
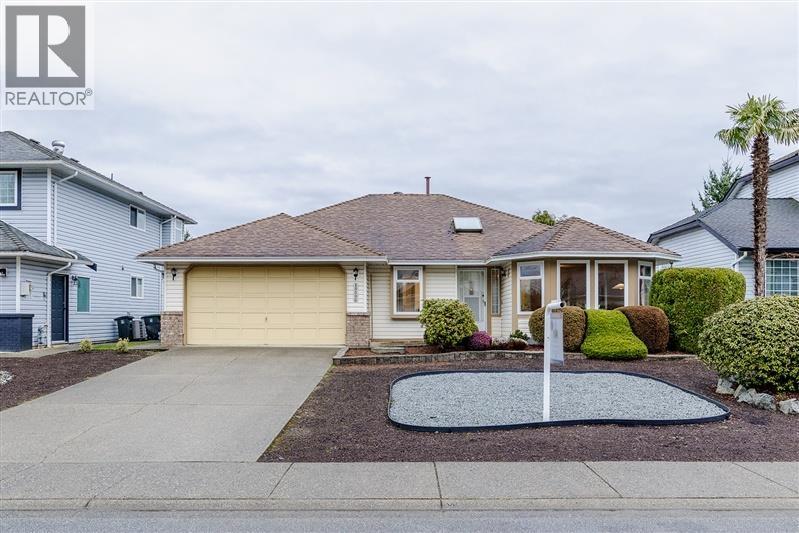
19596 Somerset Drive
Pitt Meadows, British Columbia
STOP THE CAR! Don't miss this nearly 1600 s.f. rancher in the highly desirable "Somerset", the popular Pitt Meadows address people ask for by name. The home offers 3 bedrooms and 2 full bathrooms, real wood floors, and the cool comfort of central A/C. There's a large double garage plus ample additional storage in the deep, dry crawl space. Walking distance to parks, transit (including West Coast Express Train to downtown Vancouver), and the acclaimed Meadow Gardens Golf Club. Conveniently located near the Golden Ears Bridge for easy access to Langley and Highway 1. Find out why Pitt Meadows is loved by all who reside there and visitors alike. This home has been lovingly maintained by the current owner who is now ready to let a new family enjoy everything it has to offer. Call NOW! (id:65446)
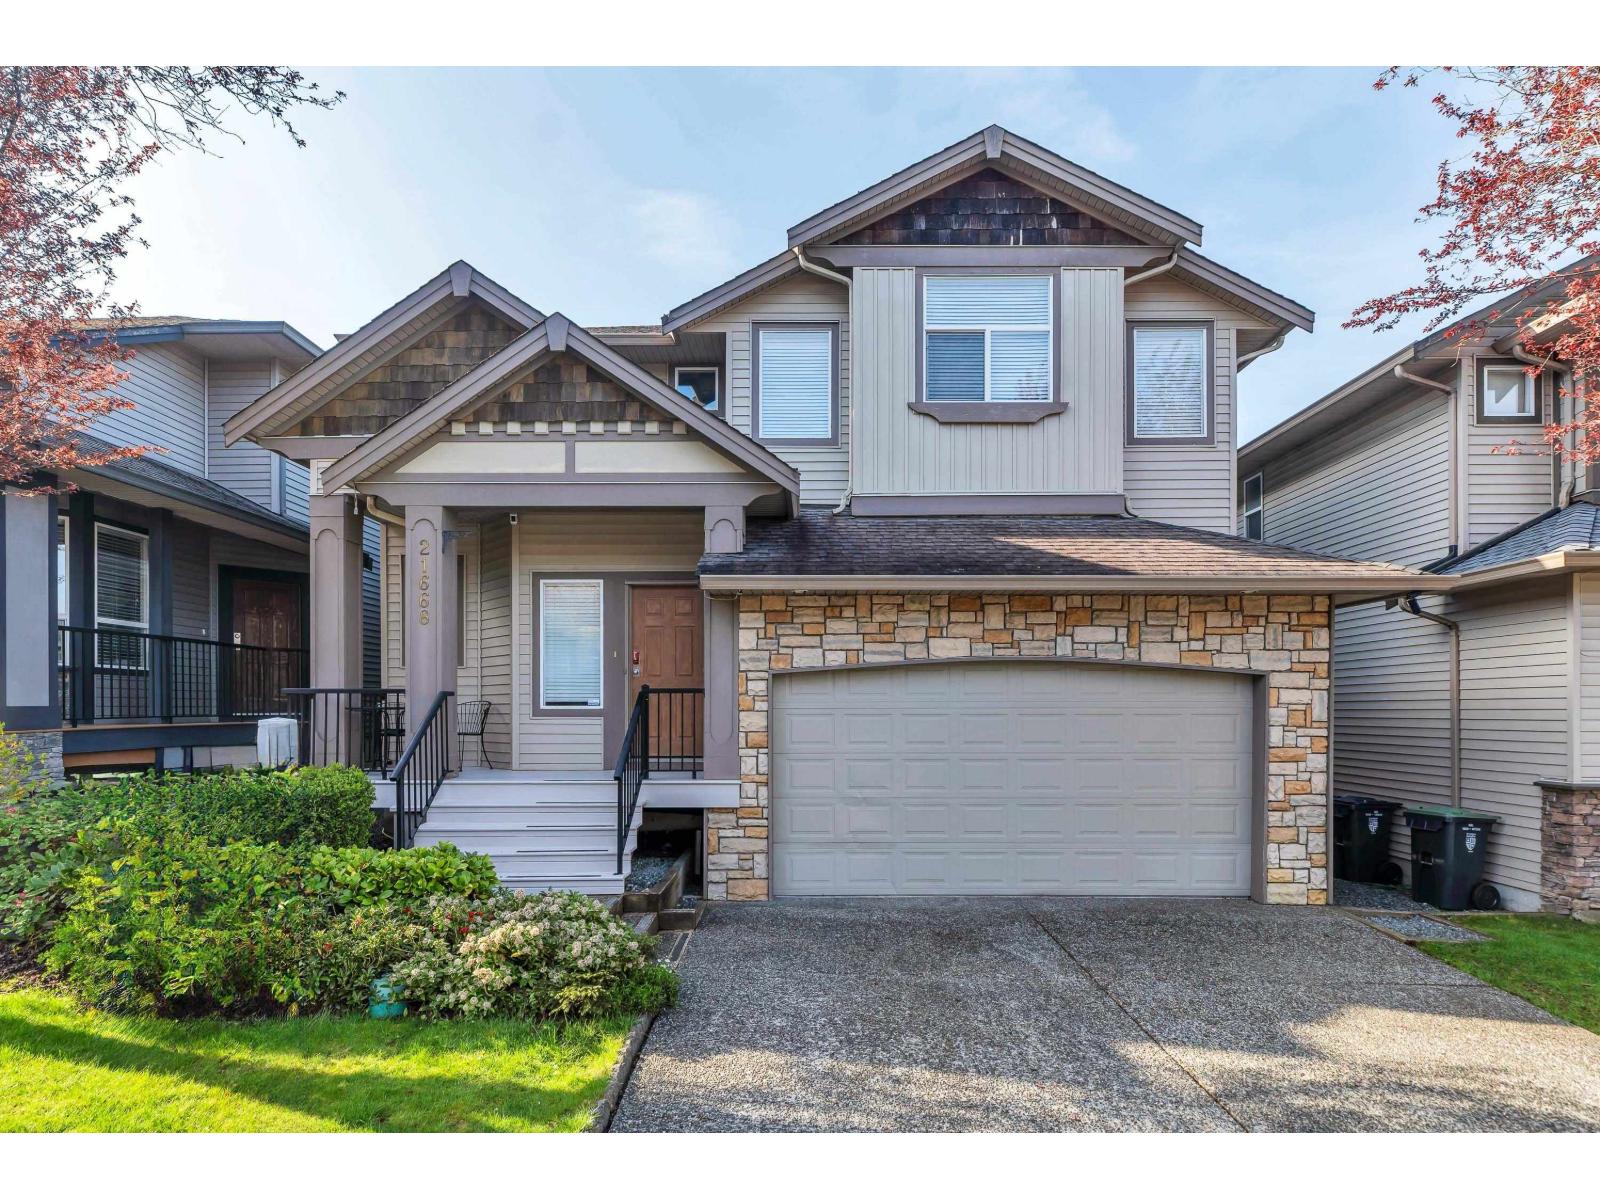
21668 89a Avenue
Langley, British Columbia
Popular Madison Park! This 3887 sq ft 2 storey with finished basement is located on a great street in a quiet neighbourhood with the best schools! With 6 bdrms (4 up 2 down) 4 bthrms, there is room for everyone! Basement has massive rec rm, 4 pc bth, 2 more bdrms & is easily suitable ~ just needs a kitchen! Main floor offers open floor plan with formal living, dining rm, & family rm with gas fireplace. Kitchen includes centre island /prep space, S/S appliances & pantry. Up boasts 4 huge bdrms including primary with walk in closet & 5 pc ensuite. Great low maintenance, south facing yard! New Hot Water Tank 2025. Quick freeway access for commuters & all amenities, parks, shopping, recreation, restaurants near! (id:65446)
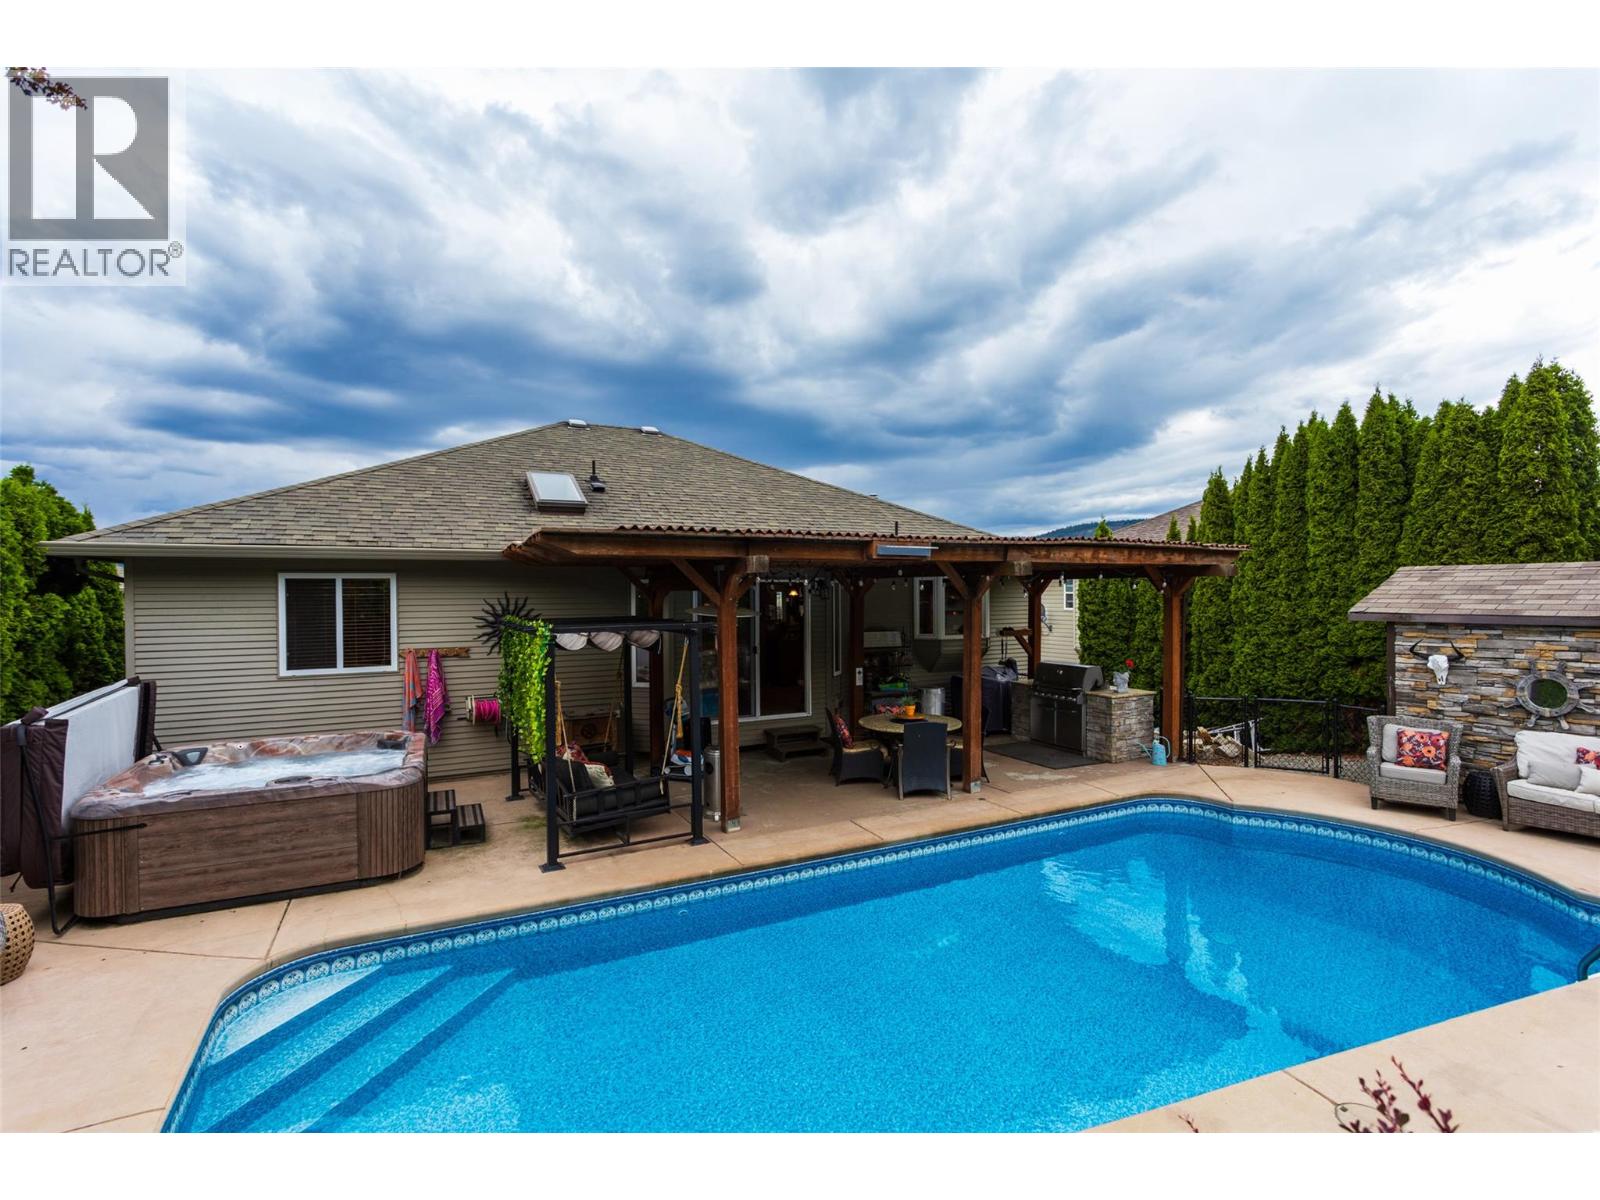
2838 Salish Road
West Kelowna, British Columbia
Welcome to 2838 Salish Road in Smith Creek — a beautifully appointed 5-bedroom, 3-bathroom family home that captures the essence of Okanagan living. Enjoy stunning lake, vineyard, and orchard views from this thoughtfully designed residence offering both comfort and style. The main floor features an open-concept layout with a spacious kitchen, ideal for everyday living and entertaining. The inviting living room with a gas fireplace opens to a generous deck where you can relax and take in the expansive valley and lake vistas. From the kitchen, sliding doors lead to a private backyard retreat with a newer in-ground heated pool (pool heater replaced in 2024)—perfect for summer gatherings and outdoor enjoyment. The primary suite provides a peaceful escape with a walk-in closet and a well-appointed en-suite. Two additional bedrooms on the main level offer flexibility for family or guests. The lower level includes two more bedrooms, a full bath, and a spacious recreation room, ideal for a home theatre, gym, or play area. Air Conditioner was replaced in 2023. With breathtaking views (that will never go away as there can not be another residence built in front of this home), a private pool, and a versatile floor plan, this home is perfectly suited for modern family living. Experience the best of the Okanagan lifestyle in this exceptional property. For a virtual tour, view the iGuide walkthrough or contact us today to schedule your private showing. (id:65446)
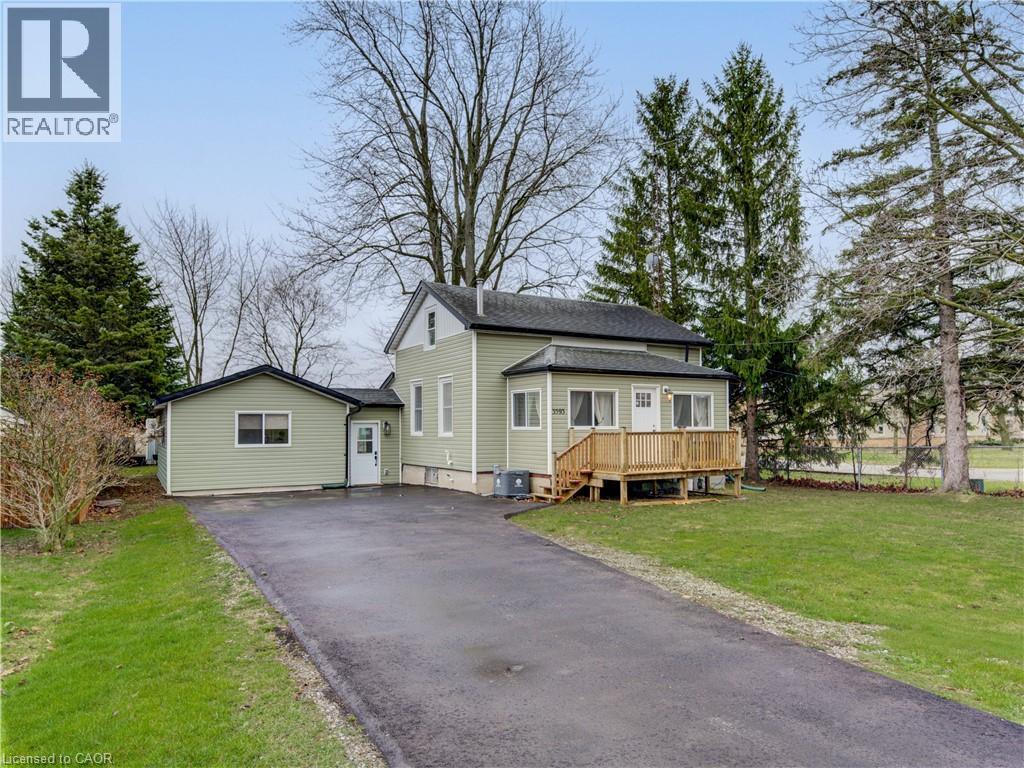
3593 Concession Drive
Glencoe, Ontario
Charming Bungaloft with In-Law Suite on a Spacious Lot in Glencoe! Welcome to this beautifully updated bungaloft set on a large, private lot in the heart of Glencoe. The main floor has been recently renovated with bright, modern finishes and neutral tones throughout. Enjoy open-concept living in the spacious kitchen, dining, and living area featuring luxury vinyl plank flooring, plus a stylishly updated 4-piece bathroom and a sun-filled sunroom perfect for relaxing year-round. Upstairs, a massive loft offers incredible flexibility—easily convertible into two generous bedrooms, a home office, or creative space. The fully finished 2-bedroom in-law suite is a standout feature, complete with its own kitchen, living room, 3-piece bath, and walkout to a deck overlooking the large fenced backyard. Comfort is built in with separate heating and air conditioning, making it ideal for extended family or rental potential. Additional highlights include newer furnace and central air for the main home, newer stainless steel appliances in both units, and a new asphalt driveway with parking for up to six vehicles. A new utility shed adds extra storage convenience. Located in a vibrant community, Glencoe offers everything you need—grocery stores, banks, pharmacy, medical clinic, dentist, optometrist, local shops, restaurants, schools, recreation centres, hockey and curling arenas, public pool, Via Rail access, and nearby hospital and golf courses, plus abundant conservation areas. This is a rare opportunity to own a versatile, move-in-ready home with income potential in a welcoming small-town setting. (id:65446)
3955 Dunbar Street
Vancouver, British Columbia
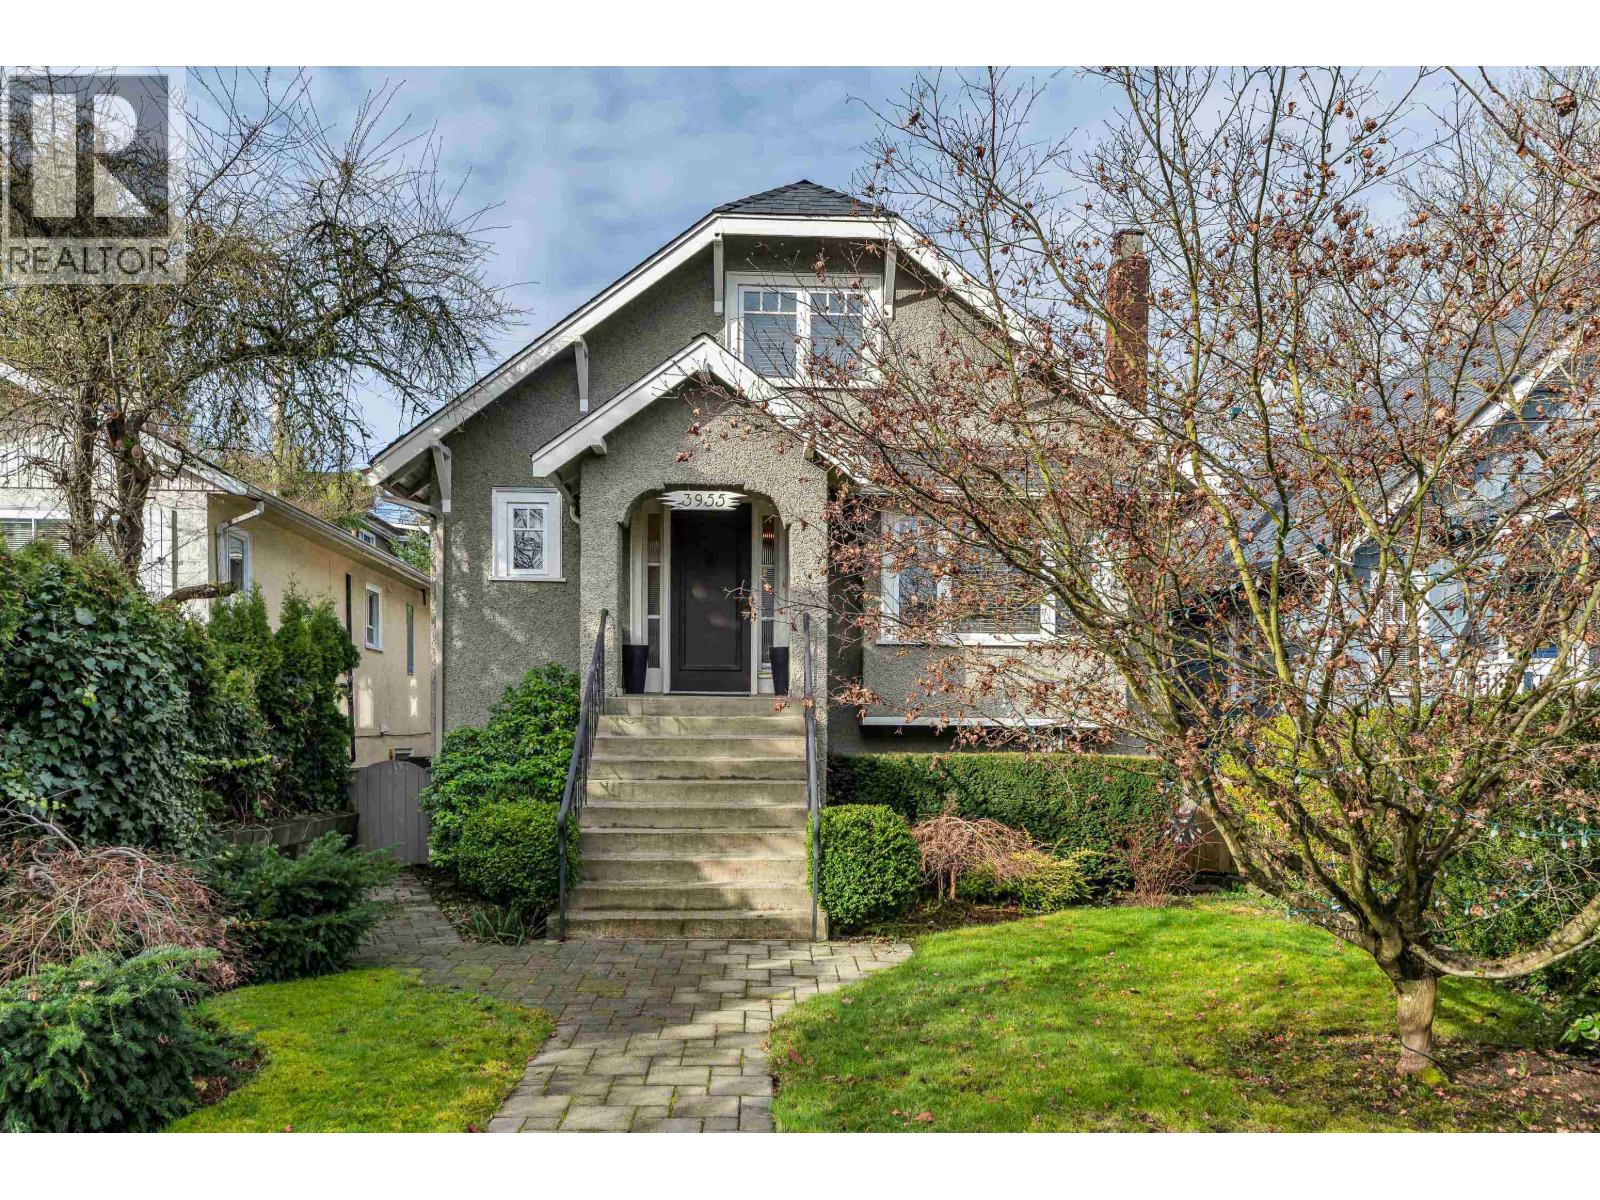
Situated in the heart of Dunbar, this charming home offers nearly 3,000 sqft of living space with Extensive Updates throughout. The functional 4 bed layout features a Main-floor bedroom and Full Bath, plus a bright walk-out lower level with an additional bed/bath. Tastefully renovated to the studs, Upgrades include a Heat Pump with Air Conditioning, plus gas furnace backup. The interior shines with a Renovated Kitchen, Refinished Hardwoods, and Wainscoting. Outside, enjoy a rear deck, professional landscaping, and a private hot tub. The versatile purpose-built garage (with baseboard heat) is a gym/rec space. Coveted Lord Kitchener and Lord Byng catchments. Transit and shopping are within walking distance. Move-in ready! Open House Sat April 18th 2:00-3:00pm, Sun April 19th 2:00pm-3pm (id:65446)
1108, 24 Hemlock Crescent SW
Calgary, Alberta
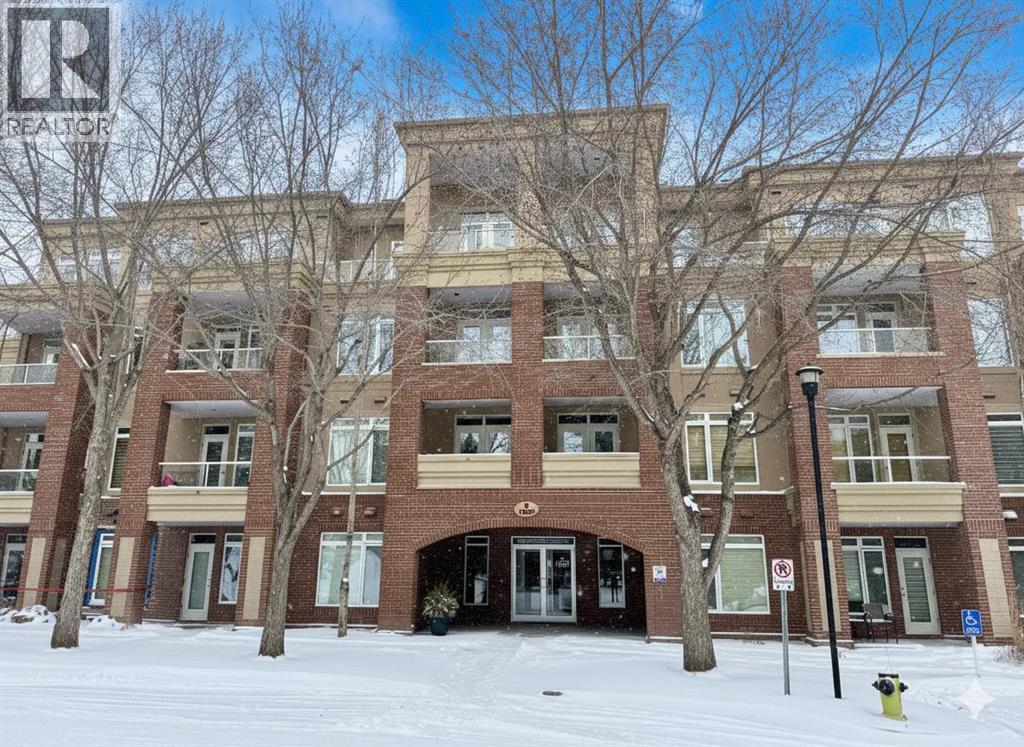
Situated within the sought-after Copperwood complex of Spruce Cliff, this main-level residence offers nearly 1,500 square feet of refined living space backing directly onto the Shaganappi Point Golf Course. The open-concept layout is defined by high ceilings and large windows that provide a bright, airy atmosphere, with hardwood flooring flowing through the great room and dining area. The living space is anchored by a gas fireplace and custom built-ins, offering a warm and inviting focal point. Just off the dining area, a private den is accessed through elegant glass French doors, providing a quiet and versatile space for a home office or library. The kitchen is designed for both style and function, featuring solid-surface countertops, stainless steel appliances, and a pantry complete with a built-in spice rack for optimized storage. The primary suite serves as a quiet retreat with ample space for a king-sized bed, a walk-in closet, and a five-piece ensuite with a soaking tub and separate shower. A generous second bedroom is complemented by a main bathroom featuring a walk-in steam shower, offering a spa-like experience at home. For added convenience, the residence includes a functional laundry room with a stacking washer and dryer and enough additional space for organized storage. This home also includes two underground parking stalls and a dedicated storage locker. Residents of Copperwood enjoy access to the Copper Club, which features a well-equipped gym, meeting room, and social lounge, along with an available guest suite for visitors. Located just minutes from downtown Calgary via Bow Trail, the property offers easy access to public transportation and the various amenities of Westbrook Mall, including Safeway and Starbucks. This home represents a refined lifestyle choice, blending the serenity of golf course views with the convenience of an established urban community. (id:65446)
87 Hill Street
Miramichi, New Brunswick
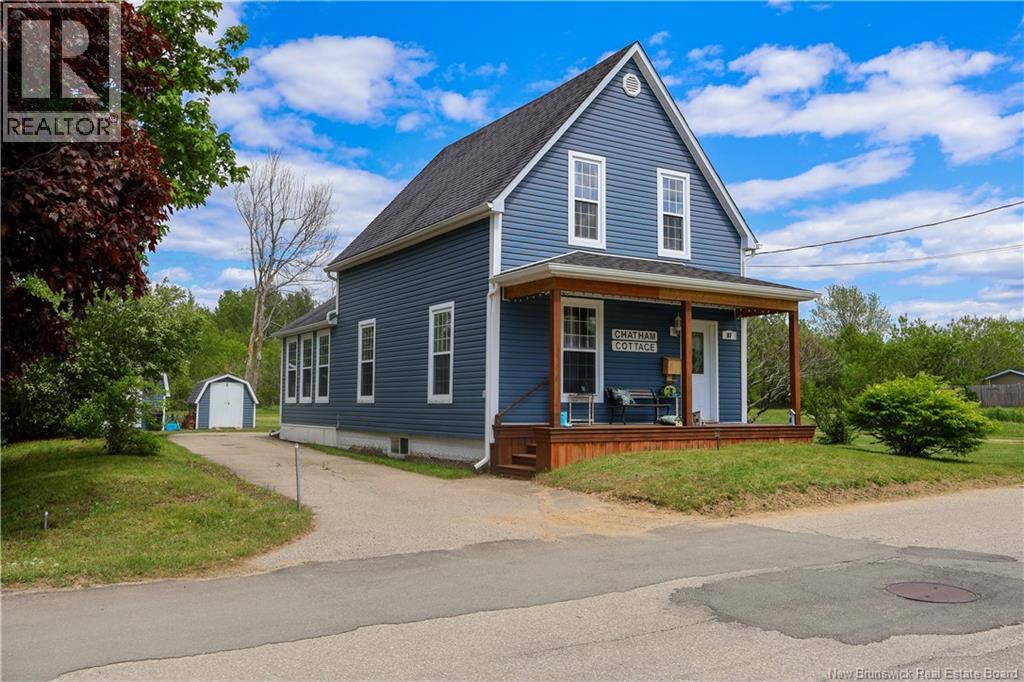
Welcome to this charming home in the heart of downtown Chatham. This 3 bedroom, 2 bathroom residence also features a den and family room, offering plenty of space for comfortable living. The home sits on a half acre lot and includes a bonus half acre lot beside it, providing extra outdoor space and flexibility. Step inside to discover a bright and inviting living area with a functional layout that flows naturally into the kitchen. The main level features a large mudroom and laundry area, a bright eat-in kitchen, a den or office, a full bath, and a spacious family room with hardwood floors and garden doors leading to a 10 x 15 deck. Enjoy the comfort of a ducted heat pump with air conditioning and heat vented throughout both levels. Recent updates include a new covered front porch built in 2023, new south facing roof in 2024. With the Chatham business district just a short stroll away, you will have easy access to local shops, dining, and everyday amenities (id:65446)
12673 Ocean Cliff Drive
Surrey, British Columbia
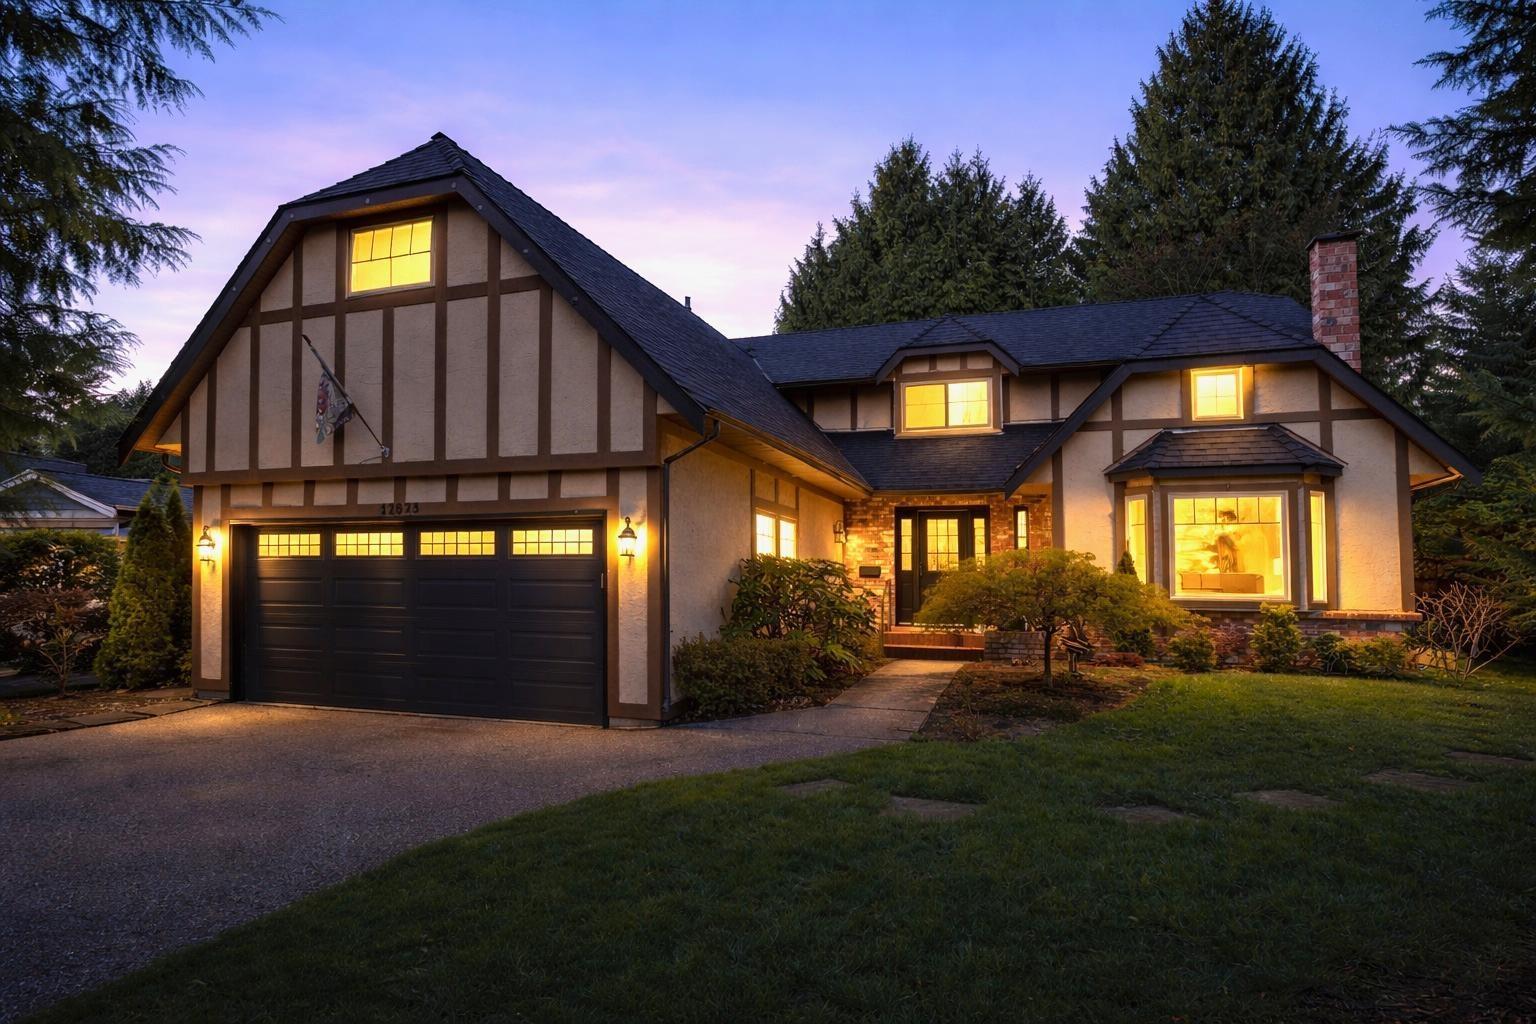
Stunning family home in the heart of Ocean Park! This beautifully maintained residence offers the perfect blend of comfort and style in one of the area's most desirable neighbourhoods. Featuring a newer, well-appointed kitchen, updated bathrooms, upgraded heating system, new windows, a new POOL and more! Enjoy the luxury of a contemporary designed home and quality craftsmanship throughout. Step outside to your private backyard oasis complete with a gorgeous new pool-perfect for summer gatherings and relaxing with family and friends. Situated in a sought-after Ocean Park location, close to top-rated schools, parks, shopping, and the beach. A rare opportunity to own a move-in-ready home in an unbeatable community! (id:65446)
133 Riverwalk Place
Guelph/eramosa, Ontario
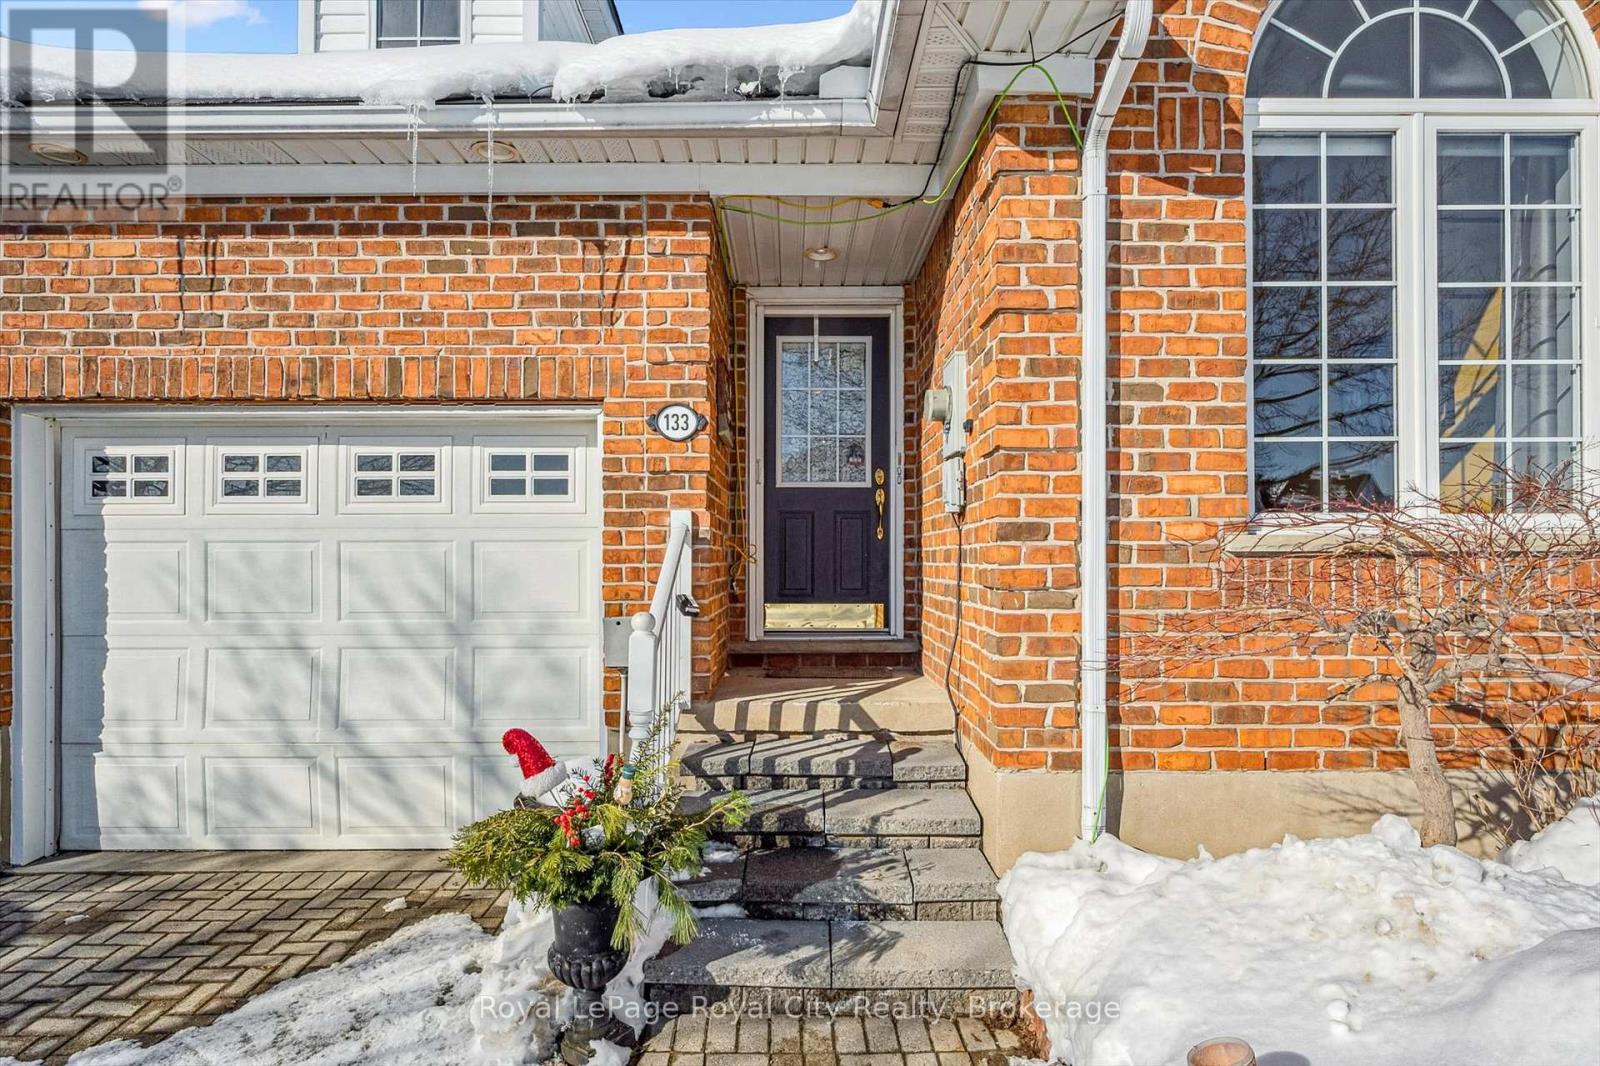
This well appointed FREEHOLD Bungaloft Style home in beautiful Rockwood is a must see! If you are looking for the perfect place to settle down in your semi retirement? Maybe you are retired and don't want to cut the lawn or shovel snow anymore? Looking for a home with the Primary bedroom on the Main floor? A home with Cathedral ceilings in the Living room, featuring an upstairs open concept loft containing another full 4 piece bathroom. and a bedroom, and family room/den/office. Walk out your back door to your own private patio/backyard with 7 ft cedars on either side that leads to your Exclusive Private access to a trail network leading down the the tranquil Eramosa River. This home includes lawn care and snow removal (to your doorstep) so you get to just sit back and enjoy the seasons. A quiet neighbourhood, purpose built by Charleston Homes yailored for empty nesters. Twelve minutes to Guelph, 20 Minutes to the 401... and home to the the Rockwood Conservation Park that Hollywood discovered years ago! (id:65446)
292 Yorkville Road SW
Calgary, Alberta
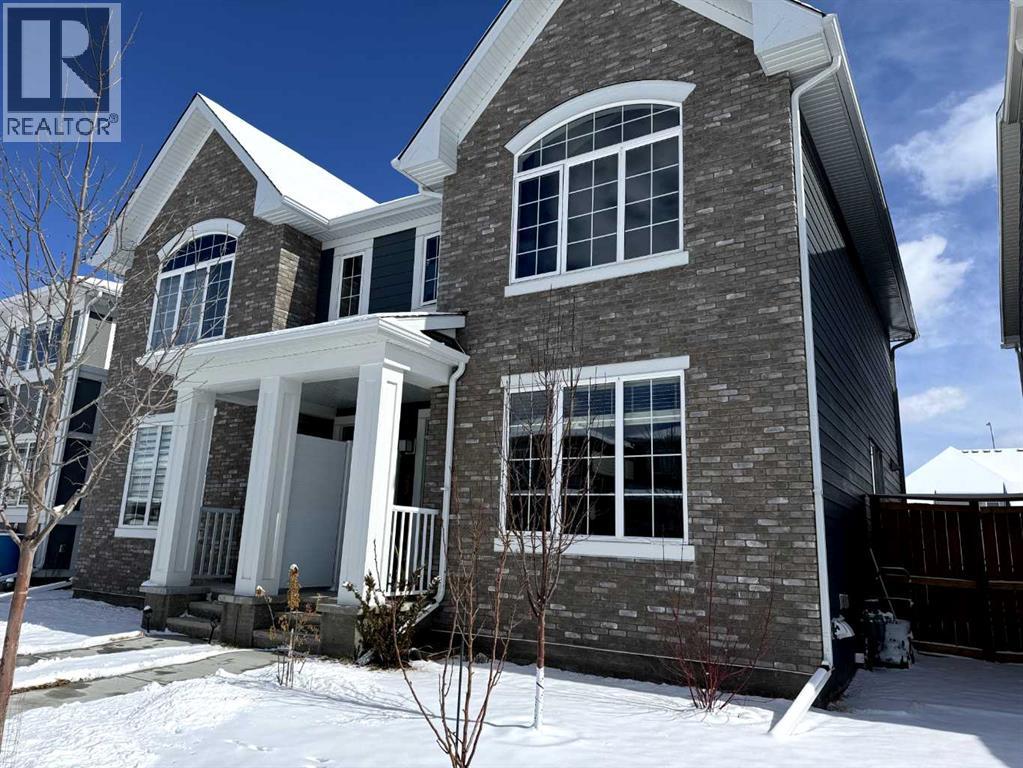
Welcome home to the vibrant and thoughtfully planned community of Yorkville. This beautifully designed 3-bedroom, 2.5-bath duplex offers the perfect balance of modern style, everyday comfort, and practical functionality—complete with a spacious double attached garage. Step inside to a bright, welcoming living room where large west-facing windows flood the space with natural light, creating a warm and inviting atmosphere. At the heart of the home is a chef-inspired kitchen, featuring sleek quartz countertops, a stylish chimney hood fan, ceiling-height cabinetry with modern hardware, stainless steel appliances(Bosch dishwasher and refrigerator ), and a generous pantry—perfect for both daily living and entertaining. The adjoining dining area provides an ideal setting for hosting family gatherings and dinner parties. Upstairs, you’ll find two well-sized secondary bedrooms, a full 4-piece bathroom, a convenient linen closet, and a dedicated laundry room for added ease. The spacious primary suite serves as a private retreat, complete with room for a king-sized bed, a walk-in closet, and a beautifully upgraded ensuite with a modern shower. Additional upgrades include second-floor vinyl flooring and a fully finished backyard, offering both style and low-maintenance outdoor enjoyment. The unfinished basement provides incredible potential, featuring a bathroom rough-in, large window, and an open-concept layout—ready for your personal touch, whether you envision additional living space, a home gym, or extra storage. Thoughtfully upgraded and move-in ready, this home is an exceptional opportunity to enjoy comfort, style, and future potential in one of Yorkville’s most desirable communities.Welcome to your new home! (id:65446)
213 Bayview Park SW
Airdrie, Alberta
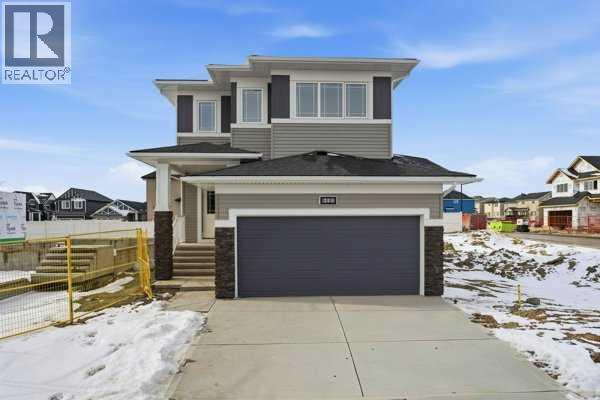
Welcome to Bayview — one of Airdrie's most proven and highly desirable addresses. The beautifully crafted Ardboe N by McKee Homes is ready for quick possession and checks every box for buyers who refuse to compromise.From the moment you walk in, the open concept main floor draws you in with soaring 9-foot ceilings, oversized triple pane windows, and an abundance of natural light. The large kitchen is the heart of the home, showcasing granite countertops throughout, a full appliance package, and a seamless flow into the living and dining areas that makes entertaining effortless. A complete blind package is included, and step outside to a west-facing backyard where long sunny afternoons and room to breathe await. The foundation is wrapped in Delta MS, giving you confidence from the ground up.Upstairs, large bedrooms, a generous owner's suite, and a flexible lifestyle room offer the space your family deserves.Beyond your door, Bayview delivers a lifestyle that's already been built. Stroll connected pathways and bridges, explore park spaces, and enjoy a community genuinely designed for walking, running, and cycling. Nose Creek School sits right within the neighborhood, with shops, daily services, and easy access to downtown Airdrie, 24 Street, Yankee Valley Boulevard, and Veterans Boulevard all within easy reach.Built by McKee Homes — voted Best Builder for 17 consecutive years. (id:65446)
413 135 E 17 Street
North Vancouver, British Columbia
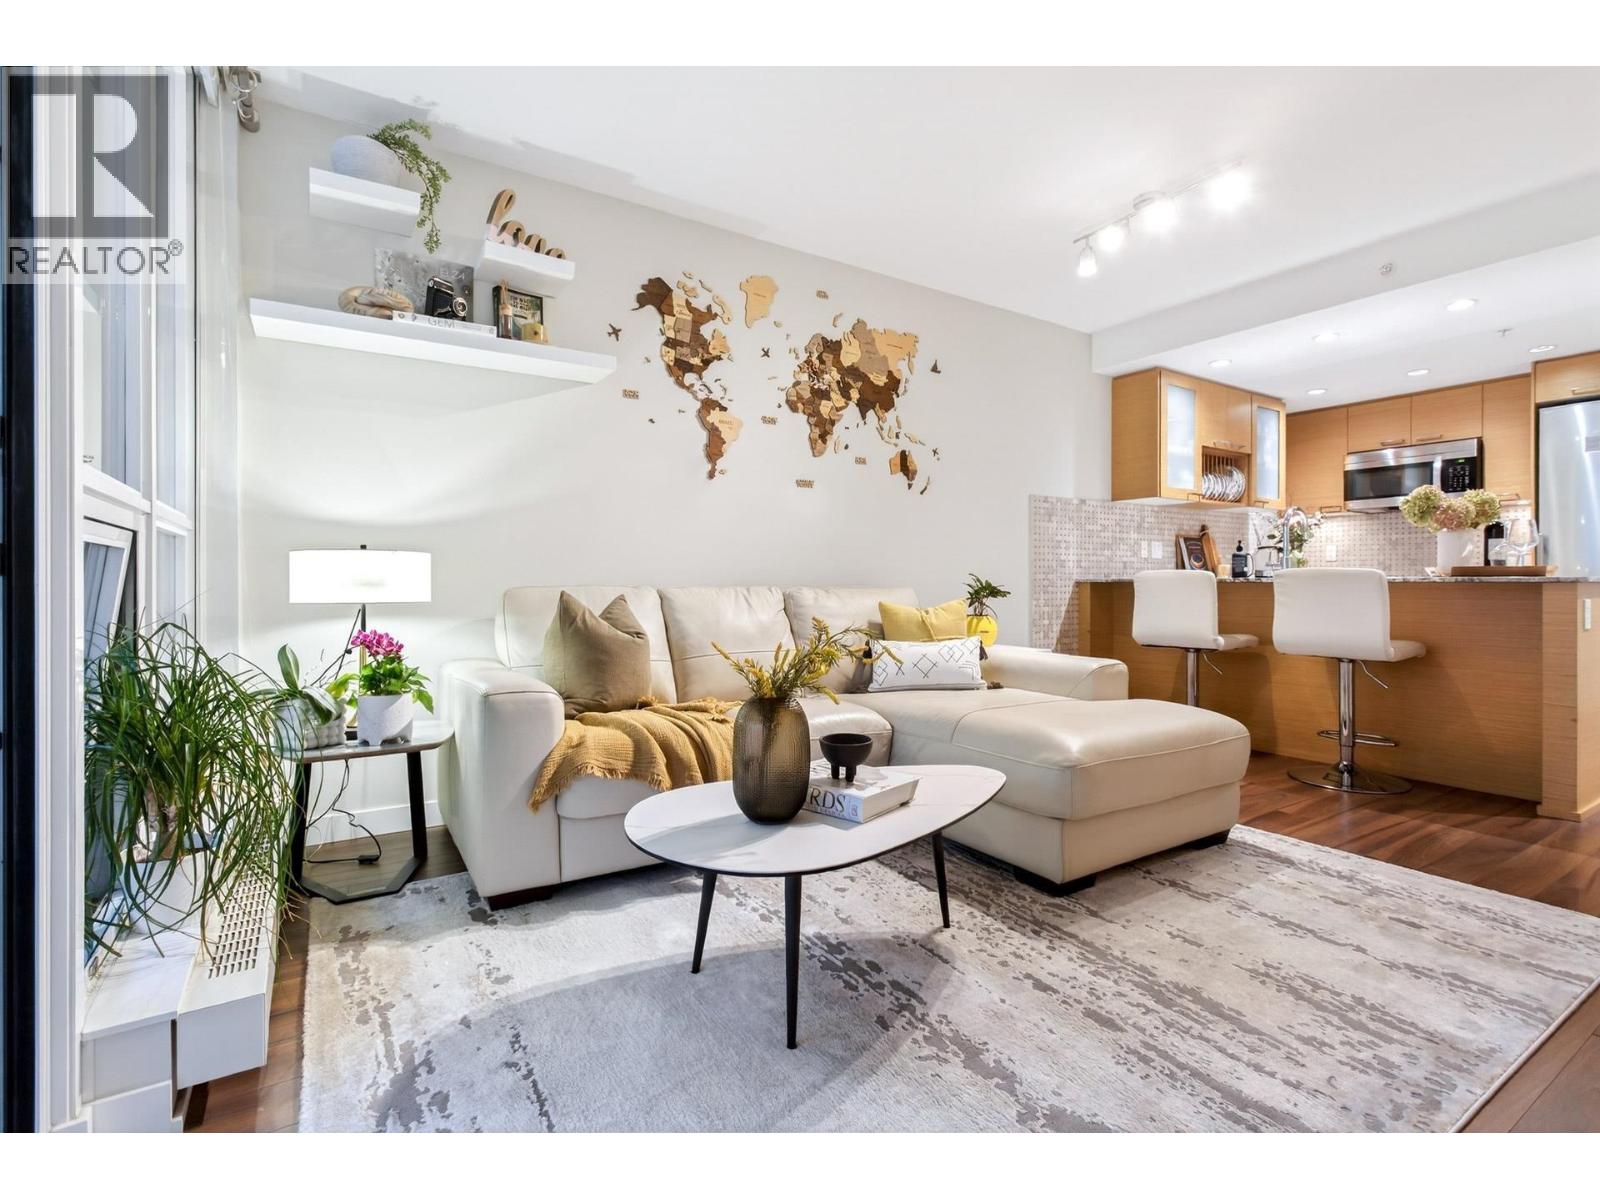
Welcome to Suite 413! A bright and well designed one bedroom home with an open concept layout and large floor to ceiling windows that bring in plenty of natural light. The kitchen features stainless steel appliances with granite countertops and a balcony that offers a nice spot to relax. Residents enjoy excellent amenities including a rooftop sky garden, fitness centre, residents lounge, guest suite, workshop and visitor parking. Located at The Local by Anthem in the heart of Central Lonsdale, just steps away from anything your heart desires, shops, restaurants, cafés, parks, and transit. Includes parking and a storage locker. (id:65446)