
55 Sundown Crescent
Cochrane, Alberta
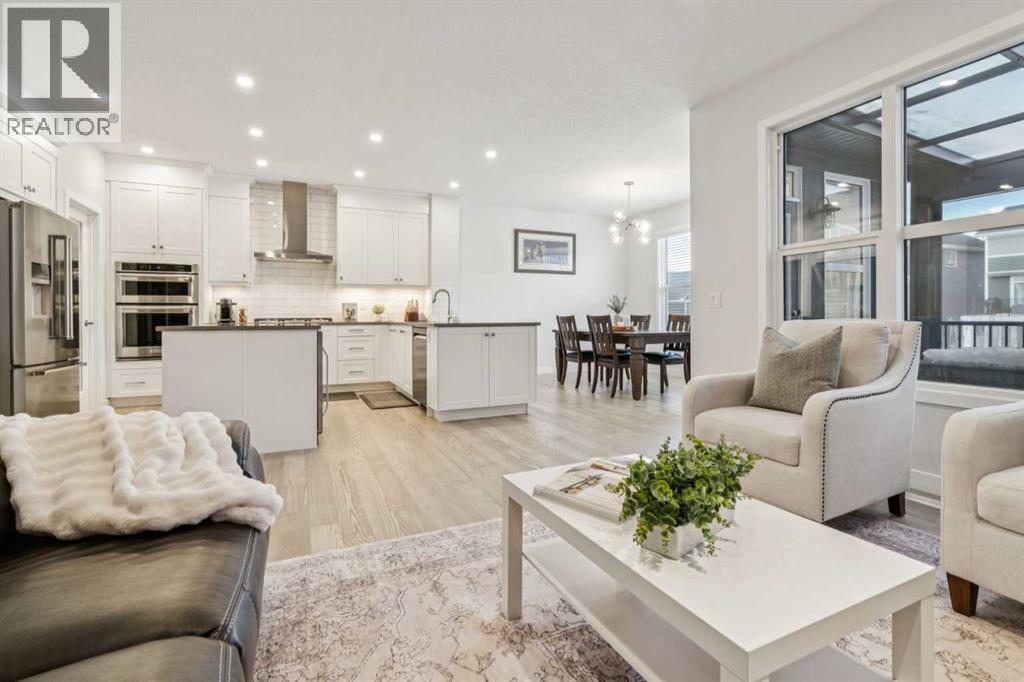
Built in 2021 and located in the sought-after community of Sunset Ridge, this beautifully upgraded two-storey home offers thoughtfully designed living space on an EXTRA-WIDE LOT with incredible functionality inside and out. From the cozy, remote-controlled, motorized, screened-in deck to the convenient side stairs leading to the backyard, every detail has been carefully considered. MAIN FLOOR LIVING Step inside to a bright and functional layout designed for everyday living and effortless entertaining. The U-shaped kitchen is both stylish and practical, featuring:• QUARTZ countertops throughout• Premium KitchenAid appliance package• Range hood fan• Ample cabinetry and prep spaceWiFi-controlled lighting enhances the main floor, adding modern smart-home convenience and ambiance at your fingertips.The oversized front-attached garage is finished with durable EPOXY FLOORS and includes a gas line roughed-in for a future heater, perfect for Alberta winters.UPPER LEVEL RETREATUpstairs, you’ll find a spacious BONUS ROOM — ideal for family movie nights, a kids’ play area, or a quiet workspace.The primary suite offers:• WALK-IN CLOSET• Dual closet ensuite bathroom• Dual Vanity• Dedicated vanity areaThe main bathroom is beautifully finished with elegant tile work and undermount sinks, while a dedicated laundry room with washer and dryer adds everyday convenience to this level.FULLY DEVELOPED BASEMENTThe fully finished WALKOUT basement extends your living space with:• A generous fourth bedroom• Its own WALK-IN CLOSETPerfect for guests, teens, or a private home office setup.ENERGY EFFICIENCY & SMART UPGRADESThis home is loaded with upgrades that enhance comfort and long-term efficiency:• Air conditioning• Dual-stage furnace• Hot water on demand• 6 solar panels• 240V outlet for EV charger• Outdoor permanent exterior lightingOUTDOOR LIVINGOutdoor living is elevated with a Suncoast RETRACTABLE SCREENED-IN PORCH, the perfect place to unwind or enter tain while staying protected from the elements.With its modern upgrades, smart features, and exceptional lot width, this home offers the perfect blend of comfort, efficiency, and lifestyle in one of Cochrane’s most desirable communities. (id:65446)
811, 8604 48 Avenue NW
Calgary, Alberta
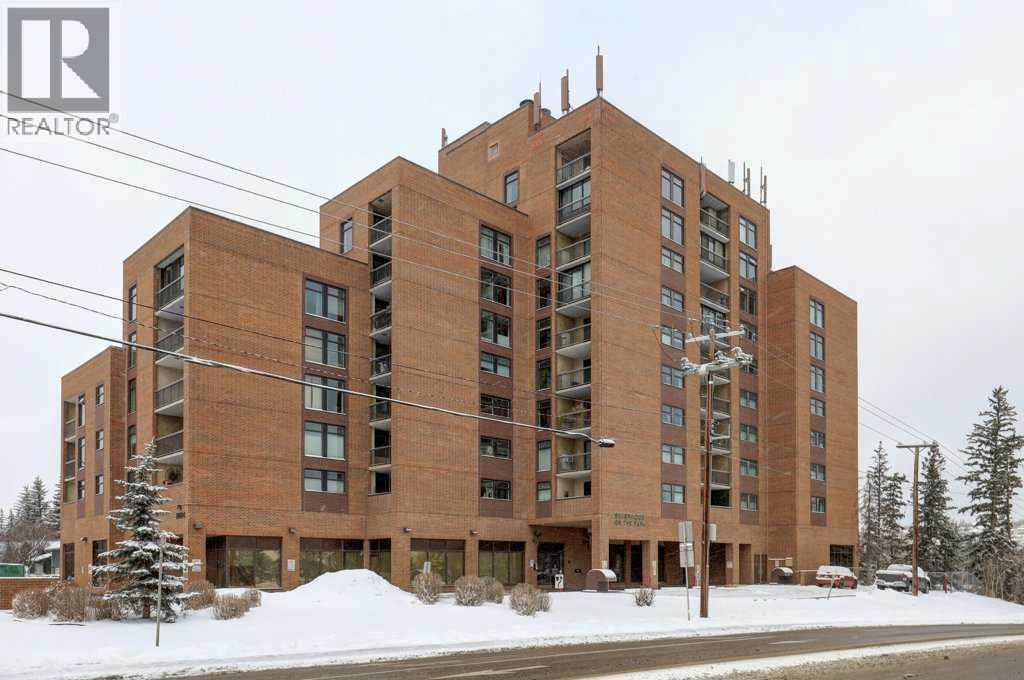
OPEN HOUSE: 3-5PM Sunday March 29, 2026. Perched on the 8th floor, this exceptional condo offers **one of the largest floor plans in the building** and showcases truly breathtaking views overlooking Bowness Park and the picturesque Bow River. From vibrant seasonal landscapes to stunning natural light displays and dramatic sunsets, the expansive private balcony provides a front-row seat to it all.Step inside to a generous foyer that welcomes you into a thoughtfully designed open-concept layout. The spacious hallway leads to a bright and airy kitchen featuring expansive countertops, ample cabinetry, and upgraded stainless steel appliances — perfect for everyday living and entertaining alike. The dining area flows seamlessly into the inviting living room, which opens directly onto the oversized private balcony, blending indoor and outdoor living naturally.Tucked just around the corner for added privacy, the large primary bedroom and well-sized second bedroom both offer impressive city views. A 4-piece bathroom with a newer receptacle adds modern functionality, while a substantial in-suite storage room completes this well-appointed home.This well-managed **18+ adult living** complex offers an array of desirable amenities, including a fitness centre, sauna, social room, and rooftop terraces. Enjoy the convenience of inclusive utilities, free common laundry pet-friendly living (with board approval and fee), and immediate access to the scenic pathways, green spaces, and recreational opportunities of Bowness Park and the Bow River.An incredible opportunity to enjoy spacious, low-maintenance living with unmatched views in a highly sought-after location. (id:65446)
103, 1500 7 Street SW
Calgary, Alberta
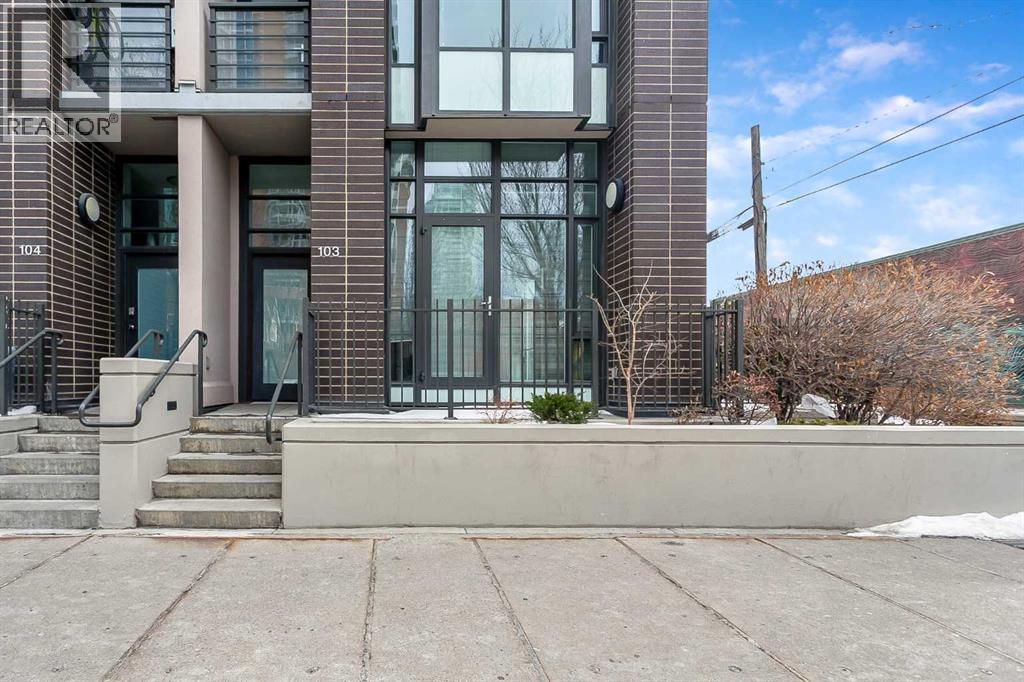
Location truly doesn’t get better than this in the Beltline! Just one block off 17th Avenue and steps to Mount Royal Village, this stunning two-storey townhome in the Drake is everything you are looking for. Situated on the main floor with its own private street-facing entrance off 7th Street, this home offers the perfect blend of urban convenience and modern comfort. Imagine starting your day with a latte from Analog Coffee just steps away, then coming home to enjoy sunny summer evenings on one of two southwest-facing balconies. Ideal for entertaining guests or relaxing with a cocktail. Step inside to a spacious open-concept main floor flooded with natural light through dramatic floor-to-ceiling windows. Soaring high ceilings enhance the bright, airy feel. The contemporary kitchen is a showstopper, featuring stainless steel appliances, full-height cabinetry, sleek dark quartz countertops, light tile backsplash, and a generous island with seating for four. Wide plank flooring, modern carpentry details, bright walls, and a stylish powder room complete the sophisticated main level. Upstairs, you’ll find two generously sized bedrooms, each with its own ensuite (3-piece and 5-piece), plus convenient upper-floor laundry. Large south and west-facing windows continue the theme of abundant natural light, and the primary bedroom offers a private balcony retreat. An interior hallway provides quick access to the unit’s private storage room. Additional features include titled underground parking and an unbeatable walkable lifestyle. Just steps from 17th Avenue’s best dining, shopping, and entertainment.The location is impressive for anyone seeking the perfect balance of social energy and everyday convenience. Book your private showing today and experience Beltline living at its finest. (id:65446)
60 Auburn Glen Green SE
Calgary, Alberta
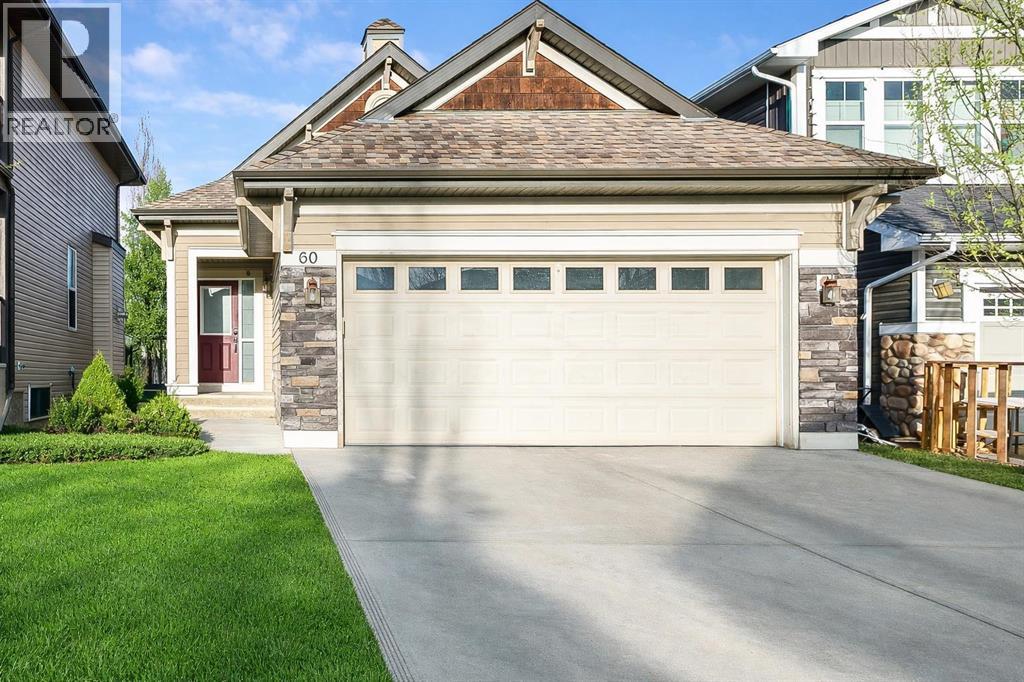
Looking for a bungalow in a predominantly two-storey community? Look no further! This stunning home has been freshly painted throughout and features soaring vaulted ceilings and gorgeous luxury vinyl plank flooring on the main floor. The bright and functional kitchen is complete with stainless steel appliances, a gas range, a corner pantry, and a convenient eating bar. Perfect for everyday living and entertaining alike. The inviting living room is anchored by a cozy corner gas fireplace, while the dining area offers direct access to the spacious back deck, complete with a gas line for your BBQ and plenty of room for outdoor seating. Enjoy new Hunter Douglas motorized blinds for your ease and comfort. The primary bedroom easily accommodates king-sized furniture and features a walk-in closet and a private 4-piece ensuite. A second bedroom and 2-piece bath complete the main level. The fully finished walkout basement expands your living space with a third bedroom, 4-piece bathroom, wet bar, large family room, generous storage, and laundry room. The double attached garage is both insulated and heated for year-round comfort. Enjoy summer in the low-maintenance backyard featuring a lower deck with a second gas line, designated hot tub space, and fire pit area. Underground irrigation in the front yard ensures convenient and efficient watering. Perfectly situated on a quiet street, this home is within walking distance to multiple green spaces, schools, the off-leash dog park, the lake, and clubhouse amenities. A rare opportunity in a sought-after location. Don’t miss it! (id:65446)
388 Homestead Grove NE
Calgary, Alberta
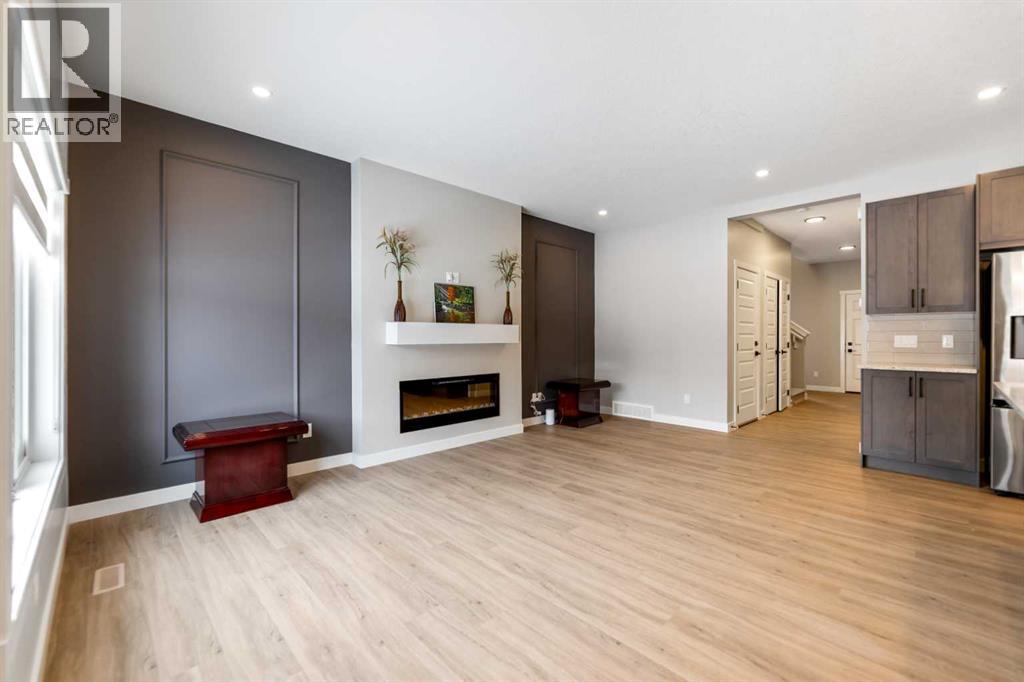
Welcome to 388 Homestead Grove NE — a stunning detached home offering over 2,024 sq ft, a fully finished 2 bedroom legal basement suite with side entrance, and an exceptional layout designed for modern family living and investment potential. Located in the fast-growing and highly desirable community of Homestead, this impressive 6-bedroom, 4-bathroom home delivers space, functionality, and long-term value. Step inside to a bright and welcoming foyer that opens into a thoughtfully designed main floor featuring a family room, living room and expansive windows that fill the space with natural light. The heart of the home is the chef-inspired kitchen, beautifully finished with full-height cabinetry, sleek quartz countertops, designer backsplash, premium stainless steel appliances, a electric stove, and an oversized island perfect for entertaining. A spacious walk-in pantry provides excellent storage and organization. The open-concept living and dining area flows seamlessly to the backyard, offering unobstructed views and the perfect setting for summer evenings and outdoor gatherings. A full 4-piece bathroom adds valuable flexibility for guests, extended family, or multi-generational living. Upstairs, you’ll find four generously sized bedrooms, a spacious central bonus room, convenient upper-level laundry, and two full bathrooms. The primary suite is a private retreat featuring a walk-through closet and a spa-inspired 4-piece ensuite complete with dual vanities, a deep soaker tub, elegant tile finishes, and a separate shower. The fully finished legal walk-out basement suite is beautifully appointed with its own private entrance, modern kitchen with stainless steel appliances, a full bathroom, separate laundry, and two additional bedrooms — ideal for rental income or independent living space for extended family. Situated on a quiet street backing onto a lane with no immediate rear neighbors, this home is just steps from future schools, parks, plazas, and offers quick acc ess to Stoney Trail and McKnight Boulevard. Whether you’re a growing family, multi-generational household, or investor seeking strong rental potential, this exceptional property checks every box. (id:65446)
59, 111 Rainbow Falls Gate
Chestermere, Alberta
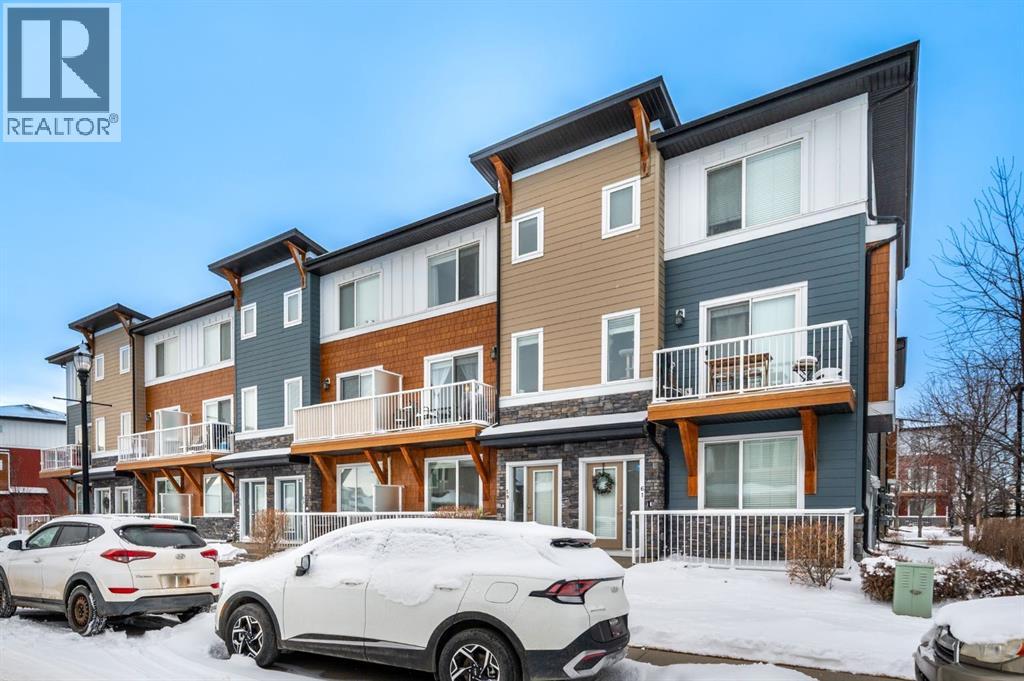
Welcome to a beautifully upgraded FORMER TRUMAN SHOW HOME with a DOUBLE ATTACHED GARAGE and a smart, functional 3-storey design in one of Chestermere’s most convenient locations. Situated on the exterior of the complex for added privacy and extra street parking, this MOVE-IN READY home is thoughtfully upgraded throughout. The main floor offers a versatile DEN/OFFICE with added built-in shelving, under-stair storage, an upgraded half bath vanity, and a modern LED fan/light combo — perfect for working from home.The bright open-concept living space showcases 9’ CEILINGS, hardwood floors, and a STUNNING WHITE KITCHEN with QUARTZ COUNTERS, stainless steel appliances, NEW FRIDGE (2025), new dishwasher, tile backsplash, island with breakfast bar, and added cabinetry for extra storage. The living room features FLOOR-TO-CEILING BUILT-IN STORAGE designed for media, surround sound, and gaming, both functional and stylish.Upstairs you’ll find TWO PRIMARY BEDROOMS, EACH WITH THEIR OWN ENSUITE AND WALK-IN CLOSETS — an ideal layout for families, guests, or roommates. The primary closet was professionally designed by California Closets, and luxury vinyl plank flooring completes the upper level. Bathrooms were freshly painted in 2026, and ceiling fans were professionally installed in 2024.Enjoy your upper deck or lower patio, and live just steps from the canal, walking paths, shops, restaurants, and schools.With premium upgrades, incredible storage, and a standout layout, this home truly checks all the boxes. BOOK YOUR SHOWING TODAY! (id:65446)
202 Coral Reef Manor NE
Calgary, Alberta
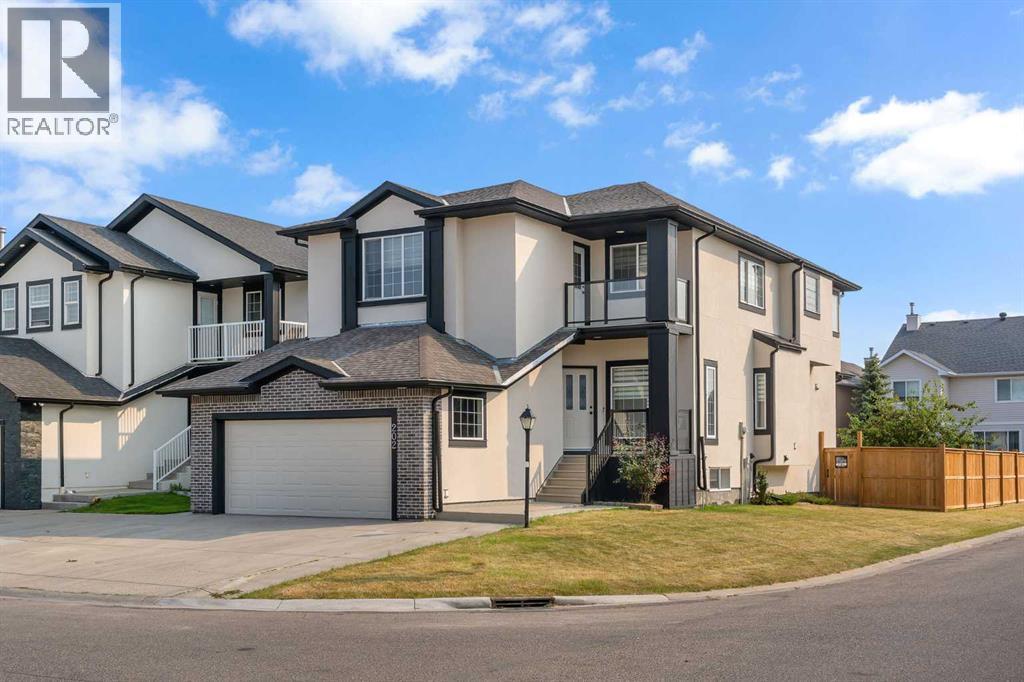
Welcome to this beautifully renovated corner-lot home, offering over 9’ ceilings on both the main floor and the fully finished walkout basement. With a total living space of3,905.42 sq. ft. (including 2,718.37 sq. ft. above grade), this residence is designed for comfort and functionality. Renovated in the last 5 years, thehome features 4+2 bedrooms and 4.5 bathrooms, including 3 ensuites—perfect for families of all sizes. Inside, you’ll find fresh paint, granitecountertops, a spacious pantry, main floor laundry, and a private office, plus an additional office/den on the second floor. All appliances are less than2 years old, including washer and dryer. The fully finished basement offers 2 bedrooms, a full bath, soundproof ceiling, waterproofed subfloor undercarpet, and rough-ins for a legal suite—ideal for extended family or rental income potential. Additional highlights include: 2 furnaces, 2 water heaters,central A/C (second floor), ceiling fans in upstairs bedrooms, central vacuum, and an entertainment-ready family room complete with a 47” SamsungTV, Bose 5.1 channel sound system, and Yamaha amplifier (all included). Outside, enjoy the stucco exterior, optional RV pad (with City approval), anda heated garage with mezzanine storage and shelving. This versatile, modernized home truly checks every box for today’s lifestyle (id:65446)
311 Coach Light Bay SW
Calgary, Alberta
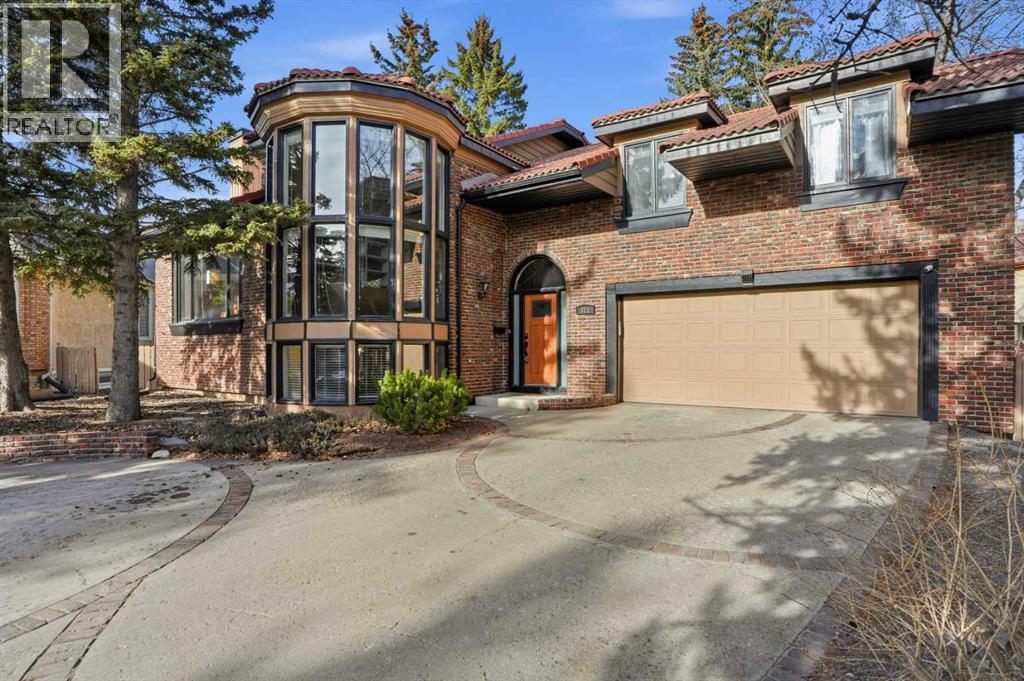
Welcome to a rare offering tucked away on a quiet cul de sac in the sought after community of Coach Hill, set on a large private lot that feels like a true west side retreat. From the moment you arrive, this home delivers privacy, scale, and a timeless layout perfectly suited for family living and entertaining.Step inside this 6 bedroom home, with over 3,700 sq/ft of living space. You are immediately greeted by a grand foyer highlighted by a sweeping spiral staircase, with convenient access to the attached garage, basement, and main living level. The main floor features a spacious home office with oversized windows, custom built in shelving, and abundant natural light, alongside an expansive living room ideal for family gatherings and entertaining. The formal dining room easily hosts large celebrations and flows seamlessly into the custom kitchen, complete with granite countertops, high end stainless steel appliances, generous storage, and a breakfast bar. Just beyond, a cozy family room opens to the private backyard with patio and a wood burning outdoor fireplace, creating a warm and inviting outdoor living space.Upstairs, a dedicated family wing offers three generous bedrooms, ideal for children, while the third level provides exceptional flexibility with an additional bedroom with ensuite and a sun filled primary retreat featuring a luxurious ensuite bath. The fully finished basement expands the home further with a large recreation room, additional bedroom, and full bathroom, perfect for guests or teens.The property is complete with a heated double attached garage and large driveway, adding everyday convenience and strong curb appeal. Coach Hill is known for its mature trees, extensive pathways, and proximity to some of Calgary’s top schools including Webber Academy, Rundle College, and Ernest Manning High School, making it especially appealing for families. With quick access to downtown Calgary, major roadways, and an easy escape west to the mountains, thi s is an exceptional opportunity to own a refined family home in one of the city’s most established west side communities. Updates include 2 new furnaces, new hot water tank, two A/C units, reverse osmosis, and water softener. (id:65446)
741 21 Avenue NW
Calgary, Alberta
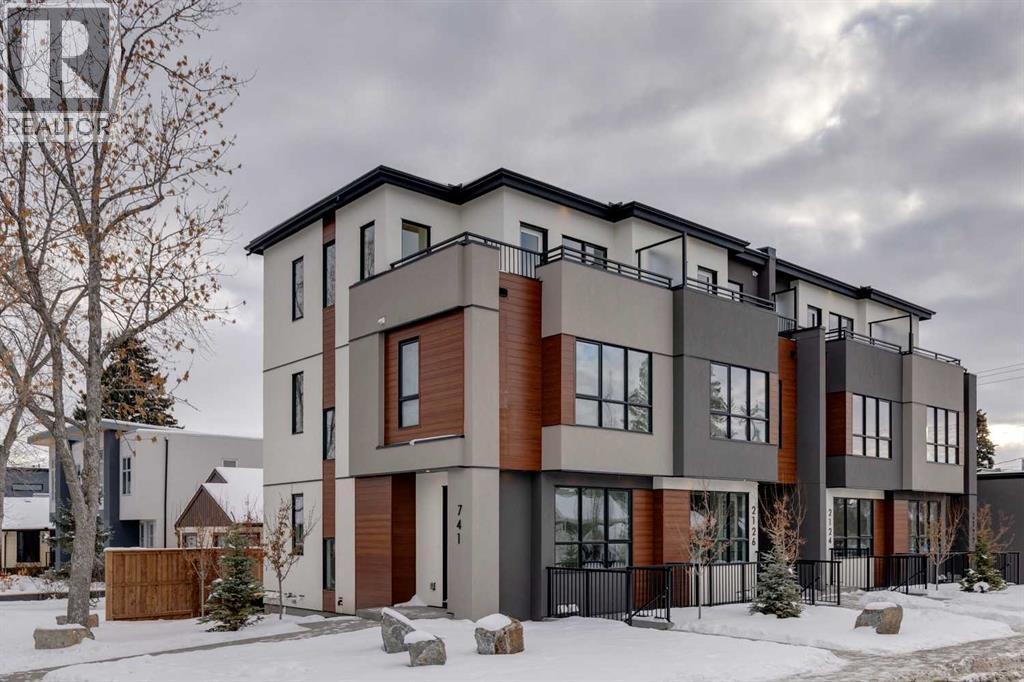
Mount Pleasant - New Price! 741 21 Avenue NW: Welcome to this beautiful townhome offering 3 bedrooms, 4.5 bathrooms, a single-car garage, and over 2,100 sq ft of developed living space. Designed by respected Calgary architect John Trinh and Associates, this project showcases high-level craftsmanship, thoughtful material selection, and exceptional attention to detail throughout. The main floor features a spacious front entry, a bright living room with an electric fireplace and built-in shelving, and a central kitchen complete with stainless steel appliances, an island with seating, a pantry cupboard, and a dining area with access to the deck. A convenient two-piece powder room completes this level. The second floor offers two generously sized bedrooms, each with its own ensuite, one with a four-piece bathroom and the other with a three-piece. A well-equipped laundry room with cabinets, a sink, and a folding counter adds everyday convenience. The entire third level is dedicated to the primary retreat, featuring exclusive access to the top-floor balcony, a walk-in closet, and a luxurious five-piece ensuite with dual sinks, a soaker tub, and a walk-in shower. The lower level features open studio-style legal suite with a private entrance, its own full kitchen equipped with stainless steel appliances, a comfortable living area, and a four-piece bathroom. 4 Units are Available! Ideally located in the heart of Mount Pleasant, one of Calgary’s most desirable mature communities, this home offers easy access to Confederation Park, SAIT, and the University of Calgary. Enjoy a quick commute to downtown along with nearby transit routes on 4 Street, Centre Street, and 20 Avenue, plus a great selection of local restaurants and coffee shops. (id:65446)
2310, 3727 Sage Hill Drive NW
Calgary, Alberta
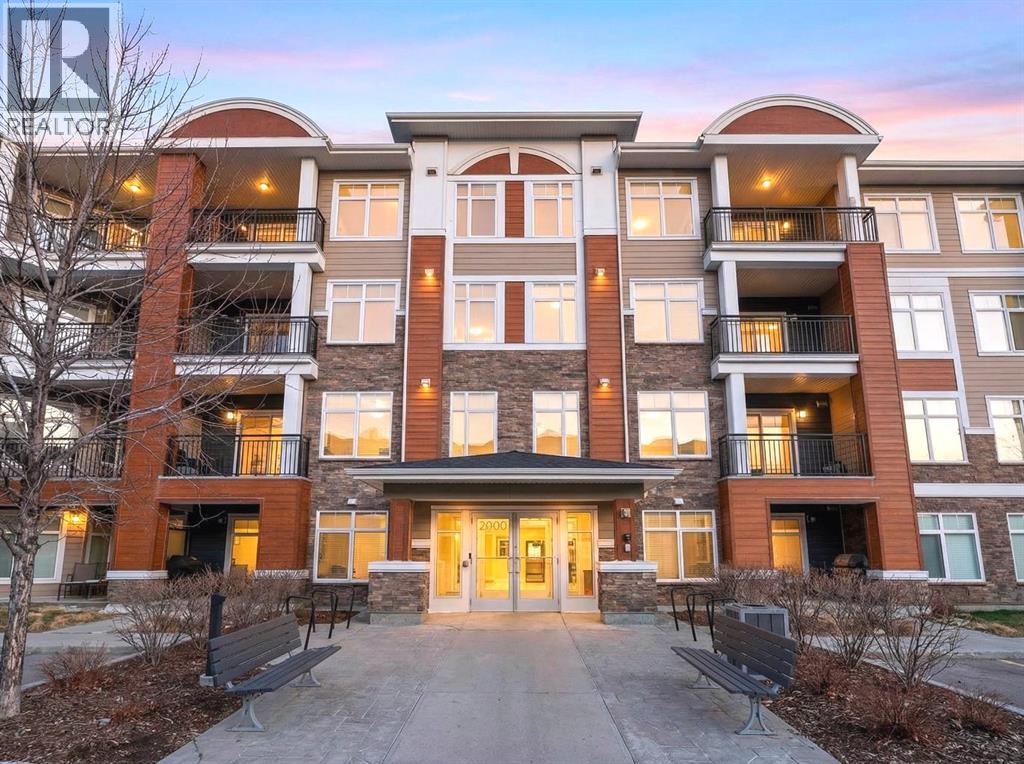
Welcome to this beautifully appointed two-bedroom, two-bathroom modern farmhouse–style condominium built in 2018, this is one of the larger units in the complex and features numerous builder upgrades throughout.The bright and spacious main living area showcases high ceilings and an open-concept design, seamlessly connecting the kitchen, dining, and living spaces. The contemporary kitchen is finished with sleek shaker-style cabinetry, upgraded backsplash, quartz countertops, and stainless steel appliances. A large island provides additional seating, while still allowing ample room for a full dining table—ideal for both everyday living and entertaining.Enjoy the east-facing balcony, perfectly positioned for morning coffee and comfortable afternoon shade. Expansive glass sliding doors flood the interior with natural light, enhancing the home’s warm and inviting atmosphere.The primary bedroom offers generous proportions, complete with a walk-in closet and a private ensuite featuring a walk-in shower and added storage. The second bedroom is well-sized and versatile—ideal for guests, a home office, or a child’s room—with a full bathroom conveniently located across the hall next to the in-suite laundry.Additional highlights include one oversized parking stall in the secured underground parkade, dedicated bike storage, and an assigned storage locker.This exceptional home combines style, space, and functionality. Contact us today to arrange your private viewing. (id:65446)
153 Rocky Ridge Court NW
Calgary, Alberta
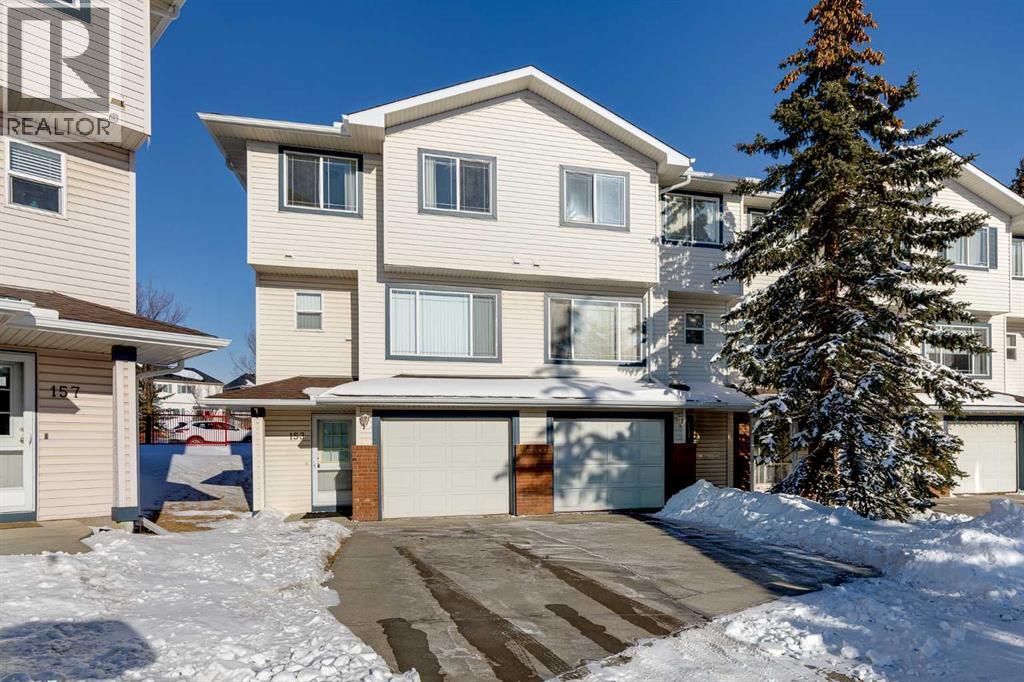
An opportunity to create your next chapter in the established and amenity-rich community of Rocky Ridge.This well-maintained 3-bedroom townhouse with a single attached garage offers a thoughtful layout and comfortable living spaces designed for everyday life. The comfortable foyer welcomes you, your family and your guests. Take the few steps to the main level into a welcoming and bright living area that opens to the rear deck — an easy place to relax at the end of the day or gather with friends.The kitchen features quartz countertops, generous cabinetry, and a functional island that anchors the space. The adjoining dining area keeps everything connected, making the home feel practical, open, and inviting.Upstairs, three bedrooms and a full 4-piece bath provide flexibility for family, guests, or a home office. Pride of ownership is evident throughout. This home has been well cared for and is ready for its next owner to move in and make it their own.Living in Rocky Ridge means more than just a home. Residents enjoy access to the Rocky Ridge Ranch Centre with lake privileges, recreation programs, and year-round community events. The Shane Homes YMCA at Rocky Ridge is just minutes away, along with transit, schools, shopping, and extensive pathway systems that make it easy to enjoy the outdoors.A strong opportunity to settle into a welcoming NW Calgary community known for lifestyle, connection, and long-term value. (id:65446)
44 Alpine Common SW
Calgary, Alberta
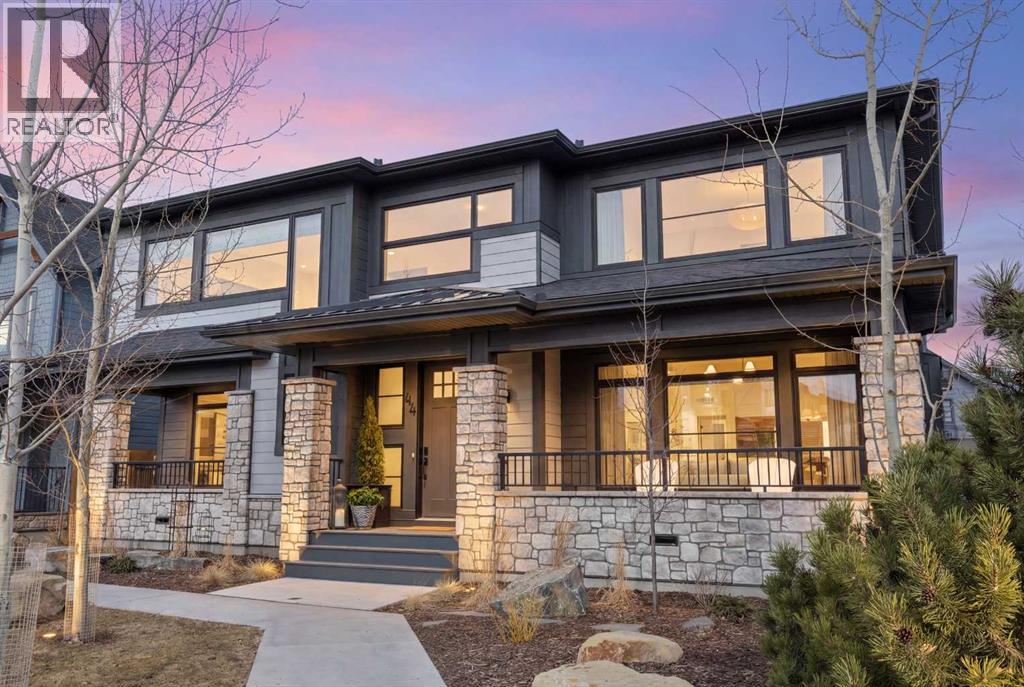
Welcome to this exceptional executive family home, perfectly positioned on one of the premier wide lots in the vibrant and thoughtfully designed community of Alpine Park, facing directly onto Orchard Green, a beautiful park featuring fruit trees, open play spaces, a community garden, and a Harvest Table for gatherings and picnics, offering a rare combination of privacy, scenery, and lifestyle. Set on an impressive 60 ft wide lot, the property enjoys peaceful park views from the front deck, living room, family room, and primary bedroom, with mature trees providing natural privacy, and offers over 3,600 sq ft of developed living space across three levels, showcasing outstanding craftsmanship and upgrades throughout while presenting like a builder’s showhome with the warmth and functionality of a true family home. Upon entry, you are immediately struck by the attention to detail and thoughtful design, with a bright main floor living room featuring large south-facing windows and a stunning floor-to-ceiling stone gas fireplace, flowing seamlessly into the heart of the home, a beautifully appointed kitchen with crisp white cabinetry, large island, stainless steel appliances, built-in oven, expansive north-facing window, and walk-in pantry. The spacious dining area is ideal for hosting large gatherings and features sliding patio doors leading to the upper deck and landscaped, fenced yard, along with a shaded lower patio perfect for summer relaxation. A stylish two-piece powder room and generous home office with park views and private deck access provide both convenience and versatility, while a custom-designed mudroom with closet and bench with lift-up storage completes the main level. The second level is a private retreat featuring a spacious family room with large park-facing windows, a unique bridge leading to the primary suite with expansive south-facing windows and a sliding barn door into the luxurious ensuite with dual vanities, large walk-in shower with dual shower heads, and elegant soaker tub. The custom walk-in closet connects to a well-appointed laundry room with folding counter and built-in sink, while two additional generously sized bedrooms and a five-piece main bathroom complete this level. The fully developed basement offers excellent additional living space with a large rec room ideal for teens, guests, or movie nights, a fourth bedroom, and a four-piece bathroom, plus rough-in plumbing for a future wet bar and an oversized utility and storage area for exceptional organization. The double attached garage is oversized in height, allowing for the potential addition of a vehicle lift or extra storage. Facing directly onto parkland, this home offers a quiet, traffic-free setting where you can relax on the front deck, enjoy your favorite beverage, and watch children play, delivering the perfect balance of luxury, comfort, and community-focused living in one of Calgary’s most exciting new neighbourhoods. (id:65446)