
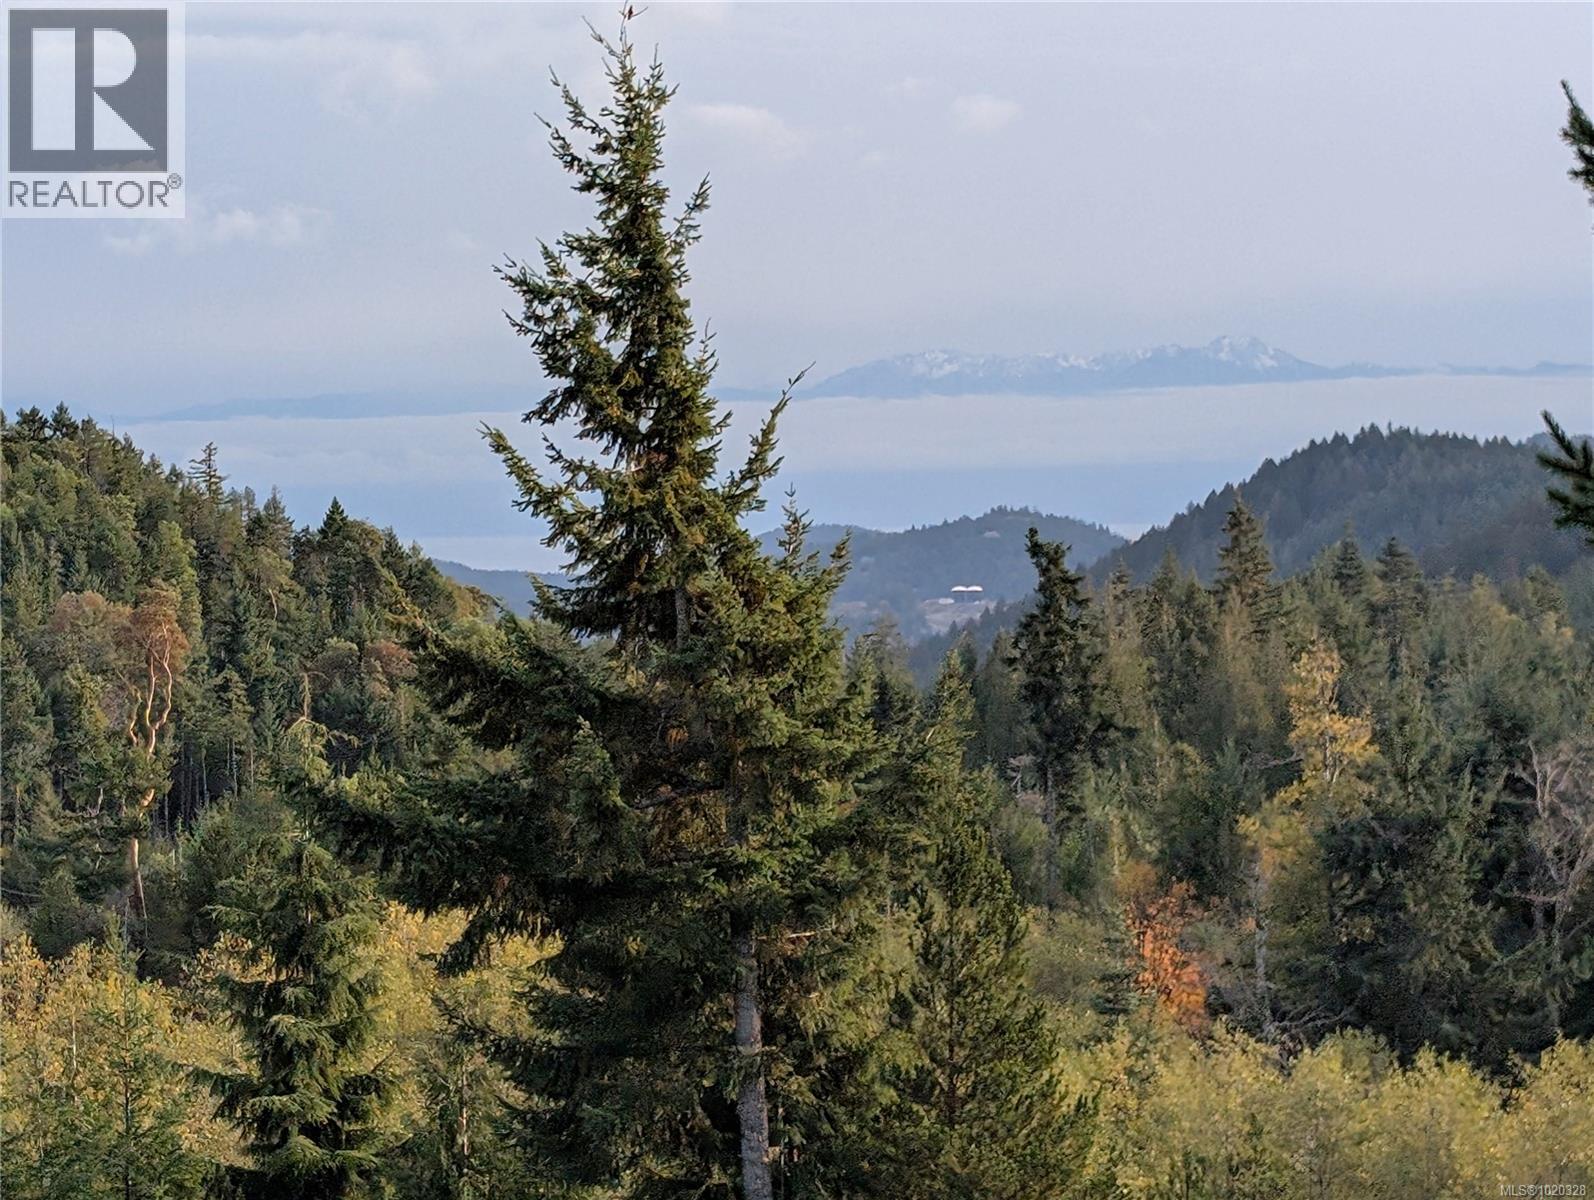
Lot 24 Eagle Dr
Shawnigan Lake, British Columbia
This 5-acre lot offers beautiful views and desirable southern exposure. Zoned for a primary residence and carriage house, you can build your dream home (min. 1,500 sq. ft.) plus an additional detached small dwelling. Arbutus Creek runs along the western edge of the property. Outdoor enthusiasts will love the proximity to Wrigglesworth Lake Park and the Trans Canada Trail, perfect for hiking and biking. Located just 25 minutes from Langford and 35 minutes from Victoria, you’ll enjoy peaceful country living with city access. The lot is ready to build with a drilled well, established driveway, paved road access, and power and Telus Fibre Optic internet available. Enjoy privacy and tranquility. Don’t miss this rare opportunity—book your tour today and start planning your future in this picturesque setting! (id:65446)
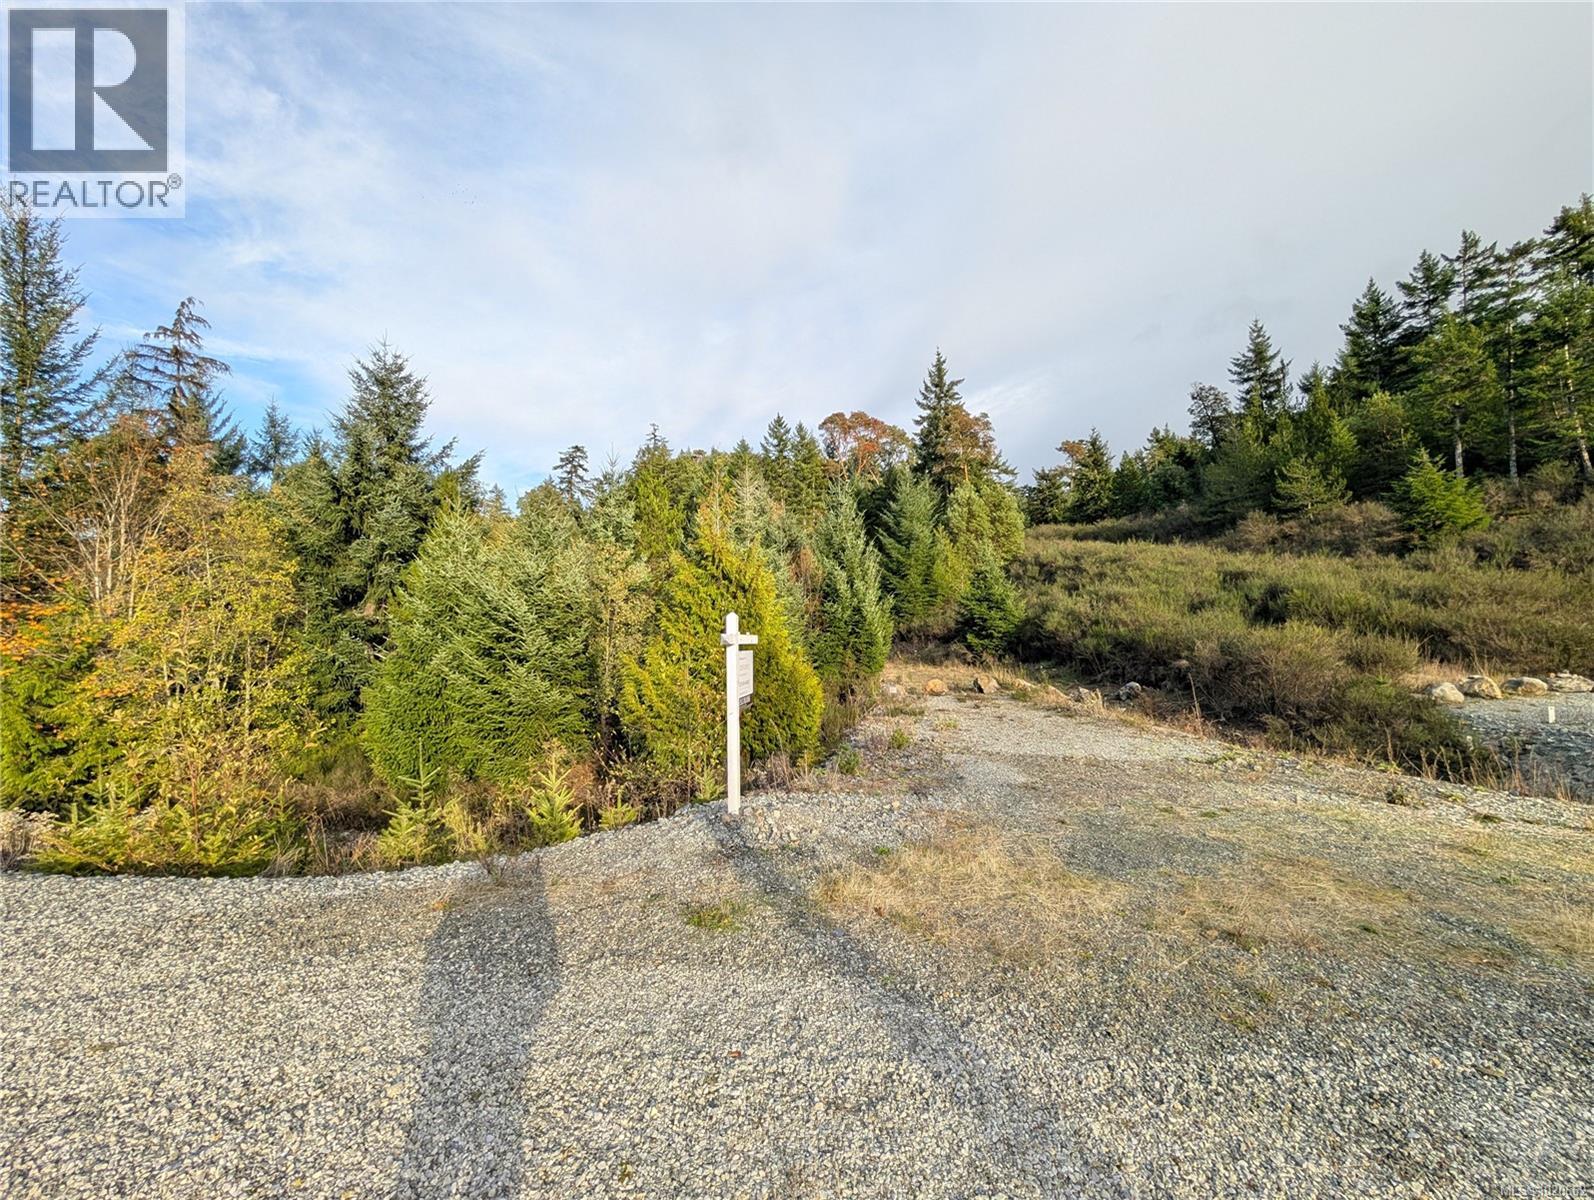
Lot 18 Eagle Dr
Shawnigan Lake, British Columbia
Very private 2.5 acre lot at the end of the road. Zoning allows for a house and a carriage house. Located only 25 minutes from Langford and 35 minutes from Victoria, this property offers the ideal balance of seclusion and convenience. Features include a drilled well, stubbed-in driveway, paved road access, and available power and Telus Fibre Optic internet. (id:65446)
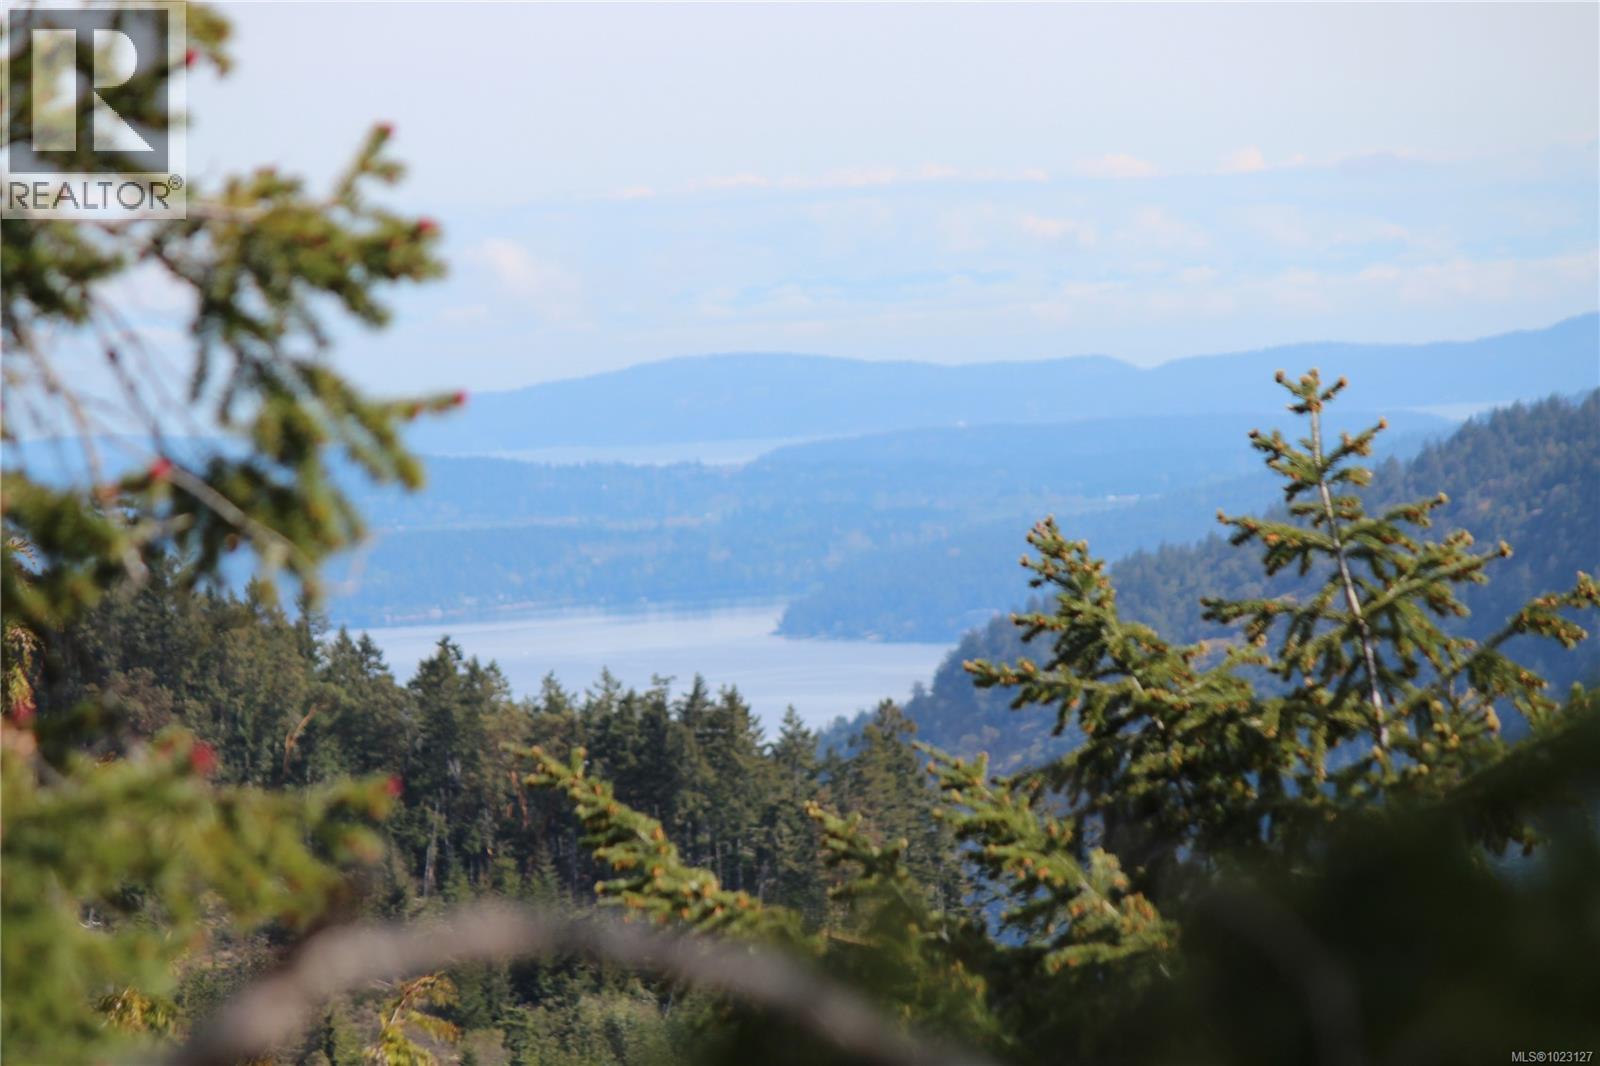
Lot 32 Goldstream Heights Dr
Shawnigan Lake, British Columbia
5.12 acres n a quiet area near the end of Goldstream Heights Drive. Vast ocean, city, mountain and valley views. Building site perched on a hill. Driveway and drilled well in place. With no building commitment, you have the freedom to hold onto this pristine parcel for as long as you desire. The property can be accessed via Goldstream Heights Drive on the west side and via a legal easement on the east side. Recreational opportunities in Goldstream Heights include access to the Sooke Hills Wilderness Trail and Wrigglesworth Lake Park. (id:65446)
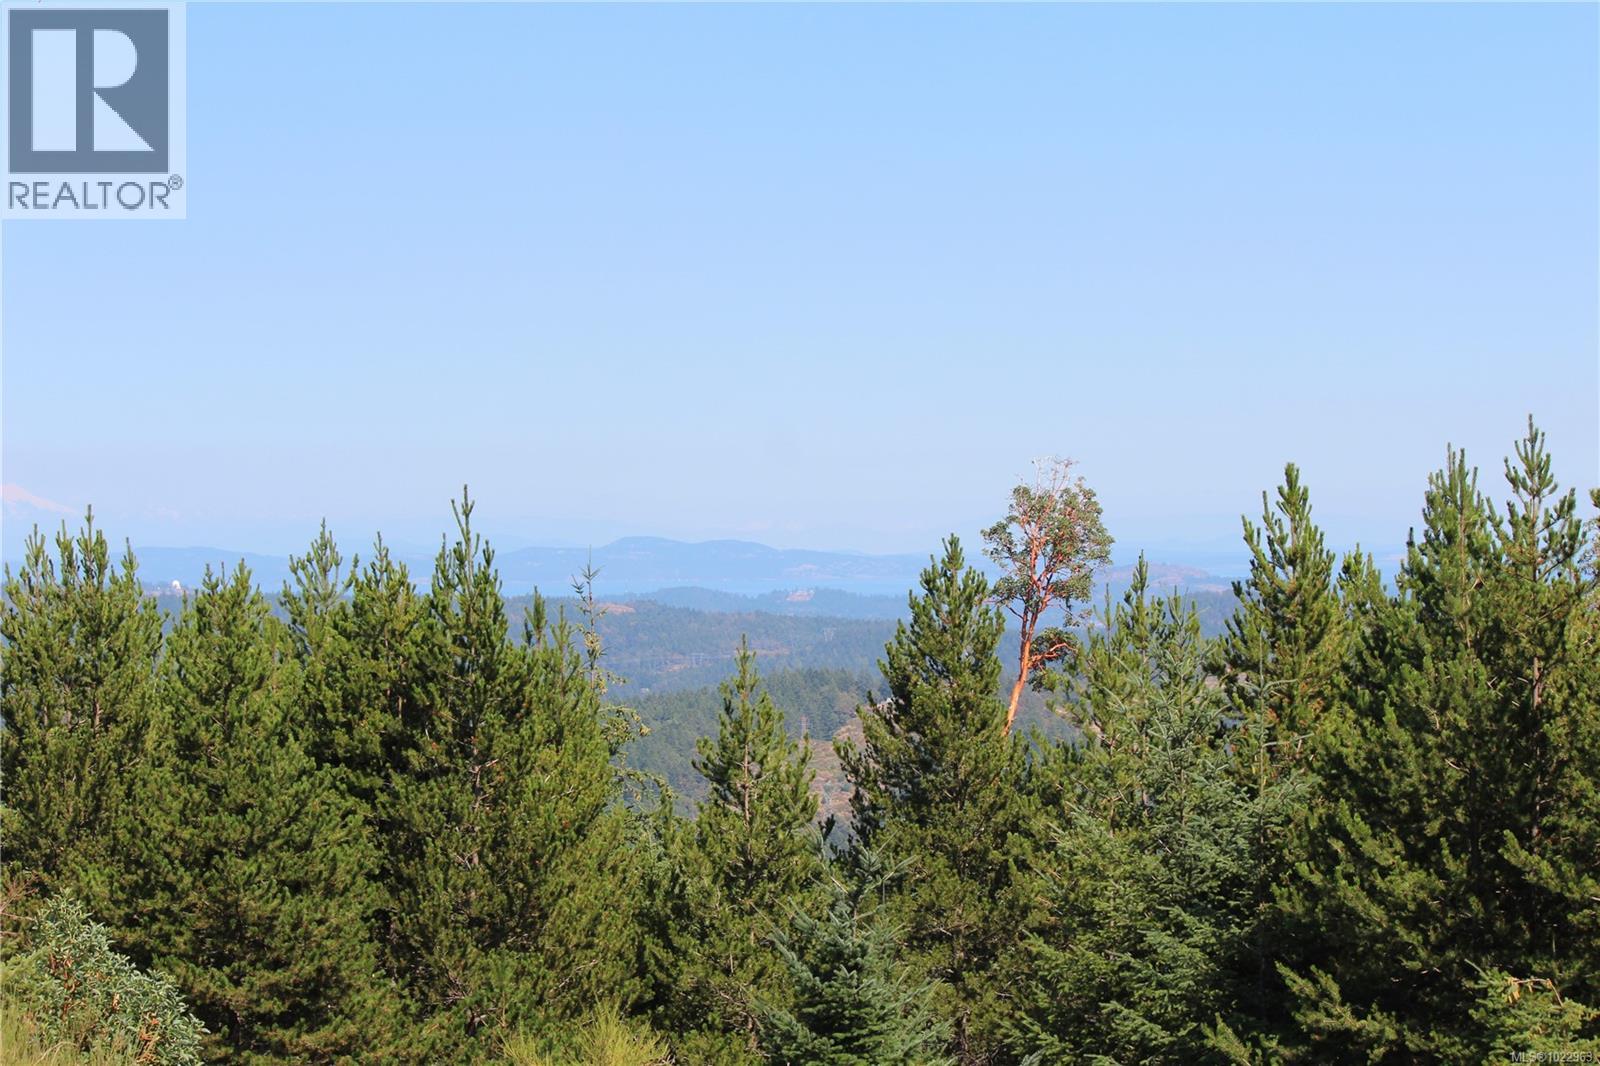
Lot 35 Goldstream Heights Dr
Shawnigan Lake, British Columbia
Discover a premium view lot in Goldstream Heights! This 5.51-acre parcel is situated in a peaceful area near the end of Goldstream Heights Drive, offering breathtaking views of the ocean, city, mountains, and valley. The building site is ideally located on a hill with privacy from the road The property comes with a driveway and a drilled well already in place. With no building commitment, you have the flexibility to hold onto this pristine land for as long as you desire. Access is available from both Goldstream Heights Drive on the west side and a legal easement on the east side. Enjoy endless recreational opportunities with nearby access to the Sooke Hills Wilderness Trail and Wrigglesworth Lake Park. (id:65446)
Lot 29 Goldstream Heights Dr
Shawnigan Lake, British Columbia
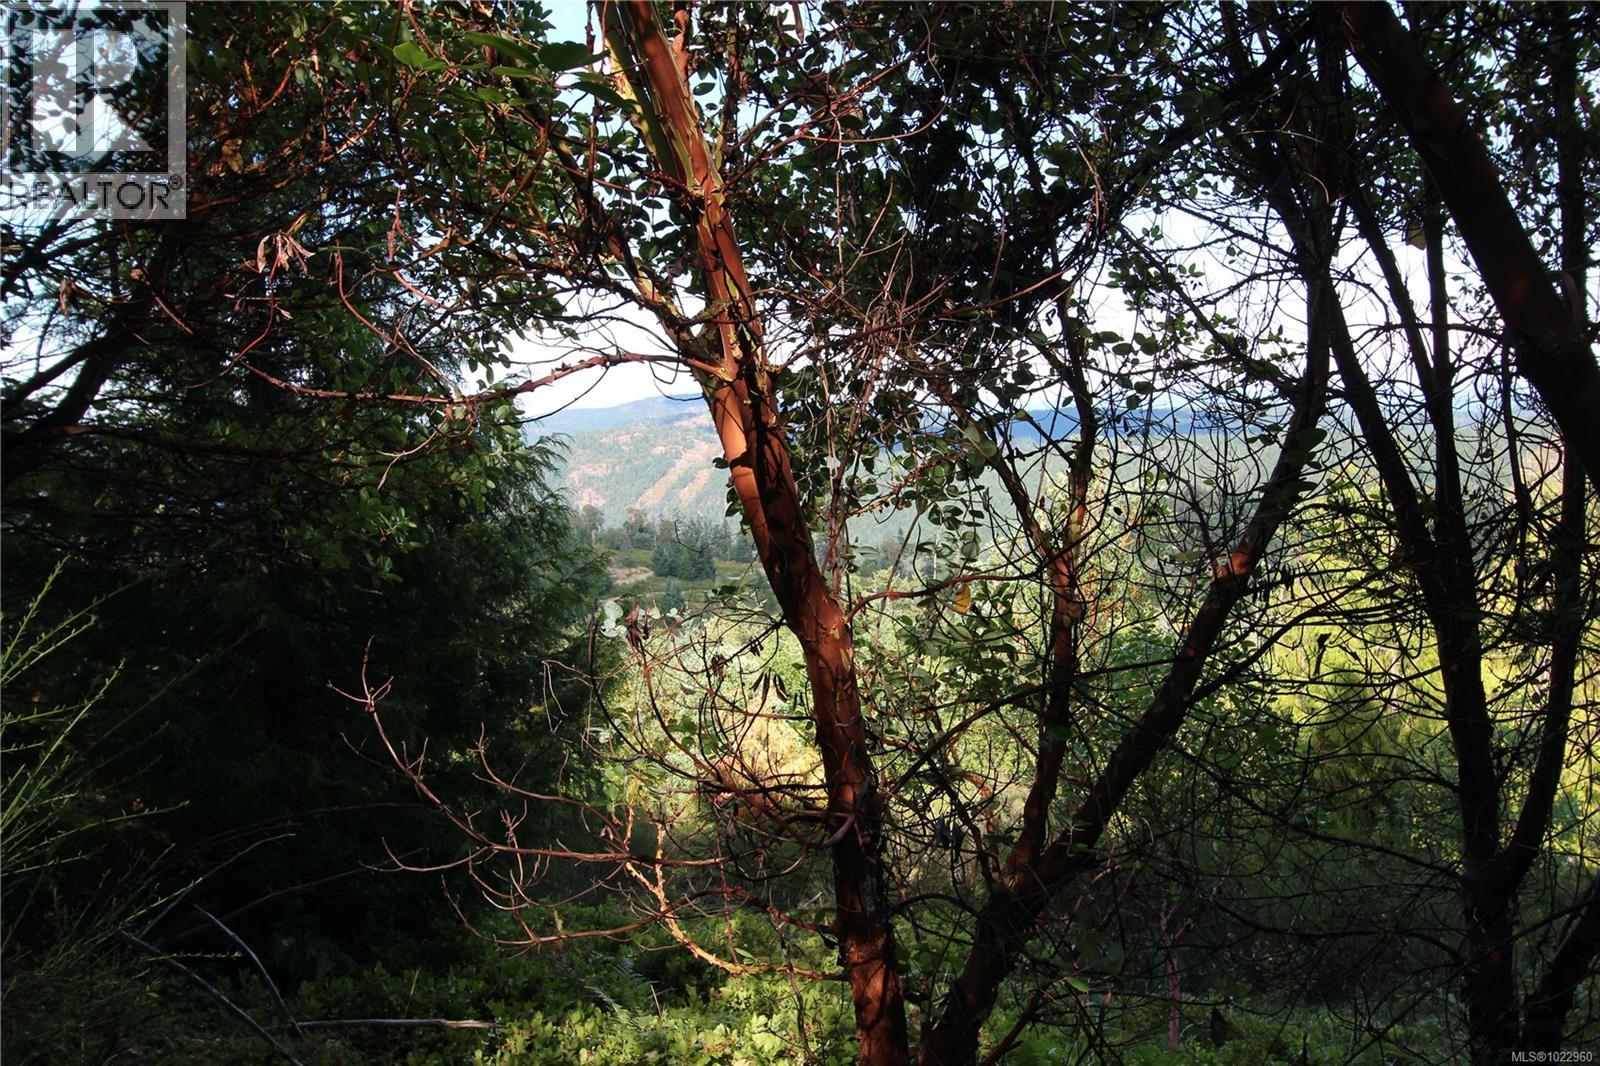
Discover an exquisite 5.29-acre paradise with ocean, city, mountain, and valley views. With no building commitment, you have the freedom to hold onto this pristine parcel for as long as you desire. This private site features a driveway, drilled well, and an east-sloping terrain with multiple benches. Accessible via Goldstream Heights Drive & legal easement, it's near Trans Canada Trail and Wrigglesworth Lake Park. Your dream retreat awaits in this exclusive haven! (id:65446)
3402 Island 340
Trent Lakes, Ontario
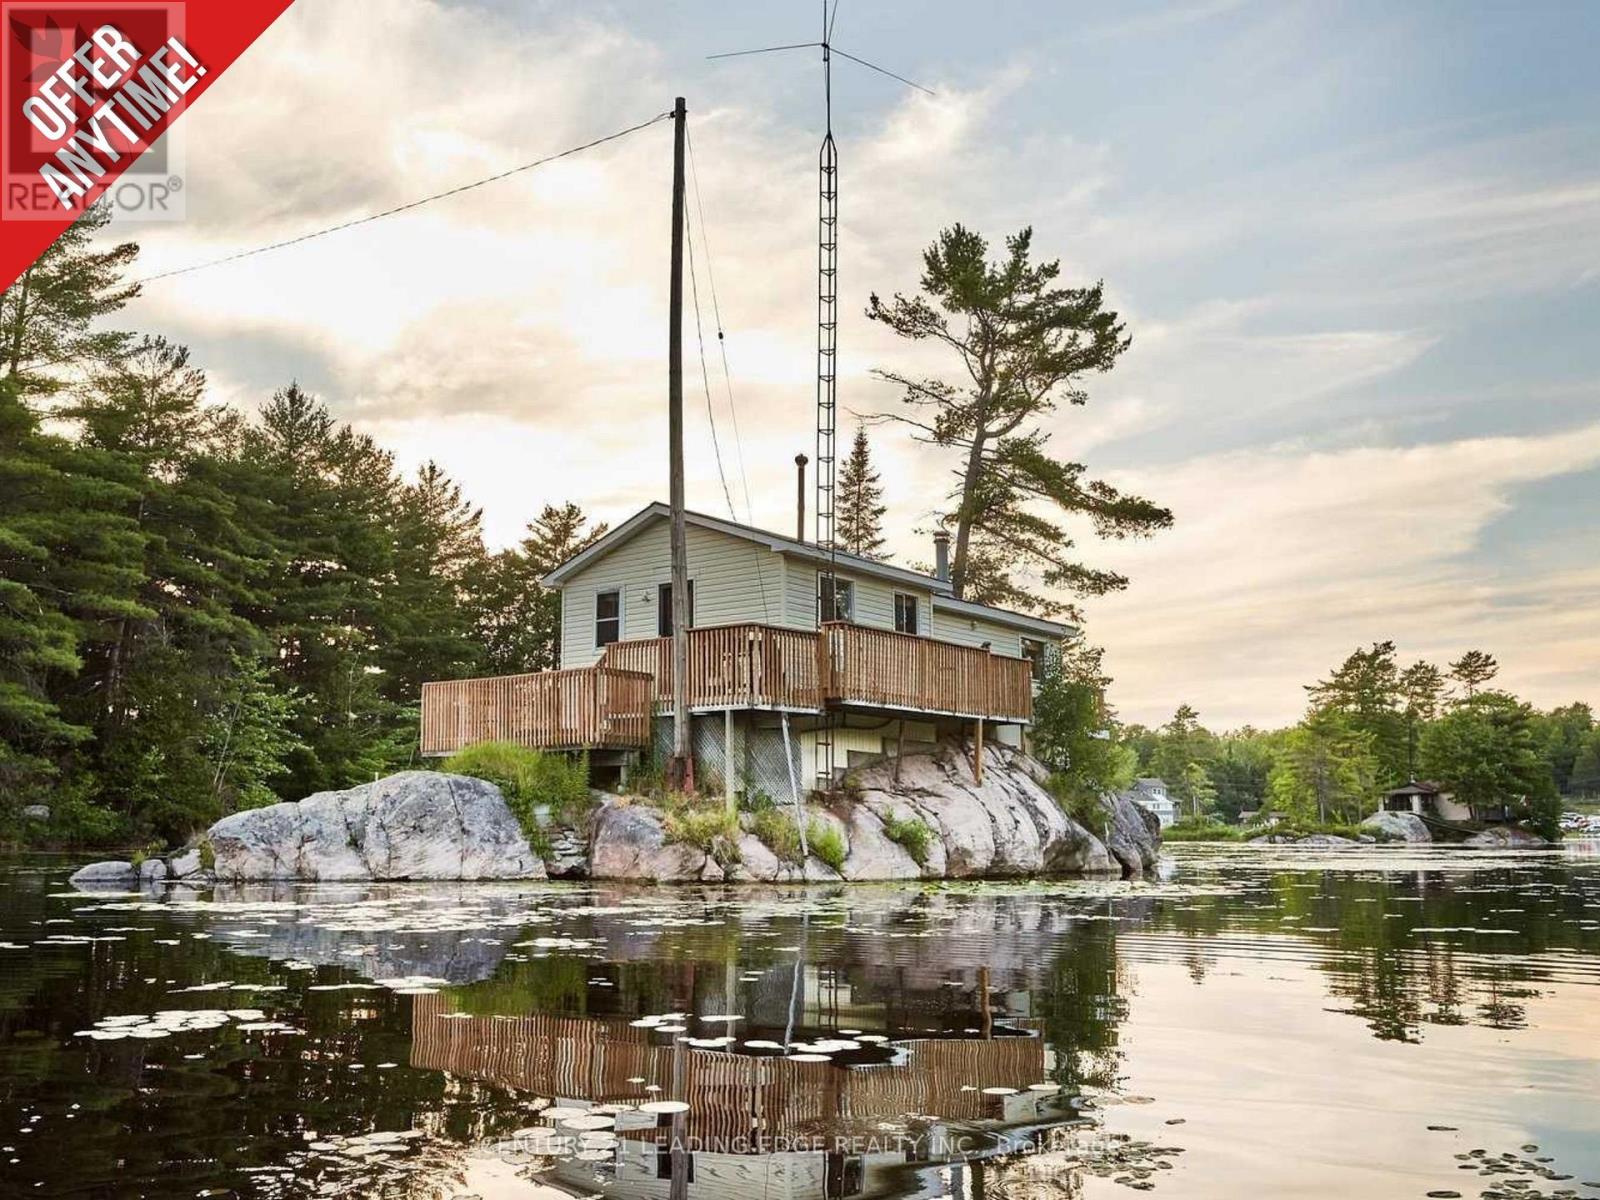
Priced to sell, this is your chance to own a beautiful waterfront cottage on Big Bald Lake, offering an exceptional island getaway, seasonal home, and investment opportunity all in one. Bright, pristine, and surrounded by breathtaking scenery, this charming lakefront property is designed for relaxed cottage living and unforgettable entertaining. Enjoy spectacular 360-degree water views and approximately 150 feet of unobstructed waterfront, with expansive decking wrapping around much of the home. A spacious patio creates the perfect setting for outdoor dining, hosting guests, or simply soaking in the peaceful natural surroundings. Swim, fish, or launch your kayak and watercraft right from your private dock, then explore the beauty of nearby Catalina Bay. Conveniently located approximately 30 minutes north of Peterborough, this rare Big Bald Lake cottage offers the ideal balance of privacy, recreation, and accessibility. Includes all existing appliances, light fixtures, and window coverings. Features a durable steel roof, flexible closing, and four-season enjoyment with boating, fishing, kayaking, and swimming in the summer, plus snowmobiling nearby in the winter. A rare waterfront gem for buyers seeking a cottage retreat, vacation property, or investment property in the Kawarthas. (id:65446)
15 Cilaire Dr
Nanaimo, British Columbia
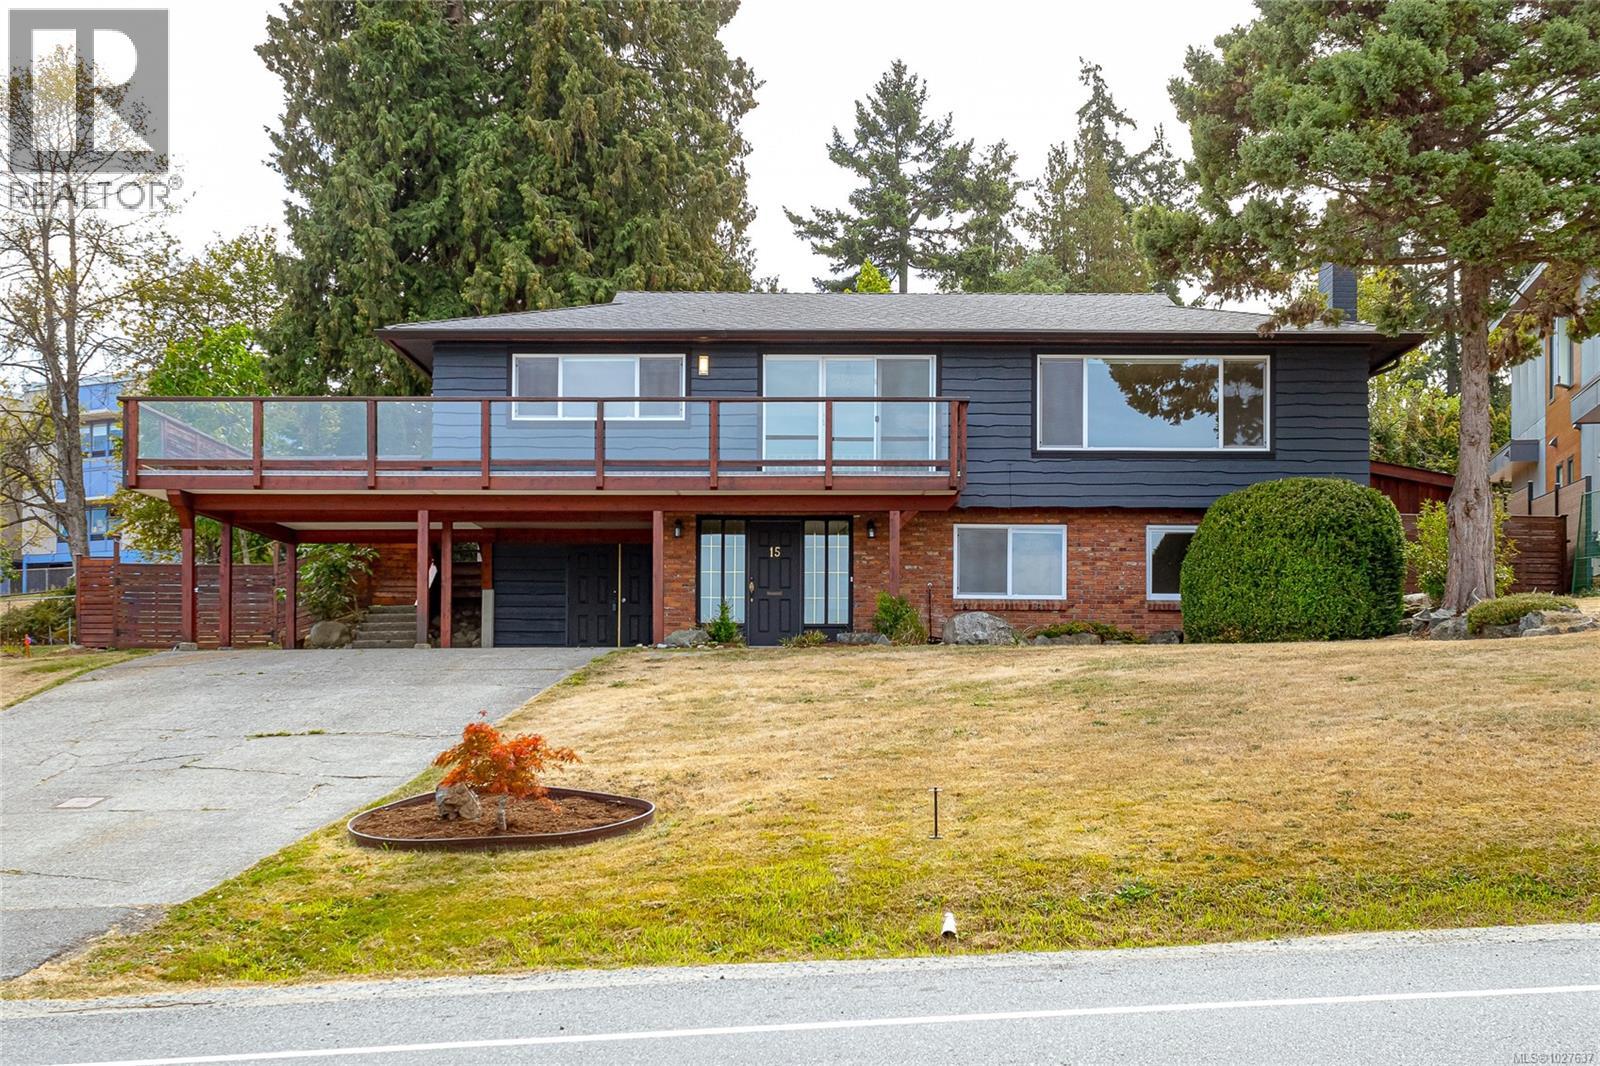
Prestigious Cilaire Ocean View Home! Welcome to 15 Cilaire Drive, a 4-bedroom, 3-bathroom home in one of Nanaimo’s most sought-after neighbourhoods. Enjoy sweeping ocean and coastal mountain views from spacious living areas and a newly built sun-soaked deck. This home has been thoughtfully updated with a new hot water tank, 5-year-old roof, and high-efficiency windows, fresh interior paint, new carpet on stairs, downstairs bedroom, and recreation room, updated electrical, new fixtures, and fully landscaped grounds. With generously sized rooms, a versatile layout, and a prime location just minutes from schools, shopping, and Departure Bay Beach, this is an opportunity not to be missed. All measurements are approximate; buyers to verify if important. (id:65446)
219 - 25 Cordova Avenue
Toronto, Ontario
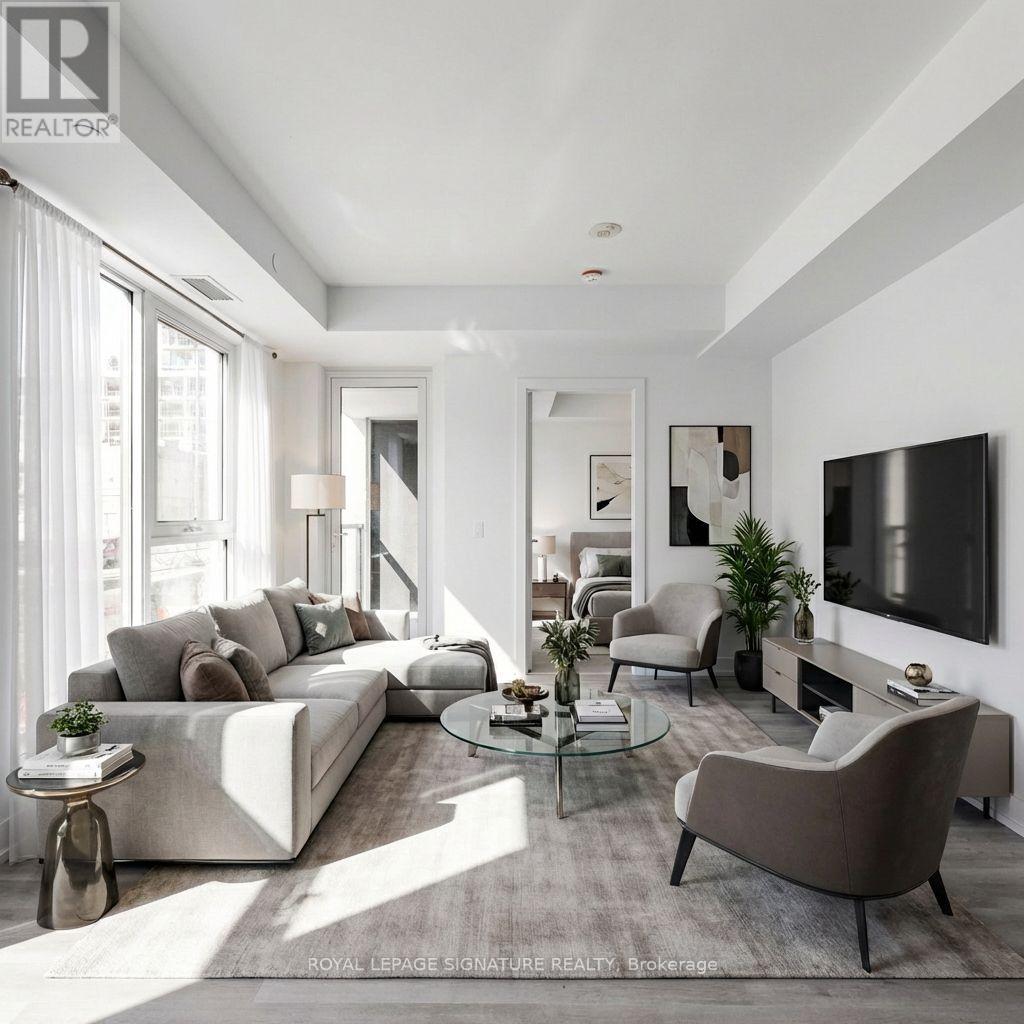
Brand new, never lived-in 1 Bedroom + Den assignment sale at The Westerly by Tridel. Functional layout featuring 1.5 full baths, modern finishes, and versatile den. Enjoy premium amenities including fitness centre, party lounge, co-working spaces, rooftop terrace & concierge. Convenient Etobicoke location steps to transit, parks, shops, dining & quick highway access. (id:65446)
2191 Mount Royal Avenue
Burlington, Ontario
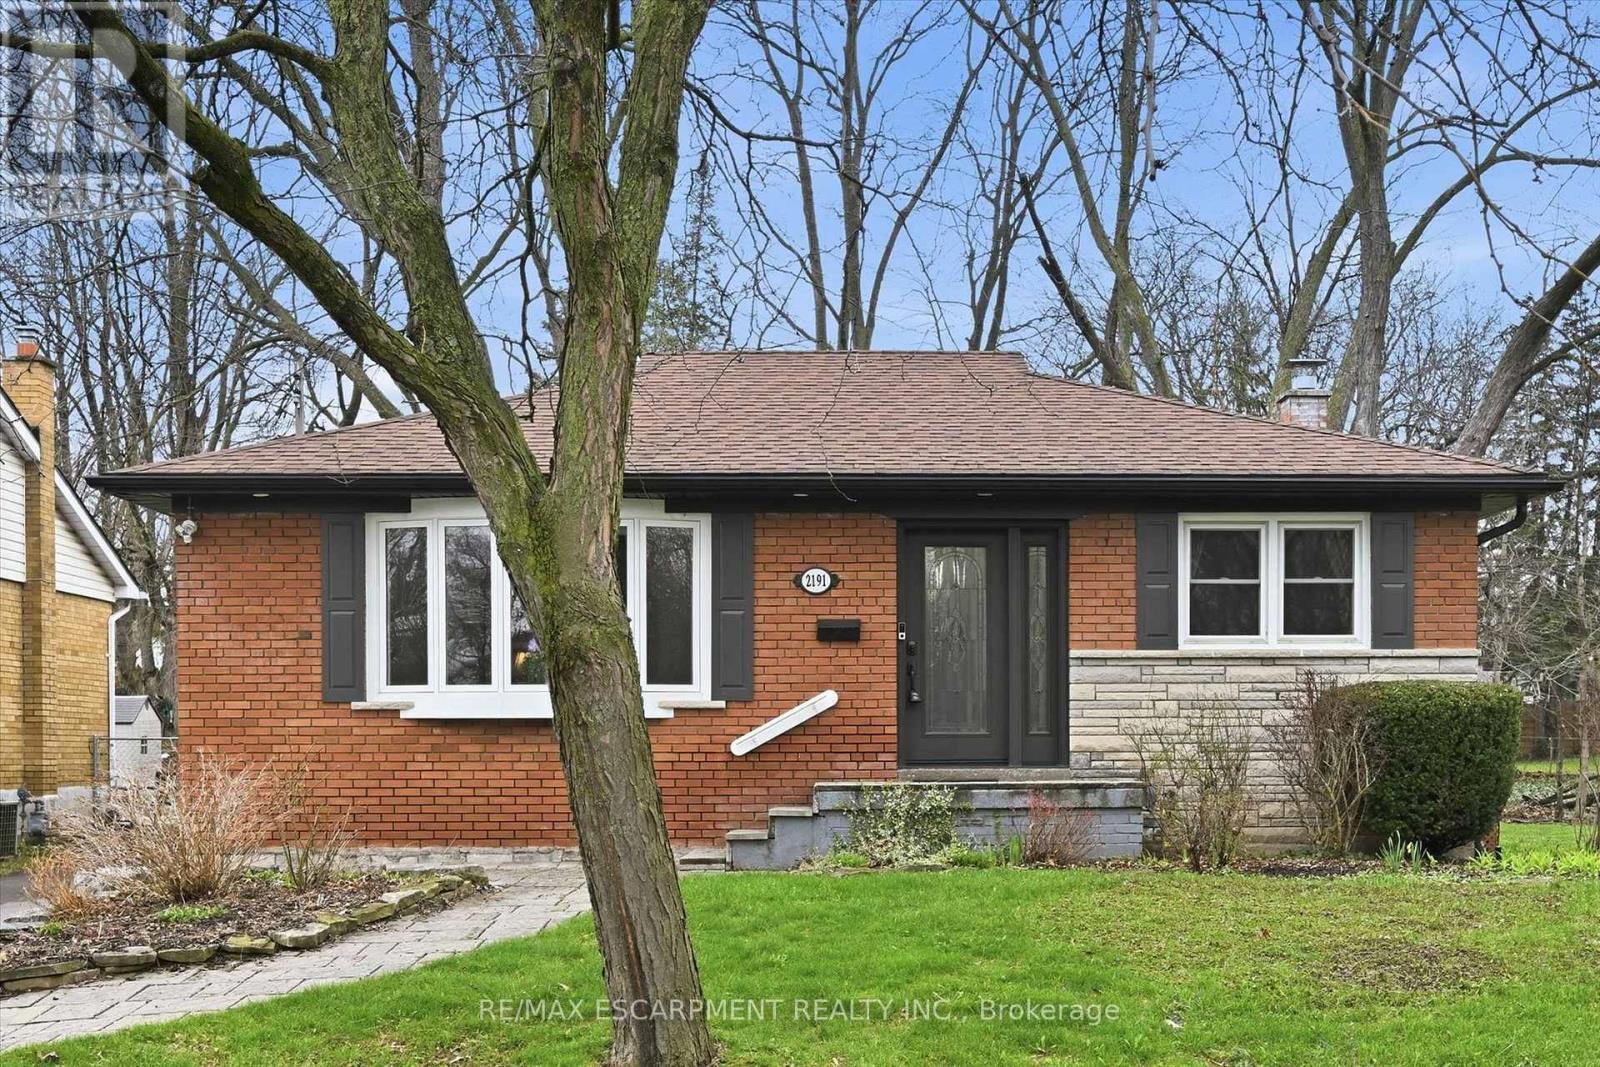
Welcome to 2191 Mount Royal Avenue, a beautifully maintained bungalow positioned at the end of the cul-de-sac where you feel like you are in your own private woods! This 3 bedroom home with 2 full baths features a large addition for an expanded kitchen and dining room, and a large enclosed sunporch that wraps around back of the house. The large open kitchen overlooks the private yard and includes solid wood cabinets, quartz countertops, undermount sink, tile backsplash and walks out to the sunporch. The living room has a large bow window that looks out to the family-friendly street and has crown moulding and original hardwood. The spacious basement features a full bathroom and five other spaces for a rec-room, home office, work studio or bedroom, laundry, and utility room, plus a cold cellar. The entire outside of the home has been beautifully landscaped with perennial gardens, mature trees, newer driveway, garden shed with power and automated irrigation system. Major work done in 2020 includes: Windows, Roof, soffit, eavestroughs, dining room addition, porch/sunroom and stone slab walkways . Nothing to do but add your personal touch! (id:65446)

9 - 1100 Dundas Street W
Mississauga, Ontario
Well-established restaurant located in a high-traffic plaza at a busy intersection in Mississauga, close to University of Toronto Mississauga campus. Bright and spacious corner unit with great exposure and steady customer flow. Currently operating as a Chinese restaurant, but can be easily converted to other cuisines. Features recent renovations, a fully equipped kitchen, and a functional layout. Enjoy very low rent, low operating costs, convenient access, and ample parking. A turnkey business opportunity in a prime location with strong growth potential. (id:65446)
905 - 11 Superior Avenue
Toronto, Ontario
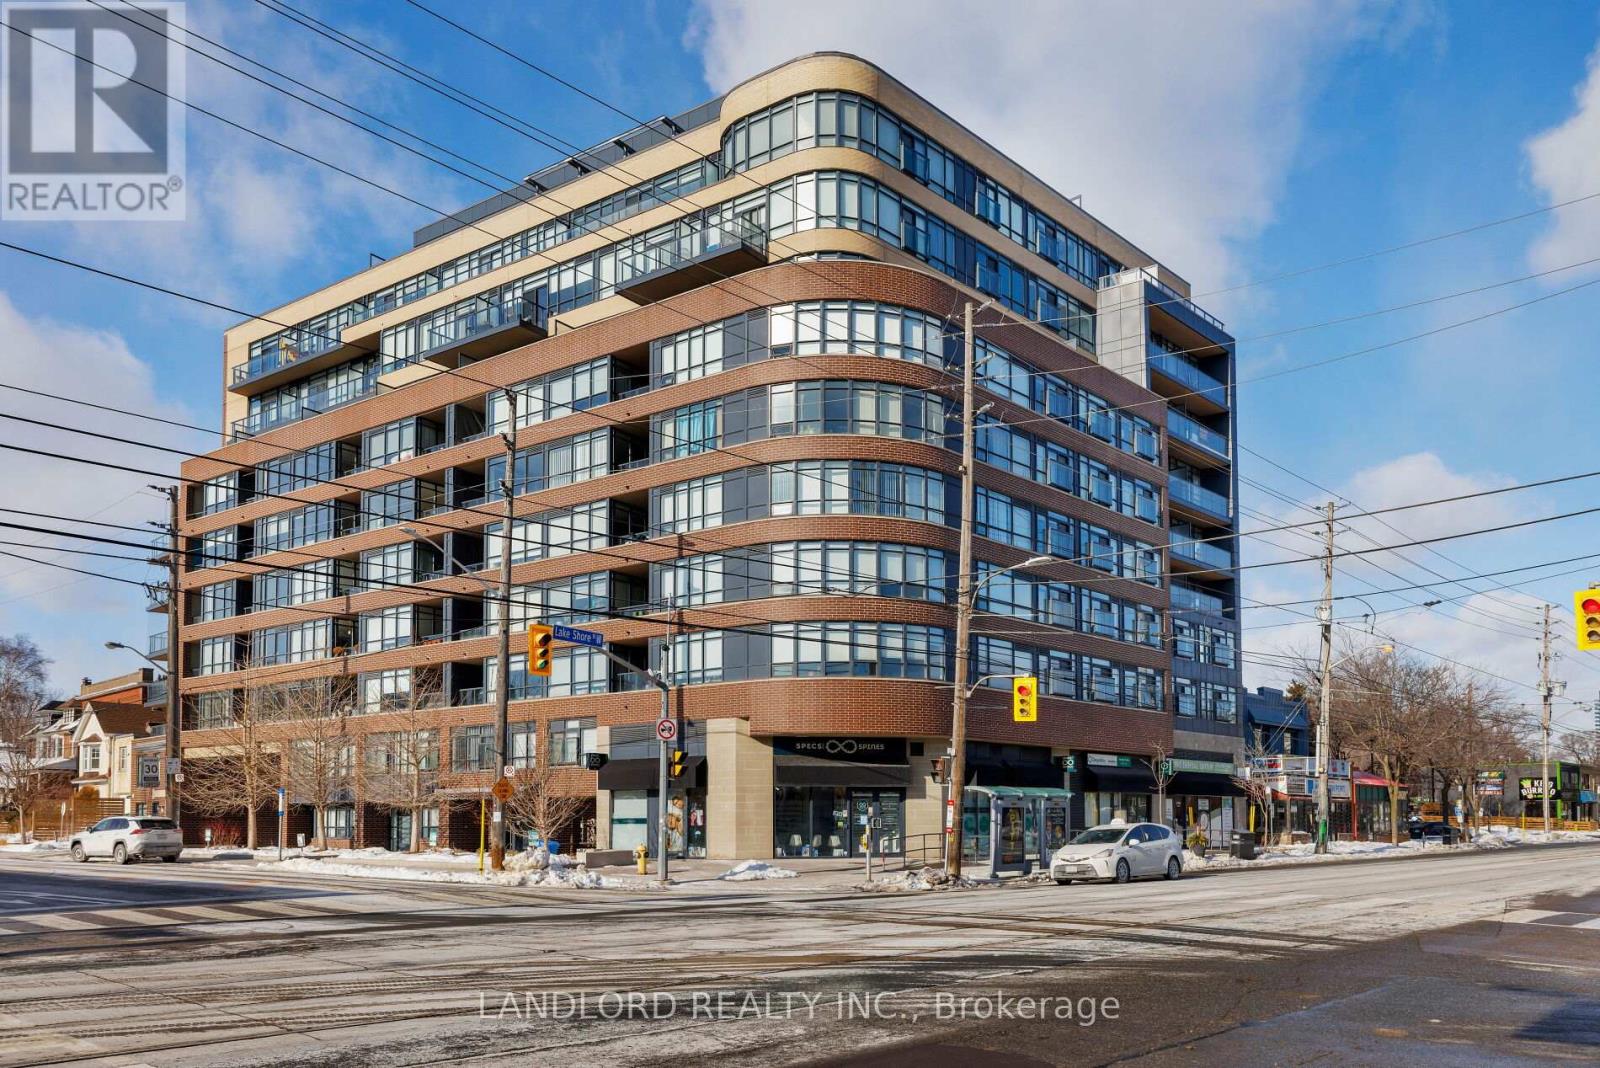
Designed to be lived in and enjoyed! This incredibly bright, top floor, split bedroom layout provides 752 sq ft of thoughtfully designed living space with wide-plank laminate flooring and flat 9' ceilings throughout. The upgraded kitchen, with stainless-steel appliances, Quartz countertops and a large island with an overhang for seating, flows into the living room with floor to ceiling windows and a walk-out to a 97 sq ft south-west facing balcony and views of Lake Ontario. The master suite has a walk-in closet with built-in shelving and a full en-suite bathroom. There is also a small nook just off the front entrance that can be used as a flex-space for work, or extra storage. Enjoy the quiet convenience of downtown Mimico and Lake Shore Blvd W, plus ease of access to the lake, downtown Toronto, and the QEW. Check out our virtual tour! (id:65446)
511 - 1660 Bloor Street W
Toronto, Ontario
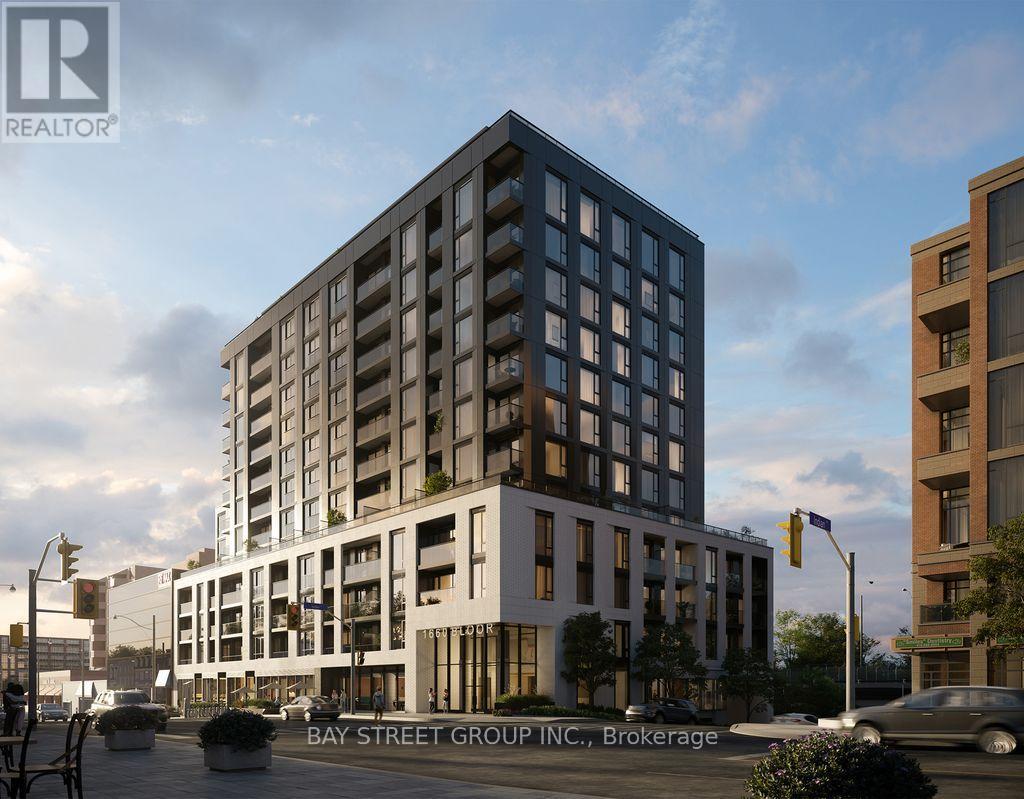
Brand New Westbend Residences by Mattamy Homes. Perched at the vibrant crossroads of The Junction and High Park, this stylish 1-bedroom suite offers a stunning south-facing view of the skyline in one of Toronto's most connected west-end neighbourhoods. Inside, enjoy a smart open-concept layout. The sleek kitchen with full-sized upgrade appliances and a wine fridge. and a kitchen counter and a built-in garbage bin. Over $10K upgrade, bright living/dining area with a huge terrace. A spacious bedroom with privacy upgrade shade fits a queen bed comfortably, while the spa-inspired bath and ensuite laundry add everyday convenience. Residents enjoy premium amenities, including rooftop BBQ terraces with panoramic views, a yoga deck, party rooms, a co-working lounge, a fitness centre, and ground-floor retail. Steps to TTC Subway, UP Express, GO Transit, High Park, cafes, markets, and more-this is an exceptional leasing opportunity in a landmark west-end community. High-speed Internet is included for at least a year. (id:65446)
322 - 293 The Kingsway
Toronto, Ontario
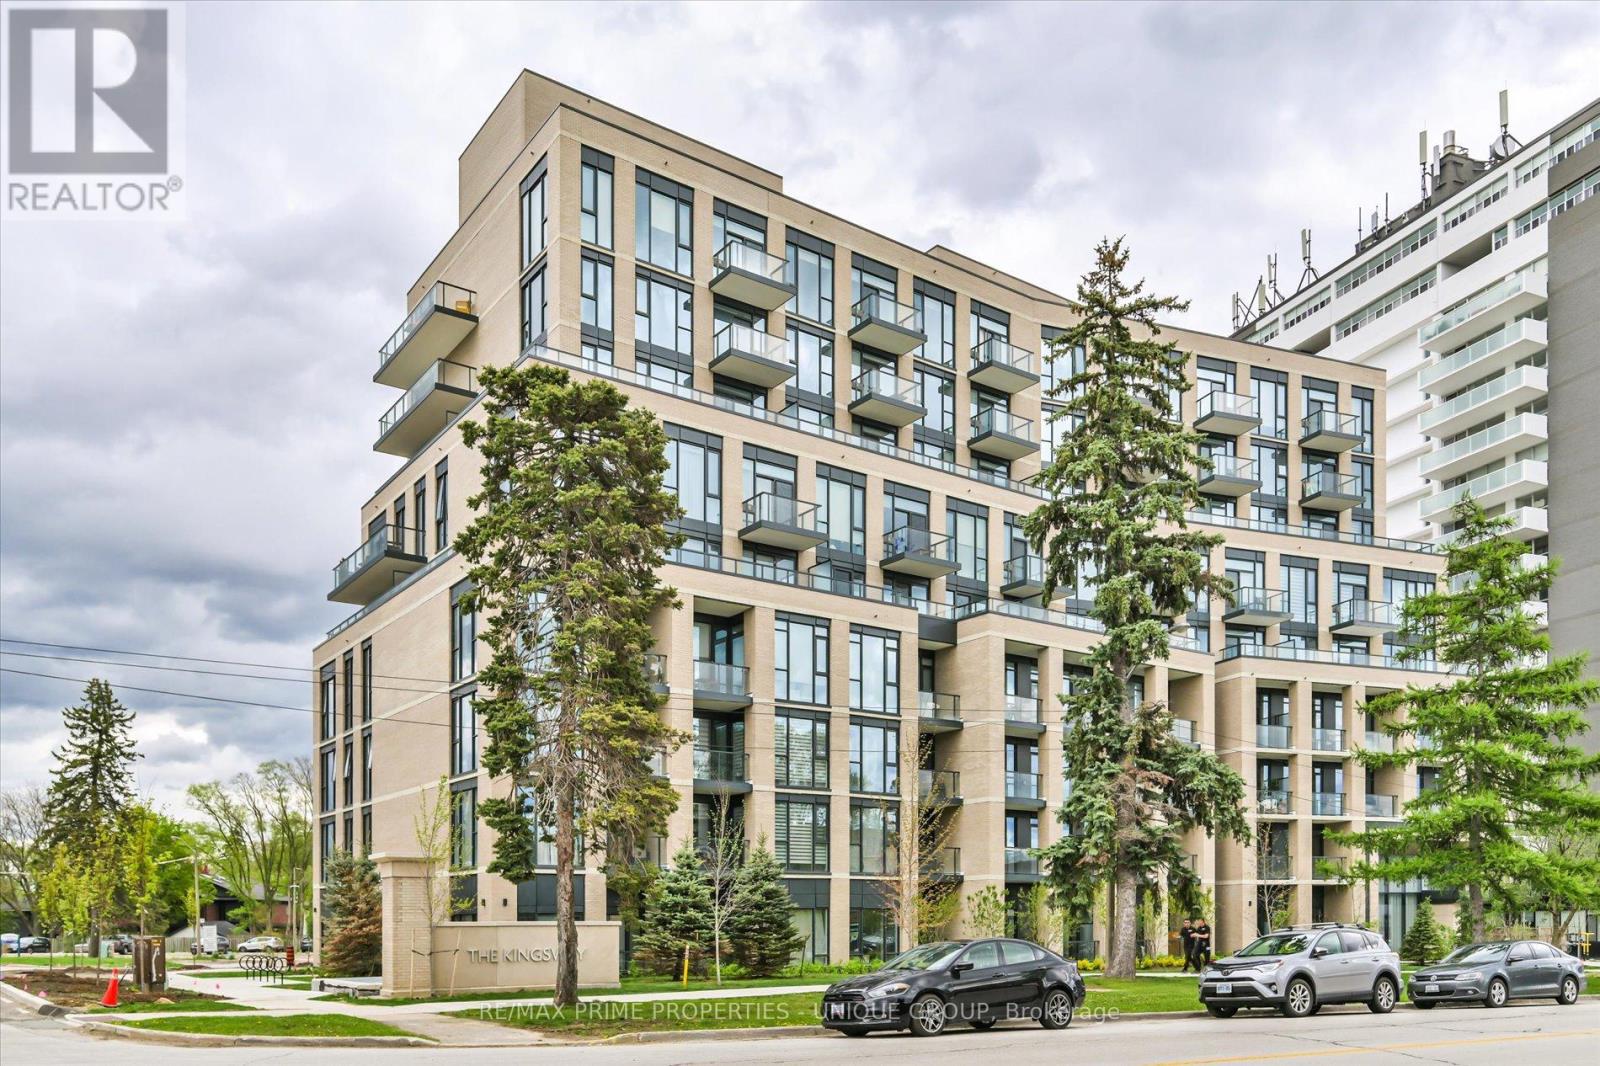
*Welcome to the arguably most attractive 1 Bdr apartment, with underground parking and private locker at 293 The Kingsway* New (2023) 9-Storey boutique condo in the heart of Edenbridge/Humber Valley prestiges Toronto West End * Unparalleled architecture, design and finishes * The building features amenities including the largest private fitness (3400 sf) in the area, extensive rooftop terrace w/ BBQ stations, lounges, concierge service, pet spa, party room, guest suites, and more.. This unique apartment offers next to many upgrades : 9 ft Smooth ceilings, preferable S/W bright & sunny exposure, modern kitchen w/ quality integrated appliances stone counters & custom B/splash, engineered wide plank floor * Minutes away from Bloor subway line, 2 major highways, best shops & restaurants, reputable public & private schools, famous golf courses & popular parks* (id:65446)
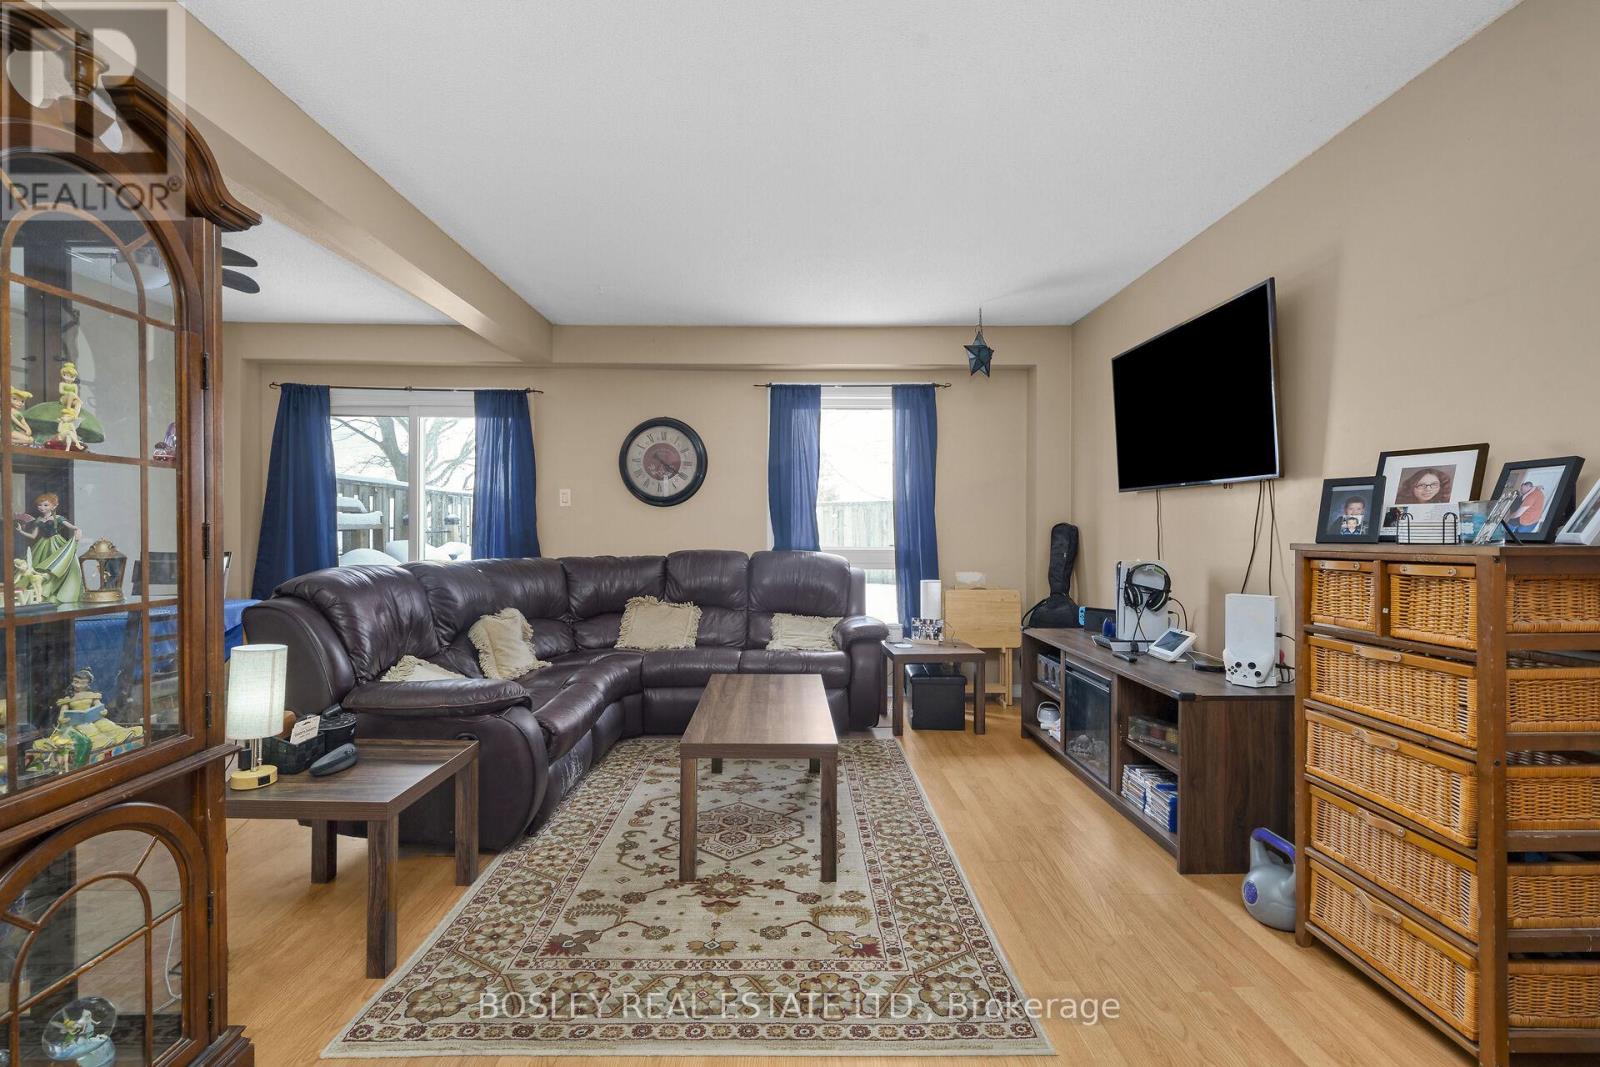
19 - 100 Century Drive
Orangeville, Ontario
Step into this inviting 3-bedroom, 2-bathroom townhouse condo that offers the perfect balance of space, comfort, and everyday convenience. Whether you are a first-time buyer, a growing family, or an investor, this home checks all the right boxes. The main level welcomes you with a bright and open living space, ideal for relaxing or hosting friends and family. The kitchen is thoughtfully designed with plenty of cabinetry and workspace to make daily living easy and enjoyable. Upstairs, you will find three well-sized bedrooms that provide comfort and privacy. This layout works perfectly for families or anyone needing extra space for a home office. The fully finished basement adds valuable living space and offers flexibility for a family room, workout area, playroom, or work-from-home setup. Outside, enjoy a private fenced yard that is perfect for children, pets, or spending time outdoors in the warmer months. A single-car garage provides convenient parking and additional storage. Located in a desirable area close to shopping, dining, and everyday amenities, this home offers both lifestyle and convenience. This is a fantastic opportunity for buyers at any stage. Do not miss your chance to make it yours. (id:65446)
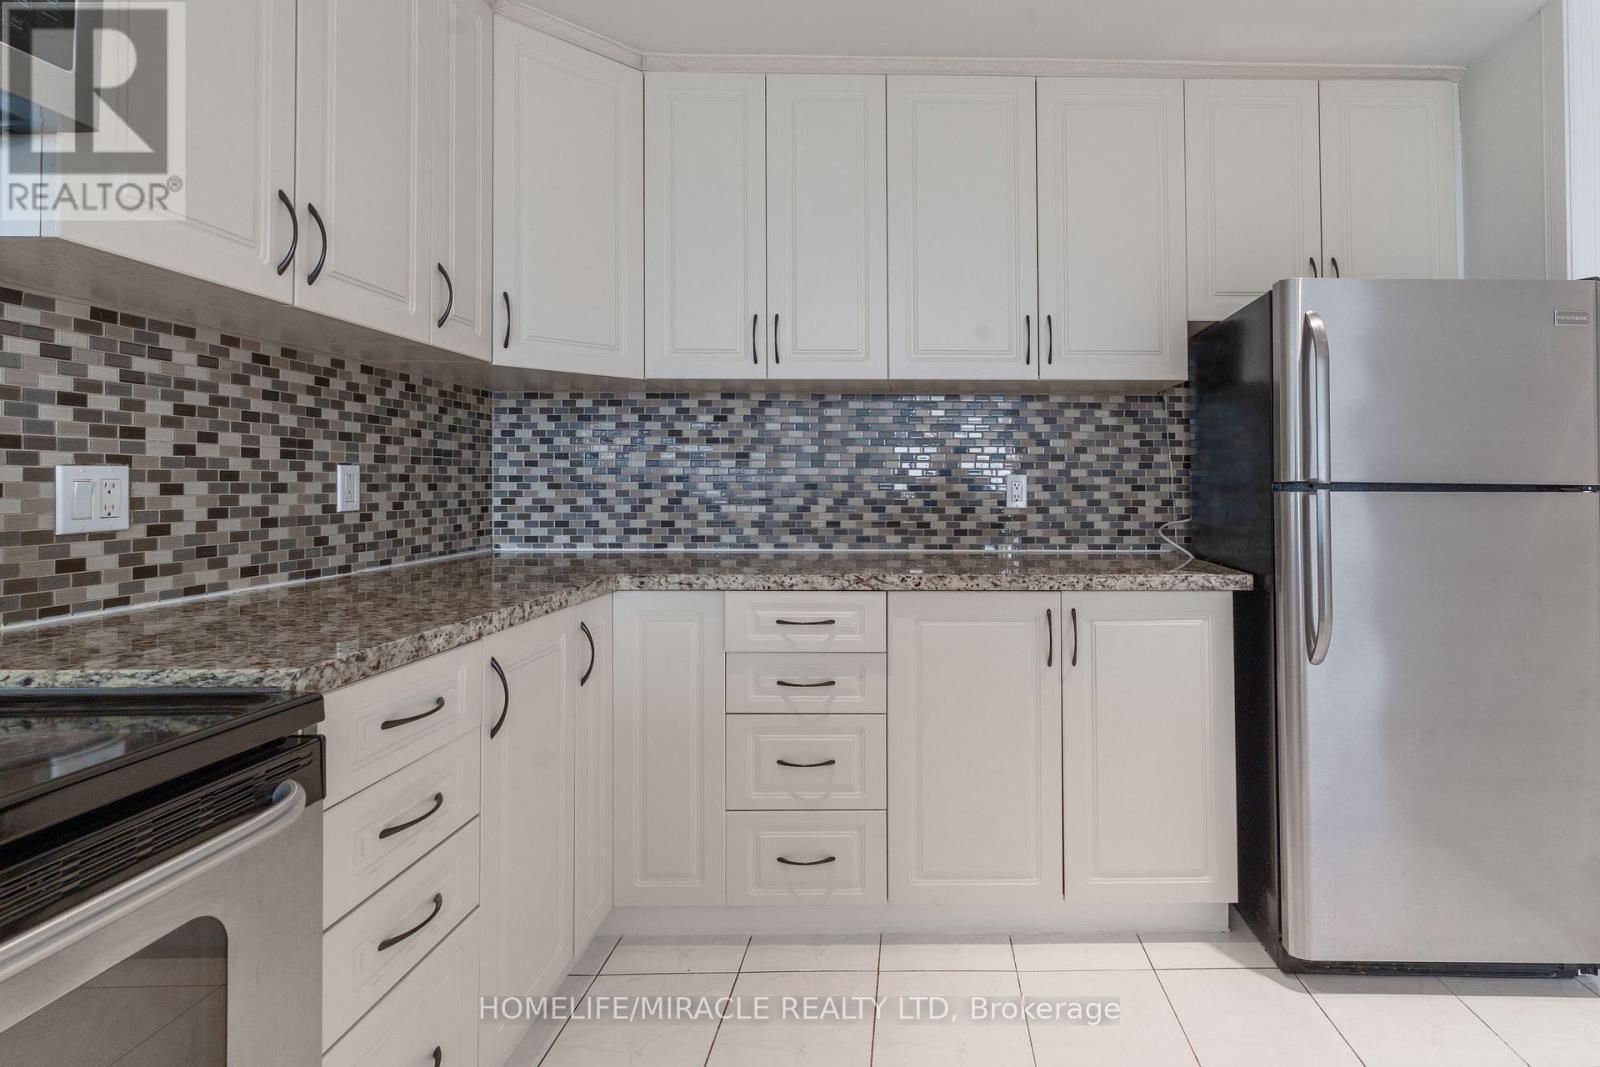
2203 - 234 Albion Road
Toronto, Ontario
Attention Investors, First-Time Buyers & Downsizers!This is the opportunity you've been waiting for.Bright and spacious 3-bedroom, 2-bathroom Penthouse offering 1,134 sq. ft. of well-designed living space, filled with natural sunlight and showcasing stunning skyline views-including the CN Tower.This unit features stainless steel appliances (fridge, stove, dishwasher), convenient in-suite laundry, and underground parking-providing both comfort and practicality for everyday living.Located in a highly convenient location near Hwy 401 & Weston, enjoy seamless access to Etobicoke, Vaughan, Mississauga, Brampton, and downtown Toronto-making commuting effortless.Enjoy true all-inclusive living with maintenance fees covering hydro, heat, and central A/C, along with premium amenities including a gym, sauna, and more.Close to school, hospital,place of worship.Aggressively priced at $429,900 with a motivated seller-this is exceptional value in today's market. Don't miss this opportunity. (id:65446)
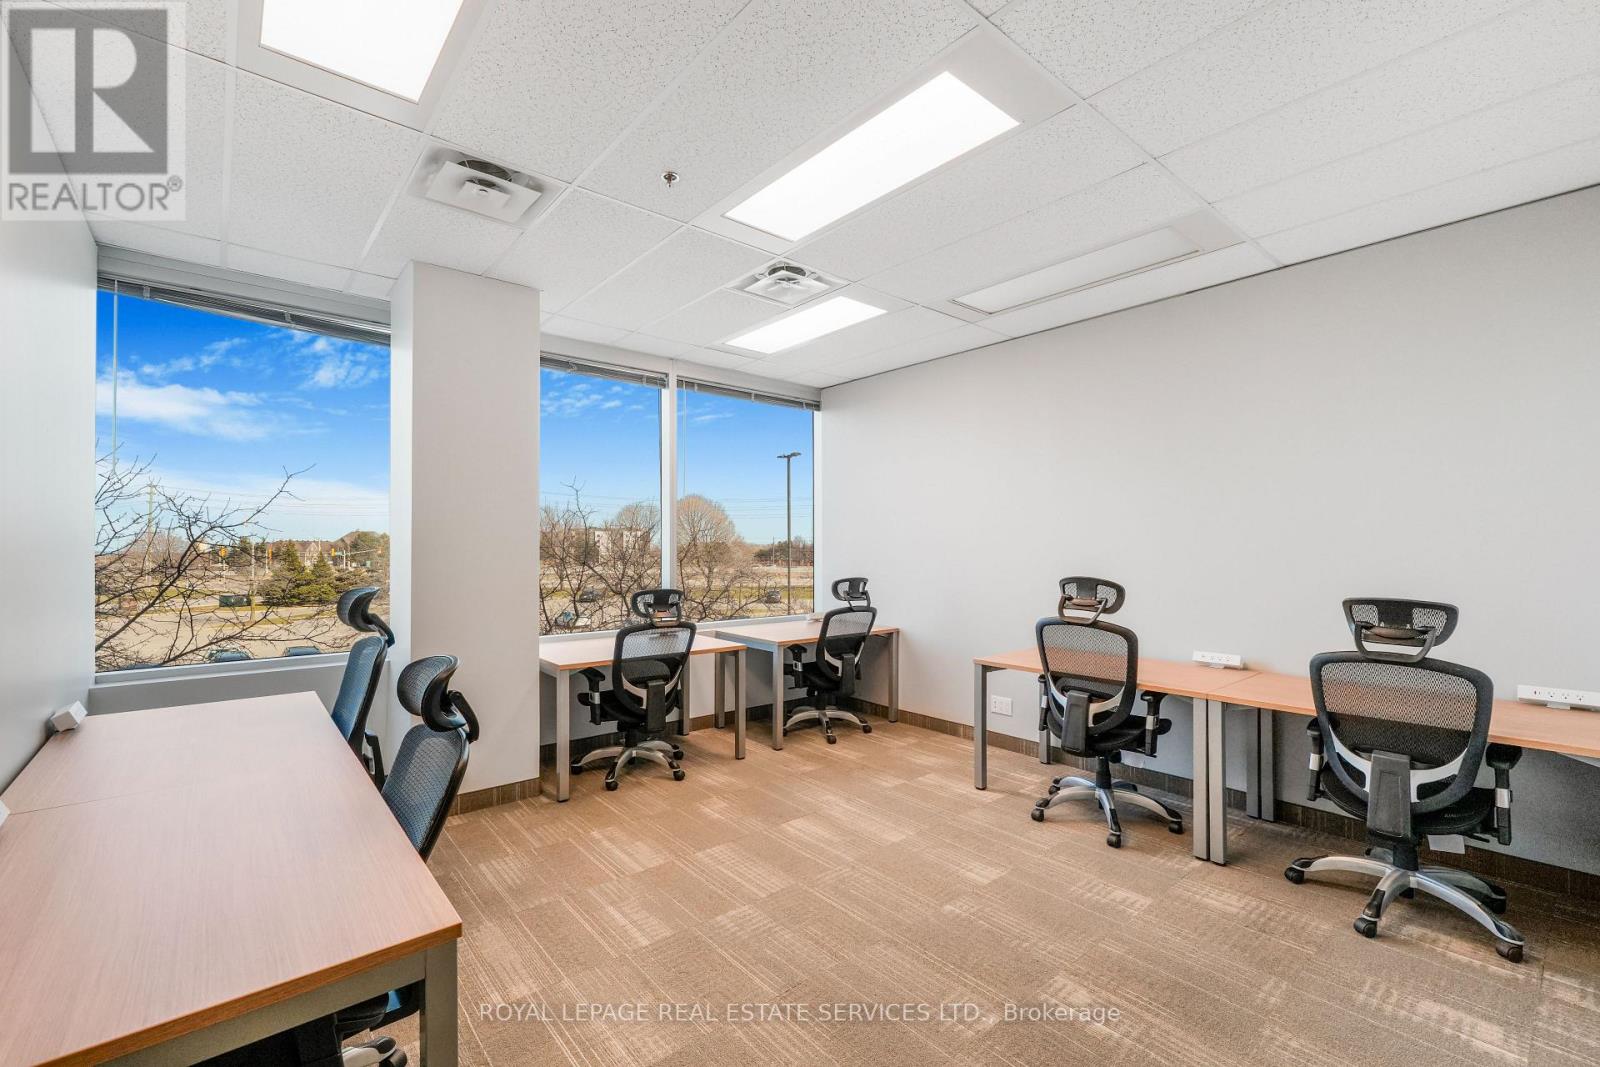
200 - 2020 Winston Park Drive
Oakville, Ontario
Office Evolution at 2020 Winston Park Drive offers premium Class-A office space in a highly desirable business corridor. This professionally managed office space features abundant natural light, ample on-site parking, and access to complimentary meeting rooms, modern lounge area, and free premium coffee, creating a seamless experience for both tenants and clients. Ideally located with quick access to the QEW and Highway 407, the property is surrounded by established corporate and commercial businesses, enhancing its professional credibility and appeal. Tenants benefit from flexible office solutions and a turnkey setup designed to support productivity and growth. For a limited-time Office Solutions is offering 50% off rent for the first 3 months, presenting an excellent opportunity to secure quality office space in a prime business location. (id:65446)
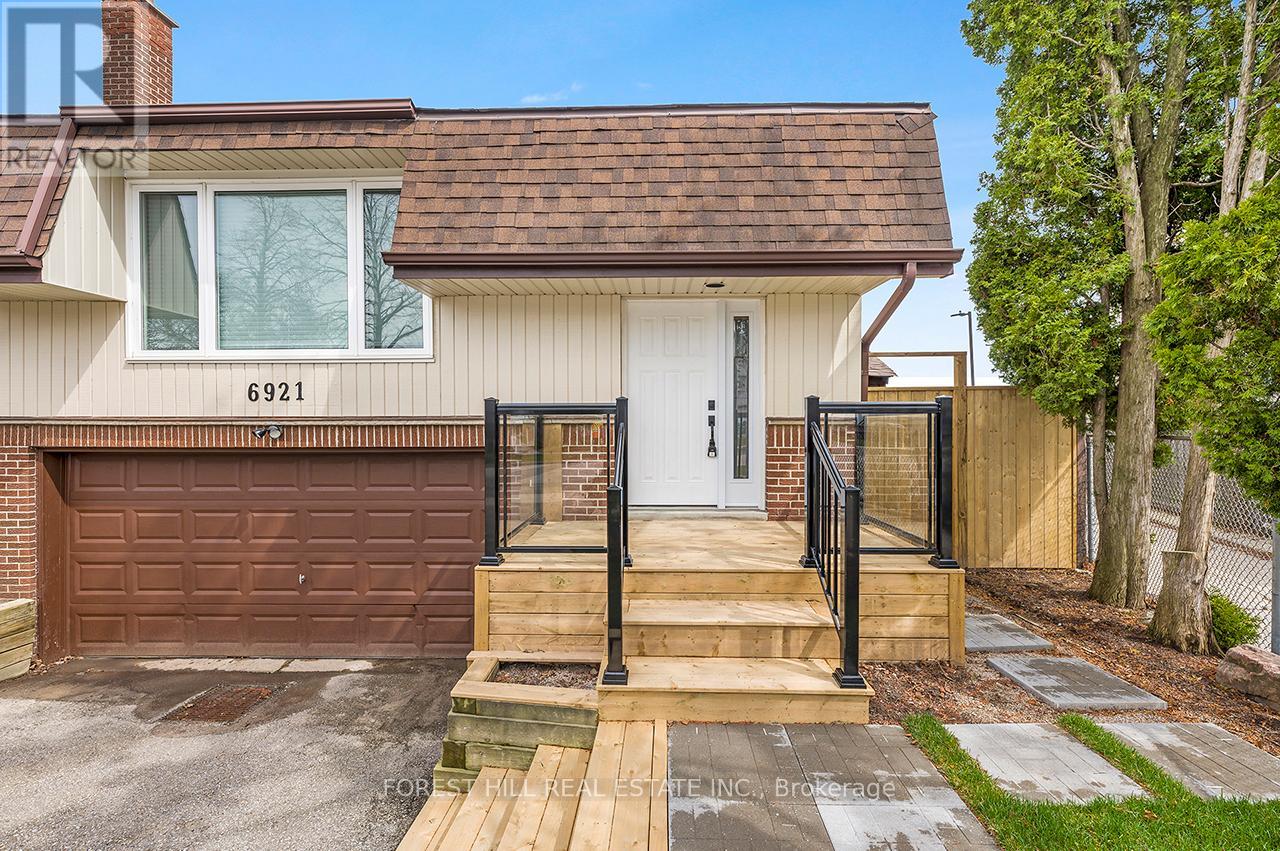
6921 Avila Road
Mississauga, Ontario
Welcome To This Beautifully Reimagined Raised Bungalow In The Heart Of Meadowvale, Where Modern Upgrades Meet Effortless Everyday Living. The Main Floor Offers A Bright, Open-concept Layout Featuring A Spacious Living And Dining Area, Highlighted By A Charming Brick-surround Fireplace, Pot Lights, And A Large Picture Window That Fills The Space With Natural Light. The Renovated Kitchen Is Designed For Both Style And Function, Complete With A Centre Island, Stainless Steel Appliances, And Convenient Side Entrance Access. The Primary Retreat Boasts A Spa-inspired 5-piece Semi Ensuite, While Two Additional Generously Sized Bedrooms Provide The Perfect Space For Family Or Guests. Set On A Mature, Private Lot With No Rear Neighbours, The Expansive Backyard Offers A Peaceful Setting Ideal For Entertaining Or Unwinding. Ideally Located Just Steps From Parks, Top-rated Schools, Transit, And The Meadowvale Go Station, This Home Delivers The Perfect Balance Of Comfort, Style, And Convenience. (id:65446)
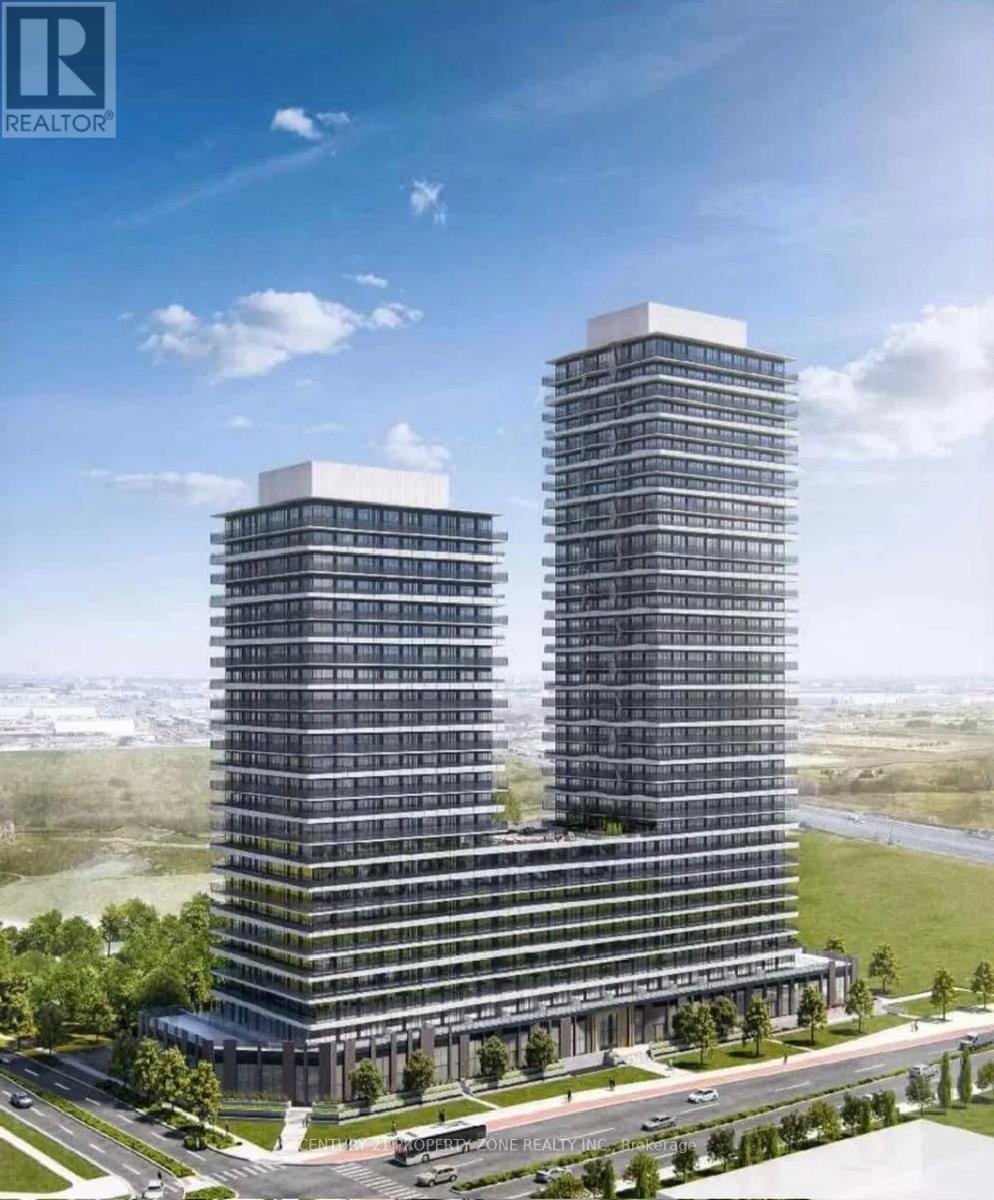
2203 - 15 Skyridge Drive
Brampton, Ontario
Welcome to City Pointe Heights Condos, where modern design meets everyday convenience. This bright, 1-bedroom plus Den suite features an expansive open-concept layout highlighted byimpressive 11-foot ceilings and large windows that fill the space with natural light.Thoughtfully designed for today's lifestyle, the versatile den is ideal for a home office,study, or guest area. Step out onto your private balcony-perfect for enjoying your morning coffee or unwinding at the end of the day. Ideally located on the Brampton-Vaughan border, this residence offers seamless access to Highways 427 and 50, public transit, Costco, Pearson International Airport, Humber College, the Toronto-Vaughan subway line, and a variety of nearby shopping plazas. An exceptional opportunity to experience comfort, style, and unmatched convenience in one of Brampton's most sought-after communities. (id:65446)
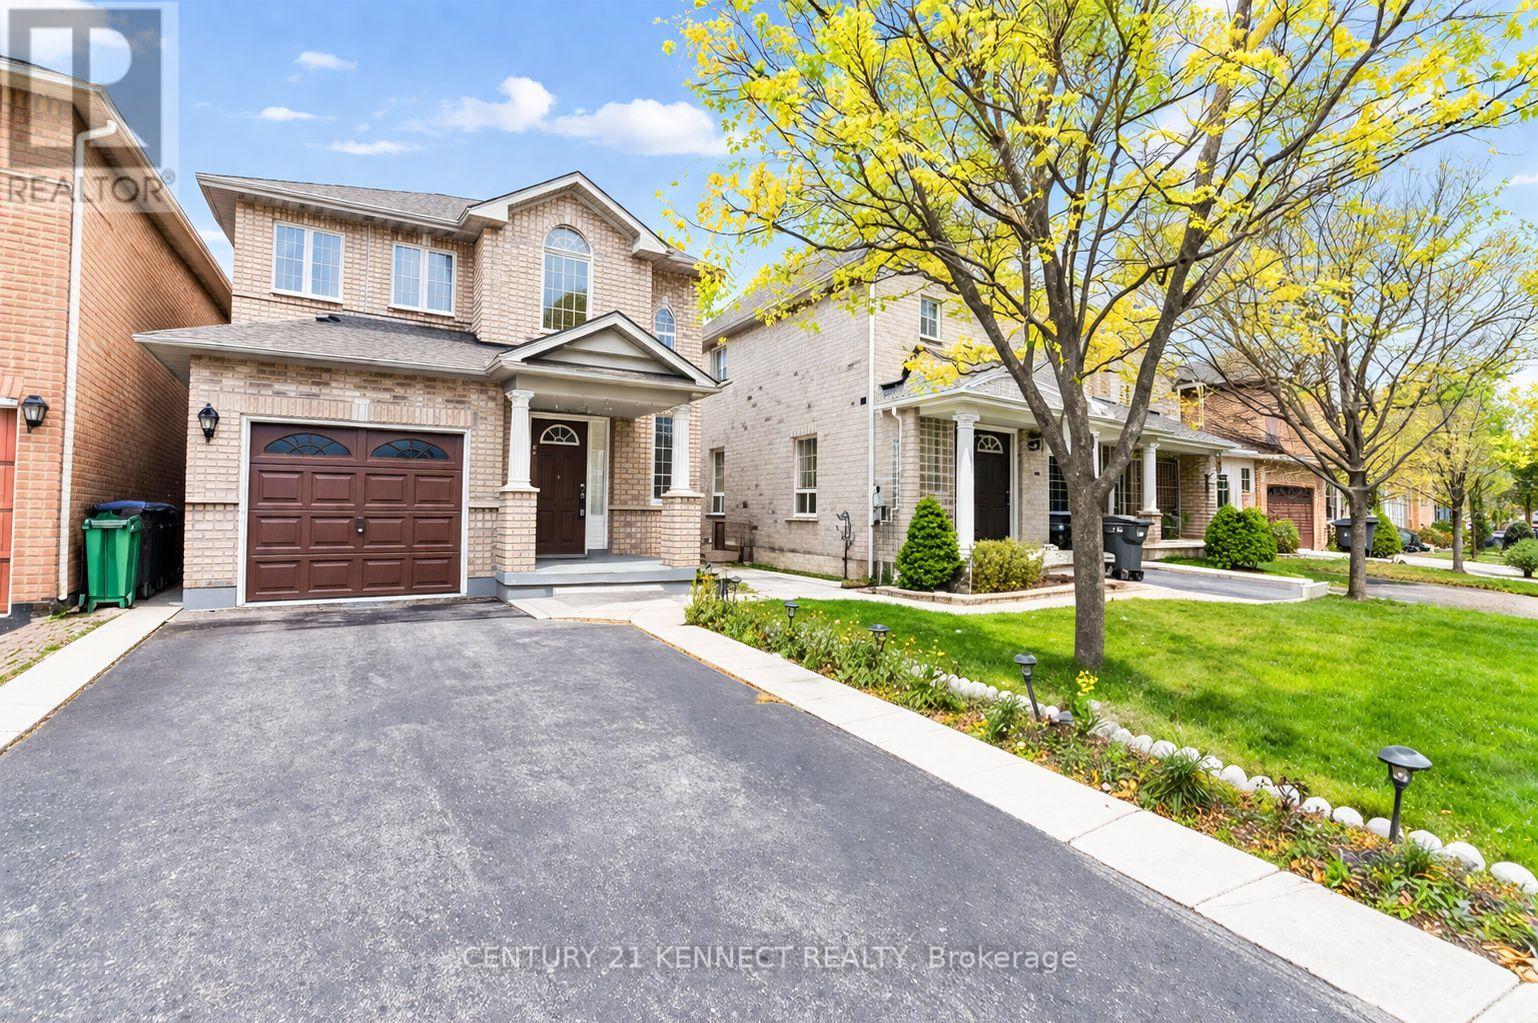
Bsmt - 86 Oakmeadow Drive
Brampton, Ontario
Welcome to this city-approved, newly renovated legal basement unit, perfect for a single professional or a couple. This well-designed one bedroom suite features a spacious bedroom, comfortable living area, and a modern three-piece bathroom, along with a private separate entrance for added privacy. Laundry is shared with the main floor tenant, and one parking space is included. Tenant pays 40% of utilities. Ideally located, this home is within walking distance to shopping Centers, public transit, schools, and parks, offering a life style of convenience an accessibility. (id:65446)
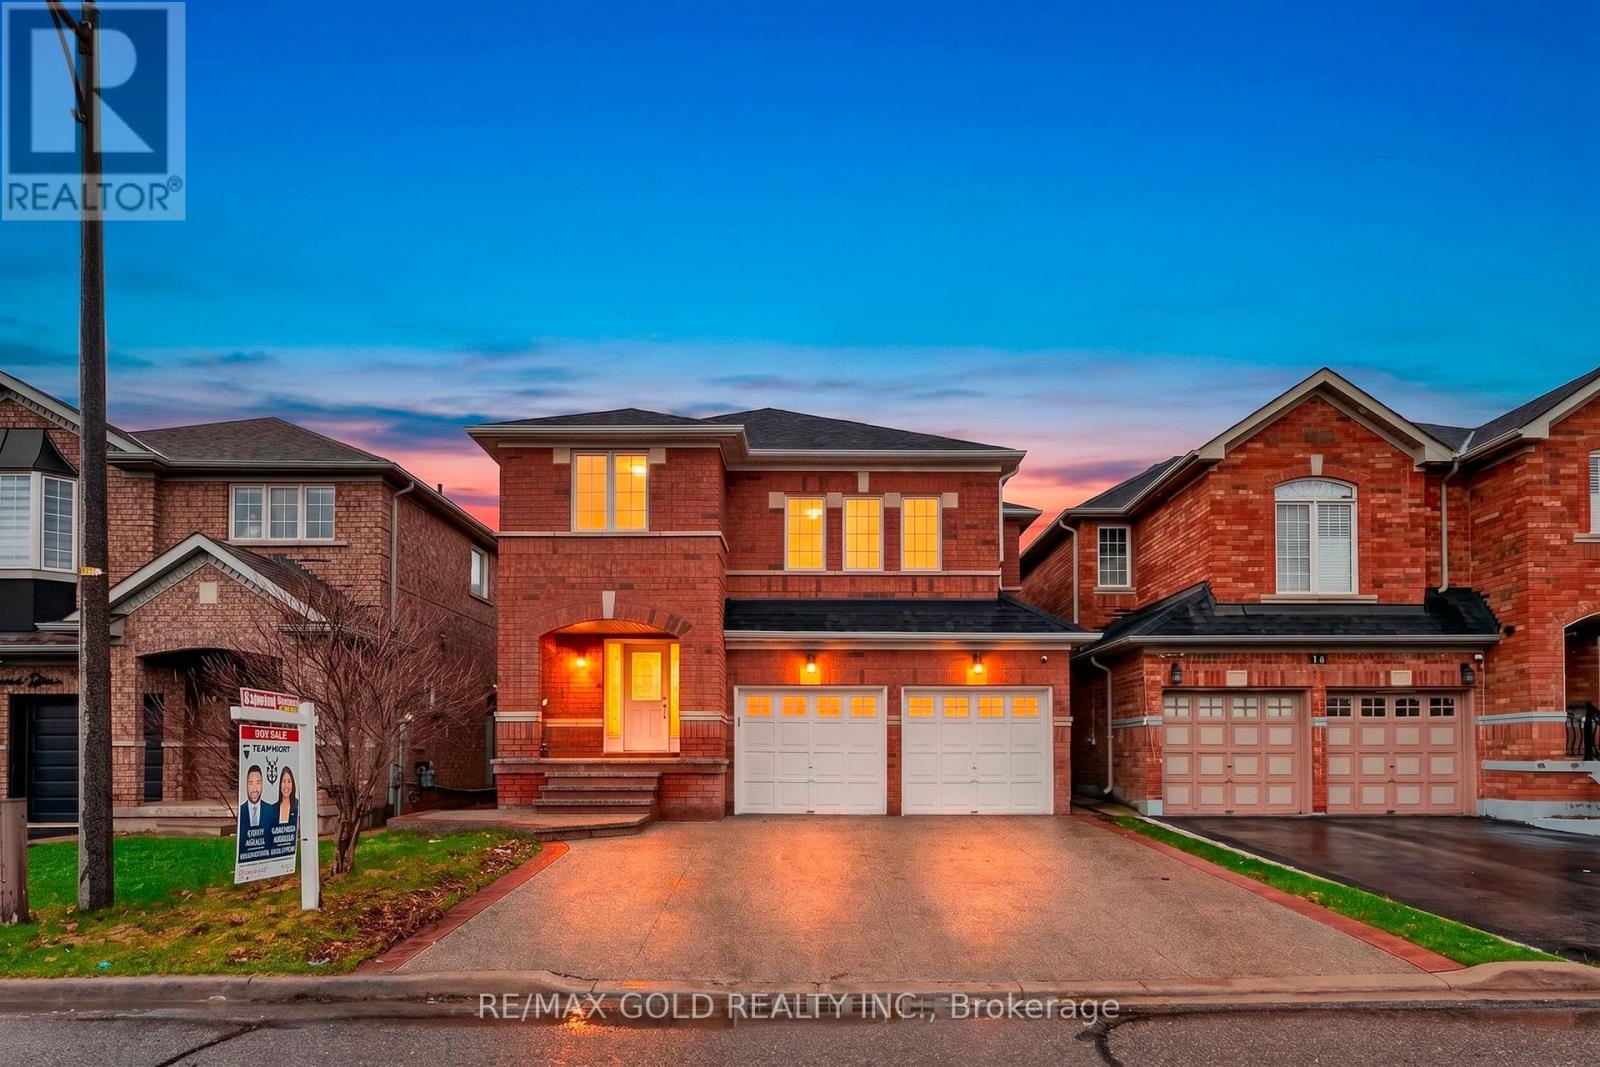
12 Linderwood Drive
Brampton, Ontario
Absolutely stunning and truly a showstopper, this beautifully upgraded 4+2 bedroom detached home with a double car garage offers the perfect blend of luxury, space, and functionality. Featuring 4 well-appointed bathrooms and a fully finished basement with a separate entrance, this home is ideal for extended family living or excellent rental income potential. The basement includes 2 additional bedrooms, providing added flexibility and space. A standout feature is the expansive second-floor family room, which can easily be converted into a 5th bedroom to suit your needs. The main floor boasts an extended, modern kitchen complete with a center island, stainless steel appliances, pot lights, and ample cabinetry-perfect for cooking and entertaining. The entire home has been freshly painted and enhanced with pot lights, creating a bright and inviting atmosphere throughout. The open-concept living and dining areas are filled with natural light, while upstairs you'll find generously sized bedrooms, including a luxurious primary retreat with a private ensuite. Located in one of Brampton's most desirable neighbourhoods, this home is within walking distance to schools, parks, and transit, and just minutes to Mount Pleasant GO Station, Cassie Campbell Community Centre, shopping, and restaurants. (id:65446)
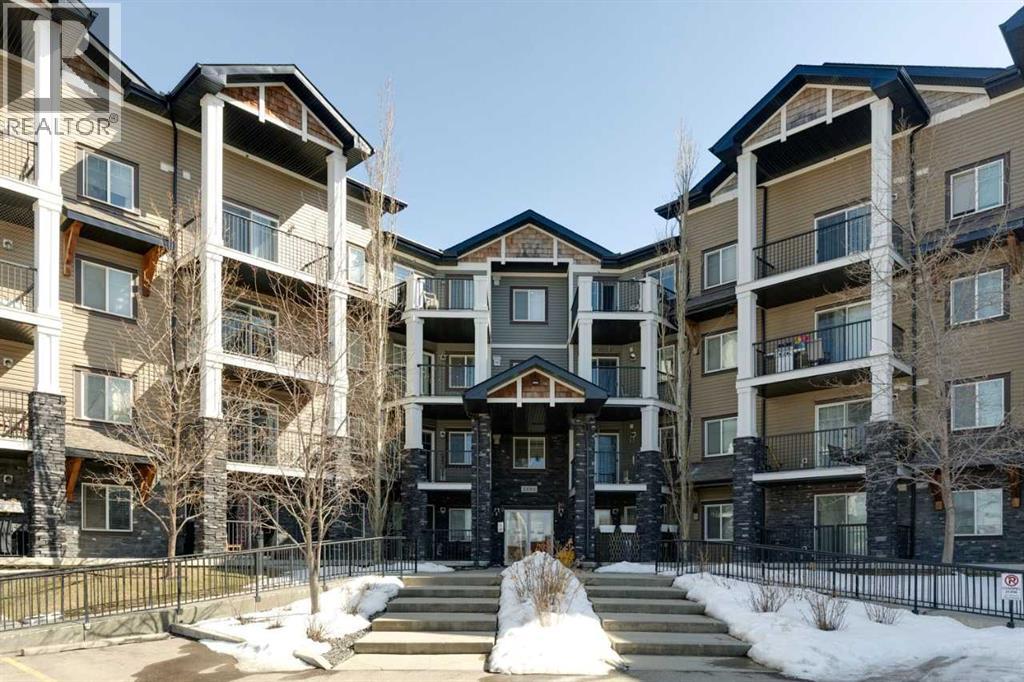
2321, 130 Panatella Street NW
Calgary, Alberta
The perfect blend of modern comfort and pristine maintenance, this bright and spacious third-floor corner unit is original owner occupied. The open-concept layout features rich hardwood floors and has been freshly painted, creating a vibrant, move-in-ready atmosphere. The kitchen boasts elegant Caesarstone counters, sleek stainless steel appliances, and ample cabinetry. Whether you are working from home or need extra hobby space, the versatile den complements the two generous bedrooms and two bathrooms. Enjoy the plush feel of brand-new carpet in both bedrooms and the year-round comfort of air conditioning. A dedicated laundry space with shelving, boasts recently updated machines (2024). Step out onto your private balcony, complete with a natural gas hookup—perfect for summer BBQs, and overlooking garden space. Two titled parking stalls, and private, assigned storage round out this amazing condo that is close to schools and shopping. (id:65446)
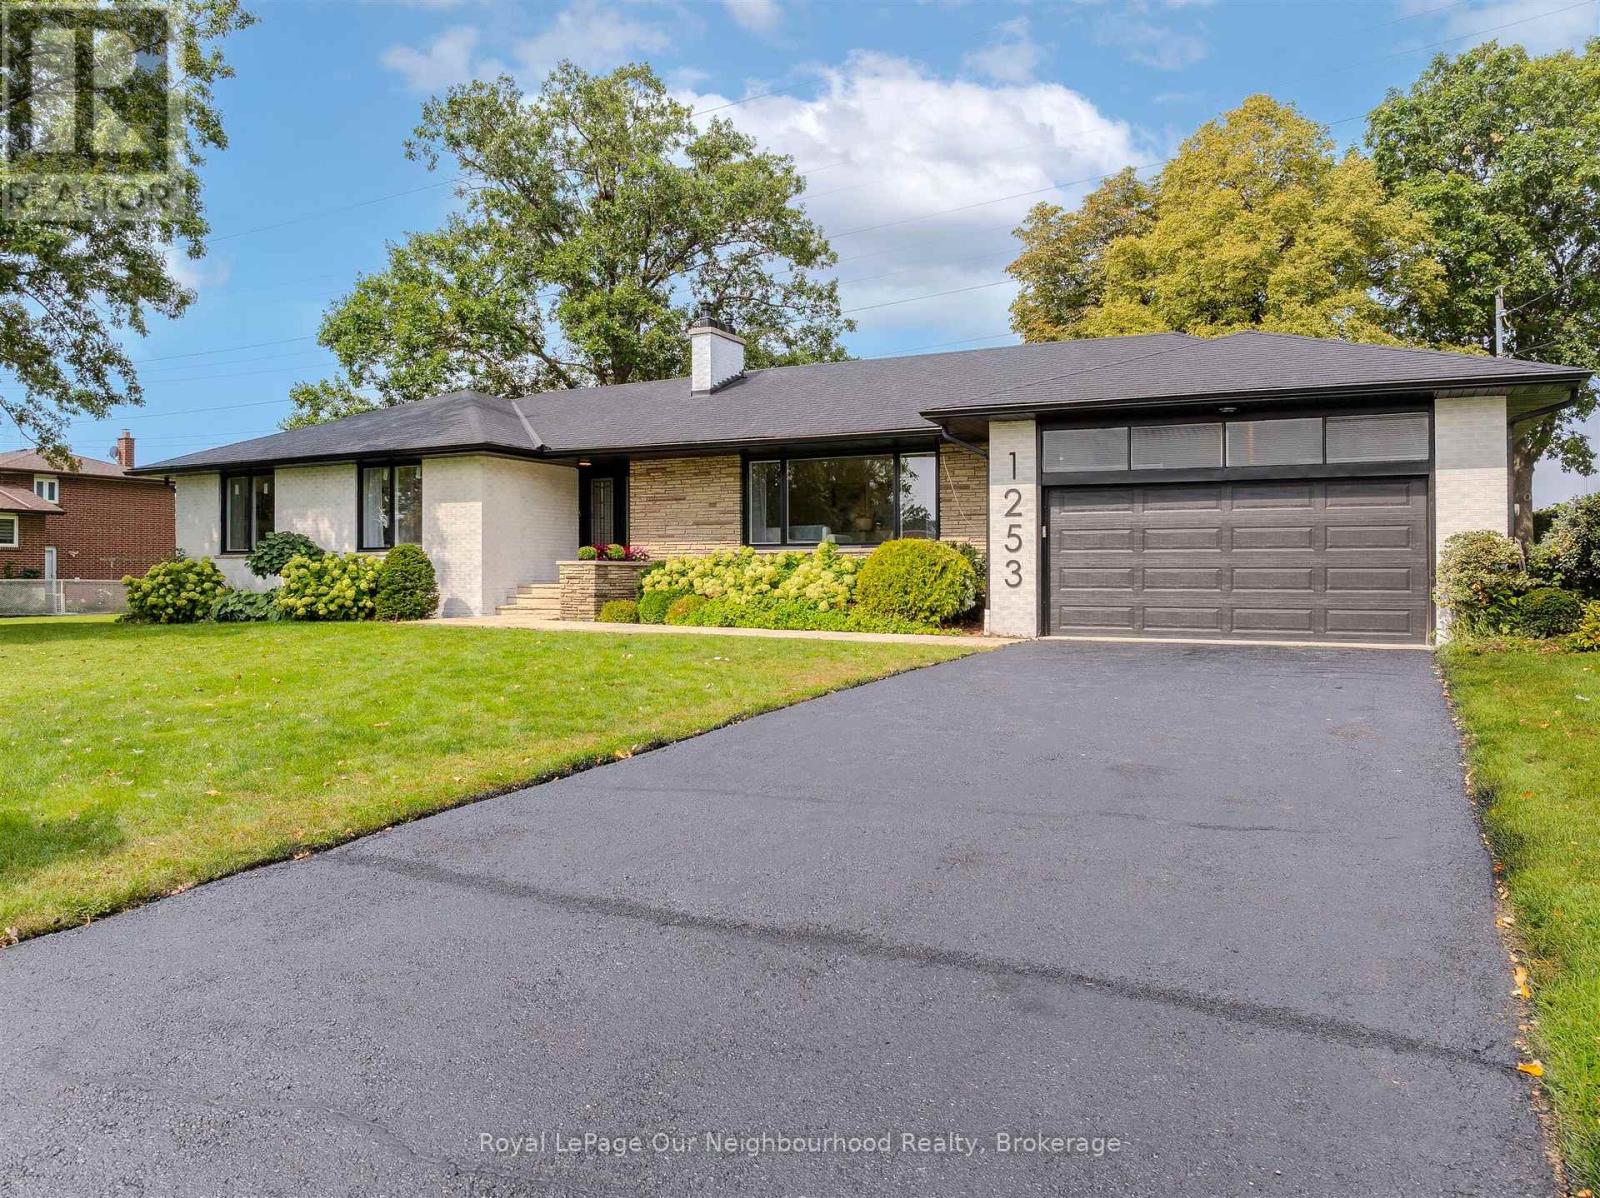
1253 Melton Drive
Mississauga, Ontario
Exceptional opportunity in the heart of Lakeview! This fully renovated 4+2 bedroom, 3 bathroom bungalow offers over 4,000 sq ft of finished living space on a rare oversized 100 ft double lot.Featuring bright, open-concept interiors with wide-plank engineered hardwood and modern tile flooring, the main level is designed for both everyday living and entertaining. The updated kitchen overlooks the living and dining areas and is anchored by a cozy fireplace. Spacious bedrooms and renovated bathrooms provide comfort throughout.The fully finished lower level with large above-grade windows offers flexible space for extended family, recreation, or potential income.Step outside to a deep, private, tree-lined backyard with a walkout deck-perfect for relaxing or entertaining. Additional highlights include a two-car garage (car lift ready), six-car driveway, sprinkler system, smart doorbell camera, new main floor windows (2025), owned furnace (2024), owned A/C (2024), and updated grading.Set on a premium lot with approved severance into two 50 x 145 ft parcels, each with its own municipal address-ideal for builders, investors, or end users looking to expand.Located in a quiet, family-friendly neighbourhood just minutes to Lake Ontario, Port Credit, Sherway Gardens, Trillium Hospital, major highways, and only 20 minutes to downtown Toronto. With significant redevelopment underway in the surrounding area, this property offers both immediate enjoyment and long-term potential. (id:65446)
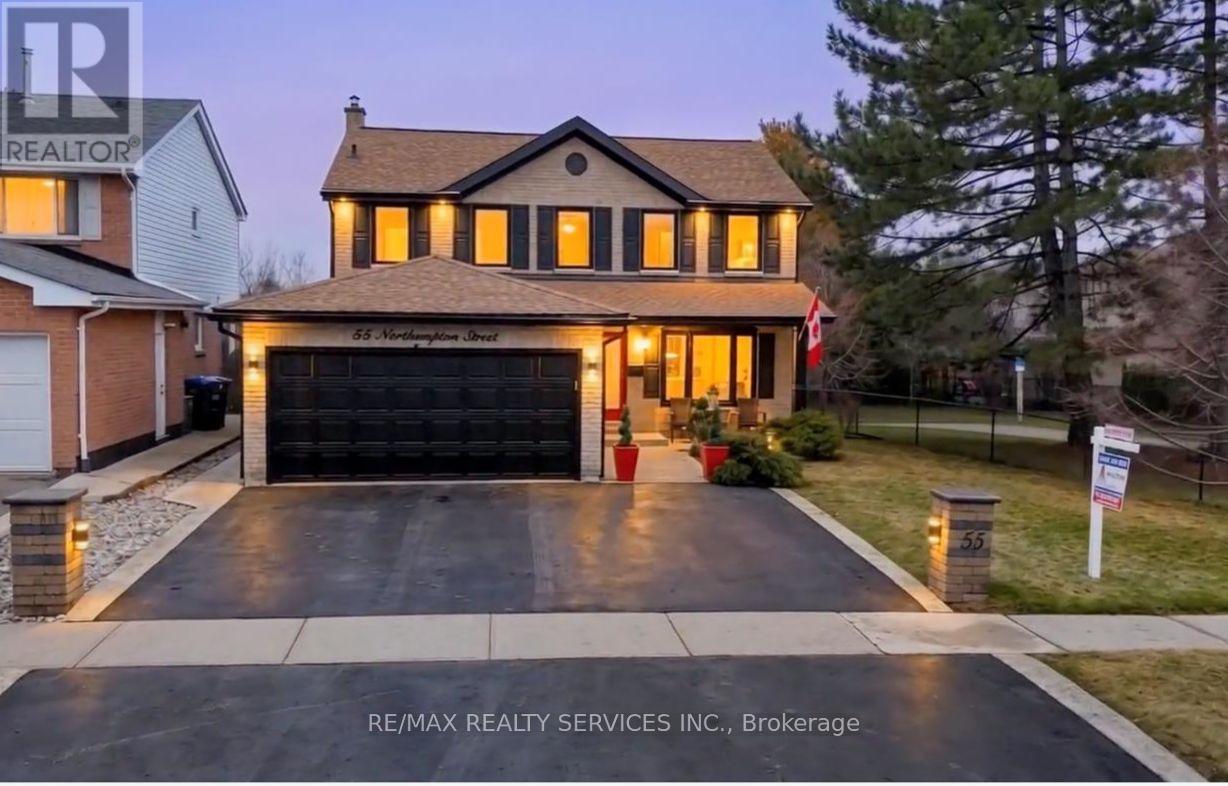
55 Northampton Street
Brampton, Ontario
Stunning curb appeal sets the tone for this exquisite home, offering a seamless layout and exceptional indoor-outdoor lifestyle. The upgraded eat-in kitchen with large window overlooking the private backyard sanctuary features two walk-outs with sliding doors-one leading to a private hot tub retreat and the other to a newly built, spacious covered deck with ceiling fan and pot lights, perfect for BBQs and entertaining. The primary and second bedrooms each offer walk-outs to large patios wrapped in tempered stained glass for that sleek/ modern finish, creating a rare and desirable living experience with panoramic views of nature The unique and sophisticated renovations showcase quality craftsmanship and premium materials. The backyard is truly exceptional-backing onto a serene ravine for ultimate privacy. Enjoy evenings around the natural gas fire pit, tend to your own vegetable garden, or relax in the hot tub. This outdoor space is designed for relaxation, entertaining, and enjoying nature year- round. The property also features a fully self-contained lower-level suite, registered with the city as a legal non-conforming two-bedroom apartment. Completely separated from the main home, with the interior staircase removed, this unit offers privacy and independence. No expense was spared in the construction of the secondary unit, featuring soundproofed walls and ceilings, a heated bathroom floor, a generously sized walk-in closet in one of the bedrooms with semi en-suite. Subfloor beneath the laminate flooring installed for added comfort and durability. A residential sprinkler system in the furnace area provides additional peace of mind. (id:65446)
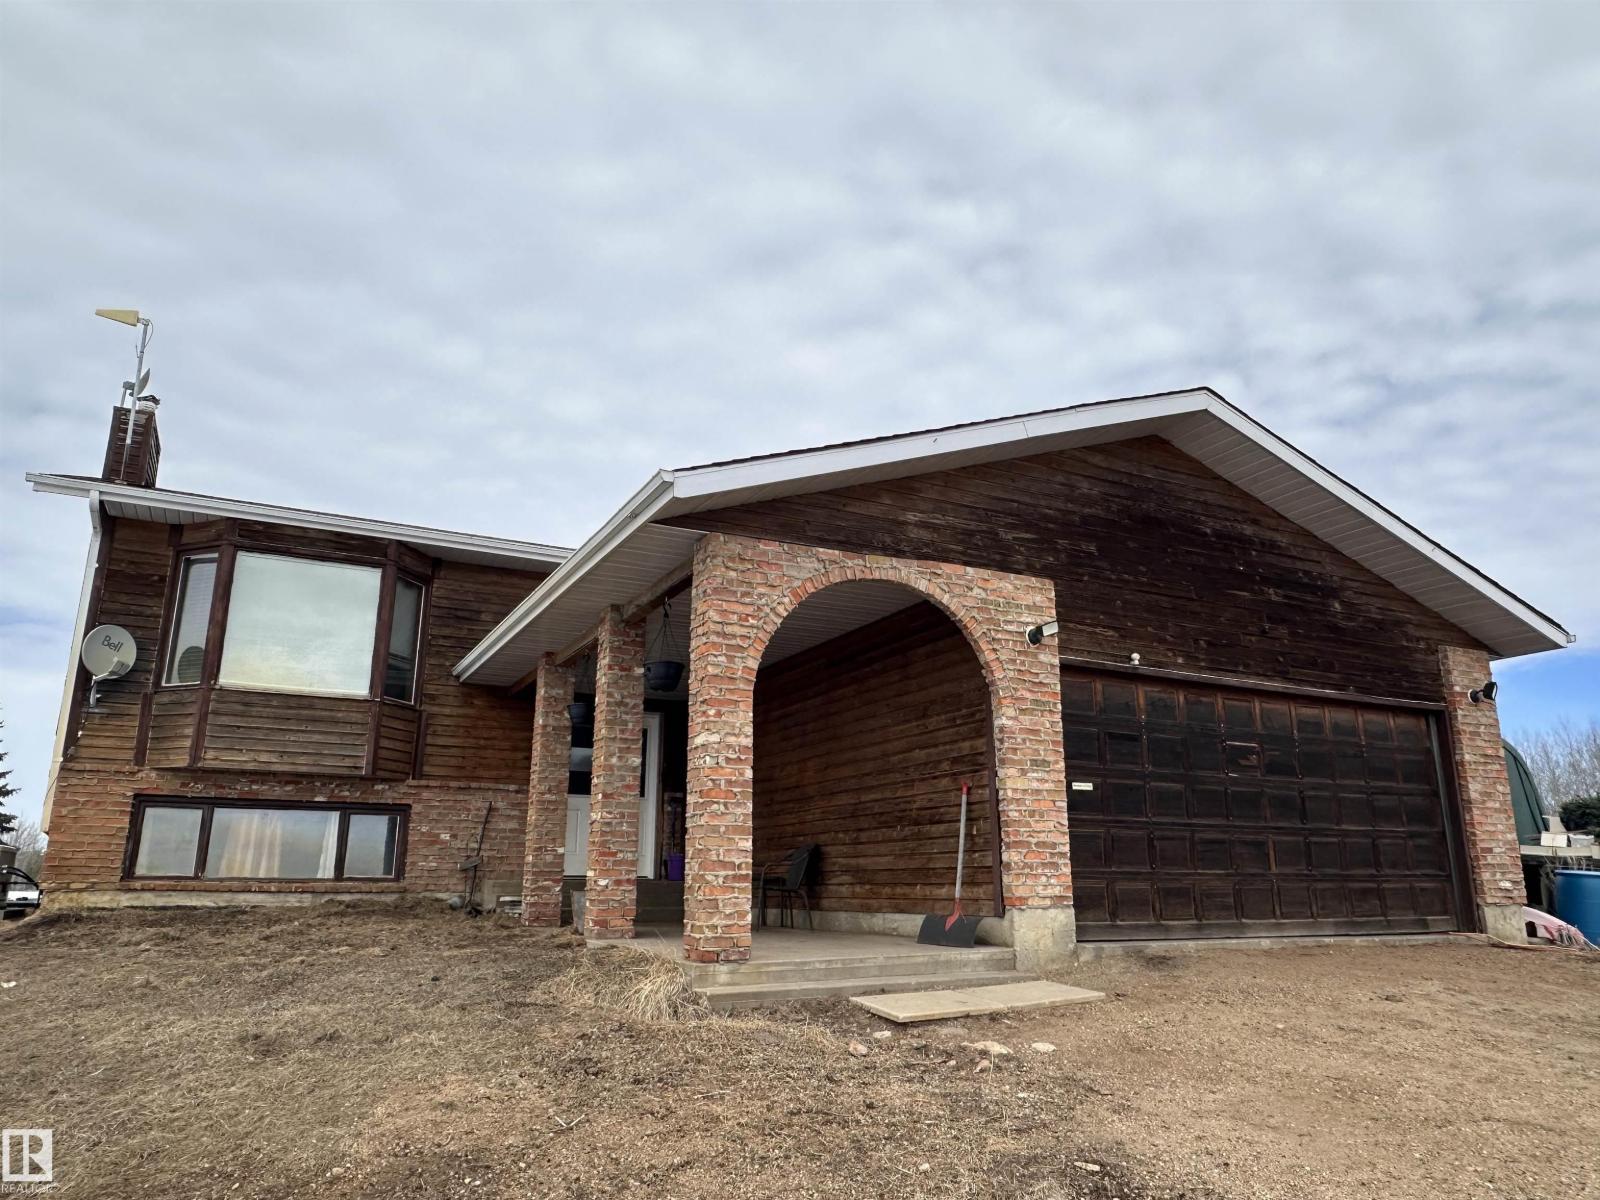
59415 Rge Road 241
Rural Westlock County, Alberta
Impressive Bi-Level home sitting on a gorgeous 3 acre parcel. This home has thriving potential for your dream acreage life. Step into spacious porch area, leading upstairs or down. South facing bay window flooding natural light into the main living area. All wooden kitchen cabinets hold integrity and so much potential to make into your own! Patio doors directly off the dining room, set up perfectly for summer season with hook ups for a NG BBQ. Good size primary bdrm with a convenient 2 pc ensuite. 2 more bdrms and full 4 pc refreshed bath upstairs. Plenty of storage throughout the home. Downstairs; huge living space, 2 more bdrms & mechanical/laundry room. Wood siding, solid bones and room to grow! Attached, insulated, & heated double garage. Equipped with AC & a back up NG generator if the power goes out, (or off grid potential!) Property is fully fenced, as well as a dog run & another small paddock; water and power hook ups ready for use (RV too!). Shed and seacan also staying for your storage needs. (id:65446)