
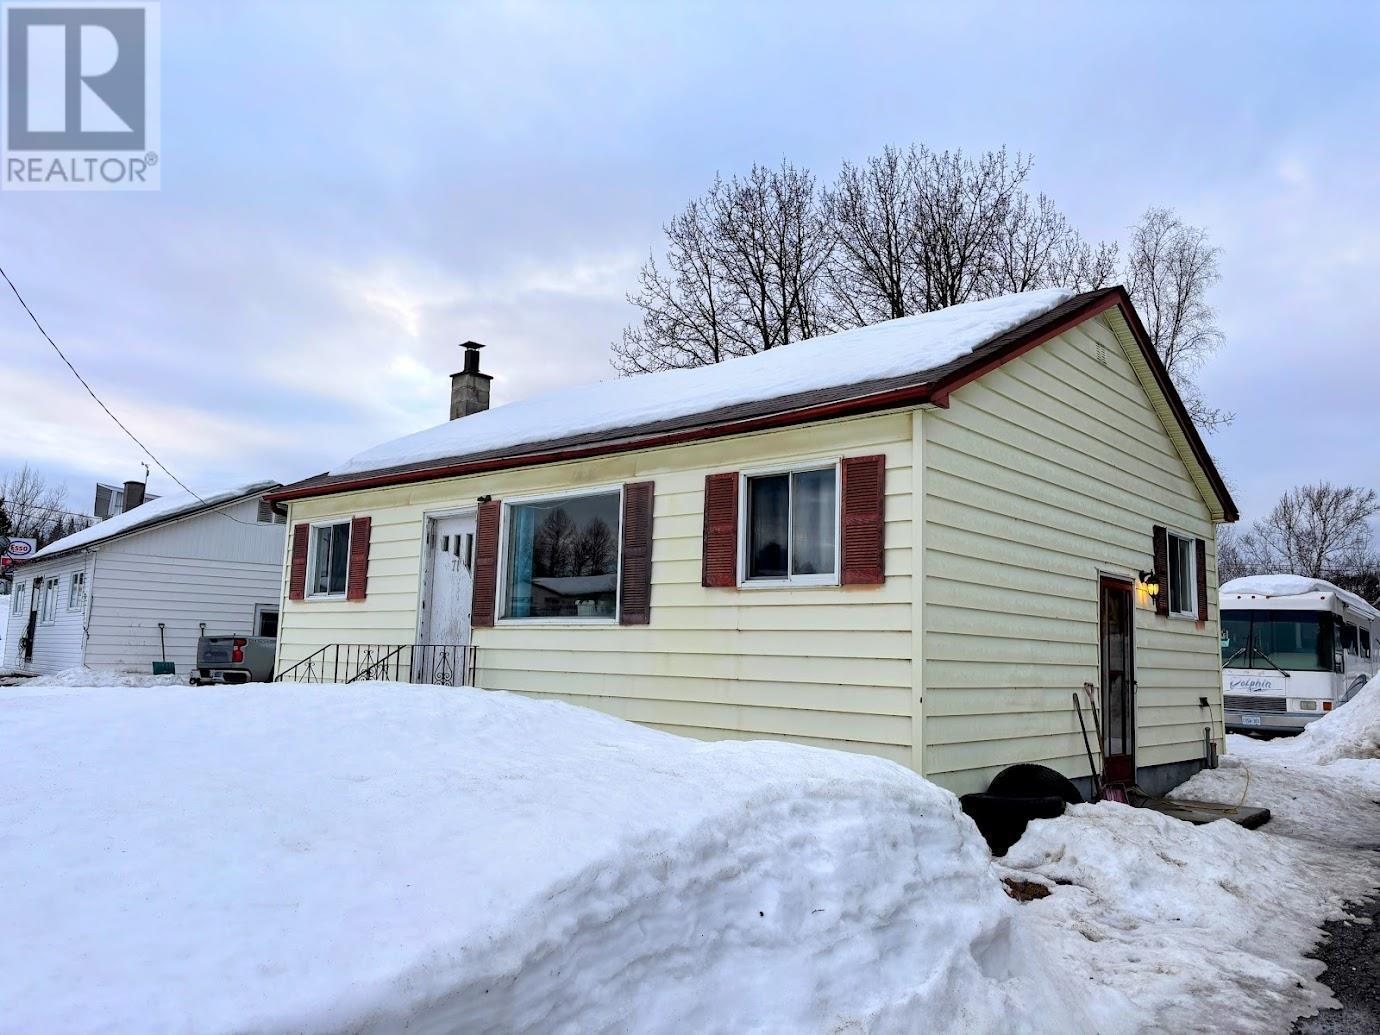
71 Manitou Rd
Manitouwadge, Ontario
Welcome to 71 Manitou — an affordable opportunity to create the home you’ve been dreaming of. The main level features a functional layout with a combined kitchen and dining area, three comfortable bedrooms, and a full 4-piece bathroom. The bright, naturally lit living room offers plenty of space for relaxing or entertaining family and guests. The unfinished basement provides a blank canvas, ready for your personal touch and future development. Outside, enjoy a nicely sized yard with mature trees for added privacy, along with a convenient storage shed. Ideally located within walking distance to the Recreation Centre and downtown, this property offers both potential and convenience. With TLC, this home can truly shine! (id:65446)
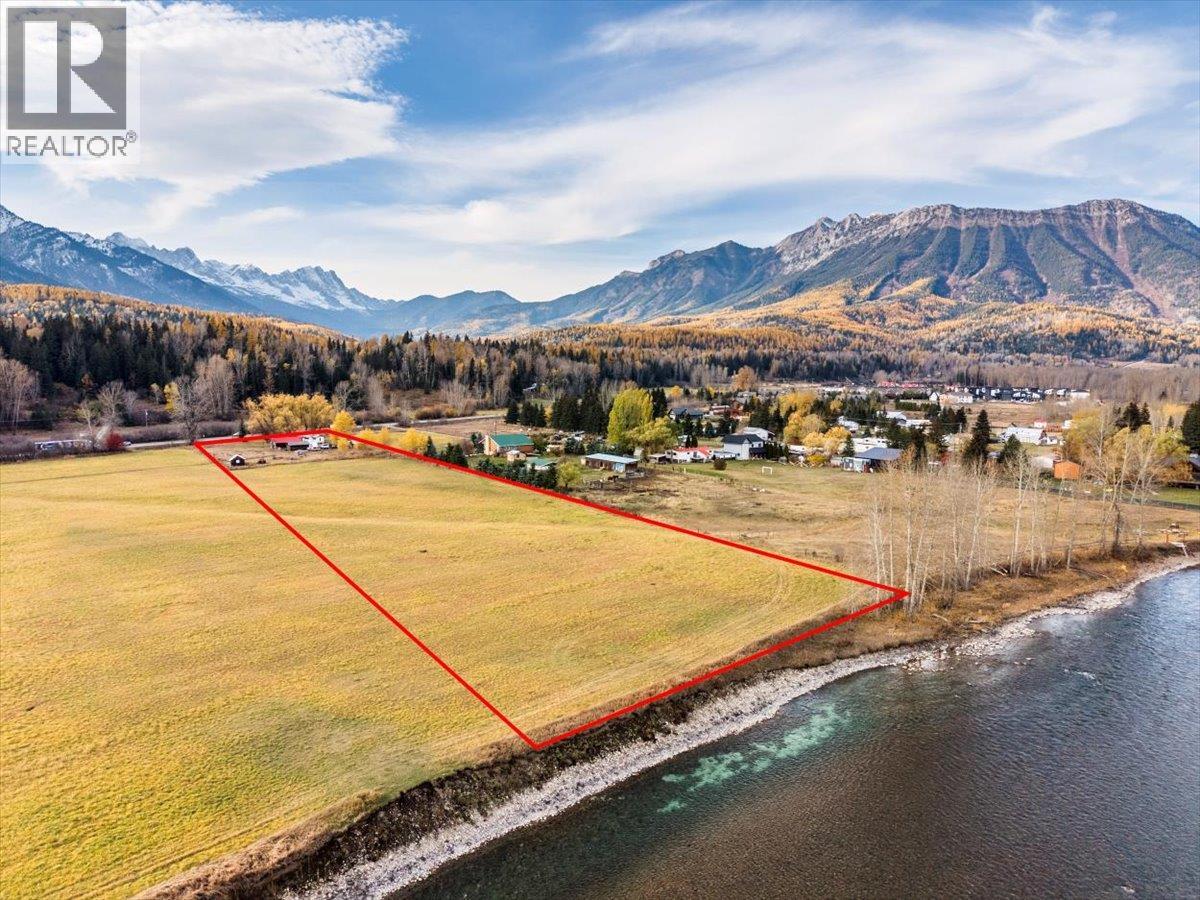
2370 Highway 3 Highway
Fernie, British Columbia
5.34 Acre Riverfront property located two minutes from Fernie Alpine Resort, and five minutes from Downtown Fernie. This large parcel is flat, level and offers some of the best views anywhere in the valley. This property also features a cozy 1300 sq ft 3 bedroom, 1 bathroom home, with 2 detached garages and numerous outbuildings throughout. A rare opportunity to own an acreage near Fernie. (id:65446)
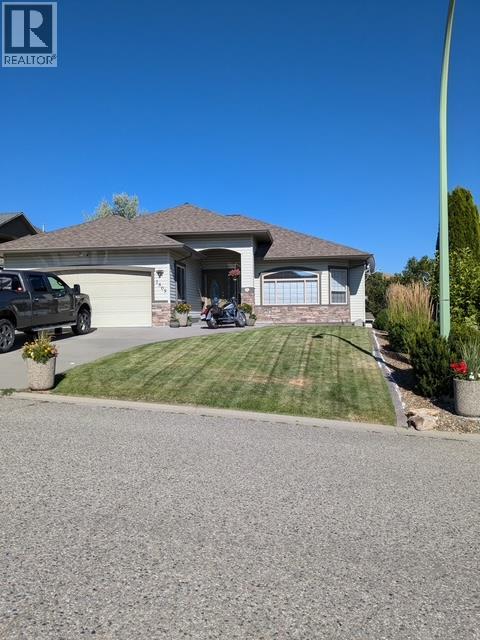
1505 Tanemura Crescent
Kelowna, British Columbia
Beautifully maintained and priced to sell, this exceptional family home offers 5 bedrooms on a quiet, family-friendly street close to schools, transit, and everyday amenities. The main level is designed for modern living, featuring an open-concept layout with a spacious living room that flows seamlessly into the bright kitchen and dining area. The kitchen is equipped with stainless steel appliances, a functional island with seating, and ample storage. The living room’s custom built-in entertainment wall and gas fireplace create a warm and inviting focal point. Step out from the kitchen onto a generously sized deck, gas BBQ–ready and overlooking a flat, private backyard—ideal for outdoor dining, entertaining, or watching the kids play. The main floor also includes three well-appointed bedrooms, highlighted by a spacious primary suite. The lower level offers two additional bedrooms and a large family room with walk-out access to the fully fenced backyard, complete with room for children, pets, and established planter beds. With its layout and separate access, this level offers excellent potential for a suite or multi-generational living. A turnkey home in a desirable location—quiet, functional, and full of opportunity. (id:65446)
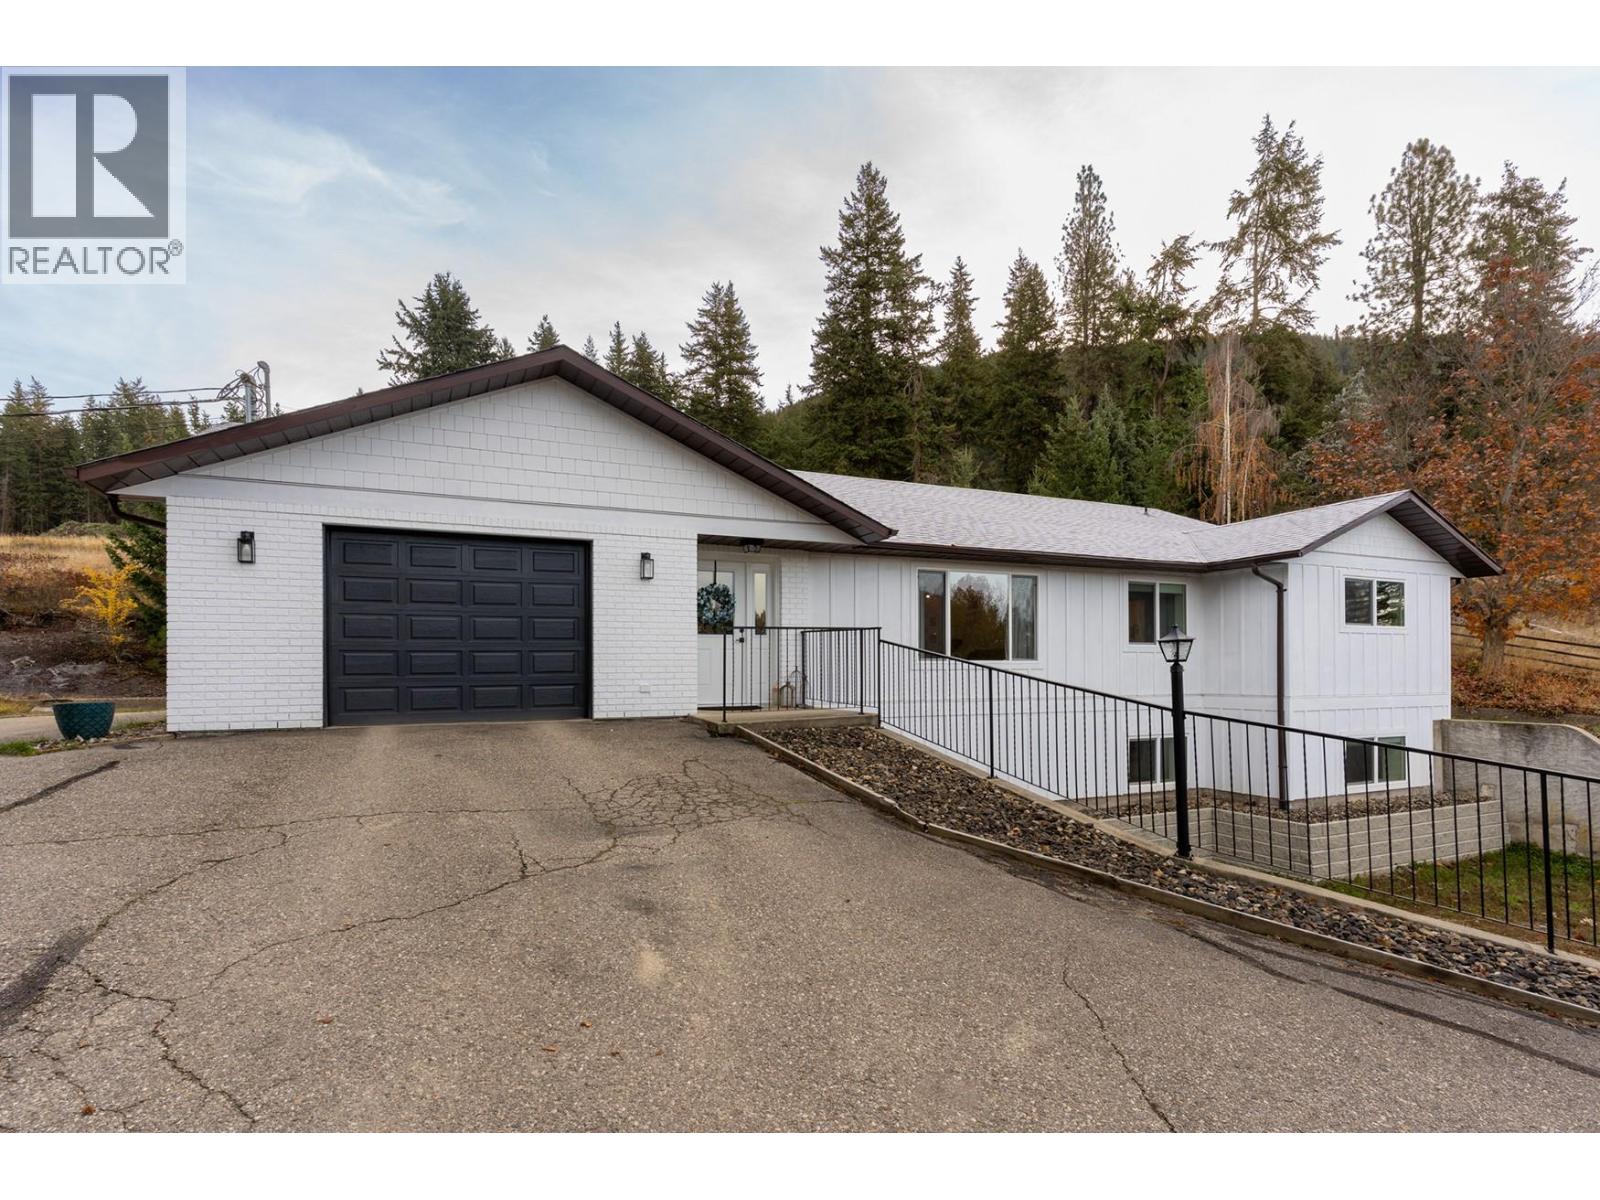
5633 Day Road
Vernon, British Columbia
Enjoy privacy, space, and lovely valley views from this beautifully renovated 4-bedroom, 3.5-bath, 3,500 sq. ft. home set on 5 acres in an idyllic North BX setting. The inviting layout features bright living spaces, a comfortable primary suite, and plenty of room for family and guests. A single attached garage adds everyday convenience, while the impressive 5-bay detached shop is perfect for storage, hobbies or business use. The property offers open, peaceful surroundings, and is an ideal blend of comfort, functionality and rural charm. (id:65446)
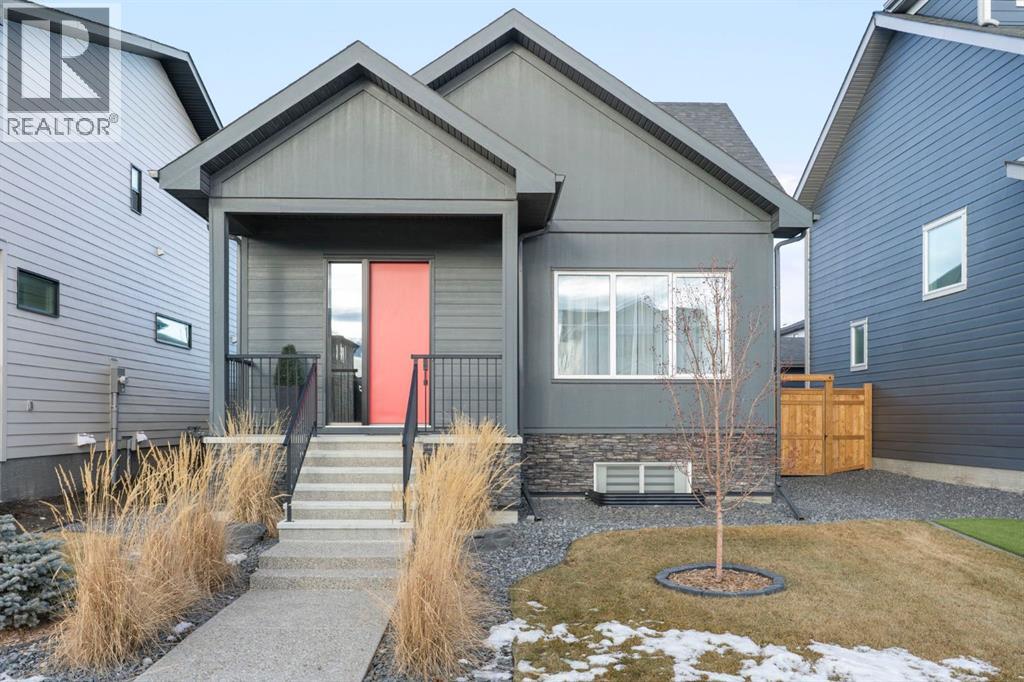
244 Grayling Common
Rural Rocky View County, Alberta
Welcome to 244 Grayling Common, a fully custom Baywest bungalow built in 2022 and located in the award-winning community of Harmony. Designed with intention and high end appointments throughout, this home is ideal for downsizers or lifestyle-focused buyers seeking a turnkey property without compromise. Offering 2000 square feet of fully developed living space, the home features a thoughtful bungalow layout with the primary bedroom on the main level and two additional bedrooms down. While the above-grade footprint is efficient by design, the fully developed basement adds meaningful, flexible living space that allows the home to live far larger than expected. The main floor is designed by 10’ ceilings, oversized windows, a bright, open-concept layout and floor to ceiling custom drapery. The living room is anchored by a striking full height tiled fireplace feature wall, while wide-plank flooring, curated lighting, and a neutral palette create a calm, refined aesthetic. The kitchen blends function and style with ceiling-height cabinetry, quartz countertops, an oversized island, premium appliances, and generous storage, perfect for both everyday living and entertaining. The primary bedroom is a private retreat with direct access to the backyard patio, a spa-inspired ensuite, and a walk-in closet with custom organizers. The fully developed basement continues the home’s elevated feel, offering two additional bedrooms, a spacious bonus room, a versatile gym or studio space as well as a 4 piece bathroom. Outside, the thoughtfully landscaped backyard is a true standout. Designed for privacy and low maintenance, it features mature trees, rock gardens, ornamental grasses, two custom louvered privacy screens, and a spacious patio reinforced for a future hot tub, creating a quiet outdoor oasis with a balance of sun and shade. Additional features include air conditioning, dual zone HVAC with NEST for each level, a hot water recirculating system, radon mitigation infrastructure, so lar conduit rough-in, and an oversized 24.2’ wide by 22’ deep double garage with an 8’ door, 10’ ceilings and a full electrical panel easily accommodating two vehicles with room for a golf cart. Ideally positioned with walkable access to pathways, parks, and the Mickelson National Golf Club, this home offers a lifestyle centred around recreation and outdoor living. Harmony is known for its resort-style amenities, including a championship golf course, lake, scenic pathways, local dining, and a state of the art community water treatment system. Future plans for the community include a second lake, a Nordic style spa and expanded village centre, further enhancing Harmony’s appeal. This is a rare opportunity to own a fully finished, custom bungalow in one of the region’s most thoughtfully planned communities, where the work is done, the setting is established, and the lifestyle speaks for itself. (id:65446)
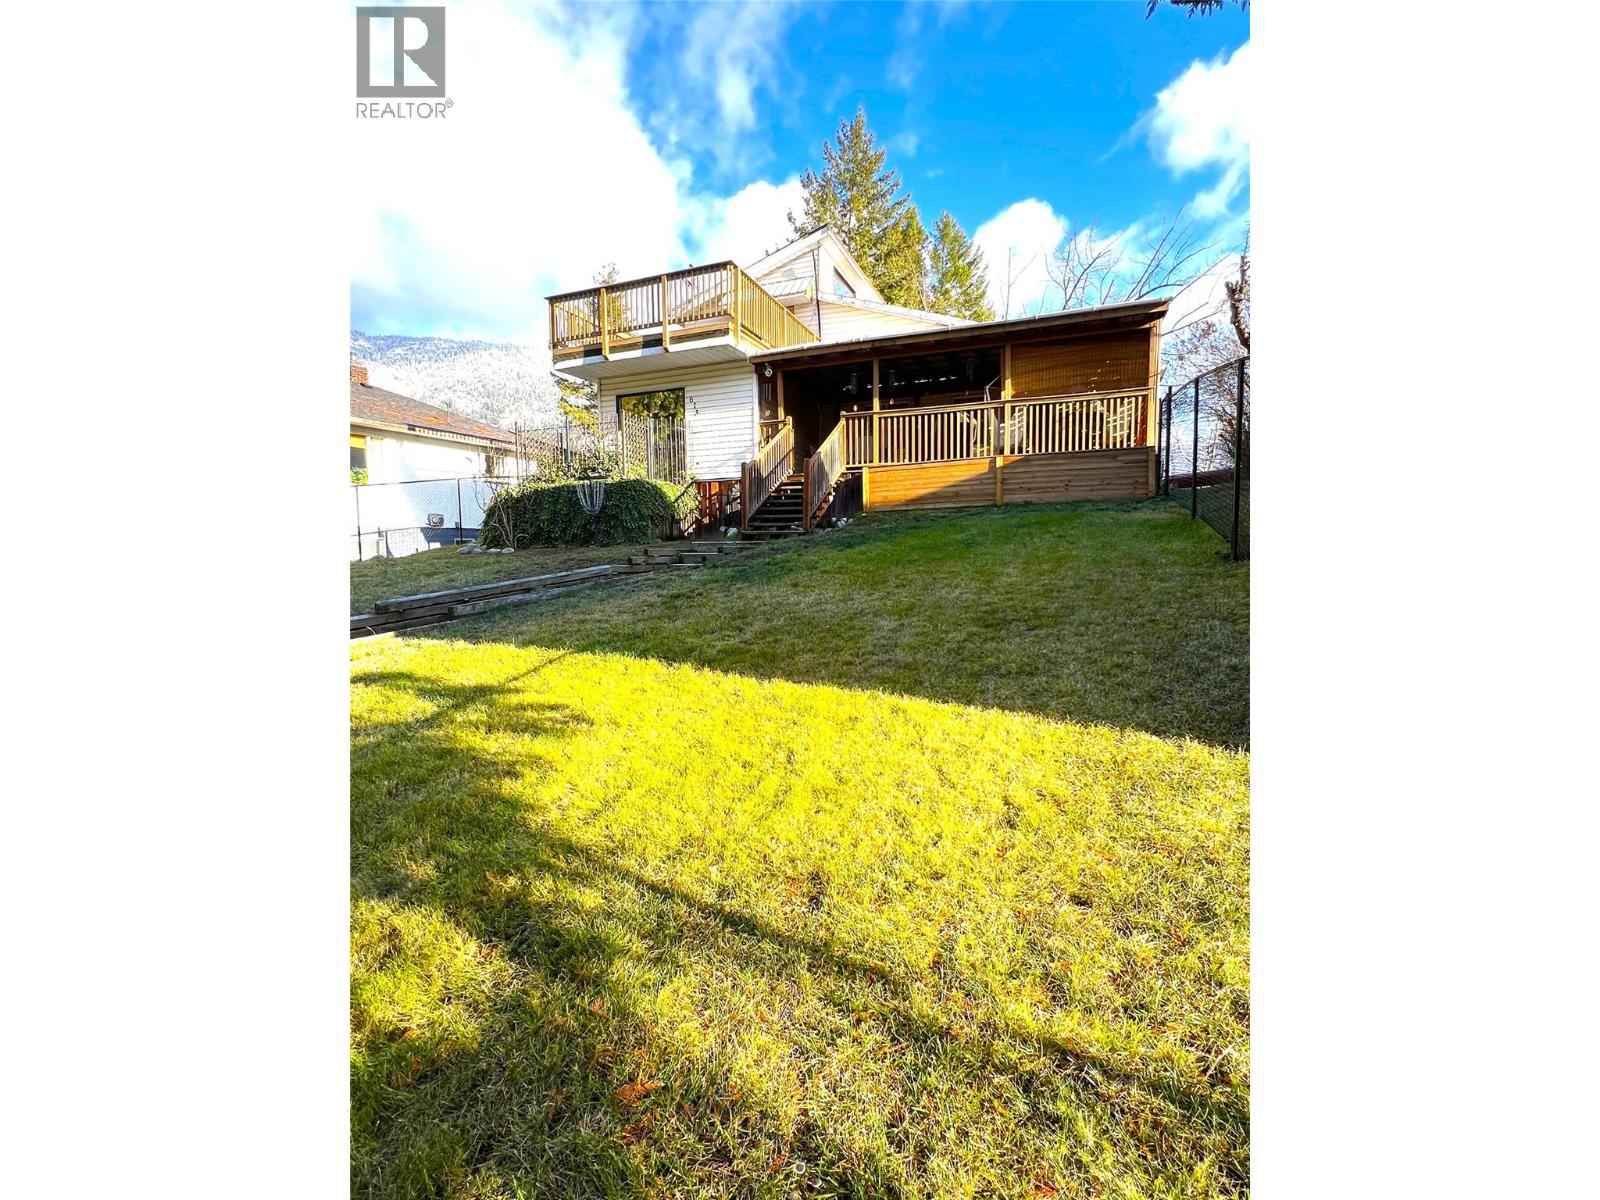
613 11th Avenue
Castlegar, British Columbia
LOCATION, LOCATION, LOCATION! This updated 4-bed, 2-bath home is perfectly situated within walking distance to everything you need—including Kootenay Market, the liquor store, hair salon, downtown, schools, and Millennium Park with its popular dog park. Step inside to discover modern updates throughout: newer appliances, a spacious newly built laundry room, vaulted ceilings, and a generous primary bedroom featuring a brand-new walk-in closet, a 4-piece ensuite, and private patio access. Enjoy exceptional outdoor living with a covered 24' x 13' deck plus an additional 16' x 14' balcony, perfect for relaxing or entertaining. The property also includes a new fence, heat pump, two new sheds, and a new gas hookup, offering comfort and convenience year-round. Utility bills are very affordable, making this home an excellent value in today’s market. With its prime location, thoughtful upgrades, and inviting layout, this home truly has a lot to offer in an affordable price range. Don’t miss out! (id:65446)
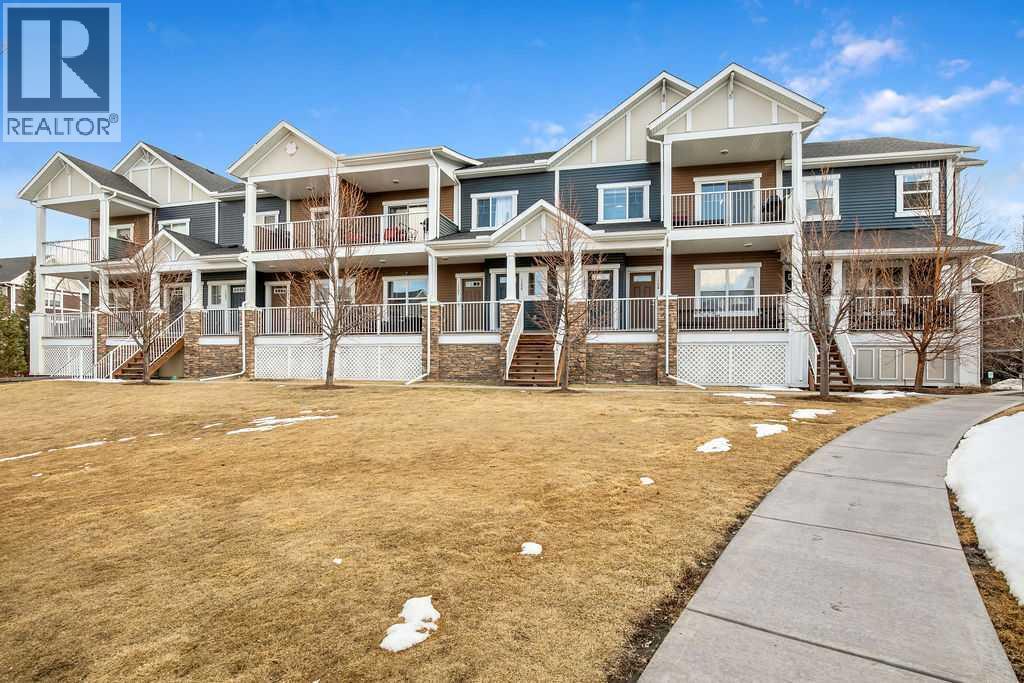
1207, 1225 Kings Heights Way SE
Airdrie, Alberta
This well-maintained bungalow-style townhome in Kings Heights is move-in ready and offers both a private single attached garage and a titled outdoor parking stall. The bright, open layout features 2 bedrooms and 1 bathroom, with plenty of space to relax or entertain. The spacious kitchen showcases quartz countertops, and stainless steel appliances—perfect for hosting family and friends.Step outside to a large, covered private balcony facing green space and gazebo with plenty of room for seating and a BBQ, ideal for enjoying the outdoors. You’ll also appreciate the convenience of in-suite laundry and generous storage space for bikes, seasonal items, and more.Located in the welcoming community of Kings Heights, you’ll enjoy access to scenic walking paths, parks, ponds, playgrounds, and a nearby off-leash area. With peaceful courtyard views and a great location, this is a wonderful place to call home—book your showing today! (id:65446)

4 Placer Cl
St. Albert, Alberta
Welcome to this custom-built Heredity bungalow! The entrance has beautiful ceiling detail & overlooks the open design. French doors lead into a flex room w/ large windows looking out front. At the centre of the home is the dining space which can accommodate large scale entertaining. The living room has a grand wood-burning f/p w/ extensive brick character. The kitchen has a butler style walk through pantry, Corian counters, eating bar island, s/s appliances, double built in wall ovens & pot/pan drawers. The dining nook has access to the backyard wrap around deck & exposed aggregate patio. A convenient walk-through closet is located between the front door & the garage entry. The spacious laundry room has lots of natural light. The primary bedroom has large windows, a walk in closet & a 4pce ensuite which has a 2 person tub w/ jets. The FULLY FINISHED basement has a massive rec room, dry bar, 3 large bedrooms w/ their own walk in closet & a 3pce bath. A TRIPLE ATTACHED GARAGE with drive through! (id:65446)
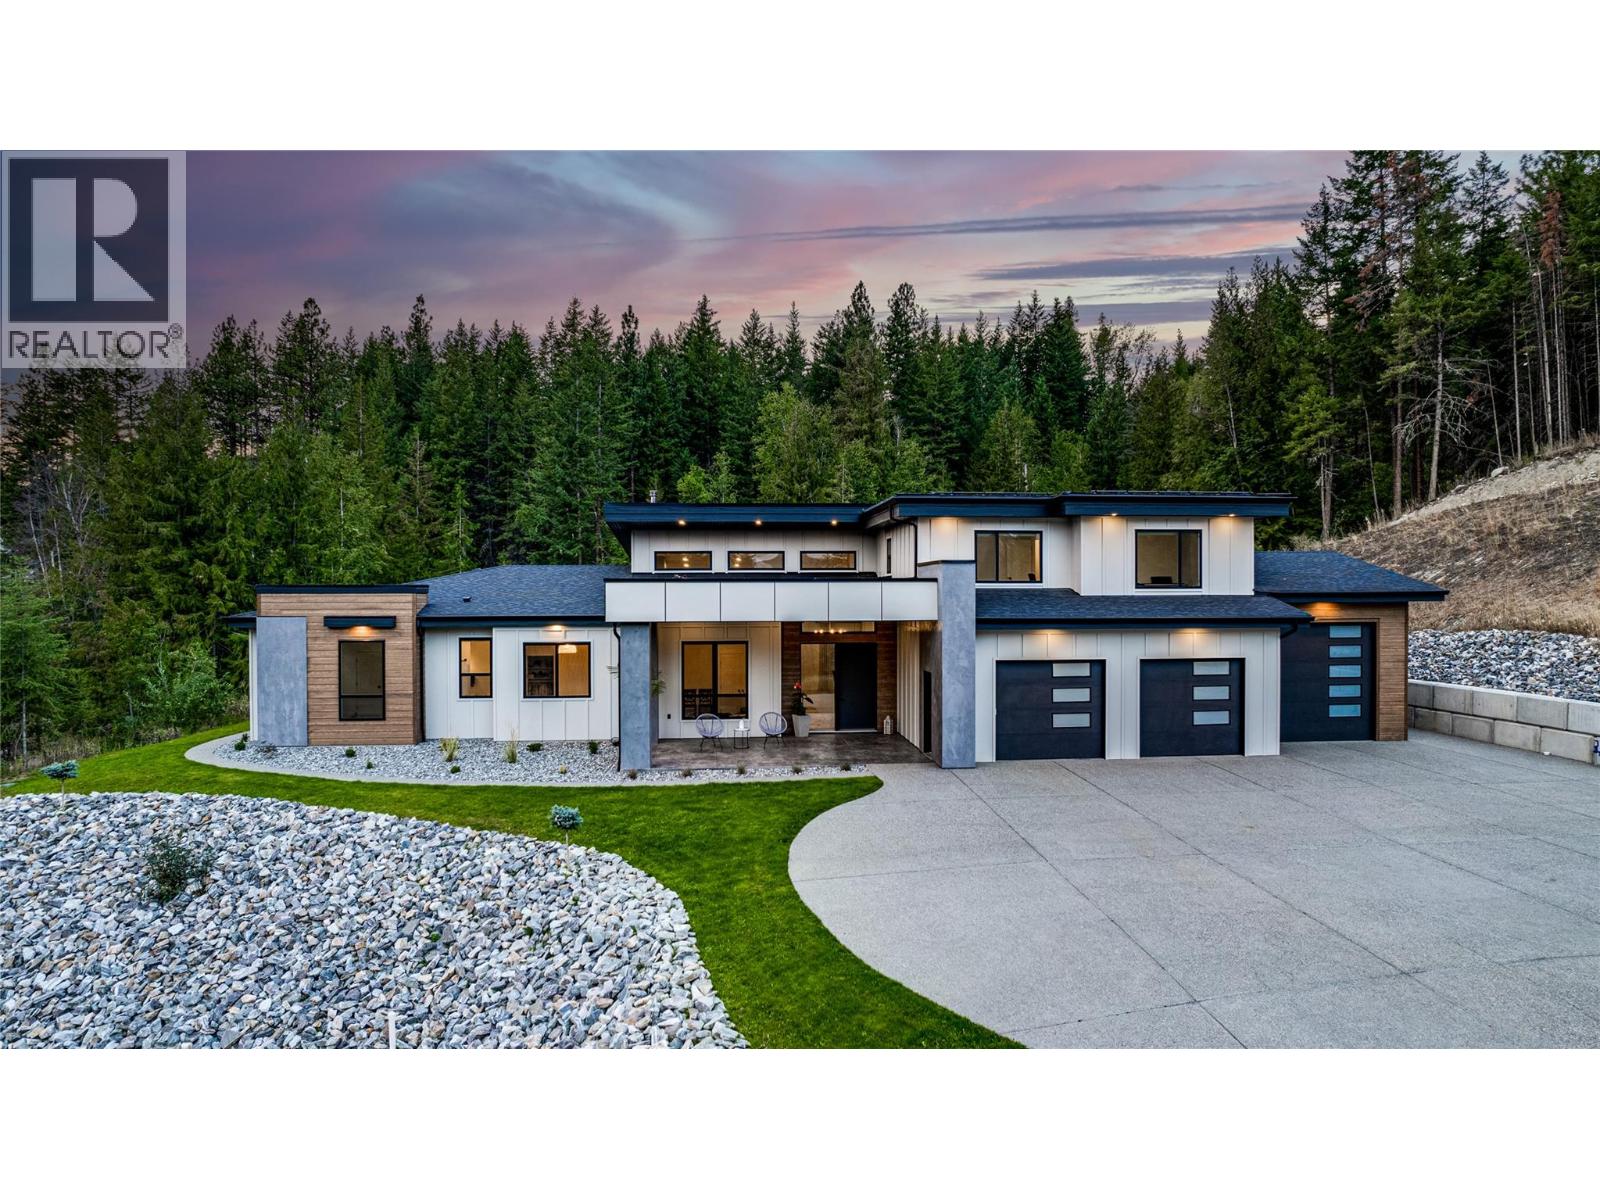
7859 Boulter Road
Vernon, British Columbia
An unexpectedly intuitive fusion of the Okanagan Valley’s rustic natural beauty and the calming clean lines of modern design, this stunning 6-bedroom new construction property on nearly 5 acres that allows for a secondary suite or carriage house, boasts incredible privacy with room for expansion. Ski lovers will adore the location, mere minutes from Silver Star Resort. Upon arrival, over 8000 square feet of exposed aggregate driveway and walkways welcome you, seamlessly complimented by contemporary and low-maintenance landscaping. Upon entry, an expansive and open concept living, dining, and kitchen area unveils itself with custom millwork and cabinetry throughout and gleaming premium engineered hardwood underfoot. The gourmet kitchen impresses with bespoke design, an oversized centre island, quartz countertops, stainless steel appliances, and slatted wood accents. A main floor primary suite comes complete with a walk-in closet and ensuite bathroom with double vanity. Two bedrooms plus an additional office or third bedroom share a superbly appointed full hall bathroom. Upstairs two more bedrooms a shared full bathroom and a bonus room could be utilized for a number of purposes. Move right into this marBuilt by Avalanche Construction, electric in-floor heating in tiled areas. Roughed in for future pool. For more information or to submit an offer please contact Laura Reners at 250-307-4596 or [email protected] (id:65446)
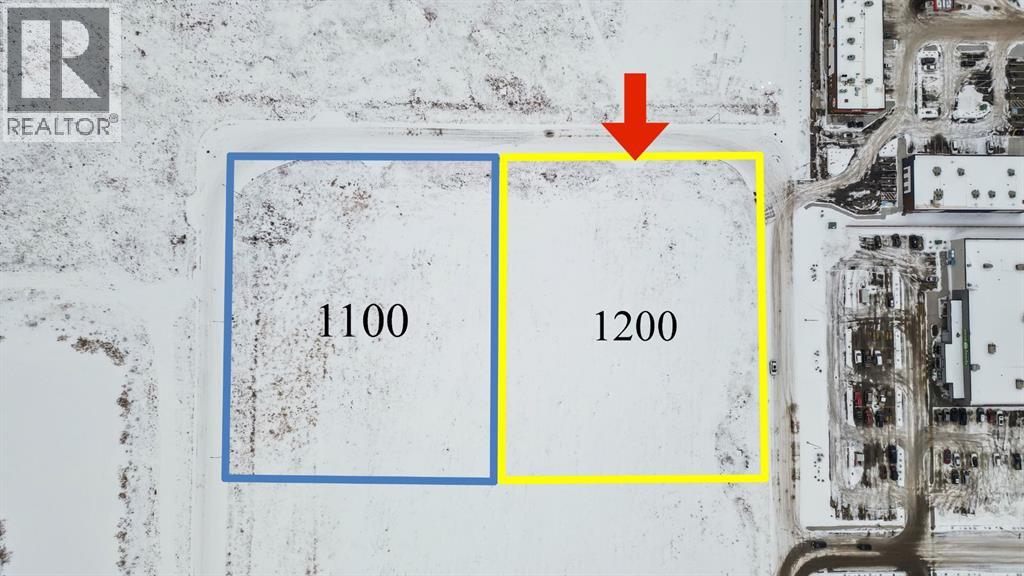
1200 Shantz Drive
Didsbury, Alberta
An outstanding opportunity to acquire 1.97 acres of prime development land in the highly desirable Shantz commercial area of Didsbury, Alberta. This parcel is currently zoned R5 and offers exceptional versatility for high-density multi-residential development or future commercial applications.Ideally located just steps from major retail amenities, including Save-On-Foods, Dollarama, and a newly constructed commercial plaza featuring A&W, Subway, Petro-Canada, and more, this site benefits from strong traffic exposure and immediate access to established services.The Town of Didsbury owns the land and has expressed flexibility toward rezoning, including potential commercial, direct control, institutional service (IS), or other development concepts, making this an attractive option for developers and investors seeking adaptable land with long-term upside.Aggressively priced at only $135,000 per acre, this is one of the most compelling land offerings in the area and represents excellent value in a growing community with expanding commercial demand.Rare opportunity. Strategic location. Exceptional development potential. This parcel is expected to move quickly—contact your REALTOR® for further details. (id:65446)
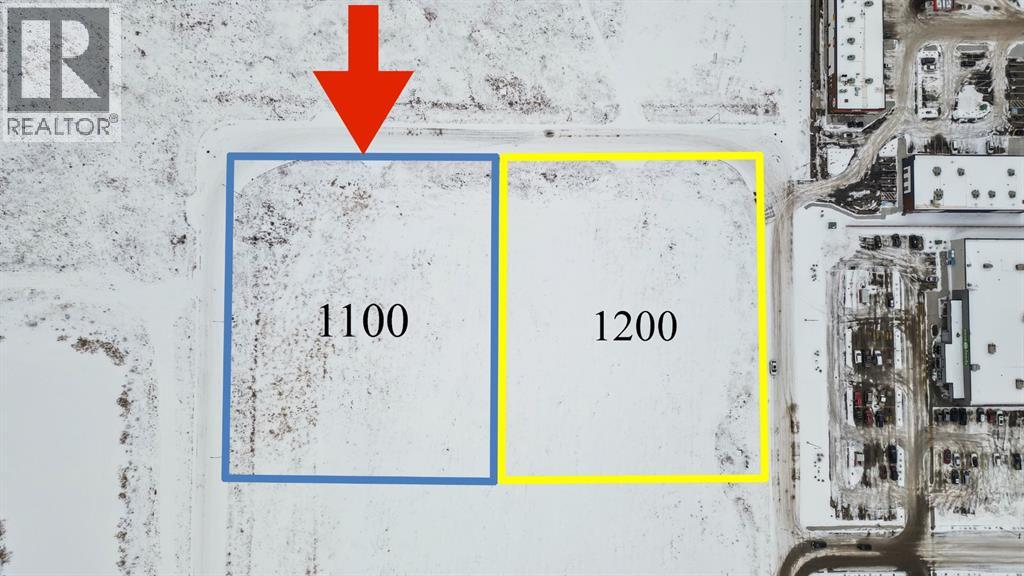
1100 Shantz Drive
Didsbury, Alberta
An outstanding opportunity to acquire 1.97 acres of prime development land in the highly desirable Shantz commercial area of Didsbury, Alberta. This parcel is currently zoned R5 and offers exceptional versatility for high-density multi-residential development or future commercial applications.Ideally located just steps from major retail amenities, including Save-On-Foods, Dollarama, and a newly constructed commercial plaza featuring A&W, Subway, Petro-Canada, and more, this site benefits from strong traffic exposure and immediate access to established services.The Town of Didsbury owns the land and has expressed flexibility toward rezoning, including potential commercial, direct control, institutional service (IS), or other development concepts, making this an attractive option for developers and investors seeking adaptable land with long-term upside.Aggressively priced at only $135,000 per acre, this is one of the most compelling land offerings in the area and represents excellent value in a growing community with expanding commercial demand.Rare opportunity. Strategic location. Exceptional development potential. This parcel is expected to move quickly—contact your REALTOR® for further details. (id:65446)
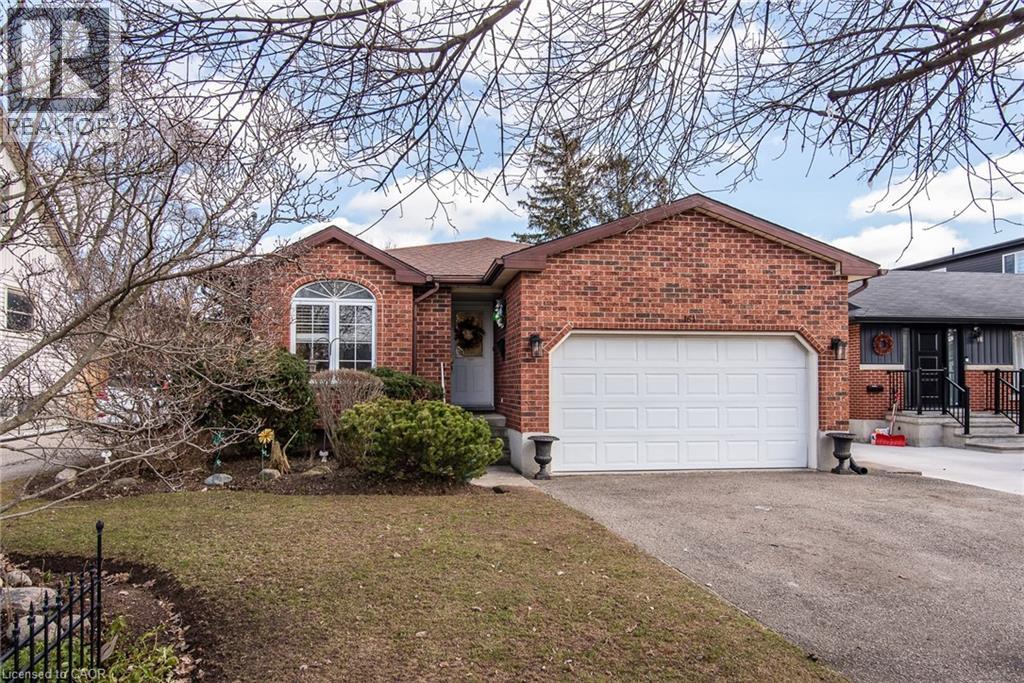
161 Fifth Avenue
Kitchener, Ontario
Rare 3-Bedroom Bungalow on Premium Lot – Prime Location Very rare opportunity to own a 3-bedroom, 2 full bathroom bungalow on a premium 41 x 165 ft lot in a highly desirable location, close to schools, highway access, and Fairview Mall. This well-maintained, carpet-free home features a spacious upgraded kitchen with stainless steel appliances, granite countertops, backsplash, and pot lights. The bright living room offers large windows for abundant natural light, while a patio door leads to a large composite deck overlooking a beautifully landscaped backyard. Enjoy the convenience of main floor laundry and hardwood flooring throughout. The fully finished basement includes an additional 3-piece bathroom and offers excellent potential for an in-law setup. Built in 1998 and lovingly cared for by the original owners, this home is full of character. Complete with an oversized garage and parking for 2 vehicles—perfect for growing families. Book your showing today! (id:65446)
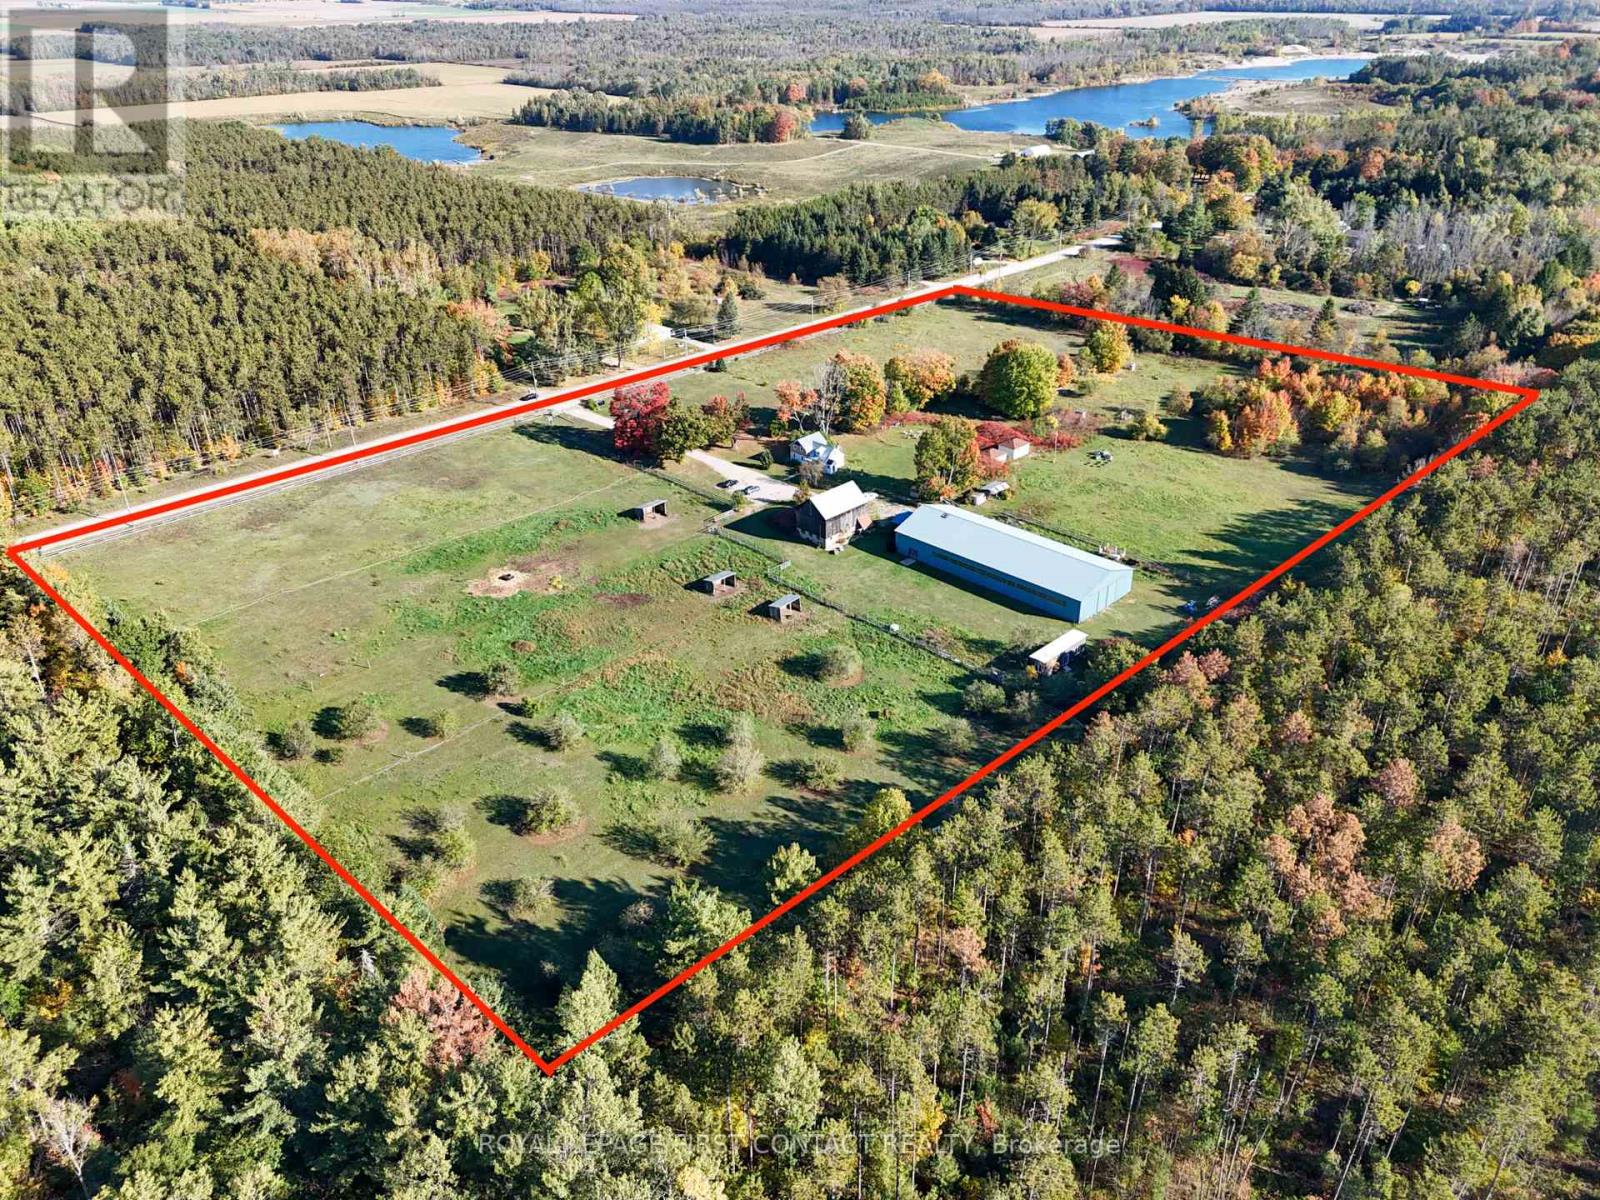
2041 Flos 4 Road W
Springwater, Ontario
Set on 16 private acres backing onto county forest, this remarkable property blends rural charm with exceptional versatility. The classic 4-bedroom farmhouse anchors the grounds and provides comfortable family living, while two self-contained, winterized cabins each with kitchenette and bathroom offer guest accommodations, rental income, or independent living options. Equestrians will appreciate the 1,250 sq. ft. barn with six stalls and hayloft, complemented by an additional building featuring a 60' x 120' indoor riding arena, 32' x 39' multi-purpose space, and lounge. A spacious 3-bedroom, 2-bath apartment within the same complex opens the door to staff housing, extended family use, or an additional income stream.The property's thoughtful design supports a wide range of lifestyles whether establishing a private horse facility, hosting retreats, creating a multi-generational estate, or exploring short-term rental opportunities. Backing onto acres of county forest, it offers privacy, access to trails, and the natural beauty of rural Simcoe County, all within convenient reach of town amenities and commuter routes. A rare opportunity to own a property with this scale, flexibility, and potential ready to adapt to your vision. (id:65446)

4108 53 Avenue
Innisfail, Alberta
This is a freshly renovated home in a great neighborhood with parks and schools close by. Located just a few blocks from the Arena/Curling Rink. The home had a total kitchen renovation with all full stainless steel appliance package. This home has a great living space on the main level with bedrooms on the second level. The new flooring on the main and upper level make it look like a new home. All the bathrooms have been "freshened" up and make it move in ready. The entire house has new paint including the trim and baseboards. With a back yard that is fully fenced it is perfect for the kids to play in safely and the family dog can join in on the fun. The single car garage in the back yard has great access from the back alley. There is extra parking in the back off of the alley for an RV or extra vehicle. This home is ready for the next chapter to begin with a new family. (id:65446)
73 Avondale Street
Brantford, Ontario
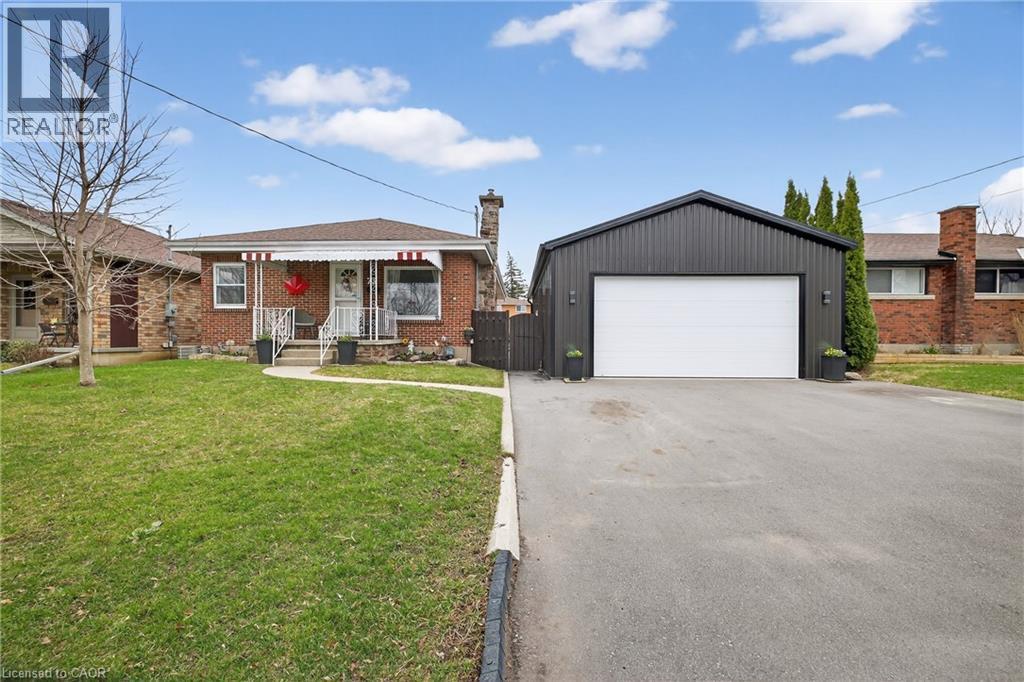
Welcome to a home that checks all the boxes for comfort, functionality, and lifestyle. This charming bungalow offers an inviting first impression the moment you step through the front door into a spacious, bright living room—perfect for relaxing after a long day or hosting friends and family. The main level features two well-sized bedrooms, including a generous primary retreat that overlooks your private backyard oasis. Imagine waking up to views of your above-ground pool and stepping into your day with a sense of calm. The heart of the home is the eat-in kitchen, designed for both everyday living and entertaining. With a convenient walkout to the back deck, it creates the perfect flow for summer BBQs, morning coffee outside, or keeping an eye on the kids while they swim. The main floor also includes a large, updated bathroom that combines style and functionality—ideal for first-time buyers looking for move-in-ready comfort. One of the standout features of this property is the incredible detached garage. Double wide and double long, with electricity already in place, this space is a dream setup for anyone needing a workshop, hobby space, or secure storage for vehicles and equipment. Whether you're into cars, woodworking, or just want your own private space to create and unwind—this garage delivers. The fully fenced backyard offers both privacy and versatility, complete with an above-ground pool that makes it your personal summer hangout spot. It’s a space built for entertaining, relaxing, and enjoying everything the warmer months have to offer. With a convenient side entrance leading directly toward the garage and yard, the layout offers flexibility and potential for future use. Whether you're a first-time buyer looking to get into the market or someone who values a great shop and outdoor lifestyle, this home offers a rare combination of practicality and enjoyment. Opportunities like this don’t come around often—let’s get you in for a look. (id:65446)
1960 Northern Flicker Court Unit# 10
Kelowna, British Columbia
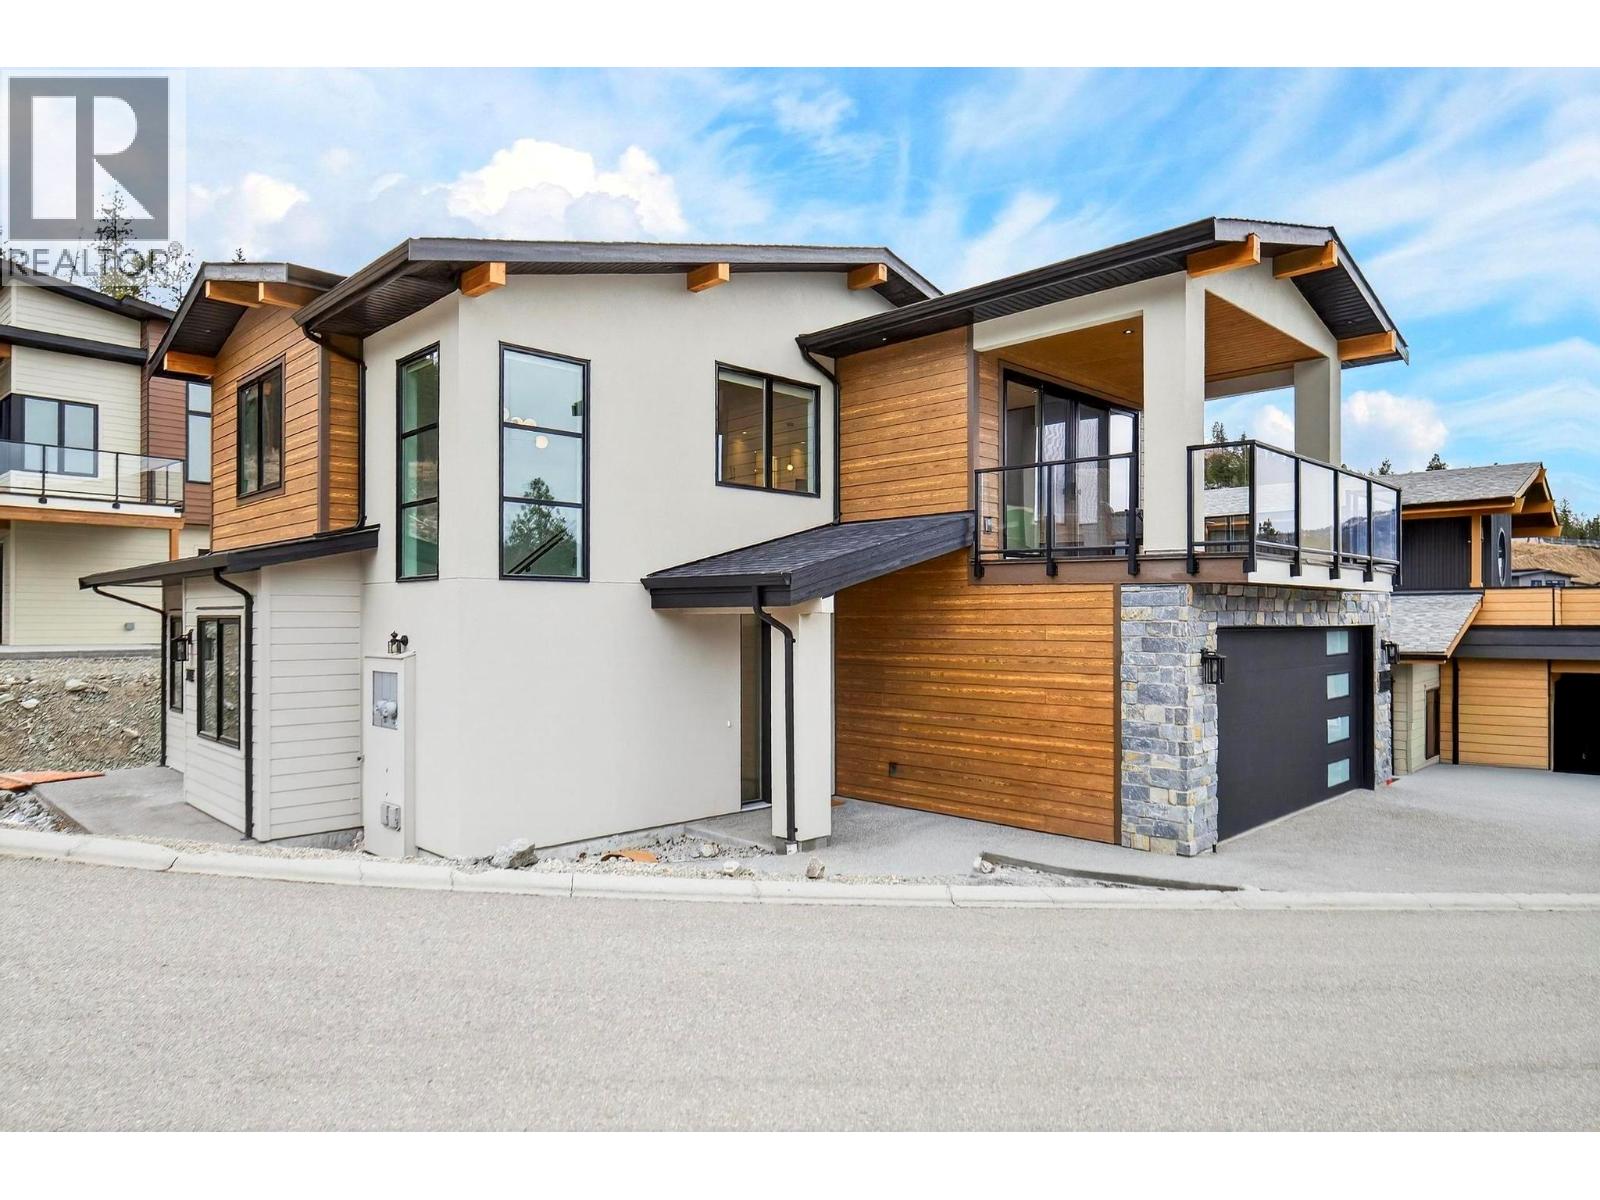
Welcome to this exceptional 5 bedroom, 4 bathroom home in the highly sought-after McKinley Landing — where modern luxury meets everyday comfort. From the moment you step inside, you’re greeted by a bright, open-concept design that’s perfect for entertaining and family living. The stunning kitchen is the heart of the home, featuring sleek acrylic kitchen cabinets, quartz waterfall countertops, a built-in wall oven, wine fridge, and a spacious butler’s pantry complete with its own sink, stove, and abundant storage — keeping everything beautifully organized and effortlessly functional. The living room invites you to unwind with its striking gas fireplace focal point, convenient electronic blinds. Retreat to the primary suite, a true sanctuary with a walk-in closet and a spa-inspired ensuite showcasing double sinks, quartz counters, a soaker tub, glass shower, and luxurious heated floors. Step outside to enjoy the large deck — ideal for summer barbecues, morning coffee, or relaxing evenings with friends and family. Downstairs, the legal 2 bedroom suite offers incredible flexibility — perfect for extended family or valuable rental income. Stylish, functional, and filled with thoughtful upgrades, this is more than a home — it’s a lifestyle opportunity in one of the area’s most desirable communities. (id:65446)
440 Inman Road
Dunnville, Ontario
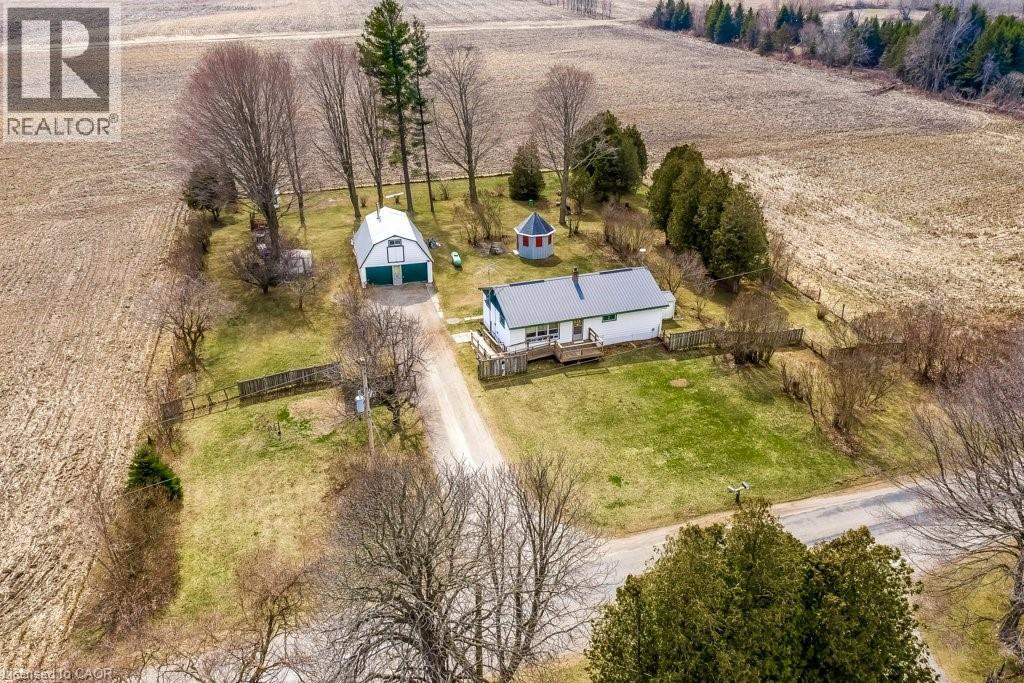
Welcome to 440 Inman Rd, Haldimand. If you have been dreaming of leaving behind the hustle and bustle for a quieter, more grounded way of life, this charming country property may be exactly what your family has been waiting for. Set on a fully fenced lot of over 1 acre and surrounded by open farmland, this clean and solid 3 bedroom, 1 bathroom home offers the privacy, space, and peace that are becoming harder to find. Picture the kids playing freely in the yard, evenings spent enjoying the open sky, and the simple comfort of coming home to fresh air and no close neighbours. Ideal for a family just starting out, the home features updated windows, furnace, air conditioner, water cistern, and durable metal roofs on both the house and garage. While some cosmetic updating may be desired, the home has been well maintained and offers excellent potential to make it your own over time. The detached garage with workshop and loft adds valuable space for hobbies, storage, or projects. A wonderful opportunity to enjoy the benefits of country living while creating the kind of lifestyle many families are searching for. (id:65446)
312, 15 Cougar Ridge Landing SW
Calgary, Alberta
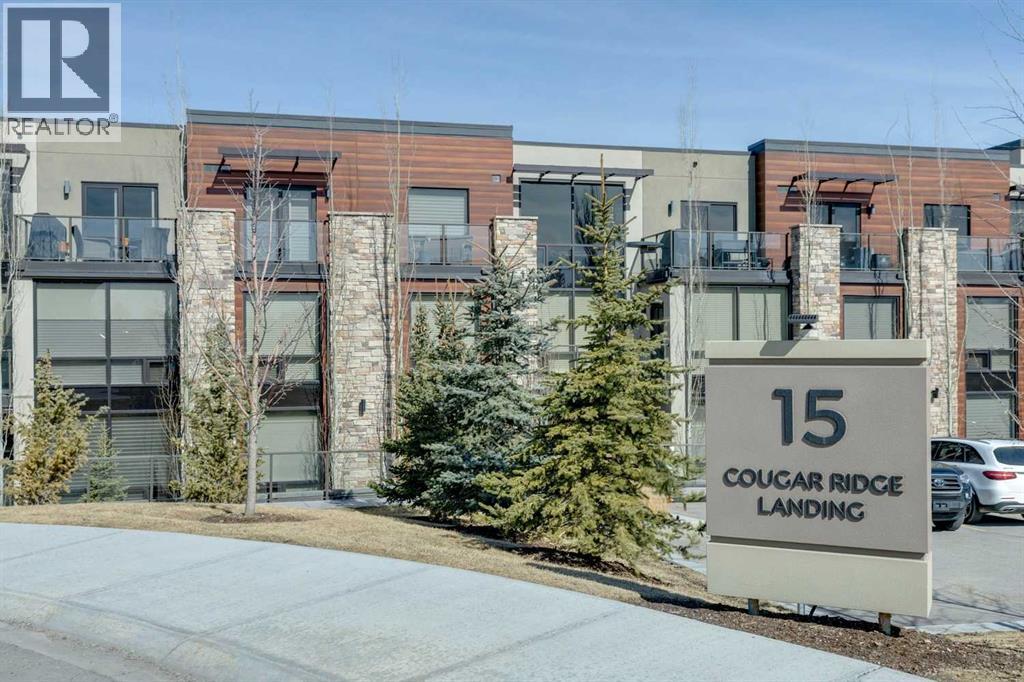
Experience 1,792 sq. ft. of Refined Single level living in this beautifully designed 2 Bedroom + Den residence Located in The Views, one of Calgary’s most coveted concrete and steel buildings on the prestigious west side. From the moment you enter, the open concept floor plan immediately impresses, offering a seamless connection between the Kitchen, Living, & Dining areas-perfect for entertaining. Soaring 9 ft ceilings, Luxury vinyl flooring, and expansive South facing floor to ceiling Windows bathe the home in natural light. The Chef inspired kitchen features a massive Island, Quartz countertops, Wolf induction cooktop & steam oven, Sub Zero Refrigerator, an Asko dishwasher & a generous Walk in pantry. The primary retreat features an ensuite with double sinks, an oversized shower, a private water closet, walk in closet and exceptional storage. There is also a second bedroom with walk in closet, a 4 pce Main Bathroom, & Laundry room with additional storage. The peaceful den provides a versatile space perfect for work, reading, or quiet relaxation. Enjoy the beautiful evening sunsets as you unwind on your balcony-outfitted with a gas hookup for effortless BBQs. Additional features include two underground parking stalls & a private storage locker in the heated parkade. The Views is renowned for its outstanding management and meticulous upkeep. Residents enjoy premium amenities including a fitness centre with infrared sauna, golf simulator, owners’ lounge, stylish lounge areas, secure bike storage, & an outdoor terrace with BBQs, fireplace & direct pathway access. Condo fees include heat, water, sewer, central air, exterior maintenance, landscaping, snow removal, & reserve fund contributions. Each home features individually controlled heating and cooling for year round comfort. This is more than a home—it’s a lifestyle defined by luxury, convenience, and community. (id:65446)
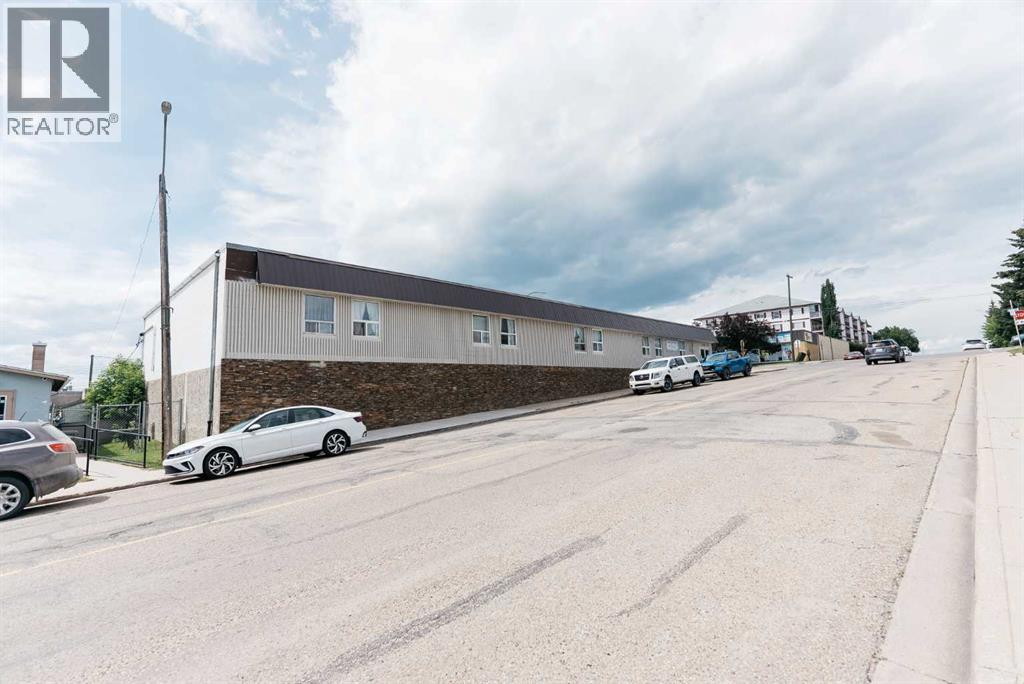
1-19 (No 3 Or 13), 4940 49 Street
Rocky Mountain House, Alberta
Rare Investment Opportunity – Fully Renovated Apartment Building in Rocky Mountain HouseDon’t miss this exceptional opportunity to own a fully tenanted, turn-key apartment building in the heart of Rocky Mountain House with potential to add 2 more stories! With $1 million in high-quality renovations, this 17-unit concrete and stone building is a rare asset—ideal for investors looking for long-term stability and returns. Other notable upgrades: new roof 2015, new windows 2016, new boiler 2020, and both pumps were rebuilt 2025. This professionally managed building features 16 well-designed studio apartments and one spacious one-bedroom unit. The expansive basement, formerly home to 30 underground parking stalls, offers incredible development potential. Whether you envision additional apartment units (subject to town approval), storage lockers, or a tenant recreation space, the possibilities are endless. A small office is already in place for property management or administrative use.Situated on one of the most desirable streets in Rocky Mountain House, the building boasts breathtaking west-facing mountain views, a large paved parking lot, and low-maintenance landscaping. With a concrete and stone exterior, minimal yard work, and close proximity to shopping, dining, and all local amenities, this is truly a prime addition to any investment portfolio. (id:65446)
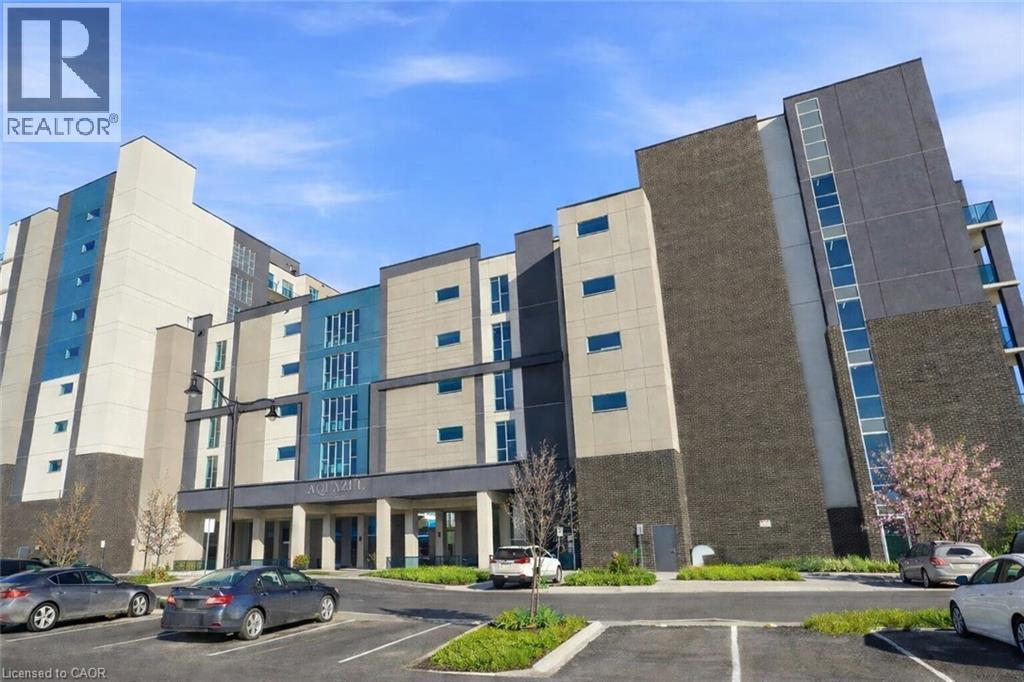
16 Concord Place Unit# 516
Grimsby, Ontario
Located in the highly sought-after Aquazul Condominiums at Grimsby on the Lake, this 2020-built, well-maintained 1 bedroom + den suite offers bright, open-concept living with floor-to-ceiling windows that fill the space with natural light and capture beautiful Lake Ontario views and stunning sunrises. The modern kitchen features hard-surface countertops, stainless steel appliances, and breakfast-bar seating, flowing seamlessly into the living area and out to a private balcony—ideal for relaxing or entertaining. The spacious primary bedroom includes a walk-in closet with convenient ensuite access, while the full den provides flexible space for a home office or guest area. In-suite laundry adds everyday convenience. Aquazul delivers true resort-style living, with premium amenities including an outdoor pool and BBQ courtyard, fully equipped gym with lake views, party room, theatre/media lounge, games and billiards room. Enjoy being steps to lakeside walking trails, parks, boutique shops, cafés, and restaurants, with Costco and everyday conveniences just across the road. Includes one underground parking space and a storage locker, with quick QEW access. A fantastic opportunity in one of Grimsby’s most vibrant waterfront communities. (id:65446)
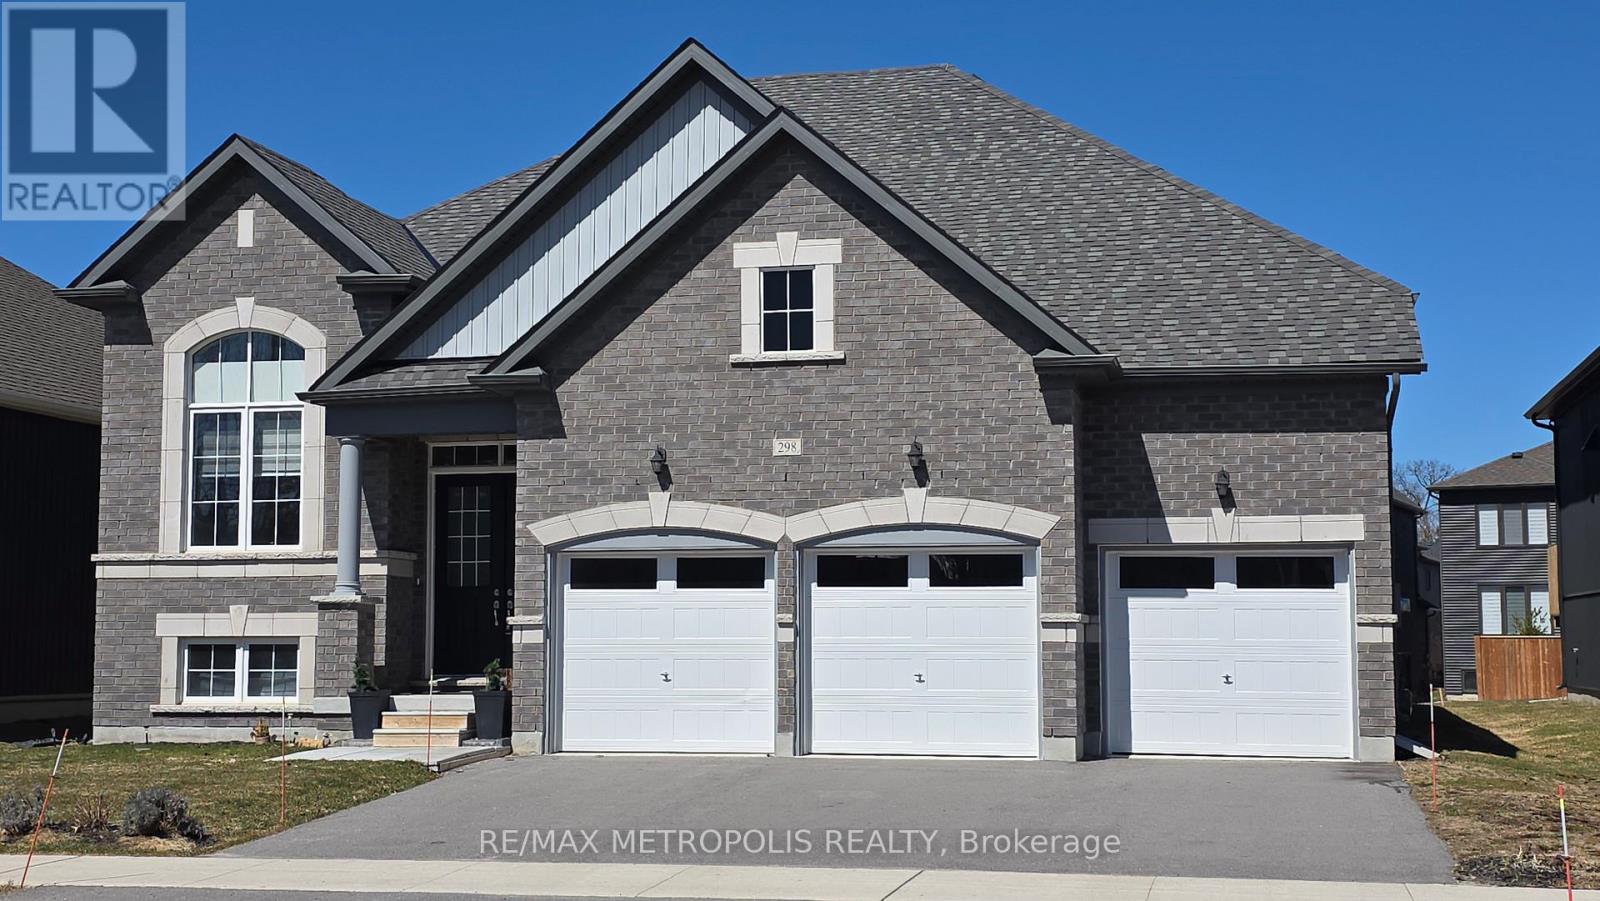
298 Ramblewood Drive
Wasaga Beach, Ontario
Welcome to this stunning bungalow in sought-after Wasaga Beach, set on a premium 60 ft lot! This beautifully crafted home boasts soaring 10 ft ceilings on the main floor, creating a bright, open, and luxurious living space. Featuring 3 spacious bedrooms, multiple bathrooms, and a private home office/den-perfect for remote work or a quiet retreat. The open-concept layout is ideal for modern living, with a kitchen overlooking a generous family room complete with a cozy fireplace-perfect for entertaining or relaxing with family. A dedicated dining area adds elegance for hosting, while large windows fill the home with natural light. Enjoy the rare convenience of a 3-car garage, offering ample parking and storage-ideal for growing families or hobbyists. Thoughtfully designed with functional spaces including main floor laundry and excellent flow throughout. Located just minutes from the beach, trails, and all amenities, this is your opportunity to own a premium home in one of Ontario's fastest-growing communities. Don't miss this exceptional property-book your showing today! (id:65446)
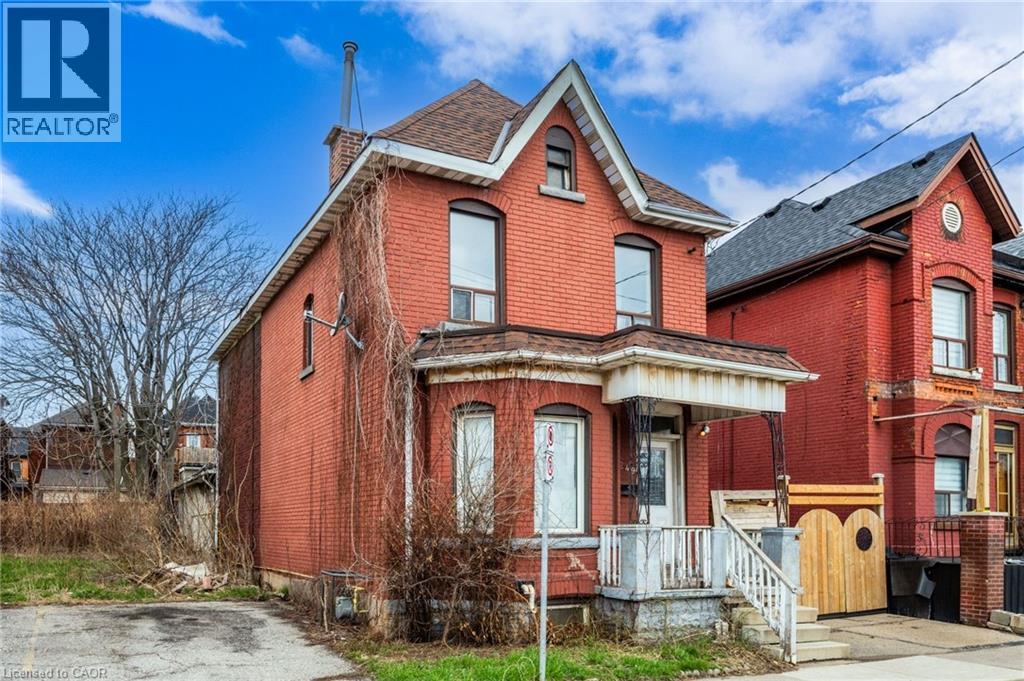
249 Wentworth Street N
Hamilton, Ontario
Unique offering in the heart of Hamilton, this detached two-storey 5+1 bed, 2.5 bath home with versatile layout and over 2,133 sq ft of living space, well suited for multi-generational living or income potential. The main dwelling includes large living room with bay window, dining room with high ceilings, huge eat in kitchen and covered porch. Upstairs, you'll find 3 bdrms and full bath. Head to basement with 2pc bath, bedroom AND connection to self-contained 2-bed rear apartment. Second huge kitchen, full bath and 2 bdrms in this separate, secondary, rear unit, providing additional self-contained living space. Mechanical updates include new furnace ('25). The property is currently ready for improvement, making it an excellent opportunity for investors, renovators, or buyers looking to customize this As Is property to their own vision. A great find to add value in a growing Hamilton location. (id:65446)
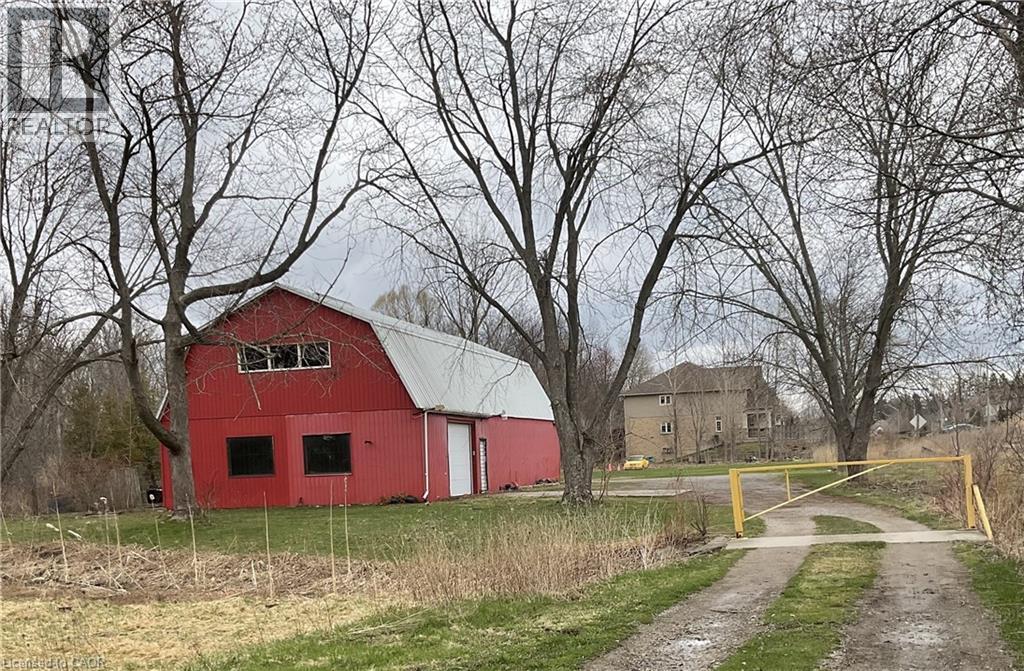
481 E Garner Road E Unit# Warehousee
Ancaster, Ontario
Incredible opportunity to run and operate your very own business! This 3,000+ square footage heated warehouse with ample parking space is perfect for your operation. All necessary utilities (hydro, water and gas) are hooked up and ready to go. The spacious, open floor plan is perfect for many different uses. One bathroom are included as well. 2 large warehouse doors to help load and unload products. Easy access to HWY. Plenty of parking is available. Turn-key potential for someone. Endless opportunities await! #WAREHOUSE is at the rear section of the property. (id:65446)
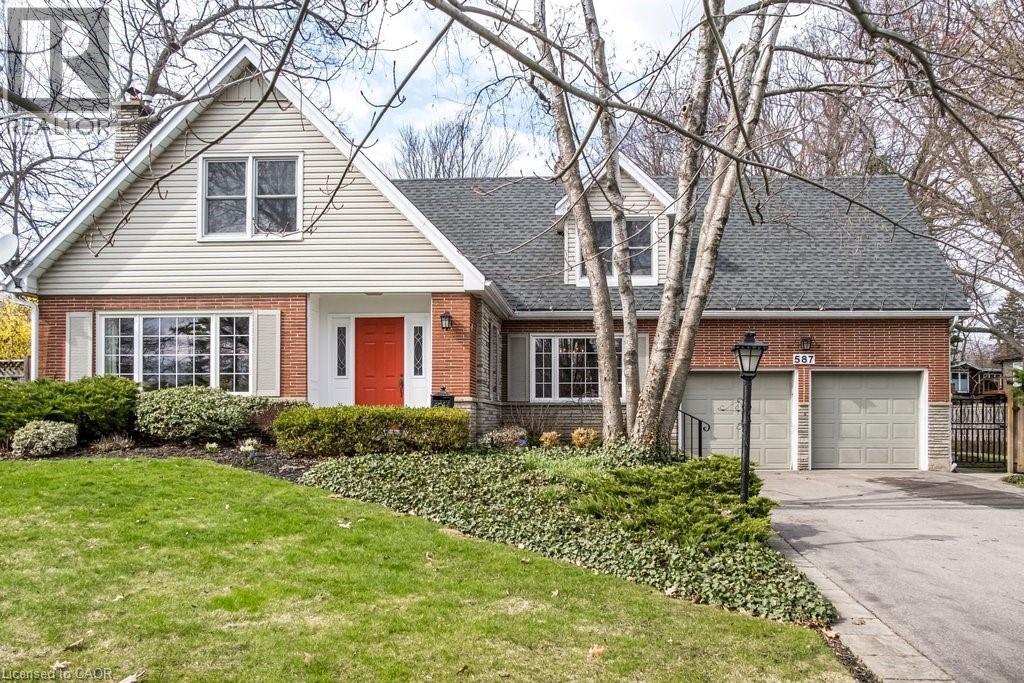
587 Sharalin Court
Burlington, Ontario
This is the kind of home that rarely comes to market, offered for the first time in nearly half a century. Proudly owned by the same family since 1977, it has been lovingly maintained and cared for throughout the years. Set in a neighbourhood where life still feels the way it used to, kids spill out onto the street for hockey games, ride their bikes until dusk, and knock on doors to see who can come out and play. Surrounded by parks, green space, and trails just minutes away, outdoor living is part of everyday life. The backyard is truly one of a kind. A concrete pool anchors the space, while the cabana with bar and 3 piece bath keeps the activity outdoors where it belongs. Long summer days turn into effortless evenings entertaining family and friends, all set to the backdrop of a nearby stream and birdsong. The home reflects a Cape Cod influenced design with mid century charm. A symmetrical front, original red brick, and clean lines give it a timeless presence. Set on a mature lot with established trees, the approach is as calming as it is inviting. Inside, the layout is designed for family living. The main floor offers a walk out to the deck, an eat in updated kitchen, living room with fireplace, dining room, and a tucked away nook ideal for an office or library overlooking the backyard, perfect for bird watching. Upstairs features four bedrooms, including a spacious primary with walk in closet, 4 piece ensuite, and views of the trees and stream. Two full bathrooms complete the second level. The lower level offers a family room and open space with potential for a games room, gym, or additional living area. A quiet court location, strong sense of community, and a home that blends character with everyday practicality. (id:65446)
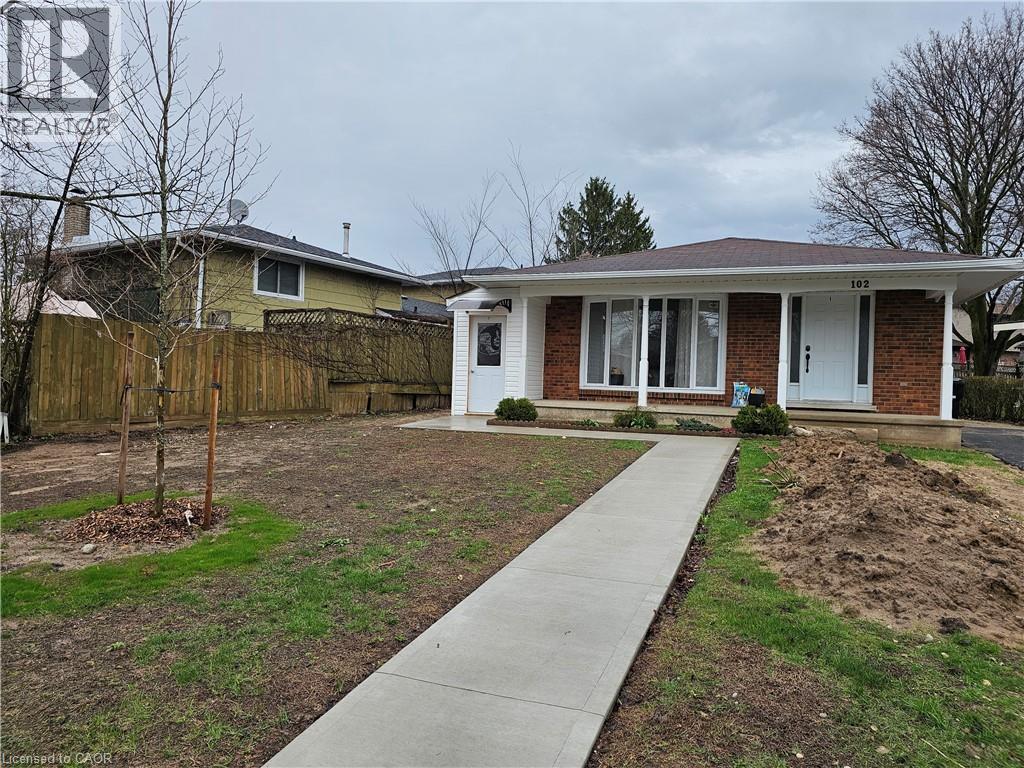
102 Calmcrest Drive Unit# 3
Kitchener, Ontario
Beautiful one bedroom apartment.Totally renovated: new flooring, paint, kitchen, appliances, lighting, etc. Ideal for singles or young couples. Close to all amenities: schools, shopping, parks, public transit, gym, dining, etc. It comes with one parking space and a private shed for you to store your winter tires or your bike. Lots of natural light. Great neighbours. Come and check it out. It won't last! (id:65446)
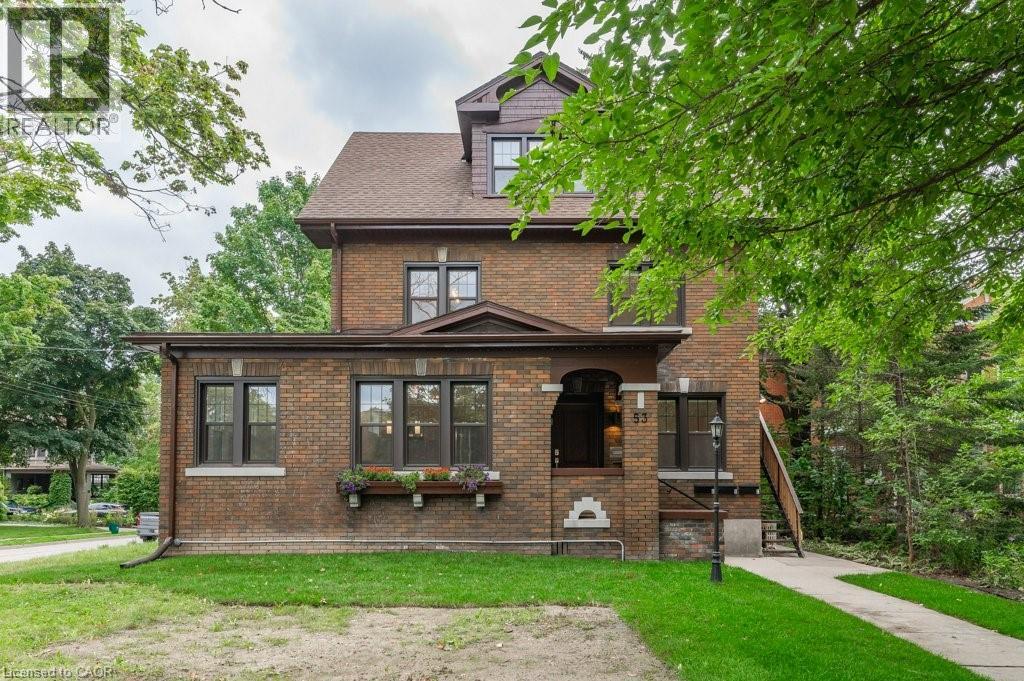
53 Margaret Avenue Unit# Unit A
Kitchener, Ontario
Available immediately! Bright & energized suite in the heart of Kitchener, this beautifully renovated 2-bedroom + sunroom, 1-bathroom ground-floor apartment is located in a charming century triplex in Kitchener’s Heritage Olde Berlin neighborhood and includes one parking spot. Bright and energy-efficient, the unit features insulated exterior walls, new windows with rolling blinds, wood-look vinyl flooring, and an open-concept kitchen with stone countertops, island, and stainless-steel appliances, including fridge, ceramic-top stove, microwave with range hood, and dishwasher. The modern bathroom includes a sleek glass shower, and in-suite front-load washer and dryer are provided. Tenants also enjoy exclusive use of the front porch. Utilities — hydro, gas, and water — are separate meters and the tenant’s responsibility. Situated on a quiet, tree-lined street in the Civic Centre area, the apartment is steps from Civic Centre Park, Kitchener Public Library, The Registry Theatre, Centre In The Square, and Kitchener Market. Walking distance to the Innovation District, Victoria Park, McMaster School of Medicine, University of Waterloo School of Pharmacy, and the future transit hub with GO Train, VIA Rail, and ION LRT. Nearby are Google, Desire2Learn, Communitech, Manulife, as well as shops, restaurants, bars, and the farmers market, making this a prime downtown location. Note: This is one apartment within a triplex containing three separate units, not the entire house. (id:65446)
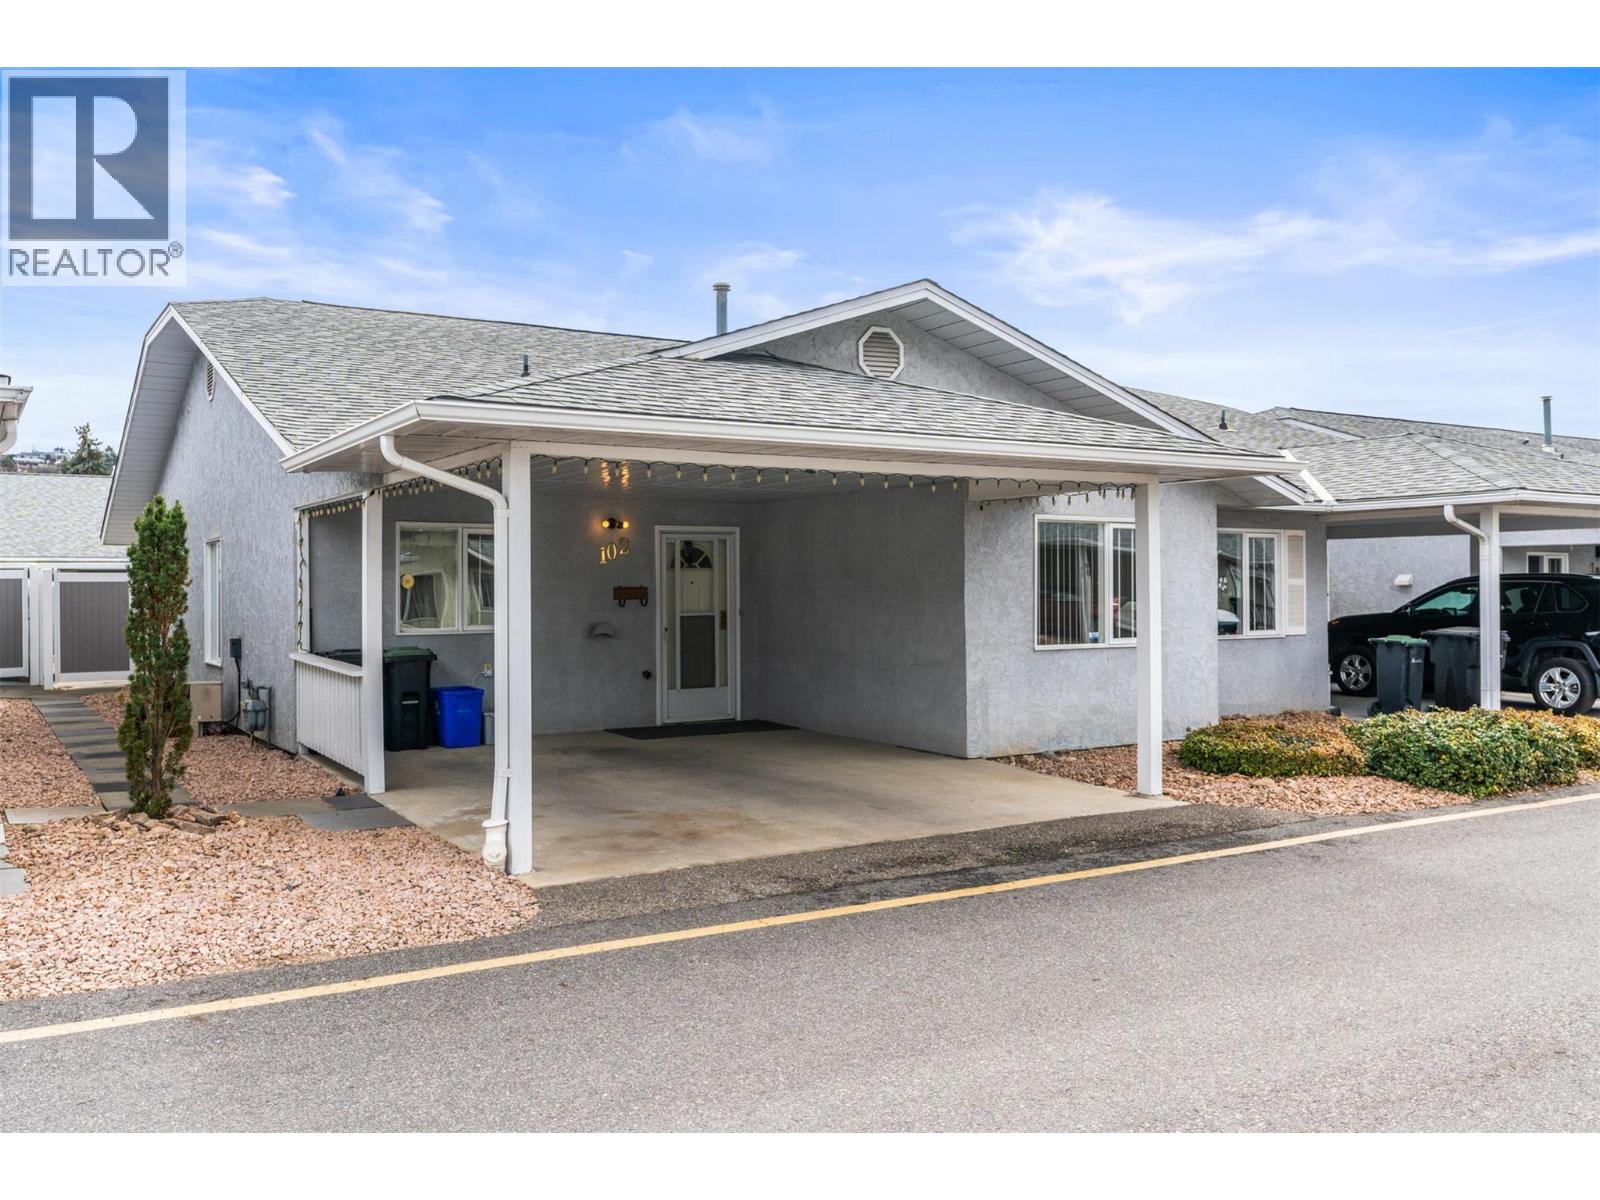
3900 27 Avenue Unit# 102
Vernon, British Columbia
Welcome to easy, low-maintenance living in the desirable Spruce Landing 55+ community. This well-kept 2-bedroom, 2-bathroom rancher offers just under 1,100 sq.ft. of comfortable one-level living. The main floor features a bright kitchen, with an open living, and dining area, ideal for both everyday living and entertaining. The layout is functional and inviting, with a front bedroom located next to a 3-piece bathroom—perfect for guests or a home office. The spacious primary bedroom includes a full ensuite and walk-in closet, while a convenient laundry closet completes the main floor. Step outside to your private, fenced backyard—perfect for relaxing or enjoying a morning coffee. A carport provides covered parking, with additional RV parking available within the complex. The full unfinished basement offers plenty of potential—whether you’re envisioning a workshop, hobby space, recreation room, or media area, there’s room to make it your own. Residents of Spruce Landing enjoy access to a clubhouse with a pool table and gathering space for socializing. Pet restriction allows for one cat or one dog (no higher than 14"" to the shoulder). A great opportunity to enjoy a relaxed lifestyle in a welcoming community. (id:65446)
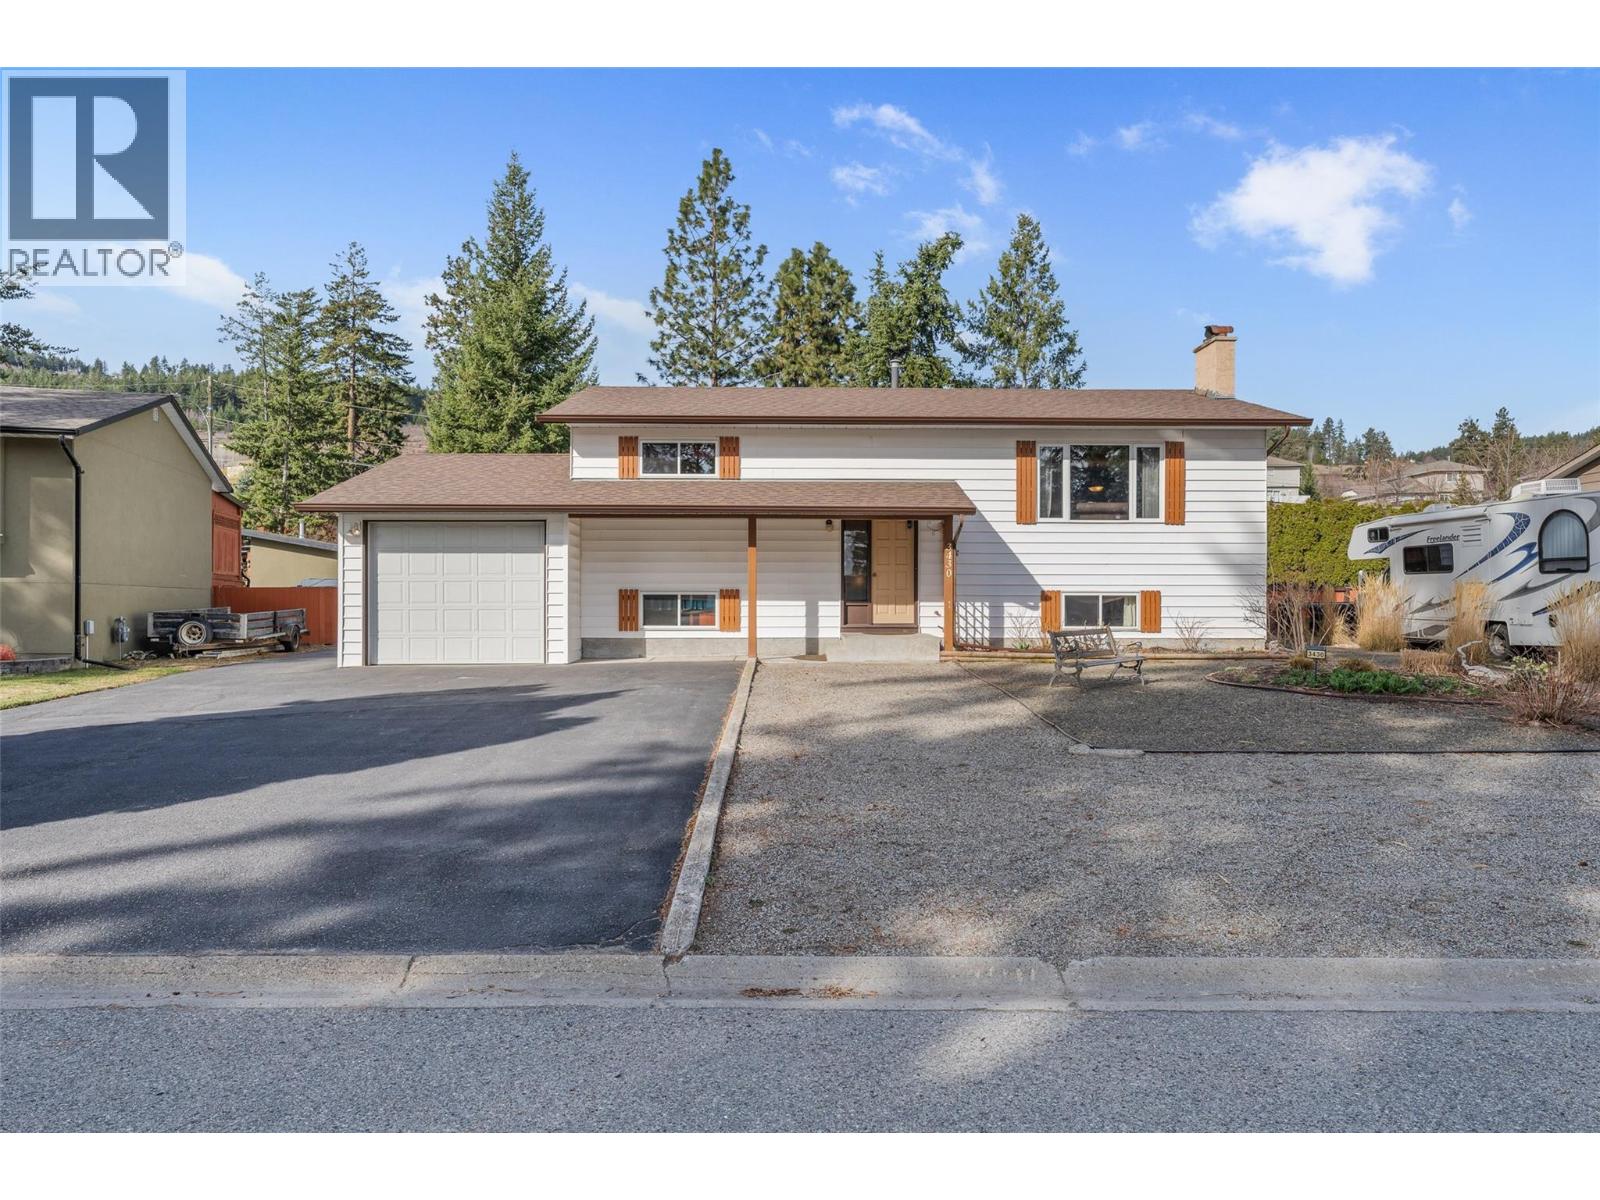
3430 Liard Court
West Kelowna, British Columbia
Opportunity Knocks in Glenrosa – Quarter Acre Lot with Endless Potential Welcome to this solid 1983-built home in the heart of Glenrosa, offering incredible value, space, and the chance to make it truly your own. Lovingly maintained by the same owners for over 35 years, this home has great bones and is ready for its next chapter. Featuring 3 bedrooms and 2.5 bathrooms, the functional layout includes two bedrooms upstairs, including a primary suite with a convenient 2-piece ensuite, and a large third bedroom on the lower level—ideal for guests, teens, or a home office. The kitchen has been tastefully updated with quartz countertops, blending modern touches with the home’s original charm, while abundant storage throughout ensures everything has its place. There are new triple pane windows, roof hot water tank, washer/dryer, dishwasher & stove plus the attic has been further insulated to current code. Step outside to a large, flat ¼ acre lot—a rare find. The front yard is zero-scaped for low maintenance, while the backyard has been thoughtfully FireSmarted and includes a garden plot ready for your green thumb. A unique bonus: a dedicated meat cooler at the back of the garage, perfect for hunters or those who appreciate the practicality of additional cold storage. Located close to schools, parks, and everyday amenities, this property offers both convenience and long-term potential. If you’ve been waiting for a home you can personalize...this is it! (id:65446)
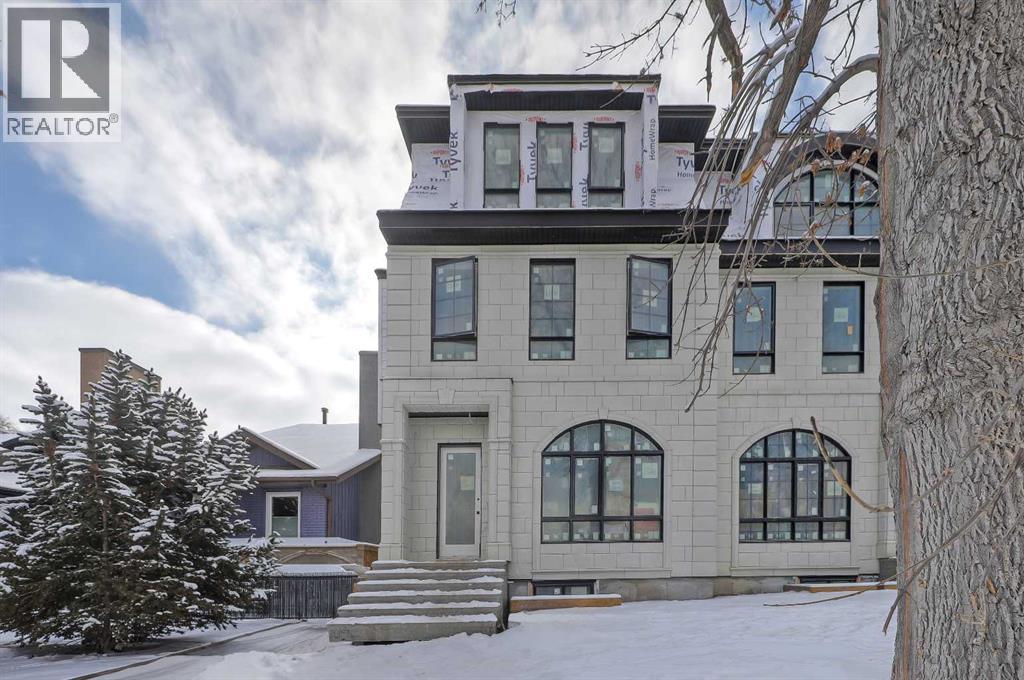
2231 2 Avenue NW
Calgary, Alberta
Move in Ready in June!! Modern, calm, & thoughtfully composed. This brand WEST HILLHURST semi-detached home blends clean architecture w/ warm, natural finishes across THREE LEVELS, including a loft level w/ bonus area, bright bed/office, & balcony/ DOWNTOWN VIEWS, SOUTH BACKYARD, plus a fully developed LEGAL 2-BED + 2-BATH LOWER SUITE (approved by the city). Step inside to a welcoming foyer w/ plenty of space to move around & manage shoes & coats, neatly stored in the built-in closet. A pocket office w/ a built-in desk provides a convenient spot for work-from-home tasks. The front dining area offers a quiet place for morning coffee & a lovely backdrop for family meals. The kitchen truly steals the show w/ the oversized island w/ seating for quick breakfasts, charcuterie nights, or laptop catch-ups. Cabinetry is full-height w/ lots of lower drawers and a panelled built-in fridge for a modern vibe. The working wall keeps cookware & small appliances tucked away, while quartz surfaces read clean & durable. At the back, the family room is all about comfort. The gas fireplace w/ simple built-ins gives you space for art & books, while the layout makes TV viewing effortless. Sliding patio doors to the backyard floods the room w/ light & sets up easy indoor-outdoor living. The rear mudroom is exactly where you want it, fitted w/ custom storage & a bench so shoes, bags, & dog leashes have a home. A discreet powder room completes this level.Upstairs, the PRIMARY SUITE feels like a retreat at the end of the day. You get a true walk-in closet & an ensuite that checks every box: DOUBLE VANITY, an oversized shower, & a FREESTANDING TUB that actually invites a soak. The secondary bedrooms features their own 4-pc ensuites & built-in closets giving families the flexibily they desreve. The LAUNDRY ROOM up here saves steps & keeps the main floor tidy.The loft level adds space to spread out across the home, w/ a bright & spacious bedroom or optional office w/ glass partition wal l & French door, w/ built-in storage. The bonus rec area features a modern & upscale wet bar, w/ access to the oversized balcony w/ downtown views! There’s also a full 4-pc bath on this level for convenience! Downstairs, the legal 2-BED + 2 BATH suite keeps the modern & upscale feel going w/ a full kitchen w/ quartz & stainless steel appliance package, good-sized living area, separate laundry, a primary bed w/ private ensuite bath, & a second bed w/ quick access to the main 4-pc bath.Walk to neighbourhood parks for quick dog runs & fresh air. Schools are excellent here – Hillhurst School for K-6, Queen Elizabeth Junior High & Senior High just up the road, & William Aberhart High School for advanced academics & sports programs. Weekend coffee, local bakeries, & casual dining are all within minutes, & downtown is an easy commute by car, bike, or transit. River pathways make a perfect loop for a jog or sunset stroll. It’s the right mix of community feel & city access. (id:65446)
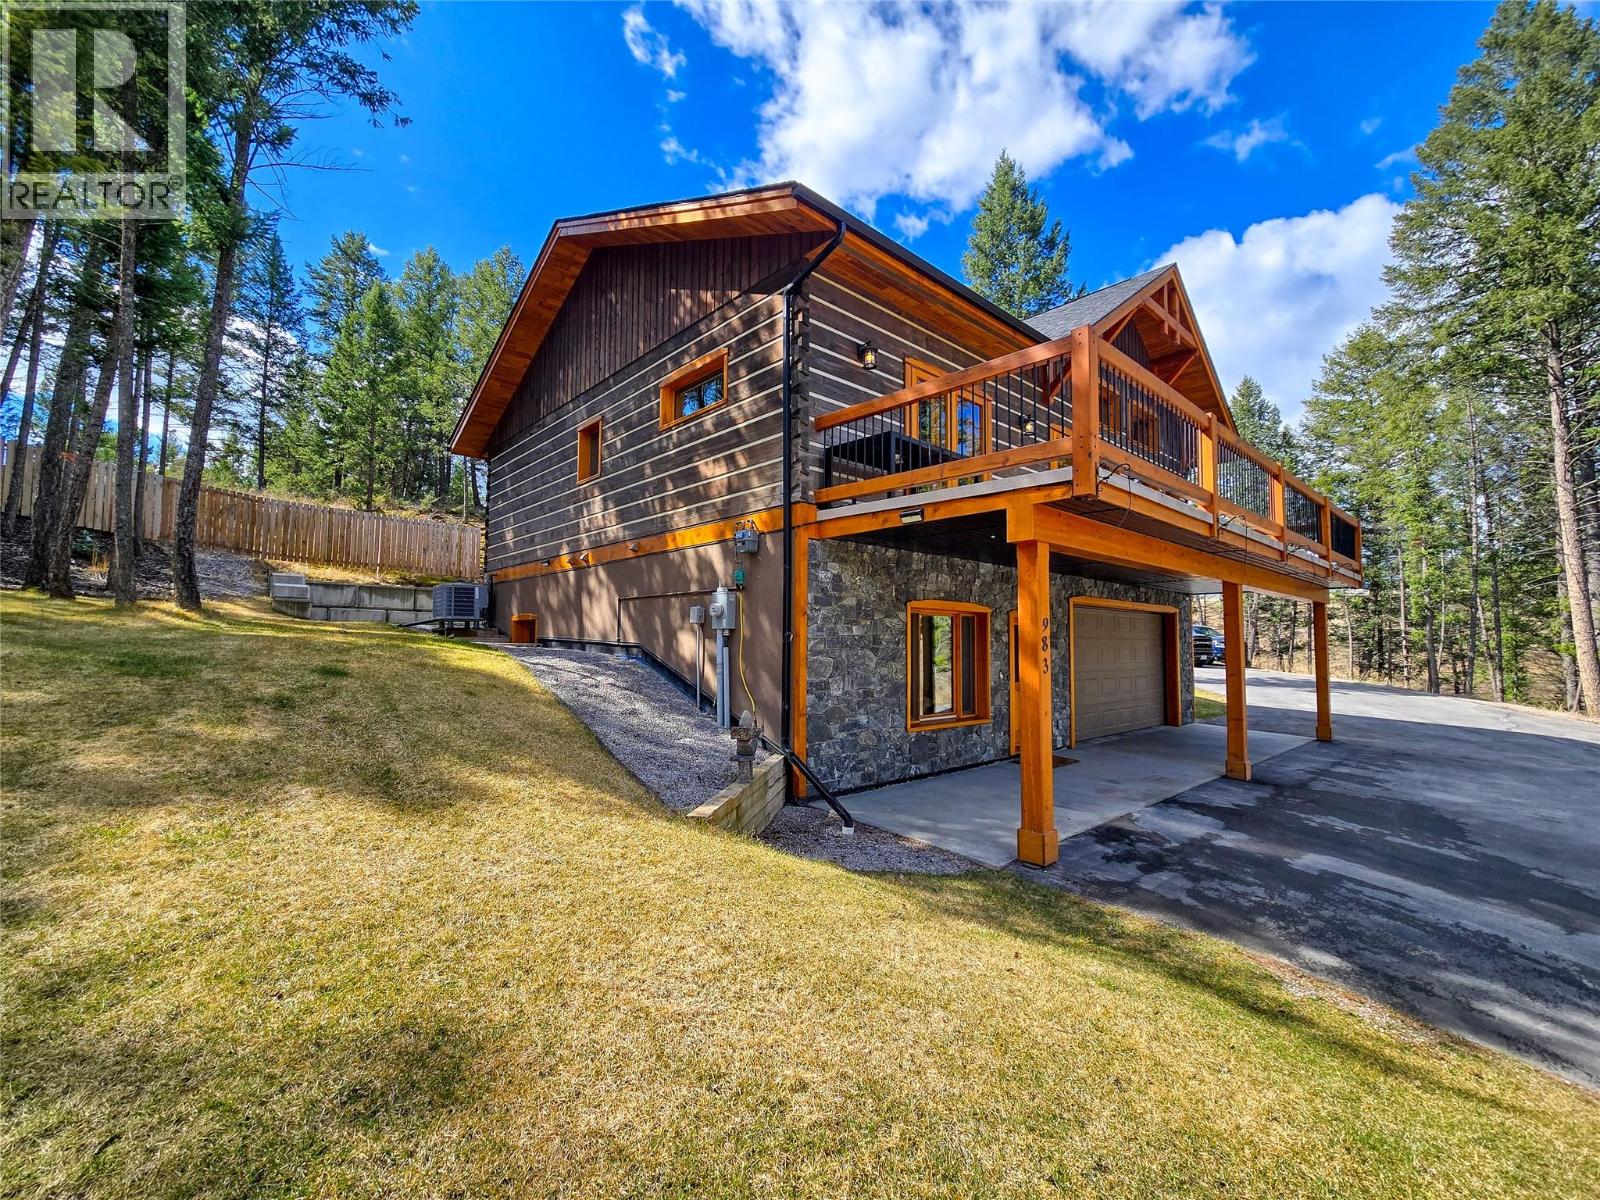
983 Swansea View Road
Invermere, British Columbia
The perfect dream home you have been waiting for! Set on a private and beautifully treed 0.649 acre lot, this exceptional property offers the ideal blend of quality craftsmanship, thoughtful design, and abundant space for parking, and all your toys! Built in 2018, this Trappeur hybrid dovetail log home showcases superior construction with eastern pine logs, tongue and groove soffits, and insulation values exceeding code requirements. The beauty of a log home with the energy efficiency and sound dampening of a modern custom home! Step onto the front deck to enjoy morning sun and stunning views of Mount Swansea, or unwind on the covered rear deck with south and west exposure—perfect for BBQs and relaxing. Inside, the open concept kitchen, dining, and living area is designed for both entertaining and cozy nights in. The home features high-end wood windows with triple pane glazing, exterior doors with interchangeable storm or screen doors, and pine interior doors throughout. The walk-out basement is built with durable 12 inch insulated concrete form blocks, while the roof is finished with 35 year architectural shingles for long-term peace of mind. Additional highlights include Carrier heat pump and air conditioning system, integrated alarm and camera security, irrigation system for the lawns, and a matching log garden shed. Whether you are seeking a full-time residence or the ultimate recreational basecamp, 983 Swansea View Road truly checks all the boxes! Don't miss out.. (id:65446)
648 Almandine Court
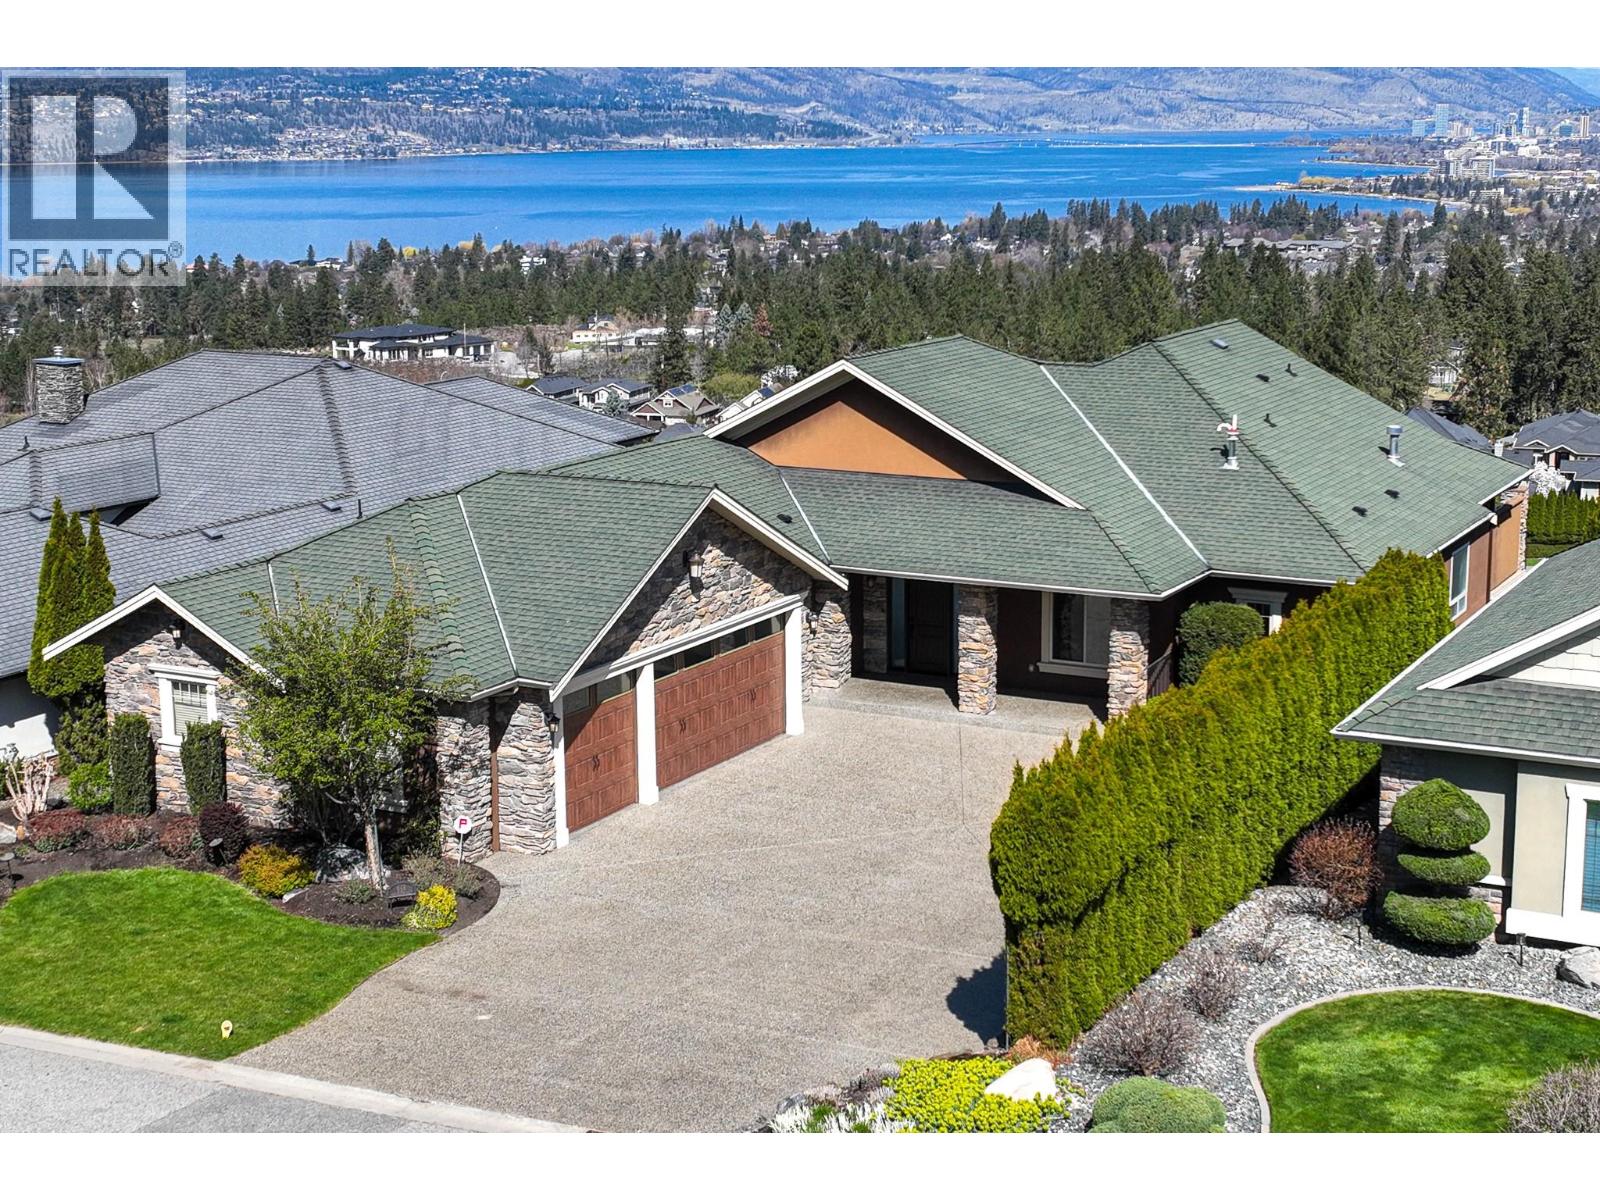
Kelowna, British Columbia
Experience the most iconic views in the Quarry from this masterfully crafted lakeview estate! Perched on the prestigious, unobstructed side of Almandine Court, this exceptional five-bedroom sanctuary offers a rare blend of timeless elegance and breathtaking natural beauty. Every corner of this meticulously cared-for home radiates warmth, having been thoughtfully updated with high-quality finishes and a spa-inspired primary ensuite. The heart of the home is an expansive, light-filled open concept that frames sweeping panoramas of Okanagan Lake and the shimmering evening lights of downtown Kelowna. Step outside into a private backyard oasis, where a sprawling .27-acre lot hosts a lush retreat complete with a refreshing pool, hot tub, and a grand upper deck featuring a premium BBQ station for sunset entertaining. This prime location offers effortless access to top-rated schools, the amenities of the Village of Kettle Valley, local grocery stores, and the scenic trails of nearby Quarry Park. From the pristine triple-car garage to the grand aggregate driveway, this residence is a meticulously crafted retreat designed for those who seek the very best of the Okanagan lifestyle. (id:65446)
526 52 Avenue
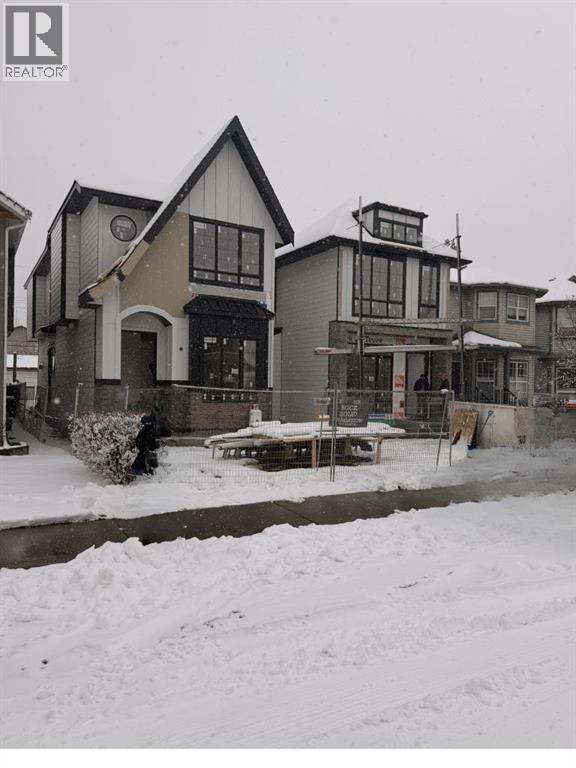
Calgary, Alberta
Experience contemporary luxury and thoughtful design in this beautifully crafted 2,800+ sq. ft. home — perfectly suited for today’s discerning buyer.The open-concept main level features gleaming hardwood floors, a spacious chef’s kitchen with custom cabinetry, granite countertops, and premium stainless steel appliances, flowing seamlessly into an inviting family room ideal for relaxing or entertaining.Upstairs, the primary retreat impresses with vaulted ceilings, a large walk-in closet, and a spa-inspired ensuite with dual sinks, a freestanding tub, and a glass-enclosed shower. Two additional bedrooms, a stylish main bath, and convenient upper laundry complete this level.The fully finished basement offers exceptional flexibility, featuring a bedroom, full kitchen, living area, and 4-piece bath — perfect for guests or extended family. The space can also be easily opened up to integrate with the rest of the home, creating even more functional living space.Combining sophistication, comfort, and versatility, this home delivers a truly elevated lifestyle with room to grow and adapt to every stage of living. (id:65446)
941 Tillison Avenue
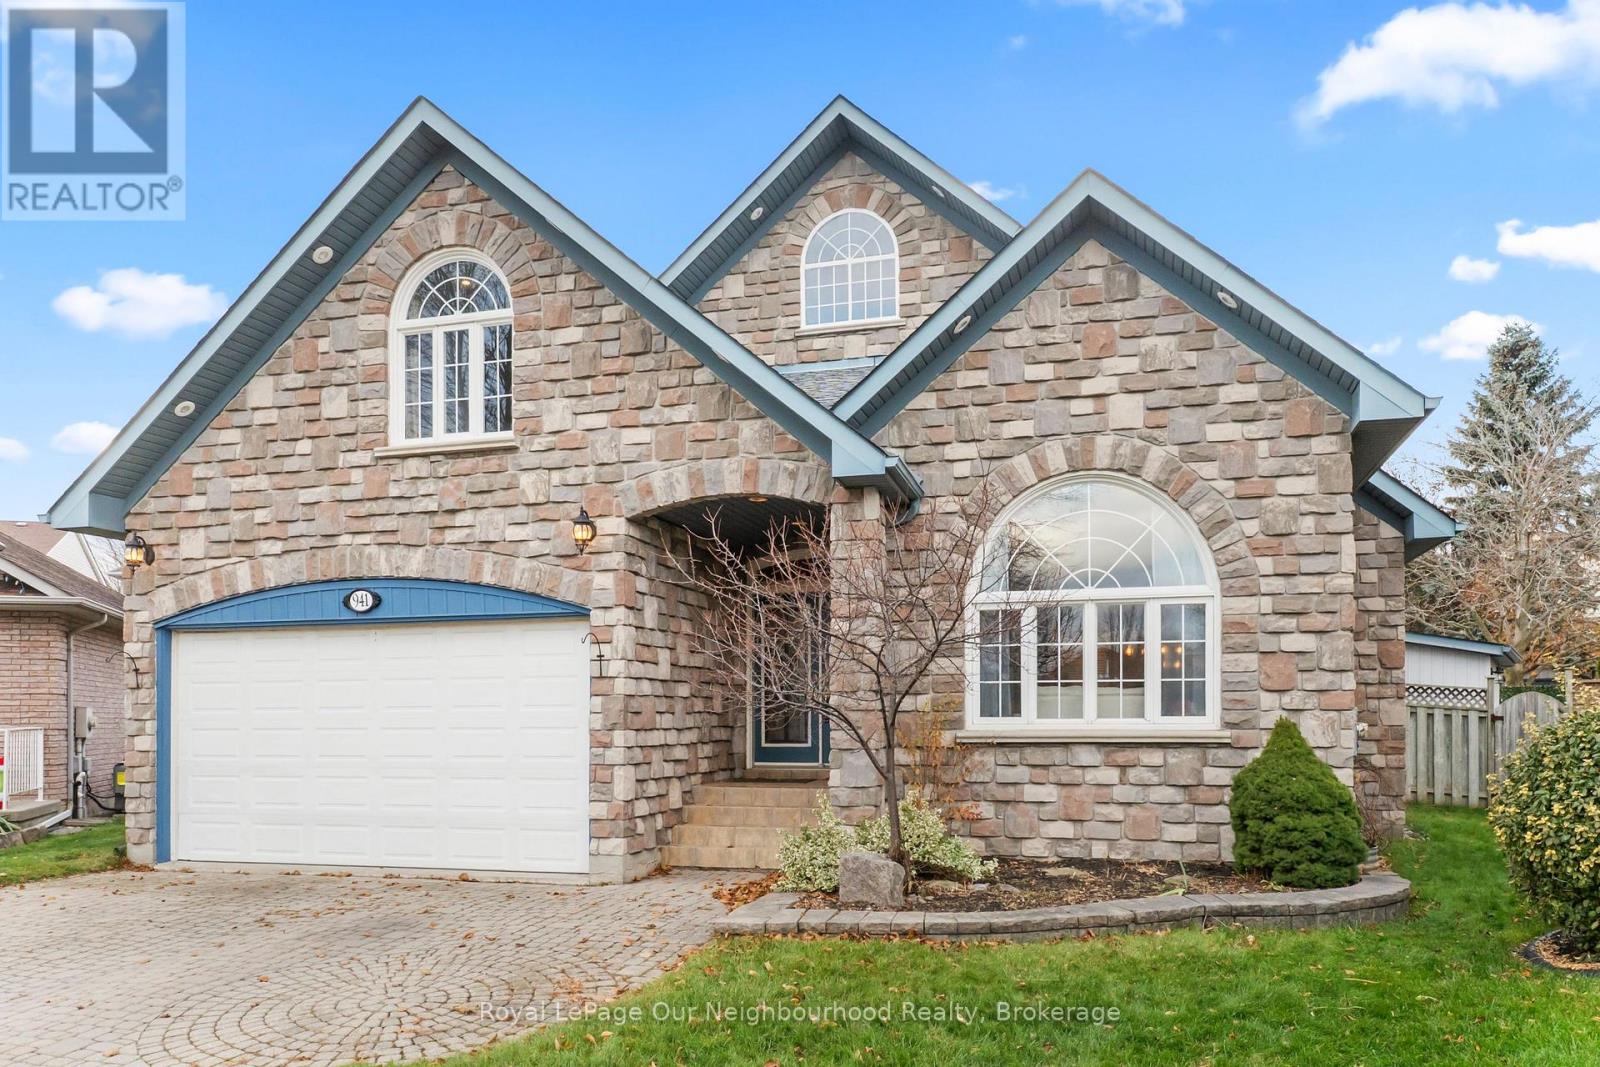
Cobourg, Ontario
Feel grand the moment you arrive. This airy bungalow welcomes you with a spacious foyer and high ceilings that set the tone throughout. French doors open to the bright living/dining area with wood floors and a large window. The kitchen impresses with a vaulted ceiling, granite counters and a walk-out to the backyard. Three main-floor bedrooms feature wood flooring, including the primary suite with a 6-pc ensuite, walk-in closet and its own walk-out. The versatile loft is ready to suit your needs with a 2-pc washroom. Plenty of additional living space in the finished basement, which offers a rec room with wet bar and gas fireplace, a games room, sauna and two additional bedrooms. Outside, enjoy a private resort-style yard with a saltwater pool, hot tub, interlock patio and lush gardens. (id:65446)
301 Ridley Crescent
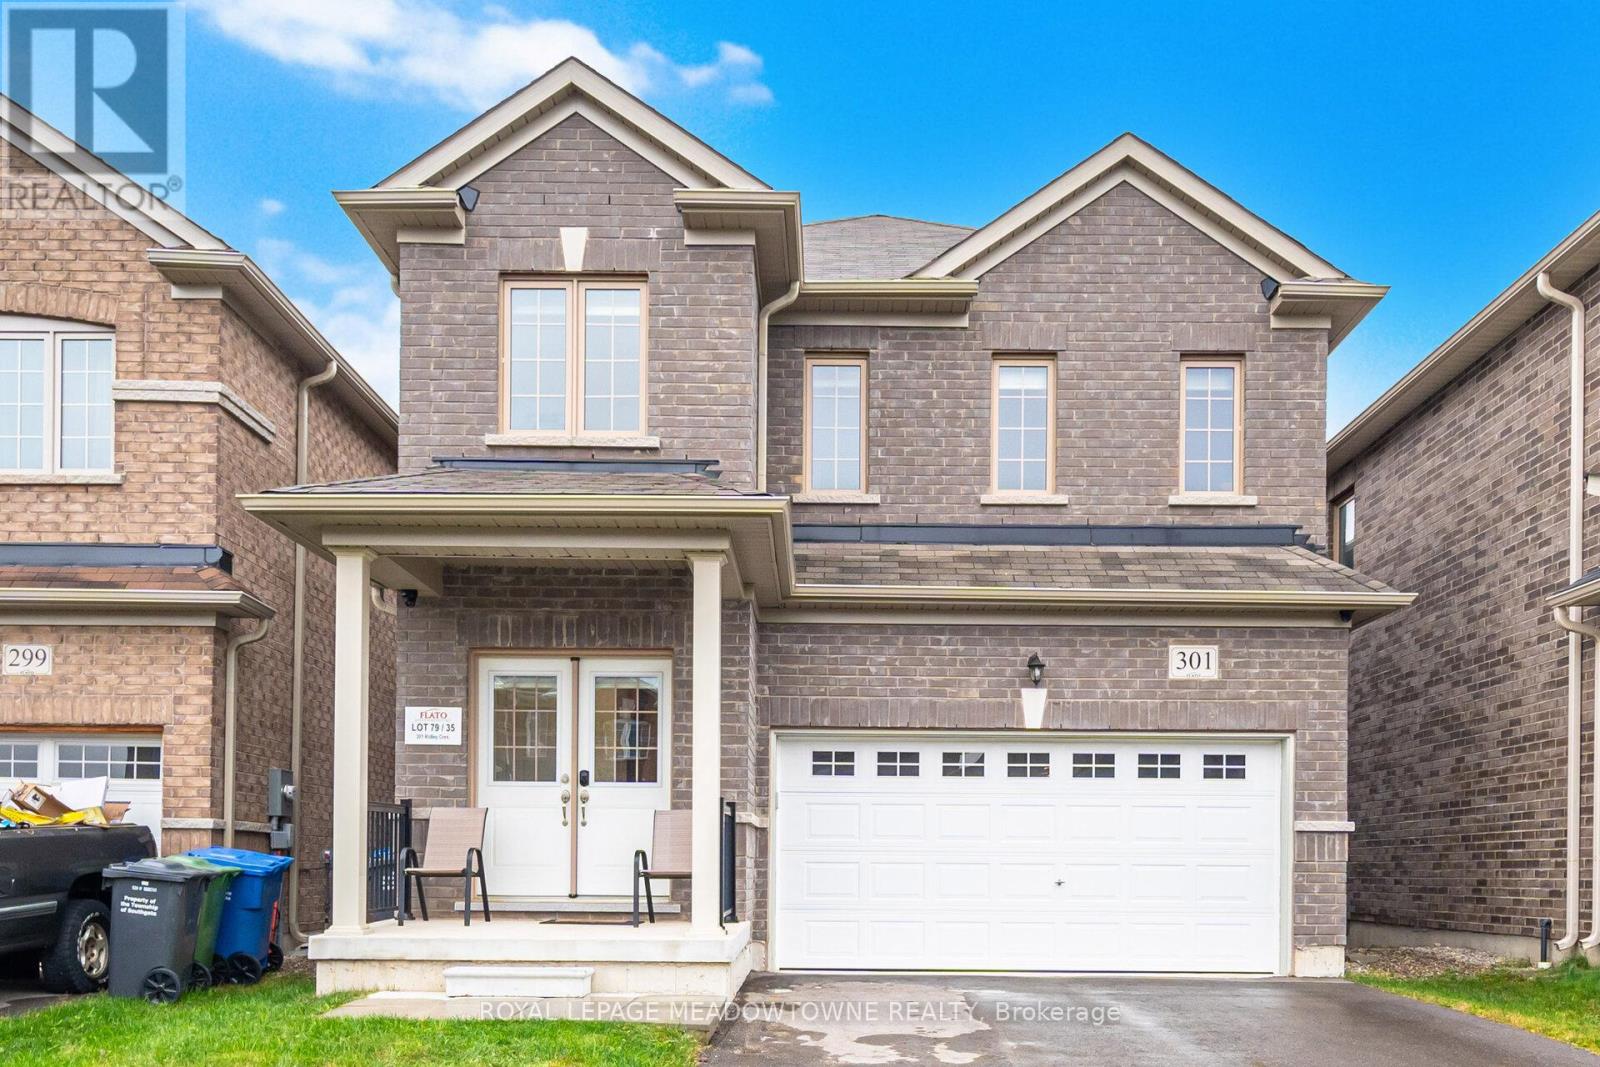
Southgate, Ontario
Don't miss your shot at this beautiful family home nestled in the peaceful community of Dundalk. Step inside and fall in love with the place your favorite memories will be made. The extended kitchen is a dream with its large breakfast bar, extended built-in pantry and eat-in breakfast area. Get comfy in the living room or have your own fine dining experience in the formal dining room. The primary bedroom feels like a luxury suite with an ensuite bathroom and two walk-in closets! You won't have to worry about space with 3 additional large bedrooms, all complete with spacious closets. To top it off, a spacious finished basement awaits. Equipped with a full kitchen, ample storage and separate walkout entrance, what more could you ask for? Enjoy fresh air in the large backyard, with no rear neighbors for extra privacy! Groceries, shops, restaurants and Highway 10 are all close-by. Come and experience this home for yourself! ***EXTRAS*** Hardwired for generator, two outdoor gas hookups for BBQs. (id:65446)
2505 - 60 Frederick Street
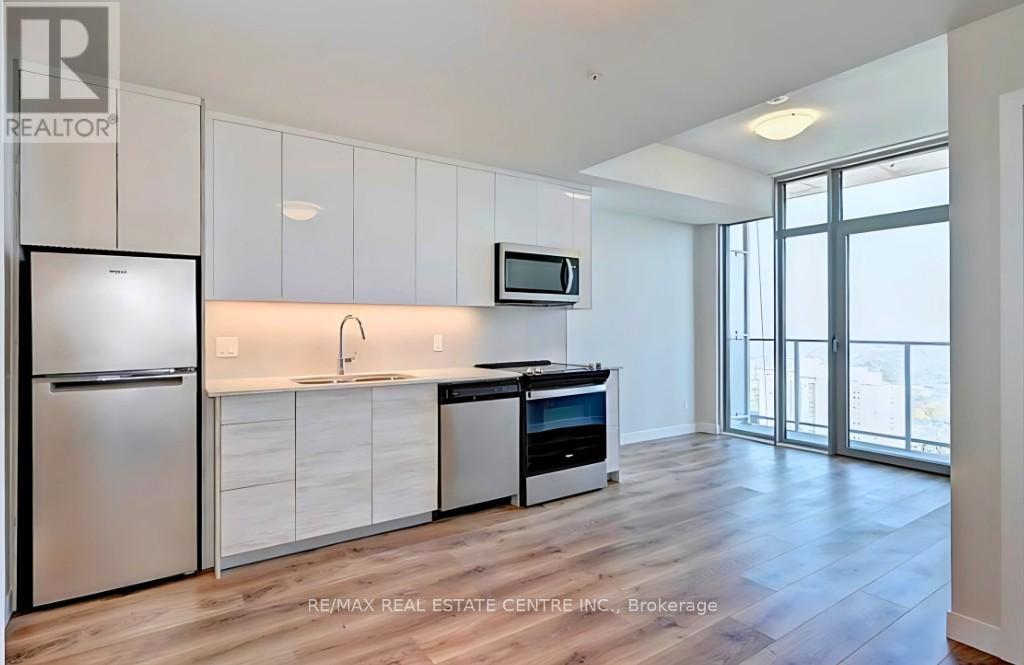
Kitchener, Ontario
No need for a car here-save your money on gas! Walk Score 98/100. The ION LRT stop is right outside the building, and you're just a few blocks from the GO Train with direct access to the heart of Toronto. Utilities are included-heating, cooling, water, sewer, and high-speed Rogers internet-making this an easy and affordable choice. Live in the heart of downtown Kitchener at 60 Frederick Street, where modern design meets everyday convenience. This stylish 1-bedroom, 1-bathroom unit features an open-concept layout with floor-to-ceiling windows, a private balcony, and beautiful city views. The modern kitchen offers stainless steel appliances, quartz countertops, and sleek cabinetry. Enjoy in-suite laundry, smart home features (digital lock, smart thermostat, and light switches), and a layout designed for comfortable living. The building includes top amenities: concierge service, fitness center, yoga room, party room, and a rooftop terrace with BBQs. Steps to everything-Conestoga College Downtown Campus, University of Waterloo School of Pharmacy, Kitchener Market, restaurants, cafes, and the Innovation District with Google, Communitech, and D2L nearby. (id:65446)
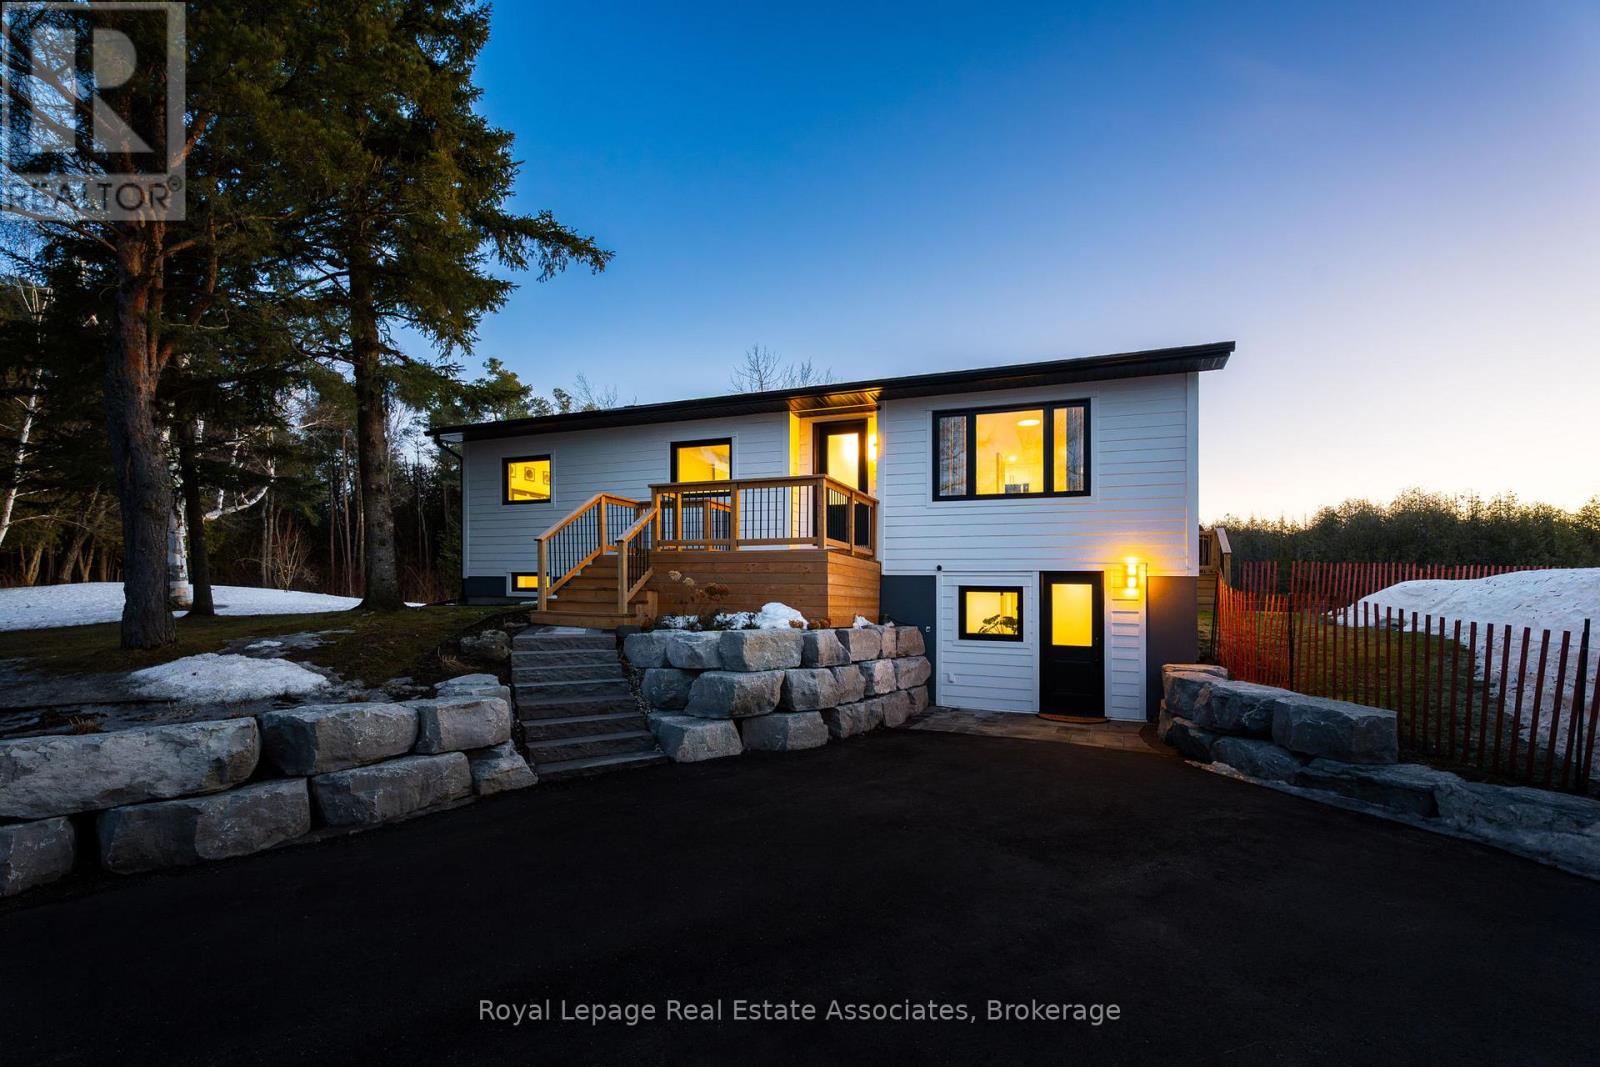
475352 County Road 11
Amaranth, Ontario
Welcome to your private country retreat, fully renovated, beautifully finished & truly move-in ready. This tastefully updated raised bungalow sits on a serene 1.82-acre lot, offering the perfect blend of modern comfort & peaceful rural living.Step inside & instantly appreciate the more than $250,000 in upgrades. The main level showcases luxury vinyl plank flooring, pot lights throughout & fresh paint (2026). The stunning new kitchen features quartz countertops, under-cabinet lighting, a stylish backsplash & brand-new stainless steel appliances, all flowing seamlessly into the open-concept living & dining areas.Walk out to the spacious deck, complete with a propane BBQ hookup & picturesque views of mature trees and rolling hills.The main level offers 2 generously sized bedrooms, including a spacious primary suite with a walk-in closet & custom built-ins, plus a beautifully updated 3-piece bathroom.The fully finished lower level expands your living space with a large family room centered around a wood-burning stove, a walkout to the backyard, a third bedroom & a modern 3-piece bathroom with a stand-up shower. The upgraded laundry room includes new cabinetry & a new washer/dryer.Extensive mechanical & exterior updates offer complete peace of mind: New furnace, heat pump, Triple-pane windows & new entry doors (all completed 2024), New siding on house, shed & garage, New roof on house & garage and new driveway (all completed in 2025), Owned hot water tank, updated electrical with Generlink (2026), Advanced water system: UV lights, reverse osmosis, water softener (2023)Car enthusiasts & hobbyists will love the fully renovated heated garage with a 100-amp panel, plus a third unheated garage-perfect for storing tools, toys, or equipment.Located just 5 minutes from Shelburne & 15 minutes from Orangeville, you'll enjoy peaceful country living with easy access to shopping, amenities & conveniences. This exceptional property offers country living without compromise. (id:65446)
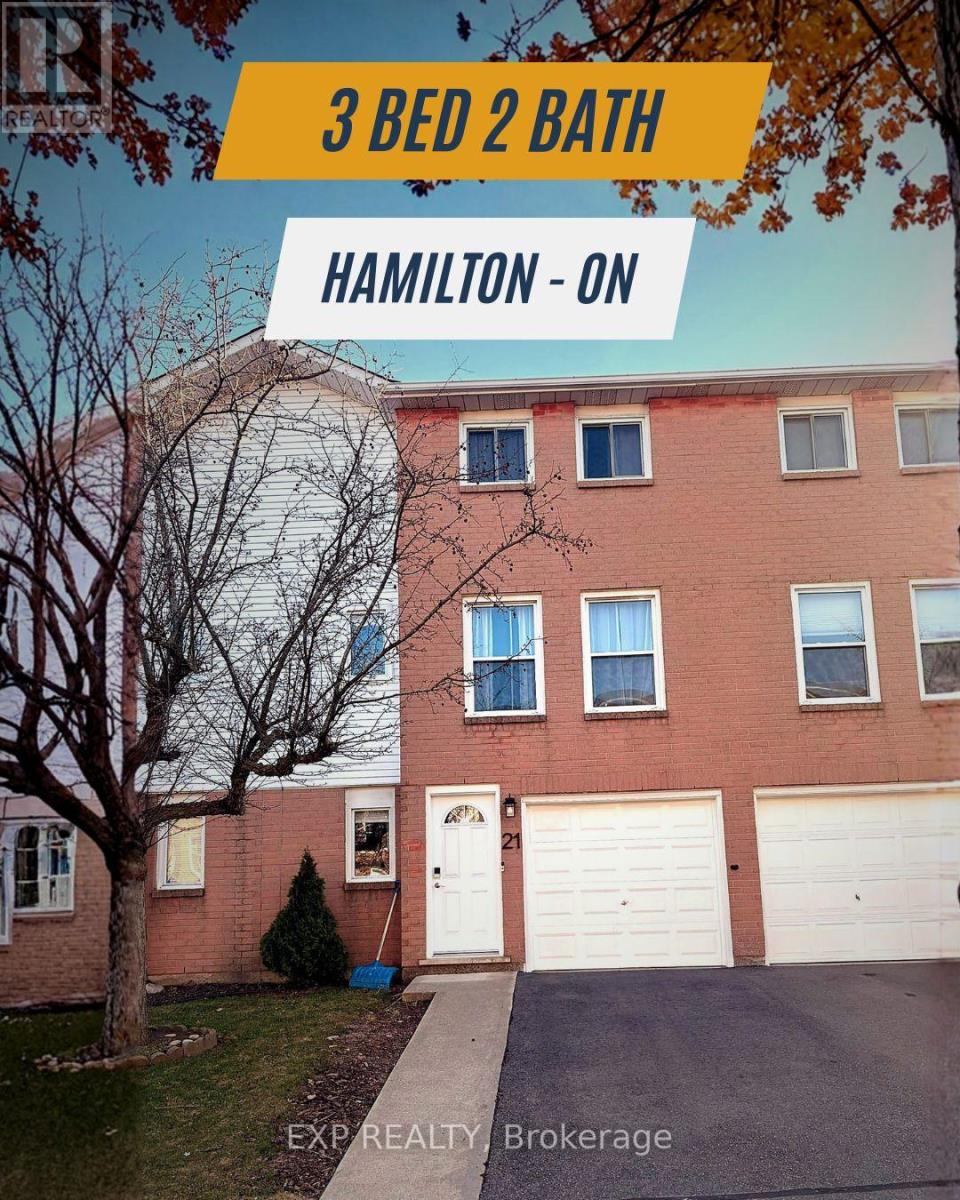
21 - 1255 Upper Gage Avenue
Hamilton, Ontario
Nicely renovated. good size 3 Bedroom W/ 1.5 Bath townhome. Located On Hamilton East Mountain Townhome Community. Value Packed In Small Well Managed Complex. All Appliances Included.ensuitelaudry. close To Bus Transportation, Shopping, Parks & Schools. Easy Access To LINC Expressway & Hwy To Toronto. Ideal for small family and yonge couples. (id:65446)
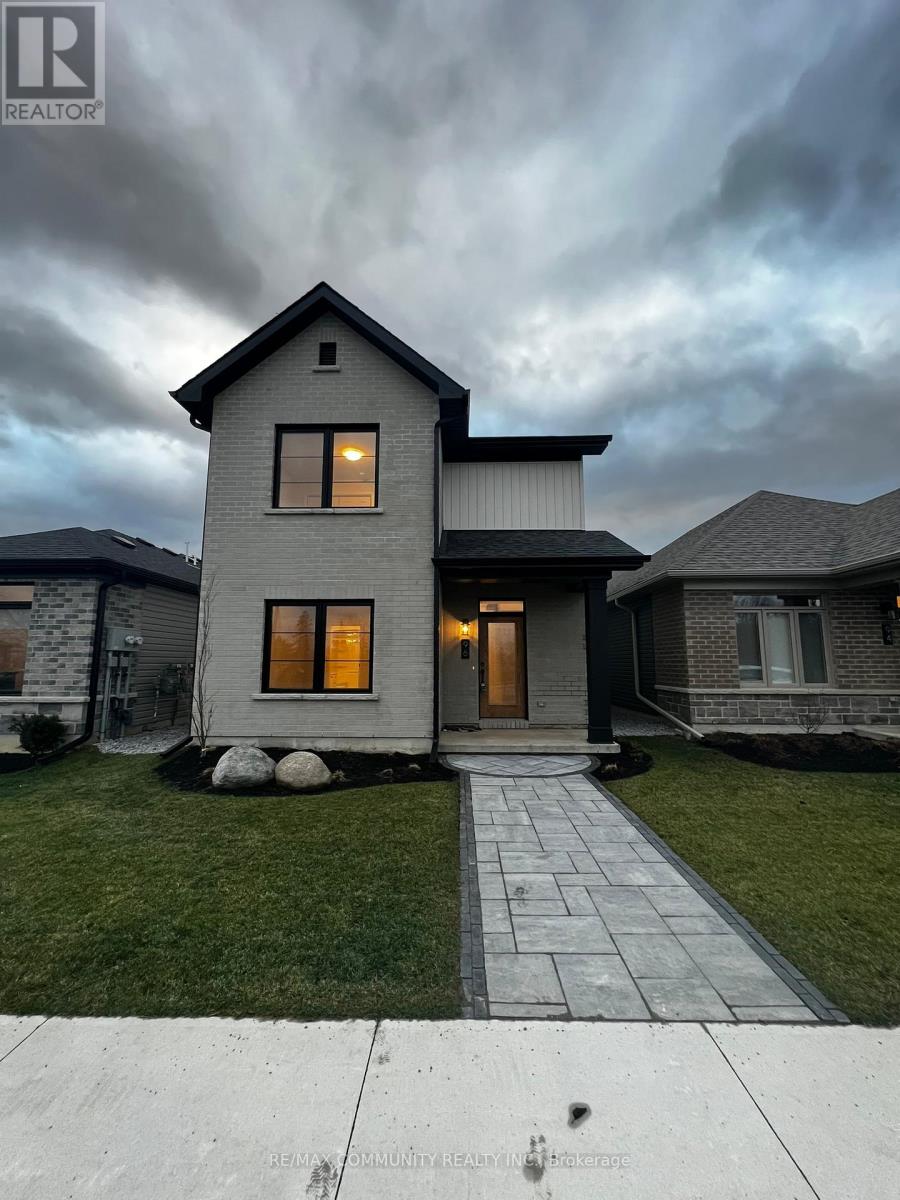
96 Riverstone Way
Belleville, Ontario
Welcome to The Pennington Gate II A stunning New Urbanism detached home featuring 3 bedrooms and 2.5 bathrooms. This beautifully customized home boasts a spacious and bright living/dining area that opens to a private, landscaped courtyard perfect for relaxation or entertaining. The main floor impresses with engineered hardwood flooring throughout the living room, dining room, kitchen, and hallway. The modern kitchen is a chefs dream, complete with quartz countertops, an island with an extended breakfast bar, and stainless steel appliances. A cozy gas fireplace adds warmth and charm to the living space. The breezeway conveniently houses a powder room, laundry area, and mudroom, providing direct access to the attached 2-car garage. The main-floor primary bedroom features a large walk-in closet and a luxurious ensuite bathroom. Upstairs, you'll find two generously sized bedrooms and a well-appointed main bathroom, offering a perfect retreat for family or guests. With low maintenance and move-in readiness, this home is ideal for anyone looking for modern living with style and convenience. Don't miss this opportunity schedule your viewing today! (id:65446)
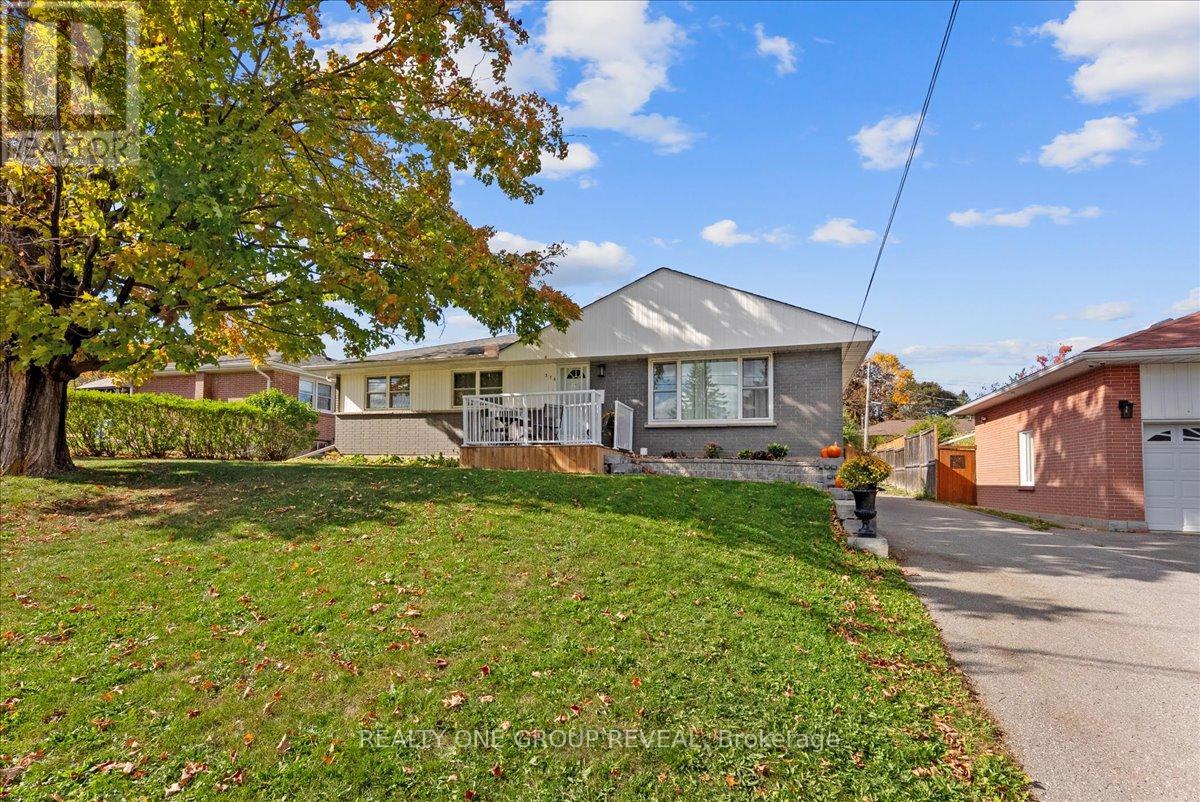
376 Bellevue Street
Peterborough, Ontario
Fully Renovated In 2022, 376 Bellevue Street Is A Thoughtfully Upgraded Bungalow Offering Timeless Style, Modern Finishes, And Exceptional Value In One Of North Peterborough's Most Established Neighbourhoods.The Main Floor Showcases Quality Craftsmanship Throughout: Engineered Hardwood Flooring, Crown Moulding, LED Pot Lights, New Light Fixtures, Interior Doors, And A Beautifully Updated Bathroom. The Custom Kitchen Features Quartz Countertops, Stainless Steel Appliances, Soft-Close Cabinetry, An Oversized Pantry, And A Waterfall Edge Detail That Adds A Sleek Design Touch. The Finished Lower Level Offers Remarkable Flexibility, With A Layout That Supports A Variety Of Living Arrangements. A Separate Entrance Leads To A Bright Rec Room, 2-Piece Bath, And Laundry/Utility Area On One Side. On The Other Side Is A Private Space With A Living Area, A Kitchenette, A Bedroom, And A 3-Piece Ensuite. Ideal For Multi-Generational Living, Long-Stay Guests, Or Future Potential, This Layout Adapts Easily To Your Needs. The Home Sits On A 60 X 110 Ft Lot With A Fully Fenced Yard, Rebuilt Shed With Hydro, New Front Porch And Railings, Updated Landscaping, And A Widened Driveway. Move-In Ready With Nothing Overlooked, This Bungalow Offers A Rare Combination Of Quality, Comfort, And Location. (id:65446)
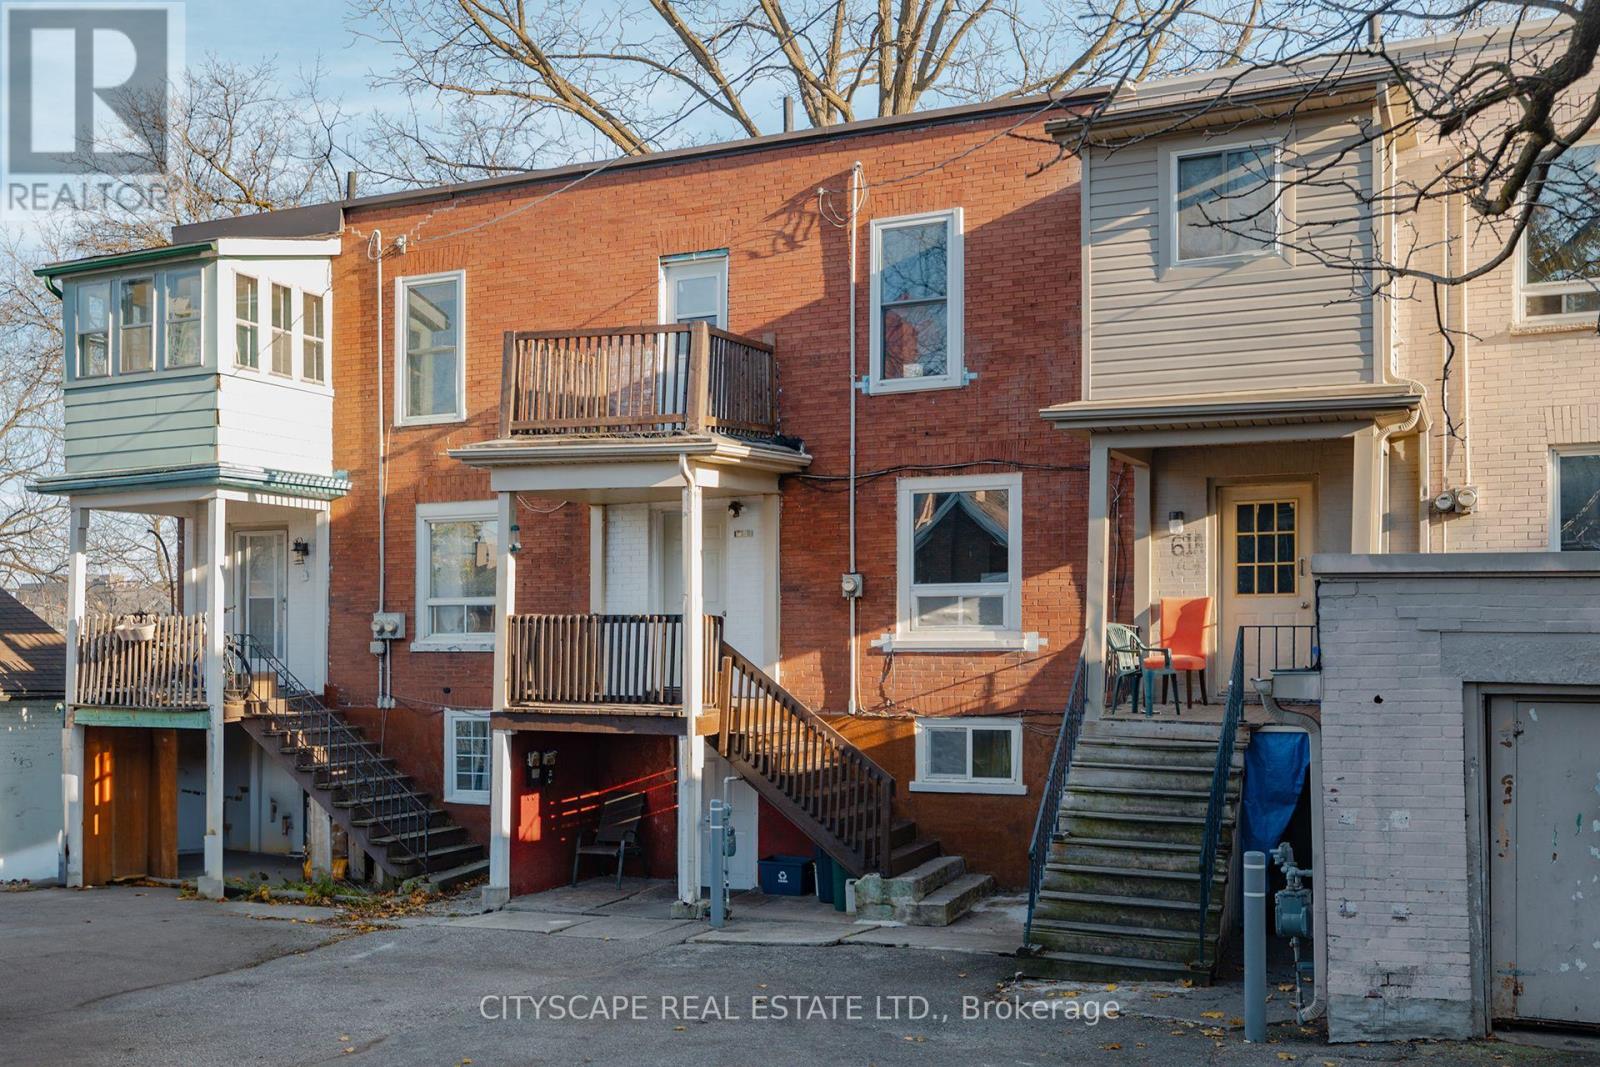
B - 61 Eby Street S
Kitchener, Ontario
[ HIGHEST CAP RATE IN TOWN at 7%+ | FULLY VACANT | PRIME DOWNTOWN INVESTMENT ] Rare opportunity to acquire a fully vacant, non-conforming duplex townhouse offering the highest potential cap rate in town (7%+) and unmatched flexibility for investors or owner-occupiers. With both units vacant, you can immediately set market rents, house-hack, accommodate multigenerational living, or explore alternative uses - no tenant constraints. The upper unit features updated flooring and a clean, neutral palette. A bright living room flows into the dining area, creating a comfortable and functional living space. The kitchen offers white cabinetry, ample storage, and outdoor views. Builtin hallway cabinets and additional storage add everyday convenience. Upstairs are three well-sized bedrooms, a 4-piece bath, and access to a private balcony. The lower unit has a separate entrance, enhancing privacy and rental appeal. It includes a kitchen, family room, spacious bedroom, 4-piece bath, and additional storage - ideal for a secondary rental unit, in-law suite, or extended family use. At market rents, the property can easily generate $3,500+/month in combined income, delivering strong cash flow. The investment performance speaks for itself, with a net profit exceeding $31,000 in 2025, making this a true turn-key, high-yield asset. Located in the heart of Downtown Kitchener, steps to ION LRT, Kitchener Market, Victoria Park, schools, shopping, and dining - ensuring long-term demand and rent stability. Vacant. High-yield. Flexible. A standout opportunity for savvy investors looking to maximize returns from day one. Book your private showing today. (id:65446)
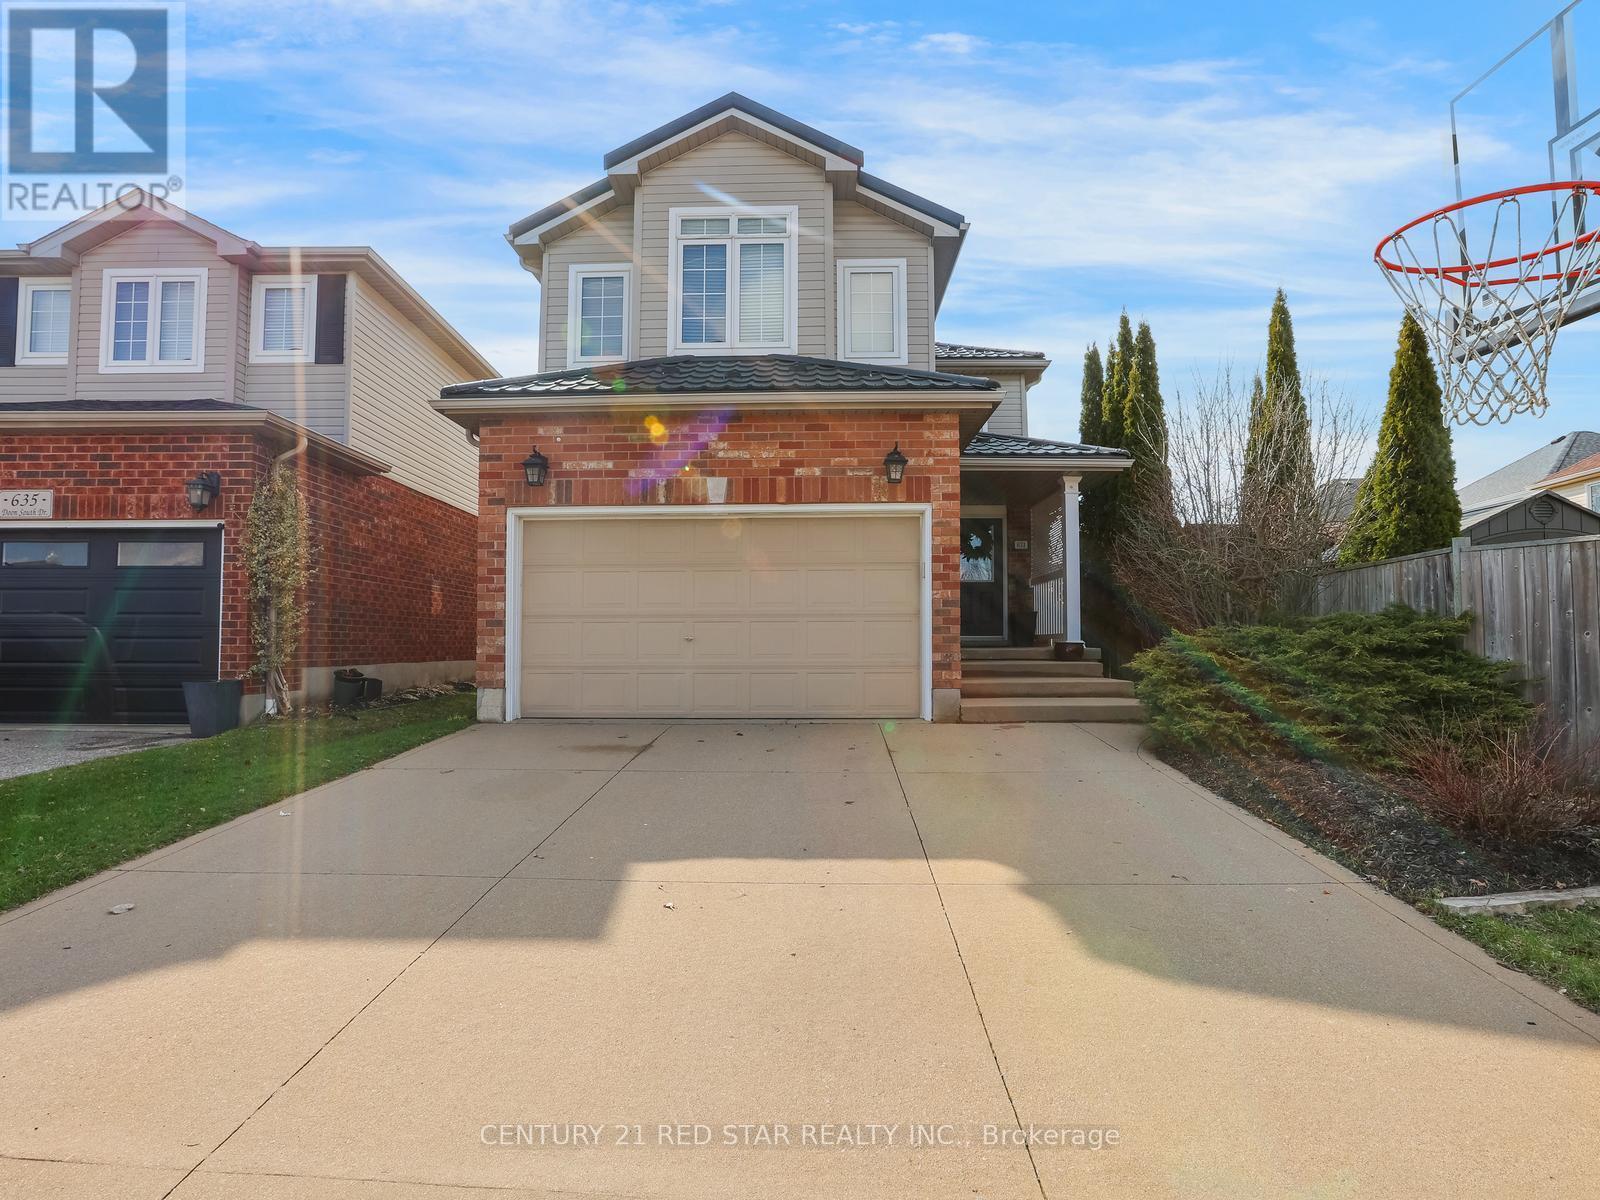
631 Doon South Drive
Kitchener, Ontario
Home located in desirable Doon South on an extra deep treed lot. Over 3,600 SqFt of finished living space. 4+1 bedroom/4 bath home features an open concept main level, oversized family room with cathedral ceiling, birch hardwood floors, metal roof, carpet-free and entertainer's maple kitchen. Spacious primary bedroom with cathedral ceiling, walk-in closet & ensuite. Finished basement over 1300 SqFt for multigenerational living. Beautiful, landscaped backyard with large 20' x 25' privately fenced deck with two gazebos making it a perfect space to entertain family and friends. Many amenities nearby with quick access to Hwy 401 and Conestoga College. Completely finished from the top to bottom and move-in ready! Homes of this size on a large lot rarely come available - don't miss this opportunity! (id:65446)
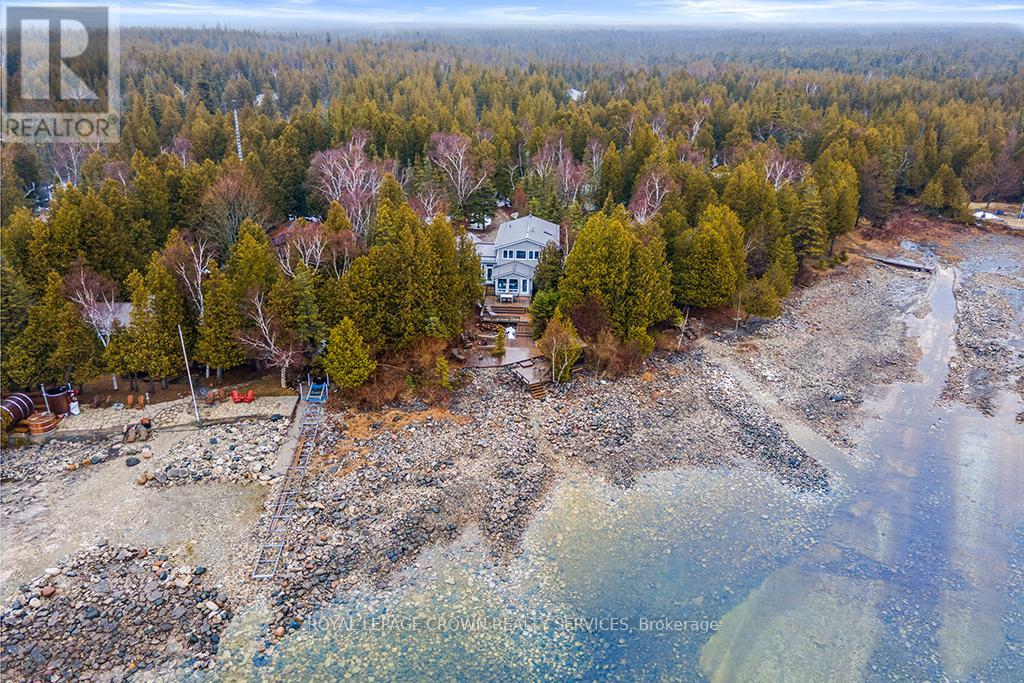
1166 Dorcas Bay Road
Northern Bruce Peninsula, Ontario
Wake up to the sound of waves & step from your lakeside deck into the crystal clear waters of Dorcas Bay, on Lake Huron. This is 4-season living at its most effortless. Set along one of the most cherished stretches of shoreline on the Bruce Peninsula, this 4 bedroom, 2 bathroom home offers a waterfront experience that feels peaceful & connected to nature. Mornings begin quietly at the water's edge. Days unfold with swimming, paddling & time spent outdoors. Evenings settle into soft light & unforgettable sunsets across the bay. Inside, the home is bright, open & welcoming. The kitchen, dining & living spaces all orient toward the water, allowing the view to become part of daily life. The main floor offers 2 comfortable bedrooms & full bathroom, creating an easy & functional layout for generational living. Upstairs is where the home really opens up. The generously sized primary suite has wall-to-wall windows, offering incredible lake views & private balcony. There's plenty of space to create a sitting area, making it feel like its own retreat. A 4th bedroom & large 5pc bathroom with jetted tub & separate shower completes the upper level. Outside, tiered decks lead toward the shoreline, creating spaces to gather & unwind. A 408sf bunkie provides exceptional additional sleeping space (currently sleeps 4, with a sitting area) or a quiet lakeside office, just steps from the water. Thoughtfully updated for year-round comfort, the home includes an updated propane furnace (2025), AC (2020), septic pump (2025) & UV system (2025), along with a spray foamed basement & backup generator for peace of mind in every season. In winter, the landscape becomes quiet, with snow, wildlife, & an ever-changing lake. With year-round road access, it remains easy to enjoy in every season. Just minutes from Tobermory & the Grotto, a place where summers linger, cozy winters feel calm & the rhythm of the lake becomes part of everyday life. A true piece of Canadiana, held right at the water's edge (id:65446)
Royal LePage Rcr Realty
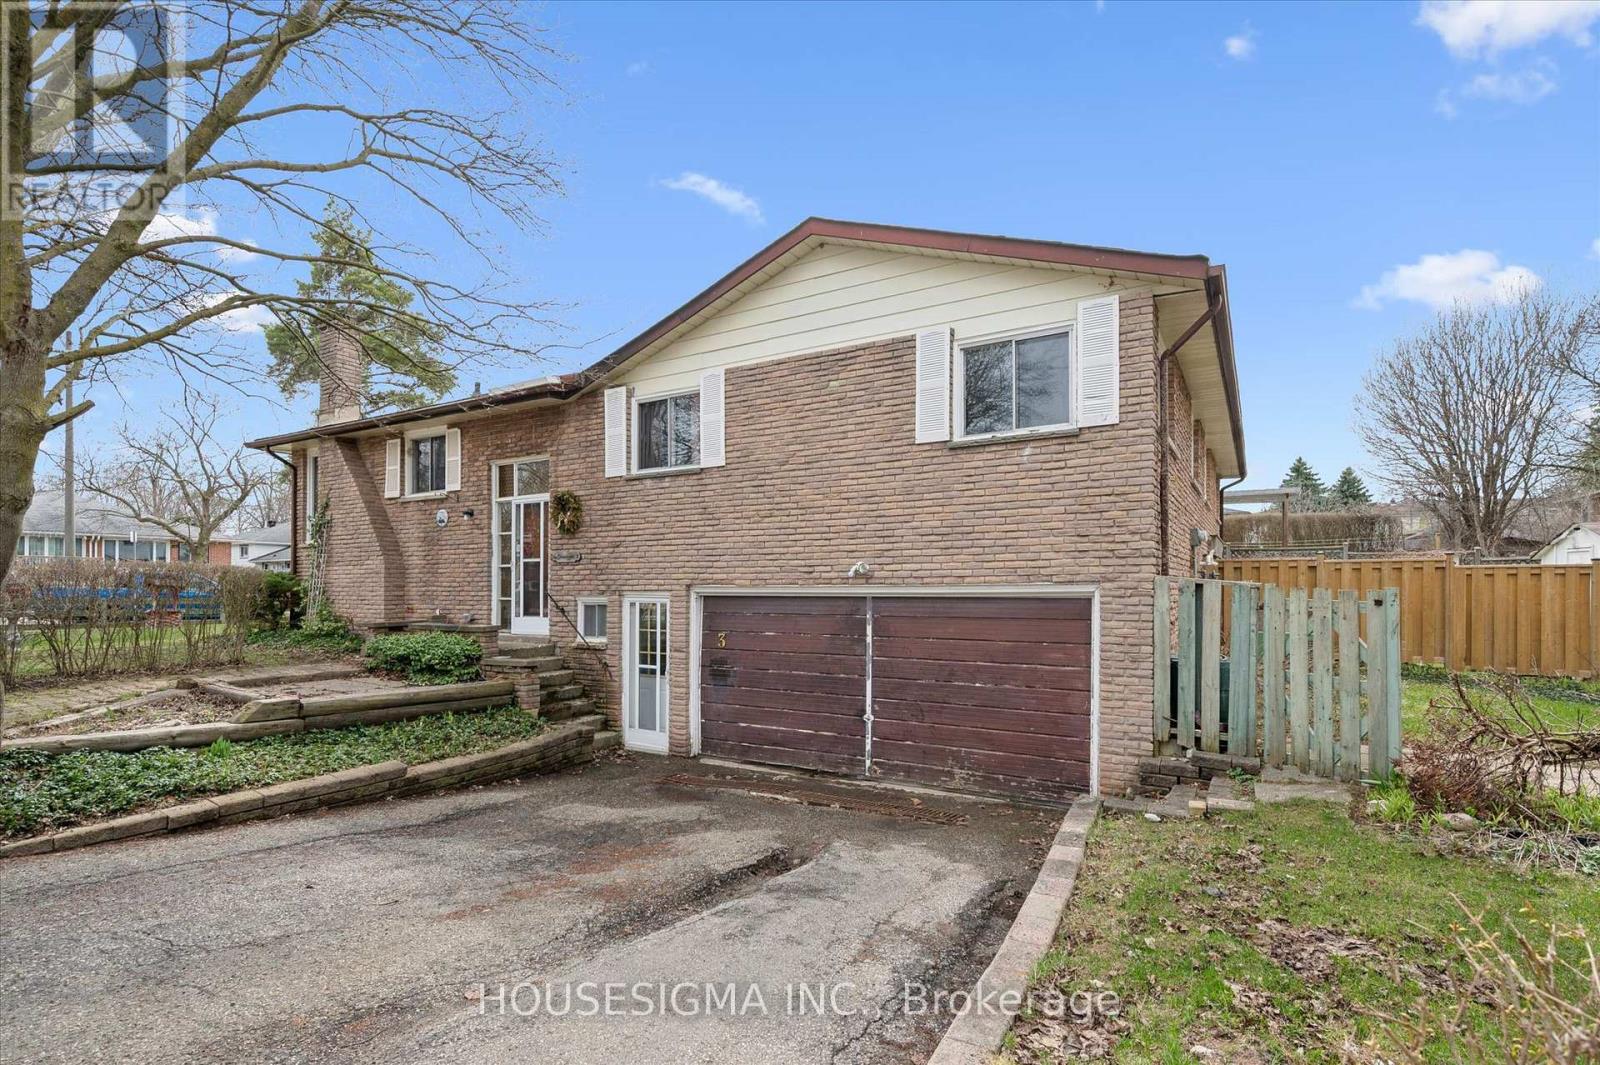
3 Inadale Court
Kitchener, Ontario
RARE OPPORTUNITY IN FOREST HILL! Not every home is move-in ready-but some are ready to be transformed, and if you've been waiting for the right project, this is one that truly delivers. Welcome to 3 Inadale Court, a solid, one-owner home held by the same family since 1971, tucked away on a quiet cul-de-sac in the highly sought-after Forest Hill neighbourhood. This semi-detached raised bungalow sits on an impressive 49' x 100' lot with a generous side yard and a rare double attached garage-an increasingly hard-to-find feature for this style of home. From the moment you arrive, the potential is clear: the structure is strong, the layout is functional, and the opportunity to add value is undeniable. Whether you're a first-time buyer looking to build sweat equity, an investor seeking your next project, or a contractor ready to bring a vision to life, this property offers a blank canvas in a prime location. The layout also lends itself to duplex or in-law suite potential, with a bright lower level and flexible configuration. Set in a mature, family-friendly neighbourhood known for its tree-lined streets and convenience, you're just minutes from schools, shopping, parks, and quick highway access. Key updates include furnace (2016), roof (2014), owned hot water heater (2025), and new gutter guards (2025). Being sold in "as-is" condition, this is a rare chance to secure a well-built home on a large lot with a double garage in a location that supports long-term upside-bring your vision, opportunities like this don't come around often (id:65446)
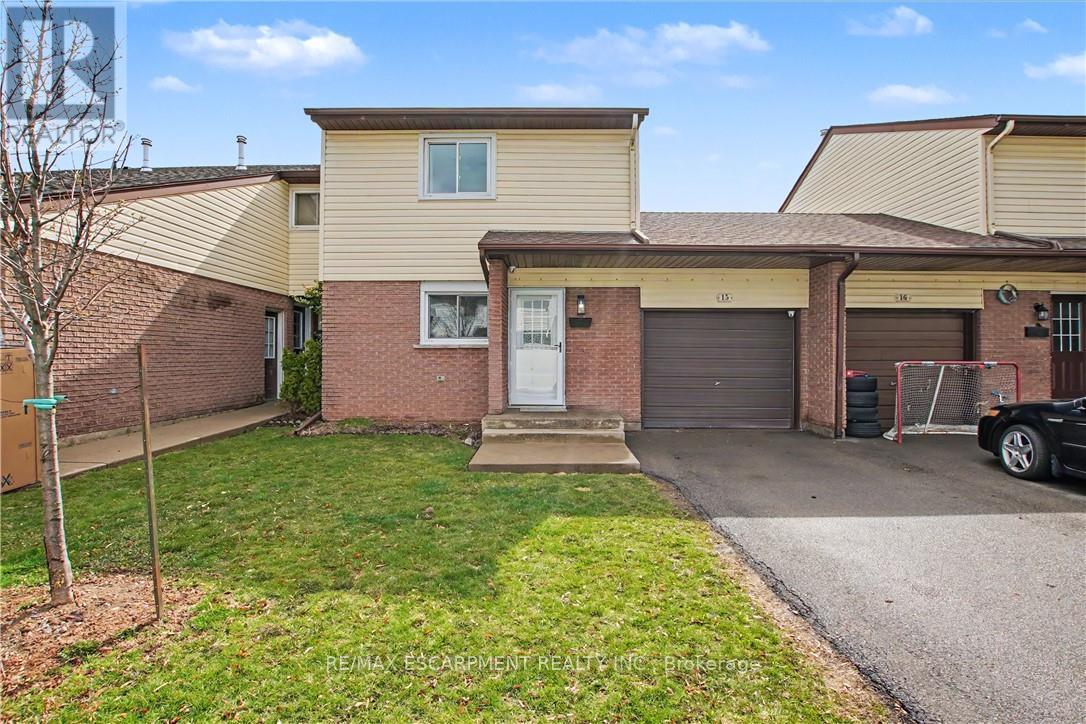
15 - 1190 Upper Ottawa Street
Hamilton, Ontario
An excellent opportunity for First-time buyers, Renters, or anyone looking to enter the market in a well-established neighbourhood close to schools, parks, shopping, and scenic walking trails. Welcome to 15-1190 Upper Ottawa Street-an exceptionally maintained townhome in Quinndale Gardens, uniquely attached only at the garage for added privacy. This home offers outstanding value, featuring a spacious white kitchen with updated flooring, newer countertops, and a modern sink. The open-concept living and dining areas showcase hardwood floors and bright sliding doors leading to the backyard. Enjoy the fully completed yard extension-approximately 13 feet deeper-featuring a newer fence, creating the perfect space for kids and pets to play. Upstairs offers three generously sized bedrooms and an updated four-piece bath. The fully finished basement adds valuable living space with a large rec room and a 2-piece bathroom, with room for a shower. Additional upgrades include copper wiring, an updated electrical panel, furnace (2022), central A/C (2025), re-shingled roof (2022), and a smart thermostat. This family-friendly complex offers ample greenspace for kids to run and play, along with plenty of visitor parking. The condo corporation is set to complete road and driveway improvements this year, along with a new front door installation in the near future. Just move in and enjoy! (id:65446)
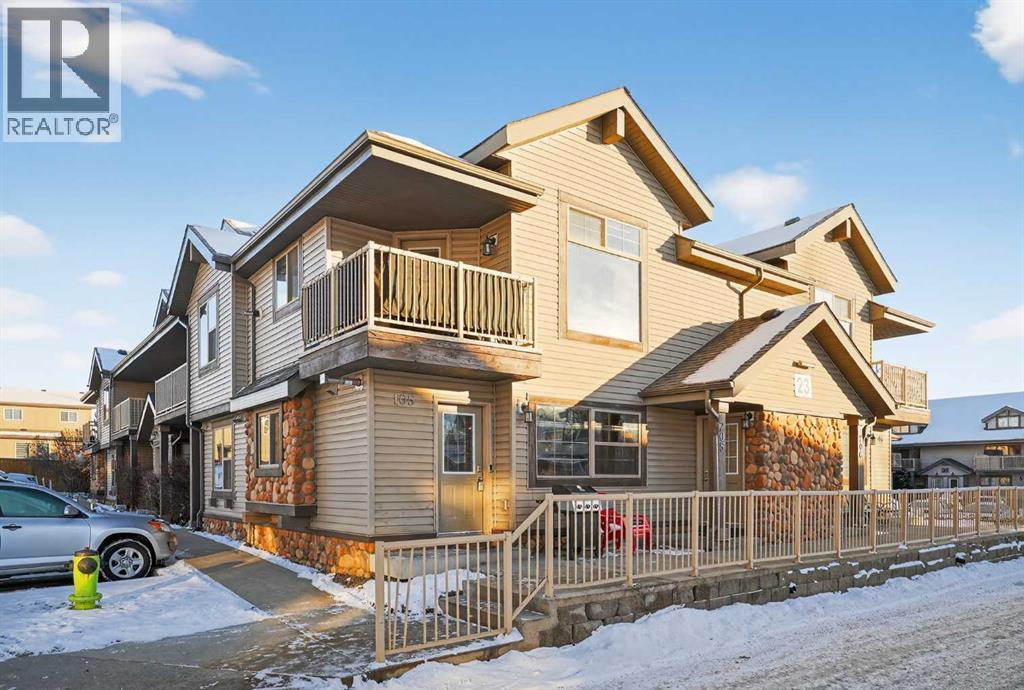
105, 23 Everridge Square SW
Calgary, Alberta
Now with new carpets and fresh paint! This ground-floor, single-level townhouse offers a rare opportunity to enter the Evergreen market with a practical and functional layout in a well-established community. With approximately 790 square feet of living space, the home features two bedrooms, one full bathroom, and an open living area that flows naturally into the kitchen and dining space. The single-level design allows for easy, stair-free living and convenient ground-floor access.The layout provides a solid foundation for customization, making it an excellent option for buyers looking to add value over time or investors seeking strong fundamentals in a consistently desirable location. A dedicated storage area and an included parking stall add everyday practicality.Situated just steps from Fish Creek Provincial Park and close to schools, shopping, transit, and major routes such as Macleod Trail and Stoney Trail, this home benefits from a location that continues to hold long-term appeal. A smart opportunity for buyers looking for value, potential, and one of southwest Calgary’s most sought-after communities. (id:65446)
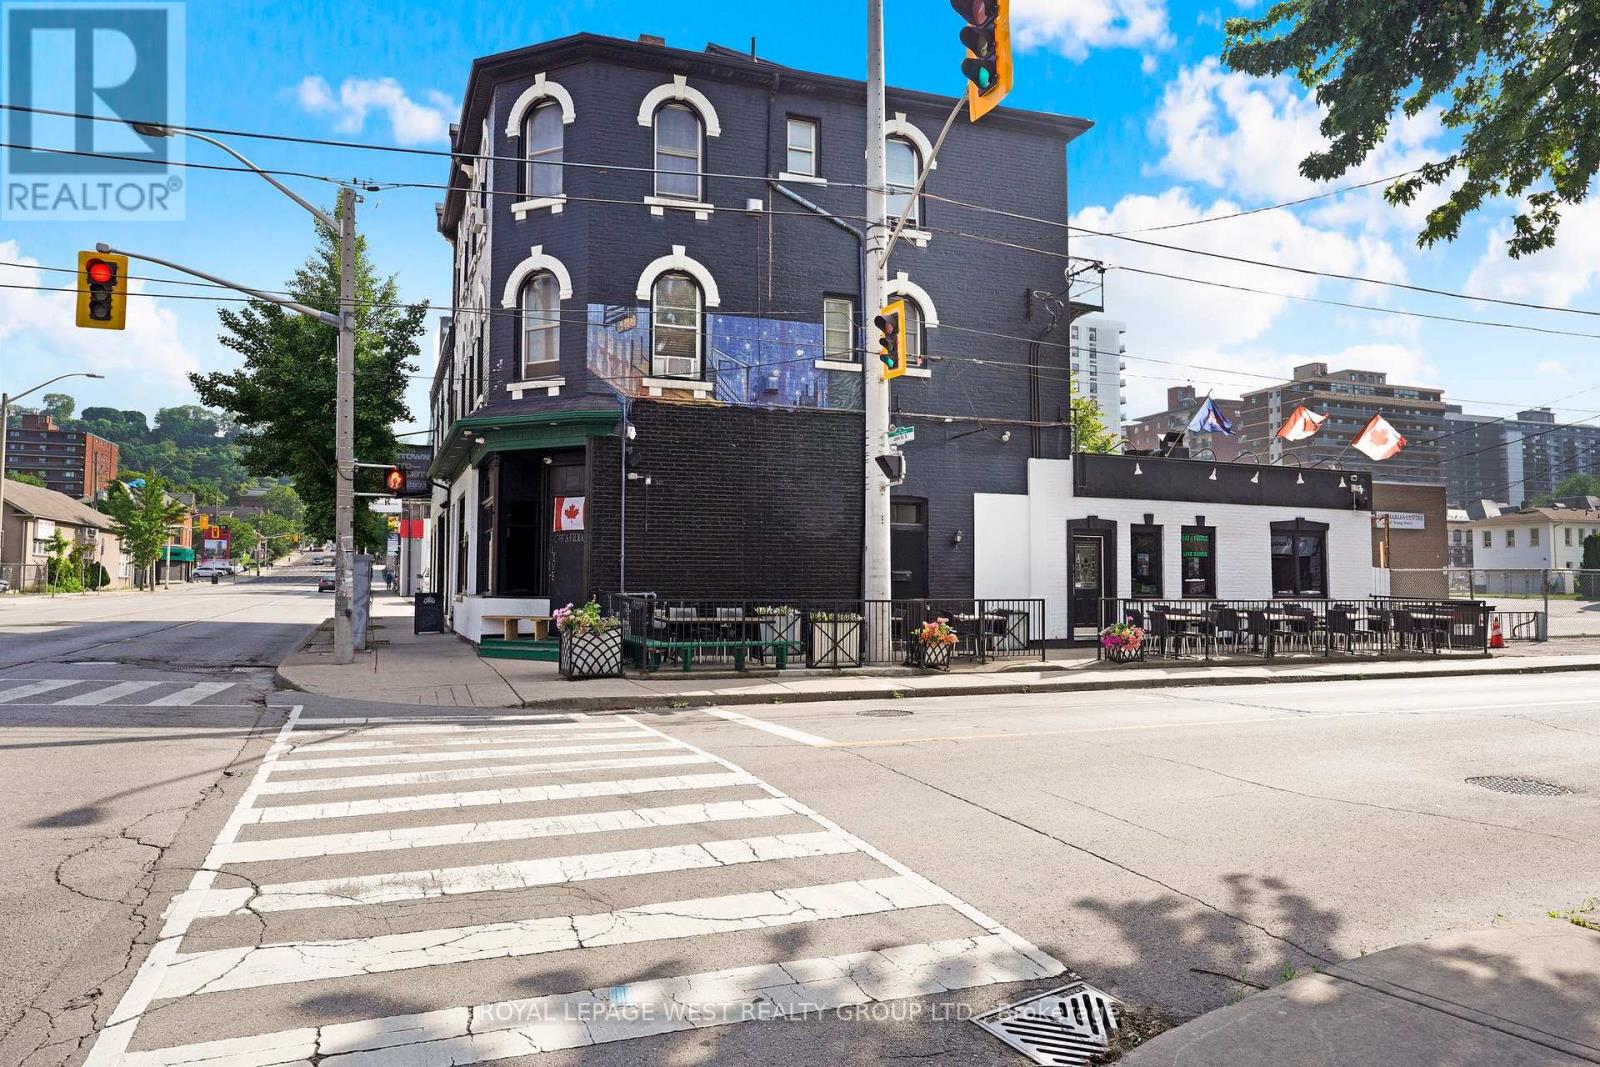
174 John Street S
Hamilton, Ontario
Rare opportunity to own a prime mixed-use property in the heart of Hamilton, ideally situated at the corner of John St S and Augusta St, just a 2-minute walk to the GO Station, schools, commercial towers, and a thriving residential community. This newly refurbished four-storey offers a total of 4,582 sq. ft. It includes four residential units and one commercial unit. The residential suites are spacious and full of character, including one impressive two-storey loft. The commercial unit features a fully operational kitchen, bar, and a fully licensed patio, making it ideal for continued hospitality use or a variety of business concepts. With a gross income of $175,000, a net operating income (NOI) exceeding $140,000, and annual operating expenses under $30,000, this property presents an exceptional investment opportunity. The building is fully occupied and operates independently, offering a highly passive income stream that can also be easily managed in-house if desired. Flexible ownership options allow you to purchase with the business or simply as a landlord, as one of the sellers is willing to continue operations. Don't miss this rare, turnkey investment in one of Hamilton's most sought-after locations. Contact us today for more details or to schedule a private showing. (id:65446)
125 Central Drive
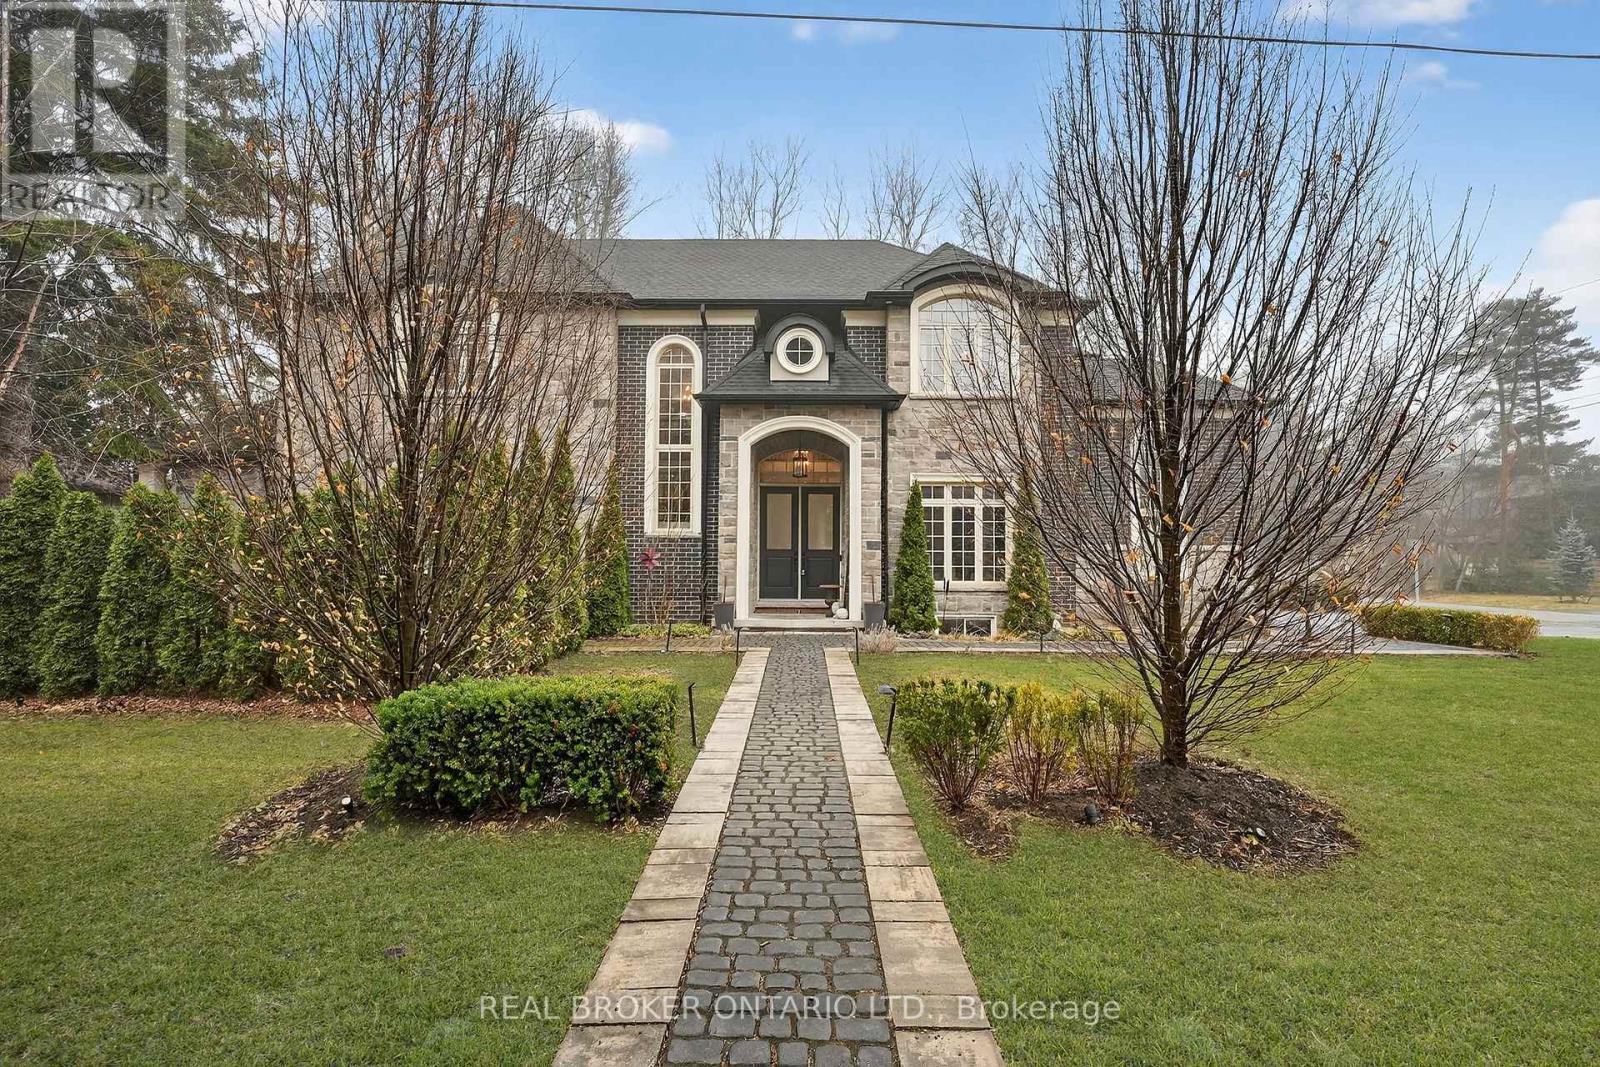
Hamilton, Ontario
Custom. Expansive. Elevated. Welcome to 125 Central Drive - custom-built in 2017, set on a 60 x 117 ft lot in one of Ancaster's most desirable neighbourhoods. Spanning over 3,200 sq. ft., this home has been extensively enhanced and now offers 6 bedrooms and 5 bathrooms. The open-concept main floor is anchored by a gas fireplace, coffered ceilings, and rich hardwood flooring. A welcoming foyer and den flow seamlessly into the kitchen, complete with oversized porcelain tile, premium appliances, ample storage and a pantry. A mudroom with garage access and a powder room add convenience, while sliding doors extend the living space to a private backyard setting. Upstairs, the primary suite features a spa-inspired 5-piece ensuite. Three additional bedrooms, a 5-piece bathroom, a 3-piece bath, and laundry complete the upper level. The professionally finished basement adds two additional bedrooms, a full bathroom, and three egress windows, - ideal for large families or multigenerational living. This home is moments from top-rated schools, parks, trails, and everyday amenities - offering a lifestyle that is both connected and refined. (id:65446)
22 Staveley Crescent
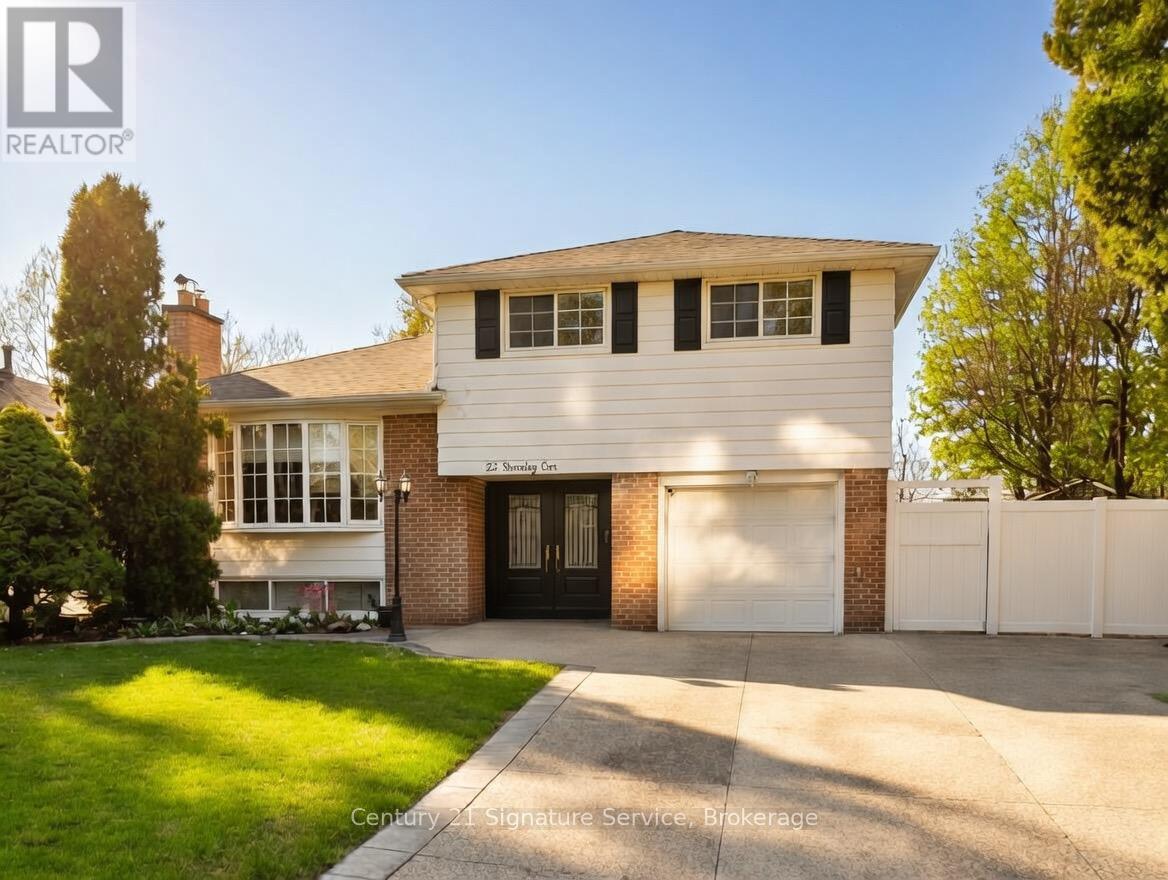
Brampton, Ontario
Welcome home to 22 Staveley Cres! This meticulously maintained, fully detached 3-bed, 3-bath home offers the perfect blend of charm, functionality, and curb appeal. Nestled on a quiet crescent and backing onto a church, this property provides exceptional privacy and tranquility. The versatile multi-level layout is designed for today's modern family. The ground level features a family room that can easily function as a 4th bedroom or home office. Complete with a separate entrance, walkout to the backyard, and a 2-piece bathroom. On the main level, a bright and open living and dining area flows seamlessly into a beautifully designed kitchen featuring heated floors and premium appliances, with an integrated fridge and dishwasher. A walkout from the kitchen overlooks the backyard oasis. The low-maintenance, private backyard boasts a heated inground pool surrounded by aggregate concrete, perfect for relaxation and entertaining! Upstairs you'll find 3 generously sized bedrooms and 2 bathrooms, including an updated 4-pc bath, complete with heated flooring and a Jacuzzi tub. The primary bedroom offers a walk-in closet and a convenient 2-pc ensuite. The finished basement adds even more versatility, featuring a spacious recreation room with built-in cabinetry, vinyl flooring, and an electric fireplace. This level also includes a laundry room and access to a large crawl space, providing ample additional storage. Conveniently located near major highways, schools, shopping/plazas, trails, transit, and parks including the beautiful Gage Park. Enjoy everything Peel Village has to offer-this is a home you won't want to miss! Recent updates include: furnace (2024), A/C (2025), pool heater (2025), pool pump (2023), pool liner (2017), concrete around pool (2017), deck (2025), fence (2019), concrete driveway (2021), garage floor (2021), front door (2018), family room slider and side door (2018), basement window (2018), basement rec room reno (2023), 4-pc bath reno (2021). (id:65446)