
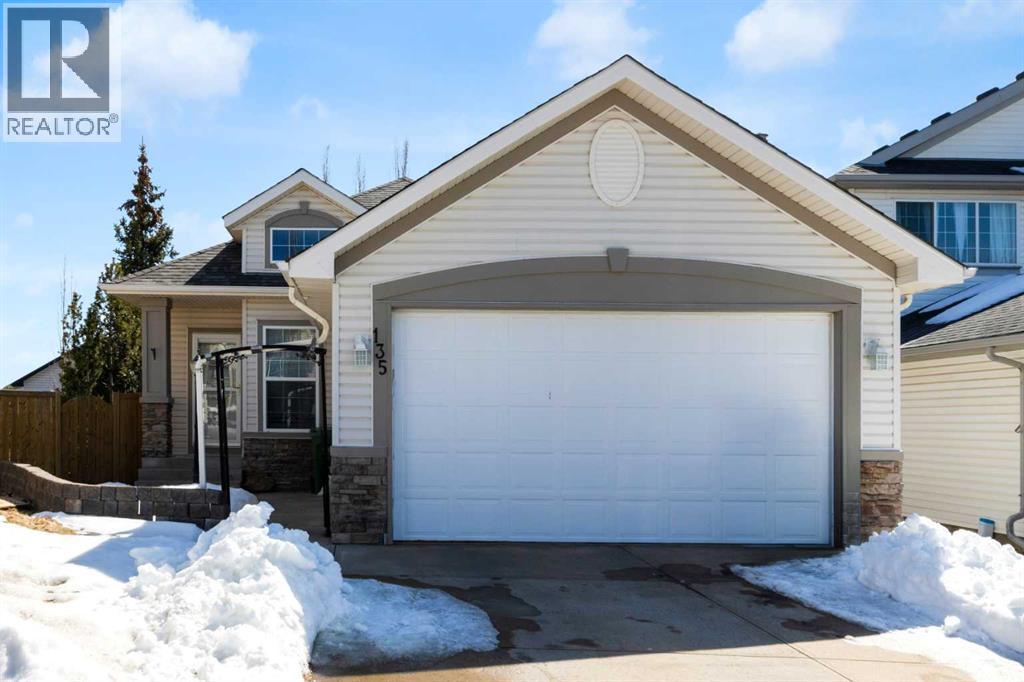
135 Citadel Estates Place NW
Calgary, Alberta
Welcome to this beautifully appointed fully developed Walkout Bungalow on a very large fabulous pie lot! Located on a quiet cul-de-sac minutes to transit, schools, & parks. Recent updates include a Furnace in 2022 the roof in 2026 and tankless water heater in 2021. An open floor plan with vaulted ceilings and soaring windows create a very bright inviting living space with the sunny south exposure with living room complete with fireplace. It is open to the dining nook, maple kitchen, walk-in pantry and island with raised breakfast bar. The primary has a good sized walk-in closet, spacious 4 piece ensuite with soaker tub and separate shower. Off the entrance on the main is a den with 12ft ceilings and double doors. The laundry is conveniently located on the main floor and on the lower walk-out level is a 2nd bedroom, full bath, a large games room with pool table included, a bar area, and a rec room with a second fireplace ideal for guests or older children. All Ready for your personal style! (id:65446)
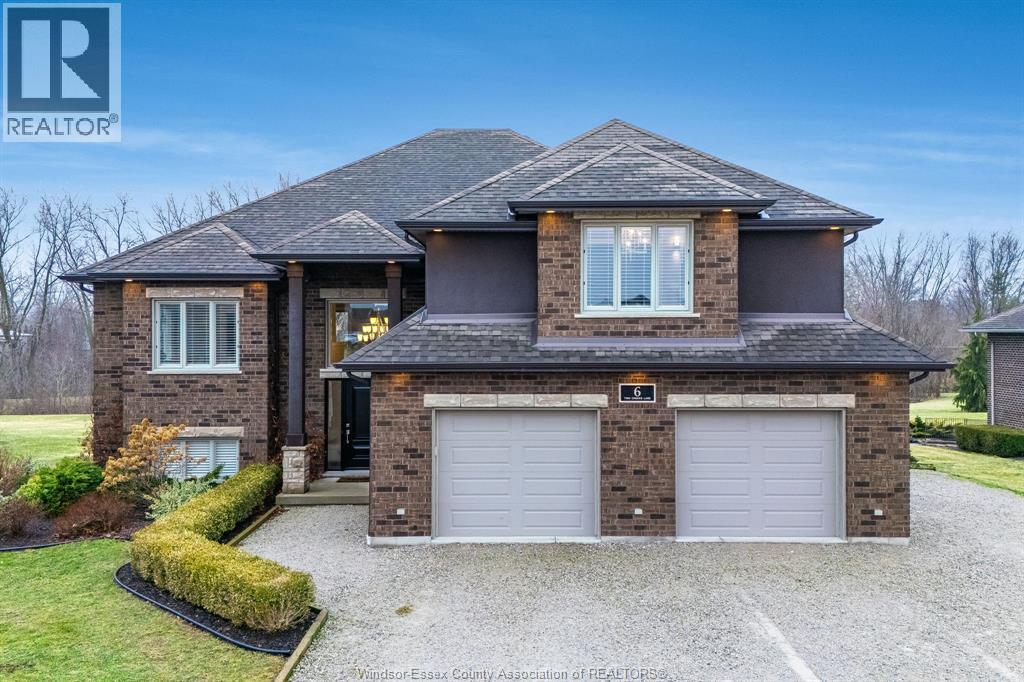
6 Two Creeks
Wheatley, Ontario
Experience refined living in this exceptional custom-built residence (2011), ideally located on a quiet road in Wheatley with no rear neighbours. Set on a large, private lot, this impressive approximately 5,000 sq ft home offers a seamless blend of luxury, space, and functionality. Thoughtfully designed with meticulous attention to detail, the home features striking accent walls, timeless finishes, and a sophisticated gas fireplace anchoring the main living area. Generous principal room and a well-planned layout are ideal for everyday living and entertaining. Walk out from the main-floor patio to a private backyard backing onto a ravine, offering exceptional privacy and a seamless indoor-outdoor lifestyle. A fully self-contained in-law suite provides flexible options for multi-generational living or guest accommodations. Outdoor living is enhanced by a resort-style pool and hot tub. A rare opportunity to own a private luxury home in a serene setting. (id:65446)

203 2305 Victoria Avenue
Regina, Saskatchewan
Welcome to the Balfour! Stunning heritage building in the heart of downtown. Enjoy the views of Victoria Park across the street with excellent walkability to restaurants, shopping & entertainment thru out the year. Impressive foyer of the Balfour greets your guests. Enjoy your ride in the charming, vintage looking but updated elevator. This unit shines with 9 ft ceilings and original hardwood floors thru most of the unit. The living room is spacious and bright with East facing windows. Galley kitchen comes with fridge, stove and microwave. The bedroom is a great size and offers a walk in closet for convenience. This suite comes complete with in suite laundry!! The Balfour has a common area with kitchenette, couches and access to a patio area with bbq. What a great place to relax or enjoy the company of others. Storage is available in the basement. Condo fees included heat, water, reserve fund, building maintenance, garbage, recycling, building insurance. This would make an excellent place to call home - make it yours today! (id:65446)
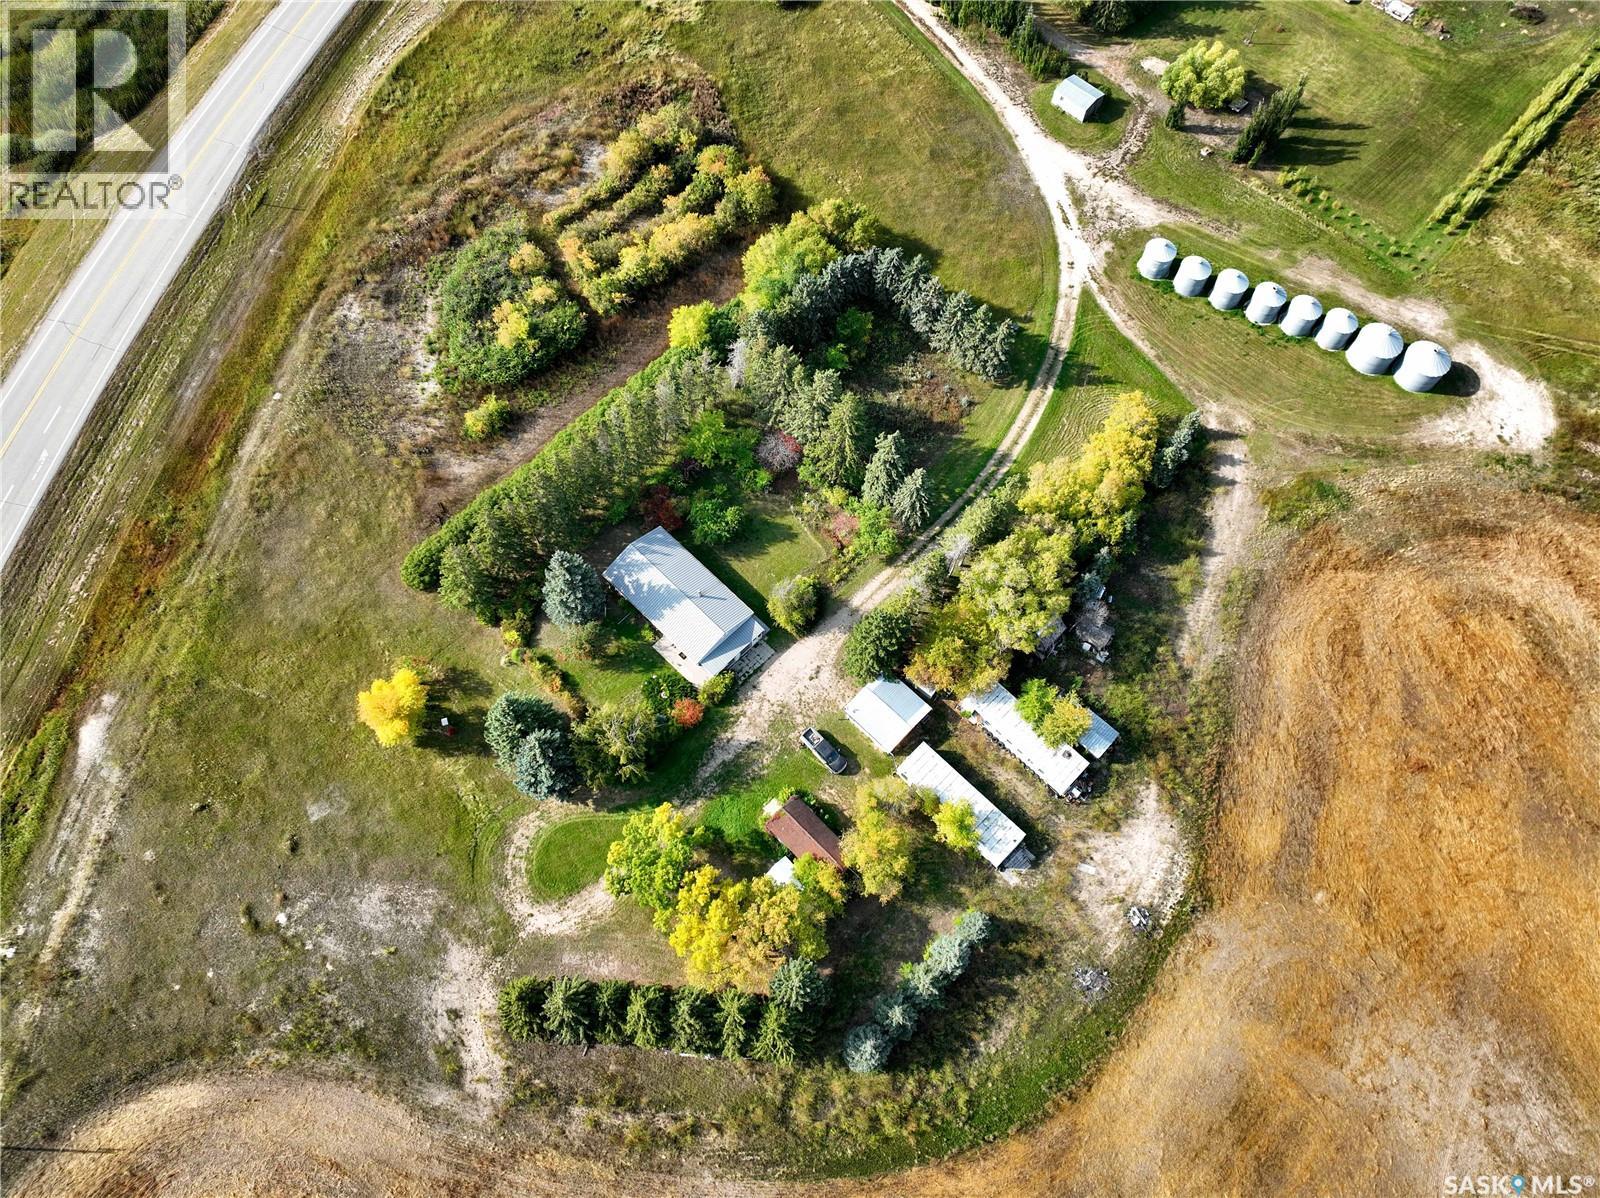
Dubuc 100 Acres Farm
Grayson Rm No. 184, Saskatchewan
4 bed bungalow @ Dubuc Sk-just off Highway 9 with 100+ cultivated acres. The home has a large and beautiful sunroom, with the layout leading to a porch and basement access number 1 and the beautiful open concept kitchen, dining and living room. Updated appliances, crisp white cupboards and updated bamboo laminate and a beautiful picture window giving you a great view of a stunning weeping birch. The hallway off the pinnacle zone of the home stretches along to the master, 2 other great sized rooms & an office/ nursery as well as a bright 4 piece bathroom. A great accent to the main floor is a second rec space with main floor laundry and an extra access to the basement with a full set of stairs. A fantastic area for painting, sewing, reading or whatever task you need some natural light & peace and quiet. The full basement gives a workshop, extra 3 piece bath & large rec area with the option of reconnecting the wood stove that once thrived below deck. A workshop, car shed & 2 atco storage sheds area also on the property. The house currently has a HF Oil furnace and currently nat gas running across the property line. This perennial & fruit tree clad yard is in perfect location for a market garden, hobby farm or ranch. A large dug out and 120 ft ft well provide ample water supply for the household and livestock. The crop land is currently rented year to year with potential to bring in a nice income. 8 bins (6-1600,2-3300)stay with the property holding over 16,000 bushels. . 40 minutes to Yorkton, 22 Minutes to Esterhazy the potash hub of SE Sask. 20 Minutes south along the grids will take you to the corridor between Round Lake & Crooked Lake. Don't wait and miss out on this steal for 109 acres in a fantastic location. Pull the trigger on wide open spaces & settle down in Se Sk (id:65446)
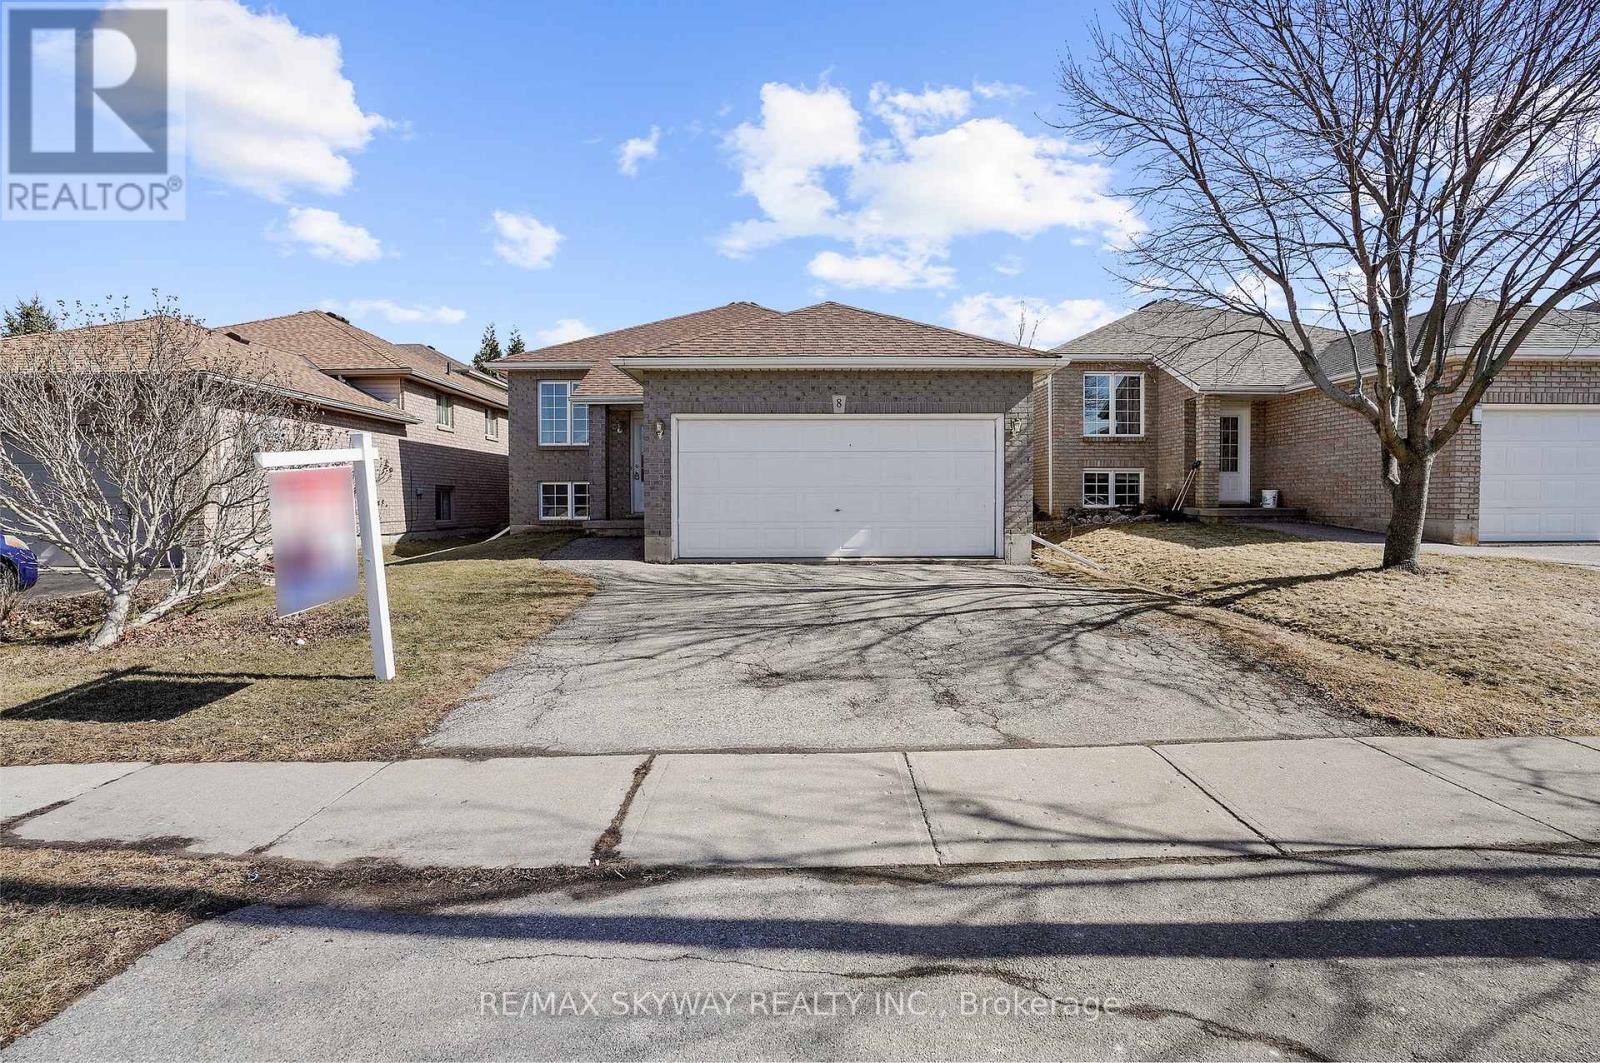
8 Bradley Lane
Brantford, Ontario
MOTIVATED SELLER !! $$$$ Spent on Upgrades. Carpet Free , New Flooring, Stylish Pot Lights Throughout. Welcome To This Delightful All Brick, Raised Bungalow With A Rare Two-Car Garage Situated On A Quiet Street In The Heart Of The Desirable West Brant Neighborhood. This Home Features An Open Concept Main Floor With 3+2 Bedrooms And Three Full Bathrooms With The Kitchen Opening Up To The Dining Room. What's Not To Love In The Full Basement With Big Windows, A Full Bathroom With A Jacuzzi Tub, And Two Big-Sized Bedrooms? There Is More, The Backyard Is Inviting With Good Sized Deck Equipped With Natural Gas Line. You Are In Close Proximity To Excellent Public And Catholic Elementary/High Schools, Amenities, Clean Safe Parks, And Trails. Furniture Negotiable. (id:65446)
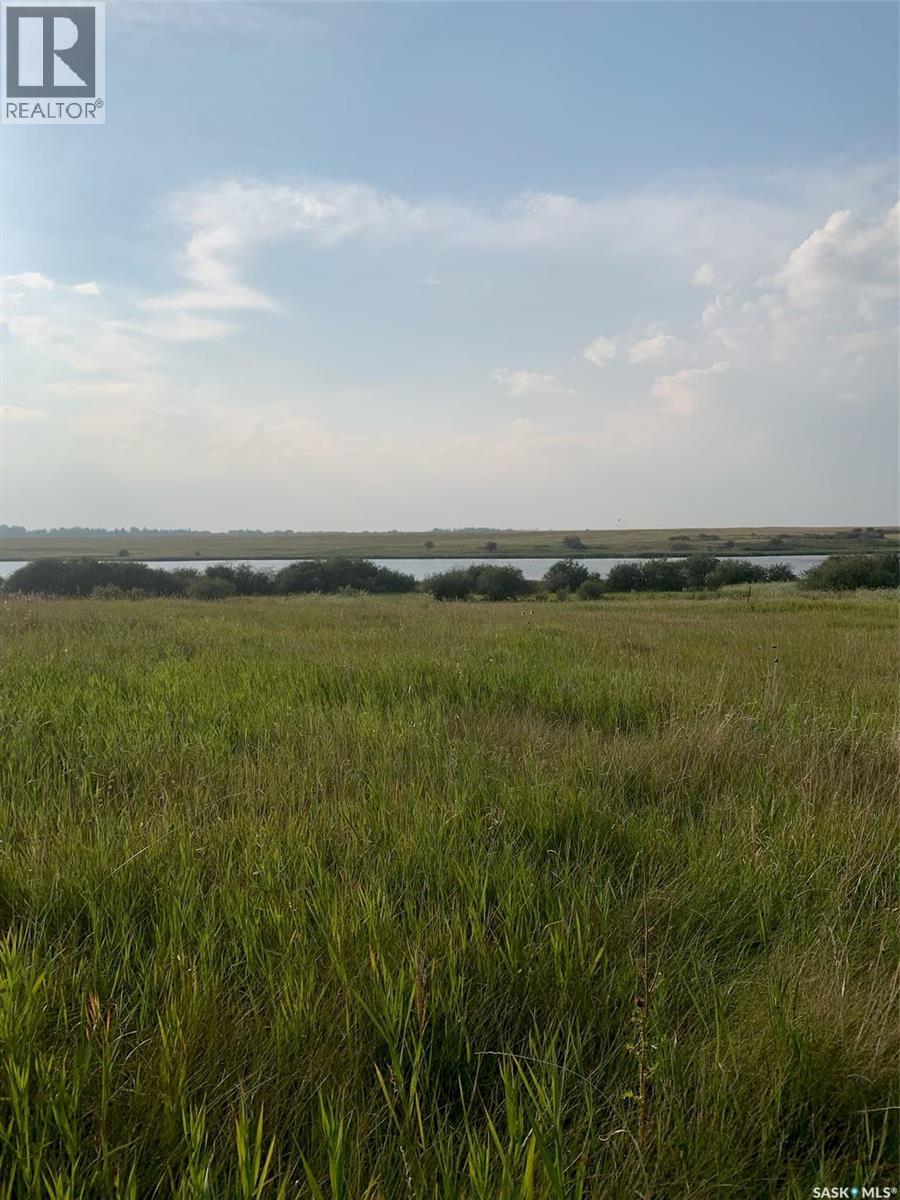
16 Connor Road
Dundurn Rm No. 314, Saskatchewan
Waterfront Living at Blackstrap Lake, 1 Acre Lot in Blackrock - a serene and private community nestled on the quieter side of Blackstrap Lake just 20 minutes from Saskatoon. Tucked well away from the highway, you’ll enjoy peaceful lakefront living without the noise. This one-acre waterfront lot offers direct access to the water and is fully serviced with water, power, natural gas, and phone, making it ready for your custom build. Surrounded by high-quality homes and natural beauty, it’s the perfect place to create your dream residence or weekend escape. Whether you're envisioning a year-round home or a relaxing lakeside retreat, this rare opportunity combines space, tranquility, and convenience. Start building your lakeside dream today. (id:65446)
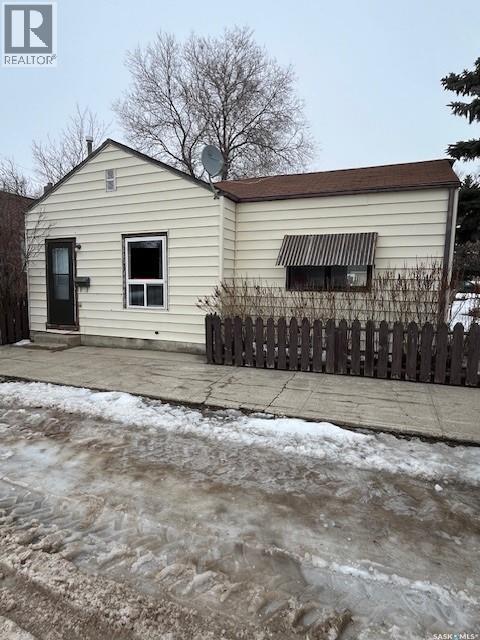
112 Main Street
Harris, Saskatchewan
Here's a very comfortable home for someone just starting out or a couple looking for a little less space. This one level home has some recent renoes including a newer kitchen. Located in a small town, it's right down town near the bank, grocery store, insurance office and post office. Harris is 45 minutes from Saskatoon. This modern comfortable home has several storage sheds and a fabric garage that fits a full size vehicle very well. Call today for your personal viewing! (id:65446)

647 Irvine Unit# 303
Windsor, Ontario
EXQUISITE LOFT STYLE CONDO WITH BEAUTIFUL SKYLINE & CITYSCAPE VIEWS! This premium unit at the highly sought after St. Genevieve Place has been tastefully updated and is a must-see, slice of heaven. With soaring 16' ceilings and a Detroit facing view, the sunlight and skyline views are spectacular. The main floor is perfect for entertaining and features a spacious and bright, open-concept living/dining room, kitchen w/ peninsula, and 4pc bath. Spacious upper loft bedroom w 3pc ensuite and built in wardrobes with extra living space for office, reading nook or storage. This smart loft is outfitted with automated black out blinds, lights, temperature and security controls. 2020 Updates: new toilets, Calcutta quartz counter tops, natural stone feature wall, custom farmhouse sink, LVT, new lighting, new HVAC with humidifier. Minimum of one year lease, employment and proof of income verification required. (id:65446)
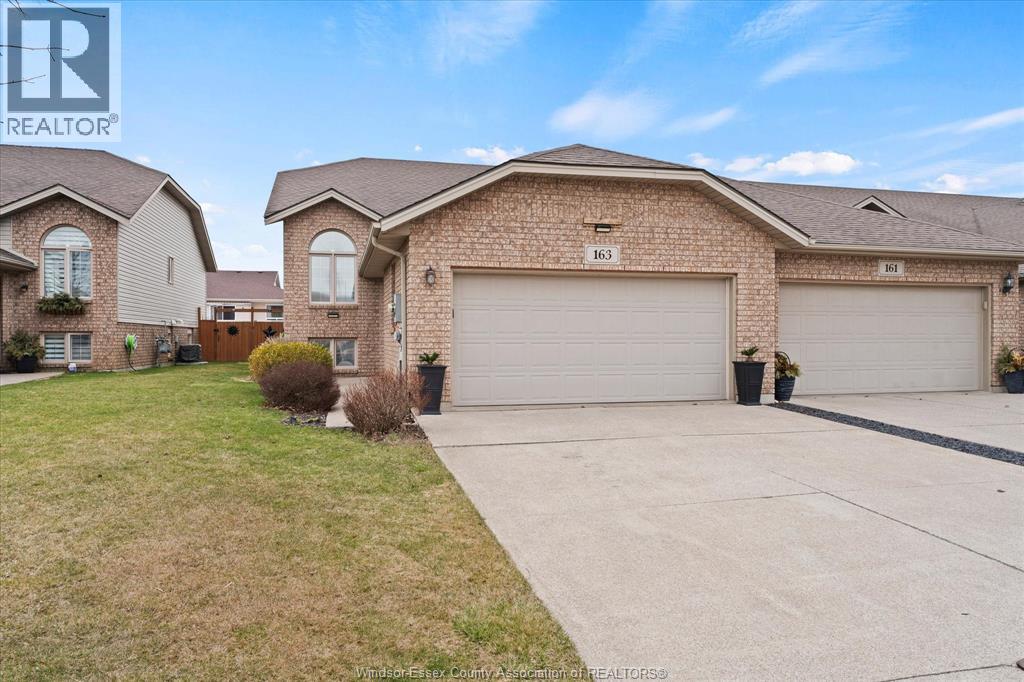
163 Antonio Court
Leamington, Ontario
Incredible opportunity and value in this trendy, move in ready semi attached home! Spacious raised ranch with large kitchen, beautiful lighting and open living area. The primary bedroom is complete w/walk in closet and cheater door to washroom. Convenient entry level with inside garage access and laundry w/full sink. You'll be amazed and exited to spend time in the incredibly chic family/movie room complete with bar area. Boasting plenty of storage, 2 plus 1 bedrooms, and 2 full baths this home will surprise you with its space. Additional features include the fully fenced yard, sundeck, storage shed and whole home alarm system for peace of mind. The large double drive, and 2 garage make parking simple in this quiet cul de sac location. Low maintenance and affordable living at its best! (id:65446)
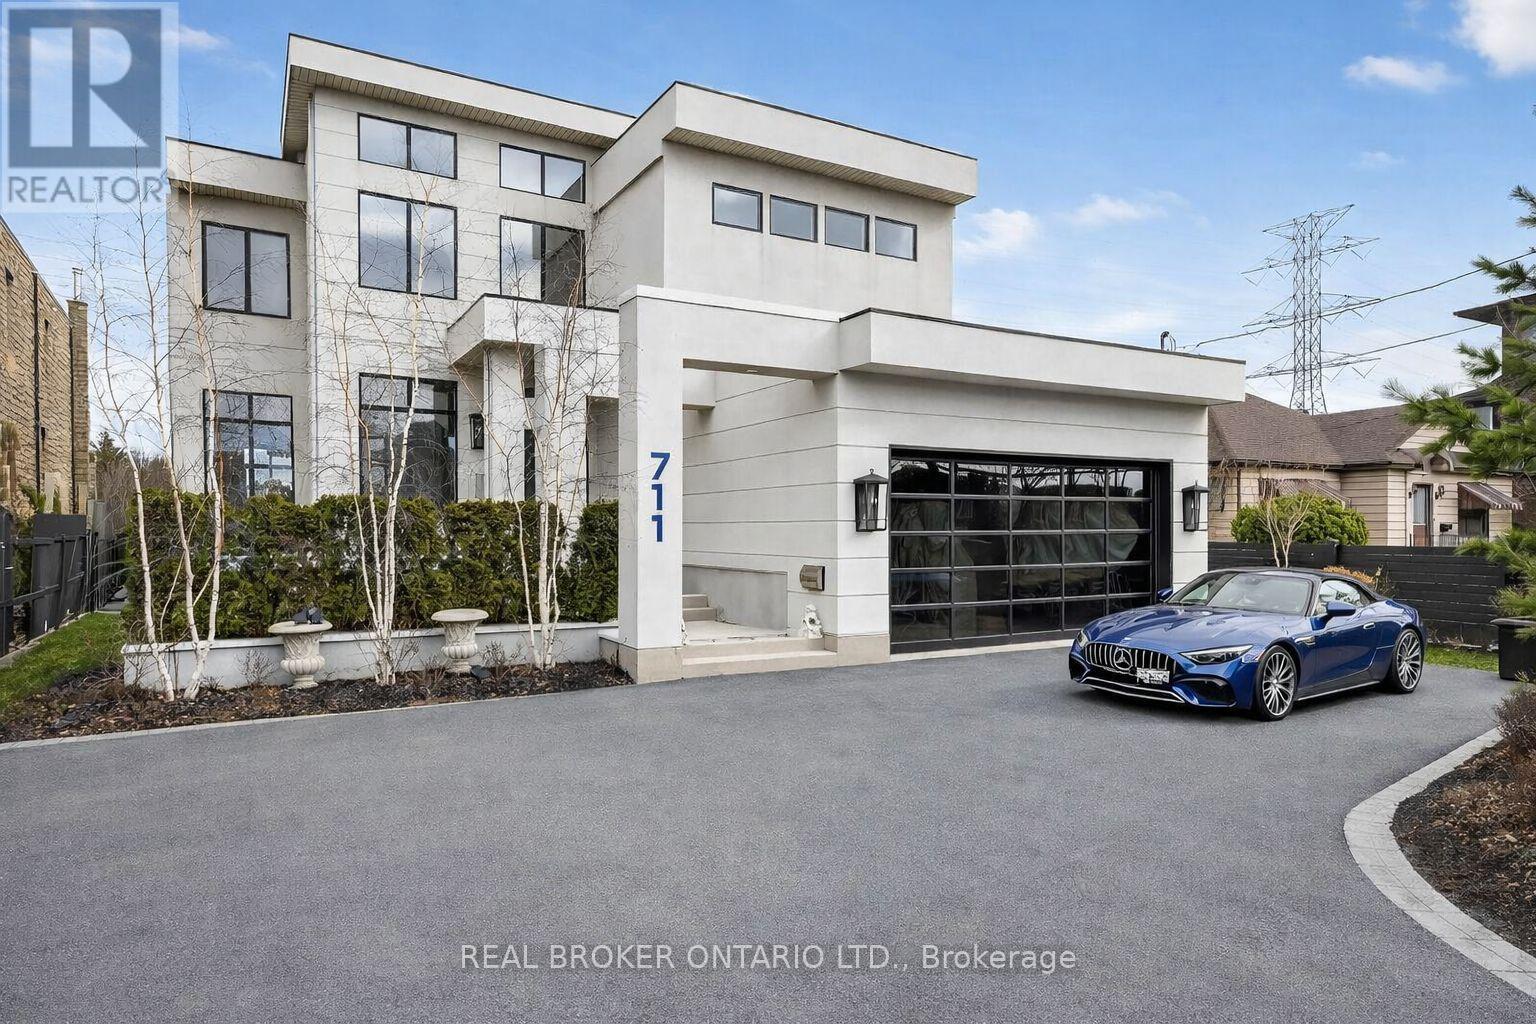
711 Beach Boulevard
Hamilton, Ontario
DIRECT WATERFRONT LUXURY. Experience refined lakeside living at 711 Beach Blvd, a 6,700+ sq ft custom masterpiece (2020) situated directly on the 10km Hamilton Waterfront Trail with private beach access. This 3+2 bed, 5 bath sanctuary blends architectural grit with coastal elegance.10' ceilings, bespoke millwork, and hand-cut marble inlays. The grand foyer features a showstopping chandelier of 600 gold spoons and Swarovski accents. A true Chef's kitchen boasts an 8-burner range, dual dishwashers & fridges and a dedicated coffee/bar room overlooking the lake.The primary suite offers a double-sided fireplace and a spa-style bath with a signature gold soaking tub. The lower level adds a gym, media room, and 2 extra bedrooms/offices.4 Duradek terraces, a Jacuzzi swim spa, and professional landscaping on a lot that widens to 72' at the water. Double garage with lift potential + parking for 6. A rare, high-design sanctuary on the shores of Lake Ontario. (id:65446)
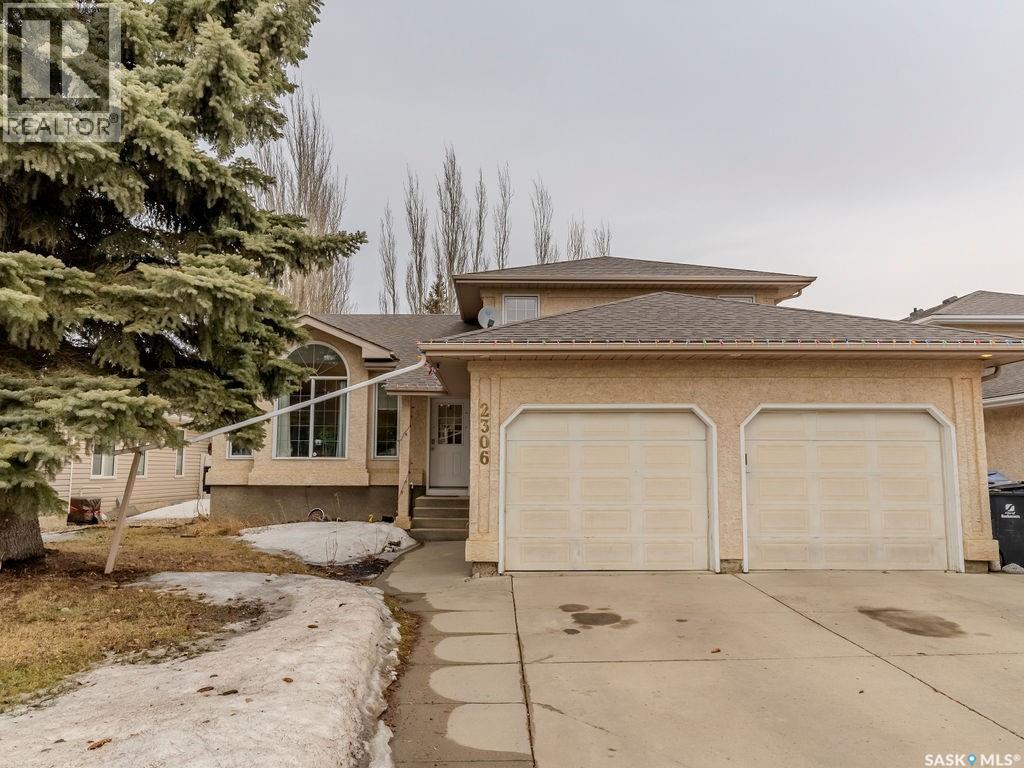
2306 Kenderdine Road
Saskatoon, Saskatchewan
Welcome to this beautifully maintained 1,974 sq. ft. two-storey split family home located in the highly sought-after Erindale neighbourhood—perfectly positioned within walking distance to high schools, elementary schools, University Heights shopping, parks, and convenient bus routes. This spacious home offers 5 bedrooms and 3 bathrooms, making it ideal for growing families. The main and second floors showcase gleaming hardwood flooring, complemented by impressive vaulted ceilings in the living room and formal dining area, creating a bright and open atmosphere. The large oak kitchen features a cozy eating area and overlooks a warm and inviting family room complete with a gas fireplace—perfect for everyday living and entertaining. The main floor also includes an additional bedroom or office, a laundry area, and direct entry to an oversized garage for added convenience. There is no shortage of parking with a triple concrete driveway. Upstairs, you’ll find three generously sized bedrooms, providing comfortable space for the whole family. The master bedroom features a walk in closet and ensuite bathroom. The fully developed lower level expands your living space with a game room, built in aquarium, an additional bedroom, and ample storage. Step outside to enjoy a large covered deck, a beautifully fenced yard with a garden area, brand-new vinyl fence, underrgound sprinklers in front and back. The must-have central air conditioning was replaced in 2024. This is a fantastic opportunity to own a spacious, well-appointed home in one of the city’s most desirable neighbourhoods—don’t miss out! (id:65446)
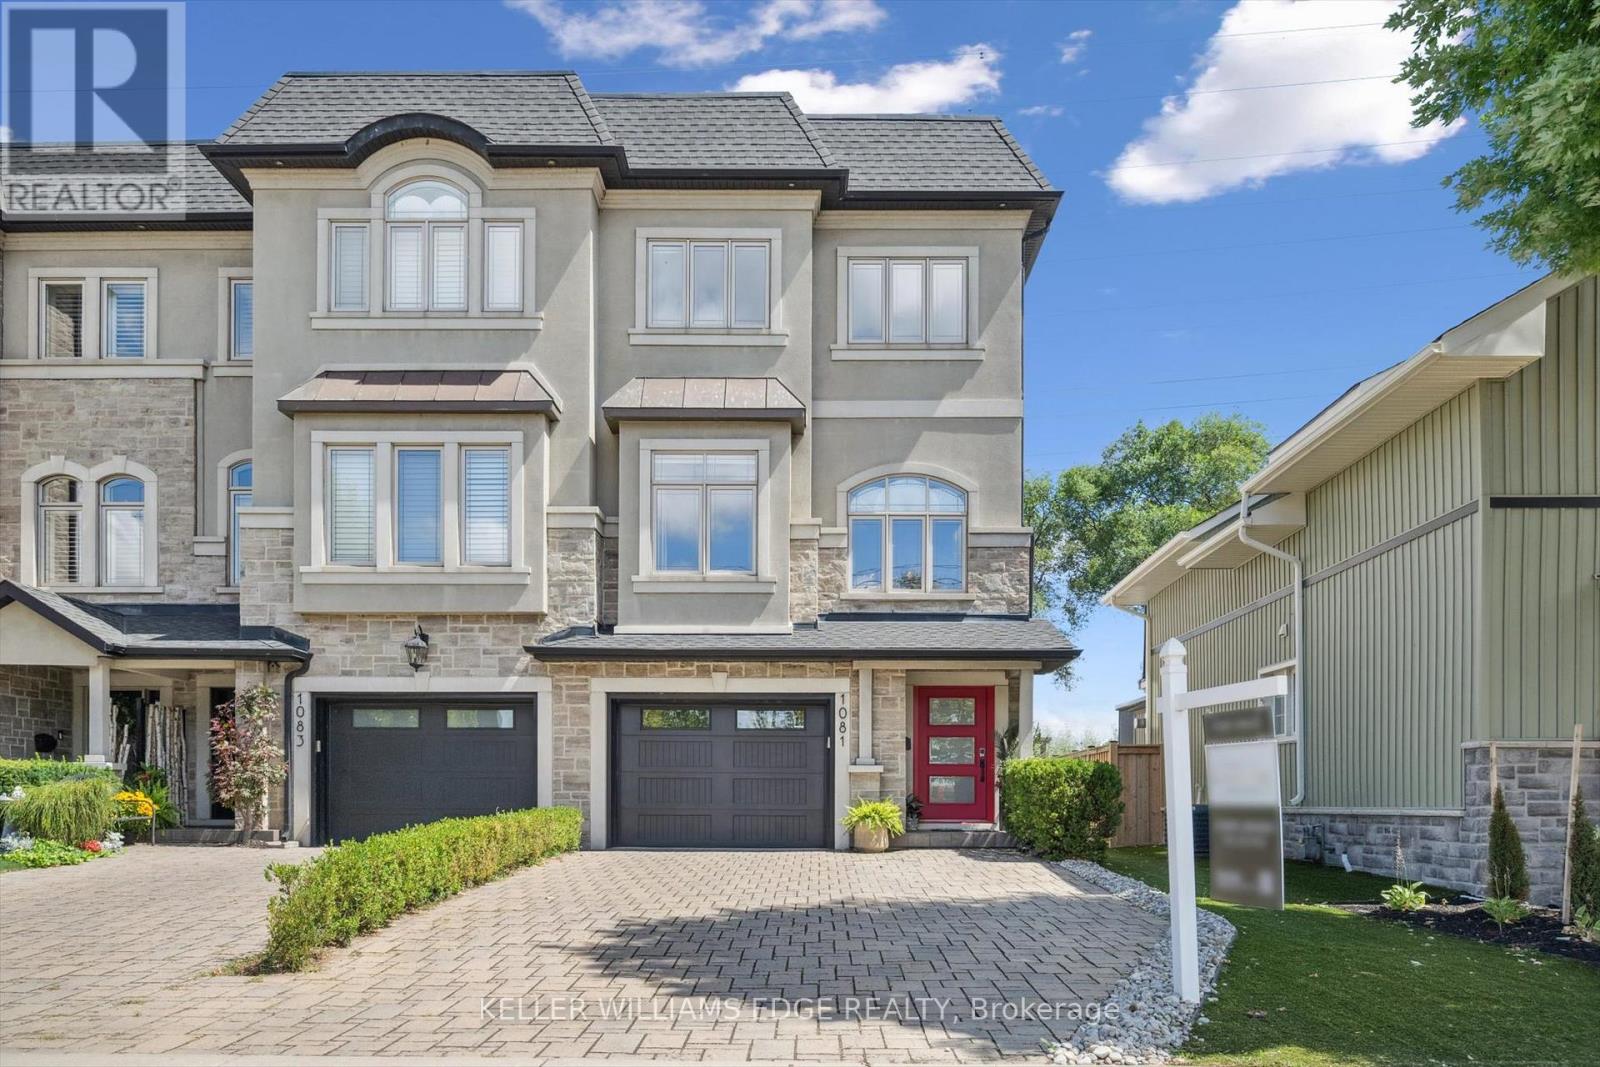
1081 Beach Boulevard
Hamilton, Ontario
Experience waterfront living in this beautifully appointed 3-bed, 4-bath executive freehold townhome, over 3000 sq ft of thoughtfully designed living space. As a desirable end unit, it provides additional privacy, more windows for natural light, direct backyard access, and the convenience of a full two-car driveway. Enjoy stunning east-facing lake views and breathtaking sunrises from multiple vantage points, including three oversized terraces. The open-concept layout features soaring ceilings and a spacious, upgraded kitchen with an expansive island and premium stainless steel appliances, ideal for entertaining. Designed with comfort and durability in mind, this home includes 8" reinforced concrete construction through the centre for added sound separation and structural integrity. Take in uninterrupted lake views from nearly every room and enjoy direct access to the waterfront lifestyle-launch your kayak from the garage, stroll the boardwalk, or cycle along the lake to Spencer Smith Park and beyond. Ideally located steps to the beach and just minutes from downtown Burlington, with quick access to Toronto and Niagara via major highways. A rare opportunity to enjoy low-maintenance luxury living by the water. (id:65446)
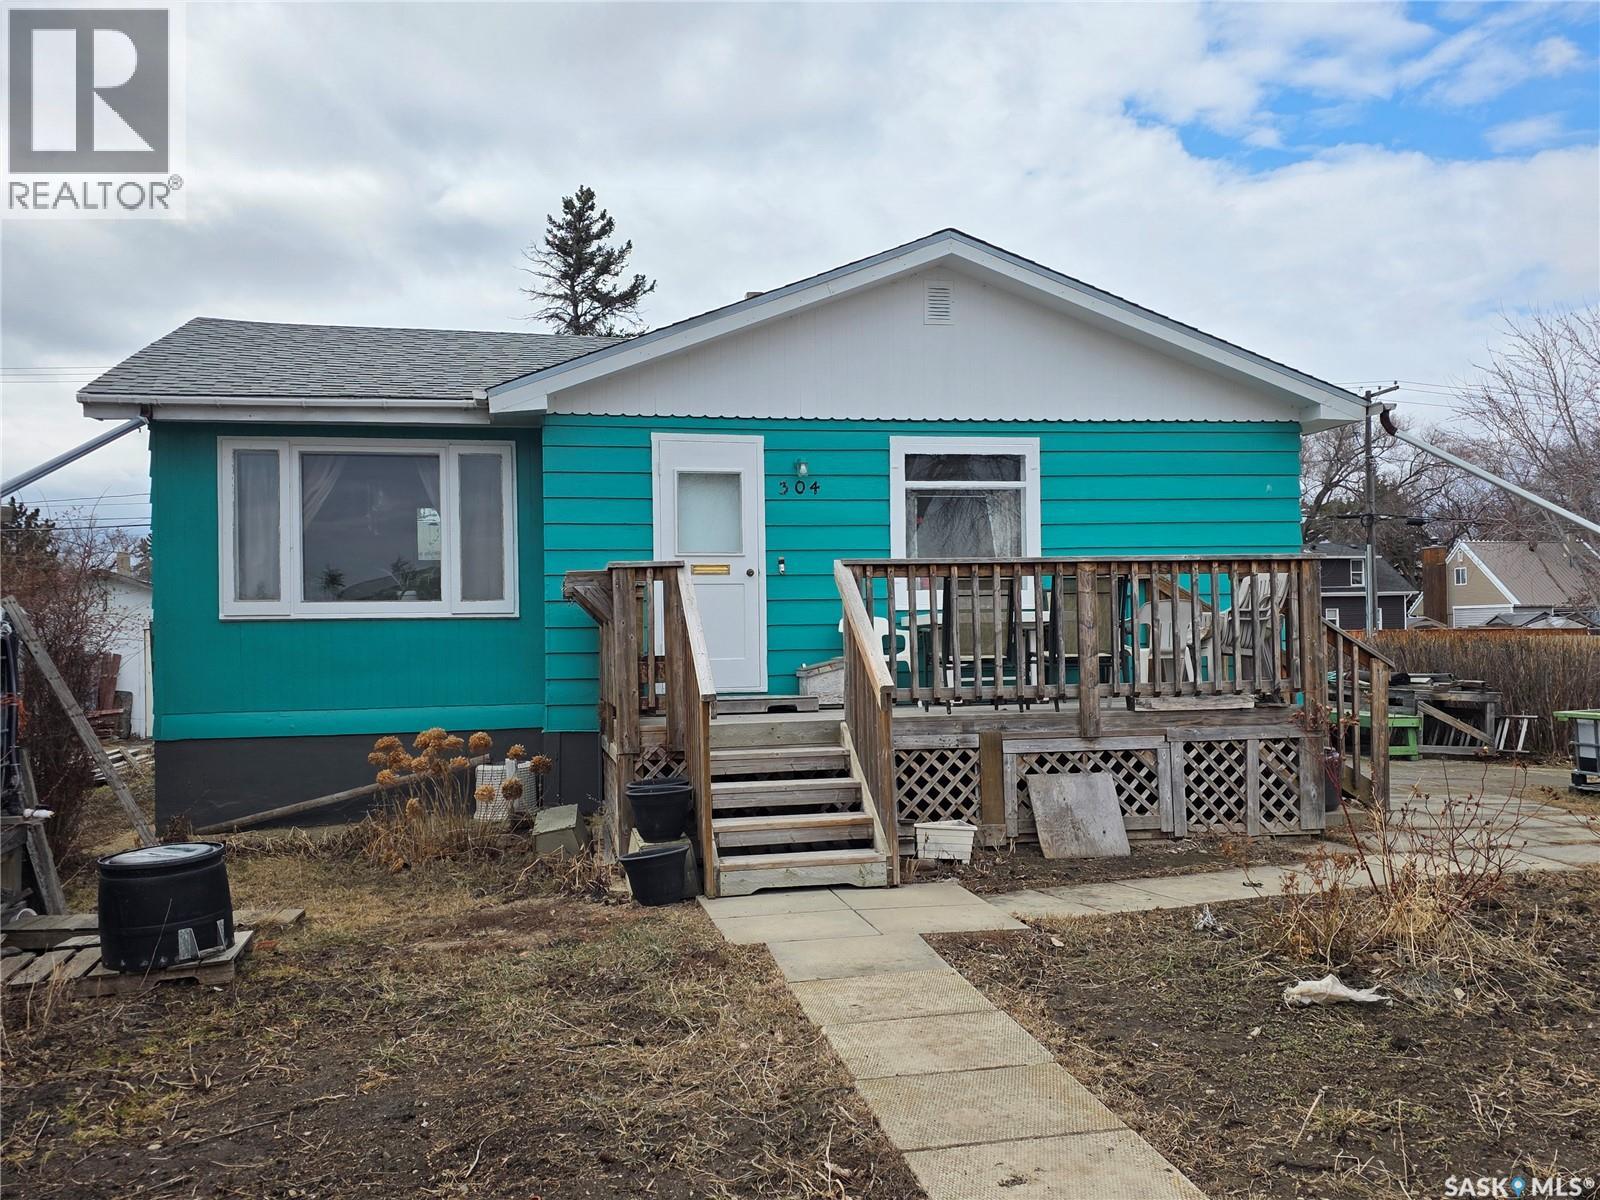
304 7th Avenue SE
Swift Current, Saskatchewan
In 1973 we were watching All in the Family and The Waltons, Jennifer and Michael were the most popular baby names, Shrinky Dinks was a favorite toy, and this house was last sold. Now, 53 years later, it is back on the market. This 812-sq.ft. bungalow located at 304 7th Ave. SE, Swift Current, has a lovely front deck that looks past Kwan's greenhouses and to the walking path beyond. It has a combination kitchen/dining room with a large island and built-in stove, oven, and dishwasher to go along with the fridge. This makes it a great room for gathering, and the warm cork flooring makes it even more inviting. The living room is also a comfortable size, and the main floor layout is rounded out with 2 bedrooms and a 4-piece bath. The basement houses the laundry, plenty of storage, an office space, and 2 rooms that could be used as a den or sewing room. The front and back yards have been used as garden spaces. The 14x26 garage is older, but it is fully insulated and has a natural gas heater, making it a terrific workshop. Recent updates include the installation of central air conditioning in 2025, the dryer was replaced in 2025, the shingles were new in 2024, and the house and garage were repainted in 2024 to the same color they were in 1973! Don’t let another half a century pass before you consider this as your new home! (id:65446)
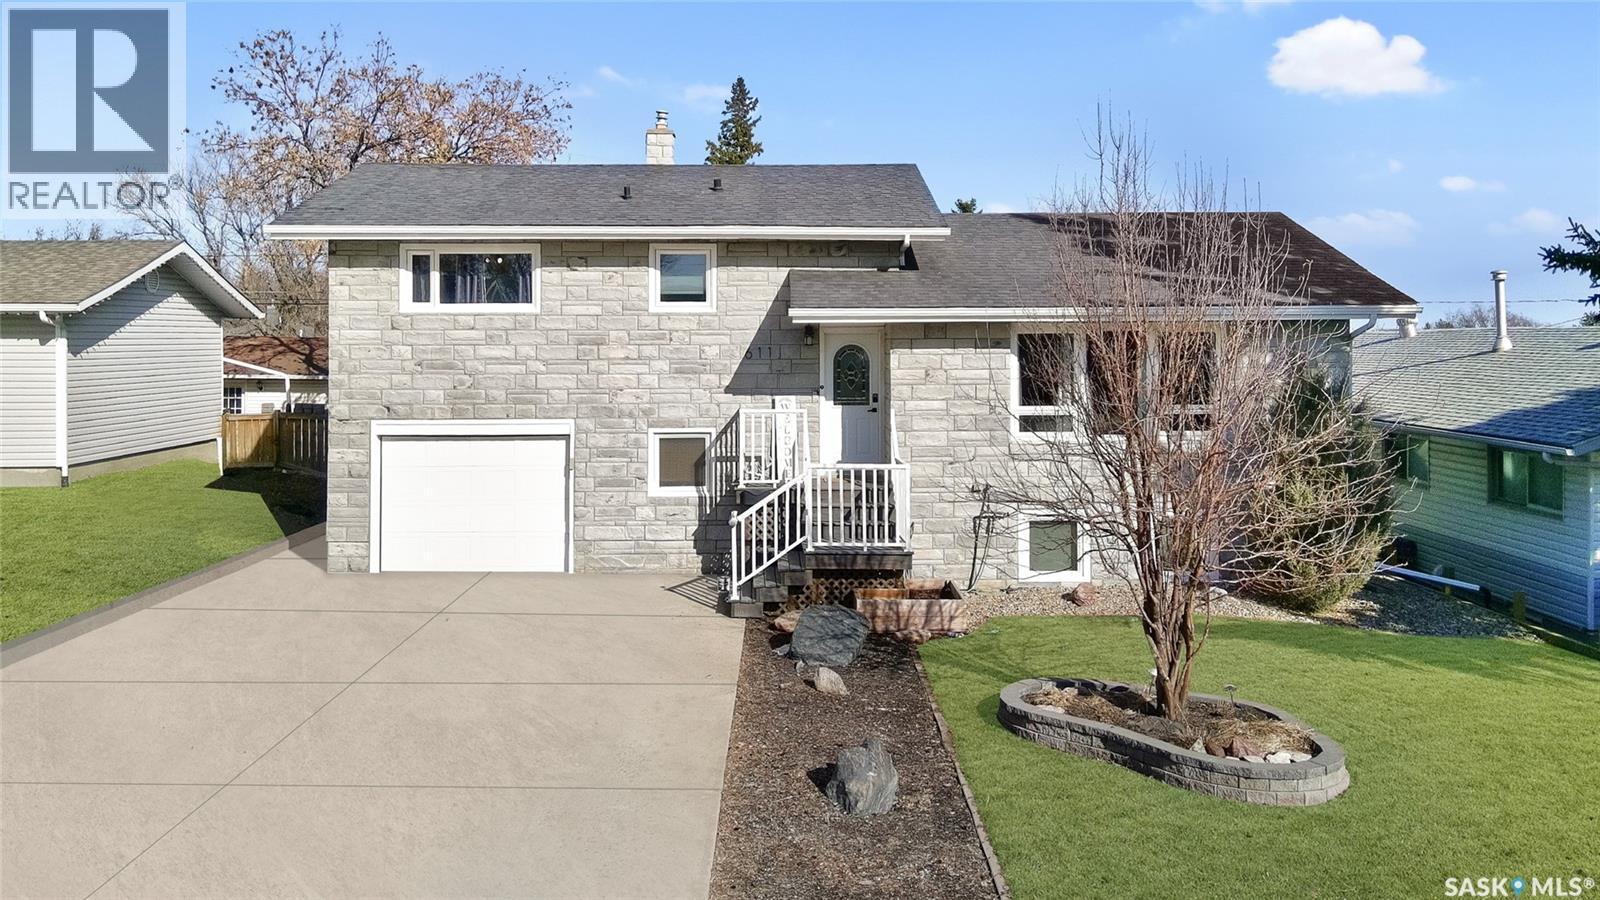
611 6th Avenue NW
Swift Current, Saskatchewan
Tucked into a quiet, family-friendly neighbourhood, this move-in ready 4-level split offers the space, upgrades, and garage package that’s hard to find—all in one address. With 4 bedrooms and 2 bathrooms, it’s a home designed to fit real life comfortably, whether you’re growing, hosting, or simply wanting room to spread out. At the heart of the home, the kitchen is finished with quartz countertops and a sleek glass tile backsplash, creating a clean, modern look that’s as functional as it is stylish. Both bathrooms have been thoughtfully updated—one delivering a spa-like feel, while the other features in-floor heat for that extra everyday luxury. Three bedrooms can be found on the second floor including the large primary bedroom with his and her’s closets. Downstairs, you’ll love the inviting family room complete with a built-in wet bar—ideal for movie nights, game days, and entertaining. A fourth bedroom can be found here, along with an abundance of storage, a cozy room tucked under the stairs( perfect for a child’s playroom or additional storage) and the utility room. Step outside and enjoy a backyard set up for gathering, with a fire pit and a large entertainment area ready for summer evenings with friends and family. And for anyone who values storage, parking, or a serious workshop setup—this one delivers: a 22’ x 12’ attached single garage plus a newer 24’ x 24’ double detached garage with in-floor heat. Updates have been completed throughout, including PVC windows, doors, stone front exterior, siding, soffits, fascia, modern paint, shingles, and an updated treated fence. If you’ve been waiting for a home that’s updated, well-kept, and genuinely enjoyable to live in—this is the one to see. (id:65446)
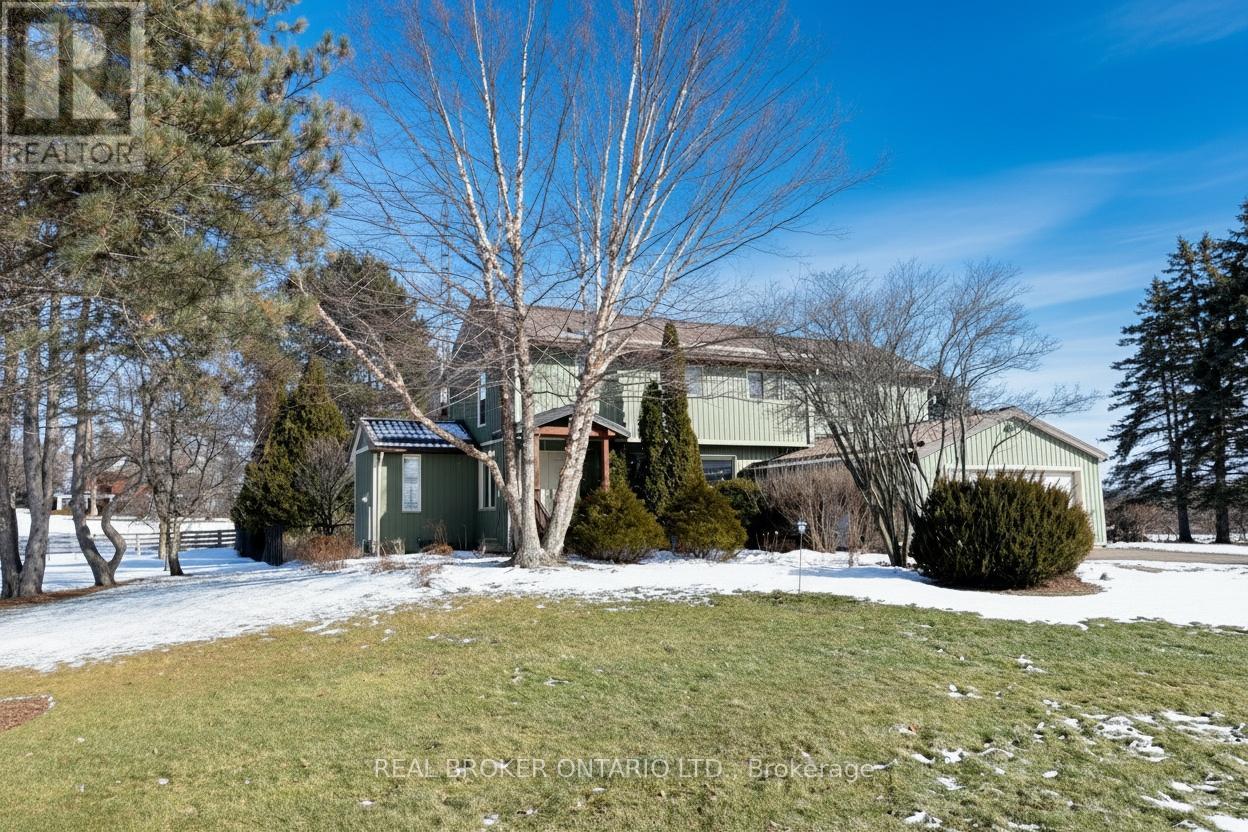
2952 Powerline Road W
Hamilton, Ontario
Lovely 3-bedroom home with 2 full baths and 2 powder rooms set on a private, expansive 1.5-acre treed country lot, surrounded by nature at every turn. Large picture windows throughout flood the home with natural light and offer peaceful views from nearly every room. The spacious primary suite features a fireplace, 3-piece ensuite, and walk-in closet with convenient laundry. A second bedroom offers its own 3-piece ensuite and walk-in closet, while the third bedroom provides flexible space for family, guests, or home office use. The open main floor offers generous living space, including a powder room and private office. The large country kitchen features abundant cabinetry, bonus pantry /coffee service area, and dinette with French doors leading to a multi-level deck. The sunken great room with vaulted ceilings, stone feature wall, and gas fireplace creates a warm gathering space with a walkout to the private yard. A formal living room with coffered ceiling and gas fireplace and a large, three-season sunroom add additional living and entertaining options. Inside entry from the double garage adds everyday convenience. The spacious, fully finished , partial basement provides additional living space with carpeted floors, a 2-piece bath, a hobby/bedroom area and second laundry rough-in in utility room. The utility room has laundry rough in . Step outside to a private backyard oasis featuring an in-ground pool, beautifully landscaped grounds, and a solid wood gazebo with metal roof for shaded enjoyment. This home is tastefully refreshed in neutral tones and move-in ready. RSA. (id:65446)
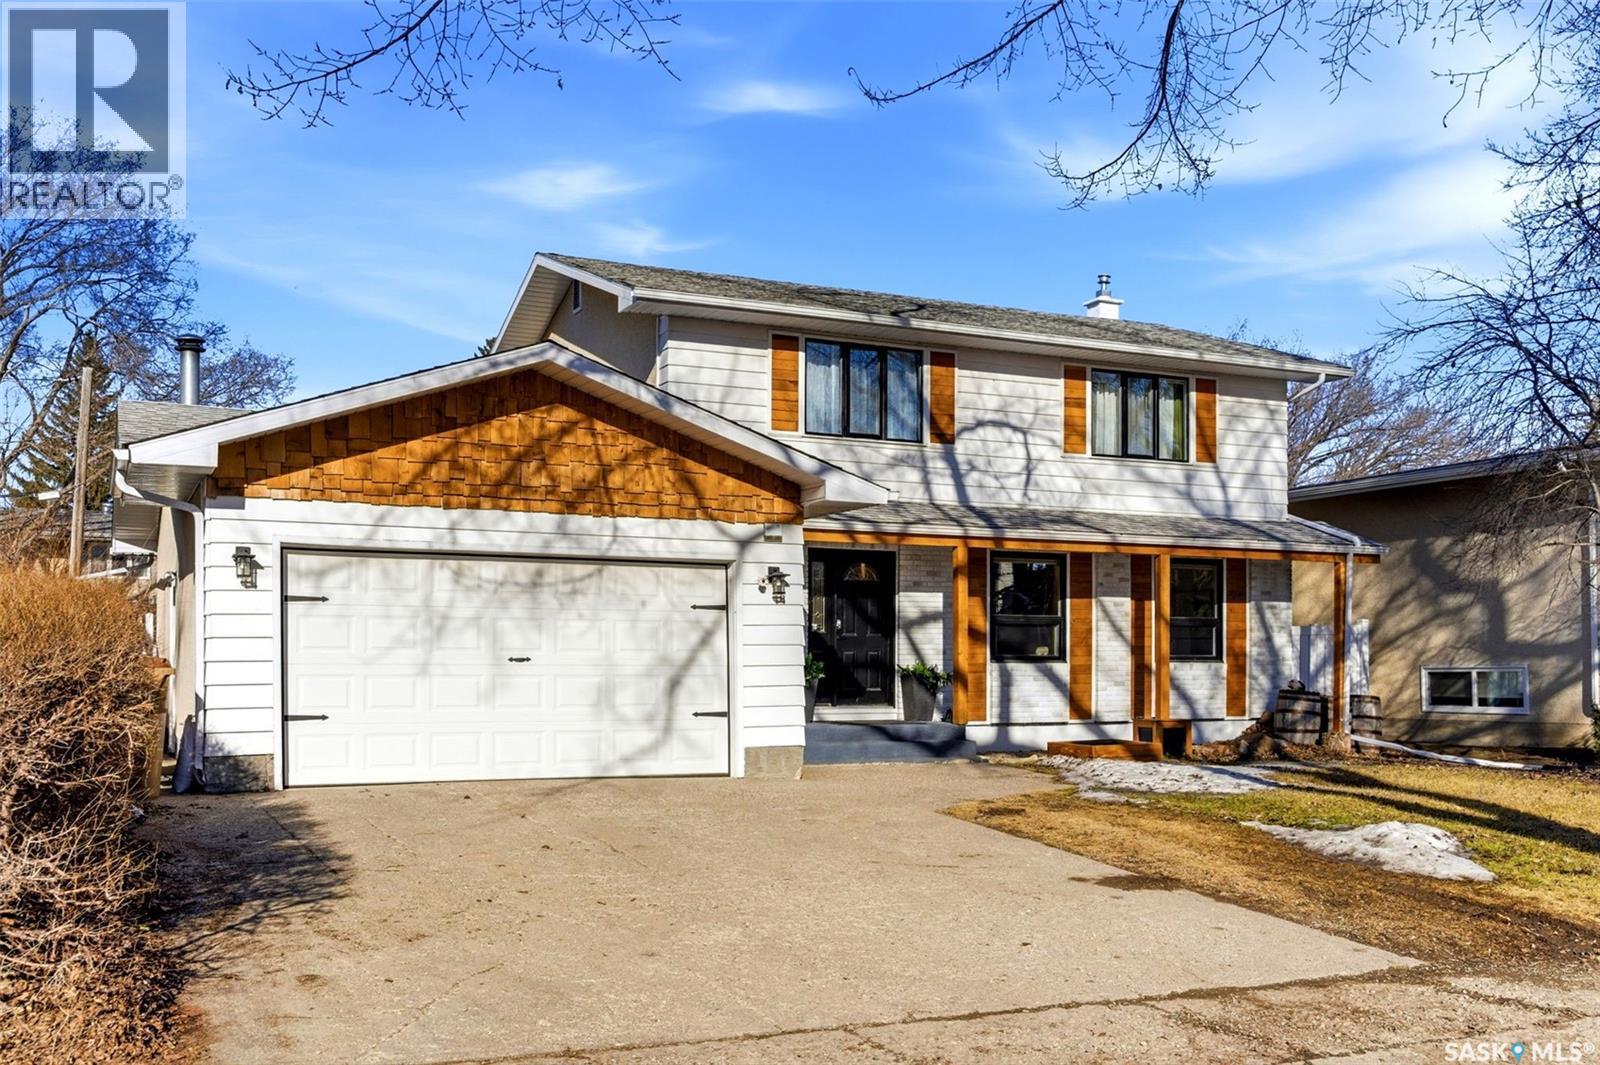
89 Patterson Drive
Regina, Saskatchewan
Beautifully renovated Hillsdale family home on a quiet street. 1820 square foot 2 story with 4 bedrooms, 3 baths and extensive updates and features. Modern/Contemporary style with main floor living room/dining/kitchen/bath and family room with wood burning fireplace, 4 bedrooms on the 2nd floor, developed basement with rec room and den, good sized two car attached garage, landscaped yard with in-ground pool, patio and decks. Newer windows, hardwood flooring, all appliances included and much more. Close to amenities, U of R, parks and schools. Flexible possession available and much more. (id:65446)

Parkbeg Land - Rm 163
Wheatlands Rm No. 163, Saskatchewan
Opportunity to acquire five contiguous quarters near Parkbeg, SK, located just 1.5 miles north of the Trans-Canada Highway #1 in the RM of Wheatlands # 163, currently set up for livestock grazing. The offering includes four deeded quarter sections, along with one quarter of Crown lease land that may be assigned to a qualified buyer, subject to Crown approval. The property is fully perimeter fenced, with additional cross-fencing, all consisting of three-strand barbed wire. Water is supplied by two spring-fed dugouts. This pasture has been well maintained and responsibly grazed. There may be potential to convert portions of the land to crop production, as neighboring parcels are currently under cultivation and SAMA reports indicate suitability (buyers to conduct their own due diligence). The property also includes a TransCanada Pipeline Limited lease, generating approximately $1,750 in annual revenue (2025), which will be assigned to the buyer upon closing. Portable panels and gates are not included. (id:65446)
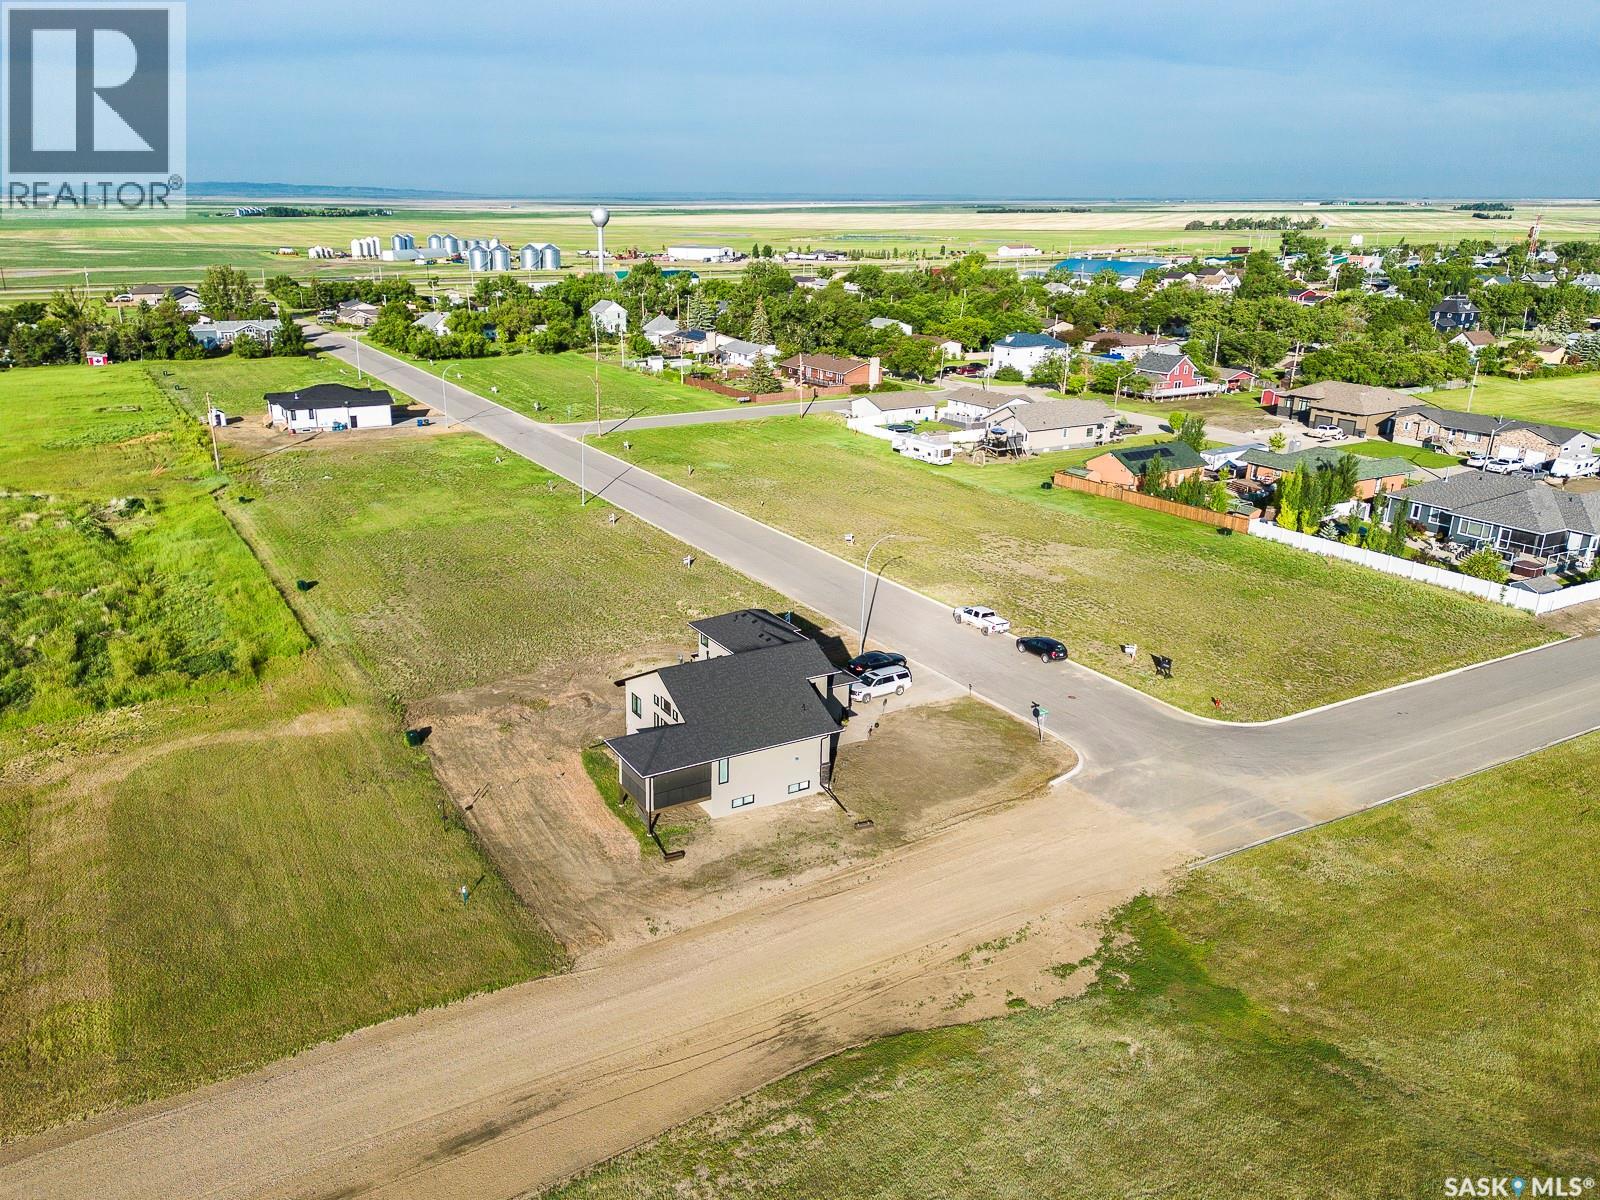
300 D'arcy Street
Rouleau, Saskatchewan
Build your dream home in Rouleau, Sask! Fully serviced residential lots for sale in Rouleau's new development of East Gate Landing; only a 30 minute commute to Regina & Moose Jaw. Rouleau offers curling and skating rinks, Palliser Regional Library, spray park, ball diamonds, beach volleyball court, running track, dance studio and community gardens. This new development is also close to the K-12 school and numerous local businesses. (id:65446)
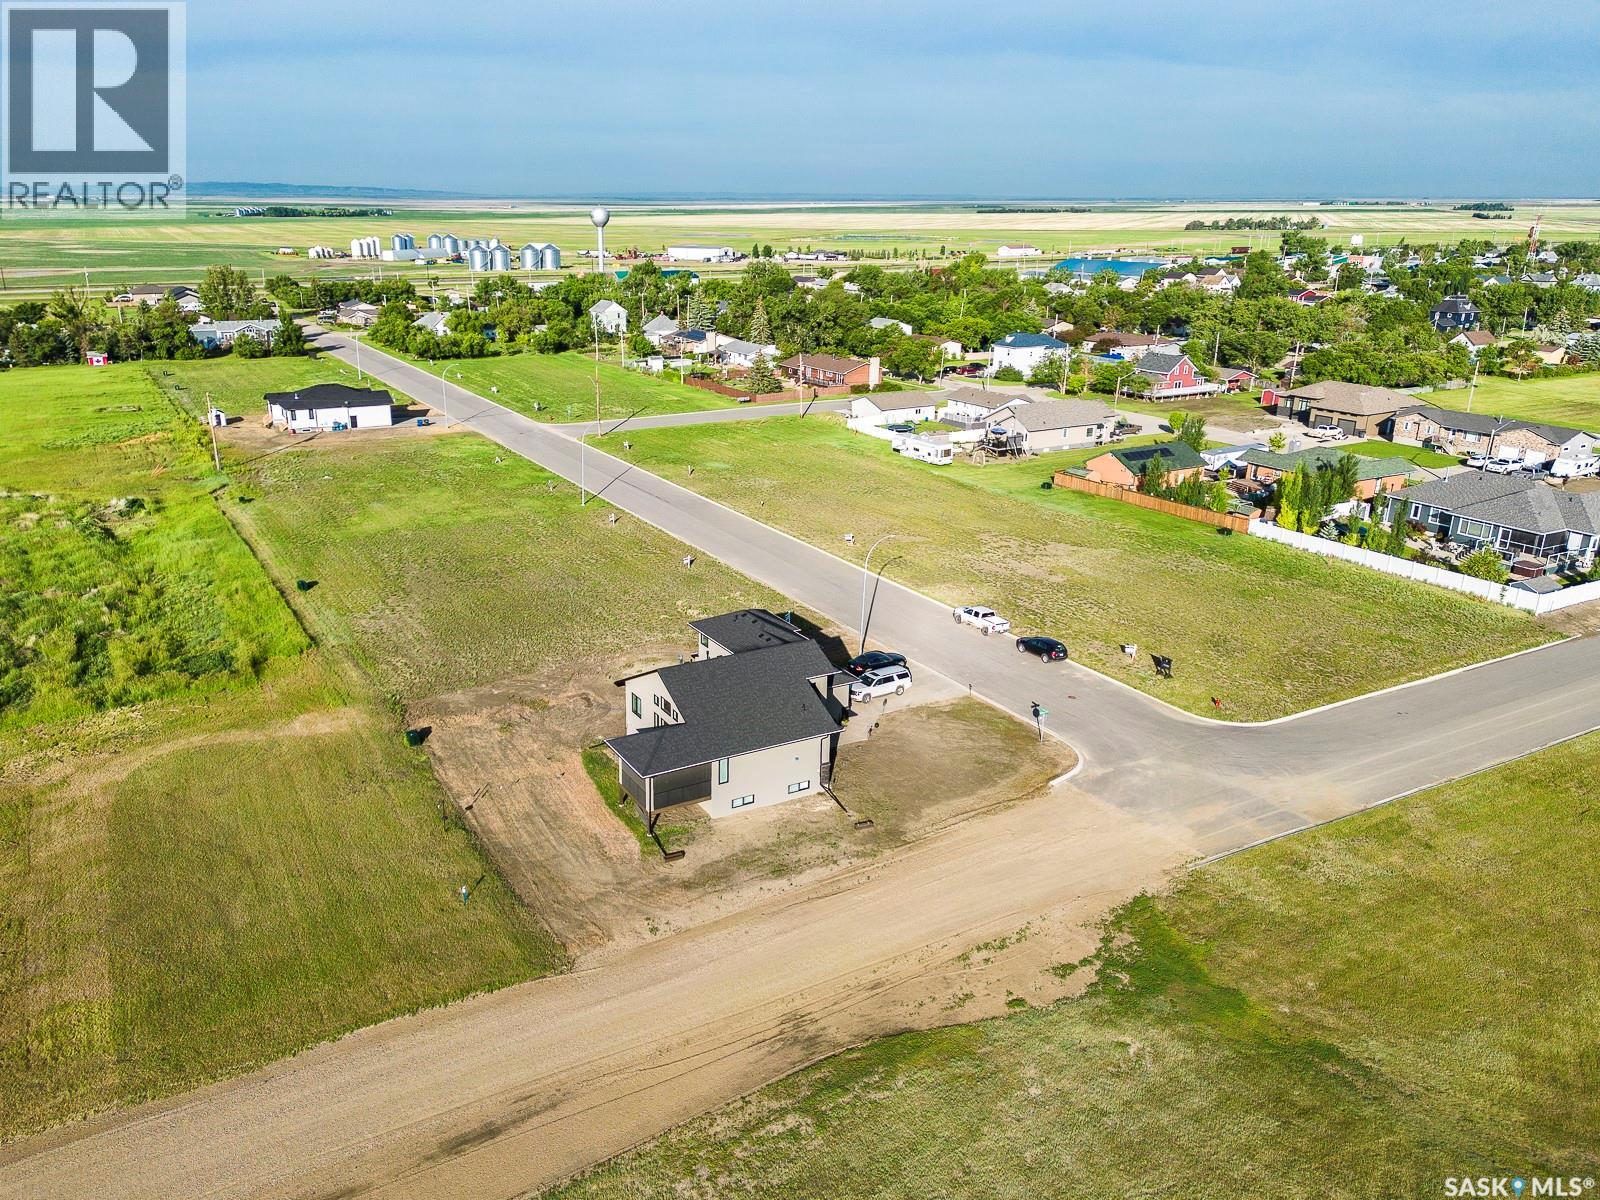
301 D'arcy Street
Rouleau, Saskatchewan
Build your dream home in Rouleau, Sask! Fully serviced residential lots for sale in Rouleau's new development of East Gate Landing; only a 30 minute commute to Regina & Moose Jaw. Rouleau offers curling and skating rinks, Palliser Regional Library, spray park, ball diamonds, beach volleyball court, running track, dance studio and community gardens. This new development is also close to the K-12 school and numerous local businesses. (id:65446)
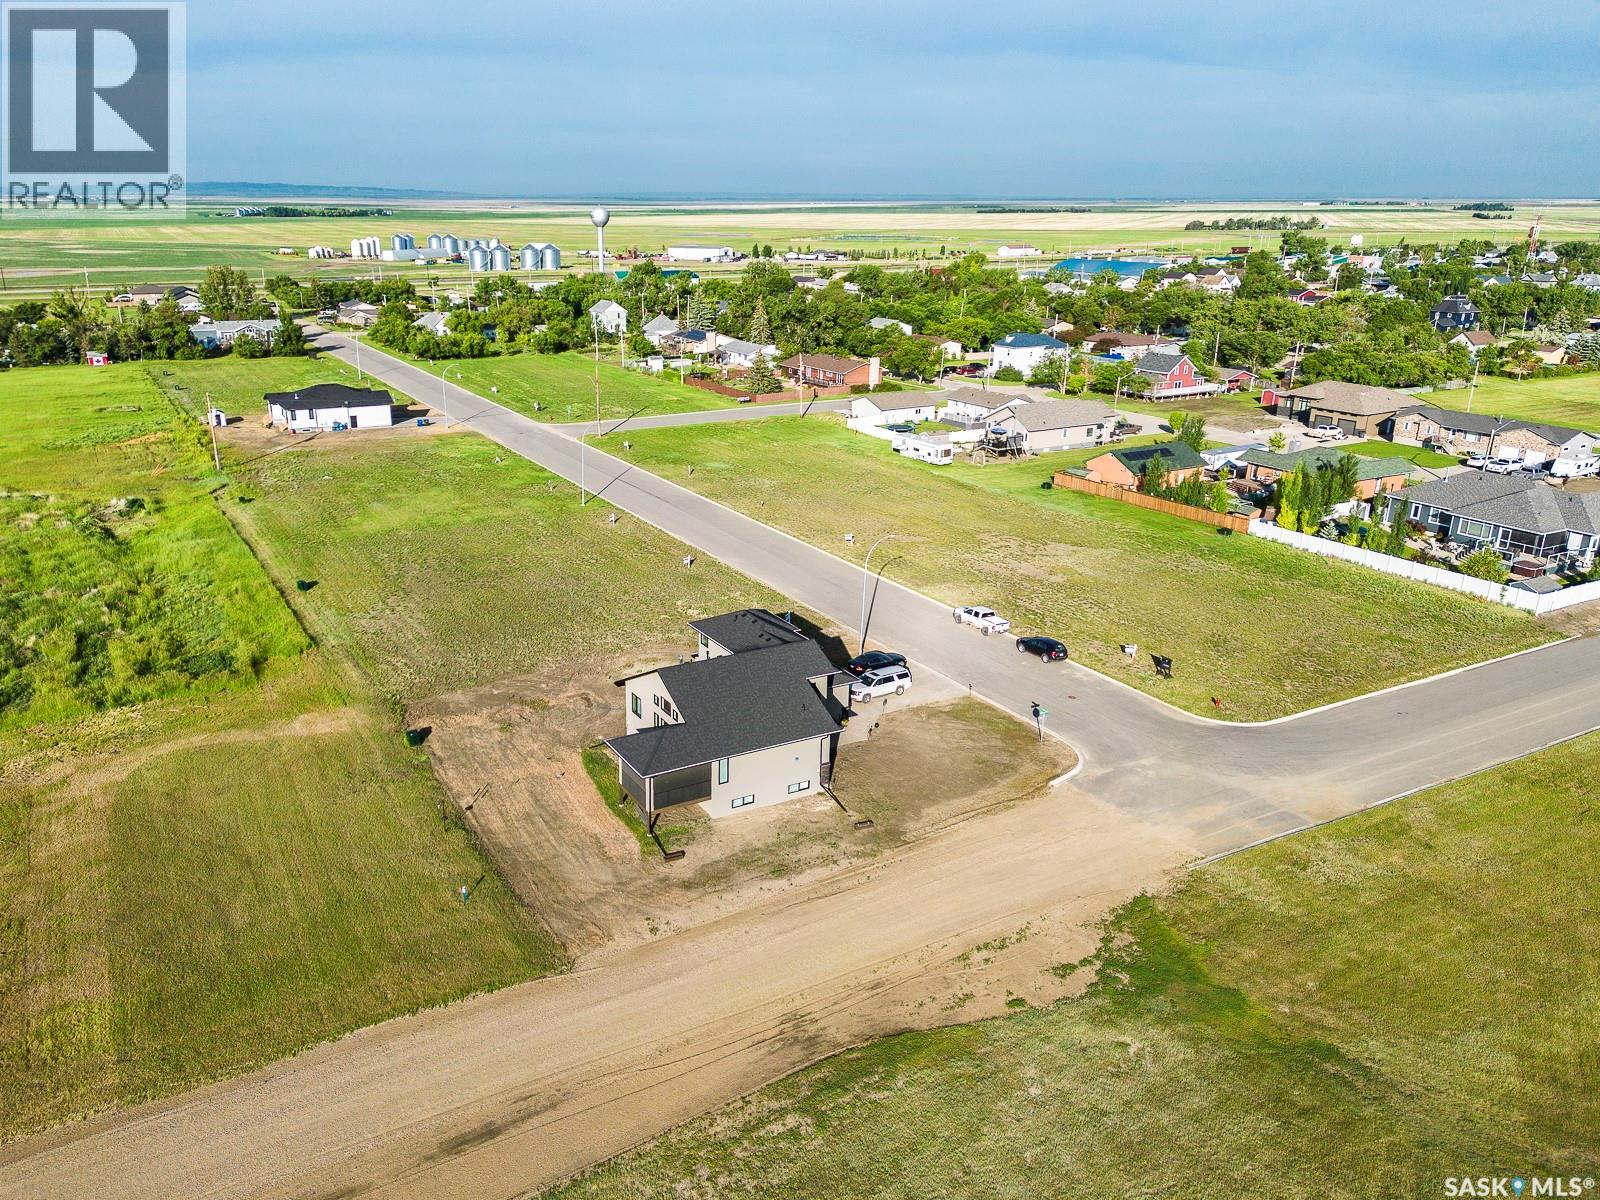
307 D'arcy Street
Rouleau, Saskatchewan
Build your dream home in Rouleau, Sask! Fully serviced residential lots for sale in Rouleau's new development of East Gate Landing; only a 30 minute commute to Regina & Moose Jaw. Rouleau offers curling and skating rinks, Palliser Regional Library, spray park, ball diamonds, beach volleyball court, running track, dance studio and community gardens. This new development is also close to the K-12 school and numerous local businesses. (id:65446)
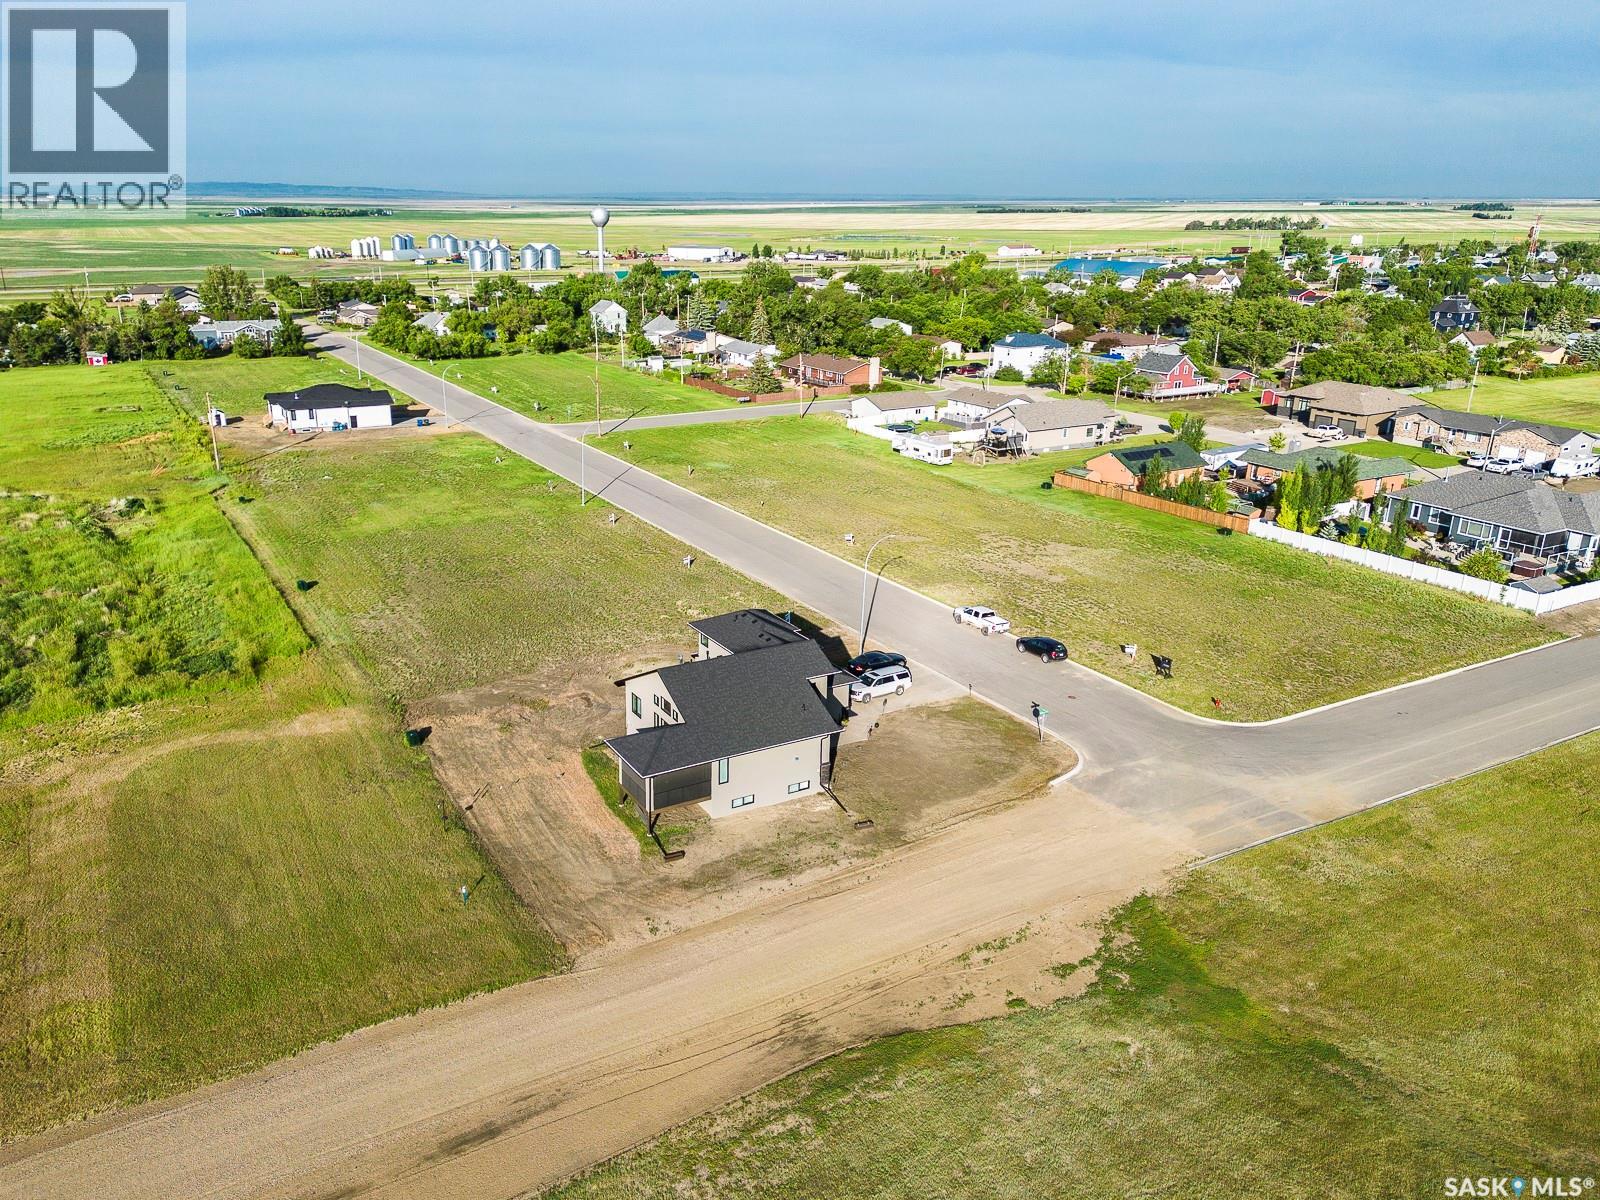
308 D'arcy Street
Rouleau, Saskatchewan
Build your dream home in Rouleau, Sask! Fully serviced residential lots for sale in Rouleau's new development of East Gate Landing; only a 30 minute commute to Regina & Moose Jaw. Rouleau offers curling and skating rinks, Palliser Regional Library, spray park, ball diamonds, beach volleyball court, running track, dance studio and community gardens. This new development is also close to the K-12 school and numerous local businesses. (id:65446)
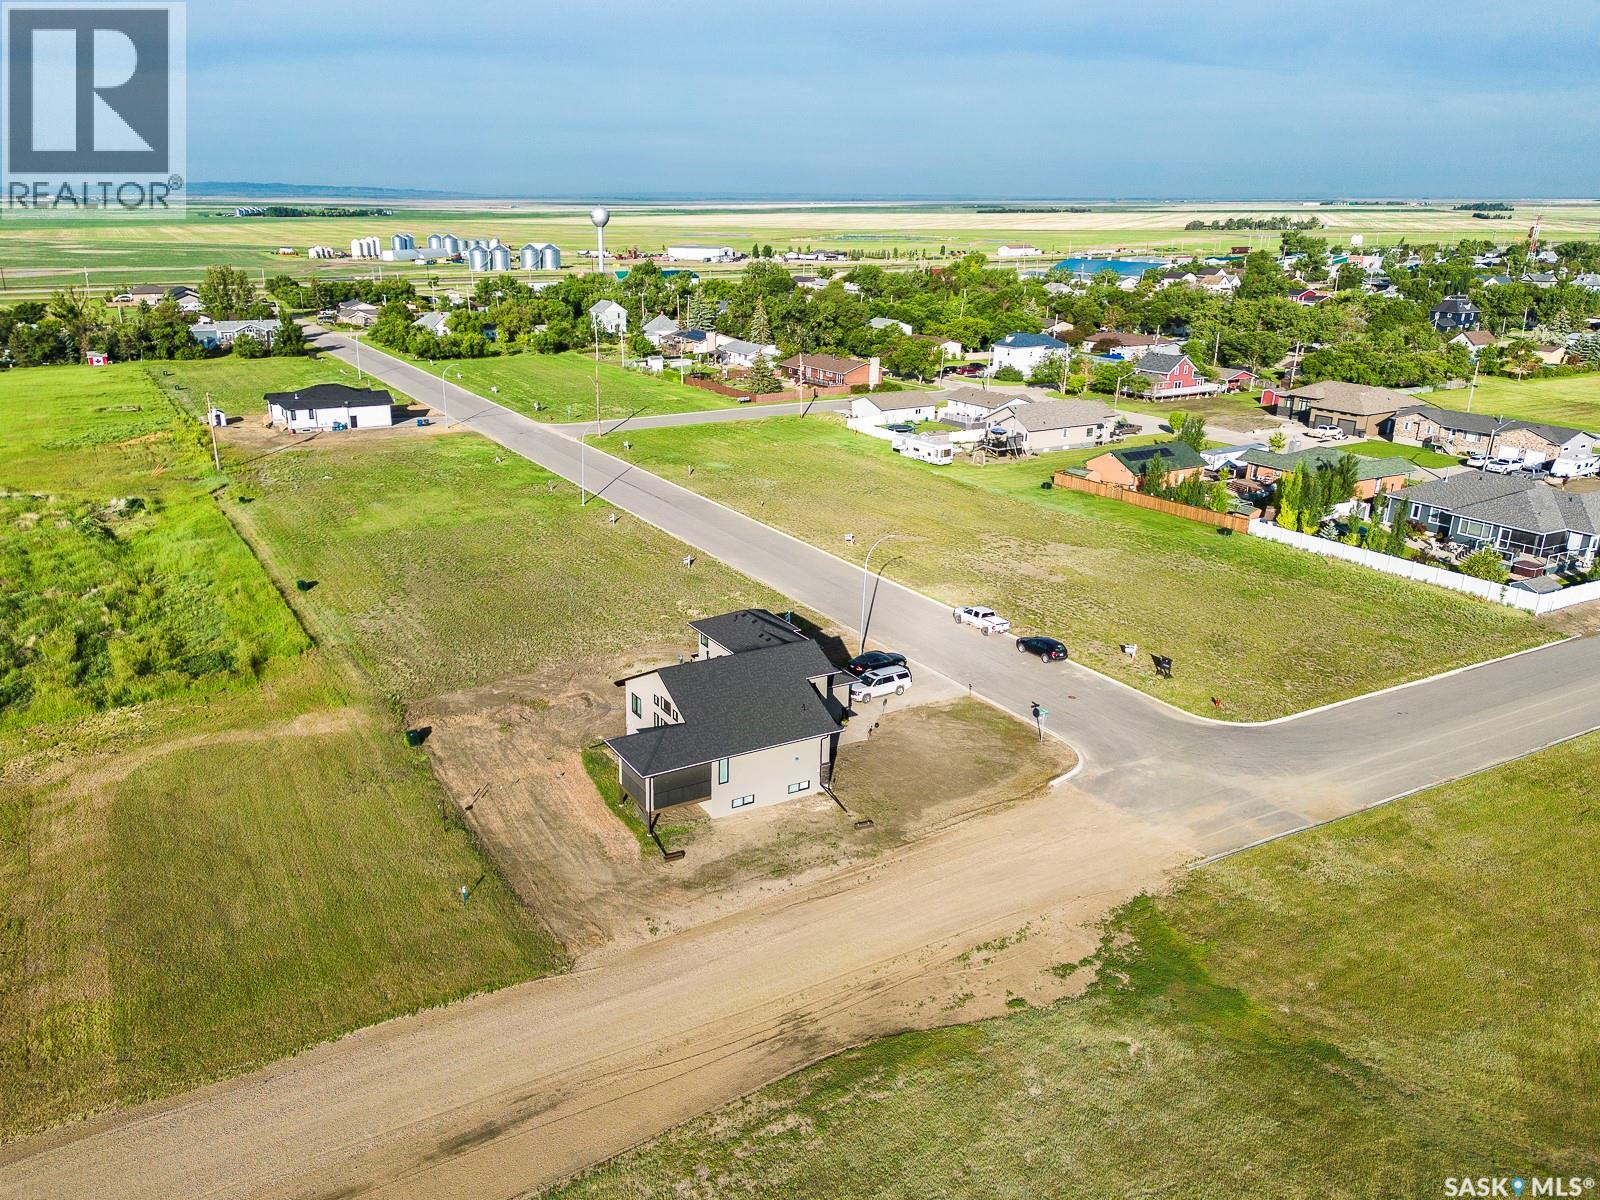
302 D'arcy Street
Rouleau, Saskatchewan
Build your dream home in Rouleau, Sask! Fully serviced residential lots for sale in Rouleau's new development of East Gate Landing; only a 30 minute commute to Regina & Moose Jaw. Rouleau offers curling and skating rinks, Palliser Regional Library, spray park, ball diamonds, beach volleyball court, running track, dance studio and community gardens. This new development is also close to the K-12 school and numerous local businesses. (id:65446)
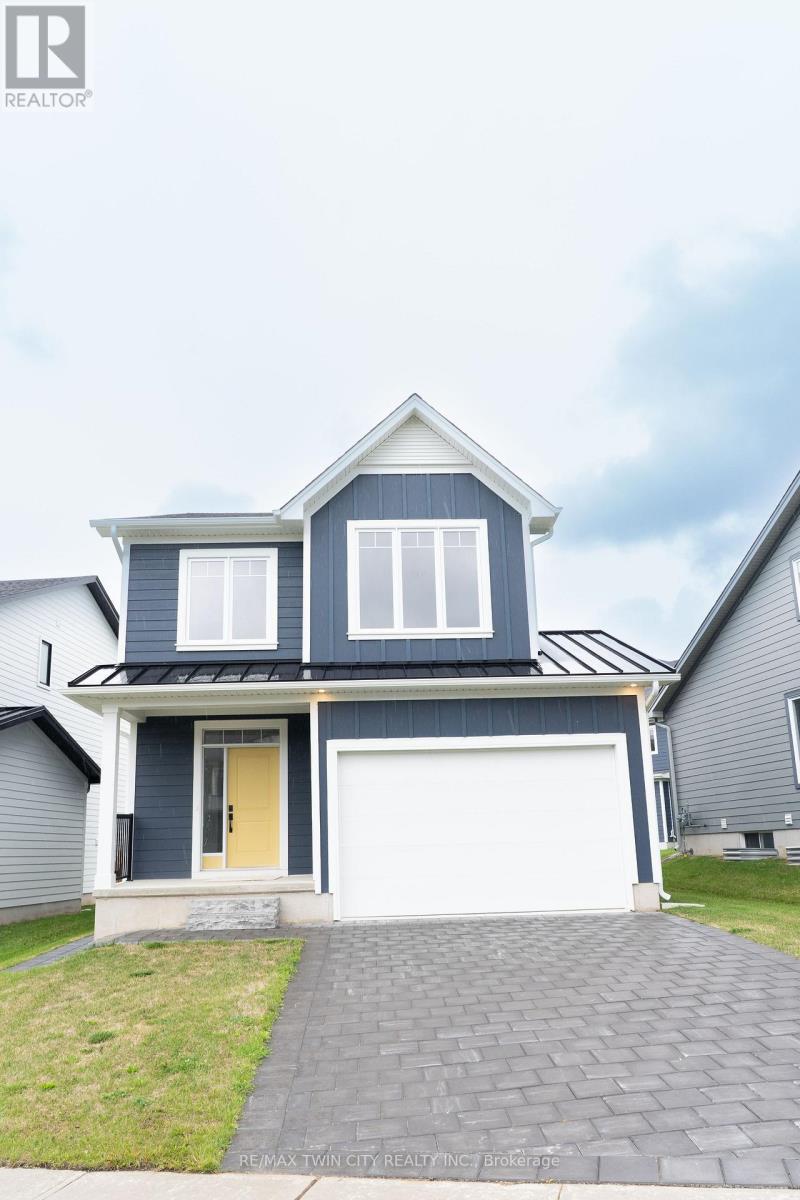
163 Julie Crescent
London South, Ontario
2 homes in one with 2248 sq ft of finished space !! The bright main level features a large living/dining room with natural light and a chefs kitchen with ample counter space. Upstairs, the primary suite offers a private bathroom and walk-in closet, two additional bedrooms and a full bathroom. The finished basement includes an extra bedroom, bathroom, and kitchen, perfect for a rental unit or in-law suite. Its private entrance located at the side of the house ensures privacy and convenience for tenants. Ironstone's Ironclad Pricing Guarantee ensures you get: 9 main floor ceilings Ceramic tile in foyer, kitchen, finished laundry & baths Engineered hardwood floors throughout the great room Carpet in main floor bedroom, stairs to upper floors, upper areas, upper hallway(s), & bedrooms Laminate countertops in powder & bathrooms with tiled shower or 3/4 acrylic shower in each ensuite Concrete driveway . Don't miss this opportunity to own a property that offers flexibility, functionality, and the potential for additional income. Pictures shown are of the model home. Don't miss out on this exceptional opportunity make this house your forever home! .Visit our Sales Office/Model Homes at 999 DEVERON CRES for viewings Saturdays and Sundays from 12 PM to 4 PM .READY TO MOVE IN !! (id:65446)
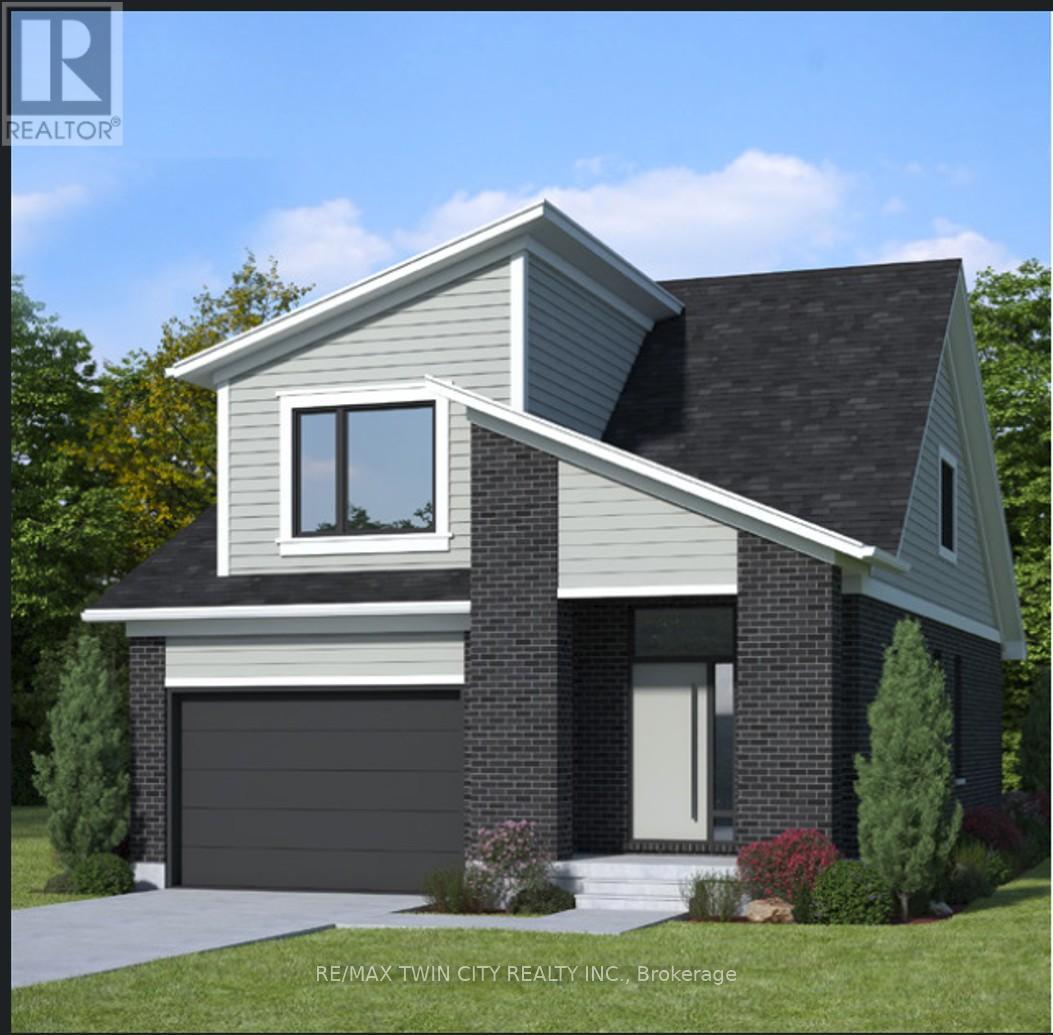
1731 Fairfield Road
London South, Ontario
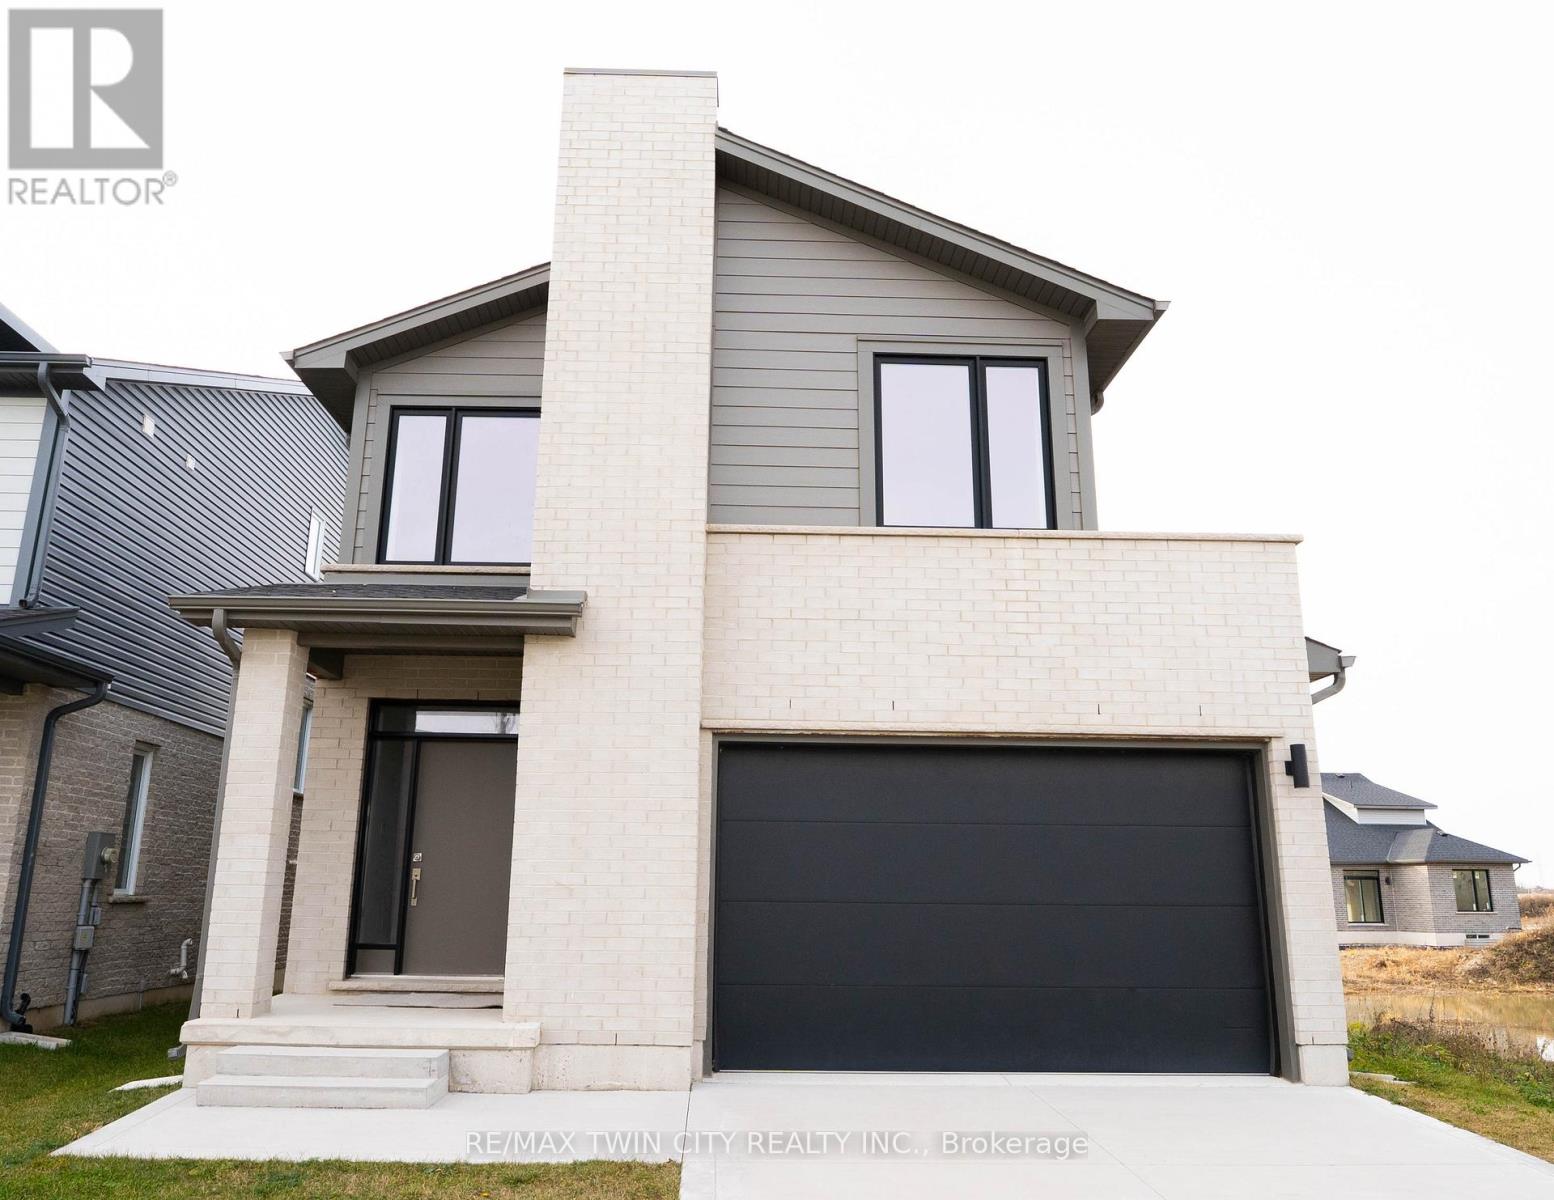
READY TO MOVE IN -NEW CONSTRUCTION! Are you searching for a spacious bungaloft ? The Carmel design offer 1972sq ft of meticulously finished living space. Key features include :1st Floor Primary Bedroom/ 2nd Floor- 2 additional bedrooms plus a versatile loft area, perfect for family or guests. Experience the perfect blend of elegance and functionality in your new dream home with the Carmel design. Pictures shown are of the model home. This house is ready to move in! Deposit required is 60k .Visit our Sales Office/Model Homes at 674 CHELTON ROAD for viewings Sat/Sund 12-4.Ready to move in . This house is net zero ready ! (id:65446)
2250 Southport Crescent
London South, Ontario
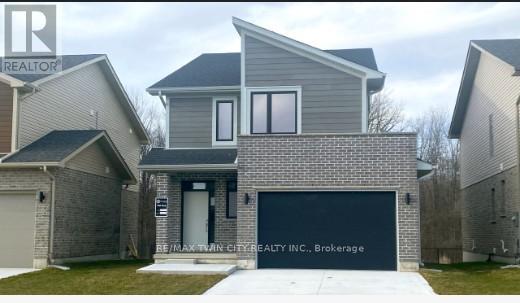
READY TO MOVE IN -NEW CONSTRUCTION! This impressive home features 3 bedrooms, plus upper floor loft, 2.5 baths, 1.5 car garage. Ironstone's Ironclad Pricing Guarantee ensures you get: 9 main floor ceilings Ceramic tile in foyer, kitchen, finished laundry & baths Engineered hardwood floors throughout the great room Carpet in main floor bedroom, stairs to upper floors, upper areas, upper hallway(s), & bedrooms Hard surface kitchen countertops Laminate countertops in powder & bathrooms with tiled shower or 3/4 acrylic shower in each ensuite Paved driveway, Visit our Sales Office/Model Homes at 674 Chelton Rd for viewings Saturdays and Sundays from 12 PM to 4 PM Pictures shown are of the model home. This house is ready to move in. Deposit is 60 k . (id:65446)
2024 Evans Boulevard
London South, Ontario
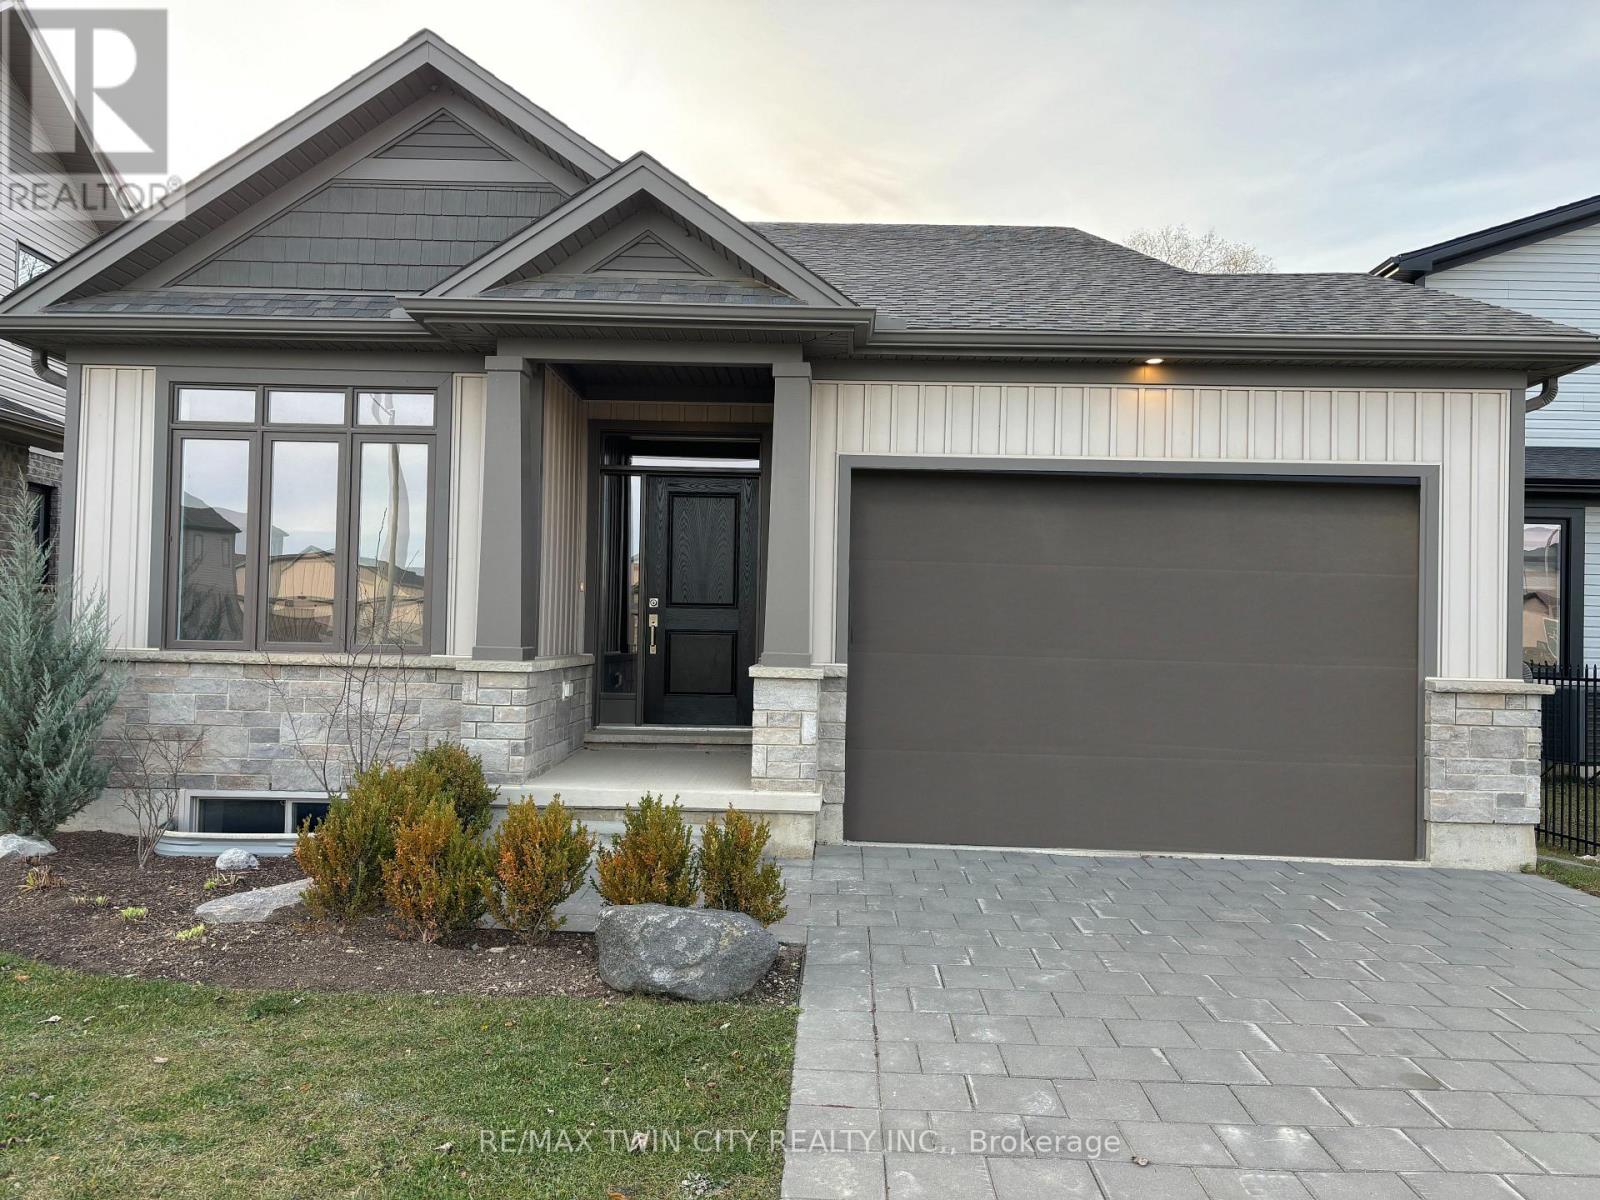
READY TO MOVE IN -NEW CONSTRUCTION! This impressive home features 3 bedrooms, 2.5 baths, 1.5 car garage and back onto green space . Ironstone's Ironclad Pricing Guarantee ensures you get: 9 main floor ceilings Ceramic tile in foyer, kitchen, finished laundry & baths Engineered hardwood floors throughout the great room Carpet in main floor bedroom, stairs to upper floors, upper areas, upper hallway(s), & bedrooms. Laminate countertops in powder & bathrooms with tiled shower or 3/4 acrylic shower in each ensuite, concreate driveway, Visit our Sales Office/Model Homes at 674 Chelton Rd for viewings Saturdays and Sundays from 12 PM to 4 PM. Pictures shown are of the model home. This house is ready to move in (id:65446)
668 Chelton Road
London South, Ontario
NEW CONSTRUCTION Ready to move bungalow with finished basement, With over 2400 sq ft of finished living space , this home offers 2+1 bedrooms and 3 baths backing onto green space. Ironclad Pricing Guarantee ensures you get: 9 main floor ceilings Ceramic tile in foyer, kitchen, finished laundry & baths Engineered hardwood floors throughout the great room Carpet in main floor bedroom, stairs to upper floors, upper areas, upper hallway(s), & bedrooms Hard surface kitchen countertops Laminate countertops in powder & bathrooms with tiled shower or 3/4 acrylic shower in each ensuite Paved driveway, Visit our Sales Office/Model Homes at 674 Chelton Rd for viewings Saturdays and Sundays from 12 PM to 4 PM This house is ready to move in. Pictures are of the model home. (id:65446)
110 - 71 Vanier Drive
Kitchener, Ontario
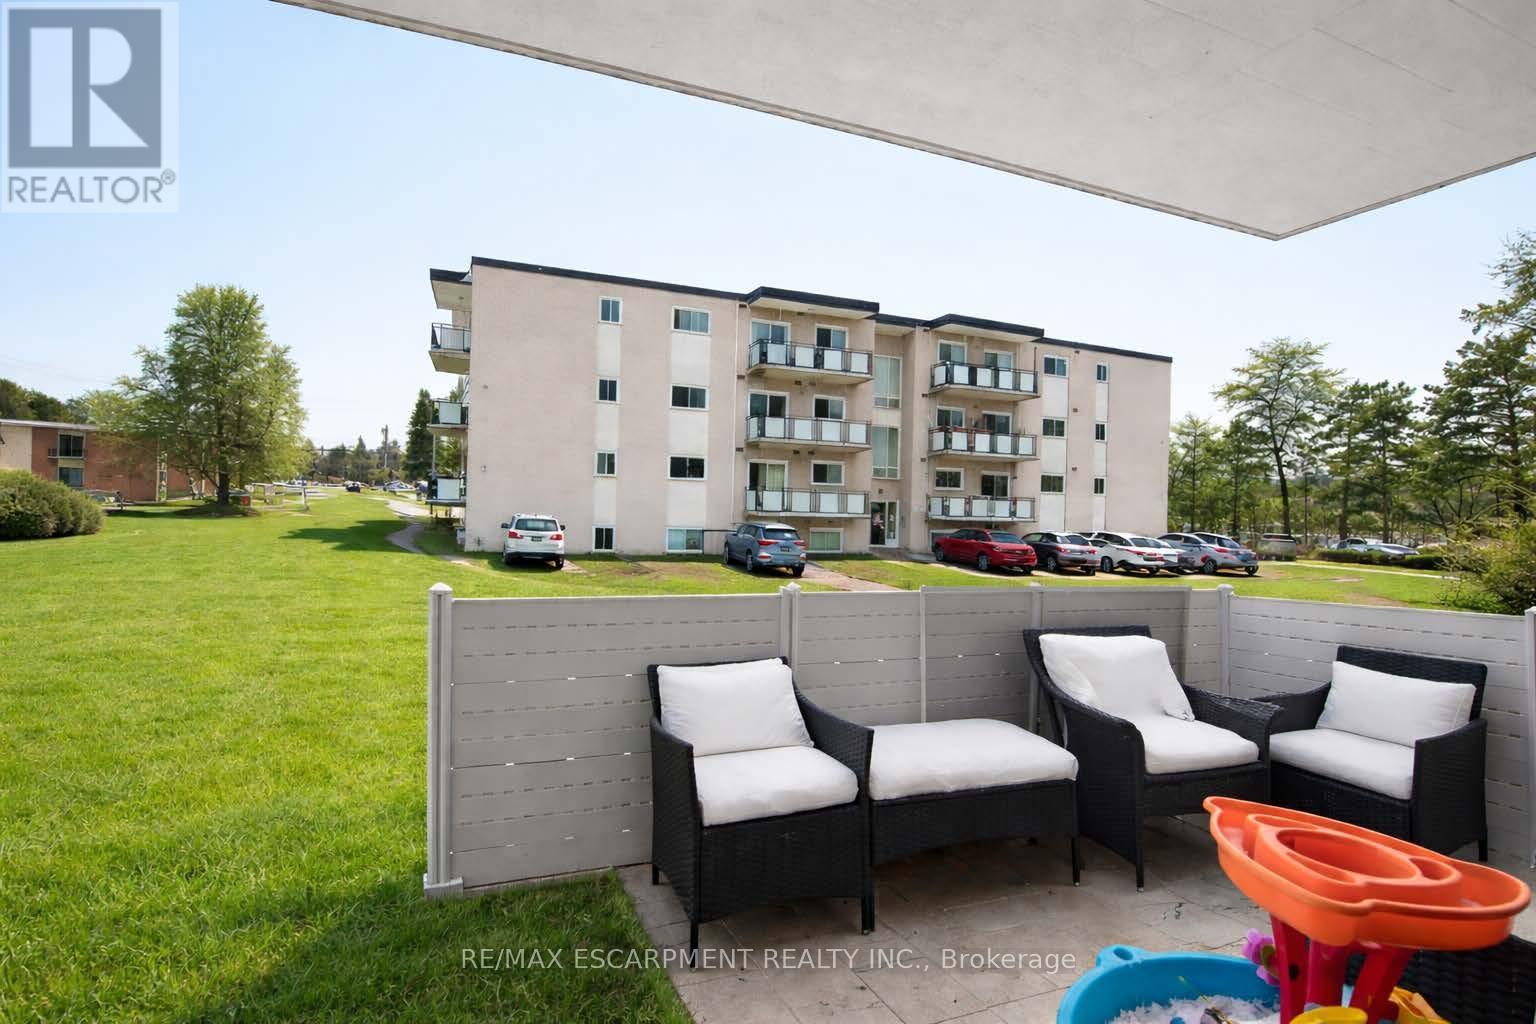
Affordable & Convenient Main Level Condo for lease- Utilities Included for this move in ready unit is on the 1st floor with a spacious terrace & BBQ- Updated Kitchen- Stainless Steel Appliances- Undermount Sink- Quartz Counters- Carpet Free with Spacious Living Room that opens up to the Outdoor Space- Large Dining Area- Primary Bedroom with Walk in Closet and In suite Laundry (can be converted back to a 2 piece powder room) Updated Main Bathroom- Well Maintained Complex where Condo fees include Heat, Hydro, Water, Exterior Maintenance, Building Insurance & Management Fees- New Canadians & Mature Students welcome- Close to All Highways- Hwy 7-Hwy8 & the 401, the LRT, Transit Stop Right across the Street- 5 minutes from Fairview Park Mall- 15 mins from University of Waterloo and walking distance to Parks and Schools- 1 year Lease Minimum, Rental Application, Credit Check, References, Employment Letter/ Pay Stubs & ID required- Tenant to pay Cable/ Internet, all other utilities are included in the lease rate (id:65446)
582 Garafraxa Street S
West Grey, Ontario
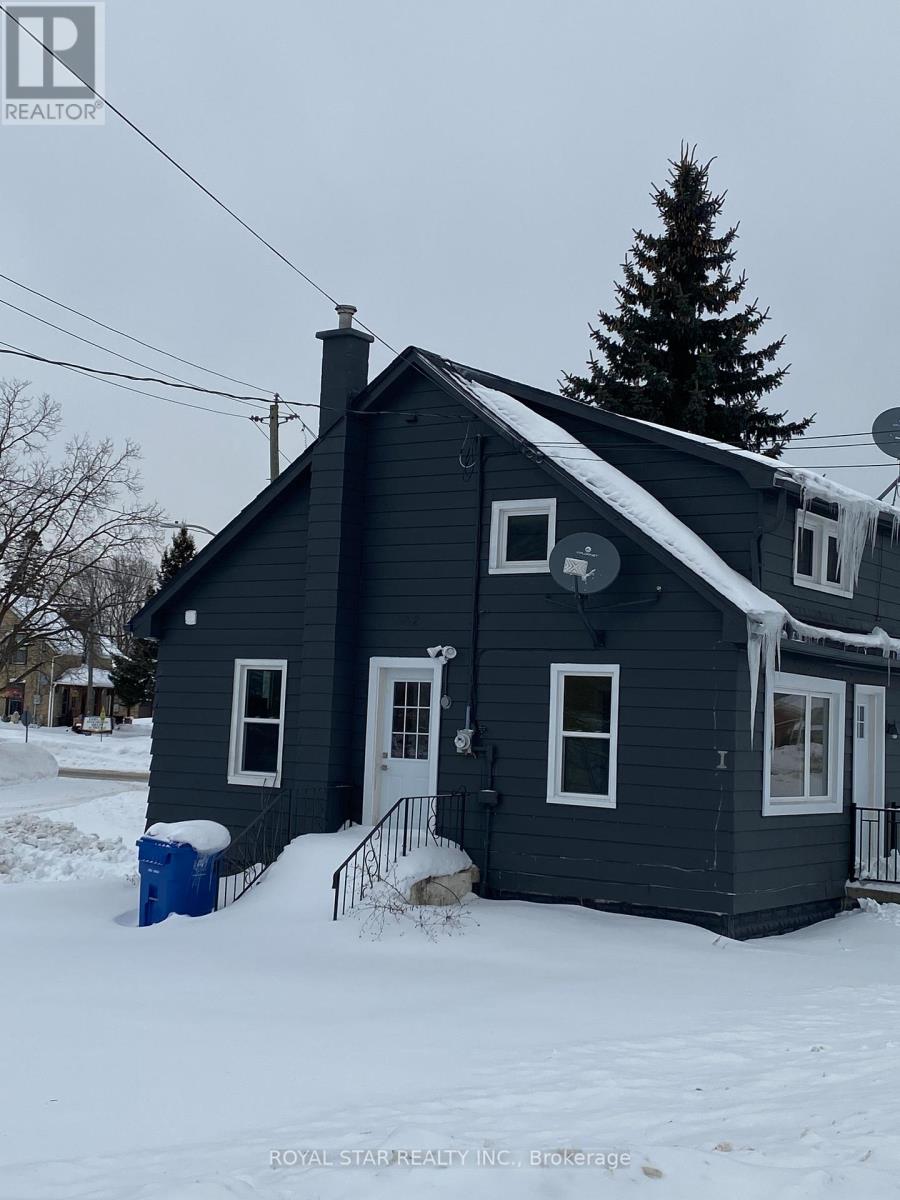
Best chance for investor or first time buyer to own this renovated house. Three units. Each unit has its own entrance, kitchen and full bathroom. Very good rental income. Highway location. Easy to change for commercial zoning. Across from ESSO Gas Station and shops. Keep the property for rental income or change zoning for future development. Potential Rental Income: $ 3,300 ($1,600 Main + $900 Basement + $800 Second Floor). Approximate Expenses: Insurance $1,400/Year, Water $495/3 Months, Gas $100/Month, Electricity $90/Month (id:65446)
56 Balmoral Drive
Brantford, Ontario
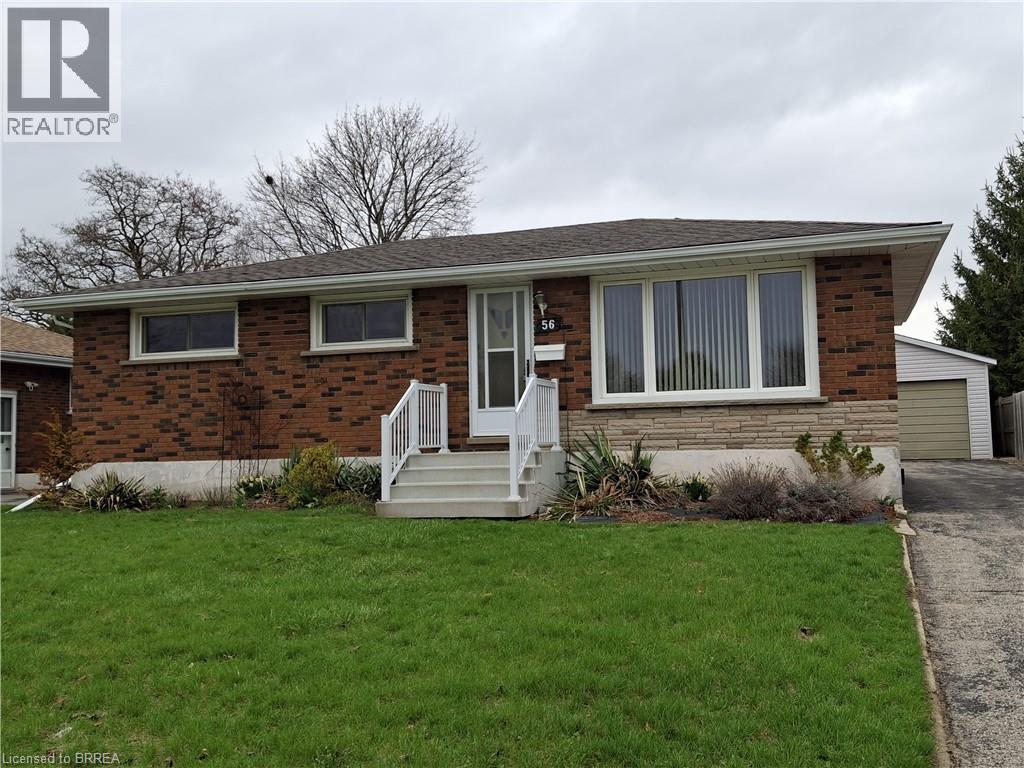
Fantastic brick bungalow in the North End. Meticulously maintained by the same owner for 60 years this home has 3 bedrooms, 1.5 bathrooms, a 21x 17 garage, large lot and lots of updates. The main floor features a spacious living room, separate dining room with a built-in china cabinet, a good size eat-in kitchen with a gas stove, vented range hood, fridge (2025) a nicely updated 4pc bathroom and 3 bedrooms all with very generous closets. This immaculate home has refinished hardwood floors throughout the living room, dining room, all 3 bedrooms and the hallway. The back door takes you out to the big fenced backyard with a newer deck and also offers a separate entrance to the full basement which has a rec room, 2pc bathroom, large workshop, cold cellar, laundry room which includes the washer, gas dryer, freezer and central vac. There is lots of room for a granny suite or whatever future plans you may have. The detached 17x21 garage has hydro, room for your vehicle AND your stuff. Updates include a 100 amp breaker panel December 2025, roof shingles and vents January 2020, main floor windows updated with double hung windows for easy cleaning, central air 2020, new back door 2024, front porch and railing 2023, leaf guard on eavestroughs 2024, fridge 2025. Don't miss this one! (id:65446)
4760 Nassagaweya-Puslinch Townline
Moffat, Ontario
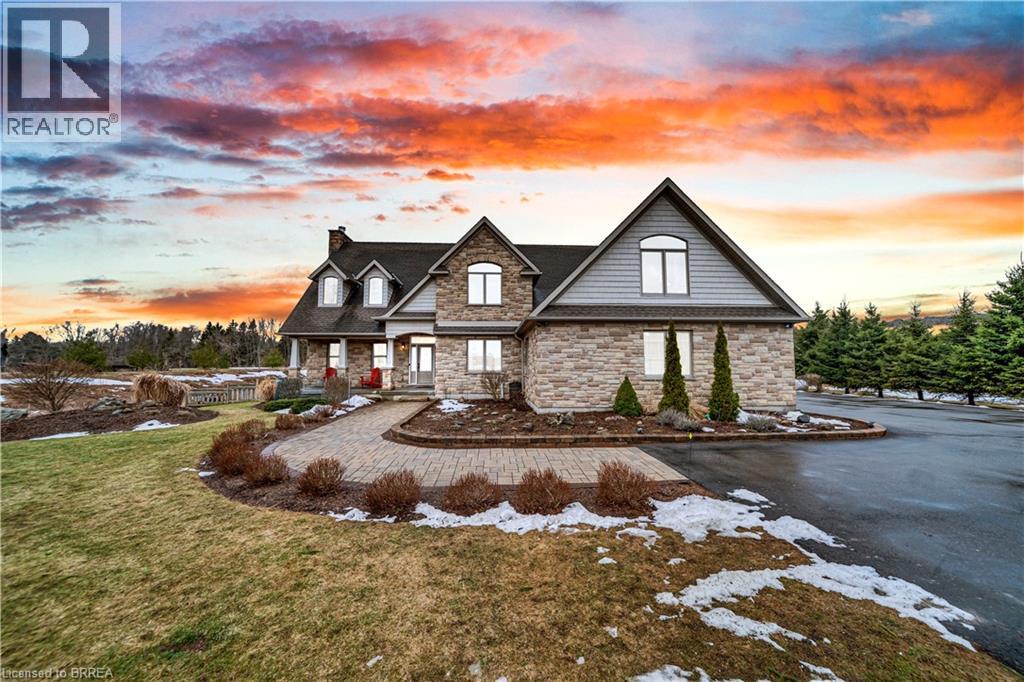
Welcome to 4760 Nassagaweya-Puslinch Townline, an exceptional country estate nestled in the peaceful beauty of Puslinch. Surrounded by picturesque landscapes and offering the perfect blend of privacy and accessibility, this remarkable property delivers an elevated rural lifestyle just moments from urban amenities. Thoughtfully designed with quality craftsmanship and timeless finishes, this meticulously maintained home offers 3 bedrooms, 4 bathrooms, and an impressive open-concept layout highlighted by soaring 18-foot ceilings in the great room. A Renaissance Rumford airtight fireplace with an 18 stone chimney creates a stunning focal point, while ceramic and hardwood flooring add warmth and character throughout. The gourmet kitchen features solid cherry Barzotti cabinetry, granite countertops, a large centre island, an 8x6 walk-in pantry, and exceptional storage. The main floor primary suite is a luxurious retreat with two walk-in closets, while a gallery overlooking the great room adds striking architectural appeal. A standout feature is the approximately 1,000 sq ft skylit studio with separate entrance, office, and 2-piece washroom, ideal for a home-based business, creative workspace, or private retreat. Assessed as commercial, it also benefits from a lower tax rate. The poured concrete basement with 9-foot ceilings offers roughed-in in-floor heating, a gas line rough-in for a future fireplace, and stairs to the oversized 2-car garage with separate basement access. Additional highlights include fibre optic broadband, dual-source heating with propane plus an air-to-air heat exchanger, high-efficiency A/C, 200-amp service with 100-amp generator panel and external plug-in, GAF Lifetime roof (2019), new blower fan for the propane furnace, and a widened driveway freshly sealed in 2024. A rare offering where luxury, comfort, versatility, and countryside charm come together beautifully. (id:65446)
Real Broker Ontario Ltd.
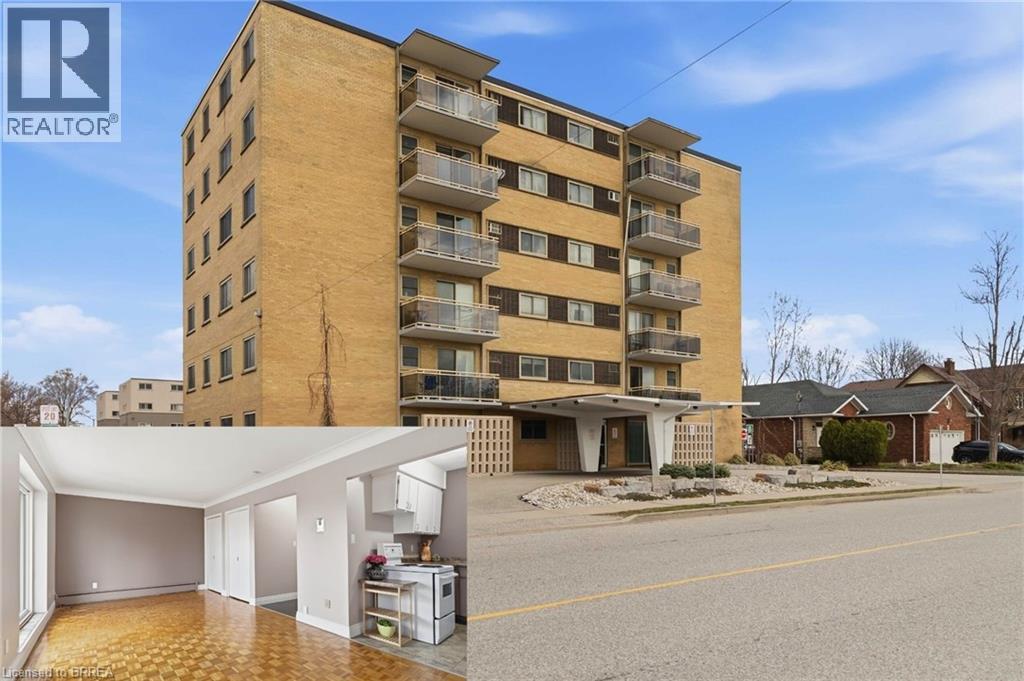
87 St George Street Unit# 305
Brantford, Ontario
Opportunity knocks! Simplify your life and save some money in this great bachelor condo in fantastic location! Welcome home to Camelot Towers in desirable Terrace Hill. Lovely unit in quiet, friendly, well maintained building. Carpet-free unit has gleaming hardwood parquet & ceramic floors. Freshly painted throughout. Kitchen has new counter-top, new 1-1/2 sink & taps. Solid, retro-styled kitchen cabinets. Includes fridge, stove & carts. Updated 4-pc bathroom with freshly reglazed tub. 4 roomy closets plus Locker #11 for loads of storage. Balcony with roof-top view on quiet, east side of the building. Glorious morning sunshine is absolutely delicious when it streams into this unit, and afternoon shade means it won’t overheat in the summer. Unit has charm and character of wide baseboards, & original plaster moldings & hand-swirled ceiling when plaster-work was an art. Building has a newer elevator, and all units were refurbished with vinyl windows, patio doors and balconies with glass balustrades. Party room, common laundry room and secured entrance (with electronic entry fob). Designated parking spot. Prime location is situated just steps from Metro grocery store & bus stop and has a great walkability score. Close to Brantford General Hospital, library, bank, dentists, restaurants, churches, shopping, Hwy 403. Ample visitor parking. Condo fees include heat & water. This unit boasts some of the lowest condo fees and property taxes in the city. Great opportunity for a first-time buyer wanting to get into the market, or a wonderful investment for parents sending their young person off to university, or just great timing for someone retired that wants to downsize and have easy access to grocery shopping. Owner is also willing to hold the mortgage for qualified buyer (which means no CMHC fees). Quick closing is available. Some photos are virtually staged. (id:65446)

241 Crown Creek Lane
Fort Mcmurray, Alberta
Incredible 26X23 Garage! | Welcome to 241 Crown Creek Lane, a well maintained raised bungalow offering modern curb appeal, a spacious layout, and one of the standout garage setups in the neighbourhood. With its white vinyl exterior, black trim, and dual overhead garage doors, this home makes a strong first impression from the moment you arrive.The covered front porch welcomes you inside to a bright main level featuring hardwood flooring and large windows that fill the living room with natural light. The kitchen offers a functional layout with plenty of cabinet and counter space, a subway tile backsplash, stainless steel appliances, and both an island and eat up peninsula for everyday convenience. Tile flooring runs through the kitchen, dining area, entry, and bathrooms for a clean and cohesive look. Main floor laundry adds to the home’s practicality.On the main level, you will find three bedrooms including a spacious primary suite with both a walk in closet and additional wall closet, along with a private ensuite featuring a two person tub and separate shower. The additional bedrooms are well sized, and a full bathroom completes the main level. Hardwood flooring continues through the bedrooms, offering a low maintenance and modern feel throughout.The separate entry fully developed basement offers even more expansive living space with a large family room, wet bar with eat up area, three additional bedrooms, and a three piece bathroom. With its side entry, this level provides excellent flexibility for guests, extended family, or future use options.Outside, enjoy a large two tiered deck overlooking the fully fenced yard that backs directly onto a school with convenient gate access. A shed provides additional storage, and the yard offers a great space for families or entertaining.One of the home’s most impressive features is the massive attached double garage. Heated with high ceilings, epoxy floors, built in upper and lower cabinetry, and a workbench, this s pace is ideal for projects, storage, or anyone needing a true functional garage.Additional highlights include central air conditioning installed in 2025 and a layout designed for comfortable everyday living.241 Crown Creek Lane offers space, functionality, and an incredible garage in a family friendly location close to schools and amenities. Schedule your private showing today. (id:65446)
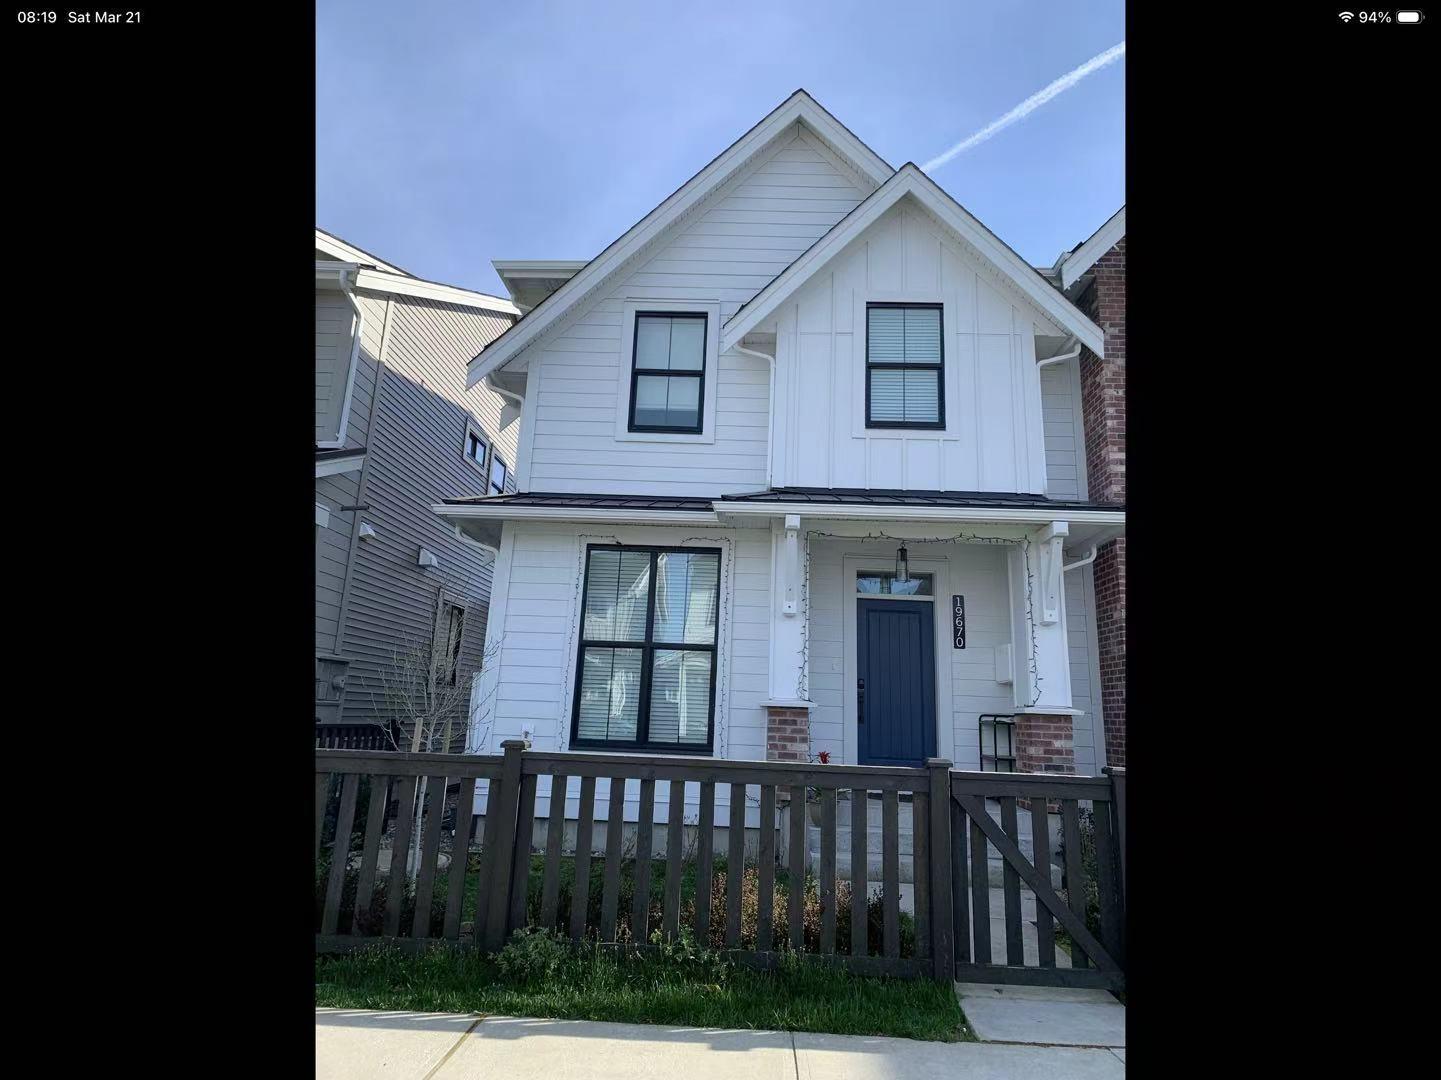
Upstair 19670 75 Ave
Langley, British Columbia
4 bedrooms 2.5 bathroom available for rent from August 1,2026 Rent includes all bills except gas and electricity. No pets and smokes. To help us arrange viewings faster, please include: A brief introduction about yourself how many people will live here Reason for moving How long you plan to stay Desired move-in date Pet information (if applicable) (id:65446)
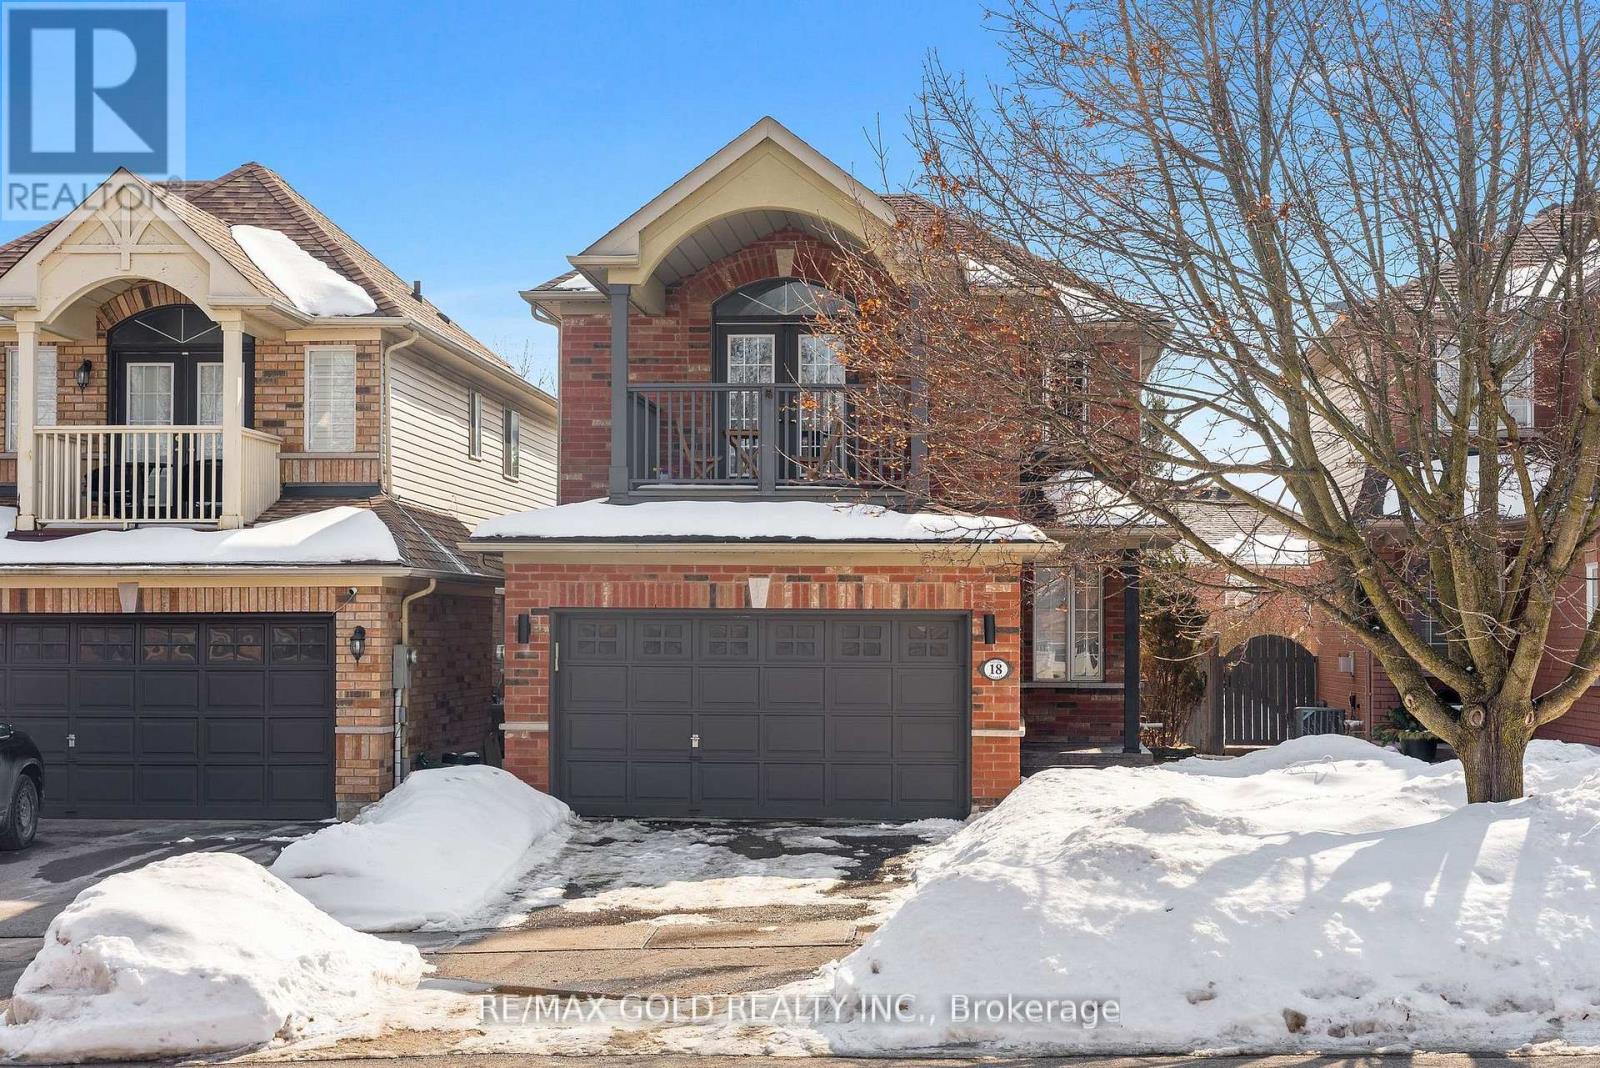
18 Russell Street
Halton Hills, Ontario
Step into this charming 3-bedroom, 2.5-bath residence nestled on a peaceful, family-oriented street with no through traffic-offering added privacy and tranquility. A concrete walkway and covered front porch lead into a well-cared-for interior. The modernized kitchen showcases quartz countertops, stainless steel appliances, under-cabinet lighting, a pantry, a built-in desk area, and a walkout to the backyard deck. With Over 100k spent on upgrades the open family room features a warm and inviting fireplace accented by a decorative wood mantle. A convenient powder room and interior access to the garage complete the main floor. Upstairs, the generous primary suite includes a walk-in closet and a 4-piece ensuite, while two additional bedrooms round out the level, one offering a walkout to a private balcony. (id:65446)
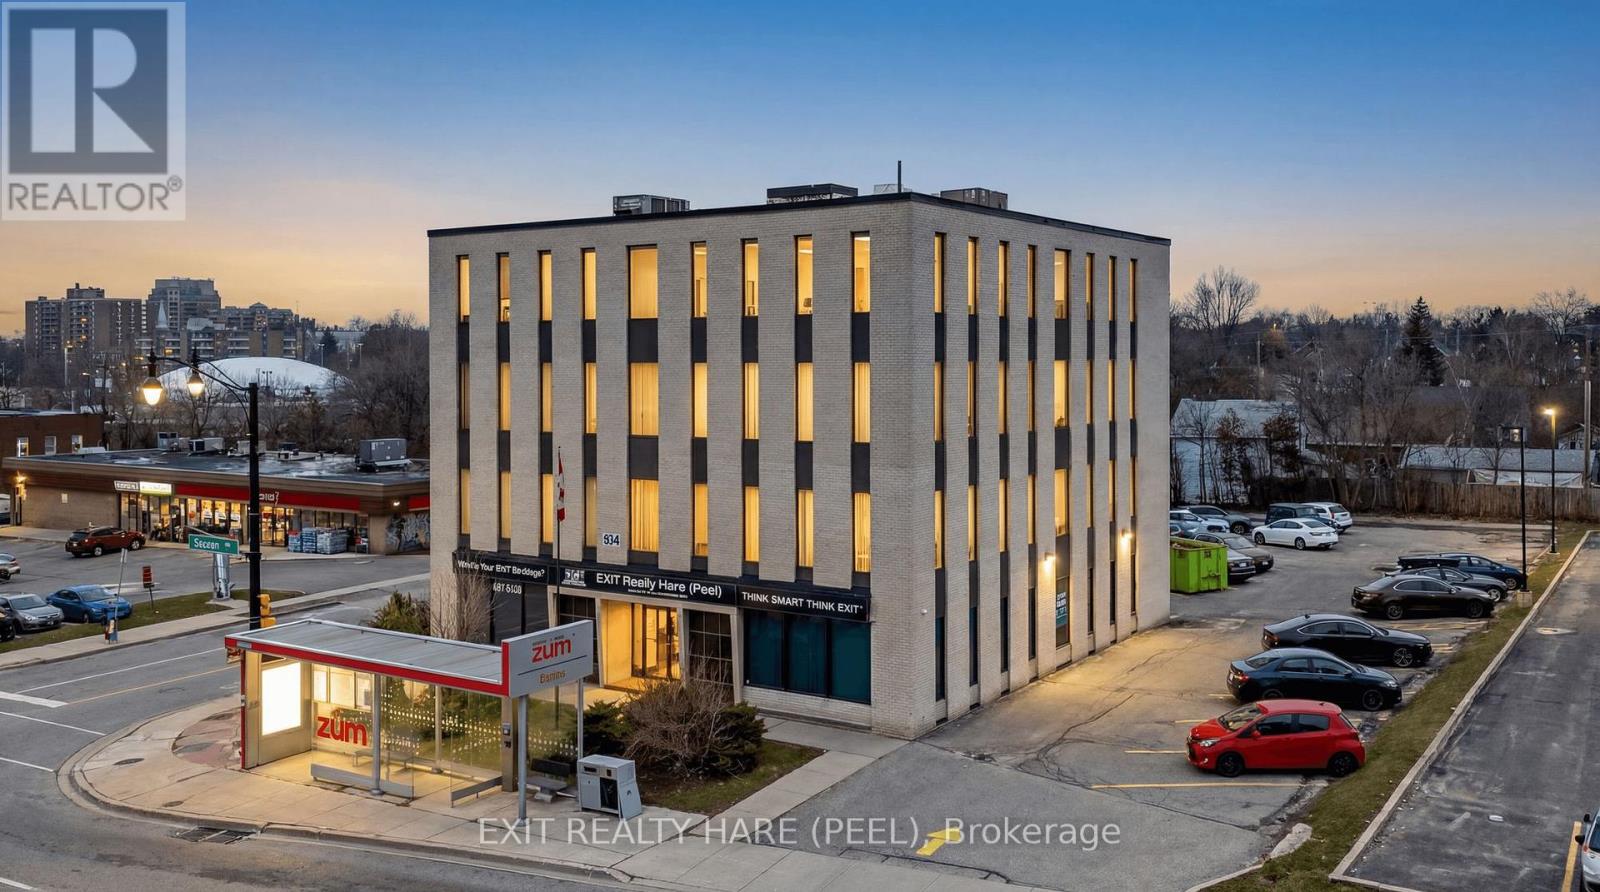
134 Queen Street E
Brampton, Ontario
Prime corner property in Brampton's evolving Queen Street Corridor. This prominent 4-storey brick building is fully tenanted and offers approx. 14,400 sq ft of gross space plus full basement and sits on approx half an acre. Each floor has 2 washrooms (10 washrooms total). Positioned within the Queen St Corridor Secondary Plan (SP36)and designated Central Area Mixed Use, this property is ideal for investors and developers looking to capitalize on a key intensification area. With 2 new HVAC units installed in 2025, new elevator in 2012, and approx 50 parking spaces, this building provides a solid, low-risk holding asset with income while future redevelopment is explored. The site offers excellent potential, with planning policies supporting a mix of higher-density mixed-use, residential, office, and street-related commercial uses. Its corner location enhances visibility, access, and design flexibility. Directly on the ZÜM transit corridor, this property benefits from convenient access to transit and strong connectivity just minutes from the Downtown Brampton core and a short walk to key amenities including the Rose Theatre, Gage Park, proposed Riverwalk, restaurants, shopping, and the popular farmers' market. A rare opportunity to acquire a fully leased asset in a designated growth corridor with both immediate income and significant future redevelopment potential. (id:65446)
611 - 1 Four Winds Drive
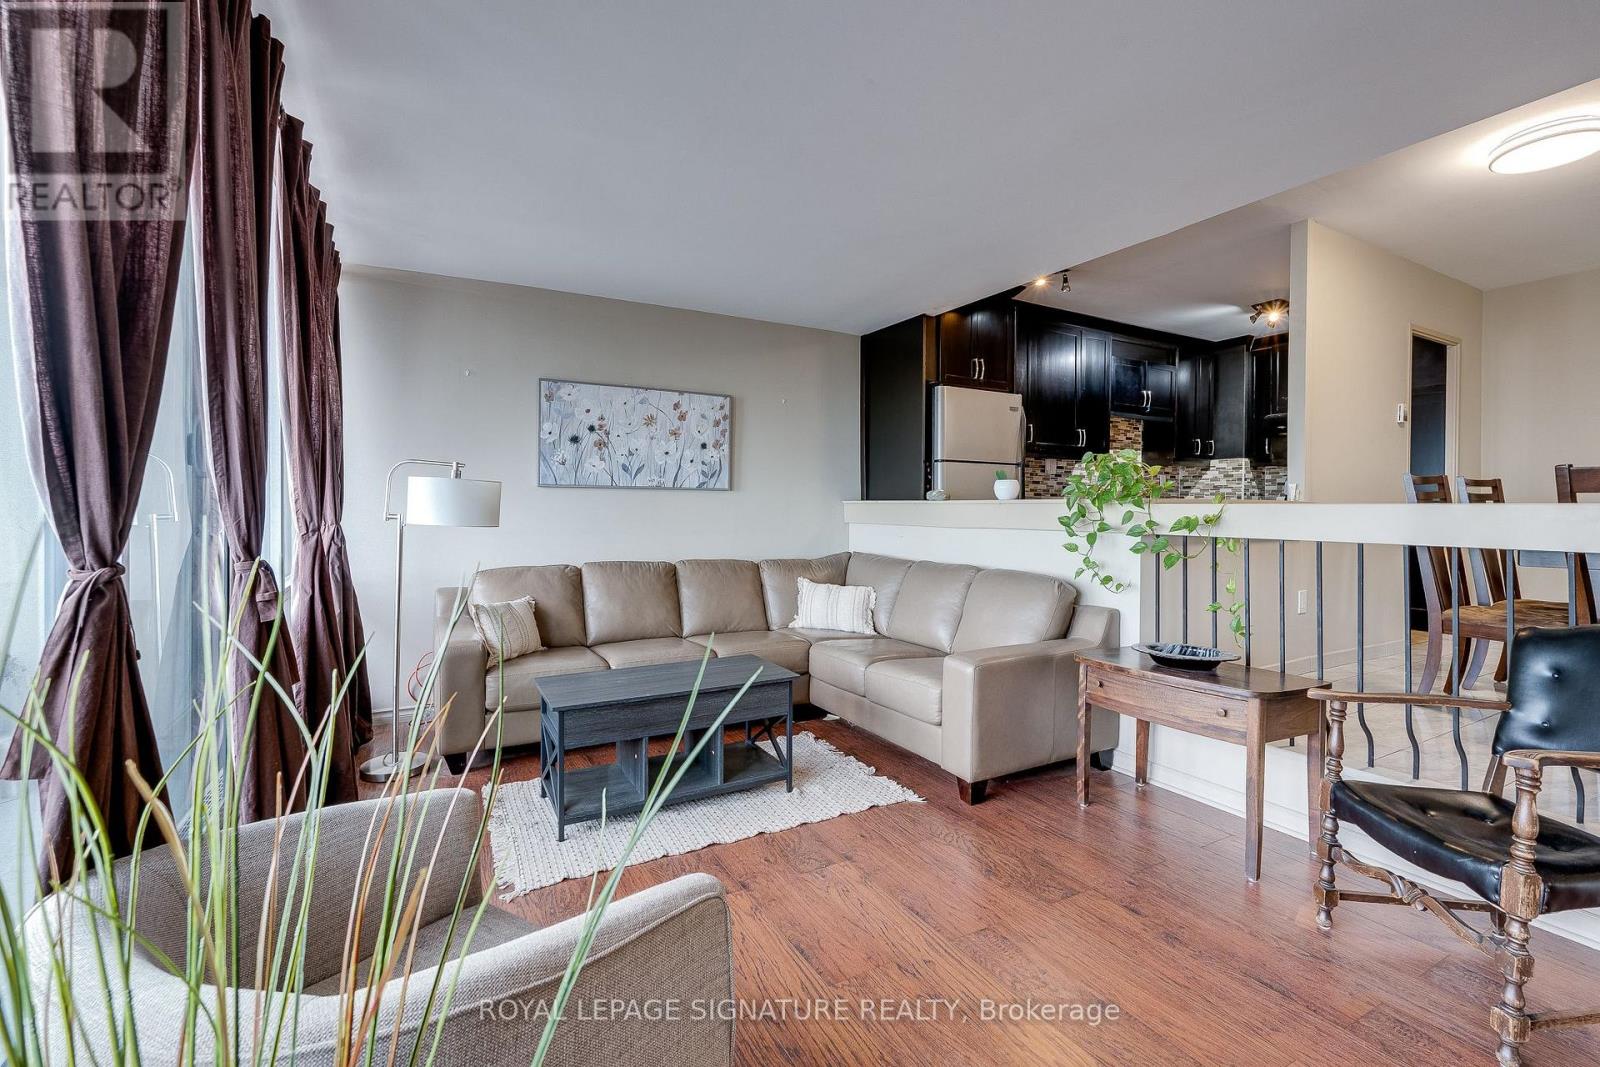
Toronto, Ontario
Welcome to this beautifully updated, spacious, and meticulously cared-for 2-bedroom condo.Enjoy unobstructed views from the large balcony and floor-to-ceiling windows that fill the living space with natural light.Thoughtfully laid out with generously sized bedrooms, a full laundry room, and a well-located parking spot and locker.Maintenance fees cover everything; heat, hydro, water, TV, and internet, for true peace of mind. Amazing spot to live but also easy to rent. Transit is at your doorstep with Finch West Station just minutes away, and you're within walking distance to York University, shopping,schools, and close to major highways (400 and 401). (id:65446)
53 Sweetwood Circle
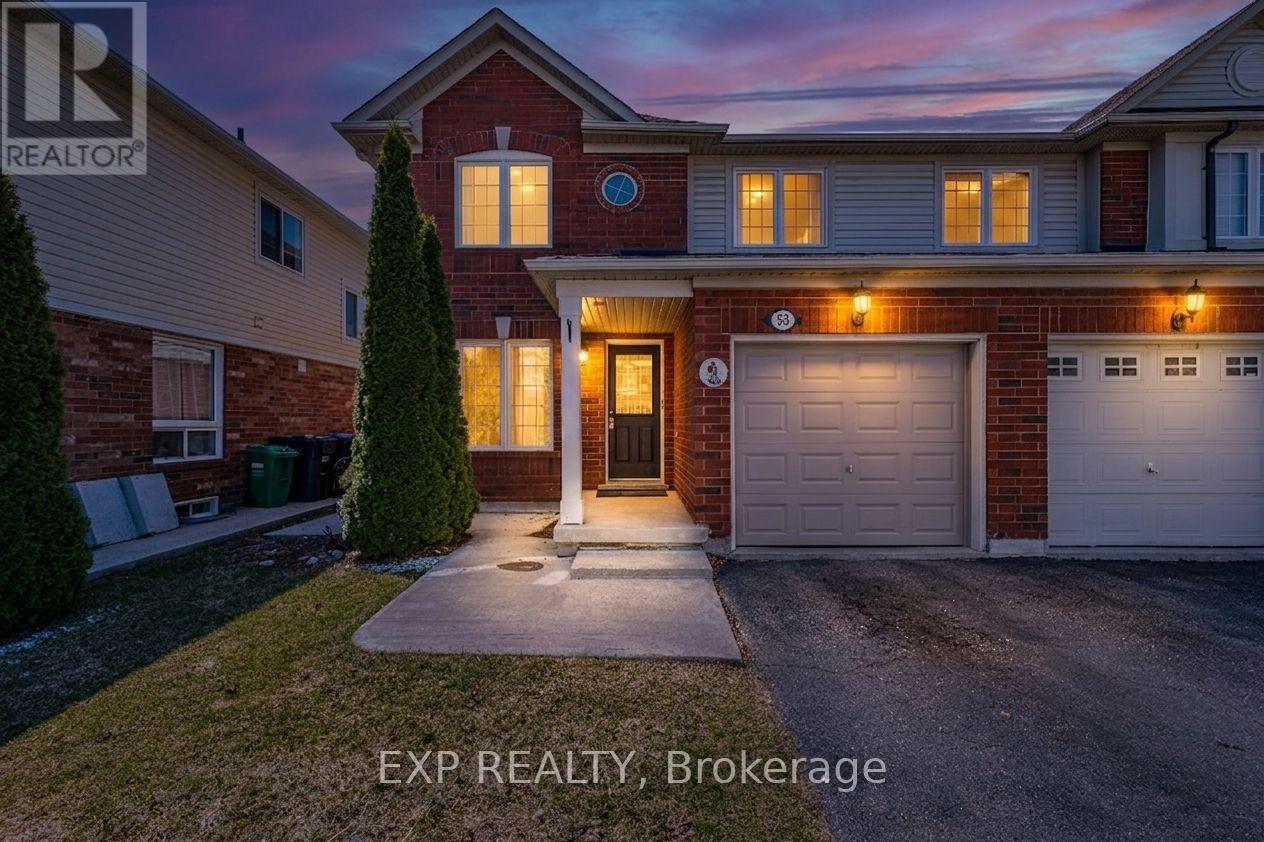
Brampton, Ontario
Introducing 53 Sweetwood Circle, a charming freehold semi-detached home nestled on a quiet, family-friendly street in Brampton. Offering 3 well-sized bedrooms and a functional layout, this home is perfect for growing families, first-time buyers, or investors alike.The main floor boasts a bright and inviting living room, perfect for relaxing or entertaining. The renovated kitchen is the heart of the home, complete with stainless steel appliances, ample counter space, and plenty of cabinetry to meet all your storage needs. The thoughtful layout enhances both everyday living and hosting.The finished basement adds valuable living space and can easily be used as an additional bedroom, home office, or recreation area, and includes a dedicated laundry area for added convenience. Step outside to enjoy a private, fenced backyard-perfect for summer gatherings or quiet evenings.Conveniently located close to schools, parks, shopping, transit, and all essential amenities, this home is an excellent opportunity you won't want to miss. (id:65446)
27 Rustic Crescent
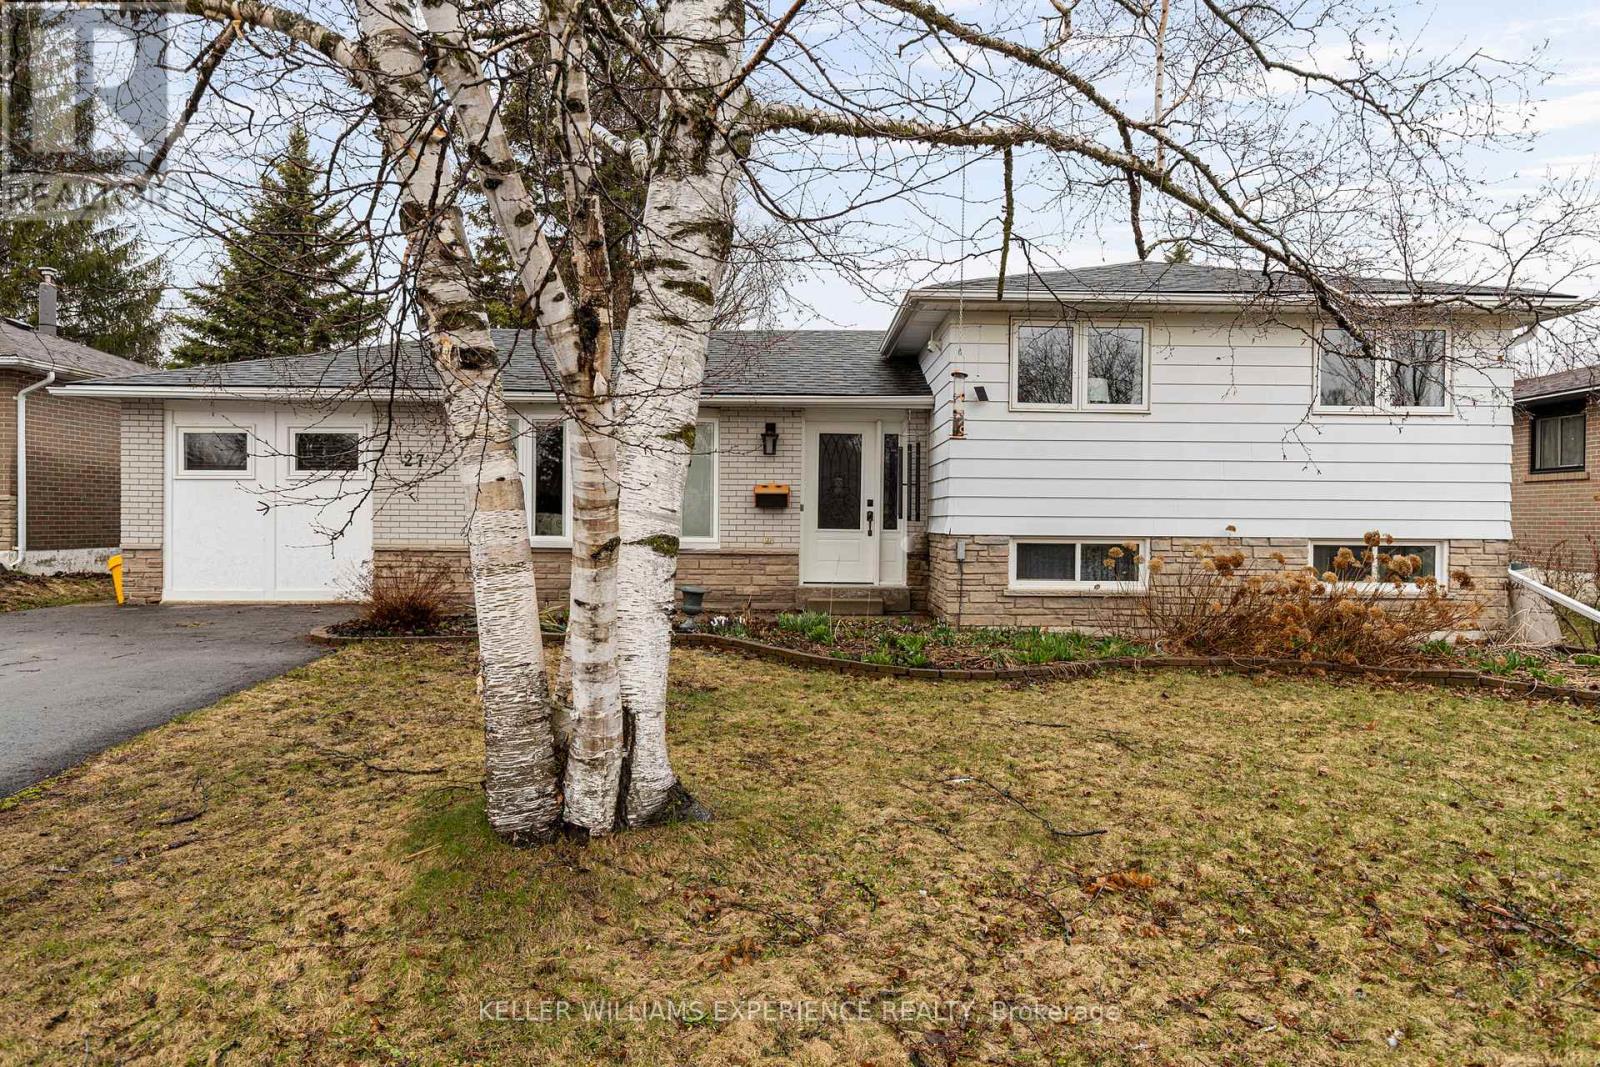
Orangeville, Ontario
Spacious. Versatile. Connected. Welcome to 27 Rustic Street in the heart of Orangeville-a beautifully maintained 3-level side split offering exceptional space, flexibility, and lifestyle. Ideally located within walking distance to schools and parks, and just minutes to shopping, recreation facilities, and downtown, this home also provides convenient access to Highways 9 and 10 for an easy commute.This thoughtfully designed home features 4 bedrooms and multiple living areas, ideal for growing families or multi-generational living. The garage has been converted to expand the main living space, creating an oversized living room along with a functional laundry/mudroom offering direct access to the backyard.The kitchen is well-appointed with stainless steel appliances, including a gas stove, and flows seamlessly into the dining area with a walk-out to the backyard deck-perfect for everyday living and entertaining.Upstairs, the primary suite has been reconfigured from two bedrooms into a spacious retreat complete with his and hers closets.The lower level offers excellent in-law potential with a separate entrance, two additional bedrooms, a 3-piece bathroom, and a laundry hookup. A second lower level with approximately 5-foot ceilings provides additional versatile space for storage or future use.Set on a fully fenced lot, the backyard is designed for both function and enjoyment, featuring an enclosed dog run, enclosed garden, and a shed.A fantastic opportunity to own a versatile home in a family-friendly community, offering both comfort and convenience in one of Orangeville's most desirable locations. (id:65446)
327 Goodram Drive
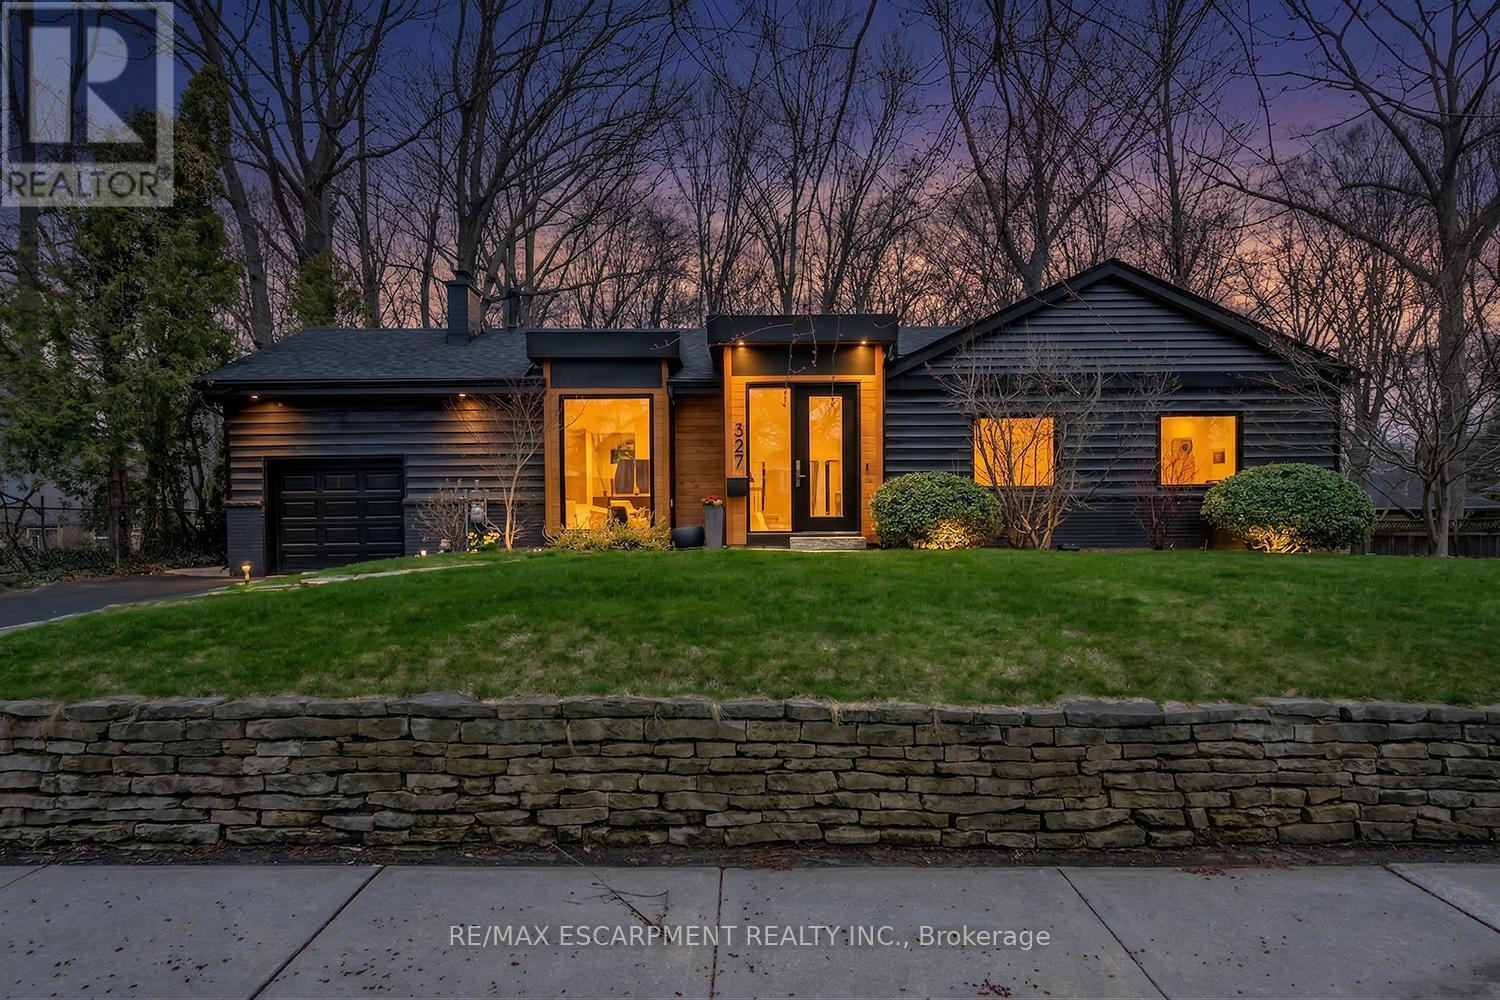
Burlington, Ontario
COMPLETELY REIMAGINED FROM TOP TO BOTTOM - INSIDE AND OUT! This exceptional bungalow is set on a coveted 80' x 125' mature lot in prestigious Shoreacres, backing onto lush trees & Shoreacres Park. Offering 3+1 bedrooms, 3.5 bathrooms and approx. 1900 sq ft PLUS a fully finished lower level. This home is paired with a true backyard oasis featuring a heated inground salt water pool and hot tub. Thoughtfully redesigned, the open-concept layout showcases wide plank engineered hardwood, smooth ceilings and an abundance of natural light. The main level features a breathtaking great room with 12' ceilings, a gas fireplace and a showpiece kitchen. The kitchen includes an oversized island, quartz counters, custom cabinetry, and integrated stainless/panelled appliances with access to the backyard. Also on this level are 2 generous bedrooms and a dedicated office. The primary retreat offers a spa-inspired 5-piece ensuite with heated floors, walk-in closet and backyard access. A beautifully updated 4-piece bath completes the level. The loft offers a private 3rd bedroom and 2-piece bath. The finished lower level boasts a spacious family room, 4th bedroom, 3-piece bath, laundry, den and ample storage. Outside, the professionally landscaped grounds feature striking curb appeal, a double wide drive and attached garage. The private, fenced backyard is an entertainer's dream with a wood deck, pool, hot tub and mature greenery. Unbeatable location close to top-rated schools, parks, amenities and transit. (id:65446)
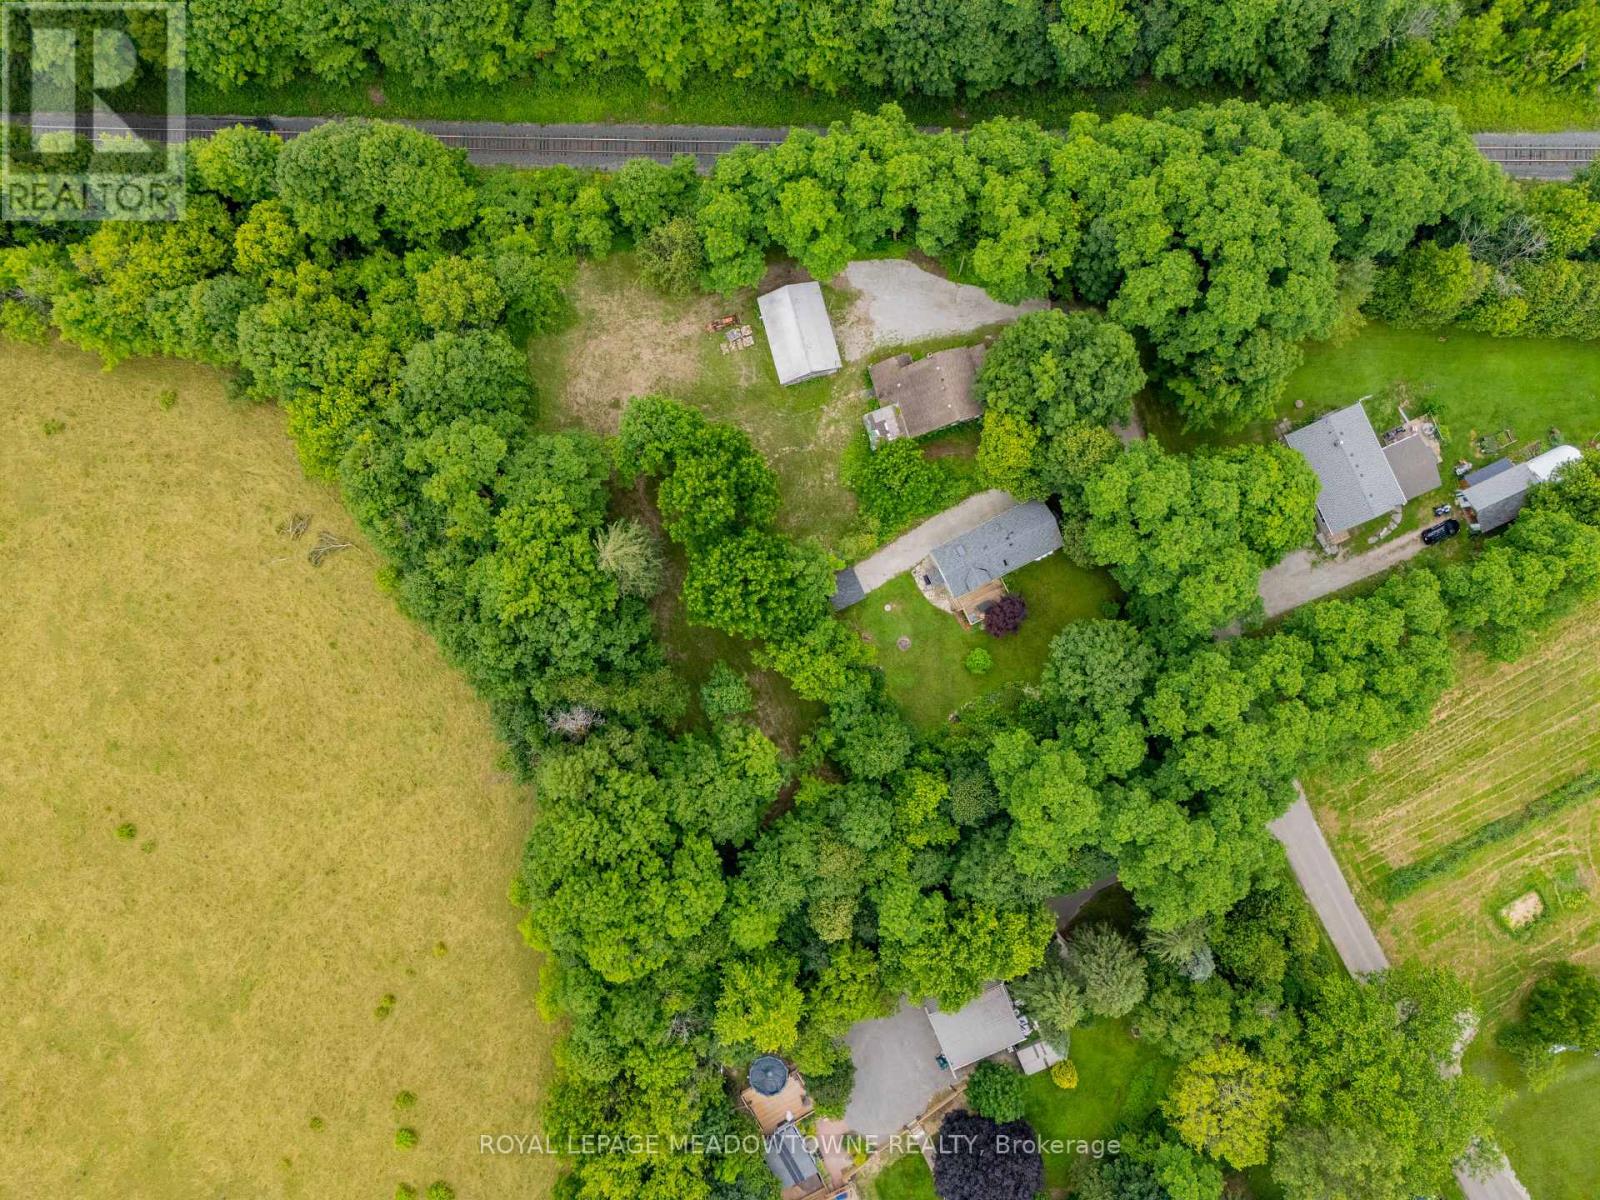
12363 Elizabeth Street
Halton Hills, Ontario
Tucked into the storied landscape of historic Limehouse, this distinctive property offers genuine countryside character at an accessible price point. Pastoral views stretch out from the lot, and the Bruce Trail runs just steps away, making quiet morning walks part of everyday life. The existing 3-bedroom home spans over 1,400 sq. ft., and a two-storey barn sits alongside it, both ready to be shaped into something special. Whether that means a thoughtful renovation, a creative reimagining of the layout, or starting fresh with a custom build, the bones are here to support any direction. Two separate parcels are included, opening the door to expansion, hobby space, or future development. Close enough to town for convenience, yet thoroughly surrounded by nature, the setting strikes a balance that's genuinely rare. Vendor take-back financing is available, adding an extra layer of flexibility for the right buyer. Note that a portion of the property falls within the jurisdiction of the Niagara Escarpment Commission (NEC). (id:65446)
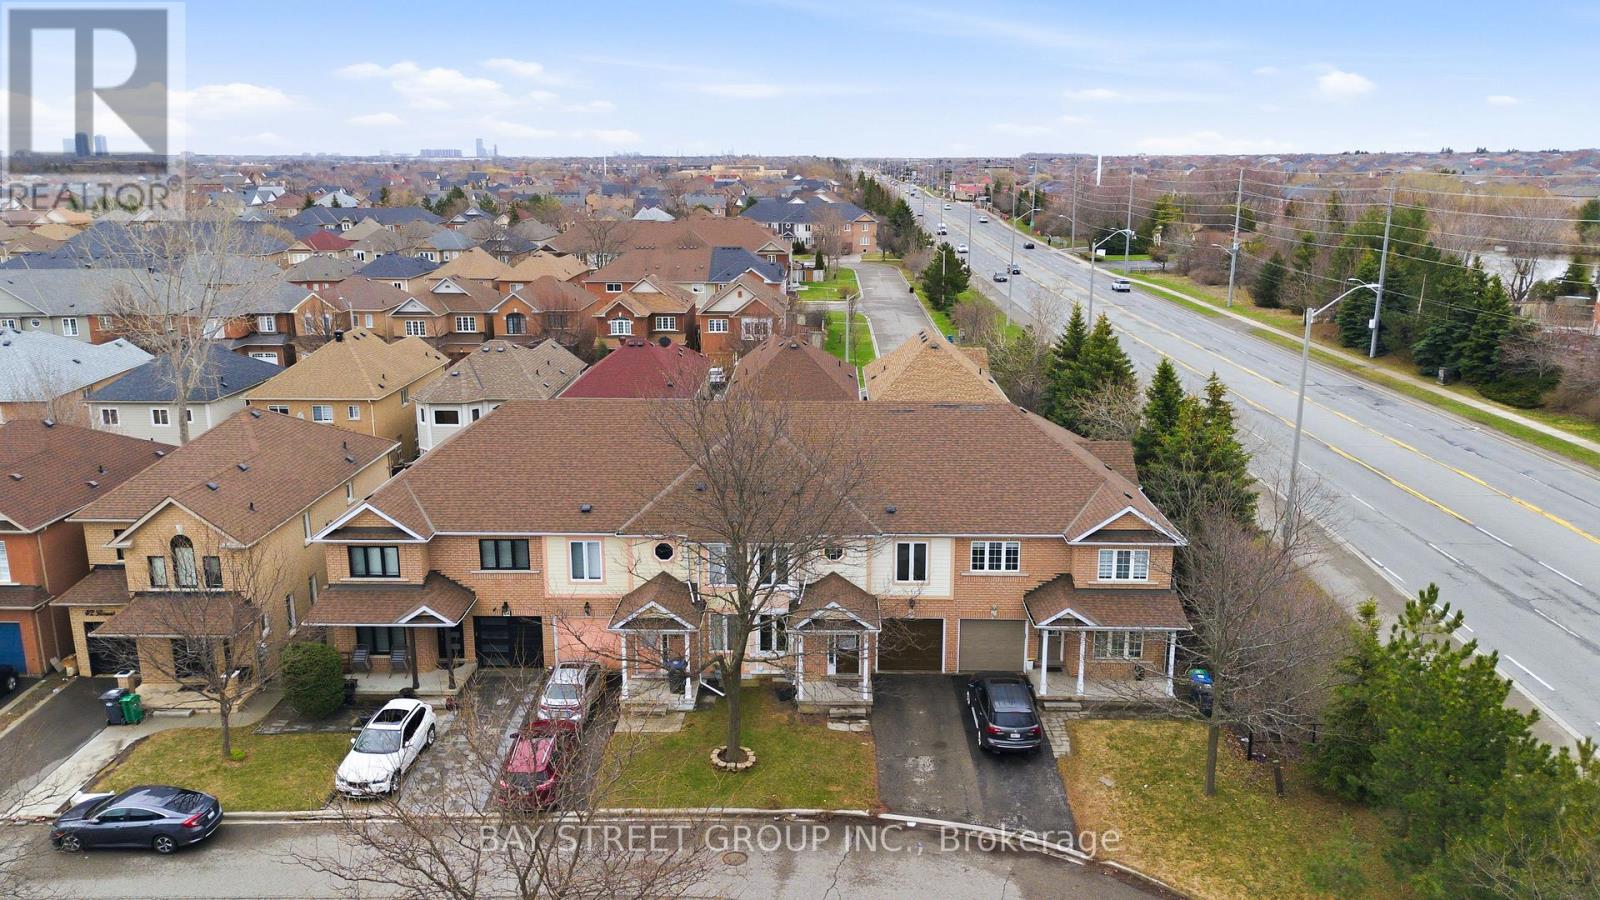
48 Heartleaf Crescent
Brampton, Ontario
B-Town Special Deal, A rare opportunity to own a spacious 2,000 sq. ft. (above grade) townhome in one of Brampton's most sought-after neighborhoods. Thoughtfully designed with a highly functional layout, this home offers separate living, dining, family, and breakfast areas-an increasingly hard-to-find feature in today's market. Boasting 4 generously sized bedrooms, 2 full bathrooms, and a main floor powder room, this home is perfect for growing families. Enjoy a beautifully upgraded interior featuring a modern kitchen with extended cabinetry, quartz countertops, gas stove, upgraded flooring, pot lights, and a fresh coat of paint throughout. Completely carpet-free for a clean, contemporary feel. Key updates include A/C (2025), new windows (2022), and roof (2016), reflecting true pride of ownership and meticulous maintenance-move in with confidence. Ideally located just steps from shopping, schools, dining, gyms, banks, and the Cassie Campbell Community Centre, offering unmatched convenience for everyday living. An exceptional value for families seeking space, comfort, and location-this is one you don't want to miss. (id:65446)
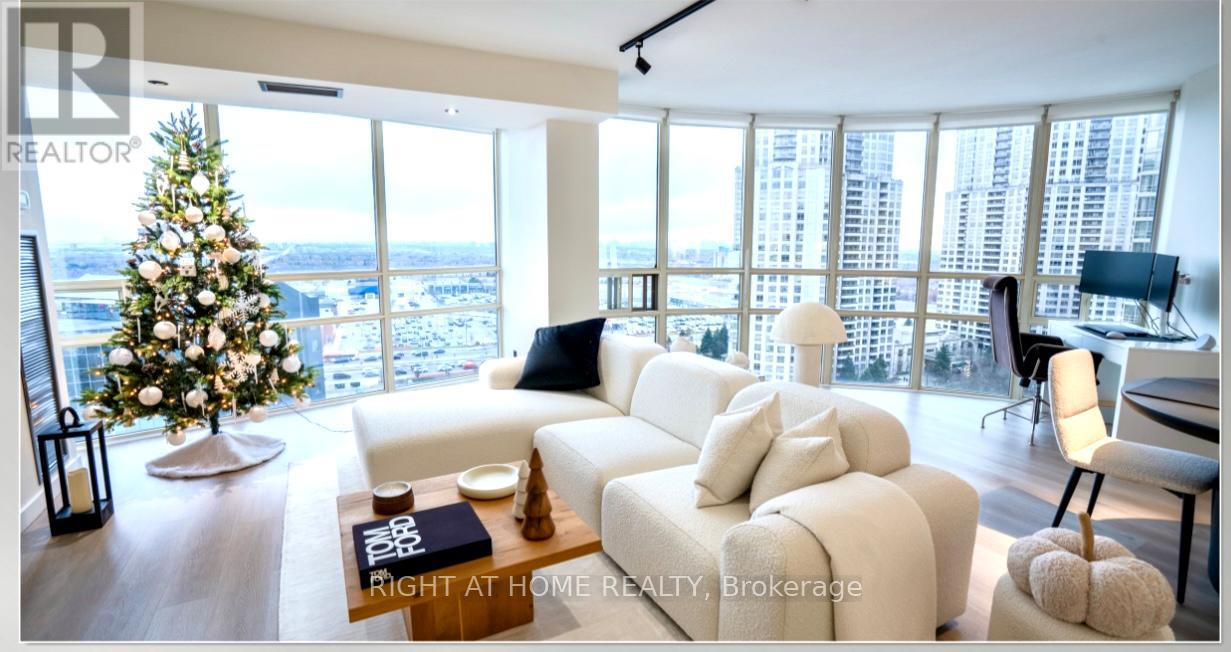
1705 - 50 Eglinton Avenue
Mississauga, Ontario
Renovated With Taste .Welcome to 50 Eglinton Ave.W # 1705 @ The Esprit Luxury Living. This Bright And Spacious Corner Unit Has Been Fully Renovated, Offering A Modern And Elegant Living . It Boasts An Open-Concept Layout With Wraparound Floor-To-Ceiling Windows, Showcasing Breathtaking Panoramic Views Of The City.Large Bedroom With Walking Closet and Natural Light from The Big Window.Modern Kitchen With S/Steel Appliances Overlooking the Dining and Living Room. Ensuite Landry.Washroom Fully Renovated ,Led Lighting. Wood-flooring Throughout the Suite.Residents Enjoy Amenities Including ,Fitness Centre, Indoor Pool, Sauna, 24-hour Concierge.Minutes to Square One Mall with Quick Access to Highways 403, 401 & 410, TTC transit and the Upcoming Hurontario LRT. (id:65446)
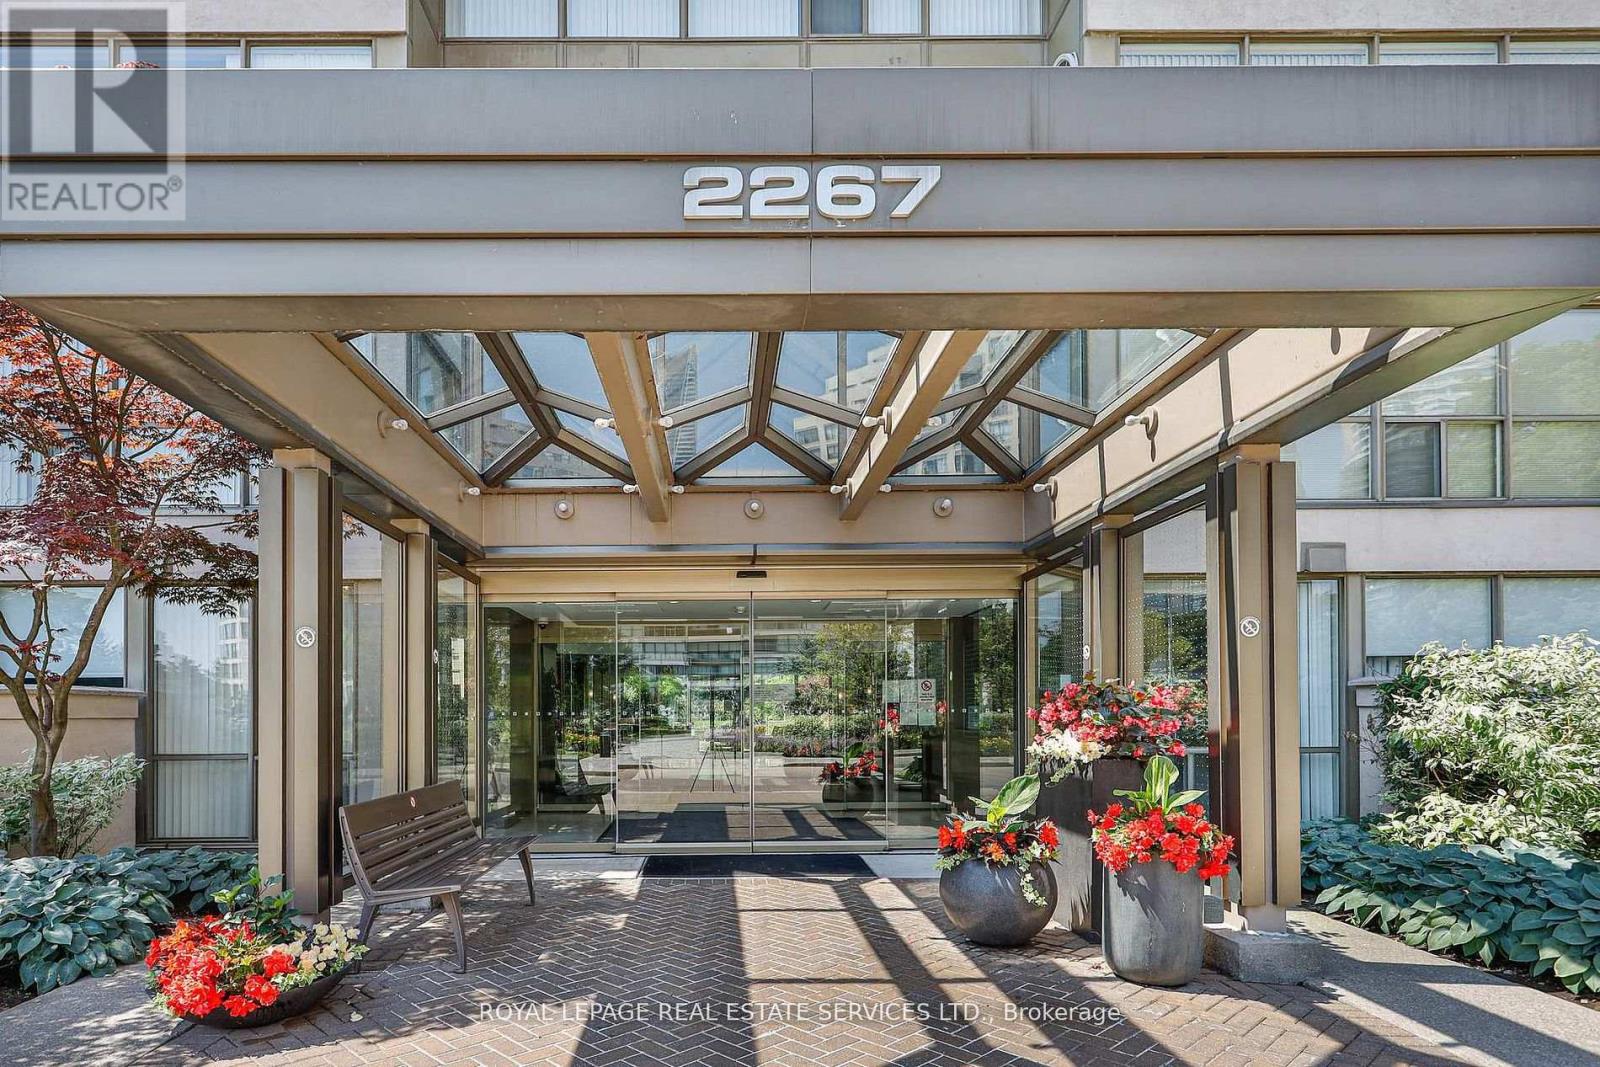
707 - 2267 Lake Shore Boulevard W
Toronto, Ontario
Marina Del Rey, Your Oasis In The City. This Thoughtfully Designed One Bedroom Plus Den Residence Offers Approximately 860 Sq Ft Of Comfortable Waterfront Living With Unobstructed South Facing Lake Views. Floor To Ceiling Windows Provide Plenty Of Natural Light, Creating A Seamless Flow Between The Living, Dining, And Kitchen Areas, Making The Layout Ideal For Both Everyday Living And Entertaining. Kitchen Includes A Breakfast Bar, Quality Appliances, Sleek Cabinetry, Generous Counter Space, An Extended Pantry, And A Built In Beverage Fridge. Primary Bedroom Serves As A Quiet Retreat With A Walk In Closet And Custom Built Ins, Complemented By A Renovated Four Piece Bathroom Finished With Imported Tile. Den Provides Flexible Space For A Home Office Or Reading Area Without Compromising Openness. Situated Within One Of Toronto's Most Established Waterfront Communities, Enjoy An Extensive Collection Of Amenities Including A Fitness Centre, Indoor Pool, Tennis And Squash Courts, Party And Lounge Rooms, Library, Outdoor BBQ Areas, Car Wash, 24 Hour Concierge, Secure Parking, And Ample Visitor Parking. Steps To Scenic Lakefront Trails, Transit, Highways, Airports, Restaurants, Groceries, And Everyday Conveniences, This Residence Delivers A Balanced Waterfront Lifestyle In A Truly Exceptional Setting. (id:65446)
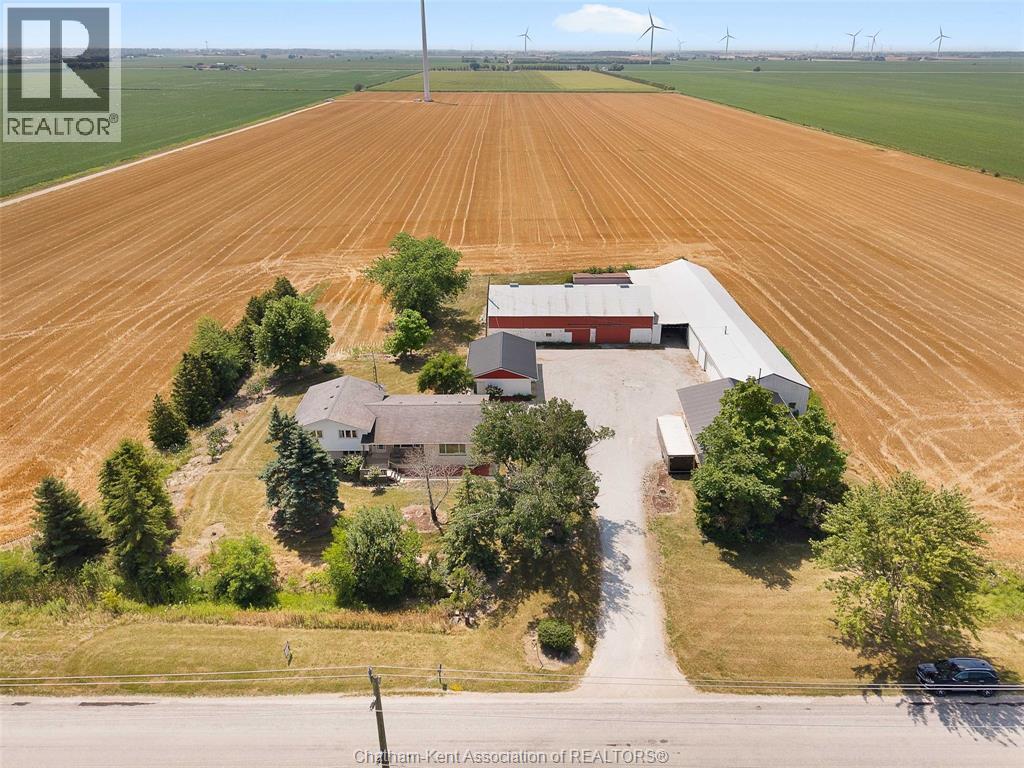
4825 Lakeshore Road 303 Road
Tilbury North, Ontario
Incredible opportunity to acquire approx. 48.17 acres of workable acreage with strong income potential from the tiled lands as well as having hat income complemented by an income-producing wind turbine (speak to Listing Agent for income details. Lease current until 2028). This is an opportunity to secure land with built in revenue. Tiled Brookstone Clay soil makes it ideal for a variety of cash crops. Not currently planted. This sale will be conditional upon final severance approval. Current residence & outbuildings and approx. 1.6 acres to be severed from farm. Taxes and legal description will be amended upon severance completion. Buyer to satisfy themselves with regard to the rental contracts and easements associated with the property. (id:65446)
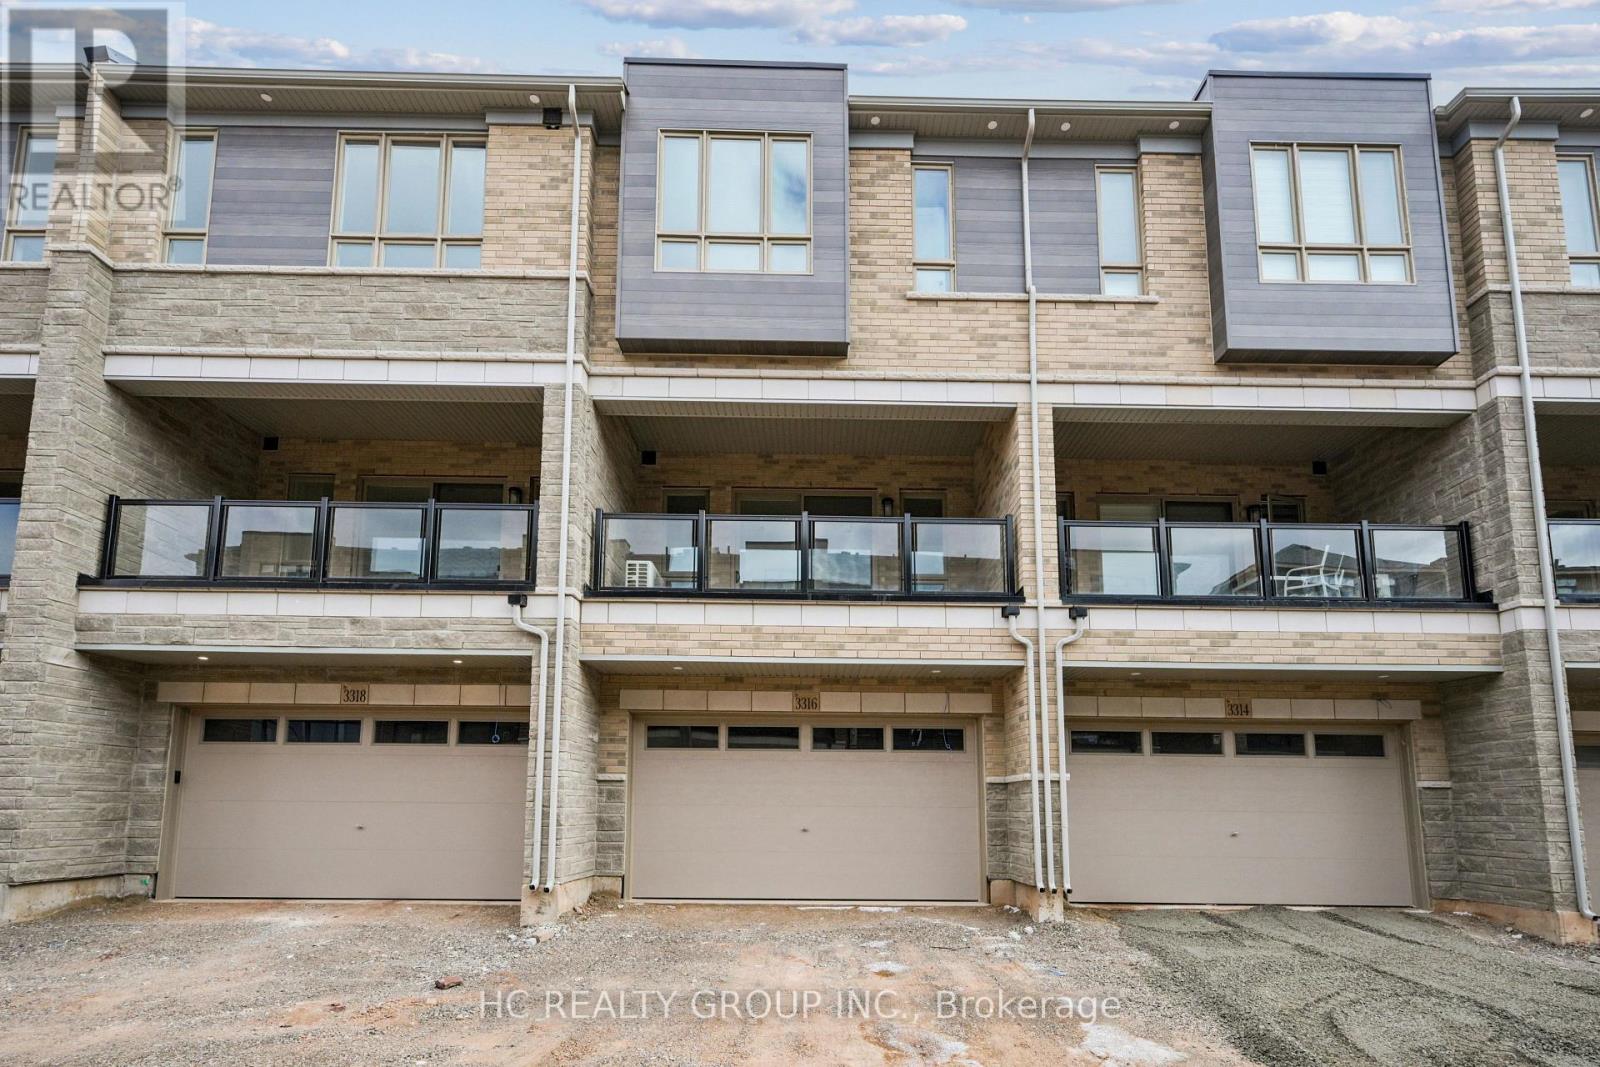
3316 Taha Gardens
Oakville, Ontario
Welcome to this brand-new modern 3 bedrooms, three-storey freehold Townhouse, boosting 2,279 sq.ft. built by DiGreen Homes. A meticulously planned living space plus an unspoiled basement. The ground floor offers 10 feet ceiling that includes a flexible room that can be used as a home office, family area, or hobby space, and also provides direct access to the powder room and from the double car garage. Elegant oak stairs with Iron picket railings leading to each floors. Open concept second floor with 10 feet ceilings that create a spacious and bright feeling with pot lights through out. The kitchen features center island with quartz countertops and full-height cabinets for plenty of storage. The living room walkout to a large terrace. The third floor has 9-foot ceilings, three bedrooms, and a convenient laundry area. The primary bedroom features two walk in closets and a 4 piece ensuite bathroom, second bedroom with double closet with mirror and walkout to deck. Located in a highly sought-after community close to top-rated schools, public transit, parks, hospital, plaza, shopping centre. Mins to Sheridan College, Hwy 403,407 & QEW. (id:65446)
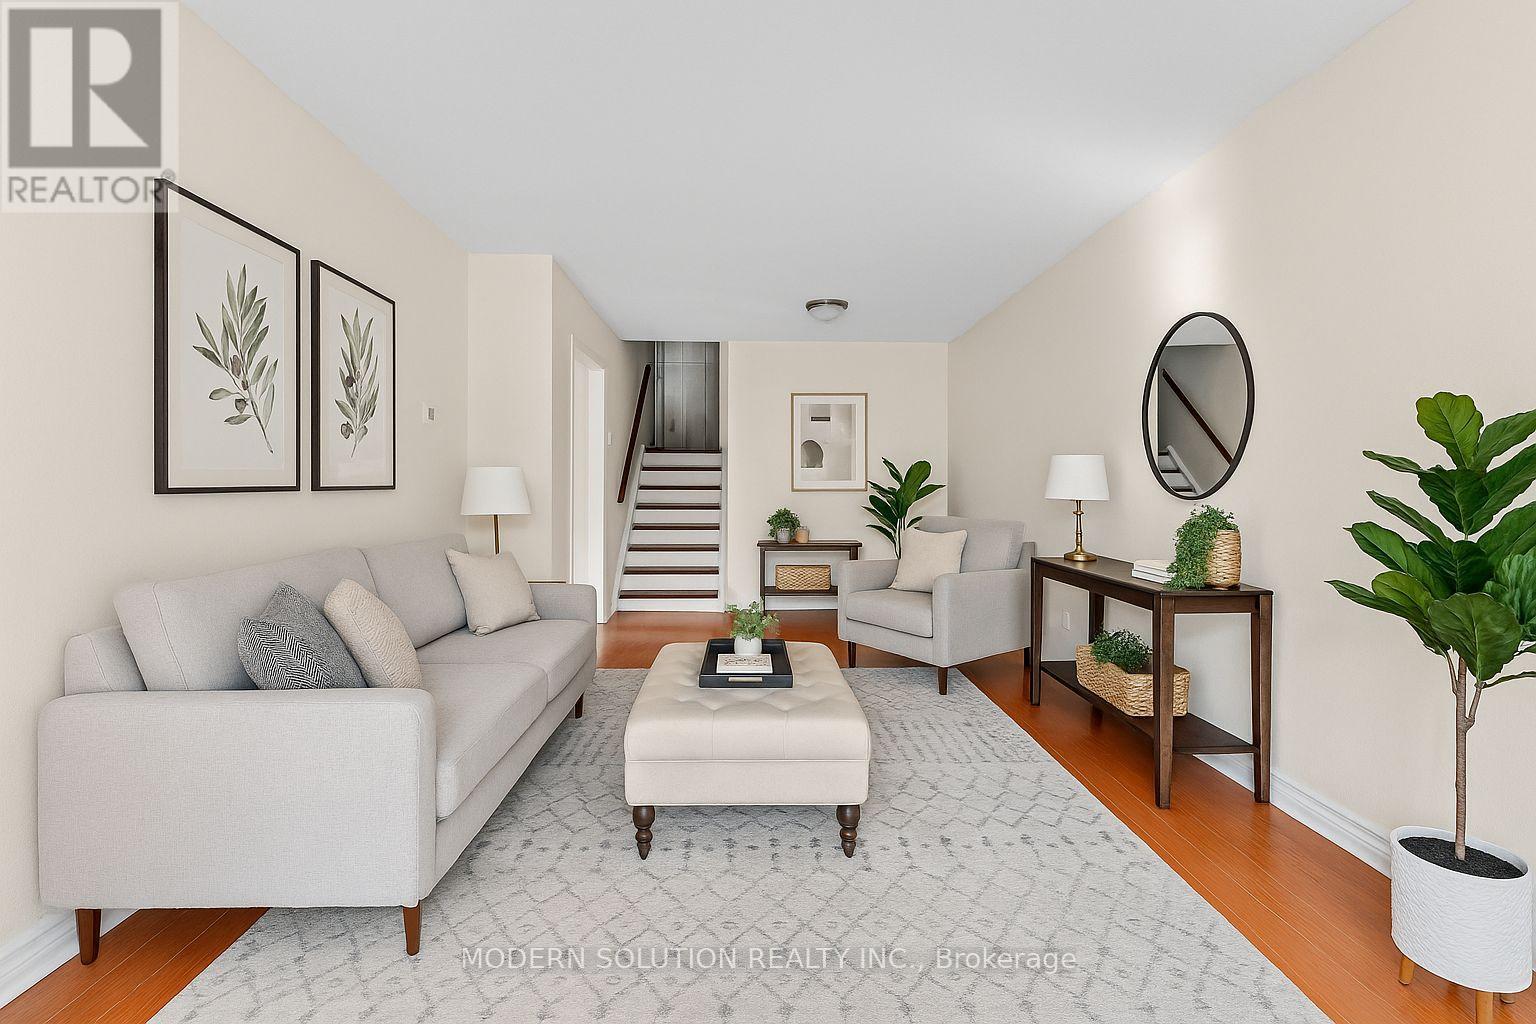
142 Mill Street N
Brampton, Ontario
This wonderful unit boasts a large family room, the kitchen, 3 sizable bedrooms, bath, laundry space, and its own main entrance. The backyard features a relatively recently constructed shed and lovely garden space. Steps away from all conveniences such as bus Stops, shopping, schools other facilities. (id:65446)
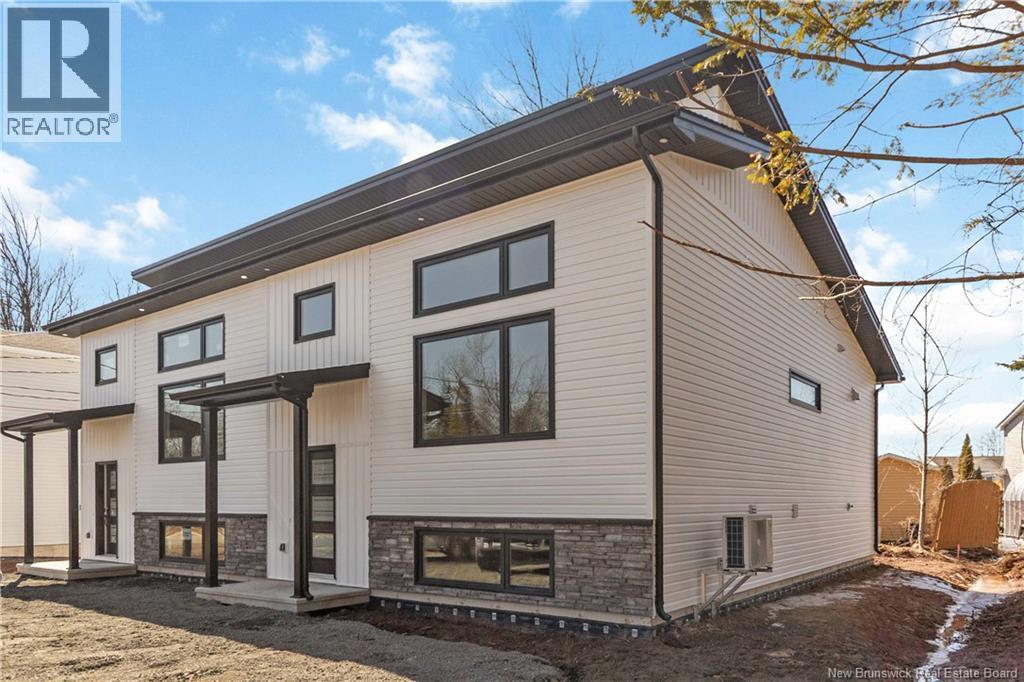
84 Twin Oaks Drive
Moncton, New Brunswick
Welcome to this brand new duplex located in desirable Moncton North. Paving and landscaping (topsoil & seed) are included in the purchase price as a courtesy from the seller. Please note these hold no warranty once completed. The Seller reserves until the end of Fall 2026 to complete these items to allow the soil to settle. Step inside and head upstairs to your main living space featuring the living room, kitchen, dining area, a convenient two-piece bathroom, and a walk-in pantry. The living room and kitchen are highlighted by a shed-style vaulted ceiling, starting at 8 feet in the kitchen and rising to 12 feet in the front-facing living room, creating a bright and open feel. The living room also features an electric fireplace with a mantel, perfect for cozy nights. Downstairs, youll find the primary bedroom with a walk-in closet and a private four-piece ensuite. Two additional bedrooms, another full four-piece bathroom, and a dedicated laundry area complete this level. Step outside and enjoy the back deck. (id:65446)