
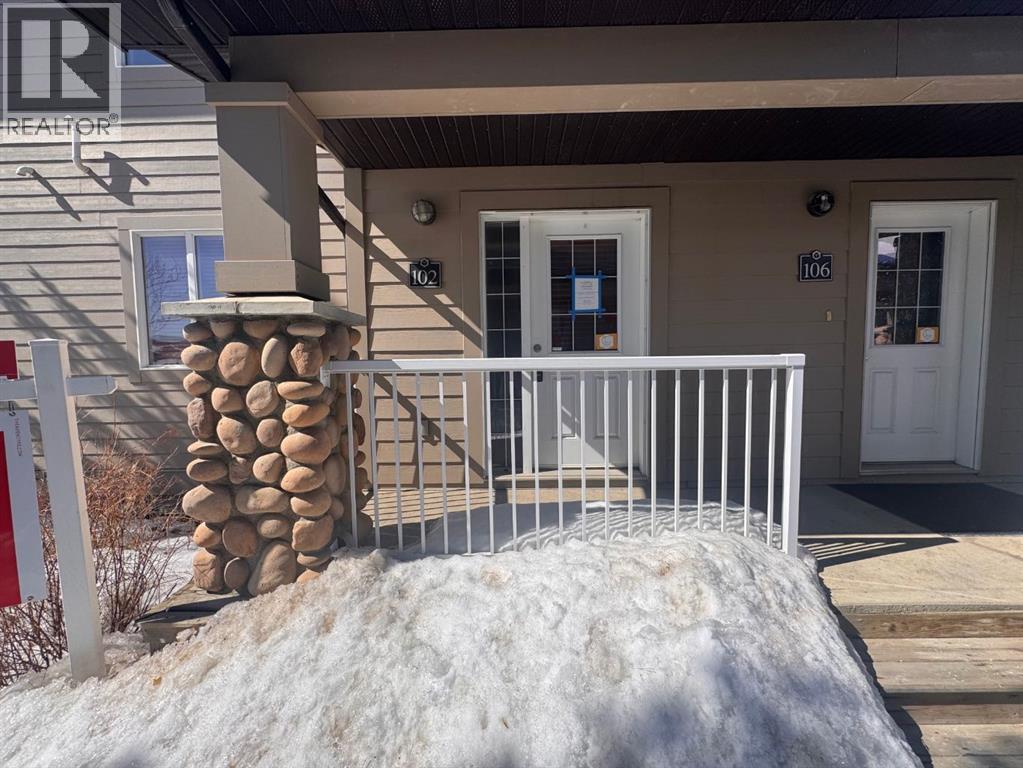
102, 109 Fontaine Crescent
Fort Mcmurray, Alberta
Welcome to #102-109 Fontaine Crescent, a corner-unit townhouse that combines privacy, natural light, and an unbeatable location. Backing onto peaceful green space, this home offers a rare sense of openness and tranquility, with large windows throughout that flood the interior with natural light.Featuring 2 spacious bedrooms and 2 bathrooms, this home is thoughtfully designed for comfortable, low-maintenance living. Enjoy the backyard—perfect for relaxing or entertaining—as well as a side balcony that adds even more outdoor space. The attached single garage provides added convenience year-round.The corner-unit layout not only enhances brightness but also offers additional privacy, making this home stand out from the rest. Located just minutes from downtown amenities, you’ll have easy access to shopping, dining, and everyday essentials while still enjoying a quiet, tucked-away setting.Don’t miss your chance to own this bright and inviting home—schedule your private tour today! (id:65446)
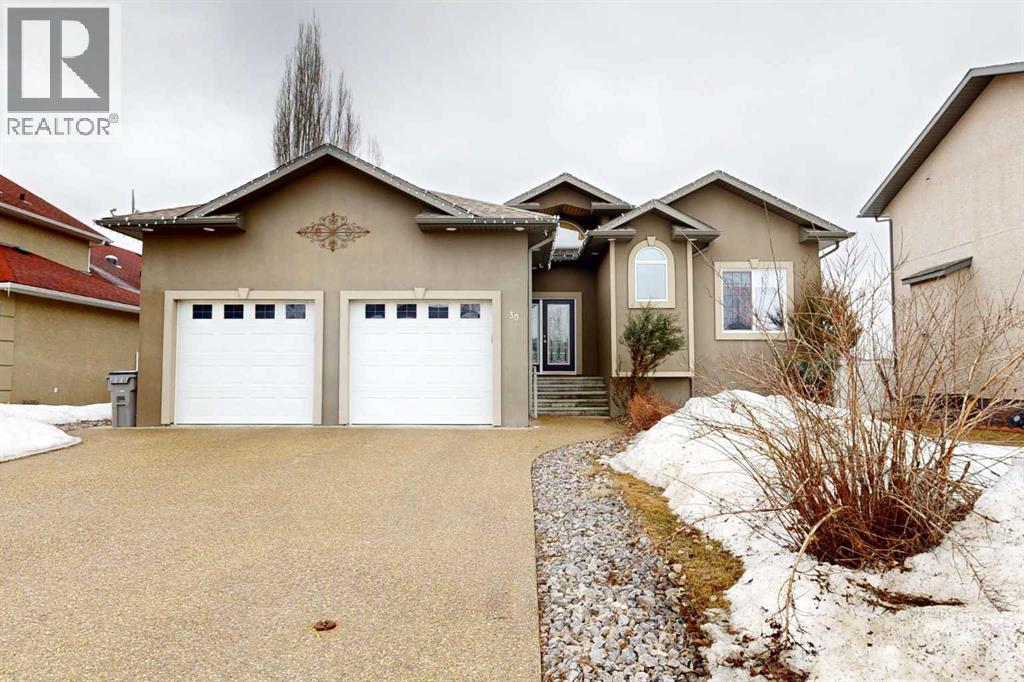
30 Poplar Drive
Whitecourt, Alberta
Welcome to this lovely 6-bedroom, 3-bathroom bungalow offering the perfect blend of comfort, functionality, and privacy! The main floor features beautiful vaulted ceilings that create an open, airy feel, while the fully developed basement boasts tall ceilings and in-floor heating for year-round comfort.The heart of the home includes a cozy natural gas fireplace, perfect for relaxing evenings, and a thoughtfully designed layout ideal for families of all sizes. The primary suite offers a true retreat with a large walk-in closet and a 4-piece ensuite complete with a double vanity.Enjoy the convenience of central air conditioning, along with in-floor heating in both the basement and the impressive 24x26 heated garage. Outside, you'll find a maintenance-free covered deck, perfect for entertaining, along with a fully fenced yard offering exceptional privacy with no rear neighbours.Additional features include RV power and a sewer dump, making this property ideal for those with recreational vehicles or guests. This home truly has it all—space, comfort, outdoor privacy, and a great location close to the golf course, ball diamonds, shopping, parks, and plenty of walking trails! (id:65446)
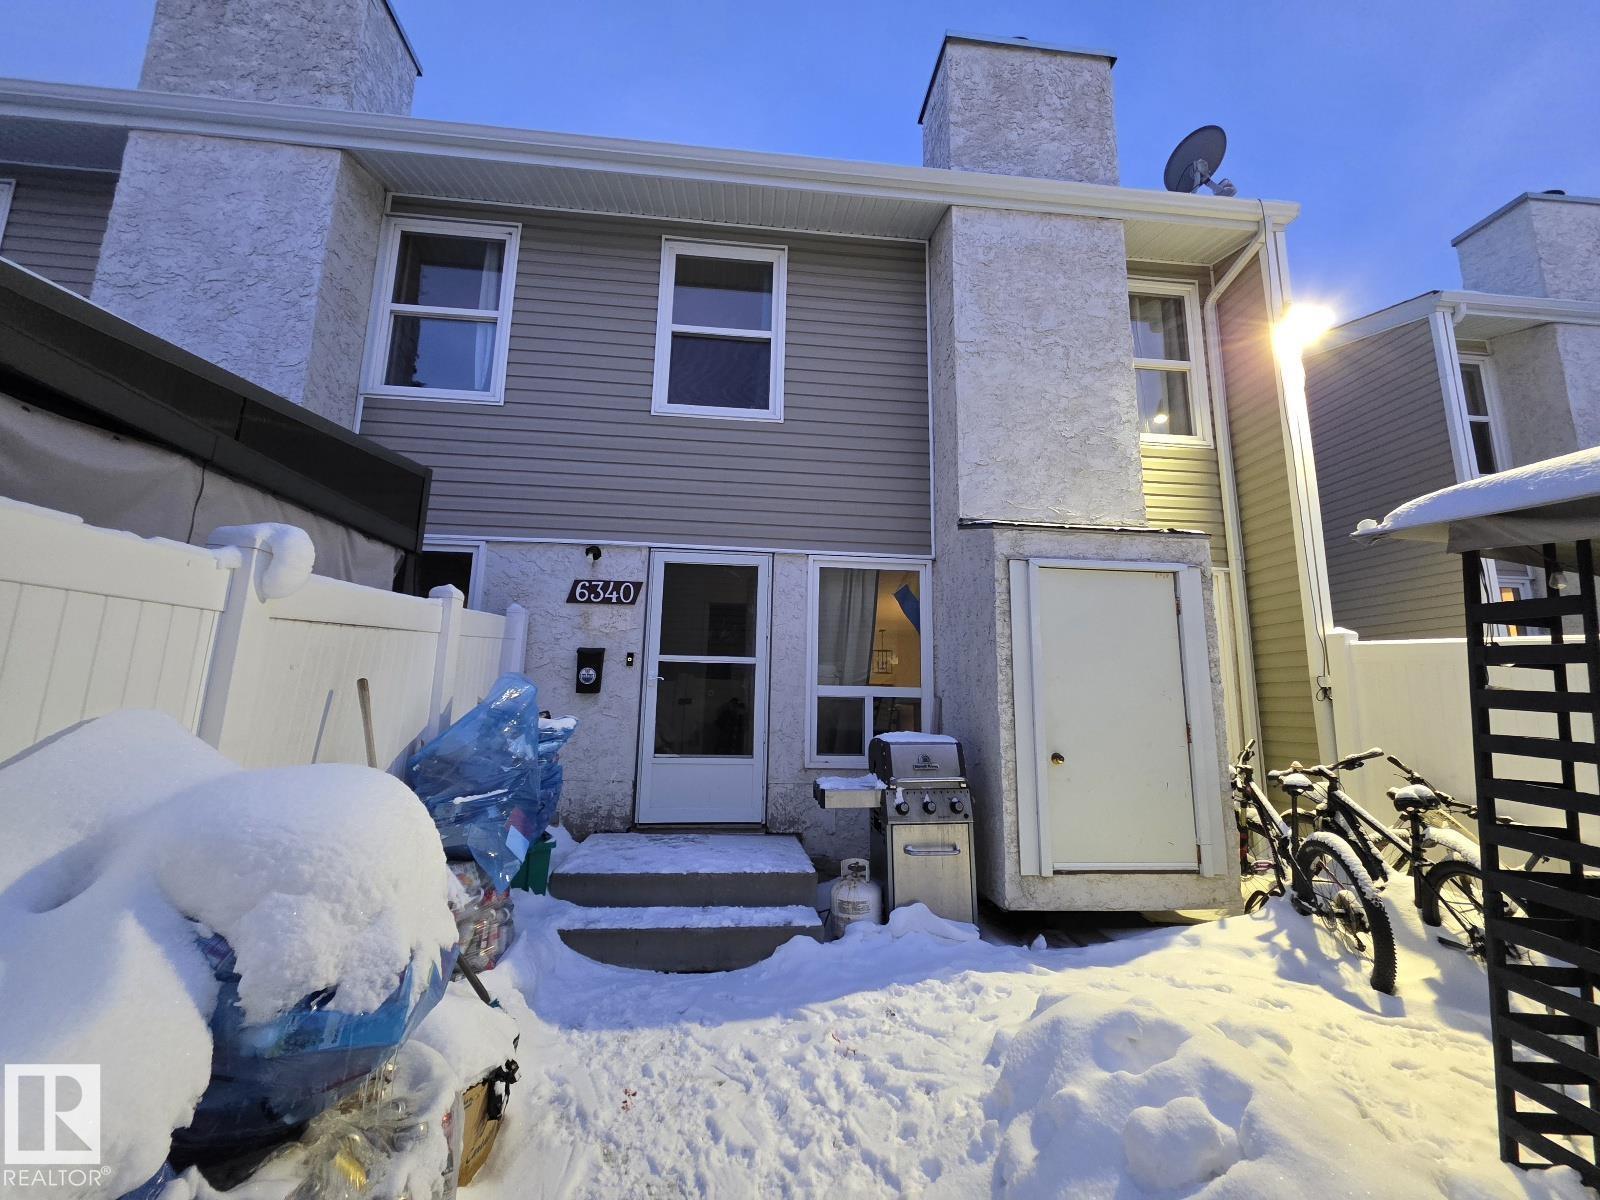
6340 184 St NW
Edmonton, Alberta
Attention investors and handy home buyers. 3 BDRM 1.5 BTH with unspoiled basement. This home is perfect for someone wanting to start from scratch and truly make it yours! It offers over 1000 sqft, private low maintenance yard, a well maintained complex with low condo fees, updated windows, vinyl siding & maintenance free fencing. Conveniently located near public transportation, literally just minutes from WEM, YMCA, the Whitemud, and quick access to Anthony Henday. Sold AS IS WHERE IS (id:65446)
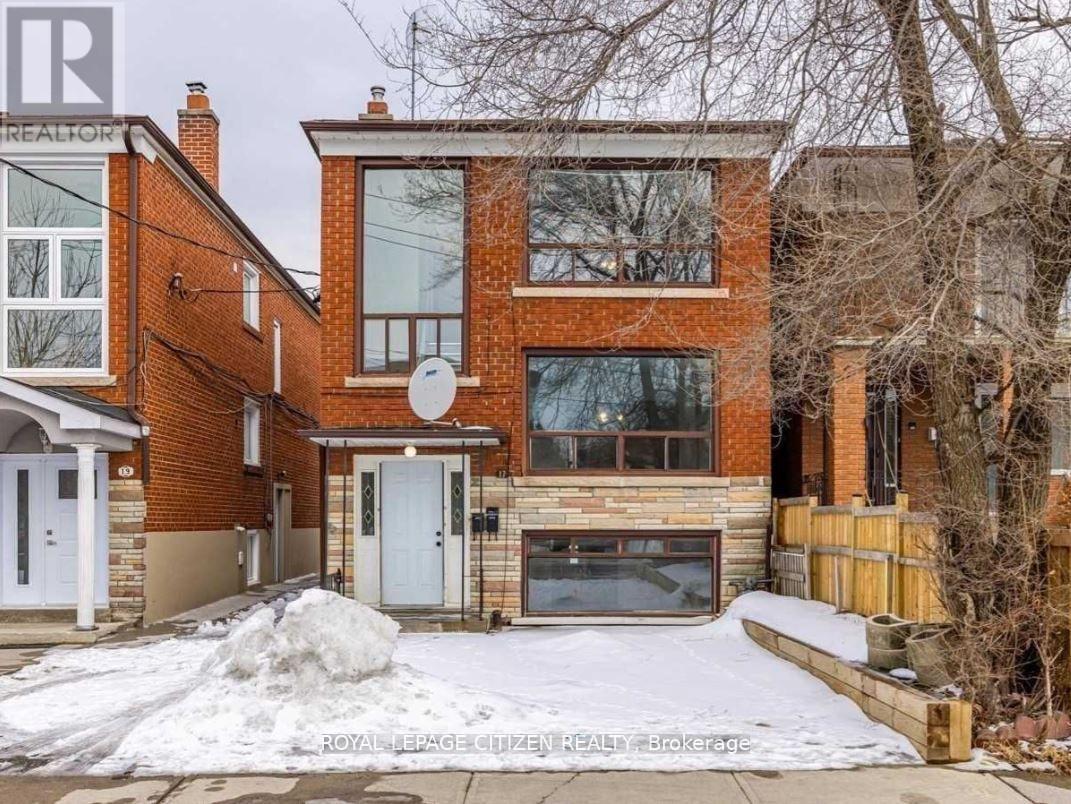
2 - 17 Bayliss Avenue
Toronto, Ontario
Experience refined living in this stunning and exceptionally bright 2-bedroom, 1-bath main floor apartment, nestled on a quiet, tree-lined street in a highly convenient location. This spacious residence is filled with natural light and offers a welcoming atmosphere with a well-designed layout that effortlessly combines comfort and practicality. Generous living spaces, ample storage throughout, and tasteful functionality make this home an ideal choice for those seeking both style and convenience. Each bedroom is complete with its own closet, complemented by an additional storage closet in the main living area. Enjoy the added benefit of in-house laundry and available outdoor parking. Located just moments from TTC transit, shopping, and everyday essentials, this is a wonderful opportunity to enjoy peaceful living without sacrificing accessibility. (id:65446)
1404 Lewisham Drive
Mississauga, Ontario
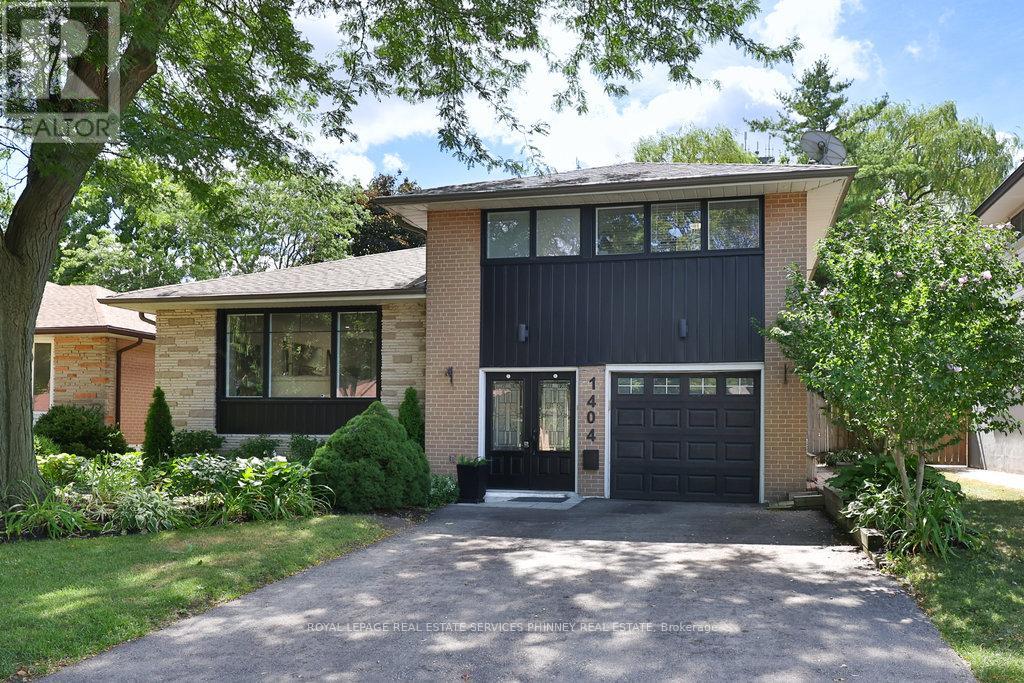
Extensively renovated south Mississauga sidesplit w/ separately fenced concrete, inground pool, redone large composite decking off Centre island kitchen and a fabulous sunny large Family Room addition with functional built-ins for everyday needs. This house has gone through an interior transformation since 2018 with kitchen cabinetry, stainless appliances, wide-plank hardwood floors, renovated main bath, custom built-ins, gas fireplace insert, mechanical updates. Outside was redone a year ago w new front windows, siding, repaved driveway. It has also been beautifully landscaped, and lots of new fencing. Enjoy walking trails, elementary schools within steps for your children, go-train, shops restaurants nearby and a pool for summer leisure - Its a real standout property in the area - come see for yourself! (id:65446)
1356 Bedford Highway
Halifax, Nova Scotia
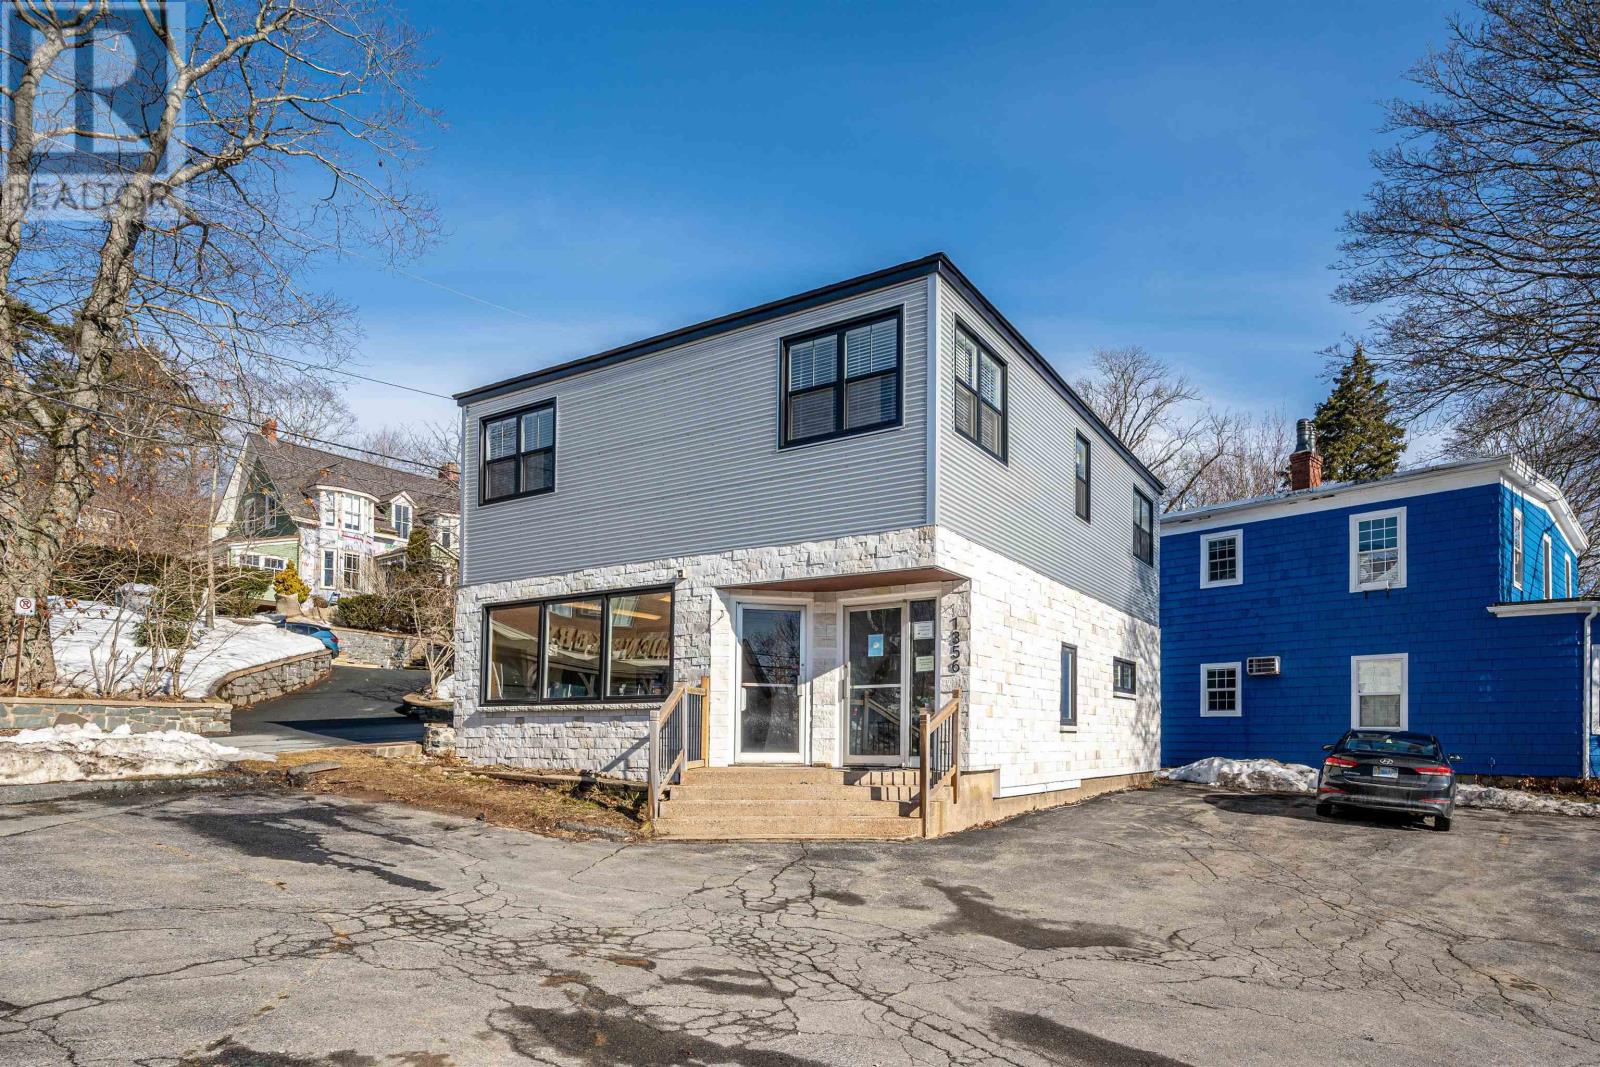
1356 Bedford Highway is an iconic Old Bedford landmark on a high-visibility corner with excellent exposure to commuter and local traffic. Offering approximately 1,942 square feet over two levels with flexible CMC (Main Street Commercial) zoning, it suits a wide range of commercial uses or an owner-occupier with potential for a small second-floor residential component. Recent exterior upgrades, including new siding and windows, enhance curb appeal, while on-site parking plus additional paved spaces in the HRM right-of-way provide convenient customer and staff parking. Located among a vibrant mix of shops, offices, and services along Bedford Highway with transit, upgraded sidewalks, and streetscaping, this property is a strong opportunity for a business seeking profile and accessibility in the heart of Old Bedford. (id:65446)
RE/MAX Nova
10217 128 Avenue
Grande Prairie, Alberta
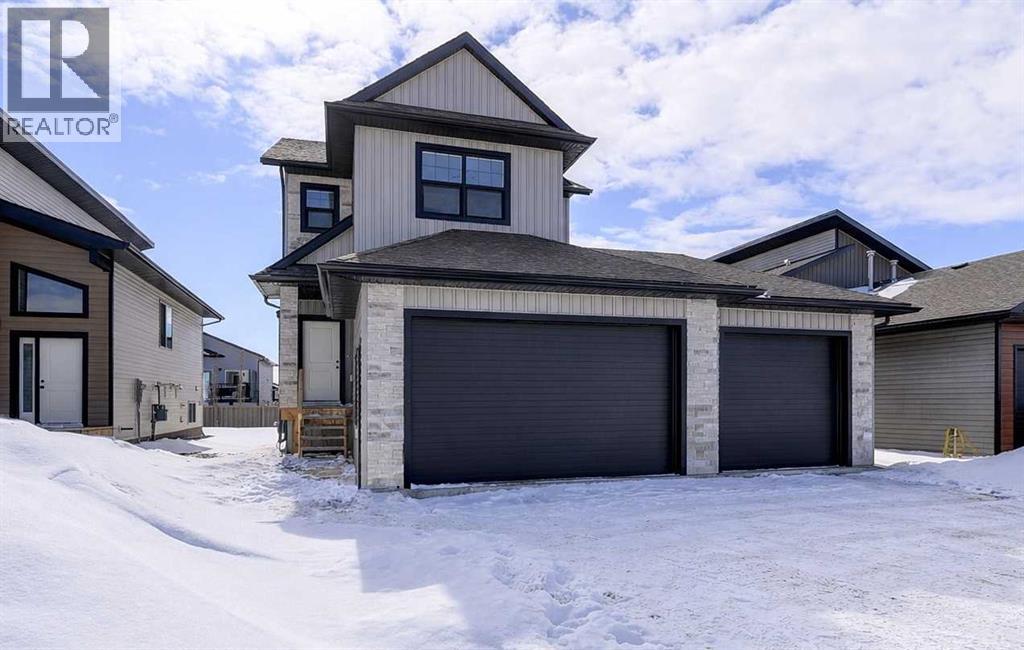
THE LUCA – JOB 290 | FULLY COMPLETE AND READY FOR IMMEDIATE POSSESSION!!1711 SQFT | 2-STOREY | TRIPLE CAR GARAGE | NORTHRIDGEIntroducing The Luca, a standout new Harker Homes 2-storey designed for homeowners who value craftsmanship, functionality, and a refined interior design aesthetic. Located in the prestigious community of Northridge, this 1711 sqft residence offers a thoughtful 3-bedroom, 2.5-bath layout paired with a spacious triple car garage, delivering both comfort and practicality. Step inside to a light, warm, and cohesive interior inspired by the Luca’s curated design palette. Soft, bright wall tones create an inviting backdrop for the upgraded millwork and maple accents throughout. The kitchen features stylish cabinetry in a contemporary two-tone scheme, complemented by quartz surfaces and a timeless tile backsplash. Black hardware and metal details add a subtle modern edge. The main level offers an open-concept floorplan with durable luxury vinyl plank, a feature fireplace with a custom mantle, and large windows that maximize natural light. Upstairs you’ll find three generous bedrooms including a serene primary suite with a beautifully tiled ensuite and walk-in shower, plus a well-appointed main bath and dedicated laundry room. Every finish—from flooring selections to tilework, carpet, and lighting—has been intentionally chosen to deliver a cohesive, modern, and enduring look. A limited opportunity to secure a brand-new home built with the quality Harker Homes is known for, in one of Grande Prairie’s most desirable neighbourhoods. (id:65446)
1537 Morse Place
Milton, Ontario
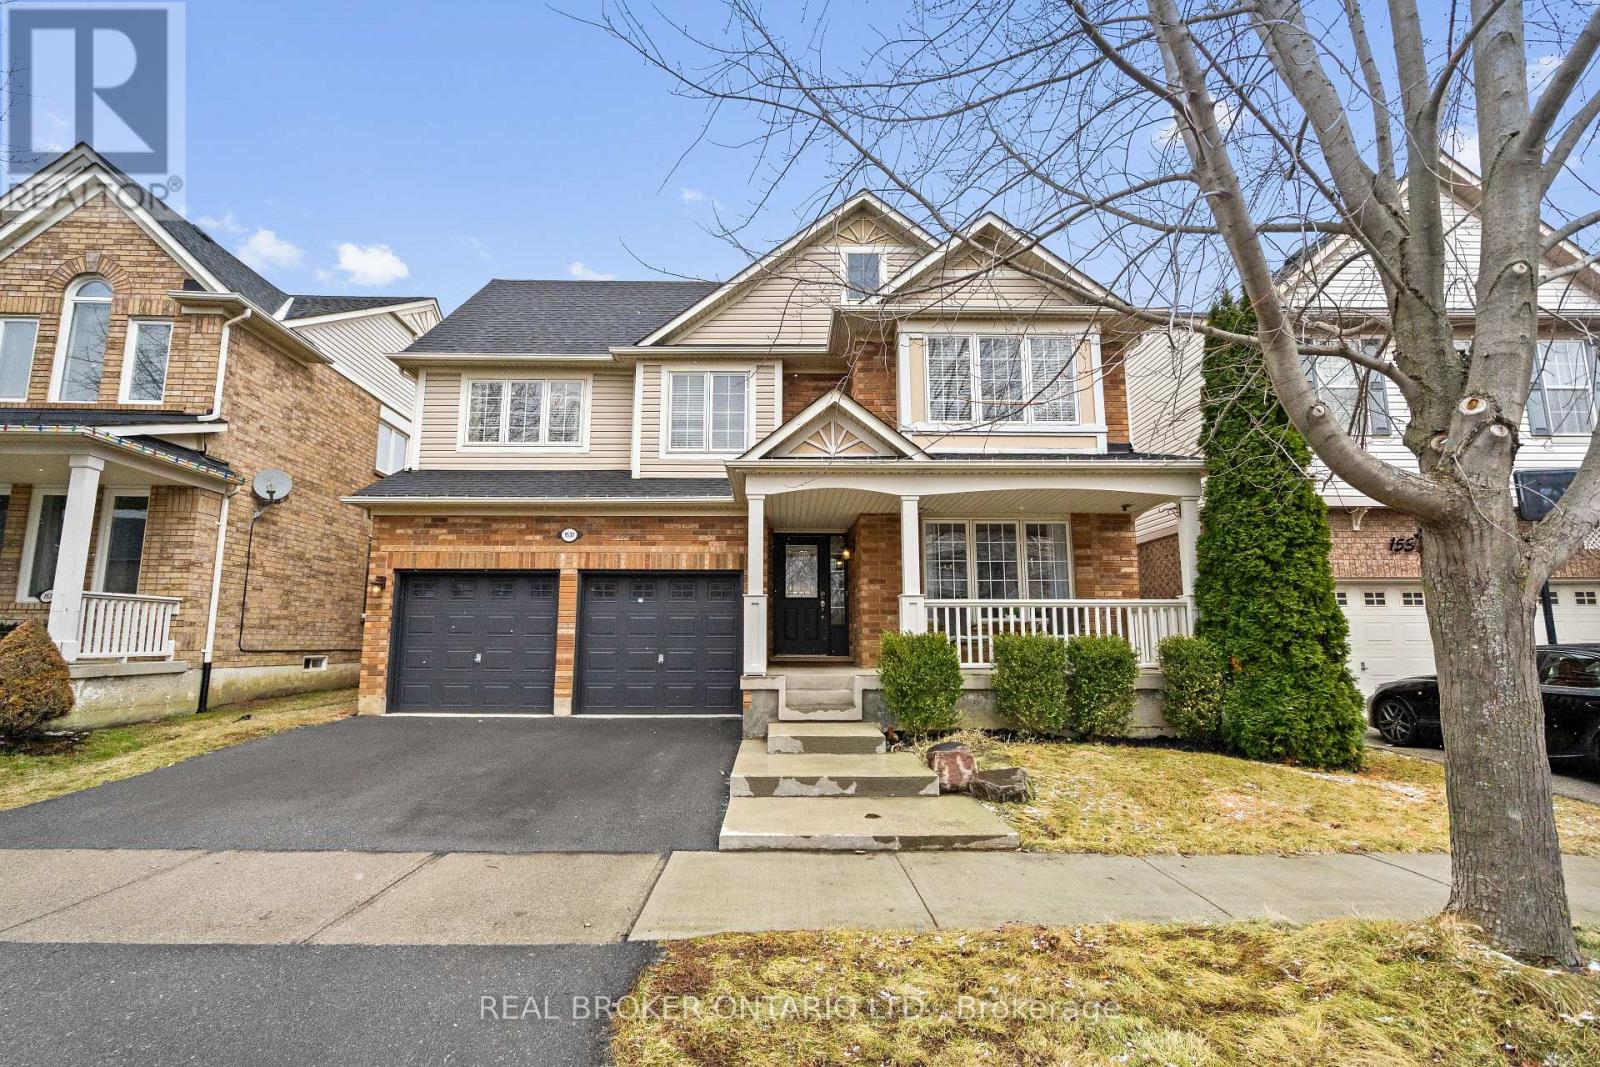
On a quiet, tree-lined street in East Milton, on a rare 46ft lot and available for the first time, you'll find 1537 Morse Pl. The front porch is wide enough for chairs and conversation, the kind where you stay longer than planned, watching kids ride bikes, coffee in hand. Inside, a formal living and dining room welcome you. Hardwood throughout the main floor. Refreshed kitchen with quartz countertops, backsplash, and a sun-drenched WFH desk. All open to a vaulted family room with a fireplace, full of natural light. A separate exterior entrance off the main-floor laundry opens the door to possibilities, future suite potential, or simply added everyday convenience. Upstairs, 3 generous bedrooms, including a primary retreat with a walk-in closet and a beautifully appointed ensuite, soaker tub, dual sinks, and a separate shower. A second bedroom features a charming window seat that looks out over the trees below, a detail you don't often find, and won't forget. The finished basement extends your living space and offers 2 bedrooms, both with full egress windows. A casual lounge area with a bar fridge, perfect for game nights, plus a recreation room for movie marathons. There's also a full bathroom with a shower. The backyard will quickly become your favourite place this summer. Custom pergola, hot tub, and raised planters. Zero grass to cut. Designed for hosting, relaxing and spending summer evenings with those you love most. The neighbourhood is connected and has an active WhatsApp group. This is what living in Milton is about. Community. Beaty is one of Milton's most established east-end communities, a quiet and mature neighbourhood with the kind of character that takes years to build. Stores and restaurants are all walkable, parks are close, and this location is the best in Milton for commuters. Quick access to the 401 and 407. No cross-town traffic. If you've been waiting for the right home on the right street, this is it! (id:65446)
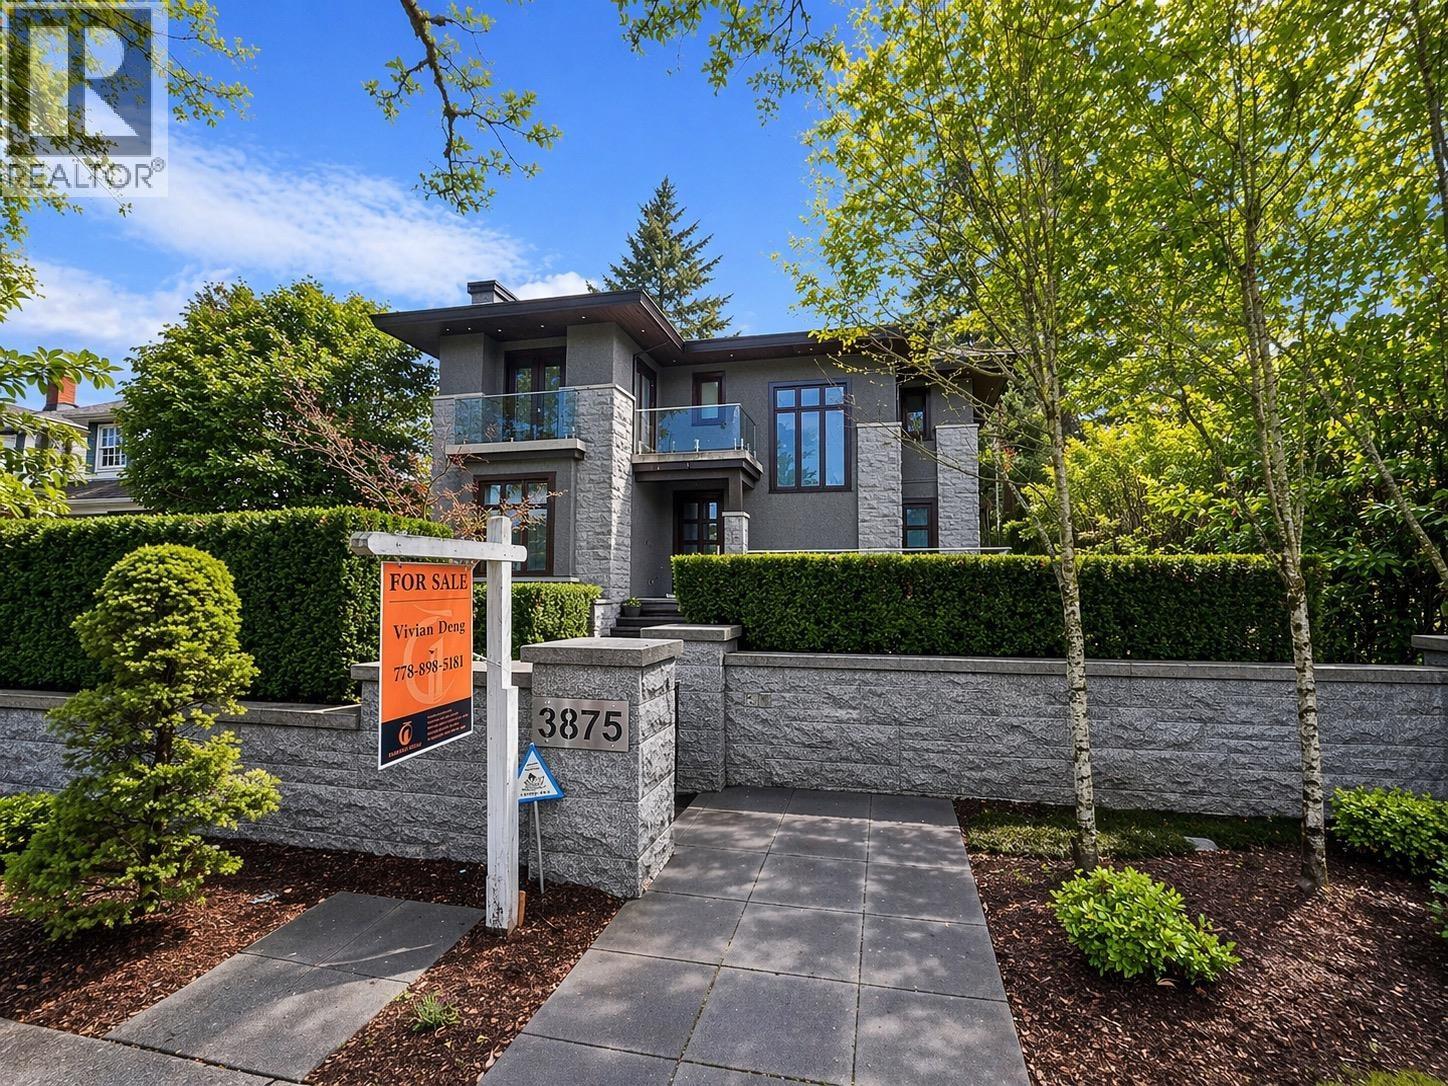
3875 W 36th Avenue
Vancouver, British Columbia
Custom built contemporary home with approximately 4,600 square feet of luxurious living in desirable West of Dunbar location. Rare to find 60*130,7800 flat lot.Quality construction and exquisite finishing detail throughout. Main floor features soaring ceilings with oversize d windows, formal dining room, den/office and an open plan great-room living concept. Stunning gourmet kitchen with Gaggeneau appliances & roughed-in for wok kitchen. Upper floor offers 3 spacious bedrooms, all with ensuite bathrooms including a fabulous master ensuite. Lower level has it all, including an incredible media room, recreation room, gym, wet bar & guest room.High tech control system accentuate the extraordinary layout.Low maintenance yard with a 4 car garage.Vancouver's best public & private schools nearby. (id:65446)
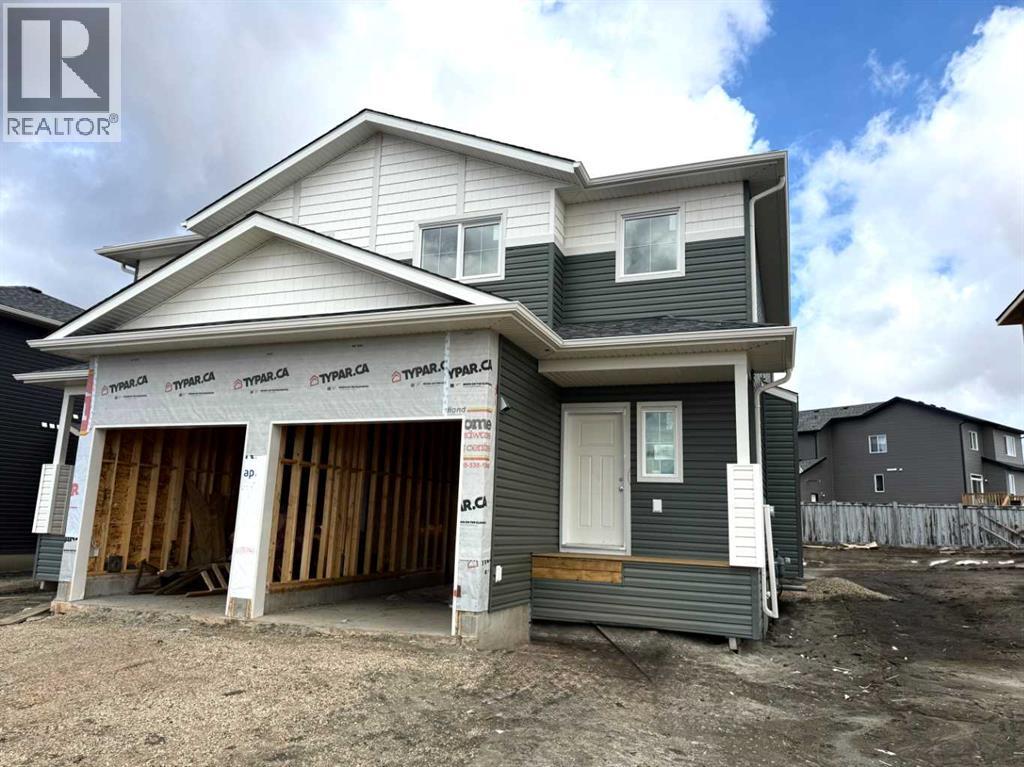
10410 133 Avenue
Grande Prairie, Alberta
Dirham Homes Job #2512B - The Oxford II 1/2 Duplex - Great starter home or invesTment property featuring a cute front veranda and single attached garage! The main floor has a nice entry area, 2pc washroom, kitchen with island open to dining with patio door and living room with electric fireplace. Upstairs you will find 2 bedrooms and full bathroom, a laundry room, and the primary suite with walk in closet and 4pc ensuite. Close to 2 elementary schools, Trader Ridge and located on a wide street with lots of parking. (id:65446)
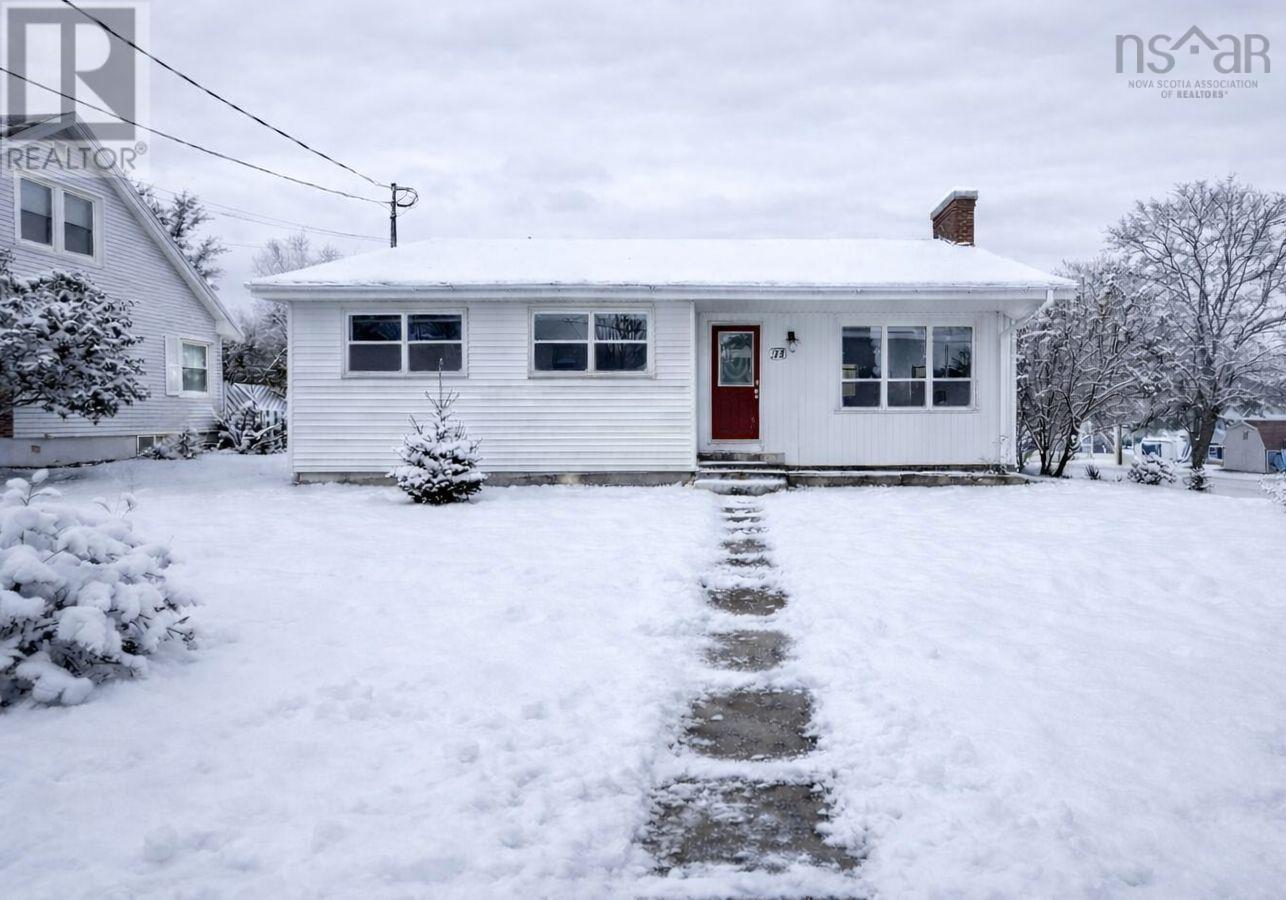
98 Mclean Street
Truro, Nova Scotia
Wonderful opportunity to own this cozy, well-kept home! The main floor features a bright open-concept layout with a spacious kitchen offering plenty of storage. A large mudroom sits just off the kitchen for added convenience. Three comfortable bedrooms and an upgraded four-piece bathroom complete the main level. The fully renovated lower level provides even more living space, including a large rec room, a dedicated workspace, a brand-new bathroom, and an additional office area. Two heat pumps help keep heating costs low. Leather furniture in the den is included. Located in a fantastic neighborhood. Contact your agent to schedule a showing today! (id:65446)
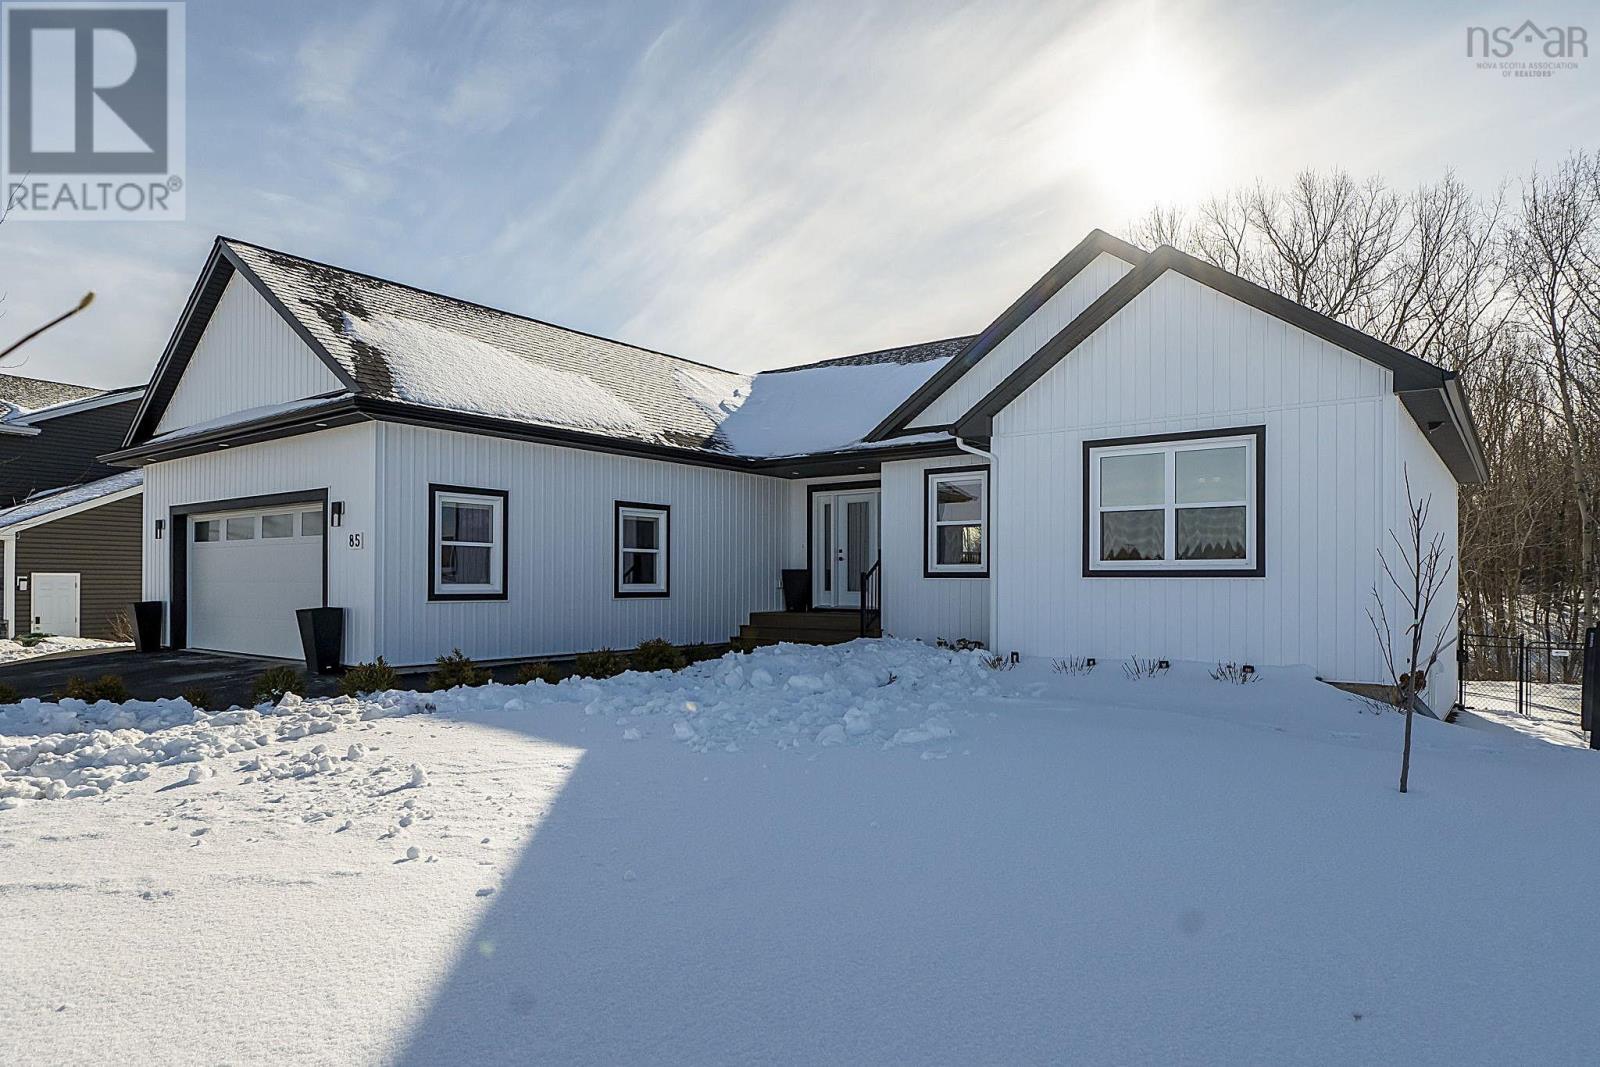
85 Steeple View Drive
Port Williams, Nova Scotia
85 Steeple View Drive - A composed residence defined by light, layout, and luxury. This 2,980 sq. ft. home occupies a 12,001 sq. ft. parcel, selected for its slight valley outlook and adjacency to protected treed lands. Interior finishes are cohesive and intentional, anchored by continuous flooring that unifies the main living spaces. The kitchen is thoughtfully planned, offering ample cabinetry, quartz countertops by HanStone, and a central island with integrated wine refrigeration and additional storage. Three bedrooms on the main level provide flexibility for both family living and single-level lifestyles. The primary suite features a generous walk-in closet and a well-considered ensuite with a freestanding soaker tub. Remote-controlled blinds and an electric fireplace contribute to comfort and ease throughout the main living area. The lower level offers a bright walk-out space currently used as a design studio, along with a 214 sq. ft. laundry room equipped with an industrial stainless-steel sink, supporting a range of practical uses as well as nearby full size bathroom. Two additional windowed rooms offer future development potential. Outdoor spaces have been designed with longevity in mind, with composite decking at both the front and rear of the home. The rear deck, approximately 35 x 11 , overlooks professionally sodded and fenced grounds supported by irrigation, newly established trees and shrubs, curated garden beds, and a seating area suited to quiet enjoyment. A nearby pathway offers access to walking trails and a park, reinforcing the sense of privacy balanced with connection to the surrounding neighbourhood. (id:65446)
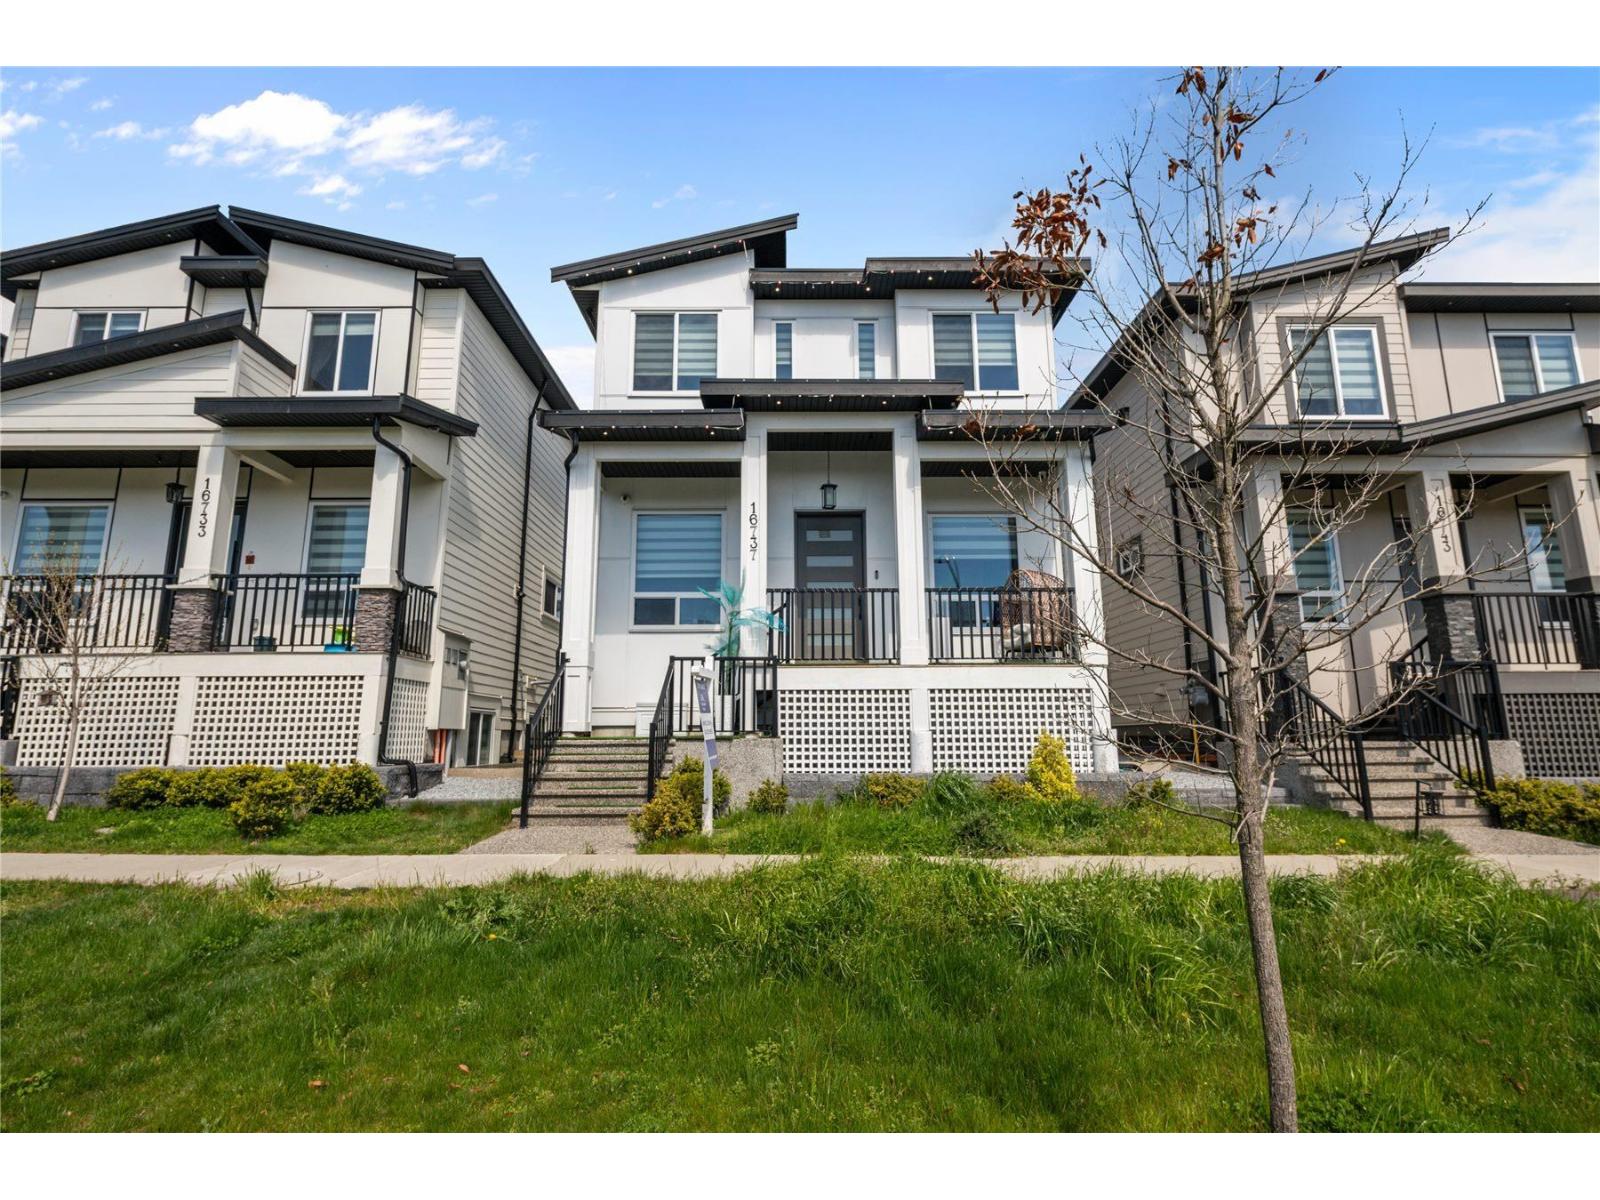
16737 15a Avenue
Surrey, British Columbia
South Surrey only 3 yrs old home in a family oriented area. Very well kept house with an open layout appointed with large windows. Main floor has a living room, family room, dining room, chef's kitchen featuring stainless steel appliances, large quartz countertops, lots of cupboards & storage space BONUS: Wok Kitchen, office on main, 2 piece bath. Upstairs boosts 4 bedrooms including Primary bedroom with enormous walk in closet, 4 piece designer ensuite, laundry. Basement includes 2 bedroom LEGAL SUITE and theatre room with its own 4 piece bath.Boasting of air conditioning, motarized smart blinds & smart lights. Detached 2 car garage with extra parking spot. Great location minutes from Grandview Heighta Aquatic Centre, USA border, shopping, Highway & beach. Balance of 5-10year warranty. (id:65446)
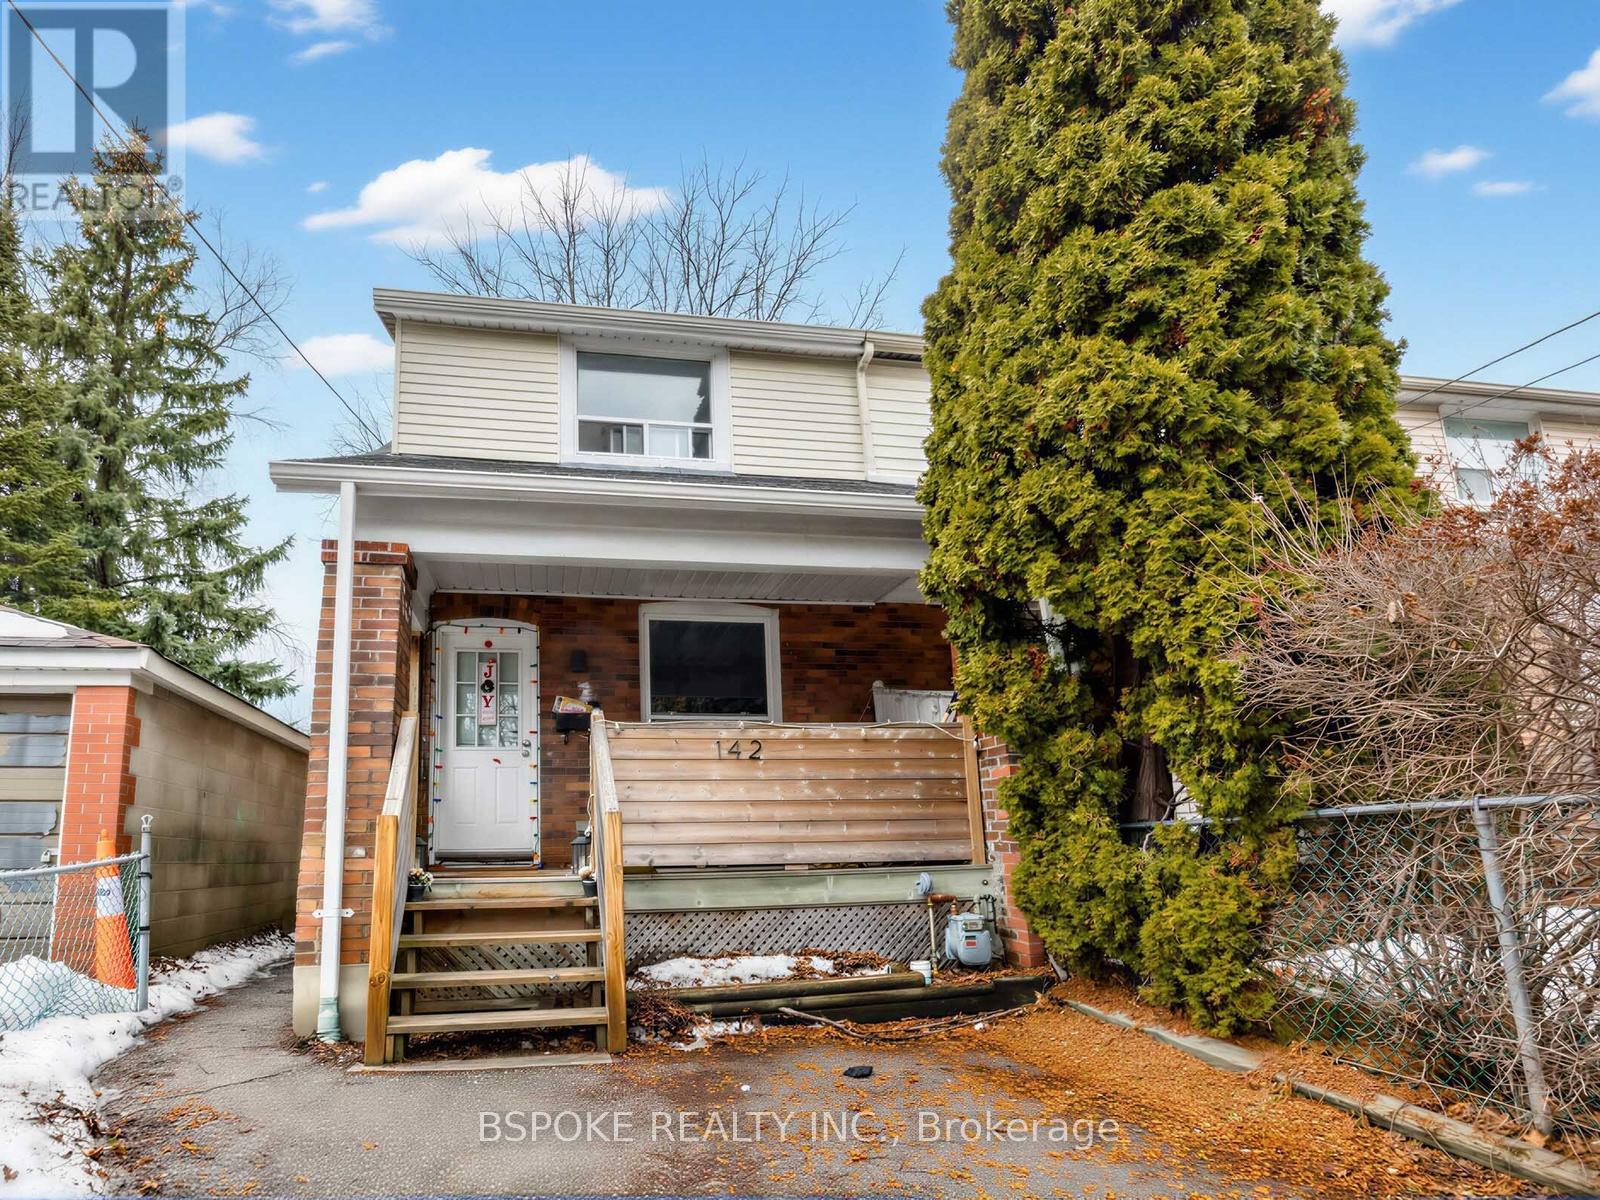
2nd Floor - 142 Silverthorn Avenue
Toronto, Ontario
Welcome to the bright upper-level suite at 142 Silverthorn Ave. This bright 1-bedroom apartment offers a comfortable and inviting space with laminate floors throughout, large windows, and a clean white kitchen with ample cabinetry. The functional layout includes a 3-piece bathroom and convenient in-suite laundry. Enjoy access to a large, shared backyard, perfect for relaxing outdoors. Located just a short walk to the St. Clair streetcar, with neighbourhood shops, cafés, and restaurants nearby. Rent includes utilities and internet, and street parking permits are available. A well-maintained home with attentive landlords and respectful tenants-an ideal place to call home. (id:65446)
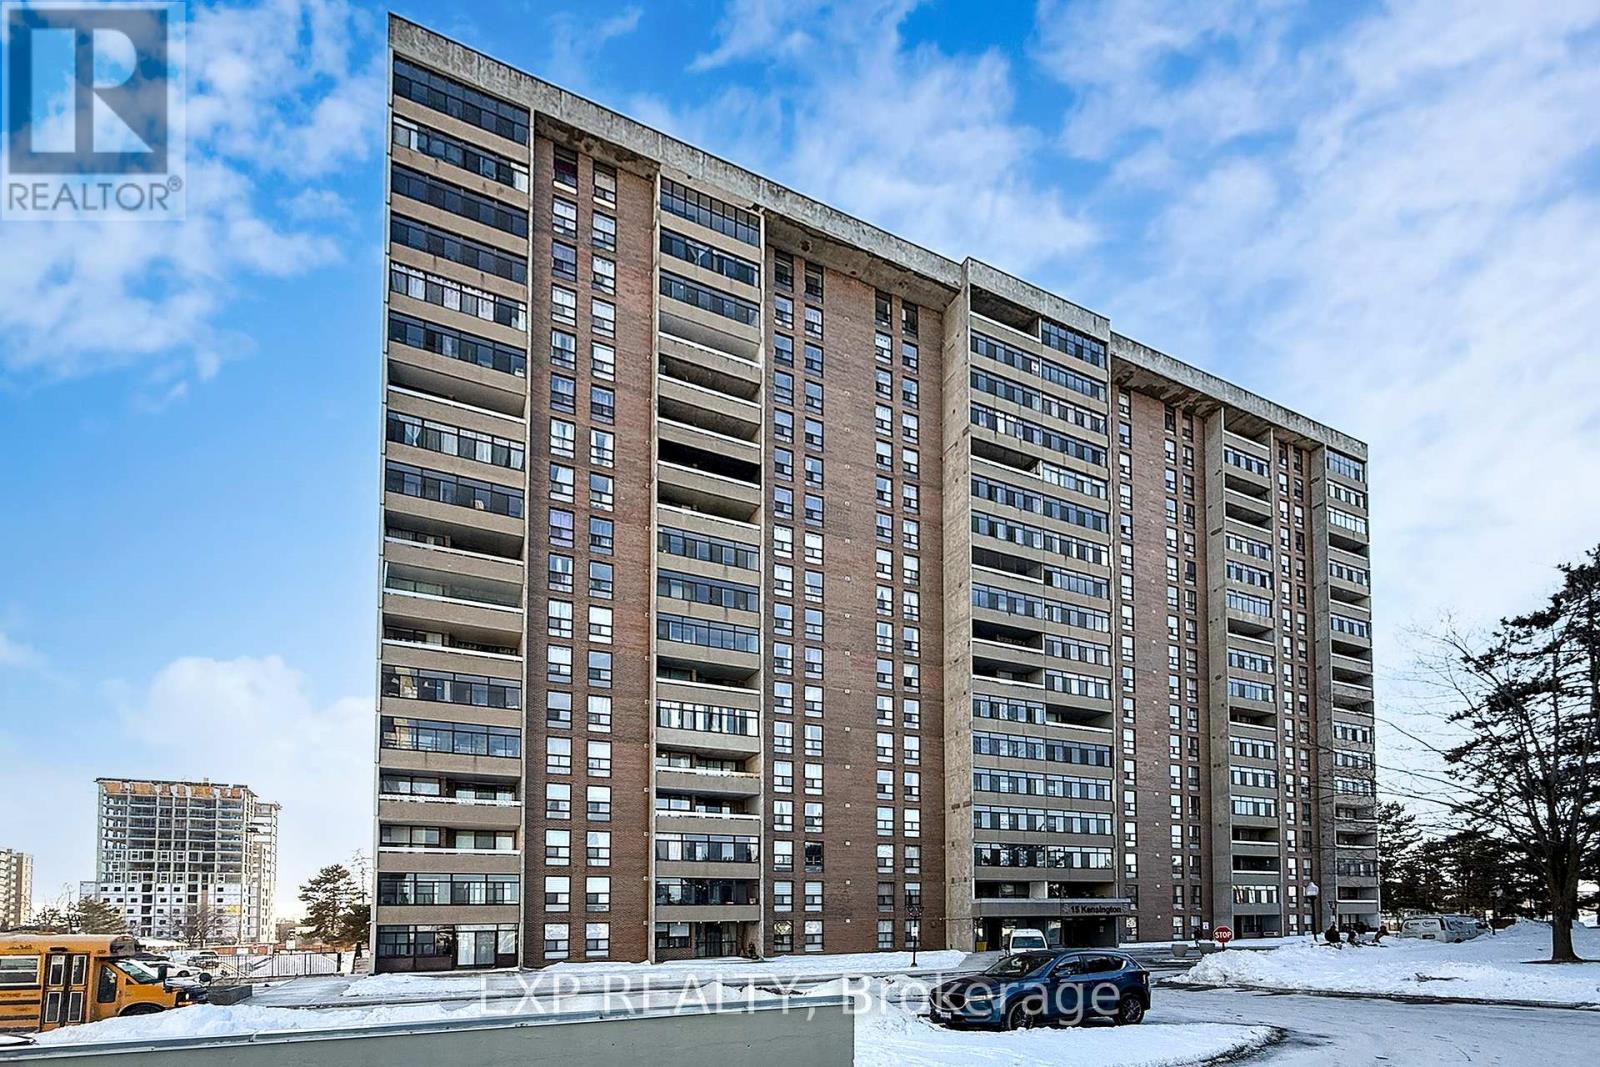
1606 - 15 Kensington Road
Brampton, Ontario
PRICED TO SELL! OFFER Welcome Anytime! * Rare 1-Bedroom Bright & Spacious Unit In Highly Sought-After 15 Kensington Road Building * Open-Concept Layout With Unobstructed City Views * Bright, Sun-Filled Living & Dining Area With Walkout To Large Private Balcony * Renovated Kitchen With Stainless Steel Appliances, Modern Wood Cabinetry & Granite Countertops * Neutral Paint Throughout With Updated Engineered Flooring * Large Primary Bedroom With Ample Closet Space * Renovated 4-Pc Bath With High-Quality Ceramic Tiles And Vanity With Granite Countertop * Maintenance Fee Includes All Utilities - Heat, Hydro, Water, Cable & Internet For Worry-Free Living * Premium Building Amenities Include Outdoor Pool, Gym, Party Room, Recreation Room, Library, Laundry Room, 24-Hr Security, Visitor Parking & Children's Play Area * Location - Ideally Situated Steps To Bramalea City Centre, Chinguacousy Park, Transit, Schools, Shopping, Medical Centre's & Bramalea Go Station * Quick Access To Hwy 410 * Perfect For First-Time Buyers, Downsizers Or Investors * Enjoy Urban Convenience In A Well-Managed Community *** Maintenance Fees Include All Essential Utilities And Services For Worry-Free Living: Heat, Hydro, Water, Cable TV, Internet, And Central Air Conditioning, Fees Also Cover Common Elements, Building Insurance, And Parking *** This One Checks All The Boxes - Location, Lifestyle & Value - All In One! See It Before It's Gone! (id:65446)
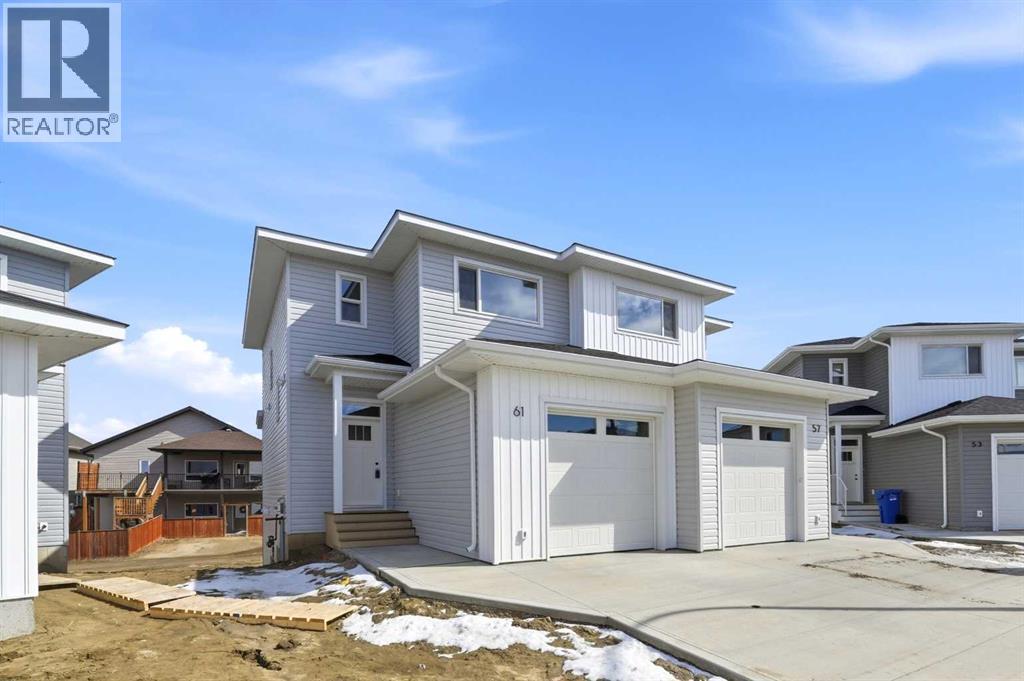
61 Pinnacle Close
Blackfalds, Alberta
Quality built by Valley Mountain Homes, these brand new duplexes are located in a close on a big beautiful lot with room to build a second garage. Excellent floor plan with 1205 sq ft on 2 levels and an attached single garage. The main floor has 9' ceilings with an open style floor plan. The kitchen has flat panel melamine cabinets, full tile backsplash, quartz countertops and comes with the fridge, stove, dishwasher and hood fan. The eating area and living room have nice sized windows. There is a garden door out to the pressure treated wood deck that has aluminum railings and a 6' high dividing fence between the units. There is a 2 pce bath on the main floor. Upstairs has 3 bedrooms, the primary is quite large and it has a 3 pce ensuite & walk in closet. The other 2 bedrooms share a 4 pce bath and there is upper floor laundry for your convenience. The WALKOUT basement is undeveloped. The furnace and hot water tank are high efficient. (id:65446)
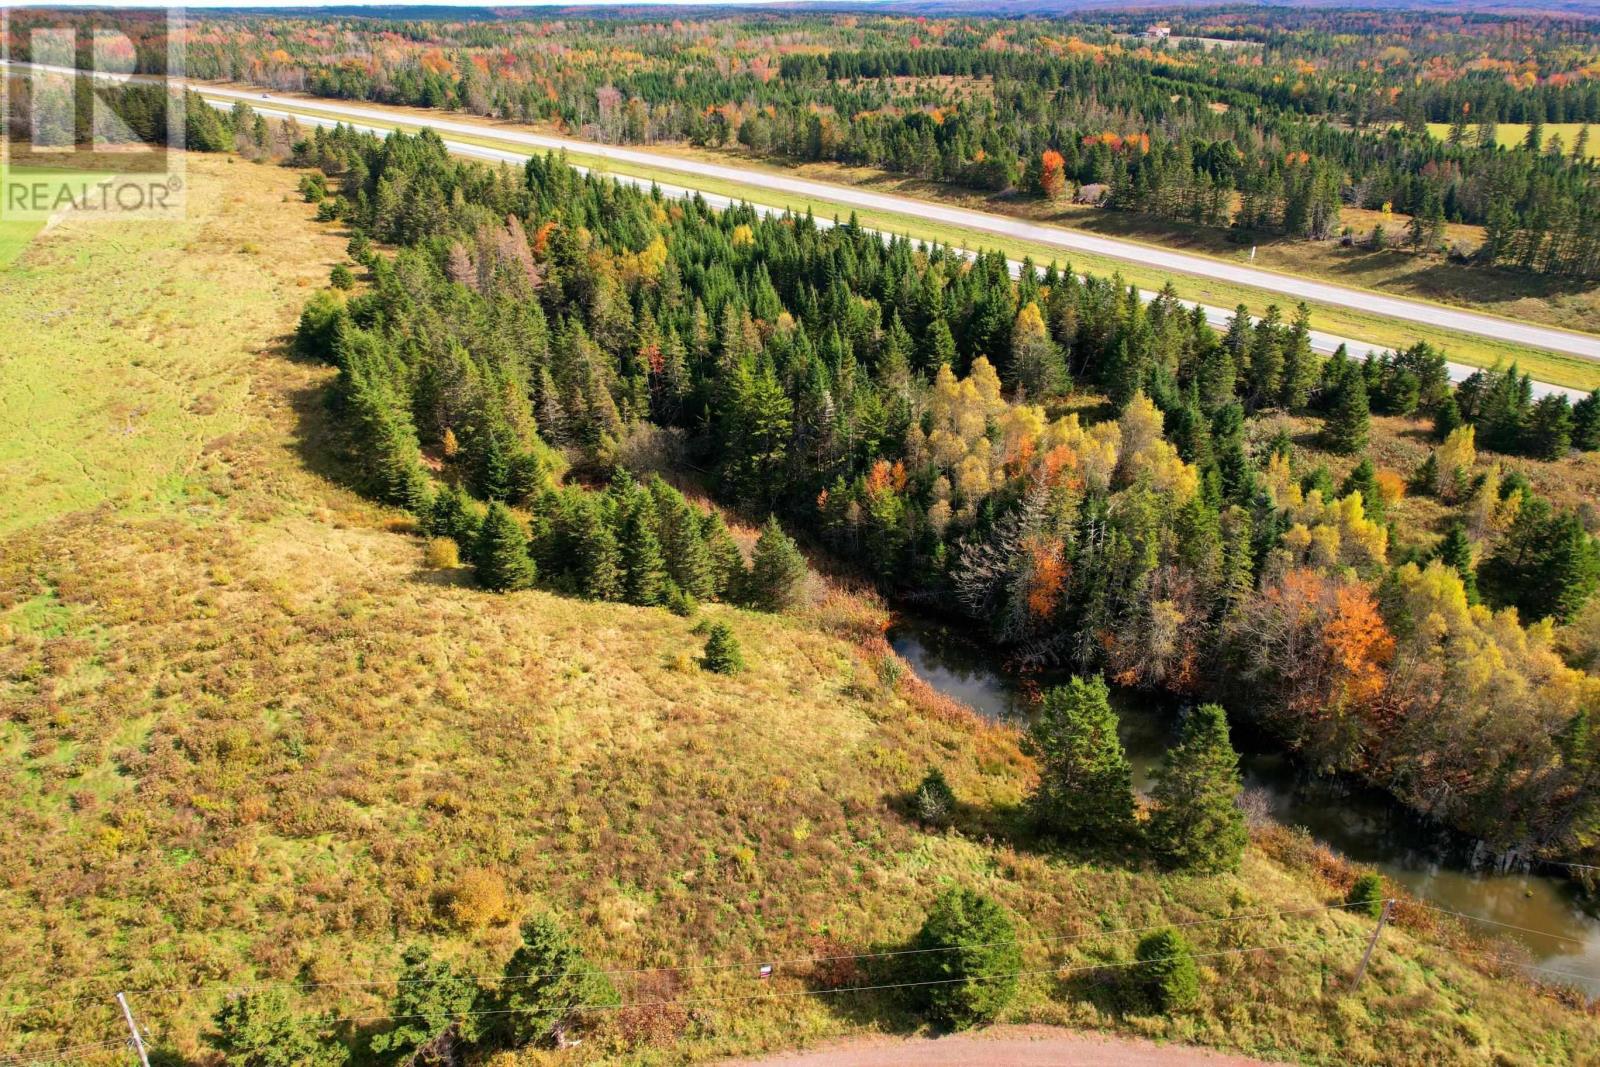
Lot 24-2 Old East Mountain Road
East Mountain, Nova Scotia
Lot 24-2 Old East Mountain Road is a 2.19 acre parcel of land mainly pasture with a small pond and babbling brook along the right side. Suggested driveway location approved and the land is surveyed with boundary markers. Zoning is Rural allowing for uses such as single family and duplex construction, consult the County further. Located only a few minutes to the golf course, highway on ramp, gas station, elementary and fire hall. Book your viewing today! (This is one of three lots being sold, check other listings). (id:65446)
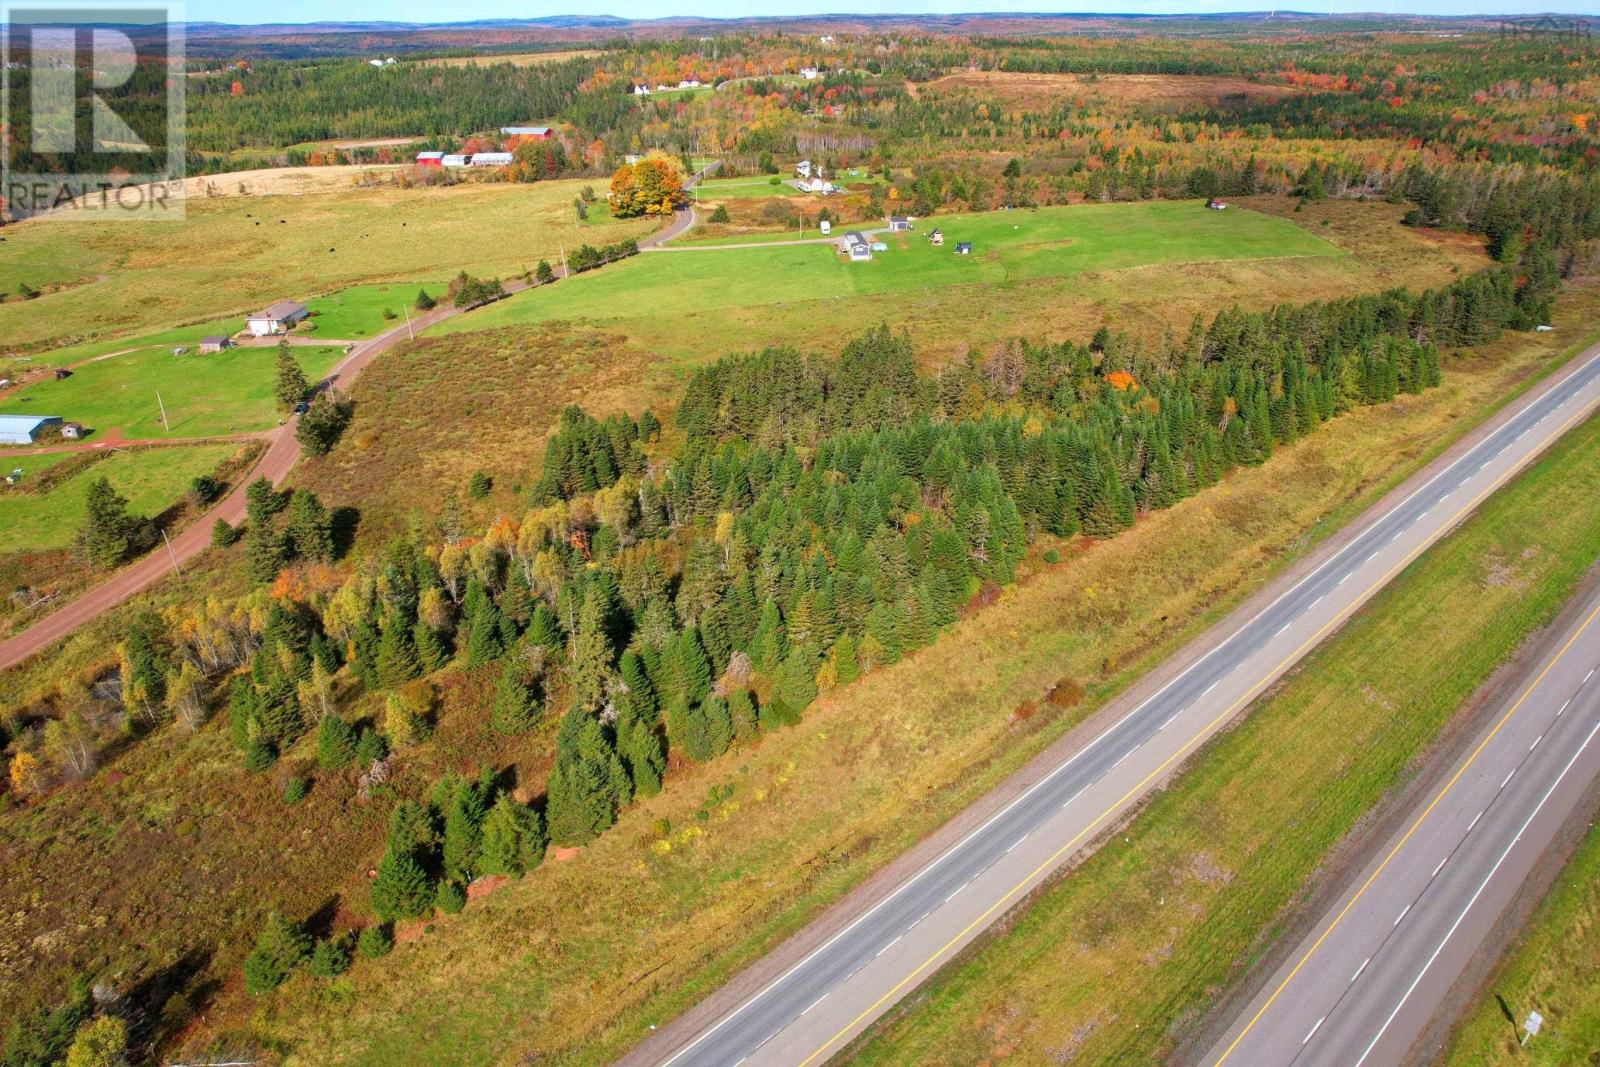
Lot 24-3 Old East Mountain Road
East Mountain, Nova Scotia
Lot 24-3 Old East Mountain Road has 7.54 acres of land and 1374ft along the 104 Trans Canada Highway. Zoning is Rural which allows for uses such as duplex, single family construction, consult County further. Surveyed with property markers and approved placement for driveways. Location is near the amenities of Bible Hill and minutes to Mountain Golf Course, highway on ramp, fire hall and gas station. Book your viewing today! (This is one of three lots being sold, check other listings). (id:65446)
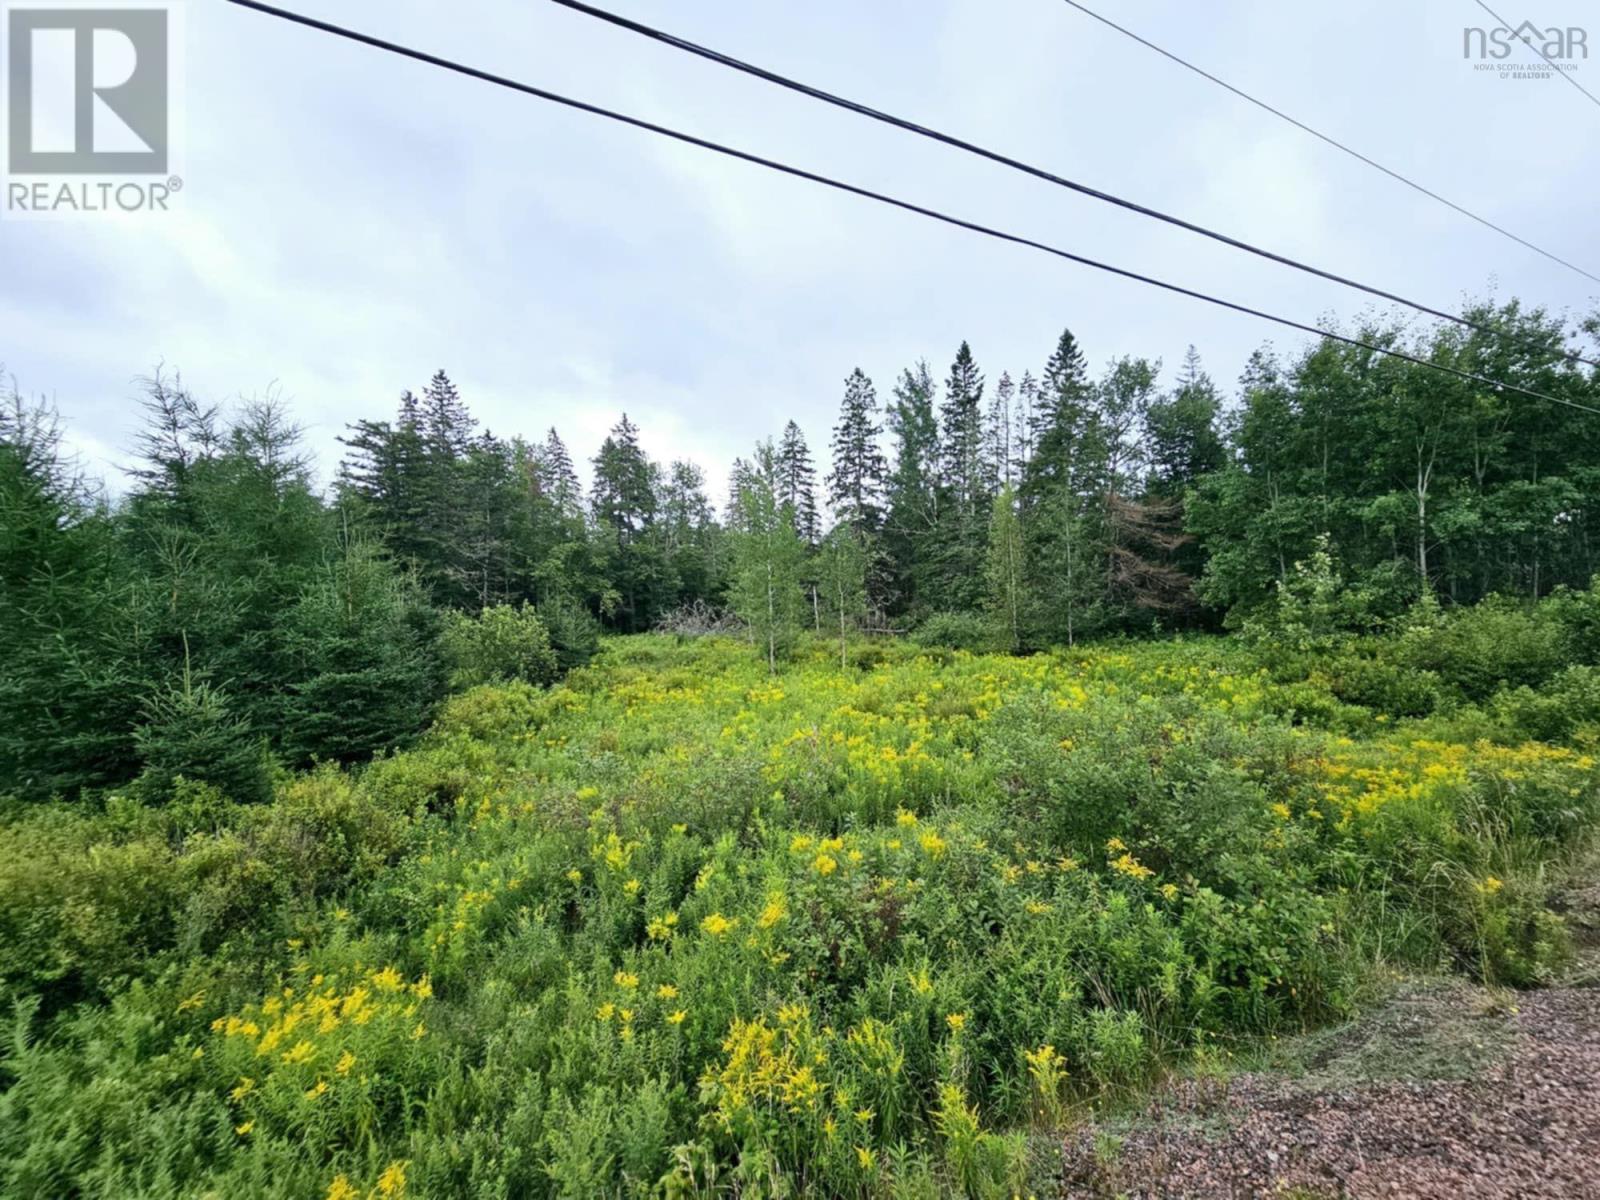
Lot 24-10 East Mountain Road
East Mountain, Nova Scotia
Lot 24-10 East Mountain is a 3.36 acre property located very conveniently near Bible Hill amenities, Mountain Golf Course and the main Highway 2. Location certificate and subdivision documents available. Currently zoned as Rural General property, allowing for a duplex unit - consult county for current and future potential uses. Book your viewing! (id:65446)
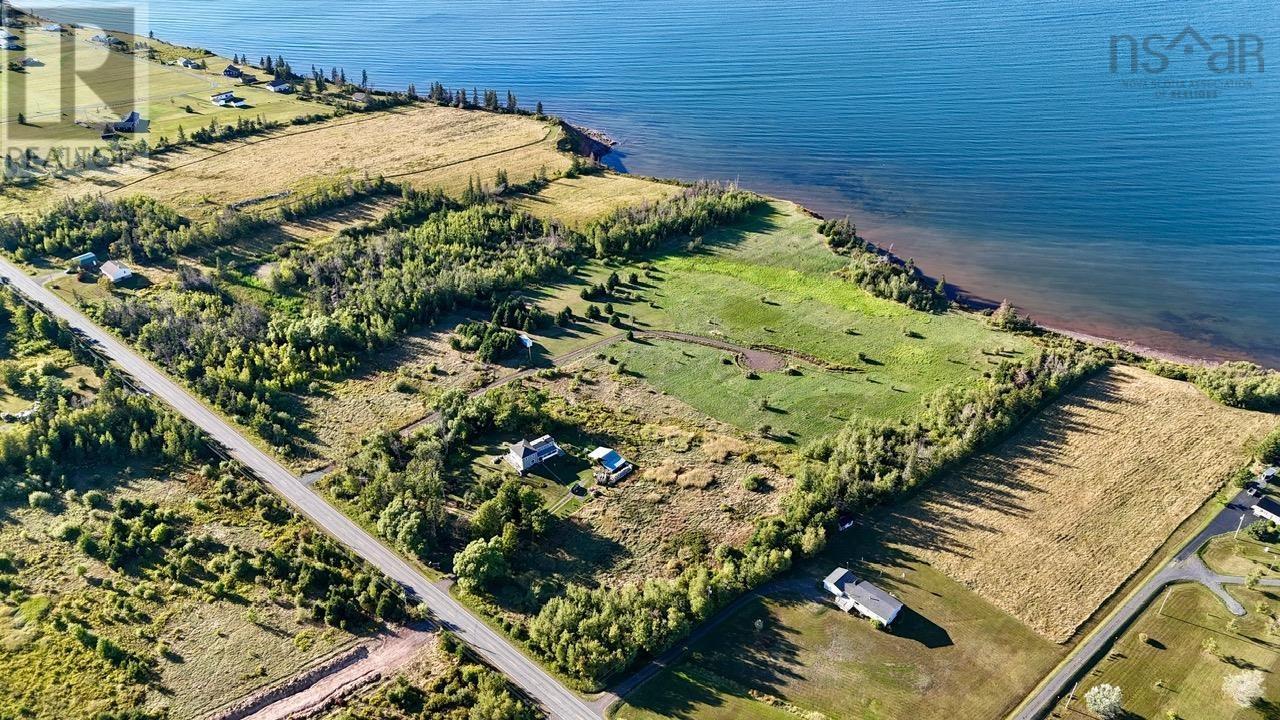
Lot 22-9 Highway 6
Toney River, Nova Scotia
Lot 22-9 offers 1.5 acres of land in the coastal community of Toney River, Nova Scotia. With wide views of the Northumberland Strait, this property provides a great opportunity to build a seasonal cottage or year-round home. Located just 15 minutes from the Prince Edward Island ferry terminal and the town of Pictou, the lot is well-positioned for access to local services, waterfront attractions, and regional amenities. The nearby village of Tatamagouche adds to the areas appeal with its shops, cafés, and community events. This lot is part of a growing development and may be suitable for various building plans. A practical option for those looking to enjoy Nova Scotias north shore. (id:65446)
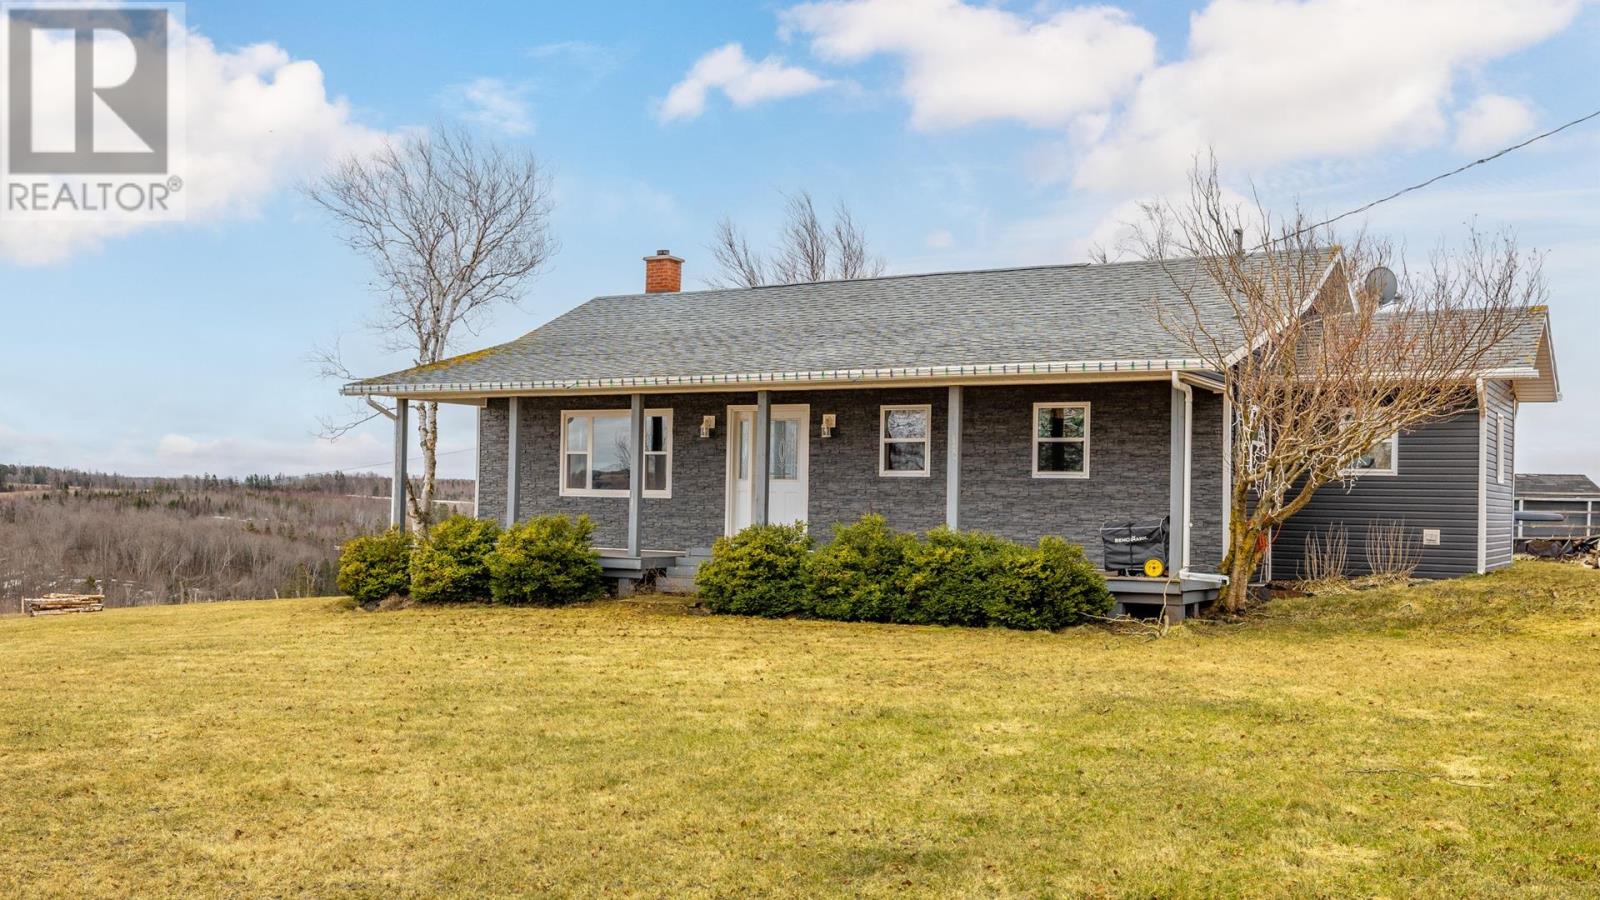
4299 Route 225
Rose Valley, Prince Edward Island
Beautifully maintained Rose Valley bungalow ideally located midway between Charlottetown and Summerside. This 3-bedroom, 1-bath home provides 1,120 sq. ft. of comfortable living space on a generous lot, surrounded by rolling hills and picturesque PEI farmland. The updated kitchen serves as the heart of the home, featuring modern finishes, stainless steel appliances, and a functional layout suited to both everyday living and entertaining. Large windows throughout fill the space with natural light, creating a bright and welcoming atmosphere, while the efficient floor plan supports comfortable day-to-day living. The lower level adds valuable extra space with a finished rec room perfect for a family area, home office, workout or hobby space, as well as a spacious dedicated workshop for projects and plenty of storage. Step outside to enjoy the peaceful setting, whether it?s morning coffee or time on the front deck, which offers particularly stunning views of the rolling hills and surrounding farmland. Located on Route 225, you?ll appreciate the balance of a quiet setting with convenient access to amenities in both Charlottetown and Summerside. This property presents a great opportunity to own a solid, updated home in a desirable central location. All measurements are approximate and should be verified by purchaser if deemed important. (id:65446)
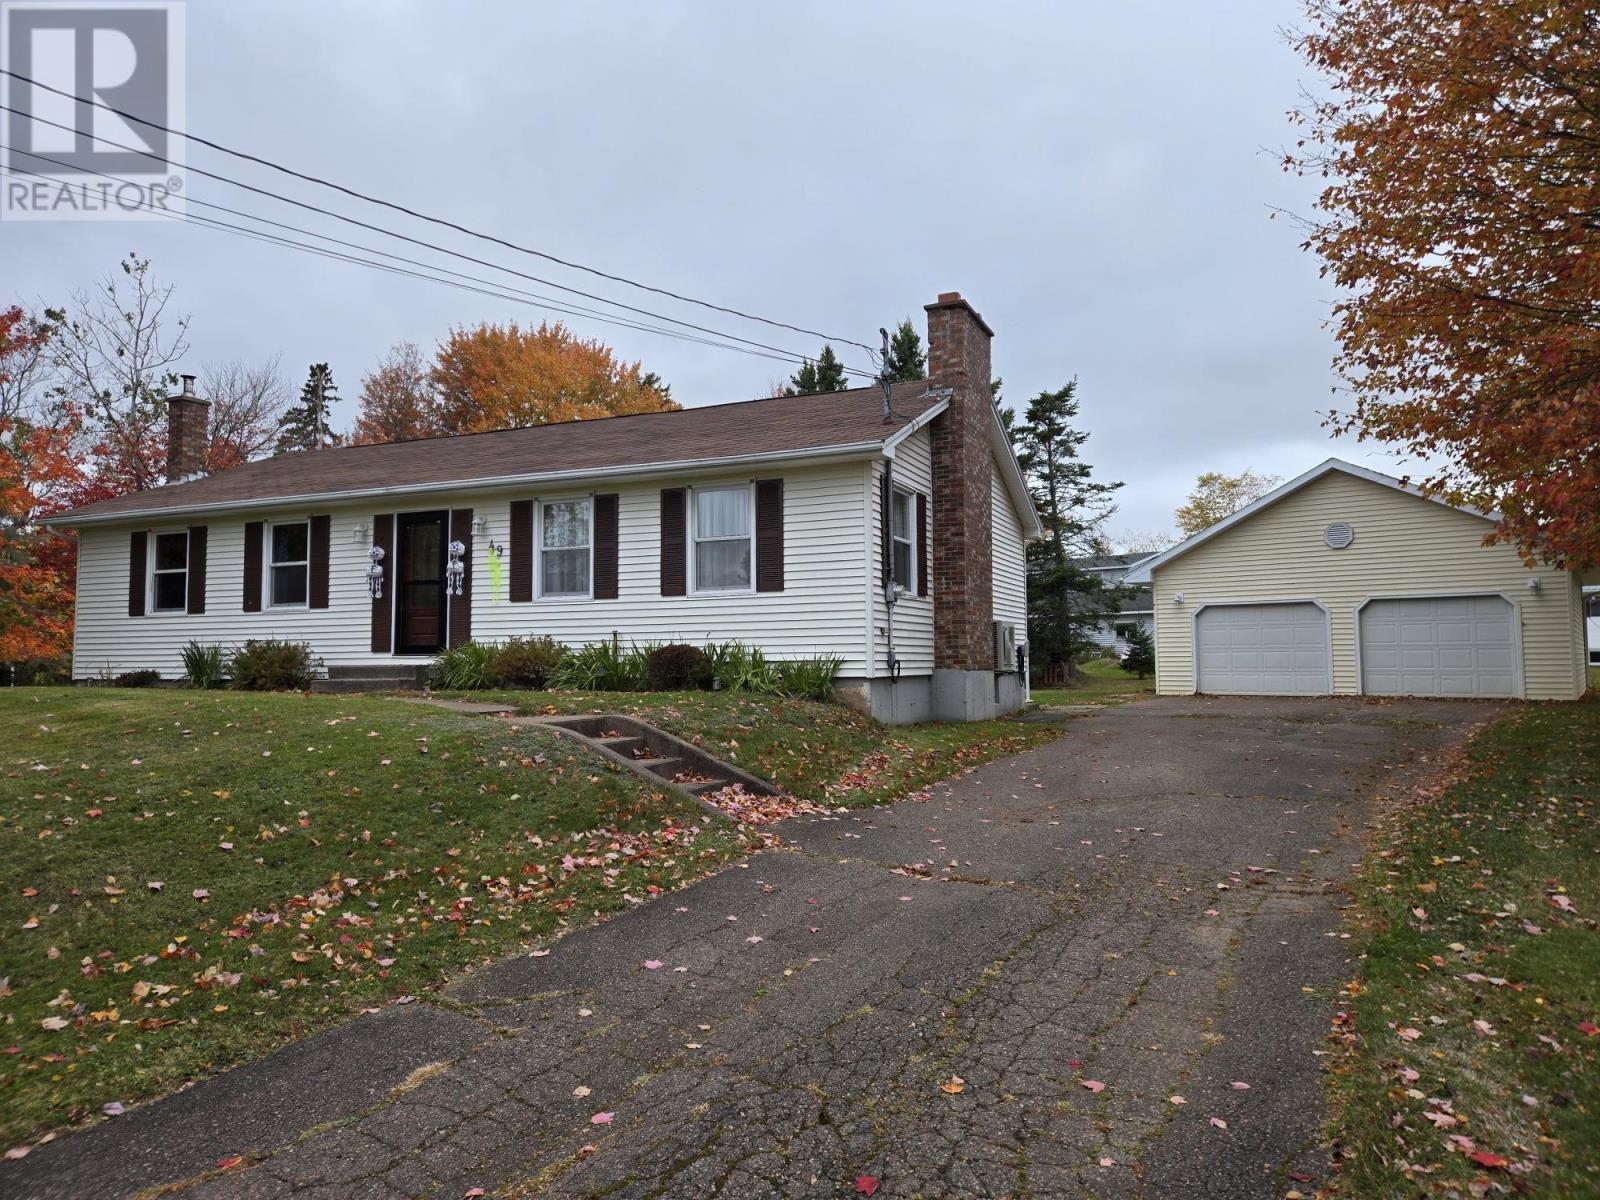
49 Second Court
Valley, Nova Scotia
This well kept family home is located in a mature Valley subdivision at the end of a cul-de-sac. There is plenty of room inside and out, with three bedrooms, 1.5 baths and a spacious family room in the basement with a woodstove. The kitchen is very roomy and is partially open to the living room. The lot is approximately half an acre with a portion of it fenced. Other features include a nice back deck, walkout basement, heat pump, paved drive, double garage, and appliances are included. Definitely worth a look. (id:65446)
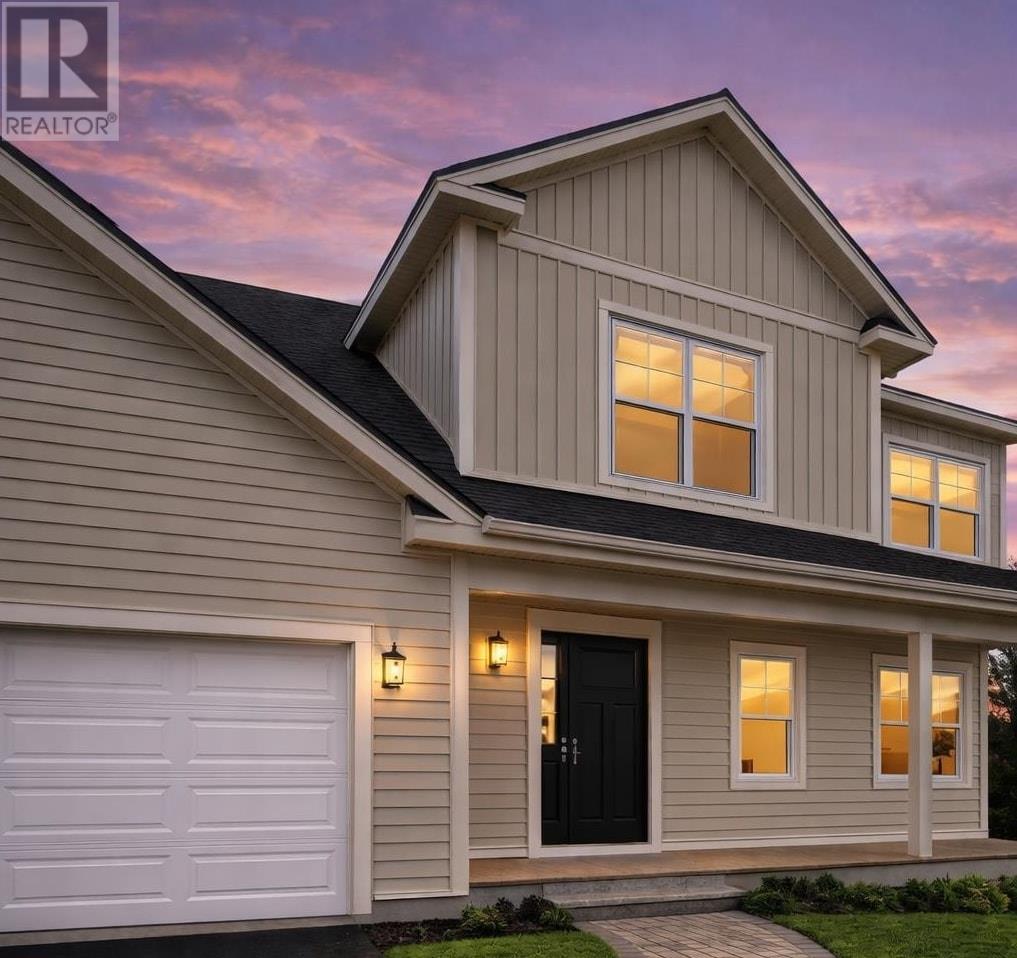
Lot 7 Carter Court
West Royalty, Prince Edward Island
This beautiful new build in a mature, family-friendly neighborhood in the greater Charlottetown area offers the perfect blend of modern design and everyday comfort. The home features an inviting open-concept layout with stylish finishes, a bright kitchen complete with a walk-in pantry, and a spacious primary suite with ensuite bath. A large double-car garage (over 600 sq. ft.) provides ample storage and convenience, while the full unfinished, sunlight basement with plumbing rough-ins offers excellent potential to add a future living space and build equity. Built in a mature neighborhood, enjoy peaceful surroundings ideal for family life and evening walks, along with multiple access routes to the Charlottetown core and quick connections to Highway #2. Early buyers may also have the opportunity to customize select finishes, making this home truly their own. Built by an experienced home builder, this property comes with an eight-year LUX residential home warranty for peace of mind. (id:65446)
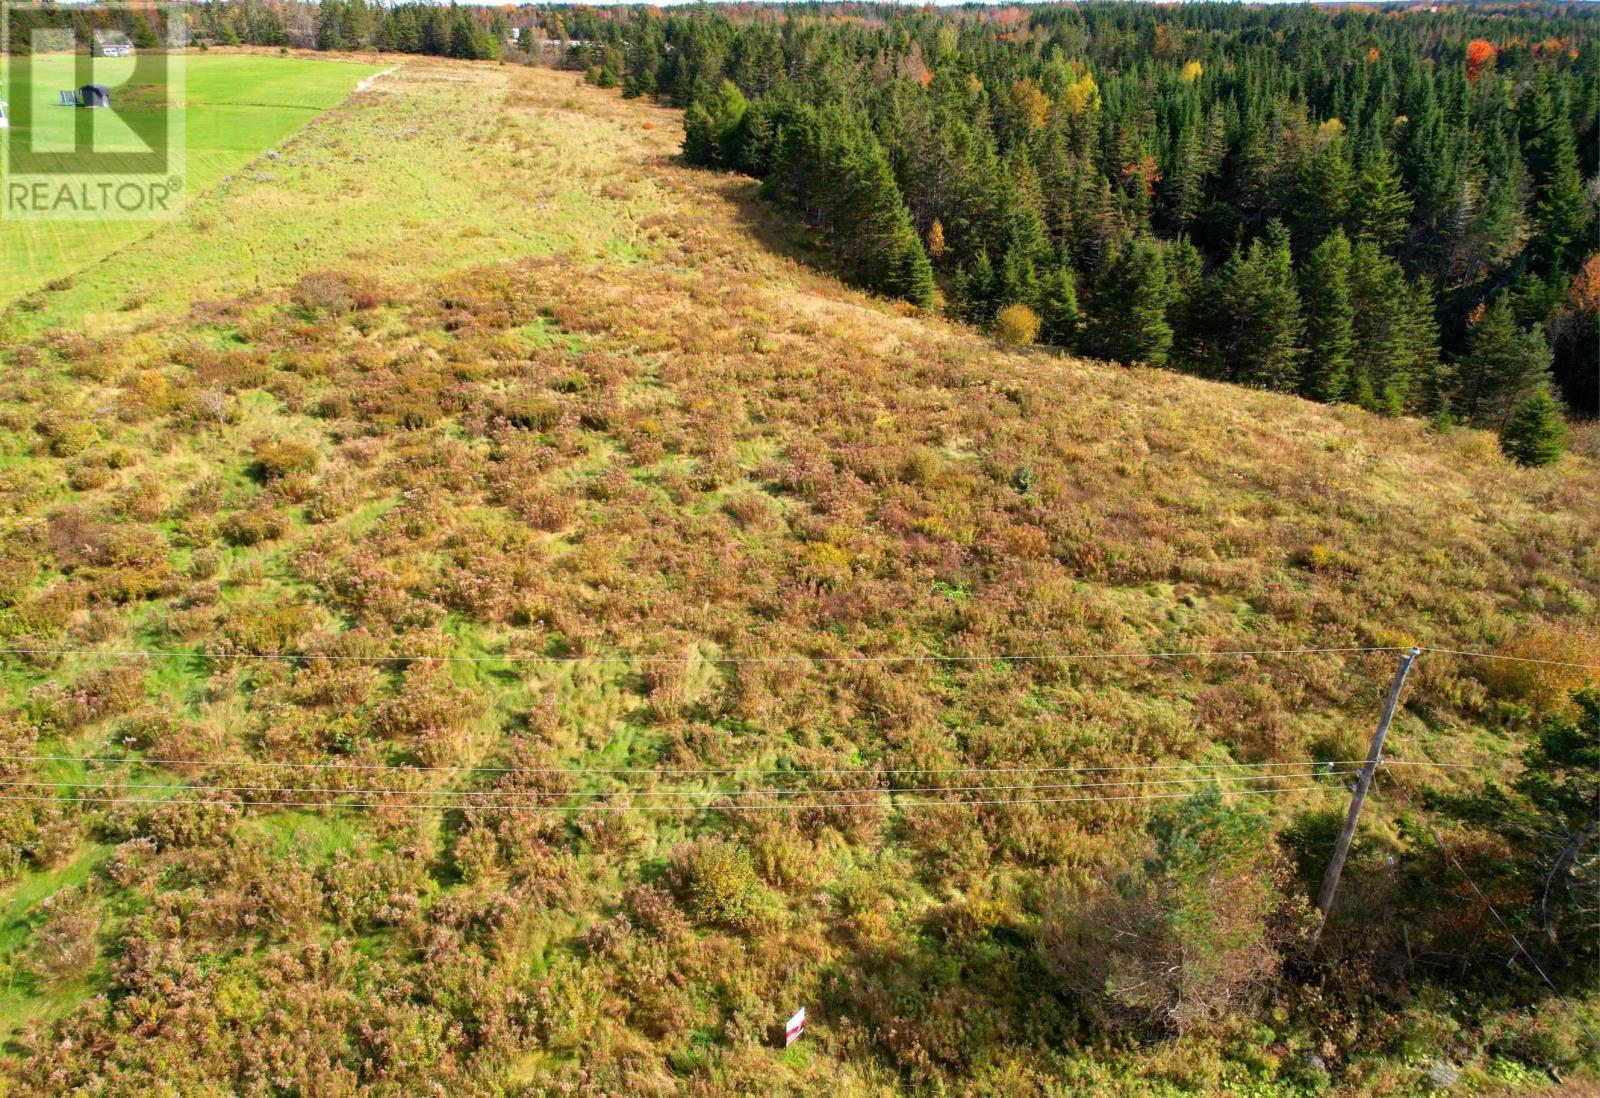
Lot 24-1 Old East Mountain Road
East Mountain, Nova Scotia
Lot 24-1 Old East Mountain Road is a 2.21 acre parcel of land mainly pasture set up so that you can see views of the town lights and surrounding countryside. Suggested driveway location approved and the land is surveyed with boundary markers. Zoning is Rural allowing for uses such as single family and duplex construction, consult the County further. Located only a few minutes to the golf course, highway on ramp, gas station, elementary and fire hall. Book your viewing today! (This is one of three lots being sold, check other listings). (id:65446)