
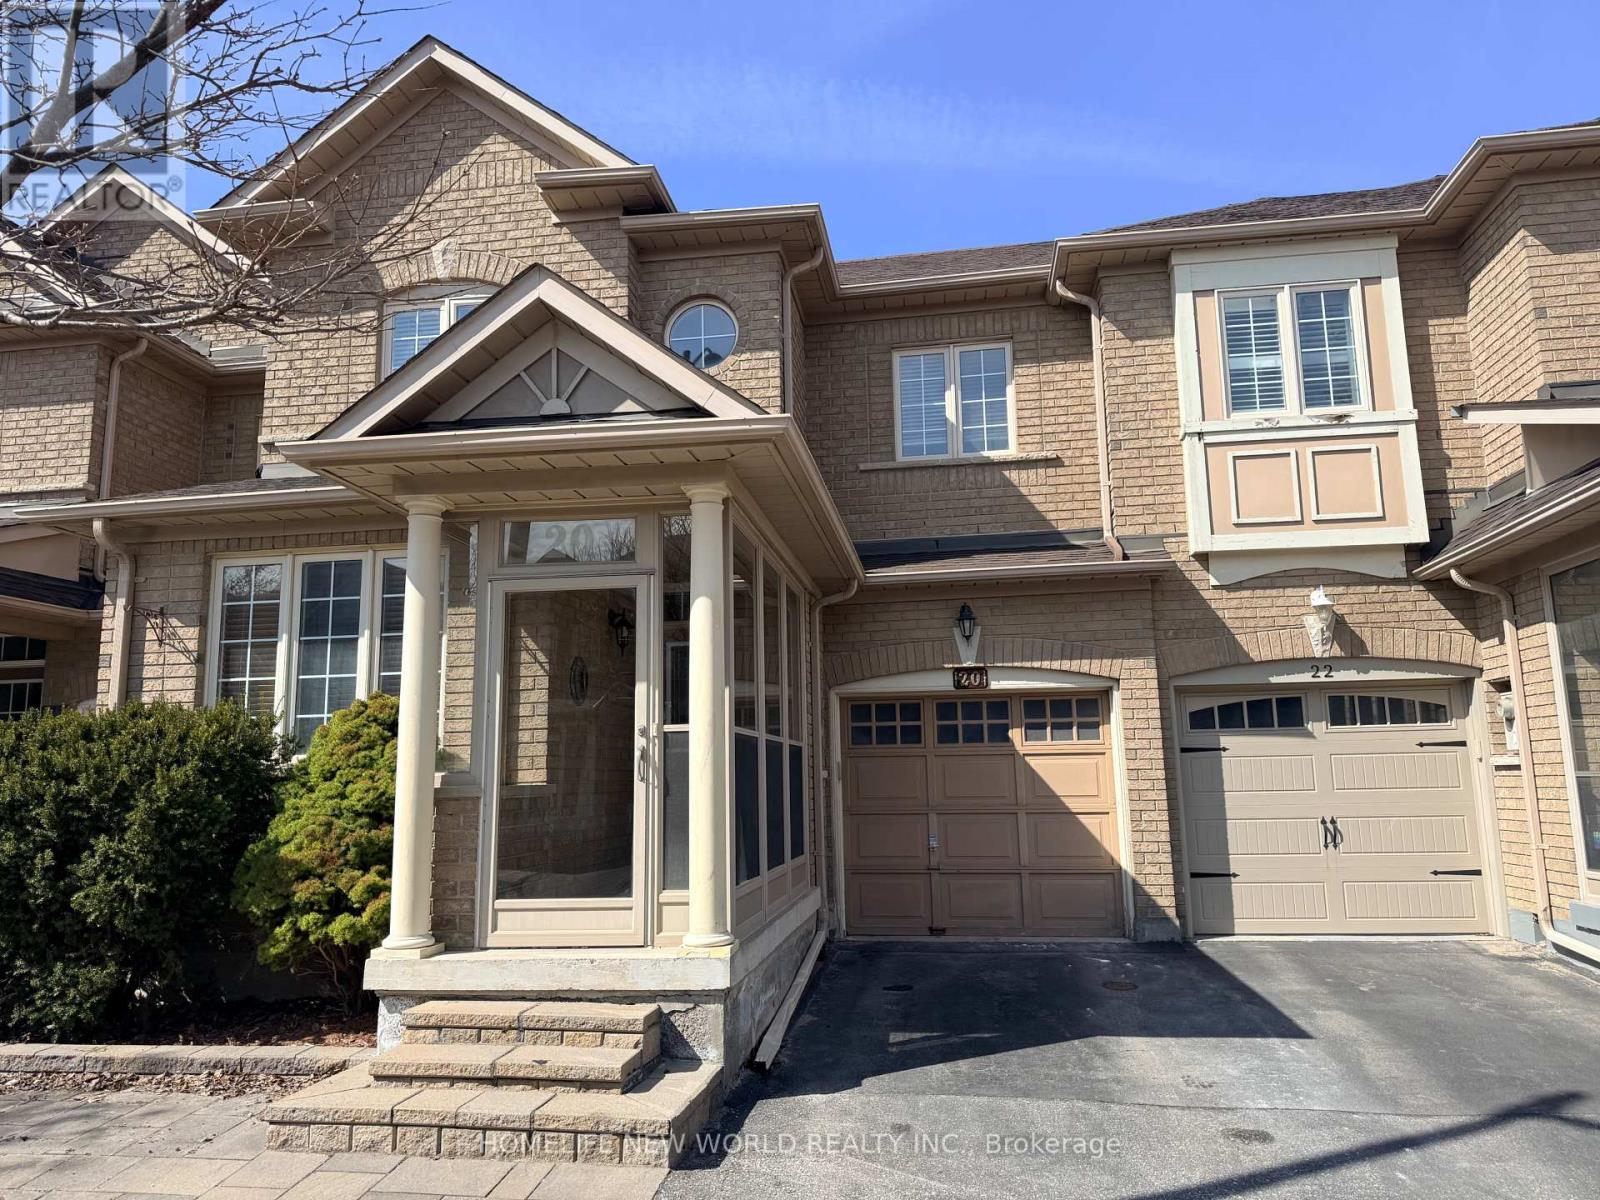
20 Sanderson Road
Markham, Ontario
Excellent Location! Safe Neighborhood! Famous School Area - Lincoln Alexander E.S., Richmond Green S.S., Sir Wilfrid Laurier E.S. ** Brand NEW Wood Floor Throughout! 9' High Ceilings, Nice Practical Layout, Open Concept, Bright & Cozy, Well Kept, Spacious Living & Family Rooms, Modern Kitchen, Newer Granite Counter Top! Family Size Breakfast Area. Large Bedrooms. Direct Garage Access, Fenced Yard, Larger Deck. Newer Furnace. Steps To T&T, King Square, Plazas, Banks, Schools , YRT. Mins To Hwy404/Hwy407/H7. Super Convenient! Move In & Enjoy! (id:65446)
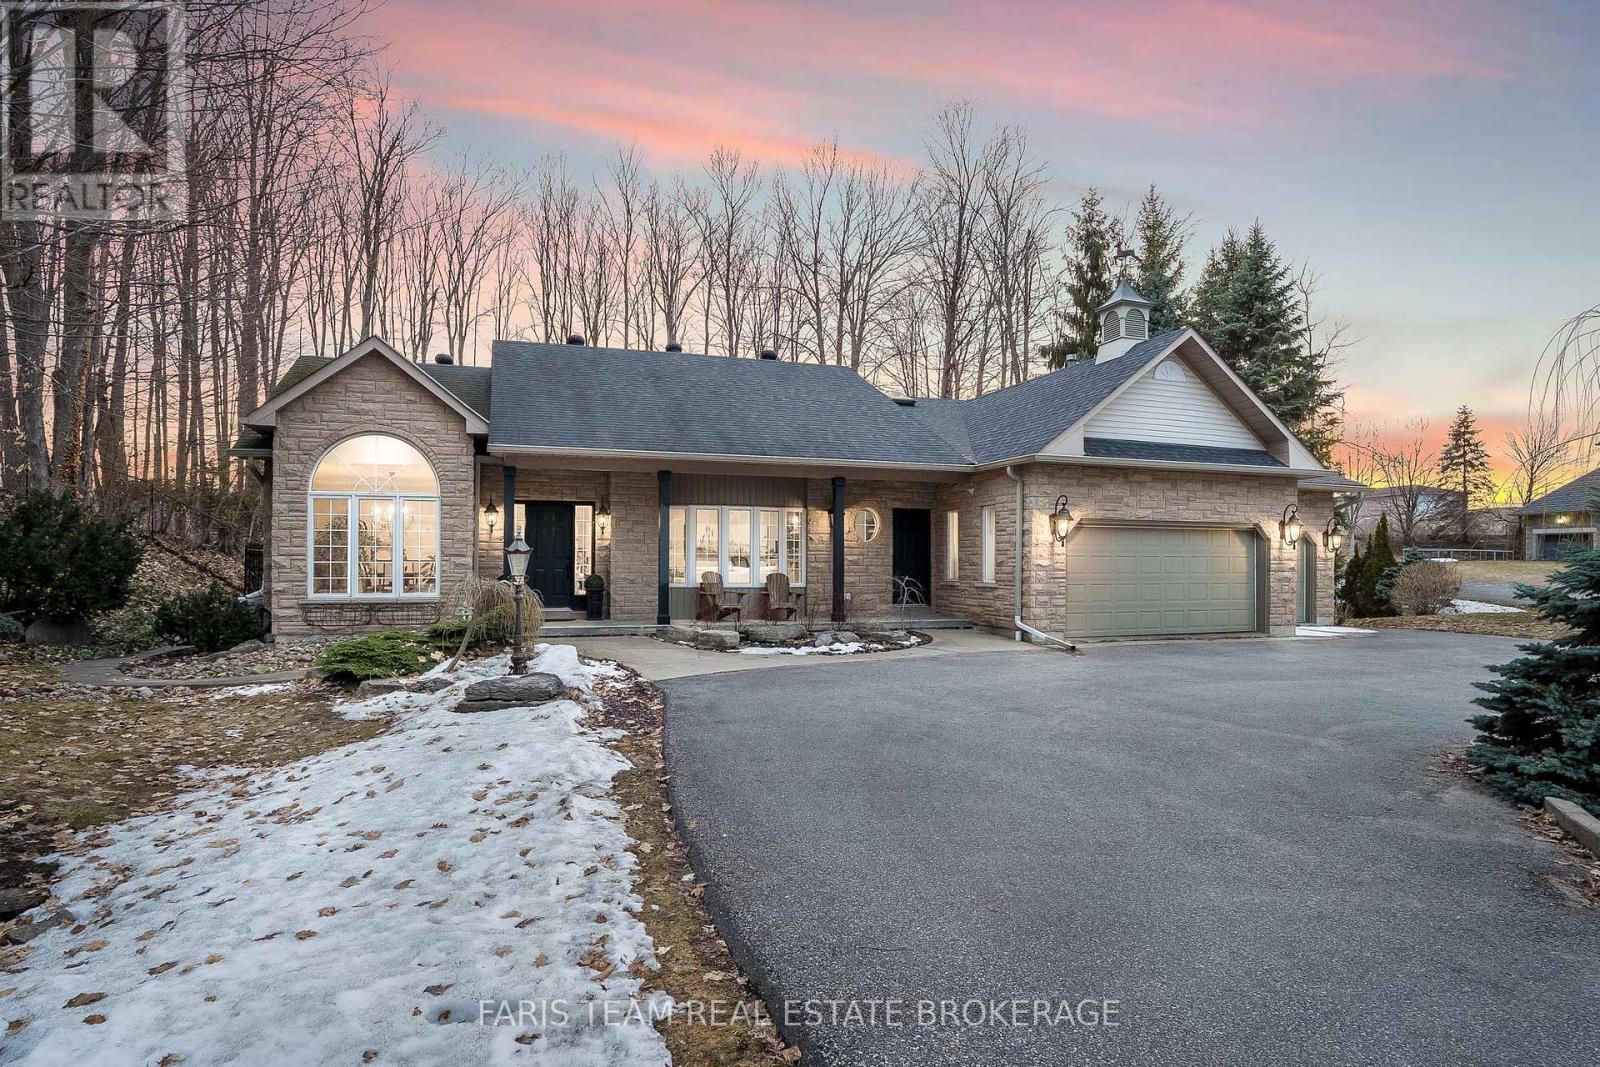
1986 Forest Valley Drive
Innisfil, Ontario
Top 5 Reasons You Will Love This Home: 1) Beautifully renovated home set within a prestigious estate neighbourhood, ideally positioned on a sprawling one-acre lot with tranquil greenspace stretching behind, offering a rare balance of privacy and natural beauty while creating a peaceful retreat in an established community 2) Appreciate the upgraded kitchen showcasing quality craftsmanship with elegant quartz countertops, a timeless neutral backsplash, and a large centre island perfect for gathering, meal preparation, and casual dining, all complemented by thoughtfully designed cabinetry and functional storage 3) Fully fenced backyard oasis featuring a sparkling saltwater pool and a spacious 20'x27' deck ideal for lounging or entertaining, complemented by a charming gazebo and remote-controlled outdoor lighting, all beautifully surrounded by lush gardens, mature trees, and exceptional privacy, creating a serene and inviting outdoor retreat 4) Sprawling newly finished basement offering exceptional additional living space, complete with a guest bedroom and a stylish full bathroom featuring quartz countertops, along with ample room to create a home gym, hobby area, additional bedrooms, or flexible living spaces to suit your lifestyle 5) Gracefully set just minutes to Highway 400 and the beautiful shores of Innisfil Beach, offering quick commuting access while enjoying nearby waterfront recreation, scenic views, and relaxing lakeside escapes. 2,188 above grade sq.ft. plus a finished basement. *Please note some images have been virtually staged to show the potential of the home. (id:65446)
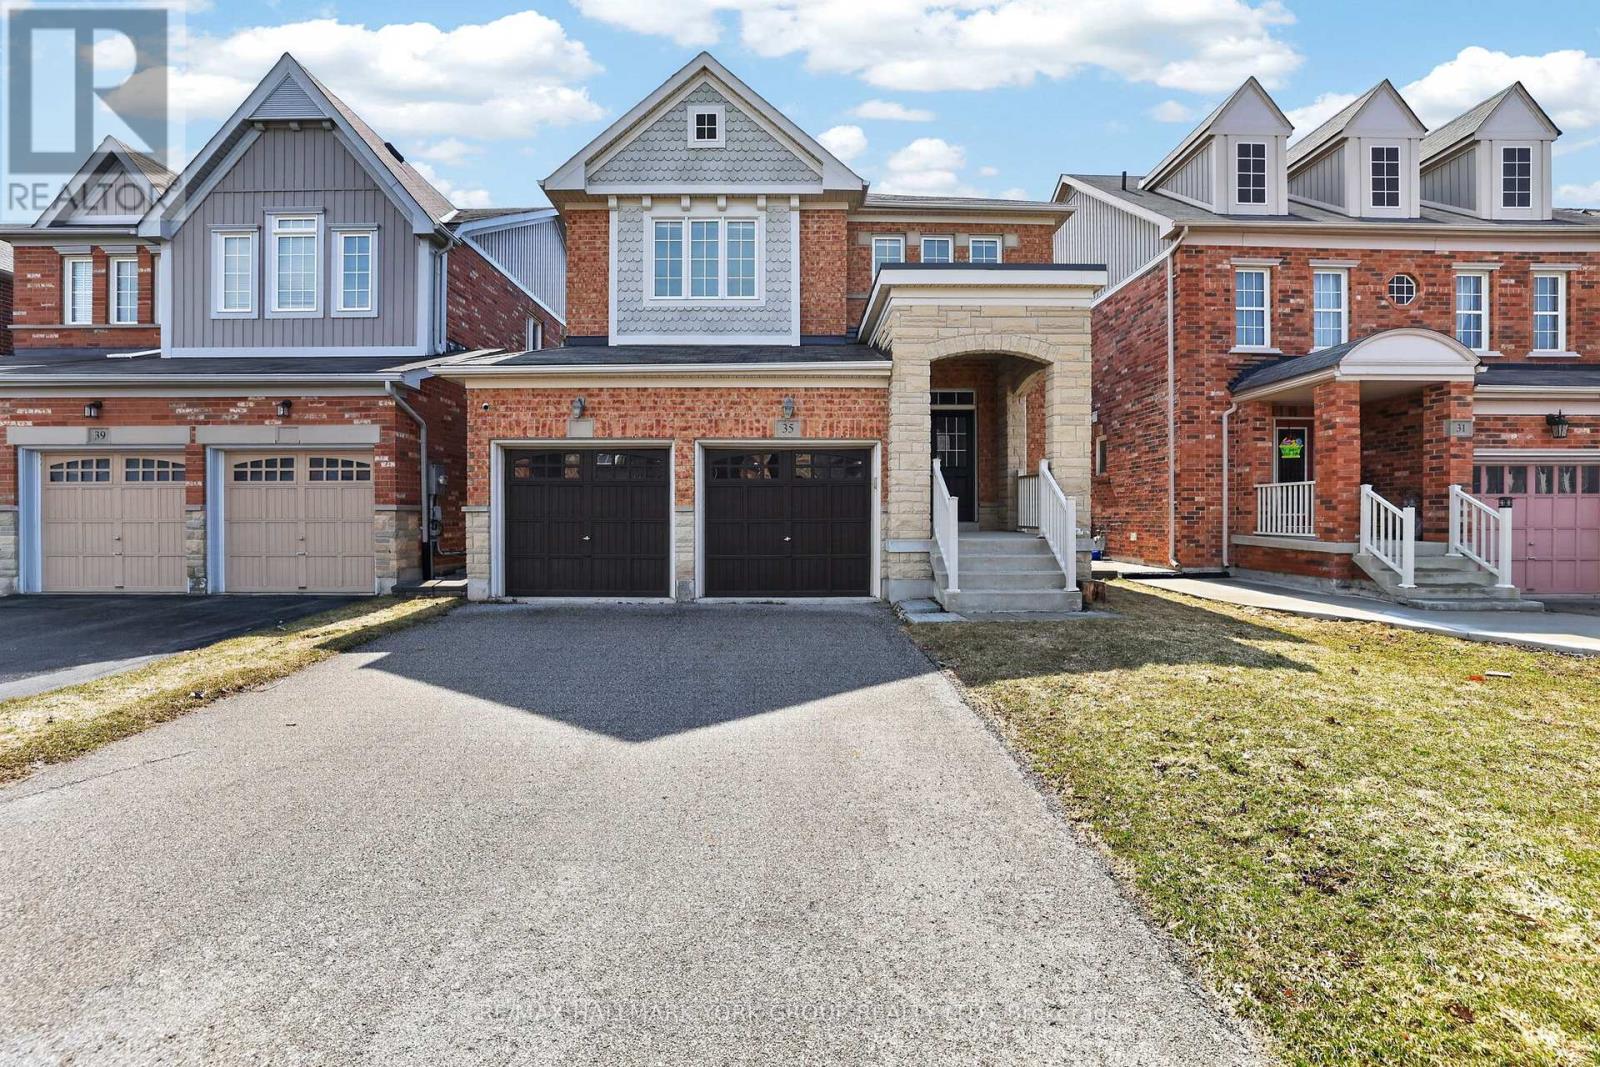
35 Amberwing Landing
Bradford West Gwillimbury, Ontario
Welcome to 35 Amberwing Landing, a beautifully updated residence that perfectly blends modern style with functional family living. This bright and spacious home features a sought-after open-concept layout, highlighted by a family-sized kitchen boasting premium finishes and a seamless walk-out to a private, fully fenced backyard-perfect for summer entertaining and outdoor play. The inviting main floor is designed for connection, featuring a living, dining and cozy family room anchored by a warm gas fireplace. Upstairs, you will find four generous bedrooms plus 2 bathrooms, including a primary suite with a 5pc ensuite and walk-in closet, providing ample space for a growing family. Finished Basement featuring a rough-in for both a kitchen and a bathroom, offering incredible potential for an in-law suite or an expansive guest retreat. Double car garage with a direct interior entry for easy access in any weather. Situated in a family-oriented neighbourhood just minutes from top-rated schools and lush local parks. (id:65446)
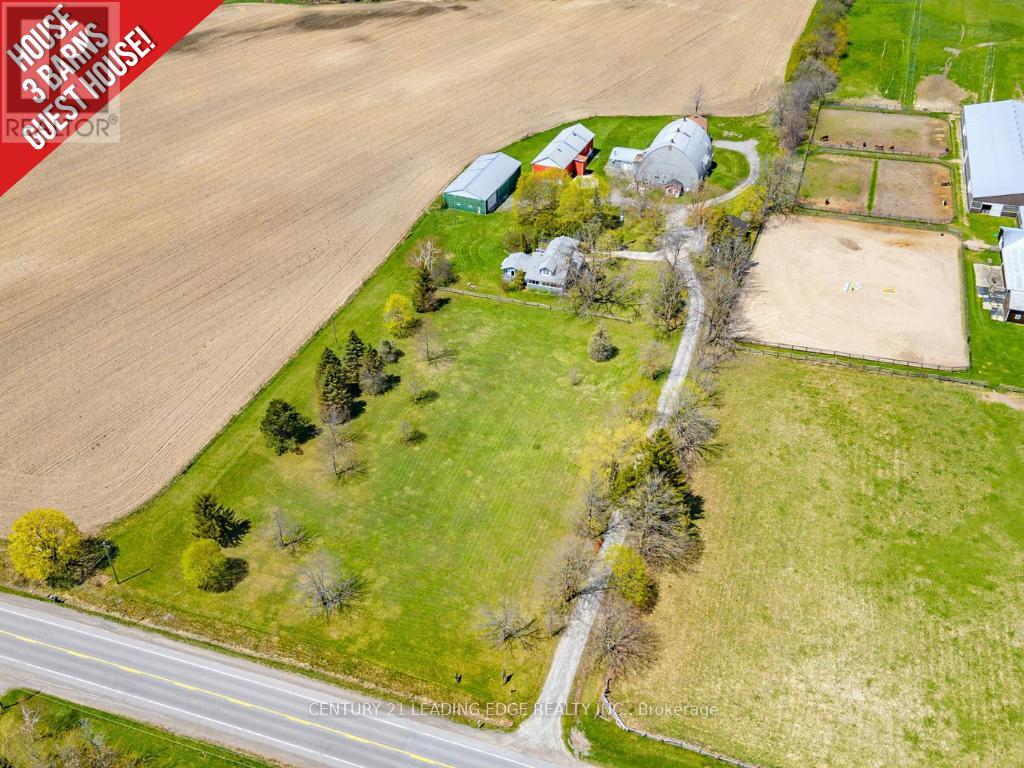
362 Victoria Road
Georgina, Ontario
Spacious country retreat on 4.38 acres of fully cleared/useable land! Located in Georgina's picturesque Baldwin community! This spacious 5-bedroom 3-bath home offers a warm, open-concept layout with a charming country kitchen, cozy living and family areas, a sun-filled solarium, and a main-floor primary with an ensuite! Four additional bedrooms upstairs provide plenty of space for family, guests, or a home office setup! Outside, this property truly shines with a detached 4-car garage, 3 large barns with high clearance that can easily be converted into year-round workshops - perfect space to work on or store all your recreational vehicles, and farming/construction equipment! Property features a fully winterized 1-bedroom guest house with a 4-piece bathroom (2nd floor) and full living quarters above an additional 2-car garage (w/ separate hydro meter)! Tons of room to live, work, play, and grow! A rare opportunity to enjoy peaceful country living with easy access to all town amenities, and major highways! Just 20 minutes north of Uxbridge! (id:65446)
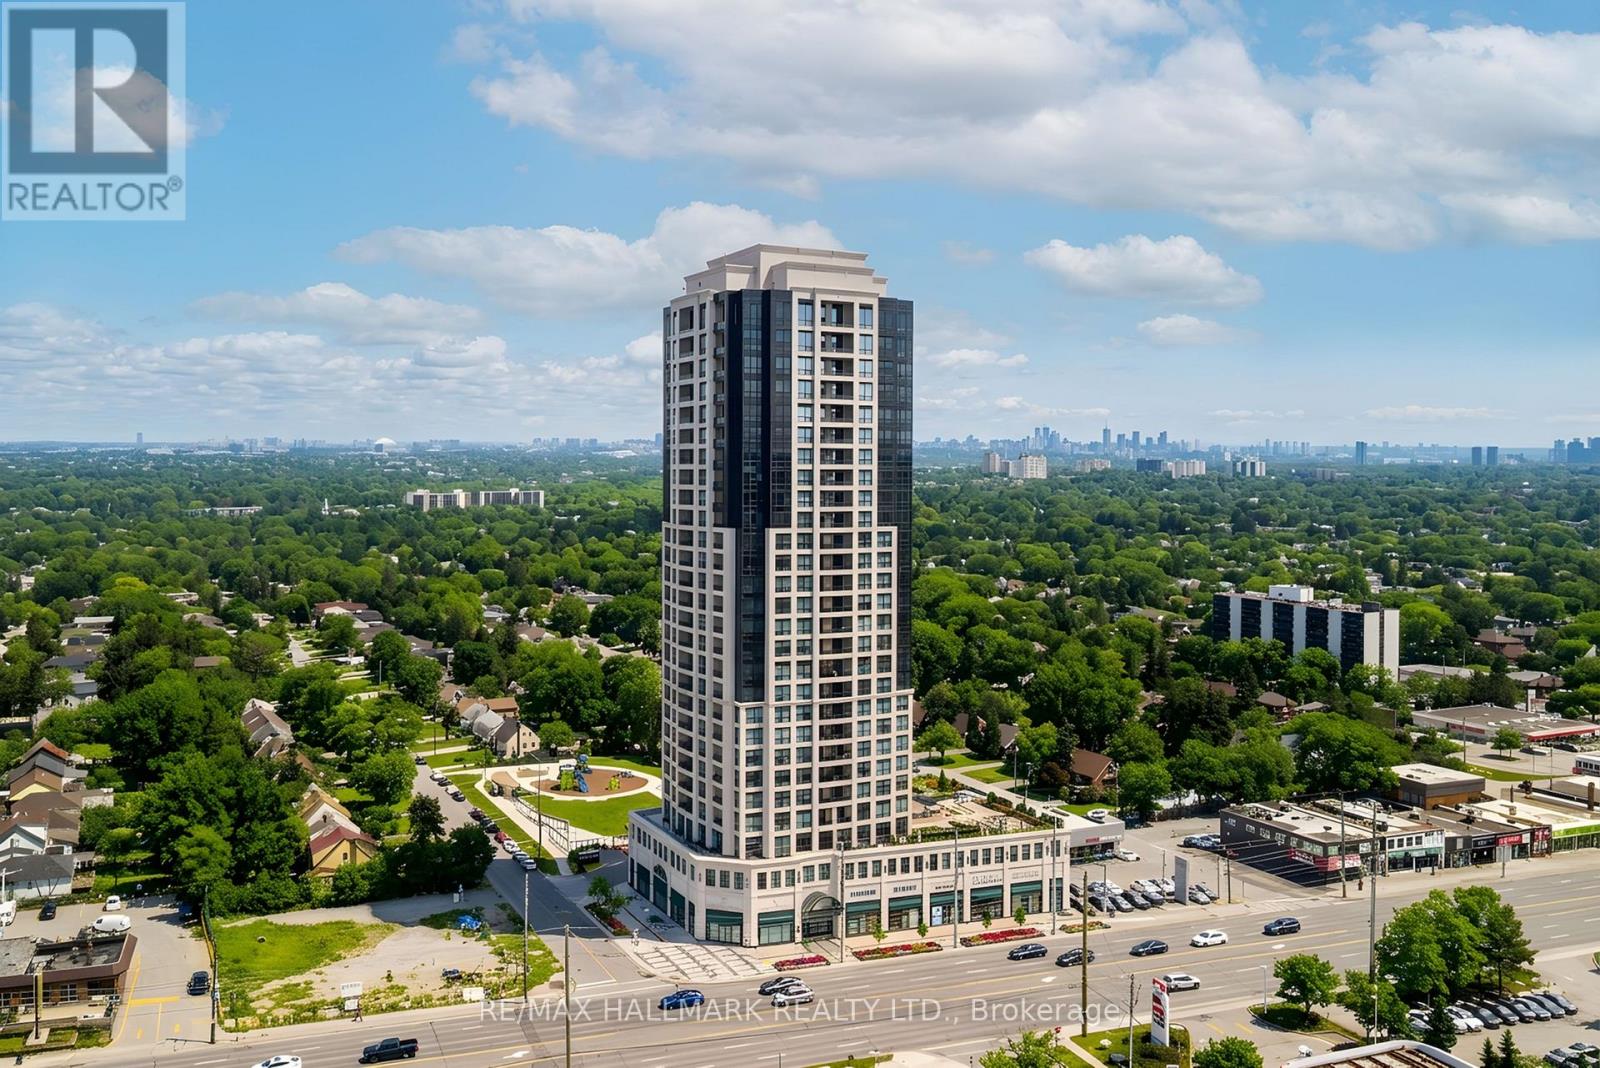
603 - 1 Grandview Avenue
Markham, Ontario
Welcome to Unit 603 at The Vanguard, one of the top-tier and most sought-after luxury residences at Yonge & Steeles. This beautifully designed 1 bedroom plus den suite offers a bright and spacious open-concept layout with 9-foot ceilings and wide-plank laminate flooring, creating a modern yet inviting living space filled with natural light.The sleek, contemporary kitchen is equipped with high-end built-in appliances, stone countertops, and soft-close cabinetry, perfect for both everyday living and entertaining. The generous primary bedroom features a large walk-in closet, while the separate den provides excellent flexibility as a home office, nursery, or guest area. This unit also includes the added convenience of one underground parking space and a locker.Residents of The Vanguard enjoy premium, hotel-style amenities including a 24-hour concierge, fully equipped fitness centre, yoga studio, theatre room, guest suite, and beautifully landscaped outdoor park space. EV chargers are available near the building entrance (details to be confirmed by Tenant's agent).Ideally located just steps to transit, top restaurants, shopping, Centerpoint Mall, supermarkets, and with quick access to Hwy 404 and 407, this is upscale condo living at its finest in a prime location. (id:65446)
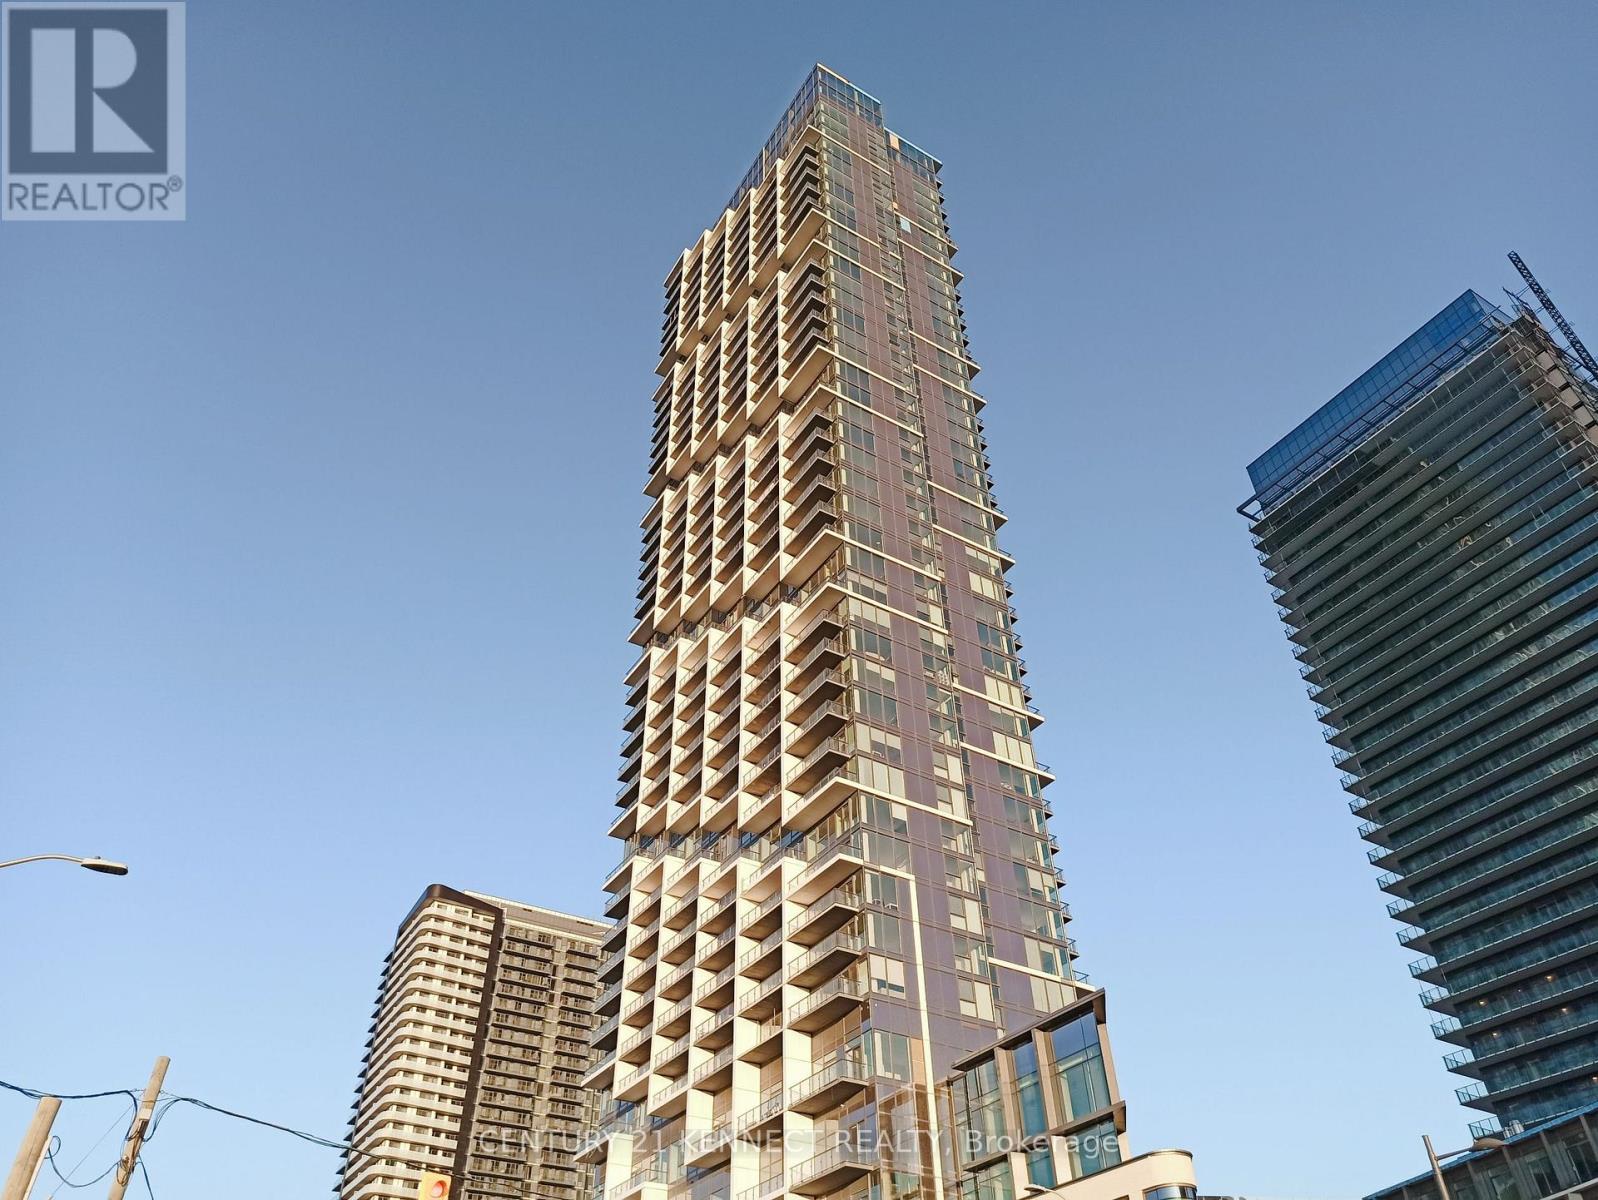
4309 - 1000 Portage Parkway
Vaughan, Ontario
Location, Location! Bright and Spacious 1 bedroom plus den suite in Transit City 4, Located in the Heart of Vaughan Metropolitan Centre. Featuring Open Concept Layout with modern finished, floor-to-ceiling windows, and unobstructed clear South View, Functional Den ideal for home office. Steps to TTC Subway, VIVA Bus terminal, and YMCA. Easy Access to Hwy 400 & 407. World-class Amenities' included 24 Hr Concierge, Stated-of-art fitness centre, Cardio Zone, indoor Runing track, Yoga studios. Ikia, Lowes, Vanghan Mills Shopping Centre. Cineplex, Restaurants, Bnaks, and all Conveniences. (id:65446)
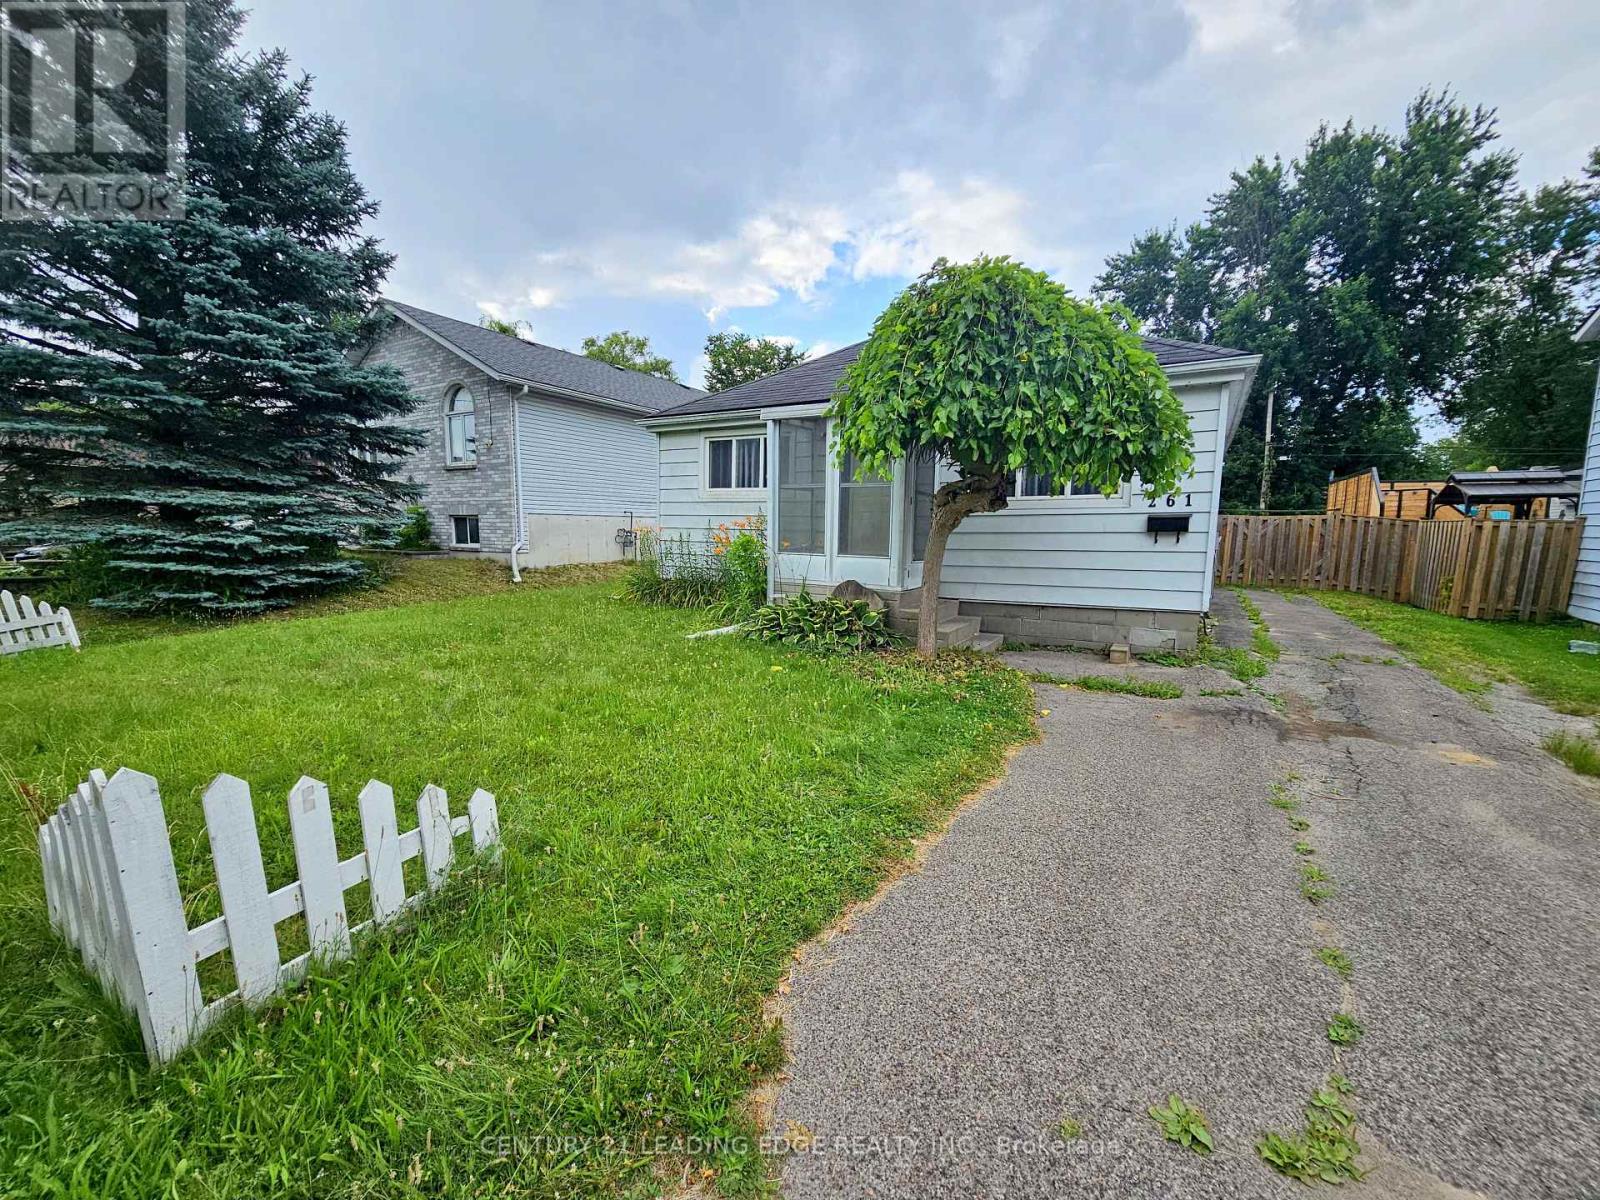
261 Parkway Avenue
Georgina, Ontario
* Open Concept 2 Bedroom Bungalow * Just Steps To Lake Simcoe (Cook's Bay)! * Located In Highly Sought After South Keswick * Updated Throughout! * Updated Gas Furnace, Insulation, Plumbing/Electrical * Very Efficient Home To Run! Easy Access To Hwy 404, Shopping, Restaurants, Public Transit, Parks, Schools And Lots More! (id:65446)
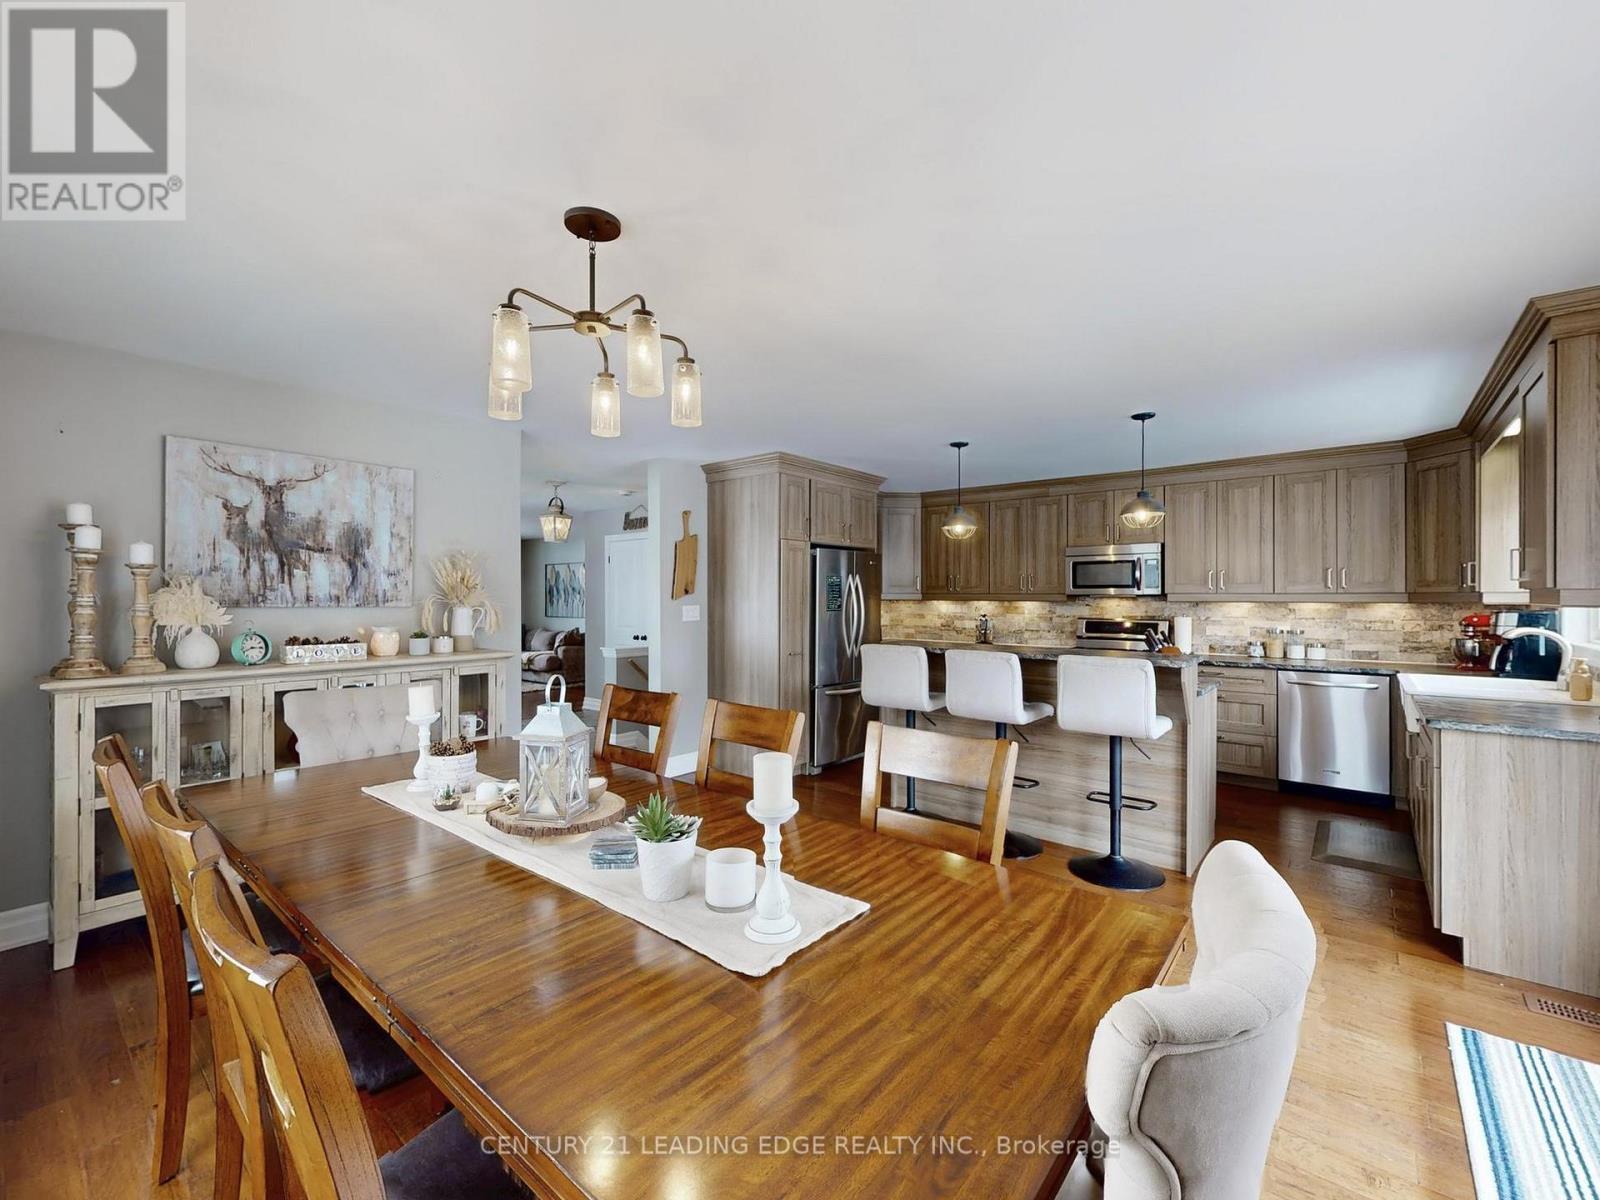
23285 Lakeridge Road
Brock, Ontario
Welcome to 23285 Lakeridge Road, a beautifully appointed 3+2 bedroom raised bungalow with approximately 3,000sqft of finished living space! This home features a charming wrap-around front porch, set on a spacious lot backing onto forest for an exceptional sense of privacy, comfort, and style. Thoughtfully designed, this inviting home features smooth ceilings, engineered hardwood flooring throughout the main level, large picture windows that fill the interior with natural light, and a bright open-concept layout ideal for both everyday living and entertaining. Generously sized principal rooms offer excellent functionality, while the primary suite is enhanced by a large walk-in closet and a spa-inspired 3-piece ensuite. The kitchen is both elegant and practical, showcasing granite countertops, a farmhouse sink, breakfast bar seating, and an abundance of tall cabinetry, with a walk-out to the rear deck for seamless access to the fully fenced backyard, an ideal setting to enjoy your morning coffee or unwind at the end of the day. The finished lower level is bright and welcoming, complete with oversized above-grade windows, vinyl flooring, a spacious open-concept recreation room, an additional living area, two extra rooms, a dry bar, and a rough-in for a 3-piece bathroom, offering outstanding flexibility for extended family living, guest accommodations, or a future in-law suite. Set well back from the road with a long driveway and ample parking, this property offers a peaceful country setting while remaining close to everyday conveniences. Ideally located on the border of Brock and Georgina Township, where you can enjoy the convenient access to amenities in both communities, including schools, parks, libraries, community centres, beaches, marinas, boat launches, and a wide range of year-round recreational opportunities. A perfect blend of lifestyle, comfort, and convenience. (id:65446)
6011 - 8 Interchange Way
Vaughan, Ontario
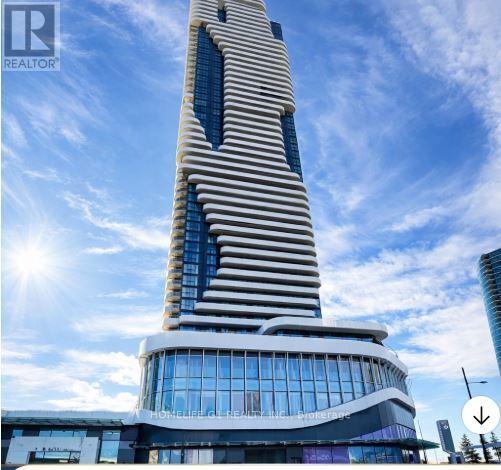
Premium 60th Floor 1 Bed + Den | South-Facing | Grand Festival Condos, Vaughan Executive high-floor living at its finest!! This south-facing 1 Bedroom + Den and 1 Bath condo offers unobstructed south-facing views from the 60th floor, abundant sunlight with breathtaking city lights and skyline views. Perfect for professionals or couples seeking a modern urban lifestyle. The den with door is ideal for a home office or private study, while the open-concept kitchen and living area features engineered hardwood floors, stone countertops, and stainless steel appliances. Enjoy ensuite laundry, AC, and window coverings. Amenities coming soon: state-of-the-art theatre, party room with bar, fitness center, lounge & meeting rooms, guest suites, terrace with BBQ area, and more. Grand Festival Condo is at the heart of Vaughan Metropolitan Centre (VMC) steps to the subway, close to Highways 400 & 407, and minutes from shopping, dining, and entertainment: Vaughan Mills, IKEA, Cineplex, Dave & Buster's, Rio Can Colossus Centre and Canada's Wonderland. Experience premium, sun-filled south-facing living in Vaughan's most dynamic new condo community!! Parking may be available for rent at an additional cost. Prospective tenants to verify availability. Utilities: Extra | Lease: 1 Year Preferred (id:65446)
41 Poetry Drive
Vaughan, Ontario
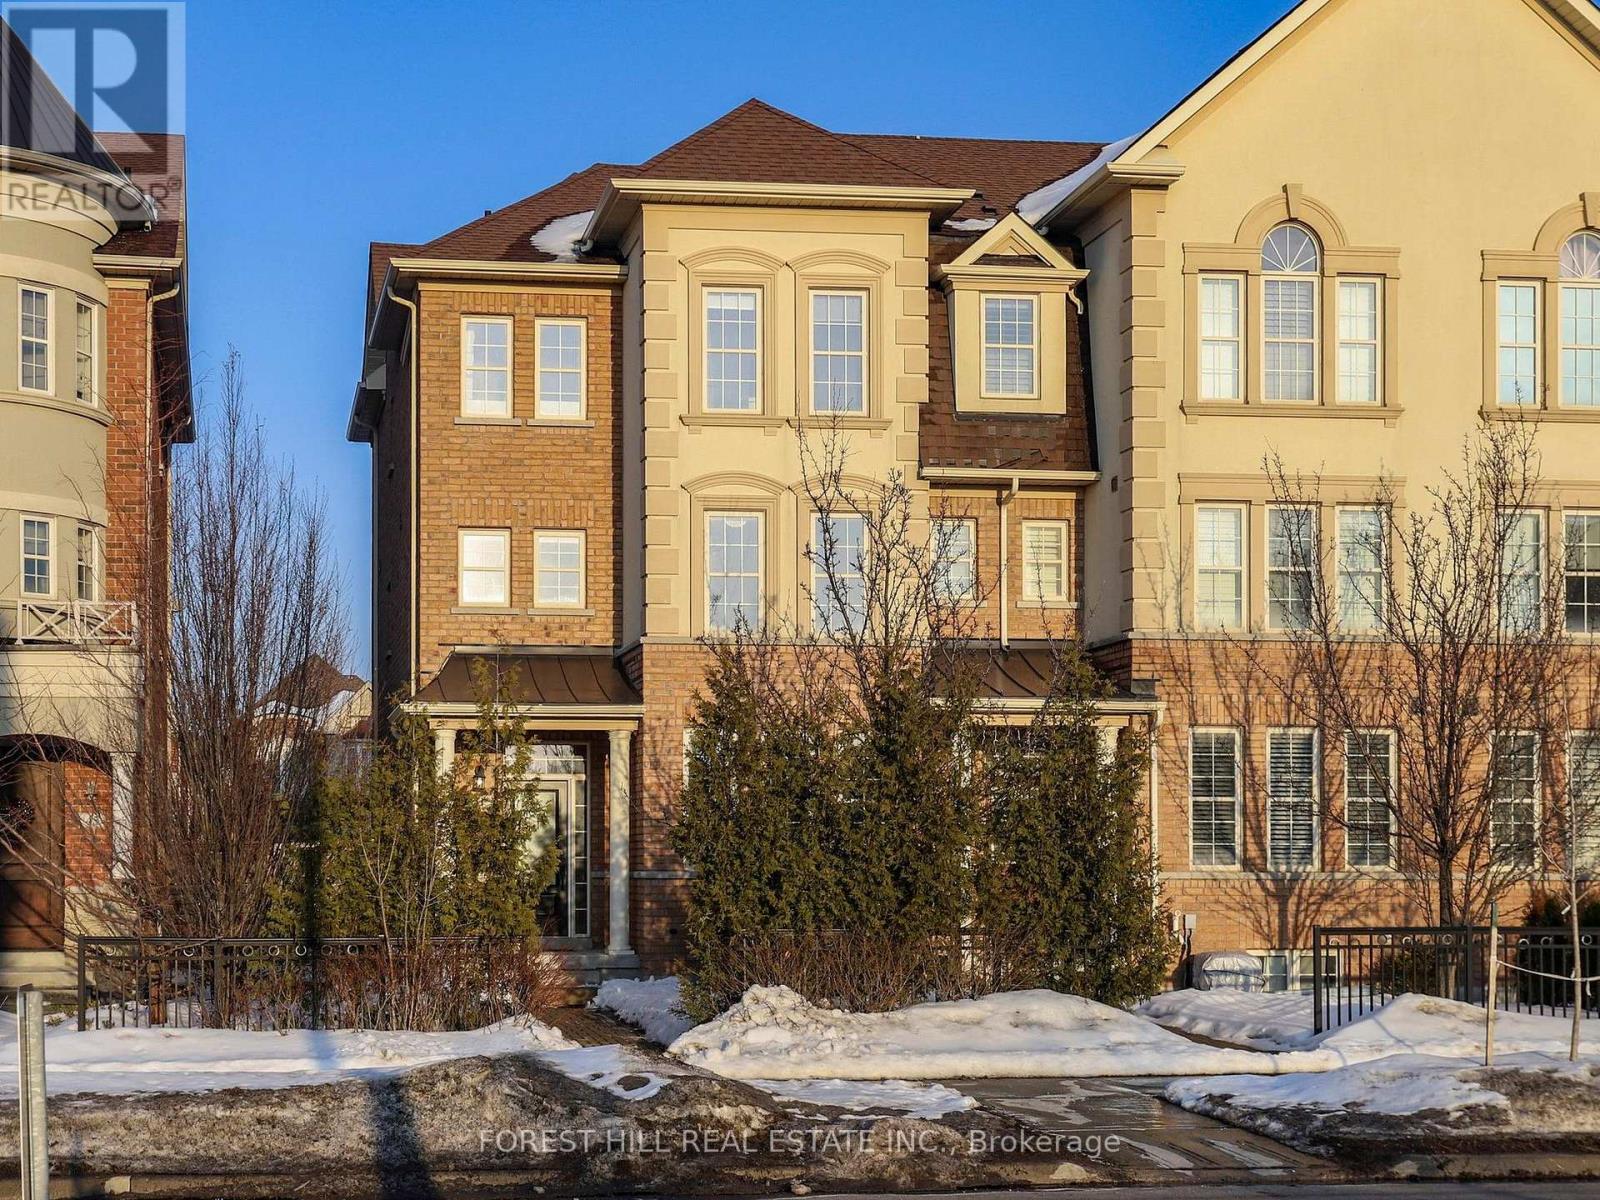
Nestled in the desirable heart of Vellore Village this spectacular 3-storey executive End unit, Free Hold townhouse offers over 2,380 sq ft of premium, carpet-free living space. (2000-2500 sq ft range)Boasting 4 spacious bedrooms (including 2 ensuites) and 5 bathrooms, it's perfectly suited for families, multi-generational living, or those seeking extra convenience. The main level impresses with hardwood flooring throughout principal areas, elegant crown mouldings, and stylish Italian light fixtures. Featuring a large interlocked backyard, perfect for kids to play or entertain family. Spacious eat-in kitchen glowing with quartz countertops,-stainless-steel appliances, and an island perfect for gatherings, flowing into open living/dining spaces filled with natural light. Upstairs, the family room opens to a private balcony overlooking the backyard, ideal for relaxation or play. Bedrooms are generous sizes, custom closets, and spa-like ensuites with glass showers and dual vanities. The finished basement featuring a large open space with pot lights and utility space. Exterior views reveal a handsome brick/stucco facade, private driveway plus attached garage (3 total spots). Move-in ready with owned water heater and central air, central vacuum, HVAC system. Prime spot, minutes to Hwy 400, Cortellucci Hospital, schools, transit, shops, and restaurants - exceptional value in a sought-after community. (id:65446)
591 The Queensway South
Georgina, Ontario
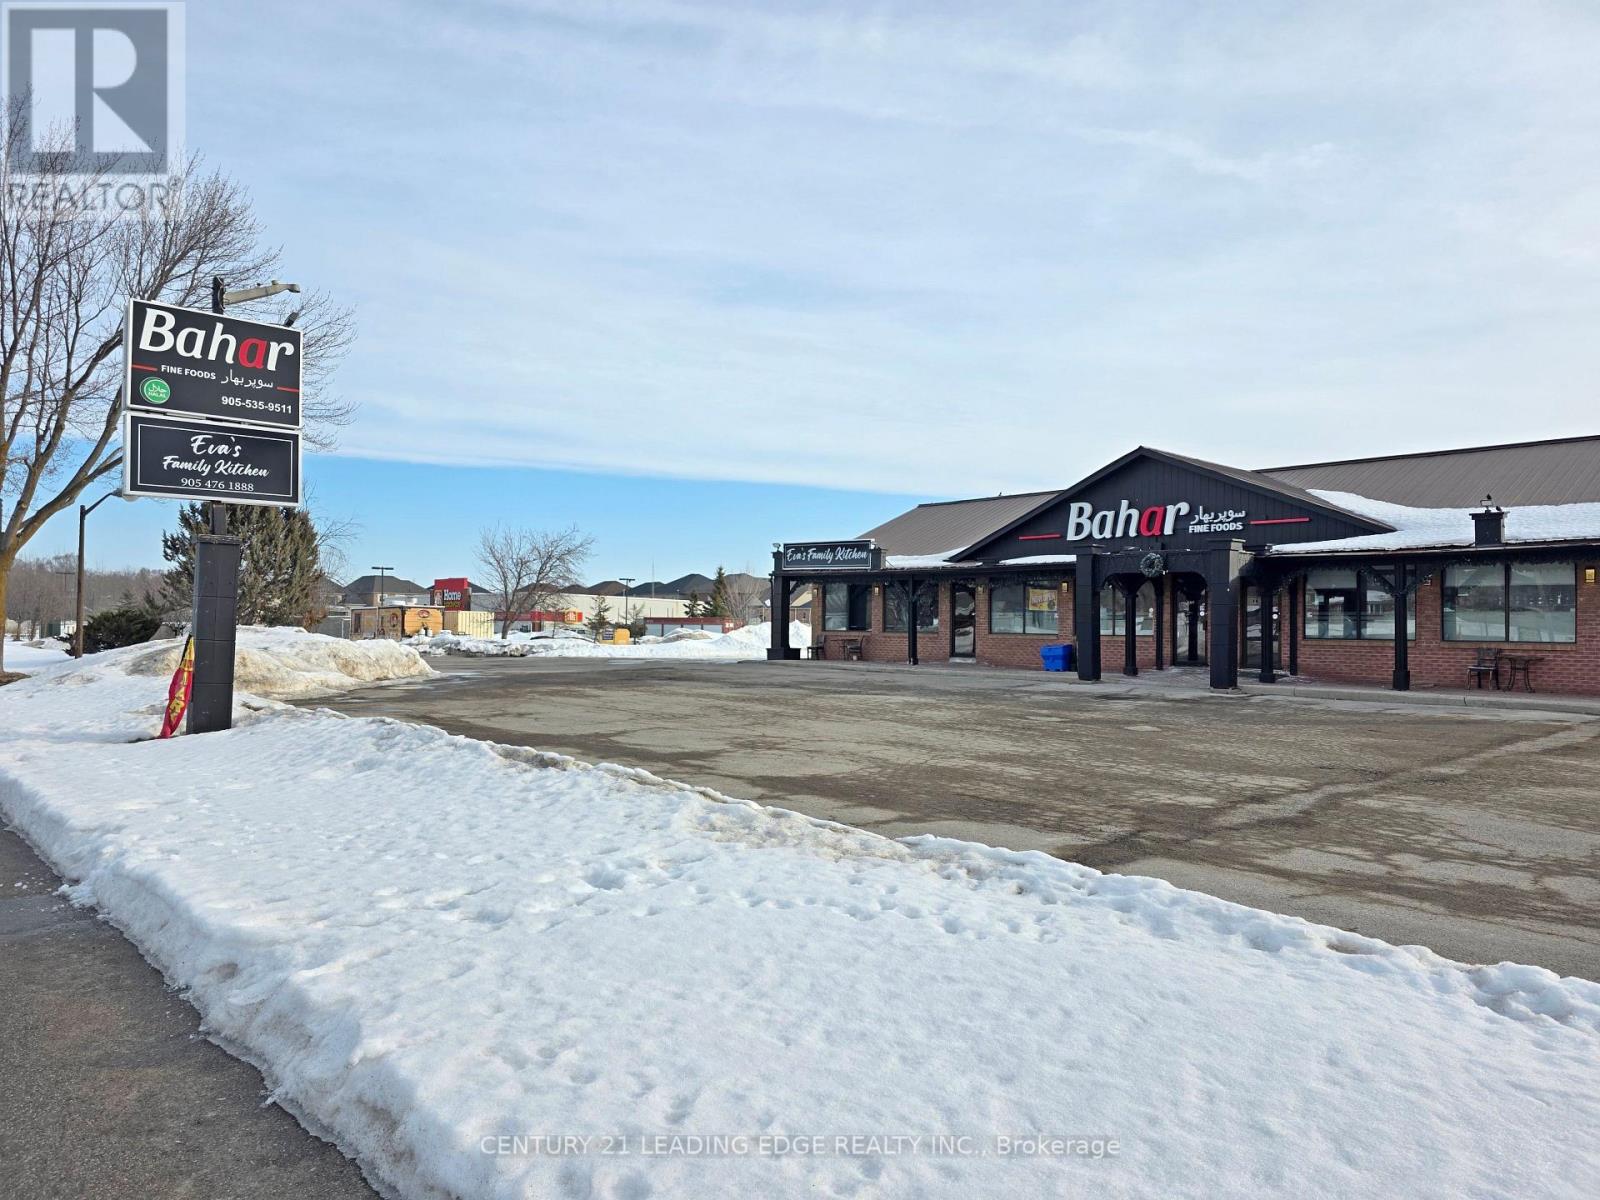
Fully renovated and turn-key, this independent, freestanding Middle Eastern grocery store spans approximately 4,000 sq. ft. and offers an established customer base and excellent visibility on a major roadway in the heart of Keswick. Ideal for owner-operators or investors seeking passive income, with a portion of the unit currently subleased. Enjoy strong cash flow with low overhead and exceptional lease terms! Sale price includes over $300,000 in renovations and $200,000 in equipment. All key chattels include: display shelving, shopping carts (x20), 12' and 4' meat display cases, Bizerba scales (x2), POS systems (x2), TVs (x5), display freezer, display fridge, 3-door freezers (x2), 2-door freezer, meat slicer, meat grinders (x2), VacMaster, meat saw, butcher table, walk-in cooler, and meat marinator/tumbler. A fully accessible basement provides valuable additional storage and potential for business expansion. Conveniently located in a growing residential area surrounded by thousands of homes with more under construction. Close to all town amenities: schools, parks, shopping, restaurants, community centres, beaches, marinas, Highway 404, and lots more! (id:65446)
3525 Pollock Road E
Georgina, Ontario
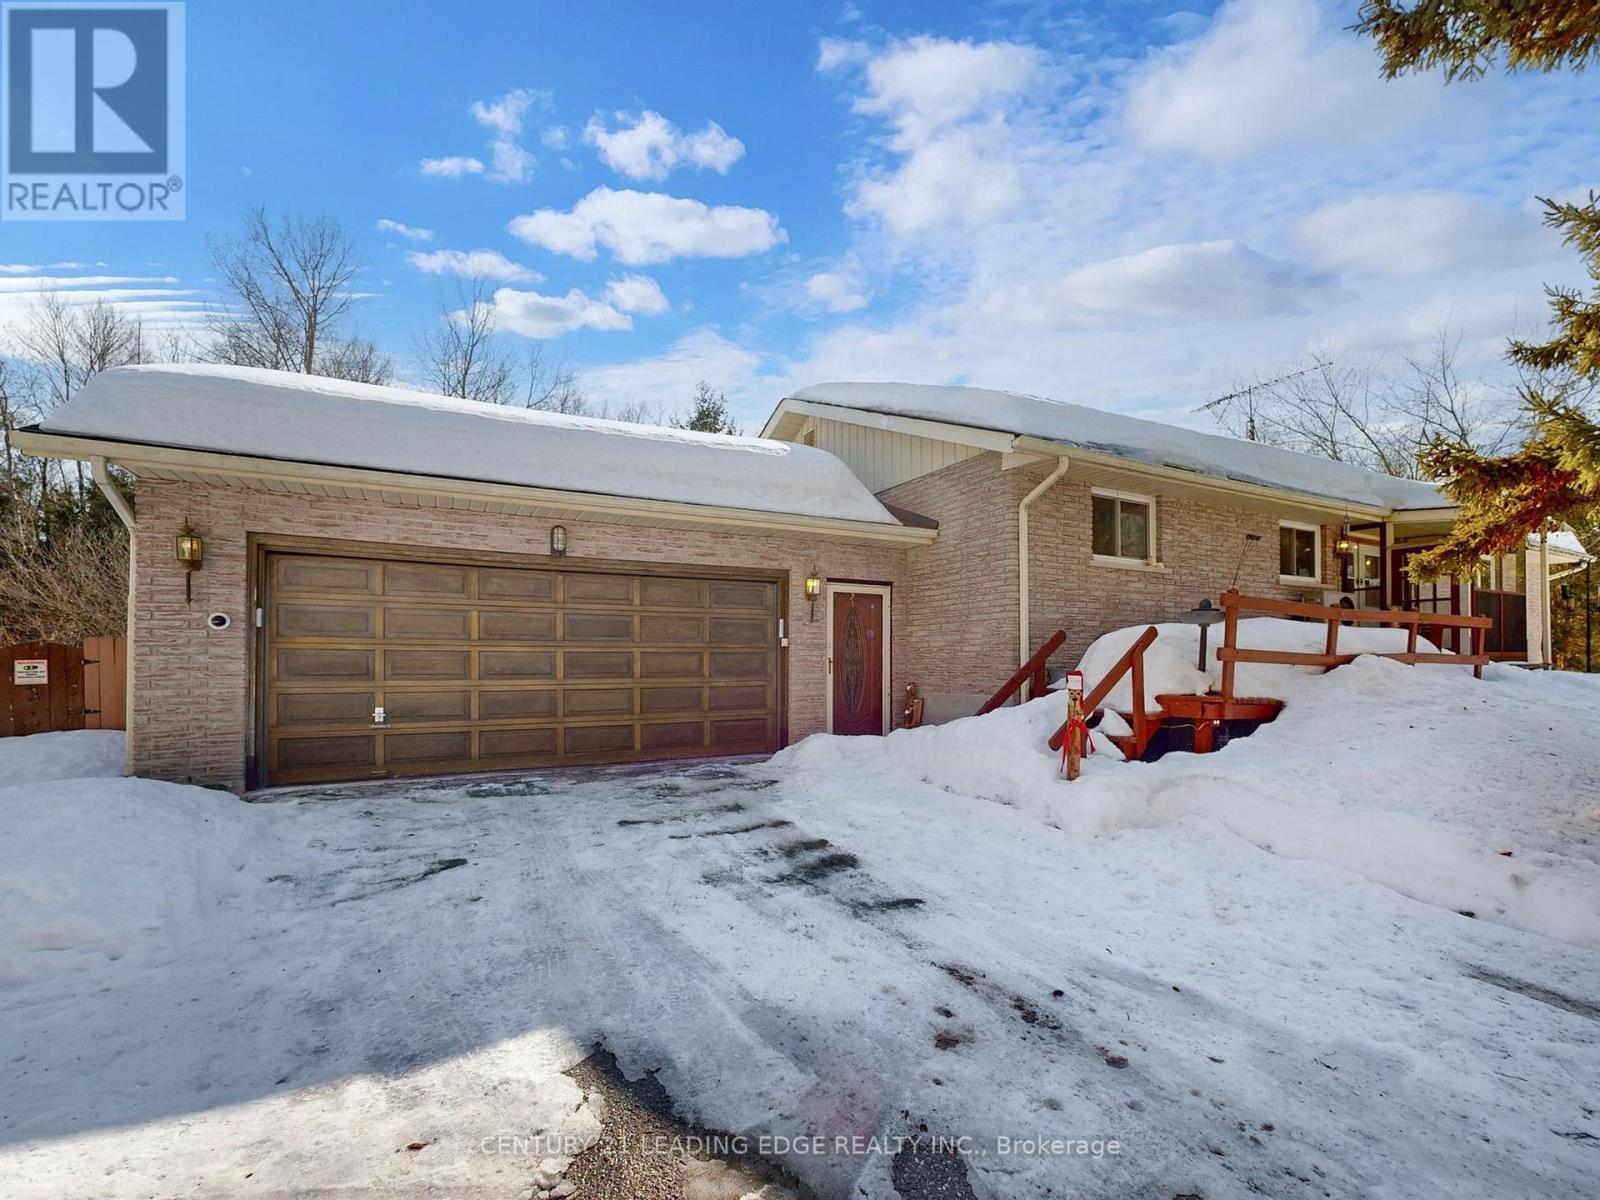
Welcome to 3525 Pollock Road, a bright and spacious 3-bedroom bungalow with an attached 2-car garage, set on an impressive 25-acre parcel offering exceptional privacy, room to roam, and expansive outdoor space. Low property Tax! Portion of property under managed forest tax incentive program. The property includes a workshop with hydro, offering incredible versatility, ideal for storage, hobbies, or a dedicated workspace to create the ultimate "man-cave"! Enjoy the opportunity to create your own walking/hiking trails and fully embrace the privacy of this peaceful country setting, perfect for entertaining, gardening, or simply unwinding. Surrounded by farms and estate homes. This property location offers everyday convenience. Ideal for a growing family, it also presents an excellent opportunity to renovate or build your dream custom home. The full, unfinished basement provides a blank canvas for additional living space and a recreational area, with in-law suite potential. Conveniently located less than 10 minutes to Georgina's amenities and everyday conveniences, with easy access to schools, parks, shopping, dining/restaurants, marinas, beaches, community centres, Highway 404, and more. Enjoy the Lake Simcoe lifestyle right at your doorstep! (id:65446)
1035 Metro Road N
Georgina, Ontario
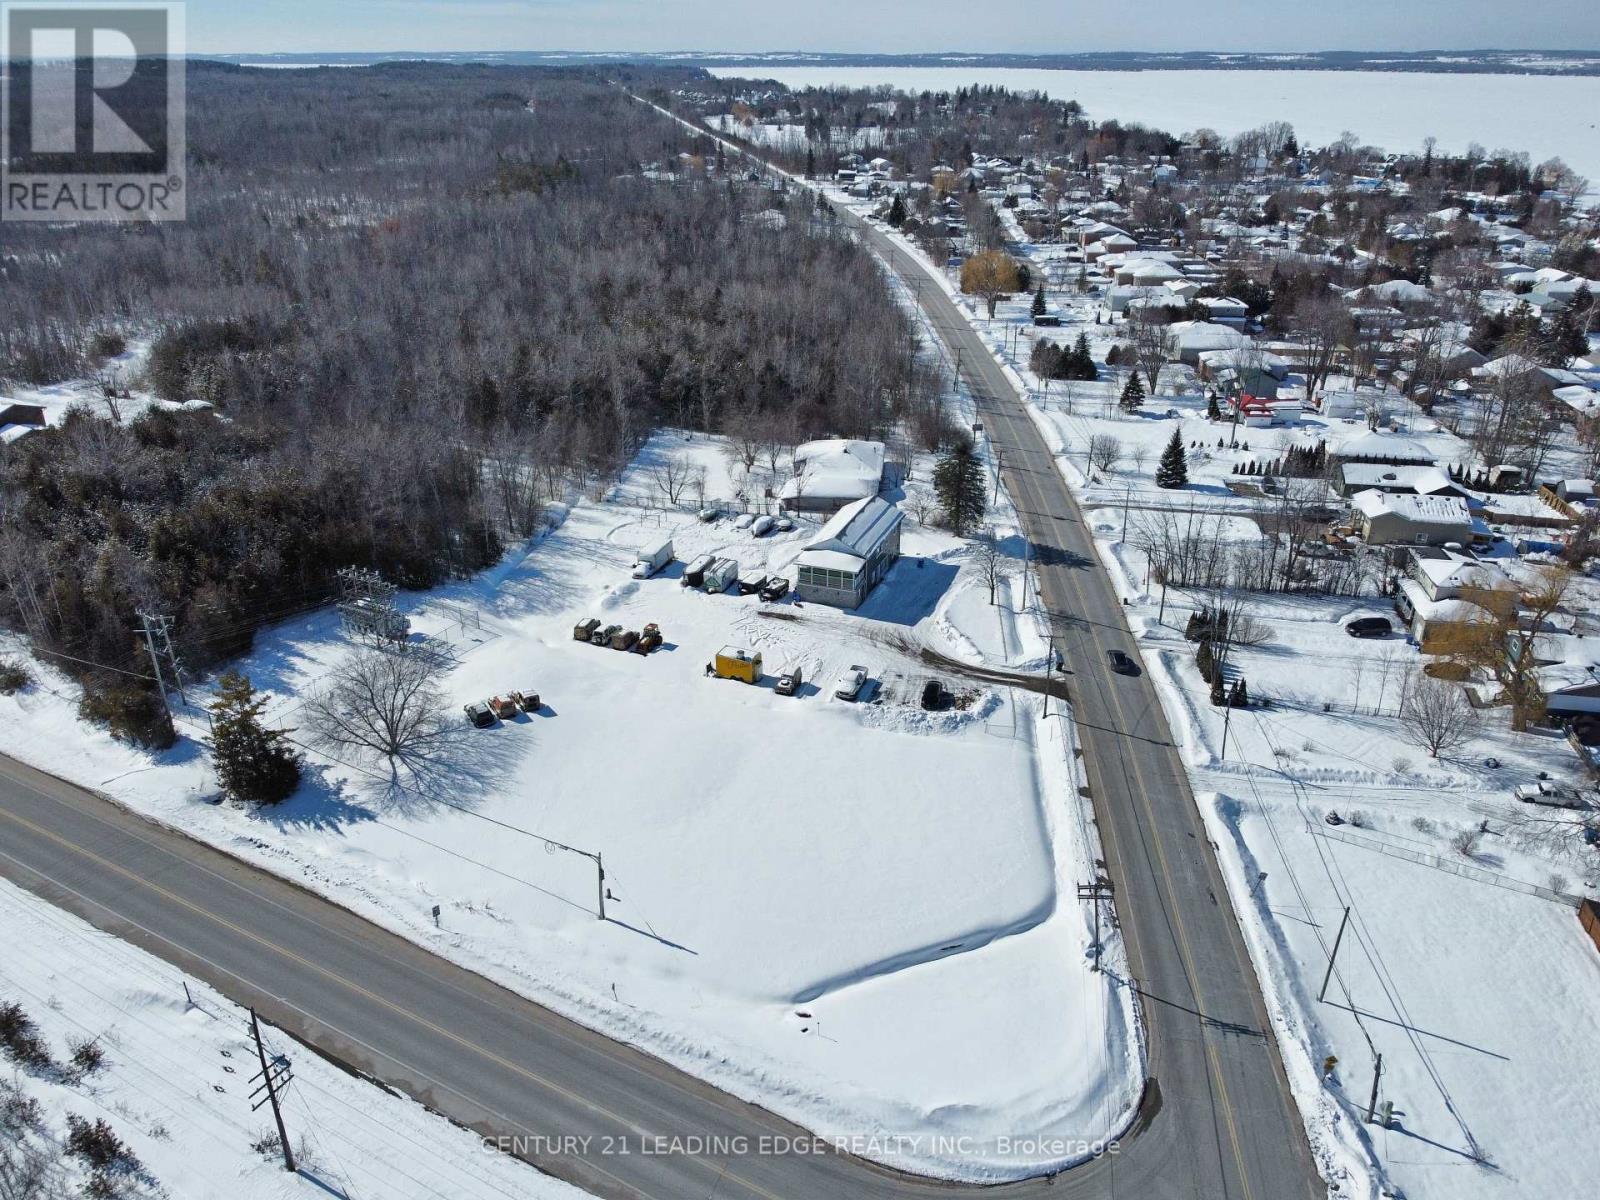
Prime high-visibility commercial corner in Georgina with potential for future development! 1035 Metro Road North offers a rare C2-zoned, 2-storey building on approximately 1.4 acres at Woodbine Avenue & Metro Road North, directly across from the LCBO/convenience store. With 2,740 sq. ft., 28 parking spaces, ample outdoor storage, and approval for a refreshment vehicle, this property delivers exceptional exposure and flexibility. The main floor features two retail/commercial units, a 2-piece washroom, and a Health Unit-approved commercial kitchen currently operating as a bakery. A 16' x 7' drive-in garage door supports efficient deliveries and service operations, complemented by aluminum storefront windows/doors and a fire-rated suspended ceiling. Upstairs, a legal 3-bedroom, 2-bathroom apartment with ensuite laundry and a 24' x 10' covered porch is ideal for owner-occupancy, staff housing, or rental income, with potential to convert to office space. Extensively renovated, the building includes a metal roof, 22-gauge siding, updated insulation, drywall, lighting, flooring, plumbing, electrical, and radiant heating. The commercial space offers 200-amp, 240V single-phase hydro, a Weissman propane boiler with on-demand hot water, and a fully equipped kitchen (double sink, hand-wash station, stove, hood fan, 20-amp/40-amp outlets). Municipal services, fibre internet, and cable are available. Permitted signage for up to three 4' x 8' signs enhances visibility. C2 zoning allows a wide range of uses including restaurant, retail, office, clinic, veterinary, catering, garden centre, motor vehicle sales, service shop and more. Ideally located near Lake Simcoe, beaches, parks, Sibbald Point Provincial Park and The ROC, the property benefits from strong local and seasonal traffic, with easy access to Highway 404, Highways 48 and 12. (id:65446)
1035 Metro Road N
Georgina, Ontario
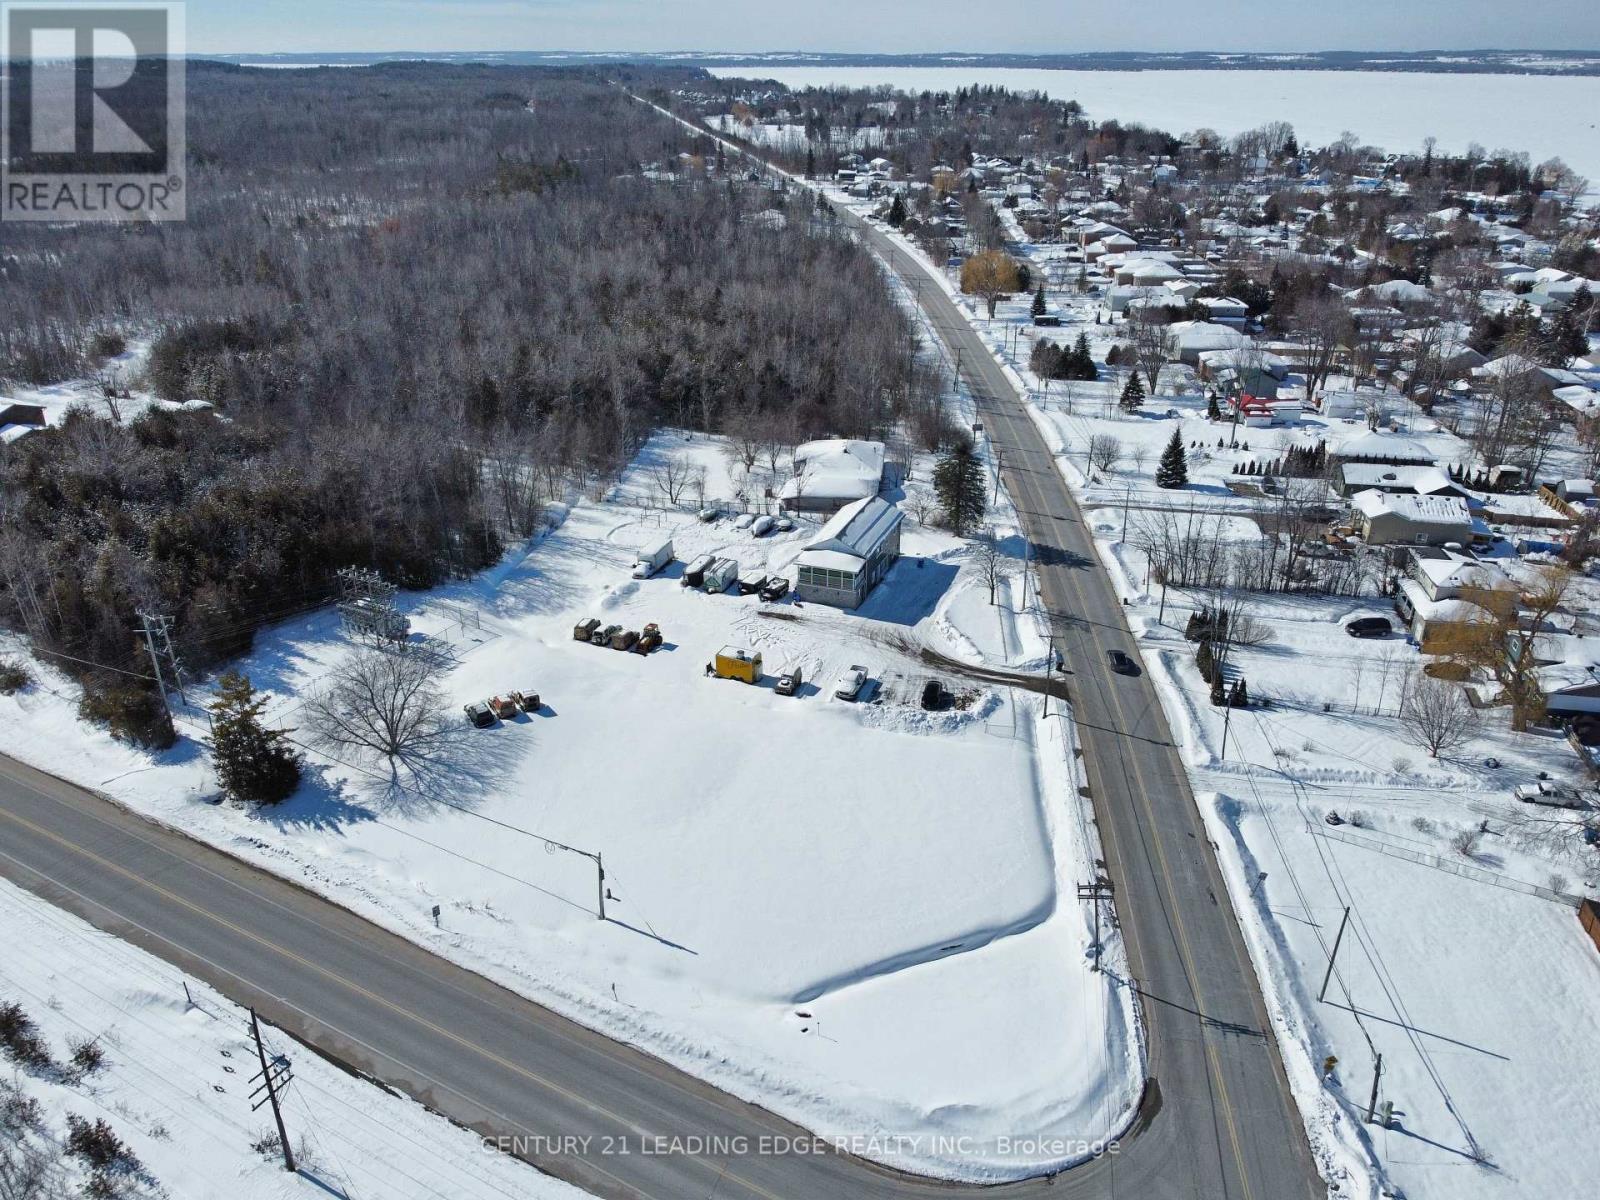
Prime high-visibility commercial corner in Georgina with potential for future development! 1035 Metro Road North offers a rare C2-zoned, 2-storey building on approximately 1.4 acres at Woodbine Avenue & Metro Road North, directly across from the LCBO/convenience store. With 2,740 sq. ft., 28 parking spaces, ample outdoor storage, and approval for a refreshment vehicle, this property delivers exceptional exposure and flexibility. The main floor features two retail/commercial units, a 2-piece washroom, and a Health Unit-approved commercial kitchen currently operating as a bakery. A 16' x 7' drive-in garage door supports efficient deliveries and service operations, complemented by aluminum storefront windows/doors and a fire-rated suspended ceiling. Upstairs, a legal 3-bedroom, 2-bathroom apartment with ensuite laundry and a 24' x 10' covered porch is ideal for owner-occupancy, staff housing, or rental income, with potential to convert to office space. Extensively renovated, the building includes a metal roof, 22-gauge siding, updated insulation, drywall, lighting, flooring, plumbing, electrical, and radiant heating. The commercial space offers 200-amp, 240V single-phase hydro, a Weissman propane boiler with on-demand hot water, and a fully equipped kitchen (double sink, hand-wash station, stove, hood fan, 20-amp/40-amp outlets). Municipal services, fibre internet, and cable are available. Permitted signage for up to three 4' x 8' signs enhances visibility. C2 zoning allows a wide range of uses including restaurant, retail, office, clinic, veterinary, catering, garden centre, motor vehicle sales, service shop and more. Ideally located near Lake Simcoe, beaches, parks, Sibbald Point Provincial Park and The ROC, the property benefits from strong local and seasonal traffic, with easy access to Highway 404, Highways 48 and 12. (id:65446)
Main - 22 Mill Street
Markham, Ontario
A nature lover's paradise nestled just steps from the Rouge River! This bright and inviting 3-bedroom, 1.5-bath home offers the perfect blend of peaceful living and urban convenience. Enjoy a spacious layout, a private deck, and a large yard - perfect for relaxing or entertaining outdoors. You'll love the serenity and greenery surrounding the property, making it hard to believe you're only minutes from Main Street Markham, shops, schools, and parks. Experience the best of both worlds - tranquil nature views with all amenities close at hand. Tenant to pay 70% of utilities. Shared laundry with basement tenants. (id:65446)
12 - 9688 Leslie Street
Richmond Hill, Ontario
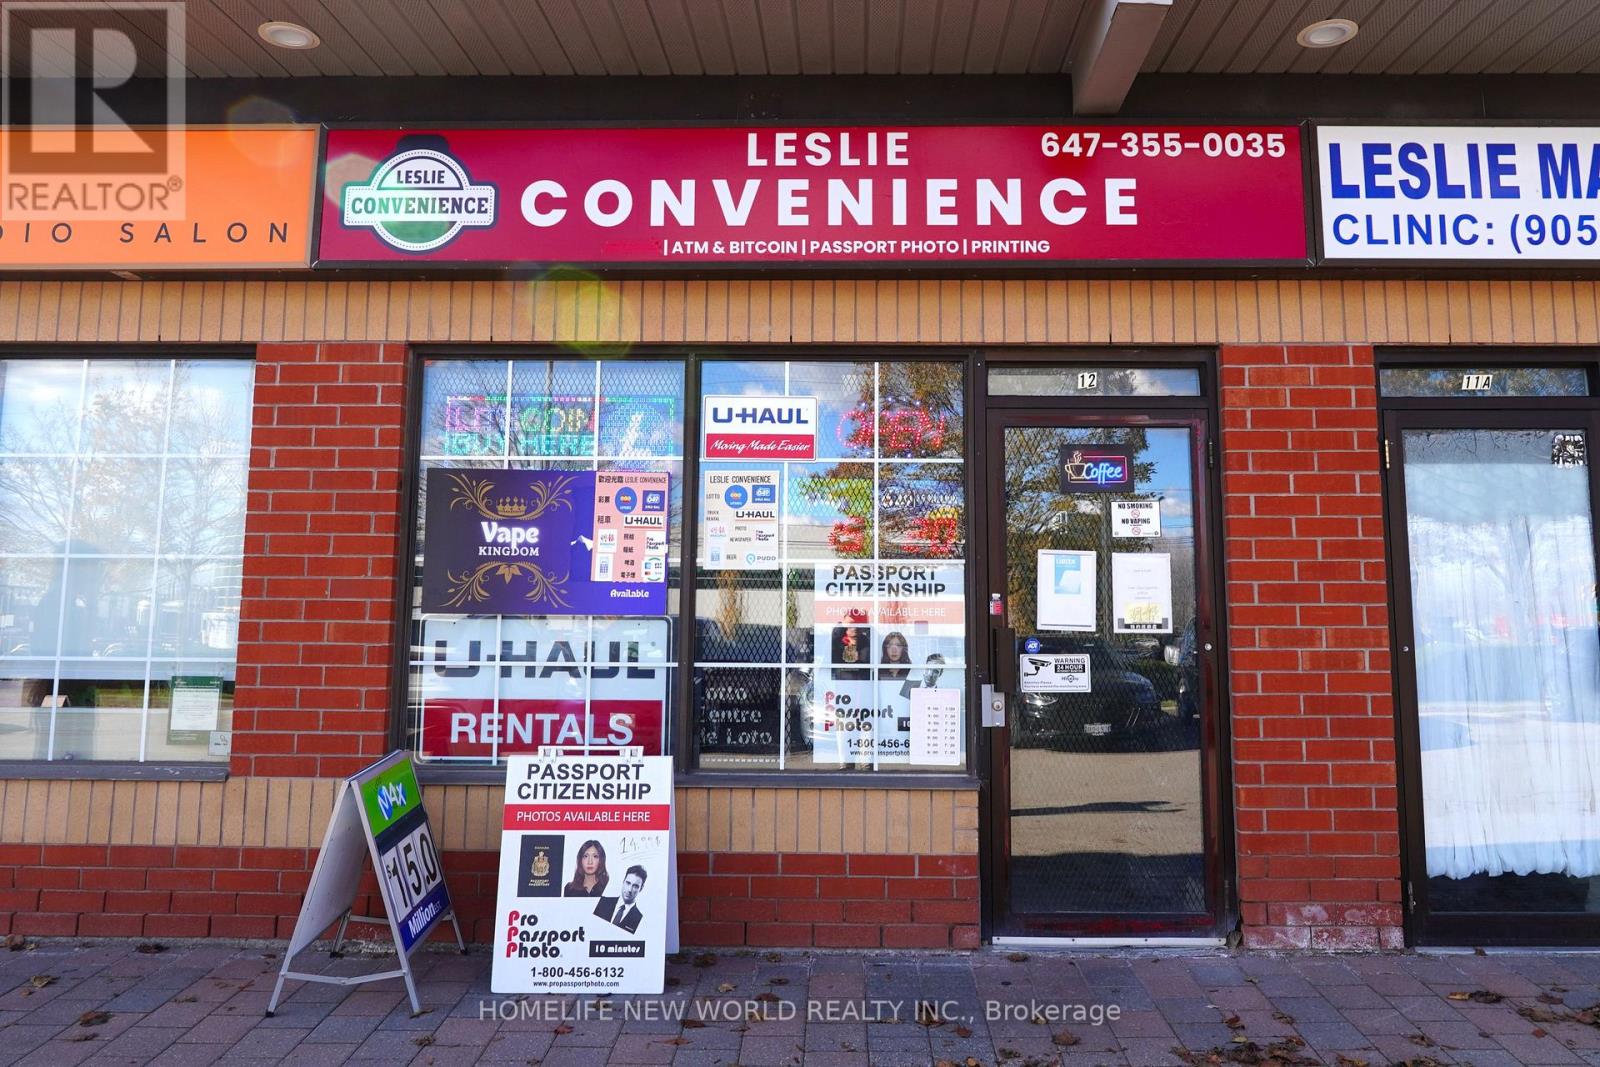
This well-established turnkey convenience store offers a mix of revenue streams, including U-Haul rentals, tobacco and vape sales, passport photo services, PUDO, and Bitcoin access. Located in a busy plaza, the unit enjoys high visibility, generous on-site parking, and consistent pedestrian and vehicle traffic. (id:65446)
98 Glen Cameron Road
Markham, Ontario
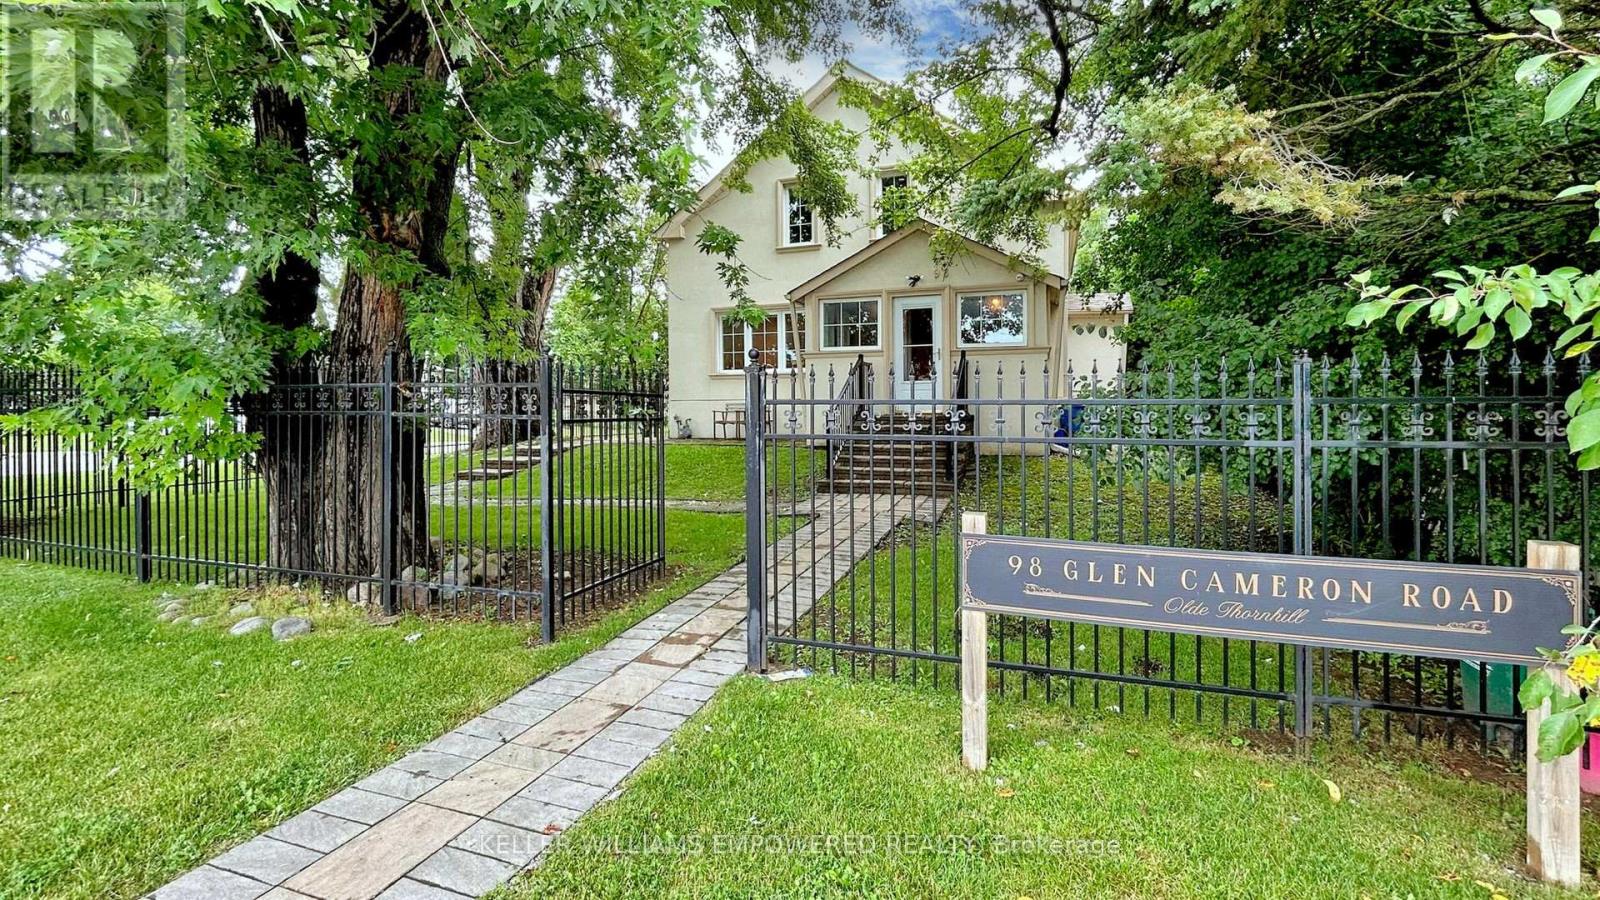
Welcome to 98 Glen Cameron Road, a beautifully maintained two-storey home in the serene neighbourhood of Thornhill, offering 3 spacious bedrooms, including a primary bedroom with a 3-piece ensuite bathroom, and 3 full bathrooms, one of which is conveniently located on the main floor. The home features elegant hardwood flooring on both the main and upper floors, a modern kitchen with ample counter space and sleek cabinetry, a cozy living room, and a spacious family room with a walk-out to a fully fenced yard with an interlocking patio, perfect for outdoor entertaining. Unique selling points include two double-car driveways and a versatile accessory building in the backyard with two entrances and laminate flooring, which has the potential to be converted into a garden suite, ideal for a home office, studio, or guest suite. Located near excellent schools, including E.J. Sand Public School and Thornhill Secondary School, as well as public transportation, parks, shopping centres, and two major golf clubs The Thornhill Club and the Ladies' Golf Club of Toronto this move-in-ready home combines elegance, practicality, and convenience. (id:65446)
21100 Dalton Road
Georgina, Ontario
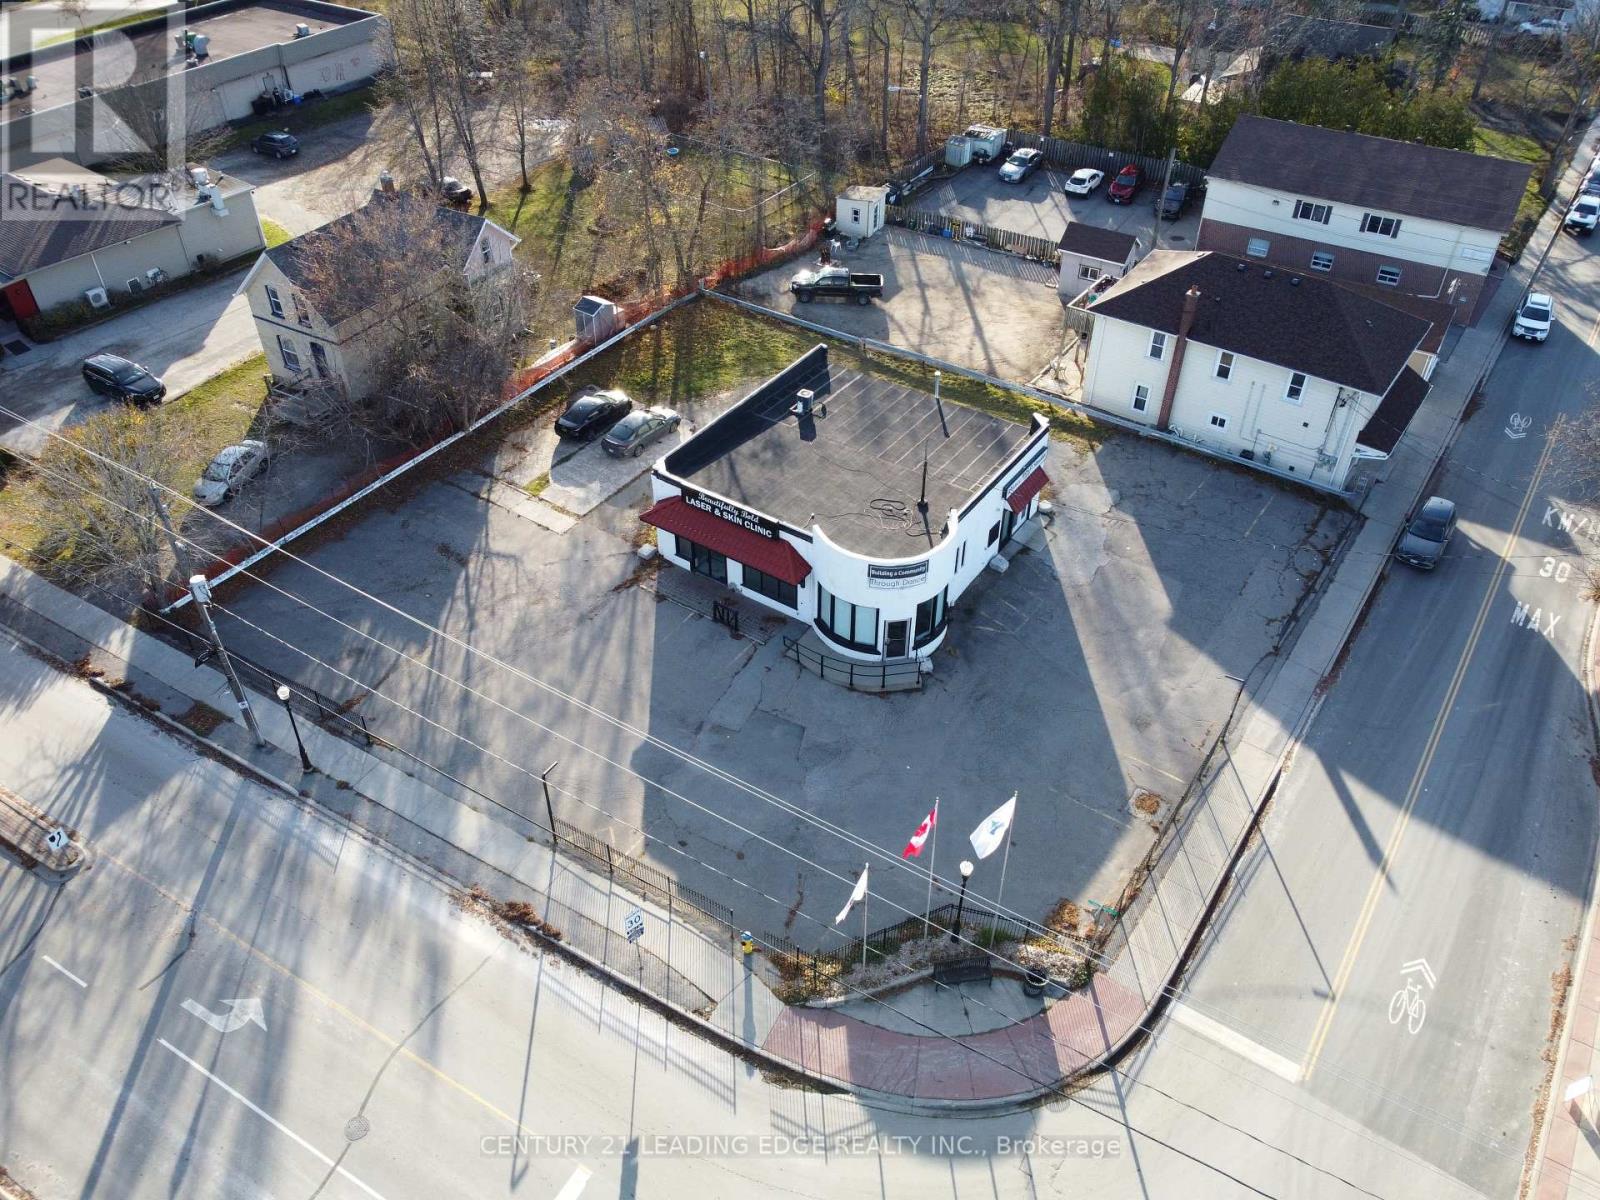
Exceptional stand-alone commercial/retail building in the heart of Jackson's Point, offering high visibility and ample parking for both customers and staff. Located on the bustling corner of Dalton Road and Lake Drive East, this property boasts two convenient entrances and a flexible open-concept layout, ready to be tailored to your business needs. Enjoy the generous outdoor space, perfect for expanding business operations or creating an inviting environment to welcome your valuable customers. Potential uses include, but not limited to: bakery, professional office, printing shop, health care/clinic, veterinary, retail store, and restaurant (id:65446)

451 The Queensway S
Georgina, Ontario
Prime commercial/retail site land lease located on an arterial road in the heart of Keswick (Combined lot: 451 and 453 The Queensway South). Stand-alone site with no exclusivity restrictions! Surrounded by thousands of homes, schools, and public transit. Adjacent to one of the busiest plaza in town with various franchise restaurants (Frescho, Dollarama, Tim Hortons, Pizza Pizza, Kumon, Global Pets, etc.) and retail shops. This site is ideal for private or franchise Quick Service Restaurants w/ drive-thru. Competitive rent w/ long term lease available. Site plan for 2595sqft w/ drive-thru and ample overflow parking available. (id:65446)
55 Jolly Way
Toronto, Ontario
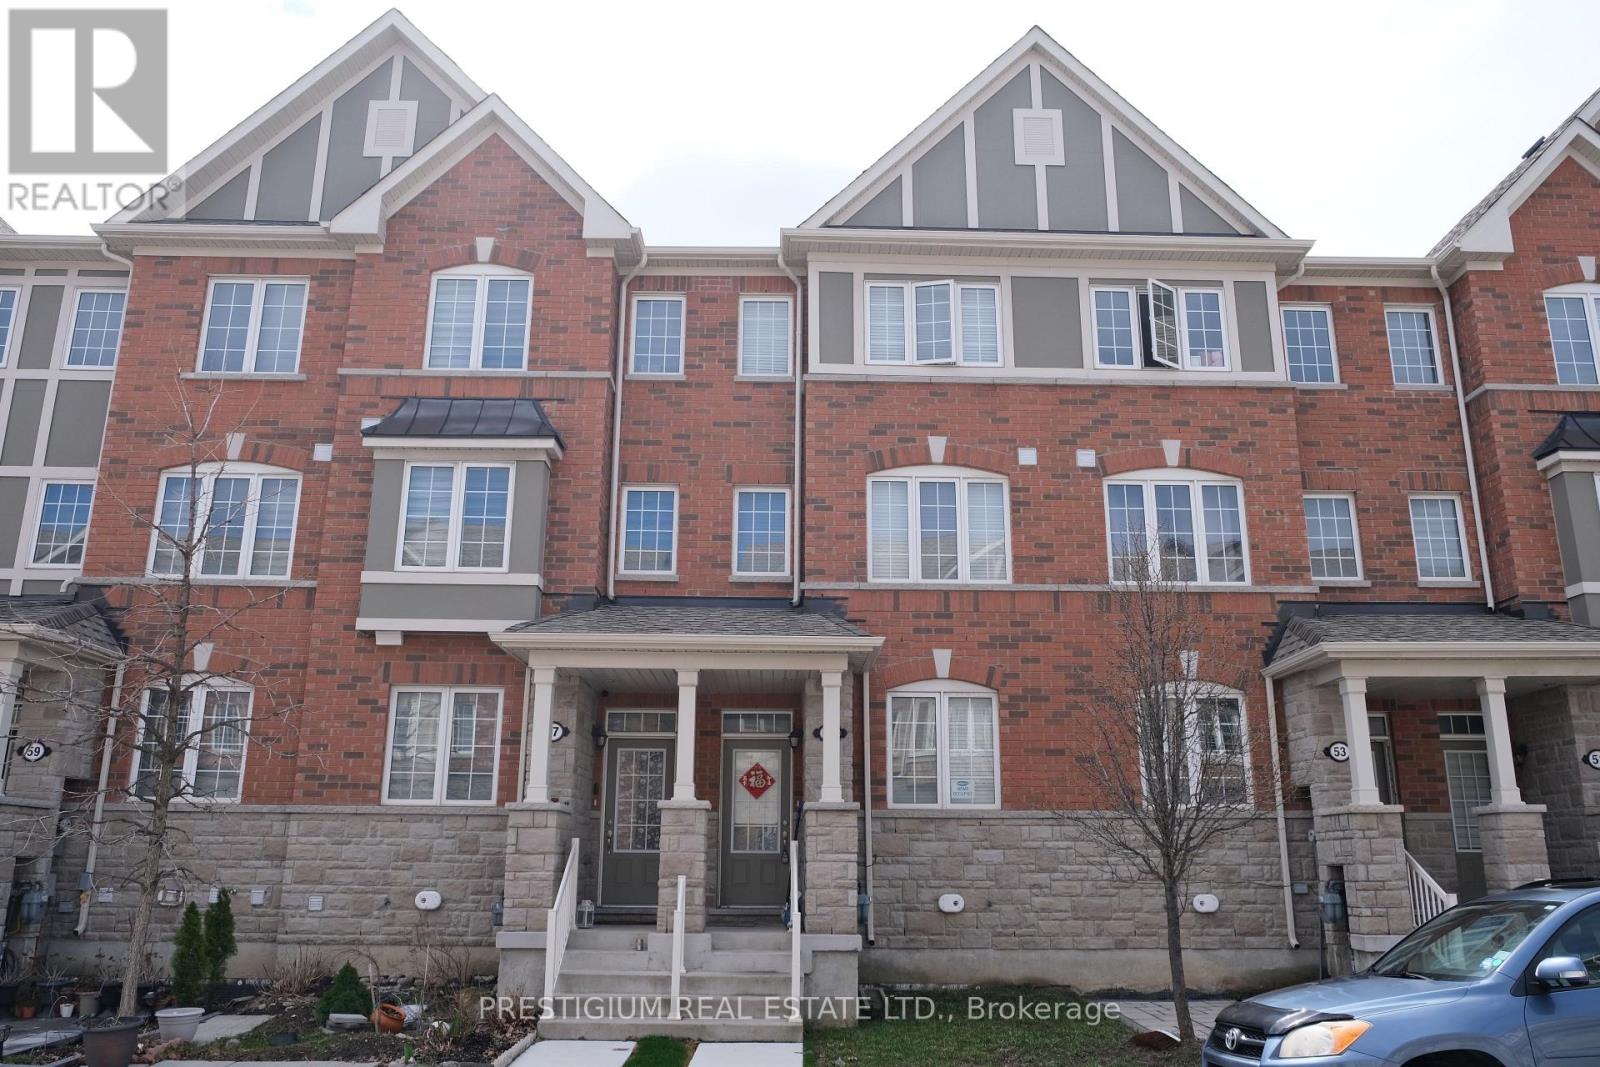
Upgraded Mattamy Freehold Townhouse In A Family-Friendly Neighborhood, Conveniently Located Just Steps From Ellesmere Subway Station. Bright And Spacious Open-Concept Layout With South & East Exposures Offering Abundant Natural Light. Functional Great Room Design. Easy Access To Hwy 401, And Close To Bus Stops, Schools, Supermarkets, Fitness Centres, Restaurants, And All Amenities. (id:65446)
Bsmt - 101 Bathgate Drive
Toronto, Ontario
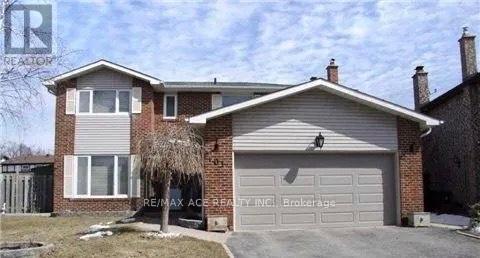
Home In Prestigious West Rouge/ Bathgate Village. Walk To St Brendan's Catholic, Centennial Rd Public, Ecole Elementaire Catholique Saint-Michel And Mowat Collegiate! Large 2 Bedroom, 1-Bathroom Basement Apartment With Ensuite Laundry And A Separate Private Entrance. This is a newly constructed legal basement, minutes to all amenities and university of Toronto/ (id:65446)
3024 - 135 Village Green Square
Toronto, Ontario
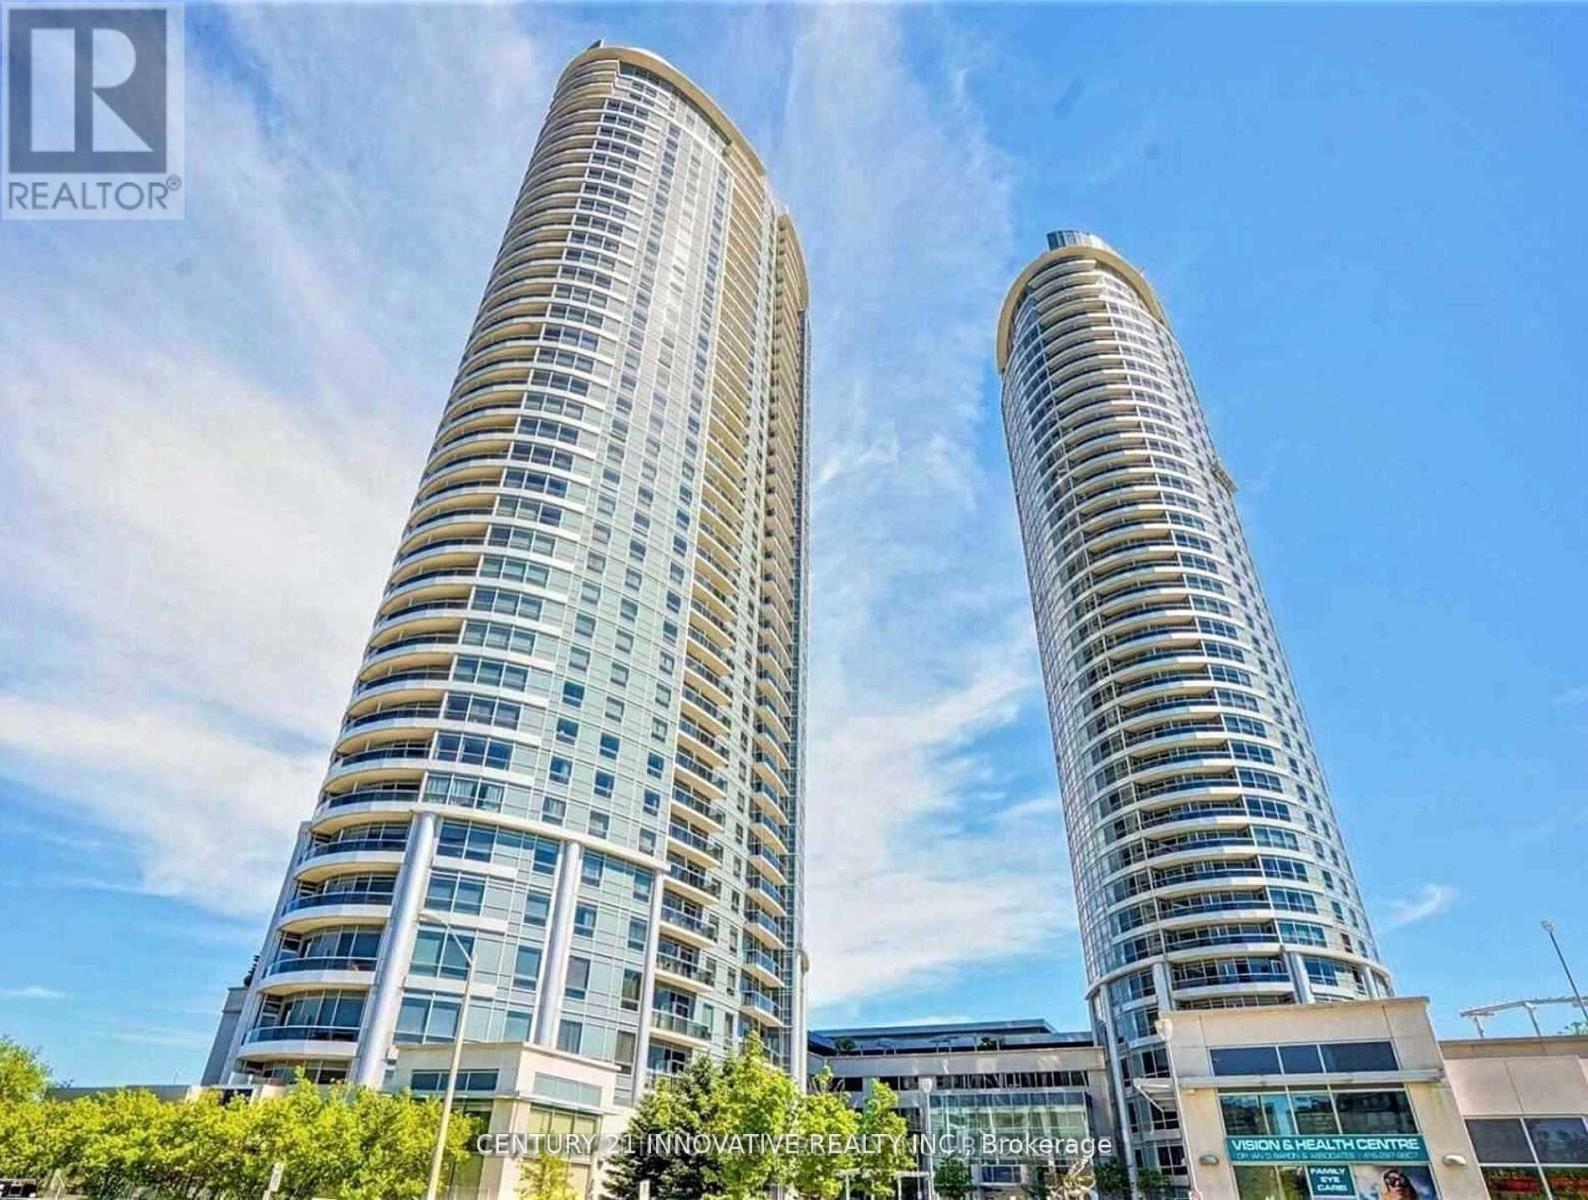
Absolutely Stunning, Sun swept Tridel Condo! End Unit W/ Spectacular Panoramic Views! Large Open Balcony + Parking! Multi Million $ Recreation Center, Mini Golf putting, Rooftop Garden, 24Hr Security + Concierge, Swimming Pool, Party Rm, Hot Tub, Guest Suite, Movie Theater, Lots Of Visitor Parking! Mins To 401,Go Train, Agincourt Plaza, Kennedy Commons + All Amenities! Tenant Pays Water, Heat and Hydro. Carpet free unit Laminate flooring thru-out. Open Concept, Kitchen W/ Granite Countertop. (id:65446)
27 Foundry Lane
Whitby, Ontario
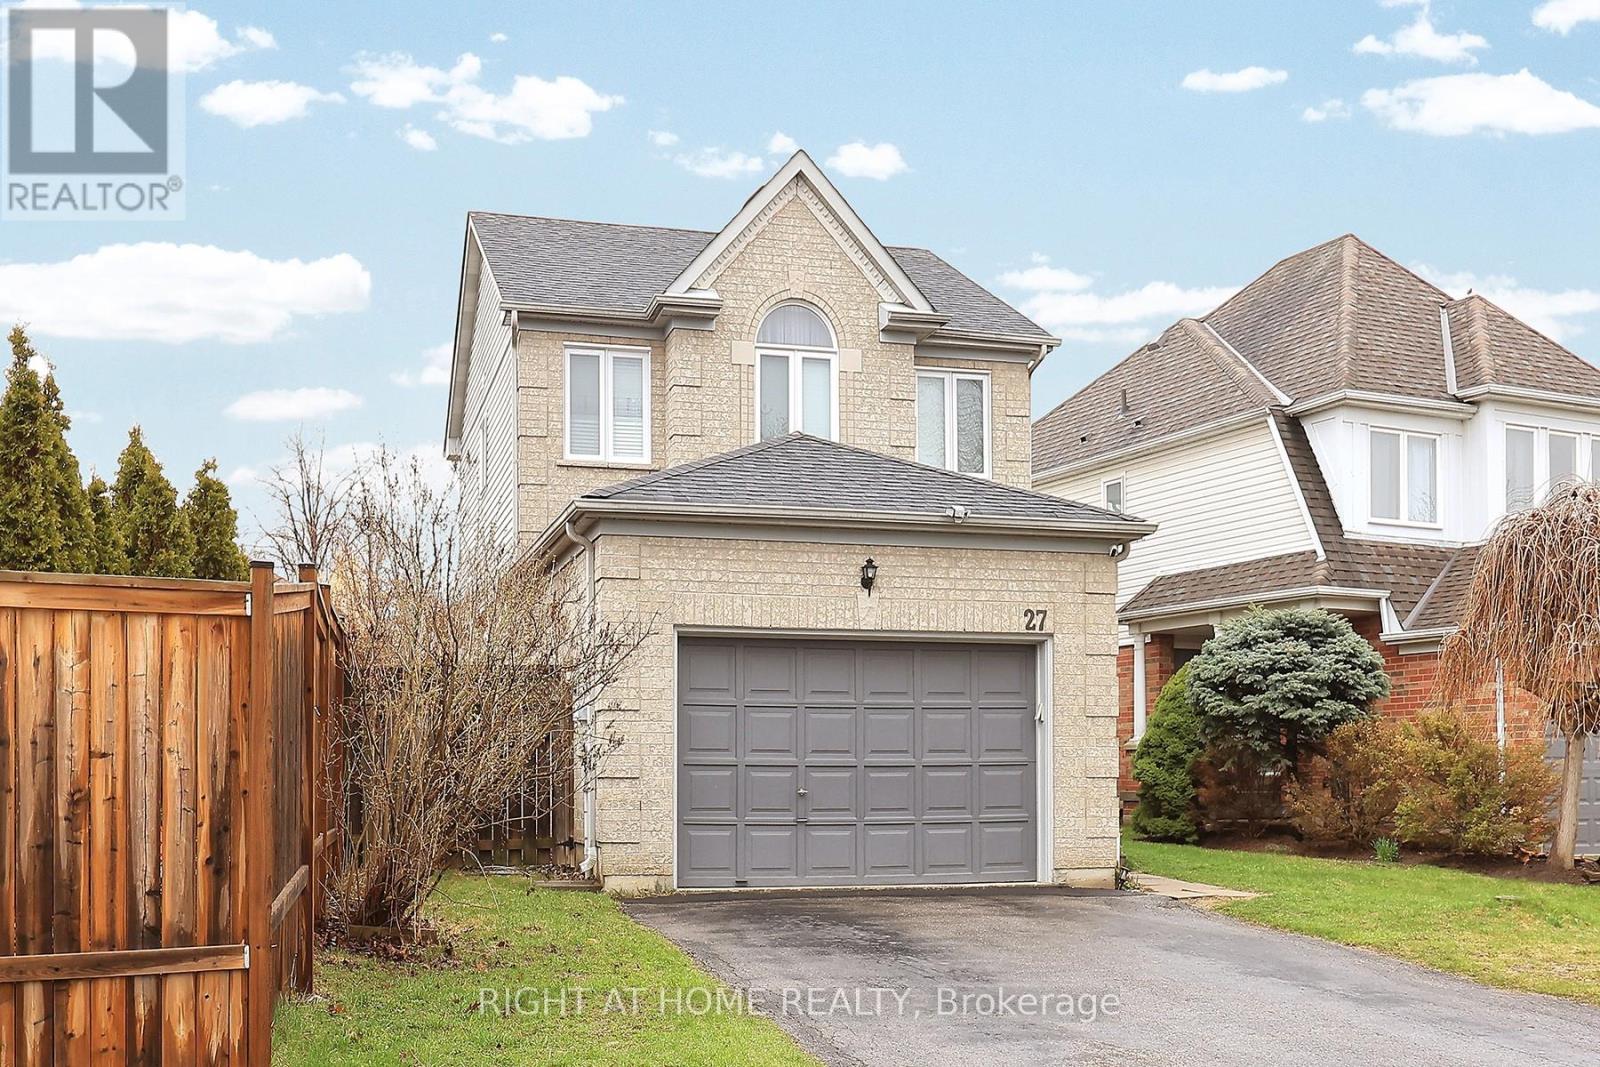
Welcome to this one-of-a-kind home in the heart of Whitby's highly sought-after Williamsburg community. Bathed in natural sunlight, this beautifully maintained residence features 3 spacious bedrooms and 4 bathrooms-perfect for comfortable family living. The home includes a newly renovated basement, complete with brand new, never-used appliances-ideal for extended family or additional living space. Major upgrades offer peace of mind, including a brand new A/C system (2021), furnace, and hot water tank (both installed in 2025). Best of all, all equipment is fully owned-no rentals and no monthly fees. Ideally located just steps to top-rated schools, major highways, and the renowned Thermëa Spa Village Whitby, this home offers the perfect blend of comfort and convenience. This is a rare opportunity to own a move-in-ready home in a prime location-don't miss it! (id:65446)
Th120 - 38 Lee Centre Drive
Toronto, Ontario
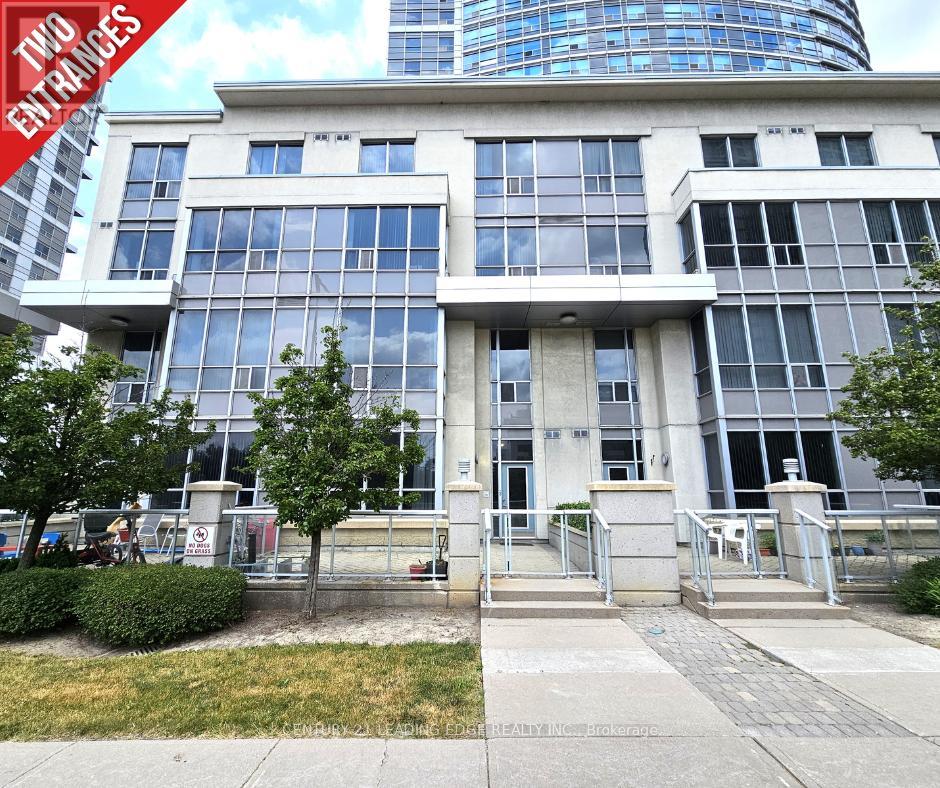
Welcome to this beautifully maintained, light-filled two-storey townhouse offering 2 bedrooms, a versatile den, 2 bathrooms, 1 parking space, and a locker. Complete with dual entrances: one through the condo lobby and another with direct street access, making this the ideal home for your everyday convenience! Situated in the heart of Scarborough, this townhouse features an open-concept living and dining area with soaring 10-foot ceilings, and expansive windows that frame serene park views with ample natural light. The modern kitchen is equipped with a breakfast bar, ideal for casual meals and entertaining! Freshly painted throughout. This home is move-in ready! Step outside to your private south-facing terrace. Perfect for relaxing or dining while enjoying the outdoors. Second floor is complete w/ 9-foot ceilings offering a bright, airy ambiance. Equipped with 2nd floor laundry for your added convenience. The spacious primary bedroom offers large windows and ample closet space, while the second bedroom is sun-drenched and inviting with its own closet and generous size window. Residents enjoy access to exceptional amenities, including a 24-hour concierge, fitness centre, indoor pool, guest suites, party and billiards rooms, visitor parking, and a rooftop terrace with BBQs. Unbeatable location. Just minutes to schools, parks, shops, restaurants, grocery stores, TTC, Scarborough Town Centre, Centennial College, University of Toronto, highway 401, and lots more! This is a must-see property! Don't miss this rare opportunity! (id:65446)