
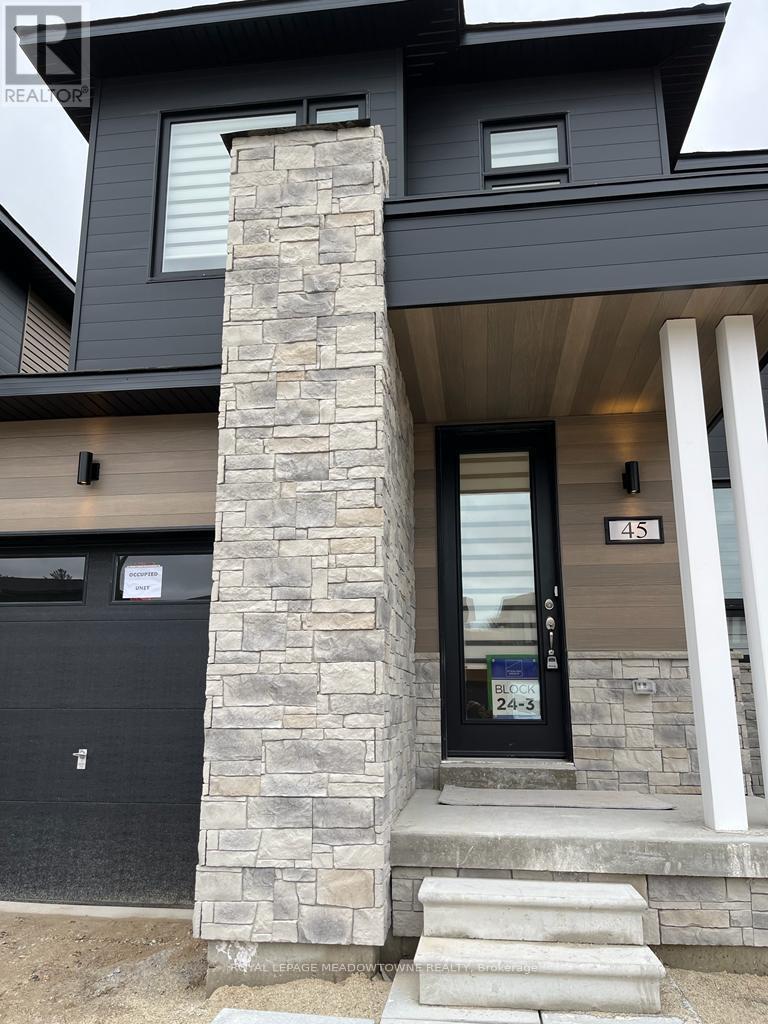
45 Eberhardt Drive E
Wasaga Beach, Ontario
Stunning, Bright & Spacious Almost New Townhome in Prestigious Sterling Estates in Wasaga Beach, and Intimate Enclave of Distinctively Modern Homes with 3 Spacious Bedrooms and 2.5 Bathrooms. 9 Feet Height & Smooth Ceiling on Main Floor. Beautiful Oak Stairs, iron Pickets & Highly Upgraded Kitchen with Granite Countertop & Upgraded Vanity Powder Room. The Open Concept Kitchen comes with a Breakfast Area and Open Concept Layout and the main floor offers a large Family Room, Dining Room. The Beautiful Home is only 30 minutes from Barrie, 30 Minutes from Blue Mountain -The Village, Only an Hour North of the GTA, is a 5 minute drive from Wasaga Beach. This Property is Ideal for Professionals Looking to Reside in a Family - Friendly Comunity. It's Conveniently Locted and Just a Few minutes drive from Schhol, and shopping Walmart and Town Amenities. (id:65446)
Royal LePage Superstar Realty
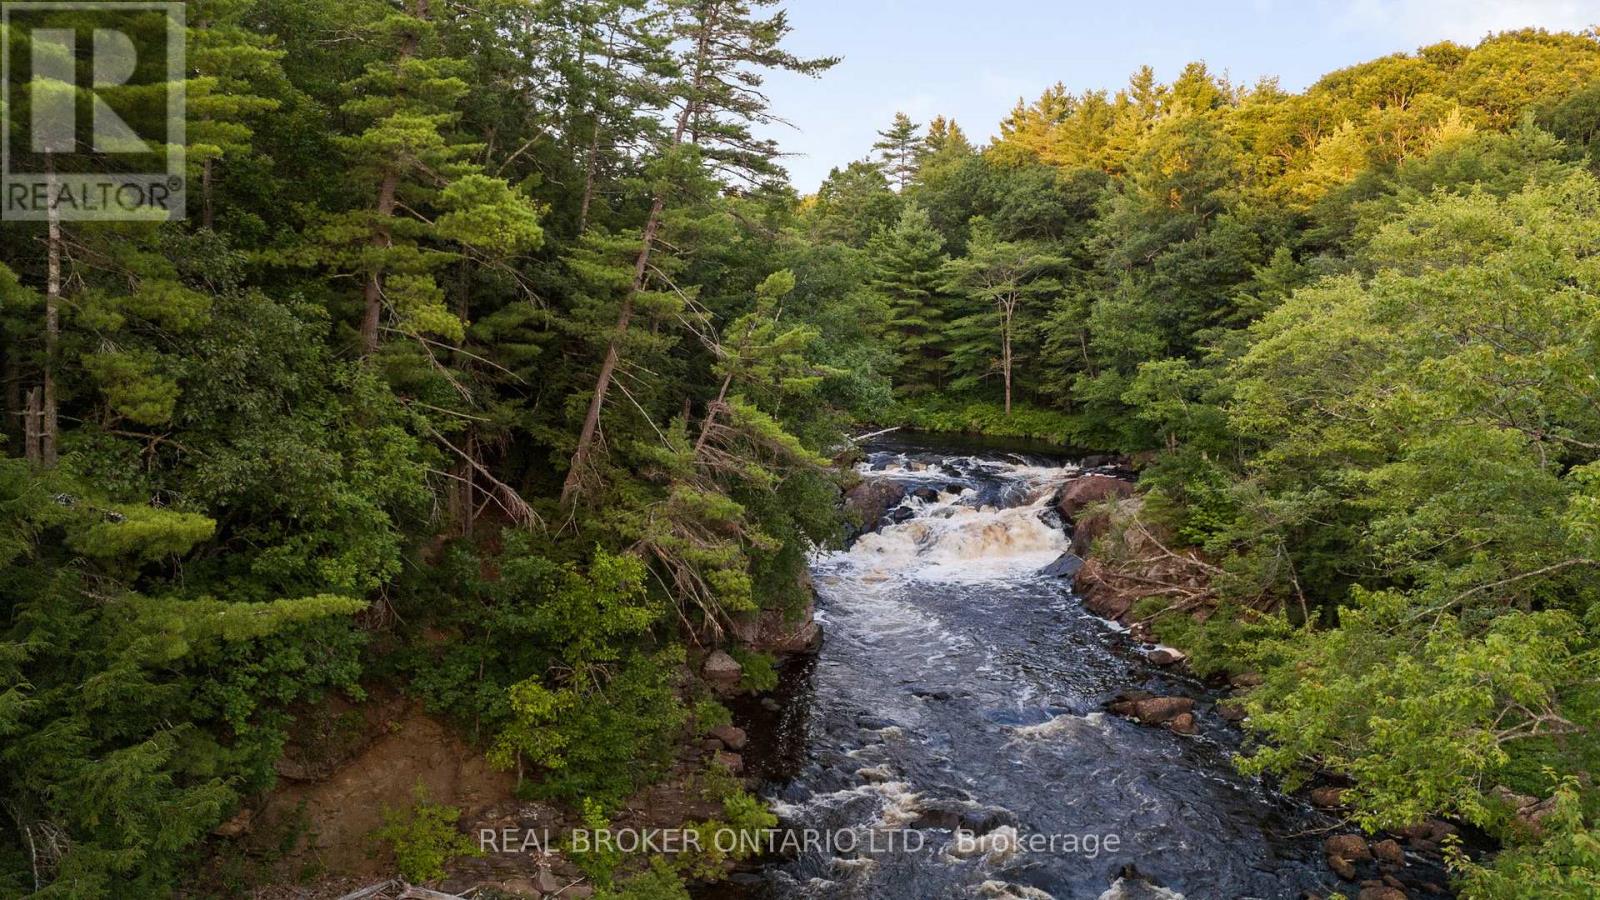
1401 Coopers Falls Road
Ramara, Ontario
ONCE IN A LIFETIME OPPORTUNITY WITH PRIVATE WATERFALL!! Step into history with this rare opportunity to own a cherished estate on the banks of the Black River. For the first time in 160 years since this land was originally settled, this property, steeped in four generations of Cooper family heritage, is now on the market. Enjoy 473 feet of pristine waterfront, including private access and enjoyment of Coopers Falls waterfall. The 1906-built general store, post office, and family home is begging to be restored to its former glory. The lot is a gorgeous 5.4 acres of wooded grounds with picturesque walking trails leading to the falls. There is also a large cleared area that could make an ideal location for your dream home build. The current zoning allows for home-occupation including a bed and breakfast establishment with potential for future business opportunities through the township's proposed zoning changes. Conveniently located less than 25 minutes from Orillia and Gravenhurst, 45 minutes from Barrie, and just 10 minutes from Washagos quaint town centre. Less than 90 minutes from the GTA, this is a unique blend of history, nature, and opportunity. Dont miss out on your chance to own this incomparable property. (id:65446)
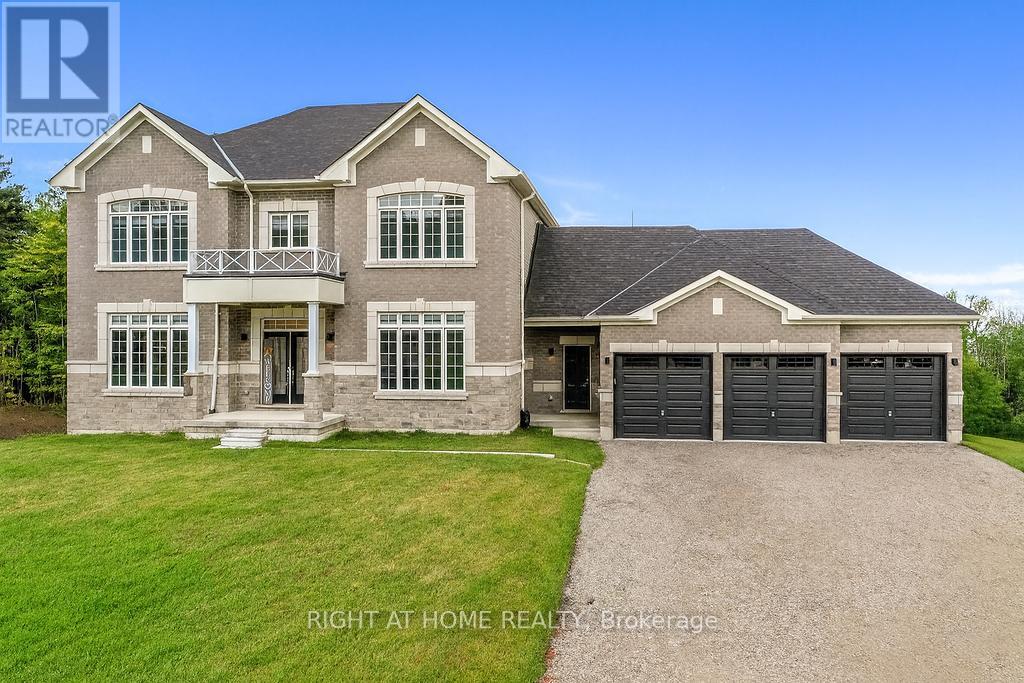
8 Forest Heights Court
Oro-Medonte, Ontario
"Price Improved | Exceptional Luxury Value". Experience refined Luxury in this Stunning Executive Residence offering over 3,550 sq. ft. of thoughtfully designed, open-concept living space. Set on a quiet court on a premium 1.37-acre lot, this exceptional Home is surrounded by a private forest backdrop-your own serene Oasis.The Grand main level Welcomes you with unique 10-ft Ceilings and Elegant formal Living and Dining rooms, ideal for entertaining. A main-floor Office provides a perfect work or study space. The upgraded chef-inspired Kitchen features extended-height custom Cabinetry, high-end built-in Appliances, a walk-in pantry, and a sleek Coffee/Servery station. Overlooking the spacious breakfast area with walkout to the backyard, it flows seamlessly into the inviting family room with fireplace ideal for creating lasting memories. Upstairs, the Luxurious primary retreat offers two walk-in closets and a Spa-like ensuite with a soaking tub and glass shower. Three additional oversized bedrooms, each feature their own ensuite bath, walk-in closet, and large windows for natural light. Refined finishes include 8-ft doors, hardwood flooring, a modern staircase, pot lighting, and abundant natural light throughout. Custom 9-ft Ceilings continue on the Second Level and in the Bright walk-out Basement-an ideal space to customize. A separate side entrance leads to a functional mudroom, 3 car Garage inside access, Powder room, and finished Laundry. With approximately $300K in premium upgrades, this Home is located in a sought-after Oro-Medonte Estate Community, just minutes to Ski Resorts, Trails, and year-round Recreation. Conveniently close to Barrie, Orillia, with easy connectivity to Highways 11 & 400 for commuting to the GTA. A rare offering where Modern Luxury meets Natural Beauty. Vacant with flexible closing available. Private viewings offered. (id:65446)
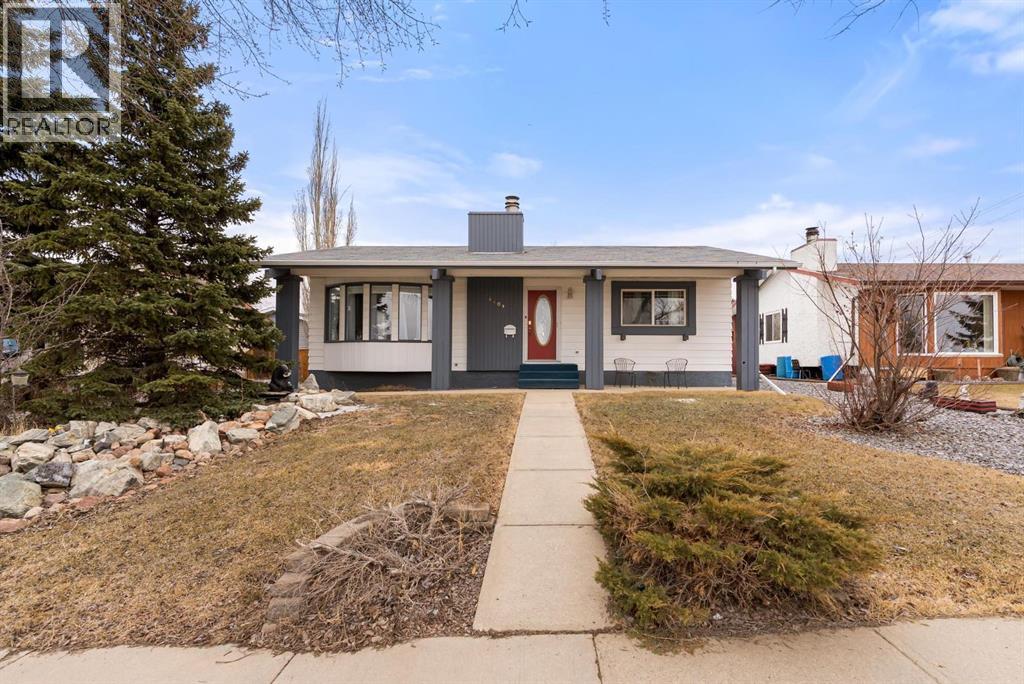
6609 Enevold Drive
Camrose, Alberta
Introducing this beautifully updated 1200 sq.ft bungalow in the desirable community of Century meadows. Ideally located close to scenic walking paths, playgrounds, and shopping. Situated on a fully landscaped and newly fenced lot, the curb appeal is unmatched with a stunning front waterfall feature that creates a warm and inviting first impression. The backyard is designed for entertaining featuring a stamped concrete pad, cozy fire pit area, and a convenient storage shed. With our cold winters, everyone will appreciate the oversized 26x26 heated garage, offering ample space for vehicles, storage, and projects year-round. Inside you'll first notice the updated open kitchen with a ton of pantry space. The main floor also features a welcoming gas fireplace. The primary bedroom includes a private 3 piece ensuite and generous closet space, while 2 additional bedrooms and full bathroom complete the main level. The fully developed basement expands your living space with large rec room, complete with a wet bar and sink- perfect for hosting! You'll also find 2 more bedrooms, a 3 piece bathroom, and a bonus space perfect for a home office, hubby space, or storage. Recent upgrades include newly blown in insulation, fresh paint, and large A/C unit. This is a fantastic opportunity to own a move-in ready home in a great neighbourhood! (id:65446)
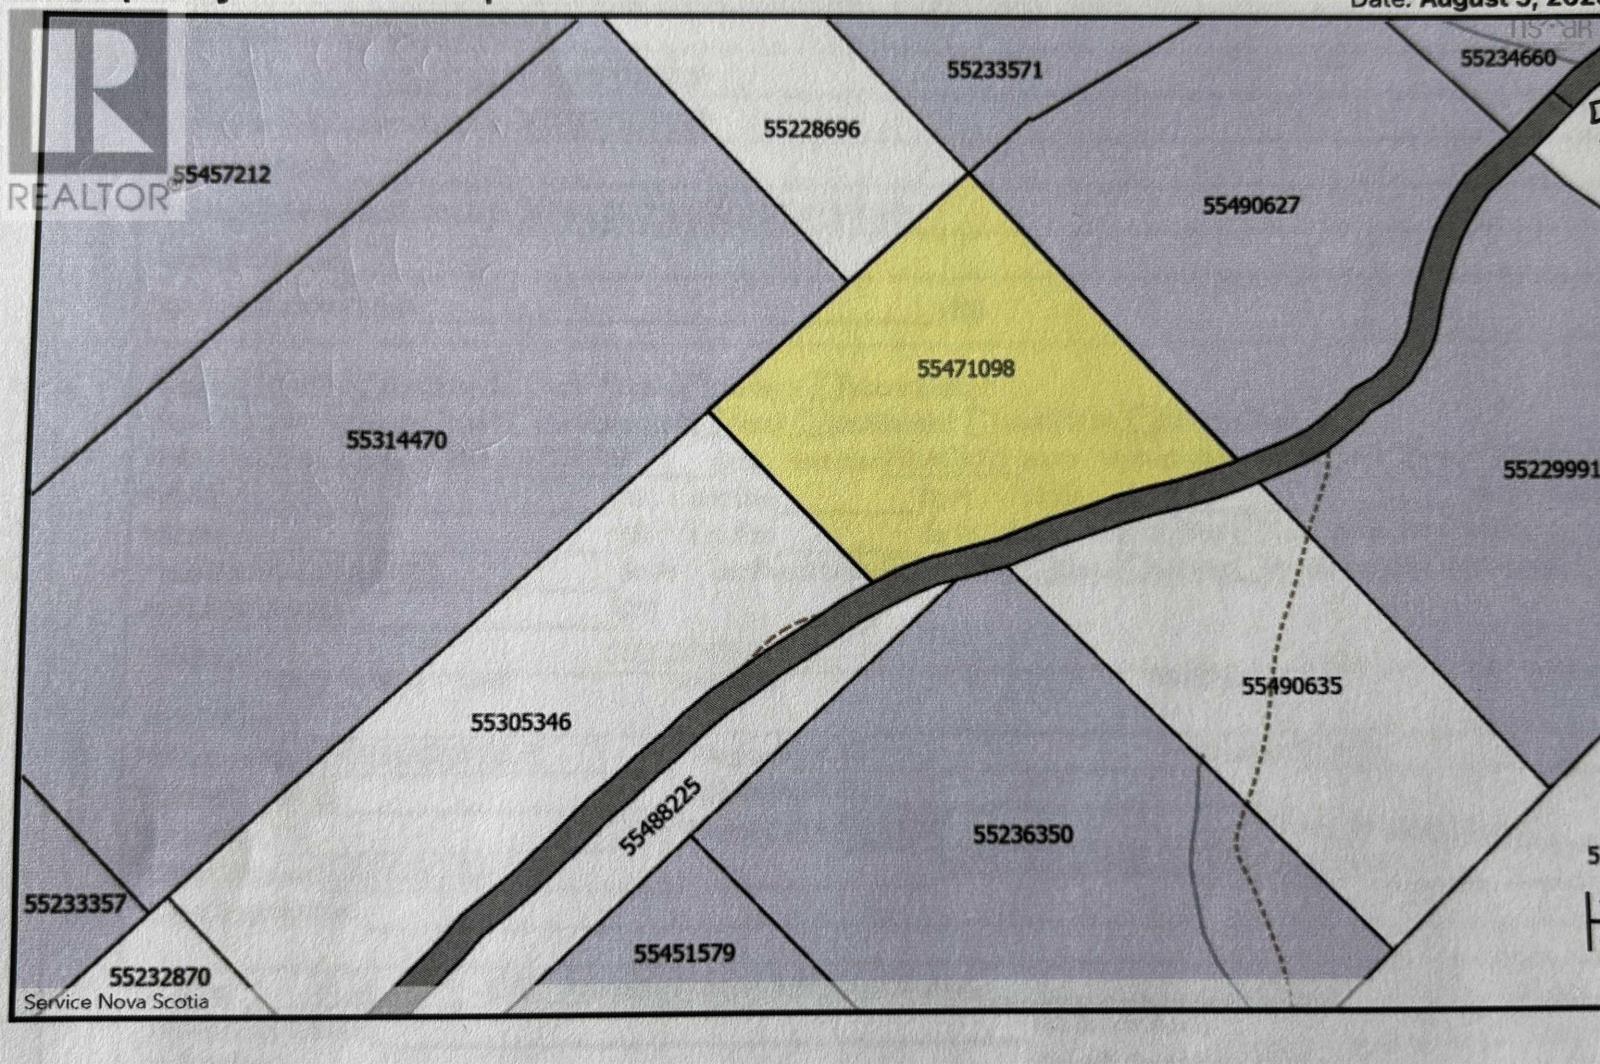
Fielding Road
Lockhartville, Nova Scotia
20 Acres on Fielding Road, Lockhartville. Great recreational lot. Partially cleared wood lot great for side by side or 4x4. Hunting fishing or just getting away. Roughly 1 acre cleared with a driveway to get you in off the road. Endless trails available in the immediate area. Minutes from Highway 101, Windsor, New Minas, Vineyards, Beaches etc... Less than an hour from Halifax area. (id:65446)
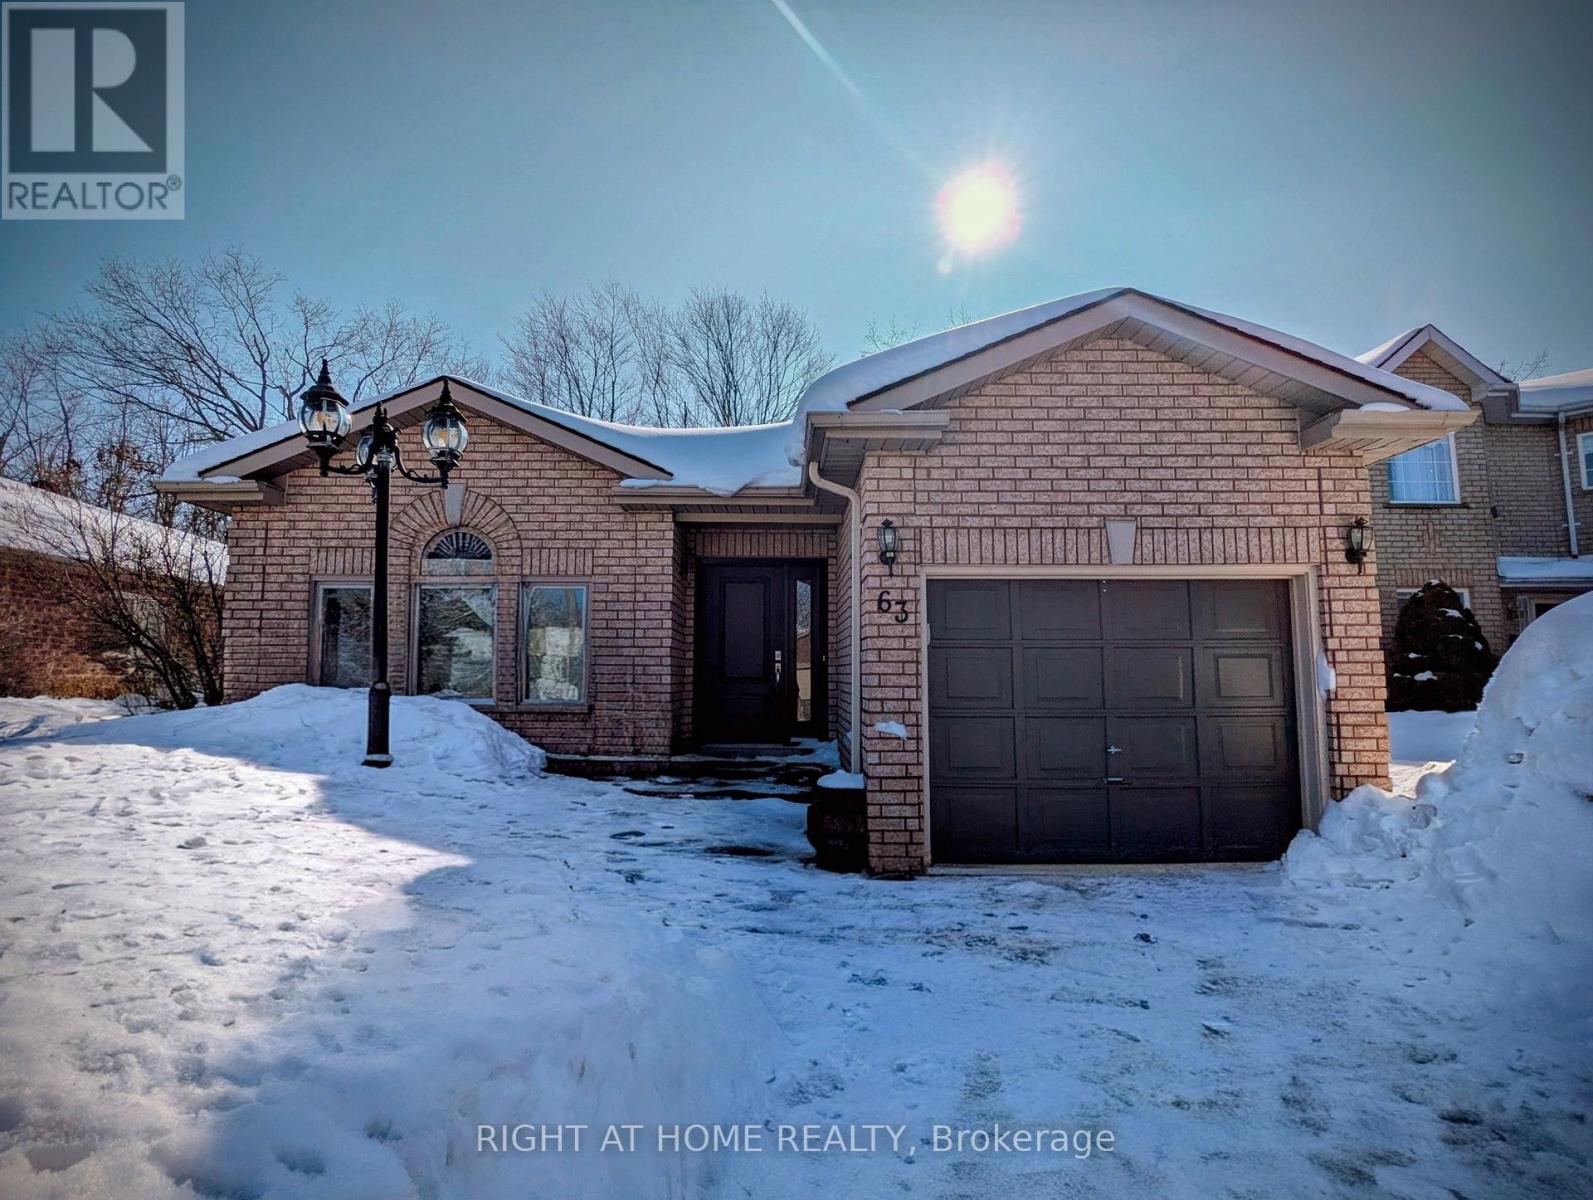
63 Benson Drive
Barrie, Ontario
Lovely all brick bungalow on a quiet street backing onto wooded conservation green space and Nine Mile Portage Heritage Trail. Offering main level bright front facing living room, dining area, eat in kitchen with patio doors to the large deck and beautifully landscaped fully fenced back yard with tranquil pond feature, gated entrance to the trail system and custom built garden shed, 2 bedrooms, 4 pc bathroom and convenient inside entry to the garage. Lower level offers cozy family room, 3rd bedroom, 3 pc bathroom and laundry room with plenty of storage space. Extensive interlocking walkways and driveway, beautifully landscaped grounds, garden shed, Central Vac system, front windows and door replaced in 2025 and new furnace and AC installed in 2024, singles replace within the last 10 years. Located in a quiet highly sought out neighborhood with easy access to snowmobile and hiking trails, schools and shopping. (id:65446)
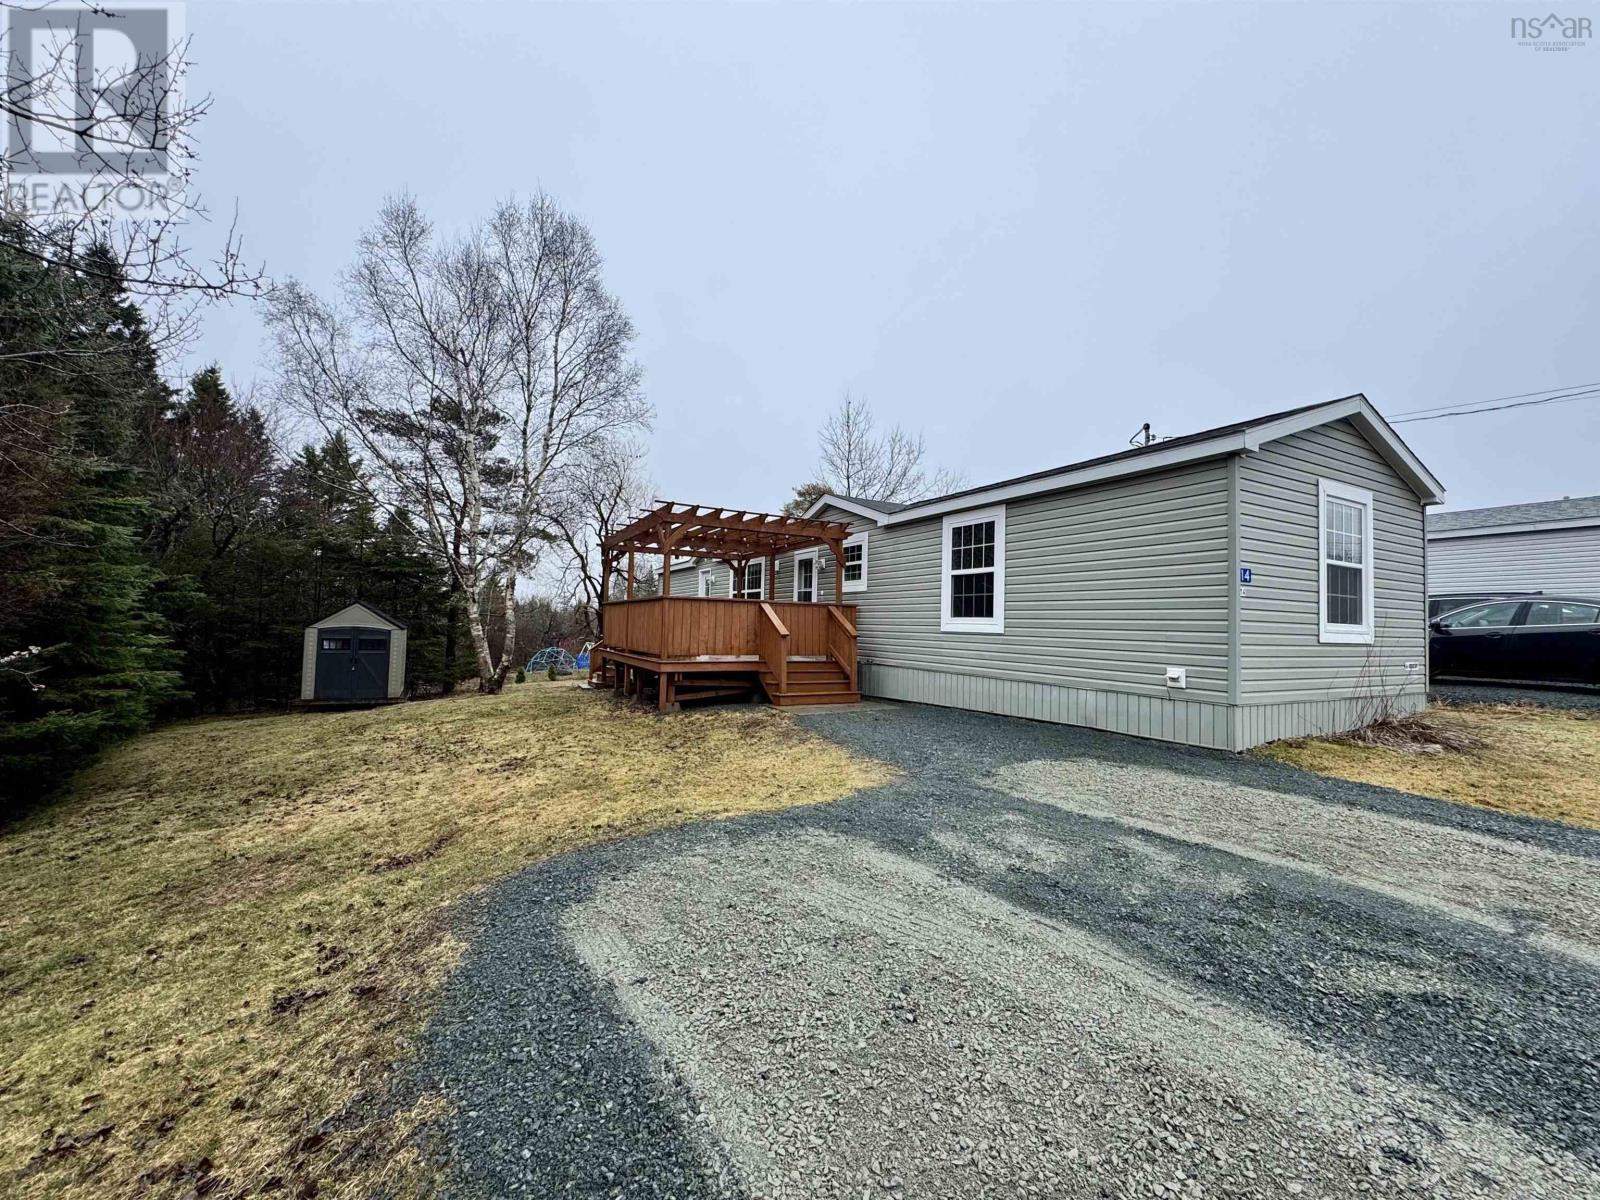
14 Shirley Avenue
Mount Uniacke, Nova Scotia
Welcome to this well-maintained 3-bedroom, 1-bath mini home tucked away at the end of Shirley Avenue in sought-after Valley Gate Mobile Home Park. Backing onto beautiful wooded surroundings, this property offers exceptional privacy and a peaceful, nature-filled settingperfect for those looking to enjoy quiet living with no rear neighbours.This home has seen numerous updates, including new vinyl flooring in the kitchen and bathroom, updated laminate flooring in all bedrooms, and the complete removal of carpet throughout. Most rooms have been freshly painted, creating a bright and inviting interior.The kitchen is equipped with a new dishwasher, and additional upgrades include a water filtration system for the water tank and added storage in the bathroom for convenience. A new window was installed in the front bedroom, with new windows for the kitchen and primary bedroom already ordered and to be installed.Step outside to enjoy the update deck ideal for relaxing or entertaining along with a storage shed for added functionality. The driveway has been refreshed with new gravel, adding to the homes curb appeal. A fantastic opportunity to own a move-in ready home in a desirable park setting with privacy, updates, and value. (id:65446)
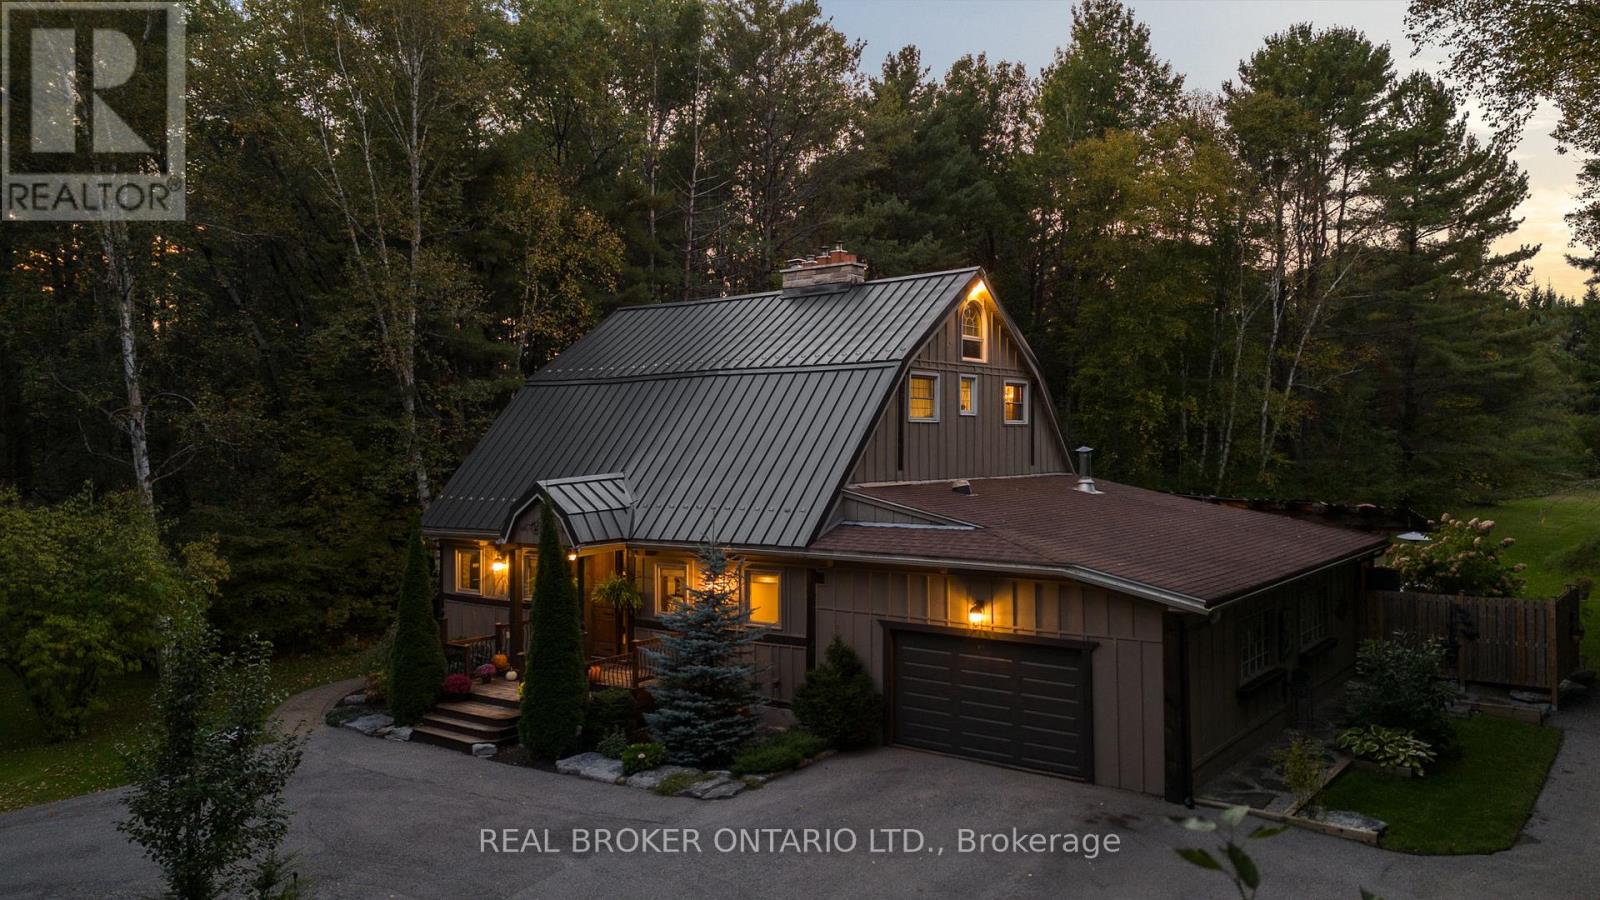
3686 Agnew Road
Severn, Ontario
Discover a one-of-a-kind Barndominium that is a perfect blend of timeless luxury and rustic character. Nestled within a lush, tree-lined sanctuary, this property boasts 3.88 acres of meticulously maintained grounds, complete with circular driveway and attached garage. Relax outside in the in-ground heated pool, featuring a 9-foot deep end, accompanied by a rejuvenating hot tub. Entertain effortlessly in the full outdoor kitchen, situated under a striking barn beam enclosure, equipped with premium amenities including a Lynx double pro searer, outdoor fridge, quartz countertops, and a restaurant-quality stainless steel island cabinet. Spanning over 4,300 square feet, the residence showcases exquisite high-end finishes and original barn elements. The refinished wide-plank floors harmonize with limestone and porcelain tiles throughout the main floor. The chefs kitchen is outfitted with granite counters, top-tier Wolf appliances including 6 burner gas stove, warming drawer, in-counter deep fryer and steamer and Sub-Zero refrigerator and freezer. The four-season Muskoka room, complete with in-floor heating, serves as a tranquil retreat year-round. The primary suite offers engineered hardwood flooring, a spacious walk-in closet, and breathtaking 5-piece ensuite with extraordinary stonework, soaker tub and walk-in shower. Two additional hayloft bedrooms share a beautiful 4-piece bathroom, while a large finished loft presents endless possibilities as an extra bedroom, play room, or hobby room. The fully finished basement with garage access, features a wet bar and rec area with wood burning fireplace and full bathroom with a unique stone shower and laundry. Geothermal heating and cooling ensures energy efficiency throughout. Completing this remarkable offering is a versatile 30x20 barn equipped with water and hydro. With unlimited character and unparalleled privacy, this extraordinary Barndominium invites you to experience luxurious country living like never before. (id:65446)
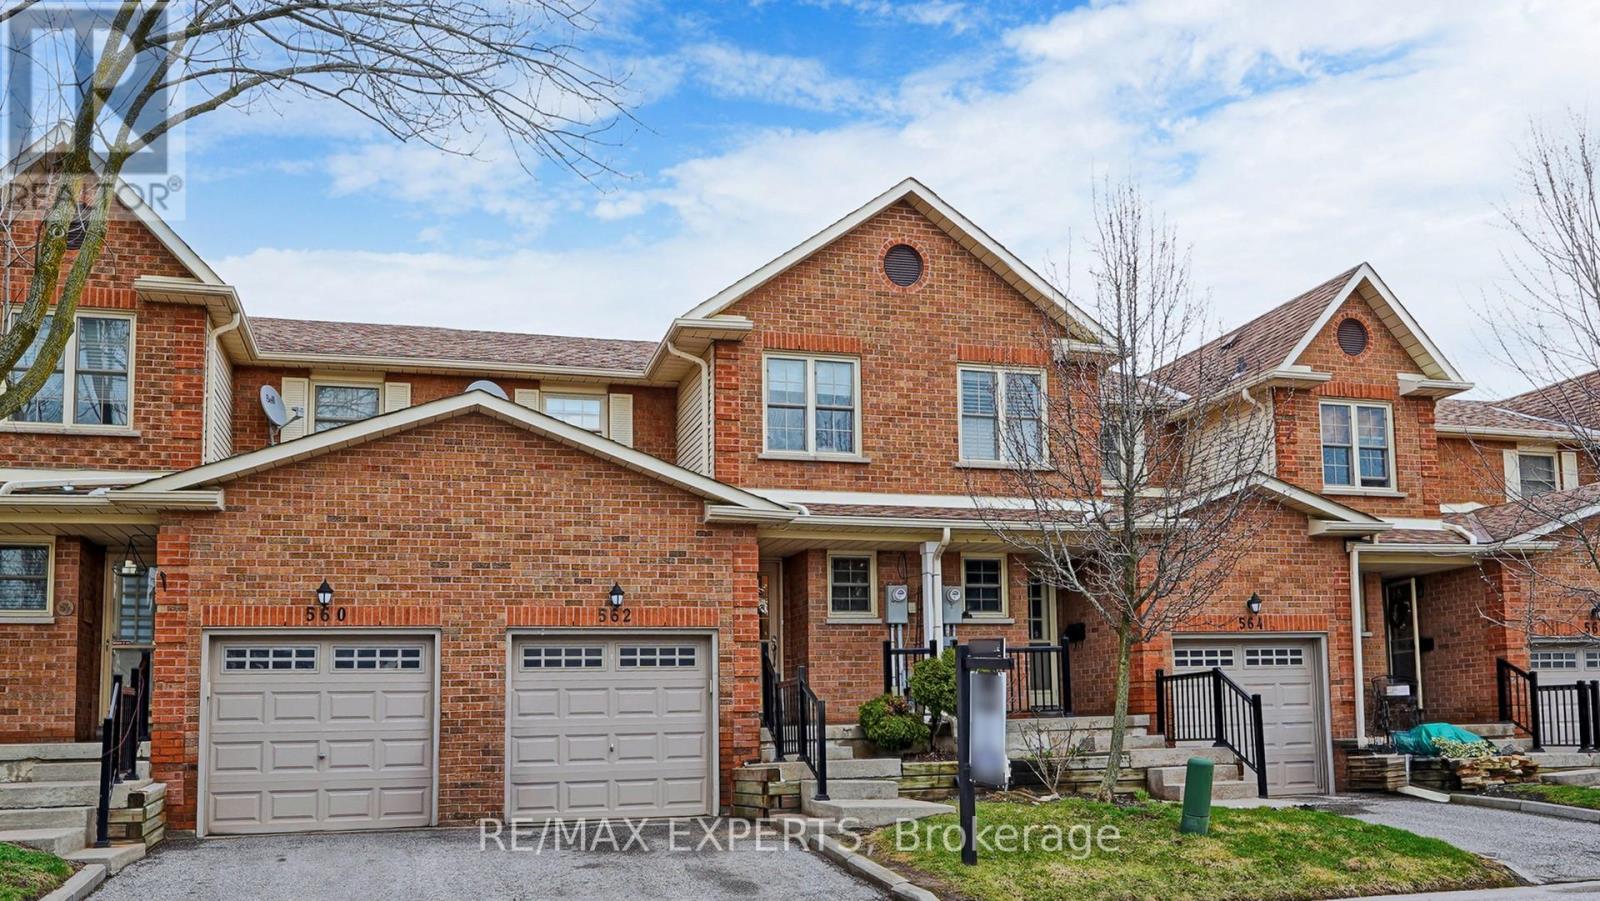
562 Tara Hill Circle
Aurora, Ontario
Spacious and extensively updated 3-bedroom townhome in a quiet, well-maintained complex in the highly desirable Aurora Village. This home features a bright, functional layout with a combined living and dining area, highlighted by a large bay window overlooking a private backyard. The modern eat-in kitchen is finished with quartz countertops, stainless steel appliances, and ample cabinetry. Recent upgrades throughout include new hardwood flooring, hardwood stairs, and updated bathroom flooring. The fully remodelled basement offers excellent additional living space with increased ceiling height and a newly added bathroom, making it ideal for a recreation area, kids play area, home office, or guest suite. Upstairs, the primary bedroom includes a 3-piece ensuite and built-in closet, with two additional well-sized bedrooms. Located just minutes to the GO Station, Highways 404 & 400, and within walking distance to schools, parks, trails, shopping, and transit. Move-in ready in a prime location. (id:65446)
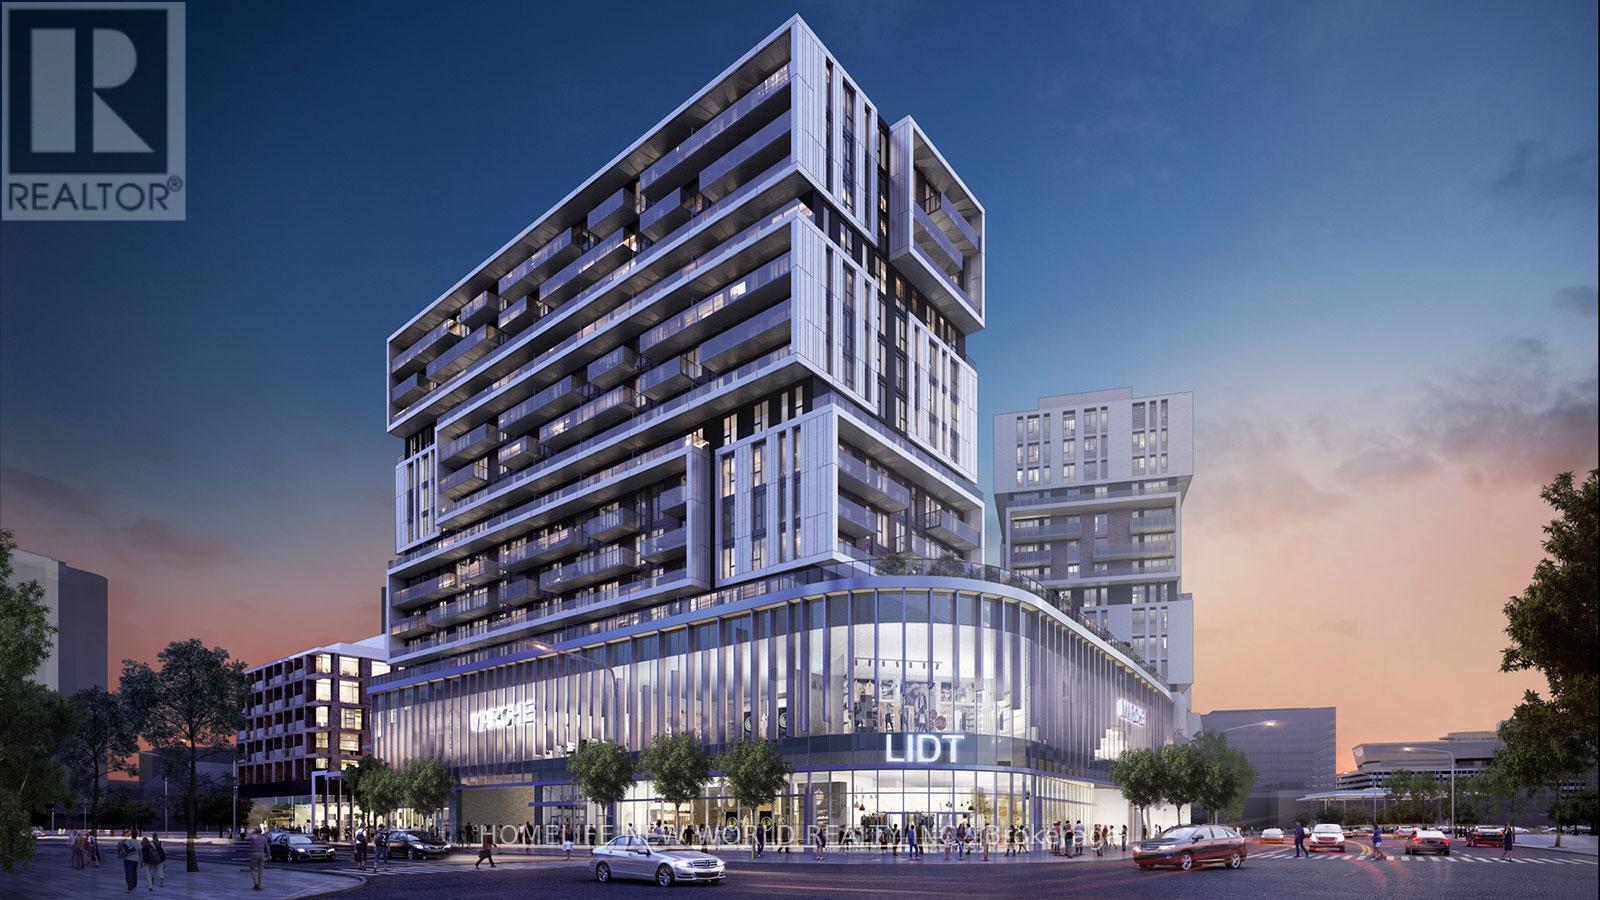
507 - 8119 Birchmount Road
Markham, Ontario
Discover the perfect blend of luxury and convenience in this bright 1+1 suite located in the heart of Downtown Markham. The interior features soaring nine-foot ceilings, floor-to-ceiling windows, and stylish finishes including luxury laminate flooring and a gourmet kitchen with quartz countertops and built-in appliances. A rare, oversized terrace provides an expansive private outdoor retreat, while the versatile den is ideal for a home office. Situated steps from Cineplex, GoodLife Fitness, and a variety of premier dining and transit options, this residence offers an effortless urban lifestyle in a prime location. (id:65446)
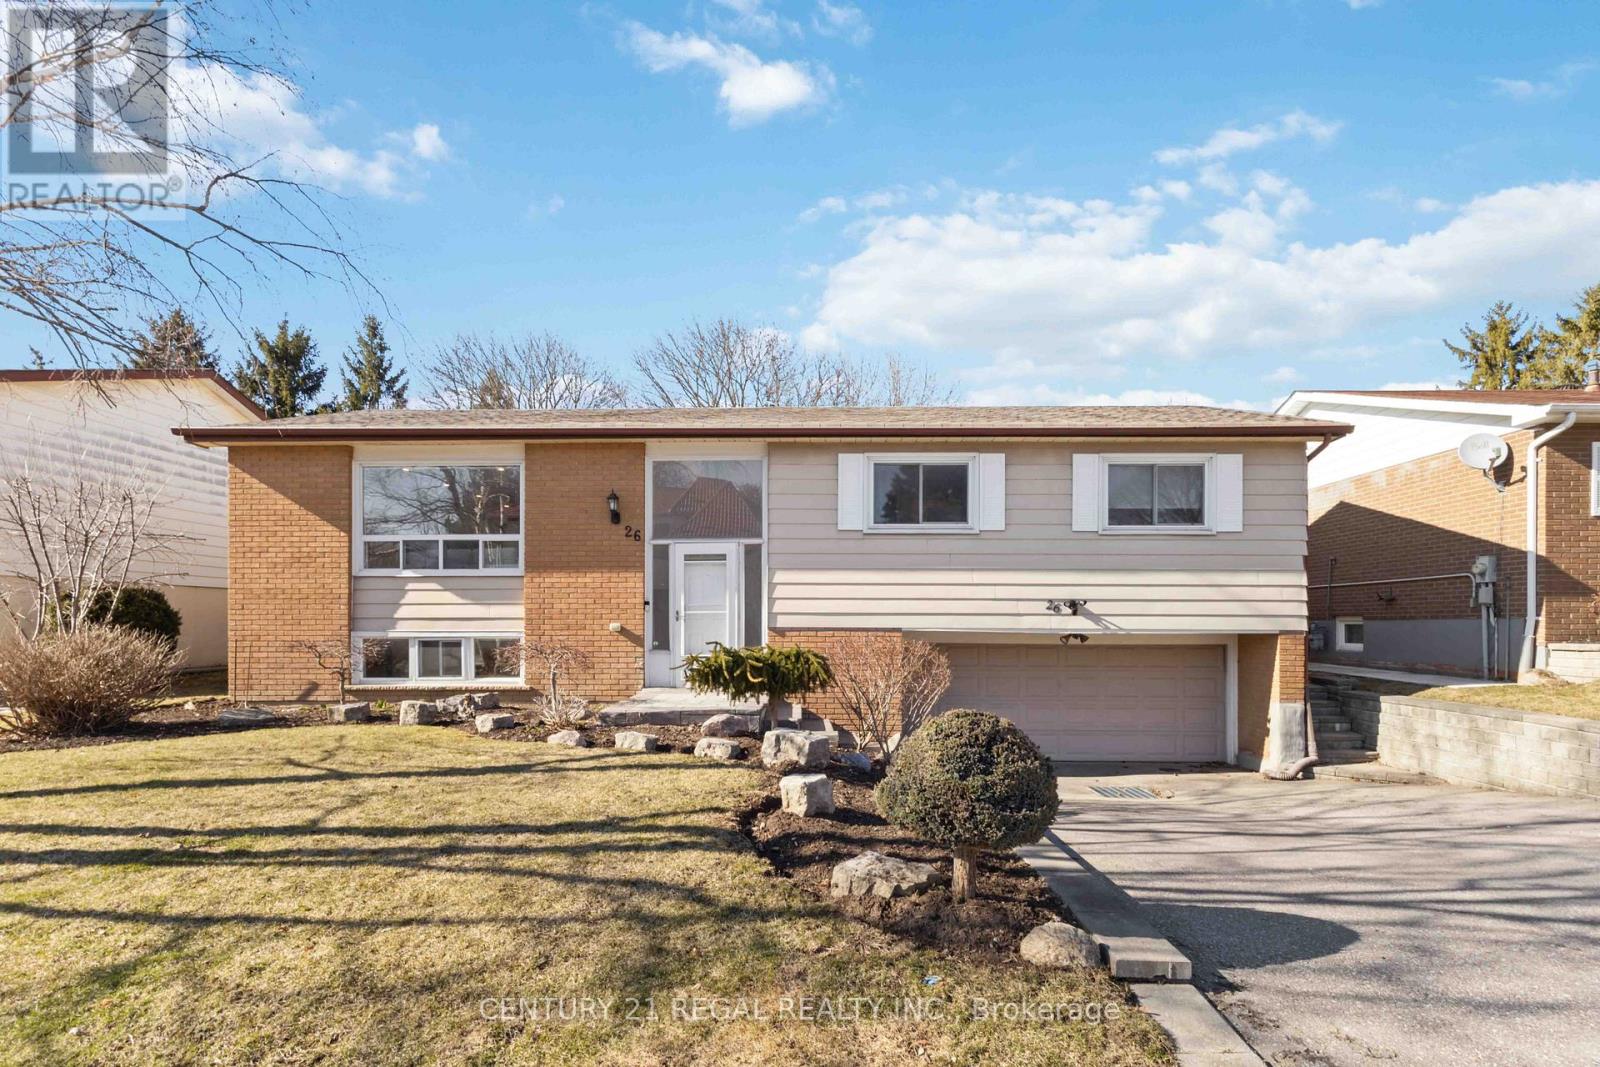
26 Sir Bedevere Place
Markham, Ontario
Your Markham dream home begins here! Sitting on a premium 60 ft lot in sought-after Markham Village, this beautifully renovated raised bungalow delivers style, space, and wow-factor. Modern lighting, sleek flooring, and updated bathrooms-every room shines. The bright living/dining area is perfect for hosting, and the kitchen with plenty of countertop space. The finished lower level with separate entrance adds endless possibilities: rec room, office, gym, you name it. Relax in the backyard or host your favourite guests in the beautifully landscaped backyard. All of this in a quiet, family-friendly neighbourhood minutes to great amenities! (id:65446)
Union Capital Realty
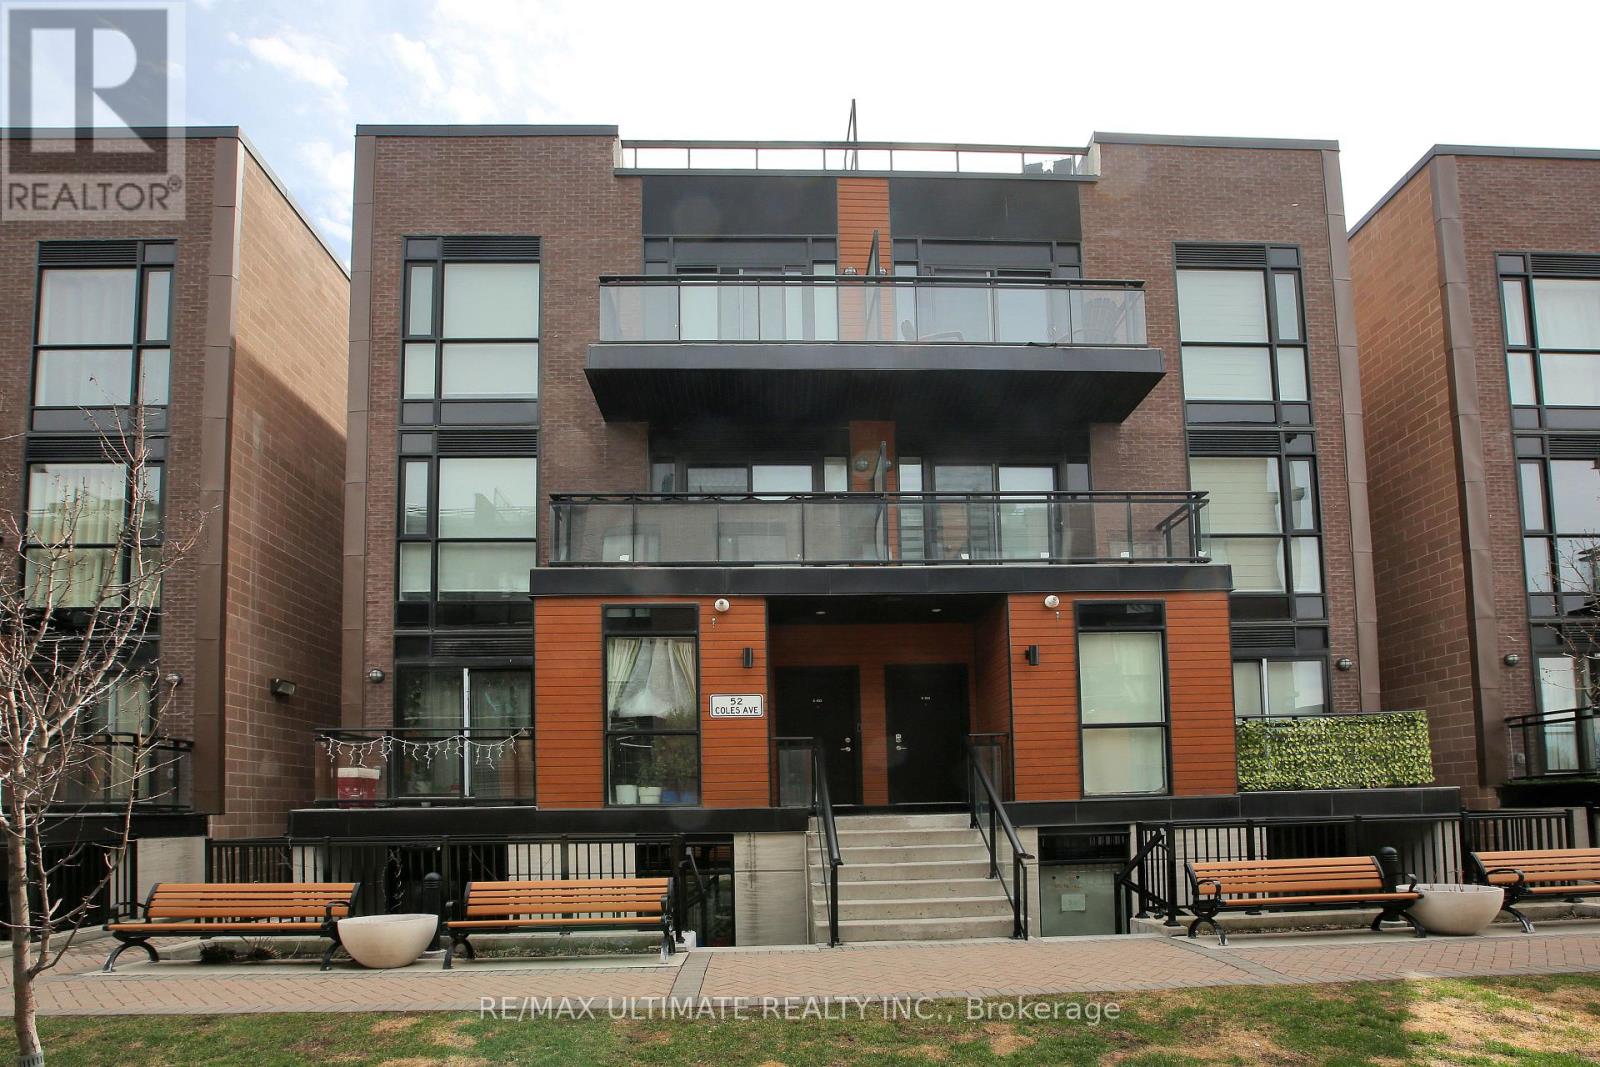
E403 - 52 Coles Avenue
Vaughan, Ontario
Step into modern living with this beautiful 2-bedroom, 3-bathroom condo townhouse, ideally situated in one of Vaughan's most desirable locations. Upon entry, you're welcomed by an inviting open-concept main floor that seamlessly blends the living and kitchen areas, creating a bright and airy atmosphere.The stylish kitchen features stainless steel appliances, ample cabinetry, and a central island with a breakfast bar-perfect for casual dining or entertaining. The living room flows effortlessly from the kitchen and opens into a cozy den or home office, ideal for today's work-from-home lifestyle.Upstairs, the second floor hosts two well-appointed bedrooms. The primary suite features a full ensuite bathroom and a walk-in closet, while the second bedroom is currently set up as an art studio and guest room. An additional full bathroom completes this level.The third floor offers a private rooftop patio-your own serene retreat, perfect for relaxing, entertaining, or enjoying summer BBQs. Close to all amenities, highways & transit. Tremendous Value. Hurry, this unit will not last. (id:65446)
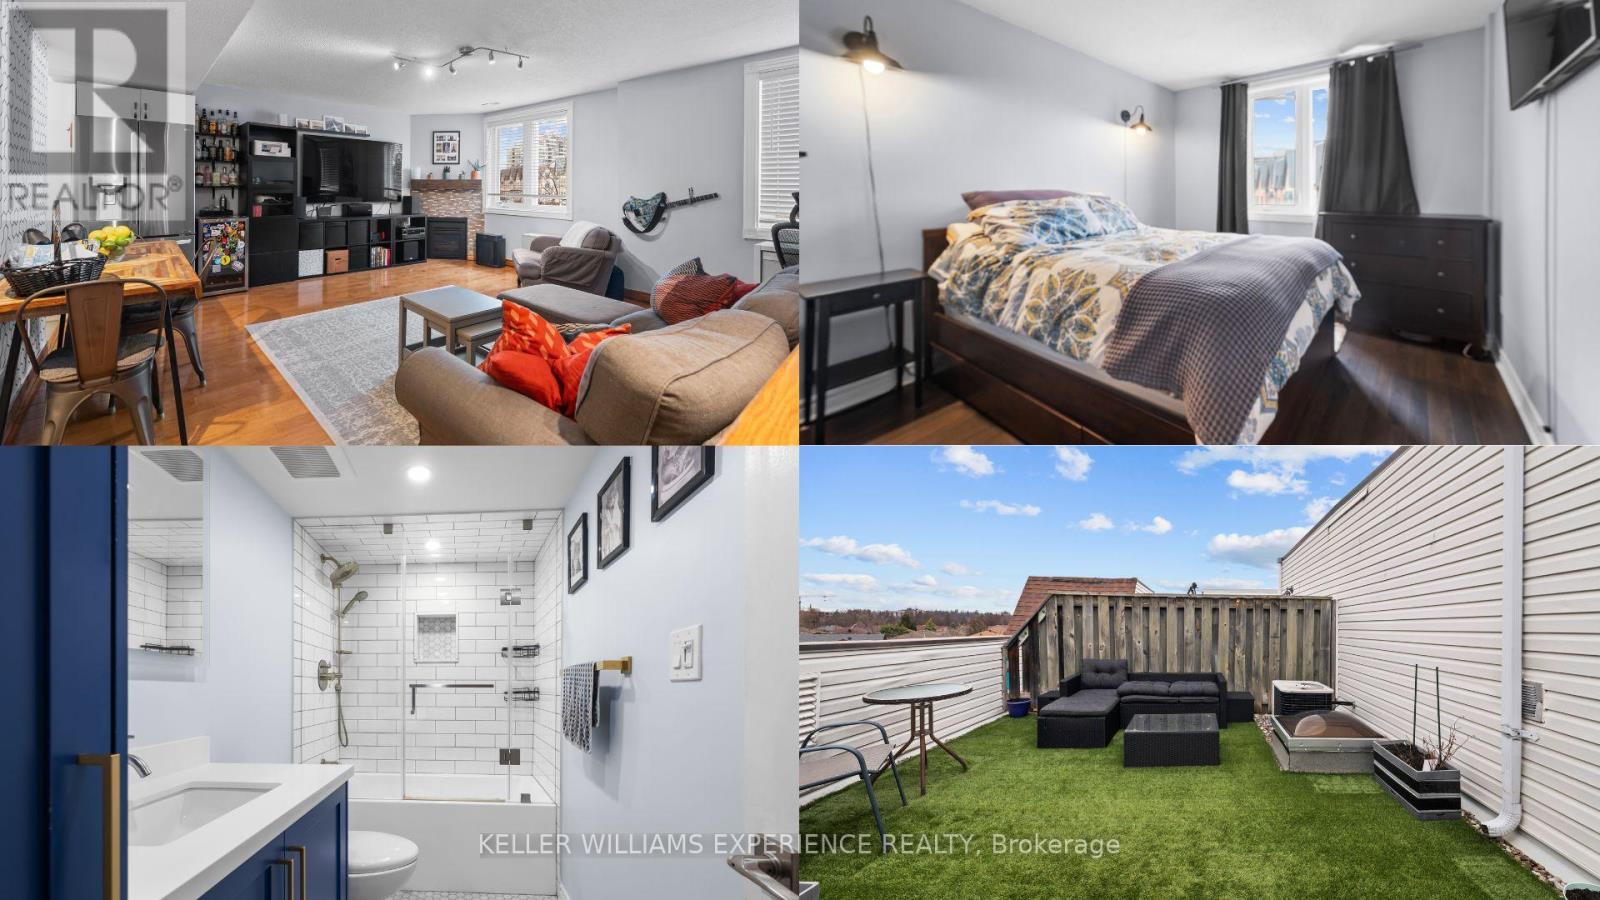
406 - 75 Weldrick Road E
Richmond Hill, Ontario
Welcome to this beautifully updated 2-bedroom, 2-bathroom townhouse condo featuring two covered parking spaces, a rare find in this highly sought-after community. This bright and well-designed home offers modernized bathrooms, updated kitchen, a functional layout, convenient upper-level laundry, and a private rooftop terrace-perfect for entertaining or unwinding outdoors. Enjoy the added benefit of low maintenance fees, making this an ideal, worry-free option.Ideally located in a family-friendly neighbourhood, you're surrounded by top-rated schools such as Bayview Secondary School, Richmond Hill High School, and Adrienne Clarkson Public School (French Immersion). Enjoy close proximity to parks, walking trails, shopping centres, restaurants, grocery stores, and fitness facilities-everything you need just minutes from your door.Commuters will appreciate the easy access to public transit, including nearby GO Transit and Viva routes, making travel throughout the GTA and into Toronto seamless.An excellent opportunity for first-time buyers, down-sizers, or investors looking for style, convenience, and location all in one. (id:65446)
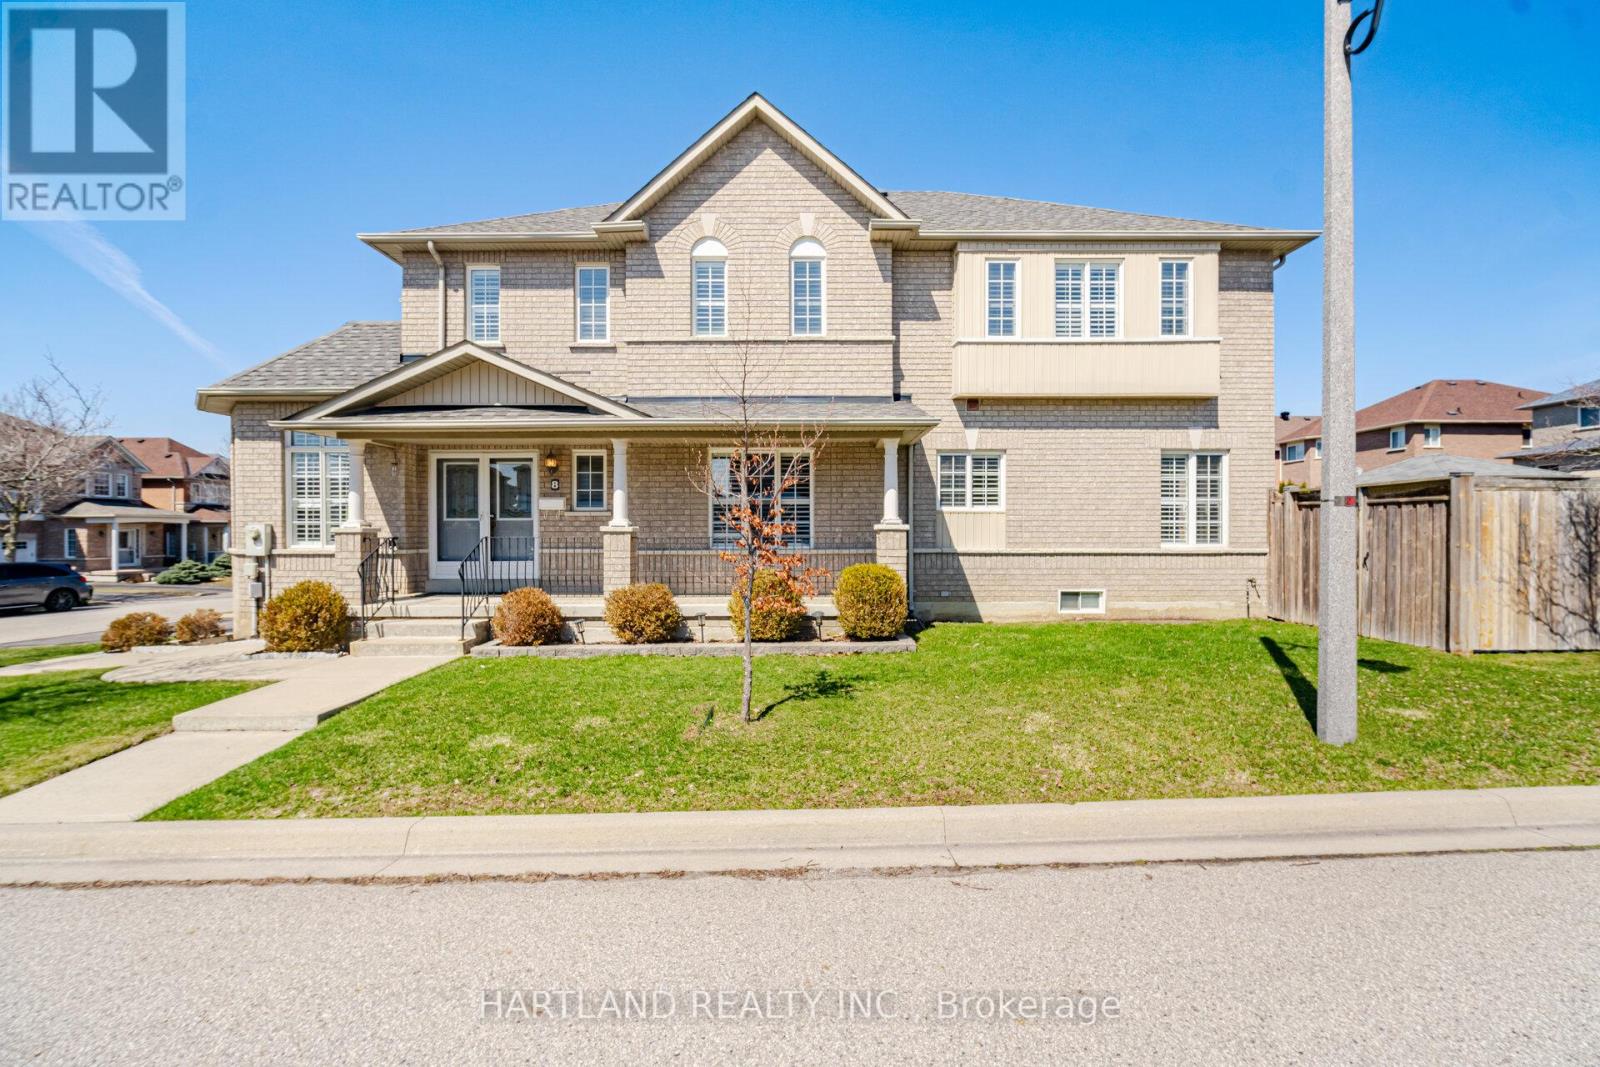
8 Westchester Crescent
Markham, Ontario
Welcome to this bright Luxury Home In Markham's Highly Sought-after Berczy area! Meticulously Landscaped Garden with Cement Walkways and Patio. Covered Porch leads to Double Door Entry greeted by a South Facing Spacious Foyer lots of light. High Ceiling Den offers perfect retreat for work or relaxation. Cornice Molding & 9 feet Ceilings on Main Floor. Hardwood Flooring and California Shutters Throughout Main and Second Floor. Solid Oak Stairwell & Formal Dining with Coffered ceilings & Décor Columns, Separate Living Room, Kitchen with Roomy Breakfast Area and walk out to Patio with fully Fenced Backyard and Garden Shed; Main Floor Sunken Laundry has Direct Access to Double car garage. NO Sidewalk Gives Ample Parking Space; Upstairs 4 Bedroom plus Library/Sitting area or 5th Br., Ideal for Home Office or Cozy Reading Nook, Prime Br with 4pc Ensuite and W/I Closet; The finished basement provides even more living space, exercise room, recreation area and Office ideal for a growing family or a potential in-law suite, 2 Laundry Rooms, 2 Cold Rm (cantina) Lots of Storage Space. Proximity to all Amenities: Supermarket, Restaurants, Acreage Berczy Parks, Top-Ranked Pierre Elliott Trudeau High School, & Castlemore Public School, 404/407. (id:65446)
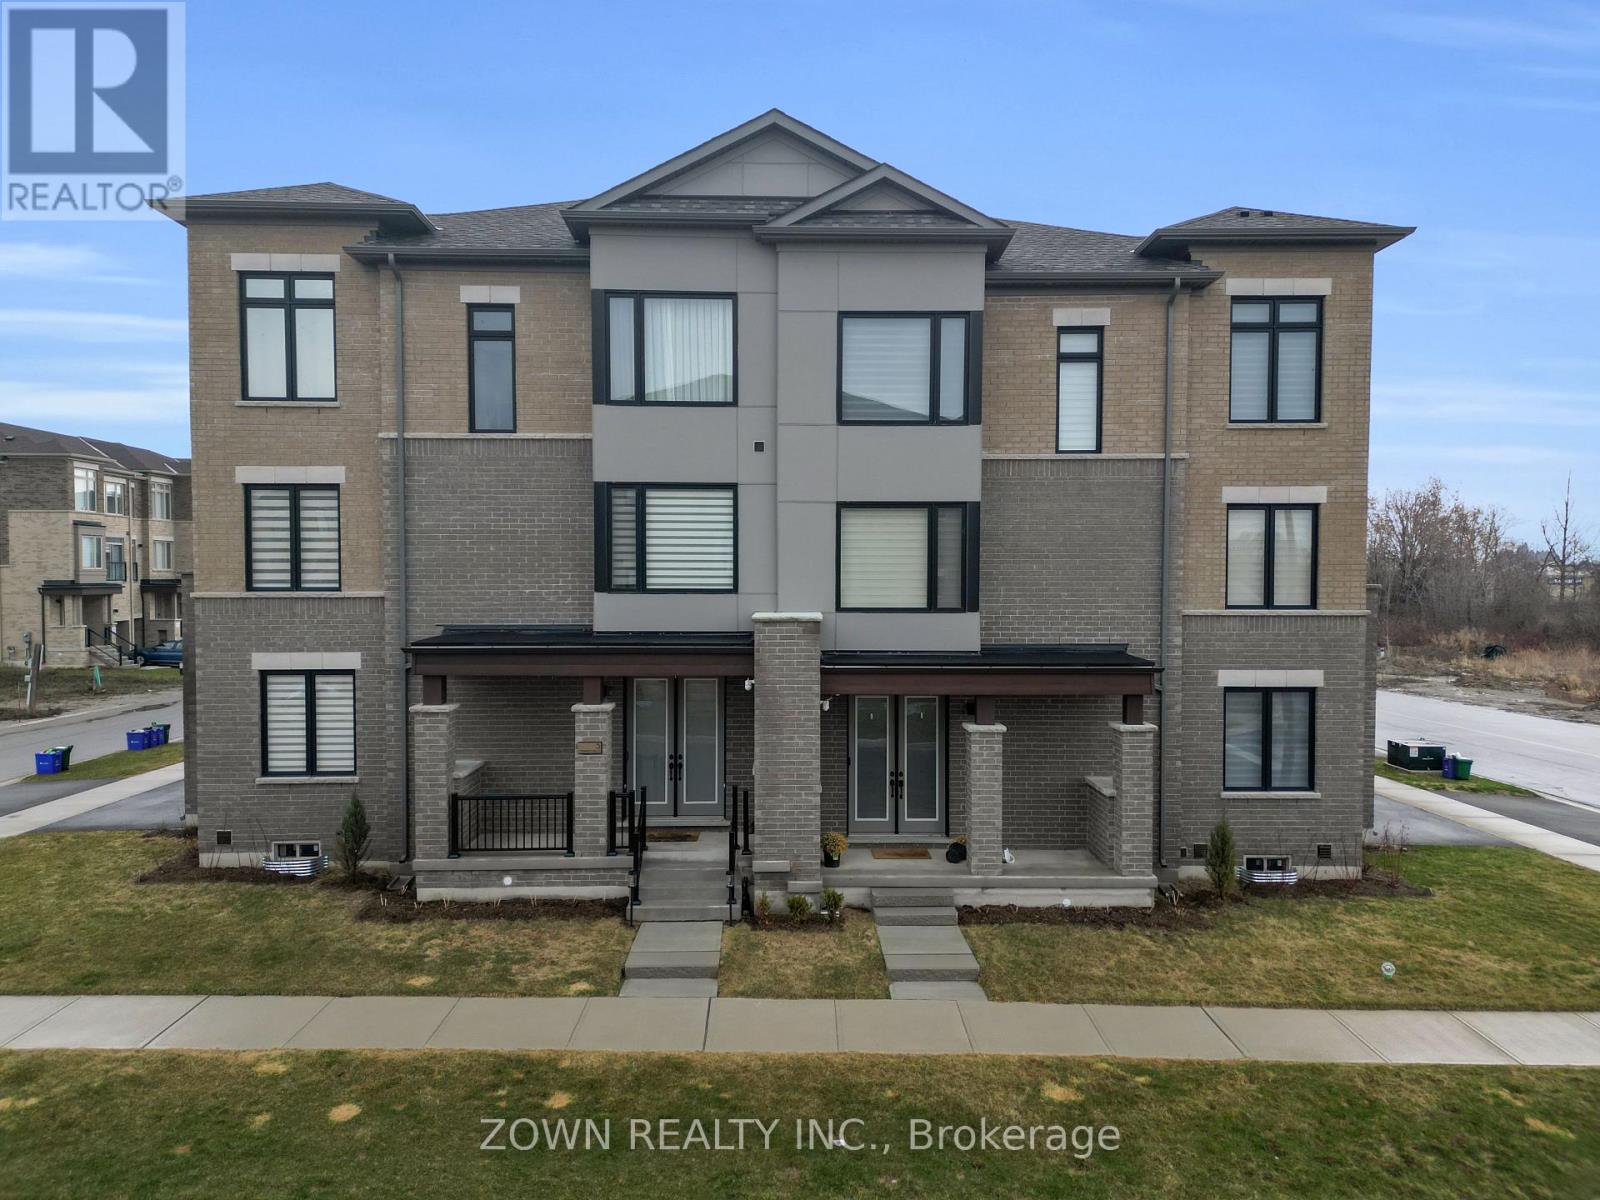
3 Tennant Circle
Vaughan, Ontario
Welcome To 3 Tennant Circle, Only 2 Years New! Pride Of Ownership Throughout! A Beautifully Maintained And Upgraded Corner Townhome Nestled In A Quiet, Family-Friendly Enclave In The Heart Of Vaughan. Featuring 9 Foot Ceilings And Hardwood Floors Throughout, Custom Mill Work, Custom Laundry Cabinetry, Custom Backsplash, Counter Tops, Luxurious Appliances, Upgraded Kitchen And Washrooms. This Impressive Residence Has Been Upgraded From Top To Bottom And Offers A Perfect Blend Of Comfort, Style, And Functionality, A Thoughtfully Designed Layout Ideal For Modern Family Living And Entertaining. Sun-Filled Interiors Highlight Spacious Principal Rooms, A Well-Appointed Kitchen With Extended Cabinetry, And Generously Sized Bedrooms Designed For Everyday Comfort. The Home's Warm And Inviting Atmosphere Is Complemented By Quality Finishes And A Functional Flow Throughout, Making It Perfect For Growing Families. Situated In A Highly Desirable Neighbourhood, This Property Is Conveniently Located Close To Top-Rated Schools, Parks, Shopping, Dining, And Major Amenities. With Easy Access To Transit And Highways, Commuting Throughout The GTA Is Seamless. Minutes To Hwy 400, Vaughan Metropolitan Station And Maple GO Station. A Fantastic Opportunity To Own A Home That Combines Space, Convenience, And Community In One Of Vaughan's Most Sought-After Areas. EXTRAS - Owned Tankless Water Heater. Whole Home Humidifier, Air Return System and Basement De-Humidifier. 200 AMP Electrical W/ Potential For EV Charger, Central Vacuum Rough In, Smart Home Thermostat, Active Tarion Warranty And More! OPEN HOUSE - APRIL 17, 18, 24, 25 2-5pm (id:65446)
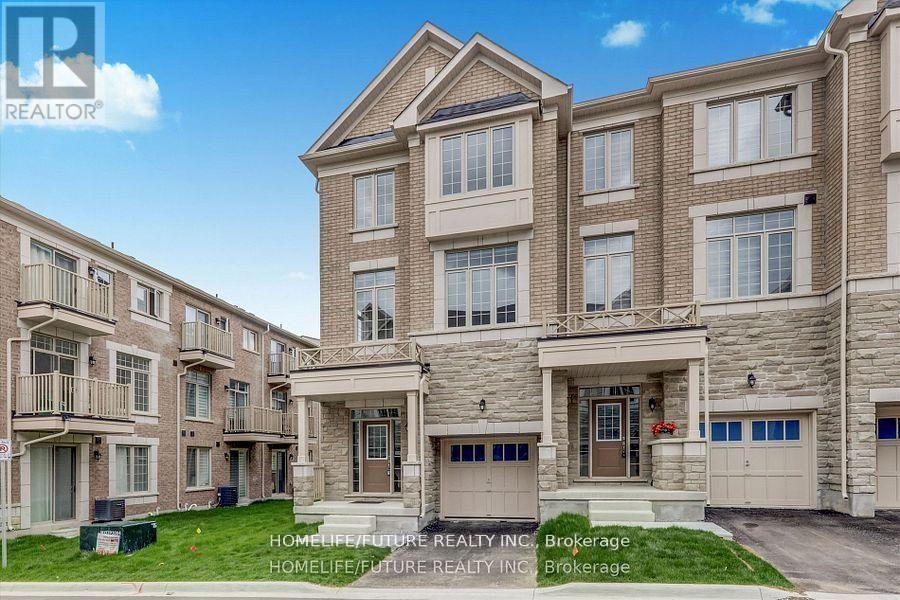
26 Thomas Hope Lane
Markham, Ontario
Spacious 4 Bedroom Corner Townhouse. Super Bright With Large Windows, Open Concept, Hardwood Floor. Perfect for Entertaining Beautiful Eat-In Kitchen With Quartz Countertop & Breakfast Area That Walks Out To Fenced Yard! Bedroom & Full Washroom On Main Floor. Stainless Steel Kitchen Applainces Lovely Primary Bedroom With Walk-In Closet & Stunning 5 Pc Ensuite Bath! Easy Access To Golf Course, Schools, Parks, Costco/Walmart/Canadian Tire/Home Depot And All Major Banks. Top - Ranking School Middlefield Collegiate Institute. (id:65446)
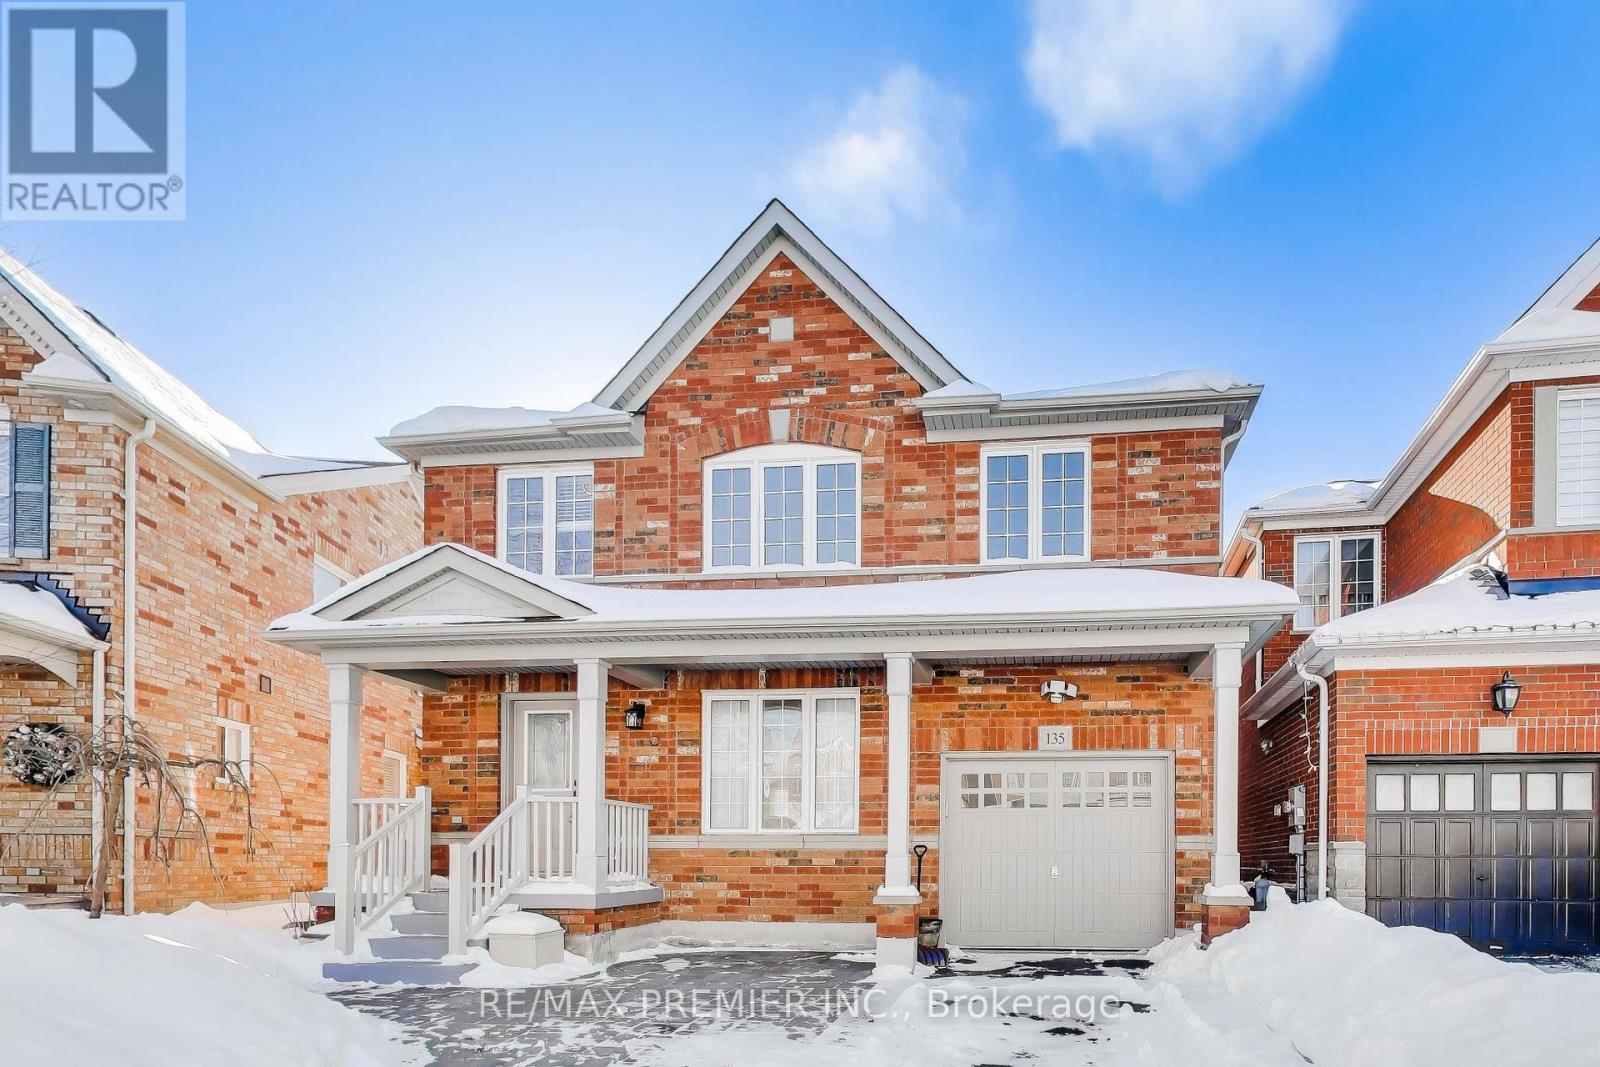
135 Richard Coulson Crescent
Whitchurch-Stouffville, Ontario
Welcome To 135 Richard Coulson Crescent, A Beautifully Maintained Home Offering Style, Comfort, And Convenience In The Heart Of Stouffville. From The Moment You Arrive, The Professionally Landscaped Exterior, Upgraded Interlocking, And Inviting Entry Create A Warm First Impression.Inside, The Main Floor Features A Bright And Functional Layout, Ideal For Both Everyday Living And Entertaining. Sun-Filled Principal Rooms Provide An Airy Feel Throughout, While The Spacious Kitchen Offers Ample Cabinetry, Generous Prep Space, And Views Of The Private, Tree-Lined Backyard, Perfect For Relaxed Living And Hosting.Upstairs, You'll Find Three Well-Appointed Bedrooms Along With A Versatile Loft Area, Ideal For A Home Office, Reading Nook, Or Additional Living Space. The Primary Suite Offers A Peaceful Retreat, Complete With A Walk-In Closet And A Beautifully Updated 5-Piece Ensuite. A Second 4-Piece Bathroom Serves The Additional Bedrooms.The Fully Finished Basement Adds Exceptional Value And Flexibility, Featuring Its Own Kitchen, Dining Area, 4-Piece Bathroom, And A Large Open-Concept Living Space, Ideal For Extended Family, Guests, Or Additional Recreational Use.Enjoy A Private Backyard Oasis With Mature Greenery And A Manicured Lawn, Perfect For Summer Bbqs Or Quiet Outdoor Relaxation.Located In One Of Stouffville's Most Desirable Neighbourhoods, This Home Is Just Minutes From Top-Rated Schools, Parks, Local Amenities, Transit, And The Charm Of Downtown.A Rare Opportunity To Lease A Turnkey Family Home In An Unbeatable Location. Don't Miss It! (id:65446)
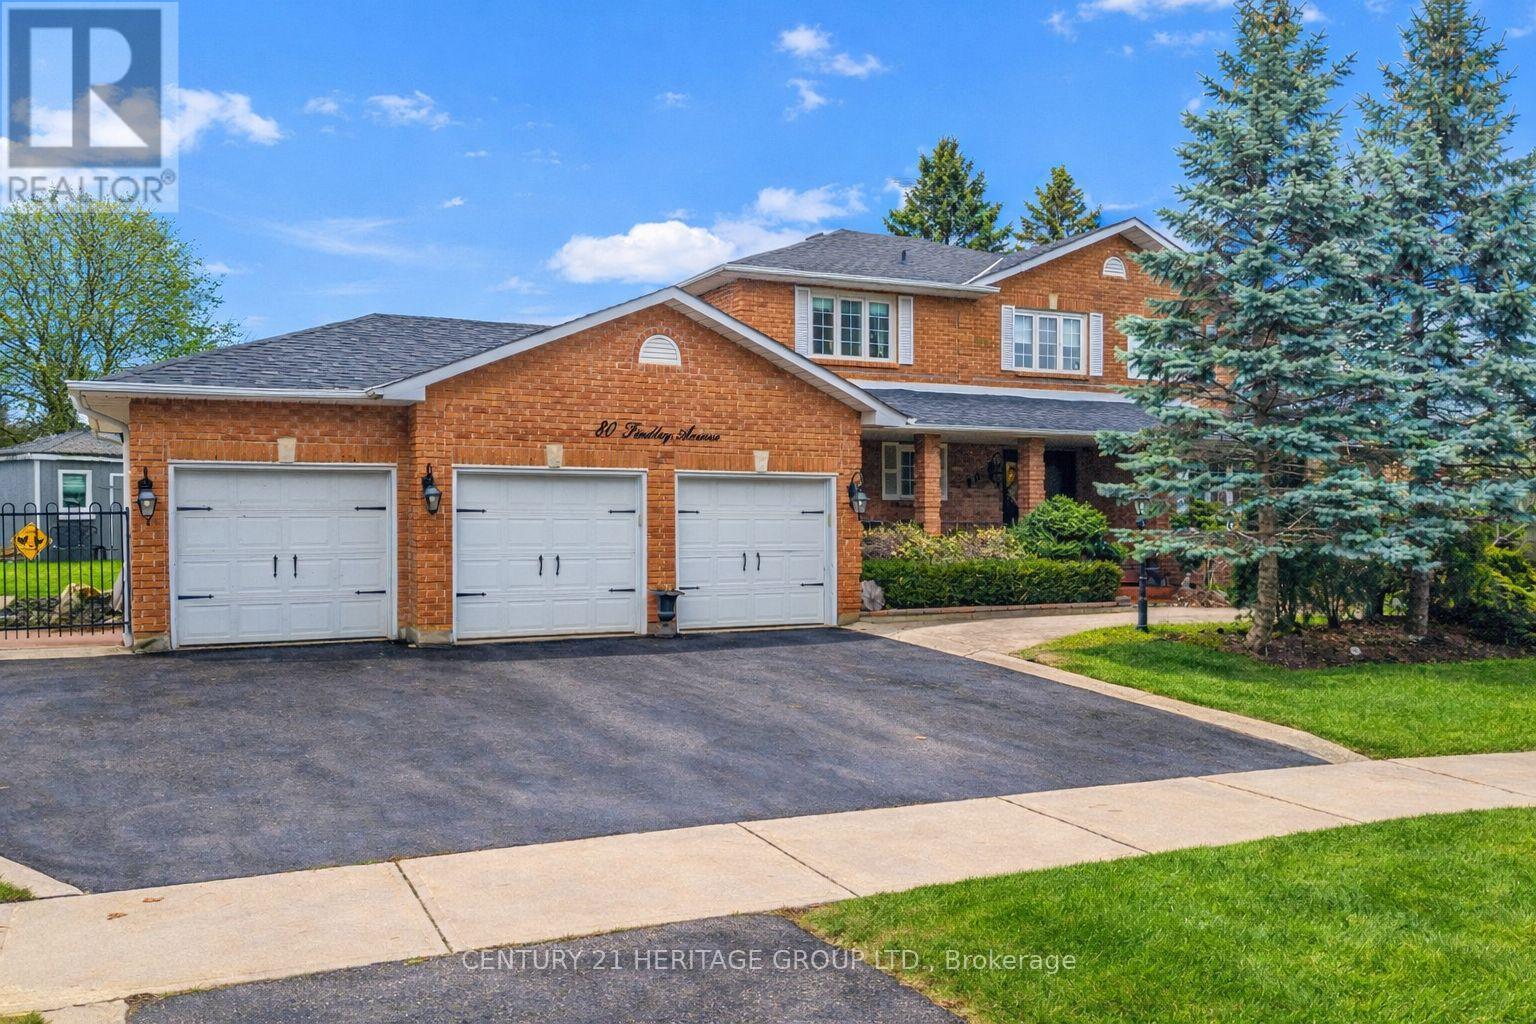
80 Findlay Avenue
King, Ontario
Welcome to 80 Findlay Avenue in the heart of King City-an exceptional opportunity on a rare premium lot (approx. 101 x 241 ft, over half an acre) surrounded by multi-million-dollar homes. This spacious residence offers approximately 4,000 sq ft of living space, featuring 4 bedrooms, a private home office, and a finished basement with expansive recreation space. Bright, open-concept living and dining areas provide a functional layout for everyday living and entertaining, while the updated kitchen and inviting living room offer walk-out access to a private patio. A 3-car garage and oversized driveway accommodate up to 8 vehicles. Ideally located near the King City GO Station, ,30 mins to Pearson and GTA, Top Tier Private Schools Parks, and major highways. Walk to Restaurants and amenities. Move in, renovate, or build your dream estate. This is a rare offering with exceptional future potential. (id:65446)
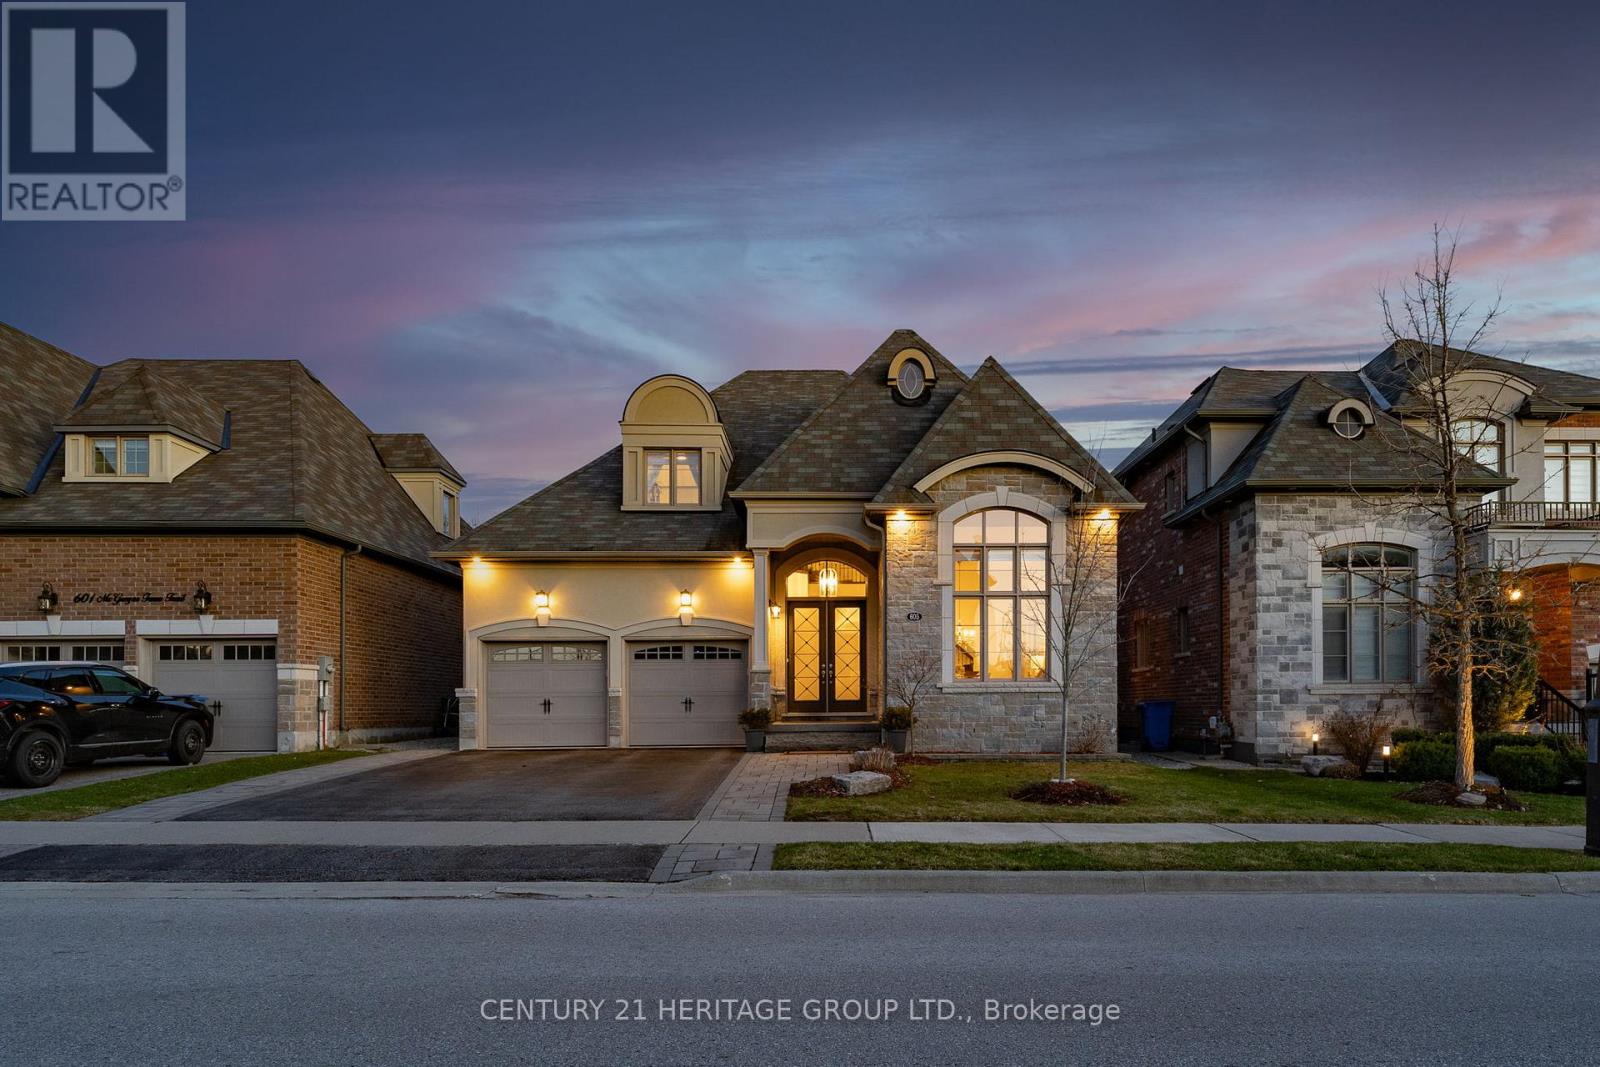
605 Mcgregor Farm Trail
Newmarket, Ontario
Welcome to 605 McGregor Farm Trail. This rare executive stone, stucco, and brick bungaloft in Glenway Estates, Newmarket, offers over 2600 sq ft on the main floor and loft, over 1500 sq ft finished living space in the basement. 3+1 bedrooms, 3+1 baths, 2-car garage. Enter through a covered porch and double glass doors into a foyer with a soaring ceiling that fills the home with natural light. Rich dark hardwood floors cover the main living areas. The formal living and dining rooms boast 12-foot ceilings, creating a grand atmosphere for entertaining. From the dining area you are connected to the bright, open-concept kitchen, which features high-end custom cabinetry, stainless steel appliances and flows into a family room with 10-foot ceilings, a gas fireplace and custom built-in shelving. The main floor has 2 bedrooms: the primary suite offers multiple closets, an 11-foot tray ceiling, sliding doors to the deck, and a spa-like ensuite with a soaker tub and separate glass shower. The 2nd bedroom has built-in cabinets and sits across from the main bathroom. Laundry is conveniently situated just off the garage entrance. From the family room, a garden door opens onto a spacious deck with a gazebo perfect for outdoor entertainment, overlooking a private, fully fenced, tree-lined backyard. The custom garden shed with windows, flower boxes, and electricity, adds charm and functionality. Upstairs, a sunny loft provides a 3rd bedroom, full bathroom, and seating area-ideal for guests, adult children, or a home office. The finished basement includes another bedroom, bathroom, gym/office, and generous living/dining spaces, well-suited for extended family. You'll be close to Upper Canada Mall, Main Street, Southlake Hospital, Riverwalk Commons, Fairy Lake and just 15 minutes from highways 404 and 400. This stunning bungaloft offers privacy, elegance, and versatility. Book your showing now to secure this meticulously maintained home. Your new home is waiting for you! (id:65446)
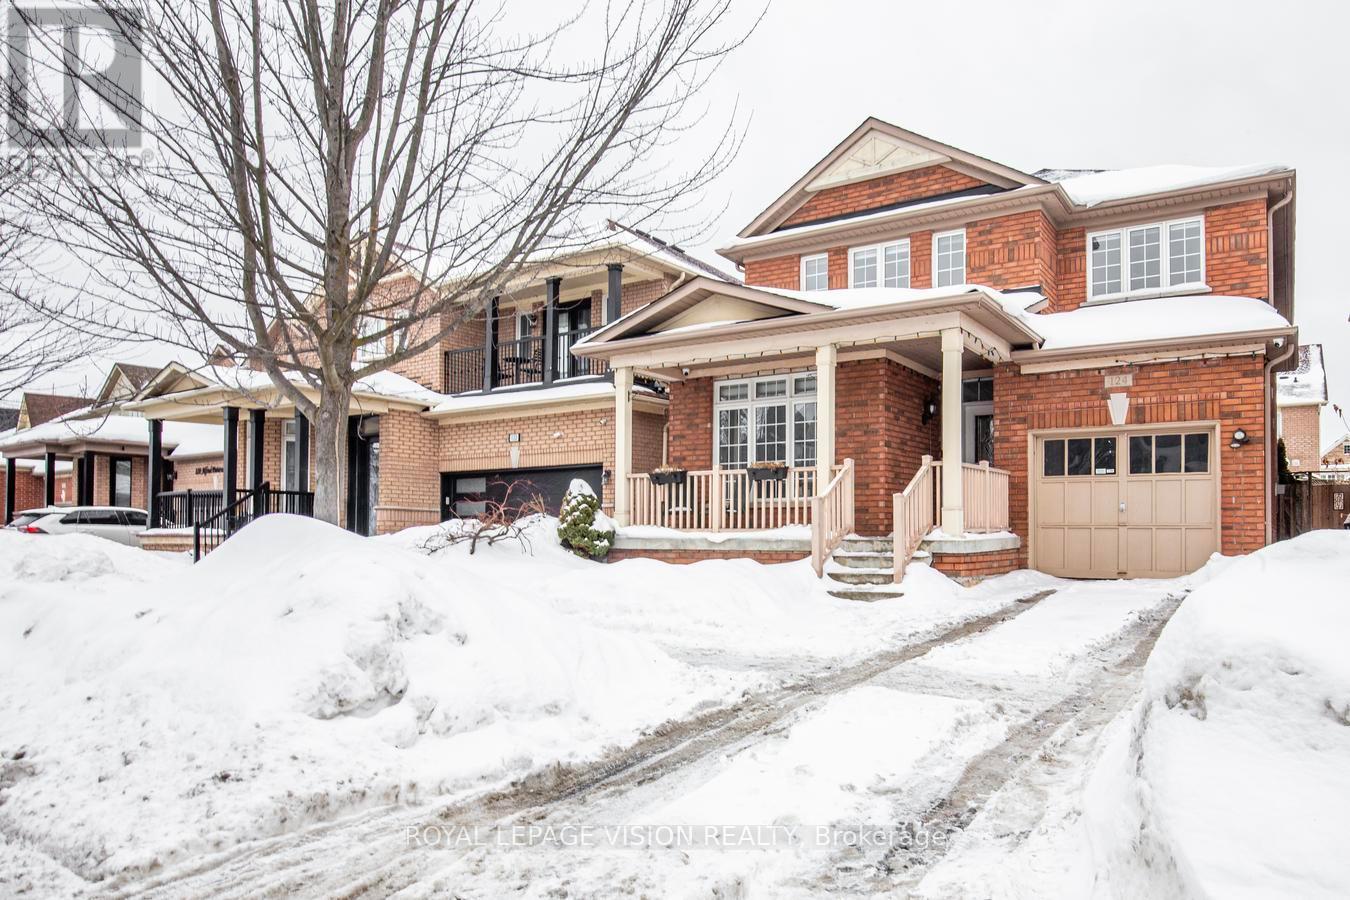
124 Alfred Paterson Drive
Markham, Ontario
Beautifully renovated detached home in one of Markham's most sought-after family communities. Offering just under 2,000 sq. ft., this 3+1 bedroom, 4-bath home features a bright, functional layout with rare East & West exposure that fills the space with natural light all day.Spacious living and dining areas flow into a modern kitchen with large pantry and sun-filled breakfast area. Family room with fireplace and oversized windows is ideal for everyday living and entertaining.Primary retreat includes a spa-inspired ensuite with stand-alone tub and separate glass shower. Three generous bedrooms offer ample storage.Finished basement with bedroom, full bath, kitchen and dining area provides in-law suite or income potential (buyer to verify).Single garage + extended interlock driveway parking for 3 cars. Fully renovated top to bottom. Close to parks, top-rated schools, shopping and major amenities. Turnkey home in a strong, high-demand neighbourhood. (id:65446)
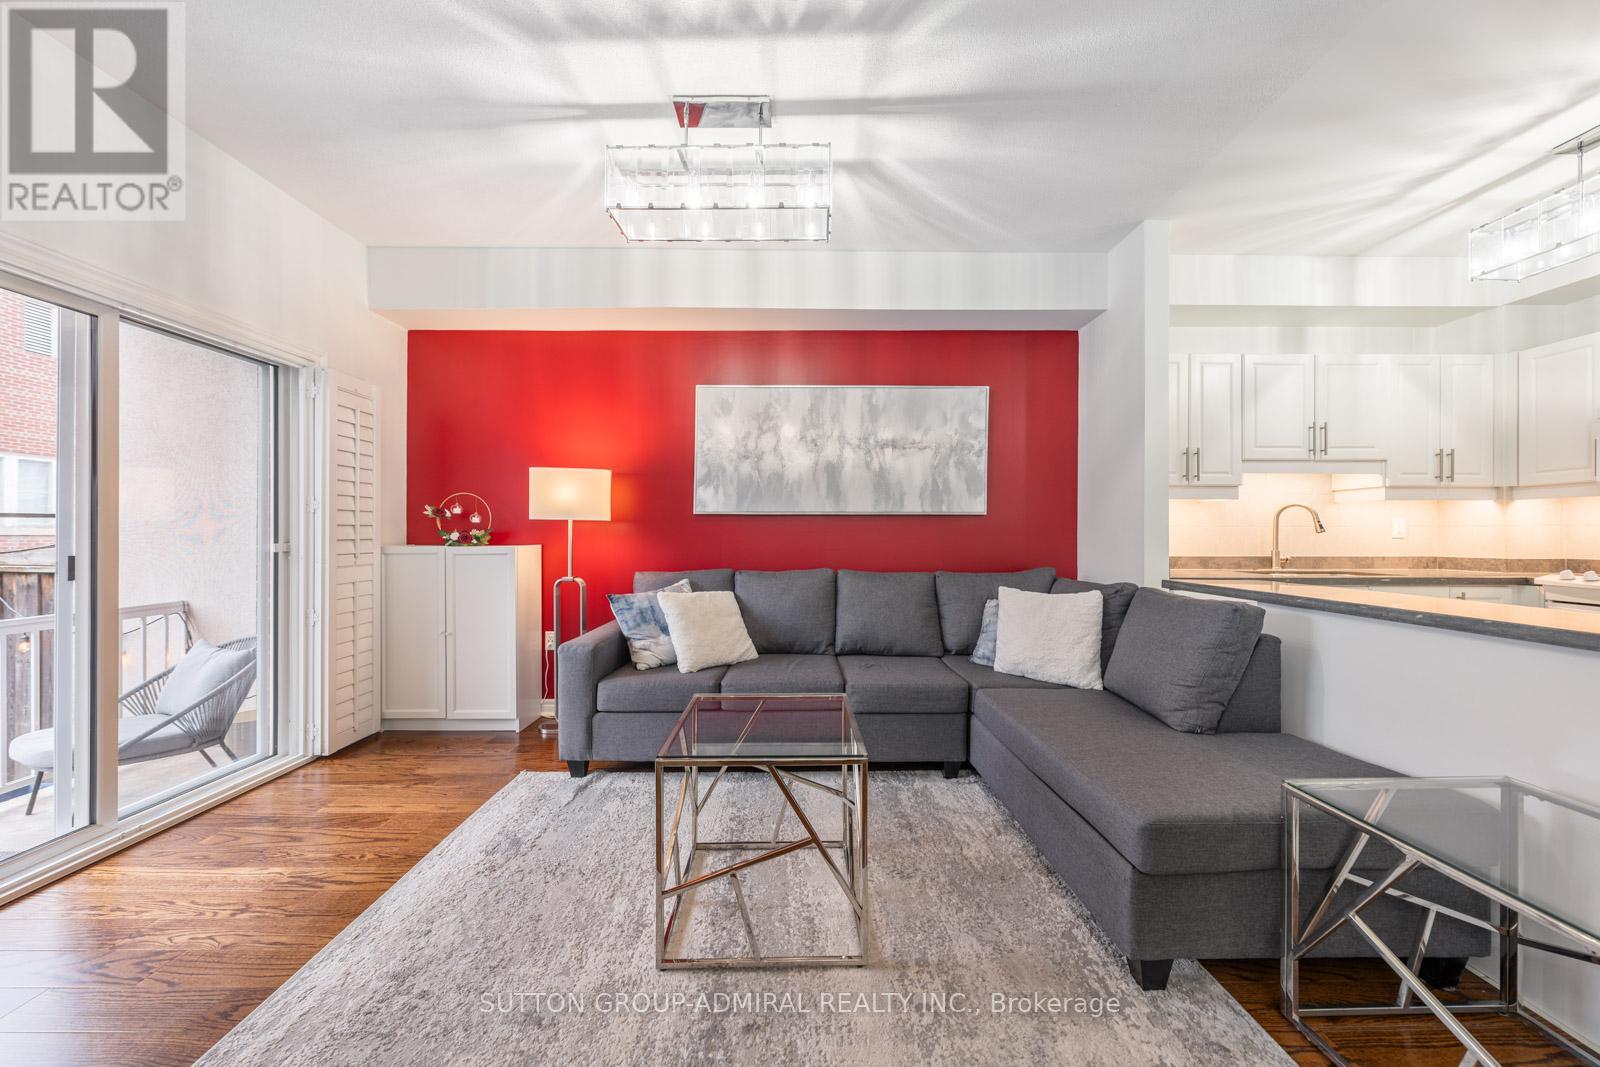
102 - 9944 Keele Street
Vaughan, Ontario
Welcome To This Beautifully Upgraded 2 Bedroom Suite Featuring 2 Full Bathrooms And A Rare Private Terrace With Garden Access Which Offers The Perfect Blend Of Comfort, Style, And Functionality.This Turnkey Unit Has Been Professionally Painted Throughout, Including Ceilings, Walls, Trim, And Doors, Creating A Fresh, Modern Feel From Top To Bottom.The Kitchen Is Both Stylish And Functional, Showcasing Newly Installed Under-Cabinet Lighting And Modern Light Fixtures, While Additional Updated Fixtures In The Living Room And Bathrooms Elevate The Overall Design. Closet Space Has Been Optimized With Custom Upper And Lower Hanging Racks In The His-And-Hers Closets, Maximizing Storage And Organization. Step Outside To Your Expansive Private Terrace Measuring Approximately 8 Ft X 32 Ft, Complete With An Upper Patio Area-Perfect For Morning Coffee, Evening Relaxation, Or Entertaining Guests. Enjoy Access To A Community Garden With Your Own Dedicated Plot For Growing Vegetables And Flowers, Along With A Beautifully Landscaped Shared Garden And Patio Area.Includes 1 Parking Space And 1 Locker For Added Convenience. Ideally Located With Easy Access To Cortellucci Vaughan Hospital And Mackenzie Health, As Well As Highway 400, Top Schools, Shopping, And Everyday Amenities.A Rare Opportunity To Own A Meticulously Upgraded Home With Exceptional Outdoor Space In A Highly Convenient And Growing Community! *listing contains virtually staged photo* (id:65446)
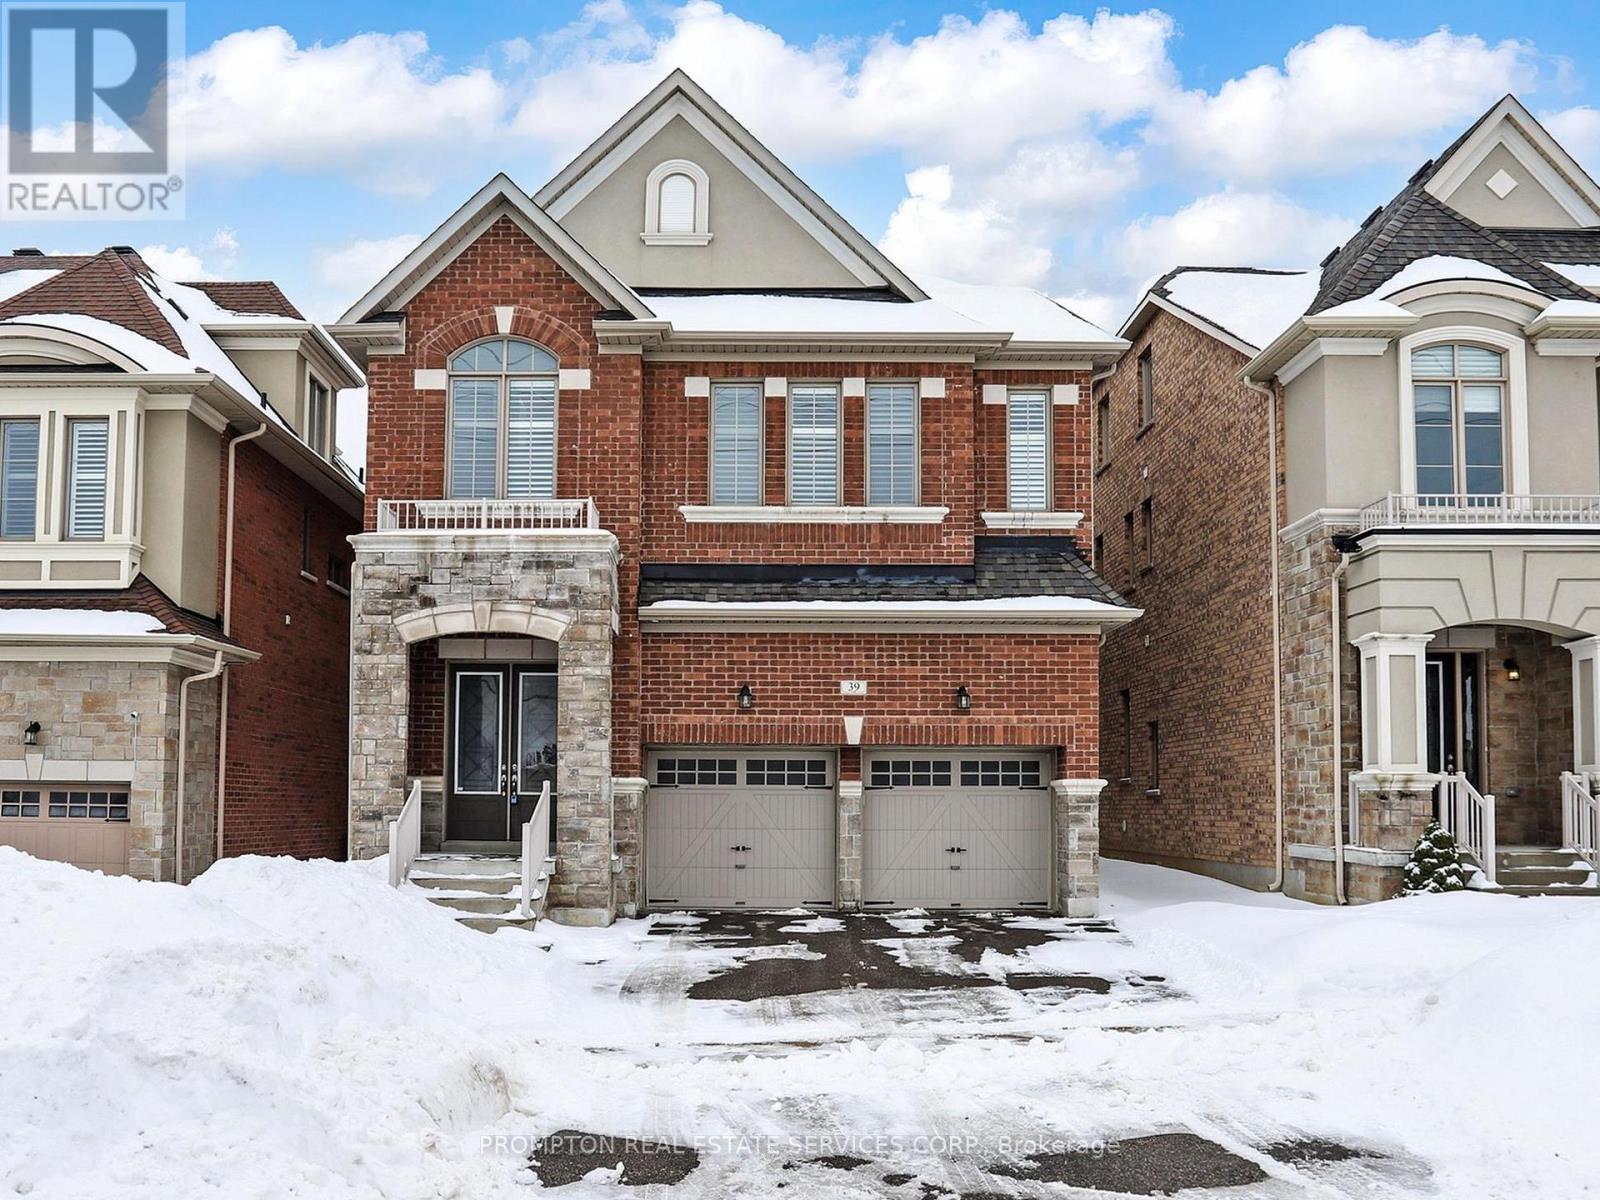
39 Giardina Crescent
Richmond Hill, Ontario
Motivated Seller, bring in your best offer for this Prestigious Bayview Hill luxury home in sought-after Richmond Hill! This stunning 5-bedroom, 5-bathroom detached residence with 2-car garage features over $$$$$ in premium upgrades. Main floor offers 10 ft smooth ceilings, hardwood floors, pot lights & california shutters throughout, 8 ft doors, and elegant baseboards. Sophisticated living room with coffered ceiling and fireplace. Gourmet kitchen boasts huge centre island, quartz countertops, all high-end built-in stainless steel appliances in Kitchen, walk-out to stone patio. 2nd floor features 9 ft ceilings and 4 beautifully designed bedrooms with upgraded ensuites. Luxurious primary retreat includes a spa-like 5-piece ensuite and his&her closets. Two additional bedrooms offer private 3-piece ensuites. 3rd floor features a 5th bedroom with 4-piece ensuite and a bright open-concept loft with walk-out balcony. Exceptional layout ideal for your families. Close to top-ranked schools (Bayview S.S.W/ Ib Program available), supermarket, parks, community center, banks and HWY404. A rare opportunity in one of Richmond Hill's most prestigious communities. (id:65446)
14 Bennington Road
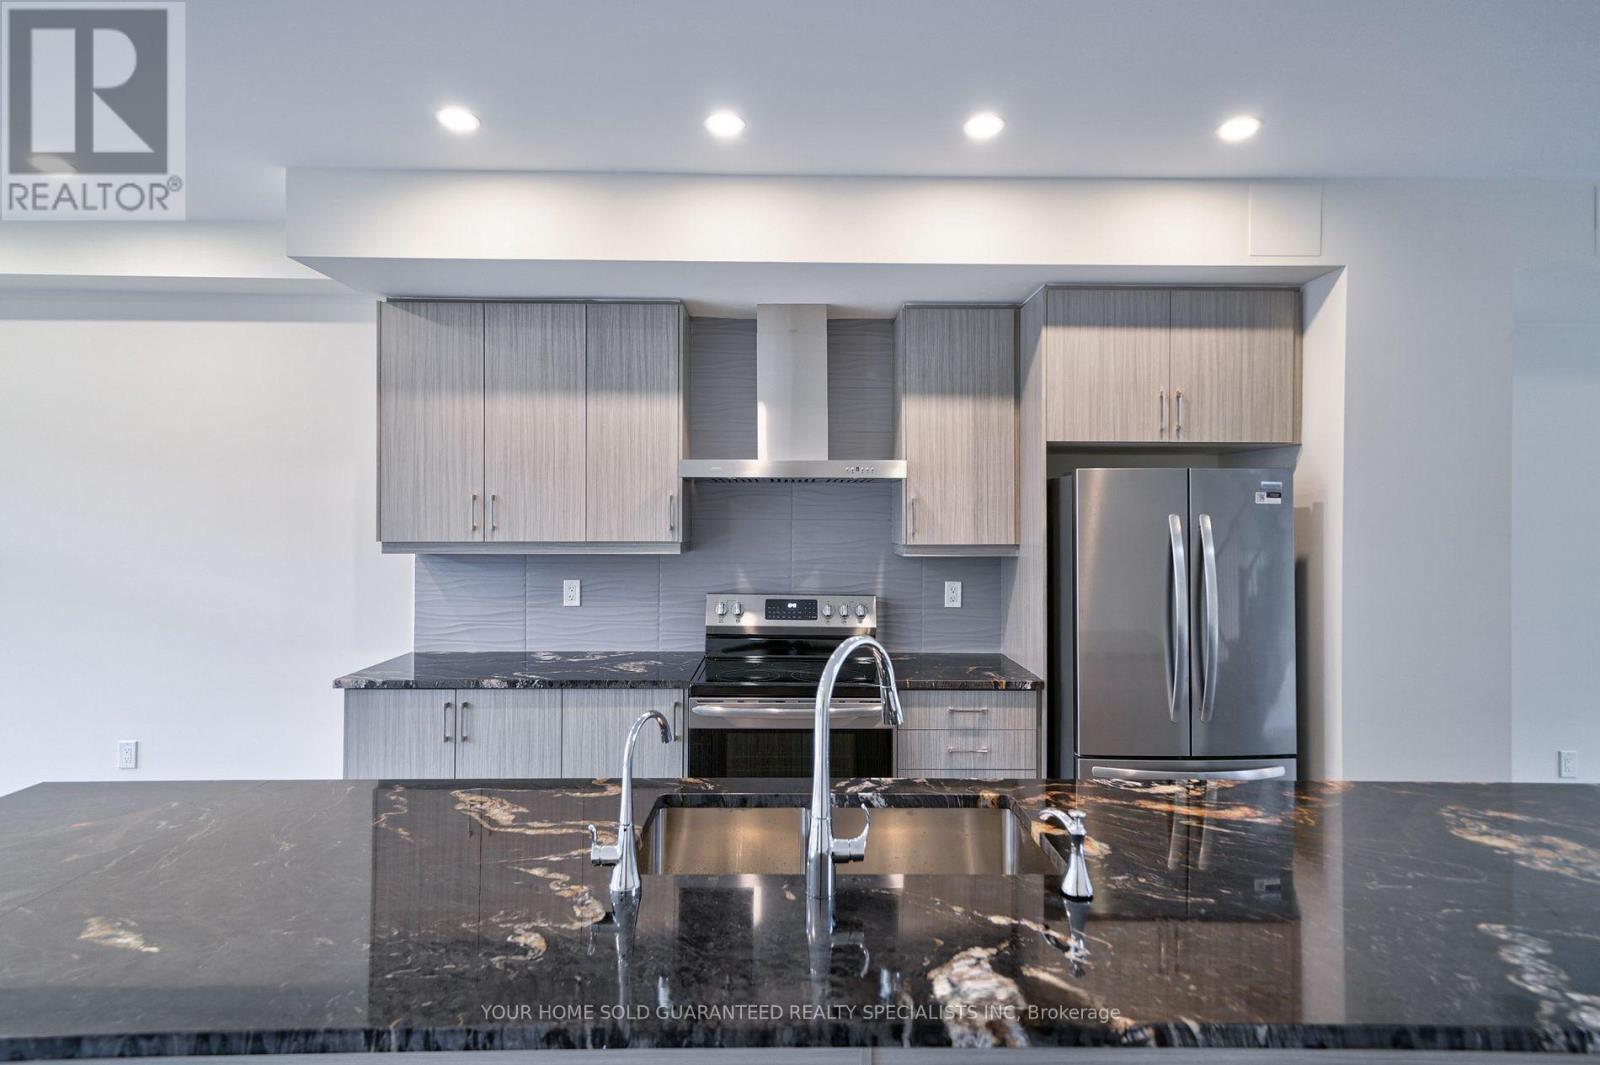
Newmarket, Ontario
Situated at the boarder of Aurora and Newmarket, just off Yonge Street, this 3 year new, spacious home is perfect for families seeking comfort and elegance. The residence features soaring ceilings, an open-concept kitchen, living and dining area, plus a versatile space ideal for work or play. At over 2,600 sq. ft., it is one of the largest townhome in the area, complete with double terraces. Two ensuite bedrooms are complemented by a private fourth ensuite bedroom on a separate level, offering maximum privacy. *Large South-facing windows with natural light and provide stunning ravine views on every floor. Upgrades include Oak hardwood flooring, Matching color Stairs and Pickets, a luxury gourmet kitchen island with premium countertops, backsplash, smooth ceilings, pot-and-pan drawers, wine rack, full-size appliances, gas line for BBQ on Terrance, Gas line rough in for Stove. Air conditioner, Upgraded Faucets, Rain shower in the master, water filtration system, soap dispenser, fireplace, glass shower door, Upgraded Bathroom Countertops, too many to list... A convenient double-car garage with side door access allows parking for up to four vehicles. This rare offering is a must-see-you'll fall in love the moment you step inside! *All Photos were either Virtual Staged or When the House was Vacant* (id:65446)
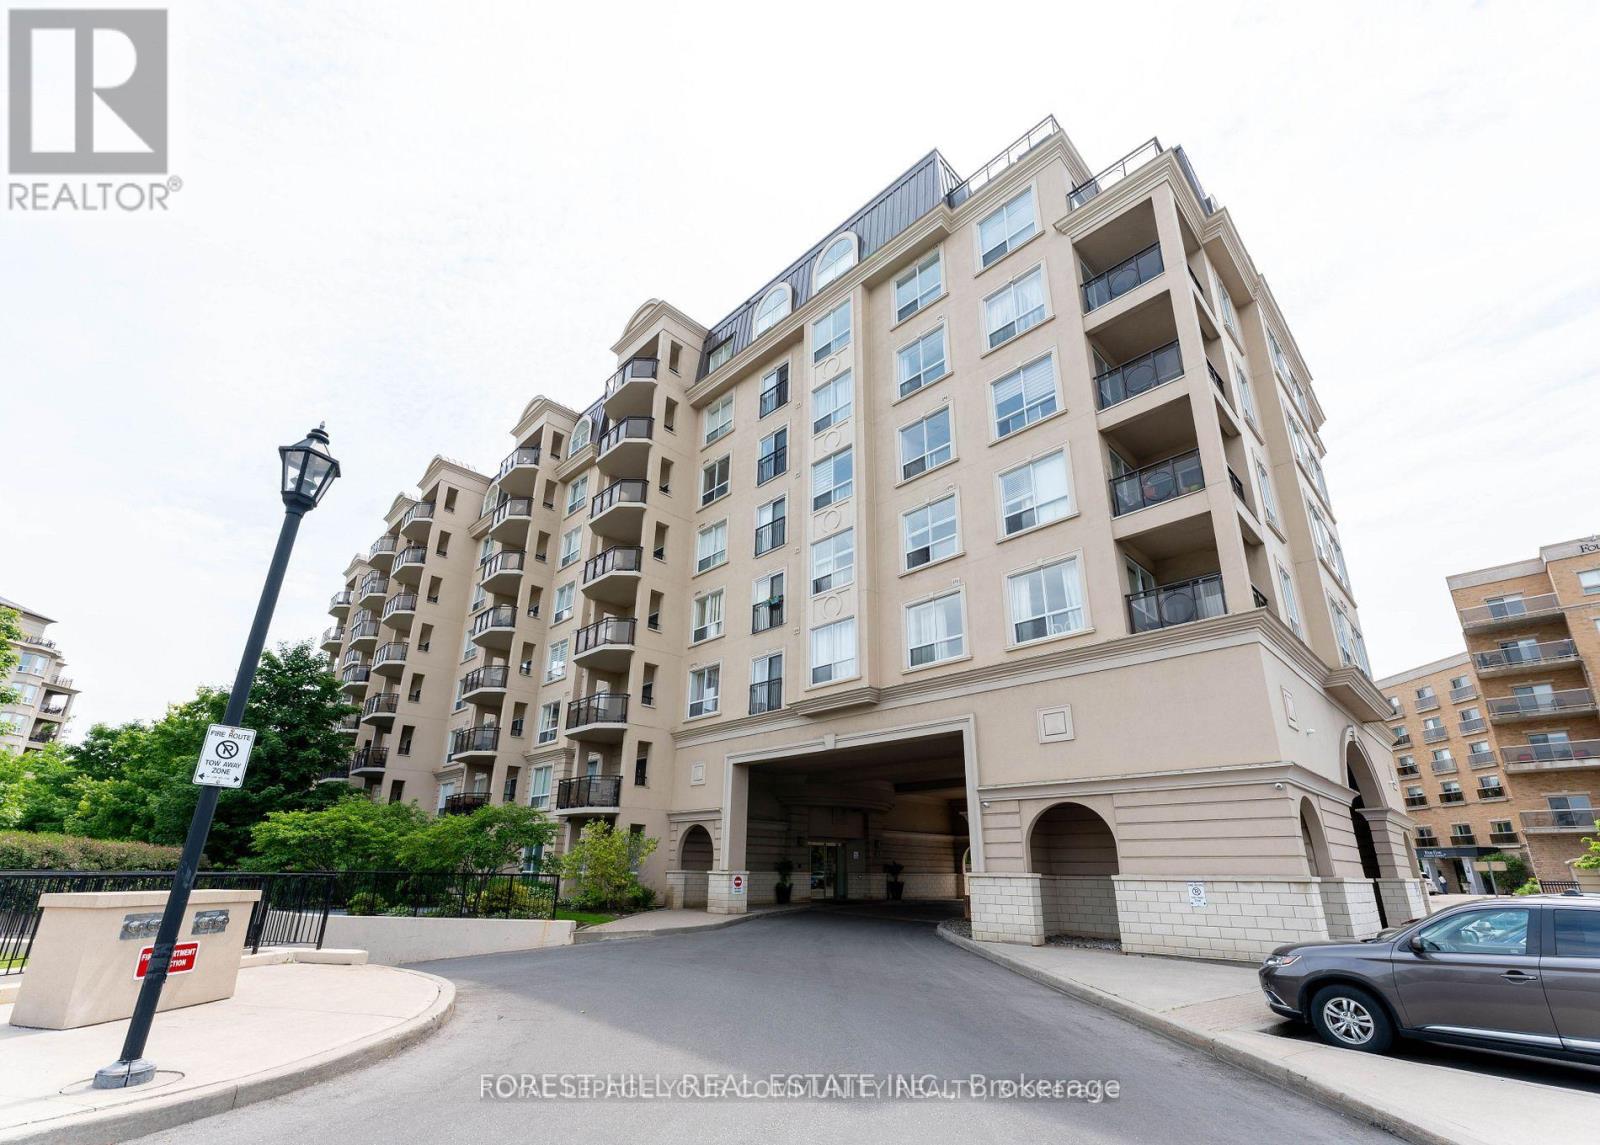
212 - 1 Maison Parc Court
Vaughan, Ontario
Rare Offering Bright and Spacious 2 Bedroom Unit in Luxury Desirable Maison Parc. Fabulous South West View. Almost 1200 Sq Ft, 9'Ceilings. Great Layout, Huge Master Bedroom with Walk-in Closet and 4 Pc Ensuite. Separate Upgraded Kitchen With Granite Counters, Stainless Steel Appliances and a Big Eat-In Area with Walk-Out to Balcony. Hardwood Floor Throw-out. Pets Friendly. Steps to TTC, Shopping, Schools, Parks, Restaurants. Amazing Amenities! 1 Parking, 1 Locker. Don't Miss It! If you are interested in Fully Furnished unit - it is available for $3400. (id:65446)
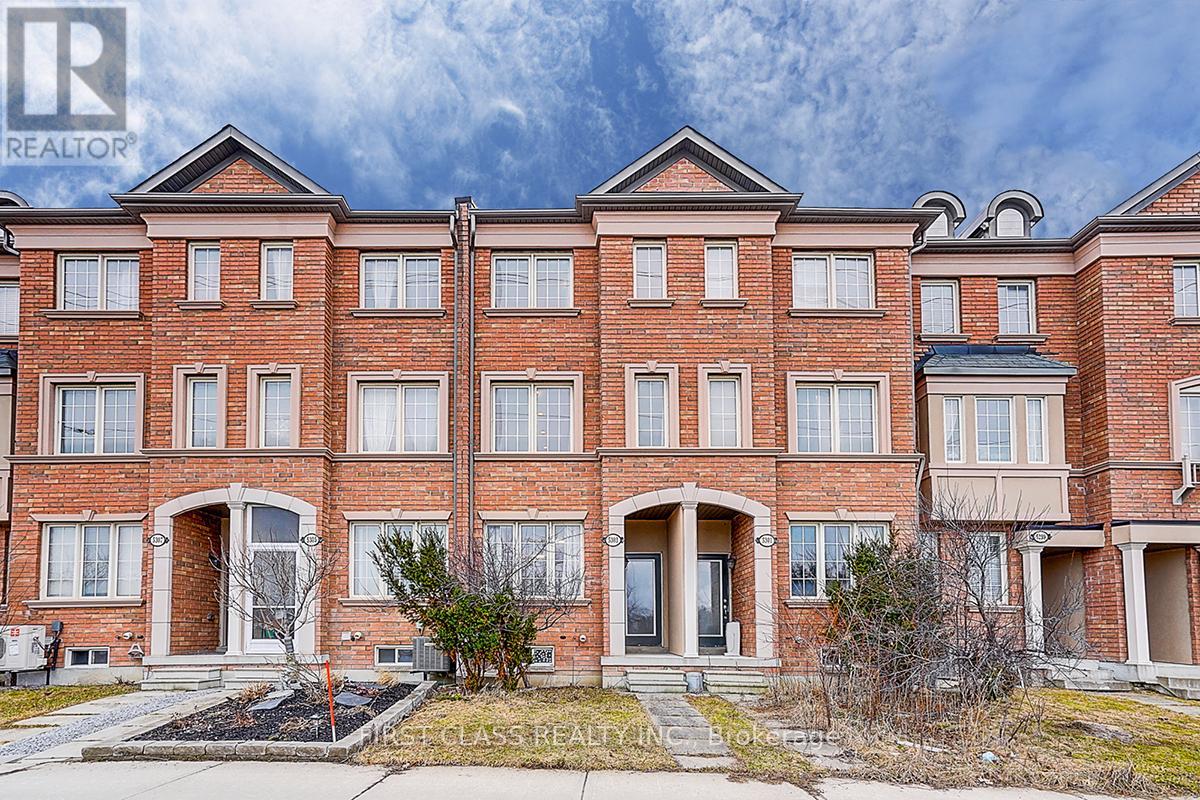
5303 Major Mackenzie Drive E
Markham, Ontario
Freehold In Desirable Location In Top School Zone Stonebridge Ps & Pierre Trudeau Hs! No Common Element Fee. Two Spacious Master Bedrooms With Ensuite. Family Room On Main Floor Can Be Easily Converted Into A 3rd Bedroom. Modern Kitchen W/Stainless Steel Appliances And New Granite Counter Breakfast Bar. New Painting Through. Access To Garage. Walking Distance To Public Transit, Grocery Store, Shops, Restaurants And More. Washroom Rough In Available At Basement! (id:65446)
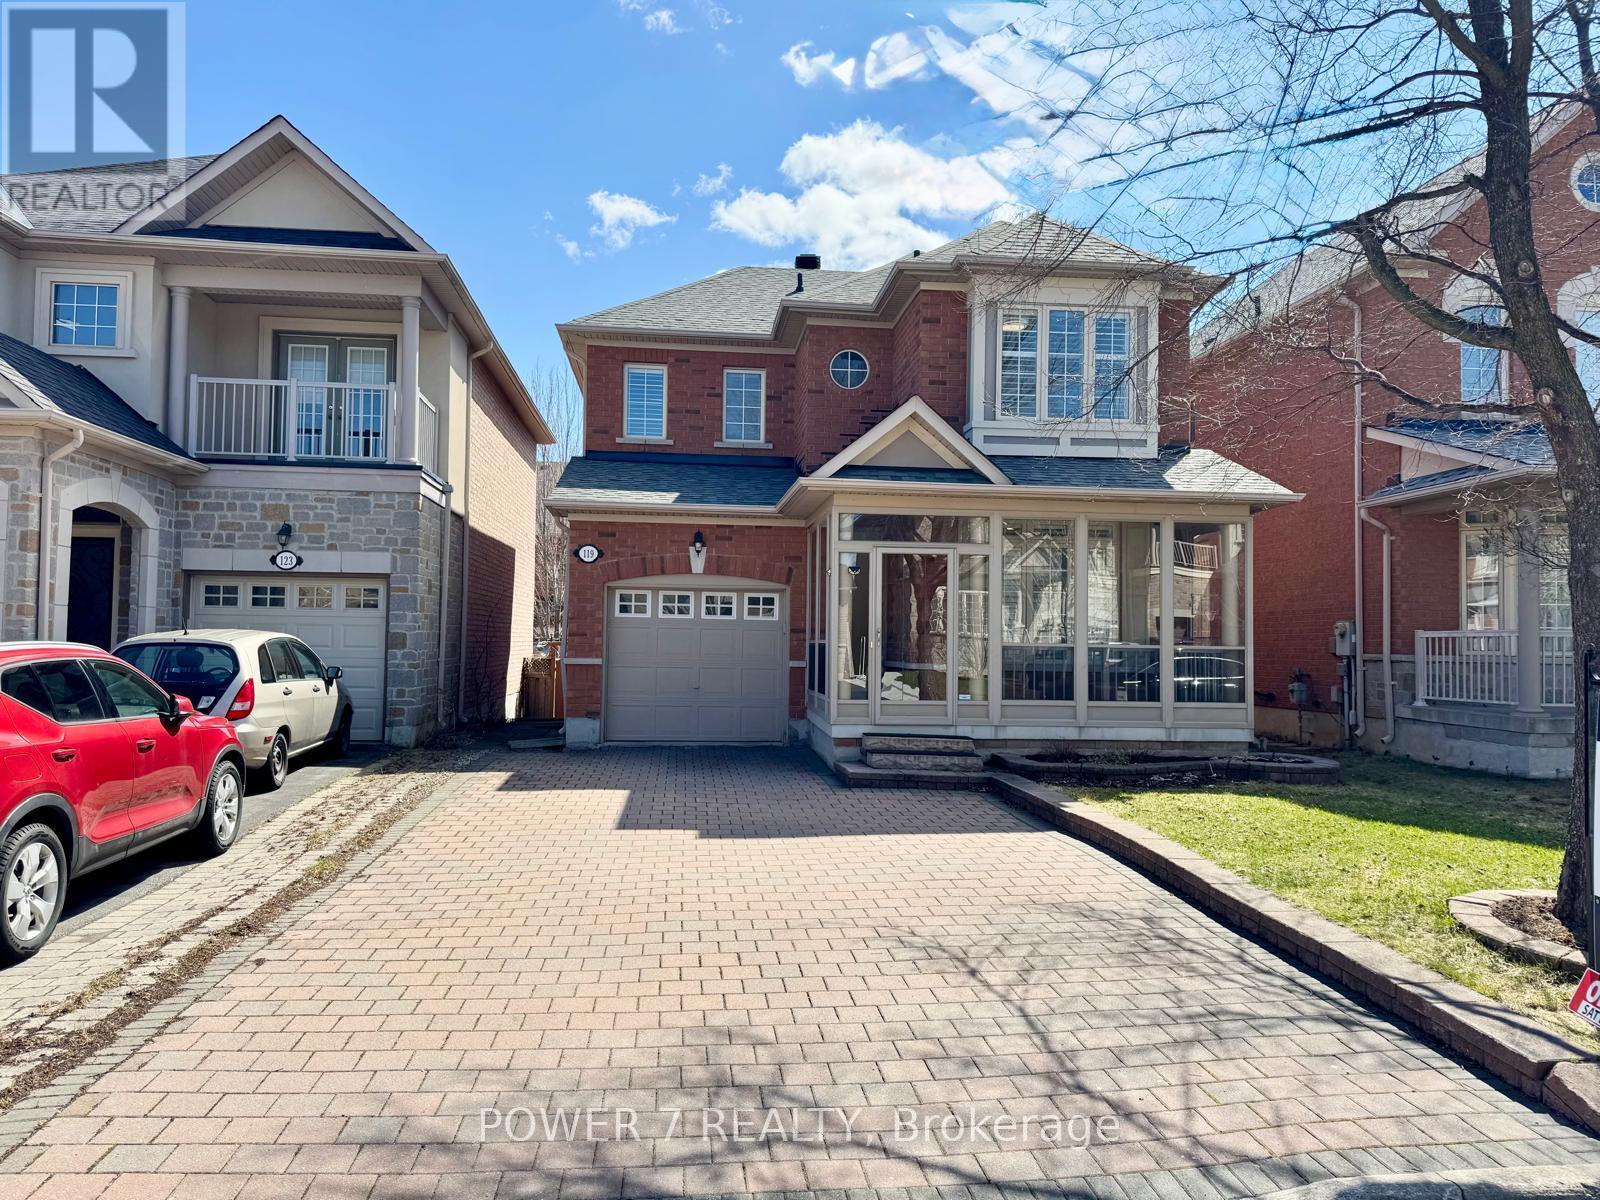
119 Gauguin Avenue
Vaughan, Ontario
Gorgeous Detached Home In High Demand Thornhill Woods! Original Owner. Situated On A Premium 35 Ft Lot With No Sidewalk - Interlock Driveway Offering Ample Parking For Multiple Vehicles.Professionally Interlocked Front & Backyard Perfect For Outdoor Entertaining. Fully Fenced Private Yard.Bright Open Concept Layout Featuring Kitchen With Pot Lights. Hardwood Flooring On Main Floor. Functional Layout With Separate Family Room & Cozy Fireplace.Spacious Primary Bedroom With 4Pc Ensuite & Walk-In Closet.Steps To Community Centre, Parks, Top-Ranked Schools, Library, Transit, Hwy 407 & Hwy 7. (Open house 2 to 4 pm Saturday only )Welcome to visit (id:65446)
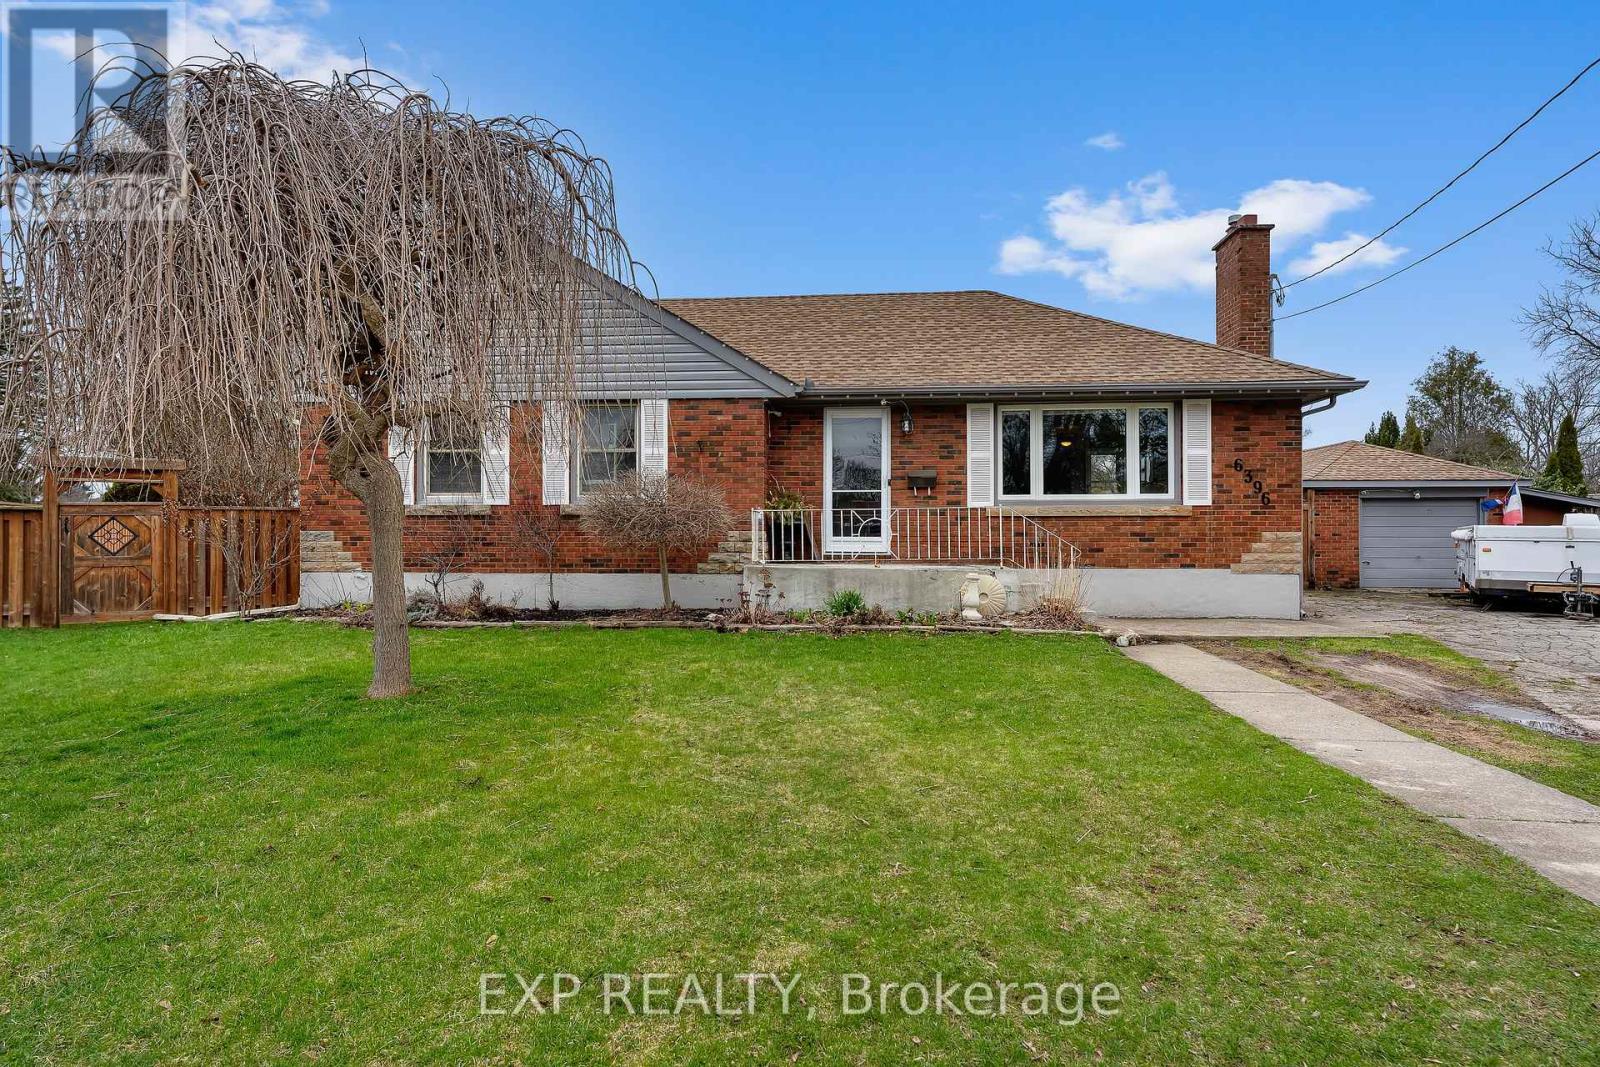
6396 Laura Crescent
Niagara Falls, Ontario
Bungalows are always in demand...and this one offers more than meets the eye! Welcome to 6396 Laura Crescent, on a quiet cul-de-sac in a family friendly Niagara Falls neighbourhood. Offering a functional layout and exceptional lot, this home presents a great option for buyers looking for space and versatility in a desirable area. Just off the entryway, you step into a bright and spacious living room, a comfortable space for gathering with family and friends. The kitchen flows nicely into the dining area, great for hosting family dinners...or providing potential for a future kitchen expansion. The main level also features 3 bedrooms and a beautifully updated bathroom. The lower level of this home is currently set up with a private primary retreat, complete with a walk-in closet and updated ensuite bathroom. With a cozy family room and separate entrance, it's a perfect addition for a growing family and provides in-law capability. A large, unfinished utility area houses the laundry, and provides ample storage and future development potential. Set on an oversized, irregular pie-shaped lot, the backyard offers endless possibilities-whether you're envisioning a play space, outdoor entertaining area, or even a pool. A detached garage with an enclosed lean-to, plus a large shed, gives you plenty of room for storage, tools, and seasonal items. All of this and ideally located close to schools, parks, public transit, and amenities. If you've been looking for a home with flexibility and room to grow, this is definitely one to come see in person! (id:65446)
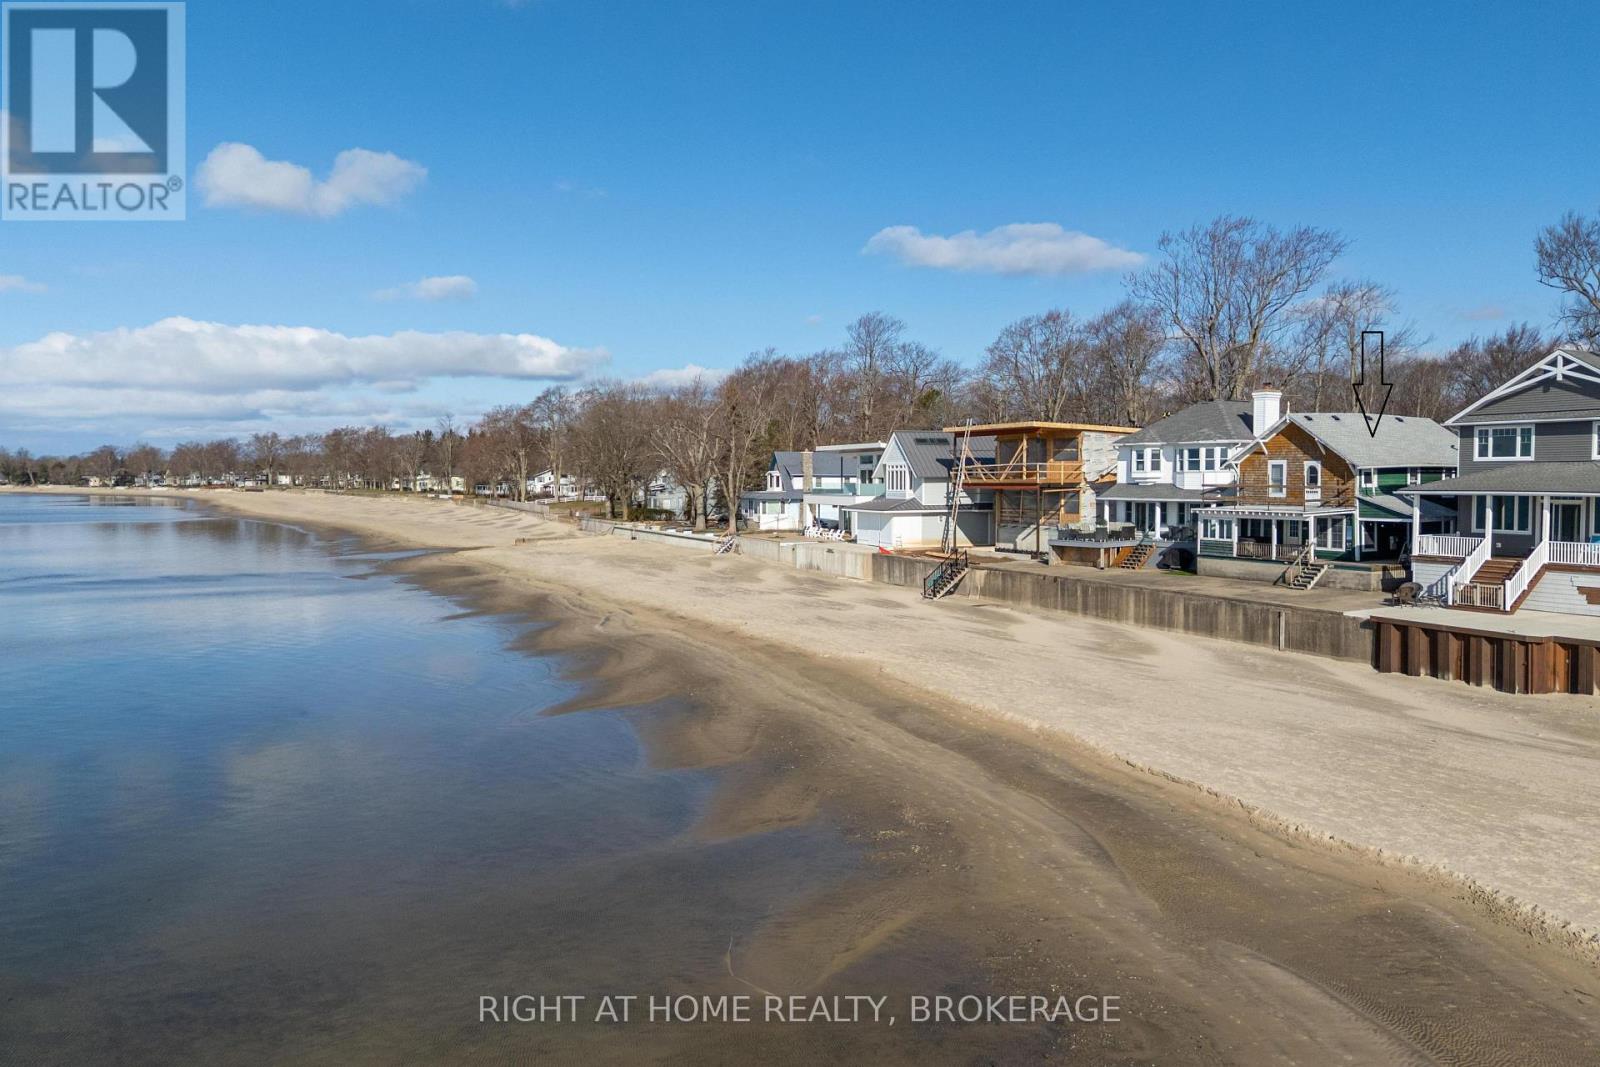
4345 Erie Road
Fort Erie, Ontario
Rare Opportunity in Crystal Beach - Two Side-by-Side Lakefront Properties. -----Welcome to Crystal Beach, where generations gather and days unfold to the rhythm of the waves. Rarely does an offering like this arise: two lakefront properties, each with direct access to a sandy beach and crystal-clear, shallow water perfect for swimming, paddleboarding, or watching the sunset paint the horizon. Buy one or both! This property is a three bedroom summer cottage that captures the nostalgic charm of carefree beach days. Its warm wood interior, claw-foot tub, and panoramic views blend vintage character with comfort. Thoughtful updates include a new roof (2019), some windows, updated plumbing, and on-demand hot water. It's ready for the next generation's memories. -- perfect for evening gatherings under the stars. Municipal water and sewer make living effortless. There is also the potential to add Accessory Dwelling Units (ADUs), room for everyone to stay and play. This lakeside community offers an incredible lifestyle just minutes from local shops, restaurants, trails, and everyday amenities. Close to Fort Erie, the Peace Bridge to the USA, Niagara Falls, Niagara-on-the-Lake, and Toronto just 90 minutes away. Come see for yourself; you will fall in love! Property is being sold "As Is, Where Is" (id:65446)
RE/MAX Niagara Realty Ltd
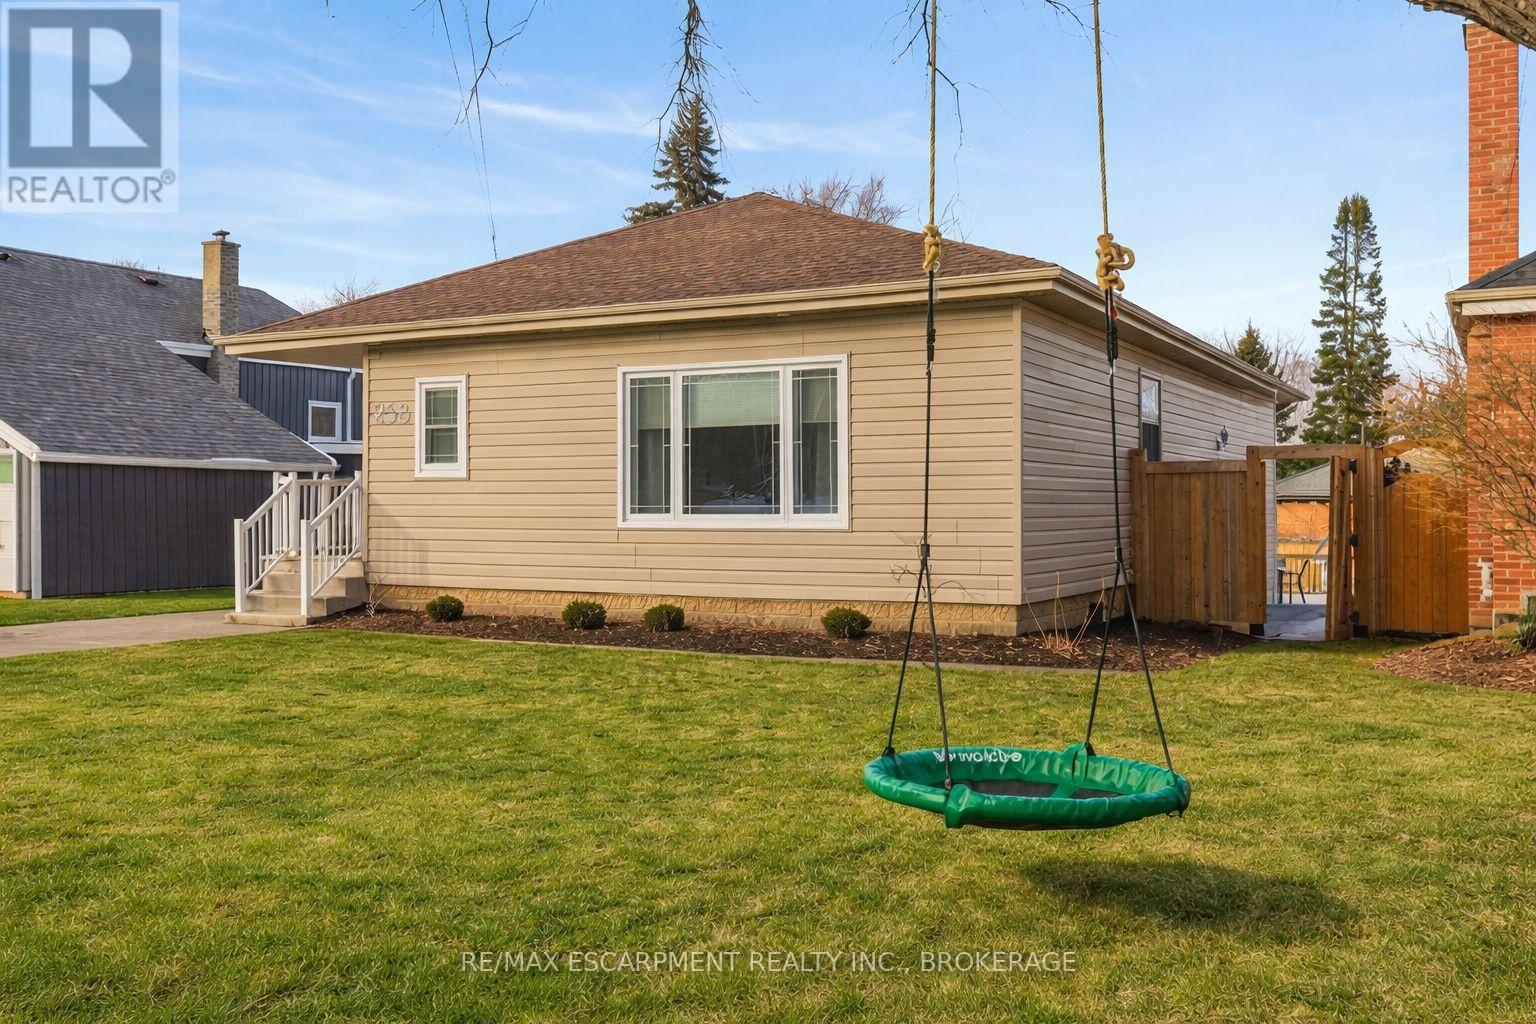
258 Sanatorium Road
Hamilton, Ontario
Beautifully renovated and truly oversized at 1,440 sq ft, this turn-key bungalow stands out from the rest. A rare opportunity for first-time buyers, upsizers, downsizers, growing families, multi-generational living, or those simply wanting more space on one level. The exceptional primary retreat feels like a private escape, complete with an oversized walk-in closet and a spa-inspired ensuite featuring double sinks, a dedicated vanity area, and a large walk-in shower. The chef's kitchen is designed for both everyday living and entertaining, showcasing high-end appliances including double ovens and a Bosch dishwasher (2025), with ample prep and storage space. A separate side entrance leads to the partially finished basement, offering immediate flexibility for guests, a home office, gym, or in-law setup, with future income potential. The basement was partially renovated in 2022, adding even more functionality. Major updates provide peace of mind: most electrical, plumbing and heating (2016), new A/C (2022), added attic insulation (2022), premium deck (2023), new asphalt driveway (2024), EV Charger (2025), Smart Thermostat (2025), partial waterproofing and new backyard fencing. Situated on a large, mature lot in a quiet West Mountain neighbourhood close to top-rated schools, parks, escarpment stairs, Westcliffe Falls, Mohawk College, shopping, transit, and quick Linc and 403 access. A rare opportunity for first-time buyers, upsizers, downsizers, or investors seeking flexibility, long-term value, and the luxury of high-end bungalow living in one of Hamilton's most sought-after neighbourhoods. (id:65446)
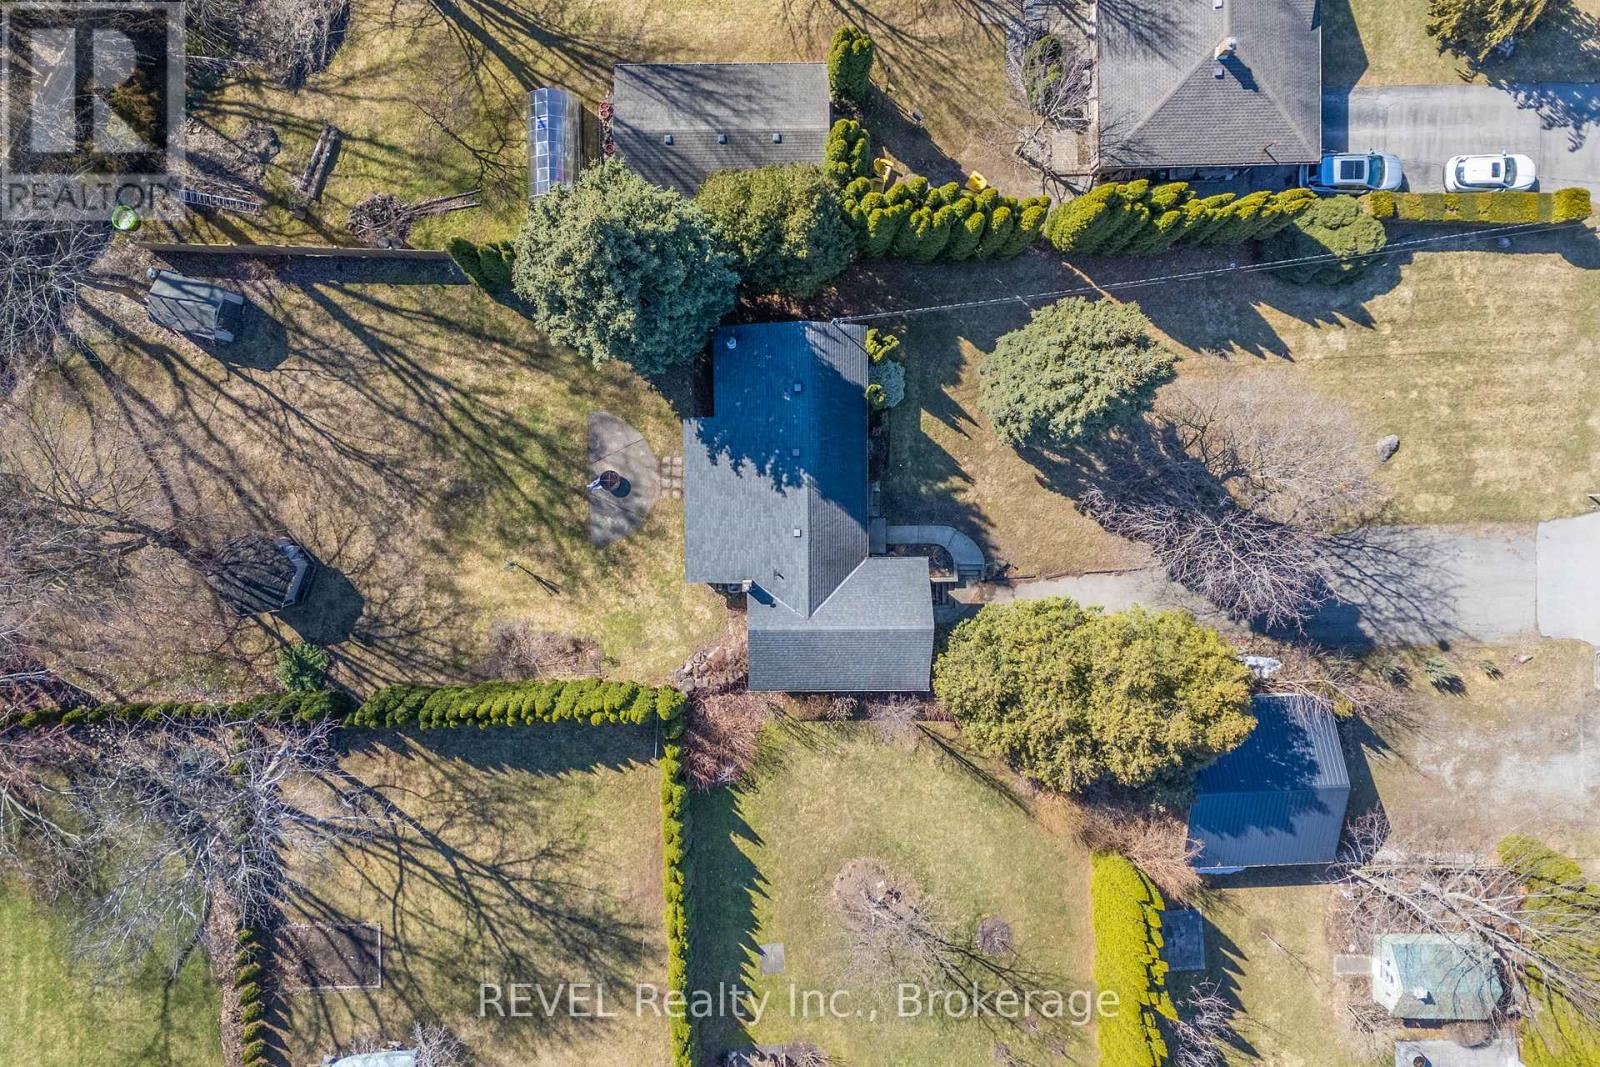
639 Penner Street
Niagara-On-The-Lake, Ontario
Nestled in the heart of Virgil, this stunning side-split home sits on a spacious 70 x 290 lot. A large driveway welcomes you, offering plenty of room for all your vehicles. Inside, the country kitchen and dinette are bathed in natural light from expansive windows. The living room features a cozy wood fireplace and a door leading to the back patio. The first bedroom is conveniently located off the main hallway on the main level. Just three steps up, you'll find the bathroom and two additional bedrooms. The partial basement includes utilities, laundry, storage, and a door leading to a walk-up outside. Out back, a covered porch overlooks the expansive yard and creek, providing a serene retreat. This 10/10 location is the perfect place to call home! As a bonus, this property is a licensed Airbnb, offering great investment potential on top of its charm. (id:65446)
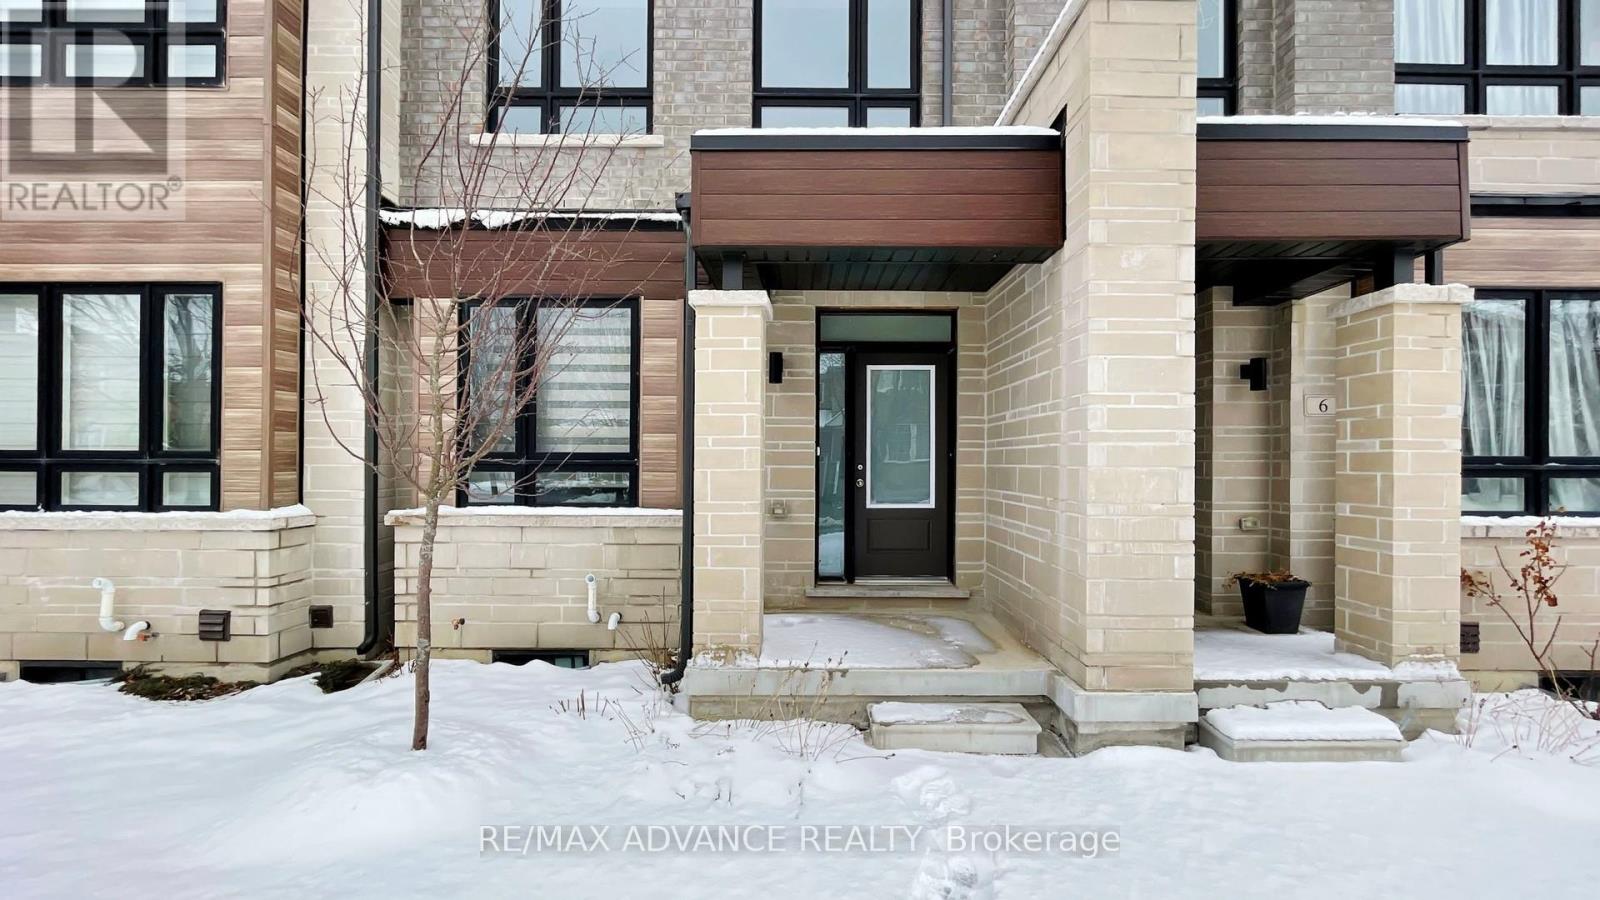
4 Carole Bell Way
Markham, Ontario
Stunning modern townhome in the highly sought-after Wismer community, offering over 2,000 sq. ft. of beautifully designed living space with 3+1 bedrooms and 3 bathrooms. This exceptional home features a bright open-concept layout with 9' ceilings on the main floor, expansive windows, and open views that fill the home with natural light. The ground level includes a spacious family room, perfect for everyday living or entertaining. The main level showcases premium hardwood flooring and a chef-inspired kitchen with high-end stainless steel appliances, quartz countertops, ceramic backsplash, abundant cabinetry, and a large centre island with under-mount sink. The primary bedroom offers a private retreat with a 4-piece ensuite, designer vanity, and quartz countertop. Ideally located minutes to Mount Joy GO Station, with convenient access to Markville Mall, major highways, parks, and trails. Situated within top-ranked school catchments including Fred Varley PS, Bur Oak SS, and Unionville High School, and surrounded by parks, playgrounds, community centres, and walkable amenities including No Frills and popular restaurants-an exceptional opportunity to enjoy modern living in a vibrant family-friendly. neighbourhood. (id:65446)
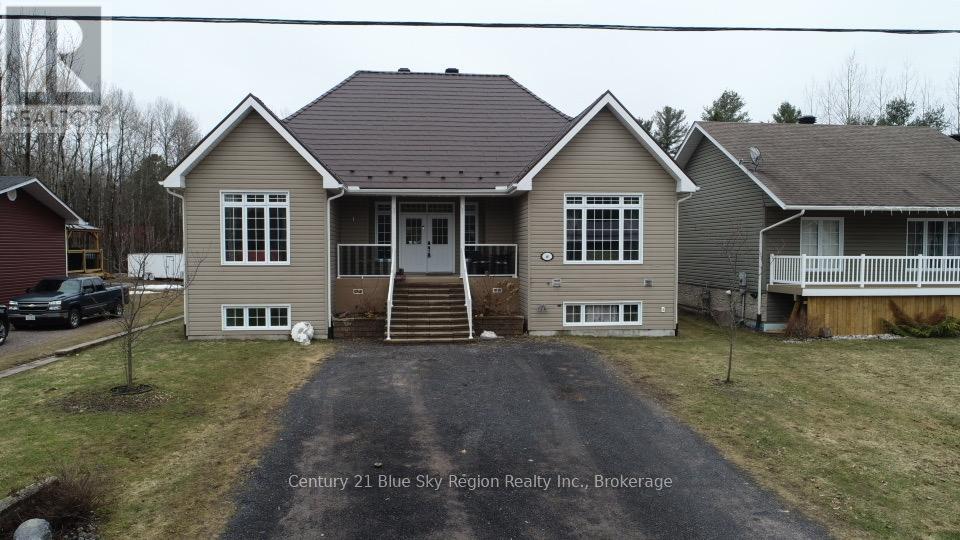
46 Eglington Road S
Callander, Ontario
Welcome to this beautifully custom-built home in the highly desirable community of Callander. Enjoy the best of both worlds-city services paired with the tranquillity of a country setting, offering the perfect blend of modern style and everyday comfort. This thoughtfully designed home features 4 spacious bedrooms and 3 full bathrooms, ideal for families seeking both functionality and elegance. Step inside to discover contemporary finishes throughout, highlighted by a large open-concept kitchen perfect for cooking, entertaining, and gathering with family and friends. The generous living spaces extend to a fully finished lower level, complete with a spacious rec room and cozy gas fireplace-an ideal space for relaxing, hobbies, or hosting guests. An oversized laundry room provides ample additional storage and convenience. Outside, you'll find a versatile 2-car garage/workshop, perfect for projects, storage, or extra workspace. With plenty of upgrades, quality craftsmanship, modern appeal, and plenty of room to live and grow, this home is a must-see opportunity in a fantastic location! (id:65446)
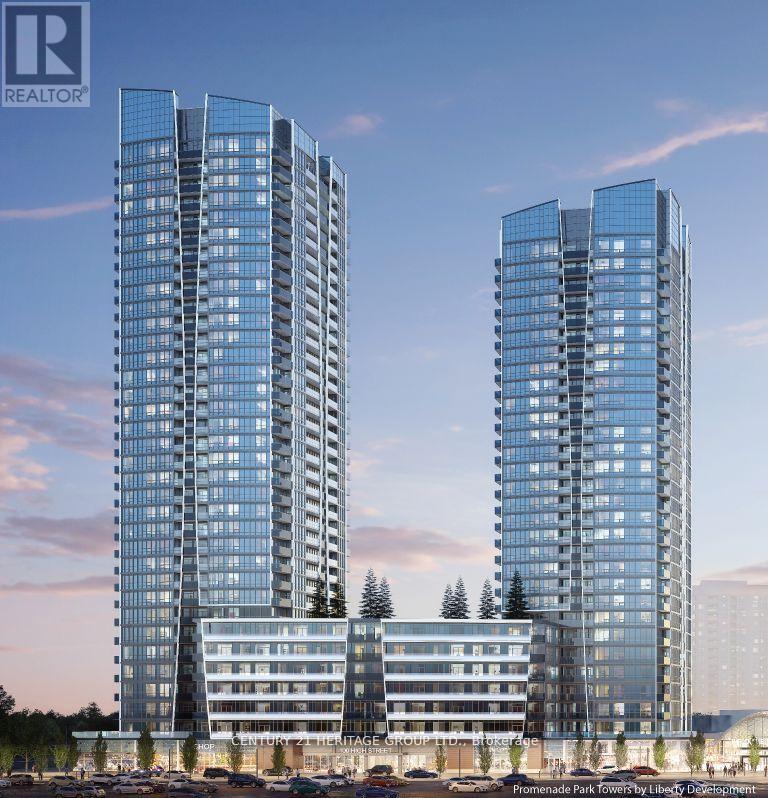
3504 - 30 Upper Mall Way
Vaughan, Ontario
Stunning unobstructed city and downtown views from the 35th floor of Promenade Park Towers - Tower A, ideally located in the heart of Thornhill, Vaughan. This bright and spacious unit offers approximately 685 sq. ft. plus balcony and features a well-designed open-concept living, dining, and kitchen layout with walk-out to a private balcony. The unit includes a large primary bedroom, a versatile den with sliding door and closet that can easily function as a second bedroom or home office, and two full bathrooms. Enjoy 9-foot ceilings, laminate flooring throughout, and a modern European-style kitchen with quartz countertops and stainless steel appliances. This brand-new luxury building boasts a stunning lobby and exceptional resort-style amenities, including 24-hour concierge, green roof terrace, fitness centre, yoga studio, party room with private dining area and kitchen, indoor and outdoor children's play areas, study lounge, cyber lounge, sports lounge, billiards room, media/game room, golf simulator and more. Direct indoor access to Promenade Mall and a high-end grocery store. Prime location steps to the VIVA Transit Terminal and rapid transit, and close to libraries, parks, nature trails, golf and country clubs, community centres, schools, theatres, and shopping plazas with restaurants and services. Easy access to Highways 407 and 7. Extras: 24-hour concierge, one underground parking space, and condo fees include heat, water, and internet. (id:65446)
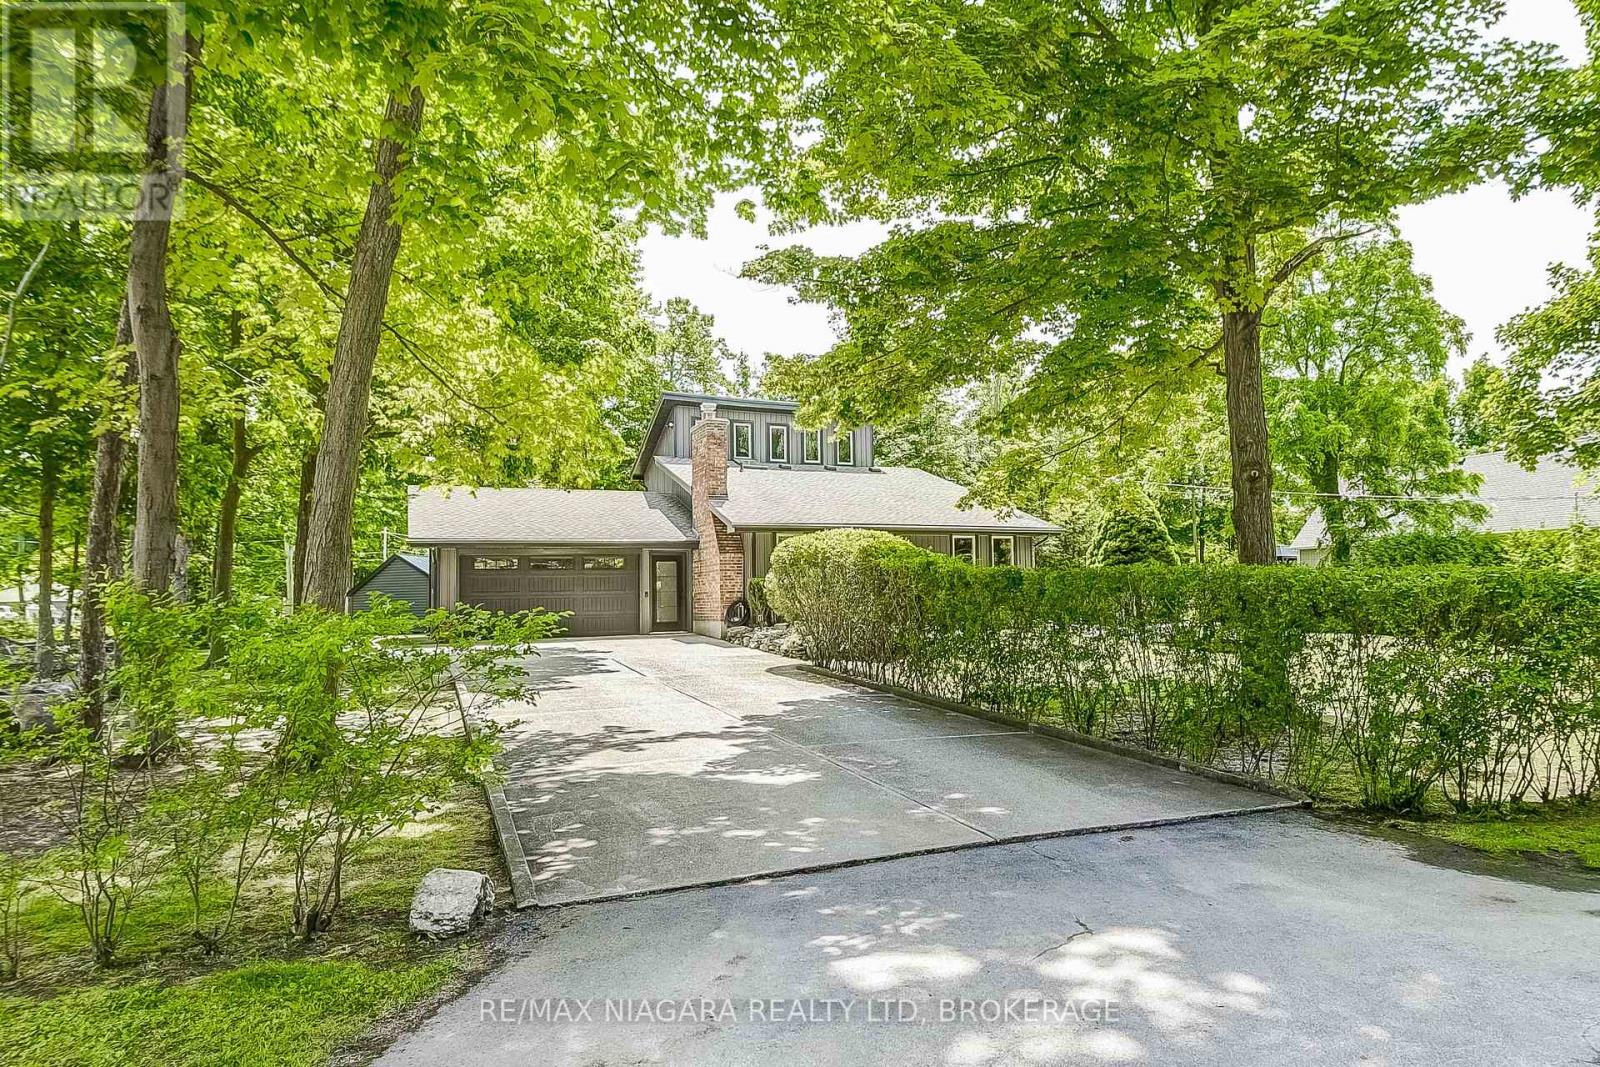
4905 Mapleview Crescent
Port Colborne, Ontario
Discover your perfect escape in this stunning Sherkston retreat with titled beach access. Nestled on a private 1/3-acre lot, this year-round getaway features multiple decks for entertaining and outdoor grilling. Inside, find three bedrooms, two baths, a spacious main floor with a cozy living room, new gas fireplace, and a generous dining area. The kitchen boasts stainless steel appliances and tumbled marble flooring, while the master bedroom offers two walk-in closets and a spa-like ensuite bath. This carpet-free home features elegant oak floors and staircase, with numerous upgrades including new shingles (2018), upgraded windows and doors, and a new gas furnace (2022). Additional amenities include a 1.5-car garage with a new electric door and lift, a 200 AMP electrical system, and ample parking for multiple vehicles, boats, RVs, or jet skis on poured concrete. Enjoy luxury, privacy, and modern conveniences in this exceptional property. (id:65446)
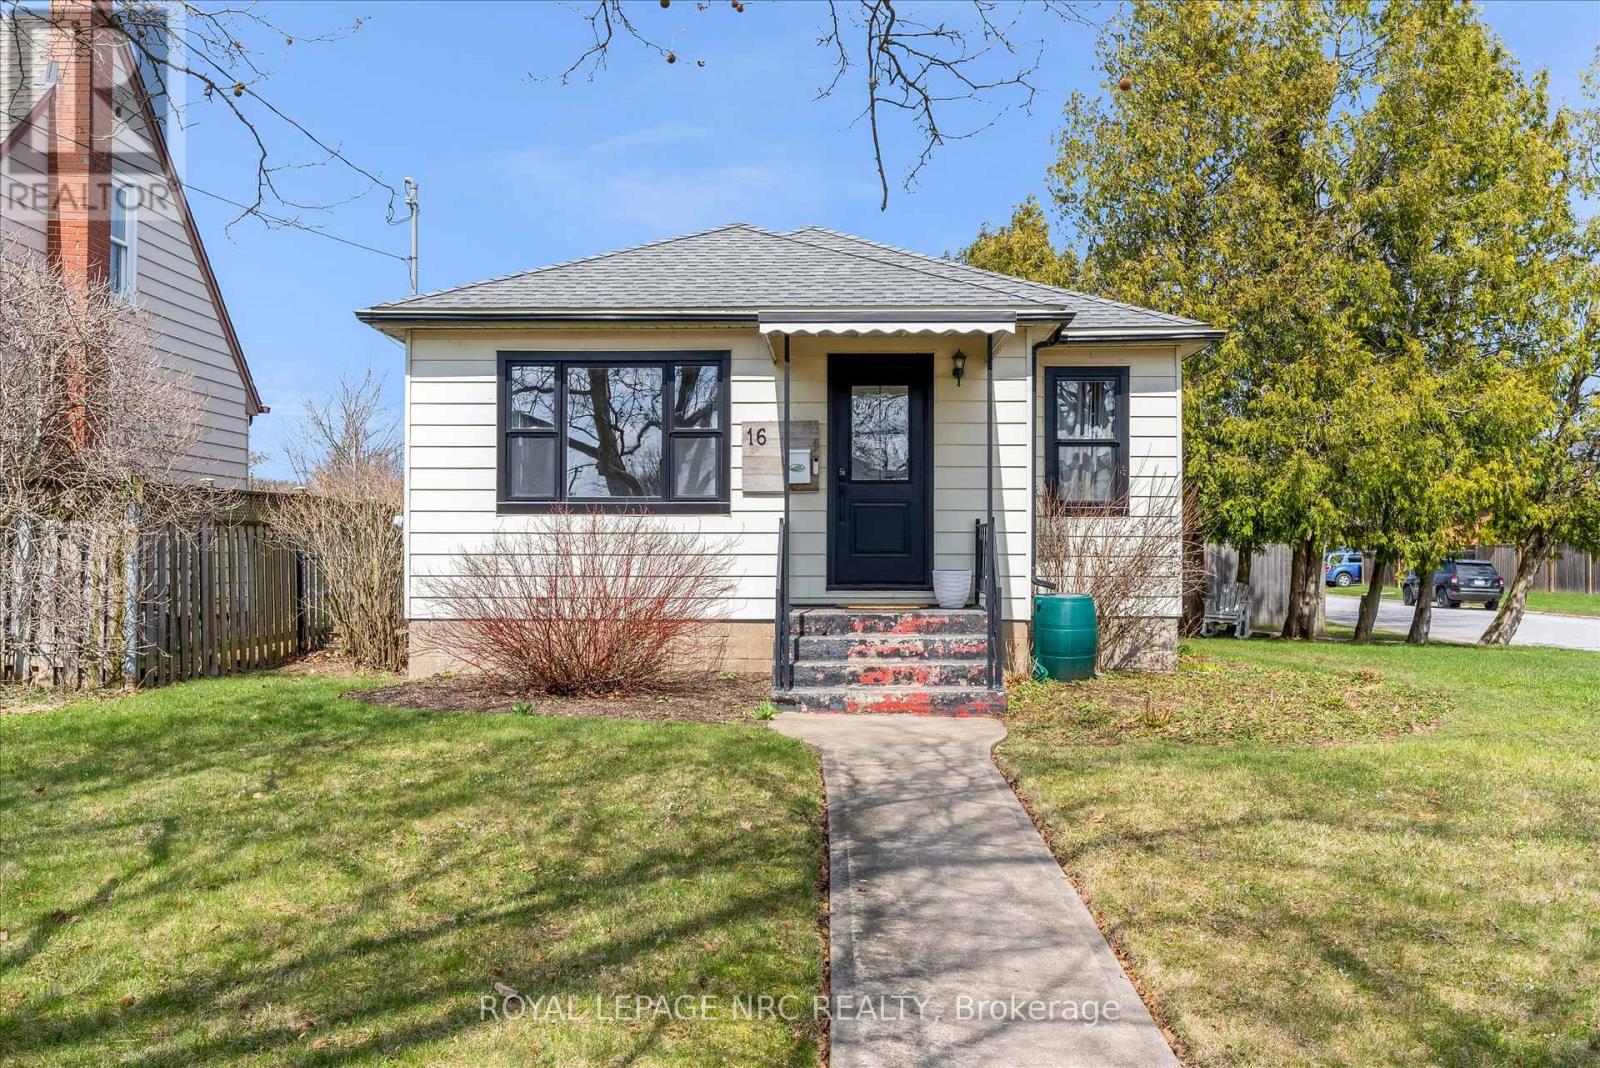
16 Mcdonald Avenue
Thorold, Ontario
Pristine fully renovated two bedroom, two bath bungalow located on a large corner lot on a quiet mature street close to parks and all amenities. This home has had numerous recent updates including all windows and doors (2024), flooring/trim (2022), kitchen (2022), appliances (2022), central air (2019) and bathrooms (2022). The home is well designed and decorated and is finished on both levels. The basement features a large rec room with an attached kitchenette and full 4 piece bathroom. The basement also has a walkout to the backyard and can easily accommodate a 3rd bedroom which would complete an inlaw suite. The serene backyard is perfect for entertaining and includes a new fully covered wood deck, a separate stone patio sitting area and plenty of room to play. Don't miss out on this great opportunity. (id:65446)
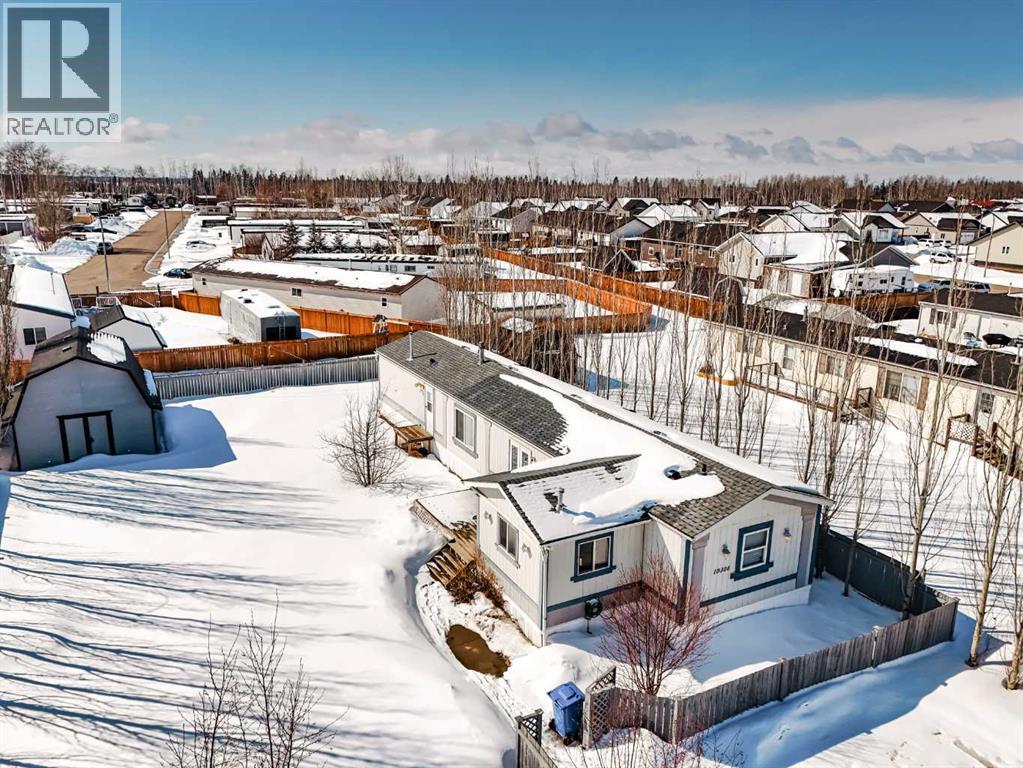
10306 Homestead Way
La Crete, Alberta
This modular home is situated on a great lot in a quiet part of La Crete. The home has been very well kept and includes 3 bedrooms, 2 full bathrooms, a laundry room and good storage. The kitchen, living and dining areas offer an open concept and great function. The home is situated on a large lot with ample room for a garden, potential garage and overall a great space to entertain and spend time in. You will also appreciate the deck and parking this home offers. Great home at a great price! (id:65446)
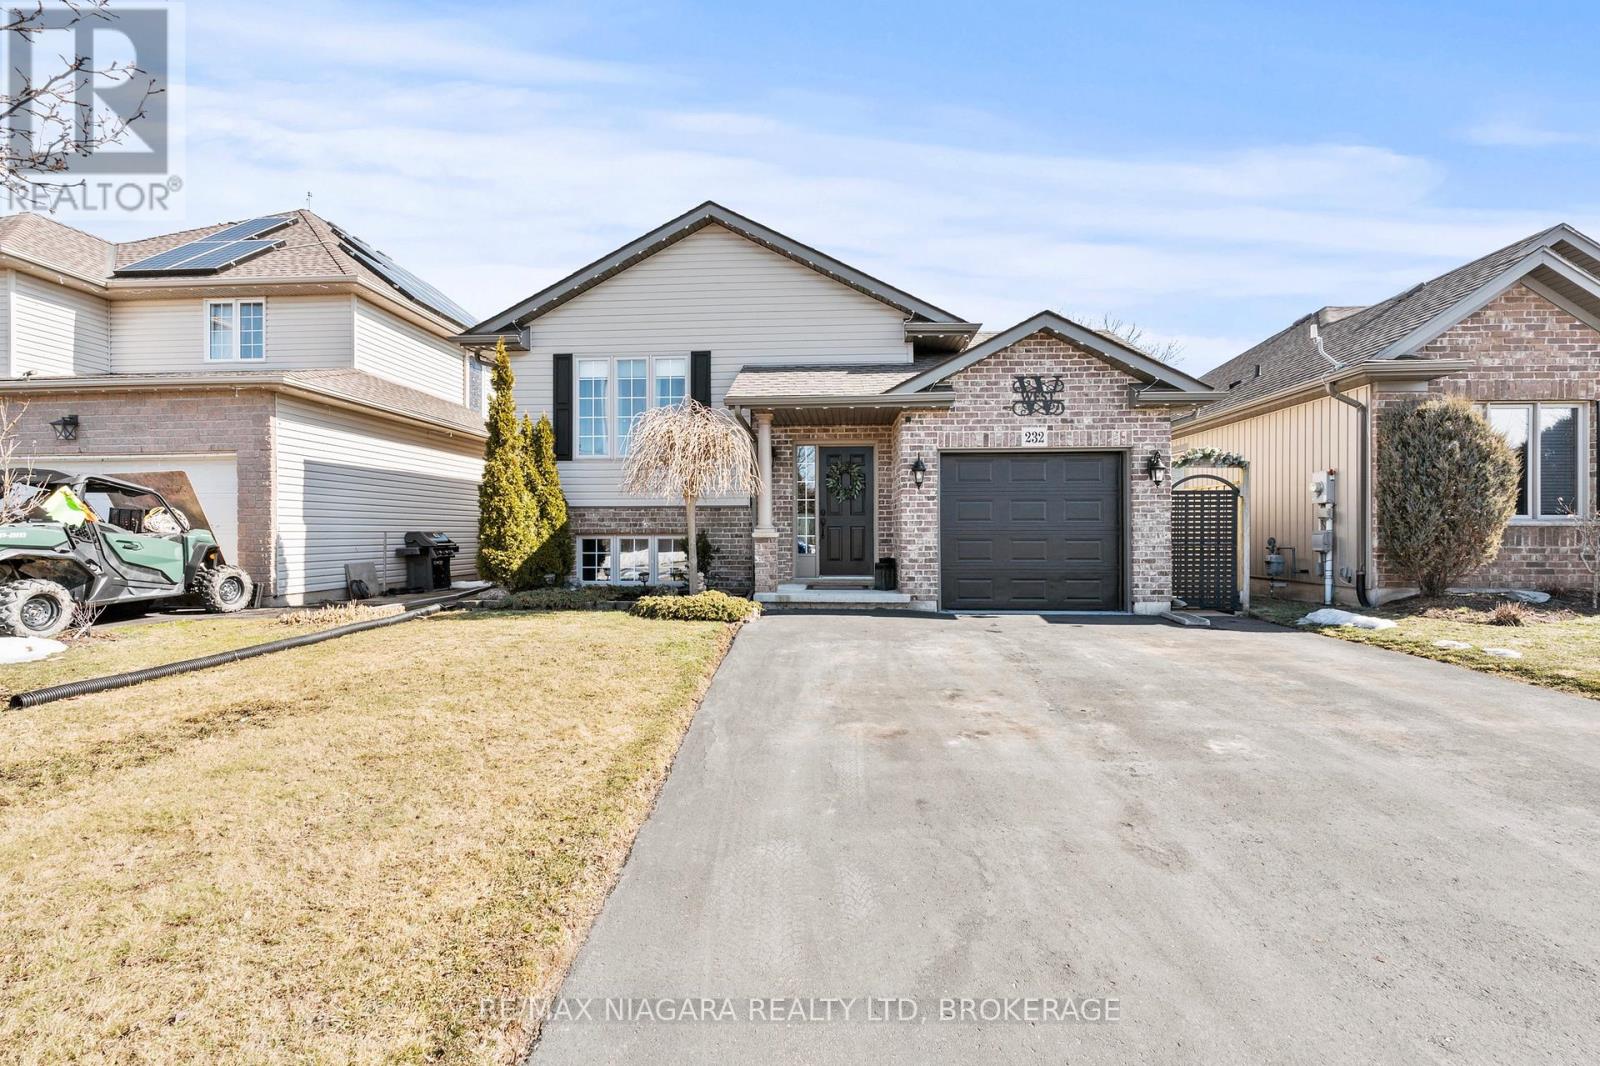
232 Regatta Drive
Welland, Ontario
Just unpack and enjoy. This beautifully updated raised bungalow offers modern style, functional space, and an outdoor setup that truly sets it apart.Located in the charming community of Dain City, 232 Regatta Drive welcomes you with an inviting open-concept layout where the living room, dining area, and kitchen blend seamlessly together. Updated flooring flows throughout while a striking accent wall with fireplace anchors the space and adds warmth and character. Cathedral ceilings with exposed beams create an airy feel and give the home a polished, magazine-worthy look.The bright white kitchen features granite countertops, a central island perfect for gathering, and large patio doors that lead directly to the backyard. The dining area easily accommodates both family dinners and entertaining with friends. The main floor offers two bedrooms, including a spacious primary retreat, along with a well-appointed four-piece bathroom. The lower level is bright and incredibly versatile. A large finished rec room offers endless possibilities, family room, games area, or home office, while the additional bedroom and dedicated laundry room provide excellent functionality, with potential for a future second kitchen if desired. Step outside and you'll discover where this home truly shines. The upper deck is ideal for barbecuing, while the backyard showcases a stunning custom-built covered awning and expansive concrete patio designed for relaxing or entertaining rain or shine.With an attached garage, parking for up to six vehicles, and close proximity to parks, the recreational canal, shopping, and highway access, this home offers both comfort and convenience. Come experience why Dain City continues to be one of Welland's most desirable hidden gems. (id:65446)
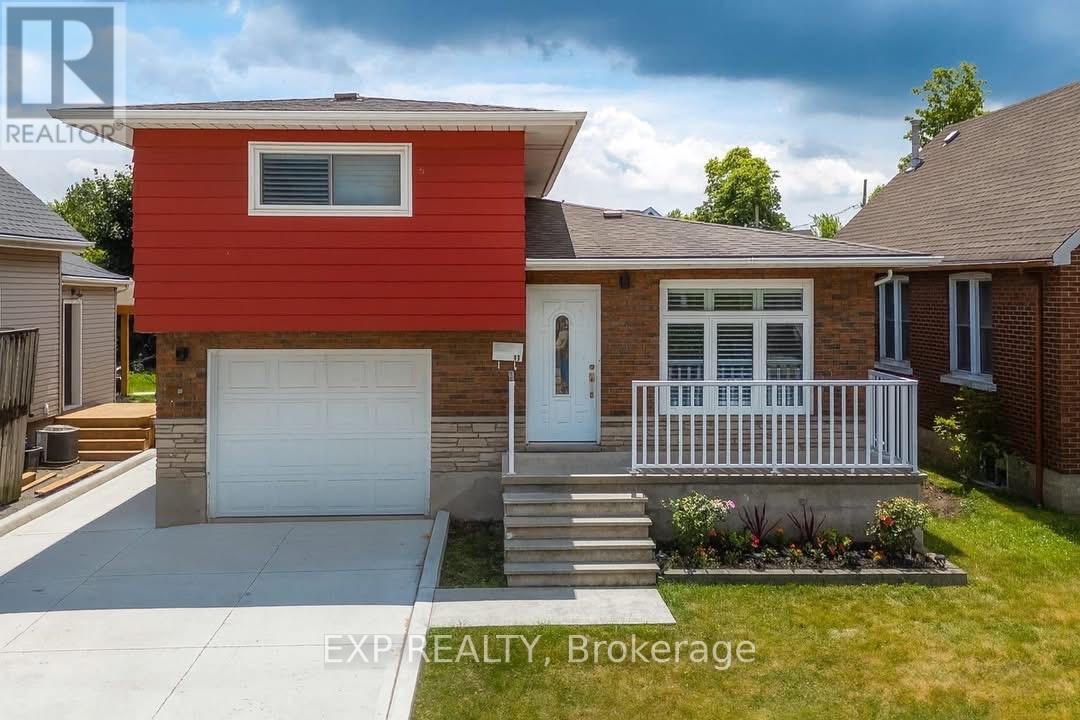
11 Garden Street
Thorold, Ontario
Renovated 5-bedroom two-story home in the heart of Thorold offers comfortable living with two spacious bedrooms upstairs, a main-floor primary bedroom, plus two additional bedrooms in the finished basement. This 2-bath property features a bright open-concept renovated kitchen, a finished basement and a separate side entrance-ideal for an in-law suite or rental income. This home is move-in ready and versatile for families, first-time buyers, or investors. Located within walking distance to schools, parks, and shopping, with Brock University, Pen Centre, Niagara College and 406 HWY just minutes away. Recent updates include the furnace, water heater, and A/C updated within the last 6 years; windows and roof updated within the last 8 years. Outdoor space includes a private patio off the kitchen with a gazebo, a fully fenced yard, a hot tub pad, and a garden shed. Parking is convenient with a double-wide driveway and a large garage. The property is zoned R3, with 1,483 sq ft above grade plus 998 sq ft finished basement. This property is within minutes to Niagara Falls, Welland, and Niagara-on-the-Lake. (id:65446)

4167 Prudente Road
Prince George, British Columbia
Centrally located family home in a quiet area close to Prudente Park. Move in ready. Open kitchen/dining room and large, bright living room. Great areas for entertaining either on the deck or in the rec room downstairs. HWT and HE furnace new in 2017. Roof is roughly 10 years old as per Seller. Home has tons of storage and is close to everything. the upstairs bedrooms will have brand new carpets April 8! Don't miss out on this gem! (id:65446)
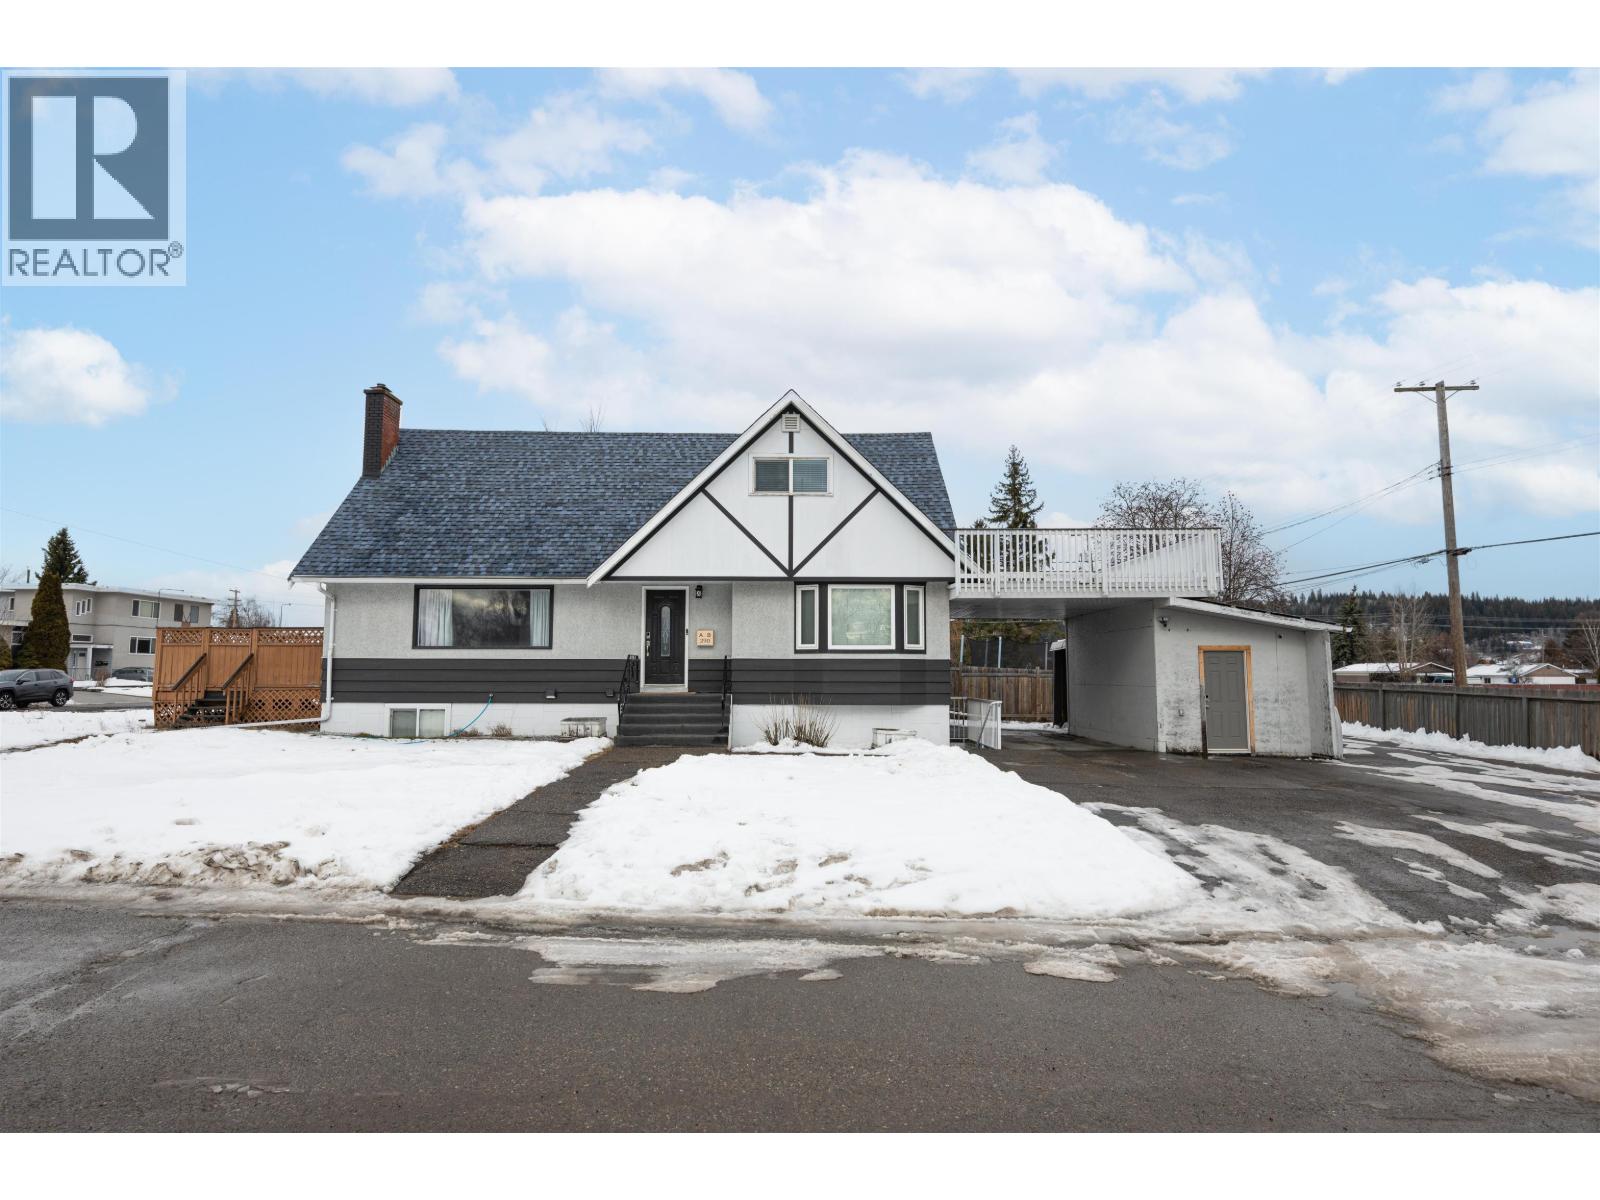
290 Kelly Street
Prince George, British Columbia
Live comfortably, earn consistently. Your next smart move - this one's a charmer! This substantially updated property with hot water on demand offers six bedrooms and three bathrooms including a fantastic two bedroom separate basement suite with laundry. Centrally located with nearby shopping/amenities and quick transit access. Enjoy access to two decks, a single carport and tons of parking space. The basement suite is currently rented for $1810 per month, upstairs (now vacant) was receiving $2820 per month. Modernly renovated, versatile and income-producing, this home is ready to support both your lifestyle and your future financial goals. Move in today and benefit from a fully updated home plus an income-producing suite. (id:65446)
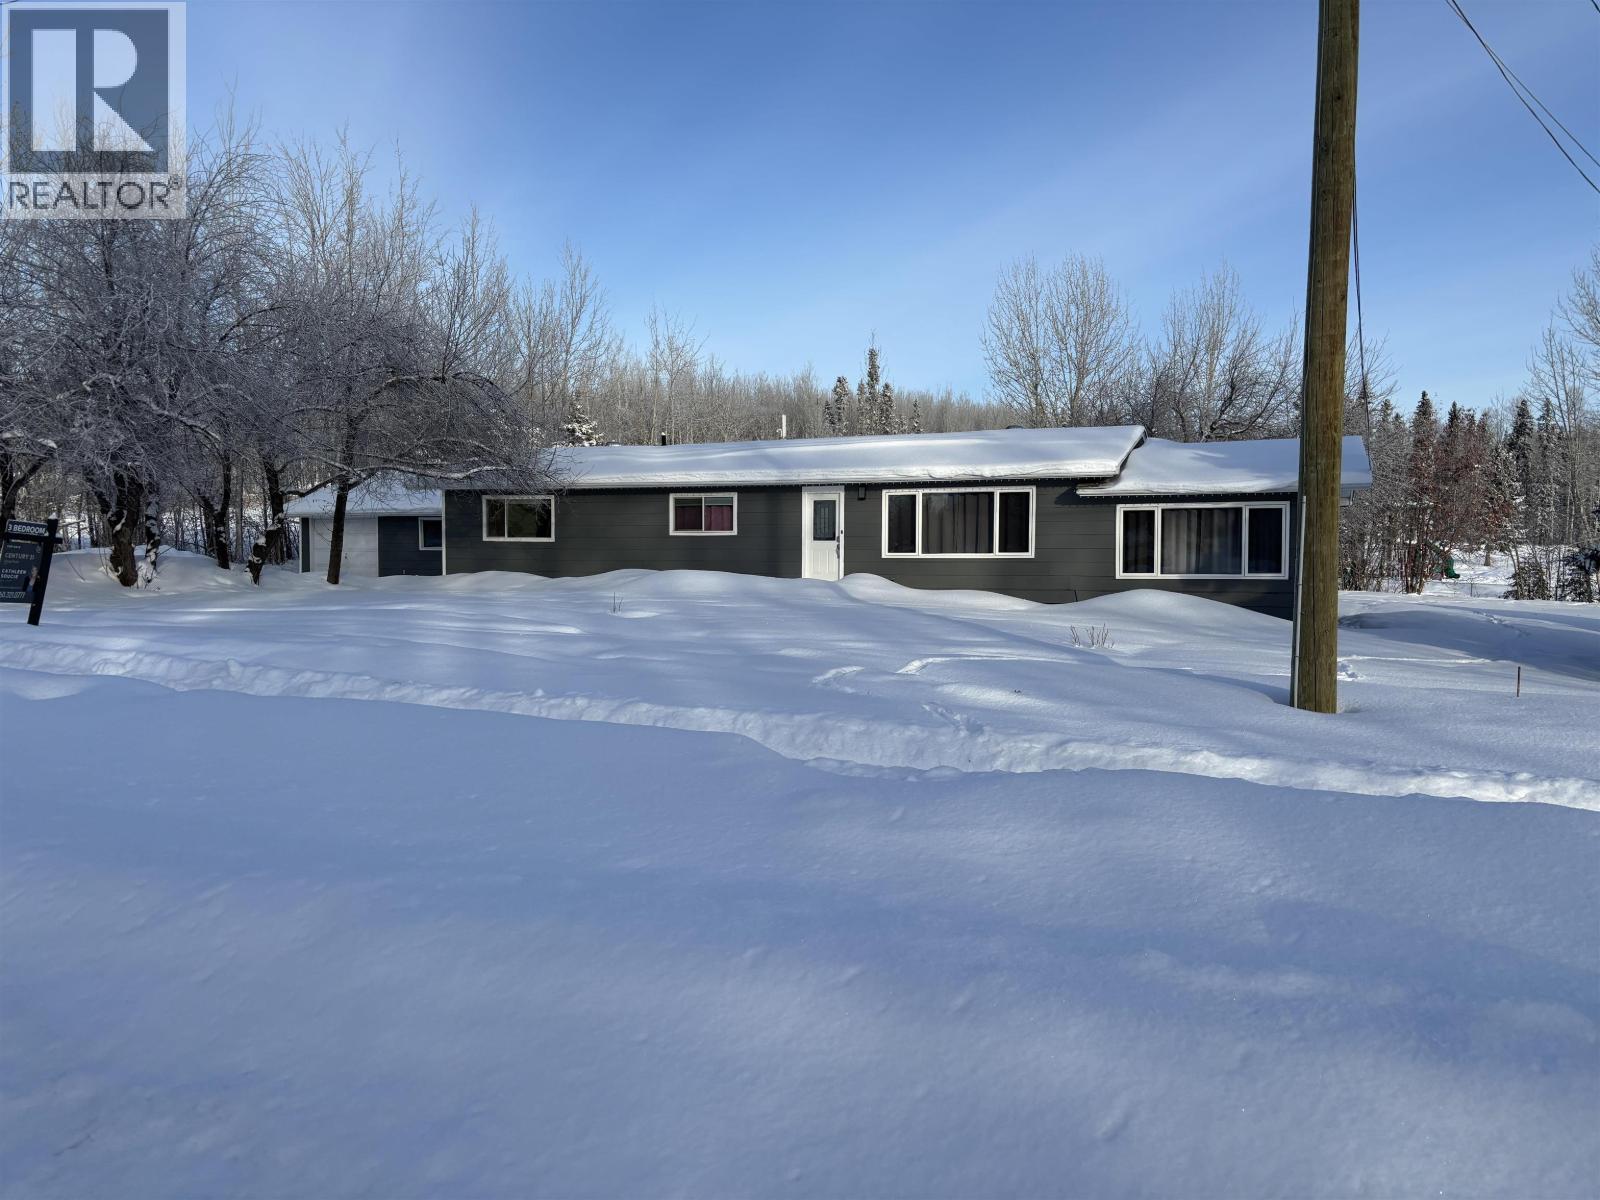
5116 Sunset Drive
Fort Nelson, British Columbia
Step into comfort and warmth in this roomy one-level rancher! With a spacious sunken living room that beckons for cozy evenings, this home offers 3 large bedrooms and 2 bathrooms-perfect for family living! The freshly updated kitchen is a chef’s delight, featuring modern finishes. Enjoy neutral paint tones and flooring that create an inviting atmosphere throughout. The great curb appeal will make you feel proud to call this place home. With ample parking, a detached wired garage, storage shed and a deck that overlooks a large, mature yard with fruit trees-perfect for summer barbecues and peaceful mornings with coffee in hand. Backing onto a school yard, this home is a perfect fit for families, offering you convenience. Imagine the memories you’ll create here! Don’t let this gem slip away! (id:65446)
2988 Nazko Road
Quesnel, British Columbia
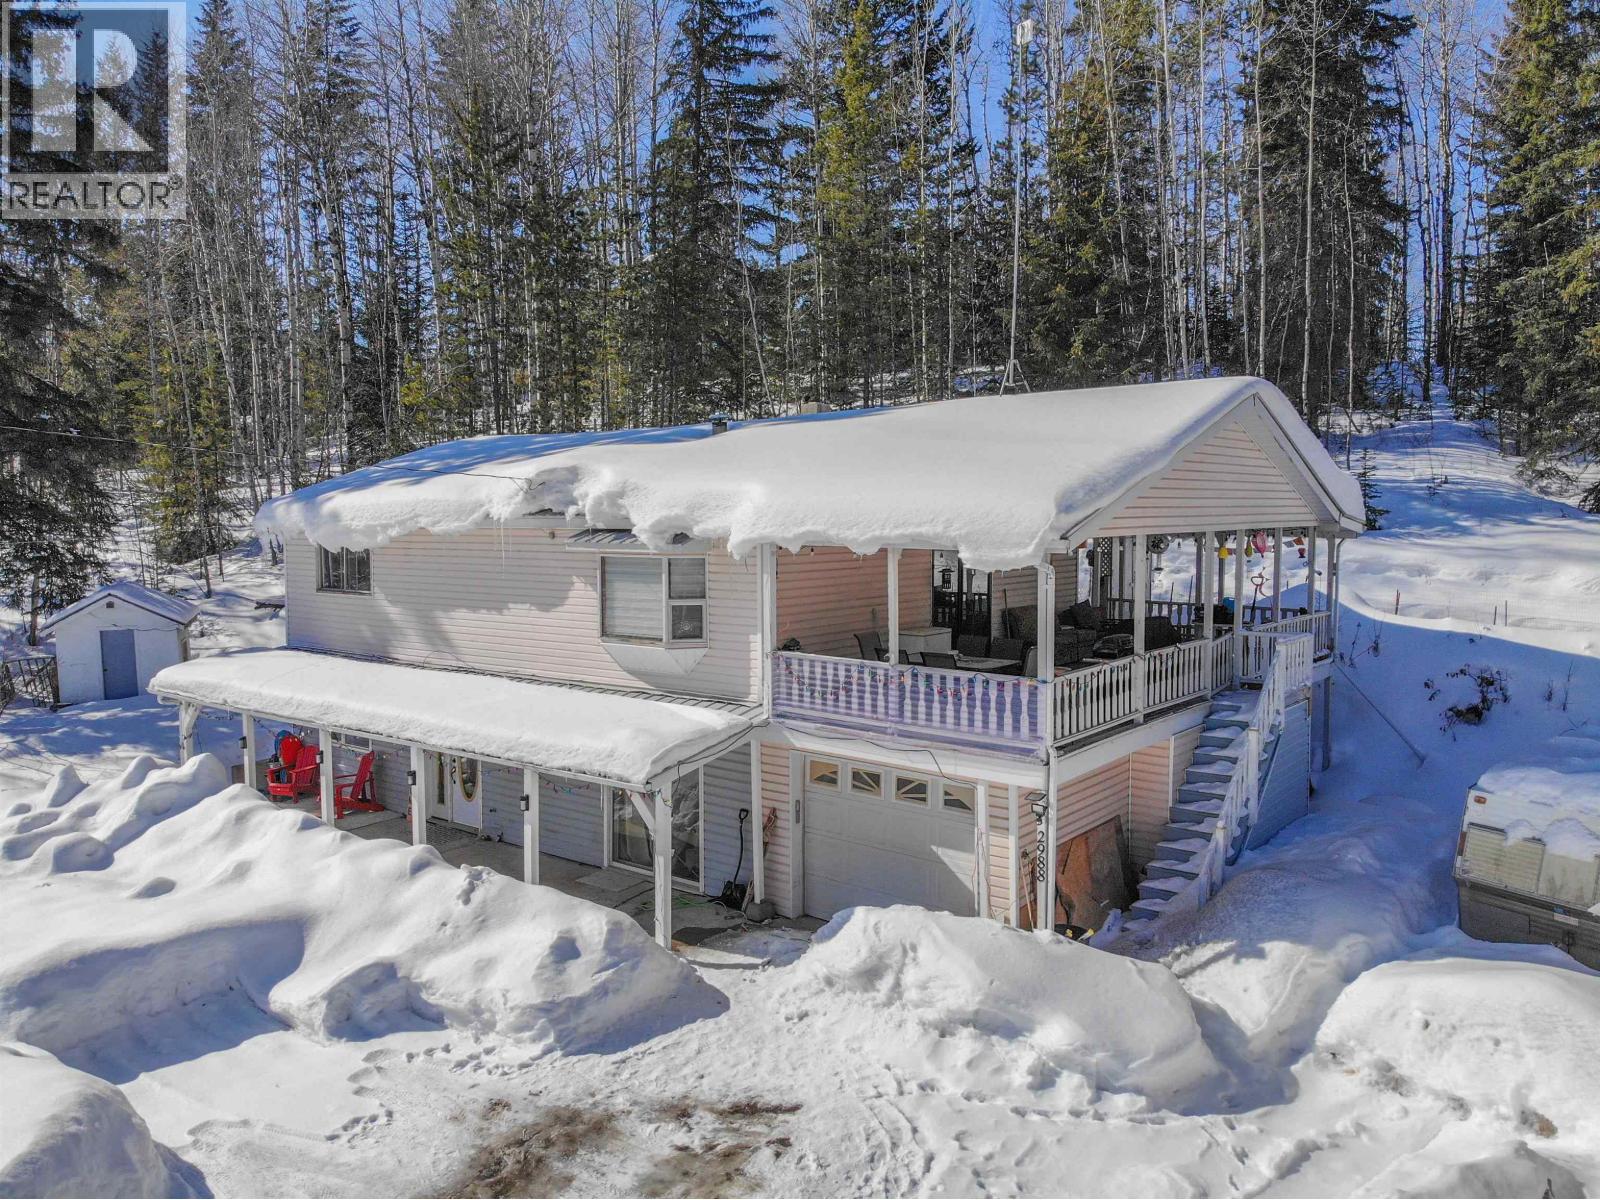
Looking for space, character, and versatility? This 5-bed, 2-bath family home on 2.12 acres has it all! Enjoy a single garage, detached shop, and a wrap-around front porch perfect for year-round living. Inside, you’ll love the charm and warmth of two fireplaces (gas + wood), plus a spacious covered sundeck for summer evenings. The retro basement suite makes a great mortgage helper or in-law space. Recent updates include a new septic field and upgraded attic insulation. With plenty of parking and a detached workshop, there’s room for hobbies and storage. Ideally located just north of Quesnel near Bouchie Lake, you’re minutes from town and recreation yet get to enjoy the peace of rural living. (id:65446)
Basement - 62 Wandering Trail
Toronto, Ontario
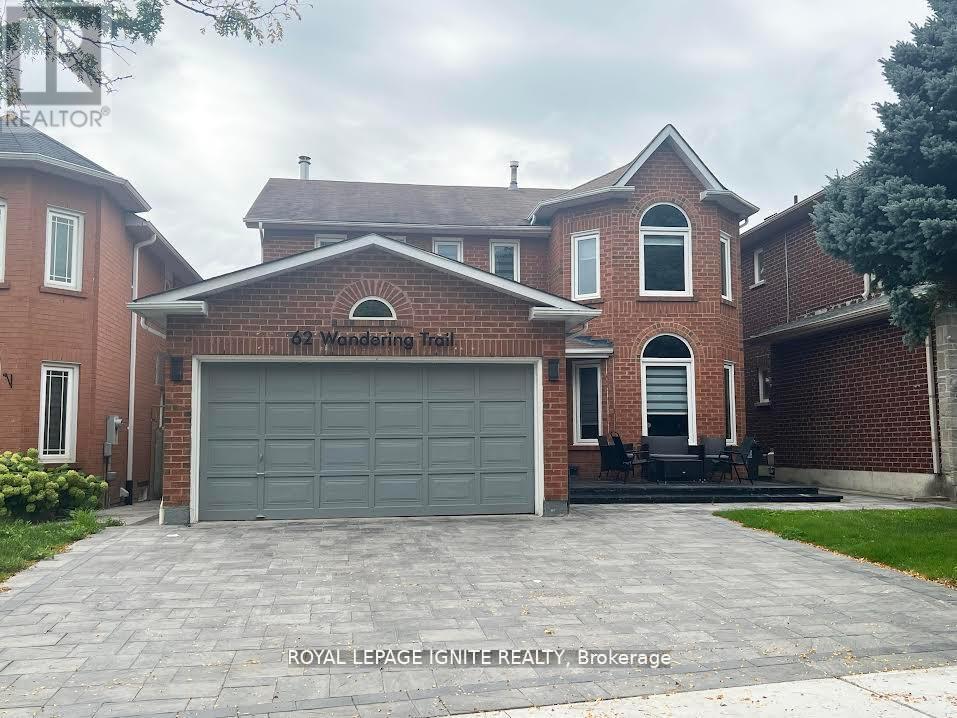
A Rare Find In The Highly Sought-After Rouge Neighborhood! This Stunning, Sun-Filled Home Features An Open-Concept Design Perfect For Modern Living. Nestled In A Family-Friendly Community, You're Just Minutes From Public Transit, Hwy 401, Top Schools, UofT, Centennial College, Malvern Town Centre, And Lush Parks. Impeccably Cared For, This Home Is A True Gem. Act Fast Opportunities Like This Don't Last! One Parking Available! **EXTRAS** Fridge, Stove, Washer & Dryer. Tenant To Pay 40% Utilities & Tenant Insurance Prior To Commencement (id:65446)
1805 - 195 Bonis Avenue
Toronto, Ontario
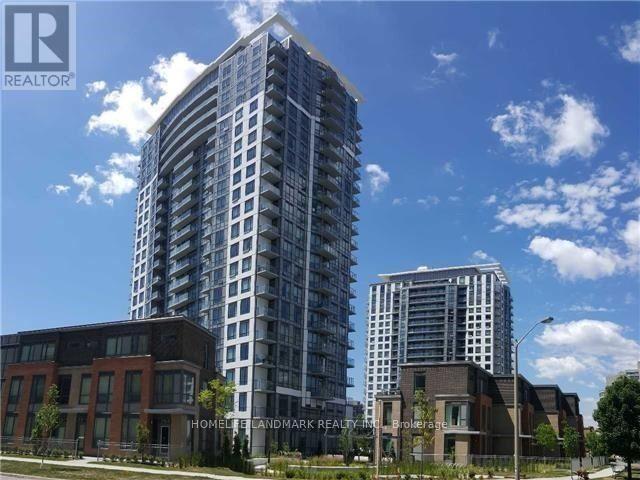
Beautiful Two Bedrooms + Den With 2 Bathrooms, Amazing Unobstructed North View Of Golf Course, Steps From Agincourt Mall Shopping Mall With Walmart, No Frills, Shopper Drug Mart, Library, Short Distance From Hwy 401, Ttc, And Go Train Station. Den Open Concept, 24Hr Concierge. Club Facilities With Pool/Sauna/Gym/Yoga, and Roof Top Garden. (id:65446)
36 - 735 Sheppard Avenue W
Pickering, Ontario
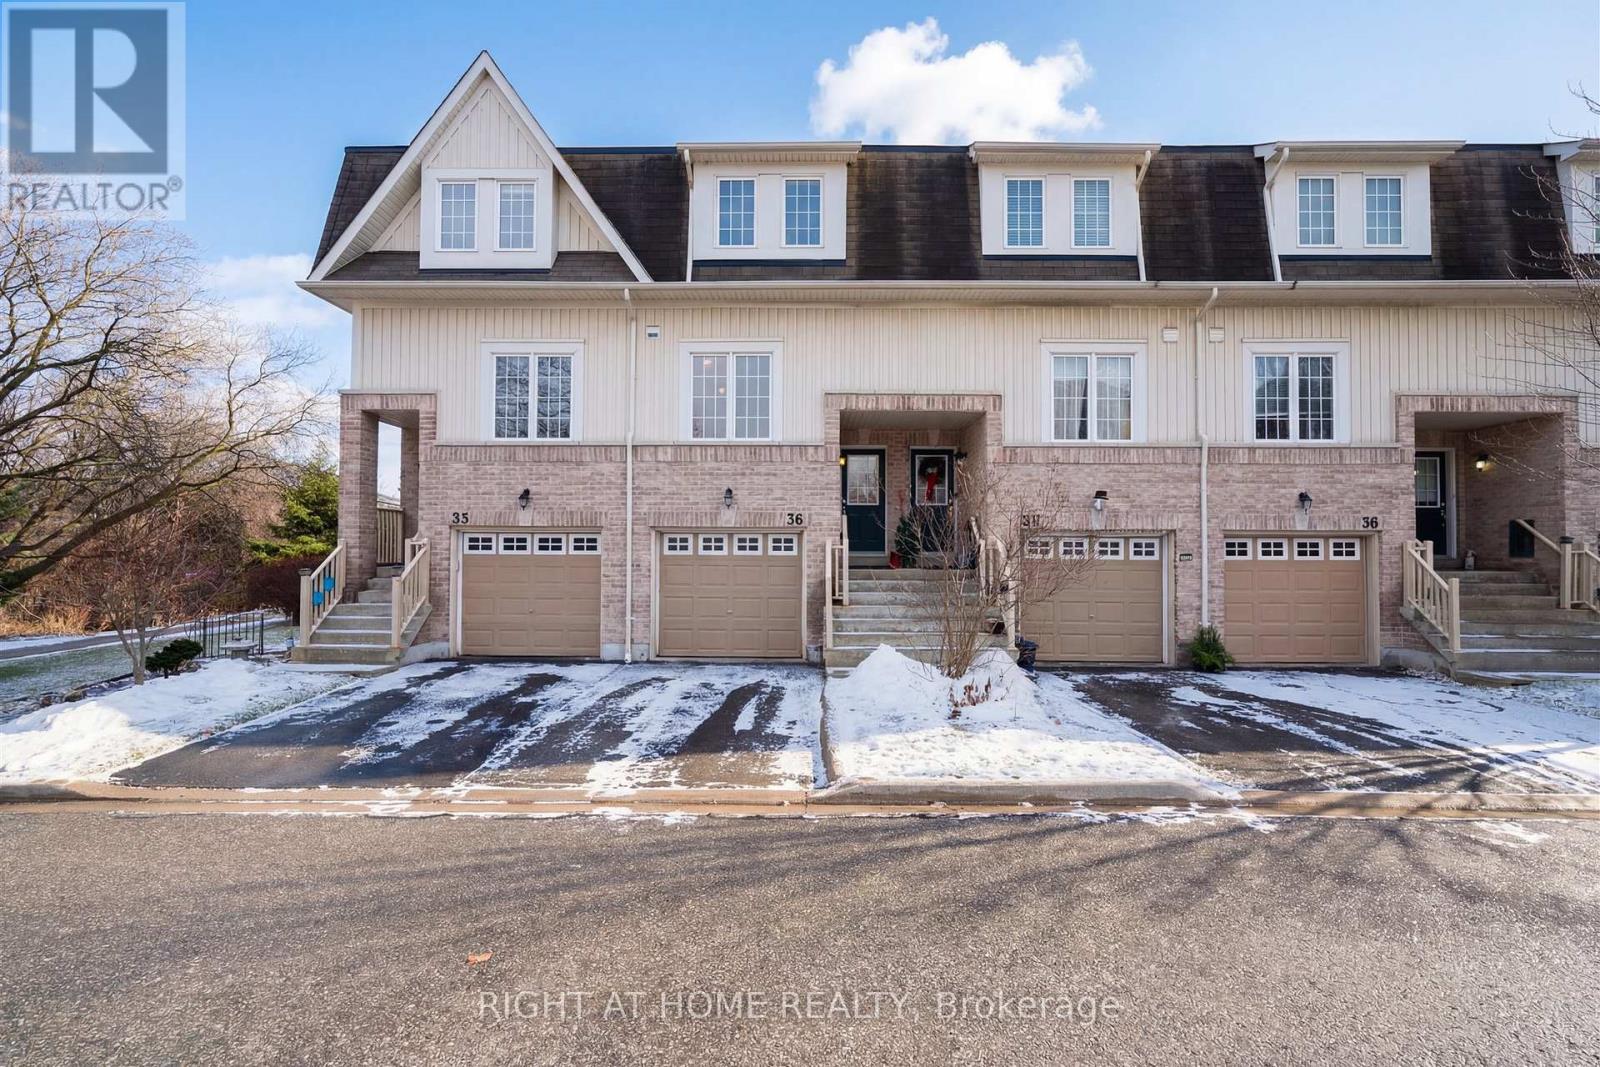
Welcome to this completely renovated townhome, updated top to bottom and ready for tenants to move in and enjoy. This bright and modern home offers 3 spacious bedrooms, 3 full bathrooms, and 1 convenient powder room, ideal for comfortable everyday living.Enjoy a brand new kitchen, newly updated bathrooms, new flooring throughout, and fresh paint, creating a clean, contemporary feel from top to bottom. The thoughtfully redesigned layout provides functional living and dining spaces perfect for professionals, couples, or families.Unbeatable convenience with close proximity to shopping, schools, parks, public transit, and major commuter routes including Hwy 401 and GO Transit. Minutes to grocery stores, restaurants, and everyday amenities, making daily life effortless.A true turnkey lease opportunity in a well-established Pickering neighbourhood - simply move in and enjoy. (id:65446)
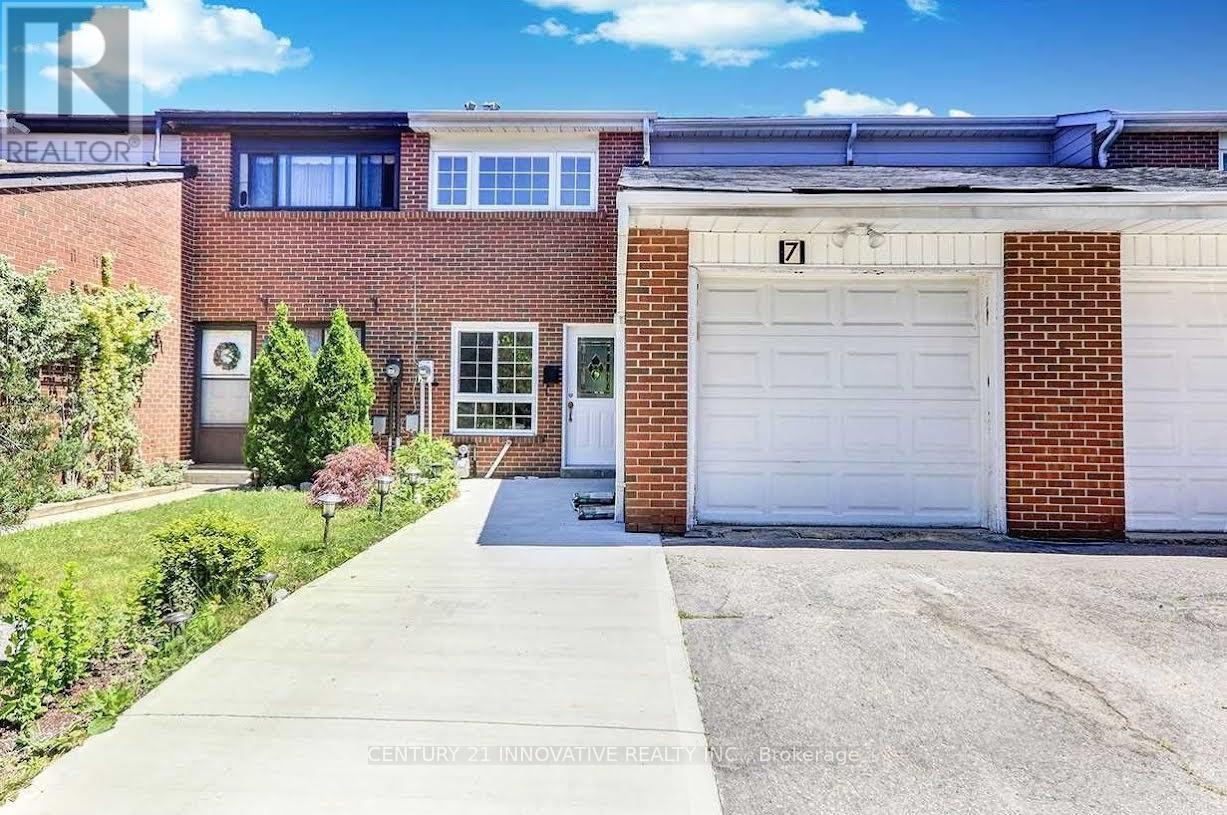
Bsmt - 7 Sachems Place
Toronto, Ontario
Cozy Bright And Clean One Bedroom Basement Apartment With Separate Entrance, Large Kitchen with Ceramic Floor, Large Bedroom With Laminate Flooring And High Ceiling. In-suite Laundry. Ideal For A Couple Or A Professional. (id:65446)
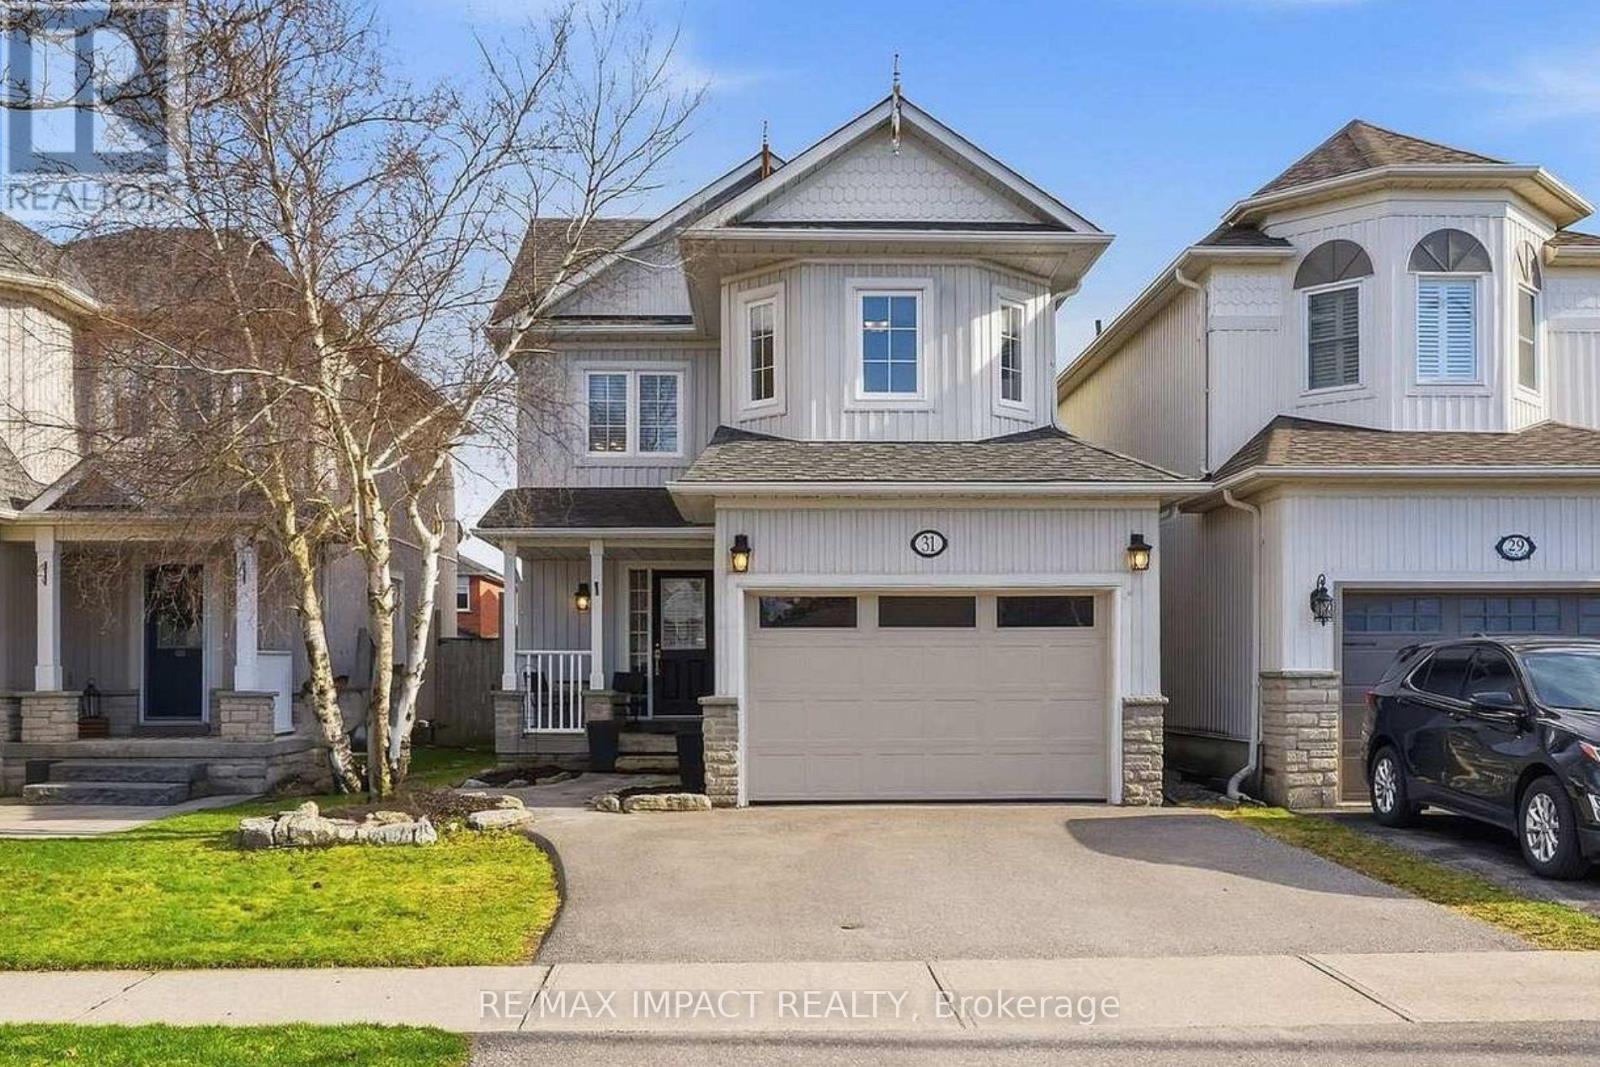
31 Shipley Avenue
Clarington, Ontario
Location, small-town charm, space to grow; 31 Shipley has it all! Go back to the "good old days" where the traffic consists of kids playing street hockey and the noise outside is laughter from the nearby park. Living here, you'll be welcomed home by major curb appeal with your quaint porch, costal style exterior and large garage/driveway. Enter through the garage or covered porch into a foyer and 1 of 3 bathrooms. Your main floor is bright and open, with a fresh coat of paint, large windows and sliding glass doors into the yard. The layout is inviting AND functional for entertaining or having sightline to growing children. Upstairs features three well-sized bedrooms with your primary including his & hers closets and a semi-ensuite. Downstairs, your basement is fully finished with an open rec room and 4-piece bath, separate from your utility room. Out back, you have a newly installed entertainer's patio with a lovely pergola, gardens and plenty of sunshine. At 31 Shipley, the home is just the tip of the iceberg with the location bringing it all together! Living within walking distance to schools, parks and "Hallmark-worthy" downtown Newcastle is a family's dream. Being mere minutes to the 401, 407 and 115 highways make this small-town community accessible for commuters and city visits alike. ** This is a linked property.** (id:65446)
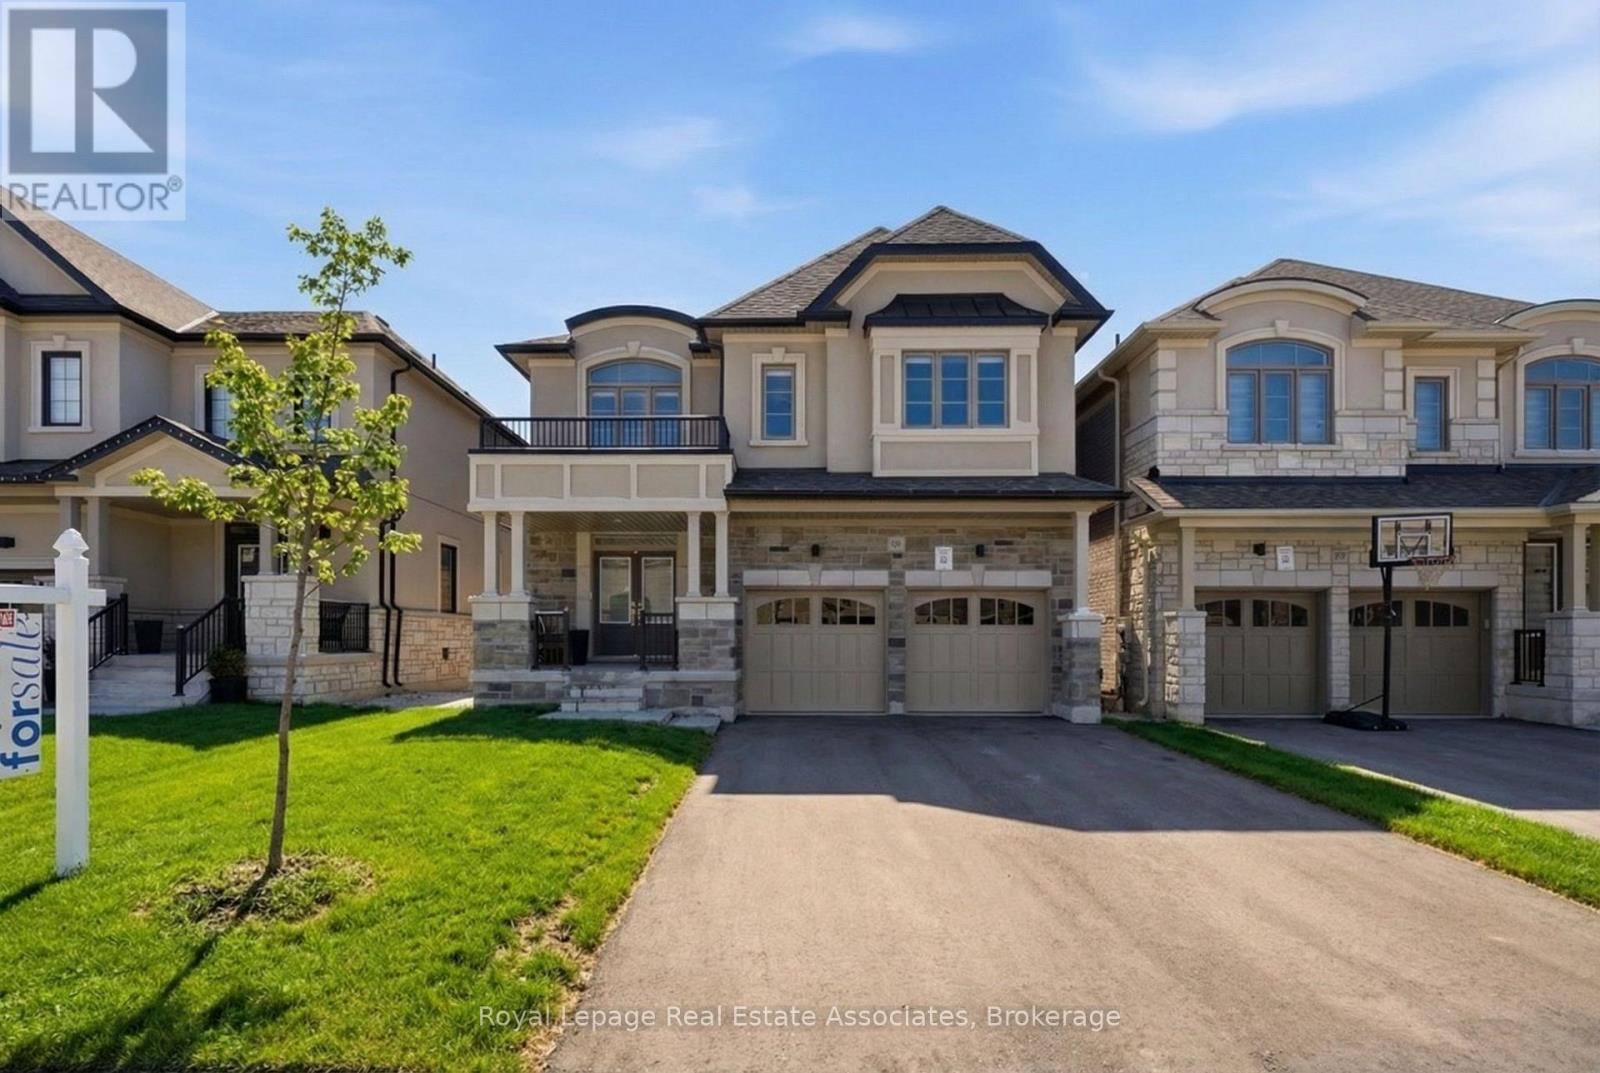
103 Northrop Avenue
Clarington, Ontario
Welcome to 103 Northrop Ave - a stunning brand-new home nestled in the growing community of Newcastle. Built in 2025, this spacious 2,688 sq ft property offers 4 bedrooms and 4 bathrooms, thoughtfully laid out for modern family living with room to grow. Every major system in this home is brand new - roof, windows, furnace, central A/C, and hot water heater are all 2025, giving you the confidence and comfort of a truly move-in ready property. The bright kitchen has been enhanced with additional lighting, upgraded appliances, and gas lines roughed in for both the stove and BBQ - a dream setup for anyone who loves to cook and entertain. The attached garage adds everyday convenience, while the unfinished basement offers a blank canvas - whether you envision a home gym, recreation room, or additional living space, the possibilities are entirely yours. Step outside to a fully fenced yard, ideal for kids, pets, or relaxed outdoor gatherings. With 200-amp electrical service and a survey on file, the details are already taken care of. Located in Newcastle's charming and fast-growing east Durham community, this home is close to schools, parks, and easy highway access. Don't miss your chance to own a brand-new home with small-town charm and suburban convenience. (id:65446)