
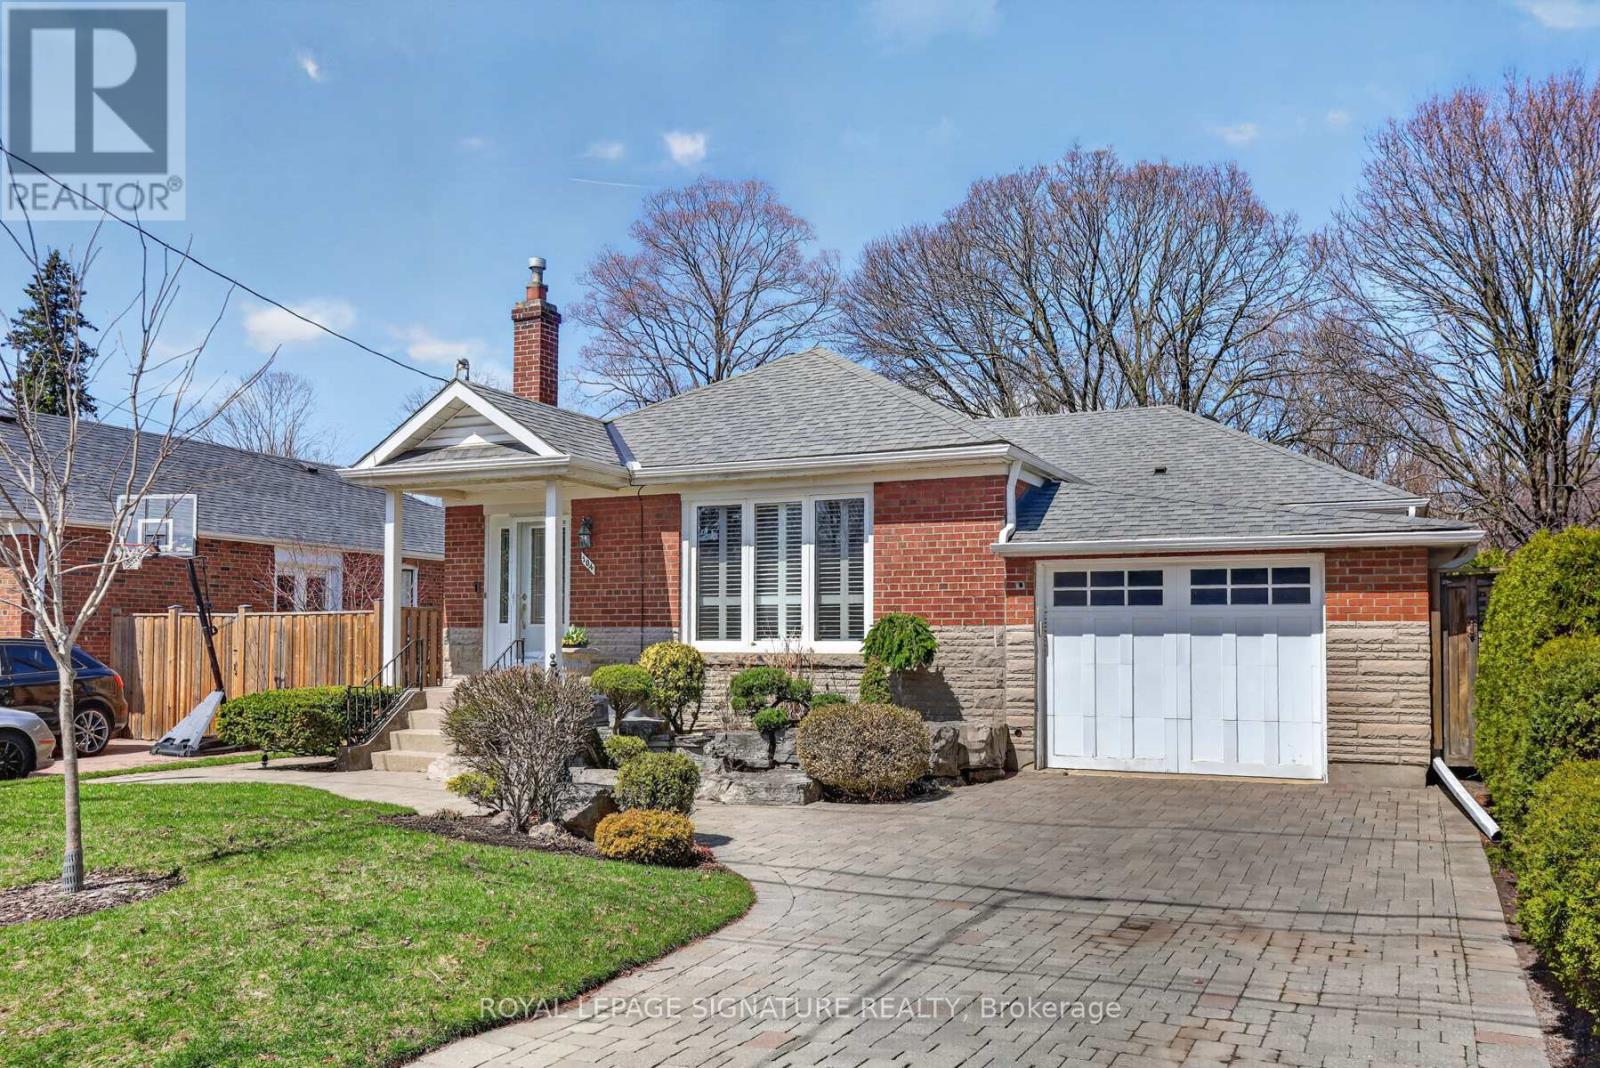
104 Ferris Road
Toronto, Ontario
The Rare Ravine Retreat is on an extraordinary 254-foot deep lot! * This meticulously maintained bungalow features a substantial addition, an attached garage and an expansive primary suite with dual closets, and a 4-piece ensuite with a jacuzzi-style tub with separate shower * Lower level has a separate entrance, laundry, and space for a kitchen - great in-law suite potential with two bedrooms. Alternatively enjoy the family room with gas fireplace for movie night and the bedrooms for guests or home offices * The massive rear deck and huge backyard with great tableland is overlooking the ravine and tranquil creek, you will even see deer! * Situated in a quiet pocket steps from the TTC with bus routes connecting to Main and Woodbine subway stations, Taylor Creek trails, and minutes to the DVP/401 gives this a unique blend of cottage-like serenity and urban convenience * Great schools and shopping nearby and don't forget about Dentonia golf course! * Roughed-in laundry on main floor * 200 amp electrical * Sellers currently use 3rd bedroom as home office. (id:65446)
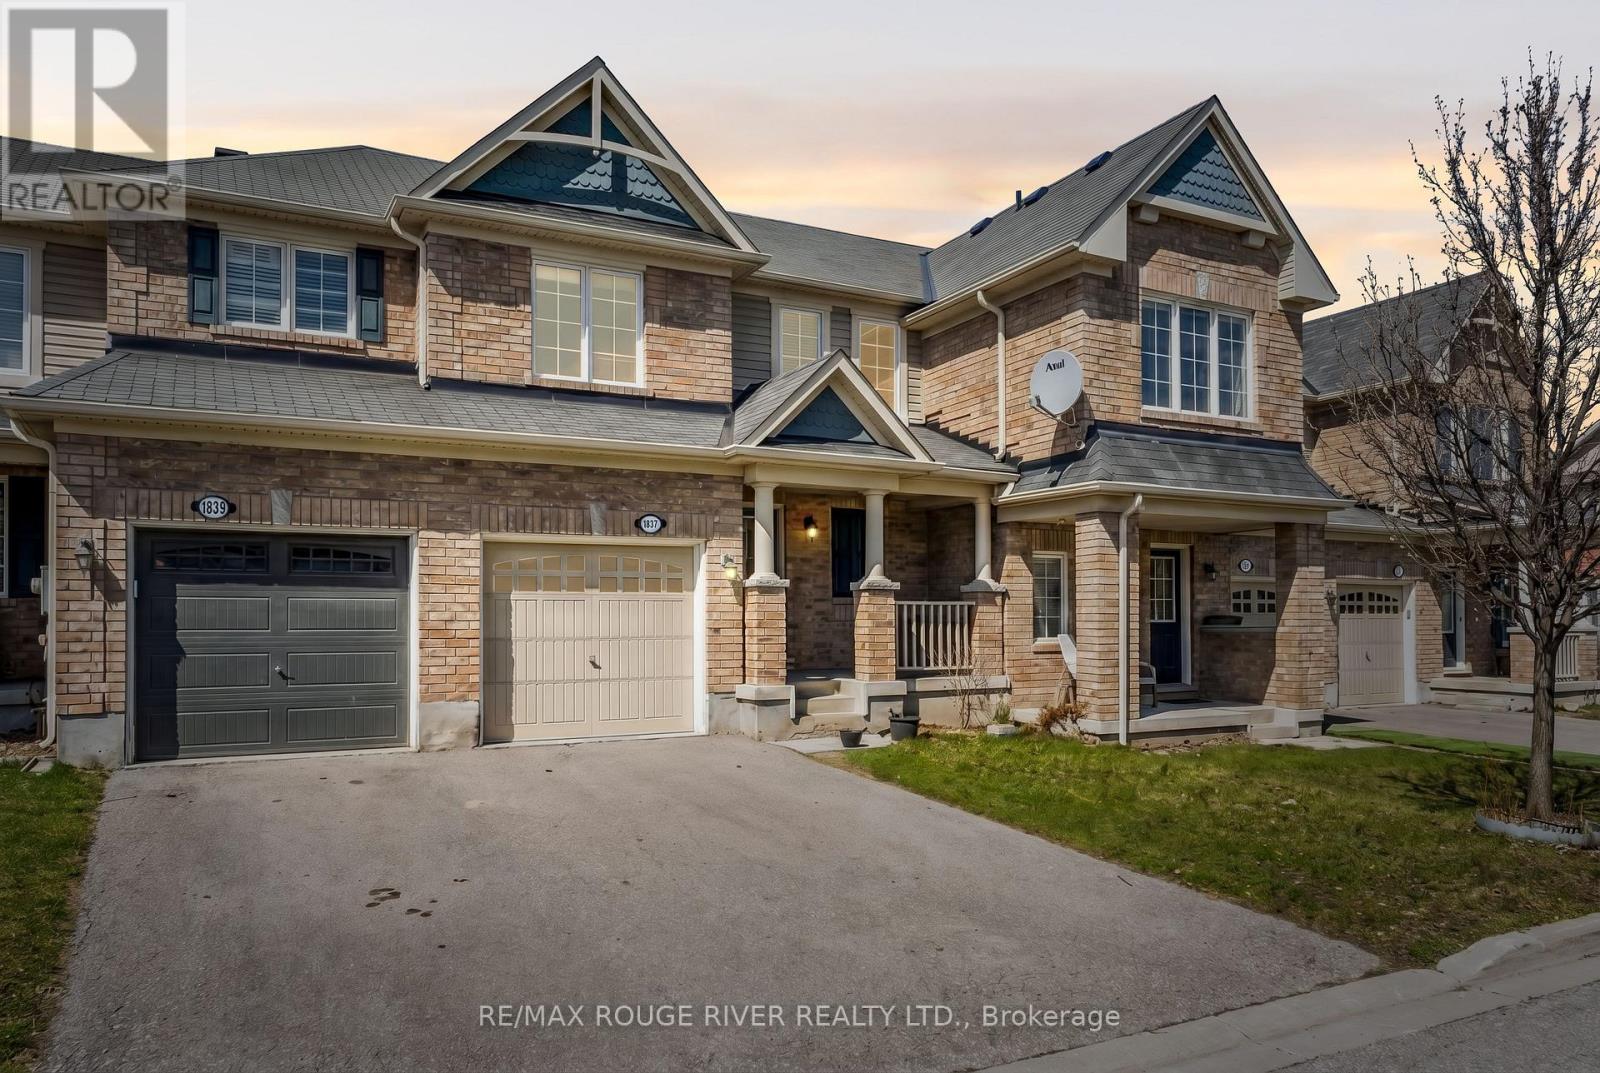
1837 Liatris Drive
Pickering, Ontario
FREEHOLD Town Home Built By Mattamy In One Of the Most Desired Communities of Pickering (No Maintenance Fees) | Open Concept Floorplan; A Functional Layout for Families | Large Kitchen Which Overlooks Both Living And Dining Room - Perfect For Entertaining | Dining Room Offers Built In Cabinetry/ Shelves Allowing For A Unique Look and Extra Storage | Laminate Floors Throughout Main | Primary Bedroom Features A 4-Pc Ensuite And Walk-In Closet | Bedroom Two & Three Are Spacious | Fully Fenced Backyard, Enjoy Your Family BBQ In Private | NO SIDEWALK | Bonus: Drinking Water Filter | The Neighbourhood is Popular With Young Families and First-Time Buyers, and Continues to Grow With New Amenities, Retail, and Community Developments Planned | You Will Be Surrounded by Green Space and Trails, Offering A Peaceful, suburban feel while still being close to Highways and Public Transit | Good Schools and Parks Making It One Of The Best Areas For Families. (id:65446)
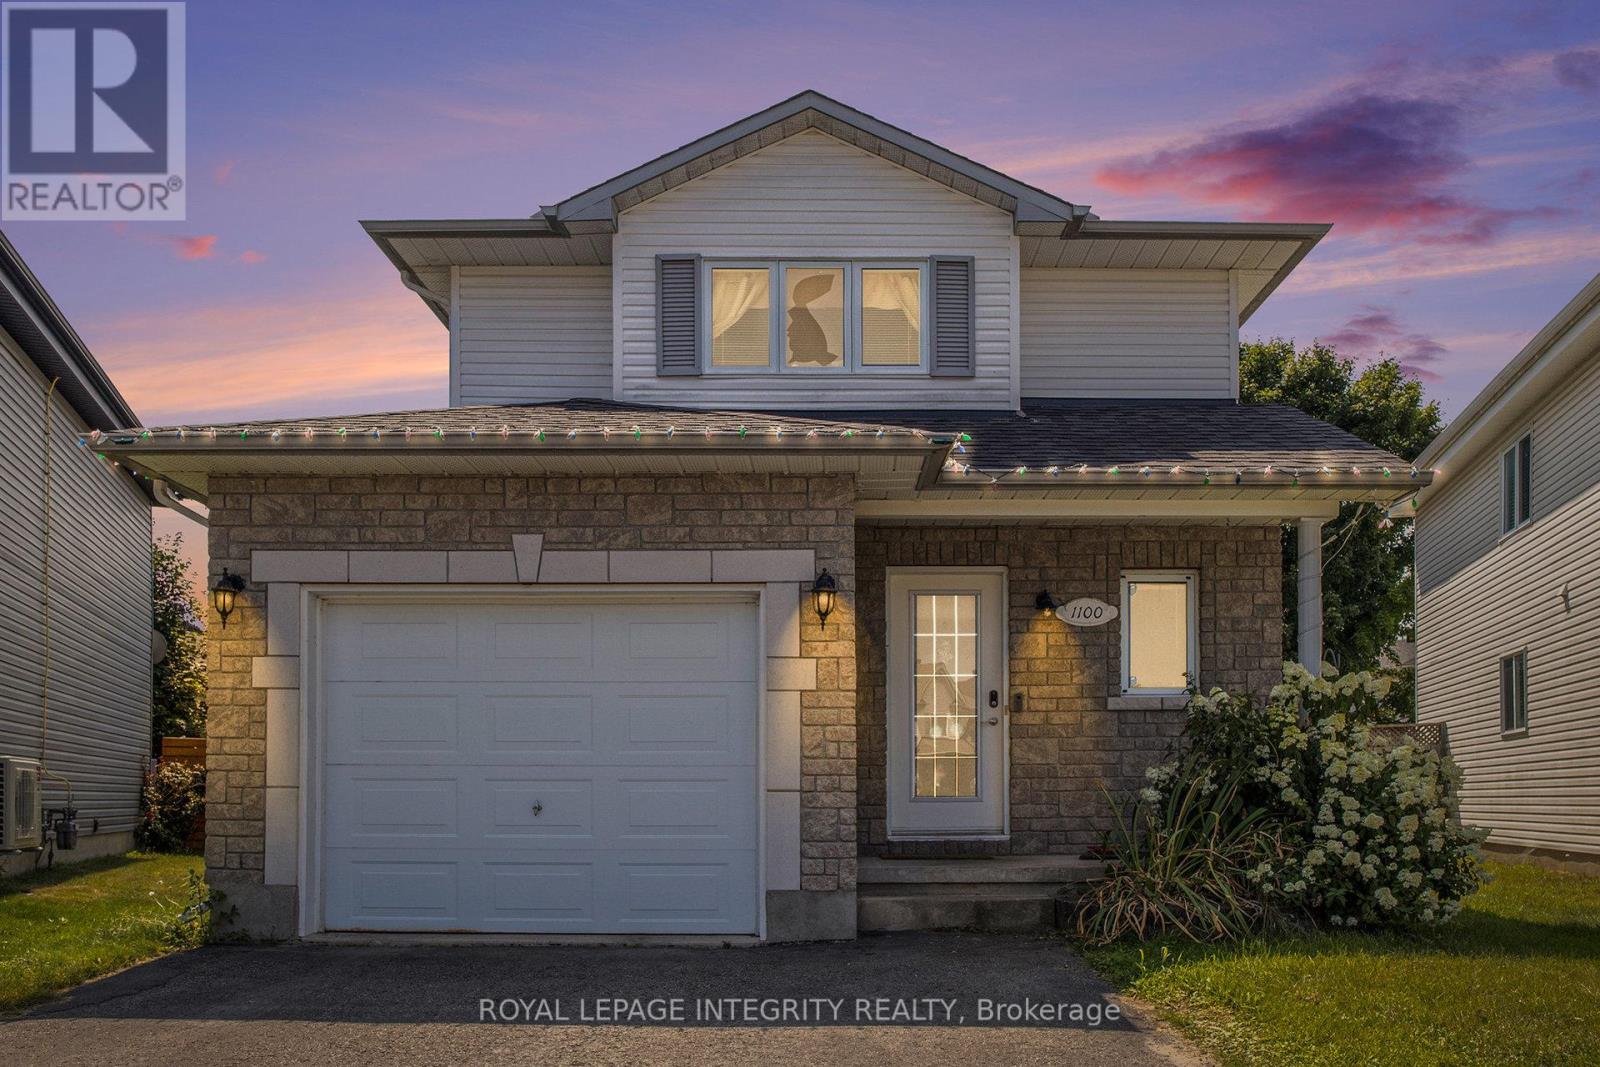
1100 Trillium Place
Clarence-Rockland, Ontario
Welcome to this 4-bedroom family home located at the end of a quiet cul-de-sac in Rockland. The main floor features a spacious entryway, convenient powder room, and a tastefully updated kitchen. Enjoy the large, private backyard complete with an extended deck, above-ground pool, and utility shed with bay door - perfect for entertaining or relaxing with family. Upstairs offers three comfortable bedrooms and a full bathroom, while the fully finished basement includes a rec room, fourth bedroom, full bath, and ample storage space. Located within walking distance to Simon Park and Dion Park, and just minutes from the Rockland Golf Club, YMCA-YWCA, and scenic Ottawa River. Everyday conveniences are close by with Rockland Plaza just a 5-minute drive, featuring Walmart, Canadian Tire, Food Basics, Independent, and more. Nearby schools include Rockland Public School, ÉÉC Saint-Patrick, Rockland District High School, and ÉSC LEscale. Updates: Fence (2022), Furnace, A/C, and HWT Jan 2025, primary bedroom window replaced 2025. Book your showing today! (id:65446)
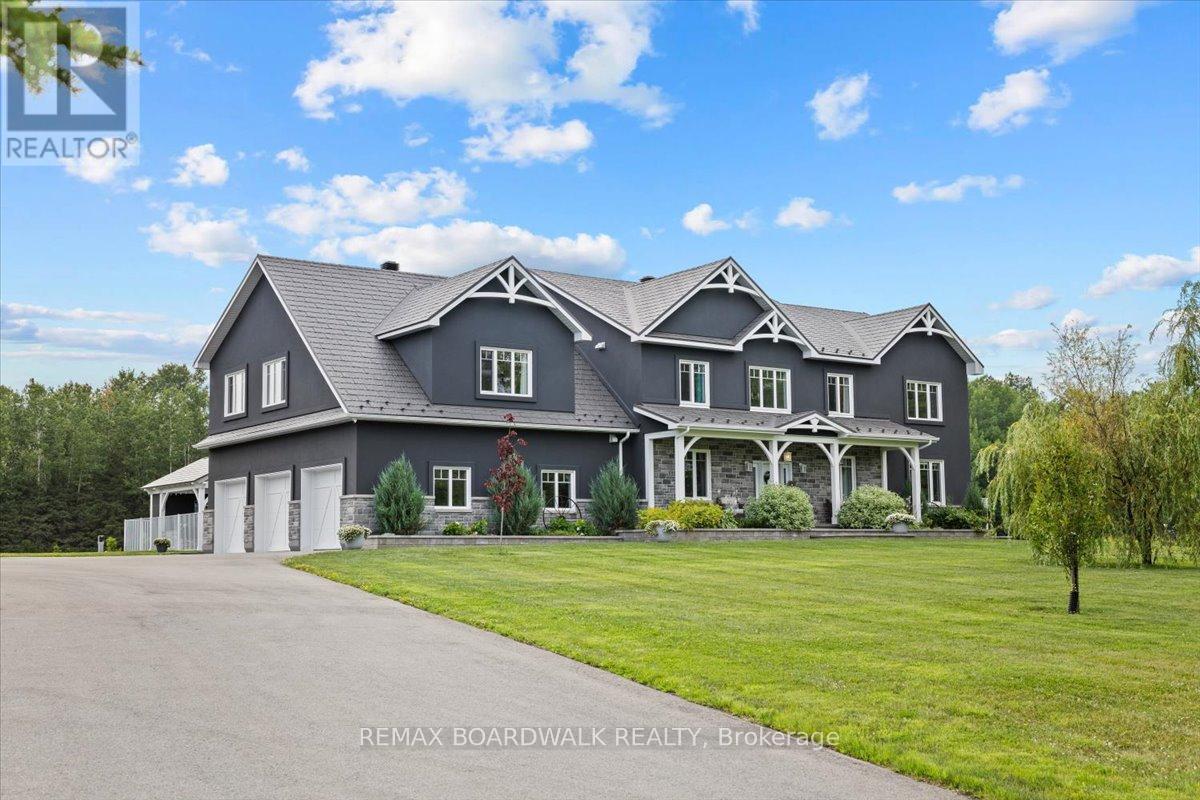
2440 Emmett Road
Ottawa, Ontario
Stunning custom-built modern farmhouse estate offering the perfect balance of luxury, privacy, and proximity. Set on five beautifully maintained acres in sought-after Cumberland, this exceptional 5-bedroom, 5-bath residence is designed for elevated family living. Quality craftsmanship is evident throughout with engineered hardwood, upscale tile, detailed trim, in-floor heating, and triple-pane windows. The chef's kitchen is the heart of the home, featuring quartz countertops, GE Cafe appliances, dual French door ovens, an induction cooktop, an oversized centre island, and a walk-in pantry with additional refrigeration. The bright eating area opens seamlessly into the spacious living room with floor-to-ceiling windows and a wood-burning fireplace.A screened-in sunroom extends your living space, while the main-floor primary suite offers a spa-inspired five-piece ensuite with a standalone tub, glass shower, dual sinks, and a walk-through closet. A main-floor den and laundry room add everyday convenience. Upstairs, three generous bedrooms offer ensuite or Jack-and-Jill access, plus a versatile bonus room ideal as a family lounge, office, or additional bedroom. A separate staircase leads to a private guest suite complete with a bedroom, bath, games room, and bar. The finished lower level features a dedicated theatre room with stadium seating, utility space, and abundant storage. Outdoors, enjoy a fully fenced oasis with a heated in-ground pool, a concrete patio, a pool house with a bathroom, an outdoor shower, and a covered BBQ station. A detached, heated three-door garage with loft storage, a bathroom, and office space complements the attached, heated three-car garage. RV parking and a paved driveway provide exceptional flexibility. A rare opportunity to own a private luxury family estate just minutes from city amenities. (id:65446)
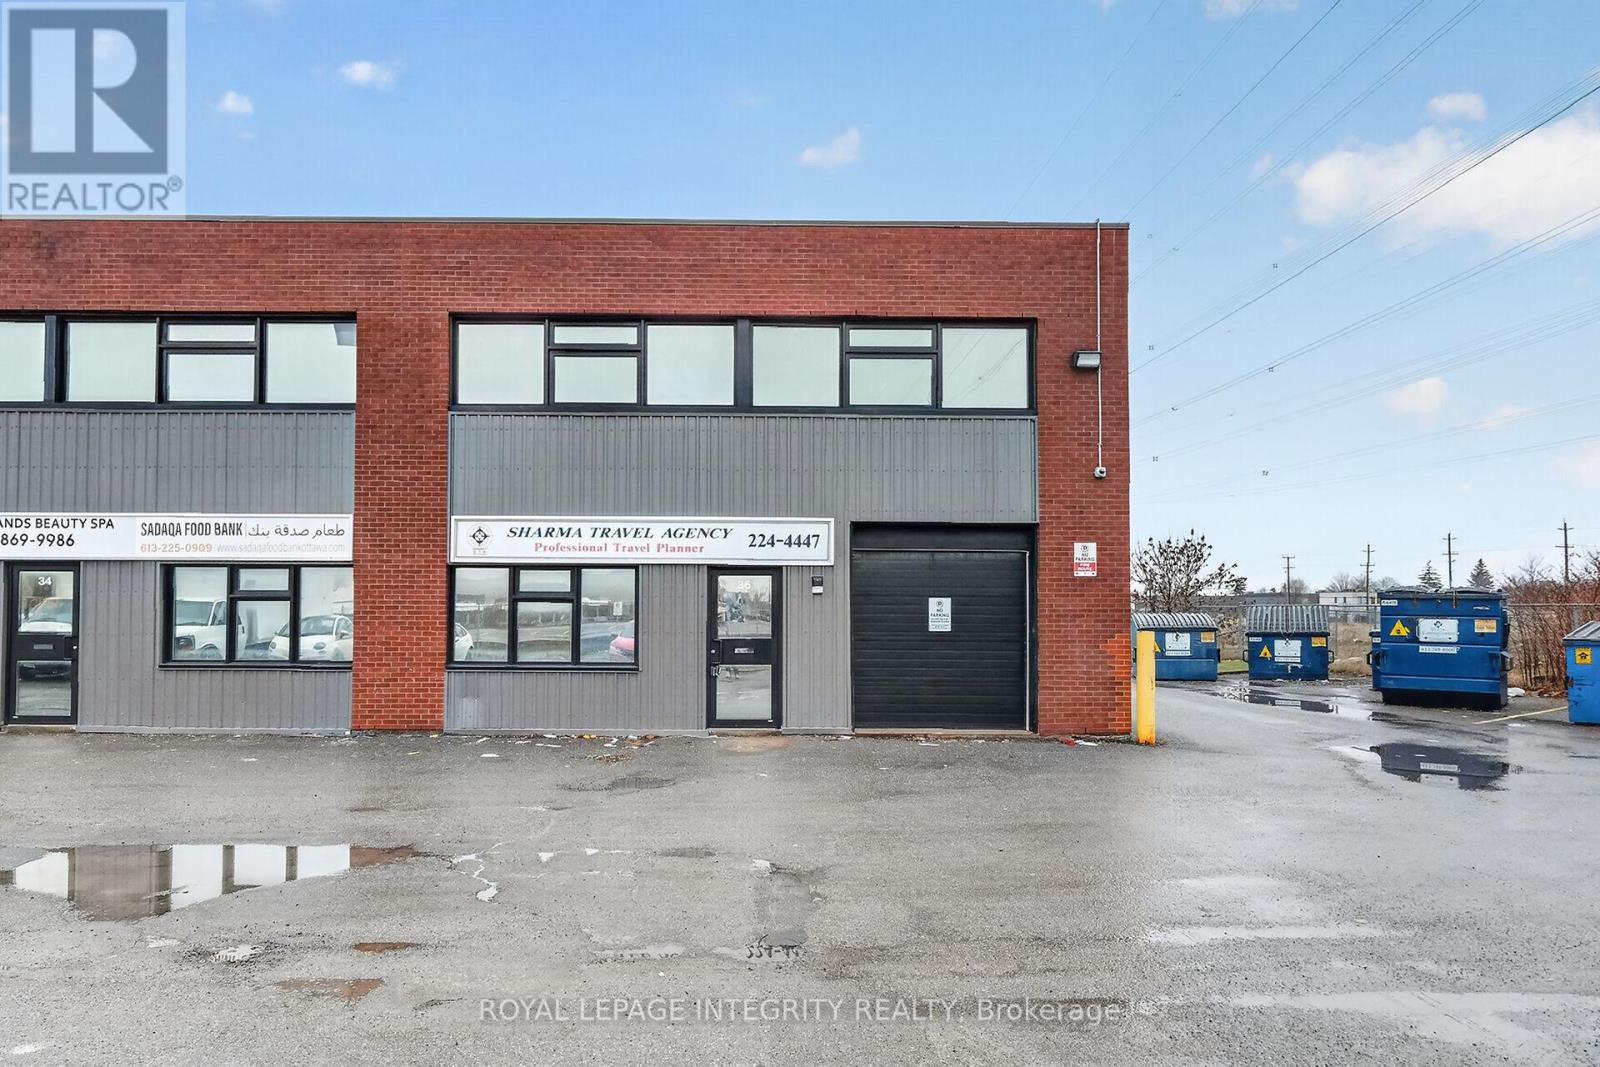
36 - 174 Colonnade Road
Ottawa, Ontario
Two-storey 2400 sq ft end unit offering abundant natural light with large windows on two sides. The main floor is currently leased, providing immediate income, however the Tenant will leave should the buyer require the space. The second level features a bright open-concept office layout with two private offices and an additional large open space. A rare opportunity to own a spacious corner unit within the building, ideally located in the heart of the Merivale Industrial Park. (id:65446)
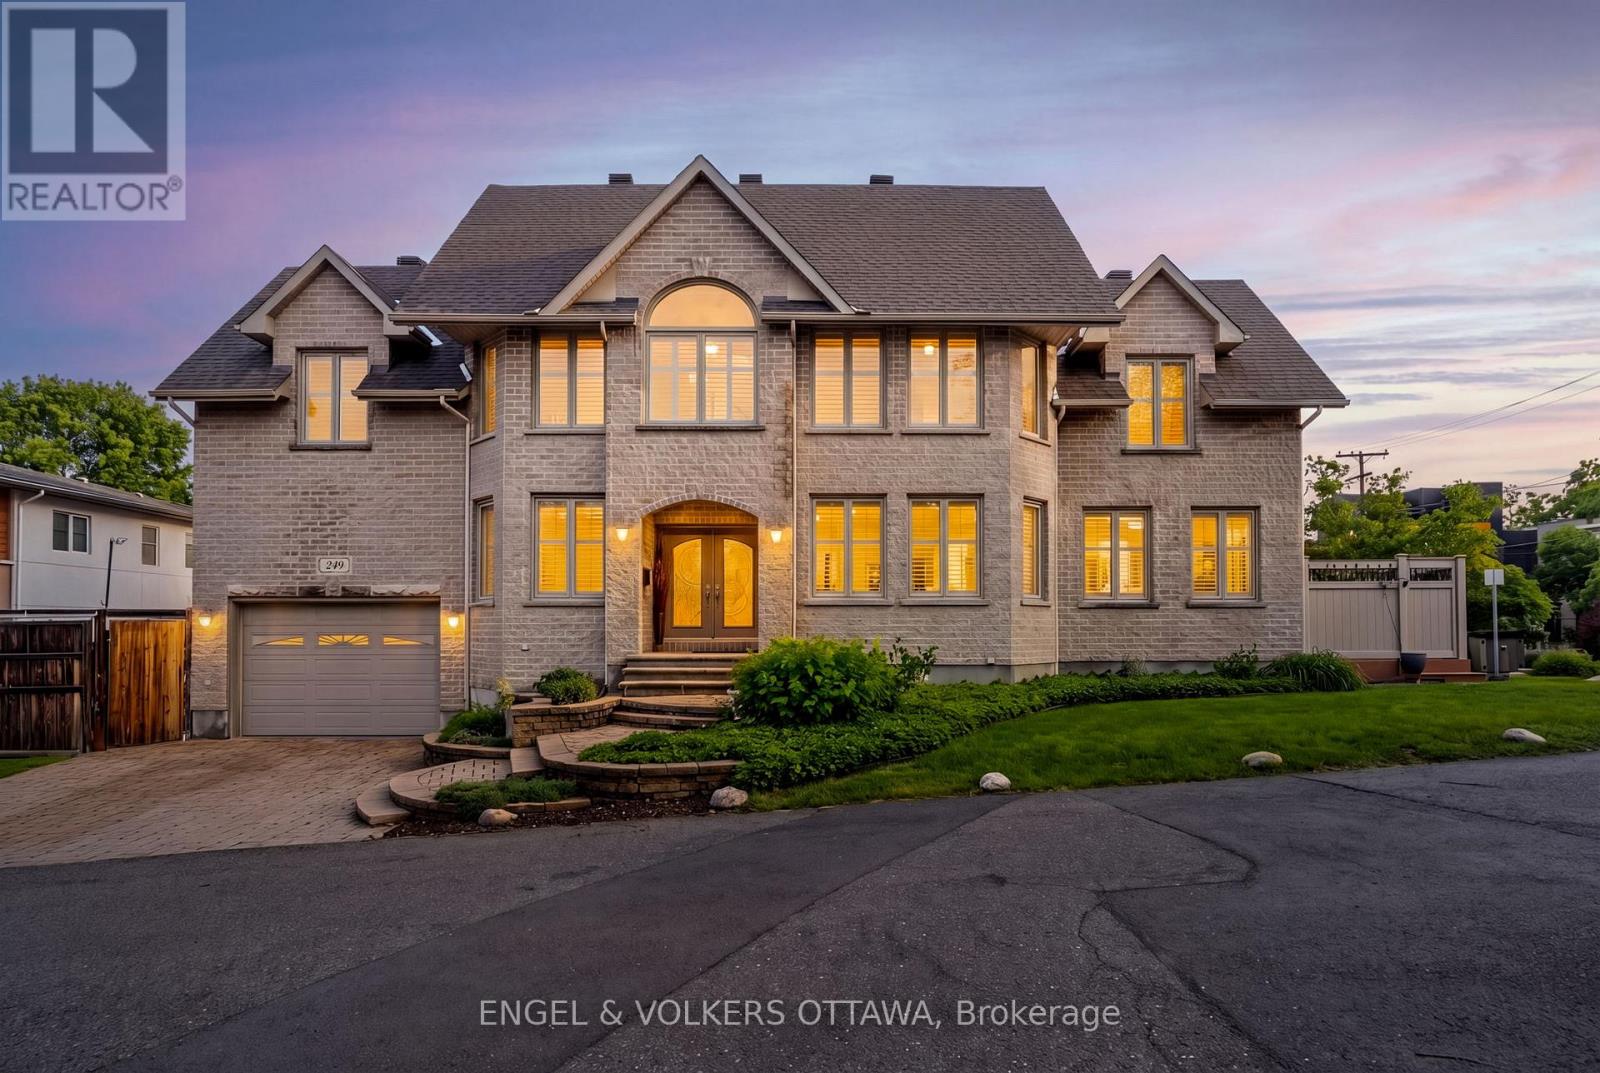
249 Atlantis Avenue
Ottawa, Ontario
Perfectly positioned in one of the city's most sought-after locations, just steps from Westboro Beach, this exceptional home offers the ideal blend of lifestyle, space and comfort. Nestled in a vibrant, walkable neighbourhood, you'll enjoy easy access to scenic waterfront trails, top-rated amenities and some of the best shops and dining the city has to offer. Inside, this expansive residence showcases beautiful hardwood flooring throughout and a thoughtfully upgraded kitchen designed for both everyday living and entertaining, featuring ample storage and modern finishes. The convenience of main floor laundry adds to the home's functional layout. Upstairs, the spacious primary retreat offers a true escape, complete with a large walk-in closet and a beautifully appointed ensuite bathroom. Generously sized principal rooms throughout provide flexibility for families of all sizes. The fully finished basement extends the living space even further, boasting a massive recreation room perfect for relaxing or hosting, along with a full bathroom-ideal for guests or additional living arrangements. A rare opportunity to own a substantial home in an unbeatable location, where space, style and proximity to the water come together seamlessly. (id:65446)
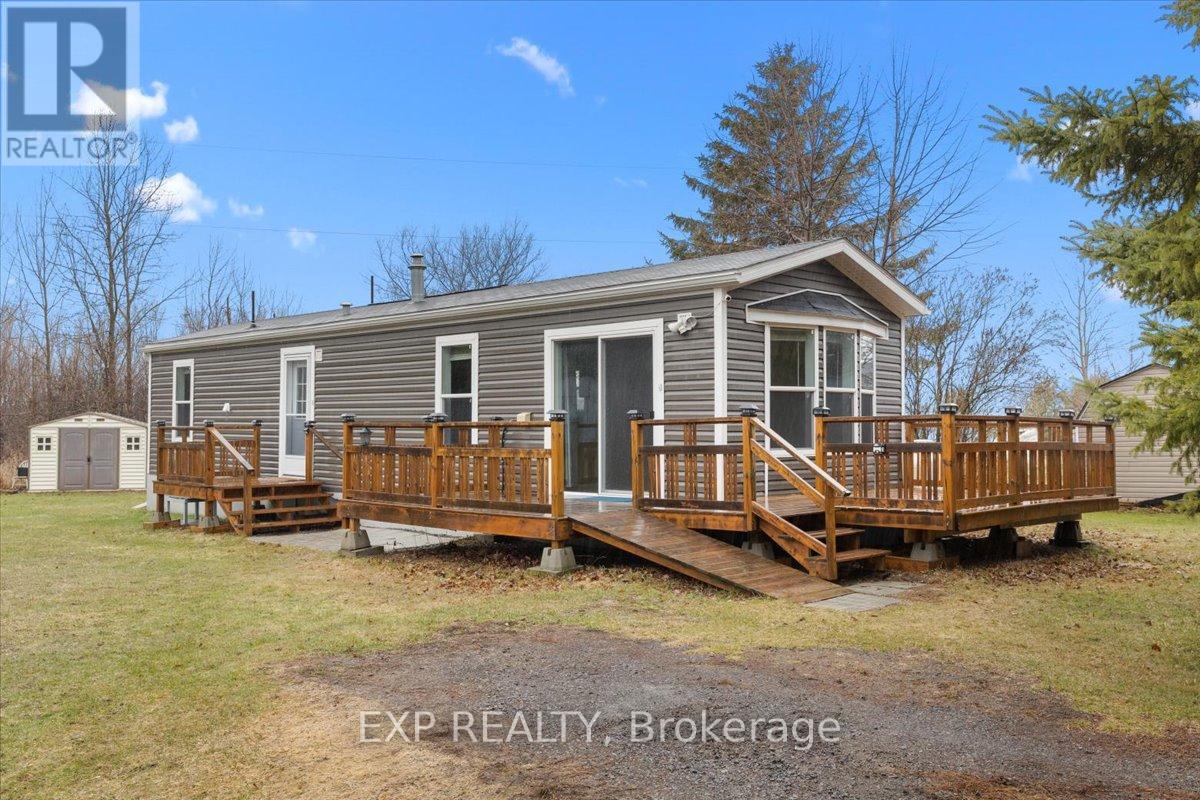
114 Harold Valley Drive
Ottawa, Ontario
Welcome to 114 Harold Valley Drive, where easy, low-maintenance living meets comfort and peace of mind. Nestled in a quiet, friendly community in the Kinburn area, this bright, well-maintained, nearly new mobile home offers an ideal lifestyle without compromise. Built in 2020 and thoughtfully enhanced, this home is truly move-in ready with key updates already complete, including a new heat pump & A/C (2025), transfer switch & backup generator (2023), multiple decks (2021 & 2022), eavestroughs (2021), and a water filtration system (2020).Inside, a sun-filled, open-concept layout creates a warm and inviting atmosphere. The kitchen, complete with a propane stove, flows seamlessly into the living area, making everyday living and entertaining effortless. Two generously sized bedrooms, a full bathroom, and a convenient in-home laundry area complete this functional and comfortable space. Set on a spacious 70 x 140 ft lot, the outdoor setting offers plenty of room to unwind, whether you're enjoying your morning coffee on the deck, gardening, or simply taking in the peaceful, treed surroundings. Residents appreciate the relaxed lifestyle, strong sense of community, and easy access to Carp, Arnprior, Kanata, and Highway 417.Perfect for downsizers, first-time buyers, or those seeking an affordable alternative to traditional homeownership, this property delivers exceptional value and turnkey convenience. Monthly lot fees of $525 include water, garbage collection, park maintenance, and sewer services. (id:65446)
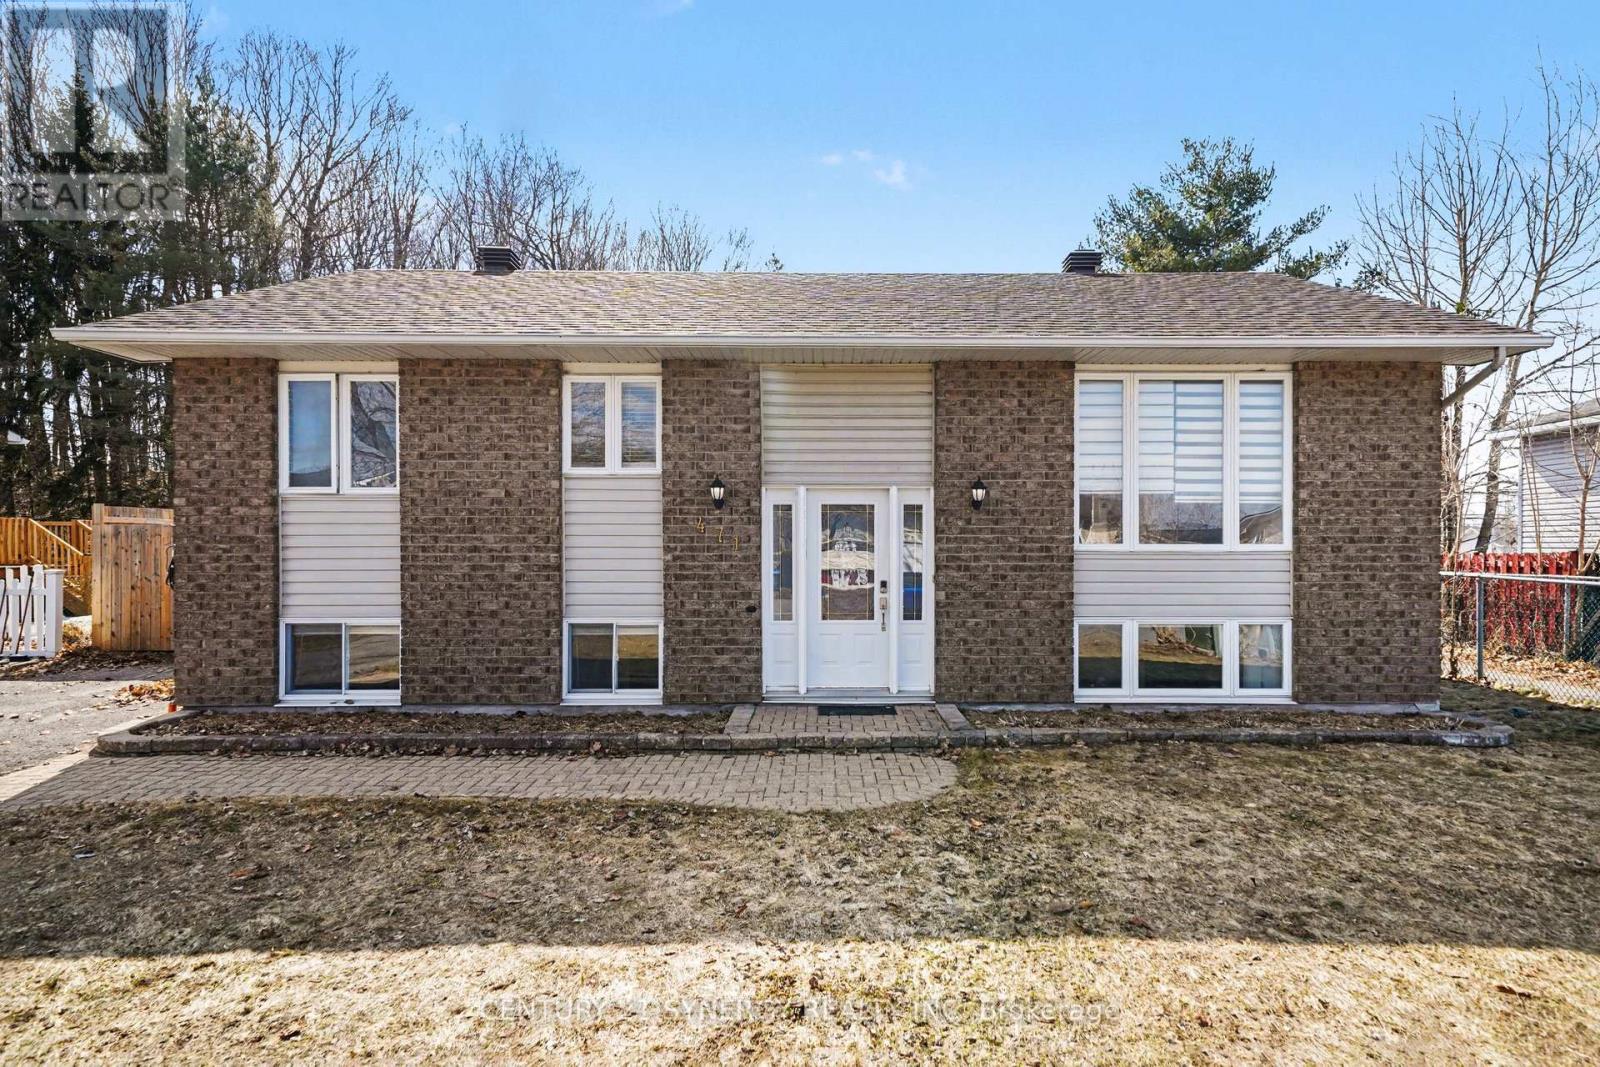
471 Dalrymple Drive
Clarence-Rockland, Ontario
Welcome to 471 Dalrymple - where backyard dreams meet everyday practicality. Tucked into a family-friendly pocket and backing directly onto Dalrymple Park green space, this raised bungalow isn't just a house - it's where your summers, movie nights, and slow Sunday mornings level up. On the main floor, natural light pours into the living space, bouncing off hardwood floors and making the whole main level feel warm and easy. The kitchen has had the right updates where it counts - refinished cabinetry (2026), loads of storage, and a central island that becomes the hub for everything from rushed school mornings to late-night chats. It's functional, but still feels like a place you want to hang out. Three solid bedrooms and a fully refreshed bathroom (2023) round out the main floor - clean, modern, and move-in ready without feeling cookie-cutter. Then there's the lower level - and this is where the home quietly over-delivers. A dedicated theatre room for movie nights that actually feel like an experience, a cozy rec-room with a gas fireplace for winter hangouts, plus an extra bedroom or office that flexes with your life. It's the kind of space everyone naturally gravitates to. The real moment - The backyard. Fully fenced (2023), oversized deck, above-ground pool - and no one behind you. Just trees, paths, open space and sky. This is where the kids stay busy for hours, where summer BBQs turn into late nights, and where you actually use your yard instead of just looking at it. All of this, in a location that keeps life easy - close to parks, schools, shopping, and quick access to the 174 for a smooth commute. This isn't just another listing. It's the kind of home people regret missing. (id:65446)
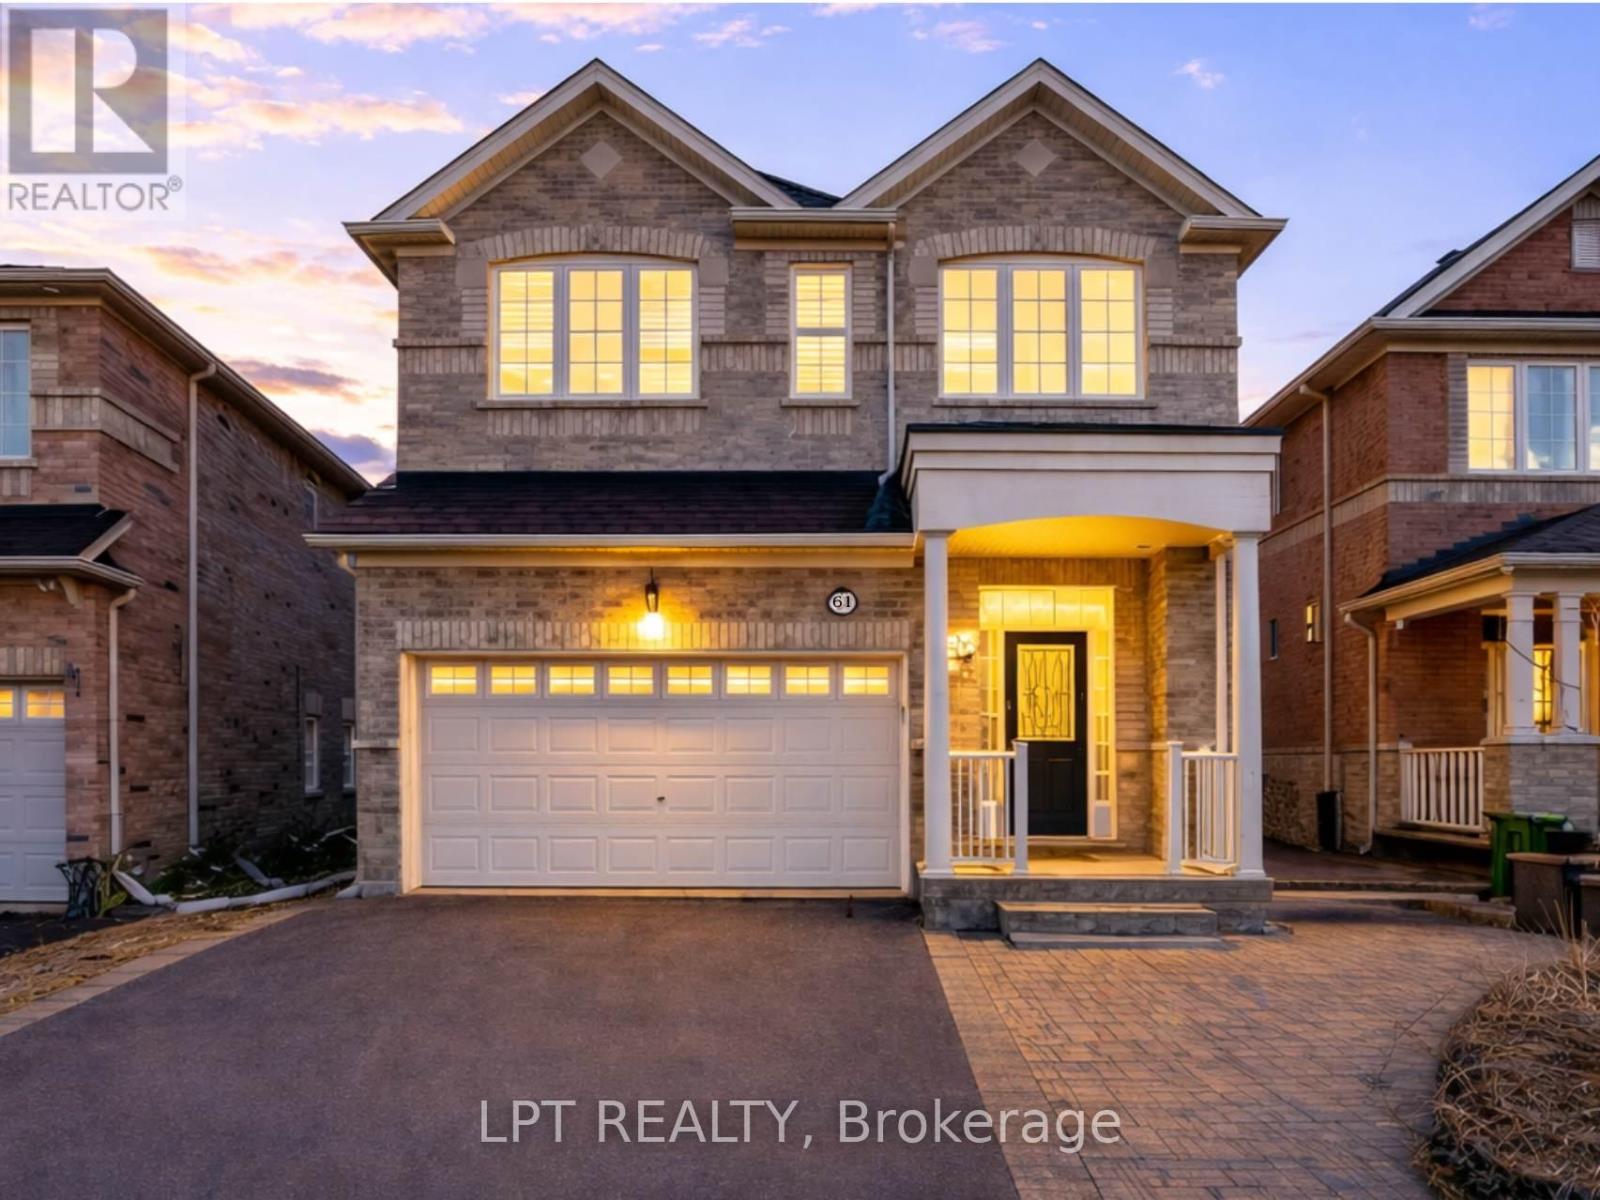
61 Minerva Avenue
Toronto, Ontario
This is one of those homes that checks every box and almost never hits the market. Welcome to 61 Minerva Avenue, a modern Monarch built detached home offering 4 plus 2 bedrooms and 5 bathrooms, ideal for growing families, multi generational living, or buyers who want extra room for working from home. The main level features a bright, functional layout with hardwood flooring, and a spacious living room, dining room, breakfast area, and kitchen. The family sized kitchen includes granite countertops, upgraded cabinetry, stainless steel appliances, and a double stainless steel sink. Upstairs you will find 4 bedrooms, three full bathrooms, and upper level laundry, with two bedrooms featuring private ensuites, including a spacious primary retreat with a walk in closet and an upgraded ensuite with a stand up shower and glass door. A rare highlight is the primary bedroom connected to the second bedroom, perfect for a nursery or home office.The fully renovated finished basement includes 2 bedrooms, a full bathroom, a kitchenette, a second living room, and two storage rooms, offering excellent flexibility and income potential. Step outside to a large backyard with one of the deepest lots in the neighbourhood, plus an upgraded garden shed and a double car garage with electric opener. Updates include a brand new furnace in 2025 (Incl. Parts & Labour Warranty Until 2035), and the home has been fully painted in 2026. Built to LEED H Standard in Monarch's Evergreen community, this home was designed for better efficiency and comfort, helping keep utility bills lower over time. Located in the sought after Cliffcrest neighbourhood, close to RH King Academy, Top Rated Schools, TTC, shopping, parks, and around the corner from Scarborough GO Station with an approximate 20 minute ride to Union Station. (id:65446)
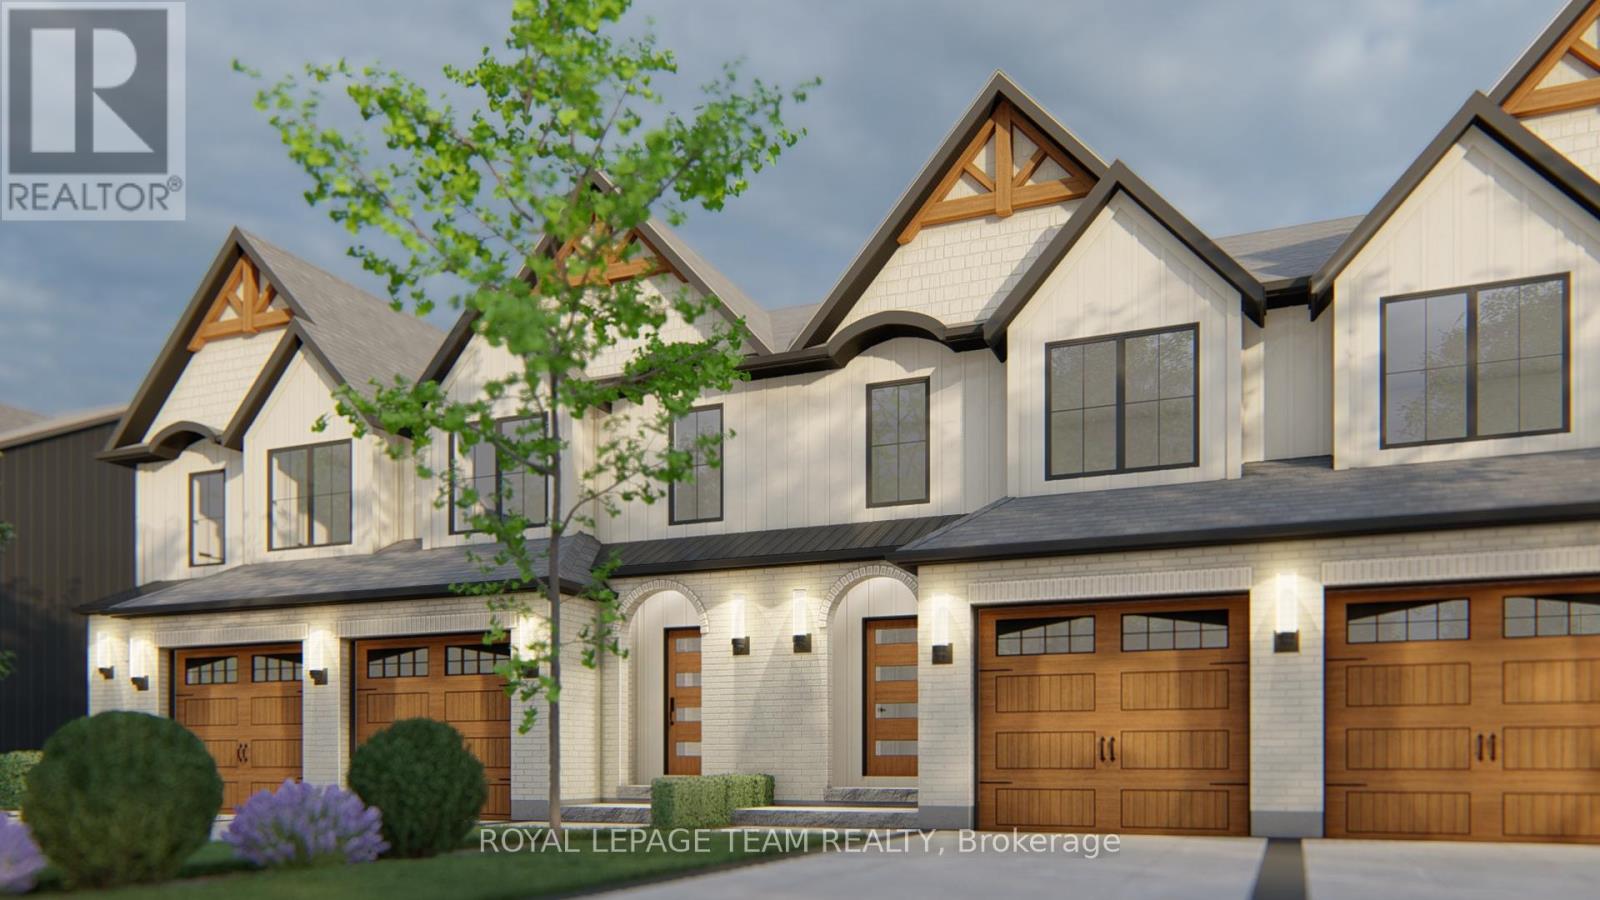
744 Tailslide Private
Ottawa, Ontario
NEW MODEL HOME available for viewing! SEASONAL SPECIAL: $10,000 DESIGN CENTRE BONUS & SMOOTH CEILINGS Included for a limited time! Executive town radiating curb appeal & exquisite design, on an extra deep lot. Their high-end, standard features set them apart. Exterior: Genuine wood siding on front exterior w/ metal roof accent, wood inspired garage door, arched entryway, 10' x 8' deck off rear + eavesthroughing! Inside: Finished recroom incl. in price along w/ 9' ceilings & high-end textured vinyl floors on main, designer kitchen w/ huge centre island, extended height cabinetry, backsplash & quartz counters, pot lights & soft-close cabinetry throughout! The 2nd floor laundry adds convenience, while the large primary walk-in closet delights. Rare community amenities incl. walking trails, 1st class community center w/ sport courts (pickleball & basketball), playground, covered picnic area & washrooms! Lower property taxes & water bills make this locale even more appealing. Experience community, comfort & rural charm mere minutes from the quaint village of Carp & HWY for easy access to Ottawa's urban areas. Whether for yourself or as an investment, Sheldon Creek Homes in Diamondview Estates offers a truly exceptional opportunity! Don't miss out - Sheldon Creek Homes, the newest addition to Diamondview Estates! With 20 years of residential experience in Orangeville, ON, their presence in Carp marks an exciting new chapter of modern living in rural Ottawa. WOW - AMAZING VALUE! Act Now! Photos shown are of a model home and may include upgrades not included in the base price. (id:65446)
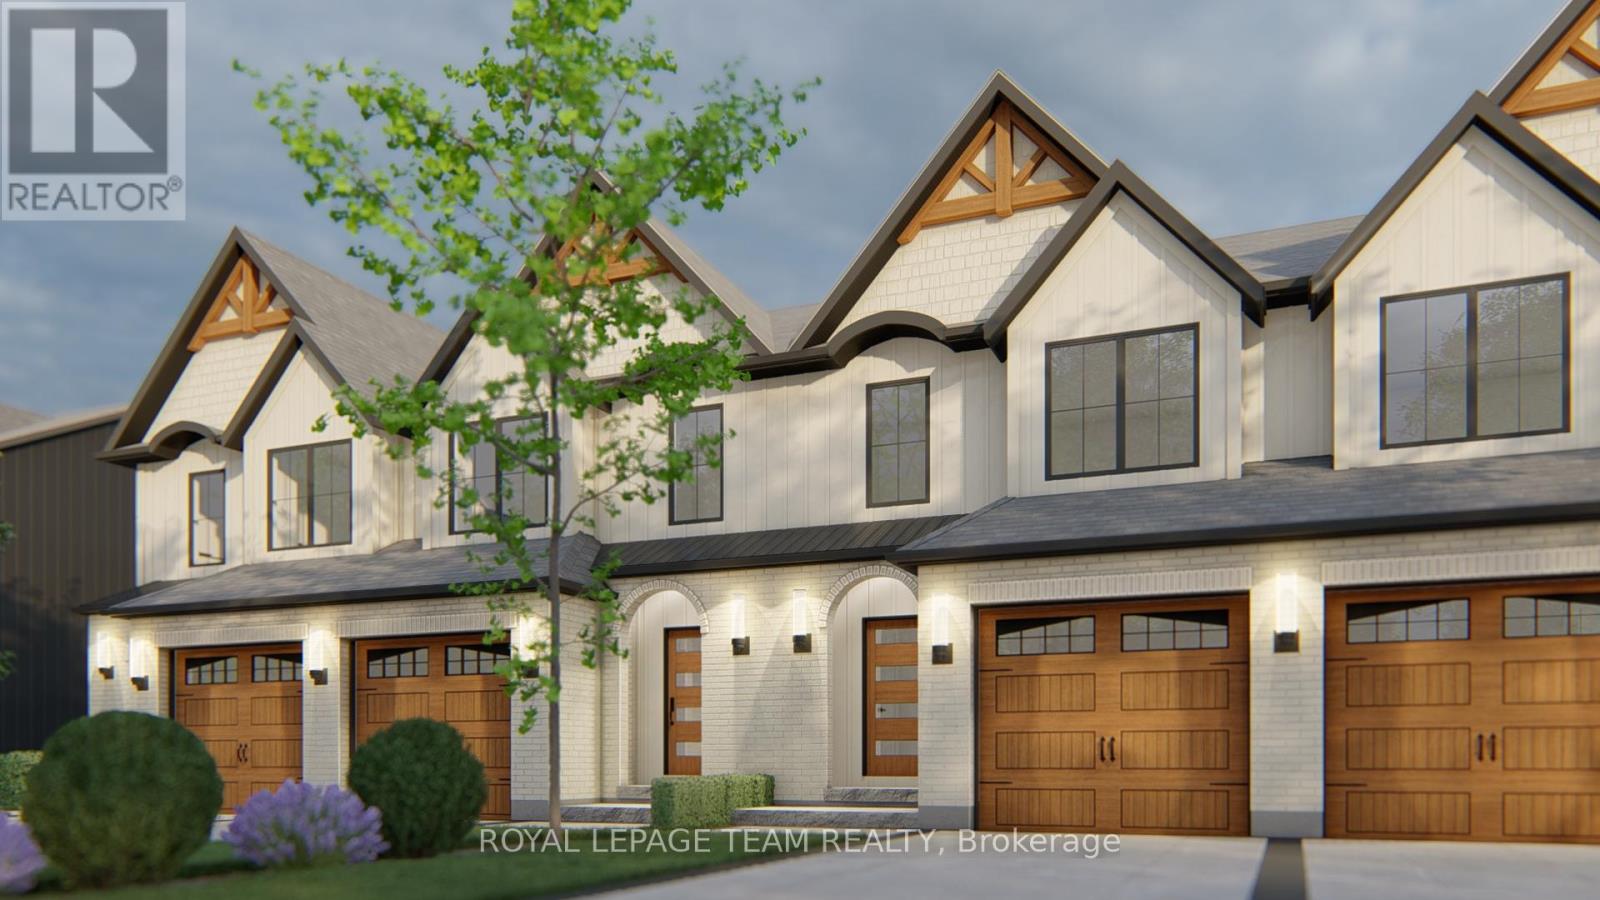
742 Tailslide Private
Ottawa, Ontario
NEW MODEL HOME available for viewing! SEASONAL SPECIAL: $10,000 DESIGN CENTRE BONUS & SMOOTH CEILINGS Included for a limited time! Executive town radiating curb appeal & exquisite design, on an extra deep lot. Their high-end, standard features set them apart. Exterior: Genuine wood siding on front exterior w/ metal roof accent, wood inspired garage door, arched entryway, 10' x 8' deck off rear + eavesthroughing! Inside: Finished recroom incl. in price along w/ 9' ceilings & high-end textured vinyl floors on main, designer kitchen w/ huge centre island, extended height cabinetry, backsplash & quartz counters, pot lights & soft-close cabinetry throughout! The 2nd floor laundry adds convenience, while the large primary walk-in closet delights. Rare community amenities incl. walking trails, 1st class community center w/ sport courts (pickleball & basketball), playground, covered picnic area & washrooms! Lower property taxes & water bills make this locale even more appealing. Experience community, comfort & rural charm mere minutes from the quaint village of Carp & HWY for easy access to Ottawa's urban areas. Whether for yourself or as an investment, Sheldon Creek Homes in Diamondview Estates offers a truly exceptional opportunity! Don't miss out - Sheldon Creek Homes, the newest addition to Diamondview Estates! With 20 years of residential experience in Orangeville, ON, their presence in Carp marks an exciting new chapter of modern living in rural Ottawa. WOW - AMAZING VALUE! Act Now! Photos shown are of a model home and may include upgrades not included in the base price. (id:65446)
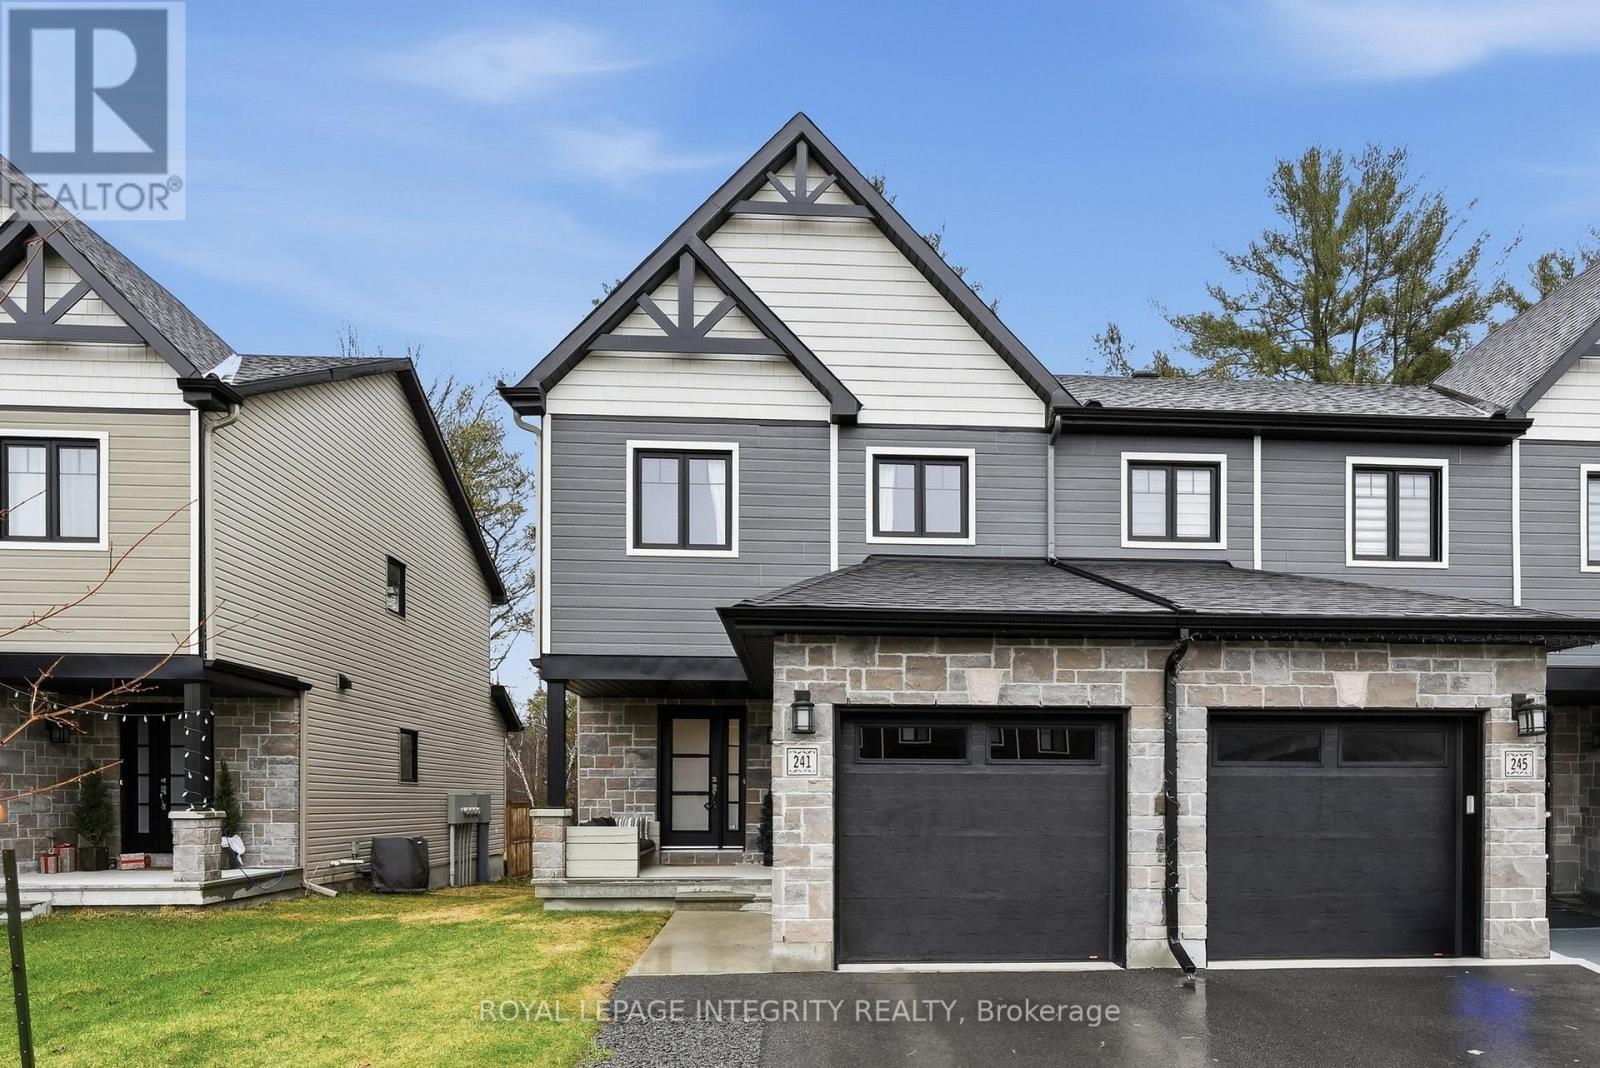
241 Dion Avenue
Clarence-Rockland, Ontario
Welcome to 241 Dion Avenue in the growing and family-friendly Town of Rockland! This move-in ready, turn-key end-unit freehold townhome showcases quality upgrades throughout and is ideally located on a quiet street backing directly onto the Rockland Golf Course - offering no rear neighbours and breathtaking open views! A rare opportunity to enjoy privacy and a peaceful golf course setting right from your own backyard! Exceptional curb appeal greets you as you arrive, with a driveway long enough for two vehicles leading to a welcoming foyer featuring a large closet, convenient garage access and a partial bathroom. The main level boasts a bright, open-concept layout highlighted by gleaming hardwood flooring. The stylish kitchen is sure to impress with light-coloured cabinetry, quartz countertops, a beautiful herringbone backsplash, stainless steel appliances, and a large island with an overhang for seating - all overlooking the spacious living and dining areas. Patio doors from the dining room lead to the quiet backyard complete with a deck and hot tub - the perfect place to unwind after work or watch the stars at night. Upstairs, the generously sized primary bedroom offers a generous walk-in closet and a 3-piece with stunning views of the golf course. Two additional well-proportioned bedrooms and a full bathroom complete this level. The partially finished basement adds valuable living space with a recreation room and a fourth bedroom, both already framed and drywalled and awaiting only flooring and final touches. A rough-in for a future bathroom offers excellent potential for customization, while the laundry area and ample storage enhance everyday functionality. A perfect blend of comfort, style, and location - this home is a must-see! (id:65446)
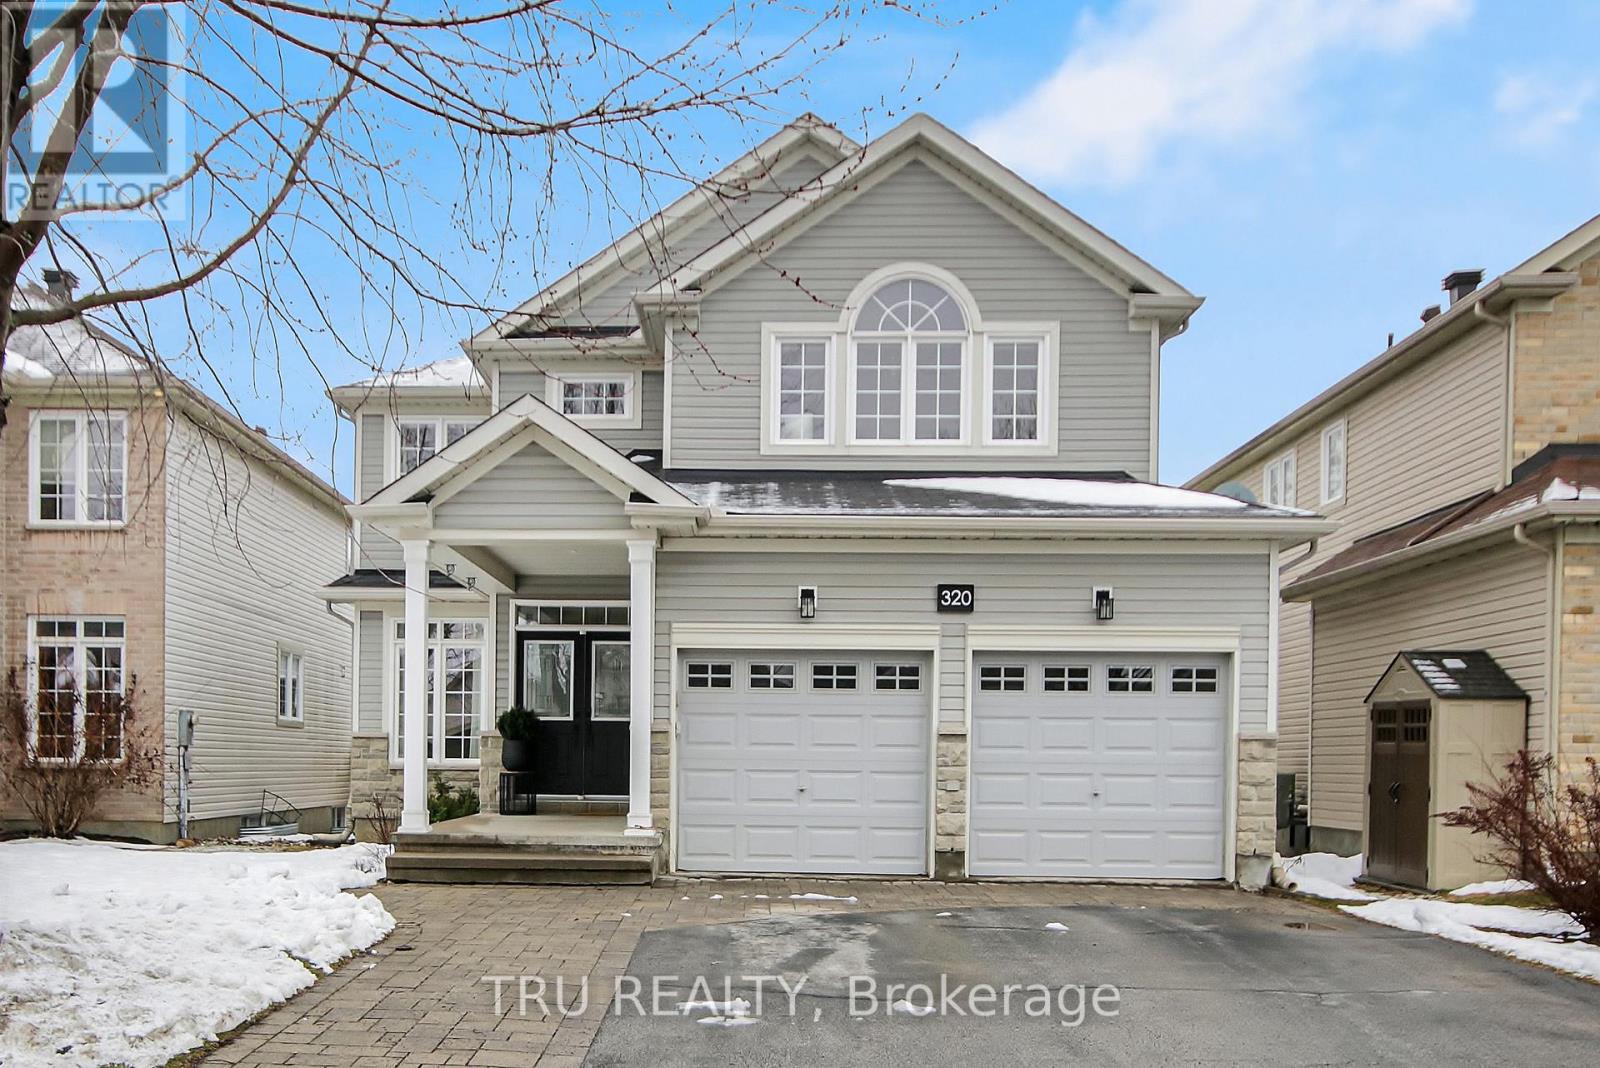
320 Eckerson Avenue
Ottawa, Ontario
You will Absolutely fall in love with this STUNNING HOME, available July 1st. Charming, warm, and adorned with natural light, this home is truly one of a kind. This 4 BR, 2.5 bath Popular Monarch Nantucket is located on one of the prettiest streets in the area! The main floor features rich toned hardware flooring, a gas fireplace, an open-style kitchen and living room, an updated chef's kitchen with SS appliances, quartz countertop, an oversized island, and an exit to the backyard. The upper-level futures hardware flooring throughout, 4 spacious bedrooms with 2 walk-in closets, and 2 baths. The spacious master bedroom offers a seating area, a walk-in closet, and a 5pc luxurious ensuite, including a roman tub, and a double sink bathroom vanity. The basement features a specious recreation area, and a storage area. This fully fenced backyard offers a versatile blend of functionality and natural beauty, featuring an interlocked patio area and a gazebo, perfect for outdoor dining or lounging, seamlessly transitioning into a lush grassy space ideal for play, gardening, or relaxing in the sun. Located on a quiet street in Stittsville, a very attractive community - schools, parks, play structures, walking and biking paths nearby. Features include: 6 appliances included: fridge, stove, hood fan, dishwasher, washer, and dryer, 4 parking spots included: 2 garage spots and 2 driveway spots, Main floor laundry room, Utilities not included, Landscaping and snow removal are not included (id:65446)
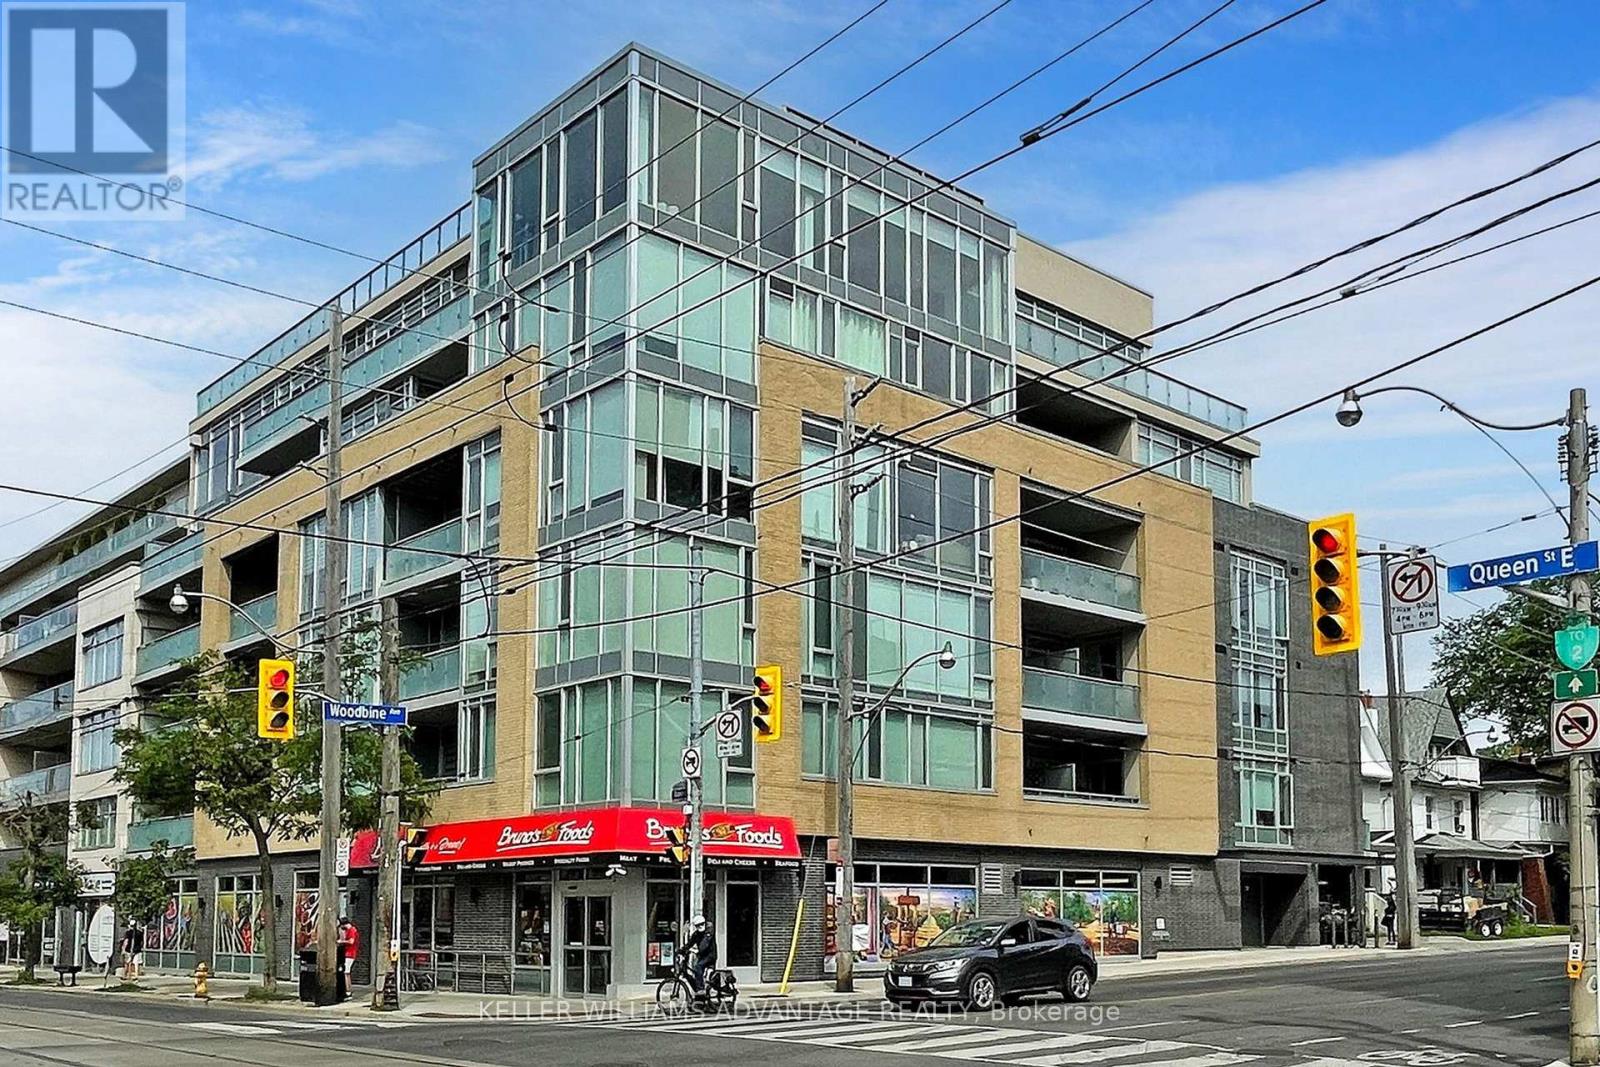
308 - 200 Woodbine Avenue
Toronto, Ontario
Welcome to boutique condo living in the heart of The Beach - where your day starts with coffee on the terrace and ends with a sunset stroll along the boardwalk. This spacious 2-bedroom, 2-bathroom suite offers a thoughtful, functional layout designed for real living. Floor-to-ceiling windows fill the space with natural light, while the cozy fireplace creates the perfect atmosphere to unwind after a long day. The chef-inspired kitchen with stainless steel appliances makes both everyday meals and entertaining effortless. The primary bedroom is your private retreat, complete with a walkout to the terrace - your own quiet escape in the city. The second bedroom adds versatility to suit your lifestyle - whether you need a guest room, a dedicated home office, or a creative retreat. Step outside and enjoy your expansive terrace - ideal for morning coffee, evening wine, or hosting friends and family on warm summer nights. Located just steps from Queen St E, everything you love about The Beach is at your doorstep: local cafés, restaurants, shops, parks, and the lake. Whether you're grabbing brunch, heading out for a run, or meeting friends nearby, this is a lifestyle that's hard to beat. Includes parking and a locker for added convenience. This isn't just a condo - it's your opportunity to fully embrace Beach living. (id:65446)
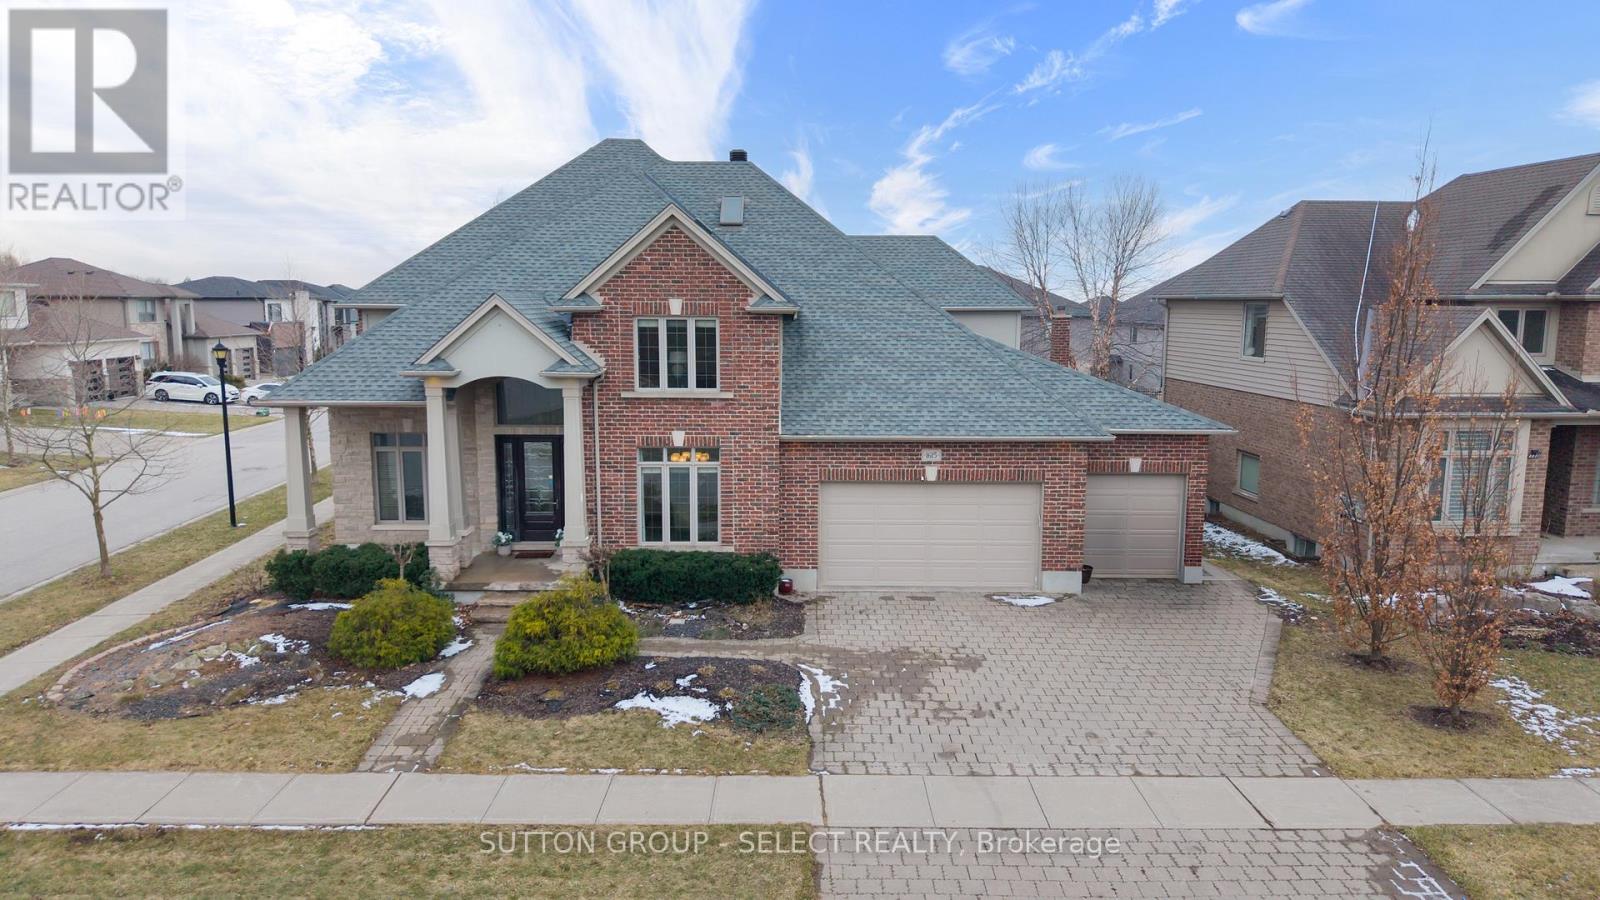
1615 Wickerson Gate
London South, Ontario
A rare combination of scale, presence, and setting begins at the covered front porch, where substantial columns, stonework, and a stately entry create an immediate sense of arrival. A triple car garage and wide driveway reinforce the home's presence from the street. Inside, the two-storey foyer rises with natural light, framed by an arched opening and statement lighting-introducing the volume and architectural detail that define this home.The main level is anchored by expansive principal rooms that feel both open and intentional. Rich hardwood, substantial crown moulding, and custom millwork carry throughout, while a wall of windows across the back of the home draws in natural light and connects seamlessly to the outdoor living space. The living area is centred around a fireplace, with clear sightlines into the kitchen and dining spaces-designed for both everyday function and larger gatherings.The kitchen delivers on both presence and practicality, with extensive cabinetry, a large centre island with prep sink, gas range, and a walk-in pantry. A wet bar/servery enhances flow to the dining area. A private office is located off the foyer, along with convenient main floor laundry. Garden doors lead to a covered patio with an integrated wood-burning fireplace-an outdoor space that feels private and purposeful.Upstairs, a wide landing overlooks the foyer below. Four well-proportioned bedrooms include a primary suite with space to unwind, complemented by an ensuite with soaker tub, glass shower, double vanity, and skylight.The fully finished lower level adds flexibility with a large media/games room, fireplace, bedroom, full bath, and workshop.. A separate staircase from the garage supports multi-generational or private use.A fully fenced, pool-sized yard and wide corner lot offer added frontage, privacy, and a more open streetscape, set in Wickerson Heights at the edge of Byron Village. Nearby trails, Thames River, West 5, RiverBend Golf & Hunt Club Golf. (id:65446)
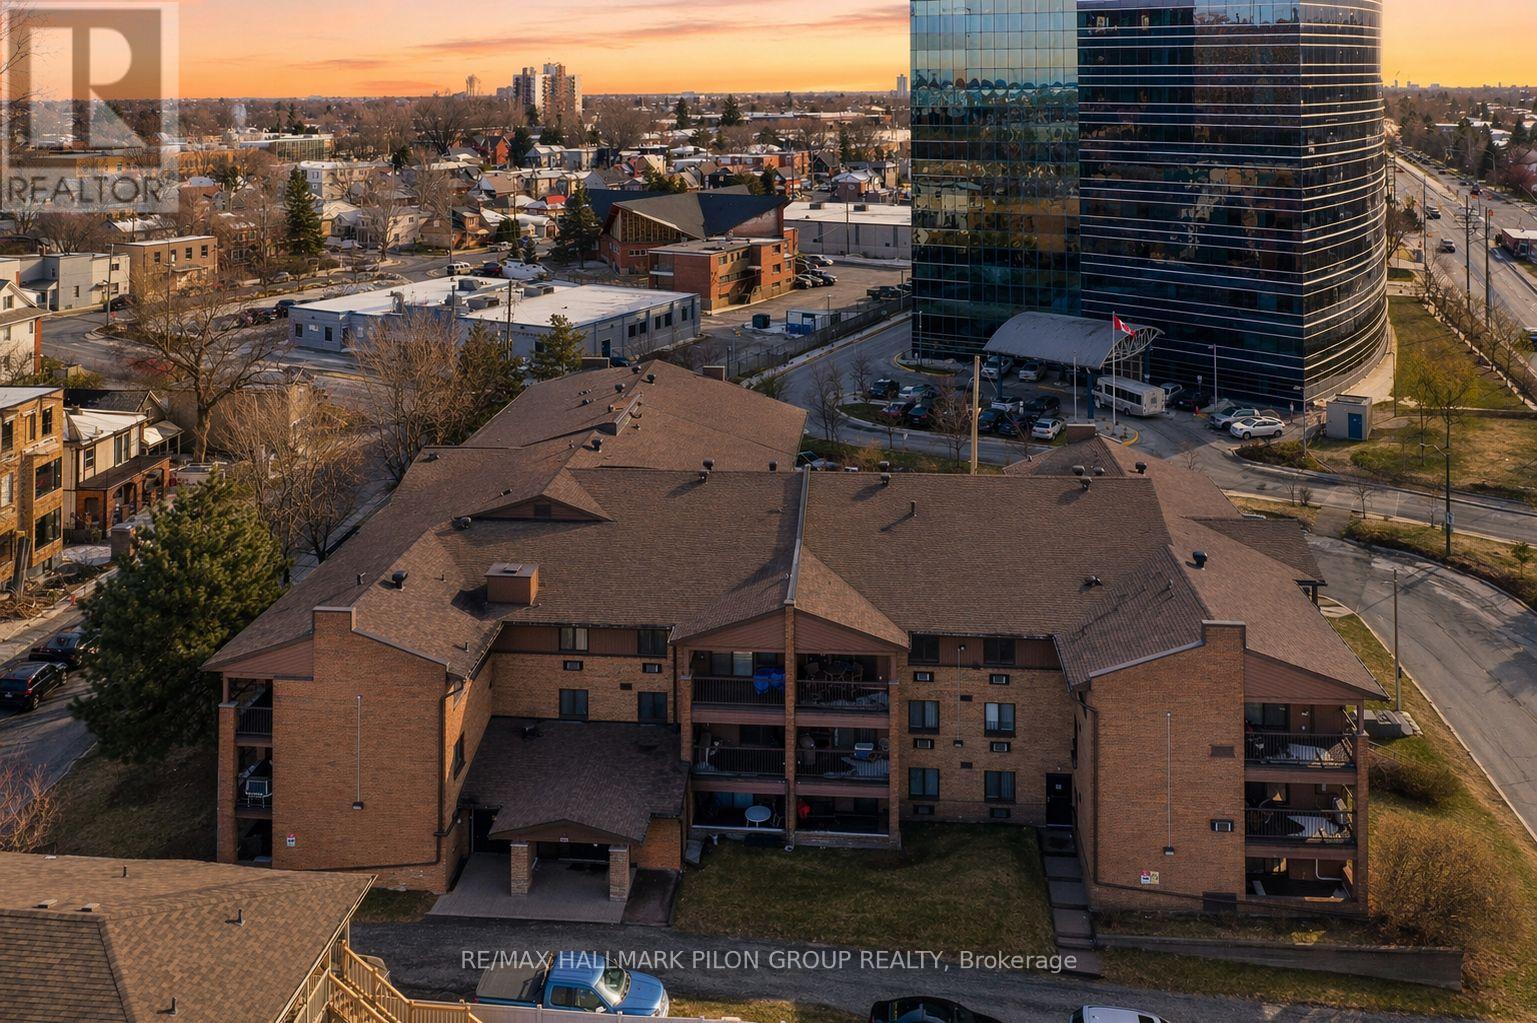
206 - 316 Savard Avenue
Ottawa, Ontario
Welcome to this bright and spacious 2-bedroom corner unit offering an ideal blend of comfort, functionality, and convenience. With a highly desirable southwest exposure and large windows throughout, this condo is filled with natural light all day, creating a warm and inviting atmosphere. The thoughtfully designed layout maximizes both space and flow, featuring generous living and dining areas perfect for everyday living and entertaining. The unit has been freshly painted throughout, providing a clean, move-in-ready feel. The kitchen is equipped with newer appliances, including a recently installed dishwasher, refrigerator, and stove, offering both modern convenience and peace of mind. Two Mitsubishi Electric air-conditioning systems provide high-efficiency, durable, and whisper-quiet heating and cooling, ensuring year-round comfort regardless of the season. Enjoy the added practicality of in-unit laundry, underground parking, and a generously sized private balcony - ideal for relaxing outdoors. As a corner unit, the home benefits from enhanced privacy and additional natural light compared to interior units. Its spacious design and functional layout make it well suited for professionals, downsizers, or investors seeking a low-maintenance lifestyle. Located in a prime area, this condo offers exceptional accessibility. Public transit is nearby, and you are just minutes from downtown. Enjoy the convenience of being within walking distance to shopping, restaurants, parks, and everyday amenities, making it easy to experience everything the neighbourhood has to offer. This property presents a rare opportunity to own a bright, well-maintained corner unit combining modern updates, energy efficiency, and an unbeatable location. Some photos virtually staged. (id:65446)
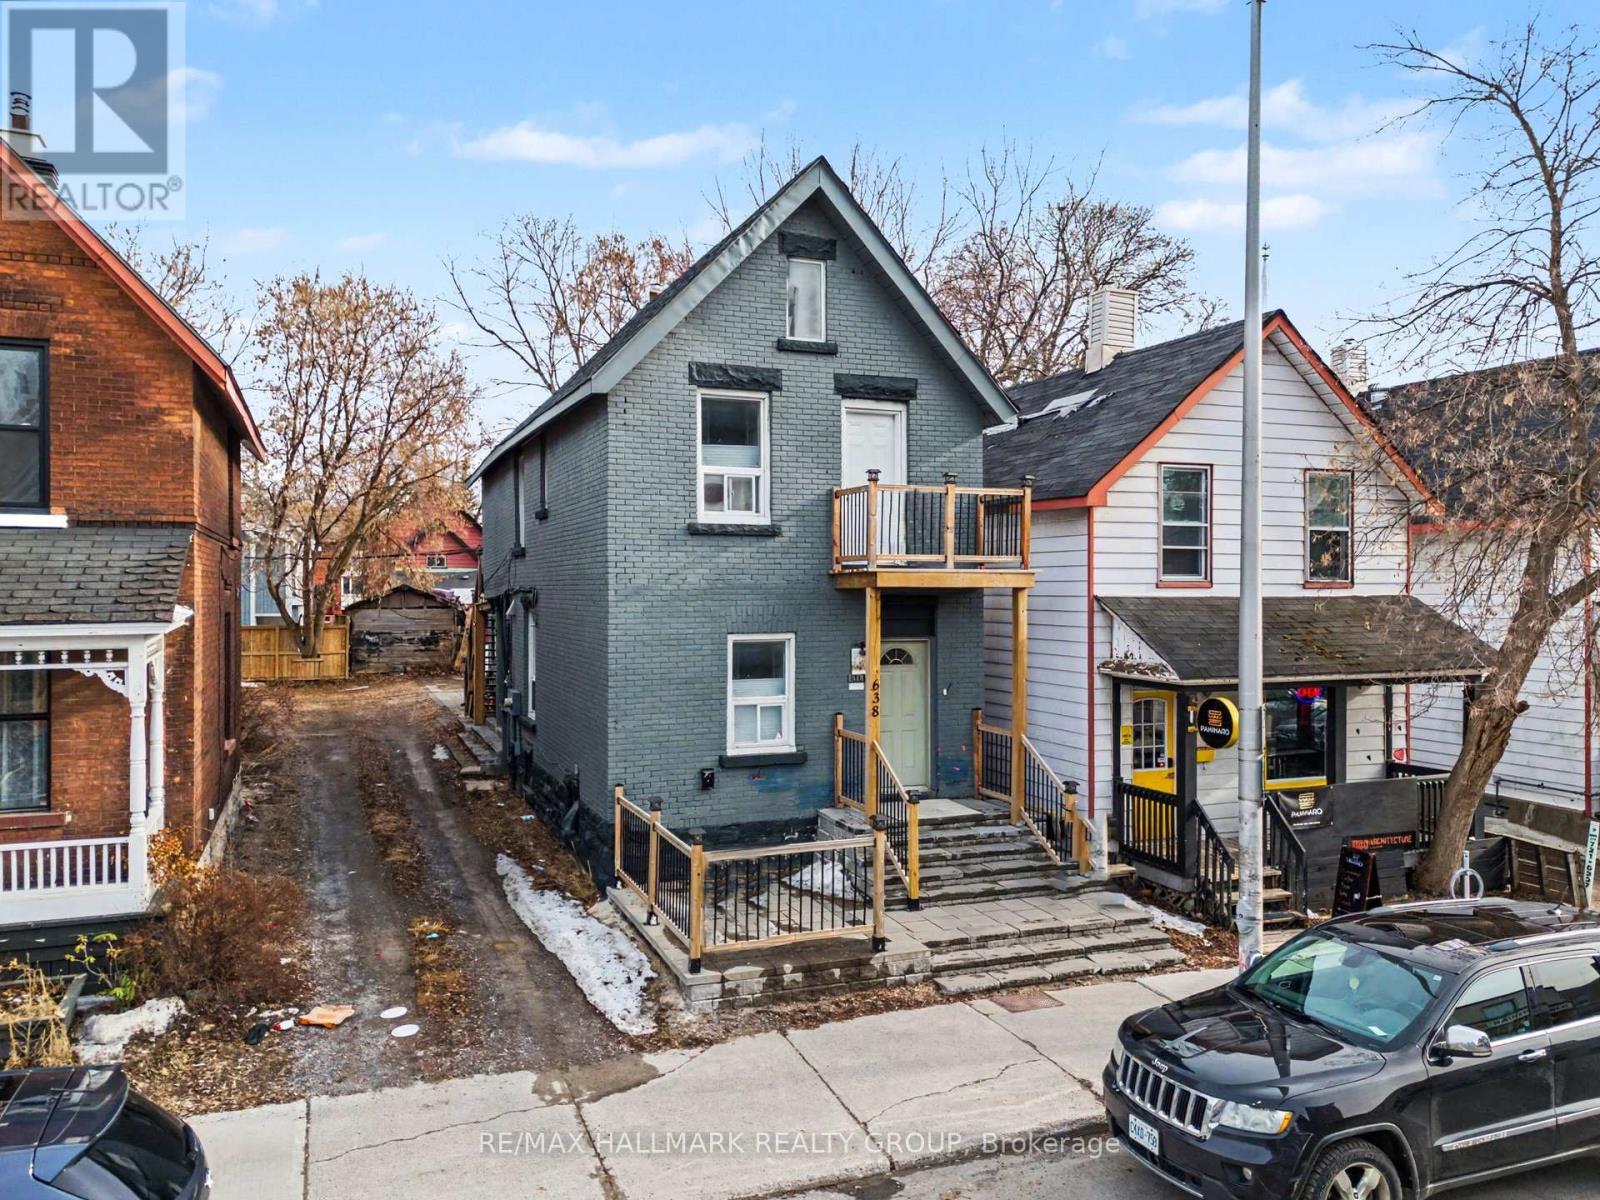
638-640 Somerset Street W
Ottawa, Ontario
Prime mixed-use opportunity in the heart of Centretown. This detached 2-storey property offers flexible TM zoning allowing for residential, commercial, or mixed-use, making it ideal for investors, business owners, or live/work scenarios. Currently configured as two self-contained units and a bonus accessory unit with a separate vestibule entrance, with the option to convert to a 4-bedroom residential layout.Positioned on a 110 ft deep lot with ample on-site parking, this well-maintained building is clean, functional, and full of upside. The main level was previously operated as a restaurant and is set up to meet fire and safety requirements (buyer to verify), while the upper unit features a private balcony. The property also includes a dry basement, adding usable storage or future potential.Recent updates include over $80,000 in upgrades and major components such as roof, furnace, and A/C (approx. 2013-2014). According to MPAC, the property is recognized as a triplex with residential and commercial/industrial use, providing strong long-term flexibility and redevelopment potential.Unbeatable location just steps to Little Italy, Chinatown, LeBreton Flats, and within walking distance to the LRT, offering excellent access to transit, amenities, and future growth.Investor bonus: opportunity to acquire the neighbouring property for a potential land assembly.A rare, versatile asset in a high-demand urban corridor. Great for an investment now, maybe a owner-operated unit in the future! (id:65446)
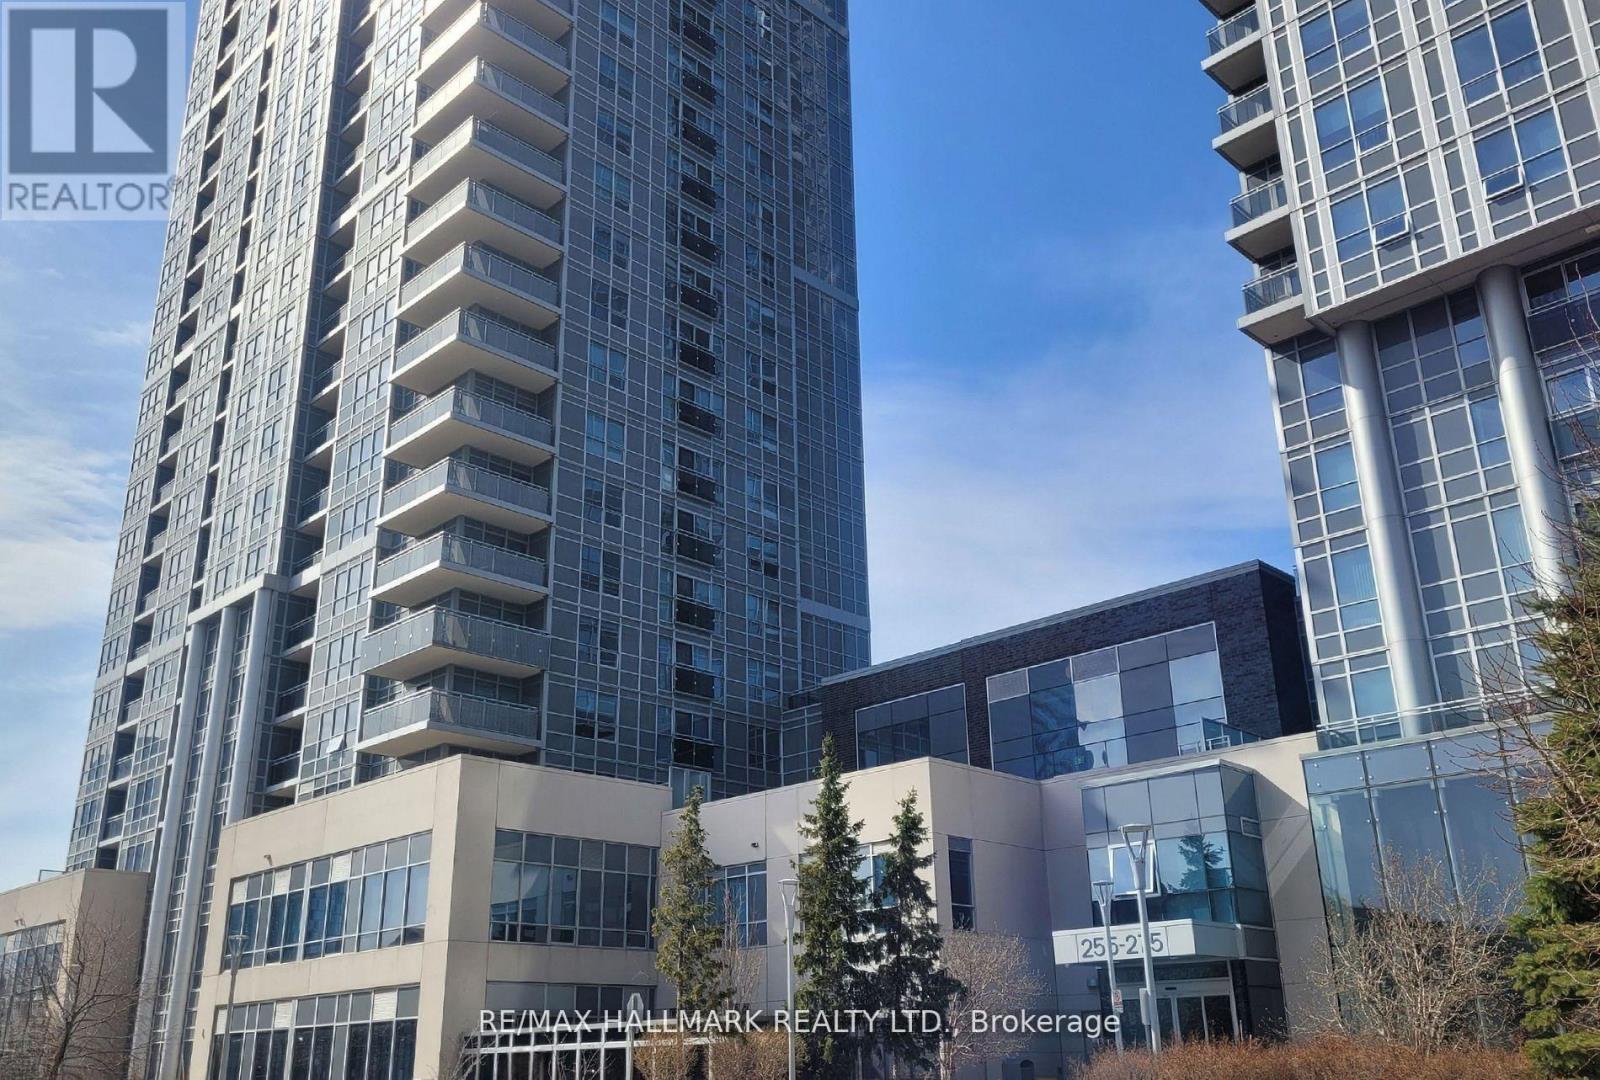
420 - 275 Village Green Square
Toronto, Ontario
Welcome to the Avani 2 at Metrogate Condos! This Bright Well Laid Out 1 Bedroom + Den Unit Is An Excellent Opportunity For First Time Homebuyers Or As An Investment Property. Modern Kitchen with Combined Living/Dining Area. This Well Situated Building Has Great Amenities And Is In Close Proximity To Shopping, TTC, HWY 401 And So Much More. Move in and Enjoy! (id:65446)
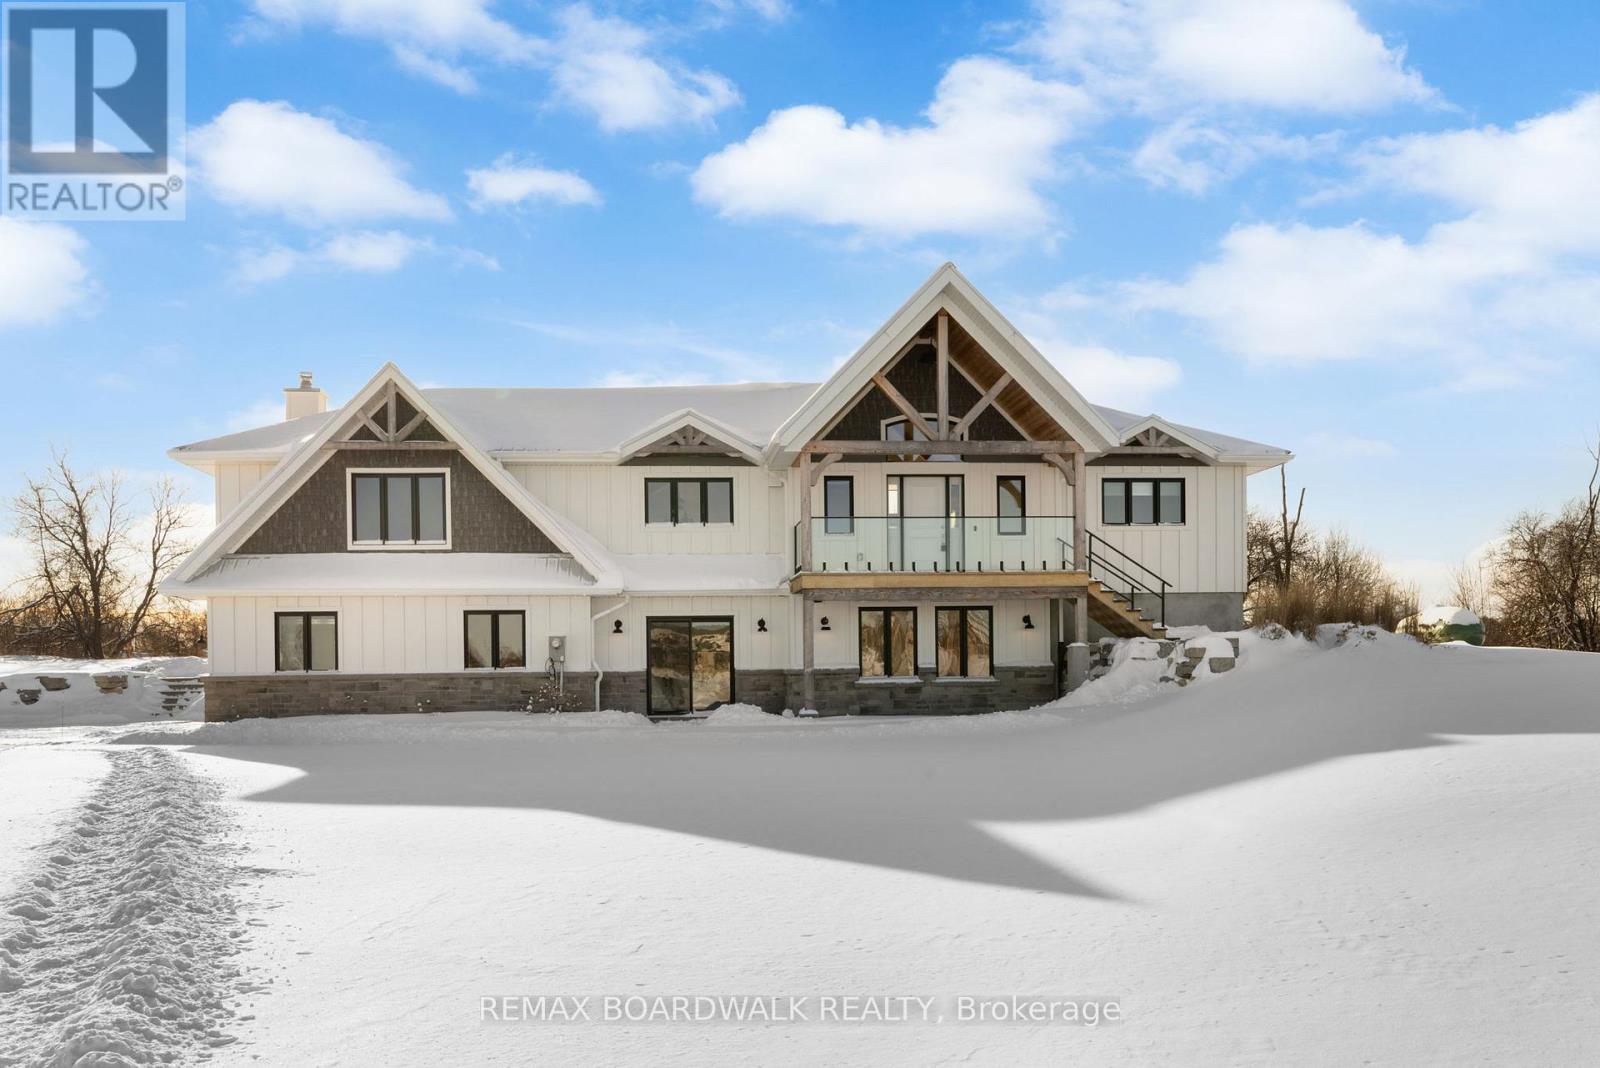
205 Westar Farm Way
Ottawa, Ontario
Sitting on just under two acres of beautifully landscaped grounds, this extraordinary custom-built reverse walkout bungalow offers a rare blend of architectural elegance, refined craftsmanship, and serene natural beauty. Built by Linwood, this residence is a masterclass in luxury living, where every element has been thoughtfully curated for both style and function. The stunning entrance way greets you with dramatic 16-foot vaulted pine ceilings, exposed Douglas fir beams, and rich hickory hardwood flooring-creating a striking yet inviting ambiance. The expansive, light-filled great room seamlessly connects to a designer chef's kitchen, appointed with premium appliances, quartz surfaces, and an oversized island that serves as both a culinary workspace and a sophisticated gathering point. Designed for elevated everyday living and effortless entertaining, the home offers a seamless indoor-outdoor connection through expansive windows and three patio doors which all lead to a deck that spans the rear of the home. The fully finished walkout lower level continues the home's refined aesthetic, featuring 9-foot ceilings, two generously sized bedrooms, and a spa-calibre bathroom designed for ultimate relaxation. A versatile living area provides endless possibilities-whether as a private fitness studio, media lounge, or games retreat. Outdoors, the property transforms into a tranquil estate setting, complete with curated landscaping, newly planted trees, and elegant Brownstone rock walls. Ideally located just minutes from Stittsville and Carleton Place, with quick access to major routes, this exceptional property delivers the perfect balance of exclusivity and convenience. A distinguished offering for the buyer who appreciates luxury, craftsmanship, and setting come together in perfect harmony. (id:65446)
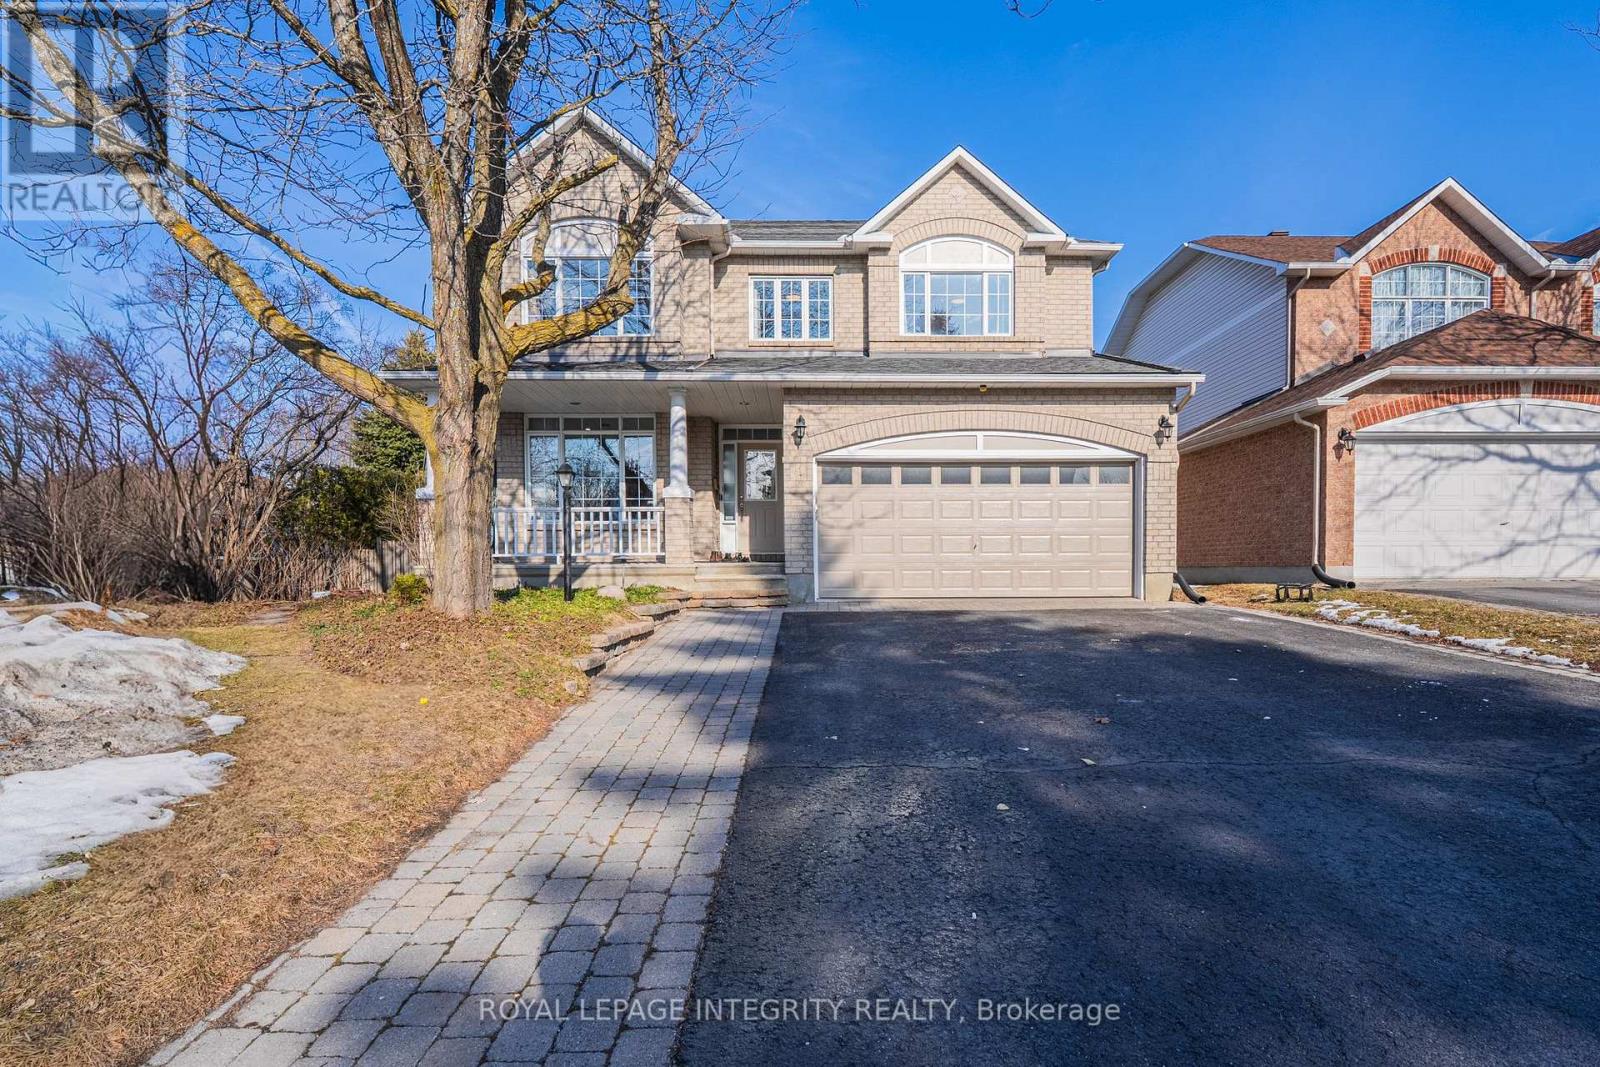
1 Northgate Street
Ottawa, Ontario
Welcome to 1 Northgate Street, a beautifully updated corner-lot residence in the highly sought-after Centrepointe community. Situated on a premium 65.26 x 117.9 ft lot with mature private hedges, this impressive home offers approximately 3,000 sq. ft. of above-grade living space, combining comfort, space, and privacy. Featuring 4 bedrooms and 5 bathrooms, along with a professionally finished basement, this home is thoughtfully designed for modern family living.The open-concept kitchen is elegantly finished with rich cherry hardwood cabinetry, granite countertops, and high-end stainless steel appliances, offering abundant storage and workspace while seamlessly flowing into a bright eating area and inviting living space. The generously sized primary suite is a true retreat, complete with a peaceful sitting area surrounded by bright bay windows overlooking the backyard. Step outside to a beautifully landscaped backyard featuring a PVC deck, interlock patio, and gazebo, creating a perfect setting for outdoor relaxation and entertaining. Extensive modern renovations throughout the main and second floors showcase elegant hardwood flooring, fresh paint, and fully updated bathrooms that blend style with everyday functionality. The fully finished basement adds exceptional value with a full bathroom, dedicated gym area, a professionally designed classic movie theatre room, and a private sauna, creating a true luxury experience.Complete with a double garage and ample parking, this exceptional property offers outstanding curb appeal, refined upgrades, and a prime location within walking distance to College Square, parks, schools, libraries, and everyday amenities, with convenient access to LRT, public transit, Highway 416 and 417, DND Carling Campus, downtown Ottawa, the Queenway Carleton Hospital and the Civic Hospital. (id:65446)
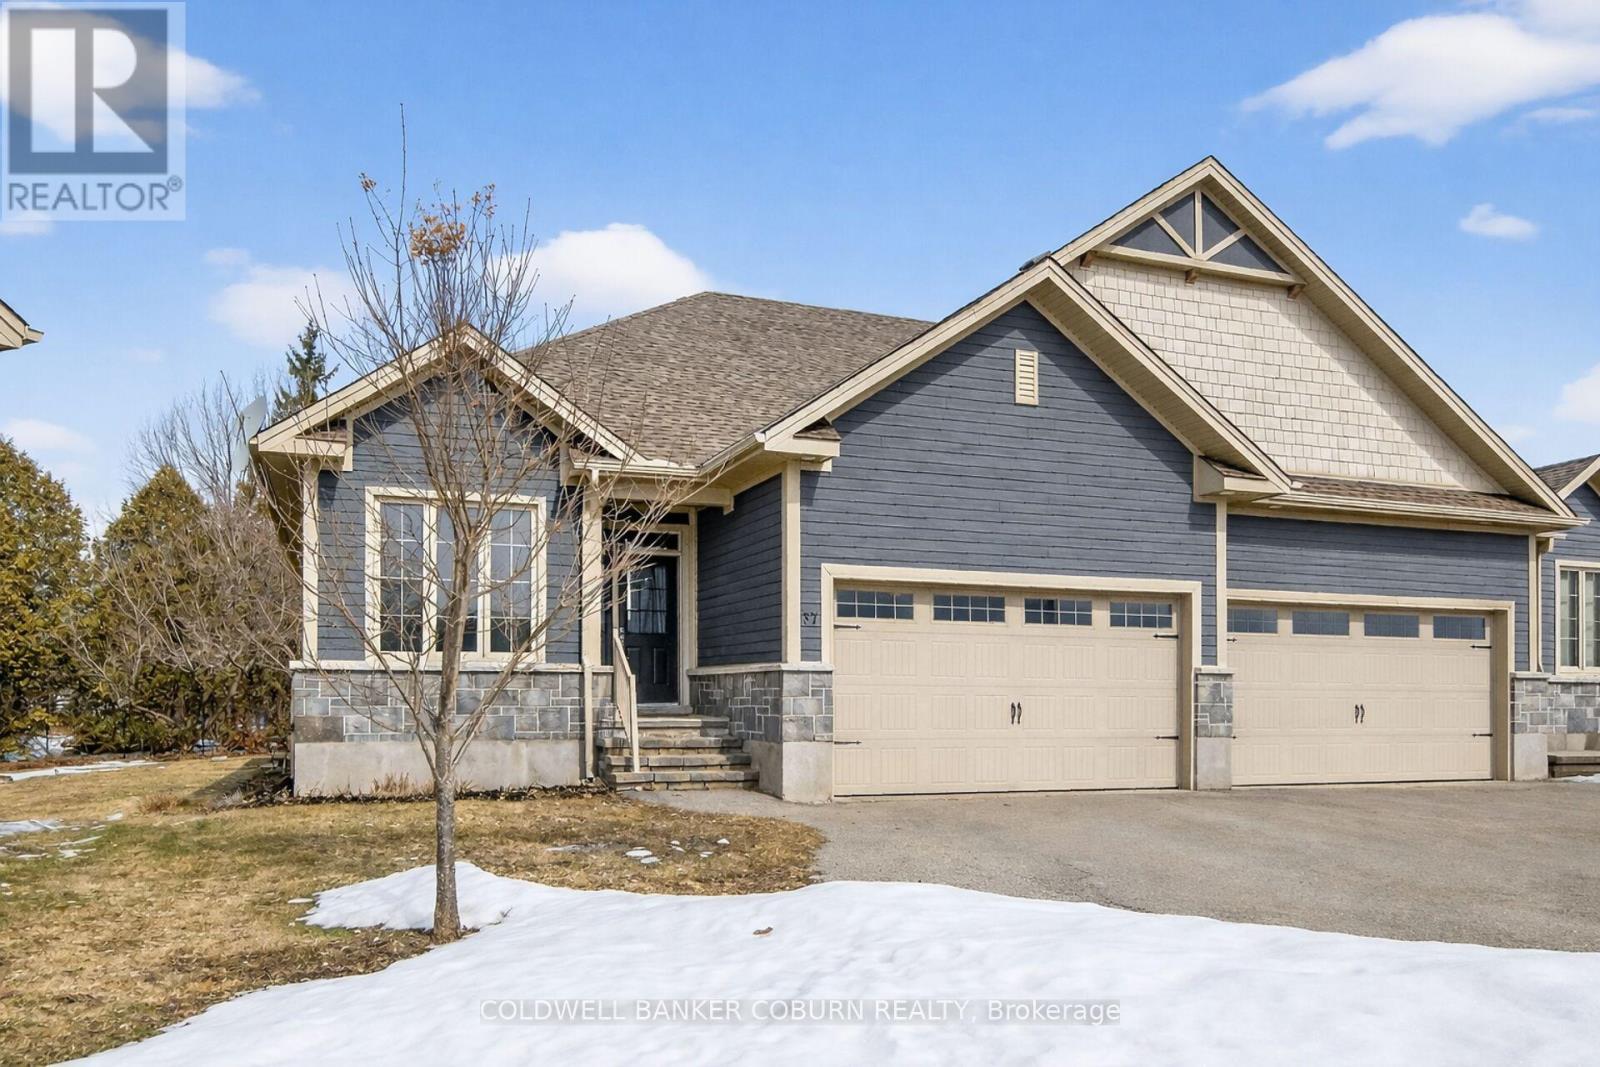
37 Galens Way
North Grenville, Ontario
OPEN HOUSE SUNDAY, APRIL 19, 2026 2-4 PM! Welcome to this beautifully designed semi-detached home, built by Lockwood Brothers and set on a large, private pie-shaped lot. Offering a perfect blend of comfort and functionality, this home features 9' ceilings throughout, creating an airy, open feel from the moment you step inside.The main level showcases a bright, open-concept kitchen, living, and dining area-ideal for both everyday living and entertaining. Large windows flood the space with natural light, while the thoughtful layout provides seamless flow. You'll also appreciate the convenience of main floor laundry and a spacious double garage, with shared parking that accommodates up to four additional vehicles on your side. On the main level you'll find two well-appointed bedrooms, including a generous primary suite complete with a walk-in closet and full ensuite bath. The finished lower level expands your living space with a cozy family room, an additional bedroom, a brand new full bathroom and a versatile utility room-perfect for a home gym, office, hobby space, or extra storage depending on your needs. Situated in a desirable neighbourhood with a private backyard setting, this home offers the ideal balance of style, space, and flexibility for today's lifestyle. Some photos have been virtually staged (id:65446)
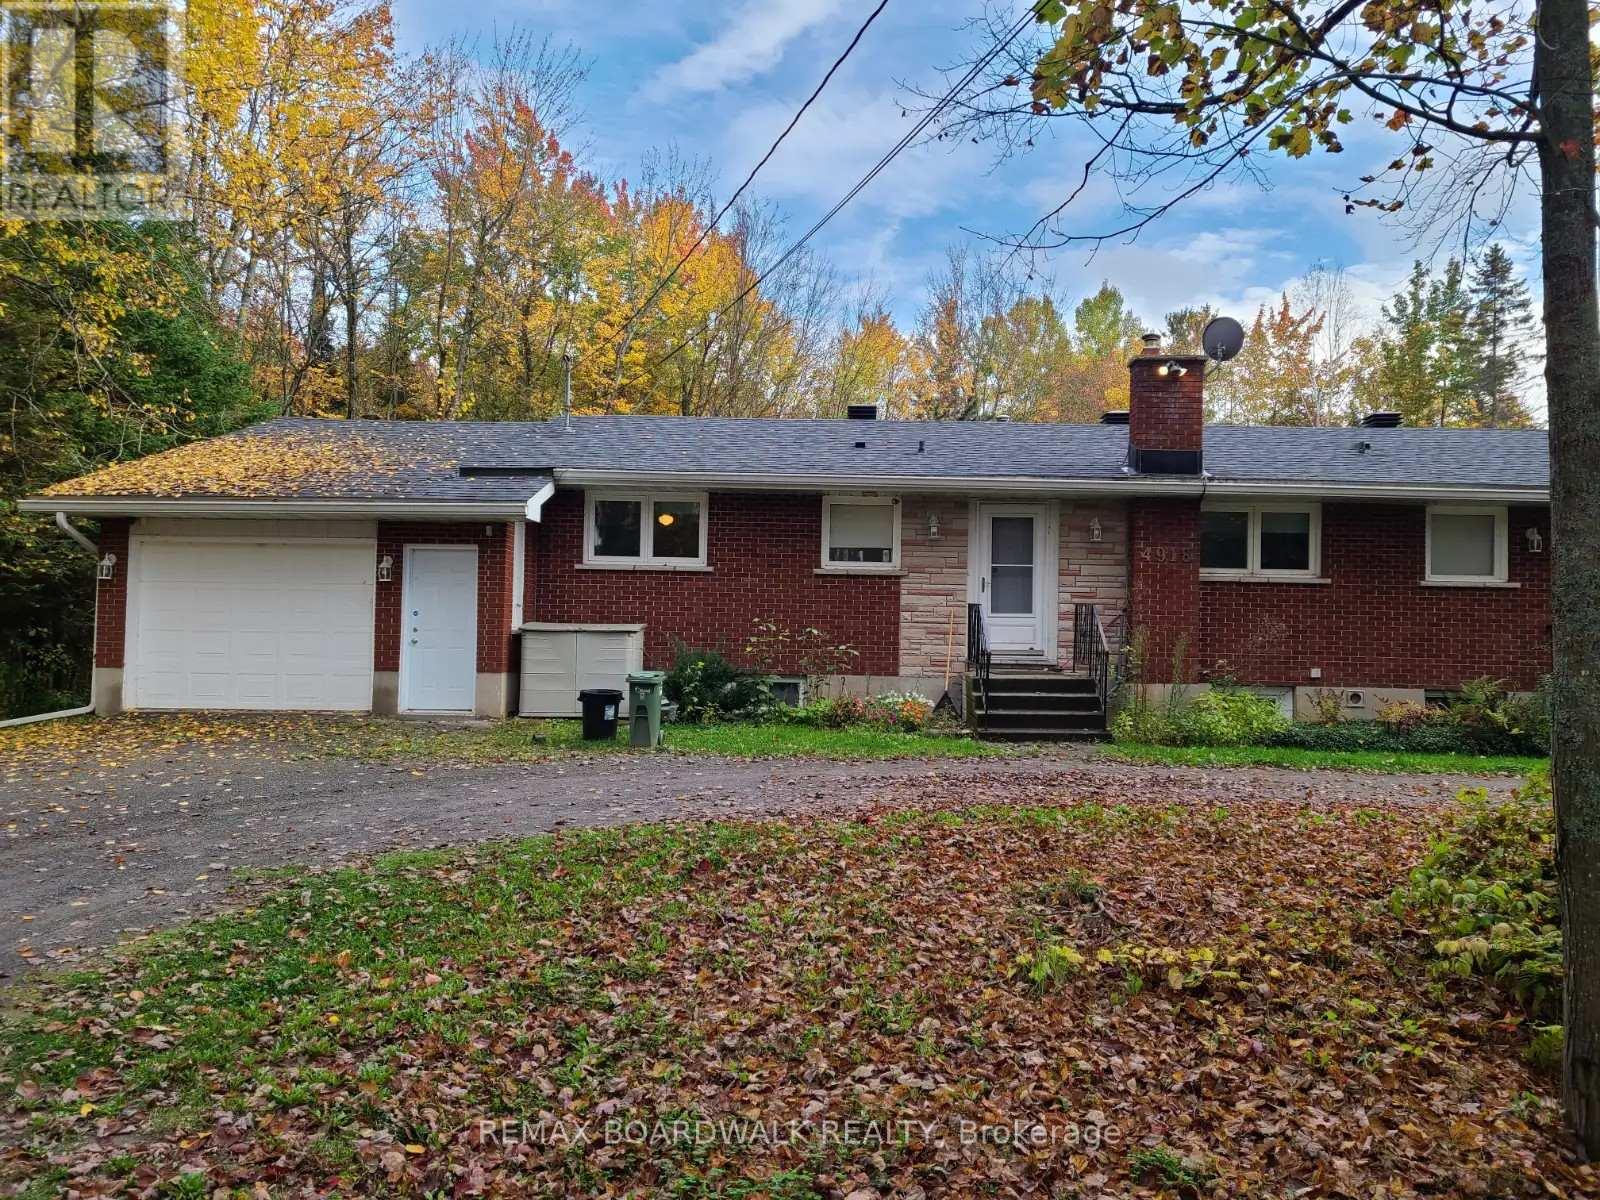
Unit A - 4918 Leitrim Road
Ottawa, Ontario
For Rent - Semi Detached bungalow on Leitrim Road, just 15 minutes from Parliament Hill via the Anderson Exit. This charming home features a bright and spacious living room with a cozy fireplace, a generous kitchen and eating area that opens to a large screened porch overlooking a private, treed lot. The main floor offers two comfortable bedrooms and a full bathroom with storage. The finished lower level provides a large recreation room with a fireplace and a den, perfect for a home office or additional living space. Additional features include an attached garage with inside entry and convenient laundry area. Monthly rent is $2,800 included utilities. Applicants must submit a rental application, credit report, and references. First and last month's rent required. (id:65446)
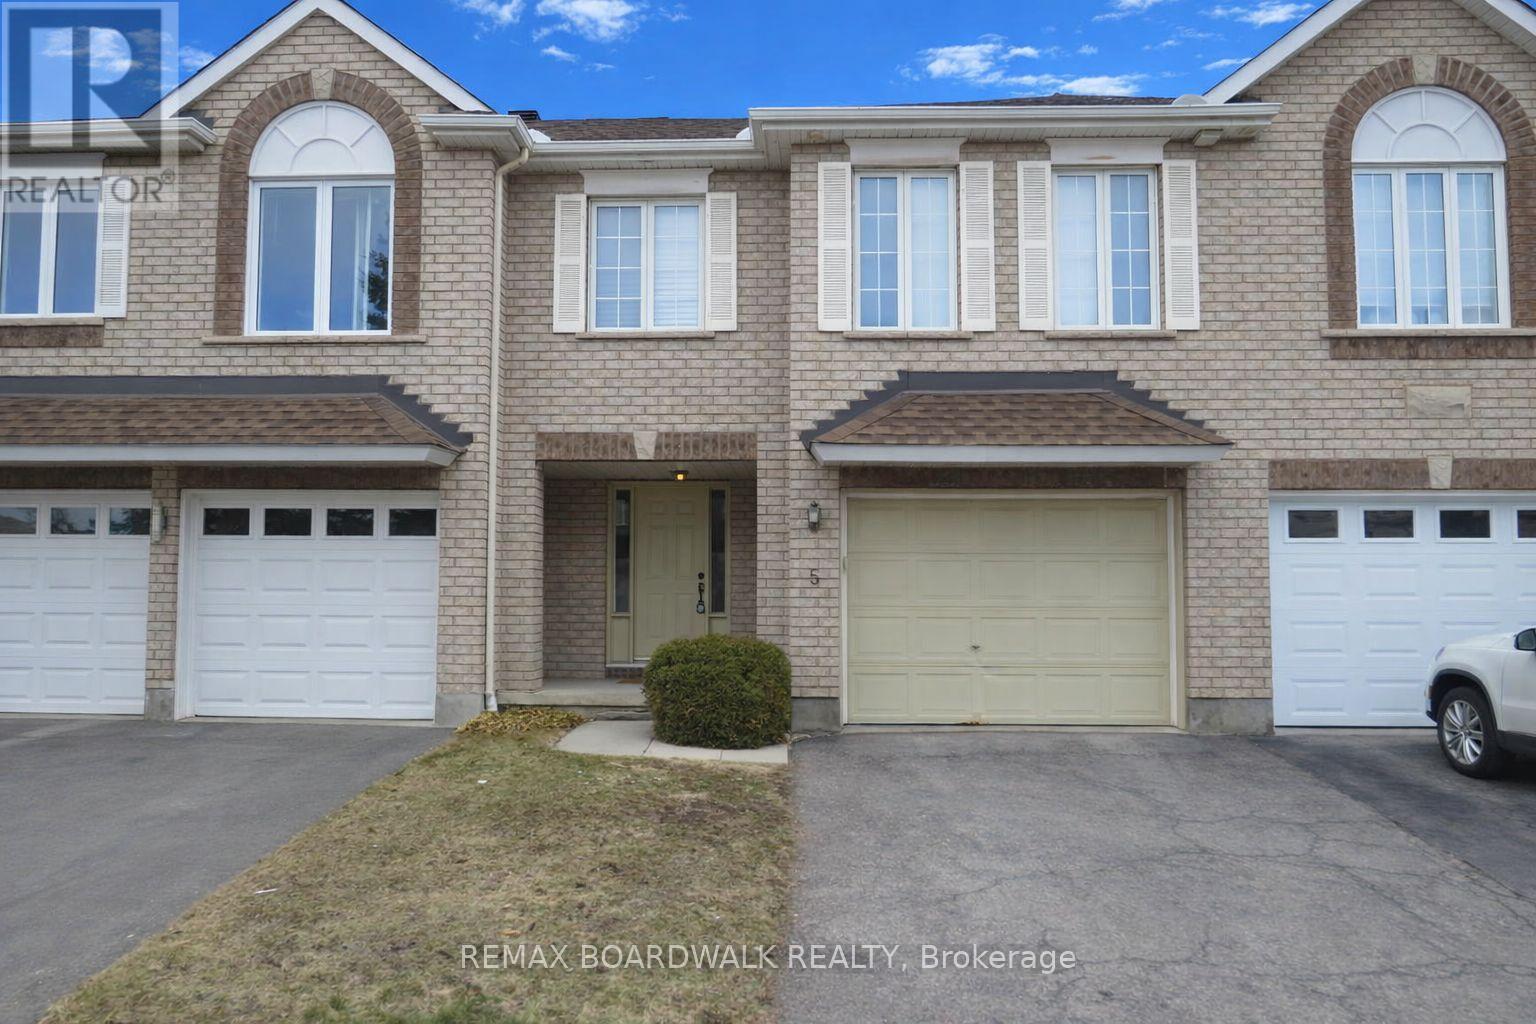
5 Maple Park Private
Ottawa, Ontario
Welcome to 5 Maple Park located in the sought after neighborhood of Upper Hunt Club. Situated on a private & quiet enclave, this townhouse is one of the biggest model in this complex offering over 1,500 sq/ft + a finished lower level. The open concept main level is filled with natural light thanks to all your big windows and showcases hardwood floors, high vaulted ceilings, a living room with cozy gas fireplace, dining area and kitchen with prep island and ample cabinet & counter space. Moving up to the 2nd level you find a well sized 2nd bedroom and large primary suite with dual closets and cheater door to the main bathroom. The flexible lower level is currently being used as a 3rd bedroom but could also be a family room. With full size windows and high ceiling, this spacious level could easily be divided to create 2 separate spaces or left as-is to be the perfect teen retreat. A full bathroom, laundry area and storage space complete this lower level. With summer just around the corner you, will be able BBQ and entertain family & friends in your backyard. Great features include updated shingles & A/C, attached garage with direct entry to the home and extra driveway parking spot. Close to great schools, multiple parks, walking/biking trails, the Ottawa Airport, all the Hunt Club shops & restaurants as well as easy access to the highway. (id:65446)
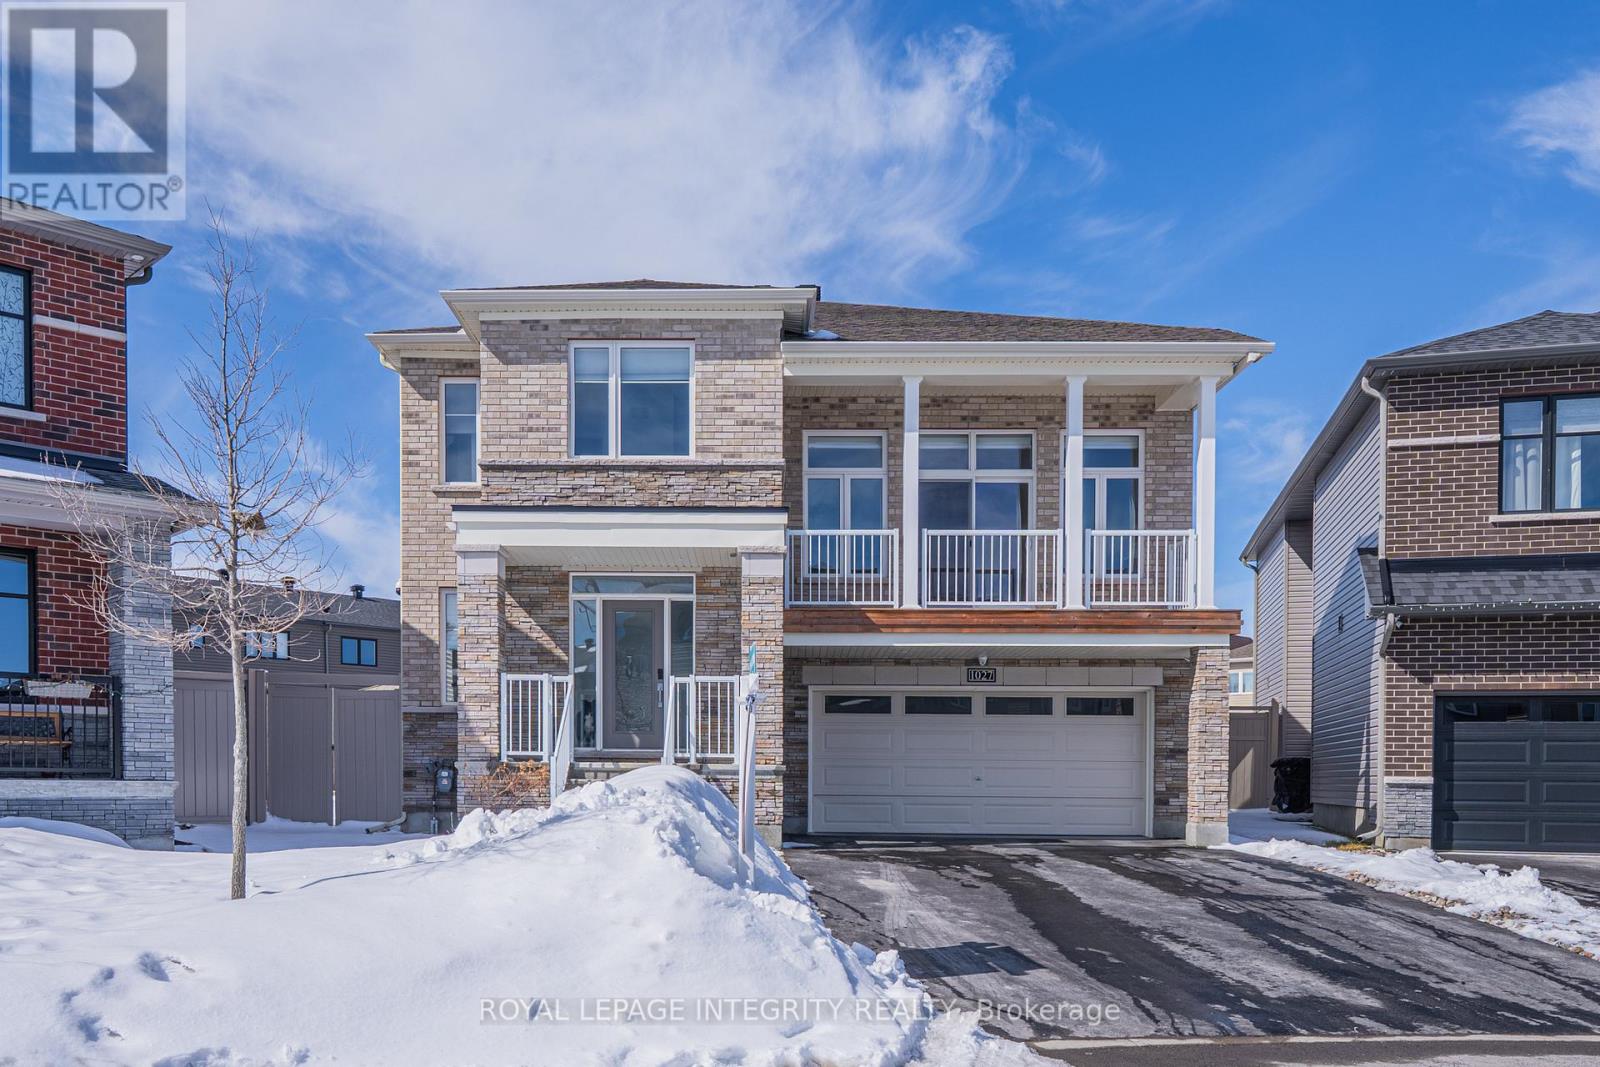
1027 Parabolica Way
Ottawa, Ontario
Welcome to this beautifully upgraded home in the highly sought-after Kanata Lakes Arcadia community, offering over 4,000 sq.ft. of living space with a functional and well-designed layout. Featuring 5 bedrooms and 5 bathrooms, this home is ideal for growing families.The main floor features a dedicated den with French doors, a formal dining room connected to the kitchen, and a bright open-concept living area overlooking the backyard. The kitchen is thoughtfully upgraded with high-end appliances and modern finishes, ideal for both everyday living and entertaining.Just a few steps up, the impressive sunken family room boasts a stunning 12-ft ceiling, large windows, and access to a private balcony, creating a bright and inviting space filled with natural light.Upstairs offers 4 spacious bedrooms and 3 full bathrooms, including 2 ensuites and a convenient Jack & Jill layout, along with a second-floor laundry room. The entire home features 9-ft ceilings on the second level and a carpet-free interior throughout.The fully finished basement adds an additional bedroom, bathroom, walk-in closet, and a large recreation area, perfect for extended family or guests.It also features an electric fireplace, oversized windows that bring in abundant natural light, and a separate washer and dryer set, offering excellent flexibility and the potential to function as an independent in-law or secondary living suite. Situated on a rare oversized pie-shaped lot, this home offers a fully fenced backyard with southwest exposure, providing exceptional natural light throughout the day. The outdoor space features a two-tier deck, plus a separate deck with gazebo, creating multiple areas for outdoor entertaining and relaxation.Located in a top school zone, close to parks, shopping, and Kanata Tech Park. (id:65446)
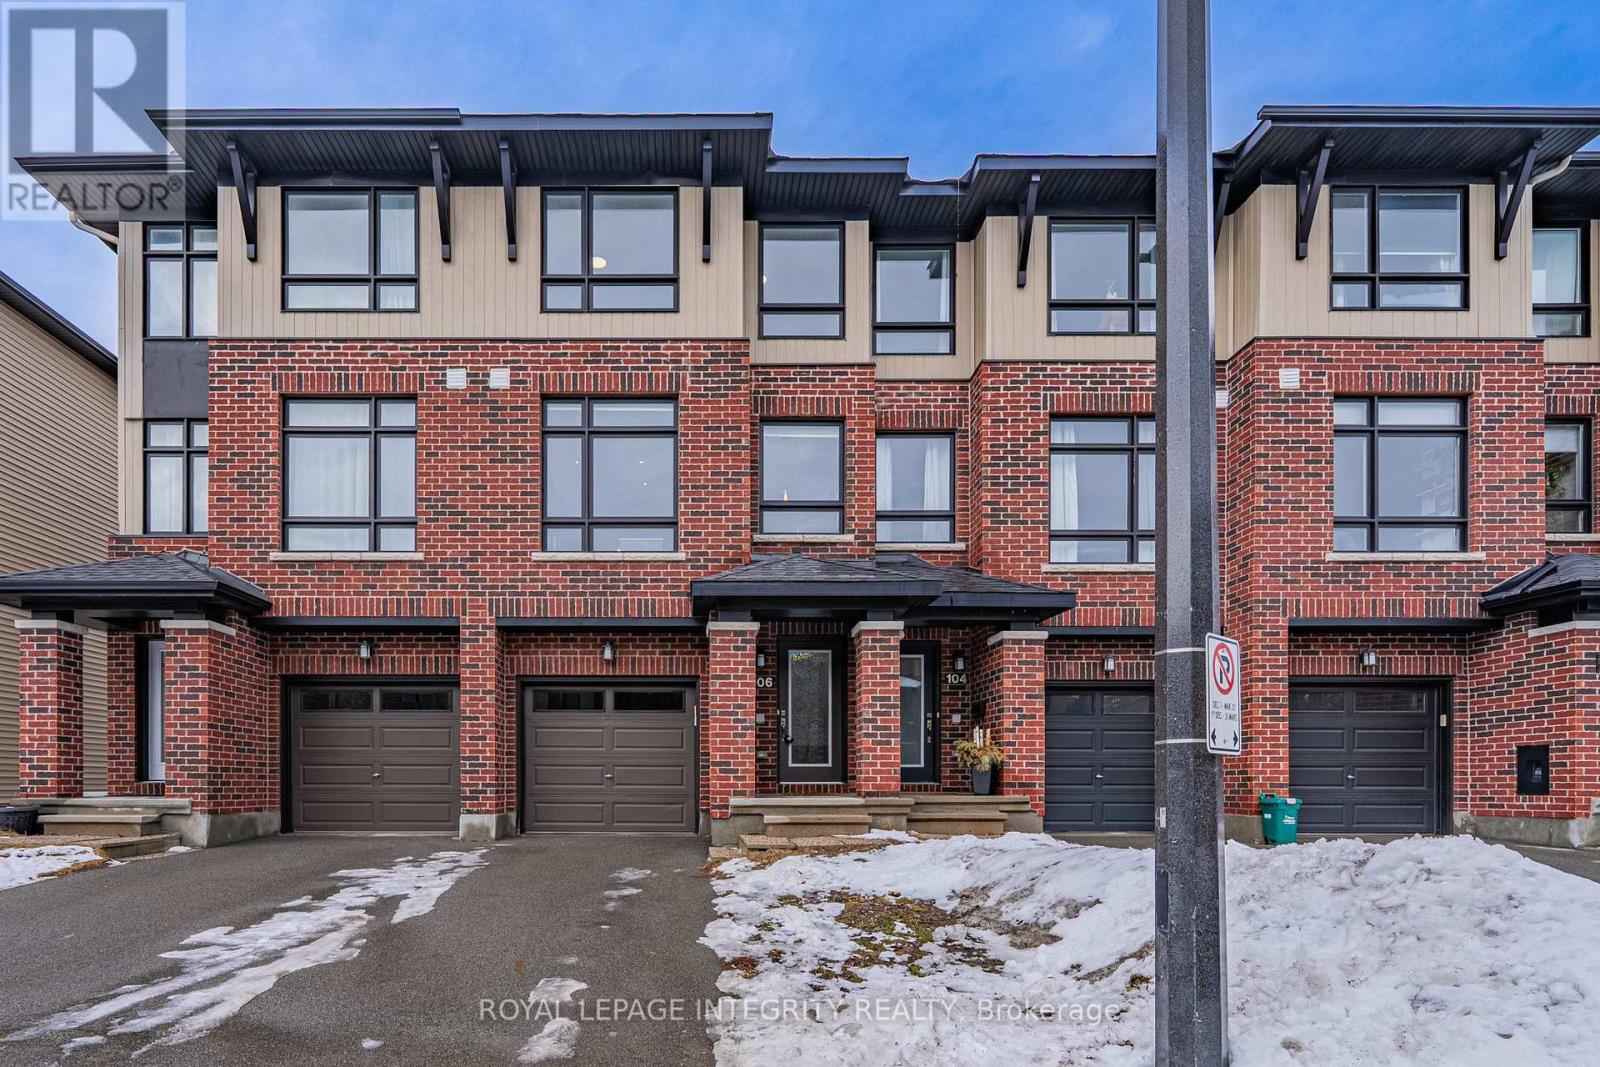
106 Wild Senna Way
Ottawa, Ontario
Welcome to this stylish executive 3-storey townhome built by Richcraft Homes in the vibrant Barrhaven community! Offering over 1,825 sq. ft. of thoughtfully designed, move-in-ready living space, this home combines modern finishes, functional layouts, and exceptional versatility.Featuring 9-ft ceilings on the ground and second floors, fresh paint throughout, and hardwood flooring on all levels including new Engineer hardwood on the third floor. This home provides a bright, elegant, and carpet-free environment (excluding stairs).The versatile ground floor includes a spacious office and sitting area with large windows and a separate entrance with direct access to Longfields Drive, ideal for a home-based business, studio, gym, or adaptable secondary unit. The second level is the heart of the home, featuring an open-concept layout filled with natural light and newly installed pot lights throughout. The modern kitchen boasts quartz countertops, stainless steel appliances, ample cabinetry, and an island, flowing seamlessly into the expansive living and dining areas. Step out onto the oversized private balcony, perfect for entertaining or relaxing outdoors. Upstairs, the third floor offers three well-sized bedrooms and two full bathrooms, including a comfortable primary suite with a walk-in closet and ensuite. Additional bedrooms are perfect for family, guests, or a home office. Convenient lower-level storage adds practicality. Located close to Barrhaven Marketplace, schools, parks, bike trails, and public transit, this home delivers the perfect balance of urban convenience and suburban comfort. Move-in ready and ideal for first-time buyers, young professionals, growing families, or investors. (id:65446)
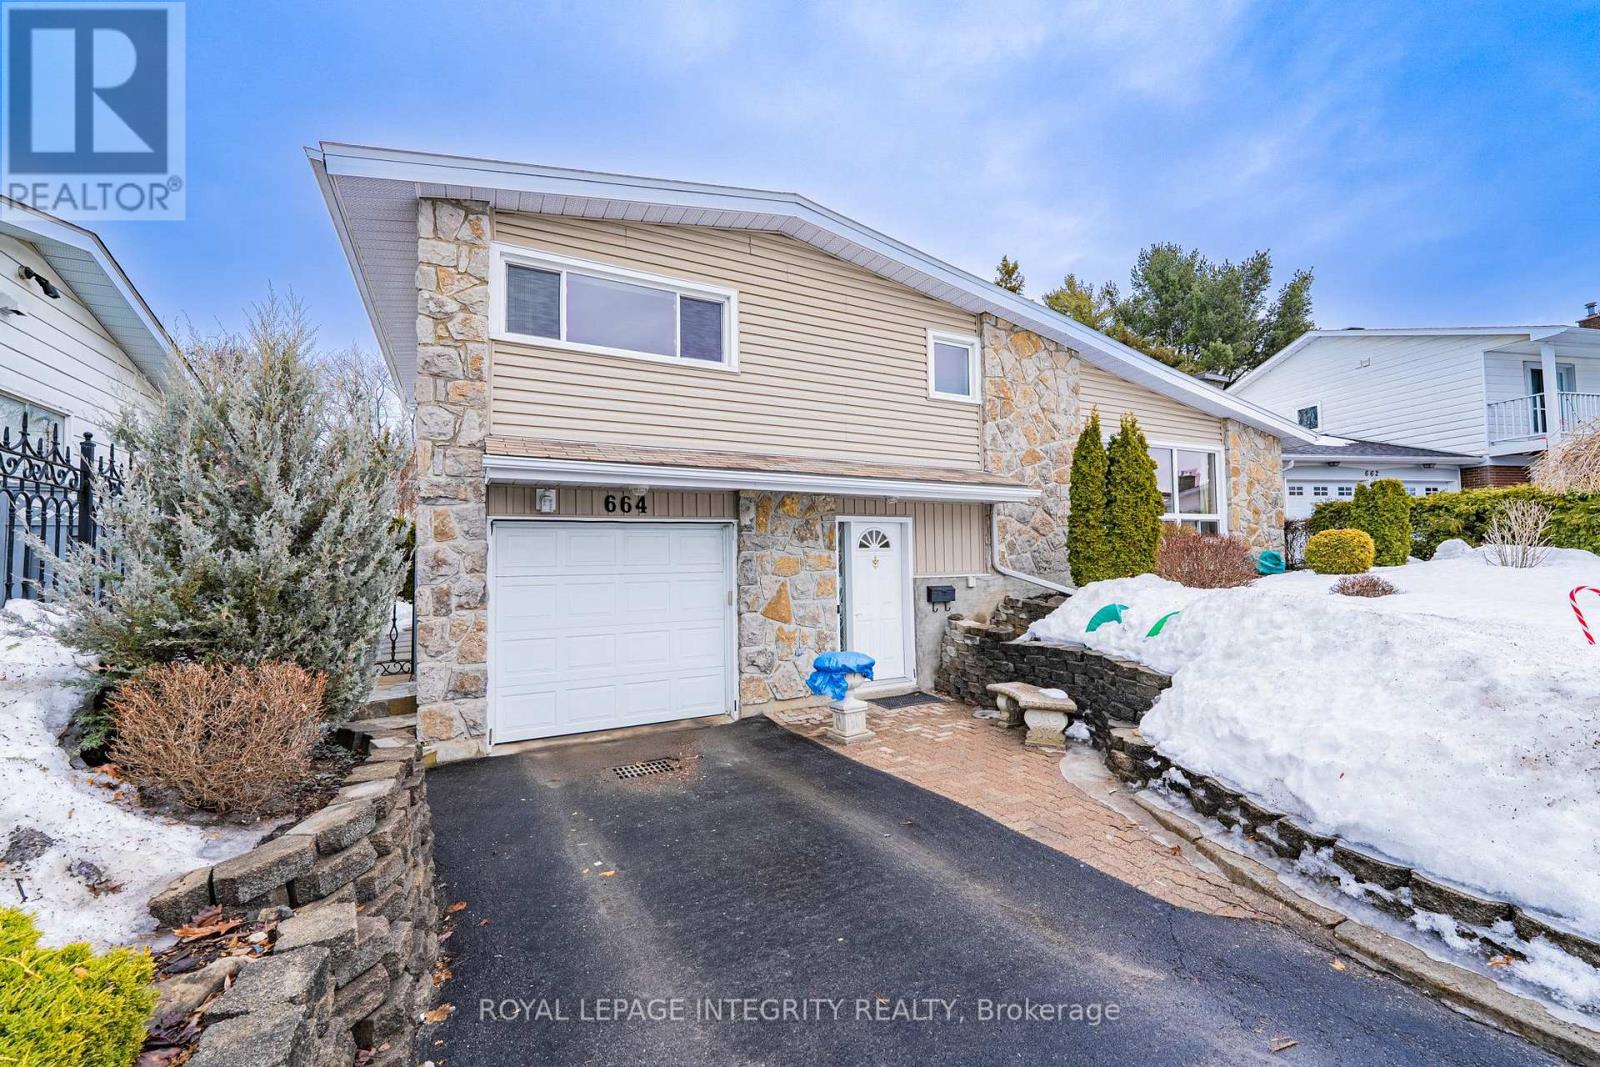
664 Glenhurst Crescent
Ottawa, Ontario
Welcome to 664 Glenhurst Crescent, a beautifully maintained home located on a quiet crescent with excellent curb appeal in one of Ottawa's most sought-after and family-friendly neighbourhoods.This spacious home features 4+1 bedrooms and 2 full bathrooms and is set on a desirable pie-shaped lot. The property offers a deep front yard with professional landscaping, providing added privacy and attractive curb appeal, along with an extended driveway accommodating up to three vehicles.The gracious foyer welcomes you into a thoughtfully designed layout that includes a versatile main-floor office or bedroom with a convenient 3-piece full bathroom, ideal for guests, in-laws, or multi-generational living.The entertaining-sized living room features a dramatic cathedral ceiling, large panoramic window, and cozy gas fireplace, seamlessly connecting to the formal dining room. The bright, light-filled kitchen offers granite countertops, a gas stove, skylight, pantry, and an inviting breakfast area, with patio doors leading to a spacious deck with a retractable awning-perfect for relaxing or hosting family and friends.The entire home is carpet-free, offering both modern style and easy maintenance.Upstairs, you'll find three comfortable bedrooms, complemented by a well-maintained five-piece bathroom with double sinks, providing convenience for busy families.The finished lower level expands the living space, featuring a family room, guest suite or office, laundry room, workshop area, and ample storage.Enjoy an exceptional lifestyle just steps from the Ottawa River pathways, parks, shopping, and the new LRT station, with quick access to downtown Ottawa. The home is also within walking distance to the highly regarded Colonel By Secondary School, renowned for its prestigious International Baccalaureate (IB) Program.A rare opportunity to own a spacious, well-maintained home in one of Ottawa's most established and desirable communities. (id:65446)

946 Bridge Street SE
Medicine Hat, Alberta
First-Time Home Buyers or Revenue Property Seekers!Welcome to this solid 1,050 sq. ft. bungalow located in the desirable River Flats community. This charming 2-bedroom 2 bath home offers plenty of character with spacious rooms and thoughtful updates throughout most of the main level. Basement included bonus room/off not legal bedroom, 3pc bathroom, laundry room, cold storage room.Enjoy a blend of laminate, linoleum, and carpet flooring, providing both comfort and functionality. The brick exterior is in excellent condition, adding timeless curb appeal, while the new front and rear doors offer peace of mind.Step outside to a beautifully private yard filled with mature trees, shrubs, and flowerbeds, creating a peaceful, park like setting perfect for relaxing or entertaining around the built in firepit.The detached single garage is a standout feature, complete with a full loft, 8x18ft workshop space, and a generous 29x30 ft driveway ideal for hobbyists or additional storage needs. Don’t miss out call today to book your private viewing! (id:65446)
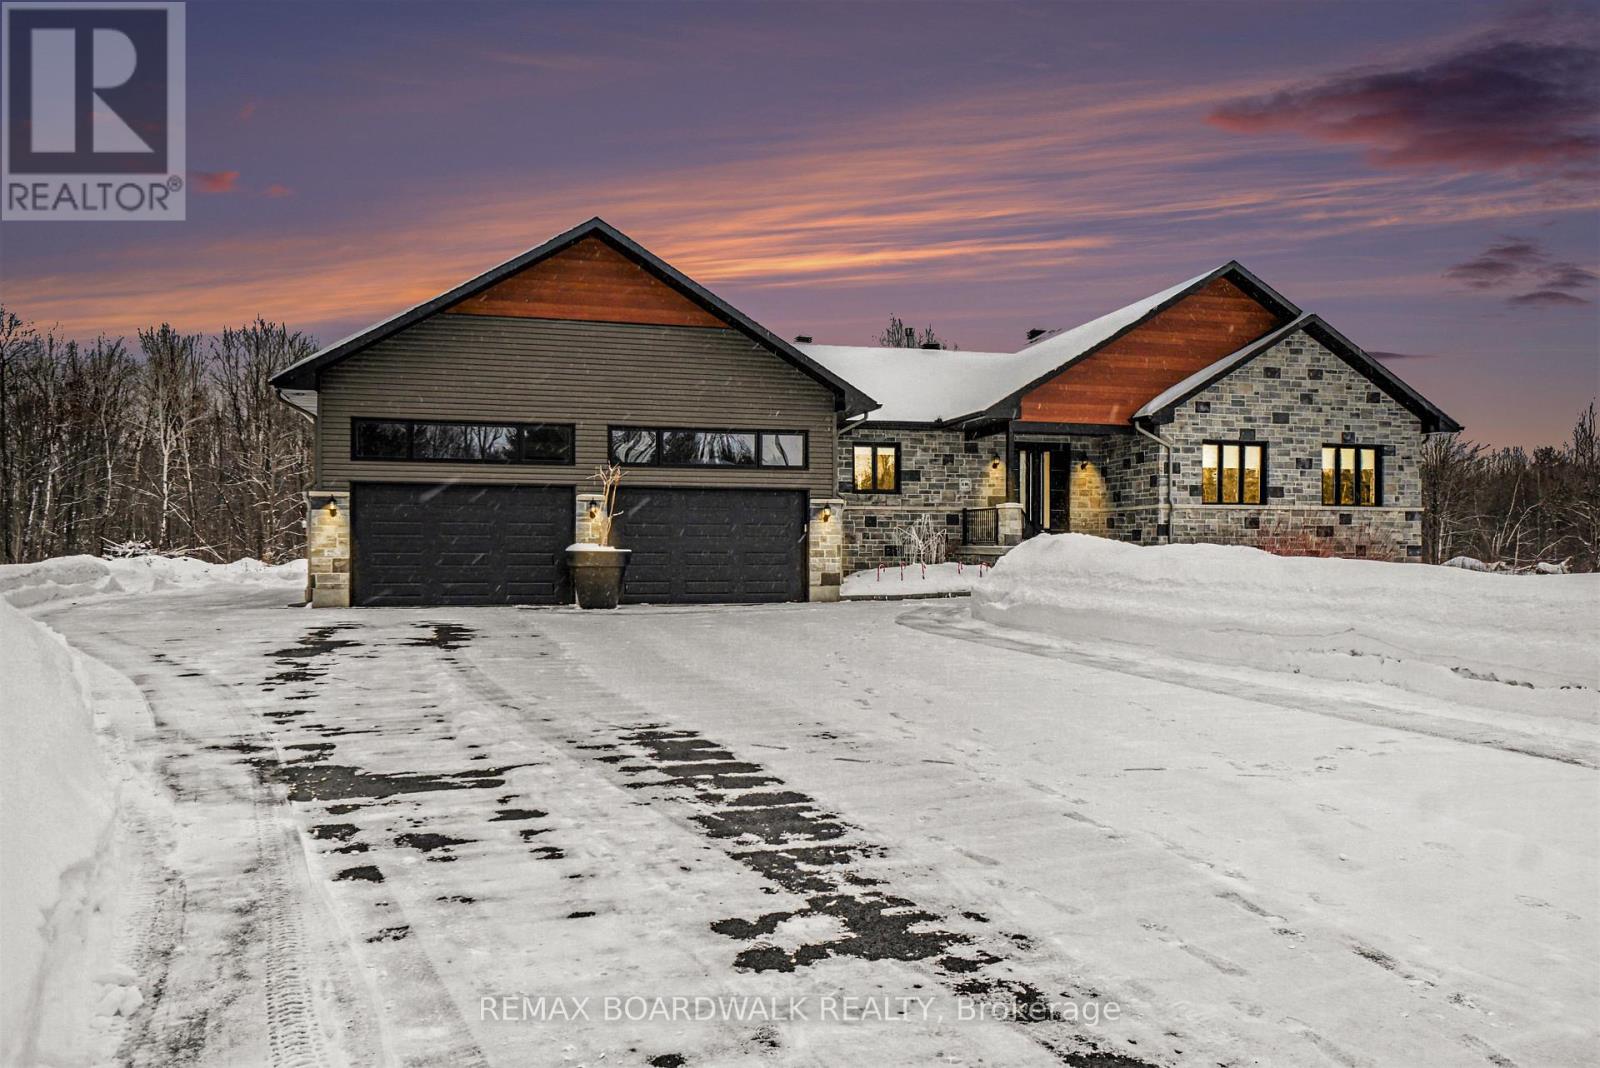
139 St Thomas Street
Russell, Ontario
Luxury 2024 Custom Bungalow Private Cul-de-Sac in Vars. Welcome to an exceptional modern estate designed for those who value space, privacy, and refined living. Built in 2024 on 2 acres and surrounded by mature trees with no rear neighbours, this impressive 6-bedroom, 4-bathroom bungalow offers the perfect blend of elegance and comfort. Step inside to a grand entrance and a stunning open-concept layout finished with rich hardwood flooring throughout. A striking double-sided fireplace serves as a dramatic architectural centerpiece, creating warmth and ambiance from both the living room and the kitchen/dining area. Electric blinds in the living room add modern convenience. The chef-inspired kitchen is truly a showpiece with double oversized islands, premium finishes, a dedicated drinks and coffee bar, large wine fridge, and an extraordinary walk-in pantry featuring a full prep kitchen complete with second oven, fridge, and sink. Designed for entertaining and family gatherings, this space is pure culinary luxury. The main level offers 4 spacious bedrooms, including a breathtaking primary suite with spa-like ensuite. A laundry room, powder room, and additional full bathroom complete the level. The fully finished basement adds 2 more bedrooms, a full bathroom, and excellent in-law suite potential with existing stove, washer, and dryer hookups. Enjoy the large covered heated deck with motorized blinds overlooking your private wooded backdrop. Heated attached garage. High-end finishes throughout. A rare opportunity to own a sophisticated turnkey property just minutes from the city. (id:65446)
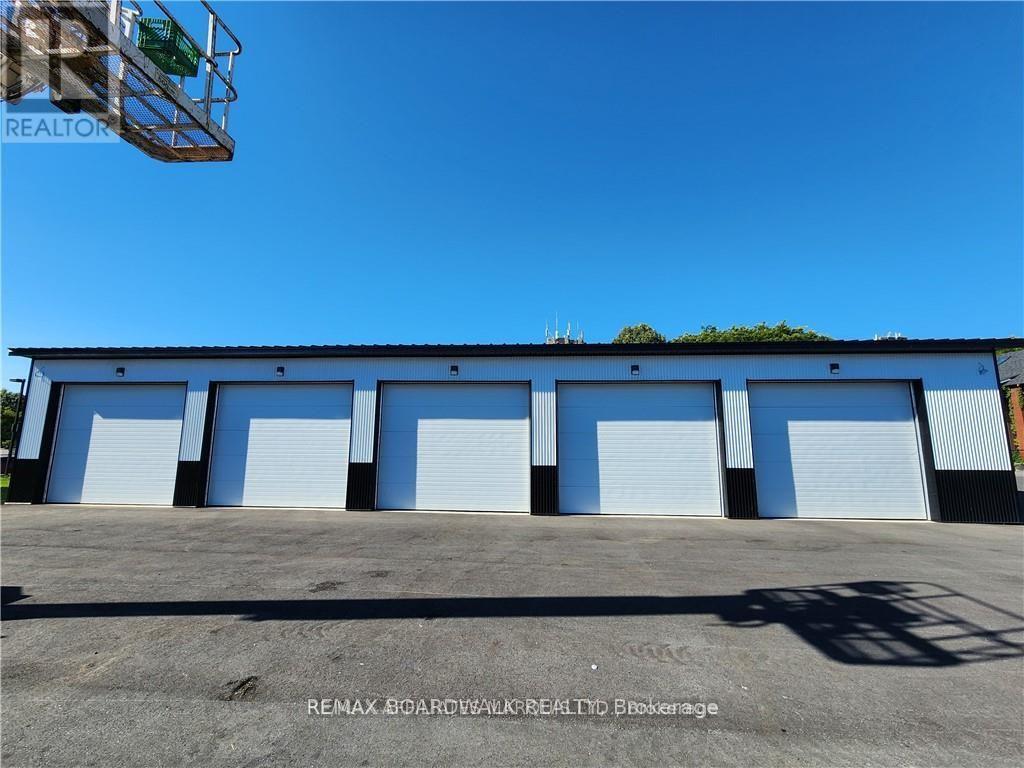
26 First (Garage) Street W
Cornwall, Ontario
Excellent opportunity to lease a well-maintained commercial garage building featuring multiple overhead doors, high ceilings, bright LED lighting, radiant heated floors, and a modern utility setup, ideal for storage, workshop space, contractors, or equipment. Conveniently located with ample parking and easy access, this versatile space is offered as a triple net lease with tenants paying rent plus utilities. First and last months rent is required, and all offers must include a rental application, credit report, references, valid ID, two recent pay stubs, an employment letter, and 24-hour irrevocable. (id:65446)
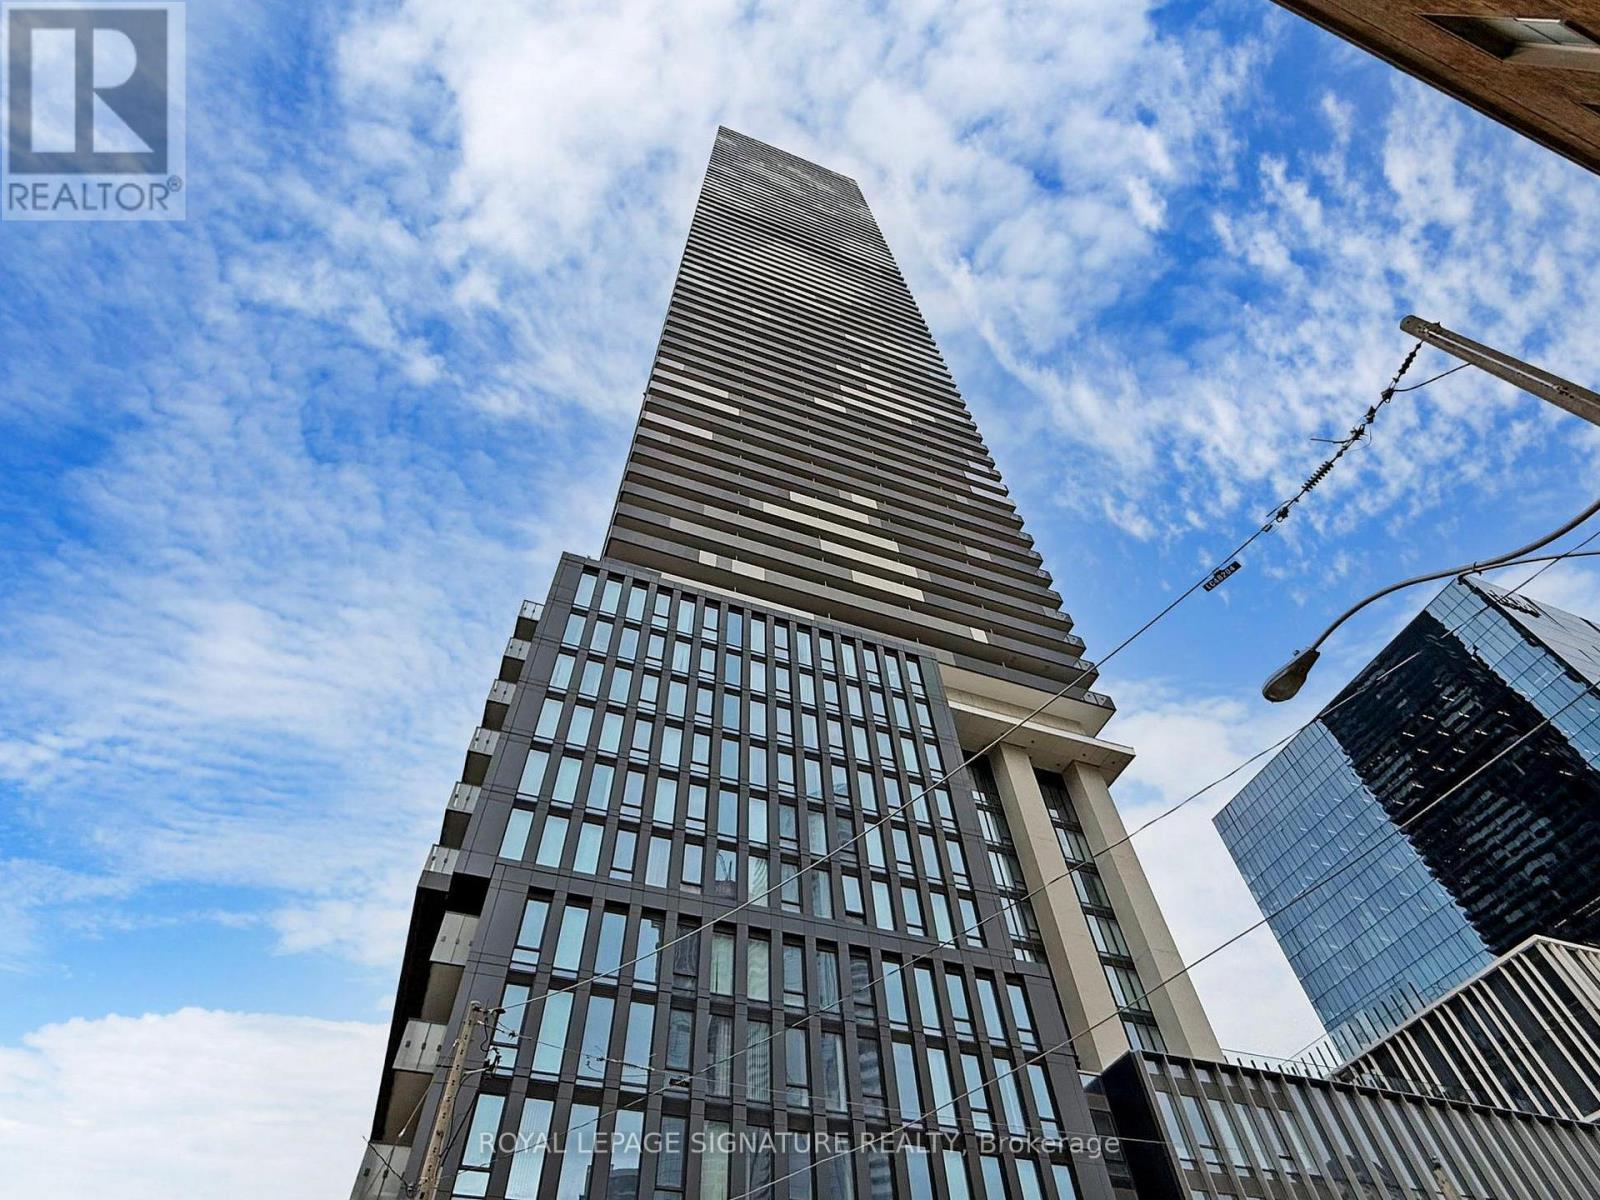
3807 - 55 Cooper Street
Toronto, Ontario
Welcome to the Highly sought after Sugar Wharf condos. Fully Furnished 1 Bedroom with theperfect layout and Stunning East View. Large Balcony, Built-in appliances and plenty of ClosetSpace. The building has a plethora of amenities, Multiple Party Rooms, Art room, 4 Theatrerooms, Arcade, patio, Music Room and access to Unity Fitness! (id:65446)
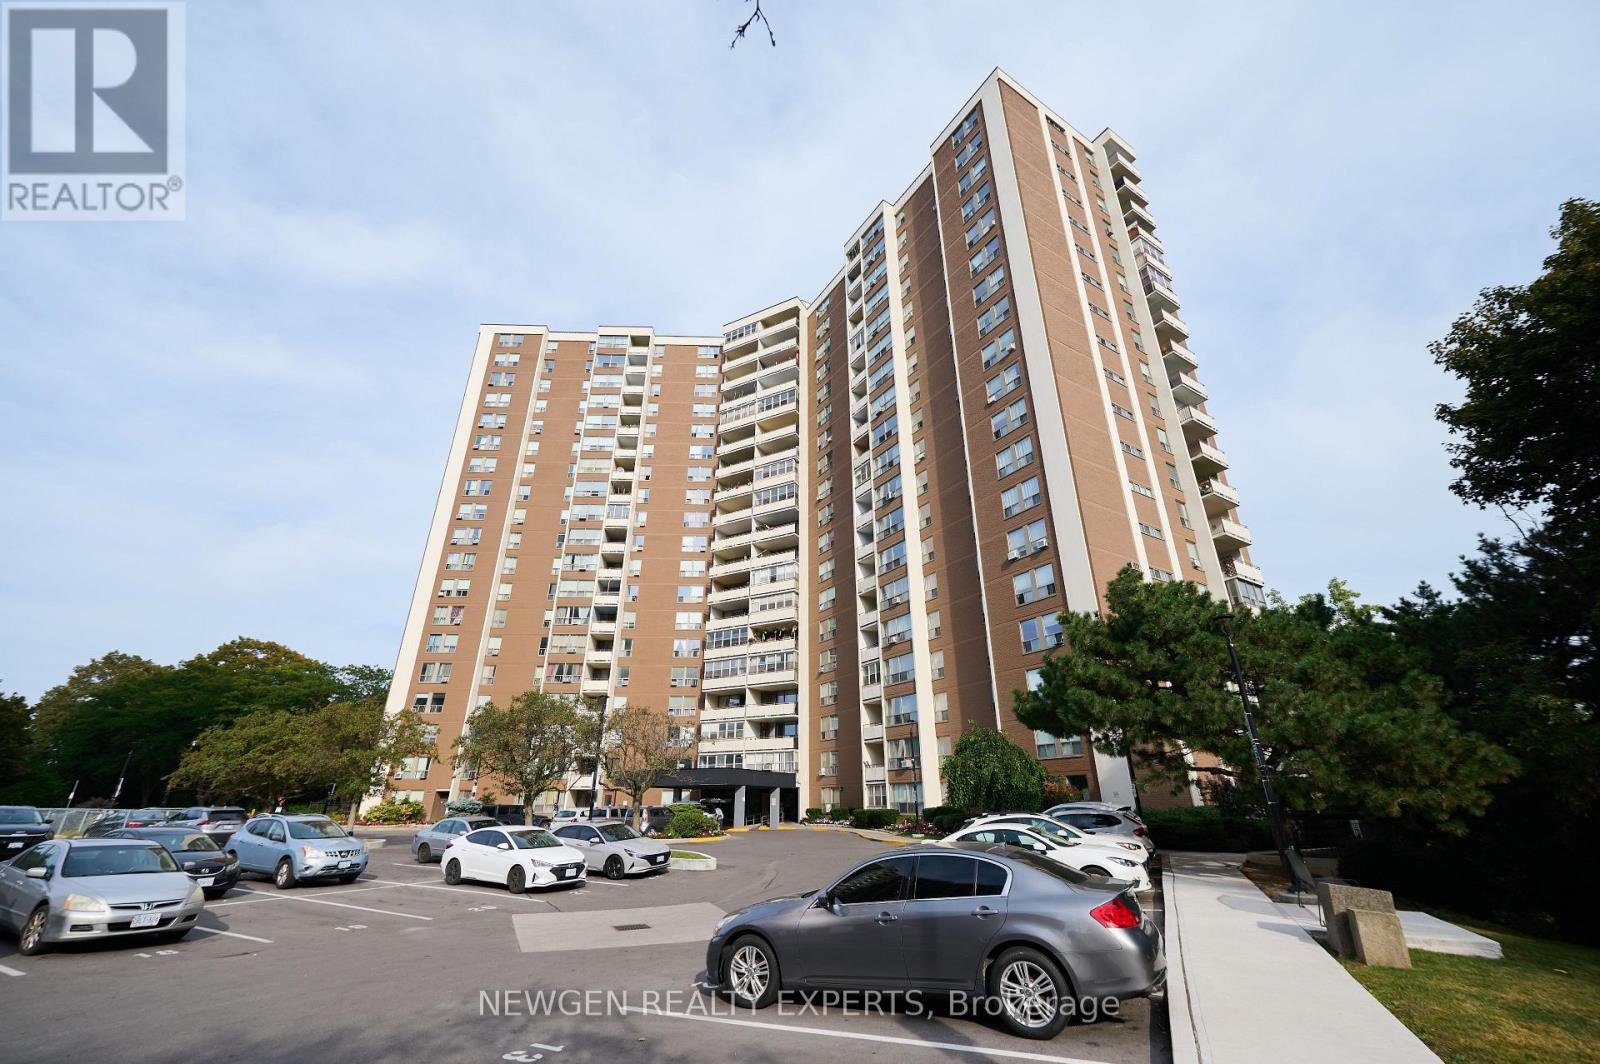
1411 - 60 Pavane Linkway
Toronto, Ontario
This beautifully, bright and spacious updated 3-bedroom, 2 Washroom condo is offering a perfect blend of modern style kitchen and Island with quartz countertop and stainless steel appliances. The open-concept kitchen, living and dining area features with Vinyl flooring, fresh paint, and pot lights. All three bedrooms are generously sized with ample closet space and in-suite laundry for added convenience. Move-in ready this condo is perfect for a lovely family seeking a turnkey home along with parking, locker, heat, hydro, water, cable and internet included in the rent. The building has visitor parking, close To Schools, TTC, Brand New Eglinton Crosstown LRT Station, DVP, Costco, Groceries, Public Golf Course, Go Green Cricket Field, Tennis Courts, Running Track, Soccer Field, Recreation Centres, Places Of Worship, Restaurants, Aga Khan Park & Museum & Much More, You Never Have To Go Far To Enjoy Your New Neighbourhood! (id:65446)
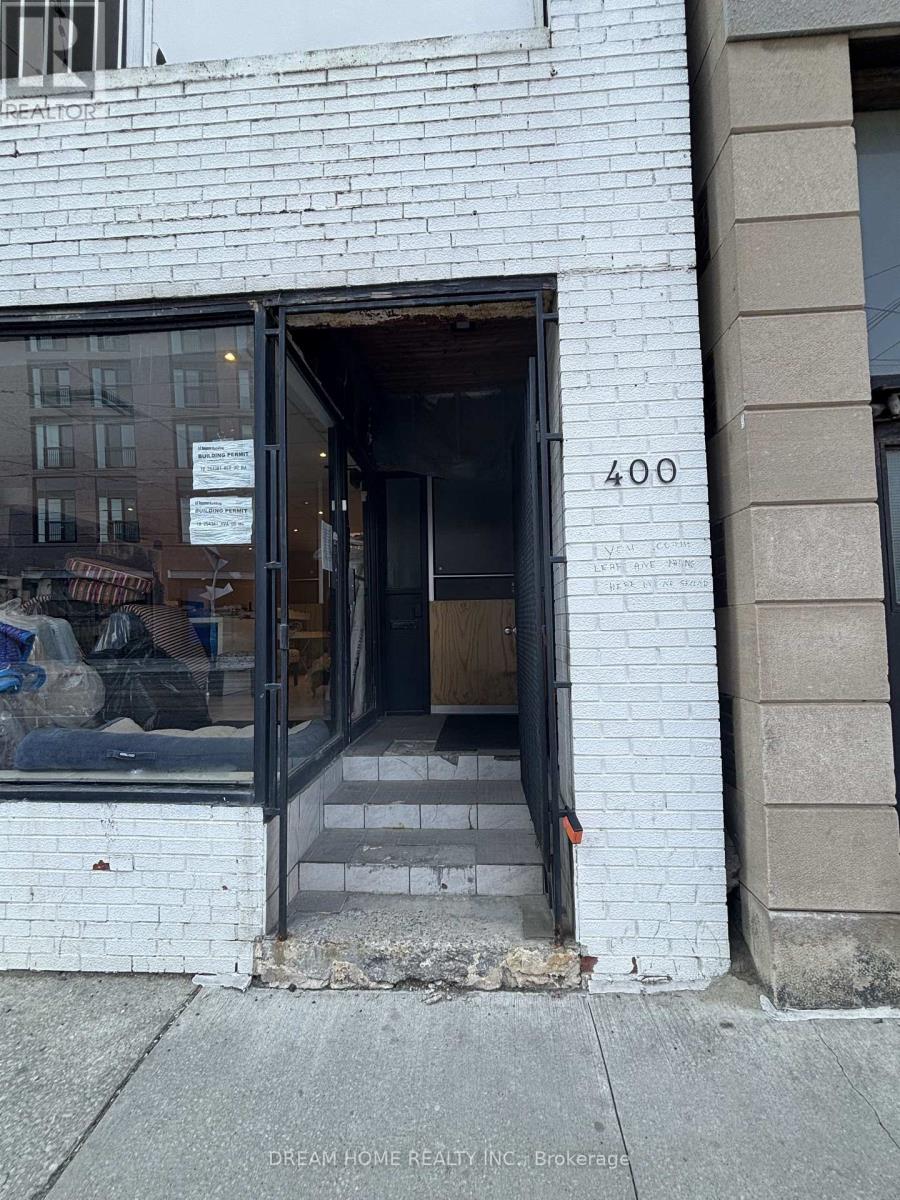
400 Parliament Street
Toronto, Ontario
Rare opportunity to lease 3 bedroom, 1 bathroom and 1 kitchen unit in the heart of Cabbagetown. 2 Bedroom with balcony. No suite laundry, No air conditioning, Tenant only pays electric and internet. No parking or locker included. Great location, Steps to cafes, grocery stores, restaurants, easy access to transit. (id:65446)
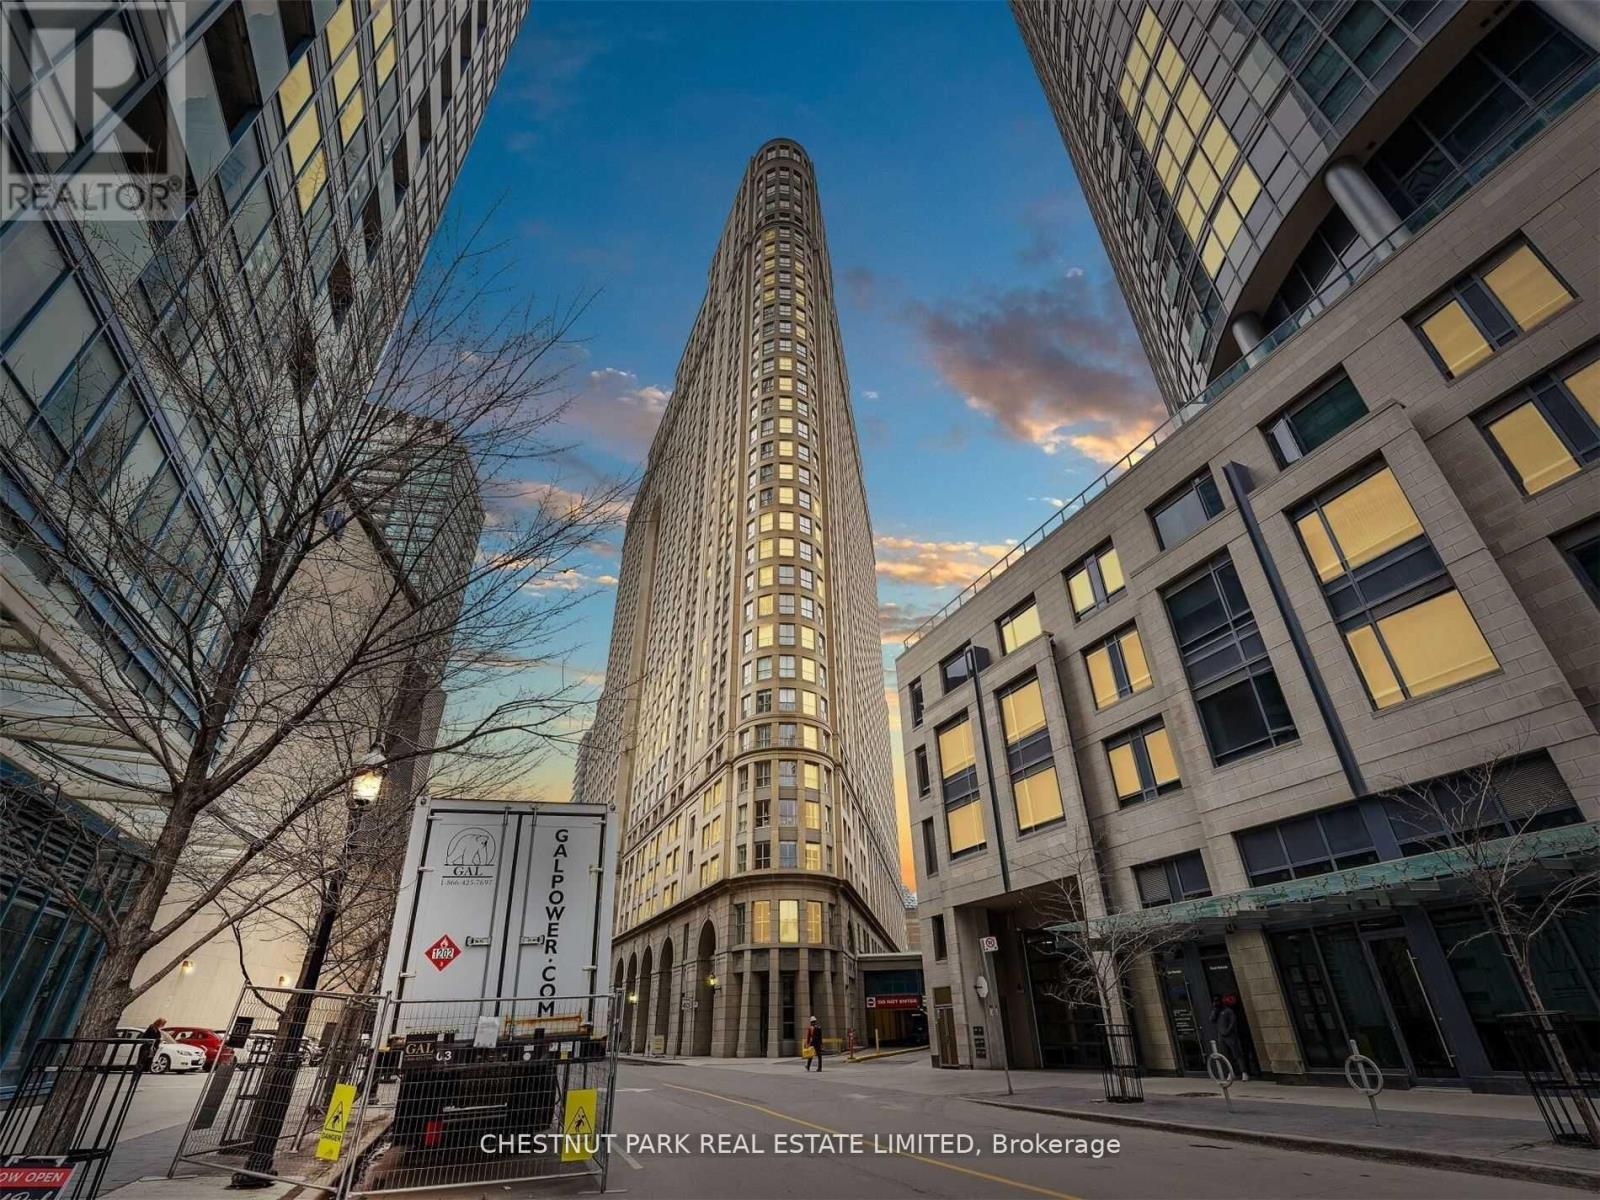
2107 - 25 The Esplanade
Toronto, Ontario
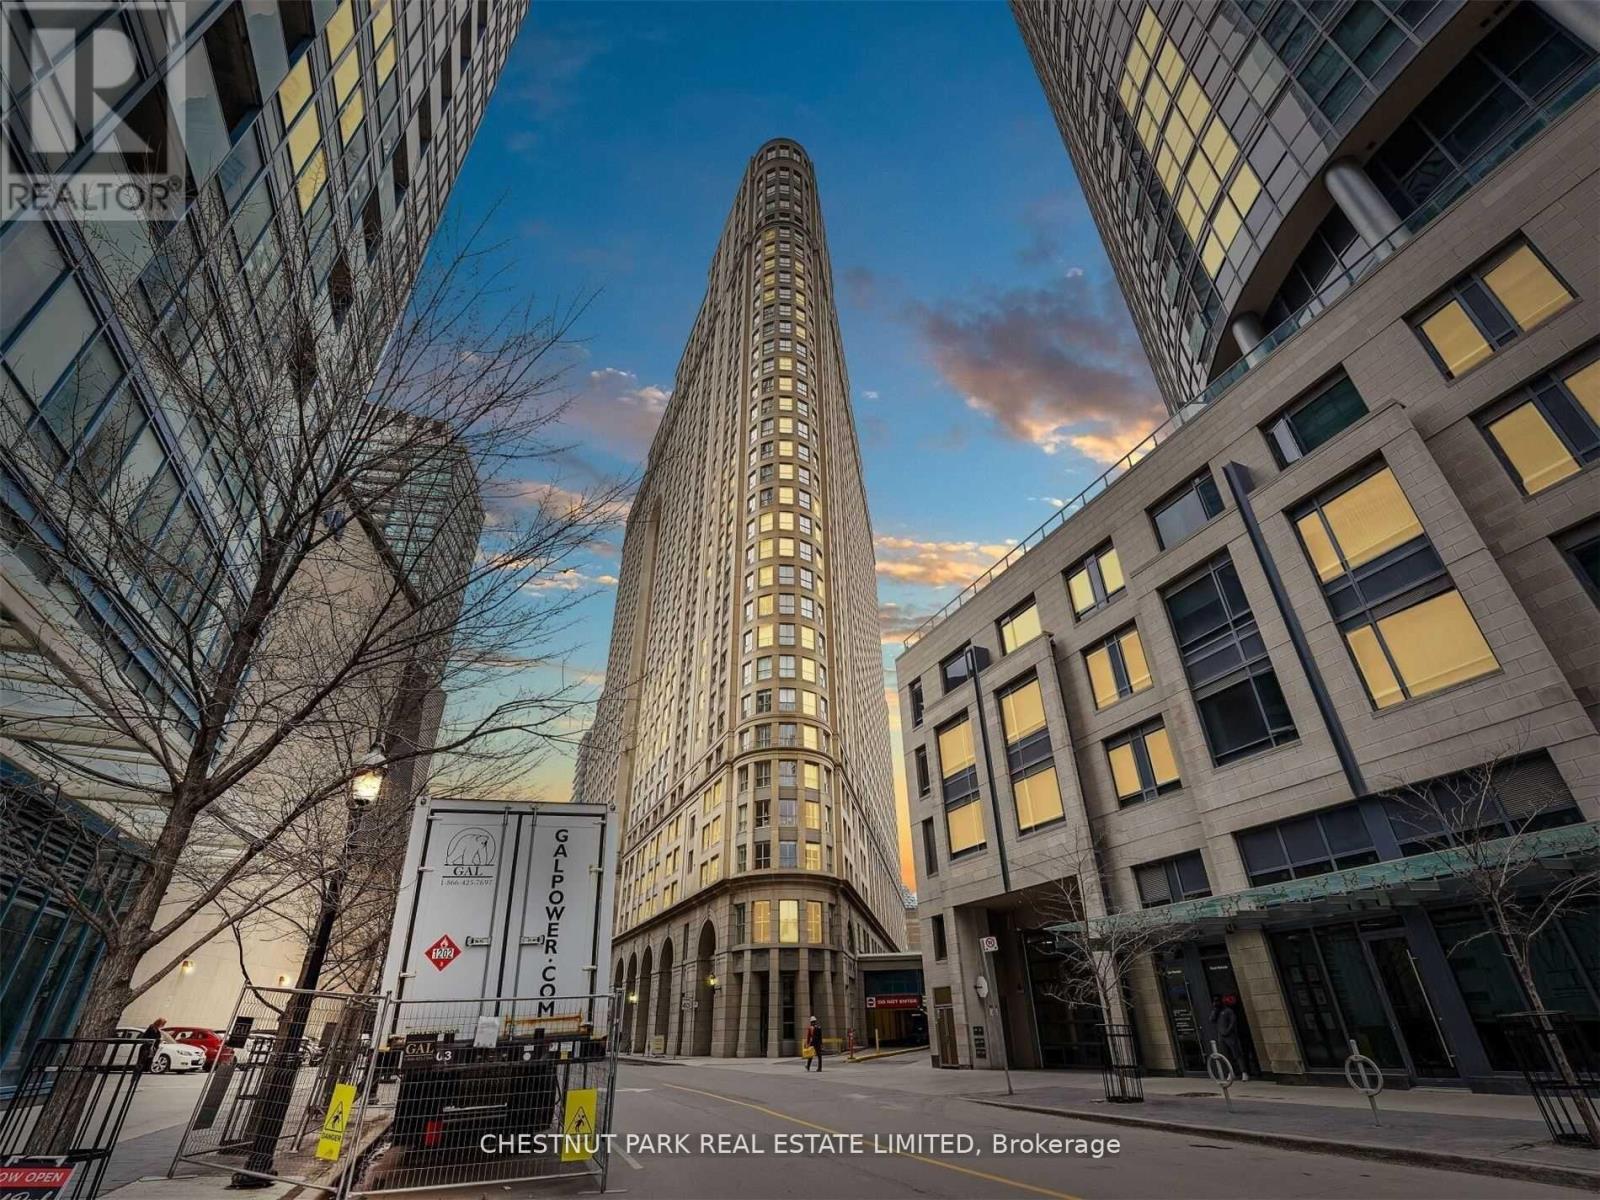
Fantastic opportunity at the iconic The Esplanade. Available immediately. This beautifully renovated 800+ sf 1-bedroom + den suite offers exceptional value in one of downtown Toronto's most established and well-managed buildings. Freshly painted and recently updated throughout with a brand new kitchen featuring new appliances, stone countertops, backsplash, and cabinetry, backsplash and a fully renovated bathroom, plus new flooring in the entry and kitchen. Truly move-in ready. Thoughtfully laid out with no wasted space, this functional floor plan offers a spacious primary bedroom, oversized living and dining area perfect for entertaining, and a generous den that works beautifully as a home office, guest room, or easy potential second bedroom conversion. Enjoy 24/7 concierge, excellent amenities, and an upscale, mature building community in an unbeatable AAA location. Steps to Union Station, the PATH, Scotiabank Arena, St. Lawrence Market, the Financial District, waterfront, TTC, GO, shops, restaurants, and everything downtown Toronto has to offer. A rare opportunity to own in a landmark building in the heart of the city. (id:65446)
2107 - 25 The Esplanade
Toronto, Ontario
Fantastic opportunity at the iconic The Esplanade. Available immediately. This beautifully renovated 800+ sf 1-bedroom + den suite offers exceptional value in one of downtown Toronto's most established and well-managed buildings. Freshly painted and recently updated throughout with a brand new kitchen featuring new appliances, stone countertops, backsplash, and cabinetry, backsplash and a fully renovated bathroom, plus new flooring in the entry and kitchen. Truly move-in ready. Thoughtfully laid out with no wasted space, this functional floor plan offers a spacious primary bedroom, oversized living and dining area perfect for entertaining, and a generous den that works beautifully as a home office, guest room, or easy potential second bedroom conversion. Enjoy 24/7 concierge, excellent amenities, and an upscale, mature building community in an unbeatable AAA location. Steps to Union Station, the PATH, Scotiabank Arena, St. Lawrence Market, the Financial District, waterfront, TTC, GO, shops, restaurants, and everything downtown Toronto has to offer. A rare opportunity to own in a landmark building in the heart of the city. (id:65446)
2208 - 35 Balmuto Street
Toronto, Ontario
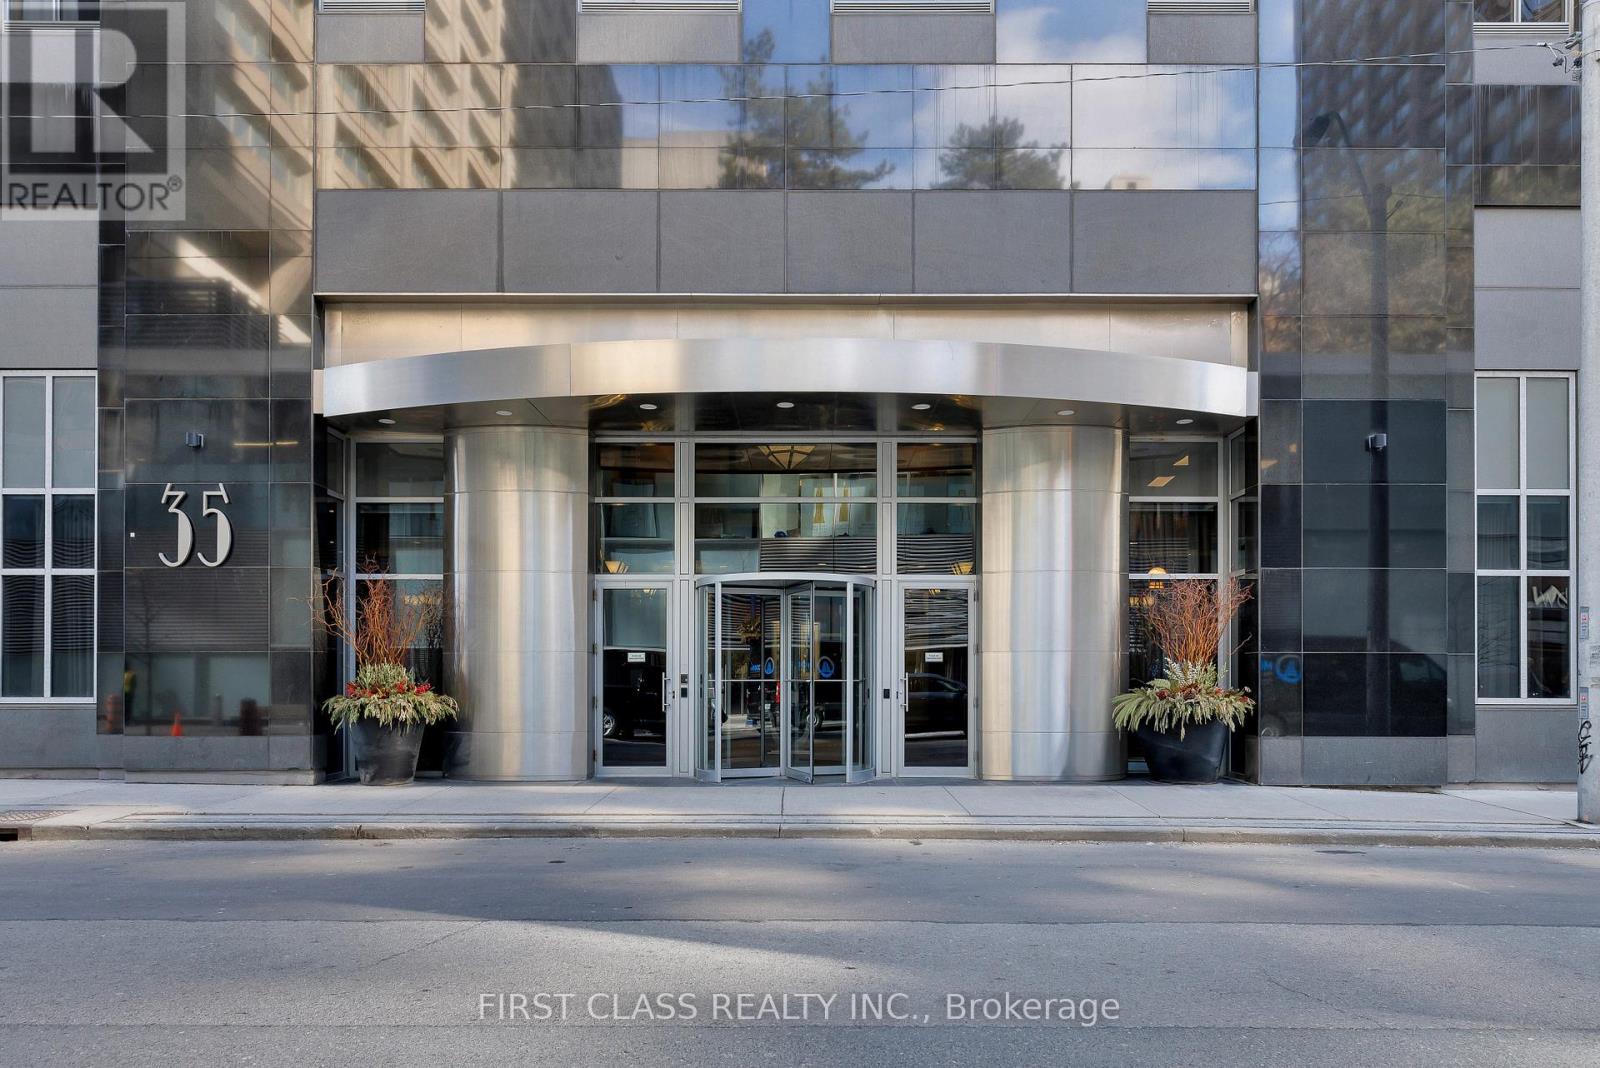
Experience The Epitome Of Downtown Living In Toronto's Core! The Uptown Residences Is Situated In The Ever-Desirable Yorkville Neighborhood, Synonymous With Luxury Living. This Grand Suite Features A Spacious Split Two-Bedroom Layout Including Two Full Bathrooms, Large Den And A Private Balcony. The Master Bedroom Showcases A Spa-Like Ensuite Bath & Walk-In Closet. Oversized locker directly connected to the parking.Steps From Shops Of Bloor, Cafe's, Grocery, Manulife Centre, The Rom, & Uoft. Be Near It All! (id:65446)
257 Olive Avenue
Toronto, Ontario
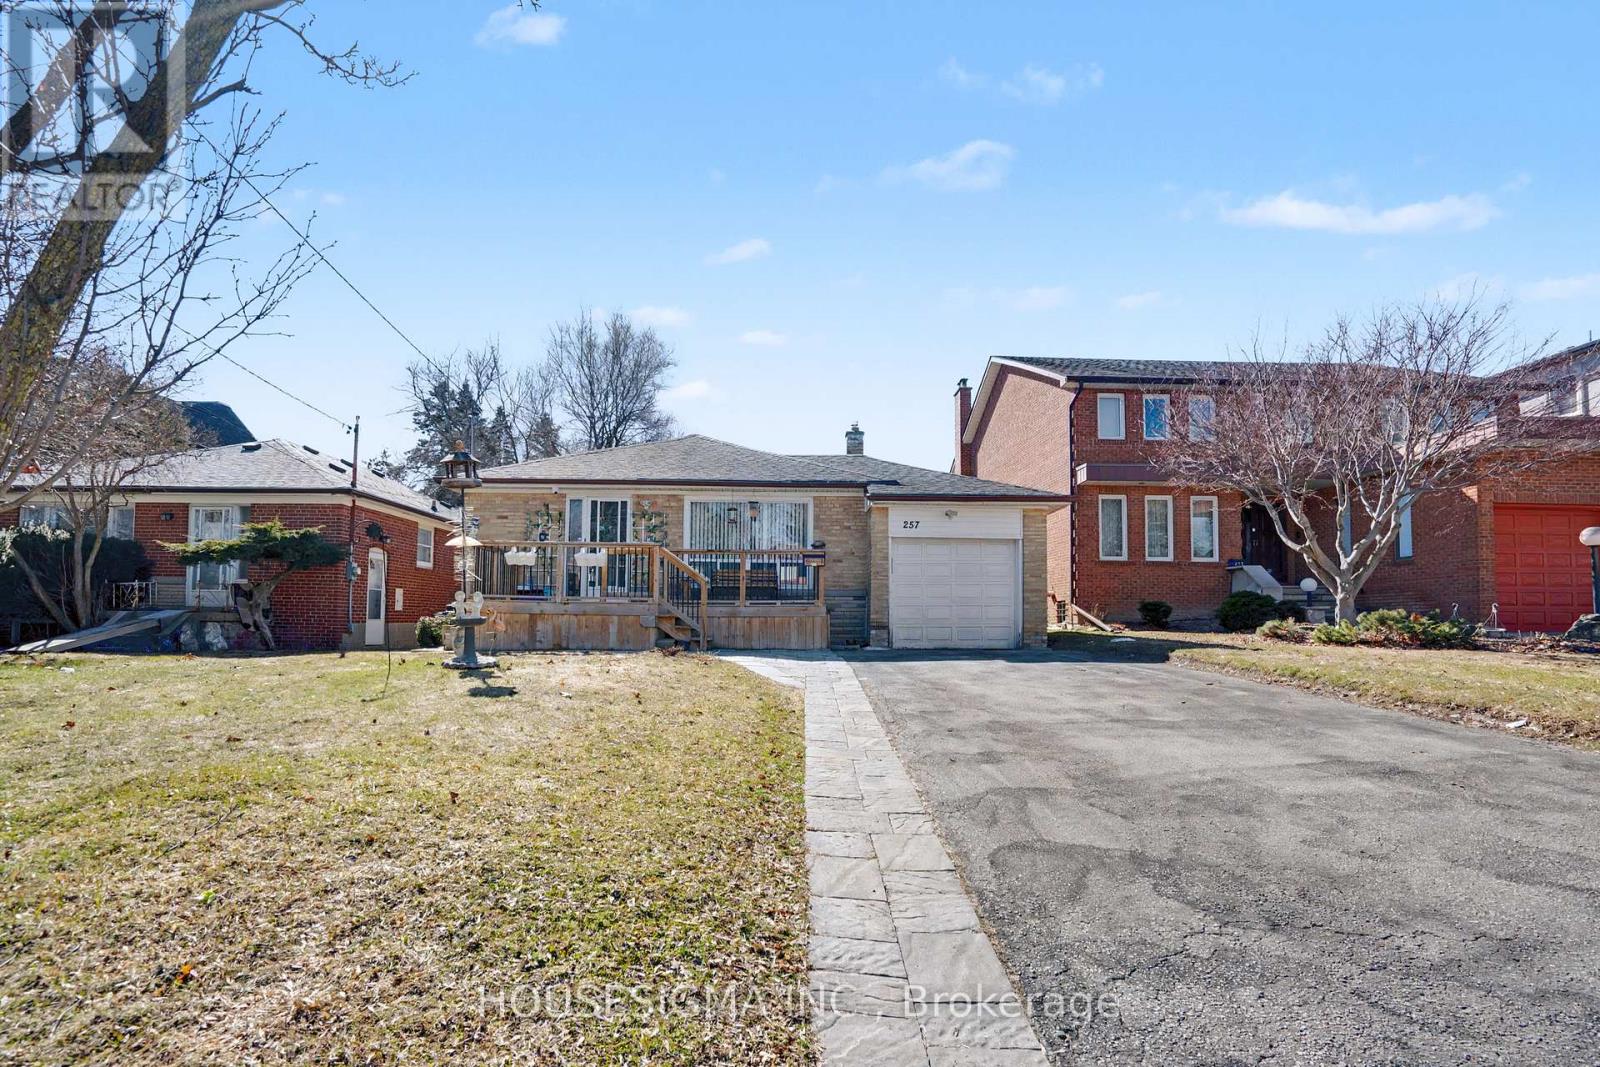
Welcome to 257 Olive Ave, a charming and renovated bungalow in the heart of Willowdale East. Ideally located just minutes' walk to TTC transit, this home sits on an extraordinary 160 ft deep lot with mature trees, offering privacy and a serene setting rarely found in the city. The home has been thoughtfully updated and carefully maintained, showcasing pride of ownership throughout. Perfect for end-users, investors, or builders alike-move in and enjoy, or explore the incredible potential this premium lot provides. A fantastic opportunity in a highly desirable and rapidly growing neighbourhood. (id:65446)
405 - 33 Sheppard Avenue E
Toronto, Ontario
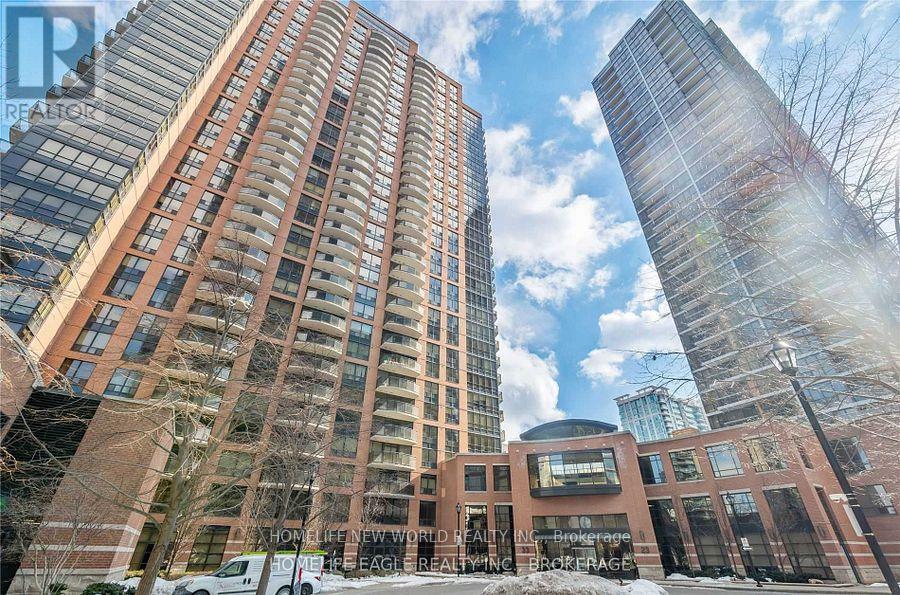
Spacious, large 1+1 Luxurious Unit In The Beautiful Minto Gardens Building. Steps To Subway Station, Sheppard Center, Whole Foods, Indoor Shopping, Restaurants. Minutes To Hwy 401. Bright Spacious Open Concept!!!!, Granite Kitchen Countertop + Floor To Ceiling Window, 24 Hr Security, Indoor Pool, Sauna, Hot Tub, Gym, Yoga, Billiard And Game Room, Theatre Room, Terrace With Barbeque Area. Some furniture can stay (or be vacant). Vacant - closing anytime. (Den/Study can use a room)!!! (id:65446)
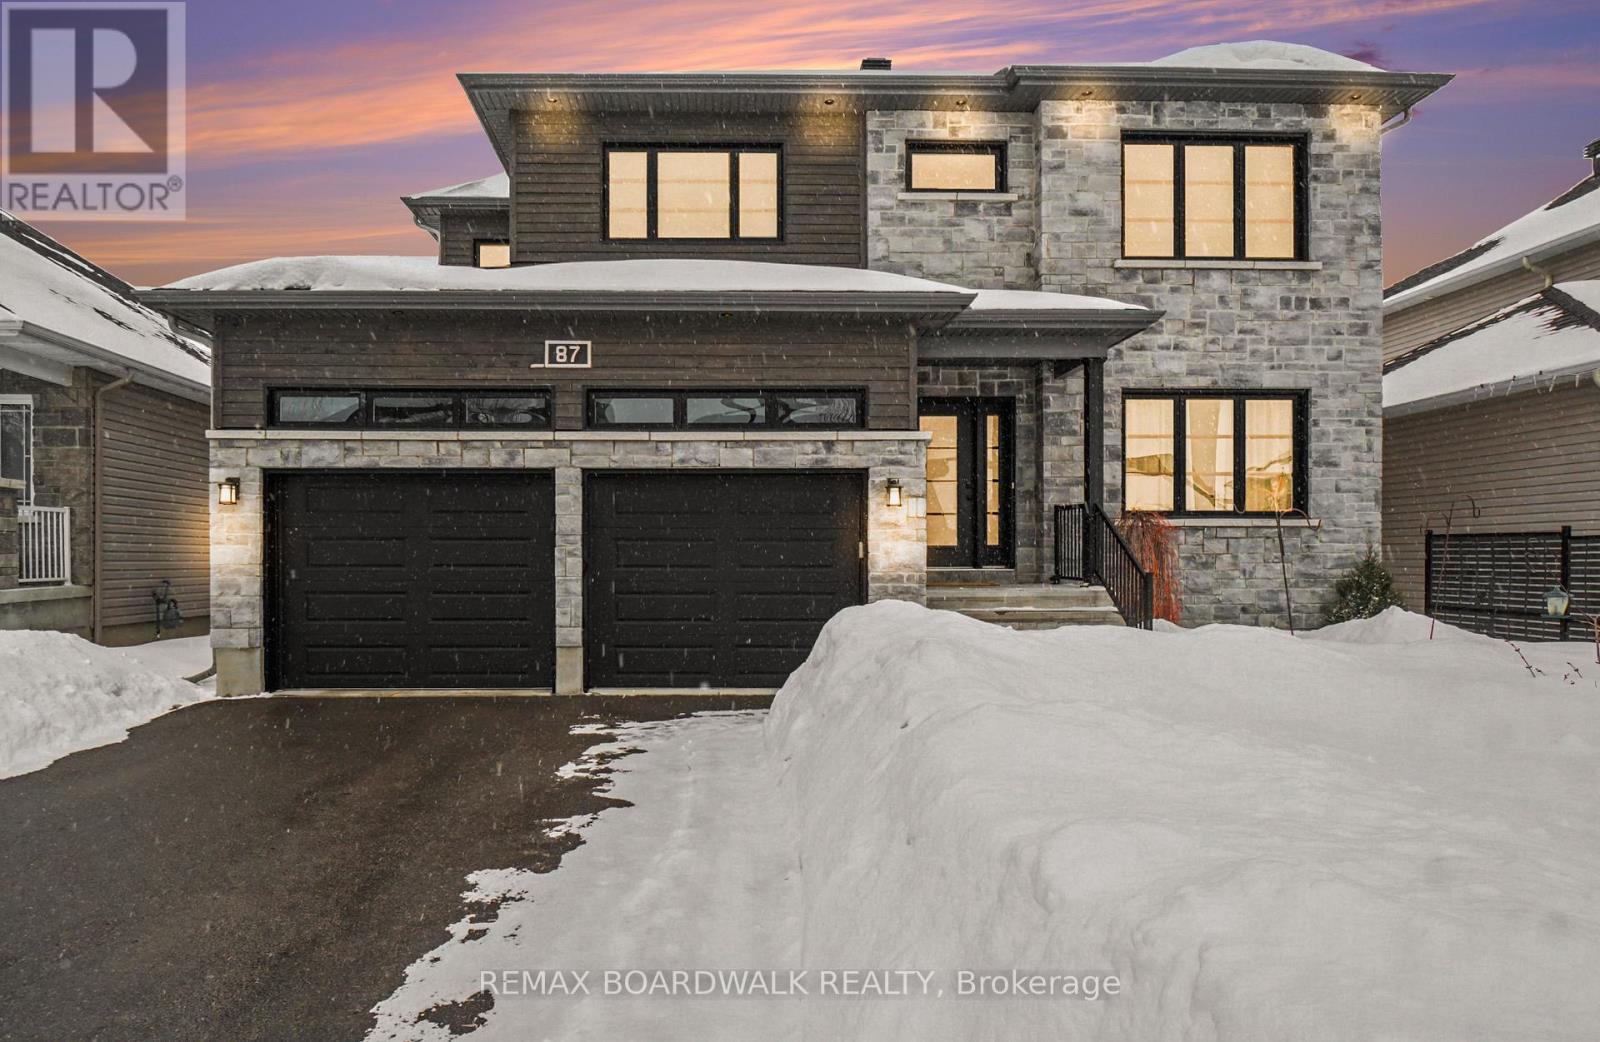
87 Cobblestone Drive
Russell, Ontario
Discover an exceptional home in the welcoming community of Russell, thoughtfully designed for comfortable family living and effortless entertaining. From the moment you arrive, the spacious entrance sets the tone with its bright, airy feel and elegant French doors that add a touch of character. The main floor is both practical and inviting. A large bedroom on this level offers endless possibilities -perfect for a private office, or a dedicated work-from-home setup. The layout flows beautifully, connecting the kitchen, dining space, and living area while still giving each its own sense of purpose. The updated kitchen stands out with its oversized island, generous cabinetry, stainless steel appliances, and impressive ceiling height that enhances the open atmosphere. You'll also find a full bathroom, a convenient mudroom with inside access to the garage, and smart design elements throughout. Upstairs, a wide staircase leads to four well-proportioned bedrooms, a full bathroom, and a laundry room conveniently located on the same level. The primary bedroom offers a peaceful escape, featuring a spacious walk-in closet and a private ensuite. The fully finished lower level adds valuable extra space, complete with a large recreation area, a comfortable lounge space, plenty of storage, a full bathroom, and a bedroom. Step outside to enjoy a fully fenced yard designed for both play and relaxation. The interlock patio creates the perfect setting for outdoor dining, summer gatherings, or quiet evenings under the open sky. Situated just minutes east of Ottawa, Russell offers the charm of a bilingual, family-focused community surrounded by green space. With shops, schools, Tim Hortons, and scenic trails nearby, this location combines convenience with natural beauty. If you're searching for a home that offers space, flexibility, and a strong sense of community, 87 Cobblestone is ready to deliver. (id:65446)
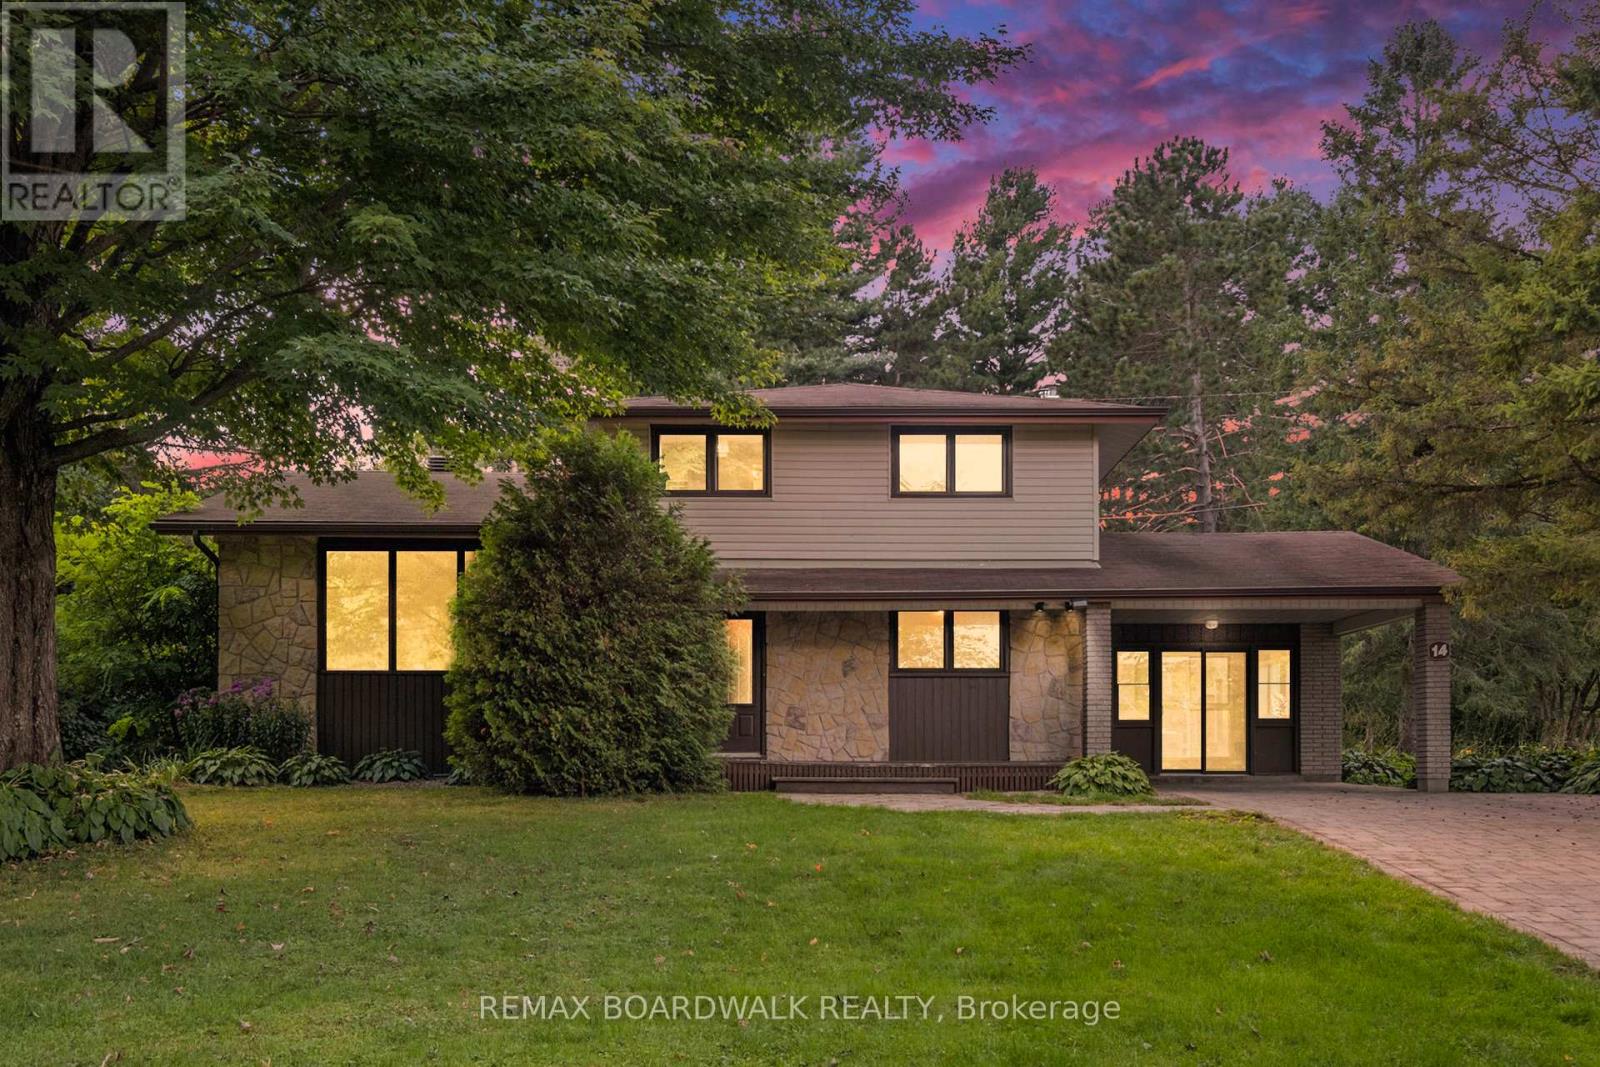
14 Riviere Nation Road
Casselman, Ontario
New Listing in Casselman Across from the Nation River Welcome to this charming multi-level home offering space, character, and natural light throughout! Step into a large, bright entrance leading to a cozy living room with a stunning stone wood-burning fireplace and gleaming hardwood floors. Just a few steps up, you'll find the kitchen with rich cabinetry, granite counters, and a dining area overlooking the backyard through oversized windows. The main floor also features a versatile bedroom and a screened porch perfect for enjoying summer evenings in peace. Upstairs, you'll find 3 spacious bedrooms and a beautifully finished4-piece bathroom. The lower level is fully finished with a warm and inviting family room, gas stove, and plenty of built-in storage, making it ideal for gatherings or a recreation space. Outside, enjoy a lush, private yard with mature trees, a driveway with interlock design, and the perfect backdrop of the Nation River just across the street. This home truly combines comfort, style, and convenience in a prime location an opportunity not to be missed! (id:65446)
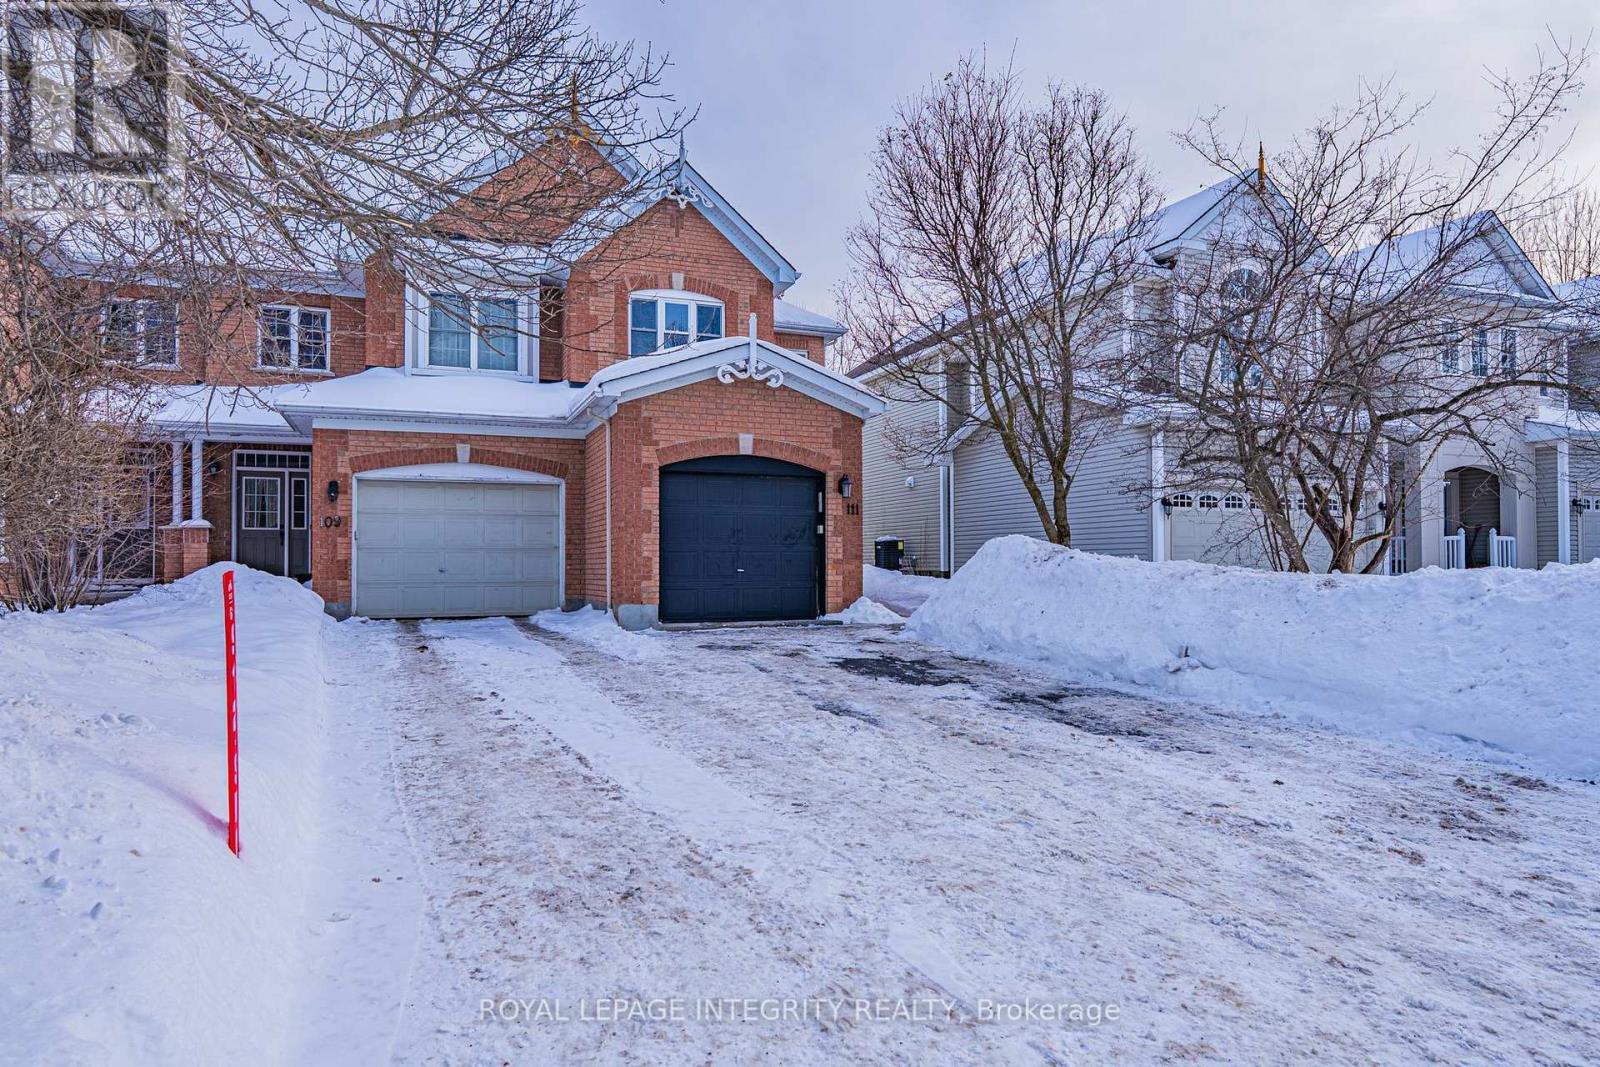
111 Hemlo Crescent
Ottawa, Ontario
Rarely Offered End-Unit Townhome in the Heart of Kanata Lakes Situated on a premium lot with a fully fenced backyard, this exceptional end-unit townhome offers added privacy and a functional, family-friendly layout in one of Ottawa's most desirable communities. Located within the boundaries of top-ranked schools including W. Erskine Johnston Public School, Stephen Leacock Public School, Earl of March Secondary School, and All Saints High School, this is a prime opportunity for families seeking both quality and location. This bright, carpet-free home features 3 bedrooms, 3 bathrooms, and a fully finished basement ideal for a recreation room, home office, or gym. The spacious primary bedroom includes a walk-in closet and a beautifully updated ensuite. The kitchen and all bathrooms have been renovated with elegant quartz countertops, new sinks, faucets, and mirrors, combining modern design with durability and low maintenance. Extensively upgraded with efficiency and comfort in mind: Heat pump (2024) Upgraded insulation (2024) Owned hot water tank Pot lights and updated lighting throughout (2025-2026) New staircase Fresh paint (2025) Professional duct cleaning New window glass installed throughout (2026)The fully finished basement provides flexible living space to suit today's lifestyle needs. Move-in ready and thoughtfully updated, this home delivers exceptional value in the highly sought-after Kanata Lakes neighbourhood, close to parks, shopping, transit, and all amenities. (id:65446)
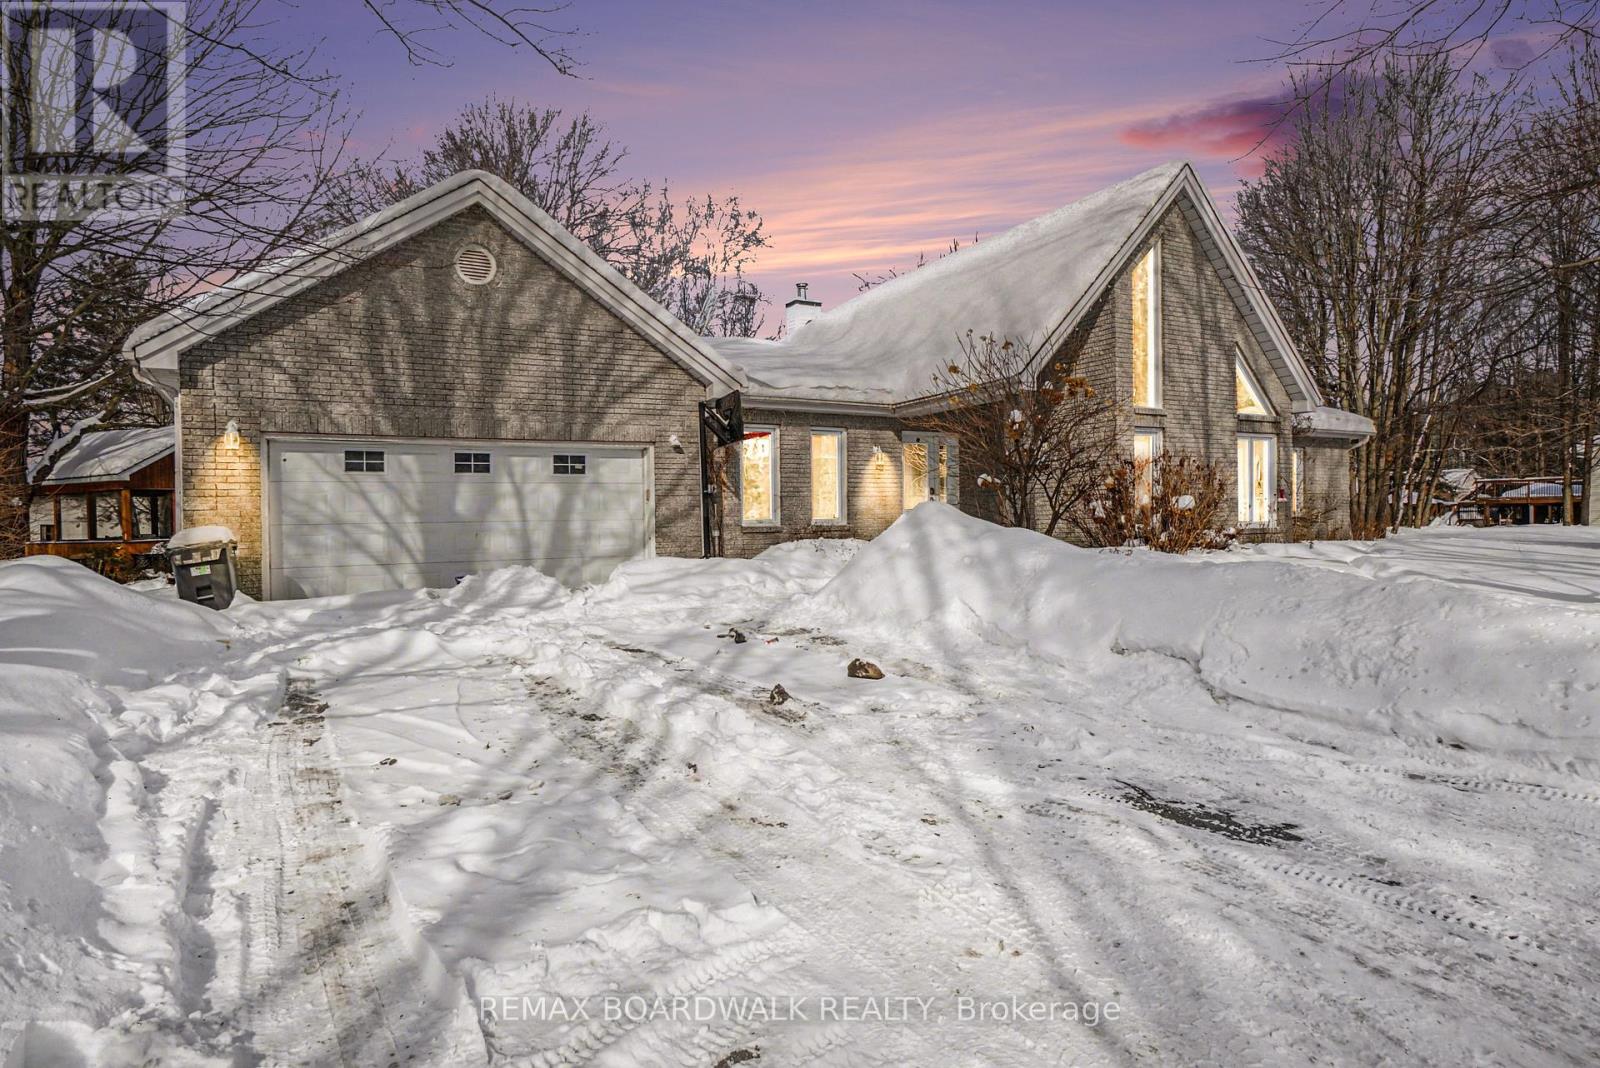
70 Linda Street
The Nation, Ontario
Spacious & Versatile Bungalow in Limoges with Exceptional Living Space. Welcome to this impressive and well-designed bungalow offering generous living space and a highly functional layout ideal for families and professionals alike. A large, welcoming entrance leads to a bright main-floor office/den, perfect for working from home. The heart of the home features a spacious open-concept living and kitchen area, ideal for everyday living and entertaining. The primary bedroom offers a private retreat with a luxurious 5-piece ensuite and a large walk-in closet. Two additional well-sized bedrooms and a full 4-piece bathroom complete the main level. A convenient main-floor laundry room provides excellent storage and functionality. Upstairs, a large sun-filled den offers flexible space for an office, reading nook, or peaceful relaxation area. The partially finished basement includes a comfortable recreation/family room, plus an additional room ideal for a home gym or oversized storage and a rough-in for future washroom. Step outside to enjoy a large backyard surrounded by mature trees, complete with a gazebo that creates a private and serene outdoor setting-perfect for relaxing or entertaining. Ideally located with easy access to Highway 417 and close to popular attractions including a large themed waterpark, camping sites, and mini putt, making this an excellent location for both commuters and lifestyle seekers. (id:65446)
63 Wilson Street E
Perth, Ontario
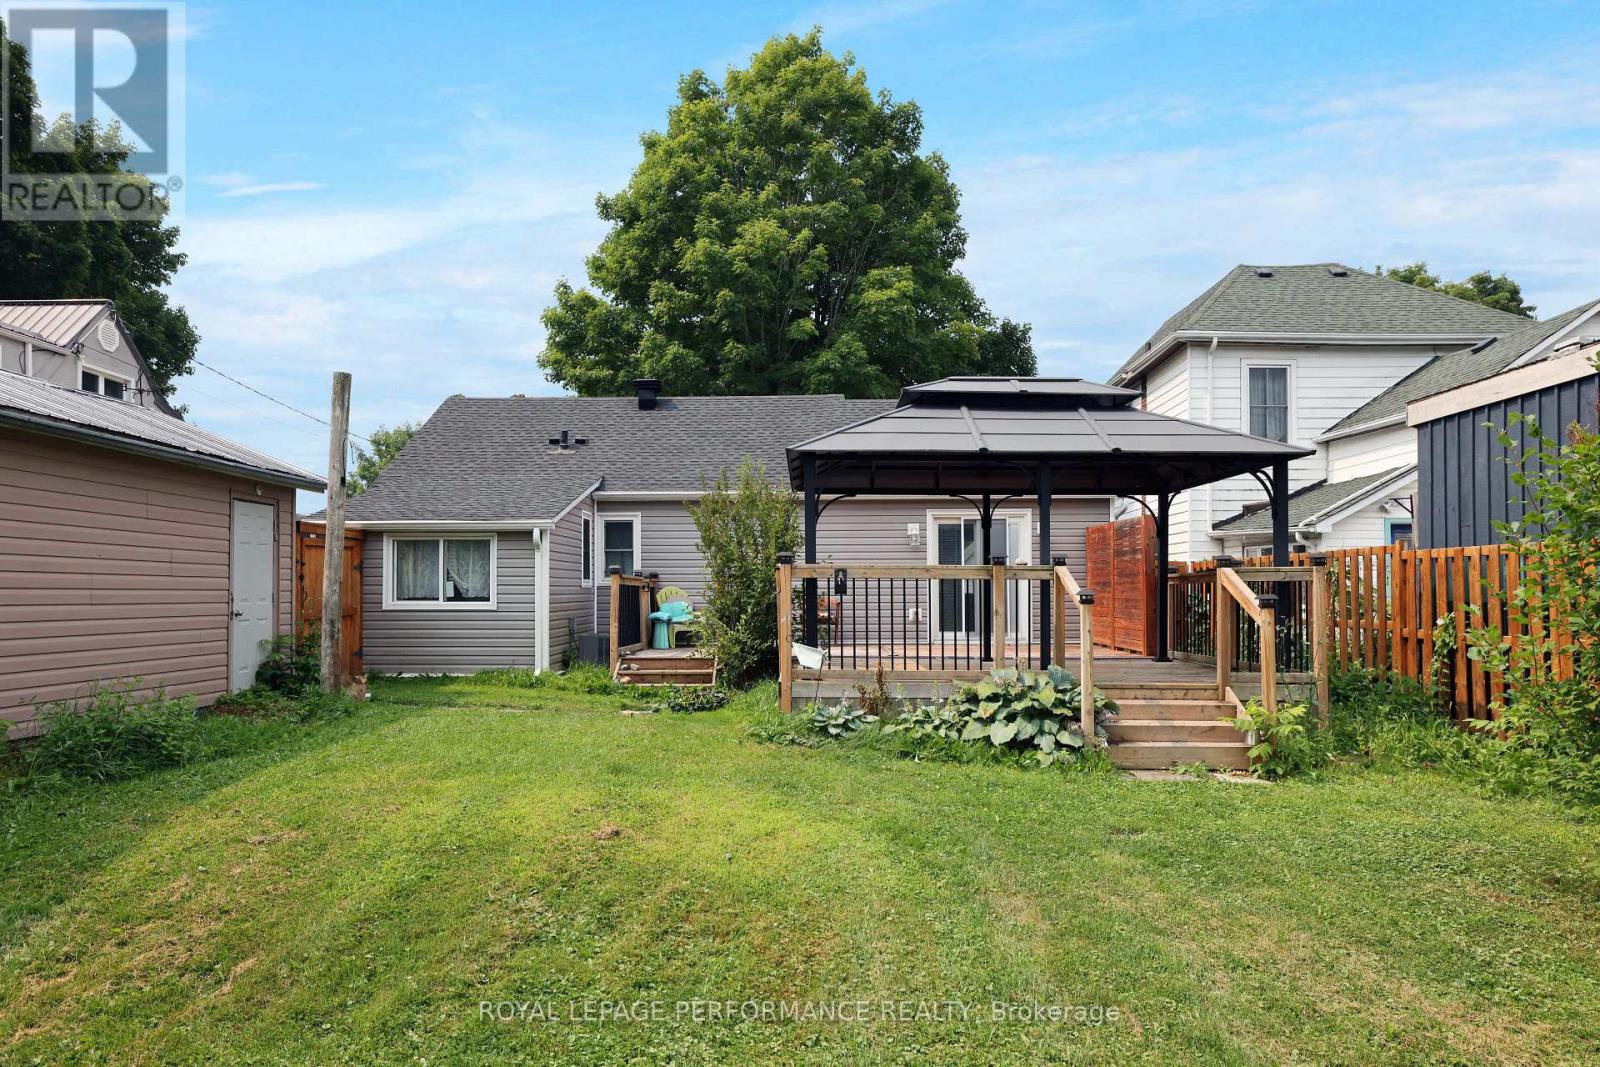
Step inside 63 Wilson Street East, a beautifully maintained one-bedroom, one-bath bungalow offering over 900 sq ft of thoughtfully designed living space on a deep 53 x 150-foot lot. This home effortlessly blends character, comfort, and convenience, making it perfect for first-time buyers, downsizers, or anyone seeking a low-maintenance retreat just steps from historic downtown. The open-concept main floor features hardwood floors and pot lights throughout, complemented by gas heating and central air for year-round comfort. The updated kitchen, with its abundant shaker-style cabinetry, is ready for the chef in the family, while the fully renovated bathroom adds a modern, low-maintenance touch. The primary bedroom offers a serene retreat with a walkout patio door opening to the spacious backyard deck and Gazebo, creating a seamless indoor-outdoor flow. A large garage (7.18m x 3.68m) provides room for your vehicle and a workshop. A a separate side entrance leads to a practical laundry/mudroom-perfect for everyday living .Step outside to your private, fully fenced yard, ideal for gardening, entertaining, or simply relaxing. A charming gazebo invites alfresco dining and leisurely summer evenings. Additional storage is cleverly tucked away in the crawl space (6.04m x 3.93m), maximizing the functionality of this well-planned home. All of this is just steps from Perth's shops, restaurants, Stewart Park, , offering the perfect blend of small-town charm and modern convenience. (id:65446)
3 Dunsmore Gardens
Toronto, Ontario
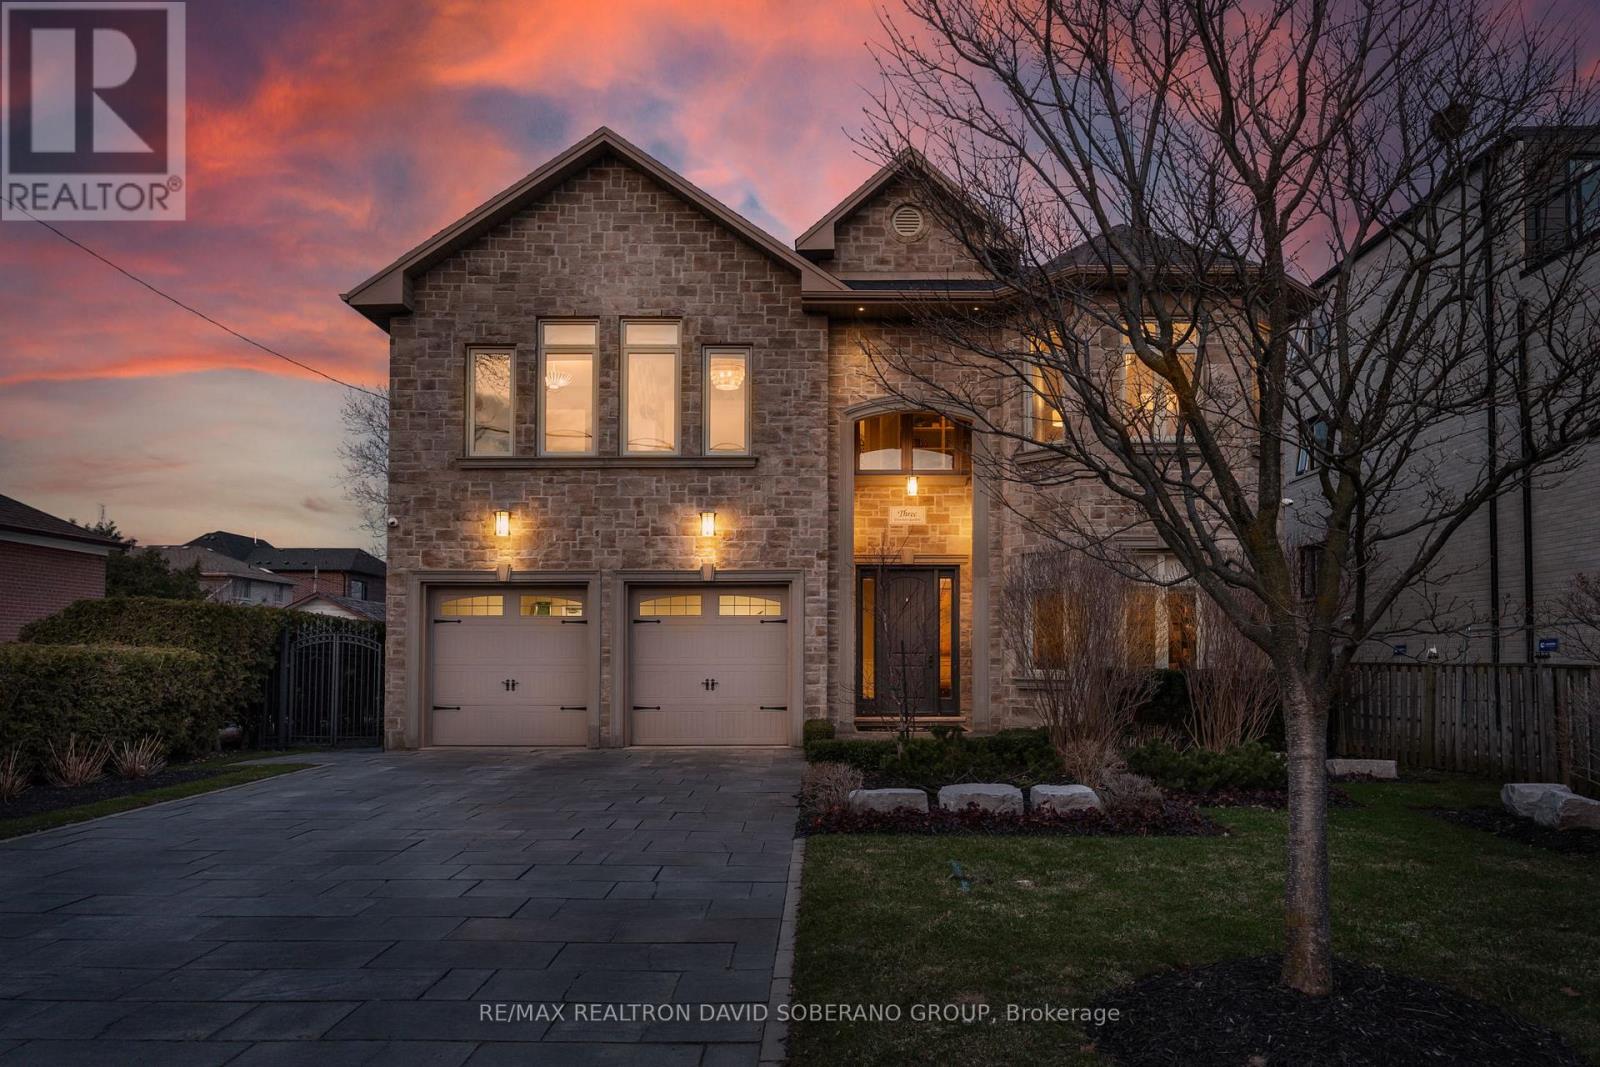
Welcome to 3 Dunsmore Gardens! An extraordinary, fully turnkey residence on a premium 53 x 150 ft lot in one of the city's most sought-after neighbourhoods. Originally built by Kintel General Contractors, known for iconic Toronto projects such as The Chase, Rebel, and Cabana, this home has been completely reimagined in 2023 with no detail overlooked. Expertly redesigned by acclaimed designer Trish Johnston-celebrated for her work on multiple Princess Margaret Lottery Dream Homes and a trusted name on HGTV's Island of Brian and Property Brothers Forever Home - this property showcases exceptional custom craftsmanship and high-end finishes throughout. From bespoke millwork and designer lighting to carefully curated materials, every detail has been thoughtfully executed to create a truly elevated living experience. The home features bright, open-concept living spaces and a stunning designer kitchen perfect for entertaining. Spacious, well-appointed bedrooms provide comfort and privacy, while the fully finished basement extends the living space with an additional bedroom and a dedicated kitchen area-ideal for guests, in-laws, or potential income opportunities. Every inch of this home has been meticulously updated, offering a true move-in-ready opportunity. Step outside to your own private backyard retreat-perfect for relaxing or hosting in style. Ideally located just minutes to top-rated schools, parks, shopping, and transit, this is a rare opportunity to own a fully customized, turnkey home in a premier location. (id:65446)
252 Sheldrake Boulevard
Toronto, Ontario
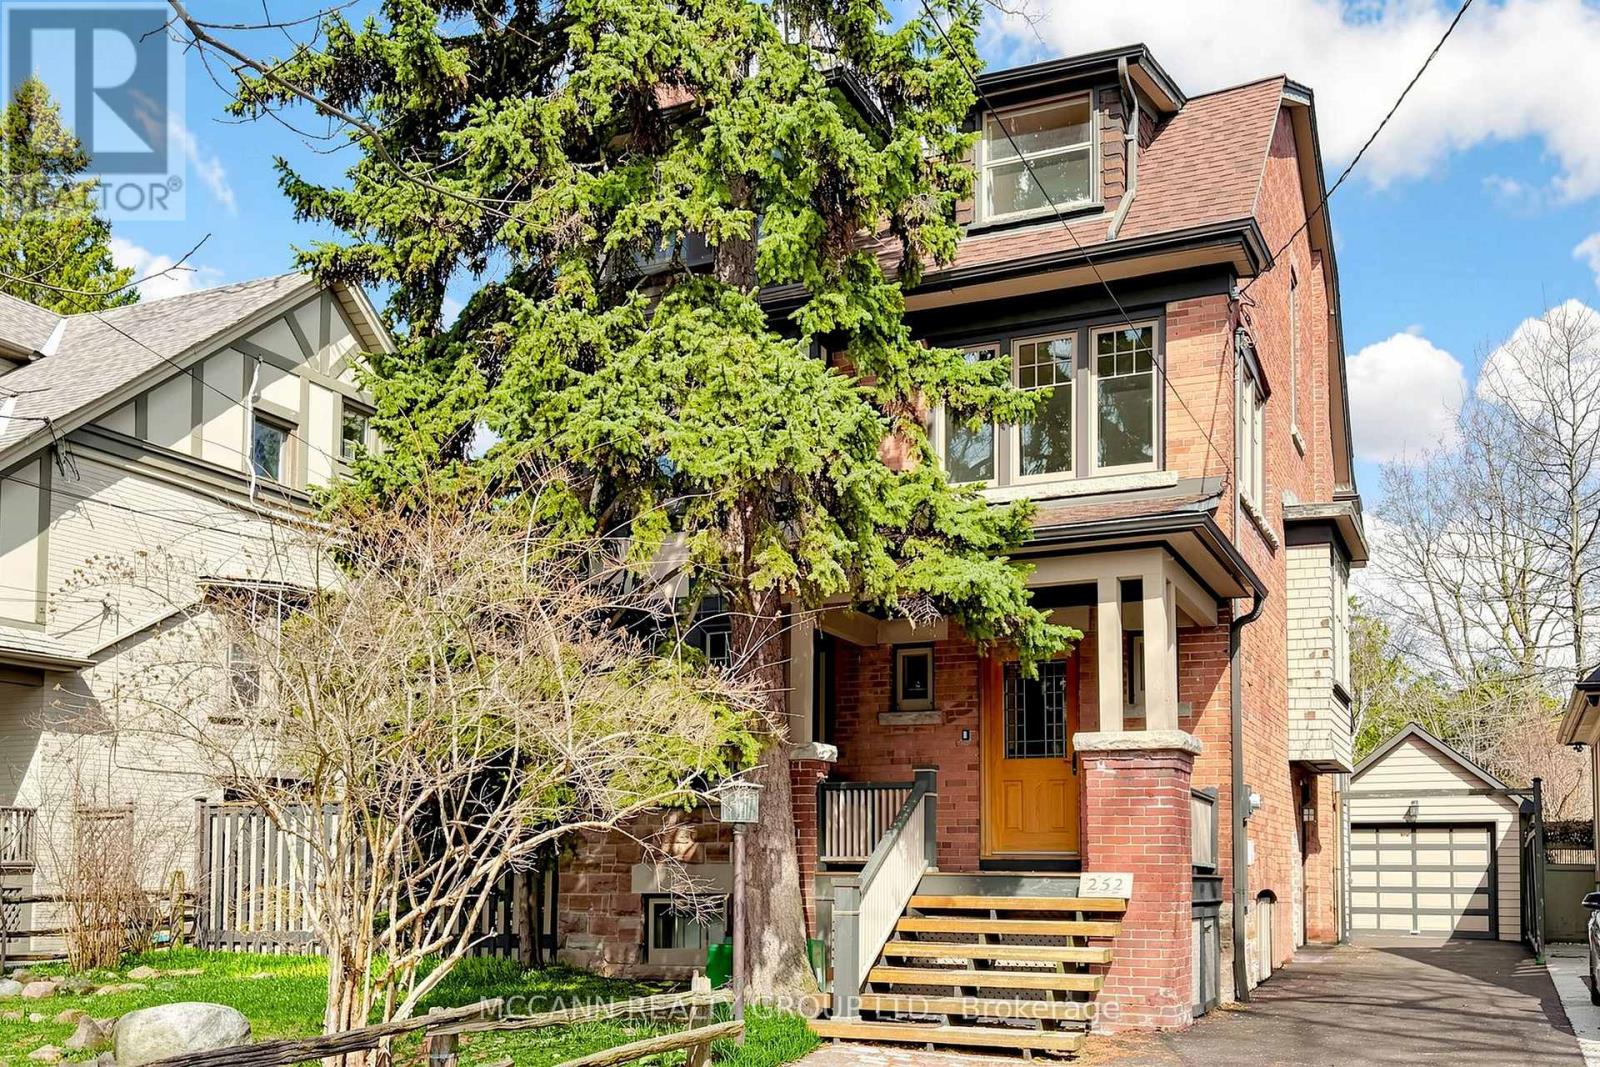
Welcome to this wonderful three-storey home, filled with character and charm, situated on a premium 50 x 150 ft lot on coveted Sheldrake Boulevard. An exceptional opportunity for renovation or potential redevelopment into two lots. The elegant living room features a wood-burning fireplace, hardwood floors, and a large picture window that fills the space with natural light, while the dining room showcases classic wainscoting, hardwood floors, and expansive windows, creating a bright and inviting space. The kitchen offers ample storage, stainless steel appliances, a paneled refrigerator, and is combined with the family room, highlighted by large windows overlooking the backyard. The primary suite features hardwood floors, a walk-in closet, a 4-piece ensuite, and a tandem room with floor-to-ceiling windows and a separate thermostat, ideal for a home office. The second level also includes a 4-piece bathroom and two additional bedrooms with hardwood floors and large windows. The third level offers three additional bedrooms and a 4-piece bathroom, providing excellent flexibility for family or guests. The partially finished basement includes a spacious recreation room with a second wood-burning fireplace and pot lights, as well as a 3-piece bathroom, games room, laundry area, cold room/storage, and an instant hot water tank. Ideally located near top-ranked schools, including Blythwood Junior Public School, Glenview Senior Public School, and North Toronto Collegiate Institute, as well as prestigious private schools, with convenient access to transit, Highway 401, upscale shops, fine dining, and private clubs. (id:65446)
Sotheby's International Realty Canada
168 Clanton Park Road
Toronto, Ontario
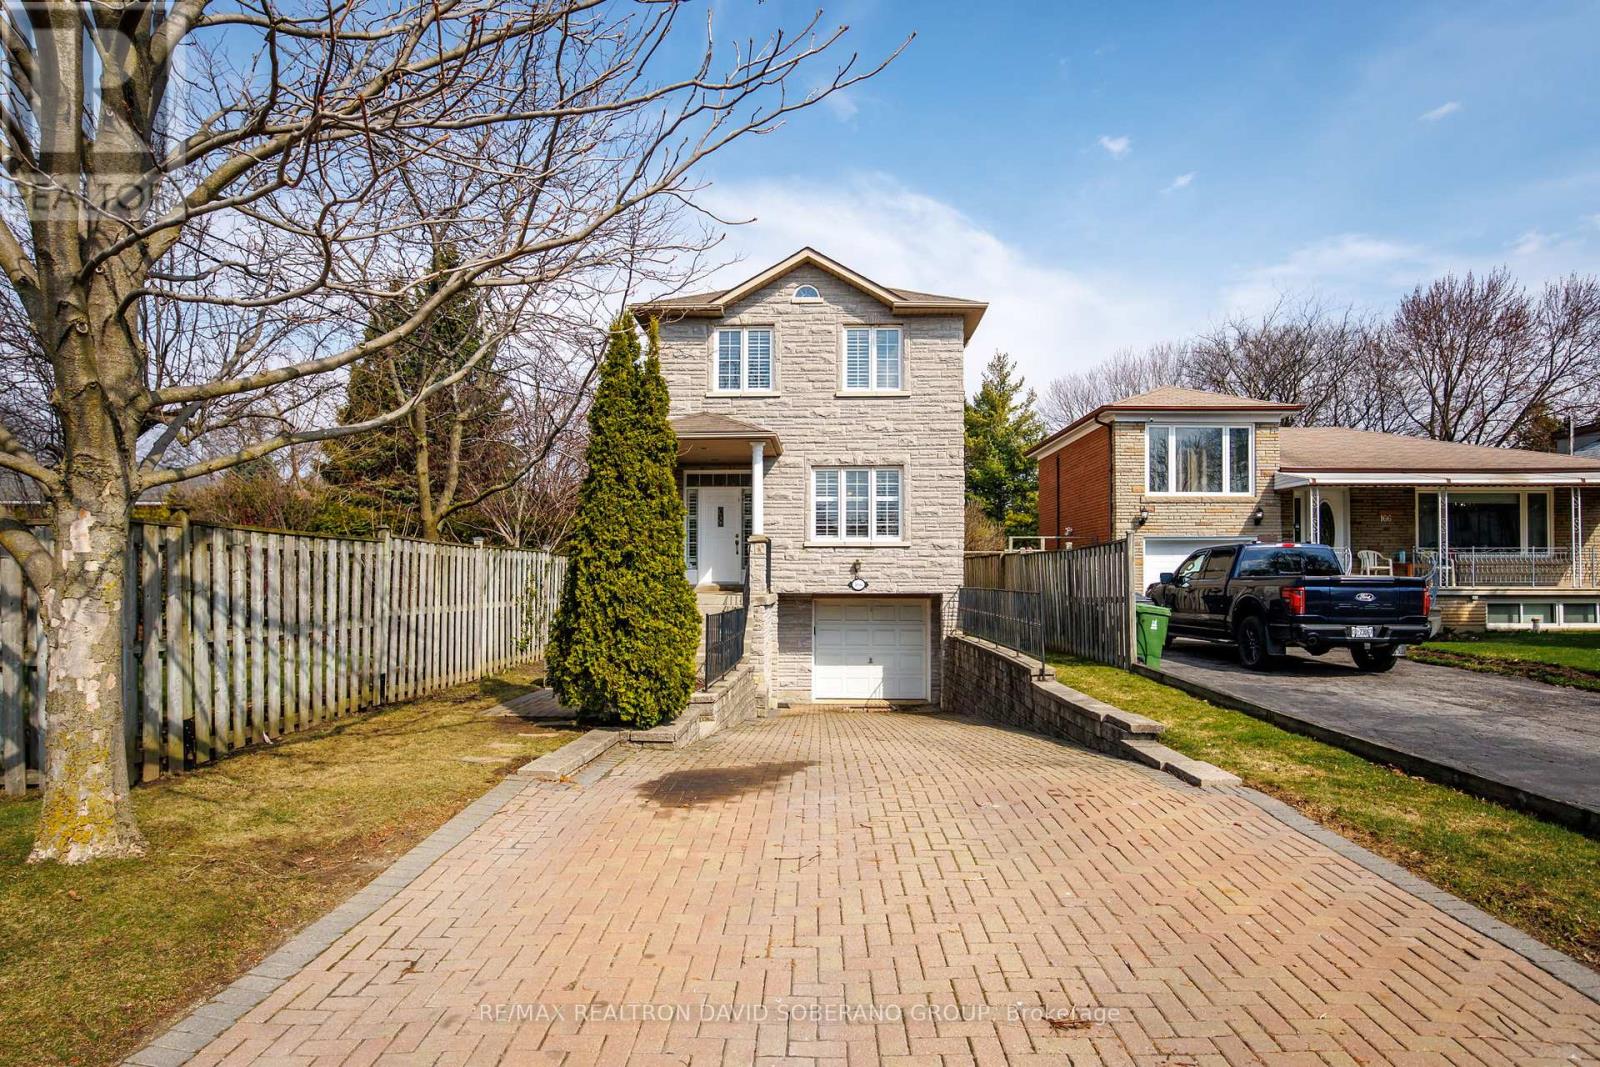
Excellent opportunity in the highly sought-after Clanton Park community! This detached two-storey home is situated on a premium 30 x 150 ft lot and offers a functional layout with approximately 2,133 sq ft above grade. Bright principal rooms provide generous living and storage space throughout, including a living room with a cozy fireplace. Features include central vacuum, a skylight, California shutters throughout, and a convenient second-floor laundry room.The kitchen boasts a walk-out to a deck, perfect for outdoor entertaining. The finished basement adds versatile living space, with additional storage, and a cold room-ideal for extended family use or rental income potential.Conveniently located near parks, schools, public transit, Yorkdale Shopping Centre, and major highways, this home presents a fantastic opportunity for end-users, investors, or builders. (id:65446)
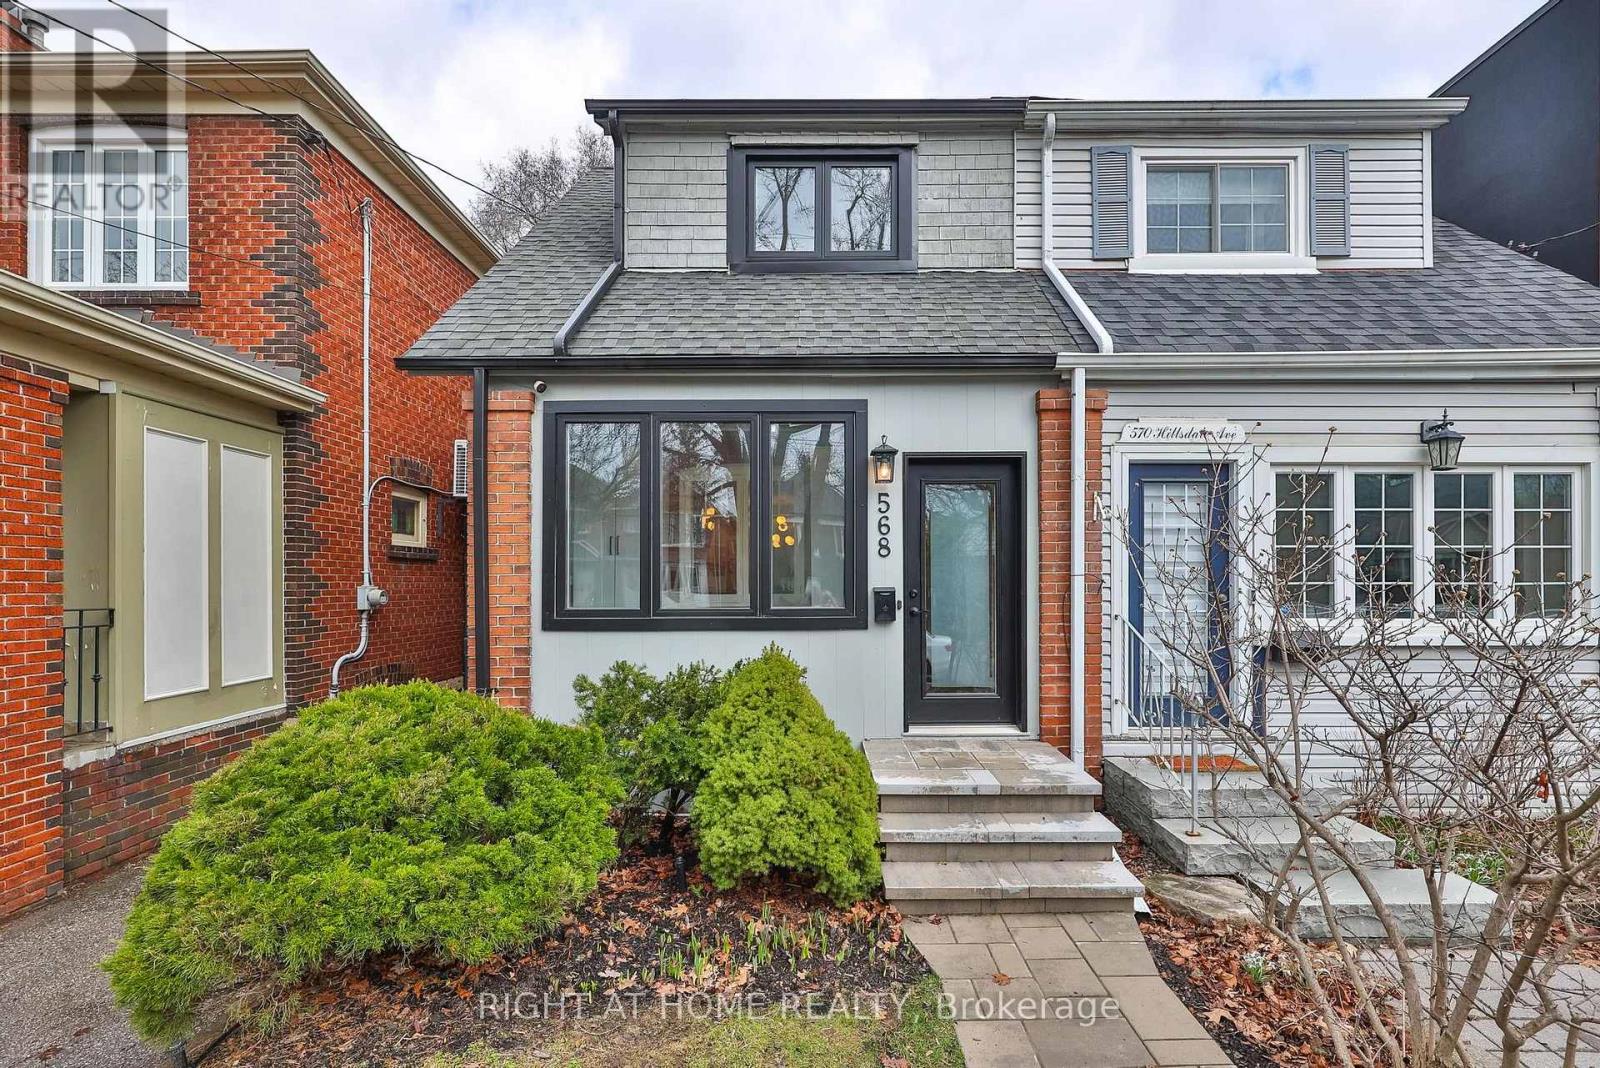
568 Hillsdale Avenue E
Toronto, Ontario
Beautifully updated and full of charm, this Davisville Village gem is set on a quiet, sought-after street just moments from Bayview's shops, cafes, parks, and Maurice Cody. Thoughtfully improved inside and out, the home sits on a 16.54x131 ft lot and features a bright open-concept main floor with elegant living and dining spaces, a wood-burning fireplace, and a welcoming front room with custom built-ins. The updated kitchen offers new granite countertops, updated appliances, and a stylish coffee nook. Excellent storage throughout adds to the home's everyday ease and enhanced insulation on the ground and upper floors adds to the home's sense of comfort and privacy. Outside, front and rear pavers, new wood fencing and a car gate create a private, low-maintenance setting with gated rear access to the garage for added flexibility. The beautifully curated backyard features two wood deck levels framed by lush greenery, offering a lovely setting for alfresco dining, gardening, or relaxed summer evenings outdoors. Upstairs are two spacious bedrooms and a fully renovated bathroom, while the finished lower level adds exceptional flexibility with a separate enclosed room, laundry, and a new 2-piece bath. An insulated, powered garage provides excellent bonus utility. Turnkey and beautifully presented, this is a home that offers comfort, style, and easy living in one of Midtown's most desirable neighbourhoods. (id:65446)
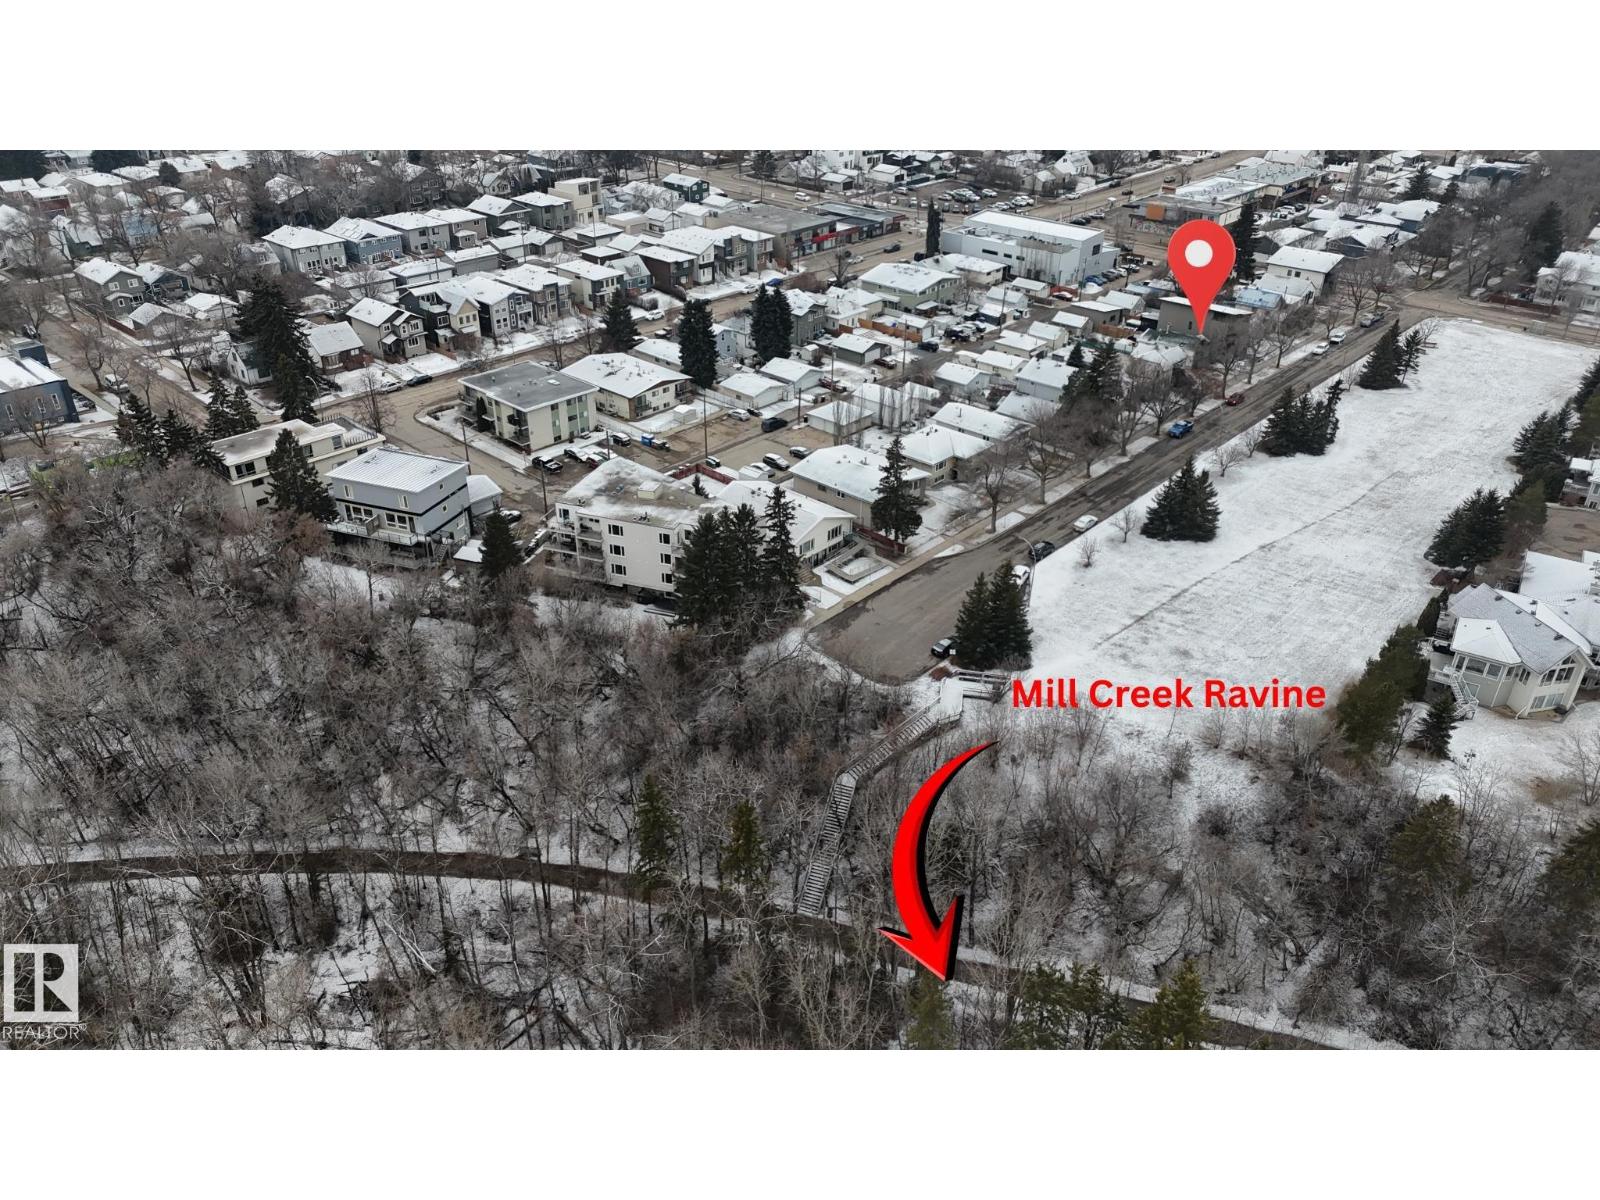
9541 77 Av NW
Edmonton, Alberta
Build your dream home steps to Mill Creek Ravine and trendy pubs/commercial area. This 33' x 131.8' lot is situated directly across the street from green space and on a street with a dead-end backing on to the ravine (no through traffic). There is already a million dollar home right next door on the exact same sized lot. Listing Realtor has an experienced builder ready to answer all your questions! Lot value only. (id:65446)
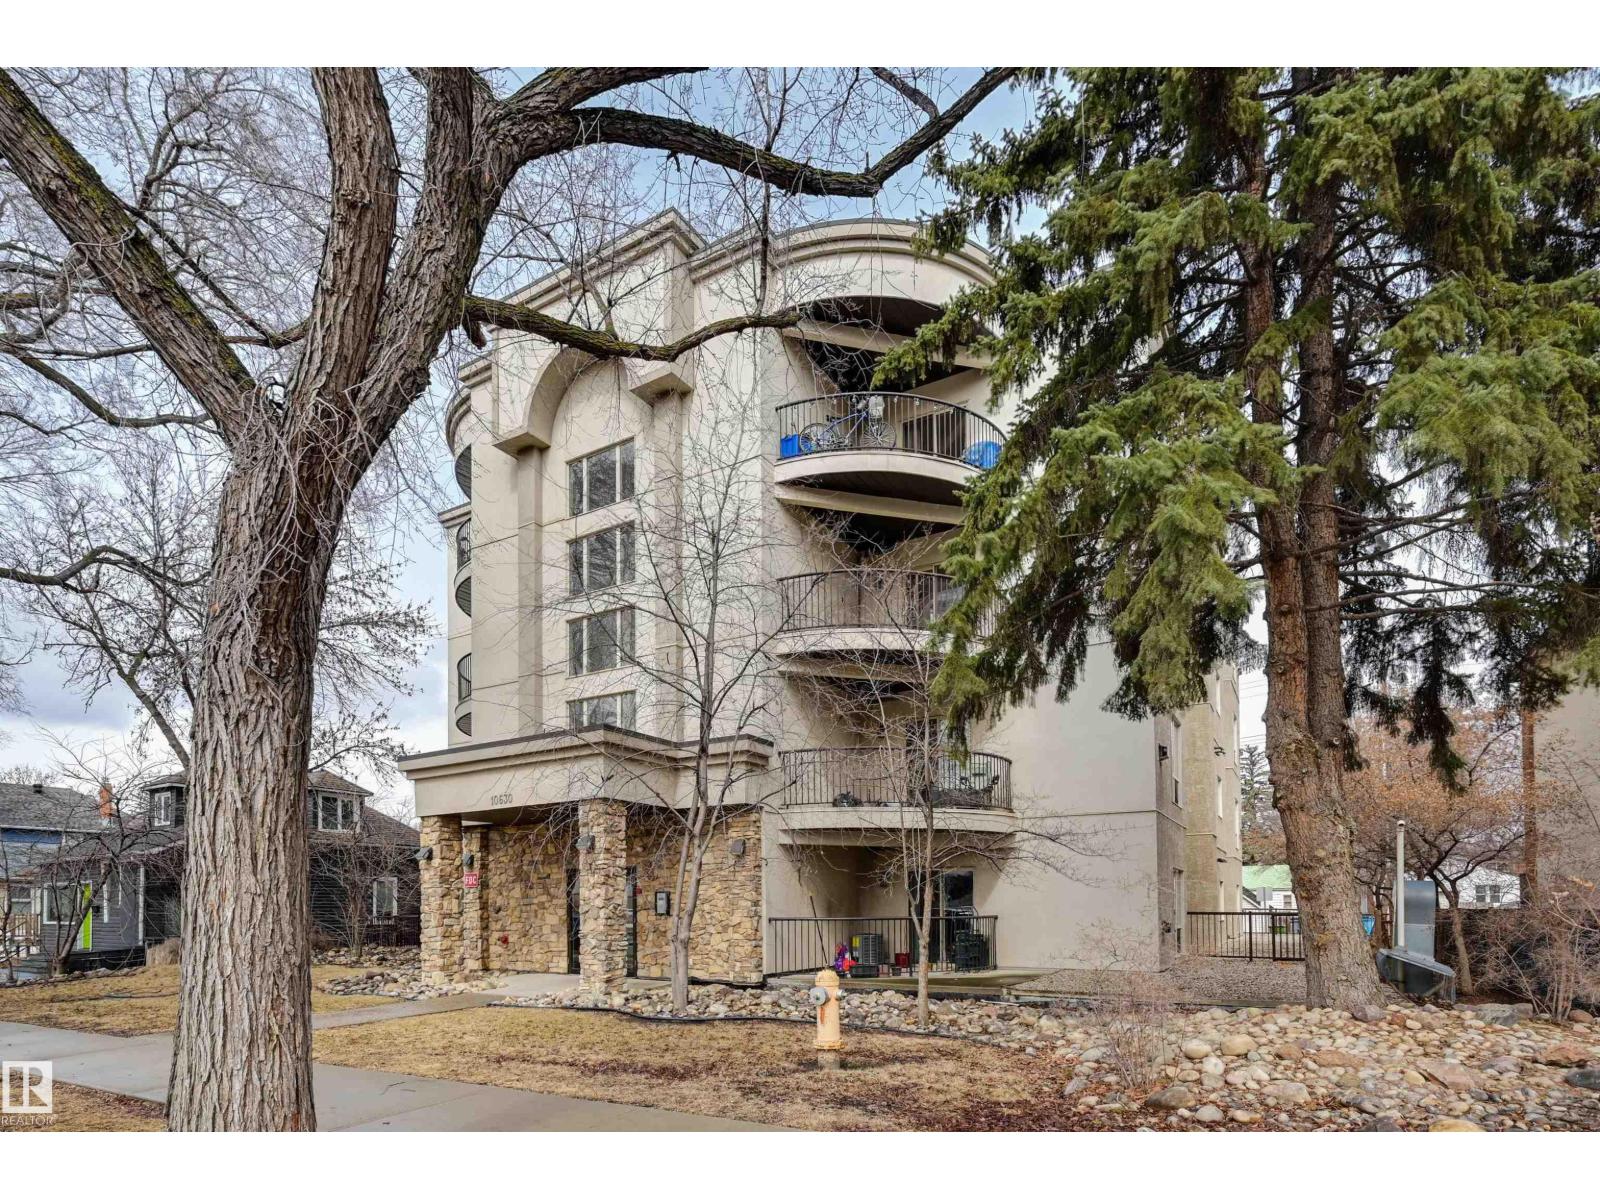
#302 10630 78 Av NW
Edmonton, Alberta
Enjoy treeline views from this meticulously renovated 932 sq. ft. condo in the desirable Tuscany Place. Perfectly situated just blocks from Whyte Avenue, you are steps away from vibrant restaurants, local coffee shops, public transit, and the scenic River Valley trails, with effortless access to the U of A and Downtown. The home features a modern open-concept layout with 9-foot ceilings and expansive northeast-facing windows that flood the living area with natural light. The large balcony has a natural gas hookup for BBQ. No detail has been overlooked in the extensive upgrades: fresh paint and carpet (2026), laminate flooring (2022), new furnace and A/C (2022), and all newer stainless steel appliances. The kitchen and bathrooms shine with resurfaced cabinetry, upgraded countertops and sinks. The spacious primary suite includes a walk-in closet with built-ins and a private ensuite. Includes a titled underground parking stall.The building is well maintained by a professional management company. (id:65446)