
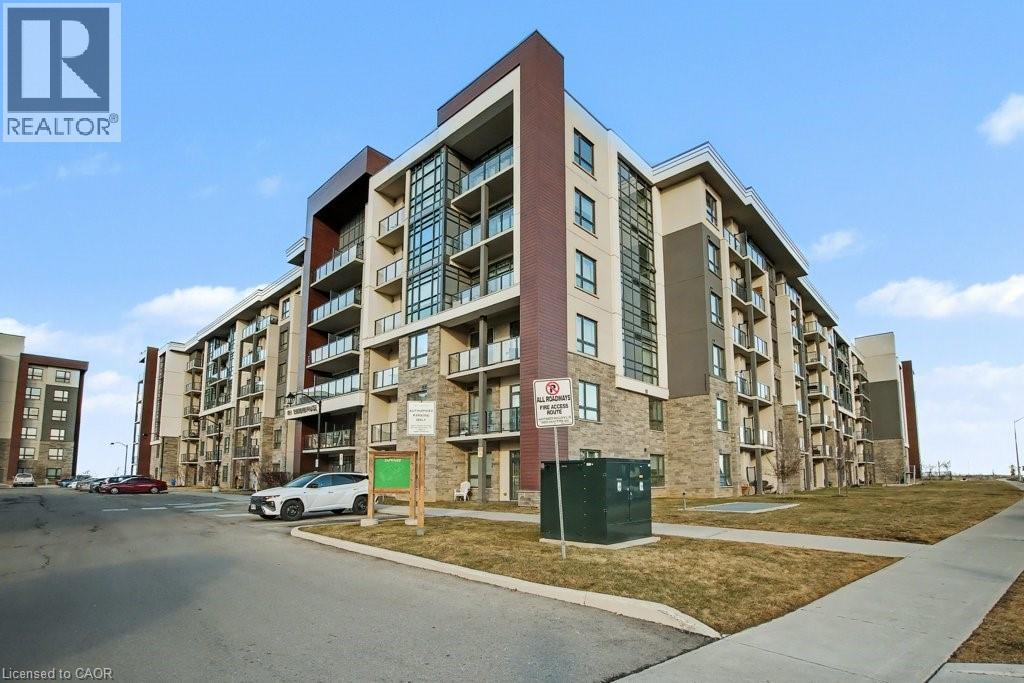
101 Shoreview Place Unit# 121
Stoney Creek, Ontario
Welcome to lakeside living and the Sapphire Building complete with Waterfront Trails. This bright, open concept 2 bedroom - 1 Bath condo boasts the perfect blend of modern style and serene waterfront views in Stoney Creek's coveted shoreline community. Step inside to an open-concept layout featuring a contemporary kitchen with stainless steel appliances and stylish finishes throughout. A very bright corner unit. Modern bright interior colours, complete with In-suite laundry, 1 underground parking spot and 1 storage locker. Enjoy access to exceptional building amenities including a fully equipped fitness center, elegant party room with full kitchen, a breathtaking rooftop terrace overlooking Lake Ontario, bike storage and ample visitor parking. Waterfront Trail and Beach just outside your front door. Ideal location for commuters, only minutes to QEW and Confederation GO Station, also convenient access to shopping and everything else you need. Whether you're a busy professional, first-time buyer, or looking to downsize without compromise, this condo delivers both comfort and convenience. Located just steps from scenic walking trails, beaches and quick highway access for commuters. Don't miss this rare opportunity to live by the lake and experience the best of waterfront condo life. (id:65446)
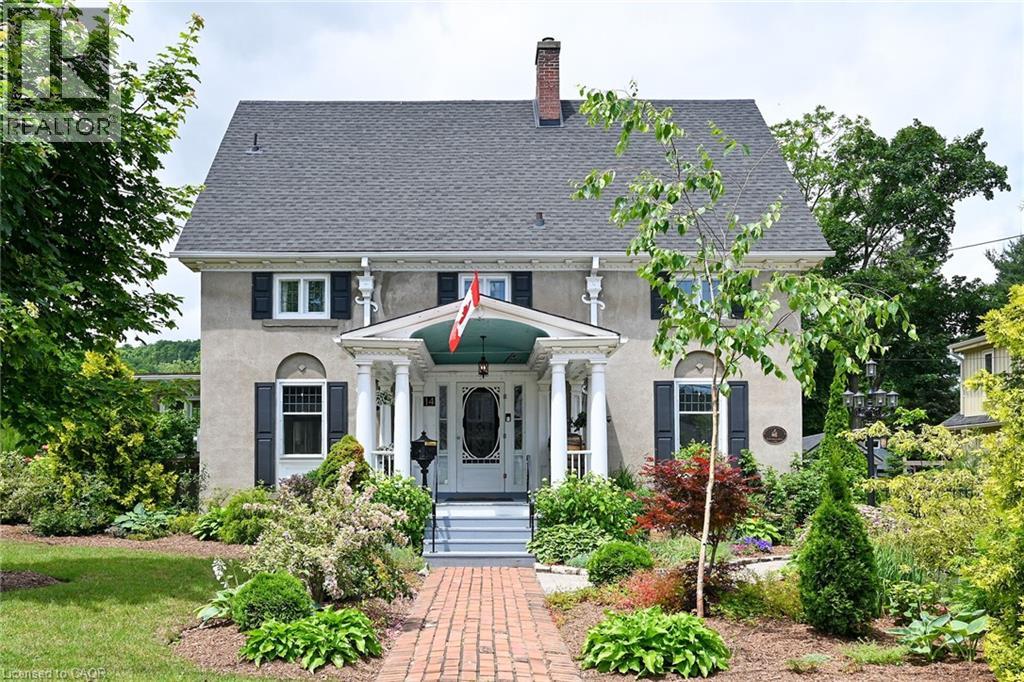
14 Robinson Street S
Grimsby, Ontario
STATELY 2 1/2 STORY GEORGIAN STYLE DESIGNATED HISTORICAL HOME. Built in 1905, known as the Helen Gibson House. Located on large property in the heart of the downtown core on quiet tree-lined street below the escarpment among other character homes. Beautifully updated throughout! The front of this home is graced by the impressive neo-classical vaulted portico with pillars. Spacious foyer opens to large family room with newly installed wood burning fireplace insert in 2023 and oversized leaded glass bay window to bring in the light. Formal dining room with leaded glass windows overlooking the gardens. New kitchen installed in 2023. Main floor laundry, 2PC bath, main floor den/office with wall-to-wall bookcases. Double sliding doors lead to deck, patios & backyard oasis complete with pool & gazebo. Open staircase to upper-level leads to primary bedroom with walk-in closet & ensuite bath. Two additional bedrooms & bath. Second staircase leads to attic (764 square foot space) great potential to create extra living space. OTHER FEATURES INCLUDE: hardwood floors, new roof shingles 2018, new above ground pool 2024, new hot tub 2024, stainless steel appliances in kitchen, washer/dryer, 2 1/2 baths, 200 amp service. Heat pump, A/C & new on-demand water heater (owned) 2023. Long interlock double driveway (fits 4 cars), EV charger, walkway & patios. Two garden sheds. Perfectly situated a block from the downtown core and a short stroll to the Bruce trail & park. This heritage home is surrounded by its award-winning gardens. Calling all historians: It will take only one visit for you to fall in love with this rare offering! Some photos virtually staged. (id:65446)
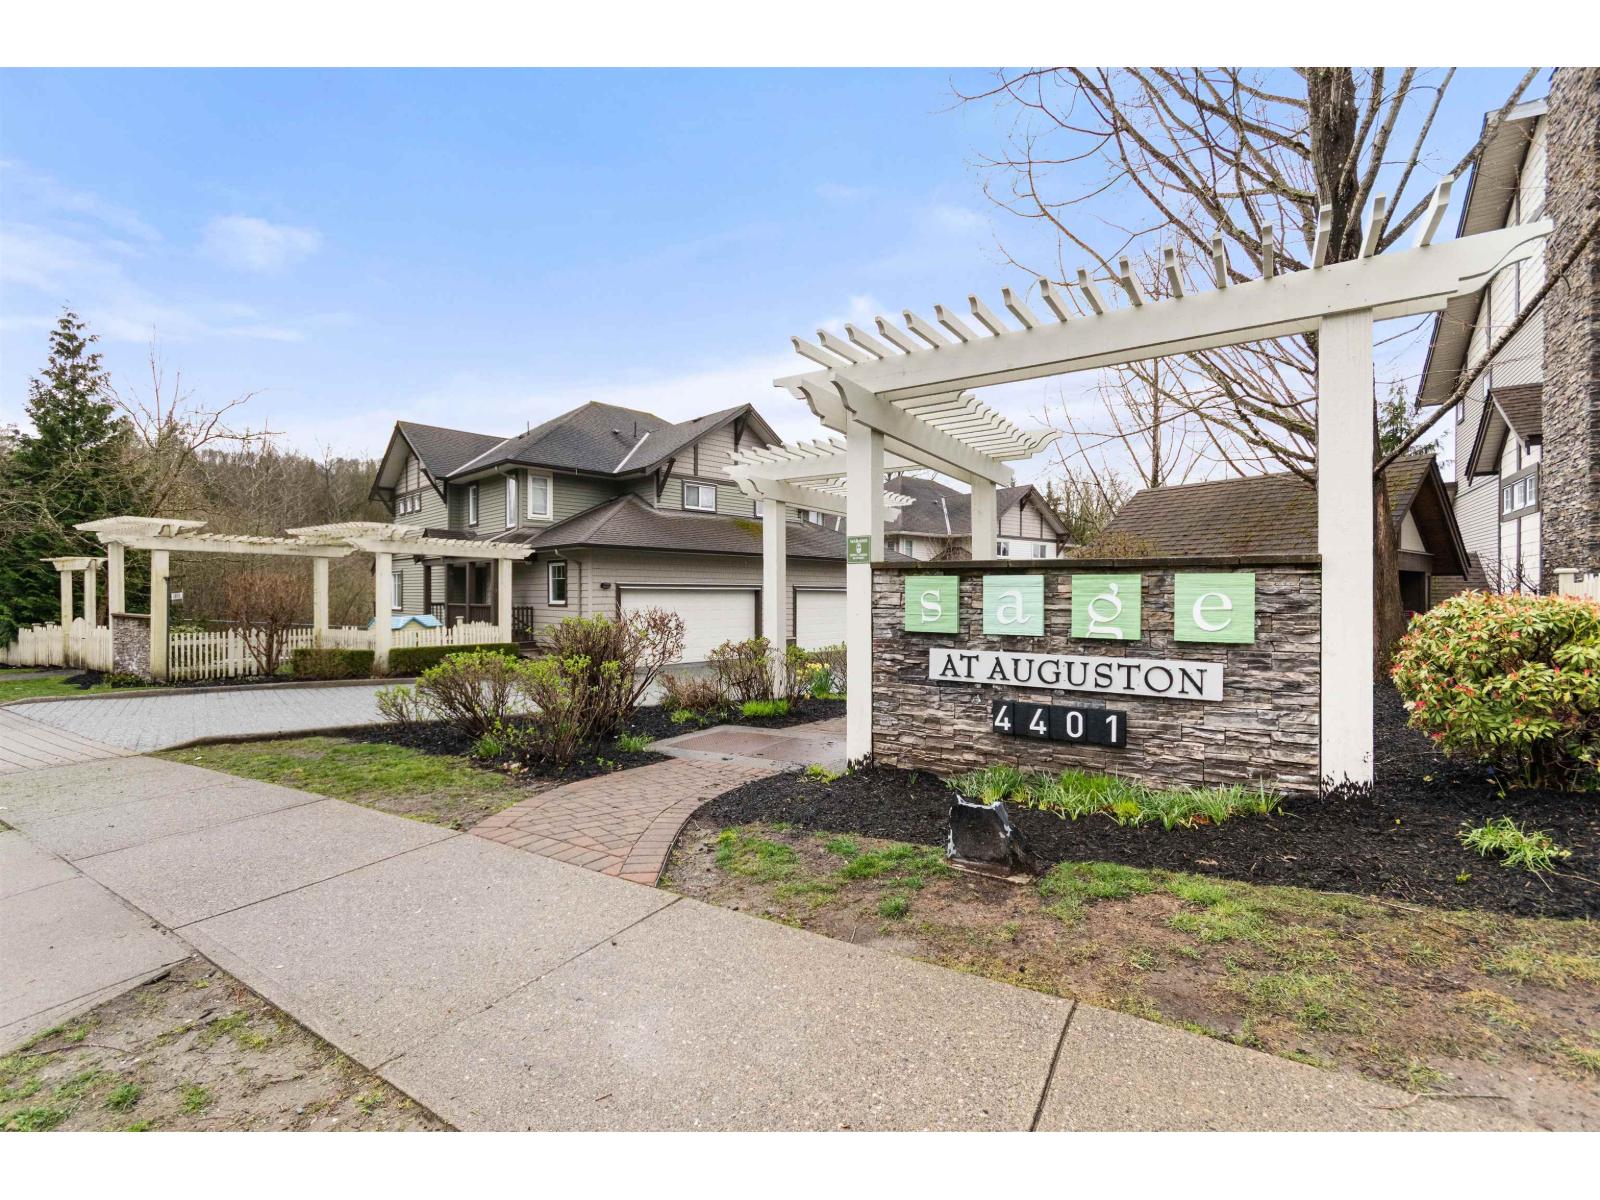
33 4401 Blauson Boulevard
Abbotsford, British Columbia
Welcome to The Sage at Auguston-one of East Abbotsford's most sought-after family communities. Enjoy a charming, peaceful setting just minutes from shopping and everyday amenities. Steps to Auguston Traditional School (Auguston catchment only), parks, playgrounds, and scenic walking trails, this pet-friendly complex is surrounded by nature and close to Ledgeview Golf Course. This unit faces Blauson Rd and offers direct access plus convenient street parking. Inside, you'll find a bright and spacious main living area, with 3 bedrooms and 2 bathrooms upstairs-ideal for functional family living. (id:65446)
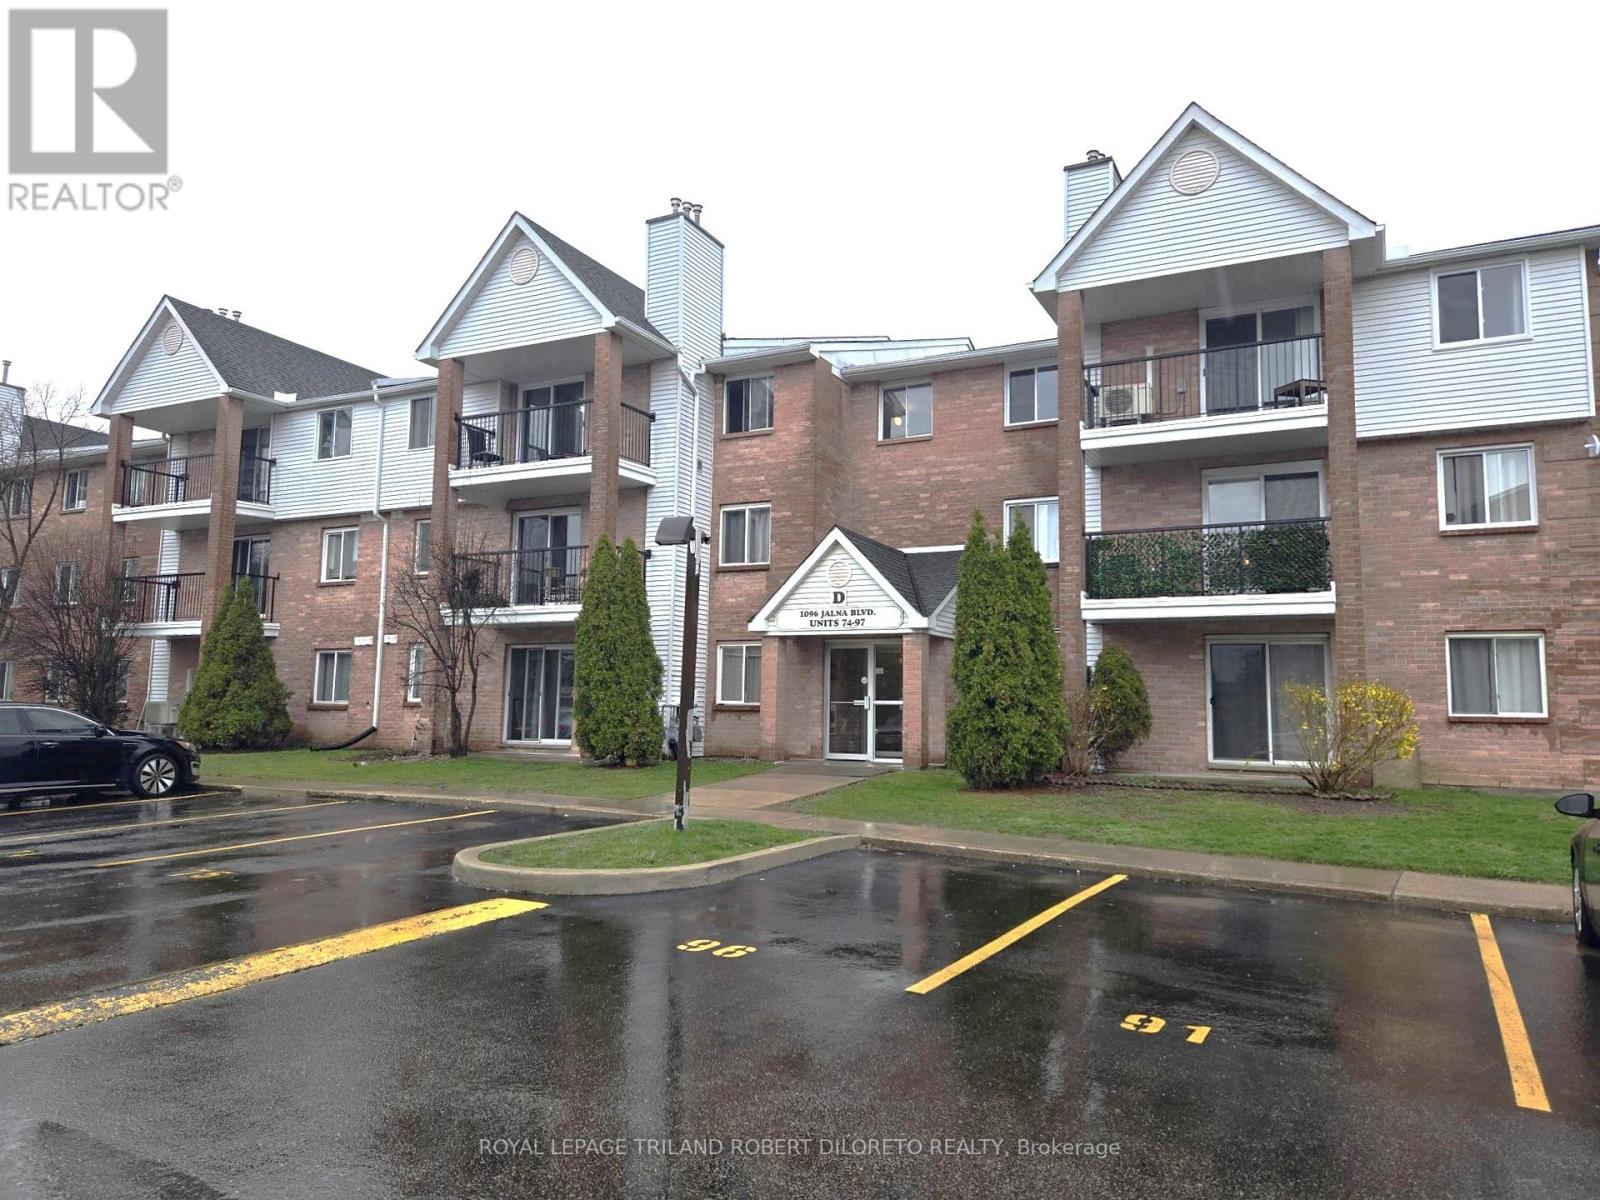
92 - 1096 Jalna Boulevard
London South, Ontario
Investment opportunity in White Oaks! Spacious 3 bedroom, 1.5 bath 3rd floor unit with covered west facing balcony, ample storage, in-suite laundry hookup + WHITE OAKS MALL and public transit at your doorstep! Needs TLC but potential is there especially for a 3 bedroom unit conveniently close to shopping, restaurants, medical, schools and much more. Building is "D" and ample visitor parking nearby. (id:65446)
11 Ridgemont Drive
Fernie, British Columbia
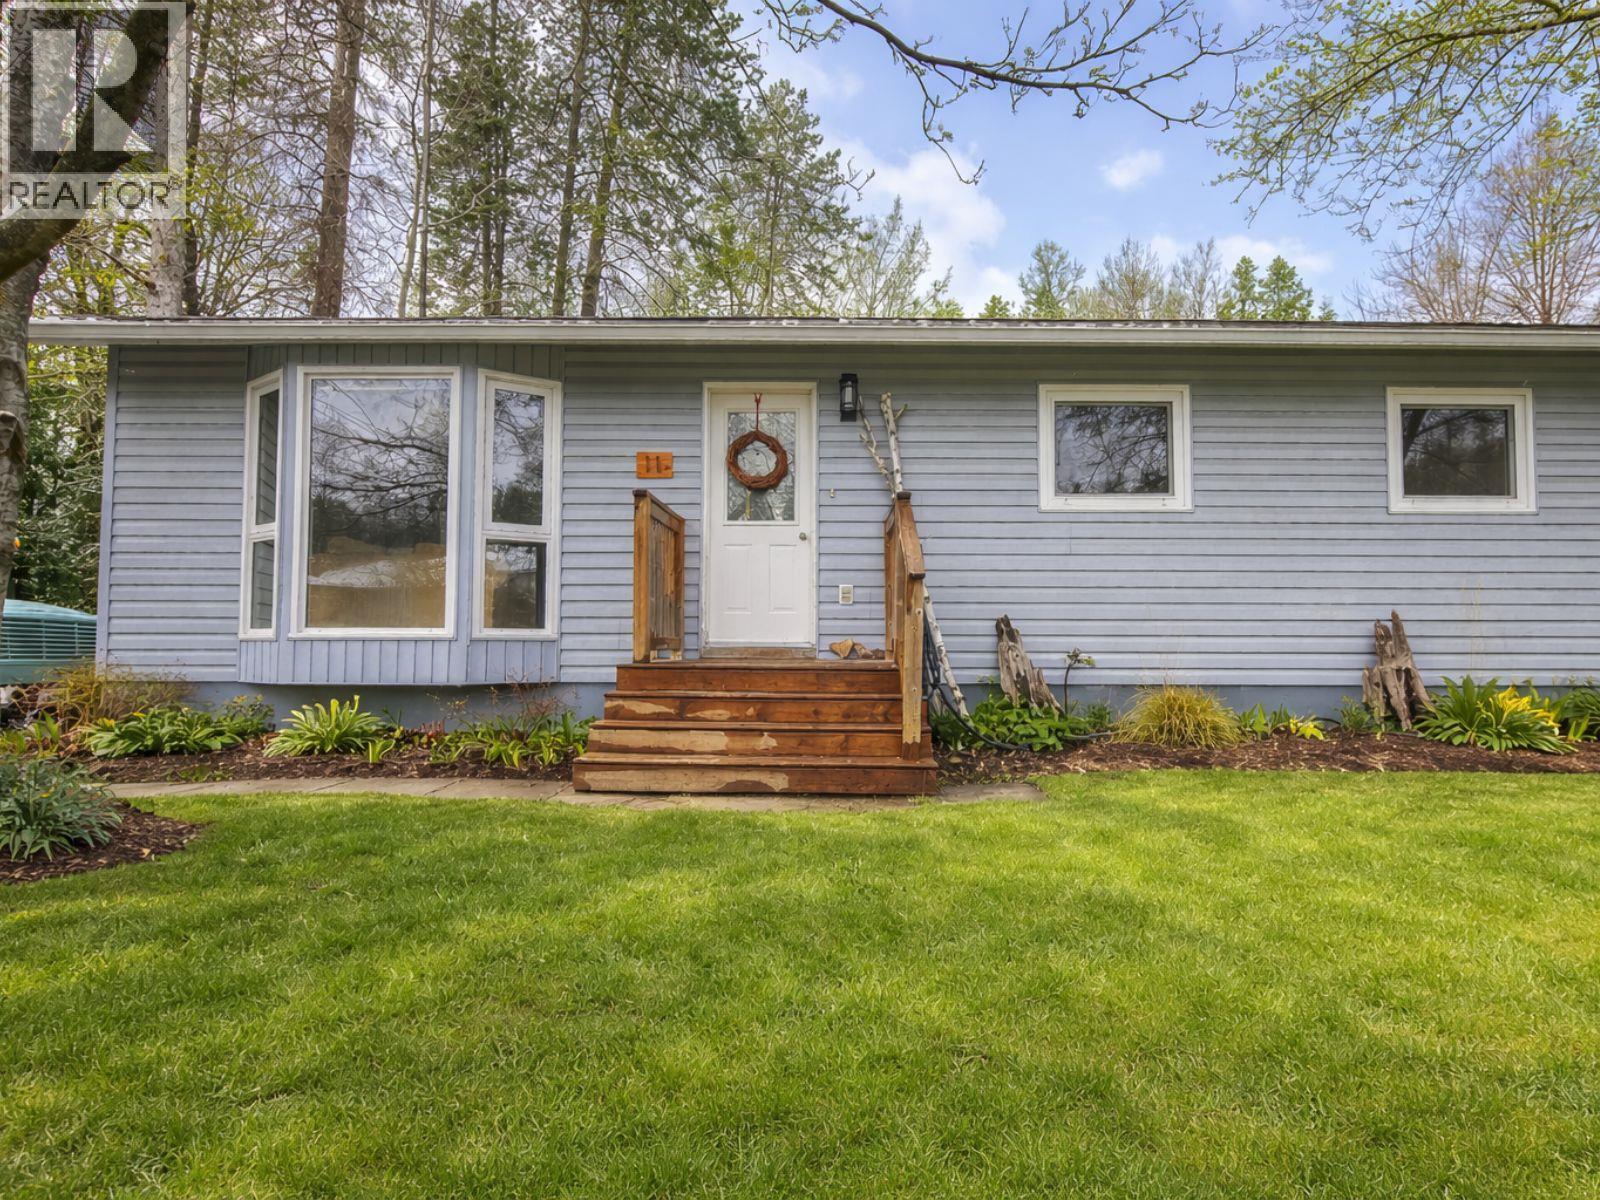
Welcome to this quintessential 1970s bungalow, a solid and spacious family home offering the perfect blend of mountain lifestyle and functional living. Located within easy walking distance to downtown Fernie, this property sits on a generous lot bordering lush green space, providing a level of privacy that is hard to find so close to the city center. The main floor features a bright, open-concept layout with large windows that flood the space with natural light. You’ll find three bedrooms on this level, making it an ideal setup for families. Downstairs, the finished basement expands your living space significantly with a massive family room, a dedicated office for those working from home, a full second bathroom, and plenty of extra storage. The true heart of this home is the super private, fully fenced backyard. Surrounded by mature trees, it’s a peaceful sanctuary where you can soak in the late-day sun and stunning mountain sunsets; Relax in total seclusion while listening to the live music from the Wednesday Socials at Station Square; Enjoy a front-row seat to the town’s fireworks displays right from your own backyard. This home has been lovingly maintained and is ready for a new family to move in and start making memories. Don't miss out on this rare combination of privacy, light, and location! (id:65446)
14850 69 Avenue
Surrey, British Columbia
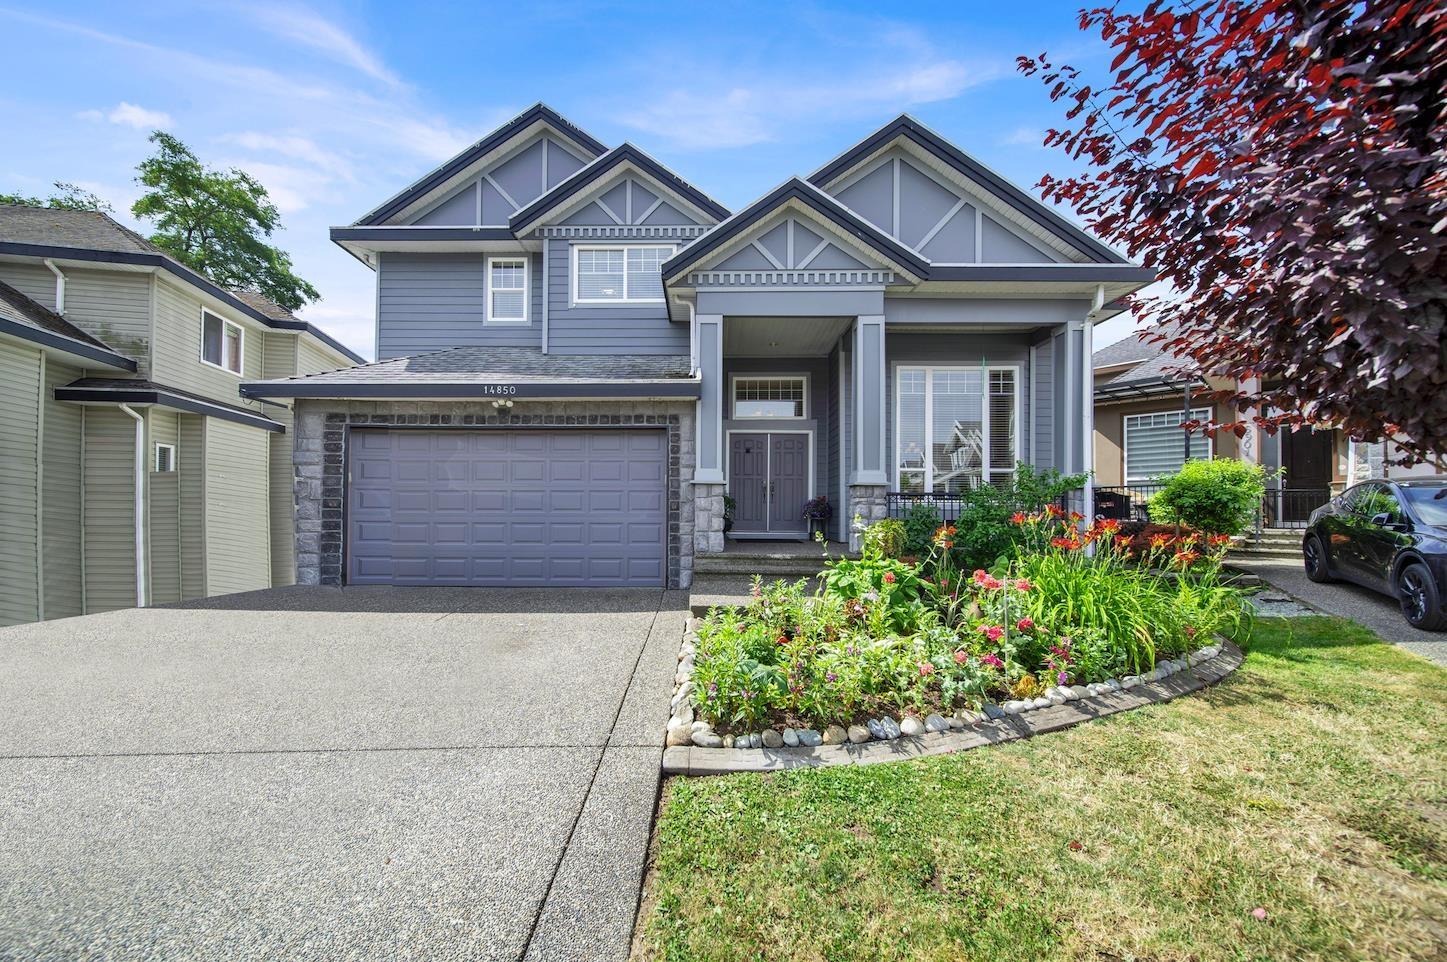
Welcome to this stunning, custom-designed home offering the perfect blend of elegance, comfort, and functionality. Situated in the highly sought-after East Newton neighborhood, this spacious residence boasts 7 bedrooms plus Den and 6 bathrooms, ideal for large or extended families. Main Floor Highlights: Gourmet main kitchen with luxurious granite countertops, Separate spice kitchen for added convenience. Elegant tile flooring throughout living and dining areas, Open-concept layout perfect for entertaining. Upper Leve: 4 generously sized bedrooms, including a beautiful primary suite with ensuite, Ample natural light and thoughtful design throughout. Mortgage Helpers: Two fully finished basement suites: 2-bedroom & 1-bedroom already rented, Large 6000 sqft Lot. (id:65446)

120 Heartland Crescent
Penhold, Alberta
Welcome to this beautifully maintained bi-level home in the heart of Penhold, offering exceptional value, space, and functionality for the whole family. Situated on a HUGE, fenced lot in a quiet, family-friendly crescent, this property is just a short walk to schools, shopping, and restaurants—making everyday living incredibly convenient. This immaculate home features 3 bedrooms and 2 full bathrooms, with a fully developed basement providing plenty of additional living space for relaxing or entertaining. The interior showcases warm, neutral tones throughout, complemented by durable laminate flooring and a bright, inviting layout. The eat-in kitchen is equipped with stainless steel appliances, rich wood cabinets, a pantry, & lots of countertop space, perfect for family life. Comfort is top of mind with central AIR CONDITIONING and a newer hot water tank already in place. Step outside and you’ll find one of the STANDOUT FEATURES of this property—a MASSIVE 28x40 heated detached garage, ideal for hobbyists, storage, or all your toys. There’s also rear RV parking complete with 30 amp service, plus underground sprinklers to keep the yard looking its best all season long. Pride of ownership is clearly evident throughout—this home is in superb condition and truly move-in ready. A rare opportunity to own a property with this much space, both inside and out, in a desirable Penhold location! (id:65446)
21 Dandell Close
Red Deer, Alberta
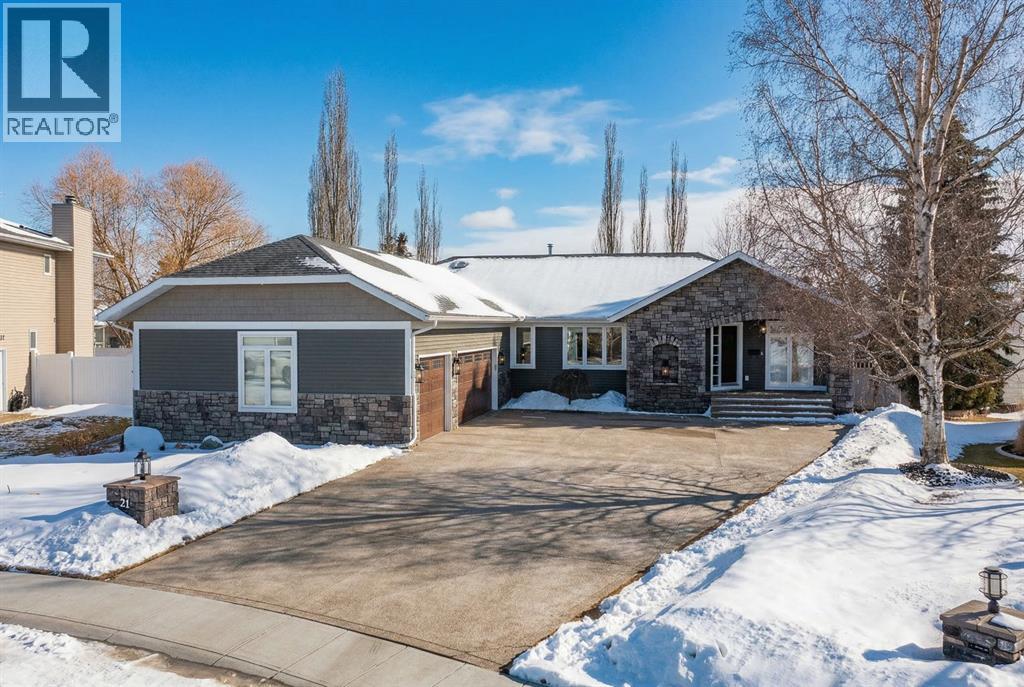
Tucked away in a quiet close, this stunning executive bungalow is a true hidden gem. Sitting on a massive pie lot and facing on to a green space, the home has been comprehensively transformed inside and out and delivers the kind of space, quality, and lifestyle that appeal to even the most discerning of buyers. From the moment you arrive, the curb appeal sets the tone - stacked stone exterior, permanent architectural lighting, exposed aggregate driveway, beautiful professional landscaping, and a triple attached heated garage. A 22x24' double detached garage at the rear adds even more functionality, complete with vaulted ceilings, pot lighting, epoxy floor, and separate storage area. Inside, the main floor unfolds with rich hardwood and tile flooring, and a floor-to-ceiling stacked stone fireplace anchoring the living room with vaulted ceilings to the kitchen. The kitchen is nothing short of spectacular with custom cabinetry, granite countertops, a massive island with bar sink, Kohler cast iron farmhouse sink, upgraded stainless steel appliances, gas stove, and glass pendant lighting. A formal dining room, dedicated front office, and thoughtful layout make this home equally suited to entertaining and everyday living. The primary suite is a genuine retreat and connects to a spa-calibre 5-piece ensuite with a freestanding soaker tub, glass-enclosed shower, mosaic tile, walk-in closet with California closet built-ins, water closet, and all high end fixtures. Two additional main floor bedrooms and a 4-piece bath complete the main floor. The crown jewel of the outdoor space is the fully enclosed 4-season sunroom with cedar ceilings, mounted TV, and its own wood-burning fireplace. The fully developed basement is heated with in-floor heat and features a massive rec room with wet bar, theatre room (currently used as a gym), a 4th bedroom, 3-piece bath, and an oversized laundry room with solid oak cabinetry and a sink. This home features all top of the line mechanic al systems including a 2 stage high efficiency furnace, steam humidifier, water softener, UV light filters, central A/C, and a 4 zone underground sprinkler system. Other upgrades include all triple pane windows, shingles are 5 years old, solid core interior doors, all upgraded plumbing and light fixtures, and more. This is a home built for buyers who want everything in one place and refuse to compromise on beauty and quality. This immaculate home shines with pride of ownership and is an absolute pleasure to show. (id:65446)
3490 Silverleaf Chase
London South, Ontario
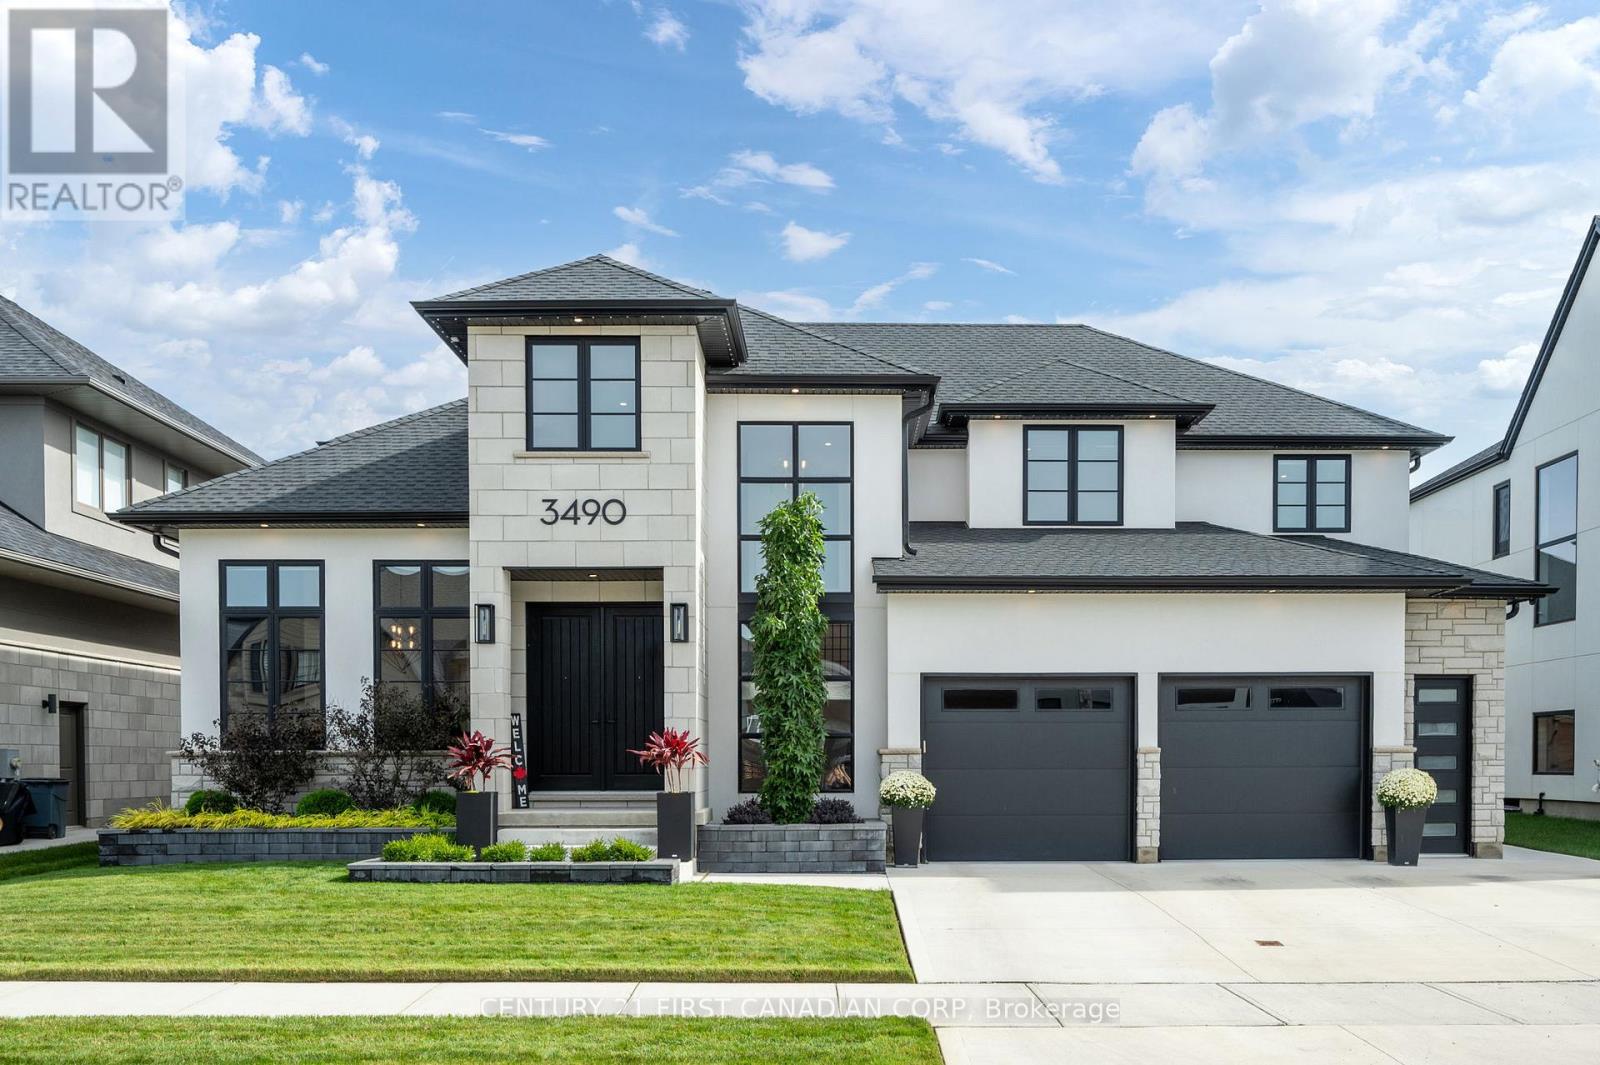
Spectacular Executive residence in highly sought-after South London. This impeccably maintained 2-storey home showcases timeless finishes, soaring ceilings, and stunning floor-to-ceiling windows that flood the space with natural light. Absolutely spotless and truly move-in ready. Offering 4+2 bedrooms and 5 bathrooms, this home features an ideal family-friendly layout, including a main-floor den/office, an impressive great room with an upgraded gas fireplace, and a chef's kitchen complete with upgraded appliances and a walk-in pantry. Professionally finished from top to bottom with custom details throughout. Step outside to your private backyard oasis featuring mature landscaping, a heated in-ground saltwater pool with integrated lighting, covered porch, and a dedicated kids' playground-perfect for entertaining and everyday enjoyment. With approx $350,000 in upgrades - A rare opportunity to own a refined, turn-key home in one of London's most desirable neighbourhoods. A Must see! Note: Oversized garage, integrated outdoor lighting (id:65446)
749 Marchmont Rd
Duncan, British Columbia
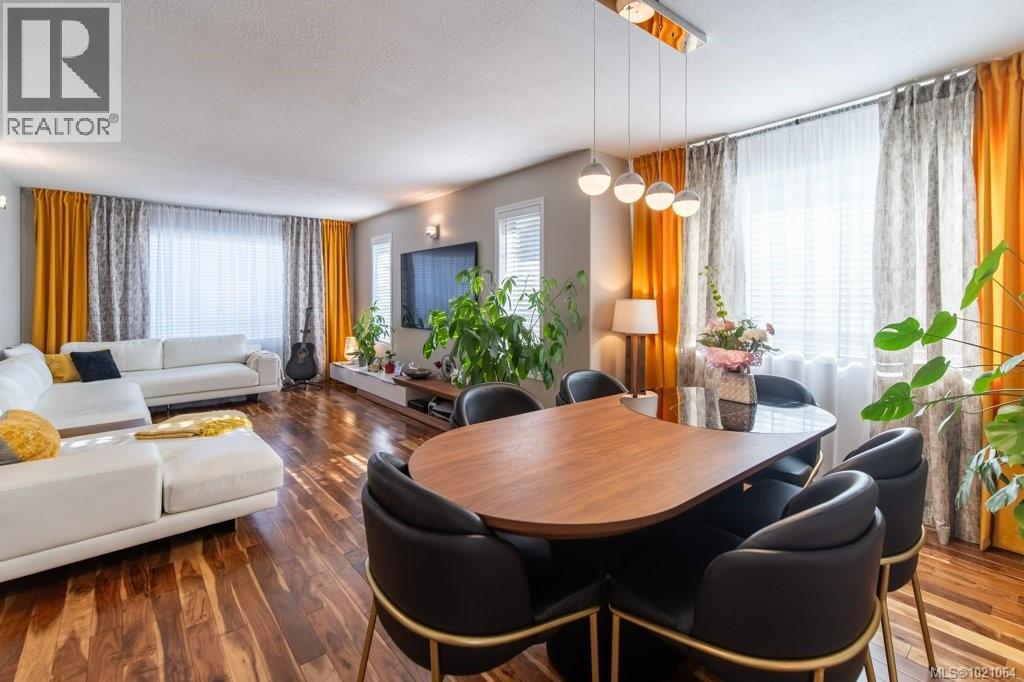
Welcome to this beautifully updated 3-bedroom + office, 2-bathroom rancher in a quiet, central neighbourhood—steps from Superstore, Winners, Save-On-Foods, Shoppers, banks and more! Move-in ready and bathed in natural sunlight, featuring bright, open living spaces with fresh paint everywhere, upgraded bathrooms, hardwood and waterproof laminate flooring, new LED dimmable lighting, updated window blinds, sinks, new energy efficient smart appliances, installed water pressure controller, and a convenient EV charger. Recent upgrades include a brand-new efficient heat pump for year-round heating and air conditioning, Energy Star-rated tankless water heater for endless hot water, replaced Poly-B pipes, and a well-maintained roof. The spacious large primary bedroom easily fits a king-size bed and boasts a 3-piece ensuite. Enjoy the stunning rose garden with smart irrigation, covered patio, fully fenced yard, extra parking spot, and garden shed. The fully insulated & heated garage with installed window and water is perfect as a gym, hobby room, rec space, or extra bedroom (easily converts back into original garage). Only 5 minutes to the new high, middle, and elementary or private schools, Vancouver Island University, rec centre, pool, arena, bowling, library & more. This turn-key gem won’t last—make it yours! (id:65446)
95 Summerwood Road
Airdrie, Alberta
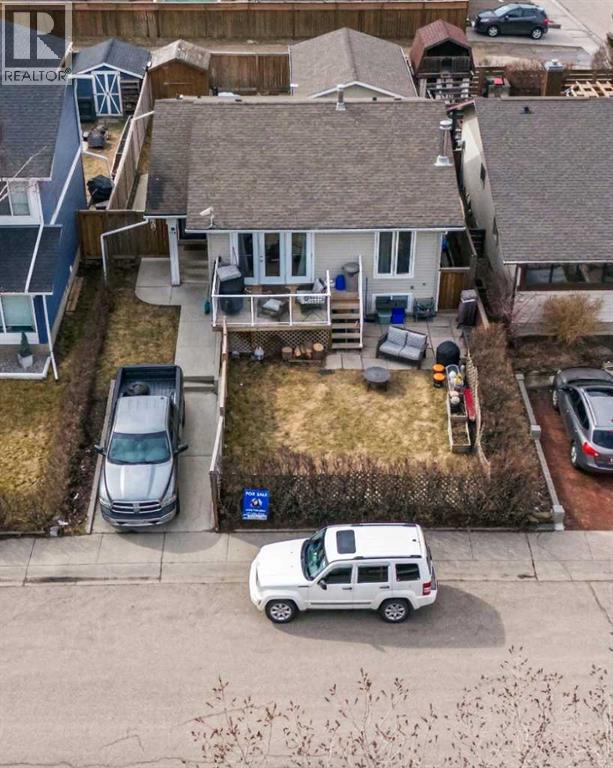
Welcome to 95 Summerwood Road, located in one of Airdrie's most established neighbourhoods- Summerhill. This home welcomes you with an open kitchen and dining layout, along with views of Nose Creek from your living room, front balcony and fenced front yard. The main floor offers two well-sized bedrooms, a full bathroom, convenient laundry, and a bright sunroom. Downstairs you will find a fully developed basement providing flexible additional living space, featuring a separate side entrance, two bedrooms, a full bathroom (with laundry), a spacious rec room and beautifully finished kitchen. Out back enjoy your private fenced back yard - perfect for those summer BBQ dinners. This home also features a spacious single-car garage (with potential for heating) and two outdoor sheds. 95 Summerwood Road offers direct access to walking paths, the Summerhill tennis courts and is walking distance to multiple schools, shopping, restaurants and transit. Don't miss your chance to own this home! Call and book your showing today. *The main floor and basement are currently tenanted*. (id:65446)
78 Dearing Drive
South Huron, Ontario
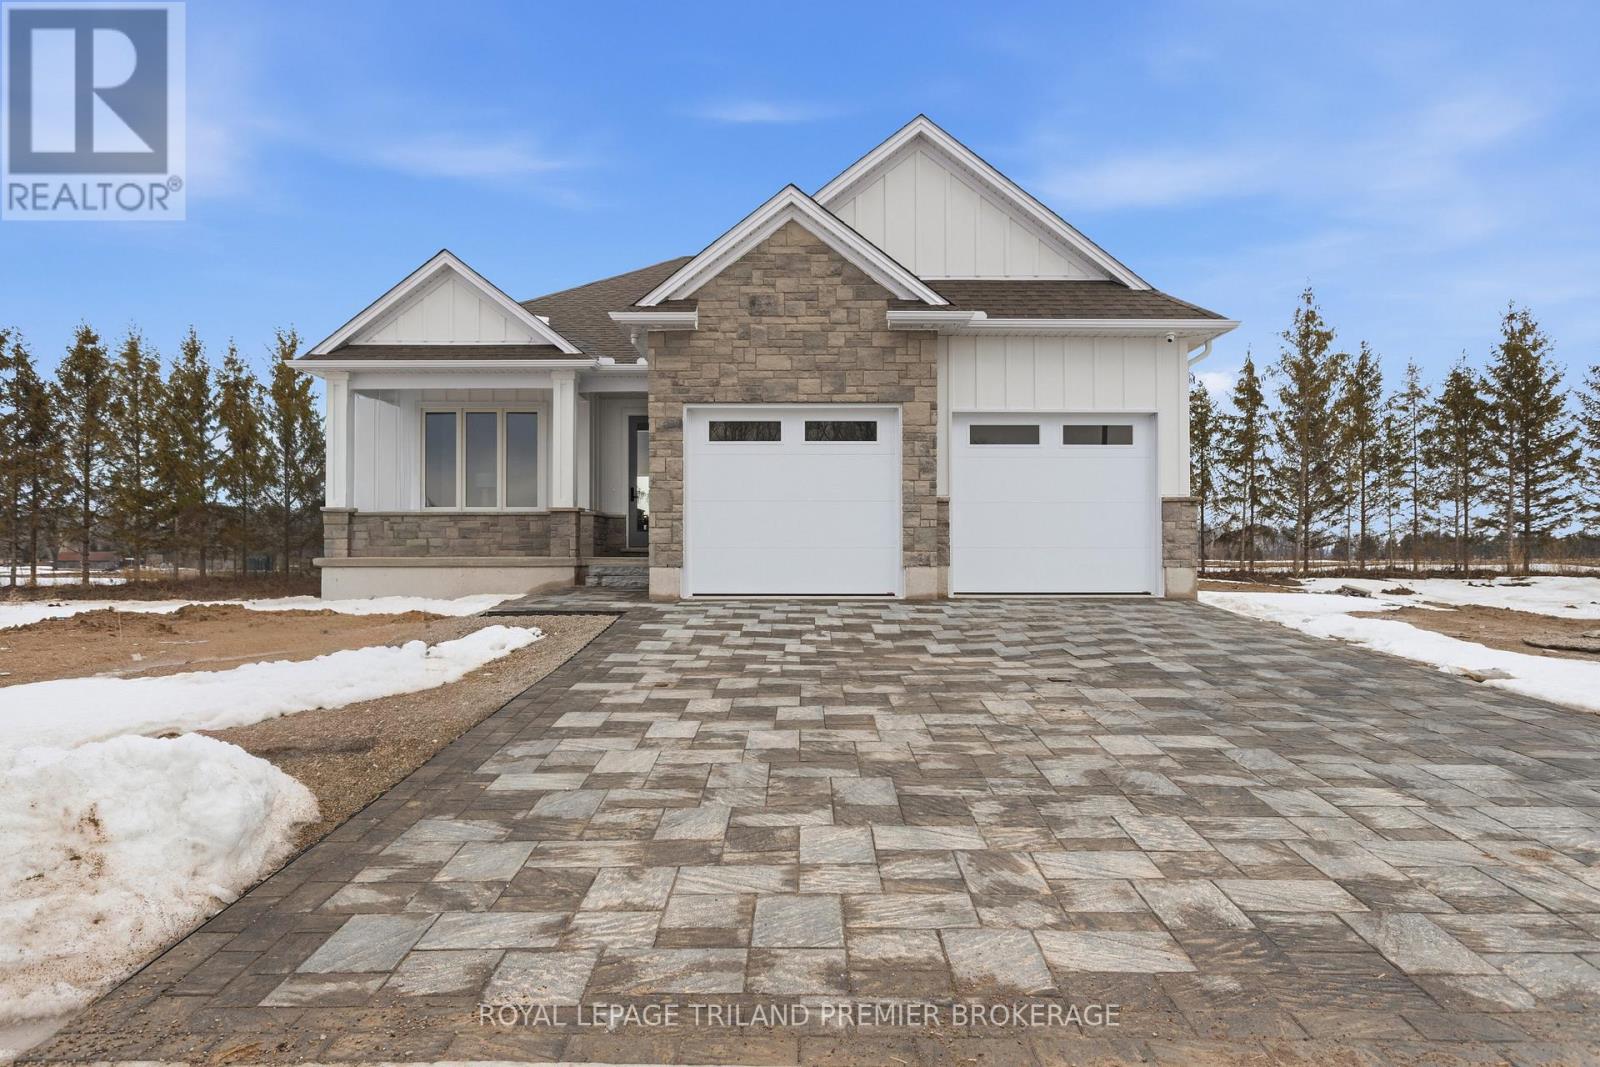
MODEL HOME: The HST rebate has been adjusted to list price. Welcome to Grand Bend's newest subdivision, Sol Haven! Just steps to bustling Grand Bend main strip featuring shopping, dining and beach access to picturesque Lake Huron! Hazzard Homes presents The Murlough, 1656 sq ft of expertly designed, premium living space in desirable Sol Haven. Enter through the front door into the spacious foyer through to the bright and spacious open concept main floor featuring Hardwood flooring throughout the main level (excluding bedrooms); generous mudroom/laundry room, kitchen with custom cabinetry, quartz/granite countertops and island with breakfast bar; expansive bright great room with 7' tall windows/slider; dinette; den/flex room with large window overlooking the front porch; main bathroom and 2 bedrooms including primary suite with 4- piece ensuite (tiled shower with glass enclosure, double sinks and quartz countertops) and walk in closet. Other standard features include: Hardwood flooring throughout main level (excluding bedrooms), 9' ceilings on main level, under- mount sinks, 10 pot lights and $1500 lighting allowance, rough-ins for security system, rough-in bathroom in basement, A/C, paver stone driveway and path to front door and more! Other lots and plans to choose from. Lots of amenities nearby including golf, shopping, LCBO, grocery, speedway, beach and marina. List price is base price, photos show upgraded items. (id:65446)