
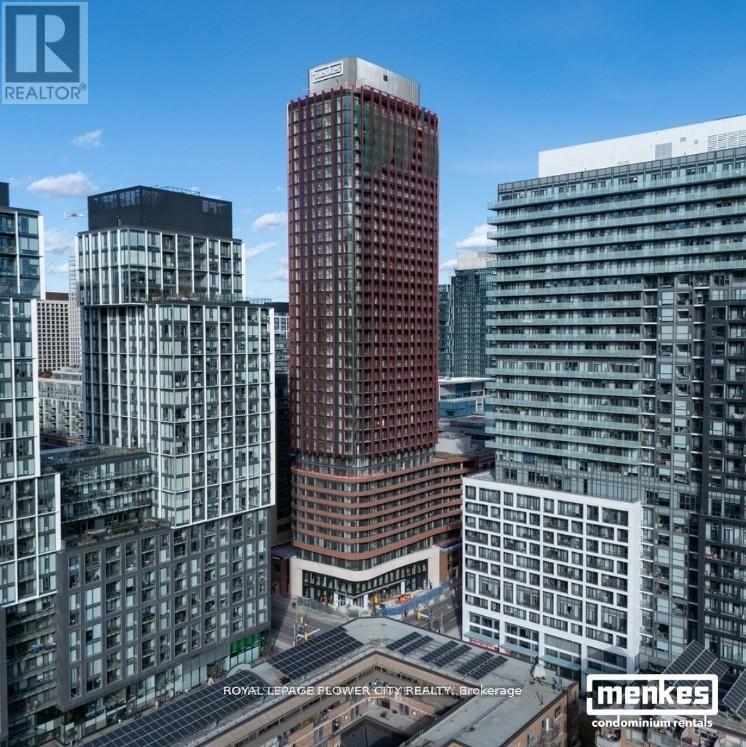
1915 - 180 Front Street E
Toronto, Ontario
Welcome to modern urban living at The Whitfield! This stunning, brand-new 1-bedroom suite is filled with natural light, thanks to expansive floor-to-ceiling windows, and offers a thoughtfully designed layout that maximizes every inch of space. the sleek, contemporary kitchen features built-in stainless steel appliances and seamlessly flows into a warm, inviting living area-perfect for both relaxing and entertaining. Step out on to your private balcony to enjoy your own outdoor retreat in the heart of the city. Ideally situated at 180 Front St E, you're just steps from St. Lawrence Market, the Distillery District, top-rated dining, and convenient transit options. Experience the best of downtown living-just move in and enjoy! (id:65446)
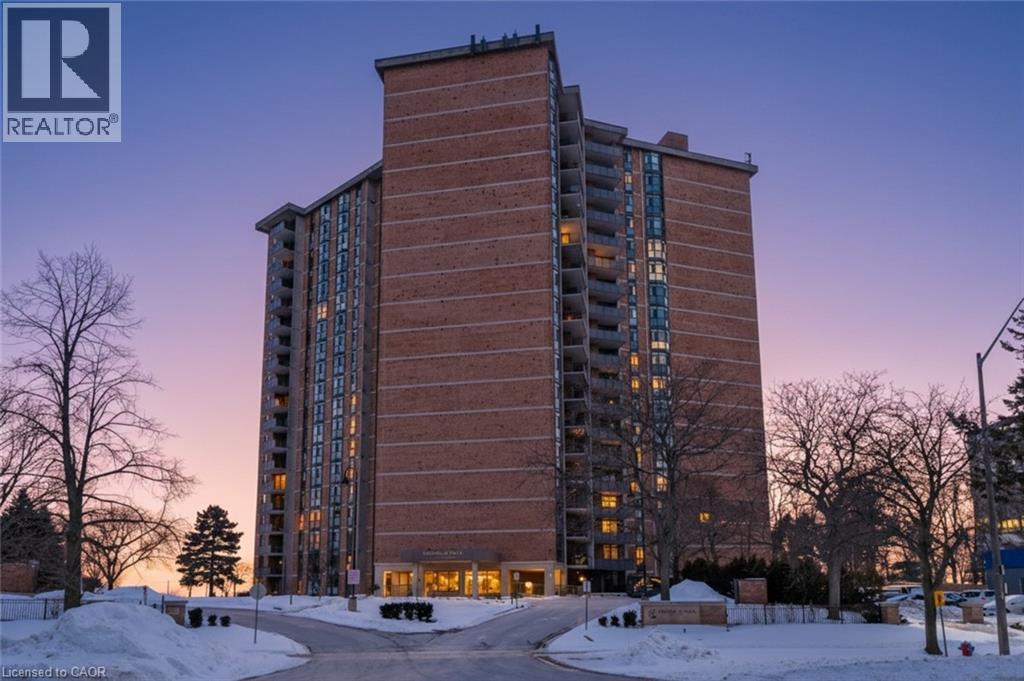
5250 Lakeshore Road Unit# 1708
Burlington, Ontario
Located on the LAKE, this executive condo, superbly run and offeringlush gardens, beautiful grounds to walk along the unobstructed Lake Ontario. You can bring your CAT with you !! HARD to find 1419 sq ft of luxurious living space! Over 100 sq futon BALCONY with LAKEVIEW! Enjoy watching the sailboats while having your tea or coffee! Home has Spacious entry hall and very RARE HIGH CEILINGs thruout complete with LOADS of closets including a BIG storage room! 25 ft Livingroom with easy view of LAKE and access to Formal type dining area! Master bedroom will take your KING size bed with lots of room left over ands HIS and HERS closets, along with convenient private 4 pc ensuite! Restaurant party area complete with DANCE floor, pub style Ship open BAR,built in seating, and BILLIARDS area and complete KITCHEN that can facilitate your family and friends functions, even Weddings ! It even has an entry system to allow your guests right in from their parking area into the Party room! You can bring your pet cat with you! There is also : HOBBY ROOM Exercise Room Saunas Storage Lockers 2 Levels of Parking ( one specifically for visitors ) The great OUTDOOR POOL overlooks the LAKE...with BBQ areas to picnic with your family There is shopping across the street, its on a BUS route, and minutes away from Appleby GO STATION Close to the marina in OAKVILLE and a short ride to DOWNTOWN shops and restaurants! GREAT VALUE FOR YOUR MONEY IN BURLINGTON,,,,,,,,DONT MISS OUT!! (id:65446)
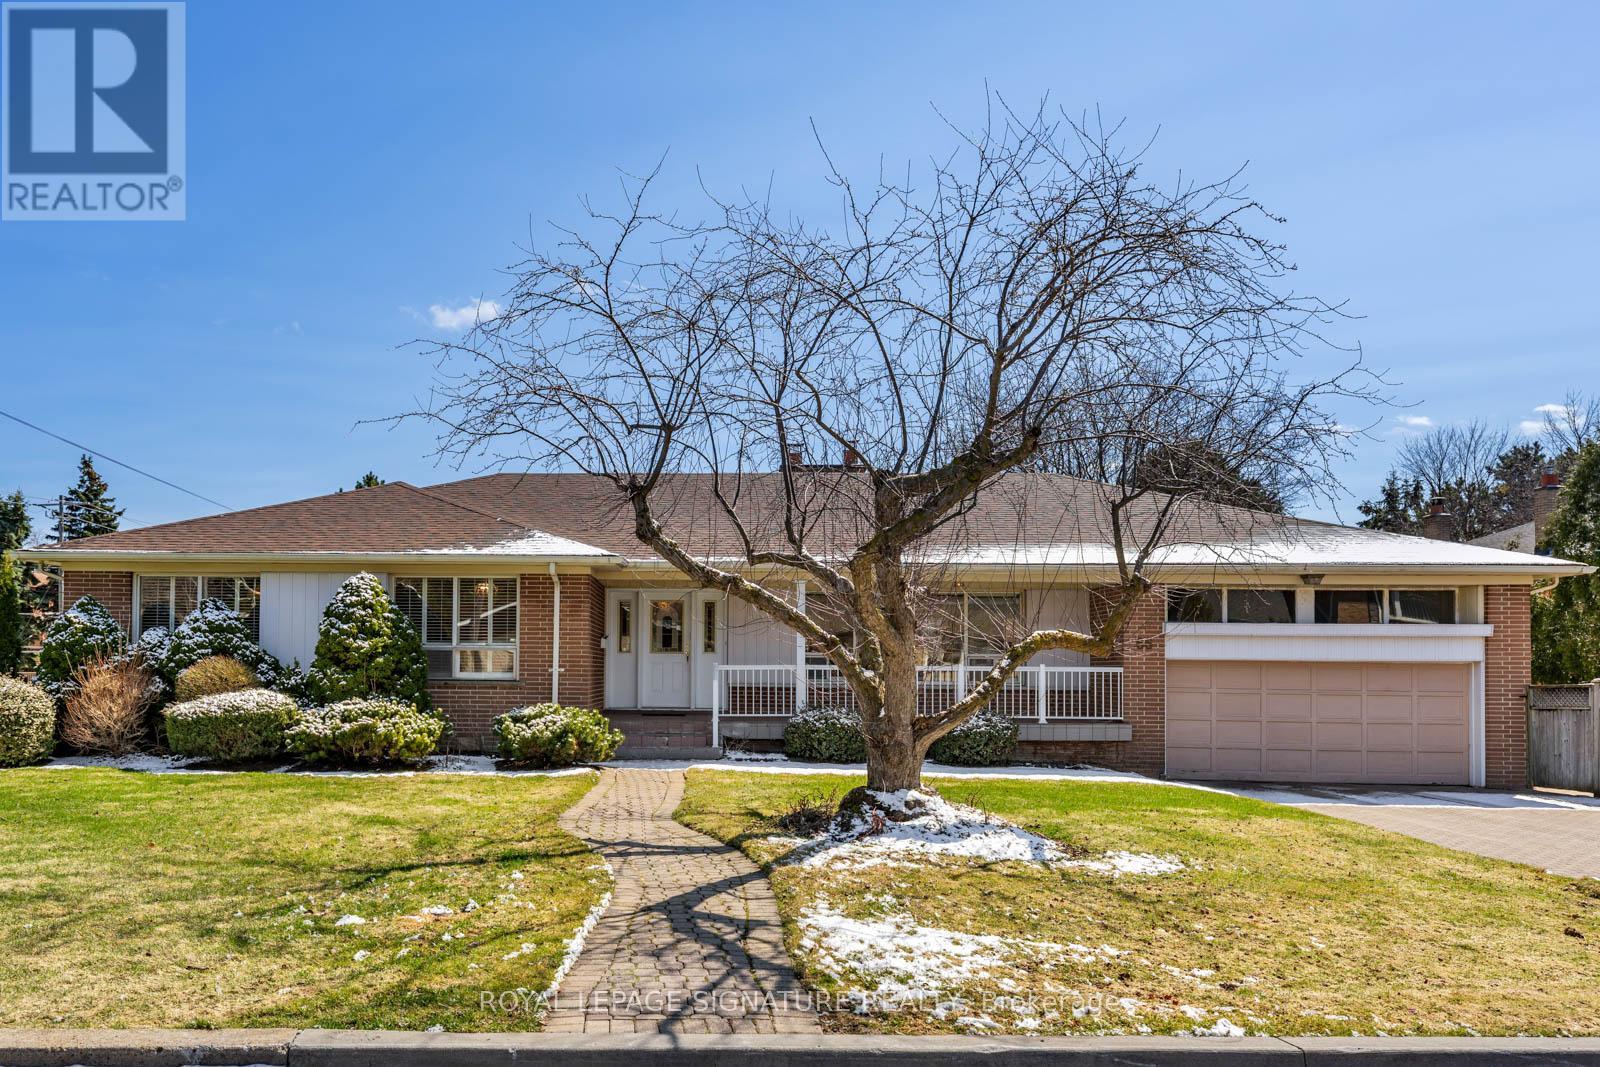
66 Carscadden Drive
Toronto, Ontario
First time ever offered. Proudly owned by the same family since day one, this 4+1 bedroom, 3 bath oversized bungalow sits on an exceptional 82.42 x 125.41 ft lot in a welcoming, neighbourly pocket of the city. Surrounded by well-kept homes and a strong sense of community, this is a rare opportunity to secure a property with incredible potential. Whether you're looking to renovate and personalize or build your dream home from the ground up, this is a true blank canvas. Ideally located close to transit, shops, parks, and major highways, offering everyday convenience with easy access to everything you need. A solid home, a standout lot, and endless possibilities. (id:65446)
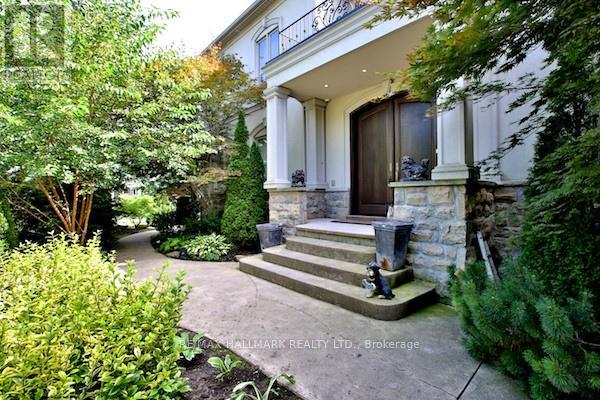
28 Clarkhill Street
Toronto, Ontario
Lovingly maintained family home on a premium South Facing (Natural Light Throughout) 64.5 x 120 ft corner lot in a rapidly growing neighbourhood surrounded by new builds and strong future potential.Featuring 4 bedrooms, 6 bathrooms, and 1 + 2 kitchens (basement)-ideal for expanding or multi-generational families. Foyer opens to 2nd level ceiling above. The finished basement with 10 ft ceilings offers incredible flexibility for a teen suite, nanny suite, or in-law living.Enjoy easy-maintenance living with excellent income/expansion potential. Steps to subway/TTC for a seamless commute.Highlights include 9 ft ceilings on the main floor and a cathedral ceiling in the oversized primary bedroom, complete with space for a sitting area or home office-your own private retreat.Beautiful tree-lined lot perfect for outdoor entertaining.A rare opportunity in a high-demand location with endless possibilities. (id:65446)
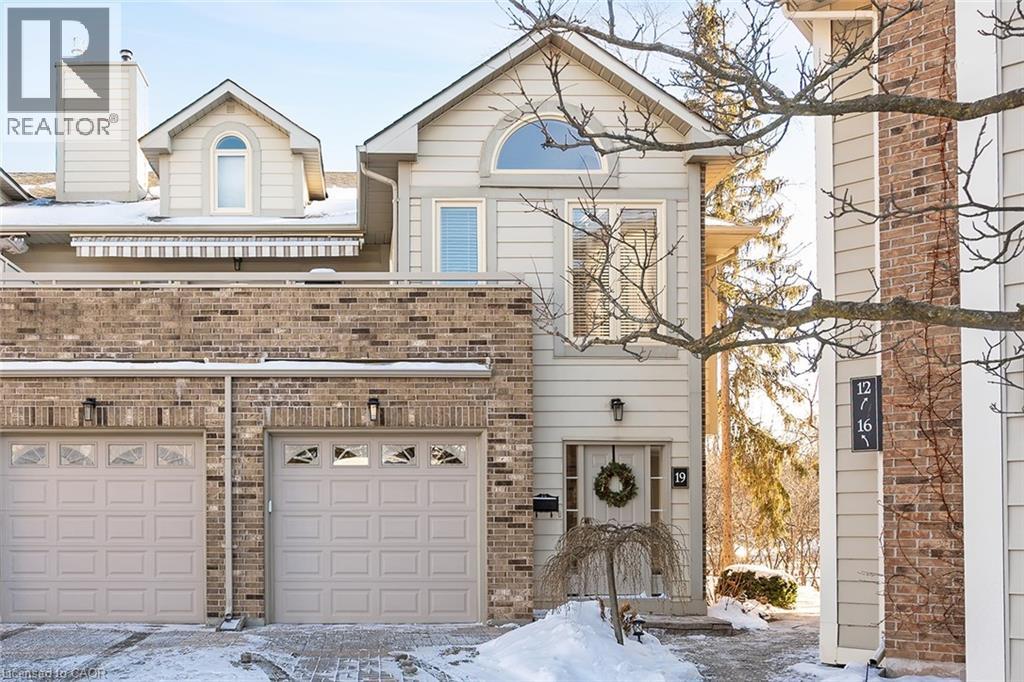
3230 New Street Unit# 19
Burlington, Ontario
Welcome to The Terraces, a prestigious and seldom-offered enclave nestled in one of Burlington’s most desirable neighbourhoods; Roseland. This bright end-unit townhome offers just over 1,900 sq. ft. of beautifully finished living space, featuring 2 bedrooms, 2 bathrooms, and an open-concept layout that blends comfort with timeless style. The spacious living and dining room is filled with natural light and highlighted by soaring vaulted ceilings, rich walnut flooring, and a cozy gas fireplace. French doors lead to your private terrace with an awning — an ideal spot to unwind outdoors, whether enjoying a quiet morning or a peaceful evening. The cheerful kitchen provides ample counter space and storage, while the main-floor primary suite is a true retreat with a 4-piece ensuite and generous his-and-hers closets. A second bedroom with a walk-in closet offers flexible space for guests or a home office, with convenient access to the main 3-piece bath. Main floor laundry further enhances the ease of everyday living. Downstairs, the fully finished basement adds valuable bonus space with a recreation room, den, and rough-in for an additional bathroom. Inside entry from the attached garage and plenty of visitor parking complete the package. With snow removal right to your door, landscaping, and exterior maintenance all taken care of, this home offers the ultimate in worry-free living — perfect for those seeking a simplified lifestyle without giving up space or quality. Ideally located close to downtown Burlington, the waterfront, parks and trails, shopping, and highway access, this immaculate home delivers exceptional comfort, convenience, and community in an unbeatable Roseland setting. (id:65446)
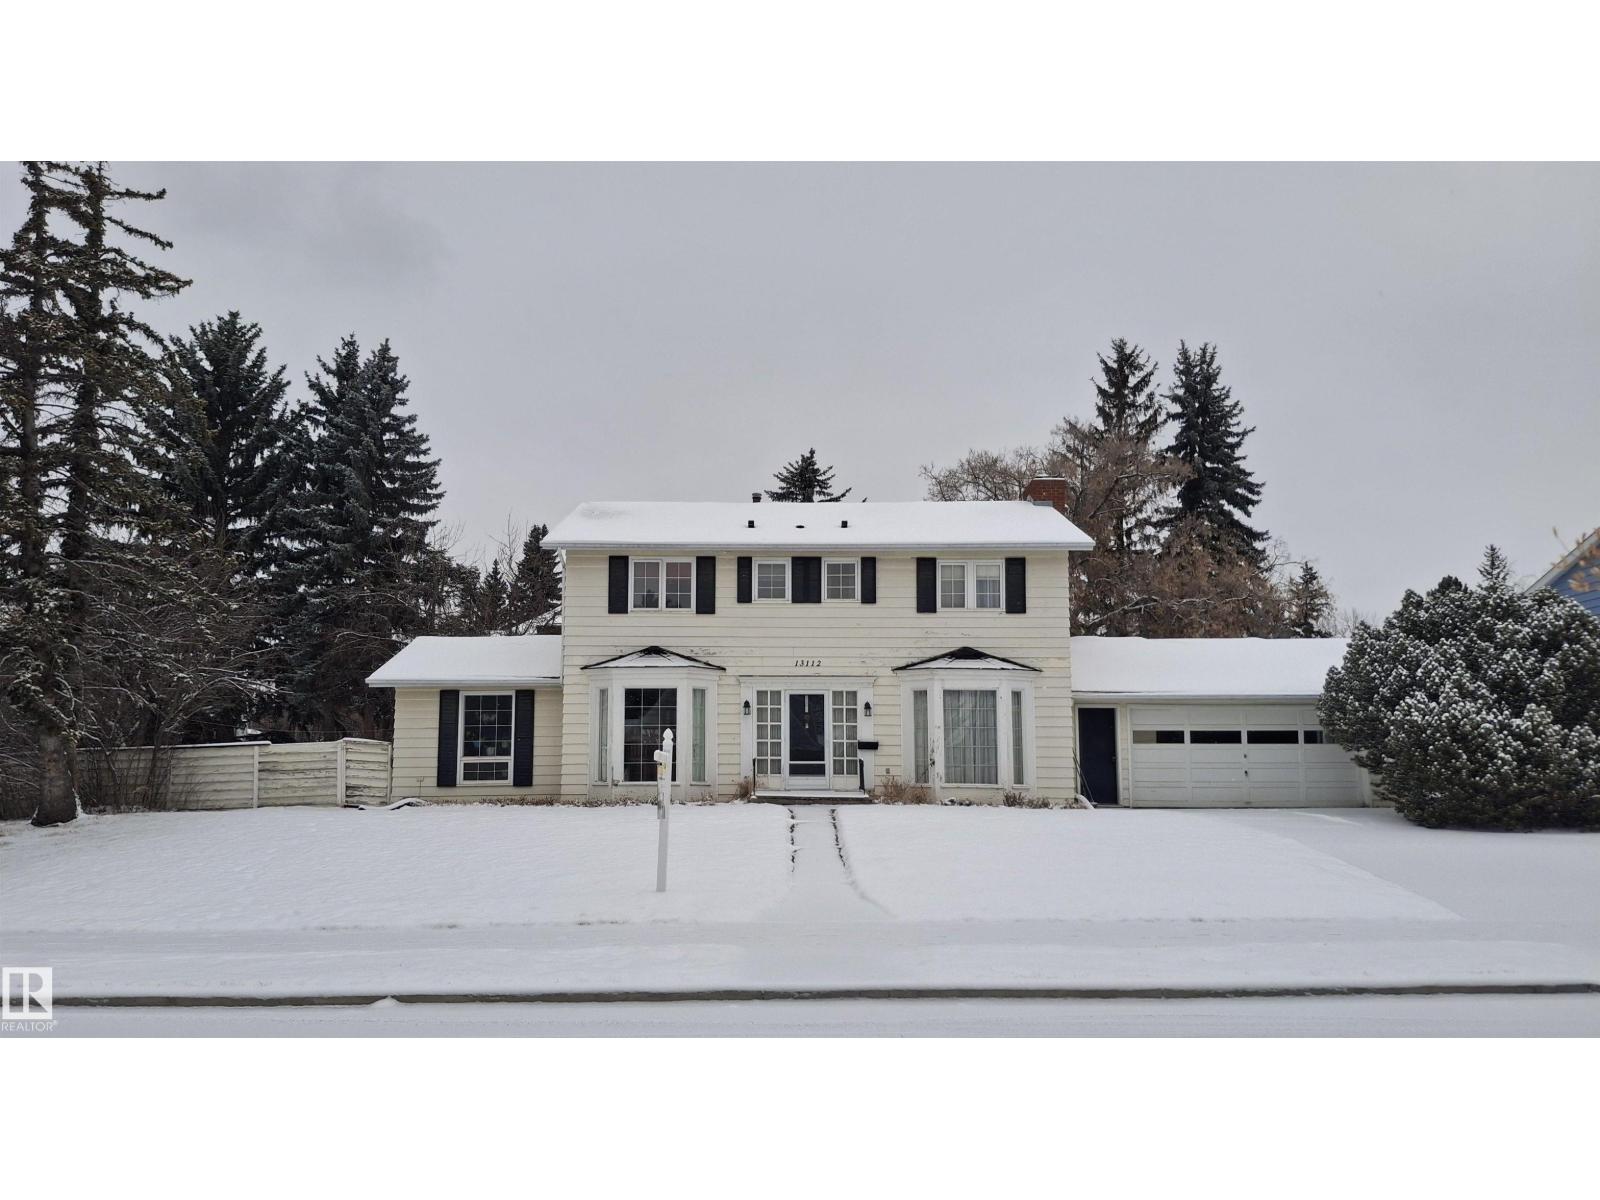
13112 63 Av NW
Edmonton, Alberta
Unbeatable location meets endless potential! This massive **corner lot** is situated in one of Edmonton’s most sought-after neighborhoods. Just steps away from the breathtaking **River Valley** and trail systems, and minutes from the **University of Alberta & U of A Hospital**. The property features a rare **front-drive garage** PLUS an additional **rear garage**—perfect for a workshop, hobby space, or extra storage. Families will appreciate being within walking distance to the top-rated **Grandview Heights School (K-9)**. Whether you’re looking to build your dream luxury infill or take on a major renovation project, this is the one. **Property is being sold As-Is, Where-Is**—an incredible canvas awaiting your vision in the heart of the city! (id:65446)
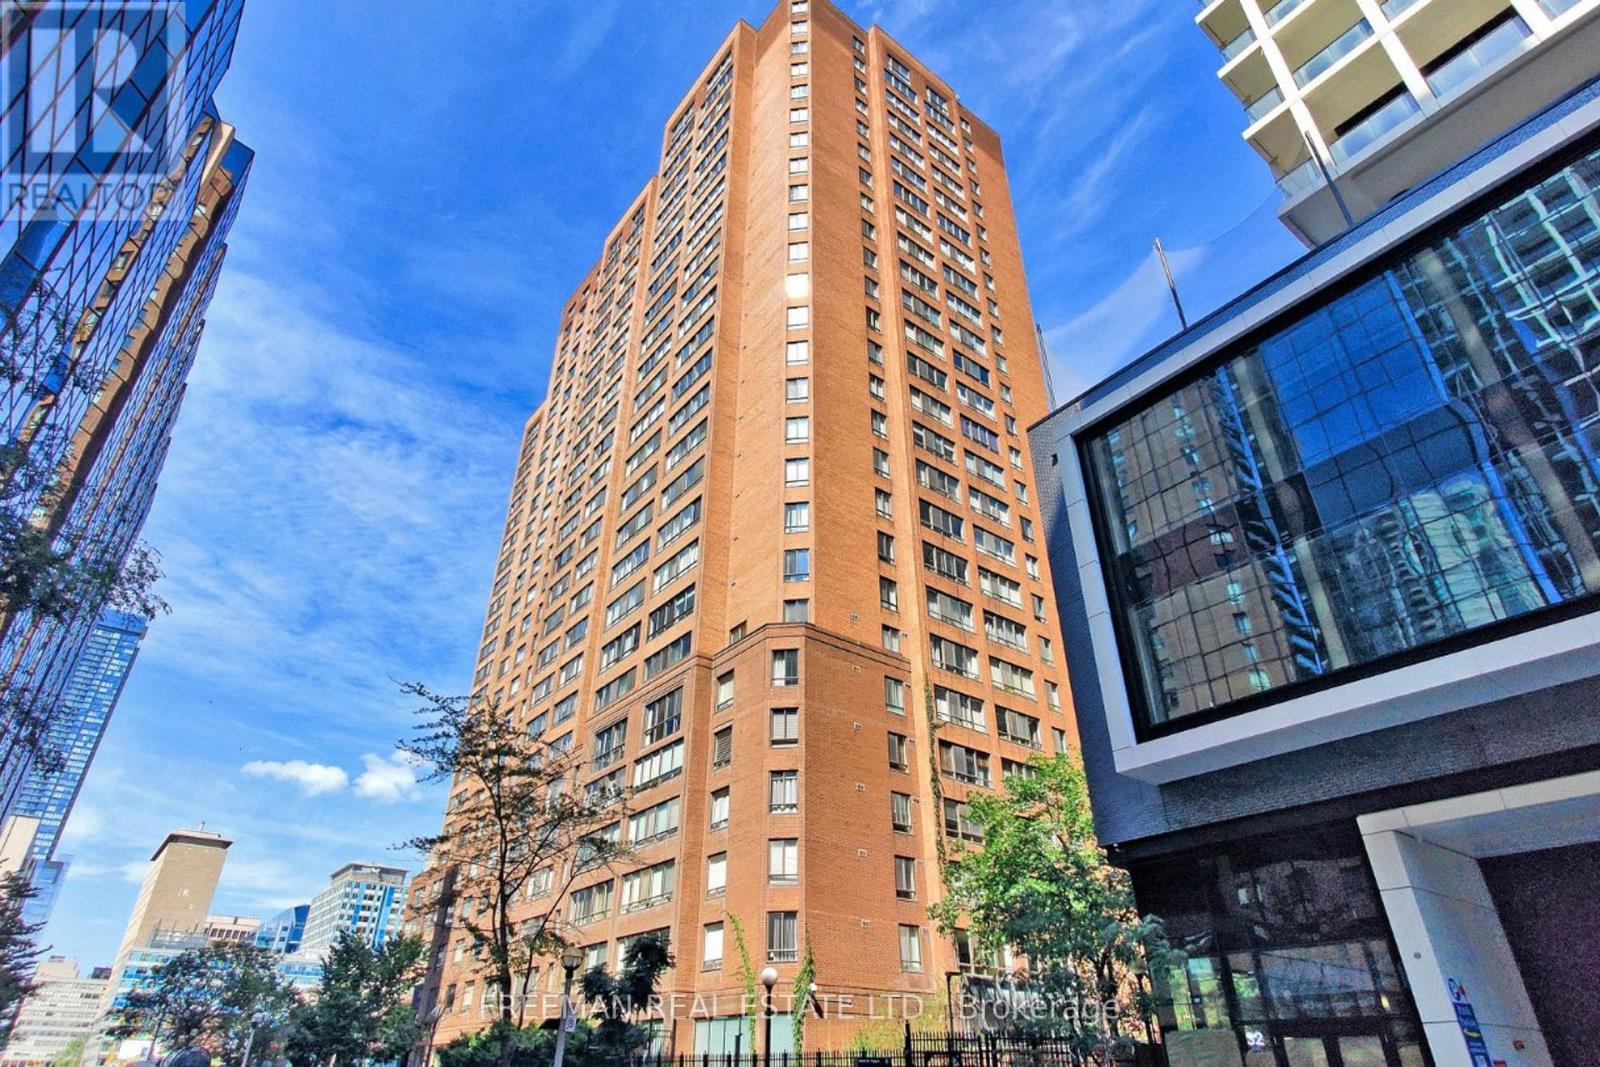
2405 - 633 Bay Street
Toronto, Ontario
Location! Location Location! Get to the Path or Subway in minutes. The Dundas Streetcar takes you across the city east and west while the Bay St bus takes you north to Yorkville or Bloor Street. This oversized one-bedroom condo is rarely available in the core. The possibilities are endless. The bedroom easily accommodates a king size bed plus furniture and includes a walk-in closet and ensuite. Both the ensuite and powder room are updated with new toilets and taps. Close the door on a large laundry room with shelves. Enjoy a formal dining room plus a spacious living room with a built-in wall unit. AMENITIES: The Club Horizon facility includes a games' room featuring a brand new pool table, foosball table and ping-pong table. Squash court, multi-use court for basketball, indoor pool, whirlpool, saunas, exercise room, theatre room with a large screen TV and DVD. Under renovation is an expansive roof garden with seating, gas barbecues and hot tub. Lockers are available for rent from the building for $85-115 per month. E-bike/bicycle parking available for $72 per year. NO BIDDING DAY. (id:65446)
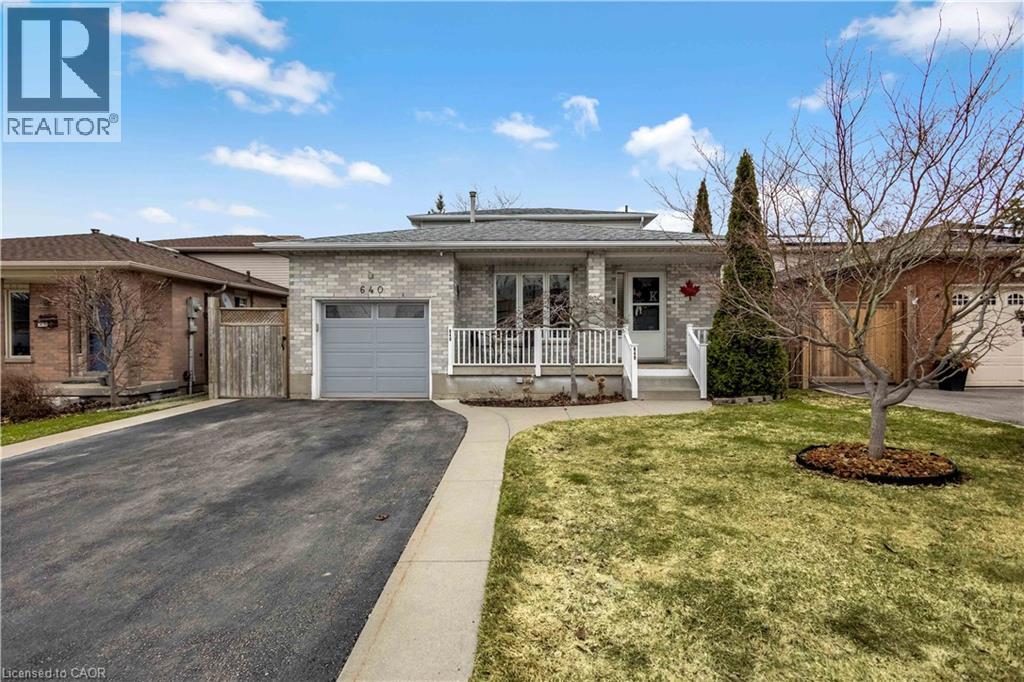
640 Acadia Drive
Hamilton, Ontario
Welcome to this beautifully customized 4-bedroom, 3-bathroom 2-storey home offering comfort, functionality, and versatility throughout, while showcasing true pride of ownership. The main floor features a spacious open concept living room highlighted by beautiful hardwood flooring and a cozy natural gas fireplace. Enjoy the added comfort of heated ceramic flooring and the rare bonus of two eat-in kitchens, offering excellent potential for in-law suite or multi-generational living. Upstairs, you’ll find generously sized bedrooms and a full 4-piece bathroom with heated floors, providing both space and comfort for the whole family. The partially finished basement offers additional flexibility with a den, large recreation room, and a spacious 25’.5”x 20’.7’ crawl space for ample storage — ready to be customized to suit your needs. Step outside to a well-maintained, fully fenced backyard, complete with a gazebo and hot tub, perfect for relaxing or entertaining. The home also features a 1-car garage and ample parking. Located in one of Hamilton Mountain’s desirable neighbourhoods, this home is close to schools, parks, shopping, public transit, and offers easy highway access. A must-see home that truly checks all the boxes. (id:65446)
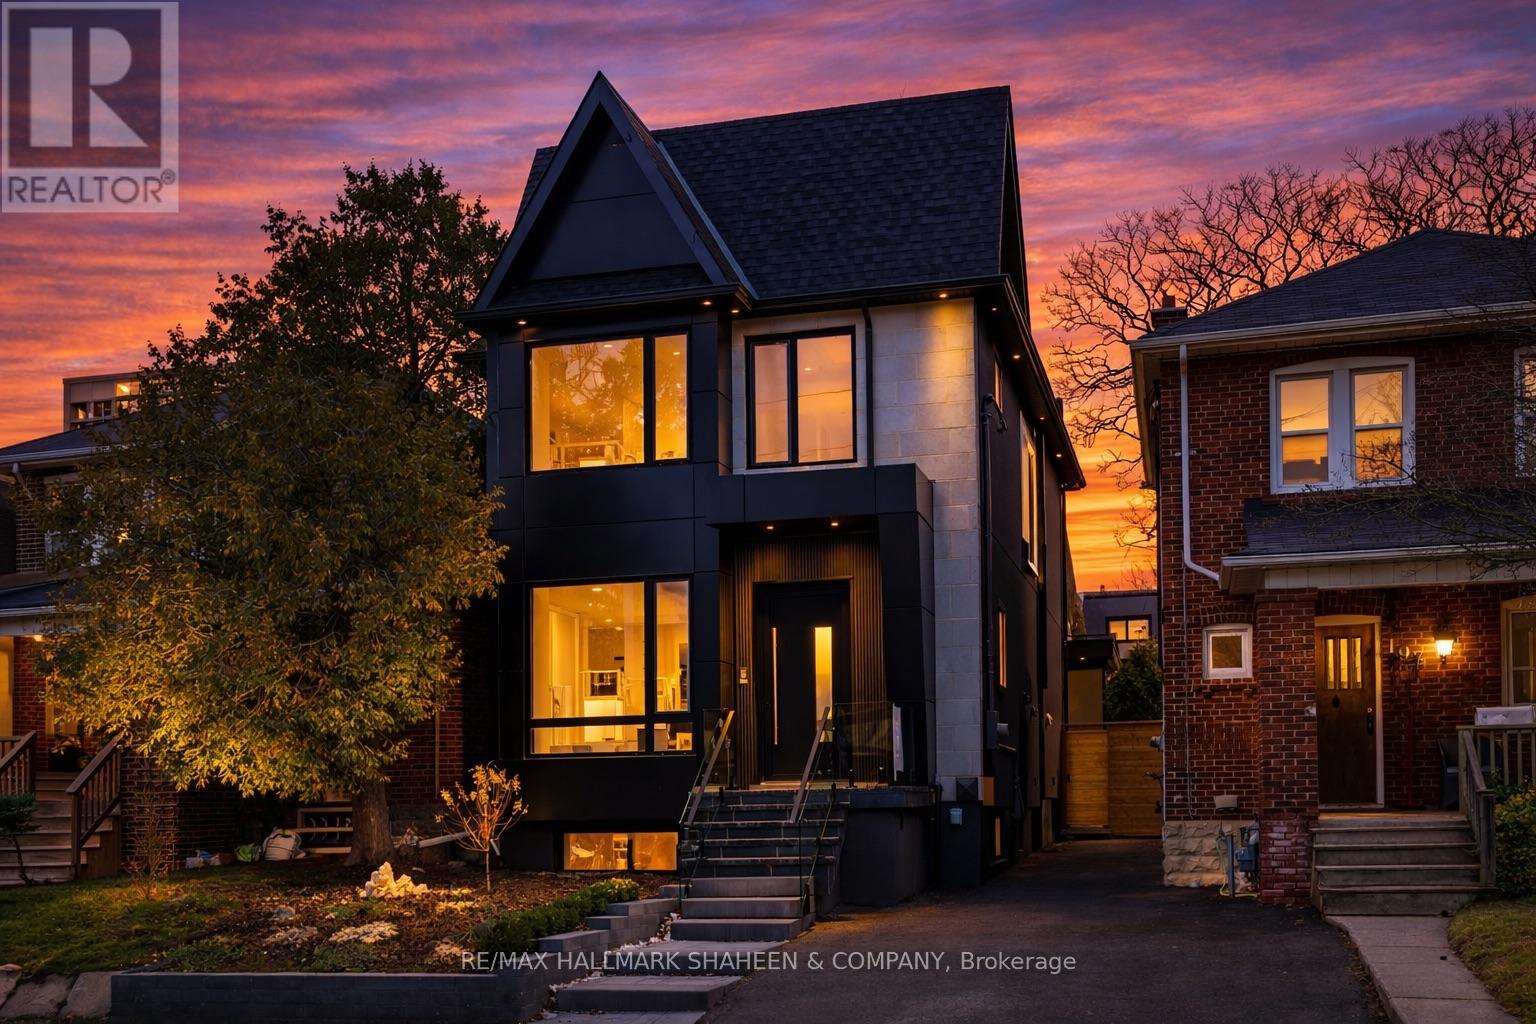
199 Arlington Avenue
Toronto, Ontario
Imagine stepping into a brand new home at the heart of Humewood, where the rhythm of neighbourhood life unfolds right outside your door. In the mornings, you can hear the cheerful laughter of kids walking to school, filling the tree lined streets with pure joy. Afternoons invite you to unwind with a quick, peaceful stroll through nearby Humewood Park. On weekends, the vibrant energy of St. Clair West is just down the street, bursting with markets, restaurants, cafés & a diverse cultural scene that makes every outing feel like a local adventure. Crafted by one of Toronto's most experienced developers & built to suit multigenerational living, this custom residence is thoughtfully designed for families who need space to grow, whether you have teenagers craving their own areas or want to keep aging parents close by in comfort & privacy. From the moment you enter, the home greets you with soaring 10-foot ceilings and abundant natural light. The open main level feels warm & inviting, featuring a cozy gas fireplace, custom cabinetry and white oak floors. The kitchen becomes the natural heart of the home with a stunning oversized island, waterfall countertop, and a premium Thermador appliance package. Skylights bathe the 4 bedroom upper level in brightness, the primary suite offers a luxurious custom walk-in closet with LED accent lighting built in the cabinetry and an ensuite with a double vanity, smart lavatory and a 3 body jet high pressure shower system that is encased with stone and glass. Downstairs, the bright 2-bedroom basement suite features 8-foot ceilings and heated floors, complete with its own kitchen and laundry. Out back, the separate 1-bedroom garden suite feels airy and modern with 11-foot ceilings & heated floors.These two units can generate income, serve as space for extended family, home gym, or home office. If you're looking for a home that feels truly special yet makes perfect financial sense & remains deeply practical this one is reserved for you. (id:65446)
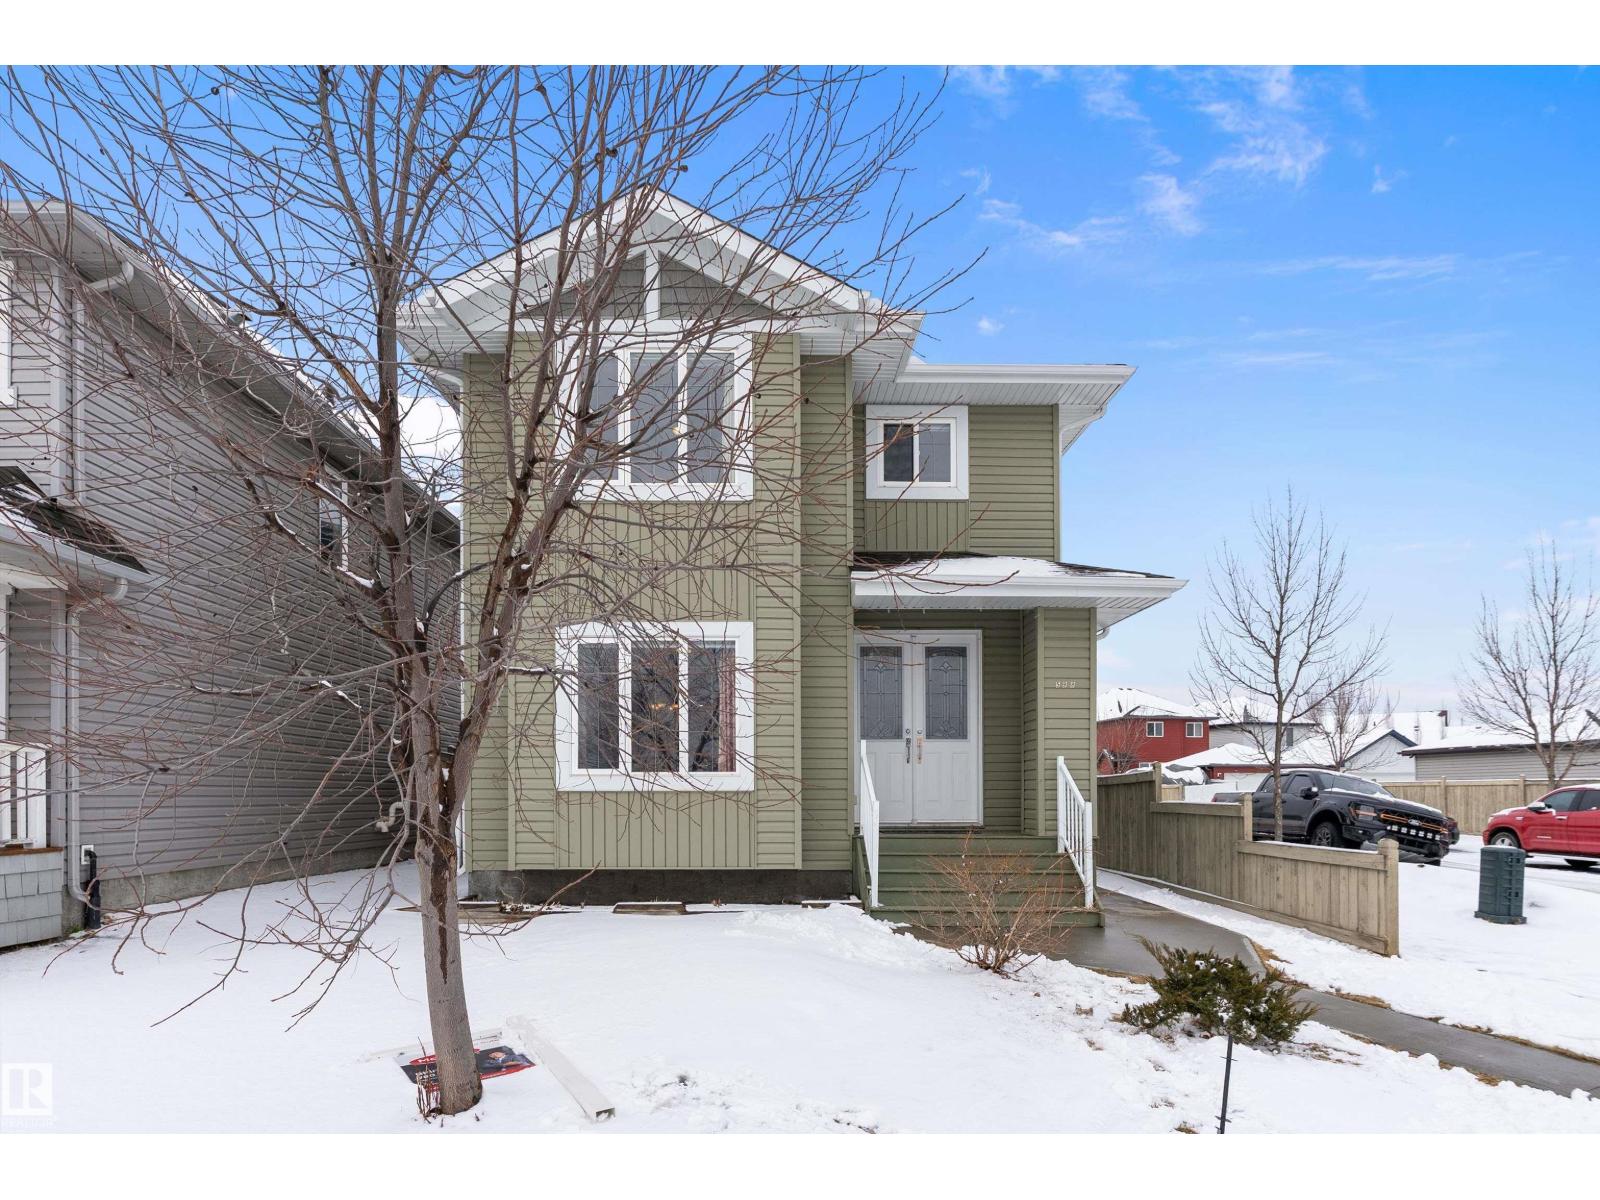
598 Tamarack Rd NW
Edmonton, Alberta
Step into this beautifully upgraded 5-bedroom, 3.5-bath two-storey that combines standout curb appeal with incredible functionality. The open-concept main floor features ceramic tile and laminate flooring, a spacious living room, and a stunning kitchen with granite countertops, full-height cabinetry, a large island, and pantry—perfect for entertaining. Upstairs, you’ll find a massive primary retreat with double doors, a walk-in closet, and private ensuite, along with two additional bedrooms, a full bath, and convenient upper-floor laundry. The fully finished basement with a separate side entrance offers excellent flexibility, complete with a second kitchen, two bedrooms, and a 4-piece bath—ideal for extended family. Situated on a landscaped, fenced corner lot with an interlocking brick pad and double detached garage, this home is quietly located across from a school and just steps to parks, shopping, and transit, with quick access to Whitemud and Anthony Henday. (id:65446)
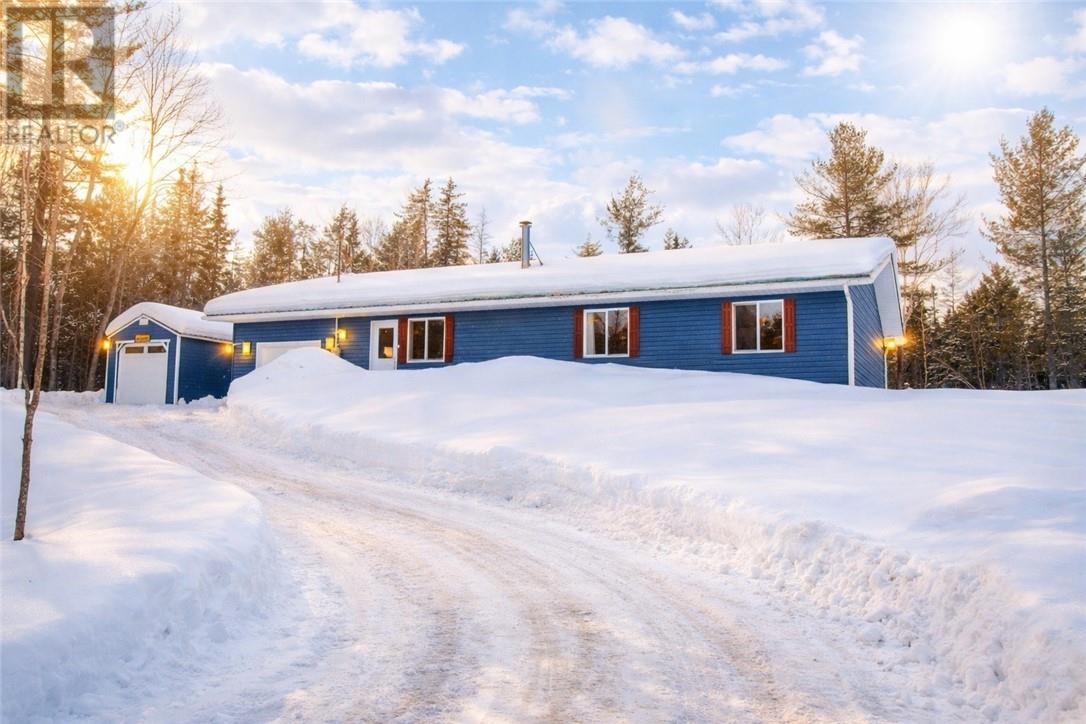
8043 Hwy 535 N
Markstay-Warren, Ontario
Welcome to 8043 Highway 535 North — where privacy, nature, and modern comfort come together just a short drive from Sudbury. As you wind up the scenic driveway, you’re immediately immersed in the true Northern Ontario experience. Nestled on 12+ acres, this charming cottage-style bungalow offers the perfect blend of peaceful living and everyday convenience. Built in 2025, this virtually brand-new home is spotless and completely move-in ready. Step inside to a bright, open-concept layout featuring a spacious living, dining, and kitchen area — ideal for entertaining or relaxing with family. Large patio doors flood the space with natural light and lead to an oversized fenced backyard, perfect for kids, pets, or simply enjoying the outdoors. The home offers three generously sized bedrooms, including a primary suite complete with its own private ensuite, plus an additional full bathroom for family or guests. Outside, you’ll appreciate the attached single-car garage as well as a separate detached garage — providing plenty of space for vehicles, recreational toys, tools, or storage. Even better, almost everything is included (excluding personal items), making this an incredible opportunity to simply unpack and start your next chapter surrounded by nature. (id:65446)

L12&l13 C8 Evergreen Ln
Spring Bay, Ontario
**200 ACRES on EVERGREEN DRIVE -- CAMPBELL TOWNSHIP** -- Discover the ultimate recreational escape on this impressive 200-acre property, located just east of Lanktree Sideroad. Offering good seasonal access via an open road allowance, a cleared laneway leads you north-easterly to a private parking area and a fully functional off-grid hunt camp. The camp comfortably sleeps up to 7 and is equipped with solar power, a rain water cistern system, wood stove and even a sauna -- everything you need for a true northern retreat. Centrally located on the east side of Manitoulin Island, this property is prime deer hunting territory, complete with established trails and multiple stands. With vast, largely untouched acreage, there's plenty of room to explore, hunt and enjoy a wide range of outdoor activities. A rare opportunity to own a large, private piece of Manitoulin Island -- ready for a new owner to enjoy, respect and make their own. (id:65446)
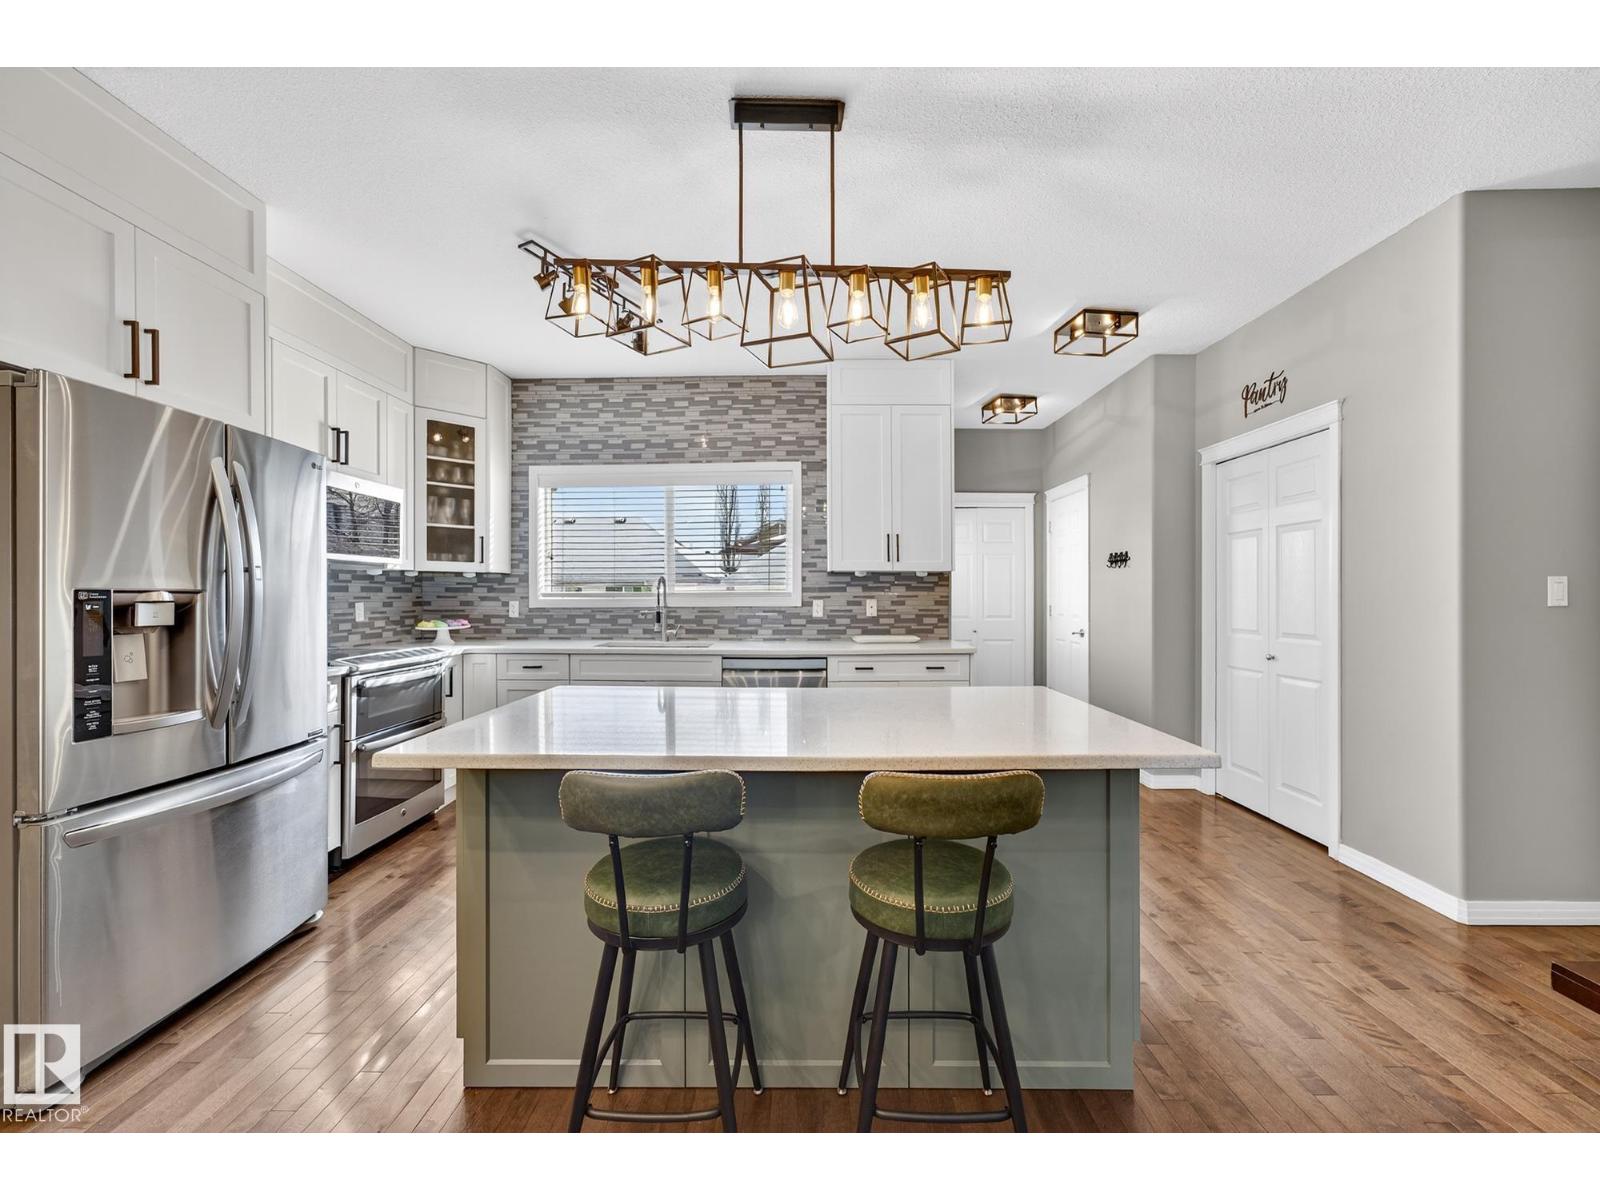
#11 4367 Veterans Wy NW
Edmonton, Alberta
Welcome to The Terraces of Griesbach. Tucked away on a quiet street in central Edmonton, just minutes from shopping, transit, walking paths & more! From the moment you arrive, you’ll love the charming curb appeal & inviting front veranda. Inside, the living room is filled w/ natural light from large front windows & features hardwood floors & a refinished fireplace. The renovated kitchen showcases modern white soft-close cabinetry, quartz countertops, newer appliances, & views of the low-maintenance yard (artificial turf) & double garage. An updated 2-piece bath completes the main floor. Upstairs, you’ll find 2 spacious bedrooms. One w/ cork flooring & a private balcony, along w/ upper-level laundry (washer/dryer 2020) & a Jack-and-Jill 4-piece bathroom. The entire third floor is dedicated to the primary bedroom, offering vaulted ceilings, a walk-in closet, & a 4-piece ensuite. The finished basement includes a large rec room w/ a bar. Additional features: A/C, central vacuum, Hunter Douglas blinds & MORE! (id:65446)
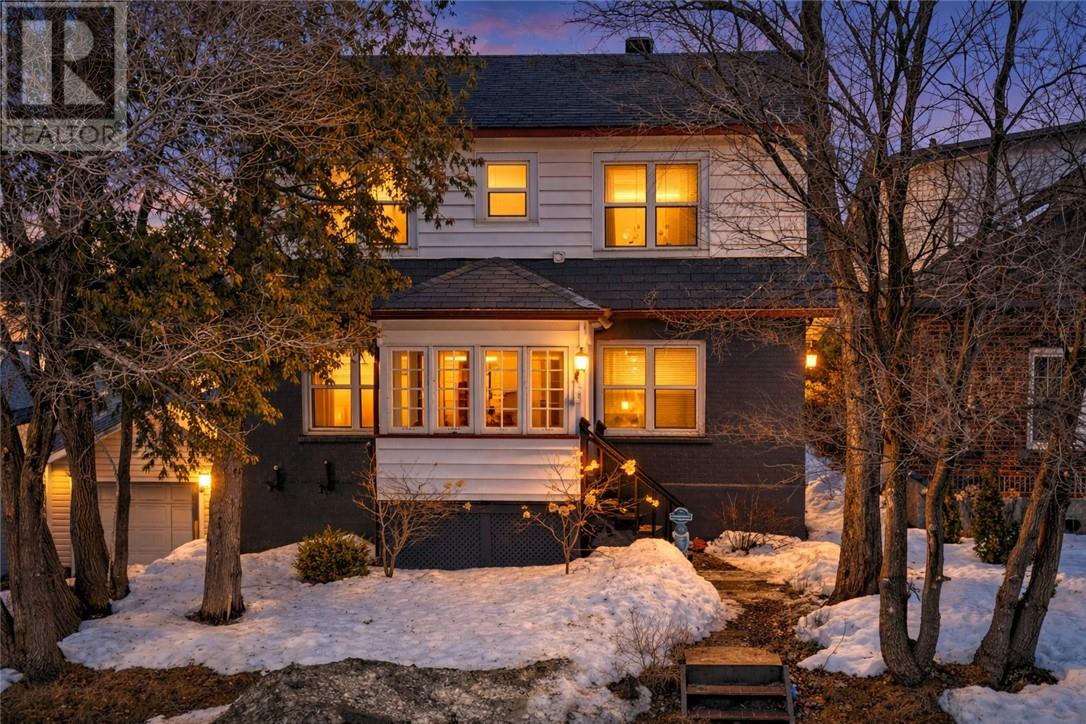
94 Douglas Street
Sudbury, Ontario
This charming character home blends timeless appeal with modern functionality and offers the added benefit of a legal duplex. From the moment you step inside, you’ll appreciate the warmth and personality throughout, highlighted by a cozy wood-burning fireplace and thoughtfully maintained living spaces. The property features a separate entrance and two self-contained units, making it an excellent opportunity for investors or homeowners looking to offset their mortgage with rental income. Both units are equipped with independent security systems through Northern Security, including cameras and motion sensors with separate partitions for added privacy and peace of mind. The home has undergone numerous major upgrades, providing confidence and long-term value for the next owner. Significant improvements include all new plumbing throughout the home completed in 2025, a full HVAC upgrade in 2024, and a new 200-amp electrical service installed in 2025. The property also features smart home technology, including a Wi-Fi enabled smart dishwasher and a Google Nest thermostat for added convenience and efficiency. Both kitchens are equipped with modern induction stoves and all new appliances installed in 2025. Additional exterior highlights include a durable steel roof on the garage installed in 2016 and attractive board and batten vertical siding that enhances the garage’s curb appeal. The furnace was replaced in 2016, further adding to the home’s solid mechanical updates. With its classic character, modern smart-home features, extensive upgrades, and strong income potential, this turn-key property presents a rare opportunity to own a beautifully maintained duplex that offers both charm and practicality. (id:65446)
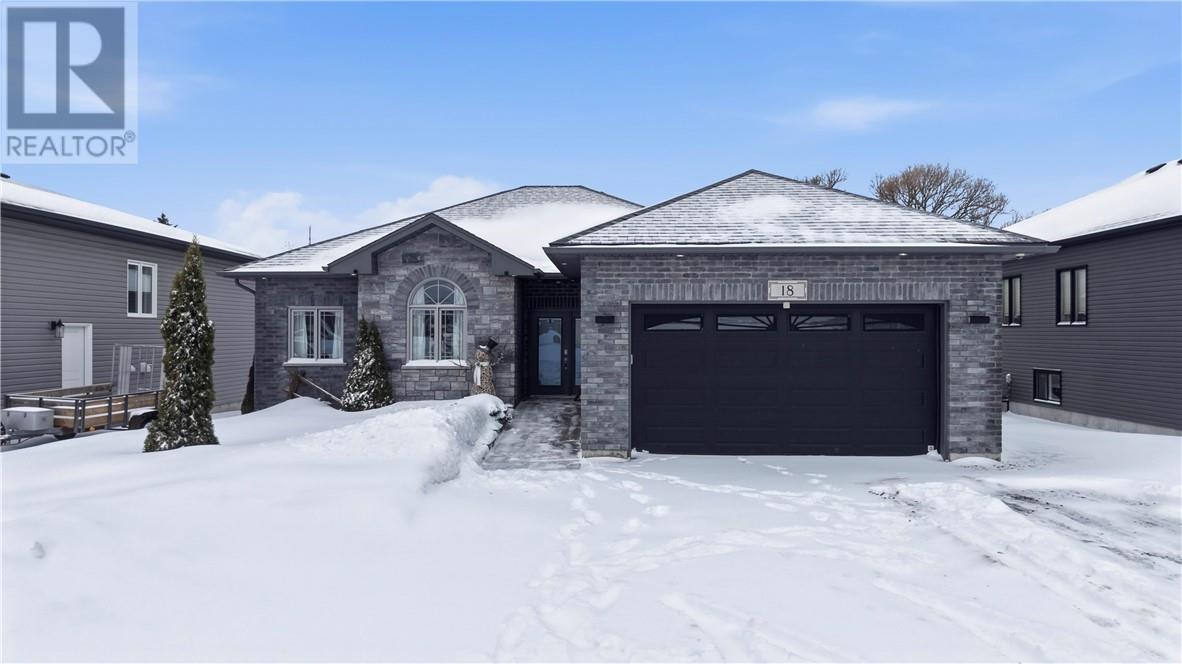
18 Montee Genereux Road
Chelmsford, Ontario
Welcome to this stunning, meticulously maintained bungalow in Chelmsford! Built in 2015, this home effortlessly combines modern comfort with functional living and inviting outdoor space. Offering 4 spacious bedrooms and 2 full bathrooms, there’s plenty of room for growing families, hosting guests, or creating the perfect work from home setup. The main level offers a seamless, open layout filled with natural light, creating a warm and welcoming feel throughout. Clean, modern finishes and a carpet-free design make everyday living both stylish and low-maintenance, while the thoughtful layout makes the space feel both airy and practical. The fully finished basement features additional bedrooms and extends your living space even further, ideal for a family room or rec space. Outdoors, you’ll find your own private retreat. The large backyard is designed for both relaxation and entertaining, complete with a deck and a gazebo featuring custom-built benches, making it ideal for summer nights and weekend get-togethers. An attached garage and generous parking complete the package. Move-in ready and located in a sought-after Chelmsford neighbourhood, this is the kind of home that just feels right the second you walk in. (id:65446)
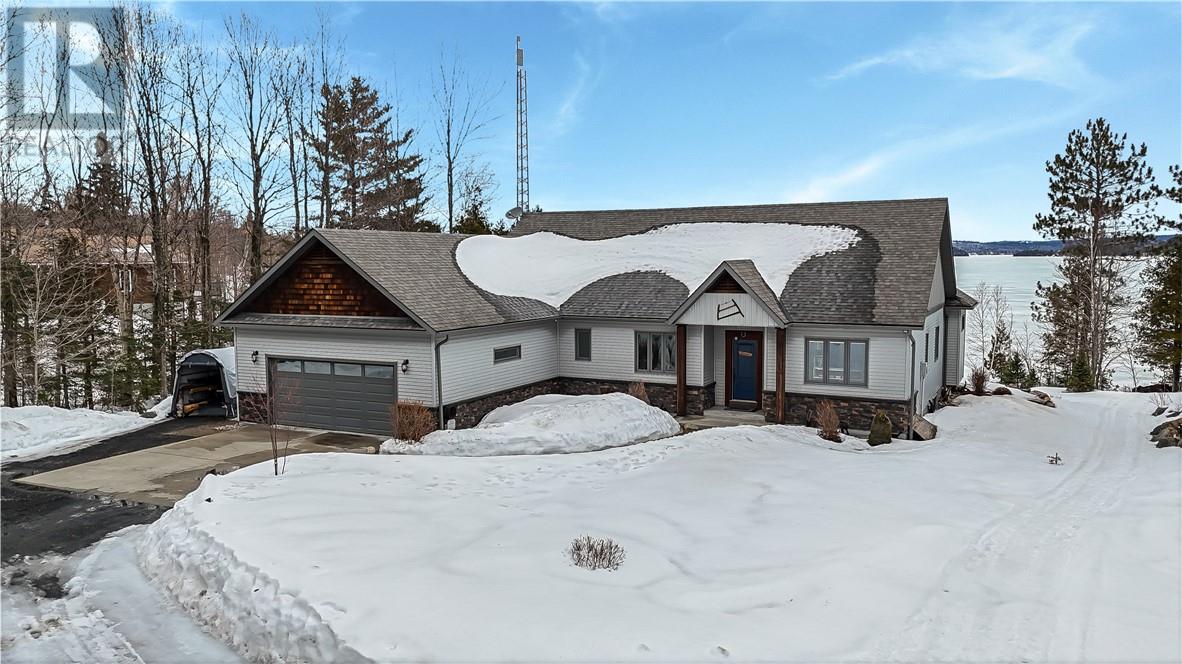
82 Bobcat Trail W
Elliot Lake, Ontario
82 Bobcat Trail West delivers the rare combination of refined waterfront living and true northern escape, set on one of the region’s most sought-after lakes. Crystal-clear water, quiet low-traffic setting, sandy beaches, and 25 scenic islands to explore, Quirke Lake is a true trophy fishing destination and an outdoor enthusiast’s dream. From your shoreline, take in sweeping views across the lake to magnificent Rooster Rock. With nearly 200 feet of pristine waterfront, this property offers an unmatched connection to the water in a setting that feels both private and timeless. The tree-lined lot creates a sense of seclusion the moment you arrive, offering the feeling of stepping into your own private world while still being just 15 minutes from Elliot Lake, where you’ll find all essential amenities including a hospital, schools, and shopping. Thoughtfully designed for comfort and effortless living, the main floor features 3 bedrooms and 2 bathrooms. The primary suite enjoys stunning lake views and a beautifully finished ensuite. The chef-inspired kitchen is perfectly positioned to capture lake views and flows seamlessly into the bright, open-concept living area, where large windows bring the outdoors in. Step into your insulated three-season sunroom with direct access to the expansive deck overlooking the water. The fully finished lower level extends your living space with a large, warm, and inviting recreation room anchored by a wood-burning stove. Two additional bedrooms and a full bathroom complete the lower level. An attached, heated double-car garage and workshop add practicality and space for all your seasonal gear and outdoor lifestyle needs. Whether it’s boating in summer, fishing at sunrise, or exploring nearby ATV and snowmobile trails, this property is built for those who want it all—luxury, privacy, and year-round adventure in a social community on one of Northern Ontario’s most beautiful lakes. (id:65446)
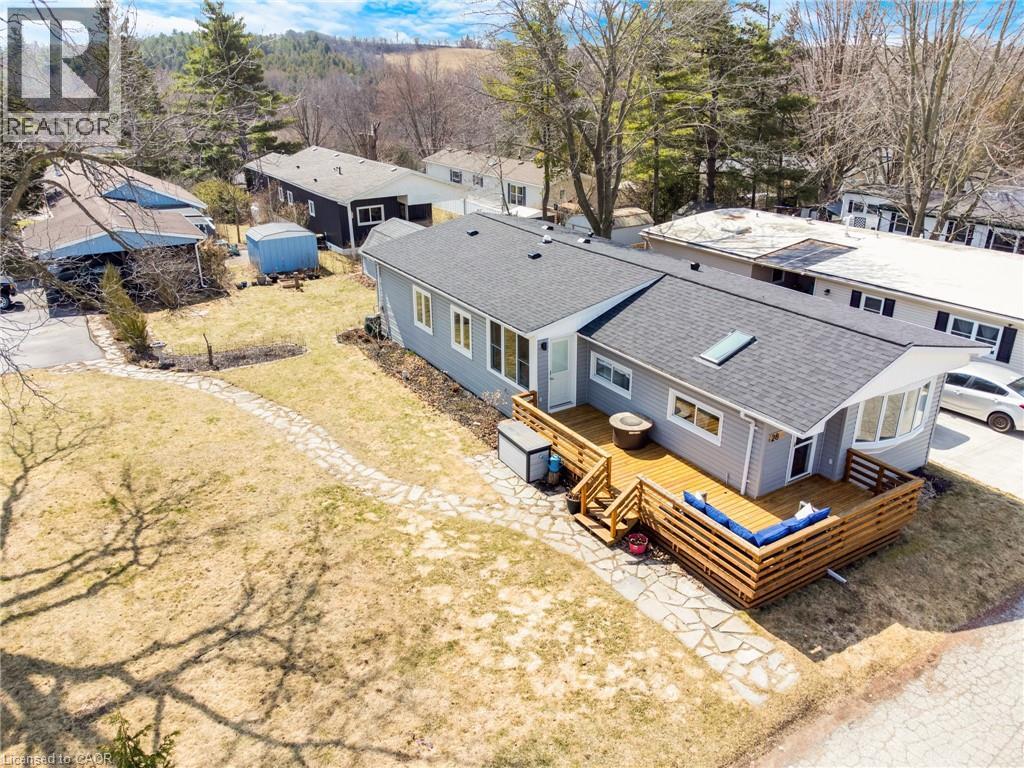
28 Macpherson Crescent
Flamborough, Ontario
Extensively renovated, move in ready home in Beverly Hills Estates, a Parkbridge Land Lease Community! Conveniently located in the rolling hills of Flamborough between Cambridge and Waterdown. This stunning home is a truly unique offering in this community! Larger than most, this spacious home boasts 1313 square feet of well appointed space consisting of 3 bedrooms, family room with fireplace, walk-in pantry and large mudroom/laundry room with an outside entry. The master bedroom features a walk in closet plus an additional wall to wall closet and a bonus attached den area which could be used as an office or nursery for an infant. This home is perfect for a family with lots of storage including a pantry and oversized mud room, large lot and the home is steps from the community park. There is parking for 3 cars (driveway resealed in 2025) and a beautiful flagstone walkway to guide you to the home. Visitor parking is conveniently located close by. The expansive deck was built 2020 and all plumbing and water lines under the home replaced in 2020. The main living area is open concept style encompassing the bright living room with large window, dining room and kitchen with breakfast bar. The back yard shed is equipped with hydro making it a perfect workshop or storage area. Additional updates include some new windows, new skylight and sun tunnel, vaulted ceiling added, water filtration system, roof 2025, 2 High efficiency heating and cooling air exchangers, new flooring, all interior walls have extra insulation for sound, propane gas fireplace and updated kitchen and bathroom. There is truly nothing to do but to move in! (id:65446)
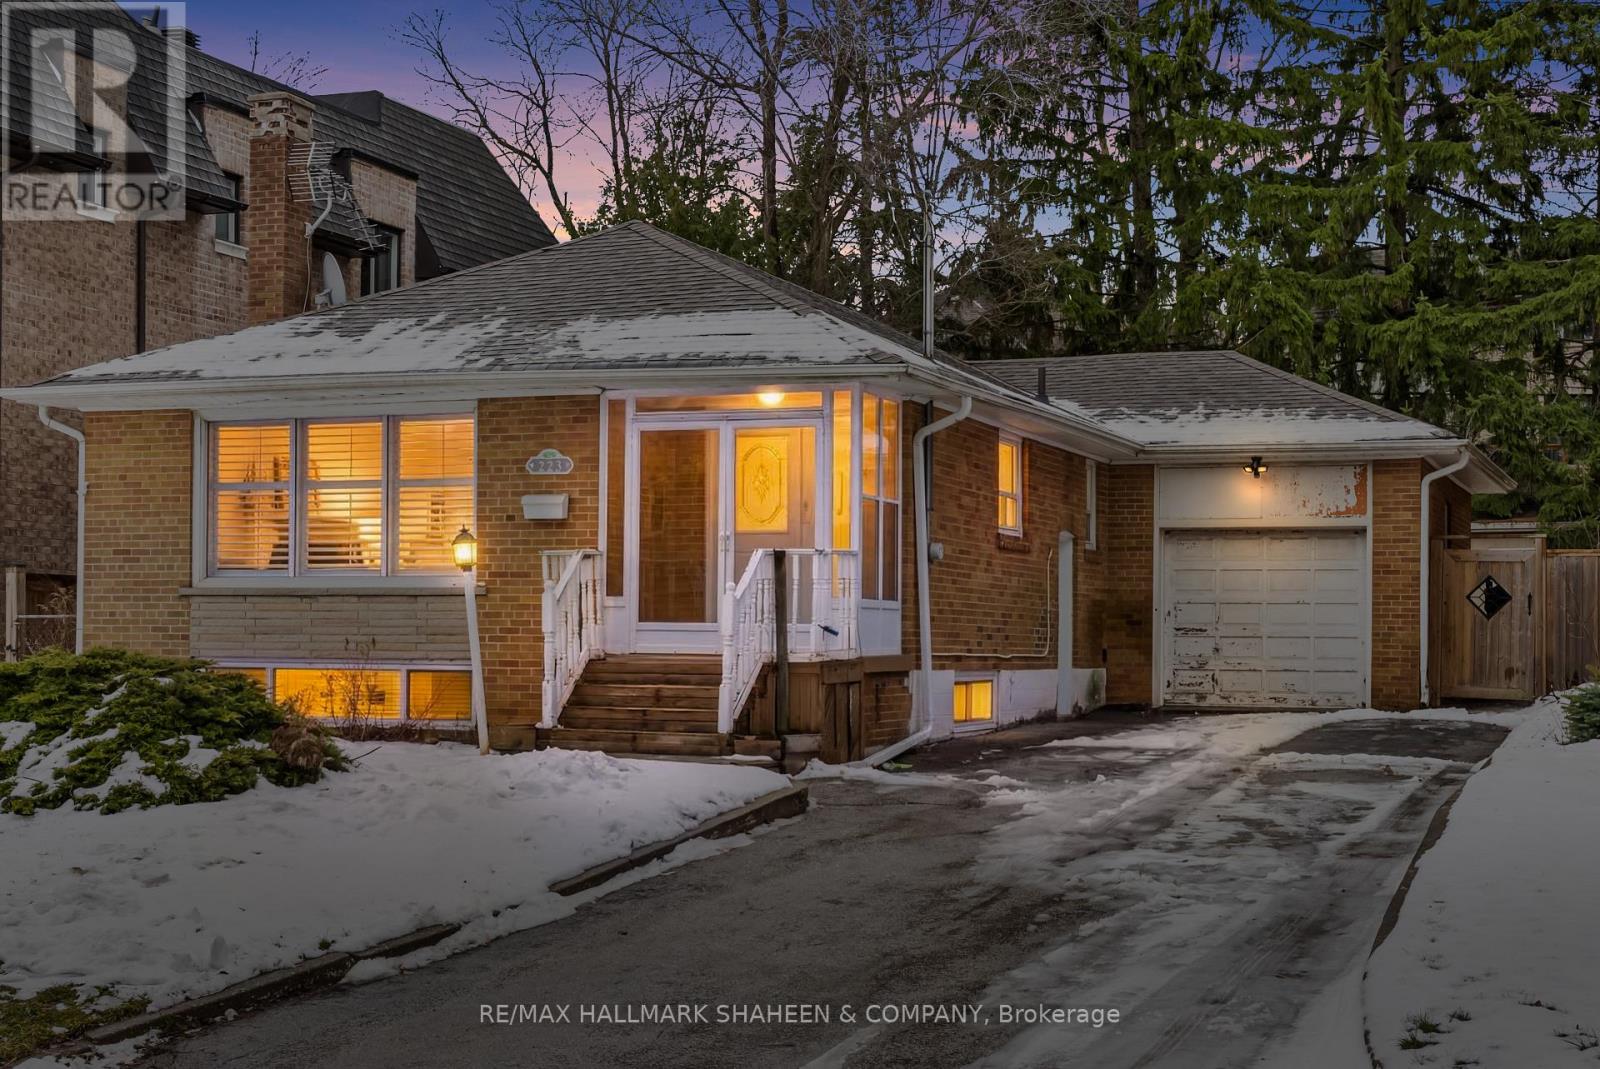
223 Hillcrest Avenue
Toronto, Ontario
In the heart of Willowdale, 223 Hillcrest Avenue awaits like a quiet poem written in brick and light. Imagine stepping into a south backing sanctuary, gently cradled between majestic new estates that rise like elegant guardians. This is no ordinary home, it's a living story of harmony and possibility. A bright, open concept haven flows effortlessly, where laughter from family gatherings echoes through tastefully renewed spaces. The spacious primary bedroom opens to a serene, landscaped backyard, inviting morning tea under the sun or evening reflections with loved ones. Thoughtfully designed for ease and grace, one bedroom has become a generous walk-in closet a subtle luxury that whispers of comfort and family centered living. Below, a finished basement with 2 separate entrances offers warmth for extended family, cherished guests, or income potential. An attached single car garage and expansive driveway provide ample space for vehicles, treasured belongings, or future visions.Yet the true magic lies in what comes next. All building permits and architectural drawings are yours gifted with the home unlocking the rare chance to craft a bespoke luxury residence of up to 4,200 sq ft. Envision your dream: soaring ceilings, custom finishes, spaces tailored to multigenerational living or sophisticated entertaining, all on this prime lot poised for greatness. Here, in this vibrant, culturally rich enclave, top schools like Earl Haig beckon bright futures, the TTC subway hums nearby for seamless journeys, parks offer peaceful escapes, and diverse shops and flavors celebrate the beauty of community. At this exceptional value, it's more than a property, it's an invitation. Live in its warmth today, lease for tomorrow's ease, or build the legacy your family deserves. A rare chapter in Willowdale, ready for your story. (id:65446)
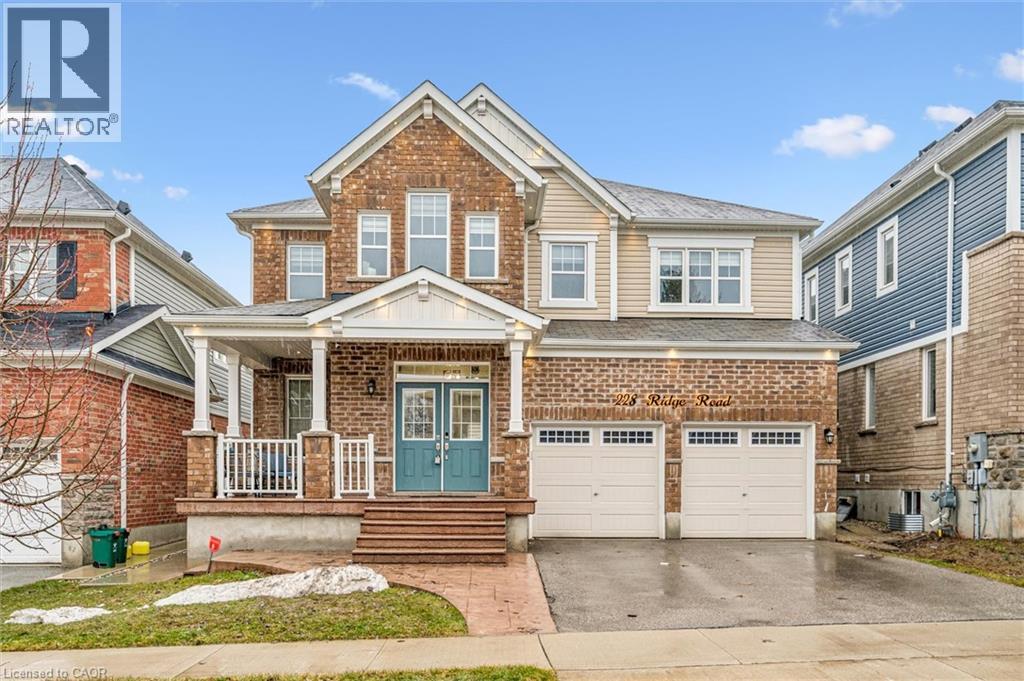
228 Ridge Road
Cambridge, Ontario
Modern Comfort Meets Endless Potential Welcome to Your Forever Home! Built in 2019, this immaculate four-bedroom, 2.5-bath residence perfectly blends contemporary style with everyday functionality. Situated on a spacious lot with a fully fenced yard, this property offers the privacy and security you’ve been searching for. Step through the inviting entryway into an open-concept living area designed for seamless entertaining. The main floor offers a sitting room which could also serve as a home office. The modern kitchen serves as the heart of the home, featuring granite counter tops built in stovetop, microwave and oven, dishwasher. Main floor laundry conveniently located of the kitchen. Large windows flood the Great Room with natural light. The upper level offers the primary bedroom which is a true sanctuary featuring a private ensuite bath and a spacious walk-in closet along with a second closet as well. Three additional bedrooms are well appointed with 2 rooms sharing a full Jack & Jill bathroom The massive unfinished basement is a blank canvas awaiting your vision. Whether you dream of a high-tech media room, a sprawling kids' play area, or a separate guest suite, the potential for added value is limitless. The fully fenced backyard is ready for summer BBQs, pets to roam freely, and weekend relaxation in your own private retreat with pergola and stamped concrete patio. (id:65446)
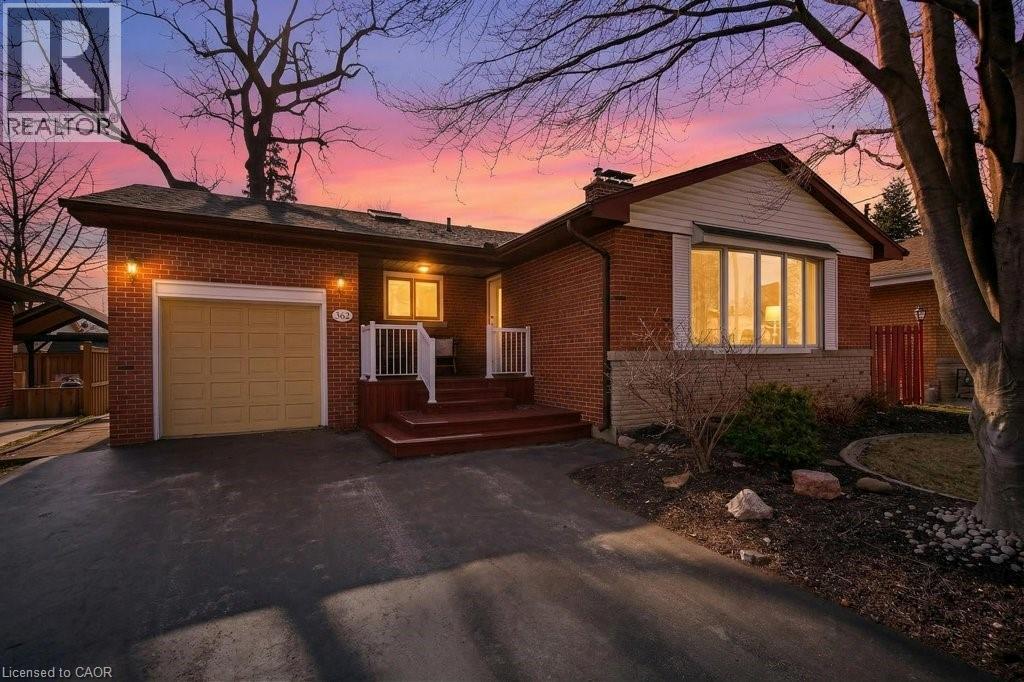
362 Pepper Drive
Burlington, Ontario
Two things you can’t beat, the community and the price per finished foot of this fantastic brick bungalow. Constantly maintained with thoughtful, timely upgrades including roof, windows, furnace, central air, as well as kitchen and bathroom renovations, this home is turnkey and also poised for fantastic South Burlington opportunities. Enjoy side-by-side front parking and an attached garage with concrete floor and power. This home has a truly unique layout with separate wings for bedrooms, and basement access through the kitchen with a side door to the backyard creating a one-of-a-kind flow for any type of end user. The upgraded kitchen features bright cabinetry, two picture windows, upgraded counter countertops, and was thoughtfully completed with a breakfast bar and loads of storage. Refinished hardwood, a fantastic mid-century three sided fireplace, a large bay window and gallery sized walls make the open concept living room dining room an inspiring space that will suit any taste. Three large bedrooms also with refinished hardwood all with closets. The accessible bathroom includes a standup shower with low curb and an upgraded vanity. The finished basement provides loads of storage opportunity in two separate utility spaces, along with a three-piece bath. The living portion is completed in durable carpet, with a fireplace to mirror the main floor and two separate living spaces all with above grade windows. The wide lot accommodates a large yard with mature trees, new fence, patio and grass space. Walk to the lake, bike to downtown, enjoy this family focussed community! (id:65446)
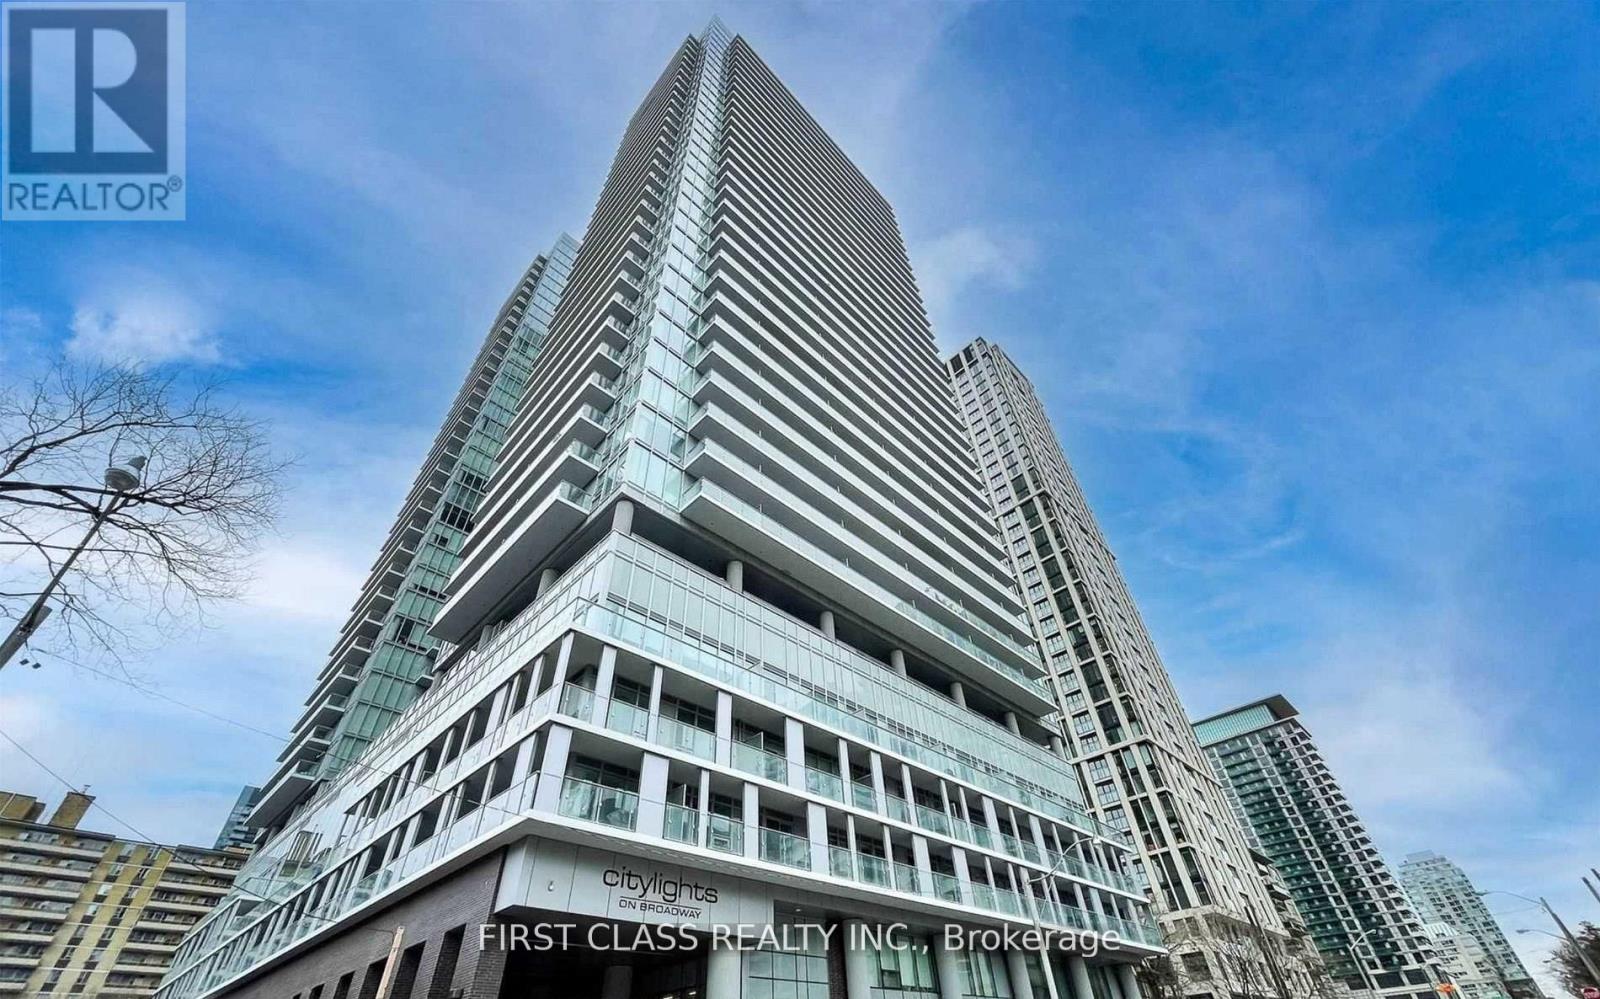
705 - 99 Broadway Avenue
Toronto, Ontario
Bright 1 bedroom 1 bathroom suite with modern design features open concept kitchen & living area, large windows, and laminate flooringthroughout. Walking distance to yonge & eglinton, subway station, restaurants, shops & more! Citylights offers professionally designed amenities, beautiful craftsmanship, and over 30k sqft of indoor & outdoor amenities including 2 pools, amphitheater, party room w/ chef's kitchen, gym and more. (id:65446)
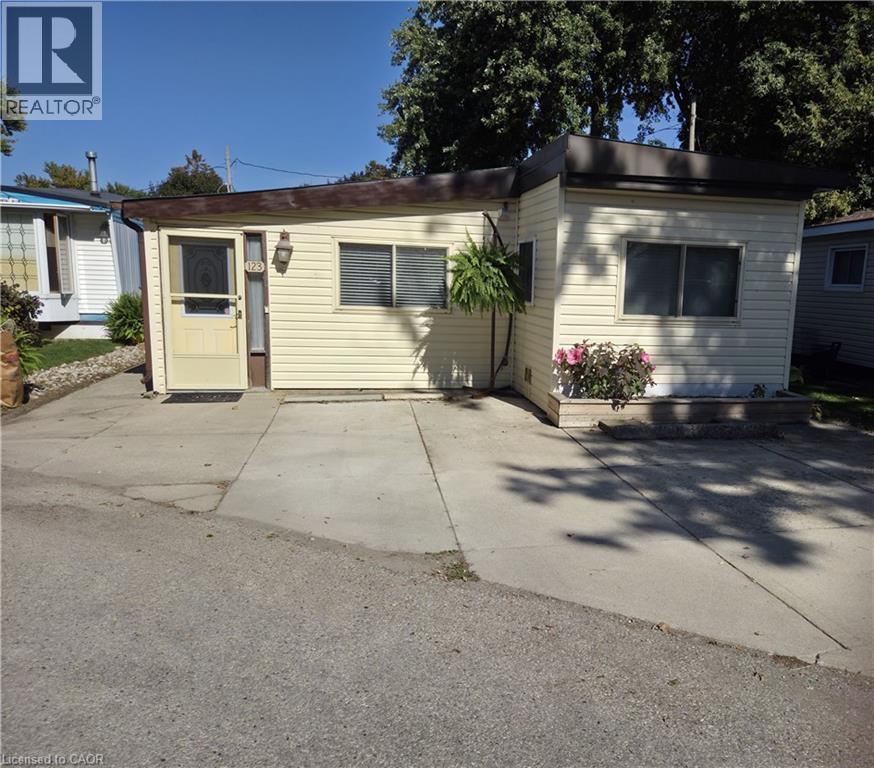
123 Scott Street
Woolwich, Ontario
Welcome to a beautiful opportunity to join the community of Martin Grove Village! This is a year-round park that offers comfort and convenience just a short skip away from Kitchener/Waterloo. This cozy 1200+ sqft mobile home features 3 bedrooms, a full 4 piece bathroom, separate spacious living room and plenty of storage throughout. Really charming updates have been made throughout and has been cared for well throughout the life of this home. Just around the corner from the year-round park this mobile home is situated you will find a bright and busy St. Jacobs farmers market. Anything from arts, crafts, hand made furniture, fresh fruits, produce, meats, diary, baked goods and so much more. You will also find yourself close to the essentials such as schools, hospitals, shopping malls, place of worship, rec/community centers and public transit to keep you close connected to the city. Have a great look for yourself today. (id:65446)
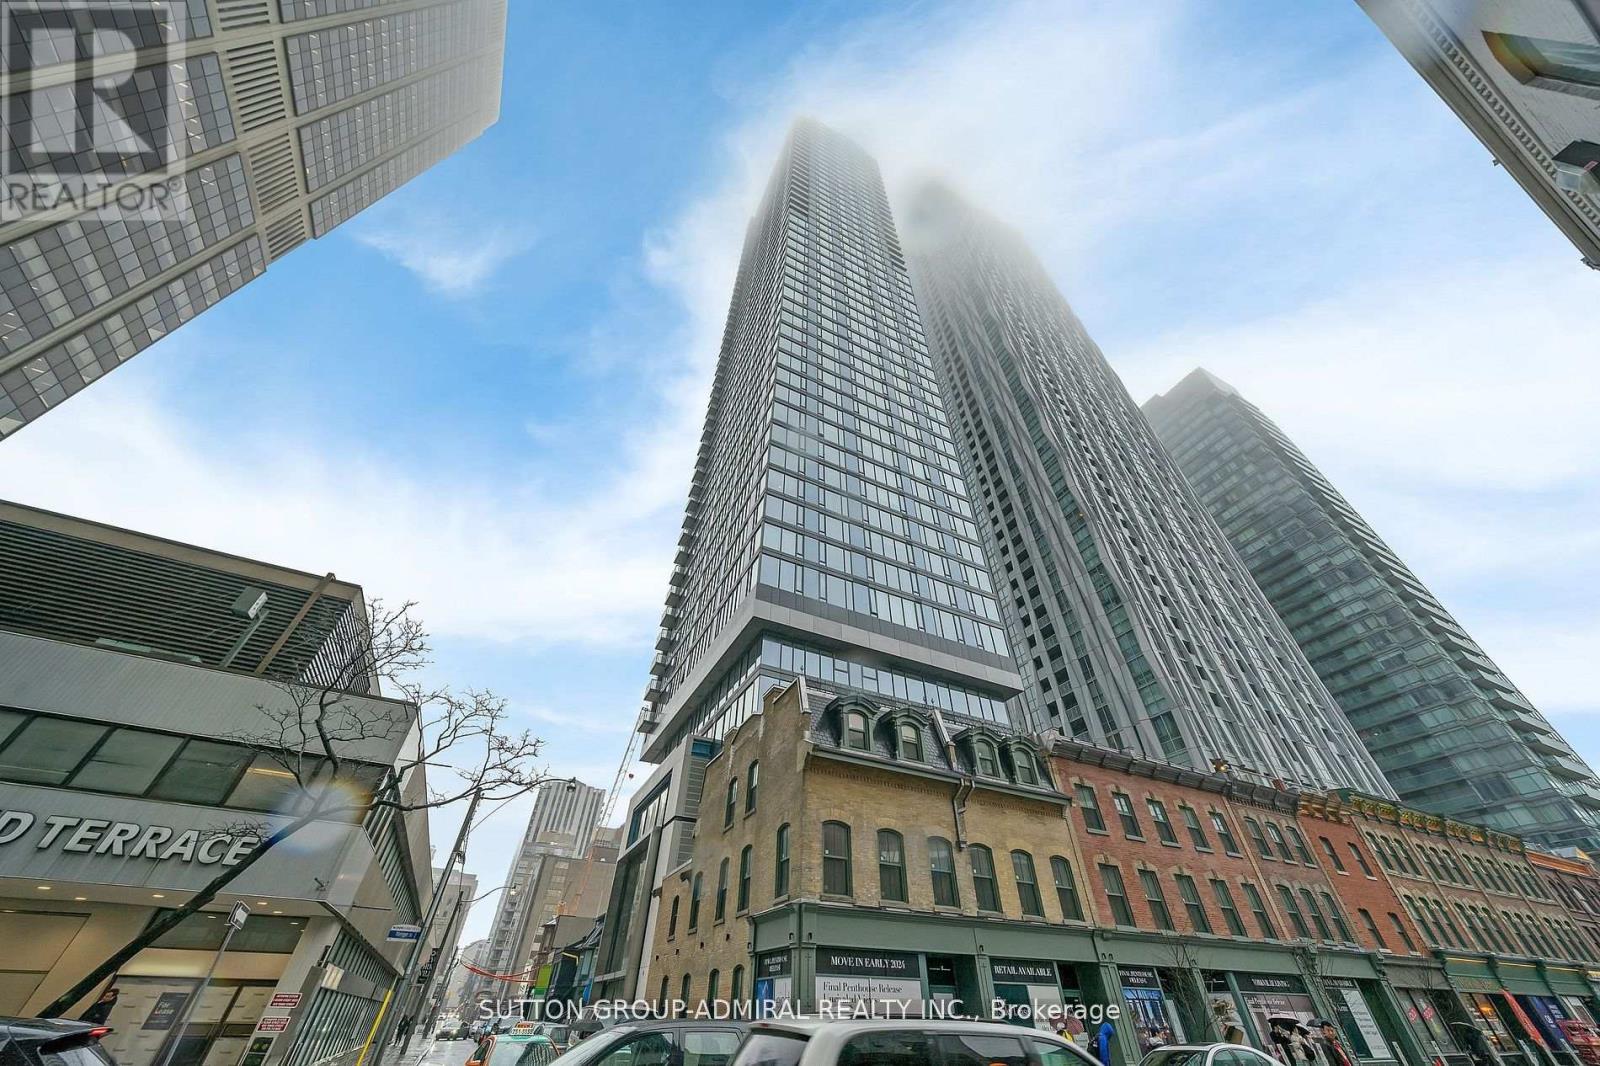
1706 - 8 Cumberland Street
Toronto, Ontario
Welcome to 8 Cumberland, a stunning address nestled in the heart of the prestigious Yorkville community. This spacious and sunlit 2 Bedroom 2 Bathroom unit offers 798 square ft luxurious living space with breathtaking South East-facing views - Corner unit. Located within a striking 51-storey high-rise, this modern condo embodies urban living at its finest, situated at the iconic intersection of Cumberland and Yonge. With an unbeatable walk and transit score, just steps away from world-class shopping, dining, and entertainment. Conveniently connected to the Don Valley Parkway and Gardiner Expressway, the city's best is always within reach. Every moment at 8 Cumberland feels like home. (id:65446)
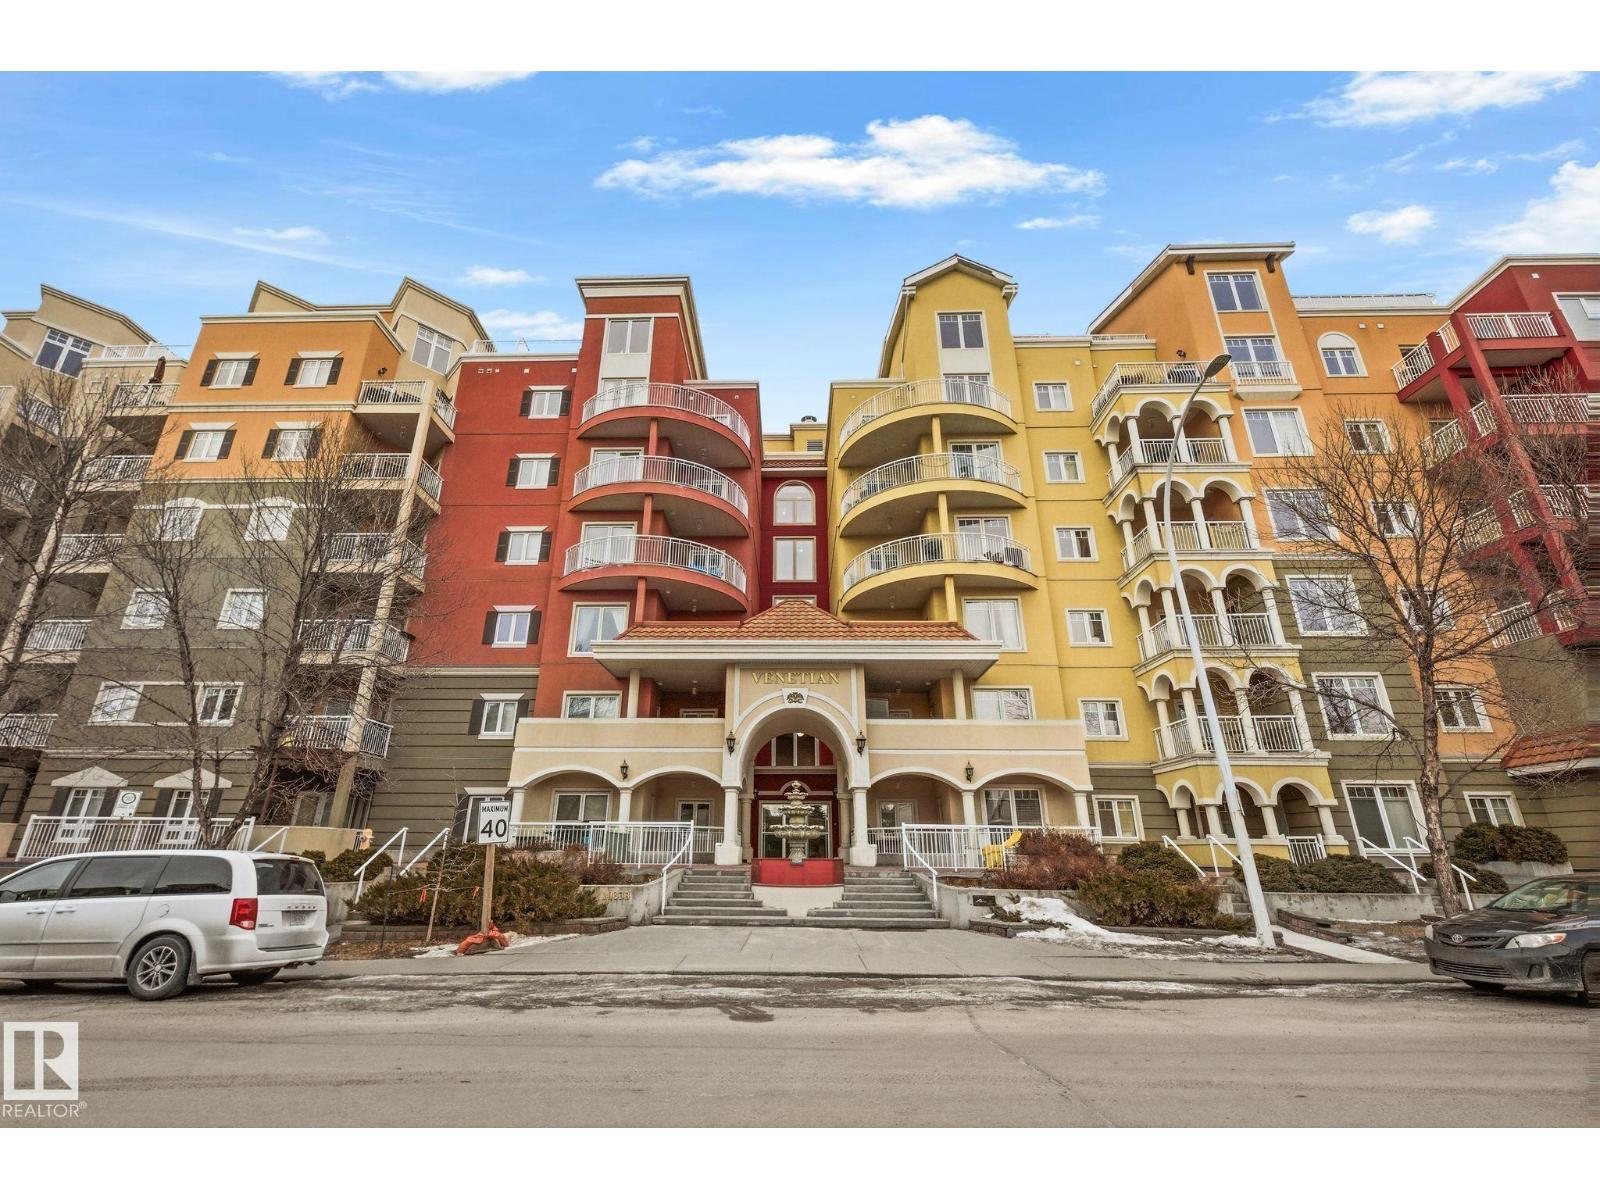
#406 10333 112 Street NW
Edmonton, Alberta
This high end 2-bedroom 2 - bathroom plus den fourth-floor condo is located in The Venetian. Inside you will find an immaculate home facing west with a bright open floor plan featuring a large kitchen with a window and granite counter tops, stainless steel appliances and tile backsplash. The living room has a fireplace that leads to a large west facing patio. The main bedroom has a walk-in closet, 3-piece ensuite and second bedroom is on the opposite side of the unit. There is a main bathroom and laundry room with a full-size stackable washer/dryer. This unit also comes with air conditioning. The Venetian is a steel and concrete building with a fitness room. The unit comes with two underground heated parking stalls and is walking distance to everything including Ice District and Rodgers Place. (id:65446)