
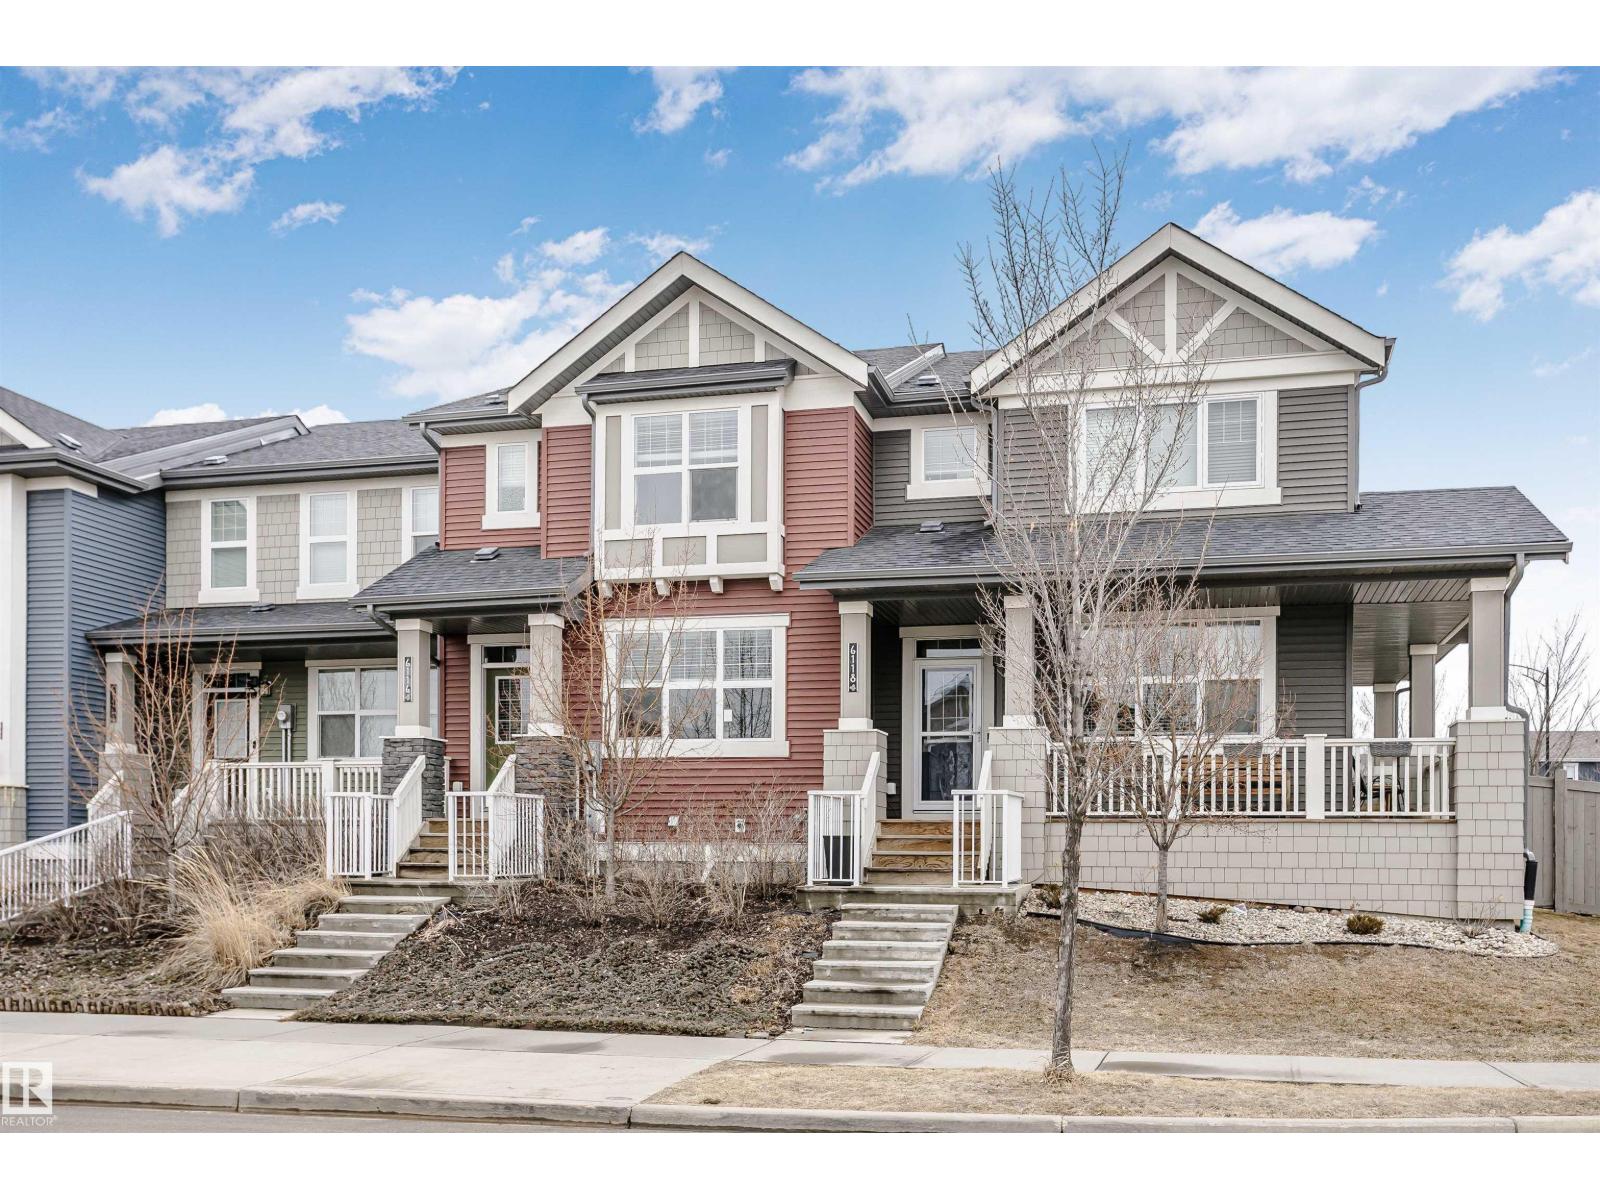
6116 Rosenthal Wy NW
Edmonton, Alberta
Welcome to this 2-storey house in the HIGHLY DESIRABLE community of Rosenthal. This immaculately kept home offers 3 bedrooms, 2.5 baths 9' ceilings, AC, vinyl plank flooring & double detached garage. Upon entering, you're greeted by a modern, open-concept main-level living room that leads to the dining area & SPACIOUS kitchen with stainless steel appliances and quartz counter top. This home is perfect for hosting friends & family for any occasion! As you make your way upstairs, you will find the primary with 3-pice en-suite & large walk-in closet. 2 good-sized bedrooms and 4-pice bath. Front & backyard are beautifully landscaped & fenced with a huge deck. NO CONDO FEE. You’ll be close to all amenities including Costco, & you’ll have easy access to Whitemud & Anthony Henday! (id:65446)
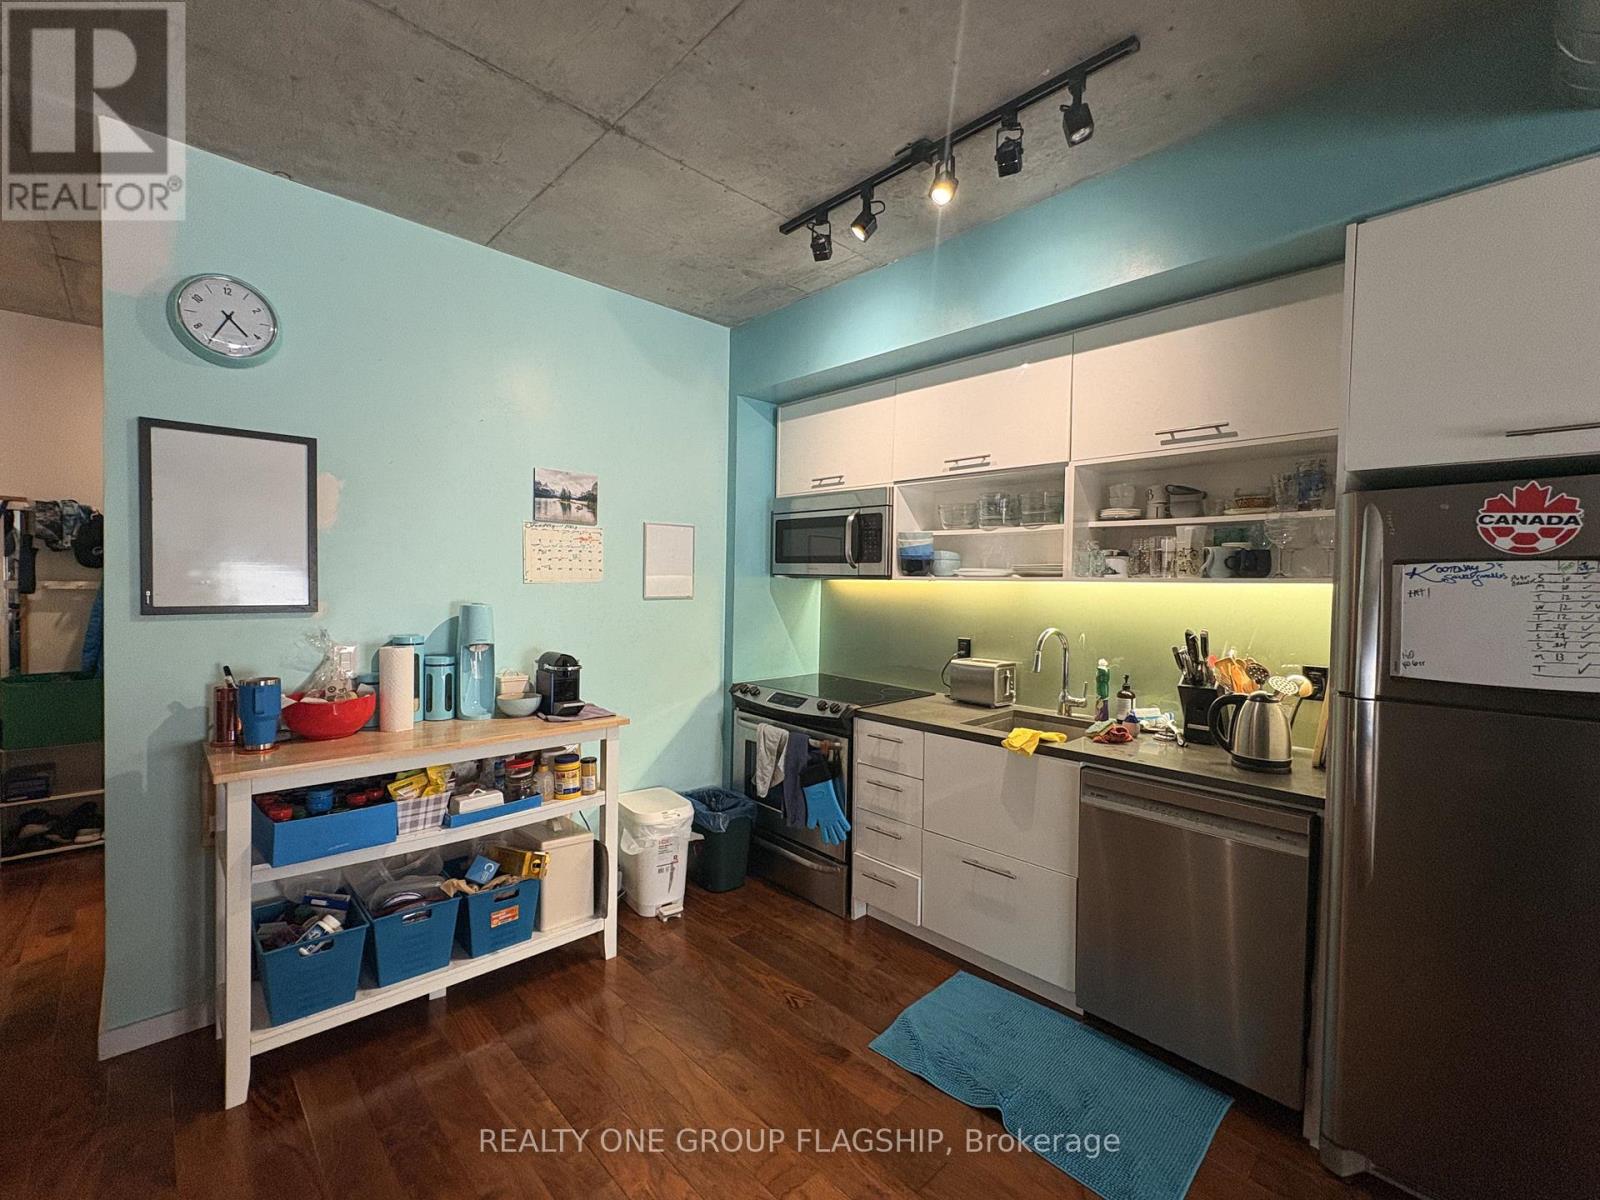
409 - 32 Trolley Crescent
Toronto, Ontario
Modern Contemporary Loft Style, Spacious One Bedroom + Den, Den Large Enough To Be Used As A 2nd Bedroom! Award Winning Building, River City Phase 2. 9 Ft. Exposed Concrete Ceilings With Hardwood Throughout. Parking Included. Steps To King Streetcar, Close To Leslieville, Cabbagetown, Distillery District, Corktown Commons Park (18 Acres) & Downtown Core (id:65446)
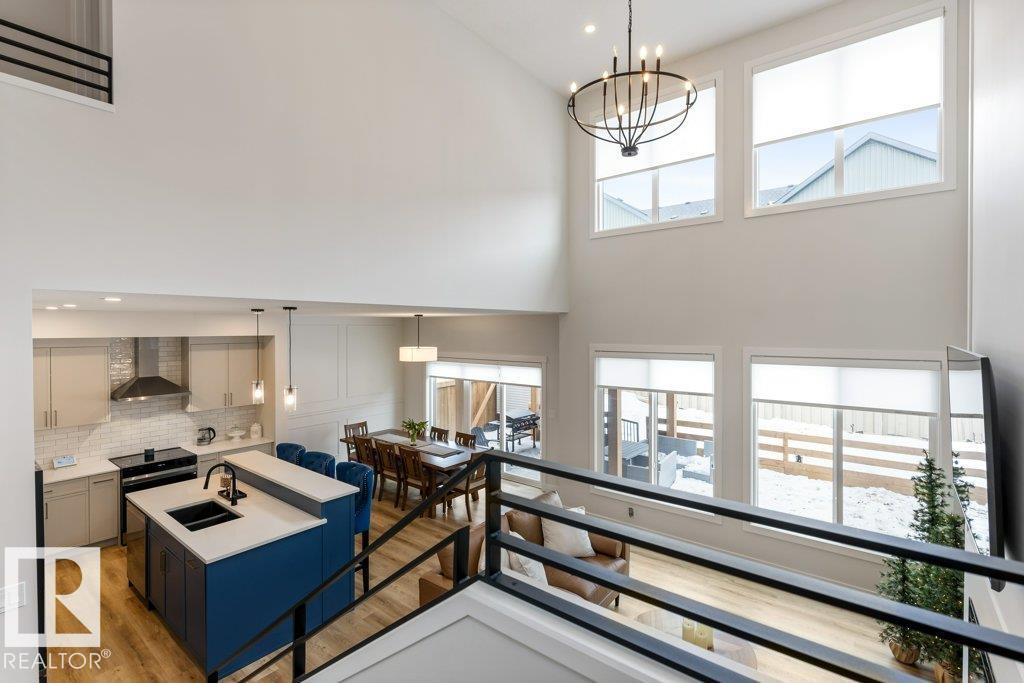
102 Edgefield Wy
St. Albert, Alberta
Welcome to this MOVE-IN READY, FULLY FINISHED 2-storey offering 2,401 sq ft above grade plus a PROFESSIONALLY FINISHED BASEMENT! With 4 BEDROOMS plus a MAIN FLOOR OFFICE/DEN that could serve as a 5TH BEDROOM, 4 BATHROOMS, a BONUS ROOM and an INSULATED DOUBLE ATTACHED GARAGE, this home offers the space, flexibility and style today’s families are searching for. The bright, modern main floor is filled with NATURAL LIGHT and features a stunning chef’s kitchen with QUARTZ counters, a large island, high-end finishes and a full BUTLER’S PANTRY—perfect for entertaining and everyday living. Upstairs, the spacious primary retreat includes a beautiful 5-pce ENSUITE and walk-in closet, while the professionally finished basement with 9’ CEILINGS adds a large rec room, bedroom, 4-pce bath and rough-in for second laundry. Outside, enjoy the FULLY FENCED and LANDSCAPED yard, 15x30 STAMPED CONCRETE patio, upgraded rock, mulch and Elm trees for added privacy. (id:65446)
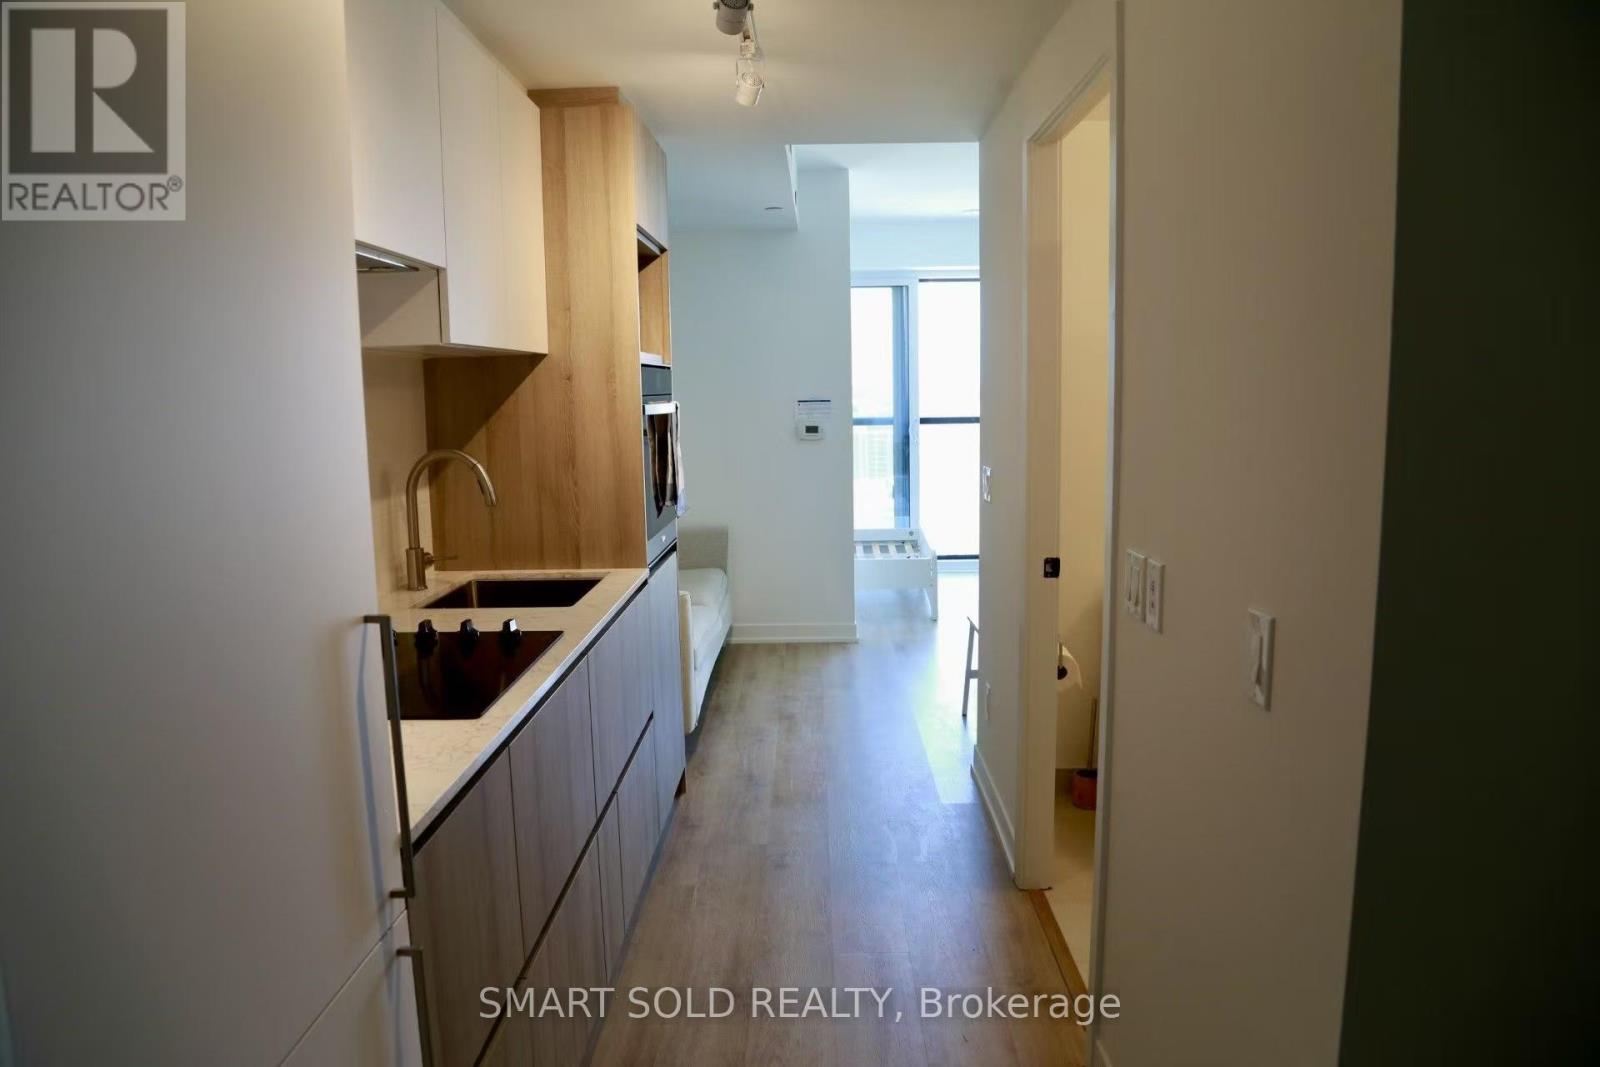
3109 - 319 Jarvis Street
Toronto, Ontario
Stunning Luxury Condo In The Heart Of Downtown Toronto! Featuring An Unobstructed City View And A Highly Functional Layout, This Bright And Modern Unit Is Perfect For Urban Living. Thoughtfully Furnished With A Sofa, Clothing Rack, Dining Table, And Chairs, Offering Move-In Ready Convenience. Bed Frame Is Not Included. The Contemporary Kitchen Is Equipped With Built-In Appliances Including Fridge, Cooktop, Oven, Microwave, And Dishwasher, Along With In-Suite Washer And Dryer For Added Comfort. Large Windows Provide Abundant Natural Light And Enhance The Open Feel Of The Space. Located Just Steps To TMU (Former Ryerson University) And Within Short Walking Distance To Eaton Centre, Hospitals, Restaurants, And More, This Condo Offers Unmatched Convenience. High-Speed Internet Included, Making It An Ideal Choice For Students And Professionals Seeking Style, Comfort, And Prime Location. (id:65446)
3864 St Clair Parkway
St. Clair, Ontario
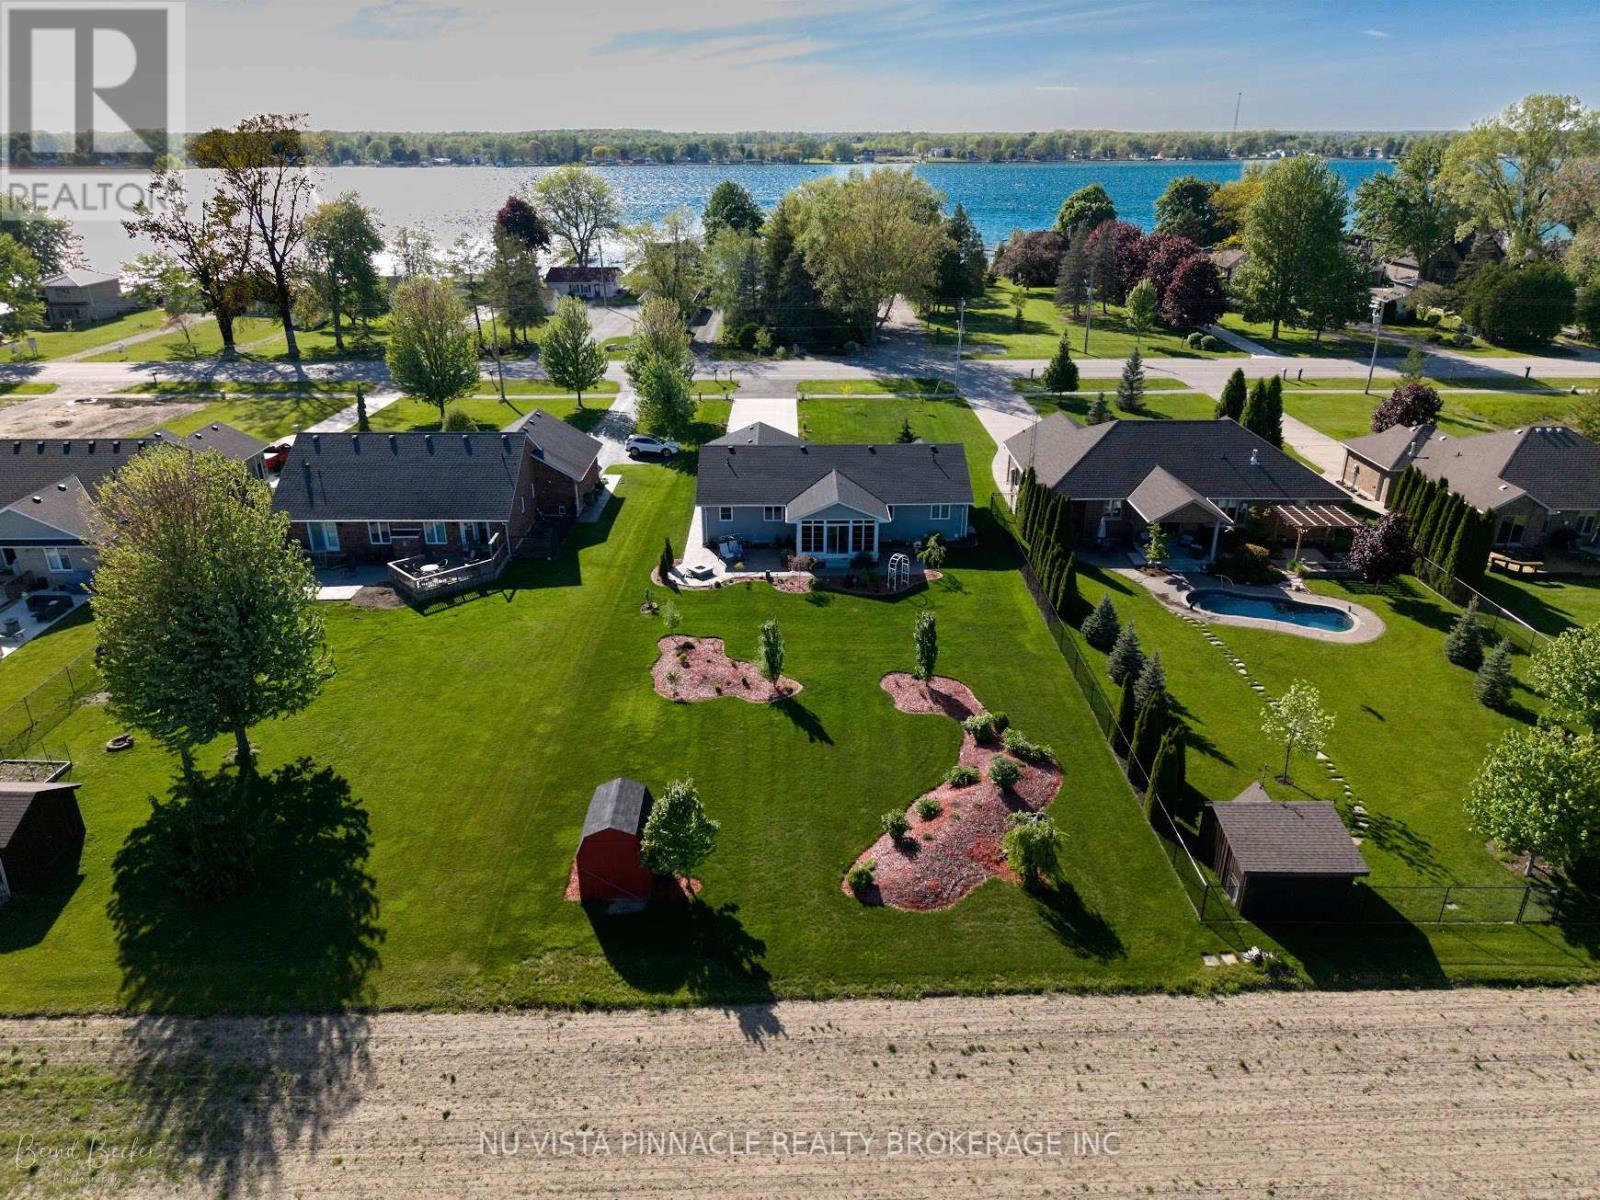
This Port Lambton custom home puts you steps from the river, surrounded by mature landscaping that creates a private sanctuary feel. Step inside to soaring vaulted ceilings and an open concept that floods with natural light. The kitchen is built for real living: quartz counters, a generous island, and workflow that actually makes sense. Three bedrooms upstairs anchor the main level, with a primary suite featuring a walk-in closet and 4-piece ensuite. But here's where this home stands out. The fully finished basement isn't just extra square footage-it's genuine living space. Two additional bedrooms, a bonus room for whatever you need it to be, and a sprawling rec room designed for entertaining. This is where memories happen. The outdoor experience is equally impressive. A stunning 190 square-foot 3-season sunroom extends your living season into spring and fall, while mature landscaping, established trees, and meticulously designed flower beds add both privacy and polish. The sunroom backs onto peaceful greenspace, and you're just across the road from the river with easy access to parkland and walking trails. A charming backyard shed provides storage and character. Details matter here: hardwood and tile throughout, abundant pot lighting, an attached two-car garage with interior access. You're a short walk to schools and marinas. Yet you've got country-sized breathing room on an 80x271 lot, with Sarnia and Wallaceburg minutes away for anything else you need. Book your showing today! (id:65446)
227 Monroe Street
West Elgin, Ontario
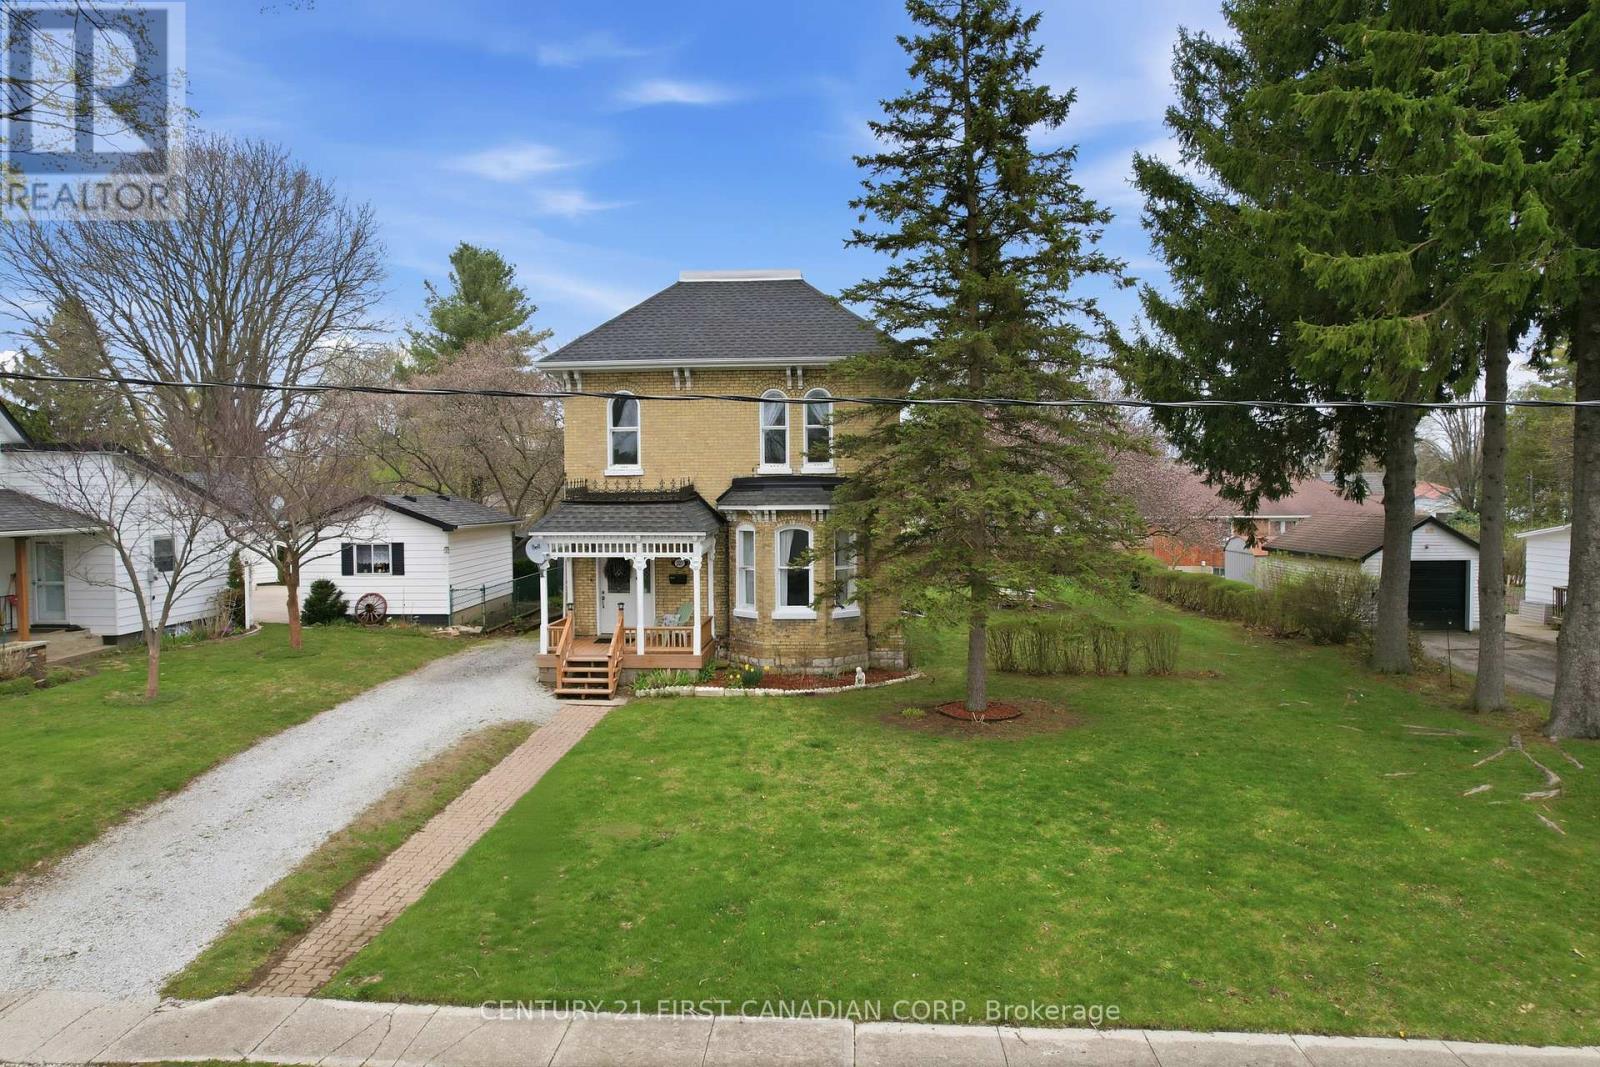
Have you been dreaming of the perfect Victorian home to restore and make your own? This beautiful 3 bed, 1.5 bath home is packed full of original character and timeless charm we rarely see anymore. From the moment you step inside, you're immediately drawn to the stunning curved staircase and soaring 10ft ceilings that set an elegant tone throughout the home. Offering a traditional floor plan and 2,422 sq. ft. of total living space - this home is ideal for growing families. The spacious living room welcomes you with a beautiful bow window overlooking the front yard, filling the space with natural light throughout the day. Just beyond, the formal dining room provides a warm and inviting setting. The kitchen is conveniently located just off the dining room, which makes hosting family dinners and entertaining guests a breeze. The kitchen also features a servant staircase to the 2nd level, and a side door leading to a covered porch - offering easy access for outdoor enjoyment. A versatile den on the main floor presents the opportunity for a home office or could easily be converted into a main floor primary bedroom, complete with a nearby half bath (with potential to make a full bath). Heading up the beautiful curved staircase to the second level you will find a continuation of the 10ft ceilings and the stunning millwork, 3 generously sized bedrooms with large windows, along with an extremely spacious 4pc bathroom featuring an original clawfoot tub. Throughout this home, you'll find classic architectural details and a sense of history waiting to be brought back to life. With generously sized principal rooms throughout and a layout offering both function, and flexibility for the modern family. This property is the perfect canvas to bring your vision to life. (id:65446)
116 Downing Crescent
London South, Ontario
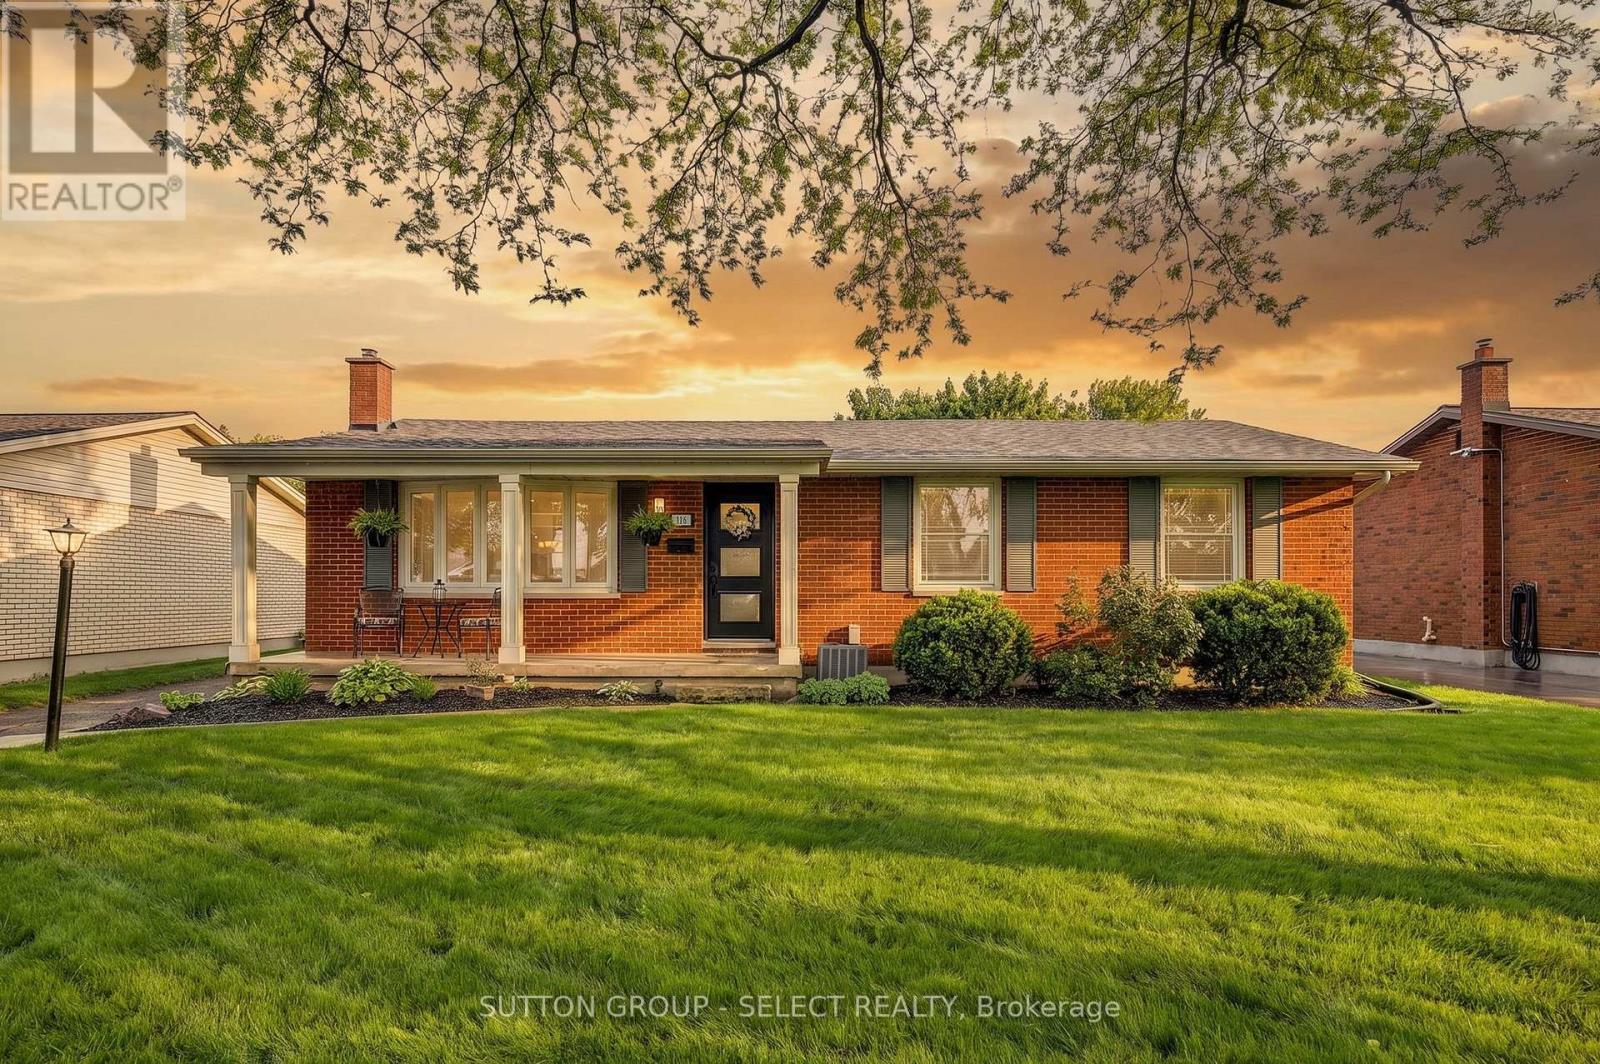
Charming 3-bedroom bungalow with exceptional curb appeal, situated on a quiet, tree-lined street close to all amenities. Outside, enjoy an oversized driveway, a great backyard, and a detached two-car garage complete with workshop space (gas heater rough-in). This well-maintained home features an open-concept main floor with a spacious dining kitchen and inviting family room, perfect for everyday living and entertaining. The main level offers three generously sized bedrooms and a full bathroom. The fully finished basement provides additional living space and includes a separate entrance from the yard, offering excellent potential for an in-law suite. This house is easy to show and move-in ready. (id:65446)
2121 Lexington Pl
Courtenay, British Columbia
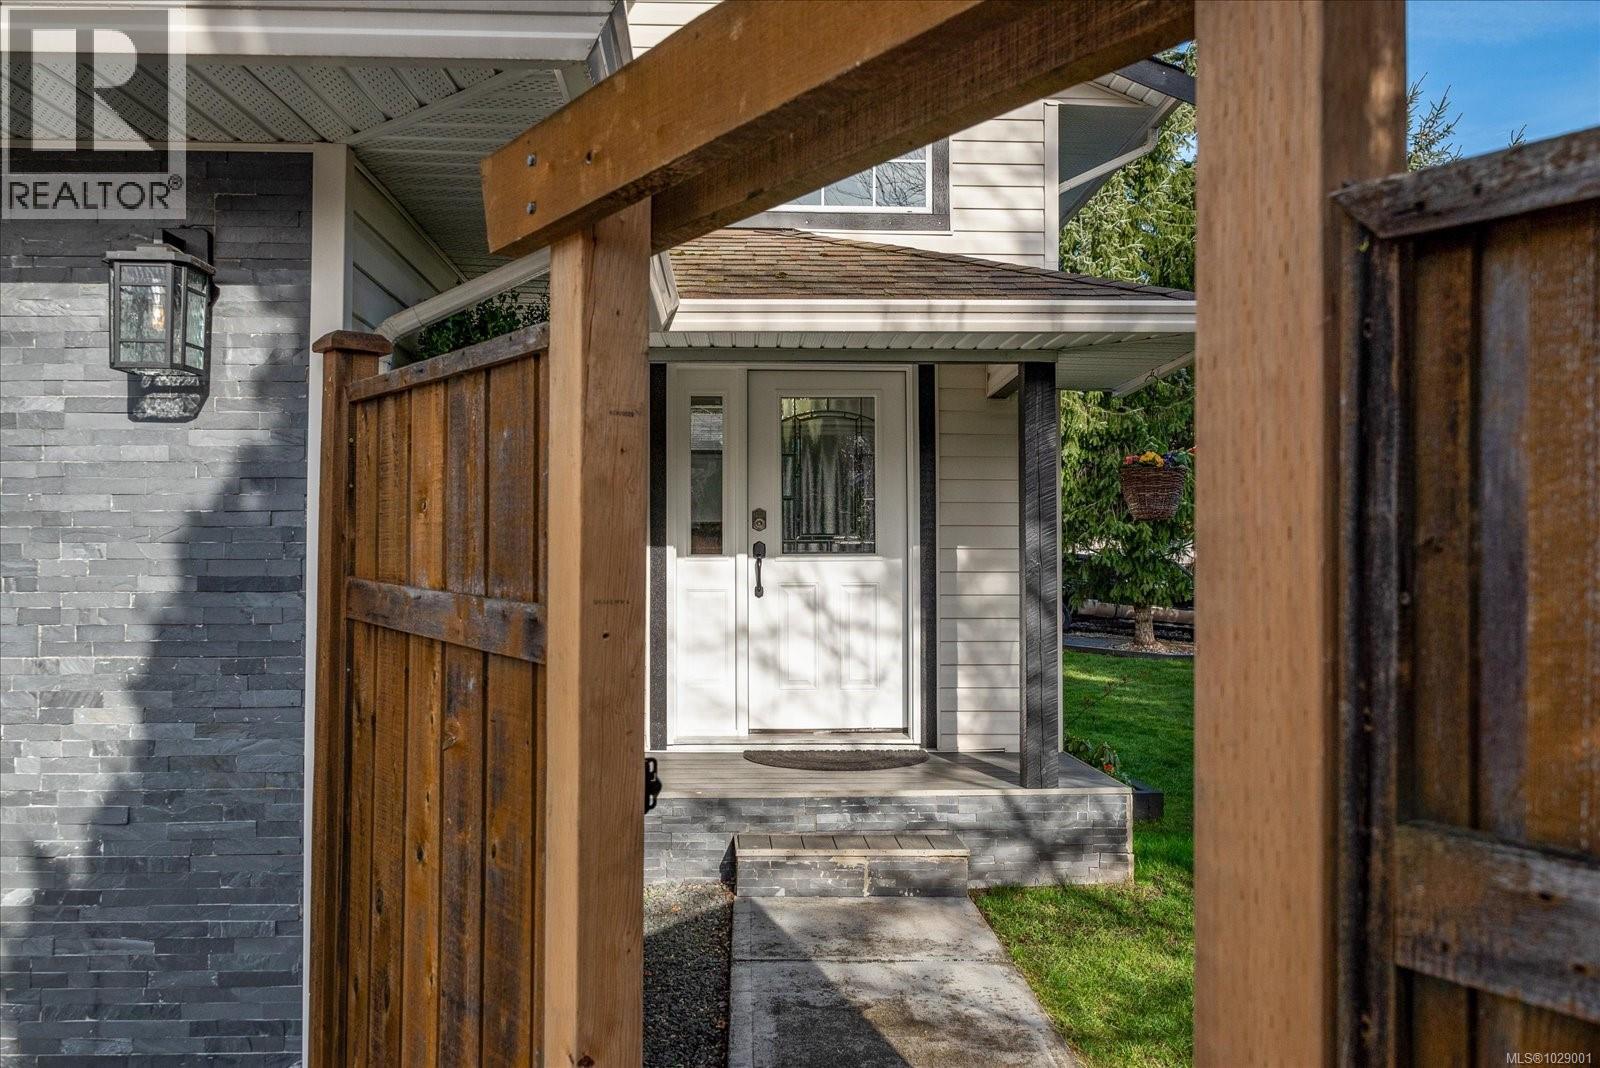
Wonderful family home in a prime Courtenay location! Set on a fully fenced, level yard with plenty of room for kids and pets to play, this 4 bed, 3 bath (+Den/flex room) split-level home offers 2,162 sqft of versatile living space for the whole family. The welcoming entry leads into a bright, open concept updated kitchen/dining area with easy access to the sunny west-facing deck—perfect for BBQs, family dinners, and relaxing evenings. The layout offers great flexibility with 3 bedrooms on the main, a private primary bedroom with ensuite up a few stairs; and flex room below—ideal for teens, guests, a playroom, home office, or gym. The lower levels and a spacious family room, 4th bedroom, bath, laundry hook-ups. There’s also plenty of space for RV or boat parking, plus a detached 500 sqft heated garage/workshop with plumbing, wiring, and 220 power with side yard access and extra parking. Just a short walk to Puntledge Park, the river, great schools, and downtown shopping! (id:65446)
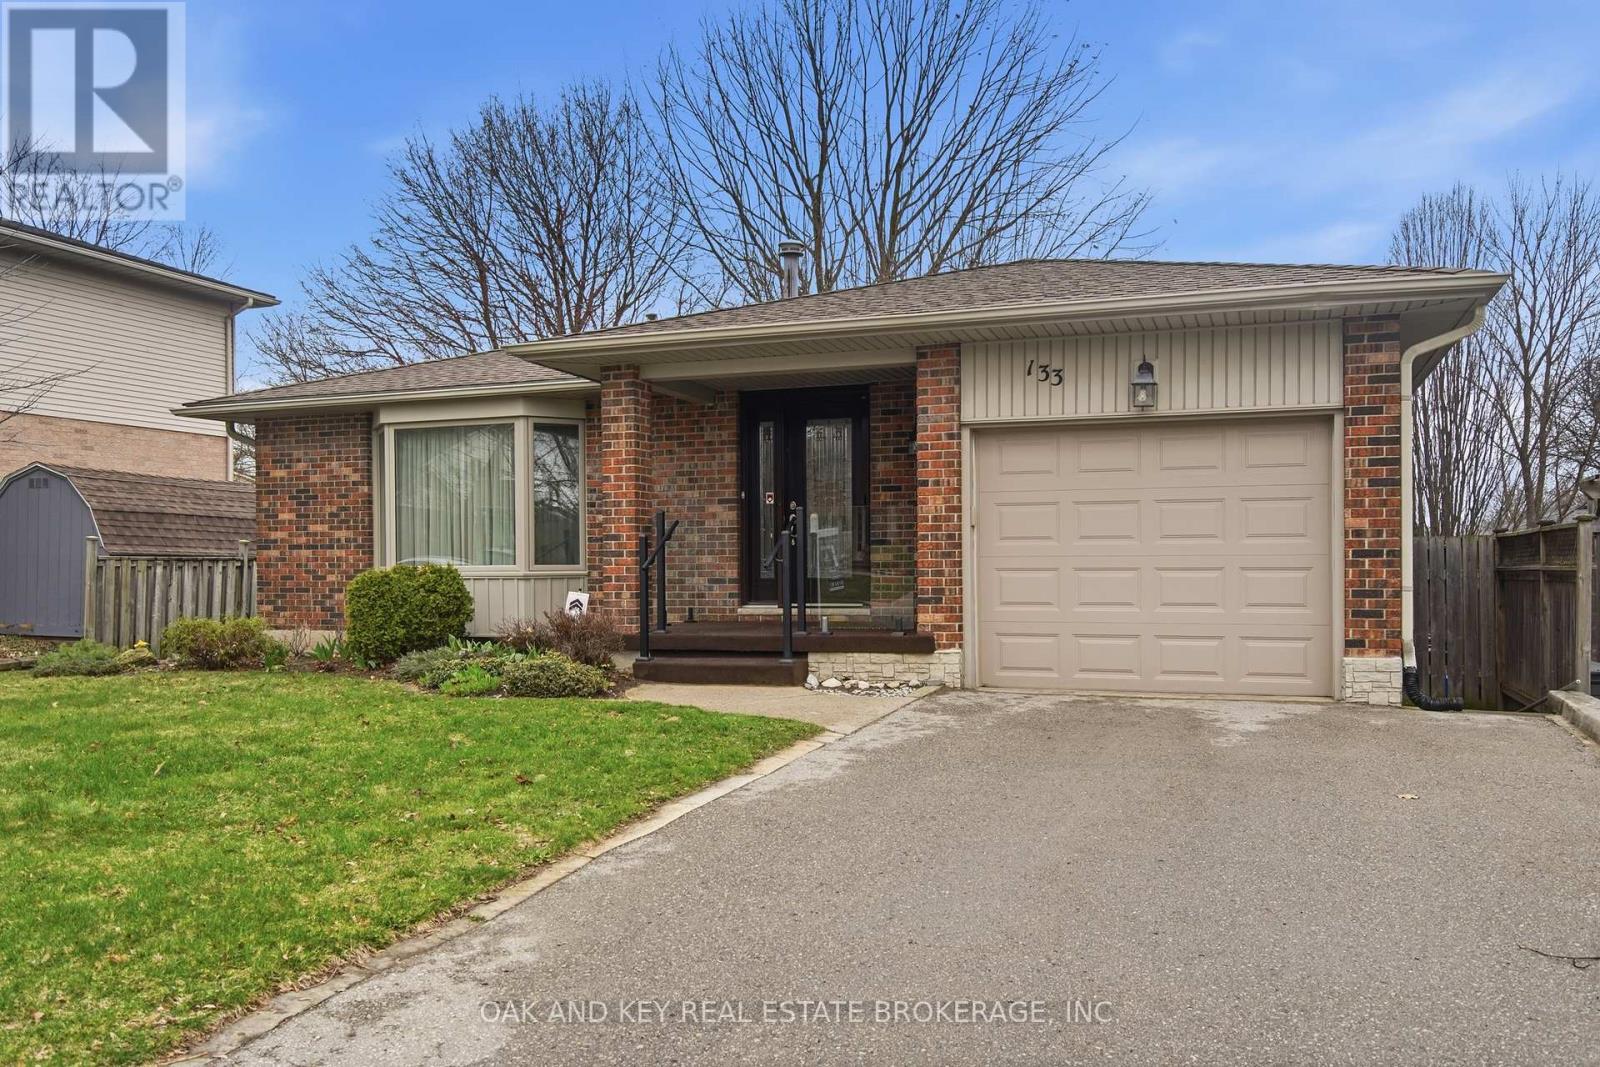
133 Fairlane Avenue
London South, Ontario
Location, location, location - and 133 Fairlane Avenue delivers. Situated on one of Byron's most family-friendly streets, this well-maintained 3+1 bedroom, 2+1 bathroom brick backsplit sits just steps from St. Theresa Catholic Elementary School and within the catchment for Byron Northview Public School. Walk your kids to class, grab a coffee on Byron's village strip, and be home before it gets cold. That's the lifestyle this street offers. Inside, the front entry opens to a spacious living room with an oversized bay window flooding the space with natural light. The living room flows through to a formal dining room featuring wainscoting and a chandelier - perfect for hosting. The galley kitchen offers stainless steel appliances, recessed pot lighting, updated countertops, and a convenient eat-in area. Three bedrooms on the upper level include a primary with its own two-piece ensuite for added privacy. The lower level is a true bonus - a large recreation room with a gas fireplace, crown moulding, wainscoting, and recessed lighting creates the ideal space for movie nights or a home office. A fourth bedroom and full bathroom complete this level, offering flexibility for guests or extended family. Step out back to a covered patio overlooking a generous, fully fenced yard - ready for your personal touch. Single-car attached garage with interior entry. Major updates include newer roof, furnace, and A/C. Byron's charming village strip with shops and restaurants is just around the corner, and Highway 402 access makes commuting effortless. Premium Byron location, meticulously maintained home - this is the one you've been waiting for. (id:65446)
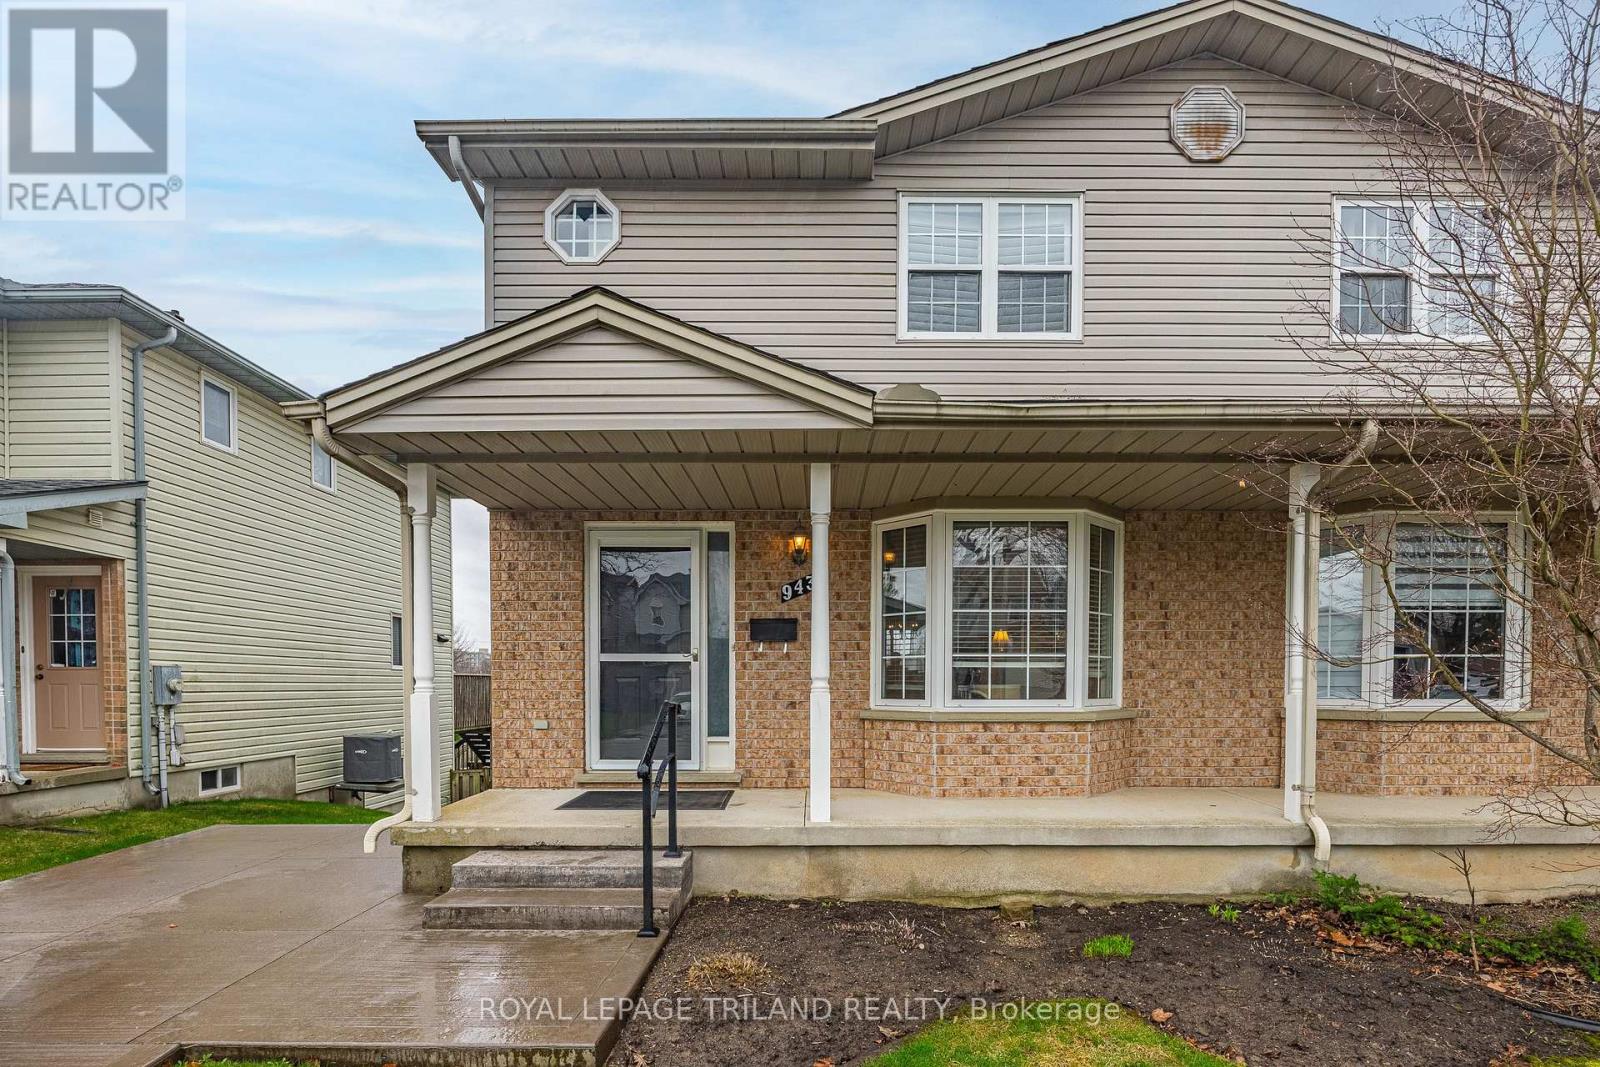
943 Thistledown Way
London North, Ontario
Welcome to this charming semi-detached home in the sought-after Medway neighbourhood of North London - a truly family-friendly community known for its convenience and welcoming atmosphere. This well cared for 3 bedroom, 3 bathroom started home offers fantastic curb appeal and a warm, inviting main floor that's perfect for both everyday living and entertaining. The spacious layout flows effortlessly, creating a comfortable space for family gatherings and hosting guests. Upstairs, you'll find a generously sized primary bedroom along with two additional bedrooms, ideal for growing families or home office needs. The unspoiled lower level presents incredible potential, featuring a 3 piece bathroom rough-in and a walkout to a spacious, fully fenced backyard - perfect for kids, pets or future customization. Ideally located close to top-rated schools, shopping, restaurants, parks, hospitals and Western University, this home offers both convenience and lifestyle. A perfect opportunity for first-time buyers or investors. Don't miss your chance to call this wonderful property home. (id:65446)
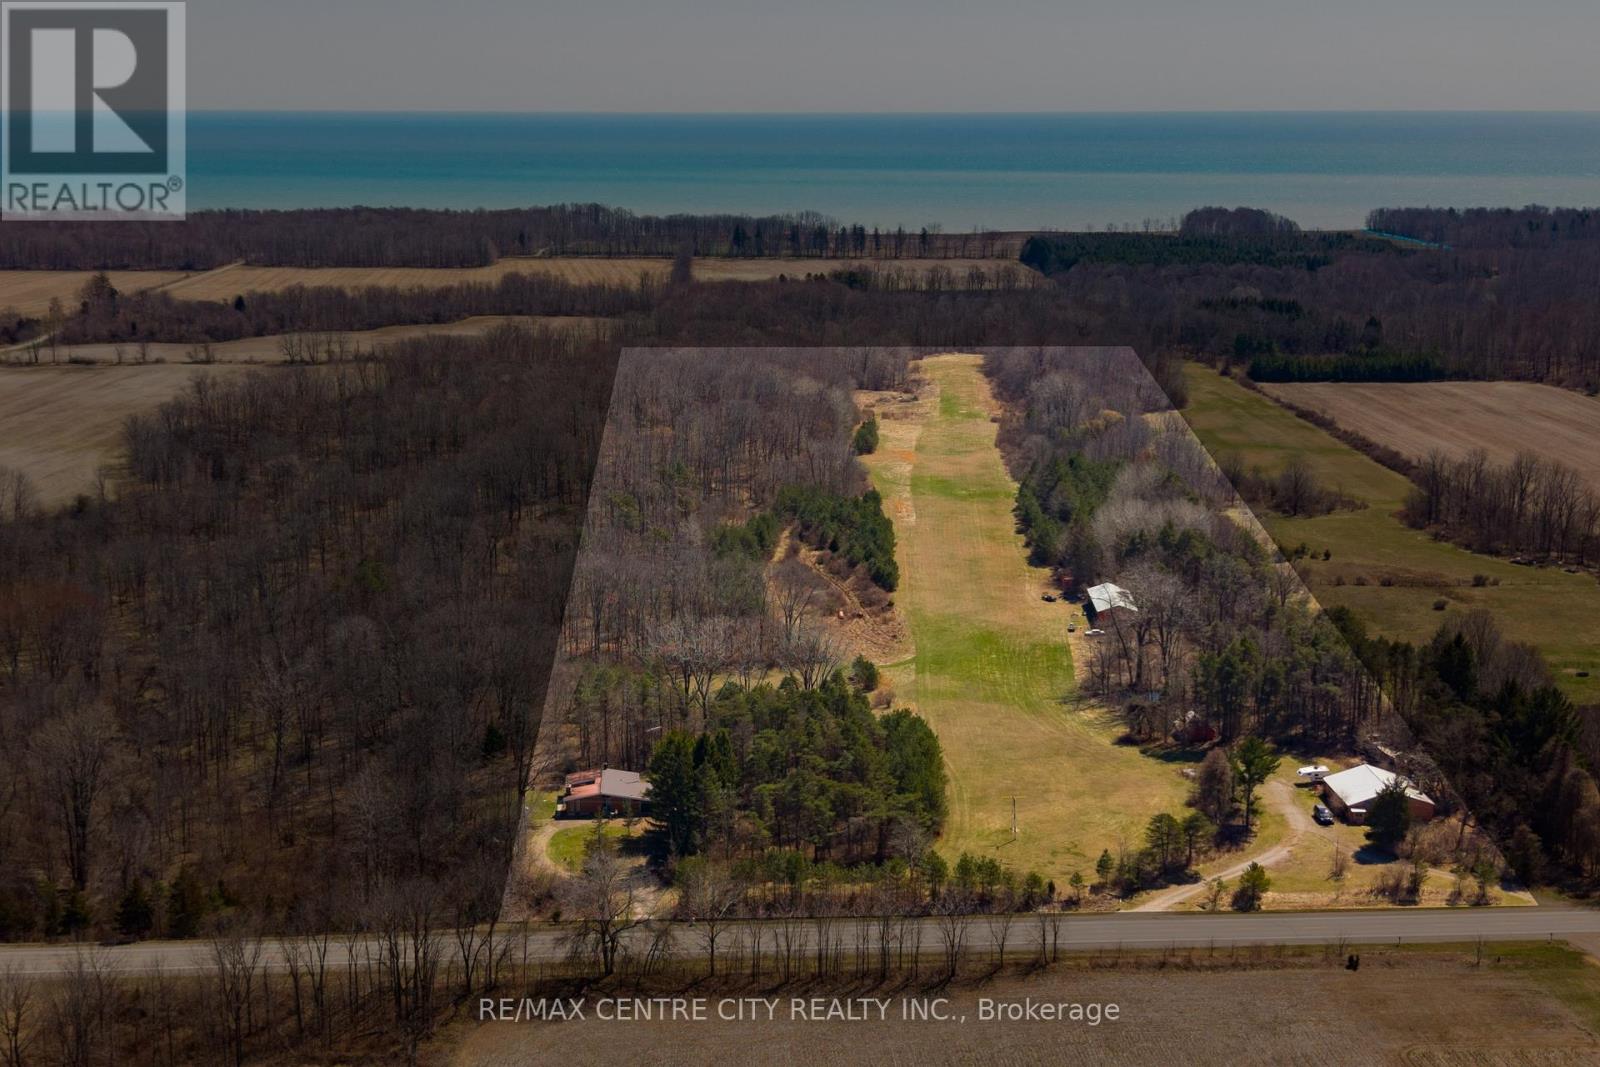
23171 Talbot Line
West Elgin, Ontario
Imagine waking up to the quiet of the countryside, coffee in hand, watching deer wander through your own private woodland as the morning light filters across the ravine beside the house. Set on over 33 acres of beautiful mixed bush with trails winding throughout, this remarkable property offers a rare opportunity to create a lifestyle limited only by your imagination. For aviation enthusiasts, opportunities like this are almost unheard of - a 2,300 ft private landing strip, a 30' x 80' airplane hangar, and a 47' x 50' garage/workshop with 2 bathrooms make this property truly one of a kind. Whether flying in or pursuing your passion, the possibilities are extraordinary. Beyond aviation, the land offers endless potential. Envision a horse farm, private estate, workshop space, or simply a peaceful retreat surrounded by nature and your own forested trails.The existing 3-bedroom bungalow sits perched beside a picturesque ravine, offering beautiful views and a quiet connection to the landscape. Straight out of the 70s is the best way to describe this distinctive home, it's a home with character and authenticity whether you choose to preserve its charm or create something entirely your own. This unique home offers generous space and an abundance of natural light throughout. With zoning that allows for a variety of uses and municipal water, the property also presents an incredible opportunity to build your dream home. There is also the possibility to severe the current home (buyer to complete their own due diligence). Located just minutes from Port Glasgow, West Lorne, and Rodney, with Lake Erie beaches nearby, this is a rare opportunity to enjoy space, freedom, and possibility. (id:65446)
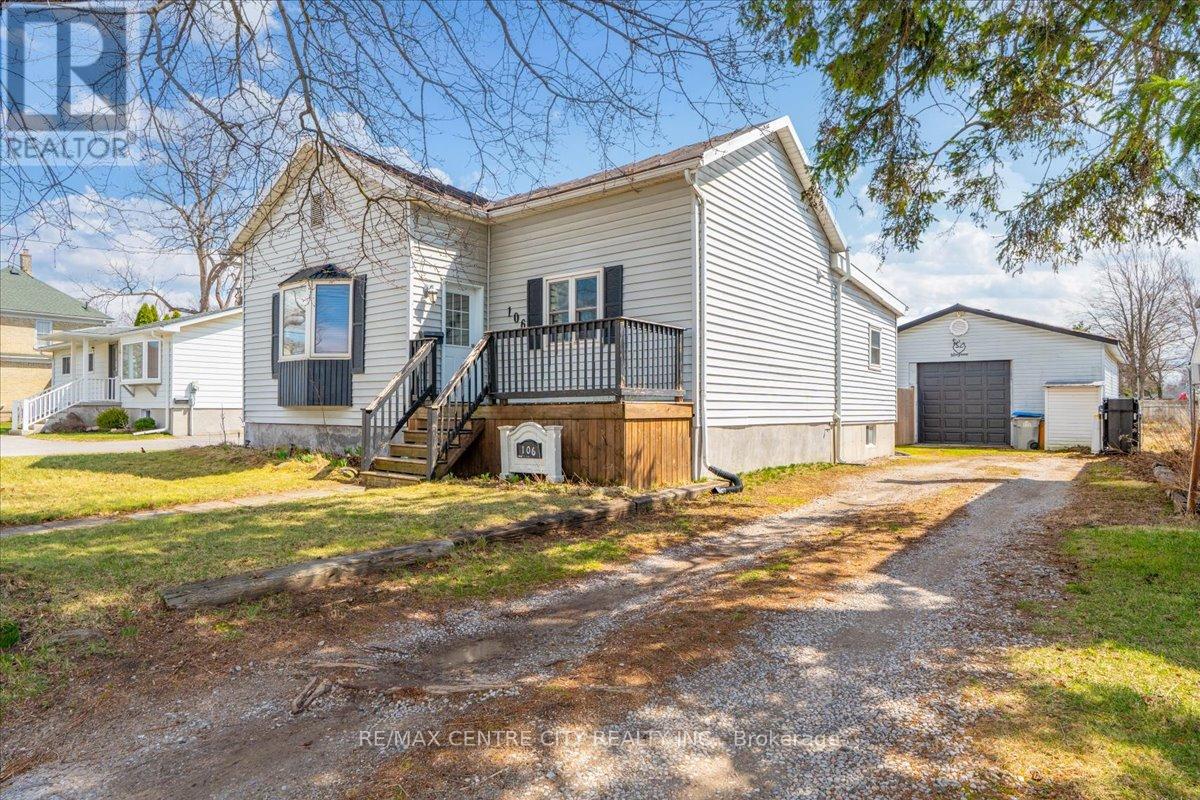
106 Metcalfe Street E
Strathroy-Caradoc, Ontario
Welcome to 106 Metcalfe St. E! This 3-bedroom, 2-bath bungalow offers plenty of charm and space. You will enjoy a bright and welcoming open layout that flows naturally. The three generously sized bedrooms, cozy living room, and eat-in kitchen/dining area offer plenty of storage throughout. It is the perfect home for both daily living and entertaining friends and family. Outside, the property is designed for both enjoyment and practicality, featuring a private yard, deck, hot tub, playset, and additional rear parking. You will also love the large, updated detached garage/shop with a bonus engine hoist and plenty of storage space for tools, projects, or hobby work. This home is a great option for first-time buyers, downsizers, or anyone seeking convenient one-floor living. It is move-in ready, with extra space and meaningful updates already completed. Conveniently located within walking distance to amenities and just minutes to Highway 402, don't miss your chance to call this exceptional property home. Ensuite (2019); Front and back doors (2022); Over-the-range microwave (2021); Shop upgrades with added heat (2023); Shop windows (2023); Shop man door; Overhead shop door (2019); Deck (2021); Fencing (2021-2022); Added parking (2020); 6-person hot tub with concrete pad (2020); Eavestroughs with lifetime LeafFilter (2025); Concrete pad (2024) (id:65446)
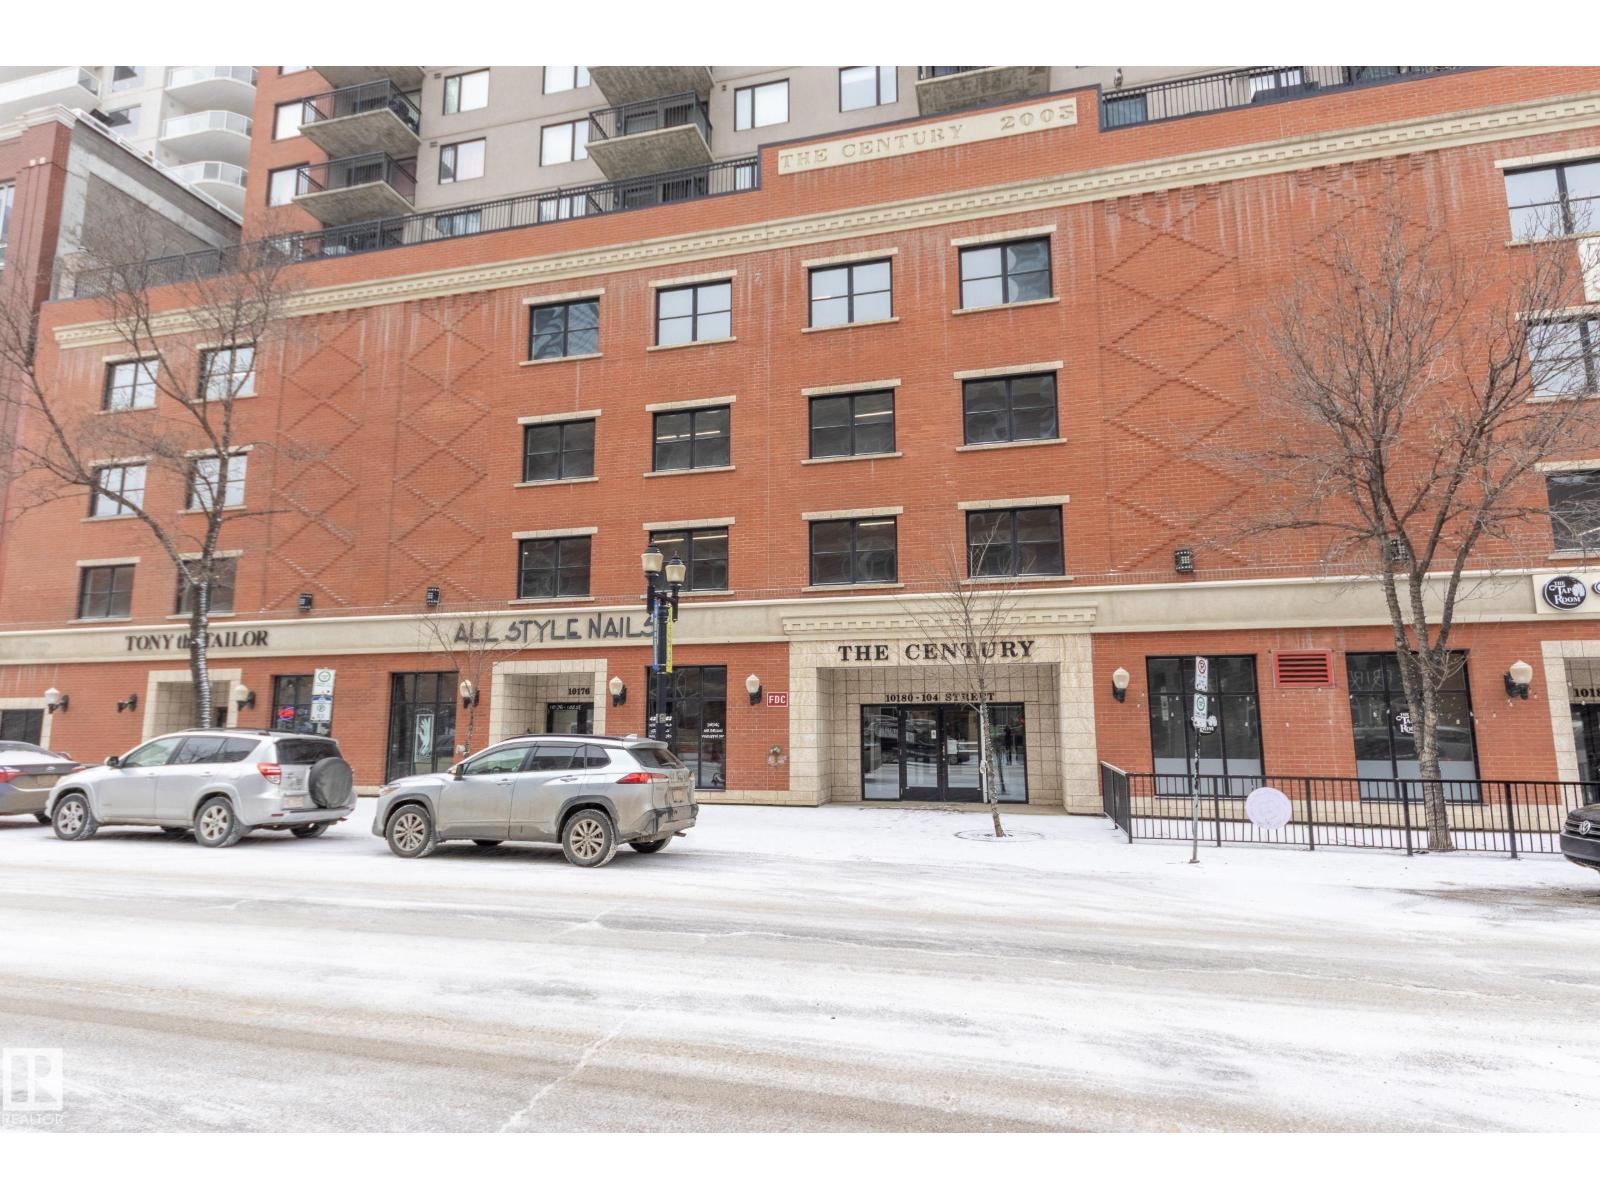
#1007 10180 104 Street NW
Edmonton, Alberta
Bright and well-maintained NE corner 2-bedroom air-conditioned condo in the heart of downtown Edmonton with impressive city views. The open concept offers a functional layout with large NE-facing windows to bring in natural light throughout the day. Hardwood flooring runs through the main living areas, with carpet in both bedrooms for comfort. There is also a large storage unit and heated parking. The kitchen and living space flow into the private balcony, creating an ideal setting to enjoy downtown views. The spacious primary bedroom features convenient access to the semi-ensuite bathroom, which is also accessible from the main living room. In-suite laundry adds everyday practicality. Located steps from Rogers Place, Churchill Square, Edmonton City Centre, Winspear Centre, and the LRT, this home offers exceptional walkability to downtown amenities, restaurants, entertainment, and Edmonton's river valley. A great opportunity for first-time buyers, professionals or investors seeking urban living. (id:65446)
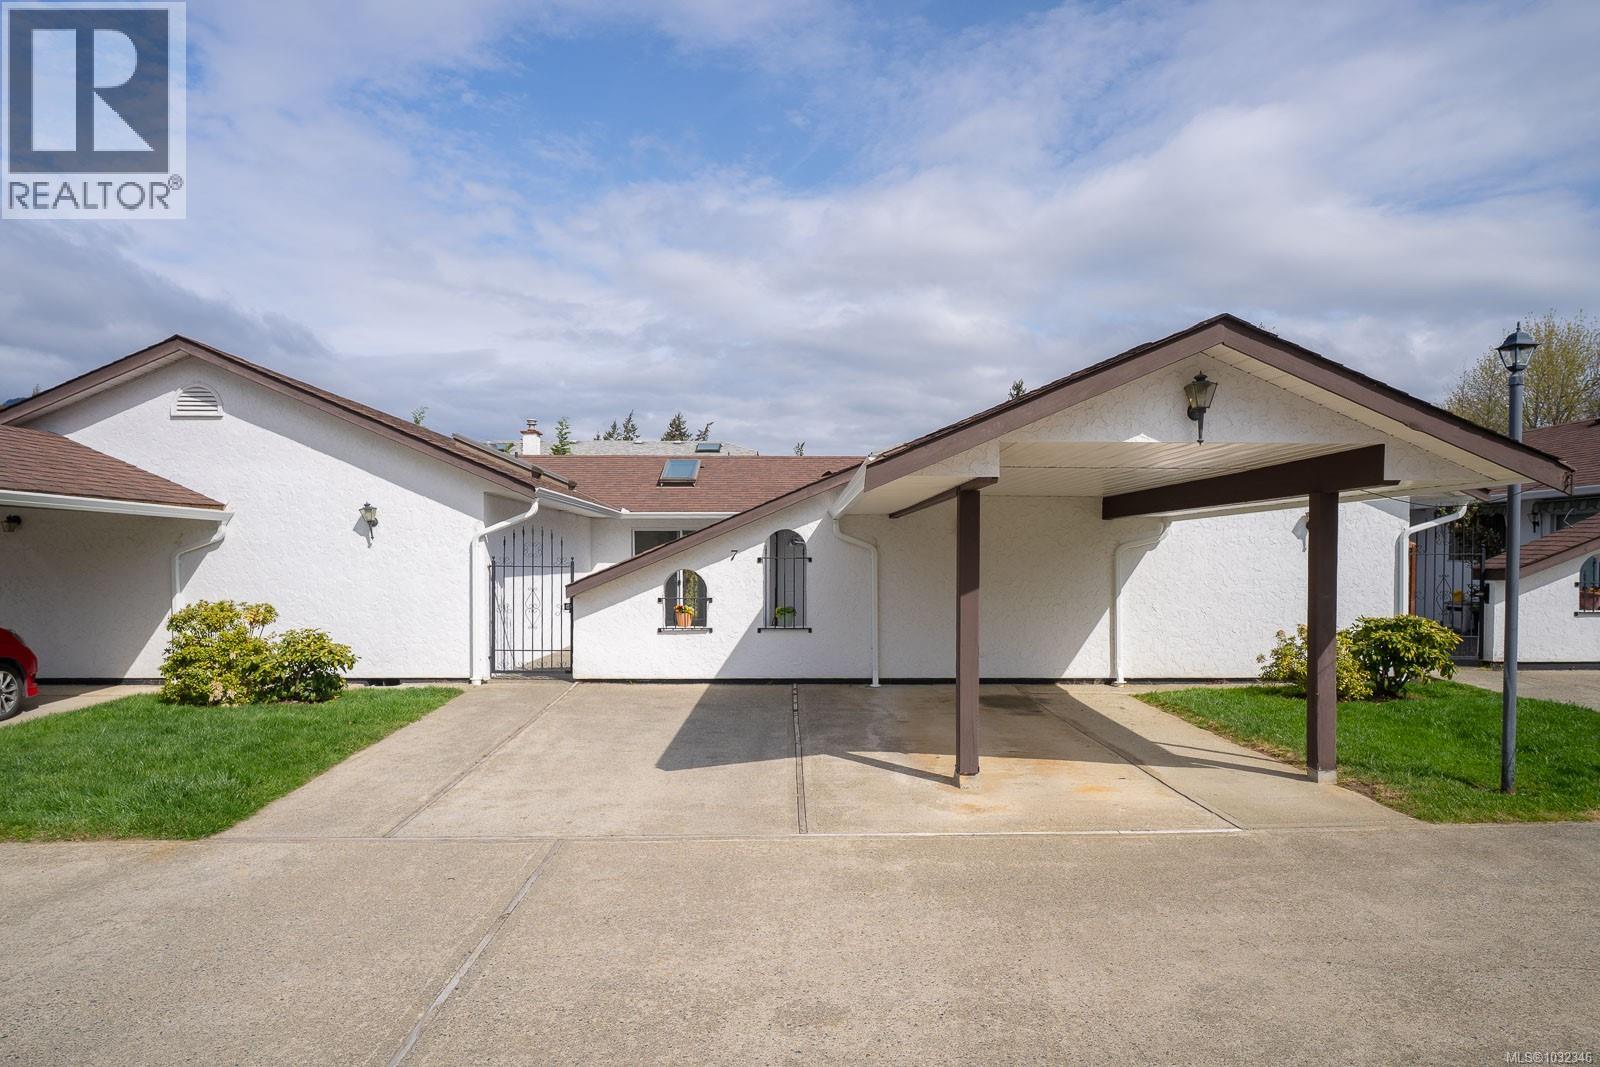
7 3031 Sherman Rd
Duncan, British Columbia
Level entry, easy access, adult oriented 2 bedroom, 2 bathroom townhome, with spacious living room, an efficient kitchen plus eating nook that overlook your private sunny courtyard. Master bedroom features an ensuite with walk-in shower and a roomy walk-in closet. There is a cozy natural gas fireplace in the living room. Bathrooms and Kitchen will welcome a refresh or update... Additional features include In- suite laundry, crawl space access, private carport plus additional parking space in front of your own unit. Perfect property for anyone with mobility challenge; no steps, stairs, or levels....this unit could easily accomodate a walker or wheelchair. Please note 55+ occupancy strata rules. Pets allowed!! Move in today. (id:65446)
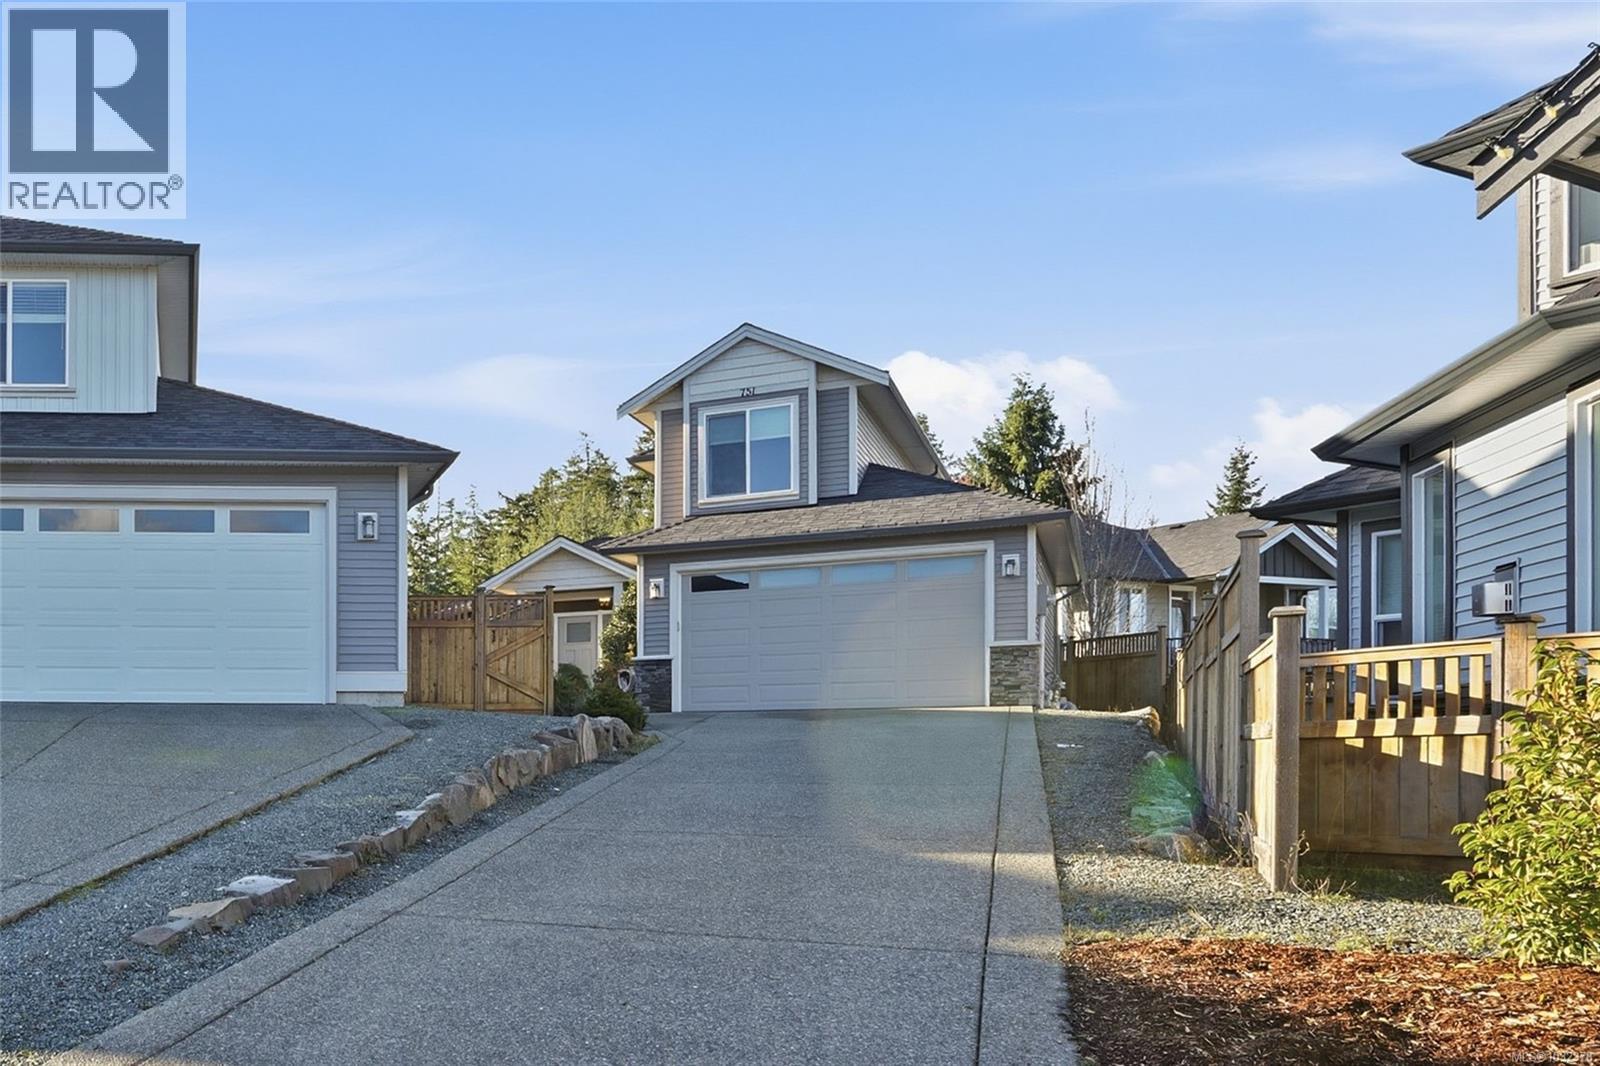
751 James Pl
Ladysmith, British Columbia
Beautiful Newer Home in a Quiet Cul-de-Sac, Welcome to 751 James Place in Ladysmith — a stunning 6-year-old home offering 1,683 sq ft of thoughtfully designed living space in one of Ladysmith’s most desirable neighbourhoods. Situated in a quiet cul-de-sac surrounded by newer homes, this property delivers modern comfort in a peaceful setting. Priced at $799,900, this 3-bedroom, 3-bathroom home features a bright, open-concept layout filled with natural light. Large windows throughout create a warm and inviting atmosphere while enhancing the spacious feel of the home. The heart of the home is the beautiful, oversized kitchen — ideal for entertaining and everyday living. Complete with quartz countertops, stainless steel appliances, abundant cabinetry, and generous prep space, this kitchen is both stylish and highly functional. It flows seamlessly into the dining and living areas, making it perfect for gatherings. A standout feature is the primary bedroom conveniently located on the main floor, offering excellent accessibility and the ability to comfortably age in place. The suite includes a large walk-in closet and a well-appointed ensuite bathroom. Upstairs you’ll find the additional bedrooms and bathroom, providing great separation for family or guests. Window coverings are already in place, offering convenience and privacy from day one. Comfort is ensured year-round with a newly installed air conditioning system, providing efficient climate control throughout the home. Located close to parks, shopping, and everyday amenities, this home offers excellent convenience while maintaining the quiet charm of a well-established neighbourhood. Move-in ready and beautifully maintained, this is an exceptional opportunity in Ladysmith’s newer home market. (id:65446)
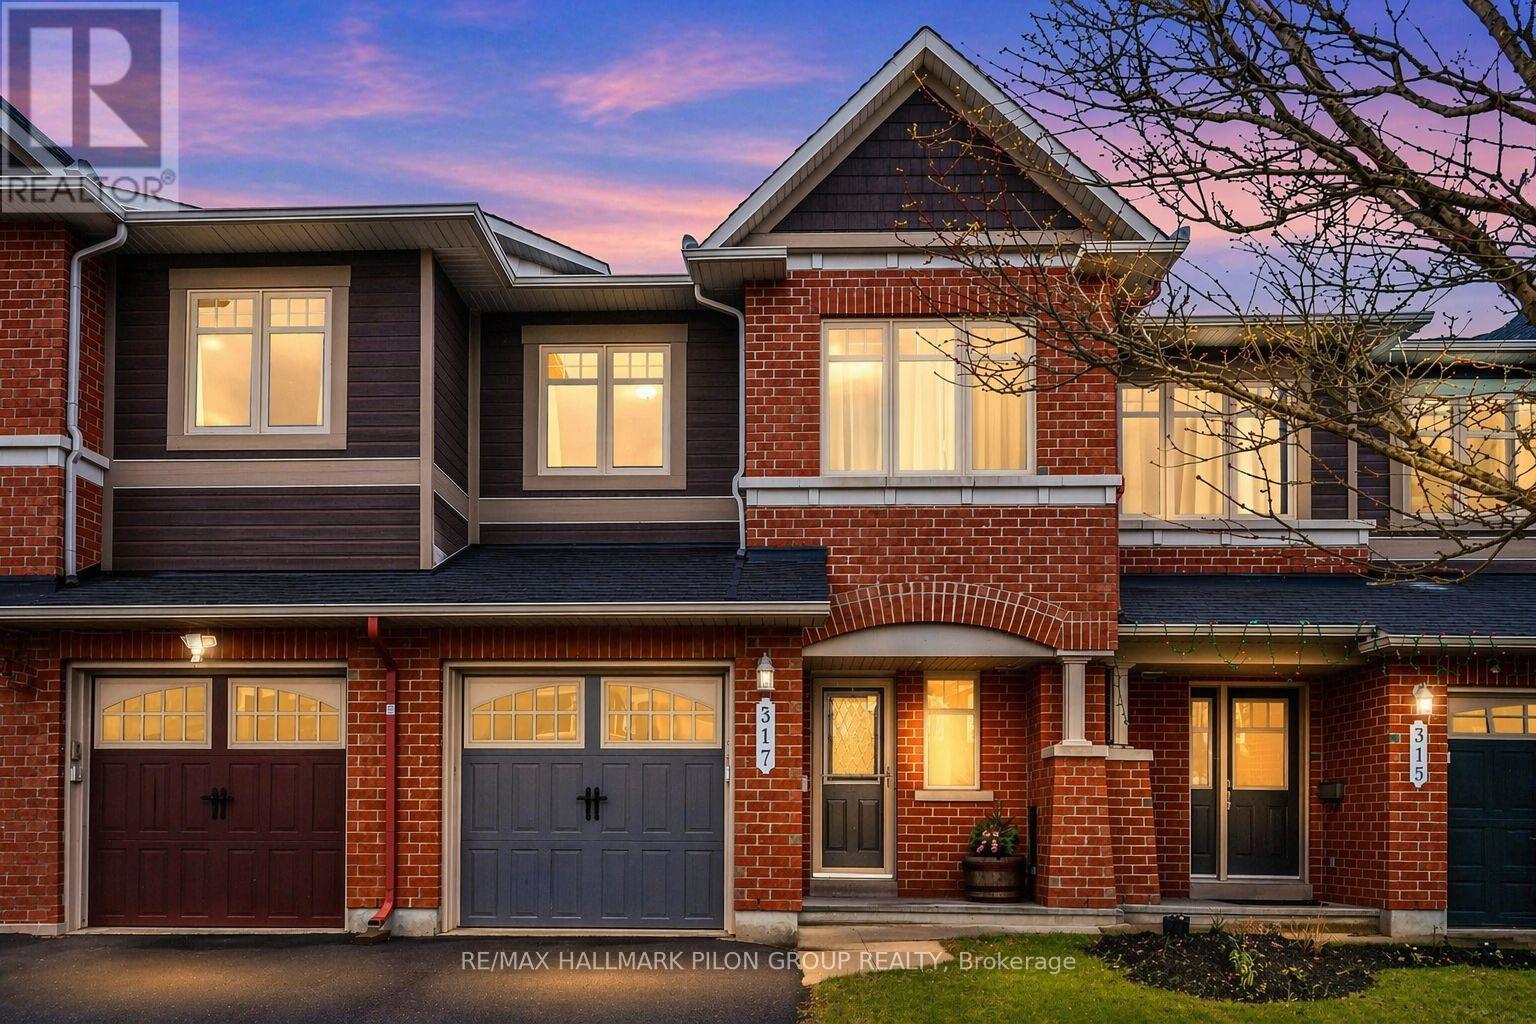
317 Ravenswood Way
Ottawa, Ontario
Welcome to 317 Ravenswood Way, a beautifully maintained 3-bedroom, 3-bathroom townhouse nestled in the sought-after Avalon community of Orléans. This inviting home offers the perfect blend of comfort, functionality, and style. Ideal for first-time buyers, down-sizers, or growing families alike. Step inside to discover a warm and welcoming main floor featuring elegant hardwood flooring and a spacious layout designed for everyday living and entertaining. The bright kitchen offers ample cabinetry and workspace, creating a functional and inviting area for cooking and gathering, while the living room, complete with a cozy natural gas fireplace provides the perfect spot to relax and unwind. The fully finished basement provides exceptional additional living space which is perfect for family movie nights, a children's playroom, home office, or gym. With plenty of natural light, it feels like a true extension of the home. Upstairs, you'll find three generously sized bedrooms and two full bathrooms, including a private ensuite in the primary retreat. The primary bedroom also features a great sized walk-in closet, offering both comfort and convenience. Pride of ownership is evident throughout this well cared for home, making it truly move-in ready. Located close to excellent schools, shopping, public transit, and parks, this is a fantastic opportunity to settle into a vibrant, family-friendly neighbourhood. A wonderful place to call home! Don't miss your chance to make it yours! Photos virtually staged. (id:65446)
63 Dundee Court
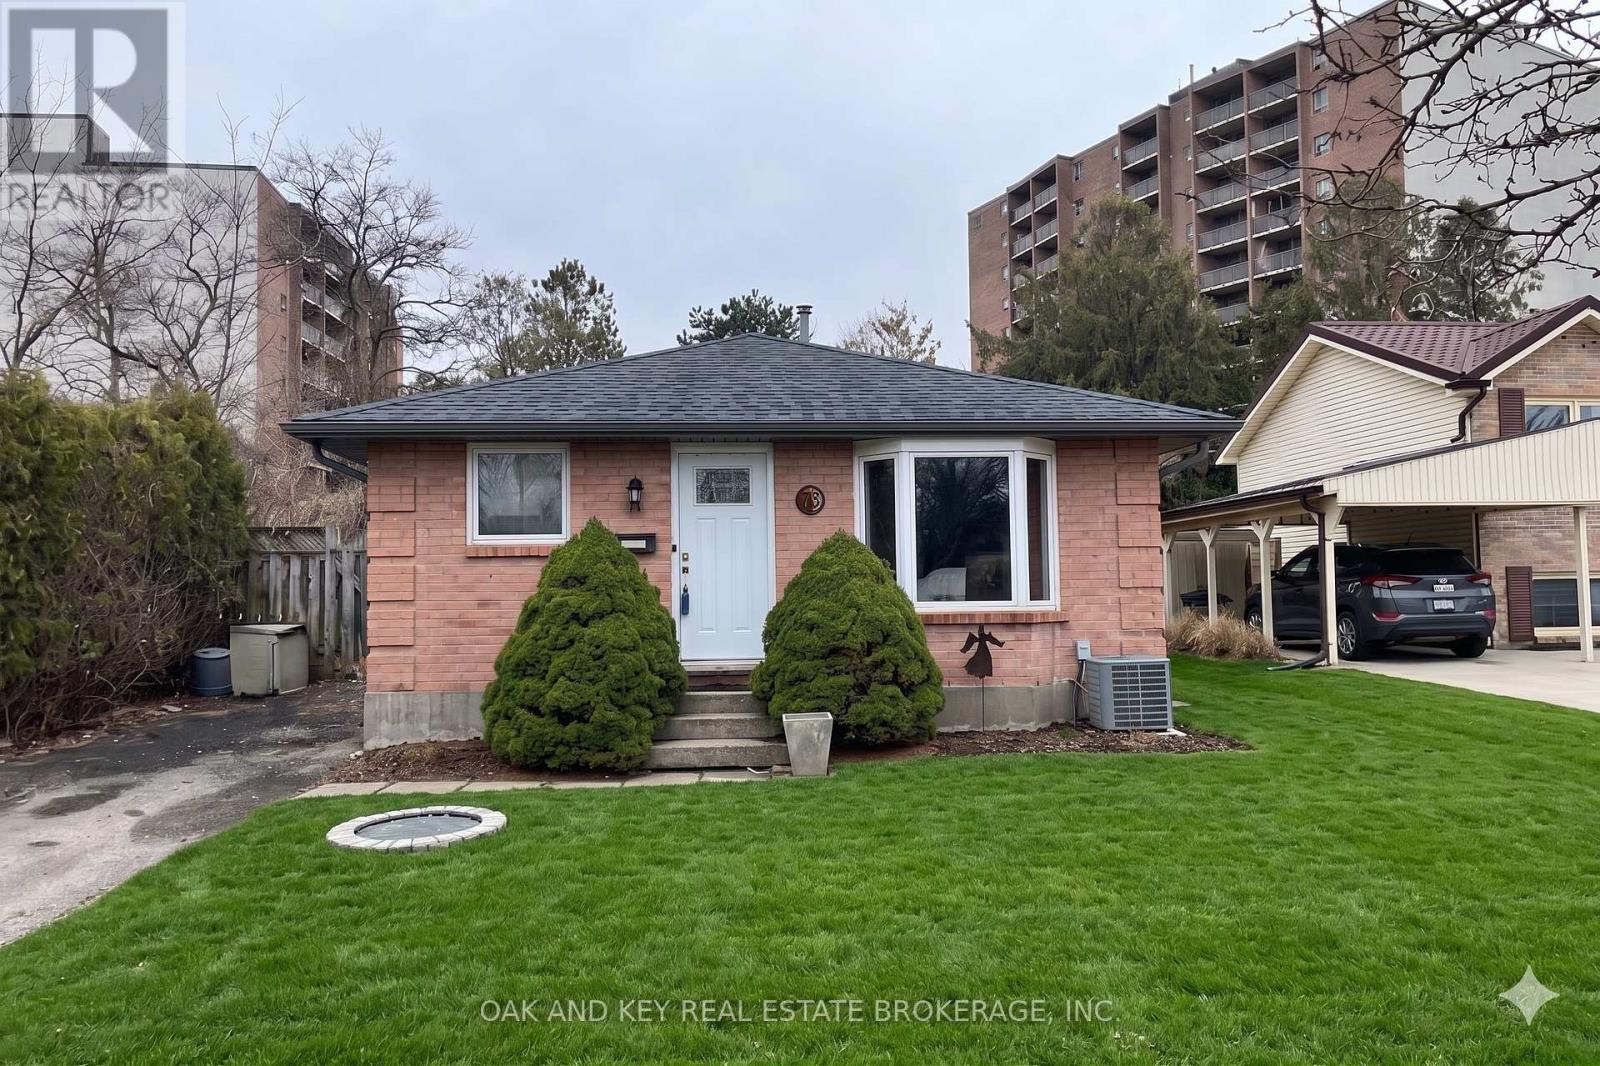
London South, Ontario
Welcome to 63 Dundee Court! A cozy Detached 4-bedroom back-split brick home is located on a quiet court in the desirable Highland neighbourhood, on the edge of Old South. This cozy home is situated on a family-friendly street that welcomes you with mature trees, great parks, walkways, and is a hop skip and a jump to Wortley Village for access to great shops, restaurants and cozy cafes. The main level offers a sun-filled living room, dining area and kitchen with a newer Fridge and Stove (2022), along with new windows and front/back doors (2022), and recently replaced Eaves, Facia & Soffits (2025). Featuring 3 well-sized bedrooms upstairs and a recently redone 4-piece bathroom (2022). With over 1000 Sq Feet of living space above grade and an additional 900 finished Sq. Feet below grade, this is a perfect for first-time home buyers, families, or those looking for a home with income opportunity by making the basement its own in-law suite from the side entrance. The lower level features a separate bedroom, full bathroom and kitchen/bar area. Lots of storage in the laundry area, and a fully fenced yard with a secluded wooden deck to enjoy warm summer nights under the stars. Tucked away in a quiet part of the city, but close to major intersections for easy access to, downtown, the 401, or great neighbourhood amenities and transit routes. Plus in close proximity to top-rated schools, LHSC and Parkwood Hospitals, grocers and every convenience you can think of. This is a rare opportunity to live in a highly sought-after area of the city that you don't see come on the market often, and when you do, it doesn't last. Don't miss this opportunity to call this lovely property home! (id:65446)
11 Baltimore Drive
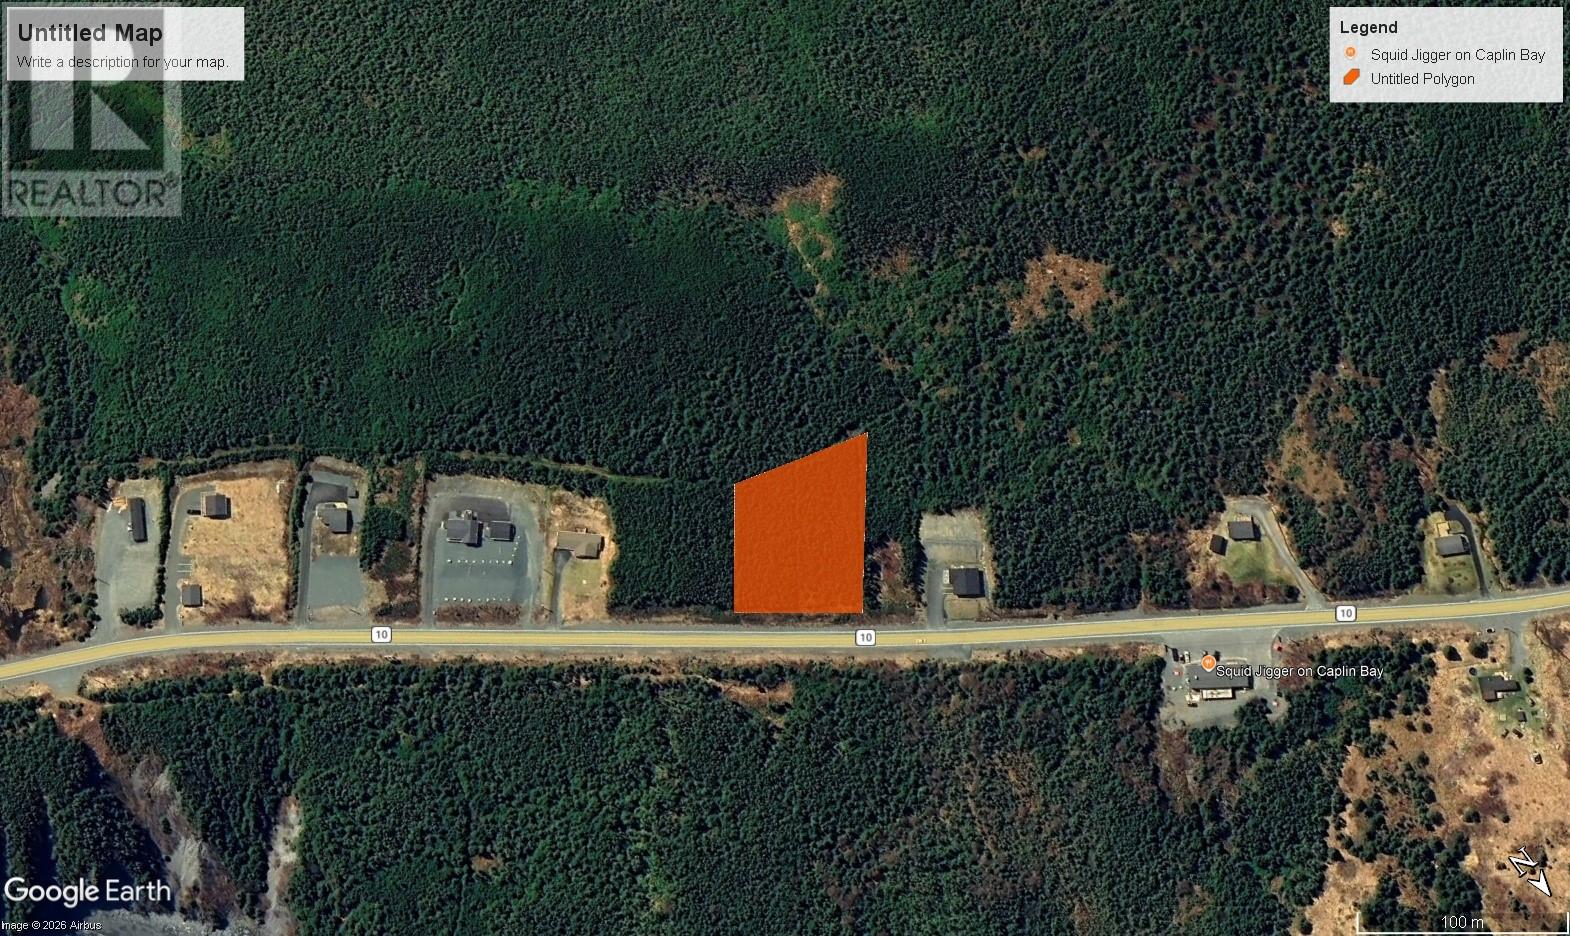
Ferryland, Newfoundland & Labrador
OCEAN VIEW LOT!! 1/2 acre treed lot located on the SCENIC IRISH LOOP DRIVE in Ferryland. Great area to build your year around dream home or weekend getaway. Located just one hour from hectic city life. Hst is not applicable, purchaser is responsible for all required permits. (id:65446)
85 Deborah Lynn Heights
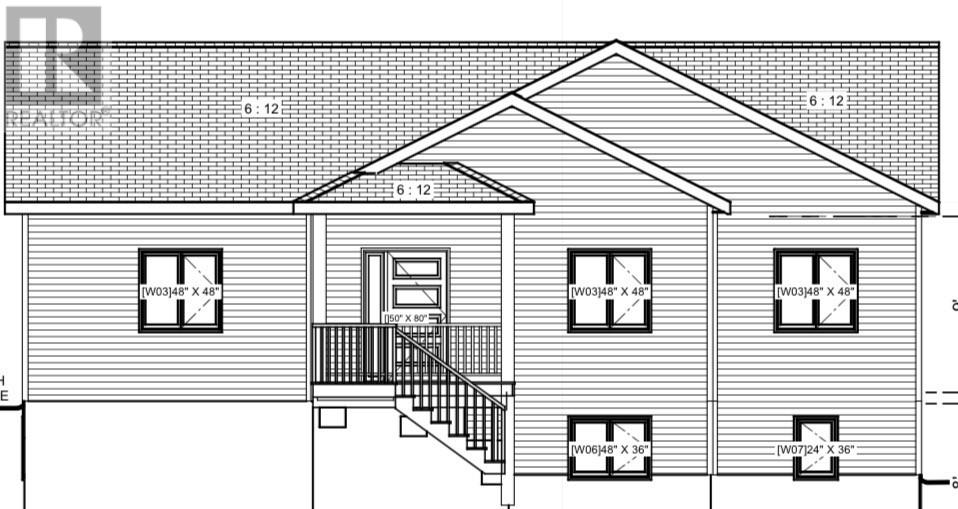
Paradise, Newfoundland & Labrador
This unreal and perfectly designed 2 unit home is perfection when it comes to having two units at the highest level, with space, storage or even a dream scenario for family to live together. Over 1600 sq ft on each level, this home is situated on an oversized lot and boasts everything you could possibly need. Open concept in both units, 3 bedrooms on the main, and the option for 3-4 in the basement as well. Drive in rear yard access available. This doesn't exist in the market and will not last. (id:65446)
858 - 60 Ann O'reilly Road
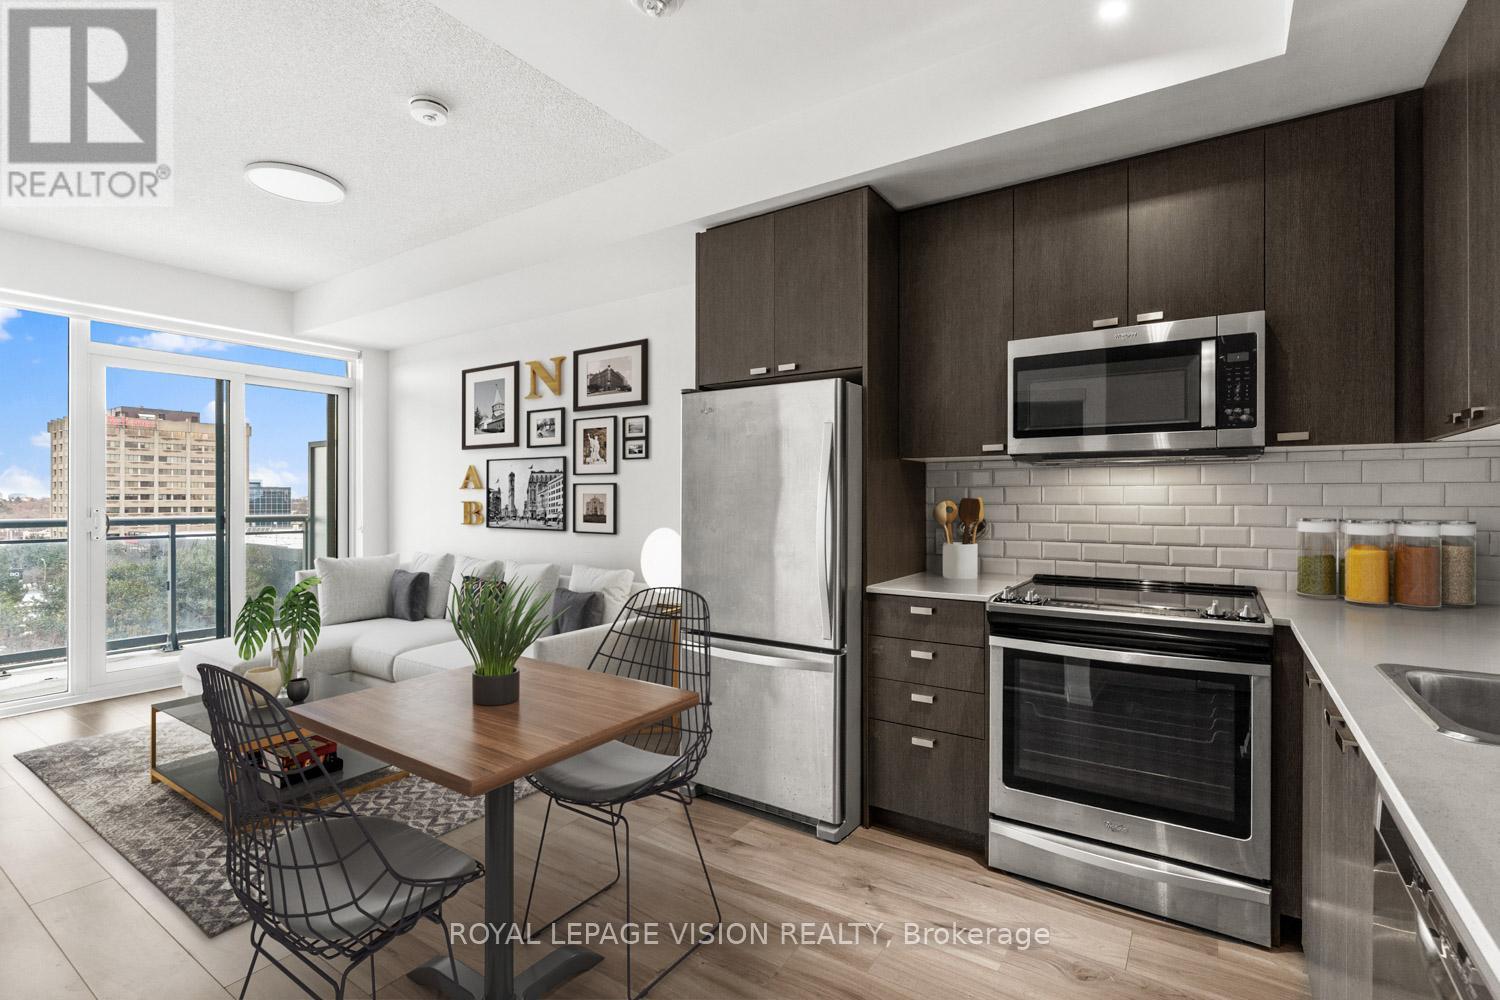
Toronto, Ontario
Panoramic City View! No Neighbouring Building In Front For Natural Light. Spacious 1 Bedroom + Den (Large Den - Potential uses: Home Office, Dining Area, Kids play area, 2nd sleeping room), Two Modern Washrooms, Laminate Floors Throughout, Stainless Steel Kitchen Appliances, 9 Foot Ceilings, Conveniently Located Mins From Fairview Mall. 24 Hour Concierge/Security, Swimming Pool, Gym, Mail Room, Underground Parking And Visitor Parking. Transit Is Just Outside The Building, Highways 404 & 401, Move-In Ready! *Unfurnished. Digital Staging Used, May Not be to Scale. (id:65446)
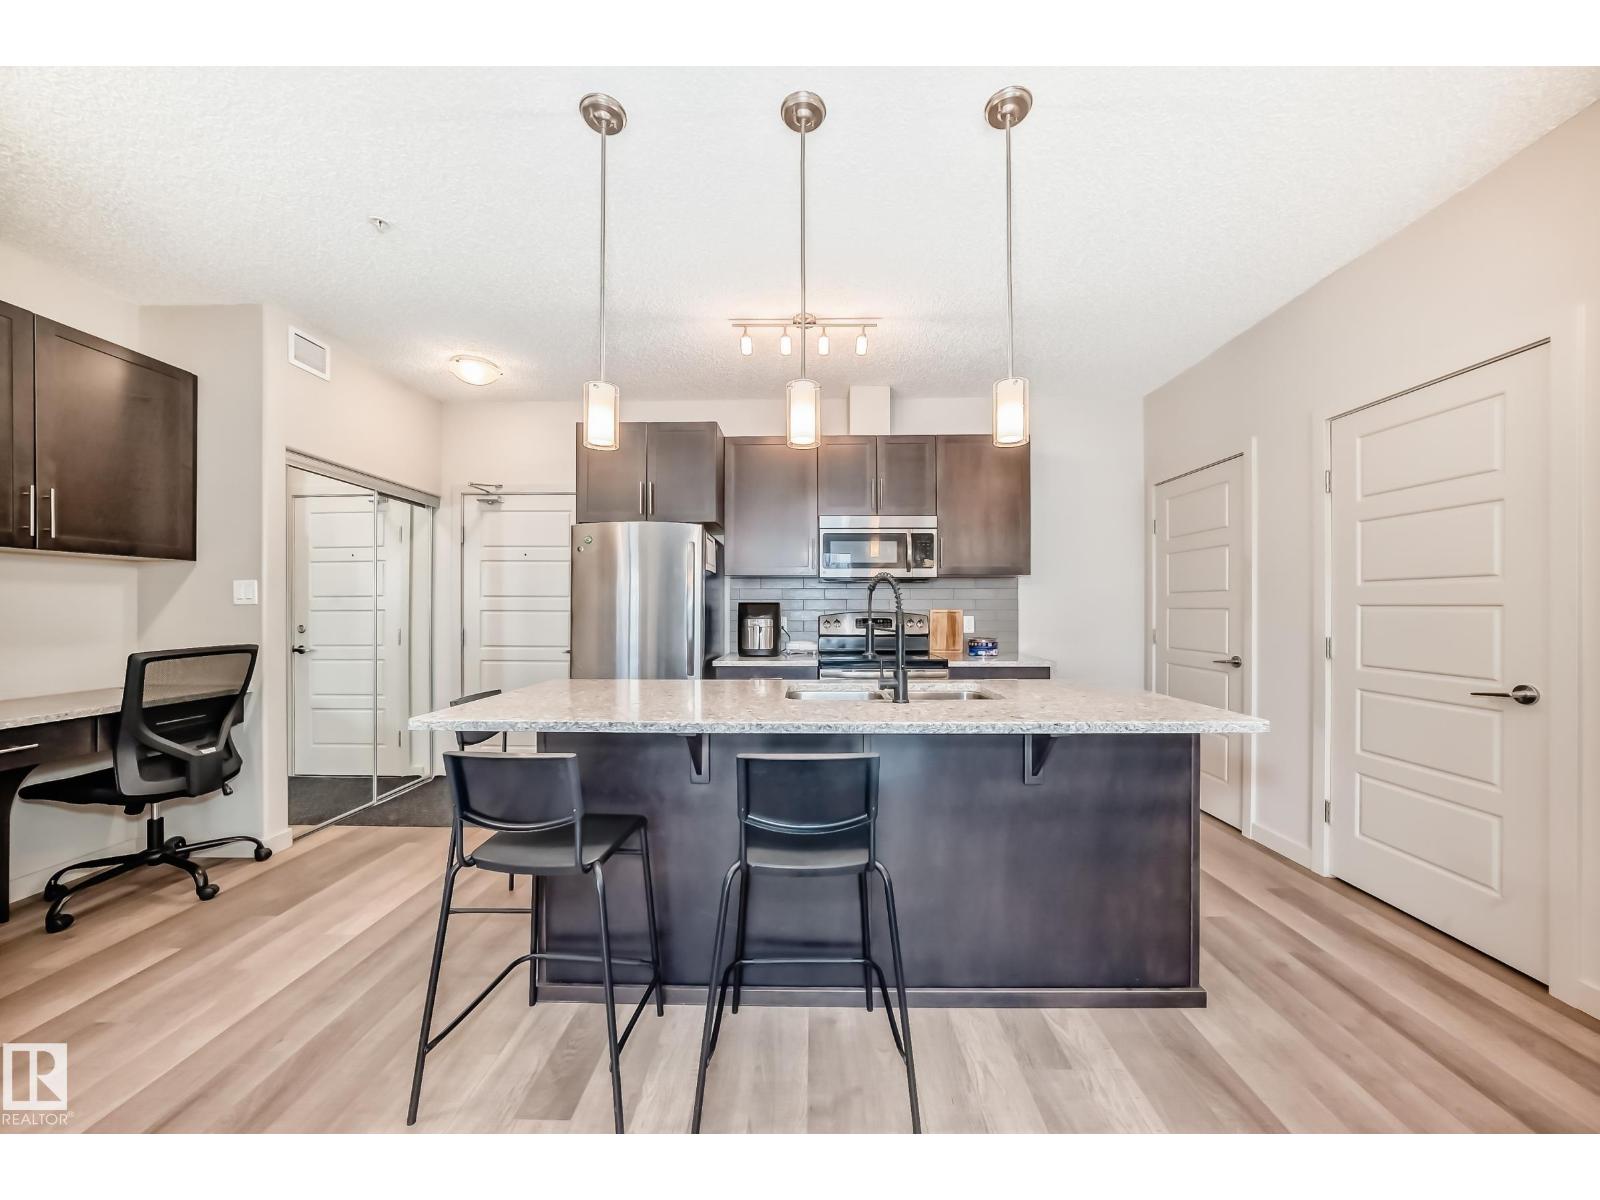
#108 1144 Adamson Dr SW
Edmonton, Alberta
Welcome to #108 1144 Adamson Dr., a beautifully designed 2-bedroom condo offering style, comfort, and functionality in a prime location. This well-appointed unit features a spacious primary bedroom complete with a walk-in closet and private ensuite, while the second bedroom is perfect for guests, a roommate, or a home office. Enjoy the convenience of in-suite laundry and a bright, open-concept layout ideal for everyday living. The modern kitchen stands out with its sleek finishes, contemporary design, and an abundance of cabinetry, providing plenty of storage and prep space. The inviting living room offers direct access to your private patio, perfect for relaxing or enjoying your morning coffee. Condo highlights include secure entry, titled parking, and a well-maintained building close to shopping, schools, parks, and public transit. Sellers are open to selling the unit fully furnished, making this a fantastic turnkey opportunity for first-time buyers or investors. (id:65446)
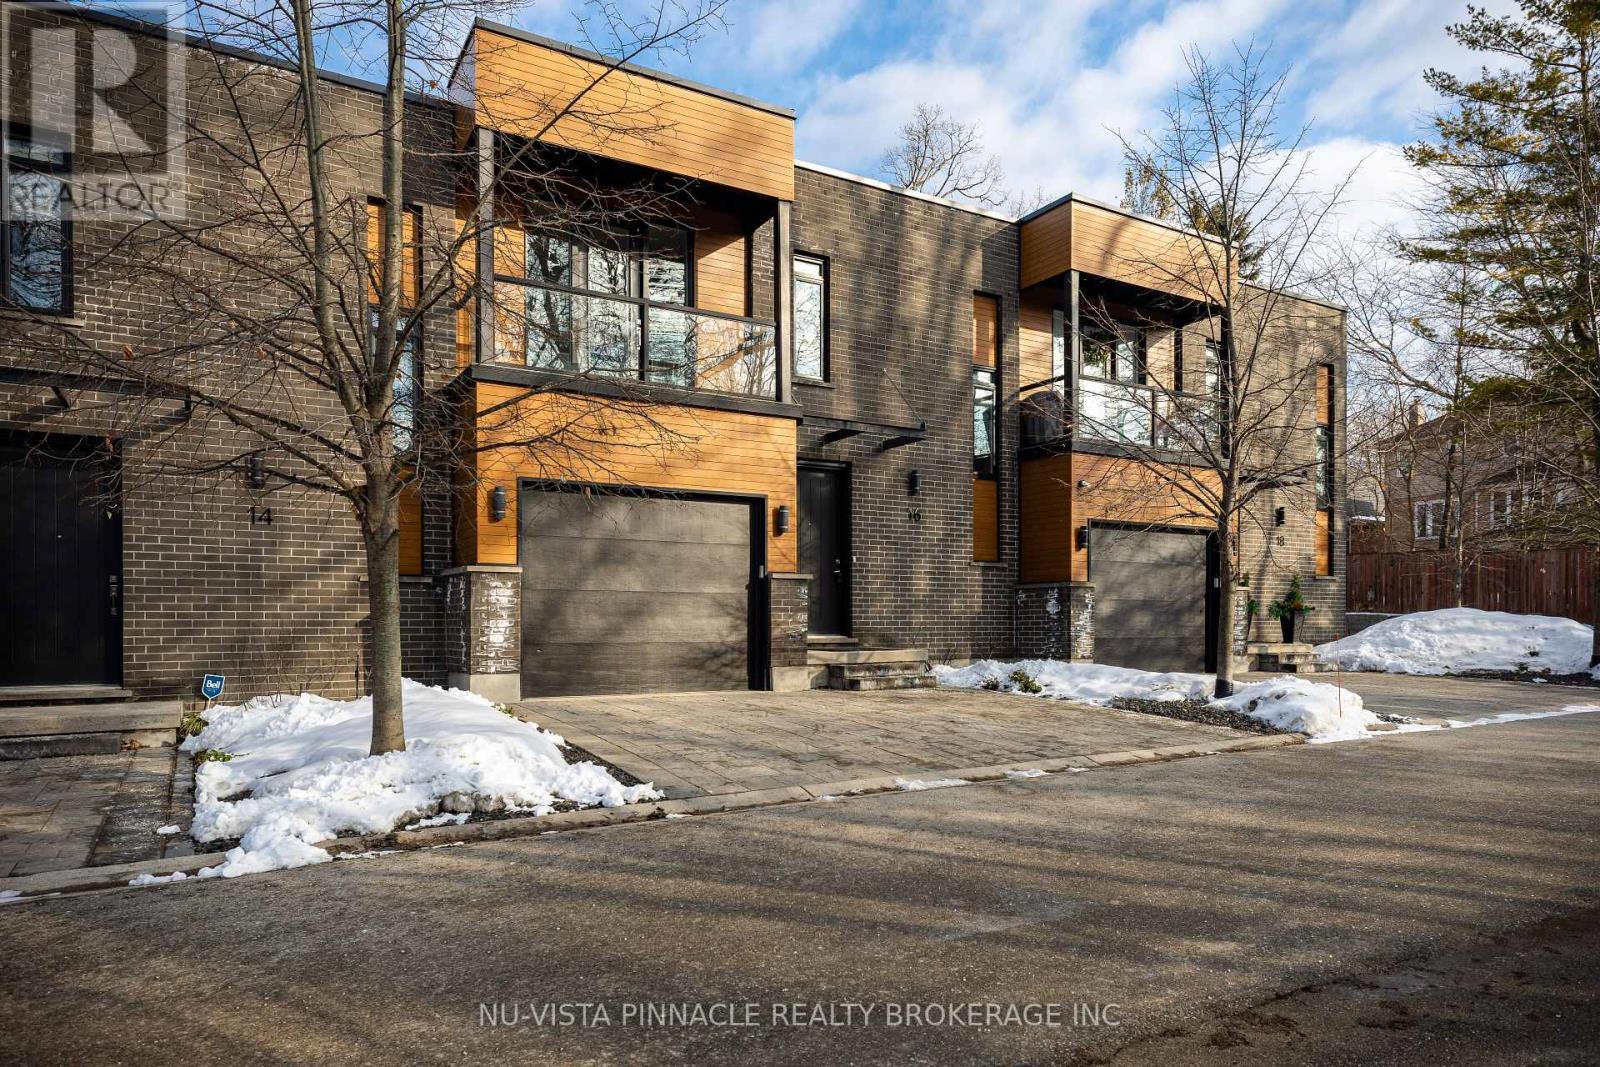
16 - 433 Hyde Park Road
London North, Ontario
Discover refined living in this contemporary upscale townhome tucked within an intimate Oakridge/Riverside enclave of only nine private residences, where quiet surroundings meet modern design. Residents enjoy exclusive access to a private outdoor pool area, bringing a resort-style feel to everyday life. Inside, soaring 9-foot ceilings, 8-foot interior doors, and wide-plank flooring create a bright and sophisticated atmosphere throughout the main level. The kitchen features warm wood-tone cabinetry, granite countertops, and Jenn-Air stainless steel appliances, blending style with everyday functionality. A statement feature wall defines the living space, while sliding glass doors open to a tranquil private deck framed by mature greenery. Upstairs, a striking floating wood and glass staircase leads to the primary retreat, complete with a walk-in closet, make-up vanity nook, and a beautifully appointed ensuite bathroom. French doors open onto a private balcony offering peaceful treetop views. The upper hallway provides additional flex space ideal for a desk or reading area. The second bedroom includes its own ensuite, and convenient second-floor laundry adds to the thoughtful layout. The finished lower level extends the living space with a cozy family room featuring a fireplace, along with an open den that could easily be converted back into a third bedroom. A full bathroom on this level makes it perfect for guests, extended family, or a home office setup. With parking for three vehicles, including an insulated single garage with inside entry, this home balances comfort and practicality. Situated within the highly sought-after Oakridge Secondary School catchment, this is a rare opportunity to own a stylish, low-maintenance home in one of London's most desirable neighbourhoods. (id:65446)
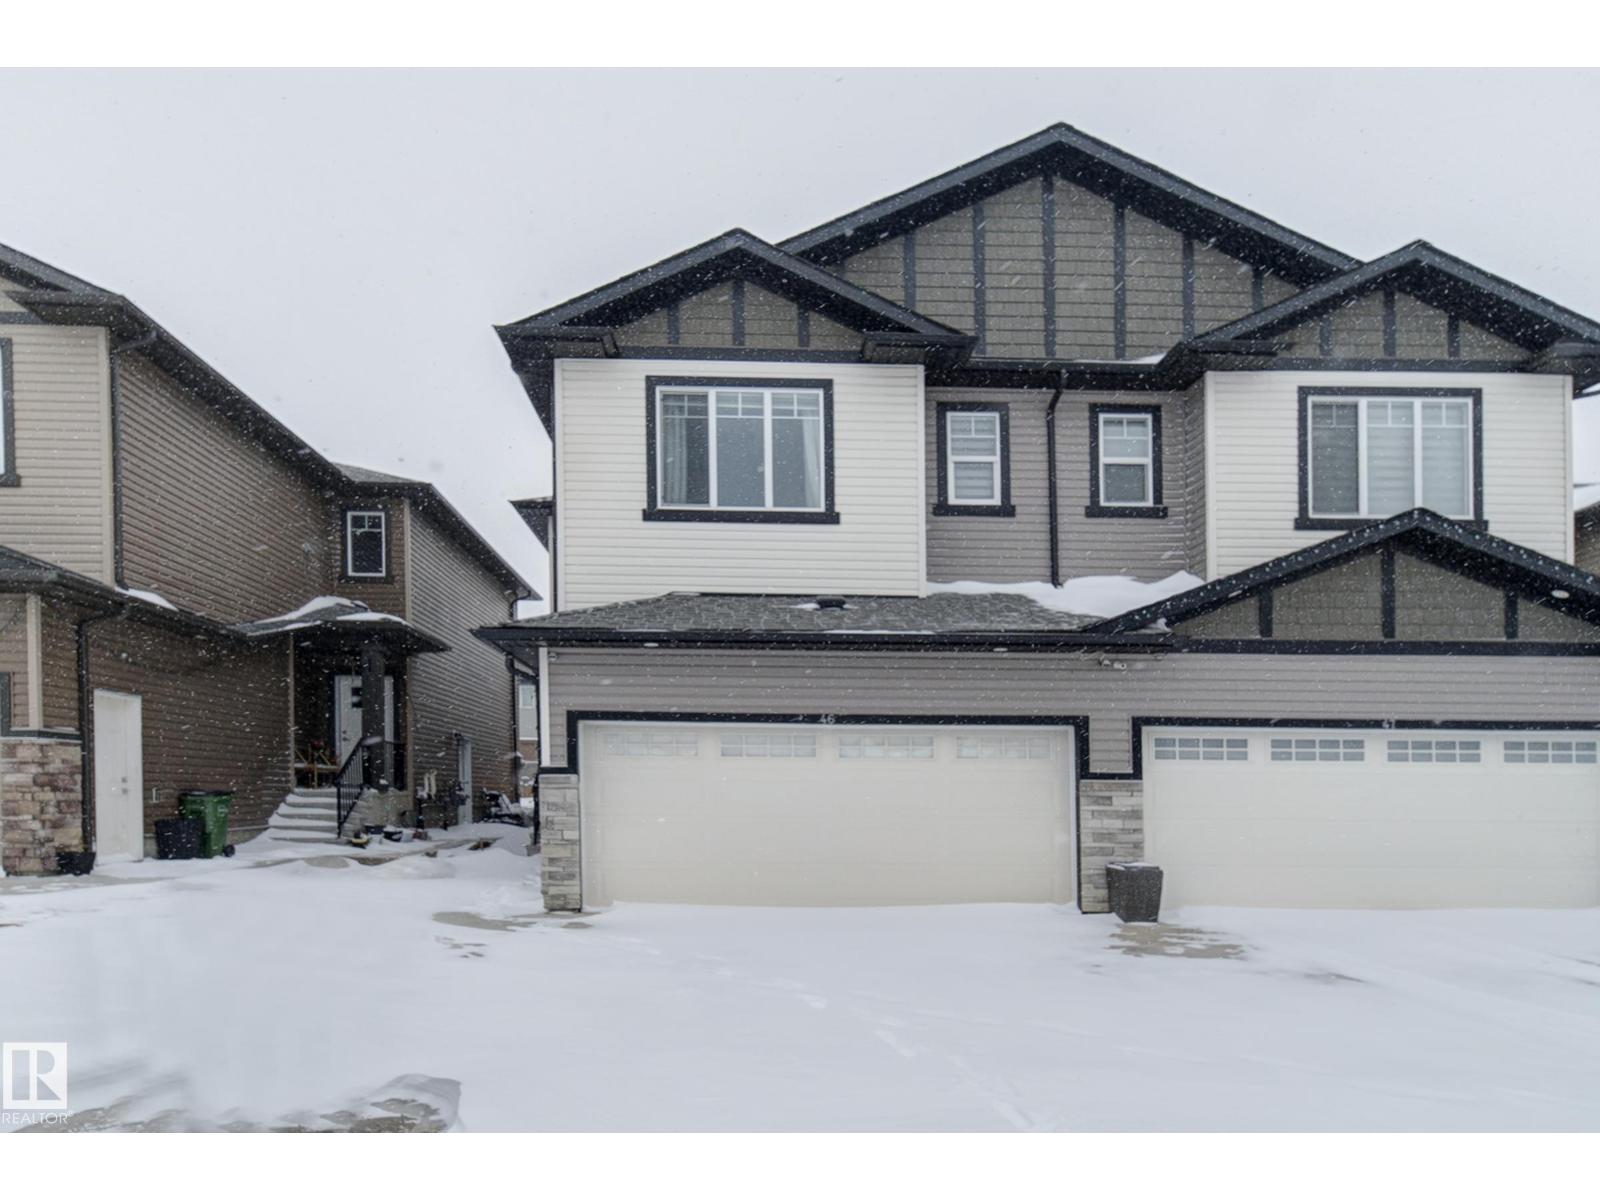
#46 1703 16 Av NW NW
Edmonton, Alberta
This property represents the perfect combination of hassle-free living while allowing you to own your land. This bareland condo is situated in the heart of Southeast Edmonton, conveniently located near schools, a recreation center, shopping, and the Anthony Henday.This two-story half-duplex features a double attached garage and a separate entrance to the basement. The main floor boasts an open-to-above design with 9-foot ceilings, a half bath, and a living and dining area, all complemented by a kitchen that extends to the ceiling. The upper level includes the primary bedroom, two additional rooms, a full bathroom, a bonus room, and a laundry room. This home is bound to check off all the right boxes! Don't miss out, come and check it out today! (id:65446)
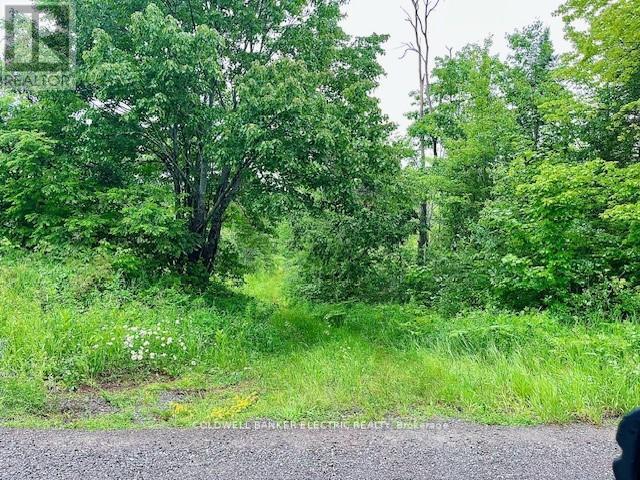
000 Lasswade Road
North Kawartha, Ontario
If you are looking for a nice private place to enjoy nature then this is it! This land is approximately 33.8 Acres with 100 acres of Crown Land accessible at the rear of the property, in a lovely quiet area. Some Rocky areas, some meadows, lots of mixed bush. Hydro is on the south side of Lasswade Road just across the road from this property. Trails throughout for your ATV. Close to Apsley (15 min) or Havelock (30 min) for amenities. Great fishing and hunting in the area. Close to Chandos and Jack Lake for boating, swimming or fishing. Marina nearby. Small area of the land is zoned EC in N/W corner. The seller has had the boundaries marked by P.A. Miller Surveying LTD. (id:65446)
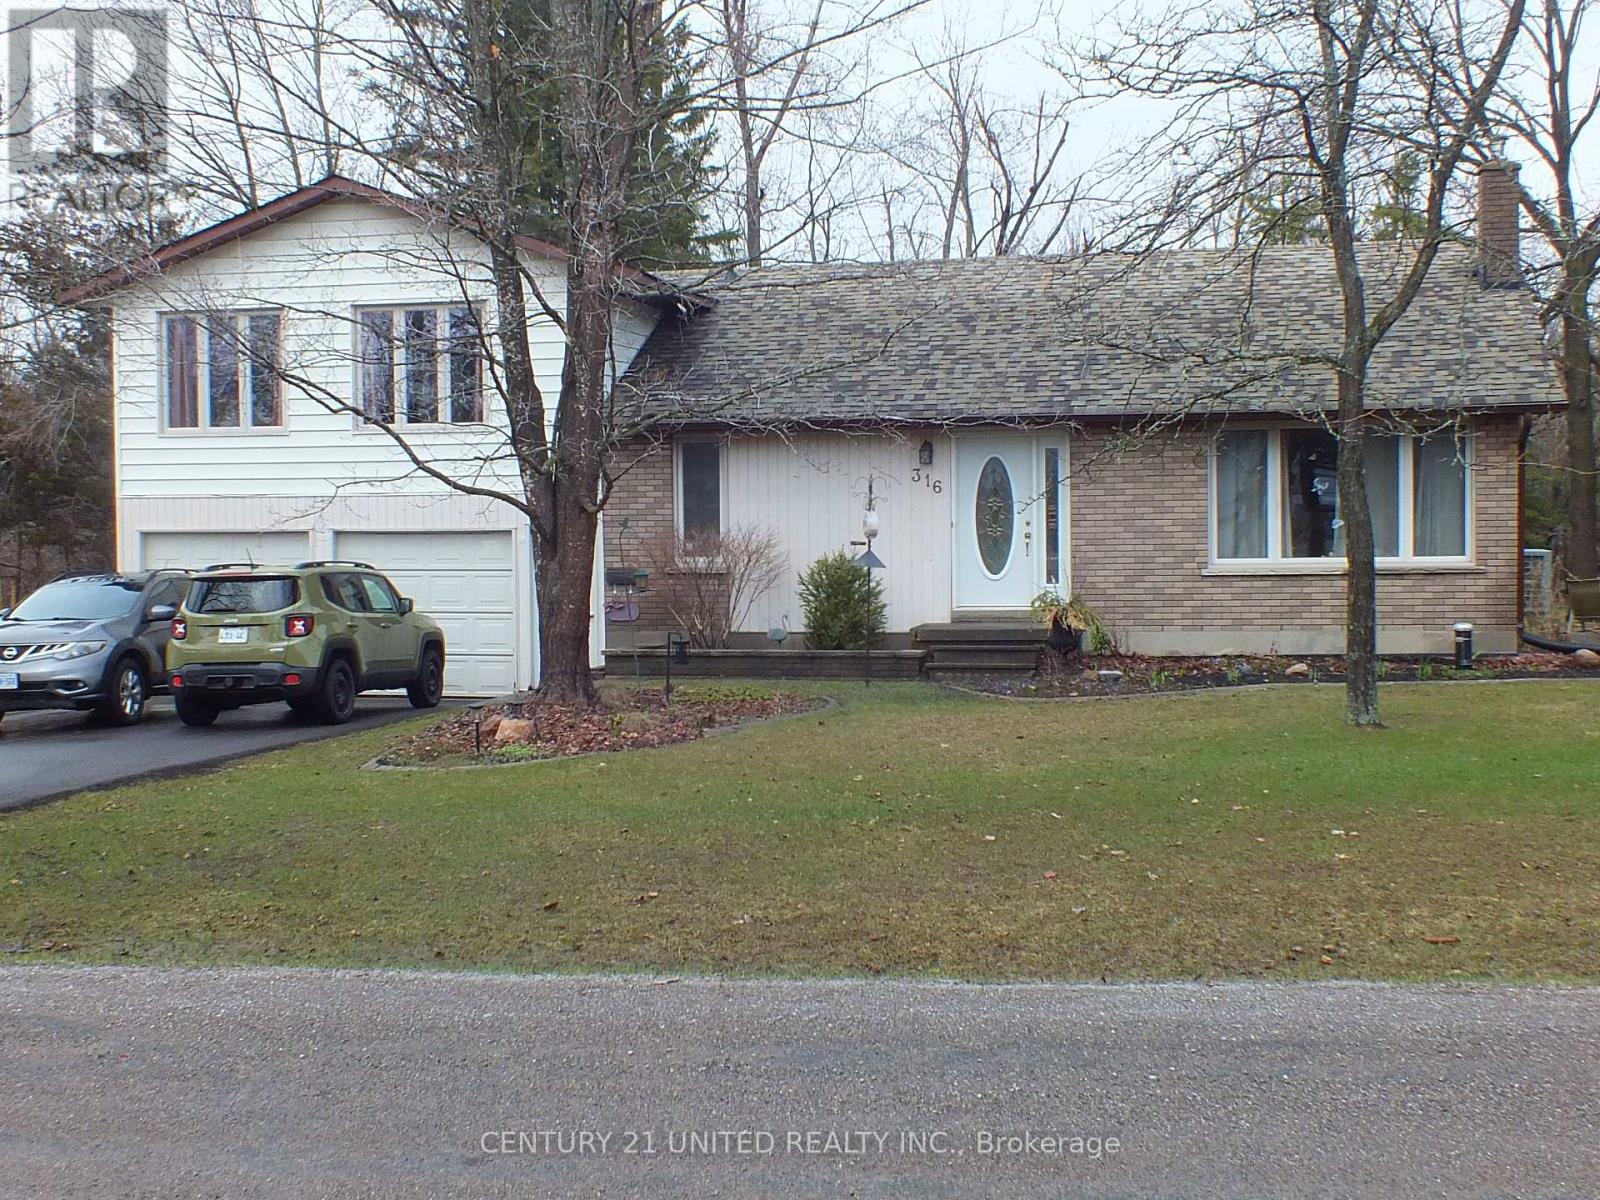
316 Leon Avenue
Selwyn, Ontario
A beautiful side-split on the edge of the city. Come view this lovely family home, just 5 minutes outside of the city limits. Original owners. Excellent large level lot with plenty of trees and perennial gardens. Off the main floor family room there is a 3 pc bath, a wet sink for light refreshments, and a private, large screened in porch that overlooks the rear gardens and the trees. 21 ft by 9 ft. Your guests will love it out there. This home has had many recent updates over the past couple of years, including all plumbing changed to PEX piping, 2025. Complete water filtration system with UV lamp, 2024. New electric furnace, 2024. Newly paved drive, kitchen was updated and new 200 amp electrical service, 2024. Heat and hydro for 2025 $2567. All located on a quiet cul-de-sac. Don't miss this wonderful home. (id:65446)
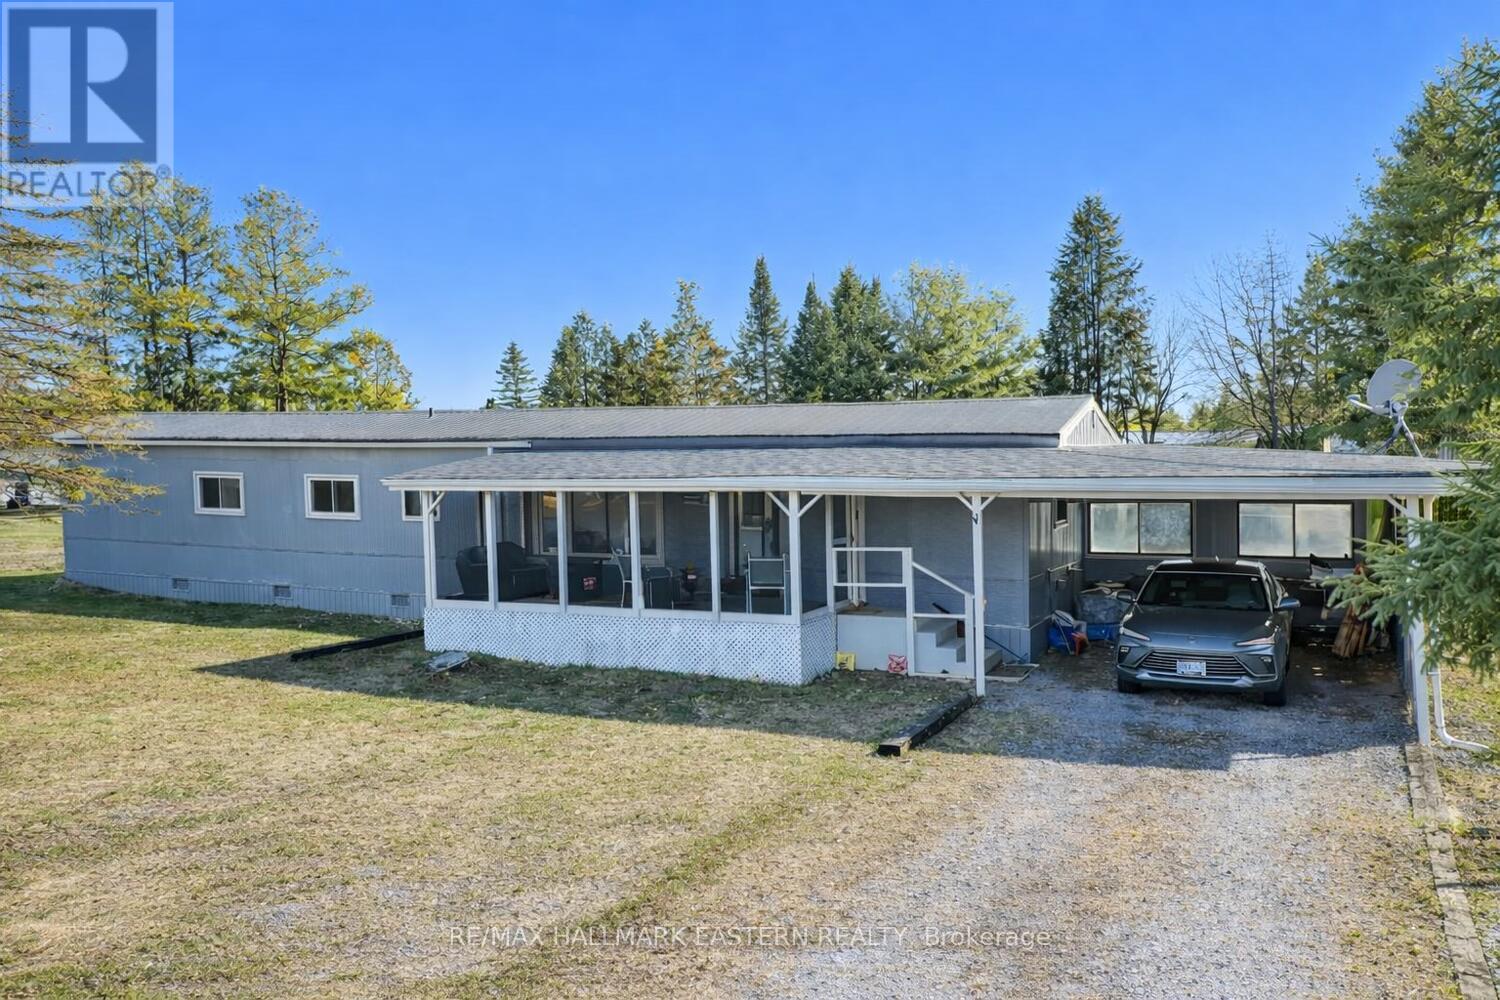
84 Sama Park Road
Havelock-Belmont-Methuen, Ontario
| SAMA PARK | Located in the welcoming, family-friendly four-season Parkbridge Lifestyle Community of Sama Park, this well-maintained home offers comfortable and affordable living in a peaceful setting.The property features an attached carport and a covered front porch, perfect for enjoying your morning coffee or relaxing outdoors. Inside, you'll find a spacious eat-in kitchen, ideal for everyday living and entertaining, along with three bedrooms and one bathroom with convenient in-unit laundry. Set on a generous 100' x 150' mature, treed lot, this property provides plenty of outdoor space, privacy, and room to enjoy nature year-round. New monthly lease of $703.17 (including land lease, property taxes, and water testing fee), this is an excellent option for those seeking affordable living, whether you're downsizing into retirement or looking for a family-friendly community. Located just minutes from Crowe Lake, Belmont Lake, Round Lake, and Trent River boat launches, which is ideal for boating and fishing. 35 minutes east of Peterborough, 14 minutes to Campbellford, and 10 minutes to Havelock. (id:65446)
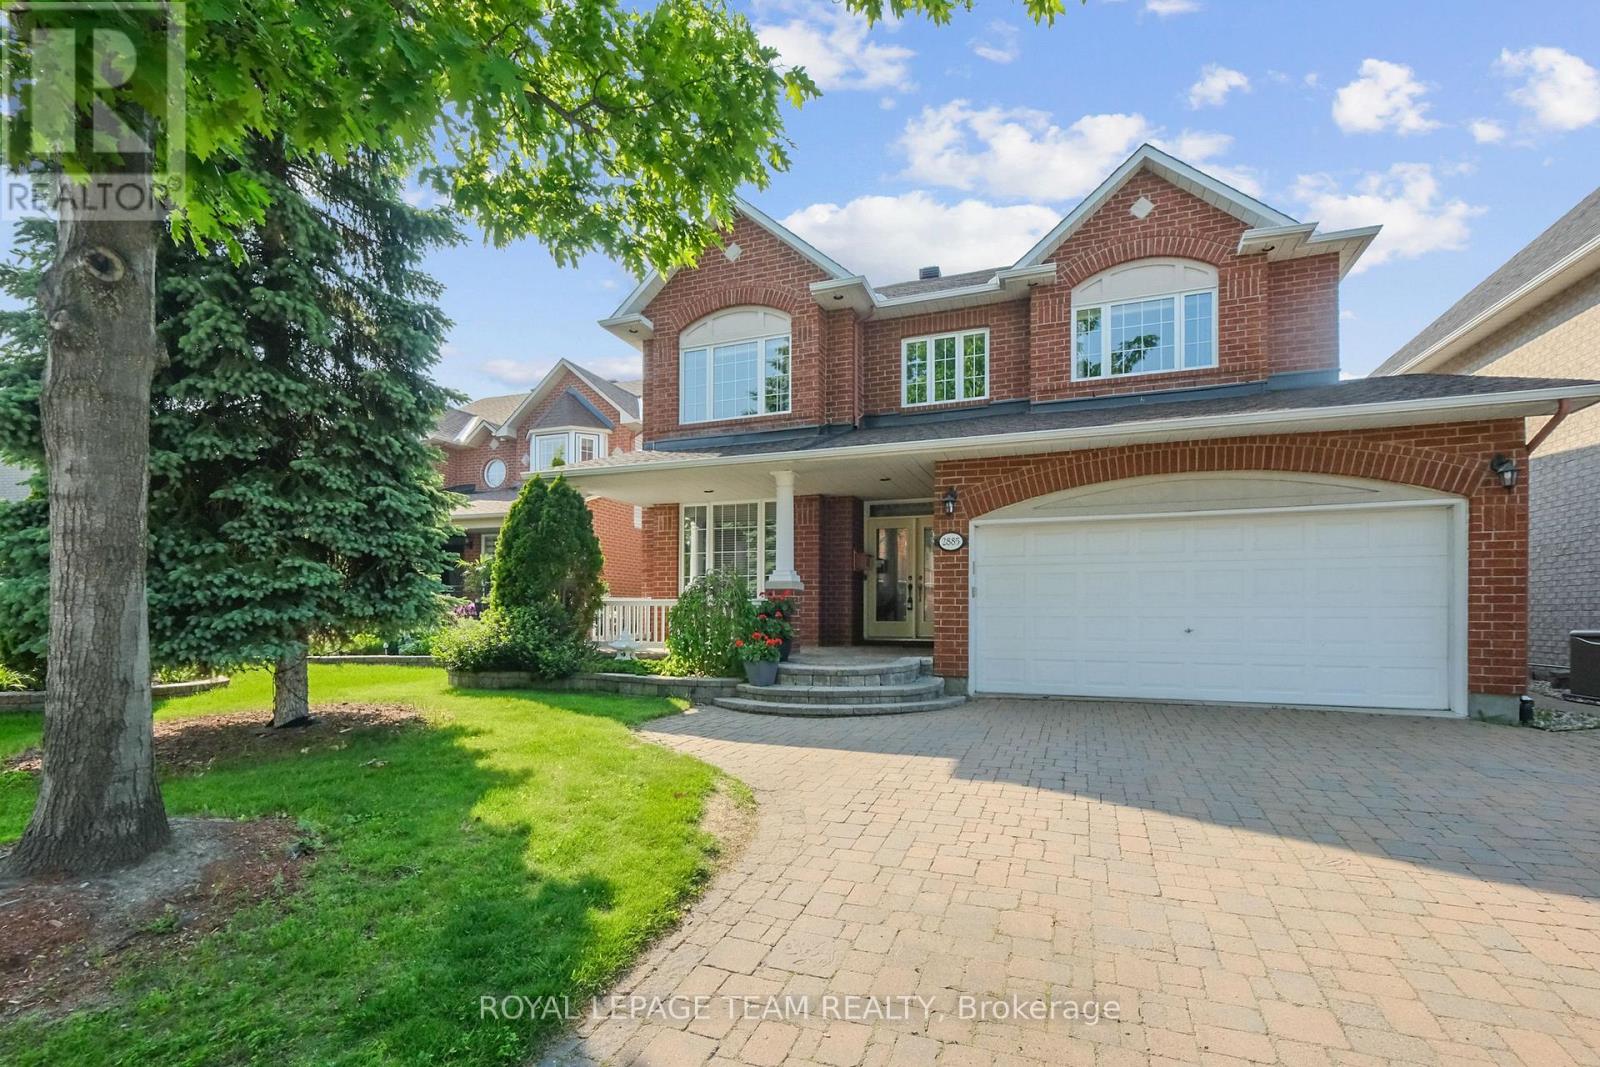
2885 Brigham Way
Ottawa, Ontario
2885 Brigham Way. Original owners have maintained this lovely home since new. Enlarged Minto 'Naismith' model. (over 3000 sq ft from builder's plan) The primary bedroom was enlarged with a 'retreat' or sitting area above the breakfast nook. Window added in the powder room and exterior door added in the mudroom. Beautifully appointed with ceramic tile from the front entry extending through to the kitchen, breakfast nook, powder room and main floor laundry room. (note: laundry chute) 9 foot ceilings through the main level with hardwood flooring in the living and dining room. Open concept kitchen has granite counter tops and a high end exhaust fan for the cook in the family. Main floor family room is carpeted and has a gas fireplace. Many pot lights added throughout the home. Also note the Hunter Douglas Shutters. Luxurious primary bedroom with a sitting area, walk-in closet and ensuite offering a soaker tub, separate shower and 2 sinks. Bedroom 2 is very spacious and has a walk-in closet plus a full ensuite bathroom. Bedroom 3 has a walk-in closet and bedroom 4 has a double closet. Main bathroom has a laundry chute directly to the main floor laundry. Fully finished basement has a huge family room with laminate flooring and ports for speakers. 2 hobby rooms or dens. (one with French doors) plus a full bathroom with a Jacuzzi tub. Roof shingles approximately 10 years, HWT 2012, 200 Amp panel, insulated garage door, gas dryer, wrought iron fencing and interlock patio. Note pot lighting in the porch and upper eaves! *** 24 hourirrevocable on all offers ***Some photos have been virtually staged.*** (id:65446)
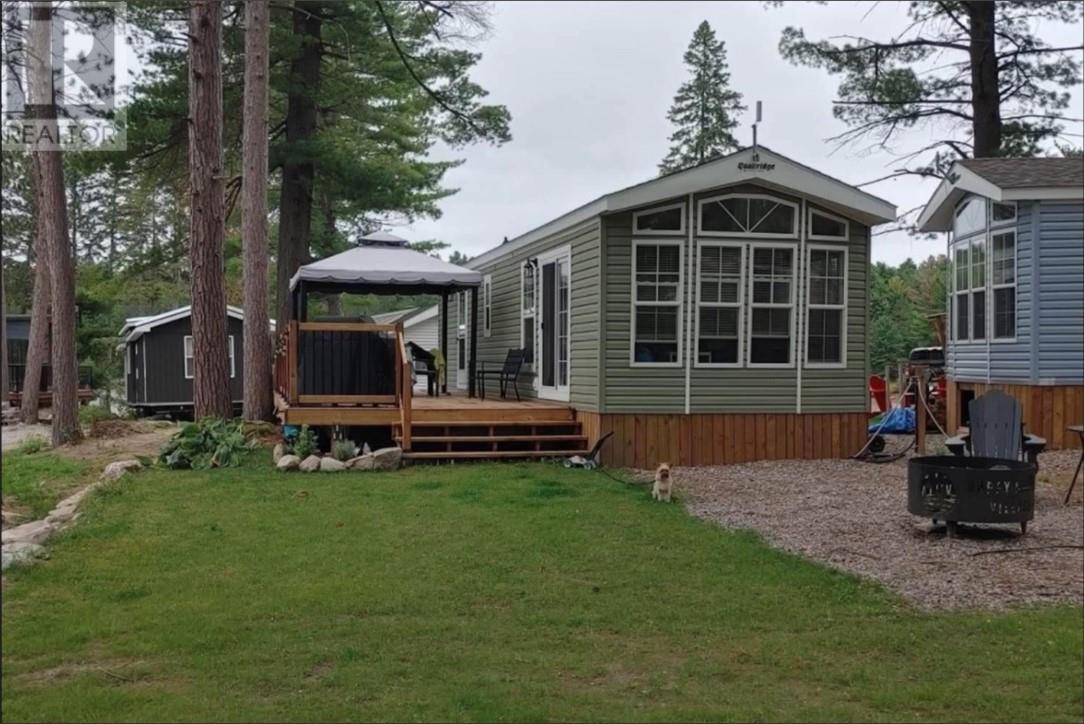
120 Happy Landing Road Unit# 45-3bc
Noelville, Ontario
Rare 3-bedroom turnkey opportunity on the pristine shores of Trout Lake! This meticulously maintained 2022 Quailridge Park Model (Unit #45-3BC) in Happy Summer Village offers the ultimate lakeside retreat or a high-yield investment. Fully air-conditioned and sold completely furnished, the bright interior features an open-concept living area with a cozy electric fireplace, premium La-Z-Boy seating, and a full dining set. The functional kitchen boasts an upgraded refrigerator and comes fully stocked with all appliances, dishes and more. Designed for families, the three-bedroom layout includes a Master with a Queen bed with views of the lake, a second bedroom with double-over-double bunks, and a third with twin bunk beds. The living space extends outdoors to a massive 12’x30’ deck, perfect for entertaining with an included Napoleon BBQ, patio conversation set, and dining table. This package comes complete for water lovers, including 4 kayaks to explore the lake. Enjoy evenings by the custom fire pit or relax in the Muskoka chairs while the kids enjoy the private swing set. Ample storage is provided by two sheds and a deck box. Amenities include a boat launch, available docking slips, and three dedicated parking spots with additional parking for visitors. With no restrictions on short-term rentals, this property also presents an excellent opportunity for Airbnb or vacation rental income. Seasonal operation from May Long Weekend to Thanksgiving. Just move in and start enjoying the 2026 season! (id:65446)
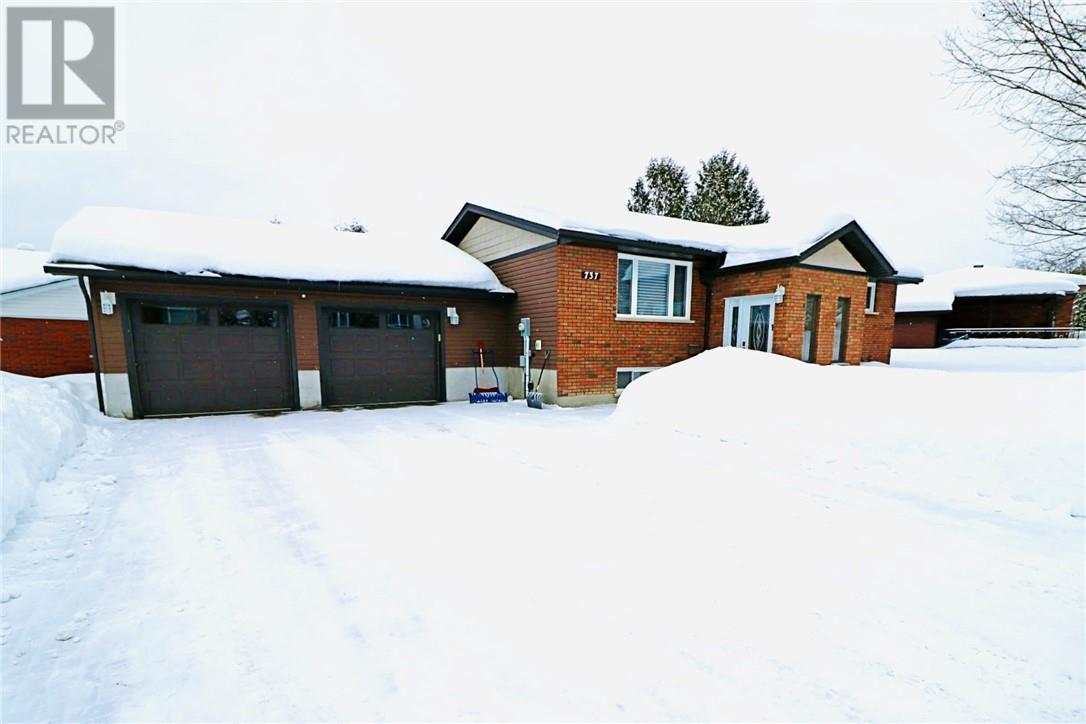
737 Beatrice Crescent
Sudbury, Ontario
Welcome to 737 Beatrice Street in New Sudbury — a tastefully remodelled, spacious 2+1 bedroom, 2-bathroom bungalow offering the perfect blend of comfort, updates, and convenience. This home features a bright, modern kitchen with granite countertops, updated flooring throughout, central air, and a new furnace (2025) plus air exchanger (2011) for year-round efficiency. The fully finished basement adds excellent living space with a welcoming family room, third bedroom and bathroom and finished laundry area. Outside, enjoy a small deck off the kitchen, ideal for BBQs and casual get-togethers. The home also offers fantastic curb appeal with an interlock driveway and a double attached garage (2015) measuring 25’ x 20’, fully wired, insulated, heated, and ready for all seasons. Located just a short walk to Adanac Ski Hill, New Sudbury Shopping Centre, schools, and many everyday amenities, this is a move-in-ready home in a highly desirable neighbourhood. Hot water on demand (2011) — owned. Low utilities: Gas approx. $1,439/year and Hydro/Water approx. $2,886/year. Don't miss this one! (id:65446)
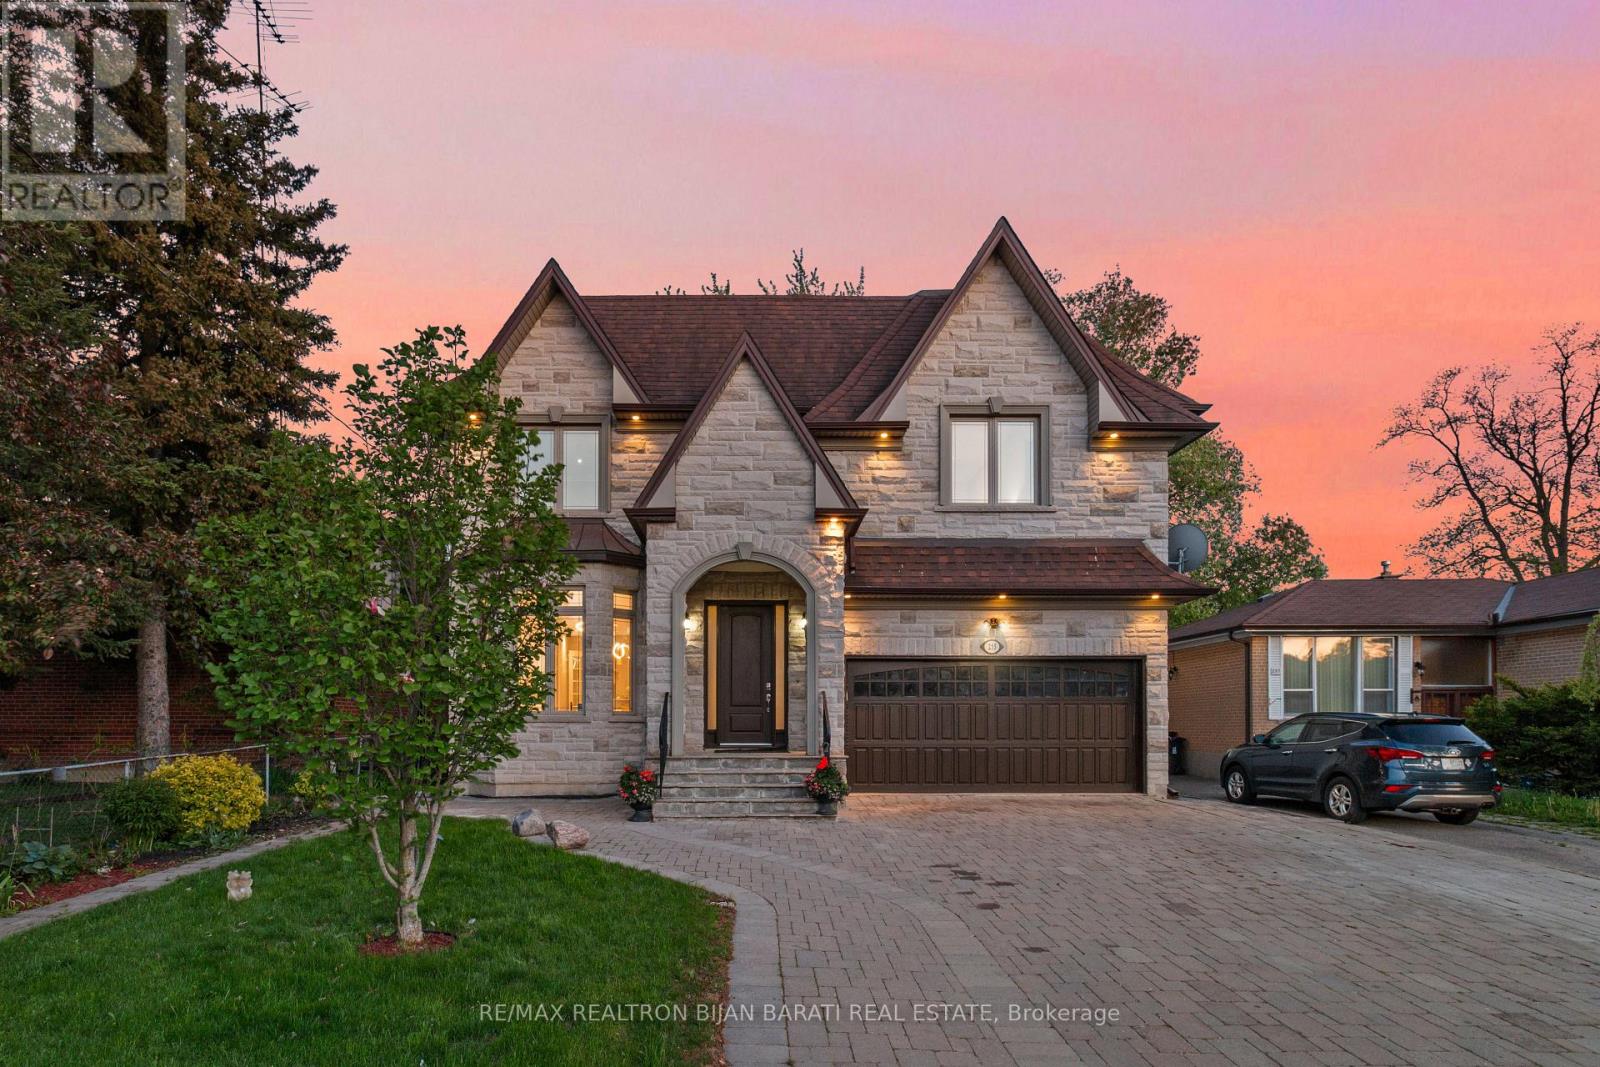
255 Homewood Avenue
Toronto, Ontario
Magnificent 2-Storey Custom Built Home on a Premium 50' x 133' South-Facing Lot (6,650 Sq. Ft)! Offering over 5,000 sq. ft. of Luxurious Living Space (3,501 sq. ft. above Grade + Professionally Finished Walk-Out Basement) in High Demanded Newtonbrook West Area! This Upgraded and Spacious Residence Features 4+2 Bedrooms and 6 Washrooms. The Elegant Natural Stone Facade! Soaring Ceilings Height on Main Floor(10'), 2nd Flr(9') and Master Bedroom(10')! Hardwood Floors, Crown Moulding, LED Lighting, Freshly Painted Throughout. Sophistication Flows through the Main Hallway and Staircase, and Coffered Ceilings Adorn the Dining Room, Kitchen, Master Bedroom and Foyer. Enjoy the Open-Concept Layout in Living and Dining Areas! Direct Garage Access to the Main Floor.The Oversized Family Room with Fireplace Seamlessly Connects to a Gourmet Kitchen Featuring Granite Countertops and Backsplash, Stainless Steel Appliances, Updated Cabinetry, Butler Pantry/Servery and a Generous Breakfast Area with a Walkout to a Family-Sized Deck and Brand-New Composite Deck with Aluminium Railings. The Expansive Backyard Is Ideal for Entertaining or Unwinding. An Oak Staircase with Iron Railings and Skylight Leads to the Upper Level, Where the Breathtaking Primary Suite Includes a Walk-In Closet and a Luxurious 8-Pc Ensuite Complete with Jacuzzi Tub and Bidet. Three Additional Bedrooms Each Feature Their Own Ensuite. A Spacious Second-Floor Laundry Room Adds Everyday Convenience.The Finished Walk-Out Basement Offers Incredible Versatility with a Large Entertainment/Recreation Area, Second Open-Concept Kitchen, One Bedroom with a 4-Pc Ensuite, a Second Bedroom (or Great Room), Second Laundry, and Potential to Convert into a 2-Bedroom Unit. Wide and Extended Interlocked Driveway with No Sidewalk in Front Providing Ample Parking! A Must-See Home That Truly Has It All! (id:65446)
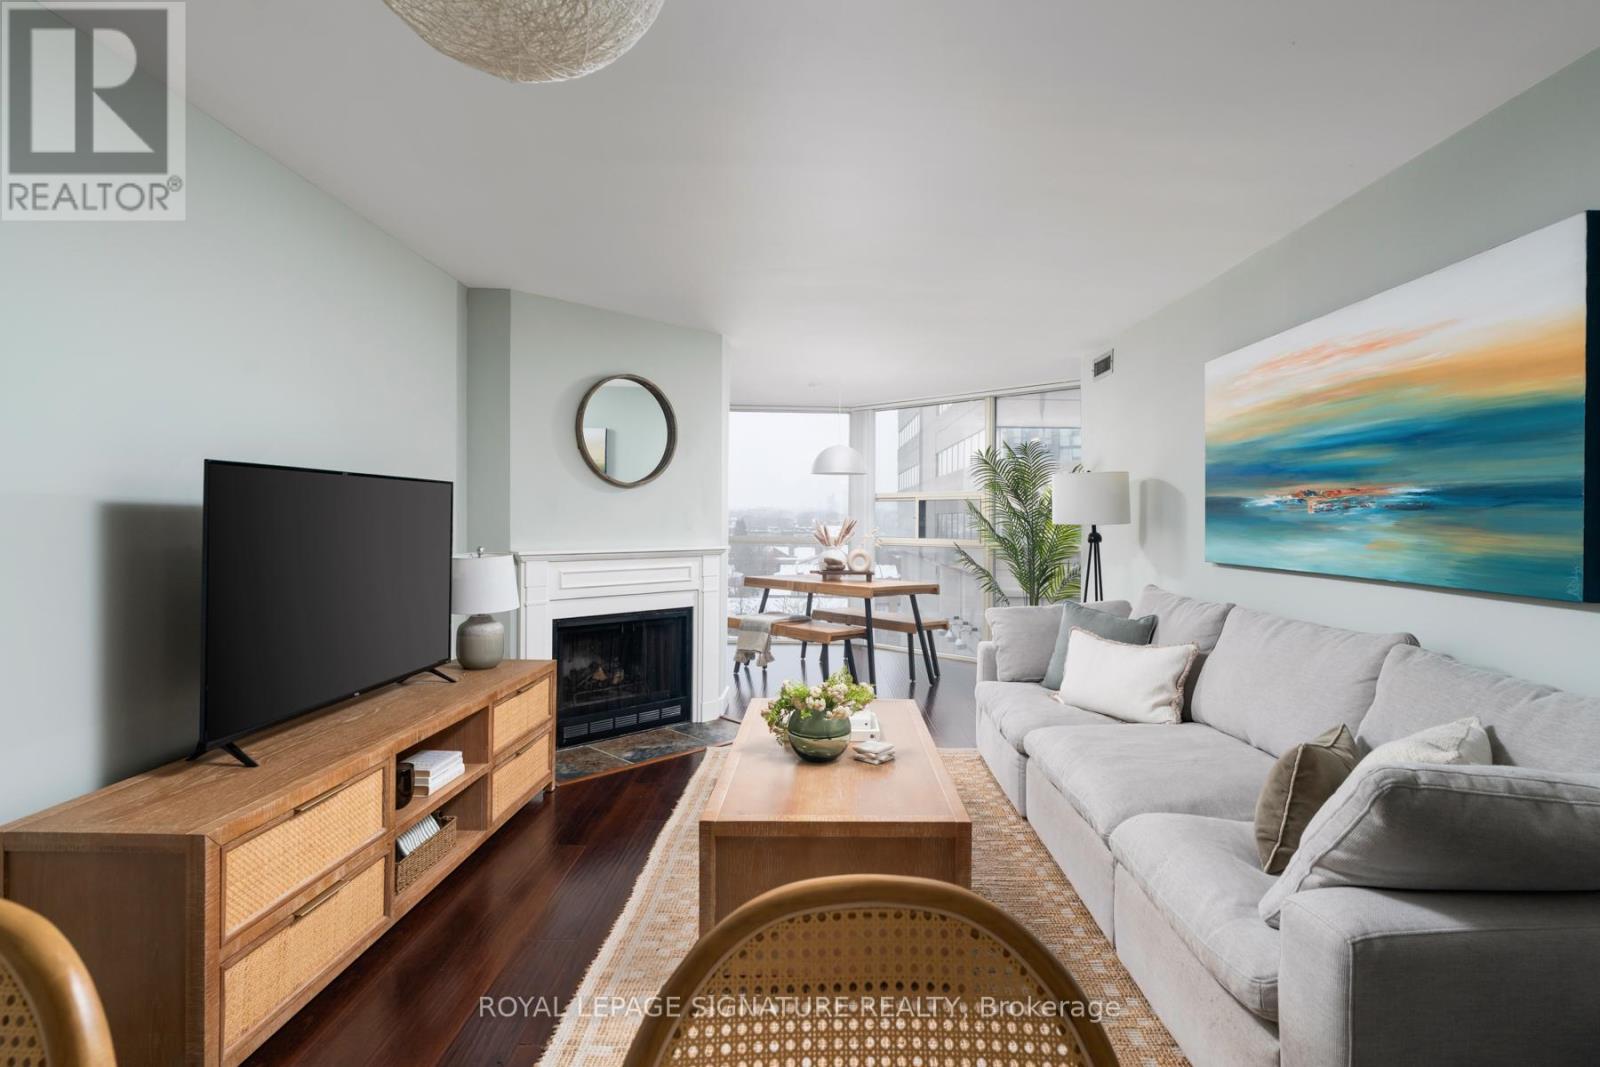
903 - 725 King Street W
Toronto, Ontario
Anything but ordinary, this one feels like home. With nearly 700 sq ft, an ultra wide layout, and a large sun filled den, this King and Bathurst suite is the perfect step into ownership without sacrificing space or style. Whether you're climbing the career ladder or building your empire, this is your sanctuary in the heart of it all. Love to entertain? Host post pilates brunch in your upgraded kitchen, or skip the prep and hit a class in the building before friends swing by for cocktails en route to King West. Prefer a night in? The oversized living room and rare wood-burning fireplace set the scene for cozy evenings and effortless hosting. The bright, spacious den works beautifully as a proper home office or chic dining space. The primary bedroom easily fits a king bed and your full wardrobe (yes, really). Add in large closets, an ensuite locker, laminate flooring, smooth ceilings, a modern kitchen, and a new heat pump (2024), and you've got a move in ready win. Bonus: a clean, oversized laundry room just down the hall shared with only a handful of neighbours. Enjoy top tier amenities? Indoor and outdoor pools, full gym, concierge, courtyard, games room, theatre, squash courts, guest suites, visitor parking and more. Step outside to world class dining, nightlife, wellness spots, shops, transit, and the future Ontario Line. Work hard. Play hard. Come home to something special. Offers anytime! (id:65446)
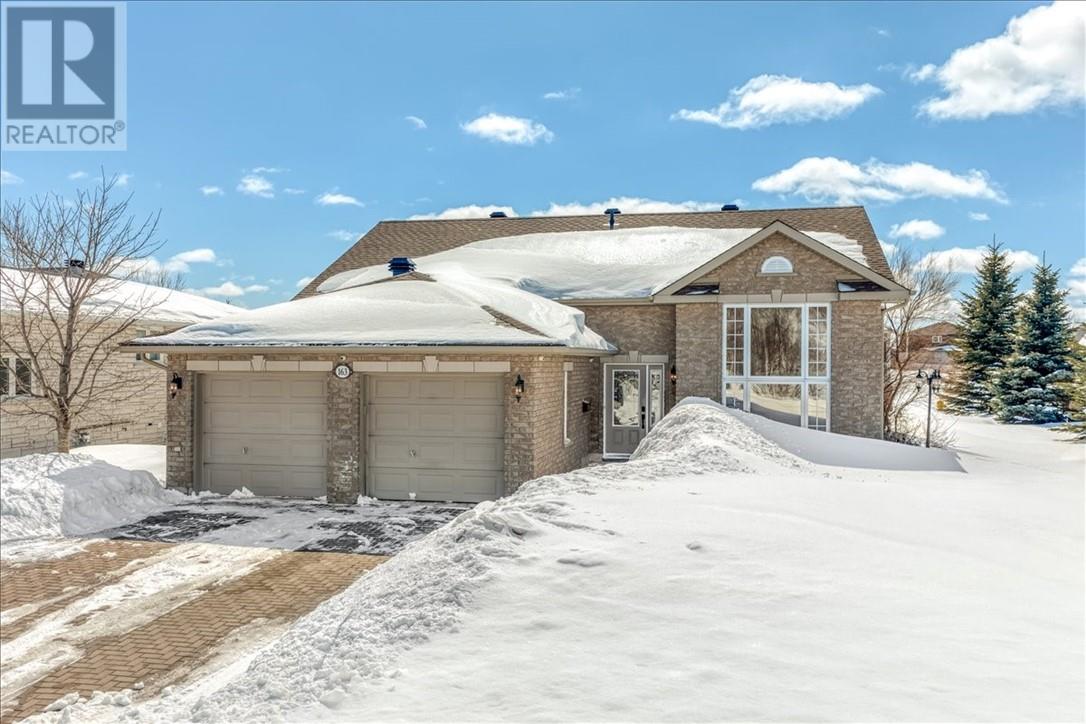
163 Countryside Drive
Sudbury, Ontario
Welcome to this beautiful all brick home located in a desirable family-friendly South End neighbourhood. This well maintained, one owner home is just 19 years young and offers the perfect blend of comfort, functionality, and curb appeal. Featuring 3+1 bedrooms, 2 full bathrooms and a double attached garage, this home is thoughtfully designed for family living. The bright, open-concept main floor features large windows, vaulted ceilings and hardwood floors. The fully finished lower level offers exceptional additional living space, including a large family room complete with a cozy fireplace. You'll also find a versatile bonus room ideal as a fourth bedroom, playroom, or home gym, along with a generously sized laundry/utility room and plenty of storage. Recent updates include shingles (2025) and fresh paint in the lower level. Outside, enjoy the impressive corner lot with a low maintenance completely grass-free yard, interlock double wide driveway and walkway. The stunning gardens, durable composite decking, and permanent covered gazebo create a private outdoor retreat perfect for entertaining or unwinding. Ideally located close to top-rated elementary and high schools, just minutes from the Four Corners, and offering quick highway access, this home truly checks all the boxes for family living. (id:65446)
4304 Larocque Avenue
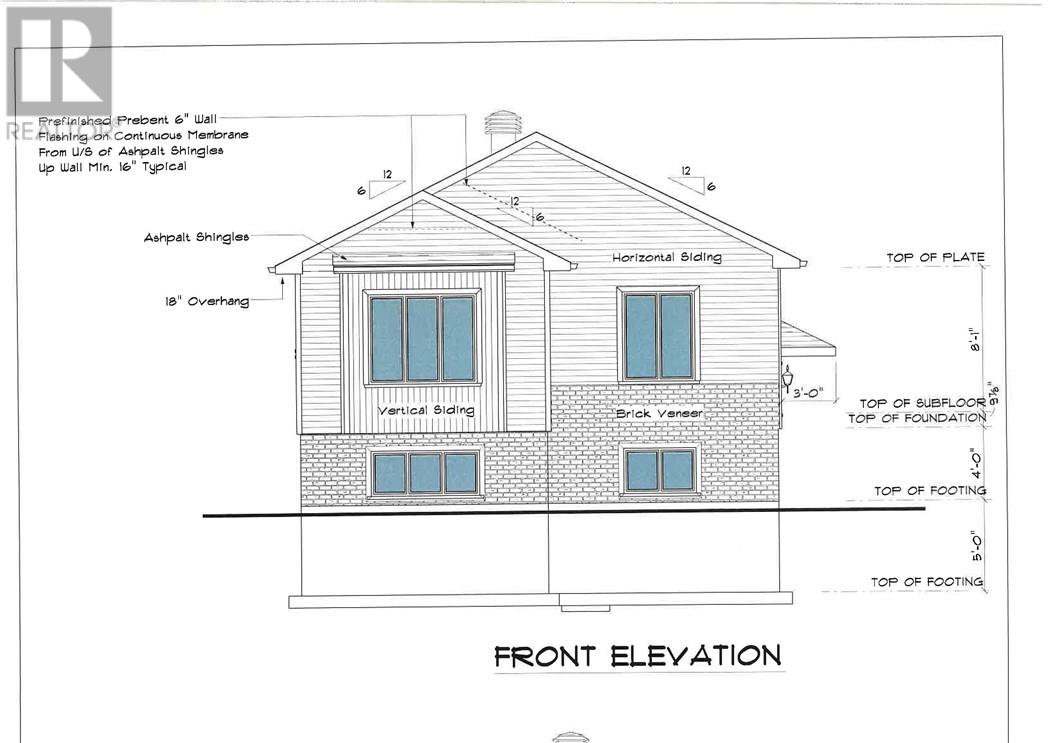
Val Caron, Ontario
Welcome to Phase 2 Pinecrest Gardens, a quality Saldan development. Check out this large bungalow on an oversized lot! Open concept with walkout back deck. Three beds and two full baths including an ensuite, full unfinished lower level. Just move into your new home. Constructed with poured concrete foundation with lifetime warranty against leakage and full 7 year Tarion warranty. Don't miss out! (id:65446)
7157 Highway 17
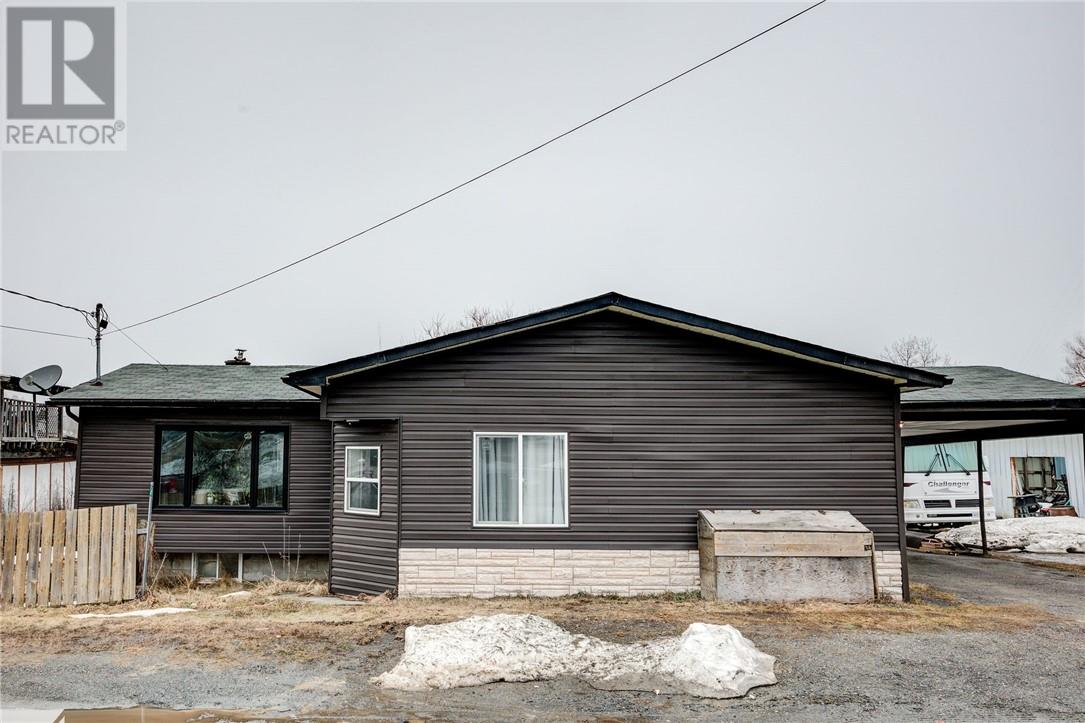
Hagar, Ontario
Rare opportunity to own a fully renovated home with commercial zoning and an impressive detached steel garage/shop perfect for mechanics, contractors, entrepreneurs, or anyone looking to run a business from home. Extensively updated throughout the last 2 years, this property showcases high-end finishes and major upgrades including shingles, siding, fencing, windows, plumbing, flooring, kitchen, bathroom, cabinetry and more offering true move in ready peace of mind. Inside, you’ll find a bright modern layout highlighted by a beautifully updated kitchen, spa like bathroom featuring a custom tile shower and jacuzzi tub, and stylish finishes throughout.The spacious primary bedroom offers the added luxury of a large walk-in closet, providing excellent storage and functionality Outside, enjoy your own backyard retreat complete with an above-ground pool and hot tub. The standout feature is the massive detached steel structure garage/shop equipped with hoist and compressor, creating the ultimate turnkey setup for automotive enthusiasts or home-based business owners. Properties offering this combination of residential comfort, commercial flexibility, and premium shop space rarely hit the market. A truly unique package with endless potential. (id:65446)
262 Harvest Lane
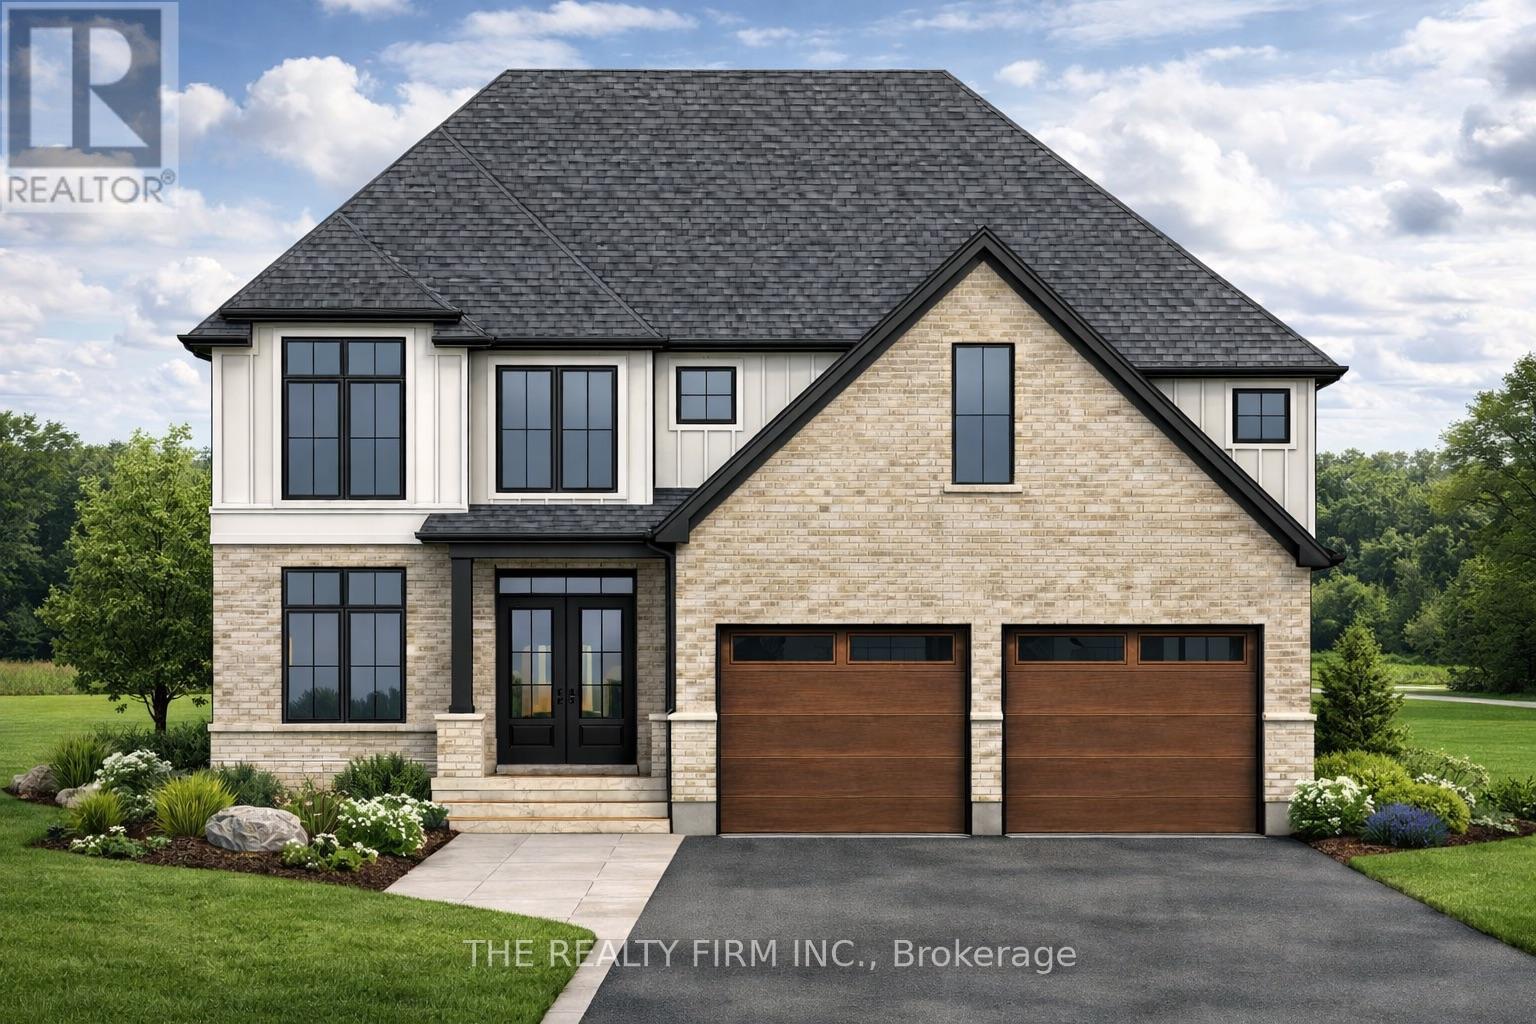
Thames Centre, Ontario
Welcome to The Boardwalk at Mill Pond-an--upscale, family-friendly community in the growing town of Dorchester. Presented by Stonehaven Homes, this impressive two-storey model offers a striking transitional design with a timeless stone façade, a 2-car garage, and a convenient location just minutes from the 401 and the City of London. Enjoy the ample living space with 4 bedrooms, 3 bathrooms, and 2,865 square feet above grade. The front entrance welcomes you with an abundance of natural light flowing through the soaring 20-foot foyer ceiling. The versatile den is ready to serve as a formal dining room or home office. Entertaining is a breeze in the open concept layout that seamlessly combines living, dining, and kitchen spaces, complimented by a cozy fireplace. For the chef in the family, brace yourself for an incredible kitchen with an abundance of stone counters, large island, walk-in pantry and oversized window overlooking the backyard. The second level welcomes you with the perfect sized primary bedroom with walk-in closet and luxurious 5-piece ensuite, offering soaker tub, double vanity and elegantly tiled shower enclosed in glass. Additionally, this level provides another 3 spacious bedrooms, and stunning 5-piece main bath. The unfinished basement offers a blank canvas to tailor your needs. With a large lower footprint, the possibilities are endless. The backyard features a covered back patio providing the ideal setting for outdoor R&R paired with plenty of green space for the kids and pets to play. Experience the pride of Stonehaven Homes and the beauty of The Boardwalk at Mill Pond in Dorchester. Discover a harmonious blend of modern living, exceptional craftsmanship, and the tranquility of nearby nature in this remarkable home. Please note: Photos are from a previously built, upgraded model with a 3-car garage and are for illustrative purposes only. (id:65446)
309 10777 138 Street
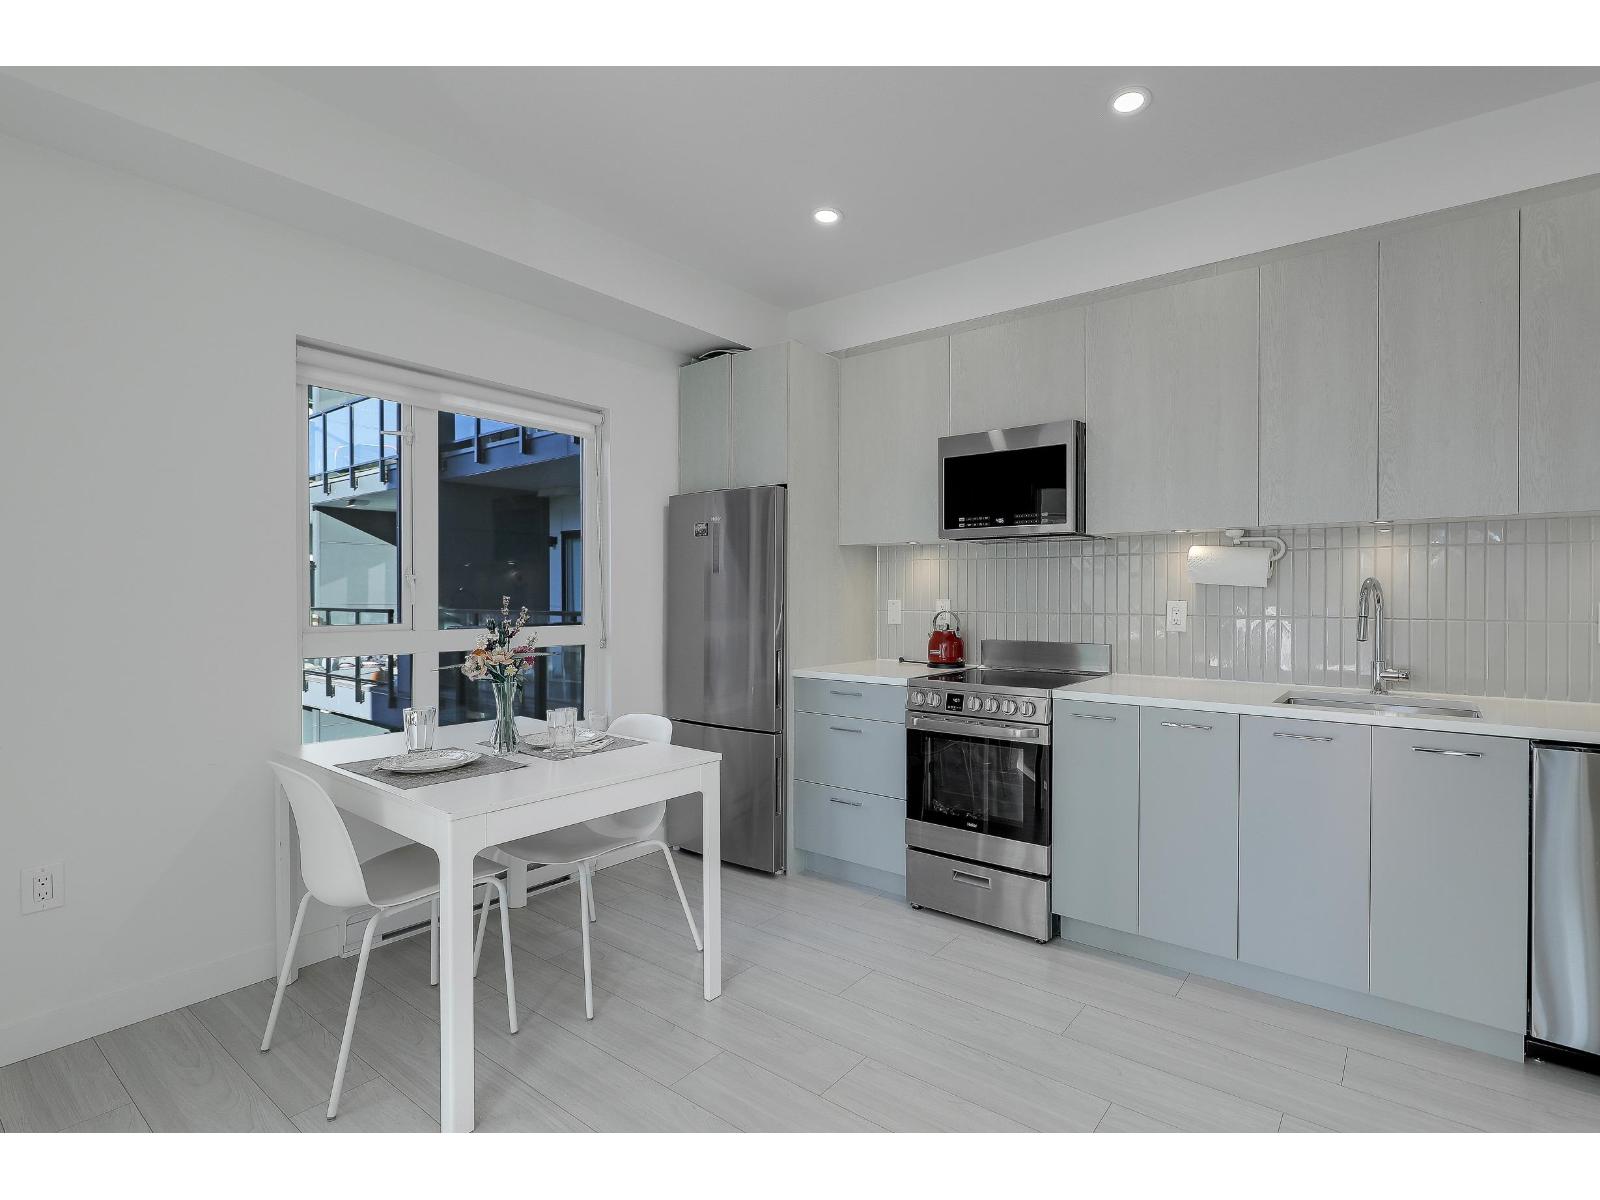
Surrey, British Columbia
LIKE NEW AND WELL KEPT 1 BEDROOM CONDO. Tucked away on the quiet side of the building NW facing, 1 bedroom, 1 full bath, 1 parking & locker. The open-concept kitchen and living room is ideal for entertaining. Decent size bedroom with a walk-in closet, extra large balcony. Great amenities including a newly equipped Gym, Co-working Space, Party Room, BBQ Zone, Playground and mores Walking distance to SKY TRAIN, shopping, restaurants and library, Surrey City Hall, SFU, and future UBC. Lucky and Hen Long Supermarket, Guilford Park High School, 5 mins walk to Forsyth Road Elementary school (id:65446)
206 - 2185 Walker Avenue
Peterborough, Ontario
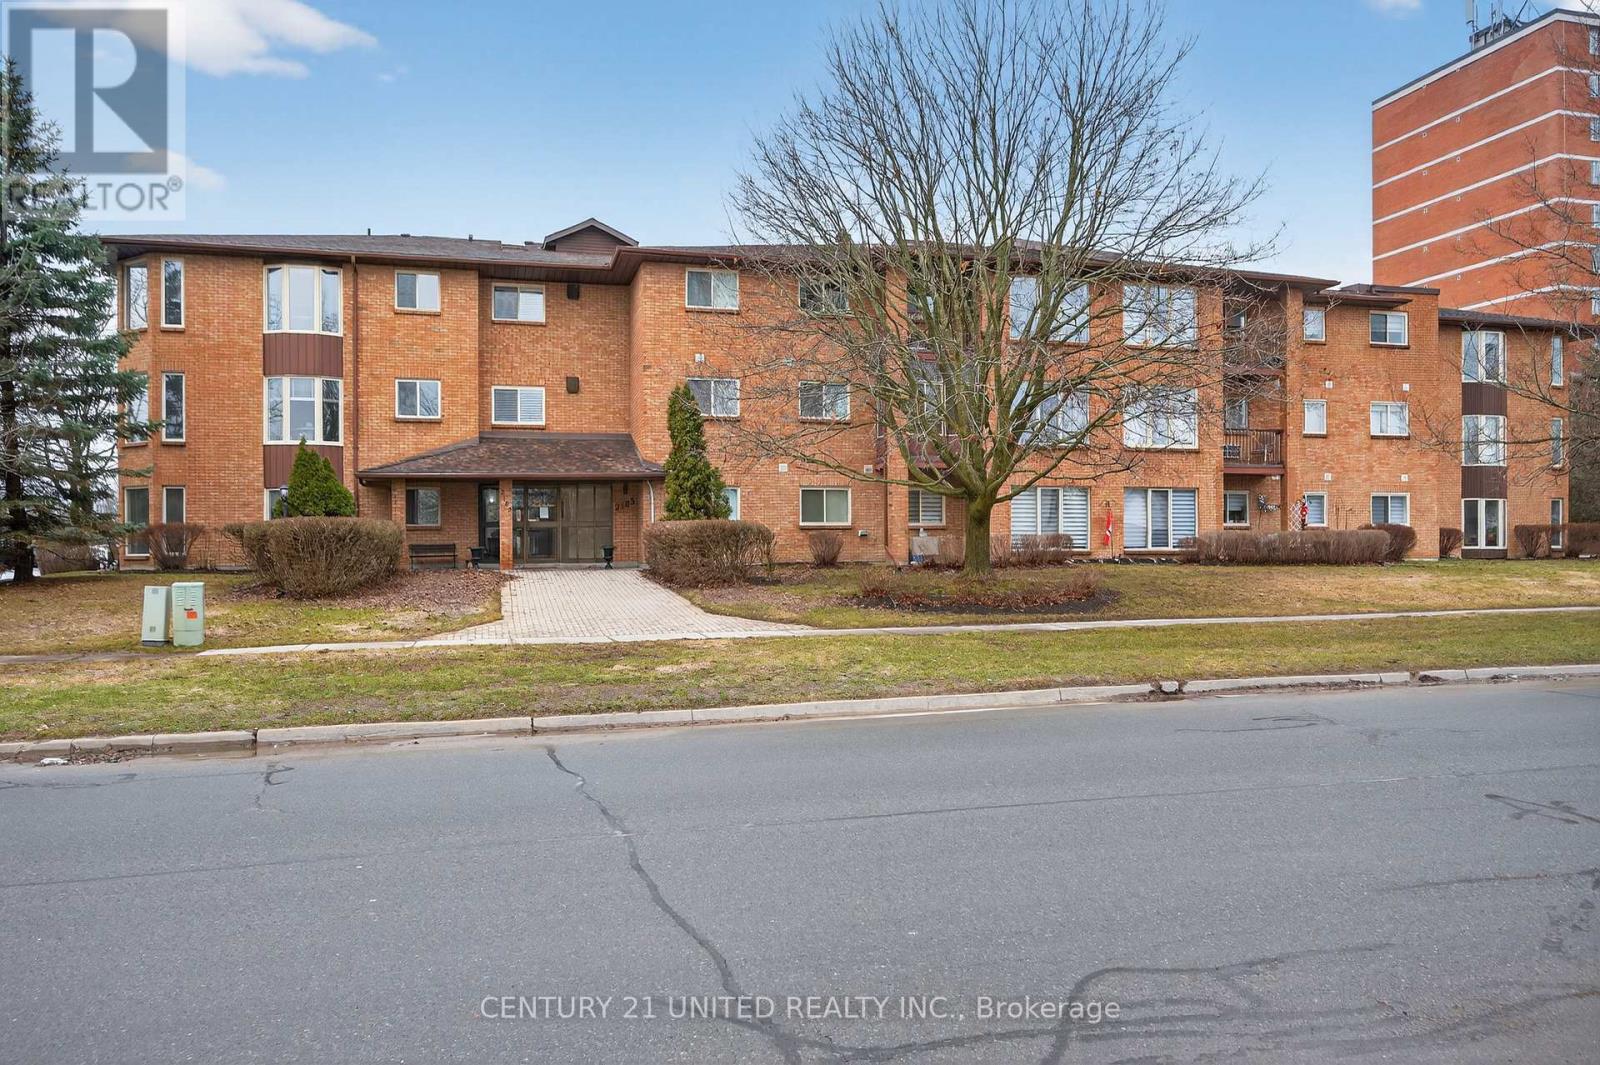
Bright, Spacious Condo Living in Peterborough's Sought-After East End! This beautifully updated 2-bedroom, 2-bathroom condo in The Ashburnham offers 1,167 sq. ft. of thoughtfully designed, one-level living in a secure and well-maintained building. Step inside to a warm and inviting entryway with a charming half-wall that opens into a bright, spacious layout. Freshly painted throughout, this unit features an open-concept living and dining area with a walkout to an enclosed balcony, perfect for enjoying your morning coffee or unwinding in the evenings, all while surrounded by the privacy of mature maple trees. The eat-in kitchen has been tastefully refreshed with refurbished cabinetry and countertops and includes all appliances. The generous primary bedroom easily accommodates a king-size bed and offers two walk-in closets, a rare and highly desirable feature, along with a private 3-piece ensuite. A second bedroom and full 4-piece bathroom provide comfortable space for guests or a home office. Ideally located just minutes from Beavermead Park, Rogers Cove, and scenic walking and biking trails, this home is perfect for those who love an active, outdoor lifestyle. Enjoy quick access to Highway 115 for commuters, while also being close to East City's charming shops, bakeries, restaurants, and everyday amenities. Offering a welcoming, community-oriented atmosphere with excellent access to public transit, this condo is perfect for those seeking low-maintenance living without compromising on space, comfort, or location. (id:65446)
38 Quinella Place
London South, Ontario
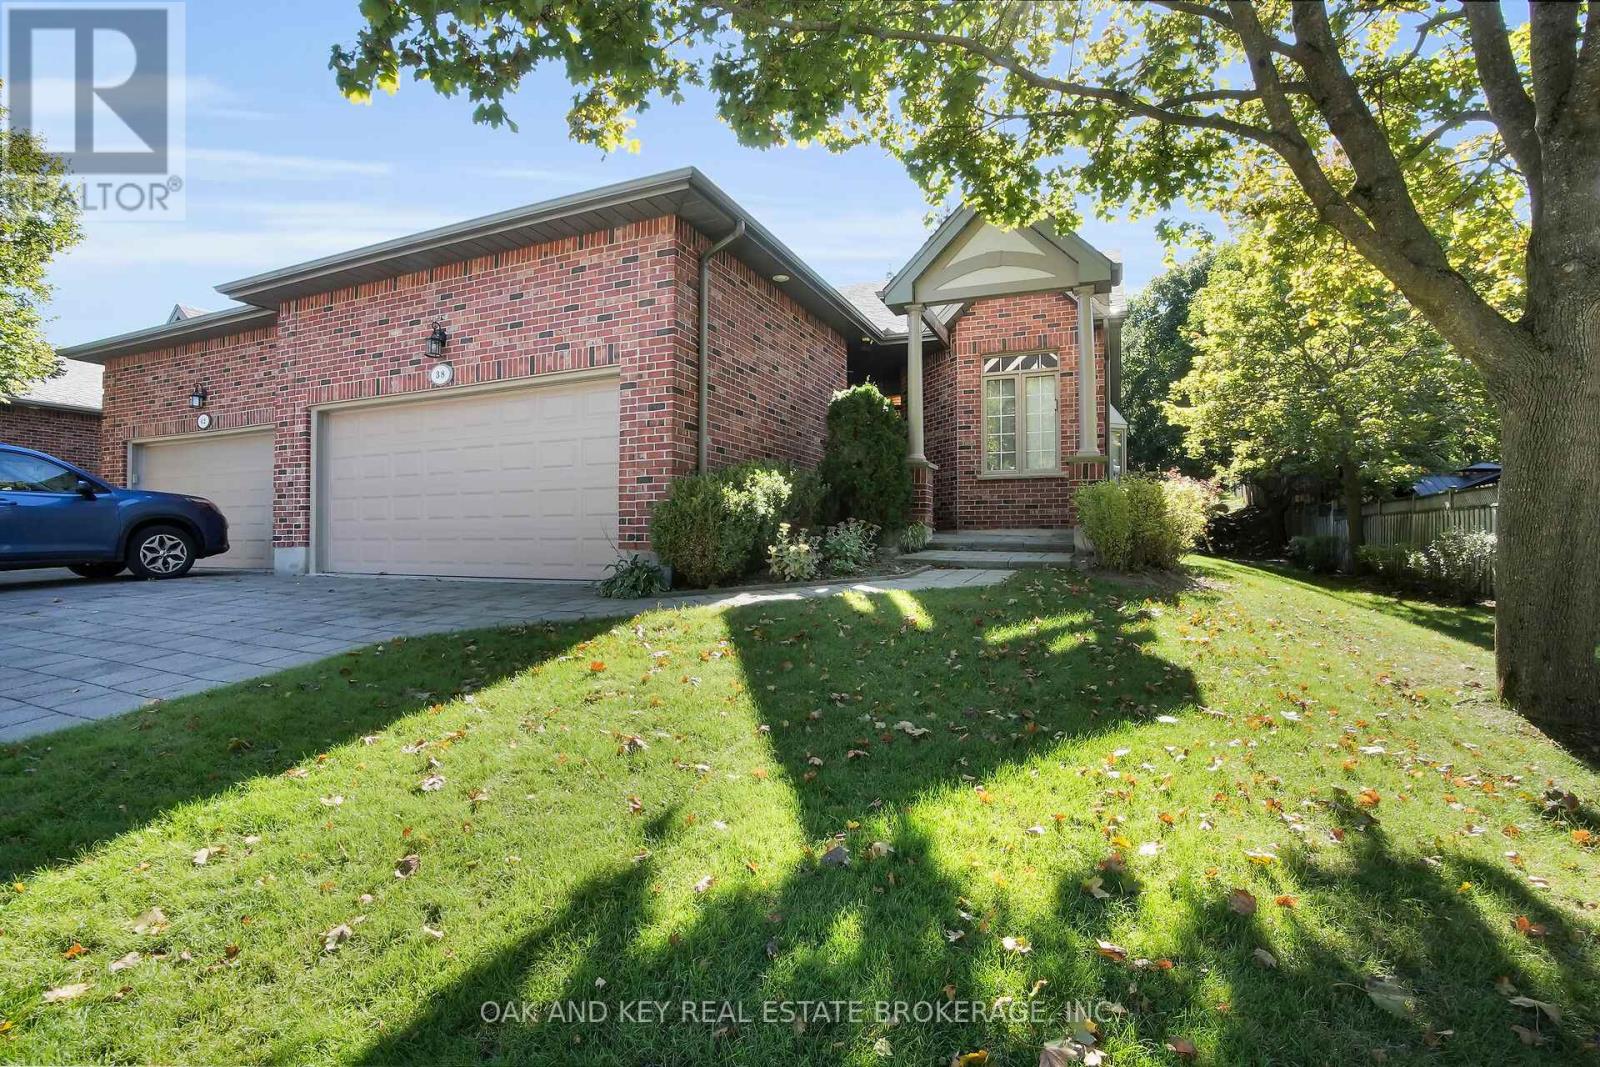
Welcome to 38 Quinella Place, a beautifully maintained bungalow townhouse tucked away on a quiet, tree-lined street in one of London's most desirable communities. Nestled in sought-after Rosecliffe Park, this 3-bedroom, 3-bath residence offers effortless one-floor living with a bright, open layout designed for comfort and convenience. The spacious living and dining area features vaulted ceilings, a cozy gas fireplace, and French doors that open to a private deck surrounded by mature trees, perfect for morning coffee or evening relaxation. The kitchen is filled with natural light and offers abundant cabinetry, counter space, and a clean, functional design. The primary suite includes a large walk-in closet and a beautifully updated ensuite with a walk-in shower. A second bedroom and convenient 2-piece bath complete the main floor, along with laundry and ample storage. The finished lower level adds tremendous value with a generous recreation area, third bedroom, full bath, and plenty of additional storage ideal for guests or extended family. Outside, enjoy a serene and low-maintenance setting with a freshly built deck and landscaped surroundings. The double-car garage offers ample parking and storage with easy access from the driveway. Located just minutes from Springbank Park, Byron Village, shopping, dining, hospitals, and walking trails, this home perfectly blends quiet suburban living with unmatched access to everyday amenities rare opportunity to enjoy one-floor living in a prestigious and peaceful neighbourhood. Come and see why 38 Quinella Place feels like home. (id:65446)
50 Cook Street
Kawartha Lakes, Ontario
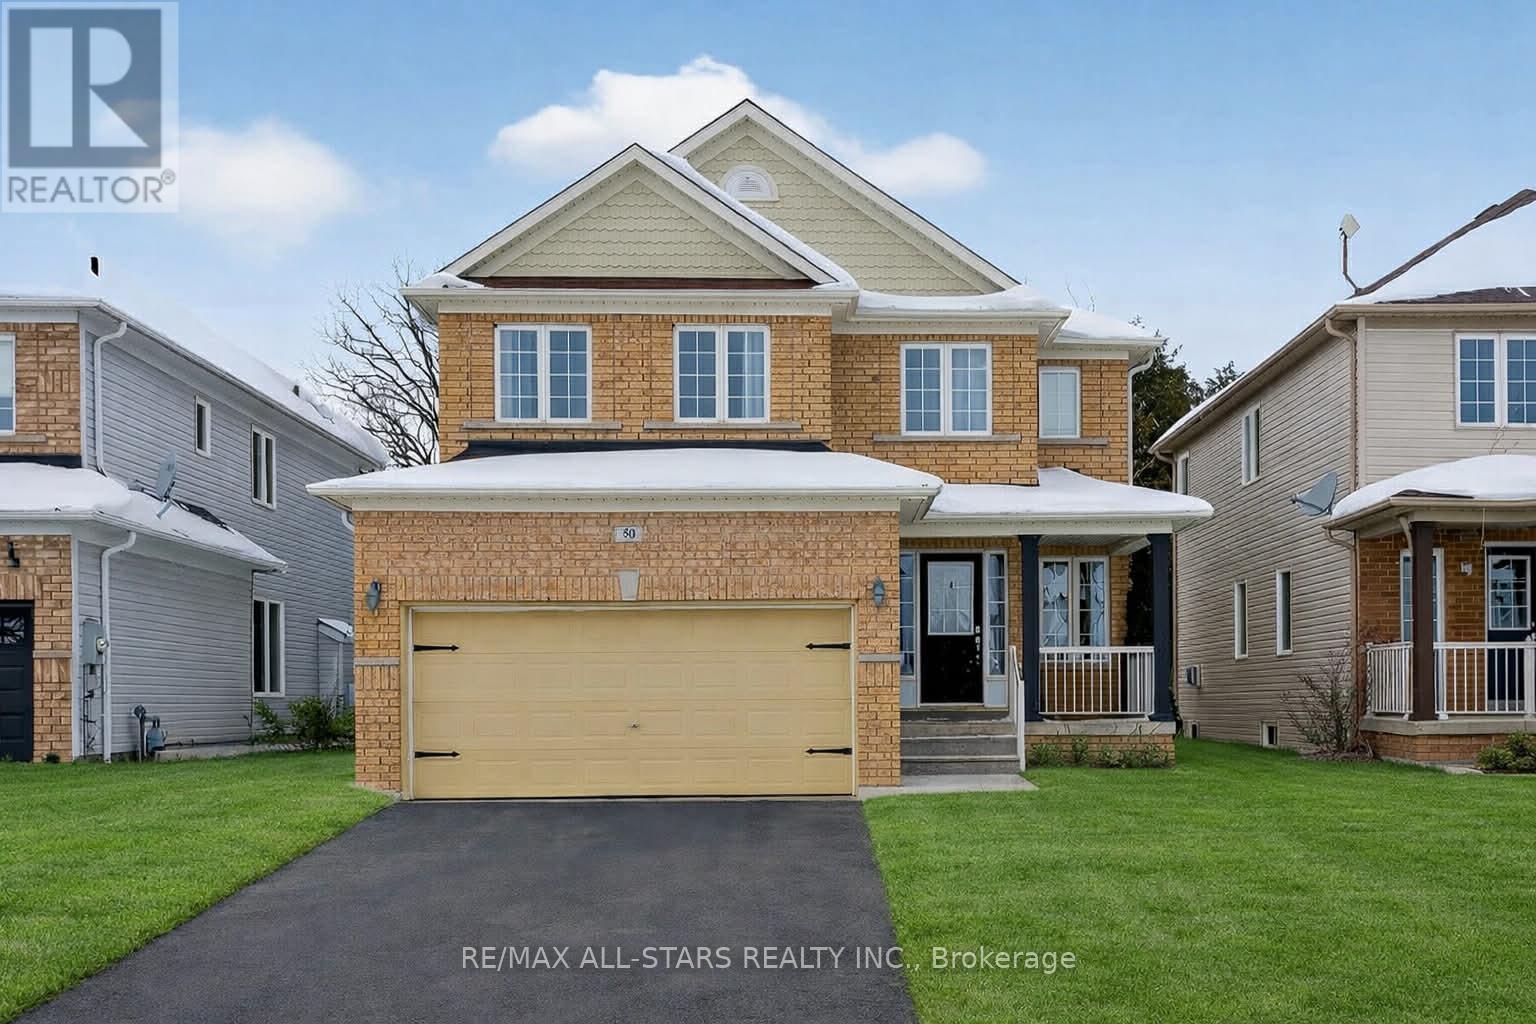
Welcome home to this beautiful two-storey residence designed for comfort, connection, and effortless entertaining. A welcoming entrance sets the tone as you step into a bright, open-concept main floor filled with natural light from large windows throughout. The kitchen, living, and dining areas flow seamlessly together, accented by rich hardwood floors - ideal for hosting family and friends. The upgraded kitchen features stainless steel appliances, a centre island, and a walk-out to the back deck, where you can enjoy peaceful views backing onto forest and the Trans-Canada walking trail - a perfect blend of nature and convenience. Upstairs, you'll find three spacious bedrooms, including a generous primary retreat complete with a walk-in closet and a large ensuite bathroom. The lower level offers a walk-out to a fully fenced backyard and covered deck complete with a hot tub - perfect for enjoying year-round evenings outdoors. The recreation room with fireplace is ideally suited for families, teenagers, and relaxed family time, offering flexibility for play, movies, or gatherings. Ideally located close to all amenities, this home is within walking distance to the college and public schools, making it an excellent choice for families, professionals, and those seeking everyday convenience. A home that beautifully combines space, comfort, lifestyle, and location - ready to be enjoyed. (id:65446)
2 - 65 Garthdale Court
Toronto, Ontario
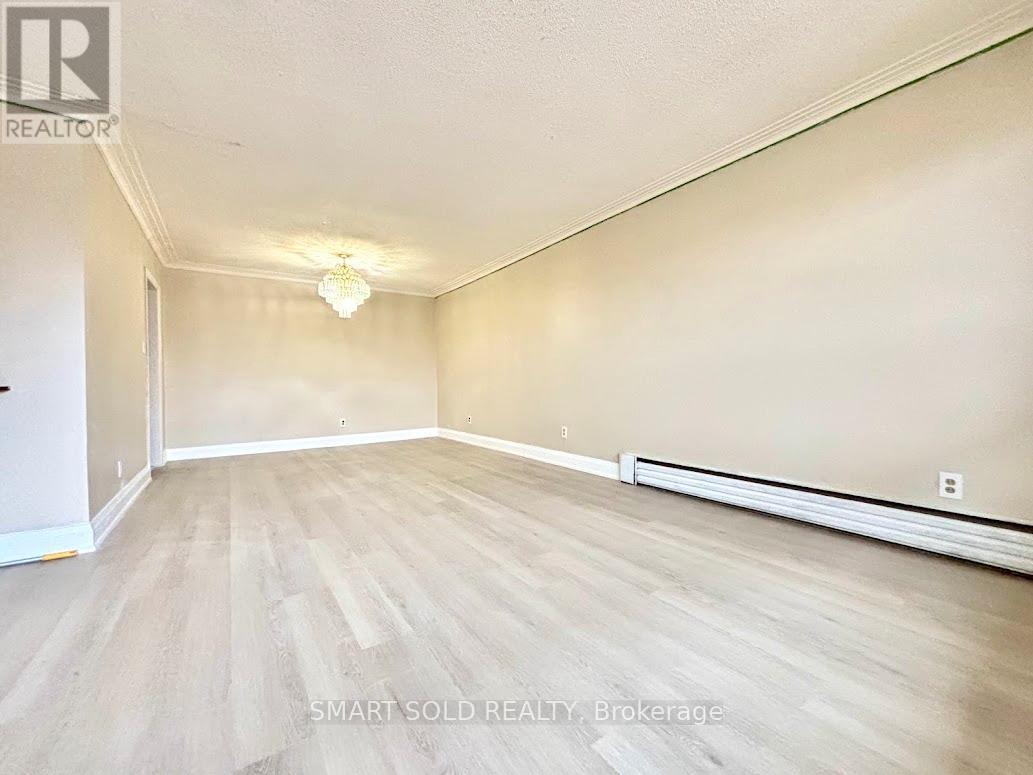
Newly renovated Spacious 3 Bedroom Apartment with 2 full Bathroom Apartment. Partially furnished. Huge living room with walk-out to big Balcony. Newly kitchen with Stainless steel appliances. On-Site Coin Laundry. Great location: Dufferin & Finch Walking distance to TTC bus routes; near Allen road ,hwy401, Yorkdale Mall, York University, Seneca College And Costco. Water and Heating (gas) included which is a ~$250 saving for you. Laundry is coin laundry in basement. (id:65446)
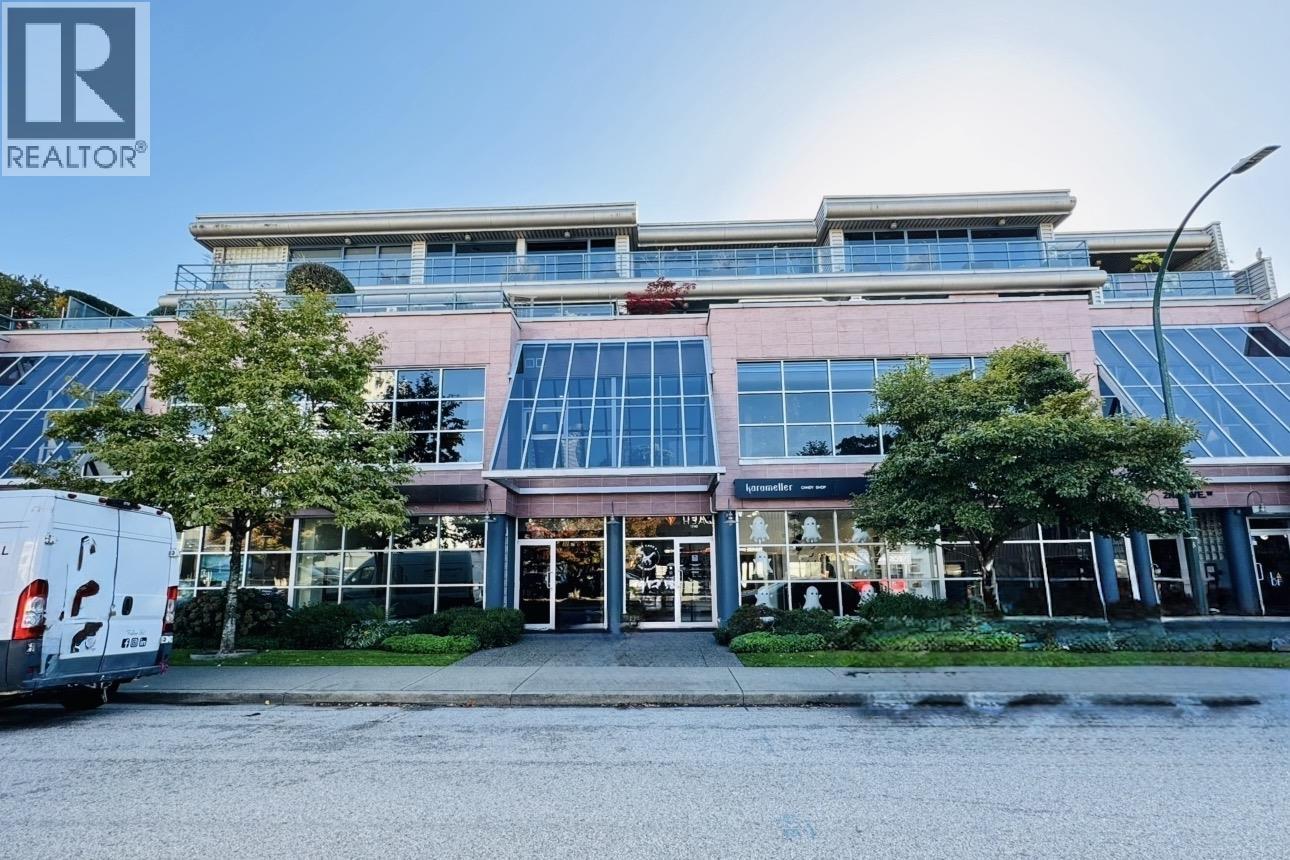
1738 W 2nd Avenue
Vancouver, British Columbia
Welcome to Vancouver's coveted Armoury District, a premier destination surrounded by luxury auto showrooms, designer galleries, and high-end furniture studios. This 1,068 sqft. open-concept commercial strata offers a rare opportunity for professional, medical, or retail users seeking prestige, exposure, and convenience. Featuring two secured parking stalls, one storage and CD-1 (389) zoning that allows for flexible office and service uses, this space is ideal for businesses wanting a strong visual presence and seamless accessibility. Just steps from Granville Island and minutes to Kitsilano, South Granville, and Downtown Vancouver. This is one of the city's most sought-after commercial corridors, where design, culture, and business excellence converge. A sophisticated investment or owner-occupier opportunity in one of Vancouver's most dynamic urban districts. (id:65446)
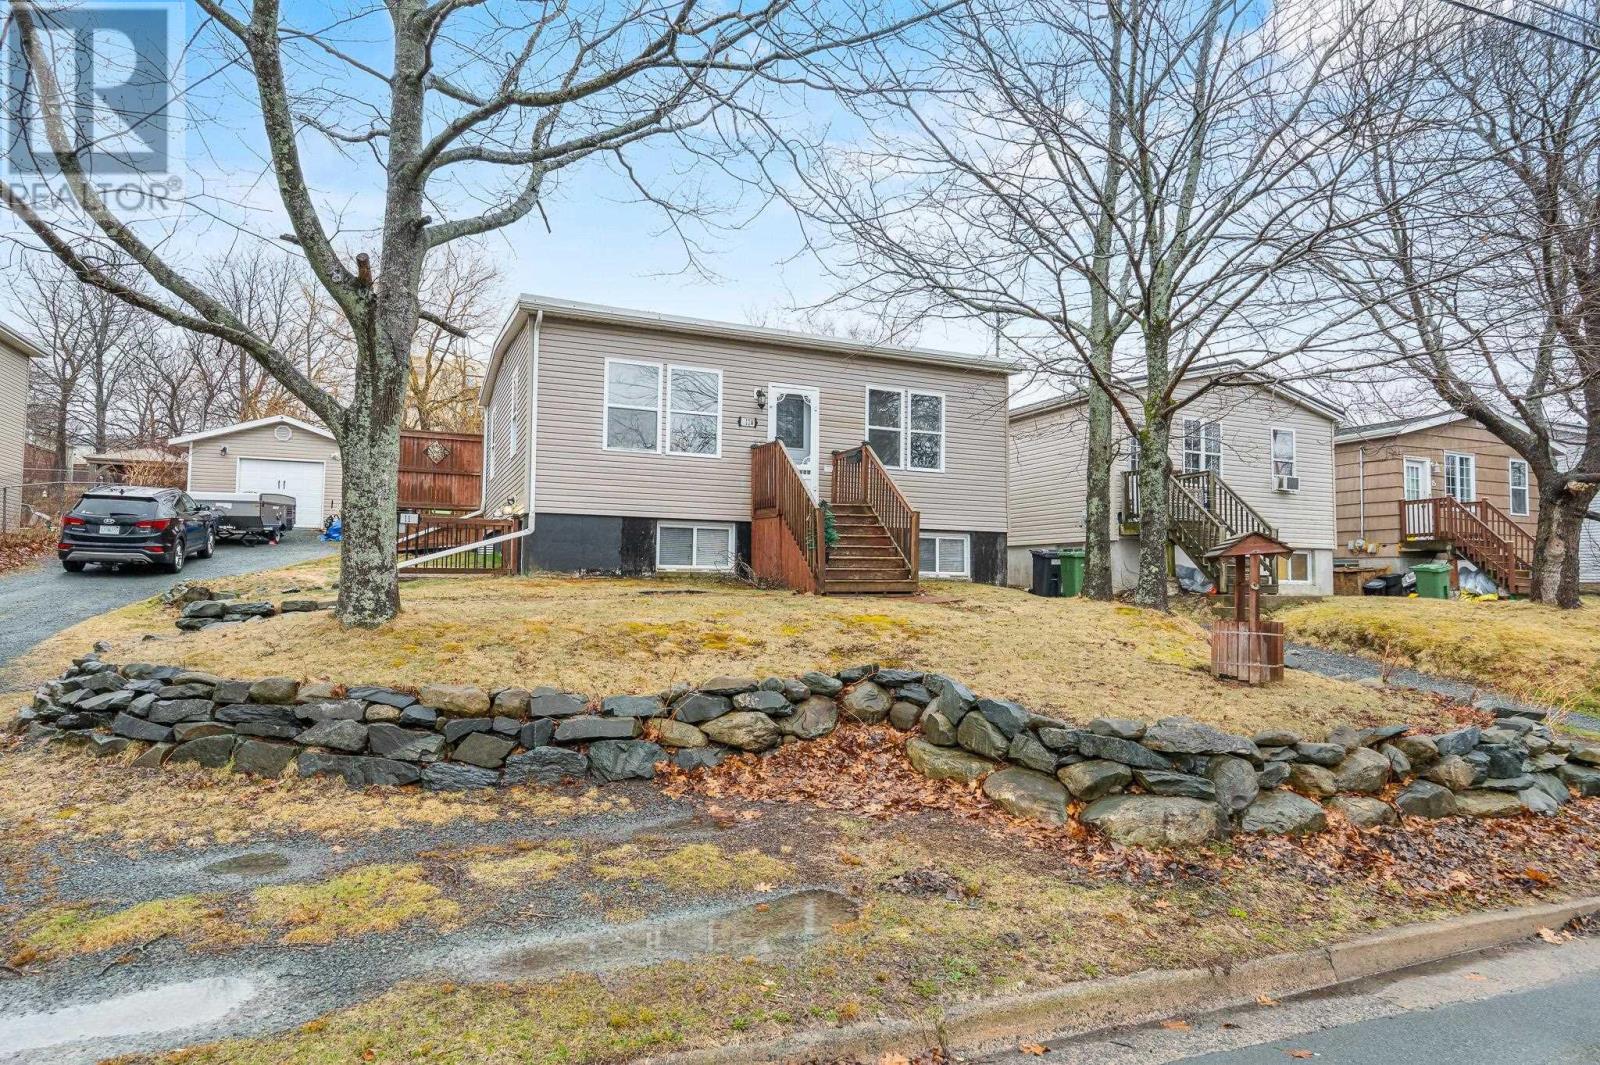
11 A&b Provost Street
Woodside, Nova Scotia
Welcome to 11A & 11B Provost ! A beautifully maintained and extensively renovated duplex offering the perfect blend of comfort, flexibility, and convenience in the heart of Dartmouth. This impressive property features two spacious 2-bedroom units, each designed with open-concept living spaces that feel bright, inviting, and functional. Over the past 15 years, the home has undergone extensive renovations from top to bottom, including updates to plumbing, electrical, roof, siding, windows, appliances, and more, providing peace of mind for years to come. (Full list of upgrades available.) Each unit is individually metered with electric heat, offering convenience and independence for occupants. Both units also include in-unit laundry and come complete with five appliances, making this a truly turn-key opportunity. Set on a generous lot, the property offers a fully fenced backyard; perfect for children, pets, or entertaining guests. A large driveway provides ample parking, with dedicated space for each unit. Ideally located within walking distance to the Woodside Ferry Terminal, and just minutes from the Nova Scotia Community College, Dartmouth General Hospital, and a wide range of shops, restaurants, and everyday amenities, this location offers unmatched convenience. Whether you're looking for a comfortable owner-occupied home with rental income or a spacious multi-generational living setup, this property checks all the boxes. (id:65446)
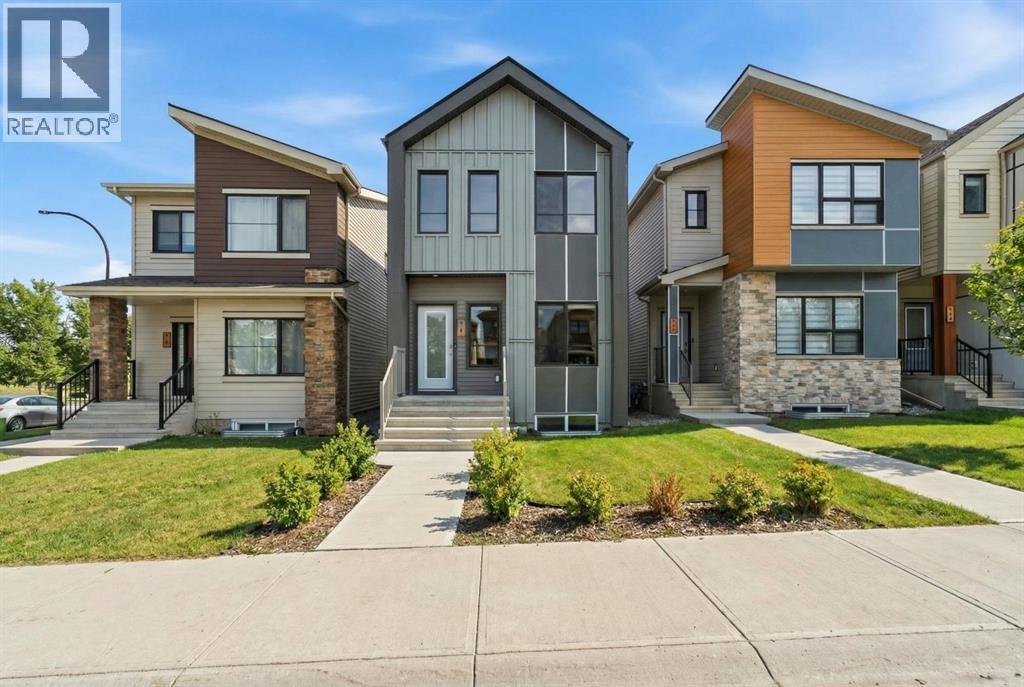
8 Heartwood Lane SE
Calgary, Alberta
Welcome to this stunning, brand-new 2025-built laned home in the sought-after community of Heartwood, complete with a fully finished 2-bedroom LEGAL basement suite and a DOUBLE DETACHED GARAGE offering the perfect blend of modern living, income potential, and everyday convenience. Ideally located within walking distance to the Seton YMCA, South Health Campus, schools, shopping, and restaurants, this home delivers an unbeatable lifestyle in one of Calgary’s fastest-growing neighbourhoods.The main floor features a bright, open-concept layout ideal for both daily living and entertaining, highlighted by a versatile main floor bedroom or home office perfect for remote work or multi-generational living. The contemporary kitchen showcases upgraded cabinetry with cabinets to the ceiling, upgraded tile finishes, and a stylish flow into the spacious living and dining areas, enhanced by added potlights and a cozy fireplace that adds warmth and character.Upstairs, enjoy a generous bonus room, perfect for a family lounge or media area, along with well-sized secondary bedrooms and a full bathroom. The primary suite offers a private retreat with ample closet space and a modern ensuite.The fully finished 2-bedroom legal basement suite features a private entrance and functional layout, providing an excellent opportunity for rental income or extended family living.Situated on a quiet street in a growing, family-friendly community, this turnkey property delivers outstanding value, flexibility, and long-term investment potential. Book your private showing today and experience everything this exceptional home has to offer. (id:65446)
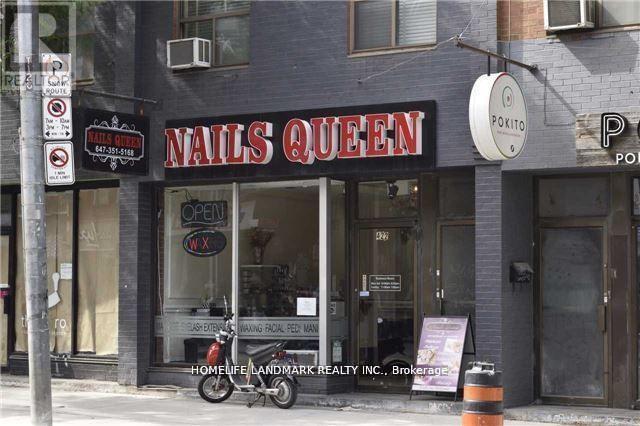
422 Queen Street W
Toronto, Ontario
Queen St West Of Spadina Ave. Ground Floor About 1,000 Sq Ft, 2nd Floor About 700 Sq Ft(Vacant Now). 2 Car Parking Spaces At Rear. (id:65446)
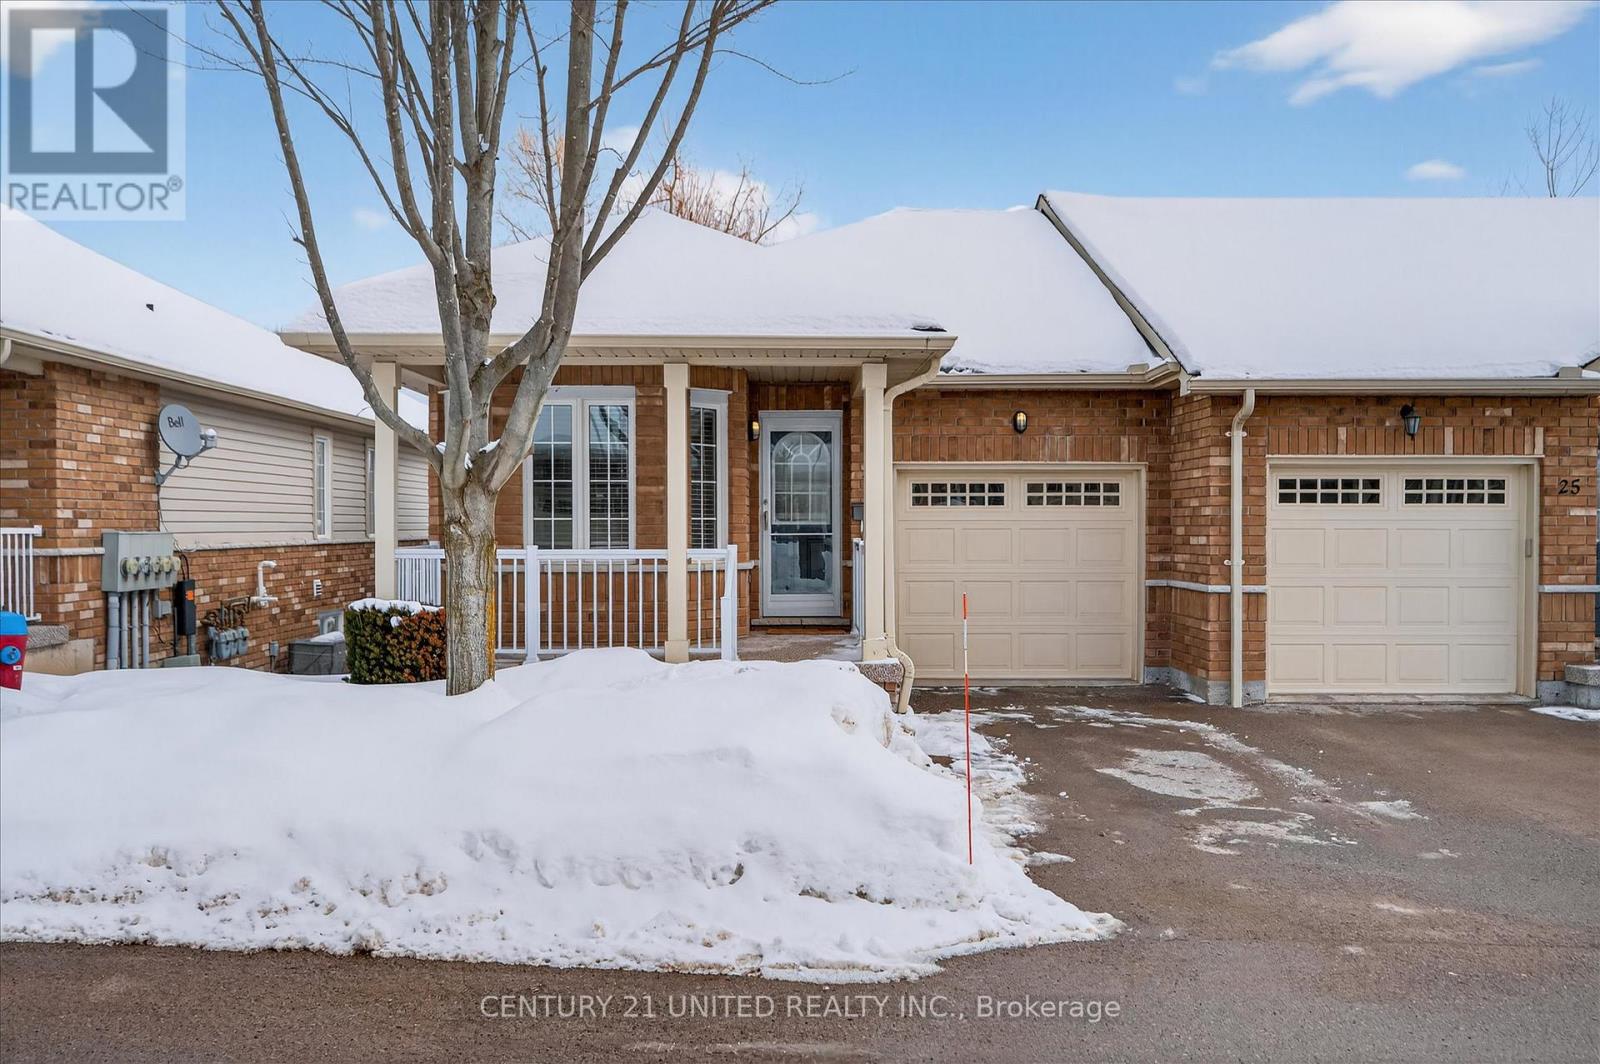
27 - 909 Wentworth Street
Peterborough, Ontario
Welcome to 27-909 Wentworth, a lovingly cared for 2+2 bedroom, 2 bath rowhouse condominium that backs onto a quiet ravine. Walk in from the garage to the main level with hard surfaces throughout that has two well appointed bedrooms, with cheater ensuite to the primary. Open concept living, dining and kitchen with exit to balcony. Downstairs you will find a full bathroom and plenty of storage in the utility room. The bright family room even walks out to the backyard. Experience easy living with minimal maintenance, grounds are kept, snow is plowed and even garbage pick up at the curb. Conveniently located close to the 115, Peterborough Hospital and all the shopping that you would need on Lansdowne. As always, pre-inspected for your convenience. (id:65446)
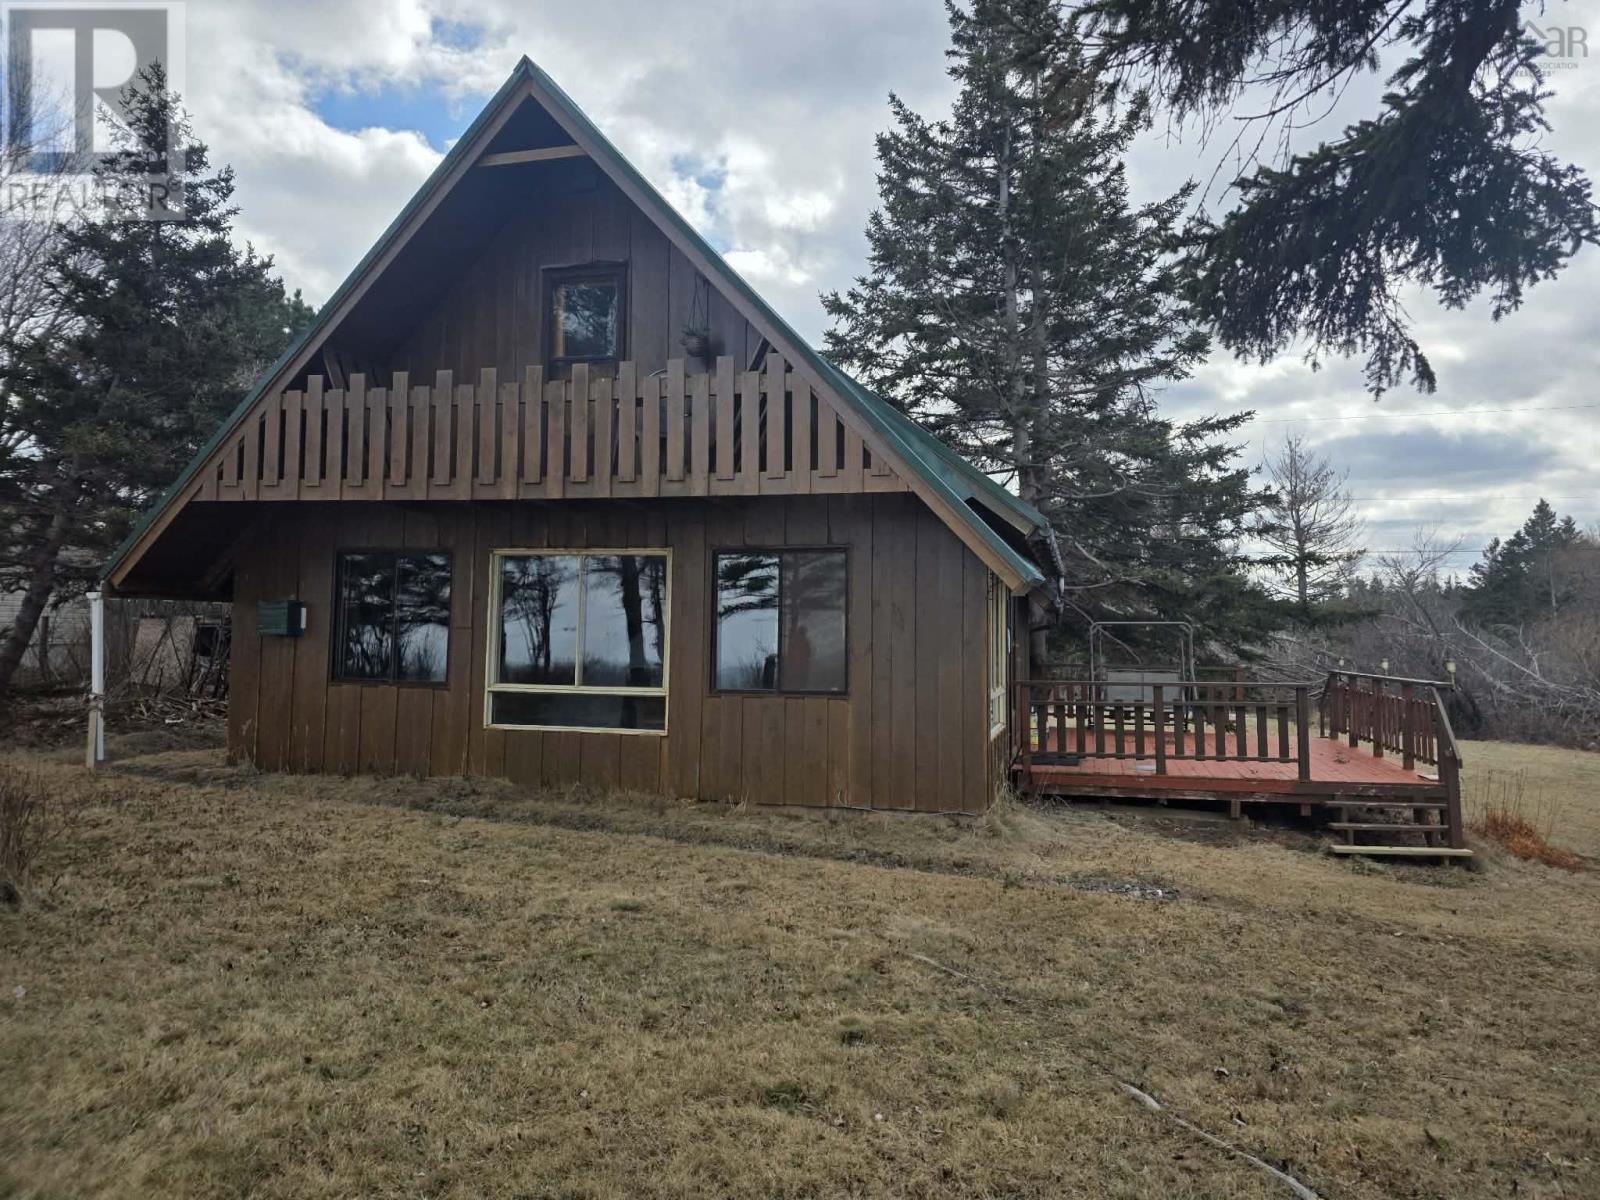
55 Joyce Mackinnon Lane
Seafoam, Nova Scotia
Welcome to 55 Joyce MacKinnon Lane a charming 3-bedroom oceanfront cottage offering endless potential and an additional lot for future expansion. Set along the clear waters of the Northumberland Strait, this property invites you to experience some of the most warmest and swimmable ocean conditions north of the Carolinas. Enjoy breathtaking sunsets and direct access to the shoreline via your own private path to the beach. The cottage features a durable metal roof and a solid concrete perimeter foundation. Inside, the open-concept layout has been taken back to the studs and rafters, creating a blank canvas ready for your personal vision. Whether you're dreaming of a modern coastal retreat or a cozy rustic getaway, the possibilities are yours to shape. Ideally located just 20 minutes from the historic harbour town of Pictou and less than 10 minutes to River John, youll have the perfect balance of privacy and convenience. This is more than a propertyits an opportunity to create lasting memories and truly live the oceanfront lifestyle. (id:65446)
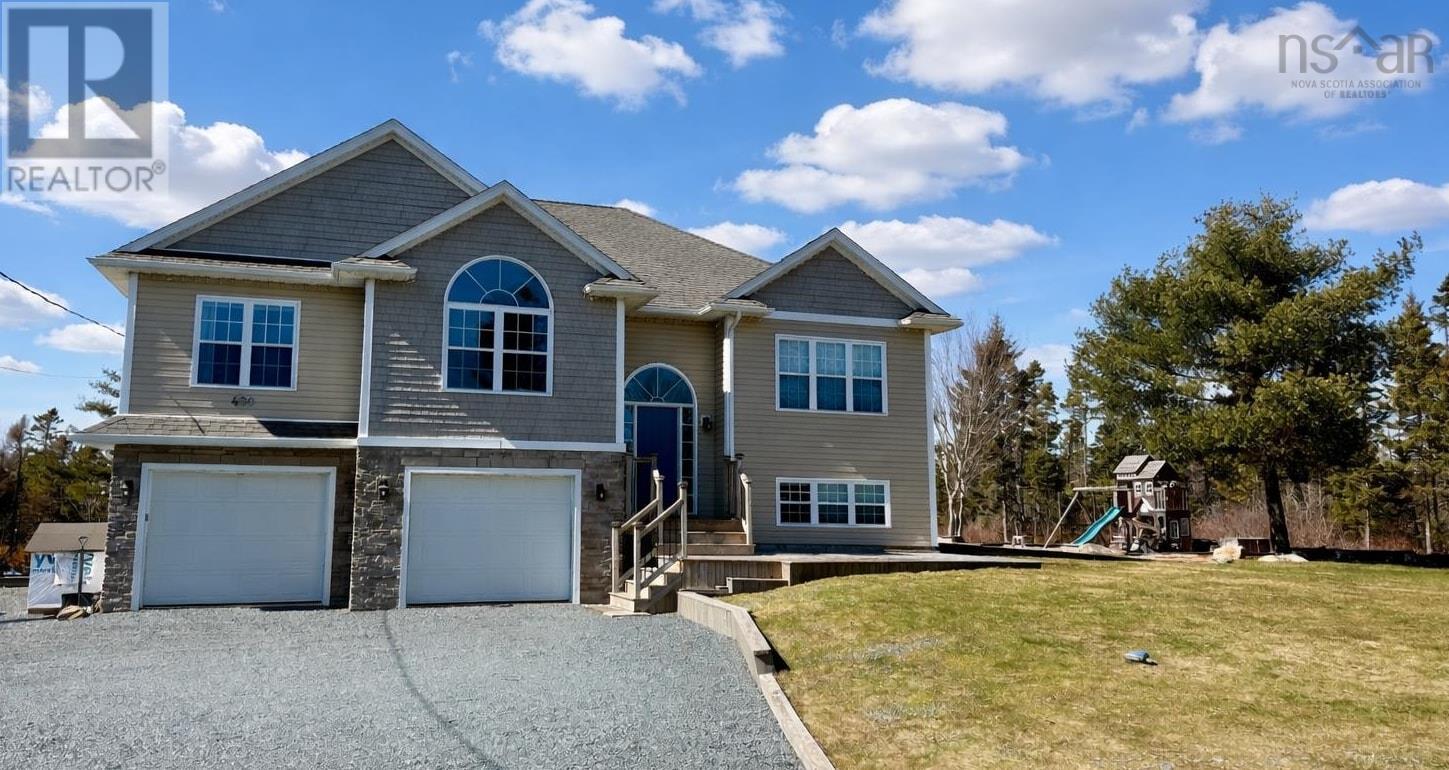
490 Celebration Drive
Fall River, Nova Scotia
Welcome to 490 Celebration Drive, Fall River. You will be impressed the moment you step inside this stylish executive split-entry home located in a highly sought-after area. Situated on a 1.78-acre country lot, this property is zoned to allow home-based businesses, in-law suites, and backyard suites - ideal for that growing family. As a former model home, the interior features extensive upgrades, including cathedral ceilings in the living room, a tray ceiling in the primary suite, and a well-appointed five-piece ensuite. The split-bedroom layout ensures privacy and convenience. The kitchen features a walk-in pantry, under-counter lighting, a decorative tiled backsplash, stainless steel appliances, and additional built-in cabinets for extra storage. The house has two ductless heat pumps, ETS heaters and infloor heating in the bathrooms for additional comfort. From the dining room, you can access an attractive rear deck featuring both a covered section for extended seasonal use and an open area for grilling. The backyard is a private oasis and boasts extensive landscaping complete with a 33-foot, semi-inground saltwater Radiant swimming pool, complete with an oversized deck and a cedar clad pool house. Additionally, a double-car garage and a storage shed provide plenty of room for all your needs This well-cared-for property is better than new, featuring mature landscaping in a rare, turn-key package. (id:65446)
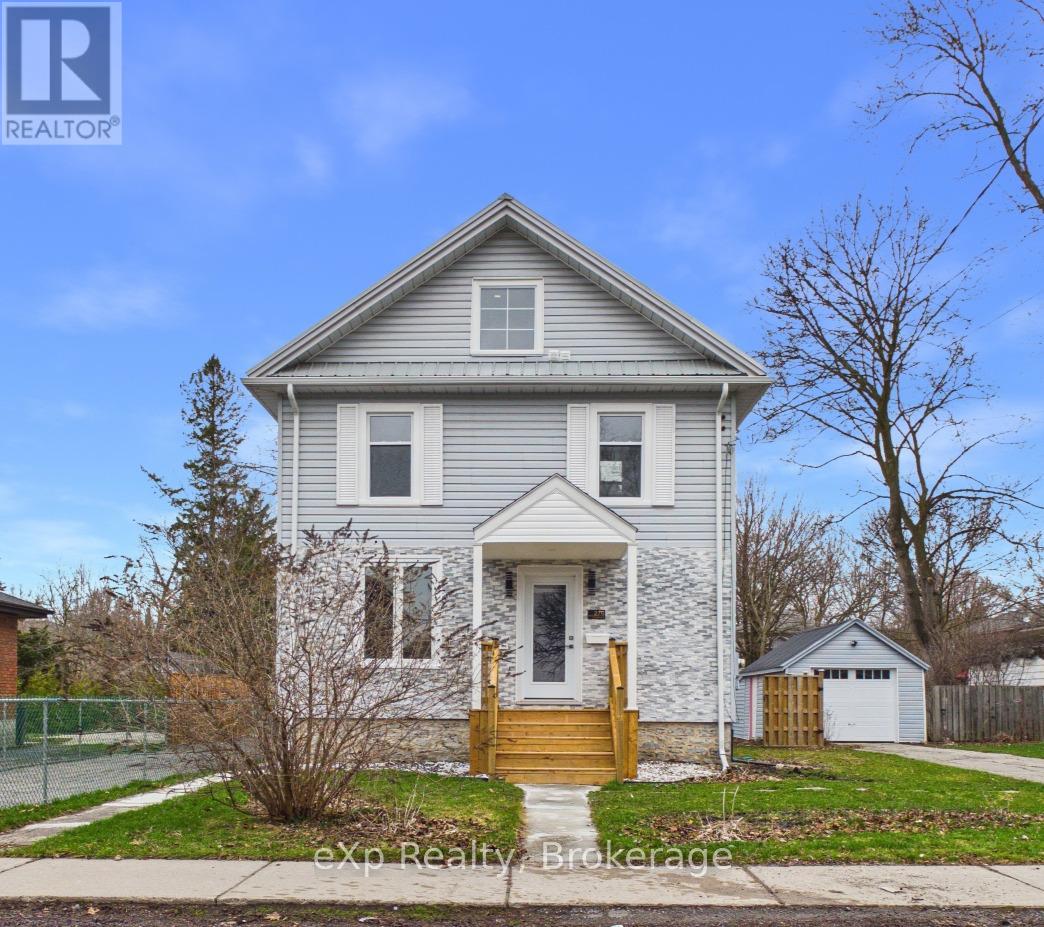
276 Foster Avenue
Belleville, Ontario
Welcome to this beautifully renovated 3-bedroom, 3-bathroom home located in the highly sought-after Old East Hill area. Thoughtfully updated from top to bottom, this move-in-ready property offers the perfect blend of modern style and everyday functionality.Step inside to an inviting open-concept layout, ideal for both entertaining and family living. The stunning modern kitchen features all new appliances, sleek finishes, and ample space for gathering. Upstairs, you'll find the convenience of upper-level laundry along with spacious bedrooms, including a primary retreat complete with a private ensuite.Custom built-ins in the closets provide smart storage solutions throughout the home, adding both style and practicality.Enjoy outdoor living with brand new front and back decks, perfect for relaxing or hosting guests. The fully fenced backyard offers privacy and space for kids, pets, or gardening. A detached garage with a new door adds additional storage and convenience.Major upgrades include a durable new metal roof on both the home and garage, giving peace of mind for years to come.Located in a charming, established neighbourhood known for its character and community feel, this home is a rare find that checks all the boxes.Don't miss your opportunity to own a turnkey property in Old East Hill! (id:65446)