
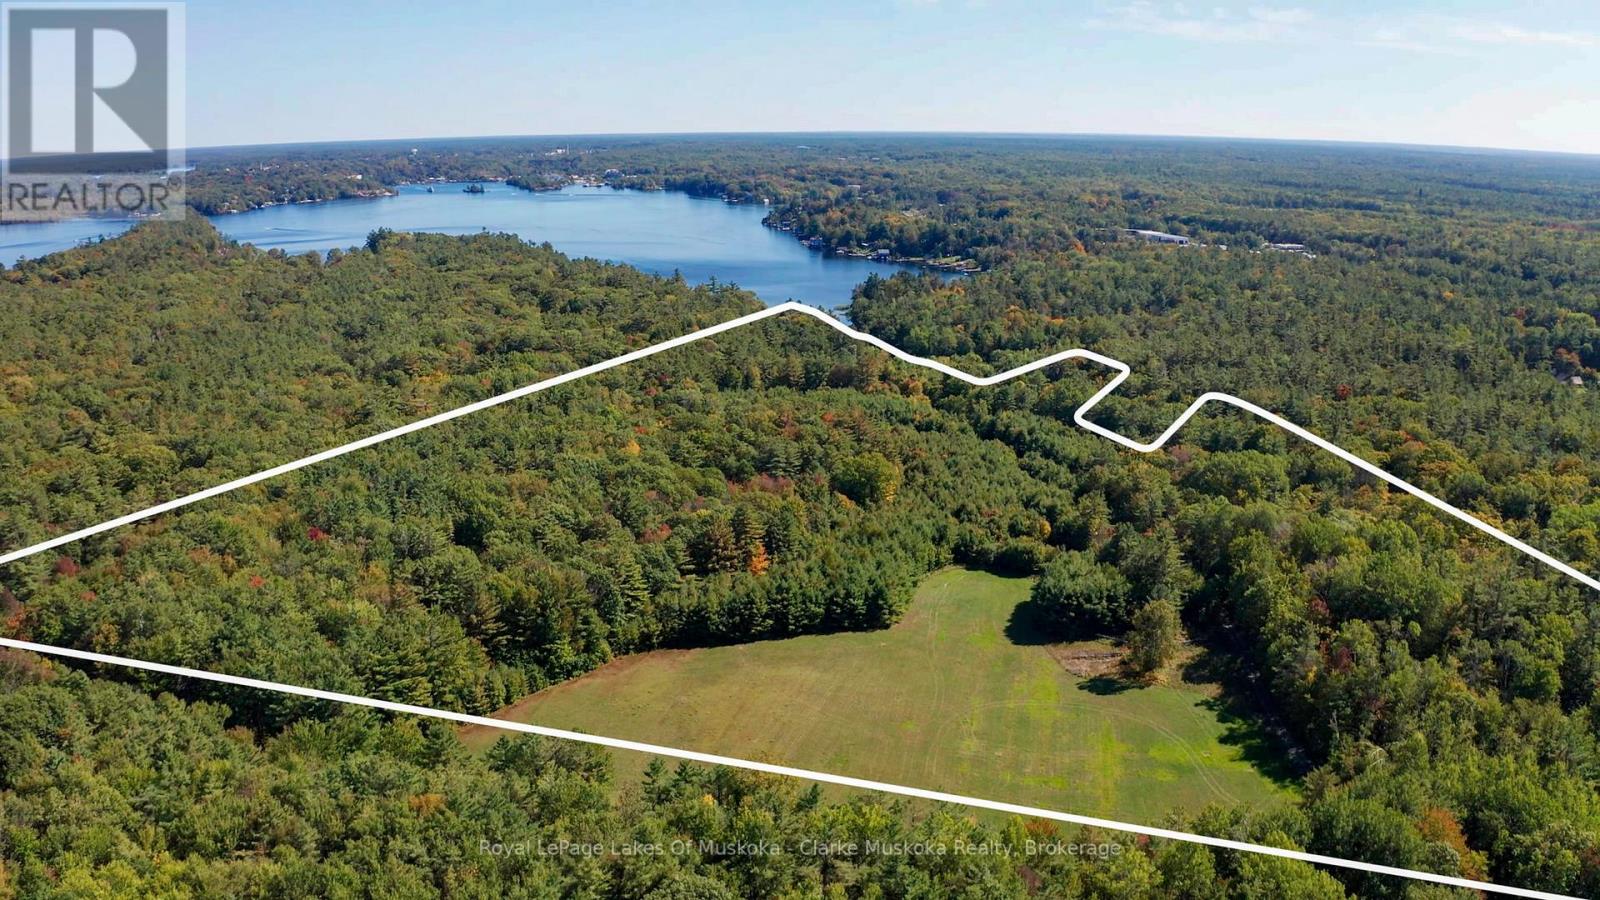
0 Parkers Point Road
Gravenhurst, Ontario
Experience 41.5 acres of Muskoka serenity on Lake Muskoka. With 260 feet of pristine water frontage, this property offers a perfect balance of lush forest, open space, and natural beauty. Towering trees create a private, peaceful setting, while hydro services are available for convenience. Ideal for enjoying the lake, exploring nature, and embracing the Muskoka lifestyle. (id:65446)

2584 Bensfort Road
Peterborough, Ontario
Charming 2-bedroom brick, stone, and vinyl home with a newer steel roof situated off River Road South. Relax and unwind on the inviting front veranda while taking in the scenic view of the Otonabee River. The fully fenced yard offers privacy and space for outdoor enjoyment, while the maintenance-free deck-accessed through patio doors from the updated kitchen-provides the perfect spot for entertaining. The custom cherry wood kitchen cabinets add warmth and elegance. Main floor features the convenience of a dedicated laundry room and a step-in bathtub for easy accessibility. A door off the kitchen leads to an oversized garage with separate entry to a fully finished basement in-law suite-ideal for extended family, guests, or potential rental income. (id:65446)
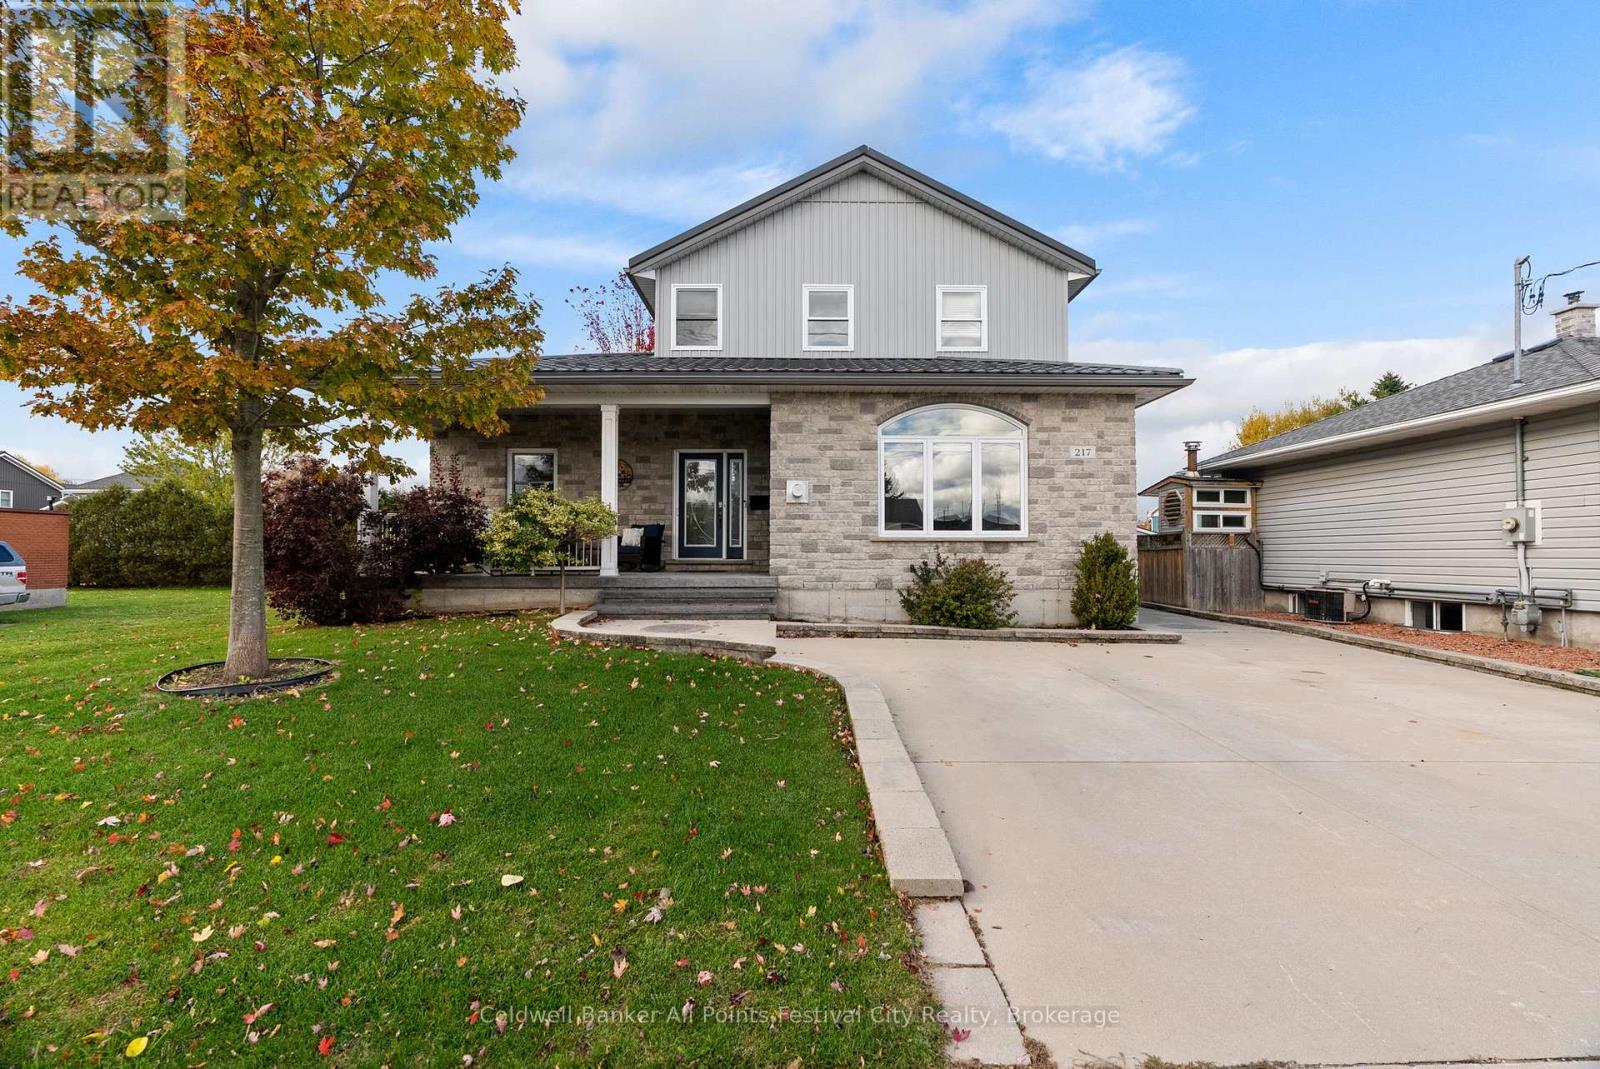
217 Britannia Road E
Goderich, Ontario
Welcome to 217 Britannia Road East, Goderich - a beautifully crafted home built in 2012 offering over 2,500 sq.ft. of thoughtfully designed living space. This is the kind of home families dream about, with a layout that truly checks every box. The standout feature? A main floor primary suite complete with a walk-in closet and a spa-like ensuite - perfect for those wanting main level living without sacrificing space for the rest of the family. The main floor is made for entertaining, featuring a bright open -concept kitchen, dining and living area, along with main floor laundry and a convenient 2pc powder room. Upstairs you'll find three generous bedrooms and an impressive 5 piece bathroom with pocket doors - ideal for kids, guests and busy mornings. But wait...there's more! The finished lower level is a total bonus, offering a large family rec room with in-floor heating - ready for movie nights, games and gatherings. You'll also find another 2 piece powder room, cold storage, a work shop area, and a utility room equipped with generator hook-up, on-demand hot water with dual storage tanks, and a filtered water system. The exterior is just as impressive. From the welcoming front porch to the incredible 18' x 30' concrete back deck finished with armoured stone, this backyard oasis is built for relaxing and entertaining. Plus, a fantastic 8' x 12' shed with electricity and a 6' overhang provides extra storage and functionality. This is the home you've been waiting for - move-in ready, thoughtfully designed, and full of upgrades. Let's get you through it today. (id:65446)

1902 1188 Richards Street
Vancouver, British Columbia
Discover your ideal urban retreat in the heart of Yaletown with this bright and cozy suite overlooking Emery Barnes park. Enjoy morning strolls and evening sunsets. Yaletown´s vibrant dining, shopping, and entertainment scene is just steps away. The building includes a convenient gym, sauna and common area outdoor garden. Available May 1 for a minimum 1-year lease. Parking is available upon request. Utilities are not included. No Pets. This charming space blends comfort with unbeatable city living - message me to schedule a viewing or learn more. (id:65446)
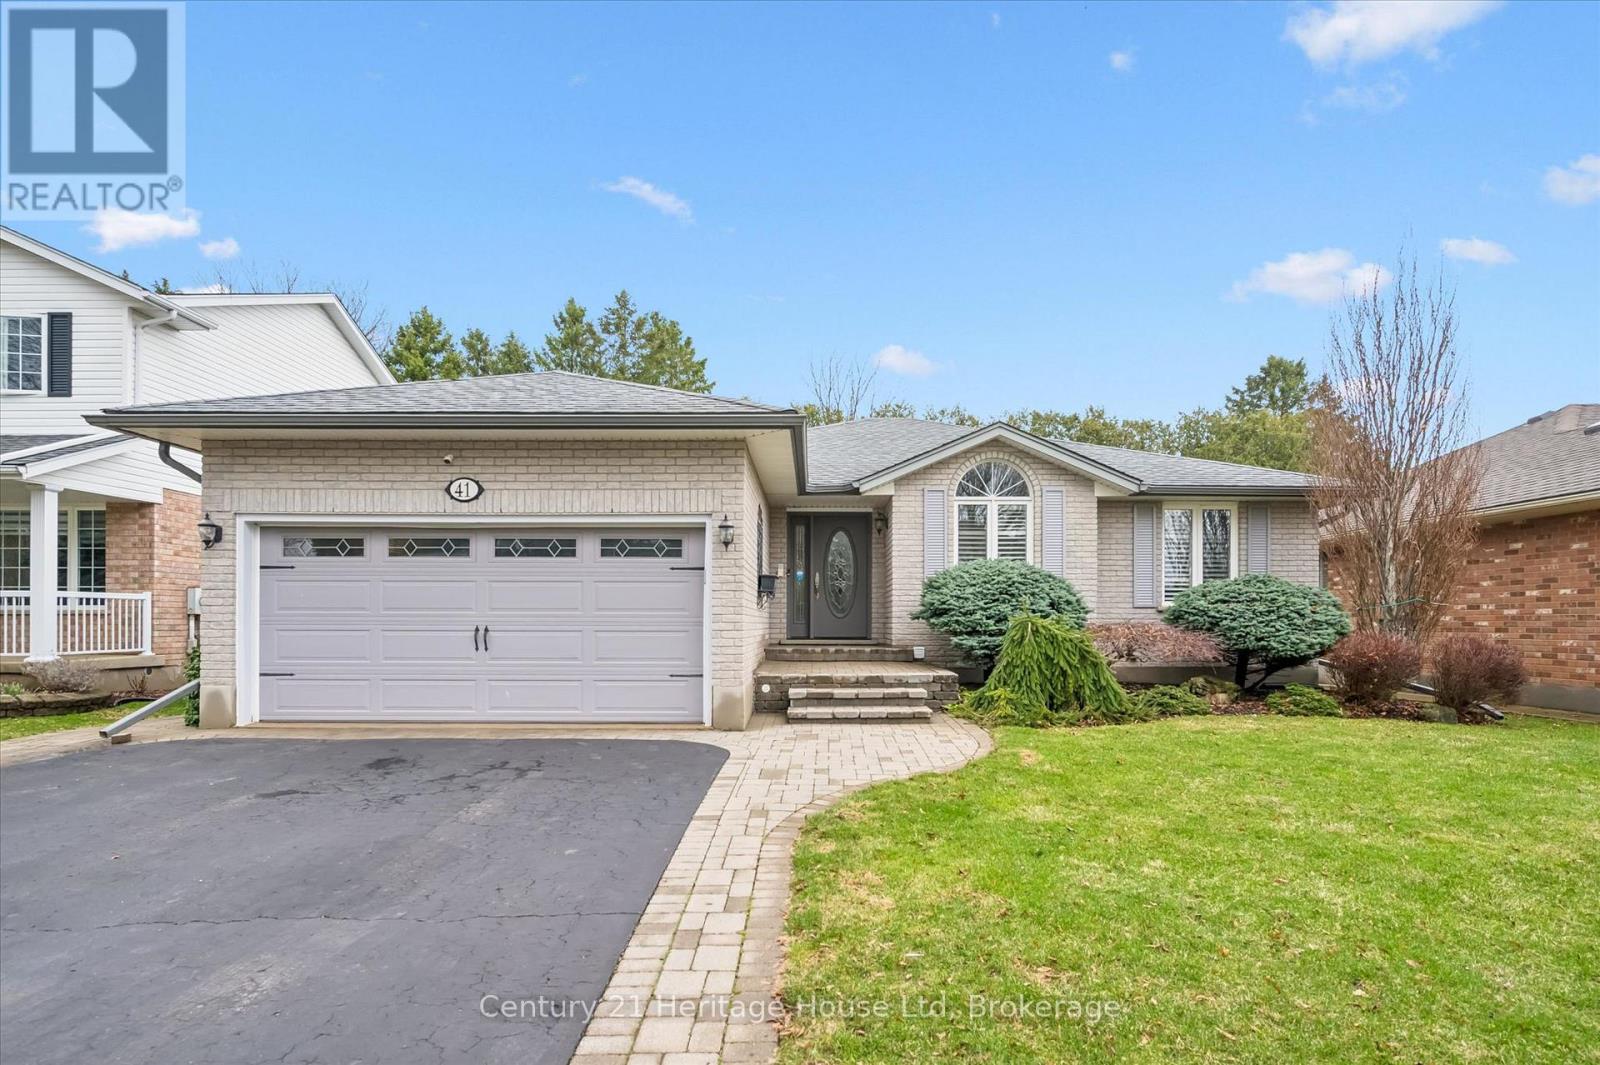
41 Thomas Boulevard
Centre Wellington, Ontario
Welcome to this beautifully maintained all-brick bungalow in the charming community of Elora, built by respected local builder James Keating. This thoughtfully designed 2-bedroom home offers comfort, functionality, and timeless appeal. Inside, you'll find hardwood floors and a bright, airy living space with a vaulted ceiling and an abundance of windows that fill the home with natural light. The main living room features a cozy gas fireplace, perfect for relaxing evenings. The updated kitchen offers granite countertops, stainless steel fridge and stove, and ample cabinetry for storage. A standout feature is the double-drawer dishwasher, with each drawer operating independently for added convenience. A built-in "silent butler" crumb catcher, along with a charming garden window, adds both function and character. The adjacent dining area includes sliding doors leading to a beautifully landscaped backyard. Enjoy outdoor living with a private two-level deck and awning, ideal for entertaining or relaxing. The main floor includes two bedrooms and a spacious front room that can be used as an office, den, or flex space. California blinds are featured in both the bedrooms and den. A large closet offers potential for main-floor laundry. The partially finished basement provides a generous rec room with a second gas fireplace, a 2-piece bath with rough-in for a shower, a large laundry/storage area, a workshop with bedroom potential, and an additional room for office, crafts, or storage. Additional features include newer windows, a VanEE air exchanger, an insulated double car garage door and more. Ideally located near the hospital and just minutes to downtown Elora and Fergus, with great restaurants, shops, and everyday amenities nearby. A versatile and well-cared-for home in a desirable location, book your showing today! (id:65446)
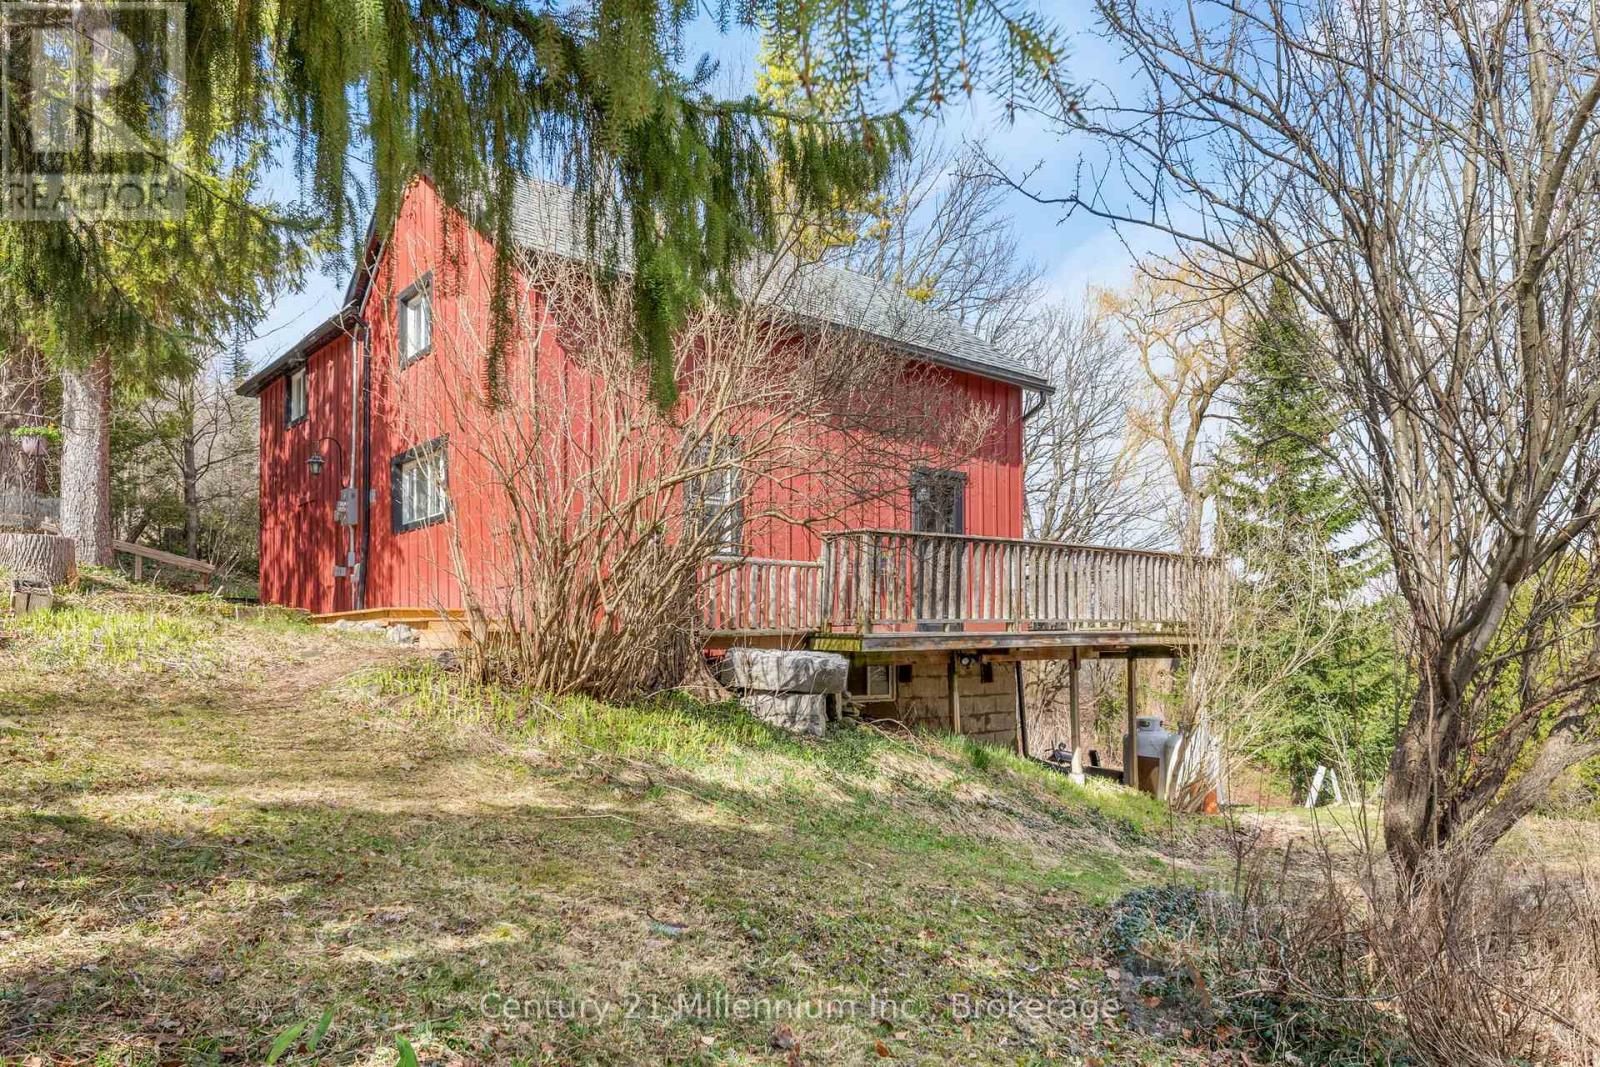
415877 Tenth Line
Blue Mountains, Ontario
Countryside retreat set on nearly 3/4 of an acre in the charming village of Redwing - close to ski hills, beaches, golf courses and an extensive network of cycling routes and hiking trails. Enjoy your morning coffee from your wraparound porch overlooking mature trees and beautifully established peonies, lilacs, and wildflowers. This storybook home features rustic elements including exposed beams, board and baton siding and a practical open concept main floor, while maintaining modern-day comforts including a newer dishwasher, propane fireplace, large kitchen island & RO water treatment. The main level offers a convenient mudroom entry and a large kitchen area open to the living and dining areas plus a 3-piece bathroom with laundry which adds to the home's functionality. Upstairs, you'll find three comfortable bedrooms plus a versatile den-ideal for a home office, nursery, or additional storage-along with a well-appointed 3-piece bathroom featuring a relaxing soaker tub. You'll never tire of watching a great diversity of migratory birds from your oversized windows in the living and dining area - filling the home with an abundance of natural light. The unfinished basement offers excellent storage space, including room for gardening equipment and cold storage, with easy access from both the mudroom and exterior. Home is serviced by a septic system (2019), a drilled well, on-demand boiler with radiant heat on the main floor, hydro, telephone and LOS internet. Whether you're sipping your morning coffee on the porch, exploring nearby trails, or simply enjoying the tranquility of the countryside, this home offers a serene escape where every day feels like a retreat. (id:65446)

Lot 10 88 St. Andrews Street
Pictou, Nova Scotia
This inviting two-storey home offers three comfortable bedrooms and one and a half bathrooms, providing an ideal setting for families or those seeking additional space as there is a walk-up to a spacious attic. Situated in the historical harbourfront town of Pictou, the home enjoys a picturesque and peaceful setting. Residents benefit from proximity to local amenities, making daily errands and leisure activities convenient and accessible. The property has been very well maintained over the years, with numerous upgrades enhancing both its functionality and aesthetic appeal. The tasteful décor throughout creates a welcoming and stylish atmosphere. The very spacious bathroom conveniently houses the washer and dryer as well as an old fashion claw foot tub and walk in shower. Outside, a newer garden shed is located in the backyard, providing practical storage solutions. The quiet community setting further adds to the property's appeal, offering a tranquil lifestyle for its new owners. (id:65446)
232492 Concession 2 Wgr
West Grey, Ontario
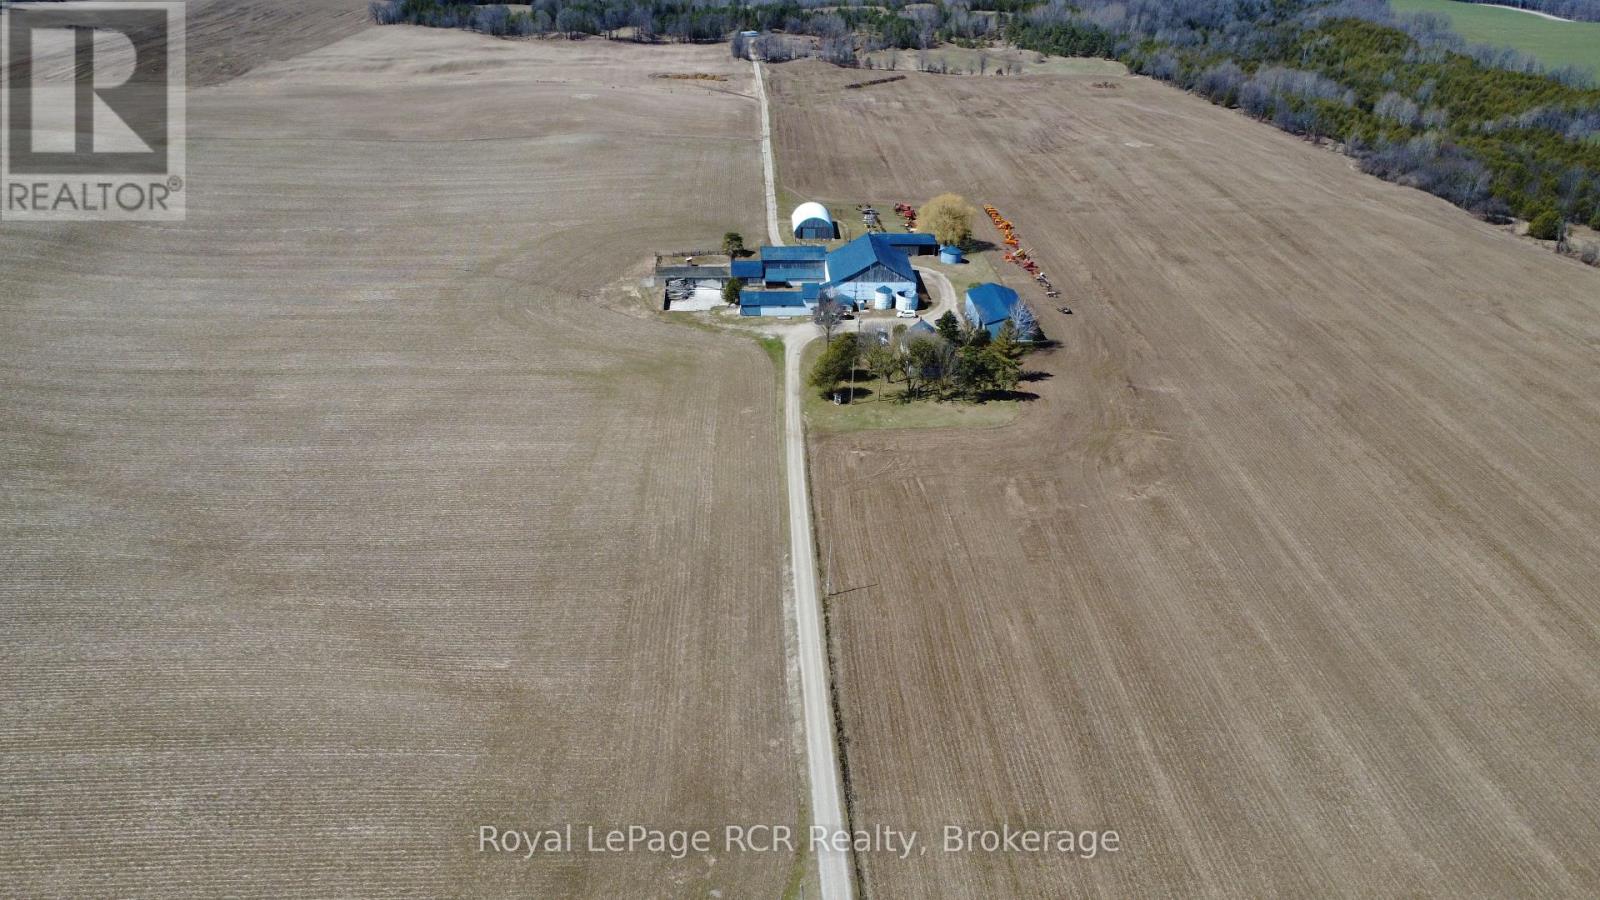
Not many farms of this size come up for sale. This 300 acre farm offers approximately 190 workable acres, mostly in one large block, with a mix of Harriston silt loam and Osprey loam soils. The property includes a 4 bedroom, 2 full bathroom farmhouse that is in great shape, along with a driving shed, secondary driving shed, coverall, and an older bank barn that was originally set up for dairy. A setup like this offers a real opportunity for someone looking to expand their operation or establish a farm where the next generation can live and work together. Most of the workable land may also be available for the 2026 crop year. Given the size of the parcel, there may also be potential to sever into smaller farm parcels, although that would need to be verified by the buyer. (id:65446)
402 - 105 Bagot Street
Guelph, Ontario
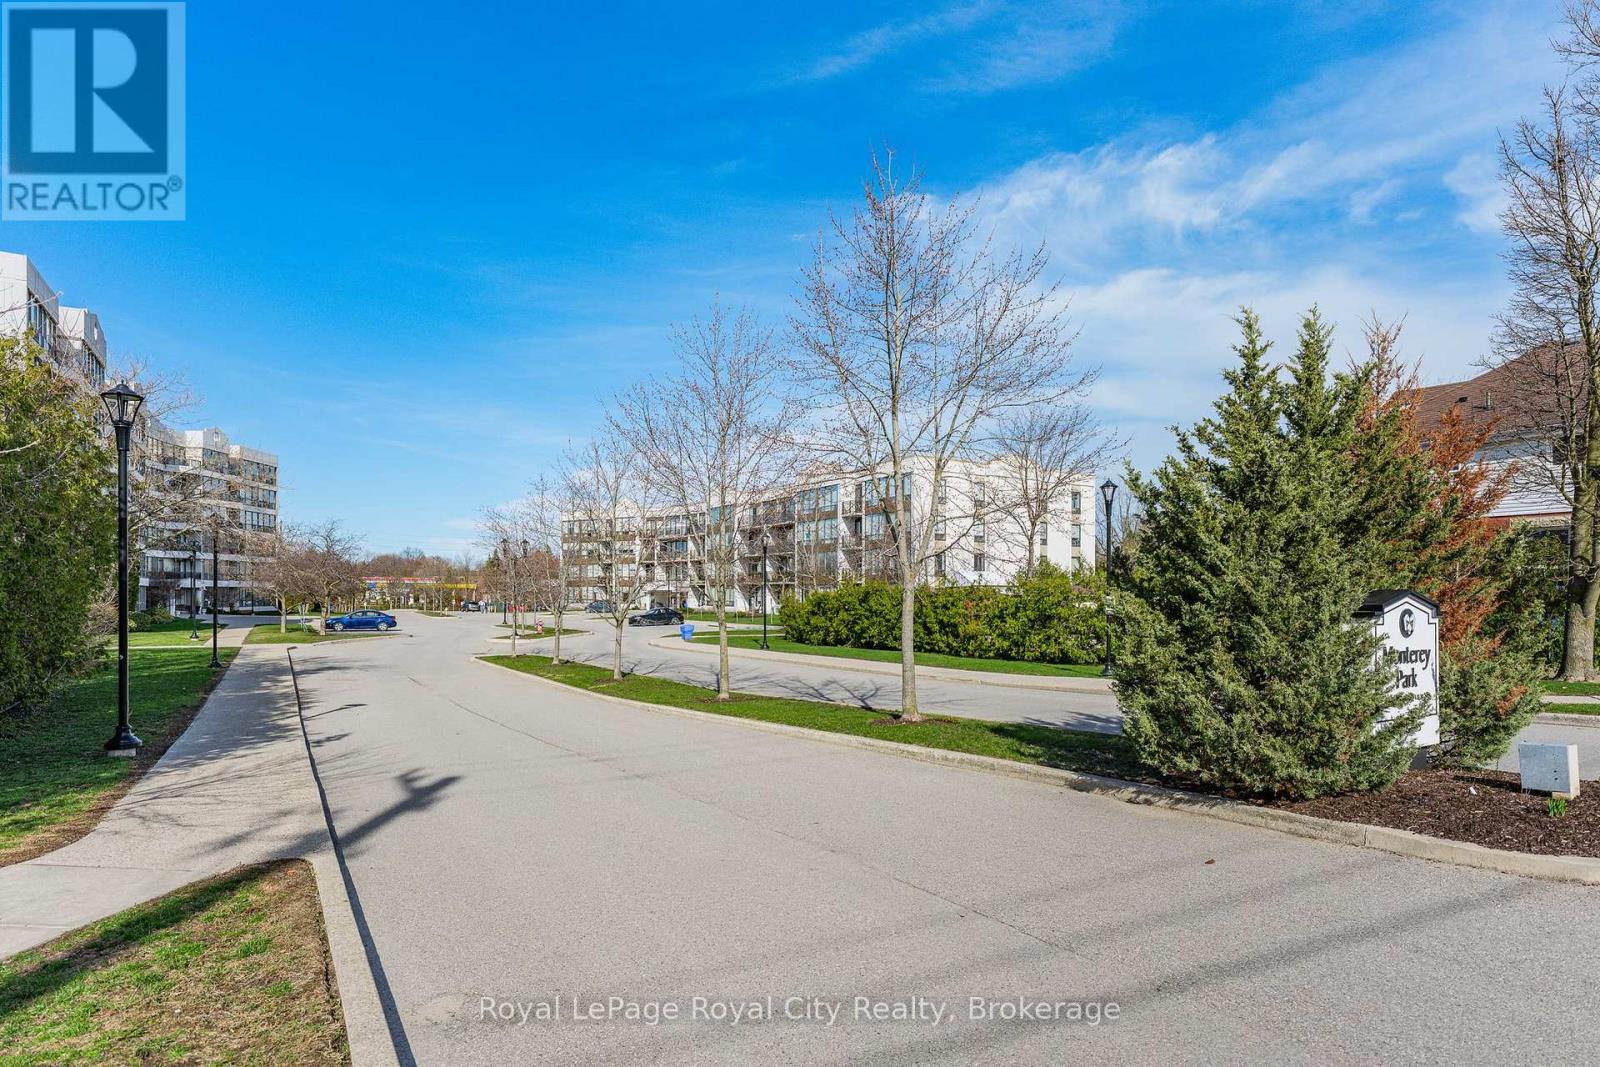
This is one of those condos where the space and natural light just make you feel good the moment you walk in. As a corner unit, it is one of the largest in this quiet building, offering over 1,300 sq/ft of living space that feels open, airy, and incredibly bright. It is rare to find this much square footage in a condo setting, making it a perfect opportunity for anyone looking for the comfort of a house with the low-maintenance lifestyle of a condo. The living room layout is a real standout here. It is flooded with sun thanks to the high 8.5-foot ceilings and large windows that wrap around the unit, all featuring premium Hunter Douglas blinds. The kitchen is clean and functional, offering a practical setup with a classic tiled backsplash and everything you need for family gatherings or those nights filled with friends and laughs. The flow is perfect for day-to-day life, featuring a separate dining room for family meals and a private balcony that offers a nice, quiet spot to unwind at the end of a long day. You will find 3 generous bedrooms along with 2 full bathrooms. This includes a large main bedroom that serves as a true retreat, featuring its own private 3-piece ensuite bathroom. The home has been meticulously cared for and features quality vinyl flooring and fresh paint throughout, meaning you can move in and start enjoying the space immediately without the stress of a renovation. For extra convenience, the water is already included in your monthly fees, which makes budgeting simple and easy. Includes a large locker for storage, giving you extra space. Located in Guelph's West End, you are just a short walk to local shopping, grocery stores, and essential bus routes. You are also only a quick drive to the Hanlon Expressway, the University of Guelph, and everything else you need in the city. If you have been looking for a move-in-ready home that offers more space than your typical condo in a mature and serene setting, this is definitely one to see for yourself. (id:65446)

Lot Jjmi-1 Jeff Ross Road
Barrachois, Nova Scotia
Here is your opportunity to own a dream property and build the home or get away youve always envisioned. This stunning 3.48-acre lot offers a beautiful mix of cleared and wooded land, perfectly positioned along a picturesque tidal bay with its own private beach. Launch your kayak or stand-up paddle board right from your shoreline and explore the open waters which are fed from the Northumberland Strait, the warmest waters north of the Carolinas. This is an ideal setting for nature lovers and outdoor enthusiasts alike. Located on a quiet road just off Scenic route 6 (Sunrise Trail) and minutes from the vibrant and growing community of Tatamagouche, youll enjoy both privacy and convenience. Nearby amenities include a hospital, schools, a yacht club and a variety of local shops and restaurants along with festivals and a farmers market that make this area so special. Jost Winery is a mere 20-minute drive, Ski Wentworth is only 30-minutes away and there are three golf courses within a 1/2hr drive, some with worldwide recognition such as Fox Harbr resort. The international Halifax airport is a 90-minute drive. With breath taking views, endless potential and no restrictions, this property truly is a must see for anyone looking to create something extraordinary. (id:65446)
8112 & 8114 Bowness Road NW
Calgary, Alberta
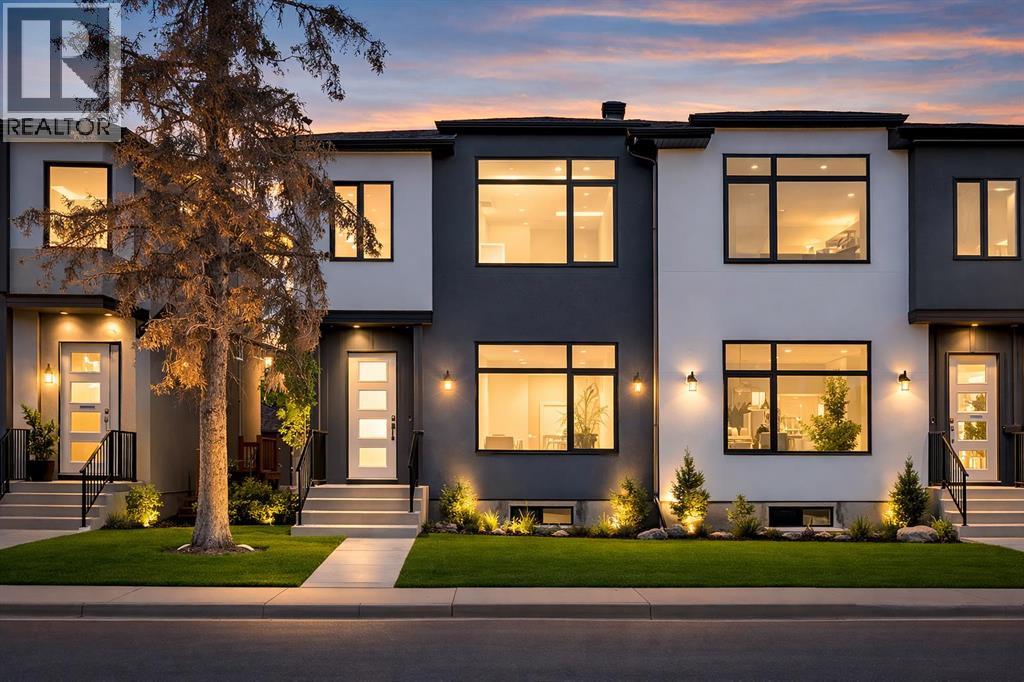
Calling all Investors! Looking for a brand new SXS Duplex with legal basement suites with TWO titles? This is the investment for you! Unit 8114 to be sold together with attached 8112 to provide an excellent cash flowing opportunity with the convenience of having all construction materials and components still under New Home Warranty. Both 8114 and 8112 are rented on long term leases with tenants who would prefer to stay. Check out the individual listings for all the details MLS#A2301031 and A2292661 (id:65446)
10 Inverness Street
Stratford, Ontario
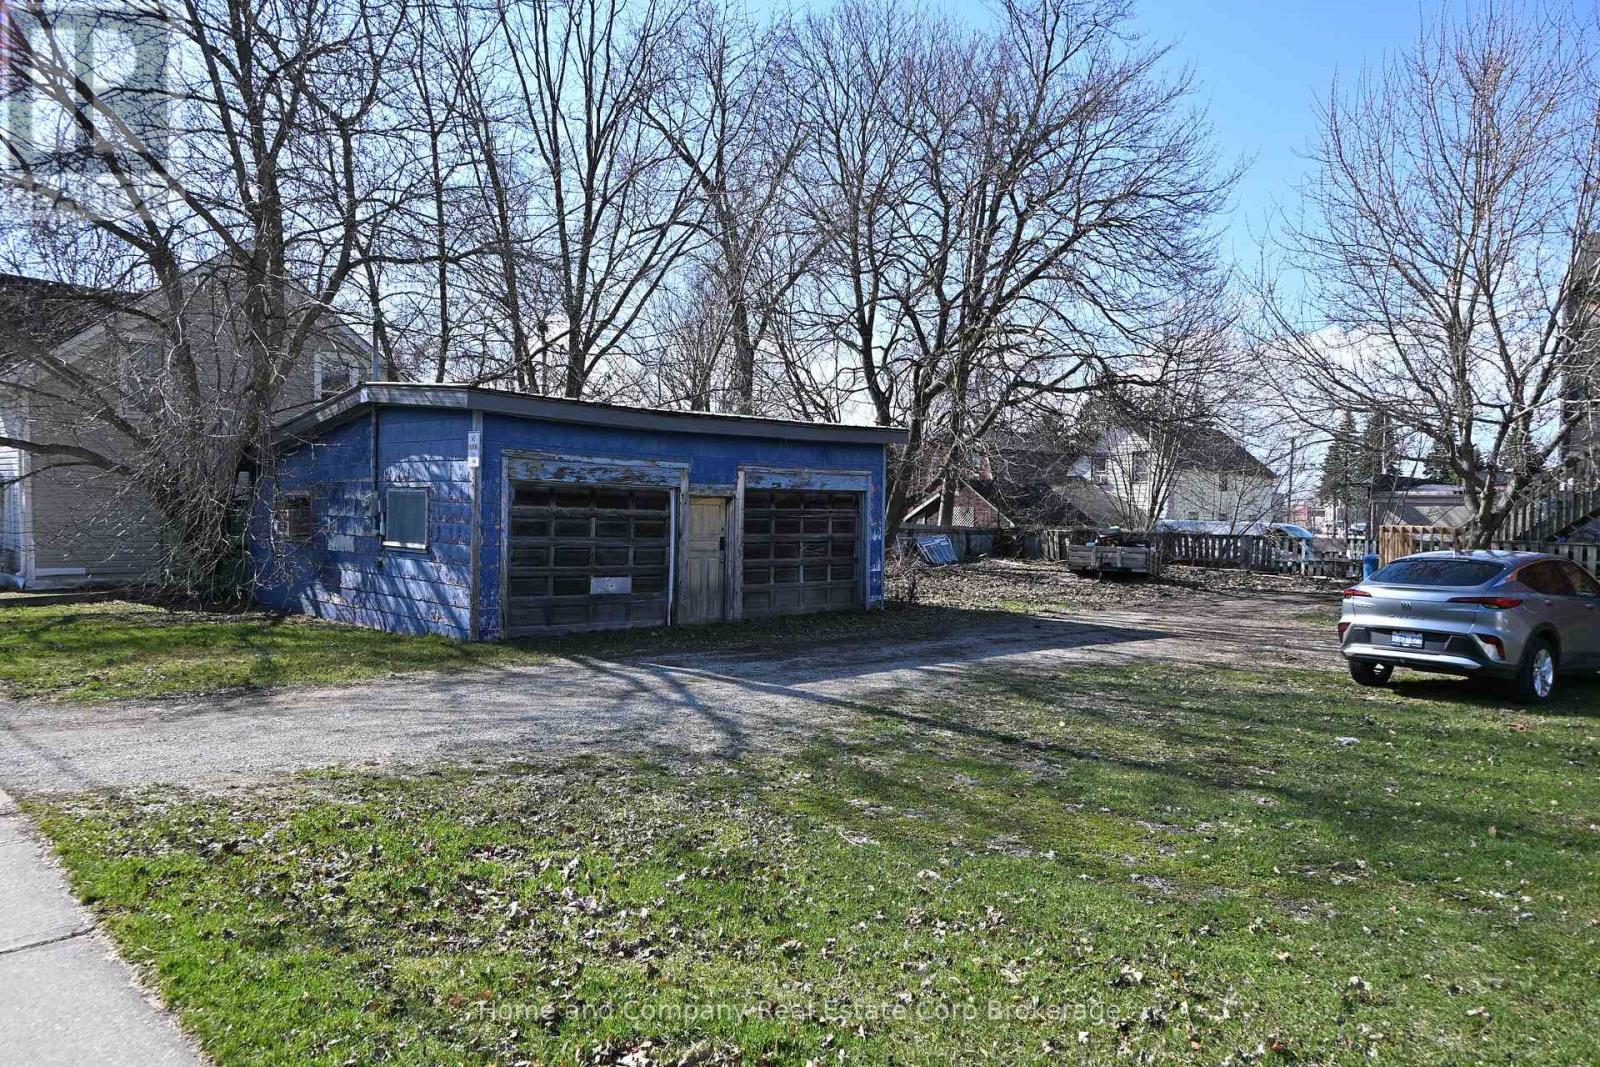
Outgrown your garage? Need more storage for your cars and toys? Tired of paying rent at your shop? Looking for an investment property? This two-car garage/shop at 10 Inverness offers flexible C2 zoning that can suit many needs. A steel roof, and low taxes keep maintenance costs minimal. The central location and on-site parking give you space to run a small business, store your summer car, work on your hobby, or just have a spot to hang out with your buddies. Steps from downtown and zoned for commercial use c2, beside other vacant land, this property is also ripe for redevelopment - a solid opportunity for the investor with an eye on Stratford's growth. (id:65446)
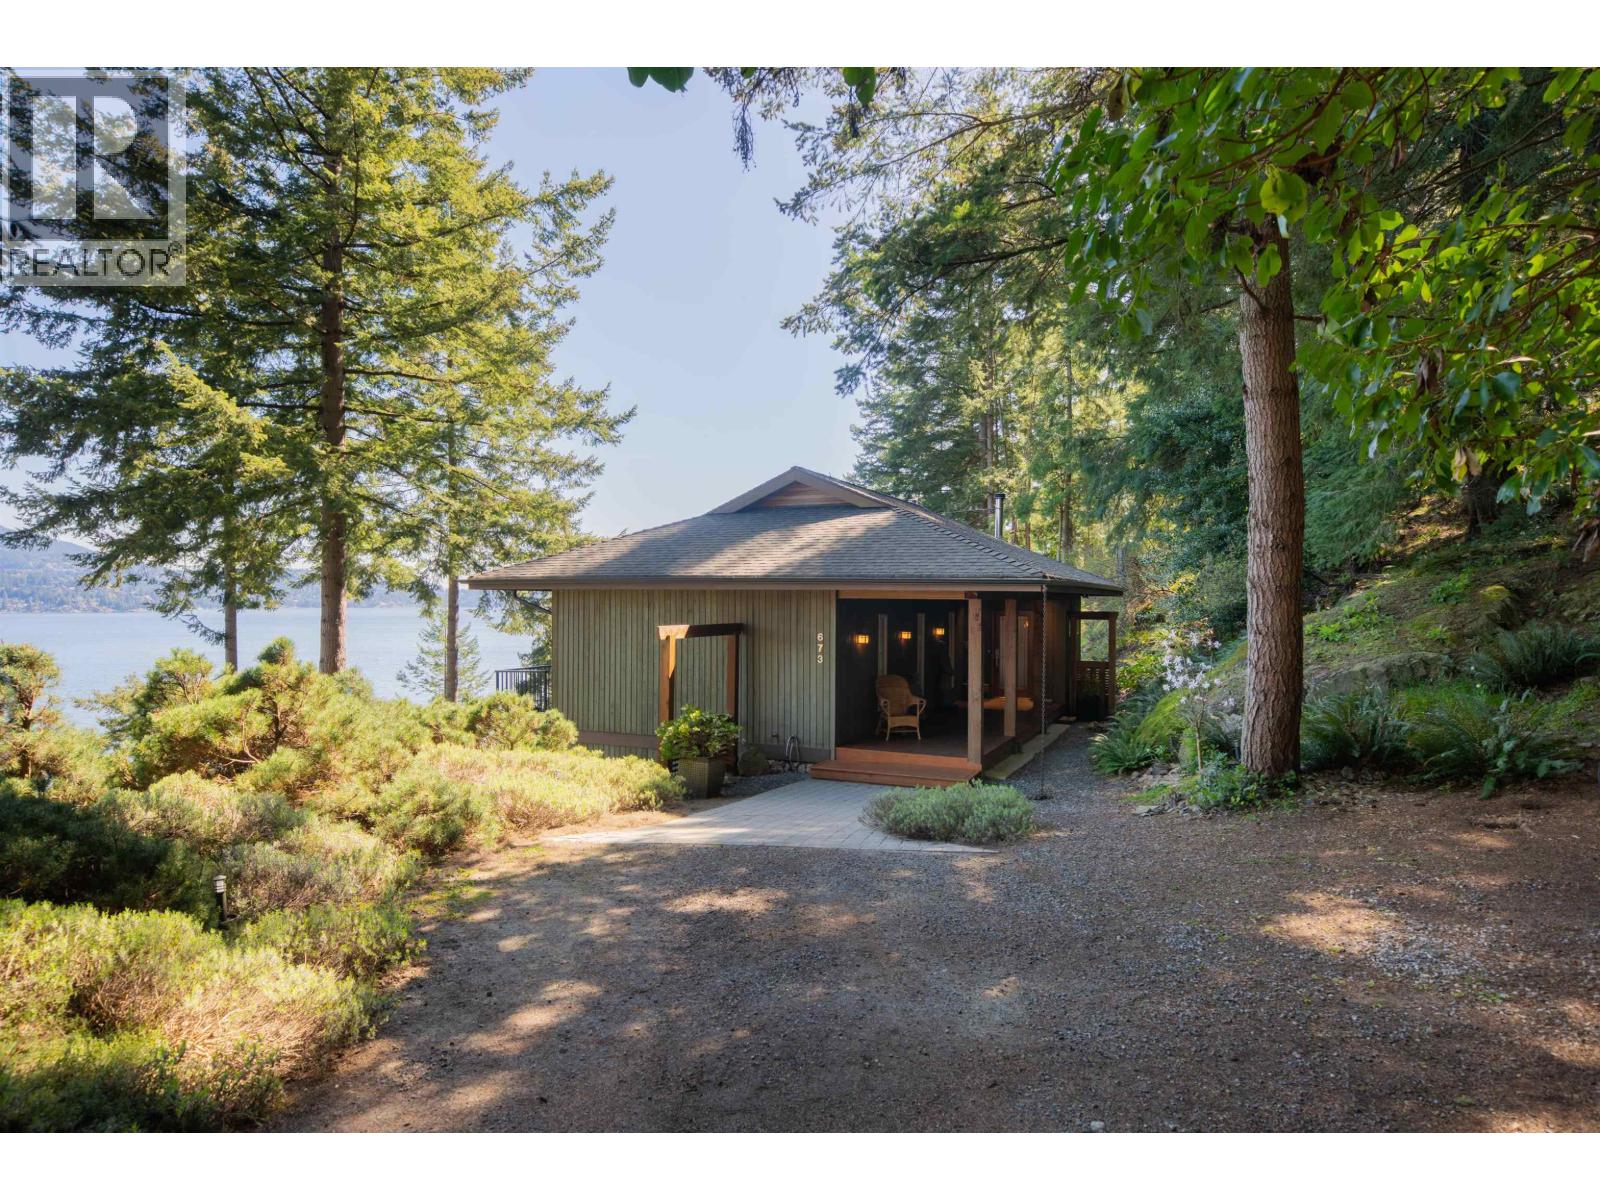
673 Cliff Road
Bowen Island, British Columbia
Minutes from Snug Cove, this IMPECCABLY maintained 2,771 sqft country-style home offers WATER ACCESS and breathtaking VIEWS from every room of Howe Sound and the Vancouver skyline. The 3-bedroom plus flex space layout is thoughtfully designed to balance spaciousness with a cozy, secluded feel. Follow your wooded path to discover a hidden meditation labyrinth before reaching the WATER'S EDGE. This is more than a home; it´s a soulful SANCTUARY where total privacy meets coastal convenience. Whether you are admiring the mountains, beachcombing, meditating in the forest, or watching the city lights from your patio, this move-in-ready escape is the island lifestyle you´ve been dreaming of. Your Bowen Island sanctuary AWAITS. (id:65446)
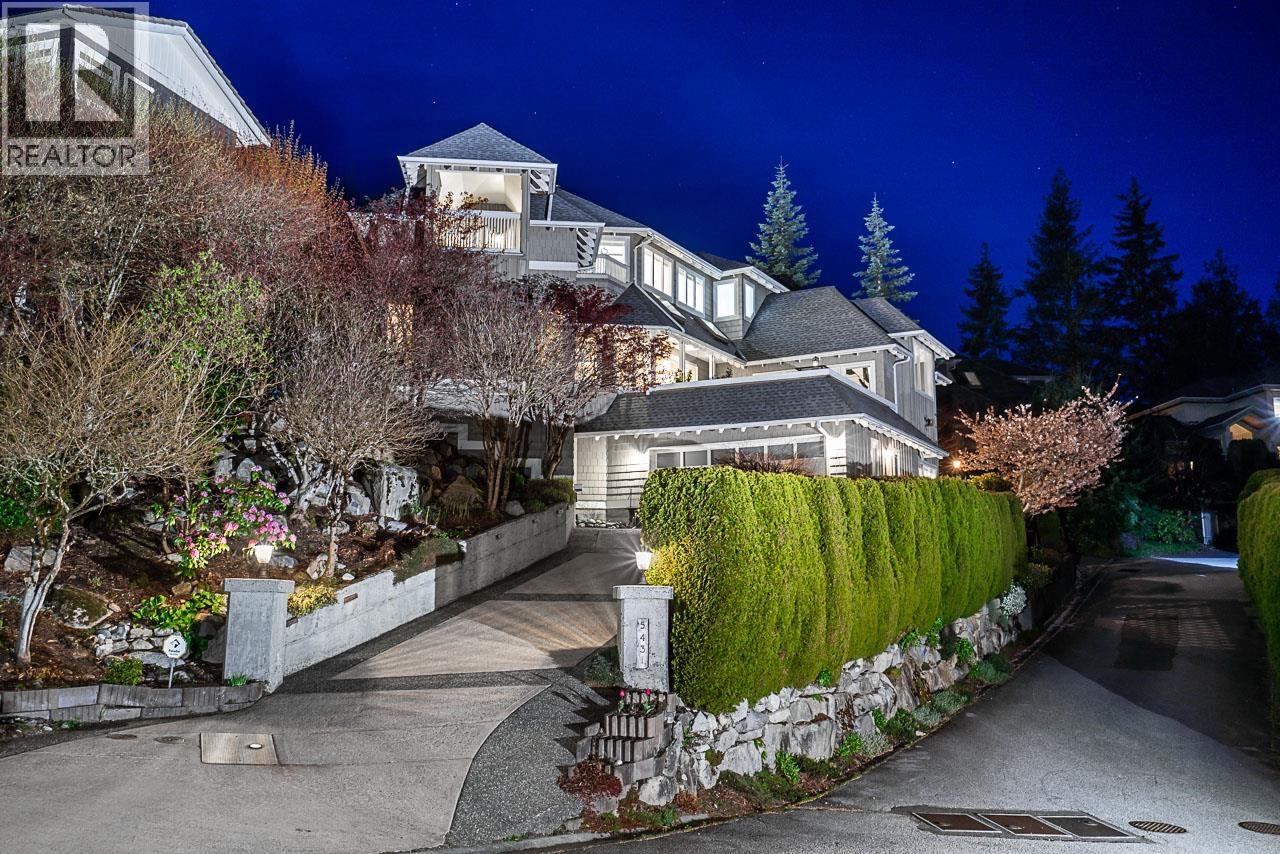
5431 West Vista Court
West Vancouver, British Columbia
Stunning executive residence in Upper Caulfeild, perfectly positioned on the high side of one of the area´s best locations, capturing breathtaking south-facing ocean views. Tucked away on a quiet cul-de-sac, this West Coast-inspired home blends quality & comfort throughout. Expansive picture windows fill every room with natural light while framing the spectacular vistas. The main level features a unique architectural design with the family room & gorgeous kitchen opening onto a large sun drenched patio where you can enjoy the amazing city views. Offering 3 beds & 3 full baths upstairs, including a massive primary bedroom with walk-in closet & ensuite, plus a large covered deck! This is truly an ideal home for a young family! Lower level features a guest bedroom & full bathroom, storage room with separate entrance & a 2 car attached garage. Walking distance to neighbourhood tennis courts, Caulfeild Elementary & Rockridge Secondary, Caulfeild mall & transit, and a short drive to Mulgrave and Collingwood schools. (id:65446)
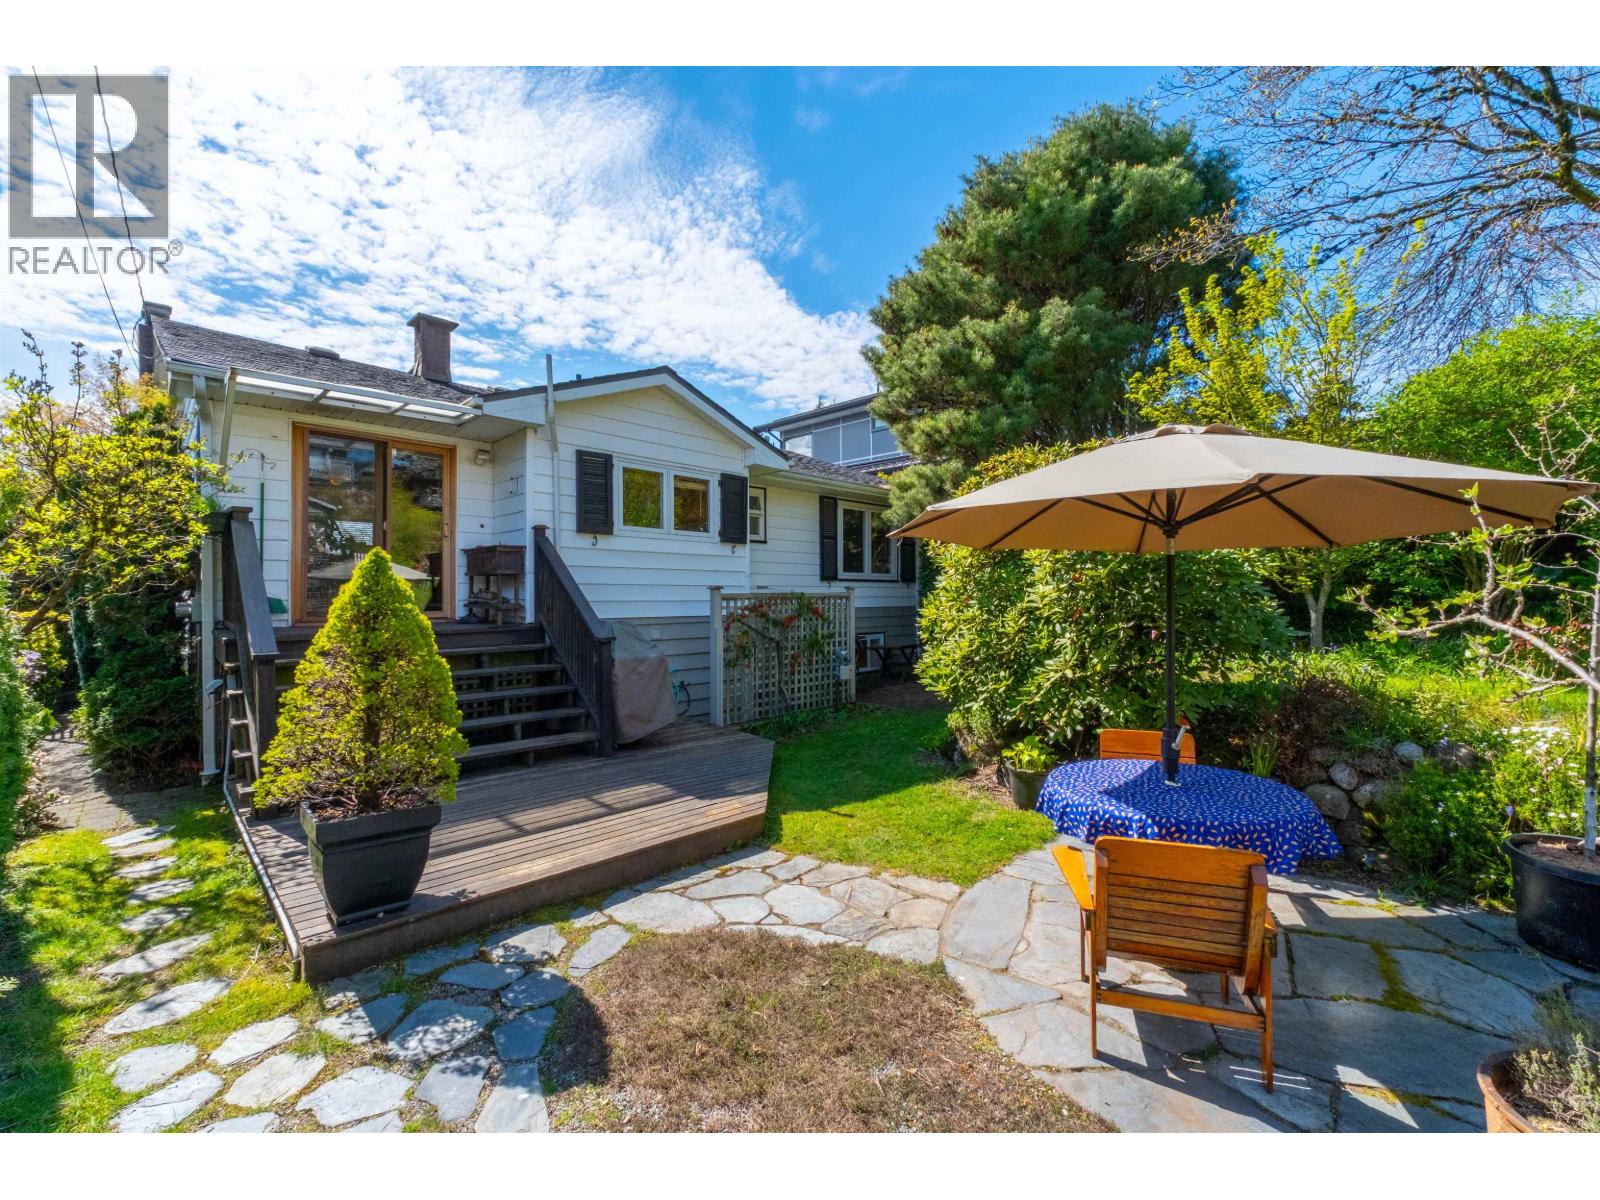
818 E 6th Street
North Vancouver, British Columbia
Meticulously maintained 3-bedroom, 2-bath home set on a full-size, beautifully landscaped lot. The main level features stunning oak hardwood floors, modern double-paned windows, charming coved pass-throughs, and a cozy wood-burning fireplace. The updated kitchen overlooks a private backyard and is equipped with shaker-style cabinetry, a high-end gas stove, Bosch dishwasher, and an eat-in kitchen bar. The basement offers endless possibilities for a growing family or to add a mortgage helper! Located in a welcoming family neighbourhood within walking distance to a new elementary school (opening this September). Enjoy convenient access to Lower Lonsdale amenities and quick highway connections. Additional highlights include lane access with a 1-car garage, redevelopment potential, and more! (id:65446)
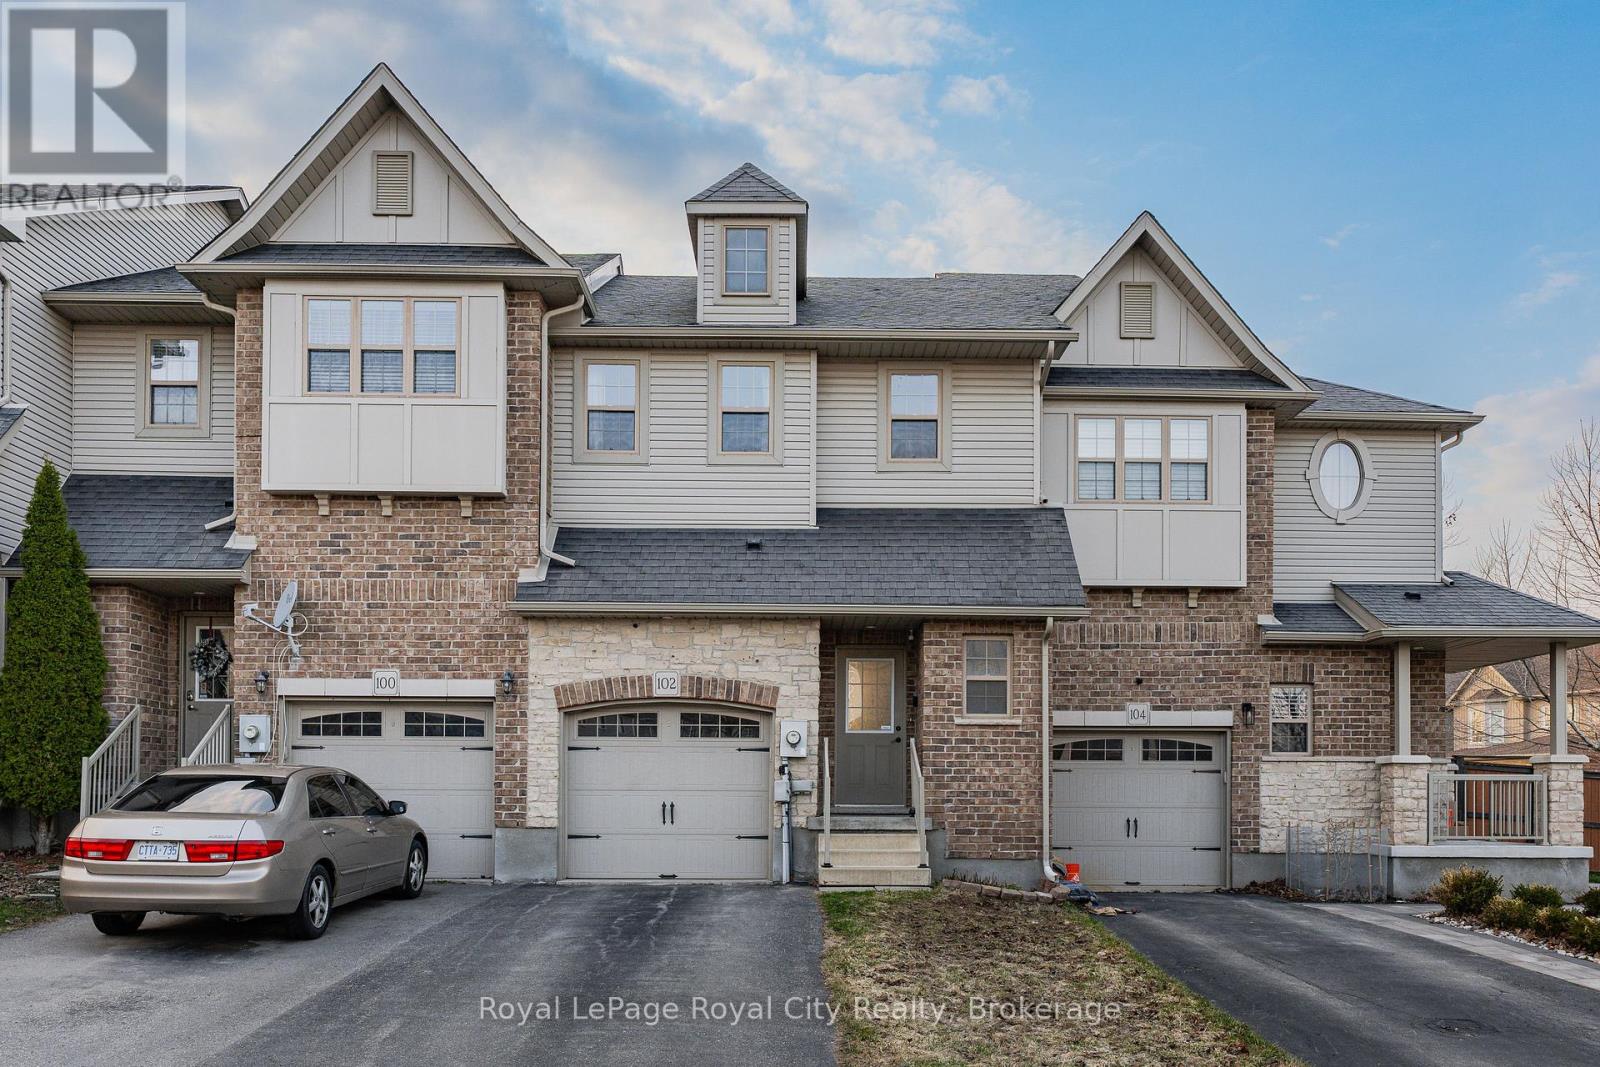
102 Edwards Street
Guelph, Ontario
If you have been looking for a home that perfectly balances space, style, and a prime location, this is the one. This bright and spacious two-storey townhouse in Guelph's sought-after East End offers a layout that is as functional as it is unique. The moment you step inside, you are greeted by a stunning foyer with soaring 16-foot ceilings that immediately set the tone for the rest of the home. The main floor features a bright, open-concept living area and a kitchen designed for real life, complete with a breakfast area and a walk-out to your private deck. It is the perfect spot for morning coffee or weekend BBQs. For added convenience, you will also find a well-placed powder room on this level, which makes it easy for guests and daily living. Upstairs, the home continues to impress. You will find three generous bedrooms that provide plenty of space for the whole family or a dedicated home office. The primary suite is a true retreat and features walk-in closet space to keep everything organized. Completing the second floor is a clean and bright 4-piece family bathroom that was designed with both comfort and functionality in mind. If you need a little extra room to grow or a space to truly make your own, the full unfinished basement is a blank canvas. Whether you envision a home gym, a massive rec room, or a workshop, the potential here is endless. It is the perfect spot for extra storage or to finish exactly how you have always wanted. One of the best parts of living here is what is right outside your door. You are just minutes away from beautiful local trails and conservation areas, giving you the perfect excuse to get outside and enjoy the nature Guelph is known for. You are also close to everything the East End has to offer, including parks, schools, and great local amenities. Modern, move-in ready, and nestled in a fantastic family-friendly community, this home is ready for its next chapter. Don't miss this opportunity to call this house your home! (id:65446)
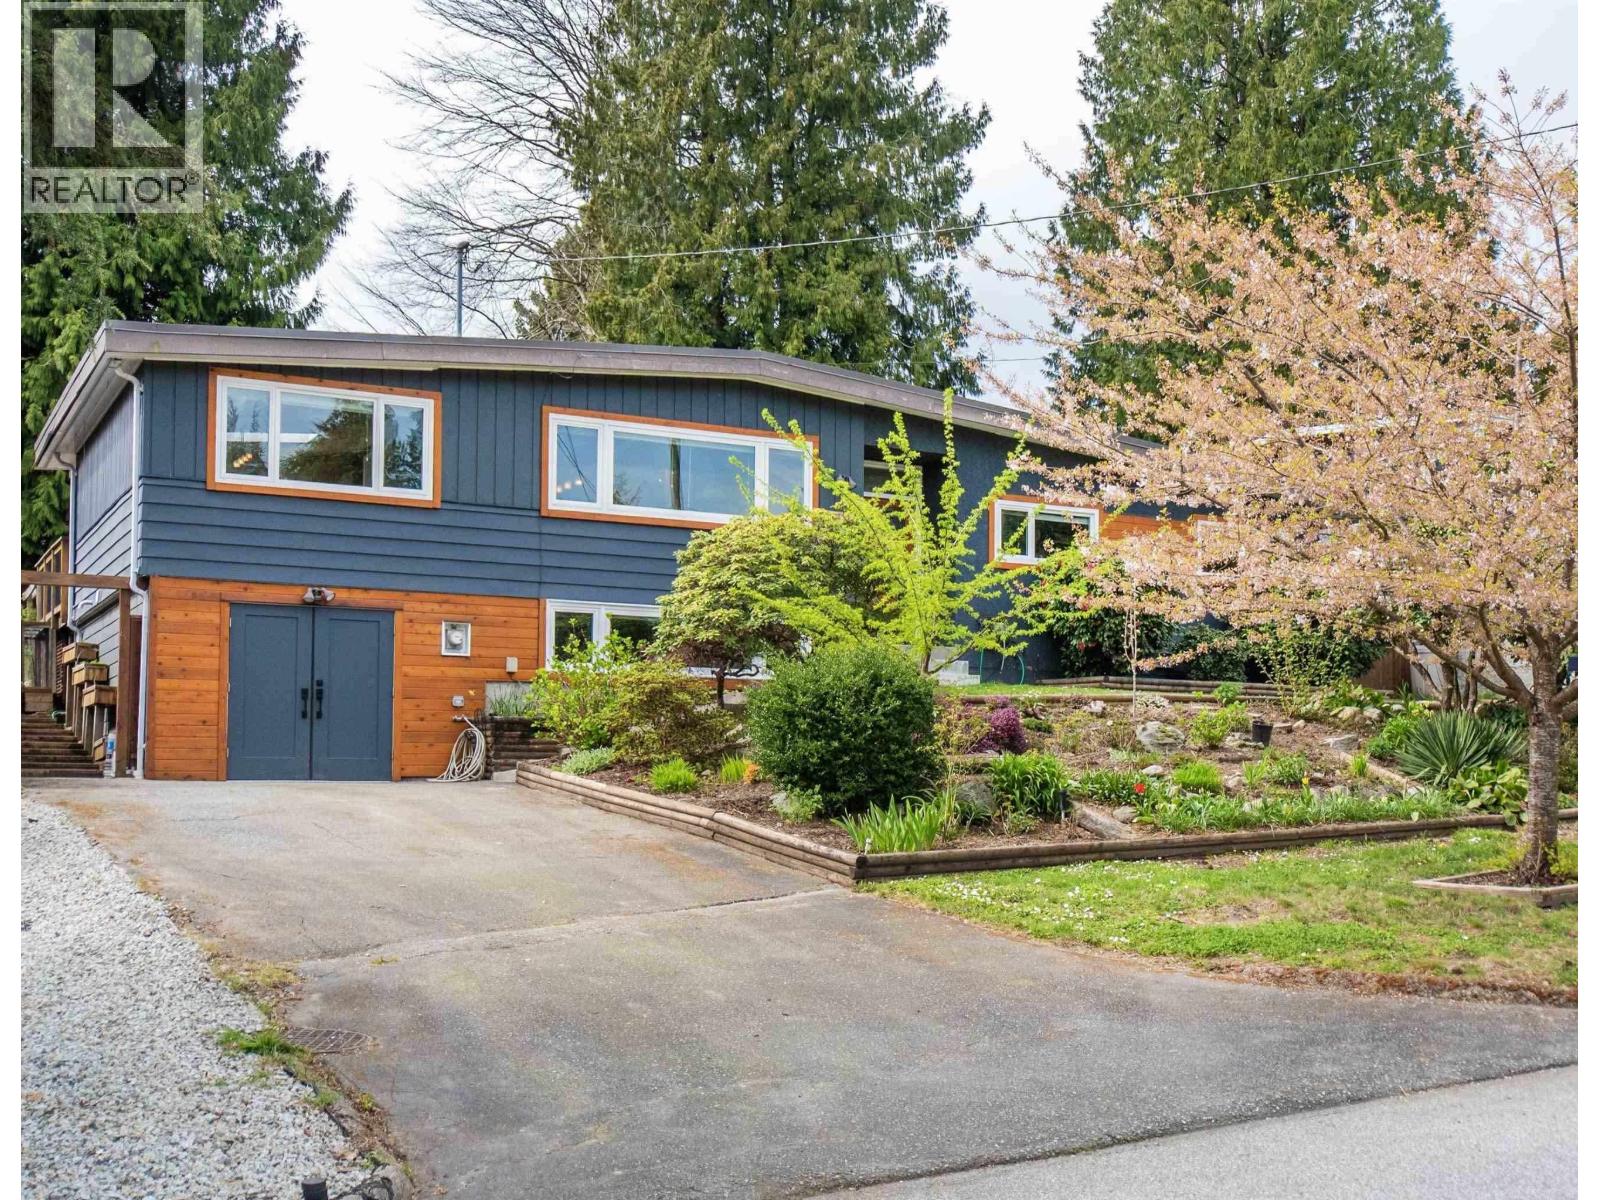
2175 Greylynn Crescent
North Vancouver, British Columbia
Welcome to this move-in ready 3 bdrm, 2.5 bath home on a quiet Westlynn street. The main floor offers an open-concept layout with an updated kitchen, ample cabinetry & large island, flowing into the bright living area & spacious dining room-ideal for entertaining. The primary bedroom features an updated ensuite, walk-in closet & access to a private patio with a hot tub for relaxing. Two more bedrooms & full bath complete the main floor. Enjoy the large deck overlooking a gardener´s paradise with raised beds. Downstairs includes a rec-room, gym, lots of crawl space storage, combined laundry/washroom & a generous workshop which could potentially be converted to a garage. Don't miss this gem close to Eastview Elementary School, Karen Magnussen Recreation Centre & Lynn Valley Centre. (id:65446)
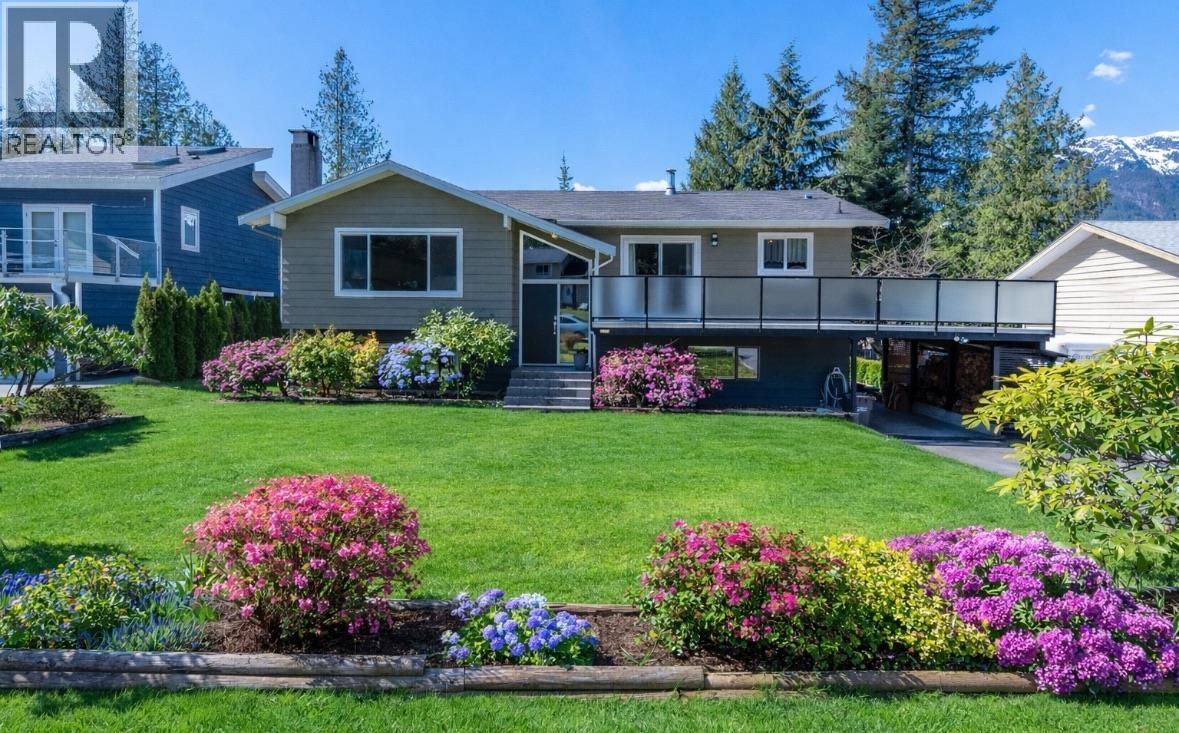
40463 Braemar Drive
Squamish, British Columbia
Located on a quiet street in the highly desirable Garibaldi Highlands sits this immaculately maintained 2 level home on a 9000sf lot. All day sun, incredible mountain views, and a bright/airy feel throughout will make this perfect 4 bedroom home a standout. A large yard both front and back with an updated patio to take in the gorgeous gardens and surroundings. This home comes fit with a carport and a garage for maximum functionality and boasts beautiful gardens, inclusive of a vegetable garden. This home has had one caring owner for 35 years and it shows! Come take a look for yourself. (id:65446)
Sutton Centre Realty
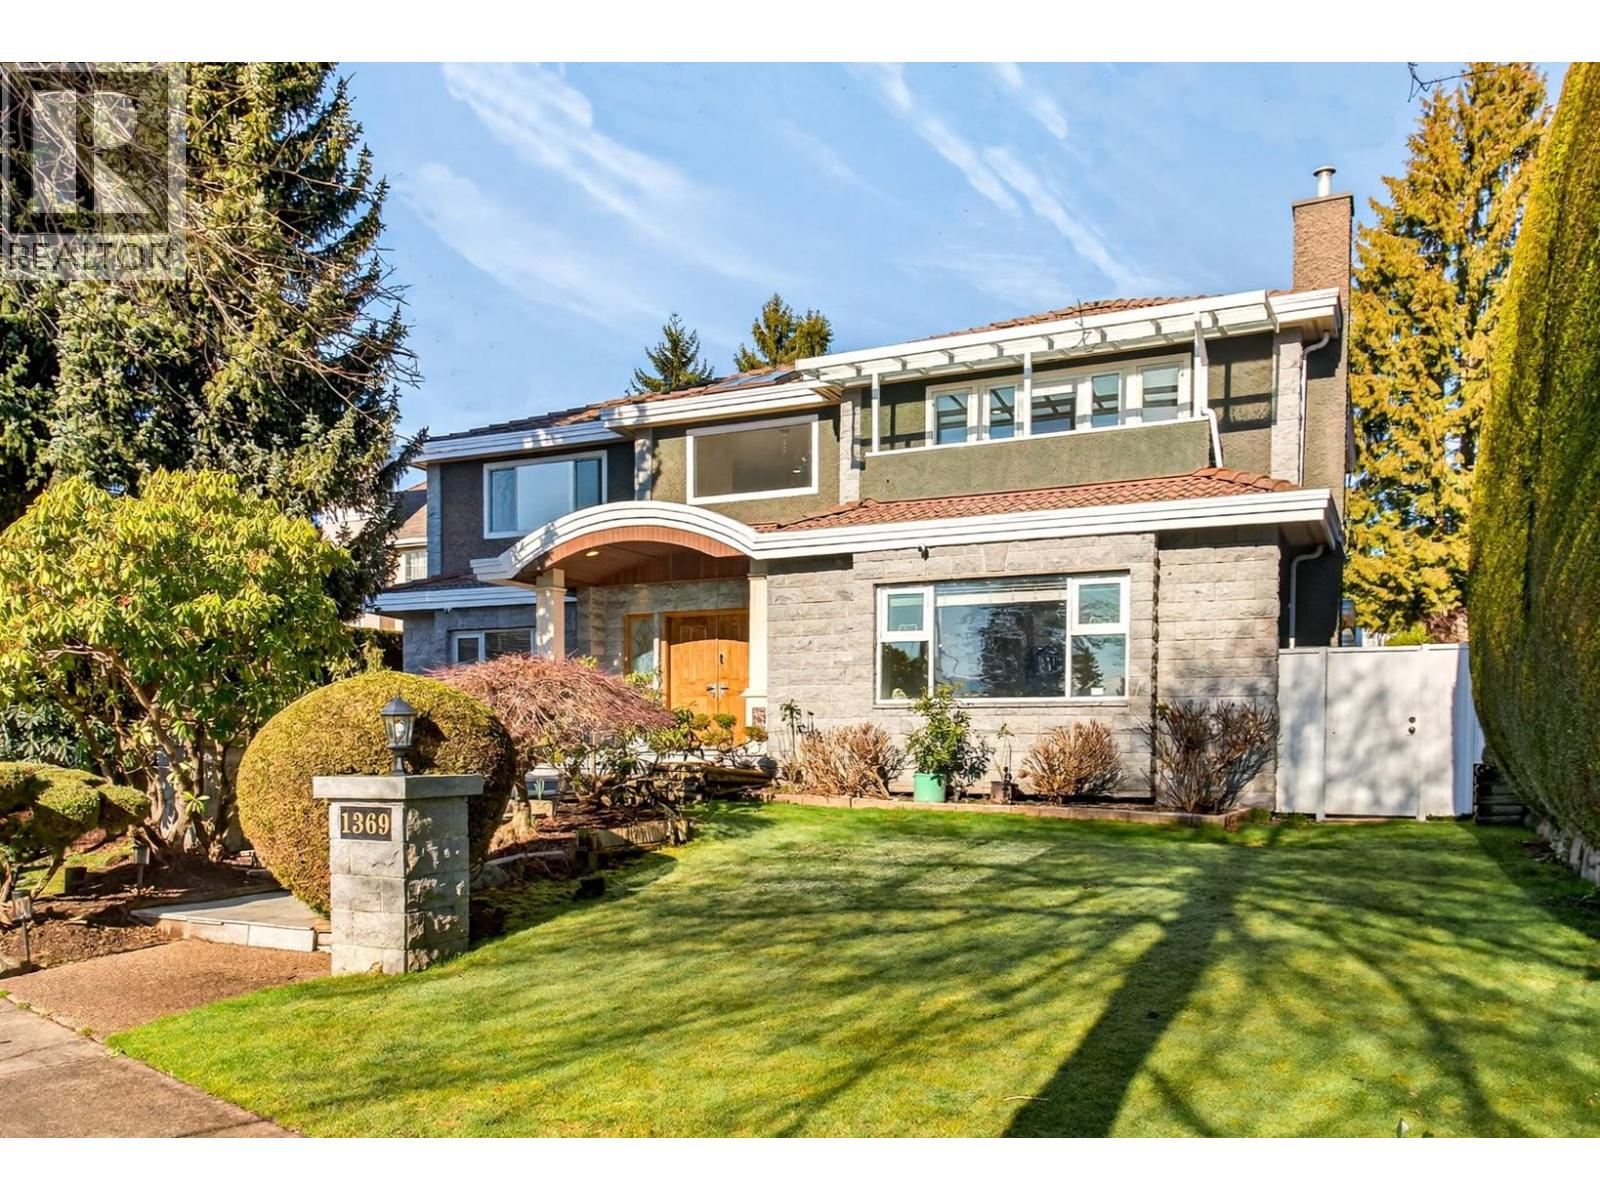
1369 W 55th Avenue
Vancouver, British Columbia
Set on an expansive 8,883 sq. ft. lot, this distinguished residence offers generous proportions, meticulously maintained landscaped grounds, and a well-balanced outdoor setting ideal for refined family living. The home provides 7 bedrooms and 6 bathrooms, thoughtfully designed with quality materials and attention to detail throughout, delivering both comfort and versatility. A flexible lower level with additional bedrooms further enhances functionality and long-term value. Quiet and central location. With approximately a 10-minute walk to Churchill Secondary School, and shory drive to Crofton, St. George's, York House,VC, UBC; easy access to DT, Richomond. Agent Open: 4/15 11:00-12:00 Openhouse: 4/18-4/19 2:00-4:00 PM (id:65446)
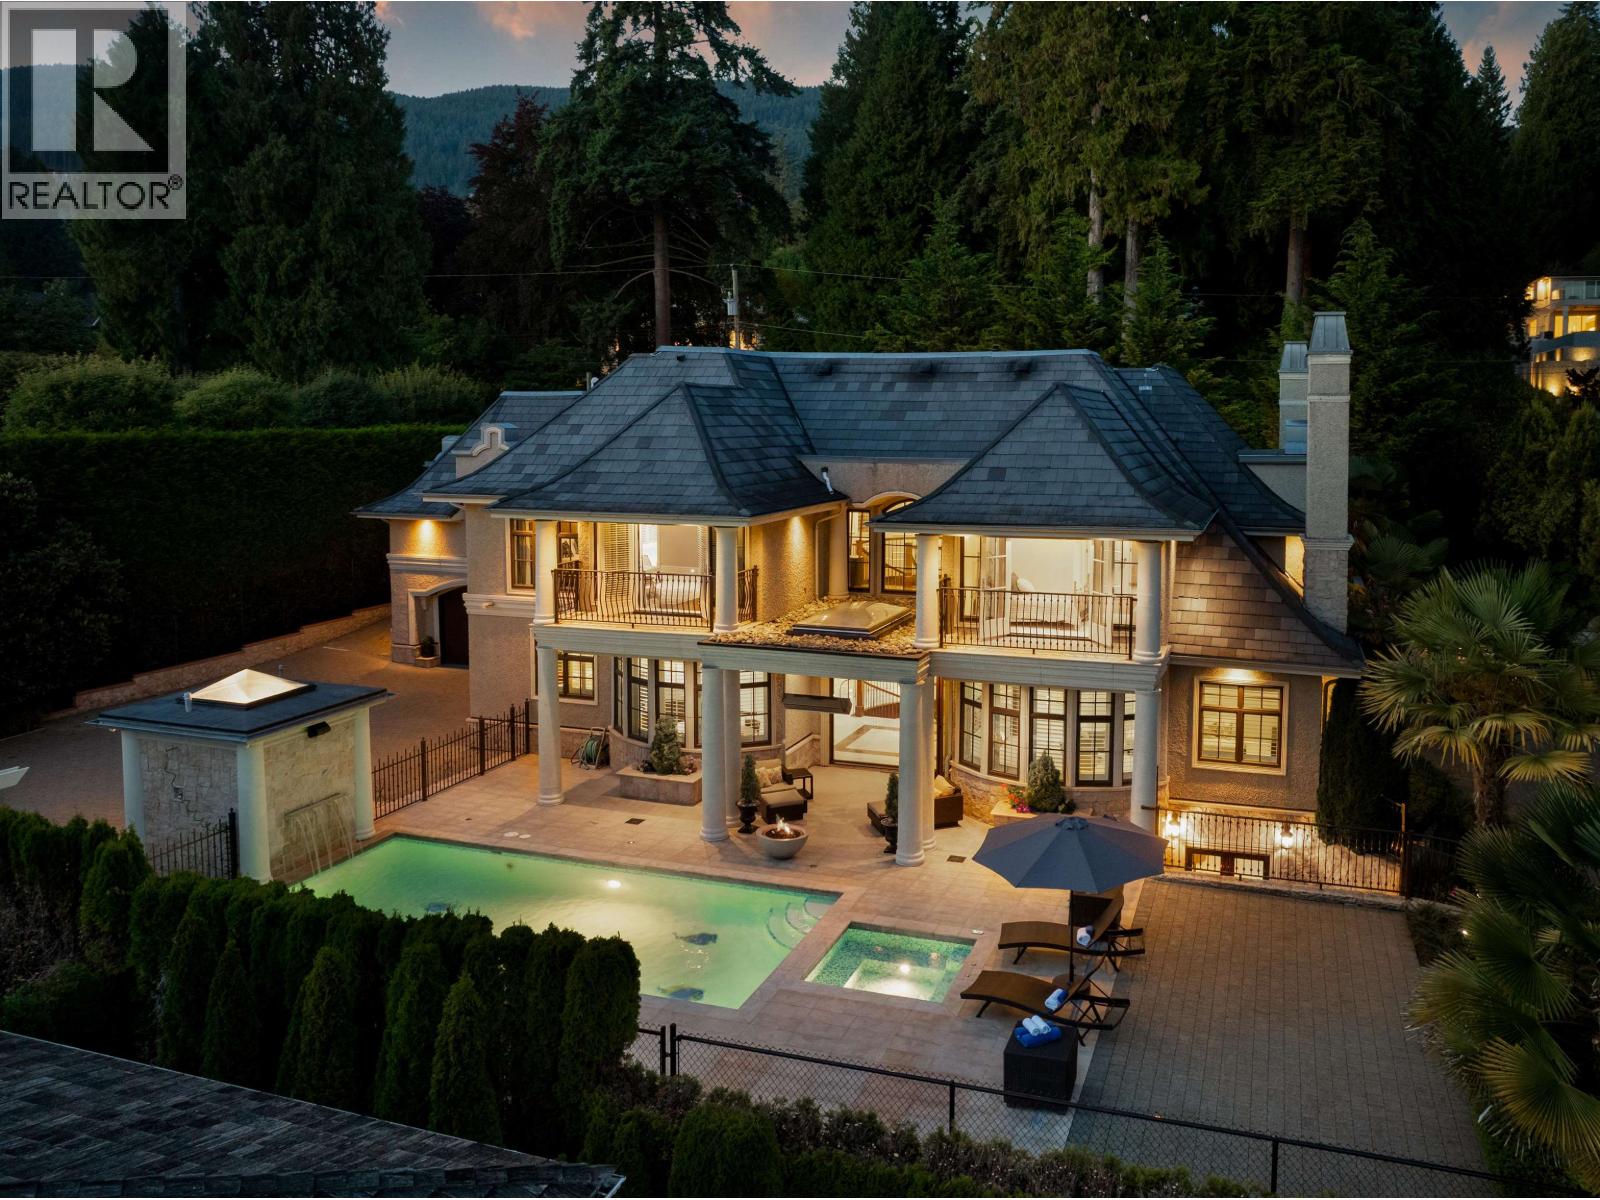
2912 Mathers Avenue
West Vancouver, British Columbia
Magnificent European Chateau in Prestigious Altamont. A Marque Thompson-designed gated estate, this 6-bedroom, 8-bath residence blends European elegance with modern sophistication. A sweeping driveway, grand entry & handcrafted marble staircase set an unforgettable tone. The chef's kitchen, with Sub-Zero, Wolf & Miele appliances plus a WOK kitchen, flows into formal rooms & bright entertaining spaces. Walls of glass open to a resort-style backyard with swimming pool, Jacuzzi, firepit & pavilion, all framed by lush landscaped gardens. Upstairs, the primary suite is a spa retreat, with marble bath, rain shower, freestanding tub & boutique-style walk-in. Three additional ensuites provide comfort for family & guests. The lower level features a theatre, wine cellar, gym, sauna, steam & nanny quarters. Smart automation, radiant heating, Murano fixtures & biometric security complete this residence. In one of West Vancouver's most prestigious enclaves, it offers unmatched beauty, privacy & sophistication. (id:65446)
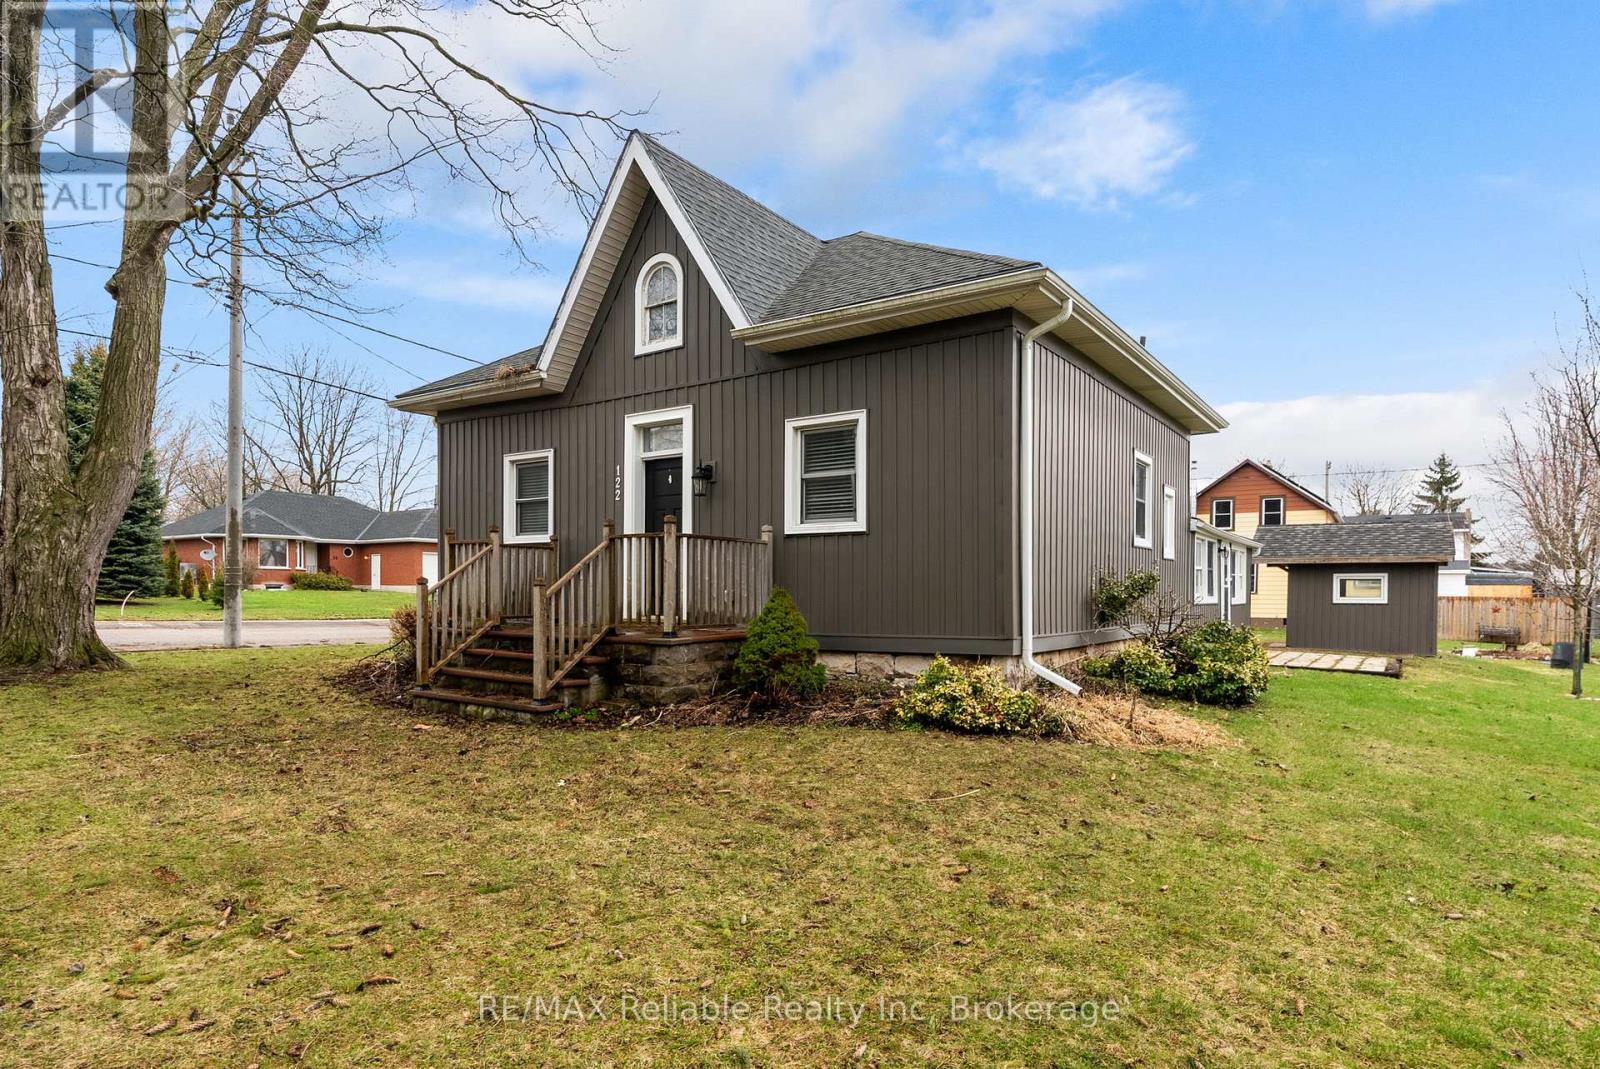
122 Victoria Street
Huron East, Ontario
Great 3 bedroom one floor home, handy to uptown. The perfect little move in ready. The open style eat in kitchen has updated kitchen. The spacious living room with lots of wall space has great space for family entertaining. There is three bedrooms plus an office, den or toy room area and full 4 piece bathroom. Bonus having laundry on main level plus updated windows and vinyl siding. Basement is partial with some storage space, forced air gas heat, updated hydro panel. The home is situated on smaller lot with small storage shed. (id:65446)
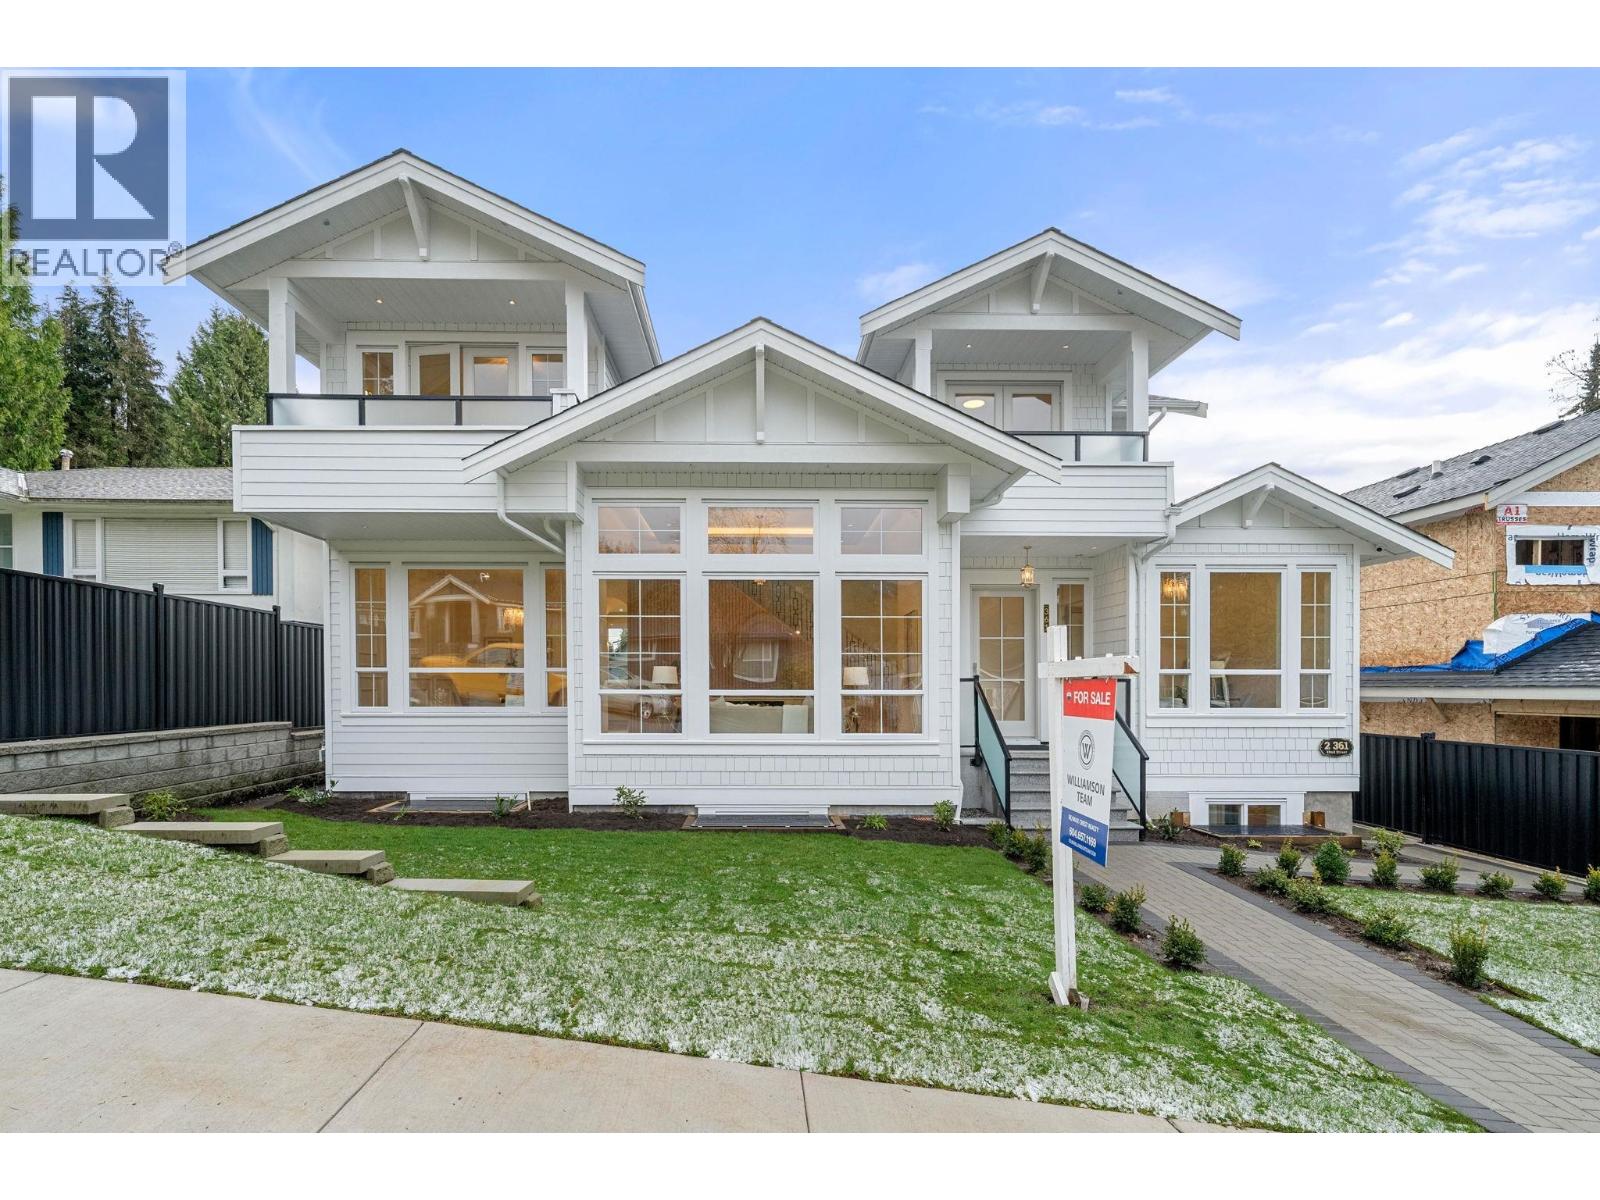
361 E 22nd Street
North Vancouver, British Columbia
Absolutely gorgeous brand new luxury home in Central Lonsdale. This spectacular home offers 5649 square ft of living space with 9 bedrooms including a 2 bedroom legal suite and an additional 2 bedroom, 1000 square ft detached COACH HOUSE. Make this your family compound as there is plenty of space for multi-generational living. Fantastic floor plan with exceptional craftsmanship and extensive millwork throughout . The home boasts a huge deck overlooking the south facing sundrenched backyard and multiple decks off the upper bedrooms with stunning views of the North Shore Mountains. Located in a quiet neighbourhood in Central Lonsdale close to the new and coming soon Harry Jerome Rec Centre, Lonsdale Shops and Grand Blvd. Great opportunity here!! (id:65446)
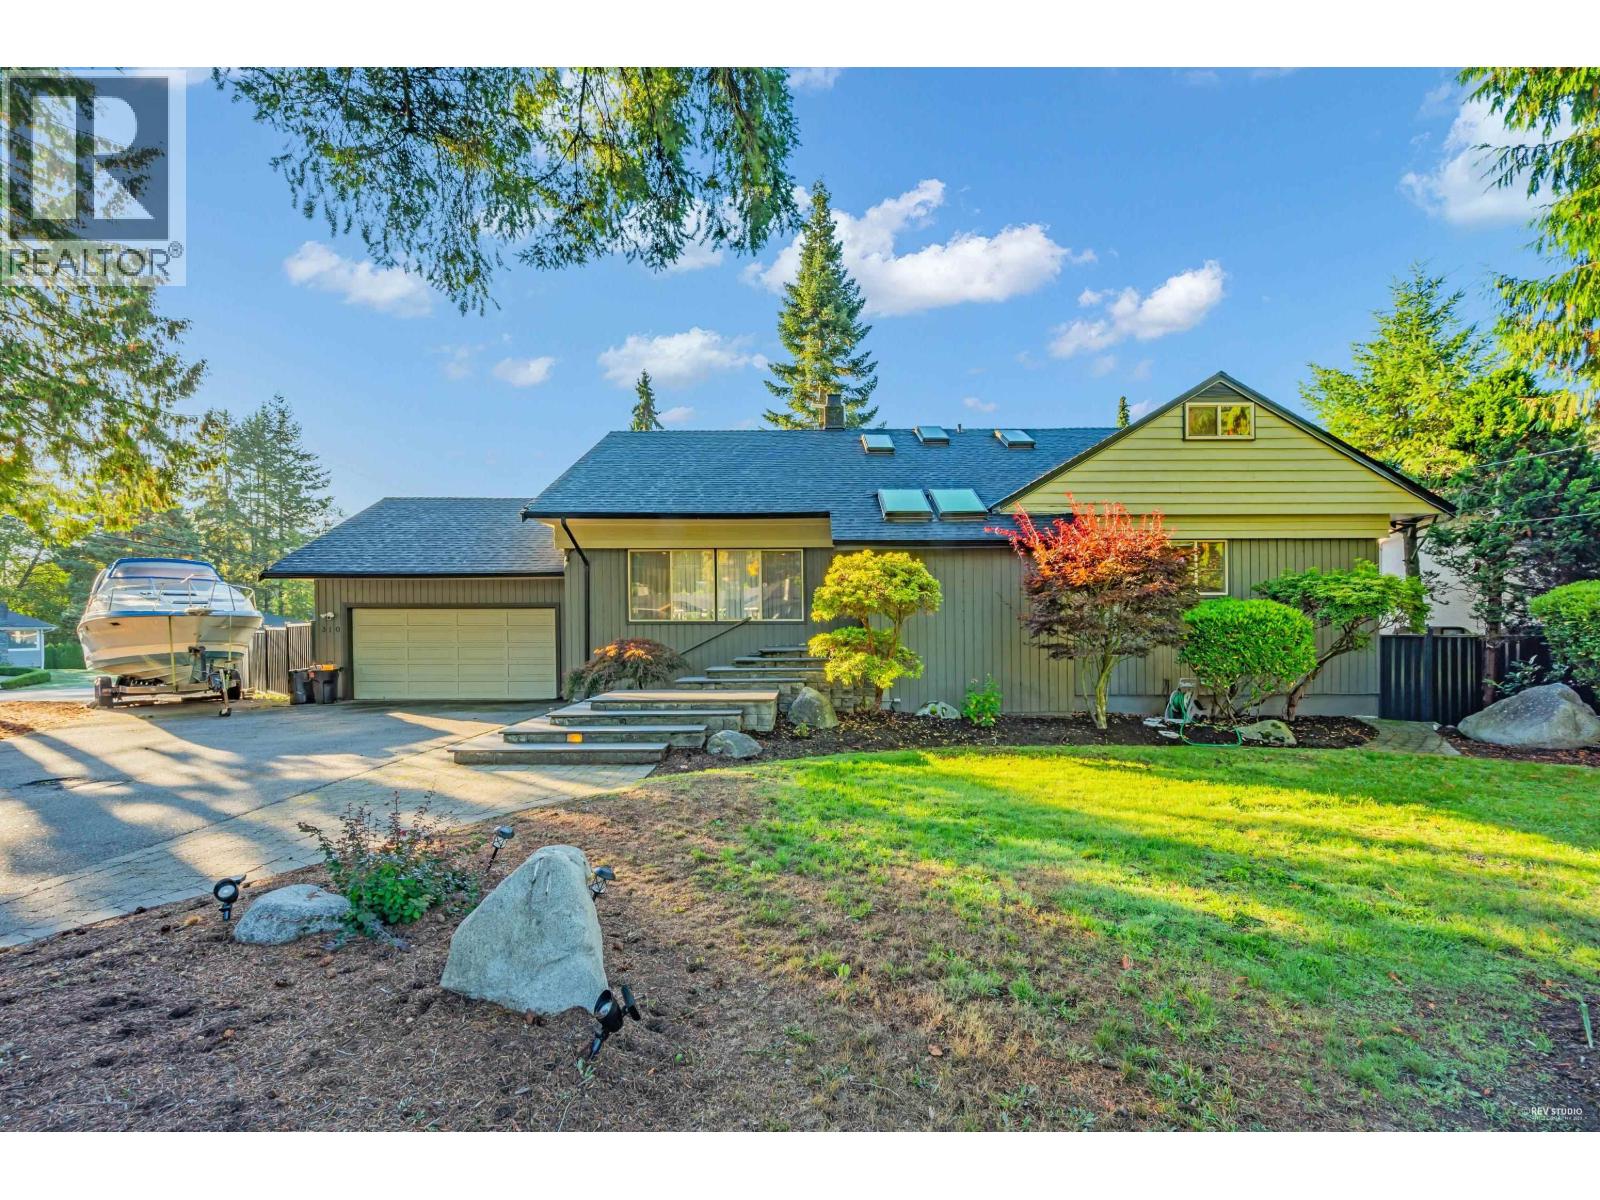
310 Macbeth Crescent
West Vancouver, British Columbia
Nestled in the heart of the family-friendly Cedardale neighbourhood, this beautifully maintained 3-storey home offers over 4,800 sq.ft. of warm and inviting living space for a growing family to truly settle in and enjoy. Sunlight fills the south backyard and expansive deck, creating the perfect backdrop for morning coffee, children at play, and relaxed summer evenings with family and friends. The main floor features elegant living and dining rooms, a beautiful kitchen, and a spacious bedroom ideal for grandparents, guests, or a quiet home office. Upstairs offers 3 generous bedrooms, while the lower level includes a large recreation room and a separate-entry 3-bedroom suite-perfect as a mortgage helper or for extended family. OPEN HOUSE 2PM -4 PM ON APRIL 11(SATURDAY) (id:65446)
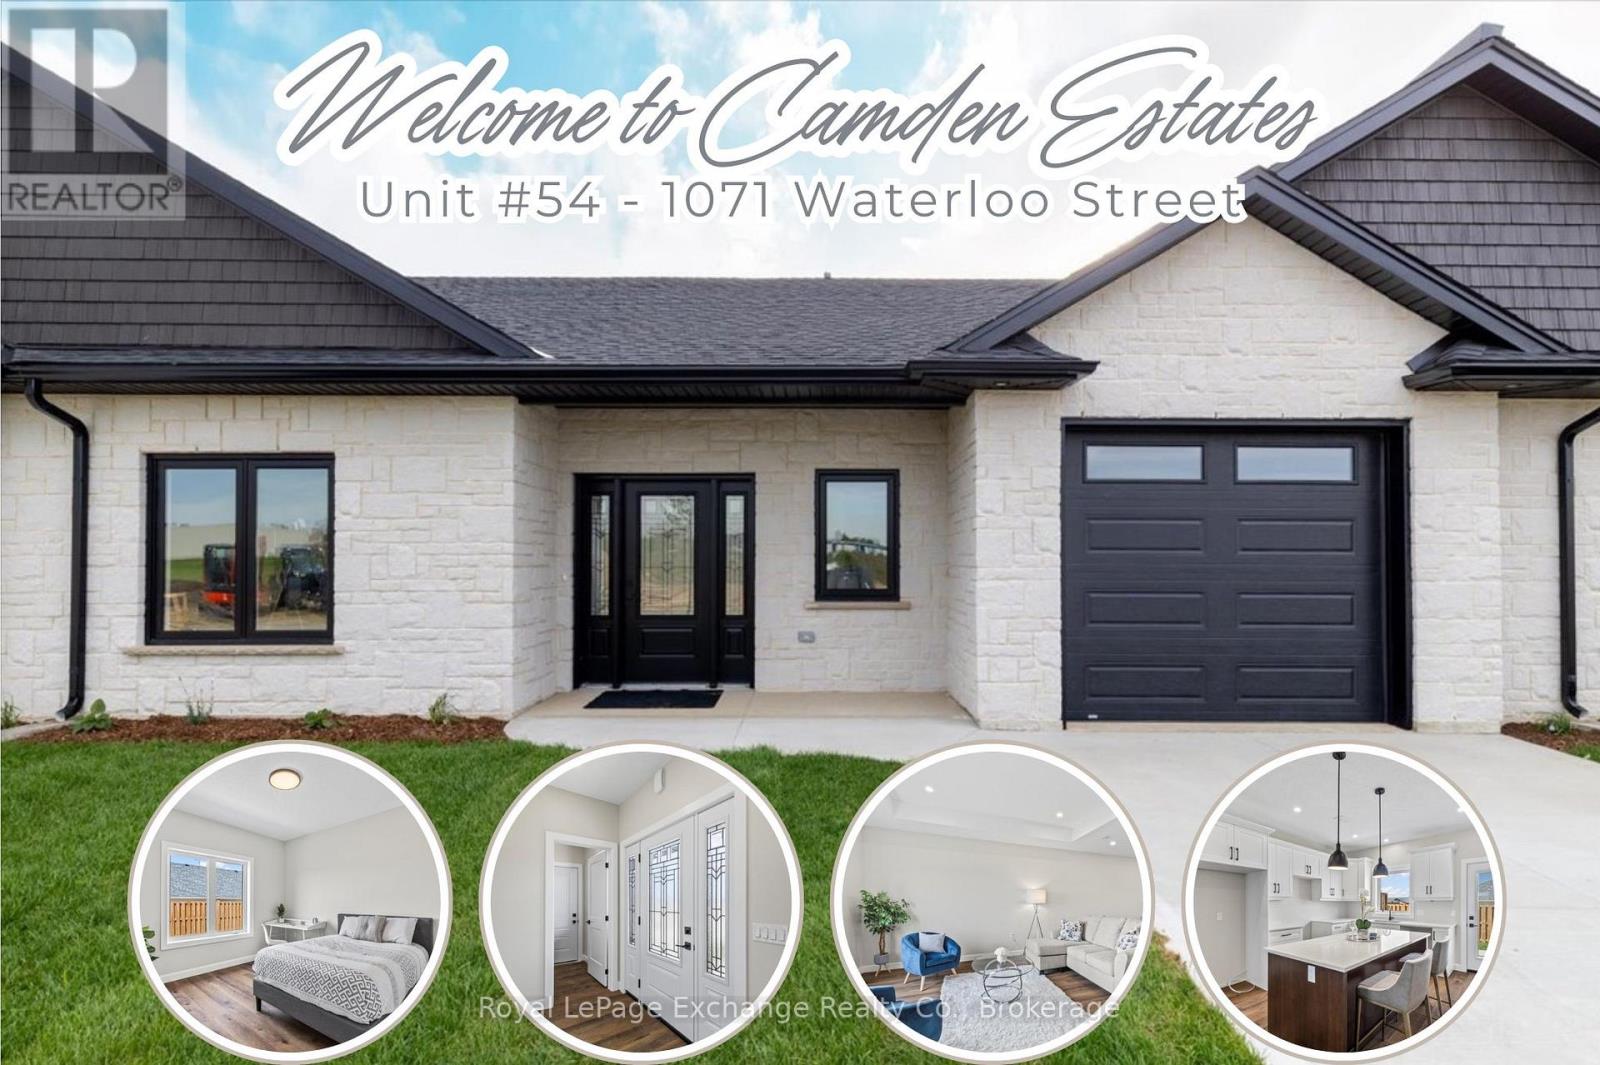
54 - 1071 Waterloo Street N
Saugeen Shores, Ontario
Welcome to Camden Estates where luxury meets effortless one-level living in a private enclave setting. This beautifully designed 2 Bedroom, 2 bathroom vacant land condo townhome offers a perfect blend of comfort, style and low maintenance lifestyle. This particular unit has a longer driveway suitable to park 2 cars. Step inside to discover a bright, open-concept layout featuring 9 ft ceilings, a tray ceiling in the Living room, and an abundance of natural light enhanced by modern pot lighting throughout. The home is finished with elegant luxury vinyl flooring and in-floor heating, providing both warmth and sophistication year-round, along with the added comport of air conditioning. The stylish kitchen with full height, quality cabinetry, quartz countertops, and centre island with pendants and a pantry, is ideal for both everyday living and entertaining. A bonus is the direct walkout access to your west facing patio --perfect for enjoying stunning sunset views. The spacious primary suite offers a walk-in closet, a private 3 pc ensuite. All this is within a short walk to the New Aquatic Center, Starbucks, Groceries and Restaurants. Property not assessed taxes are based on lot values. (id:65446)
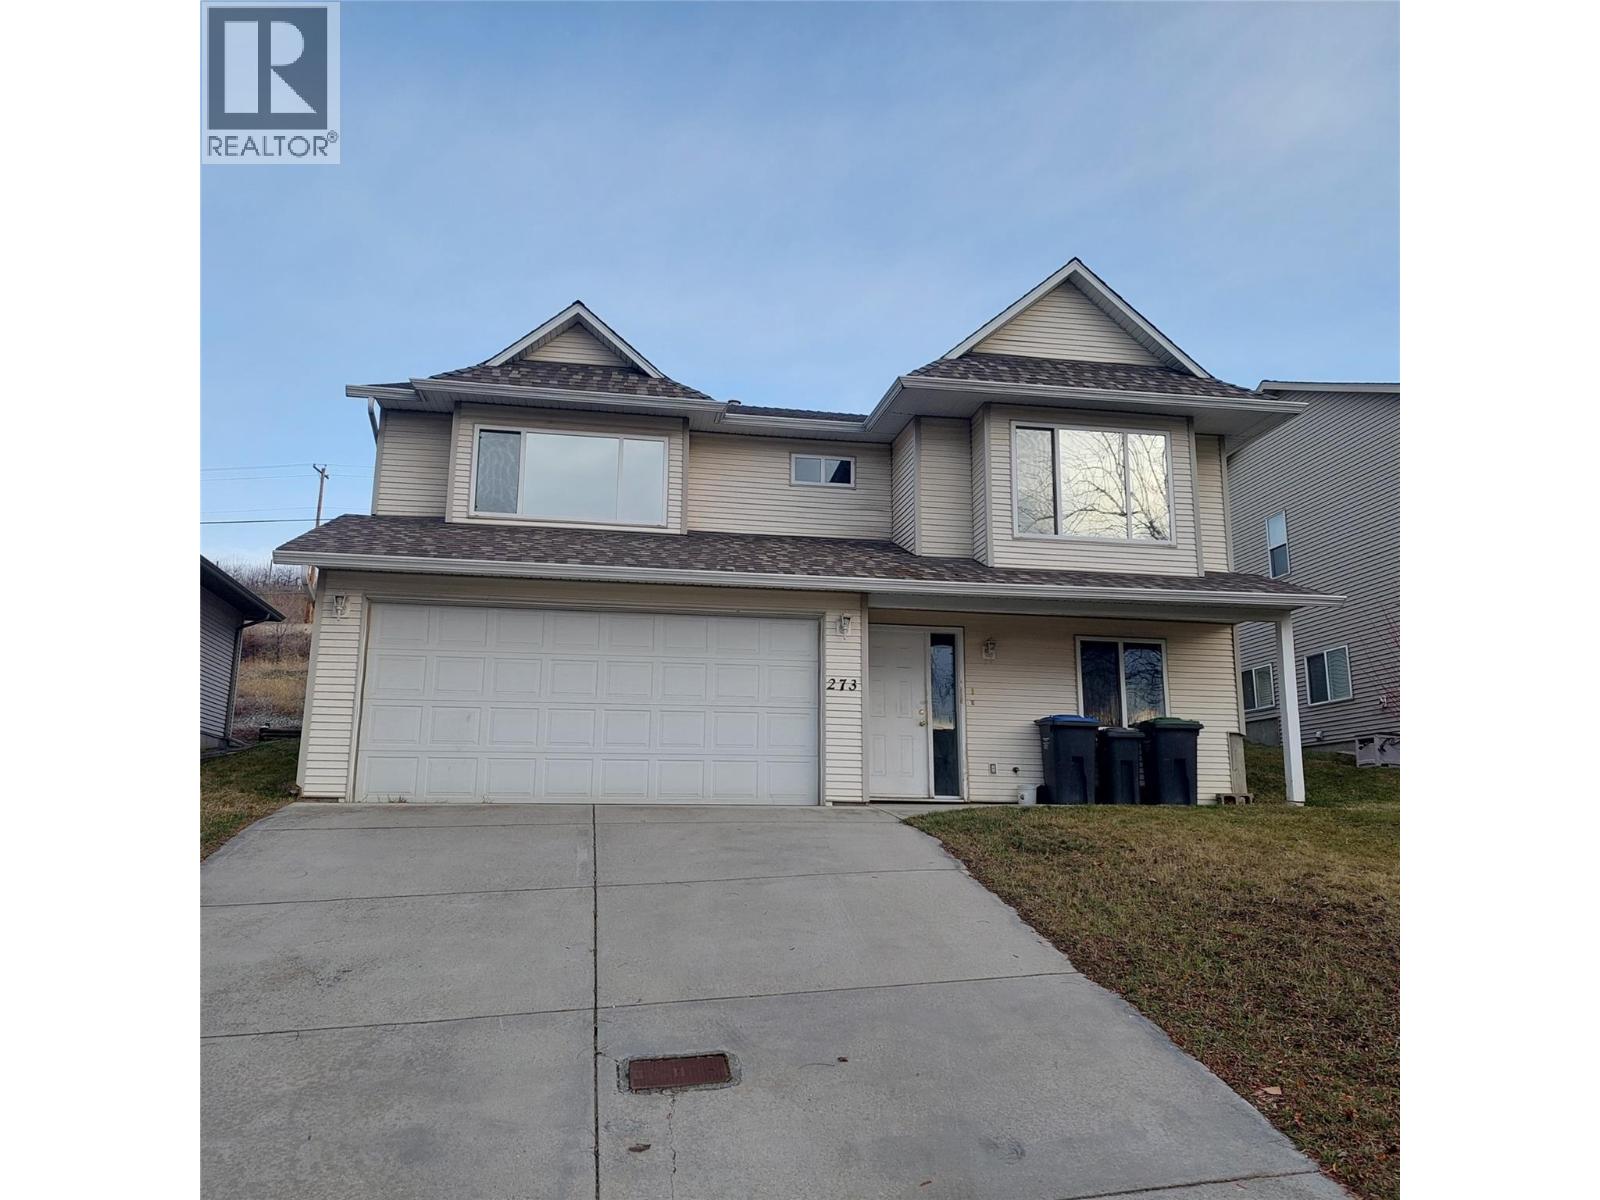
273 Brighton Road
Kelowna, British Columbia
Great new price! Affordably priced family sized home in an established area of quality homes which are considerably newer than the majority of South Rutland. Great quiet street with underground services, concrete drive-way, and a nice open mountain view conveniently located close to most amenities and only a short distance to schools and parks. The home features 3 bedrooms on the main with an 3 piece ensuite, spacious open floor-plan with a bright kitchen with eating bar and ample cabinets, central air, built-in vac system, and an unfinished basement of with lots of future potential. There is a full double attached garage and the back yard is fully fenced. This is an Estate sale so is being sold ""As is"" and the home does require some updating on the main floor but has been priced accordingly. (id:65446)
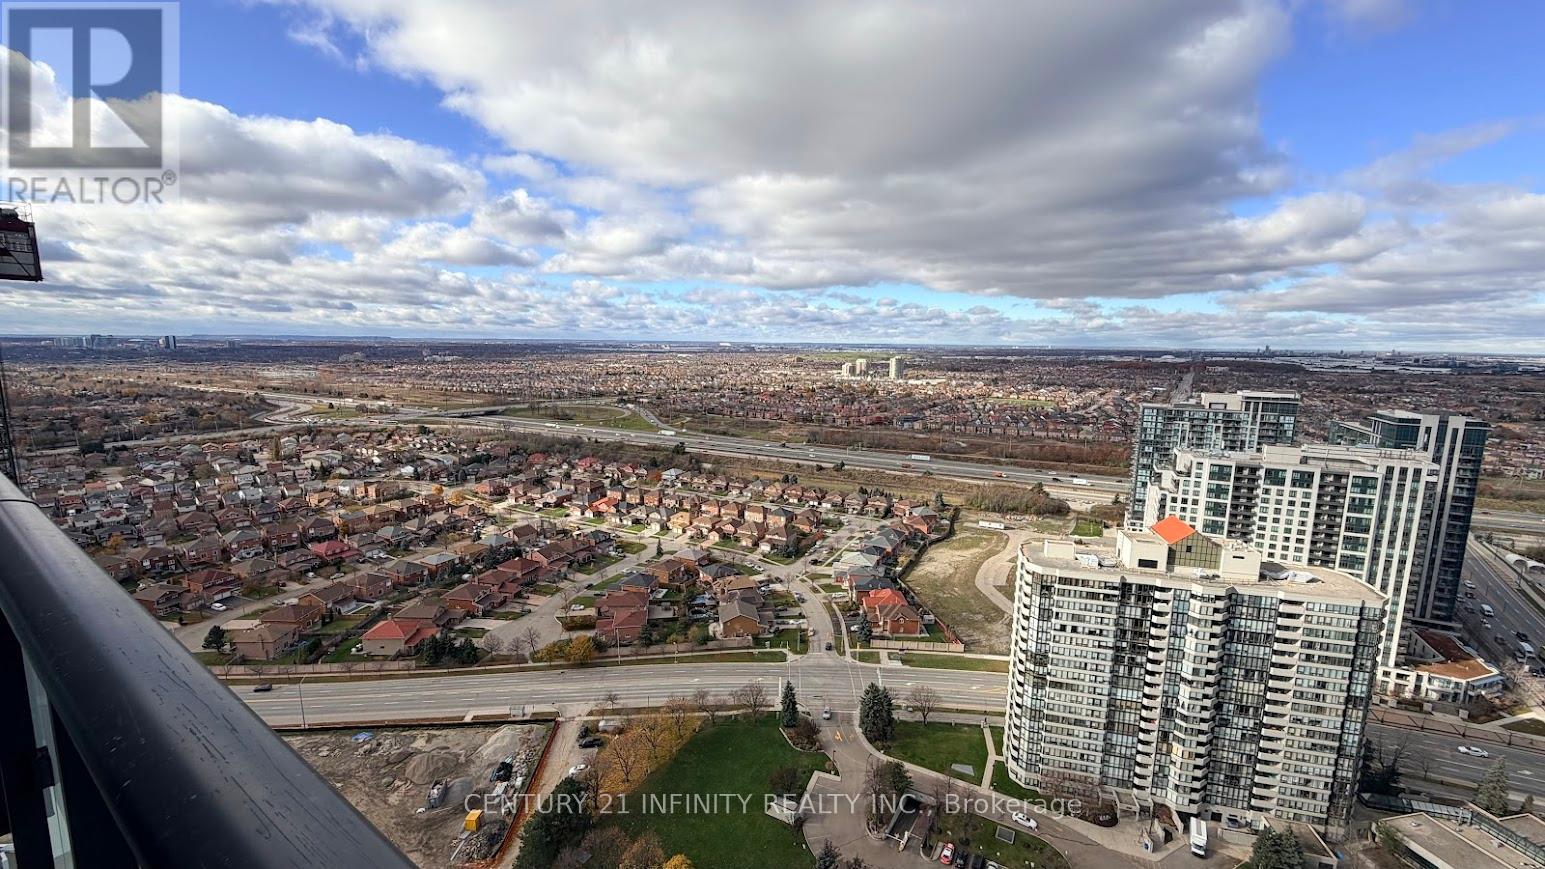
3103 - 4130 Parkside Village Drive
Mississauga, Ontario
Excellent Location. New Building In Downtown Mississauga. Two Bedroom, Two Full Bathrooms. Open Concept & Bright. Laminate Floor Through Out. Unobstructed North View. Floor To Ceiling Windows, Modern Window Coverings, Walk Out To Open & Spacious Balcony From Living Room & Primary Bedroom. Stainless Steel Appliances, Quartz Countertop & Modern Backsplash With Ample Storage. In-Suite Laundry. **Includes Parking & Locker** Amenities Include 24h Concierge, Yoga Studio, Party Room, Gym, Kids Play Room, Outdoor Lounge, Sun Terrace With BBQs, Theatre....& More. **Food Basic, Baskin Robbins, And Pet Store In Building** Highly Accessible To Public Transportation, Shopping, Grocery, Hwy 403. Steps To Square One Shopping Centre, Library, Transit, Sheridan College, Parks, And Dining. (id:65446)

2132 Anita Drive
Port Coquitlam, British Columbia
OPEN HOUSE SAT, APR 19, 1-2 PM. Excellent view on Mary Hill! Northeast-facing with mountain views on a large 7,321 sq. ft. lot; fully renovated with no extra work needed-complete interior updated with new flooring, fresh paint throughout, fully remodeled kitchen- updated windows, electrical, plumbing, balcony and balcony roof, skylight, wall tiles, stair railing, master powder room, laundry room; furnace and hot water tank replaced in 2021; roof serviced and refreshed in November 2025 with a 5-year warranty; 4 bed, 3 bath with spacious living area; 4-minute drive to downtown PoCo, l 0-minute walk to elementary school, 2-minute walk to Routley Park. (id:65446)
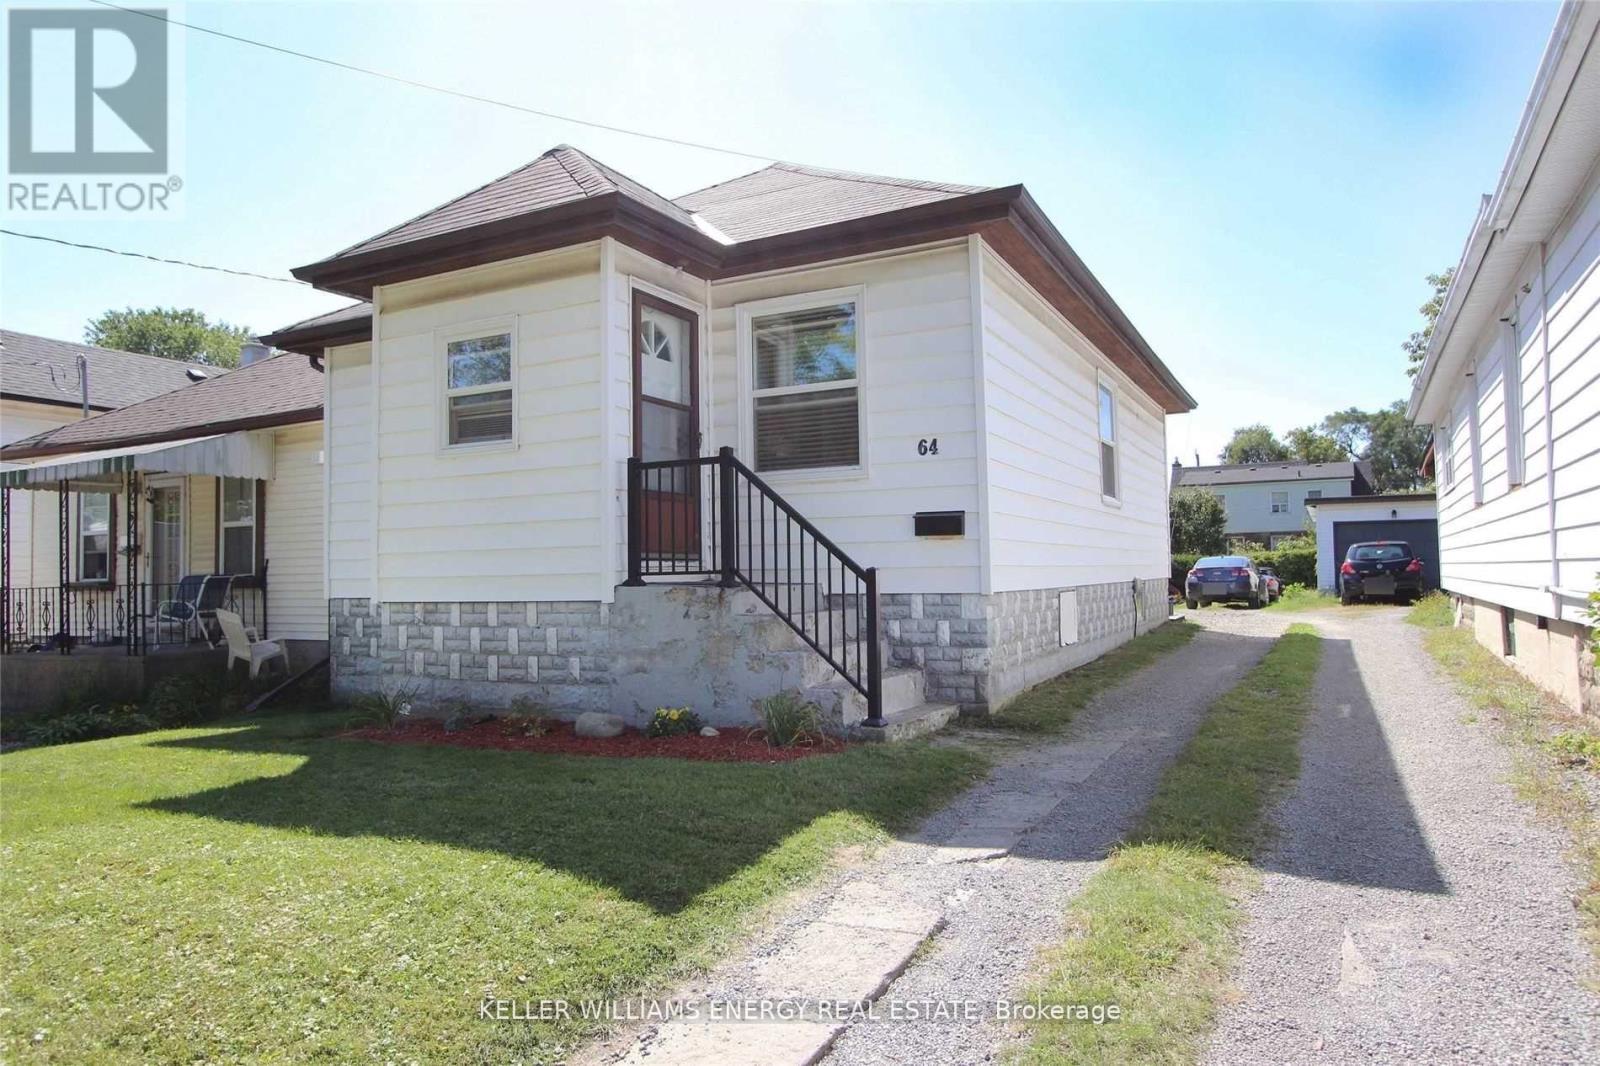
64 Grenfell Street
Oshawa, Ontario
Discover the incredible potential and fantastic location of 64 Grenfell St in Oshawa! This property offers an ideal blend of convenience and updates, perfect for those seeking a well-positioned home. The prime location is truly exceptional, placing you moments away from essential amenities, including the Oshawa Centre, Walmart, and Highway 401, making commuting and errands effortless. The home itself features several recent major updates designed for peace of mind: the roof was replaced in 2024, and the property benefits from updated electrical panel and wiring. Most windows were replaced in 2016, contributing to the home's maintenance. The interior has been recently refreshed with paint throughout, providing a bright, clean canvas. Additional functional features include Central Air, a newer large deck (2016) perfect for enjoying the outdoors, and the highly convenient main level laundry room. Parking is plentiful, with space available for 2 to 3 cars. (id:65446)
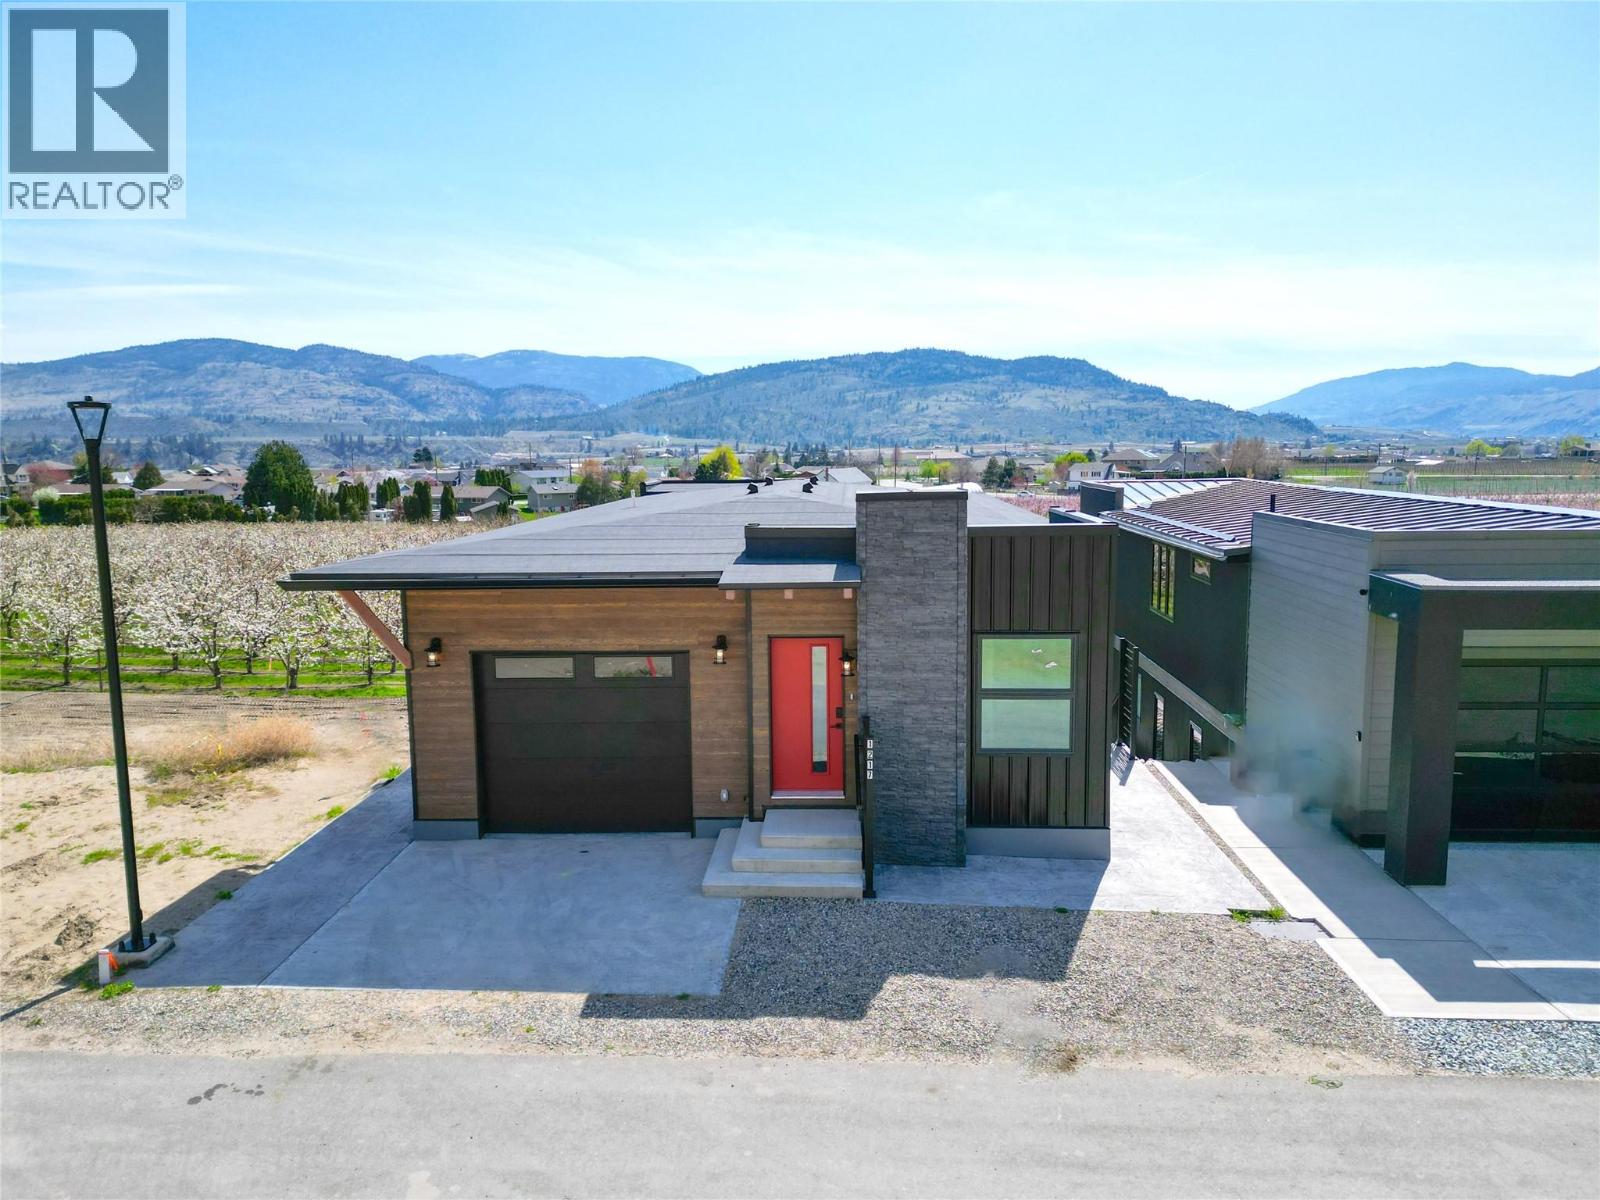
1217 Copper Road
Oliver, British Columbia
Welcome to this charming Brand New home in Oliver, BC. an emerging gem in the South Okanagan’s famed Wine Country. Perched above lush orchards and framed by panoramic mountain views, this modern residence offers an unparalleled blend of natural beauty and contemporary design. The main level is bright and airy, featuring a sleek kitchen with crisp white cabinetry, quartz countertops, and stainless steel appliances. The open concept living and dining areas flow seamlessly to a covered deck thats perfect for entertaining or taking in the breathtaking valley and orchard vistas. On the lower level, a fully finished 2 bedroom suite with its own private entrance, laundry, and large stamped concrete patio offers excellent rental potential or a private space for extended family. Thoughtful finishes carry throughout the home, complemented by an attached garage and clean, modern curb appeal. Located in a quiet, upscale neighborhood of newly built homes, you’ll enjoy easy access to hiking trails, award winning wineries, boutique shopping, great restaurants, and top. rated schools just minutes away. Whether you’re seeking a full-time residence, income property, or peaceful retreat in BC’s premier wine region, this home delivers on lifestyle, luxury, and location. GST is applicable. (id:65446)
49 Torrance Lane
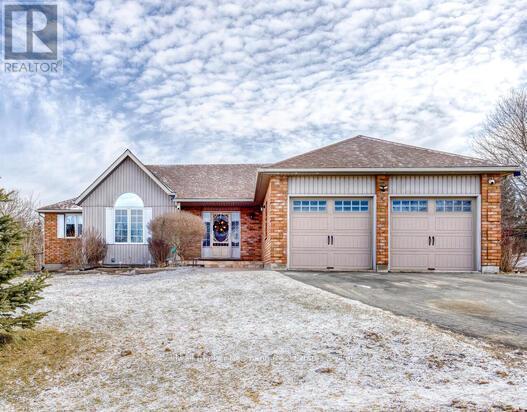
Centre Wellington, Ontario
Tucked away on a peaceful cul-de-sac in the picturesque village of Belwood, this beautifully refreshed bungalow offers the perfect blend of comfort, space, and lifestyle. Set on an expansive 0.74-acre lot, the home features over 2,700 sq ft of finished living space, just moments from Belwood Lake, the Cataract Trail, and local favourites. Inside, a bright and airy main floor showcases soaring ceilings, hardwood flooring, and an open-concept design that seamlessly connects the living and dining areas. The updated kitchen is both stylish and functional, complemented by stainless steel appliances and thoughtful built-in features that enhance everyday living. Recent upgrades-including modern lighting, renovated bathrooms, and updated mechanicals-add both style and peace of mind.Step outside to a true backyard retreat, complete with an oversized deck, wrap-around lounging areas, a hot tub, and a refreshed pool-perfect for summer entertaining or quiet relaxation. The fully finished basement expands your living space with room for recreation, hobbies, or potential in-law accommodations. Ideally located just a short drive to Fergus and essential amenities, this home offers the best of rural charm with modern convenience (id:65446)
144 Jansen Avenue Unit# 10
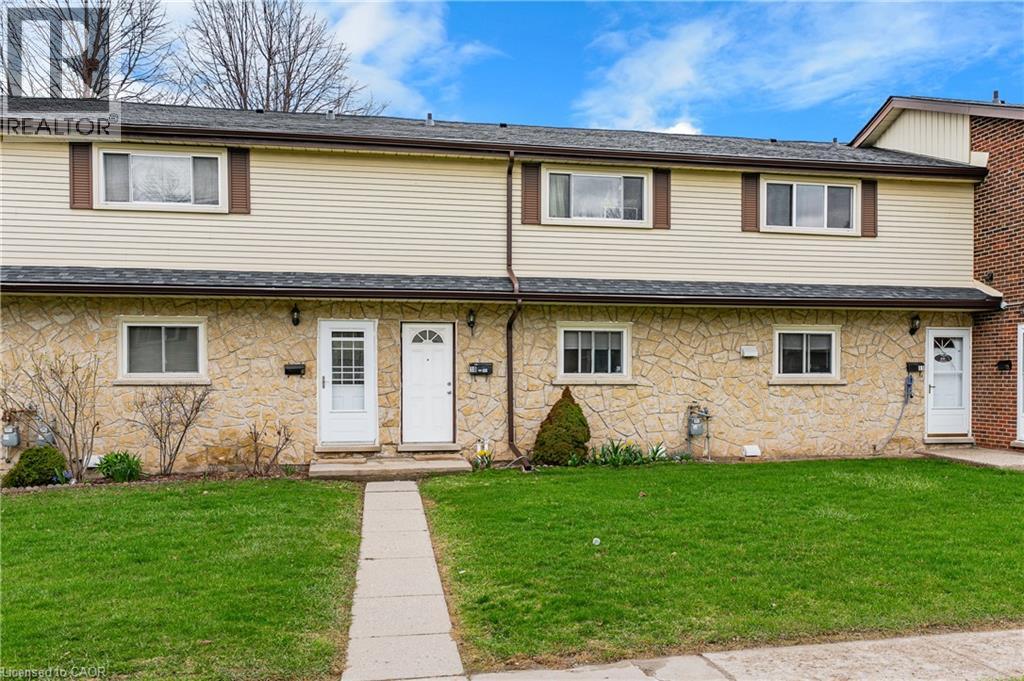
Kitchener, Ontario
Welcome to Unit 10-144 Jansen Ave. in Centre Chicopee! This beautifully maintained three-bedroom, two-bathroom home is perfect for families or those seeking an investment property. This property has seen extensive updates completed in 2020, including the addition of new appliances such as a fridge, dishwasher, range, and hood, along with a fully refreshed kitchen boasting new cabinets, an island, and updated flooring throughout. Major upgrades were also completed, including a new hot water heater, furnace, air conditioning system with updated ductwork, and an electrical panel upgrade, offering peace of mind for years to come. Ideally located just minutes from Highway 8, Fairview Park Mall, GRT bus depot, and the ION light rail. This vibrant neighbourhood offers an abundance of amenities, including a wide selection of restaurants, grocery stores, big box retailers, parks, scenic nature trails, and schools all conveniently located nearby. (id:65446)
9 Stalwart Industrial Drive
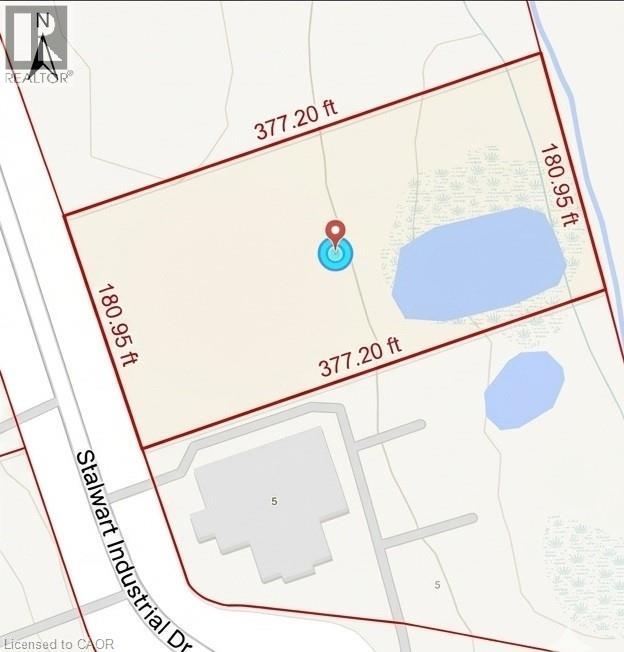
Stouffville, Ontario
Vacant industrial land in a well-established employment area. 9 Stalwart Industrial Drive offers substantial buildable and usable space for warehousing, light manufacturing, distribution, or service-based businesses. Located within a professional industrial park with excellent access to Hwy 404 and proximity to local amenities, this site is ideal for investors or developers seeking a prime industrial opportunity in York Region. (id:65446)
35 Dale Park Drive
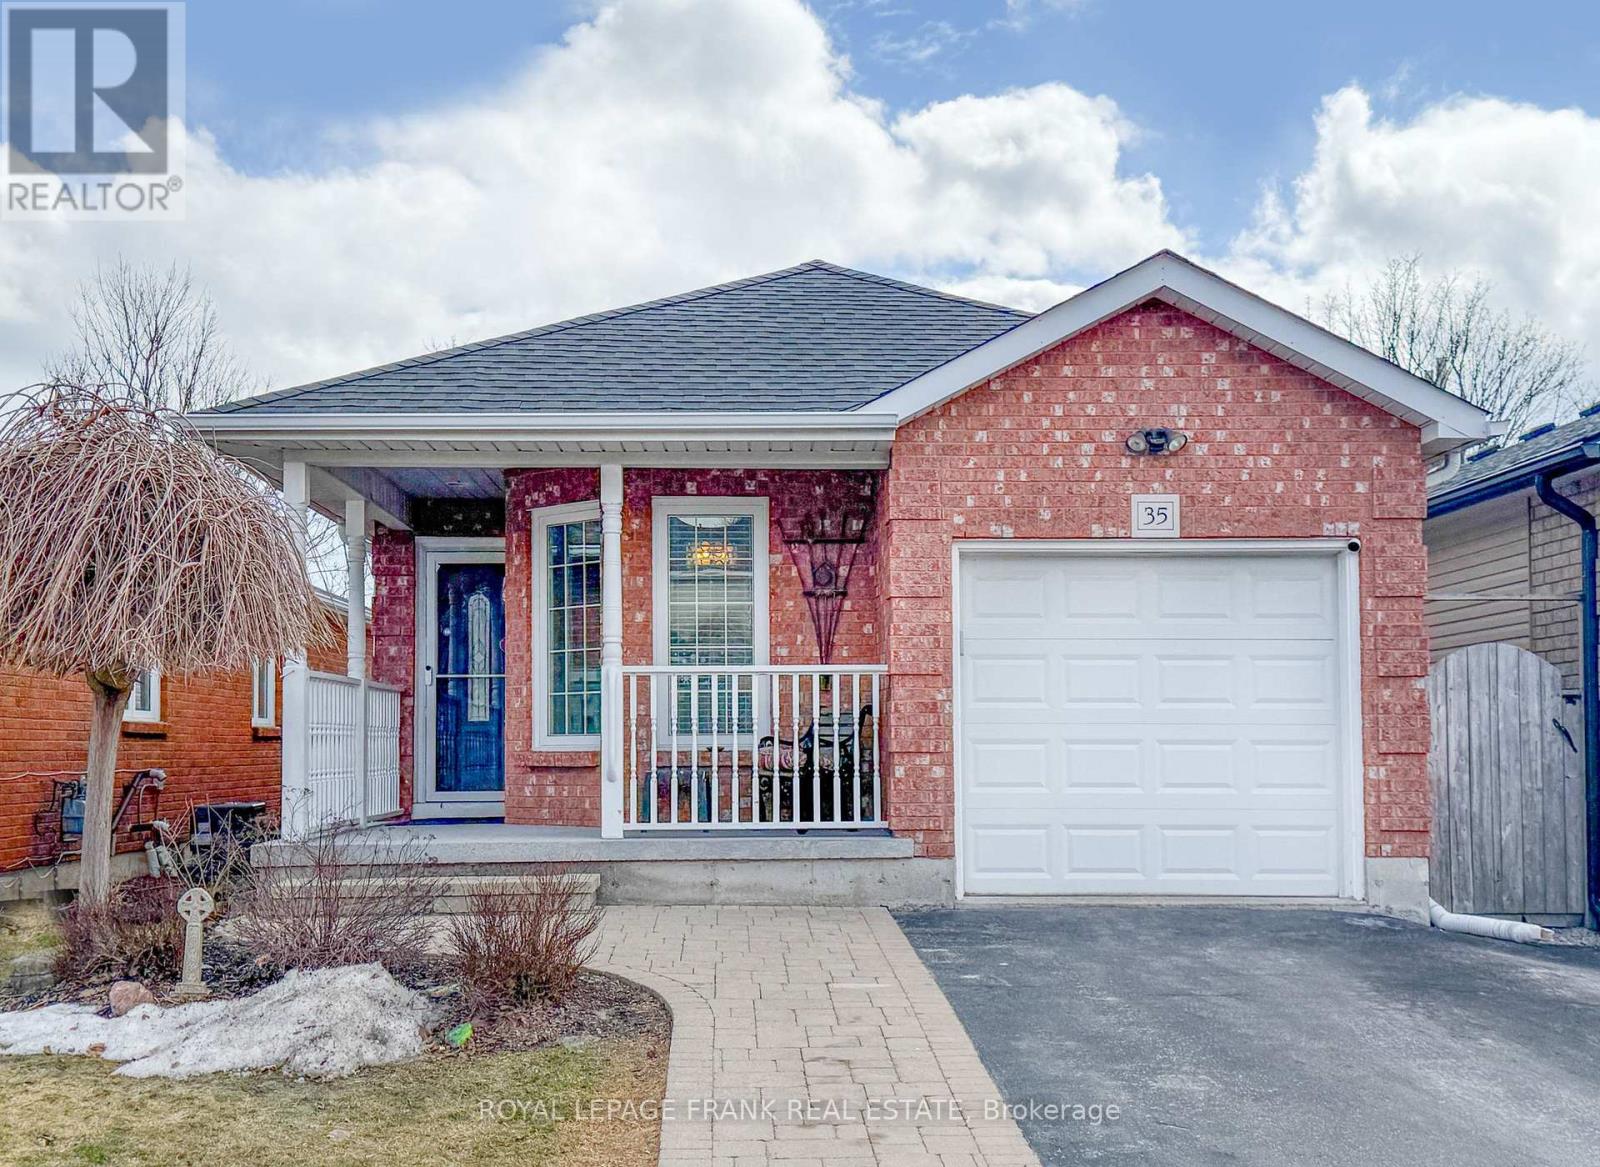
Clarington, Ontario
Welcome to this well cared for four level backsplit, perfectly situated on a quiet court in the heart of Courtice. This location offers the ideal blend of peace and convenience, just minutes from highways and close to an abundance of everyday amenities including shopping, restaurants, the LCBO, Shoppers Drug Mart, grocery stores, and more. Inside, the home offers an open concept, spacious and functional multi level layout, providing plenty of room for family living, entertaining, or simply enjoying your own space. Step outside to a private backyard retreat that truly shines during the warmer months. The ground pool, installed in 2022, is surrounded by a deck that creates the perfect setting for relaxing, hosting friends and family, or enjoying sunny summer days. The yard offers a great sense of privacy, making it an inviting outdoor space to unwind. No disappointments here! Updates include furnace 2020, central air 2021,roof 2019, pool and deck 2022, new garage door and opener in 2019, gas hook up for bbq ** This is a linked property.** (id:65446)
108 Ruby's Crescent
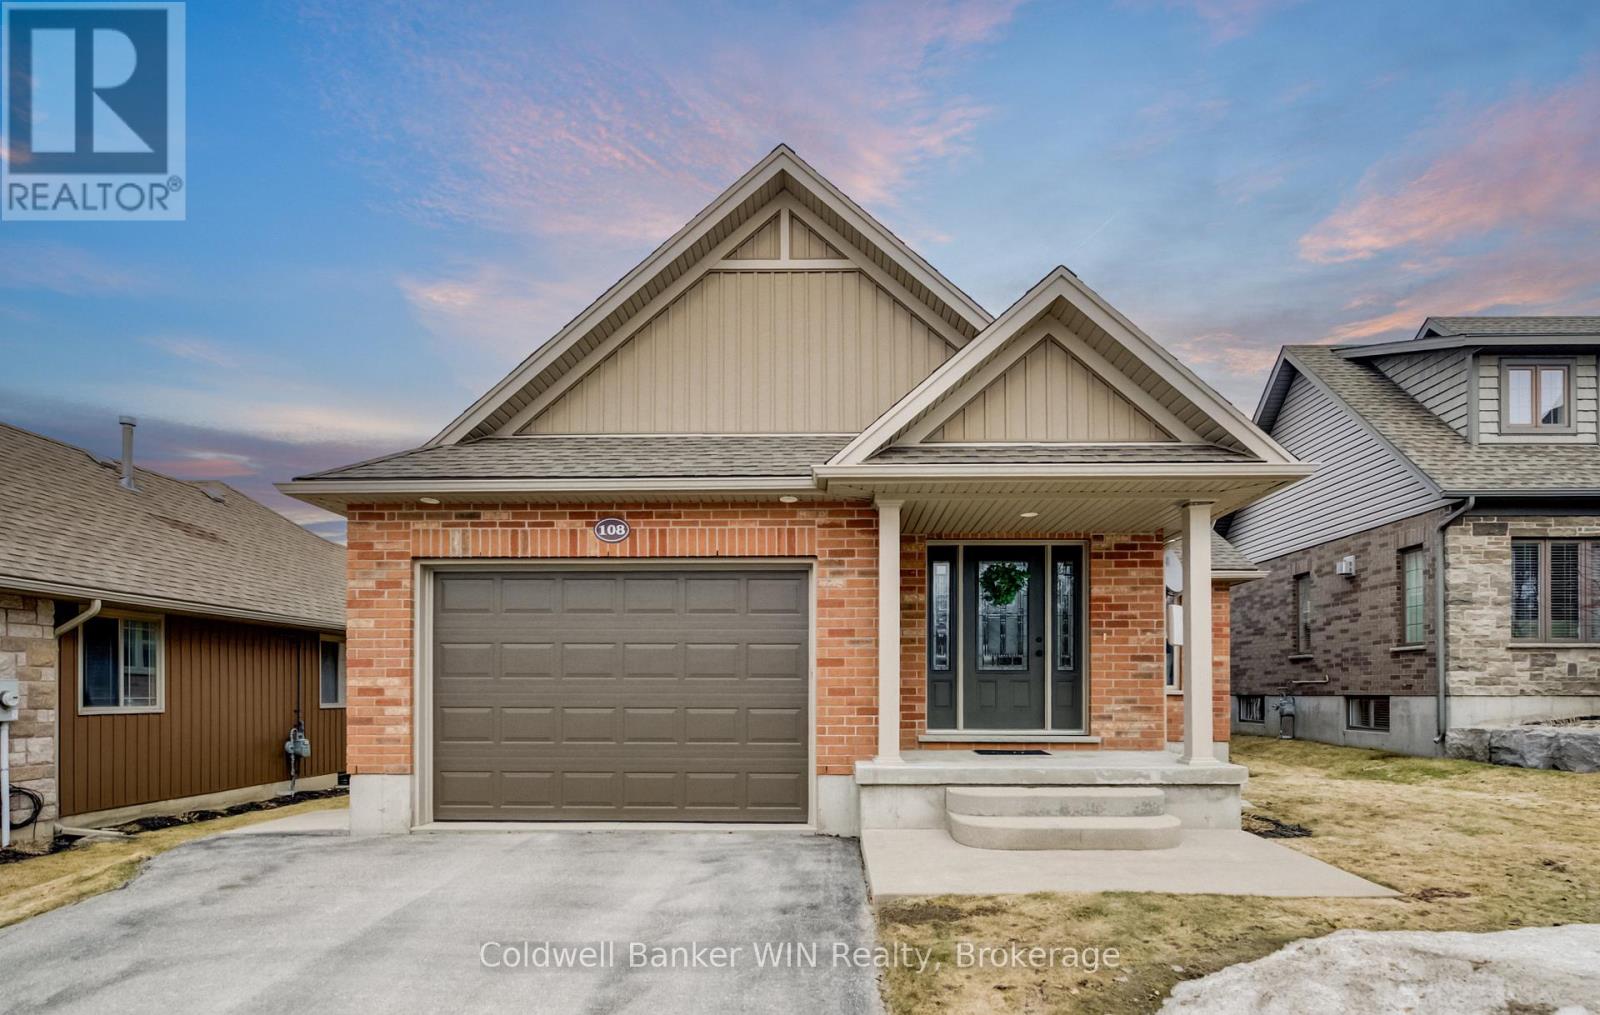
Wellington North, Ontario
Welcome to this well-maintained 2012 red brick bungalow located in a quiet, family-friendly neighbourhood in Mount Forest. Offering excellent curb appeal, this home features a fully fenced yard, a single car attached garage, and a covered rear deck-perfect for relaxing or entertaining. Step inside to a bright, open-concept main living space highlighted by a stunning cathedral ceiling and dormer window that fills the home with natural light. The living room showcases beautiful hardwood flooring, while the kitchen and dining area are finished with durable ceramic tile. From the dining space, enjoy convenient access to the covered back deck for seamless indoor-outdoor living. The main floor offers two comfortable bedrooms and a 4-piece bathroom. For added flexibility, laundry is roughed-in within the bathroom closet for a potential stackable setup. Downstairs, the fully finished basement provides a spacious family room with plenty of room for multiple uses-whether it's a rec room, home office, or gym. You'll also find a third bedroom, a second 4-piece bathroom, and the current laundry area. Situated in a desirable neighbourhood of similar quality homes, this property offers easy access to downtown amenities, nearby green space, and the surrounding countryside making it an ideal place to call home. (id:65446)
630 Buchan Avenue
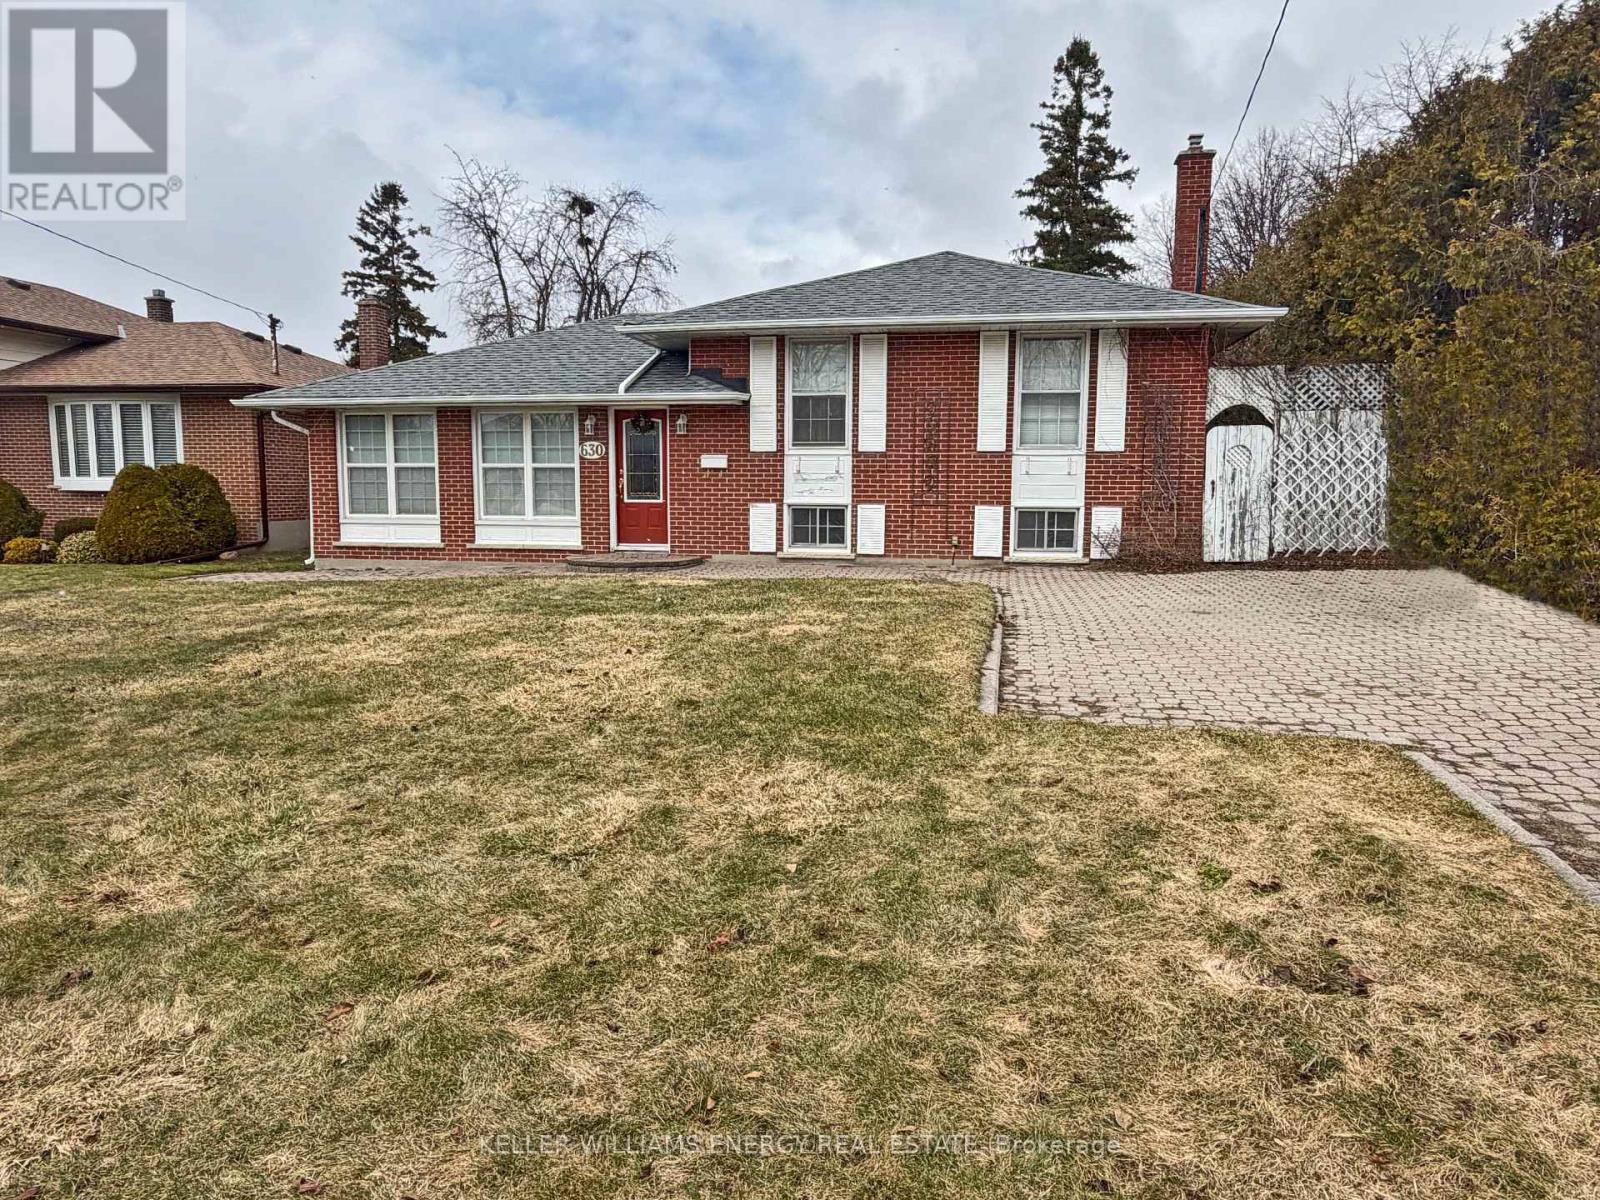
Oshawa, Ontario
Calling all renovators and investors. This 3+1 bedroom, 2 bath, 3 level side split in McLaughlin has gorgeous curb appeal and unbeatable potential. Known for its mature tree-lined streets, strong sense of community, and close proximity to schools, parks, shopping, and transit. This location remains a favourite among buyers. Inside, the home finds a wonderful layout. Main floor Living and dining room with hardwood floors and an eat in kitchen with patio doors to the big fenced backyard. Go up a level to 3 bedrooms with hardwood floors and a 4 piece bathroom or down a level to the rec room, a 4th bedroom and 3 pc bathroom. With no sidewalks and lots of privacy it is ready for you to create your very own back yard oasis. Swimming pool was fully operational when it was last professionally closed in 2024. Furnace replaced in 2018. Kitchen Skylight repaired 10 years ago. (id:65446)
150 Voyager Pass
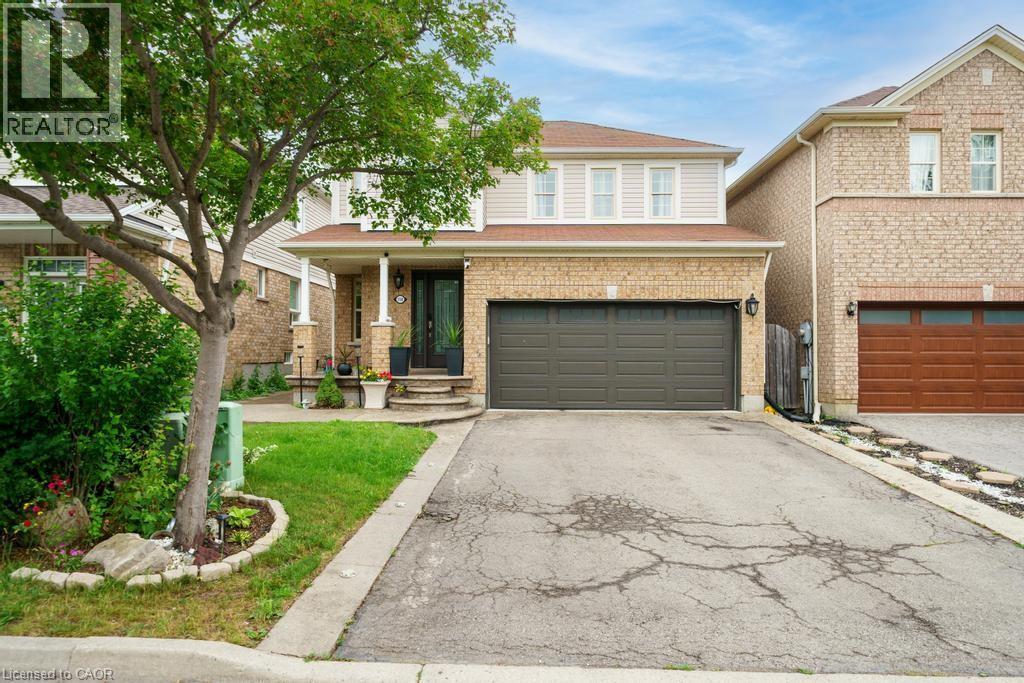
Hamilton, Ontario
Welcome to 150 Voyager Pass, a beautifully maintained 3+1 bedroom, 4 bathroom home located in one of Glanbrook's most sought-after family neighbourhoods. This spacious property offers a double car garage, warm wood floors throughout, and a smart, functional layout perfect for families of all sizes. The upper level features three generous bedrooms, including a primary suite with a private ensuite. On the main floor, enjoy a bright, open-concept living and dining area that flows into a stylish kitchen — ideal for everyday living and entertaining. The finished basement offers even more living space, complete with a full kitchen, an additional bedroom, and a full bathroom — perfect for in-laws, or guests. Step outside to your expansive backyard retreat, featuring a large, fully fenced yard and a charming gazebo — perfect for summer barbecues, relaxing evenings, or entertaining friends and family. Located just minutes from top-rated schools, a gym, grocery stores, and popular fast food spots, this home combines comfort, space, and convenience in one fantastic package. Don’t miss out — this move-in-ready home is everything you’ve been looking for! (id:65446)
306, 114 Mount Pleasant Drive
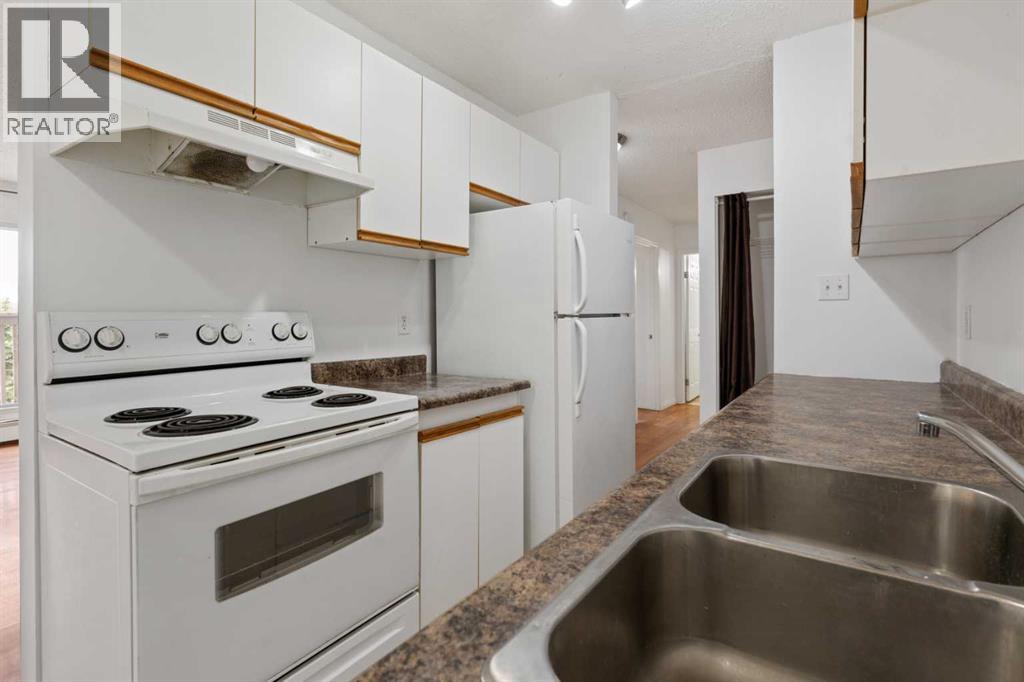
Camrose, Alberta
Freshly painted and updated laminate flooring! This condo is ready to be your next home or investment property. This 2 bedroom condo is spacious with nicely sized living areas, bedrooms, a full bathroom and an extra storage room. With the West facing balcony you will have plenty of privacy and the top floor is always a plus! The kitchen has ample amount of cabinets and a dishwasher. This apartment is turn-key with great long term tenants in place who would love to stay! (id:65446)
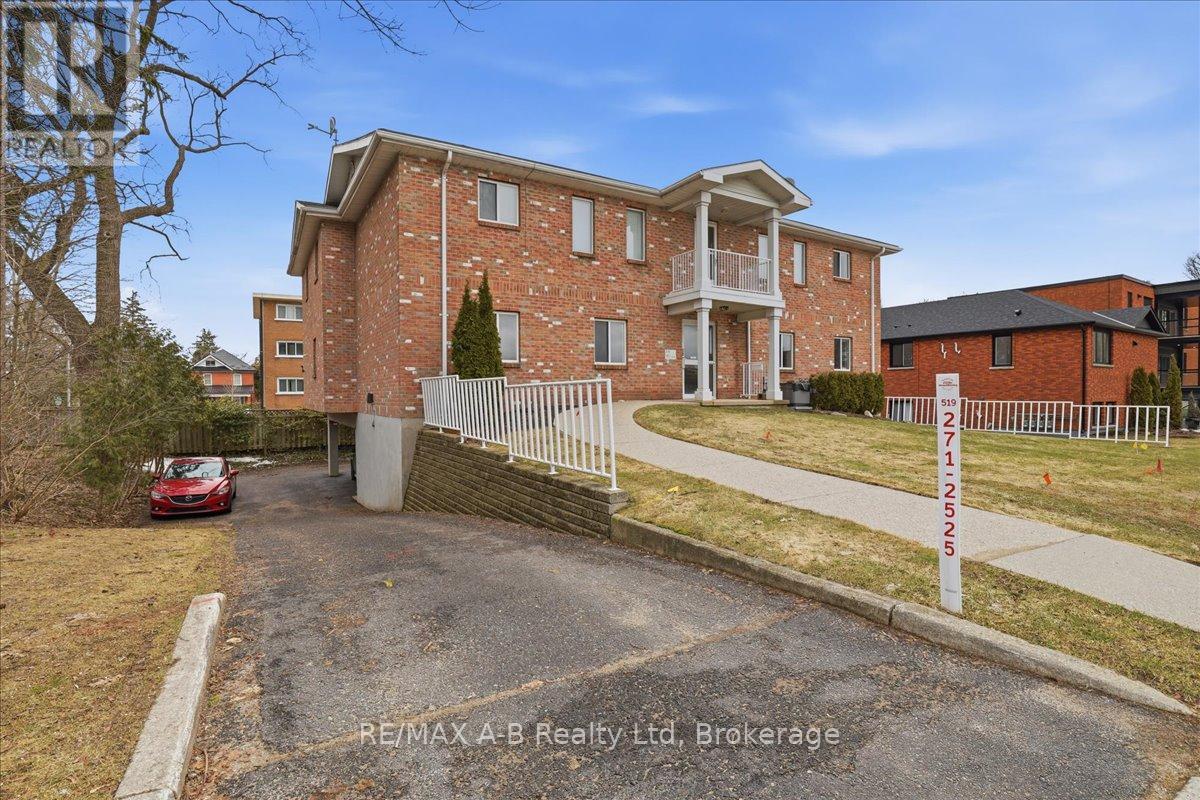
1 - 84 Church Street
Stratford, Ontario
Discover this charming two-bedroom condo just one block from Downtown Stratford, where you can enjoy easy access to local restaurants, shops, and everyday conveniences. This bright and spacious unit features an open-concept layout that seamlessly connects the kitchen, dining, and living areas-perfect for both relaxing and entertaining. Large windows fill the space with natural light, while the well-designed kitchen offers ample counter space for cooking and hosting. Additional highlights include covered parking, a dedicated storage locker, and soundproof block construction for added comfort and privacy. Set in a welcoming community with friendly neighbors, this is a rare opportunity to own a beautifully maintained home at an exceptional value. (id:65446)
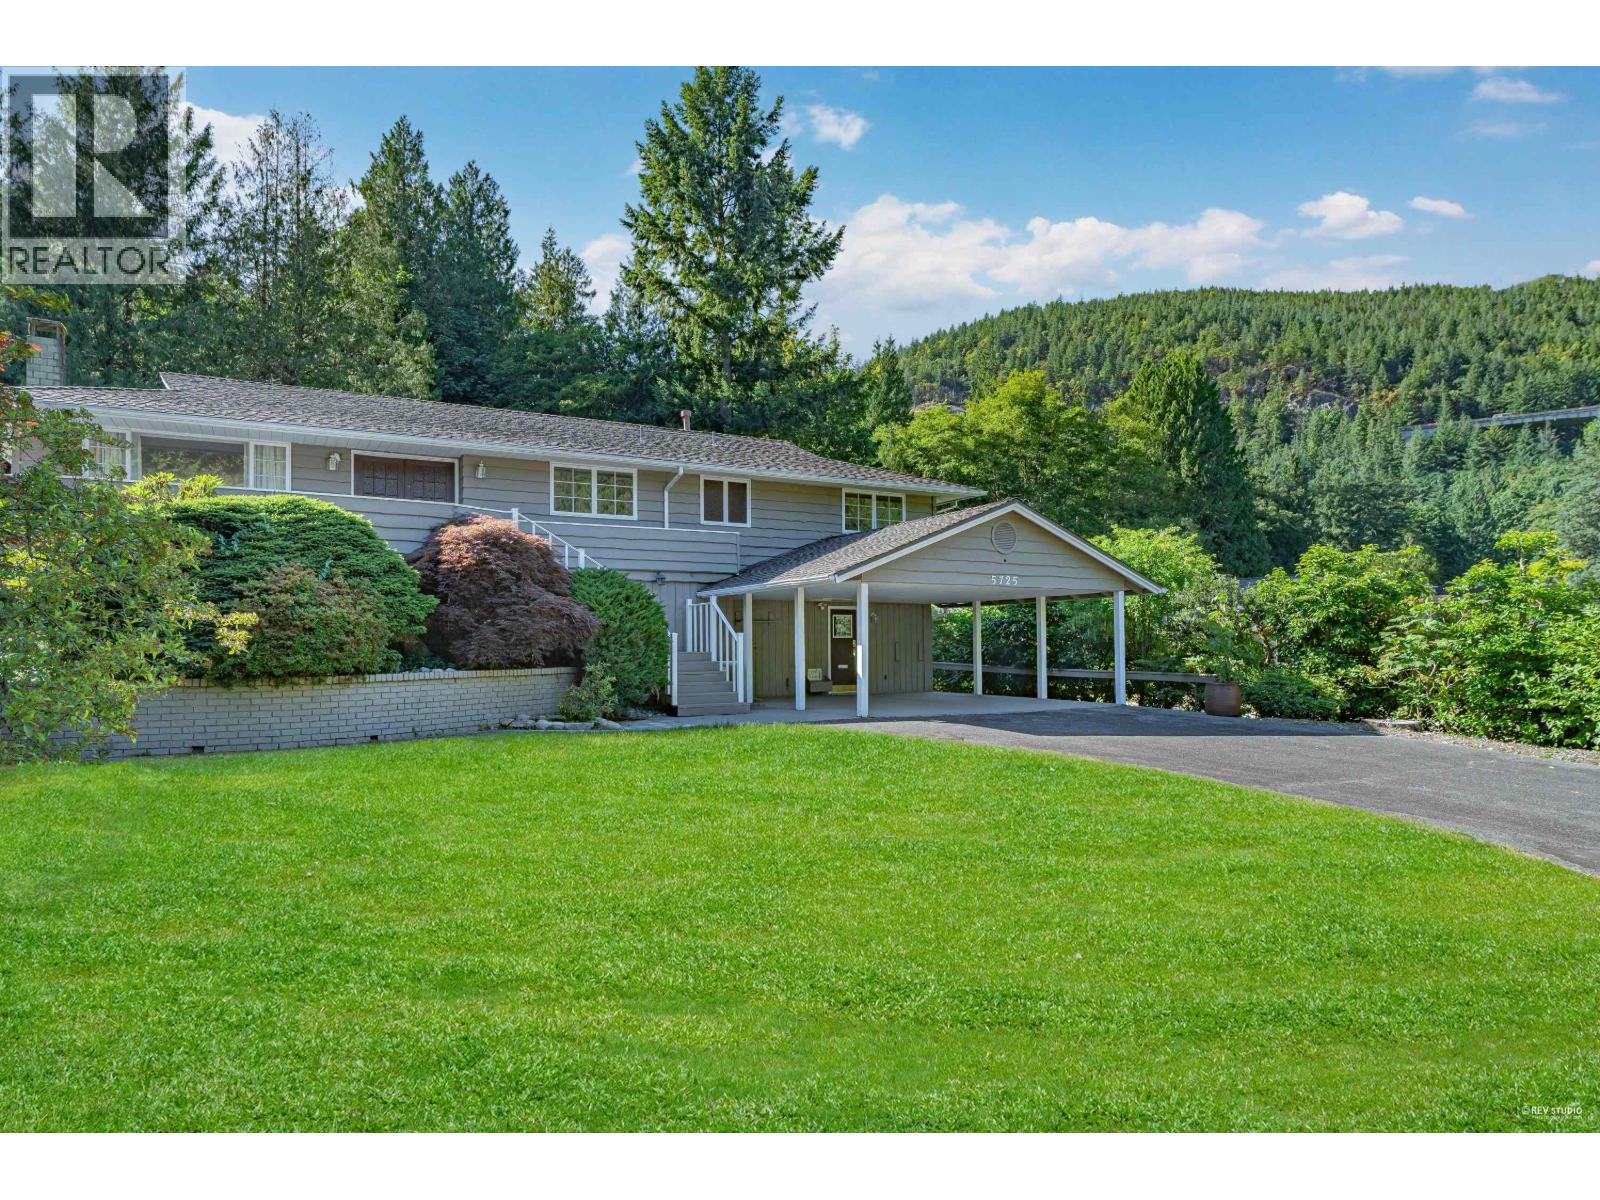
5725 Cranley Drive
West Vancouver, British Columbia
A prize on Cranley Drive. 14,798 sqft huge lot . Collier built on a gorgeous property. New roof, New floor,New painting,updated kitchen, 4 pics. ensuite, large W/I closet. All one level living . Total 2,645sqft living area with beautiful yard. School catchment: Caulifield Elementary and Rockridge Secondary. (id:65446)
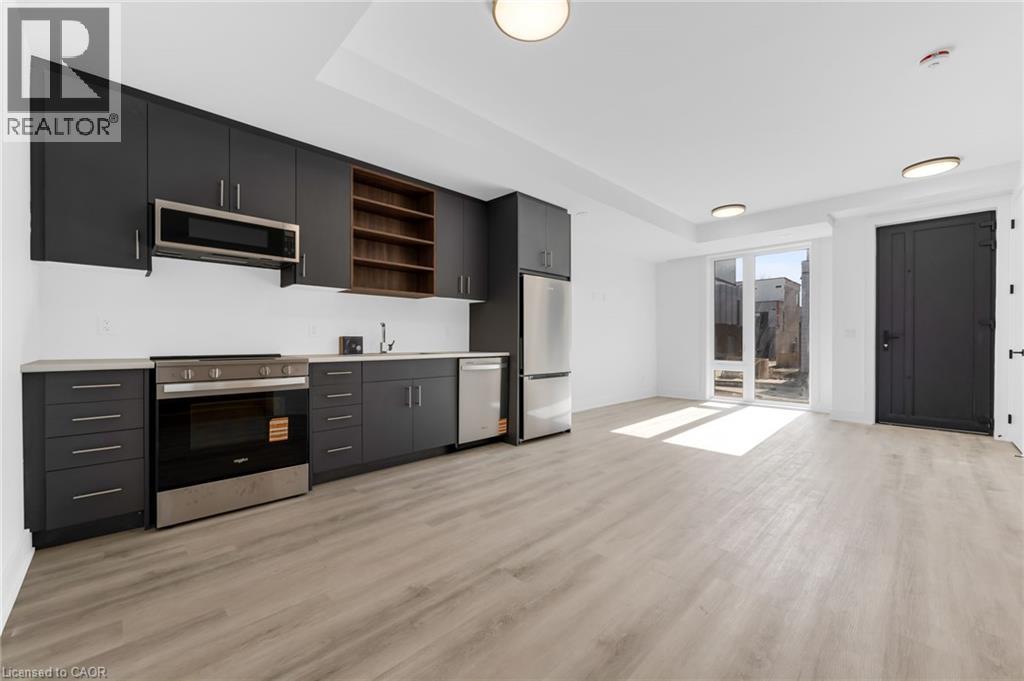
132 Everett Common
St. Catharines, Ontario
Skip the apartment upgrade and be the first to live in this BRAND NEW 1 BEDROOM + DEN upgraded townhouse rental offering nearly 900 sq. ft. of modern living space. Desirable END UNIT features added privacy along with pot lights and an upgraded main bath. Drive into your PRIVATE ATTACHED GARAGE with direct entry to the ground-floor open-concept main level, complete with a spacious living room, eat-in kitchen (with four stainless NEVER USED steel appliances), powder room & TWO closets. Upstairs, you’ll find bright bedroom, VERSATILE DEN—perfect for a home office—and convenient in-suite laundry with a full-size washer and dryer. Loaded with upgrades including HIGH CEILINGS, LARGE WINDOWS that flood the space with natural light, and easy-care vinyl plank flooring throughout. Bathrooms feature floating vanities for extra storage, plus a tankless water heater for endless hot water. AMAZING sleek 8-ft doors with modern black hardware and a solid European-style front entry door with multiple locks for style & security. Enjoy your PRIVATE PATIO(with built in gas line for BBQ connection)-perfect for morning coffee or entertaining. Ideally located just minutes to the GO Station, Pen Centre, Brock University, hospital, transit, and everyday amenities. BRAND NEW, MOVE-IN READY, and designed for modern living in a fantastic location. (id:65446)
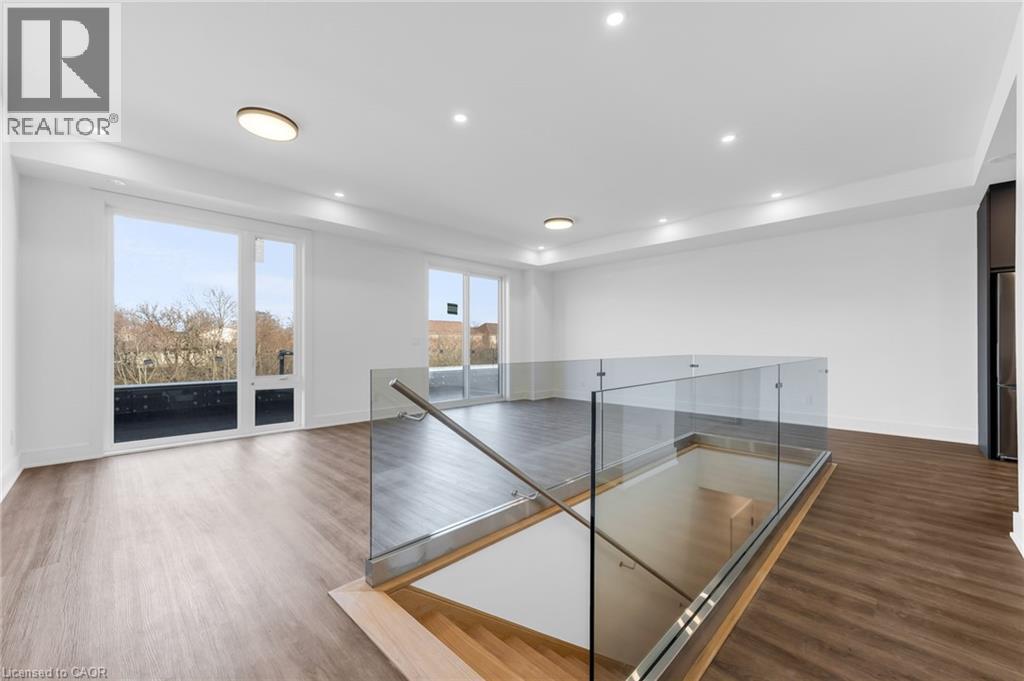
166 Everett Common
St. Catharines, Ontario
Upgrade your lifestyle and skip the condo with this BRAND NEW, 2-LEVEL, 2 BEDROOM, 3 BATHROOM stacked townhouse offering nearly 1,600 sq. ft. of upscale living. Enjoy the convenience of your own PRIVATE ATTACHED GARAGE—no elevators, no waiting—and over 300 sq. ft. of outdoor space across THREE EXPANSIVE TERRACES. The bright, OPEN-CONCEPT main level features a striking modern glass wall and a walkout from the dining area to a private terrace with glass railing overlooking greenspace—perfect for relaxing or entertaining. Upstairs, you’ll find two spacious bedrooms, each complete with a FULL ENSUITE BATH, WALK-IN CLOSET, and its own private terrace. Sun-filled throughout with oversized windows, the primary suite stands out with a large walk-in closet and a spa-inspired ensuite featuring double sinks, a floating vanity, and a glass shower. A tankless water heater ensures endless hot water. Quality finishes throughout include durable vinyl plank flooring, 8-ft doors with sleek black hardware, upgraded trim, and large-format porcelain tiles. The modern kitchen is equipped with stainless steel appliances, and the home also offers convenient in-suite laundry with a full-size stackable washer and dryer. The solid European-style front entry door with multi-locking system adds an extra layer of security. Ideally located steps to parks and just minutes to the GO Station, Pen Centre, Brock University, hospital, transit, and everyday amenities—with Niagara Falls only 15 minutes away. A BRAND NEW, MOVE-IN READY luxury rental offering low-maintenance living, privacy, and an exceptional blend of indoor and outdoor space—rarely found in a rental. (id:65446)
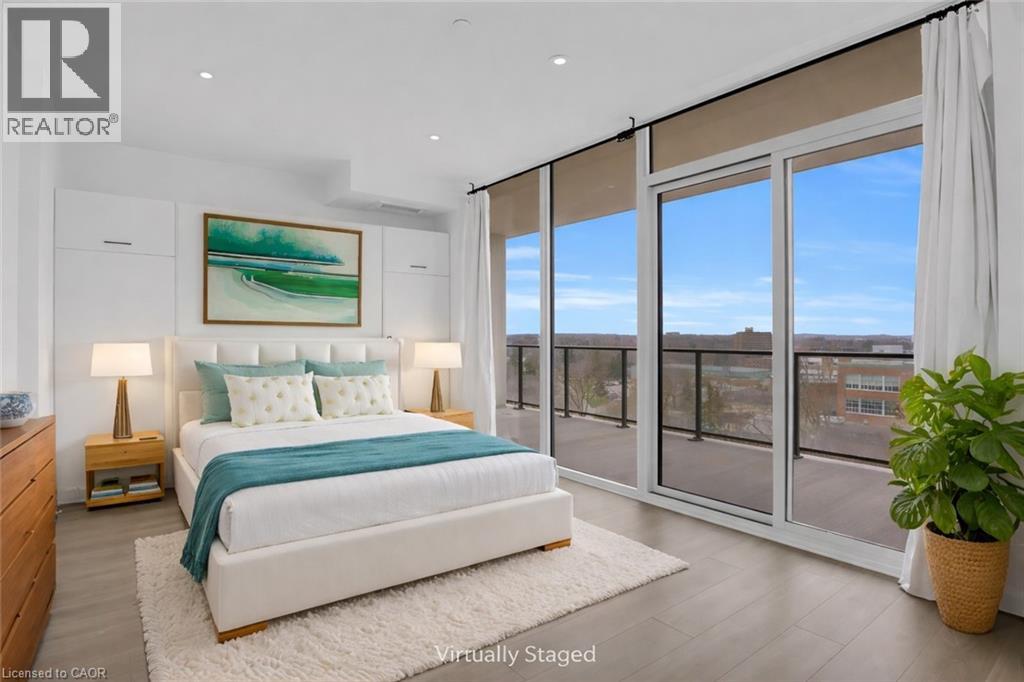
741 King Street W Unit# 709
Kitchener, Ontario
Welcome to this thoughtfully designed studio at 741 King St W, one of Kitchener's newest condominium addresses and a genuinely exciting place to call home. From the moment you walk in, the oversized windows make an impression, filling the space with natural light and creating an open airy feel that's hard not to love. The modern kitchen is laid out for real functionality, and in suite laundry adds the everyday convenience you actually want. The heated bathroom floor is a standout touch, and your own large private terrace gives you outdoor space that most studios simply don't offer. The building runs on the InCHARGE system platform, a high tech smart building infrastructure that puts control and efficiency at your fingertips. When it comes to amenities, this one is hard to beat. Residents enjoy the Hygge lounge, complete with a library, café, cozy fireplaces, and relaxed seating areas, a space designed for unwinding. The outdoor terrace takes things further with two saunas, a communal dining table, lounge seating, an outdoor kitchen and bar, and trellis shade coverings. Bike storage and a dedicated repair station are on site, and visitor parking is available. Every parking space is EV ready through a partnership with ChargePoint, with separate metering. Situated directly along the LRT route, getting around the city is a breeze. Whether you are a first time buyer looking to enter the market, an investor seeking a strong rental opportunity, or a parent looking for a smart housing option for a student attending the University of Waterloo or Wilfrid Laurier, this one checks a lot of boxes. Parking options are available. (id:65446)
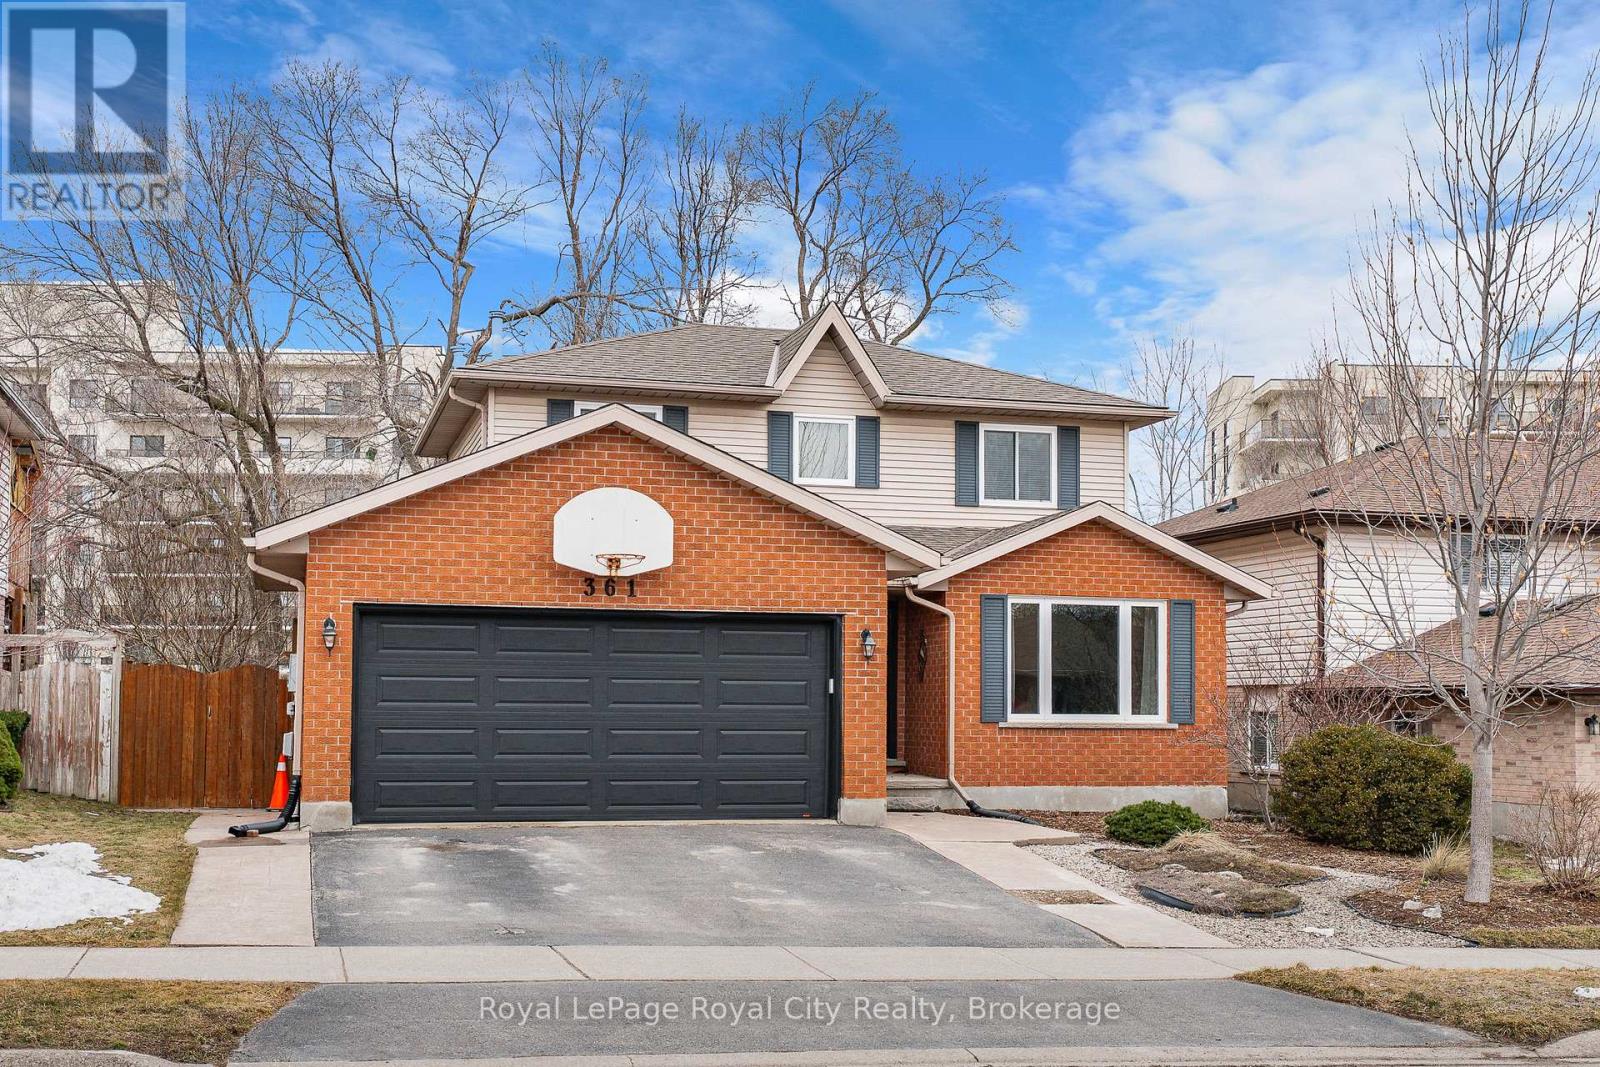
361 Stephanie Drive
Guelph, Ontario
Tucked away in Guelph's West End, this home offers over 2,000 sq/ft of finished living space that just feels right from the moment you pull into the double-wide driveway. Step through the front door into a bright foyer that flows into a spacious living room and a separate formal dining room perfect for hosting family holiday dinners or weekend gatherings. The kitchen offers plenty of counter space and an open-concept feel that keeps you connected to the rest of the main floor. For added convenience, the main floor also features a laundry room and a 2pc powder room, tucked away from the main living area. Upstairs, you'll find three generous bedrooms. The primary bedroom features its own private 4pc ensuite and a large walk-in closet, while the two other bedrooms offer plenty of natural light, ideal for kids, guests, or a home office. There is also a bright, clean 4pc family bathroom just down the hall. The fully finished basement is a huge bonus, featuring a massive recreation room and a fourth bedroom providing a private setup for older children, guests, a quiet hobby room, or home office space. When the weather is nice, you'll be spending all your time in the backyard. With its towering trees, fully fenced lot, and stamped concrete patio, it's a great private space for summer BBQs, letting the kids play, or just relaxing with a coffee on a Saturday morning. As an added bonus, there is a separate garden at the side of the home for the green thumbs in the family! You're just steps away from Stephanie Drive Park, a neighborhood gem where you'll find the community orchard and an ice rink in the winter. For the busy family, the convenience here is unmatched; you're a quick drive from Costco, Zehrs, and the LCBO, and within walking distance to the West End Community Centre With easy access to the Hanlon Expressway for an easy commute to the 401 or KW, this isn't just a house; it's a place where your family can truly put down roots. Take the virtual tour and fall in love! (id:65446)
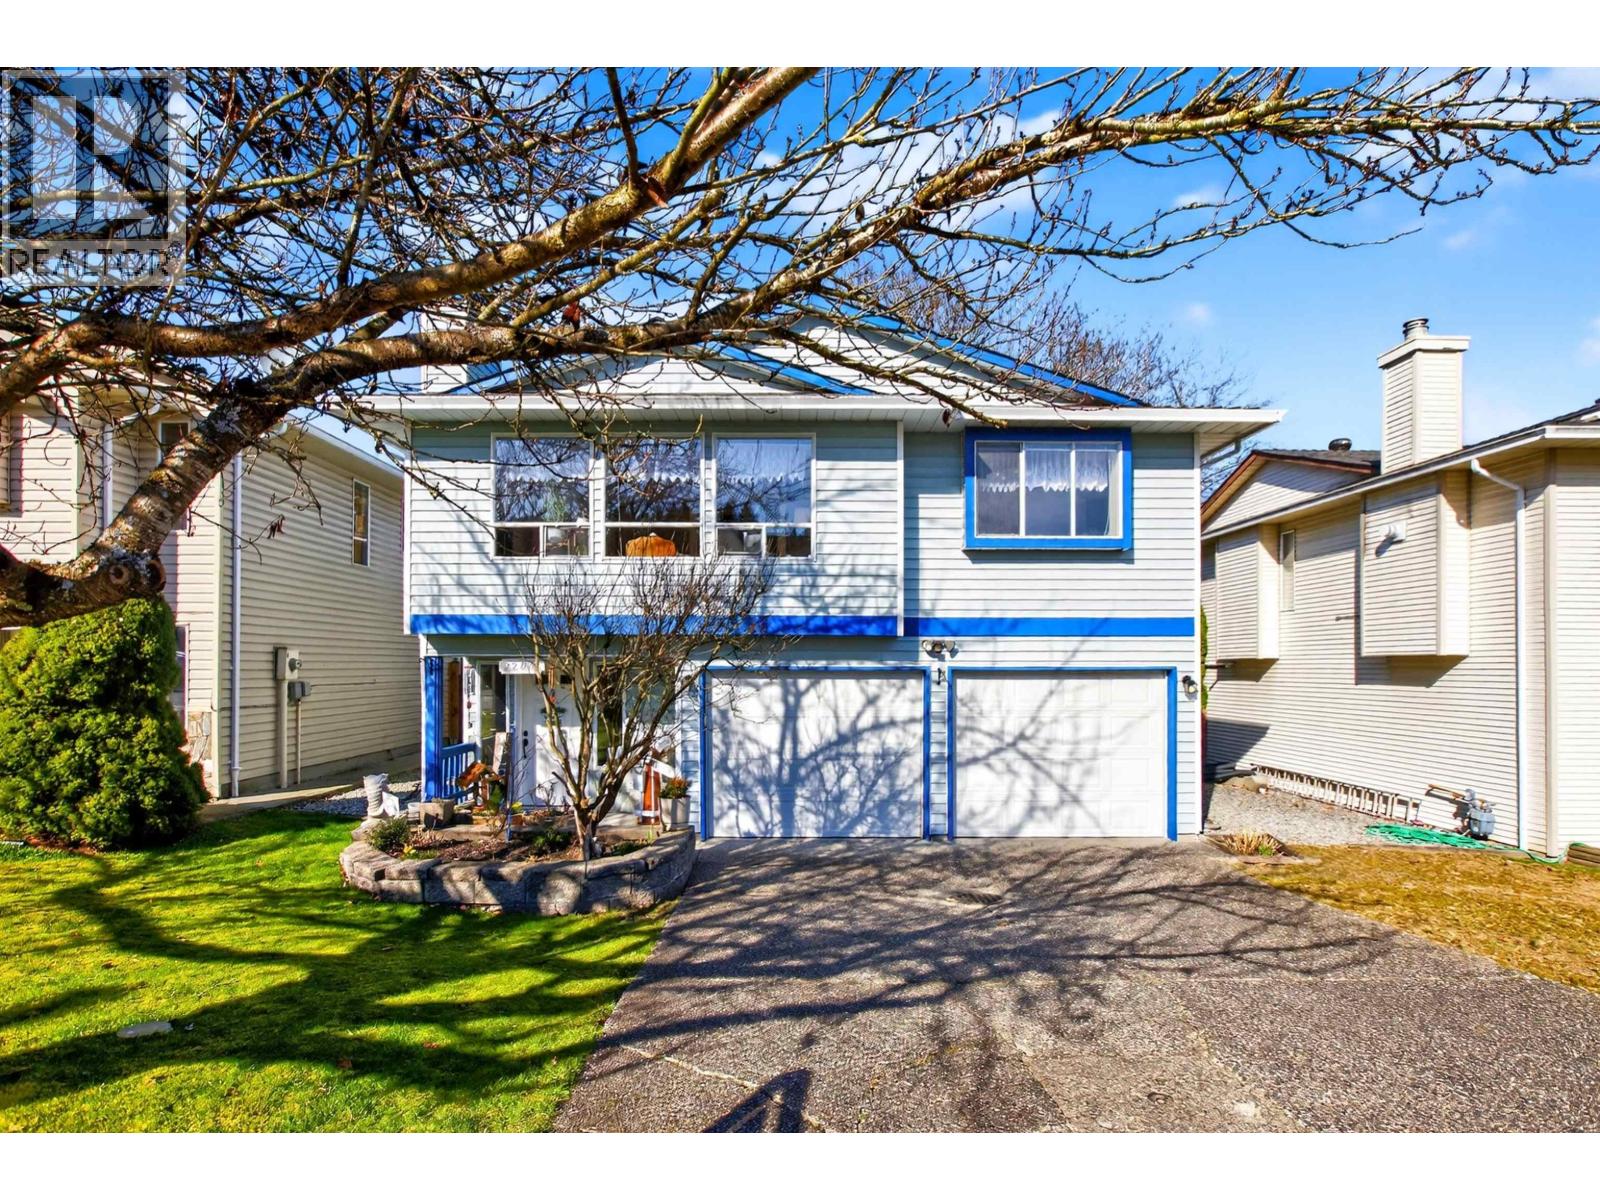
22475 Streng Avenue
Maple Ridge, British Columbia
WELCOME TO THIS BEAUTIFULLY Maintained Basement Entry 5 Bdrm HOME Located in a FANTASTIC Neighborhood. Offering a FUNCTIONAL & SPACIOUS LAYOUT, this home if PERFECT for the GROWING Family or POTENTIAL for a Suite. Enjoy Year Round Comfort with A/C HVAC system, GAS F/P & New Hot Water Tank. Plumbing has been Fully Updated - NO Poly B. This home Features Updated Bathrooms, Appliances & Newer deck. Great location Backing onto GREENSPACE, close to shopping, transit, parks & schools. SPOTLESS CLEAN & Move in Ready, Waiting for its next family. (id:65446)
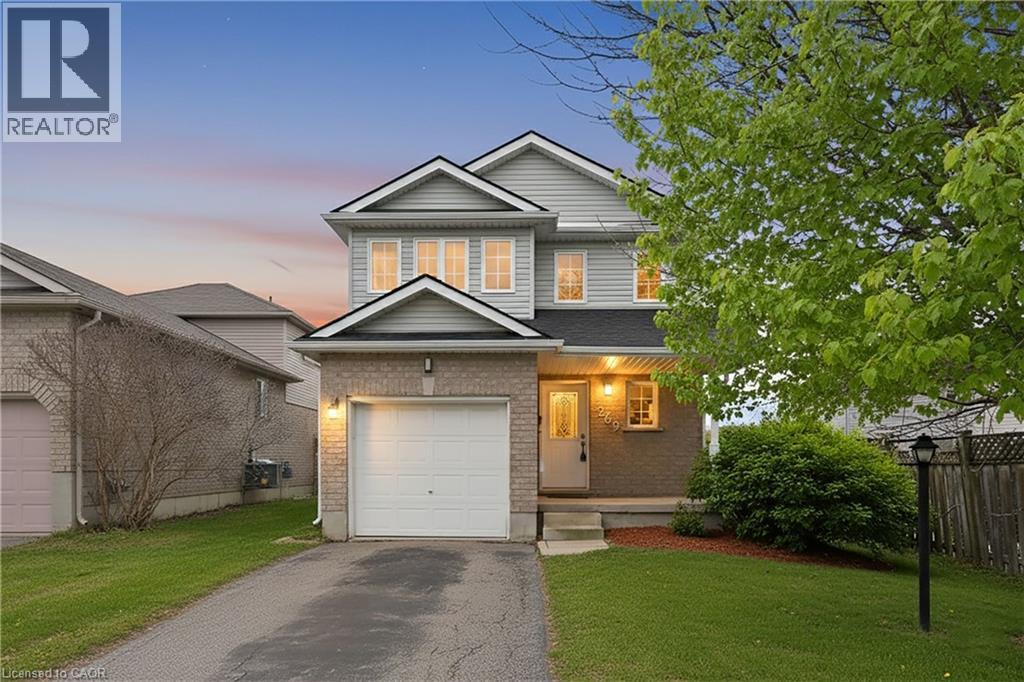
269 Millburn Boulevard
Fergus, Ontario
Welcome to 269 Millburn Blvd, Fergus - a beautifully renovated 4-bedroom, 2-bath home nestled in a quiet, family-friendly neighbourhood just off Scotland St. This move-in-ready property offers the perfect blend of modern upgrades and small-town charm. Step inside to a bright open-concept layout featuring brand new flooring throughout and a stylishly updated kitchen equipped with new stainless steel appliances (2026) including fridge, stove, and dishwasher. Major mechanical peace of mind comes with a new furnace installed in 2026, making this home both comfortable and energy efficient. With four spacious bedrooms, there's plenty of room for growing families, home offices, or multi-generational living. The thoughtful renovations make it easy to move in and start enjoying your new home immediately. Located in one of Fergus' most established communities, you will love being minutes from parks, schools, shopping, restaurants, and the beautiful Grand River, while still having quick access to Guelph and major highways. Whether you're a first-time buyer, growing family, or investor, this is a fantastic opportunity to own a fully updated home in a thriving community. Homes like this don't come up often in Fergus...book your private showing today before it's gone. (id:65446)
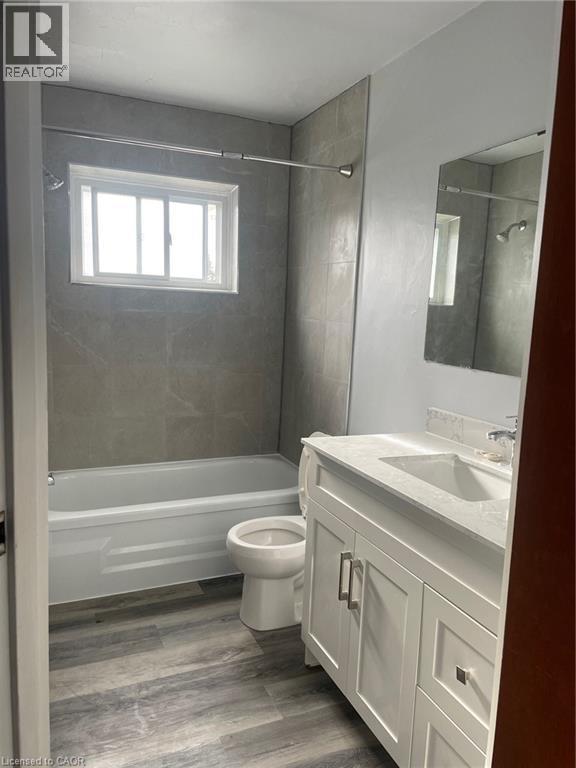
443 Hazel Street Unit# 14
Waterloo, Ontario
Large bright units, 2 bedrooms plus den, quiet well managed building, balcony, coin laundry on site, one parking spot included. (id:65446)
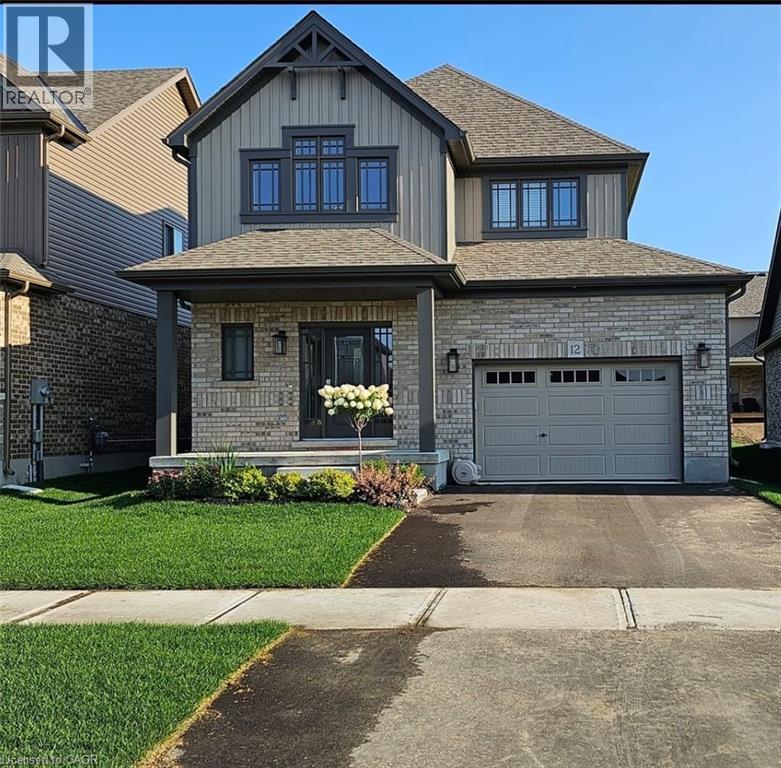
12 Mitchell Avenue
Collingwood, Ontario
This modern yet cozy open-concept home of over 1,300 sq ft has everything you need! An open foyer lets light in on both levels and a grey-stained oak wood railing greets you as you enter. Unload your groceries from the garage directly into the upgraded white modern kitchen with stainless steel appliances. The open-concept kitchen/dinette/living room combination turns the main floor into a very bright and cozy area for the entire family. The yard has been recently fenced-in, and there is lots of space for children or pets to run around. On the second floor you will find a Master Bedroom that can fit a king bed, with a walk-in closet and its own ensuite bathroom. Two other bedrooms upstairs share the main bath. Basement has been upgraded with large windows and a bath rough-in. Located on a quiet crescent, yet close to schools, shopping and the Blue Mountains Village, this Devonleigh-built home can be the perfect home for you. (id:65446)
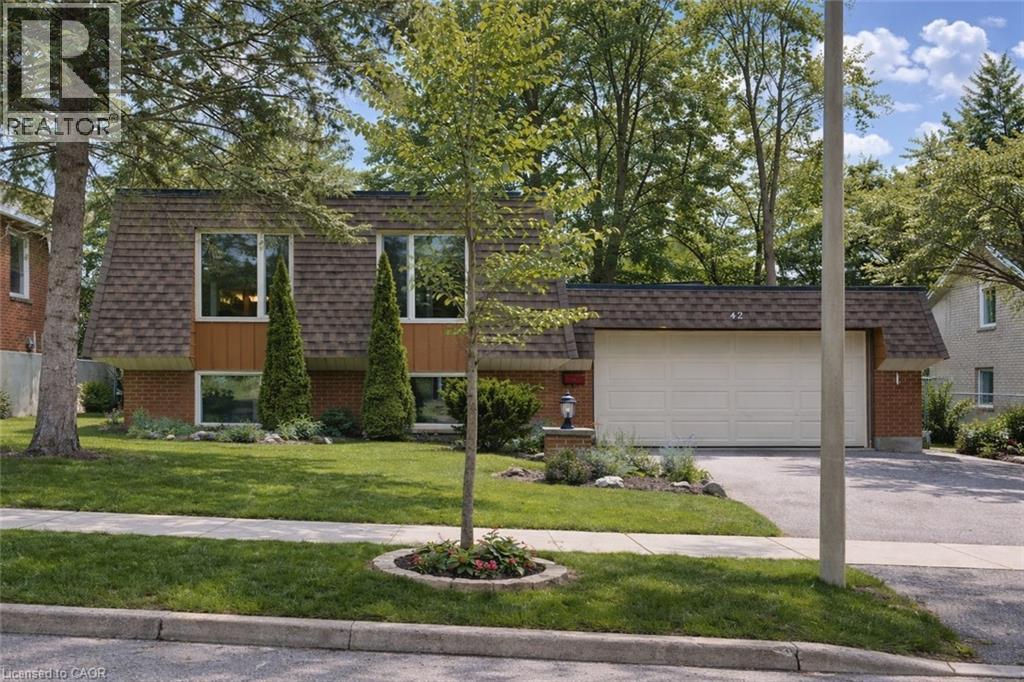
42 Culpepper Drive
Waterloo, Ontario
Welcome to 42 Culpepper Drive, nestled within the esteemed Maple Hills Neighbourhood, where community thrives and each home carries its own unique charm. This prime location offers easy access to an array of amenities, including coffee shops, restaurants, Waterloo Park, Westmount Golf Course, and two prestigious universities, making it a highly sought-after address. Situated on an expansive 60’ x 115’ lot, this Mansard style home epitomizes comfort and elegance. Boasting over 2400 square feet of living space, this four-bedroom residence features a raised bungalow floorplan that bathes in natural light from every angle, accentuating its spacious and airy open-concept layout. Step into the heart of the home – the recently renovated kitchen, a culinary enthusiast's dream equipped with a steam oven (2022) and new fridge (2024). The spacious basement floorplan makes use of every inch of space, featuring high ceilings and a newly renovated bathroom (2022). With ample space for entertaining, the fully fenced backyard, complete with a large patio (29'x 20'), awaits your gatherings with friends and family. Rest assured knowing that this home is equipped with recent upgrades, including a replacement of the flat roof in 2021 a new furnace in 2019, and both a hot water heater and water softener installed in 2023. Additionally, enjoy the convenience of a double car garage, ensuring hassle-free parking. Experience the epitome of modern living and timeless elegance at 42 Culpepper Drive. (This home was originally a 3 + 2 bedroom home that has been renovated into a 2 + 2 Bedroom home. A third bedroom upstairs could be re-added by closing in the Dining Room). (id:65446)
Chestnut Park Realty Southwestern Ontario Ltd.