
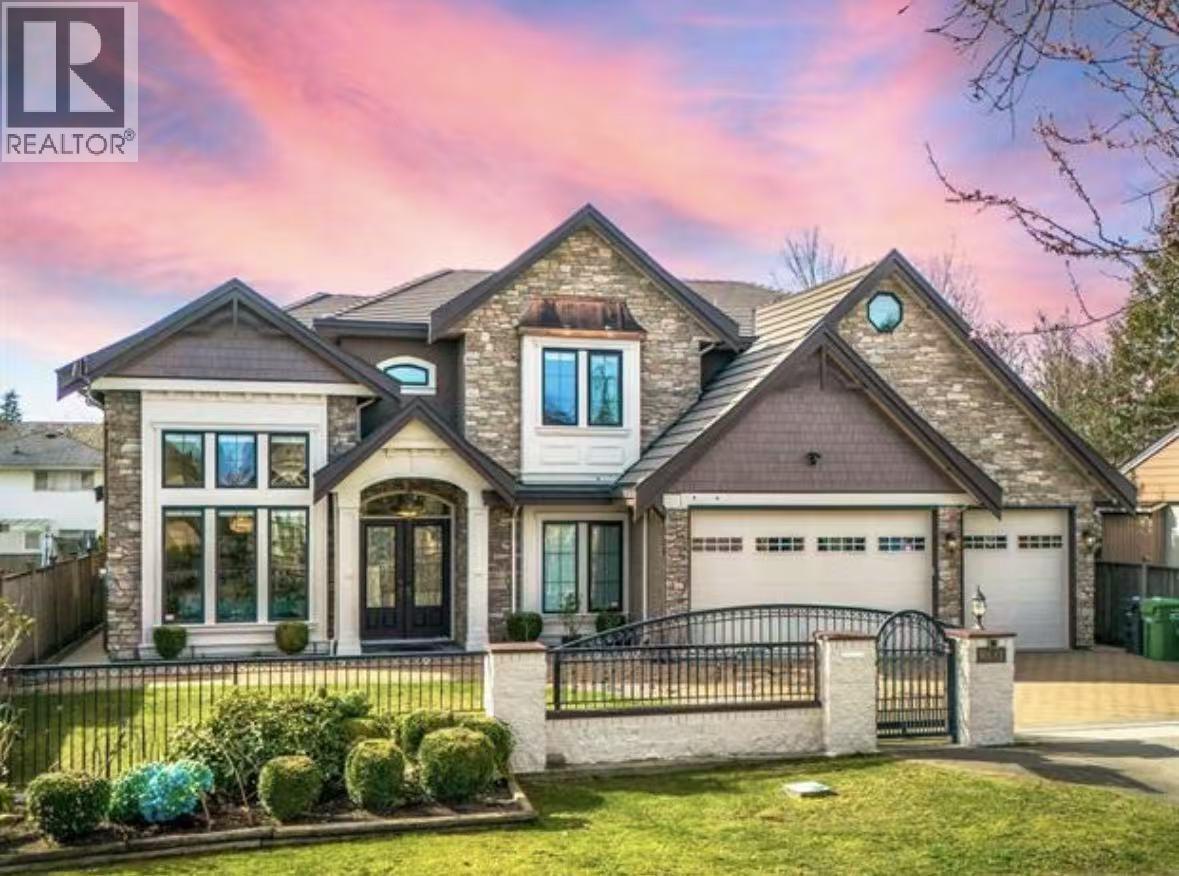
Ground 9531 Gormond Road
Richmond, British Columbia
Peaceful Seafair area house offers a 2 bedroom 1 bathroom ground level unit with separate entry, 1 parking, sunny western exposed back yard. School catchment: Dixon Elementary & Boyd Secondary. No Pets or smokes! Available now for $2600 per month includes all bills. To help us arrange viewings faster, please include: A brief introduction about yourself Reason for moving How long you plan to stay Desired move-in date Pet information (if applicable) (id:65446)
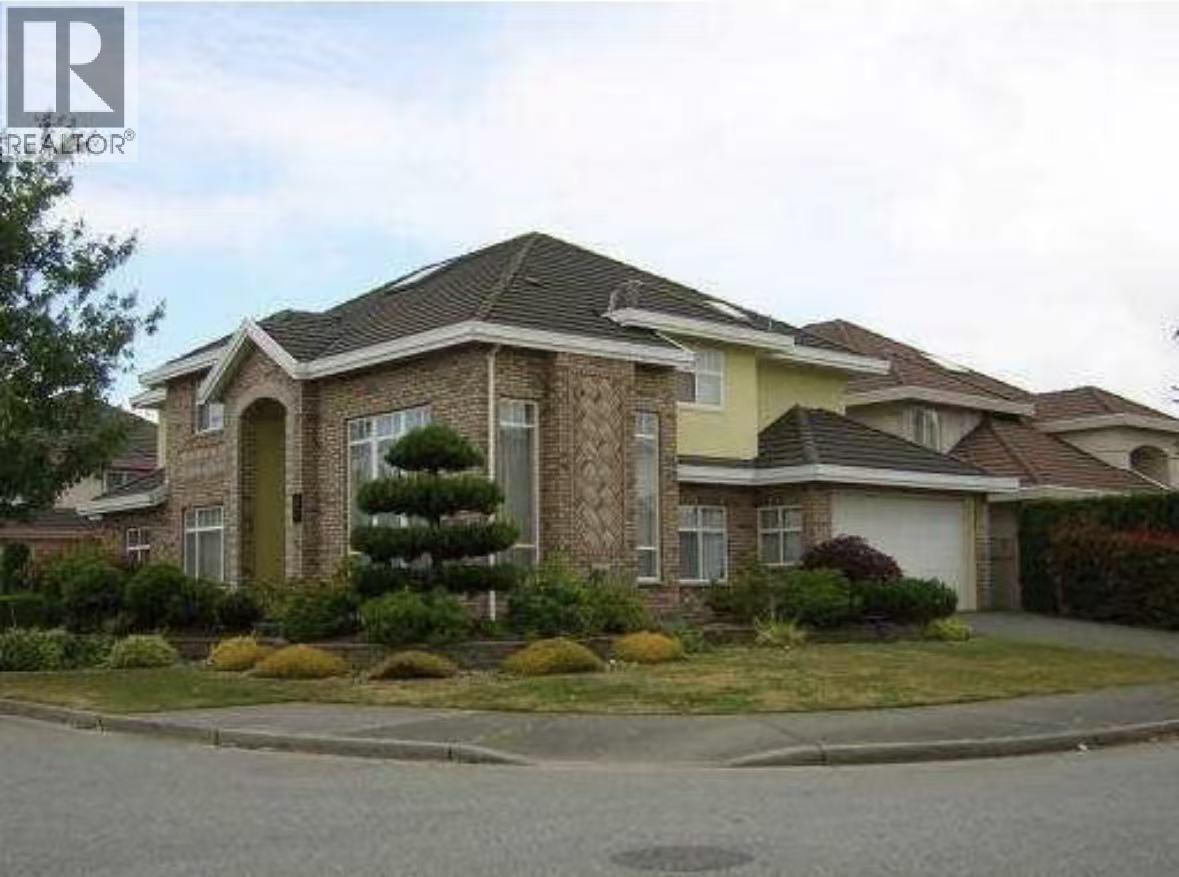
Homestay Students Only-3671 Semlin Dr
Richmond, British Columbia
Terra Nova area house offers four bedrooms for home stay (only grade 8-12 students, boys and girls) from August 20.2026, includes three meals, gas, wifi, electricity, laundry). With private bathroom $2400 per month Jack and Jill bathroom(2 bedroom share one bathroom in between) $2200 per month. Ground Level 2 bedrooms( share one bathroom outside): $2200 per month. NO PETS AND SMOKE ! To help us arrange viewings faster, please include: A brief introduction about yourself how many people will live here Reason for moving How long you plan to stay Desired move-in date Pet information (if applicable) (id:65446)
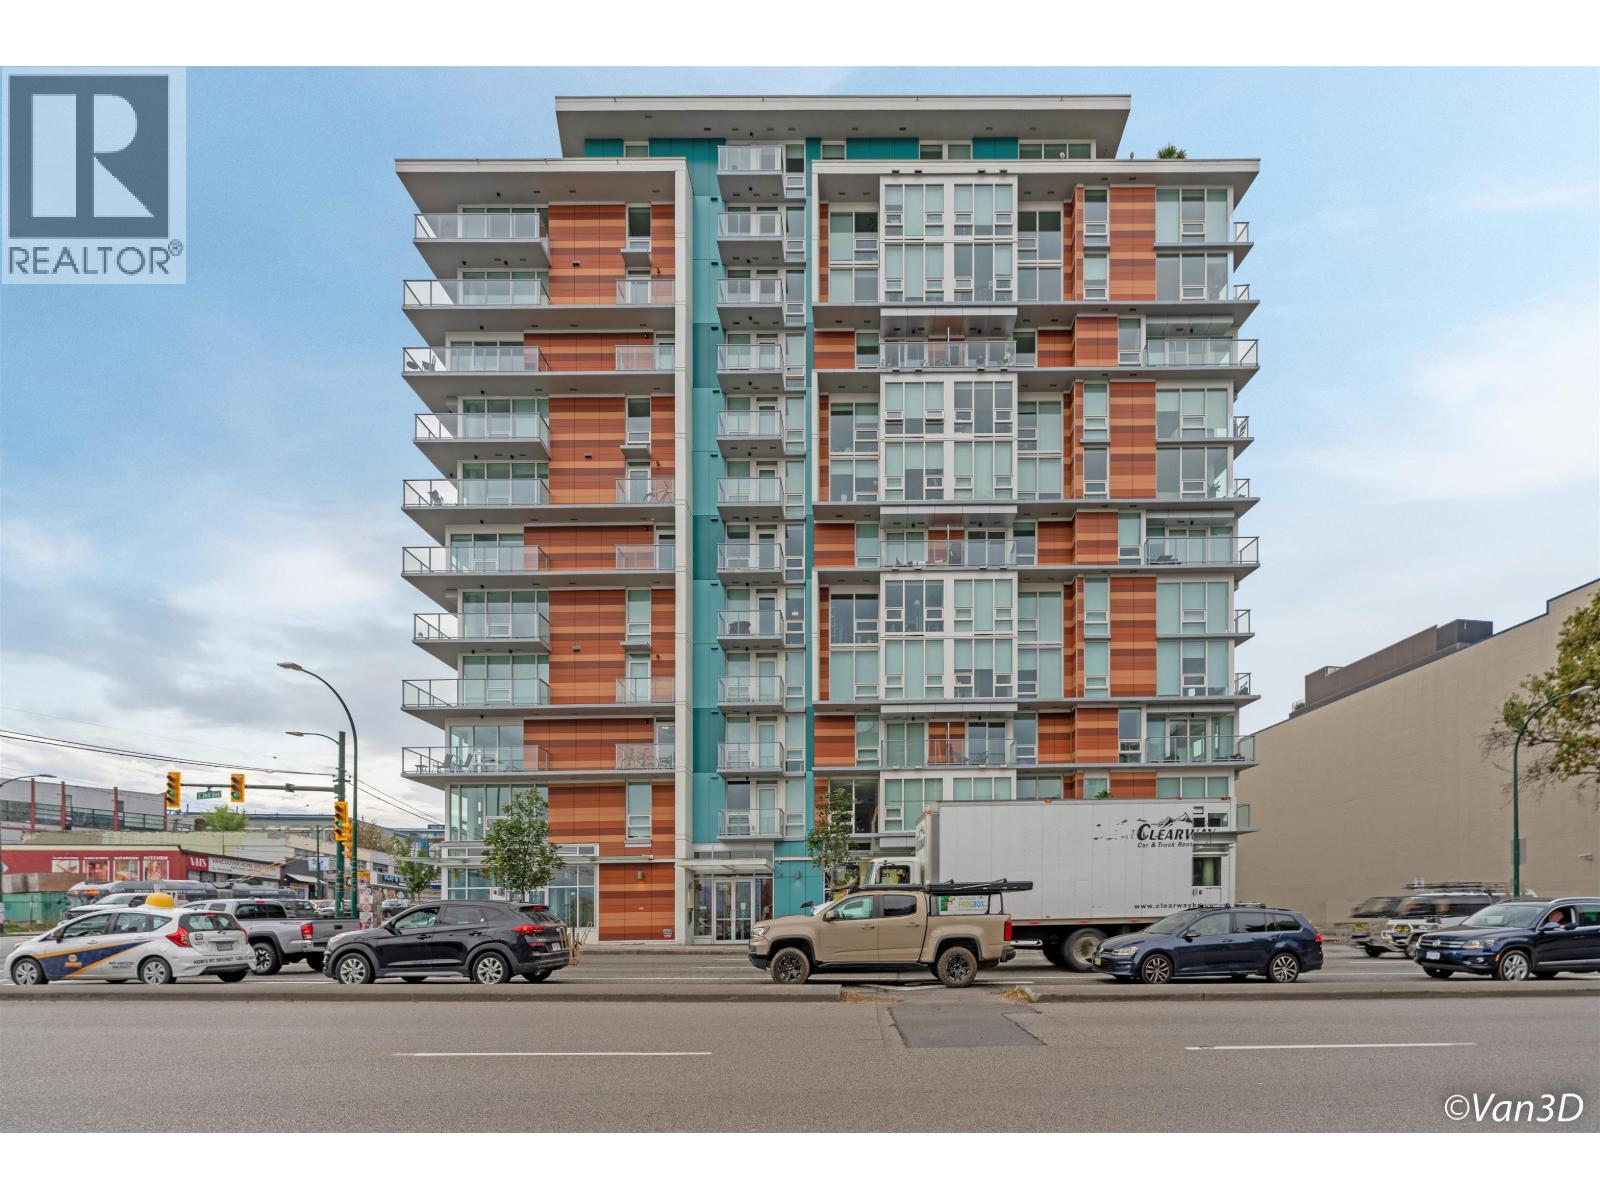
180 E 2nd Avenue
Vancouver, British Columbia
. (id:65446)
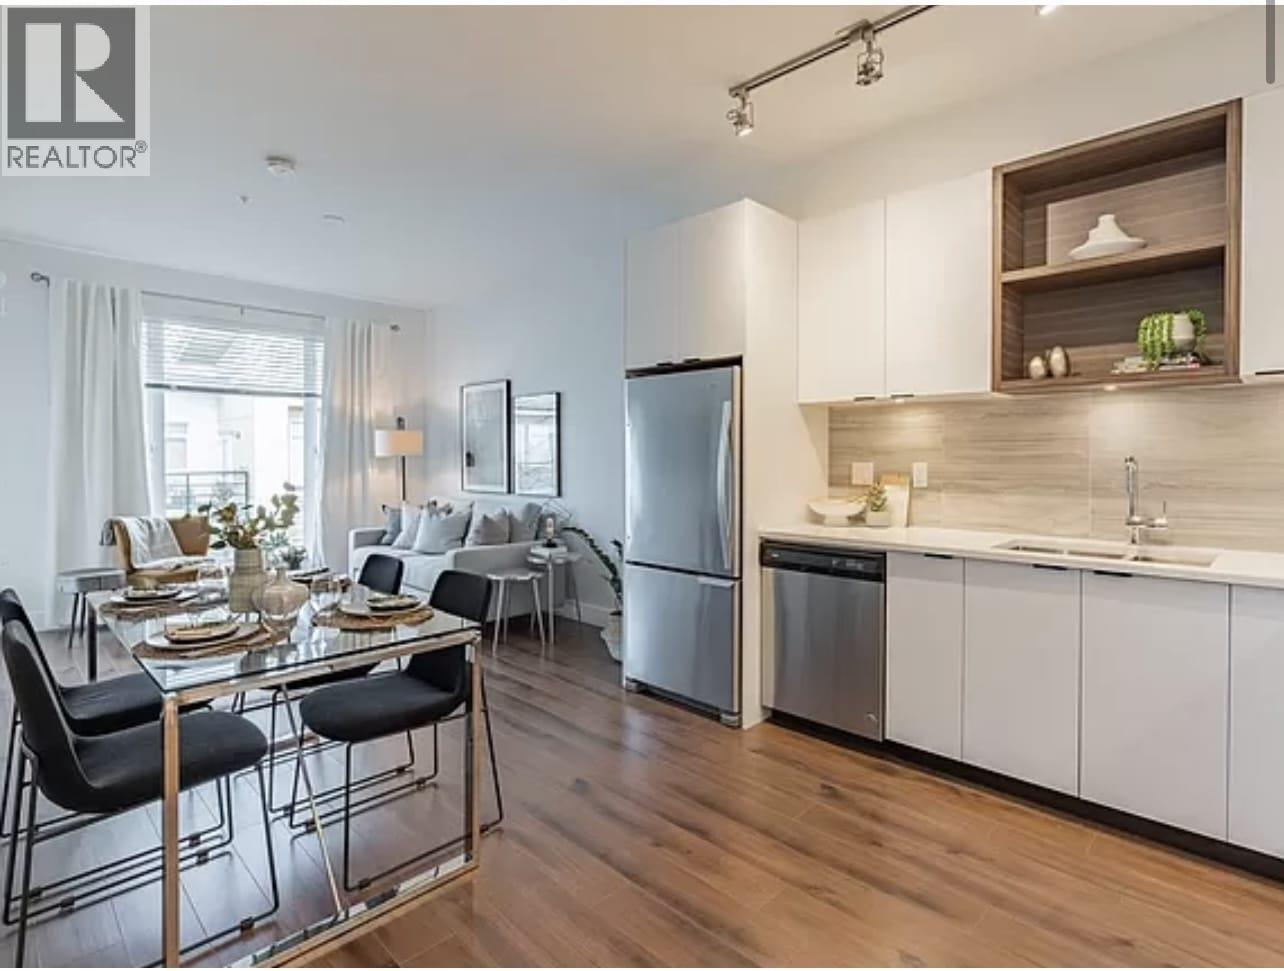
5355 Lane Street
Burnaby, British Columbia
. (id:65446)
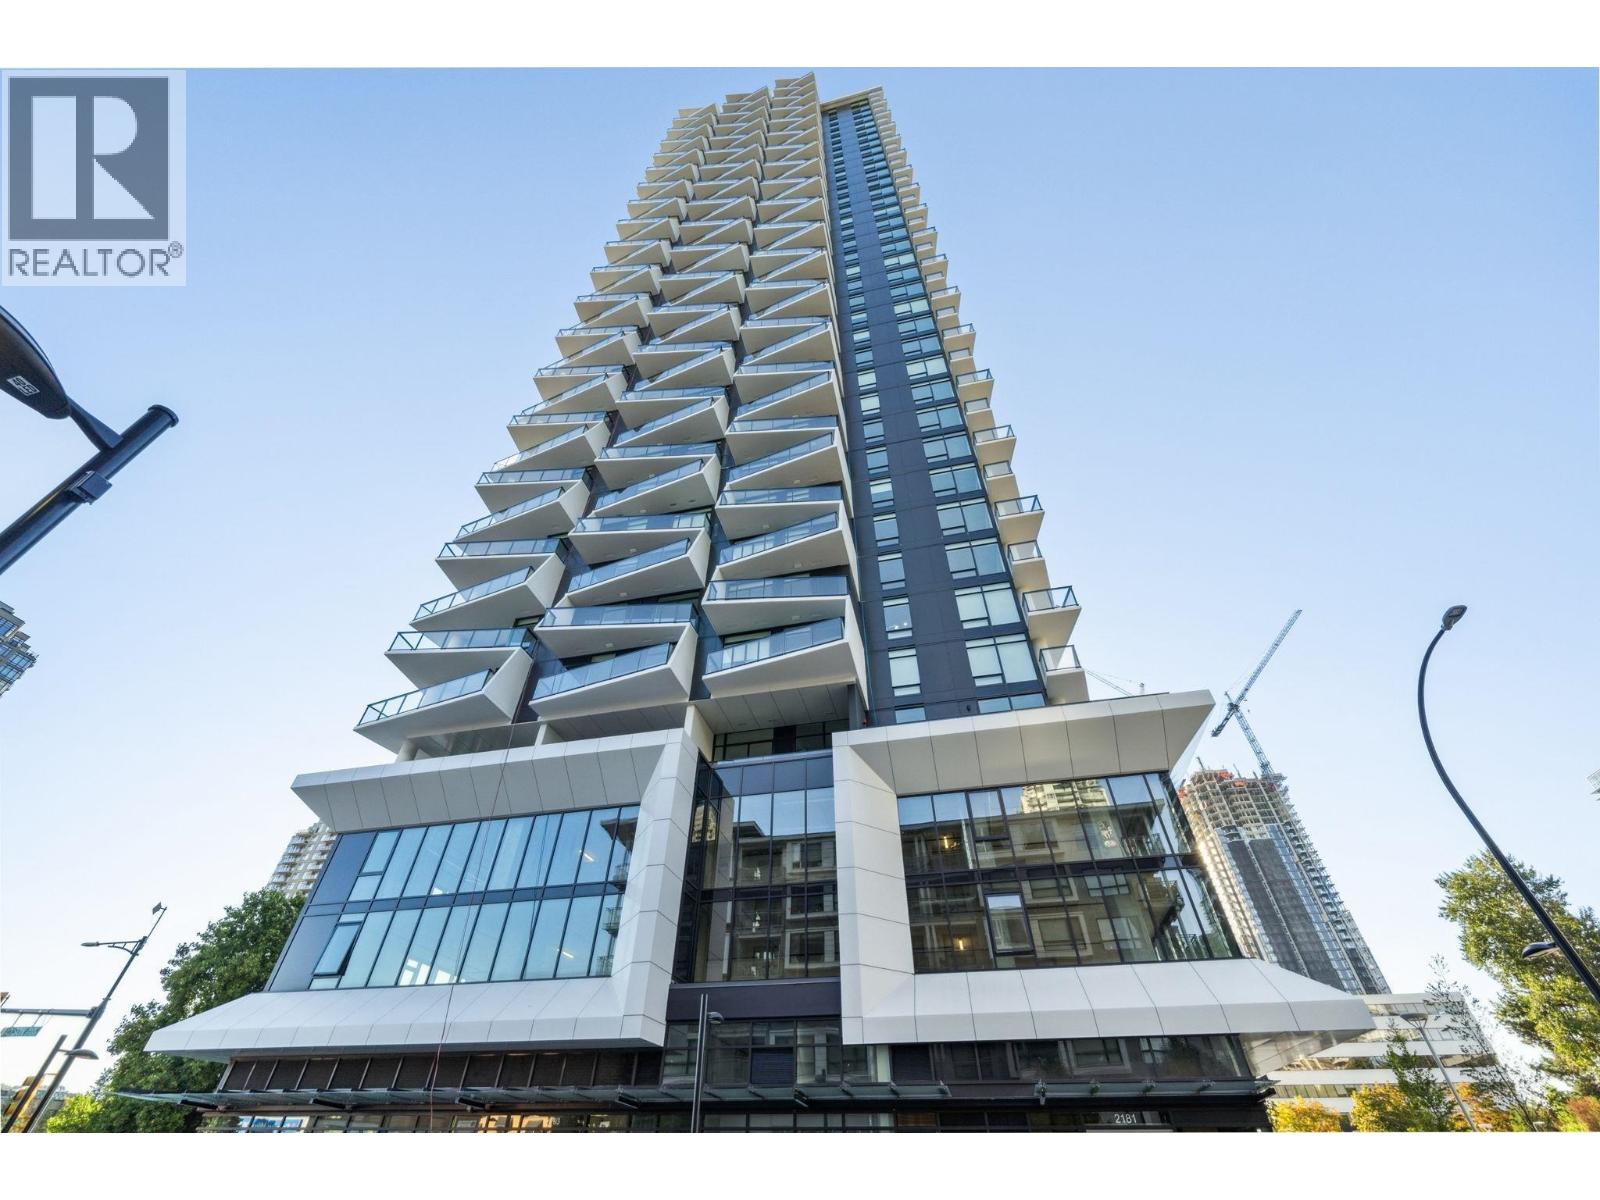
2181 Madison Avenue
Burnaby, British Columbia
. (id:65446)
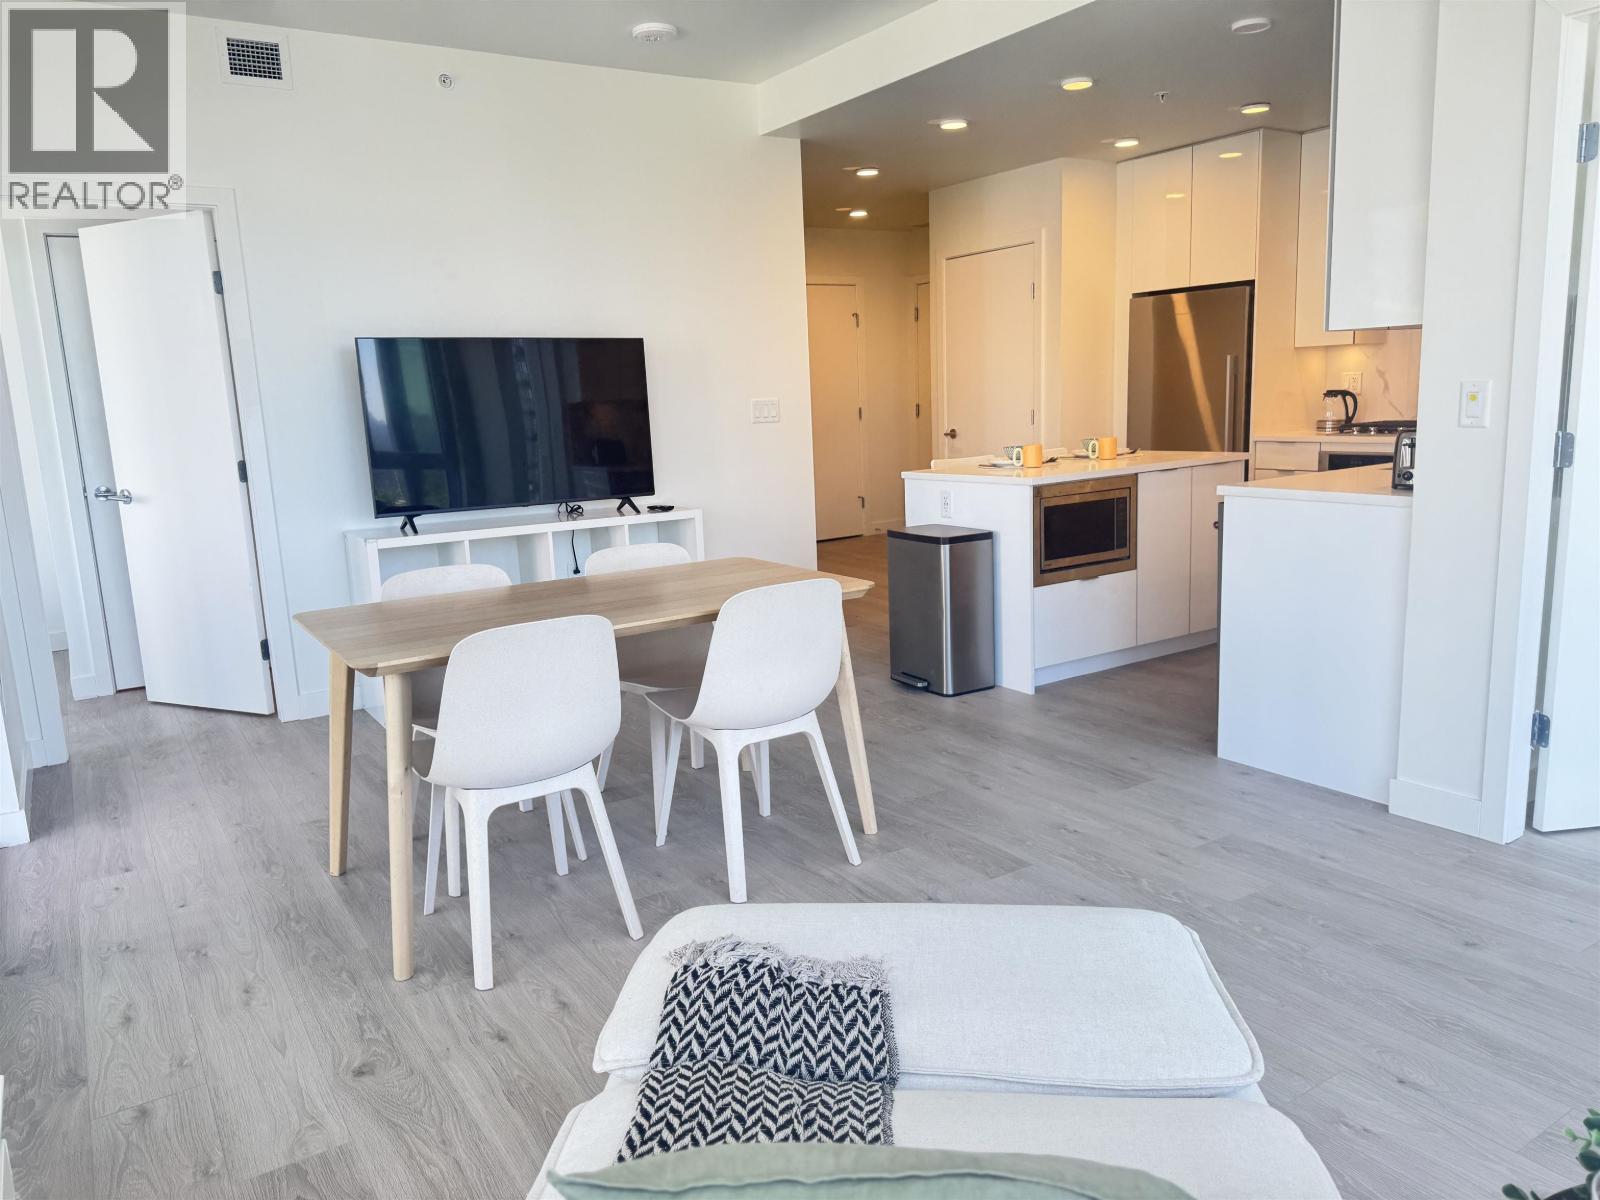
555 Sydney Avenue
Coquitlam, British Columbia
. (id:65446)
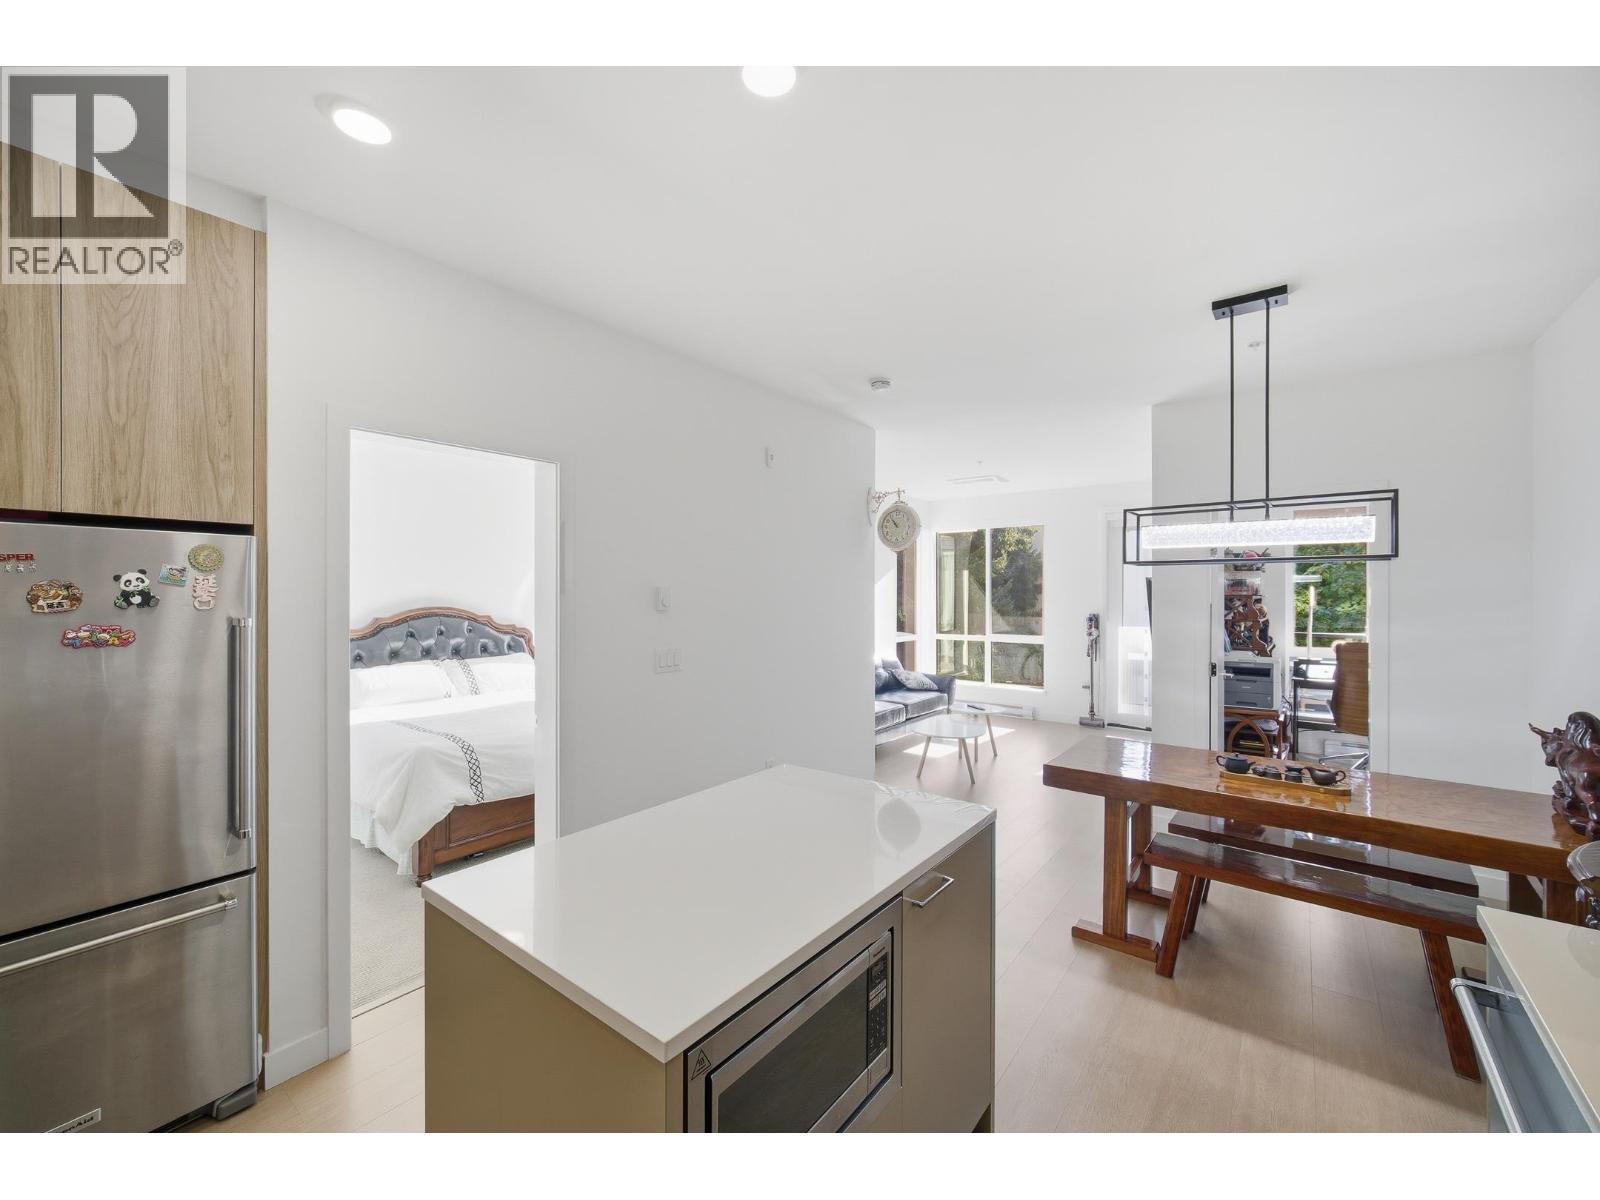
7588 16th Street
Burnaby, British Columbia
Welcome to Cedar Creek by Ledingham McAllister - where modern living meets thoughtful urban design. This UNFURNISHED South East facing 2-bedroom, 2-bathroom home features a highly functional floor plan with generous living spaces and 9-foot ceilings, creating an airy, open feel ideal for both relaxing and entertaining. Nestled in a vibrant master-planned neighbourhood, residents enjoy tree-lined walkways, Ernie Winch Park where there are tennis courts and playground as well as convenient access to the Edmonds SkyTrain, making Southgate one of Burnaby´s most exciting up-and-coming destinations. 1 parking stall with EV charging option & 6'x4' storage included. Amenities include a gym. (id:65446)
567 Clarke Road
Coquitlam, British Columbia
. (id:65446)
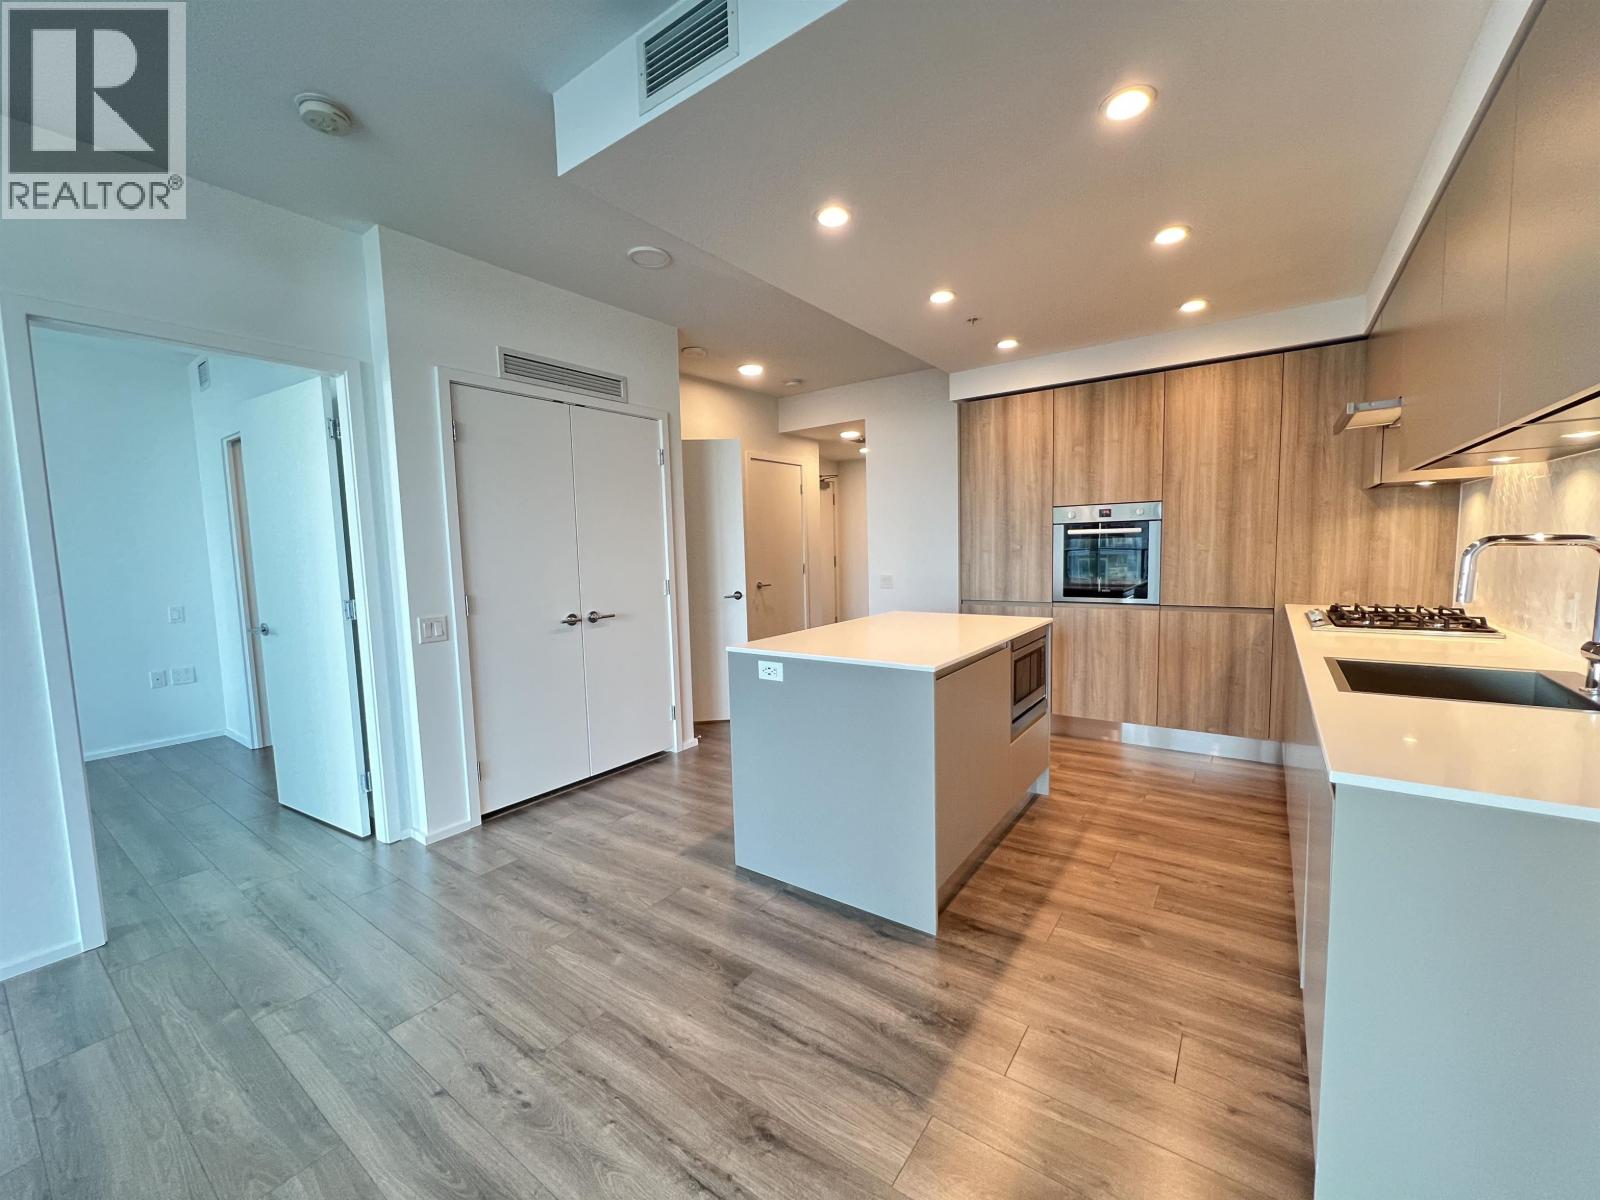
3809 Evergreen Place Place
Burnaby, British Columbia
. (id:65446)
5895 Skookumchuk Road
Sechelt, British Columbia
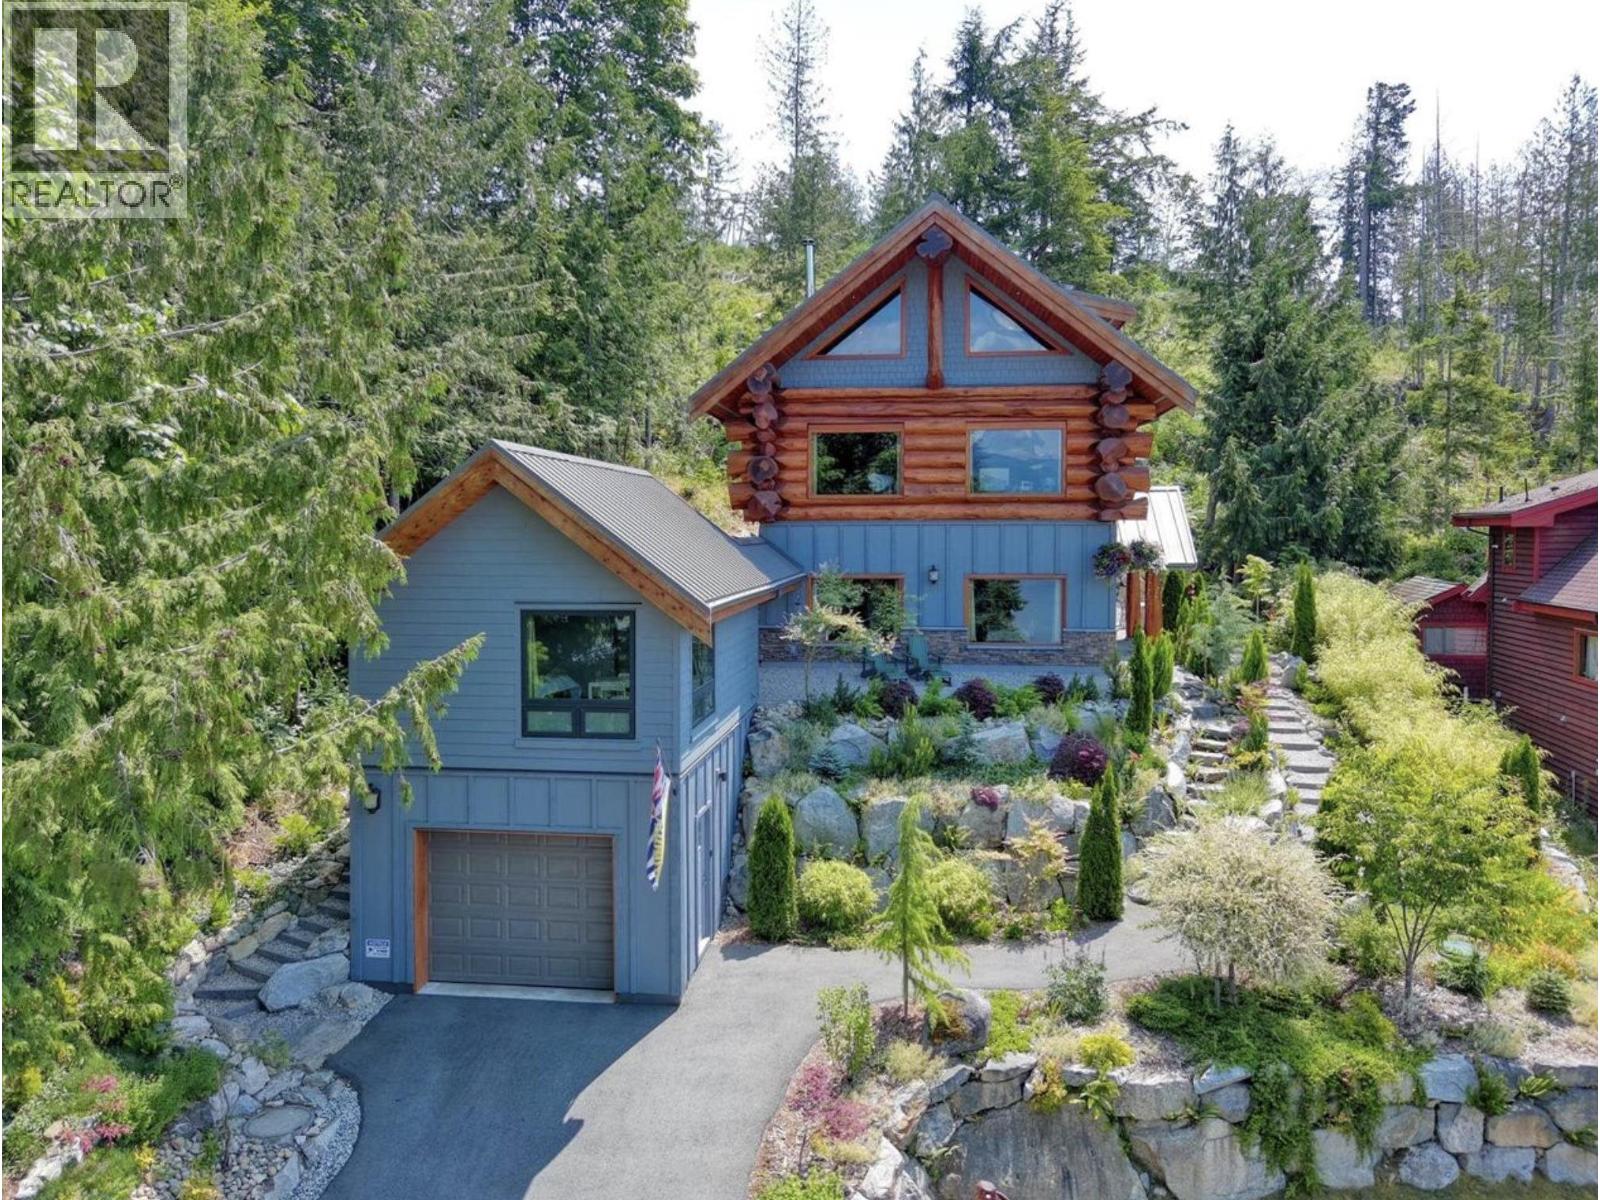
A rare blend of luxury, craftsmanship, & self-sufficient coastal living in this stunning West Coast log home by Pioneer Log Homes. Perched above Sechelt Inlet you'll literally watch the eagles sweeping mountain views, enjoy paddleboarding, biking, and evening sunsets. Want to rely less on the grid? Highly efficient solar panels, wood stove, steel roof, garden space & impressive hardscaping all create a retreat that can offer real self sufficiency. Inside, handcrafted logs, soaring ceilings, wraparound windows, & custom carved animals add warmth and character to this stunning space The Great Room invites cozy nights by the fire & the carriage house with garage & guest suite give flexibility plus plenty of storage for your adventure gear. A beautiful home built to last. Book your tour today. (id:65446)
8224 Alpine Way
Whistler, British Columbia
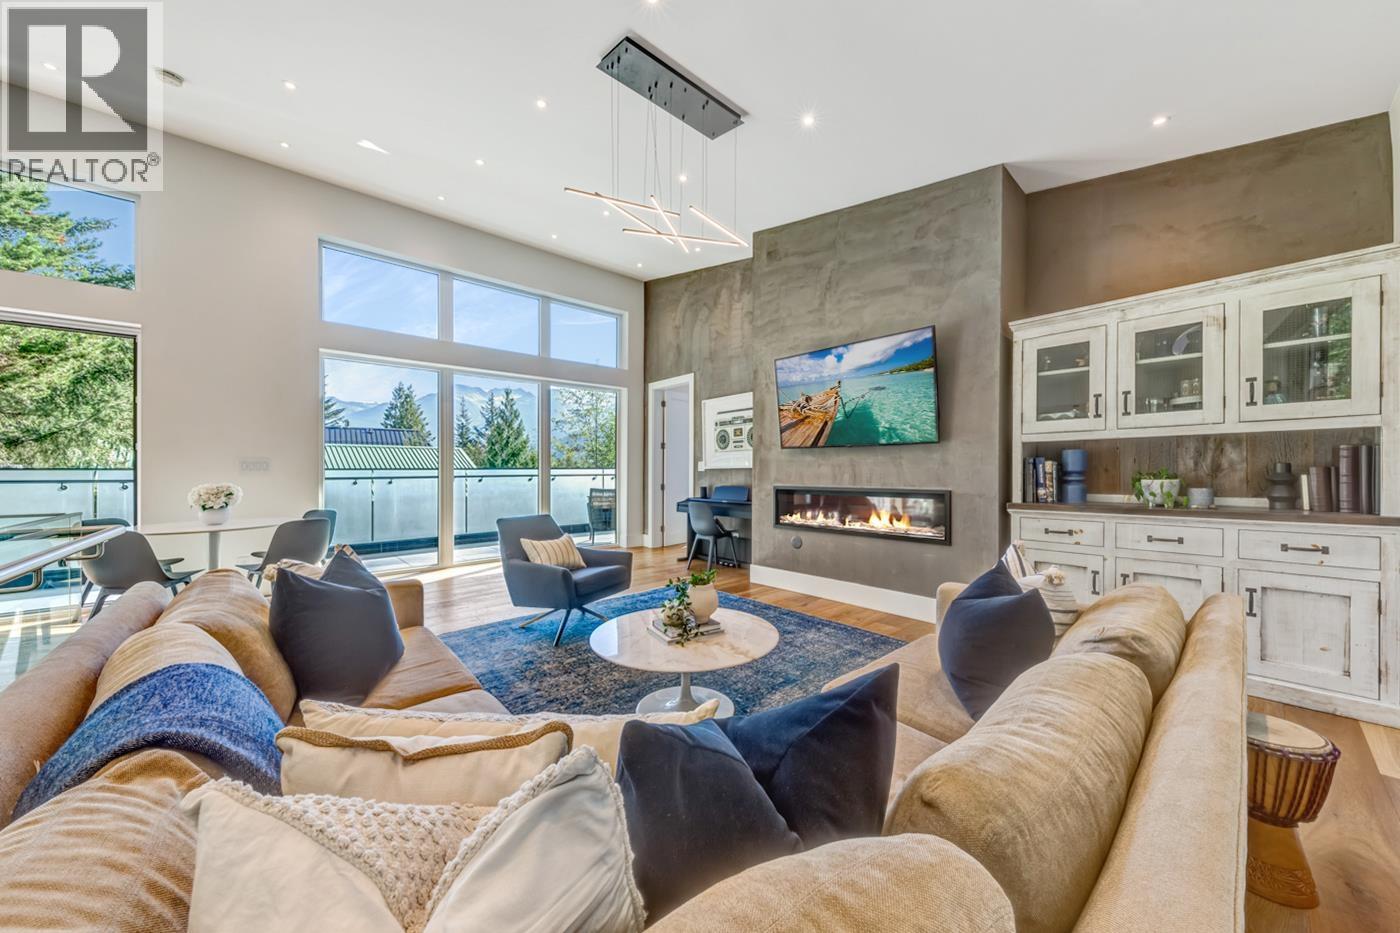
Experience unparalleled privacy and modern mountain living in the family-friendly community of Alpine Meadows. This quality-built home features light-filled interiors, vaulted ceilings, and massive doors that seamlessly connect your living space to a secluded outdoor setting and private hot tub. The property provides exceptional versatility with a separate laneway home, ideal for generating income or hosting friends. Practically designed for four-season living, it includes a 2-car garage to secure your outdoor gear, plus an additional parking pad. With durable finishes and low-maintenance systems, this turnkey sanctuary is perfectly equipped to be your full-time haven or weekend getaway. (id:65446)
Angell Hasman & Associates Realty Ltd.
3814 W 11 Avenue
Vancouver, British Columbia
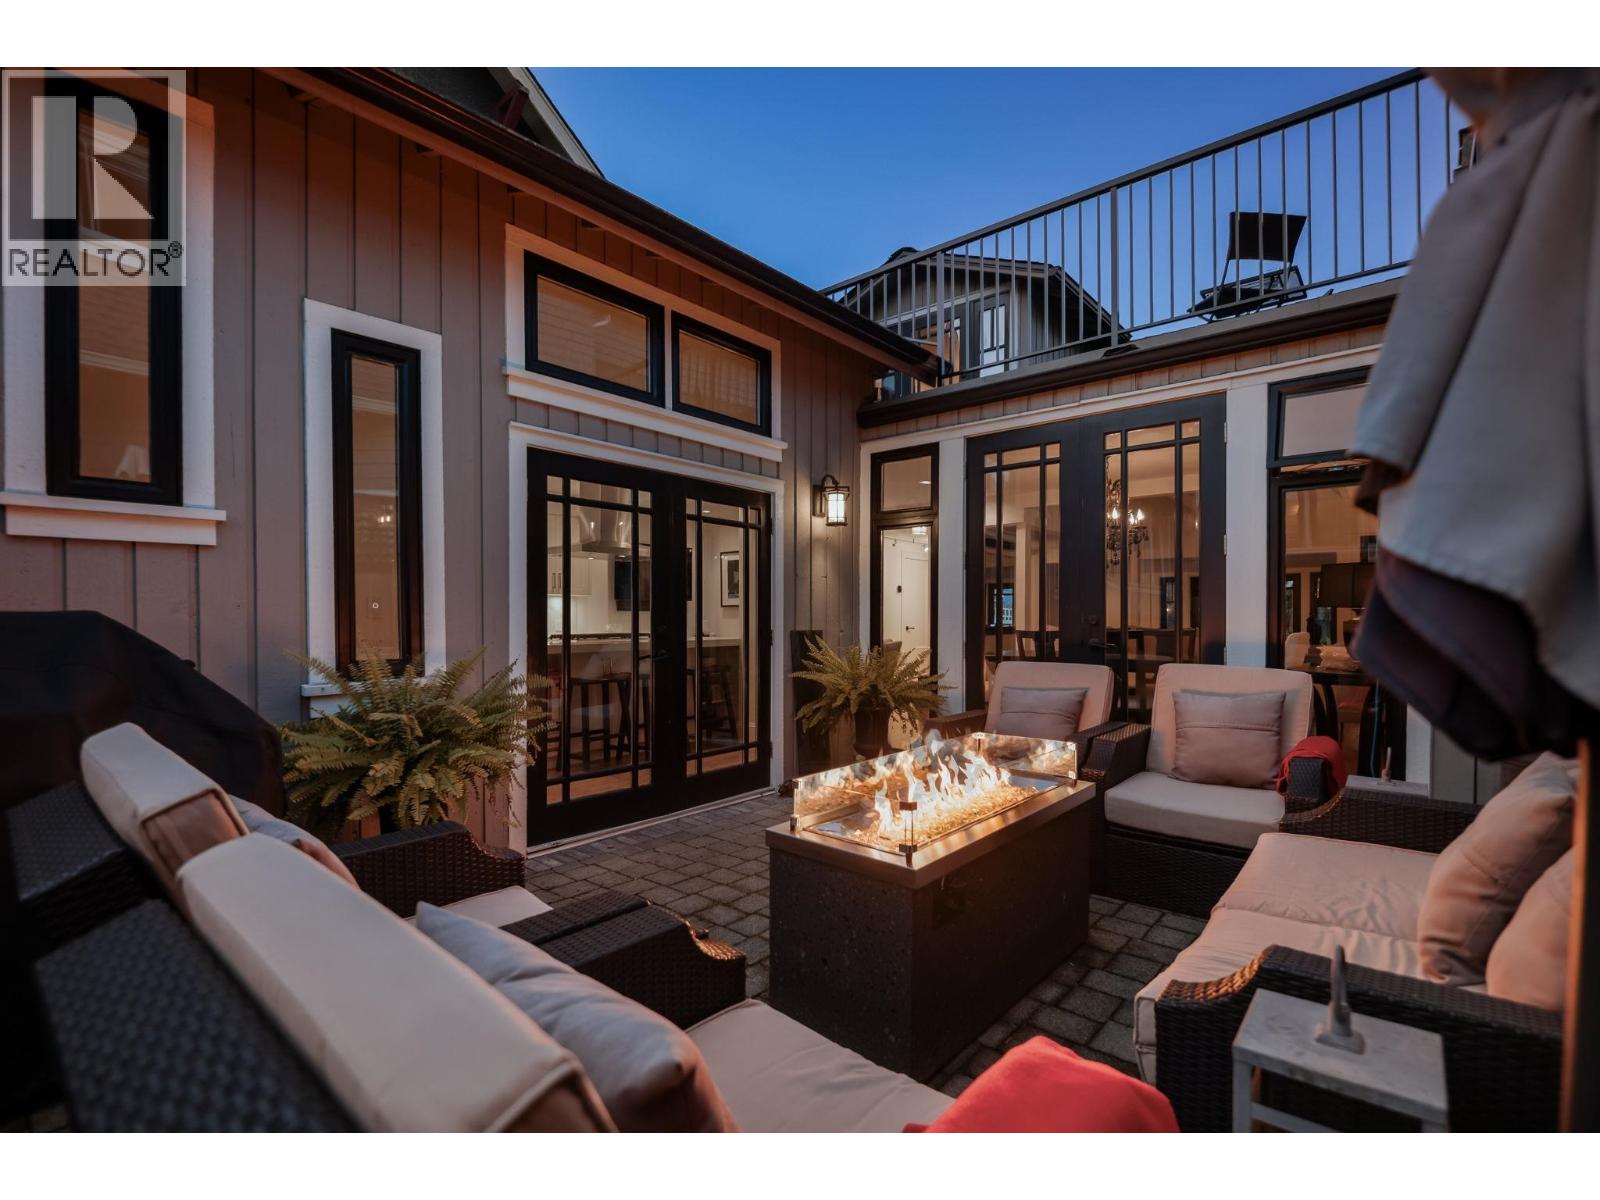
This architecturally remarkable & tastefully unique home surrounds a beautiful inner courtyard. The gourmet kitchen, taken to the studs n 2017, features timeless design elements: premium Kitchen Aid appliances, Caesarstone quartz countertops, Frankie double stainless sink & Hansgrohe faucet. The primary bedroom is a private & serene retreat, tucked into a separate wing with views to the courtyard, luxurious spa-inspired ensuite. Soaring cathedral ceilings & french doors throughout the living area enhance the natural light. A statement fireplace & richly toned knotty pine floors add warmth & character. Office loft with north shore views steps out to the upper deck. 3rd bedroom removed to create flex space can be reconfigured back. OPEN HOUSES: Sat April 1:00-3:00 Sun April 19 2:00-4:00 (id:65446)
5882 51 Avenue
Delta, British Columbia
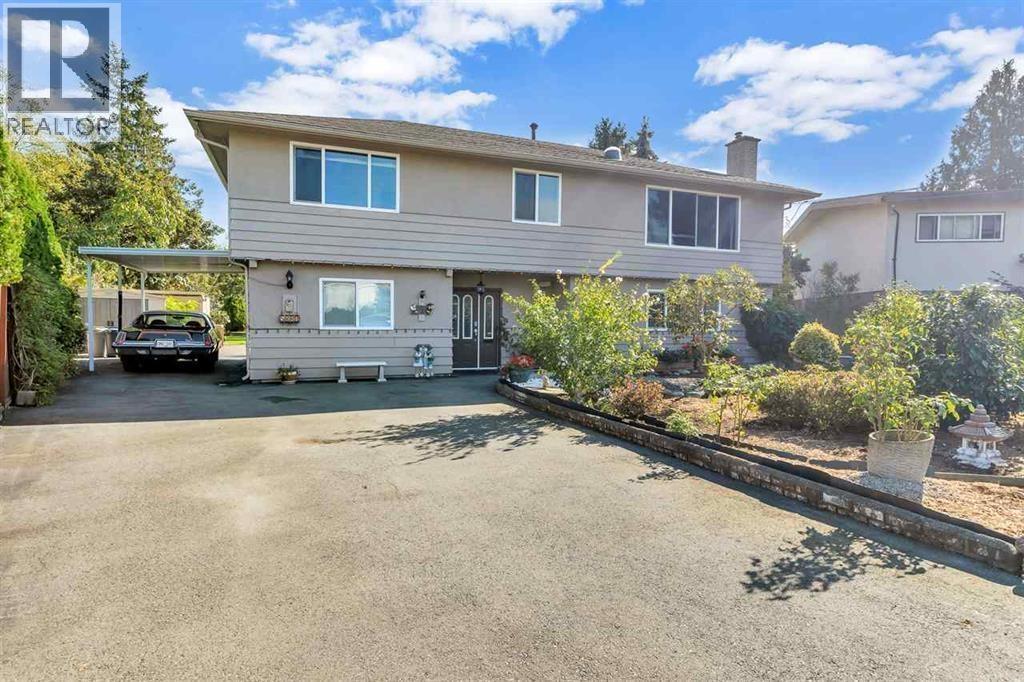
Exceptional opportunity in West Ladner´s sought-after Hawthorne neighborhood! This 2-level home sits on a massive 13,000+ sq. ft. lot with 3rd reading approval to be subdivided into TWO LOTS -an ideal investment for builders, developers, or savvy buyers looking for future potential. The main level includes refurbished hardwood floors, a cozy gas fireplace, a bright solarium, and a south-facing kitchen with newer appliances. Downstairs, you´ll find a LEGAL 2 bedroom suite perfect for extended family or rental income. Car enthusiasts and hobbyists will appreciate the attached workshop/garage with power and heat. Information package available on the 2 lots subdivision with preliminary house plans. (id:65446)
4231 Corless Road
Richmond, British Columbia
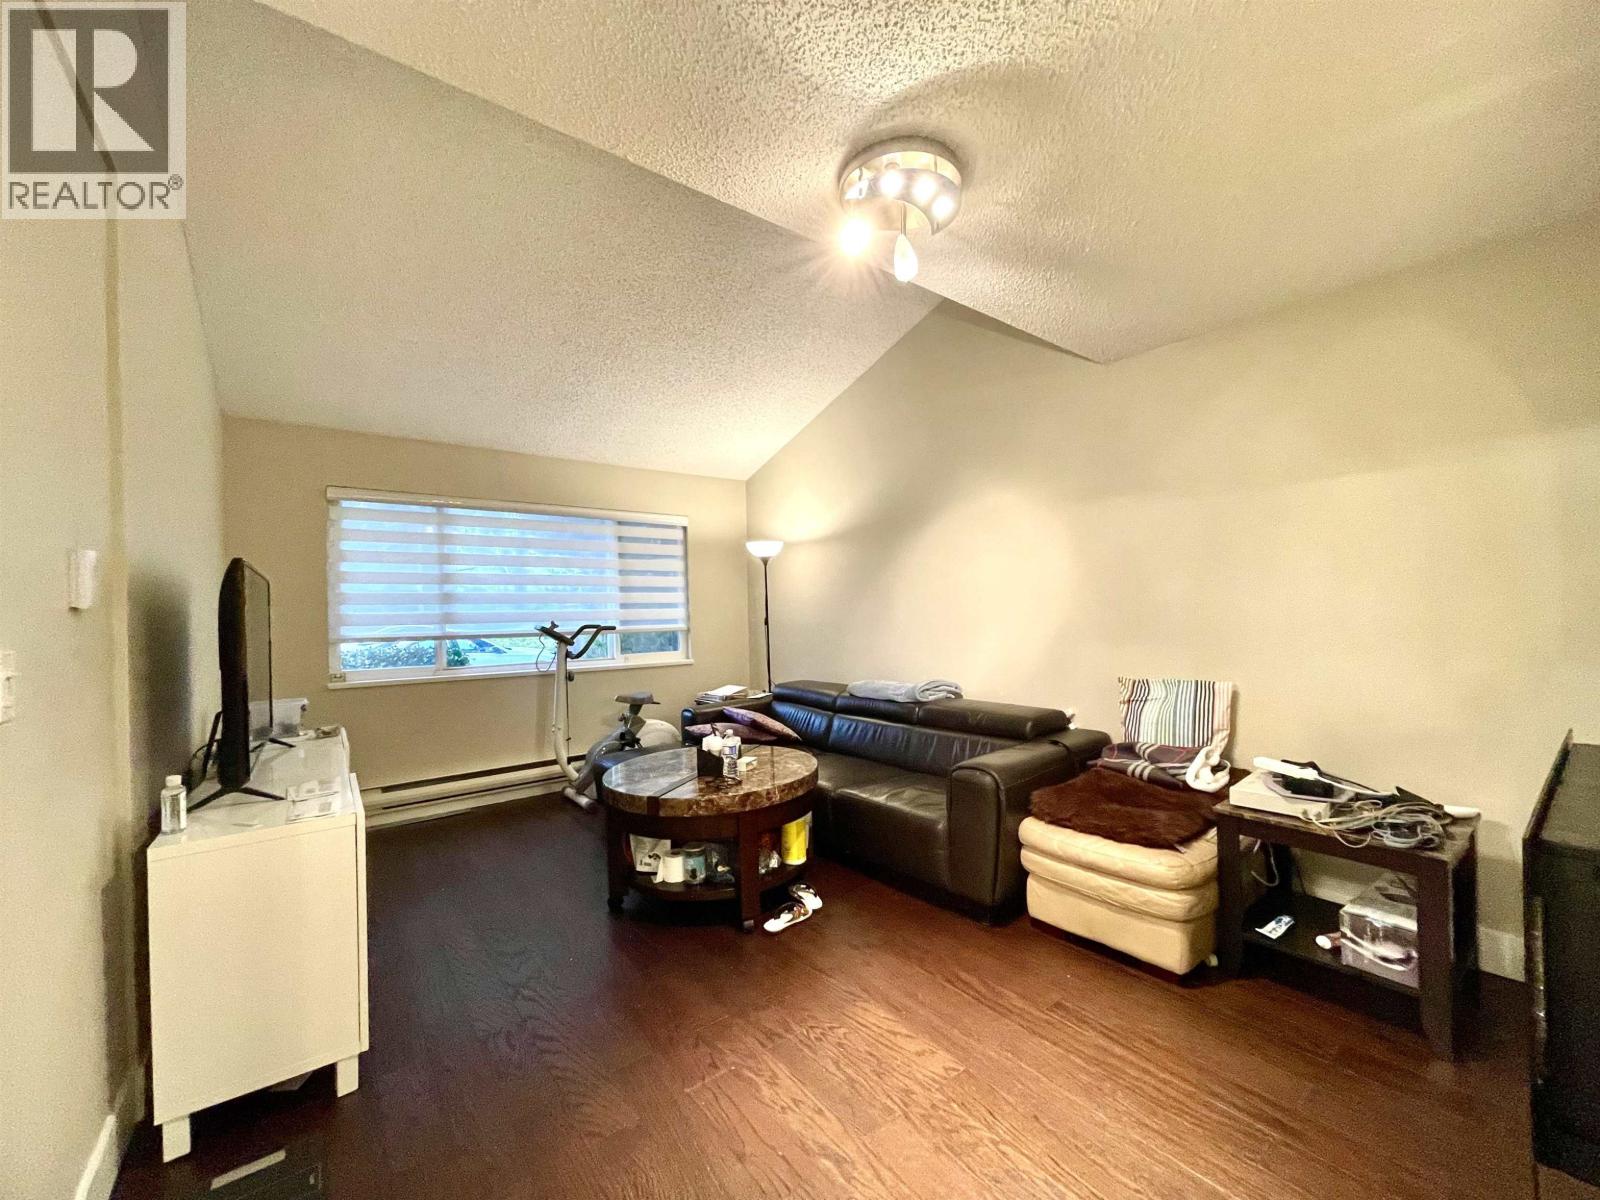
No 1 and Blundell, quiet subdivision, house is facing south. Lot 40´x133.98, 3 bedroom up and 1 bedroom ensuite on main floor, 3 bathrooms. Updated with laminated floor throughout, newer roof, kitchen, bathrooms, vinyl double glazed windows, single garage with level 2 EV charger plus open parking. Walking distance to school, park and public transportation. (id:65446)
11111 Seaton Road
Richmond, British Columbia
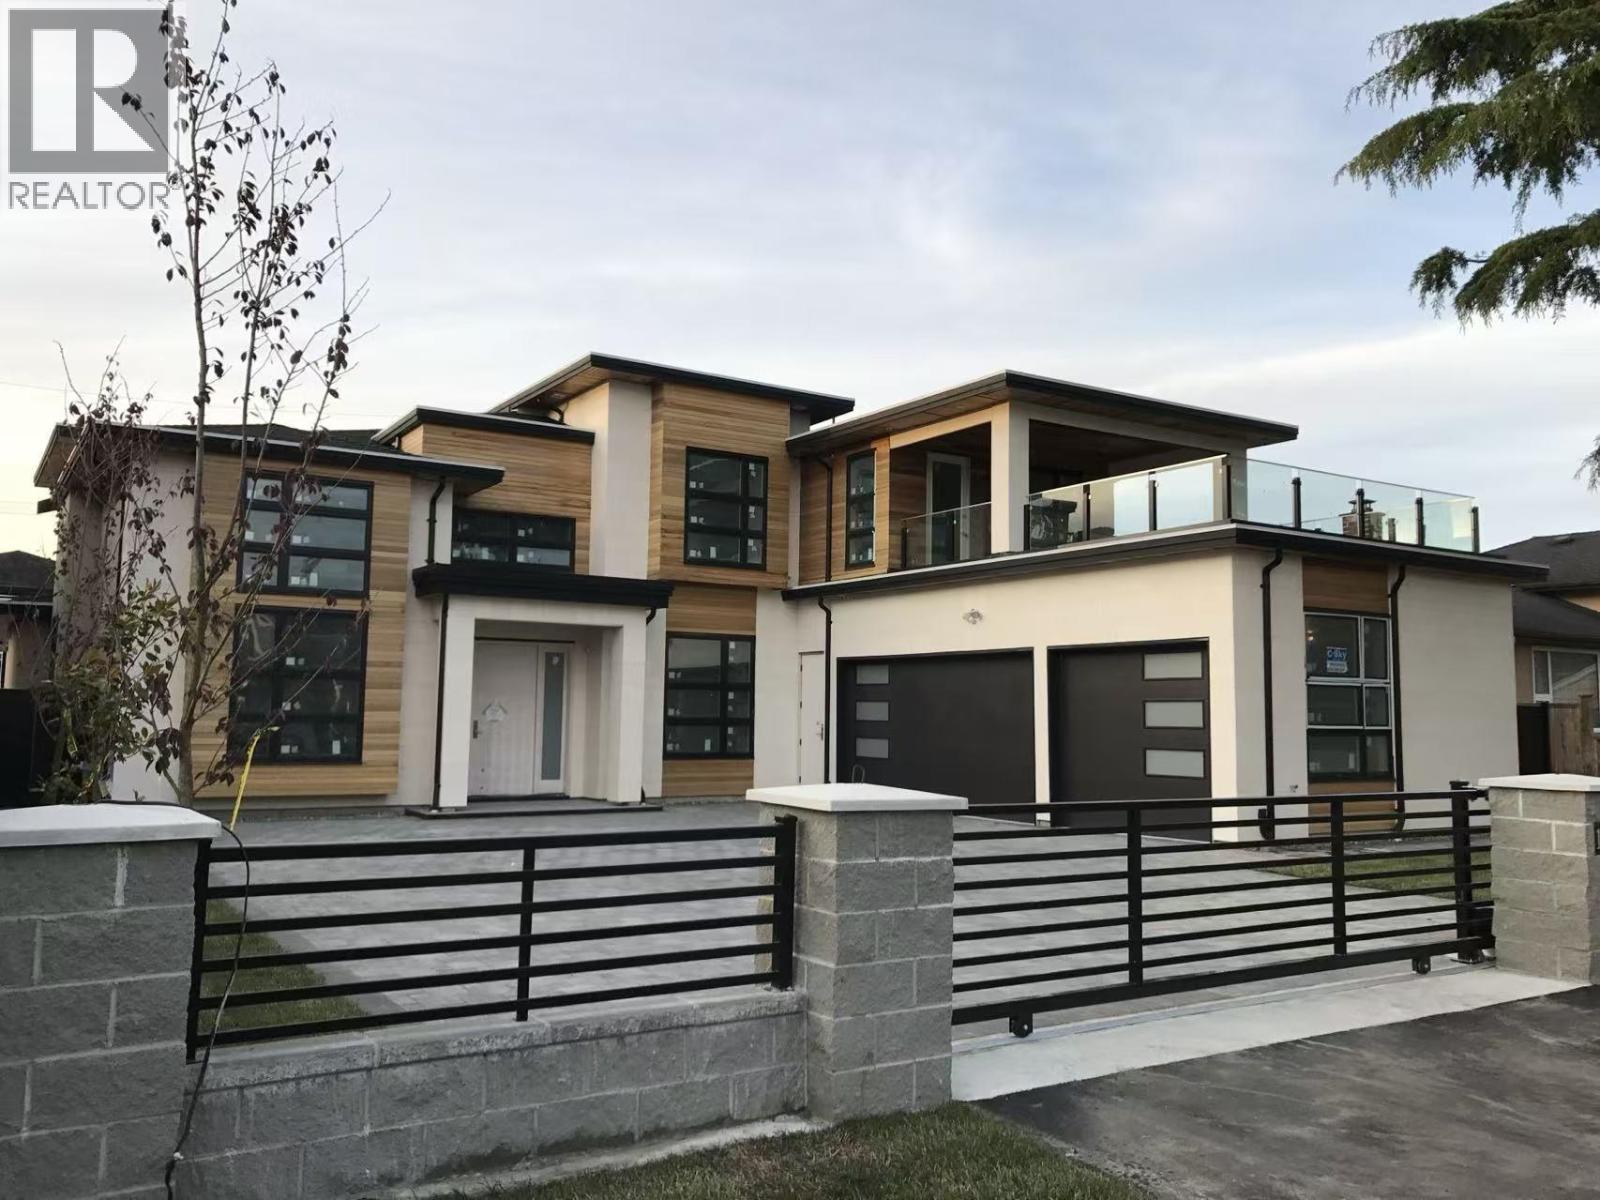
Don't miss this well-kept home in Ironwood of Richmond, you will be impressed with this south facing 3532 sq.ft. family home with 4 bedrooms and 5 bathrooms. Vaulted high ceiling this home welcome you to open space living surrounded by natural light throughout. Large windows, radiant in floor heating, AC, 3 car garage and ample of storage space. It has potential space can convert to 1 bedroom rental Suite for multi purposes. Book your showing today. (id:65446)
6524 Wellington Avenue
West Vancouver, British Columbia
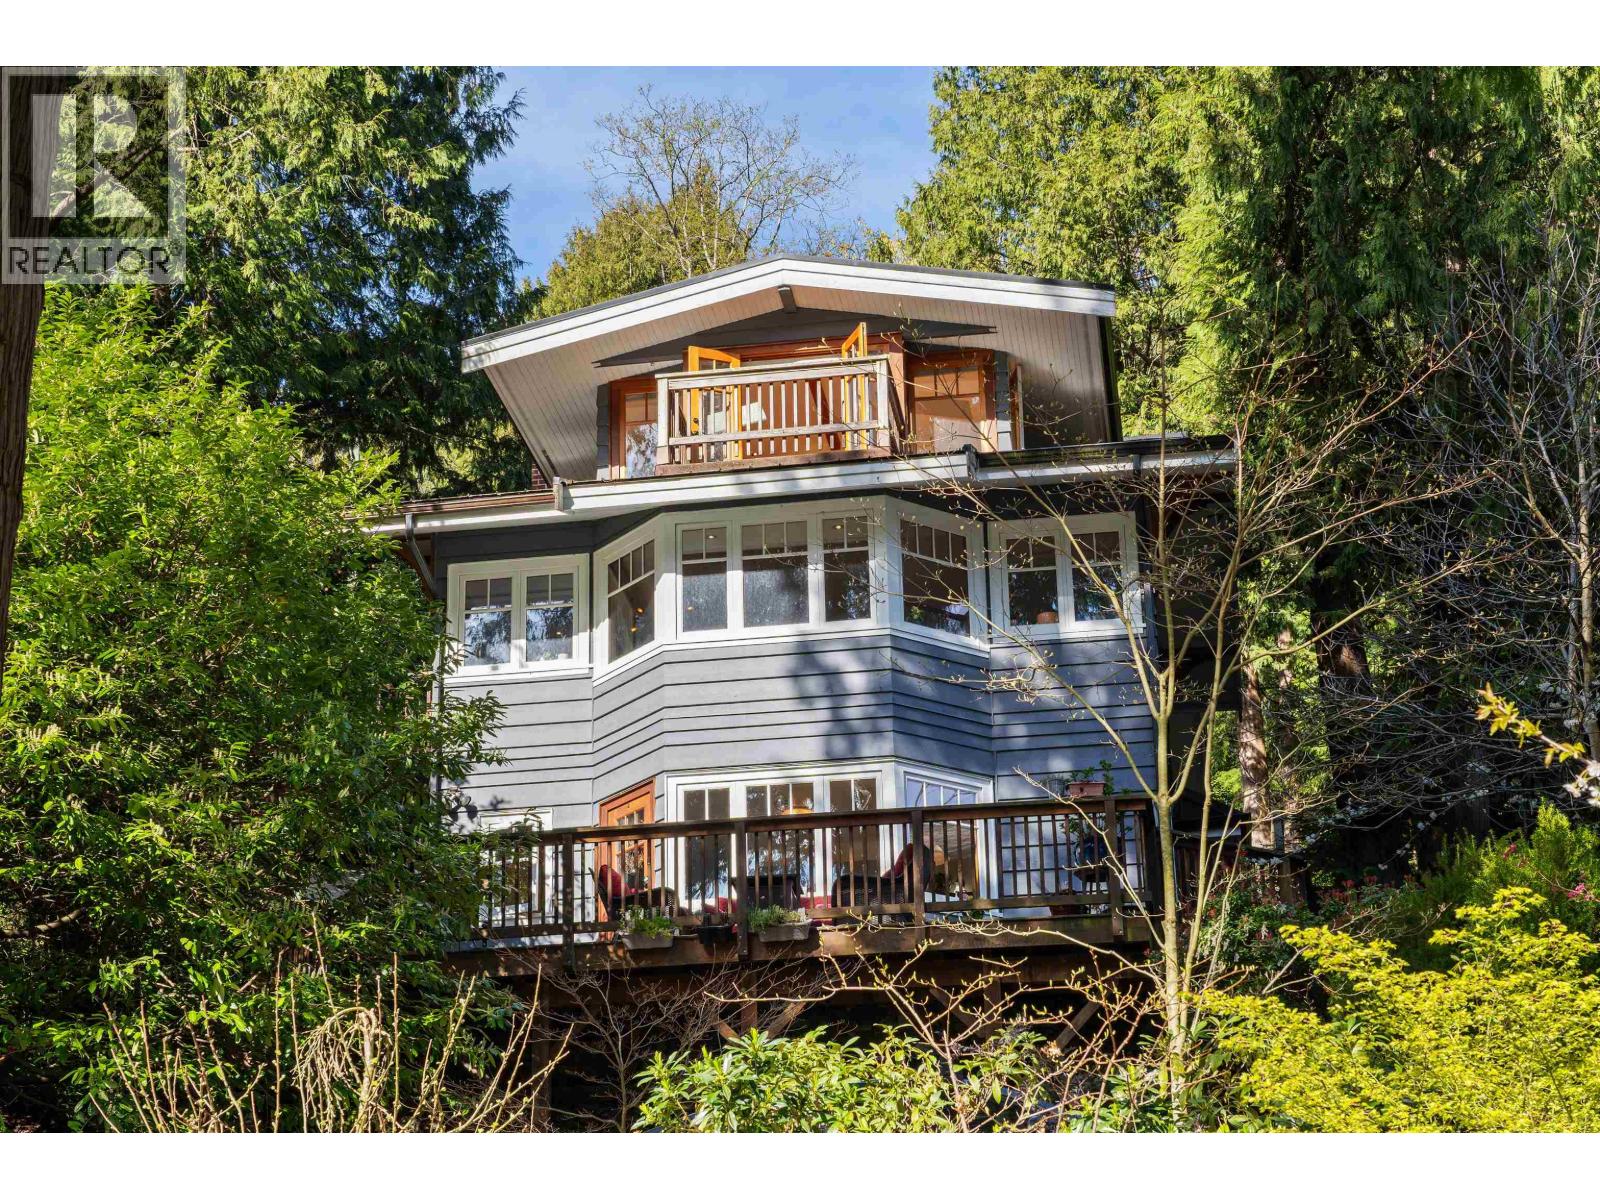
West Coast charm meets modern living on highly sought-after Wellington Avenue. Perched above Horseshoe Bay, with mountain views, this updated open-concept home blends character and function. The main home spans two levels, featuring original old-growth fir floors, a bright kitchen, and open living/dining space, with two bedrooms above including a stunning primary. Below, a fully self-contained 2-bedroom suite offers valuable income potential, and/or room to grow in the future. Surrounded by mature trees and steps to a scenic trail connecting to the village, waterfront, and amenities. West Coast serenity - just 25 minutes to downtown Vancouver. Open House: Thurs. Apr. 16 4:30-6:30pm, Sat. Apr. 18 1-4pm. (id:65446)
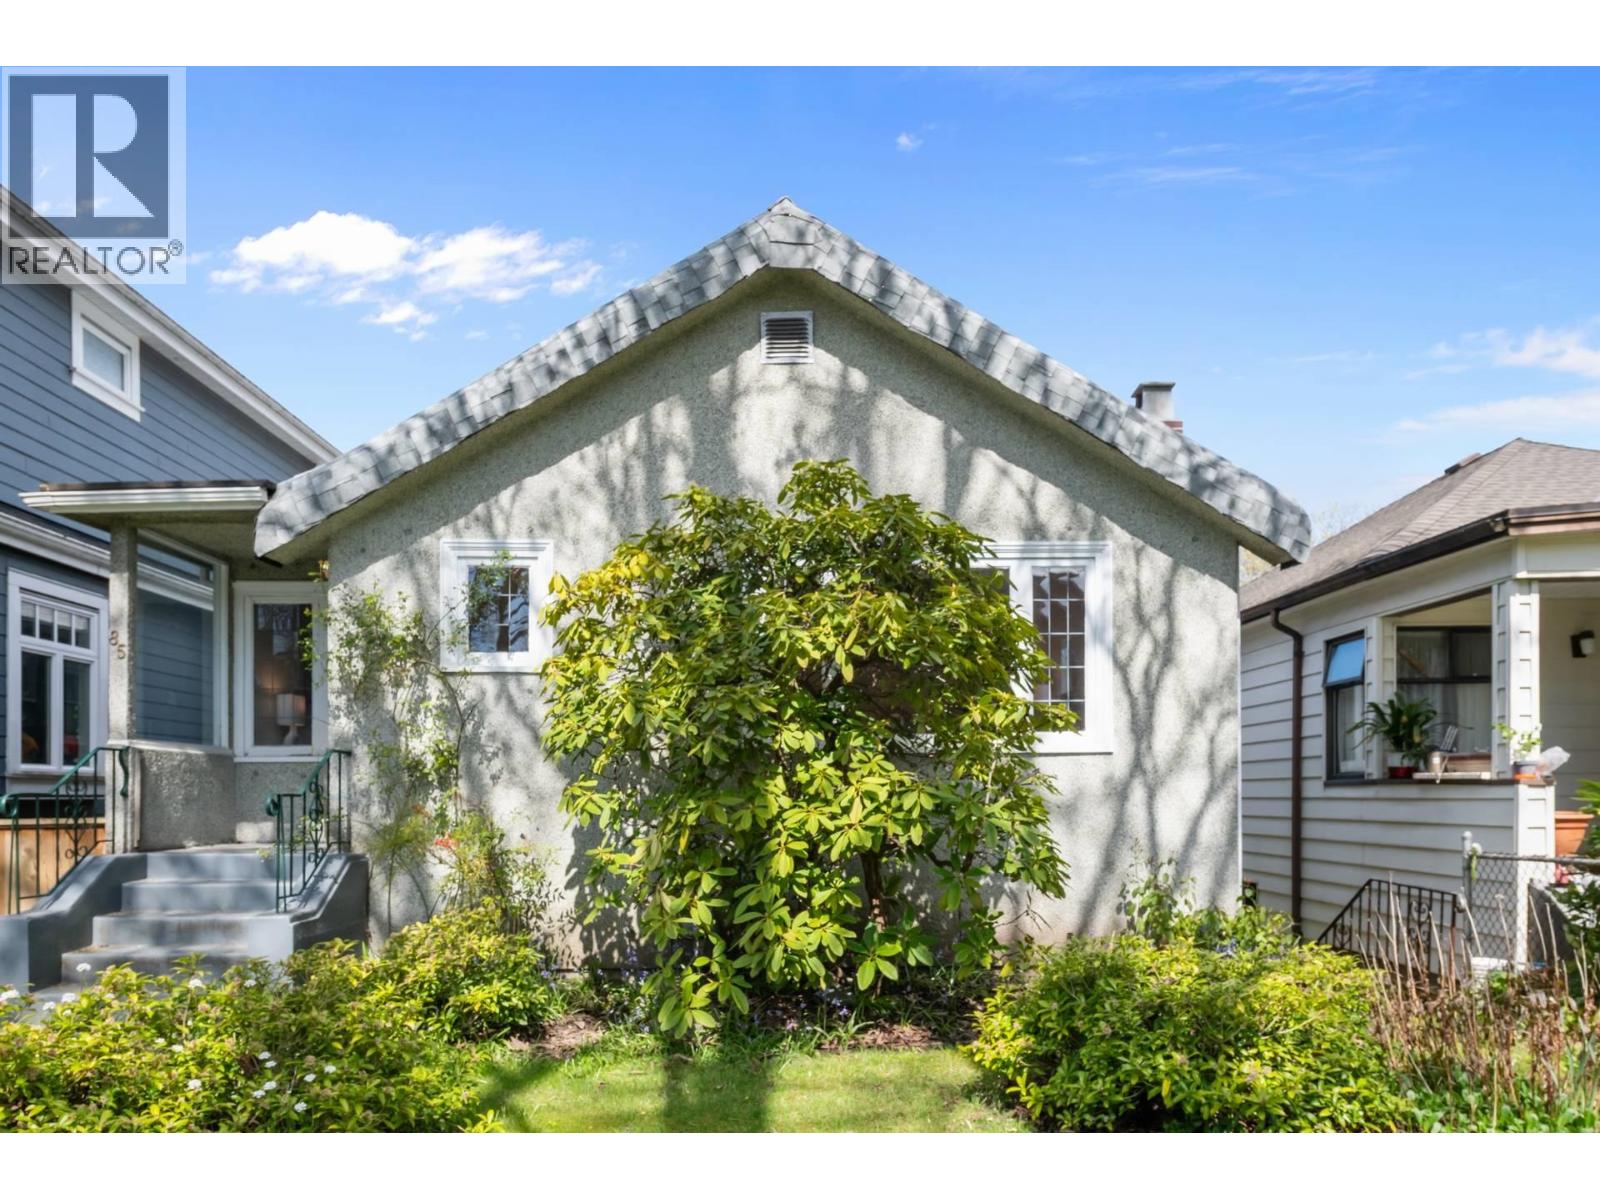
85 W 21st Avenue
Vancouver, British Columbia
Charming 1940 character home on a 33 x 115 ft R1-1 zoned lot in a highly desirable Riley Park location. The main floor offers 2 bedrooms and 1 bathroom, while the lower level includes 1 bedroom accommodation plus an additional bedroom and storage for the upstairs use plus a shared laundry. A great opportunity for buyers looking to renovate, hold, or build. Convenient location close to parks, schools, transit, shopping, and all the amenities of the Cambie corridor. Zoning allows a range of low density housing options including single detached, duplex, laneway, and multiplex redevelopment potential, subject to City approval. Buyer to verify all development potential with the City of Vancouver. Open Sat April 18 1-3PM (id:65446)
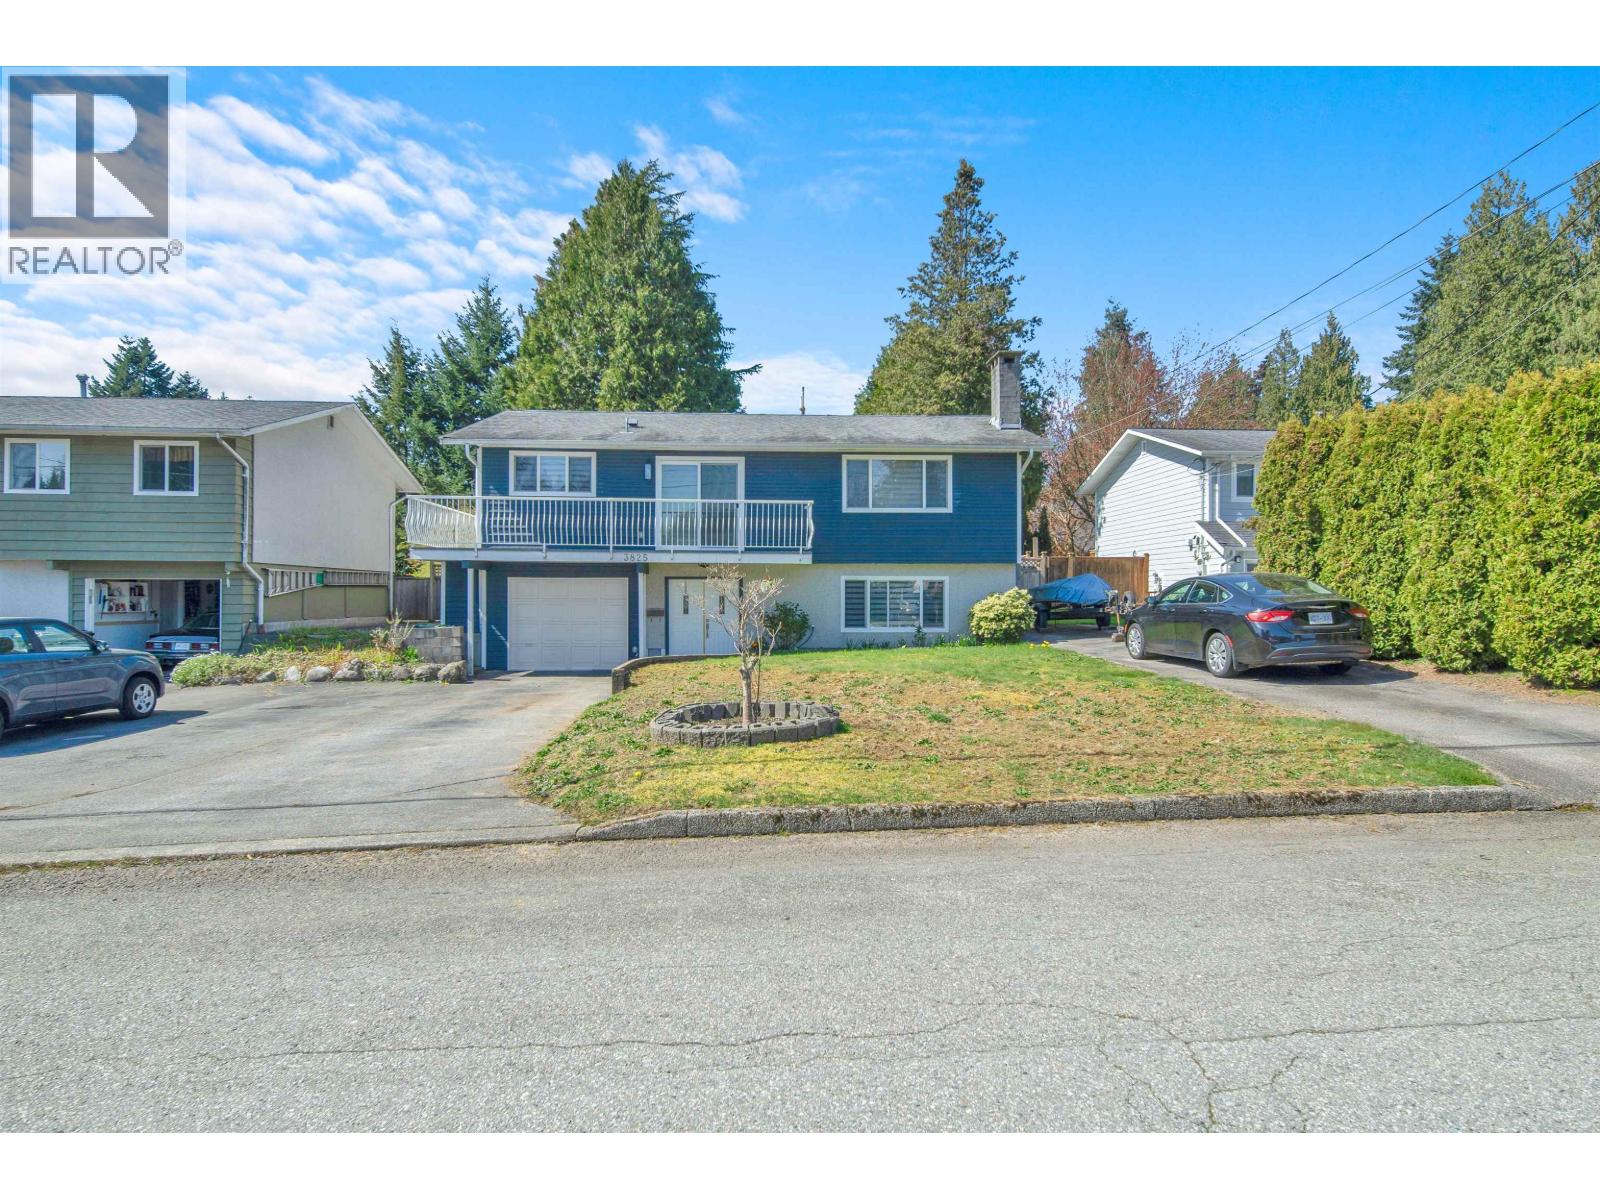
3825 Azalea Place
Port Coquitlam, British Columbia
Beautifully Renovated 2 storey home in the heart of Port Coquitlam situated on 6720 sq. ft. Lot.This remodelled homes comes with flexible living space ,Brand New Kitchen ,Dining Area, 3 Bedrooms & 2 Washrooms on the main along with 3 bedroom & 1 washroom basement suite with separate entrance. The living room on the main comes with incredible mountain views a perfect place for the morning coffee.Two Driveways and huge backyard is a prefect check mark for growing families. Recent upgrades include New Windows,Kitchen,Flooring and Washrooms. Walking distance to École Irvine Elementary and Wellington Park. Easy access to Lougheed Highway and a short drive to Coquitlam Central Station adds to a perfect location.Book Your Private Showing Today.Open House Saturday April 18 2-4 pm. (id:65446)
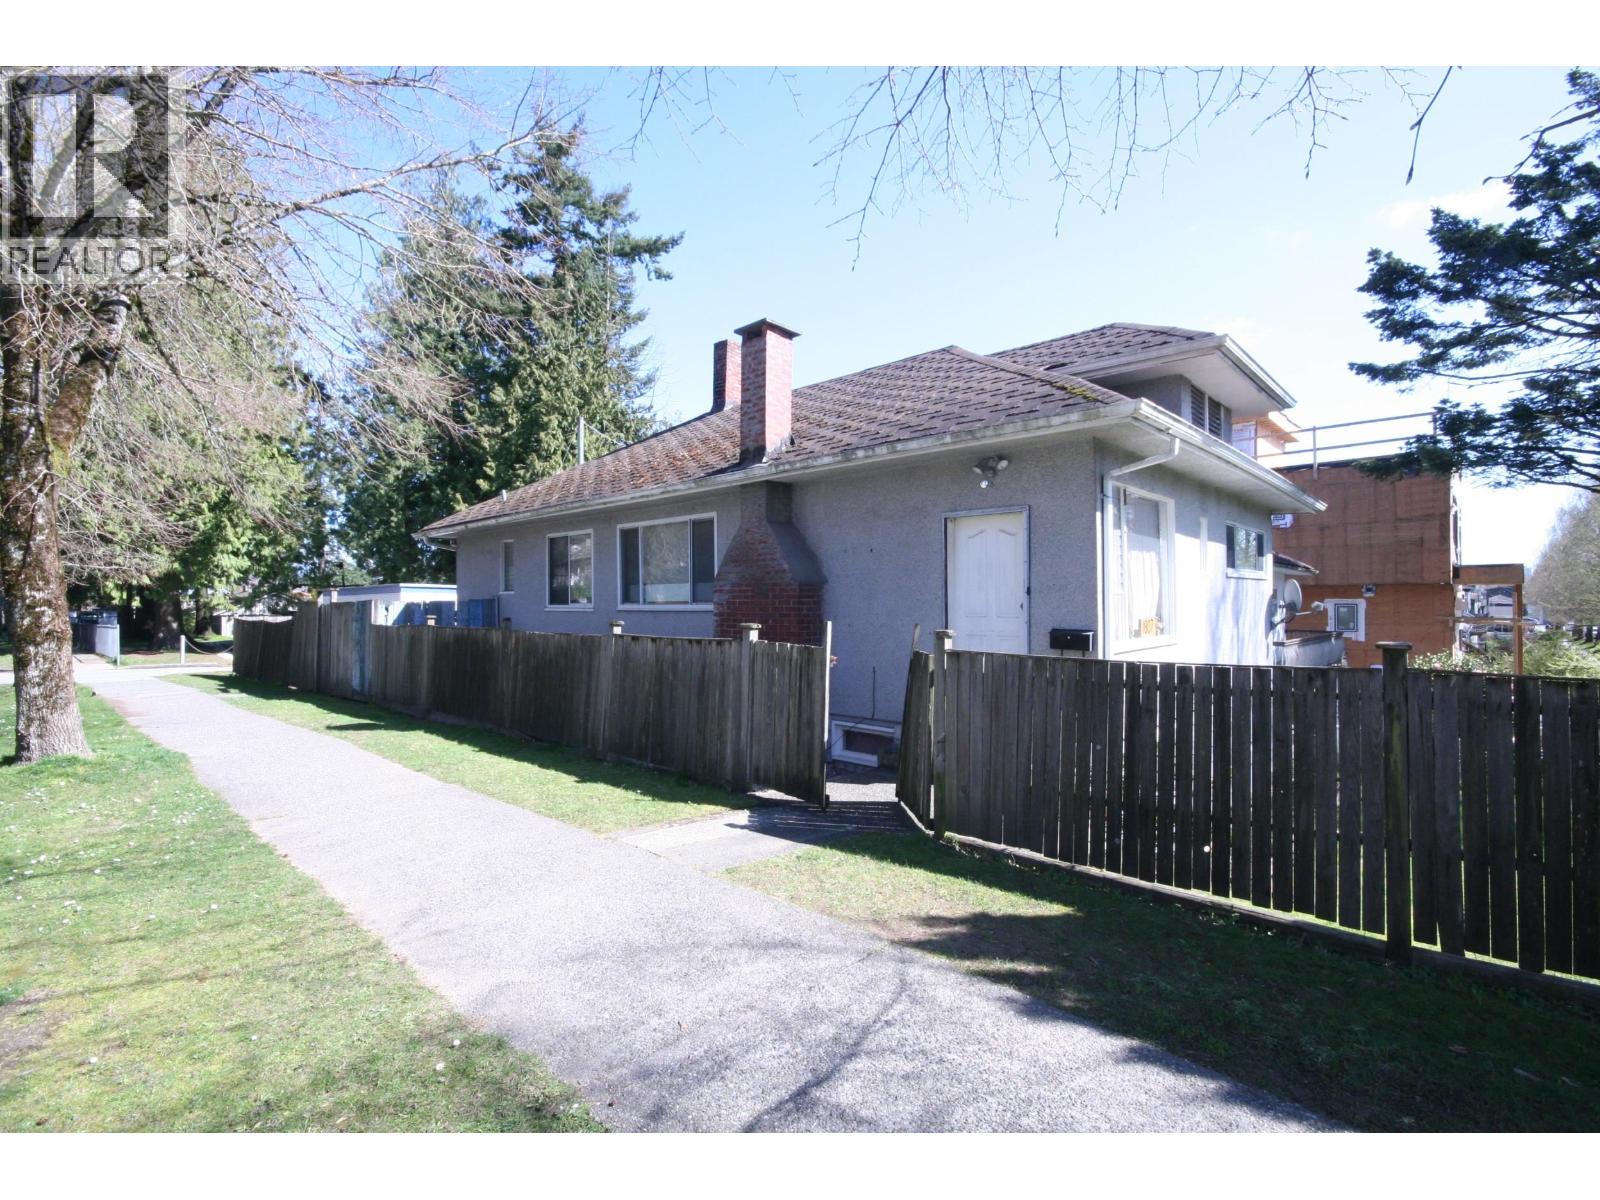
1807 E 38th Avenue
Vancouver, British Columbia
Builders alert! Nice flat corner lot with back lane access facing a park. 35 X 103.6 Lot. Located corner of E 38th and Commercial. House needs work but livable. Great investment, perfect lot to develop. (id:65446)
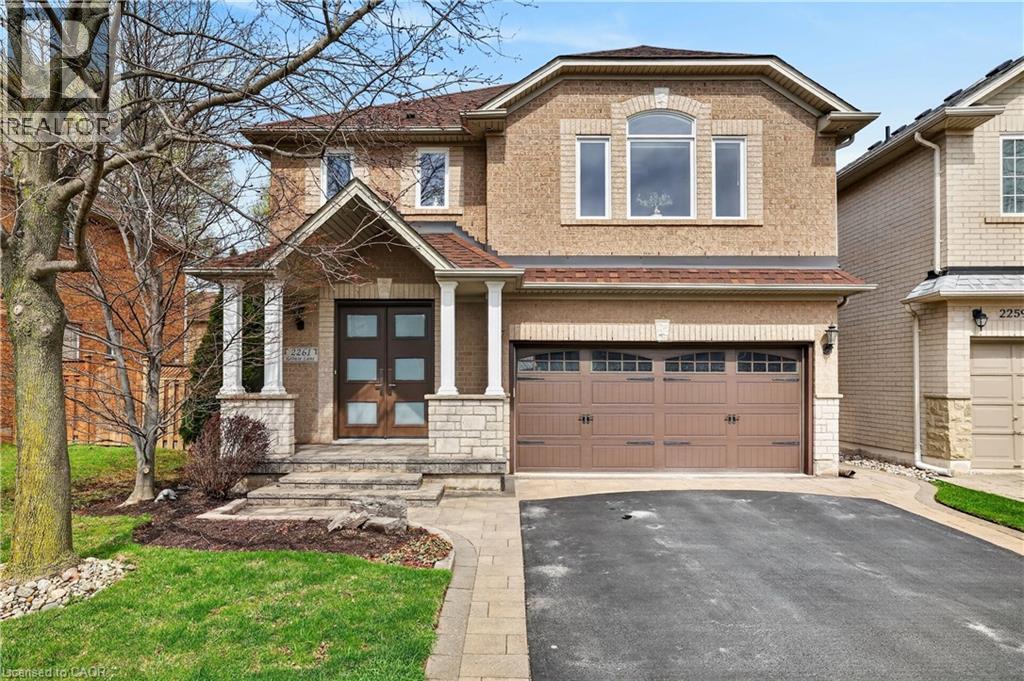
2261 Grouse Lane
Oakville, Ontario
Rare 5-Bedroom Executive Home in West Oak Trails. Meticulously maintained with 2,400+ sq. ft. above grade plus a fully finished lower level. The main floor features a new double-door entry, hardwood flooring, crown molding, and California shutters throughout. The formal dining room boasts a coffered ceiling and feature wall. Chef’s kitchen renovated in 2023 with white cabinetry, quartz countertops, and premium GE Monogram stainless appliances. Spacious family room with gas fireplace. Solid oak staircase leads to 5 generous bedrooms. Primary retreat includes a walk-in closet and 4-piece renovated ensuite (2024). Carpet-free upper level with hardwood throughout. The finished basement offers a large rec room, games area, bar, and hobby room. Private, fenced backyard with large deck (2024), built-in hot tub, and professional landscaping with full irrigation. Prime Oakville location steps from top schools, parks, and Glen Abbey Rec Centre. Quick access to QEW/403/407 and GO. Updates include Doors and Windows (2024), Furnace (2022), A/C (2022), and Shingles (2018). Turnkey and ready for move-in! (id:65446)
38645 Westway Avenue
Squamish, British Columbia
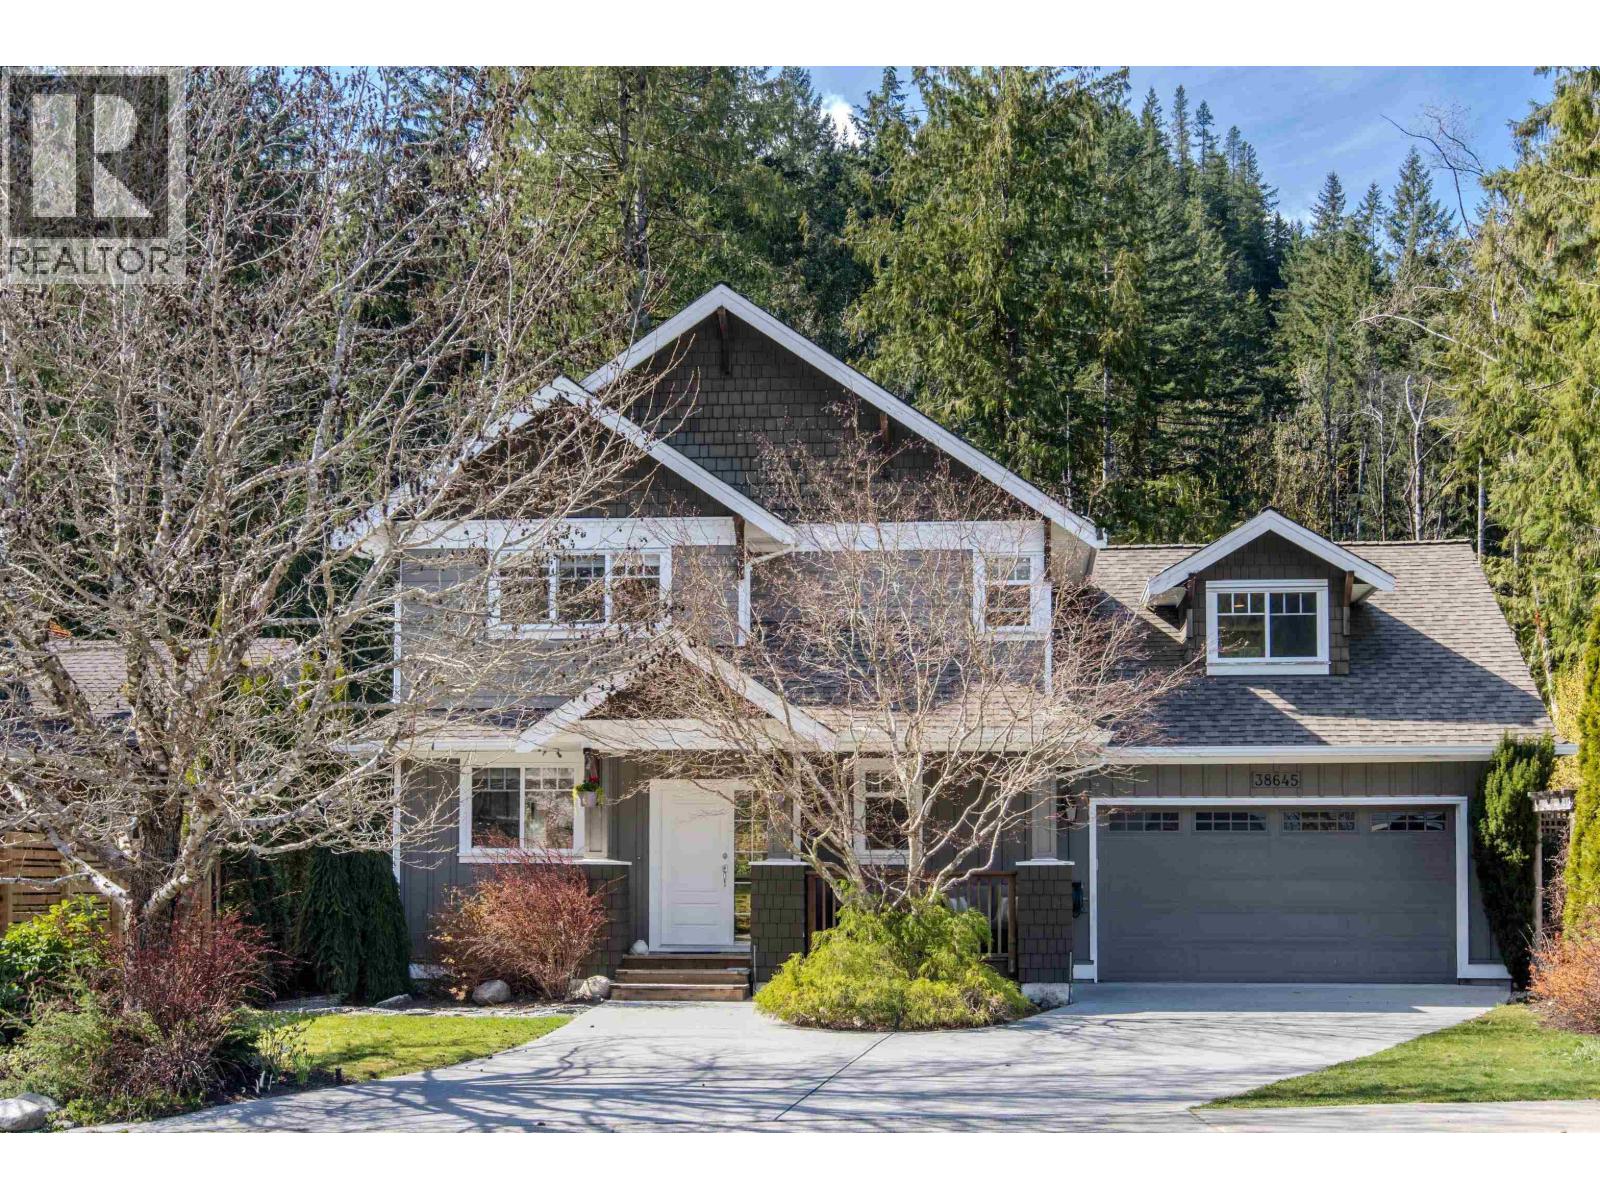
Craftsmanship & thoughtful design together create this perfect family home. Set on a sunny 10,000+ square ft lot backing onto a forest offers privacy & tranquility. Designed for both everyday living & entertaining, the outdoor space is exceptional. A fenced yard, large deck & covered BBQ area for year round use, a hot tub and fire pit area. The home features hardwood & heated floors, a natural gas fireplace, large well appointed windows & elegant floor/cove moldings. The kitchen is stylish & functional with granite countertops, new appliances & the breakfast island, perfect for gatherings! Upstairs, the open family room can also be a rec room & 3 bedrooms with impressive closets offering plenty of space for a growing family. Skylights throughout the second floor of this home brightens every corner. An oversized double garage provides ample room for vehicles, gear, and storage, with convenient access to a large crawl space. Located in a quiet, family-friendly neighbourhood access to an extensive trail network! (id:65446)
8656 Gilley Avenue
Burnaby, British Columbia
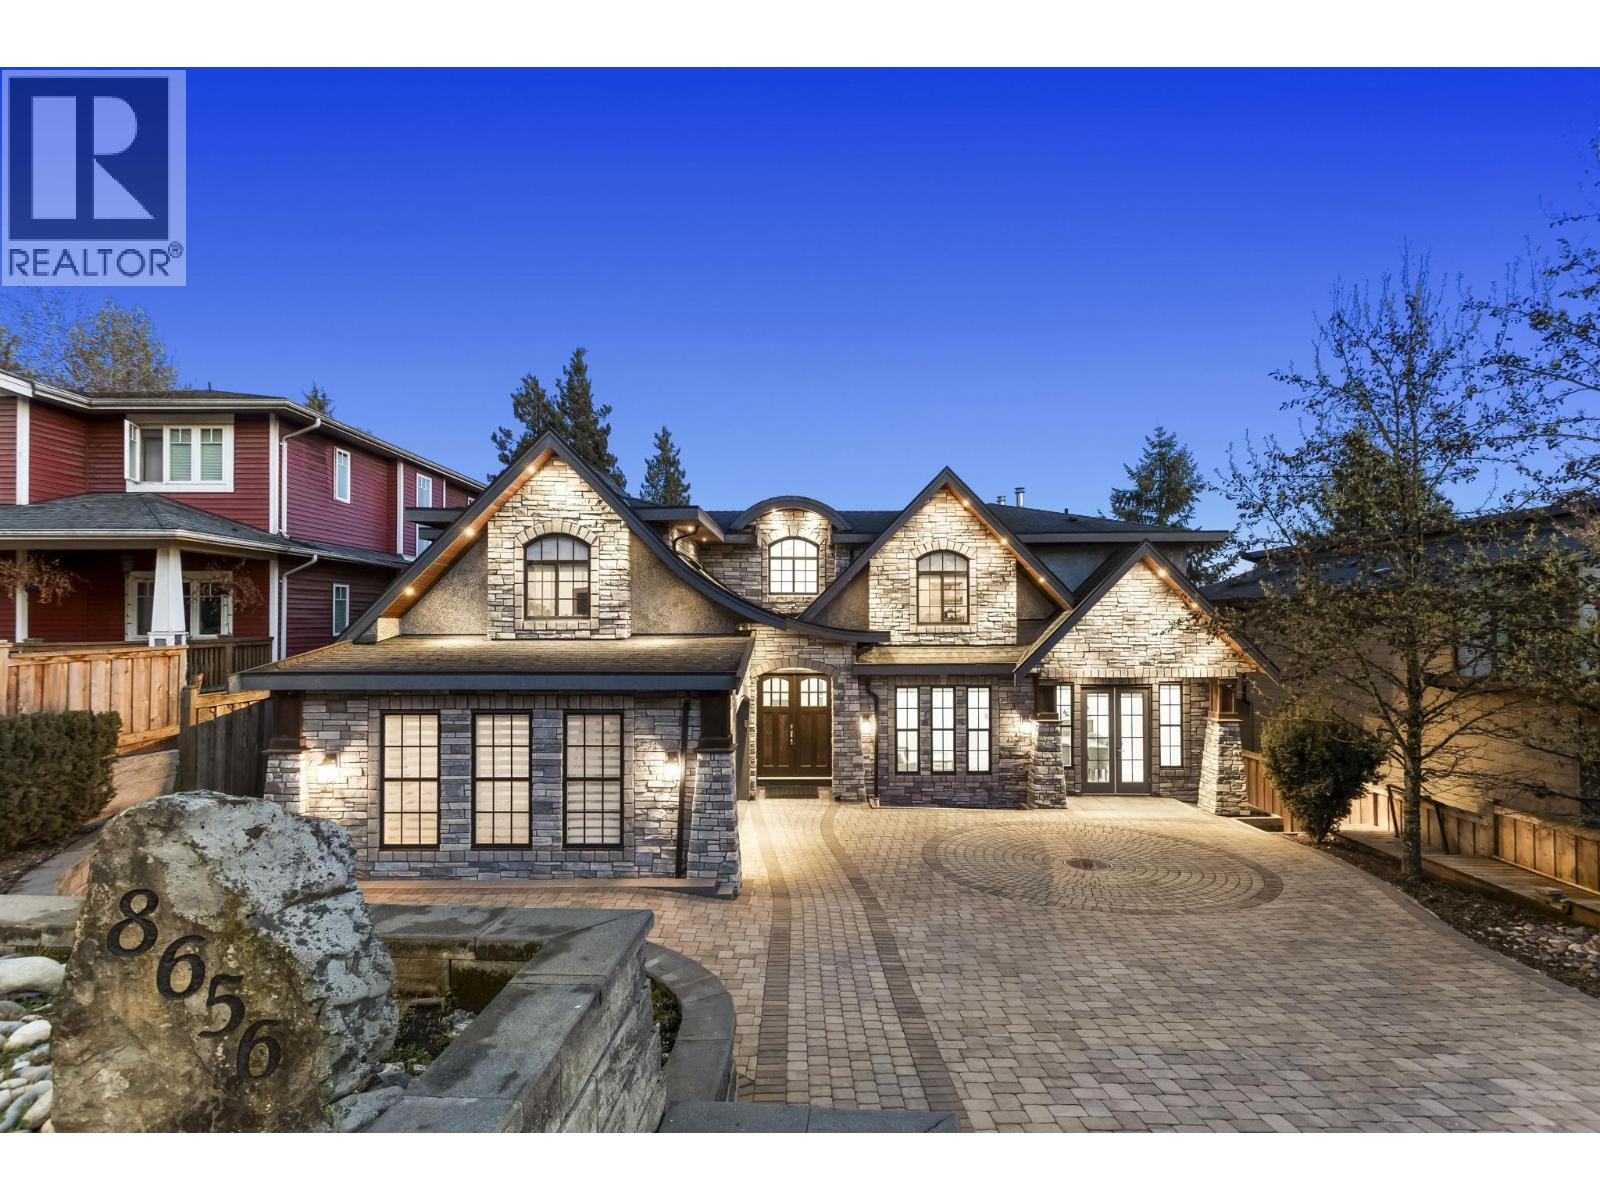
Luxury and craftsmanship meet on this rare 12275 square ft lot with nearly 5000sqft of refined interiors.This stunning home features the highest quality finishings, including double height ceilings, bianco carrara marble counter tops,Kingsman fireplaces, Sub-Zero and Wolf appliances and walk in cooler within wok kitchen. Large entertaining deck and exquisite landscaping all enclosed with fencing for privacy. Upstairs offers 4 ensuite bedrooms, with a master featuring a grand spa bath, two way fireplace and private balcony. Concrete decks,full security and underground electrical highlight quality. Separate entry walkout basement. Prime setting near Market Crossing, parks, schools and SkyTrain. Rear lane access provides subdivision potential to build house or multiplex options under SSMUH rules. (id:65446)
4267 Sarazen Drive
Burlington, Ontario
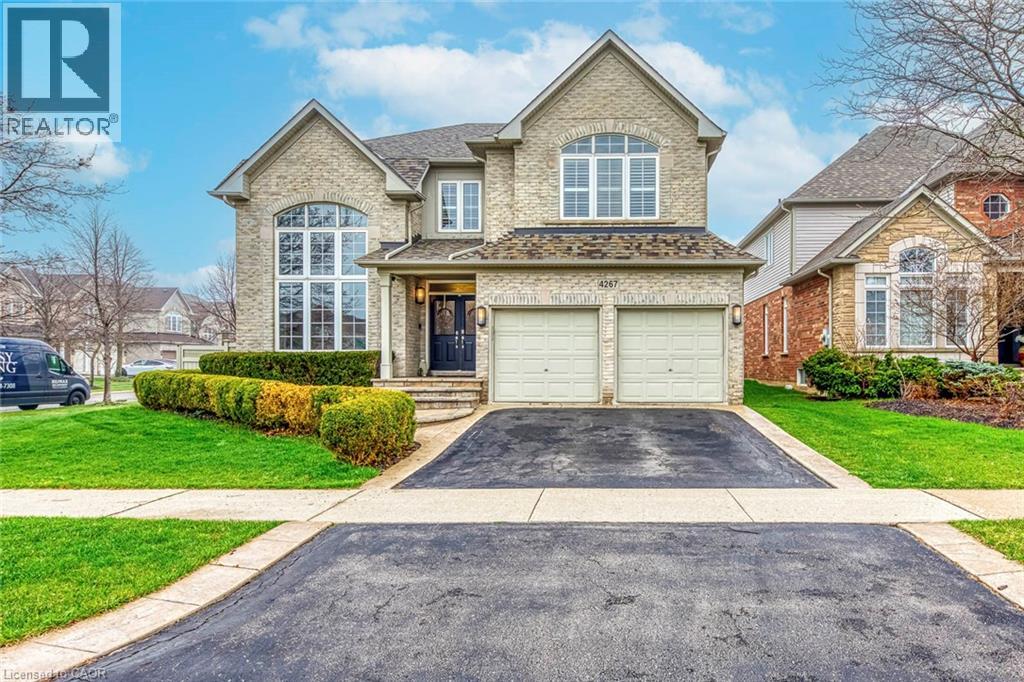
Welcome to this spectacular home in the highly sought-after Millcroft community, where timeless design meets modern living. From the moment you arrive, the home makes a strong impression with its classic curb appeal and inviting presence. Step inside to a bright and elegant main level, where natural light pours through palladium windows, highlighting the thoughtfully designed layout. Formal living and dining rooms offer refined spaces for entertaining, while a private office provides an ideal work-from-home setup. The home has been extensively updated with wide plank engineered white oak flooring (2025), smooth ceilings, pot lights, and fresh Benjamin Moore paint throughout (2025). At the heart of the home is a stunning designer kitchen (2026), featuring Taj Mahal quartz countertops, full-height backsplash, premium brass fixtures, high-end appliances, a Bosch dishwasher (2025), Café gas range (2025), upgraded hood fan, and a built-in wine cooler. The oversized island, custom cabinetry, and designer lighting make this space both functional and visually striking. The kitchen opens seamlessly into the spacious family room with a cozy fireplace and custom built-ins. Sliding doors lead to a private backyard retreat with an in-ground saltwater pool, stamped concrete patio, and landscaped grounds—perfect for entertaining or relaxing. Upstairs, the primary suite offers a walk-in closet and a 5-piece ensuite. A second bedroom features its own ensuite, while two additional bedrooms and a full bathroom complete the upper level. Additional upgrades include Leviton switches and dimmers (2026), designer lighting and ceiling fans, and updated French doors (2023). Ideally located near top-rated schools, parks, golf, and amenities, this home offers luxury, comfort, and family-friendly living in one of Burlington’s most desirable neighbourhoods. (id:65446)
305, 400 Mackenzie Boulevard
Fort Mcmurray, Alberta
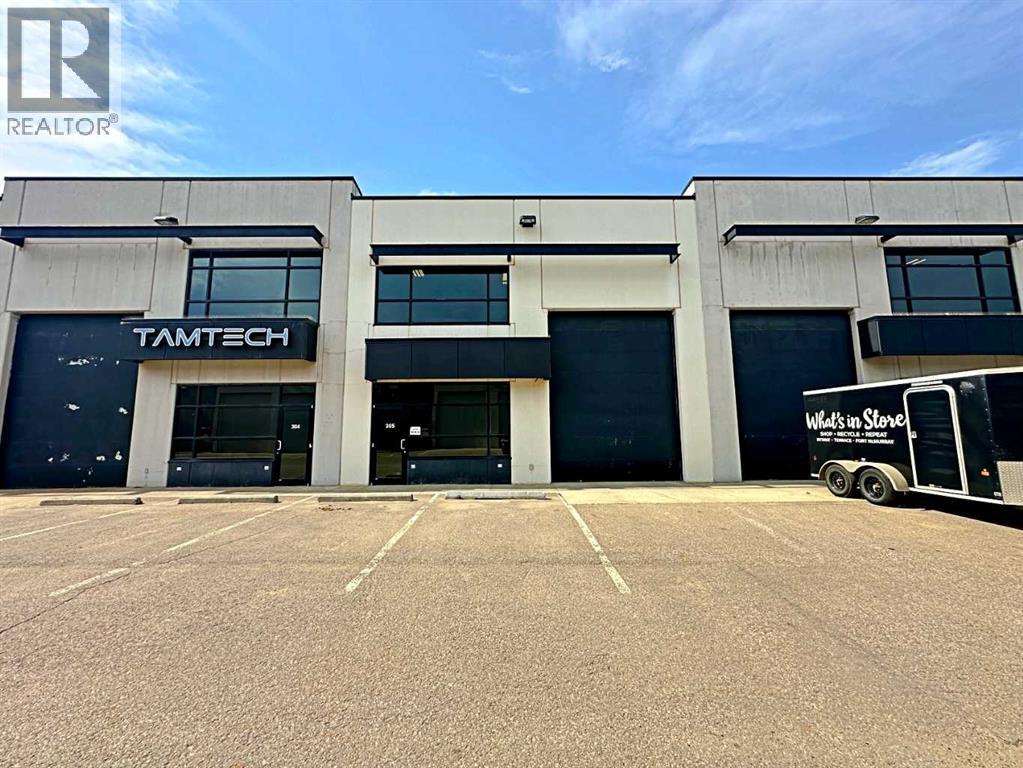
FOR SALE OR LEASE – FLEXIBLE INDUSTRIAL BAY IN MACKENZIE INDUSTRIAL PARK. This 1,591 sq. ft. bay offers exceptional value and versatility within a first-class Kuusamo-built development on MacKenzie Boulevard. Ideal for light to medium industrial operations, service businesses, or vehicle and equipment storage, this unit is designed for functionality and comfort. The space features front grade-level loading with a 12’ x 16’ overhead door and man door, 22’ ceiling height, and durable pre-cast concrete construction. A professionally installed air make-up system ensures proper ventilation, consistent air quality, and temperature control—making the space ideal for working with vehicles, operating equipment, or running mechanical or detailing services year-round. Additional features include a floor drain, two-piece bathroom, and two dedicated parking stalls. Strategically located in the southeast sector of Fort McMurray, adjacent to Highway 63 with direct access to Highway 69, MacKenzie Industrial Park offers excellent visibility and convenient access to the airport, downtown, and major industrial corridors. Available for immediate possession, with affordable condo fees that include water. (id:65446)