
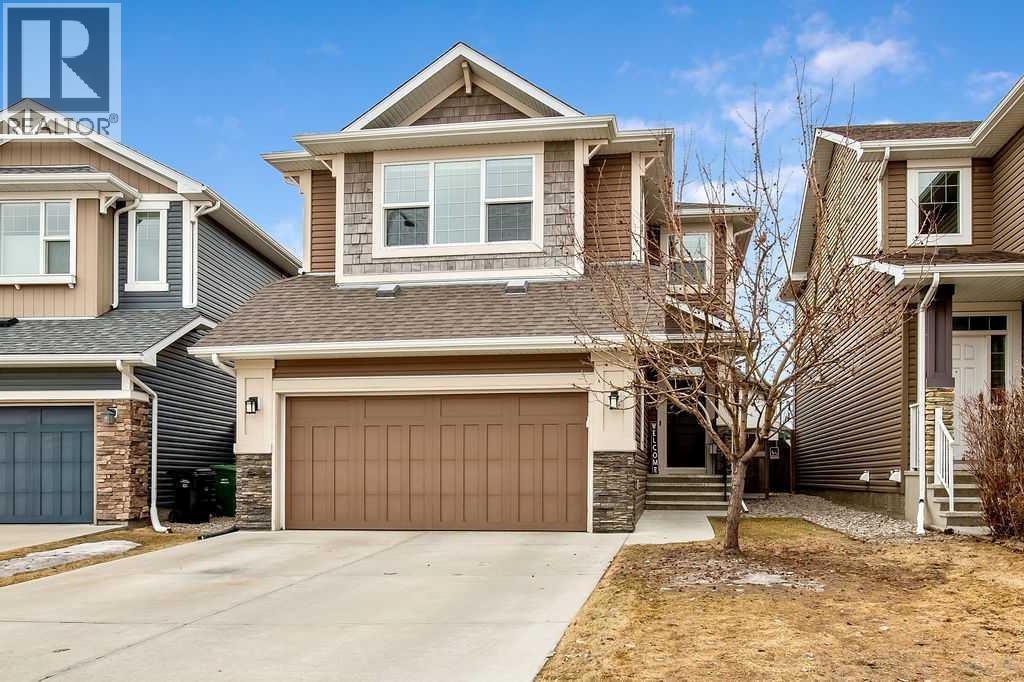
84 Auburn Glen View SE
Calgary, Alberta
Welcome to this beautifully maintained Cedarglen home, offering a functional and inviting open-concept layout. The main floor features engineered hardwood, a spacious kitchen with an oversized island, white cabinetry, granite countertops, new dishwasher and a convenient walk-through pantry. The dining area is thoughtfully extended with additional cabinetry, making it ideal for both family meals and entertaining. The living space is bright and open, anchored by a feature fireplace.Upstairs, you’ll find a large bonus room along with three generously sized bedrooms. The primary retreat is complete with a 5-piece ensuite featuring dual sinks, separate shower and a relaxing soaker tub. The secondary bedrooms are spacious, with one offering a walk-in closet. A designated laundry room with updated washer and dryer complete the upper level.Step outside to enjoy the sunny SW-facing backyard with a deck and full fencing. This home has been well cared for with updated appliances, a newer hot water tank, and regular servicing of the furnace and air conditioning. Additional highlights include an unfinished basement with bathroom rough-in, a double attached garage with high ceilings and epoxy flooring, and updated light fixtures and blackout blinds throughout.Located on a friendly street in Auburn Bay, a sought-after four-season lake community offering year-round activities and exclusive lake access. Walking distance to multiple schools, shopping, dining, off-leash dog park and more. Just minutes to South Health Campus, YMCA, various restaurants, and quick access to Stoney Trail and Deerfoot. (id:65446)
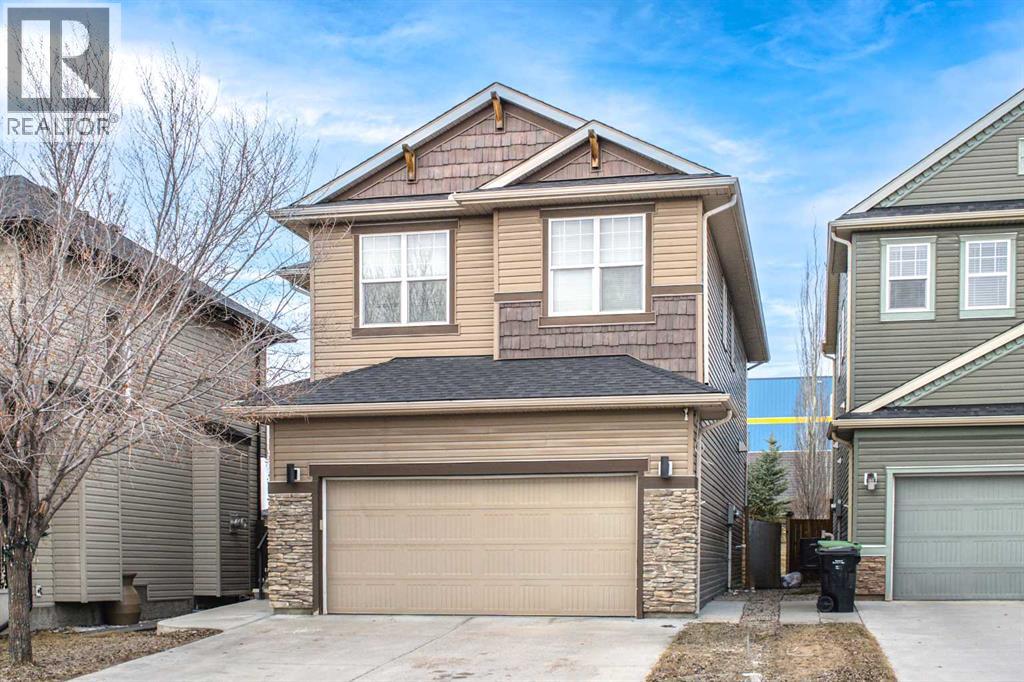
238 Silverado Plains Circle SW
Calgary, Alberta
BACKING ONTO GREEN SPACE | WEST-FACING BACKYARD | WALK TO SCHOOL | 2,243 SQ.FT. ABOVE GRADEOPEN House Sunday(Apr 19) 1:00pm -3:00pm. Welcome to this beautifully maintained family home, ideally situated on a quiet crescent in the highly desirable community of Silverado. Offering 2,243 sq.ft. of thoughtfully designed living space above grade, this bright and sunny 2-storey home backs directly onto a peaceful green space with a public elementary school just steps away—an exceptional setting for families.The main floor features a functional open-concept layout highlighted by 9-foot ceilings, rich hardwood flooring, and an abundance of natural light from oversized windows. The spacious kitchen is designed for both everyday living and entertaining, complete with granite countertops, stainless steel appliances, extended cabinetry, and a convenient walk-through pantry. The inviting living room centers around a modern gas fireplace, while the generous dining area provides seamless access to the west-facing deck—perfect for enjoying evening sunsets, BBQs, and gatherings.Upstairs, you’ll find three well-sized bedrooms, including a spacious primary retreat with a walk-in closet and a 5-piece ensuite. A bright and versatile bonus room offers additional living space for relaxing, working, or play, complemented by two additional bedrooms and a full 4-piece bathroom.Step outside to a fully landscaped and fenced backyard featuring grass, decorative stone, and mature plantings, all backing onto expansive green space for added privacy and tranquility. The west-facing deck creates the perfect outdoor living experience.Additional highlights include built-in speakers, a second-floor laundry room, excellent overall condition, and clear pride of ownership throughout.Enjoy unbeatable convenience with walking distance to schools, parks, and pathways, along with quick access to Stoney Trail, MacLeod Trail, shopping, transit, and key amenities.This is a rare opportunity to own a move-in ready family home in a premium location.Come experience the value, comfort, and lifestyle this exceptional home has to offer. (id:65446)
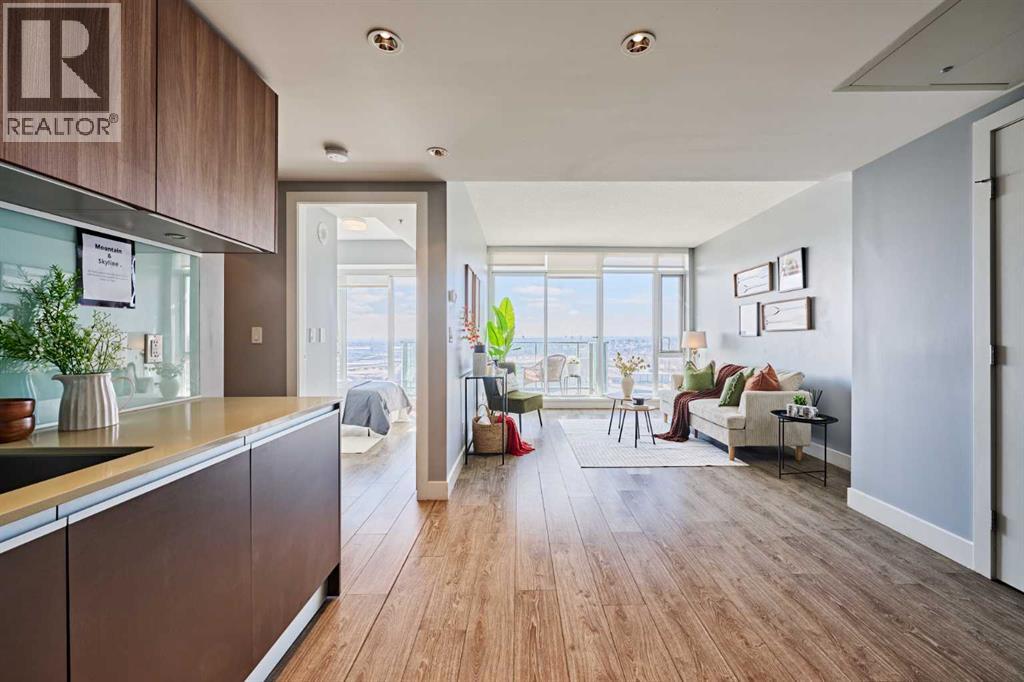
2010, 1188 3 Street SE
Calgary, Alberta
Welcome to Unit 2010 at The Guardian — a stylish 20th-floor residence showcasing stunning SOUTH-FACING views of the ROCKY MOUNTAINS and Calgary’s SKYLINE.This well-designed one-bedroom, one-bathroom unit offers 502 sq.ft. of efficient, open-concept living space. Floor-to-ceiling windows allow for abundant natural light throughout the day, while the private south-facing balcony is the perfect spot to relax and take in sunny days and mountain views.The modern kitchen is appointed with quartz countertops, sleek cabinetry, and contemporary finishes, flowing seamlessly into the bright living area. The unit has been FRESHLY PAINTED and features a BRAND NEW washer and dryer (2025), making it truly move-in ready.Additional features include one TITLED underground parking stall and one assigned storage locker — a valuable asset for downtown condo living.Residents of The Guardian enjoy access to premium amenities including a fully equipped fitness centre, social lounge, workshop, and professional management.Ideally situated in the heart of the Beltline, just steps to Stampede Park, LRT access, restaurants, and everyday amenities, this property is perfect for first-time buyers, professionals.*Check out the 3D Tour* (id:65446)
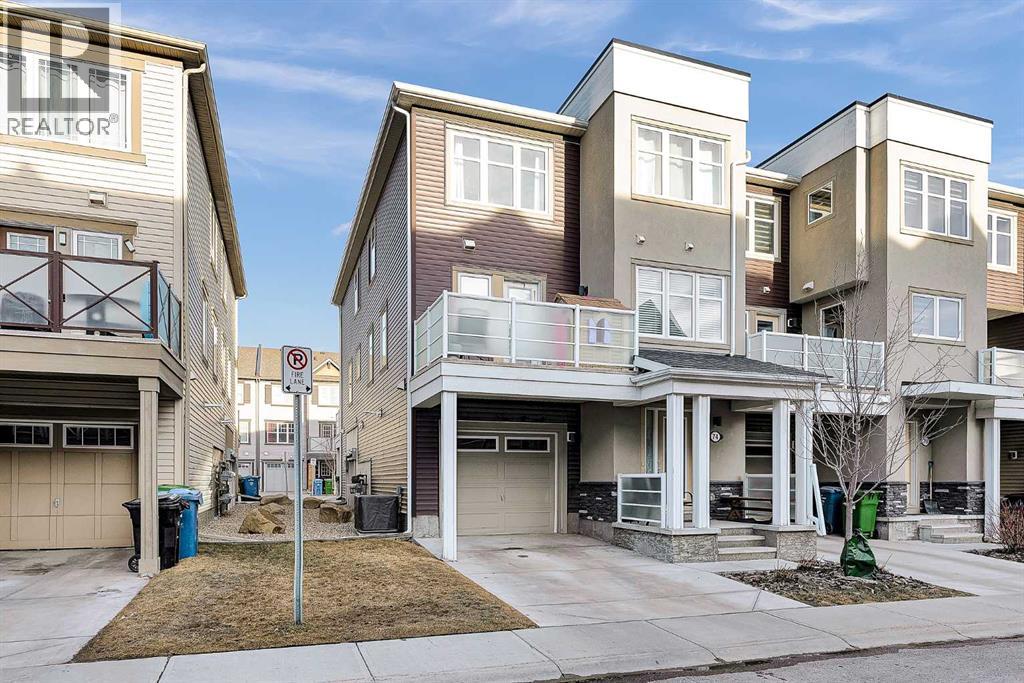
74 Cityscape Court NE
Calgary, Alberta
LOWEST PRICE TOWN HOUSE in cityscape !!!!!! Why settle for an apartment when you can enjoy more space, privacy, and functionality? This home in the vibrant community of Cityscape offers exceptional value at $359,000! Bright and open layout with a spacious living and dining area, perfect for everyday living and entertaining. The kitchen features ample cabinetry and storage, making it both practical and efficient. With 3 BEDROOMS, and a FRONT-attached SINGLE GARAGE with DRIVEWAY, this home is a fantastic opportunity for first-time buyers, families, or investors. One of the standout features is the abundance of storage throughout, lots of sunshine during the day, along with the added benefit of a front garage and driveway parking—rare at this price point. Plus, enjoy LOW CONDO FEES of just $285/month, AIRCONDITION , making ownership even more affordable compared to many apartment-style condos. Don’t miss this incredible opportunity—book your showing today! (id:65446)
87 Heritage Manor
Cochrane, Alberta
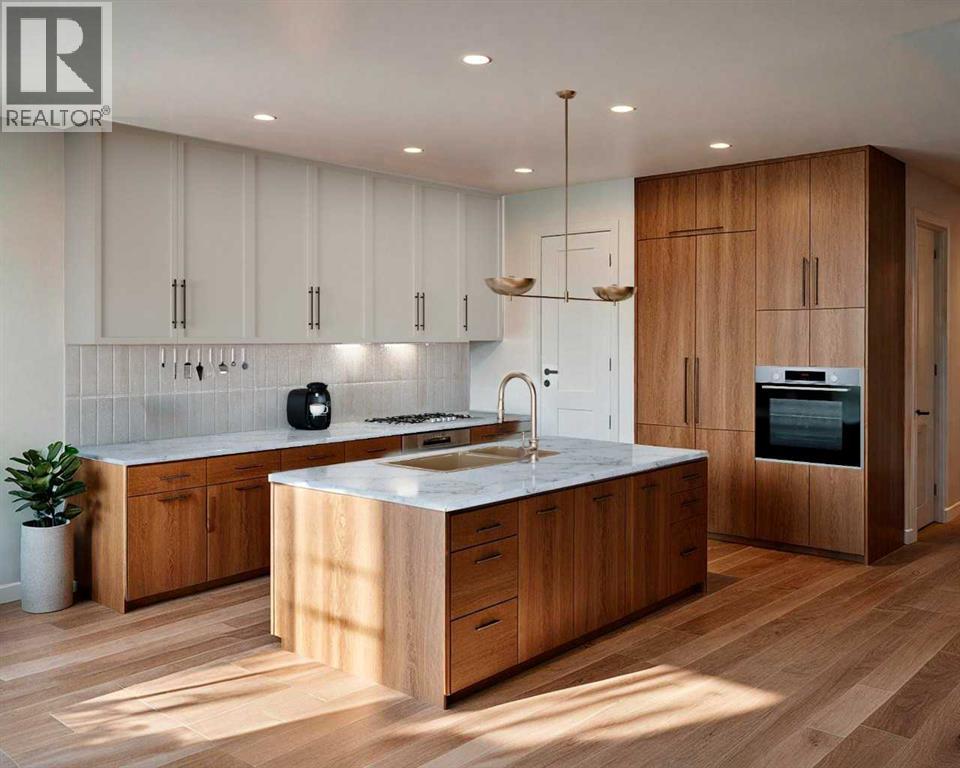
This home features over 1800 square feet of thoughtfully designed living space, featuring an open-concept main floor with LVP flooring throughout and a designer kitchen complete with quartz countertops, subgrant double bowl sink, ceiling height cabinets. The main floor includes a functional mudroom and a private den, ideal for a home office or flexible living space. The spacious living room includes an electric fireplace and large, expansive windows. Bathrooms feature quartz counters, upgraded tile flooring, and Delta Plumbing Fixtures. Ensuite includes double sinks, a large walk-in shower, and a separate water closet. Choose from three professionally curated designer palettes, with options to upgrade finishes to suit your personal style. Built by a trusted builder backed by over 20 years of experience. (id:65446)
5212 50 Avenuecrescent
Eckville, Alberta
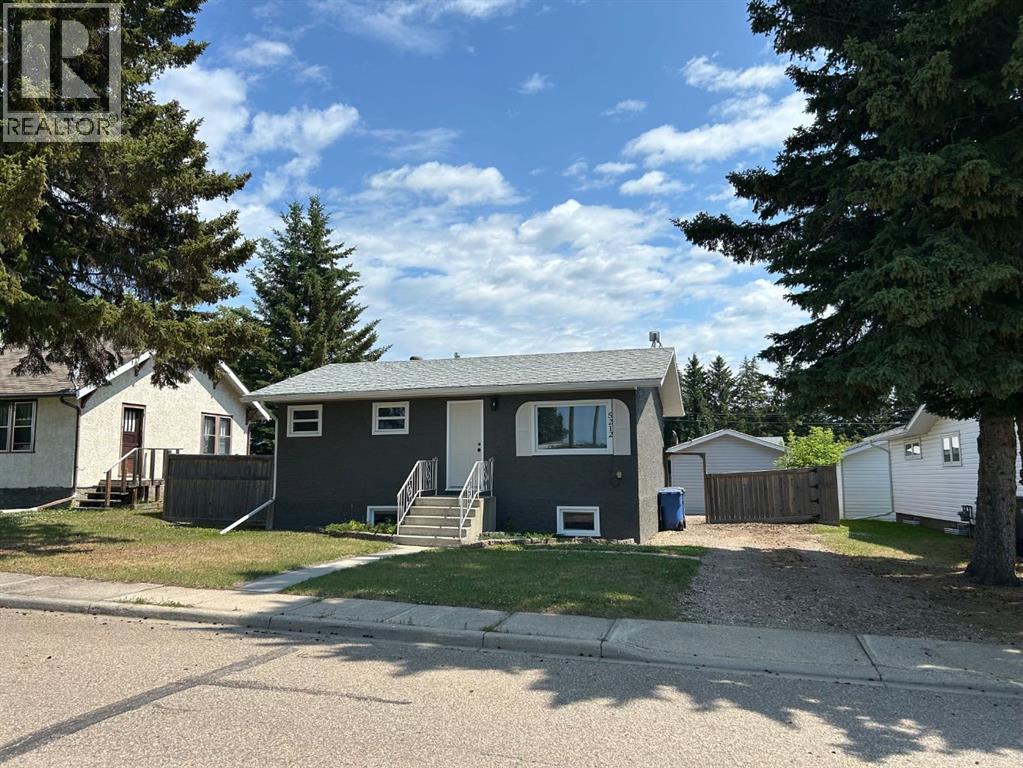
If you have been dreaming of a quieter pace without sacrificing convenience, this well built and substantially renovated home in the community of Eckville might be the perfect fit! This home offers simplicity, affordability and peace of mind with modern finishes and upgrades throughout - paired with a solid and well maintained structure. The open main living area offers a large front living room over looking the quiet close and green space/park. There are so many fun ways to furnish and set this space up as a living room, dining room or a combination. A functional and modern kitchen with stainless appliances and well thought out storage. The main floor offers two nice sized bedrooms and a well set up, renovated full bathroom with a storage closet. The rear entry offers access to the large back deck which makes an amazing extension of your living space and will certainly be enjoyed throughout the summer months! The basement has high ceilings and a large second living area, two additional bedrooms and a utility/laundry/storage room. Extensive upgrades over the years include vinyl windows, electrical panel, attic insulation, interior and exterior paint, soffit/fascia, flooring, kitchen and bathroom renovations, doors, sewer line and the added bonus of central air conditioning. Plenty of parking options from the front driveway, back alley access and the detached 14x22’ garage. The back yard is a rare find in town being private and a great size. There is a large deck plus a fire pit patio area and even room for a garden and play areas! The desirable community of Eckville offers a peaceful quality of life with local amenities while being centrally located to the larger centres of Sylvan Lake, Red Deer and Rocky Mountain House. A short drive to the golf course, grocery store, school and more. This home is solid, updated and offers a great location making it a comfortable place to call home. (id:65446)
461 Rosemary Gardens SE
Calgary, Alberta
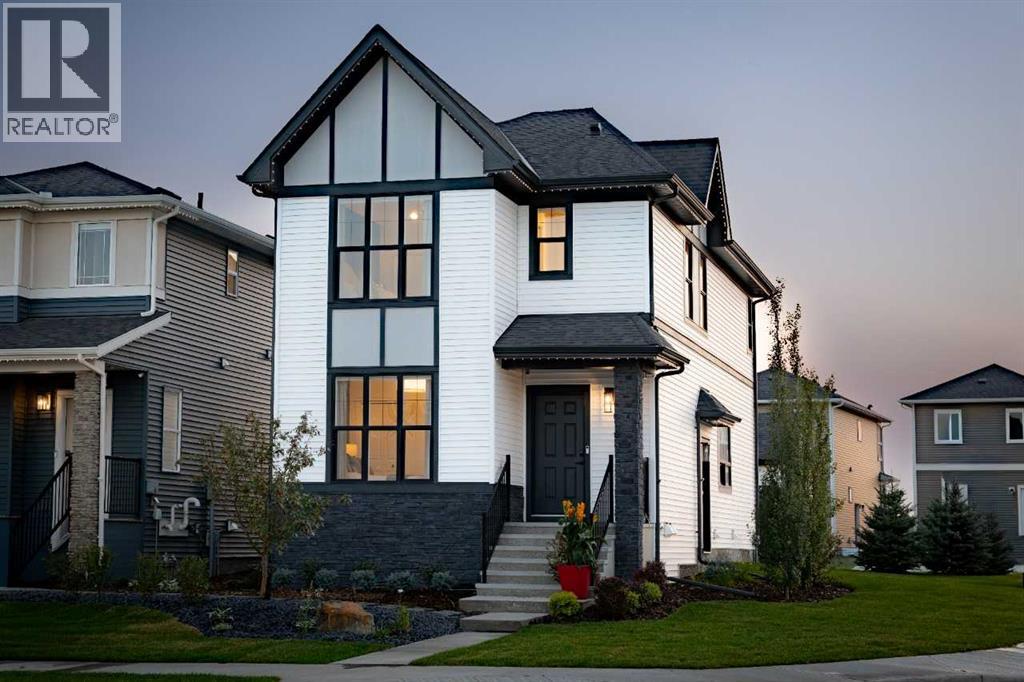
Shane Homes proudly presents the Vilano II, a well designed and highly customizable laned home in SE Calgary’s newest community of Rose Ranch. Offering 4 bedrooms and 3 full bathrooms, this home features a functional main floor bedroom conveniently located next to a full bath. The open concept main level showcases a bright living area, dining nook, and a modern kitchen with central island and walk in pantry, ideal for both everyday living and entertaining. Upstairs, you will find three additional bedrooms, a spacious family room, and a private owner’s bedroom complete with a walk in closet and an ensuite featuring dual vanities. A side by side upper floor laundry adds everyday convenience. The home also includes a side entrance and an undeveloped basement ready for potential future development. Built by Shane Homes. Photos are of a completed showhome and are for illustrative purposes only. (id:65446)
Real Broker
11 Erickson Drive
Red Deer, Alberta
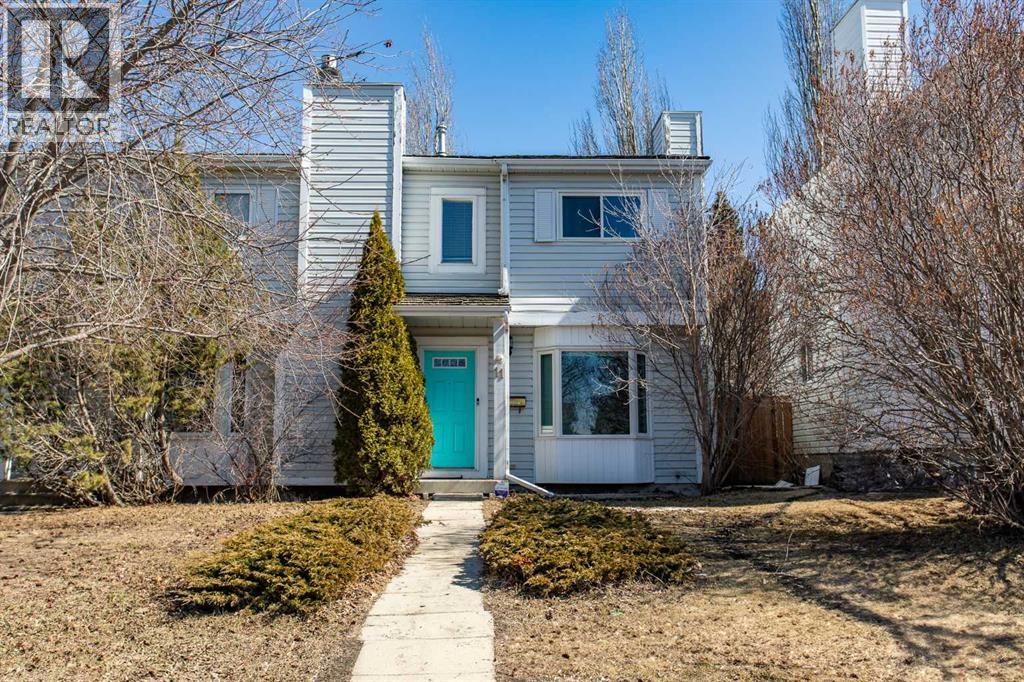
An end-unit townhouse with the space you need, updates already done, and no condo fees.This 3-bedroom, 1.5-bathroom home offers a bright and functional main floor, with a spacious living room, an updated kitchen, a convenient half bath, and a welcoming foyer with two storage closets to help keep things organized day-to-day. Neutral paint colours throughout keep everything feeling clean, cohesive, and easy to make your own.Upstairs, you’ll find three comfortable bedrooms, including a primary with double closets, along with a full 4-piece bathroom. It’s a layout that works—whether you're starting out, working from home, or planning ahead.The lower level adds even more flexibility with a rec room and plenty of storage space—room to spread out without feeling crowded. Outside, the fully fenced yard offers privacy and space to enjoy, complete with a covered pergola, storage shed, and off-street parking for two vehicles with back lane access.Set in Eastview Estates, you’re close to schools, parks, and everyday amenities—making daily routines simple and convenient.If you’ve been looking for something that feels manageable, updated, and move-in ready, this could be the right step. (id:65446)
803, 888 4 Avenue SW
Calgary, Alberta

**Open house Sunday 2 - 3 pm April 19 2026** Completely renovated and move-in ready, this executive 2-bedroom condo offers breathtaking Bow River and Rocky Mountain views in one of downtown Calgary’s most desirable locations. Situated just steps from Eau Claire, Prince’s Island Park, the Bow River Pathway, and the vibrant downtown core, you’ll enjoy unmatched walkability to premier restaurants, shopping, and green space.The open-concept layout is designed for both comfort and functionality, featuring sleek modern slab cabinetry, granite countertops, engineered hardwood flooring, chic glass tile accents, and premium finishes throughout. Floor-to-ceiling commercial-grade windows flood the space with natural light while showcasing the spectacular river and mountain views. A striking gas fireplace with illuminated glass crystals adds warmth and style to the living area.Additional highlights include acoustic underlay for enhanced soundproofing and heated underground parking for year-round convenience.Residents enjoy concierge services (including dry-cleaning coordination), a well-equipped fitness centre, and ample visitor parking.Offering exceptional value, unbeatable views, and a prime downtown location, this condo is truly urban living at its finest. Property sold as-is, where-is.Book your private showing today. (id:65446)
301, 128 Centre Avenue
Cochrane, Alberta
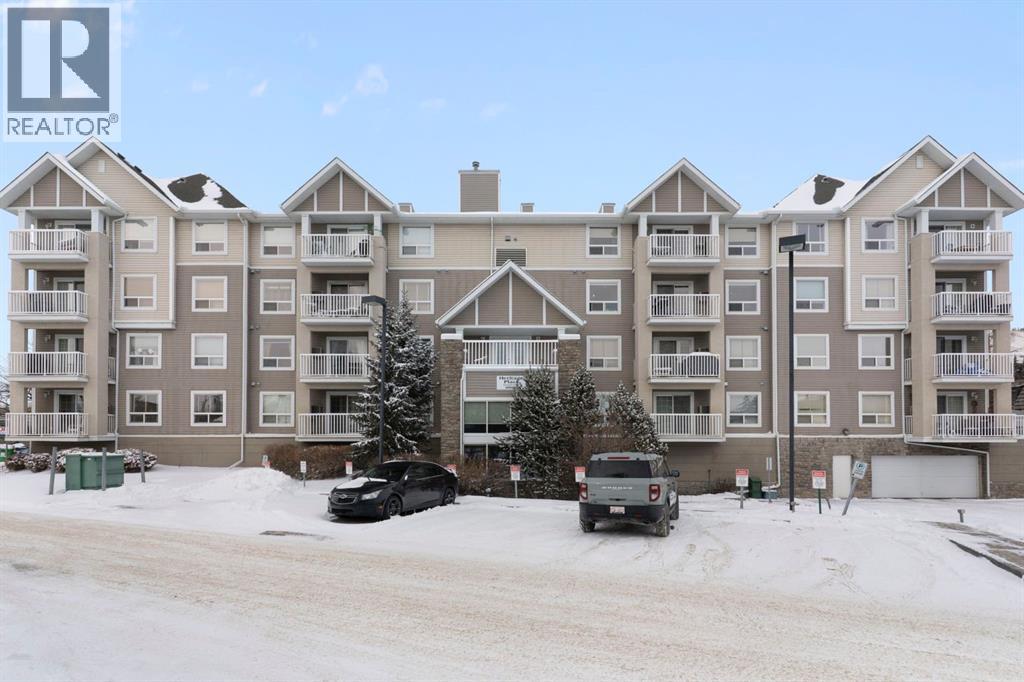
Experience the perfect blend of comfort and convenience in this meticulously maintained 2-bedroom, 2-bathroom condo located in the highly walkable East End of Cochrane. Positioned on the third floor, this unit is bathed in natural light all day long thanks to its prime south-facing exposure and private balcony—the perfect spot for your morning coffee or afternoon sun. Step inside to a bright, open-concept floor plan designed for modern living. The functional "butterfly" layout maximizes privacy by placing the living area in the center, with a bedroom and bathroom on each side. The Primary bedroom features a walk-in closet and a private 4-piece ensuite bathroom. The kitchen boasts newer appliances, including a high-end electric stove with induction cooktop. This unit features dedicated in-suite laundry with a brand-new washer and dryer set in the pantry/laundry room for extra storage. Stay cozy by the gas fireplace, which was recently serviced and comes with a brand-new remote control. Enjoy vinyl plank flooring throughout (no carpet!) and a fresh coat of professional paint. This unit includes underground titled parking and an assigned storage unit, ensuring your vehicle stays warm and your gear stays organized. Condo fees are inclusive of heat and water! Location is everything. You are within easy walking distance to Cochrane’s boutique shops, local restaurants, entertainment, and the town’s stunning pathway system. Heritage Place is one of Cochrane's most welcoming complexes, offering amenities that foster a true sense of community with social spaces including a cozy front entrance gathering area, a library, and a social room with a full kitchen for hosting events, and the building offers plenty of visitor parking for your guests. (id:65446)
74 Tuscany Springs Hill NW
Calgary, Alberta
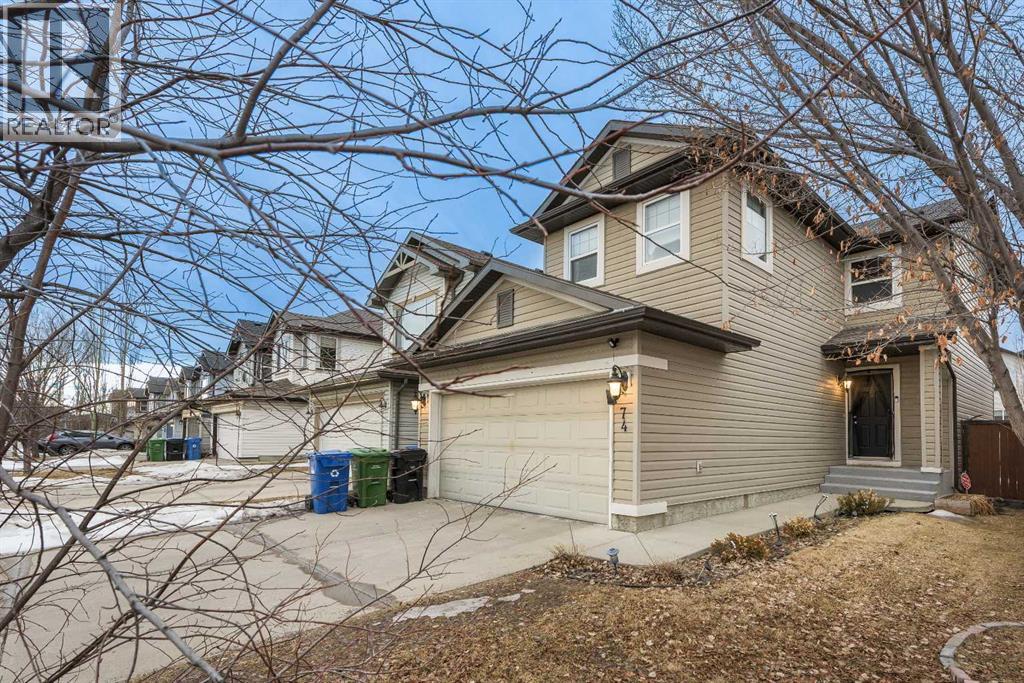
OPEN HOUSE SATURDAY APRIL 18 & SUNDAY APRIL 19 FROM 11:00AM TO 1:00PM - Welcome to this beautifully maintained 2-storey family home in the highly sought-after community of Tuscany — offering nearly 2,300 sq.ft. of developed living space and a functional layout designed for modern family living. The main floor features a bright and inviting open concept design with a spacious living area, dining space, and a well-appointed kitchen ideal for both everyday life and entertaining. The cozy living room fireplace creates the perfect focal point — adding warmth and comfort during Calgary’s winter months. A convenient powder room (half bath) and direct access to the double attached garage complete the main level. Upstairs, you’ll find three generously sized bedrooms, including the primary suite featuring a walk-in closet and private ensuite. An additional full bathroom serves the secondary bedrooms. A standout feature of the upper level is the spacious family room / bonus room — ideal as a TV lounge, kids’ play area, or home office. The fully finished basement adds valuable living space with an additional bedroom, full bathroom, and large family/recreation room — perfect for guests, teenagers, or multi-purpose use. Built in 2005, this home is ideally located close to parks, playgrounds, schools, shopping amenities, and public transit. Enjoy quick and convenient access to Crowchild Trail and Stoney Trail, making commuting throughout the city seamless. A fantastic opportunity to own a warm and inviting home in one of NW Calgary’s most desirable, family-oriented communities. (id:65446)

317 18 Avenue NW
Calgary, Alberta
Welcome to this gorgeous character home nestled in the highly sought-after neighborhood of Mount Pleasant. Bursting with charm and warmth, this inviting bungalow effortlessly blends vintage appeal with thoughtful modern upgrades. Step inside to discover 9-foot ceilings and stunning wide plank white oak hardwood floors, creating a light and airy atmosphere that complements the home’s original character.The main floor features a cozy one-bedroom, one-bathroom layout. The lovely front porch offers a serene space to unwind with a coffee or enjoy a quiet evening, while the large unfinished basement presents a blank canvas for your personal touch.The home has undergone numerous updates for peace of mind, including updated electrical and plumbing, new sewer and water mains (2019), a newer roof with architectural shingles (2019), a high-efficiency furnace (2020), and a new washer and dryer (2022). Located on an excellent, quiet street, this gem is just moments from schools, parks, shopping, and all the vibrant offerings of inner-city living.Whether you're a first-time buyer, investor, need an incredible Airbnb, or simply someone who appreciates character homes, this Mount Pleasant beauty is a rare opportunity you won’t want to miss. (id:65446)