
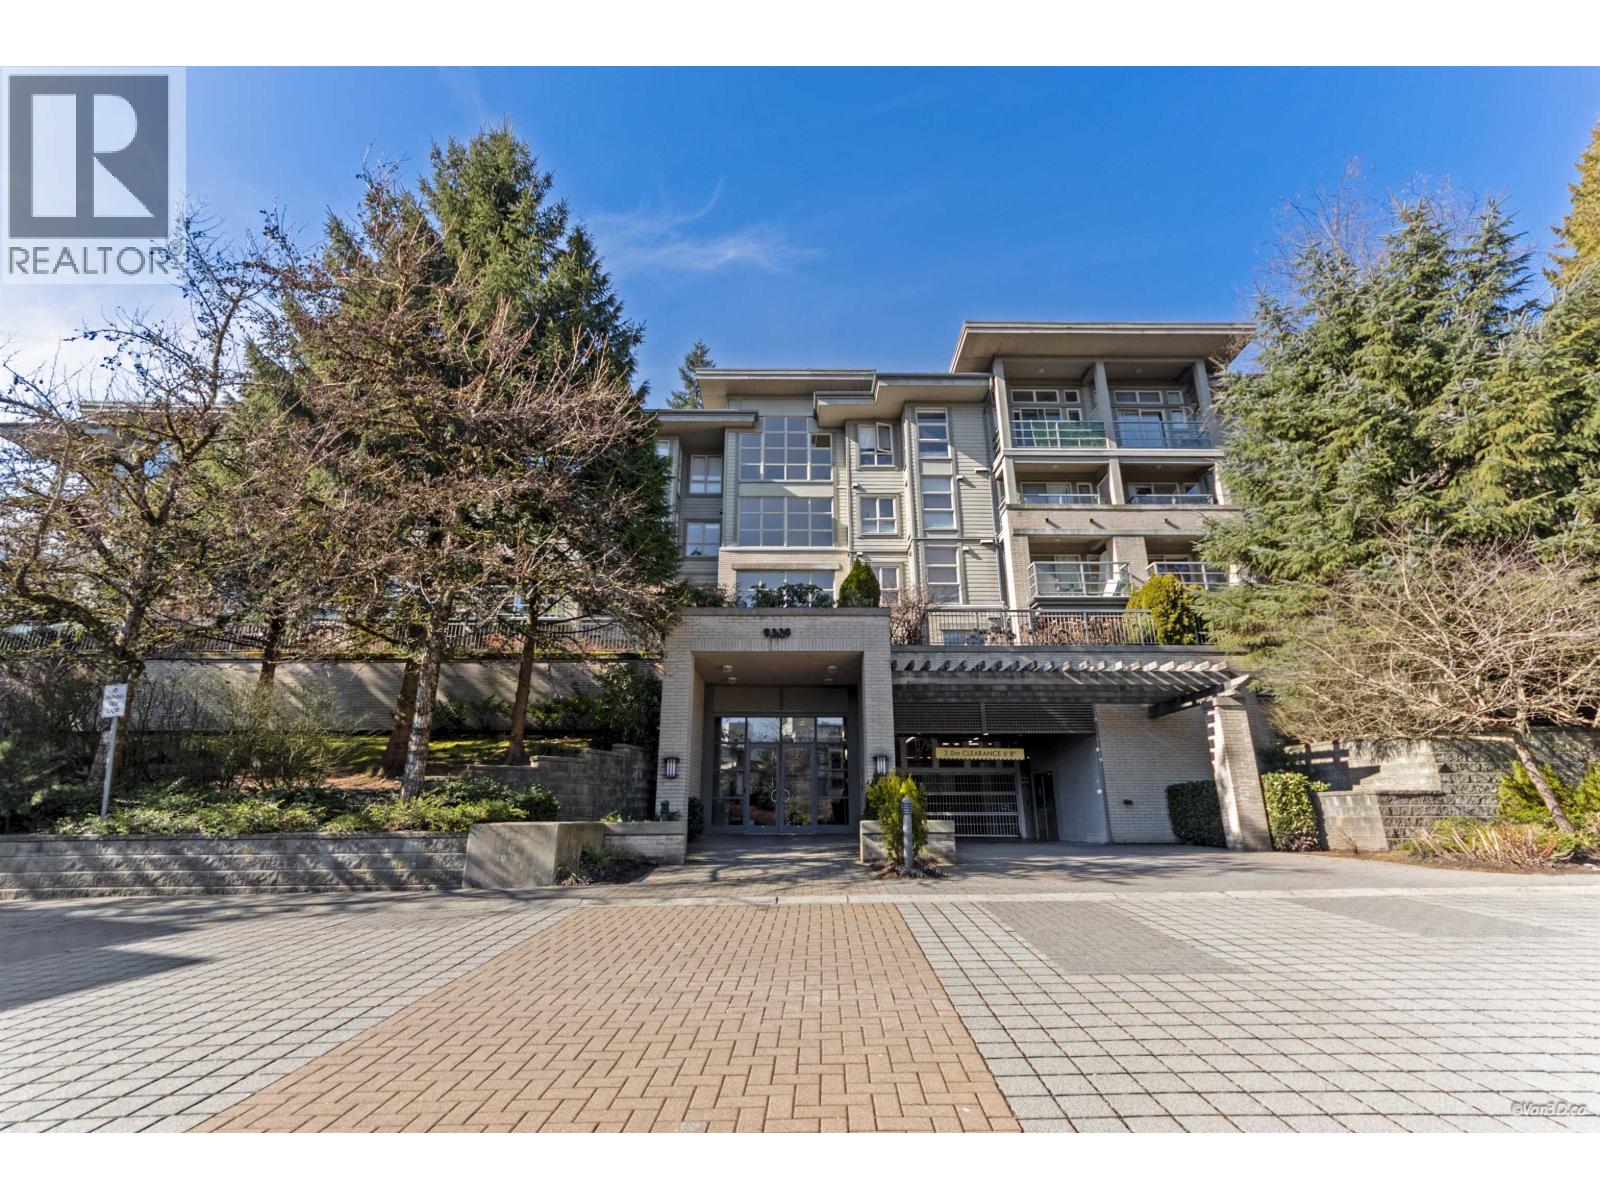
406 9329 University Crescent
Burnaby, British Columbia
HARMONY by Polygon at Simon Fraser University, Gorgeous 2 Bedrooms, 2 Bathrooms top floor suite. South and West Views onto Greenbelt, quiet and private setting. Foyer features bamboo flooring. Living area has 12' Ceiling, living and dining Room with Beautiful Dark Laminated Flooring, Gas Fireplace with custom maple trim and ceramic tile. Open layout, Kitchen with gas stove, slate backsplash tile, master bedroom with walk-in closet and ensuite. The other 3 piece bathroom on main hallway. 2nd bedroom is big enough for queen bed and door not next to the master bedroom. Open house 12-2 pm, on Sat Apr 18, 2-4 pm, on Sun Apr 19 (id:65446)
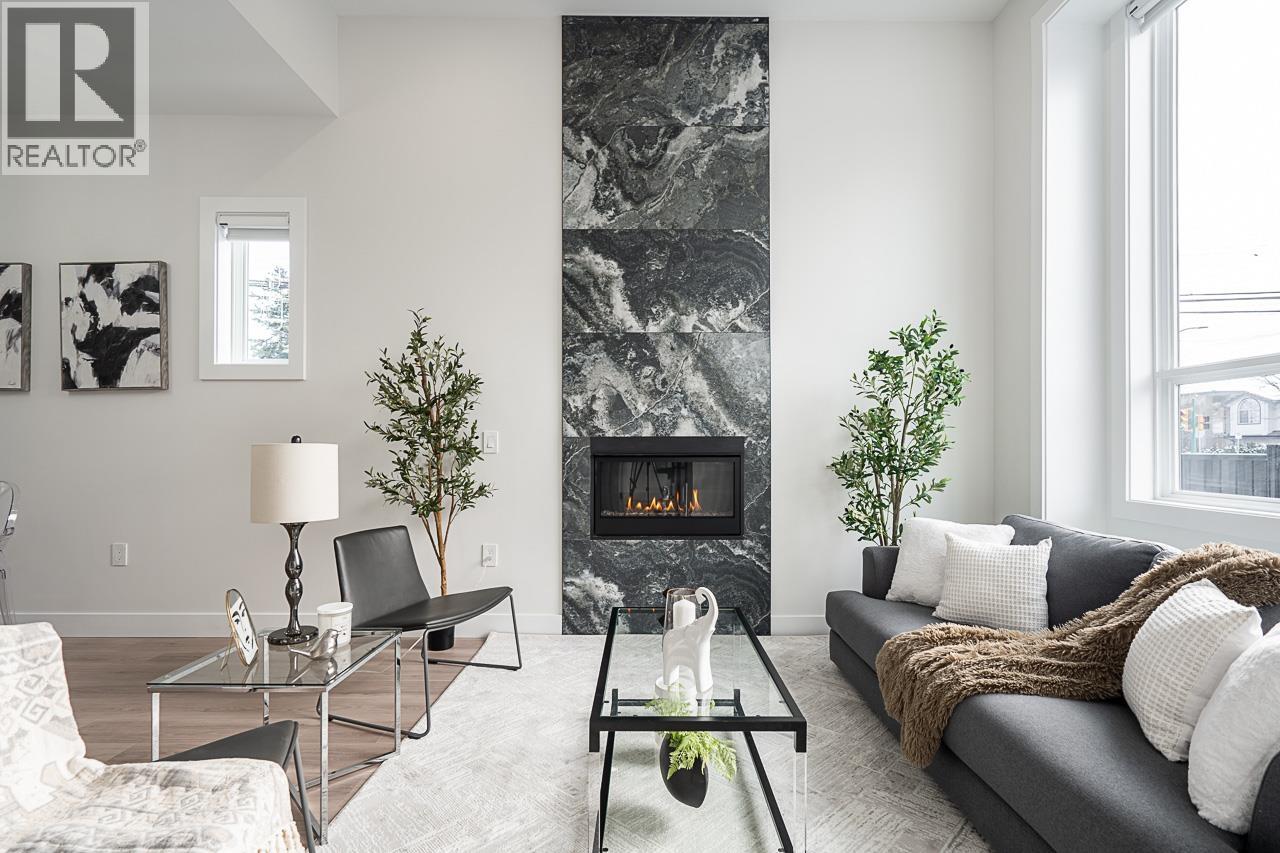
7880 15th Street
Burnaby, British Columbia
Impressive 4-bed, 4-bath half-duplex on a 4,924.50 sq.ft. corner lot in Burnaby East´s sought-after Edmonds area. This 2,007 sq.ft. home features a flexible layout with a bonus flex room, ideal as a 5th bedroom or office. Spacious living/dining areas, bright kitchen, and cozy family room make it perfect for families or investors. Enjoy a large private yard, double detached garage, and a peaceful setting surrounded by newer homes. Conveniently located near Metrotown, SkyTrain, transit, and Edmonds Rec Centre. Why settle for an older home when you can own a newer one at the same price? A rare find-don´t miss out! Open House Apr 18-19, Sat/Sun 2-4 PM. (id:65446)
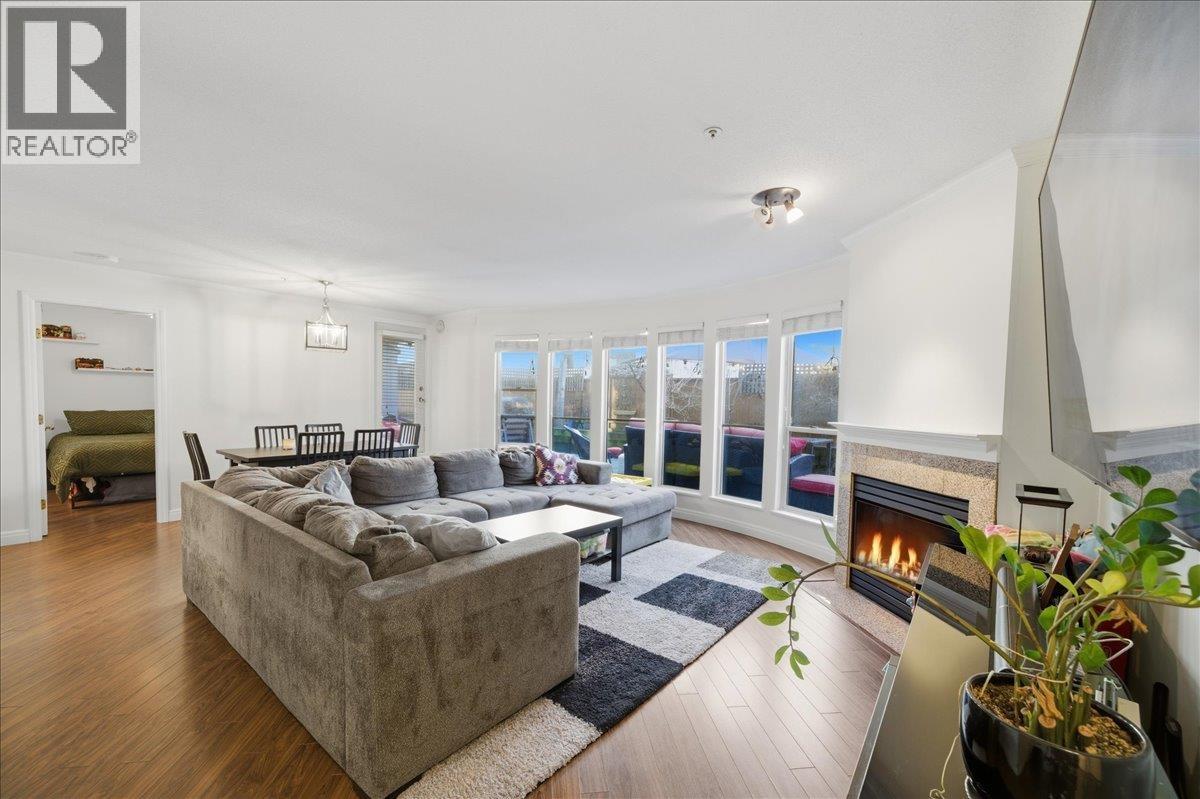
105 2345 Central Avenue
Port Coquitlam, British Columbia
Central Park Villa - a 22 unit boutique strata located in Central Port Coquitlam with space for the whole family. Capture this rare, sunny ground level expansive 2 bedroom home with tasteful renos throughout. Massive outdoor extension to the condo as you step out onto your private sun-drenched 737sf patio. Entertain with family or find private time with your kids, pets or the pleasures of gardening. The community offers a Walk Score that's off the chart with schools, recreation facilities, public transit, restaurants & Professional Services all within a 10 minute stroll. Fantastic trails for the active whether you're going for a brisk walk, jog or bike ride ...what a Lifestyle! OPEN HOUSE SUNDAY 3-5PM APRIL 19 (id:65446)
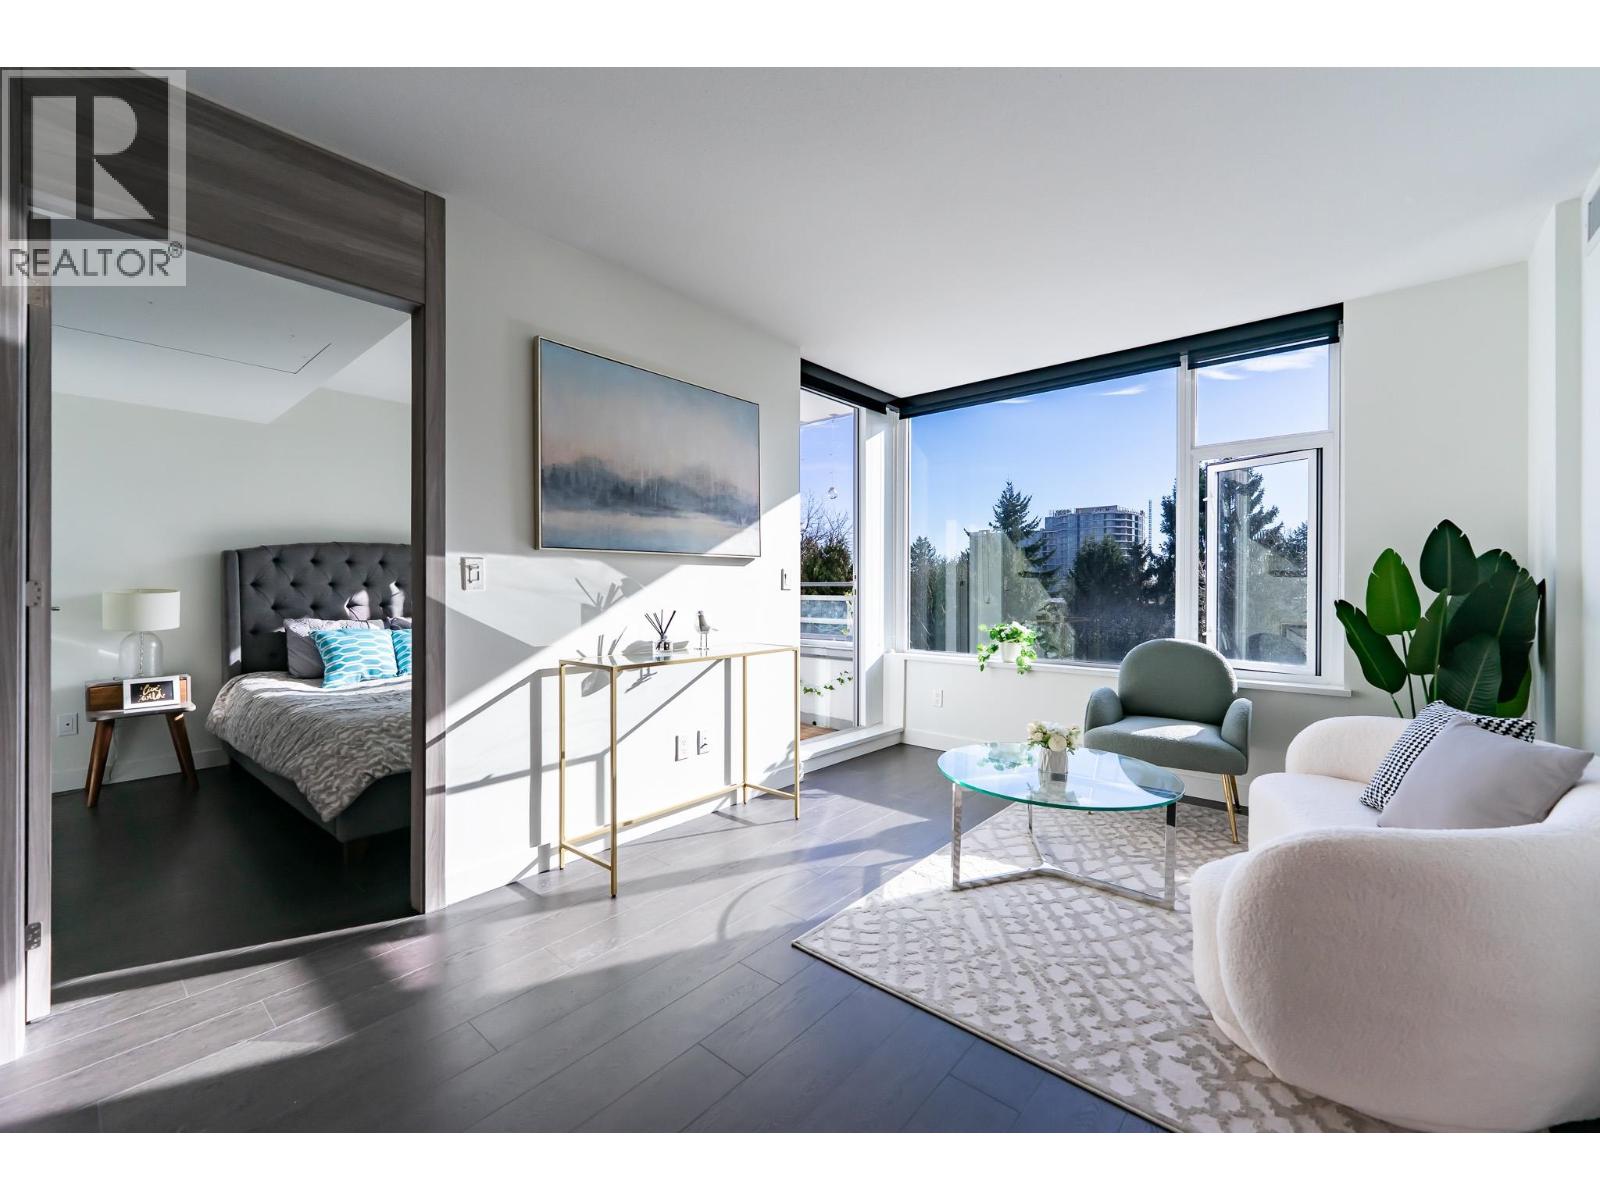
601 8800 Hazelbridge Way
Richmond, British Columbia
Welcome to this exceptionally well-maintained south-facing 2-bedroom home at Concord Gardens by Concord Pacific, offering one of the best full south-facing floor plans in the building with beautiful city views and abundant natural light. Thoughtfully designed with bedrooms on opposite sides of the living room for optimal privacy, this functional layout features no wasted space and comfortable living throughout. Enjoy access to the Diamond Clubhouse with resort-style amenities including an indoor pool, hot tub, fitness centre, basketball and badminton courts, golf simulator, bowling alley, theatre and lounge areas. Steps to shopping, restaurants, transit and the future Capstan Way SkyTrain Station, perfect for homeowners or investors. Open House:April 4(SAT):1-3pm. (id:65446)
46 Covewood Circle NE
Calgary, Alberta
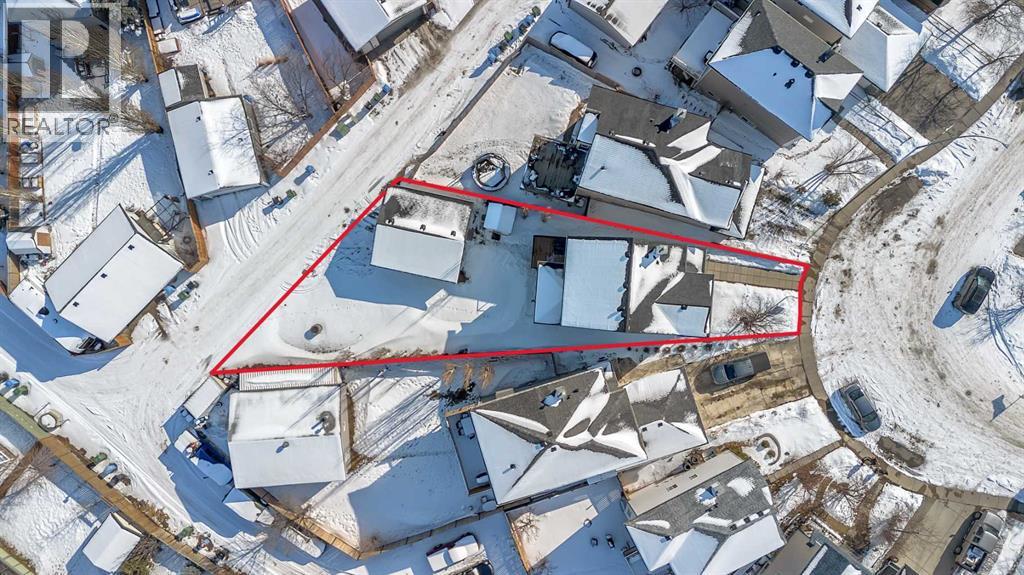
Fully Finished Walkout on a Massive 6,232 Sq Ft Lot with RV & Boat Parking! Welcome to this well-maintained 2-storey offering 1,612 sq ft above grade plus an 800 sq ft fully developed walkout basement, providing exceptional space and flexibility for families of all sizes. The bright and functional main floor features a front den/office—perfect for working from home—along with a spacious kitchen complete with a central island, corner pantry, and plenty of cupboard and counter space. Newer stainless steel appliances add a modern touch, and the dining area opens onto a brand new deck (Oct 2025)—ideal for summer BBQs and outdoor entertaining. Upstairs you’ll find 3 generously sized bedrooms, including a primary retreat with a walk-in closet and private 3-piece ensuite. Brand new carpets, fresh paint throughout, and recently painted interior doors give the upper level a crisp, refreshed feel. The fully finished walkout basement adds even more living space with a 4th bedroom, full bathroom, and brand new LVP flooring. Step outside to your expansive 6,232 sq ft lot featuring a large double garage plus additional parking for your boat, RV, or multiple vehicles—an increasingly rare find! Major updates provide peace of mind: New siding, eavestroughs & Class 4 hail-resistant shingles (home & garage) – April 2025, New garage door opener – Dec 2025, Furnace motor replaced (2021), Hot water tank dip tube replaced (2025), Furnace & ducts cleaned (Feb 16, 2026) and furnace service scheduled (Mar 4, 2026). Primary window & living room window being replaced March 13. Many interior doors repainted and some replaced. This move-in ready home combines thoughtful updates, walkout functionality, and incredible parking flexibility—all on a large lot that’s hard to come by. (id:65446)
404 6080 Iona Drive
Vancouver, British Columbia
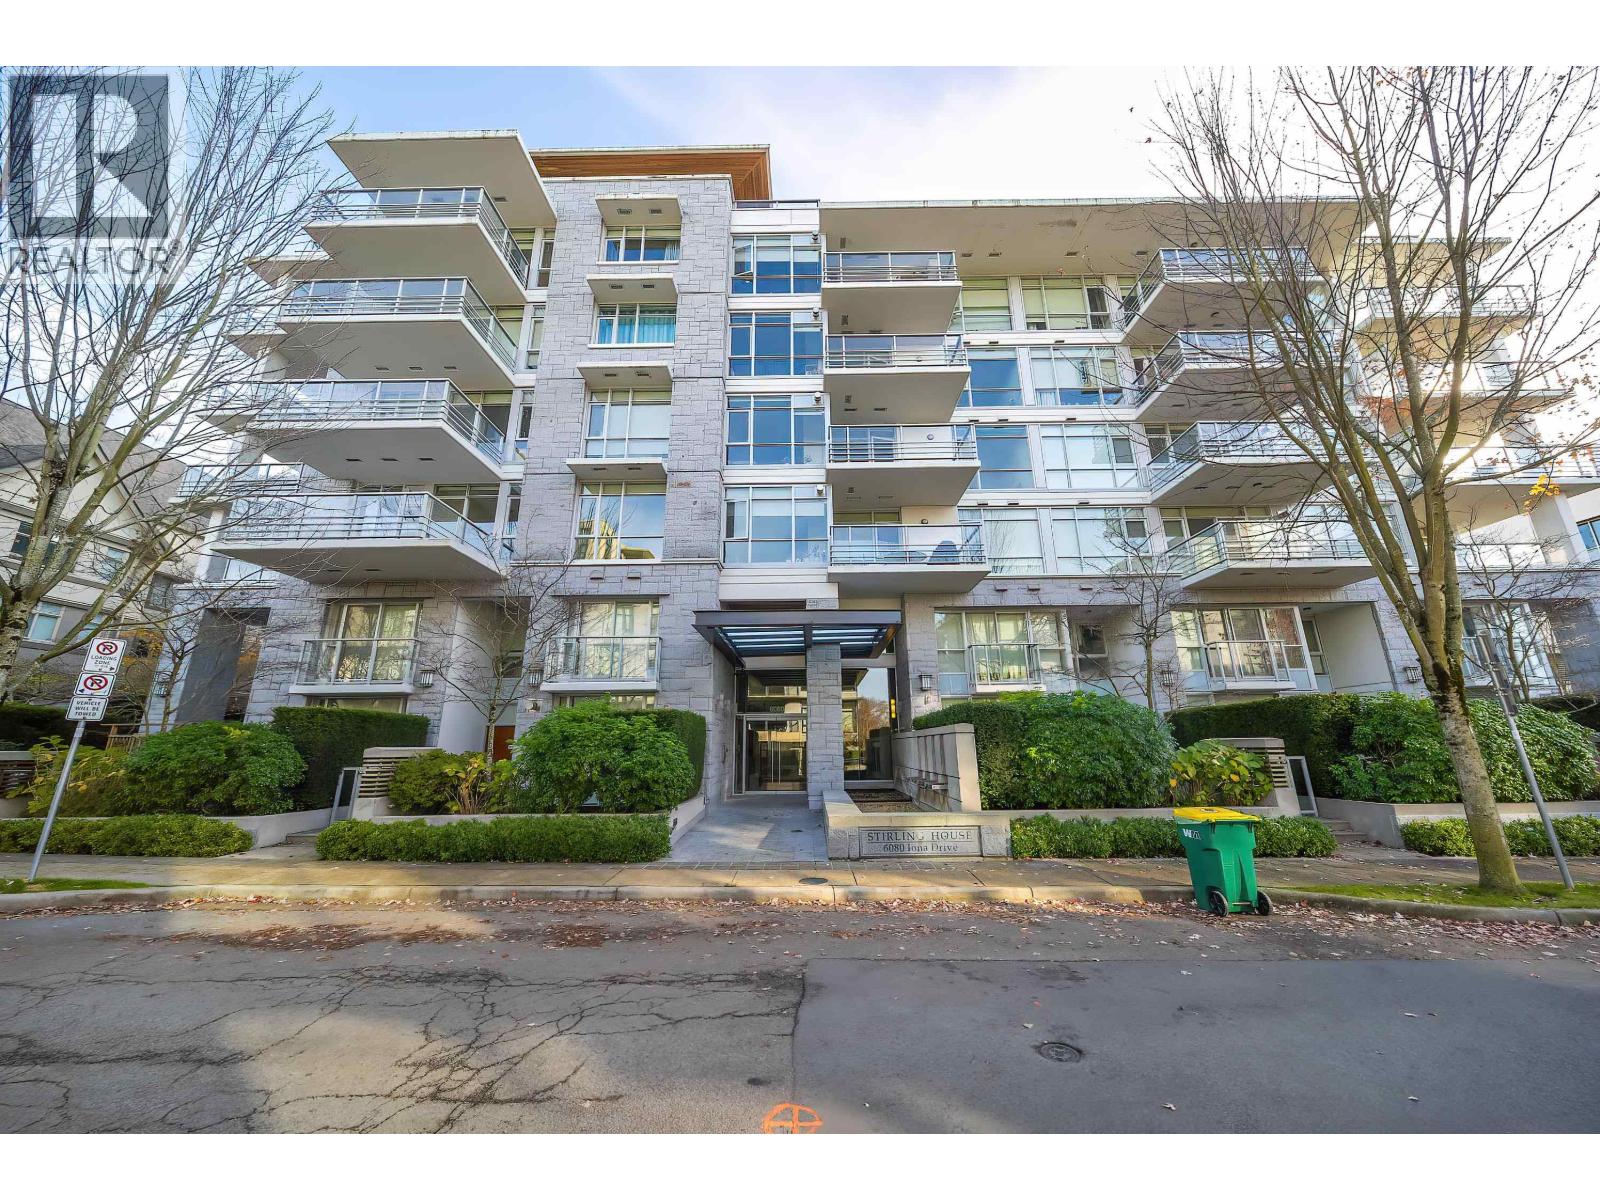
Quality concrete construction built by Intracorp at UBC."Stirling House" designed by Robert Ledingham. It features 2 bdrm + den with 2 full baths. Specious 1193sqft living space, Great layout, North west facing balcony with nice mountain view. A lot of natural lights coming through Large windows. Open kitchen w/island features stainless steel appliances including gas cooktop & Miele wall oven., 2 side by side parking & 1 storage. University Hill Elementary & University Hill Secondary catchment. A wonderful opportunity to potential buyers. A must see for appreciation. (id:65446)
14 Saunders Avenue N
South Stormont, Ontario
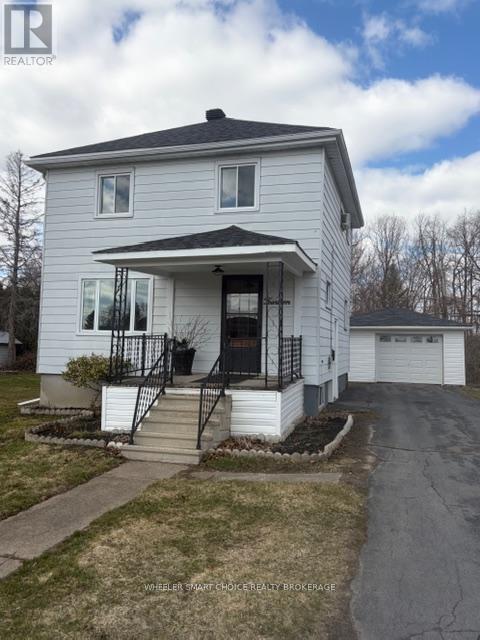
Quaint and full of charm, this lovely home in the Village of Long Sault, once a classic Seaway home, has been thoughtfully updated while preserving its original character. The interior features extensive renovations, including an updated kitchen with refreshed cabinetry, stylish backsplash, updated countertops, and new flooring, flowing into a warm and inviting dining and living room-perfect for everyday living. A beautiful wooden staircase leads to three upper-level bedrooms and a freshly updated four-piece bathroom. Enjoy quiet moments on the front veranda, ideal for relaxing and a morning coffee. The clean, fresh basement offers excellent storage space, while the exterior boasts a generous lot and detached garage, completing this charming and well-maintained property. 48 Hours on all offers (id:65446)

15 Millrise Lane SW
Calgary, Alberta
OPEN HOUSE SUNDAY, APRIL 19, 2026 2-4. A move in ready home offering many QUALITY RENOVATIONS with an EXTREMELY QUIET, WEST FACING BACK YARD, within easy walking distance to two C Train stations, FISH CREEK PARK, plus a 5 minute walk to Sobeys grocery store, Shoppers drug mart/post office, a Pub, Starbucks & many other shops! There's more than 2000 square feet of development on all 4 levels with many upgrades. Check out the amazing master carpenter built Kitchen that has an abundance of storage in the many cabinets & soft close drawers. There's pot & pan drawers plus stainless steel pullouts that allow for even more storage, beautiful Cesar stone counters, travertine tile backsplash, under cabinet lighting & a full stainless steel appliance package including a double gas oven with gas cook top! The kitchen also has a comfortable nook space that overlooks the back yard, plus there's a perfect Dining area, that's great for entertaining family or friends with a built in buffet with even more storage & a built-in wine rack! The main floor also includes an estate style flattened ceiling plus hardwood flooring that carries on upstairs on the stairs & hallway. A 2 piece bathroom for guests is close but discreetly separate from the Dining/Living area. Before going upstairs don't forget to take in the elegant Living room that's highlighted with a vaulted ceiling & a gorgeous stone finished gas fireplace with a built-in fan! Next, you must check out the second floor Primary bedroom! The PRIMARY UNDERWENT A HUGE RENOVATION that doubled it's size & includes TWO BUILT IN HIS & HER ARMOIRES WITH DRESSERS BELOW, AN AMAZING BUILT IN BOOKSHELF that also fits a good sized T.V. & knock down stipple ceiling! This all leads to the beautifully renovated 4 piece en suite that has an amazing clawfoot tub that perfectly caps off this gorgeous retreat! Laundry is conveniently adjacent. Next, check out the very spacious third floor that offers the perfect office or bonus space & another large bedroom with a walk in closet & second 4 piece en suite! Both bedrooms in this home can easily accommodate King sized beds. Downstairs there's a fully finished basement that offers a huge Rec Room with another full bathroom, perfect for a man cave or kids gaming area. Other highlights include a large, inviting entrance with a high ceiling letting in lots of light & for a bonus, a wall heater to keep things comfortable for guests coming and going. There's is a large attached finished double garage, with brand new protective Epoxy flooring & vinyl triple pane windows throughout the whole condo! Last but not least, you must take a walk out to the the wonderful private back yard! On clear days, afternoon sunshine floods this west facing Oasis that offers the most private setting in the complex. There are no houses behind looking in & it's an absolutely stunning setting with a composite deck, sun awning, side yard property access, an Apple tree & plenty of more yard to entertain in! You must see this home! (id:65446)
507, 140 Sagewood Boulevard SW
Airdrie, Alberta
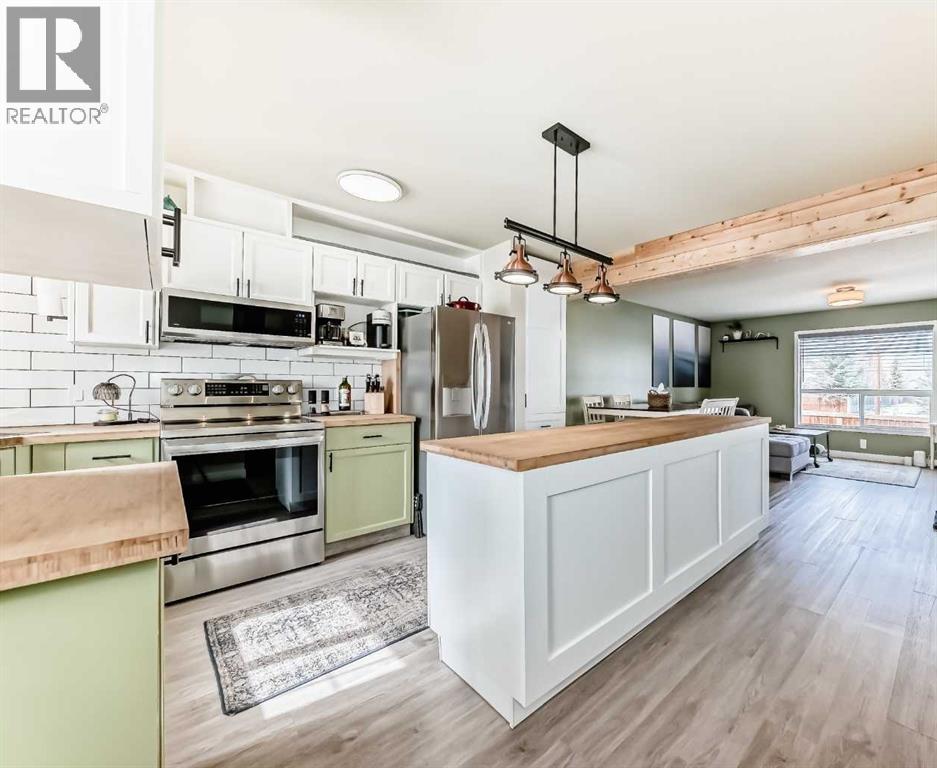
Welcome to this beautifully designed 3-bedroom townhome, pull right up to your home with two stalls right outside your door( YES TWO STALLS) This townhouse is offering 1,093 sq ft of bright, functional living space! The main floor features a modern open-concept layout with light finishes that create a warm and inviting atmosphere. The kitchen is a standout, complete with a long centre island—perfect for entertaining—stunning butcher block countertops, a crisp white tile backsplash, new appliances and plenty of extra cupboards and drawers for all your storage needs, silky knock down ceilings throughout the main level. Upstairs, you’ll find three well-sized bedrooms and a full bath, while the main floor includes a convenient half bath. The unfinished basement offers excellent potential and with roughed in plumbing for a bathroom and includes built-in shelving for all your storage needs.Step out the back door to enjoy the patio & green space—ideal for relaxing or hosting on warm days. This home combines style, functionality, and room to grow, all in a bright and welcoming setting! This unit is so private no homes in front or behind, fantastic open space/park right beside. Ample of visitor parking right outside the unit perfect for your guests. Only Minutes from schools, restaurants, shops & parks; this home has a prime location and is ready for you! (id:65446)
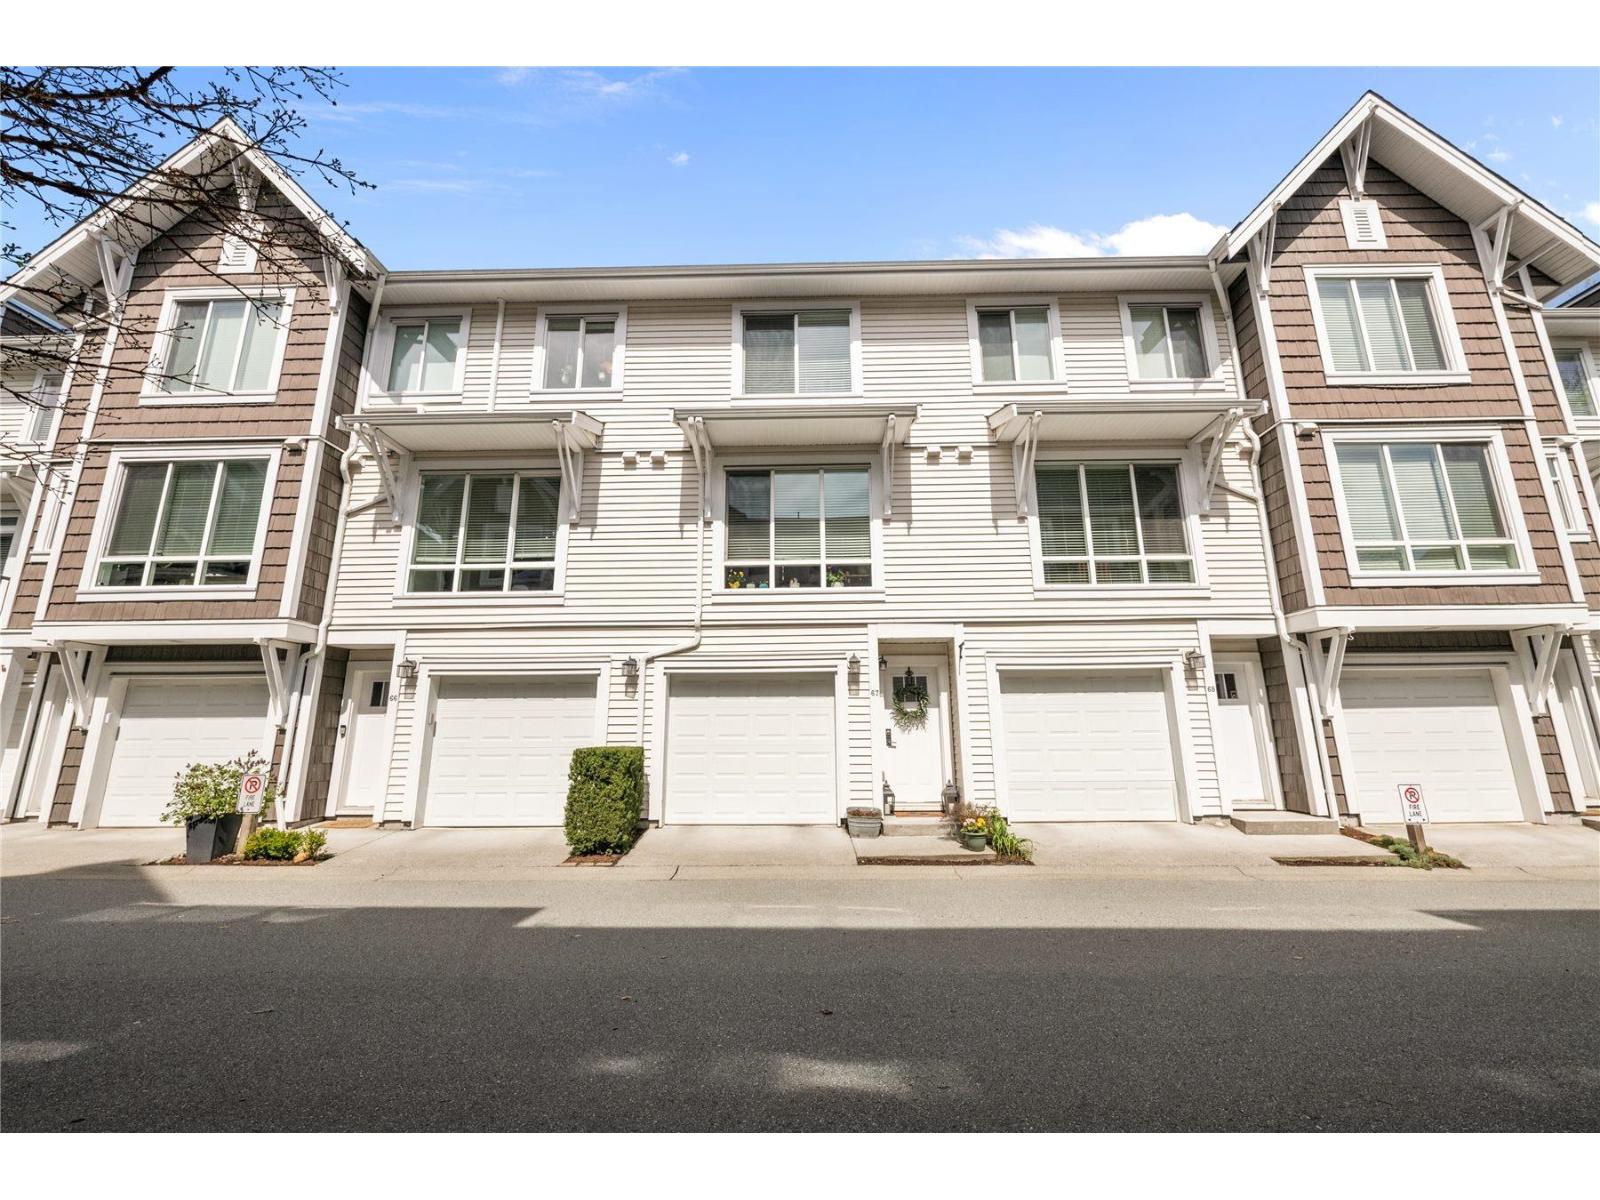
67 3039 156 Street
Surrey, British Columbia
Nature Lovers Paradise! This very well kept townhouse at family oriented Niche complex backs onto trail & a creek with gorgeous view of the greenbelt. Very functional layout with 2pc bathroom, living room, dining room & kitchen on main floor. Upstairs has 2 spacious bedrooms with ensuite bathrooms. Generous sized double tandem garage. Enjoy the private greenspace on your balcony perfect for entertaining or relaxing. Currently rented to a very good tenant on month to month basis. Convenient location with close access to schools, transit, highway, medical offices, restaurants & shopping (Grandview Corners). (id:65446)
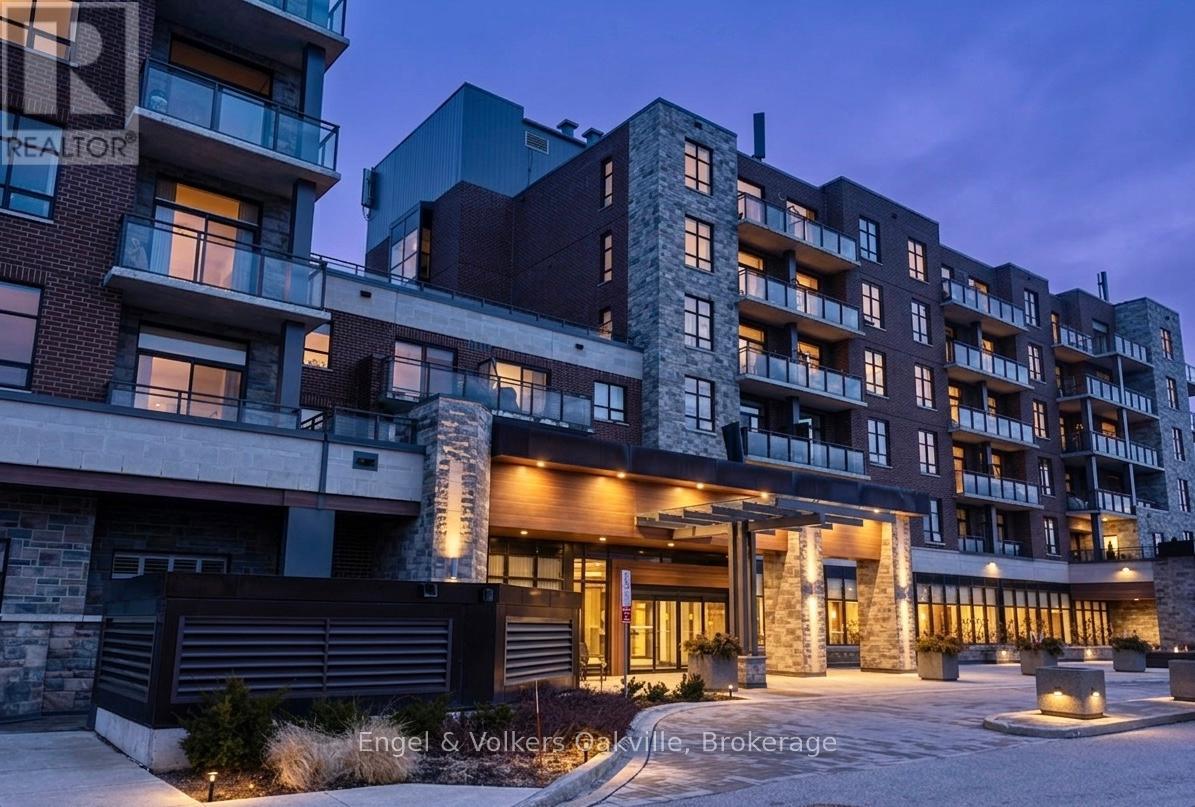
101 - 3290 New Street
Burlington, Ontario
One of a kind retirement living opportunity in sought-after Maranatha Gardens in a desirable 55+ Community near downtown Burlington.This bright 2 bed and 2 bath main floor corner unit showcasing 1296 sq ft has a private oversized balcony featuring side views of the park area bringing in lots of natural light! Spacious open-concept layout, high ceilings, crown moulding w/smooth ceilings, pot-lights, white kitchen w/ stainless steel appliances and dedicated laundry room. Primary ensuite with roll in shower + grab bars, wheelchair friendly. The building is wheelchair accessible and features excellent amenities including workshop, lounge, fitness and party rooms, terrace, underground parking and lockers. Conveniently located close to shopping, dining, and all downtown amenities south Burlington has to offer! **TAXES INCLUDED IN MONTHLY FEES** No condo information due to Life Lease. Follow Your Dream, Home. (id:65446)
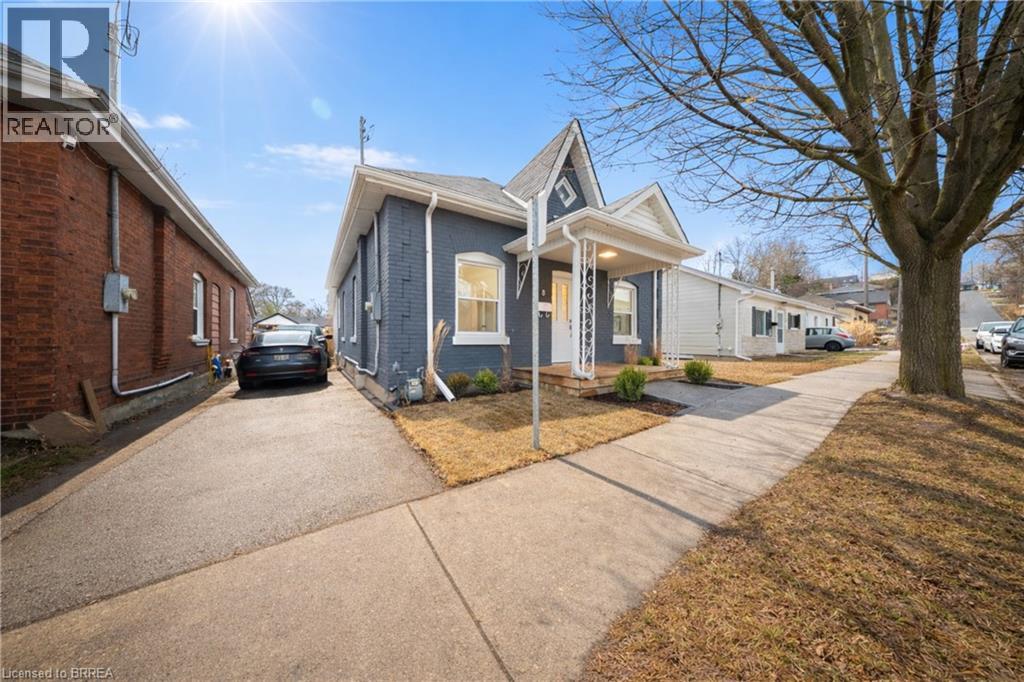
8 Main Street
Brantford, Ontario
Welcome to 8 Main Street in the City of Brantford. This spacious, fully renovated bungalow offers over 1,300 square feet of move-in-ready living space, perfect for you and your family. The home features 3 bedrooms (all with closets) and 2 bathrooms, along with a bright open-concept main floor that includes a separate dining area and a large living room highlighted by an accent wall with a built-in fireplace. The modern kitchen is equipped with quartz countertops, a breakfast peninsula, and ample cabinetry, while high ceilings and large windows create a bright and inviting atmosphere throughout. Convenient main floor laundry adds to the home’s functionality. A second main-floor living room or rec-room offers additional space for relaxing or entertaining and features a patio door with direct access to the back deck. Recent updates include luxury vinyl plank flooring throughout, LED lighting, updated windows and doors, a 100-amp breaker panel, furnace, central air conditioning, and more. The unfinished basement offers excellent potential to add up to 1,000 square feet of additional living space, ideal for extra bedrooms, an in-law set-up, recreation space, or additional storage. Step outside to enjoy the large stamped concrete patio overlooking the expansive, private fenced backyard, perfect for entertaining on warm summer evenings. (id:65446)
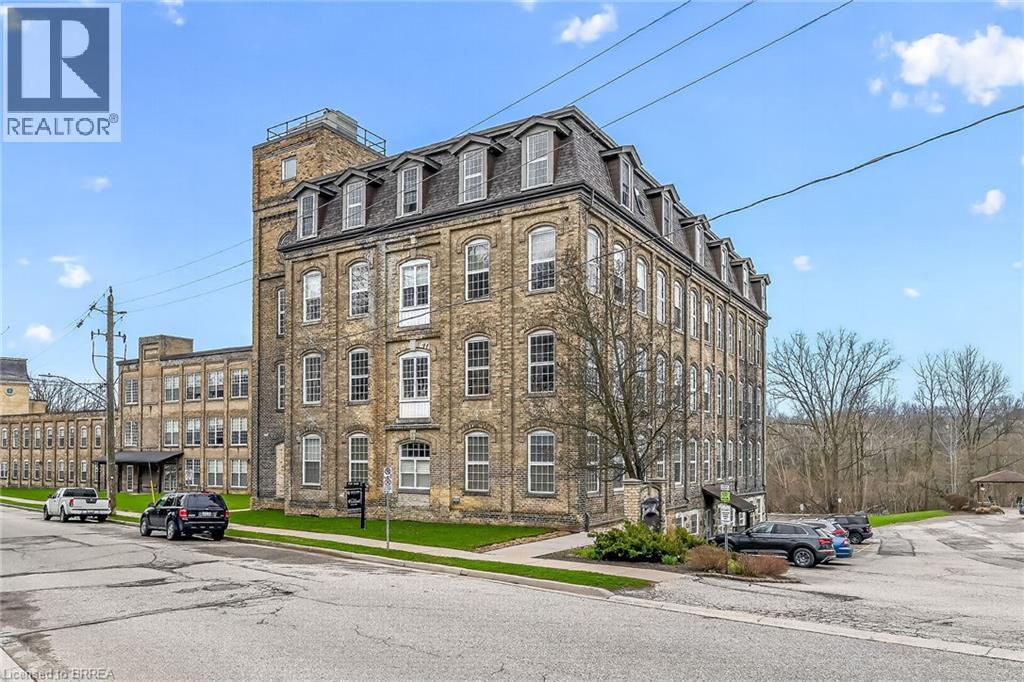
140 West River Street Unit# 405
Paris, Ontario
Welcome to Penman Manor. This stately building has been converted into luxury apartment condos and is ready for you to move in! This river side building is warm, welcoming and really feels like home. With upgraded cabinets, beautiful light fixtures, dark out & shade blinds on all windows, shinning counter tops, gleaming laminate floors, in suite laundry, water softener and so much more this unit really shines. (id:65446)
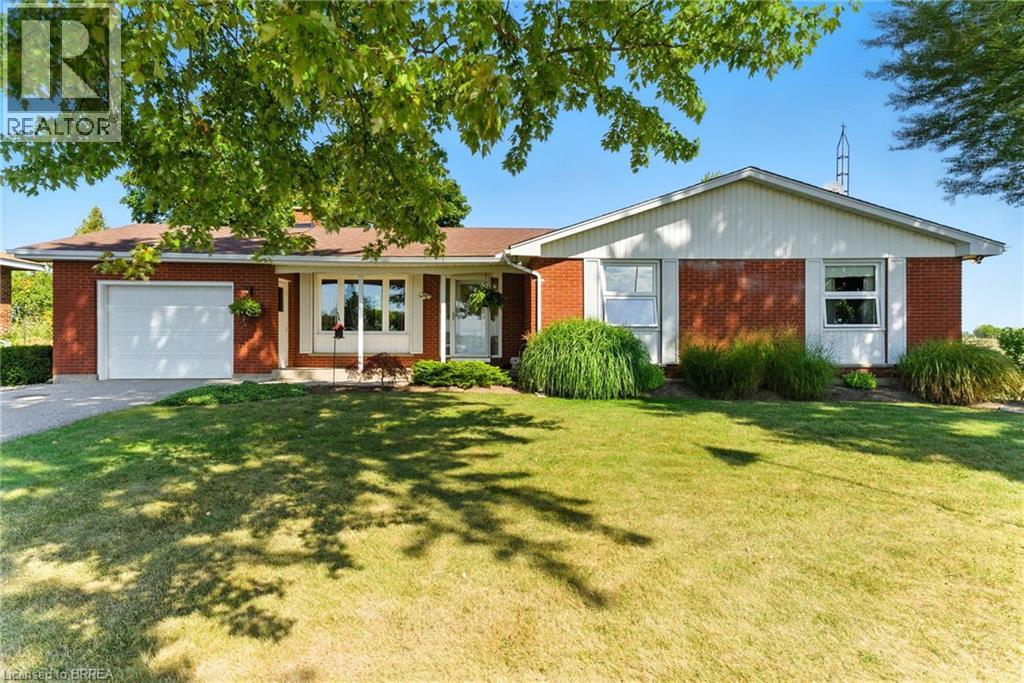
207 Robinson Road
Brantford, Ontario
Rural setting for this country property that is this very well maintained. 3 bedroom 1457 sq ft all brick bungalow. Updated quartz kitchen which leads into the fabulous sunroom at the back of the home with country views on 3 sides and california shutters for shade or privacy. Formal dining room and living room combination featuring bright windows on north and south sides with new flooring. Wrap around deck at the back of the home for relaxing mornings or afternoon barbeques. Full high and dry undeveloped basement has potential for plenty of living space to be added. Attached 22'8 deep garage for storage. Fibre optics have been recently installed - great for working from home. Short drive to Brantford, Paris and the 403. Dreaming of a move to the country? This is your opportunity!! (id:65446)
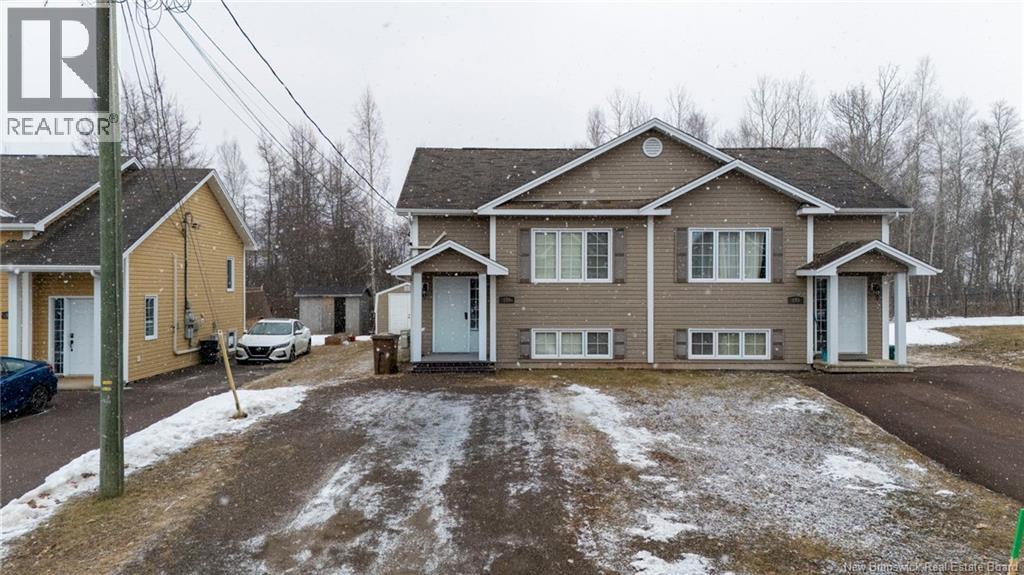
899 Bernard Street
Dieppe, New Brunswick
Discover 899 Bernard Street in Dieppe! This well-maintained semi-detached home features a bright, open-concept layout, an energy-efficient mini-split, and a private, tree-lined backyard. The main level offers a spacious living area, a kitchen with an island and tiled backsplash, a dining area with deck access, and a convenient half bath with laundry. The lower level includes three bedrooms and a full bathroom. Additional features include a storage shed, stainless steel appliances, window coverings, and an included washer and dryer. Perfect as a primary residence or investment opportunitydont miss out! (id:65446)
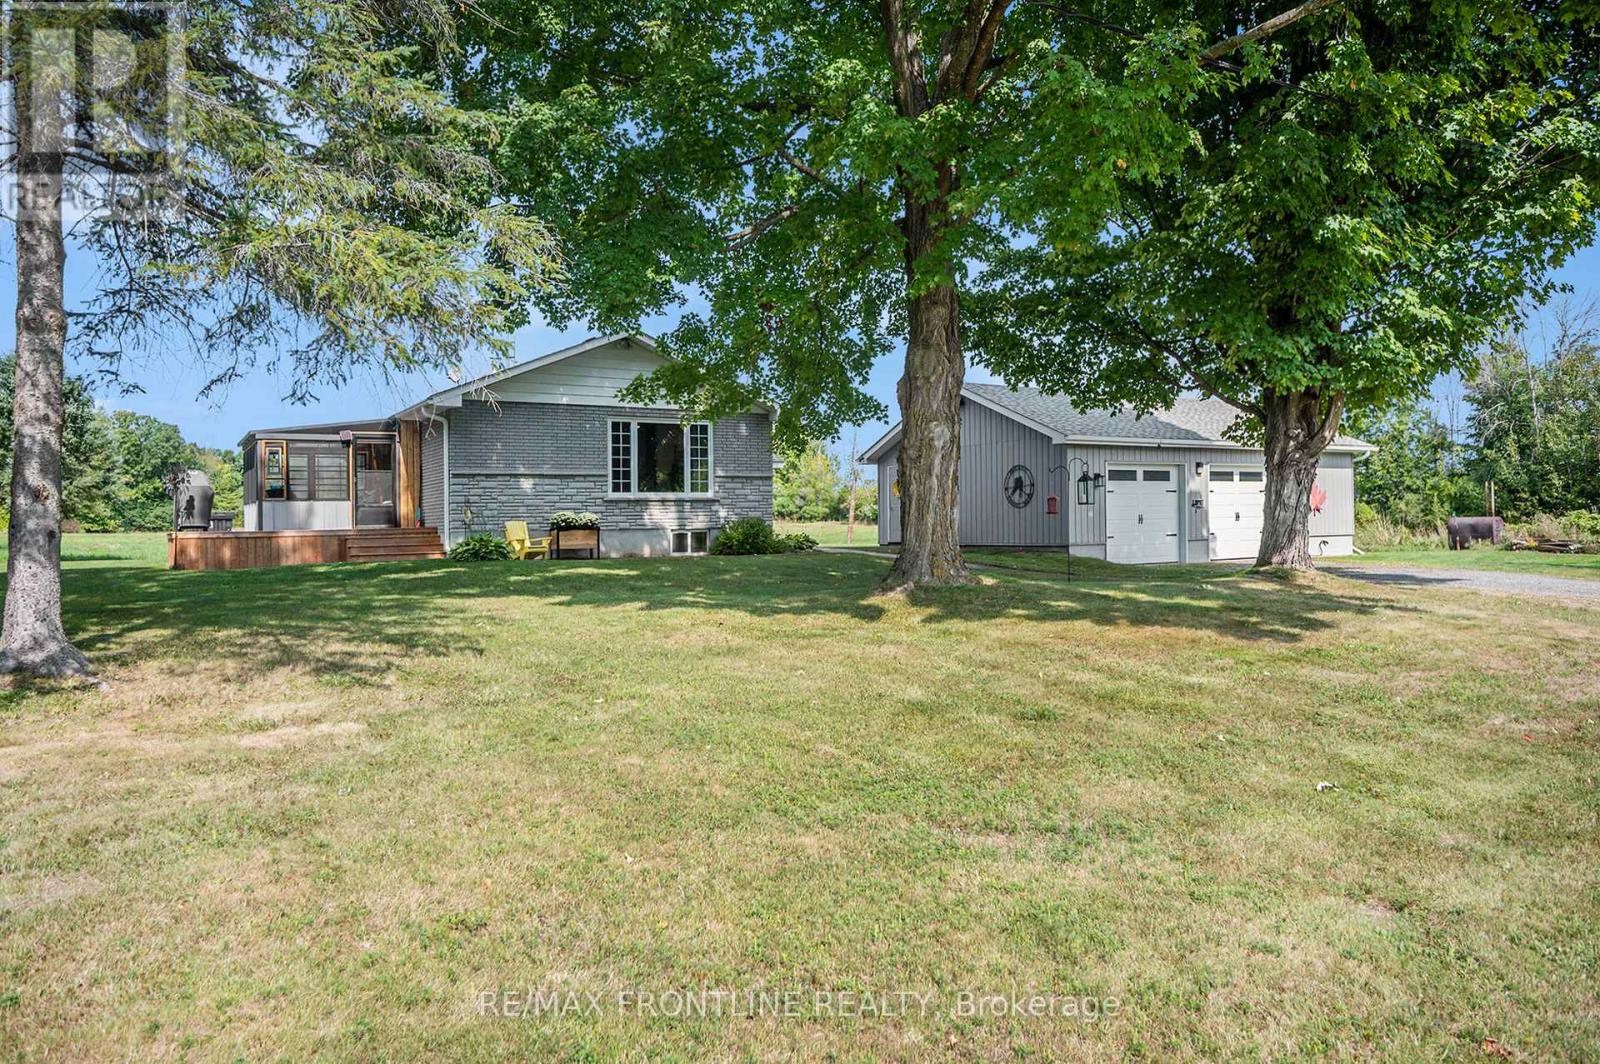
240 Upper Scotch Line Road
Tay Valley, Ontario
Welcome to your private oasis just minutes from Perth! This beautifully upgraded bungalow is set on a picturesque 2.5 acre lot (+/-) with no rear neighbours and stunning open field views. The main level features a fully renovated custom kitchen with quartz countertops and newer stainless steel appliances (2022), a beautifully updated bathroom, and two spacious bedrooms. A versatile third bedroom/office on the lower level offers flexible living space, with additional lower-level space ready to be transformed into a finished family room or extended living area. Enjoy seamless indoor-outdoor living with a new patio door leading to a bright enclosed sun porch (2025). The detached two-car garage is a standout feature-immaculate and functional, featuring oversized 8' x 9' doors (2023), ideal for larger vehicles, along with additional space for storage and workbench. Recent upgrades include new forced air furnace (2022), shingle roofing, eaves trough on house and garage (2024), updated appliances (2022), full kitchen renovation (2022) and bathroom renovations (2025), patio door and sun porch (2025), and interlock walkway (2025). The home is also equipped with a backup generator connected directly to the house for added peace of mind. A perfect blend of country charm, modern upgrades, and practical living-just minutes to all of Perth's amenities. (id:65446)
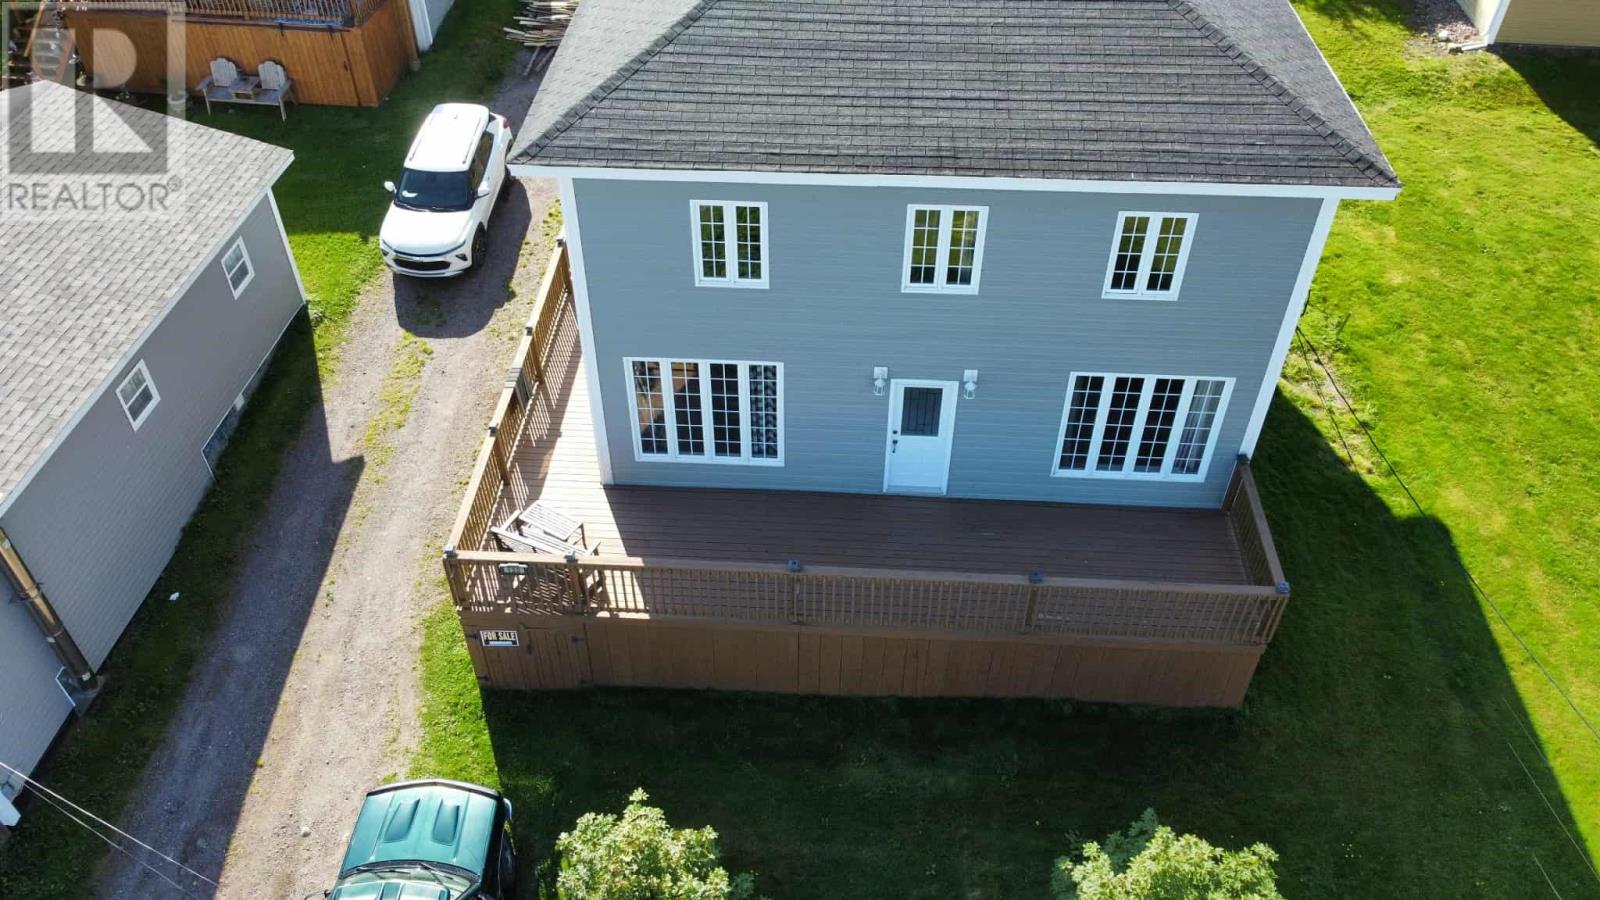
120 Water Street Street W
St.lawrence, Newfoundland & Labrador
Welcome to 120 Water street west, St. Lawrence! This charming century old home hosts a number of updates including pex plumbing, a built in fireplace, updated electrical and new windows. This beautiful ocean view property that perfectly blends coastal charm with modern updates has an open concept kitchen and dining area that is perfect for cooking and entertaining. The spacious and inviting living room feature large windows that allow for so much natural light and create an ideal cozy atmosphere for relaxing. The modernized downstairs bathroom adds a touch of style and convenience. Out back, a newly built detached garage offers plenty of space for storage, a workshop or a hobby area. If you are looking for a spacious, move in ready home with ocean views, this could be the home for you! Call or text today to book an appointment. (id:65446)
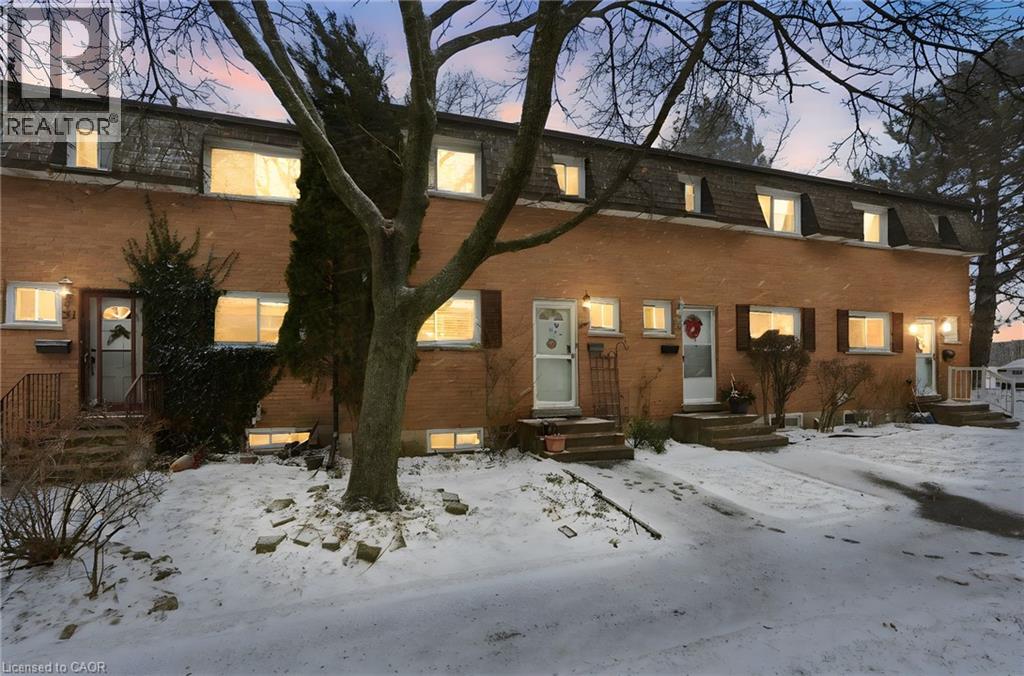
1440 Garth Street Unit# 30
Hamilton, Ontario
Located in one of the strongest neighbourhoods on the West Mountain, this fully renovated 3+1 bedroom, 2-bath townhouse offers exceptional value for first-time buyers, investors, and families alike. The home features an open concept dining and living space, ideal for everyday living and entertaining. Enjoy direct highway access for easy commuting, along with strong schools, a close-knit community, and nearby amenities. Backing onto green space for added privacy, the property also includes a closed backyard perfect for outdoor enjoyment. A finished basement adds a fourth bedroom, offering flexible living space for guests, a home office, or growing families. Condo fees include building insurance, cable TV, high-speed internet, water, parking, exterior maintenance, common elements, and other services, adding value and convenience in a strategically located setting. (id:65446)
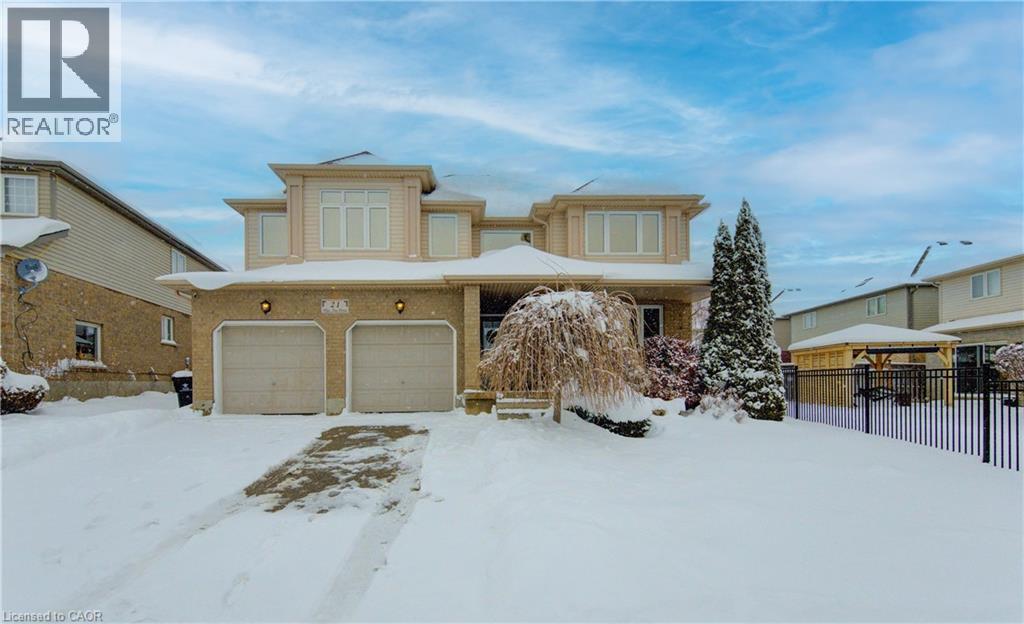
21 West Tree Drive
Breslau, Ontario
Great for a large or multi generational family, this 4 bedroom home has plenty of living space! Soaring entryway and living room opens on a grand staircase. Expansive dining room allows for large family gatherings. The kitchen has new gleaming white quartz countertops and ample space for storage and room for 2 chefs in the kitchen. Main floor family room is visible from the kitchen and the dinette has a slider to fenced back yard oasis with salt water in-ground pool with overflow hot tub for summer entertaining. Fully finished basement has oodles of more space, a bathroom, huge rec room and another large space. Upstairs features a large primary suite with a walk in closet and an ensuite with separate shower and soaker tub, plus 3 additional bedrooms, main bath and an airy sitting area or office space. Be sure to book your private showing. New furnace and AC in 2022. (id:65446)
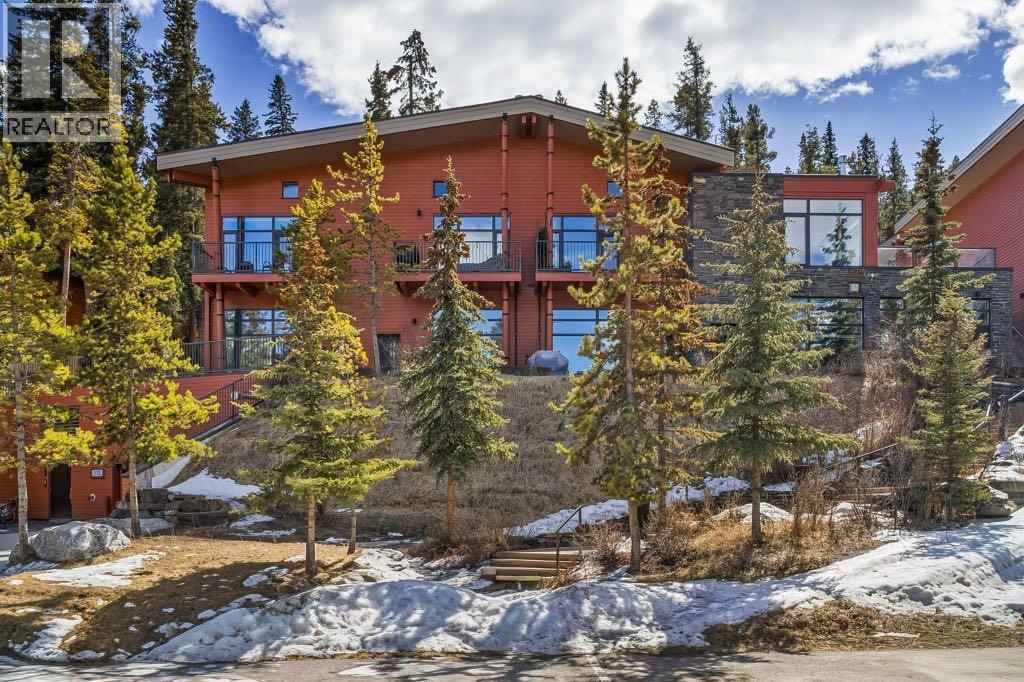
202, 113 Cave Avenue
Banff, Alberta
Located in one of Banff’s most sought-after co-operative buildings, this fully renovated two-bedroom, two-bathroom home offers a level of finish and feel that’s hard to replicate, with mountain views that immediately set it apart. Spanning two levels, the design creates a sense of space and separation more in line with a townhome, while maintaining a clean, cohesive flow throughout.The interior has been thoughtfully reworked from top to bottom. Soapstone countertops in the kitchen and both bathrooms bring a quiet, high-end durability, paired with a slate tile shower and warm knotty pine cabinetry that adds depth and texture. New flooring throughout includes a blend of LVP, carpet, and slate, and a thoughtfully integrated floating desk creates a functional workspace within the home. The living space is anchored by a fireplace that creates a natural focal point and a strong sense of connection within the room.Natural light pours through the main living area, where large windows frame the surrounding peaks and draw your attention outward. Every detail has been considered, including updated lighting, new baseboards, fresh paint throughout, updated receptacles with screwless plates, and a fully renovated second bedroom.The core systems and appliances are all taken care of—on-demand hot water (2023), washer and dryer (2022), and new fridge, microwave, and dishwasher (2025).A private balcony extends the living space and offers a front-row seat to the mountain backdrop, while underground heated parking and a large, well-organized storage area elevate the day-to-day practicality of the home—features that are increasingly difficult to find in Banff.Extensively renovated. Elevated feel throughout. Located in a tightly held building. A standout home. (id:65446)
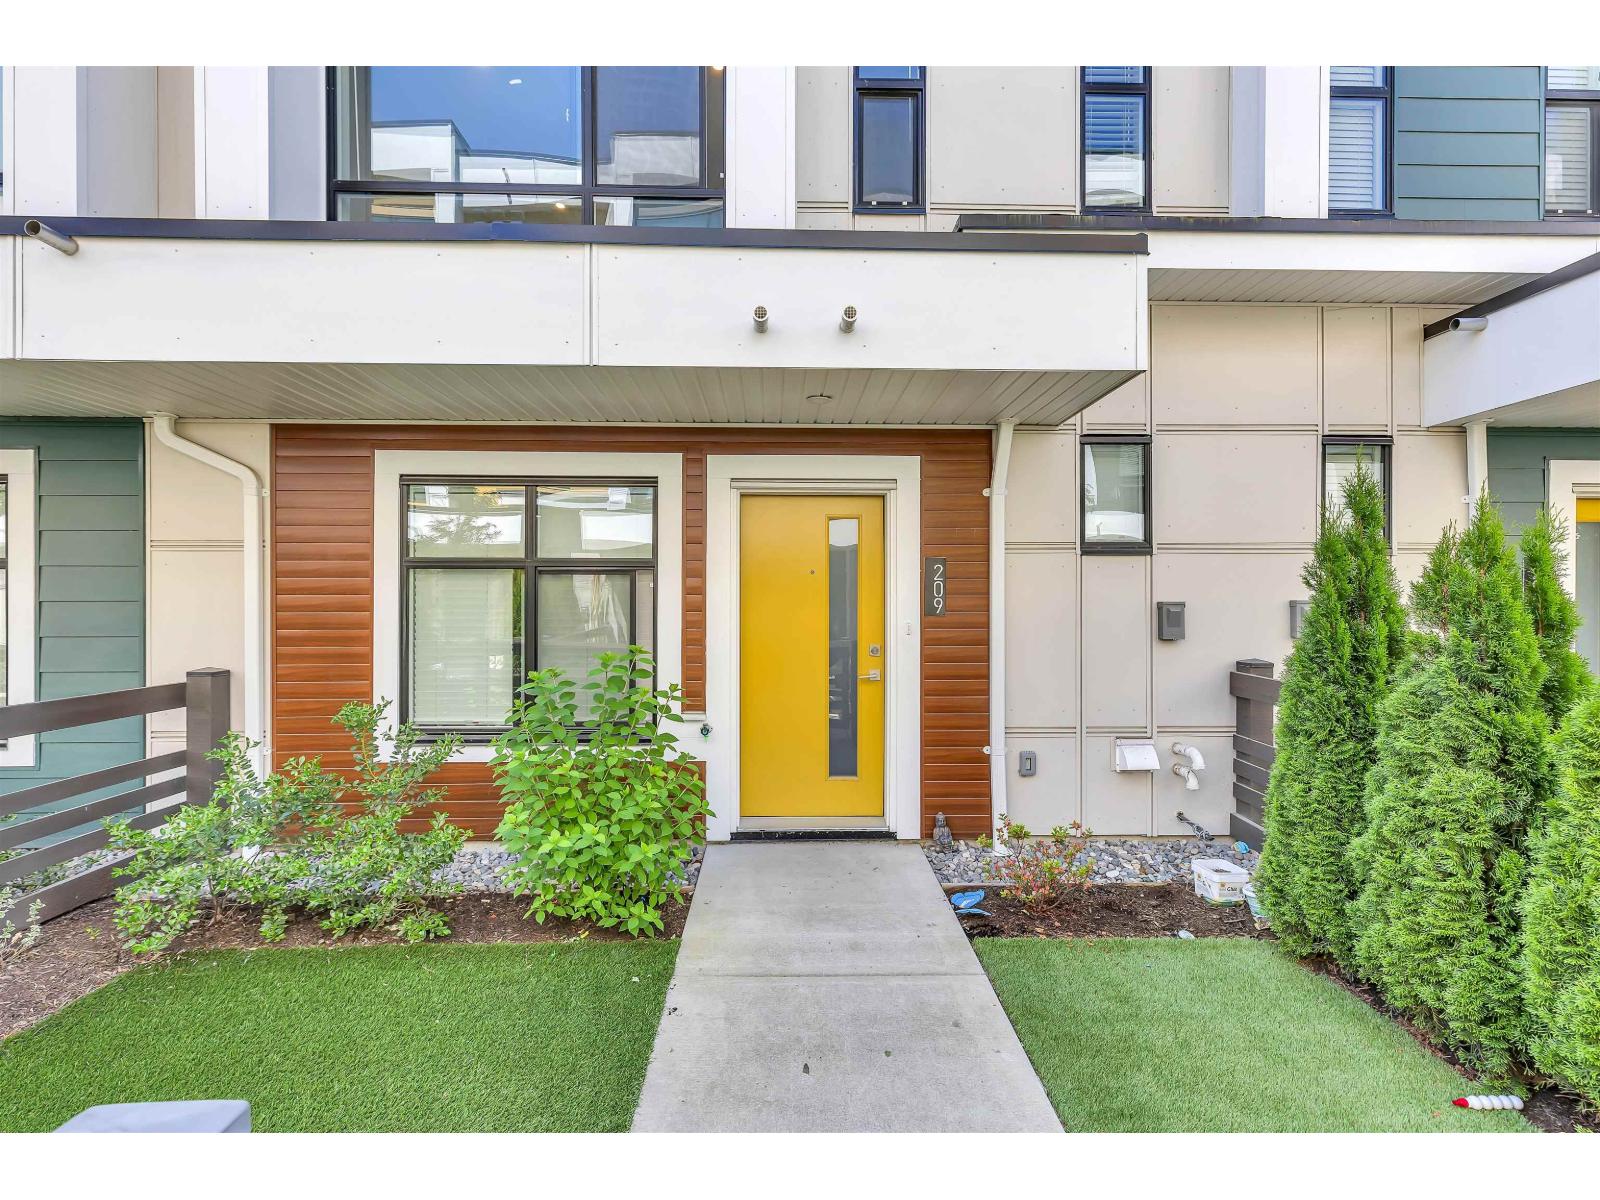
209 46150 Thomas Road, Vedder Crossing
Chilliwack, British Columbia
This unit showcases distinctive modern architecture paired with bright, spacious interiors, thoughtfully finished in our custom designer colour palette. BASE 10 offers everything you need to call it home. Highlights include: hard-panel exterior siding, both driveway and garage parking, large balconies, full kitchen appliance and laundry packages, sleek modern colour schemes, cozy fireplace, air conditioning, spa-inspired ensuite"-and so much more. All just minutes from shopping, schools, and recreation!BASE 10 is Chilliwack's premier master-planned townhome community, ideally situated at Promontory & Thomas. (id:65446)
Exp Realty Of Canada
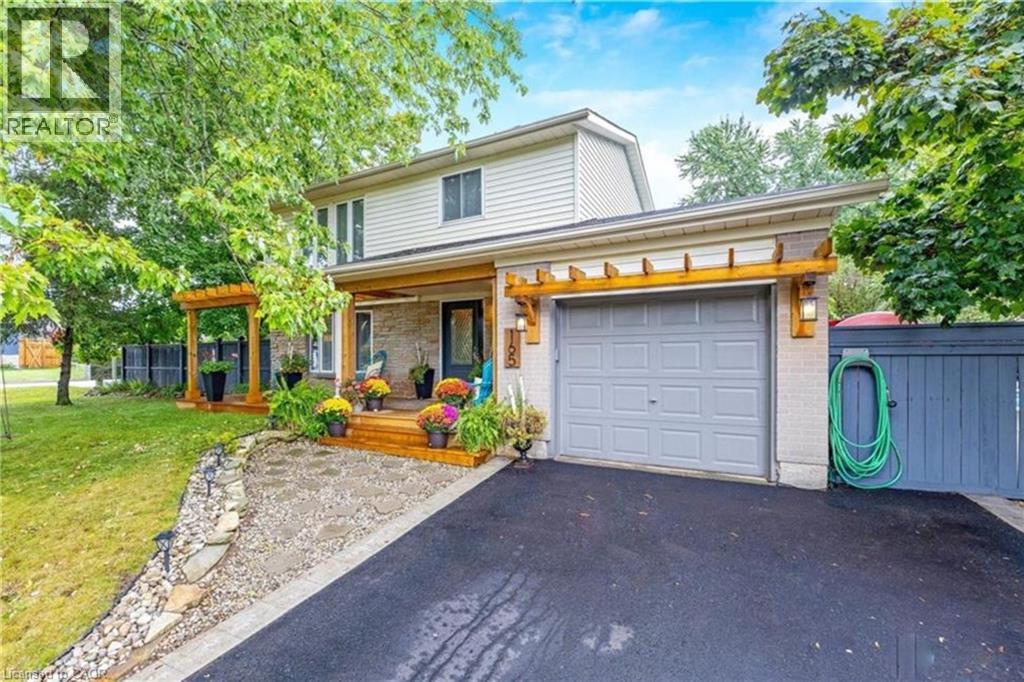
165 Tyler Avenue
Acton, Ontario
The perfect place to create lasting family memories. This spacious 4+1 bedroom, two-storey home sits on a large corner lot in the highly sought-after Lakeview neighbourhood, just a short stroll from Fairy Lake, local schools, parks, and scenic walking trails. The property offers fantastic curb appeal with a large front lawn, mature trees, and beautifully maintained gardens. A welcoming front porch provides the perfect place to relax while watching the kids play, while the extended driveway offers parking for up to six vehicles. Inside, the main floor is warm and inviting. A bright family room featuring a large bay window flows into the renovated eat-in kitchen, thoughtfully designed with soft-close cabinetry, quartz countertops, black stainless steel appliances, and built-in wall cabinetry with pantry storage. An electric fireplace adds a cozy touch and creates the perfect setting for everyday living and family dinners. The main floor also includes a powder room, convenient garage access, and a walkout to the fully fenced backyard. The backyard is designed for entertaining and relaxation, complete with an above-ground pool, pool cabana, sauna, and a stamped concrete patio that creates your own private outdoor retreat. Upstairs, you will find four spacious bedrooms, including a bright primary bedroom with large windows and double closets. A four-piece bathroom with double sinks makes busy mornings easier for the whole family. A convenient laundry chute connects directly to the basement laundry area for added functionality. The fully finished basement adds even more living space with a fifth bedroom featuring large barn doors, along with a recreation room complete with a dry bar, perfect for movie nights, games, or hosting guests. Located just a short drive from Highway 401, this home offers an ideal balance of peaceful neighbourhood living and easy commuting. (id:65446)
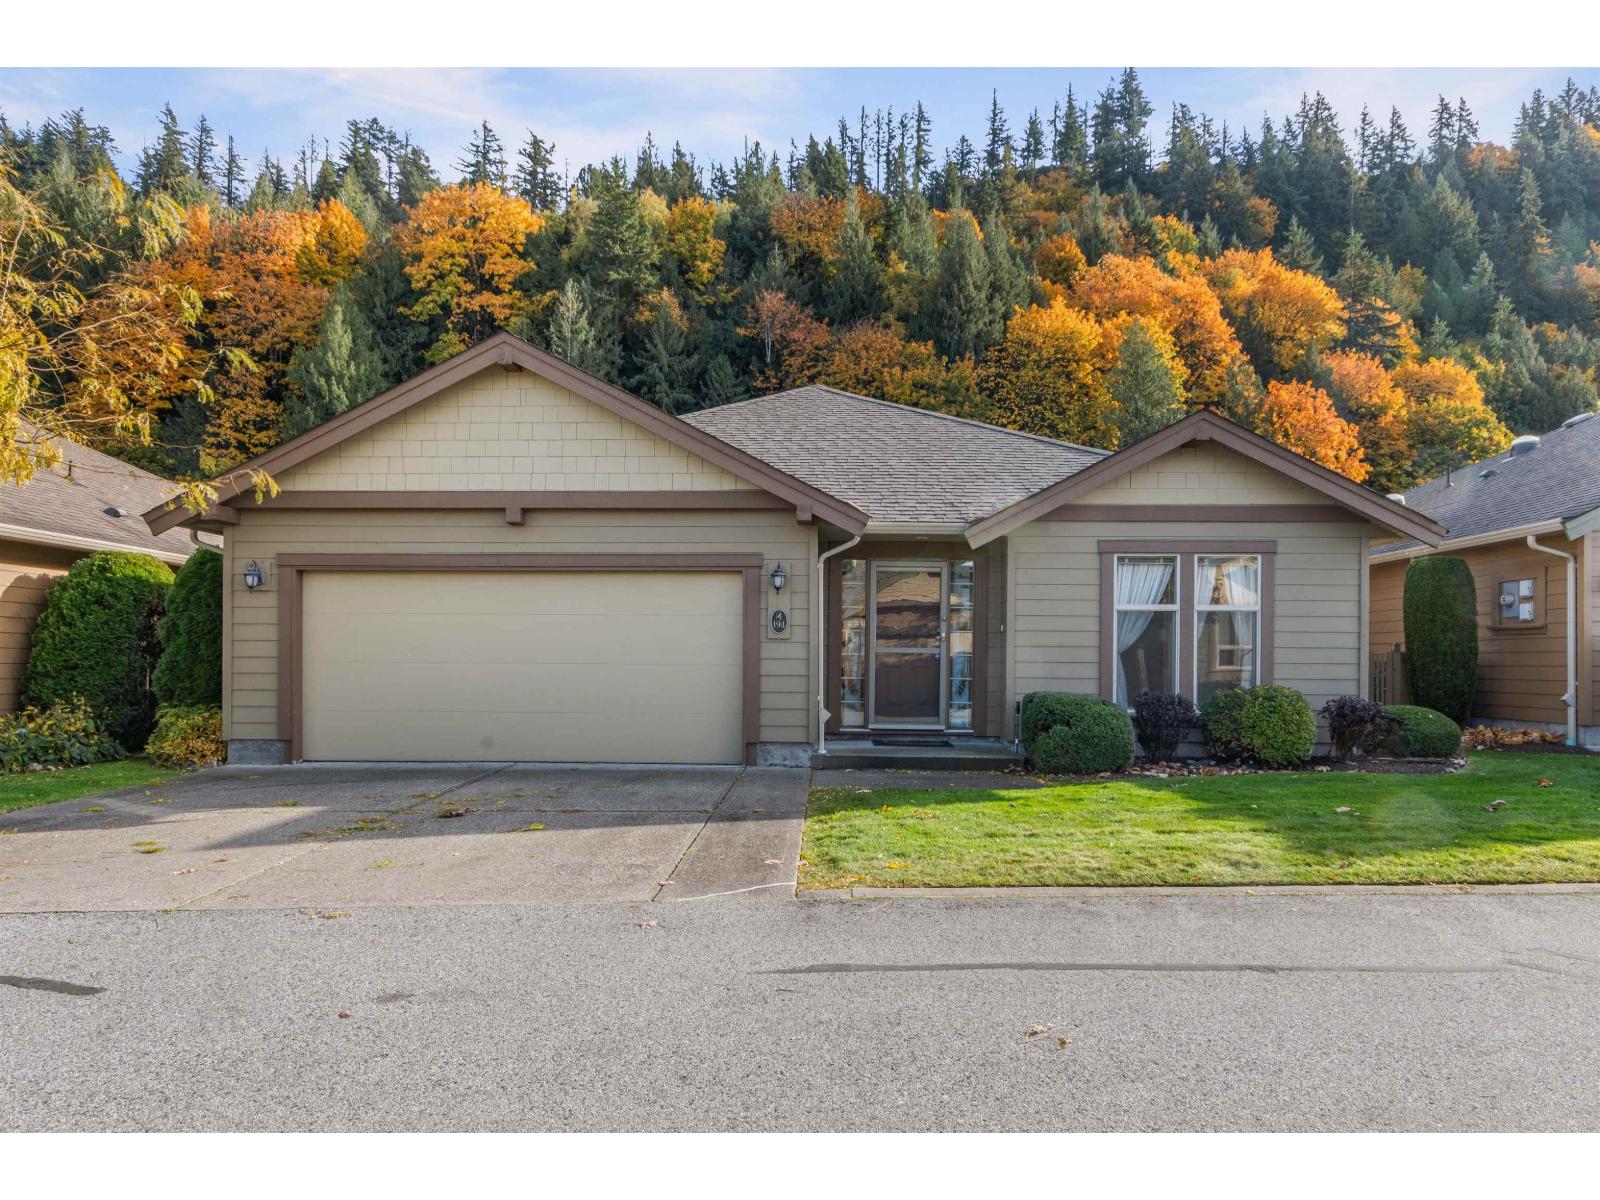
194 46000 Thomas Road, Vedder Crossing
Chilliwack, British Columbia
Welcome to Halcyon Meadows! This well-maintained 2-bedroom, 2-bath + den rancher is located in a quiet 45+ gated community in the heart of Sardis. The bright, open layout offers 1,559 sq ft of comfortable single-level living, with a functional kitchen featuring ample cabinetry and a large island. The home includes a double garage, private covered patio, and low-maintenance landscaping. Geothermal heating and cooling are included in the monthly strata fees, offering efficient year-round comfort. This friendly community amenities include walking paths, RV parking, and an active clubhouse. A perfect option for your next chapter offering comfort, community, and carefree living in the heart of Sardis. * PREC - Personal Real Estate Corporation (id:65446)
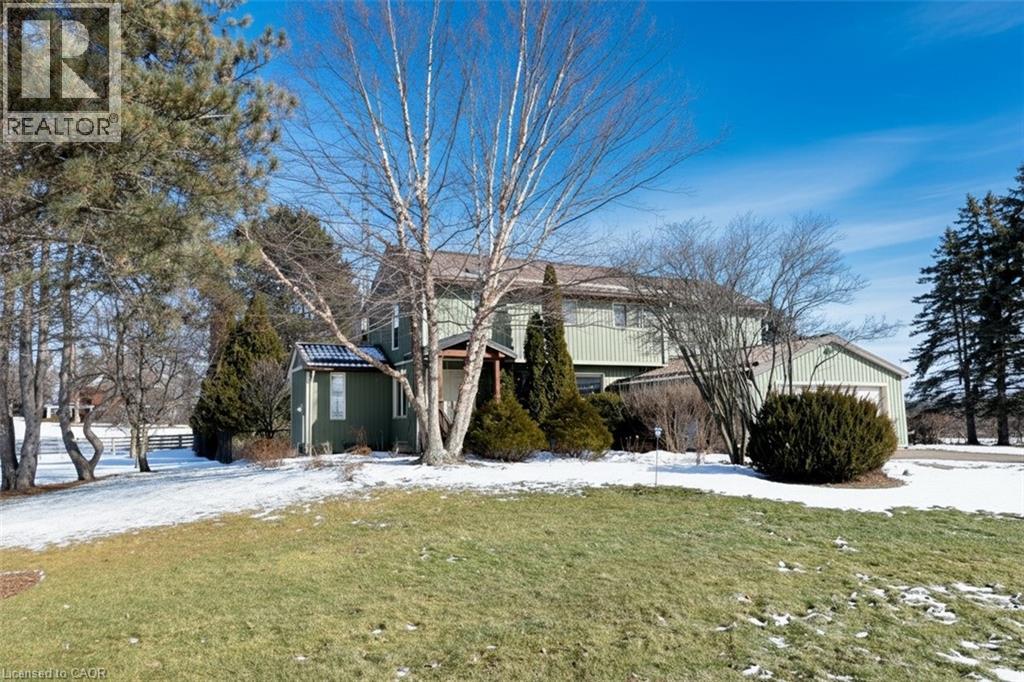
2952 Powerline Road W
Ancaster, Ontario
Lovely 3-bedroom home with 2- 3 pc baths and 2-2 pc baths set on a private, expansive 1.5-acre treed country lot, amidst rolling farm fields. Large picture windows throughout flood the home with natural light and offer peaceful views from nearly every room. The spacious primary suite features a fireplace, 3-pc ensuite, and walk-in closet with convenient laundry. A second bedroom offers its own 3-pc ensuite and walk-in closet, while the third bedroom provides flexible space for family, guests, or home office use. The open main floor offers generous rooms and living space, including a powder room and private office. The large country kitchen features abundant cabinetry, bonus pantry /coffee service area, and dinette with French doors leading to an upper level deck. The sunken great room with vaulted ceilings, stone feature wall, and gas fireplace creates a warm gathering space with a walkout to the private yard. The formal living room with coffered ceiling and gas fireplace leads to a large, three-season sunroom to add additional living and entertaining options. Inside entry from the double garage adds everyday convenience. The fully finished, partial basement provides additional living space with carpeted floors, a 2-pc bath, a hobby/bedroom area and 2nd laundry roughed in including laundry sink. Step outside to a private backyard oasis featuring a salt water in-ground pool, beautifully landscaped grounds, and a solid wood gazebo with metal roof for shaded enjoyment. This home is tastefully refreshed in neutral tones and move-in ready. RSA. (id:65446)
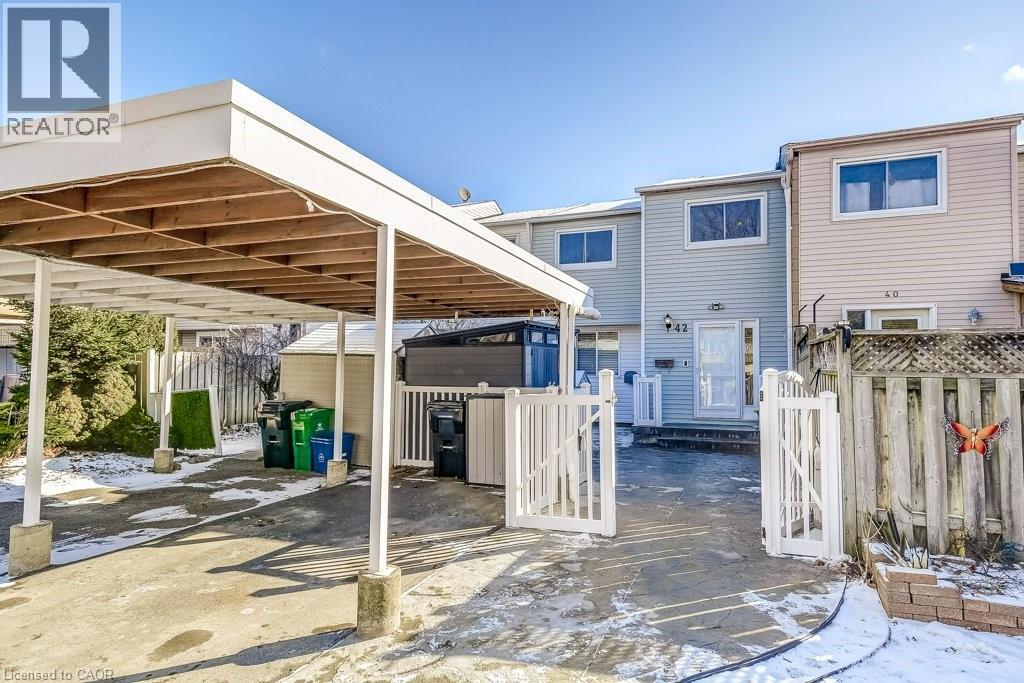
42 Frobisher Court
Cambridge, Ontario
Opportunity is knocking with no condo fees! This bright and inviting freehold townhome offers a spacious layout and vibrant interior - perfect for entertaining family and friends. You'll love the easy flow of the main level which comes complete with a generous living room as well as a dining area with a vaulted ceiling. The fully remodeled kitchen with crisp white cabinetry, additional pantry and stainless steel appliances make it both stylish and functional. Upstairs, you’ll find three good-sized bedrooms and an updated 4-piece bathroom. This home has been freshly painted throughout and features brand new vinyl flooring. A large unfinished walk-out basement offers an ideal blank canvas for future living space and includes a rough-in for a second bathroom. Step outside to a large partially fenced backyard perfect for kids to play or simply just relaxing in the sun. Two new sheds provide outside storage space. A beautifully stamped concrete front patio and a freshly paved driveway (2022) with carport accommodates up to three vehicles. Enjoy peace of mind with several recent upgrades, including a newer furnace, humidifier, and smart thermostat (2021), all with transferable warranties. Additionally, the home comes equipped with a Ring security system which will be staying with the house. Ideally located in a family friendly neighbourhood close to parks, shopping, schools, and is just minutes from Highway 401. This property is a fantastic opportunity you won’t want to miss. Book your showing today! (id:65446)

697 Lomond Crescent
Burlington, Ontario
Welcome to this beautifully maintained backsplit nestled in a lovely, family-friendly neighbourhood in Burlington. The bright and open main floor offers an inviting layout, perfect for everyday living and entertaining. This charming home features three spacious bedrooms and two updated bathrooms, with the main bathroom and kitchen thoughtfully renovated in 2024. The modern kitchen showcases new appliances, soft-close cabinetry, a gas range, and stylish finishes, complemented by all-new flooring throughout the main floor (2024). Some major updates include a newer roof (2020) and windows and doors (2011), providing peace of mind for years to come. The lower level boasts a sun-filled rec room with large windows, creating a warm and welcoming space to relax or entertain. Set on a generous sized lot, the backyard is a true retreat with a large deck, beautiful gardens, and plenty of room to enjoy the outdoors. Meticulously cared for from top to bottom, this move-in-ready home reflects true pride of ownership. Located on a quiet street, don't miss your chance to call this one home! Don’t be TOO LATE*! *REG TM. RSA. ' (id:65446)

16321 Woolgar Road Unit# 2 Lot# Bb2
Crawford Bay, British Columbia
This charming 1 bedroom, 1 bathroom cottage offers a warm and welcoming retreat with comfortable main level living and a versatile loft that can serve as a guest room, home office, or creative studio. Settle in, breathe in the quiet, and enjoy moments that feel unrushed and genuine. Relax on the peaceful covered front deck and take in the tranquil setting—perfect for your morning coffee or evenings with friends. Located just steps from the first tee box and minutes from Crawford Bay’s local market, gas station, restaurants, and artisan shops, this property combines comfort, convenience, and connection to nature. Surrounded by the natural beauty of the Kootenays, Kokanee Springs Resort is where your ideal escape becomes reality- fill your days with outdoor adventure at your own pace. Resort amenities include the renowned Kokanee Springs Golf Course, a cedar barrel sauna, disc golf, and Refresh Kitchen & Bar, all right on site. From scenic trails and pristine beaches to time well spent with friends on the fairway, this isn’t just a vacation—it’s a lifestyle you’ll look forward to returning to, season after season! Note: The home is not yet built, nearing completion. (id:65446)

706 3833 Evergreen Place
Burnaby, British Columbia
Welcome to The City of Lougheed by SHAPE Properties! This bright and well-designed jr 2 Bed, 2 Bath home offers an open-concept layout with a spacious kitchen island, high-end European Bosch appliances, rare side-by-side laundry, and A/C for year-round comfort. Bedrooms are thoughtfully separated for privacy, with a generous balcony to enjoy stunning south-facing views. Steps to Lougheed Town Centre SkyTrain (Expo & Millennium Lines), major bus loop, shopping, dining, and easy Hwy 1 access. Enjoy 22,000+ square ft of world-class amenities including fitness centre, sky garden, guest suites, party rooms, and more. 1 parking & 1 locker included. Openhouse canceled (id:65446)
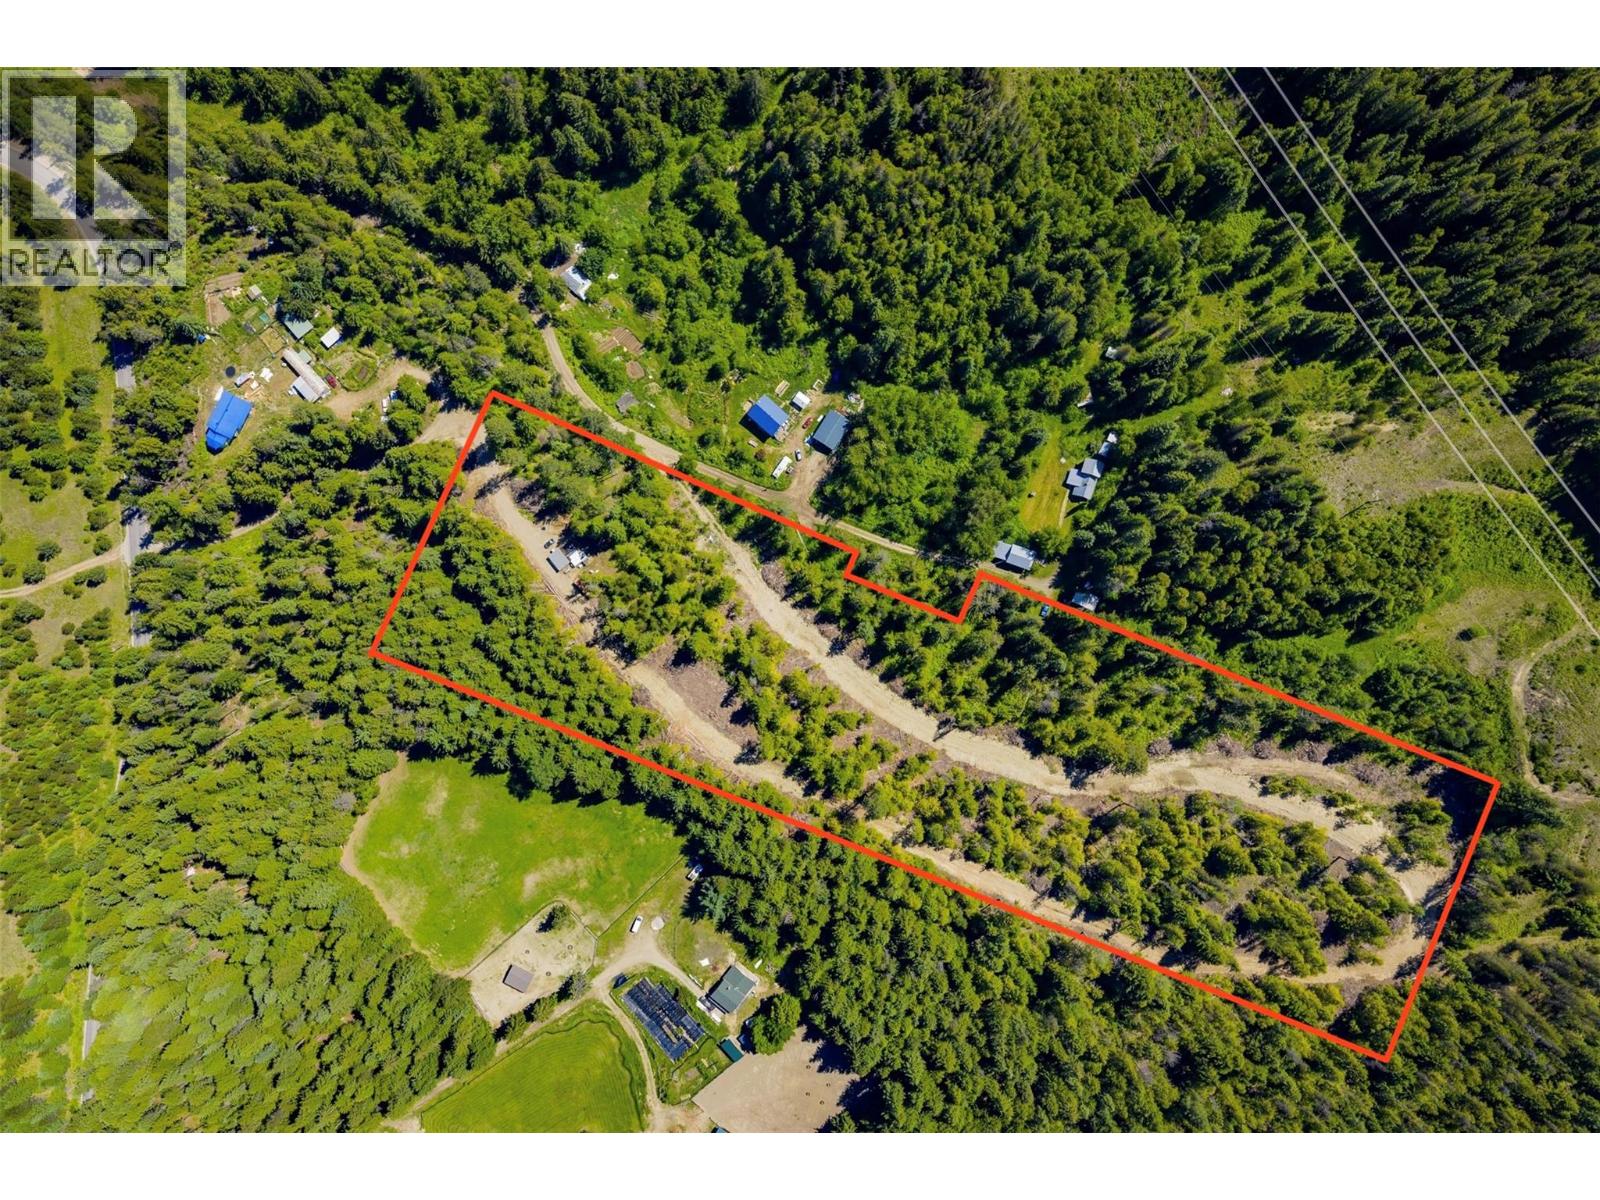
3945 Saunders Road
Passmore, British Columbia
This stunning 10.45-acre property in Passmore is the great canvas for whatever you can dream up. With no zoning restrictions, your imagination is the only limit—whether you're envisioning a peaceful retreat with tiny homes, a collection of Airbnb cabins, or your dream home overlooking the valley. It’s private, peaceful, and surrounded by nature and wildlife, with amazing starry skies at night. Plenty of tree clearing has already taken place to make space for a few build sites to get you started. There’s no water, power, or sewer yet, but power can be brought in from Saunders Road, and there’s already an approved septic design on file. There is even a 12x20 shed you could temporarily occupy while you make your dreams come true! The Slocan river is nearby for summer floats or white water rafting, plus the rail trail and Valhalla Park are close for more outdoor adventures. This lot is only about 25 minutes from Nelson, 35 from Castlegar, and just 5 km to groceries and services in Slocan Park. Whether you’re thinking of an off-grid getaway or long-term living, this is a rare opportunity to own un-zoned land in one of the most beautiful corners of the West Kootenays. Call your agent to view! (id:65446)
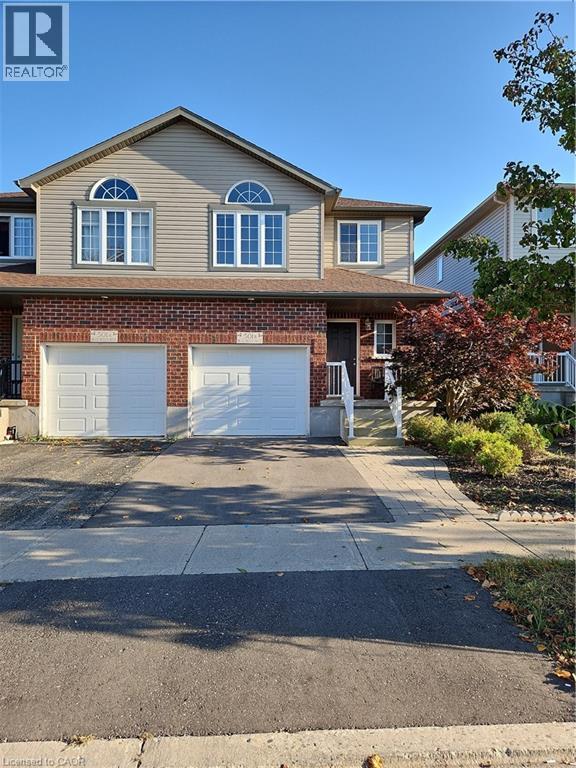
501 Blue Beech Boulevard Unit# B
Waterloo, Ontario
Located in one of Waterloo's most desirable neighborhoods in Laurelwood, steps to high-ranking schools and bus routes, this spacious updated 3+1 beds and 3 baths semi-detached home is move-in ready. The upper family room can be used as a 5th bedroom, and the basement is fully finished. The backyard has a huge patio, no grass to cut. All furniture can be included. (id:65446)
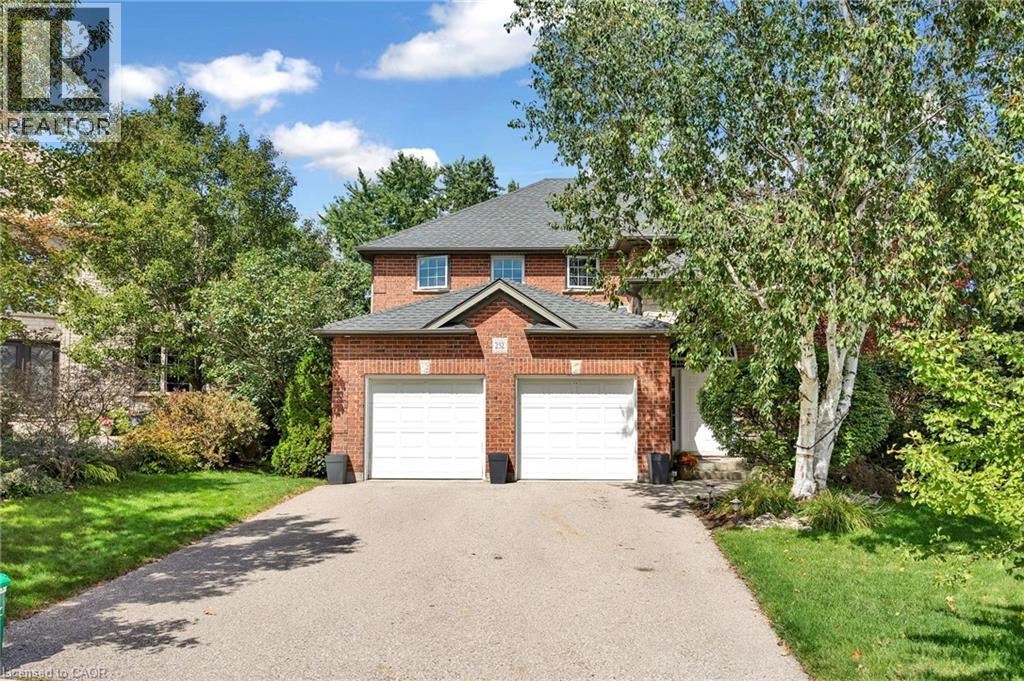
232 The Lions Gate
Waterloo, Ontario
Welcome to an exceptional residence in prestigious Old Beechwood, where timeless elegance meets a tranquil, tree-lined setting. Nestled among mature evergreens, this expansive 4-bedroom home spans three beautifully finished levels, offering a rare blend of privacy, sophistication, and lifestyle, just moments from the University of Waterloo. Designed to inspire, the home is filled with natural light through oversized windows that frame serene treetop views, creating a peaceful, retreat-like atmosphere throughout. The newly renovated kitchen showcases modern finishes and thoughtful design, seamlessly flowing into inviting living and entertaining spaces. The primary suite is a private sanctuary, complete with a luxuriously updated ensuite. A distinctive feature of this property is the fully enclosed secondary apartment with two separate entrances, offering exceptional flexibility for multi-generational living, a private guest retreat, or an income-generating opportunity. Step outside to your own private oasis, where a hot tub invites relaxation in a quiet, natural setting. Residents enjoy exclusive membership in the Beechwood Park Homes Association, featuring a private community center with a swimming pool offering swimming lessons, tennis courts with tennis instruction available, along with a vibrant calendar of social events including family gatherings and popular pot luck evenings, delivering a truly connected and elevated lifestyle. An extraordinary offering in one of Waterloo's most coveted communities—where refined living meets natural beauty. (id:65446)
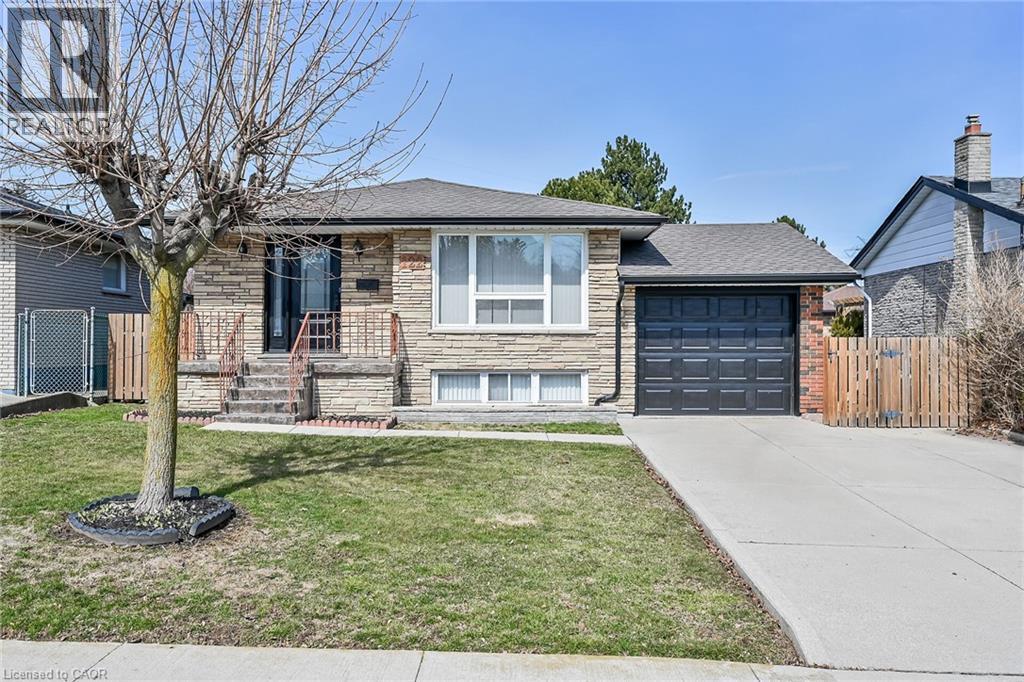
122 Glen Forest Drive
Hamilton, Ontario
Welcome to 122 Glen Forest Drive: The Perfect Sweet Spot Bungalow Nestled in Hamilton's popular Red Hill neighborhood, this 3-bedroom bungalow offers the ultimate balance: a quiet retreat that's still minutes away from the city's main arteries. It's the kind of home where you can enjoy your morning coffee in peace and be on the highway toward Toronto or Niagara in under two minutes. This isn't just a house; it's a versatile layout designed for both comfort and potential. Classic Bungalow Living: Featuring 3 bright bedrooms on the main floor and original hardwood flooring, it's perfect for those seeking carpet-free, single-level living. A fully finished basement with a separate side entrance. Whether you need a massive rec room, a home office, or are looking into in-law suite potential, this setup is a huge asset. You can stop worrying about the big-ticket maintenance items. The roof (sheathing and shingles), eavestroughs and downspouts were all updated in 2024. Situated on a generous 50x100 ft lot, providing a private backyard perfect for summer BBQs (complete with a natural gas hookup). (id:65446)
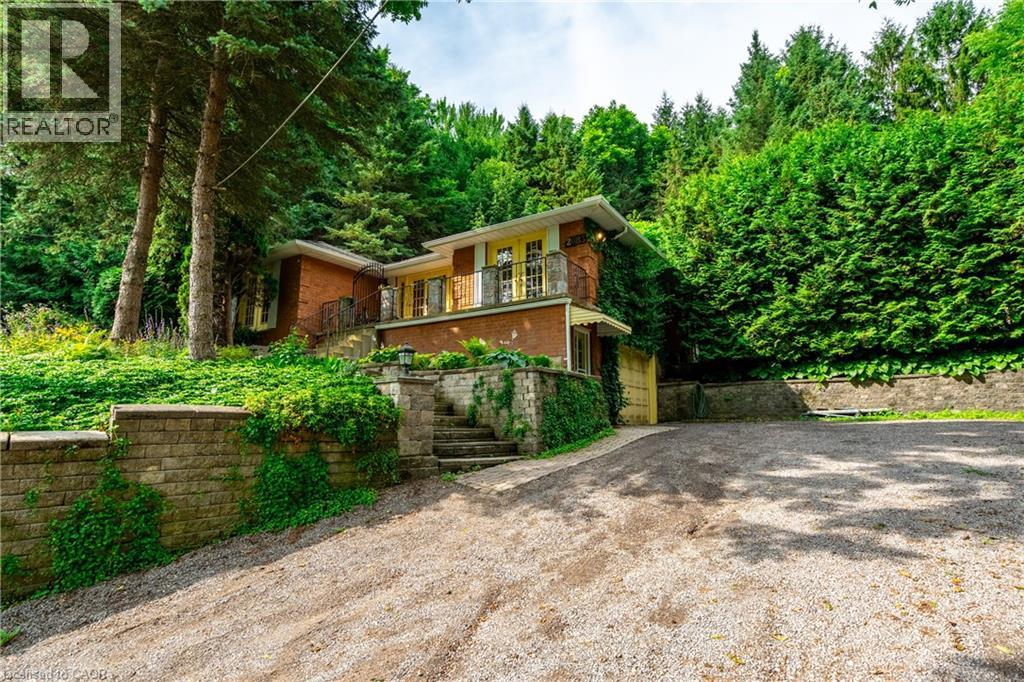
2083 Hollow Road
Thorold, Ontario
Welcome to this custom-built bungalow in the heart of the Short Hills, backing onto protected conservation land and a large tranquil pond. Built in 1988 and offering over 1,650 sq ft of living space, this well-maintained home features 3 bedrooms, 2 full bathrooms, and beautiful hardwood flooring throughout. The sunken living room with wood-burning fireplace adds warmth and character, while large windows offer peaceful views of nature year-round. The kitchen and bedrooms walk out to an extensively landscaped oasis - perfect for relaxing or entertaining. The walkout basement includes access to the attached oversized single-car garage and offers future potential for more living space or in-law setup. Tucked away on a quiet street just minutes to Fonthill, Thorold, and nearby trails, this is a rare opportunity to enjoy privacy, nature, and timeless quality in one of Niagara's most desirable settings. (id:65446)
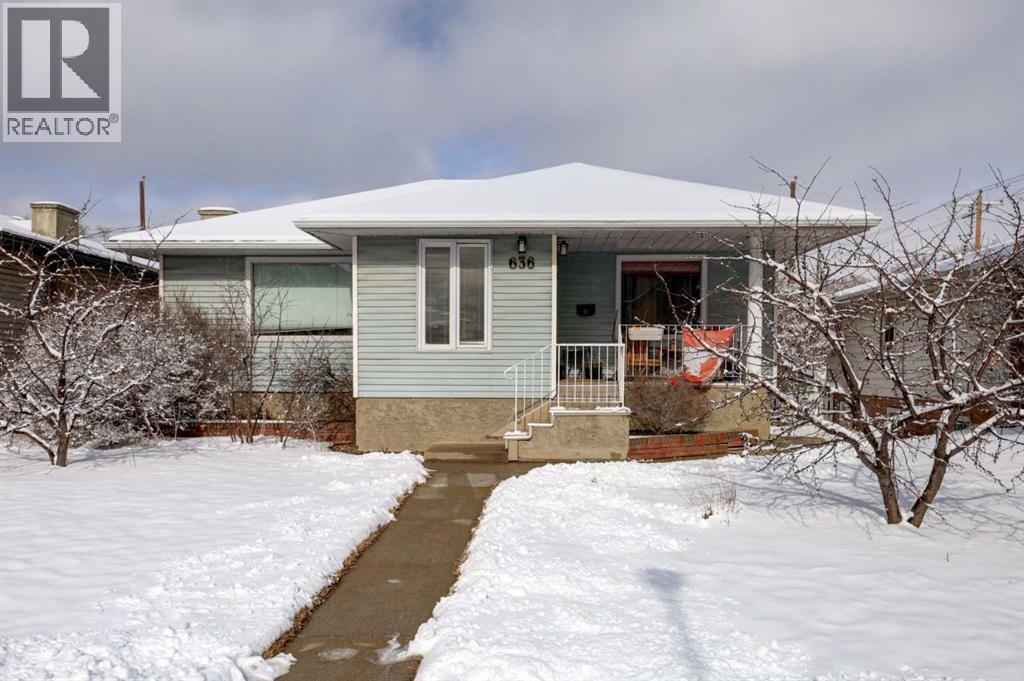
636 17 Avenue NE
Calgary, Alberta
Fantastic opportunity for investors or builders looking for future potential. This property sits on 46.8’ x 123’ lot zoned R-CG & offers excellent redevelopment possibilities. The home has been cared for over the years & is currently tenant occupied. The main floor offers a classic bungalow layout with two bedrooms, a bright living room, & a good-sized kitchen with space for dining. The finished basement expands the living space with a large recreation room, two additional bedrooms, a 4-piece bathroom, & a laundry area. Outside you’ll find a private, fenced yard along with a single detached garage. The property next door at 640 17 Avenue NE is also available, creating a rare opportunity to purchase side-by-side lots in a desirable location. (id:65446)
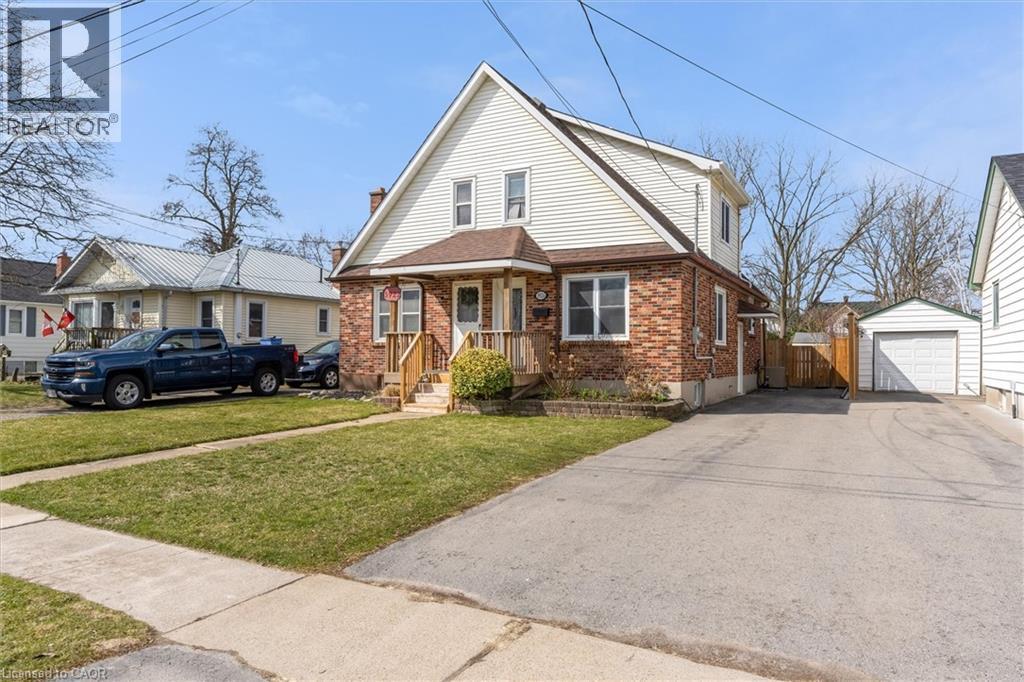
3924 Fletcher Avenue
Vineland, Ontario
Affordable Vineland? Yes, you read that correctly! Here is your chance at a freehold semi in an established neighbourhood at a great price. Oversized lot is inviting for kids and entertaining! The house has been nicely maintained and updated and lives well. Quality custom cabinetry from a respected local cabinet maker, all bedrooms are on the same level for safety and convenience with little ones and some finished basement space can allow for years of enjoyment of this property. Book your showing today! (id:65446)
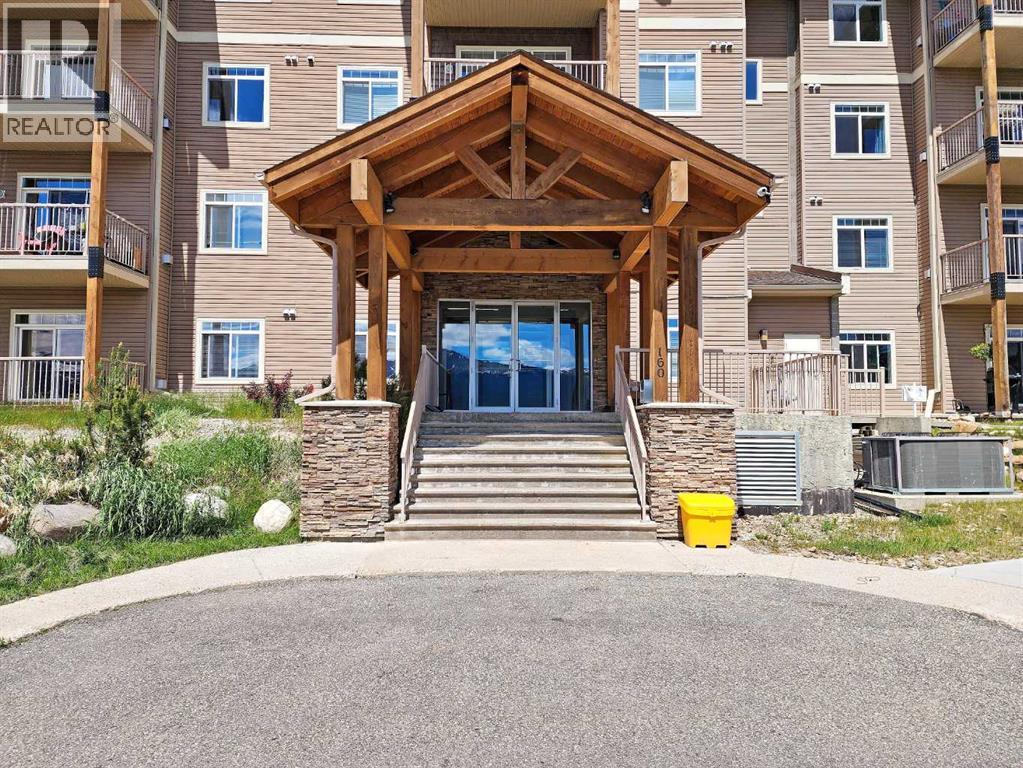
309, 160 Moberly Road
Grande Cache, Alberta
This unit has been completely renovated right from the studs, giving it a fresh, clean feel throughout. With new drywall, paint, flooring, trim, and more, everything’s been redone so you can move in and just enjoy it. The layout is one that a lot of people like, with two bedrooms, two full bathrooms, and an open-concept kitchen and living space that flows out onto the covered balcony—comfortable, functional, and easy to make yourself at home. Located on the quiet backside of Eagle Rock, it offers a more private setting with some greenery and mountain views off the balcony. The gas fireplace adds a cozy touch to the living area, and heated underground parking makes winter mornings a lot easier. If you’re after something low maintenance where everything’s already been taken care of—no renovations, no yard work, no shoveling—this is the place for you. (id:65446)
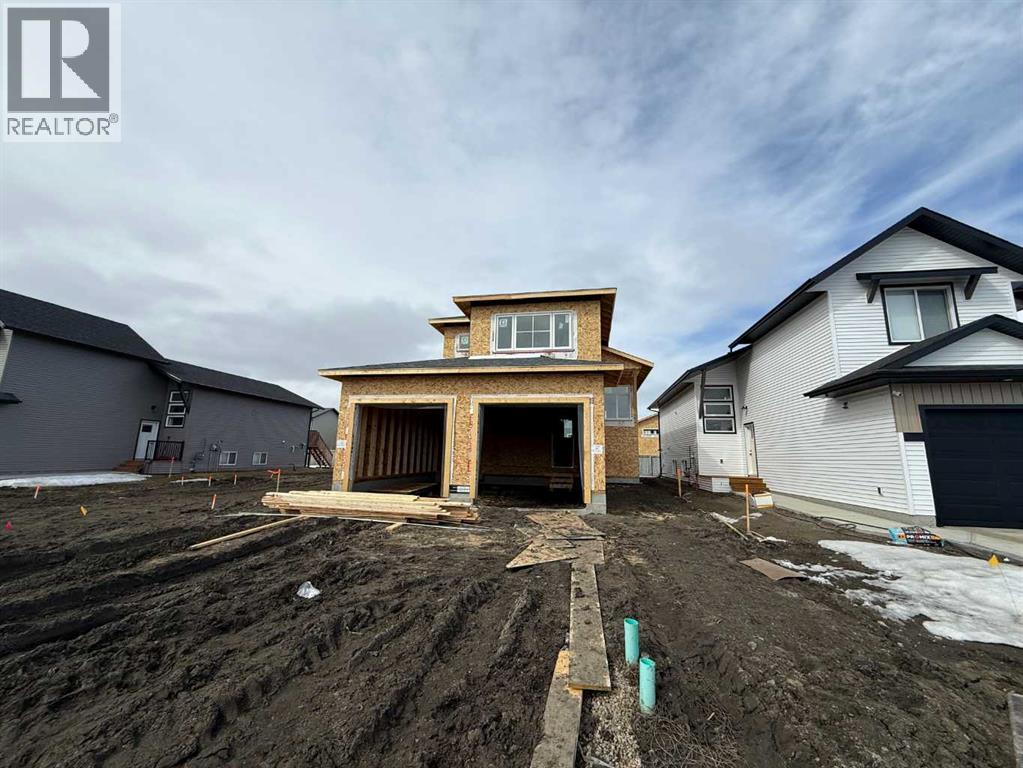
8514 87 Street
Grande Prairie, Alberta
Dirham Homes Job #2533 - The Camden - Welcome to this gorgeous brand new modified bi-level home, offering a unique investment or multi-generational living opportunity. This suited home features two completely self contained living spaces, with 3 bedrooms and 2 bathrooms upstairs, and 2 bedrooms and 1 bathroom downstairs, each with a separate entrance for ultimate privacy. Upstairs, the main suite showcases an open concept living area, filled with natural light and perfect for family gatherings. The modern kitchen is equipped with premium finishes, offering a functional space for both cooking and entertaining. The spacious primary bedroom located above the garage includes a private ensuite, while two additional bedrooms share a full bathroom on the main floor. The lower level features a fully independent 2-bedroom, 1-bathroom suite, complete with its own modern kitchen, living area, and private laundry facilities—ideal for rental income or extended family. Each unit enjoys its own single garage, offering secure parking and additional storage space. Located in the desirable neighbourhood of Fieldbrook, this versatile home is perfect for homeowners and investors alike. Don't miss your chance to own this incredible property! (id:65446)
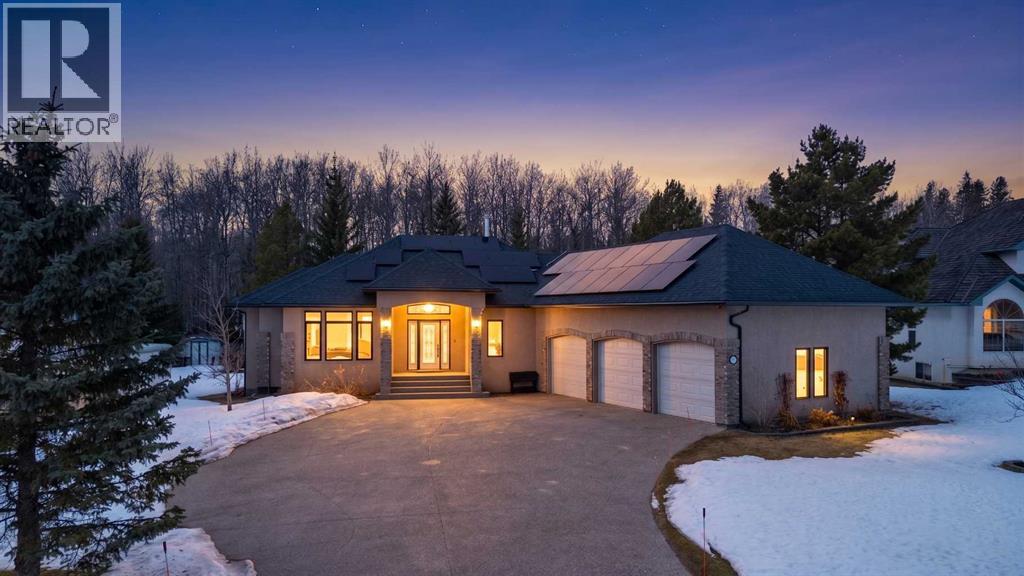
1705, 60017 704a Township
Rural Grande Prairie No. 1, Alberta
Imagine a life where the golf course is your backyard neighbor and the city is just minutes away in this stunning, freshly updated raised bungalow within the gated Dunes on 17 community. The interior of this home was repainted in April 2026. Built for those who love the outdoors without sacrificing luxury, this executive home features a chef’s kitchen with a Reverse Osmosis water system, dual pantries, and premium appliances purchased in late 2024. High-end comfort is found throughout with a central vacuum system and cozy in-floor heating integrated into the kitchen, the primary ensuite, and the entire lower level. The primary suite serves as a true sanctuary with one of the home's three gas fireplaces and direct access to a deck already equipped with a natural gas line for effortless entertaining. The basement offers a four-piece bathroom with a jetted tub, a dedicated home gym, and two large bedrooms, while a brand-new, fully-paid solar system installed in 2024 ensures long-term efficiency. The exterior is equally impressive, boasting a full irrigation system, an invisible dog fence, an insulated shed, and a triple heated garage. Every detail, from the exposed aggregate driveway to the serene, tree-lined backyard with a private firepit, exudes quality—don’t just read about this lifestyle, experience it in person before it’s gone! (id:65446)
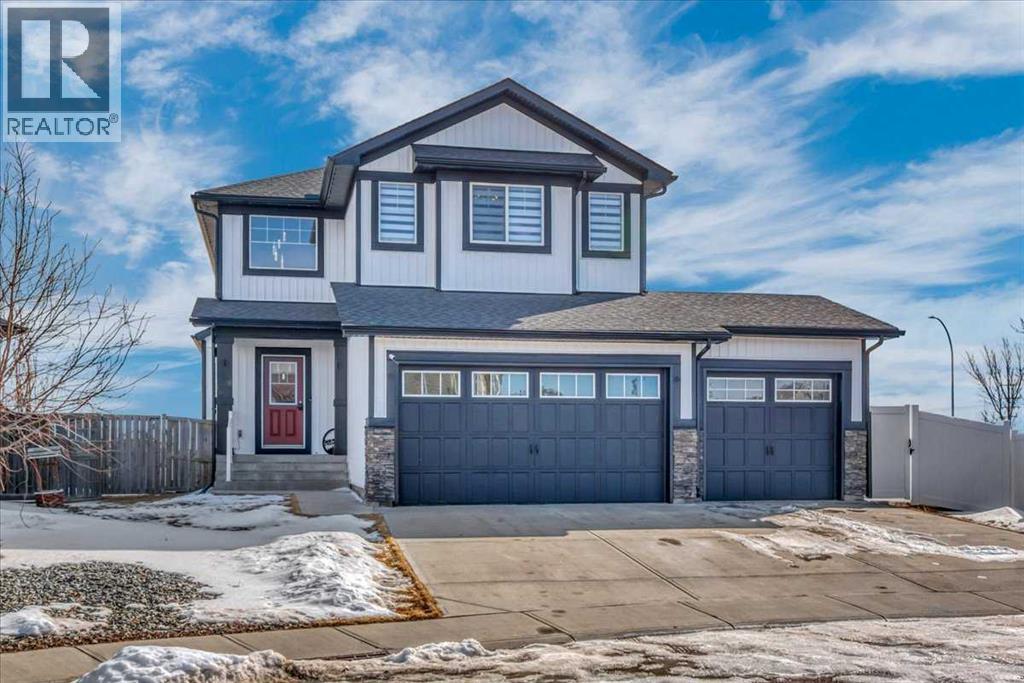
260 Ranch Close
Strathmore, Alberta
This impressive two-storey offers more than 3,300 sq ft of finished living space and sits on a large pie-shaped lot with a triple attached garage. Pride of ownership is evident throughout. The main floor is bright and open, with large windows bringing in plenty of natural light. The kitchen flows easily into the living room, creating a great space for everyday living or entertaining. It features new appliances, stone countertops, white cabinetry, plenty of storage, and while the living area is anchored by a sleek fireplace. New flooring including carpet. Upstairs you’ll find four bedrooms, including an amazing spacious primary suite with a walk-in closet and a five-piece spa like ensuite. The fully finished basement adds even more living space with a large recreation room and a fifth bedroom, perfect for guests, teens, or a home office. Outside, the private pie-shaped backyard offers lots of room for kids, pets, and outdoor entertaining, plus extra parking for vehicles, trailers, or toys. Located in The Ranch, this home is close to parks, playgrounds, walking paths, and shopping, making it a great choice for families looking for space and convenience. Basement kitchenette will be complete. This home is MORE than move in ready- it is TURN KEY! Amazing Strathmore location perfect for access to schools, shopping, downtown, parks pathways and access to the number one highway! (id:65446)
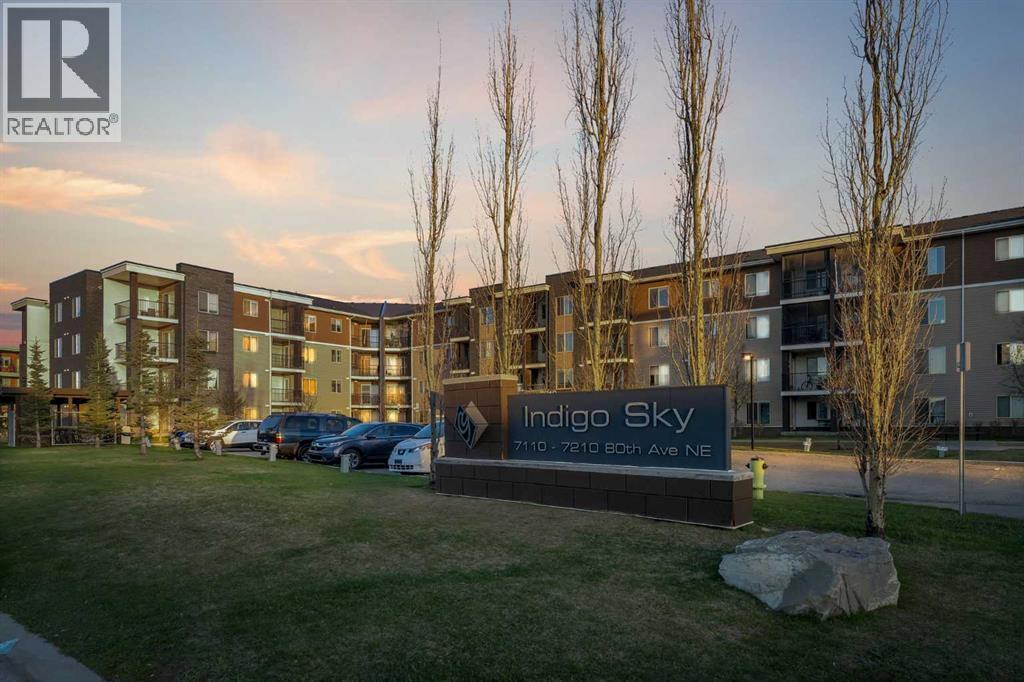
318, 7210 80 Avenue NE
Calgary, Alberta
What a great Location! It is located on the third floor, with a spacious patio and comes with 1 bedroom and 1 baths. The stunning kitchen with easy to clean, granite counter-tops and black appliances, and breakfast peninsula. Enjoy the convenience of having your unit close to the elevator. This property is very close to schools, parks, shopping centre and Airport. Enjoy the luxury of living across the street from Tim Hortons, Esso gas station, Meat Shop and the best restaurants in the city. (id:65446)
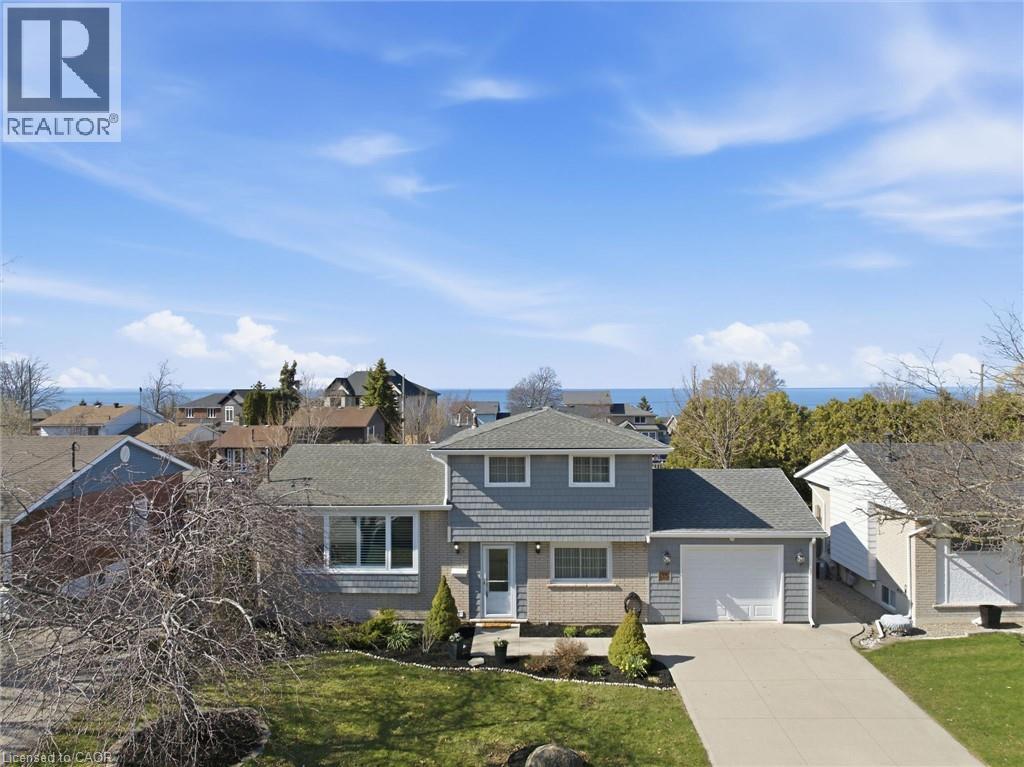
35 Viking Drive
Grimsby, Ontario
Welcome to Grimsby Beach! Beautifully maintained 4-level split with extensive updates and a bird’s-eye view of Lake Ontario. This inviting home offers 3 bedrooms, including one conveniently located on the main floor, 2 renovated bathrooms, and main-level laundry for added ease. Relax in the spacious recreation room featuring a stylish bar, and enjoy ample storage in the crawlspace. A double concrete driveway leads to the single-car garage. The fully fenced backyard is designed for entertaining and family living, complete with tiered decking, gazebo, on-ground pool, hot tub, and shed, perfect for a growing family. Updates include exterior siding, a living room picture window with California shutters, furnace and central air, on-demand hot water heater, 200 amp service, renovated main bathroom, updated kitchen, and fresh paint throughout. Situated in a family-friendly neighbourhood close to shopping, parks, schools, and offering easy highway access to Niagara and Toronto, all just steps from Lake Ontario. Make your move today, this one won’t last! (id:65446)
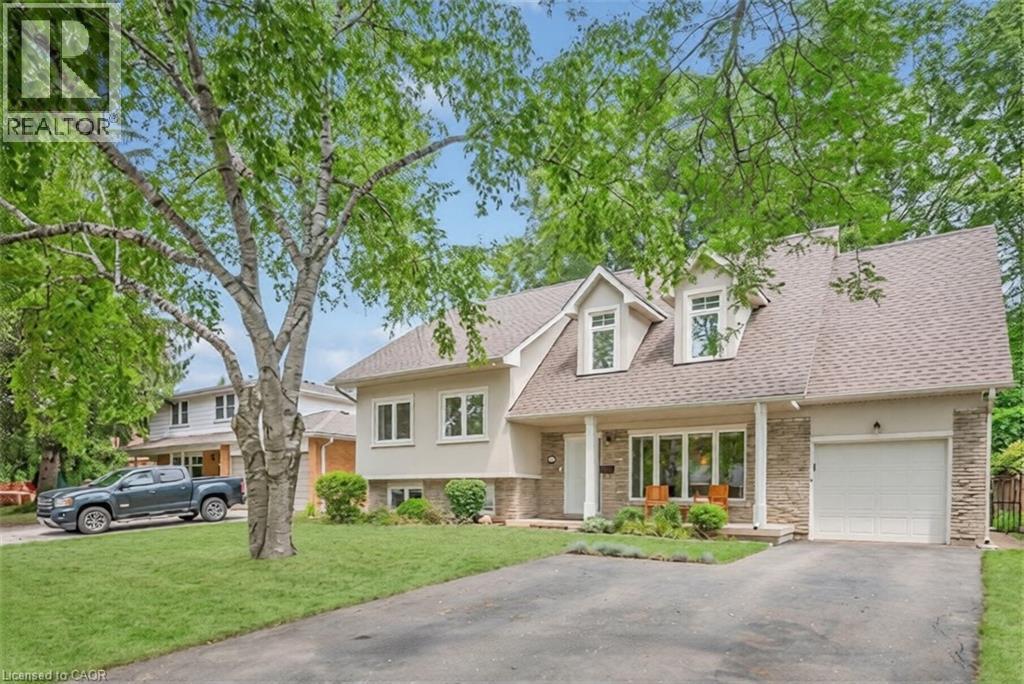
285 Surrey Drive
Oakville, Ontario
Welcome to 285 Surrey Drive, a beautifully updated home in the heart of Bronte—one of Oakville’s most sought-after neighbourhoods known for its lakeside lifestyle, walkability, and strong sense of community. Located on a quiet, family-friendly street south of Rebecca, this 4-bedroom, 4-bathroom home sits on a private, fully fenced 60 x 100 ft lot and offers excellent curb appeal with a striking stucco and brick exterior. The main floor features a bright, open-concept layout with large windows that fill the space with natural light. Spacious living and dining areas flow into a well-designed kitchen with a large island, perfect for everyday living and entertaining, complete with a NEW dishwasher. The family room includes a double-door walkout to the backyard, and a convenient 2-piece bathroom completes the main level. The upper level offers three bedrooms, including one with a 2-piece ensuite, along with an additional 4-piece bathroom. The second level is dedicated to the primary retreat, featuring a walk-in closet and a beautifully updated 4-piece ensuite. The lower level provides additional living space with a cozy family room or potential 5th bedroom, a 3-piece bathroom, and a large laundry room with plenty of storage. Ample parking with space for three vehicles in the driveway and two in the garage. Enjoy the best of Bronte living just minutes to the lake, waterfront trails, Bronte Harbour, parks, GO Train, schools, and shopping. A great opportunity to live in a quiet, established neighbourhood close to everything. (id:65446)
Real Broker Ontario Ltd
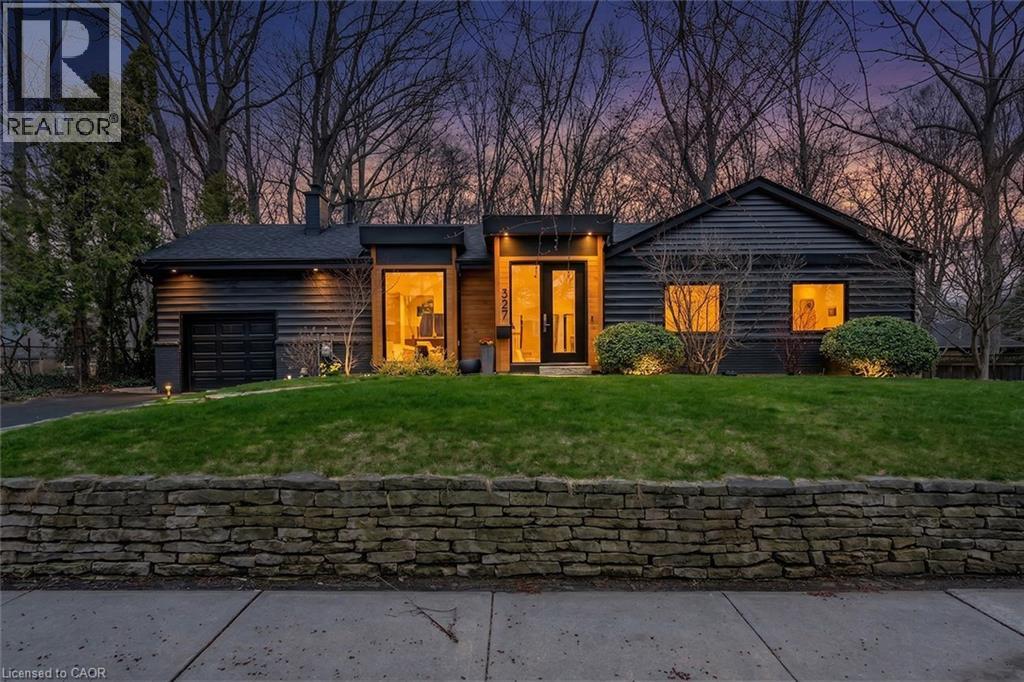
327 Goodram Drive
Burlington, Ontario
COMPLETELY REIMAGINED FROM TOP TO BOTTOM – INSIDE AND OUT! This exceptional bungalow is set on a coveted 80’ x 125’ mature lot in prestigious Shoreacres, backing onto lush trees & Shoreacres Park. Offering 3+1 bedrooms, 3.5 bathrooms and approx. 1900 sq ft PLUS a fully finished lower level. This home is paired with a true backyard oasis featuring a heated inground salt water pool and hot tub. Thoughtfully redesigned, the open-concept layout showcases wide plank engineered hardwood, smooth ceilings and an abundance of natural light. The main level features a breathtaking great room with 12’ ceilings, a gas fireplace and a showpiece kitchen. The kitchen includes an oversized island, quartz counters, custom cabinetry, and integrated stainless/panelled appliances with access to the backyard. Also on this level are 2 generous bedrooms and a dedicated office. The primary retreat offers a spa-inspired 5-piece ensuite with heated floors, walk-in closet and backyard access. A beautifully updated 4-piece bath completes the level. The loft offers a private 3rd bedroom and 2-piece bath. The finished lower level boasts a spacious family room, 4th bedroom, 3-piece bath, laundry, den and ample storage. Outside, the professionally landscaped grounds feature striking curb appeal, a double wide drive and attached garage. The private, fenced backyard is an entertainer’s dream with a wood deck, pool, hot tub and mature greenery. Unbeatable location close to top-rated schools, parks, amenities and transit. (id:65446)
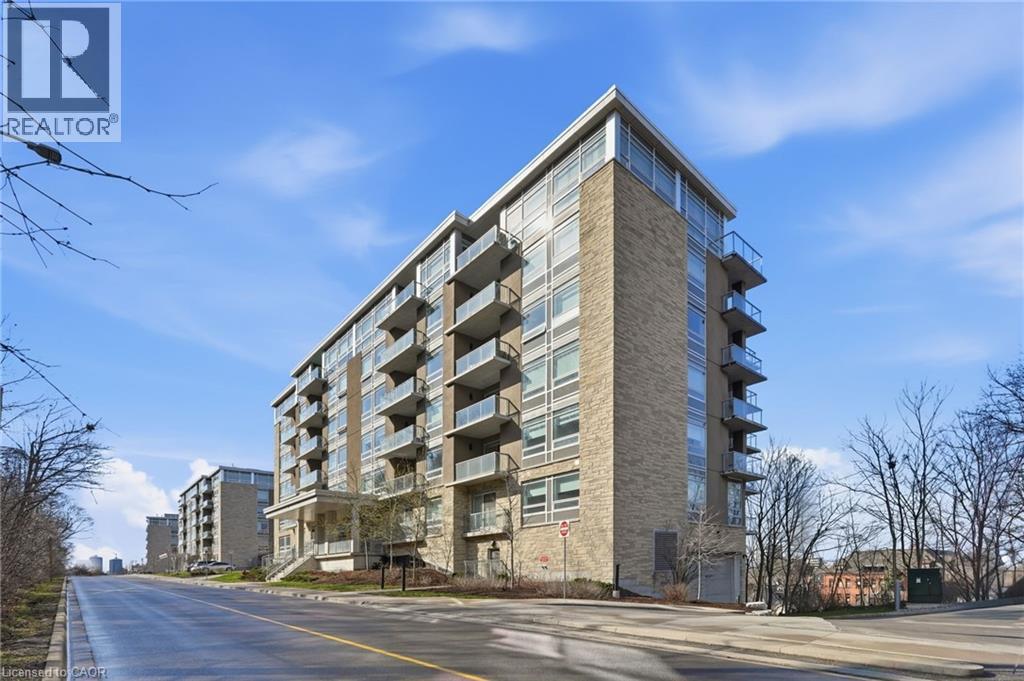
479 Charlton Avenue E Unit# 306
Hamilton, Ontario
Welcome to 479 Charlton, a modern and spacious 2-bedroom, 2 full bathroom unit designed for comfortable urban living. This large open-concept layout features high-end finishes throughout, seamlessly blending style and functionality. Floor-to-ceiling windows flood the space with natural light, creating a bright and inviting atmosphere. The primary bedroom offers a walk-in closet and private ensuite, providing both convenience and comfort. Enjoy outdoor living on the generous balcony overlooking a quiet, forested area—perfect for relaxing or entertaining. Includes one owned underground parking space. Priced to sell. Currently tenanted until December 1st; arrangements can be made to provide vacant possession. (id:65446)
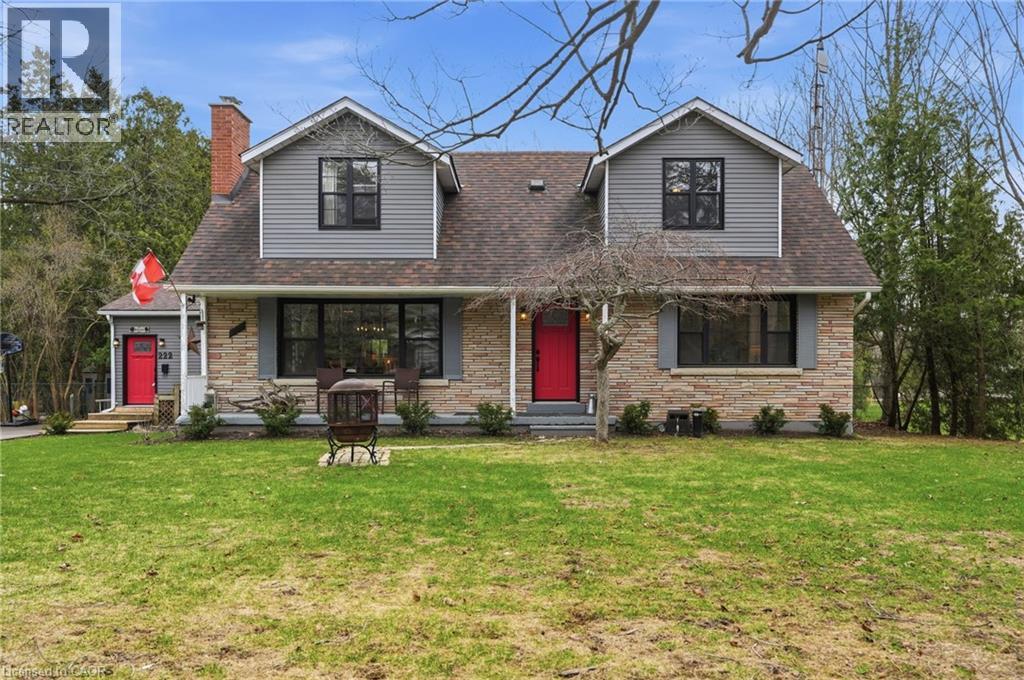
222 Concession 11 E
Freelton, Ontario
Experience the best of country living in the highly sought-after Rural Flamborough. Set on a picturesque 100’ x 300’ property, surrounded by open farmland and mature landscapes, this beautifully updated home offers the perfect balance of privacy, space, and convenience. With over 2500 square feet of finished living space plus a partially finished lower level, there is more than enough space for the family. Thoughtfully upgraded with a modern farmhouse style kitchen, high end windows and doors plus many more key updates. This home is move-in ready while maintaining its warm, inviting charm. Enjoy bright, functional living spaces ideal for families, entertaining, or multi-generational living. Large windows bring in natural light and showcase scenic views from every angle. The vaulted ceiling great room with gas fireplace is a perfect family space for movie nights or curling up by the fire with a good book. Step outside to enjoy expansive outdoor space with endless potential—whether for gardening, recreation, or simply relaxing in a peaceful setting. Kids will love the new pool (2026), deck and cabana. Only minutes to Waterdown, major highways, and everyday amenities, this property offers a rare opportunity to enjoy a tranquil rural lifestyle without sacrificing accessibility to the city. A must-see for buyers seeking space, privacy, and modern updates in a highly desirable Flamborough location. Don’t be TOO LATE*! *REG TM. RSA. (id:65446)
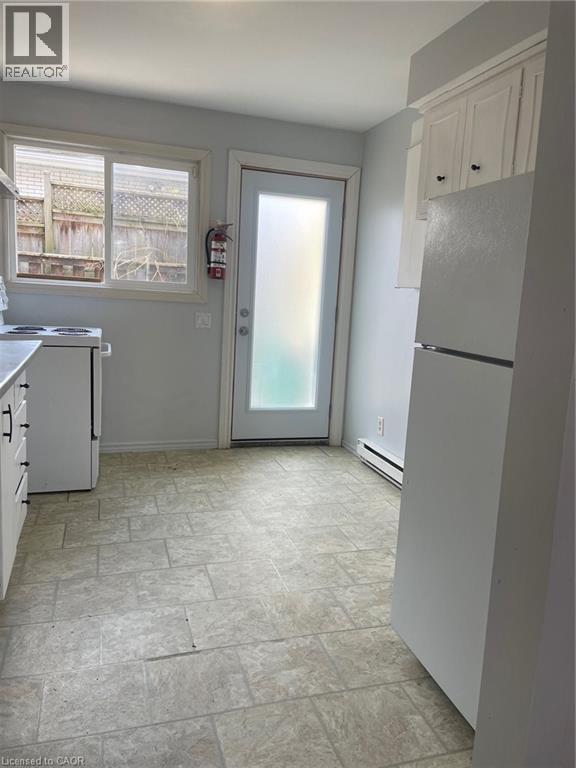
379 Holly Street Unit# 2
Waterloo, Ontario
Close to both universities. Newly renovated 4 bedroom main floor apartment in a triplex. Living room, full kitchen, 4pc bath and 4 bedrooms. Coin laundry on site. 1 parking space included. (id:65446)
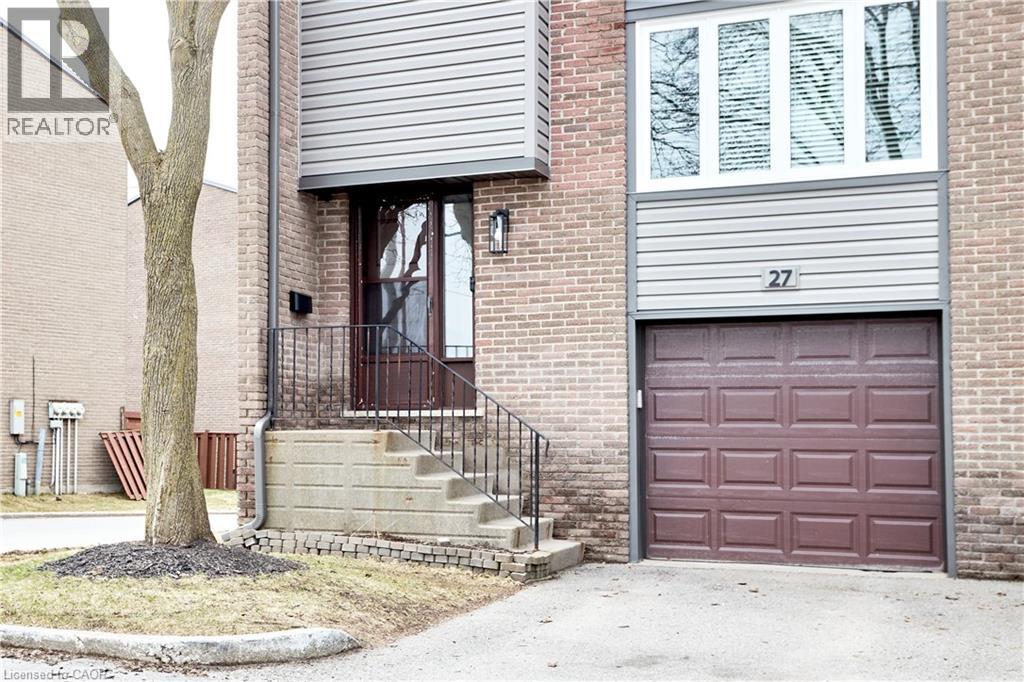
46 Cedarwoods Crescent Unit# 27
Kitchener, Ontario
Welcome to Unit 27 at 46 Cedarwoods Crescent a beautifully updated, 3-storey townhouse offering the perfect blend of modern finishes, functional space, and an unbeatable Kitchener location. This well-maintained, carpet-free home features 3 spacious bedrooms and 1.5 bathrooms, with a bright and inviting layout designed for everyday living. The main living area is filled with natural light and flows seamlessly into the dining space, making it ideal for both relaxing and entertaining. The kitchen has been fully updated with modern cabinetry, granite countertops and stainless steel appliances. Upstairs, you’ll find three generously sized bedrooms, including a large primary bedroom with ample closet space. Each room offers great natural light and flexibility for families and guests. Additional features include interior access to the garage, single driveway parking, and a versatile lower-level space with laundry, storage, and a dedicated office area. Major exterior updates provide added value and peace of mind, including brand new windows and siding. Located in a highly desirable, family-friendly neighbourhood, you’re just minutes from shopping, schools, parks, public transit, and quick access to Highway 8 and the 401 making commuting simple and convenient. (id:65446)
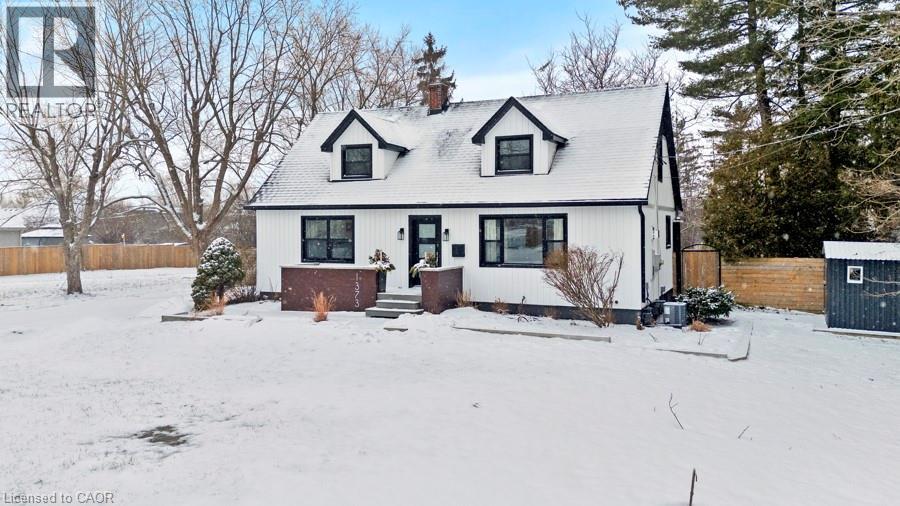
1373 Orchard Avenue
Fort Erie, Ontario
Welcome to 1373 Orchard in the heart of Fort Erie. A beautifully updated one and a half storey home offering the perfect blend of character, modern function, and exceptional outdoor living. The open concept main level was thoughtfully redesigned for entertaining and everyday living. The bright kitchen anchors the space and flows seamlessly into the living and dining areas, complemented by warm wood beams and custom built-ins that add both charm and functionality. The primary bedroom is conveniently located on the main floor alongside an oversized bathroom with main floor laundry for true one level convenience. Upstairs, you will find two generously sized bedrooms and a full bath, ideal for growing families or guests. The recently finished basement expands the living space even further, offering a fourth bedroom plus a flexible office or workout area and an impressive family room lounge space that easily becomes the go-to hangout for movie nights, teens, or hosting friends. With approximately 2,400 sq ft of total finished living space, this home offers room to grow while maintaining a warm and welcoming feel. Step outside and the lifestyle truly begins--an in-ground pool, expansive deck, hot tub, and oversized lot create a private retreat that is hard to replicate. The pool is perfectly positioned to maximize yard space, leaving plenty of room for play structures, gardens, or even a backyard ice rink in the winter months. Located in the desirable Crescent Park neighbourhood, this home is biking distance to beautiful beaches and close to parks, schools, shopping, and everyday amenities. Easy highway access makes commuting north or crossing the border convenient, while still enjoying the space and tranquility Fort Erie is known for. Extensively updated yet full of character, this is a home designed for the next chapter. A place where kids can have their own space, friends can gather, and summer days are spent poolside. (id:65446)