
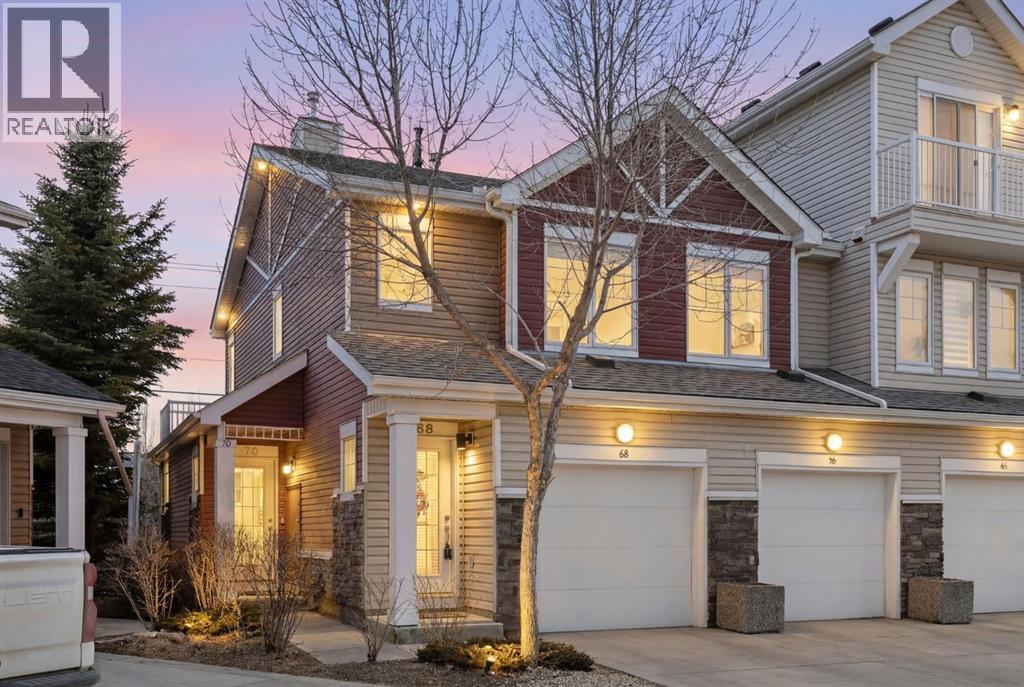
68 Chaparral Ridge Park SE
Calgary, Alberta
Welcome to Chaparral - a move-in ready townhouse offering comfort, style, and low-maintenance living in one of Calgary's most established SE communities. This beautifully UPDATED 2-bedroom home is ideal for first-time buyers, downsizers, or investors looking for a smart opportunity in the desirable Chorus Park. Bright and inviting, the open-concept layout is filled with natural light and features NEW LUXURY VINYL PLANK FLOORING throughout - NO CARPET anywhere - along with FRESH PAINT and NEW modern LIGHTING that give the home a clean, contemporary feel. The UPDATED KITCHEN is both functional and stylish, showcasing a modern white finish, tile backsplash, GRANITE countertops, and STAINLESS STEEL appliances, all seamlessly connected to the dining and living areas for easy everyday living and entertaining. The living room opens onto a WEST-FACING BALCONY, perfect for enjoying afternoon sun and unwinding at the end of the day. This home offers two generously sized bedrooms and a 4-piece bathroom with an updated vanity in a modern tone. Additional highlights include in-suite laundry, a single ATTACHED GARAGE, DRIVEWAY parking, and extra room for STORAGE in the garage - adding everyday convenience and practicality. Tucked into a quiet cul-de-sac, this home offers a peaceful setting while still being close to parks, schools, shopping, transit, and major roadways. Freshly painted, thoughtfully updated, and truly move-in ready, this is an excellent opportunity to own in Chaparral. (id:65446)
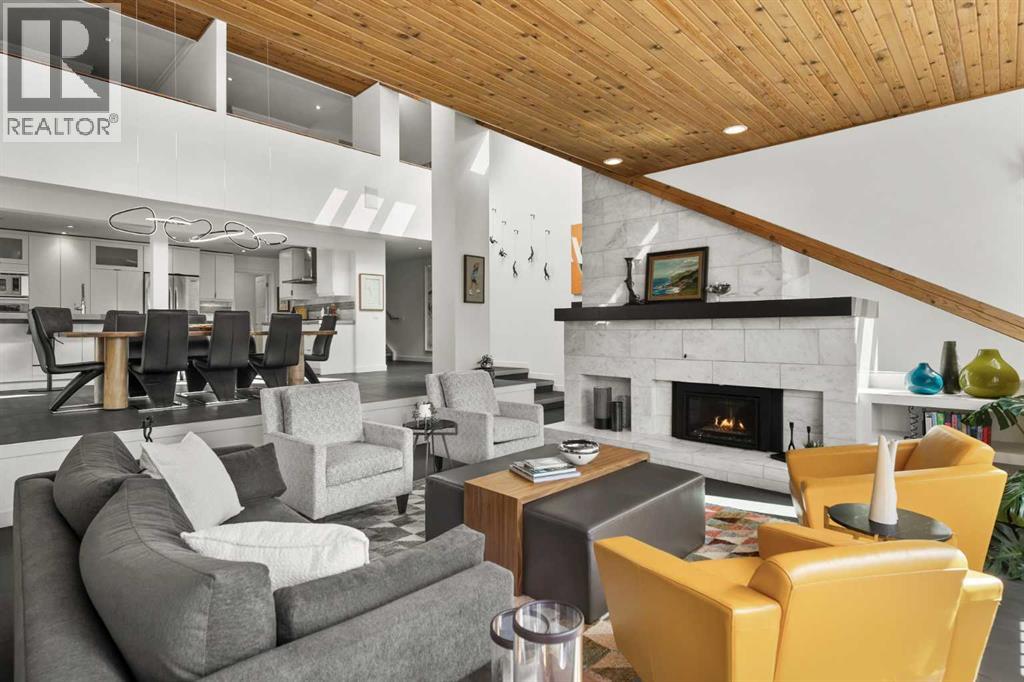
10, 2200 Varsity Estates Drive NW
Calgary, Alberta
Welcome to this one-of-a-kind executive townhome in the prestigious enclave of Varsity Estates - an architectural offering that redefines luxury living. Spanning over 4,500 sqft of refined living space, this residence is part of an exclusive collection of just 16 executive townhomes, thoughtfully designed by renowned architect Gordon Atkins. Nestled among manicured green spaces & natural slopes, this is a rare opportunity to experience elevated living in a setting that feels both private & connected.Extensively updated, the home blends natural elements with modern sophistication and high-end finishes to create a warm yet refined aesthetic. Cedar ceilings, expansive skylights & striking architectural lines are complemented by abundant natural light, enhancing the open and airy design.The top level welcomes you with a grand foyer and leads to a true primary retreat, an inviting sanctuary featuring a spacious walk-in closet and a beautifully appointed ensuite with dual vanities, a glass-enclosed shower with dual shower heads, and a river rock base. A private west-facing terrace offers a peaceful outdoor escape. This level also features a versatile flex space with custom built-ins ideal for a home office, library, or fitness area & direct access to the oversized double attached heated garage with new epoxy floors (2025).The next level offers exceptional functionality with two generously sized bedrooms, enhanced by a striking open-to-below design, along with a full bathroom featuring a luxurious steam shower. A spacious family room provides the perfect setting for everyday living or hosting guests, while a well-appointed laundry area with additional storage completes the level.The main living level is a true showpiece, designed for both everyday living & elevated entertaining. The chef-inspired kitchen features a large island, premium KitchenAid & Miele appliances, gas cooktop, built-in convection wall oven, warming drawer, & oversized walk-in pantry. The dining area with designer lighting accommodates large gatherings, while the sunken living room, anchored by a striking marble-surround fireplace & dramatic vaulted cedar ceilings, creates an inviting yet sophisticated atmosphere.The lower level continues to impress with an additional recreation & entertaining space, a second fireplace & expansive wet bar featuring a wall oven, microwave, wine fridge, & dishwasher. A full bathroom & access to the mechanical room add further functionality. Seamless access to a large west-facing patio with a gas BBQ hookup creates effortless indoor-outdoor living.Ideally located just moments from the Silver Springs Golf Club, close proximity to the UofC, Foothills & Alberta Children's Hospitals, vibrant University District, & Market Mall, this home offers a rare balance of bold architectural design and accessibility.This is more than a residence, it is a rare and refined lifestyle, designed for those who appreciate architectural excellence, privacy, and uncompromising quality. (id:65446)
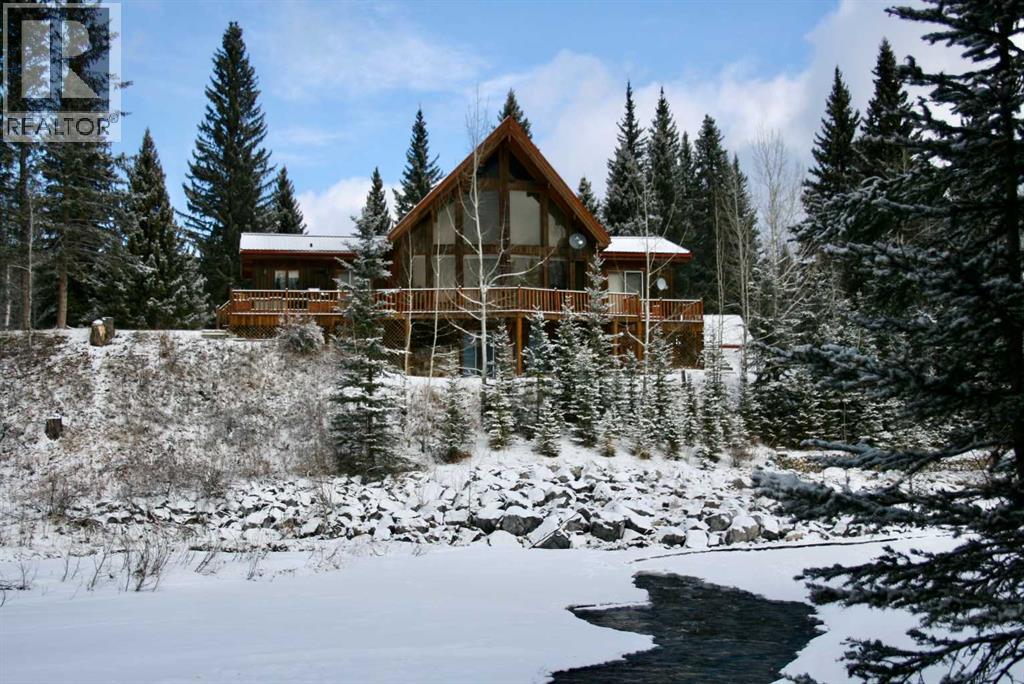
60144 310a Township
Rural Bighorn No. 8, Alberta
A rare opportunity to own 80 extraordinary acres with direct river access (Fallen Timber Creek) and breathtaking valley views northwest of Calgary. Set in an unforgettable natural setting, this remarkable property offers over 4,000 sq. ft. of developed living space across three levels, Including a spacious walkout family room. A large balcony overlooking the river and a seamless connection to the landscape from every angle.Designed for both comfort and function, the property includes a double detached garage, an additional single garage, and an impressive 48' x 32' workshop, with a yard space that allows ample room to pull in a trailer and turn around with ease. Private hiking and quad trails weave through the land, while Crown land only a few quarters to the west adds even more freedom and recreational access. Scenic, private, and exceptionally well equipped, this is a river property of rare quality and lasting appeal. (id:65446)
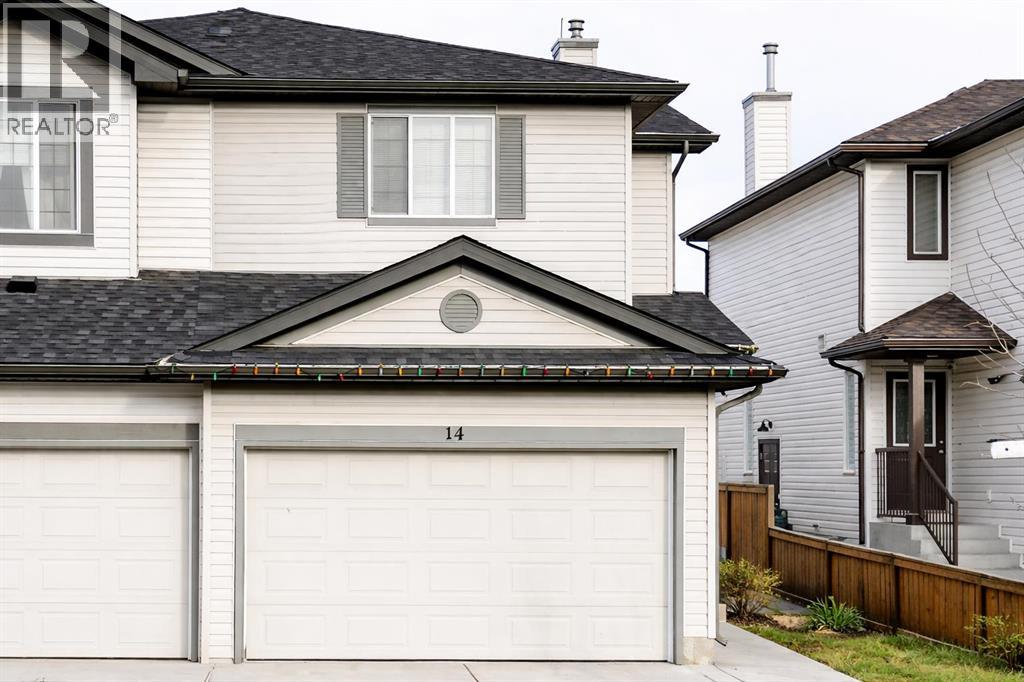
14 Taralea Bay NE
Calgary, Alberta
Beautifully maintained home featuring An OVERSIZED single-car GARAGE, spacious DECK, and fully FENCED BACKYARD, and ideally located close to SCHOOLS, PARKS, AND PLAYGROUNDS—PERFECT FOR FAMILIES! Inside, enjoy bright and welcoming spaces with a SKYLIGHT WINDOW, cozy FIREPLACE, NEW FLOORING and CARPET, fresh paint, upgraded insulation, new vents, and brand-NEW KITCHEN APPLIANCES. Major exterior updates include a NEW ROOF, siding, and eavestroughs (2020), plus chimney and siding repairs (2025). Move-in ready with modern updates and an excellent location! (id:65446)
40 Arbour Estates Green NW
Calgary, Alberta
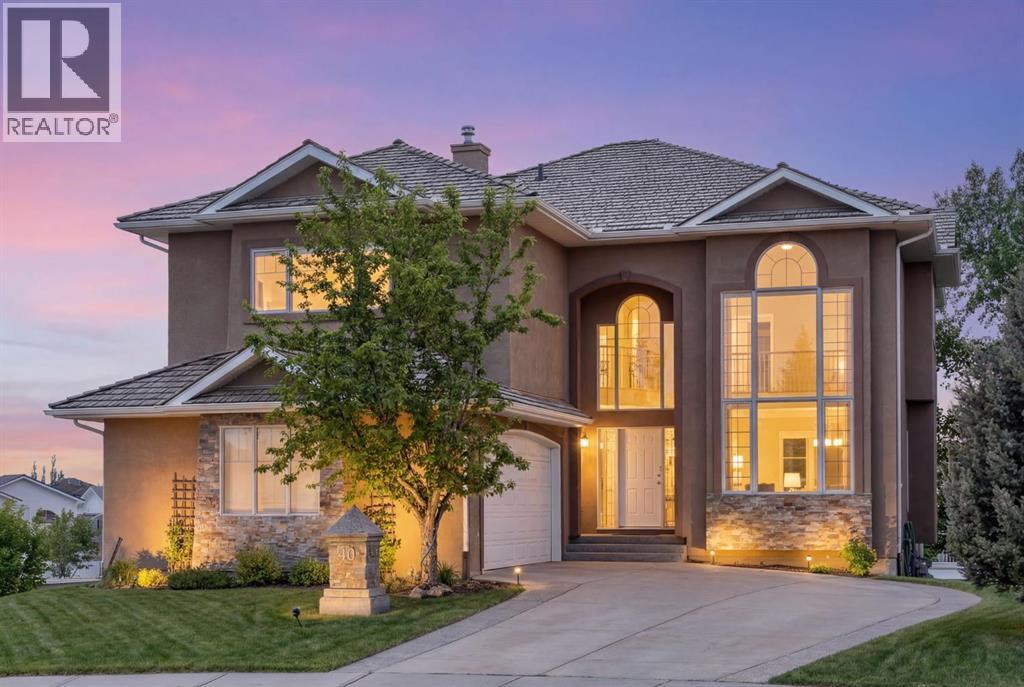
This exceptional estate home offers a rare combination of space, views, and location in north Calgary's ONLY lake community. Situated on an expansive 12,000+ sqft lot, the property delivers a true sense of outdoor potential—perfect for entertaining, family living, or creating your own backyard retreat. This home also offers rare 24/7 lake access with a private path - providing exclusive entry to the water just steps from your door. Featuring 6 bedrooms, 5 bathrooms, and a dedicated office, the home is thoughtfully designed to accommodate your whole family. The fully finished walkout basement includes a kitchenette, offering excellent flexibility for extended family, guests, or potential to suite (subject to approval and permitting by the city). Take in a striking blend of mountain serenity and city energy with breathtaking views of the Rockies as well as the cityscape. A rare opportunity to secure such a large-lot property this close to the lake—homes like this are seldom available. Arbour Lake amenities include: Maintained beach, kayaks, canoes, paddles boards, zamboni, concession stand, and fishing. Call your favourite realtor and don't miss out! (id:65446)
59 Silver Springs Way NW
Airdrie, Alberta
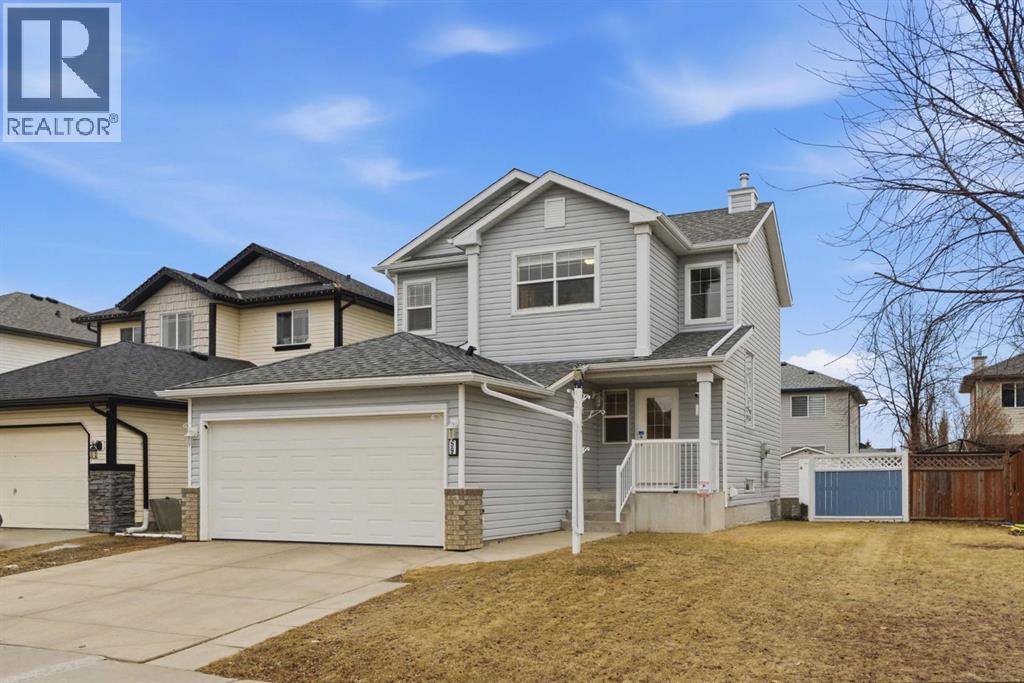
Welcome to this beautifully refreshed and move-in ready home in the heart of Silver Creek — one of Airdrie’s most established and family-friendly communities. Offering over 1,400 sqft above grade plus a fully developed basement, this home delivers the perfect balance of comfort, functionality, and value for buyers looking to enter the market with confidence.Step inside to discover fresh paint throughout and brand new luxury vinyl plank flooring, creating a clean, modern feel from the moment you walk through the door. The main level features a bright and practical layout complete with a spacious kitchen showcasing a central island, corner pantry, and newer appliances, making everyday living and entertaining effortless. Large windows invite natural light to pour in, while the south-facing backyard ensures sunny afternoons on the rear deck — ideal for summer BBQs and relaxing evenings outdoors.Upstairs you’ll find three comfortable bedrooms, including a well-appointed primary retreat with ensuite bath, while the additional bedrooms offer flexibility for growing families, guests, or a home office setup. The fully developed basement adds valuable living space, complete with a cozy fireplace — perfect for movie nights, a games area, or a private retreat. Laundry is conveniently located on the lower level.This home has been thoughtfully maintained with updated windows, newer utilities (Furnace and hot water tank in 2021, Garage door in 2022, Roof and siding 2016, Air Conditioning 2022, and the added bonus of central air conditioning for year-round comfort. The attached double garage, quiet street location, backyard shed, and overall pride of ownership make this property an exceptional opportunity.Whether you’re a first-time buyer looking to break into the market, a young family seeking a welcoming neighbourhood, or someone wanting a turnkey home with major updates already completed — this property delivers incredible value. (id:65446)
636 Muirfield Crescent
Lyalta, Alberta
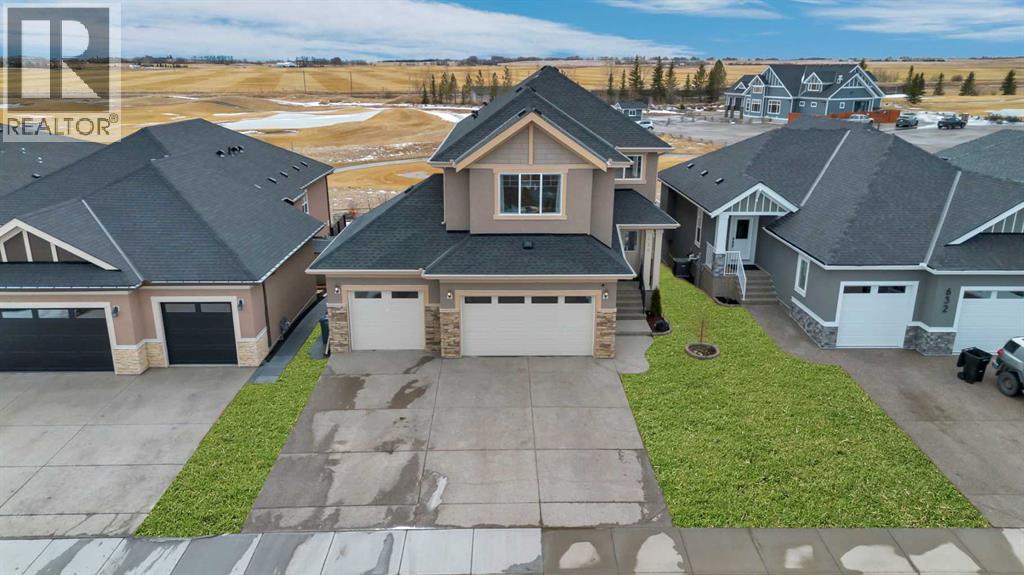
Welcome to this exceptional two-Storey home located in the charming hamlet of Lyalta-perfectly situated just east of Calgary and west of Strathmore. Backing directly onto the first Tee of the golf course, this property offers the perfect blend of peaceful country living with convenient access to city amenities. From the moment you arrive, you'll be impressed by the incredible curb appeal, with a triple car garage and an extended parking pad with space for three additional vehicles. The beautifully manicured yard creates a private outdoor oasis, complete with a patio, a deck off of the kitchen, and a cozy fire pit area. Step inside to a bright and welcoming main floor with a grand open entrance that flows seamlessly into the kitchen, dining, and living areas. This home provides a convenient main floor office or flex space. This thoughtfully designed space showcases rich hardwood floors, granite countertops, gas cooktop, stainless steel appliances, and a convenient walk-through pantry-perfect for everyday living and hosting guests. Upstairs, you'll find a spacious layout with plenty of natural light. The large bonus room is perfect for family gatherings or a quiet retreat. From here is a striking hallway overlooking the main entrance, headed to the primary suite, which adds to the home's open and airy feel. The upper level offers three generous bedrooms, including a primary suite large enough for a king bed, complete with a beautiful ensuite with soaker tub and stand-up shower. Convenient upper floor laundry adds to the home's functionality. The walkout/up basement provides endless possibilities for future development (just needs flooring) and easy access to the backyard and golf course. Recent updates include brand-new shingles, gutters, and fresh paint (2025) - giving you peace of mind and long-term value. This is a rare opportunity to own a beautifully maintained home in a quiet scenic golf course community. Don't miss your chance to experience the lifesty le Lyalta has to offer. (id:65446)
RE/MAX Key
182 Auburn Sound Close SE
Calgary, Alberta
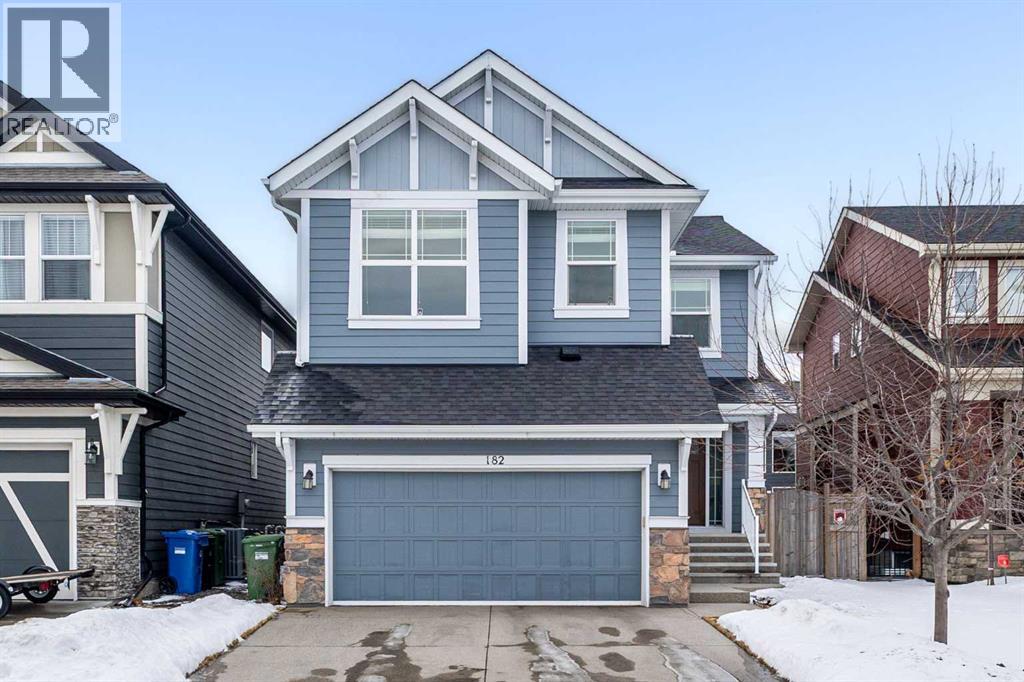
Welcome to this beautifully maintained, original-owner home offering approximately 2,400 sq.ft. of thoughtfully designed living space by award-winning builder Morrison Homes. Step inside to a versatile main floor flex room—perfect for a home office, study area, or kids’ playroom. The main level features upgraded maple hardwood flooring and an open-concept layout that seamlessly connects the living room, dining area, and kitchen. The kitchen is equipped with newer upgraded appliances, granite countertops, and a convenient walk-through pantry, ideal for everyday functionality and entertaining. Expansive windows throughout the home fill the space with natural light, enhanced by the desirable south-facing backyard. Upstairs, you’ll find three generously sized bedrooms, each complete with huge walk-in closets. The second floor also offers a bright and airy bonus room with impressive ceiling height, a well-appointed laundry room, and bathrooms finished with upgraded granite countertops and under-mount sinks for a clean, modern look. The unfinished basement provides an excellent opportunity to create your dream space, featuring large windows and a smart layout with the furnace tucked into the corner to maximize usable area. Located on a quiet street, this home is within walking distance to multiple schools, playground, and lake access, and just minutes from South Health Campus, YMCA, library, and shopping amenities. This is a rare opportunity to own a pristine, original-owner home in a highly desirable community - book your viewing today! (id:65446)
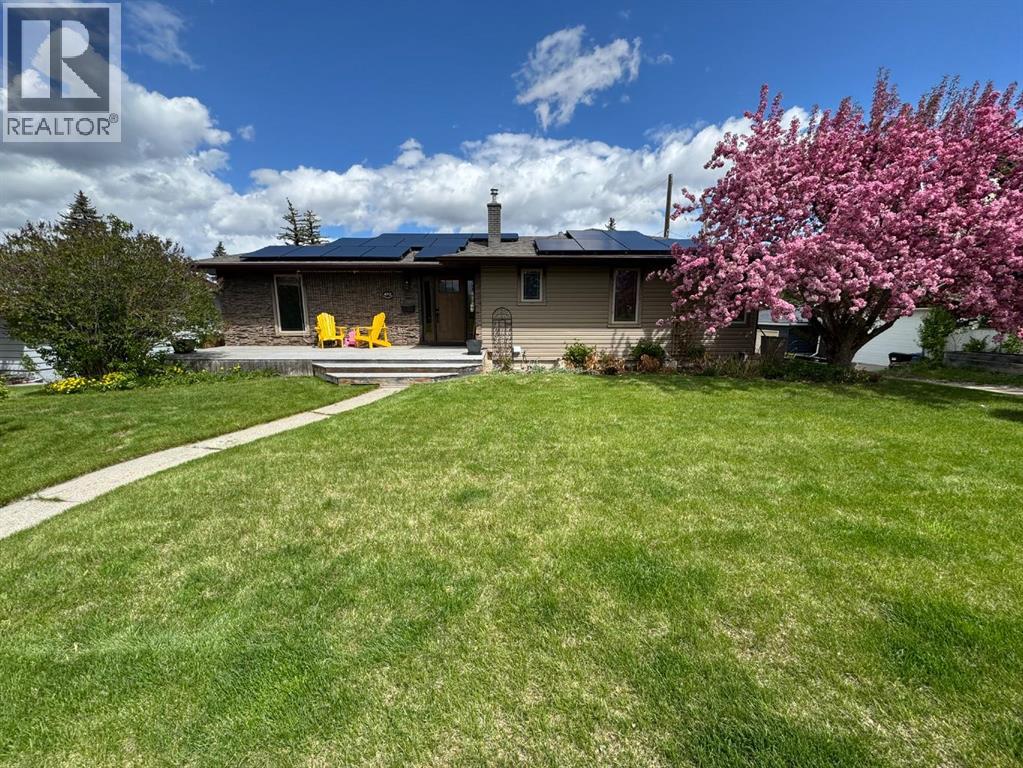
4712 Grove Hill Road SW
Calgary, Alberta
**OPEN HOUSE SAT APRIL 18 and SUN APRIL 19 at 1PM-3PM** Located in the heart of Glendale, this exceptional home blends refined design with quality craftsmanship, offering a timeless yet modern aesthetic. Freshly painted and filled with natural light, the open-concept layout is enhanced by rich hardwood flooring and expansive windows that create an effortless sense of space and warmth.The kitchen is beautifully appointed with custom cabinetry, granite countertops, a statement island, designed to be both functional and striking. It flows seamlessly into the dining area and inviting great room, where a natural gas fireplace creates a warm and sophisticated focal point.The primary suite is a true retreat, featuring a sitting area, oversized windows, walk-in closet and a luxurious spa-inspired ensuite. A spacious second bedroom offers its own private 3-piece ensuite, while the third bedroom is ideally positioned next to a well-appointed 4-piece bath.The fully developed walkout basement is thoughtfully designed to maximize both function and lifestyle, featuring a fourth bedroom, a bright flex space ideal for a home gym with a wet bar, a spacious recreation room, laundry and storage room and a well-organized mudroom.Additional upgrades include solar panels for improved efficiency and an oversized double attached heated garage.Outdoors, the professionally landscaped yard offers a private, tranquil setting with mature trees, a stamped concrete patio, and a serene pond—an ideal backdrop for relaxing or entertaining. (id:65446)

59, 4769 Hubalta Road SE
Calgary, Alberta
~~ OPEN HOUSE : Saturday, 1 PM - 3 PM, April 18 ~~ Welcome to this BEAUTIFULLY RENOVATED 3-BEDROOM, END-UNIT townhome that PERFECTLY BLENDS STYLE, COMFORT, and FUNCTIONALITY. With " EXTRA LARGE WINDOWS and a SIDE ENTRANCE, " this home is filled with natural light, creating a bright and welcoming atmosphere throughout. The main floor features a SPACIOUS LIVING AREA, perfect for relaxing or entertaining, flowing into a MODERN KITCHEN UPGRADED in 2023 with QUALITY NEW STAINLESS STEEL APPLIANCES, MARBLE-LOOK COUNTERTOPS, and a STYLISH GLASS BACKSPLASH. The generous dining area is ideal for family meals and gatherings, while a convenient powder room with a bidet completes the level. Step out to the SPACIOUS PRIVATE FRONT YARD, featuring a LOW-MAINTENANCE Evergreen flower bed garden with Kentucky synthetic grass, a SERENE SPOT for morning coffee or evening relaxation or CREATING LASTING MEMORIES, whether it's barbecuing or enjoying playtime with kids and loved ones. Upstairs, you’ll find THREE GENEROUSLY SIZED BEDROOMS, all UPDATED with new French and closet doors (2023). The spacious primary bedroom includes a walk-in closet, while the beautifully updated 4-piece bathroom offers a spa-like feel with a rainfall shower, new fixtures, and modern finishes. The unfinished basement provides excellent potential and endless possibilities ideal for a future bedroom, recreation room, full bathroom, or additional storage and includes a NEW LARGE CAPACITY WASHER and DRYER (2023). RECENT UPGRADES include NEW FLOORING and CARPET (2023), FRESH DESIGNER PAINT THROUGHTOUT, MODERN LIGHTING, a NEWER HOT WATER TANK, and ENERGY EFFICIENT WINDOWS. This home also offers 1 ASSIGNED PARKING STALL plus ample street parking, with low condo fees that INCLUDE WATER. Located minutes from SCHOOLS, PLAYGROUNDS, PUBLIC TRANSIT, SHOPPING, Elliston Park, East Hills Shopping Centre, and numerous restaurants, with QUICK ACCESS to Deerfoot Trail, Stoney Trail, Peigan Trail, and downtown Calgary. PERFEC T for first-time homebuyers, families, or investors seeking a move-in-ready property. A Home like this is a " RARE GEM " in this complex. This is the PERFECT HOME you have been DREAMING OF, OFFERING the LIFESTYLE YOU TRULY DESERVE. CALL your Realtor NOW to SCHEDULE YOUR PRIVATE SHOWING BEFORE it's GONE !!! (id:65446)
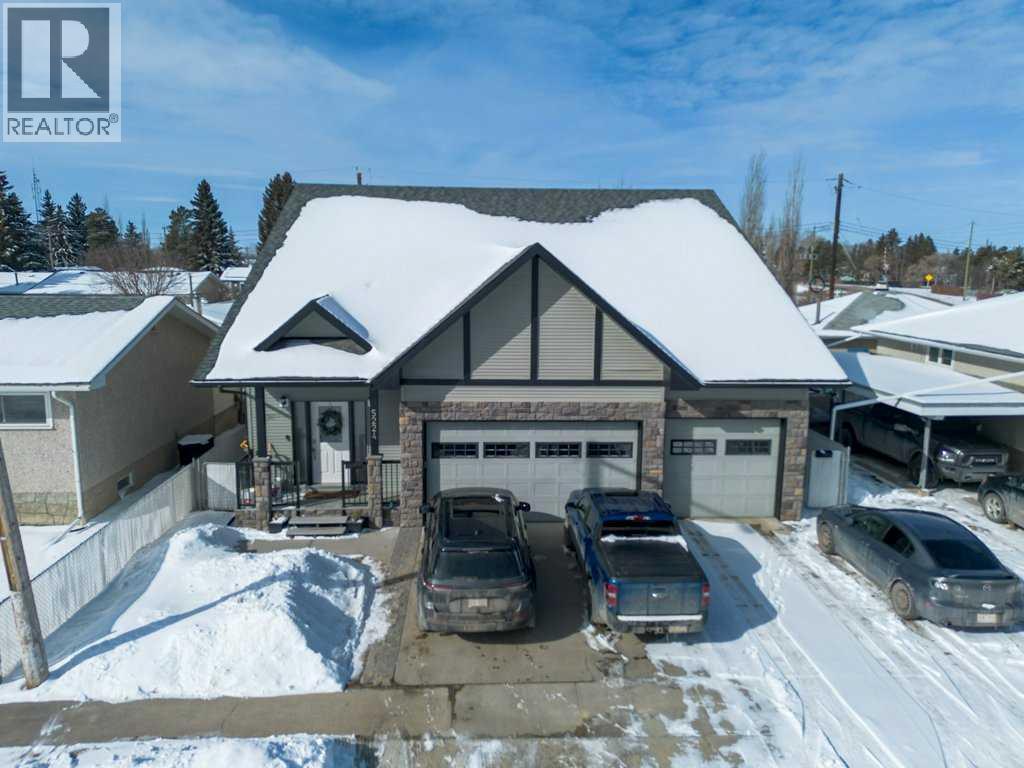
A&b, 5224 Lawton Avenue
Blackfalds, Alberta
Welcome to A&B 5224 Lawton Avenue, in Blackfalds, AB. This beautifully maintained single family home with a legal suite is located on a well established street in the heart of Blackfalds. The main level offers a bright and spacious layout with three bedrooms and two full bathrooms, highlighted by gleaming hardwood floors, a stunning three way fireplace with granite top, oak wine rack and shelving. The kitchen features beautiful cabinetry, granite countertops, stainless steel appliances and a breakfast nook. The primary bedroom includes a large walk in closet and an ensuite with granite vanity and dual sinks. A door from the kitchen leads to a large dura deck with glass and aluminum railings overlooking the landscaped backyard, with additional storage located beneath the deck. The lower level legal suite offers a generous living space with high ceilings, three bedrooms and two full bathrooms, a beautiful kitchen with stainless steel appliances, spacious dining area, and its own private entrances. The legal suite opens to a concrete patio and a separate landscaped yard area. The home showcases outstanding curb appeal with a triple front garage (separated into two garages and designated to upper and lower units, measurements are; 24 x 18 for the main and 23 x 11 for the legal suite) , concrete driveway with stamped concrete trim and attractive stone accents. Each level has its own entrance, kitchen, laundry and fenced yard area. This property is conveniently located close to schools, parks, playgrounds, the Abbey Centre, shopping and easy access to Highway 2, while still being only minutes from Red Deer. Some updates that the current owners have recently added are; On upper level; Central AC, water filtration system , water softener, some new taps and light fixtures and appliances in 2024. (id:65446)
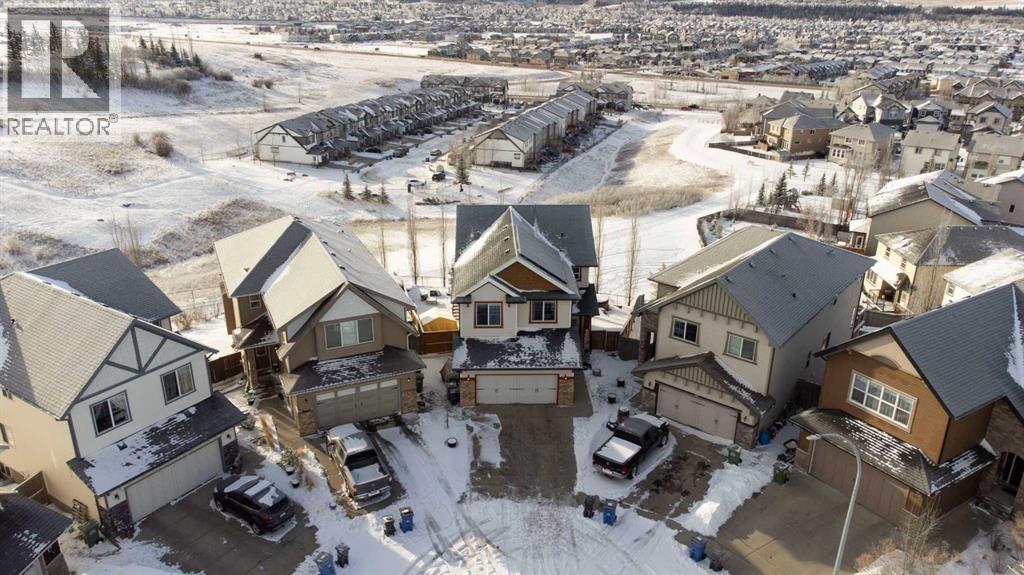
48 Heritage Green
Cochrane, Alberta
Welcome to this FULLY FINISHED 2-storey walkout home in the desirable community of Heritage Hills. Perfectly positioned BACKING ONTO GREENSPACE & PATHWAYS with stunning SOUTH-FACING VIEWS over the town & mountain peaks. The main floor has been refreshed with REFINISHED HARDWOOD flooring, FRESH PAINT throughout, UPDATED LIGHTING, & select newer APPLIANCES. A MAIN FLOOR OFFICE offers the perfect work-from-home space, while the MUDROOM features BUILT-IN STORAGE BENCHES and access to a convenient WALK THROUGH PANTRY leading into the kitchen. The kitchen showcases rich cabinetry with soft-close doors, GRANITE COUNTERS, ample storage, and an ideal layout for everyday living and entertaining. The living room features a gas fireplace with fan, and LARGE WINDOWS capture the INCREDIBLE VIEWS. Step outside to the full-width upper deck with glass railing, perfect for enjoying the sunny south exposure. Upstairs, OPEN RAILING leads to a VAULTED BONUS ROOM complete with TIERED THEATRE SEATING & a WET BAR. The PRIMARY BEDROOM retreat includes PATIO DOORS TO A SOUTH-FACING DECK, a 5PC ensuite with dual sinks, corner soaker tub, & separate shower, & a CUSTOM CALIFORNIA WALK-IN CLOSET. Two additional bedrooms both with California closets, share a 4pc JACK & JILL BATHROOM, & the UPPER LAUNDRY room includes a SINK, & cabinets, for additional storage. The fully finished WALKOUT BASEMENT features an ILLEGAL SUITE with vinyl plank flooring, cozy living room with SEPARATE LAUNDRY, an open eat-in kitchen area with VIEWS, & access to the COVERED LOWER DECK. A spacious bedroom with walk-in closet & 4PC bathroom complete the level. Outside, enjoy a tiered backyard with garden space, HOT TUB, & separate OUTDOOR LIVING AREAS ACROSS ALL 3 LEVELS. Additional features include GEMSTONE EXTERIOR LIGHTING, SOLAR PANELS, FULLY AUTOMATED UNDERGROUND SPRINKLERS & a new exterior door. The OVERSIZED garage is wired with an ELECTRIC CAR CHARGER. Conveniently located with quick access into town or out to Ghos t Lake. (id:65446)
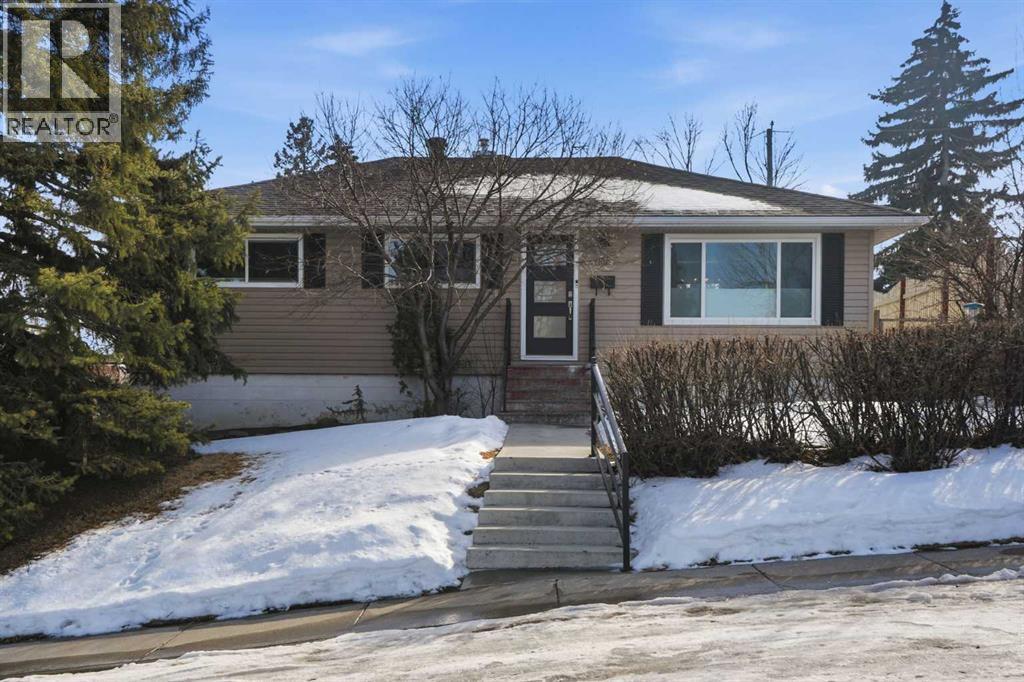
1 Thorncliffe Crescent NW
Calgary, Alberta
Welcome to 1 Thorncliffe Crescent NW, MASSIVE CORNER LOT! a fantastic opportunity in the well-established community of Thorncliffe. This charming bungalow has seen numerous upgrades over the years, offering both comfort today and potential for the future. Improvements include newer siding, roof, furnace, air conditioning, and an updated electrical panel, giving buyers peace of mind on many of the home’s major components. The property also features a heated, insulated oversized double garage with 220 wiring, ideal for Calgary winters, hobbyists, or extra storage. The main floor features a functional layout with three bedrooms and a redesigned bathroom, creating a comfortable living space for families or those seeking single-level living. Downstairs, the basement has been thoughtfully finished and includes a spacious fourth bedroom and a spa-like bathroom, providing excellent additional living space for guests, a growing family, or a private retreat. Situated on a desirable corner lot, this home offers flexibility for the next owner move in and enjoy as is, update further to your taste, or explore future redevelopment potential. With its solid upgrades, versatile layout, and great lot, 1 Thorncliffe Crescent NW is a property full of possibilities. (id:65446)
91 Baysprings Terrace
Airdrie, Alberta
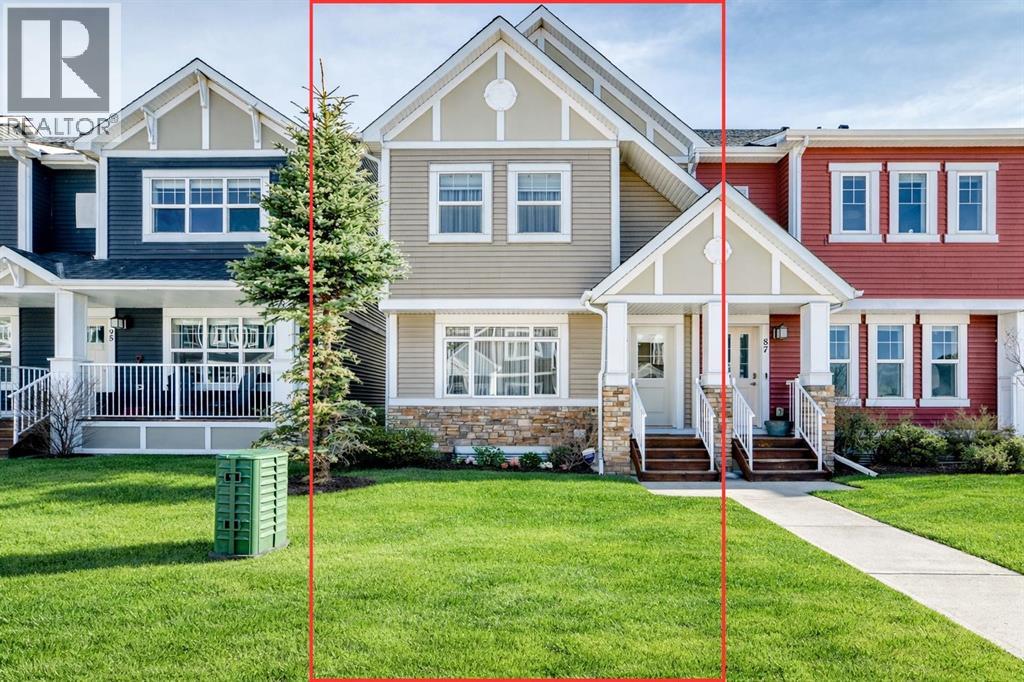
If you're looking for a townhome that offers real space, this one delivers: 4 bedrooms, 3.5 bathrooms, and over 2,400 SQFT of fully developed living with 1,700.9 SQFT above grade (RMS), in a desirable end-unit location with only one common wall.The main floor features a bright open-concept layout with high ceilings, large windows, and great flow between the living, dining, and kitchen areas. The kitchen is both functional and stylish with quartz countertops, a large island, and plenty of cabinetry, making it an easy space for everyday living or hosting friends and family. A convenient 2-piece bathroom completes the main level.Upstairs you'll find three spacious bedrooms, including a comfortable primary suite with a good-sized walk-in closet and private 4-piece ensuite featuring heated floors. The additional bedrooms are generously sized and also offer great closet space, while another full bathroom with heated flooring and upper-level laundry with a newer washing machine add everyday convenience.The fully finished basement expands the living space with a large fourth bedroom, full bathroom, and additional rec/family room, giving you flexibility for guests, a home office, gym, or extra living area.Additional features include central air conditioning, central vacuum, quartz countertops, high ceilings, and keypad door locks on all three exterior doors. The double detached heated garage is fully finished with epoxy flooring and back lane access. The backyard is fully fenced with a deck and natural gas BBQ line.Located in the family-friendly community of Baysprings, close to parks, schools, playgrounds, shopping, and walking paths, this home offers space, functionality, and a fantastic Airdrie location. (id:65446)
302 Cranbrook Square SE
Calgary, Alberta
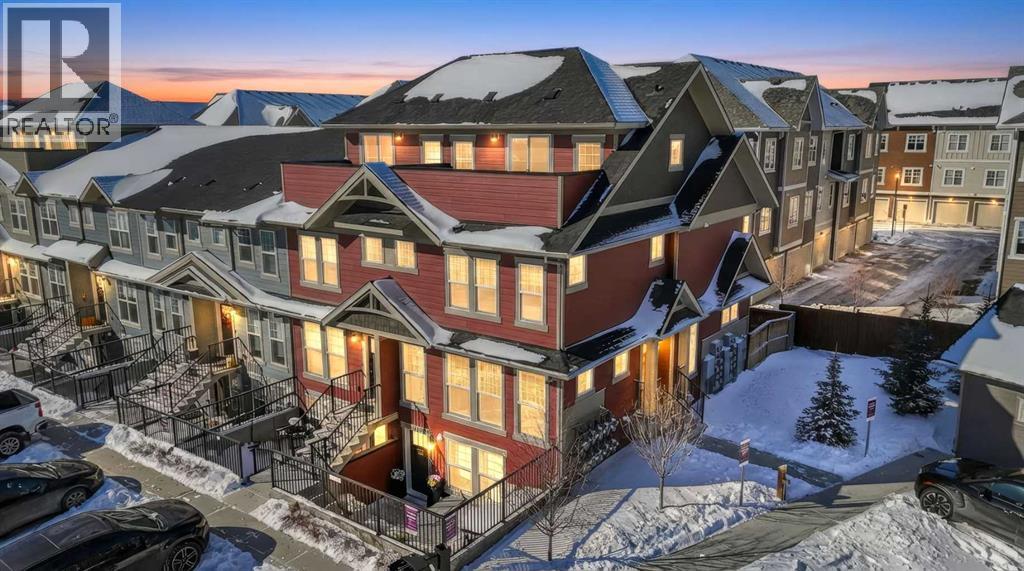
CORNER UNIT | FULLY FENCED PRIVATE YARD | 3RD-FLOOR BONUS LOUNGE & ROOFTOP DECK | QUIET LOCATION When affordability meets luxury, you get this spectacular 3-bedroom, 3-bathroom townhome in the highly sought after Zen Riverstone complex! Tucked away at the quiet back end of the development, this unit offers a peaceful escape with zero road noise while keeping you a stone's throw away from the Bow River and Fish Creek Park.Step inside to an expansive, open concept main floor that perfectly accommodates your lifestyle. Because this is a coveted corner unit, you benefit from additional windows that flood the living room, dining room, and kitchen with radiant natural light. Beautiful modern luxury vinyl plank flooring flows seamlessly throughout, creating a chic and durable space that is perfect for entertaining.The second level offers a comfortable and practical layout, hosting three generous bedrooms, two full bathrooms, and ultra-convenient same-floor laundry. Ascend to the third level to find the true crown jewel of this home: a versatile bonus lounge that opens directly onto your own private rooftop deck. This is a fantastic space to bring your vision to life, whether you want a home office, a media room, or a serene retreat to enjoy the breathtaking valley views and fresh air.To top it all off, you have a fully fenced, private backyard, one of the major perks of a corner unit! It provides a secure outdoor oasis that is perfect for pet owners, weekend BBQs, or simply soaking up the sun. Enjoy the convenience of nearby Deerfoot and Stoney Trails, putting the world-class amenities of Seton just minutes away.Don't just buy a home, invest in a lifestyle. Come see this exceptional property in person and book your private showing today! (id:65446)
36067, 42 Range Road Range
Rural Red Deer County, Alberta
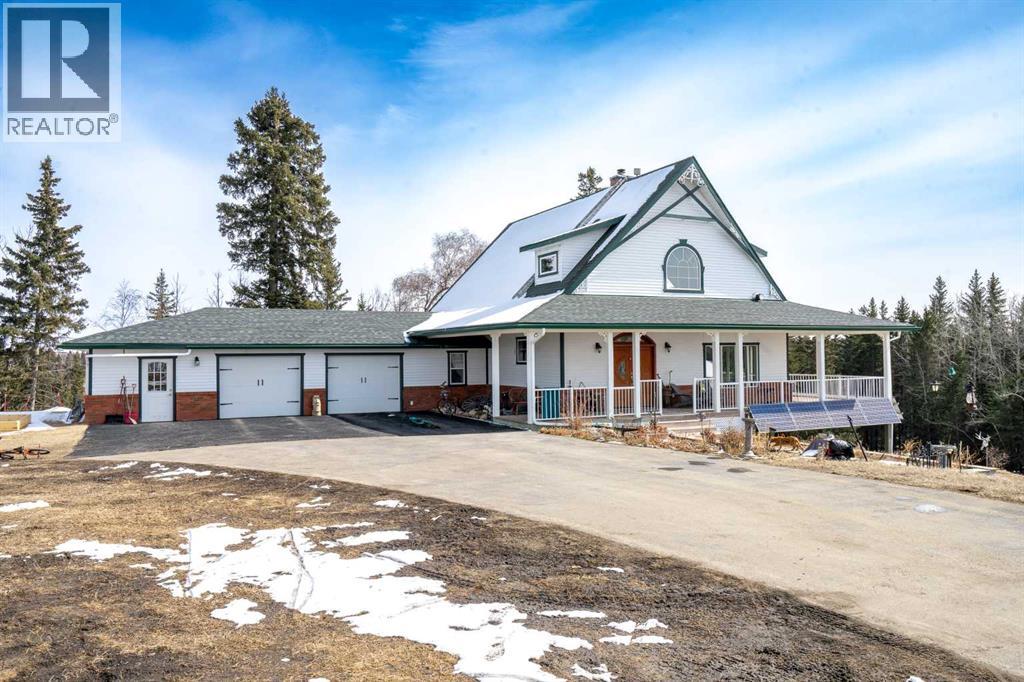
If privacy, nature, and outdoor living matter, this exceptional 86-acre sanctuary overlooking Adams Lake offers a rare and peaceful setting. Featuring your own private lake, rolling meadows, and mature forest protected by a conservation easement, this property is rich in wildlife and natural beauty.A paved driveway leads to a custom 2012 walk-out home with 2,672 sq ft of living space. The bright, open design showcases soaring ceilings, a stone fireplace, and expansive bay windows framing stunning lake and Rocky Mountain views. The gourmet kitchen features granite countertops, custom cabinetry, large island, and walk-in pantry, flowing seamlessly to the dining area and wraparound deck.The upper-level primary retreat is a true escape with sitting area, fireplace, dual walk-in closets, and two ensuites, including a spa-inspired bath overlooking the lake. The fully developed walk-out basement offers in-floor heat, wood stove, and wine cellar.Additional features include a triple attached heated garage, solar system tied to the grid, new shingles (March 2026), and a Beand NEW spring of 2026- 36x52ft heated Shop with 12x12ft overhead doors & 220V power.Enjoy year-round recreation with a private dock, skating, kayaking, greenhouse, RV hookups, and nearby access to Glennifer Lake. Conveniently located in the Raven Area, just minutes to Spruce View, Innisfail, and Red Deer—this is luxury country living at its finest. (id:65446)
B, 303 Centre Street N
Sundre, Alberta
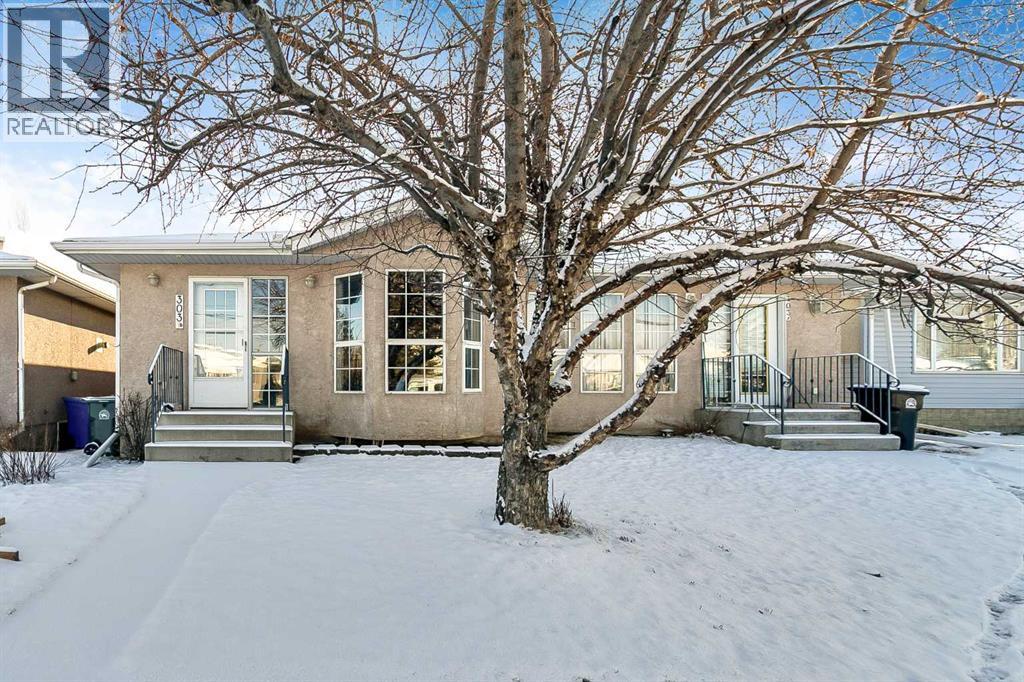
*** Open House Saturday 10-11:45 am 18th April *** Larger than it looks! Move in ready 1997 duplex offering 1,331 sq ft above grade and a full finished basement with a total of 3 bedrooms & 3 full bathrooms. Add a large craft room with LED lighting & a calm, cool, quiet lower level room for a perfect sleep. Quality built providing a quiet and comfortable living environment. Enjoy 2 fireplaces, 1 gas, 1 electric. Also boasting, storage and more storage, an insulated double garage with lane access and a low maintenance yard. Walking distance to everywhere!The main level has been freshly painted and features an open floor plan with excellent natural flow. The kitchen offers ample counter space and functional work areas, ideal for everyday living and entertaining. A cozy gas fireplace anchors the living space, while main floor laundry adds convenience. Two bedrooms are located upstairs, including a spacious primary bedroom with direct access to the rear patio.The lower level provides flexible living space with a generous recreation room, two bonus rooms, a full bathroom, and ample storage. One bonus room features an electric fireplace, creating a comfortable retreat for hobbies, guests, or office use. (Basement window upgrades would be required to meet egress requirements for legal bedroom use.)Outside, enjoy a 23’ x 21’3” insulated double garage with rear lane access and additional off-street parking—a valuable feature in town.Located in the heart of Sundre, this home puts you minutes from golf, the Red Deer River, river trails, swimming, curling, skating, kayaking, biking, cross country skiing, arts and theatre, fishing, schools, shopping, and the rodeo grounds, all with quick access to West Country recreation and nature at its finest.A solid, well-maintained home offering comfort, flexibility, and a lifestyle that’s hard to beat. (id:65446)
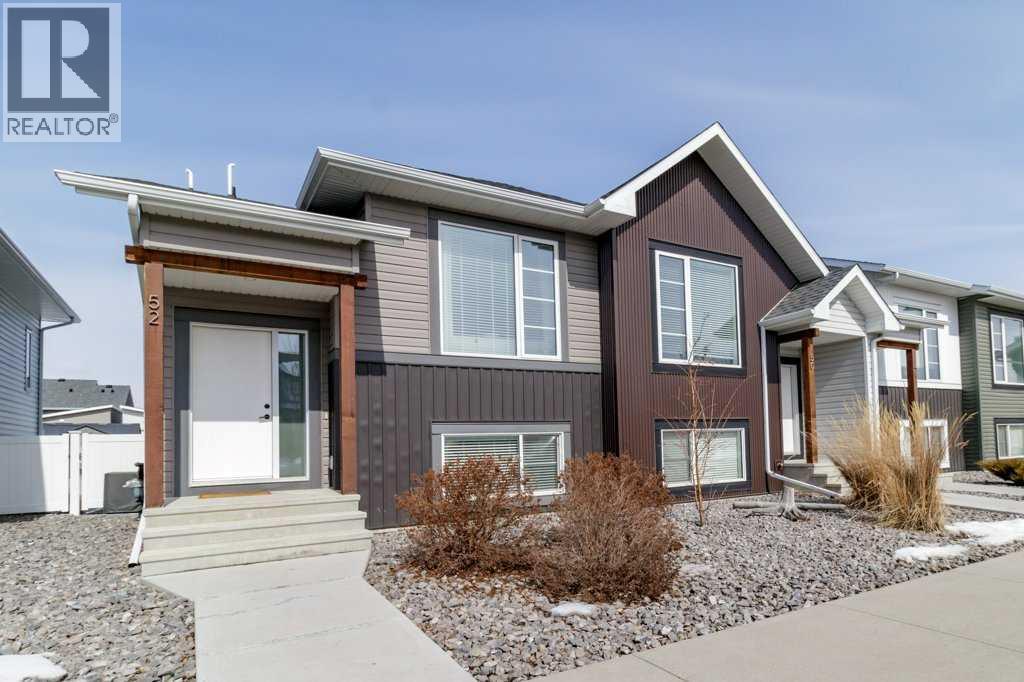
52 Evergreen Way
Red Deer, Alberta
Welcome to 52 Evergreen Way in Red Deer, located in the desirable and well established community of Evergreen. This beautiful end unit townhome offers a wider footprint and larger yard than some interior units, along with thoughtful upgrades and exceptional care throughout. Step inside to a spacious entry and head up to the bright, open concept main level featuring 9’ ceilings and luxury vinyl plank flooring. The stunning kitchen is beautifully finished with quartz countertops, full tile backsplash, a large island with seating, and an abundance of white cabinetry extending to the ceiling. It is open to the dining and living areas, creating the perfect space for entertaining or spending time with family. The living room showcases an oversized Napoleon gas fireplace with a custom feature wall, creating a warm and inviting focal point. The space is also thoughtfully designed with a built-in TV niche to conceal wiring for a clean, modern look, and the TV wall mount is included. From the main living area, step out to your private west facing deck where you can enjoy afternoon sun, evening sunsets, and open views of the green space. A phantom screen door was added to the deck in June 2025 and comes with warranty. The outdoor area has been carefully designed for low-maintenance living, featuring a stamped concrete patio, gravel landscaping, established perennials, and a well-built shed. The fully finished lower level offers three bedrooms, including a spacious primary suite with a walk-in closet and an updated ensuite featuring a large shower. Two additional bedrooms, a full bathroom, storage, and convenient in-hall laundry complete the lower level. Additional highlights include air conditioning, a high-end ceiling fan, stainless steel appliances including a gas stove, and both front and rear parking options. The yard is fully finished with no lawn to maintain, making this an ideal property for those seeking low-maintenance living. Located close to walking paths, scenic po nds, playgrounds, and within walking distance to Clearview Market, this home offers both comfort and convenience in a fantastic neighborhood. (id:65446)
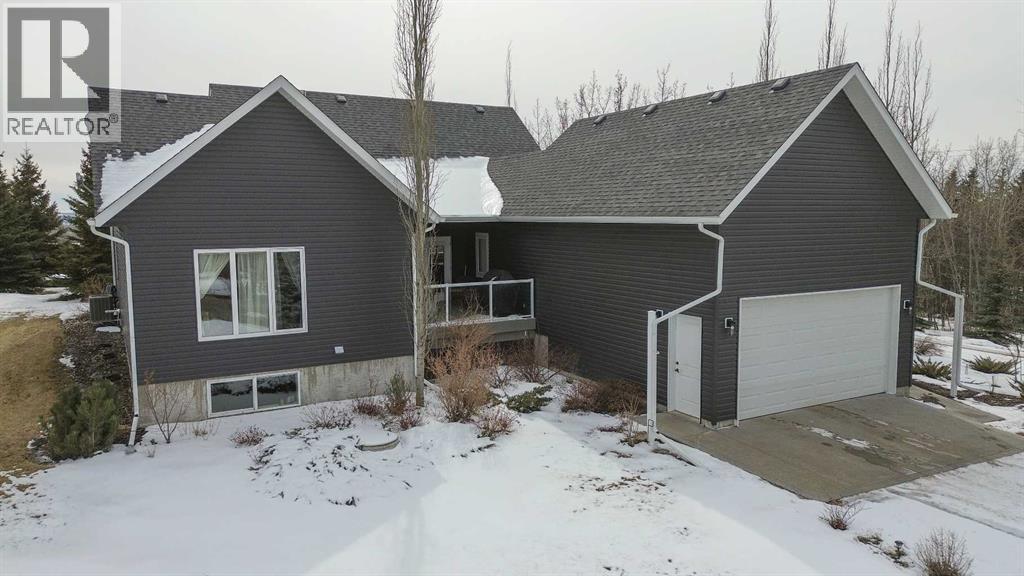
38272 Range Road 265
Rural Red Deer County, Alberta
Looking for A Secluded Acreage, Minutes from Red Deer, with all the extras? This Absolutely Immaculate Property features a 2014 Custom Built 1908 Square Foot Bungalow fully Developed ~ PLUS a triple Detached Heated and Fully Finished Shop ~ PLUS a Private and Secluded Hot Tub and Steam Room Building. Everything about this Property was Meticulously thought out! House has a Gorgeous Open Floor Plan with Stunning Kitchen, Living room with beautiful Stone Fireplace. Large Primary Bedroom with Walk in Closet and Ensuite with Separate Shower and Soaker Tub, Main Floor Laundry, 2 Additional Main Floor Bedrooms ~ both with Walk-in Closets, Fully Developed Basement with 2 More Bedrooms, Media Room wired for sound,, 4 Piece bath and both Levels Access the Fully Finished, Heated Garage!!! The Detached Shop is a Mechanics Dream , Fully Finished, Heated, 10' Door. Behind the Shop you will find the most amazing 12 ' x 20' Hot Tub and Steam Room Spa, custom built to keep you warm through our frigid winters!!! Then just to Top it off a little more: there are three more garden sheds, one larger one with electricity and lights, currently being used as a Summer Wood Working Shop!!! If you are looking for the Acreage with Everything and so close to town, this is a MUST SEE on your list!!! (id:65446)
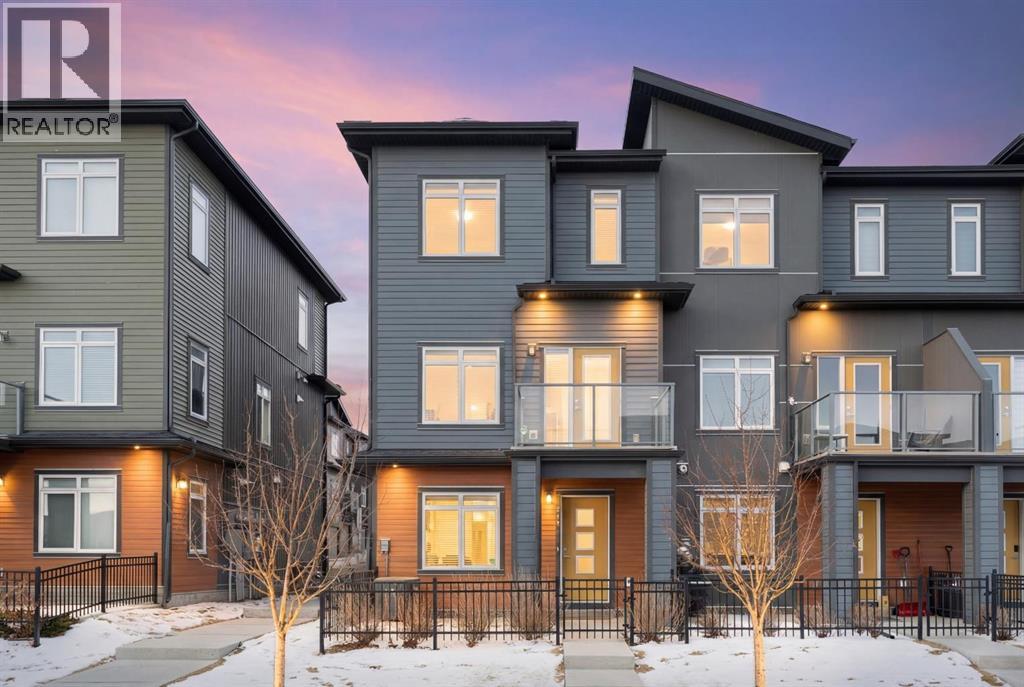
217 Sage Bluff Drive NW
Calgary, Alberta
Rarely does a townhouse become available that is this well appointed and is maintained in near new condition. Offered for the first time by the original owner who selected most of the upgrades offered by the builder costing $21,000. This two primary bedroom, 2.5-bathroom end unit offers over 1500 sq. ft. of luxurious contemporary open living space bathed in an abundance of natural light. All levels are above grade. Upon entry, you will step into a large flex room that makes for a great office, exercise, hobby or recreation room. There is an entrance closet, utility room and access to the double attached garage on this level. The main level with 9’ ceiling has a spacious airy bright open feeling, creating an inviting comfortable space for daily living or entertaining friends and family. Step out onto a balcony at either end of this level and enjoy an outdoor cup of coffee, lunch or BBQ. With an east/west exposure, you can choose sun or shade and a calm spot. The open living space offers flexibility of use. Dining options are the island breakfast bar or an open dining area with feature wall. The kitchen is a chef’s delight with upgraded stainless-steel appliances, quartz counters with a marble pattern and lots of cabinet space with tall upper cabinets and a pantry. There is a convenient nook for a main floor workstation and 2- piece powder room on this level. Retreat to the privacy of the upper floor with 2 primary bedrooms, each with its own en-suite bathroom and walk-in closet. The laundry room is conveniently located on this level with full size stacker washer and dryer plus shelves and storage space. This fine home features luxury vinyl plank flooring and tile on both the main and upper levels, knock down ceilings, quartz counters throughout, central air conditioning, triple glazed windows, gas line to the front balcony, a gourmet kitchen and freshly painted walls. Located in one of the best spots in the complex with quick access to both the front door and garage. It is an end unit with extra windows, only one party wall and an extra balcony at the rear. The growing community of Sage Hills offers many services, shopping, public transportation and has quick access to Stoney Trail with the airport to the east and the mountains to the west. Check it out today! (id:65446)
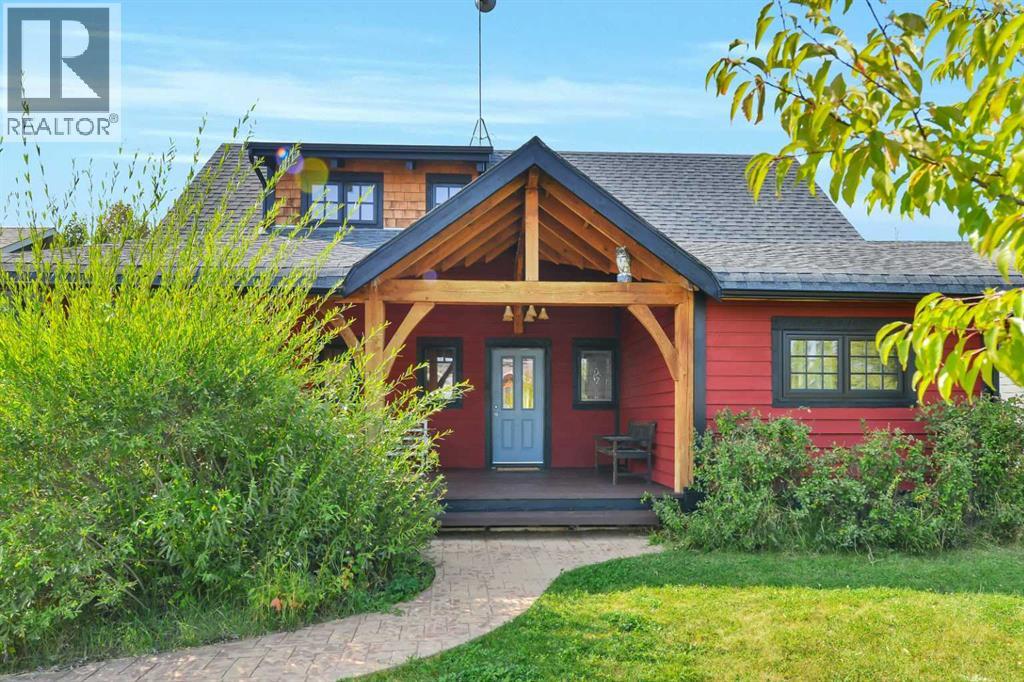
460 Summer Crescent
Rural Ponoka County, Alberta
Welcome to this charming year-round home in the sought-after Meridian Beach community on the northeast side of Gull Lake. This beautiful home is set on a generous 9,000+ sq ft lot and offers three bedrooms plus an office, making it ideal for both family living and working from home.Thoughtful design and natural elements are showcased throughout, with durable cedar siding and rugged fir beams. Recent updates include a roof that is approximately five years old, some updated windows, and a washer replaced in 2024. The furnace has been inspected and cleaned annually for peace of mind. Adding to the appeal, this home comes with a large, highly desirable private boat slip in the canal, included in the list price. Other bonuses include a concrete driveway and pathways, hot water on demand, and an enclosed screened back porch for relaxing summer evenings.This vibrant lakeside development is renowned for its canal and timeless cottage-country ambiance, offering a lifestyle of relaxation and recreation. Residents can enjoy pavilions, boat launches, playgrounds, and a wide range of sports facilities including tennis and basketball.Meridian Beach features two sandy beaches, a spring-fed kilometer-long boating canal, nature trails, and walking paths throughout, as well as architecturally unique footbridges, and a large community hall. Whether you’re seeking a relaxing retreat or an active lakeside lifestyle, this Meridian Beach property offers the perfect blend of natural beauty and recreational opportunities. Less than an hour drive from Red Deer and within a couple of hours from Calgary or Edmonton.Come and explore lake life at its finest! (id:65446)
607 9 Street SE
High River, Alberta
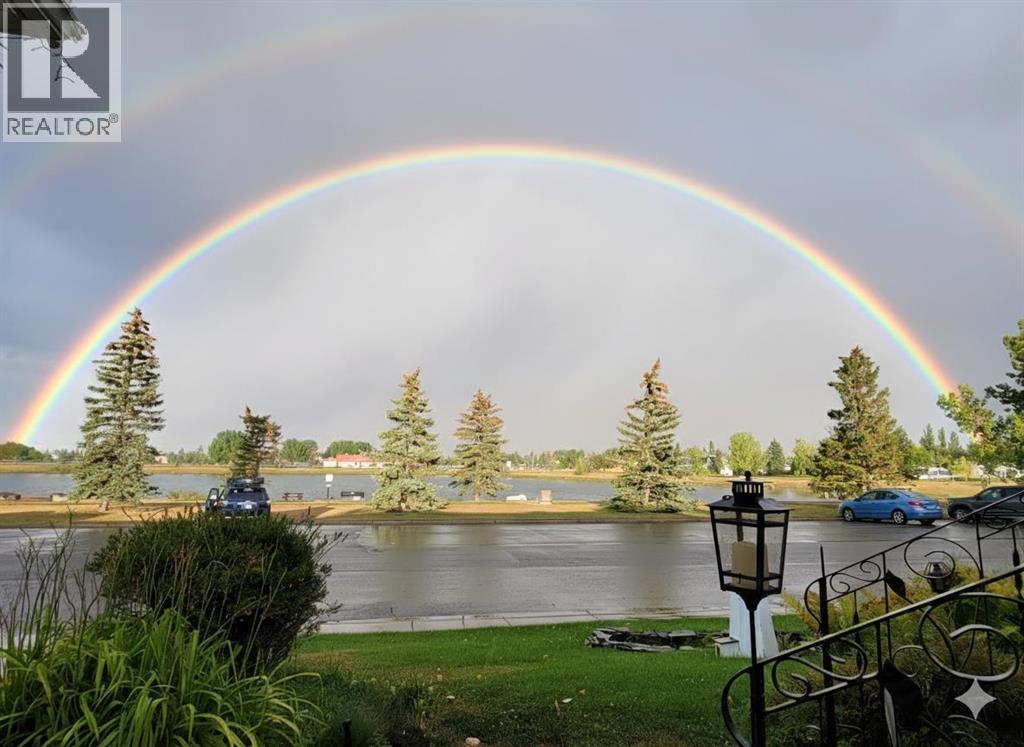
WHAT??!! LAKE FRONT LIVING IN HIGH RIVER?? You betcha! QUICK possession available. If you need space, THIS is your house. If you love PRIVACY, this is your house, if you love to ENTERTAIN, this is your house. If you have an RV, this is your house! The value in this home is UNBEATABLE! This property delivers far more finished space, location value, and upgrades for less money than the new builds - not to mention the mature neighbourhood, trees and awesome neighbours! This house truly needs to be SEEN to be appreciated. EVERYONE that walks in the door says "wow" and "this place is amazing!" Find out why for yourself and book a showing TODAY!Located directly across from Emerson Lake, this renovated, executive bungalow delivers exceptional value, space, and lifestyle in one of High River’s most desirable and established neighbourhoods. Offering nearly 2,400 sq ft on the main level (yes, on ONE level!) plus a fully finished basement, with storage galore (anyone needs a wood shop, canning space, or wine making area) , the layout feels warm and inviting with minimal wasted space. The sunroom is my client's favourite room, warm, cozy and perfect for an office, studio or zen den. The private, low-maintenance yard is big enough for kids to play, dogs to roam but it's also ideal for downsizers or professionals, while the park, lake, and walking paths across the street provide year-round enjoyment for kids and grandkids alike, from skating and fishing to evening strolls. Recent upgrades include a newer furnace, hot water tanks, plus there is air conditioning, an oversized double attached garage, and RV parking. Elevated for added privacy and views, this is a move-in-ready home that offers outstanding value compared to newer, smaller homes currently on the market. Let's go see it! (id:65446)
Unknown Address
,
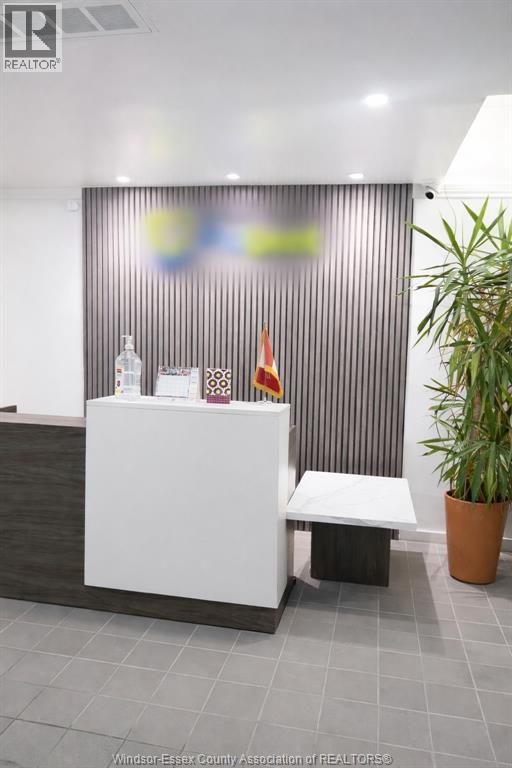
Turnkey Dental Laboratory - Business for Sale (Ontario). Fully built-out dental laboratory available for acquisition. This facility offers a complete equipment setup and an efficient, production-ready layout suitable for immediate operation. The space is designed to support a range of dental lab services, including crown & bridge, dentures, and digital workflows. Ideal for dental technicians, denturists, or existing laboratories looking to expand operations or enter the Windsor market and Investors with access to an operator. Significant value in the existing build-out, equipment, and operational setup. The layout is configured for functional workflow and scalability, allowing for multiple workstations and service lines. Conveniently located near the Windsor-Detroit corridor, providing access to a large client base and cross-border business opportunities. Additional details, including equipment list and business information, available upon request. (id:65446)

1011, 13221 Macdonald Drive
Fort Mcmurray, Alberta
COME FOR THE STUNNING VIEWS FROM YOUR BALCONY! TRULY Affordable living in a PRIME location of Downtown. THE PERFECT LOCATION, Walk to MacDonald Island for all your leisure pleasure such as golfing, hockey, swimming, concerts at SMS Place & more! The perfect investment property for those savvy buyers, this beautiful 2 bedroom, 1 bath condo/apt is on the 10th Floor , elevator in the building and is a turnkey investment property. Call now to view. Condo fee is and includes heat, hot-water, insurance for the complex, common area and exterior maintenance for the building. Comes with one titled covered parking stall. CALL NOW. Tenants in place with lease in place until March 31, 2027. 24 hour notice required for all showings. (id:65446)