
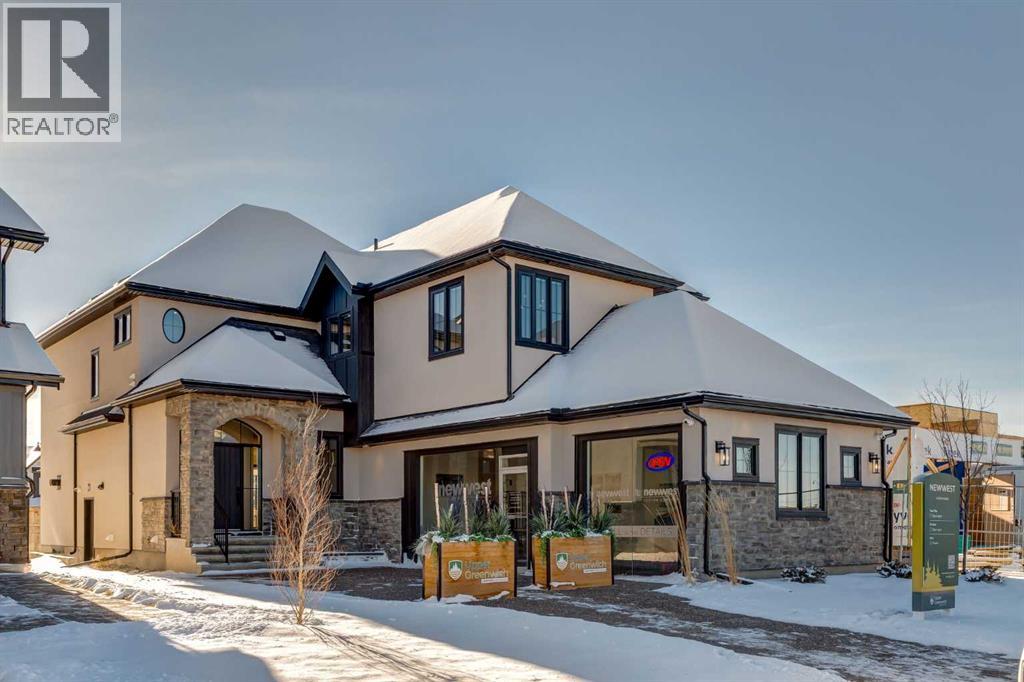
120 Greenwich Heath NW
Calgary, Alberta
OPEN HOUSE Sat 28th & Sun 29th - 12:30 - 4:00pm. NEW PRICE!!! 120 Greenwich Heath is designed for families who love to entertain. This home features just over 3000ft2 of living space on the main and upper levels and it boasts an open kitchen, dining, great room layout that is perfect for gatherings. Also included on the main level are an office; mudroom and powder room. The upper floor has the primary suite, 2 bedrooms, 2.5 bathrooms, a large bonus room and laundry. There is 1000ft2+ finished in the lower level. This level has flex space for the main house PLUS a complete 1-bedroom suite with separate entrance. The 3-car, side-drive garage has ample space for vehicles and hobbies.Finishes in this home are sophisticated and understated. The space is sunlit and exudes warmth: beautiful white oak cabinetry; honey bronze hardware; herringbone engineered hardwood; quartz countertops; lovely porcelain flooring tile; and tasteful lighting. Dacor appliances include an induction cooktop and full-size wine fridge. Custom built-in cabinetry is found throughout the home. The Digital Lifestyles Smart Home Technology is a single, intuitive system that brings the entire smart ecosystem together: lighting/ambiance; music and audio; automated blinds/shades; climate control; televisions/devices; and security.Your family will flourish in these surroundings! Upper Greenwich is a distinctive community nestled on the west edge of Calgary – an easy commute to downtown with quick access to the Rocky Mountains. Upper Greenwich is a lovely blend of sophisticated urban living in natural surroundings. Walking paths, sport courts, playgrounds and abundant greenspaces can be enjoyed right outside your front door. The HOA ensures upkeep of the amenities of the community and helps bring people together with seasonal celebrations and neighborhood events. Upper Greenwich is a community that is connected, active and thriving! (id:65446)
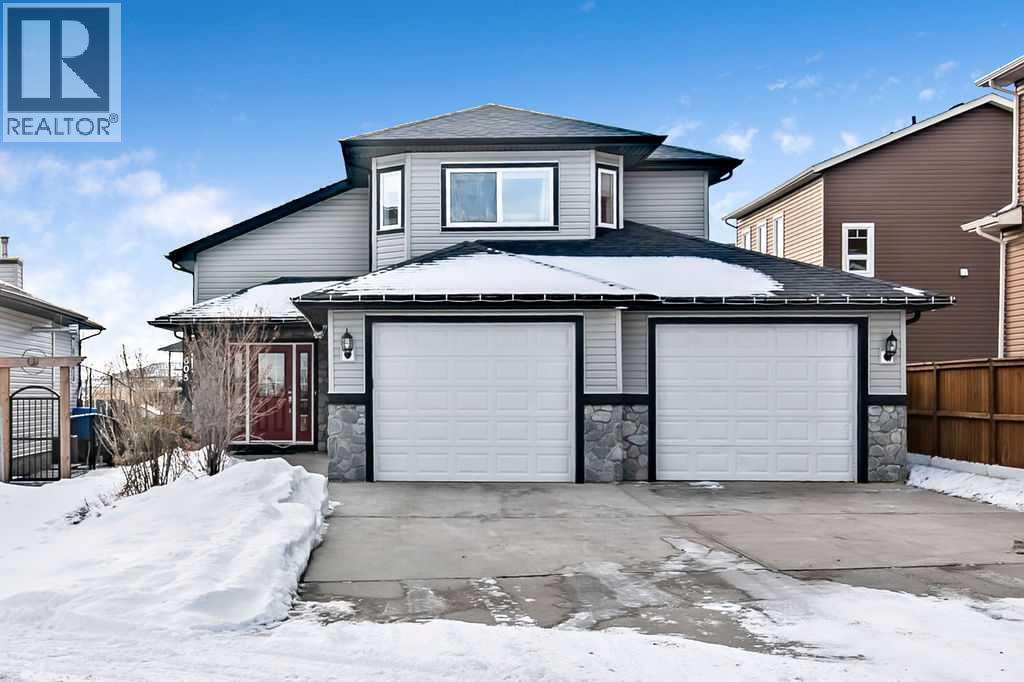
605 Sunrise Close
Diamond Valley, Alberta
BEAUTIFUL VALLEY VIEWS! Discover the charm of this beautiful walkout 1.5-story residence nestled in a serene cul-de-sac, offering 2,420 sq ft of inviting living space that is sure to impress. This home boasts sought-after features like hot water on demand, heat pump which provides A/C, luxurious hardwood flooring, accent lighting that enhances the staircase and a sound system wired throughout, including the back deck. Plus, it comes with an oversized, insulated garage (23' x 27') for all your storage needs along with an extra wide parking pad that can fit your RV. As you enter, you'll be greeted by a spacious tiled foyer and grand wide stairs leading down to the walkout level or up to the main floor. This main level is thoughtfully designed with an open floor plan for family interaction and easy entertaining. The lovely living room featuring a gas fireplace offers loads of sunny south facing windows and the adjacent dining room has space to host those large family dinners. A fabulous kitchen has all updated stainless steel appliances (2022) including a gas cooktop and a corner pantry. A dedicated home office station provides built in storage and workplace to keep paperwork and daily tasks neatly organized and within reach. Included on this level is 1/2 bath and a bedroom that would also make a terrific home office. Ascend to the upper level, where you'll find your own private master retreat, complete with a walk-in closet and a luxurious 5-piece ensuite. Indulge in the dual sinks, expansive tiled shower, and a deep corner soaker tub. The WALKOUT lower level is perfect for family hang out, featuring a spacious family room along with two additional bedrooms, a 4-piece bath, and a dedicated laundry room, making it a functional and cozy space. This property is equipped with roughed-in in-floor heating, offering future owners the option to add warmth underfoot for added comfort and luxury. Outside you can enjoy panoramic views from your south-facing patio on the lower l evel or from your upper deck that measures and impressive 12' x 31' that stretches across the entire width of the home. A fully fenced backyard offers peace of mind for families, with room for children to play freely and a built-in dog run for four legged family members. Don’t miss out on this incredible opportunity! Schedule your private tour with your favorite realtor today! (id:65446)
430 15 Avenue NE
Calgary, Alberta
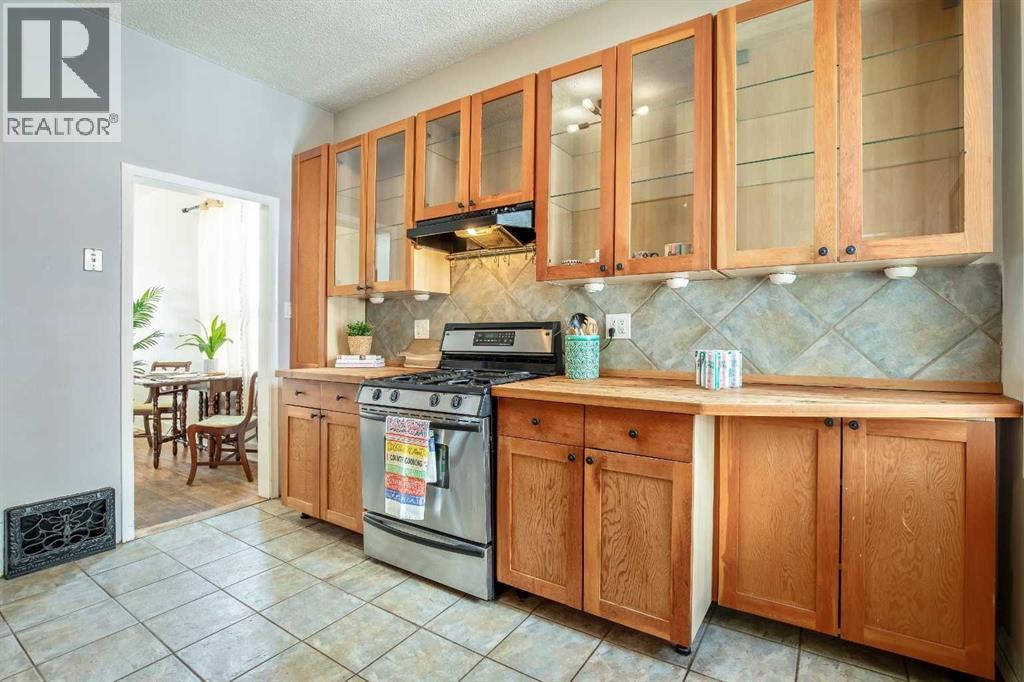
CHECK OUT THE VIRTUAL TOUR! Charming INNER CITY HOLDING PROPERTY WITH TONS OF POTENTIAL. This well-maintained single-family home in the desirable RENFREW community previously generated $2,500 in monthly rent (including utilities), making it appealing to investors seeking cash flow. The property is move-in ready or can be rented as-is, with potential for future development. There is over 1,030 sf of usable space, TALL CEILINGS and ample storage! The main floor includes an enclosed, BRIGHT FRONT PORCH with windows; 2 good-sized bedrooms; a 4-piece updated bathroom with tiled floors/walls; and a large dining/living room with CHARACTER HARDWOOD FLOORS and a decorative brick fireplace. As you head into the galley kitchen, you will find stainless steel appliances, including a GAS RANGE, along with a separate MAIN FLOOR LAUNDRY ROOM tucked away. Plus, off the back, you have another enclosed MUDROOM PORCH and more built-in storage space. Subject to city/municipality approval and permitting, you could have a separate entrance leading to the basement. There is ample storage and a large recreation room that could serve as a bachelor's suite. The backyard features a deck and a covered entrance to the oversized SINGLE-CAR GARAGE, which could serve as a shop or gym in addition to providing parking. This character home offers flexibility for occupancy or continued rental income, with potential for a basement suite. The zoning is M-C2, allowing for future infill development when ready. Check out this listing, which includes virtually staged photos to illustrate its great potential. (id:65446)
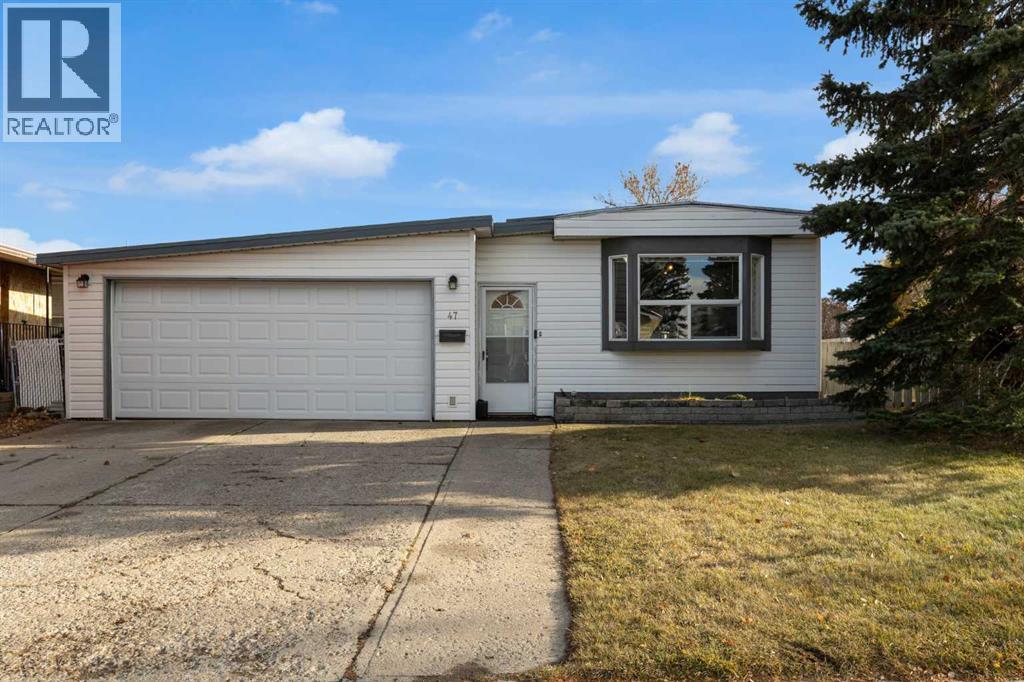
47 Huntstrom Drive NE
Calgary, Alberta
HOME SWEET HOME! Welcome to YOUR EXCITING, RARE AND AFFORDABLE OPPORTUNITY for first time home buyers and investors alike in Huntington Hills! This MOVE-IN READY MOBILE HOME with a DOUBLE ATTACHED GARAGE is situated on a LARGE TITLED LOT so you OWN IT and don’t have to pay a park lease fee! This charming home offers a ton of character with 3 bedrooms, 1.5 bathrooms and over 963 SQFT of heated open concept living space PLUS 515 SQFT of unheated storage space. Recent 2026 updates include Siding, gutters (2026- $9000), Furnace (2026-$5000), Hot water tank (2024-$2000), Plumbing (2026-$2000). Heading inside you will find linoleum and vinyl plank flooring throughout. The modern layout includes a formal dining area, modern kitchen with a peninsula island (with an eating bar, lots of cabinet space and full appliances), bright living room, 2 piece vanity jack and jill bathroom, and a laundry room. Completing the home are 3 bedrooms including a large primary bedroom and a wonderful 4 piece ensuite bathroom. Outside, you will find the convenient double attached garage which is connected to the house with a closed-in walkway (515sqft) leading from the front to back yard. There is additional driveway parking for 3 more cars. The large backyard is fenced and landscaped making it perfect for gardening or outdoor family activities. Amazing location close to several parks including NOSE HILL PARK, a public outdoor skating rink, tot lot playground, reputable schools, shopping, restaurants, public transportation and major roadways. Don’t miss out on this opportunity, book your private viewing today! (id:65446)
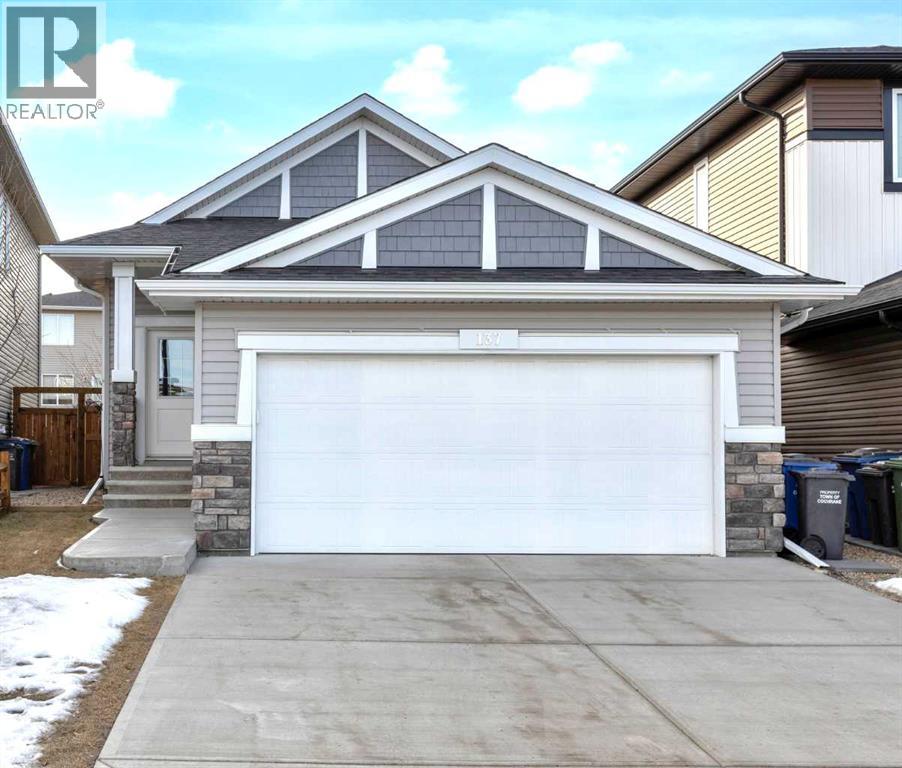
137 Willow Park N
Cochrane, Alberta
NEW PRICE and OPEN HOUSE SUNDAY APRIL 19TH 1-3 Step into this beautiful bungalow located in the heart of The Willows, where the home immediately feels open, welcoming, and thoughtfully designed. From the inviting foyer, sight lines flow effortlessly through to the kitchen, perfectly suited for both everyday living and entertaining. Featuring stainless steel appliances, granite countertops, and generous counter space, the kitchen opens seamlessly into the vaulted ceiling living room, creating a bright and airy atmosphere ideal for gathering with family and friends. The spacious primary bedroom offers a peaceful retreat with a walk-in closet, a five-piece ensuite, and direct access to the shared walkout deck, also accessible from the living room. This serene outdoor space is perfect for enjoying morning coffee, relaxed entertaining, or unwinding at the end of the day while taking in the quiet surroundings. The fully finished basement adds exceptional versatility, offering two additional bedrooms well suited for a growing family, overnight guests, a home office, or hobby space. Thoughtfully laid out, the lower level provides flexible living options that can easily adapt to your lifestyle needs. Located in the highly desirable community of The Willows, this home is surrounded by quiet streets, scenic walking paths, parks, and green spaces that enhance the neighbourhood’s relaxed and welcoming feel. Families will appreciate the nearby K–8 school, along with the high school, gas station, and on-the-go dining option located within The Willows. Just minutes away you have access to boutique shopping, restaurants, pharmacy, and other everyday conveniences. Downtown Cochrane is also close by, offering charming local shops, cafés, and year round community events. With quick access to Highway 22 and approximately 20 minutes to Calgary’s west end, this location is ideal for commuters seeking small-town living with city convenience. A wonderful opportunity to enjoy easy bu ngalow living in a well-established community you’ll love. Book your showing today! (id:65446)
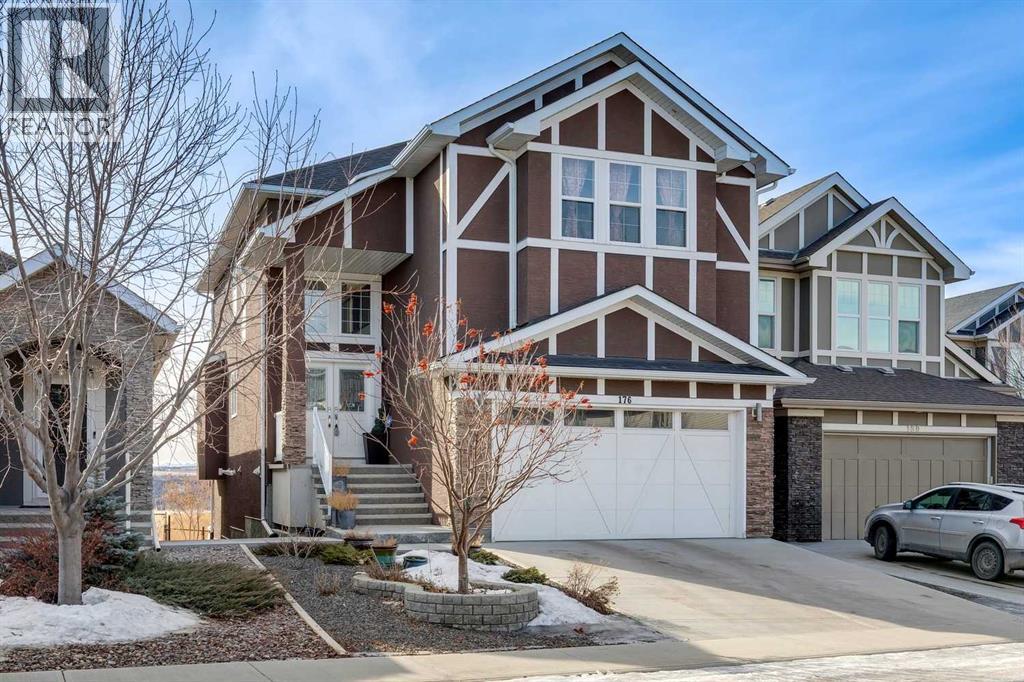
176 Cranarch Crescent SE
Calgary, Alberta
Boasting 3,558 sq ft of developed living space (2,559 sq ft above grade), this executive-level residence offers uninterrupted SW views across the expansive Cranston Escarpment green space toward the breathtaking Canadian Rockies. With its coveted SW exposure, the home is drenched in natural light throughout the day, creating a warm & inviting atmosphere all day long. A dramatic two-storey vaulted ceiling welcomes you into the highly functional floor plan. Designed with entertaining in mind, the open-concept main floor showcases stunning views from every angle. The living room is anchored by a beautiful gas fireplace with custom built-ins, creating a refined & comfortable gathering space. The chef-inspired kitchen features a gas cooktop, built-in wall oven, & a substantial island offering generous prep space & seating for family/guests. The dining area sits adjacent to the kitchen, perfectly positioned to take in the impressive SW mountain views. Step out onto the spacious balcony to enjoy uninterrupted views & spectacular sunsets. The large mudroom & a walk-through pantry provide the utmost in convenience. A dedicated main floor den/office & a 2pc powder room complete the main. Upstairs, you’ll find three generously sized bedrooms. The primary retreat captures the same spectacular views & offers a large walk-in closet & a decadent 5-piece ensuite. One of the secondary bedrooms features a cheater door to the well appointed 4pc bathroom. A spacious bonus room is ideal for family movie nights & the upper laundry room includes additional storage & a utility sink. The fully developed walk-out lower level is filled with natural light, it truly doesn’t feel like a basement. This level includes a 2nd kitchen area, a 2nd washer & dryer, a 4th bedroom, & a large recreation space, making it ideal for extended family, teens, or multi-generational living. Step outside to the low-maintenance landscaping complete with a stone patio & walkway. The rear gate opens directly onto expa nsive green space & endless community pathways. The oversized double attached garage features over-height ceilings, offering an abundance of storage options & excellent flexibility for larger vehicles or additional shelving. With the completion of the new Ring Road, commuting around the city is convenient, & schools of all levels are just minutes away. The stunning SW exposure & panoramic mountain views must be experienced to be fully appreciated, watch the seasons change & enjoy the ever evolving beauty of the Rockies from all three levels of this exceptional home. Call for more information! (id:65446)
14 Discovery Woods Villas SW
Calgary, Alberta
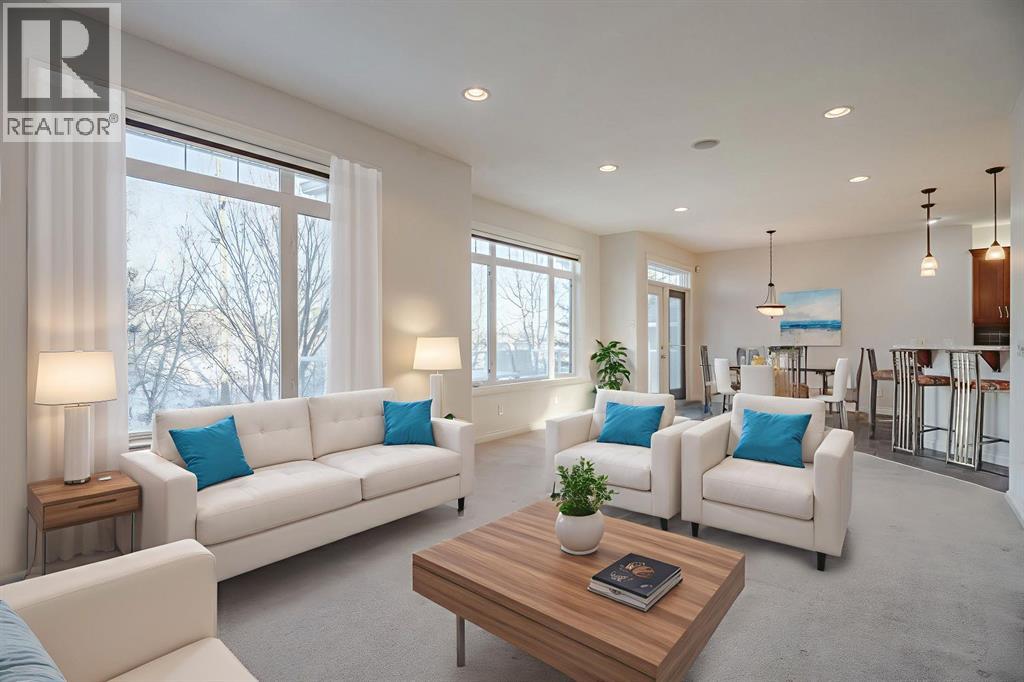
This is a Perfect Place in this beautifully maintained Villa offering a serene setting and effortless, maintenance-free living in the highly desirable community of Discovery Ridge. Tucked into a quiet enclave backing onto a private, tree-lined green space, this home provides a peaceful retreat with convenient access to scenic pathways leading to Griffith Woods Natural Reserve.Step inside to a bright, freshly painted interior featuring an open-concept layout, soaring 9-foot ceilings, and central air conditioning for year-round comfort. A versatile front flex room welcomes you—ideal as a home office, reading nook, studio, or fitness space—alongside a conveniently located powder room.The spacious primary suite is a true haven, complete with a walk-in closet and a well-appointed 4-piece ensuite. Main-floor laundry, thoughtfully positioned just off the kitchen, adds everyday ease. Designed for both relaxed living and entertaining, the modern kitchen showcases granite countertops, maple cabinetry, and a generous wraparound island with seating.The dining area flows seamlessly into the inviting great room, where a wall of windows fills the space with natural light. A cozy fireplace anchors the room, while patio doors lead to a large back deck overlooking the tranquil natural surroundings—perfect for unwinding or hosting guests.Downstairs, the fully developed lower level offers exceptional flexibility, featuring a private guest retreat with a spacious second bedroom, oversized window, dual closets, and a full bathroom. Additional spaces can easily accommodate a home office, gym, hobby area, or multi-generational living. A comfortable family room with a gas fireplace, built-in cabinetry, and ceiling speakers enhances the lower level’s appeal.Direct access to the oversized, insulated double attached garage adds convenience and ample storage. The home is also designed with future accessibility in mind, with space for a potential elevator or stair lift.With over 2,100 squa re feet of thoughtfully finished living space, this pet-friendly complex (with board approval) is well-managed and surrounded by natural beauty.A rare offering. A peaceful setting. A turnkey lifestyle ready for your next chapter. (id:65446)

37 Cattail Run
Rural Rocky View County, Alberta
Welcome to this stunning detached 3 storey in Harmony, Springbank’s premier lake community—just 8 minutes from Calgary. Perfectly situated on one of the area’s most desirable streets, this home impresses from the start with its striking exterior design, lush landscaping, and timeless curb appeal. Inside, the main floor is designed for both everyday living and stylish entertaining with 9 ft ceilings and beautiful hardwood floors. The spacious living room features a cozy gas fireplace, while the adjacent den offers flexibility as a home office, playroom, or creative space. Host dinner parties in the formal dining room, or gather around the show-stopping kitchen—complete with quartz countertops, stainless steel appliances, a large island with breakfast bar seating, and abundant cabinetry. A casual dining nook and hidden walk-in pantry ensure both elegance and functionality. Beyond the mudroom, step outside to a west-facing backyard with a cedar deck, fire pit, and triple detached garage that is insulated with a gas line, shelving and full electrical panel. It even has a foundation to potentially build a carriage suite on top (subject to approval and permitting by the city/municipality)! Thoughtful details like a stylish powder bath with designer wallpaper and plenty of storage closets make this floor as practical as it is beautiful. Upstairs, a versatile flex space connects to the serene primary, where a walk-in closet and spa-inspired 5-piece ensuite await—featuring dual quartz vanities, a soaker tub, and a separate enclosed shower. Two additional bedrooms share a Jack-and-Jill bathroom, while a spacious laundry room with storage keeps everything organized. The third floor is a retreat of its own, offering a fourth bedroom with ensuite, a generous bonus room, and a private balcony with sweeping north and east views—the perfect spot to enjoy your morning coffee at sunrise. While undeveloped, the sprawling basement offers an additional 1,313.75 sqft of potential living space with rough-in for another bathroom. Recent upgrades include new floors on the main floor and stairs (2024), new Bosch refrigerator (2025), new dishwasher (2025), new dryer (2025) and new Jacuzzi hot tub (2022). Living in Harmony means more than just owning a home—it’s embracing a lifestyle. From lakeside living and world-class golf to endless trails and breathtaking Rocky Mountain views, this community connects you to the people, moments, and experiences that matter most. Don’t miss the chance to make this one-of-a-kind property your next home. (id:65446)
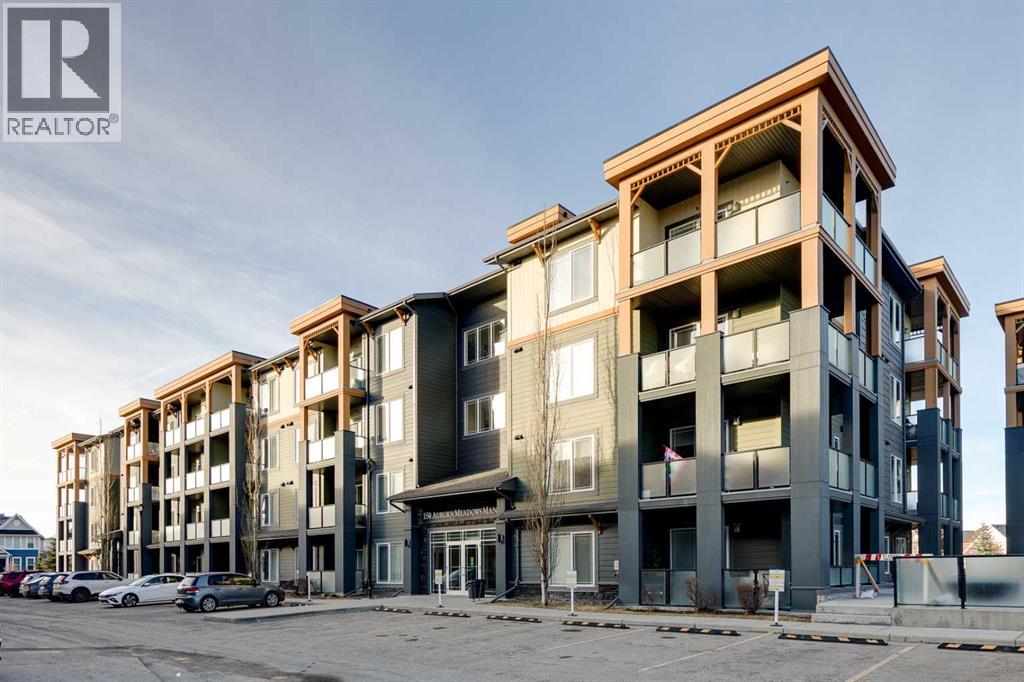
103, 150 Auburn Meadows Manor SE
Calgary, Alberta
Welcome to the Regatta in Auburn Bay. Discover the thoughtfully designed Delta floorplan, offering a spacious kitchen with quartz countertops, stainless steel appliances, ample cabinetry, generous counter space, large island and in suite laundry —perfect for everyday living or entertaining. Added upgrades include in-unit air conditioning and sun-control window film on all windows, ensuring year-round comfort while helping reduce heat and glare from direct sunlight.Both bedrooms are a great size and are separated by the living space to allow for privacy. The primary bedroom has a walk-in closet leading to a 4 piece ensuite complete with double sinks and quartz countertops. Both bedrooms offer park like views. In-suite storage provides added functionality—ideal for a freezer, sports gear, or seasonal items.Backing directly onto green space, this unit enjoys a peaceful, park-like setting with serene views and easy access to walking paths and outdoor amenities such as a dog wash station and a Bocce Ball court! Enjoy all the benefits of lake community living, including year-round recreation, while being walking distance to shopping, transit, and major traffic routes nearby.All this located in a well managed complex, an ideal opportunity for first-time buyers or downsizers, seeking location, lifestyle, and value. (id:65446)
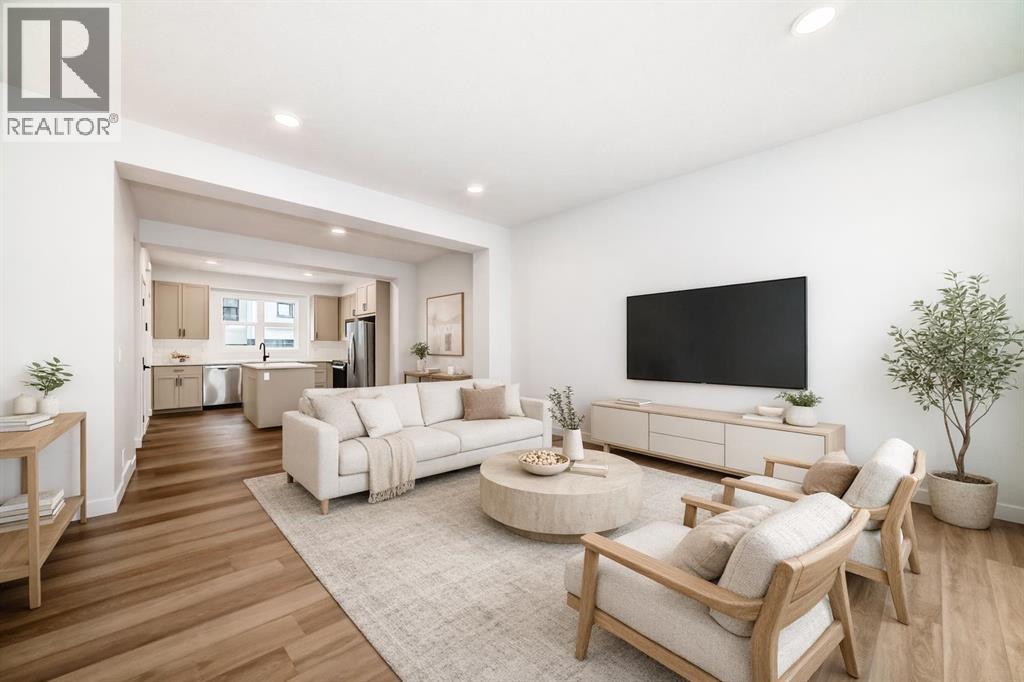
103, 30 Rochester View NW
Calgary, Alberta
ROCKLAND PARK SEALS THE DEAL: walking paths, connected streets, parks woven throughout, and a residents only clubhouse with pool, fitness centre, and courts — the kind of community design that makes you leave the house on purpose. Mountain views to the west, quick access to Crowchild and Stoney Trail when real life calls. The Magnolia at Lavender Hill is built into the natural slope of the site, which means you get a garage level entry with a TANDEM DOUBLE-ATTACHED GARAGE, and a main living floor that WALKS OUT DIRECTLY TO THE REAR PATIO and the green space/pathways beyond. Translation: you can finish dinner, step outside, and take a post meal loop like it’s your routine — BECAUSE IT WILL BE. Coffee out back. BBQ within arm’s reach. Inside, the main level does what too many plans only promise to do: it keeps the kitchen, dining, and living connected. Warm-toned luxury vinyl plank flooring grounds the space, quartz counters keep it clean and modern, and that KITCHEN ISLAND — it’s the command centre where homework lands, snacks disappear, and friends orbit. Near the stairs, a wide niche gives you that EXTRA SPACE everyone needs - laptop drop zone, bookcase moment, or that coveted yoga space.Upstairs, three bedrooms and UPPER LAUNDRY keep things efficient - the primary bedroom brings the ENSUITE + WALK-IN CLOSET, while two additional bedrooms and a full bath round out the level. Brand-new and READY FOR IMMEDIATE POSSESSION. If you want a townhome that lives CONFIDENTLY — not cautiously — book your showing and come see why THIS ONE is the right fit. (id:65446)
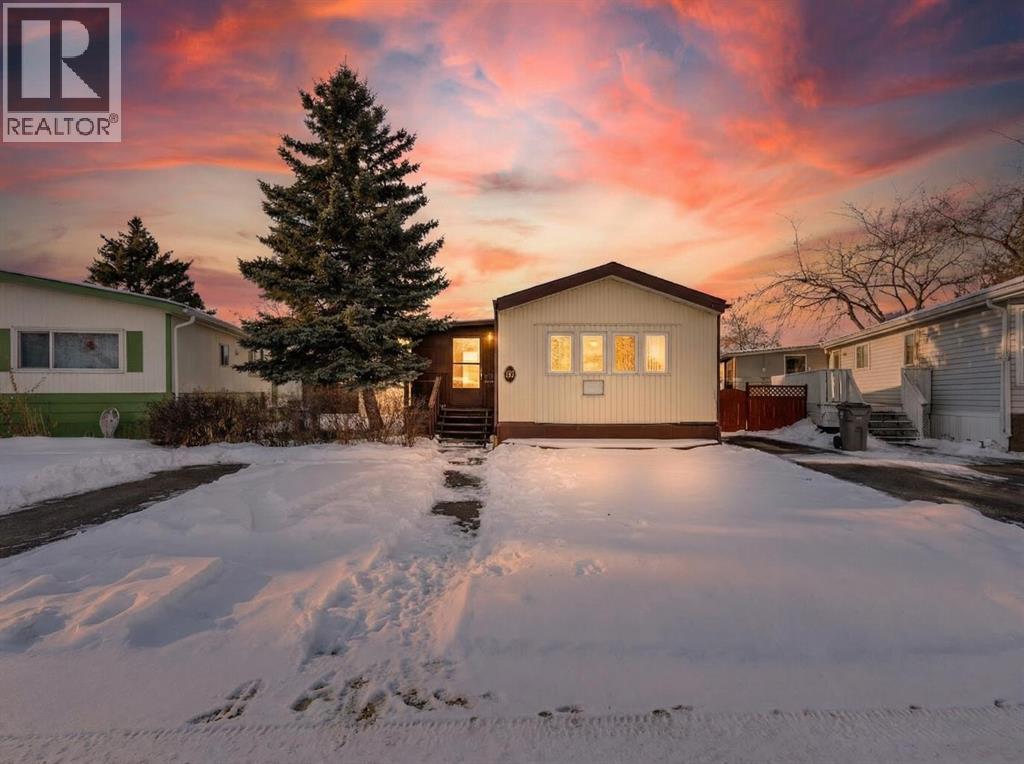
40, 6724 17 Avenue SE
Calgary, Alberta
Come by and view this property - you won’t be disappointed! Renovated 3 bed, 1 bath mobile home in the plus-18 section, conveniently located Sunpark Mountview Mobile Home Park. FULLY RENOVATED WITH ALL OF THE BIG-TICKET ITEMS DONE! This home is on a cul-de-sac with quick access to 17 Ave SE, sits across from a GREEN SPACE and has a large, private backyard. You will see it has a great layout with a large, living room, huge kitchen, and dining area with tons of NEWER KITCHEN CUPBOARDS, including two pantries, and new stainless-steel fridge. You will find NEW VINYL PLANK FLOORING throughout. The home is painted in a modern color palette designed to suit any decor, a spacious hallway leading to the large 4-pce bath with newer tub, toilet and vanity. NEW BASEBOARDS AND CASING THROUGHOUT. The large living brings in natural light through the front windows. The primary bedroom is spacious with a large closet. The second and third bedrooms are a good size, and one can be used as an office or flex room. This home sits on a large lot with parking for two cars side by side in the laneway. Lot rent of $1100 per month includes water, sewer, garbage pickup and snow removal. Unbeatable location: Enjoy quick access to 17 Ave SE, Stoney Trail, Deerfoot Trail, and downtown Calgary. Transit is just a block away, while East Hills Shopping Centre, International Avenue, restaurants, and all amenities are minutes from your door. and all levels of transit, shopping, restaurants and amenities are close by. Plus, Elliston Park is right across the street. Lease approval is required. Pets are allowed with approval. This move-in ready home offers exceptional value for the price. Don’t miss your opportunity—schedule your viewing today and picture yourself settling into this beautifully updated, conveniently located home! Check out the iGuide tour for a virtual walk-through (id:65446)
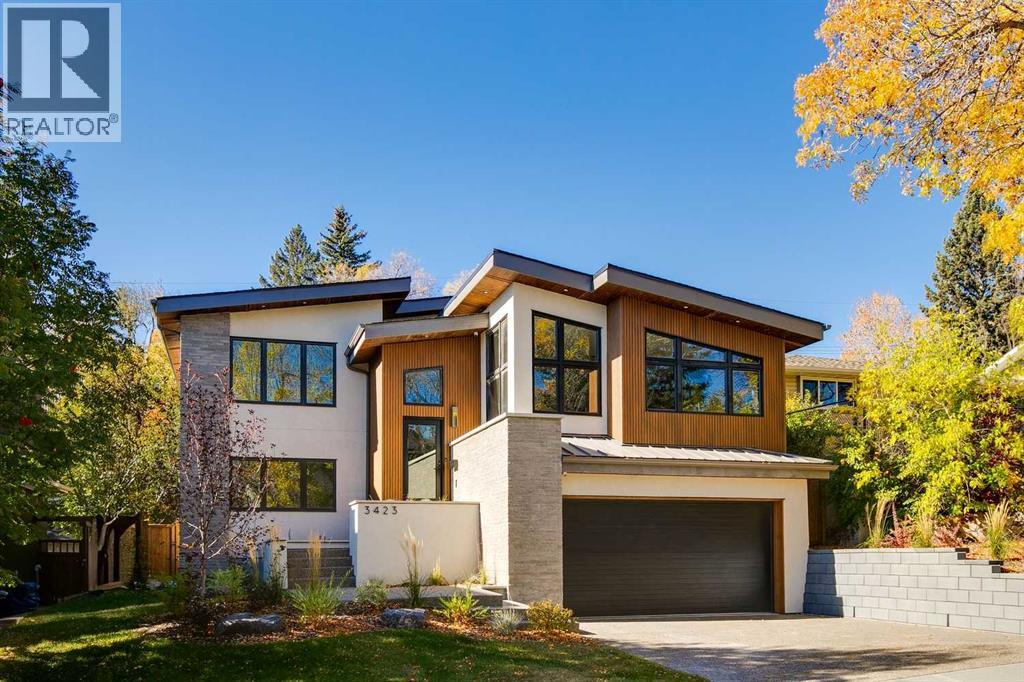
3423 23 Street NW
Calgary, Alberta
Welcome to 3423 23 Street NW, a mid century modern luxury residence, located in the highly desirable community of Charleswood. This newly built home offers over 3,400 sq. ft. of thoughtfully designed living space, showcasing an impressive blend of architectural sophistication, premium natural materials and state-of-the-art smart home features. The exterior makes an immediate statement with real brick, NewTech wood composite cladding, timber soffits and smooth stucco, creating a refined and low-maintenance façade that complements the mature, tree-lined street.Step inside to a foyer featuring white oak wall paneling and Limestone Bluestone pavers, setting the tone for the elegance carried throughout the home. The main level centers around a stunning chef-inspired kitchen equipped with a 48” Fulgor range, hoodfan & dishwasher, 36" Thermador fridge, all top of the line appliances. The perimeter counters are Temptation Quartzite w/leather finish, the island countertop - absolute Black granite w/brushed finish create a dramatic focal point, while custom white oak and painted cabinetry offer generous storage. The adjacent living and dining areas provide a seamless open-concept layout, highlighted by a gas fireplace with a Concrete Quartz surround, custom steel detailing, white oak millwork and expansive row of patio doors & windows that bathe the space in natural light.The upper level is anchored by an exceptional primary suite designed as a true retreat. The ensuite features striking “Fusion Wow” Quartzite, micro cement walls and ceilings in the shower, Riobel fixtures, a rain shower, freestanding tub and heated porcelain floors. A home office is adjacent to the primary bedroom. Two additional spacious bedrooms share a stylish Jack and Jill bathroom with Concrete Quartz finishes and glazed porcelain tile. A beautifully designed laundry room with LG large-capacity appliances, stone counters and built-in drainage adds convenience and functionality.The fully developed lo wer level offers a versatile media & recreation area with custom oak paneling, a fourth bathroom with heated floors and ample storage. This space is ideal for family living or entertaining guests. Comfort and convenience are elevated with integrated smart home technology, including Lutron lighting control, SONOS built-in speakers across five zones, HIK vision exterior security cameras, Wi-Fi controlled heated floors, multi-zoned furnace and central air conditioning system for year-round climate control.A heated double garage with hydronic in-floor heating and EV charging r-in provides both practicality and modern convenience. Every element of this home reflects careful craftsmanship, timeless design and luxurious functionality. Located on a quiet street just moments from parks, schools, the University of Calgary and urban amenities, this extraordinary residence is elegance personified. The concrete foundation, subfloor + part of south wall intact from 1961 house. Tax is estimated. (id:65446)