
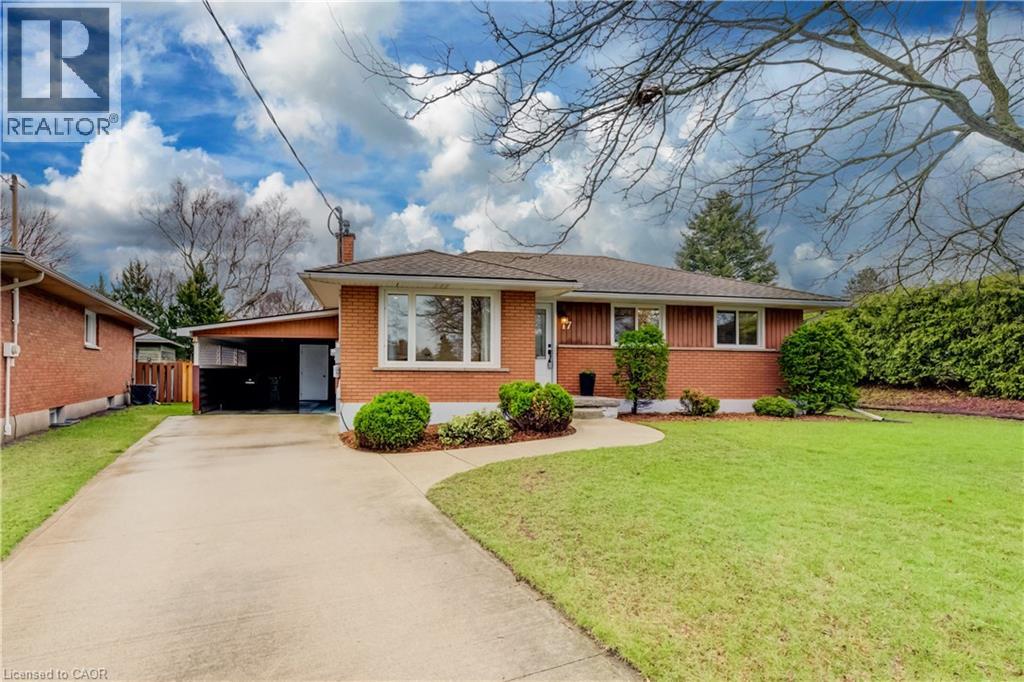
17 Hipel Avenue
Cambridge, Ontario
Perched on the wide, leafy streets of west Hespeler is this immaculately kept and comprehensively updated three-bedroom bungalow. 17 Hipel Avenue occupies a generously sized 58x100 foot lot, with handsome curb appeal care of its meticulous landscaping and stately mature locust tree on the front lawn. Step inside to the thoroughly renovated main floor by way of either the newer front door, or separate side access from the attached carport (supplemented by an additional three parking spaces in the private single driveway). New ultra-durable vinyl plank flooring lies underfoot throughout this carpet-free home, with new pot lights featuring in the tidy front living room, with abundant natural light streaming in from a picture window overlooking the mature streetscape beyond. An updated kitchen lies to the rear of the home, with highlights here including new cabinetry, a deep basin sink and stainless appliance set. An updated full family bath just down the hall from three bedrooms rounds this level out. The view from here opens up to the expansive fully fenced yard (accessible via a separate door from the carport), with its garden beds, deck and sizable storage shed. Back inside and downstairs is the pristine fully finished basement with its additional three-piece bath, office, and spacious rec room with bar for those deserving of serving. A laundry space with double sink and abundant storage in the utility area are similarly spick-and-span, with a highlight being the 200-amp panel with plenty of bandwidth to spare for an EV charger - a simple upgrade to make with its location on the carport side of the home. Within easy walking range of parklands, and less than five minutes from the 401 at Franklin Boulevard (with the amenities of Hespeler Road less than 10 minutes away), this is the ideal spot to be for your growing family. Stop imagining, and schedule your tour of 17 Hipel Avenue today! (id:65446)
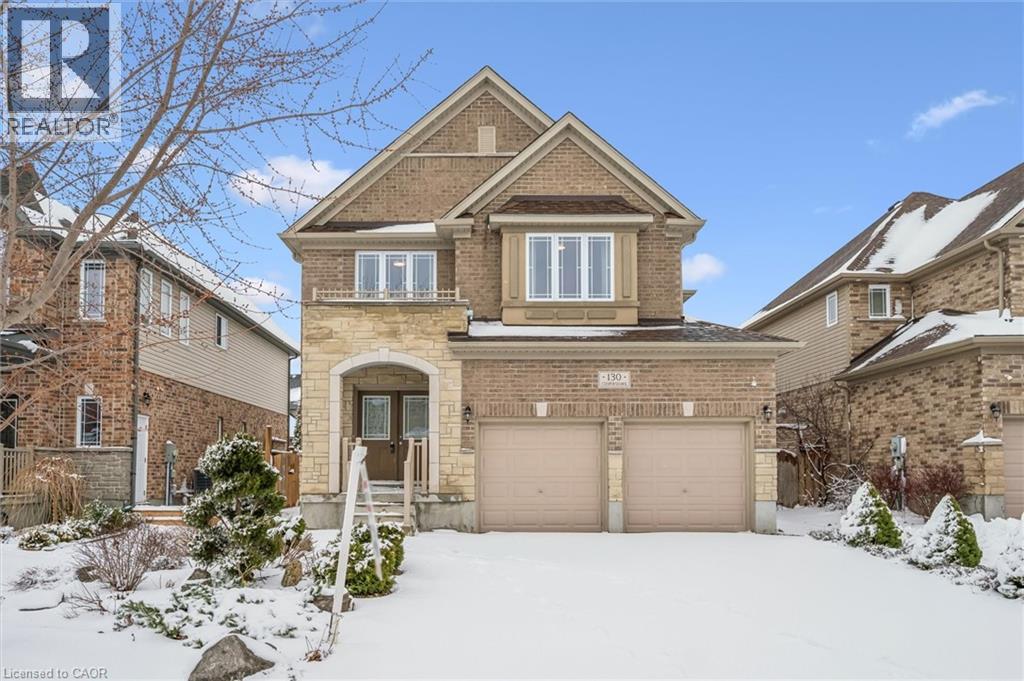
130 Coopershawk Street
Kitchener, Ontario
Welcome to this beautifully updated home in the highly sought-after Riveridge/Kiwanis Park community, where thoughtful design and everyday comfort come together in a way that feels both refined and deeply inviting. Offering 3,100 sq. ft. of carpet-free living space, this 5-bedroom, 4-bathroom detached home stands out not only for its quality finishes, but for the rare sense of calm, warmth, and belonging it offers from the moment you step inside. Filled with natural light, the main floor features 9-foot ceilings, fresh designer paint, updated lighting, and a layout that flows effortlessly for both everyday living and elegant entertaining. At the heart of the home is a beautifully renovated kitchen with two-tone cabinetry, premium quartz countertops, a waterfall island, matching backsplash, and thoughtfully integrated storage that brings together style and function with ease. Upstairs, spacious bedrooms and updated bathrooms continue the home’s polished yet welcoming atmosphere, creating private spaces that feel restful, bright, and beautifully composed. The fully finished basement adds exceptional versatility with a large recreation room, an additional bedroom, and a full bath—ideal for guests, extended family, or a beautifully quiet home office. Completing the home is one of its most distinctive features: a private backyard retreat inspired by Japanese dry garden design. Low-maintenance yet richly atmospheric, this serene outdoor space features curated stonework, elegant landscaping, and a charming gazebo—inviting quiet mornings, relaxed evenings, and peaceful moments throughout the seasons. Perfectly located near Grand River trails, Kiwanis Park, top-rated schools, shopping, and convenient highway access, this is a rare offering in one of the area’s most desirable communities—a home that balances style, comfort, and tranquility in a way that is immediately felt. (id:65446)
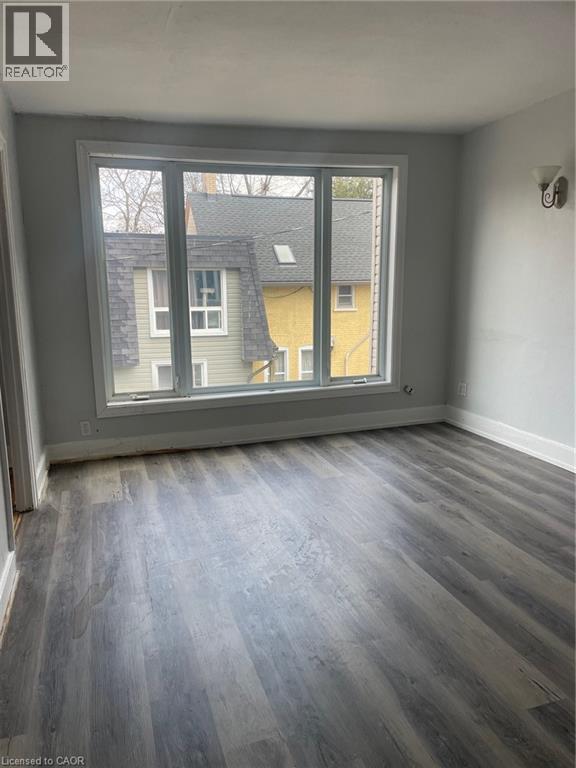
74 William Street W Unit# 3
Waterloo, Ontario
5 bedroom unit with full kitchen, living room, 2 full baths, parking for 2 cars (id:65446)
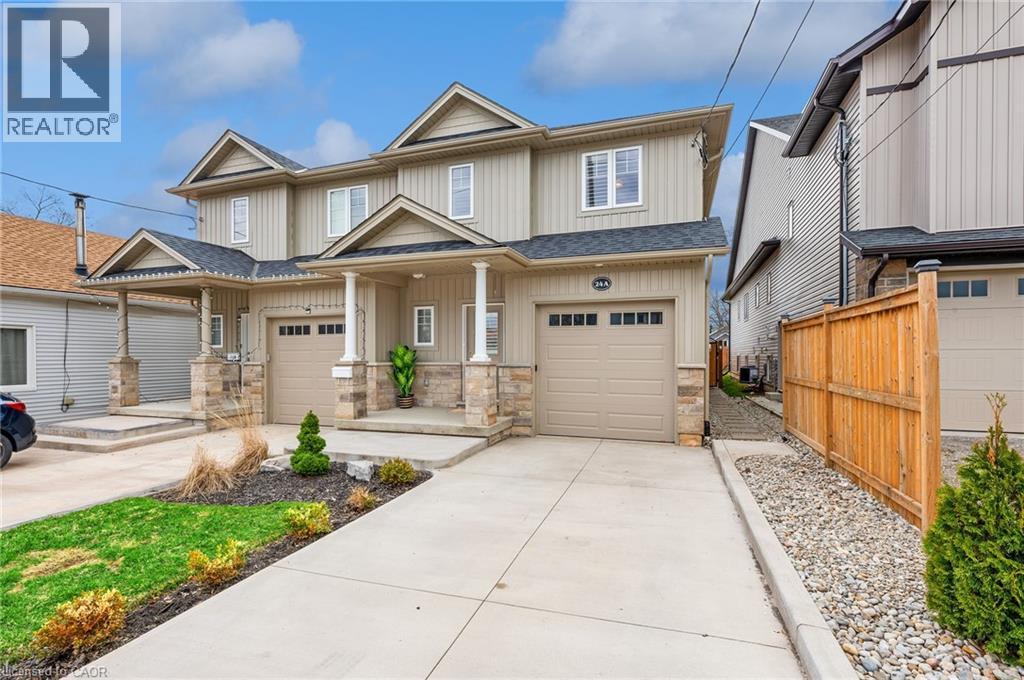
24a Greenwood Avenue
St. Catharines, Ontario
Welcome to 24A Greenwood Avenue, an upgraded, modern home offering 3 bedrooms and 3.5 bathrooms in a great location. The open-concept main floor features a stylish kitchen with quartz countertops, engineered hardwood flooring, and California shutters throughout. Upstairs includes a spacious primary bedroom with a walk-in closet and ensuite, plus two additional bedrooms and a full bath. The finished basement adds extra living space with a rec room, fireplace, full bathroom, and plenty of storage. Set on a deep lot with a private backyard, deck, and newly poured driveway. Conveniently located close to schools, parks, shopping, and major highways. A great opportunity to lease a well-maintained, move-in-ready home. (id:65446)

3403, 450 Kincora Glen Road NW
Calgary, Alberta
Welcome to The Pinnacle at Kincora, a boutique, meticulously crafted condominium by Cove Properties—one of Calgary’s most trusted and award-winning multifamily developers, renowned for quality construction and thoughtful design.Nestled in one of Kincora’s most peaceful enclaves, this elegant 2-bedroom plus den (or home office), 2-bath residence offers an exceptional blend of comfort, style, and functionality, all within walking distance to scenic parks, pathways, and everyday shopping conveniences.Offering 1,000 sq. ft. of spacious single-level living, this beautifully upgraded home showcases quartz countertops throughout, designer tile, luxury vinyl plank flooring, and refined fixtures and finishes. The kitchen is equipped with high-end Frigidaire stainless-steel appliances, a one-year-old microwave, and cabinetry enhanced with LED lighting, creating both style and practicality.Enjoy year-round comfort with a portable A/C unit, and appreciate thoughtful upgrades including 16 pot lights that add warmth and brightness throughout the home.A rare find in condo living, this unit includes two titled parking stalls—one heated underground and one convenient outdoor stall directly in front of the building—plus bike storage, offering outstanding flexibility and convenience.Step outside to your private, comfortable balcony, complete with wood-style flooring, a gas line, and a one-year-old, barely used Weber BBQ—perfect for relaxing or entertaining.Situated in a secure, maintenance-free, 18+ building, The Pinnacle at Kincora offers a unique combination of luxury, tranquility, and effortless living. Pets are permitted with board approval.This is a rare opportunity to own a beautifully upgraded home in an exceptional community—don’t miss your chance to make it yours. (id:65446)
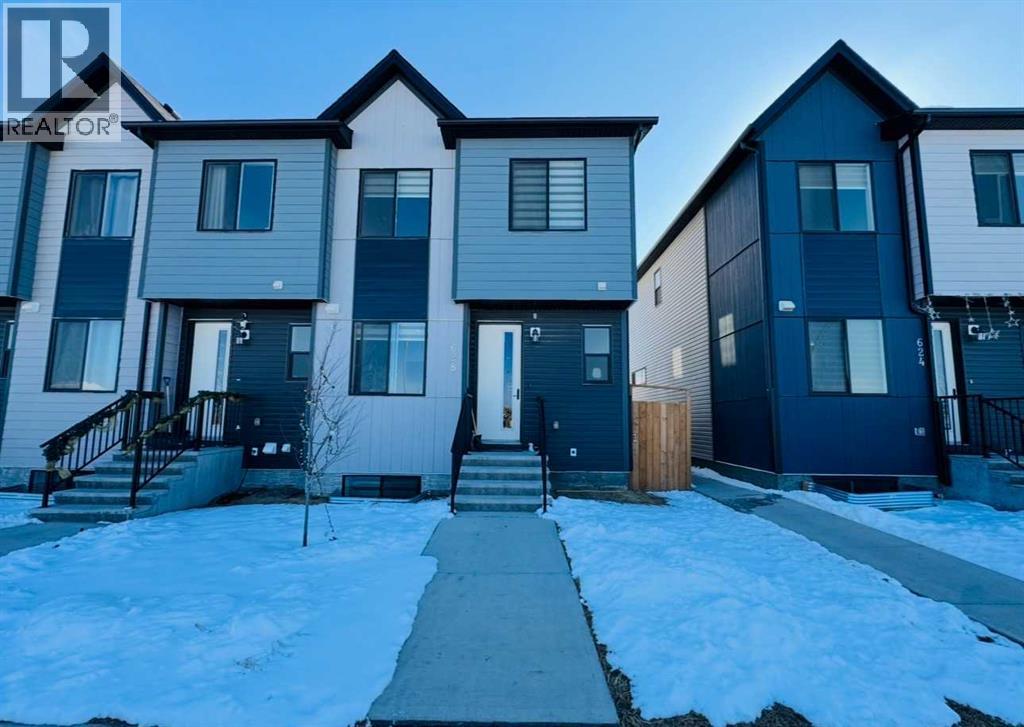
628 Cornerstone Boulevard NE
Calgary, Alberta
Welcome to this stunning 2023-built home, perfectly situated on a prime corner lot in the vibrant community of Cornerstone. Designed for modern living and versatility, this property features a sought-after side entrance leading to a fully finished basement, offering a "live up, rent down" opportunity. The spacious interior boasts a total of 6 bedrooms and 4 bathrooms, including a convenient main-floor bedroom and full bathroom—ideal for guests or multi-generational families. Car enthusiasts will appreciate the double oversized attached garage. Strategically located for commuters, you are just minutes from Stoney Trail, 10 minutes from the YYC Airport, and a quick drive to the shopping hub of CrossIron Mills. (id:65446)
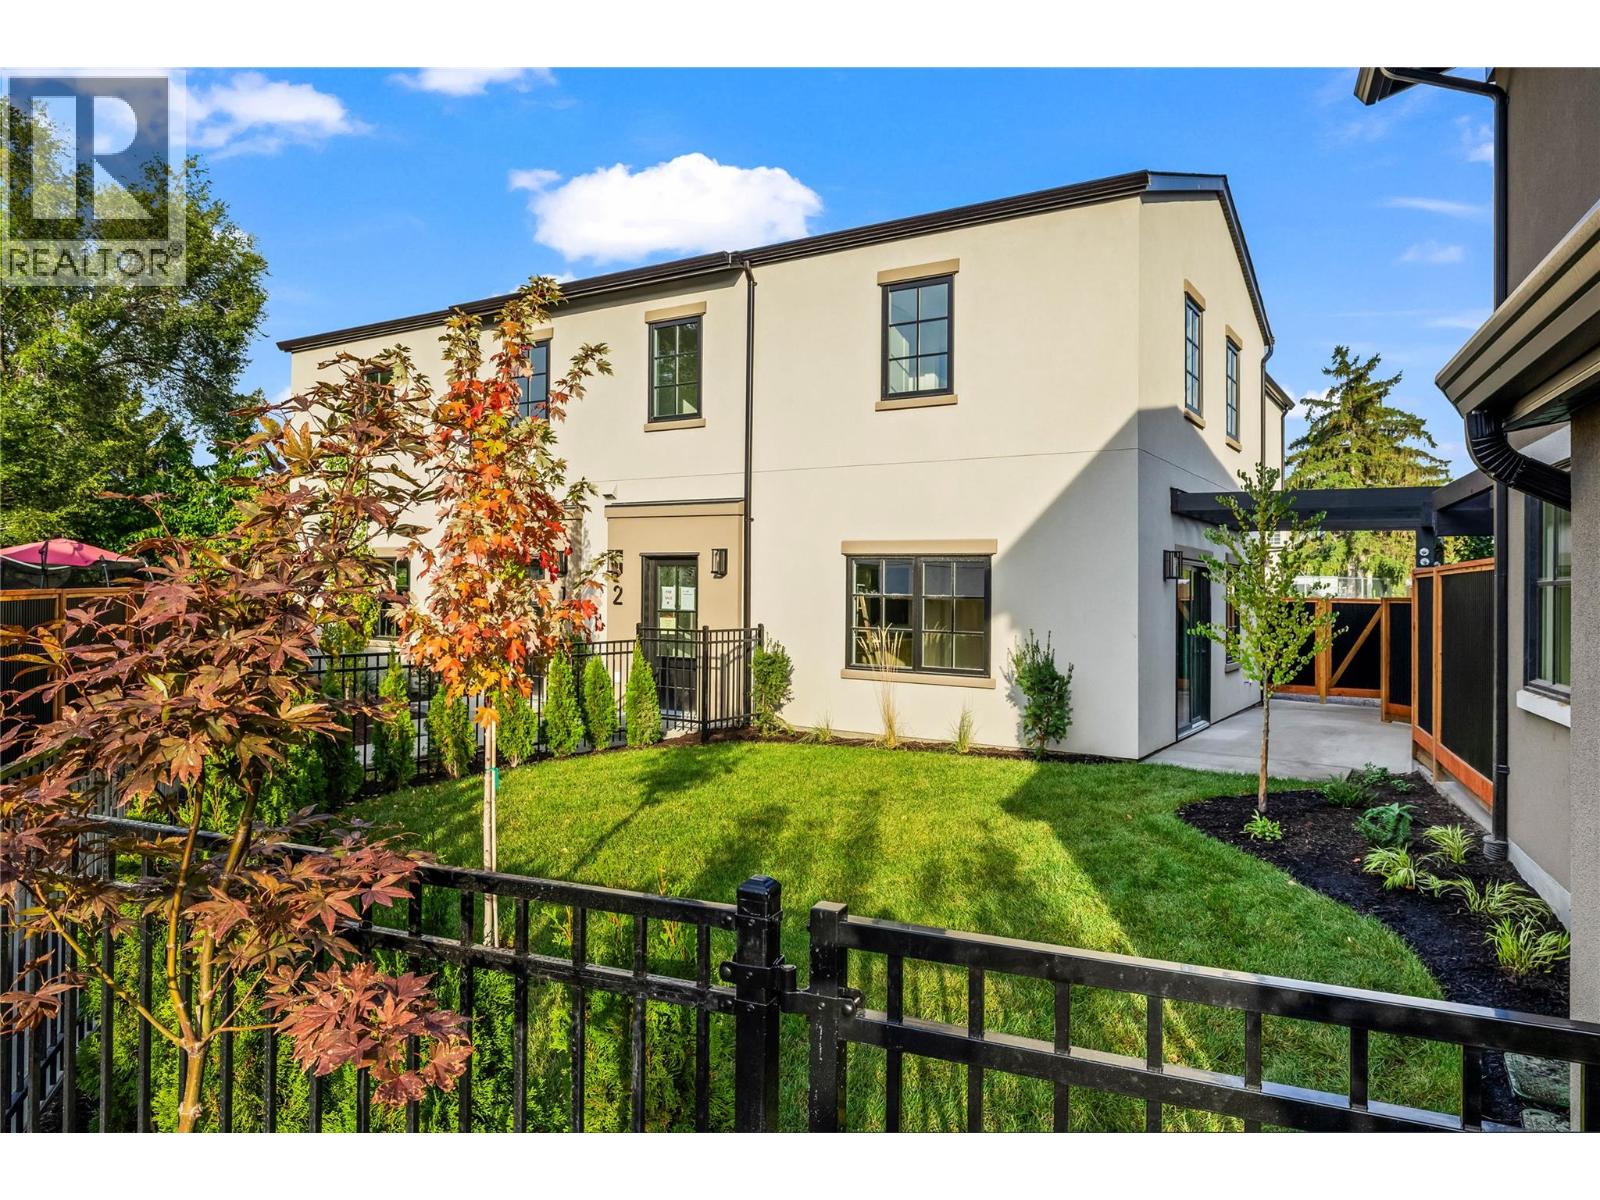
2957 Conlin Court Unit# 2
Kelowna, British Columbia
Brand-new 4-bedroom home where modern living meets signature Worman craftsmanship. Part of an exclusive five-home collection, this residence combines the comfort of a single-family home with the convenience of a premium duplex design, perfectly placed in Kelowna’s vibrant South Pandosy neighbourhood. The thoughtfully designed layout features four bedrooms plus a generous upstairs flex space, ideal for a home office, playroom, or media room. The main floor showcases exposed timber ceilings and bright, open-concept living that feels both warm and refined. The kitchen pairs style with function through custom-painted shaker cabinetry, quartz countertops, a central island, and LG stainless-steel appliances. Nearby, a laundry area with a stacking Whirlpool washer and dryer and a guest powder room add everyday practicality. Upstairs, the primary suite includes a walk-in closet and ensuite with dual sinks, while three additional bedrooms share a full bath with a tub for family or guests. A private fenced yard and double side-by-side garage offer space to unwind and store with ease. Set in a quiet cul-de-sac with a walk score of 88, this location encourages you to leave the car at home. Walk to Kelowna General Hospital, Okanagan College, KLO Middle School, shops, dining, and the lake. A modern Worman-built home delivering thoughtful design, lasting quality, and a true South Pandosy lifestyle. (id:65446)
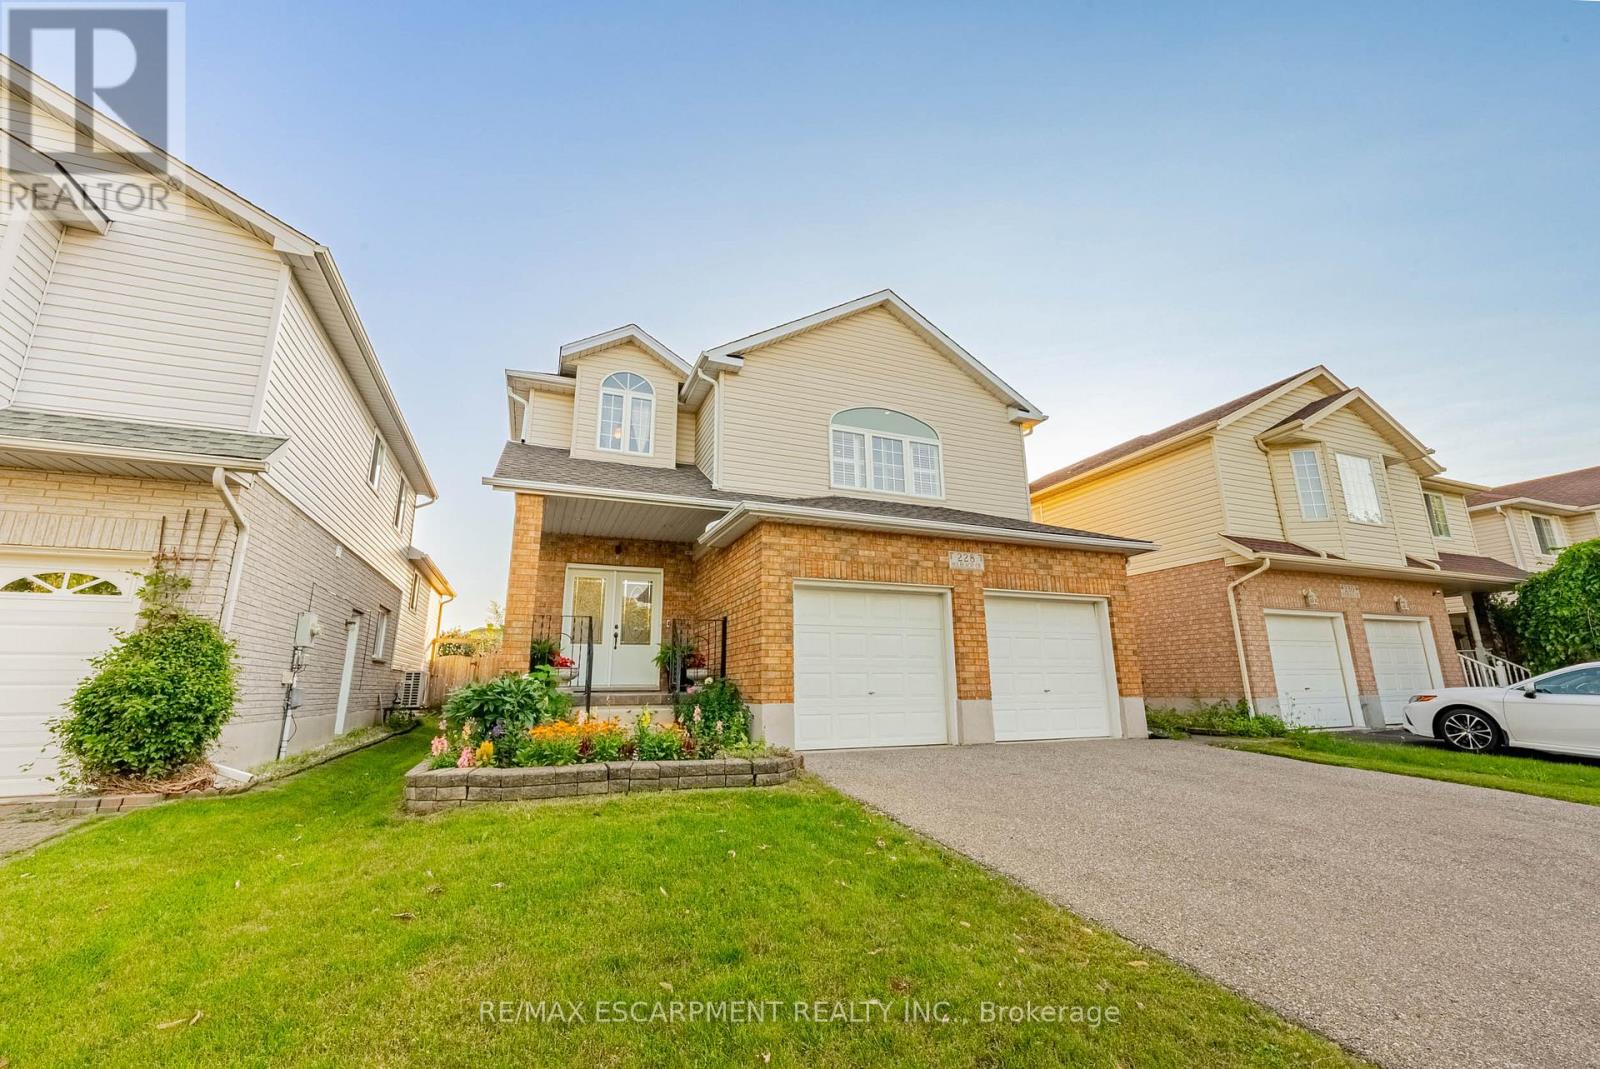
228 Holbeach Crescent
Waterloo, Ontario
Tucked into a quiet, low-traffic crescent in Waterloo's Lincoln Village West neighbourhood, this central location offers the ease of family-friendly living with everyday convenience just minutes away. Surrounded by parks, trail systems, top-rated schools, shopping, and both universities, it's a lifestyle that truly checks every box. From morning walks in nearby Forwell Creek Park to weekend visits to the St. Jacobs Farmers' Market, this is a place you'll love to call home. This well-maintained 2-storey offers 3 generous bedrooms and 3.5 bathrooms, blending space, function, and flexibility. With timeless finishes throughout, the home feels warm, inviting, and effortlessly livable from the moment you arrive. The main floor is designed for real life, featuring a practical layout that seamlessly connects the kitchen, dining, and living areas - perfect for both day-to-day living and easy entertaining. Upstairs, you'll find three spacious bedrooms along with a standout loft-style family room complete with a gas fireplace ideal for movie nights, a kids' retreat, or a cozy second living space. The finished lower level adds even more versatility, featuring a kitchenette and large rec space that's perfect for extended family, in-law potential, or simply extra room when you need it. If you're looking for a well-rounded home in a welcoming community, one that offers the space you need today with the flexibility to grow into tomorrow, you'll find it here on Holbeach Crescent. (id:65446)
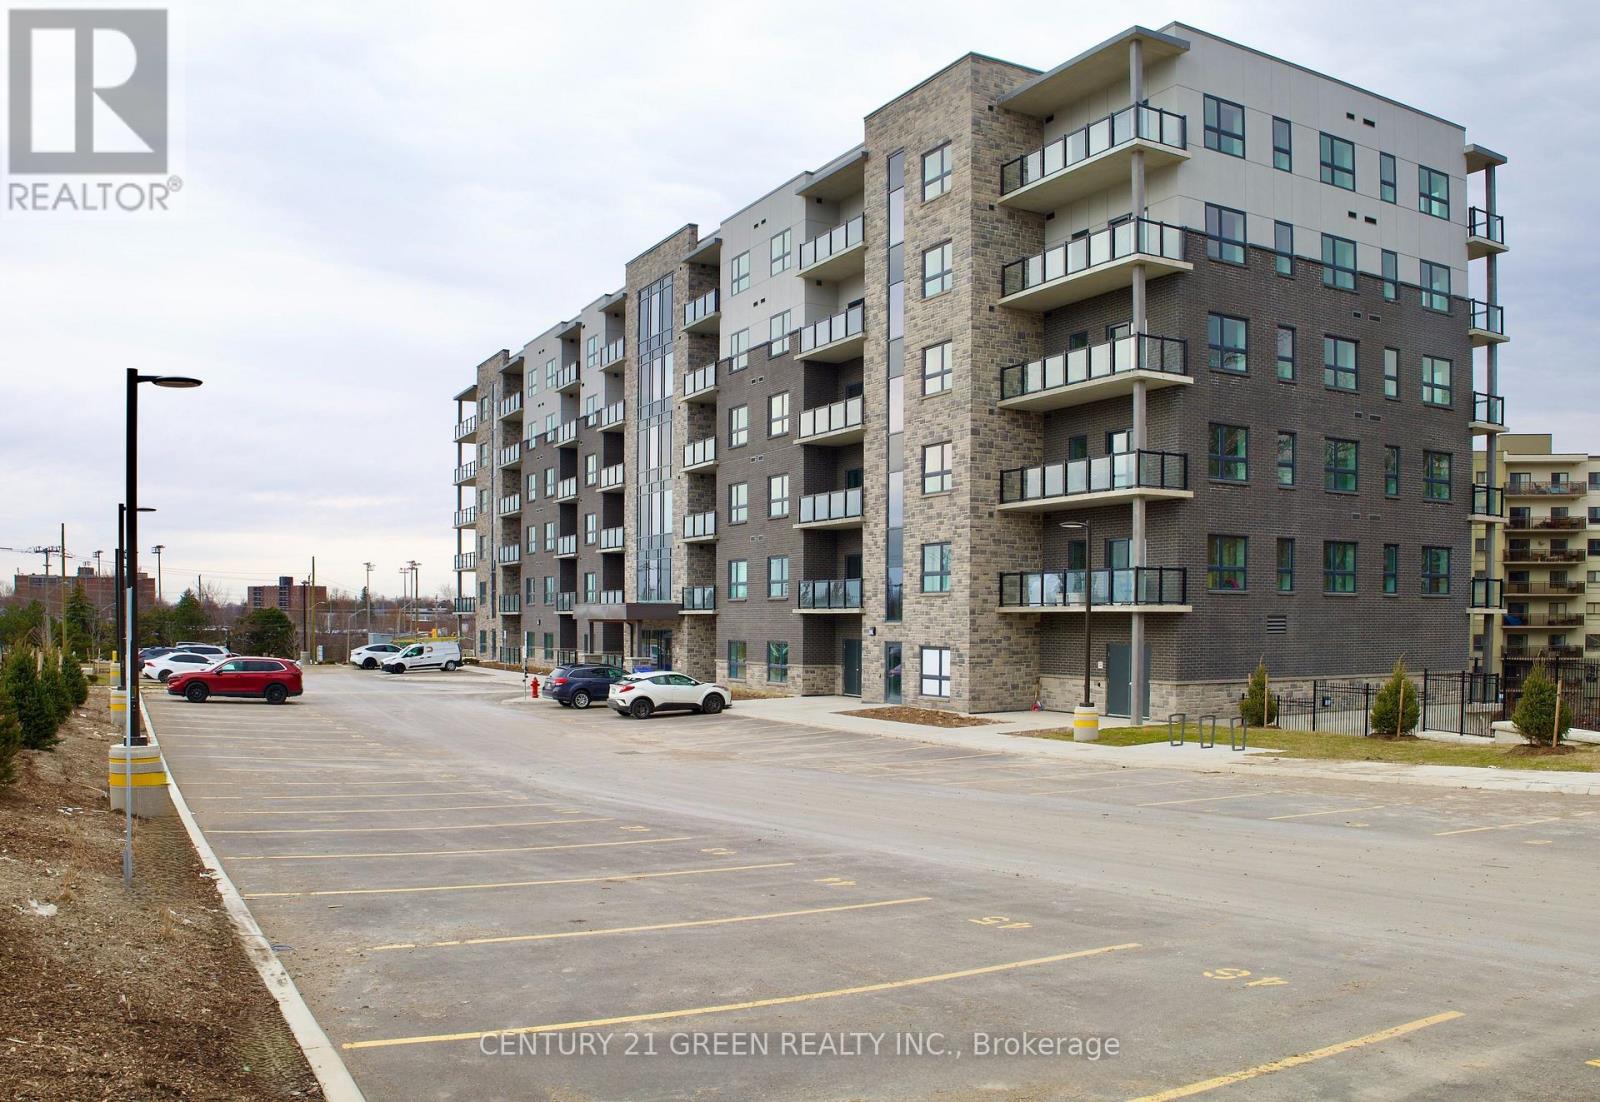
509 - 1000 Lackner Boulevard
Kitchener, Ontario
Introducing A One Bedroom Condo Apartment That Combines Modern Elegance With Exceptional Functionality. This Pristine 1-Bedroom, 1-Bathroom Residence Features Luxurious Vinyl Plank Flooring Throughout, Providing Both Style And Durability. The Open-Concept Design Is Enhanced By Sleek Pot Lights In The Foyer, Living Room, And Kitchen, Creating A Bright And Inviting Atmosphere. The Kitchen Boasts Stunning White Dc Stone Quartz Countertops And Is Equipped With High-Quality Stainless Steel Appliances, Perfect For Culinary Enthusiasts. This Condo Offers Convenient Access To Grand River Transit Bus Routes, Kitchener Go Train Station, Lifestyle Amenities, Major Highways, And Green Spaces Like Stanley Park Conservation Area And Spring mount Park For Residents To Enjoy. Small pets allowed , and non-smoker. (id:65446)
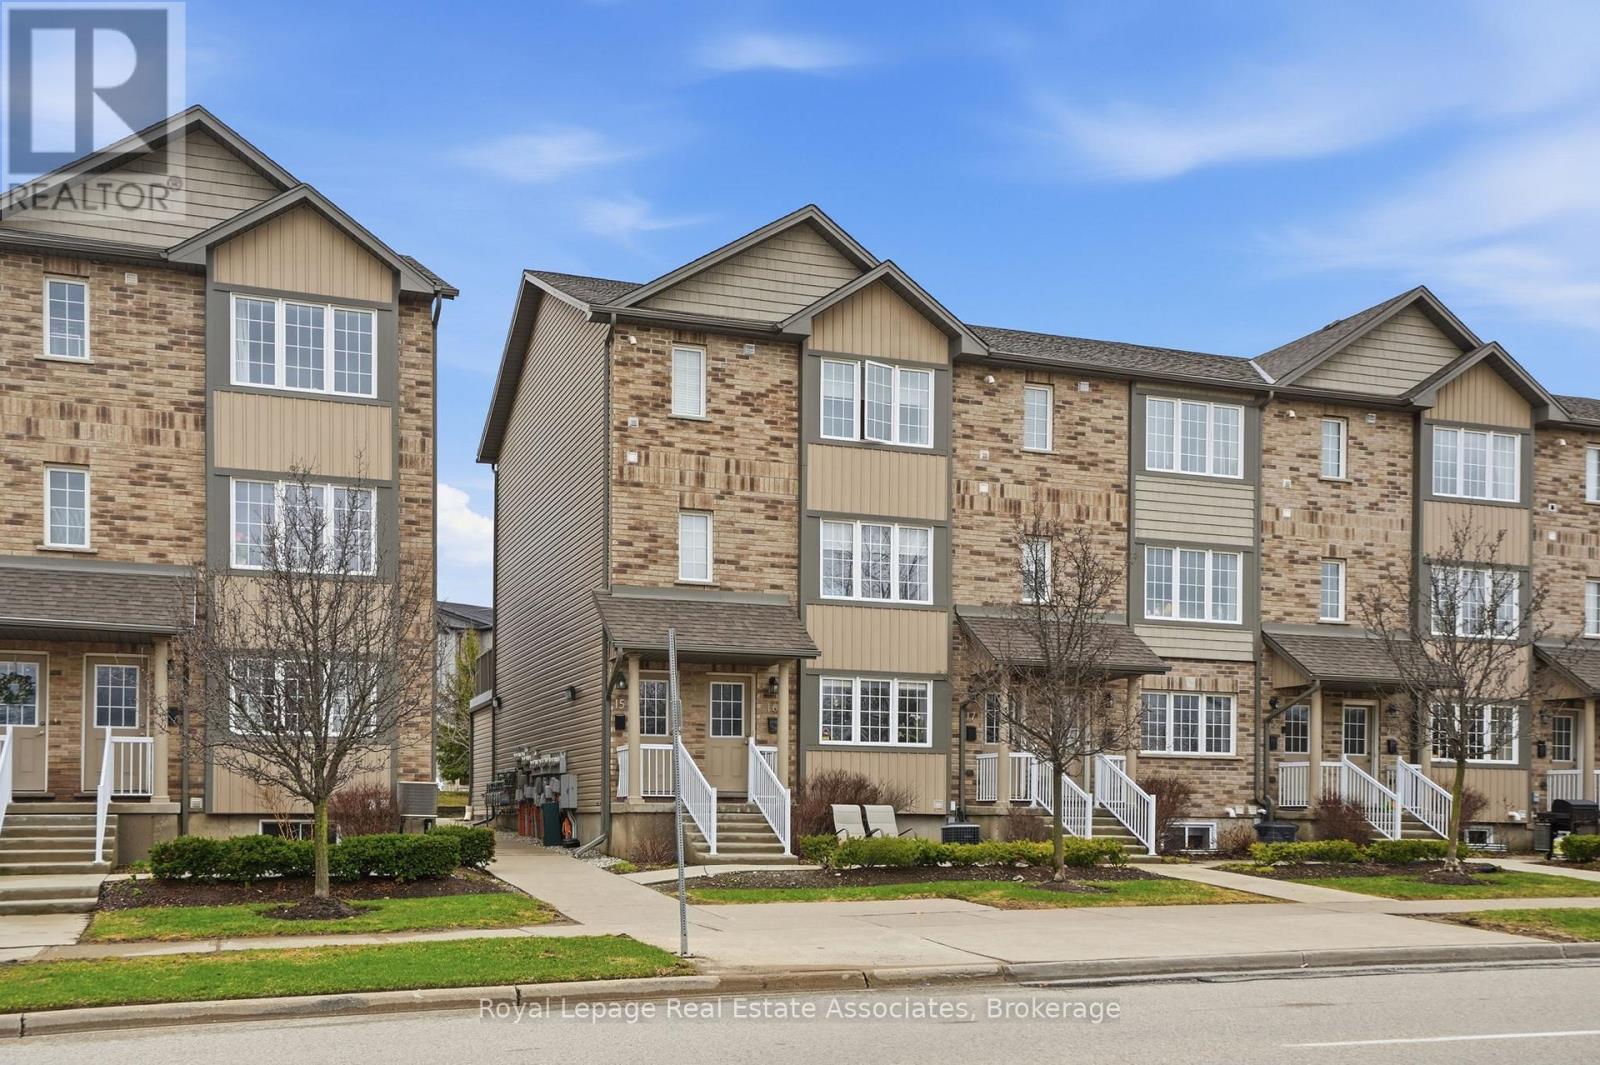
16 - 275 Old Huron Road
Kitchener, Ontario
Welcome to 275 Old Huron Rd #16. Discover comfortable, low-maintenance living in this beautiful 1+1 bedroom, 2-bathroom condo townhome with GARAGE in Kitchener's desirable Huron Park community. Perfectly situated for commuters, this home offers quick and convenient access to Highway 401, making daily travel simple and efficient. The bright and spacious main level offers an open-concept layout that seamlessly connects the living room and eat in kitchen, boasting dark wood flooring and a picturesque window. This level also includes a half bathroom and direct access to your own private garage. The generously sized primary bedroom features a private ensuite bath and a large walk-in closet, providing both comfort and functionality. You'll also enjoy the recently finished den space, perfect for a home office or child's bedroom. Finished with stylish modern touches throughout, this home is a fantastic opportunity to enter the market. (id:65446)
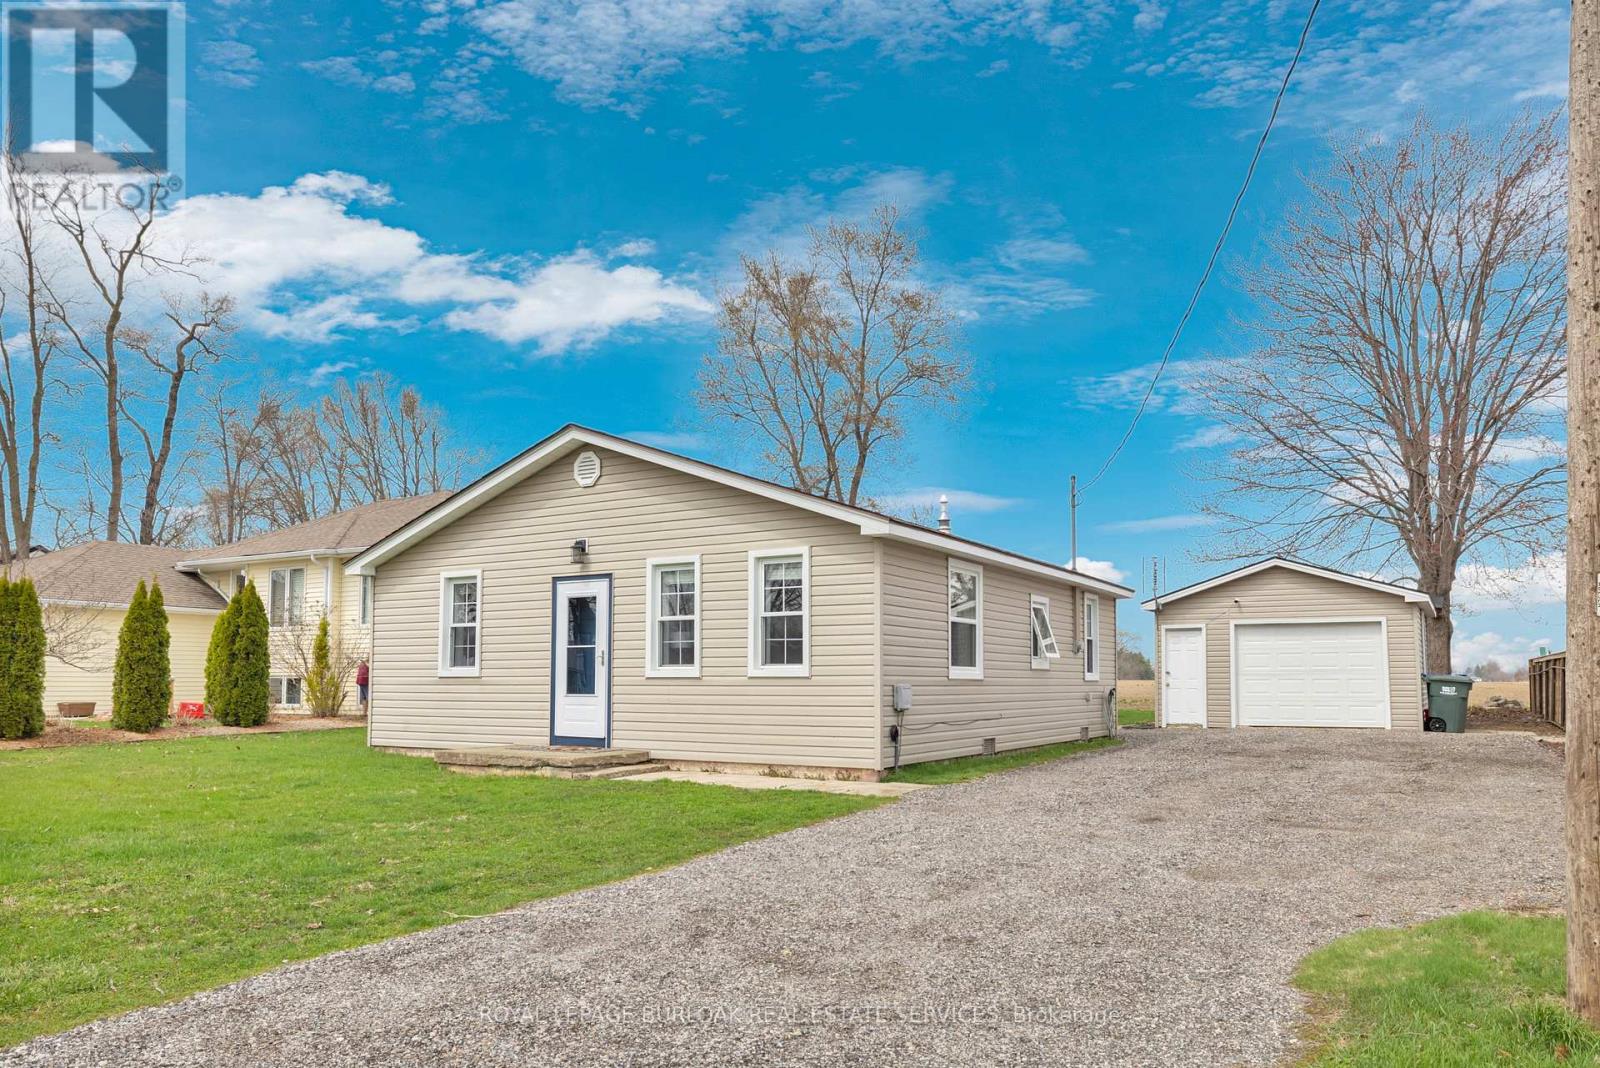
1030 Oak Avenue
Kingsville, Ontario
Prime Kingsville location! Welcome to this beautifully updated 2-bedroom, 1-bath home that is completely turn-key and move-in ready. Thoughtfully renovated throughout, this home showcases a large eat-in kitchen featuring quartz countertops, stainless steel appliances, and finishes that blend both function and design. Enjoy carpet-free living with engineered hardwood and ceramic tile flooring throughout, complemented by elegant wainscoting that adds warmth and character to the space. The updated bathroom offers a clean, contemporary feel with quality finishes. Major updates provide peace of mind, including some new windows and doors, as well as a newer roof, furnace, and A/C(2025). The newly redone driveway (2025) enhances curb appeal and convenience. A separate rear entrance leads to a spacious, private backyard with no rear neighbours, backing onto Kingsville's newest winery offering beautiful views and a serene setting. The yard is partially fenced with newer fencing, ideal for relaxing or entertaining. The detached single-car garage is equipped with an automatic door opener and offers excellent potential as a workshop, hobby space, or ultimate man cave. Located in an unbeatable area close to the beach, Cedar Creek, Kingsville Yacht Club, and local wineries, this home is perfect for first-time buyers, retirees, or investors looking to own in one of Kingsville's most desirable neighbourhoods. (id:65446)
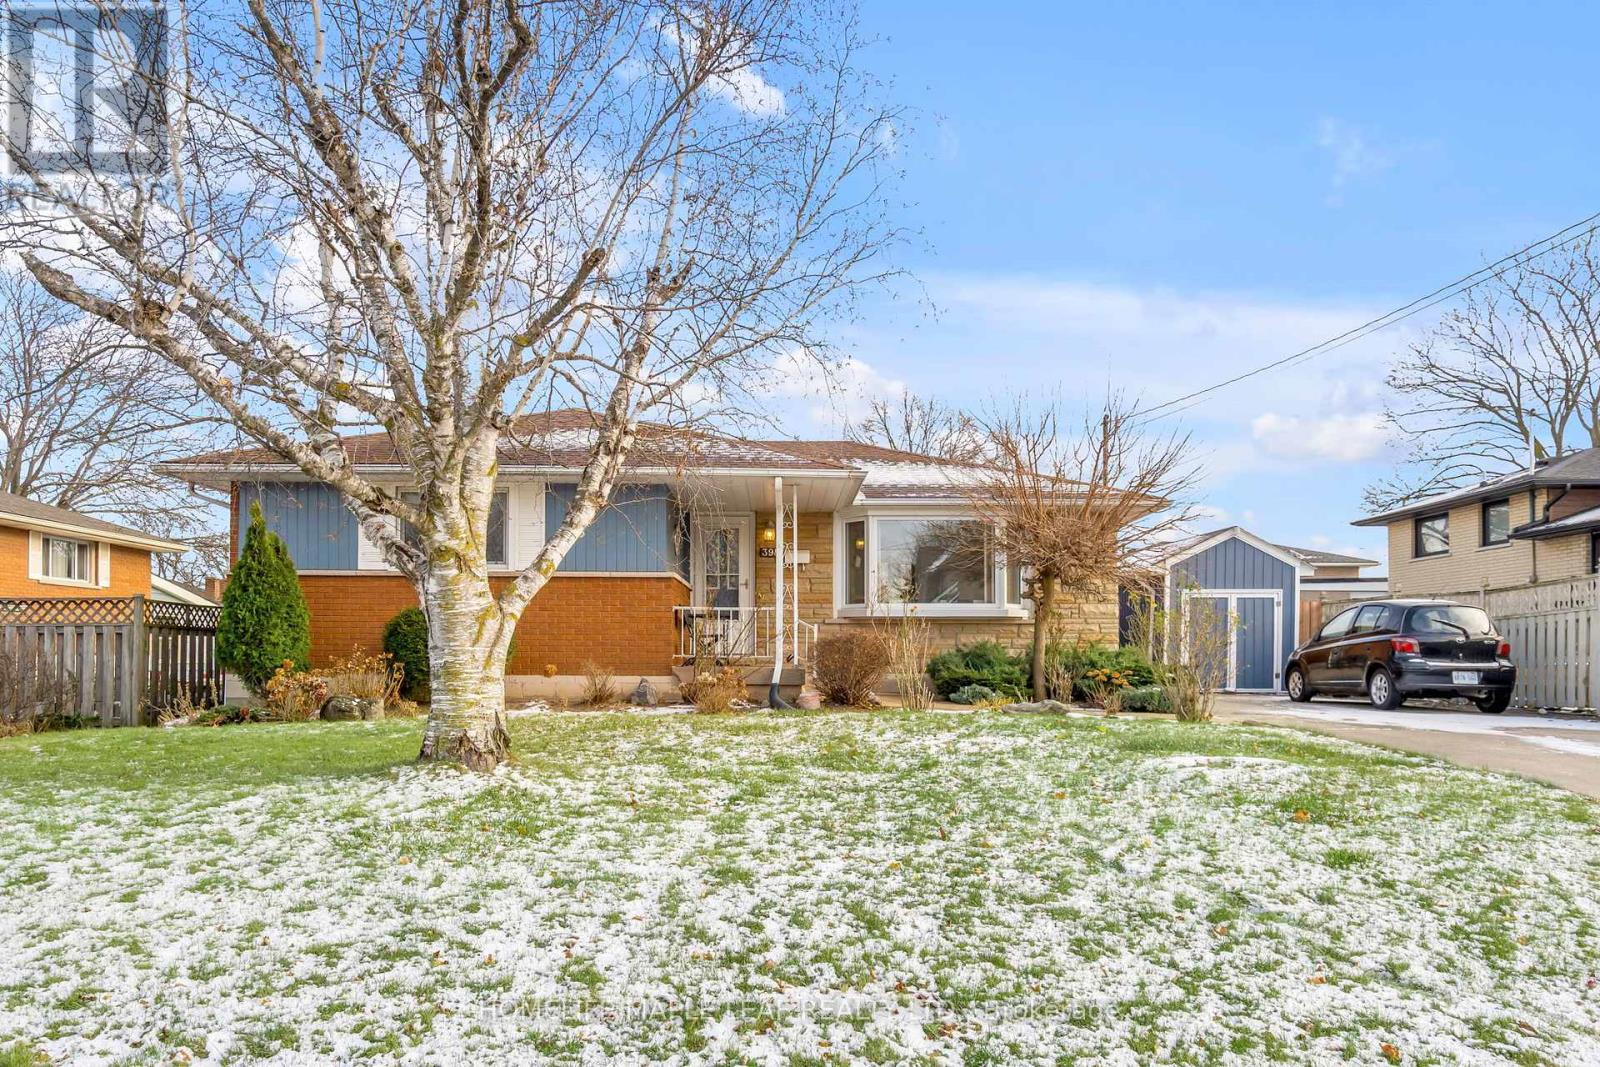
398 Kerman Avenue
Grimsby, Ontario
Welcome to Kerman Ave, your inviting urban retreat! This beautifully updated 3-bedroom, 2 bathroom home includes modern pot lights throughout. Nestled in one of Grimsby's most sought-after lakeside communities, it offers the perfect blend of tranquility and convenience, with quick access to the QEW, Fifty Point Conservation Area, Winona Crossing, and downtown Grimsby. Step outside to your own private oasis featuring an inground pool, gas BBQ hookup, and a bright sunroom-ideal for relaxing or entertaining. Inside, generous living space includes a basement with a separate entrance, offering excellent flexibility potential for an in-law suite. (id:65446)
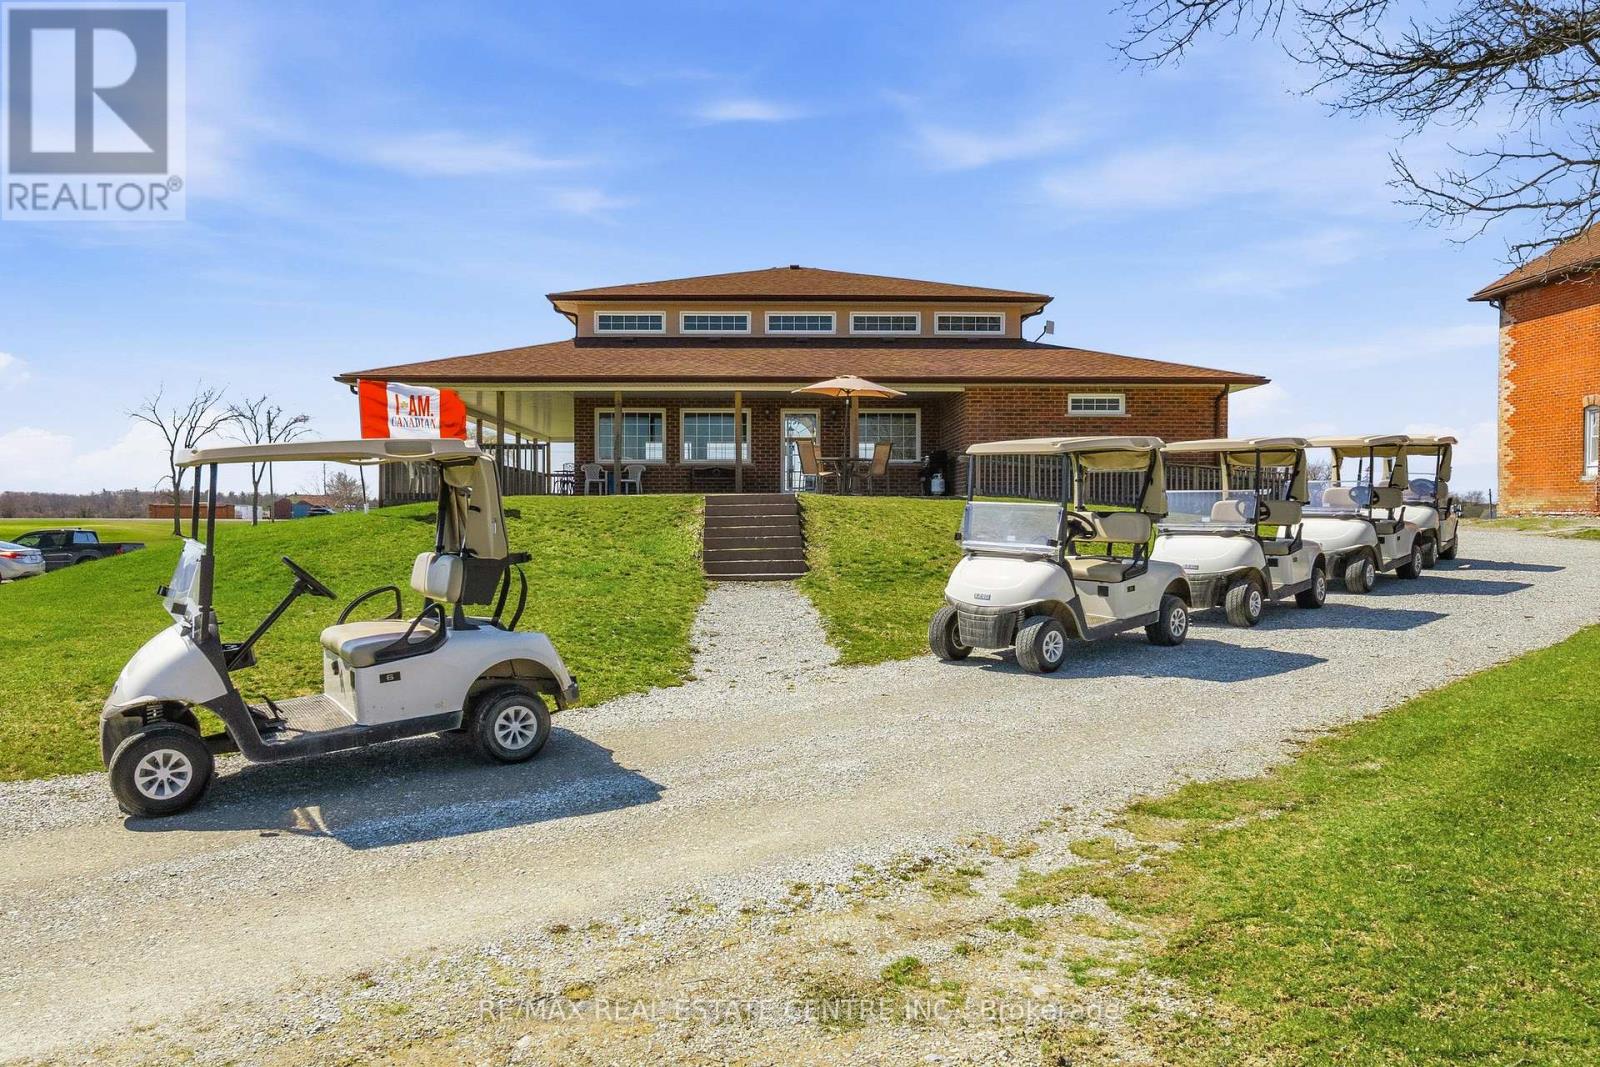
1026 Highway #56 Highway
Haldimand, Ontario
Welcome to Empire Springs Golf Course, a rare opportunity to own a fully established golf course and lifestyle property set on over 95 acres on the border of Haldimand County and Hamilton. Ideally located near Binbrook and within easy reach of all of Hamilton, this picturesque property features a beautifully maintained 18-hole, par-72 course with lush bent grass greens and manicured fairways. Designed to challenge all skill levels, the course spans approximately 5,000 to 6,400 yards and has been thoughtfully maintained.Beyond the course, the property is equipped for seamless operations and future growth. The licensed clubhouse offers a covered patio and kitchen, ideal for tournaments, events, and hospitality, with 2,269 sq ft on the main level and an unfinished basement providing additional potential for expansion or use. Practice facilities include putting and chipping greens, enhancing the golfer experience and supporting smooth tournament operations. A detached 1,863 sq ft residence is perfect for an owner-operator or on-site management. The 4,640 sq ft Quonset barn provides exceptional storage for equipment and maintenance operations, with additional flexibility for future uses. Additional outbuildings further support functionality across the property. The expansive grounds also present potential for future enhancements and special events. Ample on-site parking ensures convenience for guests and events of all sizes.This is more than a golf course-it's a turnkey business with strong community roots and consistent local support. Whether expanding your portfolio, creating a destination venue, or reimagining the property's long-term potential, the site also presents future development opportunity along Highway #56 and #9, adding significant long-term upside to an already established income-producing asset. Potential for immediate single estate lot severance along Highway #9, subject to municipal approvals. A rare offering where lifestyle, land, and legacy meet. (id:65446)
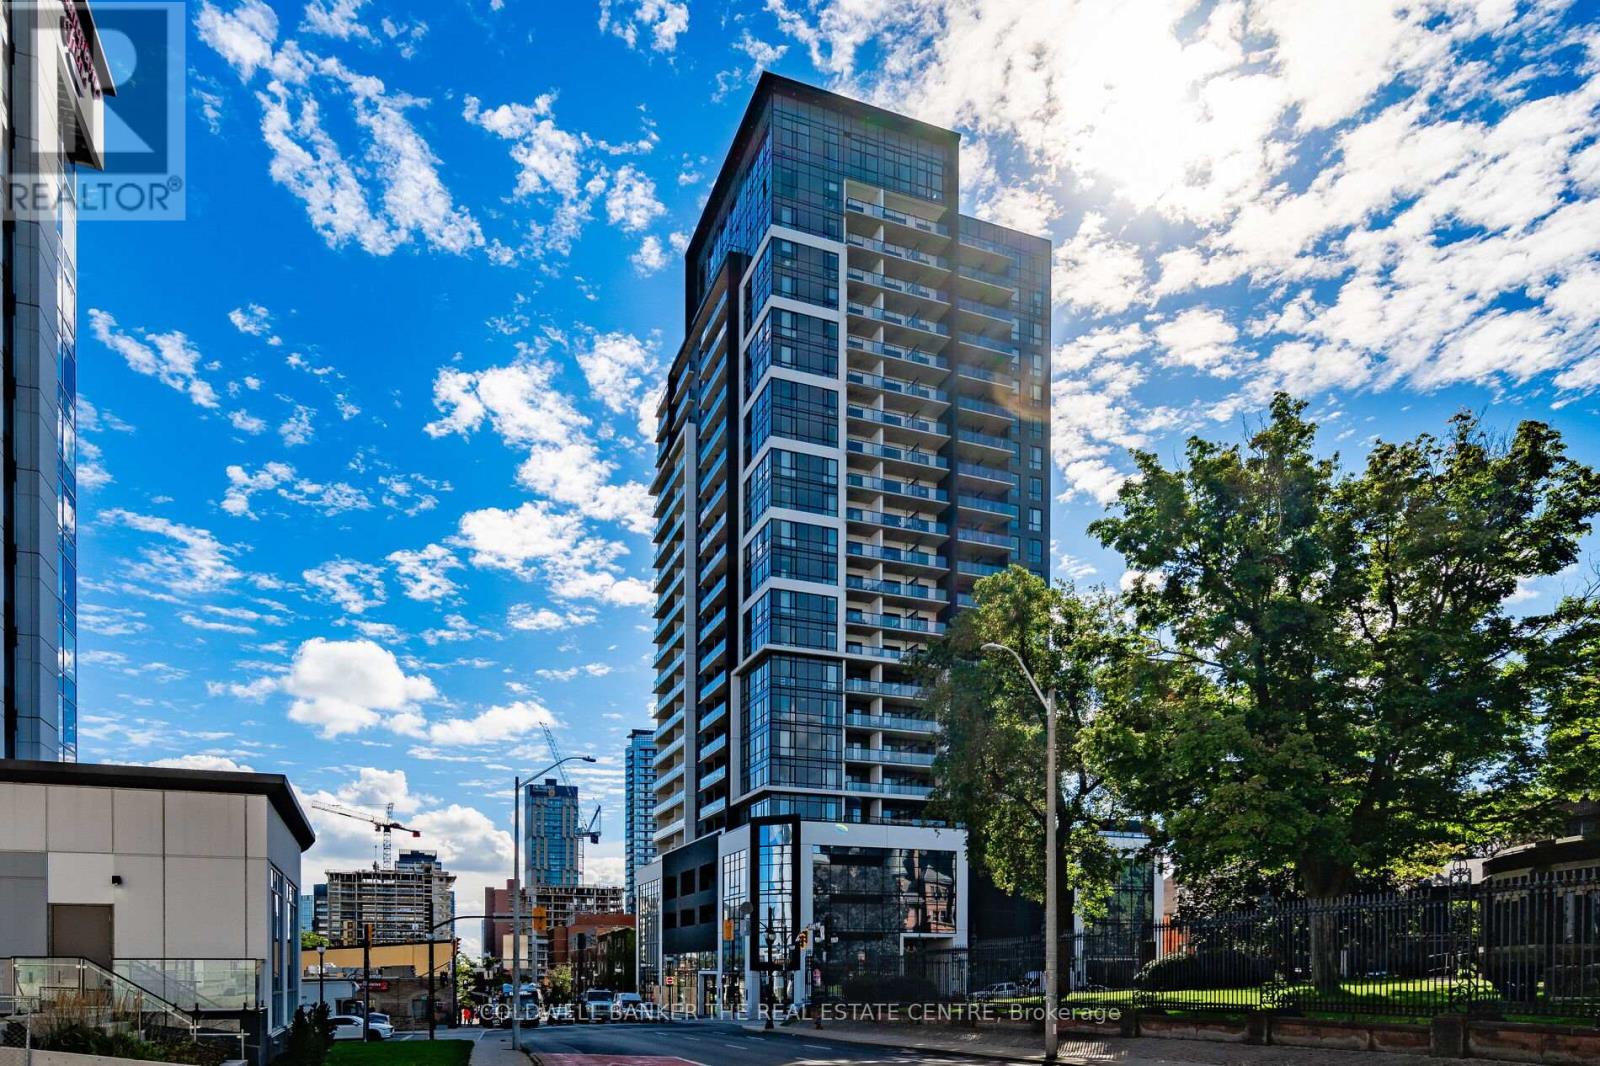
1211 - 15 Queen Street S
Hamilton, Ontario
Modern living in the heart of Hamilton! This bright 2-bedroom, 2-bathroom suite on the 12th floor offers 846 sq. ft. of thoughtfully designed open-concept living, complete with in-suite laundry and a private balcony showcasing beautiful water views-perfect for morning coffee or unwinding after a long day.Located at 15 Queen Street South, you're steps from the vibrant energy of Hess Village, along with local breweries, cafés, restaurants, and everyday amenities. Ideal for students and professionals alike, with quick access to McMaster University, Mohawk College, Hamilton GO Centre, West Harbour GO Station, and major transit routes.This well-maintained building features a secure entrance with on-site concierge/security, offering comfort and peace of mind. A clean, modern unit in a prime downtown location-perfect for professionals, healthcare workers, or students seeking convenience, lifestyle, and accessibility. (id:65446)
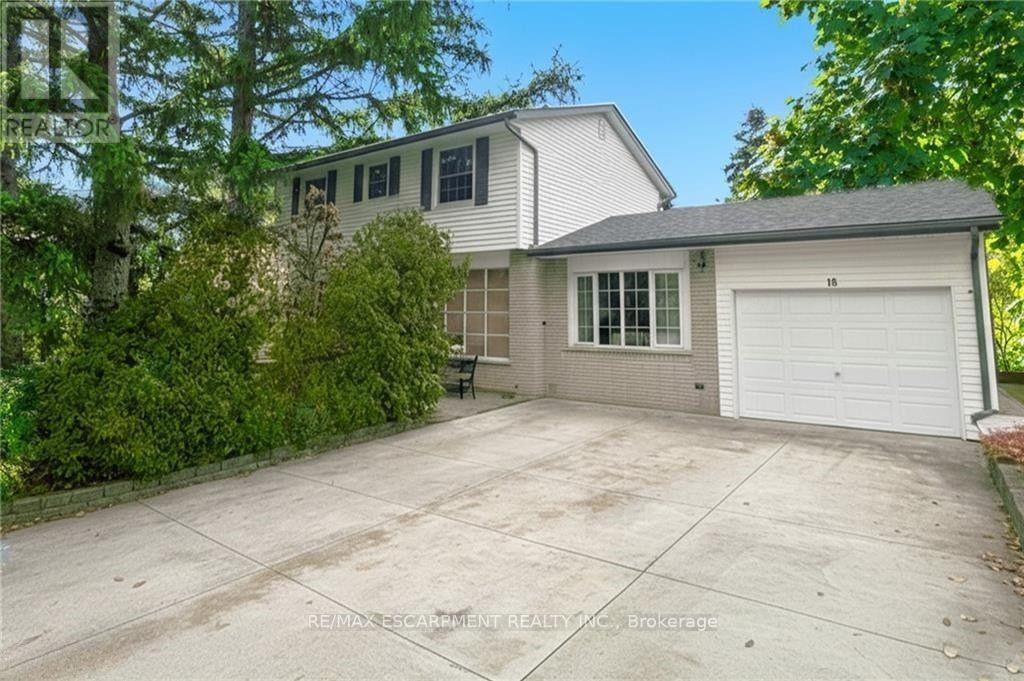
18 Jasper Drive
Hamilton, Ontario
Located in Olde Towne Stoney Creek, 18 Jasper is a 4-bedroom home situated on a sun-filled corner lot with convenient access to schools, shopping, and transit. The interior includes a large kitchen with a center island, wall oven, and ample cupboard space, along with 1.5 bathrooms, including a 3-piece with a walk-in shower. The fully finished basement offers additional living space suitable for a media room, gym, or play area. Outside, the property features a private, pool-sized backyard, a concrete driveway with parking for up to four vehicles, and an attached garage. Recent updates include a roof and shingle replacement in 2020 and the addition of gutter guards. The location is within walking distance of St. Martin of Tours, Collegiate Elementary, St. John Henry Newman, and Orchard Park Secondary, and just minutes from F. Mall, Eastgate Square, the QEW, and the Centennial GO station. (id:65446)
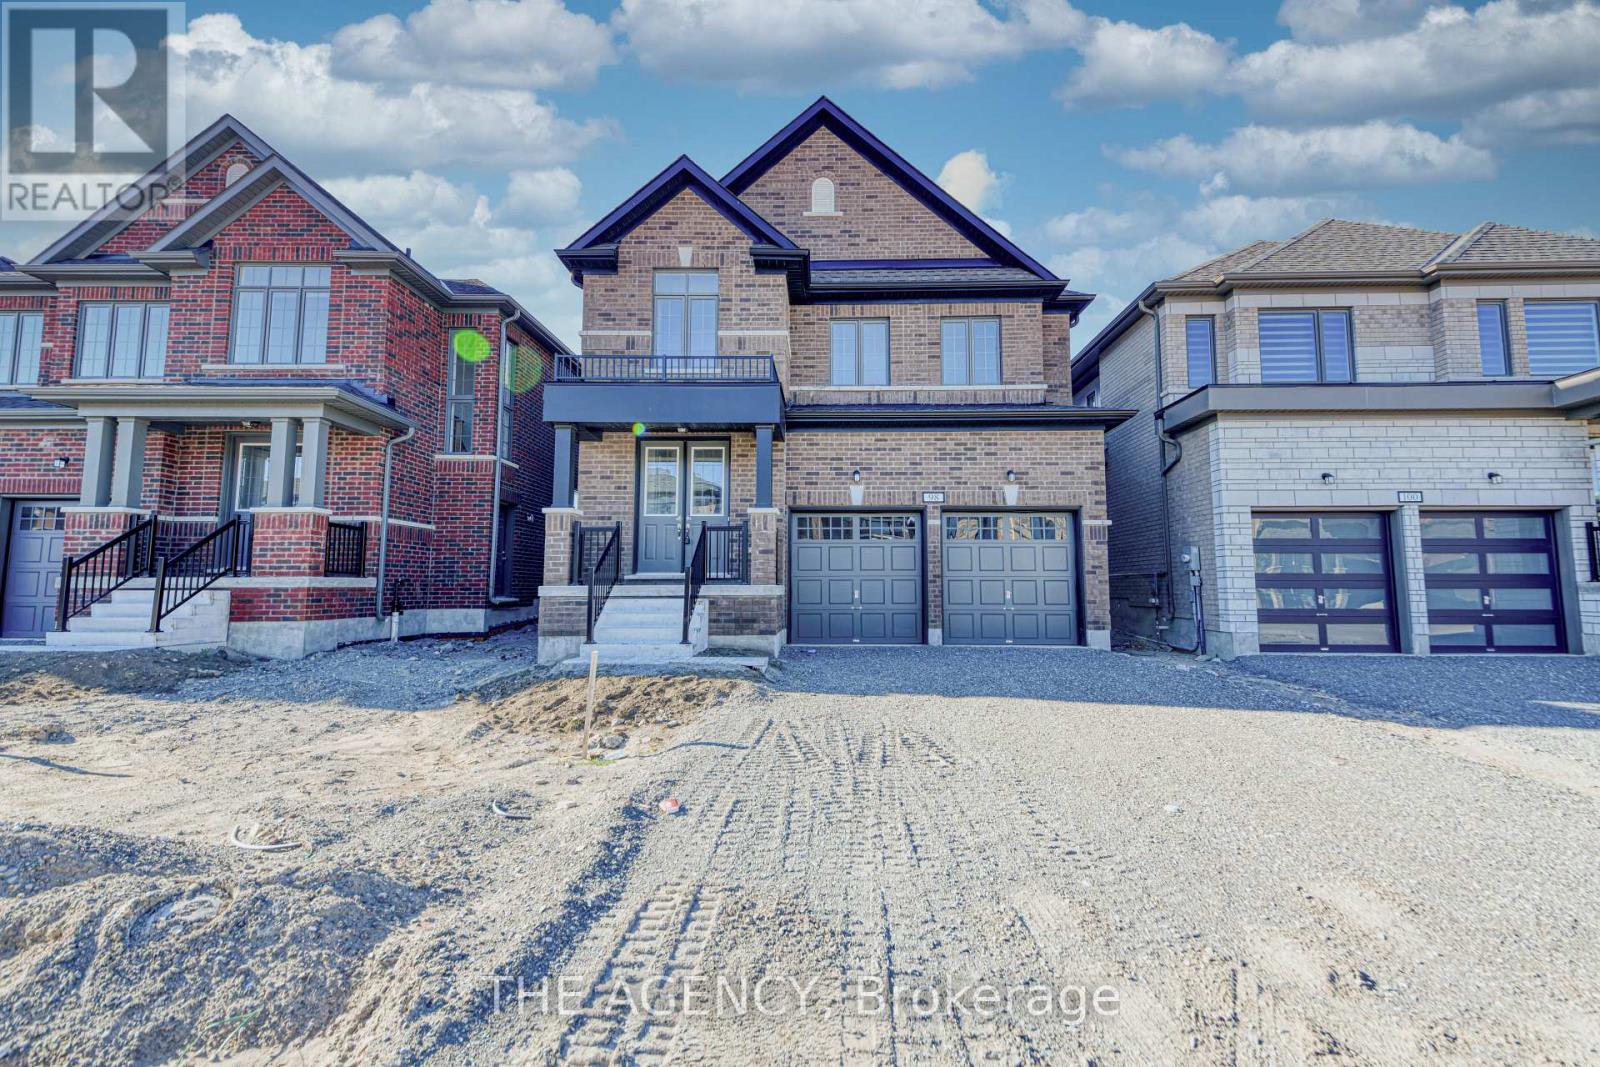
98 Butler Boulevard
Kawartha Lakes, Ontario
Welcome to 98 Butler Blvd-a beautifully designed home offering the perfect blend of style, comfort, and functionality. This well-maintained property features 4 spacious bedrooms, 2.5 bathrooms, and a double car garage. The main floor showcases rich hardwood flooring and a seamless open-concept layout, ideal for both everyday living and entertaining. The kitchen is bright and inviting, complete with stainless steel appliances, a centre island, and ample space to gather. Upstairs, you'll find generously sized bedrooms designed for comfort, while the oak staircase with sleek iron railings adds a refined, modern touch. A convenient mudroom off the garage enhances everyday practicality and keeps things organized. Move-in ready and thoughtfully laid out, this home offers everything you need in a space that feels bothfunctional and elevated. (id:65446)
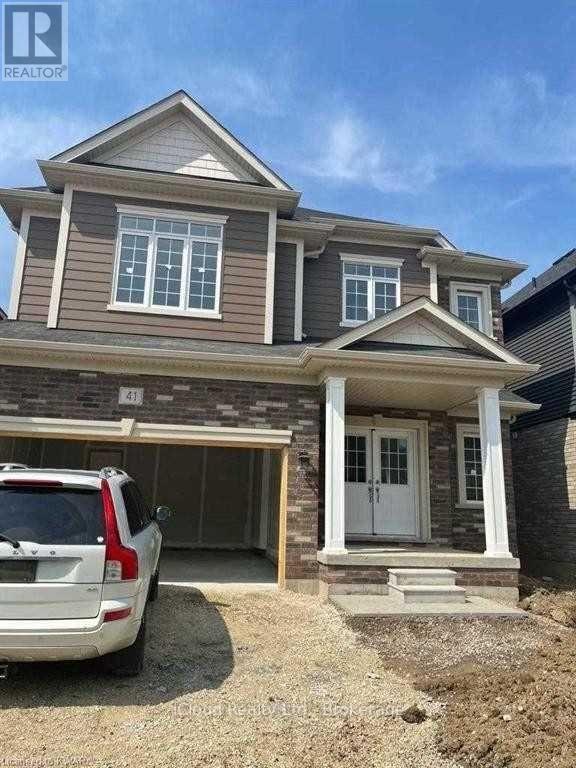
41 Sleeth Street
Brantford, Ontario
Welcome to this beautiful 4 Bedroom 3 Bathroom Bright Spacious Home In A Great Location. Minutes Away From Hwy 403 & All Amenities. Lots Of Parking Space. Fairly New Appliances. Aaa Tenants preferred, Job Letter, Credit Reports, Deposit Of 1st & Last Month, Rental Tenants Will Be Responsible For Utilities And tenant Insurance. Best For Family Looking For A Great Neighborhood. Pls note pictures are from previous listing. (id:65446)
50 Edgewood Avenue
Hamilton, Ontario
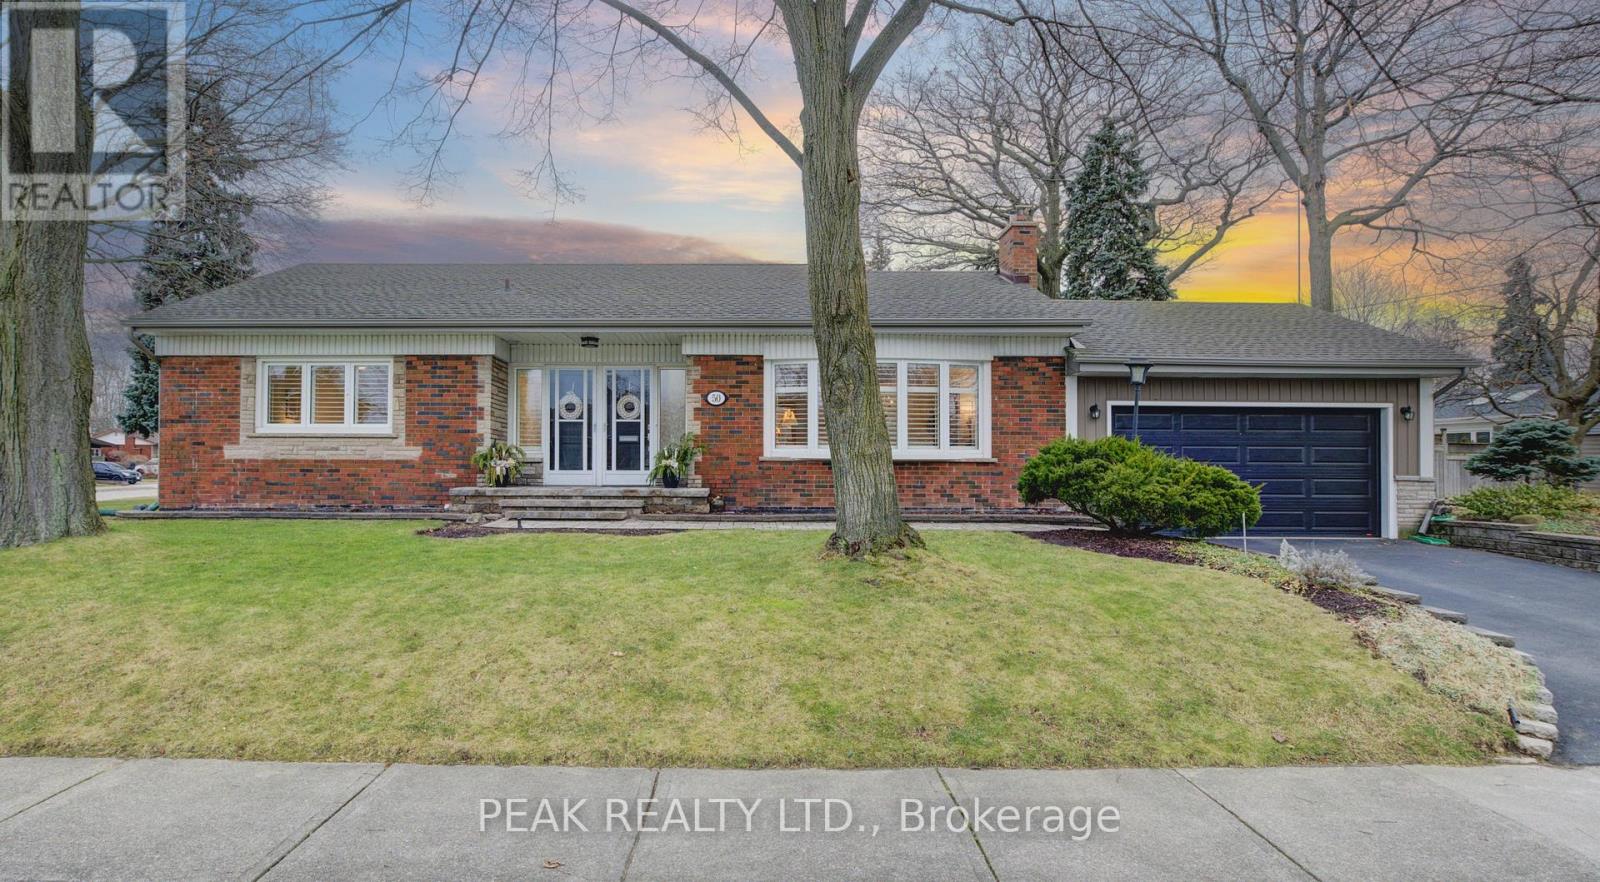
Nestled in the coveted Sherwood Forest neighborhood, this charming brick bungalow offers a blend of classic details and thoughtful updates. The main floor boasts open concept convenience, meticulously maintained hardwood floors, and an inviting electric fireplace. The ceilings, free from popcorn texture and adorned with coved ceiling detailing, and California shutters add a touch of elegance. The kitchen boasts white cabinetry, updated flooring and countertops, and a bonus pantry. The thoughtful layout extends to the bedroom wing featuring three good sized bedrooms with the third bedroom conveniently roughed in for main floor laundry. Enjoy the warmth of the gas fireplace in the lower level living room, where large windows flood the space with natural light. The possibility of an in-law suite or multi-generational living is evident here! Featuring a second kitchen equipped with a 220V plug for a stove and ample room for appliances, a den/multipurpose room, a 3pc bathroom as well a laundry room making this a versatile space for various needs. This home not only captivates with its aesthetic appeal but also assures practicality. Updates and features include a new furnace, newer windows on the main floor, newer soffits and fascia, updated electrical and copper plumbing, and a double car garage. For a full list of upgrades please request a copy of our feature sheet. Sherwood Forest caters to discerning buyers seeking a blend of practicality, the serenity of a large avenue offering ample parking, and nature. Mountain Brow is less than a kilometer away! Not to mention The Hamilton Escarpment Stairs, a plethora of local trails, and stunning views. Schedule a showing to explore the full spectrum of what this Hamilton home has to offer! (id:65446)
3 - 28 Minler Street
Ingersoll, Ontario
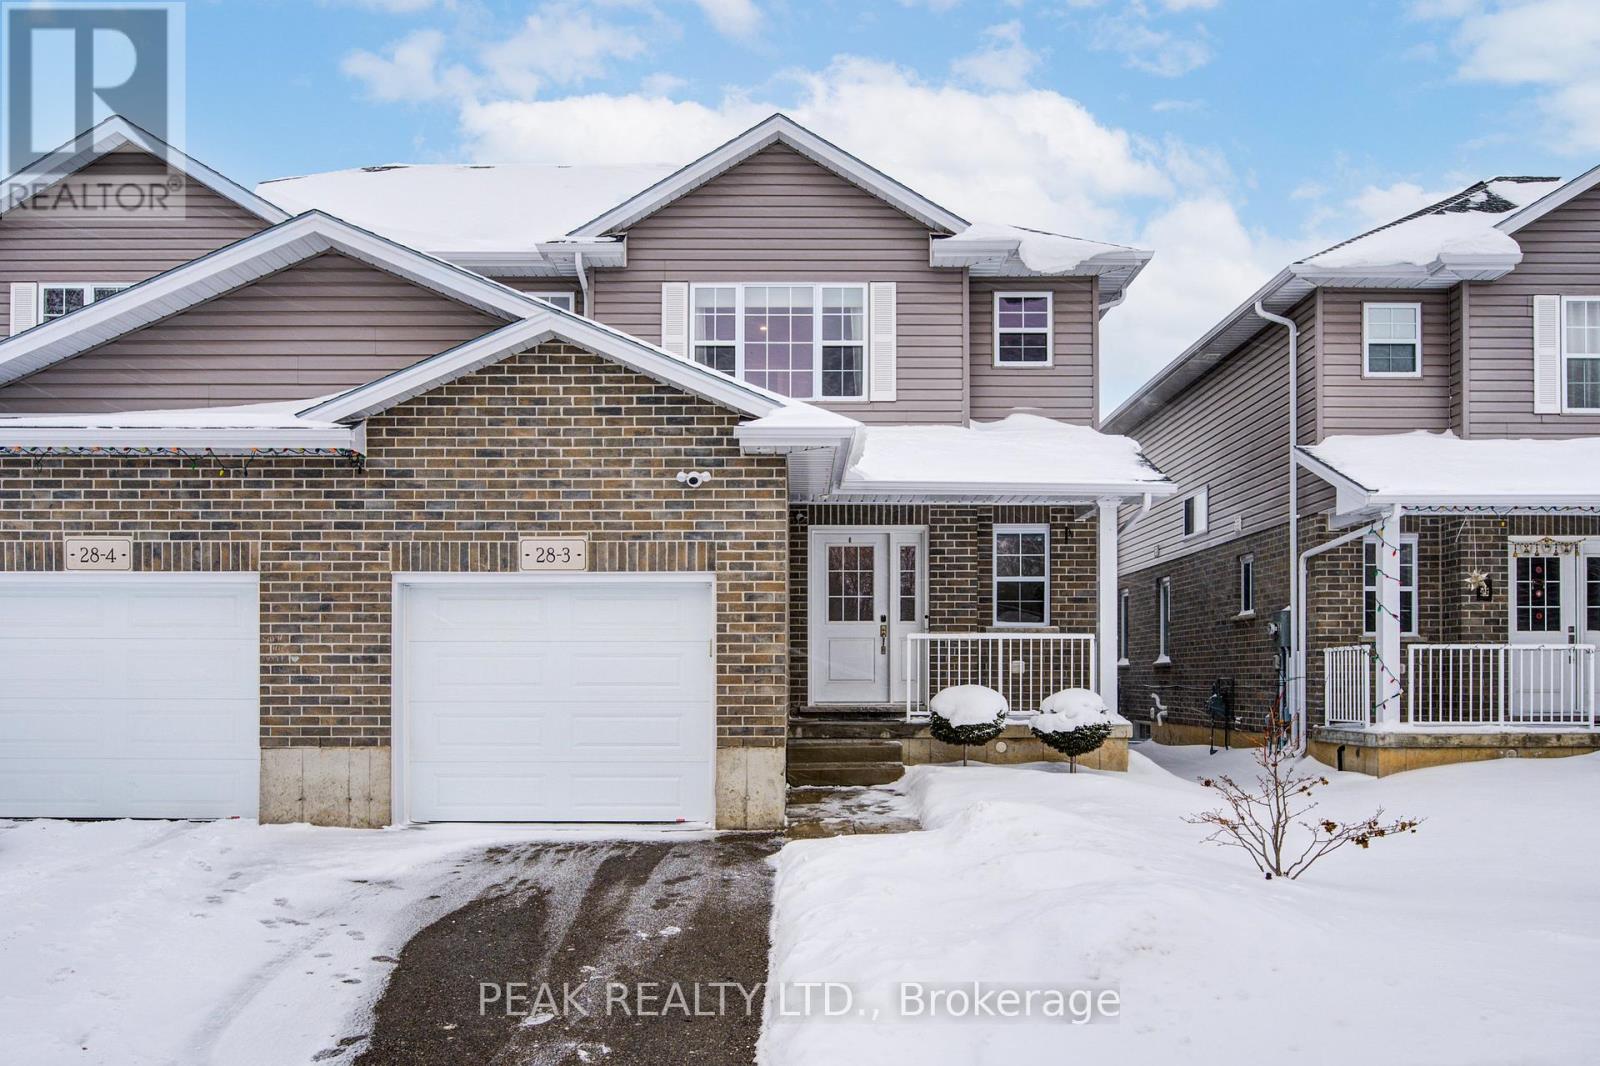
Move-in ready and nearly new, this stylish semi-detached home with an attached garage is located in the growing community of Ingersoll. Welcome to 3-28 Minler Street-where there's truly nothing to do but move in and enjoy. This thoughtfully designed home offers 3 bedrooms and 3 bathrooms, including a private ensuite in the primary bedroom. The main floor welcomes you with a bright, open-concept layout filled with natural light from large windows and enhanced by pot lights throughout. The crisp white kitchen features modern cabinetry, stone countertops, stainless steel appliances, and a large island-perfect for both everyday living and entertaining. Upstairs, the generously sized primary bedroom includes a walk-in closet and a full private ensuite. Two additional well-proportioned bedrooms and another full bathroom complete the upper level. The unfinished lower level is ready for your ideas, offering ample space for a future family room along with a convenient 3-piece bathroom rough-in. Outside, the home is just as impressive. The well-maintained exterior features a large pressure-treated deck with gazebo, a fully fenced backyard, and a two-year-old shed. Beautiful landscaping creates a welcoming outdoor space to relax and enjoy. Located in a great area close to schools and amenities, this almost-new semi-detached home offers space, style, and convenience in one fantastic package. (id:65446)
153 Elgin Street
Hamilton, Ontario
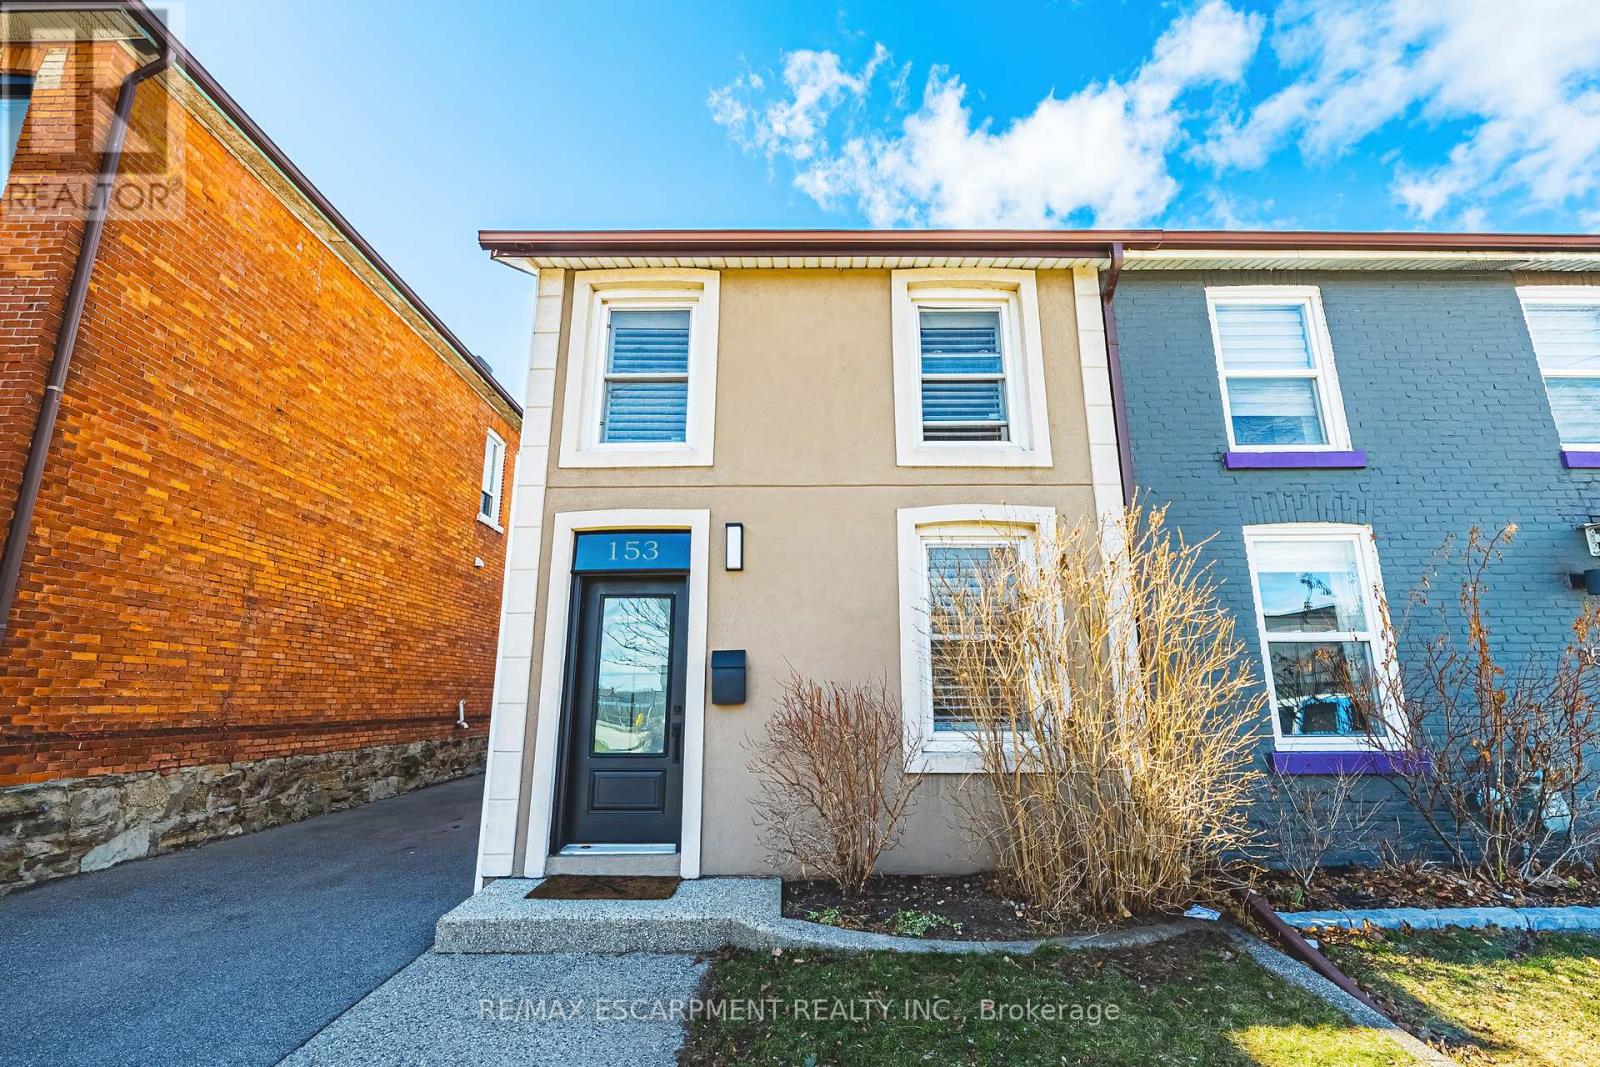
Welcome to this beautifully updated & incredibly charming home in the heart of Hamilton, offering rare 4-car parking. From the moment you step inside, you're greeted by elegant wainscotting and a bright, open-concept living and dining space, enhanced by all-new pot lights that create a warm and inviting atmosphere. The fully updated kitchen features modern finishes & brand-new appliances, seamlessly blending style and functionality. Down the hall, you'll find a stunning spa-like 4-piece bathroom and the convenience of main floor laundry. One of the standout features of this home is the thoughtfully converted 4-season bonus living space (300+ sq ft), formerly a workspace and now fully insulated, perfect as a family room, studio, or additional lounge area. This space leads directly to a beautifully private backyard complete with a pergola, ideal for entertaining, and surrounded by great neighbours. Upstairs, you'll find two bright bedrooms, an additional office nook at the top of the stairs, and an updated 3-piece bathroom. Situated in a fantastic location close to amenities, this home is just a short walk (under 15 min) to West Harbour GO, vibrant restaurants along James Street & The core entertainment district, including TD Coliseum & FirstOntario Concert Hall. A truly unique property that combines character, modern updates & versatile living space. LET'S GET MOVING! (id:65446)
15 Mansfield Drive
Pelham, Ontario
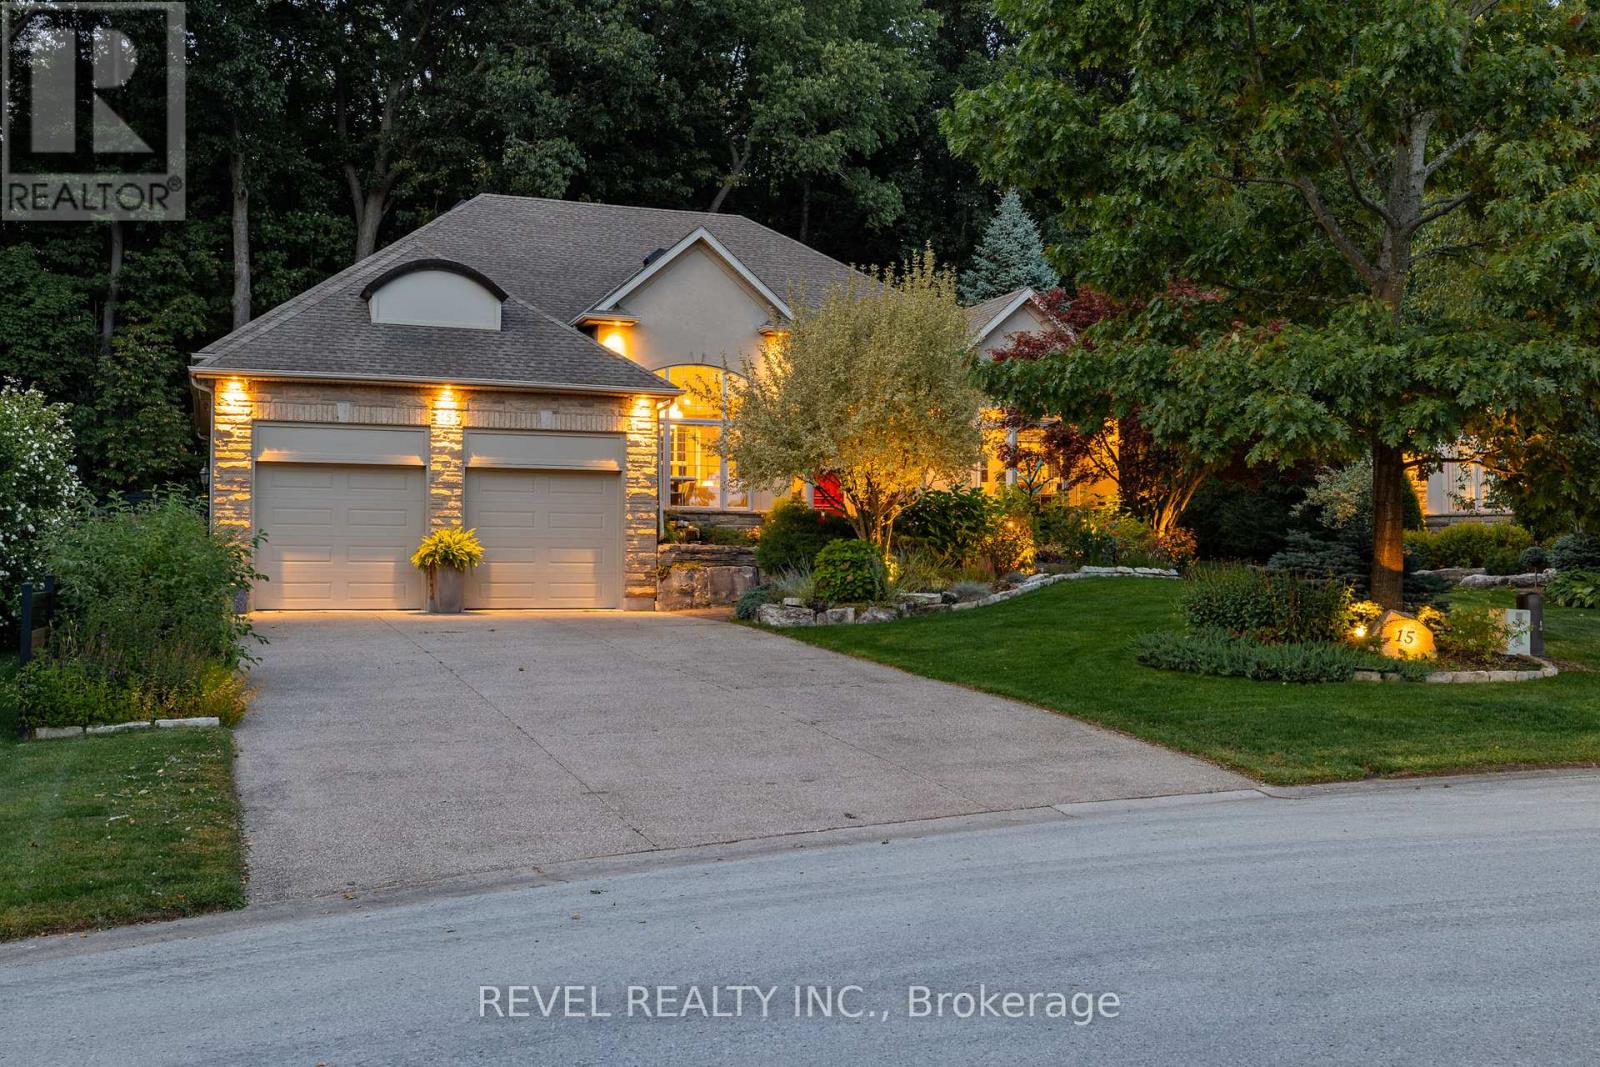
Welcome To 15 Mansfield Drive, An Exceptional Bungalow Nestled In The Prestigious Cherry Ridge Estates In The Quaint Town Of Fenwick, Situated On A Quiet Court With Only Two Additional Homes And Offering 4,476 Sq Ft Of Finished Living Space With 4+3 Bedrooms And 3 Bathrooms On A Rare Pie-Shaped Lot Backing Onto A Mature, Tree-Filled Ravine That Delivers Outstanding Privacy And A Serene Natural Setting. Stunning Curb Appeal Showcases Flagstone Walkways, Professional Landscaping, Exterior Lighting, A Raised Rock Waterfall Pond, And An Oversized Double Car Garage. Inside, Cathedral Main Rooms Freshly Painted In 2024 Create An Airy, Elegant Feel, While All Bedrooms And The Basement Were Refreshed In 2026. The Fully Renovated Designer Kitchen Features Two Skylights, Porcelain Flooring, Custom Tall Cabinetry, A Quartz-Topped Island With Built-In Gold Apron Sink, Gold Hardware, Premium Thermador Appliances Including A Cabinet-Faced Dishwasher, Double-Door Fridge/Freezer, Induction Cooktop, Built-In Wall Oven, Microwave, Vent Hood, Along With A Floor-To-Ceiling 8' Pantry, Built-In Banquette Seating, Custom Stools, And Upgraded Lighting Throughout. Additional Highlights Include Hunter Douglas Automated Blinds, Six Basement Tilt Windows (2021), Custom DeKorte's Fence (2021), Garage Acorn Stairlift, And Continued Exterior Enhancements Featuring A Pergola & Covered Patio. All Just Minutes To Parks, Scenic Trails, Golf Courses, Wineries, Boutique Shops, And Everyday Amenities-Offering Refined Luxury Living In One Of Niagara's Most Desirable Communities. (id:65446)
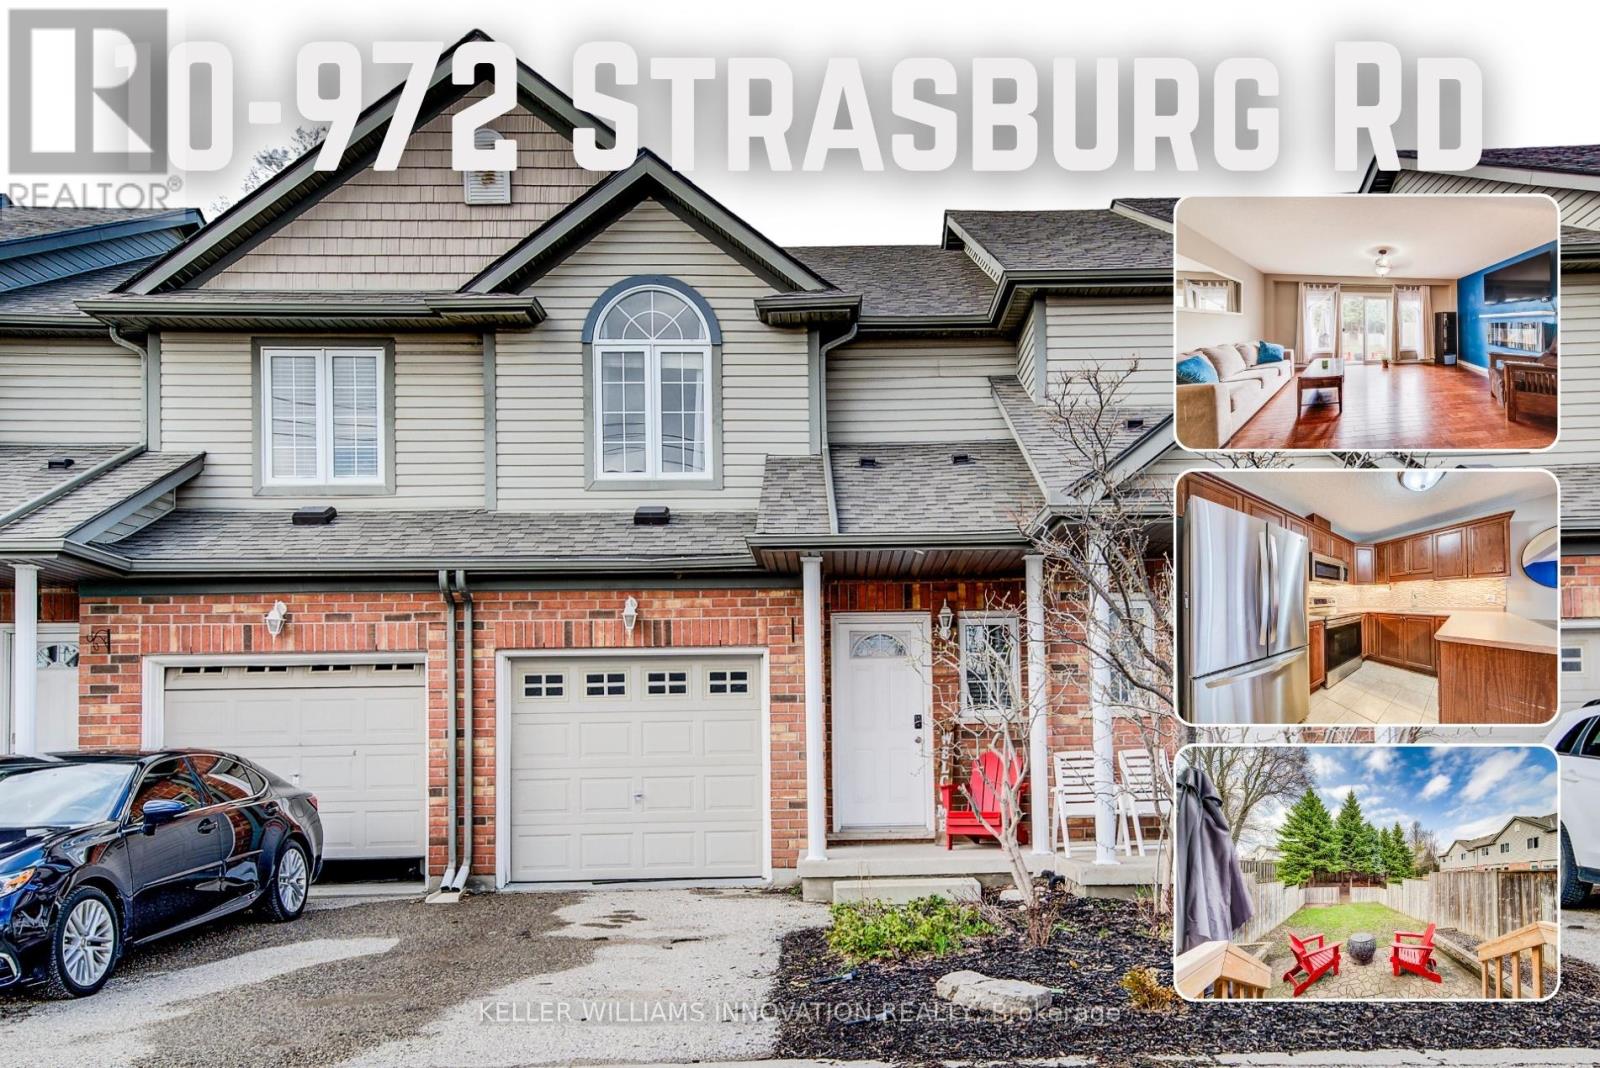
10 - 972 Strasburg Road
Kitchener, Ontario
Welcome to 10-972 Strasburg Road - where comfort meets convenience in the heart of Kitchener. Step inside and you're immediately greeted by a bright, open-concept main floor designed for both everyday living and effortless entertaining. The spacious kitchen offers plenty of cabinetry and prep space, seamlessly flowing into the dining and living areas-so you're always connected whether you're hosting friends or enjoying aquiet night in. Natural light pours in through the large rear windows and sliding doors, drawing your eye toward the private backyard. This is where this home truly stands out-no rear neighbours, just peaceful greenery behind you. Imagine morning coffee, evening fires, or summer gatherings in your own quiet outdoor retreat. Upstairs, you'll find three well-proportioned bedrooms, including a generous primary suite with plenty of room to unwind. The layout is practical and family-friendly, complemented by a full bathroom designed for convenience and comfort.The unfinished basement offers a blank canvas-a valuable opportunity to create additional living space, a home gym, or a rec room tailored to your lifestyle. With a single-car garage, private driveway, and a location close to schools, parks, shopping, and transit, this home checks all the boxes. If you've been looking for a move-in-ready townhome with privacy, space, and potential-this is the one you don't want to miss. (id:65446)
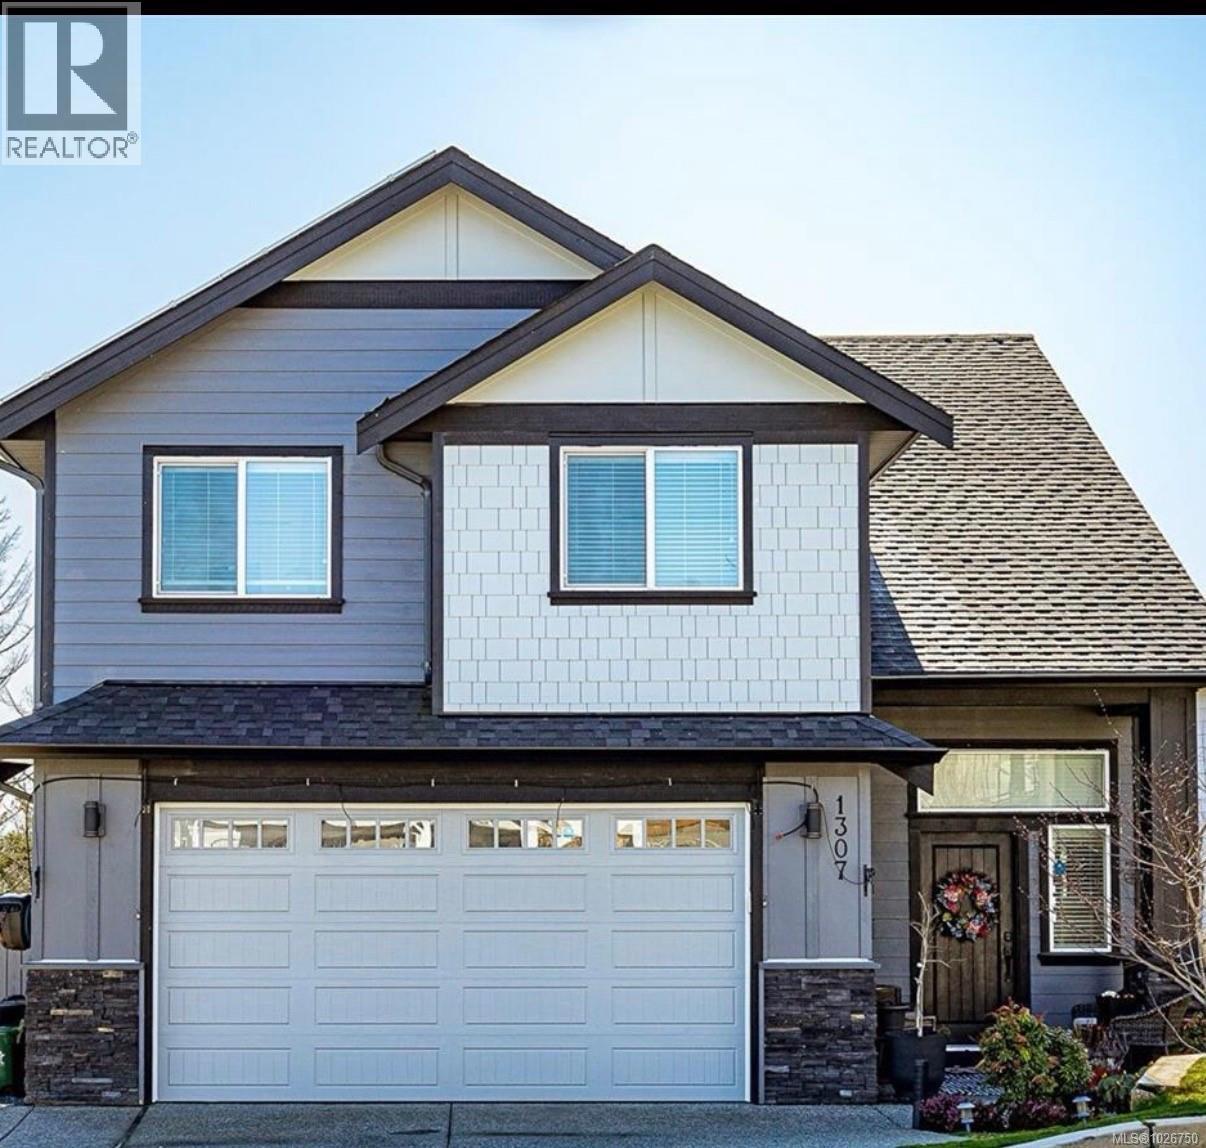
1307 Flint Ave
Langford, British Columbia
Stunning Executive Home! Features: 5 Bedrooms, 4 Bathrooms, South facing, mountain and ocean views, solar power, roughed-in central vacuum, surround sound & media pkg, chef-inspired kitchen with quartz countertops, gas range & upgraded appliances, amazing storage, dual heat system, heat pump & gas, electric car charger (220), hot water on demand, double garage + 3 driveway spots, great view deck with bbq hookup, close to golf courses, very productive garden, backs onto nature, 1 bedroom legal suite with separate meter, 2 outdoor storage sheds, fantastic neighbourhood close parks, the ocean, medical, shopping, restaurants and bus service. Book your private showing today! (id:65446)
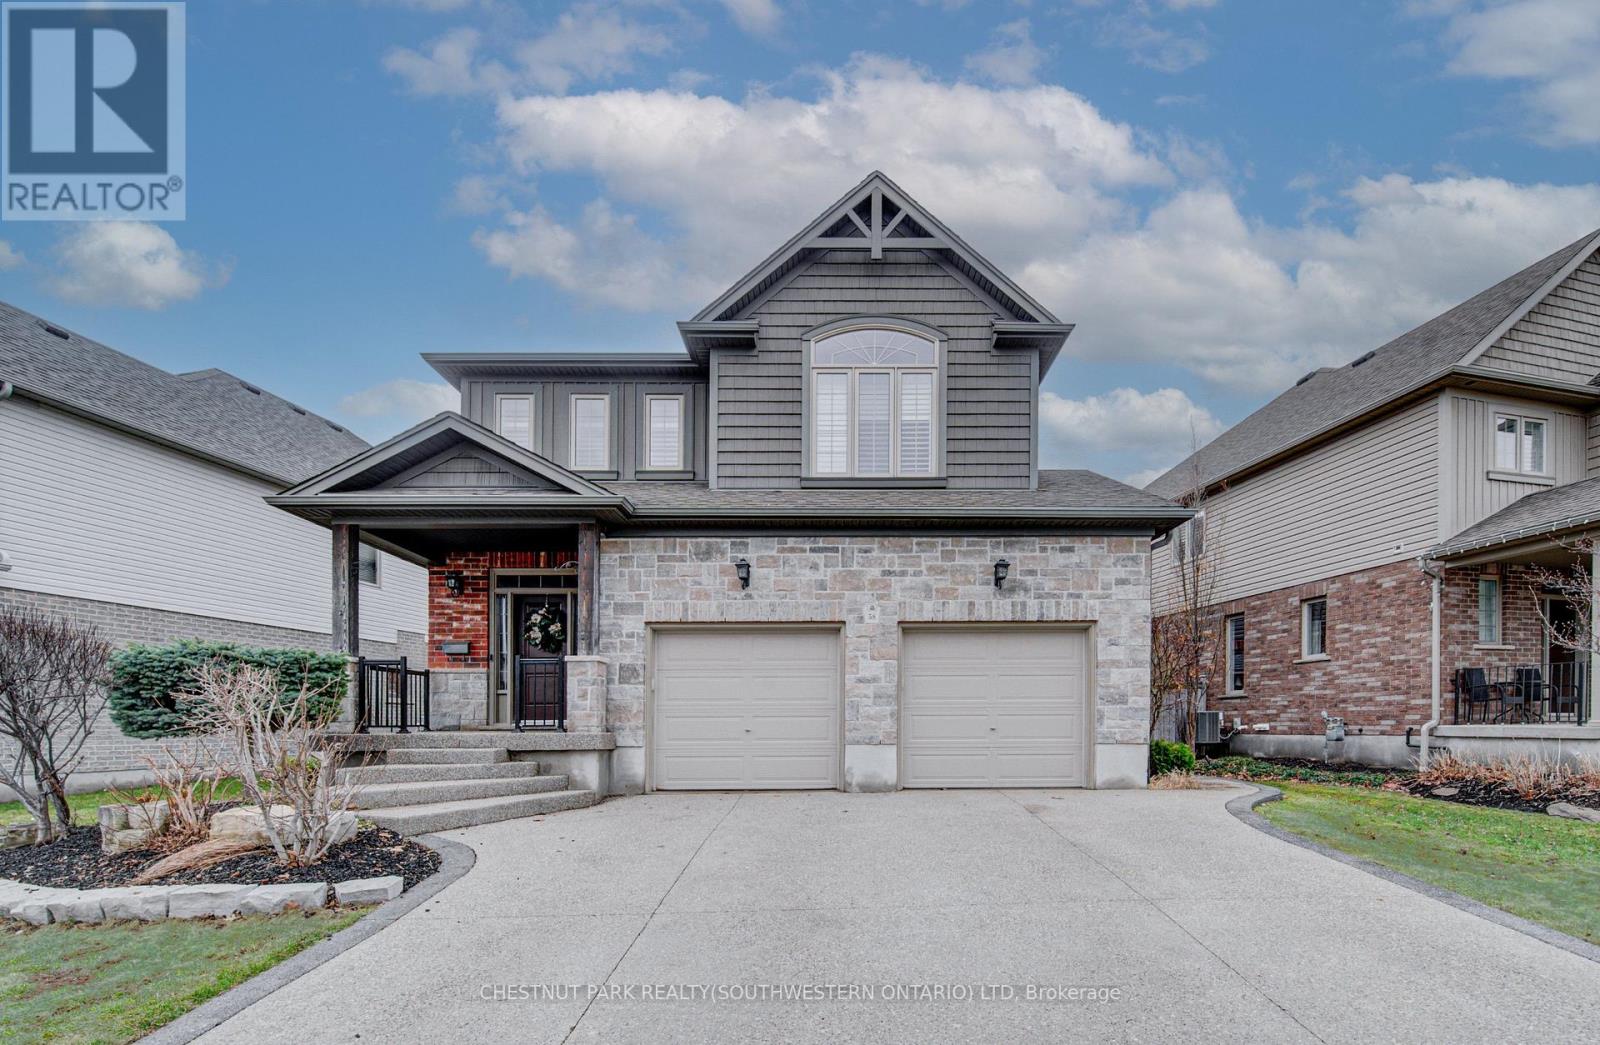
58 Eden Oak Trail
Kitchener, Ontario
Welcome to 58 Eden Oak Trail, a beautifully designed family home where style, comfort, and location come together seamlessly. Move-in ready and set in a highly desirable, family-friendly neighbourhood, this home offers the perfect setting for everyday living and lasting memories. The bright main floor showcases 9-foot ceilings, rich hardwood flooring, and a cozy gas fireplace that anchors the inviting living space. A thoughtfully designed open-concept layout creates effortless flow, ideal for both entertaining and daily life. The kitchen is the heart of the home, featuring espresso maple cabinetry, a glass subway tile backsplash, sleek countertops, stainless steel appliances, an oversized island with breakfast bar, and a spacious walk-in pantry. Upstairs, a stunning second family room with vaulted ceilings and large windows provides a versatile space-perfect for movie nights, a kids' retreat, or a quiet escape. The primary bedroom offers a serene retreat with vaulted ceilings, double closets, and a spa-like ensuite. Two additional generously sized bedrooms, a full bathroom, and convenient second-floor laundry complete this level. The finished basement adds valuable extra living space, ideal for a rec room, home gym, or play area, and includes a bathroom rough-in for future customization. Step outside to a fully fenced backyard designed for entertaining and relaxation, complete with a newly installed stone patio-perfect for summer barbecues and evenings with family and friends. Ideally located just steps from Eden Oak Park and close to top-rated schools, scenic trails, Chicopee Ski Hill, and quick access to Highway 401, this is a rare opportunity to own a turnkey home in a welcoming community you'll be proud to call home. (id:65446)
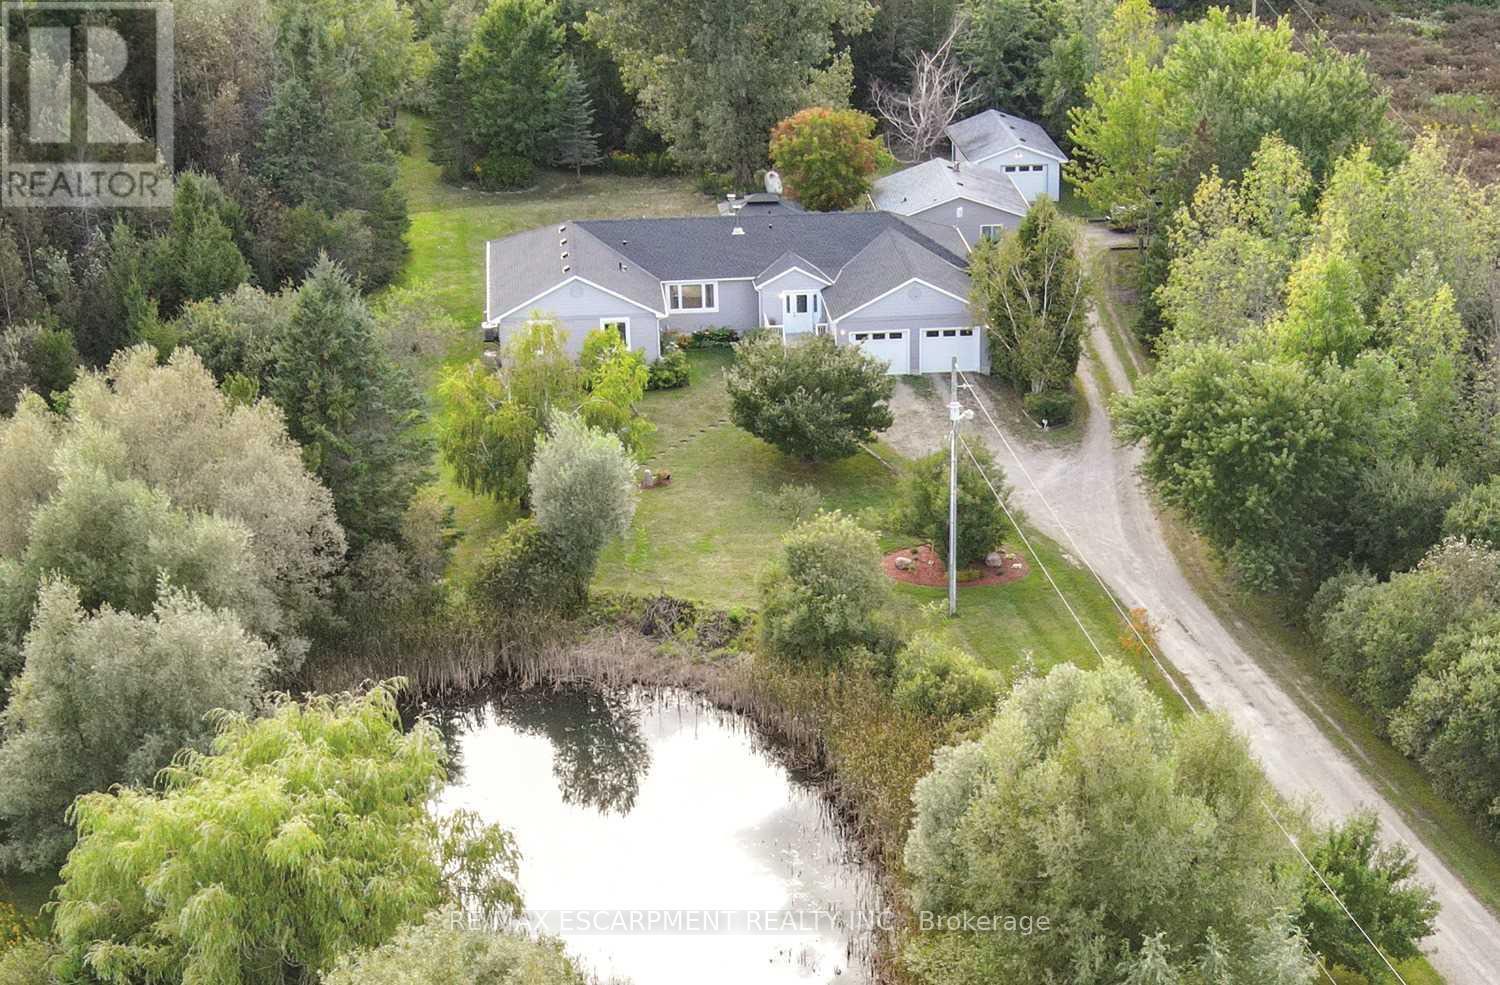
555118 Mono Amaranth Townline
Mono, Ontario
Escape the busy lifestyle for peace and tranquility in this rare country rental opportunity. Nestled on 12.22 acres, this private retreat is accessed by a long, winding laneway through mature trees and past a scenic pond-offering a true escape into nature.This spacious 4-bedroom bungalow features an open-concept living and dining area, an eat-in kitchen with walk-out to a large deck, and a generous family room with a cozy fireplace and additional walk-out-perfect for relaxing or entertaining. The home offers 3 well-sized bedrooms plus a primary suite with walk-in closet and 5-piece ensuite.The full unfinished basement provides ample storage space. Additional features include an attached 2-car garage. Surrounded by trails, ponds, open fields, and mature trees, this property offers a unique lifestyle ideal for those seeking space, privacy, and a connection to nature-all within a peaceful setting. Available Immediately! (id:65446)
9 Hunts Line Road
Trent Lakes, Ontario
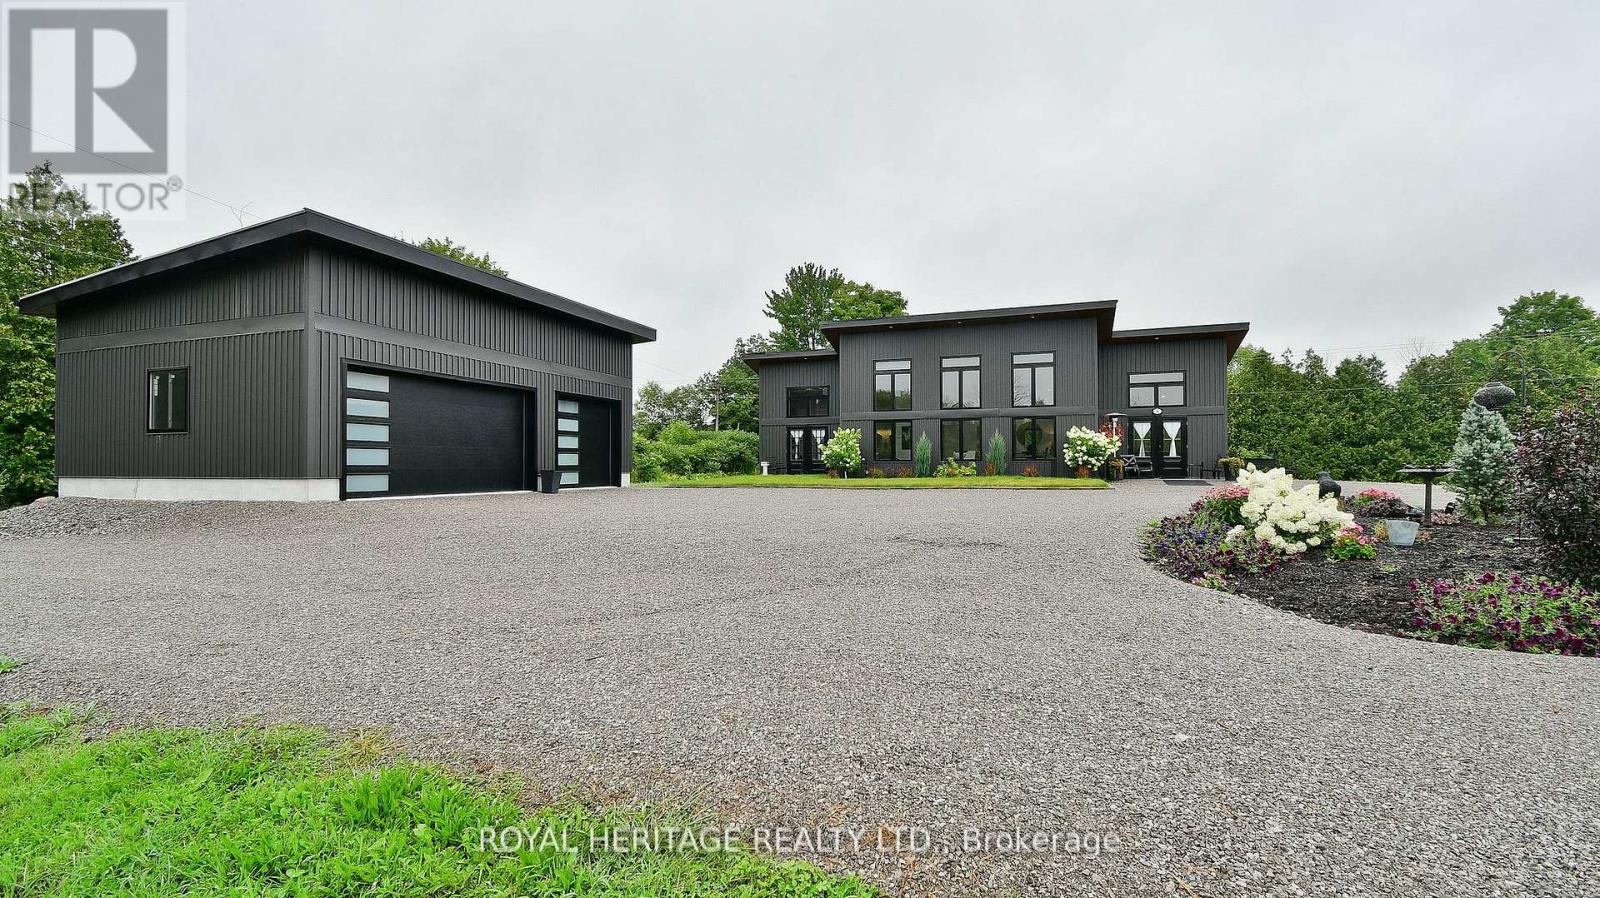
Welcome to this modern, custom-built home in Buckhorn, offering the perfect blend of style, comfort, and convenience in the heart of the Kawarthas. This beautifully designed home features an open-concept layout with contemporary finishes and an abundance of natural light throughout. The spacious living area flows seamlessly into a stunning chef's kitchen complete with updated appliances and a walk-in pantry-perfect for everyday living and entertaining.The primary bedroom is a true retreat, showcasing a stylish barn door, eye-catching accent wall, and French doors leading outside-ideal for enjoying your morning coffee in a peaceful setting. The second bedroom offers flexible space, ideal for guests, a home office, or additional family use.The home also boasts a large, well-appointed bathroom with an oversized soaker tub, separate stand-up shower, and double (his and hers) sinks. Step outside to a private, oversized lot surrounded by greenery and newly completed landscaping-perfect for relaxing or hosting gatherings. The expansive driveway offers parking for up to 12 vehicles.Car enthusiasts and hobbyists will appreciate the impressive 24 ft x 32 ft steel garage (built in 2022), offering three-car capacity and ample workspace.Ideally located just minutes from a boat launch at the end of the street, Six Foot Bay Golf Course, Sandy Beach, and Buckhorn Lake, this property offers easy access to outdoor recreation while maintaining a quiet, rural feel. A fantastic opportunity to enjoy year-round living or a peaceful getaway in a sought-after location. Monogram high end propane stove, Sub-zero stainless steel fridge, generac generator 2023, radiant in floor heating, ductless A/C pump, Tankless HWT (id:65446)
104 11 Cooperage Pl
Victoria, British Columbia
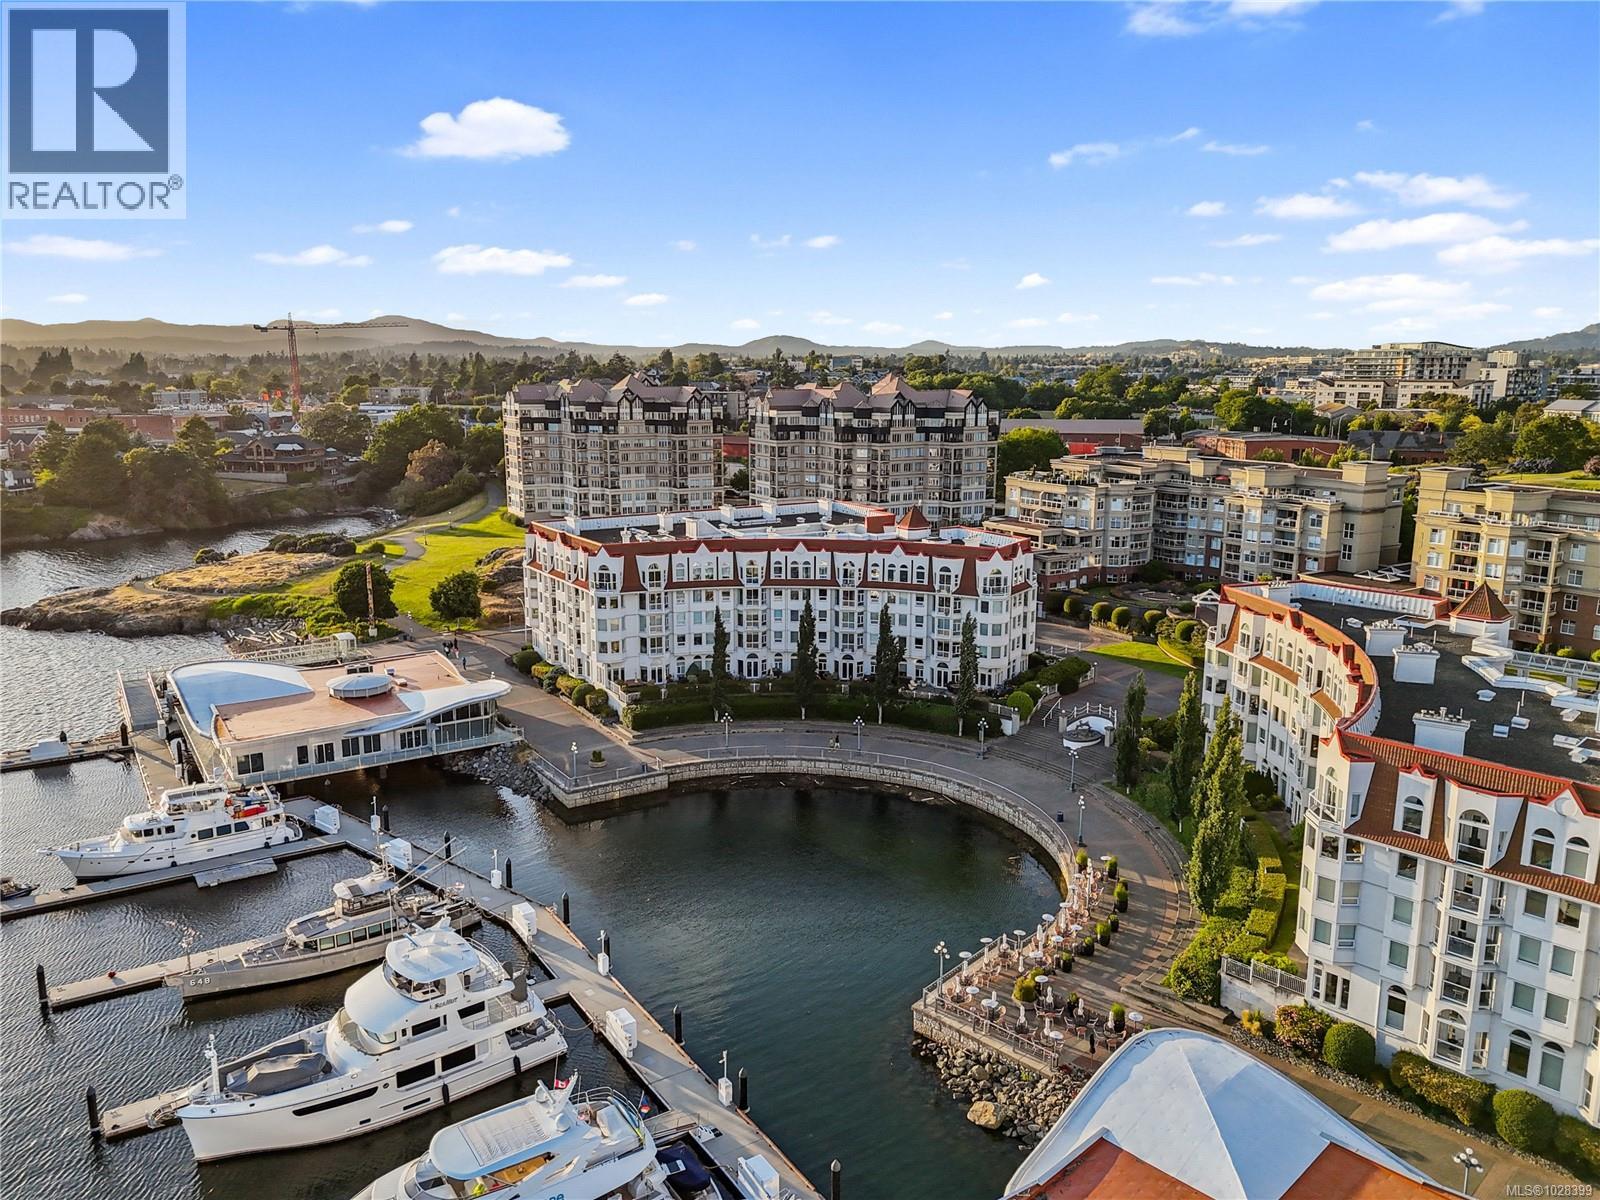
*OPEN HOUSE SUNDAY 12:00 - 2:00pm* Experience luxury coastal living at Royal Quays, an executive ocean view condominium in the coveted Songhees waterfront community. Just a short stroll along the scenic oceanfront walkway to downtown Victoria, shops, and award-winning dining. This beautifully updated 1 bedroom plus den, 2 bath residence is southwest-facing, offering breathtaking ocean and sunset views. Soaring 11-foot ceilings and expansive windows flood the space with natural light. Upgrades include new engineered hardwood floors, fresh paint, new carpet, modern light fixtures, and refreshed kitchen with new countertops and backsplash. The spacious living room features a cozy gas fireplace, with gas included in the strata fee. Secure underground parking with EV rough-in, kayak storage, bike storage, pets & BBQs allowed, and a proactive strata with strong financials. Truly move-in ready, an exceptional opportunity to live in one of Victoria’s most sought-after waterfront neighbourhoods. (id:65446)
632 Beach Boulevard
Hamilton, Ontario
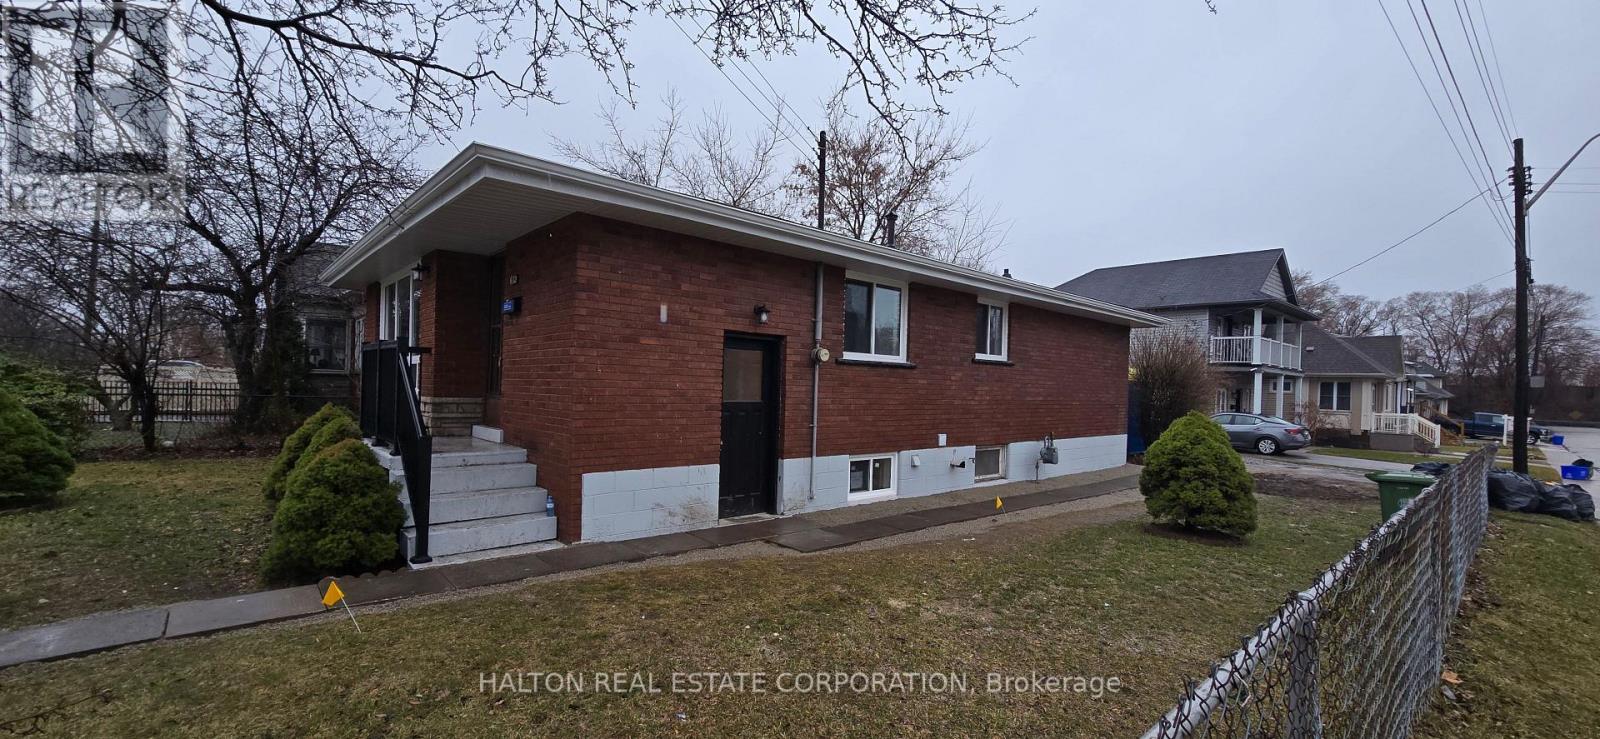
Experience the Best of Sandy Beach Living! Welcome to this beautifully renovated 3-bedroom, 1-bath main floor unit, designed for those who crave a blend of quiet and a vibrant lakeside lifestyle. Located just steps from the shores of Lake Ontario, Just Step outside and immerse yourself in the community. Take peaceful morning walks along the shoreline, catch breathtaking scenic sunrise or explore the nearby local parks, trendy cafes, and Public Trasport on door.(Landlord will keep basement) (id:65446)
11 A&b Provost Street
Dartmouth, Nova Scotia
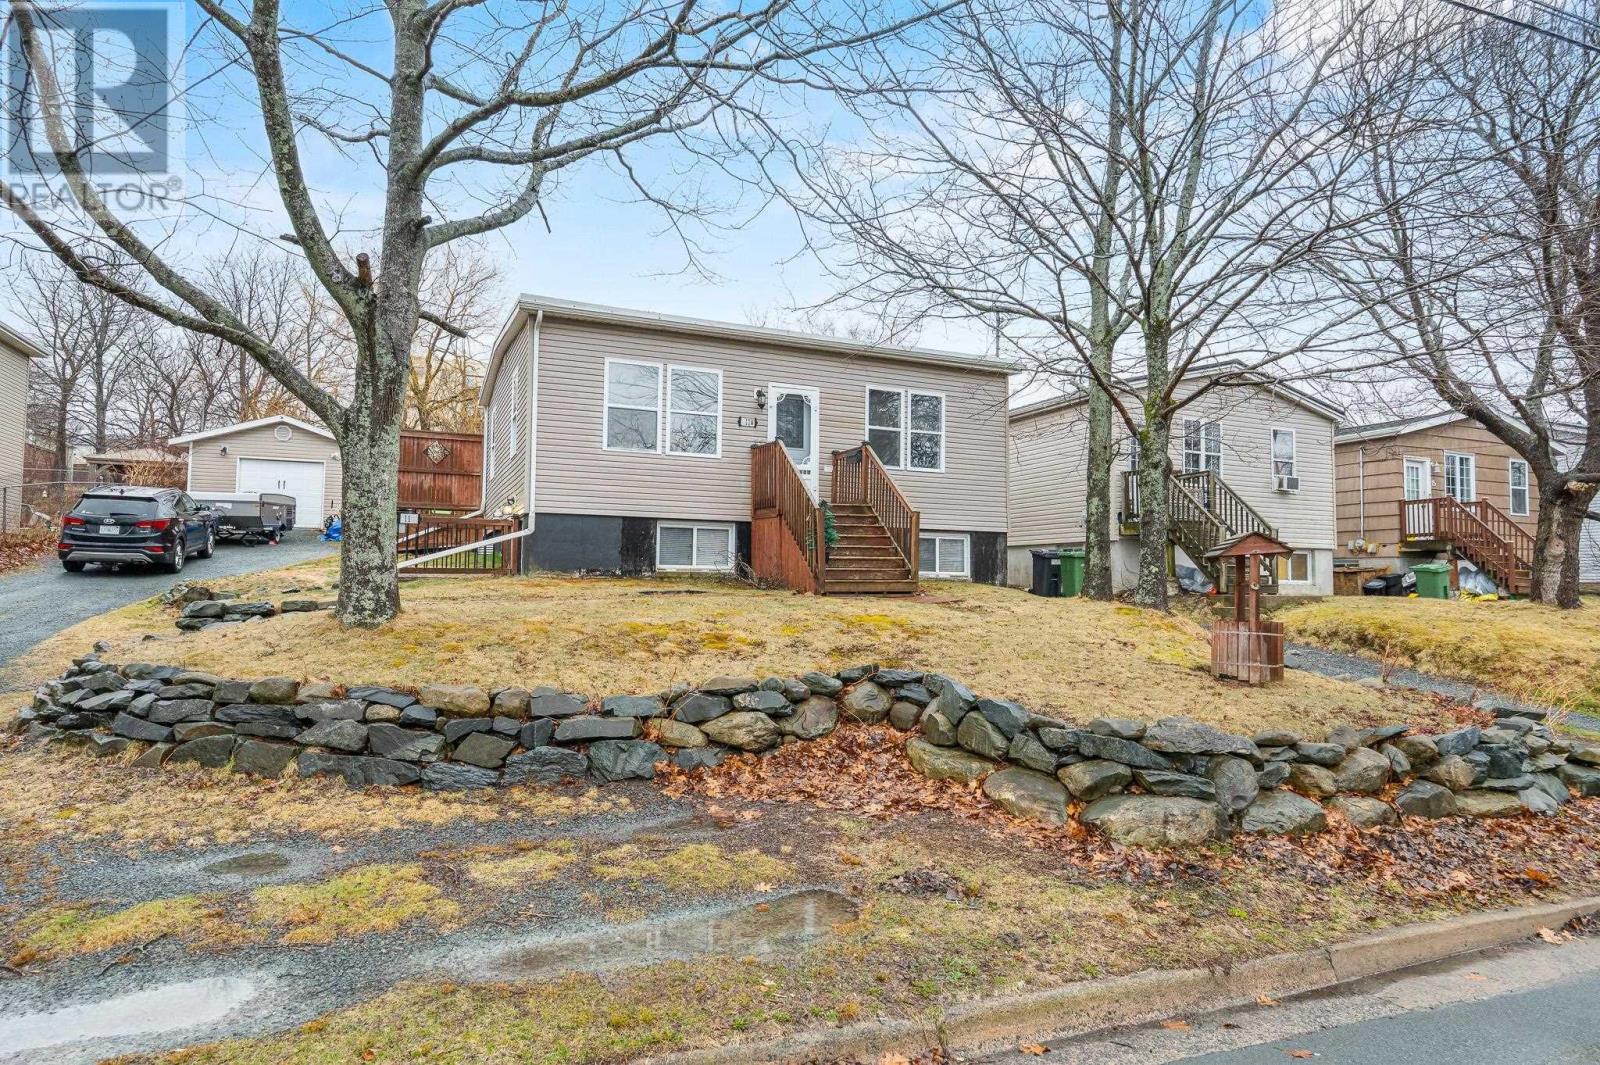
Welcome to 11A & 11B Provost ! A beautifully maintained and extensively renovated duplex offering the perfect blend of comfort, flexibility, and convenience in the heart of Dartmouth. This impressive property features two spacious 2-bedroom units, each designed with open-concept living spaces that feel bright, inviting, and functional. Over the past 15 years, the home has undergone extensive renovations from top to bottom, including updates to plumbing, electrical, roof, siding, windows, appliances, and more, providing peace of mind for years to come. (Full list of upgrades available.) Each unit is individually metered with electric heat, offering convenience and independence for occupants. Both units also include in-unit laundry and come complete with five appliances, making this a truly turn-key opportunity. Set on a generous lot, the property offers a fully fenced backyard; perfect for children, pets, or entertaining guests. A large driveway provides ample parking, with dedicated space for each unit. Ideally located within walking distance to the Woodside Ferry Terminal, and just minutes from the Nova Scotia Community College, Dartmouth General Hospital, and a wide range of shops, restaurants, and everyday amenities, this location offers unmatched convenience. Whether you're looking for a comfortable owner-occupied home with rental income or a spacious multi-generational living setup, this property checks all the boxes. (id:65446)
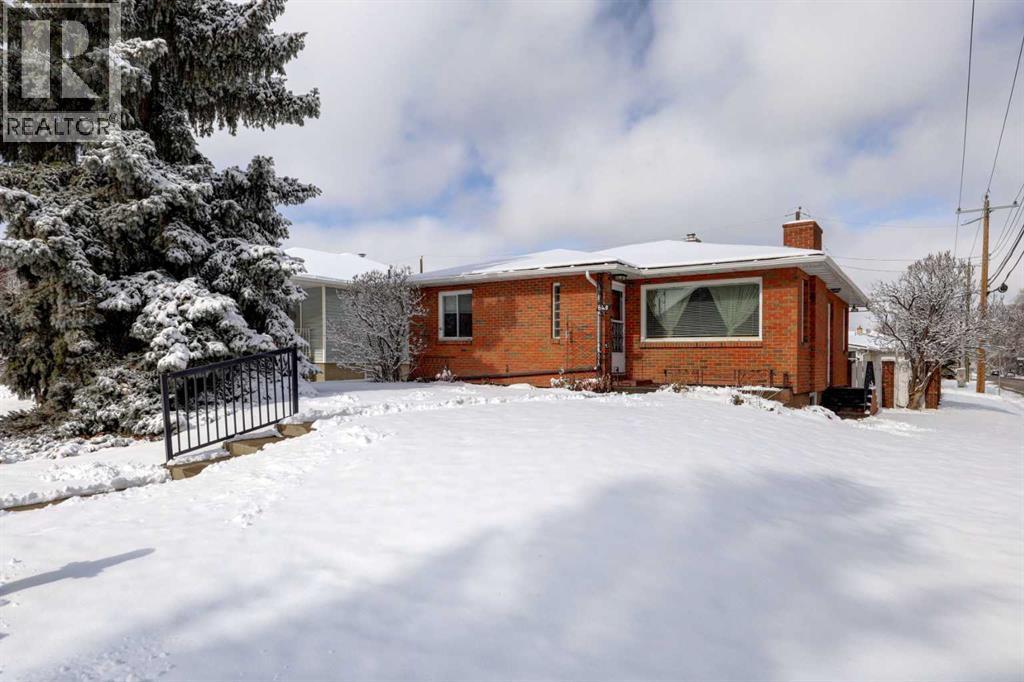
640 17 Avenue NE
Calgary, Alberta
Investment opportunity in a prime corner location with excellent redevelopment potential. This well-maintained property sits on a 46' x 123' lot zoned R-CG, offering a variety of future development possibilities. The home has been cared for over the years & is currently tenant occupied with a long-term renter in place. The bungalow features two bedrooms on the main floor, a spacious living room, & a good-sized kitchen with an eating area. The fully finished basement includes a large recreation room, an additional bedroom, a 4-piece bathroom, & a laundry area, providing plenty of additional living space. The outdoor area is private & fully fenced, & the property also includes a single detached garage. An added opportunity exists as the neighboring property at 636 17 Avenue NE is also available for purchase. A great chance for investors, builders, or those looking to secure a solid property with future potential. (id:65446)
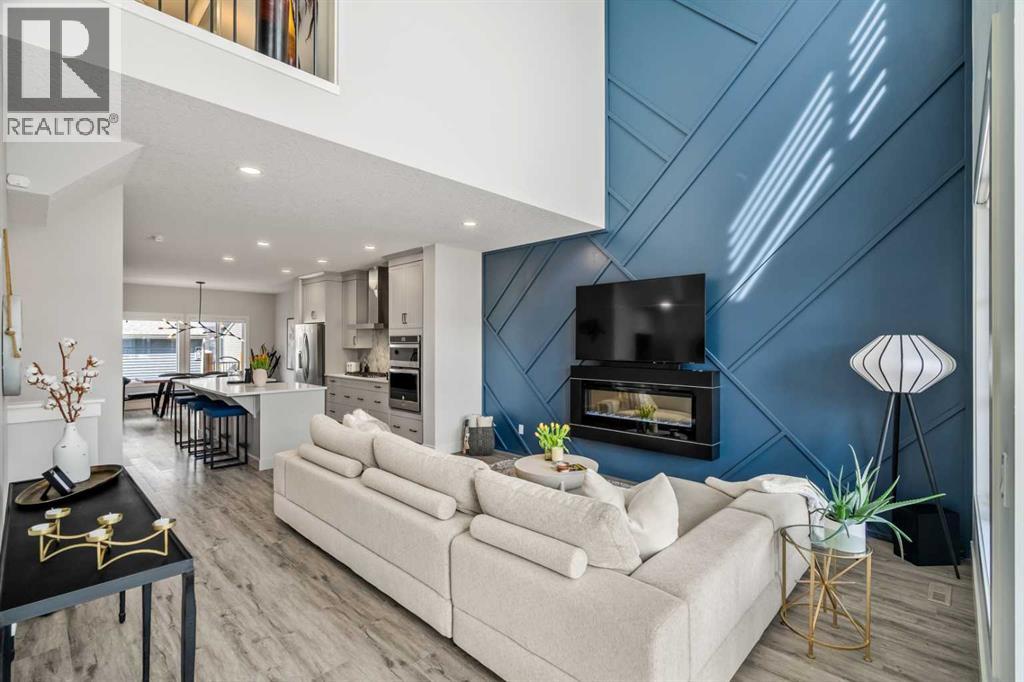
262 Belmont Heath SW
Calgary, Alberta
Welcome to 262 Belmont Heath SW, a beautifully maintained two-storey home offering nearly 1,700 sq. ft. of thoughtfully designed living space in the growing southwest community of Belmont. Built in 2019, this property combines modern finishes, smart upgrades, and low-maintenance outdoor living, making it an excellent choice for professionals, couples, or small families seeking comfort and convenience.The main floor welcomes you with a bright open-concept layout enhanced by large windows and durable vinyl plank flooring throughout the primary living areas. The spacious living room features a cozy electric fireplace, creating a warm focal point for relaxing evenings or entertaining guests. The kitchen is both stylish and functional, showcasing quartz countertops, a gas stove, built-in oven, modern cabinetry, and ample counter space, ideal for everyday cooking and hosting. The adjoining dining area provides plenty of room for gatherings, while the practical mudroom adds organization and convenience.Upstairs, the home offers two generously sized bedrooms, including a comfortable primary retreat with walk-in closet and private ensuite featuring heated floors, creating a relaxing and spa-inspired atmosphere. A second full bathroom and upper-level laundry room provide added functionality and ease for daily living.The unfinished basement offers excellent future potential and includes a bathroom rough-in, allowing homeowners to customize additional living space to suit their needs, whether a recreation area, home office, gym, or guest accommodations.Step outside to enjoy a private, low-maintenance backyard designed for comfort and ease, featuring faux lawn, irrigation system, pergola, concrete patio, and gas BBQ hookup, perfect for summer gatherings or quiet outdoor relaxation. The double detached insulated garage is finished with an epoxy floor, offering both durability and style. Additional upgrades include central air conditioning, water softener, HEPA filtration system, radon system, Ring doorbell camera, Telus security hardware, and Gemstone exterior lighting, providing enhanced comfort, efficiency, and peace of mind.Located close to parks, playgrounds, pathways, schools, shopping, and everyday amenities, Belmont continues to grow as a desirable southwest Calgary community known for its accessibility and family-friendly atmosphere.With its modern finishes, thoughtful upgrades, and future development potential, 262 Belmont Heath SW presents an excellent opportunity to own a well-cared-for home in a vibrant and convenient location. (id:65446)
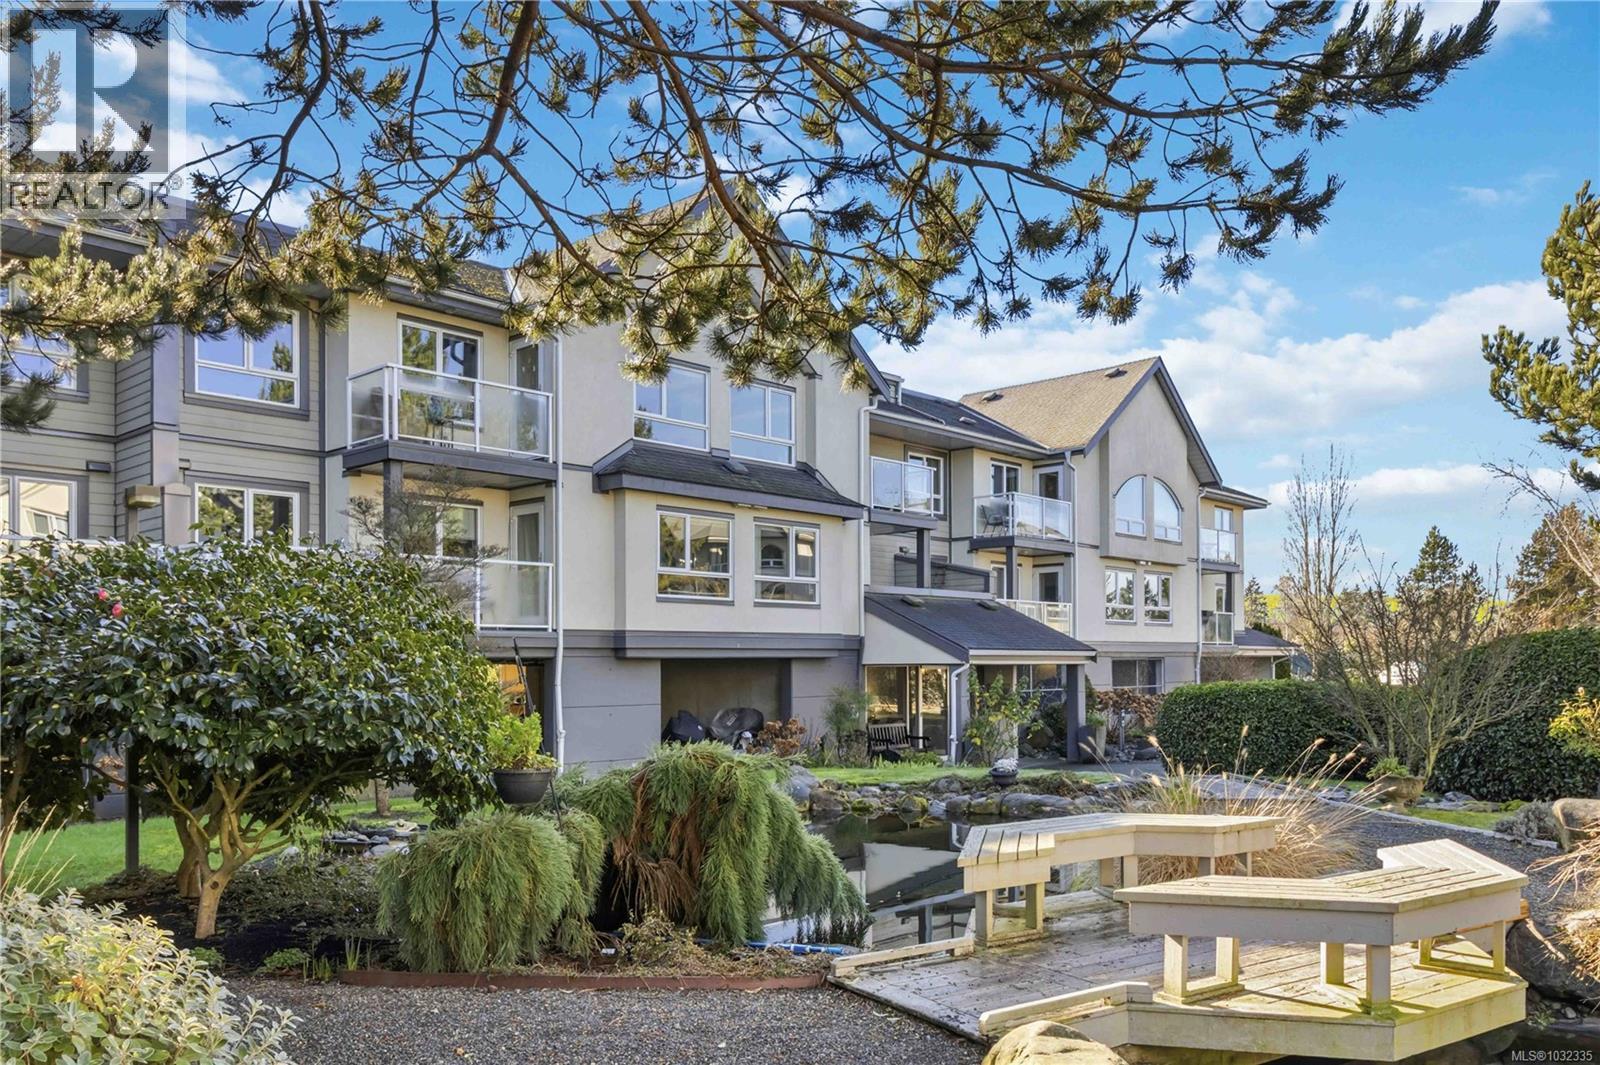
219 2245 James White Blvd
Sidney, British Columbia
Welcome to The Lady James, a beautifully maintained community in the heart of Sidney by the Sea. Outside, enjoy the complex’s serene garden courtyard with reflection pond and fountain. Inside, thoughtful updates including new flooring, trim, paint, and modern lighting create a fresh, move-in-ready feel. This bright south-facing 2bd 2ba home offers large windows and a sunny balcony. The functional layout features a spacious primary bedroom with a walk-in closet and an ensuite with a bathtub, an additional powder room, and second bedroom. The current owners thoughtfully repositioned access to the bedroom to improve flow and functionality. Enjoy custom blinds, in-suite laundry, included parking (with addtl spots available to rent) and storage locker. This proactive, professionally managed strata has completed exterior remediation and maintains a healthy contingency fund. Located just steps from Sidney’s charming downtown and waterfront boardwalk, beaches and seaside views are moments away (id:65446)

2027 Hedgestone Lane
Langford, British Columbia
Experience unparalleled craftsmanship in this West Coast contemporary residence on Bear Mountain, ideally positioned at the end of a private cul-de-sac with sweeping views of the Jack Nicklaus–designed 18th fairway & green. Offering 3,381sqft, 3 beds + office & 4 baths, the home is filled with refined finishes: 12’ ceilings, oak flooring, custom millwork, quartz counters, heated tile, & solid fir accents. The gourmet kitchen opens to a light-filled great rm w/gas FP, while a custom wine cellar sets the stage for elegant entertaining. The primary suite impresses w/walk-in & spa-inspired ensuite; a 2nd primary suite, family rm, 2nd kitchen, & guest quarters are found on the lower level. Multiple decks & professionally landscaped gardens frame the stunning golf course backdrop. $150,000 renovation completed in the last couple of years. A $60K golf membership completes this rare offering designed for those seeking luxury & lifestyle. (id:65446)
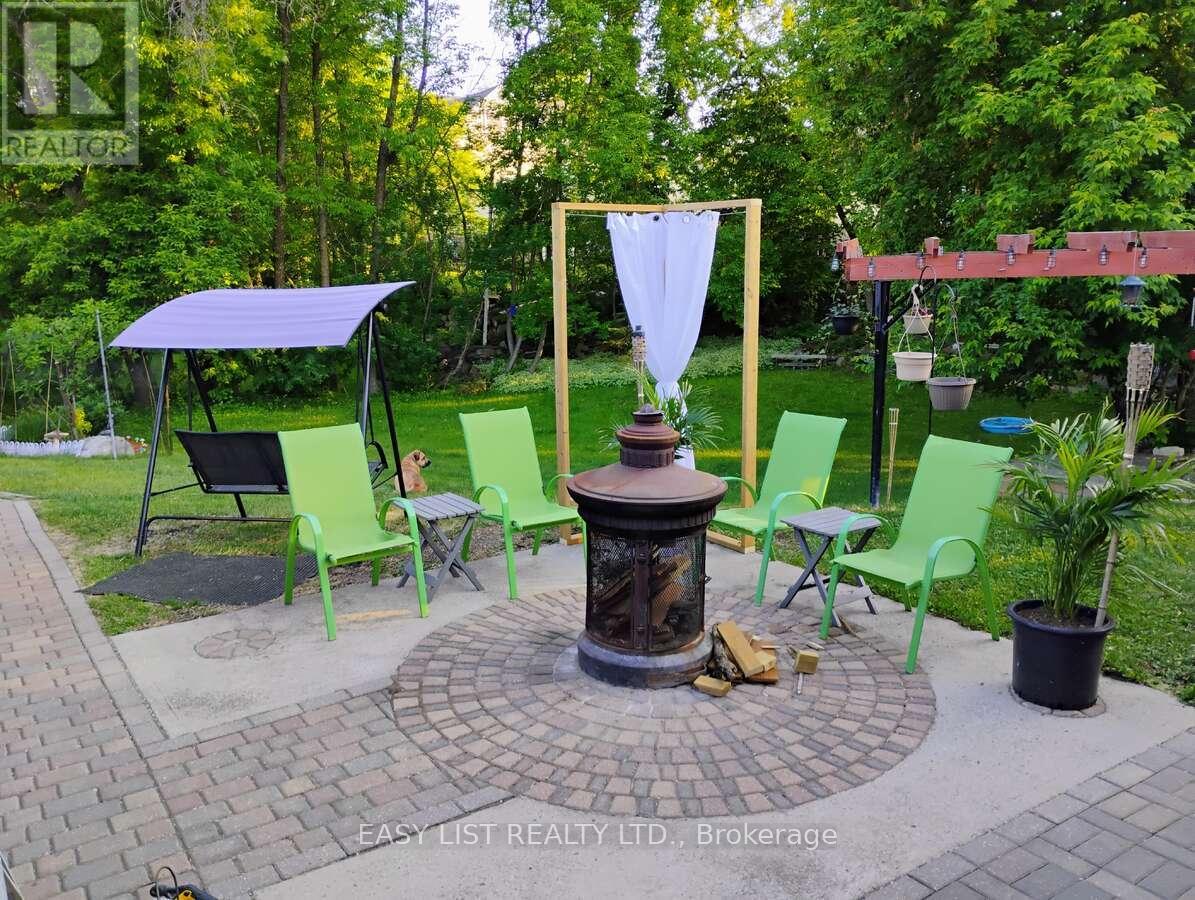
516 Bay Street
Kenora, Ontario
*** Visit the REALTOR website for further information about this Listing *** Nestled in the charming and sought-after community of Keewatin, this beautifully maintained bungalow offers the perfect blend of space, flexibility, and lifestyle. Set on an expansive, fully landscaped 100' x 200' lot (spanning four lots on one title), this property provides exceptional room to live, work, and enjoy the outdoors. With convenient access from both Bay Street and Tenth Street, this home is ideal for those who value ease, privacy, and a welcoming neighbourhood atmosphere. Just a short walk to the beach and nearby park, it's perfectly positioned for relaxed, year-round living. Property Highlights: *Spacious & Versatile Living: Offering approximately 1,400 sq ft, this home features 4 bedrooms and 3 bathrooms -ideal for families, multi-generational living, or those seeking income potential through room rentals. *Functional, Well-Appointed Kitchen: Enjoy a bright and practical kitchen with ample cabinetry, stainless steel appliances. *Beautiful Outdoor Retreat: Step into a thoughtfully landscaped backyard designed for both relaxation and entertaining. Features include a stone patio, cozy fire pit area, and a screened-in sunroom overlooking the expansive yard. The space is partially fenced for privacy and includes a covered dog run and greenhouse off the carport. *Exceptional Shop & Storage Space: A standout feature of this property is the large heated shop, perfect for hobbies, storage, or operating a home-based business. Additional highlights include a two-stall carport, spacious shed, and a 12' x 14' cabin or office (ready for your finishing touches with new shingles needed). *Move-In Ready Comfort: This home has been thoughtfully updated with refreshed landscaping, central air conditioning, and numerous much needed improvements-allowing you to settle in with ease. *Prime Location: everything you need just minutes from your doorstep! (id:65446)
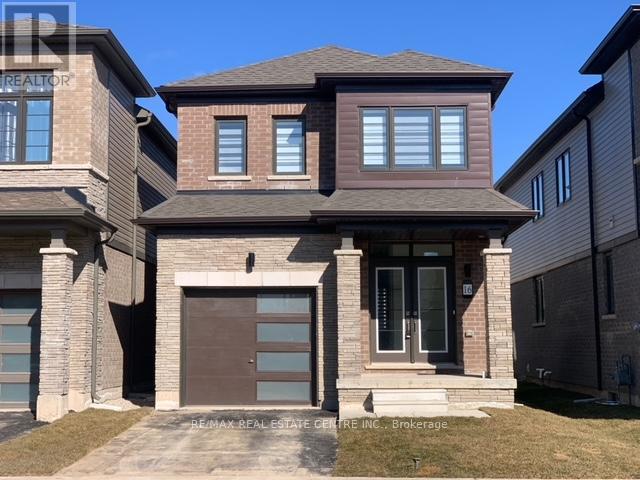
16 Monteith Drive S
Brantford, Ontario
Welcome to this stunning Empire-built home in the highly sought-after Wyndfield community - perfect for a growing family! This sun-filled detached residence offers modern design and thoughtful upgrades throughout. Features include 9-foot ceilings, an open-concept layout, upgraded hardwood flooring on the main level, elegant oak staircase, and large windows that flood the home with natural light. The spacious basement boasts oversized windows, offering excellent potential for future finishing. Enjoy the convenience of 8-foot interior doors, main floor laundry, and direct garage access. The primary bedroom features a luxurious ensuite with double sinks, a separate shower, and a relaxing soaker tub. (id:65446)
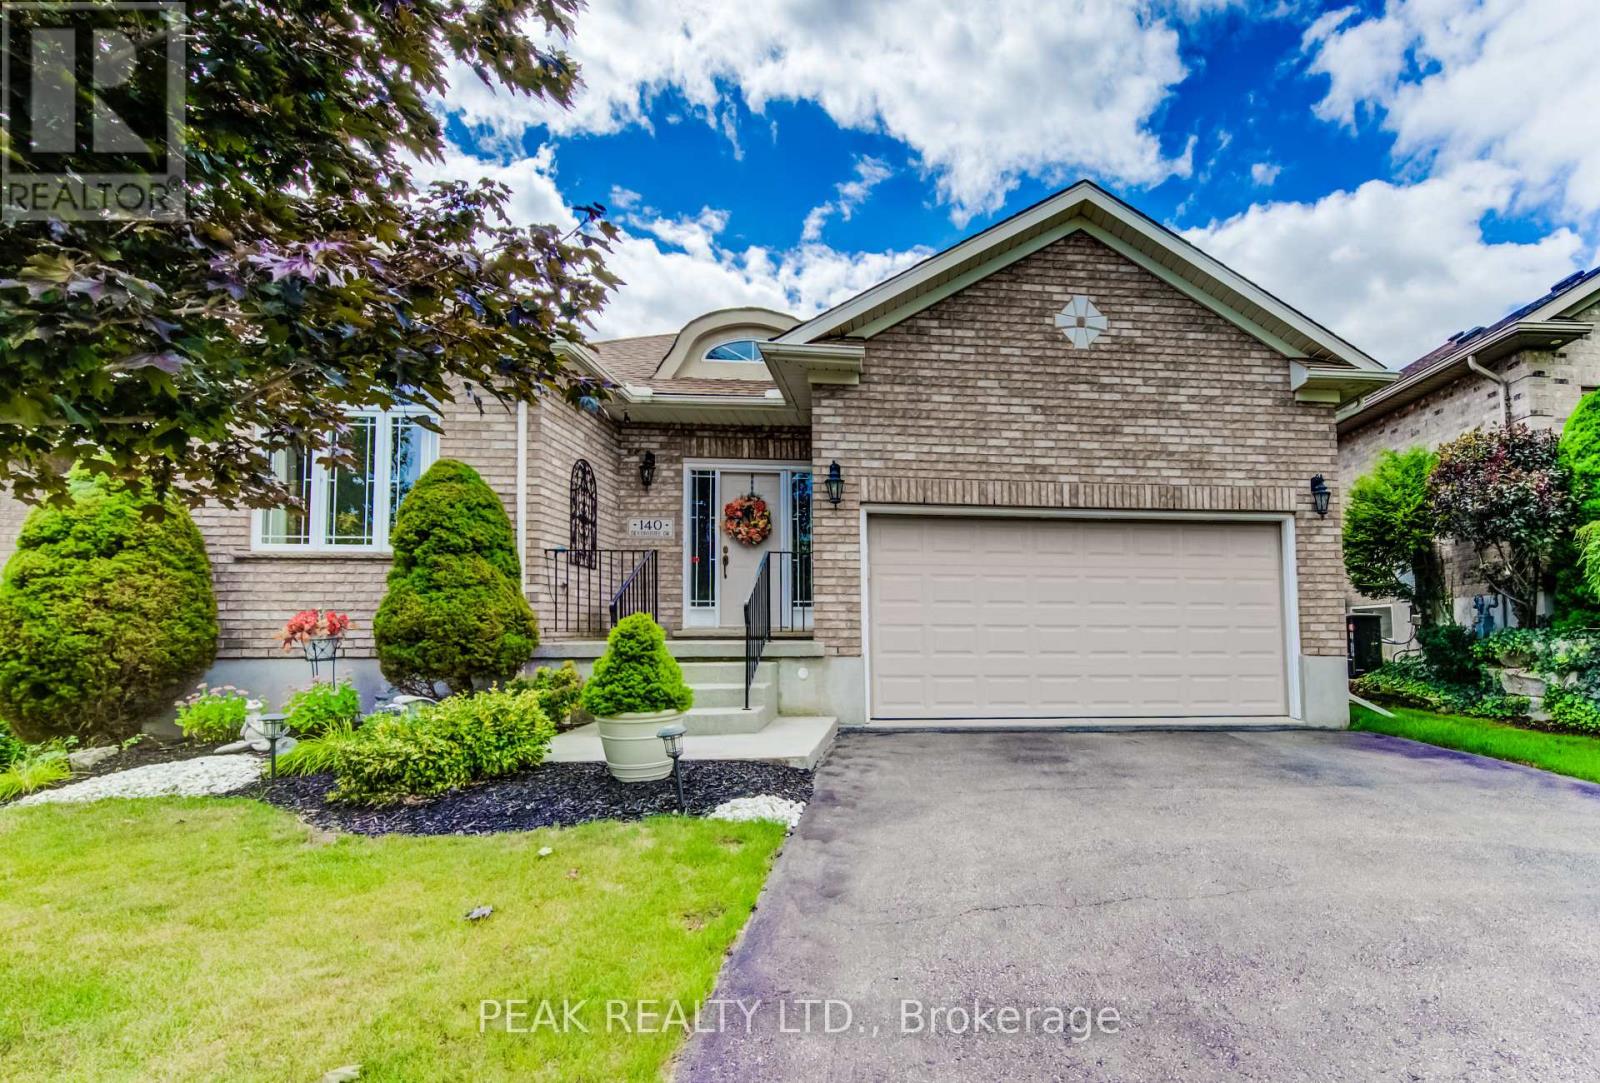
140 Devonshire Drive
Wilmot, Ontario
Welcome to 140 Devonshire Drive, a premium property ideally located in the heart of Stonecroft. This home offers a rare and highly sought-after setting with exceptional privacy-enjoy a rear deck where neighbouring homes and decks are completely out of sight. Take in unobstructed views of expansive, meticulously maintained green space and a beautiful pond with an aerator, creating a peaceful backdrop for morning coffee or evening relaxation. Inside, the home impresses with modern finishes and a bright, open-concept layout. A soaring 13-foot cathedral ceiling and hardwood flooring enhance the main living space, drawing your eye through to the stunning rear views. The kitchen is thoughtfully designed with stone countertops, a stylish backsplash, stainless steel appliances, and ample workspace. The spacious primary bedroom features a 4-piece ensuite with stone countertops, double sinks, and a large walk-in shower. A bright front bedroom with a cathedral ceiling and large window offers flexible use, while a second full bathroom is conveniently located nearby. The main floor also includes a versatile den-ideal as a home office, TV room, or additional living space-as well as a well-appointed laundry room with large folding counter, and all hookups ready for a laundry sink. The unfinished basement provides excellent potential for future living space, complete with a 3-piece bathroom rough-in. Additional updates include newer shingles and updated heating and cooling systems, offering peace of mind. Residents of Stonecroft benefit from an impressive 18,000 sq. ft. recreation centre with an indoor pool, fitness room, games/media rooms, library, party room, billiards, tennis courts, 5 km of walking trails and a vibrant social atmosphere. A rare opportunity to own a home this well maintained in one of the area's most desirable communities-experience the lifestyle Stonecroft is known for. (id:65446)
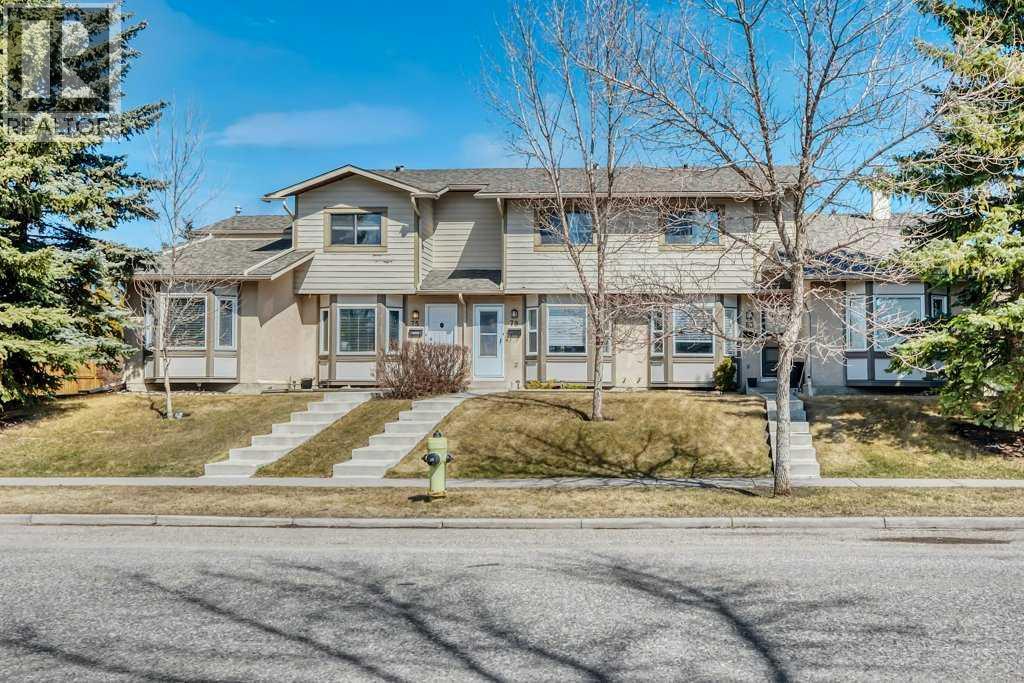
75 Deerfield Drive SE
Calgary, Alberta
Welcome to this well cared for 3-bedroom townhouse in the established community of Deer Ridge—an ideal opportunity for first-time buyers or young families looking for a place to call home.This home has been consistently maintained and offers the kind of updates that matter, including central A/C, a newer high-efficiency furnace, hot water tank, and an updated deck—allowing you to move in with confidence.The main level features a sunny living room and a bright kitchen with eating area, along with patio doors that lead directly to your private backyard—perfect for kids, pets, or simply enjoying some outdoor space.Upstairs, you’ll find a spacious primary bedroom with a large closet, along with two additional bedrooms and a recently updated bathroom. The layout is well suited for growing families or those needing a bit of extra space.The developed basement adds valuable flexibility with a rec room that works well as a kids’ play area, TV room, or home office.Set within a well-run, pet-friendly complex and located close to parks, schools, and everyday amenities, this is a great opportunity to get into a welcoming, family-oriented neighbourhood.A solid home in a great location—ready for its next chapter. (id:65446)
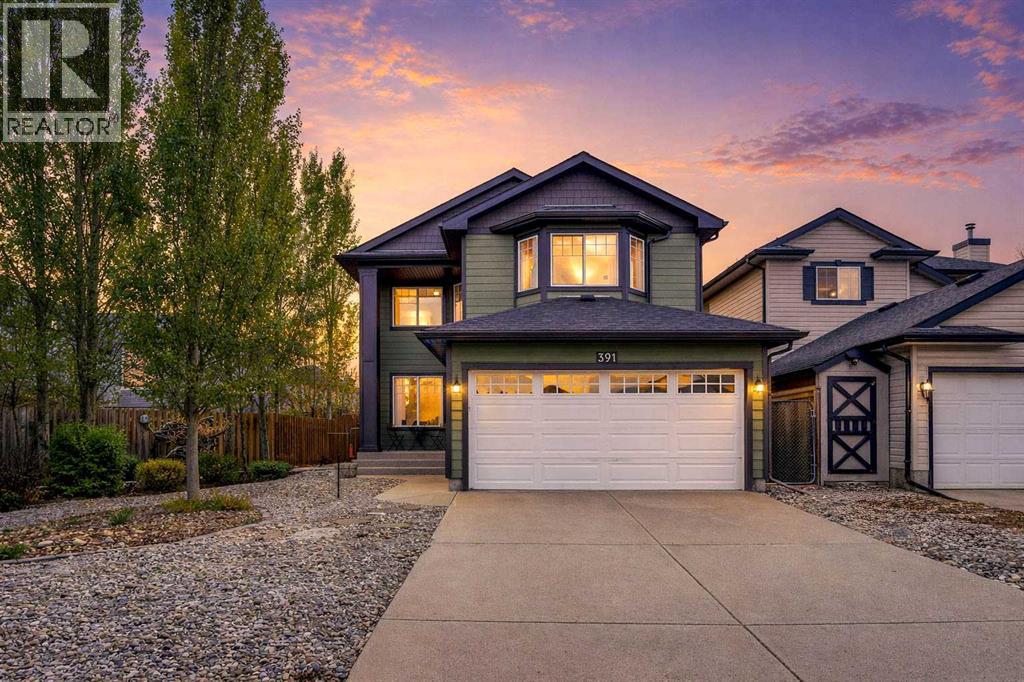
391 Millrise Square SW
Calgary, Alberta
Located on a quiet street in the heart of Millrise this beautiful 2-storey, 3 bdrm, 2 1/2 bath home is a fantastic family dwelling. Sun drenched w/ an abundance of natural light, the main floor offers great living space. Open concept kitchen, family room, dining area & living room creates functionality & versatility. Kitchen features huge island, plenty of counter & cupboard space for your growing family. Nicely landscaped south facing backyard is where you can enjoy summer BBQ's on the deck w/ ample distance from the neighbors. Upper level has 3 good size berms plus bonus room w/ gas fireplace & vaulted ceilings, again, exuding natural light creating warmth & comfort. Fully developed basement w/ river rock fireplace is designed for recreation & entertainment. Recent Upgrades and Improvements including hail-resistant roof and Hardie Board siding (2021), fully renovated kitchen and bathrooms with updated main flooring and ceilings (2023), improved deck and backyard (2024), newer appliances (2025), and brand-new carpet with fresh interior paint (2026). A true turnkey home offering modern comfort and peace of mind. (id:65446)
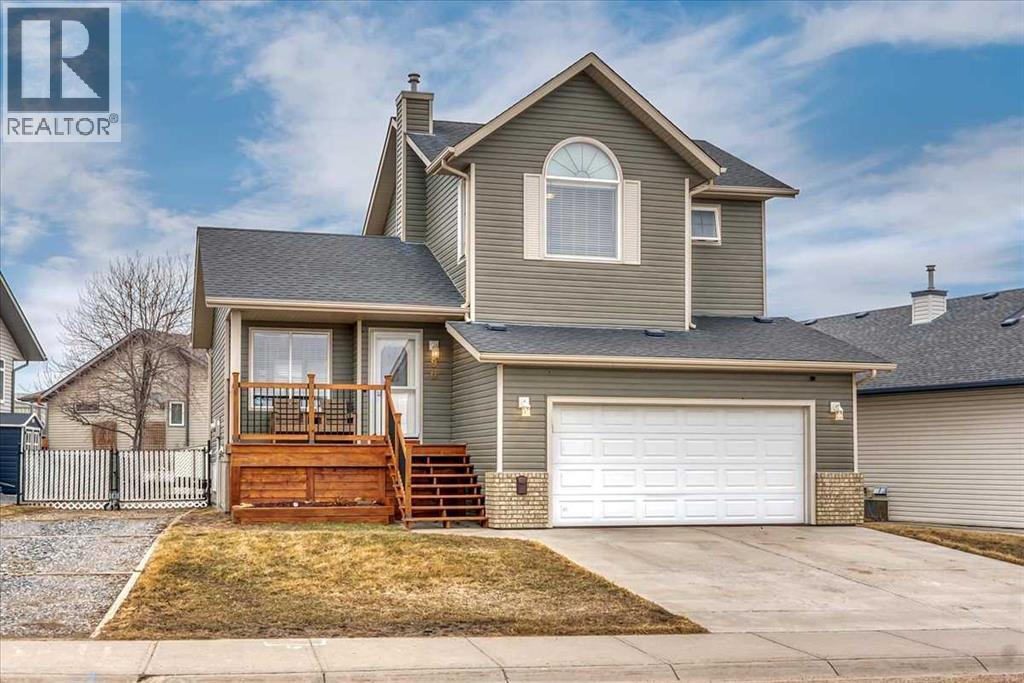
90 Parklane Drive
Strathmore, Alberta
Set on a spacious lot, this home delivers the kind of outdoor space that’s hard to find—complete with RV parking, a full-size deck, and plenty of room to actually use your yard. Inside, the layout is functional and open. A wide front entry gives you space to come and go comfortably, leading into a bright living area anchored by large windows. The kitchen is designed for real life—loads of cabinetry, generous prep space, and a dining area that connects directly to the backyard for easy indoor/outdoor flow. A convenient 2-piece bath finishes the main level. Upstairs, you’ll find three well-proportioned bedrooms, including a primary retreat with its own ensuite and excellent closet space. A second full bathroom serves the additional bedrooms. The basement is unfinished with a bathroom rough-in already in place—ready for whatever direction you want to take it. Extras that matter: double attached garage, central air conditioning, and rare RV parking. Solid layout, great lot, and room to grow—this one checks the right boxes. a Dreamy 2 storey for your next chapter! Located in amazing community of Strathmore a full service community with a Hospital, Rec centres, Swimming pool, Shopping, Banks Grocery stores amazing walking paths and tonnes of parks! Great access to Calgary perfect for commuters! (id:65446)
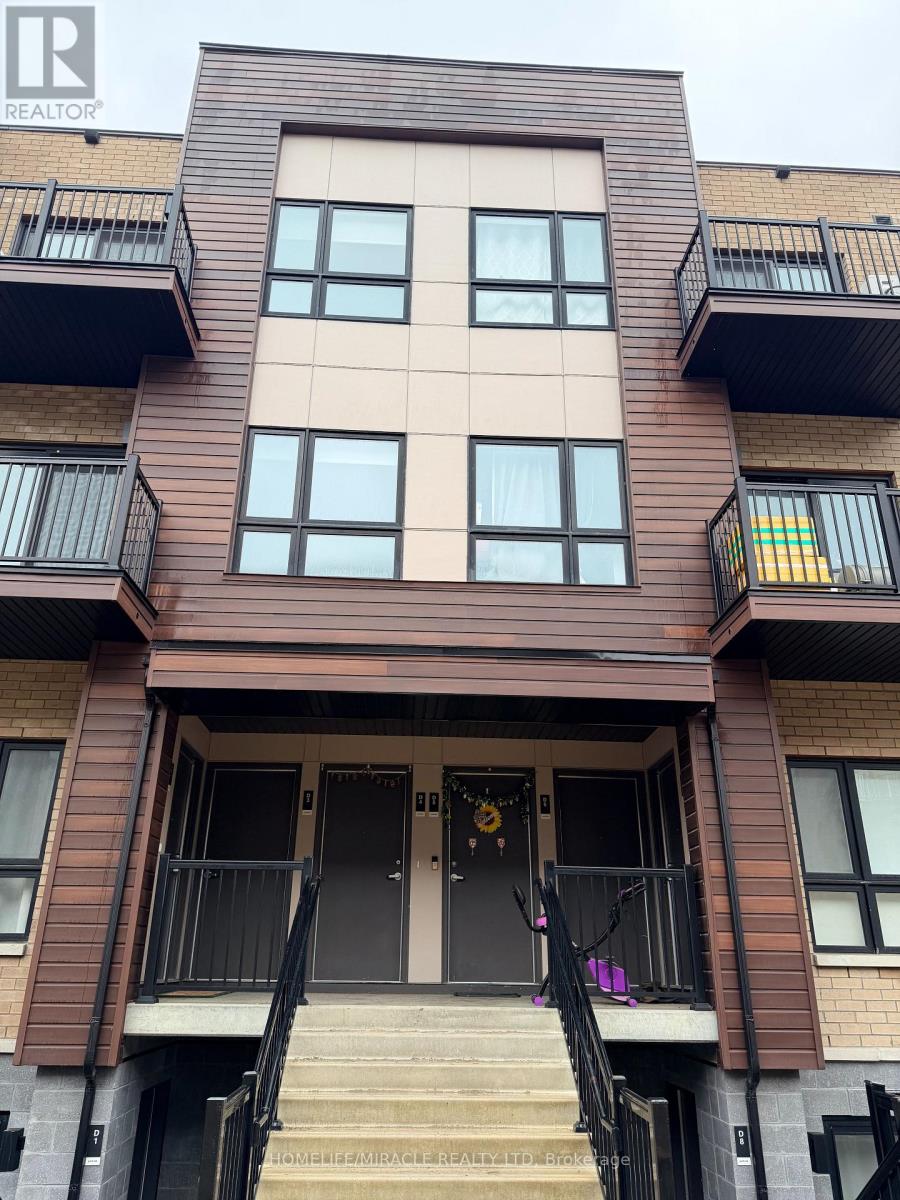
D5 - 10 Palace Street
Kitchener, Ontario
Modern Stack Townhome for Lease in Kitchener | Prime Location Living Less than 3 years old, this beautifully maintained 2-bedroom, 2-bathroom stack townhome in Kitchener offers the perfect blend of modern design and everyday convenience. Featuring 9-ft ceilings, abundant natural sunlight, and a private balcony, this home is ideal for tenants searching for modern condos for rent in Kitchener or move-in-ready townhomes near amenities.The upgraded kitchen includes stainless steel appliances and quartz countertops, complemented by stylish vinyl flooring throughout. The spacious primary bedroom boasts a large picture window, while the ensuite laundry adds to the comfort and functionality. Located in a highly desirable neighborhood close to transit, shopping, and major routes, this property is perfect for professionals, couples, or small families. ; Available from May 1, 2026; A great opportunity for those searching 2 bedrooms rental in Kitchener, Ontario, or a modern townhome near GTA commuter routes. (id:65446)
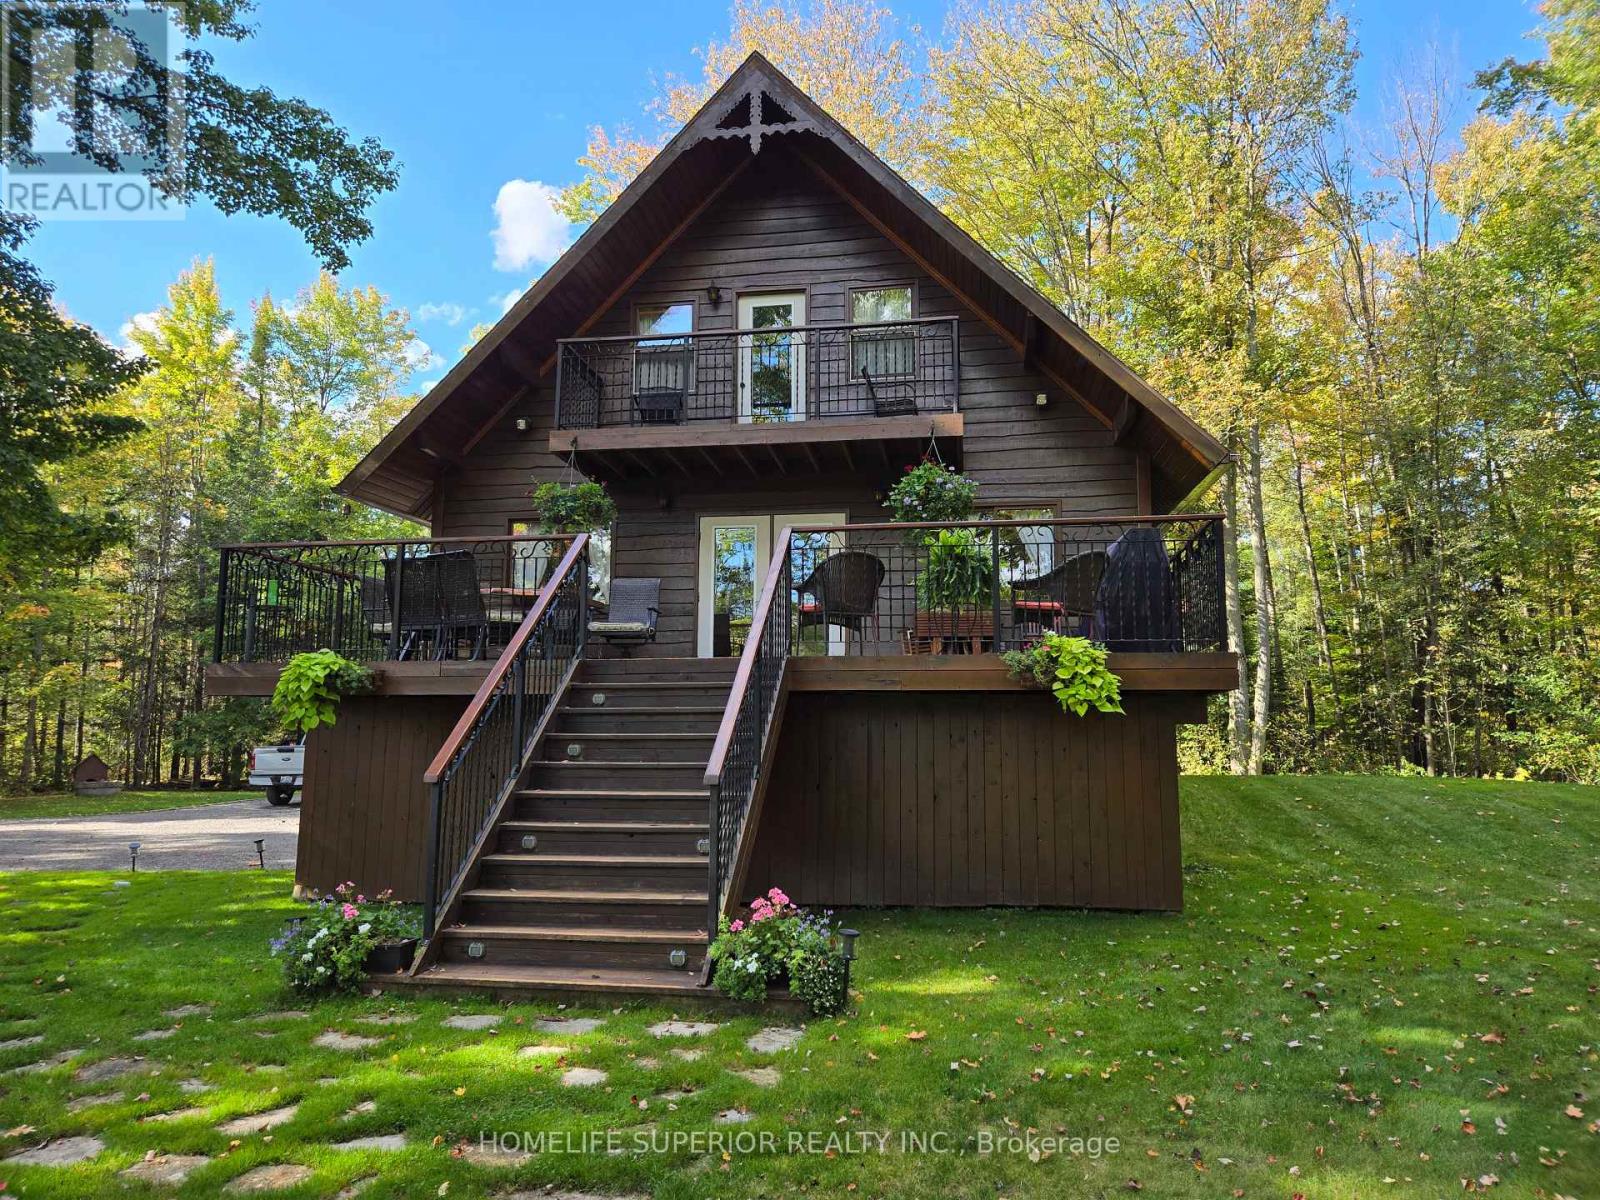
250 River Garden Road
Marmora And Lake, Ontario
Welcome to 250 River Garden Road, a serene escape located on beautiful Beaver Creek with exceptional boating to Crowe River & Crowe Lake, This two storey cedar home is located on 1.6 acres of land with over 300ft of waterfront. It is lined with beautiful mature trees for optimal shade & privacy. The house was built in 1989 by the current owners who have kept their home in immaculate condition. Through the years that have added a 2 car garage with a finished loft, a custom built gazebo overlooking the water & an arbor stone wall that adds beauty to the shoreline. Recent updates that have been completed in the home include a full kitchen renovation, complete quartz countertops, upgraded appliances & pull out drawers for easy access, 3pc bath with jacuzzi tub & hardwood floors in the bedrooms. Also, on the main floor is an upgraded 3pc bath with shower & a 4th bedroom/den or office. Whether you're looking out the large windows from the main floor, sitting on the balcony off the master bedroom or sitting outside on the large main floor deck there is no shortage of viewpoints to enjoy the river & surrounding nature. For those cool or rainy days there is a cozy & warm family room for entertaining with an electric fireplace, pool table & bar. There is also a large laundry & utility room that provides added storage area. Fibre optic internet access is also available. Enjoy the pictures & video's, this spot is amazing to view. (id:65446)
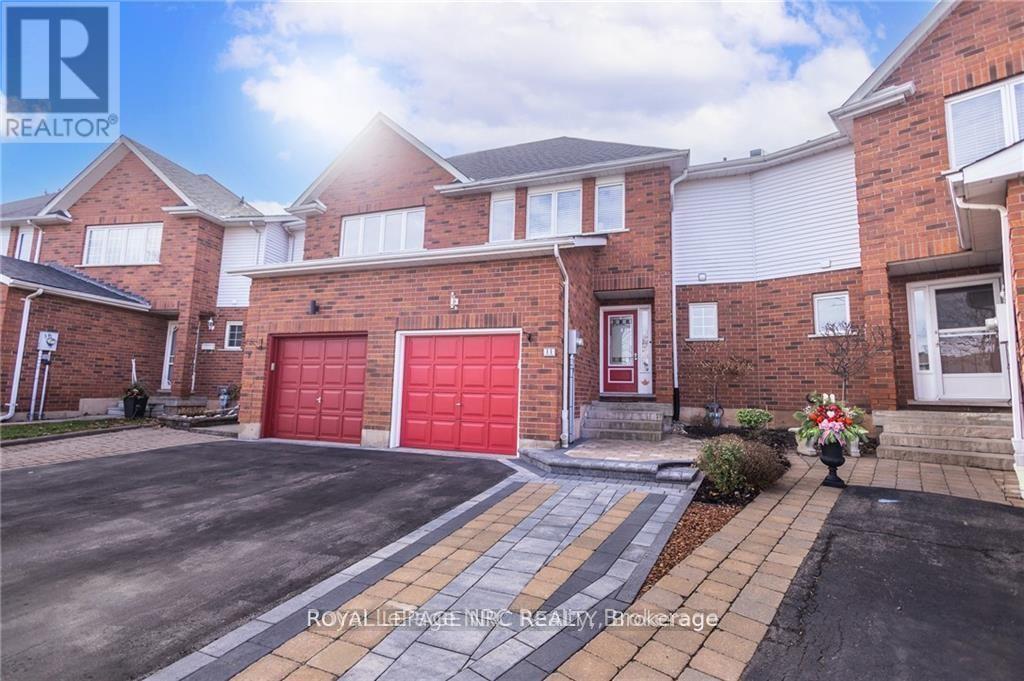
11 Tomahawk Drive
Grimsby, Ontario
Welcome to 11 Tomahawk Drive in the heart of Grimsby - a beautifully maintained freehold townhome nestled on a quiet cul-de-sac, directly across from Arrowhead Park. This inviting 3-bedroom, 1.5-bath home offers the perfect blend of comfort, style, and location. From the moment you step inside, you'll be impressed by the abundance of natural light pouring in through multiple skylights, creating a bright and airy atmosphere throughout. The main floor is thoughtfully designed for both everyday living and entertaining, featuring a spacious eat-in kitchen with a gas stove and convenient walkout to the backyard. The open-concept living and dining area showcases rich hardwood flooring and a cozy gas fireplace-perfect for gathering with family and friends. A convenient 2-piece bath completes this level. Upstairs, a stunning stairwell with glass railing and skylight leads you to three generously sized bedrooms. The primary bedroom offers a walk-in closet and ensuite privileges to the main bathroom, providing both comfort and functionality for busy households. The finished basement adds even more living space, complete with pot lighting, a large rec room, laundry area, and additional storage/utility space-ideal for growing families or those needing flexible space. Step outside to your private, south-facing backyard oasis, fully fenced and beautifully landscaped with gardens and a stone patio-perfect for summer relaxation or entertaining. Additional updates include shingles (2021), furnace and A/C (2017), new fridge 2026, offering peace of mind for years to come. Ideally located just minutes to schools, the YMCA, shopping, local wineries, the QEW, and Lake Ontario, this home truly offers the best of convenience and lifestyle. A fantastic opportunity to own a move-in-ready home in one of Grimsby's most desirable neighbourhoods -this one is not to be missed! (id:65446)
3 Sundown Crescent
Cochrane, Alberta
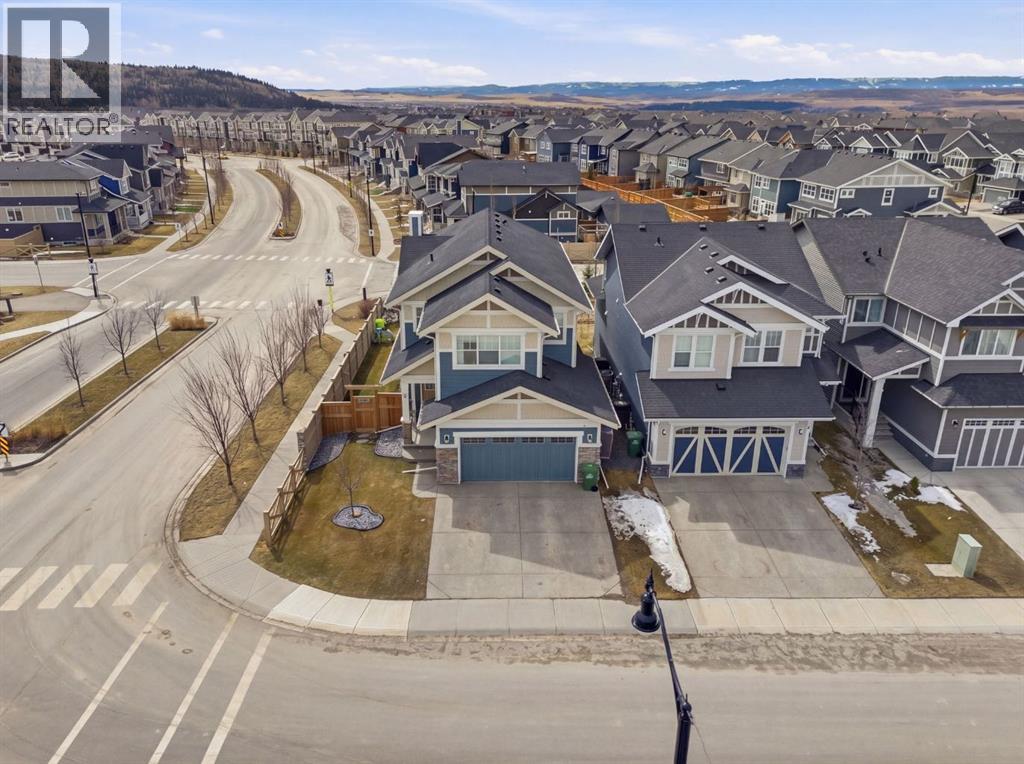
Welcome to this beautifully upgraded 2,612 sq ft corner-lot home in the sought-after community of Sunset Ridge, offering the perfect blend of comfort, functionality, and modern design. Ideally located just steps from parks, walking paths, and schools, this home also backs directly onto a pathway with no neighbours behind—providing added privacy and a true outdoor lifestyle.The main floor is highlighted by Jayman’s signature “Glass Wall” upgrade, featuring an expansive sliding glass door flanked by two oversized windows that flood the living space with natural light and create a seamless connection to the backyard. The open-concept layout is ideal for both everyday living and entertaining, anchored by a massive kitchen island that serves as the heart of the home. A dedicated main floor office offers the perfect work-from-home setup.Upstairs, you’ll find oversized bedrooms and generous living space throughout, while the raised basement ceiling offers incredible potential for future development with a bright, open feel rarely found at this level.This home is loaded with thoughtful upgrades, including triple pane windows for year-round efficiency and comfort, central air conditioning, smart dimmable switches throughout, and an oversized garage (extended by 2 feet) complete with a 240V plug for electric vehicle charging.Step outside to your private oversized backyard retreat, featuring a professionally installed Suncoast Enclosures louvered pergola—perfect for enjoying sunny afternoons or relaxing evenings in any weather. With mountain views to the west and located in one of Cochrane’s most family-friendly neighbourhoods, this is a rare opportunity to own a move-in-ready home with premium features, exceptional outdoor space, and unbeatable proximity to amenities. (id:65446)
137, 3809 45 Street SW
Calgary, Alberta
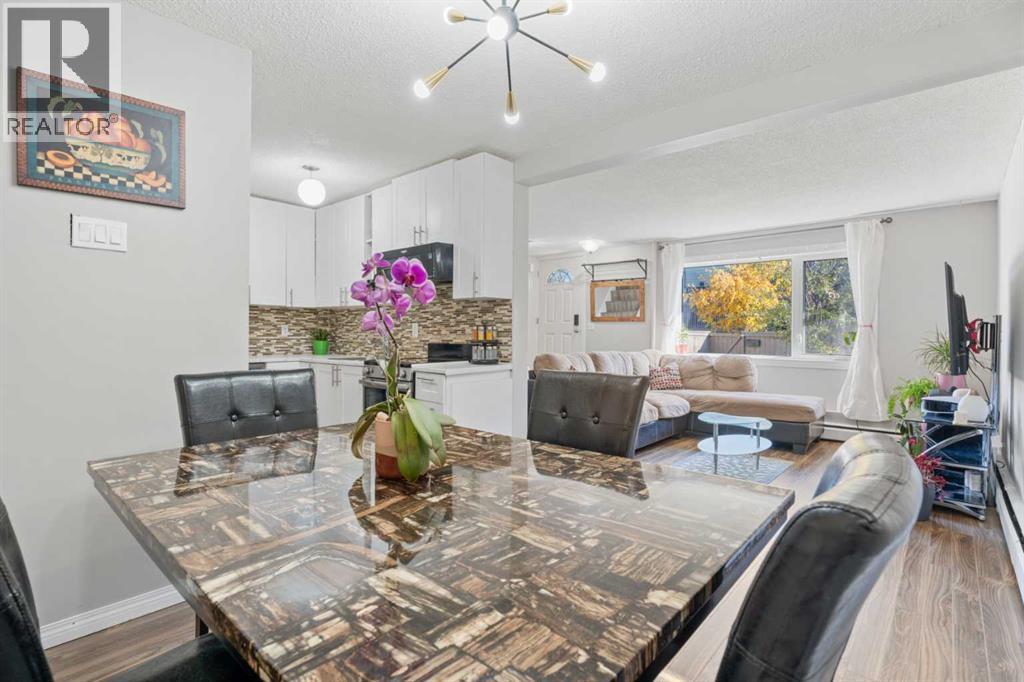
Welcome to your new townhome in the popular community of Glenbrook! This is an excellent opportunity to own an updated 3-bedroom, 1-bathroom unit in Regent Gardens. This home provides you with living space over two floors, with a private yard (for the price of a condo!). The kitchen has has a recent renovation giving it a light an regenerated feel, and in-suite laundry for every-day convenience. All utilities except electricity are included in the condo fees, so you don't need to worry about fluctuating heating bills in the winter time! This home is walking distance to Westhills, with multiple schools in the area, bus stops a plenty, and great proximity to major road-ways to get you all over the city quick. Don't hesitate, great properties like this don't last... (id:65446)
15886 Niagara Parkway
Niagara-On-The-Lake, Ontario
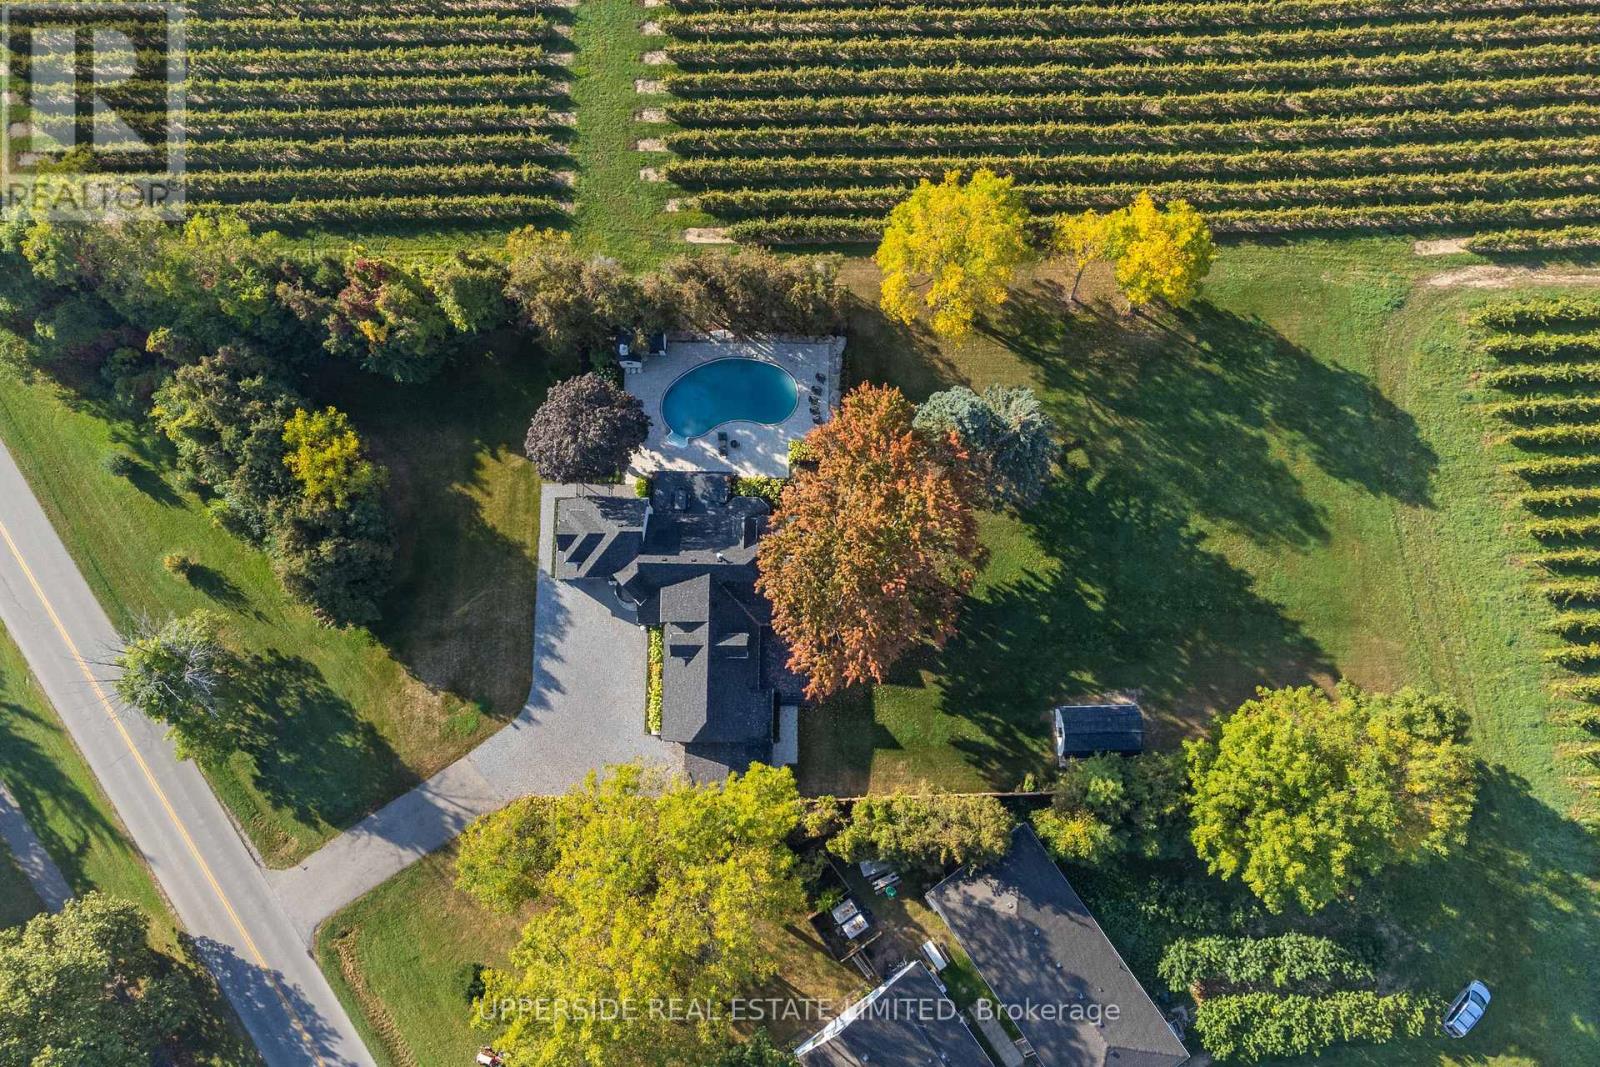
*Niagara Wine Country Estate with Vineyard Backdrop on Niagara River Parkway* Just a short drive from Toronto, this fully renovated wine-country estate offers a rare opportunity to own a private retreat in the heart of Niagara-on-the-Lake.Located along the scenic Niagara River Parkway, the 1.5-acre property backs directly onto vineyards and enjoys unobstructed views of the Niagara River-one of the most sought-after settings in Ontario's wine region.Originally the residence of a vineyard owner, the home has been completely redesigned and renovated, with every interior space rebuilt using custom finishes, bespoke millwork, and carefully selected materials. The result is a sophisticated wine-country residence that combines craftsmanship, privacy, and lifestyle.The approx. 3,900 home features 4 bedrooms & 4 bathrooms, expansive living areas for entertaining, and large windows framing vineyard and river views throughout the home.Outdoor living is designed for relaxed weekends and gatherings with family and friends. Landscaped grounds surround a resort-style saltwater pool, while multiple terraces provide ideal spaces for outdoor dining and sunset views over the vineyards.A detached barn offers additional possibilities for future owners, with potential to create a studio, wellness retreat, or private guest space.This property is perfectly positioned for the Niagara lifestyle. From the front of the home, the scenic Niagara River recreational trail provides direct access to one of Ontario's most beautiful cycling routes. Within minutes are many of Niagaracelebrated wineries, restaurants, and golf courses, making the property an ideal weekend escape for wine lovers, golfers, and outdoor enthusiasts from the GTA. Private, fully renovated, and surrounded by vineyards and river views, this exceptional property offers a rare opportunity to own a true wine-country retreat just outside Toronto. (id:65446)
690 Potter Settlement Road
Tweed, Ontario
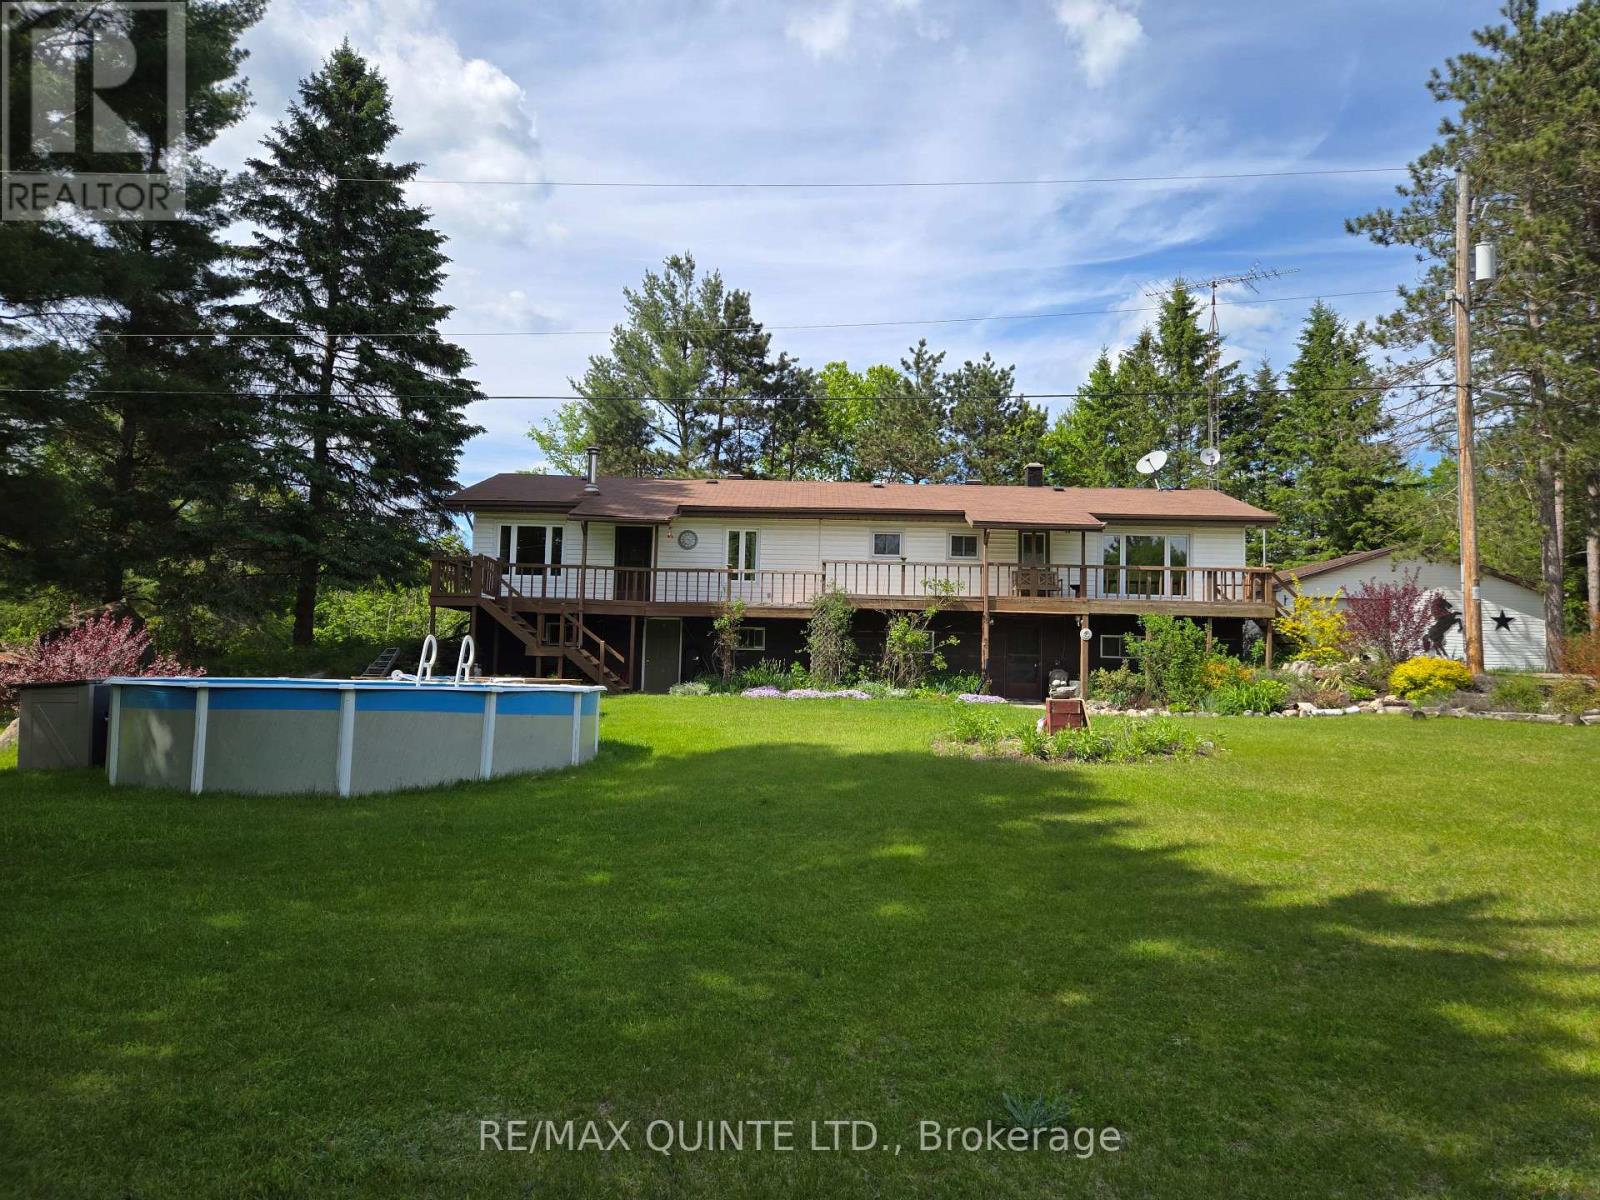
This lovely 3 bedroom home is nestled back off a country road with a 14+ acre private & peaceful setting. Stepping inside from the sprawling deck, the main level boasts a spacious dining room with cozy woodstove and breakfast bar. Walk into the kitchen with ample cabinetry, pantry, and center island and walkout to deck overlooking the private backyard. Living room with lots of natural light with walkout to deck that overlooks the wnderful front yard and ponds. 2 bathrooms both 3pc, one with walk-in shower and the other with soaker tub. Primary bedroom with double closets, another 2 spacious bedrooms and a laundry room with lots of cabinets. The walkout lower level features a huge rec room, a large work shop, a cold room, and 2 other nice sized rooms which could be a potential in-law suite or home business. Outside, you'll find a 28 x 30 detached garage, above ground pool for those hot days, horse stable and paddock, 2 ponds, lot's of perennial gardens and trails throughout the property. Whether unwinding on your private deck enjoying your peaceful picturesque acres after horseback riding the trails or enjoying some gardening this perfect country paradise could be your next home. (id:65446)
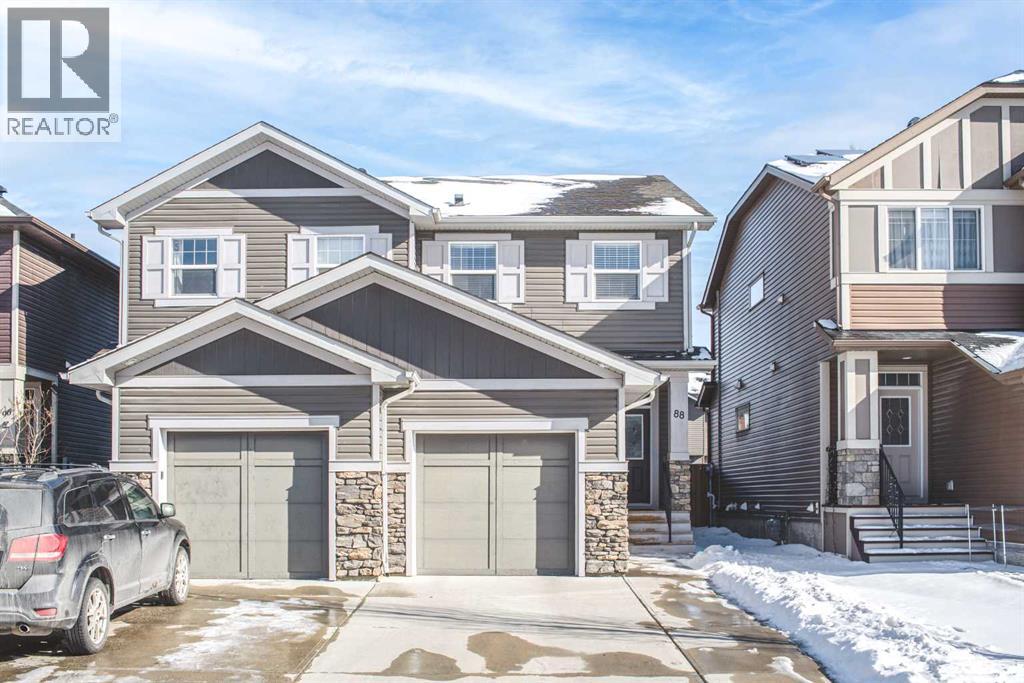
88 Legacy Mews SE
Calgary, Alberta
Open house on Saturday, April 18, 2-4 pm. Welcome to this incredible duplex in the sought-after community of Legacy. Step inside and be greeted by a bright, open-concept floor plan featuring modern finishes and an abundance of natural light throughout. The contemporary kitchen is thoughtfully designed with a central island, ample cabinetry, and a pantry—perfect for both everyday living and entertaining. The main level also offers a spacious living room, a dining area, and a convenient two-piece bathroom, adding to the functionality of the space. Upstairs, you’ll find a generously sized primary bedroom complete with a walk-in closet and a four-piece ensuite. Two additional well-appointed bedrooms, another four-piece bathroom, and a conveniently located laundry room complete the upper level.The full, partially finished basement offers a blank canvas, ready for your personal touch and future development. Outside, the fenced backyard with a deck is perfect for enjoying warm summer evenings. Recent UPGRADES include vinyl floorings on main level, staircase and upper level. FRESH paint throughout. The vibrant community of Legacy offers an abundance of amenities, including parks, playgrounds, and scenic walking paths, along with nearby shopping and dining options. With quick access to downtown and major routes throughout the city, this location truly offers both comfort and convenience. Don’t miss this opportunity—book your private showing today! (id:65446)
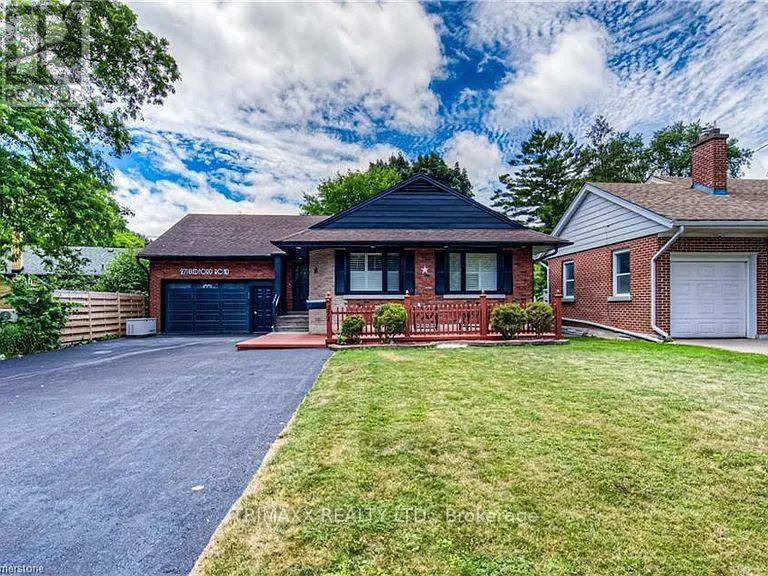
271 Bedford Road
Waterloo, Ontario
Are you searching for a home in a quiet, well-established neighborhood that's close to shopping, essential amenities, and downtown Kitchener? Your search is over, Welcome to 271Bedford Road, Kitchener-a true hidden gem located directly across from the scenic Rockway Golf Course. Nestled in a mature and desirable community, this beautifully renovated 3-bedroom bungalow offers an exceptional living experience. Updated thoughtfully from top to bottom, the main floor features three spacious bedrooms and two modern bathrooms. The primary bedroom includes a private ensuite with a walk-in shower, while the second and third bedrooms share a fully renovated three-piece bathroom .The bright and inviting living and dining areas create a warm, welcoming space for everyday living and entertaining. The kitchen is both stylish and functional, featuring granite countertops, a large window that fills the space with natural light, and convenient access to the side entrance. A rare loft space, accessed through the garage, provides valuable additional flexibility-ideal for guests, storage, or creative use. The fully finished basement, complete with a separate entrance, offers a home office or additional room-perfect for a growing family, guests, or work-from-home needs. This property also features an attached double-car garage with a built-in worktable, making it ideal for hobbyists or those with a creative or hands-on lifestyle. The oversized driveway comfortably accommodates 4-5 vehicles. Ideally located, this home is minutes from highway access, Fairway Mall, downtown Kitchener ,the Auditorium, restaurants, parks, and schools. Additional upgrades include two owned water heaters, a new HVAC system, air conditioning, updated electrical, and an owned water softener. Whether you're looking to establish a home-based business, a professional office, a workshop, or a property with income-generating potential, this home truly offers it all .Don't miss this opportunity-Book your showing. (id:65446)