
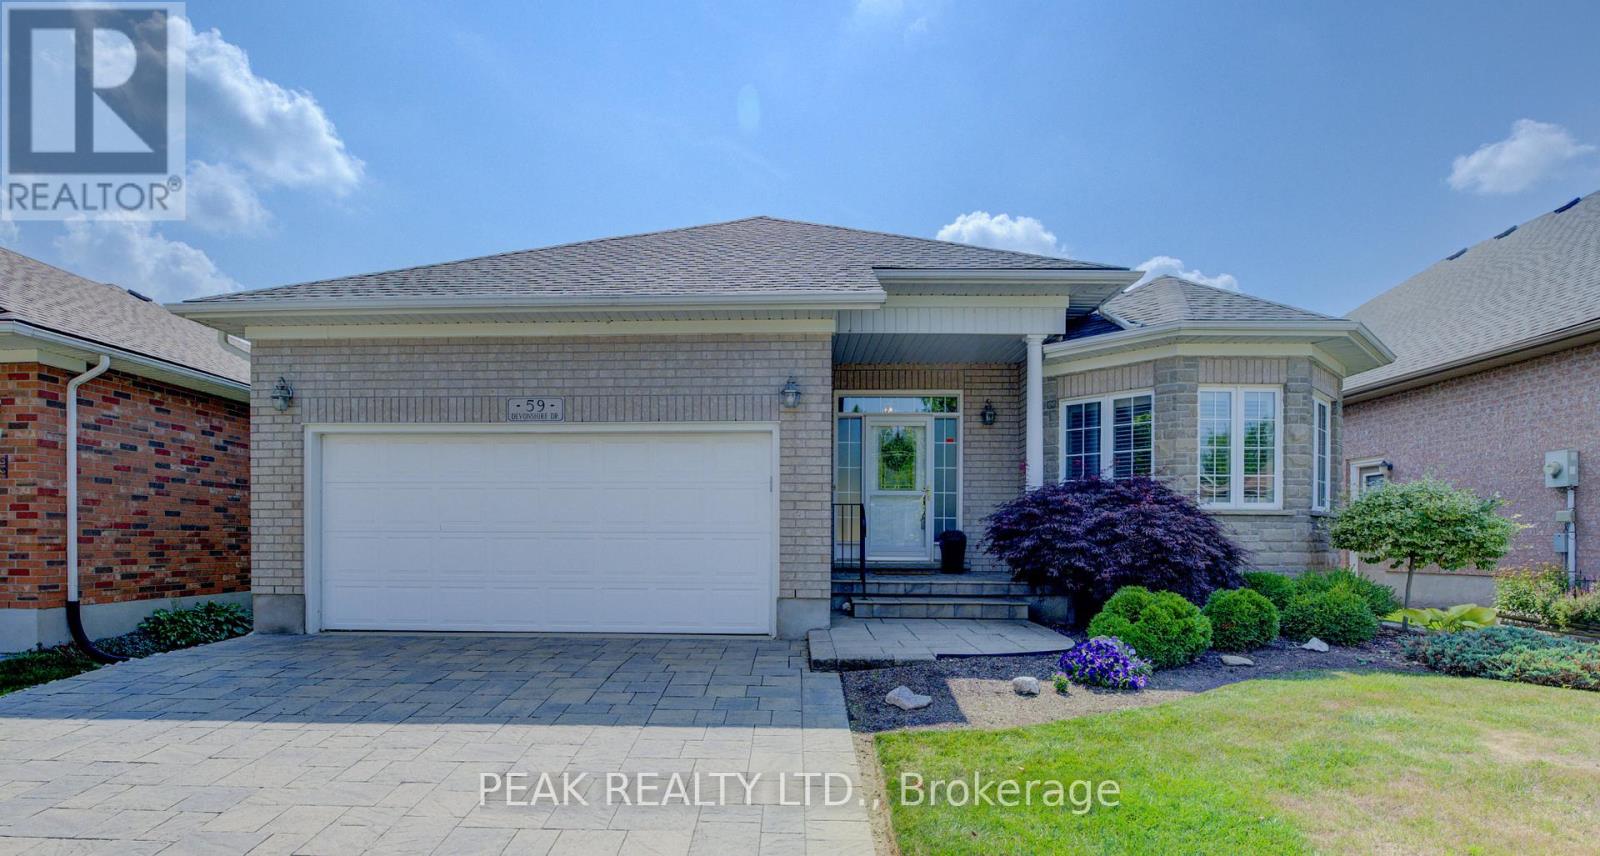
59 Devonshire Drive
Wilmot, Ontario
Welcome to 59 Devonshire Drive-now offered at an exceptional value of $914,900. This lovingly maintained Waterford Model features two bedrooms plus a den, 2.5 bathrooms, and over 2,700 sq. ft. of finished living space designed for comfort and ease. The open-concept main floor features hardwood flooring, a bright kitchen with stone countertops, new flooring, tile backsplash, peninsula seating, and California shutters. The spacious primary suite includes his-and-hers walk-in closets and an ensuite with double sinks and a low-barrier walk-in shower. A bright second bedroom, 4-piece bath, den with French doors, and main floor laundry with extra storage complete this level. Relax in the three-season sunroom overlooking lush greenery or entertain in the finished lower level with two large multipurpose rooms, a 2-piece bath, and abundant storage. Recent upgrades for peace of mind include roof, furnace, A/C, and attic insulation. Outside, enjoy an upgraded interlocking brick driveway, double garage, and serene surroundings. This is a rare opportunity to secure a move-in-ready home at an improved price-come experience the lifestyle Stonecroft is known for. Stonecroft's 18,000 sq. ft. rec center offers an indoor pool, fitness room, games/media rooms, library, party room, billiards, tennis courts, and 5 km of walking trails. (id:65446)
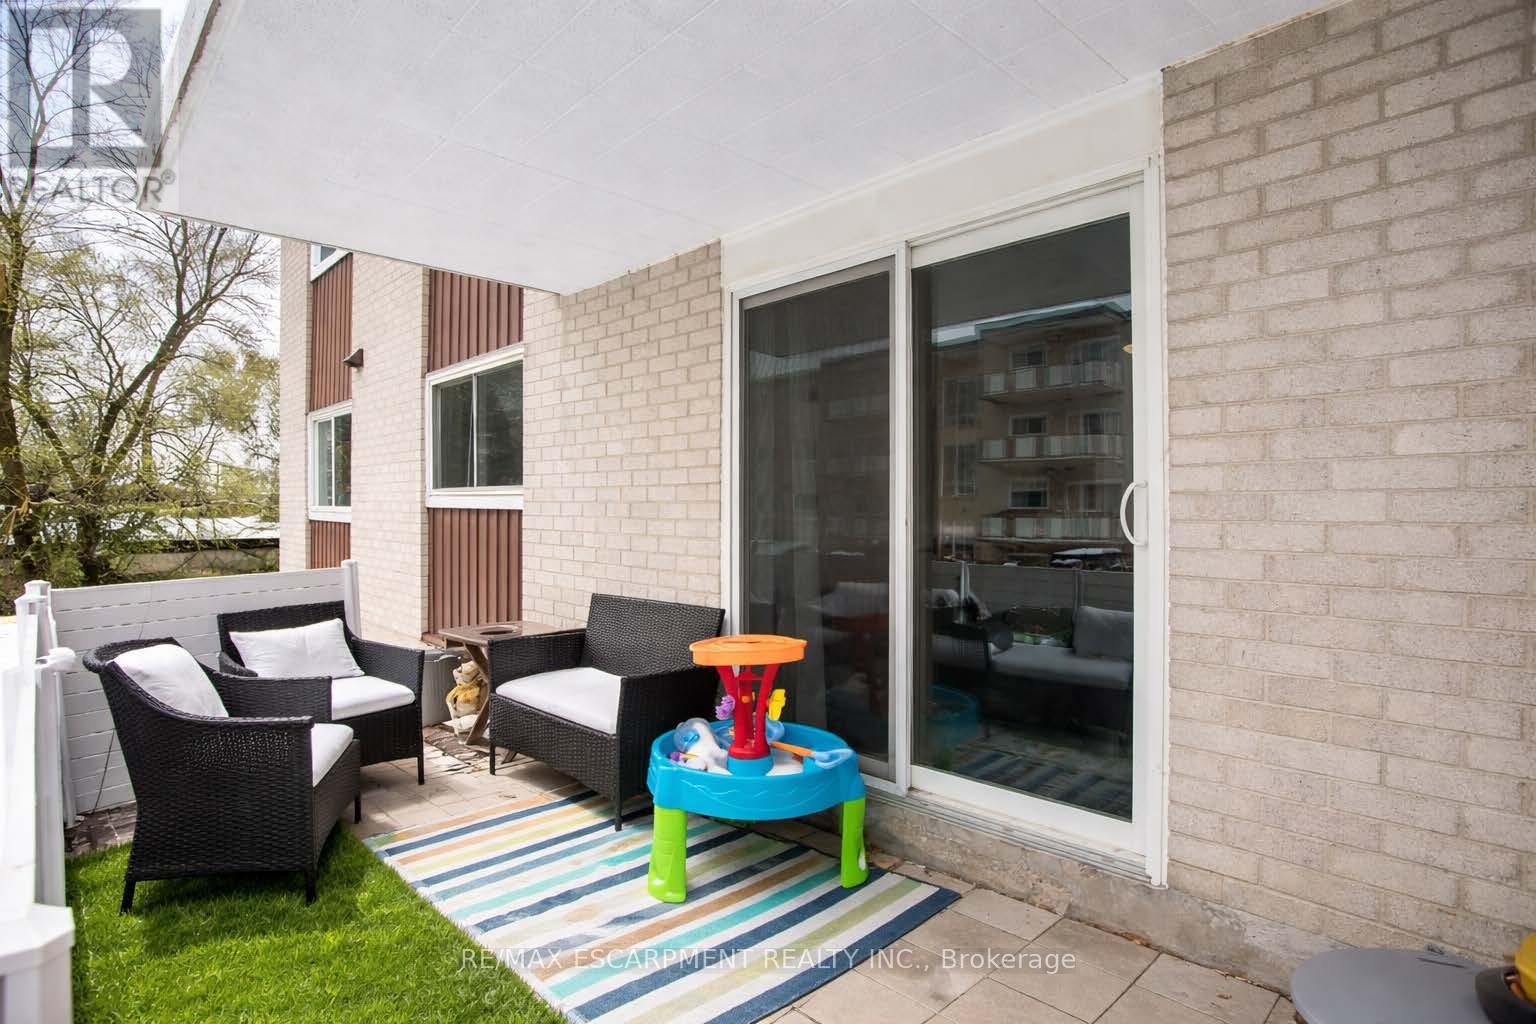
110 - 71 Vanier Drive
Kitchener, Ontario
Affordable & Convenient Condo Living! This move in ready unit is on the main level and offers a spacious terrace with BBQ- Updated Kitchen- Stainless Steel Appliances- Undermount Sink- Quartz Counters- Carpet Free with Spacious Living Room that opens up to the Outdoor Space- Large Dining Area- Primary Bedroom with Walk in Closet and In suite Laundry (can be converted back to a 2 piece powder room) Updated Main Bathroom- Well Maintained Complex where Condo fees include Heat, Hydro, Water, Exterior Maintenance, Building Insurance & Management Fees- Close to All Highways- Hwy 7-Hwy8 & the 401, the LRT, Transit Stop Right across the Street- 5 minutes from Fairview Park Mall- 15 mins from University of Waterloo and walking distance to Parks and Schools (id:65446)
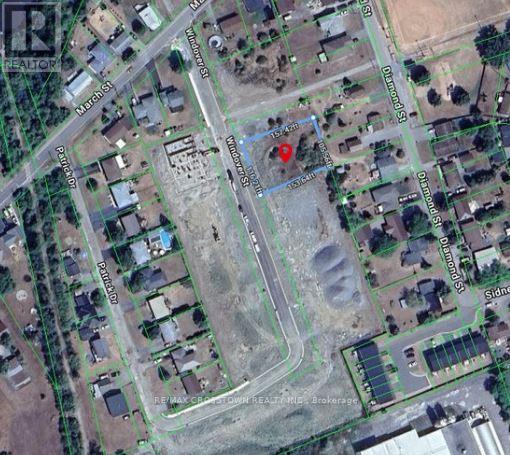
As Per Legal Description - Lots 6 & 7 Windover Street
Quinte West, Ontario
This property is situated in a desirable Residential Type 1 (R1) zone, offering flexibility and excellent potential. Possible uses include a single detached dwelling, home-based business such as a bed and breakfast, home occupation, child care, or even an additional residential unit. All with no environmental constraints. Utilities available on the street. This is one singular lot for sale. (id:65446)
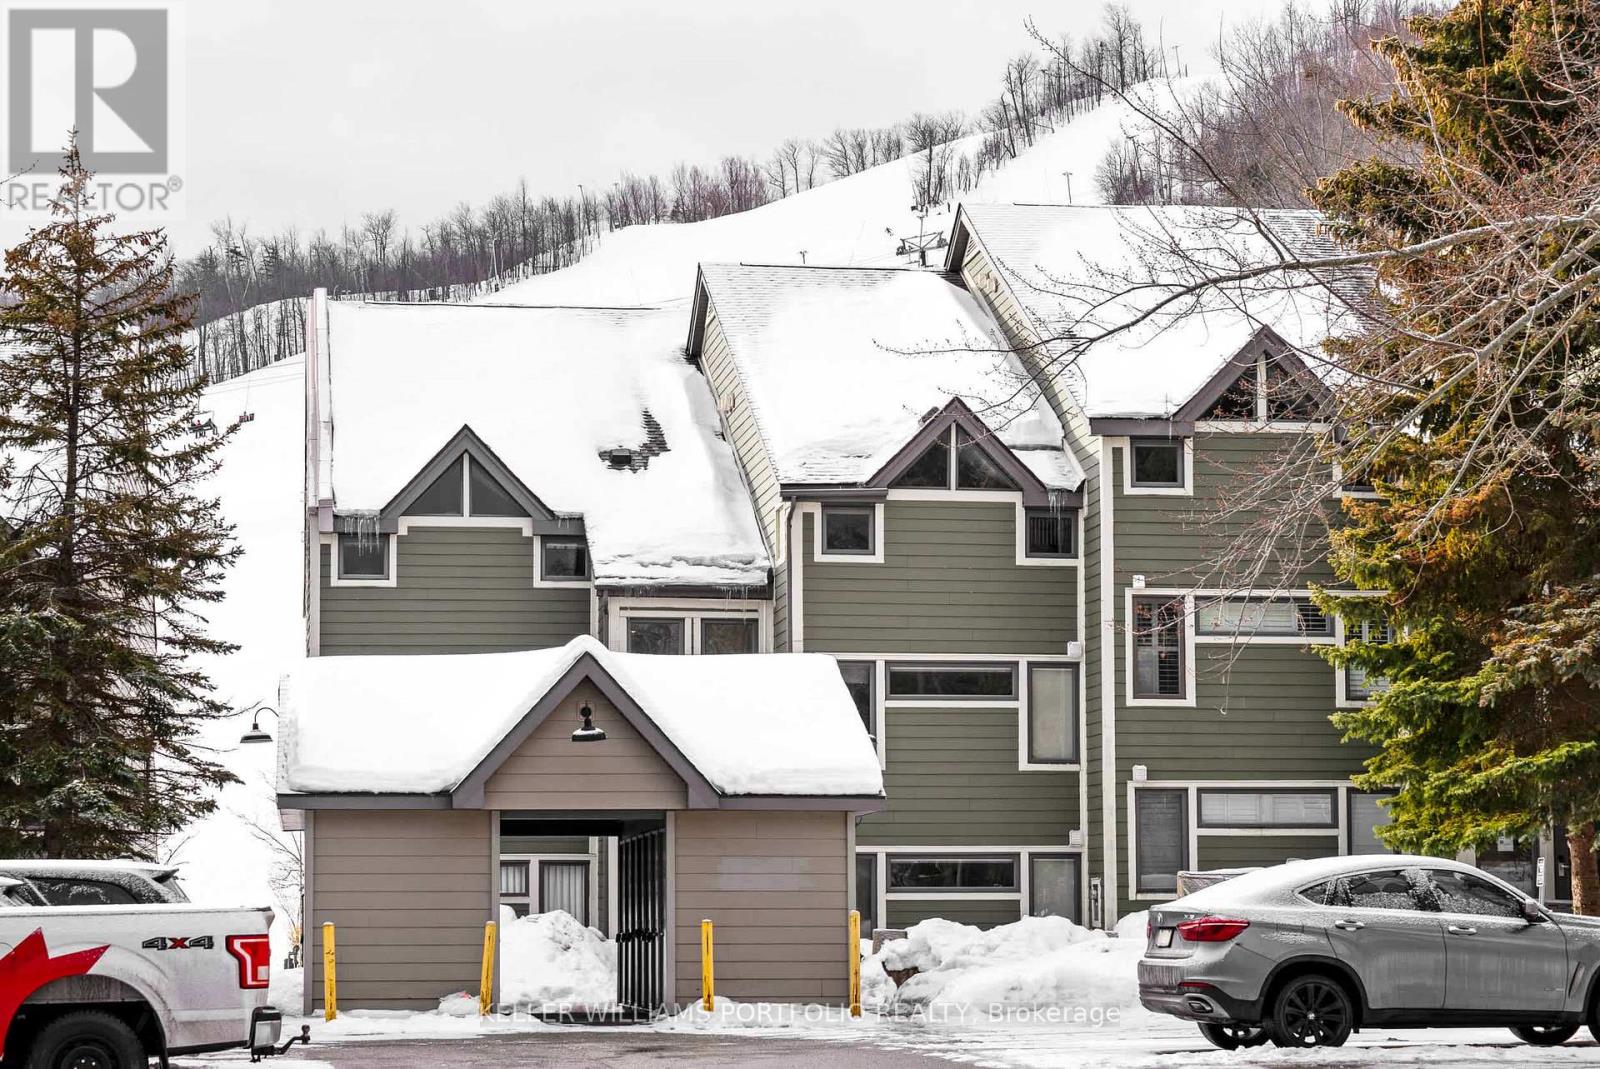
107 - 796404 Grey 19 Road
Blue Mountains, Ontario
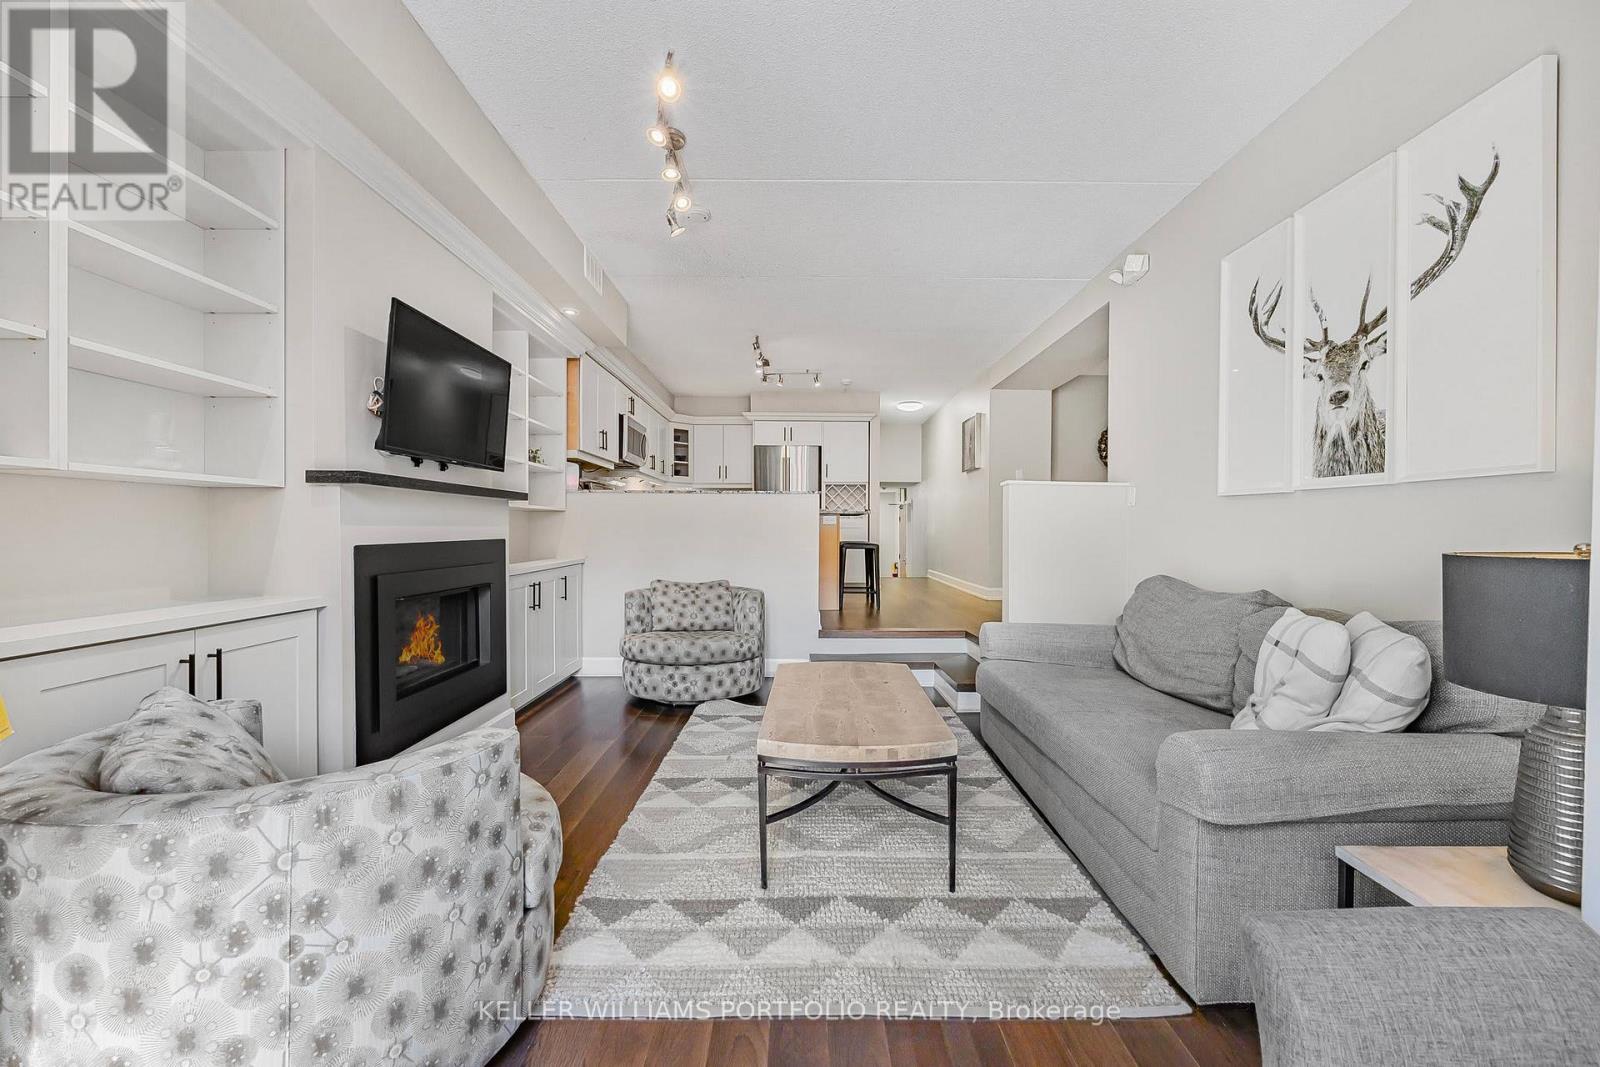
TRUE SKI IN/SKI OUT unit on the main/ground floor. Also can take the shuttle that comes to the parking lot for pick-up. Use as an investment or for yourself - short term rentals allowed. Turnkey 2 bedrooms, 2 baths including the primary en-suite. All furnishings included. Enter from the front into an open concept kitchen and dining room. Also can enter from the hillside into the warm and cozy living room. Fully equipped Updated kitchen. Enter the sunken living room with a warm gas fireplace as you put your feet up and look out your window to the Happy Valley ski slopes and mountain side. Patio and garden outside to enjoy a winter or summer B.B.Q with family and friends. Summer hikes up the mountain. 3 min drive to the Northwinds beach. 5 min drive to Scandinavian Spa. Walking distance to Golf Course. Stay where you play at Chateau Ridge. A Village experience with eateries and nightlife. Luxuriate in the nearby local spa within minutes of the townhouse. Many trails and winter/summer attractions. Golfing in the area. All these amenities to fill your day with fun!Visitor parking, outside locker, lockable indoor storage/locker, backyard patio for B.B.Q. On-site Blue Mountain security. Maintenance fee includes Building insurance, building maintenance, ground maintenance/landscaping, parking, property management fees, Roof, Bell Fibe internet and cable. Maintenance Fees include snow shoveling of parking and common area. Landscaping. Exterior repairs. Parking - 3 in total, exclusive use with passes. (id:65446)
107 - 796404 Grey 19 Road
Blue Mountains, Ontario
TRUE SKI IN/SKI OUT unit on the main/ground floor. Also can take the shuttle that comes to the parking lot for pick-up. Use as an investment or for yourself - short term rentals allowed. Turnkey 2 bedrooms, 2 baths including the primary en-suite. All furnishings included. Enter from the front into an open concept kitchen and dining room. Also can enter from the hillside into the warm and cozy living room. Fully equipped Updated kitchen. Enter the sunken living room with a warm gas fireplace as you put your feet up and look out your window to the Happy Valley ski slopes and mountain side. Patio and garden outside to enjoy a winter or summer B.B.Q with family and friends. Summer hikes up the mountain. 3 min drive to the Northwinds beach. 5 min drive to Scandinavian Spa. Walking distance to Golf Course. Stay where you play at Chateau Ridge. A Village experience with eateries and nightlife. Luxuriate in the nearby local spa within minutes of the townhouse. Many trails and winter/summer attractions. Golfing in the area. All these amenities to fill your day with fun!Visitor parking, outside locker, lockable indoor storage/locker, backyard patio for B.B.Q. On-site Blue Mountain security. Maintenance fee includes Building insurance, building maintenance, ground maintenance/landscaping, parking, property management fees, Roof, Bell Fibe internet and cable. Maintenance Fees include snow shoveling of parking and common area. Landscaping. Exterior repairs. Parking - 3 in total, exclusive use with passes (id:65446)
6995 Colgan Road
100 Mile House, British Columbia
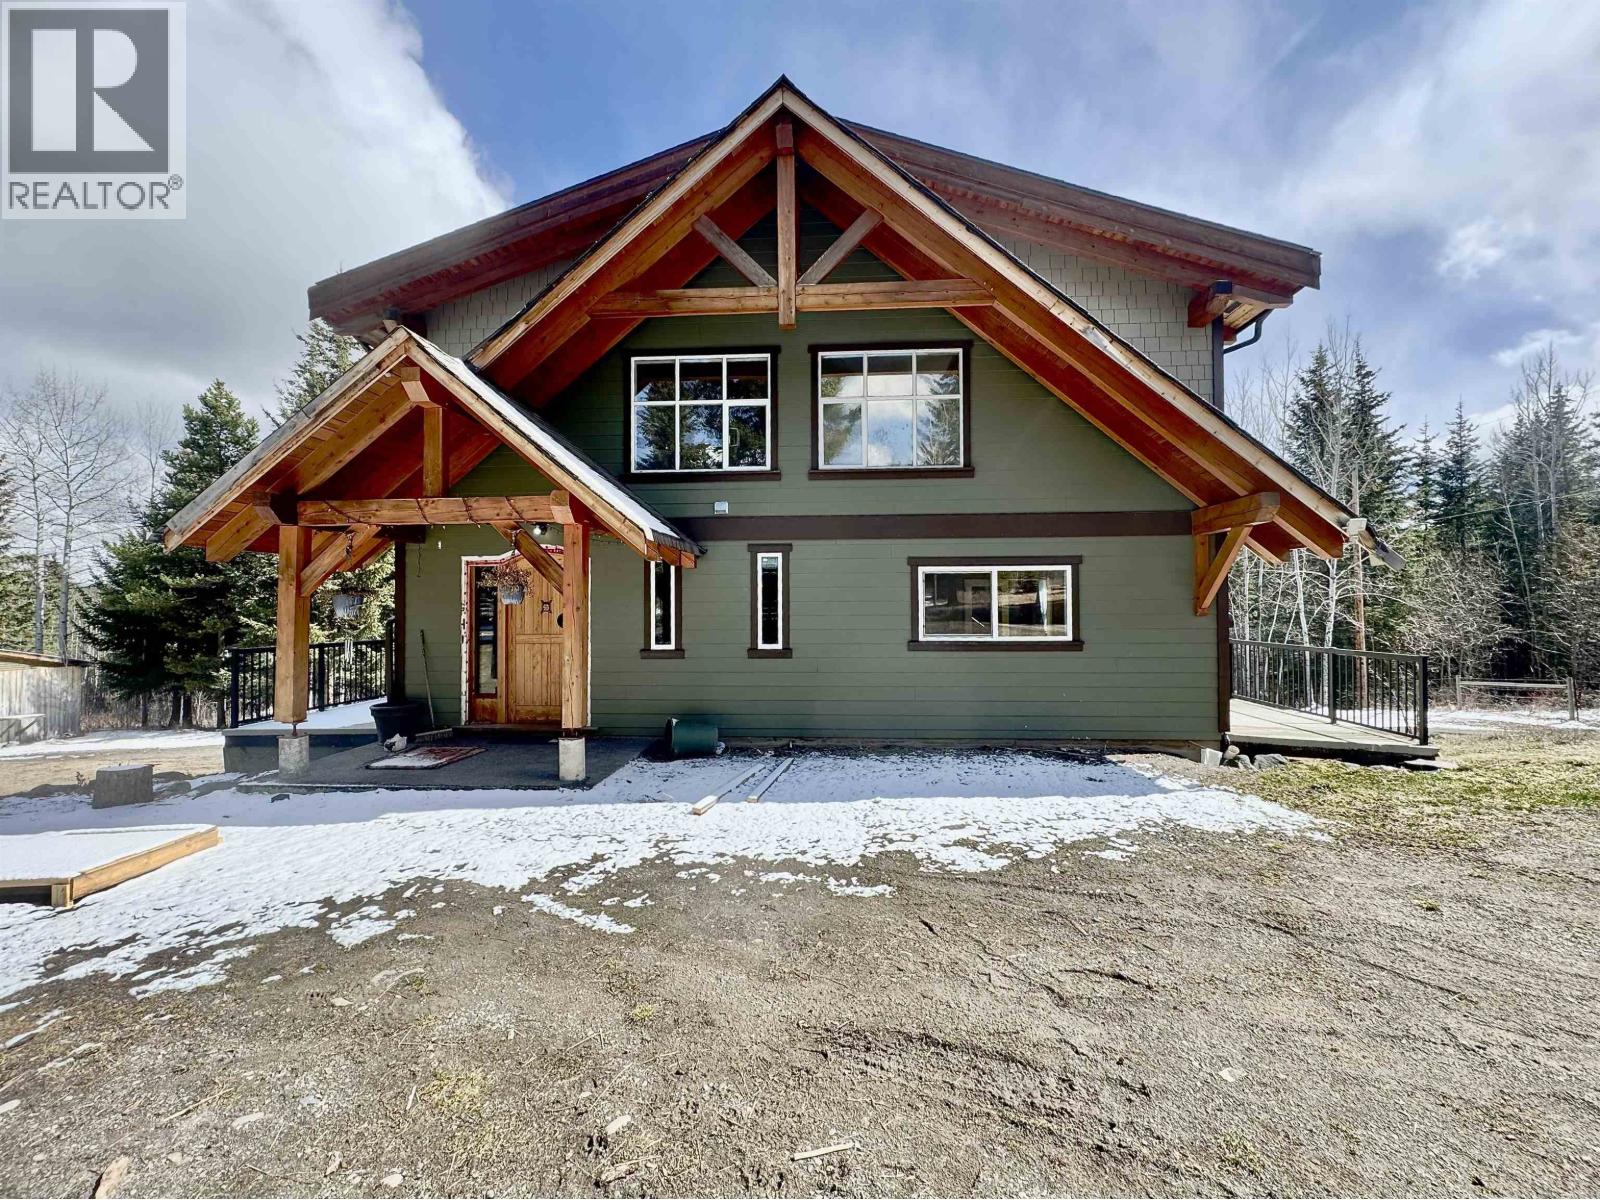
Opportunity starts here. This 9.98-acre property features a custom-built 3,480 sq ft timber-framed home ready for the next stage of completion. This home offers its new owners the opportunity to complete the final stages to suit your vision and budget. The house includes 2 bedrooms and 3 bathrooms and showcases quality timber construction throughout. The property is fully fenced and cross-fenced, located on a quiet road, and includes usable outbuildings suitable for storage, animals, or projects. Conveniently located near the Interlakes Centre, with a store, gas station, gift shop, hardware store, and other services nearby. An excellent option for buyers seeking acreage, craftsmanship, and the ability to add value in a well-located rural setting. (id:65446)
RE/MAX City Realty
122 Baycliffe Crescent
Brampton, Ontario
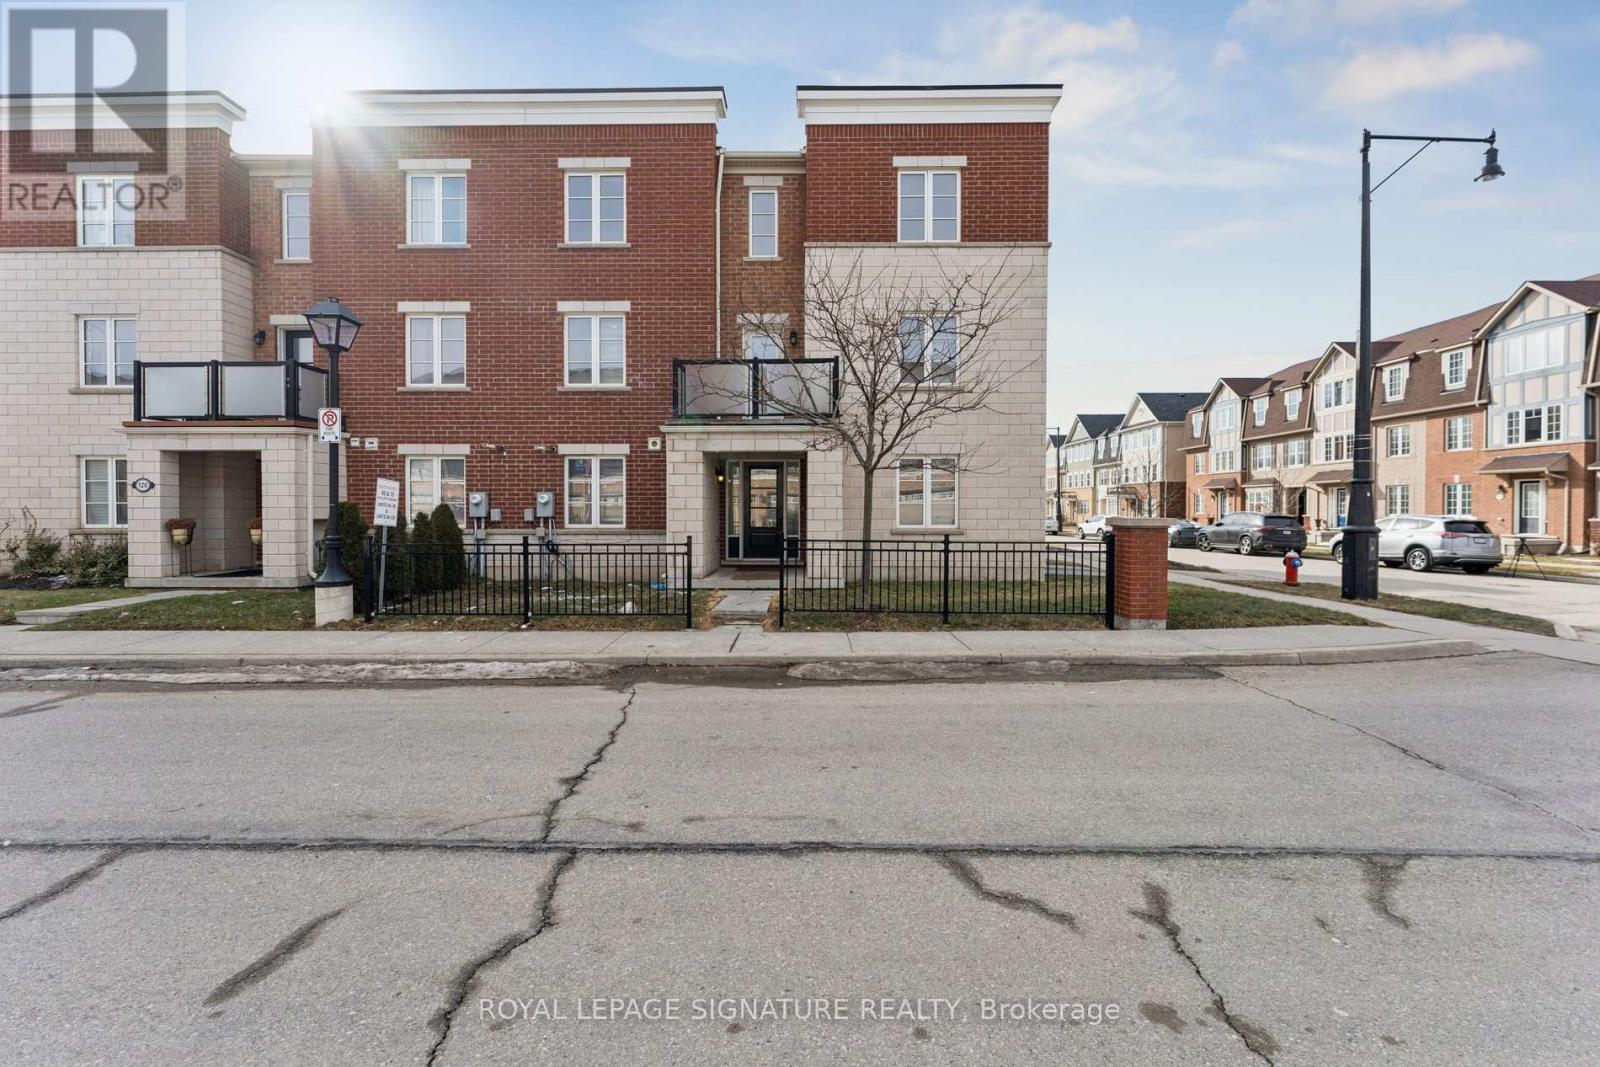
Welcome to 122 Baycliffe Crescent, a beautifully newly renovated freehold corner-lot townhome in the highly sought-after Mount Pleasant community of Northwest Brampton. This bright and spacious home offers 3 bedrooms plus a versatile den and 3 washrooms, with the den easily functioning as a 4th bedroom, home office, or guest space-perfect for growing families or professionals working from home. Situated on a premium corner lot, the home is filled with natural light from large windows on multiple sides, creating a warm and inviting atmosphere throughout. The property has been fully renovated and meticulously maintained throughout, featuring a brand-new modern kitchen, new flooring, stylish washroom vanities, fresh paint throughout, and brand-new appliances. With no carpet anywhere in the home, extensive pot lights throughout, and a professional deep clean, this property is truly move-in ready-simply bring your belongings and enjoy.The functional layout offers comfortable living and entertaining space, ideal for both families and first-time buyers looking for a turnkey home in a vibrant neighborhood.Location is unbeatable-just a short walk to Mount Pleasant GO Station, making commuting to downtown Toronto convenient and stress-free. You are also steps from the Mount Pleasant Village Community Centre and Library, parks, schools, shops, and everyday amenities, offering a walkable and family-friendly lifestyle.A rare opportunity to own a pristine, fully upgraded freehold townhome on a bright corner lot in one of Brampton's most desirable communities. (id:65446)
910 - 1037 The Queensway Avenue
Toronto, Ontario
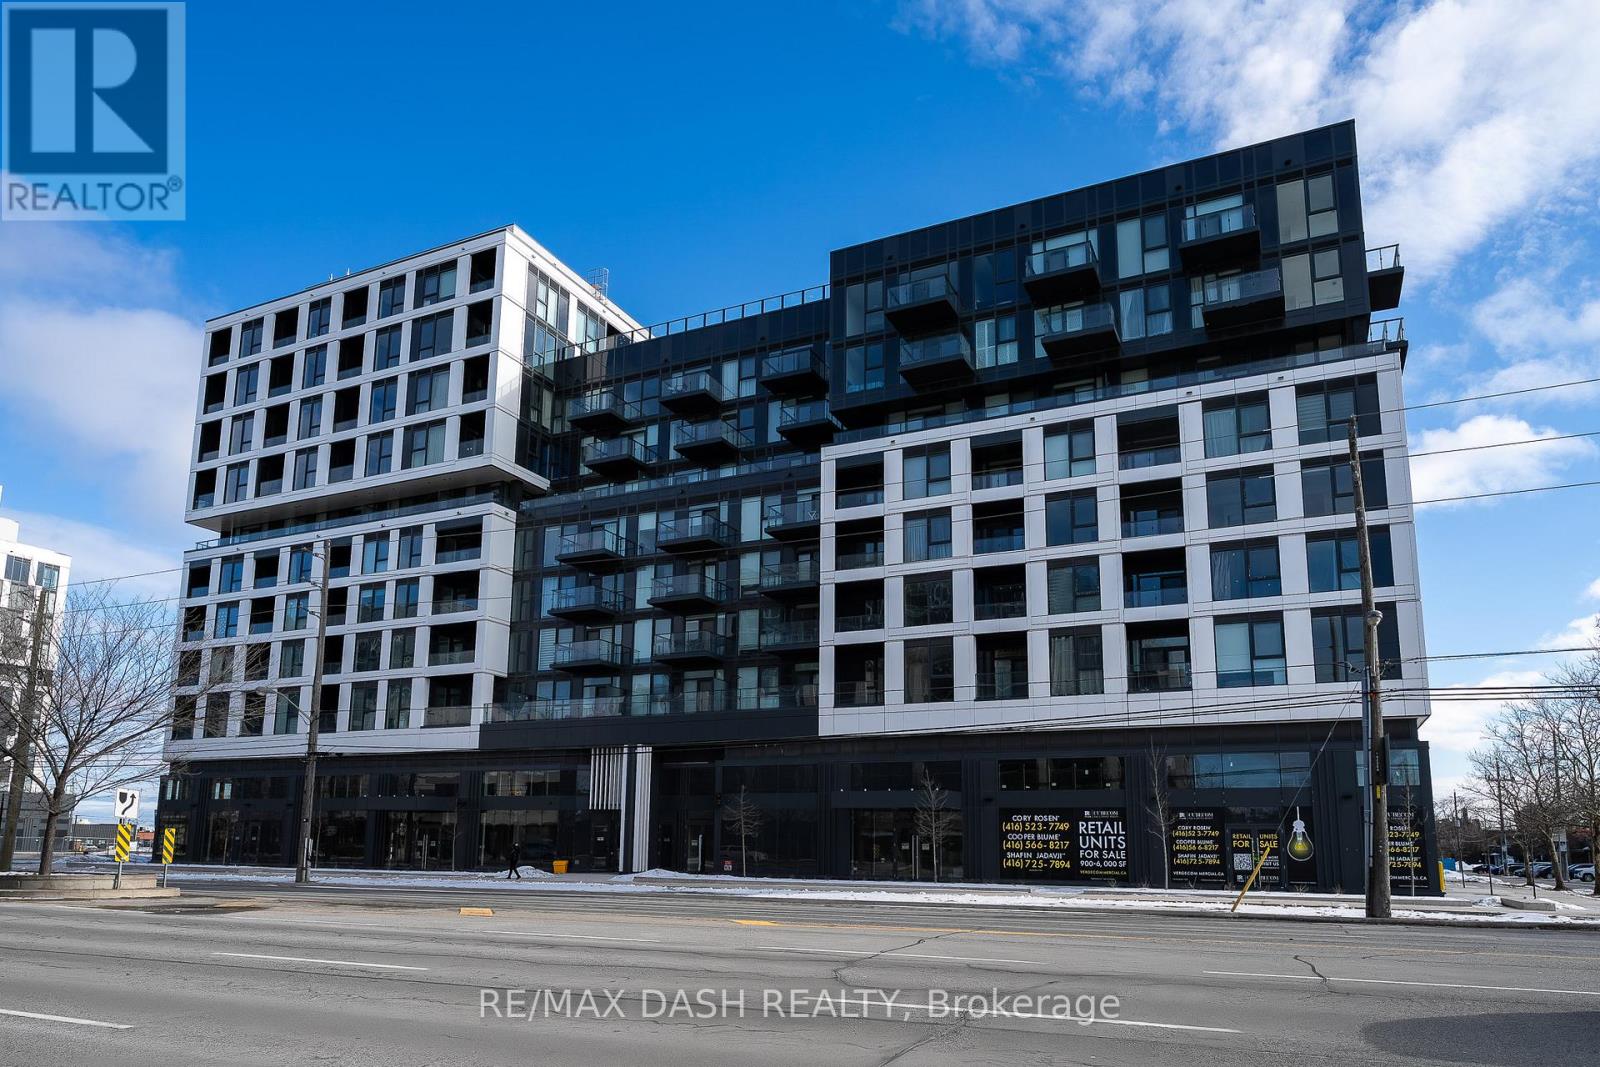
Discover this highly functional 1-bedroom suite at the newly built Verge West Condos by RioCan. Upon entry, you're welcomed by an abundance of natural light streaming through expansive floor-to-ceiling windows, creating a bright and inviting living space.The modern kitchen is thoughtfully designed with sleek quartz countertops and stainless steel appliances, seamlessly flowing into the living area, which opens onto a private balcony-perfect for enjoying evening sunsets. Residents of Verge West Condos enjoy access to a range of contemporary amenities, all while being ideally located just minutes from everyday essentials and lifestyle destinations such as Costco, Cineplex, Humber College, scenic waterfront trails, TTC transit, and major highways.As an added bonus, high-speed internet from Rogers is included free for one year. Apply today and experience modern, connected living at its best. (id:65446)
11 Burrows Avenue
Toronto, Ontario
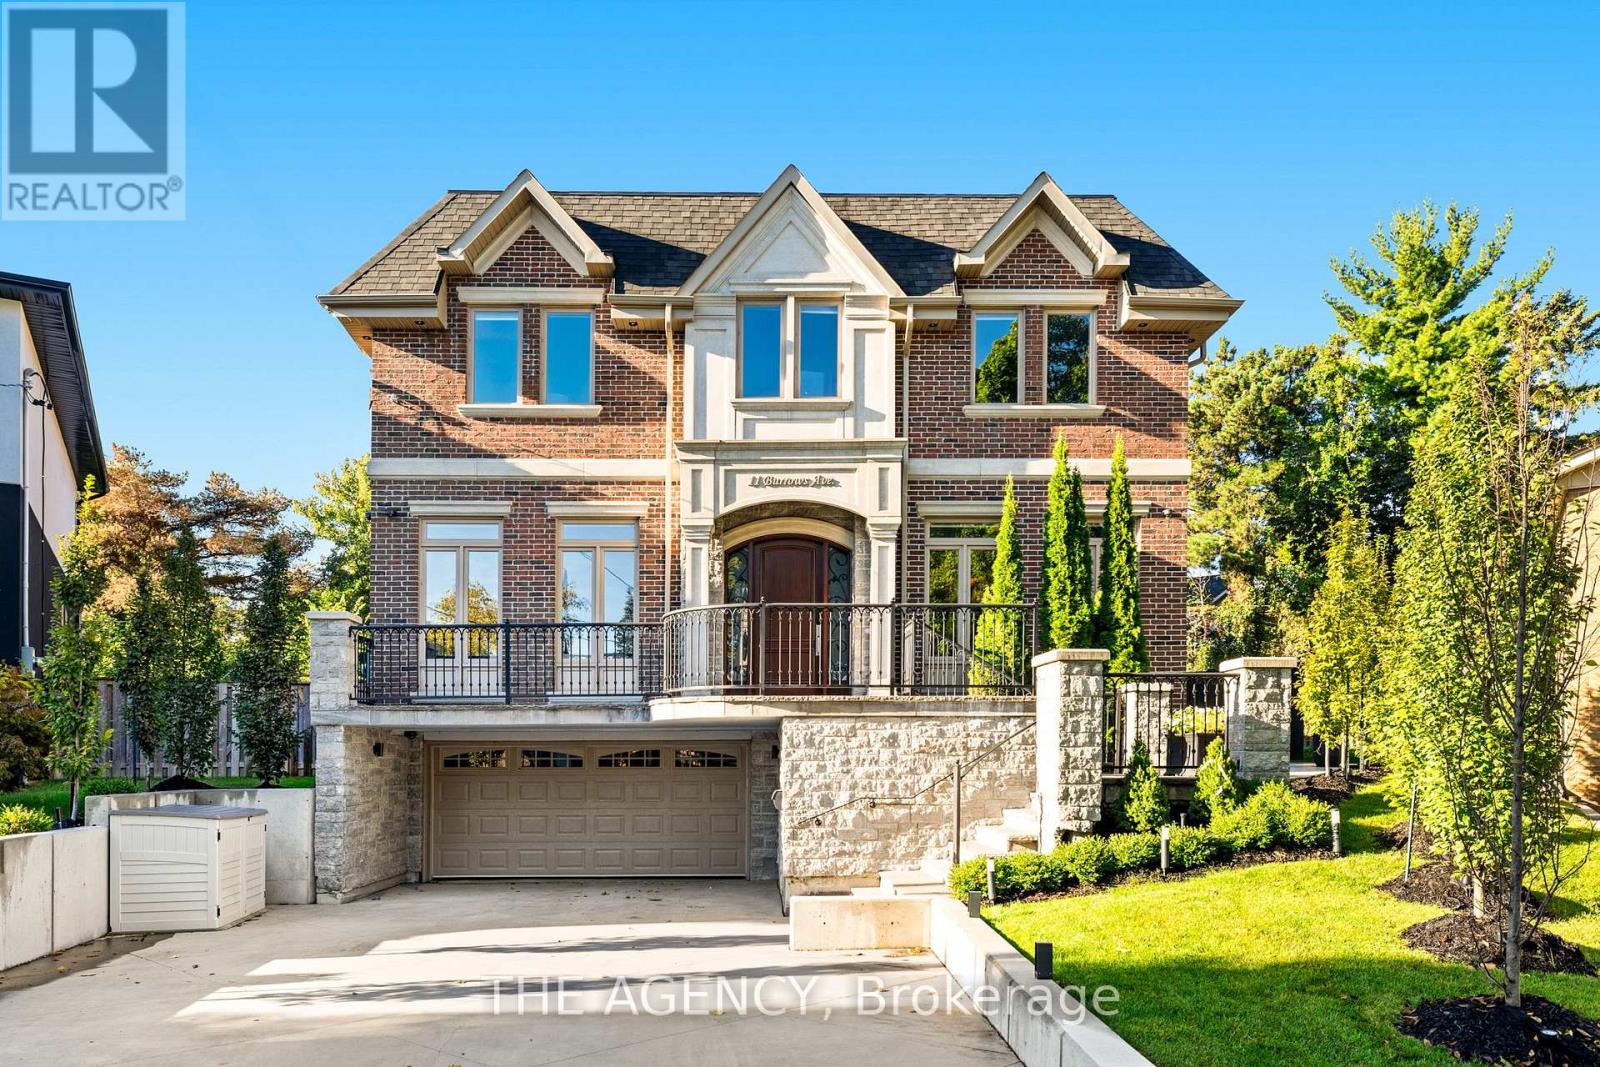
The Toronto Dream! Step into a realm of elegance with this exquisite masterpiece, sprawling across approximately 6,300 sq ft of luxurious total living space. Designed with modern sophistication in mind, this residence boasts soaring ceilings throughout, creating an airy, open atmosphere that invites exploration at every turn. Every inch of the property has been professionally landscaped, with a brand-new heated driveway leading to the pristine home. Outside, you'll be captivated by the magnificent new saltwater pool and cabana, complete with lush new turf that transforms the backyard into your own private oasis. A striking black architectural overhang extends your outdoor living space with style and function. Inside, the gourmet chef-inspired kitchen is outfitted with top-of-the-line built-in appliances and a convenient servery, perfect for both everyday cooking and entertaining guests. Retreat to one of the four spacious upstairs bedrooms, each featuring it's own walk-in closet and private ensuite bath, offering ultimate privacy and comfort. The dedicated nanny suite on the lower level provides flexibility and convenience for larger families. Indulge in the serenity of the sauna room, your personal sanctuary for unwinding after a long day. With every detail thoughtfully curated, this home offers a rare blend of luxury, comfort, and modern elegance. (id:65446)
2493 Newport Street
Burlington, Ontario
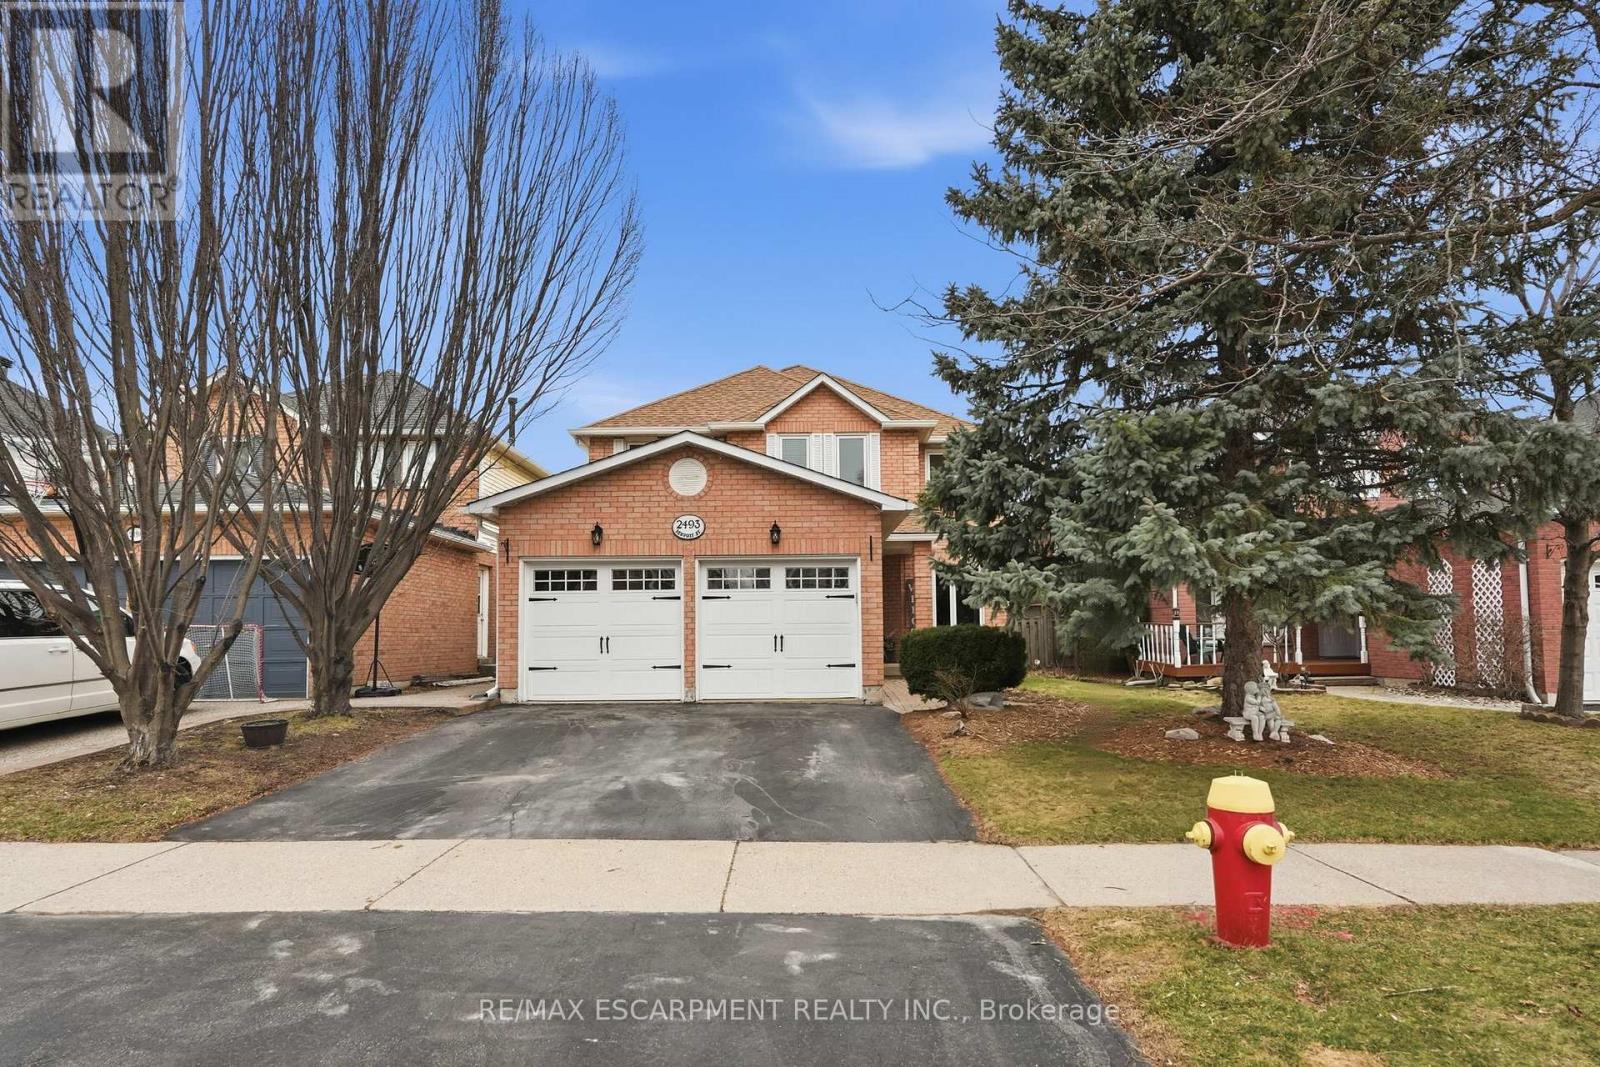
From the moment you arrive, you're greeted by a grand entrance featuring an updated foyer and elegant staircase, setting the tone for the rest of the home. The thoughtfully designed main floor offers both comfort and functionality, highlighted by a bright and spacious family room with a cozy gas fireplace that flows seamlessly into a modern, recently painted eat-in kitchen-perfect for everyday living and effortless entertaining. A generous dining room adds versatility and can easily be converted back into a formal living room if desired. The main level is complete with a convenient 2-piece bath and a den, ideal for a home office or quiet workspace. Upstairs, you'll find four well-appointed bedrooms, including two with their own private 4-piece ensuites, providing added comfort and privacy. An additional 4-piece bath completes the upper level, making busy mornings a breeze for the whole family. The fully finished basement expands your living space even further, offering endless possibilities for a rec room, gym, or home office. Step outside to a beautifully landscaped backyard featuring a wood deck and a fully fenced yard, providing exceptional privacy-perfect for entertaining or relaxing in your own outdoor retreat. Ideally located close to schools, parks, shopping, dining, and golf courses, this home offers the perfect blend of space, style, and convenience. (id:65446)
308 - 1105 Leger Way
Milton, Ontario
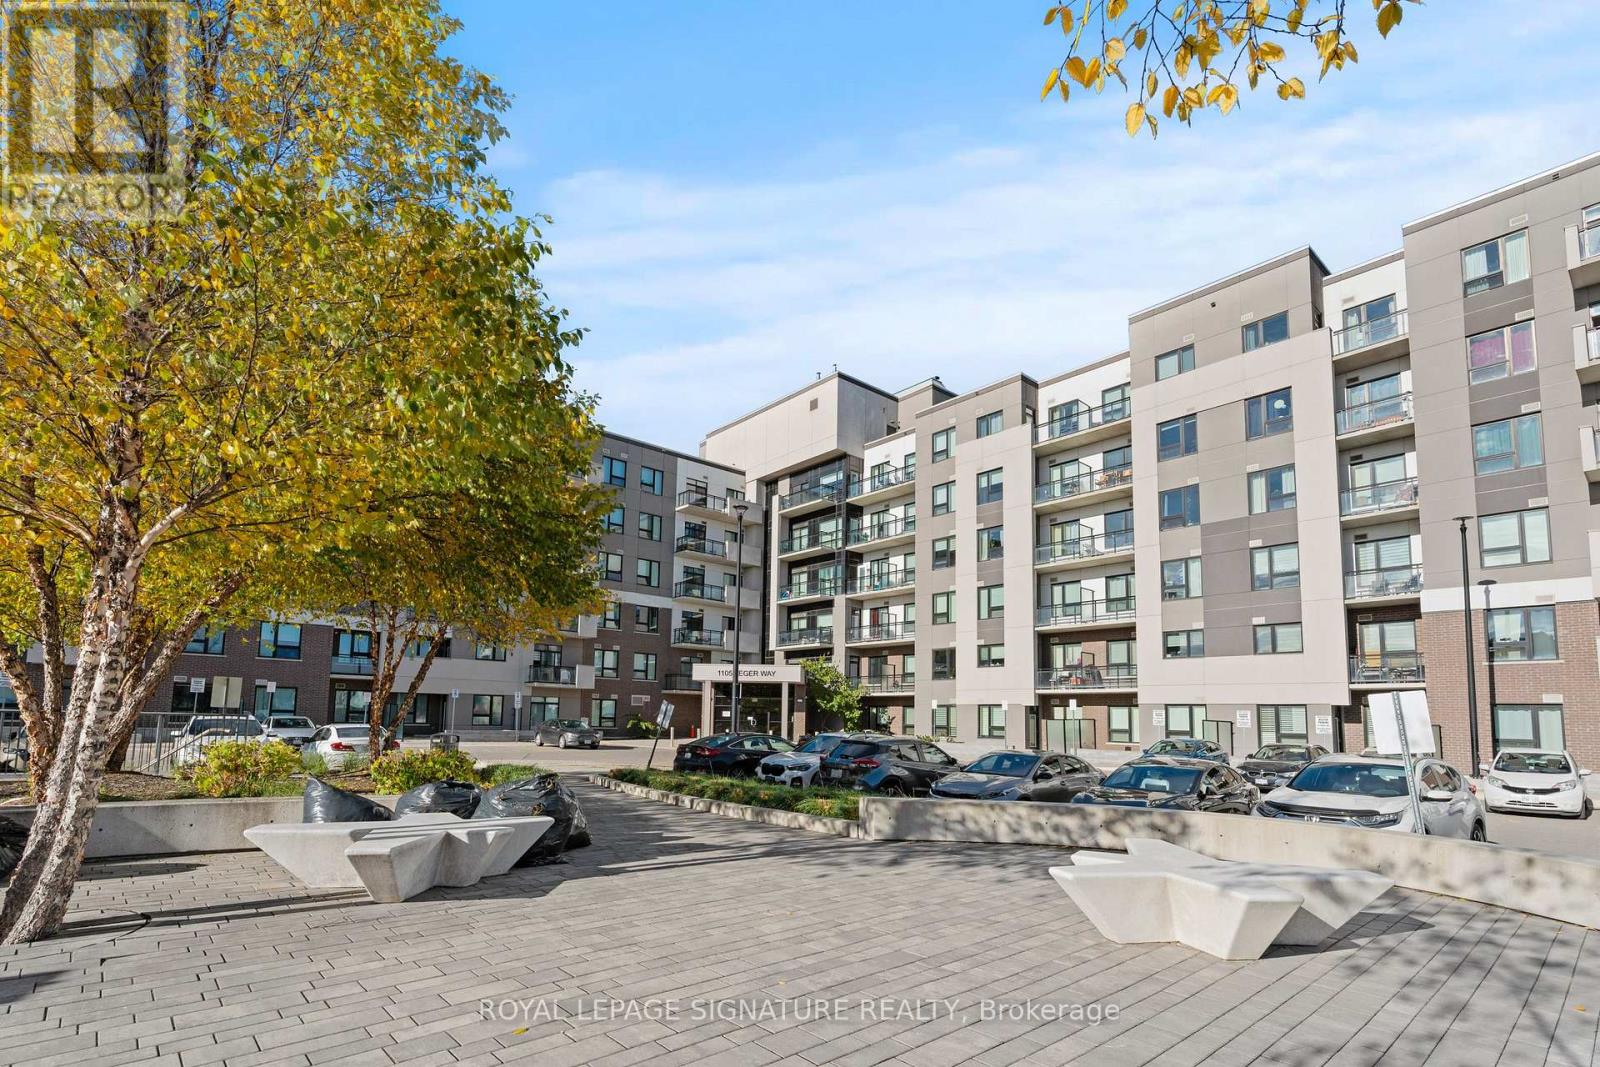
Experience elegant living at its finest in the highly sought-after 'Bronte' model, Ford neighborhood, proudly situated on a higher floor within Mattamy's esteemed Hawthorne South Village Condos. This stunning l-bedroom, l-bath south-facing condo unit offers a comfortable and functional living space of 550 + 40 SF, with an open-concept layout that flows seamlessly to a lovely balcony and natural light. The interior showcases modern design, featuring 10' ceilings, premium laminate flooring, and upgraded pot lights that cast a warm glow throughout. A sleek kitchen featuring a spacious island, SS appliances, quartz countertops, and good cabinet storage. Residents of Hawthorne South Village enjoy a great location in the heart of Milton, with plenty of nearby amenities. Take advantage of convenient minutes to shopping options, Banks, restaurants, transit links, top-rated schools, trails, parks, and Milton Hospital. The Unit comes with an underground parking, private locker, and ample visitor parkings. The community is also strategically positioned for easy access to Milton GO, Hwy 407/401. Whether you're entering the market, right-sizing, or growing your real estate holdings, this apartment represents a strong prospect in a vibrant, community-focused neighborhood with good connectivity. Book a showing today, and see it for yourself !! (id:65446)
796 Ossington Avenue
Toronto, Ontario
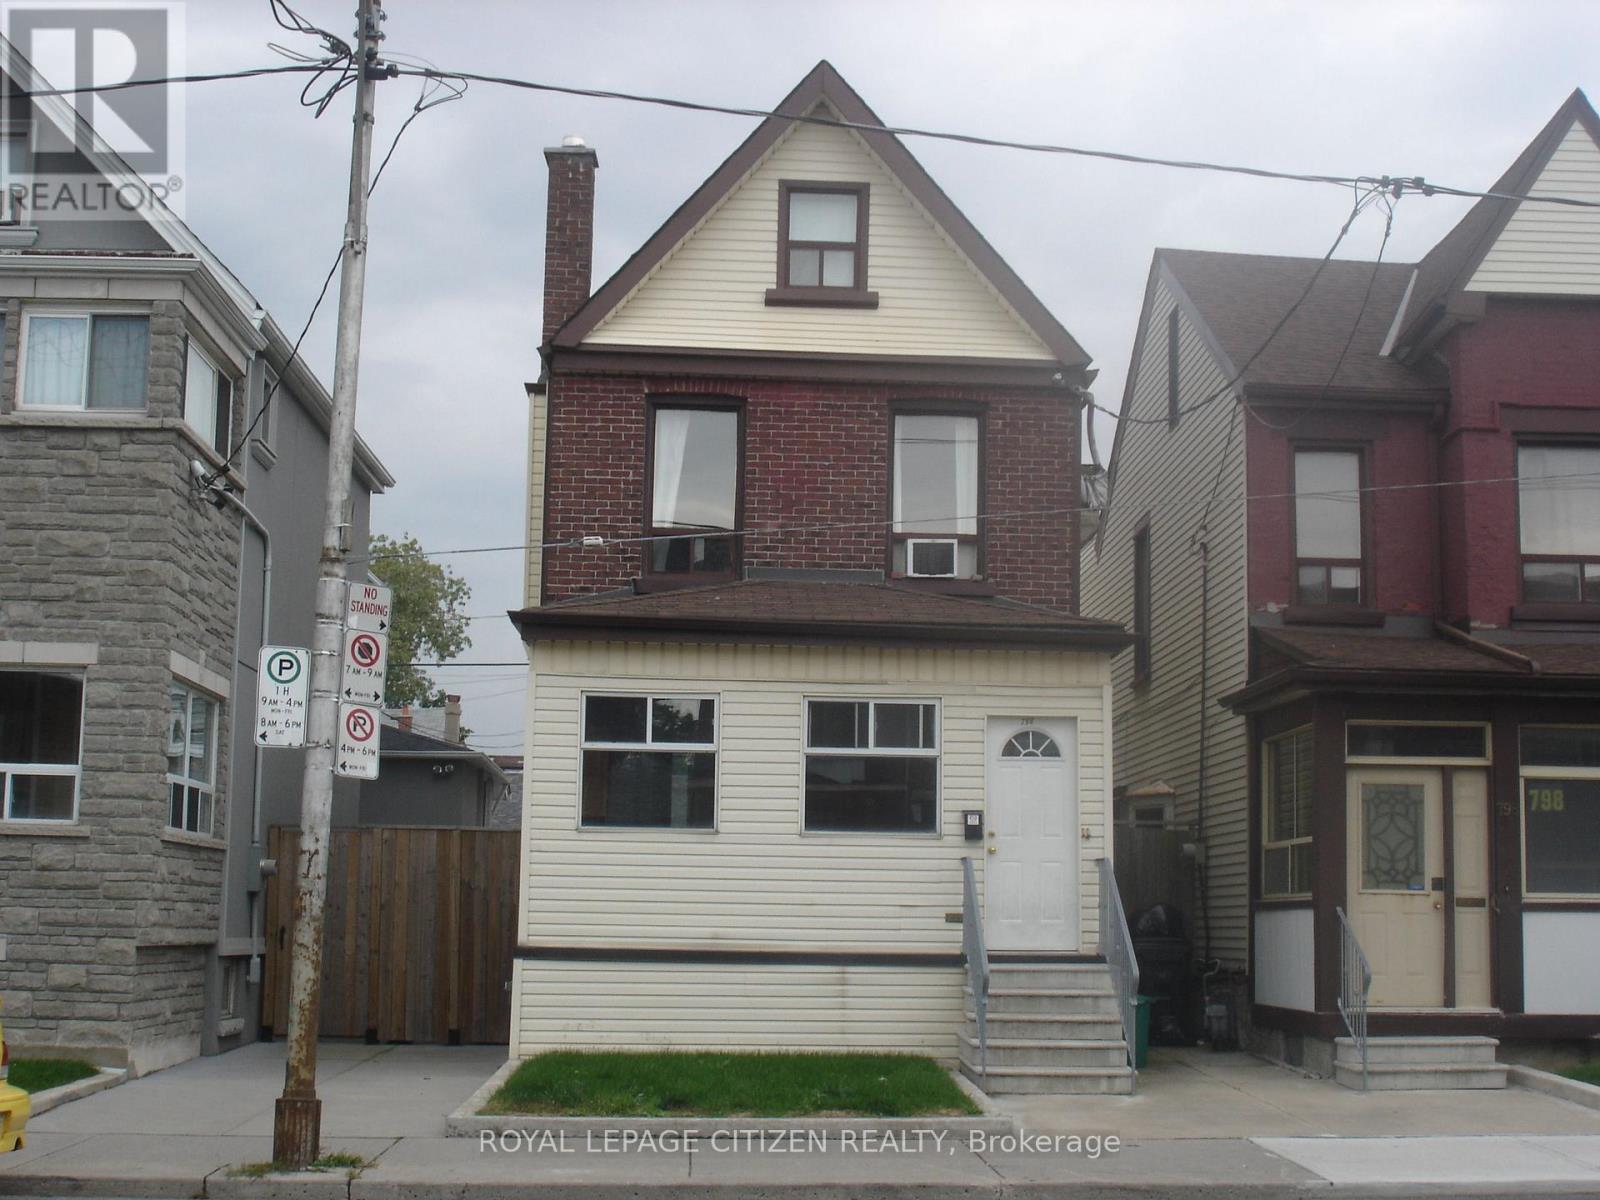
Welcome to 796 Ossington Ave Main level unit!! Newly renovated features 1 bedroom + Den + extra room can be used as a 2nd bedroom or TV room. Steps away from Ossington subway station. This beautiful unit has a spacious bedroom, one full washroom and laundry on lower level. This main level apartment features laminate flooring throughout with pot lights. Main entrance has an enclosed porch where you can store shoes, bicycles, and coats. Additional storage is available in lower level basement. Available immediately. Close to shops, groceries, restaurants, and banks. There is no parking and no access to the backyard. (id:65446)
140 Northland Avenue
Toronto, Ontario
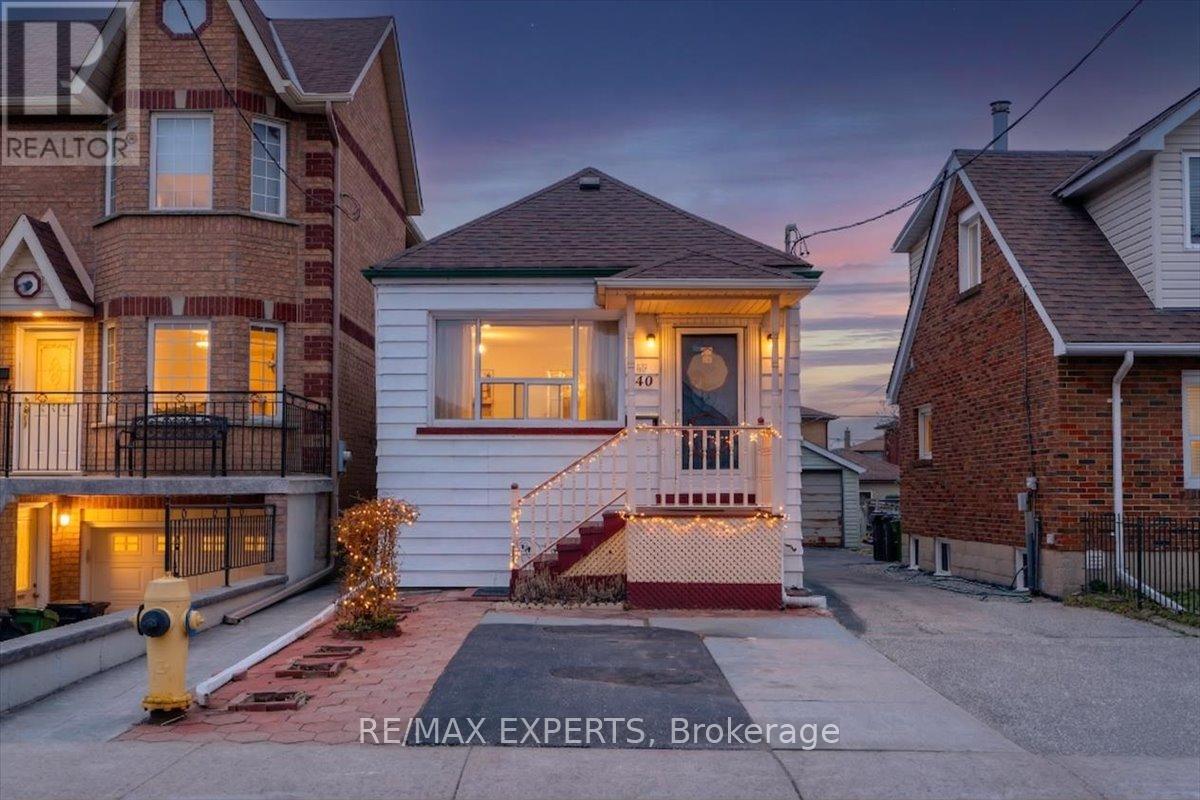
Welcome to 140 Northland Ave! An exceptional opportunity for first-time buyers and savvy investors alike. This 2+2 bedroom, 2-bathroom detached bungalow sits on a rare 120-ft deep lot, offering incredible future potential including a possible garden suite or multi-unit development (buyer to verify feasibility with the City of Toronto, including CMHC 5-unit program eligibility). The home features bright, airy living spaces with southern exposure,bringing in abundant natural light throughout the day. A functional layout with separate entrances adds flexibility for extended family living or potential income opportunities.Located in a highly sought-after, family-friendly neighbourhood, you are just steps to shopping plazas, supermarkets, parks, and schools. Convenient access to TTC transit makes commuting easy, while drivers will appreciate quick connections to Highways 400 & 401.Ideal starter home or investment property with endless potential. Property is being sold in"as-is, where-is" condition with no representations or warranties. A rare opportunity to own in a prime location where lifestyle, convenience, and future growth come together. Don't miss it! (id:65446)
14 Greystone Crescent
Brampton, Ontario
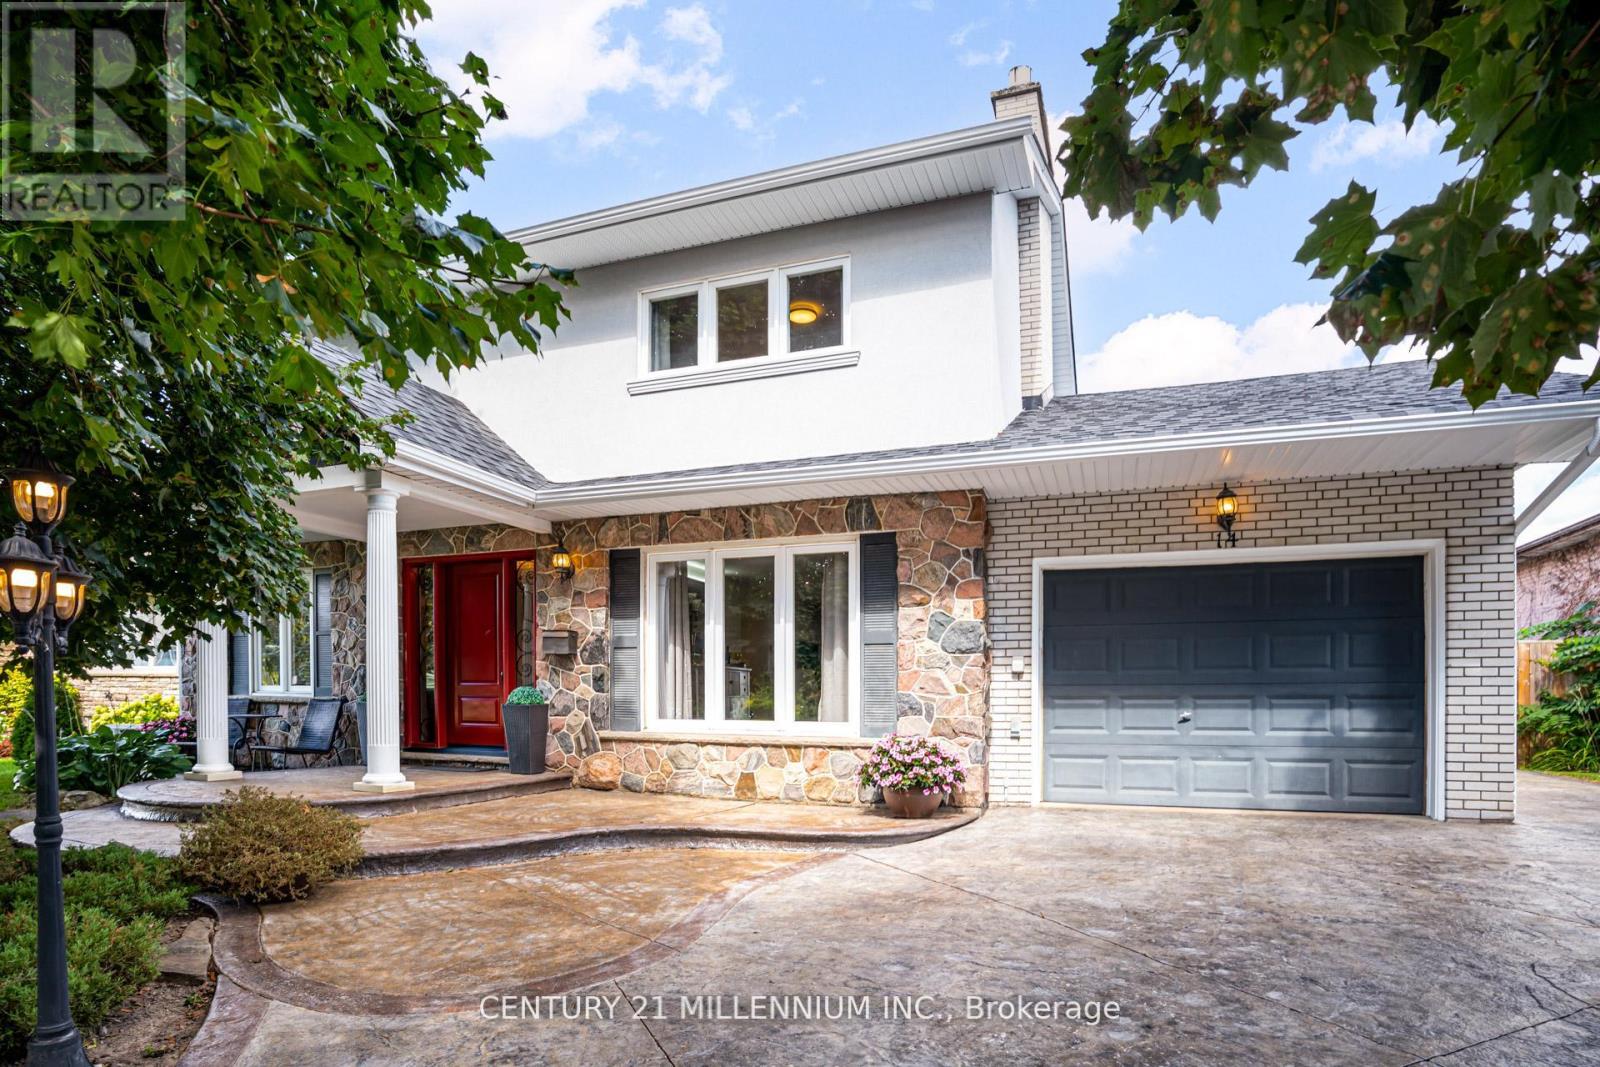
This stunning modern home, located in the highly sought-after Ridgehill Manor community of Brampton, offers impeccable design and craftsmanship with no detail overlooked. Simply move in and enjoy a lifestyle of comfort and luxury. Step into a true entertainers paradise featuring a professionally landscaped backyard that looks straight out of Homes & Gardens magazine. Highlights include a 16' x 32' heated in-ground pool, seamless stamped concrete surfaces, anda breathtaking loggia with a cathedral ceiling, built-in BBQ, surround sound, and TV connectivity. The impressive exterior continues with a double-width patterned concrete driveway accommodating six vehicles, a 1.5-car garage, and a custom covered front porch. Inside, you're welcomed by a spacious foyer with a frosted glass closet door and refined finishes throughout. The oversized, modern kitchen is a chefs dream, showcasing two-tone custom cabinetry, a large island with breakfast bar, commercial-grade gas cooktop with high end exhaust system, and stainless steel appliances. The open-concept living and dining area boasts upgraded engineered hardwood flooring and a sleek gas fireplace. Generously sized bedrooms feature refinished hardwood floors and built-in closets with organizers. The luxurious primary ensuite bath offers a spa-like experience with heated flooring, double sinks, and a large glass-enclosed shower. In total, the home offers four fully renovated bathrooms. Additional upgrades include: premium millwork and interior doors, updated electrical and plumbing systems, energy-efficient vinyl windows, stucco exterior with added insulation, tankless water heater, and central air conditioning. The lower level provides a stylish and functional retreat, with luxury vinyl flooring, a spacious fourth bedroom, a modern three-piece bath with a separate shower, and a well-appointed laundry room.This is a truly turn-key property that blends elegance, functionality, and comfort. A must-see, shows 10+++ (id:65446)
1512 - 9 George Street
Brampton, Ontario
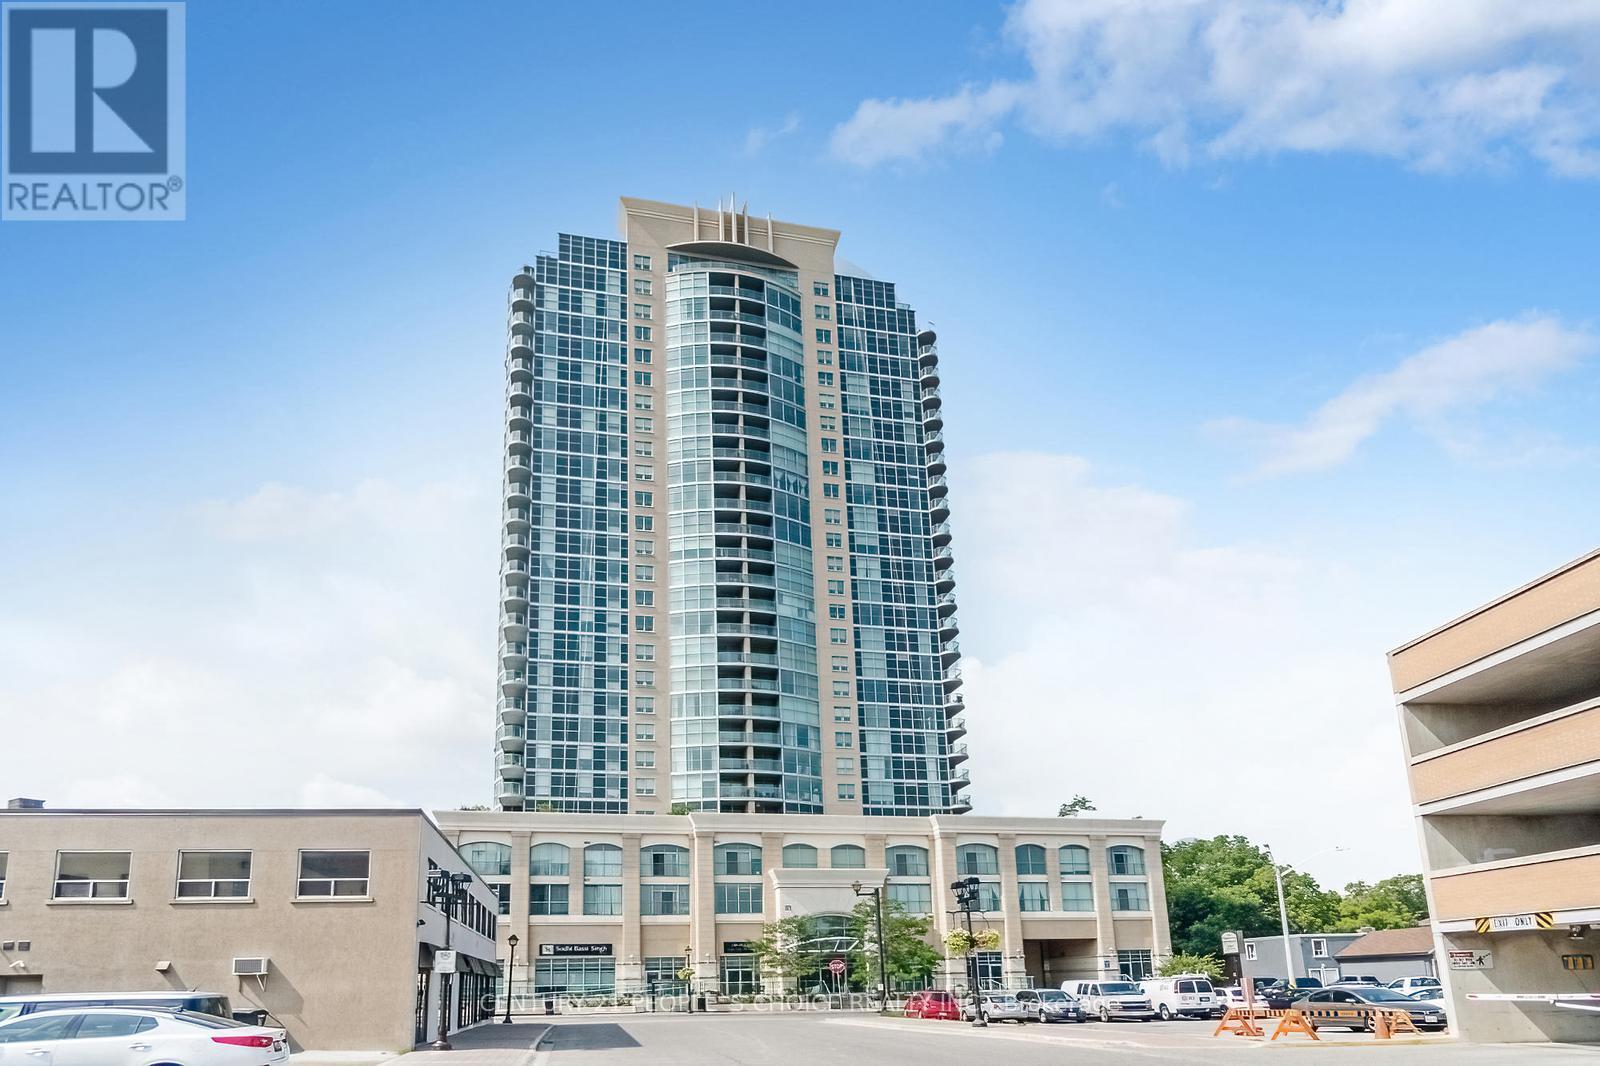
Fully Upgraded spend about $ 50,000.00 , Big Unit 2+1 bedroom, 2-bath condo in the heat of Downtown Brampton ,offers floor-to-ceiling windows that fill the home with natural light and showcase stunning sunset views from your private balcony. The open living and dining areas are perfect for family time, while the renovated Ceramic tile flooring all over and upgraded lighting create a bright, modern feel. Wainscoting ,spotless like new,The stylish kitchen features , Backsplash, marble counters, stainless steel appliances, plenty of cabinetry, and a breakfast bar that makes meals and entertaining easy. Both washrooms have been beautifully updated with fresh finishes, giving the whole home a polished look. Added conveniences include ensuite laundry, underground parking, and a Big storage locker. Families will love being steps from Go Station, schools, parks, the Rose Theatre, and Garden Square events, plus nearby shops, markets, and transit options. With 24/7 concierge and security, this condo is the perfect place to enjoy comfort, community, and family living. (id:65446)
266 Xavier Circle
Lakeshore, Ontario
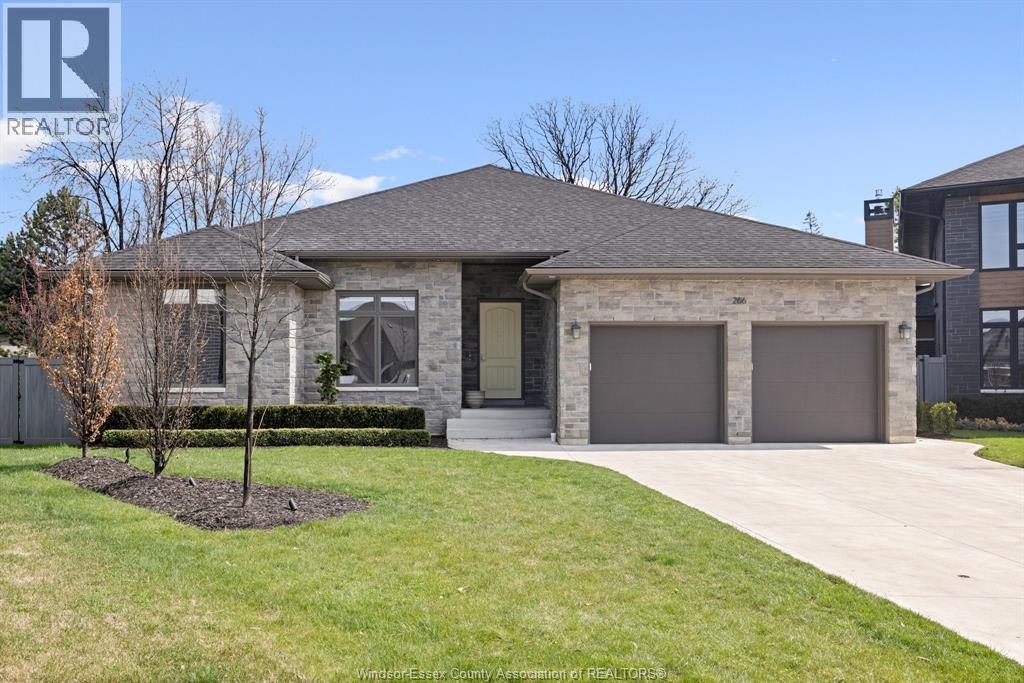
Welcome to 266 Xavier Circle in the prestigious Russell Woods community! This sprawling 2,206 sq ft custom-built ranch by Caster Custom Homes(2022) offers 5 bedrooms, 3 full bathrooms, and an effortless blend of modern luxury and everyday comfort. Step inside to an open-concept main floor flooded with natural light. The inviting living room features a stunning coffered ceiling with recessed lighting, a striking gas fireplace framed by elegant built-ins that add warmth and character while maintaining a clean, contemporary feel. The gourmet chef’s kitchen is a showstopper, boasting quartz countertops, a farmhouse sink, a custom range, a large complementary central island, and a cleverly hidden walk-in pantry. The adjacent dining room offers beautiful views of the backyard, creating the perfect setting for family meals and entertaining. The main level also includes two spacious secondary bedrooms and a luxurious primary suite with a generous walk-in closet, spa-like 5-piece ensuite featuring a freestanding soaker tub, and direct sliding door access to the covered porch and hot tub. Downstairs, the fully finished basement is designed for fun and flexibility and features an amazing sports-themed family room that sports enthusiasts will absolutely love. With dramatic dark walls, a striking wood-slat accent wall, a custom wet bar complete with fridge, dishwasher and wine cooler. You’ll also enjoy a convenient grade-level entrance to the backyard, a dedicated office, two additional large bedrooms, and plenty of storage space. Outside, the backyard is a true private oasis. Lounge on the covered porch beside a natural fireplace—ideal for morning coffee or sunset wine. Cool off in the sparkling saltwater pool or let the kids run and play on the oversized lot with room to spare. This exceptional home truly has it all and is perfectly suited for young families or retirees who want single-level living with resort-style outdoor amenities and a show-stopping entertainment space (id:65446)
Main - 1116 Pomona Court
Mississauga, Ontario
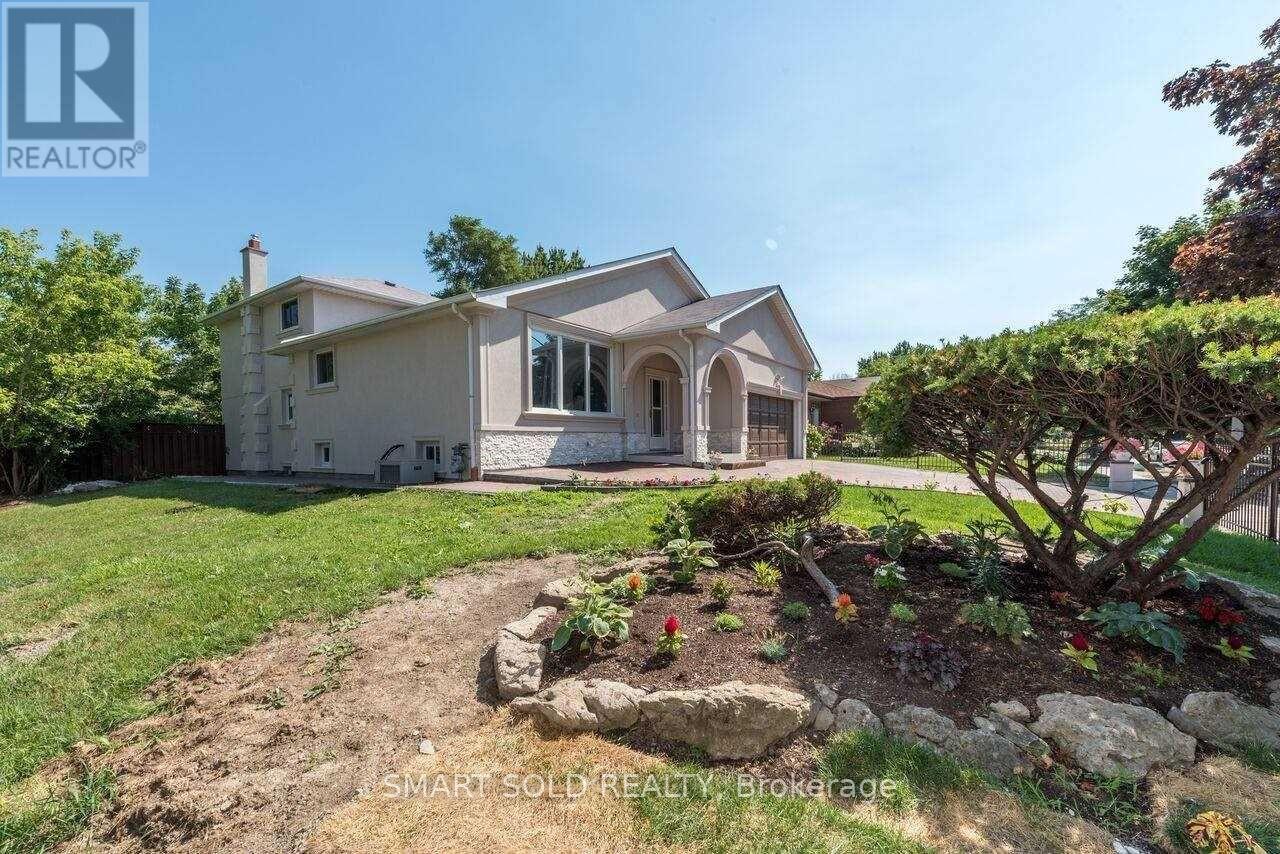
Lease Upper Level (main, 2nd, and 3rd Floors) , Stunning 4 Bedrooms & 3 Bath Rooms of A Well-Maintained Back-Split House in the Desirable Erin Mills Neighborhood. Bright Living Room, Clean Dinning Room, Spacious Family Room, Enjoy The Sun Filled Rooms. Close To U Of T Mississauga Campus, Woodlands Library, Erindale Park, Golf Club, Bus Stops, Supermarkets, Restaurants. Easy Access To Hwy 403 & QEW. Looking For Professional Working Family Or Students. Pay 70% Utilities Share With Besetment Tenant. (id:65446)
302 - 90 Absolute Avenue
Mississauga, Ontario
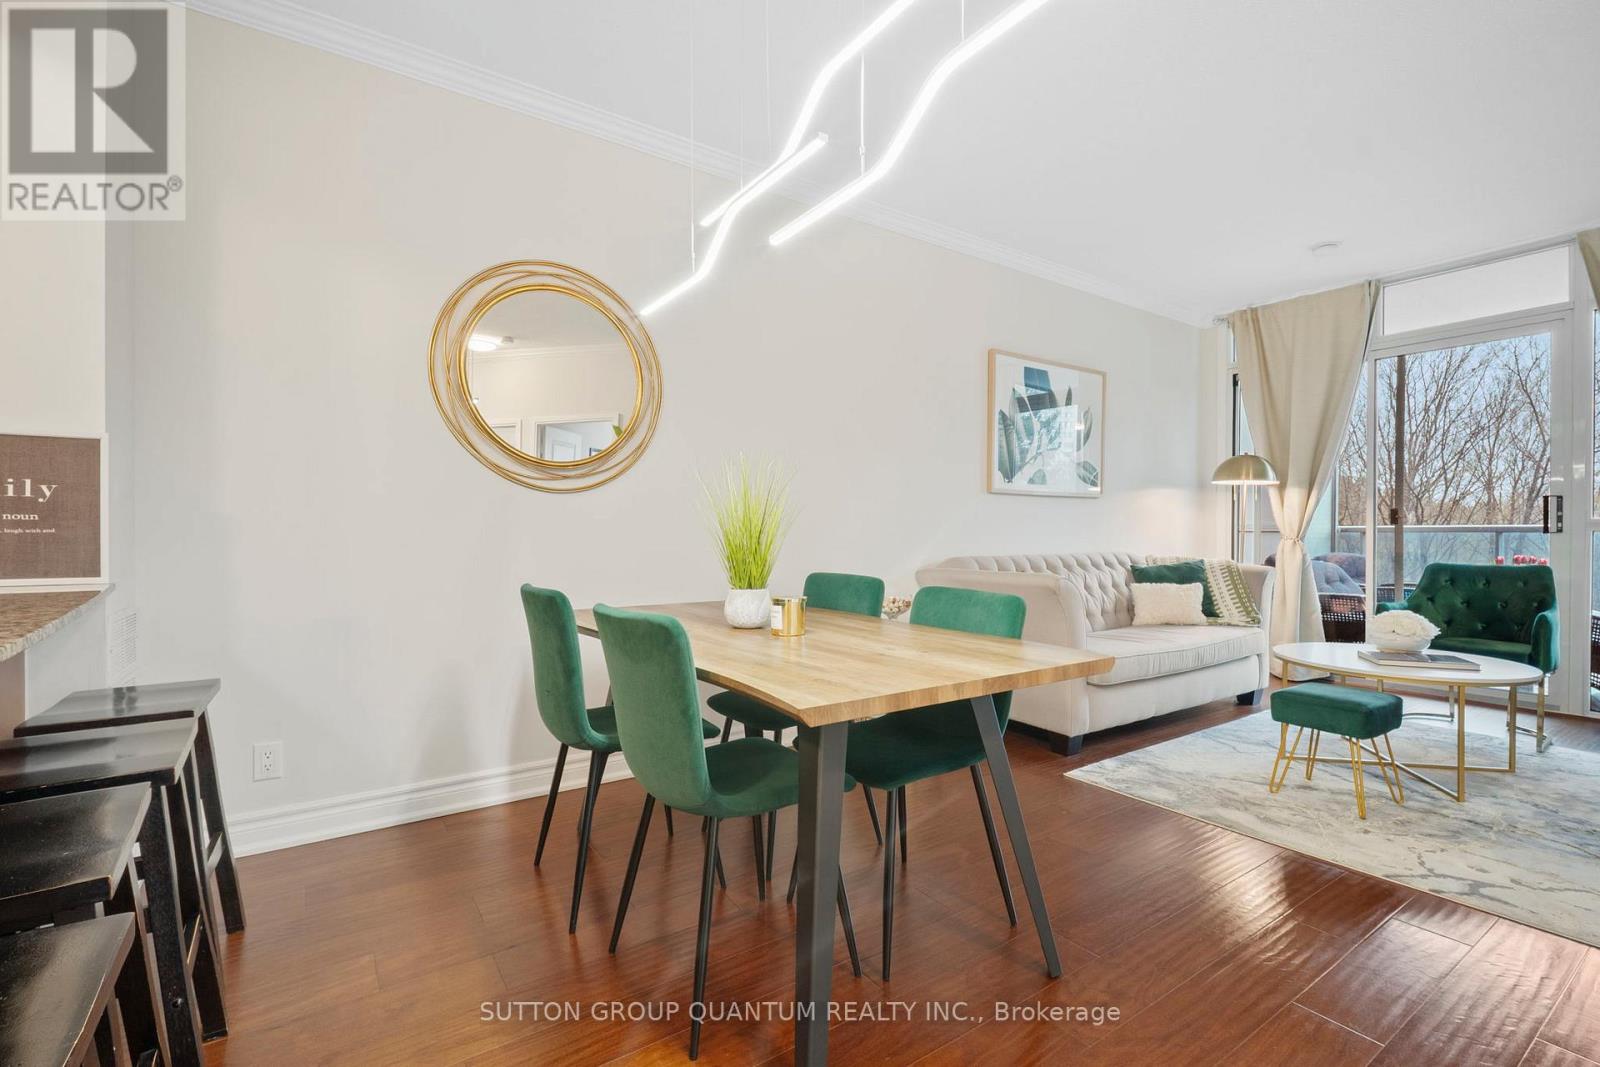
Welcome To This Bright 2 Bed 1 Bath Condo Located In The BEST Building Within The Iconic Absolute Complex! This Unit Checks Off All The Boxes! No Shoebox Living Here, This Unit Boasts 755 Sqft With An Open Concept Layout, Lots Of Storage, & Beautiful Floor to Ceiling Windows Throughout The Unit. The Full Size Kitchen Features Updated Full Size Stainless Steel Appliances With Lots Of Cabinetry Space. Overlooking The Kitchen Island Is A Large Dining Area Space, Perfect For Family Dinners & Entertaining. The Living Room Is Spacious & Fits A Full Size Couch! Both Bedrooms Are Filled With Natural Light & Lots Of Closet Space. The Modern Bathroom Has Been Fully Updated. Enjoy A East Facing Oversized Balcony With A Peaceful View Of The Ravine... & The Wrap Around! This Unit Includes Extra Storage Space Within The Laundry With A Built In Pantry & The Unit Comes With a Locker. All Of This Within The Heart Of Mississauga & With Access To The Best Amenities In The City At The Absolute Clubhouse. The Absolute Clubhouse Includes Indoor & Outdoor Pools, Saunas, Gym, Basketball/ Squash Courts, Walking Circle, Movie Theater, Games Rooms, Outdoor Terraces W BBQs, Guest Suites & So Much More! Condo Fees Includes ALL Utilities (Water, Hydro, Gas, AC) A MUST SEE! (id:65446)
33 - 6860 Glen Erin Drive
Mississauga, Ontario
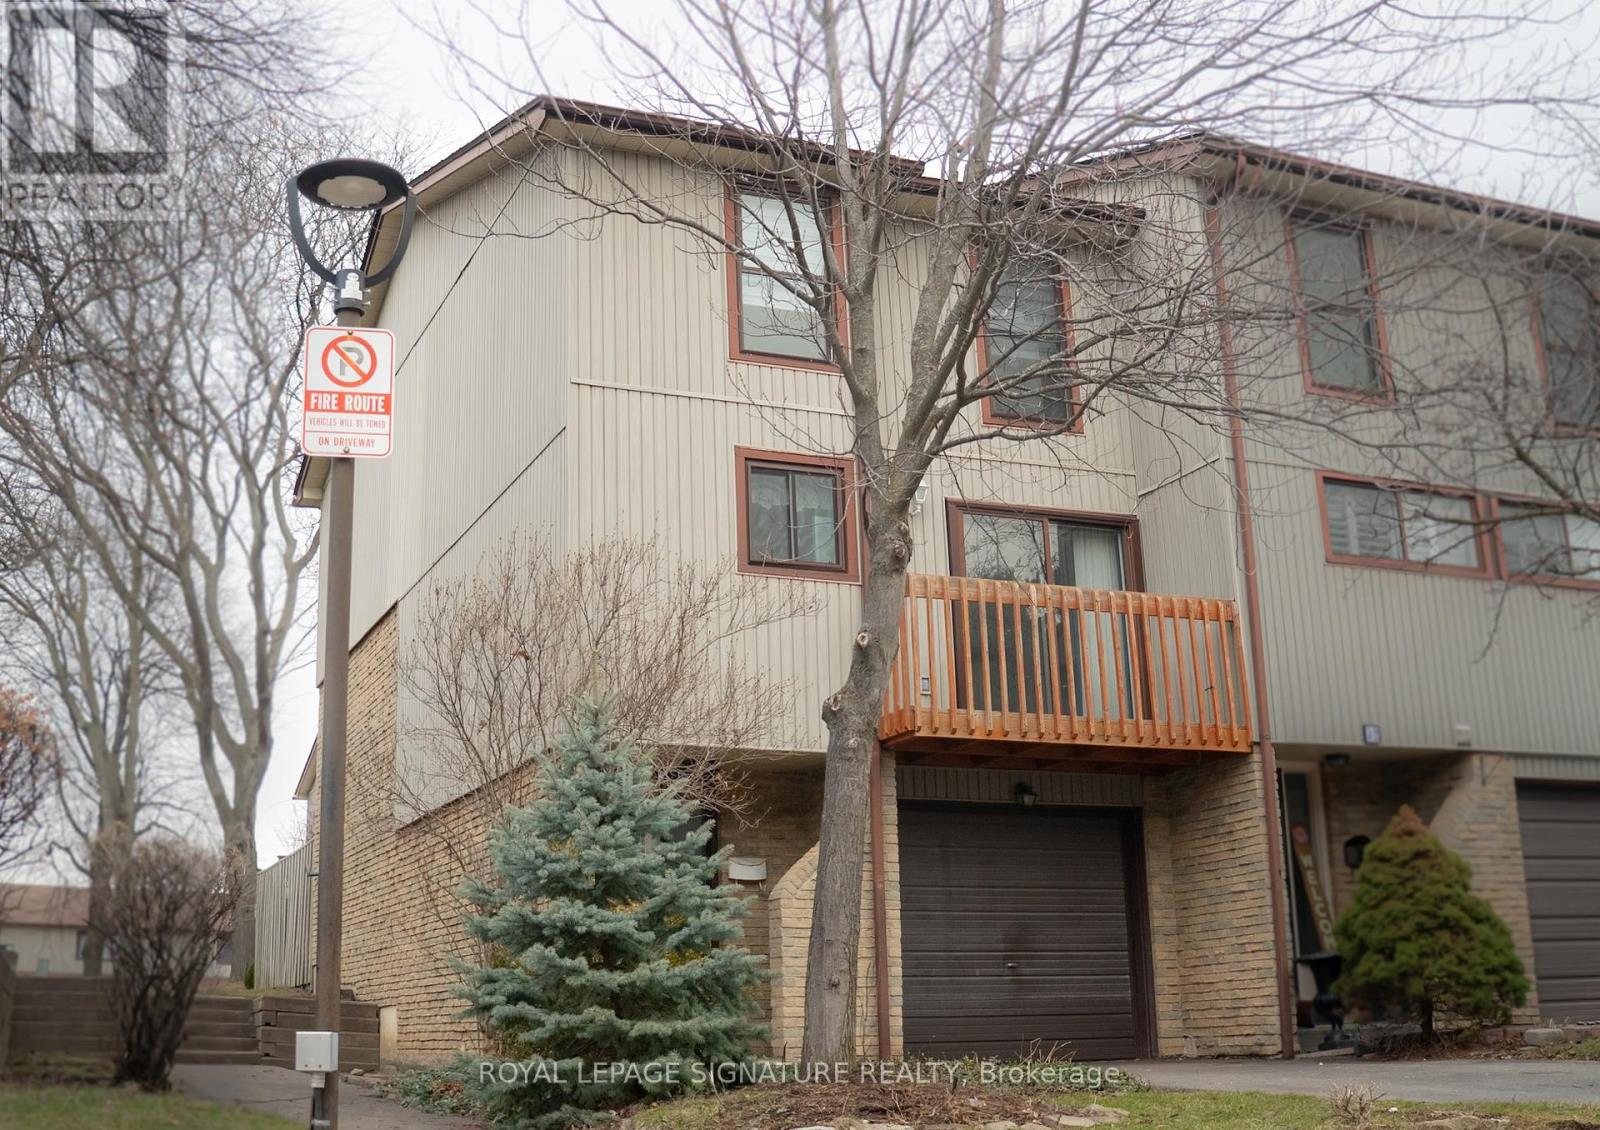
Welcome to 6860 Glen Erin Dr #33, a rarely offered corner unit townhouse in Meadowvale Mississauga. This freshly painted 3 bedroom 1.5 bath home features a sought after layout with soaring 12-ft ceilings, large windows, and a spacious finished basement ideal for a rec room or extra bedroom. Located in a well managed condo community, maintenance fees include water, internet, cable, and landscaping, making it the perfect option for low maintenance living. Steps away from parks, tennis courts, schools, and everyday amenities, with easy access to Meadowvale Community Centre, Meadowvale Town Centre, and Hwy 407. Don't miss out on this rare opportunity! (id:65446)
3308 - 4015 The Exchange
Mississauga, Ontario
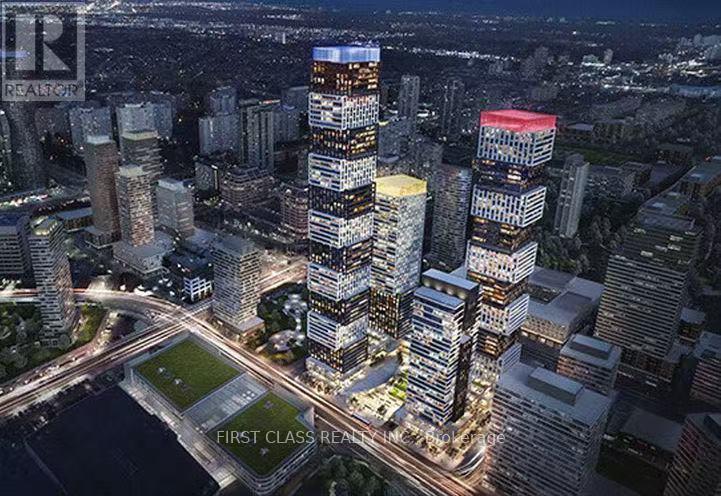
Brand New & High-Floor Luxury at EX1! Be the first to live in this stunning 1-bed, 1-bath suite in the heart of Downtown Mississauga. Situated on a premium high floor, this residence offers breathtaking, unobstructed views and a sun-filled open layout. Unbeatable location: steps from Square One, Celebration Square, and Sheridan College. Effortless commuting with immediate access to GO Transit, MiWay, and Hwy 403. Includes private locker. Experience contemporary urban living at its finest! (id:65446)
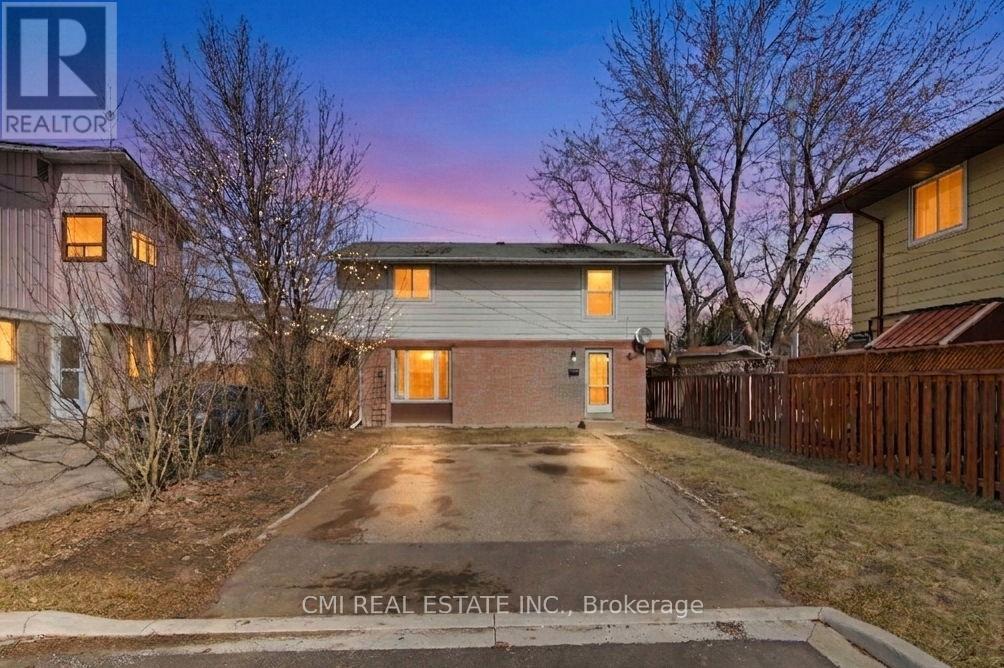
8 Huronia Court
Brampton, Ontario
Stunning Detached Home on a Quiet Cul-de-Sac, Welcome to 8 Huronia Court, a beautifully maintained residence nestled in one of Brampton's most family-friendly neighborhoods. This spacious home offers a versatile 3+2 bedroom layout and 4 modern bathrooms, perfect for growing families or multi-generational living. The main floor features bright, open living spaces, while the fully finished basement provides two additional bedrooms and ample space for an office or recreation room. Step outside to a large, private backyard-your own peaceful oasis for summer hosting. Located just minutes from top-tier schools, shopping centers, lush parks, and easy transit access, this home combines suburban tranquility with urban convenience. (id:65446)
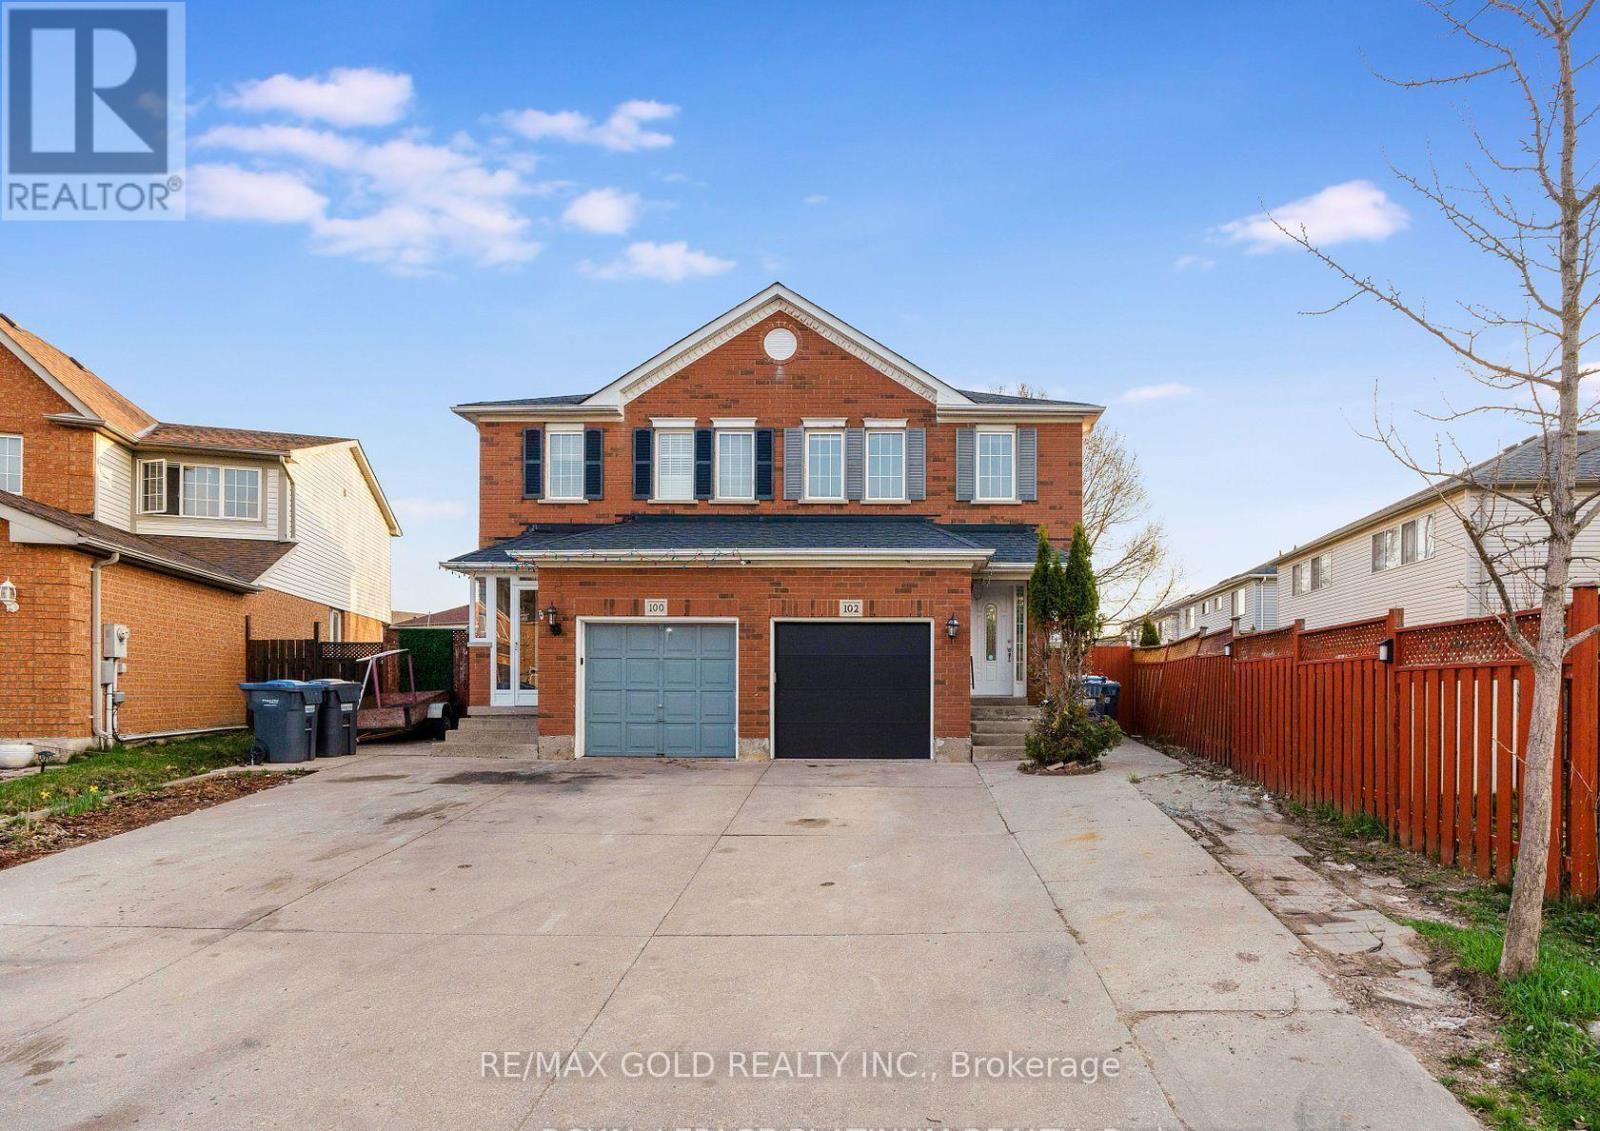
102 Bunchberry Way
Brampton, Ontario
Welcome to this beautifully maintained semi-detached home featuring a *LEGAL BASEMENT* with separate entrance, located in a highly sought-after family-friendly neighborhood. This spacious 3+1 bedroom home offers a practical open-concept layout with a stylish upgraded chef's kitchen complete with quartz countertops, backsplash, modern tile flooring, and stainless steel appliances.The cozy living area is complemented by two large closets and a convenient powder room. Enjoy a well-maintained backyard with a generously sized deck, perfect for entertaining. The primary bedroom boasts a private ensuite and walk-in closet, while two additional generously sized bedrooms. Ideally situated close to Civic Hospital, schools, parks, shopping plazas, Trinity Mall, and with easy access to Highway 410, this exceptional property is a fantastic opportunity not to be missed. (id:65446)
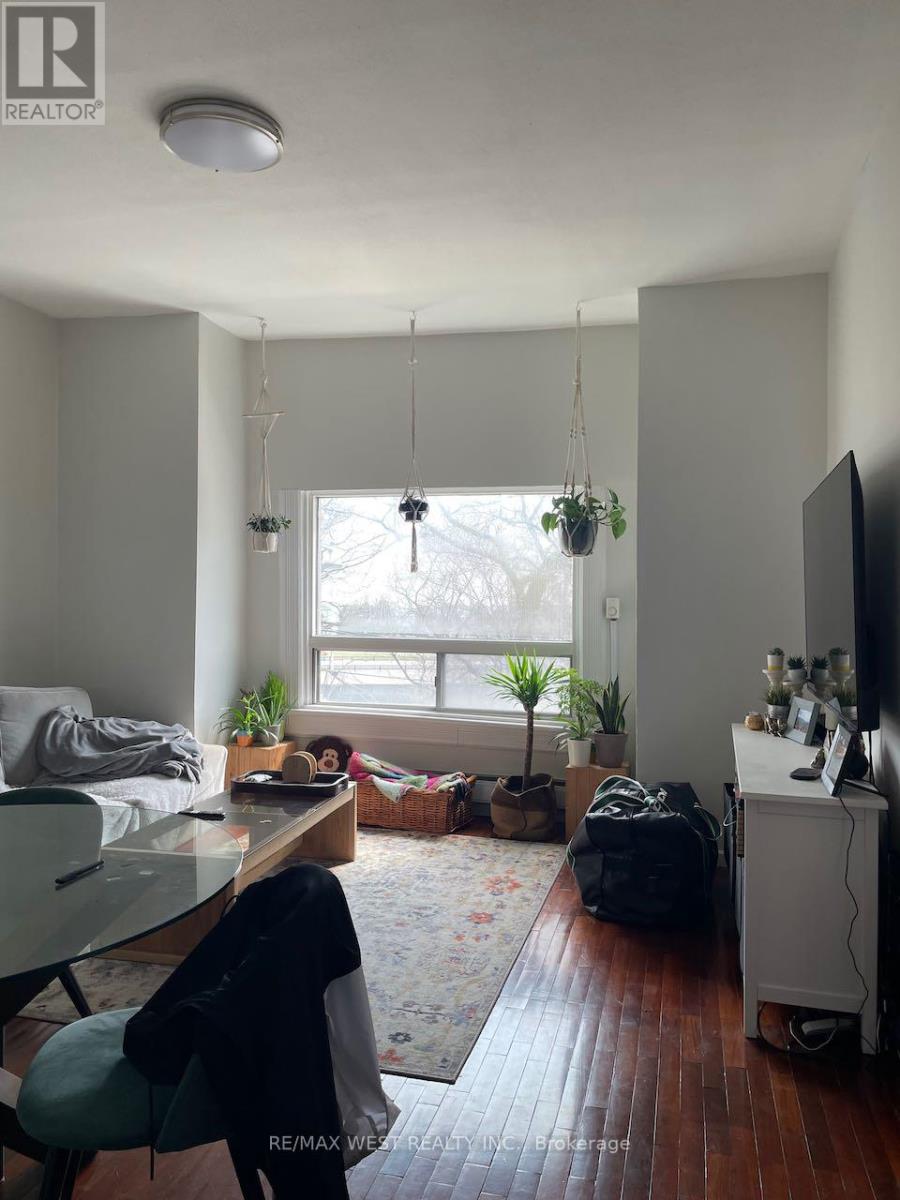
2 - 96 Springhurst Avenue
Toronto, Ontario
Spacious and bright second floor unit. Step inside this apartment and see the hardwood flooring, and large entry way with built-in shelves. Expansive living room with high ceilings and large South facing window. Kitchen equipped with lots of storage. Bedroom with large closet, PLUS separate walk-in closet down the hall. 4 pc bathroom. Shared laundry in basement. Pets to be considered. Close to transit, the lake and all the Parkdale and Liberty Village have to offer! Steps to Queen St W. and all the cafes, restaurants and shops. Unit available as early as June 1, 2026. (id:65446)
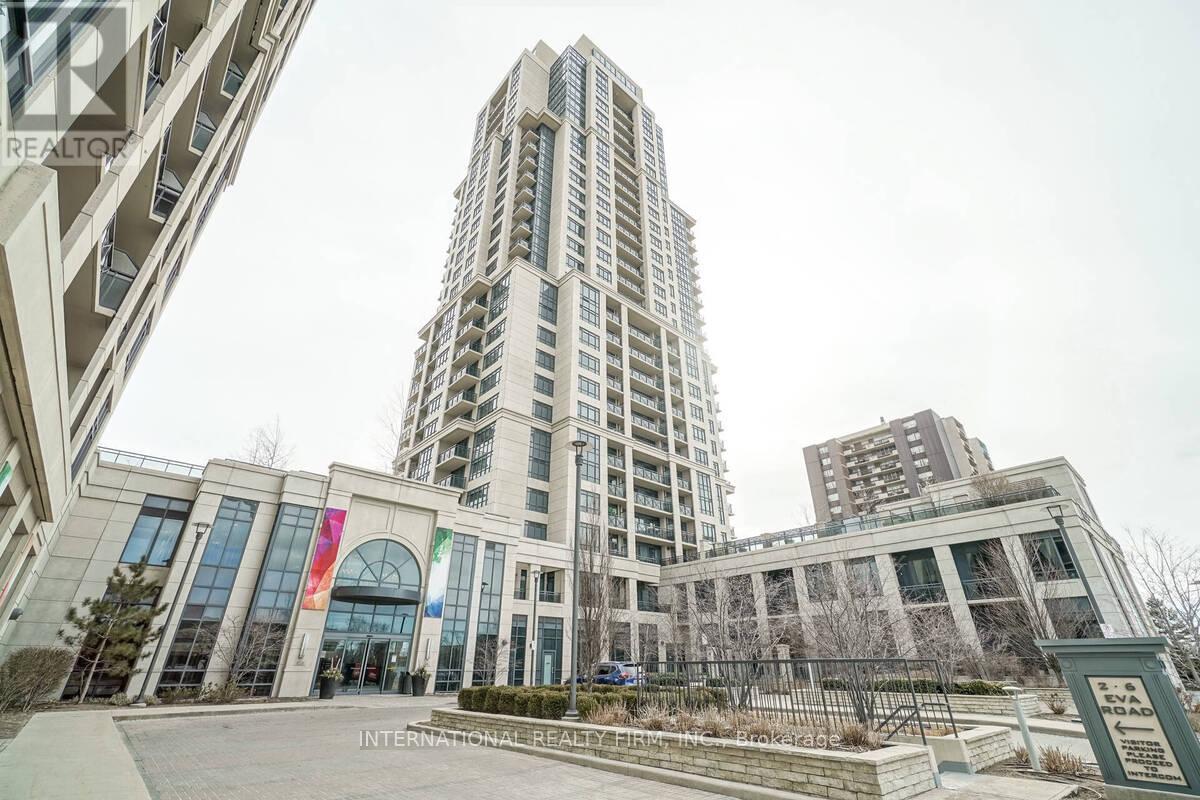
2222 - 2 Eva Road
Toronto, Ontario
Welcome To The 22nd Floor Of Pure Luxury! One Of The Biggest Corner Units In The West Village- Built By Tridel! Starting With The Lobby Entrance- Surrounded By Fantastic Amenities Such As Its Swimming Pool, Theater, Gym And Party Room & More . The 2 Bedrooms! 2 Full Baths Unit Is Built For Perfection! With 9' Ceilings And Bright Windows- This Spacious Condo Unit Will Become Your Piece Of Haven! Private Walk-Out Balcony. (id:65446)
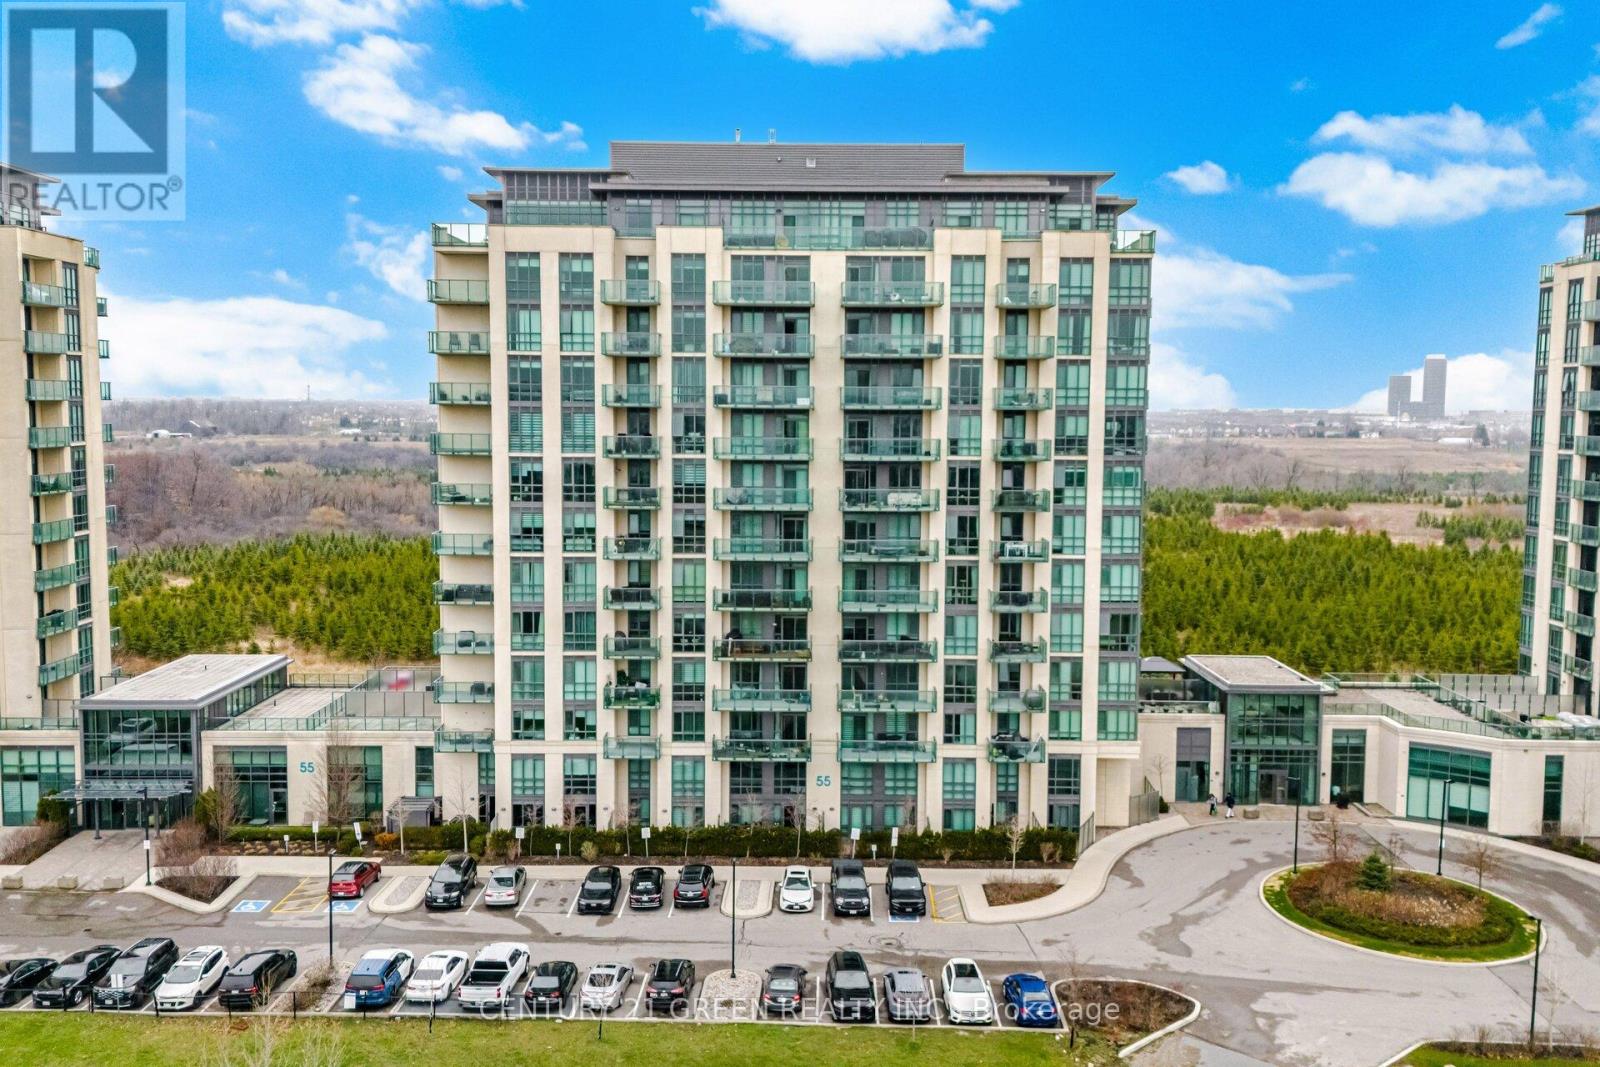
409 - 55 Yorkland Boulevard
Brampton, Ontario
Beautiful, modern 1 bedroom condo featuring bright east facing views and a spacious open concept layout. Floor to ceiling windows fill the home with natural light, highlighting the sl eek laminate flooring and 9 ft ceilings. The contemporary kitchen offers stainless steel appliances, perfect for everyday living or entertaining. Enjoy a large private balcony with views overlooking the Clairville Conservation Area. This well maintained building offers exceptional amenities, including two fitness centres, elegant party rooms and guest suites. With in-suite laundry, 1 underground parking space with direct access, and a storage locker convenience is built right in. Ideally located near Hwy 407/427/7, the GO station, shopping, trails, and all essential amenities. A clean, stylish, and move in ready home you won't want to miss. (id:65446)
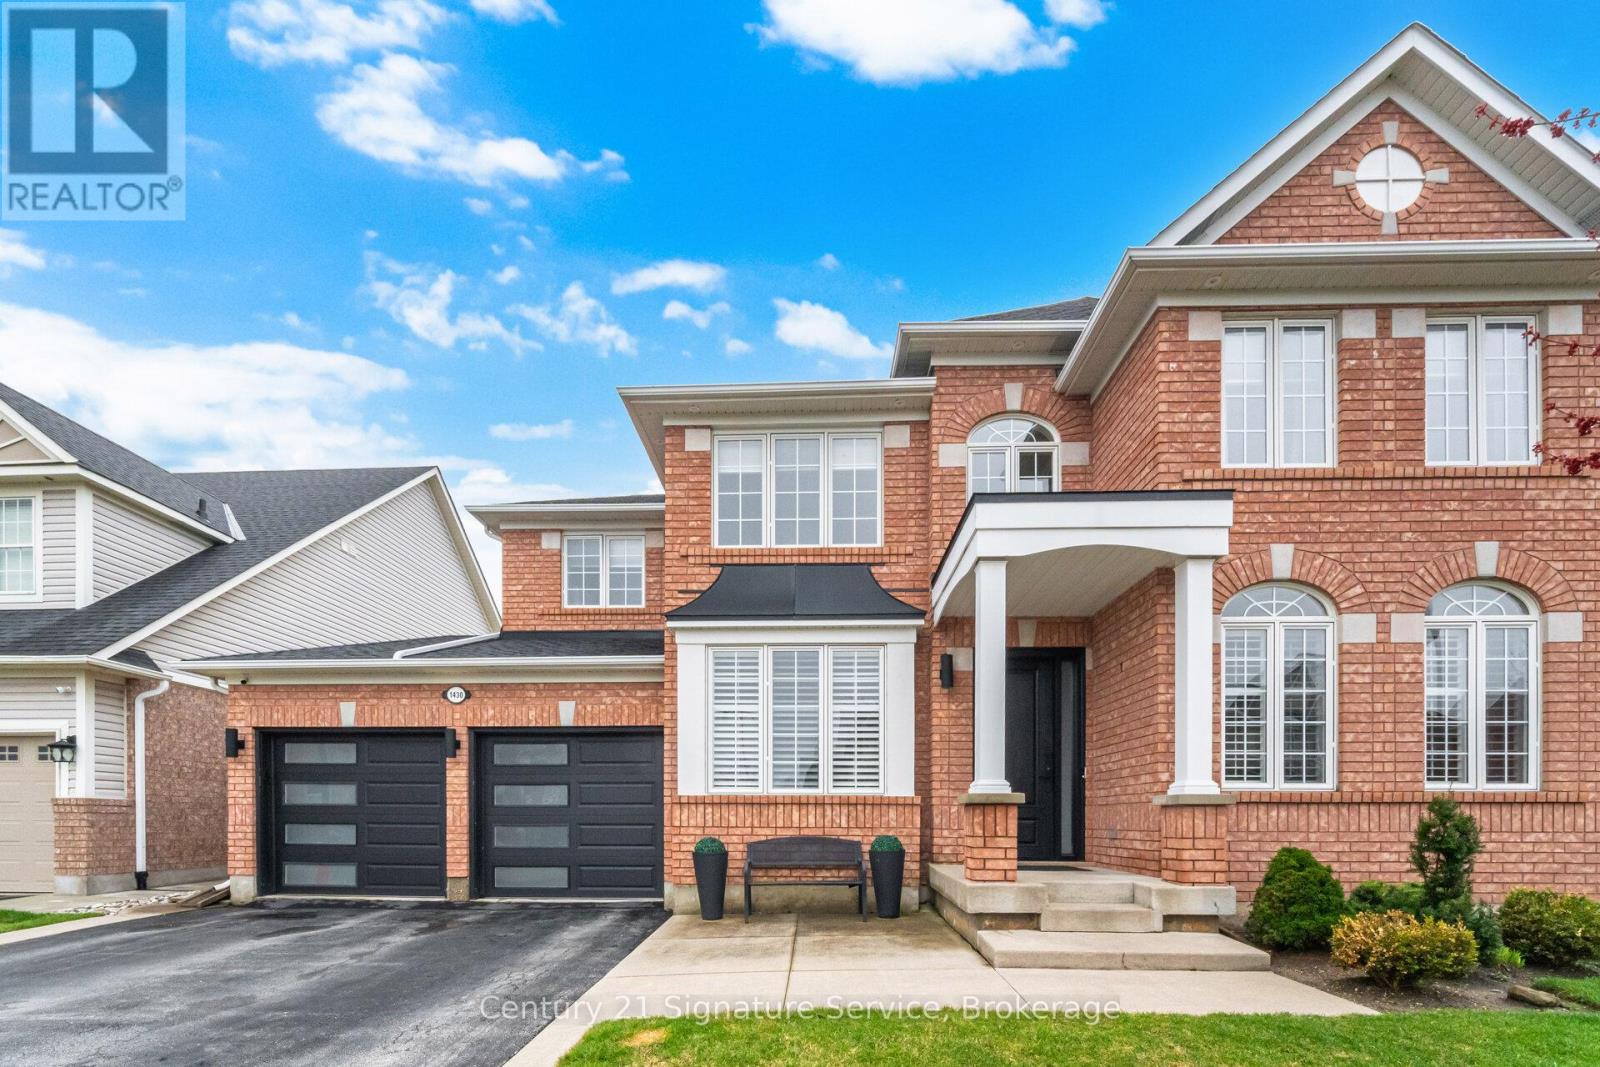
1430 Hearst Boulevard
Milton, Ontario
Welcome to this exceptional Mattamy-built home offering approximately 3,600 sq ft in living space of well-designed Layout on a premium 57 lot in a sought-after, family-friendly Milton neighborhood.This elegant 4-bedroom home showcases a spacious and functional layout, featuring hardwood flooring throughout, separate living and dining rooms, along with a main floor office perfect for working from home. The open-concept kitchen and family room is ideal for both everyday living and entertaining, complete with stainless steel appliances, a walk-in pantry, center island, granite countertops, and a cozy gas fireplace in the family room. Upstairs, the expansive primary suite features two walk-in closets and a luxurious 6-piece ensuite. Enjoy the convenience of upper-level laundry, along with three additional generously sized bedrooms with a Jack & Jill bathroom. Designed for ultimate enjoyment, the home also features a professionally finished basement including a two-tier home theatre room, 4 piece bathroom and a dedicated entertainment area with a wet bar perfect for hosting family and friends. Step outside to a professionally landscaped front and backyard, fully fenced for privacy, featuring a stone patio, shed, and gas BBQ hook-up. perfect for relaxing and entertaining. Permanent outdoor color-changing LED lighting adds a stylish and modern touch year-round. Ideally located close to parks, transit, highways, and highly regarded local schools. (id:65446)
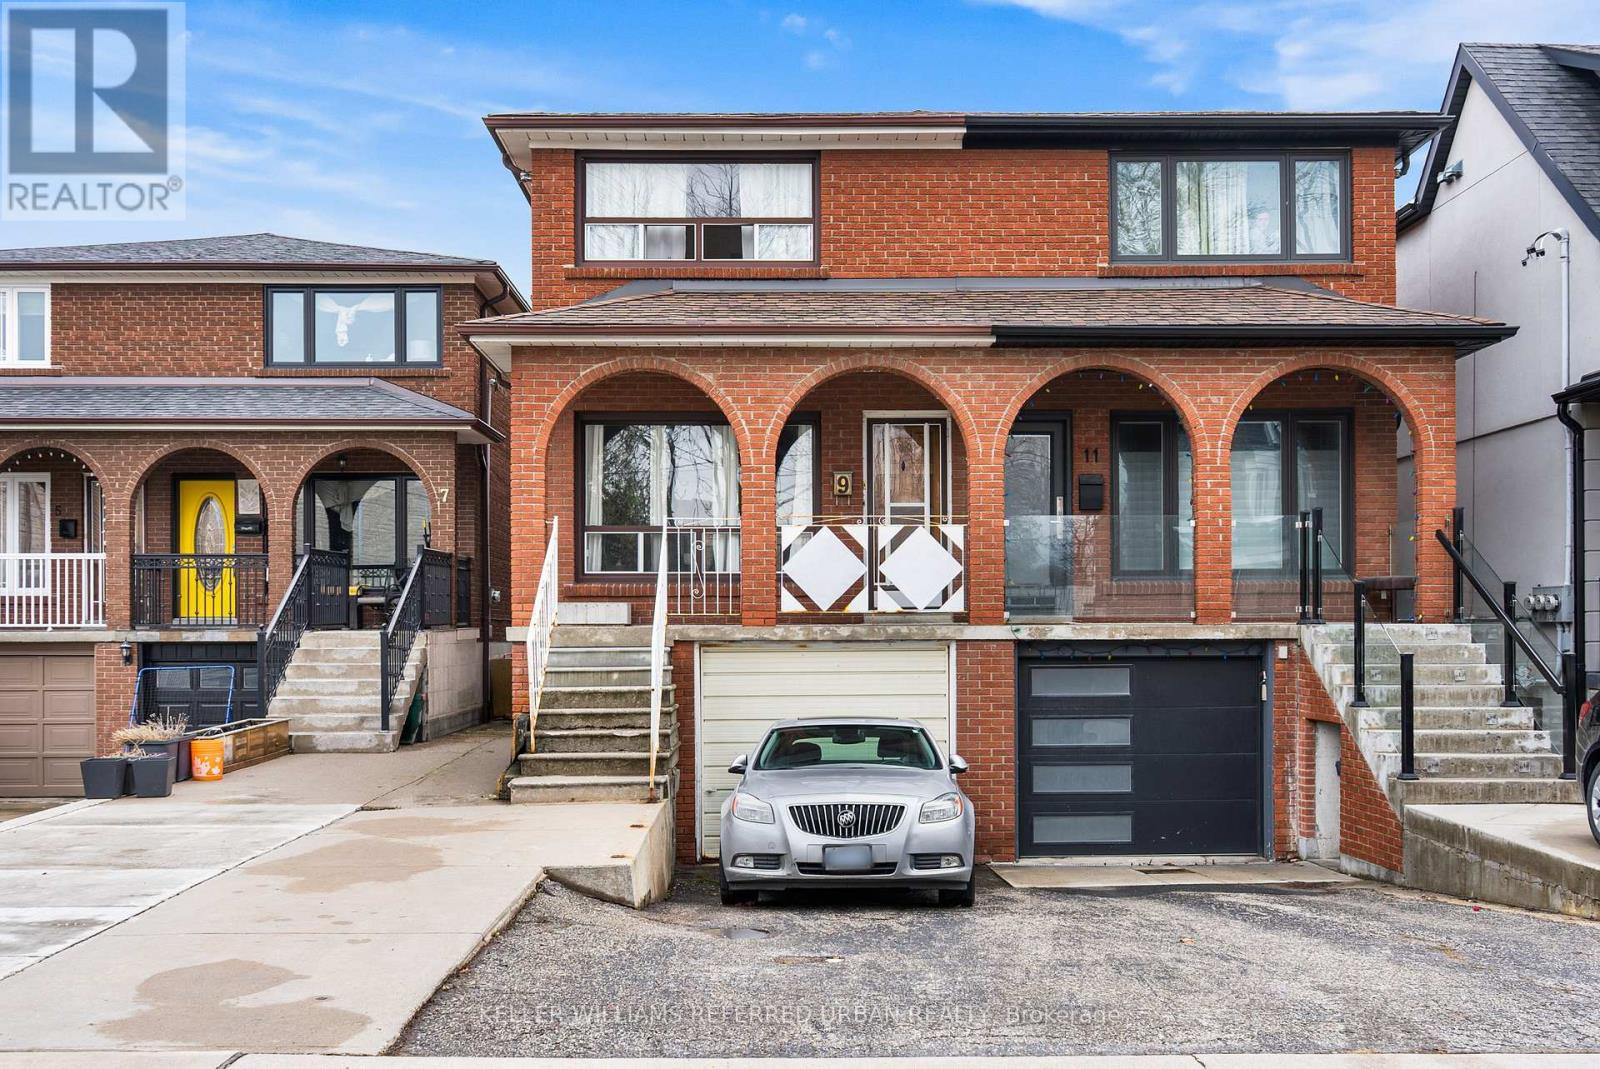
9 Exeter Street
Toronto, Ontario
They don't build them like this anymore.Welcome to 9 Exeter Street - a solid brick home, rich in character and full of opportunity, tucked away on a quiet, family-friendly dead-end street.Offering 3+1 generously sized bedrooms and 3 bathrooms, this home provides the space and flexibility today's families are looking for. The main living areas are warm and inviting, while the layout offers endless potential to personalize and make it your own.Step outside to a raised deck overlooking a deep, private backyard - the perfect setting for summer entertaining, kids at play, or creating your own backyard retreat.Parking for two cars in the private drive adds convenience, with the added option to convert the lower-level living space back into a one-car garage with direct interior access.Located just steps to the vibrant energy of St. Clair West, and minutes to the Stockyards, top shopping, dining, and the ever-popular Junction Triangle, this is an incredible opportunity to put down roots in a neighbourhood on the rise.A truly solid home, ready for its next chapter. (id:65446)
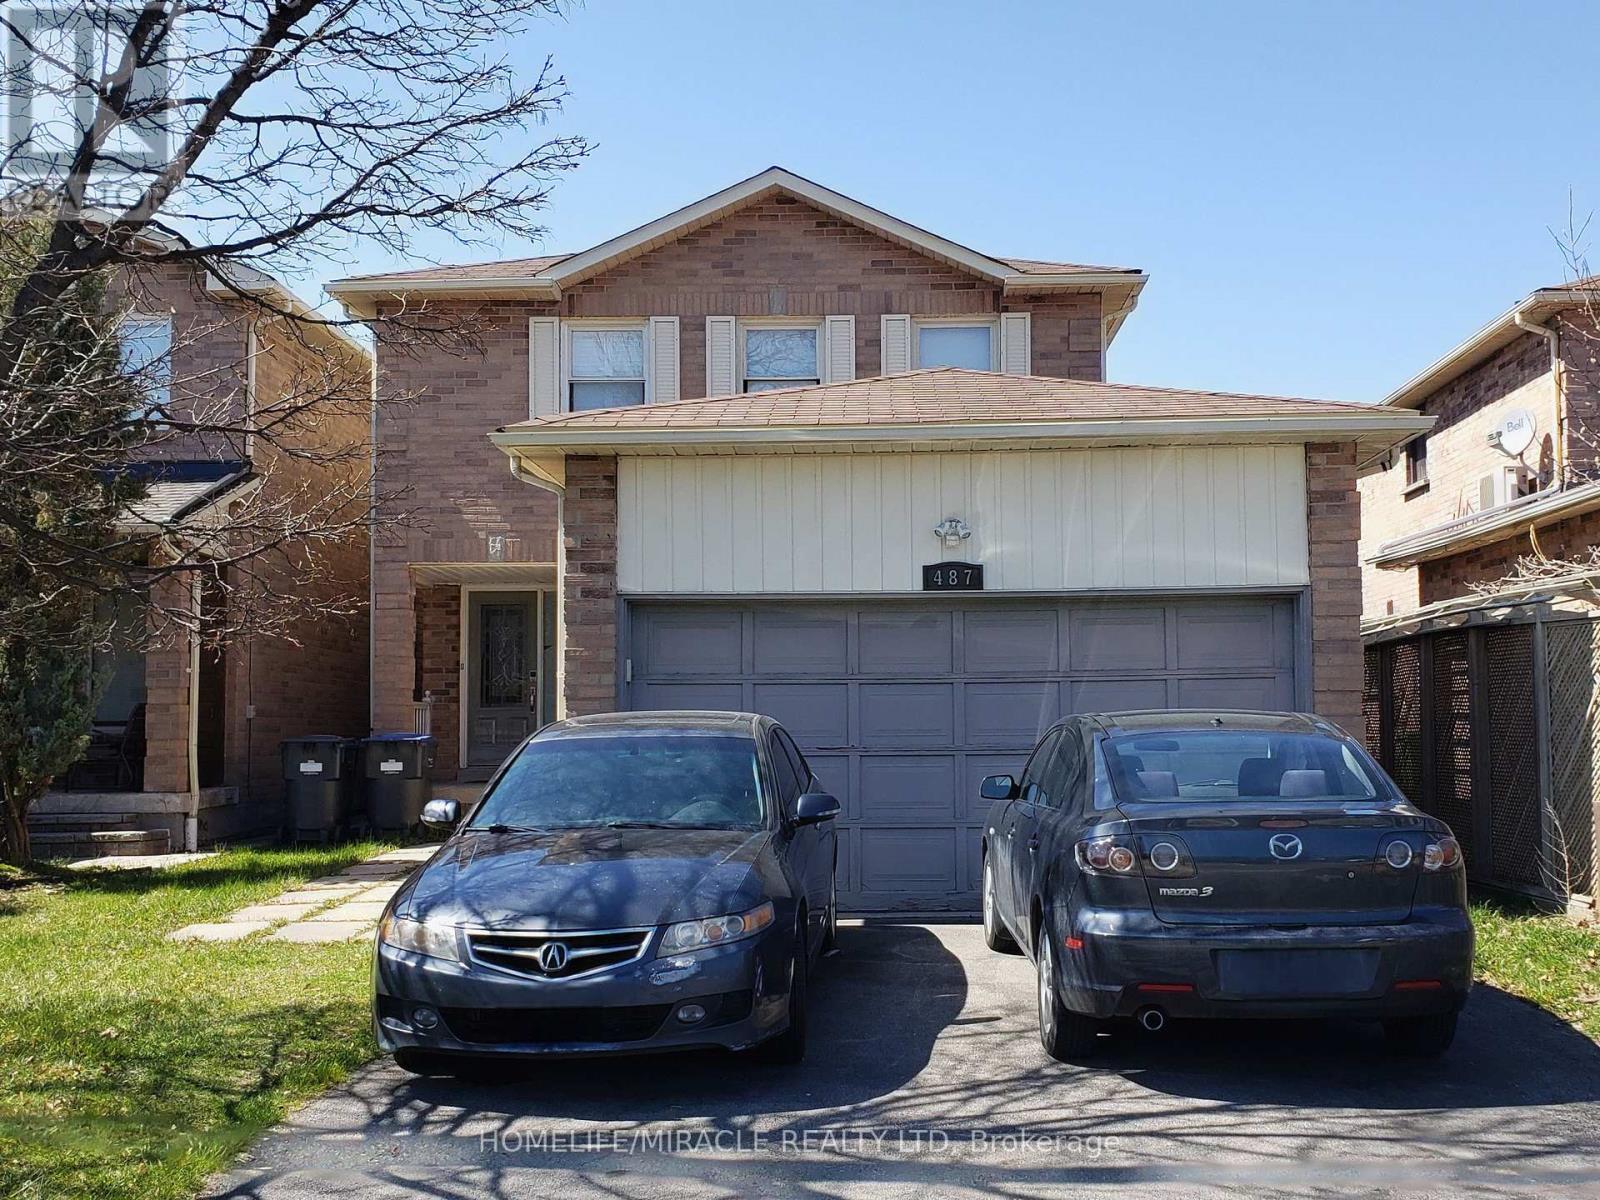
487 Wallenberg Crescent
Mississauga, Ontario
4 Bedroom 2-Storey Detached Home In The Heart Of Mississauga. Steps To Transportation, Square One, City Hall, Library, Living Arts, Shopping. Close To Highways. Renovated Kitchen. Large Combine Living Room & Dining Room! Separate Family Room With Fireplace And Bay Window! Finished Basement With 3 Pc. Bath. Cac & CVac. 6 Parkings. Garage Door Opener And Remote. Put On Some TLC & Make It A Perfect Home! (id:65446)
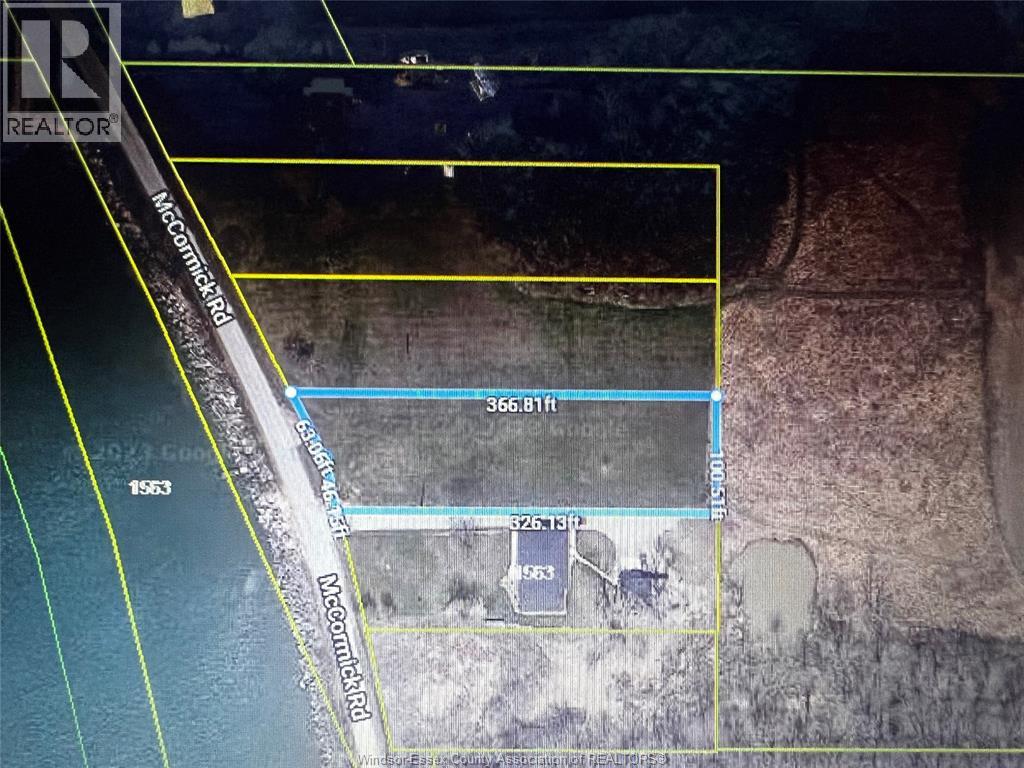
1561 Mccormick Road
Pelee Island, Ontario
Build your dream home on this 3/4 acre parcel featuring spectacular sunset views on Pelee Island's west shore. Overlooks the Erie Islands just north of Fish Point Nature Reserve. All permits must be approved by ERCA (id:65446)

150 Park Unit# 715
Windsor, Ontario
THIS EXTRA CUTE CONDO IS LOOKING FOR A GREAT TENANT FOR A VERY NICE 1 BEDROOM UNIT! 24 HR SECURITY, INDOOR POOL, HUT TUB, BILLIARDS ROOM AND WELL EQUIPPED GYM INCLUDED. THERE IS ALSO A VERY CLEAN LARGE LAUNDRY FACILITY IN THE BUILDING. COME TAKE A LOOK BEFORE IT'S TOO LATE. MIN 1 YEAR LEASE. TENANT PAYS FOR MEASURED HYDRO USAGE. APPLICATION, REFERENCES AND CREDIT CHECK REQ (id:65446)
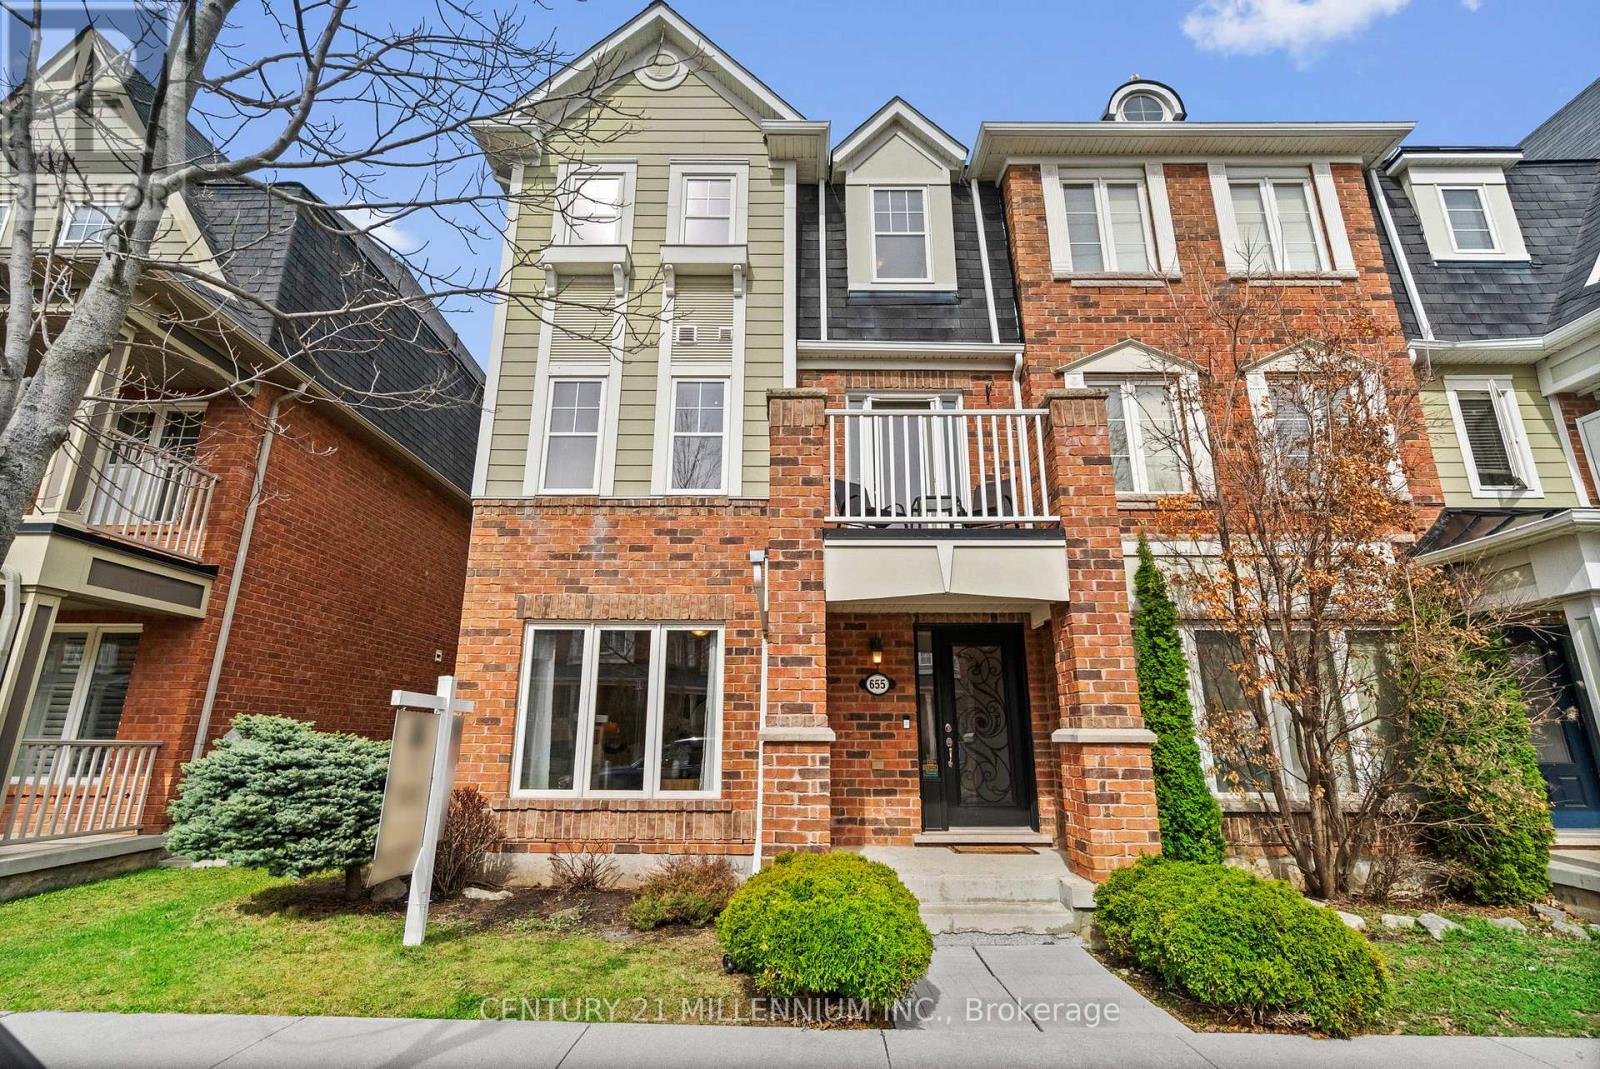
655 Cargill Path
Milton, Ontario
Step into something truly exceptional-this is not your typical townhome. From the moment you enter, you'll notice a layout that stands apart, designed to impress at every turn. Bathed in bright natural light, this home is nothing short of show-stopping. Rich hardwood floors and elegant oak staircases set the tone throughout. The main floor is both functional and inviting, featuring a welcoming foyer, a comfortable family room perfect for relaxing or entertaining, a fully finished laundry room with ample storage, and convenient access to the garage-making everyday living effortless. Upstairs, the heart of the home unfolds with a beautifully designed kitchen and breakfast area that leads to a gorgeous deck-ideal for morning coffee or summer evenings. A butler's pantry provides a seamless transition into the living room, where a second deck extends your livingspace outdoors. A full dining room offers the perfect setting for hosting family and friends. Retreat to the oversized primary suite, complete with a stunning ensuite featuring a soaker tub, updated glass shower, and striking black granite countertops. Two additional bedrooms are bright and spacious, complemented by a well-appointed main bath. And the lifestyle? Just as impressive. Located just moments from Coates Neighbourhood Park, you'll enjoy access to a splash pad, basketball court, walking trails, pond, and playground-plus close proximity to both public and private elementary schools. This is more than a home-it's a rare opportunity to own something truly unique. (id:65446)
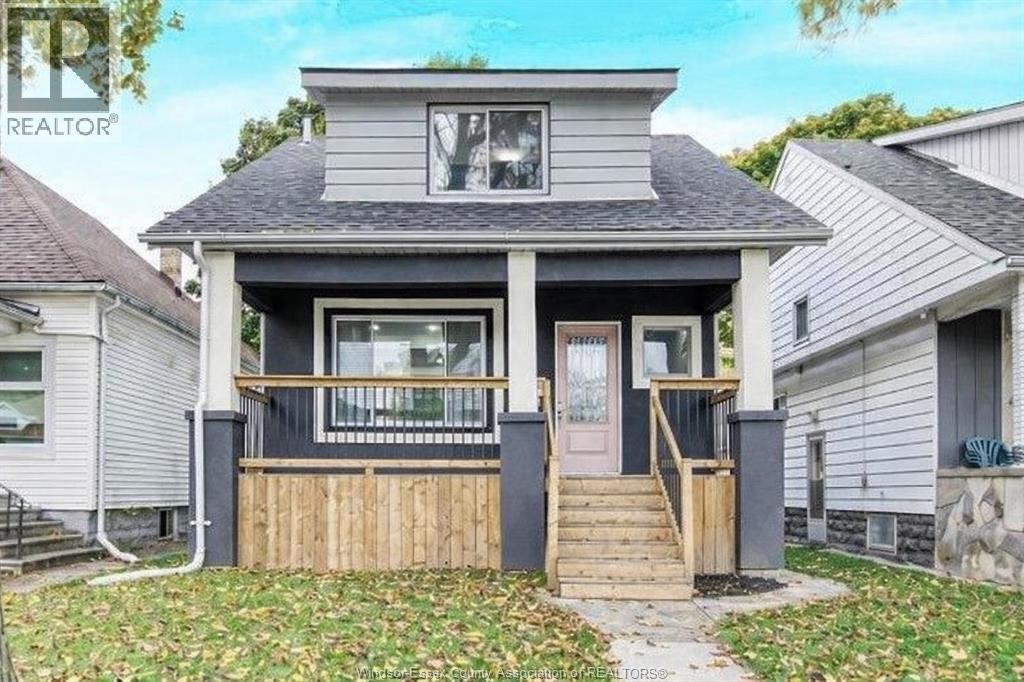
1141 Hall Avenue
Windsor, Ontario
Don't miss your opportunity to rent this beautiful fully renovated 2 storey Walkerville home. Main floor features stunning updated kitchen, open concept living and dinning area, convenient main floor bath. Upper floor features updated full bath and 3 generous size bedrooms, a fully finished basement for additional living space, and rear parking for up to 3 cars. Min. 1 year lease, first and last months rent, employment verification/credit check required. (id:65446)
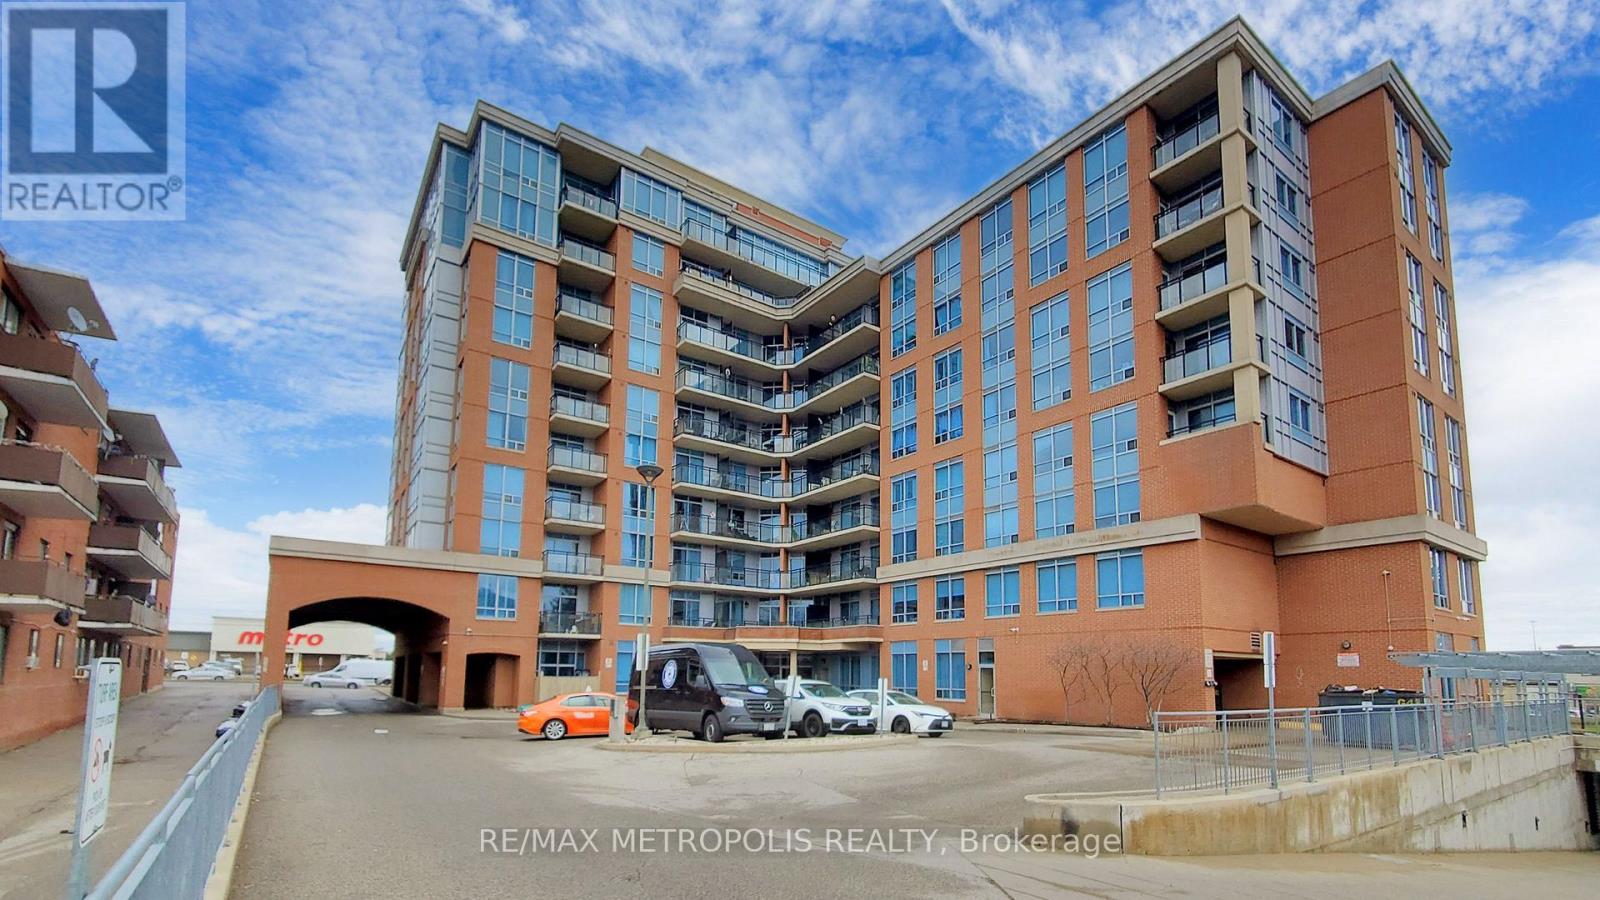
403 - 2772 Keele Street
Toronto, Ontario
Welcome to Unit 403 at 2772 Keele Street, a bright and well-maintained condo located in the desirable Downsview-Roding-CFB community. This spacious 2-bedroom, 2-bathroom suite offers approximately 800-899 sq ft of functional living space with a practical open-concept layout, perfect for comfortable everyday living. The unit features a generous primary bedroom with a 4-piece ensuite and walk-out access to a private balcony, ideal for relaxing or entertaining. Enjoy a sun-filled living and dining area, ensuite laundry, and the convenience of one underground parking space and owned locker. The well-managed building offers great amenities including a gym, party room, visitor parking, and security system. Ideally situated just minutes to TTC transit, Wilson subway station, Yorkdale Mall, York University, and Humber River Hospital, with quick access to Hwy 401. Surrounded by parks, shops, and restaurants, this is a fantastic opportunity for first-time buyers, downsizers, or investor (id:65446)
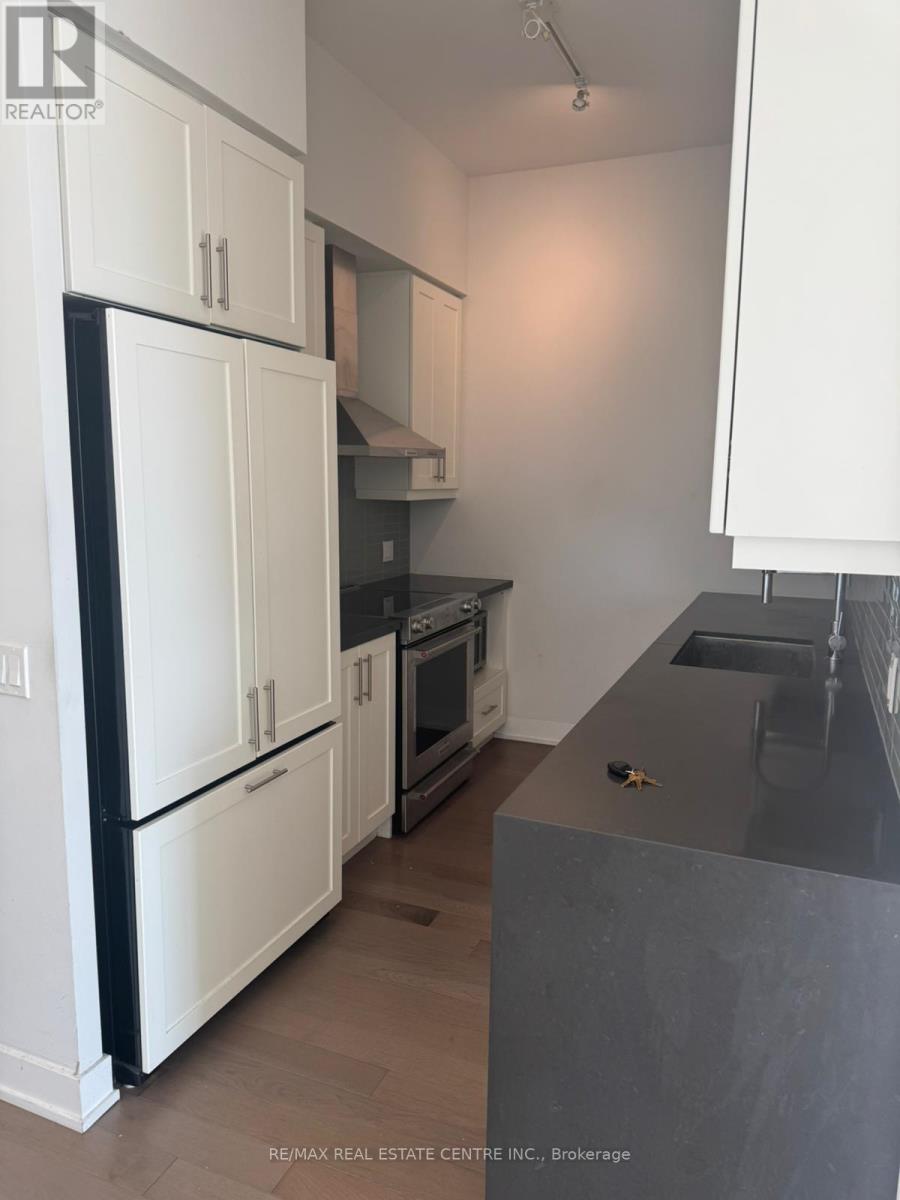
Ph1 - 4055 Parkside Village Drive
Mississauga, Ontario
Luxurious stunning 10 ft. ceiling penthouse containing of 3 full bedrooms in the heart of downtown Mississauga. Hardwood flooring throughout, upgrade kitchen with KitchenAid appliances and granite counter tops. Living/dining an open concept w/o to a spacious private balcony. Spacious master bedroom with 3 piece ensuite and two large bedrooms, one of them with balcony and second bathroom with 4 piece. It has one parking , one locker and two balconies. Kitchen area is separated from living/dining room with S/S appliances. Great location walking distance to Square One shopping mall, restaurants, Celebration Square, YMCA, Living Arts, Central Library, City Hall, main bus terminal, Sheridan College and Hwy 403. (id:65446)
Pt 10 Marina Road
East Ferris, Ontario
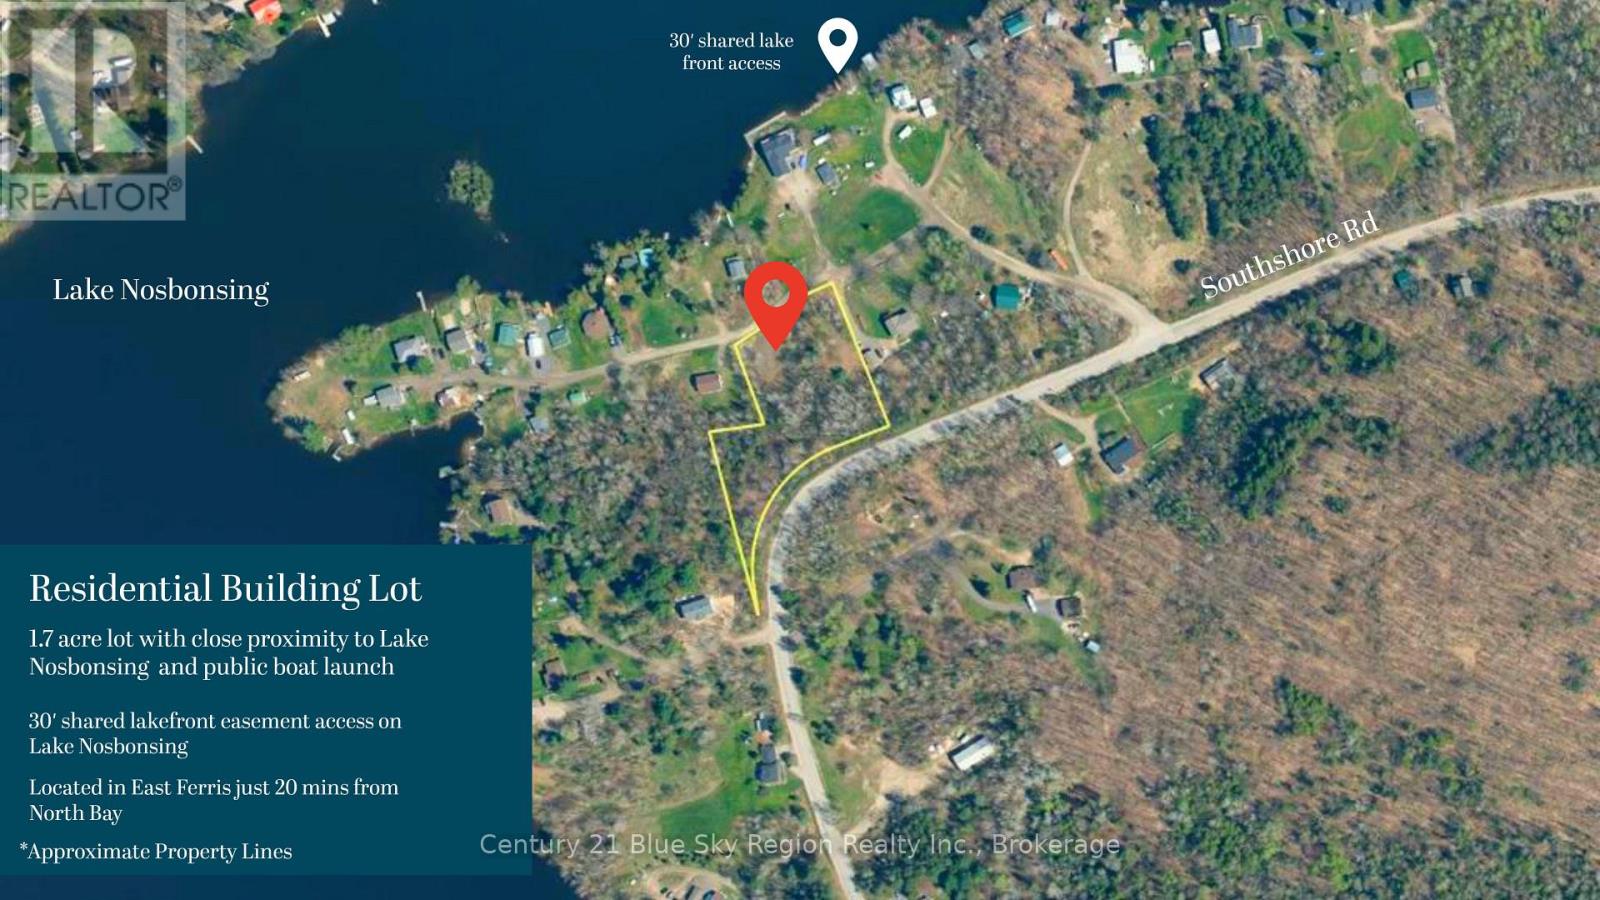
Build your dream home on this unique and rare 1.7 acre lot with deeded waterfront access. Build with the builder of your choice. A stunning lot offering elevated and partial lake views and 30' shared lake access on Lake Nosbonsing. This peaceful property sits in one of the area's most desirable pockets, surrounded by nature while being just minutes from essential local amenities. Enjoy quick access to the grocery store, arena with an indoor rink, outdoor tennis court, park, library, gym, and a French primary school. With year-round recreation at your doorstep and only a 25-minute drive to North Bay, this lot delivers the perfect balance of serenity and convenience for your dream home or getaway! (id:65446)
920 Southdown Rd. Road
Mississauga, Ontario
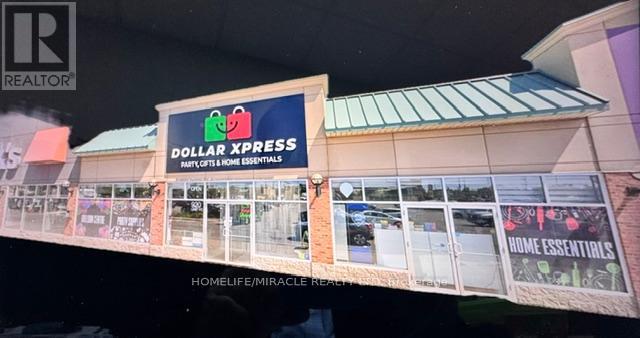
Turnkey opportunity to acquire a profitable, well-established retail business in a high-traffic plaza at Southdown Rd and Lakeshore Rd. in Clarkson, anchored by strong international and National tenants, generating consistent foot traffic and excellent exposure. Operating in a popular dollar-store style format with steady sales, repeat clientele, and simple, easy-to-manage inventory. The spacious,Almost 5000 Sq. Ft, Well-maintained and divisible layout offers flexibility for expansion, additional product lines, or conversion to other retail uses. Surrounded by dense residential communities and ongoing development, ensuring continued growth and demand for value-based retail. Currently They operate as Balloon Centre, offer Party Supplies, Gifts, Home Essentials, Crafts, Toys, Gift bags,wraps, and much more. Ample parking available. Ideal for owner-operator or family-run business with low overhead and strong income potential. Excellent opportunity to step in and start earning from day one with future upside. (id:65446)
2343 Falling Green Drive
Oakville, Ontario
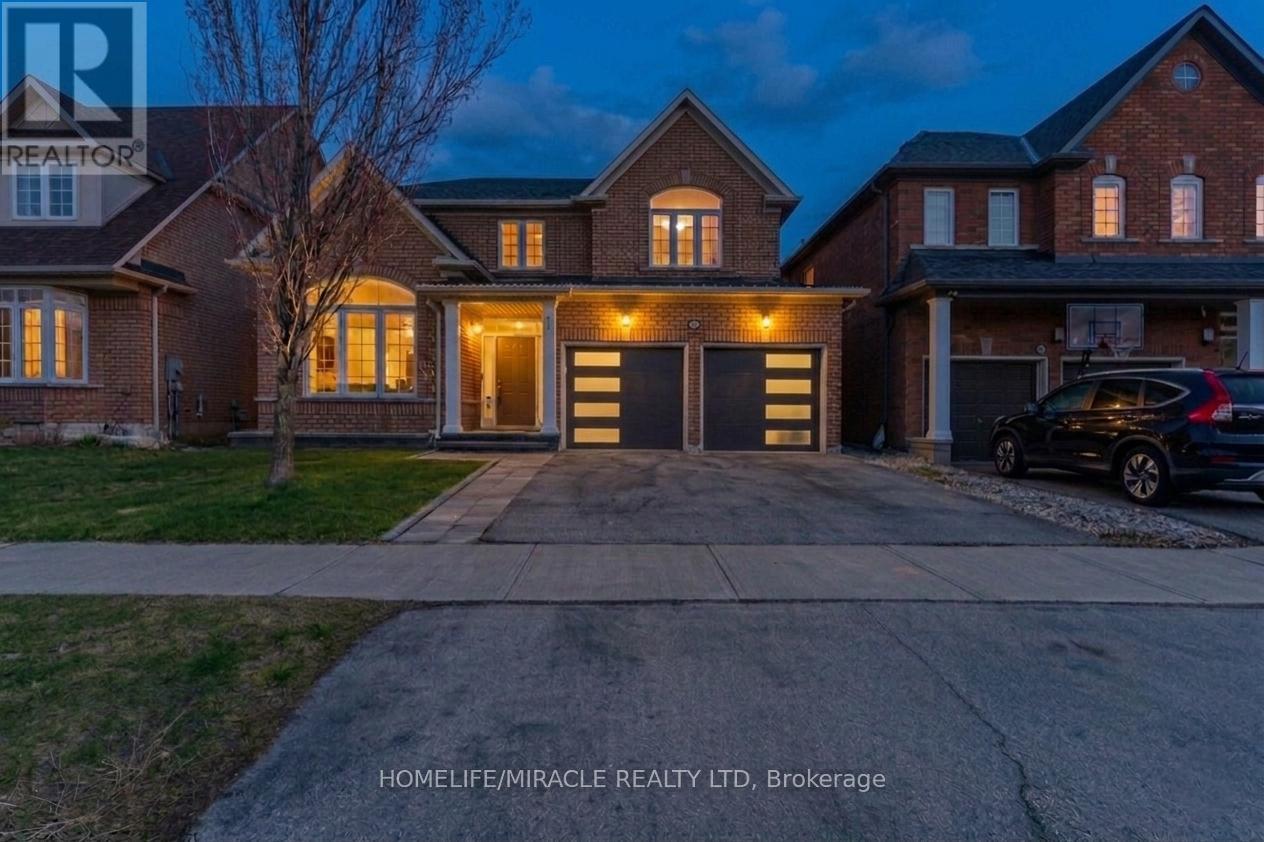
*Must See 3D Virtual Tour* Nestled in a highly sought-after pocket of West Oak Trails, this beautifully maintained detached home offers the perfect blend of space, upgrades, and a rare nature-backed setting. The main floor features a functional and spacious layout with separate living and dining areas, a warm and inviting family room, and a bright breakfast area with a breathtaking view of the green space. The upgraded kitchen, with Quartz counter and modern finishes, flows seamlessly into the living space and opens through an oversized patio door to the outdoors-perfect for everyday living and entertaining. Step outside to a water-kissed backyard backing onto a lush green ravine and scenic trails, offering exceptional privacy with no rear neighbours. Enjoy your mornings and evenings on the newly upgraded, terrace-sized composite deck, designed for low maintenance and maximum enjoyment. The upper level offers 4 generously sized bedrooms and 2 full washrooms, filled with natural light throughout the day and complemented by pot lights for a bright, modern feel-ideal for growing families. The fully finished walkout basement adds incredible versatility, featuring 2 bedrooms, a full washroom, and a kitchen-perfect for extended family, potential in-law suite use, or additional living space. Currently configured as a premium entertainment zone, it includes an ultra-modern home theatre setup with Dolby surround sound, projector, and motorised drop-down screen, creating a true cinematic experience at home. Enjoy proximity to schools, parks, scenic trails, recreation centres, shopping at Dundas & Neyagawa, and convenient transit options including access to GO Transit-offering the perfect balance of nature, convenience, and connectivity. Book your viewing Today! Roof(2021), Home theatre(2022), Furnace(2022), Composite Deck(2022), Garage Door(2026), pot lights(2026), Patio Door(2026), Professionally painted(2026) (id:65446)
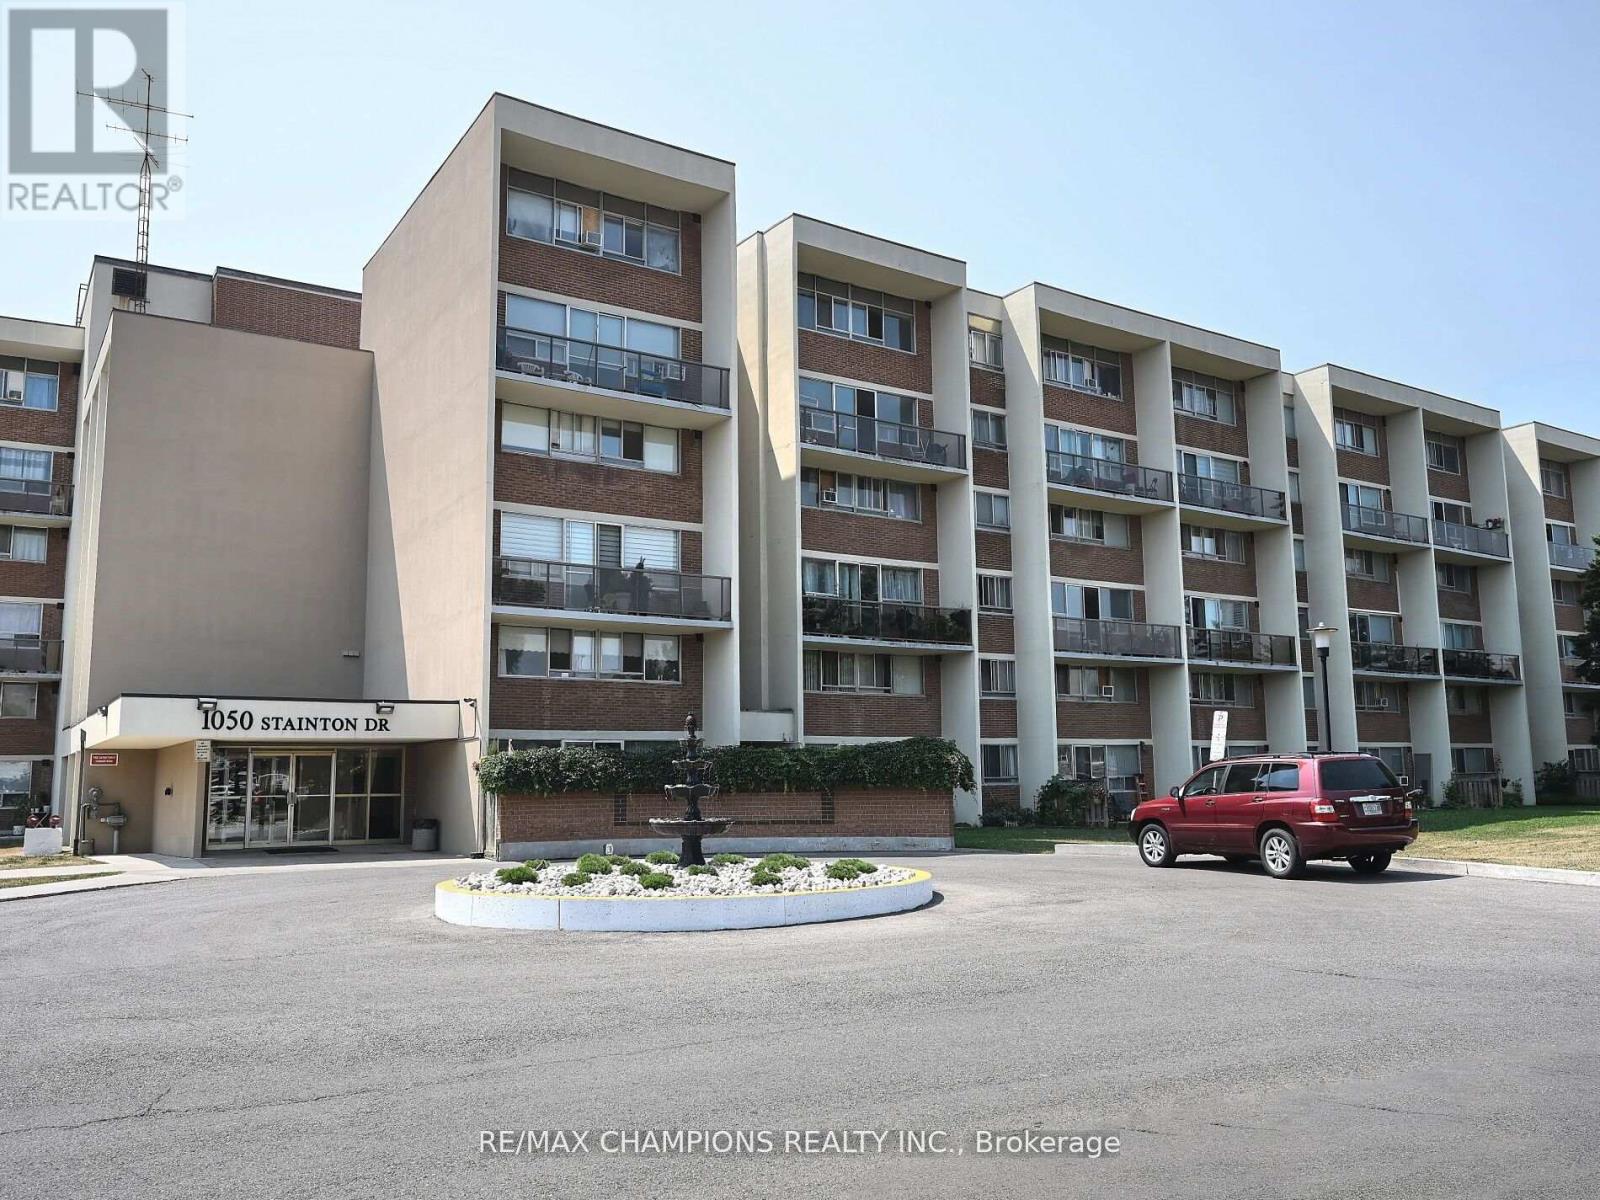
112 - 1050 Stainton Drive E
Mississauga, Ontario
This bright and spacious multi storey unit is located in the heart of Erindale, Mississauga. The main floor is versatile for everyday living, Family room combined with the dining room. A large bedroom on the main floor with an attached washroom. There is also great space for barbecuing on the ground floor due to the expansive yard outside. The second floor features two additional spacious bedrooms, a full bathroom, and a convenient ensuite laundry. All Windows and Patio Door has been newly installed 2026. Residents also benefit from exceptional amenities inside and near the building, including a big party room, gym, library, bike room, private locker. Situated in one of the most desirable school districts and just minutes away from multiple parks, walking trails, a shopping mall, transit, the GO Train, and playgrounds. This is a FANTASTIC opportunity in a highly sought-after neighbourhood. (id:65446)
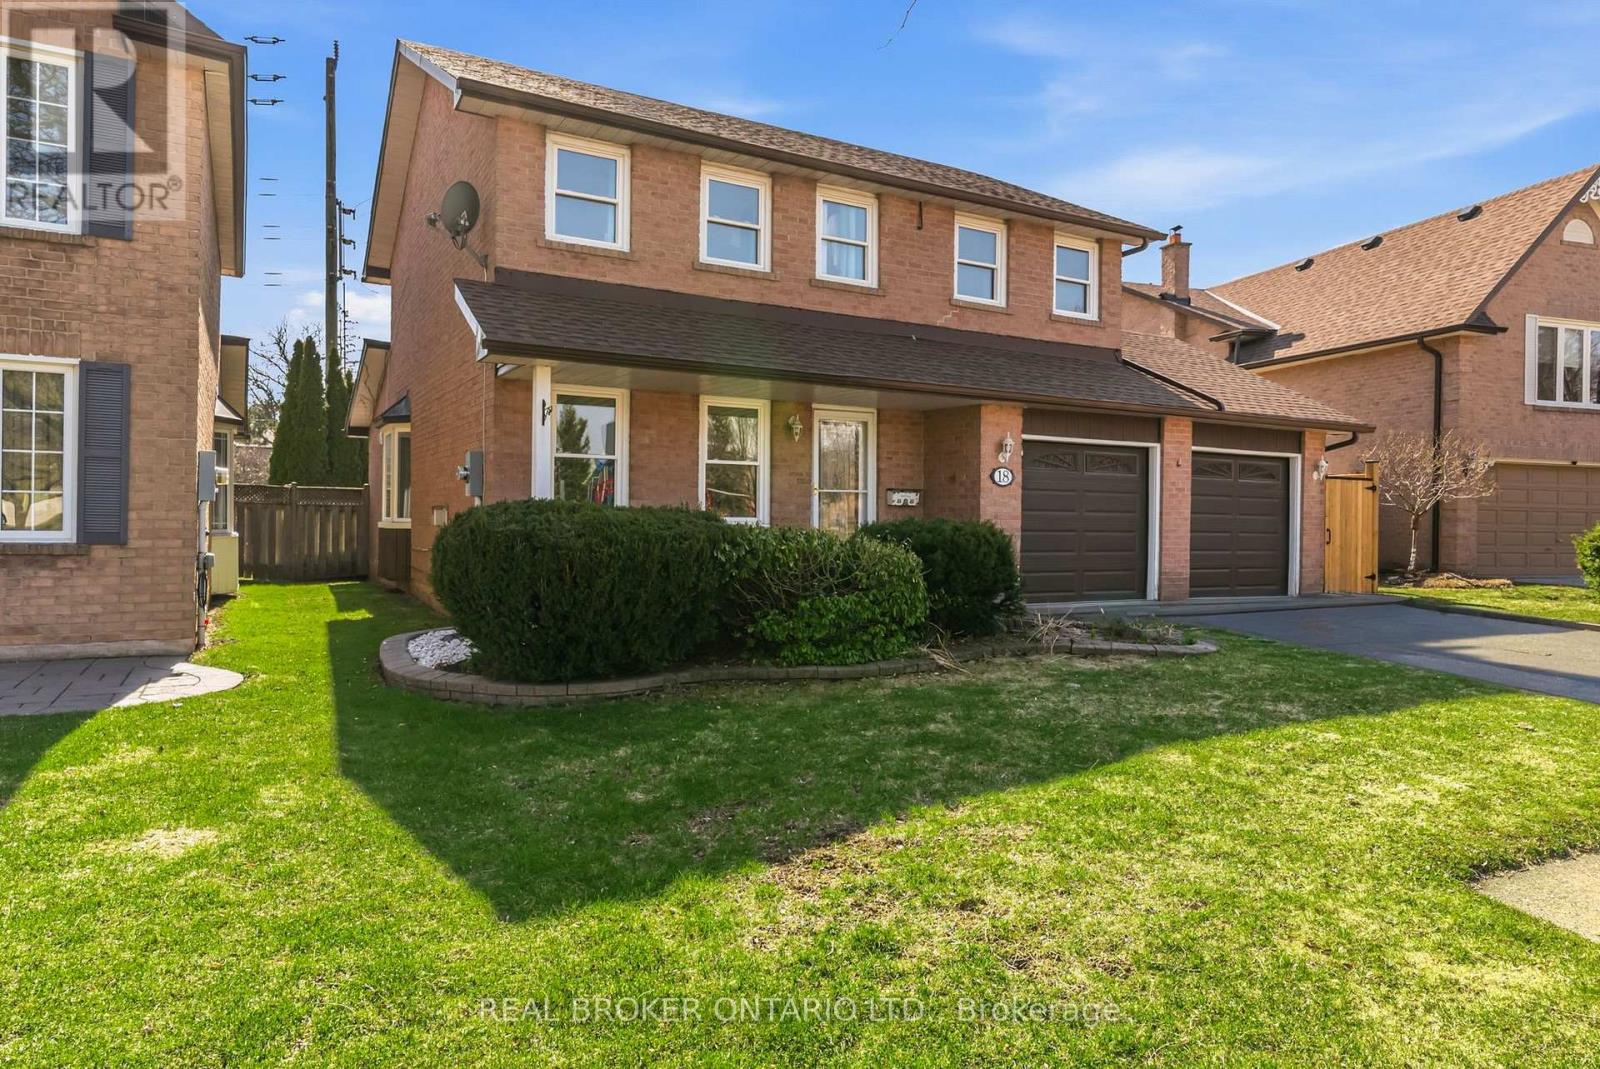
18 Cotswold Court
Halton Hills, Ontario
Step into this bright, modern detached home offering 3+2 bedrooms and a layout designed for real family living. A sun-filled front living room welcomes you in, flowing into an open-concept dining area and kitchen-perfect for everyday living and entertaining. Just steps down, the oversized family room offers an incredible space to gather, while a sleek glass staircase adds a modern architectural touch. Upstairs, the spacious primary retreat features a newly updated ensuite and walk-in closet, complemented by two additional generous bedrooms. The finished basement adds even more flexibility with an extra bedroom and a versatile den/office/gym that can easily function as a fifth bedroom. Complete with a private backyard and hot tub, this home is flooded with natural light and set in a family-friendly neighbourhood just steps to schools, shopping, and transit-with Calvert Dale Park right across the street. Thoughtfully upgraded and move-in ready, it's the perfect place to grow and call home. (id:65446)
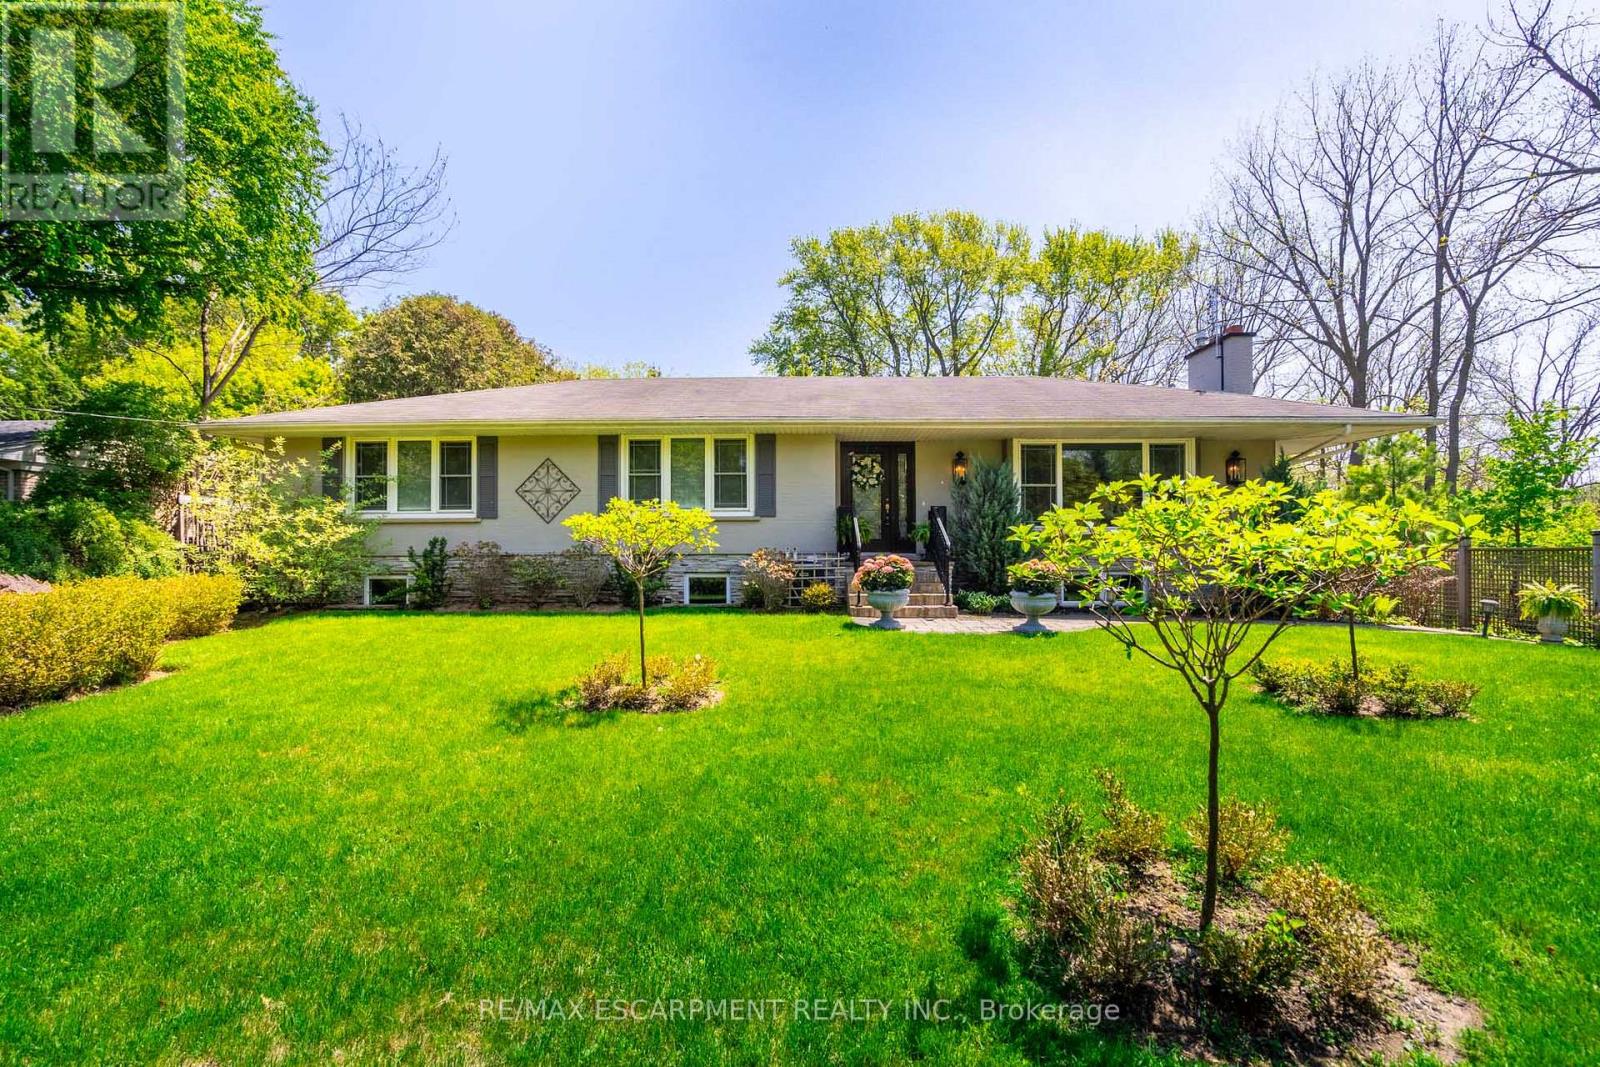
4306 Lakeshore Road
Burlington, Ontario
Rarely offered on the south side of prestigious Lakeshore Rd, this fully renovated 3+2 bed, 3 bath bungalow blends timeless charm with modern elegance. Adjacent to the iconic Palette Mansion, it features an open-concept kitchen, sunlit dining, and living room with fireplace. The main floor includes 3 spacious bedrooms, including a luxurious primary suite with walk-in closet and spa-like 5-pc ensuite. The finished lower level has a family room with fireplace, wet bar, 2 bedrooms, 3-pc bath, and separate entrance-ideal for extended family or rental use. Heated floors for 3 bathrooms and enrtance. Enjoy multiple patios in a private, mature setting, with inside-entry garage and updated systems throughout. Steps to the lake, top schools, parks, and amenities-this is Lakeshore living at its best. (id:65446)
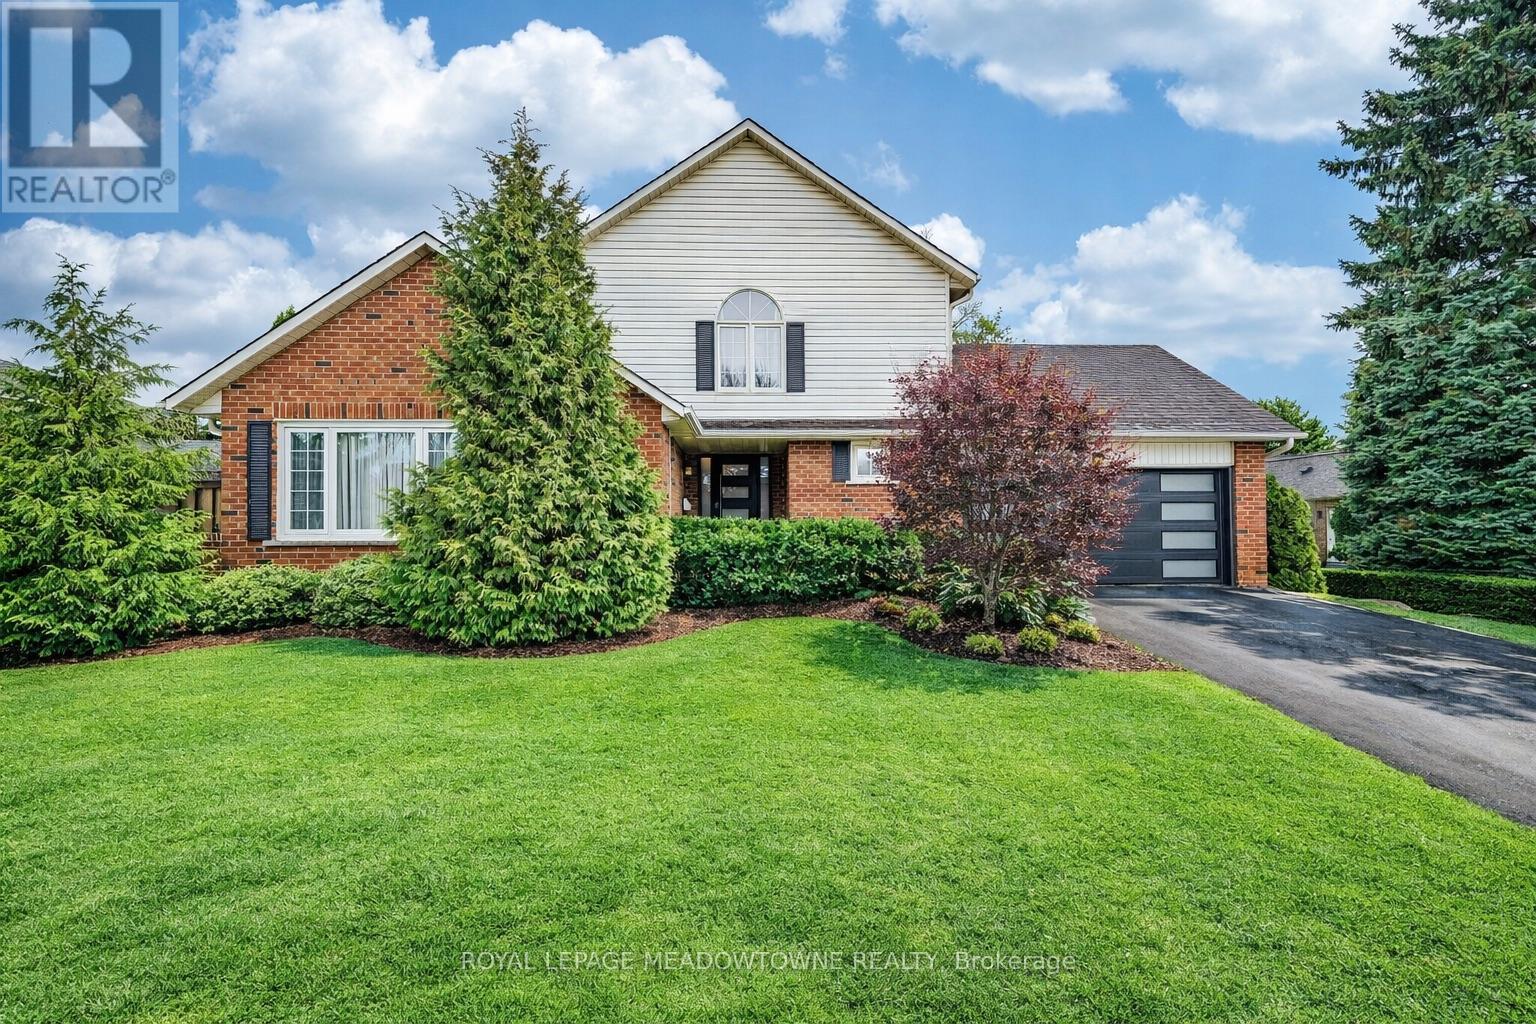
8 Wadsworth Circle
Brampton, Ontario
Welcome to Parklane Estates-where style, space, and family living come together in one of North Brampton's most desirable neighbourhoods. This fully renovated 4+1 bed, 4 bath home offers true move-in-ready convenience on a premium lot on a quiet, family-friendly street, delivering exceptional value for growing families. From the moment you arrive, you're greeted by a large driveway with parking for 6+ cars, a stone walkway, and a covered front porch leading into a spacious foyer and a bright, serene formal living room. The main floor is designed for both everyday living and entertaining, featuring a formal dining area that flows into a beautifully renovated kitchen with abundant counter space and cabinetry, all overlooking the sunken family room with fireplace-perfect for hosting or keeping an eye on the kids. A main floor laundry room with garage access and an additional rear yard entry adds everyday convenience. Upstairs, the massive primary retreat boasts a custom walk-in closet and a spa-inspired renovated ensuite with glass shower and heated floors, while three additional bedrooms with custom closet organizers share an updated main bath. The finished basement adds versatility with a fifth bedroom, full bath, and open-concept rec space ideal for extended family or entertaining. Outside, enjoy a private backyard with an expansive deck, lower-level space, custom woodshed, and mature trees for added privacy. Don't miss this rare opportunity to own a fully renovated home in a premium North Brampton location-book your private showing today. (id:65446)
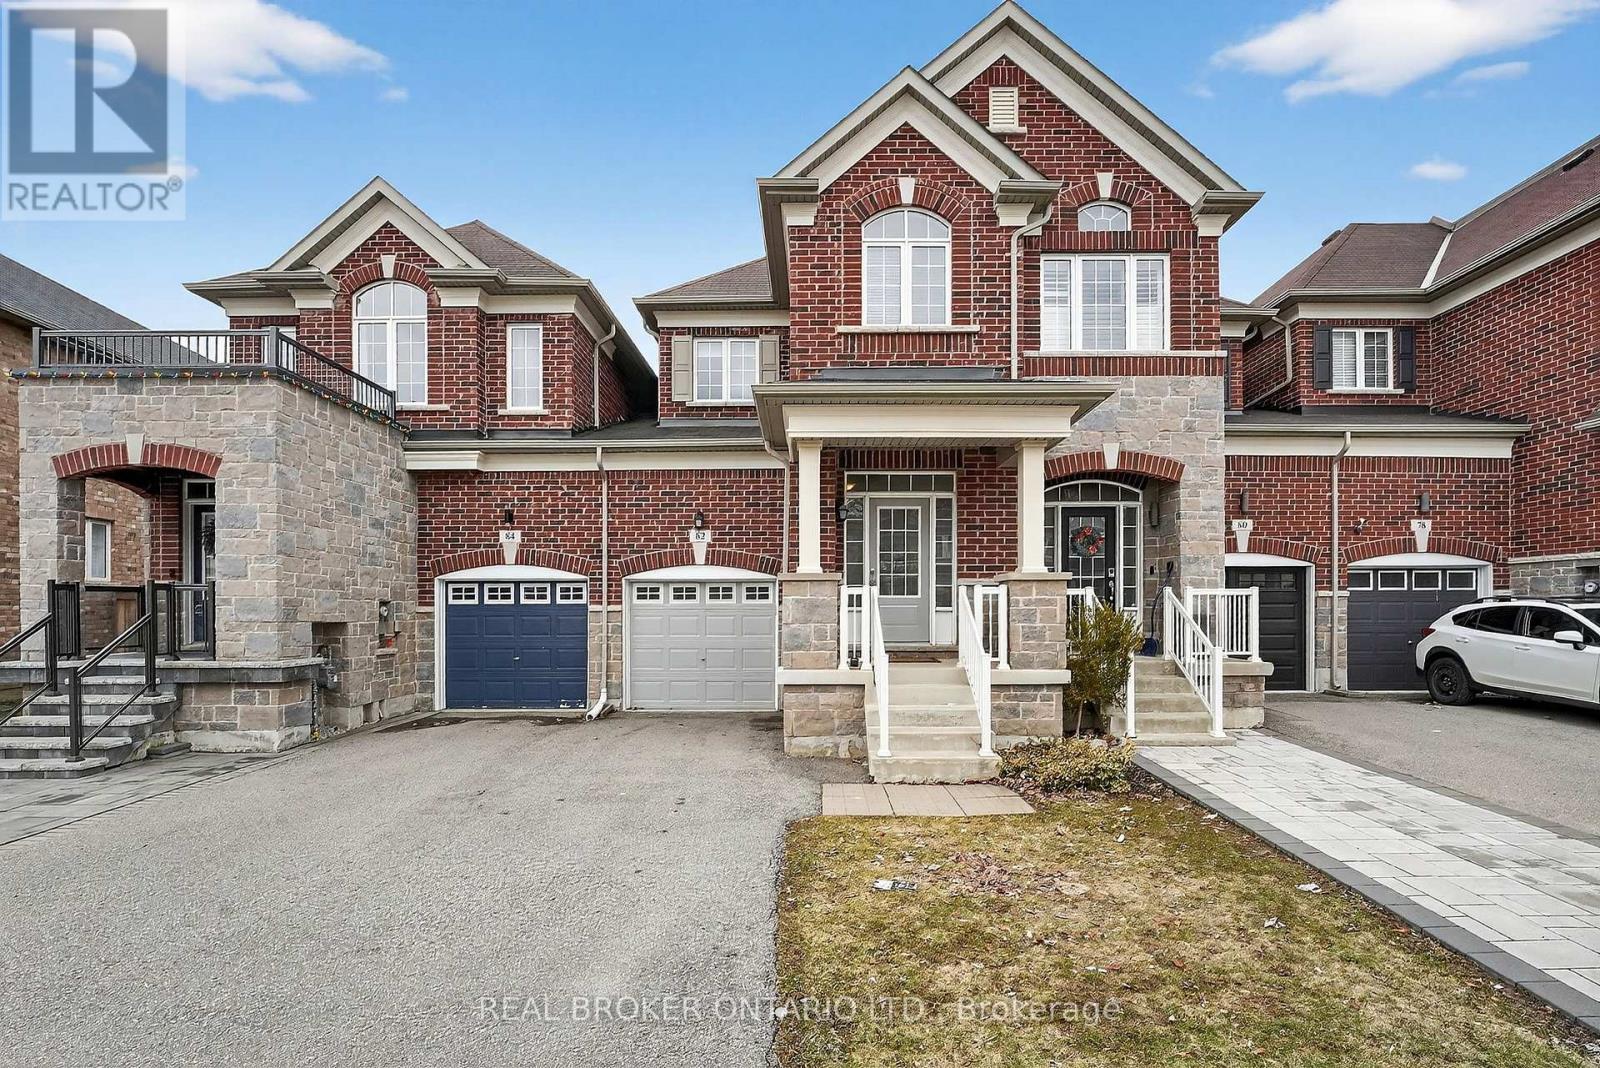
82 Upper Canada Court
Halton Hills, Ontario
Welcome to 82 Upper Canada Court, a beautifully maintained 2-storey freehold townhouse located on a quiet, private street in the heart of Georgetown. This spacious home features 3 bedrooms and 3 bathrooms, offering a functional layout ideal for those looking to upsize from a condo or downsize from a detached home. The open-concept main floor is enhanced by 9-foot ceilings and hardwood flooring throughout, seamlessly connecting the living, dining, and kitchen areas to create a bright and inviting space perfect for everyday living and entertaining. A stunning hardwood staircase leads to the upper level, where you'll find hardwood flooring throughout the hallway and a well-appointed primary bedroom complete with a private ensuite, offering a comfortable retreat at the end of the day. The unfinished basement presents incredible potential, providing a blank canvas to customize the space to suit your lifestyle, whether it be a home gym, office, or additional living area. Additional features include central vacuum, making the home truly move-in ready. Step outside to a fully fenced backyard, perfect for relaxing, entertaining, or enjoying time with family. Ideally located just minutes from shops, restaurants, and everyday amenities, and just a short one-minute walk to a community park, this home offers the perfect blend of comfort, convenience, and lifestyle. Book your private showing today. (id:65446)
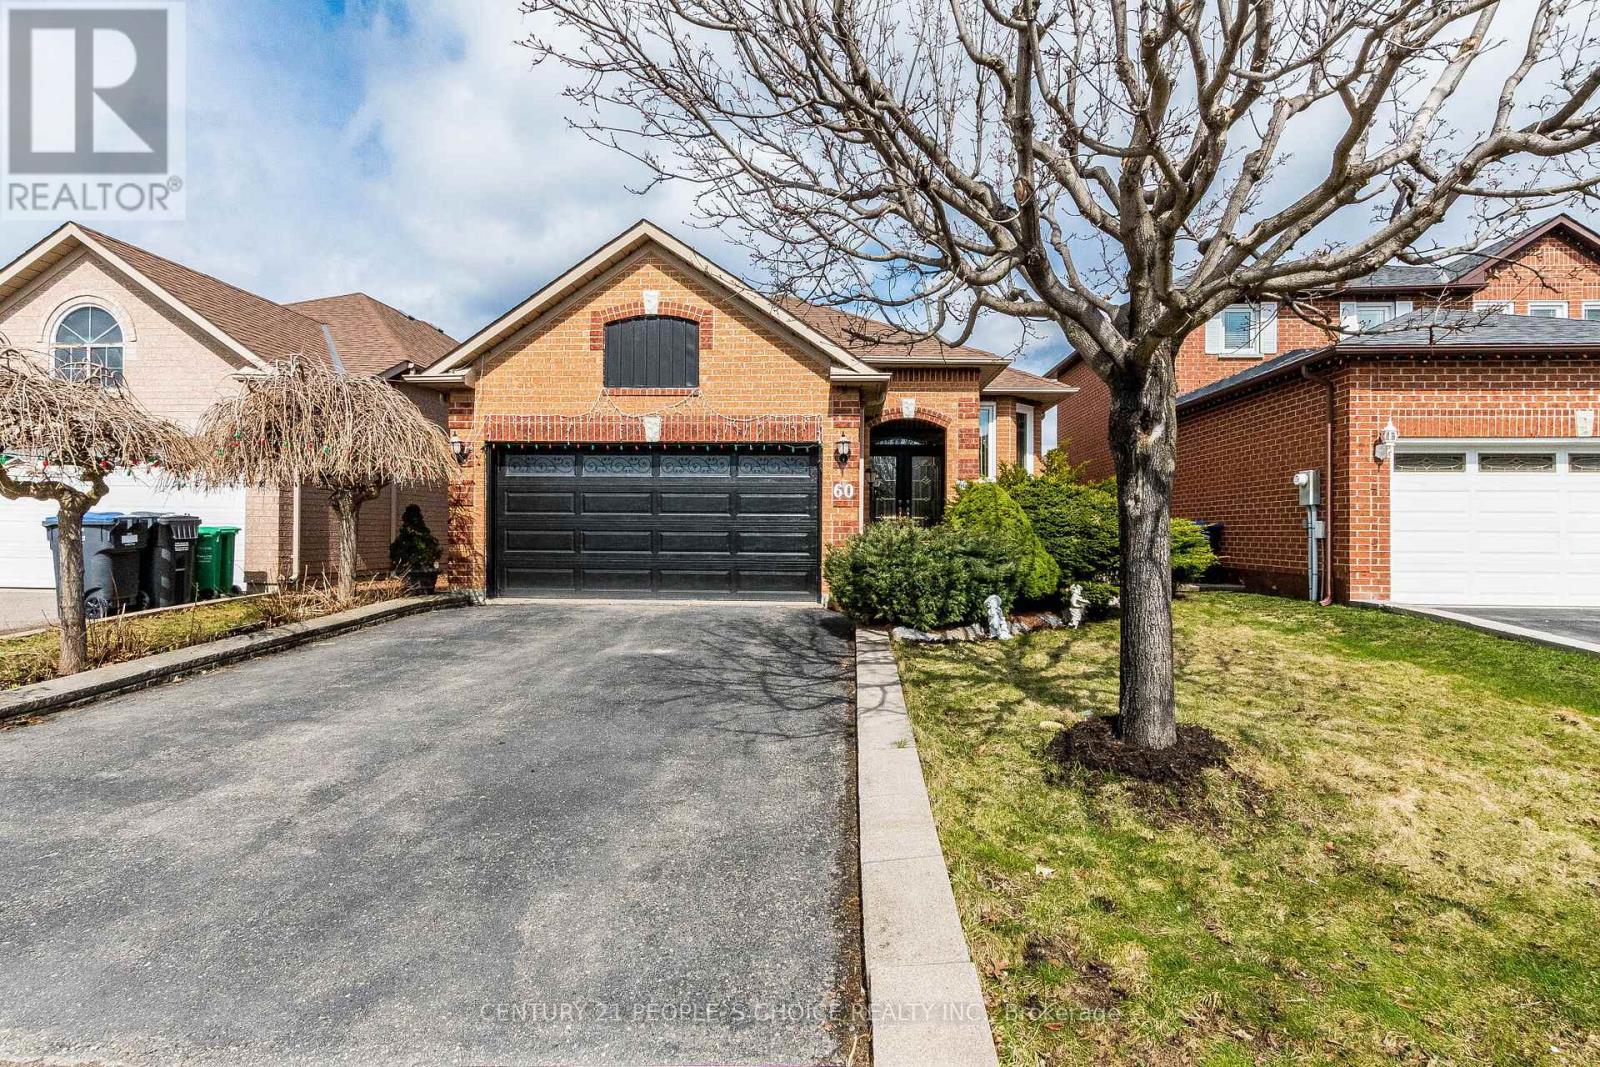
60 Red Maple Drive
Brampton, Ontario
Well maintained raised bungalow with Double Door Entrance offers a turnkey opportunity for discerning buyers. The main level showcases a tastefully renovated kitchen with modern finishes, while the fully equipped lower-level kitchen provides added flexibility-ideal for extended family living or potential in-law accommodations. The property is further enhanced by meticulously landscaped front and rear yards, delivering exceptional curb appeal and outdoor enjoyment. Basement 4pc ensuite, W/I Closet, Family Room Ceramic Floor, Laminate flooring in bedrooms. Kitchen in basement, Laundry in basement. 4 Parking in driveway & 2 in garage, entrance from garage to house interlocking on side and front of the house. Conveniently located to Walmart, Fortino's, Shoppers Drug Mart, LA Fitness, and Canadian Tire. this home offers both comfort and accessibility. Families will also benefit from close proximity to parks, playgrounds, and reputable schools, all within walking distance. (id:65446)
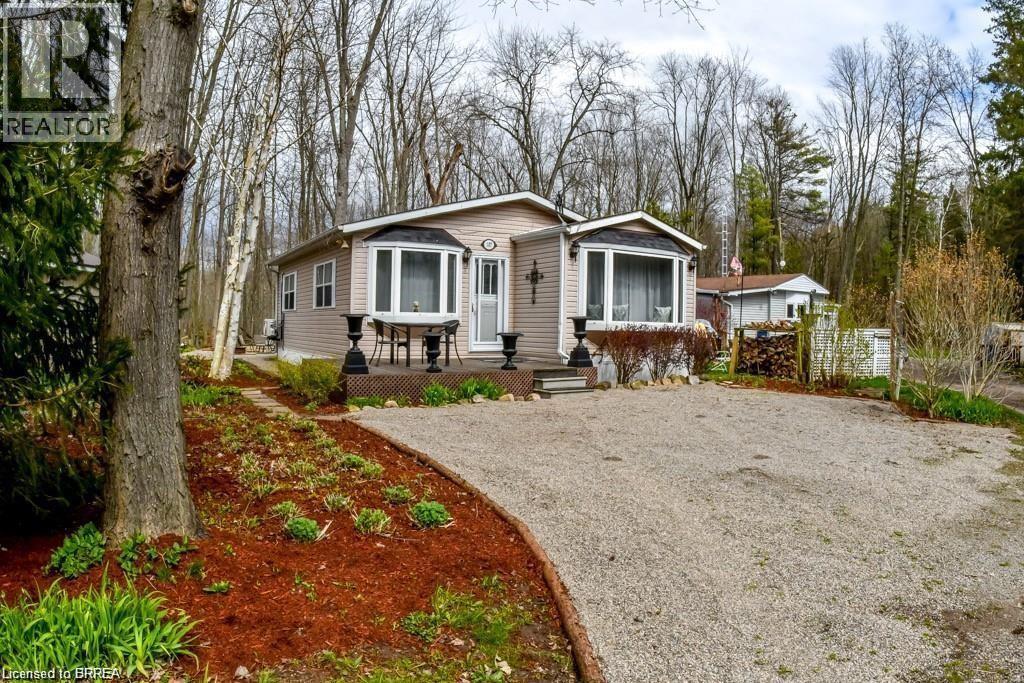
107 Rodeo Road
Flamborough, Ontario
Leased land property. Serenity, Privacy, Peaceful best describes this very unique 2 bedroom home offering located within the Ponderosa Nature Nudist Resort. Located in a picture perfect location with no rear neighbours, just an endless view of pastoral forest as your personal vistas to watch the wildlife and beautiful changes of the seasons. Double wide snug and cozy this home offers a primary bedroom with walk out to a relaxing patio, a second bedroom with nice big windows to take in the countryside, an updated four piece bath and gorgeous bamboo hardwood floors. Open concept kitchen and dining are with vaulted ceilings creates the perfect entertaining and gathering spot. In additional a perfect den for additional living space to create the home of your dreams. Need an office? extra family room, craft area? Many upgrades including ductless split for perfect temps year round, new paint throughout, nothing to do but move in and start relaxing. Lots of parking. Maintenance free exterior. Easy breezy lifestyle in this rare community hosting tons of amenities: Indoor pool and spa sauna, restaurant, outdoor Olympic size pool, tennis, pickleball, shuffleboard, picnic areas, trails, Club house events , 98 acres to explore! Wonderful community. Book your private viewing of this fantastic offering in the wonderful growing community of the Ponderosa Nature Nudist Resort. Monthly Fees include use of all amenities, trails, picnic areas, water, taxes, lease, snow clearing, garbage recycling, on site mail boxes, community calendar, visitor parking. Located 10 min from Waterdown shopping. 10 minutes to provincial parks and African Lion Safari. Book your exclusive viewing of this rare property today. (id:65446)
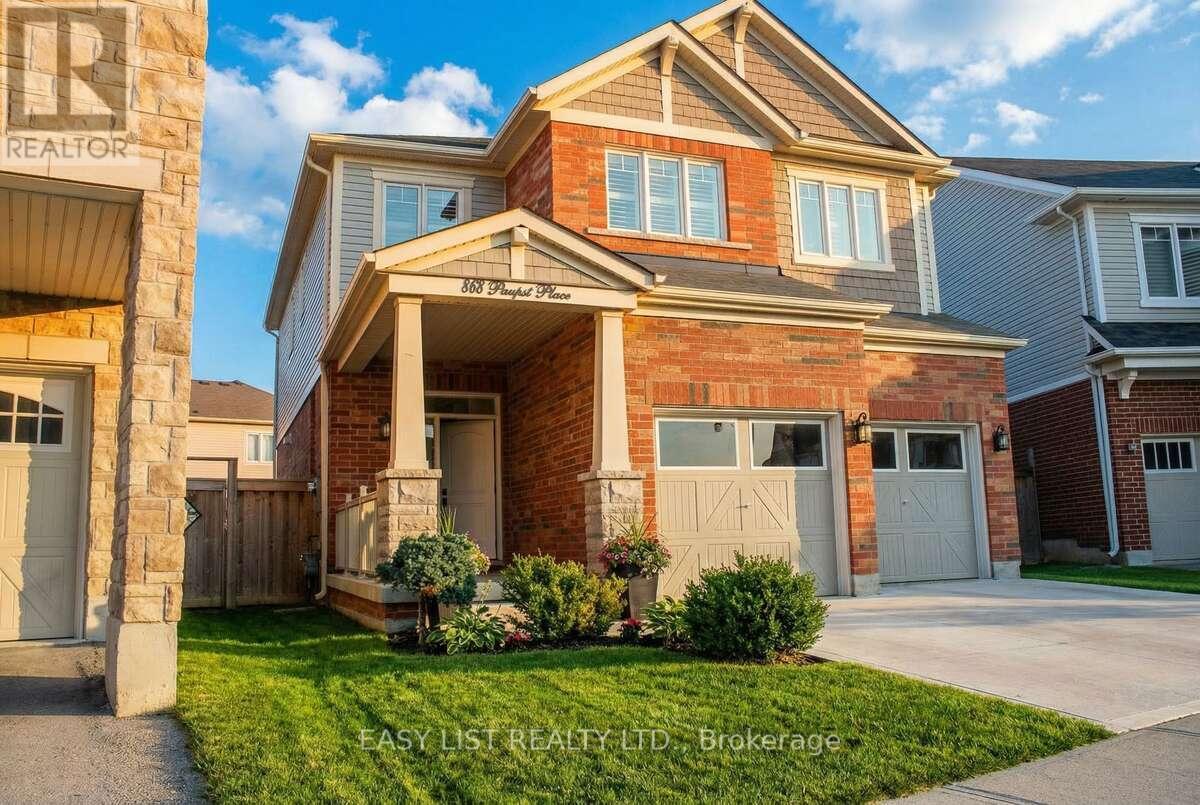
868 Paupst Place
Milton, Ontario
*** Visit the REALTOR website for further information about this Listing *** Prepare to be enchanted by an extraordinary home that embodies elegance, comfort and modern living. It is on an exquisite premium lot in a quiet neighborhood that is conveniently located near top-tier schools, parks, shopping and amenities. As you step inside, you'll be welcomed by an open concept layout with plenty of natural light and grand 9-foot ceilings. This home includes a stunning new feature wall, light fixtures and a tastefully enhanced staircase. The kitchen features quartz countertops, plenty of storage space and modern hardware. Upstairs you will find three full bathrooms with elegant finishing touches, four generously sized bedrooms and premium white oak flooring. The basement has potential for added living space with your own personal touches. The exterior has plenty of outdoor space that is great for entertaining and backyard entry on both sides of the home. **Extras** alarm system, garage door entry, garage door opener, California shutters. With its impeccable finishes and thoughtful design, this home ensures a delightful living experience for its future homeowners. Great public school in walking distance: Anne J. MacArthur Public School (Primary, English) Near this house you have. Halton Hills, Burlington and Oakville are nearby cities. Great public schools. (id:65446)
166086 New Road
Otterville, Ontario
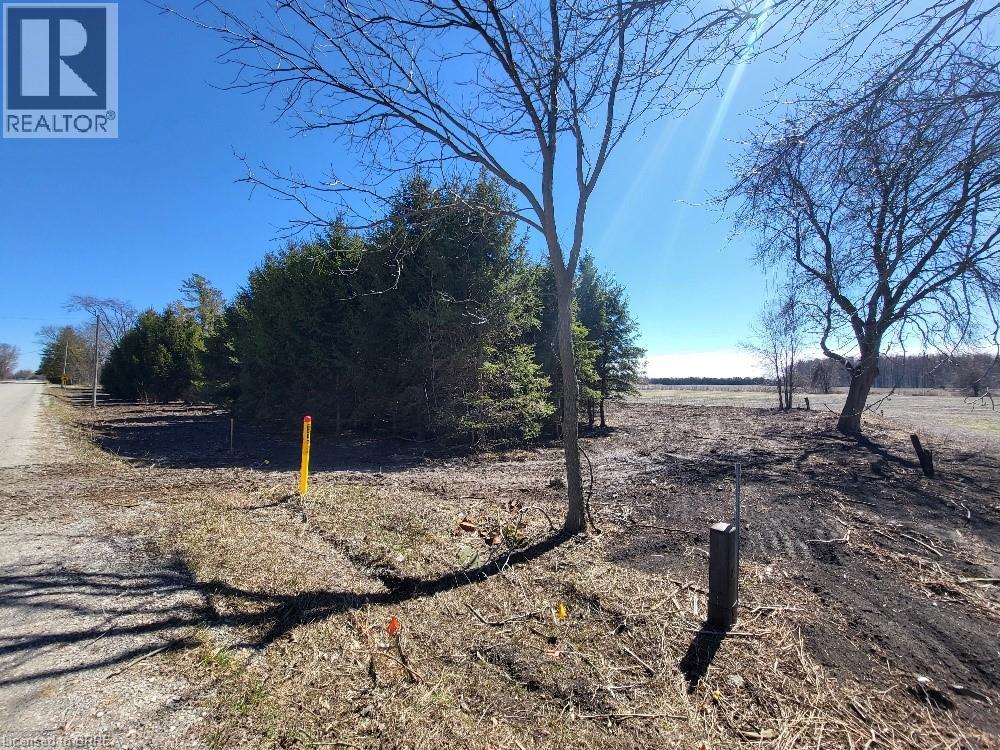
Look no further you found your building lot! This is a newly created building lot situated in the beautiful country side of Oxford County. It is time to build your dream home! This property has a small laneway/driveway already off the road on the West side of the lot. Country living at its best; often seeing deer in the backyard and a neighbouring creek. Wanting some leisure activities then head to the Otterville golf course it is less than 10 minutes away. You can be at the sandy beaches of Turkey Point in 30 minutes, lake life without the need of a cottage. Imagine the tranquility of the country with all the conveniences within a short driving distance. Easily accessible to the major highways within half hour, and local towns, many wineries, breweries, restaurants, shopping, walking trails (1 is 1 block away) and attractions all within 30 min drive. Services available are: hydro (2 poles currently located on the lot), natural gas, fibre optics internet, garbage/recycling pickup weekly, telephone/landline, school bus route, paved road. Can access high school from Woodstock, Tillsonburg, Delhi and Simcoe via school bus. Very central to many public, private and catholic schools. Bring your dreams and turn them into reality! (id:65446)
12 Walford Road
Toronto, Ontario
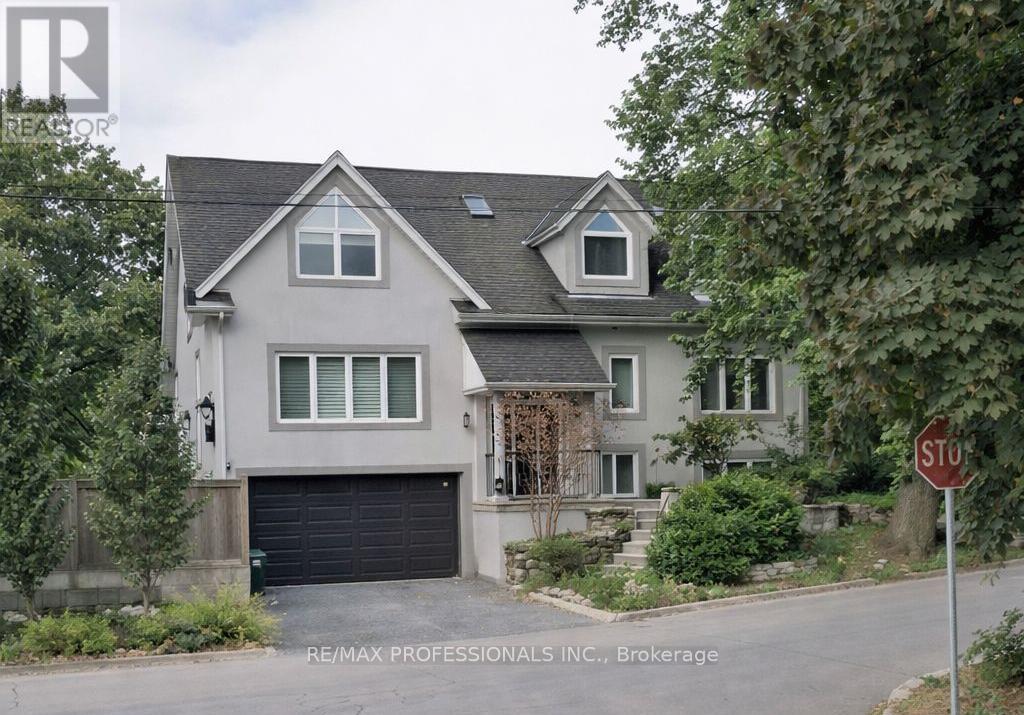
Sophisticated living awaits in this beautifully renovated Kingsway residence. A classic stucco facade, vaulted ceilings and a Juliette balcony, framed by landscaped gardens, pool and mature trees. Light filled principal rooms are thoughtfully designed to balance elegance and everyday living. A main level fourth bedroom or office provides a quiet and versatile retreat. At the heart of the home, the chef's kitchen features quartzite countertops, an extensive centre island, premium Wolf, Kitchen Aid and Bosch appliances with a walkout to deck and private garden. Upstairs the primary suite is a true sanctuary with vaulted ceilings, spa like 5 pc ensuite and both a spacious walk in closet and additional double closet. Two additional bedrooms and a beautifully appointed family bath complete the upper level. The lower level extends the homes lifestyle appeal with a generous recreation area and walk out to the landscaped yard and pool - ideal for both relaxing and entertaining. A full size built-in garage adds everyday practicality to this elegant home. Ideally situated near top ranked schools, Bloor Street's shops and dining and some of Toronto's finest golf courses, with quick access to downtown and airports. An exceptional Kingsway home for those who value timeless style and effortless living. (id:65446)
7107 Appletree Lane
Mississauga, Ontario
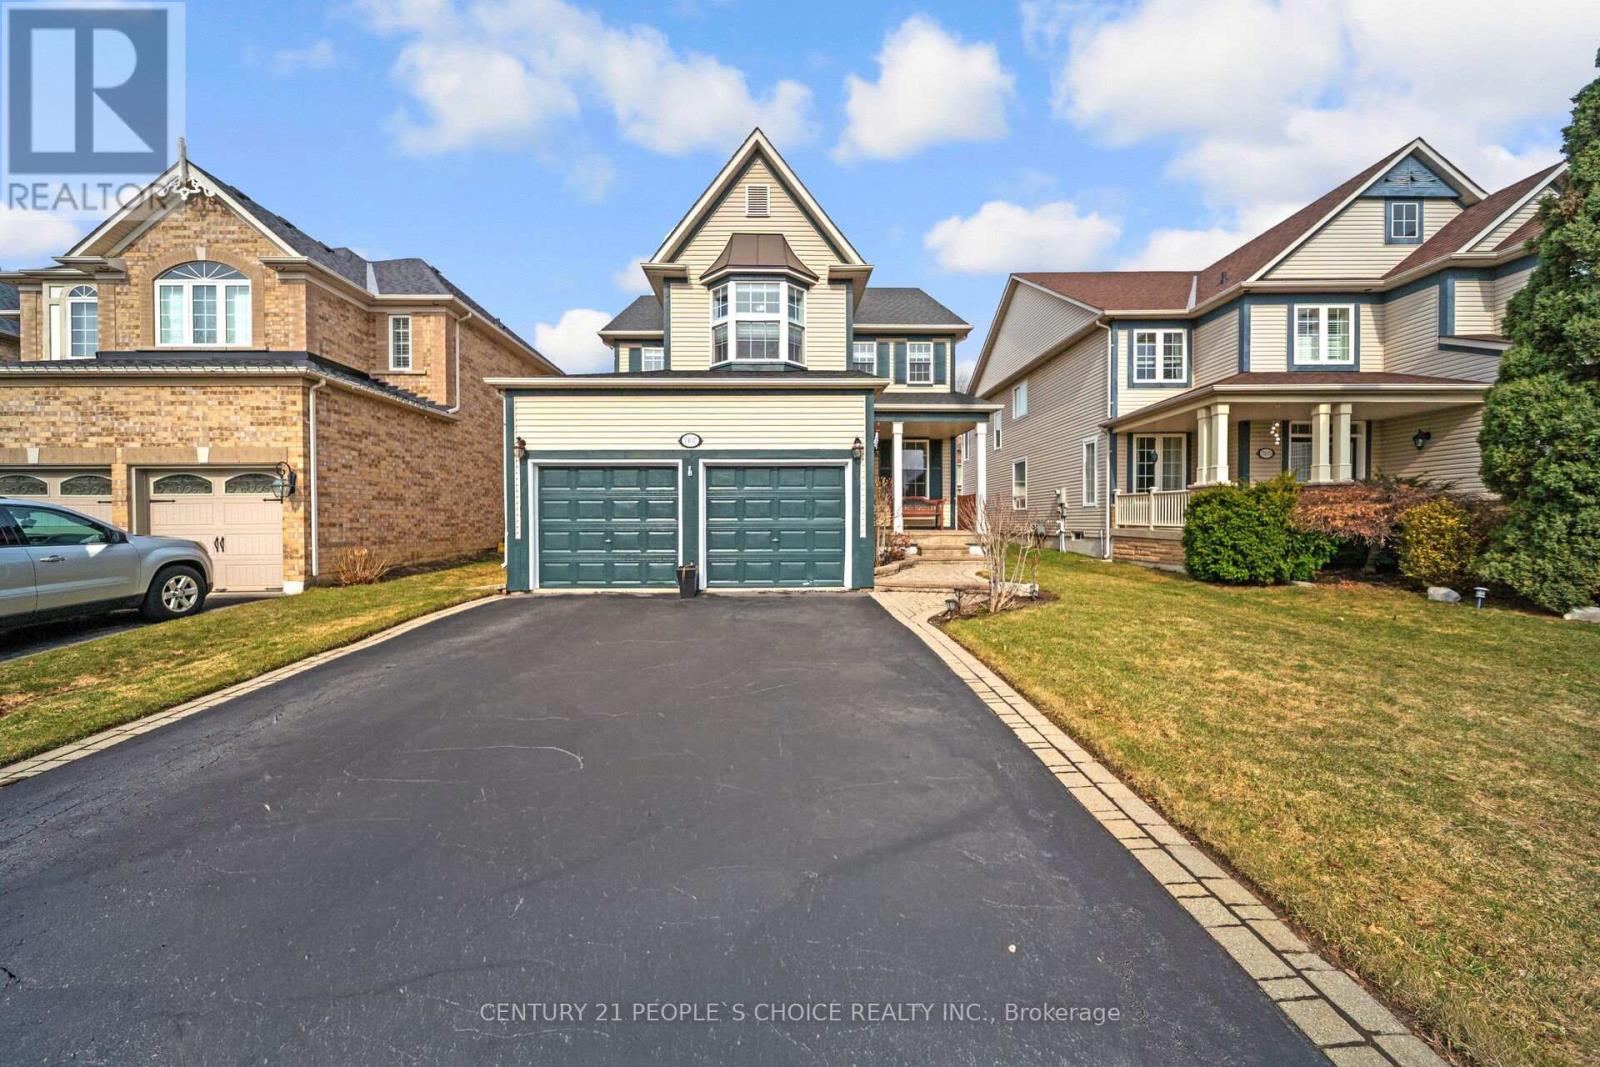
Immaculate 4-bedroom, 4-bathroom family home nestled in the prestigious Meadowvale Village neighborhood. Offering a perfect blend of space, comfort, and functionality, this home is ideal for growing families. Bright and Spacious main floor featuring 9-foot ceilings, crown molding, a combined living and dining area, and a separate family room w/ Fireplace and Open Concept layout. Hardwood floor Thru-out main and 2nd Level. Large Kitchen w/ Breakfast area, Large Custom Pantry, S/S Appliances, Quartz counter, Ceramic Backsplash, Centre Island, Pot Lights. Walk-out to yard through an oversized sliding door. Large Master Bdrm w/ W/I Closet & 5 Pcs Ensuite. All other Bdrms generously sized. Main Floor Laundry. Finished Basement with a kitchen and full bathroom-ideal for extended family, in-law suite potential, or additional living space. Furnace December 2023, Roof is from 2010 w/ 35-year warranty. No sidewalk. Access to Garage. Fully fenced yard. The home is ideally located across from Children's Coopers Common Park, offering direct access to Second Line West and convenient entry to the Credit River Conservation Area. Close to Hwy 401& 407, St. Marcellinus Sec School, Mississauga Sec School, Heartland Centre, Grocery, Banks and all other amenities// (id:65446)