
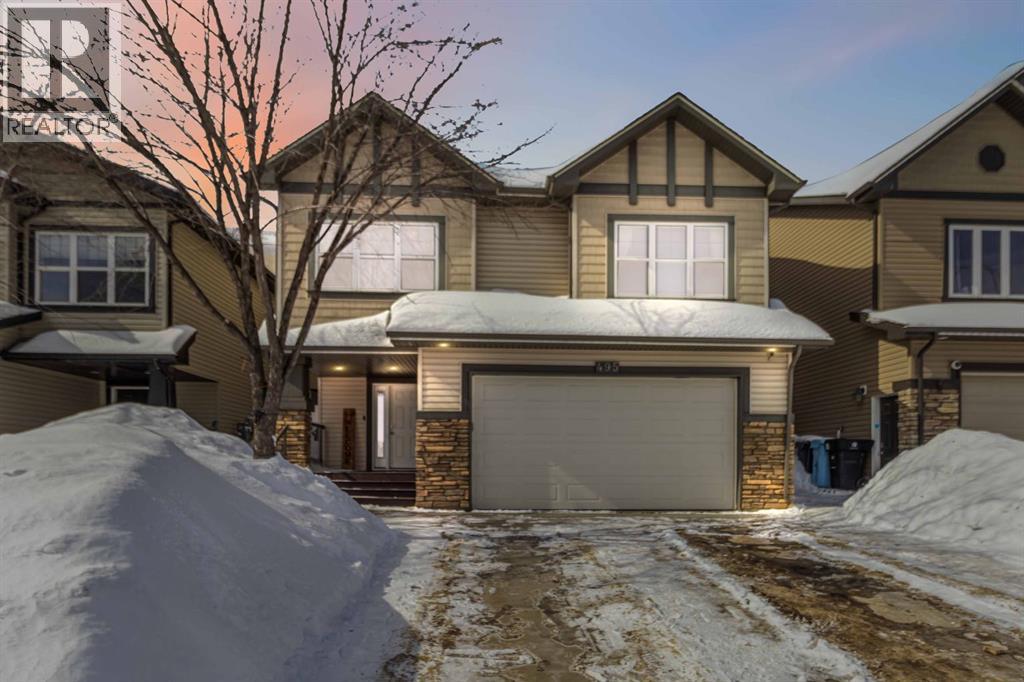
495 Killdeer Way
Fort Mcmurray, Alberta
Welcome to 495 Killdeer Way where Location & Layout is SUPERB! This beautifully designed home features 4 bedrooms and 3.5 bathrooms, offering both comfort and functionality. A large entry/boot room, and exposed stairwell will satisfy your homely tastebuds upon entry!! The spacious main floor includes an open concept flow ready for entertaining and family! The welcoming living room complete with a cozy gas fireplace showcases gorgeous custom built in shelving and entertainment unit. The flow from living, kitchen and dining room is the perfect package for the growing family! ( Access to the backyard off the dining room is also perfect to enjoy the sunny days with the kiddos or late night soaks in the hot tub) The kitchen is complete with warm espresso cabinetry, boasting loads of storage, countertop prep space, stainless steel appliances and eat-up kitchen island. The double granite black sink offsets this space along with updated light fixtures! There are banks of windows throughout offering an abundance of natural light too! The 3 upper bedrooms are separated from the main floor by a few steps offering exceptional privacy. The stunning primary suite offers a spacious layout, a luxurious ensuite bathroom with double sinks, and an impressive walk-in closet, jetted tub and separated private lavatory. Enjoy the convenience of a large heated double attached garage along with double driveway and a bright, seamless main floor layout perfect for everyday living and entertaining.A separate entrance through the garage leads to a fully developed basement featuring a kitchenette, one large bedroom, and a full 4-piece bathroom—ideal for guests, income potential or extended family. The backyard has a hot tub recessed into the platform decking & enough room for the pool, toys and swings! (id:65446)
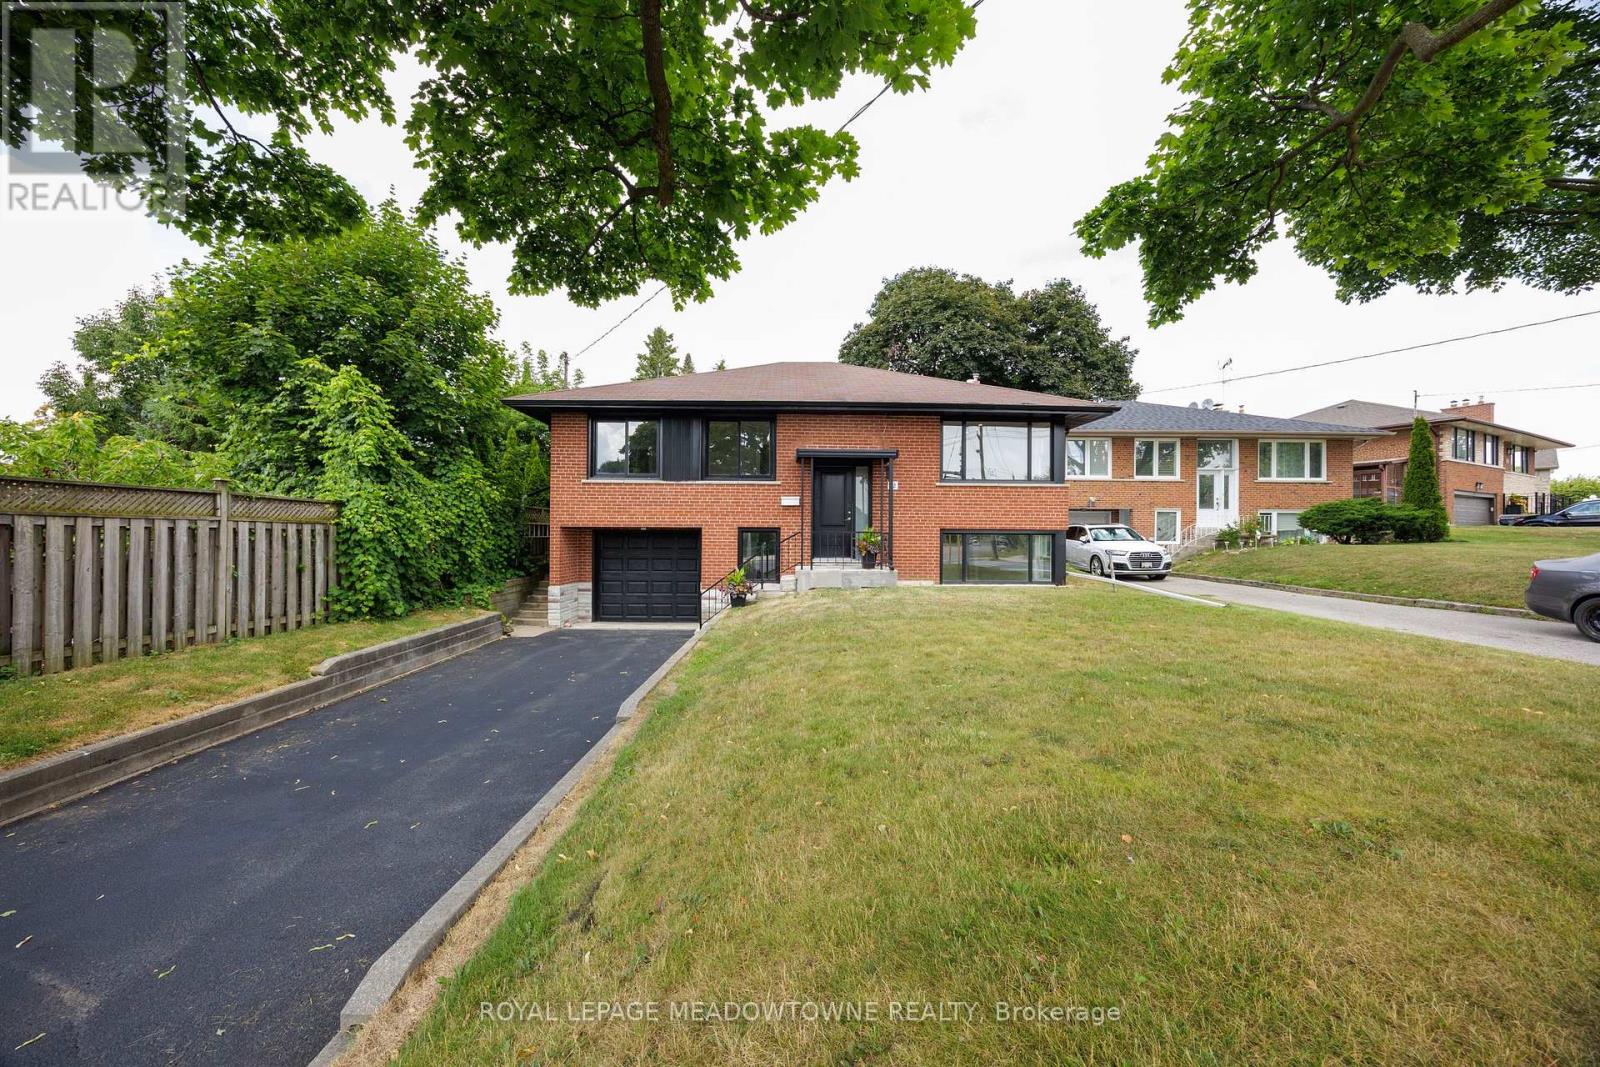
92 The Westway
Toronto, Ontario
92 The Westway - Fully Renovated Raised Bungalow in Etobicoke! Welcome to this beautifully updated 3-bedroom, 2-bath detached raised bungalow with garage in the heart of Etobicoke. Situated on a great sized lot this home features a thoughtfully designed layout, blending modern style with practical living. Step inside to find a fully renovated main level, showcasing a bright open-concept living and dining area, a contemporary kitchen with quality finishes and new appliances, modern bath and three bedrooms. The finished lower level boasts above-grade windows that flood the space with natural light, a large living area, an additional 3 piece bathroom, new kitchen and combined laundry area and a separate entrance at lower level perfect for extended family, a home office, or potential rental income. Located in a family-friendly neighbourhood close to schools, parks, transit, and shopping, this move-in-ready home offers comfort, versatility, and style in one perfect package. (id:65446)
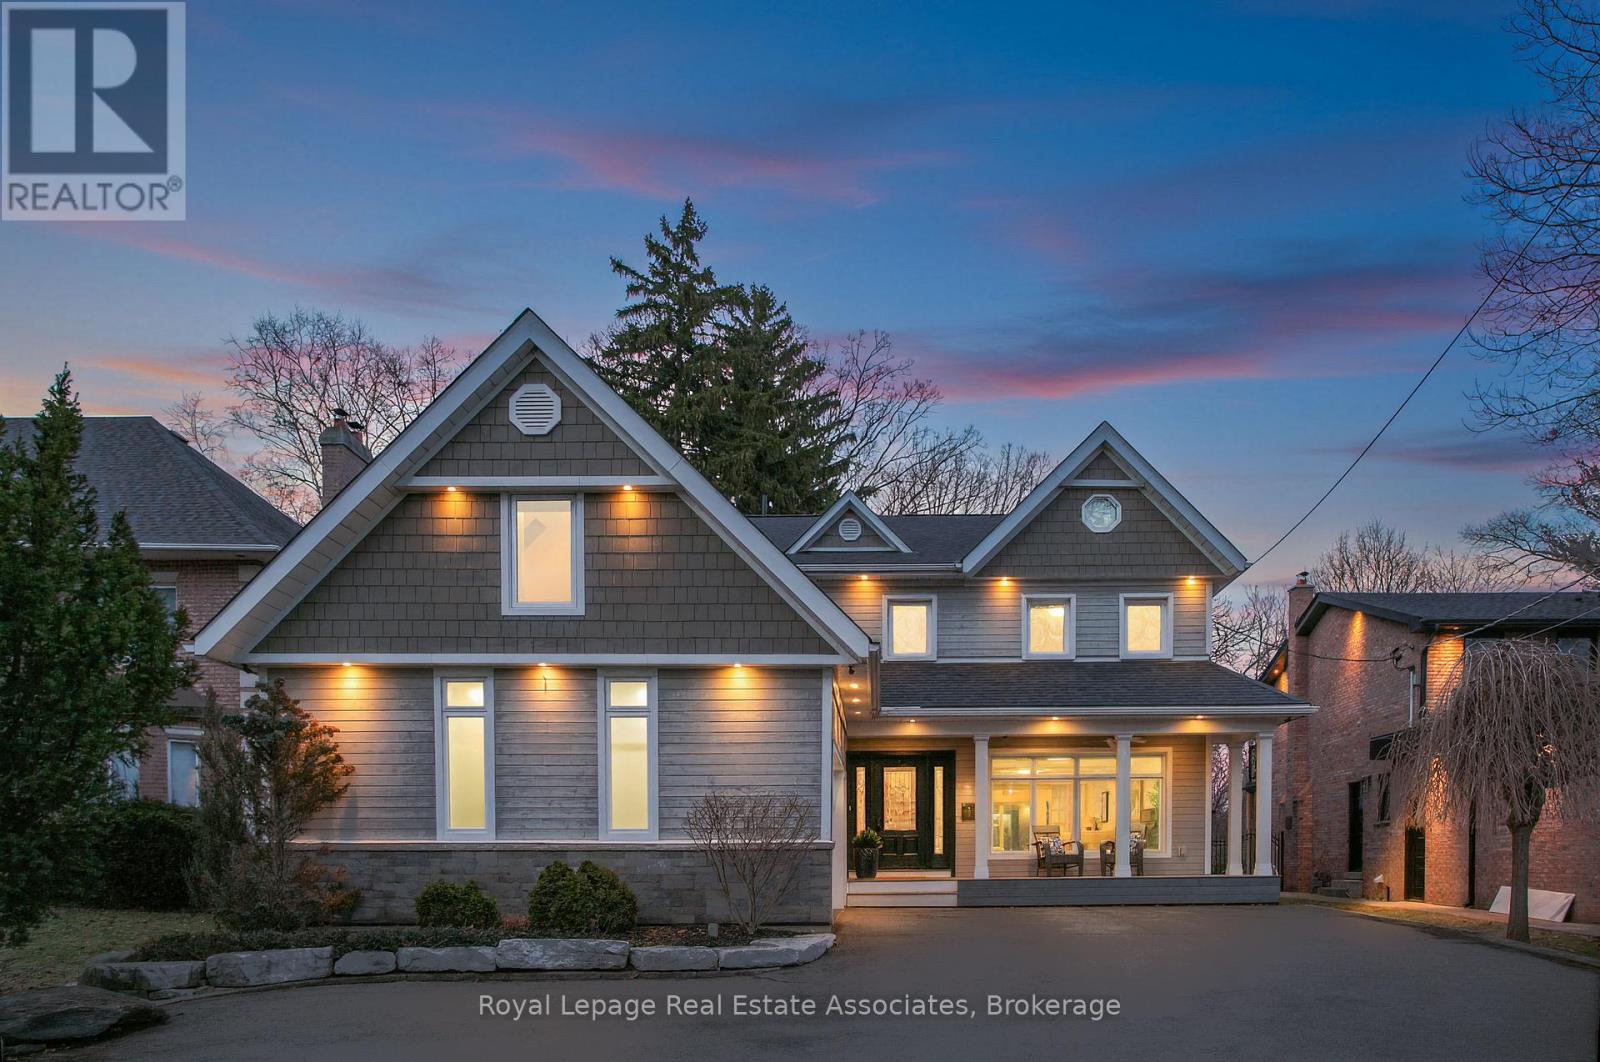
1593 Glenburnie Road
Mississauga, Ontario
Set against a picturesque wooded backdrop in prestigious Mineola West, this exceptional 5-bedroom, 6-bathroom residence offers over 5,000 sq ft of beautifully finished living space, just moments from Port Credit, top-rated schools, waterfront trails, and parks. A welcoming foyer with a graceful circular staircase sets the tone for interiors that blend timeless design with a seamless, functional flow-perfect for both everyday family living and entertaining. At the heart of the home, the chef-inspired kitchen features rich granite surfaces, generous prep space, and extensive storage, opening effortlessly to an elegant dining area anchored by a striking stone fireplace. The family room offers a warm yet refined setting, complete with custom built-ins and tranquil views of the surrounding landscape. Dual walkouts extend the living space to expansive decks and a private, tree-lined backyard-ideal for quiet mornings or relaxed family gatherings. Upstairs, four spacious bedrooms provide comfort and flexibility for growing families. The primary suite serves as a true retreat, featuring separate his-and-hers closets and a spa-like ensuite with a soaker tub, glass-enclosed shower, and double vanity. A standout feature is the fully self-contained fifth bedroom suite, complete with its own bath and living area, perfect for extended family, guests, or a private home office. Thoughtfully designed for busy households, the home also includes a mudroom with separate entry. The lower level is designed with family living in mind, offering a cozy family room with fireplace and reclaimed wood mantel, a large games area, fitness room, and sauna, along with a walkout that brings the outdoors in.1593 Glenburnie Road is a rare offering in one of Mississauga's most sought-after enclaves, backing onto Mary Fix Park and just steps from Kenollie Public School, ranked #1 in Ontario by the Fraser Institute (2025/2026). (id:65446)
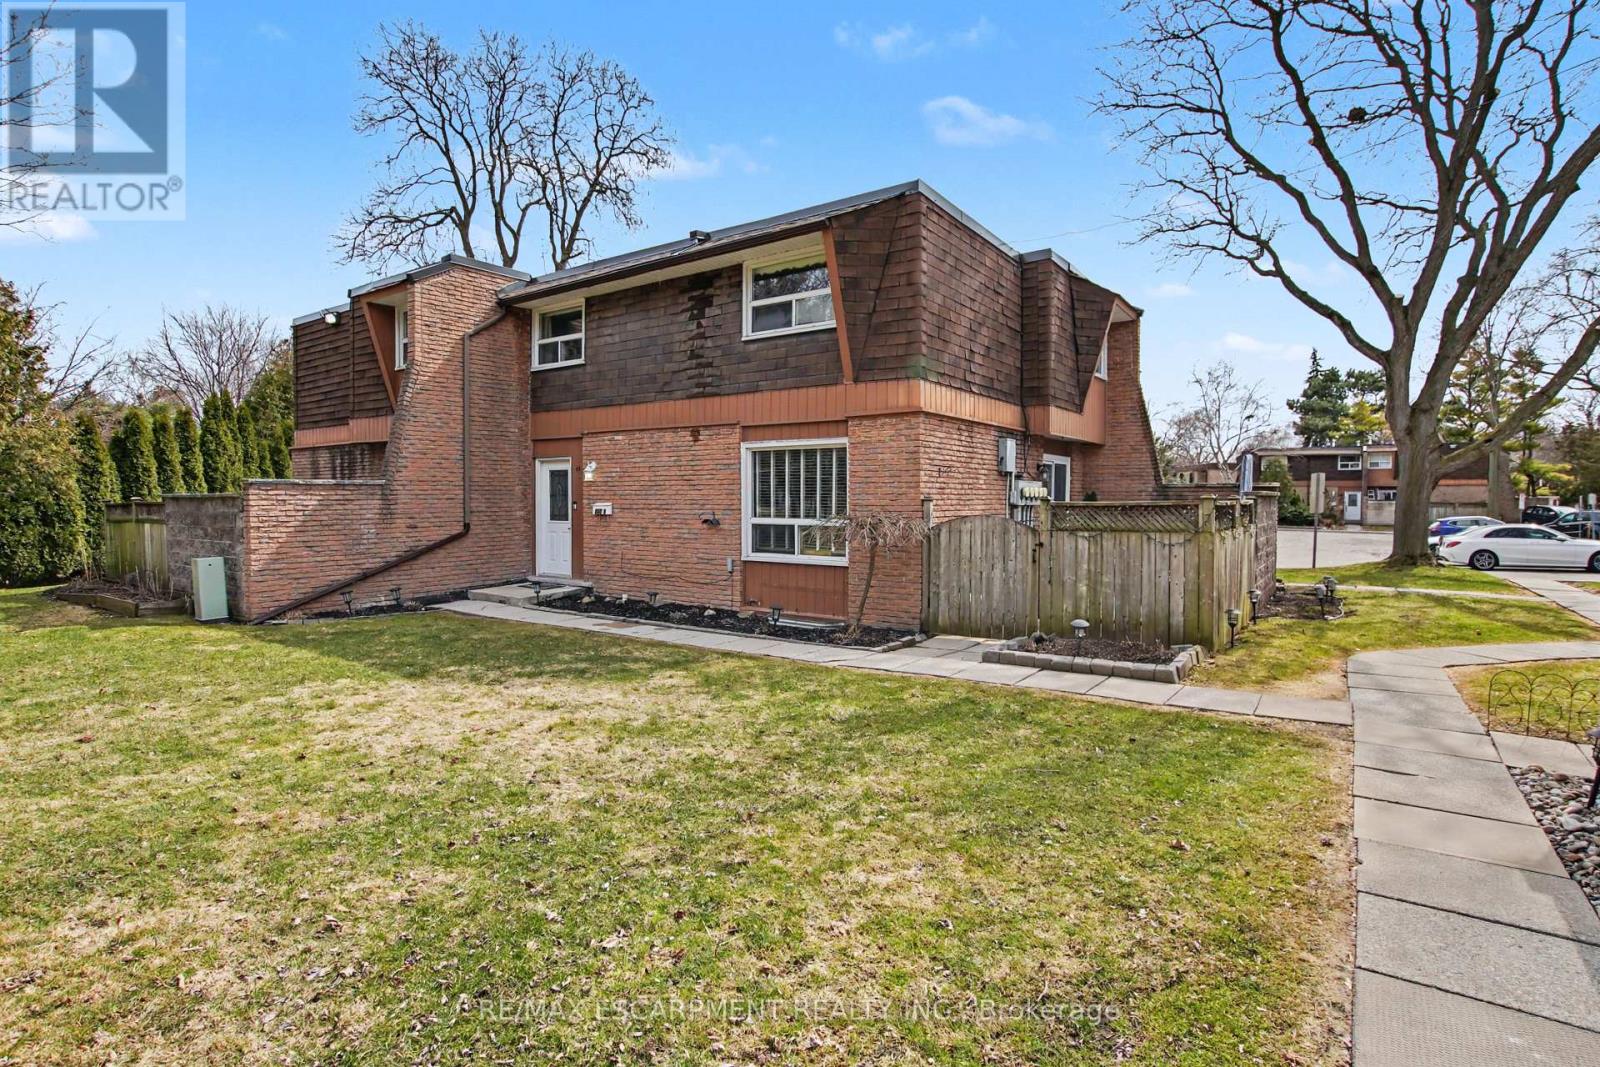
4 - 661 Francis Road
Burlington, Ontario
Introducing this charming 3 bed, 1.5 bath townhome in south Aldershot. Features include a bright kitchen with stainless steel appliances, a new backsplash, and updated countertops. A convenient passthrough window connects the kitchen to the cozy living room, creating an open and inviting flow, while the dining area offers a walkout to a private patio; perfect for relaxing or hosting friends. Upstairs you'll find three generously sized, carpet-free bedrooms along with a well-appointed four-piece main bath. The finished basement adds even more living space with a large recreation room making it ideal for movie nights, a home office, or a play area-while the laundry room offers ample storage to keep everything organized. As a condo townhouse, this home delivers the ease of maintenance-free living, giving you more time to enjoy everything the surrounding area has to offer. Conveniently located close to downtown, the hospital, public transit, arts centre, parks and playgrounds, Mapleview Mall, and a wide range of shopping and dining options. Plus, you're just minutes from the beach and have quick access to major highways for an easy commute. Attractively priced and packed with value, this is an incredible opportunity you won't want to miss. Book your private showing today! (id:65446)
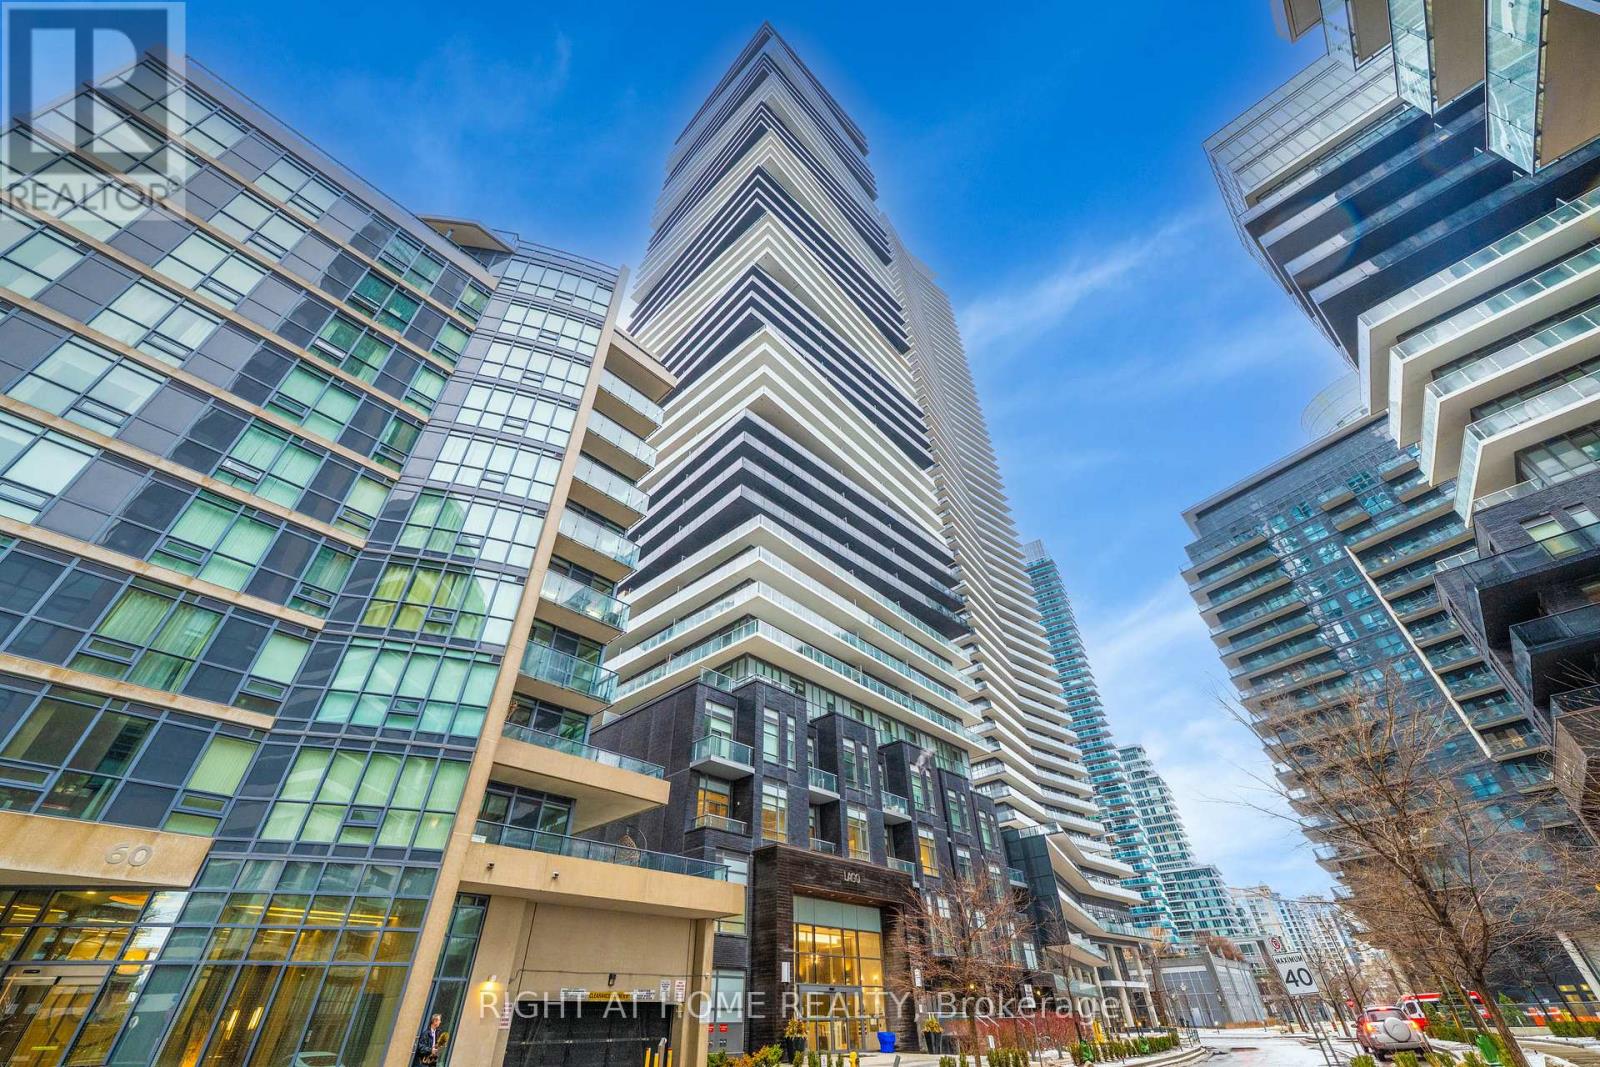
4006 - 56 Annie Craig Drive
Toronto, Ontario
Prestigious Lago Waterfront Condo in the heart of Fantastic Humber Bay Shores! Walk into comfort and modern style in one of Toronto's most sought-after waterfront communities. This spacious, open concept one bedroom suite is bathed in natural sun light, offering a bright and airy living space perfect for everyday living or entertaining. Enjoy sweeping views, beautiful sunsets from your expansive private balcony, featuring convenient dual access from both the living room and the bedroom. Building & Neighborhood Highlights: Resort-Style Amenities: 24-hour concierge, indoor pool, sauna, hot tub, party room, and guest suites. Nature at Your Doorstep: Just steps from the Lake Ontario waterfront trails, lush parks, and local marinas. Unbeatable Convenience: Close proximity to major transit routes, shopping, plazas, fantastic restaurants, and banks. Complete with one parking spot and one storage locker, this is an outstanding opportunity for professionals or investors seeking a premium location, breathtaking views, and modern upgrades in a high-demand neighborhood. (id:65446)
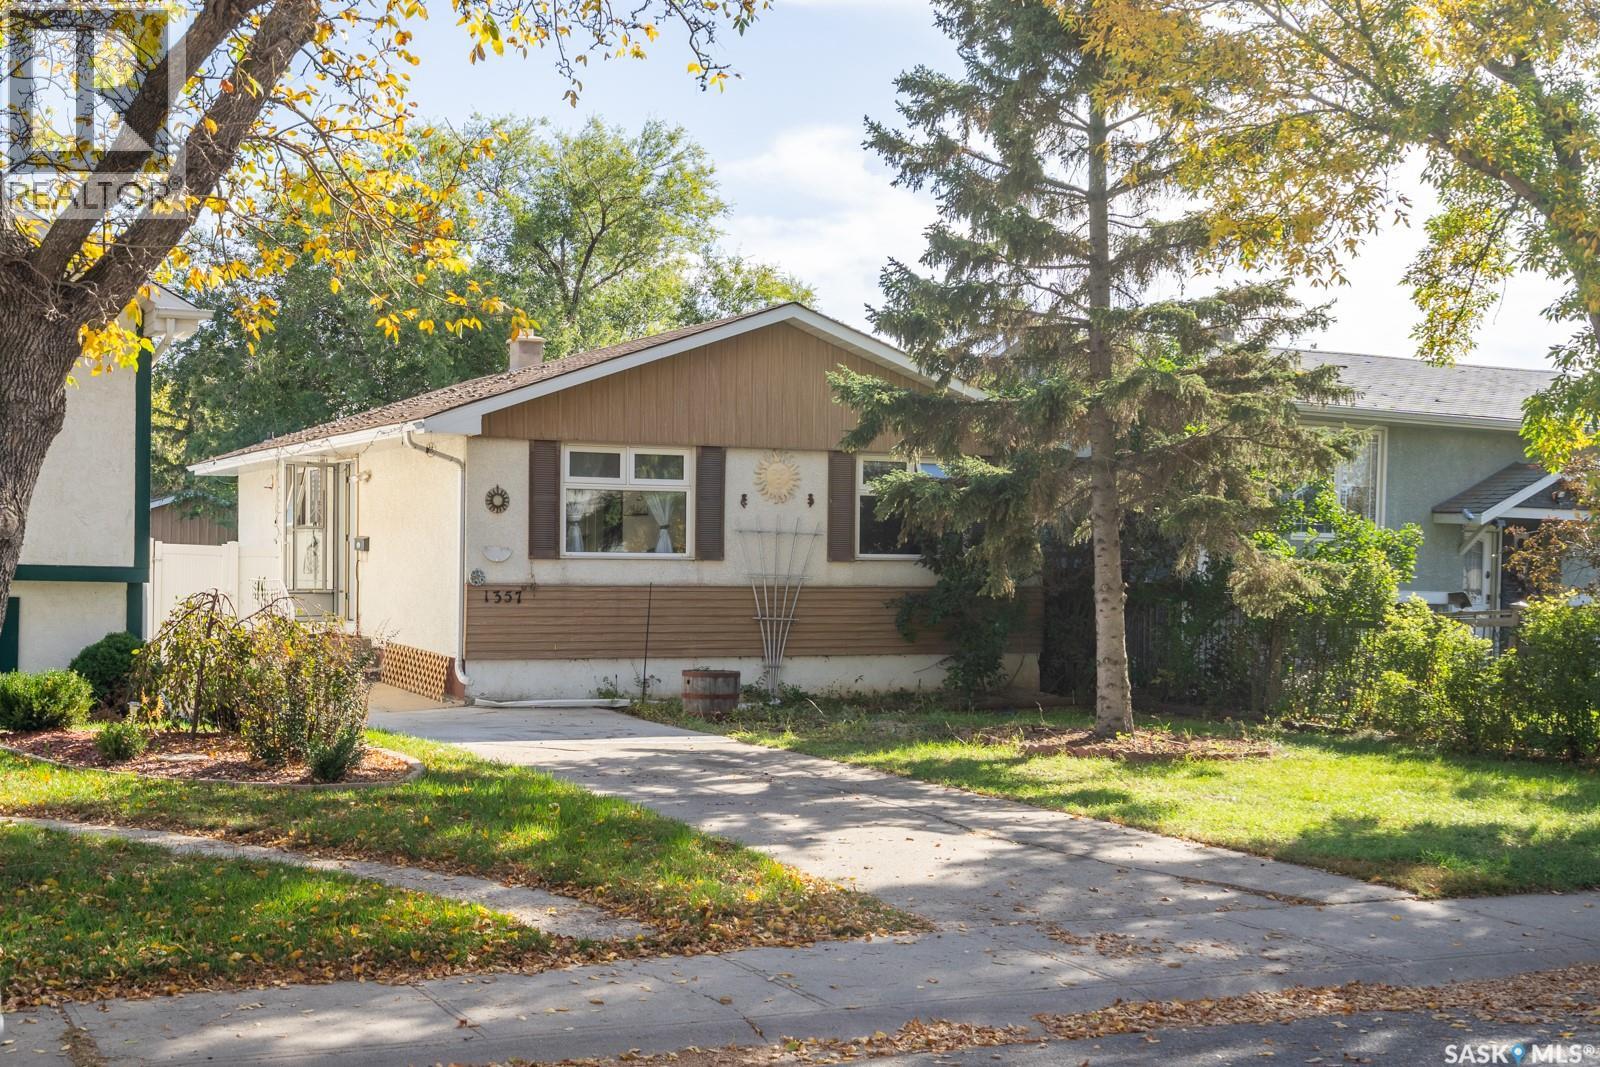
1357 Grosvenor Street
Regina, Saskatchewan
Welcome to this well-maintained 4-bedroom, 2-bathroom bungalow located on a quiet street in Regina’s desirable east end – Glencairn. This home offers a great blend of comfort, updates, and functionality. Step inside to a bright, west-facing living room that fills with natural light. The spacious kitchen offers ample cabinetry, perfect for family meals and entertaining. Three well-sized bedrooms and a refreshed 4-piece bathroom complete the main floor, which also features updated laminate flooring throughout most of the level. The solid and inviting basement includes a large rec room, a fourth bedroom, a 3-piece bathroom, and a dedicated furnace/storage area. New carpet adds comfort and warmth to the lower level. Recent updates include: fresh paint, Laminate flooring on most of the main floor, renovated main-floor bathroom, newer carpet in the basement, updated windows throughout the main floor, a new back deck, and a fully fenced yard that is perfect for kids, pets, or summer gatherings, with a double detached garage with convenient access from the rear alley. Situated just minutes from East End amenities and with quick access to Ring Road, this home is ideal for families or anyone seeking a move-in-ready property in a well-established neighbourhood. (id:65446)
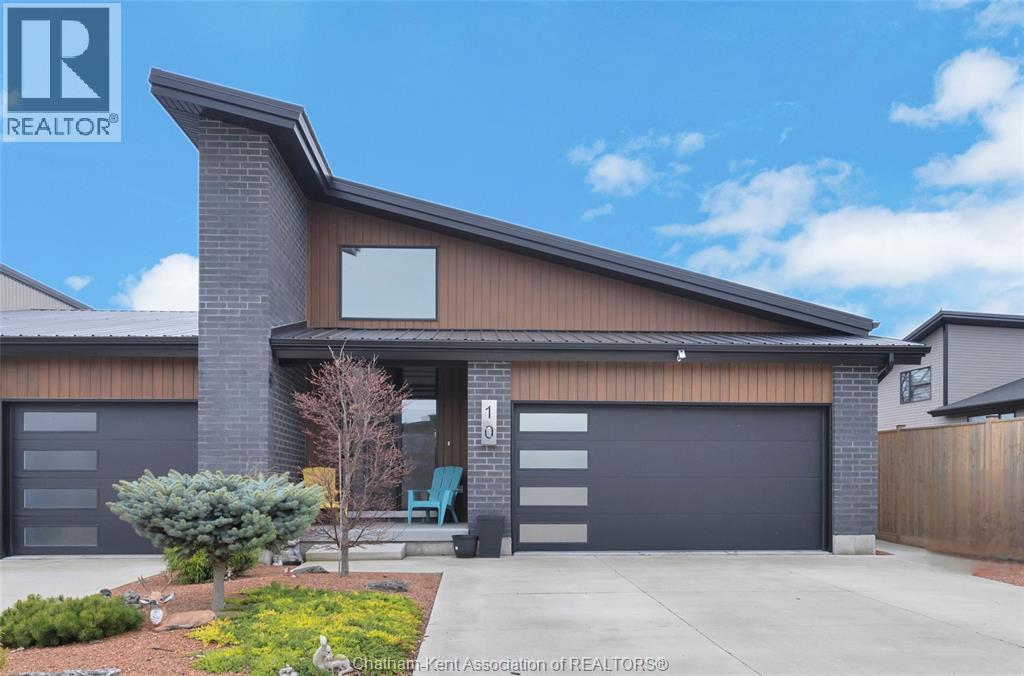
10 Clara Crescent
Chatham, Ontario
Impressive from the moment you arrive, this beautifully upgraded end-unit townhouse offers style, function, and standout value on a quiet cul-de-sac. Built in 2020, the home features over 1,800 sq ft of finished living space, striking architecture, double concrete drive, attached double garage and soaring 16-foot vaulted ceilings that create a bright, open feel throughout. Ideal for buyers looking for main floor living, the layout includes a spacious primary bedroom with a 3-piece ensuite, a 2-piece guest bath, and minimal steps to enter, while the finished lower level adds two more bedrooms, a full 4-piece bathroom, a large family room, and utility space. Loaded with thoughtful extras, this home offers 200 amp service, gas stove and dryer hookups, a custom pantry door, custom electric blinds throughout the main floor, tinted south-facing windows to help block intense sunlight, and a newly installed quartz island countertop. The heated garage adds even more convenience with a new garage door opener, air exhaust system, and side door access to the backyard. Outside, enjoy excellent curb appeal, professional landscaping front and back, a fully fenced yard, a wood deck off the dining room, a shed with new poured concrete, and a concrete walkway from the front of the home to the backyard. Even better, the front yard is fully owned and not shared like many other units. Walking distance to a public school and offering the added privacy of end-unit living, this is a standout opportunity in Chatham. (id:65446)
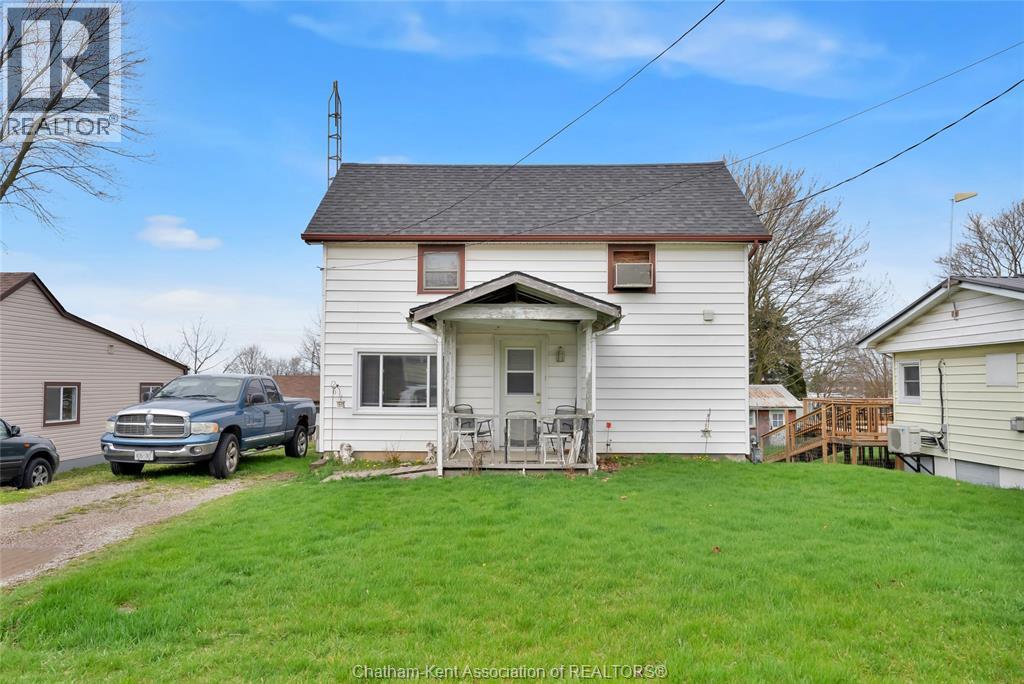
91 Sherman Street
Blenheim, Ontario
Unlock the possibilities with 91 Sherman St, a 3-bedroom, 1-bathroom home offering a fantastic opportunity for first-time buyers or savvy investors. Situated on a generous lot at the end of a quiet dead-end street, this property promises peace and privacy with no rear neighbors, backing onto decommissioned railroad tracks. The interior features a cozy layout with unique character, including a focal-point wood stove with a brick surround and spacious living areas. While the home requires some sweat equity—specifically regarding the back sun porch floor and the front porch roof—it serves as a solid canvas ready for your vision. This home is located in a prime, low-traffic area and is investment-ready, making it ideal as a high-yield rental or a rewarding renovation project. The property is being sold in ""as-is, where-is"" condition, perfect for those looking to add significant value and customize to their liking. Bring your tools and your imagination to turn this diamond in the rough into a standout residence. Do not miss out on this affordable entry into the Ontario market! (id:65446)
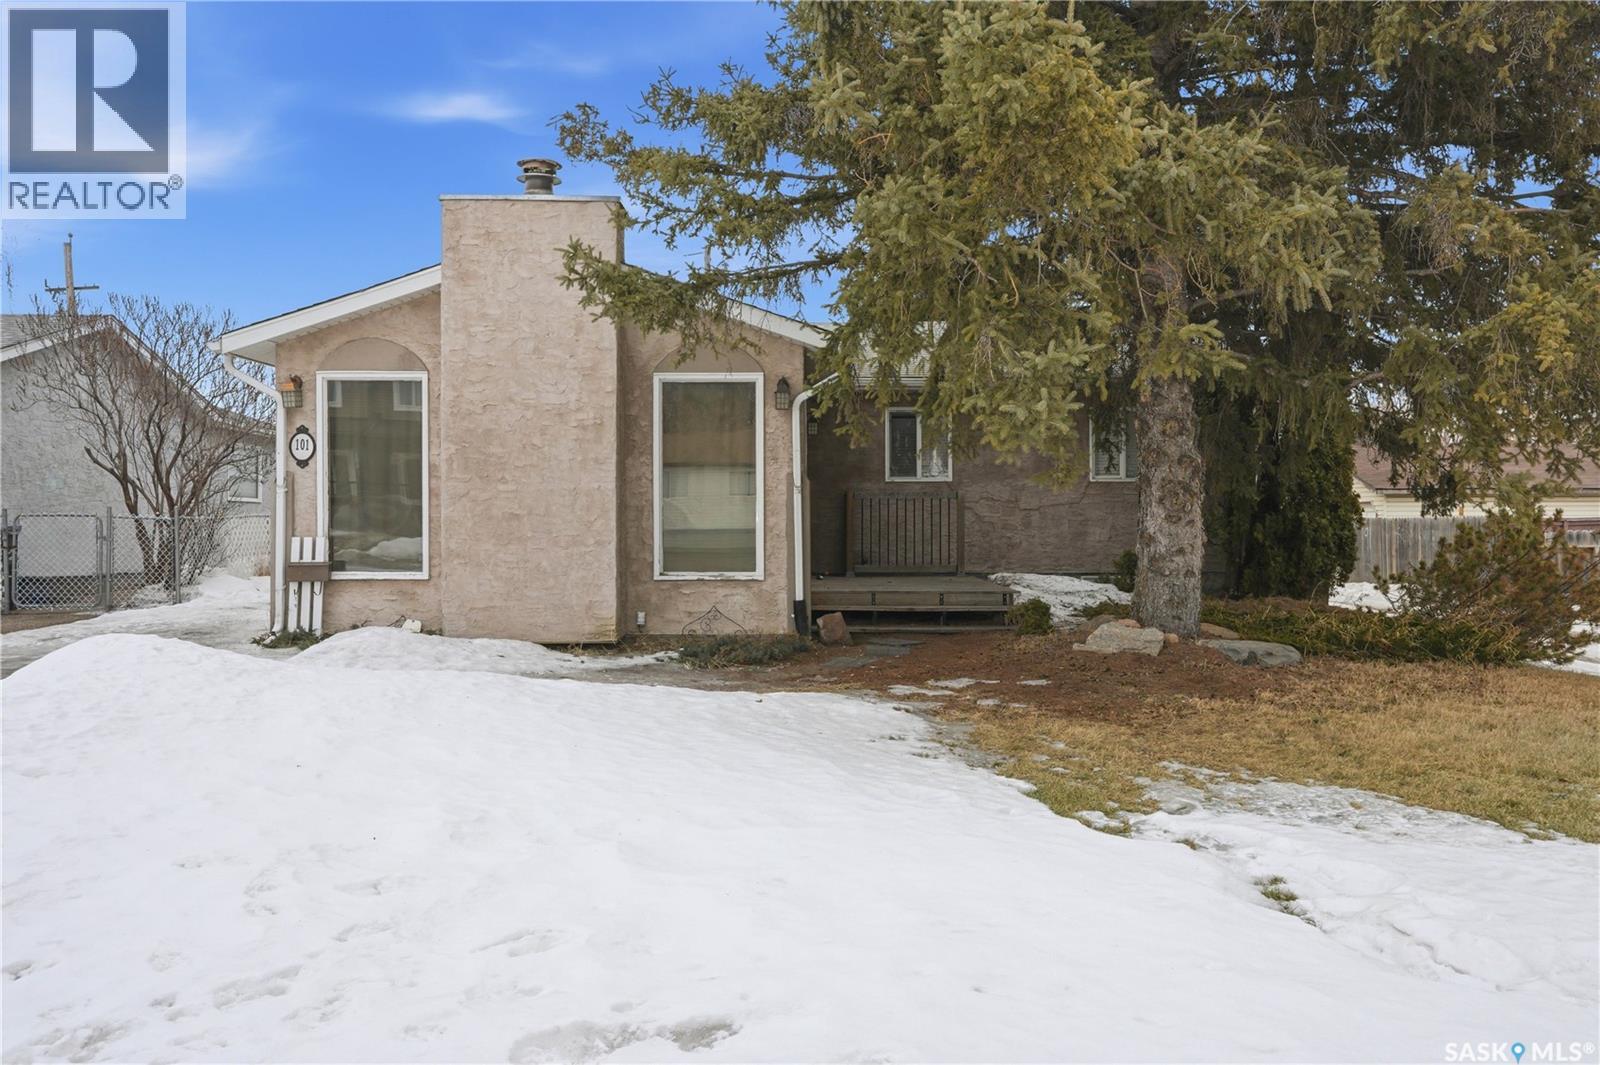
101 Fitzgerald Street
Saskatoon, Saskatchewan
Excellent opportunity with this LEGALLY PERMITTED 2 UNIT lane sided bungalow in Forest Grove, with each unit having its own laundry areas. Great proximity to bus routes, Sutherland, U of S & future Sask. Polytechnic campus. Spacious and open main floor layout with large living room & dining area, updated kitchen and pantry, 4-piece bathroom, 3 bedrooms upstairs & dedicated laundry area in basement. The 2 bedroom permitted basement suite has had some recent upgrades and offers excellent investment value. Located on a 50' x 120' R2-zoned lot with a large 22' x 26' double detached garage that is heated and insulated. Upgrades include some newer PVC-frame windows, recently-upgraded water heater, underground sprinklers, & landscaping. Great investment whether you're looking for a well-maintained starter home with a mortgage helper, or a valuable addition to your investment portfolio. (id:65446)
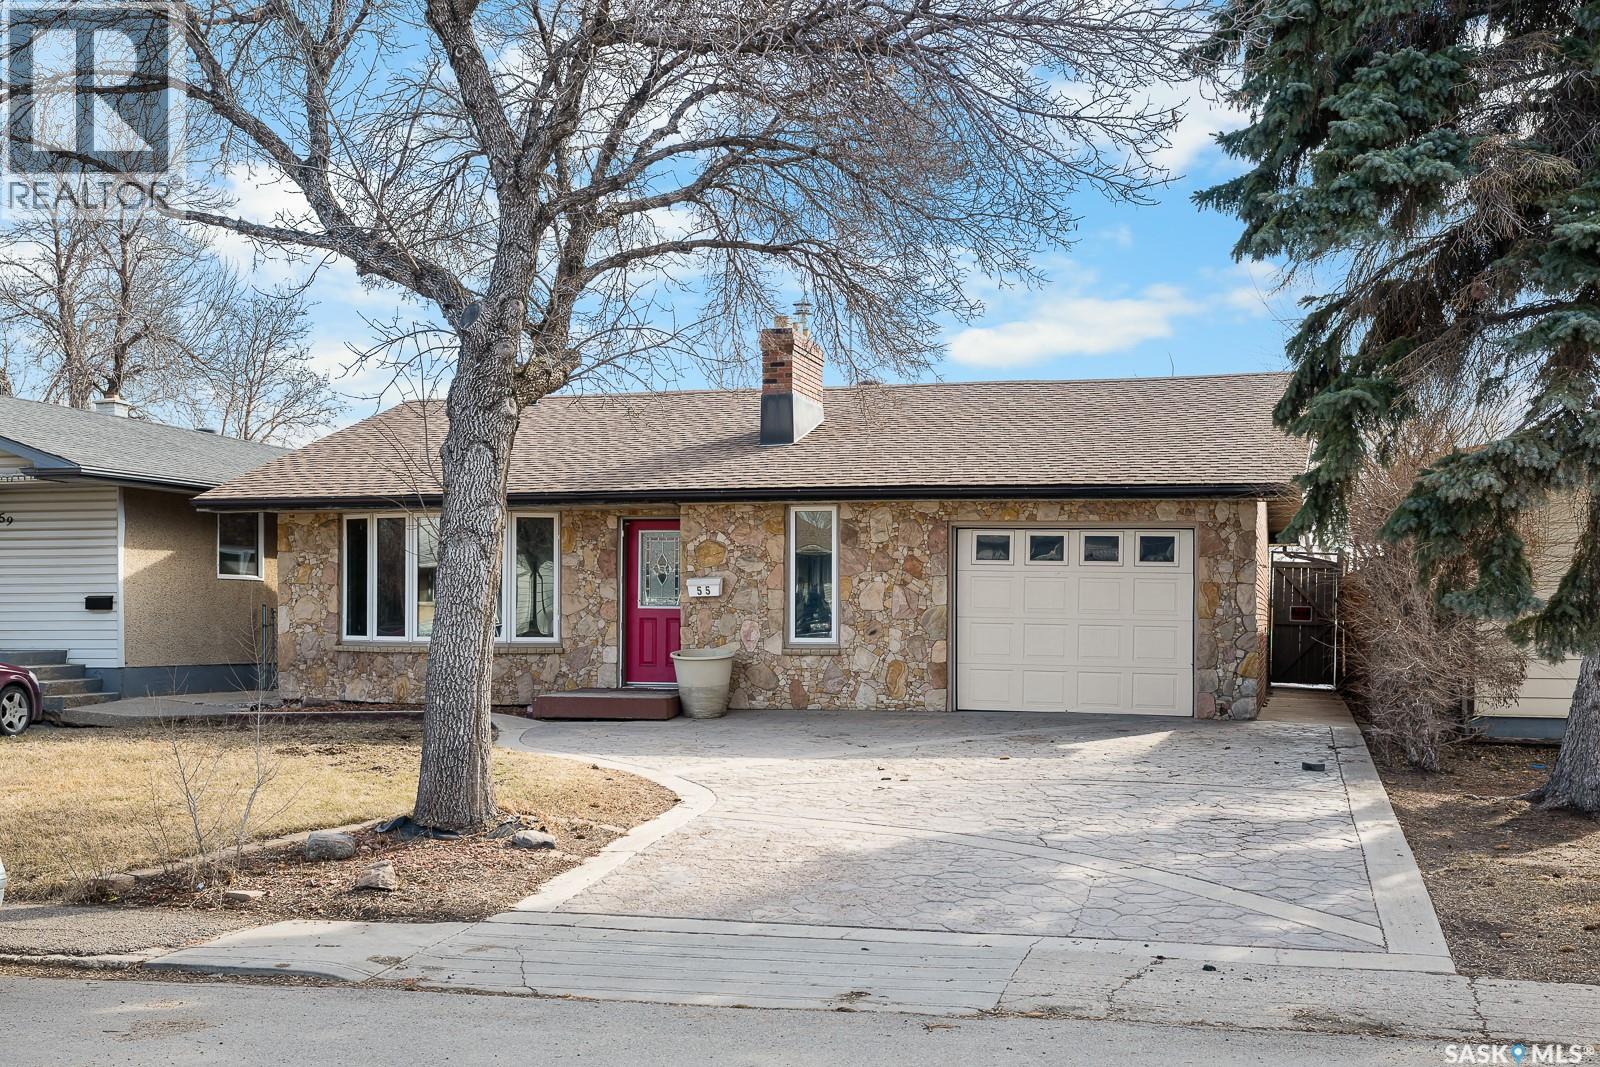
55 Rothwell Crescent
Regina, Saskatchewan
Quiet crescent in Glen Elm Park. 1200 sq ft bungalow with 3 bedrooms up and 1 down(window may not be egress) 3 bathrooms, large kitchen dining area, and living room which leads to a sunroom. the basement has a large family room and rec with a 3 pc bathroom. there is a attached single garage. There is a good sized yard with patio and a shed, The yard is all fence. (id:65446)
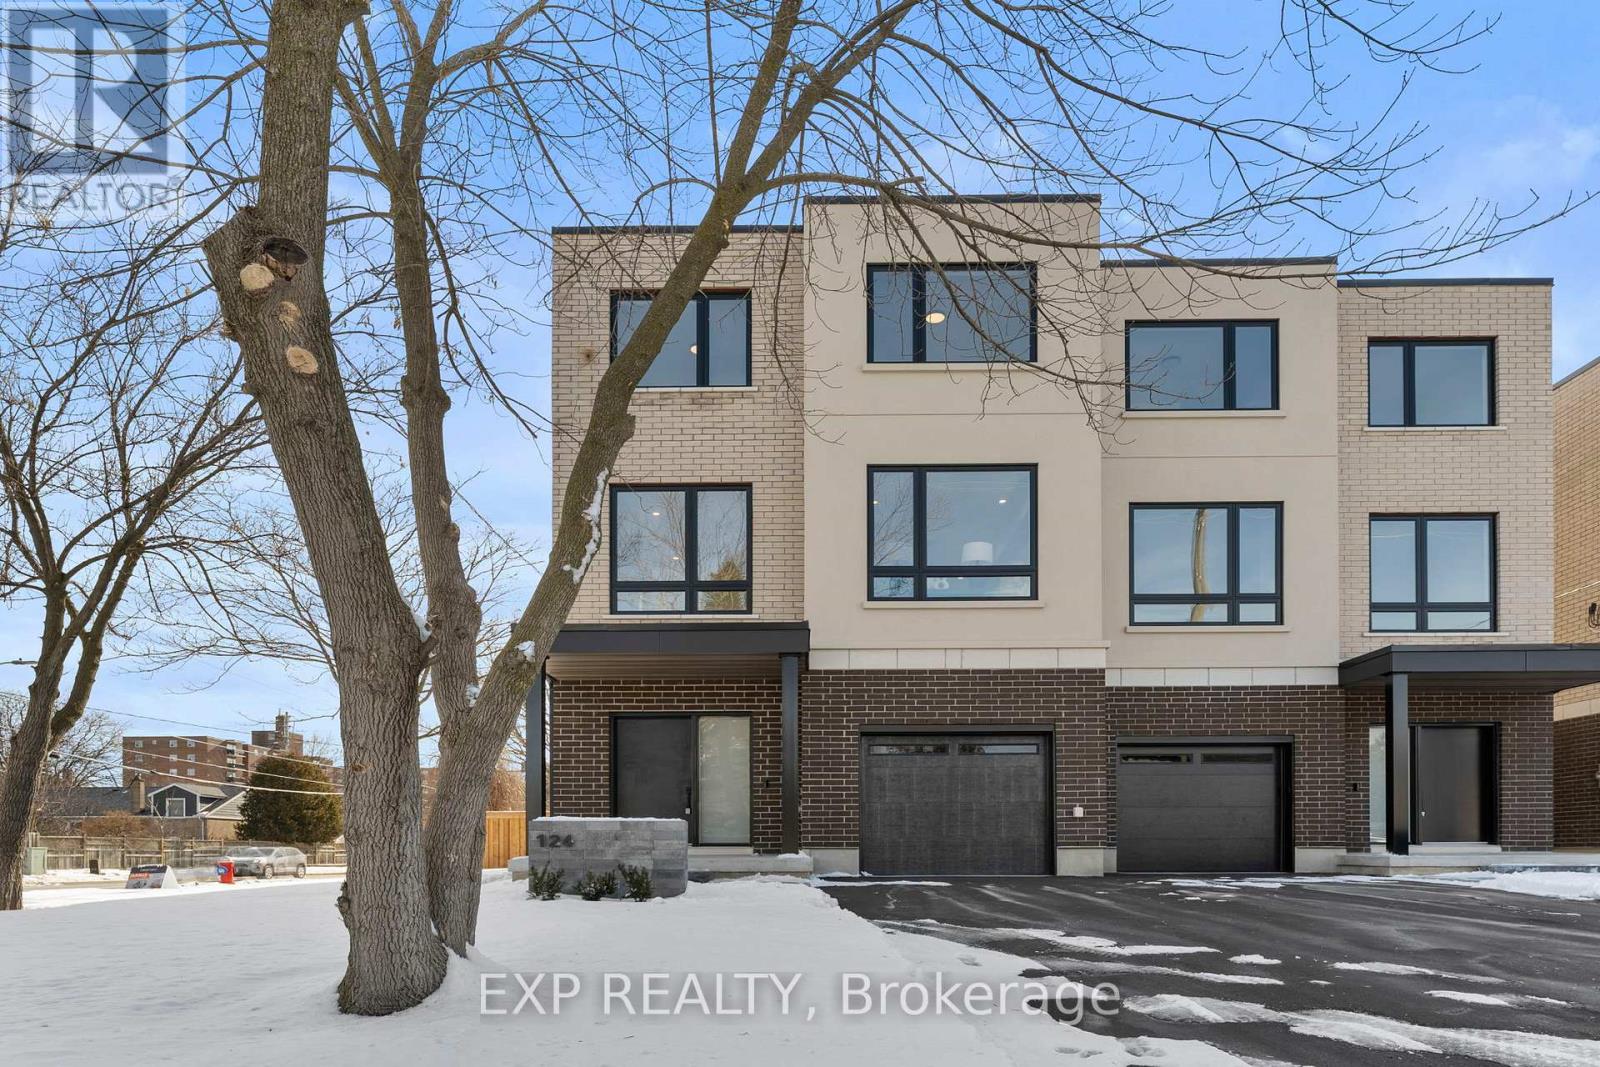
124 Dunbar Road
Mississauga, Ontario
Experience elevated living in this stunning semi-detached corner home in Cooksville, boasting 3,500 sq ft, 4 bedrooms, and 5 bathrooms. As the only corner new build on the street, it offers privacy, natural light, and ample outdoor space, conveniently located near Mississauga Hospital, Port Credit, transit, parks, shops, and major roads. This three-level home features 9-foot ceilings and designer hardwood flooring. The open-concept main floor is perfect for entertaining, with a chef-inspired kitchen, quartz countertops, a waterfall island, a stylish living room with an electric fireplace, and custom millwork. The spacious second floor includes bedrooms with walk-in closets, including a primary suite with a freestanding tub, frameless shower, and custom double vanity. The fully finished lower level has a large recreation room with walk-out access to a private backyard and an extra bathroom. Additional features include LED lighting, 200 AMP service, central air conditioning, and a 7-Year Tarion Warranty, offering a unique blend of style, space, and privacy in one of Mississauga's most connected communities. (id:65446)
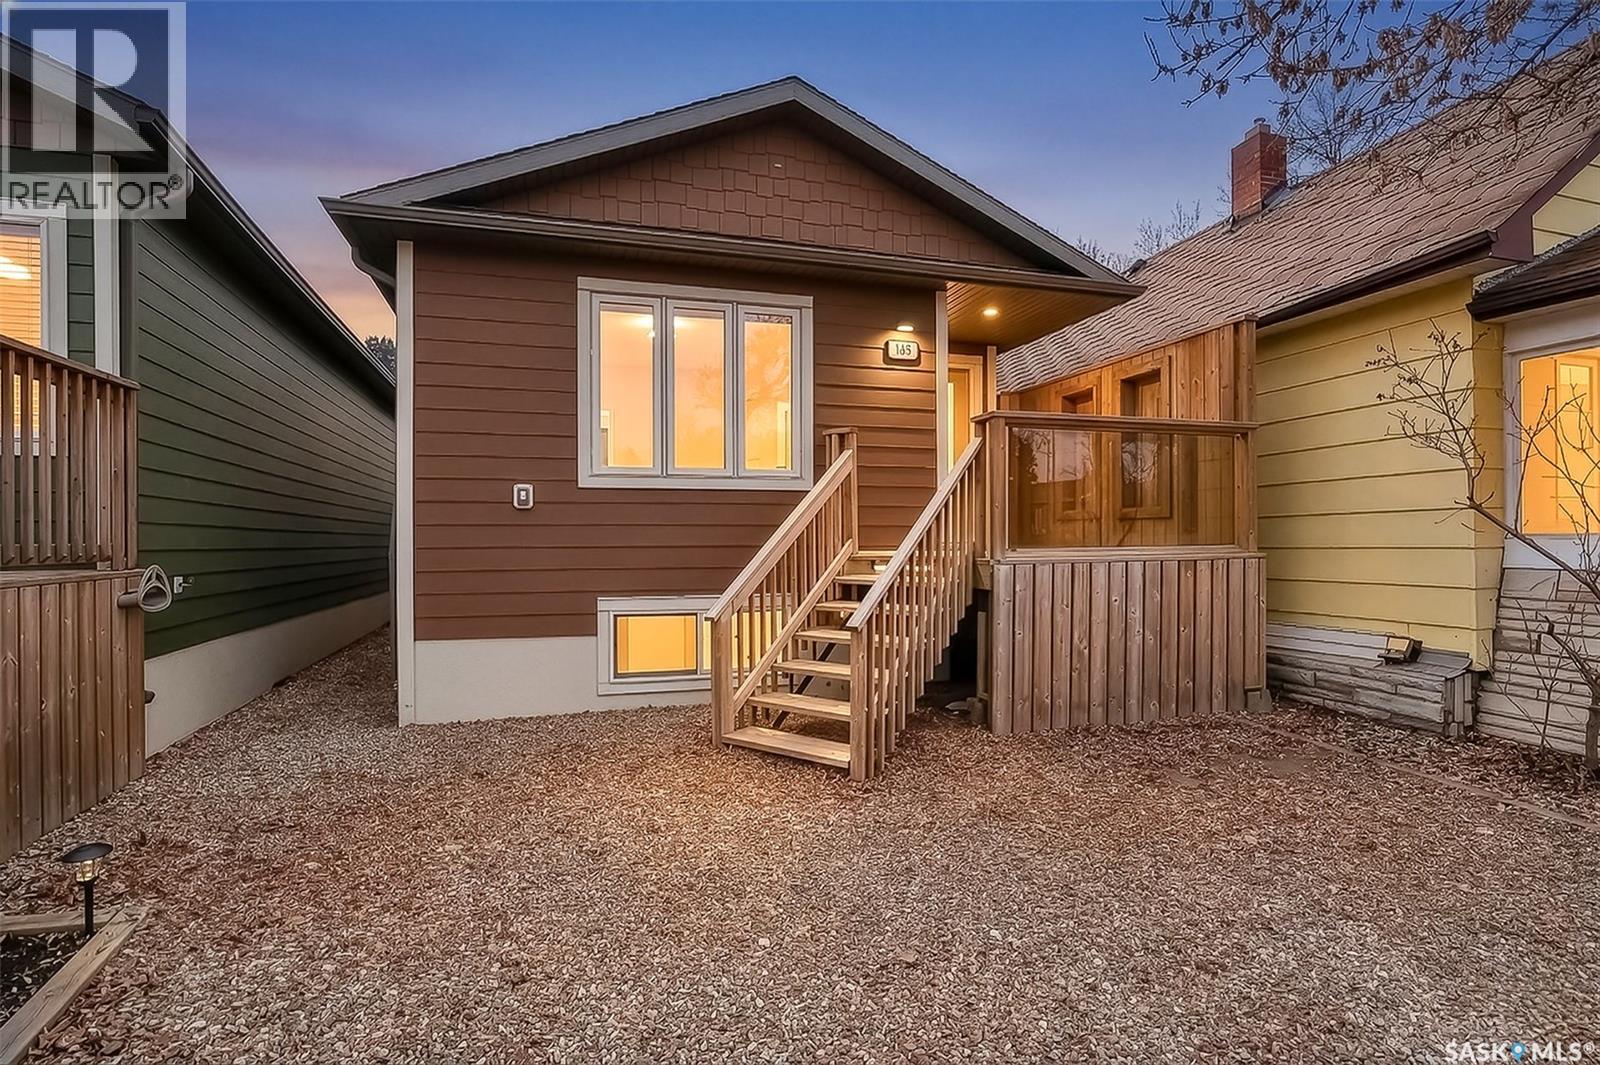
915 Athabasca Street E
Moose Jaw, Saskatchewan
Beautiful 2013-built home showcasing 4 bedrooms, 2 bathrooms, ICF Block foundation and updated top to bottom! This home is turn-key and ready for you to call your own! Conveniently located with easy access out to the Trans Canada highway - a great spot for commuters! The main floor hosts a spacious living room with large windows letting in plenty of natural light. You have a beautiful kitchen complete with brand new cabinetry, all appliances, a large corner pantry, island and plenty of storage. A separate dining area completes this space. This level comes complete with a full 4-pc bathroom with new built-in storage, a large primary bedroom with walk-in closet, and additional spare room. Let's not forget about main floor laundry (and additional laundry hookups installed in the utility room if preferred!) Downstairs you are greeted with tall ceilings, and a large family room! Plenty of space down here for a tv area, games nook, hobby space, gym, you name it! You will also find an additional 2 large bedrooms, and 4 pc bathroom. This property comes complete with front and back decks, a private, fully-fenced yard with a shed, and off-street parking. The home has just been freshly re-painted and new water heater in 2025! This property has it all and is ready for you to move in! Immediate possession available! Book your showing today! (id:65446)
1130 Athol Street
Regina, Saskatchewan
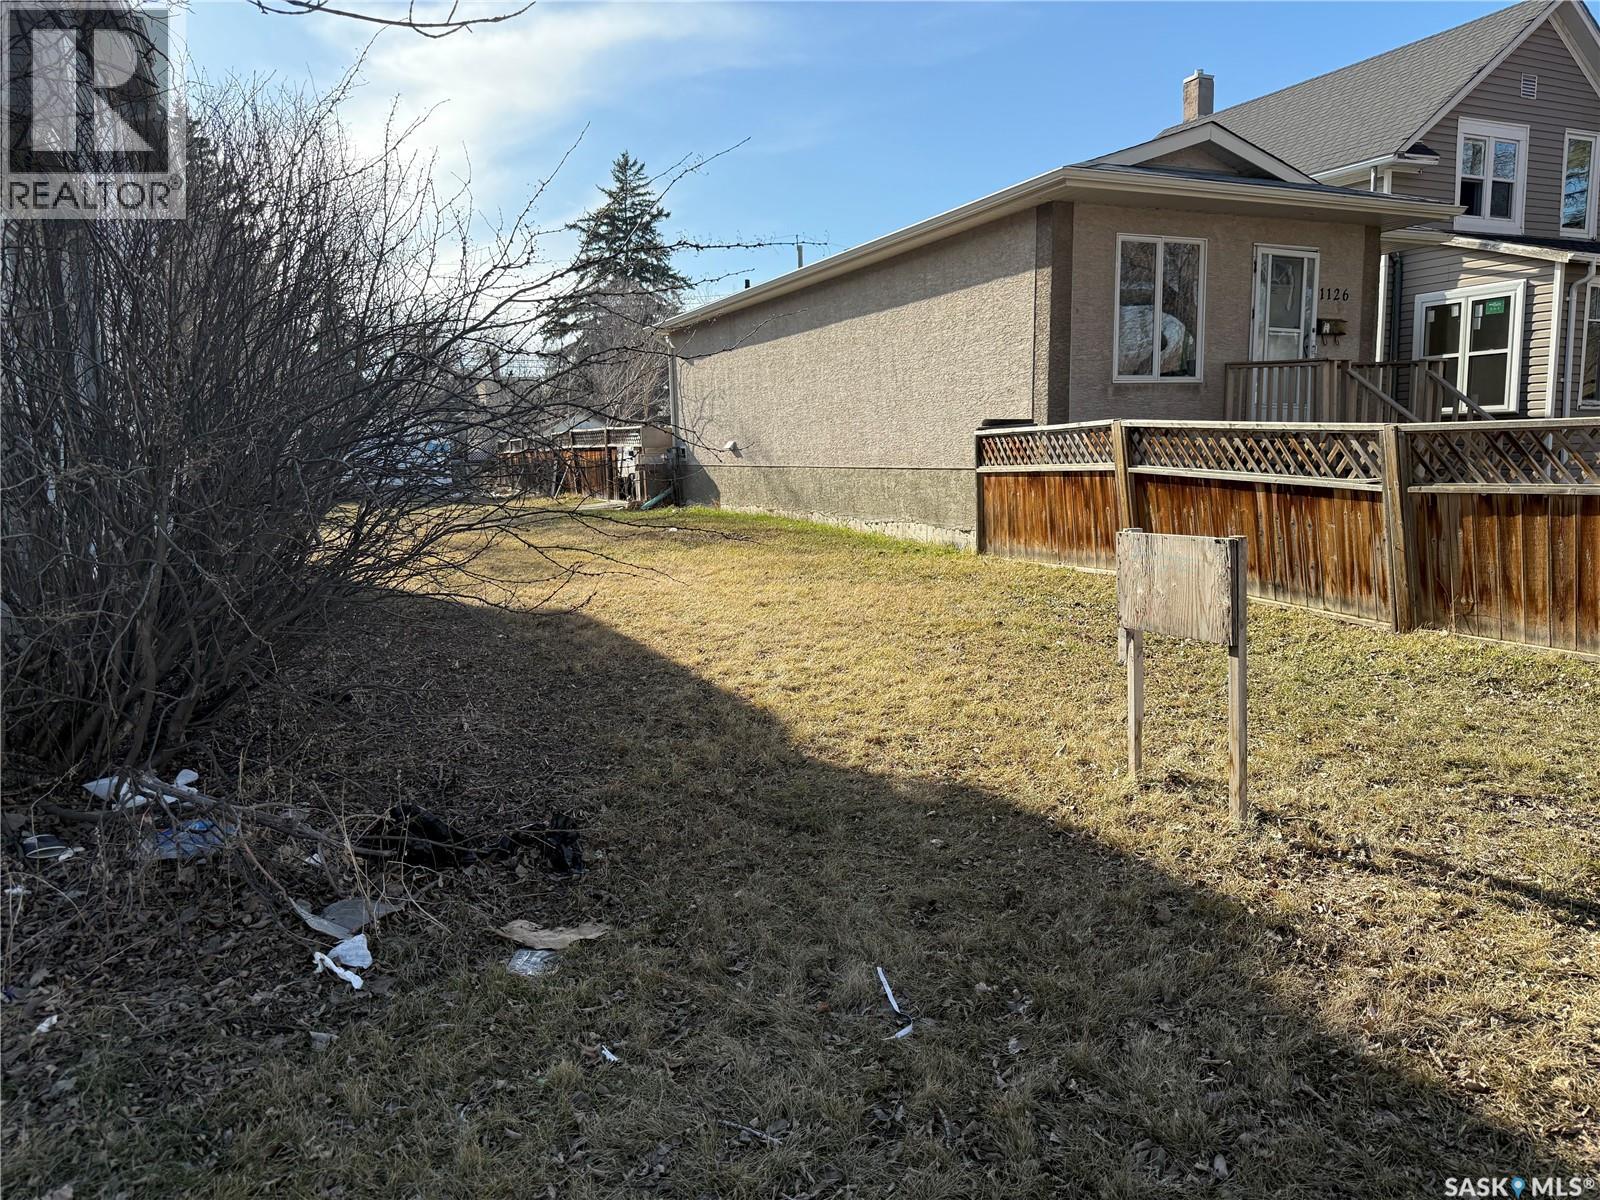
Attention investors! Vacant lot is ready for a new build. Already cleared with no demolition required. 25 x 125' dimensions. Lane access. (id:65446)

SW 13 56 11 W4
Rural St. Paul County, Alberta
Just under 2.5 acres only minutes from Lac Sante, this untouched parcel offers the perfect blend of privacy and potential. Tucked into a naturally treed setting, the property provides a peaceful escape with plenty of room to bring your vision to life. Whether you’re dreaming of a weekend getaway, recreational retreat, or future build site, this land gives you the flexibility to create exactly what you want. Surrounded by nature and located just minutes from one of the area’s most sought-after lakes, you have the opportunity to enjoy boating, fishing, and year-round outdoor activities. With its quiet setting and natural landscape, this is an ideal spot for those looking to unwind, explore, and invest in a piece of Alberta’s countryside. Opportunities like this don’t come up often - secure your own private slice of Heaven today. (id:65446)
Unknown Address
,
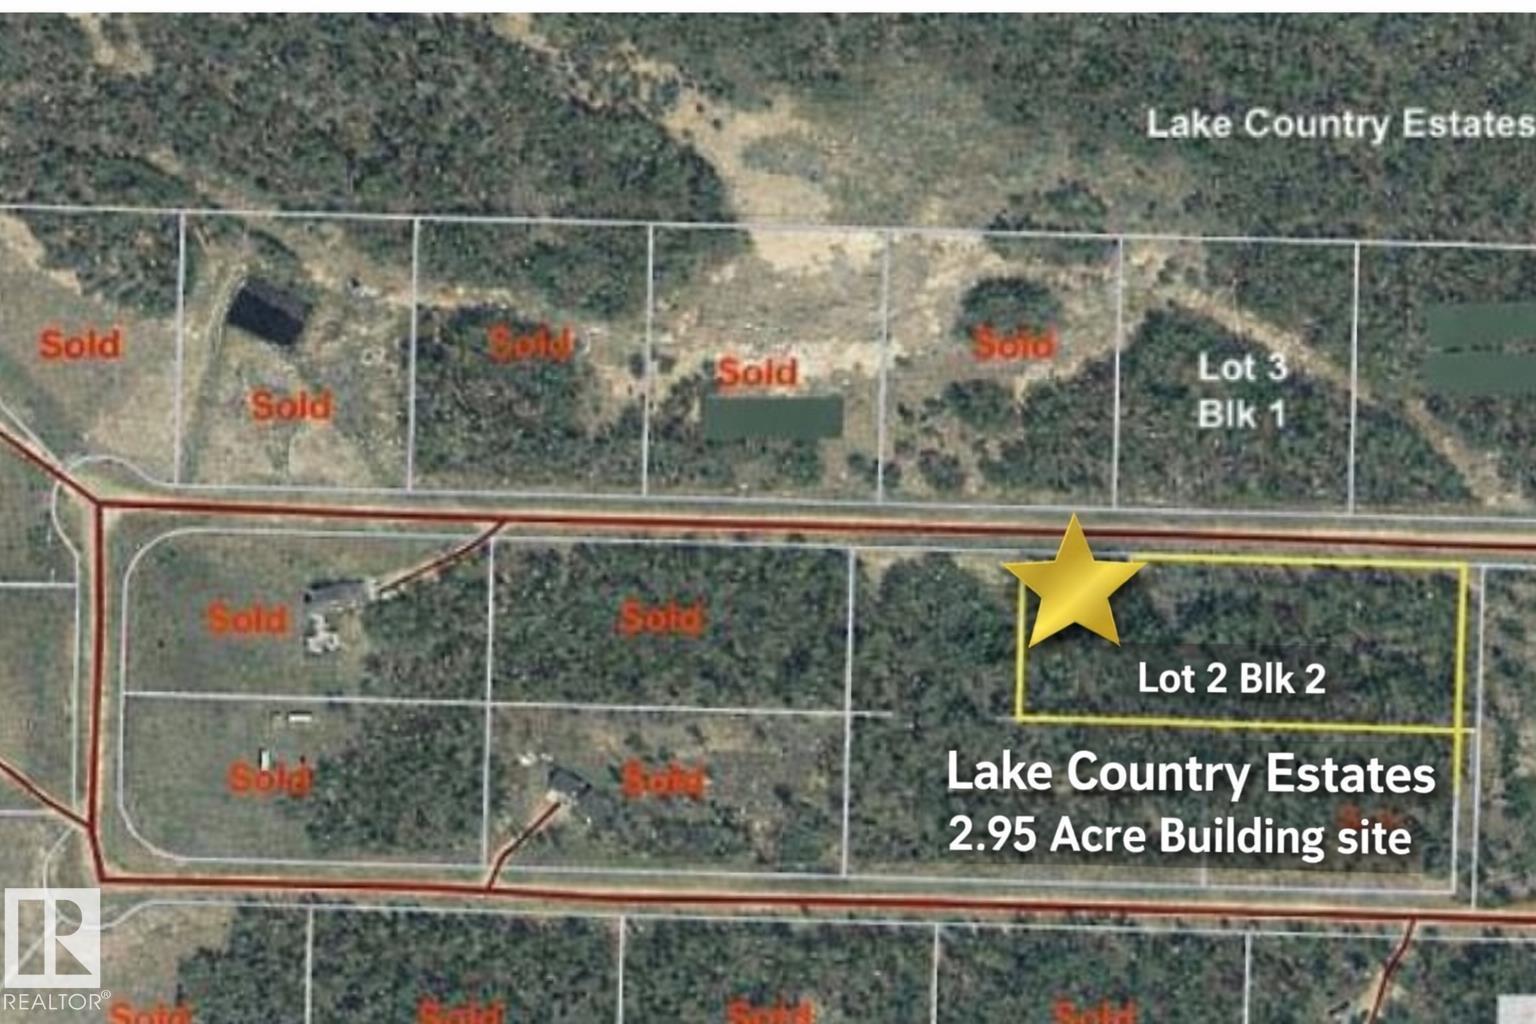
Build your dream home on this 2.95-acre building site in Lake Country Estates, offering space, privacy, and flexibility in a peaceful rural setting. Power and natural gas are available at the property line, making this lot ready for development. Vendor financing may be available, providing a great opportunity for buyers seeking flexible purchase options. Conveniently located just 4 km west of Boyle on Highway 63, then south on Range Road 200 for 1 km, with Lake Country Estates on the west side. Enjoy quiet country living with easy highway access and nearby lakes, recreation, and amenities in Boyle. A great opportunity to build now or invest for the future in a growing rural community. (id:65446)
#6 1511 Parkland Dr
Rural Parkland County, Alberta
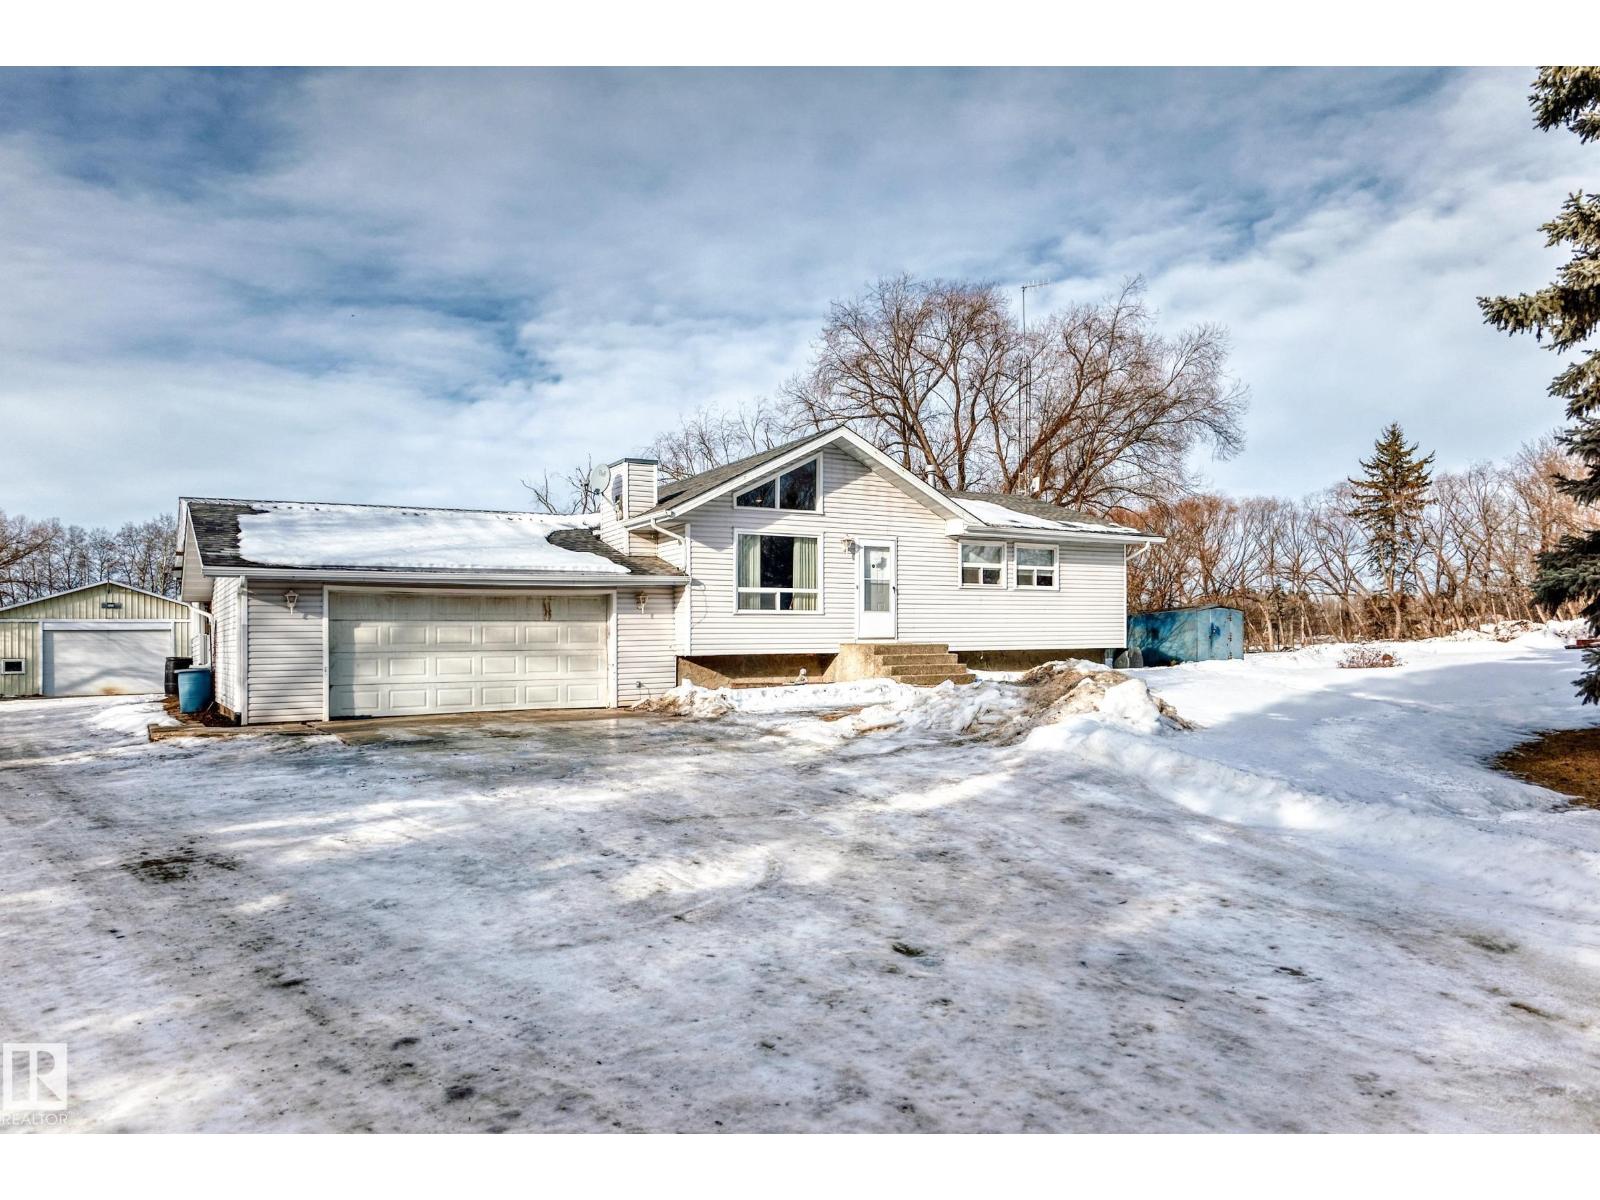
Bungalow with HUGE SHOP! Welcome to your private home in the desirable Horizon West subdivision of Parkland County! This fully fenced 2.99-acre property offers the perfect blend of country living and convenience, just 10 minutes to Stony Plain with fully paved roads all the way to the subdivision. This well-maintained bungalow features 1,272 sq. ft. on the main floor plus 855 sq. ft. of finished basement space, offering 3 bedrooms and 3 bathrooms. The main level includes a bright sunroom and access to a spacious back deck—perfect for relaxing or entertaining. The primary suite includes a private 2-piece ensuite. The finished basement adds valuable living space for family or guests. A double attached garage provides everyday convenience, while the massive shop with its own bathroom and basement section - ideal for hobbies, storage, or other opportunities. Located just 1.5 km from Blueberry School with easy access to Hwy 16A and Hwy 628, this property offers space, privacy, and unbeatable accessibility. (id:65446)
310 555 Franklyn St
Nanaimo, British Columbia
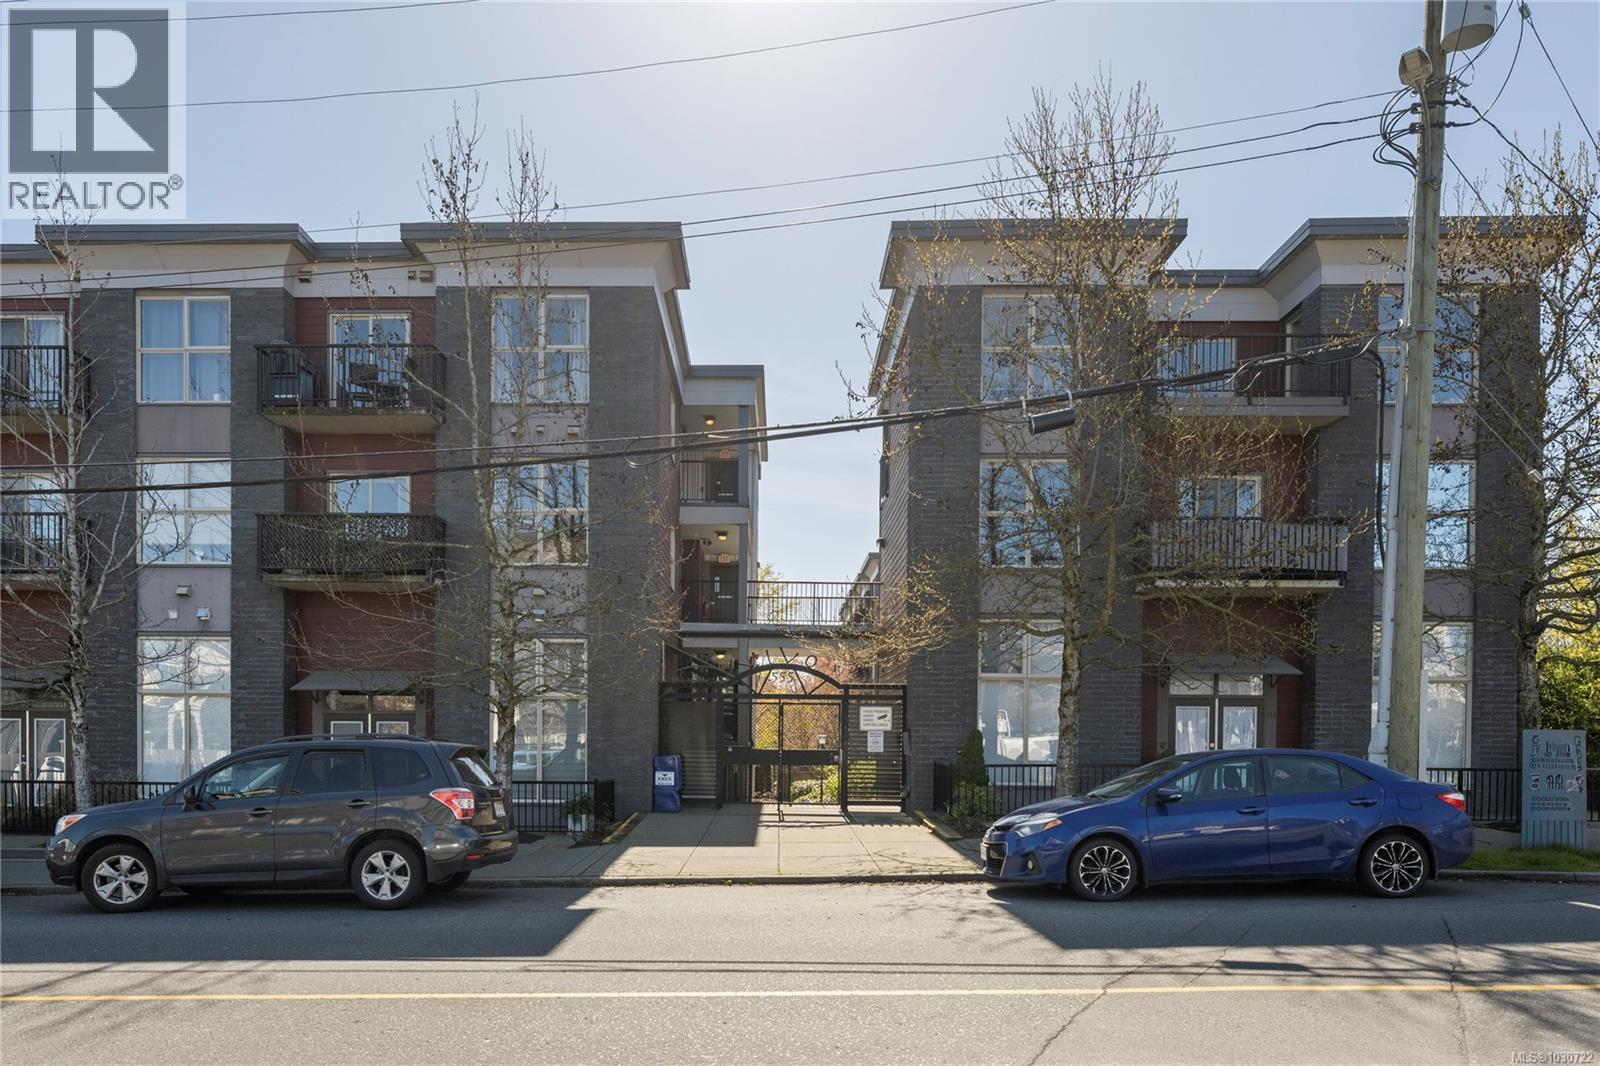
Welcome to Unit 310 at 555 Franklyn Street—an updated top-floor corner unit in the heart of Downtown Nanaimo. This bright and well-maintained 1-bedroom + den, 1-bathroom home offers approximately 700 sq ft of functional living space, featuring updated flooring, fresh paint throughout, and a new hot water tank. Enjoy added privacy and natural light from its corner location, along with a private balcony to relax and unwind. The unit also includes secure underground parking and separate storage for added convenience. Ideally situated just steps from major shopping, top-rated restaurants, the Port Theatre, Conference Centre, and the scenic Nanaimo Seawall—this is downtown living at its best. The Vivo building is pet friendly, up to 2 cats or 2 dogs, or 1 of each, and is one of the more affordable stratas in the city. Measurements are approximate and should be verified if important. (id:65446)
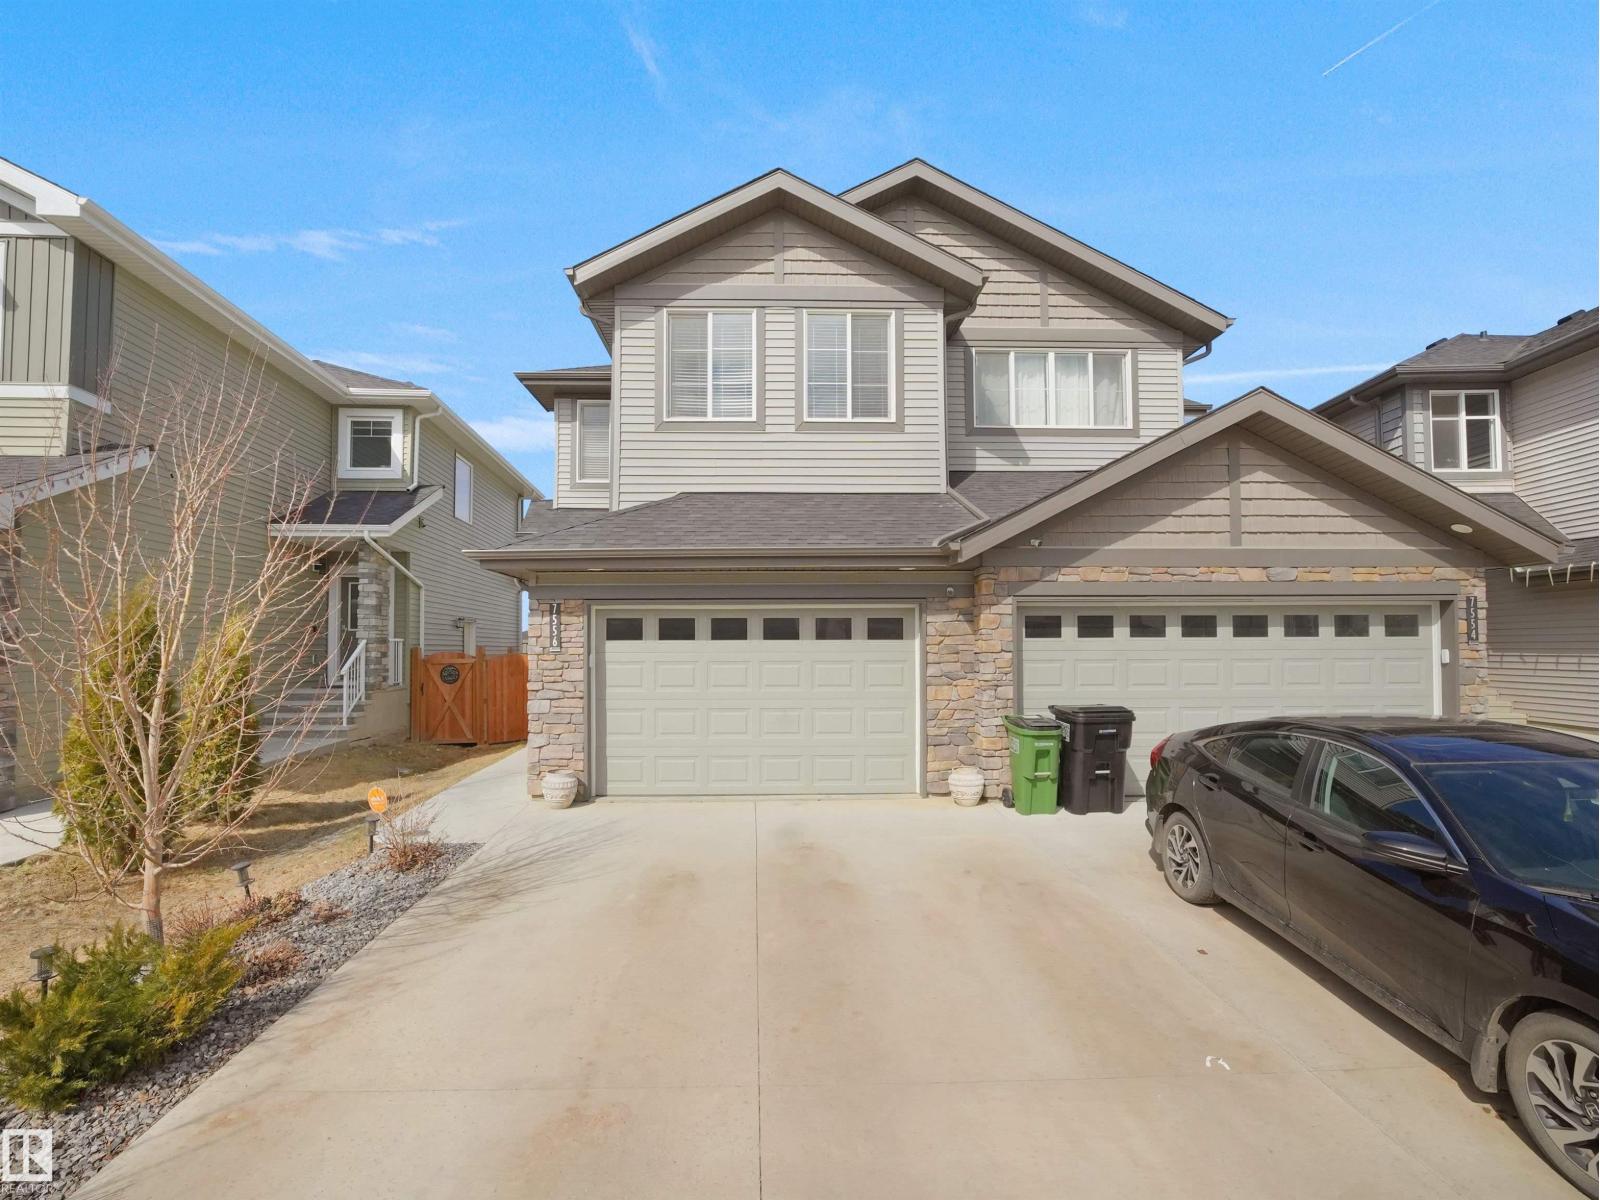
7556 Creighton Pl SW
Edmonton, Alberta
Welcome to this beautifully maintained home in the highly sought-after community of Chappelle in SW Edmonton. Backing onto serene green space with NO REAR NEIGHBOURS, this property offers the perfect blend of privacy and peaceful outdoor living. Designed with both comfort and functionality in mind, the home features 4 spacious bedrooms, 3.5 bathrooms, and a bonus room upstairs, ideal for growing or multi-generational families. The FULLY FINISHED BASEMENT, complete with a SEPARATE SIDE ENTRANCE, includes its own bedroom and full bathroom. Step outside to enjoy ample parking with a driveway that accommodates two vehicles, along with an OVERSIZED single garage large enough for a full-sized truck. Perfectly located just minutes from Donald R. Getty K-9 School, as well as nearby shopping, dining, and golf courses, this home also offers quick and access to the airport, just a 20-minute drive away. A rare combination of location, layout, and lifestyle, this home truly has it all. Come experience it for yourself! (id:65446)
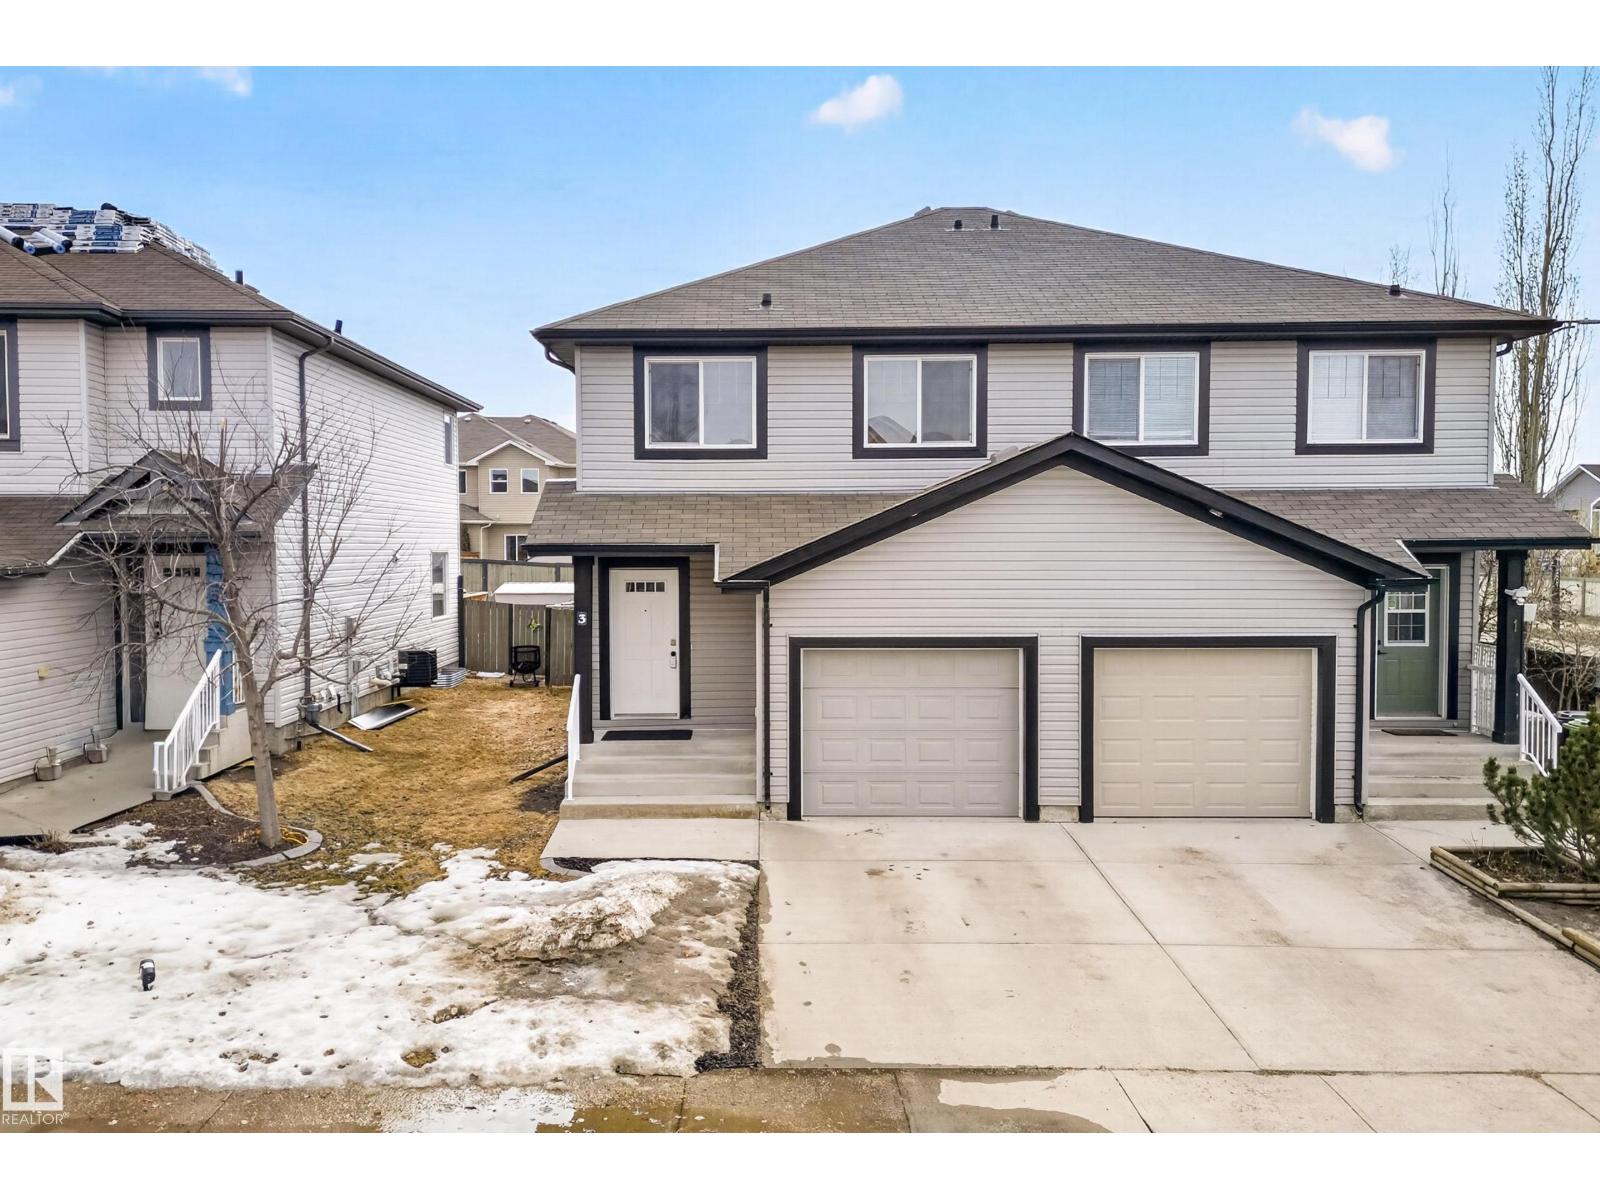
3 Caragana Wy
Fort Saskatchewan, Alberta
The perfect place to call home! This fully finished, 1,429 sq. ft. half-duplex is nestled in the heart of Westpark, one of Fort Saskatchewan’s most desirable communities. Walking through the front door, you are greeted by an inviting open-concept main floor that seamlessly connects the living, dining, and kitchen areas. Large windows allow for loads of natural light to fill the space. Upstairs, discover a versatile bonus room alongside 3 spacious bedrooms, including a primary suite with transitional ensuite. The value continues in the fully finished basement featuring a large recreation room. Step outside to your private deck and fully fenced yard, ideal for summer BBQs and outdoor activities. Parking is a breeze with your attached garage and paved driveway. Located steps from the city's trail network, you are close to schools, shopping, playgrounds, and the river valley. This 2-storey home offers the perfect blend of comfort and convenience. Welcome home! (id:65446)
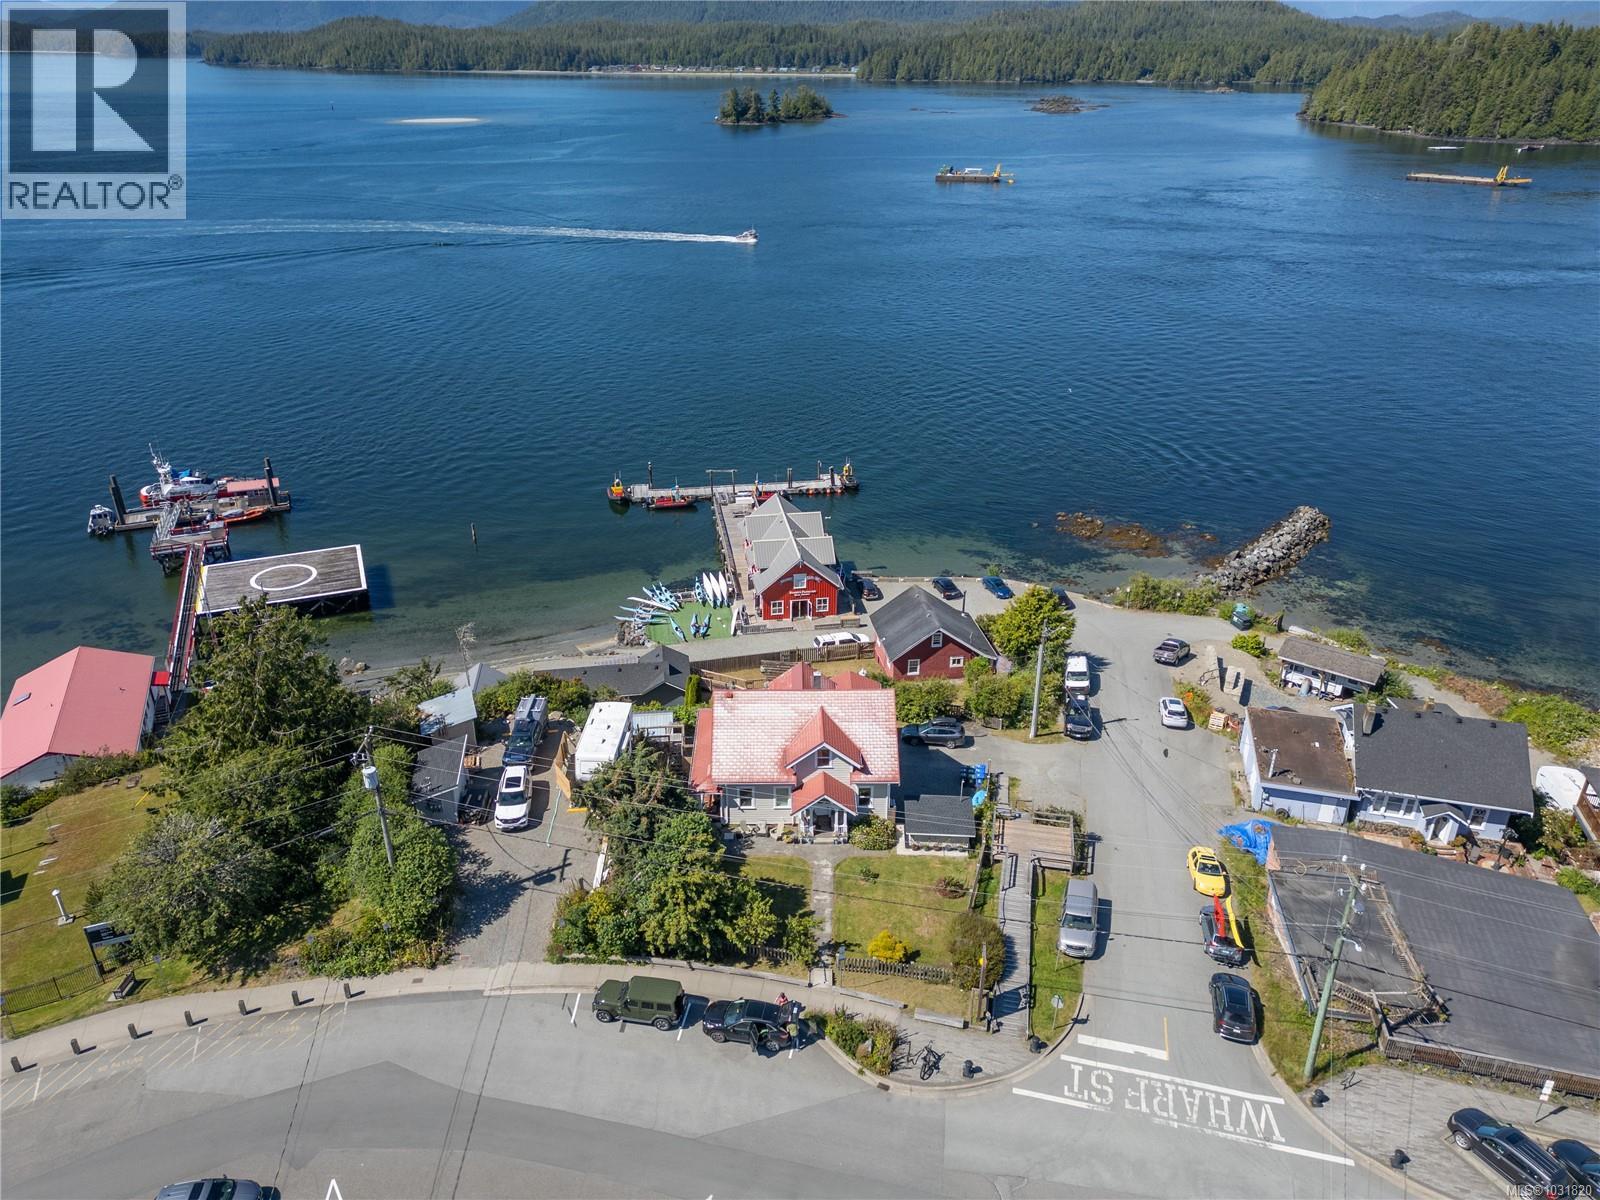
336 Main St
Tofino, British Columbia
Charming Multi-Suite Property in the Heart of Tofino - This iconic property offers three separate suites across two homes on a bright corner lot in the heart of Tofino. With charm, quality craftsmanship, and undeniable curb appeal, this rare coastal gem boasts sweeping inlet views and a prime location. The main home, a beautifully maintained property, features modern updates while preserving its classic character—including 10' ceilings, an interior brick chimney, a curved staircase, and generous picture windows. Currently operating as a successful nightly rental, it offers both investment potential and timeless appeal. A separate, walk-out ground-floor suite with one bedroom enhances flexibility, while a private, stand-alone 3-bed, 1-bath home at the rear of the property provides additional living space or rental income. Additional features include: Storage sheds & ample parking with carport, Viewing decks & hot tub, Partially fenced yard for added privacy. Zoned R2 with potential for commercial rezoning in alignment with the OCP, this is a rare opportunity not to be missed. Schedule a private showing to truly appreciate all this property has to offer! (id:65446)
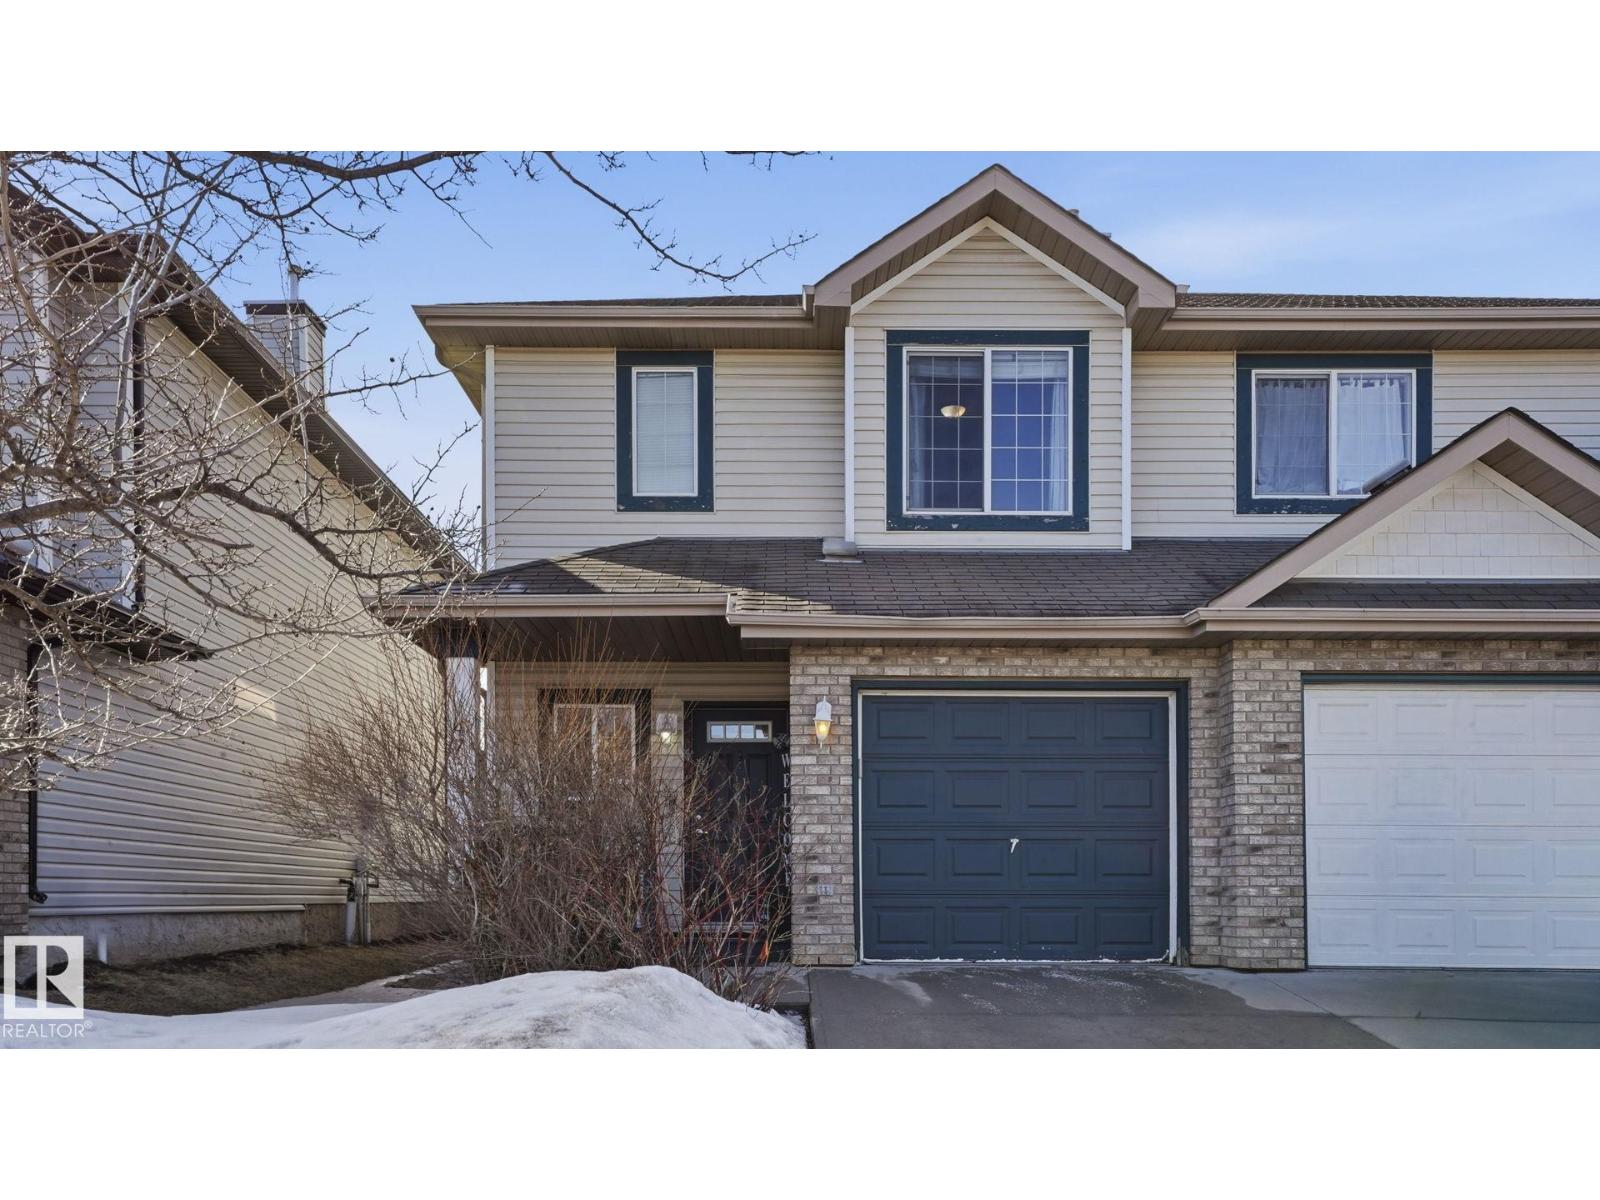
47 Vaughn Av
Spruce Grove, Alberta
Welcome to this unique and versatile half duplex in a prime Spruce Grove location! Featuring a single attached front garage and a thoughtfully designed layout, this home offers incredible flexibility with TWO primary suites upstairs—each complete with their own private ensuite. The fully finished basement adds even more value with a THIRD primary suite and its own ensuite, making it ideal for extended family, guests, or shared living. The main floor includes a convenient 2-piece powder room and inviting living space perfect for everyday living and entertaining. Step outside to a fully fenced yard with no rear neighbor's—your own private retreat just in time for spring and summer. Located within walking distance to schools, parks, pathways, transit, and the beautiful Jubilee Park green space, this home truly offers comfort, privacy, and unbeatable convenience. (id:65446)

18 Mclevin Crescent
Red Deer, Alberta
Beautiful two story home loaded with recent upgrades that will be sure to impress. Surrounded by mature trees and within walking distance to large park area, this incredible Morrisroe location will be a must see on your list. A sizable front conversation room is perfect for uninterrupted reading of your favorite novel or catching up socializing with your good friend. A chefs dream kitchen is offered which boasts all new antique white cabinets, granite counter tops, under mount sink, new fixtures and decorative tile back splash. Full range of updated stainless steel appliances which includes a built-in oven & microwave, electric cook top with commercial style hood range plus double door refrigerator. Large eating area which overlooks the spacious family room with large windows and full floor to ceiling tiled wood fireplace. Formal dining area is ideal for extra guests during the holidays. Upstairs is perfect for the families as it offers three bedrooms on the upper level. Updated Primary bedroom includes a sliding barn door into the deep walk in closet plus a remodeled en suite which includes a nice size walk in shower, beautiful tile surround, new vanity with glass basin and all new fixtures. Main bath has been completely renovated as well with all new tile, fixtures, tub surround and above basin sink. Downstairs you will find a large media room great for streaming movies or watching the game. An office/studio space is ideal for a home based business or remote worker. Three piece bath offers an additional shower to the home plus a generous laundry room with wash basin. An extra large utility space has plenty of room for additional storage plus work bench area for home hobbyist. Nearly all the windows in the home have been replaced, plus hot water tank & softener have been updated. The fully fenced and landscaped yard is complimented with the large wood deck, numerous shrubs & trees, garden shed plus there is even RV parking with gated access. Double garage has radia nt heater making it an added bonus for vehicle storage. Family oriented location makes this home perfect with schools, shopping amenities plus recreation all close by. (id:65446)

5810 60 Street
Red Deer, Alberta
Welcome to this well-laid-out bungalow offering 1,184 sqft above grade with a functional layout and added flexibility downstairs. The main floor features a bright and spacious living room with large windows that fill the space with natural light. The adjoining kitchen offers ample cabinetry and room for dining, with convenient access to the deck — perfect for entertaining. The primary bedroom includes a walk-in closet, while a second bedroom and a versatile den provide options for a home office, nursery, or guest space. A well-appointed 4-piece bathroom completes the main level. Downstairs, the basement offers additional developed space including a recreation room, bedroom, 3-piece bathroom, kitchen area, and generous storage. The basement contains updated plumbing, new hot water tank and new furnace, on top of all newer vinyl windows through out. Situated on a large double lot, this property offers exceptional outdoor space and future potential. The oversized detached garage provides plenty of room for vehicles, storage, or workshop space — ideal for hobbyists or those needing extra parking. This home is a must see as it is conveniently located close to transit, schools, and shopping. This home combines space, flexibility, and location — making it a fantastic opportunity for homeowners and investors alike. (id:65446)
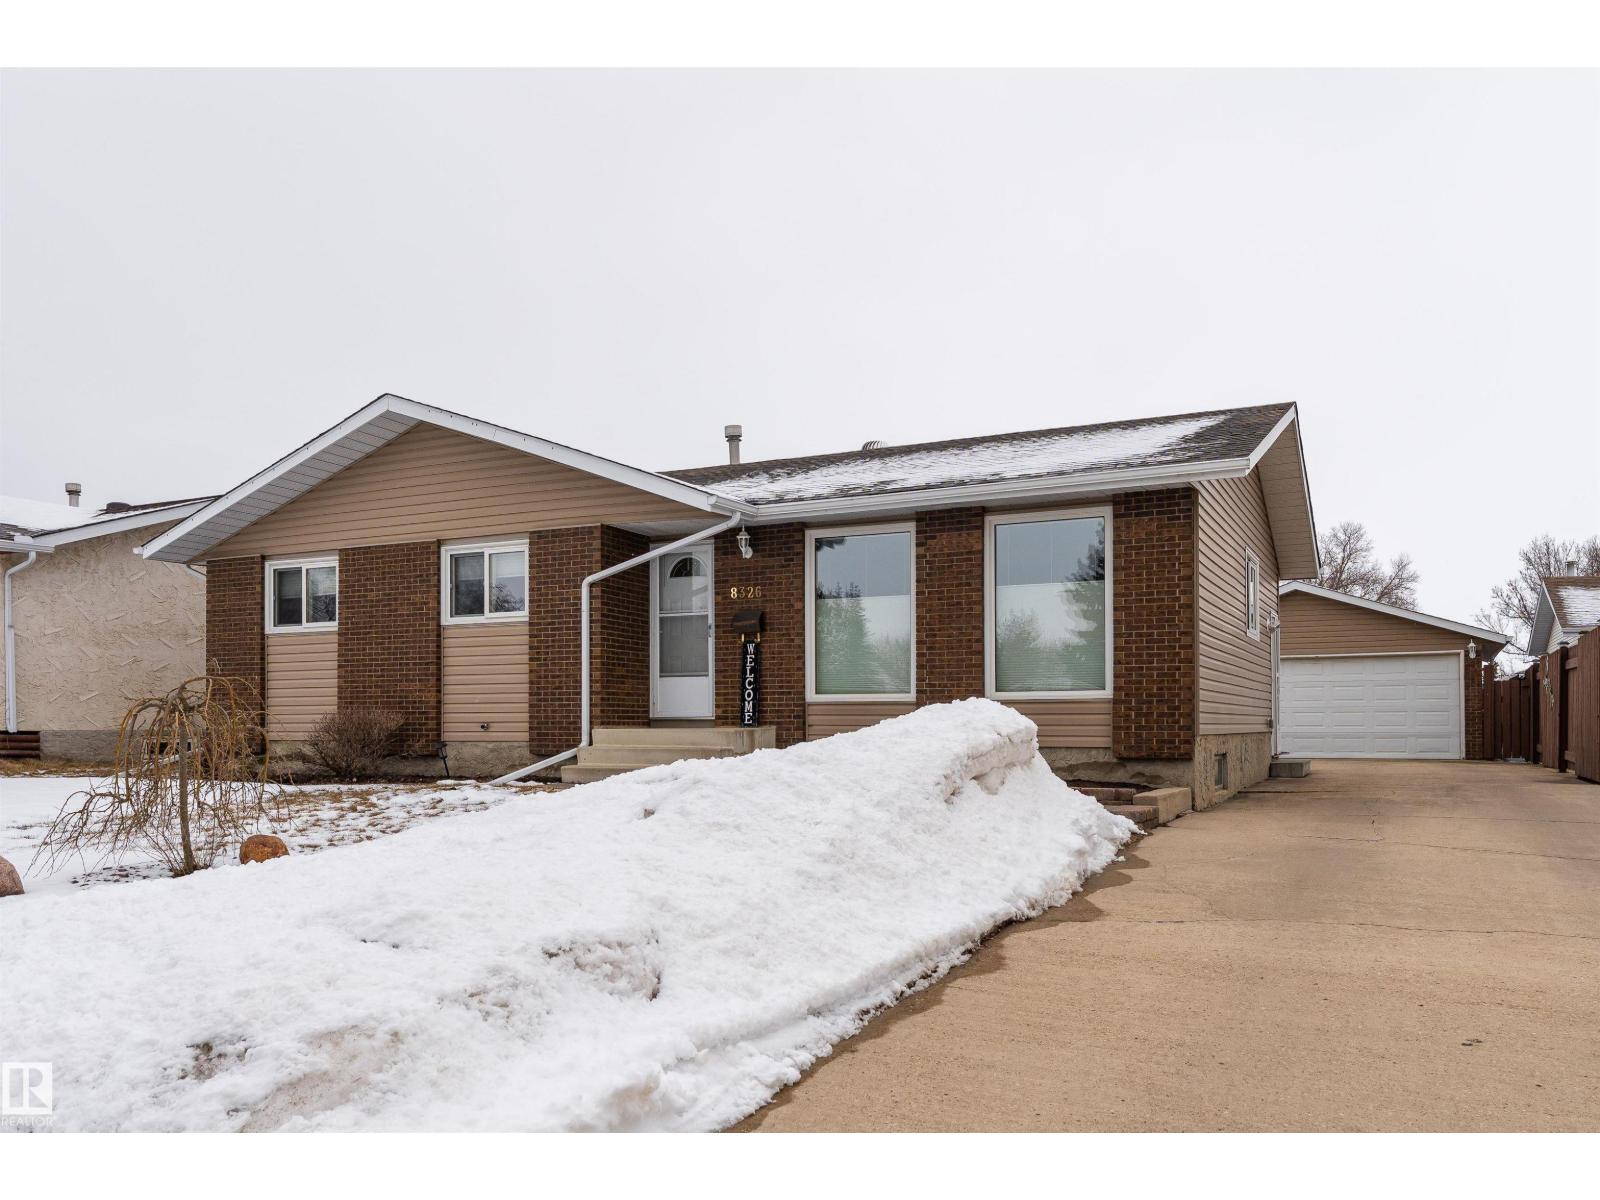
8326 98 Av
Fort Saskatchewan, Alberta
Welcome to this immaculately maintained home located on a quiet street in Pineview! The main floor features a beautifully updated, high-end modern kitchen with newer appliances (2018), ample counter space, and a convenient built-in eating area. The bright and inviting living and dining areas are open to each other and highlighted by a large front window that fills the space with natural light. The primary bedroom offers a comfortable retreat and includes a 2-piece ensuite, while two additional bedrooms and a 4-piece main bathroom complete the main level. Downstairs, you’ll find a spacious recreation room with a cozy wood-burning fireplace, an additional bedroom, a den, and a large utility room with a new washer and dryer, along with a 3-piece bathroom. The oversized yard provides plenty of space to enjoy, along with a 22x24 detached garage, and the home is complete with a HEPA air cleaner, water softener, and central A/C for year-round comfort. (id:65446)
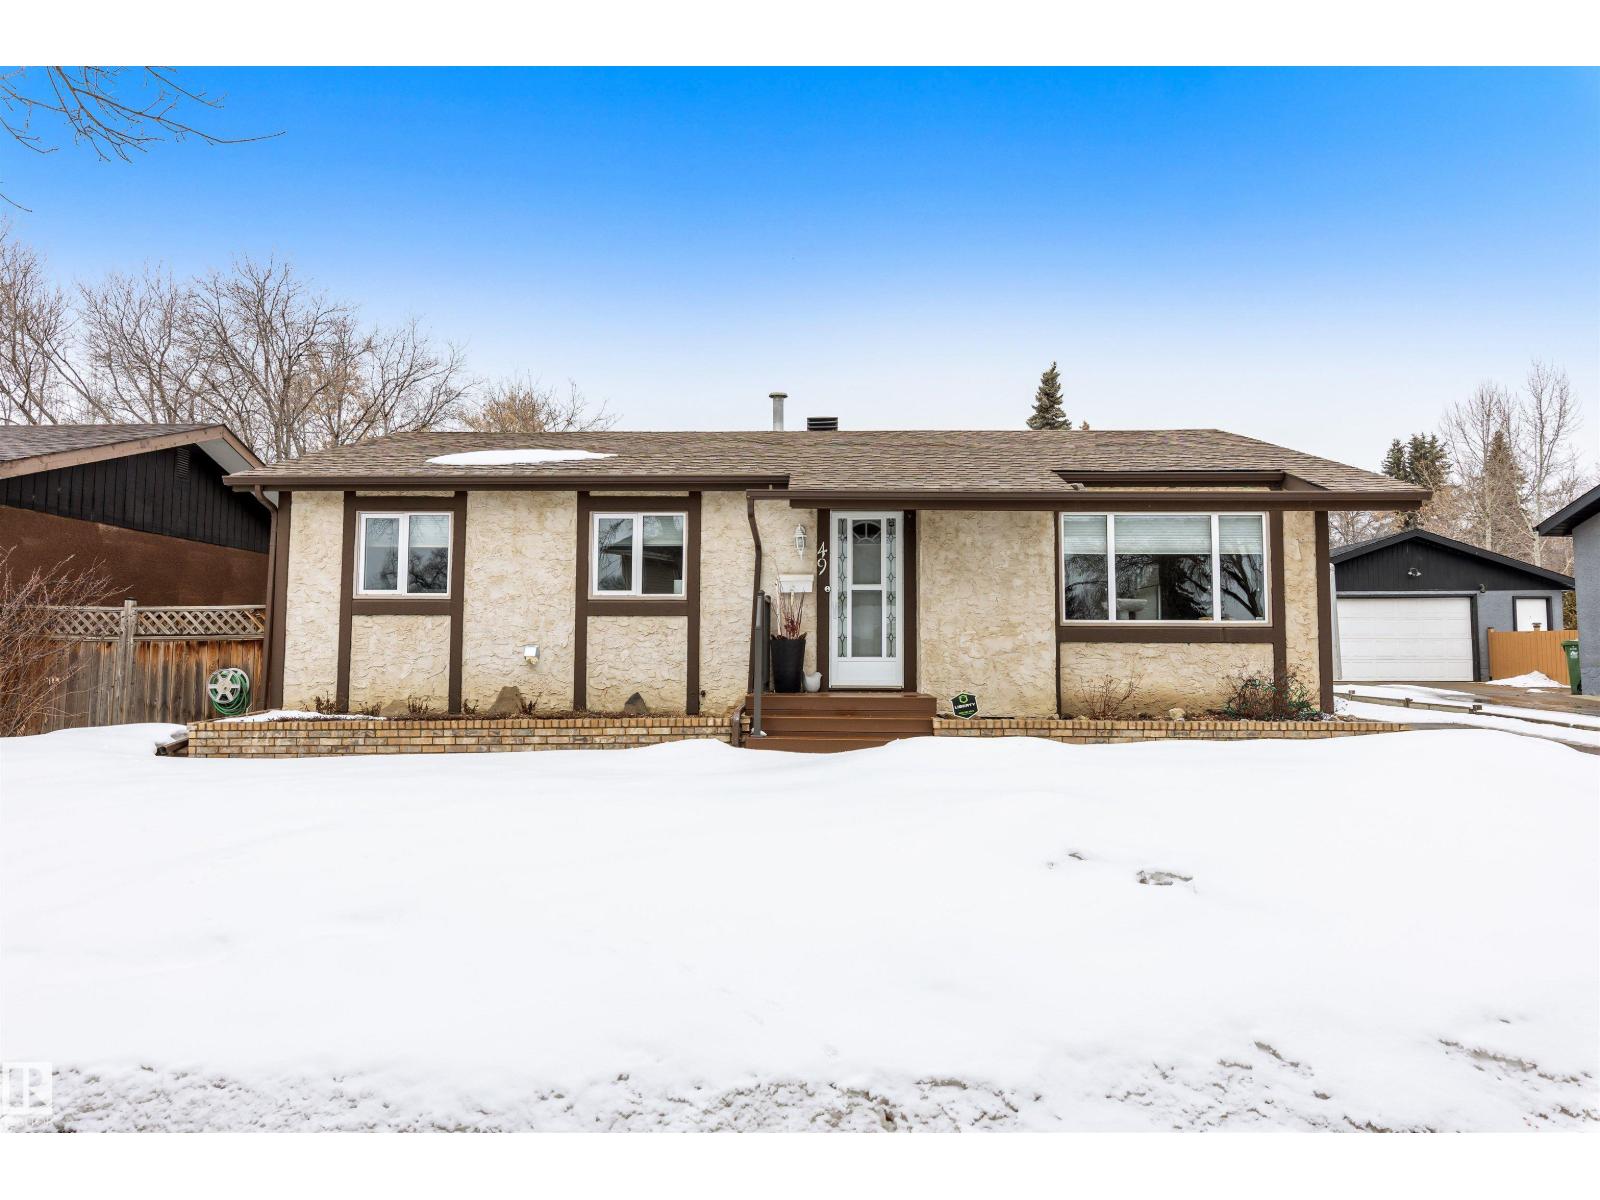
49 St Vital Av
St. Albert, Alberta
Discover this fully finished BUNGALOW on a HUGE 7,136 sqft LOT in the mature community of Mission! The entrance opens into the “L” shaped living & dining room w/ ENGINEERED HARDWOOD FLOORING that spreads down the hallway & into all 3 bedrooms. The eat-in kitchen features warm toned cabinetry, a bay window, 2026 s/s microwave, tile backsplash, pot lighting & tile flooring. Across from the kitchen is the pantry. The primary bedroom can accommodate a king-size bed & features a 2pce ENSUITE. 2 additional bedrooms & a 3pce bath w/ newer vanity, large shower & tile flooring complete the main floor. The FULLY FINISHED BASEMENT has laminate flooring in the large family room which features a GAS F/P & built-in cabinetry. There is under-stair storage w/ built-in shelving. The laundry room has a 2026 stacked washer/dryer set. A 3pce bath is next to the den w/ a window. The yard is fully fenced & features a gazebo on the deck! The large property is complete w/ a double detached garage that has a drive through door! (id:65446)
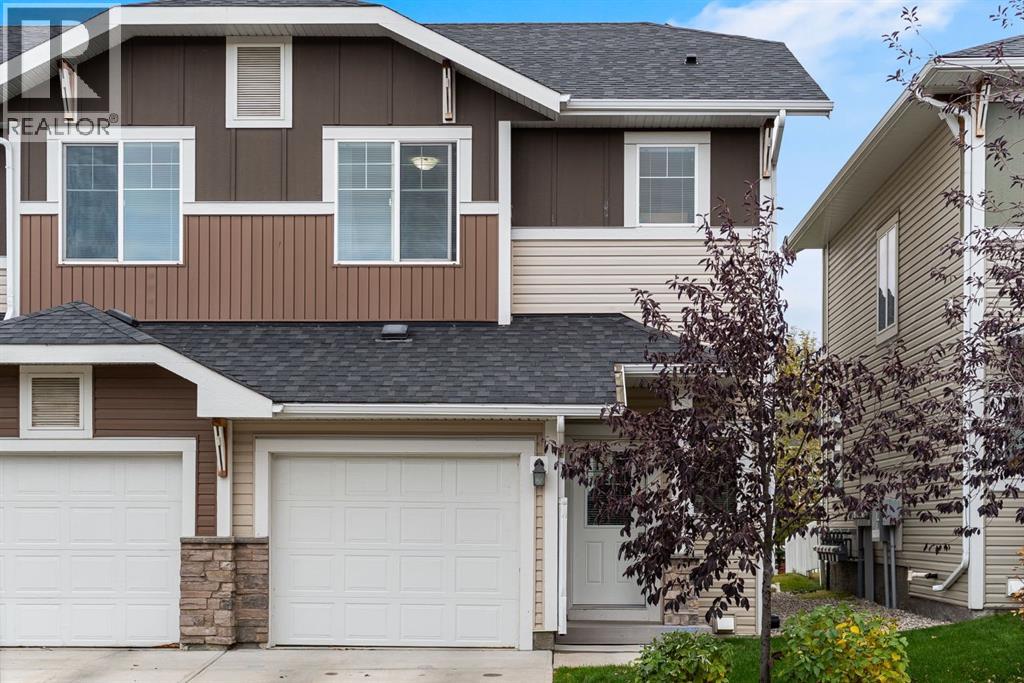
124, 300 Marina Drive
Chestermere, Alberta
This charming end-unit townhome offers the perfect blend of comfort, style, and functionality in an ideal location, just steps from the off-leash dog park. Featuring three spacious bedrooms, a private fenced backyard, and a single attached garage, it’s an ideal choice for families, first-time buyers, or anyone seeking effortless living near the lake. Designed for modern living, this beautiful home features three spacious bedrooms upstairs with brand new carpet and a functional layout. Located in a pet-friendly complex, and the ease of low-maintenance living with snow removal and lawn care included. Inside, a warm and inviting atmosphere welcomes you. The open-concept main floor seamlessly connects the living, dining, and kitchen areas, perfect for both relaxing and entertaining. The kitchen features granite countertops, stainless steel appliances, and timeless neutral finishes that create a cohesive, elegant aesthetic. Step out to your private, fenced backyard that is ideal for pets, children, or simply enjoying a private outdoor retreat. Upstairs, the primary suite is a true haven with a walk-in closet and private 3-piece ensuite, while two additional bedrooms, a full 4-piece bathroom, and convenient upper-level laundry complete the space. The lower level offers excellent flexibility, ideal for a play area, home gym, or cozy recreation room, with plenty of extra storage. This thoughtfully maintained home is a wonderful fit for first-time buyers, downsizers, or investors alike. Enjoy the unbeatable convenience of nearby shopping, restaurants, fitness facilities, the library, and the beautiful Chestermere Lake, all just moments from your door. Experience the ease of low-maintenance living without compromise. Welcome HOME, you are going to love living in this vibrant, friendly community. Book your private showing today to experience all this home has to offer. (id:65446)
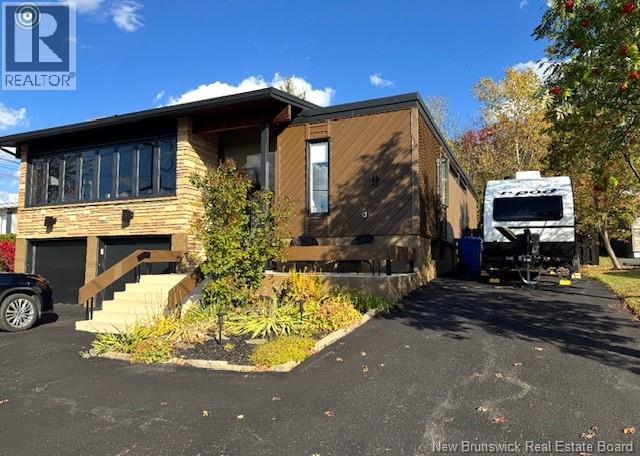
65 Fairview Street
Atholville, New Brunswick
Architect-designed home with a distinctive retro/modern blend, featuring many original vintage details that are still in excellent condition, giving the property a unique character you rarely find today. The home has been very well cared for over the years, reflecting pride of ownership. It also features a flat roof, with the roof and drainage system redone in 2024. Inside, youll find an open-concept layout with beautiful stone and wood finishes that add warmth and style throughout the living spaces. The kitchen is equipped with a large island with a JennAir stove with grill top, ideal for cooking and entertaining. A chefs dream kitchen. The home includes 3 bathrooms and an attached garage that is currently converted into a gathering area to relax and play games. Also convenient for added storage. Located in Atholville, the property with fenced-in backyard sits in a very family-friendly neighbourhood with a park nearby and offers a view of the beautiful Restigouche River. It is also close to the hospital, shopping, and everyday amenities, and only about 6 minutes from schools in Campbellton, making it an ideal location for families or anyone looking for comfort and convenience. (id:65446)
58 O'leary Street
Rusagonis, New Brunswick
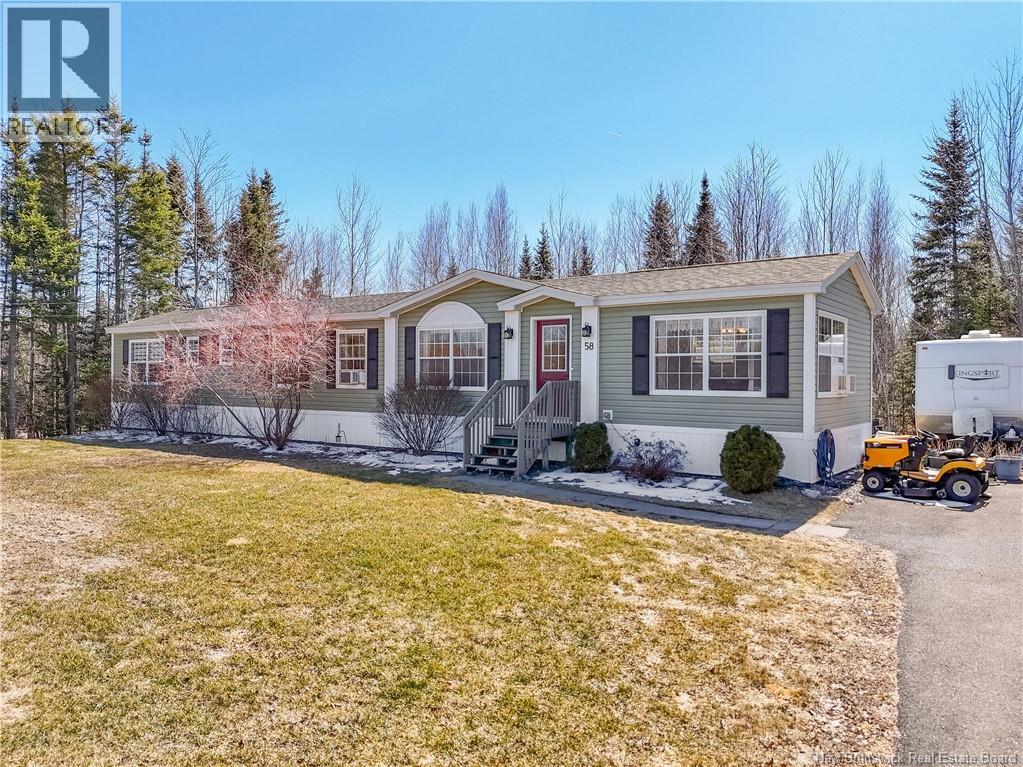
Privacy, space, and convenience all on your own acre just minutes to Oromocto and Fredericton. This well-maintained 3-bedroom, 2-bath mini home sits on a private corner lot, offering the perfect balance of peaceful living and easy access to amenities. Inside, youll find a bright and functional layout with comfortable living spaces and a practical flow for everyday living. The primary bedroom features its own ensuite, while two additional bedrooms and a second full bath provide flexibility for family, guests, or a home office. Outside, the double detached garage offers excellent storage or workshop space, and the generous lot provides room to enjoy the outdoors with added privacy. An ideal option for first-time buyers, downsizers, or anyone looking for affordable living with space and convenience. (id:65446)
557 Fenmar Drive
Toronto, Ontario
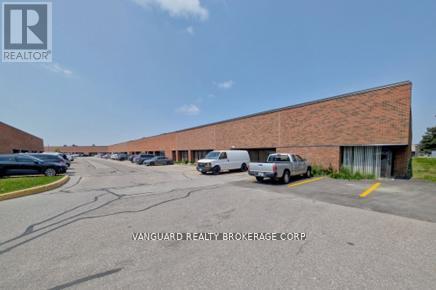
Here is your chance to own and operate a fully equipped woodworking business, specializing in cabinets, closets, wall units, and vanities. Conveniently located, this versatile operation offers on-site CNC and cabinet painting services, making it an ideal opportunity for an entrepreneur looking to start or expand a woodworking business. (id:65446)
145 Harvest Glen Way NE
Calgary, Alberta
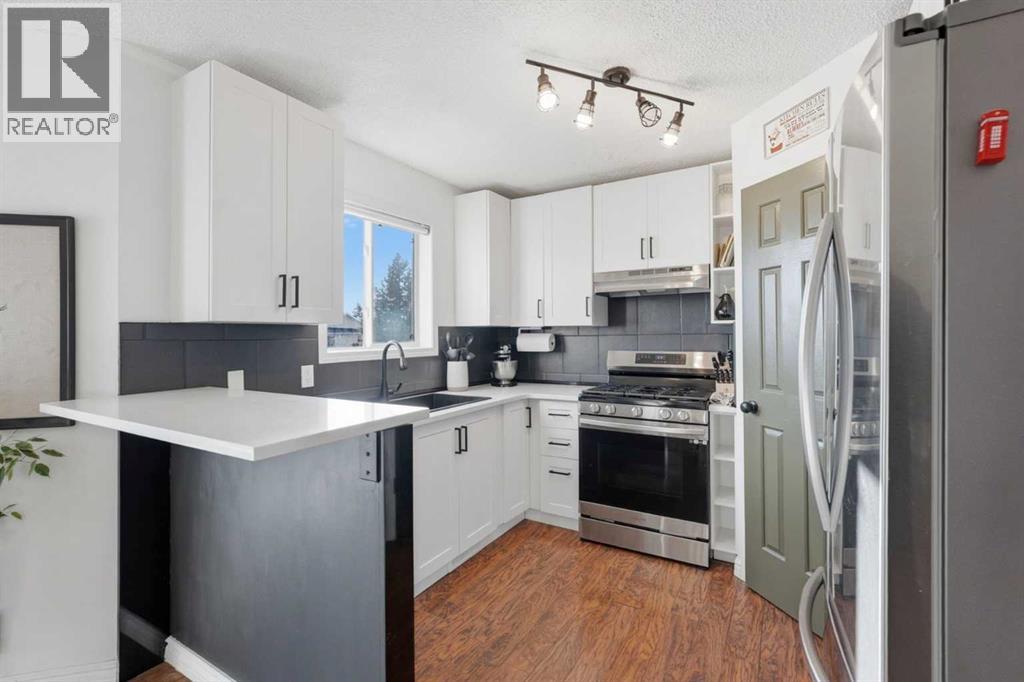
**PRICE REDUCED** Packed with value and EXTENSIVE UPGRADES, this bright, functional home offers 3 bedrooms, 3 bathrooms, and 1,674 sq ft of developed living space — delivering true turnkey convenience.Major updates include a NEW KITCHEN, refreshed bathrooms, full Poly-B replacement, new hot water tank (2024), plus newer shingles, siding (2025), and garage door.The main floor features an open-concept layout with hardwood flooring, a spacious living and dining area, and a sun-filled kitchen complete with stainless steel appliances, oversized fridge, massive pantry, and abundant cabinetry. Step outside to a large deck overlooking the expansive, fully fenced backyard — perfect for entertaining or unwinding.Upstairs offers 3 generous bedrooms, including a comfortable primary suite with ensuite, plus a full main bath. The fully developed WALKOUT BASEMENT adds significant living space with a cozy gas fireplace, oversized rec area, and excellent storage.Set on a large lot with back lane access, this home suits first-time buyers, growing families, or investors looking for long-term upside. Ideally located with quick access to Deerfoot Trail, and close to shopping, golf, parks, and schools.A rare opportunity in a mature, established community! (id:65446)
34 Ratchford Road
Port Greville, Nova Scotia
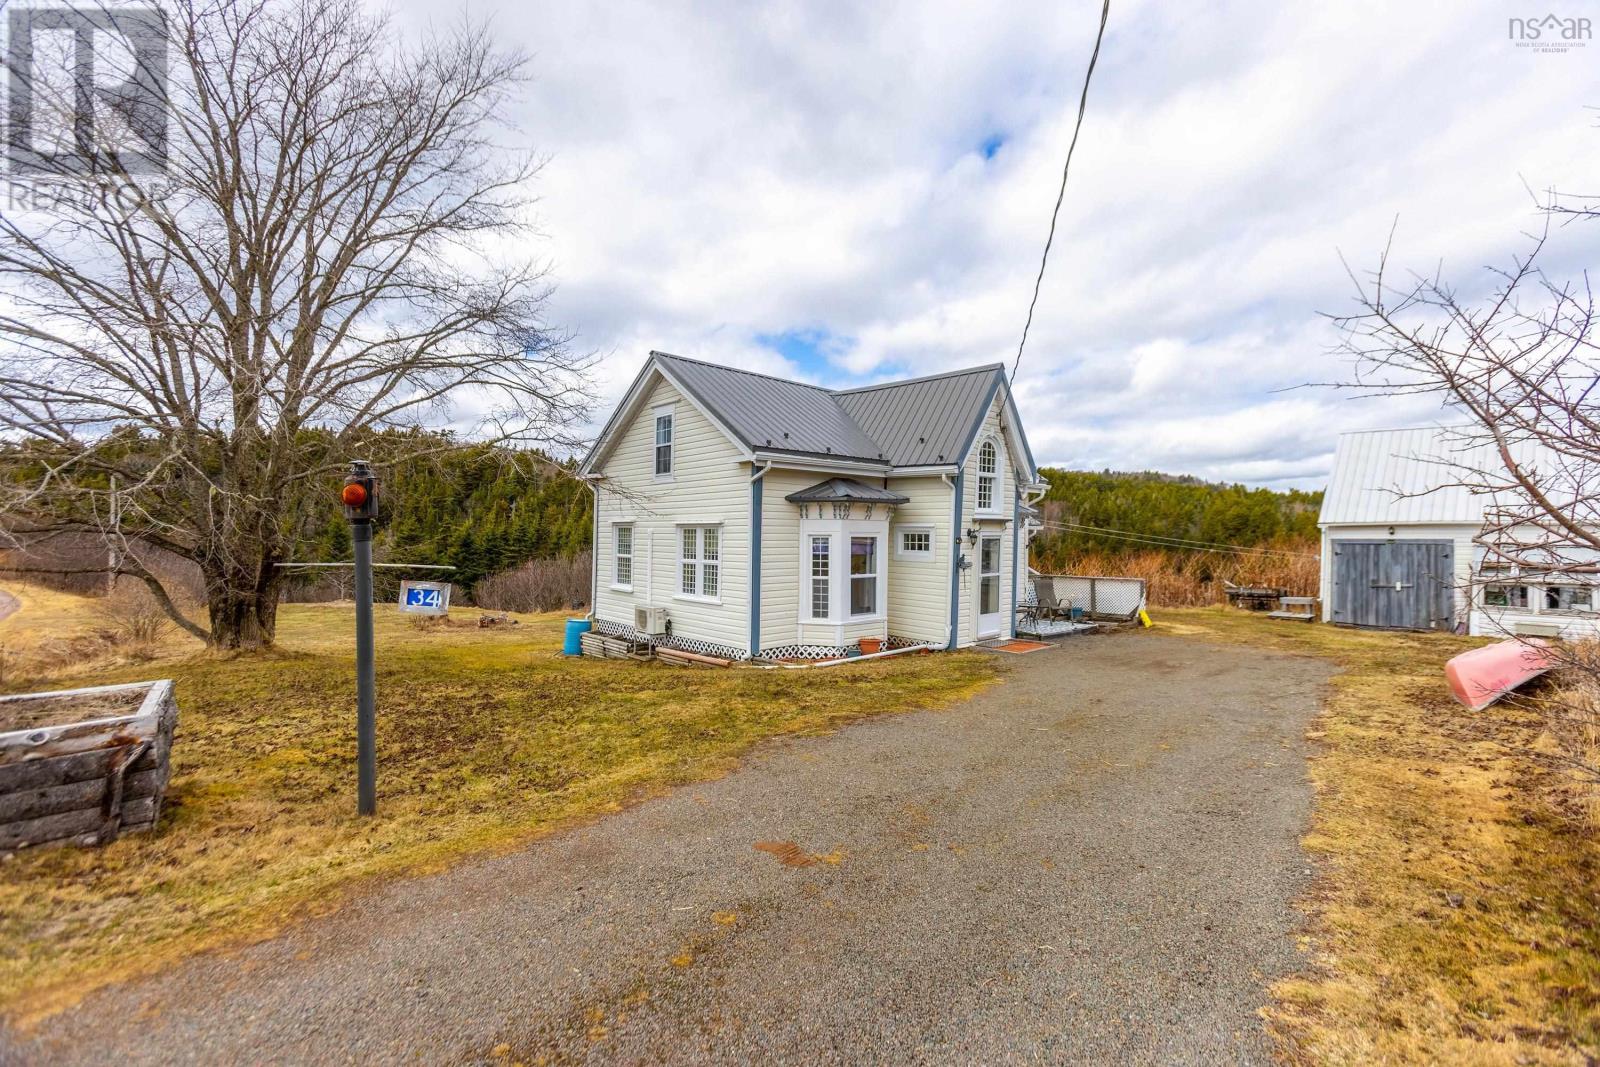
Tucked away on a cul-de-sac just moments from the ocean, this charming cottage offers a peaceful coastal lifestyle with all the comforts of home. Surrounded by gentle sea breezes and the soothing sound of waves in the distance, the property feels like a private retreat while still being part of a welcoming seaside community. The cottage itself exudes warmth and character, with a cozy, inviting interior that makes the most of its space. Natural light filters through the windows, creating bright, cheerful living areas perfect for relaxing or entertaining. Whether youre enjoying your morning coffee or unwinding after a day by the shore, every corner of this home feels calm and comforting. Outside, the property continues to impress. A handy shed provides excellent storage for tools, outdoor gear, or seasonal items, while the greenhouse is a dream for gardening enthusiasts. Grow your own vegetables, nurture flowers, or simply enjoy the satisfaction of tending your own green space in this sheltered and sunny spot. The quiet cul-de-sac setting ensures minimal traffic, making it ideal for those seeking tranquility, while the nearby ocean invites daily walks, beachcombing, and breathtaking sunsets. The village of Parrsboro is 20km away; where groceries, shops and restaurants can be enjoyed. Perfect as a year-round residence or a weekend getaway, this delightful Nova Scotia cottage captures the essence of coastal livingsimple, serene, and full of charm. (id:65446)
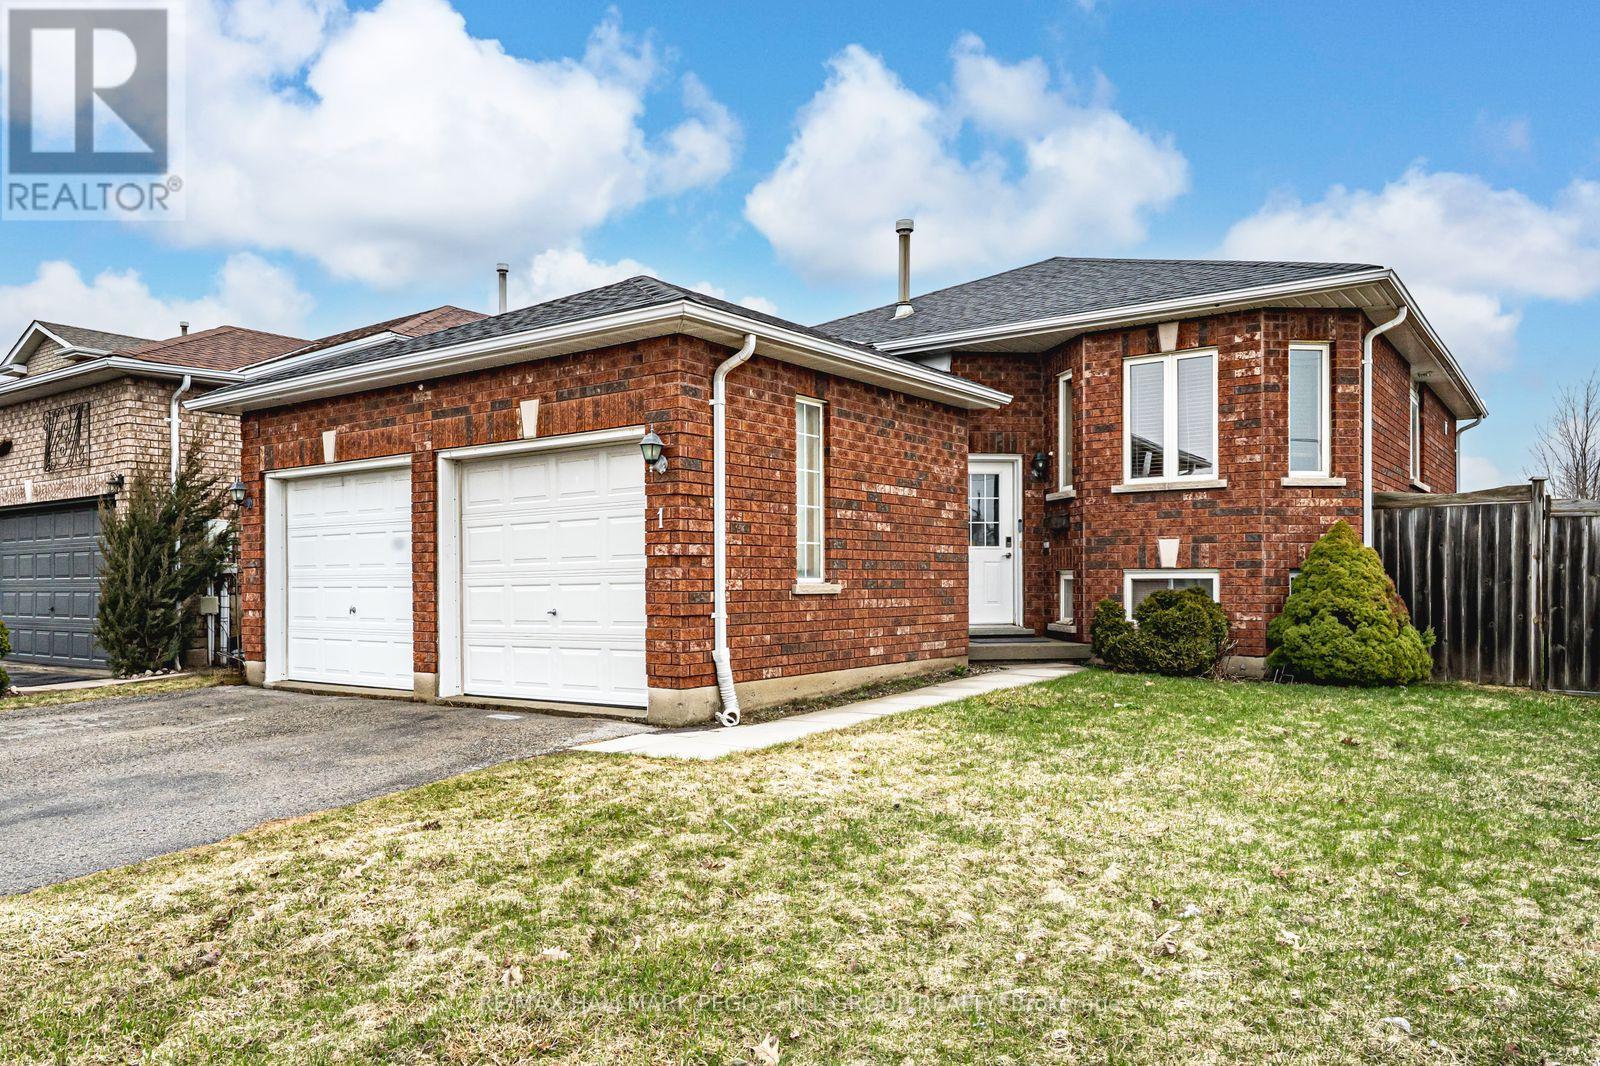
1 Michael Crescent
Barrie, Ontario
ALL-BRICK RAISED BUNGALOW ON A CORNER LOT WITH A FENCED YARD, ATTACHED 2-CAR GARAGE, & WALKABLE CONVENIENCE! 1 Michael Crescent feels like the answer to a very common buyer problem: finding a home that works without asking you to settle on location. Set on a corner lot in Barrie's East Bayfield neighbourhood, this raised bungalow places you within walking distance of East Bayfield Community Centre, parks, Barrie Sports Dome, Georgian Mall, public transit, shopping, dining, grocery stores, and everyday essentials, with quick access to Highway 400 and downtown Barrie, the waterfront, beaches, and trails all less than 10 minutes away by car. The main floor has an easy, lived-in flow, with a combined living and dining area that gives everyone a place to land, whether dinner runs long, homework takes over the table, or the conversation keeps going after the plates are cleared. The kitchen keeps things practical with wood cabinetry, ample counter space, room for a breakfast area, a newer dishwasher, and a walkout to the fenced backyard. Three main floor bedrooms are served by a 4-piece bathroom, making the layout a solid fit for family life, overnight guests, or a home office setup. Downstairs, the finished basement adds valuable extra space with a rec room, an additional bedroom, and a 3-piece bathroom that makes it easier to carve out room for guests, a teenager, or a little more separation when the house is full. This is a #HomeToStay that keeps up with real life without asking you to compromise on where you live. (id:65446)
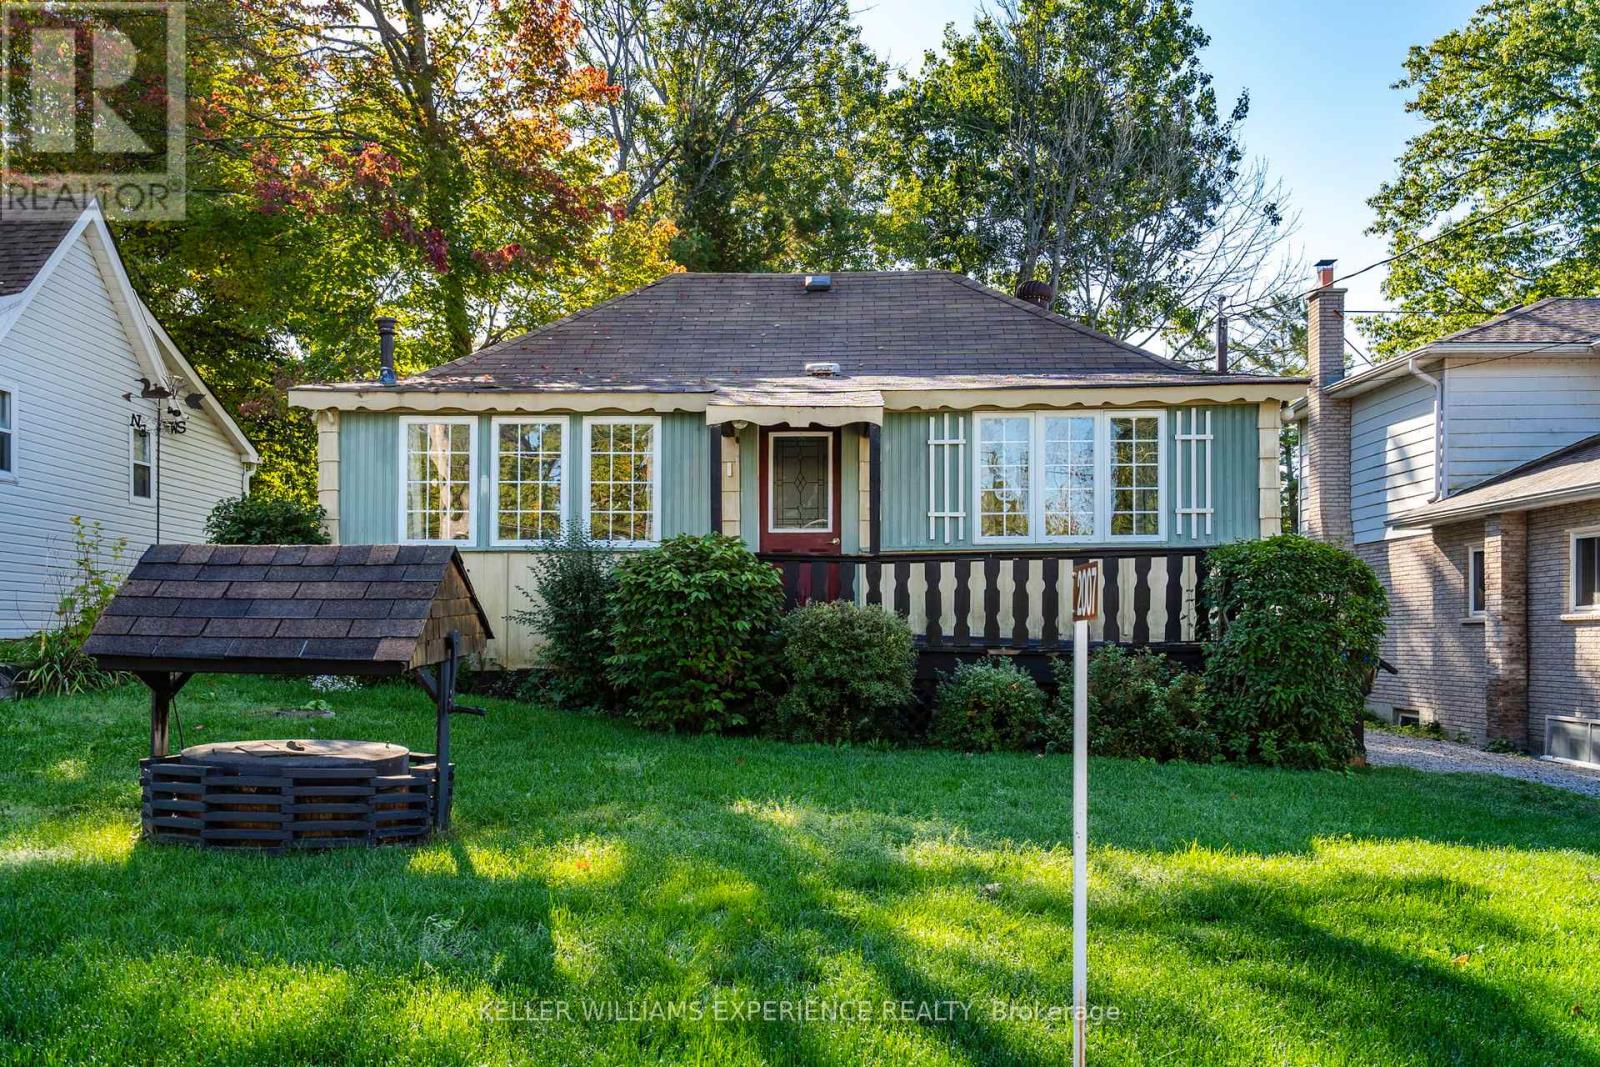
2007 Tiny Beaches Road S
Tiny, Ontario
Charming 3 bedroom, 1 bathroom cottage on a 50' x 150' lot, just steps to beautiful Woodland Beach. Owned by the same family since 1965, this property is full of potential and awaits your personal touch. Perfect opportunity for those seeking a renovation project or to build new in a desirable Tiny Township location. Enjoy close proximity to area amenities, Wasaga Beach, Elmvale, and Midland. (id:65446)
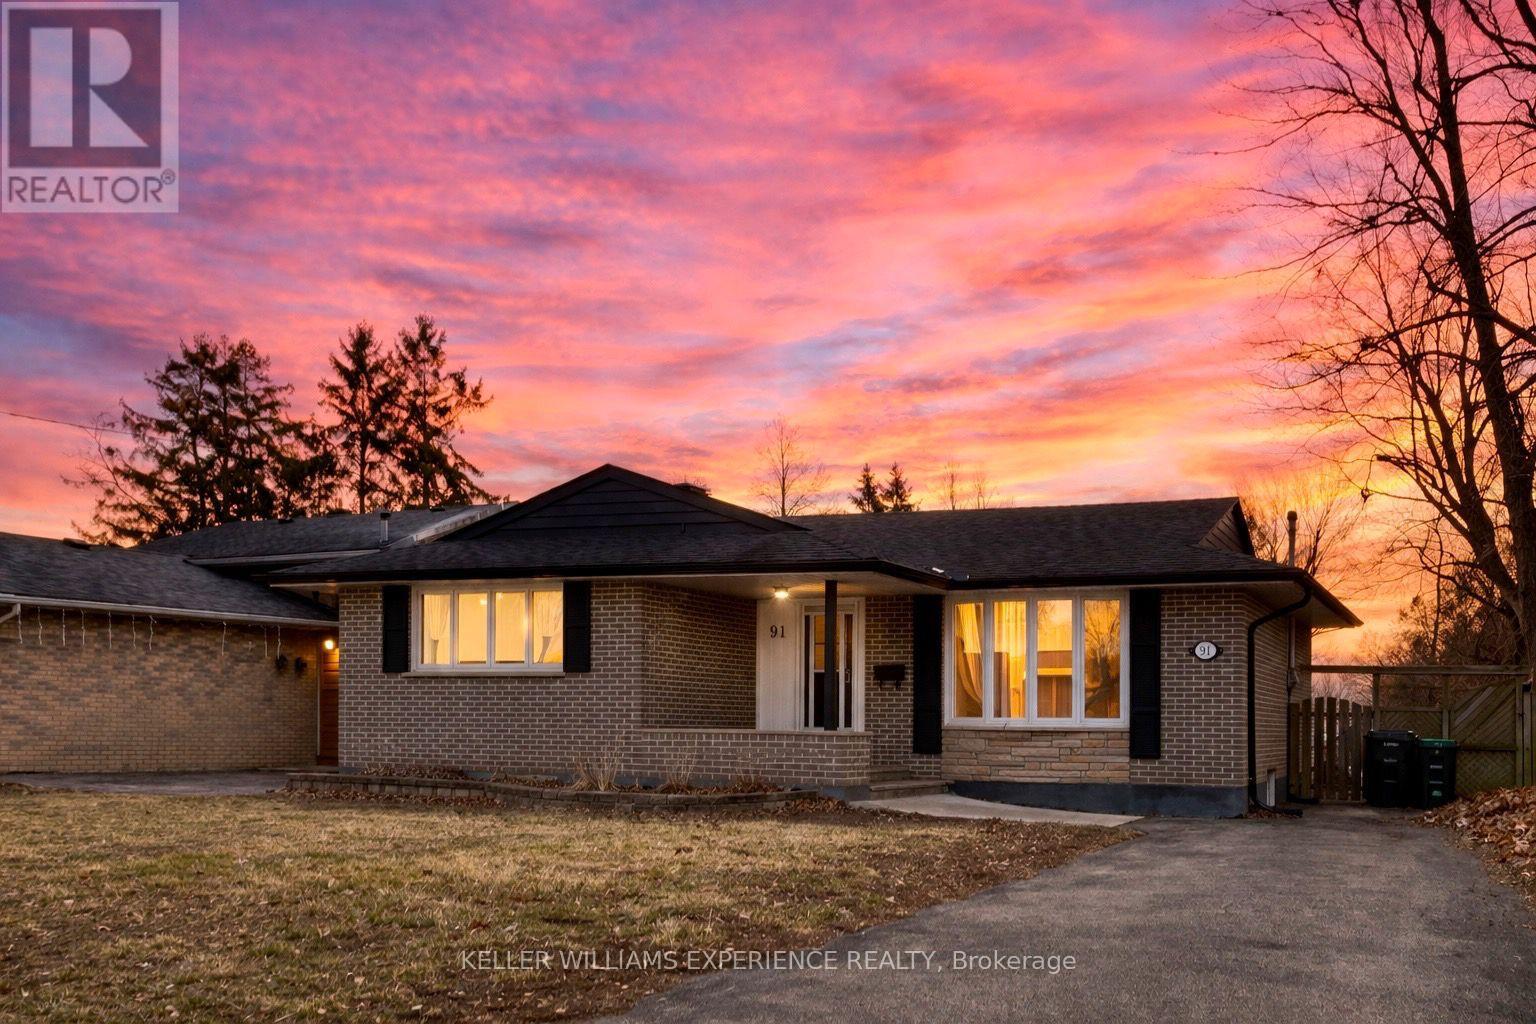
91 Cundles Road E
Barrie, Ontario
**OPEN HOUSE SUN APR 19 at 12-2PM**Welcome to this solid all-brick bungalow in Barrie's highly sought-after North East end, an ideal opportunity for first-time buyers, young families, multi-generational living, or investors. This move-in ready home offers exceptional versatility with a finished basement in-law suite featuring a separate entrance, brand new kitchen, updated 3-piece bathroom, and a spacious rec room that provides additional living space. Recent upgrades on the main floor include a new range hood, countertop, backsplash, kitchen flooring, vanity, and contemporary light fixtures. Step outside to a fully fenced backyard complete with two garden sheds, a large driveway with ample parking, and a newer roof for added peace of mind. Conveniently located near Georgian College, Royal Victoria Regional Health Centre, schools, shopping, and public transit, this property seamlessly blends comfort, functionality, and location. (id:65446)
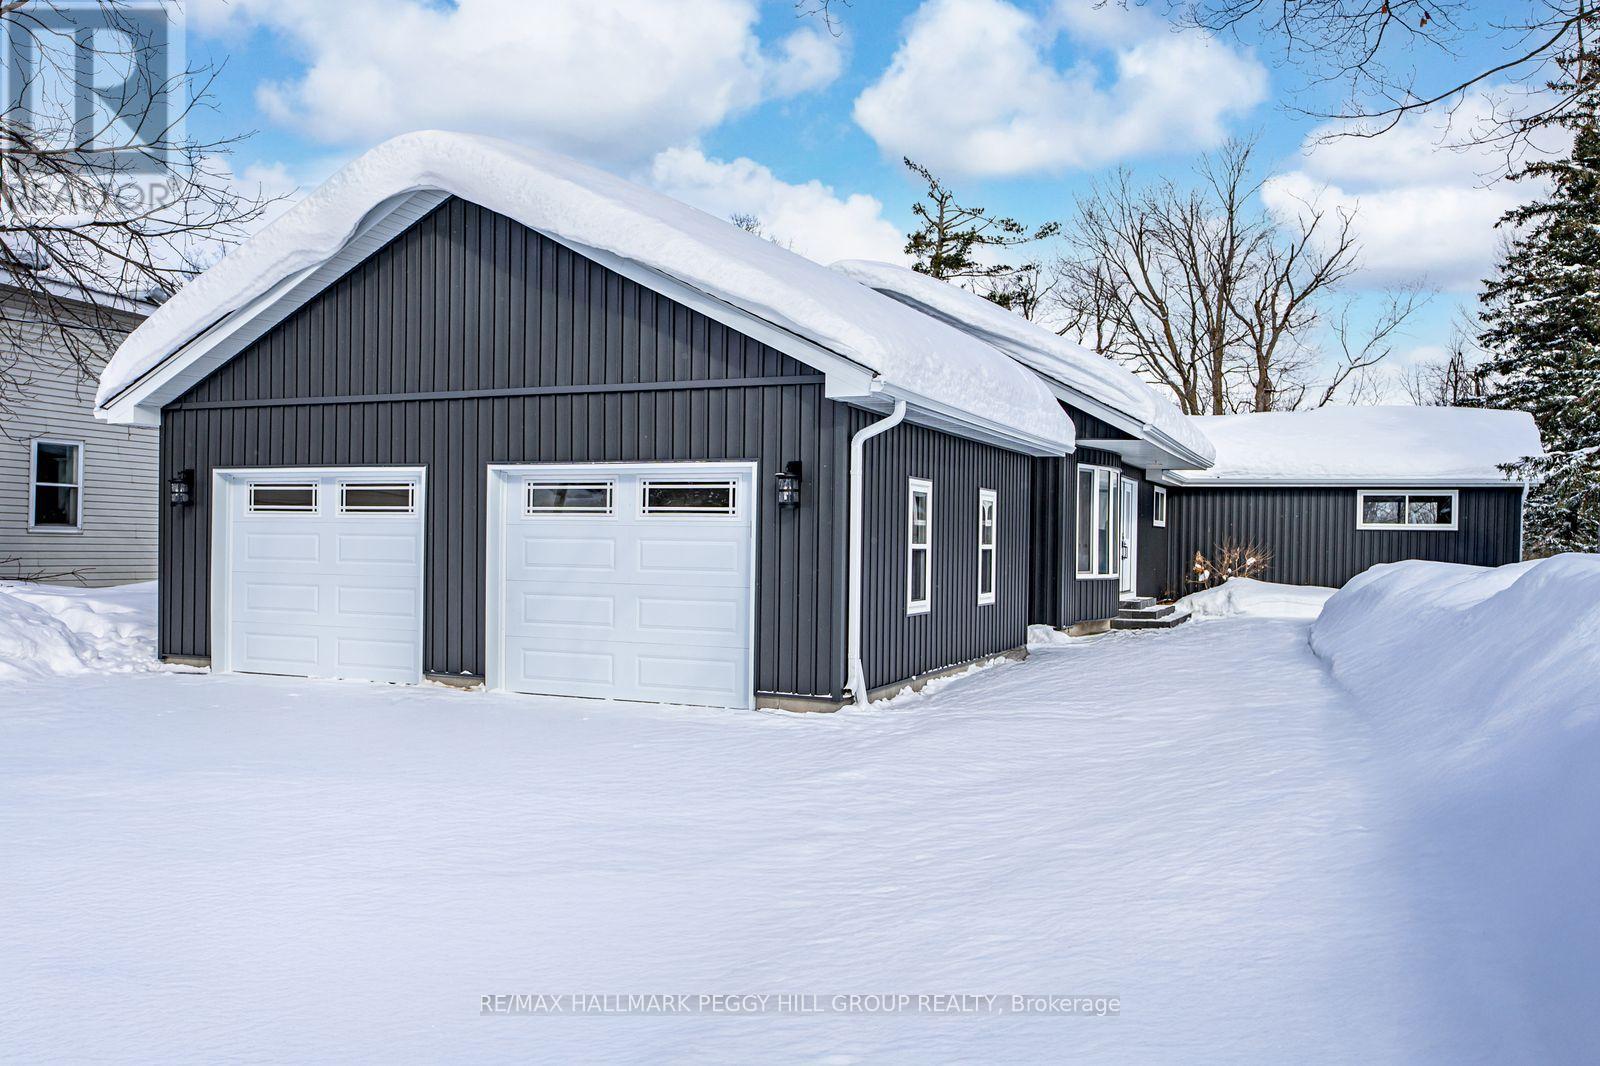
386 Peter Street N
Orillia, Ontario
FULLY RENOVATED BUNGALOW WITH OVER 3,100 SQ FT, DETACHED GARAGE & 64 X 202 FT LOT BACKING ONTO COUCHICHING GOLF & COUNTRY CLUB! This is the fully renovated North Ward bungalow you keep hoping will hit the market, set on a deep 64 x 202 ft lot backing onto the 9th hole of Couchiching Golf Club. From the street, the dark vinyl board-and-batten-look exterior, long driveway, and newly built detached oversized two-car garage create instant curb appeal, while a double-door front entry, freshly landscaped stairs and walkway, and a 450 sq ft patio round out the exterior features. More than 3,100 finished square feet unfold in an open-concept layout, where spacious principal rooms, luxury laminate flooring, pot lights, and neutral finishes make the home feel modern and easy to settle into. The kitchen anchors the open layout with a 8 ft quartz island with waterfall edges, subway tile backsplash, generous storage, black hardware, plus dark stainless steel appliances including a gas stove, fridge, dishwasher and over-the-range microwave, set between a bright living room with a large bay window and a separate dining room with a walkout. The primary suite feels like its own private wing, with double-door entry, a separate exterior entrance, a sitting area, high ceilings, golf course views, a walk-in closet, and a 4-piece ensuite. The newly renovated lower level adds natural light, more pot lights and a massive recreation room with a wet bar that can easily handle game days or movie nights. Significant updates include replaced shingles, most windows, exterior siding, upgraded R60 attic insulation, updated washer and dryer, and replaced trim, doors, hardware and light fixtures. Situated in a North Ward location close to schools, shopping, restaurants, transit and essentials, with Couchiching Beach and the public boat launch only 5 minutes away and Casino Rama less than 20 minutes from your driveway. (id:65446)
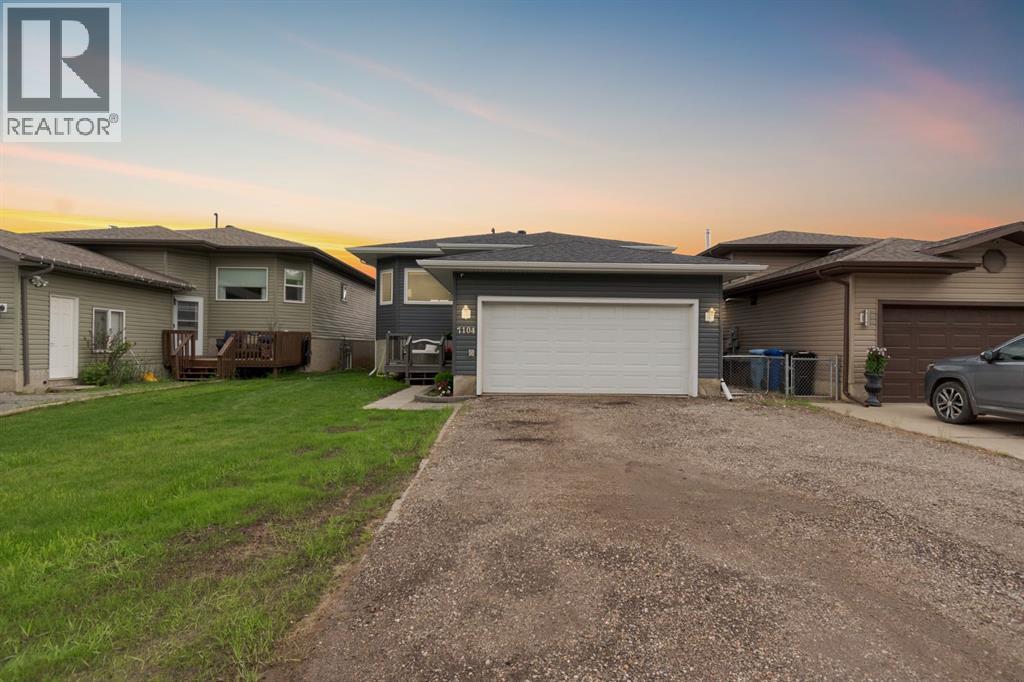
7104 Hughes Avenue
Fort Mcmurray, Alberta
Welcome to 7104 Hughes Avenue: Located in the peaceful neighbourhood of Waterways, this stylish and completely updated home stands out with its beautiful interior finishes and perfect layout. You'll be steps away from tennis courts, parks, playgrounds, and scenic areas to enjoy year-round. This turnkey home boasts pride of ownership inside and out, featuring a new furnace, central A/C, hot water tank (2019), and a beautifully landscaped backyard.The long driveway comfortably accommodates four vehicles, recreational toys or a camper, leading to an attached double car garage. The exterior has been updated with modern vinyl siding, new shingles, windows, fascia, and eaves (2016), enhancing the home's curb appeal.Inside, a spacious entry welcomes you with an updated chandelier matching the new light fixtures throughout the home. Wall mouldings add to the modern aesthetic, complemented by luxury vinyl plank floors, high baseboards, and custom window treatments. The main living space is open and inviting, featuring a beautiful white kitchen with quartz countertops and stainless steel appliances (all replaced in 2016). The eat-in kitchen offers tiled floors and direct access to the back deck for easy indoor/outdoor dining and entertaining.The main level hosts three bedrooms, including the spacious primary suite with a walk-in closet and a four-piece ensuite bathroom. The second and third bedrooms are also generous in size, with a four-piece bathroom conveniently situated between them.The lower level features an incredible family room with large windows that bring in abundant natural light. The family room includes a wet bar and ample space for workout equipment and an oversized sectional couch, making it the perfect spot for game night or movie-watching with loved ones. Additionally, you'll find a fourth bedroom, a two-piece bathroom, laundry facilities, and plenty of storage space. The home is also equipped with a water softener to extend the life of your water ap pliances.This incredible home truly is a beautiful space you’ll be proud to call your own. Schedule a private tour today! (id:65446)

10014 221 Highway
Habitant, Nova Scotia
Charming, move-in-ready home just minutes from the Village of Canning! This well-maintained property offers convenient municipal water and sewer, along with a bright open kitchen and living area perfect for everyday living. The main level has been reconfigured to feature a spacious primary bedroom. The lower level adds great additional living space with a cozy family room, storage area, and walkout. The lower level also features an additional room with a closet; please note the window does not meet egress requirements. Enjoy the convenience of an attached garage with enclosed mudroom, plus a back deck ideal for relaxing outdoors. Notable updates include main-level windows, roof shingles (2019), and hot water tank (2023). A fantastic opportunity for first-time buyers or those looking to downsize in a peaceful, yet accessible location! (id:65446)
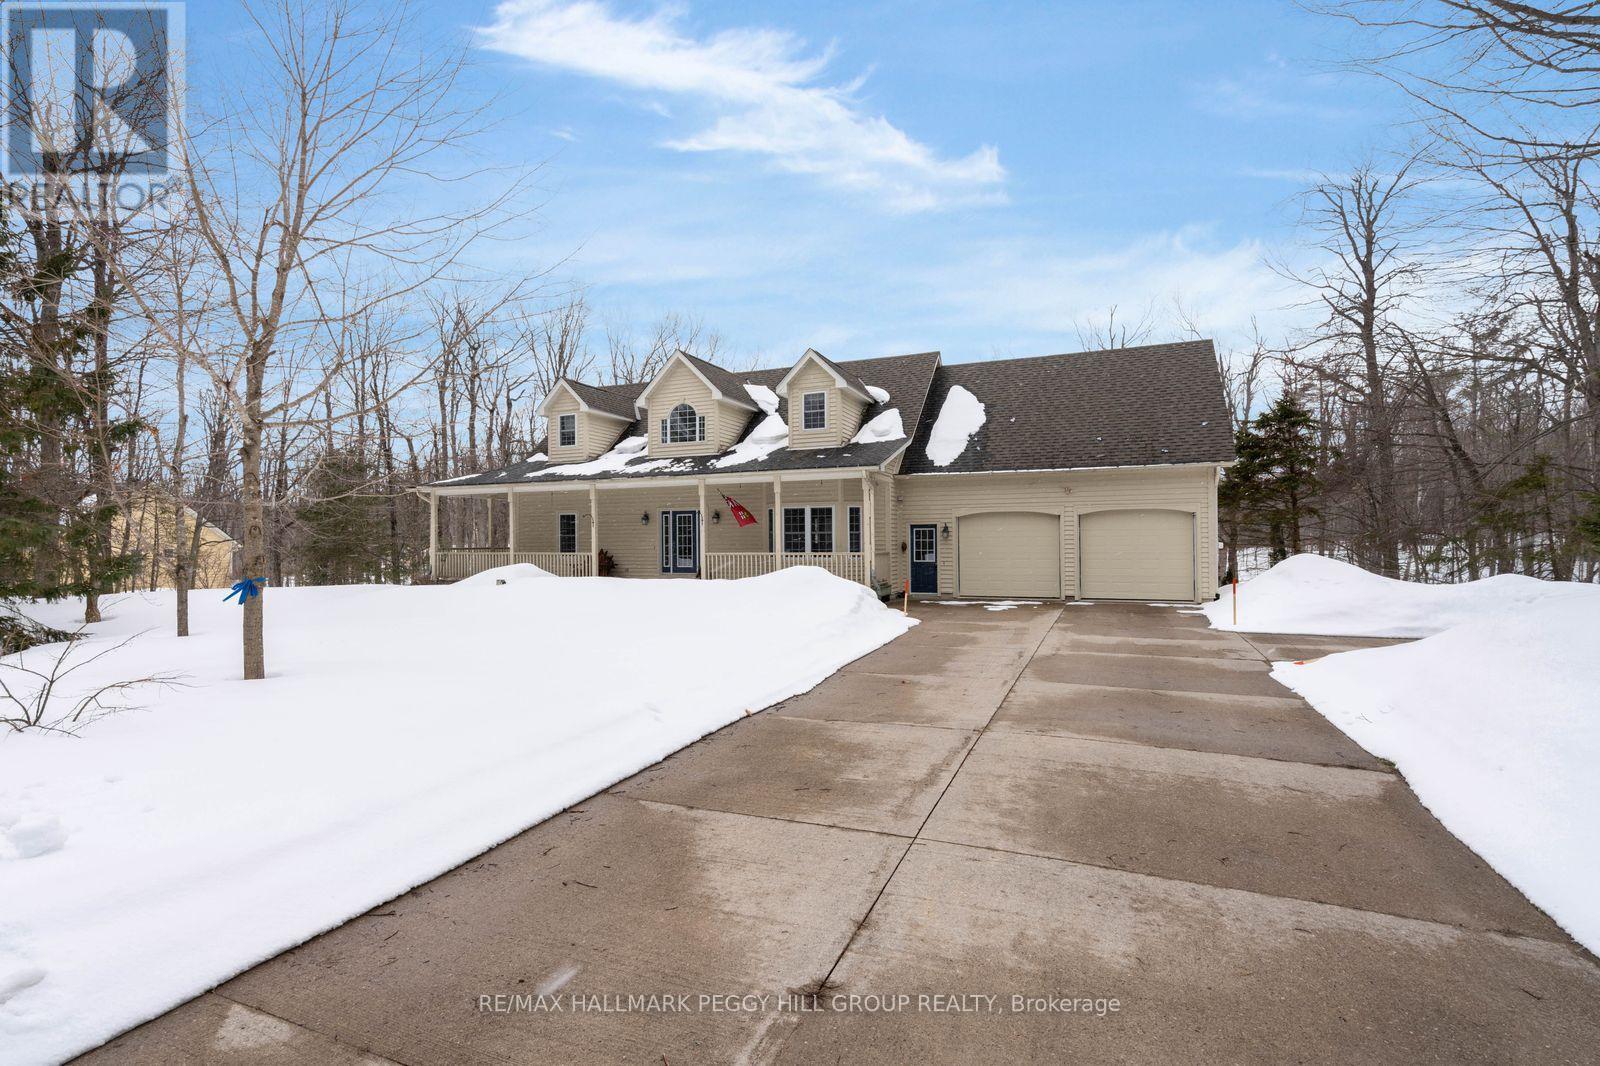
18 Trillium Trail
Oro-Medonte, Ontario
METICULOUSLY KEPT 4000+ SQ FT ESTATE ON 1.33 ACRES WITH A WALKOUT BASEMENT & EXCLUSIVE ACCESS TO 52 ACRES! Set on 1.33 acres in a prestigious estate neighbourhood in sought-after Horseshoe Valley, this well-maintained 2-storey home enjoys a treed setting with no homes directly in front or behind. A peaceful cul-de-sac address, lovely dormer windows, a large covered front porch, and an attached 2-car garage give this home a memorable first impression. Enjoy exclusive access to approximately 52 acres of private land for Trillium Trail residents, featuring nature trails, lookout points, open field space, and shared use of a storage shop. Hardwood flooring carries throughout the main and second level, while the combined living and dining room is defined by a soaring vaulted ceiling, oversized windows, a fireplace, and a double garden door walkout. Beautifully finished, the kitchen features quartz counters, built-in stainless steel appliances, white cabinetry with some glass inserts, a centre island, and breakfast bar seating. Main floor laundry with garage access adds function, while the main floor primary bedroom offers a private walkout to the back deck and a 5-piece ensuite with a soaker tub, separate shower, and water closet. Upstairs, 2 additional bedrooms, a full bathroom, and a loft-style family room with a gas fireplace create an upper level with plenty of character. The fully finished walkout basement with garage access and in-law potential extends the home's living space with a large rec room featuring a fireplace and double garden door walkout, along with a wet bar, bedroom, full bathroom, and large storage area. A new furnace in 2026 adds peace of mind. This exceptional location places you minutes from golf courses, Copeland Forest, ski hills, country clubs, and Vettä Nordic Spa, while the new Horseshoe Heights Public School is within walking distance, and Orillia and downtown Barrie are both under 25 minutes away. (id:65446)
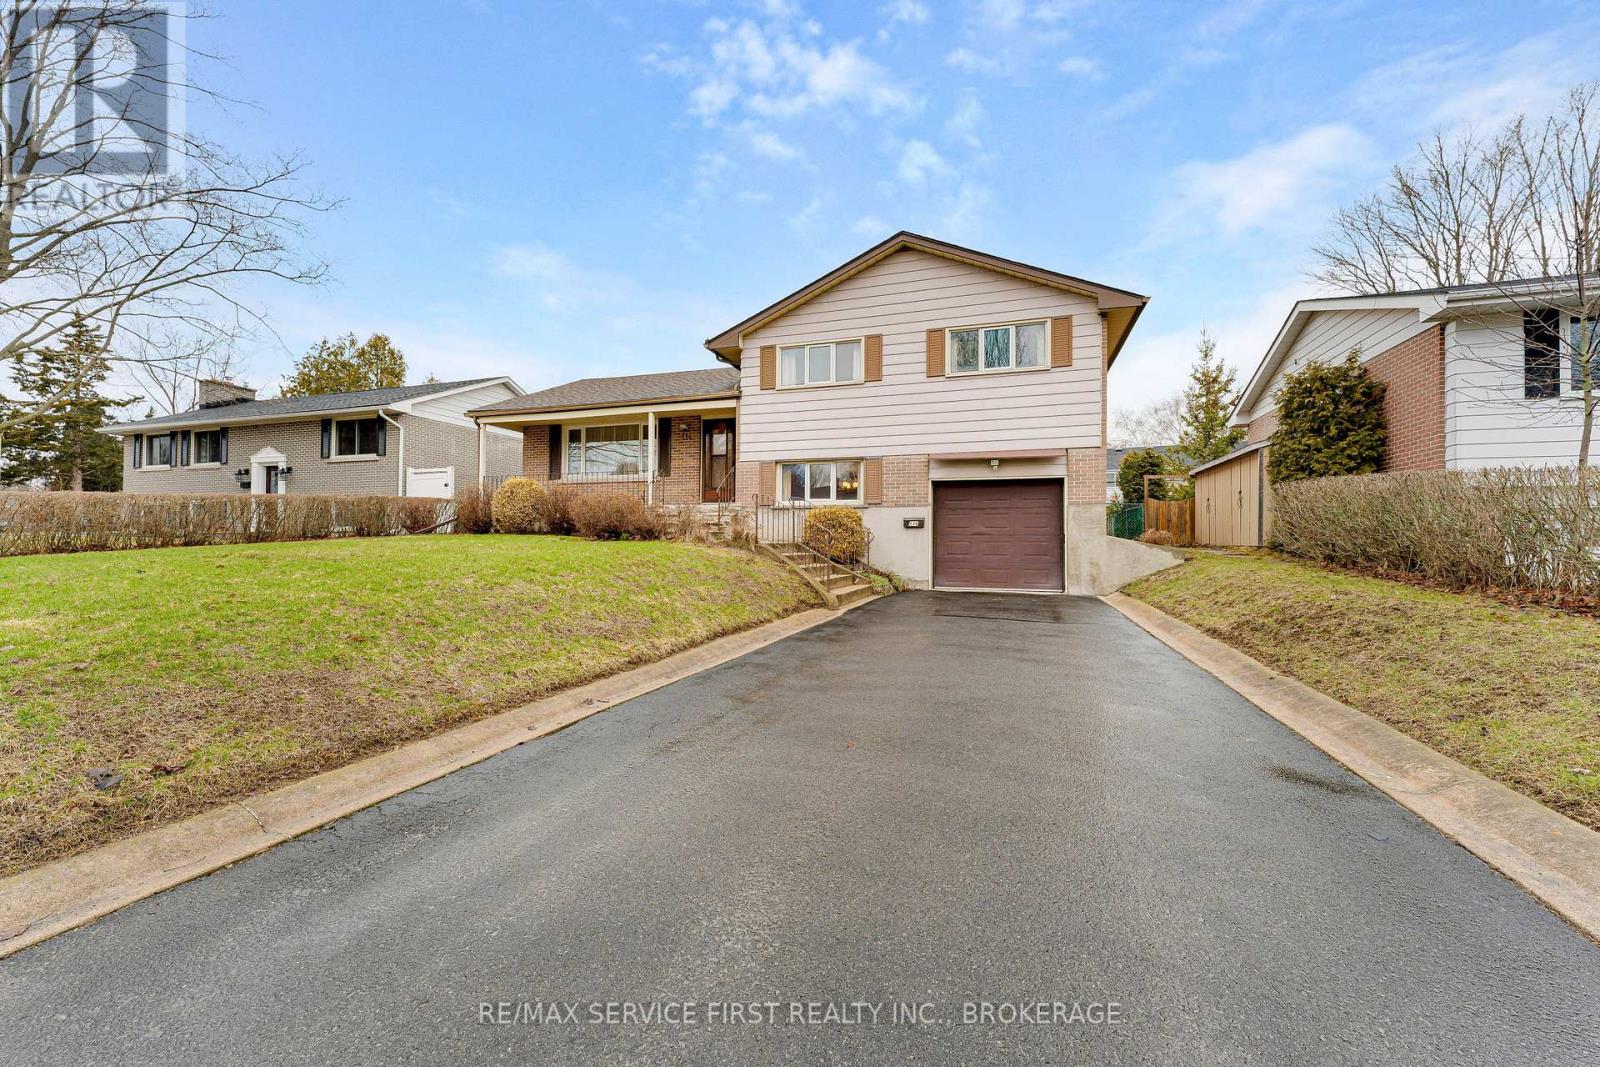
114 Braemar Road
Kingston, Ontario
Located on one of the most desirable streets in the neighbourhood, this solid 4-level side split at 114 Braemar Rd offers incredible potential for those looking to add value. With 4 bedrooms, 2 full bathrooms, and an attached garage, the home features a functional layout and great bones, ready for your cosmetic vision. Set on a sought-after, family-friendly street, this is a rare opportunity to get into a prime location and create something truly special. Whether you're a buyer looking to personalize your next home or an investor seeking upside, this property delivers. This home is being sold in "AS-IS" condition. Offers to be presented after 1pm on Monday, April 20, 2026. (id:65446)
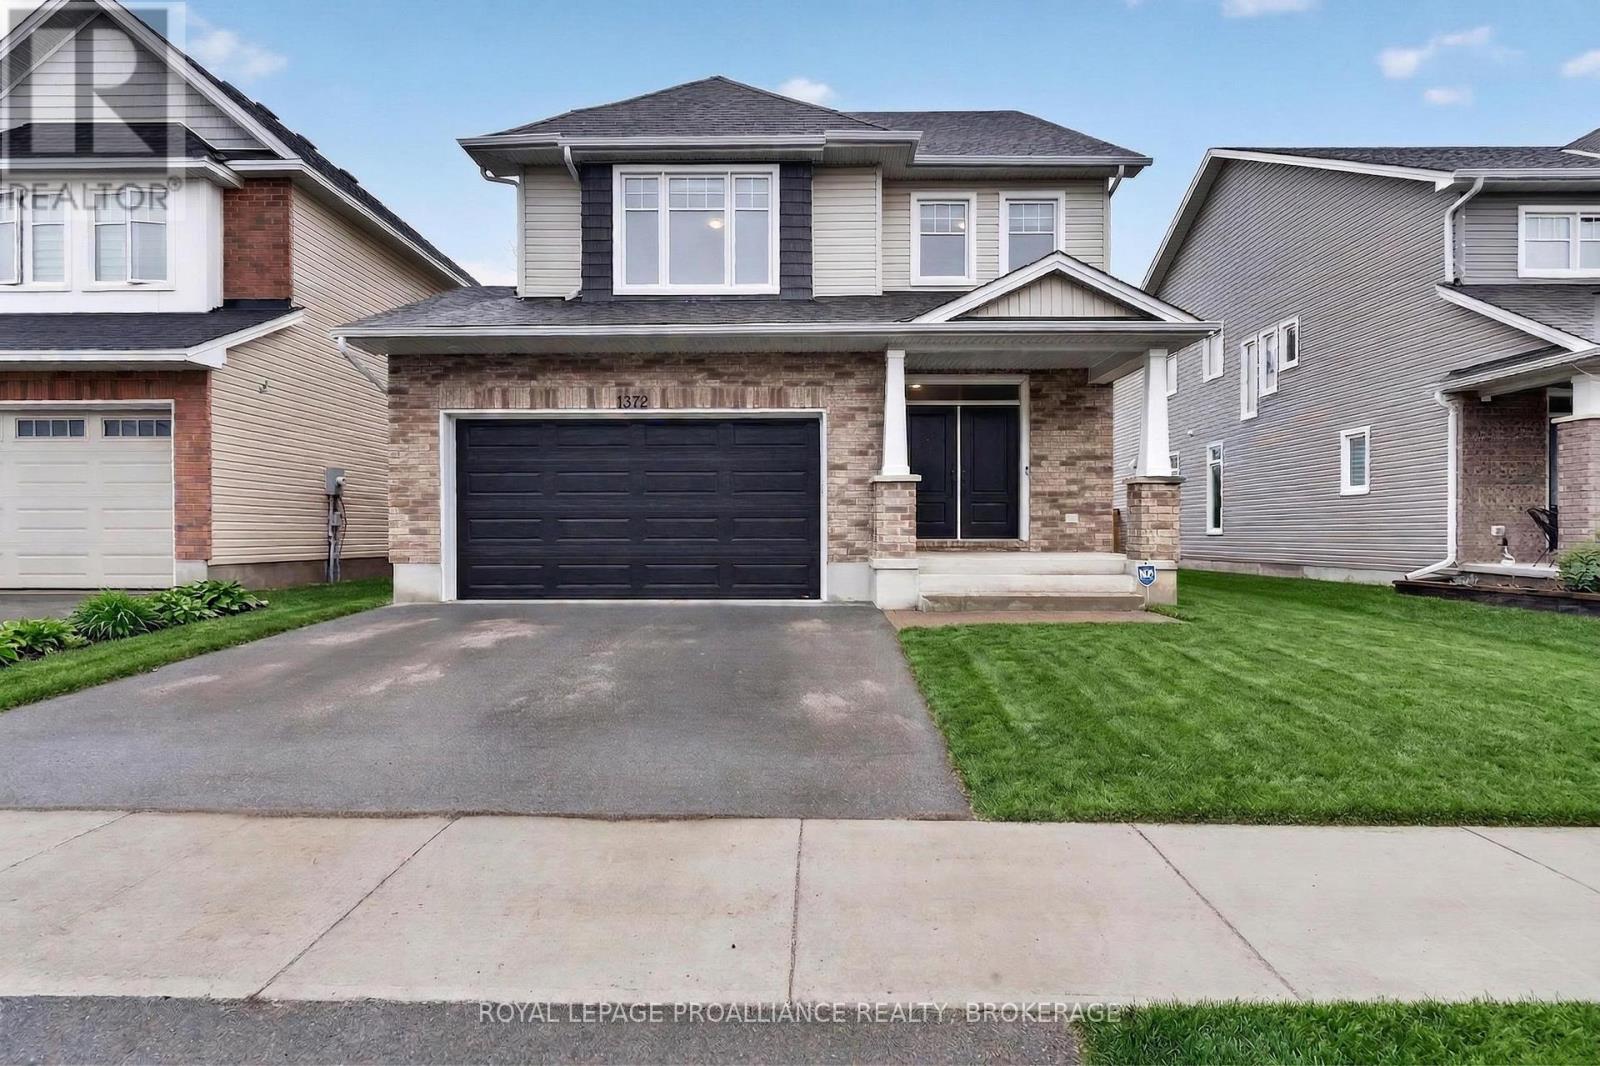
1372 Monarch Drive
Kingston, Ontario
Welcome to 1372 Monarch Drive-an impressive Tamarack Sable Model loaded with upgrades and move-in ready. This well-appointed two-storey home offers 4 bedrooms, a main floor office, and 3.5 bathrooms-ideal for growing or multi-generational families. The open-concept main floor features hardwood flooring, a gourmet kitchen with quartz countertops, a large island, extended cabinetry, and a bright living and dining area anchored by a gas fireplace. A main floor office and a mudroom with direct access to the double-car garage add everyday functionality. Upstairs, you'll find four spacious bedrooms, including a generous primary suite with a walk-in closet and private ensuite, and a full main bathroom. The fully finished basement offers high ceilings and abundant natural light, providing additional versatile living space. Ideally located close to schools, parks, shopping, transit, and Highway 401, this home offers an exceptional blend of space, style, and modern convenience. (id:65446)
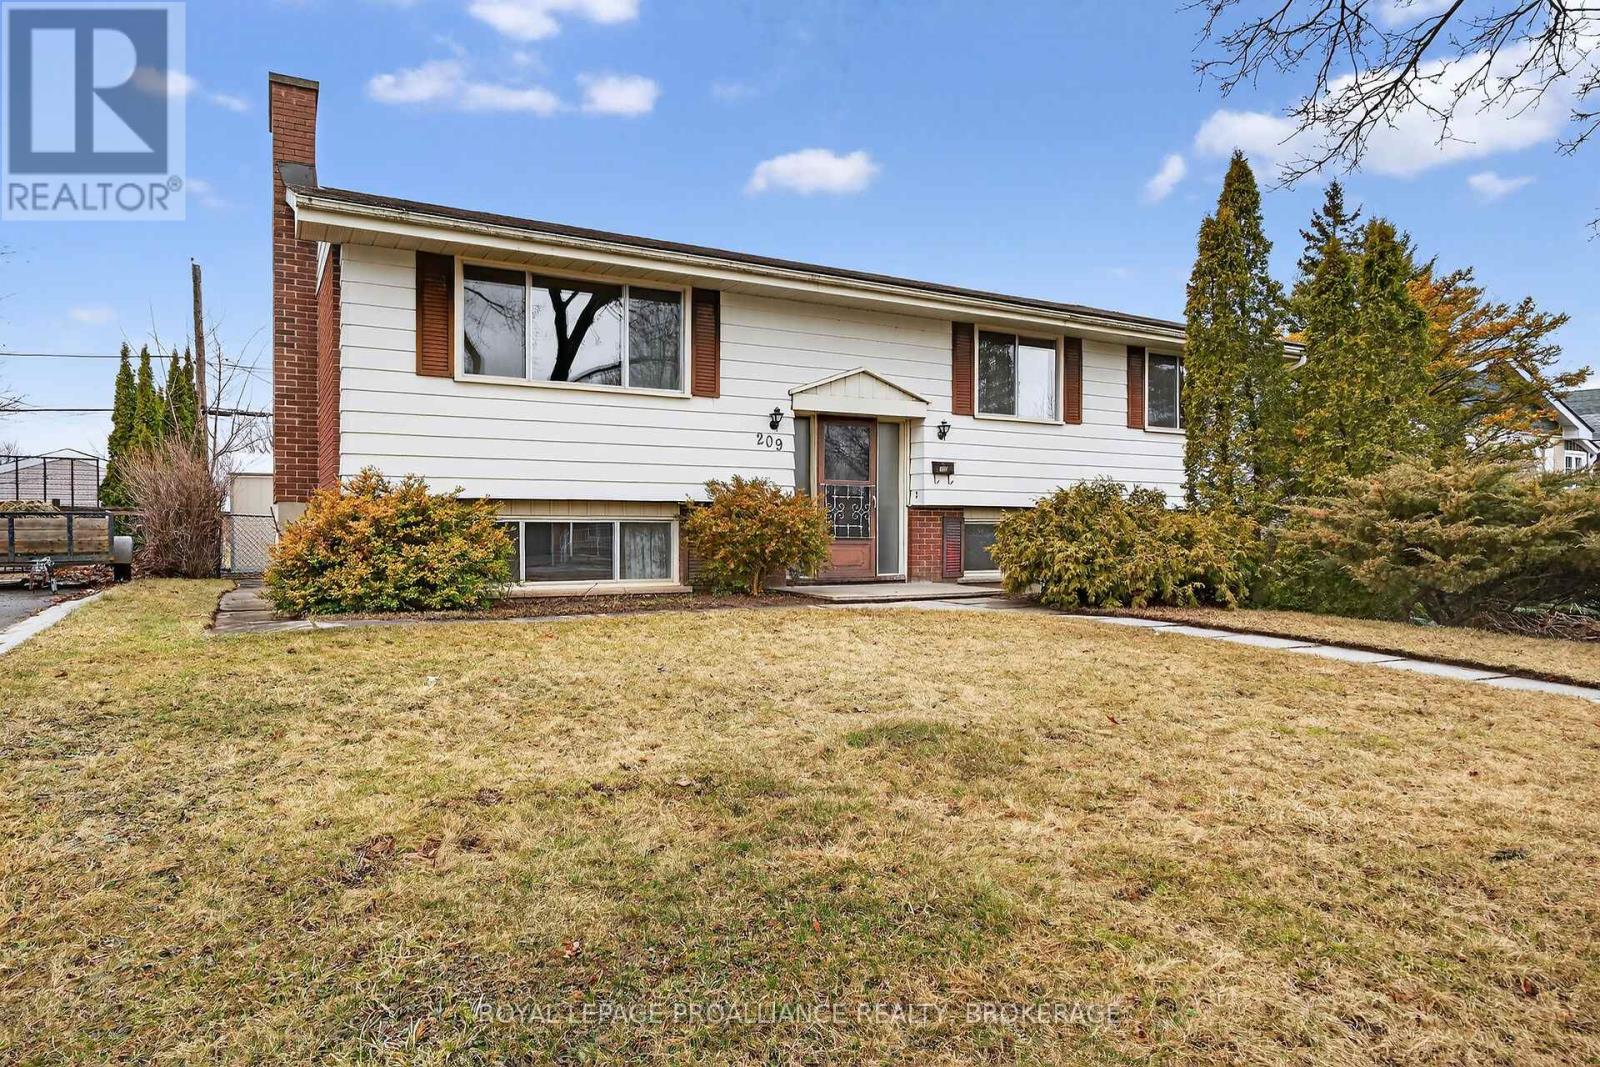
209 Glen Castle Road
Kingston, Ontario
No Place Like Home! Welcome to 209 Glen Castle Road. Nestled in Kingston's quiet and desirable City Southwest, this well-kept 3+1 bedroom, 2-bathroom elevated bungalow is ready for its next family. Offering over 1200 square feet of comfortable, above-grade living space, you'll immediately appreciate the home's charm and functional design. The main level features a great flow, including a good-sized kitchen, bright living room, three bedrooms, and a four-piece bath. Downstairs, the finished basement space significantly expands your living area, featuring an additional bedroom, a cozy recreation room perfect for family gatherings or a home office, and a second bathroom. Convenient access from the garage to the basement. Set on a generous 60.00 x 109.87-foot lot, the property boasts a good-sized backyard, providing ample outdoor space for children, pets, or gardening enthusiasts. The location is truly excellent, offering easy access to public transit, excellent schools such as Henderson French Immersion, and local parks, all within a mature, west-end neighbourhood. Complete with an attached garage and parking for three vehicles, this home offers fantastic potential in a high-demand area. We look forward to welcoming you home. (id:65446)
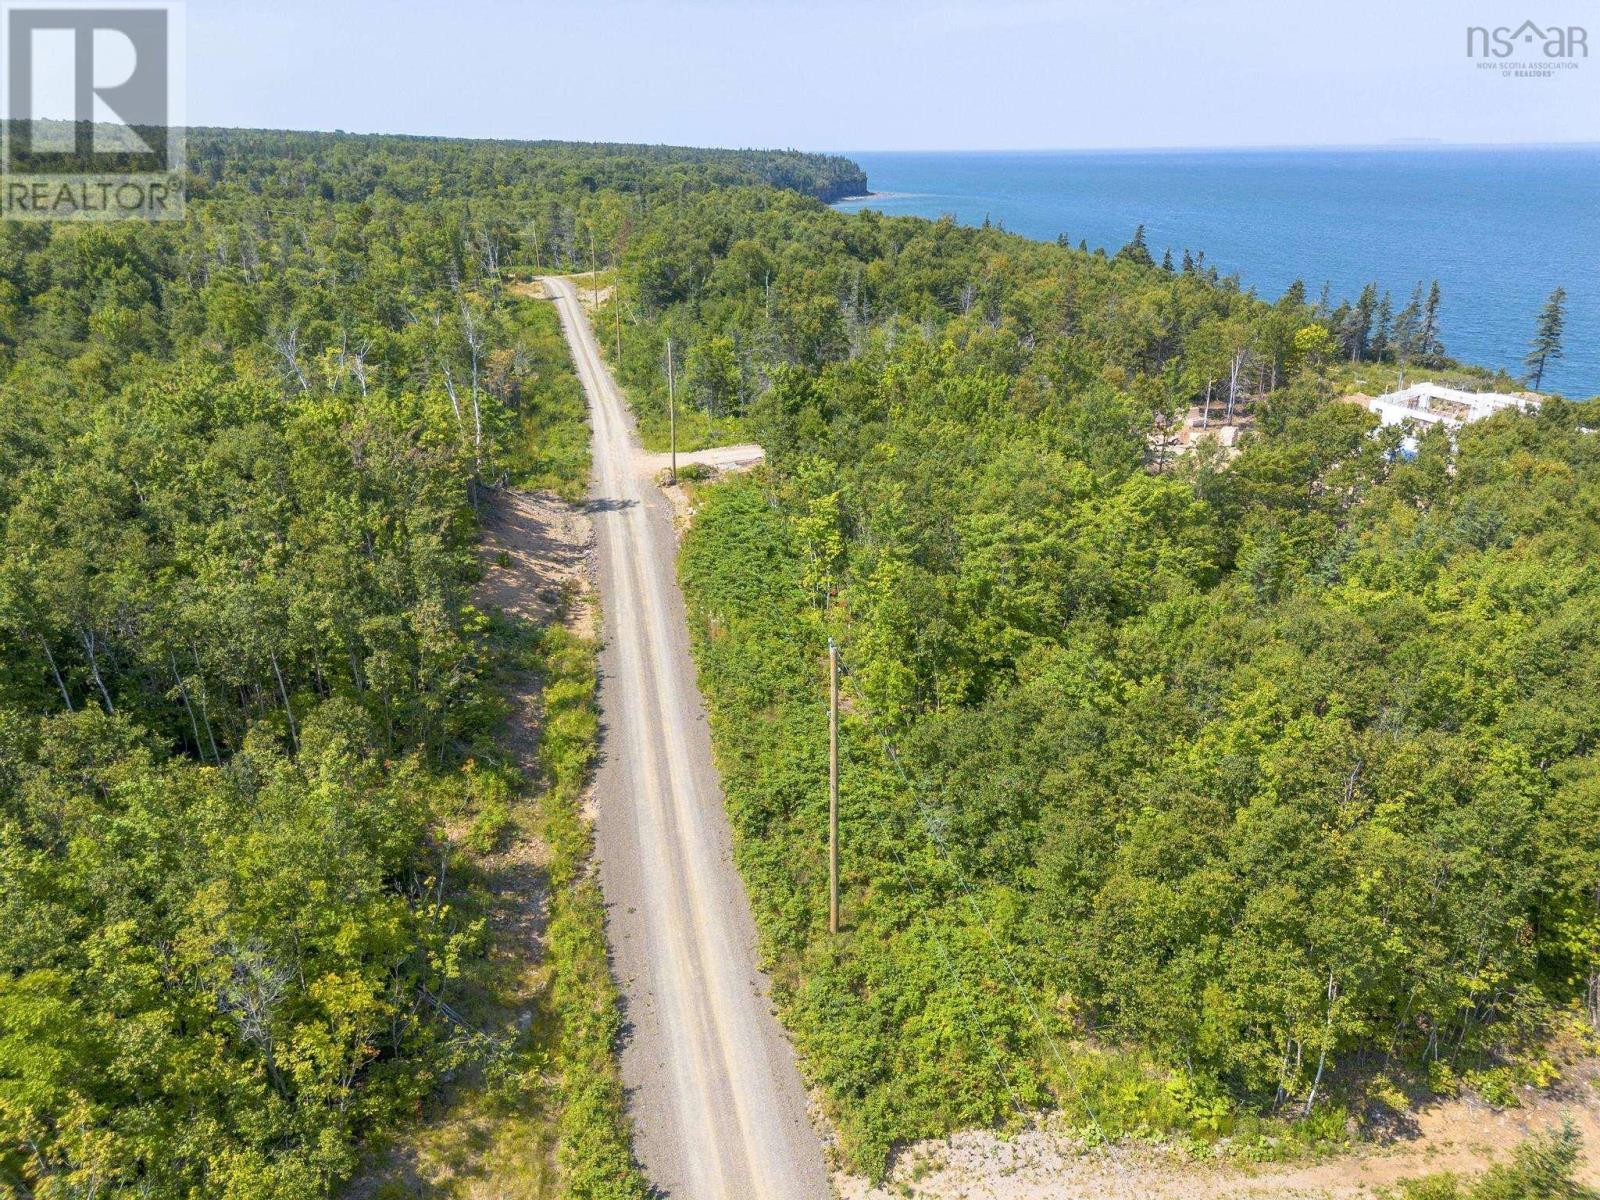
Lot 19 Pelton Mountain Road
Chipman Brook, Nova Scotia
A perfect location for your future home or private getaway in Nova Scotia's stunning Annapolis Valley. Just 20 minutes from Kentville, offering all amenities, and only 5 minutes from the iconic Halls Harbour, one of Nova Scotia's most notable costal communities known for its spectacular Bay of Fundy tides, this nearly 6-acre property delivers peace, privacy, and natural beauty, all within walking distance to convenient beach access. The wooded landscape offers a blank canvas ready for your vision. With road frontage along a public municipal road and additional road frontage within "The Bluffs" subdivision, the configuration of the land presents flexibility and opportunity for how the property may be thoughtfully arranged in the future. (id:65446)
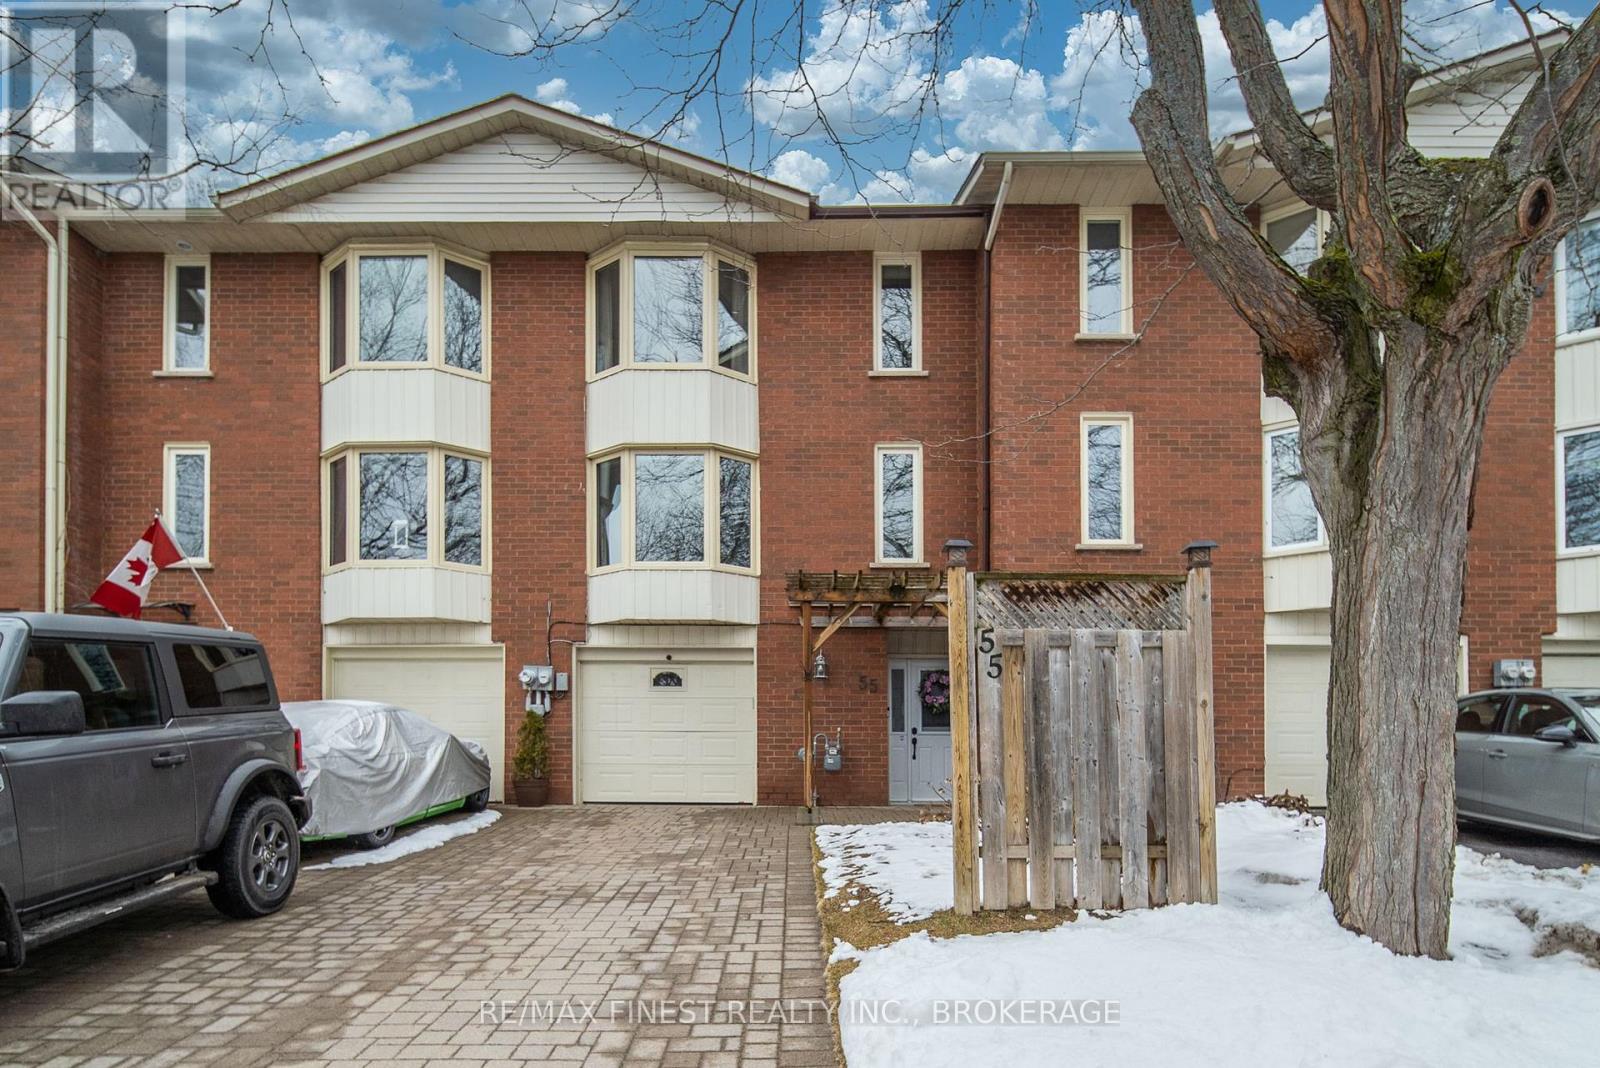
55 Limeridge Drive
Kingston, Ontario
Welcome to this beautifully maintained 3 bedroom townhome located in Kingston's sought-after east end. The ground level provides direct interior access from the garage and features ample storage, a dedicated laundry room, and a versatile bonus space-perfect as a home gym, music room, or office-with a walkout to the private backyard. Upstairs, enjoy a bright and inviting open-concept living area highlighted by a large bay window with a charming built-in ledge-ideal for displaying plants. The kitchen has been thoughtfully updated with a new over-the-range microwave (2022), dishwasher (2024), stylish backsplash, and modern lighting, making it both functional and attractive. Step out from the dining area through patio doors onto a spacious, recently stained deck, complete with a gas BBQ and direct gas hookup-perfect for outdoor entertaining. A conveniently located and updated 2-piece bathroom (2021) completes this level.The third floor offers three generously sized bedrooms, along with a refreshed main bathroom (vanity with double sink, 2021) that includes direct access to the primary bedroom for added convenience. Outside, enjoy a large, fully fenced backyard-ideal for family activities, pets, or relaxing in your own private space. This home has been recently painted throughout and includes a Ring alarm system (door and window sensors, doorbell and camera).Situated close to schools, shopping, parks, and all amenities, this move-in ready home is an exceptional opportunity in a prime location. (id:65446)
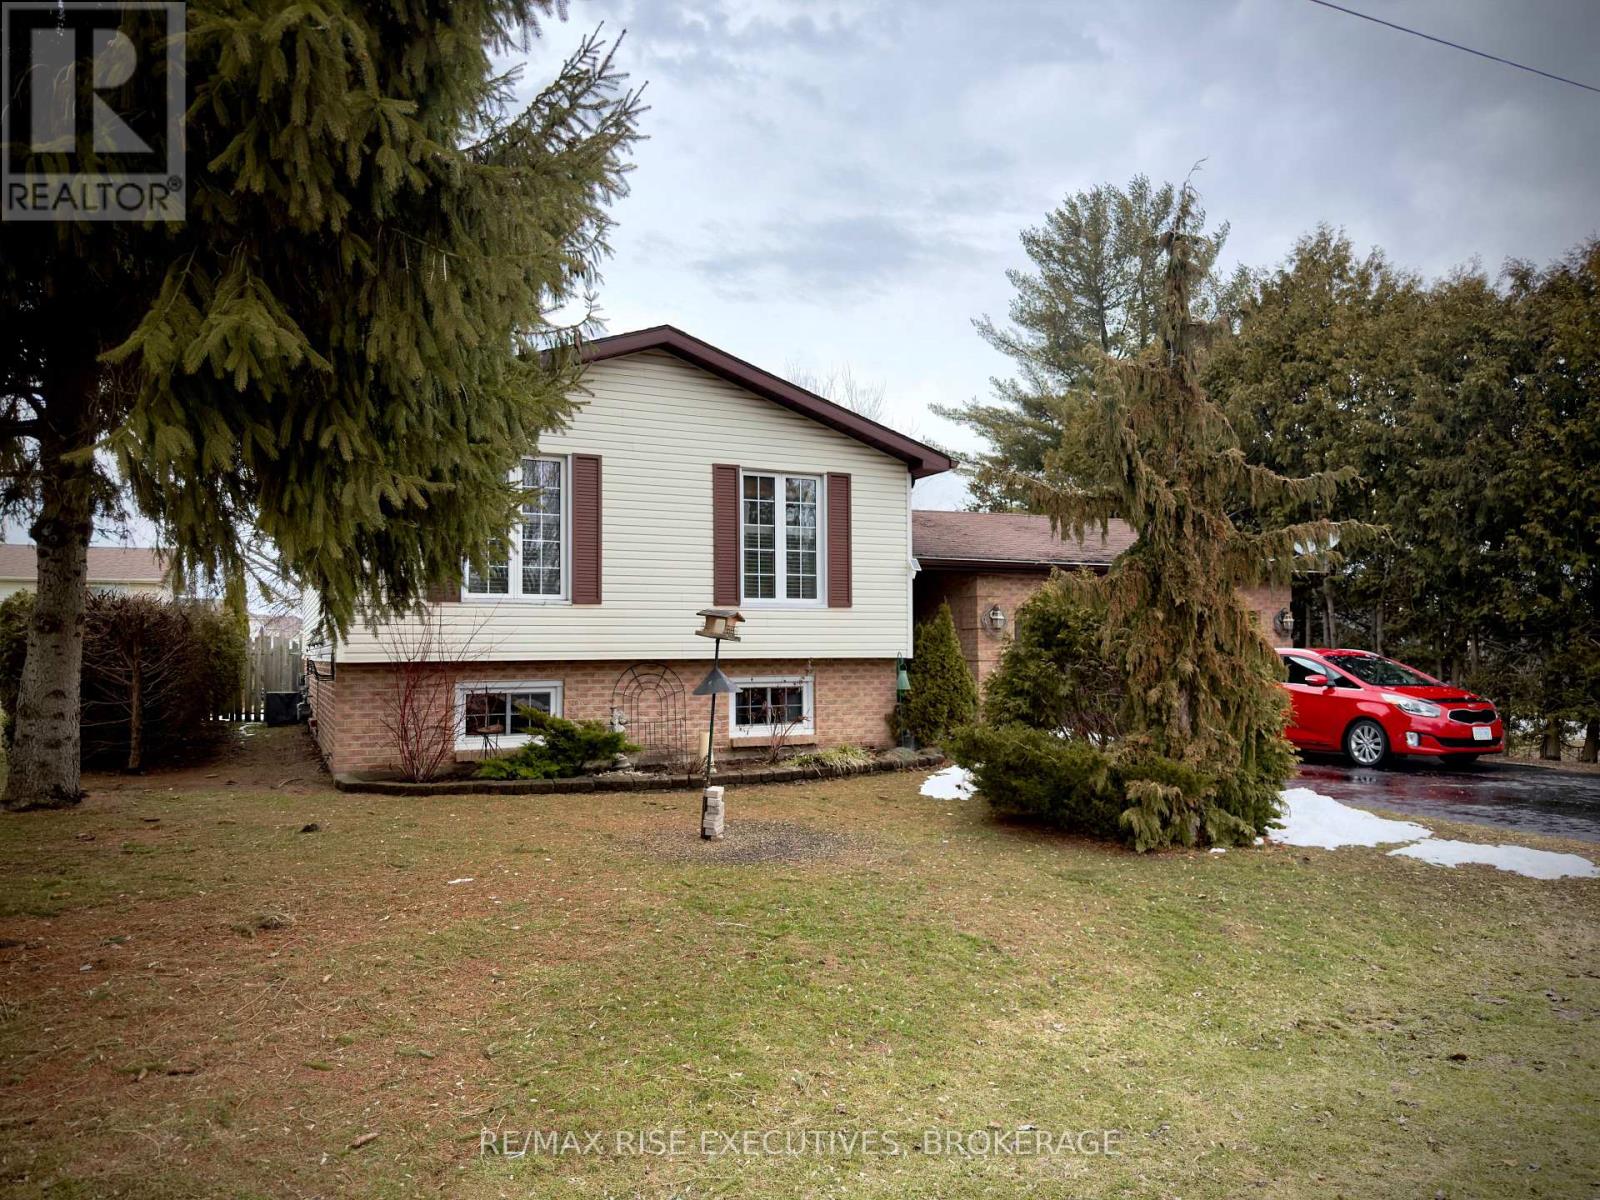
239 Church Street
Greater Napanee, Ontario
Welcome to this lovely, move-in ready and beautifully updated 3+1 bedroom open-concept family home in Napanee. Ideally located close to local amenities and offering an easy commute to both Belleville and Kingston, this home blends comfort with convenience. The main level features hardwood flooring throughout, complemented by an upgraded kitchen and modernized bathroom. The bright, open-concept layout is perfect for family living and entertaining alike. The fully finished lower level offers additional living space with a cozy family room complete with agas fireplace, along with a spacious laundry room and an additional bedroom. Outside, you'll find an attached double garage with a paved driveway, as well as a large deck-partially covered and screened-in-perfect for enjoying the outdoors in comfort. The fully fenced, private backyard is beautifully landscaped with extensive gardens, creating a peaceful retreat. (id:65446)
338 Little Avenue
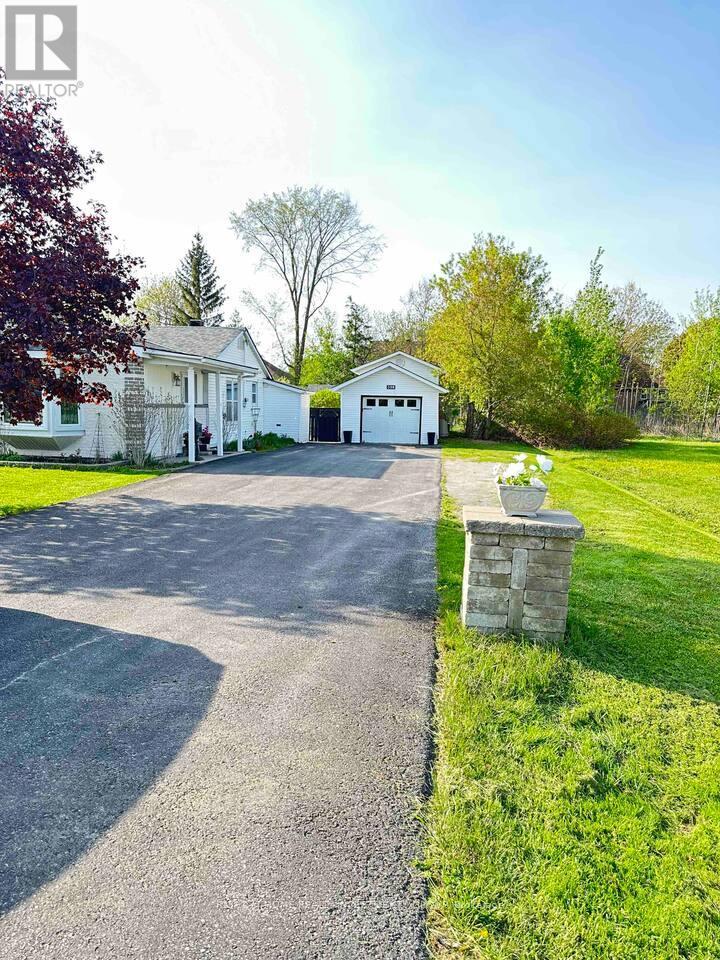
Barrie, Ontario
Turn-Key Custom Bungalow on an Exceptional 75' x 200' Lot - Rebuilt from the Studs Up. This beautifully updated bungalow features a new front addition and a fully gutted, professionally rebuilt original home (2014), offering approx. 1,400 sq ft of thoughtfully designed living space. Extensive upgrades include new electrical, furnace, central air, windows, insulation, flooring, and more. The vaulted-ceiling great room impresses with hardwood floors and pot lights, flowing seamlessly into an open-concept breakfast area and custom kitchen with abundant cabinetry and pantry space. The functional layout includes a rear mudroom with walk-out to patio, cold room/food storage, main-floor laundry, and three well-sized bedrooms. The spacious primary retreat boasts his-and-her closets and a 4-piece ensuite. Outside, enjoy a stunning fully fenced yard with extensive interlock stonework, underground irrigation, and endless space for gardeners or entertaining. Ideal property for an AIRBNB business. A standout feature is the 14'10" x 42'2" heated workshop/garage with its own furnace, central air, Nest dual-zone thermostat, and electric staircase leading to a private office-ideal for a home business, hobbyist, or car enthusiast. Additional upgrades include updated shingles on house, garage, and sheds, roof vents, and an oversized driveway accommodating 8-10 vehicles. A rare opportunity for families, bungalow enthusiasts, hobbyists, or those seeking future potential in a truly versatile property. (id:65446)
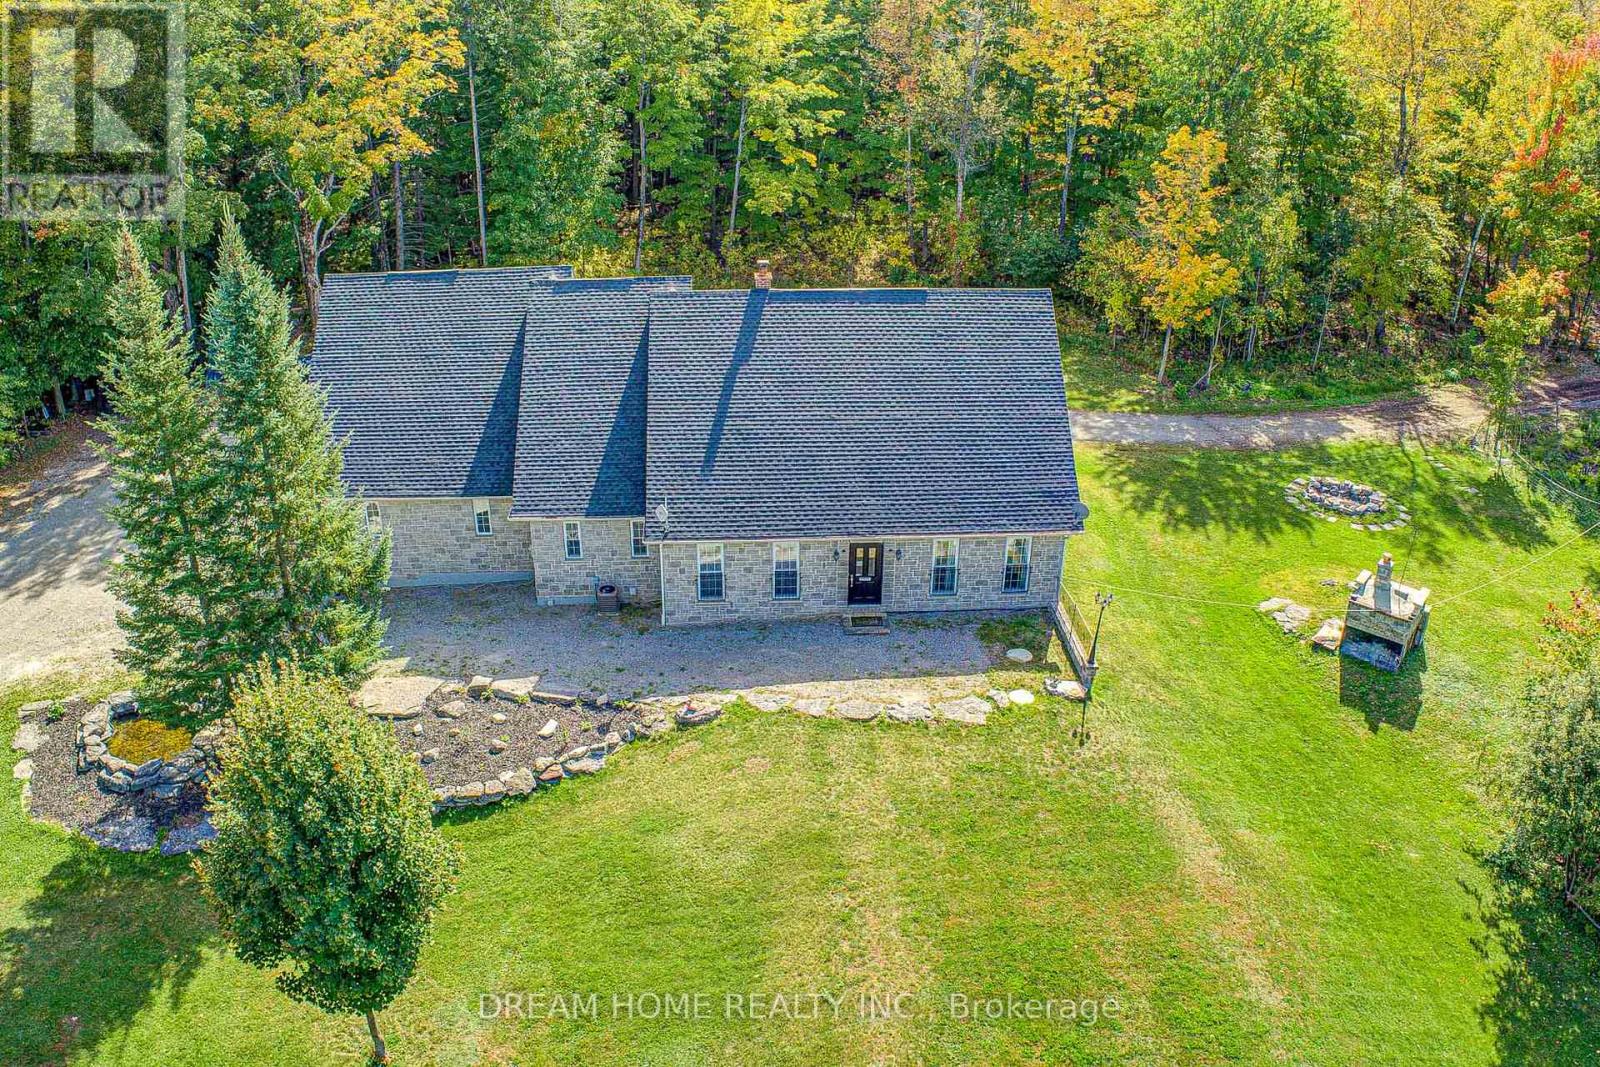
1119 Sajnovic Place
Ramara, Ontario
Experience ranch-style or resort-style living on this remarkable 100-acre property, offering exceptional privacy, abundant space, and endless possibilities for recreation or hobby farming. At the centre of the property sits a beautifully crafted custom bungalow designed to accommodate large or multi-generational families, complete with a separate basement apartment with its own kitchen. The land is an outdoor enthusiast's dream, featuring extensive year-round hiking trails, large cleared areas ideal for camping, ATV-ing, snowmobiling, and a variety of other activities, plus a separate guest cabin that enhances the retreat-like atmosphere. Whether you envision exploring your private forest, gardening, stargazing, or simply enjoying peaceful country living, the setting offers it all. Move-in ready and available fully furnished, the home provides a seamless transition into your new lifestyle. A long private driveway ensures tranquility while keeping you just minutes from local conveniences-only 5 minutes to Dalrymple Lake, 20 minutes to Casino Rama, and 30 minutes to Orillia. (id:65446)
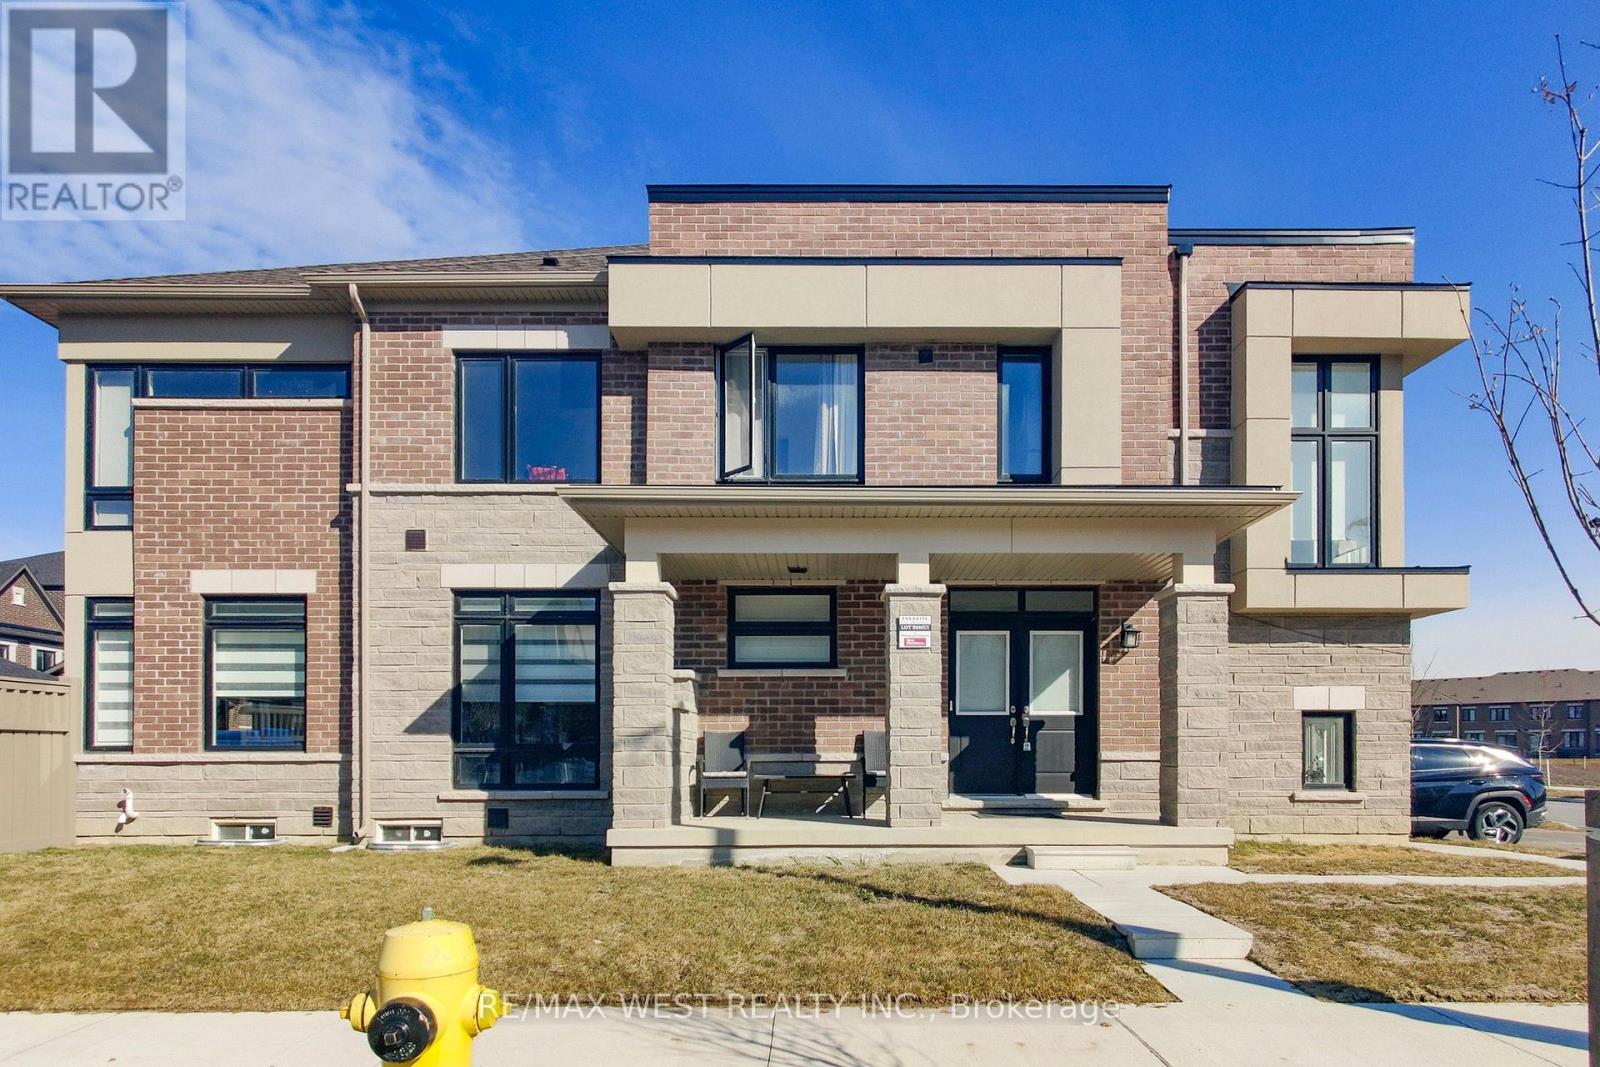
4 Haldimand Street
Vaughan, Ontario
Welcome to a beautiful 1-year-old, 2-Storey Modern FREEHOLD Townhouse in a very safe and family-friendly neighborhood of Kleinberg (HWY 427 & Major MacKenzie). This Brand-new modern CORNER townhouse featuring an open-concept living space filled with natural light. A large kitchen with UPGRADED CABINETS, brand new stainless-steel appliances and a spacious GRANITE CENTER ISLAND perfect for family gatherings. Hardwood flooring throughout main floor, electric fireplace and WALK OUT TO THE BACKYARD from living room makes this place a lovely home to live in. Wooden staircase leading to second floor with a large primary bedroom with his and her closet and a 4-piece bathroom with double sink and luxurious free-standing shower. 3 other bedrooms are generous sizes. Second floor offers another 4-piece bathroom and large size laundry room with a large window. Newly developed area with grass and fences around the backyard, already installed a mart home system makes the living safe. Located in a vibrant neighborhood, you're steps away from the park, schools, shops (Longo's), dining (Tim Hortons, Mc Donalds, Starbucks, restaurants, ....) and banks. Easy access to HWY 427 makes commute to downtown Toronto, airport and Mississauga very fast and easy. Don't miss your chance to own this exceptional turn-key property! (id:65446)
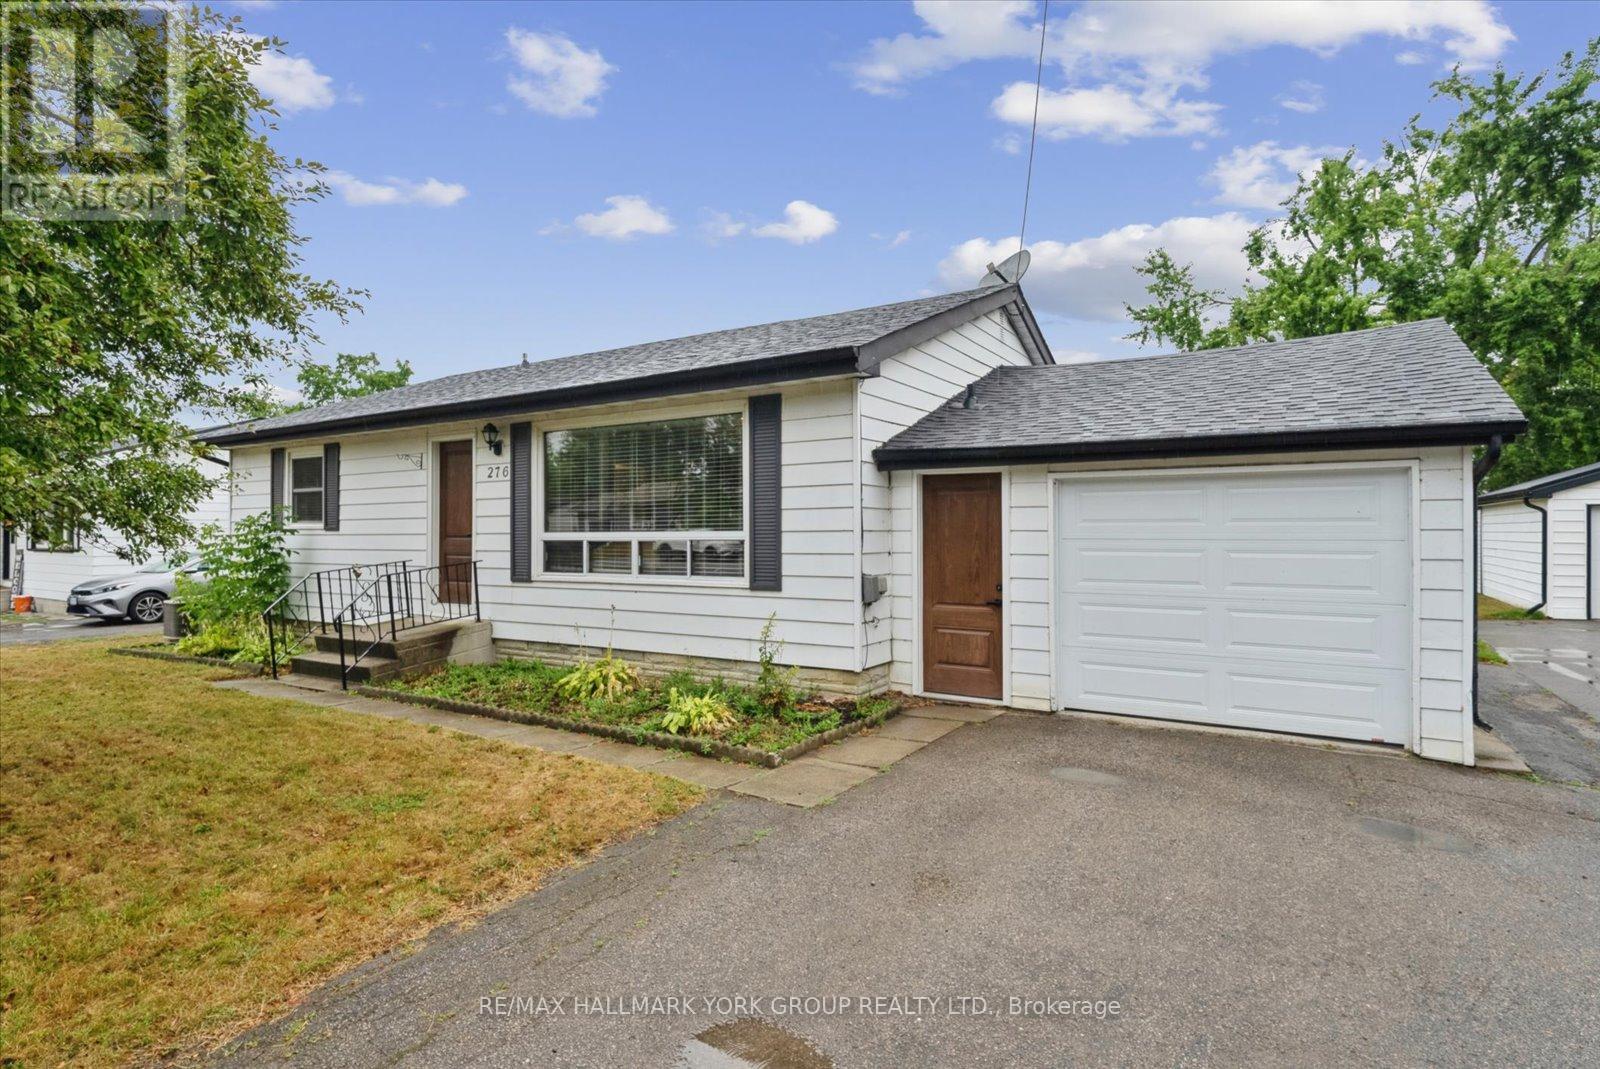
276 Church Street
Brock, Ontario
Welcome To 276 Church Street, Perfectly Tucked Away On A Quiet, Tree-Lined Dead-End Street In The Heart Of Town. This Charming Bungalow Features 2 Bedrooms, 1.5 Baths, And Nearly 1,000 Sq Ft Of Thoughtfully Designed Living Space. Inside, You'll Find A Bright, Open Layout With Convenient Main Floor Laundry And Direct Access To The Insulated Garage Complete With Its Own Bathroom, Making It The Perfect Workspace Or Hobby Area. A Sliding Glass Walk-Out Leads To A Private, Fully Fenced Backyard, Ideal For Relaxing Or Entertaining. Pride Of Ownership Is Evident Throughout, Numerous Recent Updates Including A Natural Gas Furnace, Central Air, Roof, Wide Plank Vinyl Flooring, Appliances, Insulated Garage With New Doors & Opener, Fencing, And More. Located Just A Short Walk From The Beaverton Harbour Home To Restaurants, Parks, Splash Pad, Swimming, Fishing, And Trails Plus Schools, Golf Courses And All Local Amenities. This Home Is An Excellent Fit For First-Time Buyers, Down Sizers, Or Anyone Seeking A Peaceful Lifestyle In A Welcoming Community. (id:65446)