
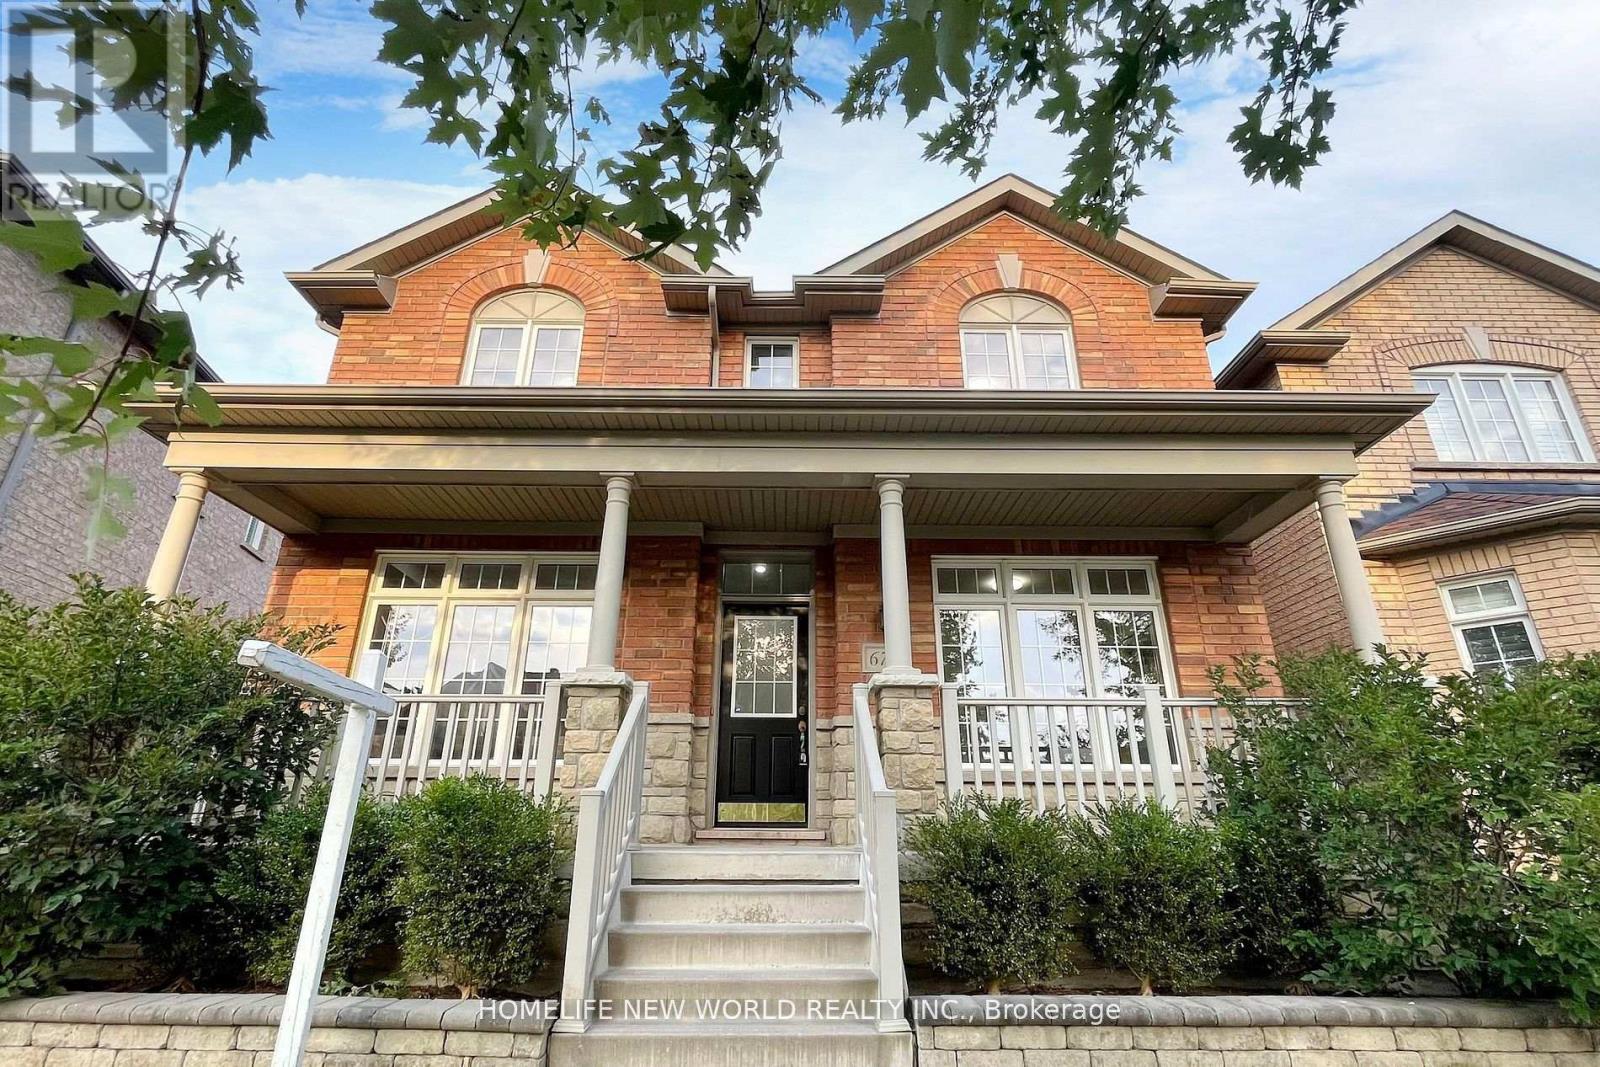
673 Cornell Rouge Boulevard
Markham, Ontario
Must See Home!!! There Is Nothing Like This In The Coveted Cornell Neighbourhood. Fully Renovated, Tons of upgrades. Professionally Finished Bsmt With 3 Pc Bath, 9' Ceilings, Hardwood Floors On Main & Second, Family Room W. Gas F/P , Luxurious Master Bdrm W/Corner Tub, Sep Shower. Gourmet Kitchen W/ Walk In Pantry, Granite Counters, Stainless Steel Appliances, Main Flr. Office/Den, Direct Access To Garage Through Main Floor Laundry Rm. Designer Colours. Near Cornell Parks, Pubic Transit & Hwy 407! (id:65446)
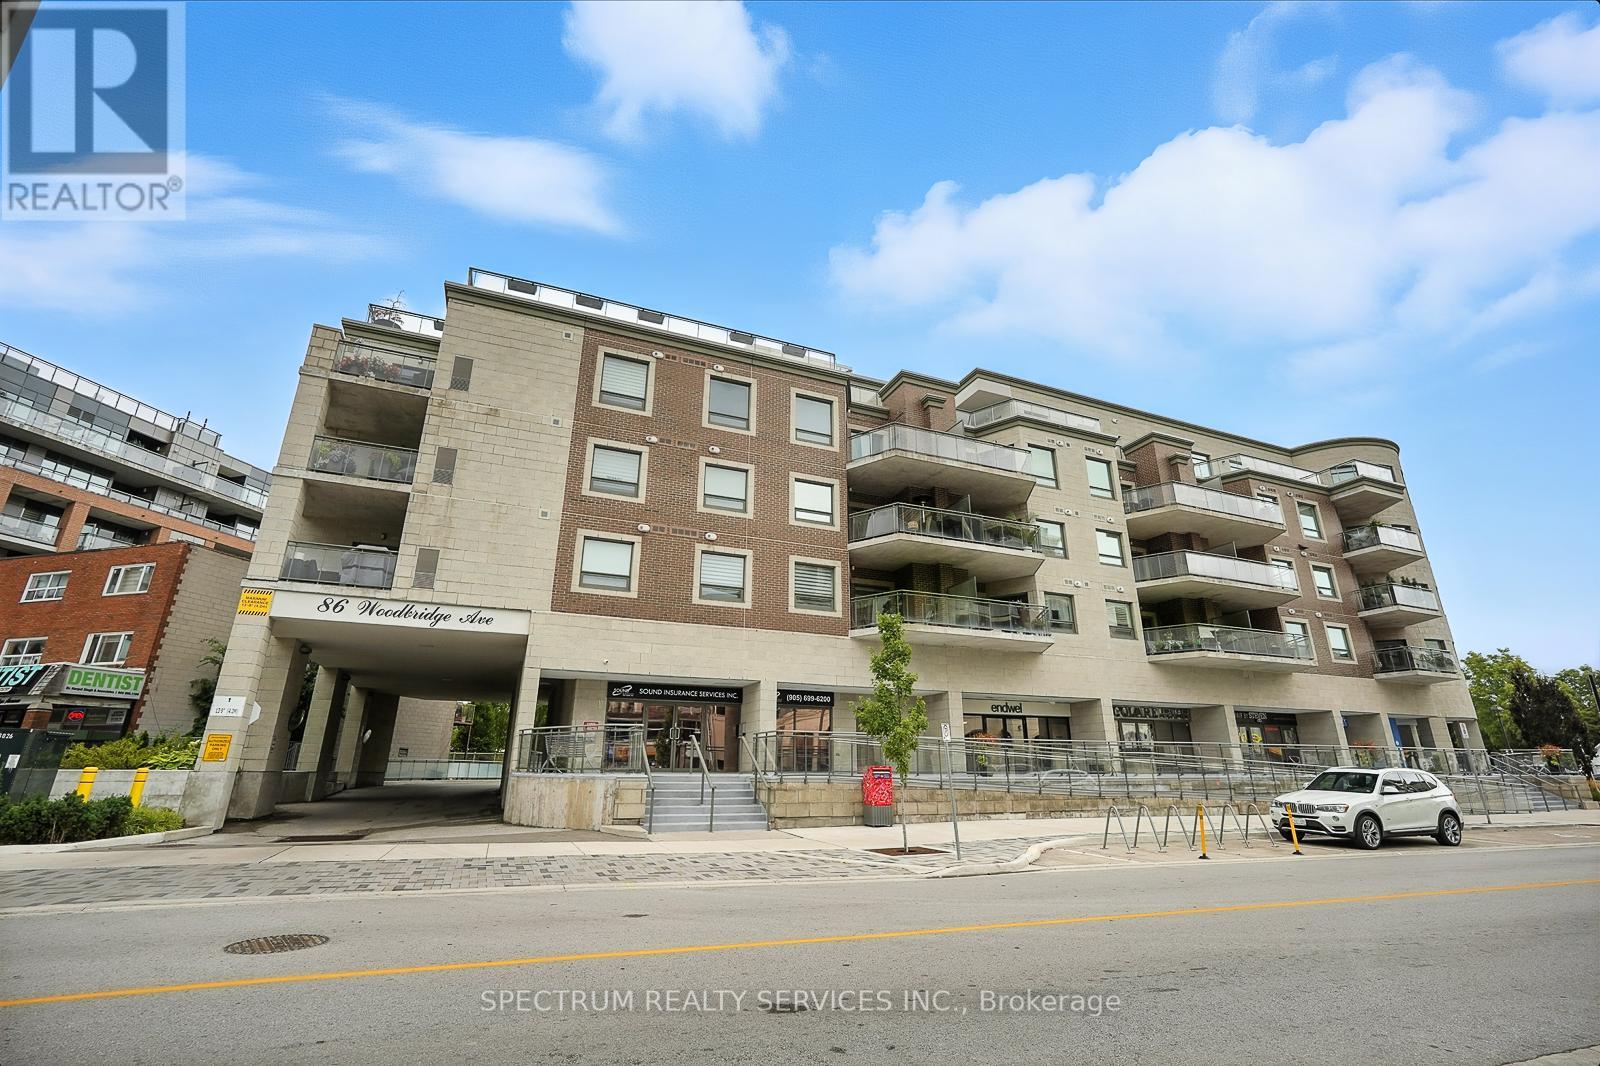
411 - 86 Woodbridge Avenue
Vaughan, Ontario
Location, Location, Location. Woodbridge Beauty. Highly Motivated. Stunning Large 2 Bedroom Plus Den. 972 Sq.Ft With large Overlooking Balcony. Huge Master Bedroom with Walk-In Closet with custom built shelves and Beautiful Ensuite. Professional Custom Desk area in Den. 9Ft Smooth Ceilings. Granite Counter Tops. BALCONY OUTDOOR BBQ GAS HOOKUP AND WATER OUTLET. Excellent Floor plan. Features 2 parking spots (Tandem) PLUS LOCKER. In The Heart Of Downtown Woodbridge. Steps To Grocery, Pharmacy, Bank, Shopping, Restaurants, And Everything Else You Will Need. 2 Tandem Parking Spots & Locker ARE OWNED. Rarely Offered Condo Is A Must See. (id:65446)
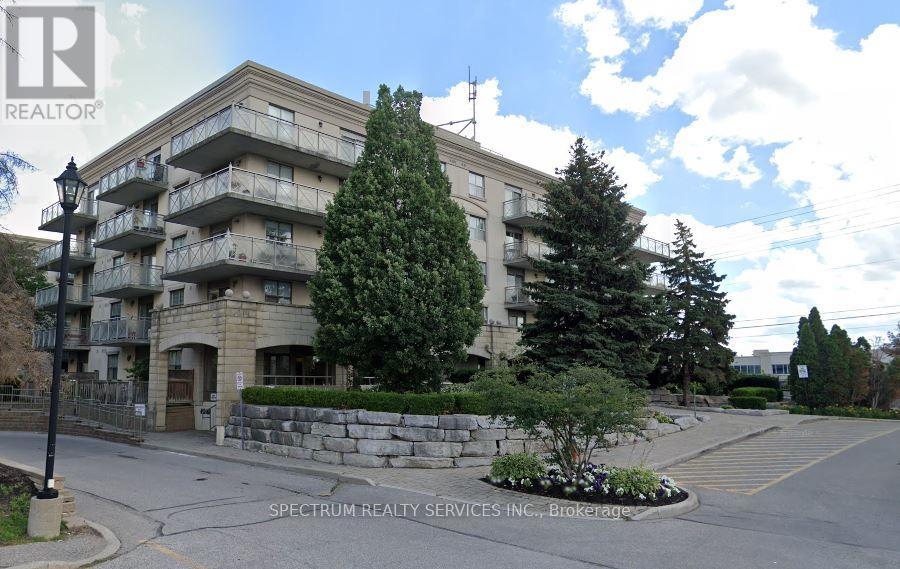
516 - 2500 Rutherford Road
Vaughan, Ontario
Villa Giardino V Condos - Spacious 2 Bedroom Suite. Welcome to this Bright and inviting 2 bedroom, 2 bathroom condo at Willa Giardino. Featuring a generous open-concept living and dining area with walk-out to a private balcony, this suite is perfect for both relaxing and entertaining. The beautiful Kitchen includes a large eating area, offering plenty of space for family meals and gatherings. With two well-sized bedrooms, ample natural light, and a thoughtful layout, this condo combines comfort and functionality. Residents of this condo can enjoy amenities like Visitor Parking, Meeting Room and Party Room. Monthly Maintenance tee includes Basic Cable TV, Common Elements, Heat, Hydro and water. (Internet Extra with provider). Amenities include an Exercise Room, party room, Recreation room, and plenty of visitor parking. Close to Shops, Transit, Hwy 400, Hwy 407, Restaurants, Cortellucci Hospital, and More! Parking - As Per Property Management, Parking Outside Is Available For Resident Use At No Cost Or Repercussions. Landlord and Listing Agent Assume No Responsibility To This Disclosure. ALSO LISTED FOR SALE (id:65446)
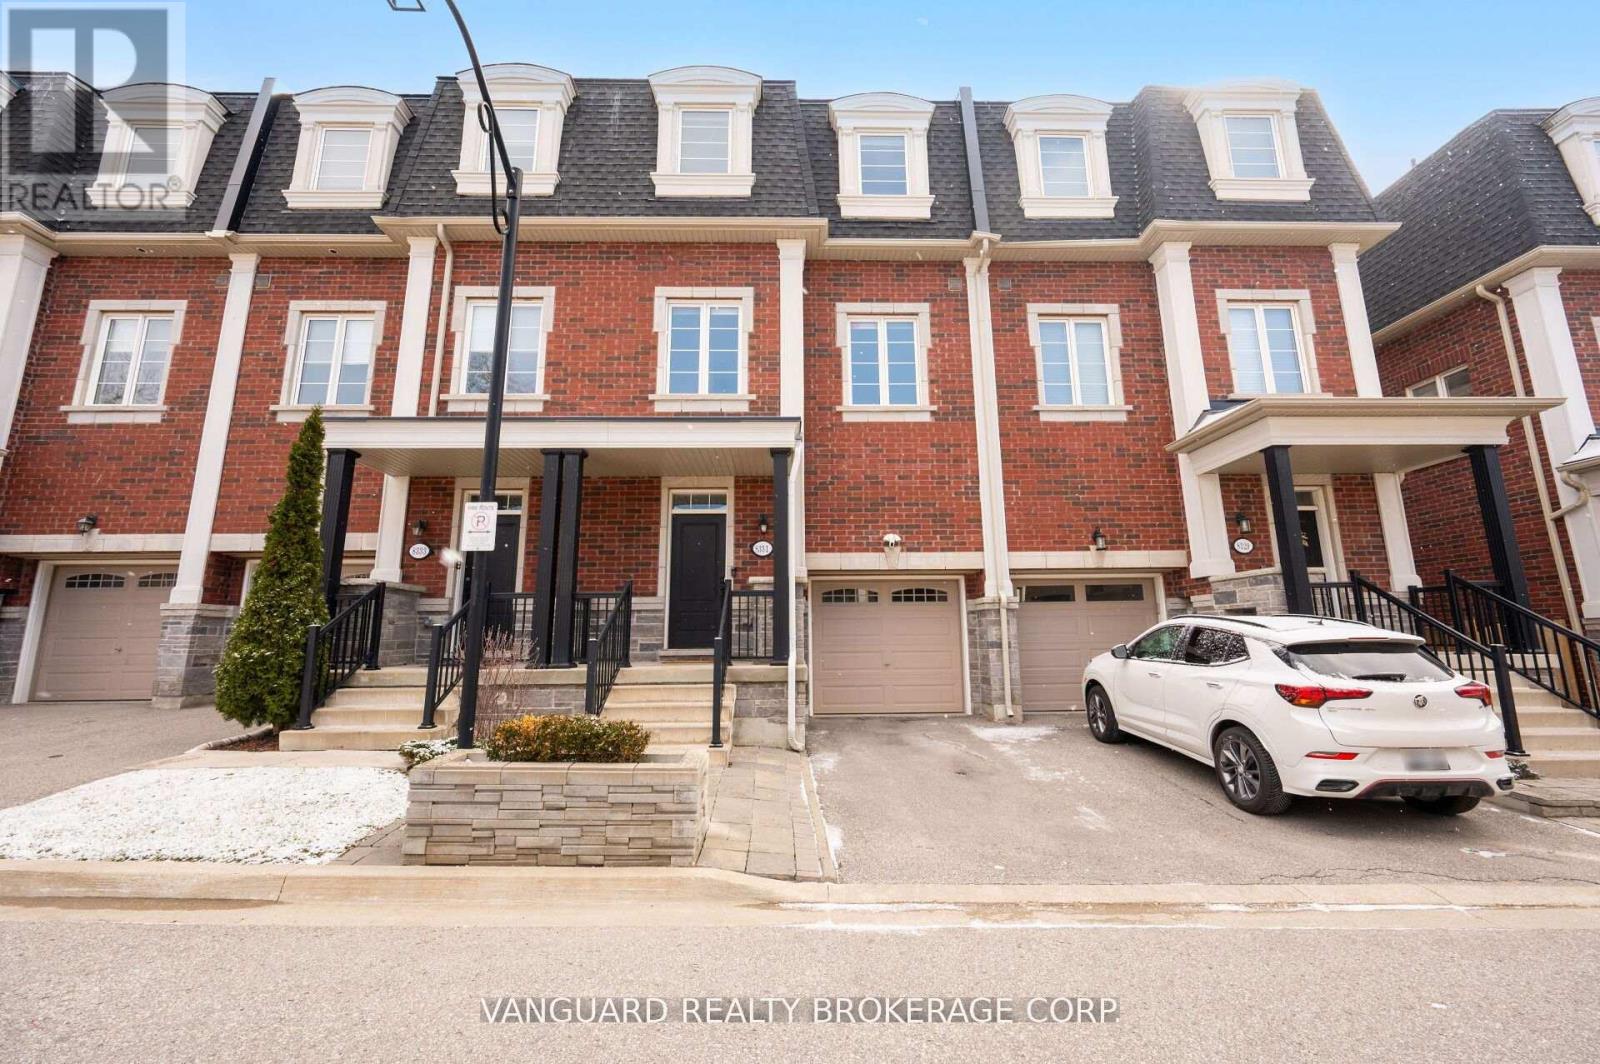
8331 Islington Avenue
Vaughan, Ontario
Welcome to 8331 Islington Ave, located in sought-after Islington Woods. Situated on a rare ravine lot, this beautifully maintained 3-bedroom, 5-bathroom townhome offers 1,503 sq ft of elegant living space with impressive 10-ft ceilings on the main floor and 9-ft ceilings on the second.The gourmet kitchen features quartz countertops, a marble backsplash, extended upper cabinetry, and stainless steel appliances, seamlessly flowing into the open-concept dining area with a walk-out to a private balcony. Hardwood flooring, pot lights, and custom millwork add warmth and sophistication throughout.The spacious primary bedroom offers hardwood floors, a 4-piece ensuite, and its own walk-out balcony. Additional bedrooms are bright and generously sized. The walk-out basement provides added living space and flexibility, leading to a fully fenced yard, with convenient access to the garage from inside the home.Ideally located just minutes from the amenities of Vaughan downtown, this exceptional home is perfect for buyers seeking style, comfort, and location. (id:65446)

(Unit 6) - 1227 Corm Street
Innisfil, Ontario
Welcome to Unit 6 at 1227 Corm Street in the sought-after Lakewynds community by Mosaik Homes in Innisfil. This stunning brand new Rosseau Model townhome offers modern design, functional living space, and quality finishes throughout. Boasting 3 bedrooms, 2.5 bathrooms, and three spacious levels, this carpet-free home is perfect for families, professionals, or anyone seeking low-maintenance living without compromising style. The bright and airy main level features a generous Great Room, an eat-in kitchen complete with a large island, brand new appliances, and a walkout to a private balcony - ideal for morning coffee or evening relaxation. Upstairs, you'll find three well-appointed bedrooms, including a beautiful primary retreat with a walk-in closet, sliding glass doors leading to your own private balcony and spa-inspired ensuite showcasing a glass-enclosed shower, stand-alone soaker tub, . Two additional bedrooms and a full bathroom complete the upper level. The lower level offers added versatility with a den/family room, convenient laundry room, and walk out into the two car garage. Located in a growing, family-friendly neighbourhood close to amenities, schools, and Lake Simcoe, this move-in-ready home delivers comfort, style, and exceptional value in one of Innisfil's most desirable communities. (id:65446)
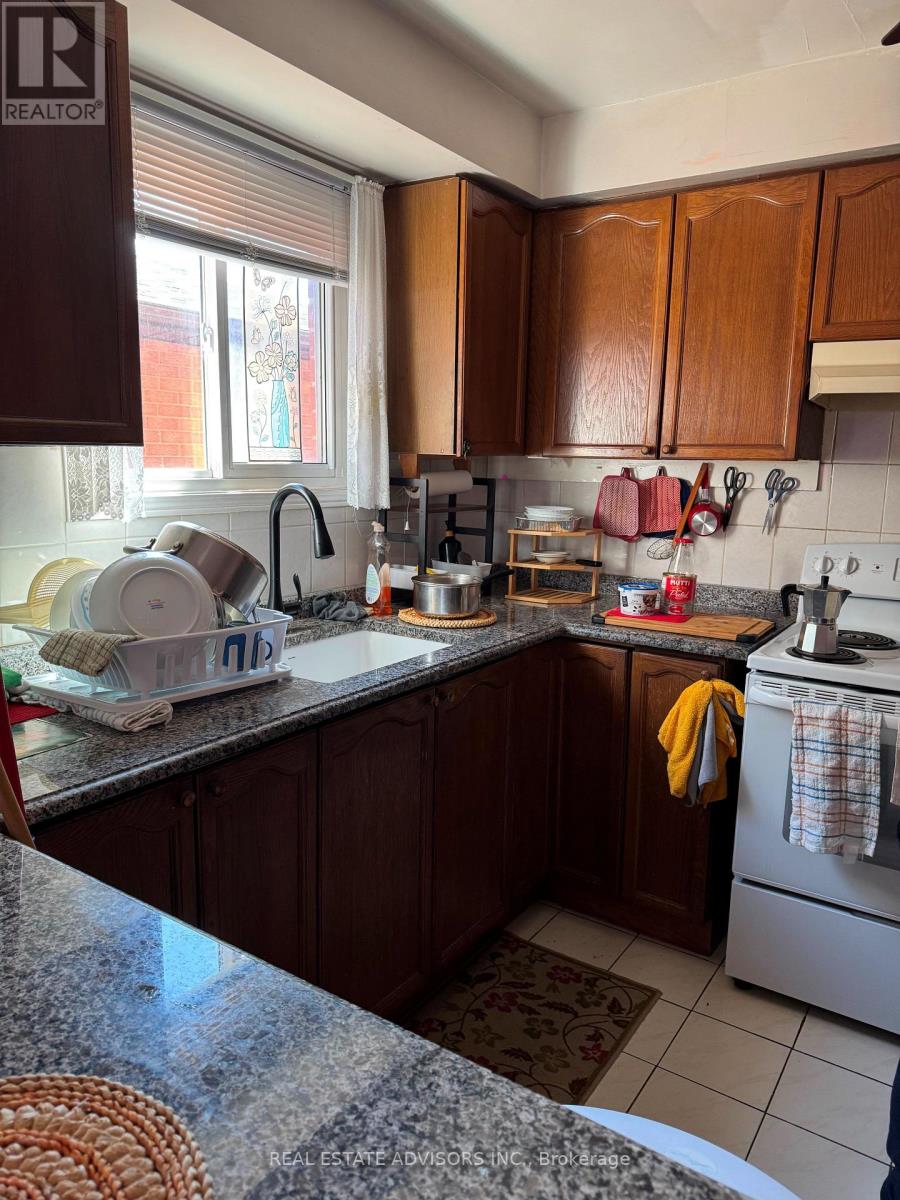
103 Belmont Crescent
Vaughan, Ontario
***Bedroom for Rent for One Person in Maple, Vaughan***, Spacious Room, Kitchen & Bathroom to be shared. Excellent Location In Vaughan, Schools, Parks, Hospitals, Vaughan Mills, Wonderland. All Utilities & Parking Included. (id:65446)
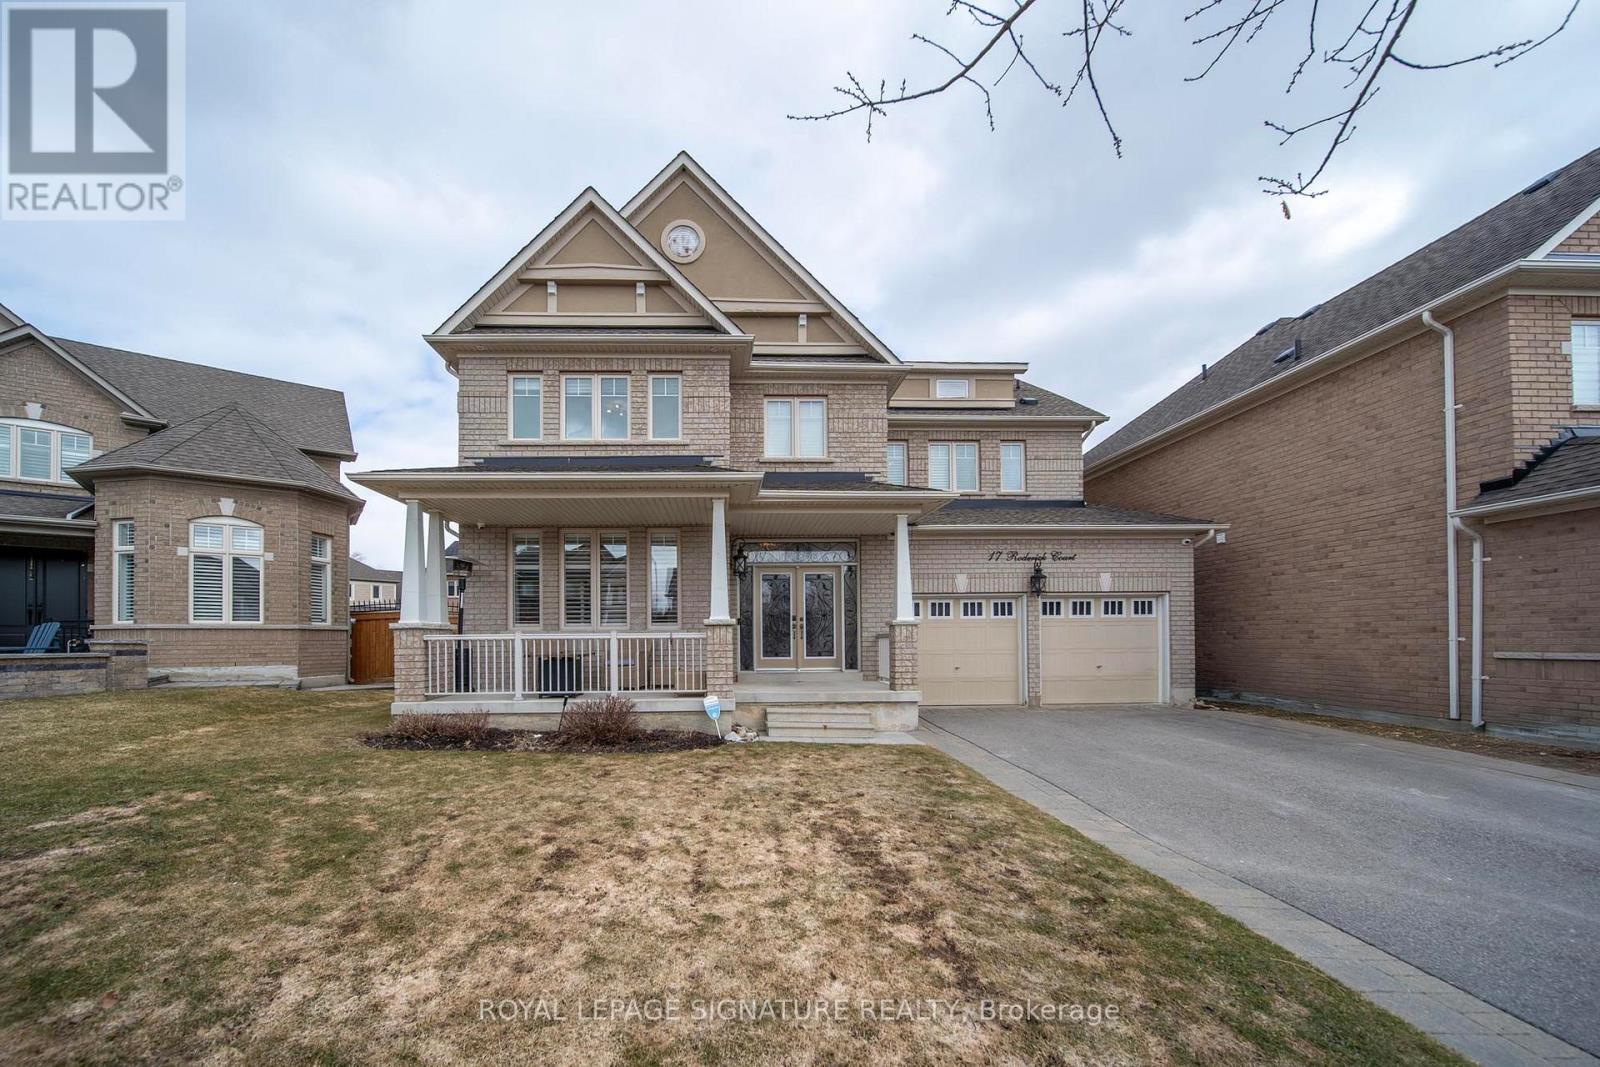
17 Roderick Court
Richmond Hill, Ontario
Impressive 4 bed, 4 bath residence on a quiet family-friendly court offering approx. 3,450 sqft of well-designed living space. Functional layout with spacious principal rooms and largewindows providing excellent natural light. Main floor features a kitchen with granitecountertops, ample cabinetry, and center island open to living and dining areas.Upper level includes a generous primary suite with walk-in closet and private ensuite, plusthree additional well-sized bedrooms. Unfinished basement offers excellent potential for futurecustomization.Includes security camera system and lawn sprinkler system. A solid opportunity offering space,layout, and long-term value. (id:65446)
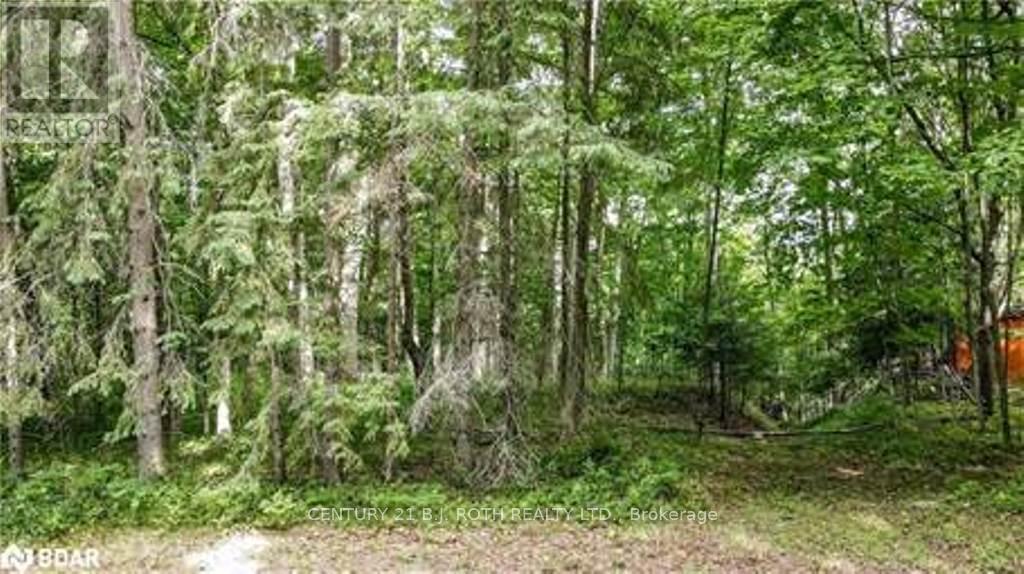
7 Fern Lane
Essa, Ontario
This is a rare opportunity to own waterfront property along the renowned Nottawasaga River. Known locally as "The Notty," this river is highly regarded for its exceptional fishing, including steelhead, and has long been a destination for outdoor enthusiasts.This beautifully treed and private lot offers approx. 1.964 Acres. It offers a unique setting with a combination of gentle rapids and calm pools-ideal for enjoying nature at its finest. Whether you envision building your dream country home or securing a recreational retreat to relax, fish, swim, or picnic, this property presents endless potential. Situated within a quiet Cul-De-Sac of fine homes with private road access. The annual road maintenance fee of $500 is payable to the Neighbourhood Association for snow removal and upkeep. There is no home on this property yet so the present owner pays $250 a year. This property is currently benefiting from a reduced property tax rate of approximately $30/Year Under The Conservation Land Tax Incentive Program (CLTIP), subject to an Annual Application And Approval. Essa Township sends out an email each year to remind the owner to fill out the application. A minor variance was granted with regards to the setback requirements from the road in November 21, 2021 allowing for a two storey dwelling. It was adjusted from a 18 meter requirement to 10 meter requirment. This gem is conveniently located near Barrie, Angus, and CFB Borden. The Buyer to complete their own due diligence regarding zoning, permitted uses, development charges, and building Permit Requirements. Lot Depth Approx. 614 Ft To The Centreline Of The Nottawasaga River (As Per Available Information). Vacant Land Opportunities In Essa Township Are Rare. Enjoy Peace, Privacy, And The Natural Beauty This Property Has To Offer. (id:65446)
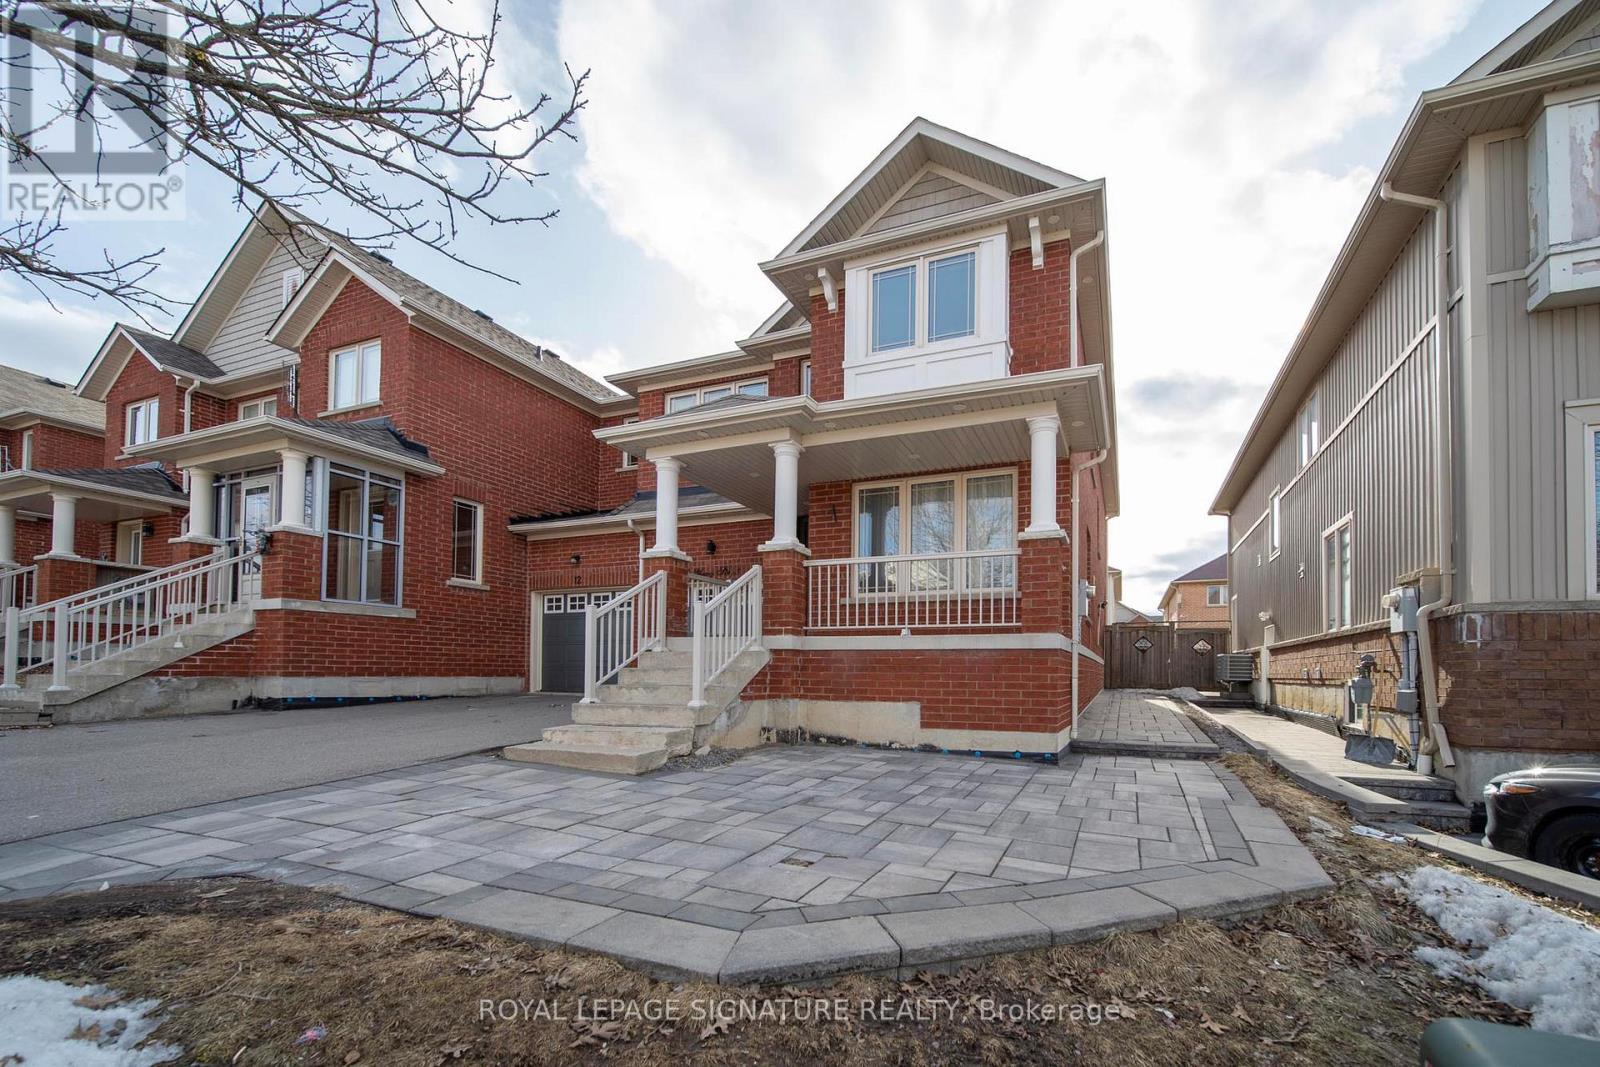
14 Yang Street
Richmond Hill, Ontario
End-unit townhouse offering a detached-like feel with added privacy and natural light.Well-designed layout featuring hardwood floors, marble countertops, and pot lights throughout.Primary bedroom includes a custom walk-in closet. Finished walkout basement provides additional living space. Private backyard with deck, ideal for everyday use. Basement is currently tenanted, tenant willing to stay or vacate depending on buyer preference. (id:65446)
416 Simcoe Street
Newmarket, Ontario
Best Lease Opportunity! Beautiful 2-Storey 3 Bed 3 Bath Home Situated On A Private Lot With A Dedicated Driveway And 2 Parking Spaces. Featuring A Bright Open-Concept Layout With A Spacious Kitchen, Ideal For Both Everyday Living. Perfectly Located Just Minutes From Upper Canada Mall, Southlake Regional Health Centre, Newmarket GO Station, And With Quick Access To Highway 404-Offering The Ideal Balance Of Convenience And Quiet Living. (id:65446)
112 - 50 Baif Boulevard
Richmond Hill, Ontario
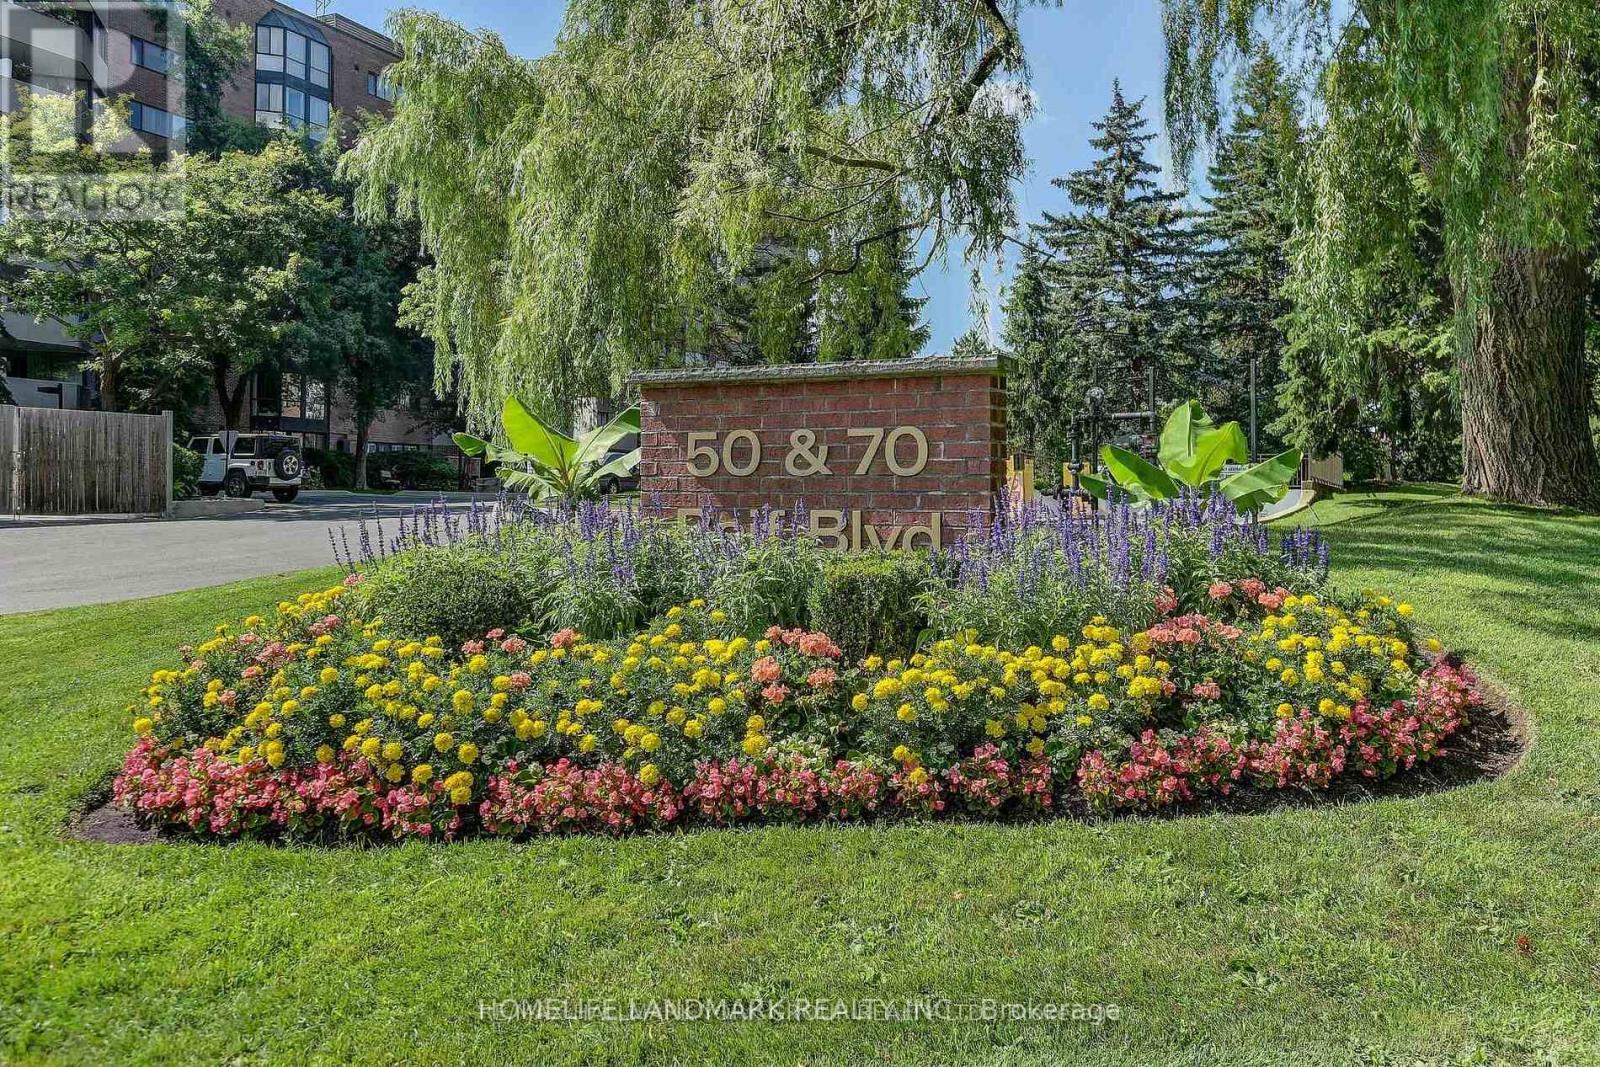
Welcome to this beautifully maintained 2-bedroom, 2-bathroom ground-floor suite at Blvd, in the heart of Richmond Hill. *Floor will be renovated to laminate Floor*. Featuring a newer kitchen, professionally painted throughout, this unit offers a rare private walk-out terrace perfect for outdoor dining or relaxing in your own quiet space. Open-concept Living/Dining Room perfect for entertaining! Spacious bedrooms, well-appointed bathrooms, and abundant natural light make this home ideal for comfortable everyday living. No waiting for elevators! Upgraded Hunter Douglas Blinds in the living room. Unbeatable location steps to Hillcrest Mall, Yonge Street transit, shopping, restaurants, and all amenities. A perfect opportunity for first-time buyers, downsizers, or investors seeking convenience and lifestyle. (id:65446)
84 Worthington Avenue
Richmond Hill, Ontario
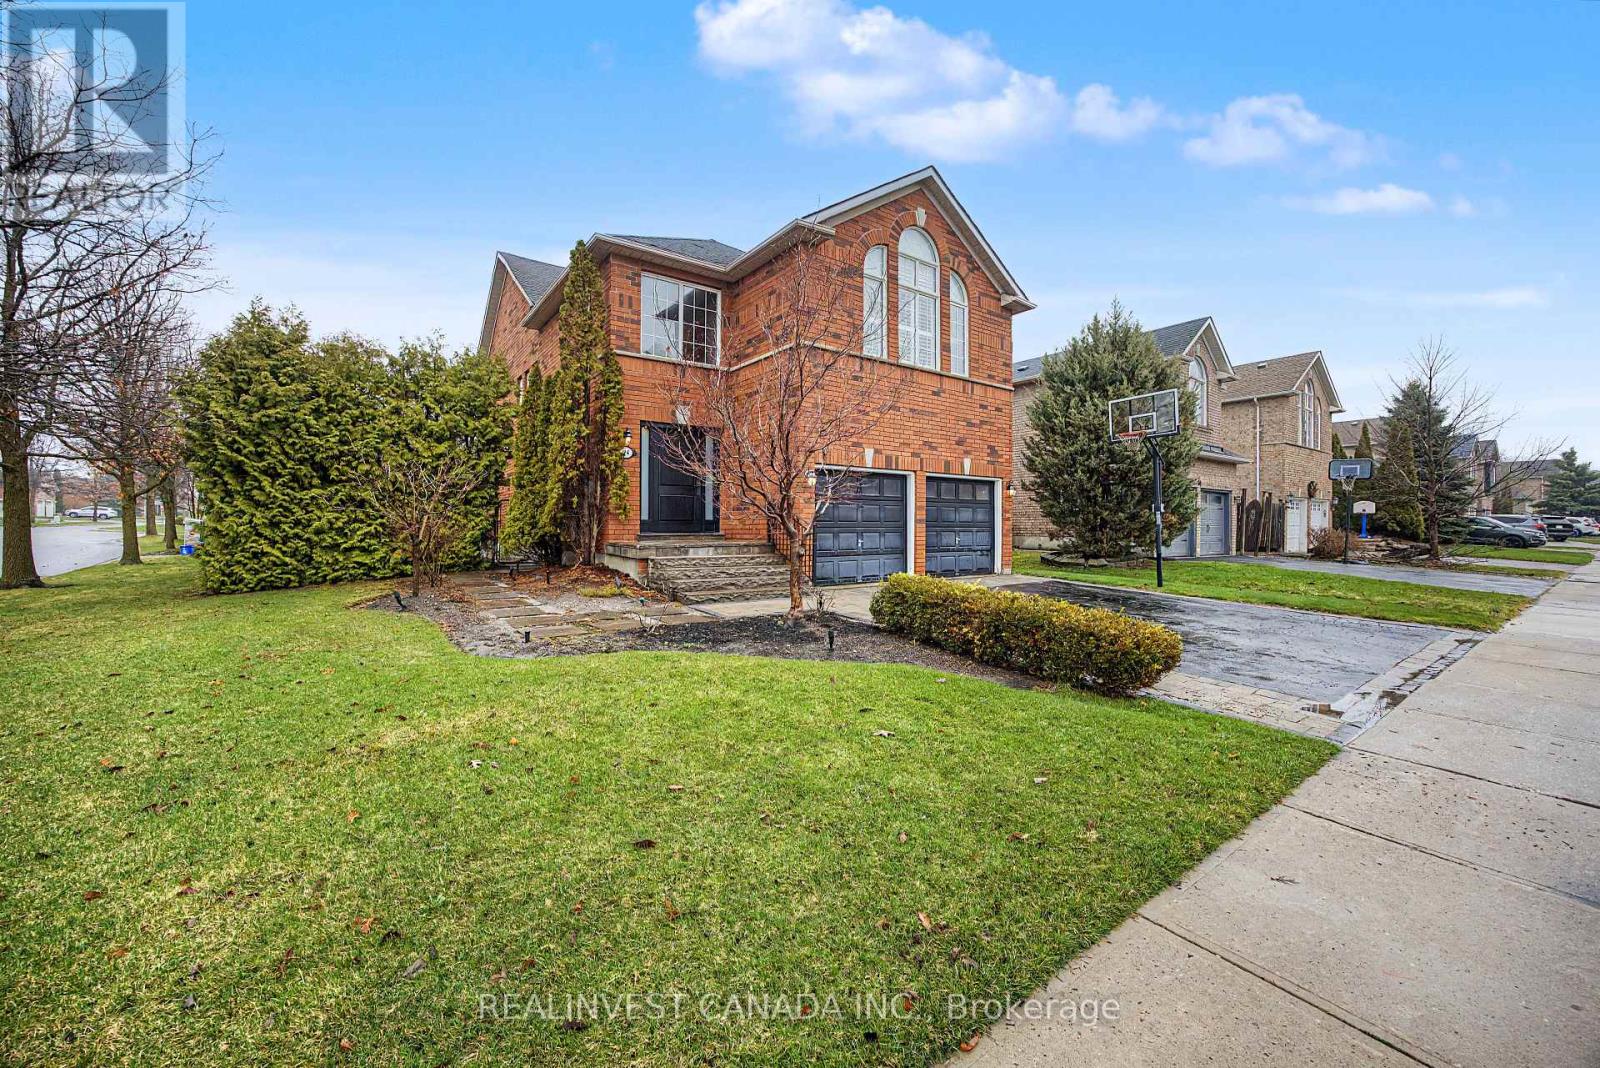
Bright, sun-filled detached 2-storey home on a premium corner lot in a sought-after Lake Wilcox neighbourhood. Surrounded by windows, this home offers a warm and inviting atmosphere with elegant principal rooms. Living and Family rooms feature 2-sided gas fireplace with built-in cabinetry. Enjoy the luxury of renovated washrooms and a private primary retreat with gas fireplace. The finished basement includes a second kitchen, 3-piece bath, electric fireplace and versatile living space ideal for extended family. Kitchens are well-equipped with stainless steel appliances including 1 fridges, 2 stoves, 2 built-in dishwashers, 1 OTR convection microwave, Faber Hood Fan, bar fridge and an extra fridge in utility room. Features include Eco bee thermostat, central vacuum, security system, and heated basement bathroom floors. Fully fenced Landscaped backyard with stone patio-perfect for entertaining-plus irrigation system and shed. Near to Oak Ridges Community Centre, Nature trails, Schools, French immersion school, Shopping and more.. Move-in ready. (id:65446)
#27 - 50 Rubin Street
Richmond Hill, Ontario
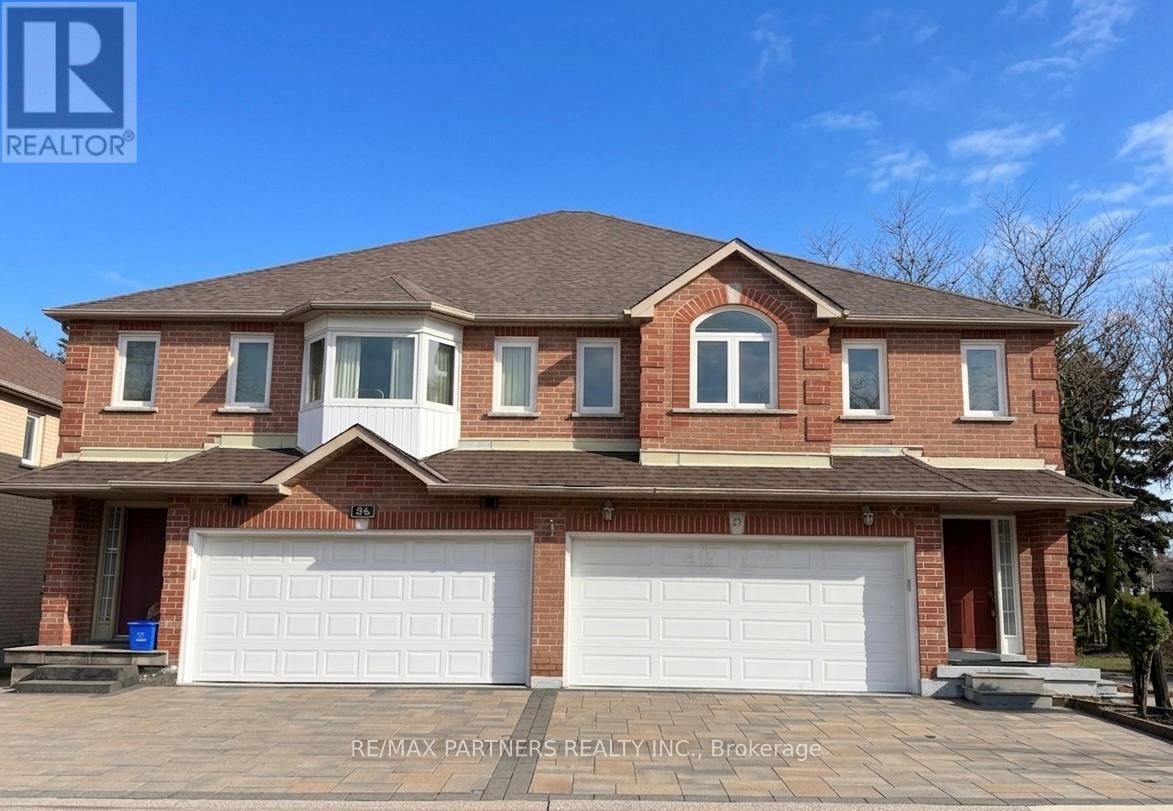
Double Garage* 4 Bedrooms Large Semi-Detached *2125 sq ft* Total can park 4 Cars* End Unit*Large Backyard*Bright & Spacious in the Desirable Residential Neighbourhood of Richmond Hill Bayview/16th Ave* Fresh Painting, Furnace (3yrs), Roof (5yrs), Interlock (3yrs), Deck (2yrs). Bright, Open Concept Living Room with Window, Dining Area & Family Room with Gas Fireplace. Walk out to Beautiful Deck*Skylight on 2nd flr, Master Room with Large Walk-In Closet & Enlarged Shower Area. Professionally Finished Basement with 1 Bedroom, 3pcs Bath and Entertainment Room* Beautiful Flower Plants in Front and Back Yard. Close to parks, shops, restaurants, supermarkets, and public transit. The maintenance fee includes garbage and snow removal in commom area. The monthly Common Element Fees (management fee) will be reduced to $232.91 from Oct 1st, 2026, onward. (id:65446)

1266 Back Road
Chéticamp, Nova Scotia
This 1.5-storey home on the Back Road in Chéticamp offers more space and potential than meets the eye. Upstairs, three cozy bedrooms come complete with beds and dressers, while a fourth bedroom on the main level adds flexibility. The home is being sold as is, with many useful items remaining. Sitting on two lots, there is ample room for gardens, or outdoor living. The location is ideal: the coast, shopping, and restaurants are all just minutes away, and the property sits on a year-round road. A large, dry basement provides excellent storage and includes a workbench, while fully updated windows and doors enhance comfort and efficiency. A wired one-car garage and ample water supply complete the property. Outdoor enthusiasts will love that the Gypsum Mine Trail is only a short walk away. (id:65446)
27 - 1995 Matteer Court
Innisfil, Ontario
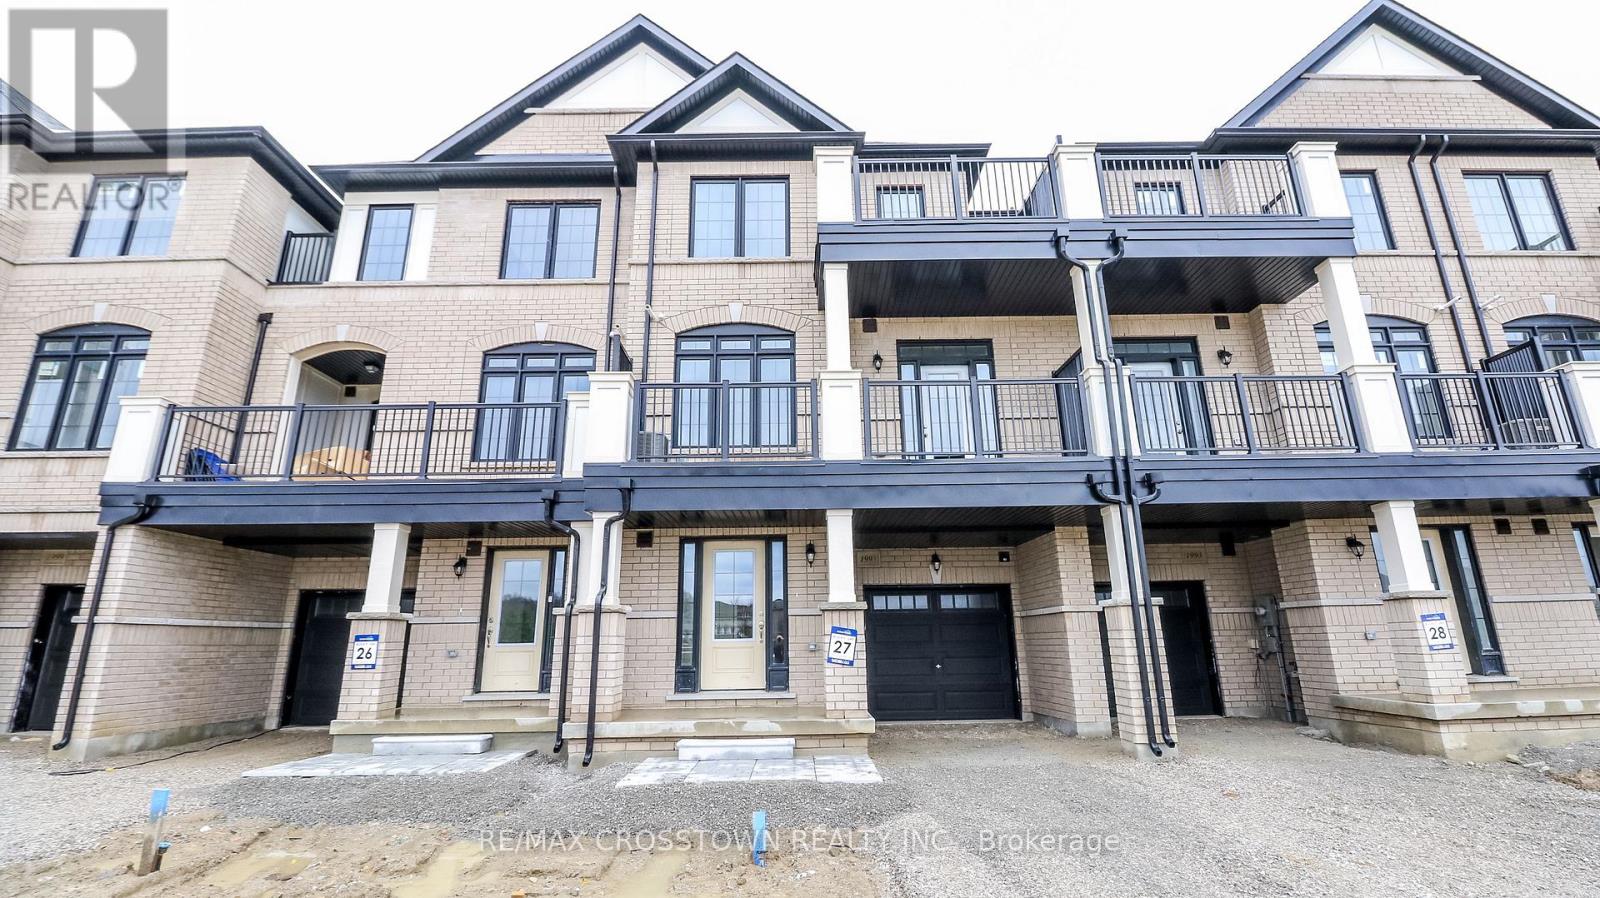
For Lease - Be the first to live in this beautiful brand new executive townhome, ideally situated in a sought-after family-friendly community! Offering approximately 1,730 sq. ft. across three thoughtfully designed levels, this never-lived-in home features 3 bedrooms and 3 bathrooms with a bright, modern open-concept layout. The stylish kitchen is equipped with quartz countertops, stainless steel appliances, a spacious breakfast island, and walk-in pantry, flowing seamlessly into the great room and dining area with walkout to a private balcony-perfect for relaxing or entertaining. The spacious primary bedroom offers a private ensuite and walkout to its own balcony, while the additional bedrooms provide flexible space for family, guests, or a home office. Conveniently located near schools, parks, shopping, banks, and everyday essentials, with easy access to the beach, Highway 400, Bradford, and Newmarket. A fantastic lease opportunity for those seeking comfort, style, and convenience in a growing community. (id:65446)
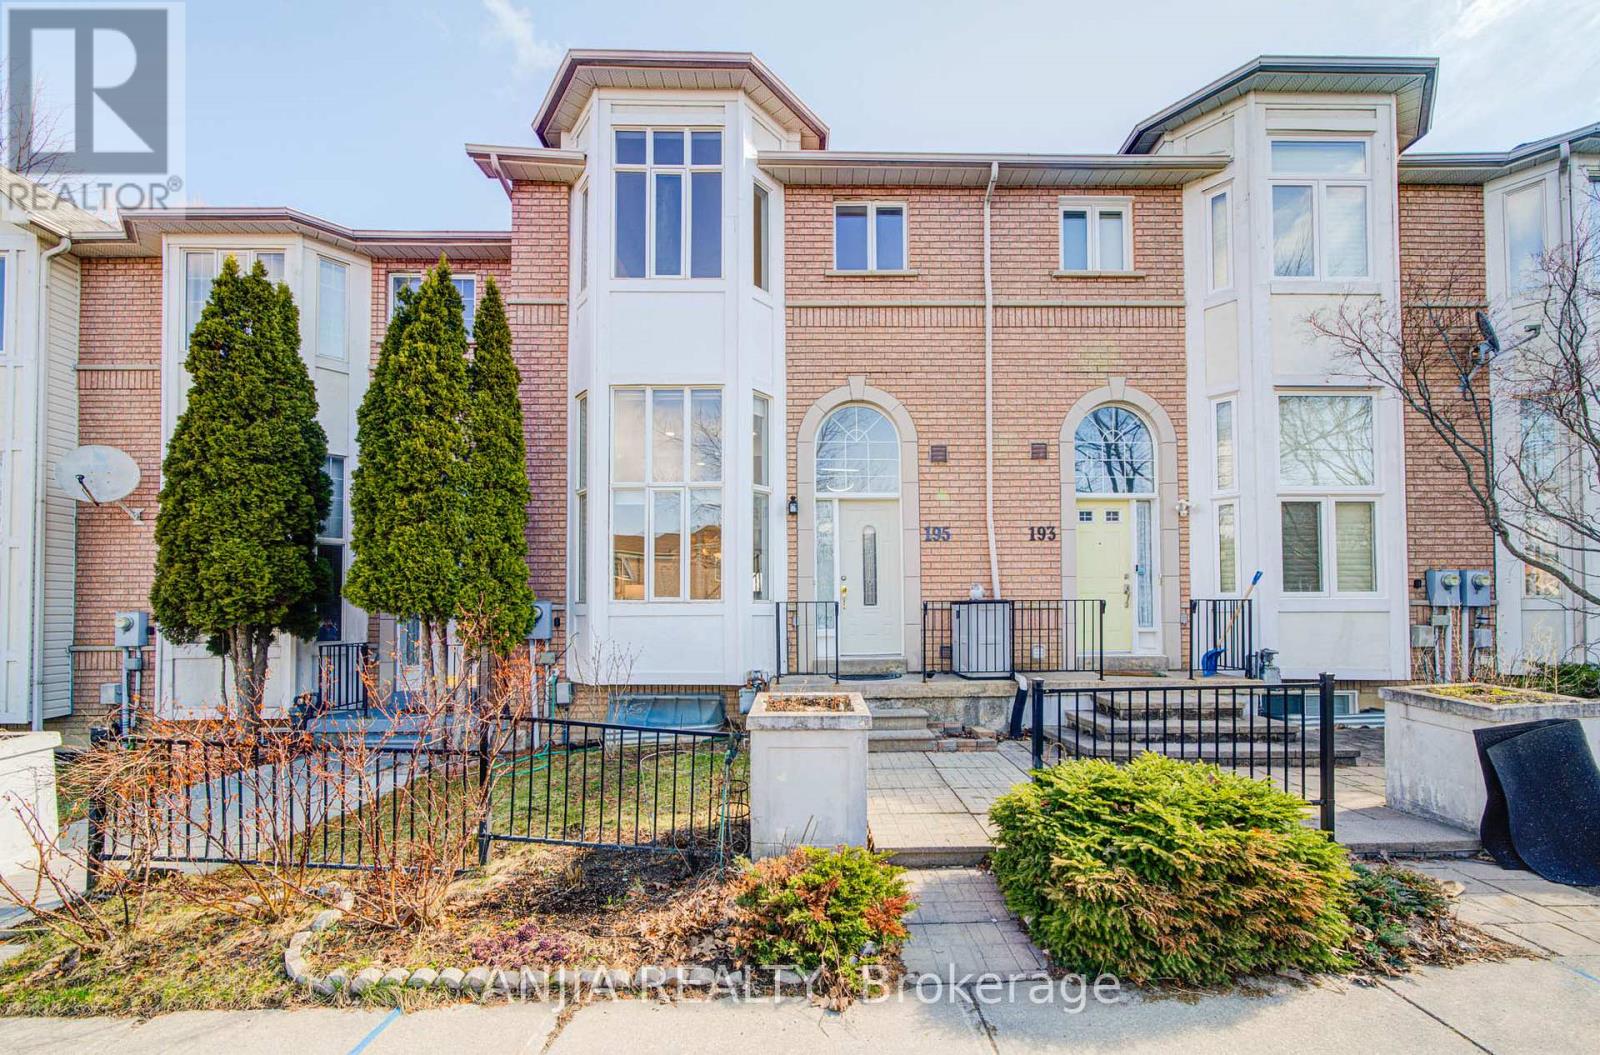
195 Shirley Drive
Richmond Hill, Ontario
Bright And Spacious 3-Bedroom Freehold Townhome In Highly Sought-After Rouge Woods, Richmond Hill. Featuring A Rare Double Car Garage And Open Concept Layout, This Well-Maintained Home Offers A Stunning Great Room With 12' Ceiling And Large Windows For Abundant Natural Light. Upgraded Kitchen With Granite Countertops, Stainless Steel Appliances, And Ceramic Backsplash. Upgraded Bathrooms With New Cabinetry, Sinks, And Renovated 5-Piece Primary Ensuite. Hardwood Flooring On Main Floor, Freshly Painted Throughout, And Walk-Out Deck. Professionally Finished Walk-Out Basement With Rec Room, 4th Bedroom, And 3-Piece Bathroom, Ideal For Extended Family Or Additional Living Space. Roof Updated In 2018, Hot Water Tank In 2019. Walking Distance To Parks And Schools. Excellent Opportunity To Own A Spacious Family Home In A Prime Location. (id:65446)
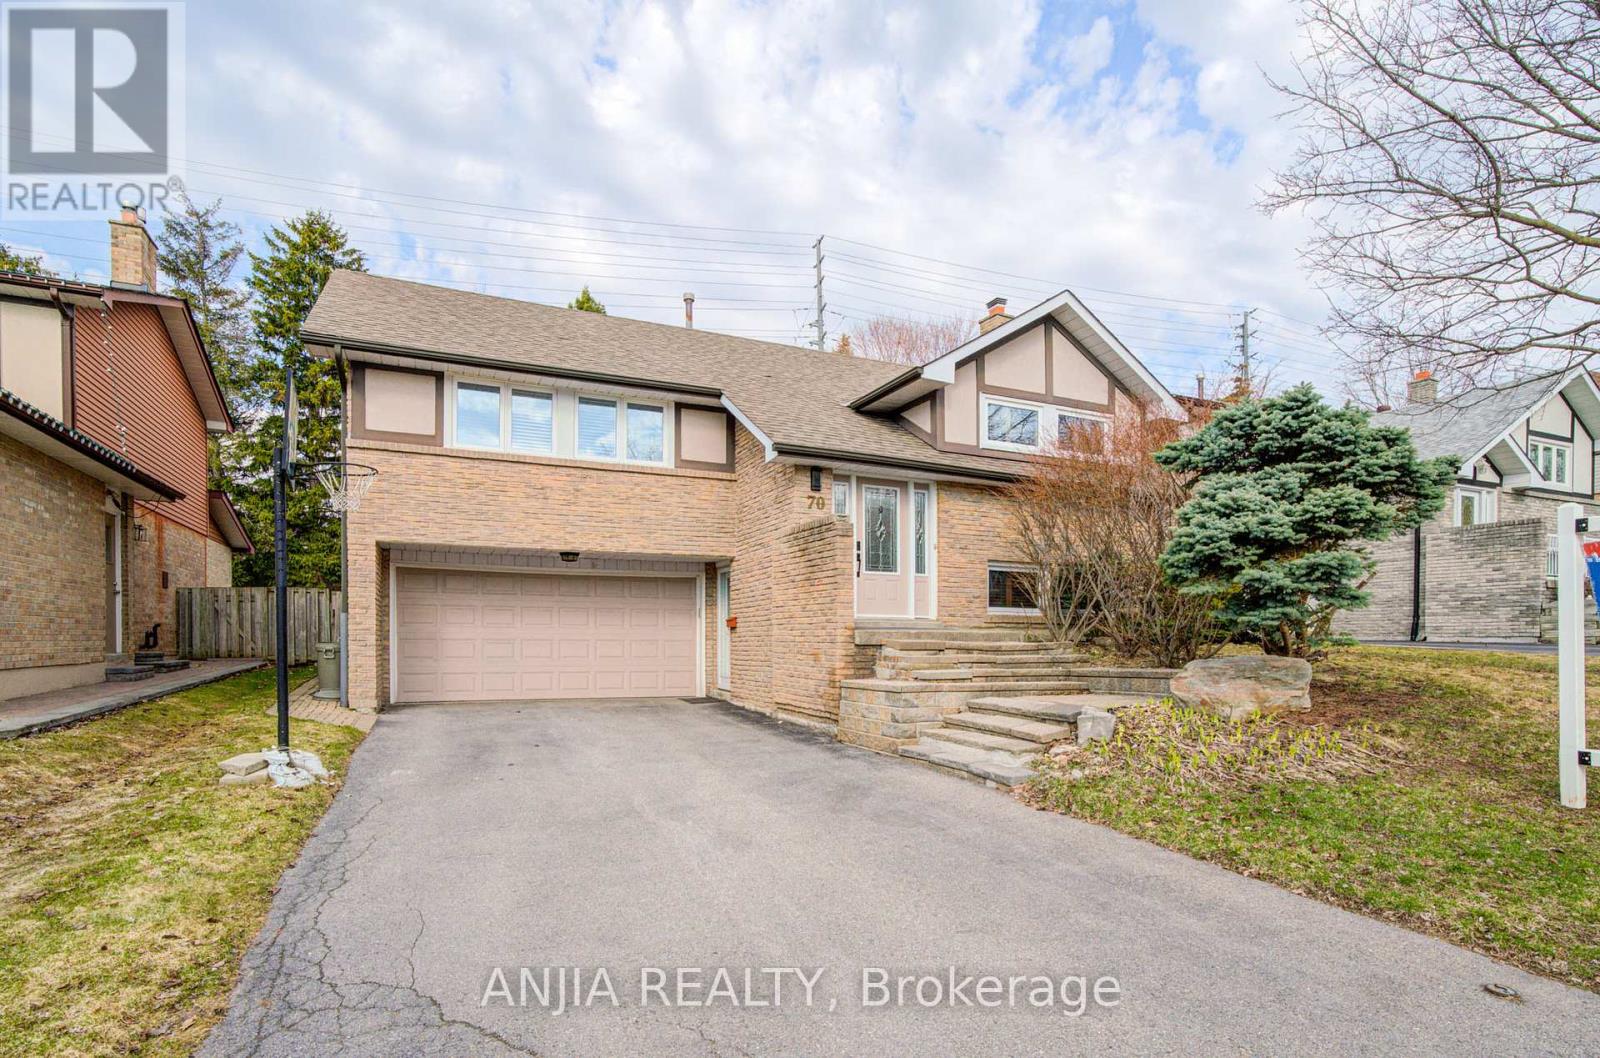
70 Briarwood Road
Markham, Ontario
Welcome To 70 Briarwood Rd, A Move-In-Ready Cozy Home Nestled In The Heart Of Unionville, A Vibrant And Highly Sought-After Community. Within Top Ranking Elementary School And High School (William Berczy Public School And Unionville High School). This Exquisite Bungalow-Raised Double Garage Detached With Larger Premium Lot, Extra Long Driveway. 3+1Generous Size Bedrooms. Entrance From Driveway To Lower Level. Tons Of Upgrades. The Modern Kitchen With Granite Countertop & Custom Irpinia Cabinetry & Tumbled Marble Backsplash, Built In Range Hood, Central Island, Gas Cooktop. Smooth Ceiling With Pot Lights and Crown Moulding On The Main Floor. Hardwood Floor Throughout Entire House. Walk Out Deck From Dining Room and Kitchen. Custom Wood Shutters. Finished Lower Level Make This Home A Wonderful Place For Family Enjoyment & Entertaining. Lower Floor Bedroom With Heated Engineered Hardwood Floor & Insulation For Soundproof. Lower Floor Bathroom With Heated Floor. Freshly Painting. AC (2022). Close To Toogood Pond, Highway, Plaza, Restaurants, Super Market. Move in and make it yours today! (id:65446)
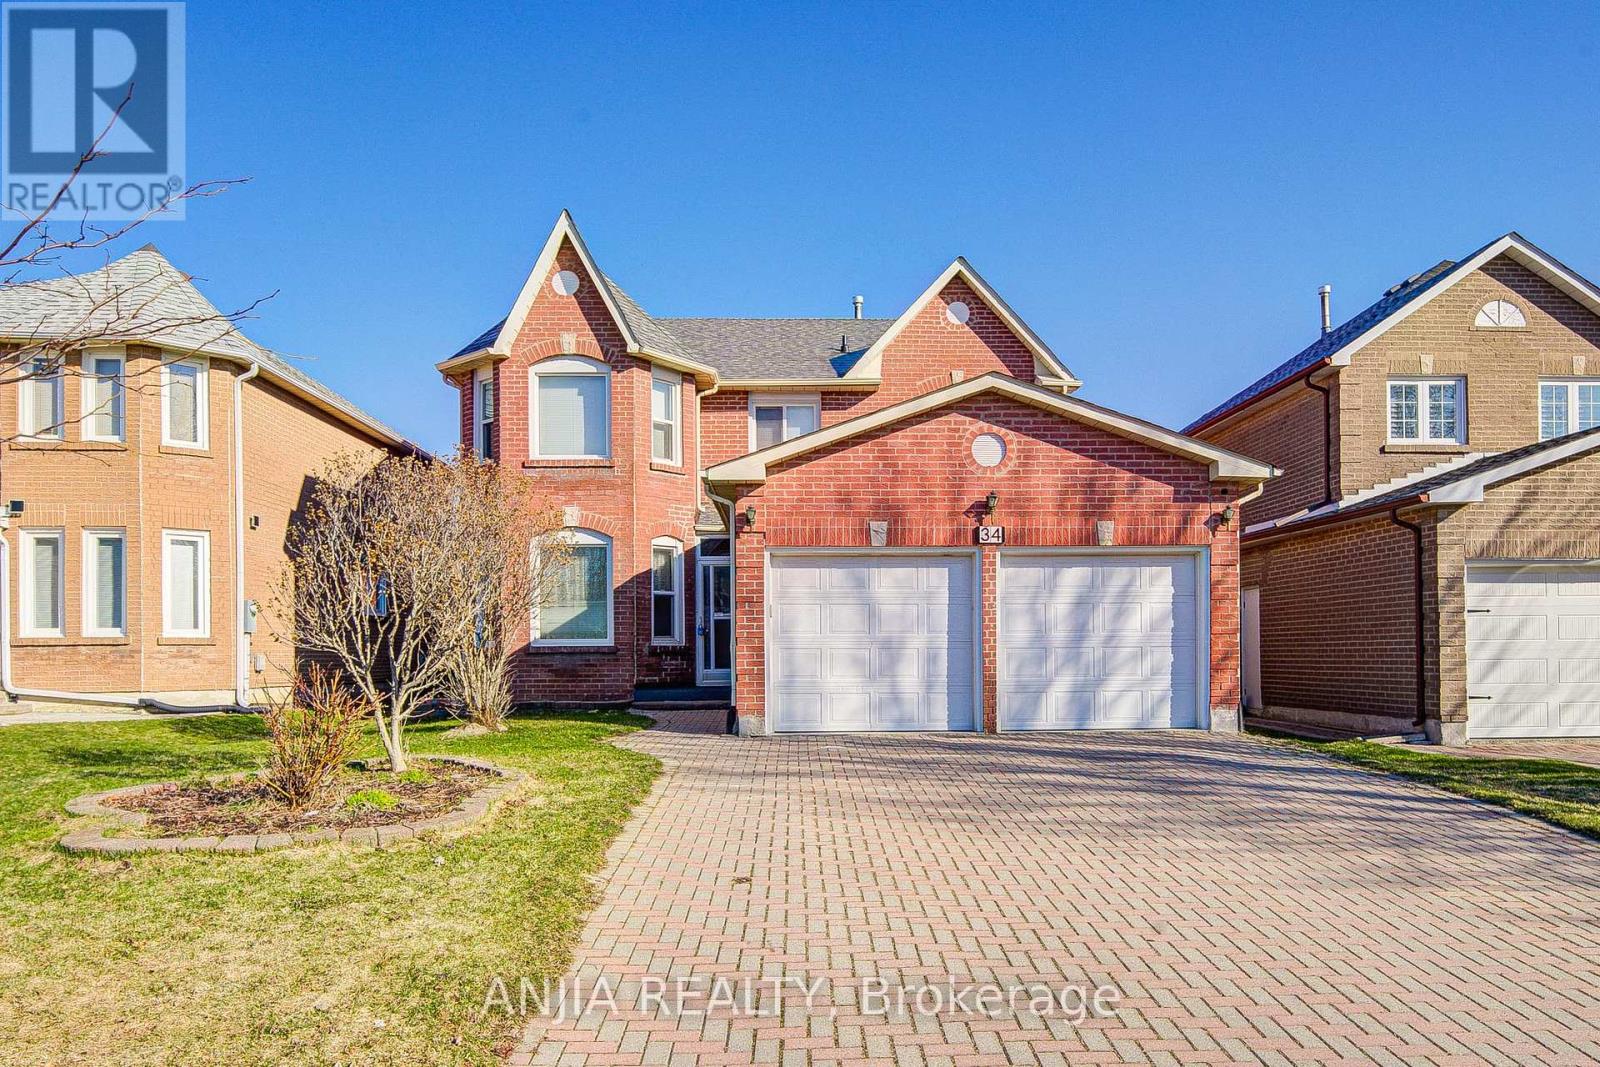
34 Baylawn Drive
Markham, Ontario
Well-Maintained Detached Home With Larger Premium Lot, Located In One Of Markham's Most Sought-After Neighborhoods, Featuring 4+2 Bedrooms, 4 Baths, And A Double-Car Garage, Ideal For Families Or Investors! Upgraded Kitchen With Granite Counter Top And S.S Appliance. Pot Lights On The Main Floor. Direct Access Inside To The Garage. A Big Walk Out Deck From Breakfast Area, A Beautiful Backyard With A Pear Tree, Perfect For Peaceful Living And Outdoor Enjoyment. No Sidewalk, Long Driveway With Four Parking. The Finished Basement With Two Bedrooms, Washroom, Sauna, Bar, A Wonderful Place For Family Enjoyment & Entertaining. ROOF(2023NOV) WINDOWS(2010) FRESHLY PAINTING ENTIRE HOUSE. Close To Schools, Parks, Shopping, Public Transit, And All Amenities. This Solid Property Is Full Of Opportunity. Don't Miss Your Chance To Make It Yours! (id:65446)
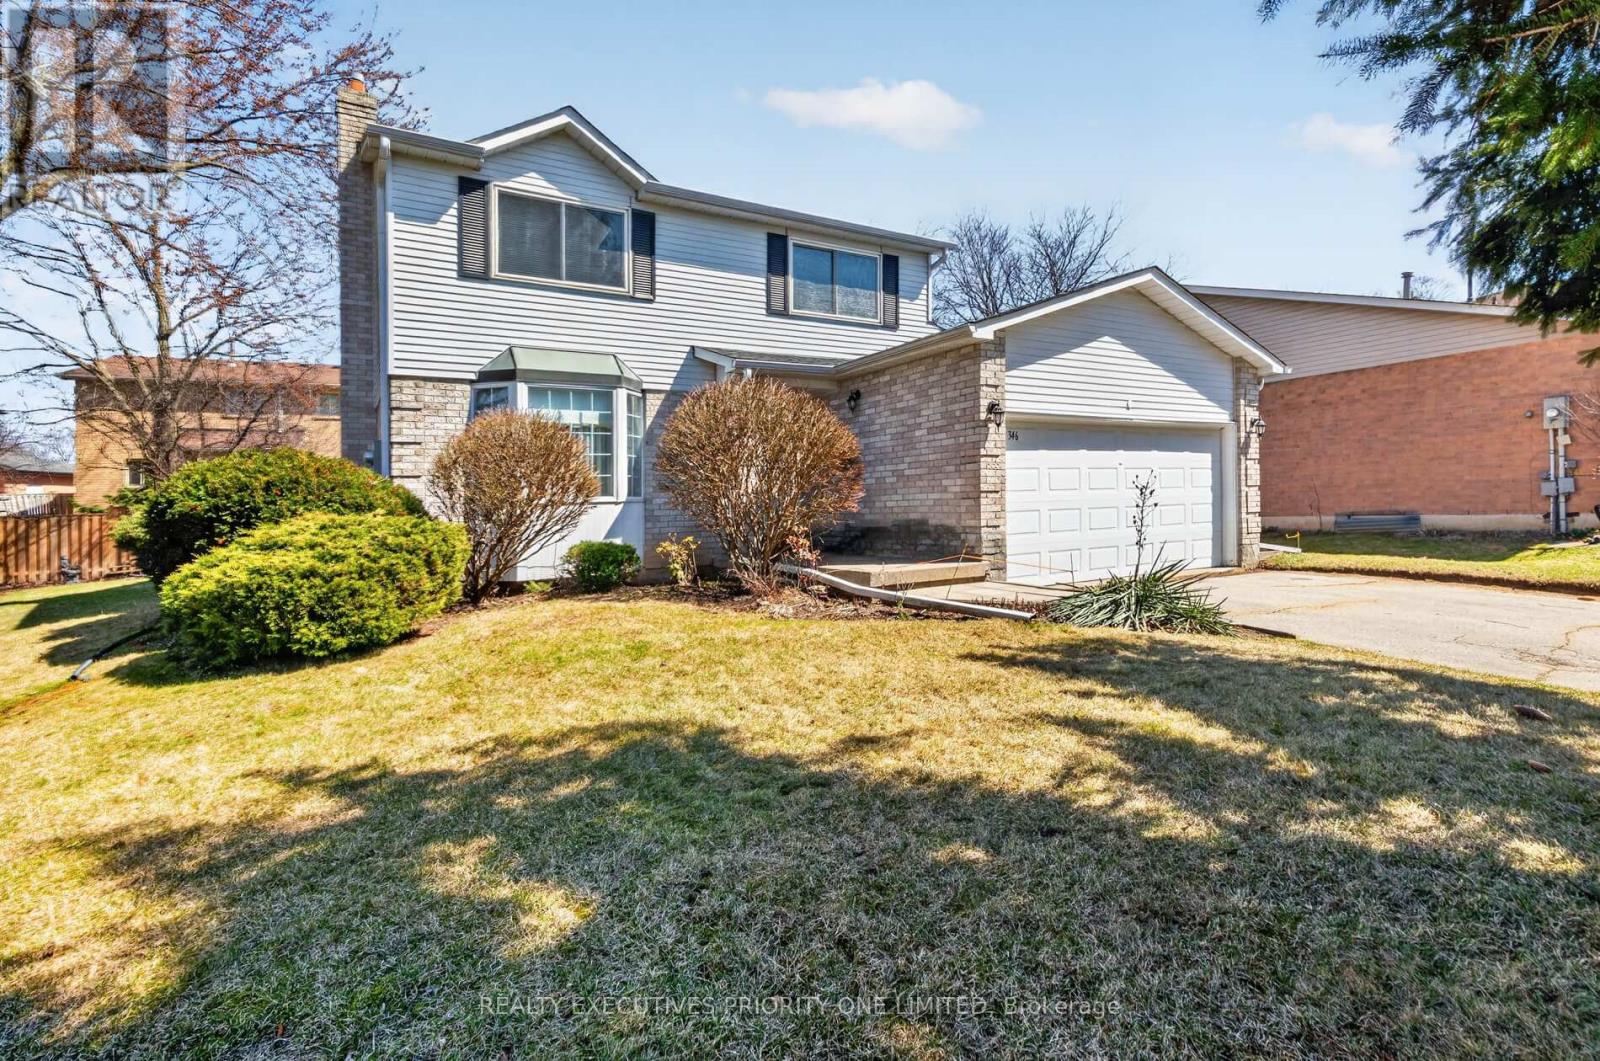
346 Darlington Crescent
Newmarket, Ontario
Welcome to 346 Darlington Crescent, a beautifully maintained detached two-storey home in Newmarket's highly sought-after Bristol-London neighbourhood. Featuring 3 spacious bedrooms, 2 bathrooms, and a double car garage, this home offers both comfort and functionality. The modern kitchen showcases stainless steel appliances, a ceramic backsplash, and a bright eat-in area with a walkout to a large, private backyard-perfect for entertaining. The main floor boasts a spacious living and dining area with new laminate flooring. Upstairs, you'll find three generously sized bedrooms, including a primary retreat complete with a walk-in closet. The finished basement offers an open-concept layout with a cozy gas fireplace and wet bar-ideal for relaxing or hosting guests. Situated on a premium irregular pie-shaped lot, this property provides exceptional outdoor space in a family-friendly setting. Unbeatable location close to shopping, Upper Canada Mall, top-rated schools, parks, Southlake Regional Health Centre, and convenient access to Highways 404 & 400. Just minutes to Main Street Newmarket and Fairy Lake. (id:65446)
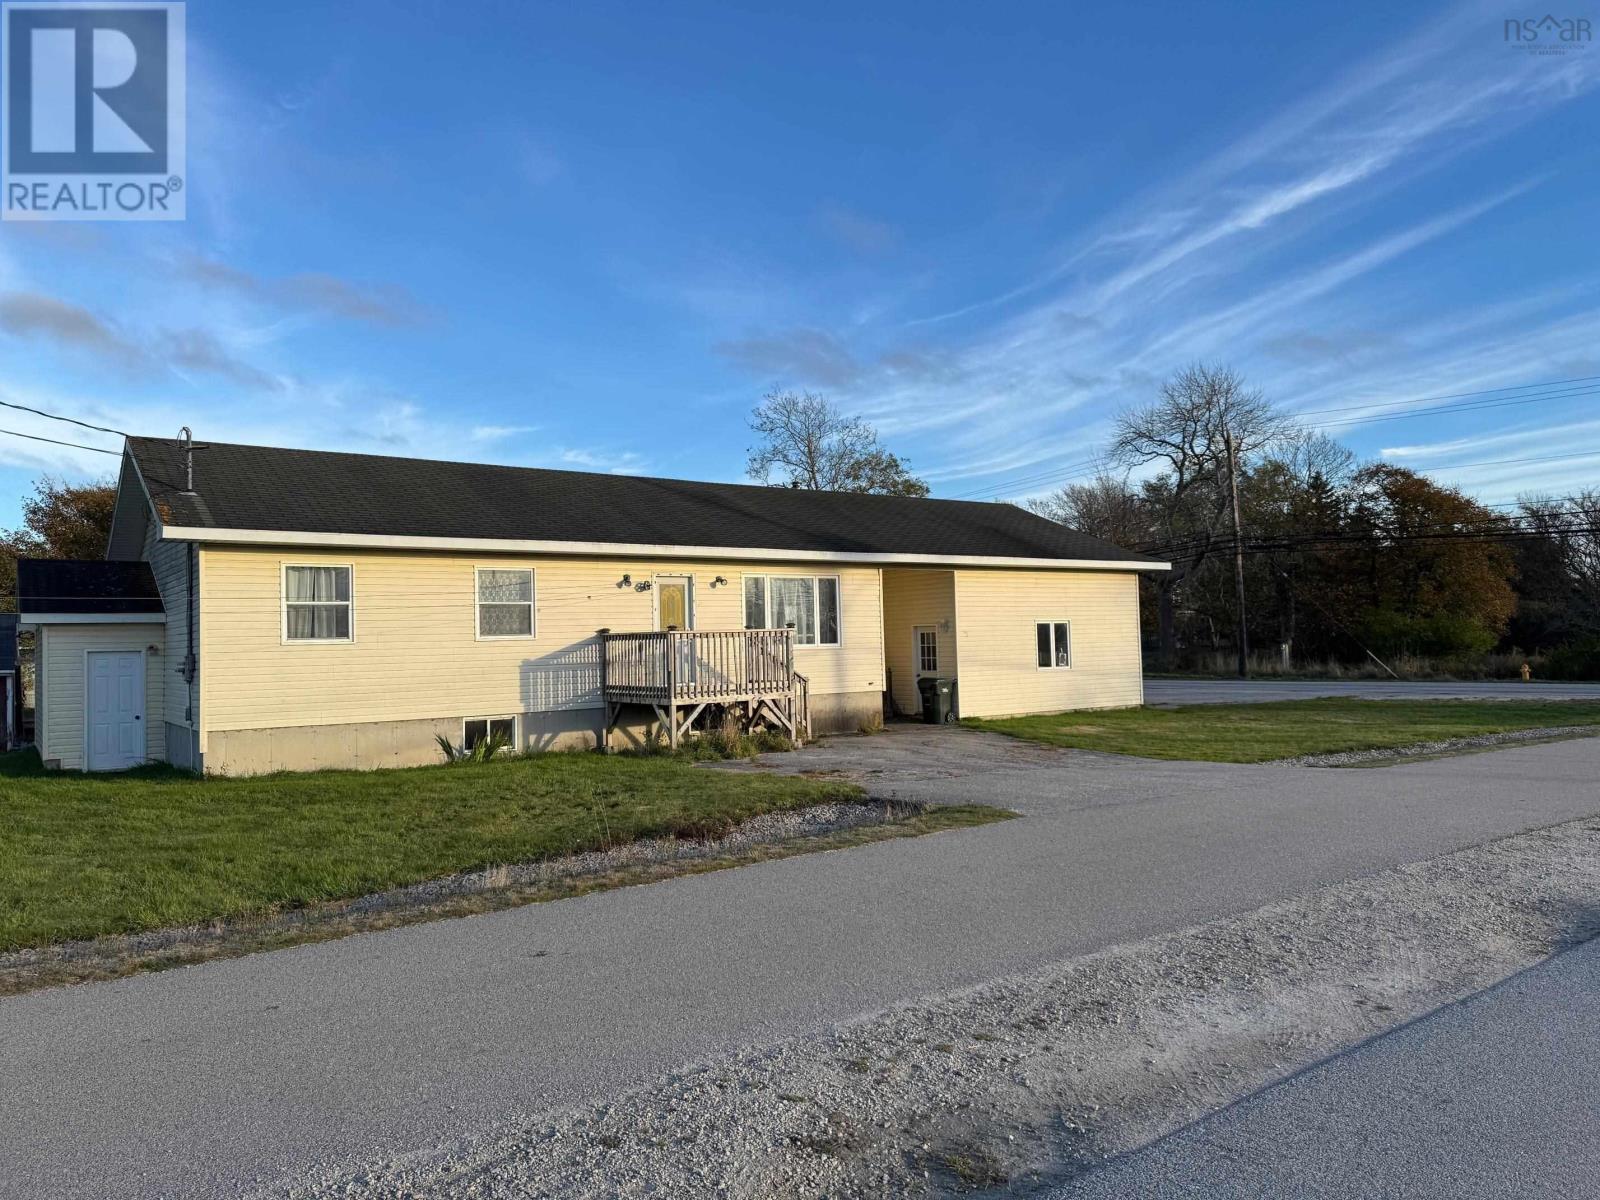
59 Clements Avenue
Yarmouth, Nova Scotia
Welcome to 59 Clements Ave in Yarmouth . This 3 bedroom 2 bathroom home is sitting on a 6600 square foot lot close to the downtown and schools. There is a full undeveloped basement and an attached garage with some space currently being used. It has a 4 piece bathroom and finished room that takes one side of the garage. The left side can be used as a garage or increase your finished space. On the main level there is lots of space for the growing family. This property has several uses and may apply to what you wish to do with residential or even a home business. Schedule a viewing to see if this is for you. (id:65446)
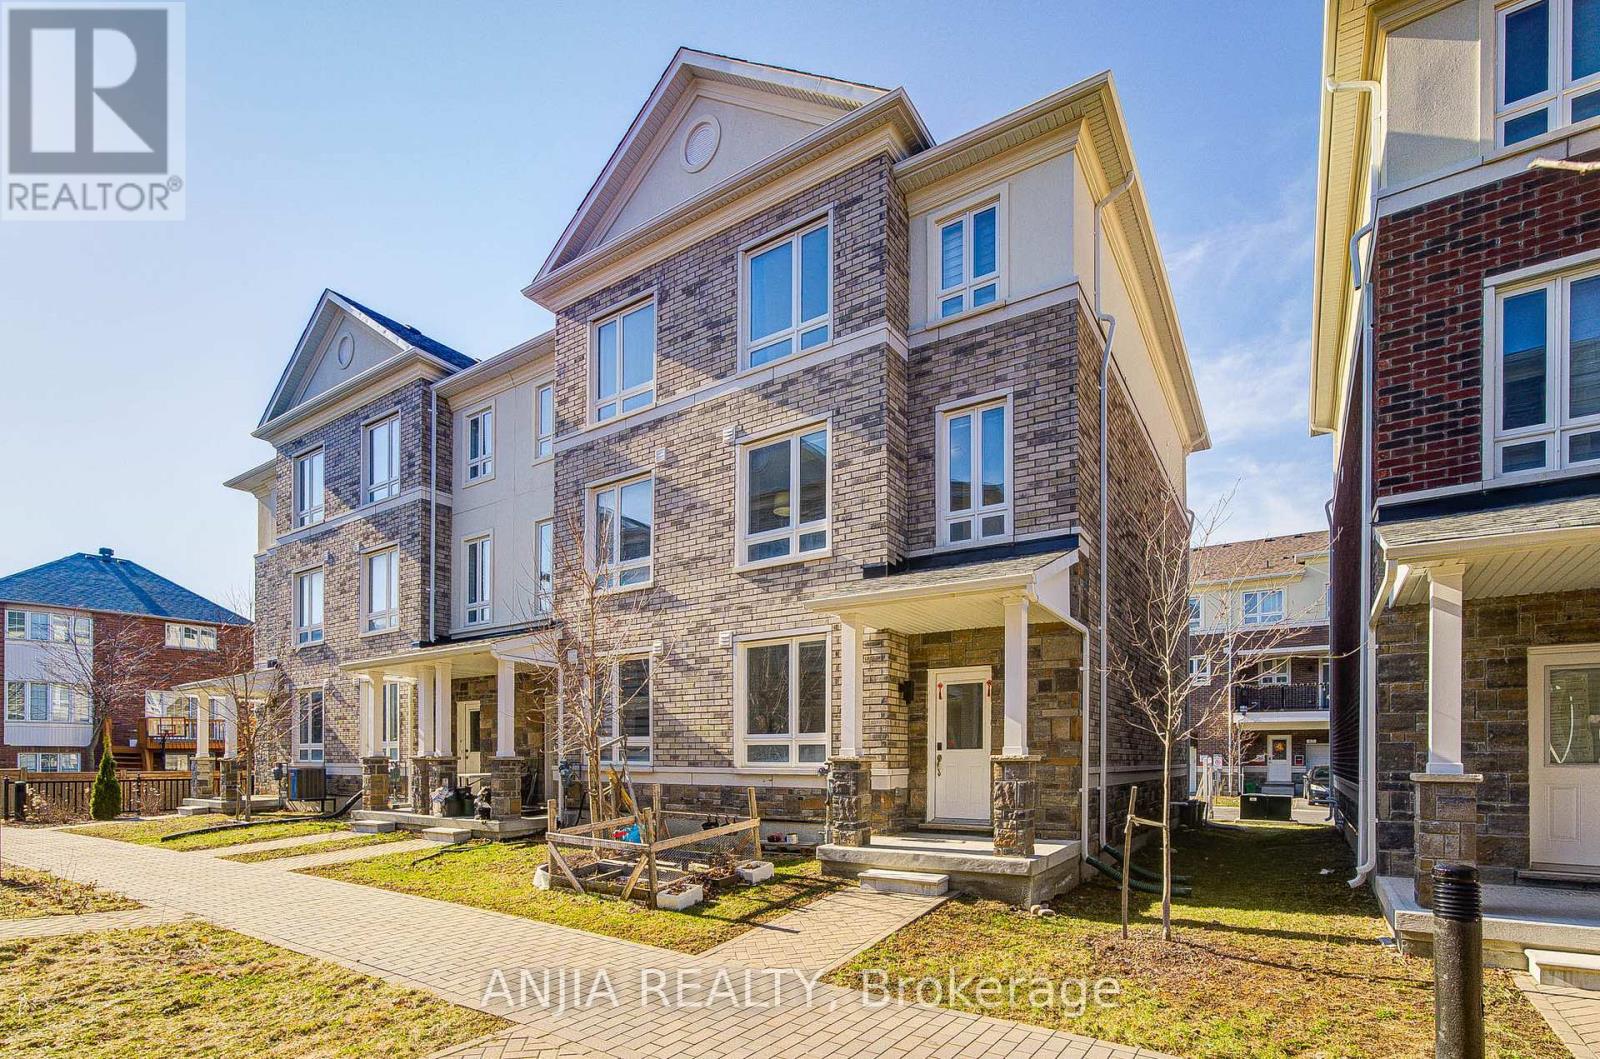
64 Chicago Lane
Markham, Ontario
Welcome To This Stunning End-Unit Beautiful 3 Bedroom, 3 Bathroom Freehold Townhome Located In Highly Desirable Wismer Community. This Modern 3 Storey Home Offers A Bright & Functional Layout Ideal For First Time Buyers, Young Families Or Investors. The Main Living Level Features 9 Ft Ceilings On Both Main & Second Floors, Creating A Bright & Open Living Space. Elegant Hardwood Flooring & All Lighting Fixtures Have Been Upgraded To Modern Ceiling Lights, Providing A Clean & Contemporary Look. The Upgraded Kitchen Features Quartz Countertops, A Centre Island, Ceramic Backsplash, Stainless Steel Appliances, High-Efficiency Range Hood & Ceramic Tile Flooring. The Open Concept Kitchen, Living & Dining Areas Provide Comfortable Space For Daily Living & Entertaining. The Dining Area Features A Walk-Out To Private Balcony, Perfect For Relaxing Or Enjoying Fresh Air, Upgraded Custom-Built Storage Cabinetry Enhanced With More Storage Space. Large Windows Allow Plenty Of Natural Light Throughout The Living Area. The Upper Level Offers 3 Spacious Bedrooms Including A Primary Bedroom With 4 Pc Ensuite & Walk-In Closet. The Ground Level Includes A Versatile Recreation Room With Direct Access To The Garage. 1+1 Parking. POTL Fee $133.24 Per Month Covers Snow Removal & Garbage Collection. (id:65446)
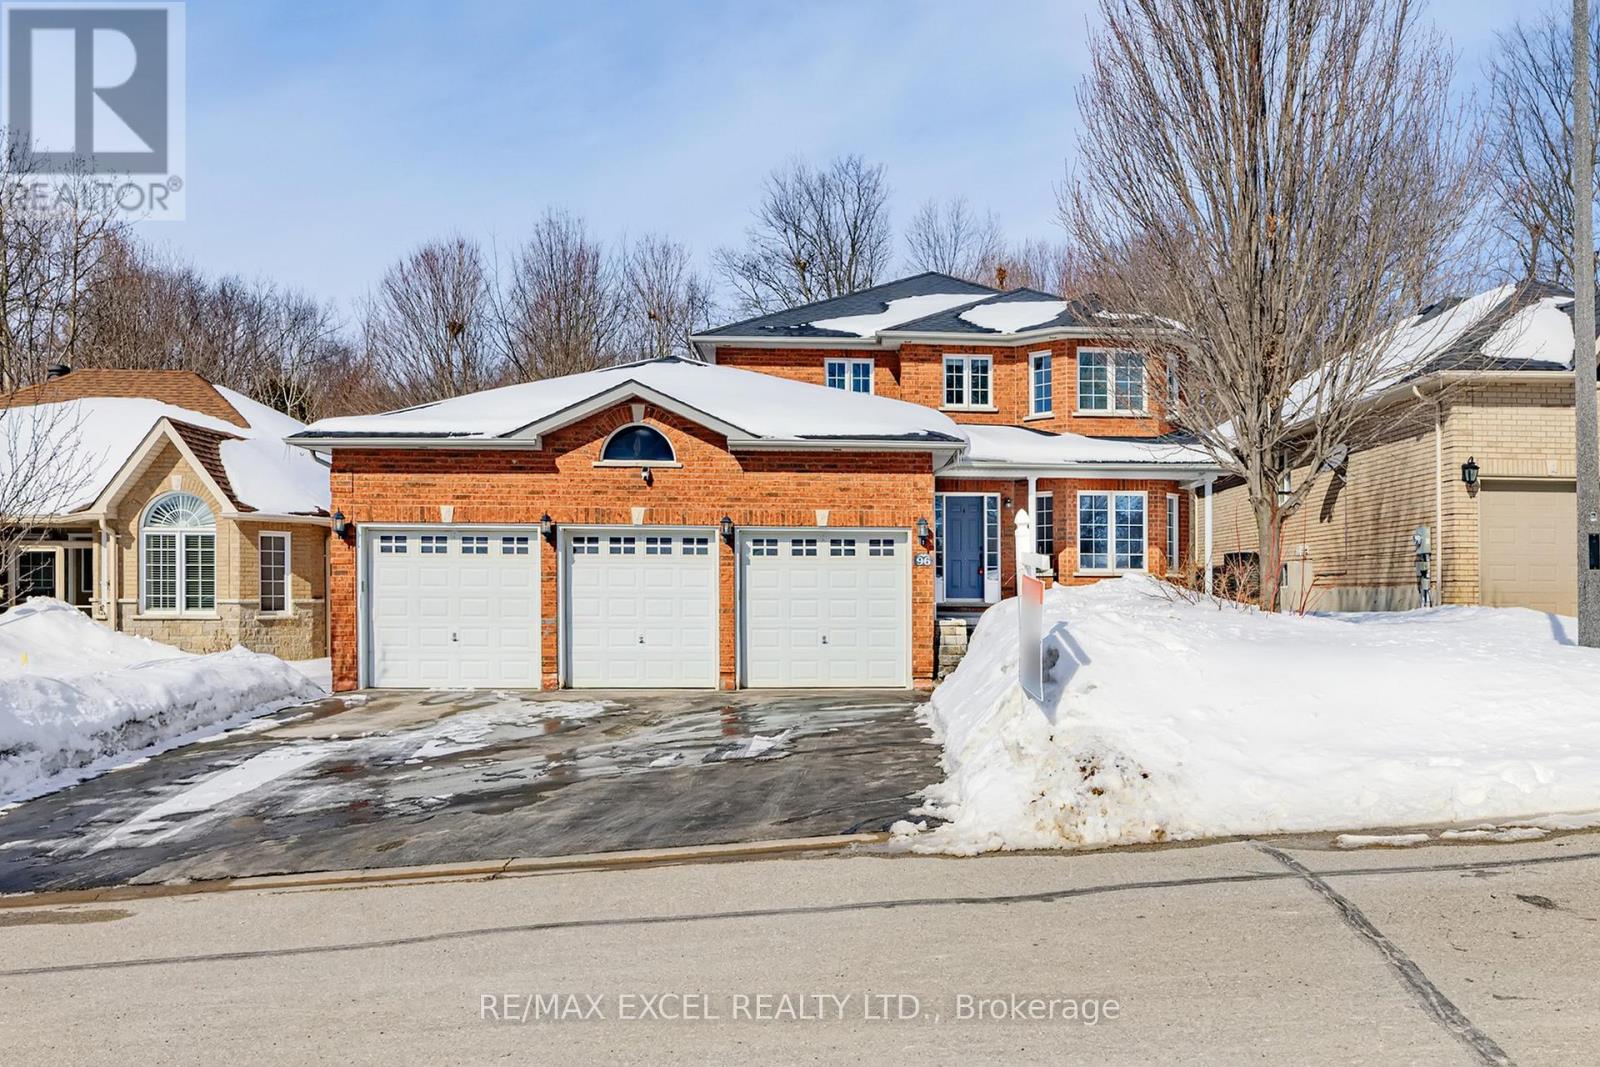
96 Ferncroft Drive
Georgina, Ontario
This stunning detached home is nestled at the end of a quiet cul-de-sac, offering exceptional privacy and backing onto lush natural forest. Enjoy peaceful walks to the nearby lake and immerse yourself in nature right at your doorstep. The spacious garage accommodates up to four vehicles and is equipped with a heating system for added comfort during winter months. The main floor features a highly functional layout with generously sized, sun-filled rooms. The breakfast area opens onto a large backyard deck-perfect for entertaining or relaxing outdoors. A private main-floor office provides ideal space for working or studying from home. The second level offers four spacious bedrooms, including two with their own full ensuite bathrooms. Solid hardwood flooring runs throughout the home, adding warmth and elegance. The primary bedroom overlooks the serene backyard and surrounding forest, creating a truly picturesque retreat. The fully finished basement provides excellent additional living space for work or leisure and includes a dedicated play area thoughtfully designed for children. A full bathroom and heated tile flooring add extra comfort and convenience. The laundry room is conveniently located on the main floor for everyday ease.Situated on an impressive 59 x 184 ft deep lot, the property features an extended driveway with no sidewalk, allowing parking for up to six additional vehicles. The deep backyard backs directly onto natural forest, offering breathtaking views and ultimate tranquility.Meticulously maintained by the owner, this exceptional home is truly not to be missed! (id:65446)
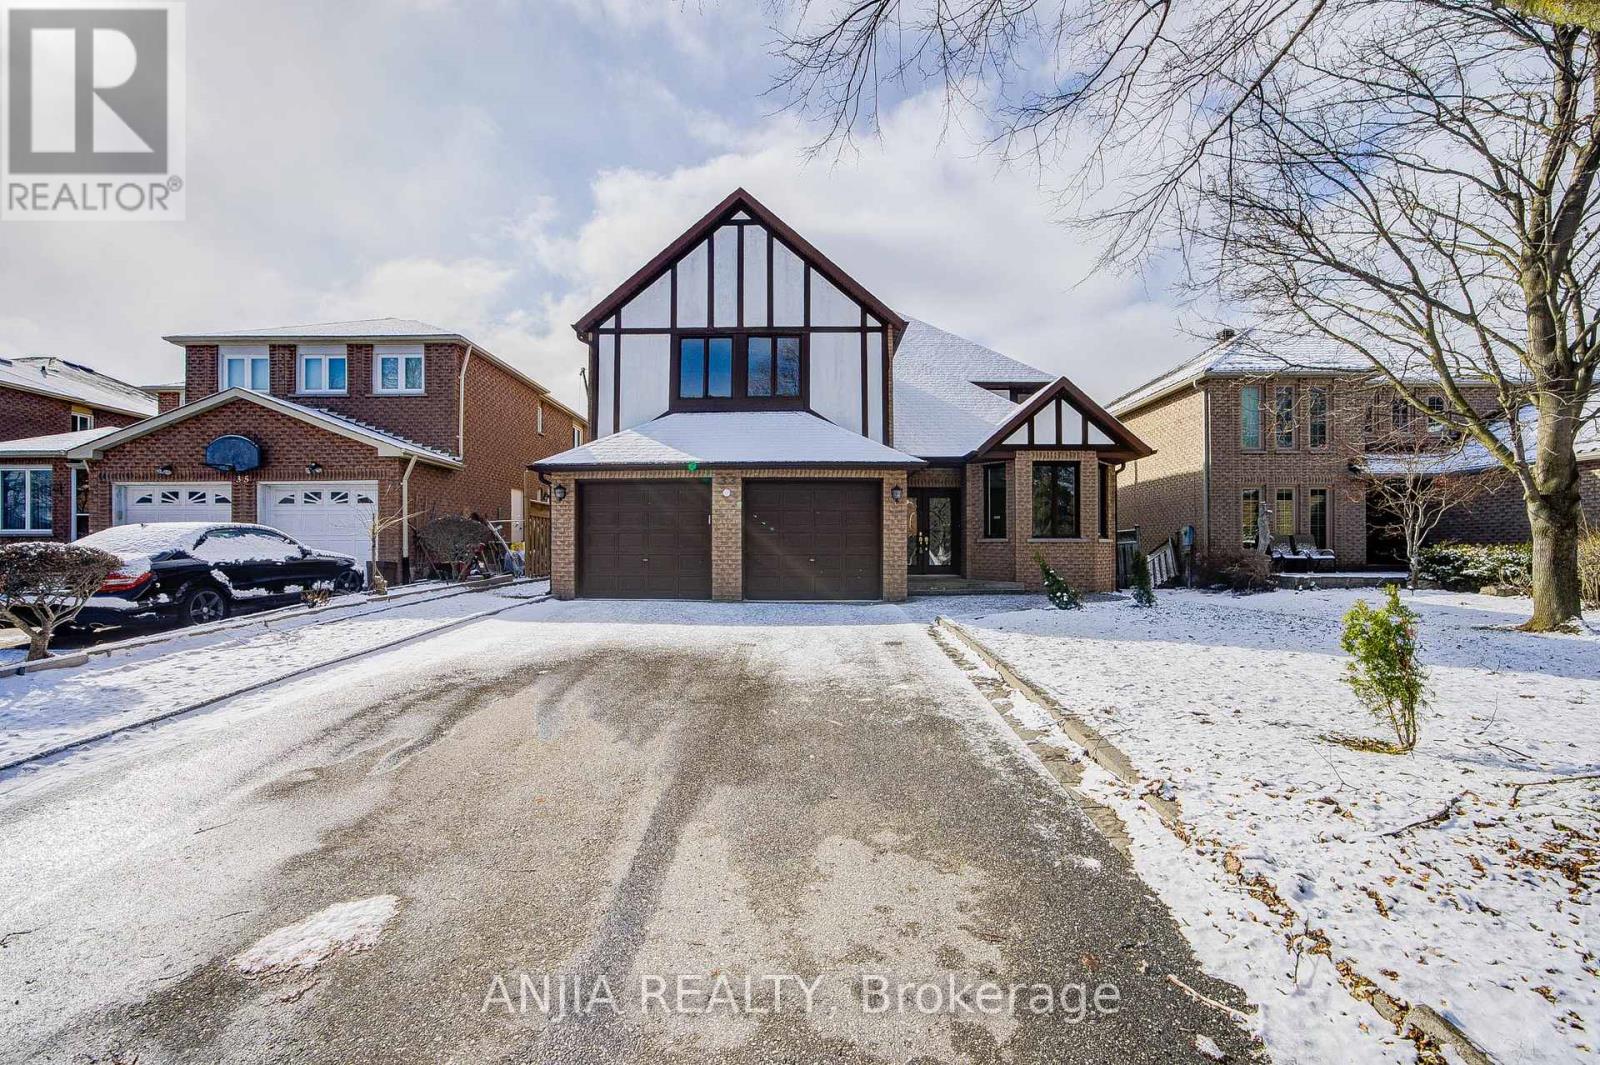
33 Havagal Crescent
Markham, Ontario
Welcome To This Spacious And Well-Maintained 4+2 Bedroom Detached Home In The Highly Sought-After Markville Community Of Markham. Situated On A Premium 50-Foot Lot, This Home Offers Approximately 3,259 Sq Ft Above Grade With A Functional Layout Ideal For Large Families And Multi-Generational Living. The Main Floor Features Bright Rooms, Laminate Flooring Throughout, An Upgraded Kitchen With Granite Countertops, Stainless Steel Appliances, And A Breakfast Area With Walk-Out To The Deck. A Separate Family Room With Fireplace, Combined Living And Dining Areas, And A Main-Floor Den Provide Excellent Space For Everyday Living, Entertaining, Or Working From Home. The Second Floor Offers Four Generously Sized Bedrooms, Including A Spacious Primary Suite With A 5-Piece Ensuite And Walk-In Closet. The Finished Walk-Out Basement Includes A Second Kitchen, Two Additional Bedrooms, And A Separate Living Area, Ideal For Extended Family. Recent Updates Include Roof (2021), Air Conditioning (2021), Driveway (2021), And Furnace (2026). Conveniently Located Near Markville Mall, GO Transit, Top-Rated Schools, And Both Main Street Markham And Main Street Unionville. (id:65446)
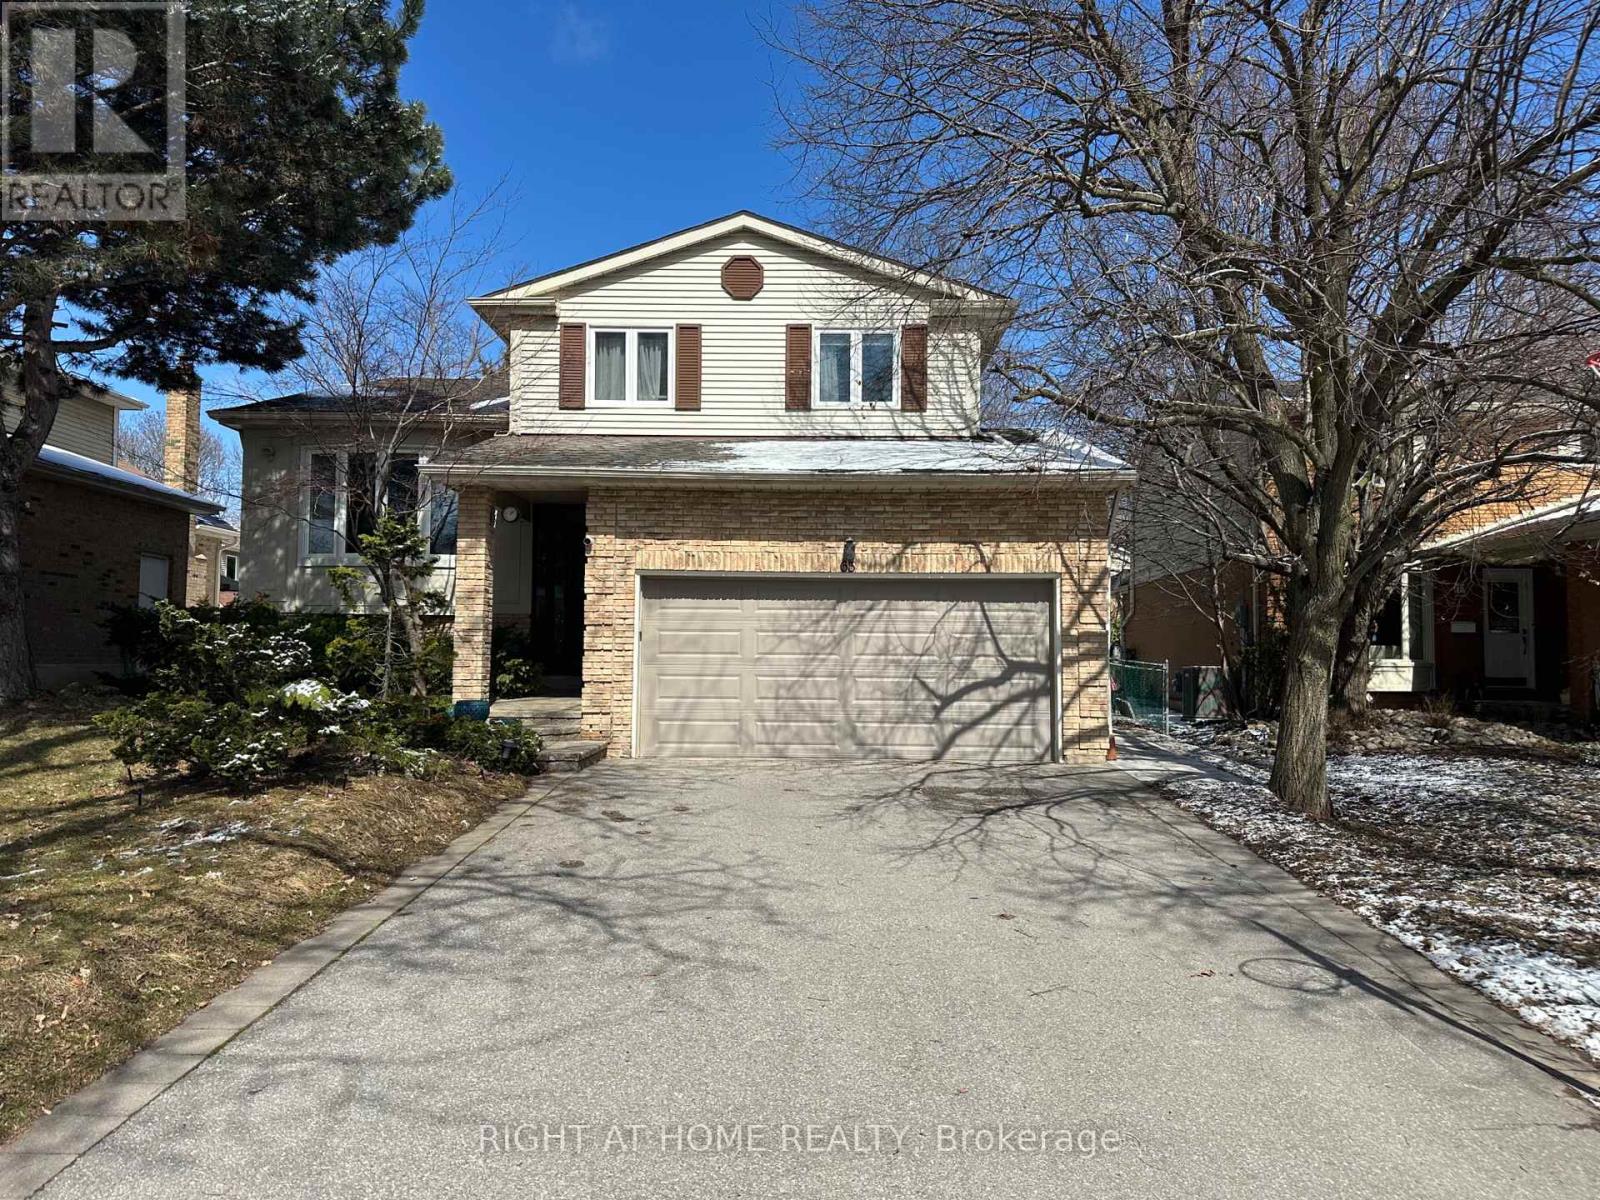
Basement - 63 Innisbrook Crescent
Markham, Ontario
Fully renovated 2-bedroom basement unit with separate entrance in a quiet, family-friendly neighborhood. This unit has been newly updated and the tenant will be the first to live in it after renovation. Features modern finishes, brand-new kitchen appliances, and 1 driveway parking space. Close to great schools, public transit, parks, and shopping. Move-in ready! Tenant to Pay 1/3 of Utilities. (id:65446)

304 10 Street
Wainwright, Alberta
Prime downtown commercial building for sale in Wainwright. Located in the heart of Wainwright, this 4392 Sq. Ft. plus an additional 2500+ Sq. Ft. of basement space is perfect for your business. Its location gives ample parking for your clients being located directly across from the post office. Heated by two Roof Top HV AC Units. (id:65446)
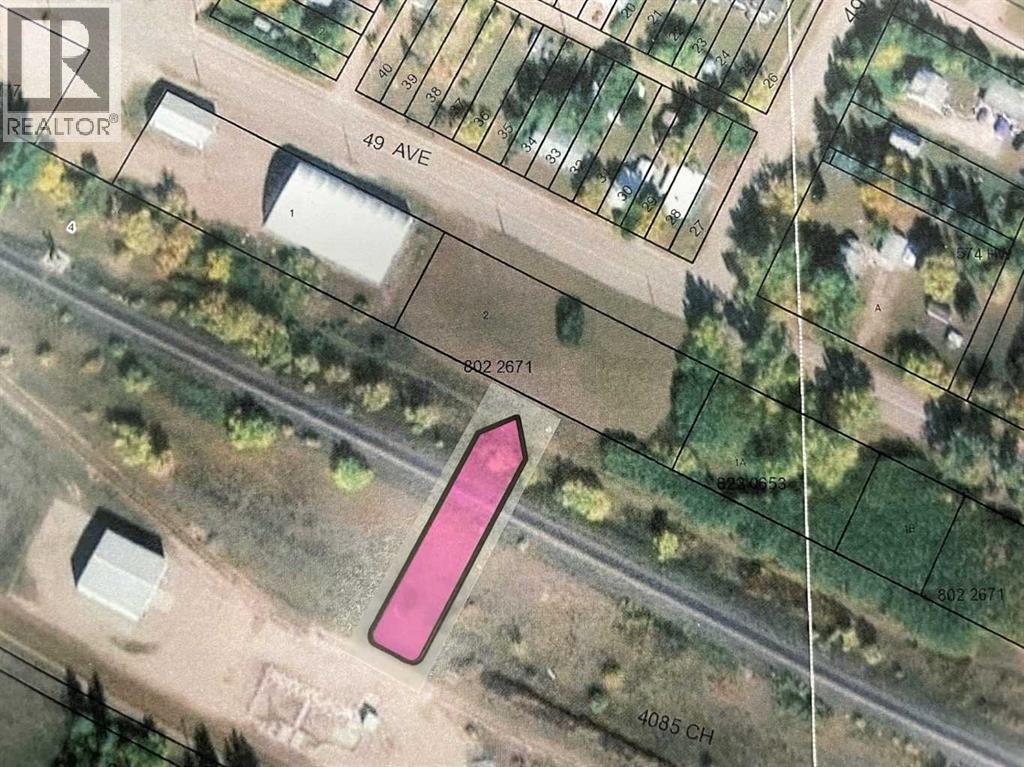
4927 49 Avenue
Edgerton, Alberta
If you’re seeking high-visibility real estate with significant potential, this 0.7-acre commercial property located on the main highway through Edgerton checks every box. With dimensions of 100 feet by 283 feet, the lot offers both generous space and optimal exposure—perfect for a wide variety of business ventures. Positioned directly on the bustling highway that cuts through Edgerton, this parcel benefits from constant vehicle traffic and easy accessibility. Whether you're looking to build a retail storefront, a restaurant, service business, or an office space, this location offers maximum visibility and convenience for your future clientele. (id:65446)
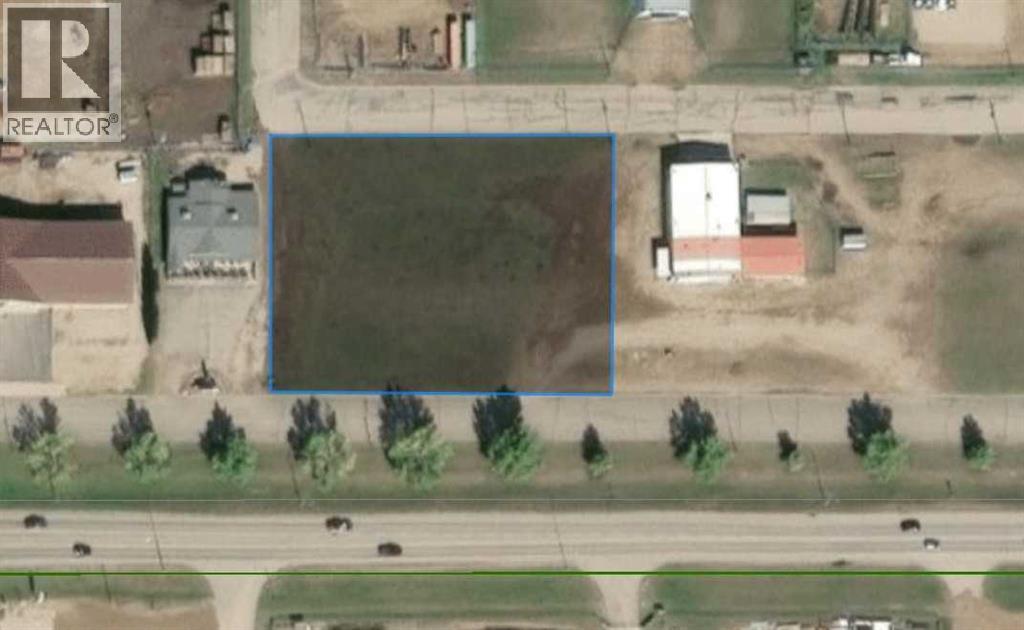
1526 14 Avenue
Wainwright, Alberta
Prime Highway Commercial Opportunity – WainwrightApproximately 1.4 acres of premium highway commercial land located in the heart of Wainwright. This high-visibility property offers excellent exposure and convenient access from two sides, making it ideal for a variety of business ventures. Seller is open to subdividing into smaller parcels to suit your development needs. Don’t miss this rare opportunity to secure a prime commercial location! (id:65446)
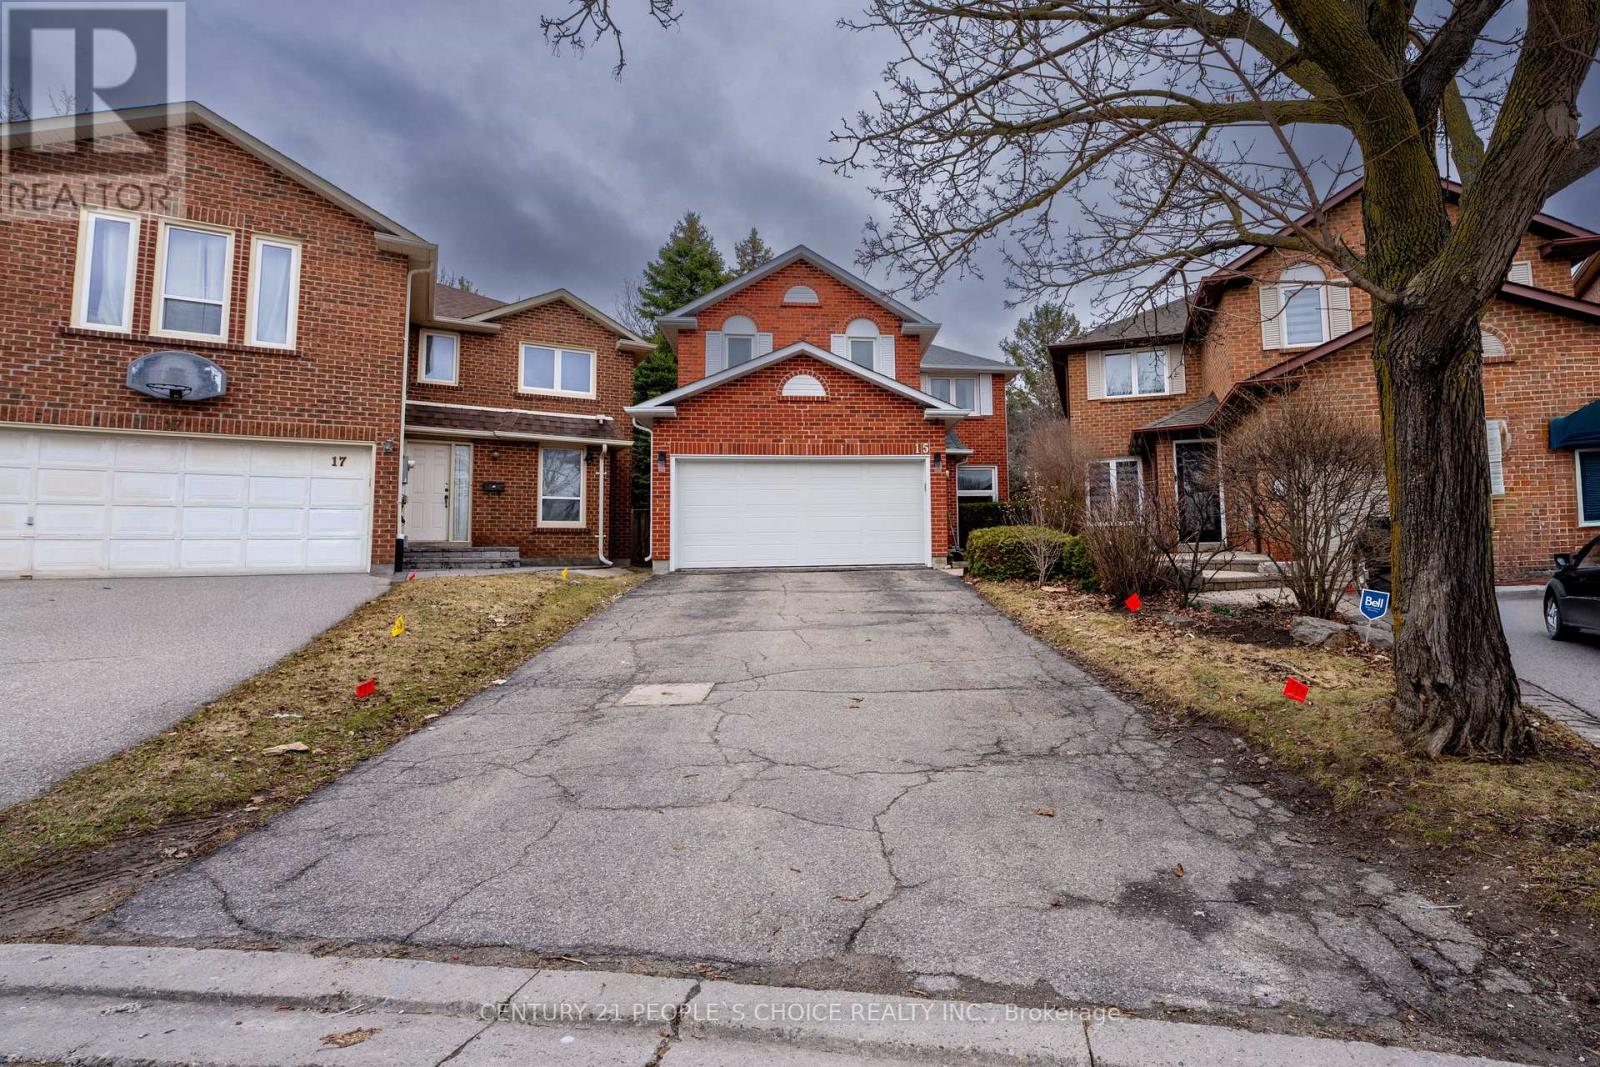
15 Kilbarry Court
Richmond Hill, Ontario
Welcome to this beautifully updated home, ideally situated on a quiet, secure court in a highly convenient location. Extensively renovated over the past five years, this property features numerous upgrades, including a newer roof, windows, appliances, central air conditioning, garage door opener, humidifier, and more. The backyard offers a newly installed deck railing (2025), perfect for outdoor entertaining, overlooking a premium pie-shaped lot. Inside, the hardwood floors were refinished in 2022, adding warmth and elegance throughout the living spaces. The roof was updated with new shingles in 2022, providing durability and peace of mind. Additional highlights include a professionally finished basement, two open brick fireplaces, a family room with a wood-burning fireplace, and a kitchen with quartz countertops. Complete with a two-car garage, this home is in move-in condition and represents an outstanding opportunity not to be missed. (id:65446)
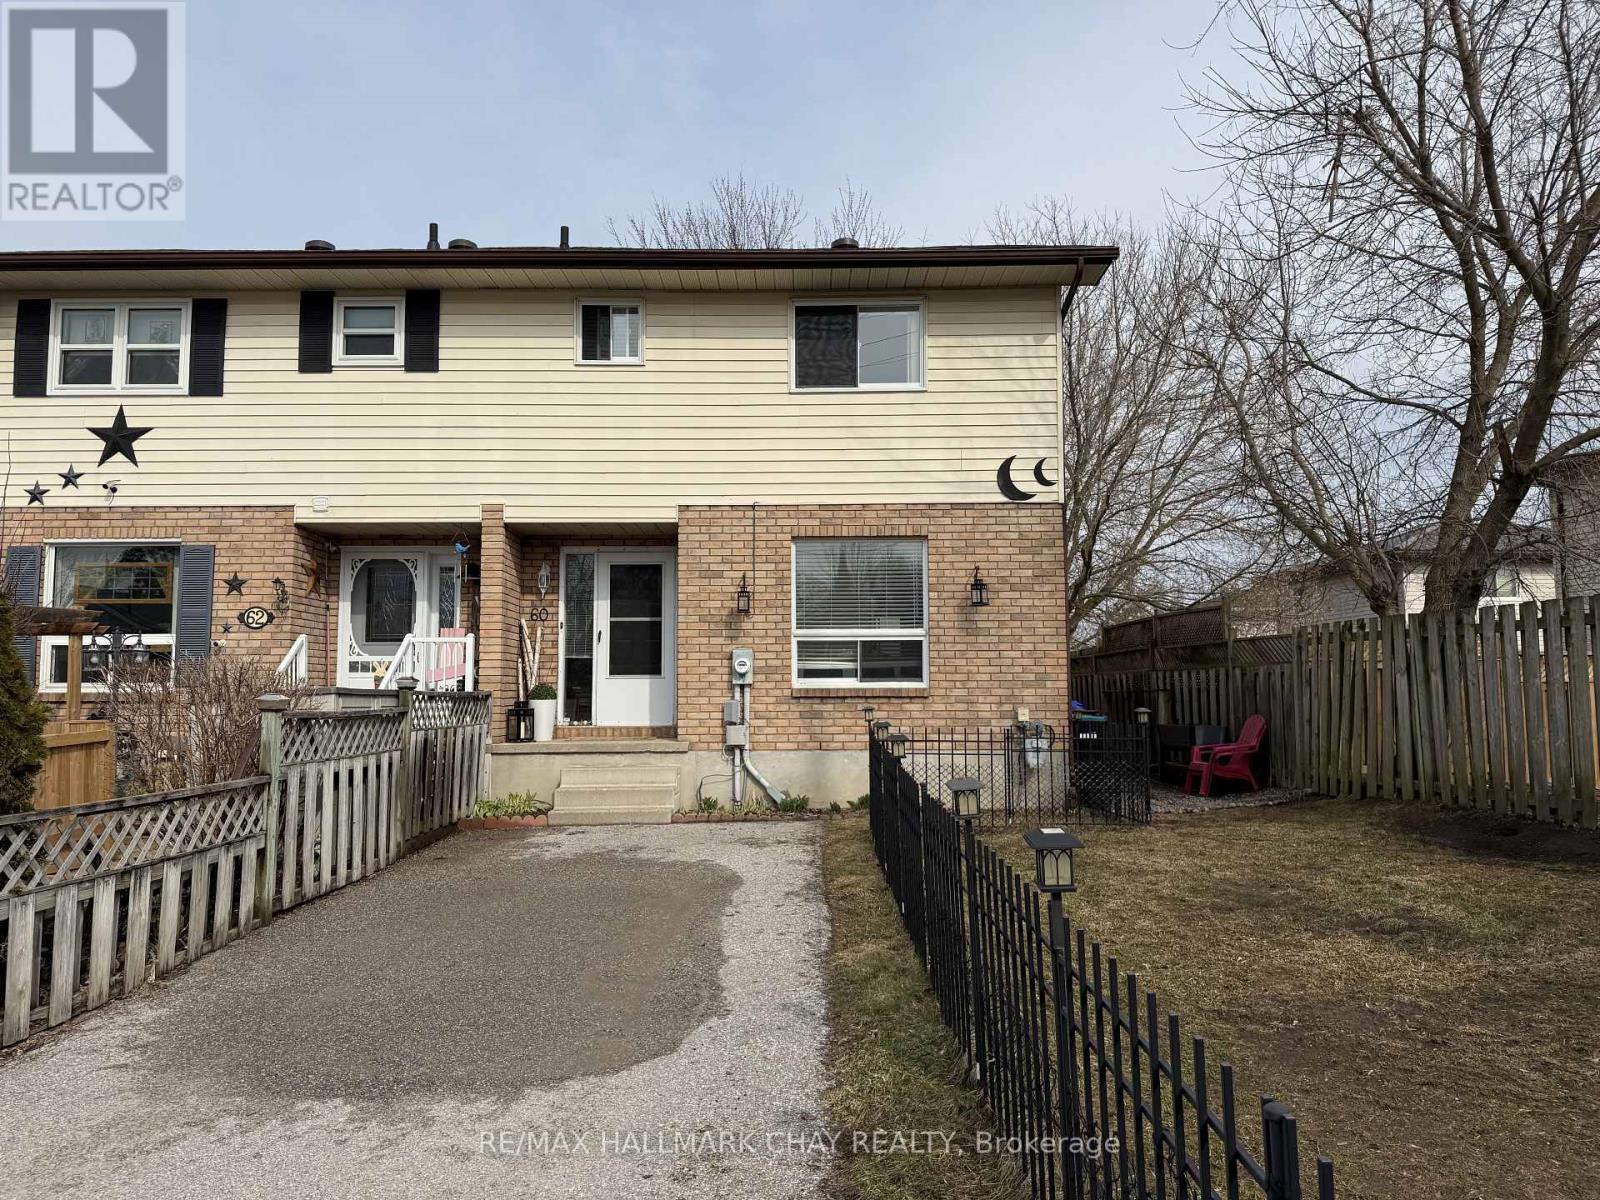
60 Osborn Street
Essa, Ontario
Ideally situated in a quiet, mature neighbourhood. This spotless move in ready end unit townhome features a bright and spacious eat in kitchen, large living room with laminate flooring with walkout to deck and fenced yard. Three good sized bedrooms. Partially finished basement with walkout to back yard. Long driveway with plenty of parking. Located within walking distance to shopping, nature trails and minutes to Borden. Roof 2024, Furnace 2018. (id:65446)
45 Kahshe Lane W
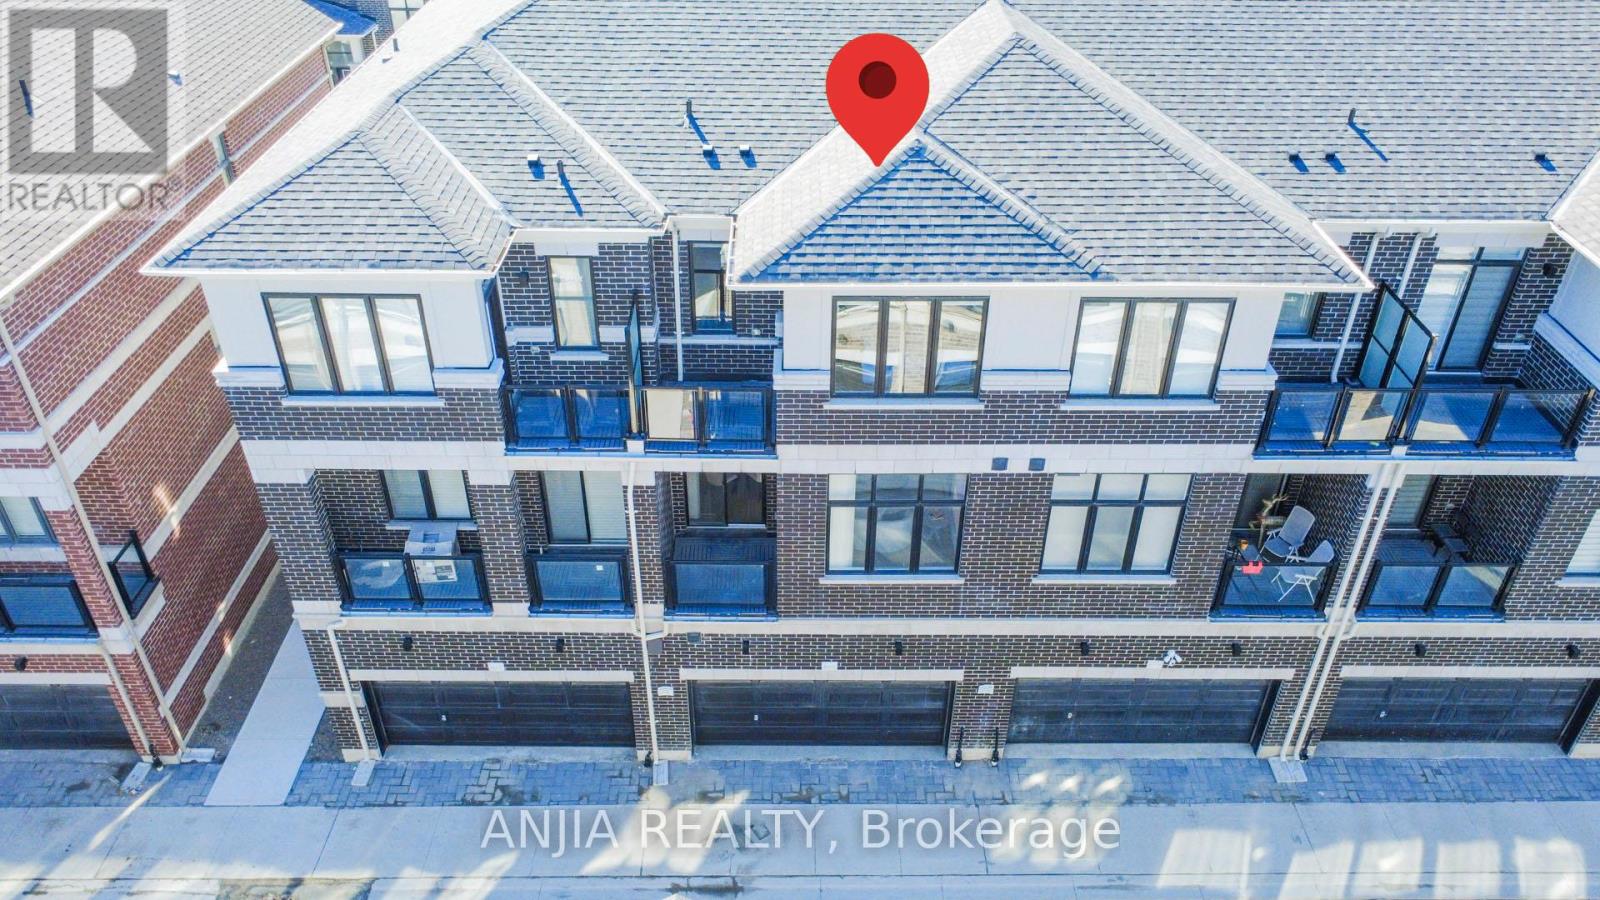
Richmond Hill, Ontario
A modern-designed three-storey townhouse with approximately 2,056 sq. ft. of living space, featuring 4 bedrooms and 4 bathrooms. Over 150 K has been invested in design and upgraded materials. Premium 7.5-inch engineered hardwood flooring runs throughout all three levels. Both the dining room and breakfast area are elegantly finished with crystal chandeliers, while pot lights are installed throughout the family room, breakfast area, and dining room. The Lower Floor Offers A Private Bedroom With Its Own Ensuite Bathroom, Perfect For Guests, In-Laws, Or A Home Office. Open-concept kitchen with quartz countertops, breakfast bar, and upgraded cabinetry. Spa-inspired primary ensuite with upgraded double vanity & Heated Bidet& 60 ' LED Bathroom Mirror. The kitchen is equipped with a five-stage purified water filtration system and a water softening system for use throughout the entire house. The family room features an 85-inch Sony TV. A 72-inch electric fireplace offers seven different flame effects, complemented by 12 colour-changing LED lights installed on the TV feature wall. A premium Samsung Dolby surround sound bar with subwoofer completes the entertainment setup.The basement is fully finished with high-quality waterproof laminate flooring and includes a walk-in closet and a bedroom. The garage features an epoxy resin floor, an EV charger, and walls finished with high-end fibreglass panels. (id:65446)
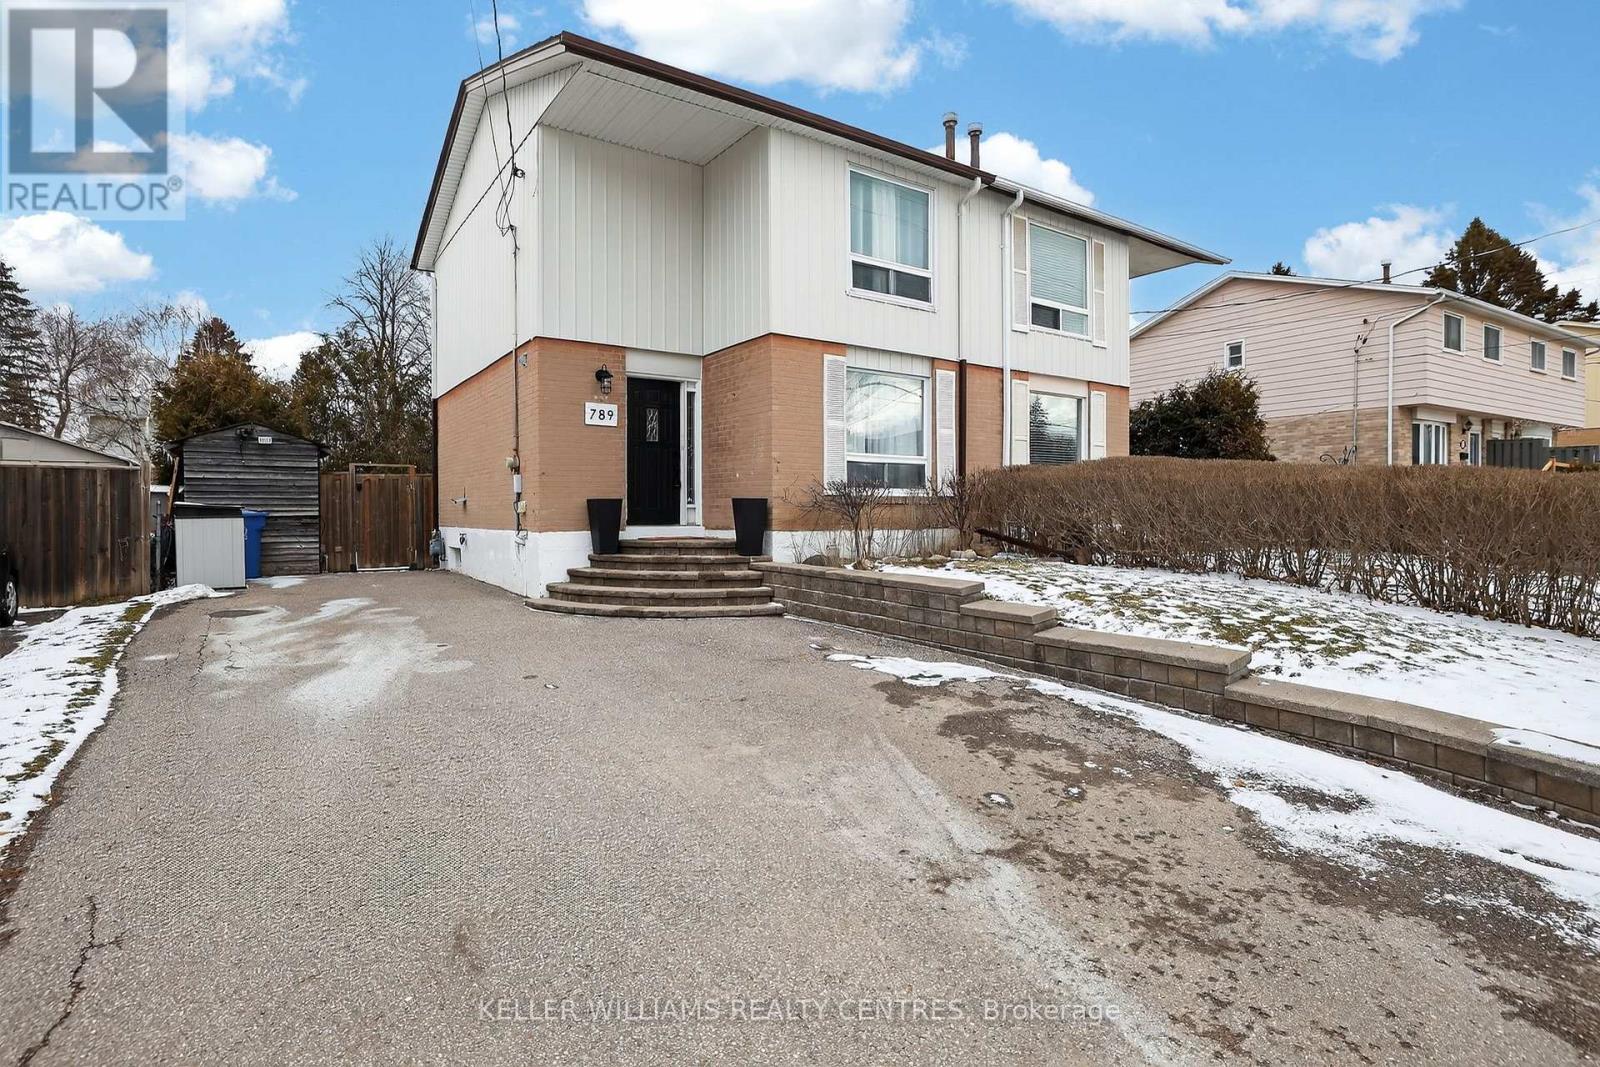
789 Elgin Street
Newmarket, Ontario
Fabulous Sun-Drenched Home With Finished Basement, Centrally Located In Sought After Family Neighbourhood. Large Yard With Cedar Hedges Backing to Greenbelt!, Close to Schools, Hospital, Parks, Walking Trails and All Amenities Including Go-Train and Major Highways for Commuting. Beautifully Updated And Tastefully Decorated, Features An Open Concept Main Floor With Hardwood Floors, Pot Lights & Crown Moulding. Stylish Kitchen With Quartz Counters & Backsplash, Centre Island, Stainless Steel Appliances & Breakfast Area With Built in Cabinets and Bench With Walk-Out To Patio. Second Floor Features Generous Sized Bedrooms Including Primary (King Bed Suitable) With Walk-In Closet. Finished Basement Has Recreation Room, Office & 2-Piece Bathroom, Pot Lights. Don't Miss Out!! (id:65446)
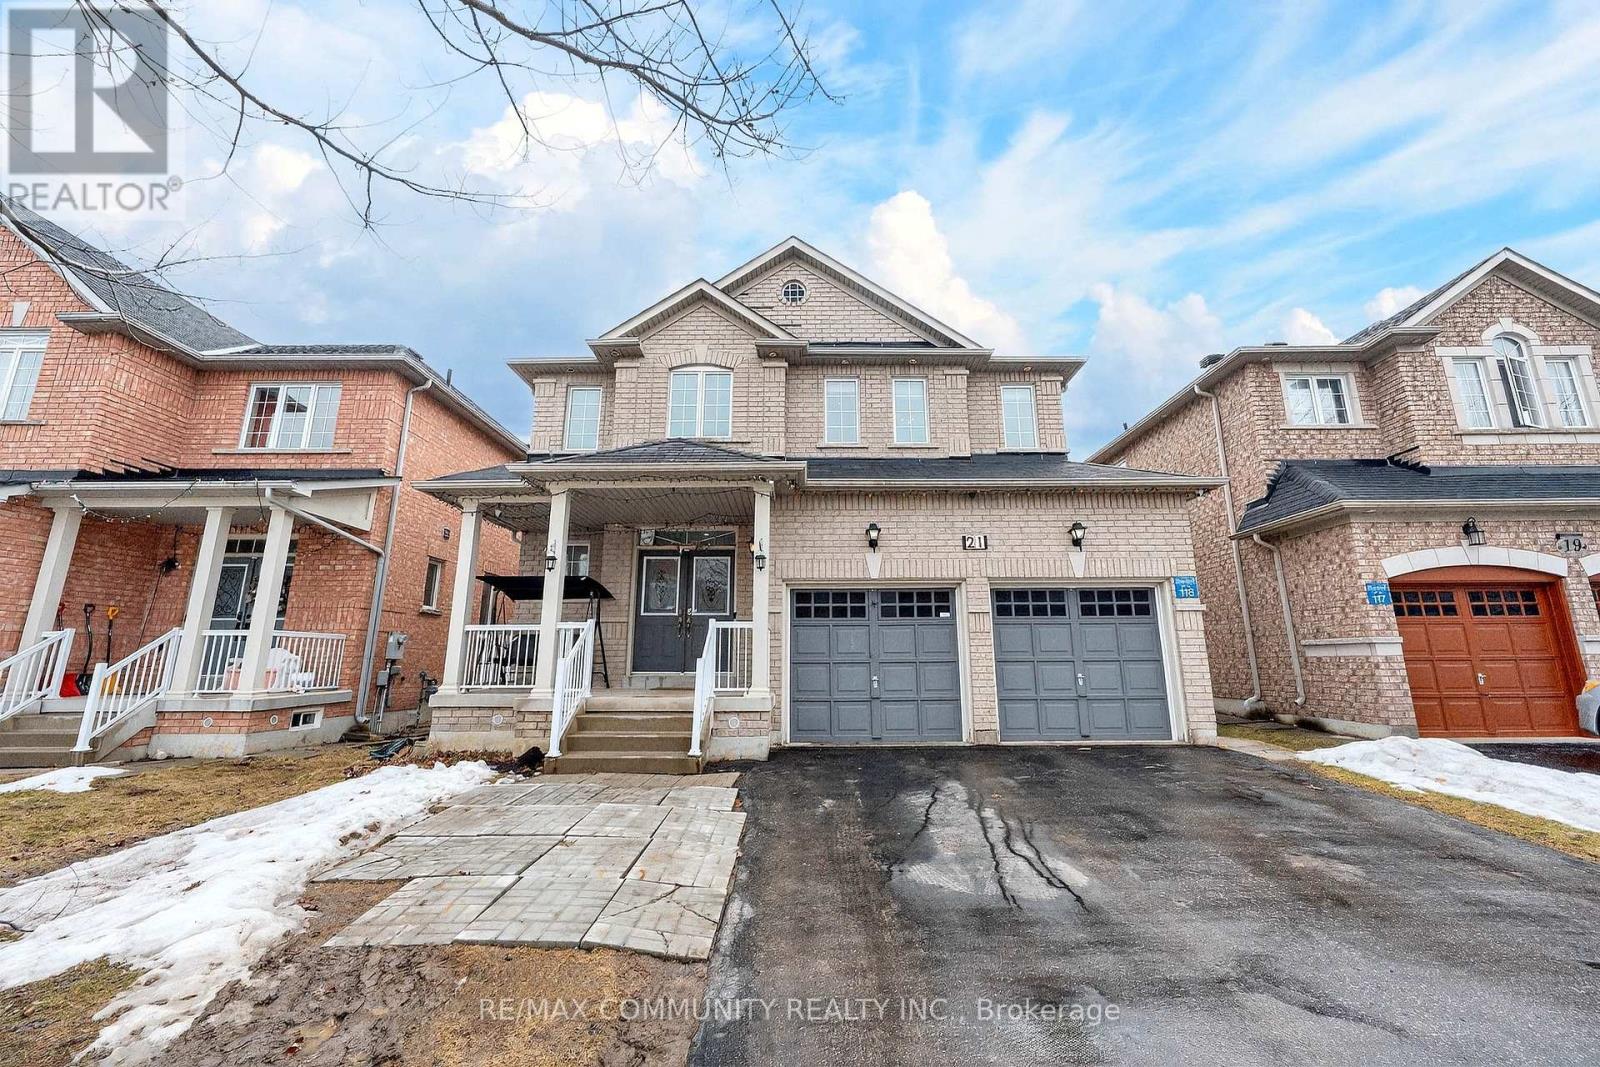
21 Berger Avenue
Markham, Ontario
Location! Location! Welcome to 21 Berger Avenue, a stunning and spacious home in the highly sought-after Boxgrove community of Markham. Offering Over 3,600 sq ft of living space, this beautifully House Has 4+1 bedroom, 4-bathroom residence is perfect for growing families and multi-generational living. Elegant Finishes Including Smooth Ceilings, Crown Moulding With Ambient Cove Lighting, Pot Light. A Dedicated Main-floor Office And Laundry Room With Direct Garage Access Enhance Functionality. The open-concept design showcases spacious principal rooms with Extra Office Den ideal for both everyday living and entertaining. The finished basement with separate entrance includes an additional bedroom and its own washer & dryer, providing excellent potential for an in-law suite or rental income. Enjoy ample parking with a double car garage and driveway for up to 6 vehicles. Ideally located close to top-rated schools, parks, scenic trails, shopping (Longo's, Walmart), Markham Stouffville Hospital, and easy access to Hwy 407 and transit.This home offers the perfect blend of space, functionality, and prime location - a rare opportunity in one of Markham's most desirable neighborhoods. (id:65446)
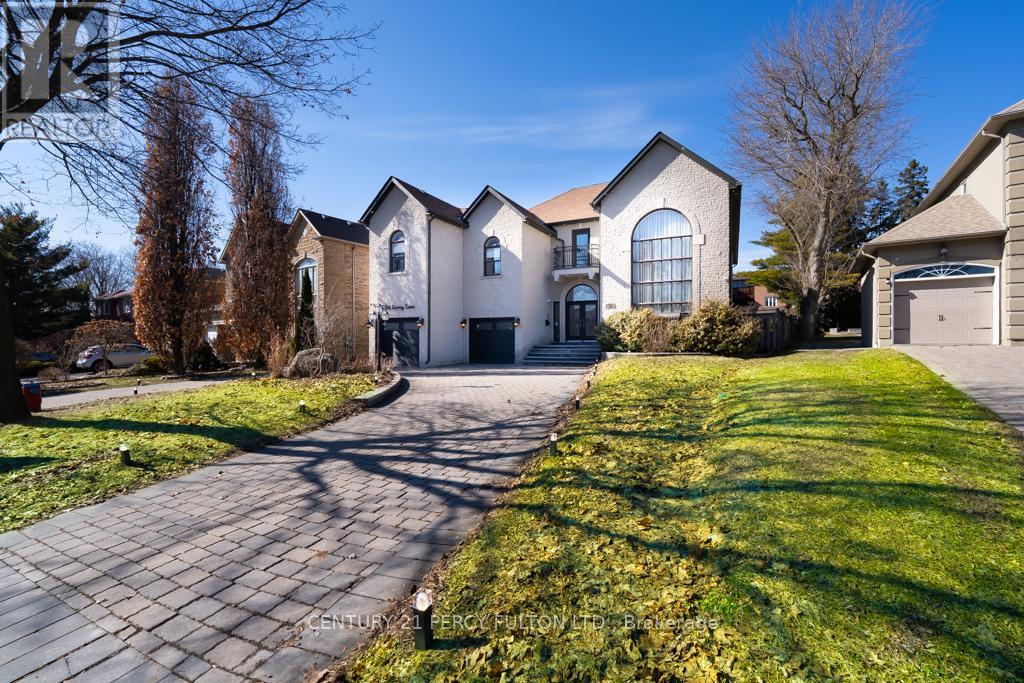
126 Old Surrey Lane
Richmond Hill, Ontario
Welcome to this breathtaking south-facing custom-built residence in the prestigious South Richvale community, situated on an exceptional 60.7 x 155 ft lot in one of Richmond Hill's most desirable neighborhoods. Offering over 5,000 sq.ft. of elegant living space above grade plus a fully finished lower level, this impressive home delivers a grand sense of arrival with its stately circular interlocking driveway and beautifully landscaped grounds with ambient lighting. Step into a dramatic foyer with soaring 18-ft ceilings, showcasing rich hardwood floors, crown moulding, 3 skylights, and over 150 pot lights throughout. Designed for both refined living and exceptional entertaining, the home features two spacious family rooms, a main-floor office, and four gas fireplaces. The gourmet kitchen boasts designer cabinetry, upgraded backsplash, modern countertops, and a bright breakfast area with walk-out to the deck for seamless indoor-outdoor flow. Enhancing the lifestyle experience is a built-in speaker system throughout both the interior and exterior, perfect for everyday enjoyment or hosting in style. The upper level offers five generously sized bedrooms, including a luxurious primary suite with a brand-new spa-inspired ensuite and custom walk-in closet. The beautifully finished lower level offers exceptional versatility, featuring two spacious bedrooms and two well-appointed bathrooms with a private separate entrance, perfectly suited for extended family living, a discreet guest retreat, or an elegant in-law/nanny suite. Additional highlights include home automation and two furnaces. Ideally located just minutes from Yonge Street, top-ranked schools, parks, shopping, and major amenities, this exceptional residence presents a rare opportunity to own a true luxury home in prime South Richvale. (id:65446)
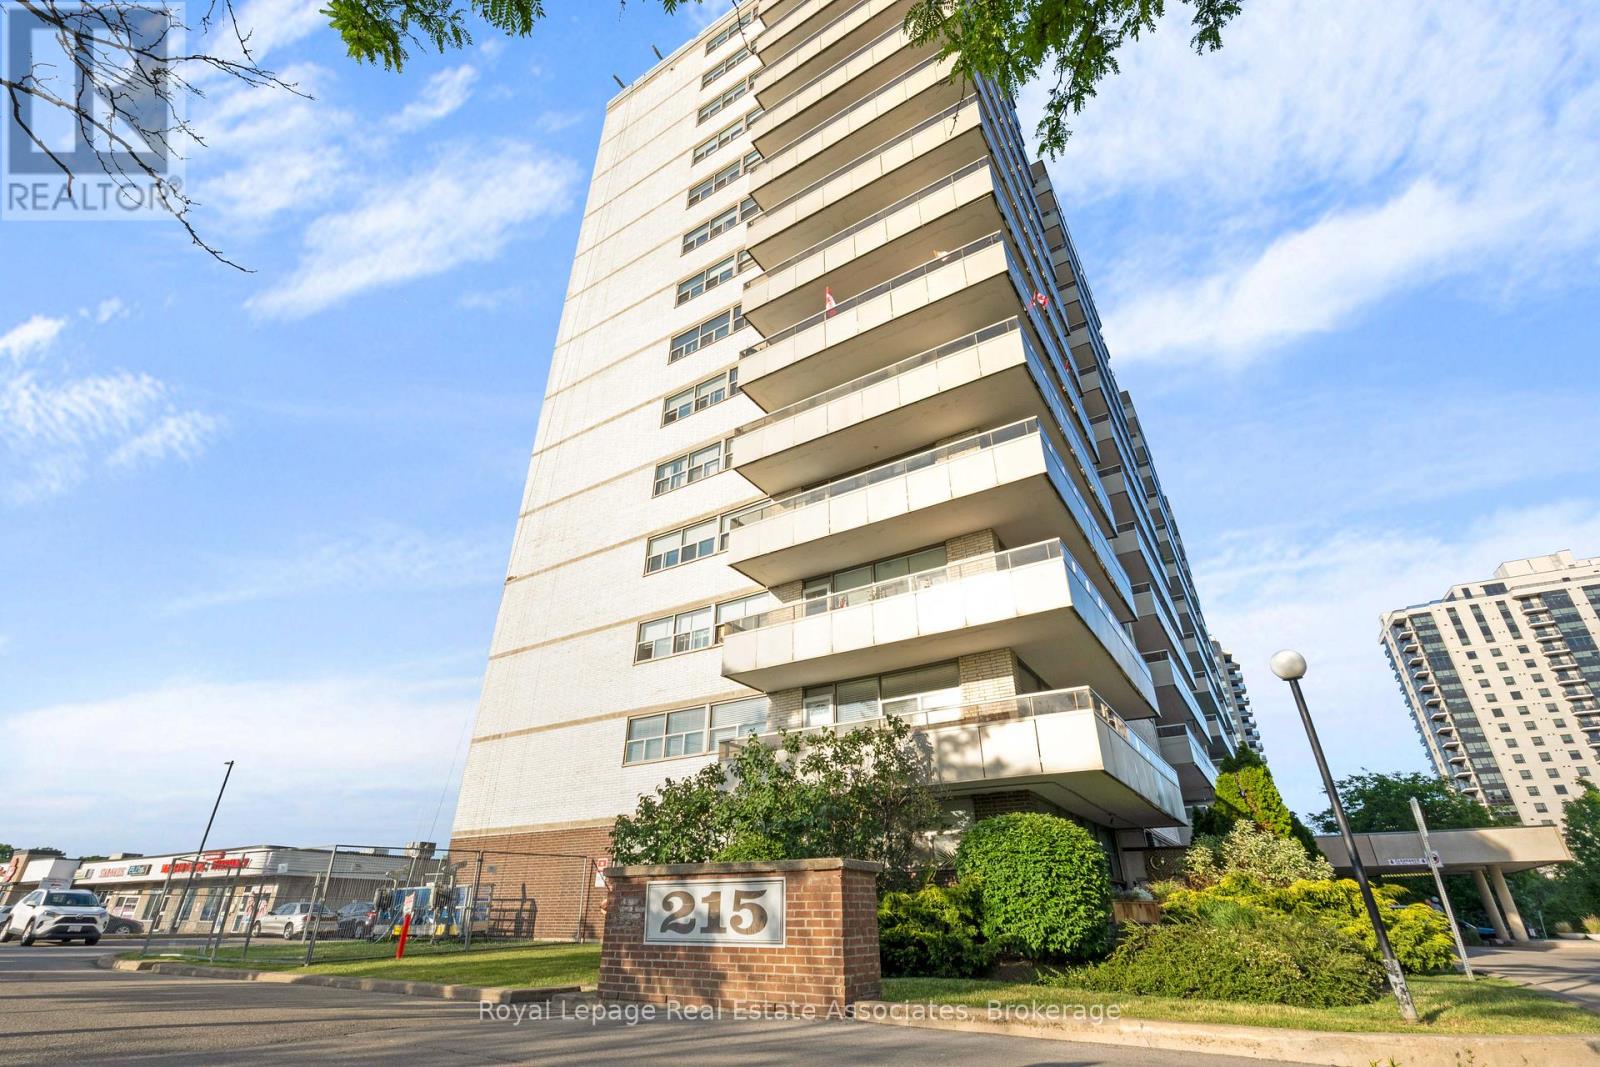
1204 - 215 Glenridge Avenue
St. Catharines, Ontario
Newly Renovated Large Condo Perfect for First-Time Buyers or Students! Welcome to this spacious, beautifully renovated condo located in a highly desirable neighborhood! Ideal for first-time buyers, students, or anyone looking for a smart investment, this bright and airy unit offers modern updates, generous living space, and unbeatable value. Enjoy stunning views from large windows that flood the home with natural light. The open-concept layout features a brand-new kitchen with sleek finishes, updated flooring throughout, and a fresh, contemporary bathroom. Ample storage and comfortable living areas make this condo as practical as it is stylish. Conveniently situated close to downtown St Catharines, shopping, restaurants, transit, and schools, everything you need is just minutes away. Easily accessible walking trails are a perfect way to unwind after a days work. Whether you're commuting to campus at Brock University or exploring the city, this location puts you right in the heart of it all. Don't miss this fantastic opportunity to own a move-in-ready condo in a prime area!***maintenance fee includes all utilities... (id:65446)
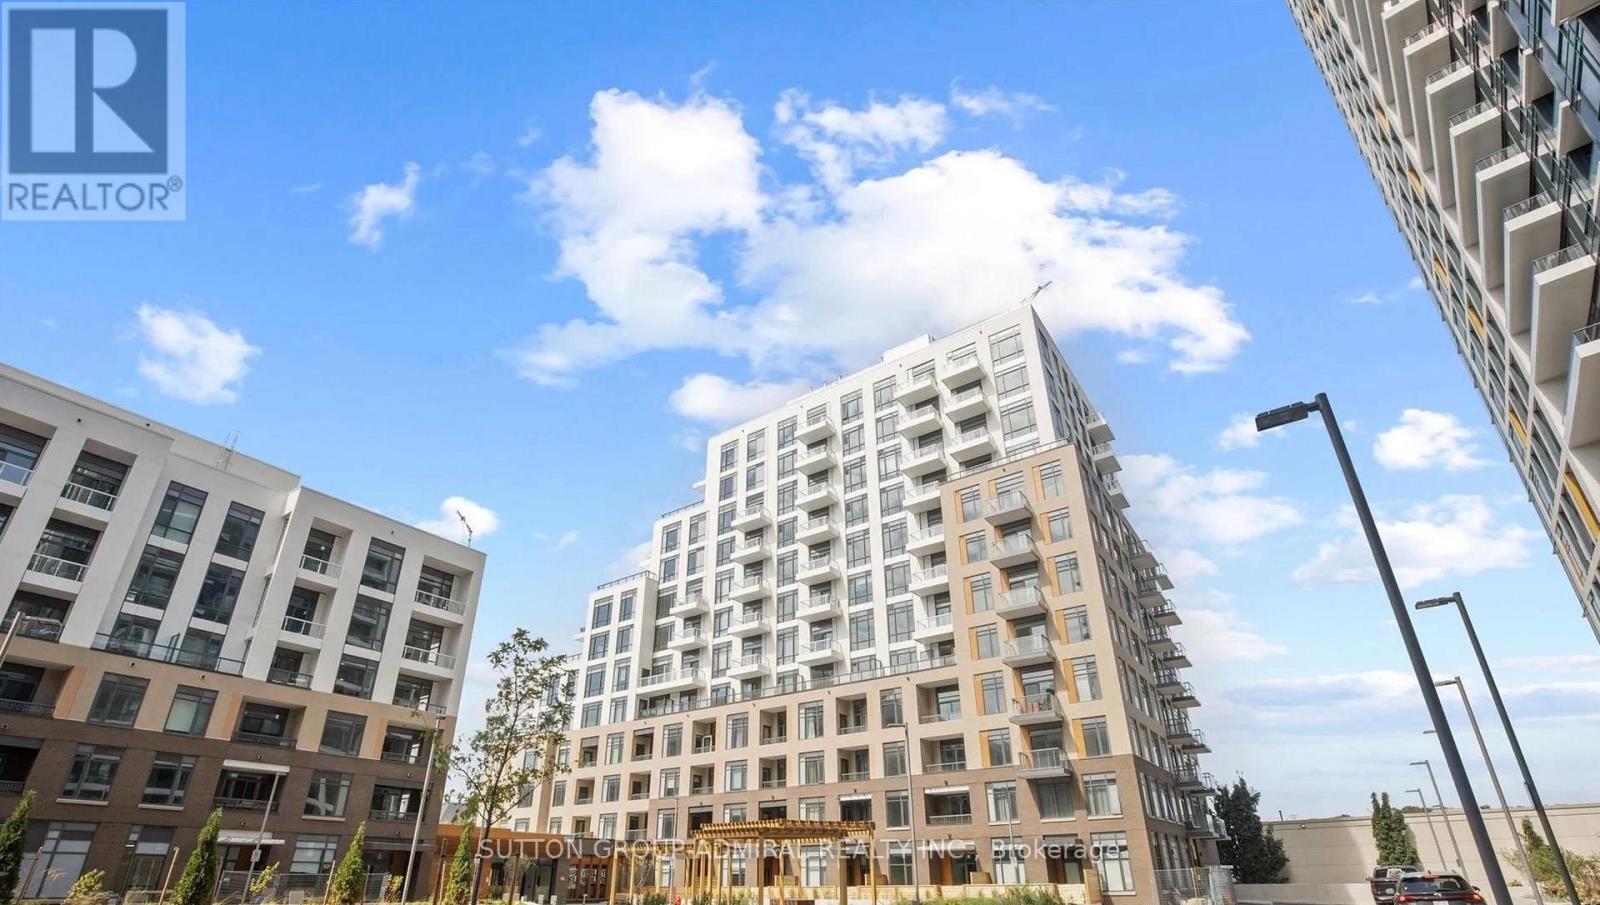
307 - 8 Beverley Glen Boulevard
Vaughan, Ontario
Welcome to this beautifully designed 1-bedroom + den unit at the Beverley, nestled in the prestigious Thornhill master-planned community. Offering 663 sq. Ft. Of indoor living space plus an outdoor area, this unit boasts a modern, open-concept kitchen with an island, stainless steel appliances, and ample storage. The bedroom includes a walk-in closet, while the versatile den can be used as an office or guest room. Enjoy the serene balcony and luxury finishes throughout. Conveniently located near shopping, restaurants, parks, public transit, and highways 7, 400, and 407. 1 Parking Space and 1 Locker Included. (id:65446)
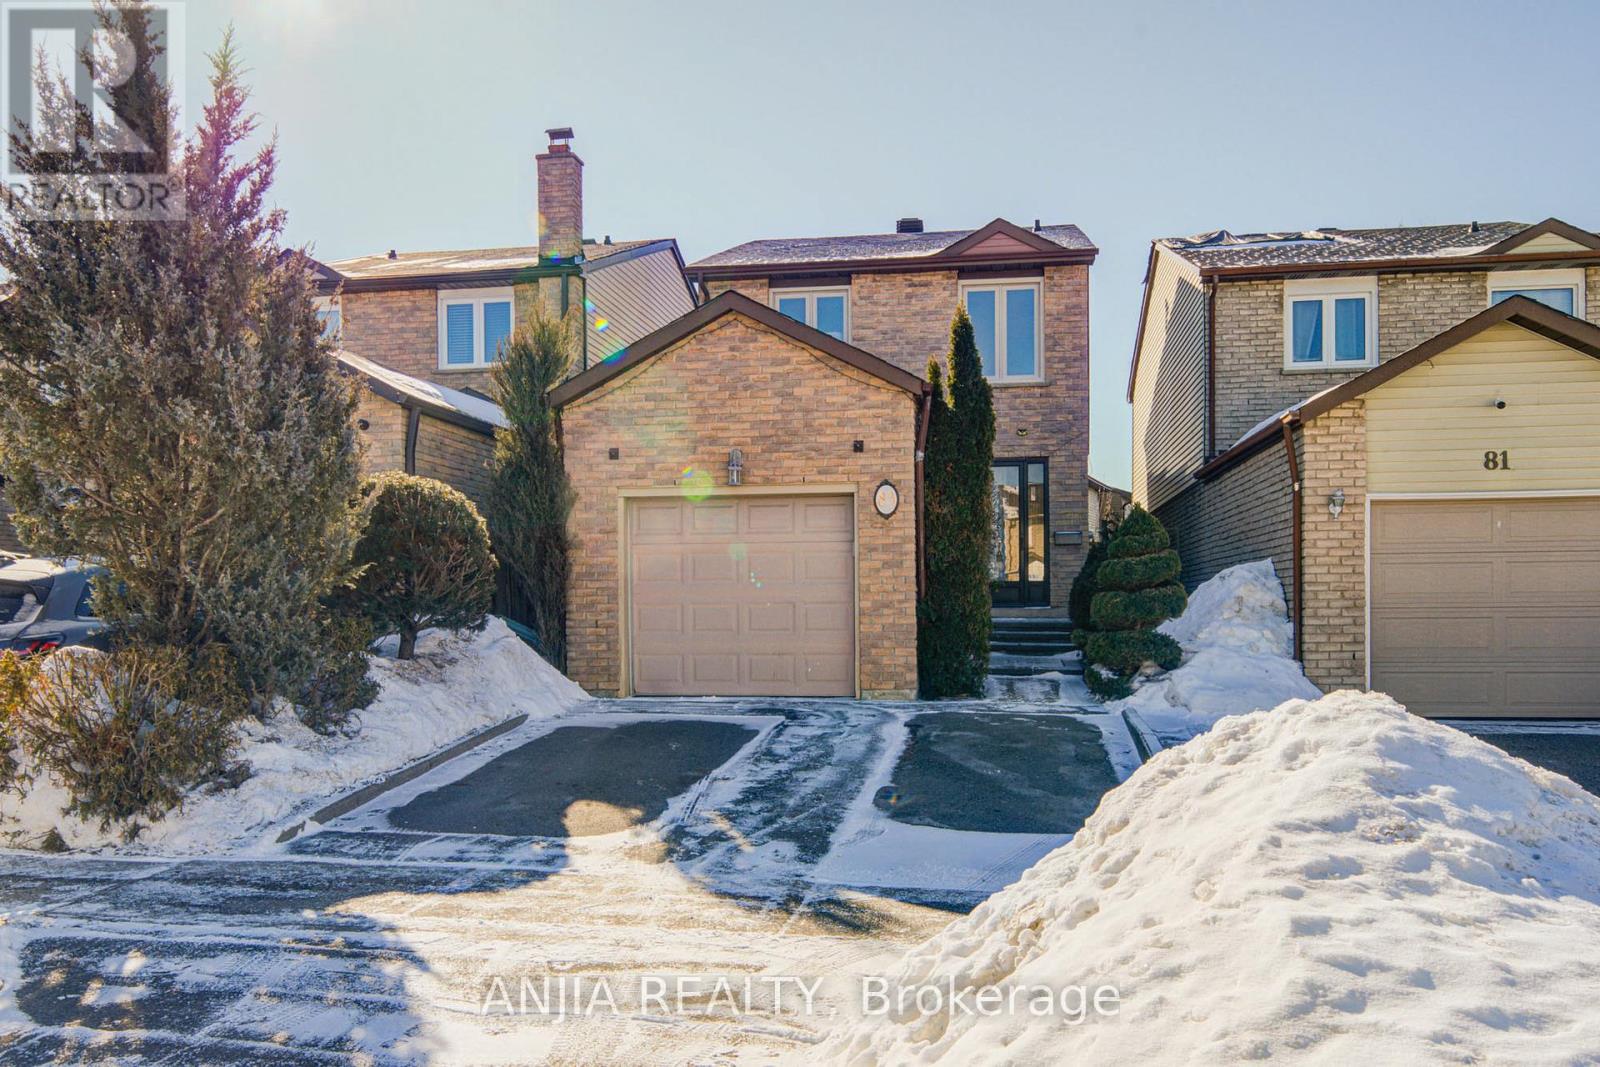
83 Mcclintock Crescent
Vaughan, Ontario
Beautifully upgraded home in the highly desirable Thornhill community. Freshly painted with smooth ceilings and pot lights throughout, this home features a modern kitchen with quartz countertops and stainless steel appliances, upgraded bathrooms, new laminate flooring on the second floor, and stylish light fixtures. The finished basement offers an additional bedroom and 3-piece bath - ideal for extended family or guests. Enjoy a custom enclosed porch and a private backyard with a large deck, perfect for entertaining. Roof replaced in May 2022. Conveniently located close to parks, schools, shopping, and transit. Move-in ready in a prime neighborhood - don't miss this opportunity! ** This is a linked property.** (id:65446)
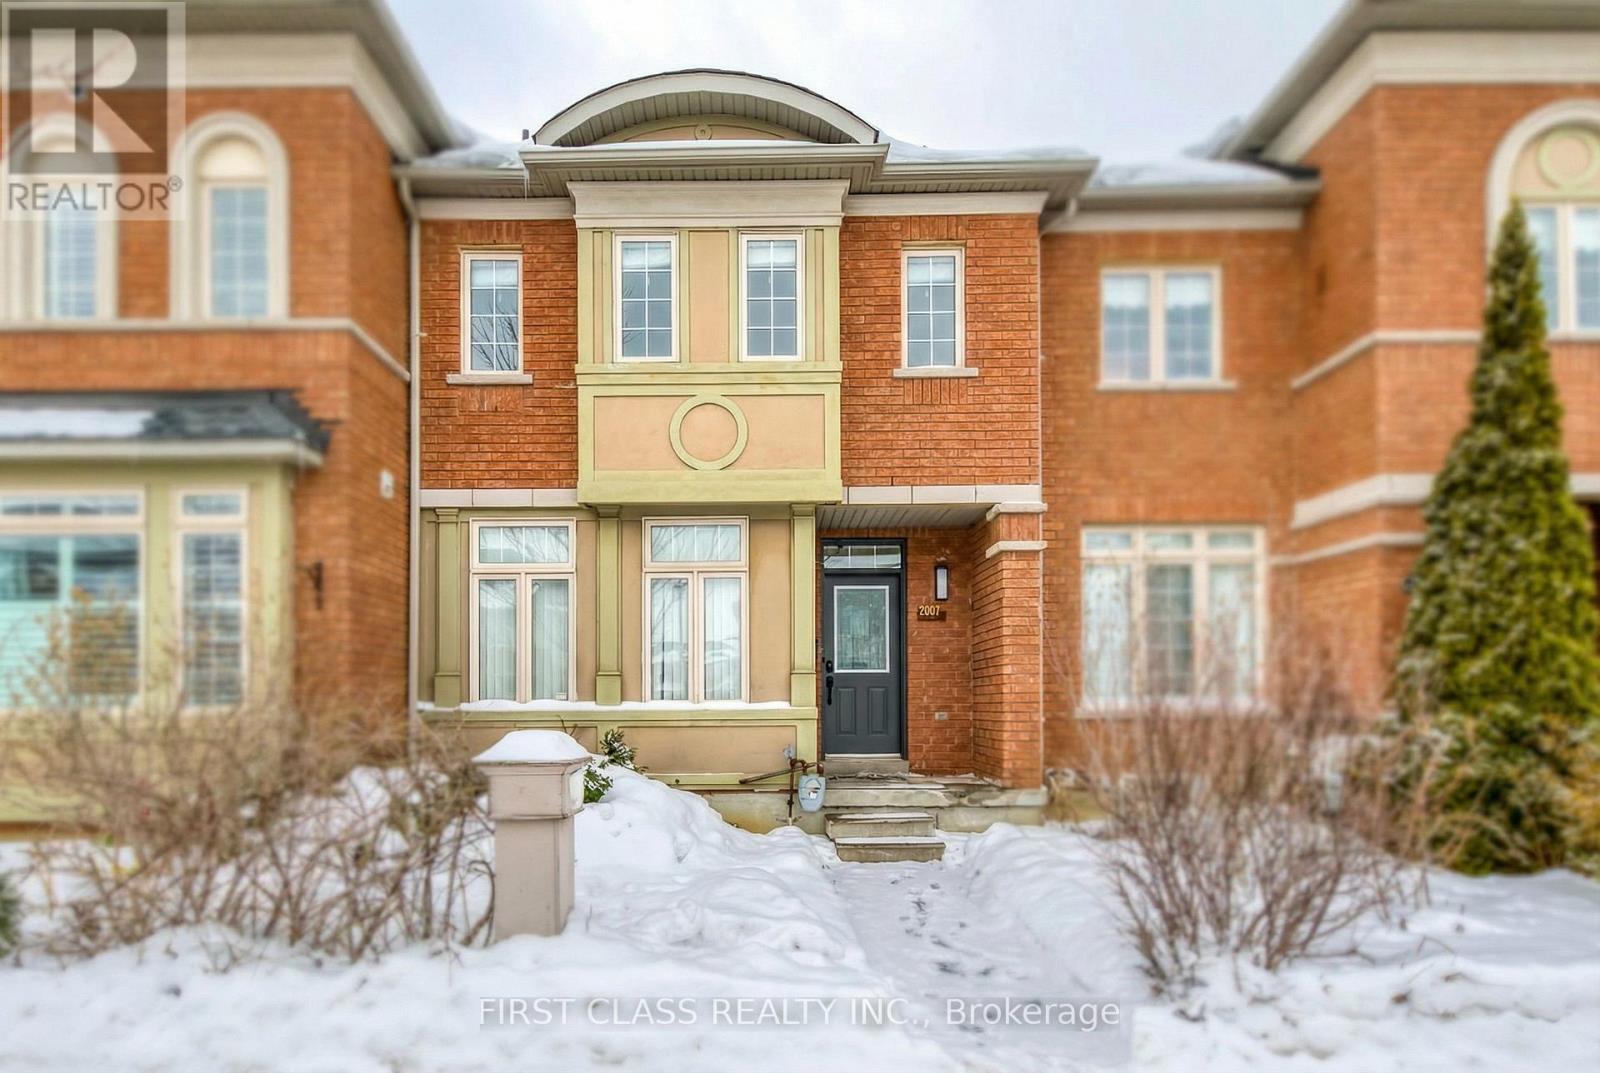
2987 Bur Oak Avenue
Markham, Ontario
A must-see sun-filled open concept 3-bedroom freehold townhouse located in the highly sought-after Cornell community. Features generously sized bedrooms, ideal for growing families or work-from-home needs. Great-sized garage for seasonal and outdoor equipment. Walking distance to Cornell Community Centre, Cornell Community Park, Markham Stouffville Hospital, and Bill Hogarth Secondary School (top-ranked). Minutes to Markham GO Station, Cornell Bus Terminal, and Hwy 407 for easy commuting. Well-maintained with continuous upgrades throughout ownership. Move-in ready. Please see virtual tour. (id:65446)
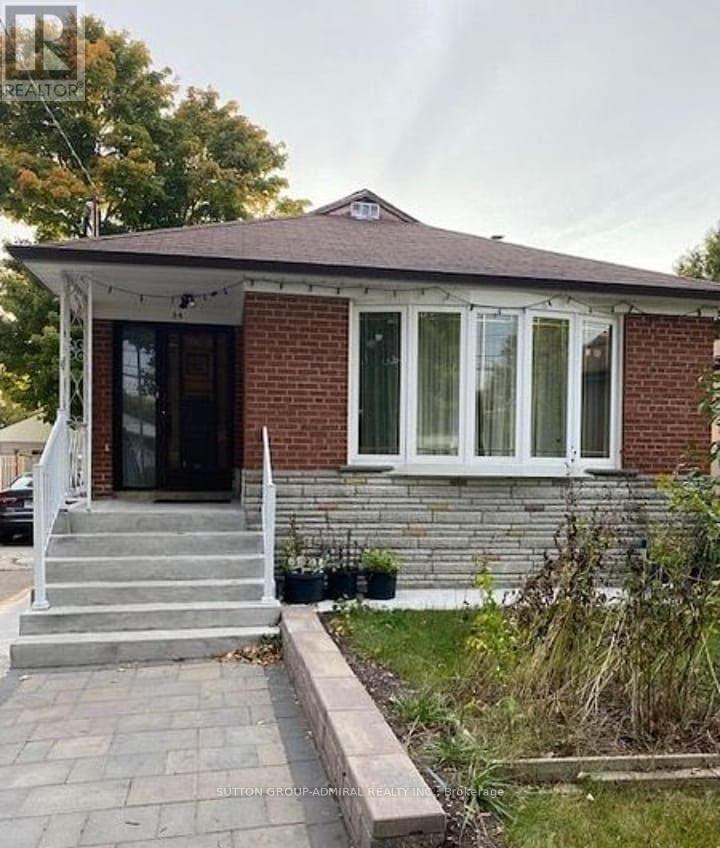
Main Flr - 34 Crocus Drive
Toronto, Ontario
Excellent Location! This spacious3-bedroom main floor suite is available immediately and perfectly situated for modern living. Located just minutes from Hwy 401, you'll enjoy seamless commuting and easy access to local amenities. Steps from public transit and a short trip to Parkway Mall, grocery stores, and diverse dining options. This family-friendly neighborhood boasts nearby Public and Catholic schools plus four playgrounds within walking distance. (id:65446)

1612 Dellbrook Avenue
Pickering, Ontario
Newly Renovated Walkout Basement Apartment Offering Bright, Spacious Living With Modern Finishes Throughout! This Above-Grade Basement Does Not Feel Underground And Features Large Windows, Pot Lights Throughout, And Stylish Vinyl Flooring. The Contemporary Kitchen Boasts Quartz Countertops, A Sleek Backsplash, And Stainless Steel Appliances, Perfect For Everyday Living.Located In The Highly Desirable, Family-Friendly Brock Ridge Community, Just Steps To Top-Rated Valley Farm Public School And St. Wilfrid Catholic School. Minutes To Pickering City Centre Mall With VIP Theatre, Walmart, Grocery Stores, Restaurants, And All Everyday Amenities. Easy Access To Hwy 401 & 407, Public Transit, And Pickering GO Station Makes Commuting A Breeze.The Tenant is responsible for snow removal from the side walkway leading to the rear entrance, as well as their designated parking space. AAA TENANTS ONLY. TENANT RESPONSIBLE FOR 30% OF UTILITIES. (id:65446)
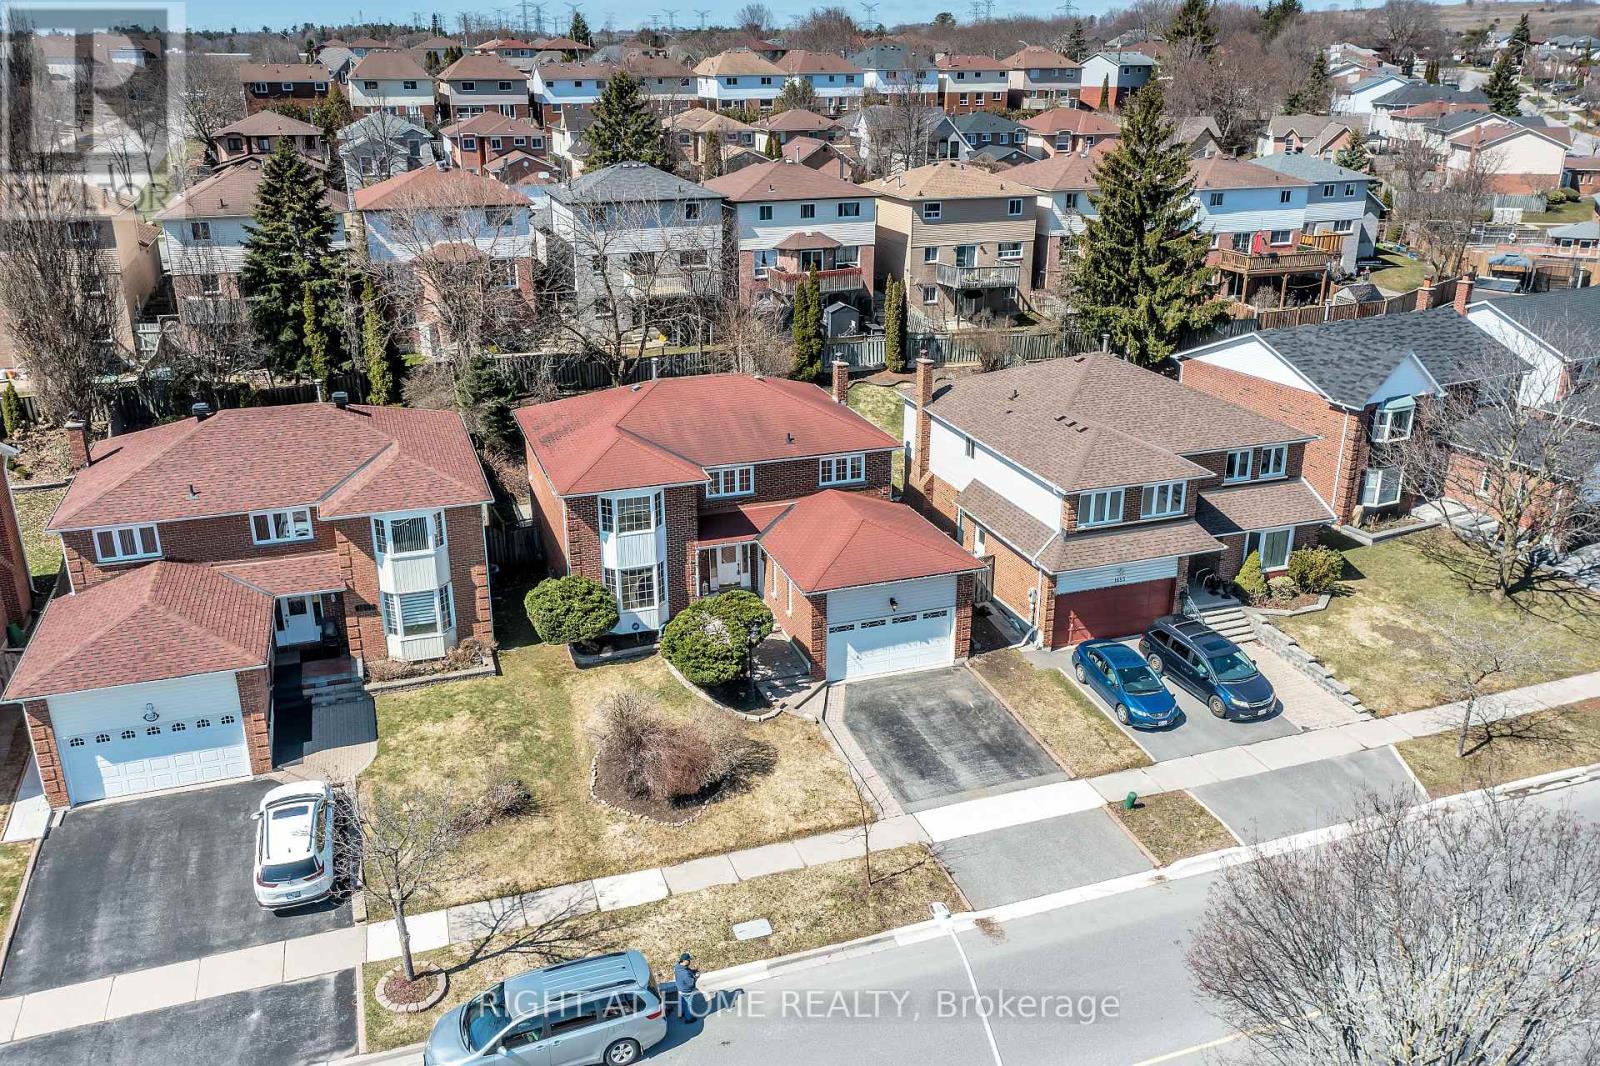
1657 Dellbrook Avenue
Pickering, Ontario
Great Pickering Location. Beautiful and clean House Featuring 4+2 Bedrooms 5 Baths, and In-law Suite with separate entrance. Main Floor Family Room With Fireplace, Basement Rec room with Electric fireplace. Large Kitchen. Street transit stop less than a 1 min walk away. Rail transit stop less than 4 km away.6 public & 7 Catholic schools serve this home. Of these, 8 have catchments. There are 6private schools nearby.16 playgrounds, 1 dog park and 53 other facilities are within a 20 min walk of this home. Close to shopping and restaurants, places of worship, recreation centre and library, parks and trails, and quick access to 401 and 407. Checks all the boxes for comfort, location and lifestyle! (id:65446)
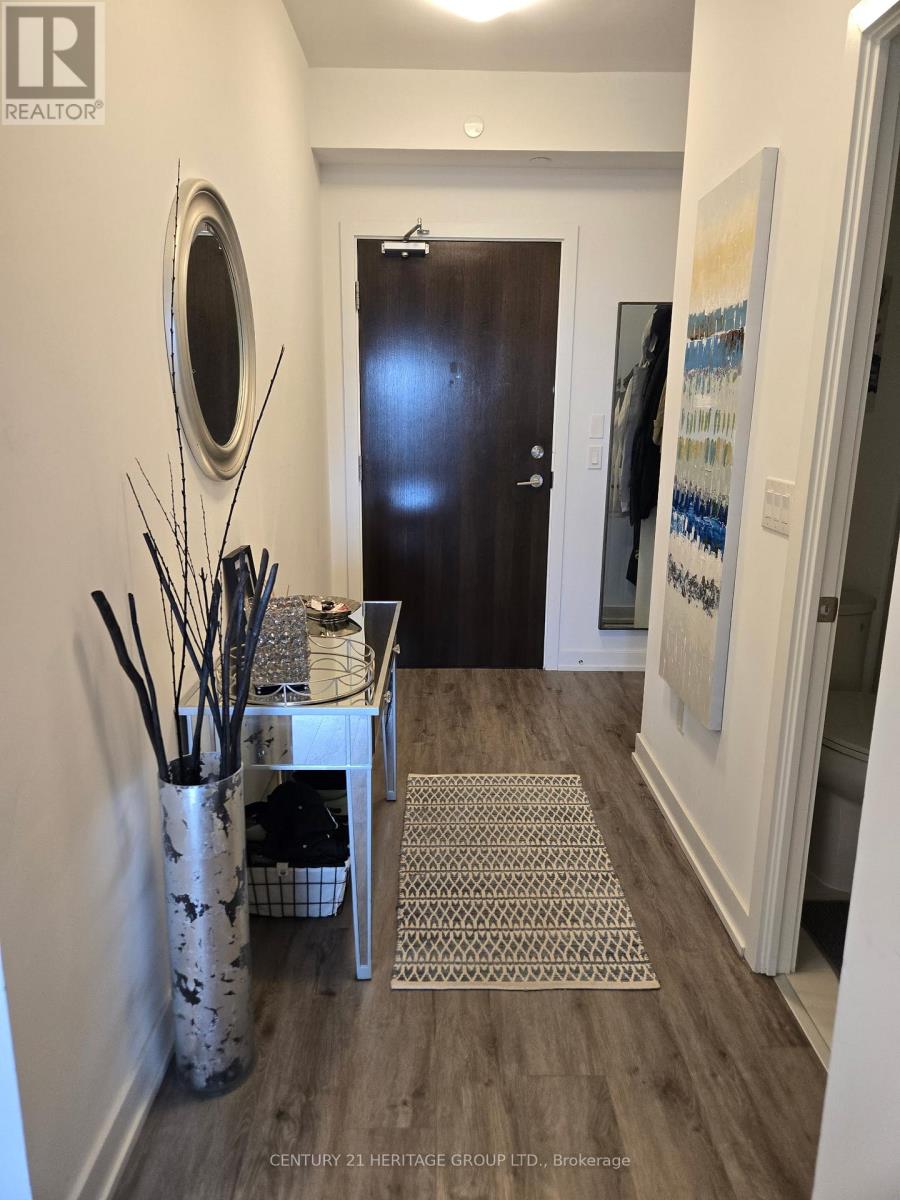
304 - 630 Greenwood Avenue
Toronto, Ontario
Chic condo in the lively and vibrant Danforth-Greenwood-Coxwell neighbourhood. This spacious, airy, and bright south-facing unit features several upgrades, including flooring, kitchen LED pot lights, cabinetry, two wall outlets for TV mounts (in the living room and primary bedroom), and a tiled balcony. Only a 4-minute walk to TTC (Greenwood Subway) with easy access to the DVP, offering a smooth and convenient commute to downtown. Close to Michael Garron Hospital, as well as grocery stores, shops, international restaurants, cafés, bars, and more-all at your doorstep. Tenants may use the glass dining table, bookshelf in the primary bedroom, and bathroom shelf. Top-floor amenities include a well-equipped gym, party and game rooms, and an amazing rooftop garden with BBQ and seating areas-perfect for relaxing or hosting family and friends. (id:65446)
Lower - 999 Black Cherry Drive
Oshawa, Ontario
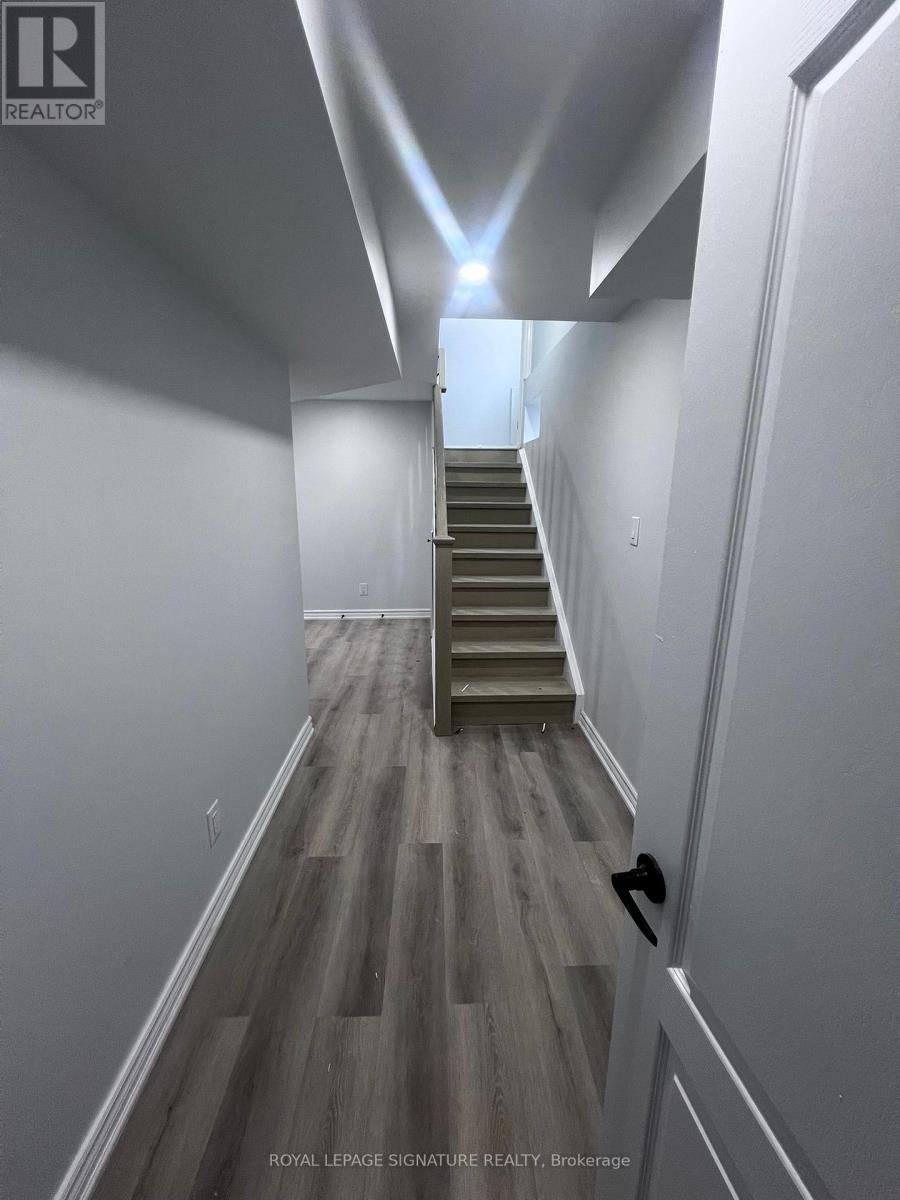
Welcome to a modern 3-bedroom, 2-bathroom basement apartment in a fantastic, quiet, and family-oriented North Oshawa neighbourhood. Conveniently located just minutes from UOIT, Durham College, from Banks, Groceries, Costco, Plazas, & Restaurants. This home offers both comfort and accessibility Features: 3 bedrooms with closet space and Large windows that bring in plenty of natural light & - 2 full bathrooms for added convenience. Parking available on the driveway. You'll Love It: Perfect for students, professionals, or families looking for a hassle-free home. (id:65446)
1382 Rougemount Drive
Pickering, Ontario
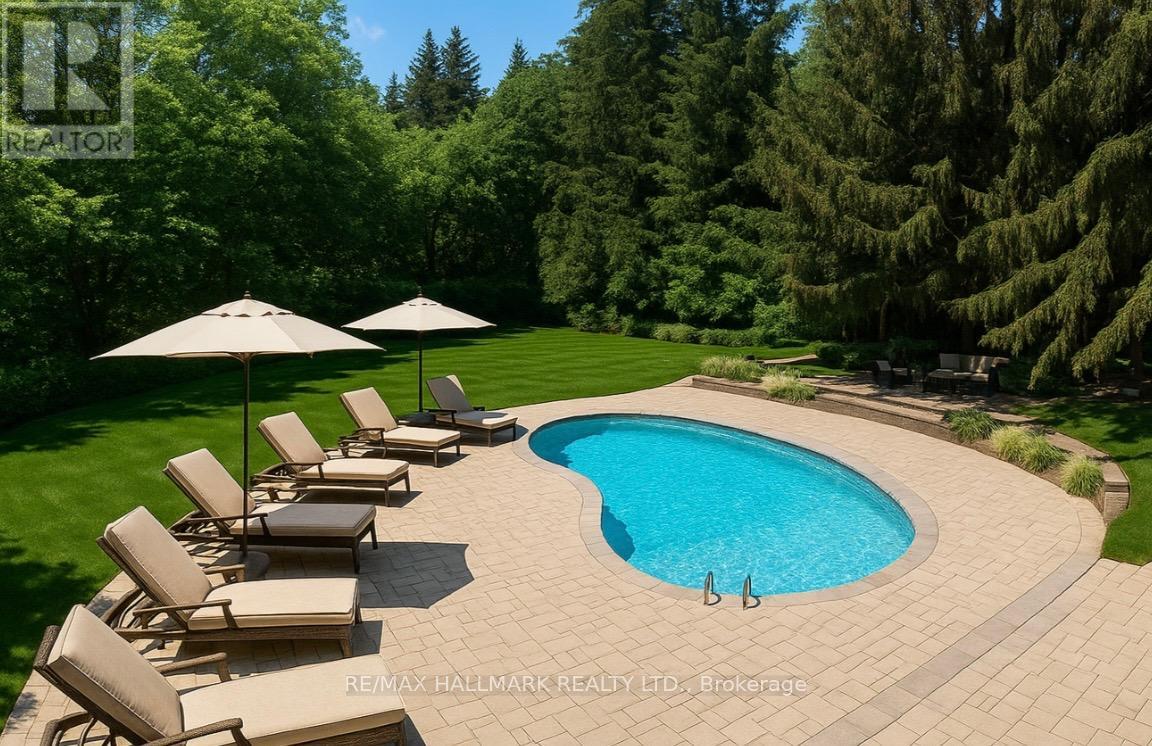
An incredible chance to own a premium 1.09-acre lot in one of Pickering's most coveted neighbourhoods - Rougemount Drive! Surrounded by luxury custom estates and mature trees, this rare oversized property offers endless potential for builders, investors, or end-users looking to create their dream home. Design and build your own custom residence on this expansive parcel, or explore the potential for severance and maximize your investment. The possibilities are truly exceptional in this high-demand pocket just minutes to highways, top schools, shops, and waterfront parks. Please note: No access to existing structure. In-ground pool and all chattels sold as is, where is. No active hydro, water, or electricity. Lot showings by appointment only. A rare find with tremendous upside - opportunities like this don't come often! OFFERS ANYTIME! (id:65446)
1207 - 60 Town Centre Court
Toronto, Ontario
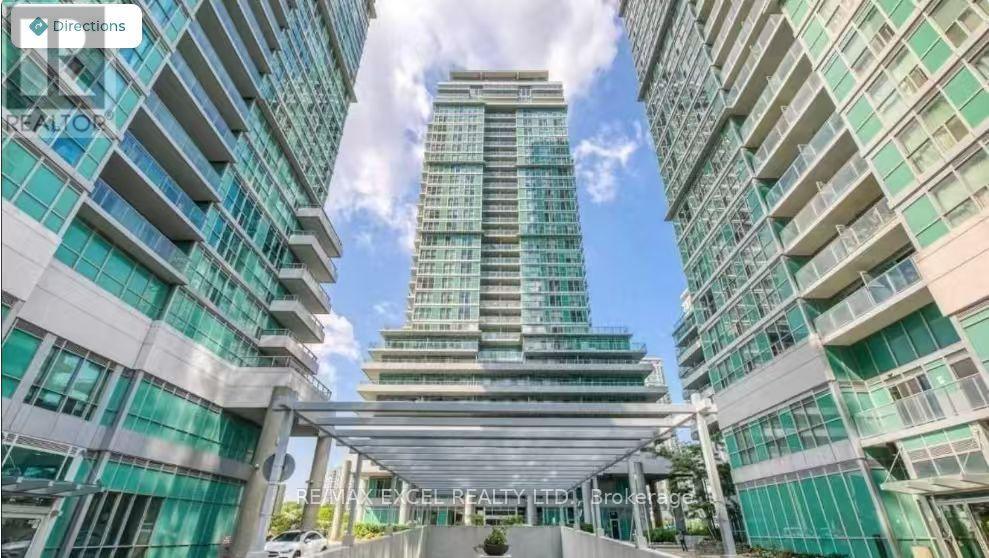
Luxury Monarch Condo At Scarborough Town Centre, South East View, Funcational And Spacious, Split 2 Bedrooms Plus Solarium, Total 870 Sqf, Stainless Appliances Fridge, Stove, B/I Dishwasher, Microwave, Steps To Town Centre Mall, Civic Centre, Subway, Ttc, Community Centre, Convient To Hwy 401, Ut Campus. (id:65446)
5480 Old Scugog Road
Clarington, Ontario
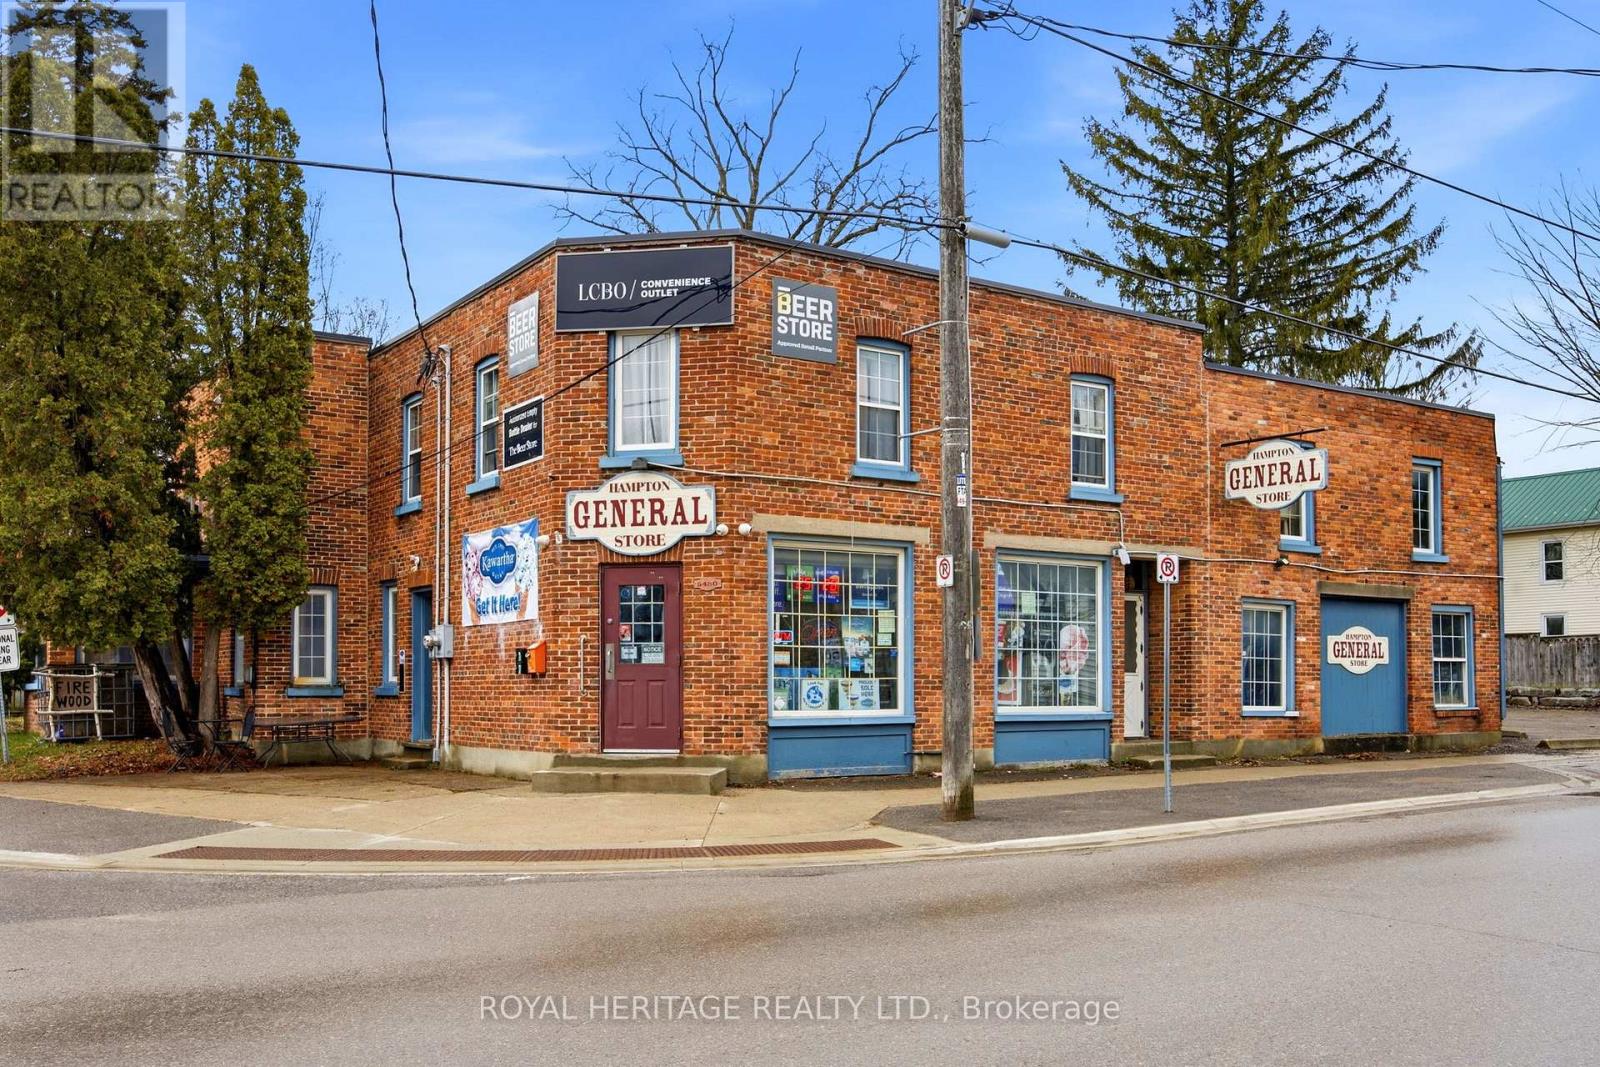
SALE: BUSINESS WITH PROPERTY - 5480 Old Scugog Road, An exceptional opportunity to acquire a profitable business and prime real estate at 5480 Old Scugog Road. This property features a fully operational general store with an LCBO license, allowing for alcohol sales alongside groceries and convenience items. The store has established a loyal customer base and operates in a high-traffic area, ensuring excellent visibility and steady foot traffic. Additionally, the property includes two residential rental units, offering reliable rental income and providing a stable, dual-revenue stream for the new owner. In addition to liquor sales, the store offers essential goods, catering to both local residents and passing customers. The business has a proven track record of profitability, making it a solid investment.The two residential rental units are, providing comfortable living spaces for tenants or owner to occupy one unit. These units offer great income potential, making the property even more attractive for investors or anyone looking to generate passive income while running a business. This offering is ideal for those seeking a turnkey investment with both commercial and residential components. Whether you're an investor looking to expand your portfolio or an entrepreneur seeking a business with built-in income, this property provides multiple revenue streams, growth potential, and long-term value. LOT SIZE 170.38 ft x 23.78 ft x 22.74 ft x 161.30 ft x 94.20 ft x 124.17 ft as per GEO. (id:65446)
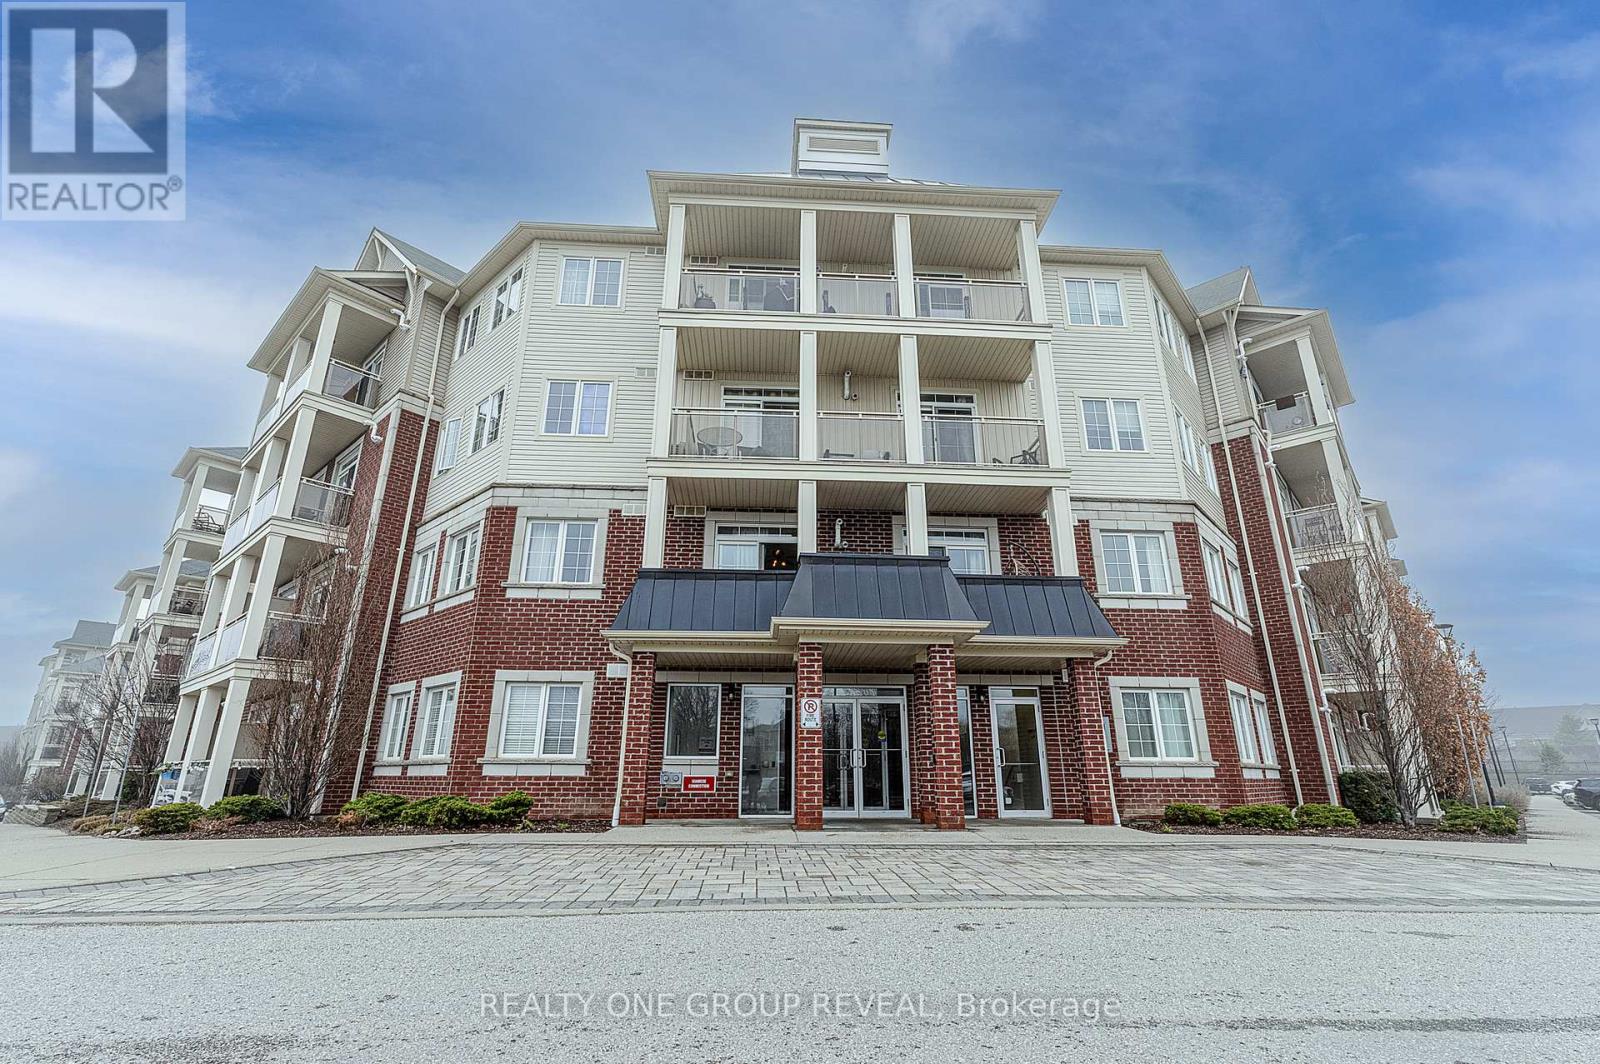
210 - 80 Aspen Springs Drive
Clarington, Ontario
Welcome to one of Bowmanville's most sought-after communities! This bright, spacious corner unit delivers over 850 sq. ft. of stylish, move-in-ready living with 2 bedrooms and 2 full baths. The primary suite features his & hers closets and a private 3-piece ensuite. Custom blackout blinds throughout add both comfort and a sleek finish. Unbeatable location-steps to schools, shopping, transit, and quick 401 access, plus an on-site park for the kids. Includes 1 parking space right out front and a locker. Immediate possession available-act fast, this one won't last! (id:65446)
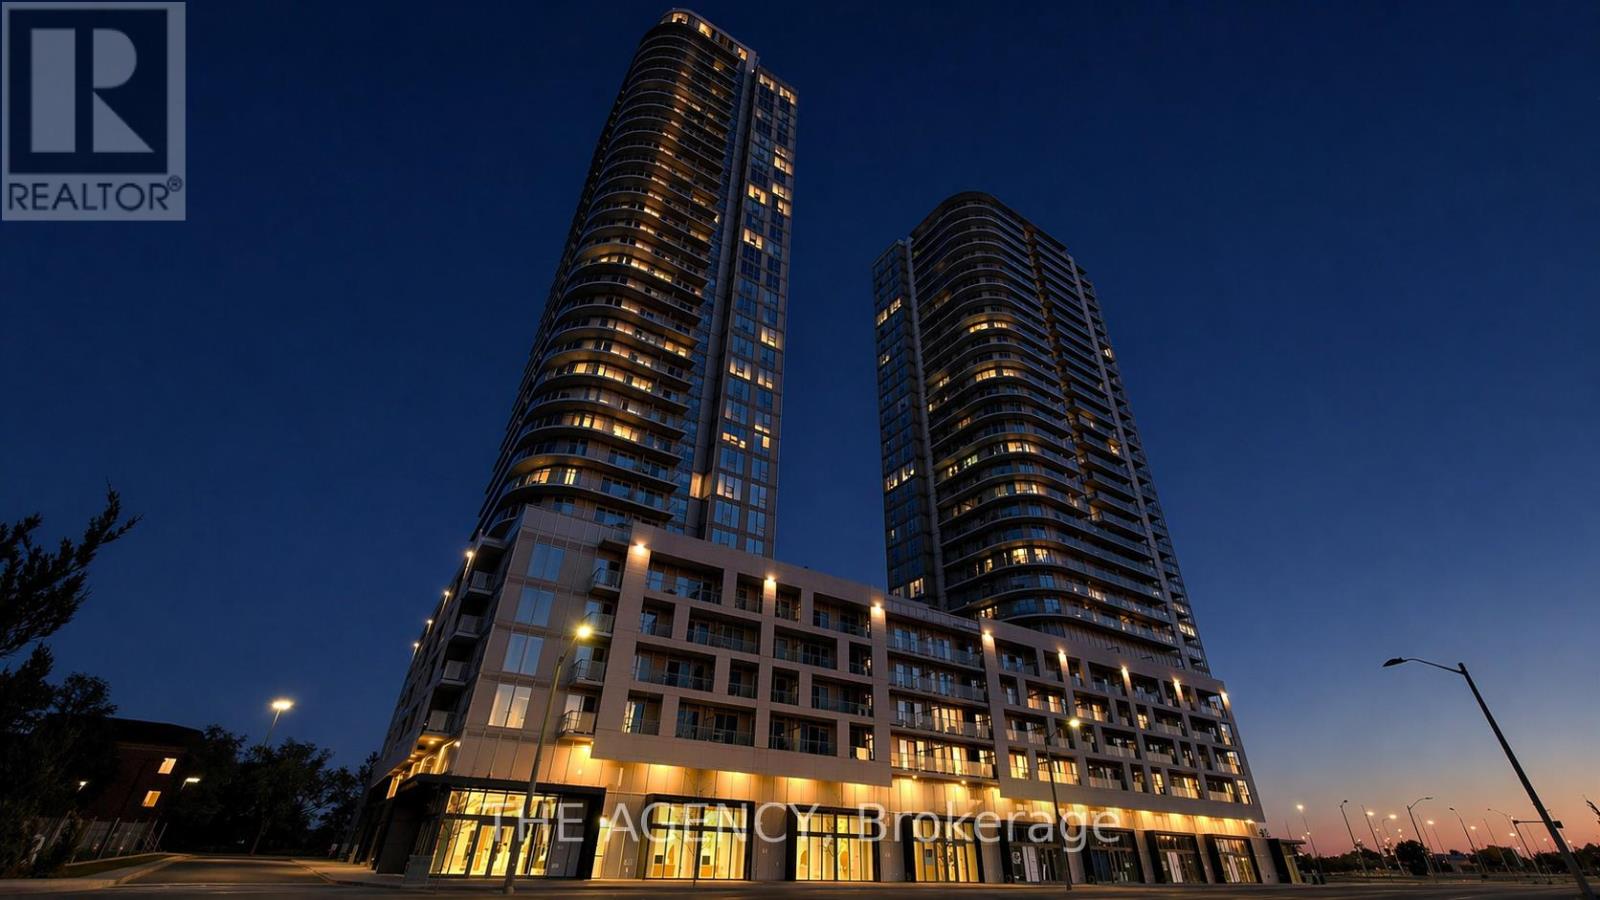
2709 - 2033 Kennedy Road
Toronto, Ontario
Modern & Functional 1 Bedroom + Den Unit at K Square Condos! Welcome to a Thoughtfully Designed Functional Suite Featuring a Spacious Den Ideal for a Home Office or Guest Space. This Sleek Urban Residence Includes a Stylish Kitchen With Quartz Countertops and Built in Appliances. Floor to Ceiling Windows Flood the Living Space With Natural Light and Lead to a Private Balcony Offering a Clear City & Expressway Views. Enjoy 9' Ceilings, Laminate Flooring Throughout and That Add to the Clean Contemporary Vibe. In Suite Laundry and a 4 Piece Bath Adds a Everyday Convenience. Residents Have Access to a Wide Range of Premium Amenities Including; a Fitness Centre, Lounge Areas, Kids Zone, Guest Suites, and More. Located Just Minutes From Hwy 401, Kennedy Commons, Stc, Utsc, and Ttc Just Access From Your Doorstep. A Perfect Blend of Comfort, Convenience, and Contemporary Living for Anyone! (id:65446)
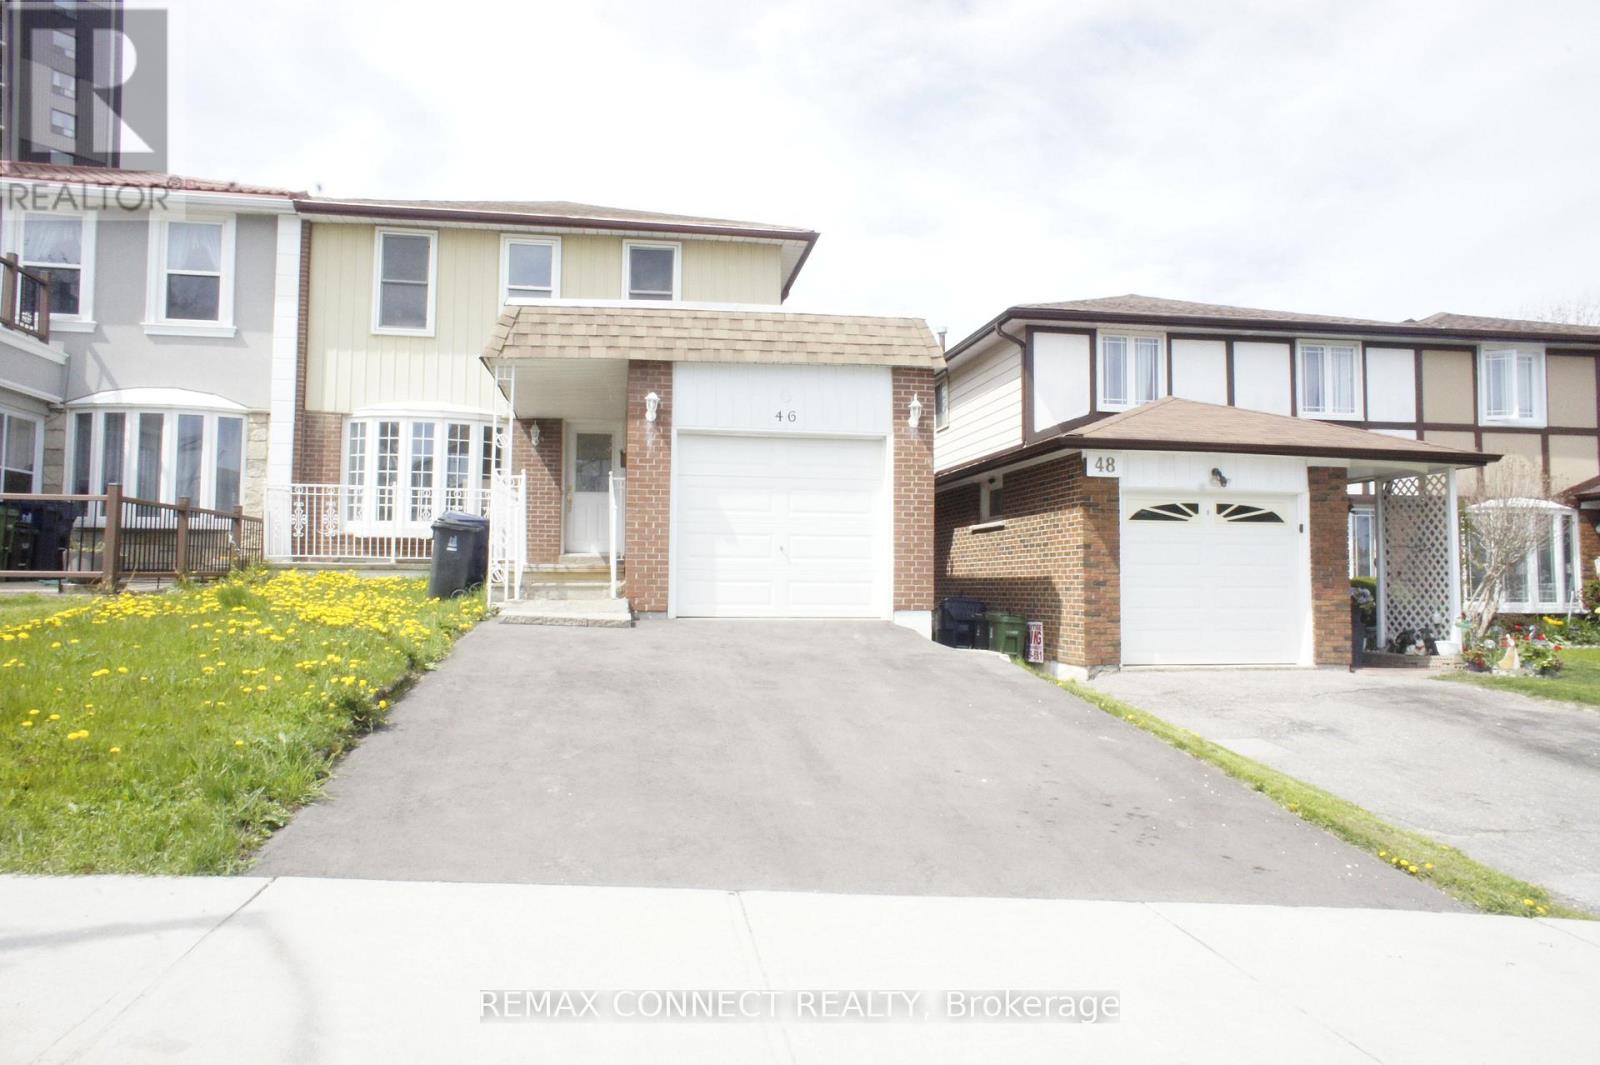
46 Shoredale Drive
Toronto, Ontario
Welcome to this beautifully2-Storey Semi-Detached 4 Bedrooms, Located At Scarborough Golf Club And Lawrence. , 1 Bathroom, And 1 Kitchen, Located A Short Walk To Public Schools, Parks, And Plaza. Minutes Away From U of T, Centennial College, Cedarbrae Mall, Hwy 401, And More. (id:65446)