
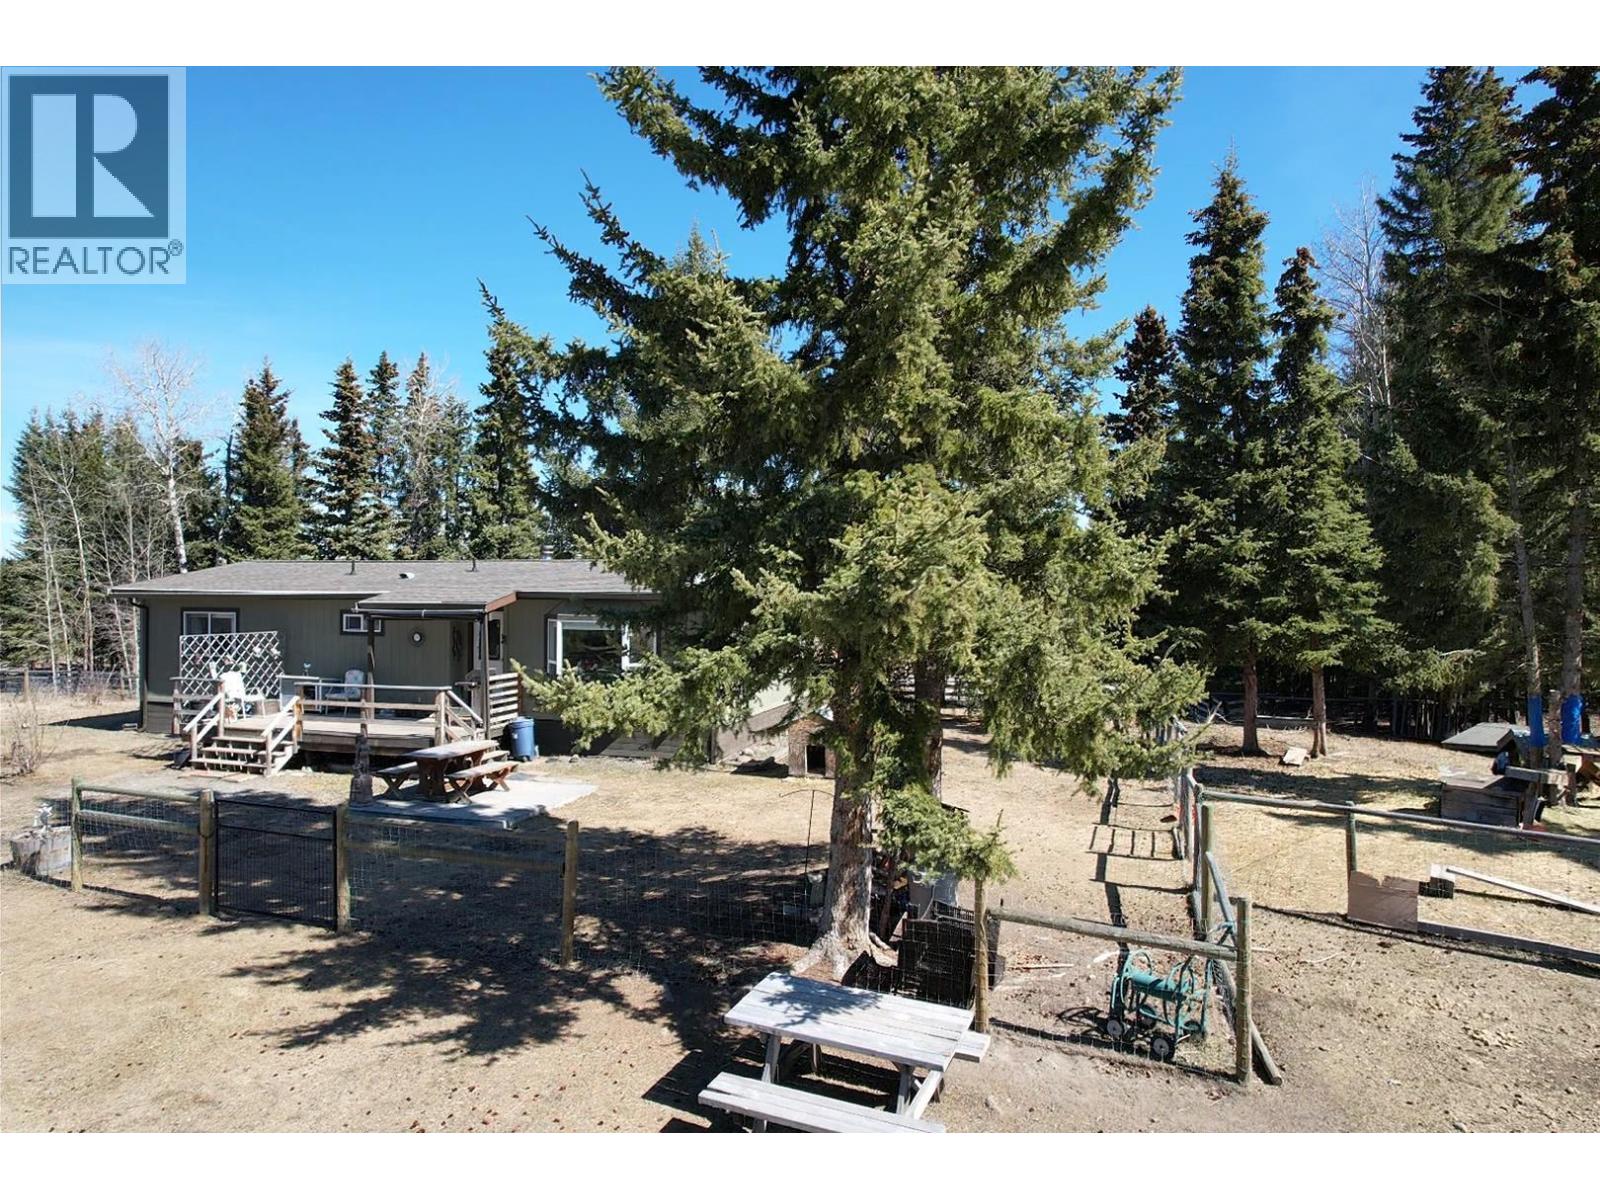
6982 Inman Road
Lone Butte, British Columbia
Set on 10 private acres in Lone Butte, this beautifully updated 2-bedroom rancher offers modern comfort surrounded by nature. Flooded with natural light from expansive windows, the home feels bright, open, and welcoming. The property is fully set up for animals with fields, cross fencing, paddocks, and water hydrants, plus outbuildings—some with power and heat—ideal for chickens, ducks, goats, or horses. A 24x24 partially enclosed pole barn provides excellent machine storage. Enjoy a large forested area with fire mitigation already completed, and direct access to Crown land with a short walk to Abbs Lake for endless exploring. All this just 10 minutes to town and 2 minutes to the local store—privacy, functionality, and lifestyle all in one. (id:65446)
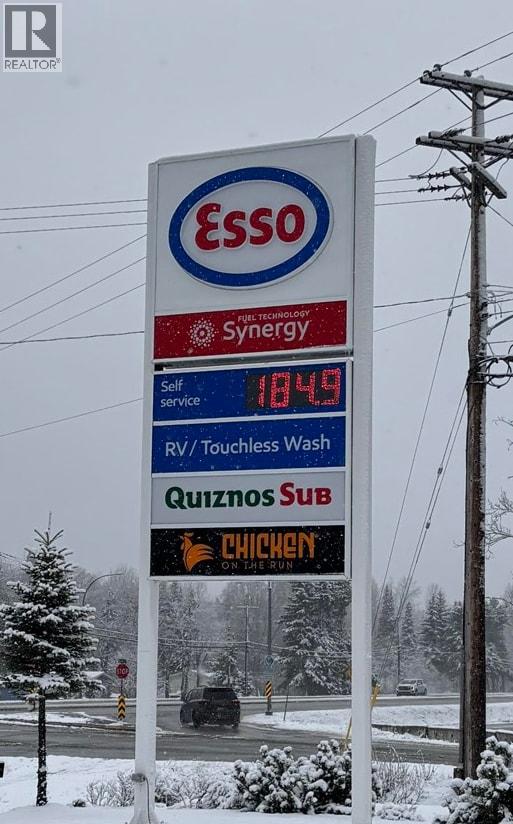
Unknown Address
,
Newer Esso Gas Station with Car Wash in Prince George, 7.36 Acres of land for future development. This location was built in 2019. Appraisal which matches asking price. Full package with NDA. (id:65446)
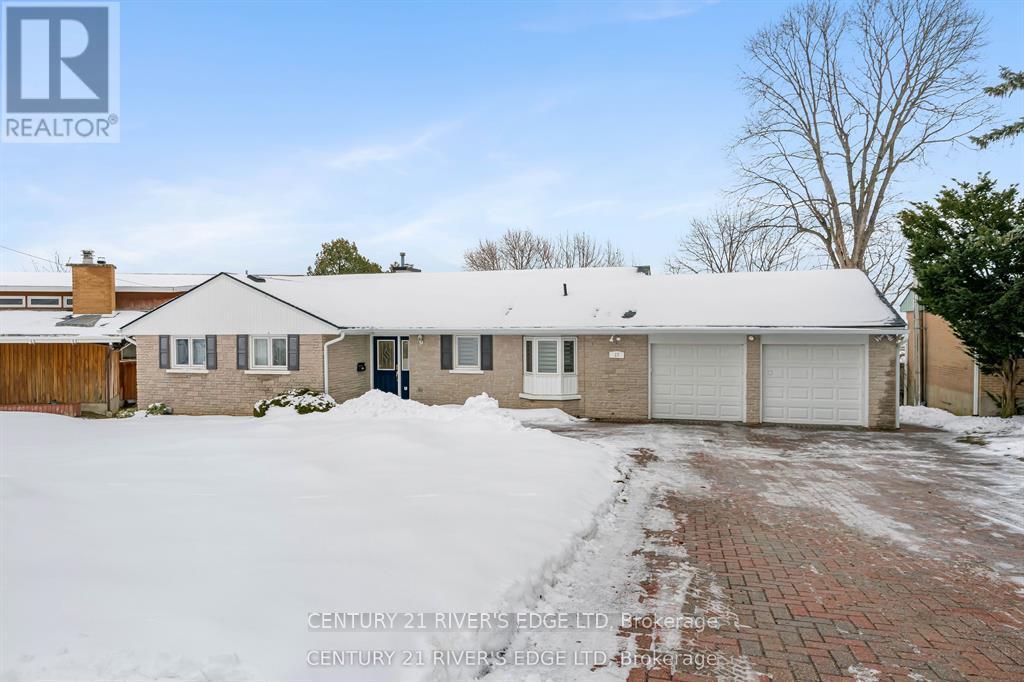
17 Hardy Crescent
Brockville, Ontario
Welcome to 17 Hardy Crescent, Brockville. Enjoy easy waterfront living in this beautiful home with amazing water views. Large windows fill the house with natural light and let you enjoy the scenery from almost every room. The layout is comfortable and practical, perfect for everyday living or hosting friends and family. Located in a great area, this waterfront property offers a rare chance to enjoy a relaxed lifestyle right on the water. The home features many recent upgrades, including upstairs flooring (2018), a new roof (2025), and more. Open-concept layout seamlessly connecting the kitchen, dining, and living room areas, ideal for entertaining. Convenient double attached garage complemented by a spacious driveway accommodating three additional vehicles. Meticulously maintained, this home clearly shows pride of ownership at every turn. Book your showing before it's SOLD !!! (id:65446)
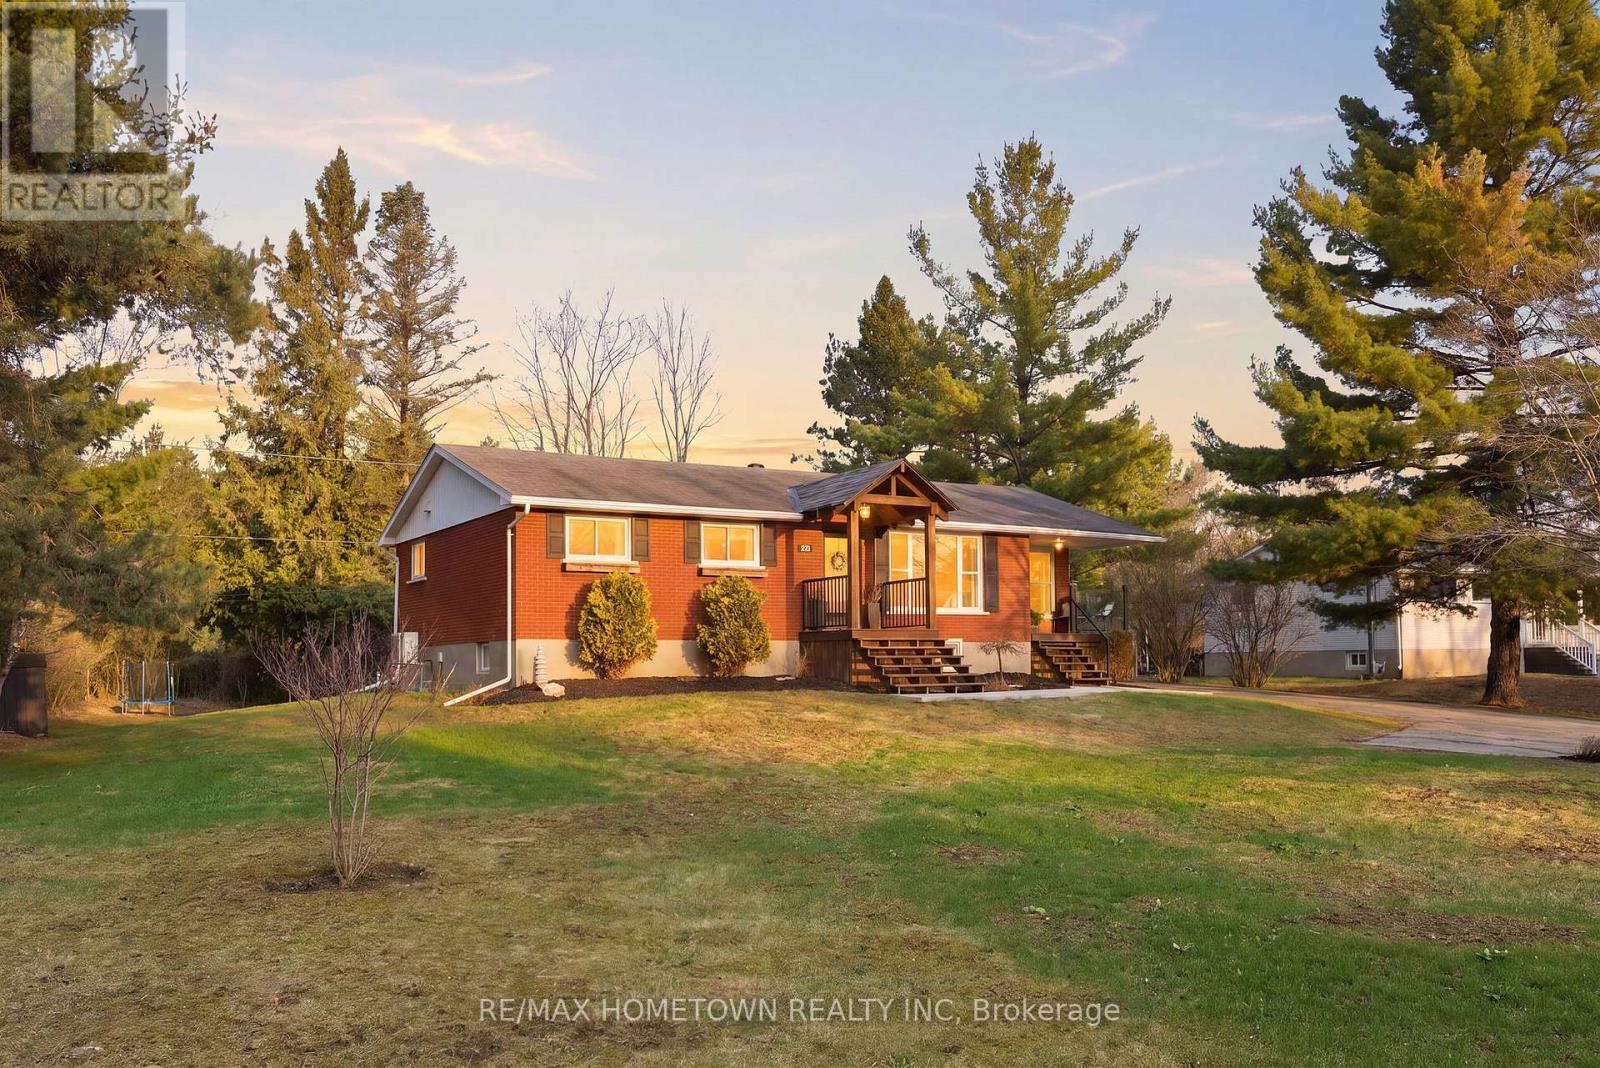
316 County Road 16 Road
Elizabethtown-Kitley, Ontario
Welcome to this beautifully updated brick bungalow at 316 County Road 16 in Jasper-perfectly situated for those seeking a peaceful lifestyle without sacrificing convenience. Ideally located just a short drive to Smiths Falls, Kemptville, and Ottawa, this home offers easy access to amenities while enjoying the charm of country living.This 2+1 bedroom, 2-bathroom home features a finished basement and is truly move-in ready with an impressive list of modern upgrades throughout. The heart of the home is the stunning, fully renovated kitchen, showcasing quartz countertops, stylish new cabinetry, a contemporary backsplash, a pot filler, and a brand-new fridge-designed to impress and function beautifully for everyday living. Step inside the bright and inviting sunroom/mudroom, a standout feature of the home. This versatile space is perfect for enjoying your morning coffee, nurturing your plants, or unwinding in natural light year-round. Major mechanical and system updates provide peace of mind, including a new high-efficiency heat pump with propane backup furnace, central vacuum (installed in 2022), updated bathroom, and a new front porch that enhances curb appeal. Completed for your ease of mind: a septic inspection & pump-out, 0/0 water sample result (all April 2026). Also included are the TWO Amish sheds for your hobbies and lawn maintenance equipment. With its ideal location, thoughtful upgrades, and warm, welcoming feel, this property is the perfect blend of comfort, style, and practicality. Don't miss your opportunity to call this exceptional home yours! (id:65446)
11842 Rocksprings Road
Elizabethtown-Kitley, Ontario
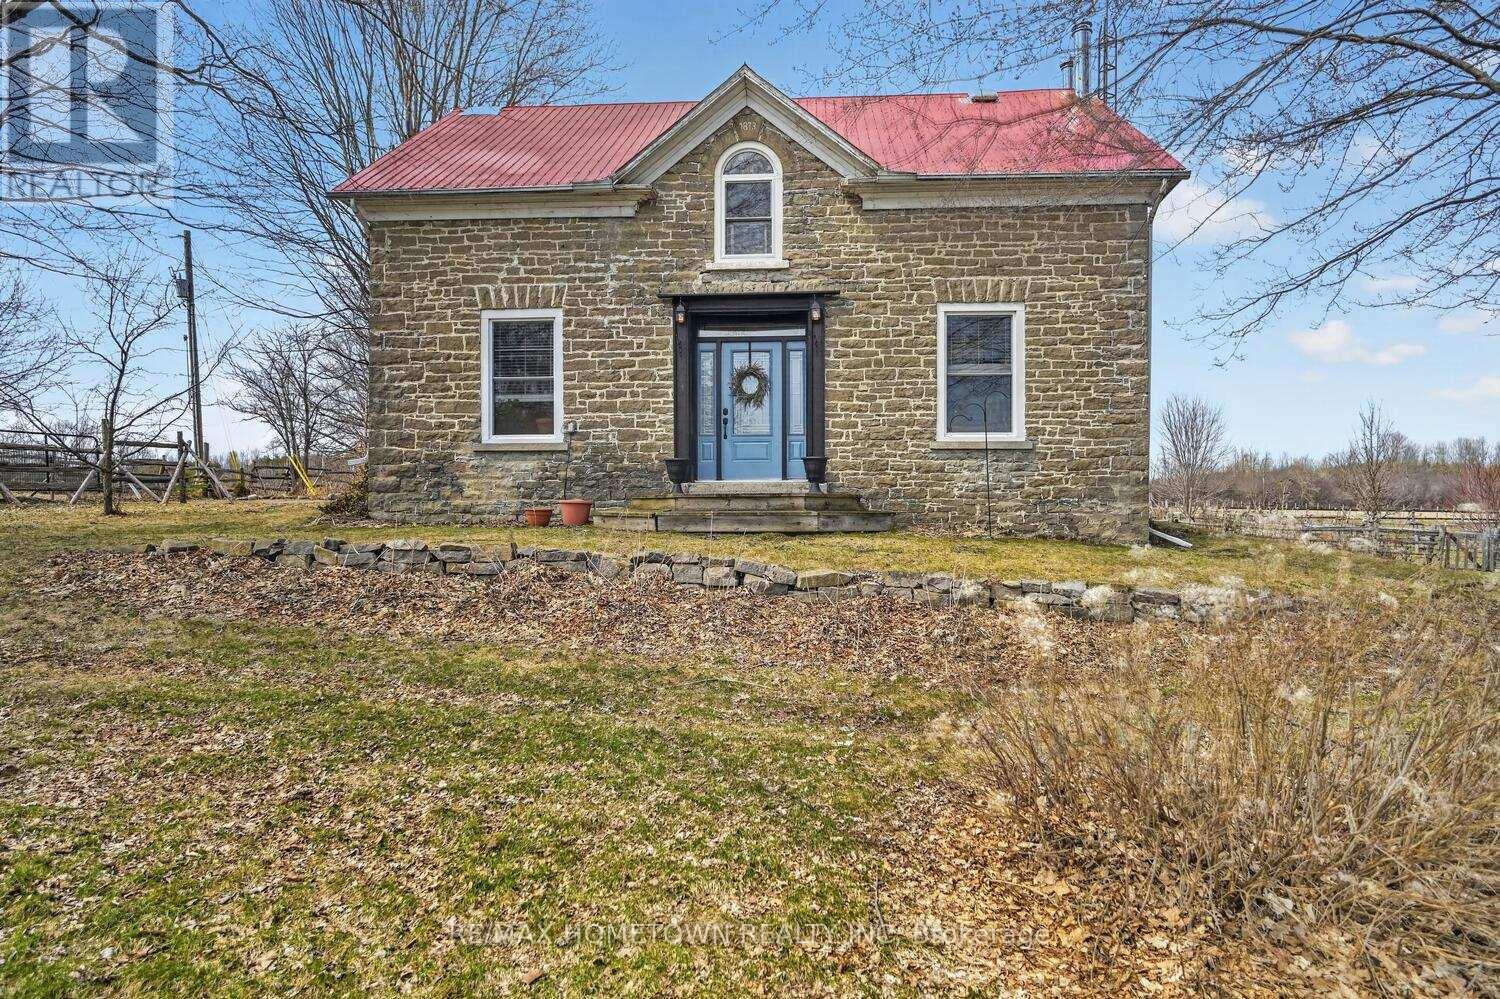
Horse lovers and aspiring hobby farmers, this is the one you've been waiting for! Set on a picturesque 10-acre parcel in the countryside not far from the charming Village of Merrickville, City of Brockville and only a 1 hour commute to downtown Ottawa, this property offers the perfect blend of historic charm and modern functionality. At the heart of the property sits a beautifully maintained 1873 stone home featuring 3 bedrooms and 2 bathrooms. Rich in character and thoughtfully updated, the home boasts deep window sills with lots of natural light to take in the peaceful rural surroundings. Comfort is covered year-round with a heat pump for efficient heating and cooling (3 splitters), complemented by a forced air oil furnace with a new tank (2021). Designed with equestrians and hobbyists in mind, the grounds are fully equipped and ready to go. The large, impressive stone barn, with upper storage/mezzanine includes multiple stalls, water service, updated electrical and a gorgeous insulated tack room that doubles as a warm and inviting space to unwind after a ride. The paddocks and round pen are already in place, with a combination of solar, electric and traditional wood fencing ensuring your livestock is safe, secure, and well-contained. Every outbuilding on the property, in addition to the stone home, feature durable metal roofs. The office/workshop building has 120V/240V and Wi-Fi fiber is installed. The office/workshop is a great space for working or hanging out with heat and air conditioning. Have a green thumb? There is a charming garden shed with a concrete floor and the perennial beds are easy care. The large tilled garden with naturally fertile soil, is ready for your next growing season. With exceptional curb appeal, thoughtful design, and quality upgrades throughout, this rare offering combines function, beauty, and heritage. Simply move in and start enjoying the lifestyle you've been dreaming of... the hard work has already been done for you! (id:65446)
2648 Vancouver Blvd
Savary Island, British Columbia
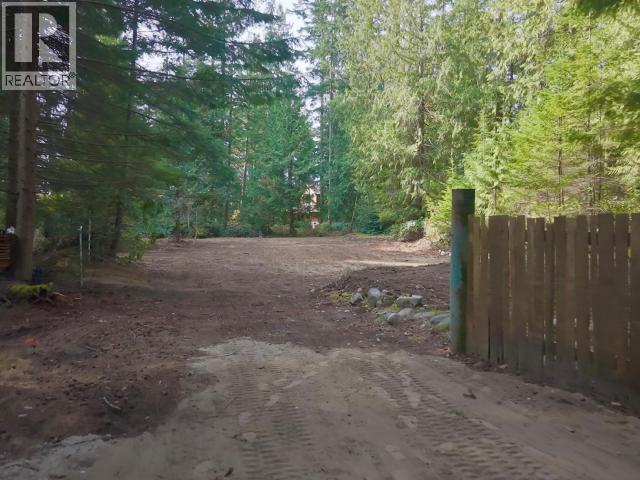
Cleared, level lot in popular Savary Shores! Conveniently and centrally located, the property is a short walk up from the government dock, minutes from the general store and Hacienda. This 80' x 175' lot is prepped and ready for your recreational dreams and is located on the community water system. There is quick and easy access to north and south facing beaches, walking trails, local market and pop up shops. Savary Island is famous for its white sandy beaches, warm waters and laid back lifestyle. Looking for your piece of paradise? Call, text or email for more information on this versatile piece of property. (id:65446)
4 D'arcy Street
Perth, Ontario
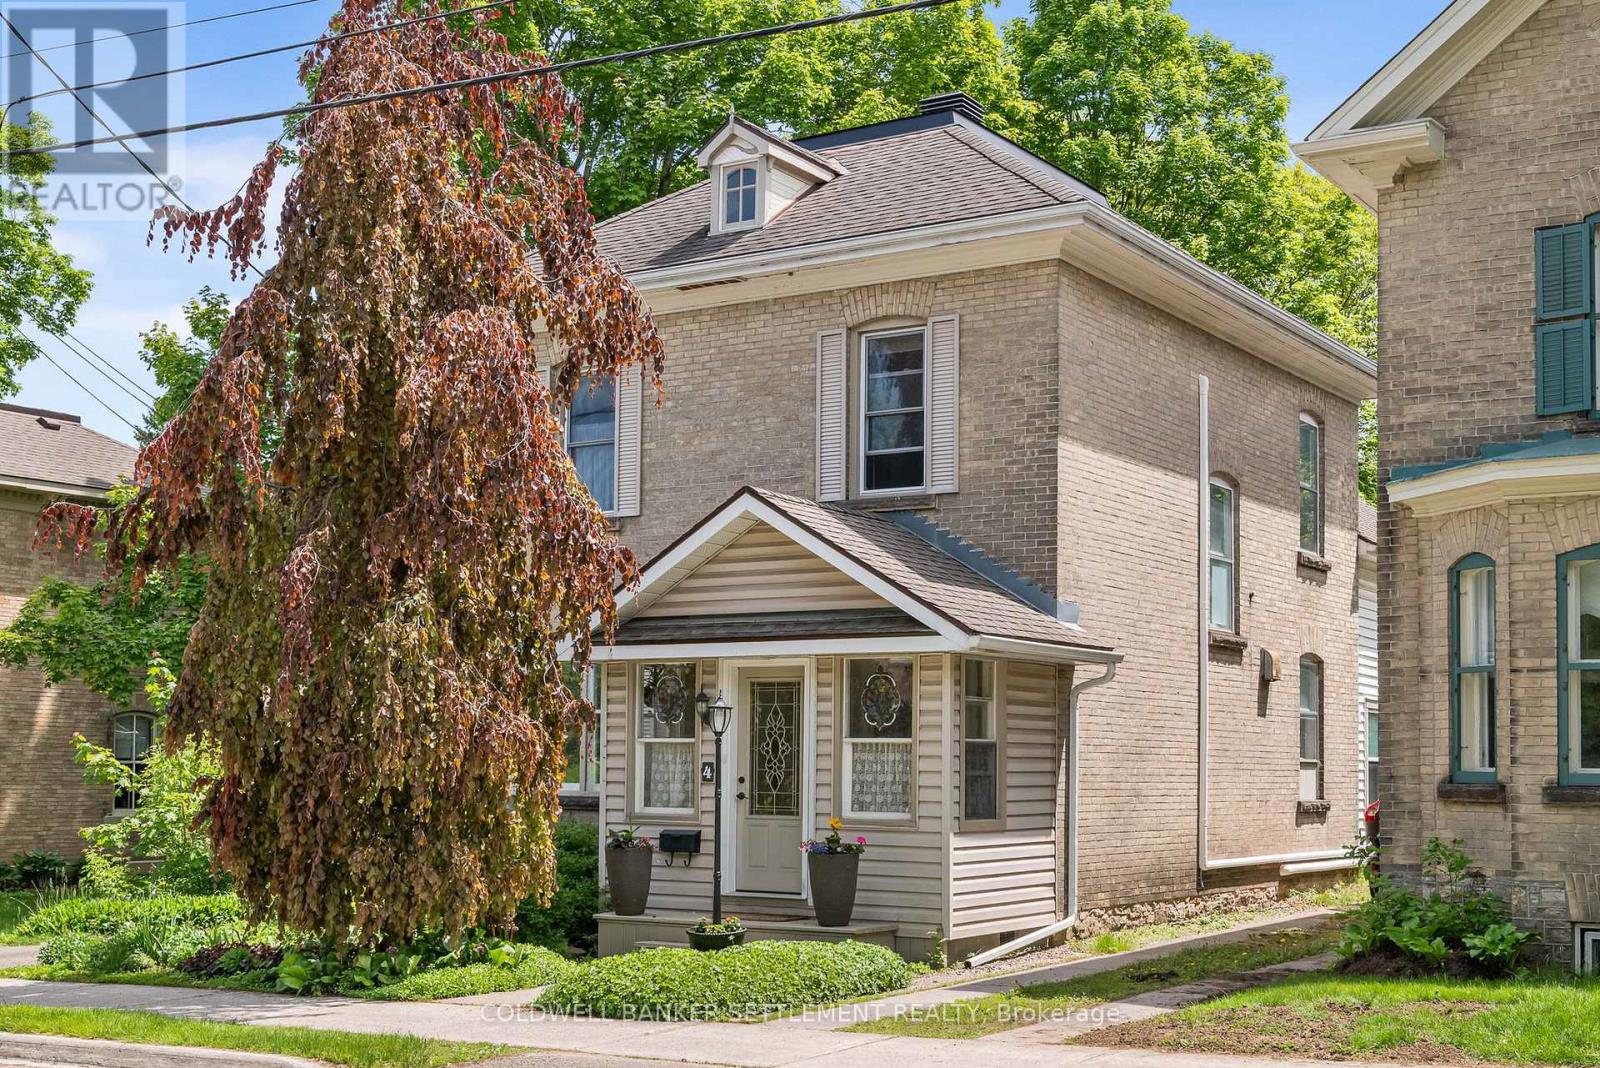
Handsome 1896 yellow brick two storey Victorian with all the character and charm we love about older homes, plus many modern updates to make it comfy. Easy walk to schools, and to downtown Perth, the beautiful shops, great restaurants, parks, library, farmers market, special event venues, etc. The closed in porch with unique curved ceiling welcomes guests and is a favourite sitting place of the owner. Elegant foyer with curved staircase to 3 bedrooms, renovated full bath with expansive closets and a "dressing room" for the primary bedroom. High ceilings, tall baseboards, large windows, crown mouldings, warm wood floors, spacious rooms - this home is a perfect setting for displaying your antiques, other treasures and artwork. The 2 storey addition at the back of the home was once a separate apartment and is a great guest suite, extra family living area, teenager space. The light filled family room offers enough space for casual dining and office areas as well as the sitting space,by the cozy gas fireplace. Also on the main addition level, newer three piece bath, utility area. Bedroom, bathroom with walk-in shower, large closet on the second level of the addition. The beautiful backyard is very private for an in town home - easy care with perennials, stone accents, patio. Protective carport has entrance to side porch and the mudroom/laundry area. The kitchen has been recently renovated with convenient drawer storage, granite counters, updated appliances. The owner has also updated the heating and cooling systems. A special home in a great location ready for you to move right in. (id:65446)
10 Leeson Street
St. Catharines, Ontario
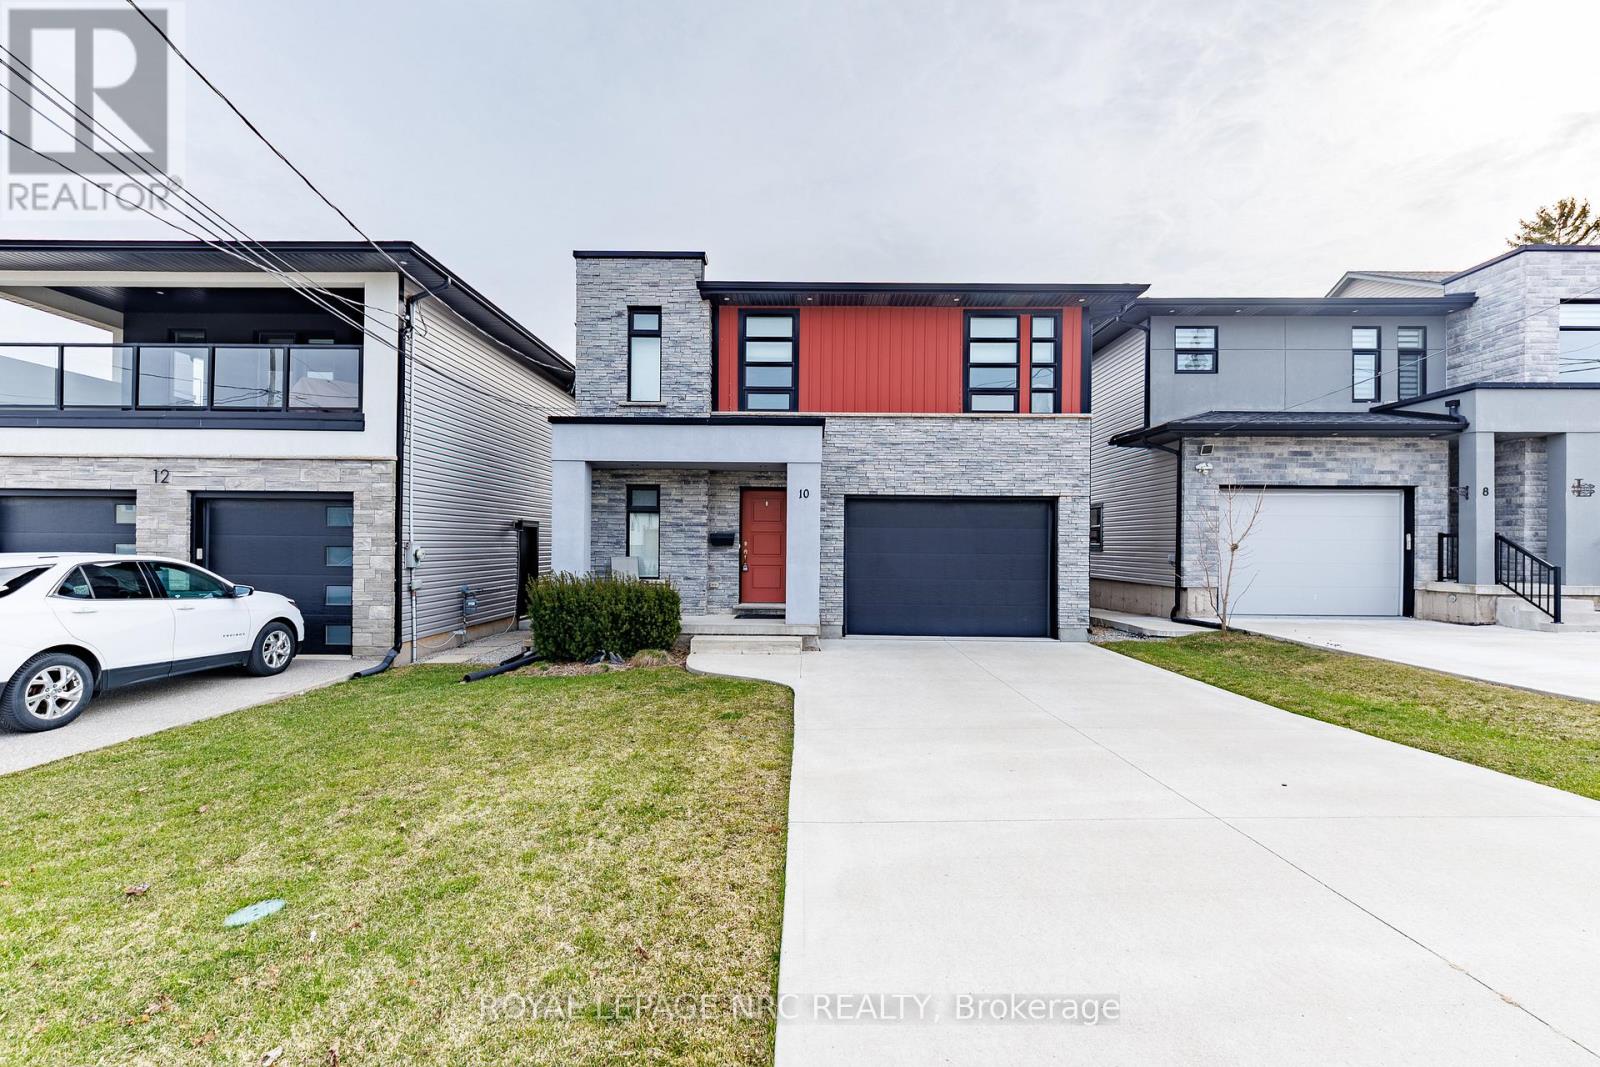
10 Leeson St. offers a perfect blend of convenience, accessibility, and comfortable space. This 8 years old contemporary home is ideally situated in the south end of St Catharines on the Niagara escarpment offering amazing walking and hiking. This location also offers close proximity to everyday amenities, shopping malls, schools, parks, Brock University, and quick 406 highway access. The notable features of the home include: engineered floors throughout; quartz counters; gas fireplace in the living room; walk-in closets in all 3 bedrooms; abundance of LED pot lights; separate entrance to the fully finished basement; cold storage; spacious deck; and fully fenced yard. (id:65446)
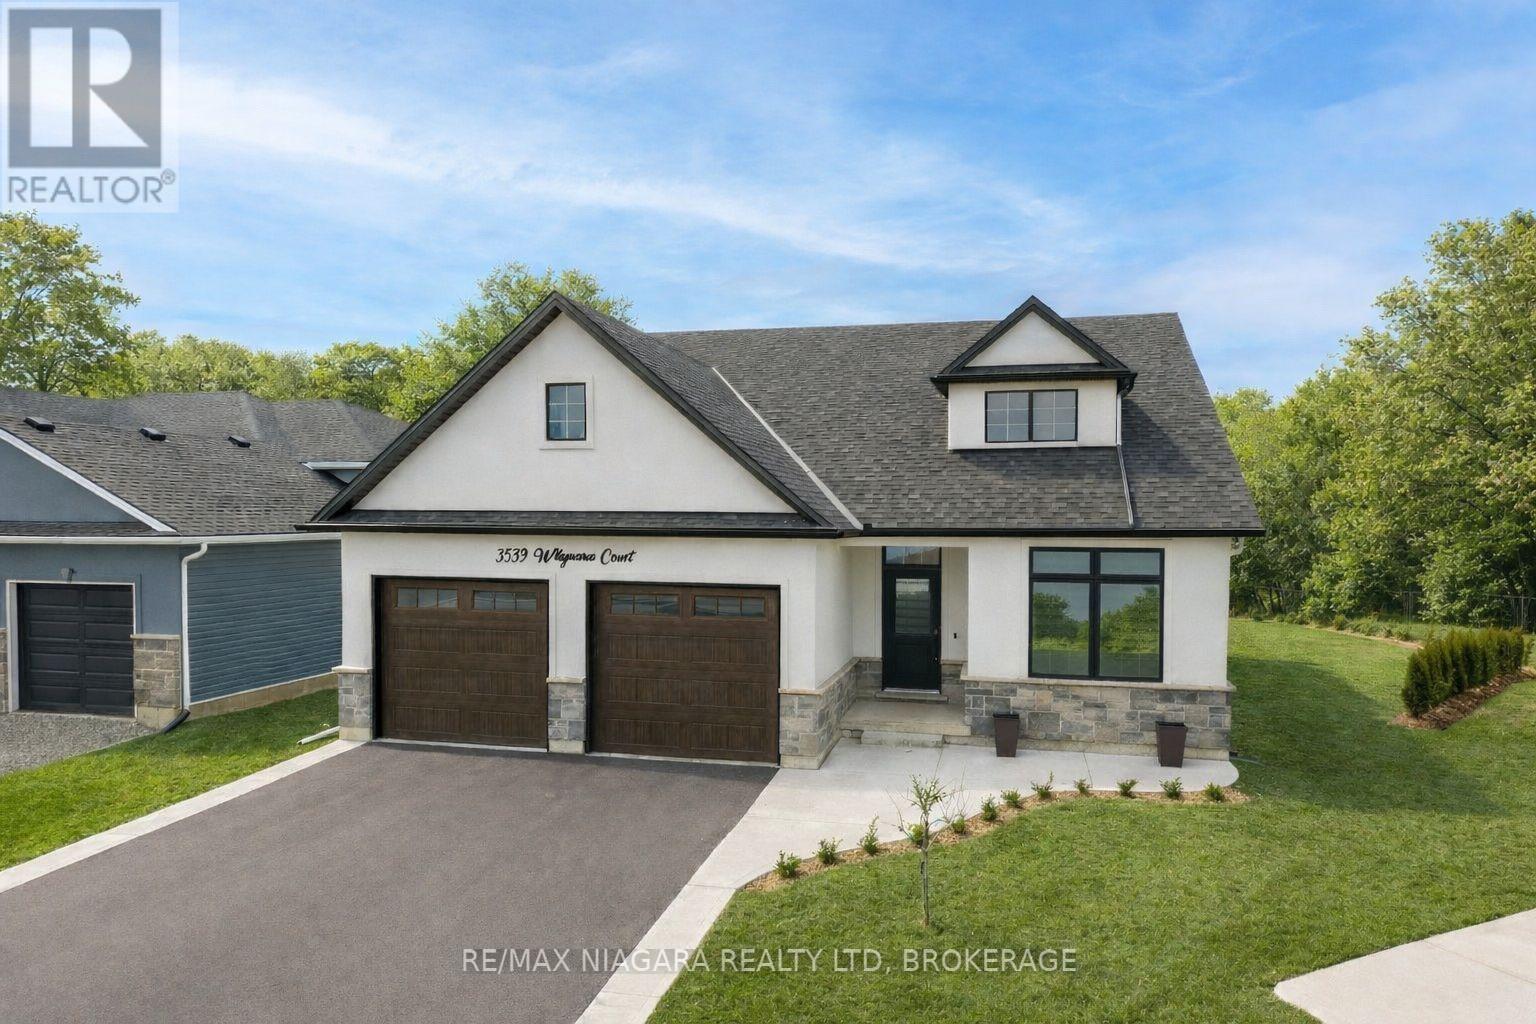
3359 Willguard Court
Niagara Falls, Ontario
Custom-built luxury bungalow quietly positioned on a cul-de-sac in the sought-after Chippawa community of Niagara Falls. Offering 1,443 square feet of thoughtfully designed living space, this home is set on a rare pie shaped lot backing onto a tranquil creek and surrounded by mature trees. The property delivers exceptional privacy and a refined natural setting while remaining just minutes from city amenities and everyday conveniences.The open-concept main level features soaring 10-foot ceilings, creating an elegant, light-filled atmosphere. High-end construction and curated finishes include engineered hardwood flooring, quartz countertops, and a chef-designed kitchen appointed with premium KitchenAid appliances. Convenient main floor laundry adds everyday functionality.The primary suite serves as a private retreat, complete with a beautifully finished 4-piece ensuite with glass shower and direct walkout access to a separate rear patio. Two additional well-proportioned bedrooms are complemented by a stylish 4-piece bath. Outdoor living is thoughtfully designed with a covered rear porch with gas hookup and a reinforced concrete pad ready for a future swim spa. The expansive unfinished basement with rough-ins and a cold cellar offers exceptional potential to tailor additional living space to your needs. An oversized double garage complements this exceptional home, ideally located within a quiet residential setting and offering convenient access to schools, shopping, and dining. Enjoy close proximity to the Niagara River, the scenic Niagara Parkway, the new South Niagara Hospital, and premier golf destinations including Legends on the Niagara Golf Course, all just minutes away. A refined modern residence delivering privacy, quality craftsmanship, and an elevated lifestyle. (id:65446)
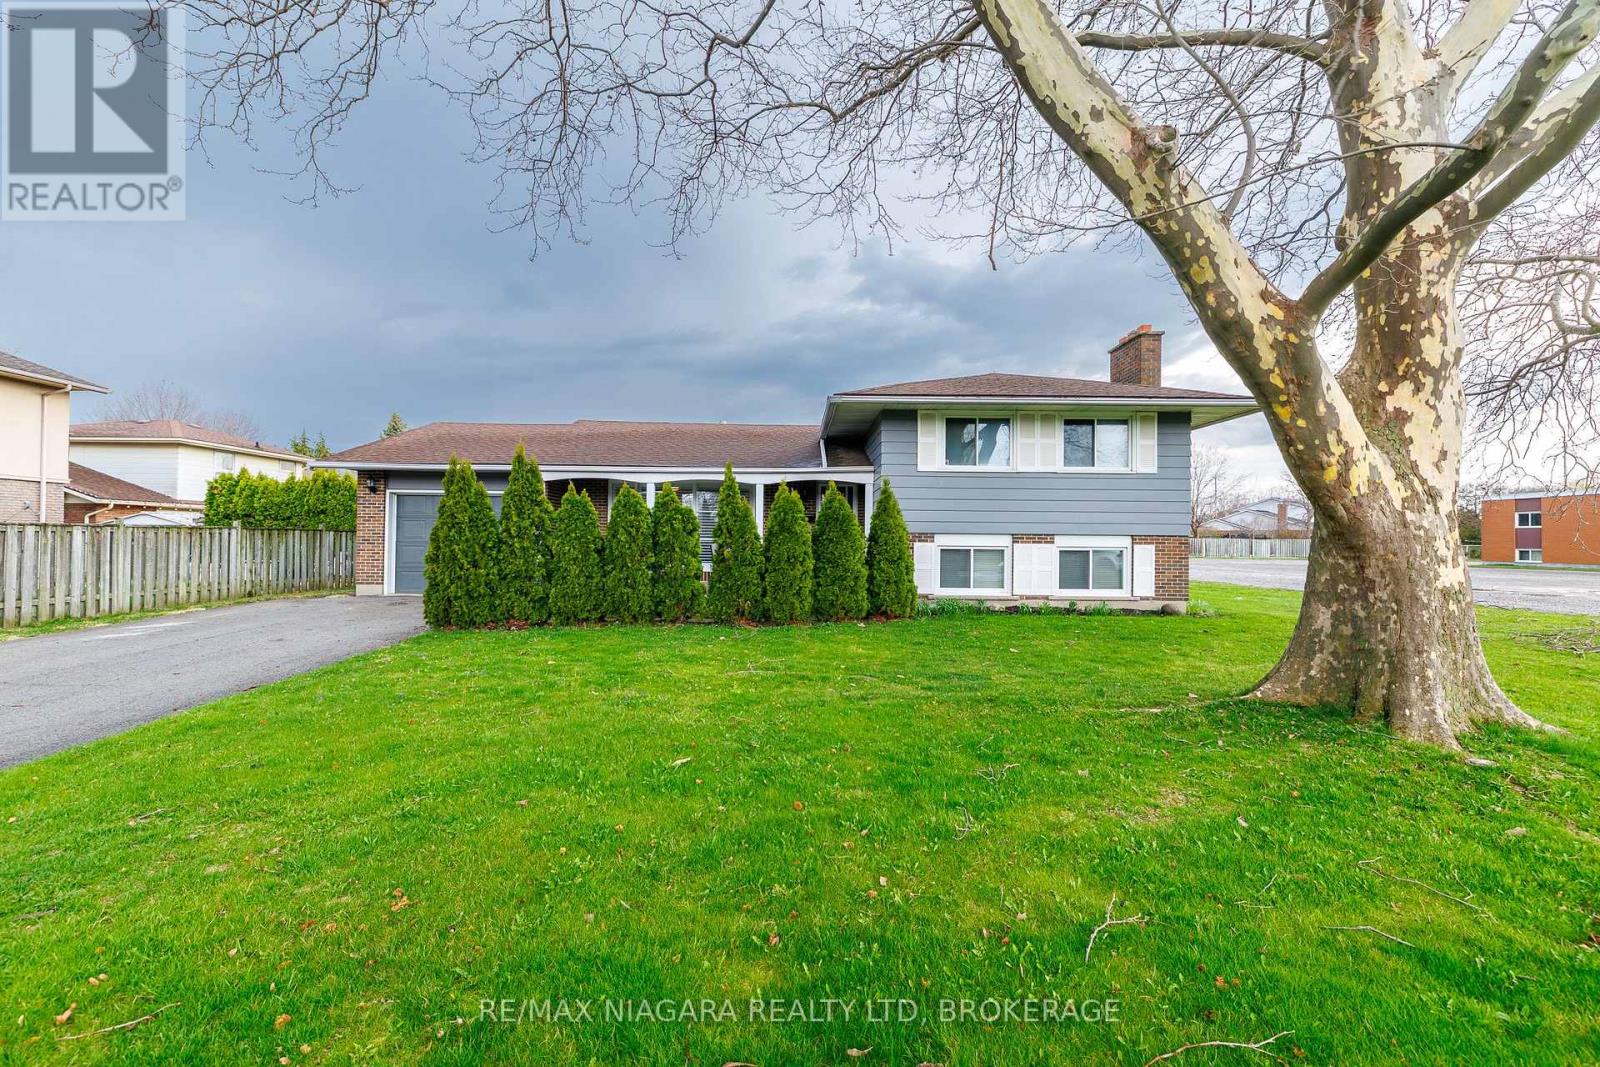
1 Royal Henley Boulevard
St. Catharines, Ontario
Stunning, fully updated 4-level side-split set on a generous 65' x 110' lot in a quiet, mature and highly sought-after neighbourhood. This bright, move-in-ready home offers 3+1 bedrooms, 2 bathrooms, and a fully finished in-law suite with separate entrance-ideal for extended family, guests, or added income potential.The main level showcases a beautifully renovated custom kitchen designed for entertaining, featuring a large island, quartz countertops, newer subway tile backsplash, and high-end appliances, all opening into a warm and inviting living space filled with natural light.The lower level offers exceptional versatility with a fourth bedroom, full bath, kitchen, laundry, and a spacious recreation area-perfectly suited for a private suite setup.Step outside to what can only be described as a true backyard retreat. Designed for both relaxation and entertaining, this dreamy spa-like setting features a saltwater pool, newer hot tub, newer deck with awning, fencing, shed, and speakers-creating the ultimate private oasis.Additional updates include a newer furnace, central air, and owned hot water tank, offering peace of mind and efficiency.Located just minutes from the QEW, Port Dalhousie, 4th Ave, hospital, schools, shopping, and dining. A rare opportunity to own a beautifully upgraded home with incredible indoor and outdoor living. Quick closing available-don't miss it. (id:65446)

D, 903 44 Street SE
Calgary, Alberta
This end-unit townhome presents an excellent opportunity for first-time home buyers or investors looking to add value. Featuring 2 bedrooms and 1 full and a half bathrooms, the home offers a functional layout with well-sized bedrooms, convenient in-suite laundry, and the added privacy of an end unit.Several renovations have been completed since 2022, providing a solid head start while still leaving room for your personal touches and future improvements. A standout feature of this property is no condo fees, helping keep monthly expenses low and making it an attractive option for both homeowners and investors seeking strong long-term potential.Ideally situated within walking distance to shopping, schools, parks, and the community centre, this location offers both convenience and lifestyle appeal. Whether you're entering the market or expanding your investment portfolio, this property delivers affordability, flexibility, and opportunity. (id:65446)
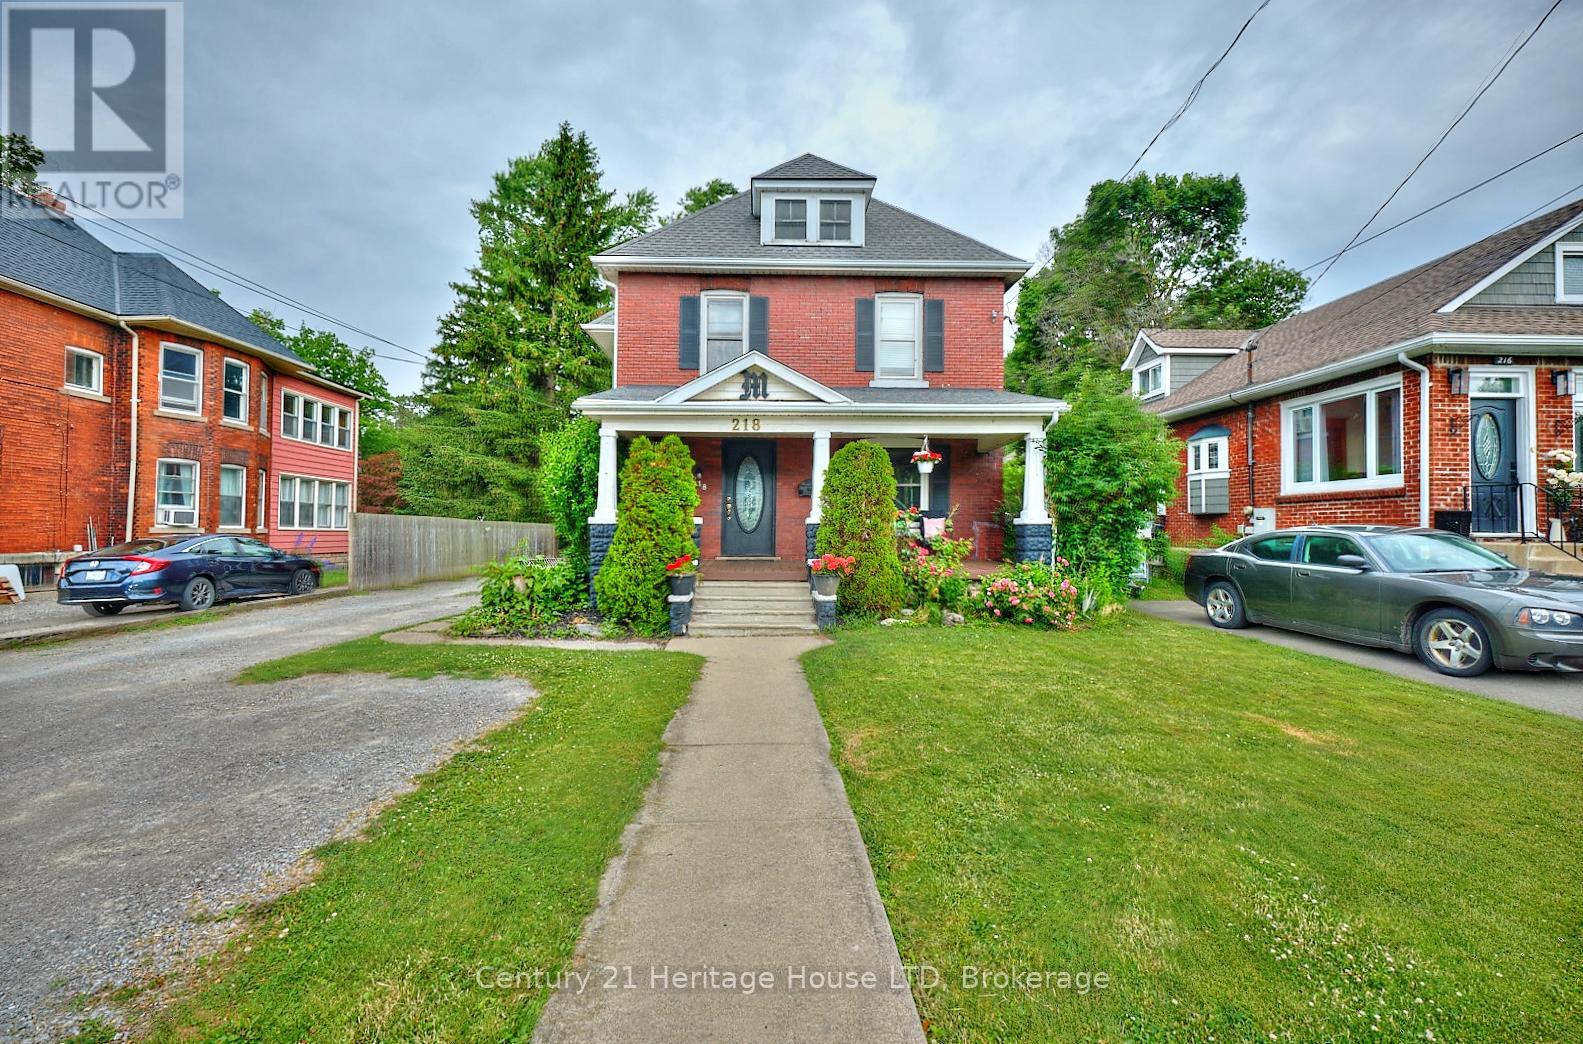
218 Phipps Street
Fort Erie, Ontario
Owner occupied home/ duplex. Classic charm meets modern versatility in this character-filled brick duplex, ideally located in Fort Erie's central Bridgeburg neighbourhood. Set on a deep 239-foot lot, this spacious two-storey home offers over 2,200 sq. ft. of above-grade living space across two units (upper and main floor levels) perfect for multi-generational living, investors, or those seeking additional income. The main floor features a bright eat-in kitchen with built-in dishwasher, a generous dining area, and a warm, inviting living room with hardwood flooring throughout. Two comfortable bedrooms complete the main level as well as a 4-piece bathroom. The upper unit offers its own sunny eat-in kitchen with a double sink, open-concept living/dining area, and two bedrooms - ideal for tenants, extended family, or other income potential. The partially finished basement provides added flexibility with two more bedrooms, a laundry room, and a large workshop space for hobbies or storage. The home's layout flows naturally from room to room, creating a warm and welcoming feel throughout. Outside, the expansive backyard offers privacy, mature trees, and landscaping potential - a peaceful retreat with plenty of room to entertain or garden. A private driveway, detached garage, and ample parking complete this desirable package. Located just steps from the Niagara River, local shops, restaurants, schools, and parks, this property combines walkable convenience with timeless appeal. A true gem in a growing community. (id:65446)
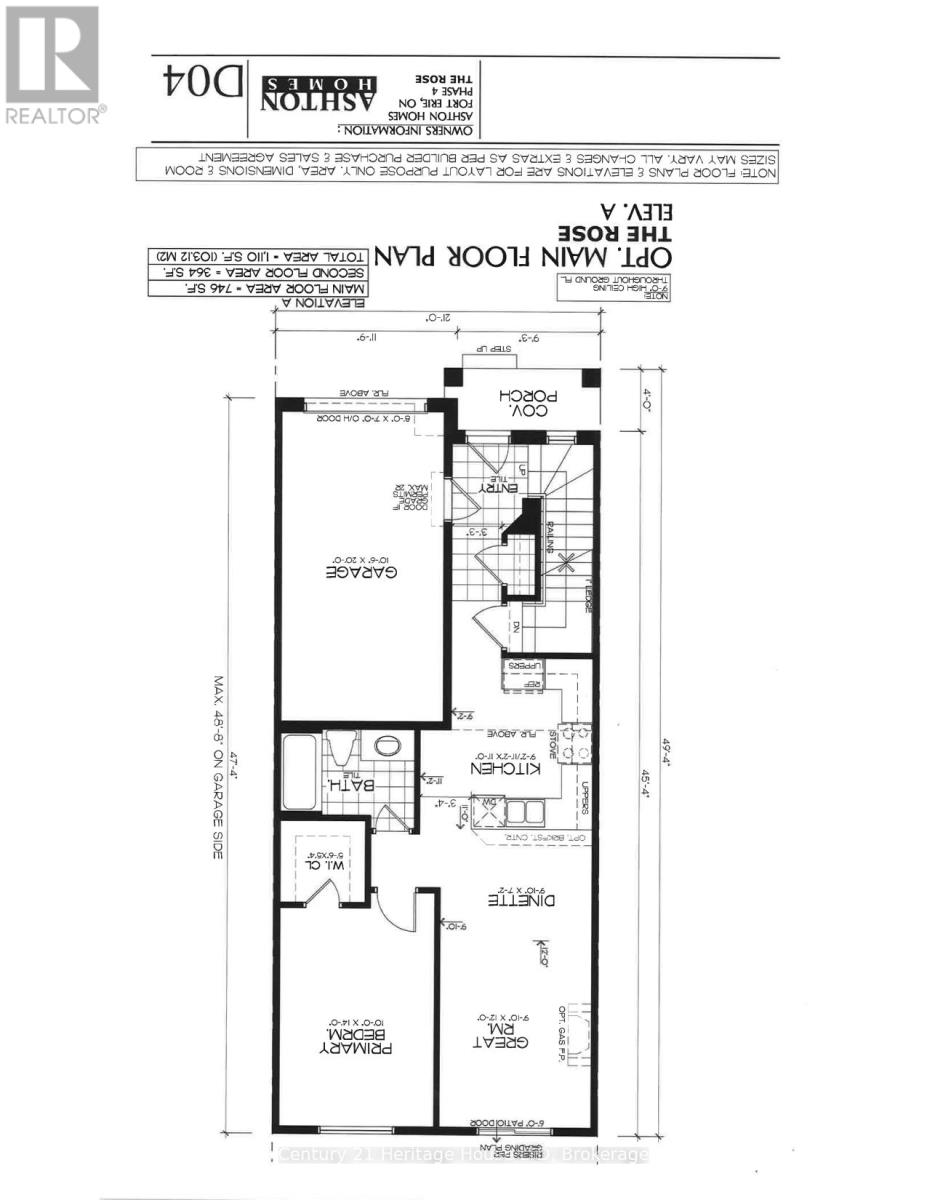
801 Burwell Street
Fort Erie, Ontario
"The Rose" - a new model in Phase 4 of the Peace Bridge Village development by Ashton Homes. This modern bungaloft offers an open-concept layout with kitchen, dinette, and great room. Sliding doors from the great room and the main-floor primary bedroom lead to the rear deck. Three bedrooms in total, including a main-floor primary and two upper-level bedrooms. The upper level also features a desk area by the window with ample natural light. Two four-piece bathrooms, one on each level. Unfinished basement with bathroom rough-in, laundry area, and potential for future finishing or storage. Attached garage, paved driveway, covered front porch, and rear deck. Kitchen includes stainless steel appliances and a wrap-around counter facing the dinette. Primary bedroom features a walk-in closet. Close to all amenities, schools, QEW, and the border. (id:65446)
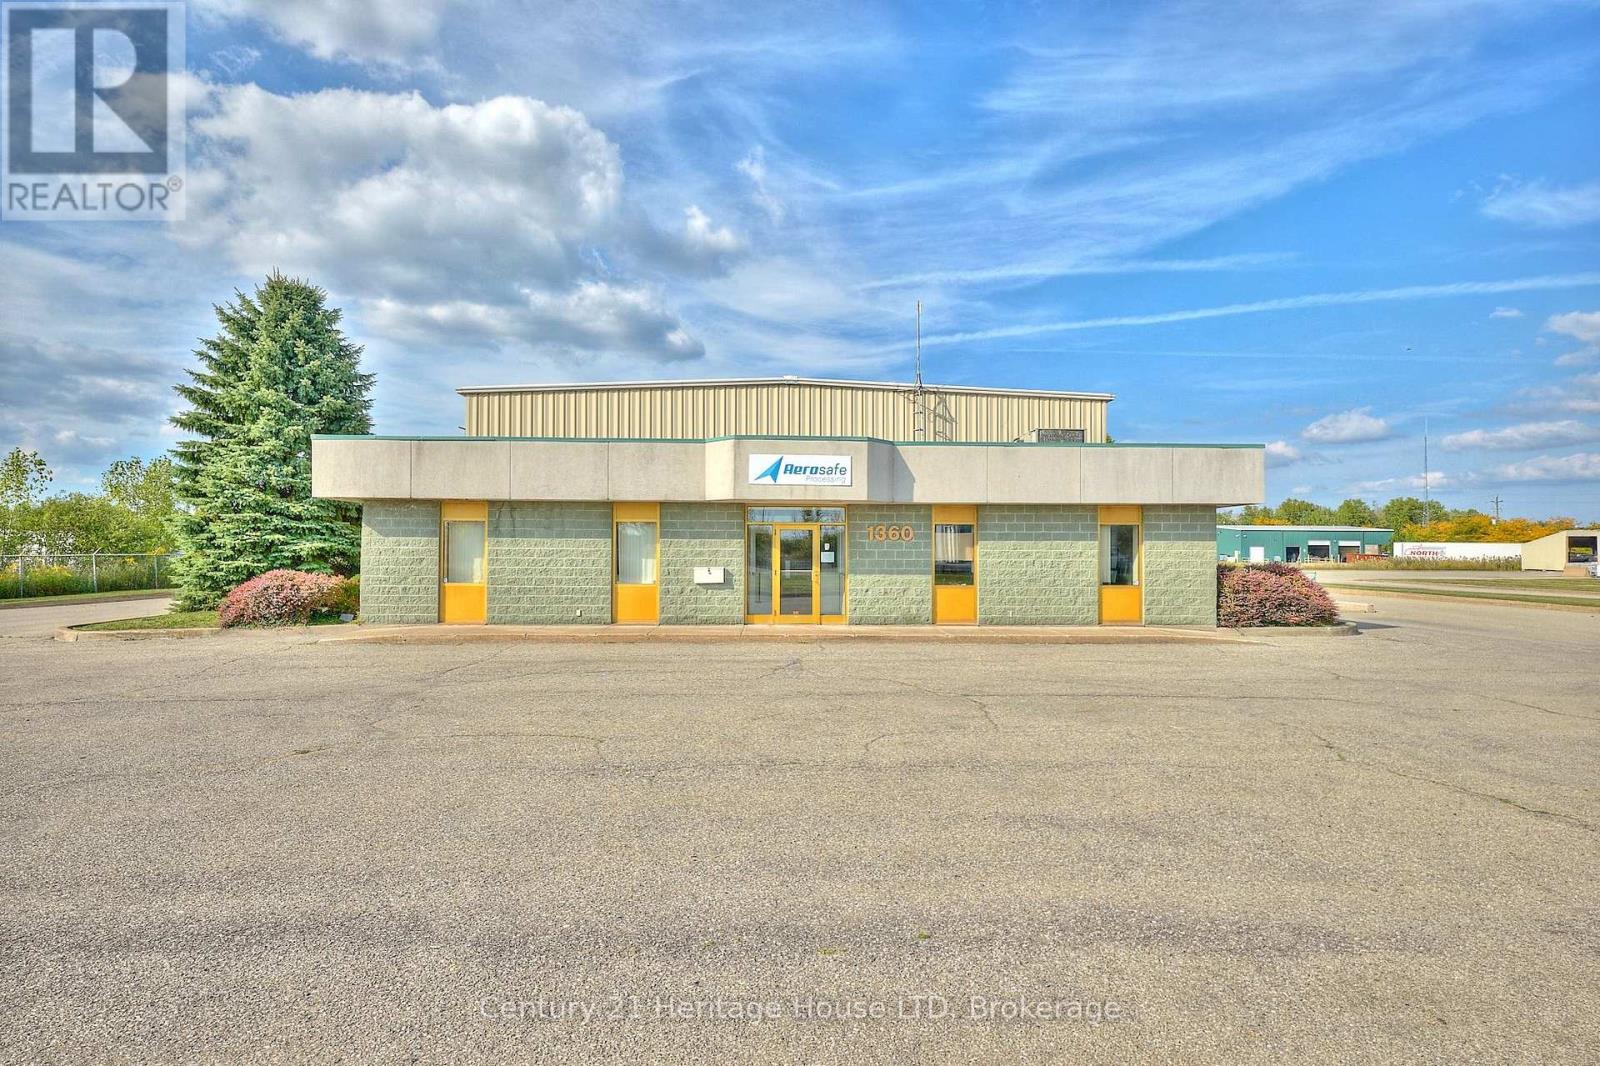
1360 Commerce Parkway
Fort Erie, Ontario
Prestige industrial property offering 8,548 sq. ft. on 1.225 acres with excellent accessibility to the QEW and international border. This property site is just one building over from Pettit Rd with over 250 feet of frontage on Pettit Rd. and 190.75 feet depth. Features include a large warehouse, mezzanine, office space, kitchenette, and washrooms ideal for production, manufacturing, and daily operations. Ample paved parking, 12.5'x14' loading door and dock ramp, full city services, and natural gas forced air heating/cooling. The building at it's lowest point is 15 ft. tall and 18 ft. in places without the beams. Zoning allows for a wide range of uses. Architectural drawings and Phase 1 Environmental Report available from listing agent. Surrounded by other industrial buildings in a prime location. (id:65446)
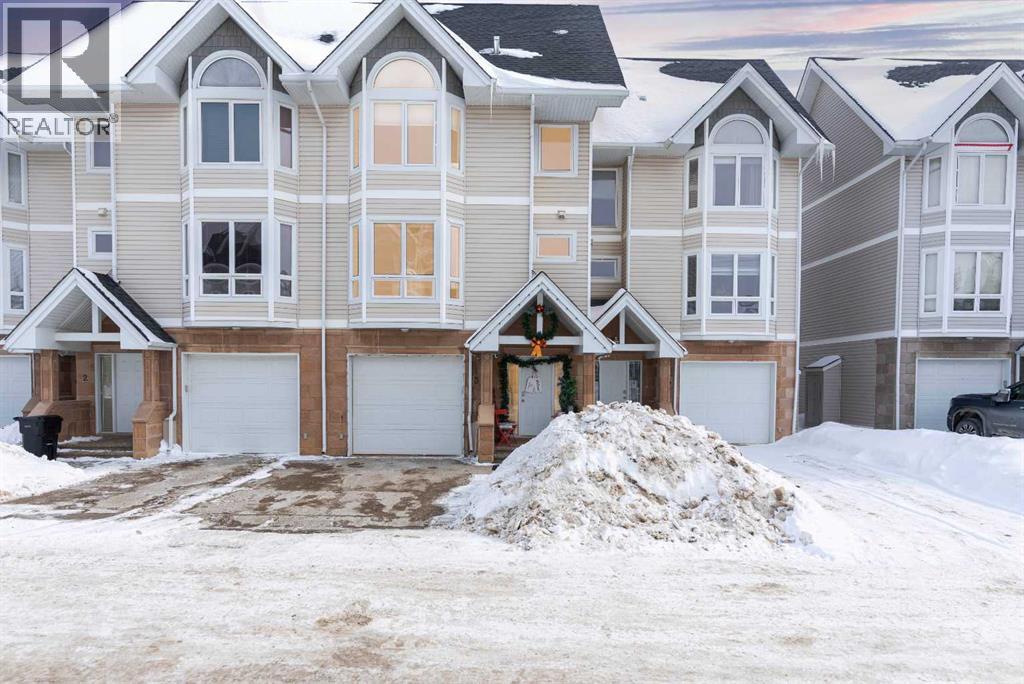
3, 97 Wilson Drive
Fort Mcmurray, Alberta
Some homes are just houses. This one has a vibe. This beauty is pure lifestyle. Four levels, three bedrooms, three and a half bathrooms, and a layout that gives you way more flexibility than you would expect for the price. The current owner has kept this place in immaculate shape, and it shows everywhere you look.Walk in and head upstairs to the living room. Bright, welcoming, anchored by a corner fireplace with real river rock stone. It is the kind of space that instantly feels like home. One floor up and you are in a kitchen that stops people mid sentence. Crisp white cabinets, granite counters, subway tile, and a farmhouse sink that looks like it was pulled out of a design magazine. Big bay windows flood the whole level with light. Dining space flows right off the kitchen, breakfast bar seats your morning coffee crew, and a powder room finishes the level.Now here is where it gets fun. The next floor up has vaulted ceilings and a loft built right into the ceiling space. The bedroom on this level has a sleeping loft above it, which makes this room one of a kind. Sleep up top, hang out below, or flip it into a teen retreat, a creative studio, a guest suite, or a reading nook you will never want to leave. It is the kind of room buyers remember long after the showing.The top floor is the primary suite. Bay windows pulling in light all day, a proper walk in closet, and a full ensuite. Tucked up top, completely separate from the rest of the house. Exactly where you want it.The basement is where this home quietly makes you money. The current owner runs a salon out of the lower level as a side income. It is still a full bedroom with its own 3 piece bathroom, so you can keep running a home based business, rent it out, use it as a guest suite, or turn it into whatever fits your life. Options on top of options.Outside, a big deck, fenced yard, single attached garage, and a concrete driveway. Central air keeps the summers easy. Forced air gas heat handles the winters. Every appliance stays.The complex sits right next to parks, trails, schools, and the water park. Pet friendly, well run, and has its own park inside the community.This one is not just a place to live. It is a lifestyle, a side hustle, a family home, and a showstopper all rolled into one. At this price, in this condition, with this kind of flexibility, it will not last long.Book your showing before it is gone. (id:65446)
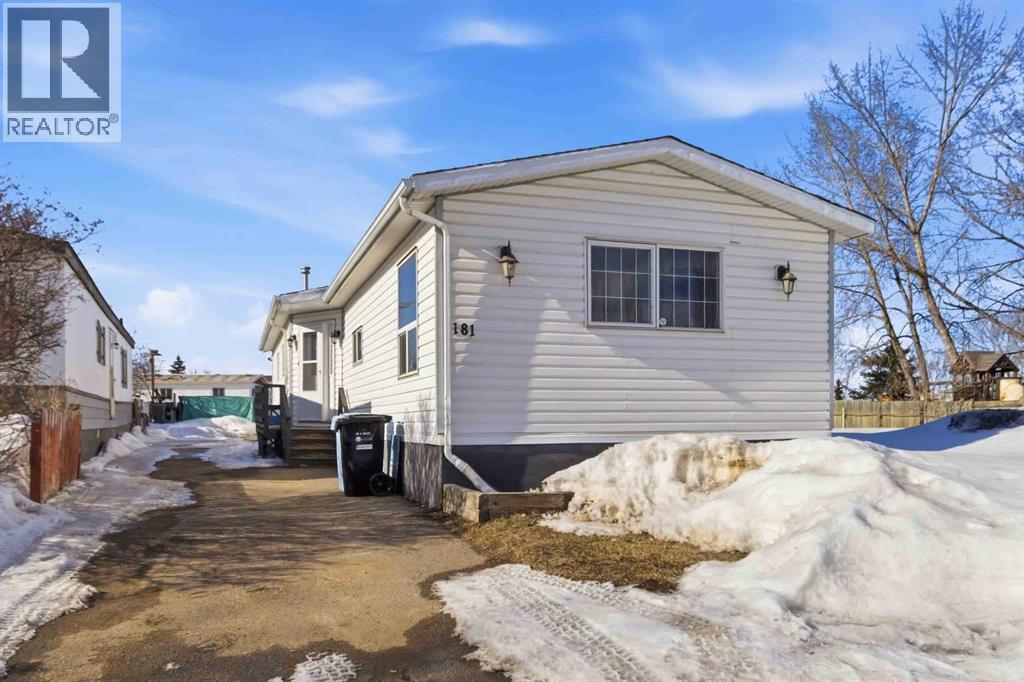
181 Greenbriar Bay
Fort Mcmurray, Alberta
Step inside this beautifully updated 3 bedroom mobile that combines comfort, style, and functionality! Originally built in the 1970s but upgraded and taxed as a 1998, this home offers a modern open-concept layout with updated kitchen cabinets, updated appliances, and a cozy wood burning fireplace in the living room. The spacious primary bedroom features a jetted tub ensuite, perfect for relaxing after a long day. You’ll also enjoy central air conditioning, fresh paint, and thoughtful upgrades throughout. Outside, you’ll find ample parking and a heated detached garage (built in 2013) complete with full electrical service and a gas heater, ideal for the hobbyist or anyone needing a warm workspace year round. Conveniently located near playgrounds and amenities, this move in ready home offers the perfect blend of value and comfort. Title insurance in Lieu of RPR. (id:65446)
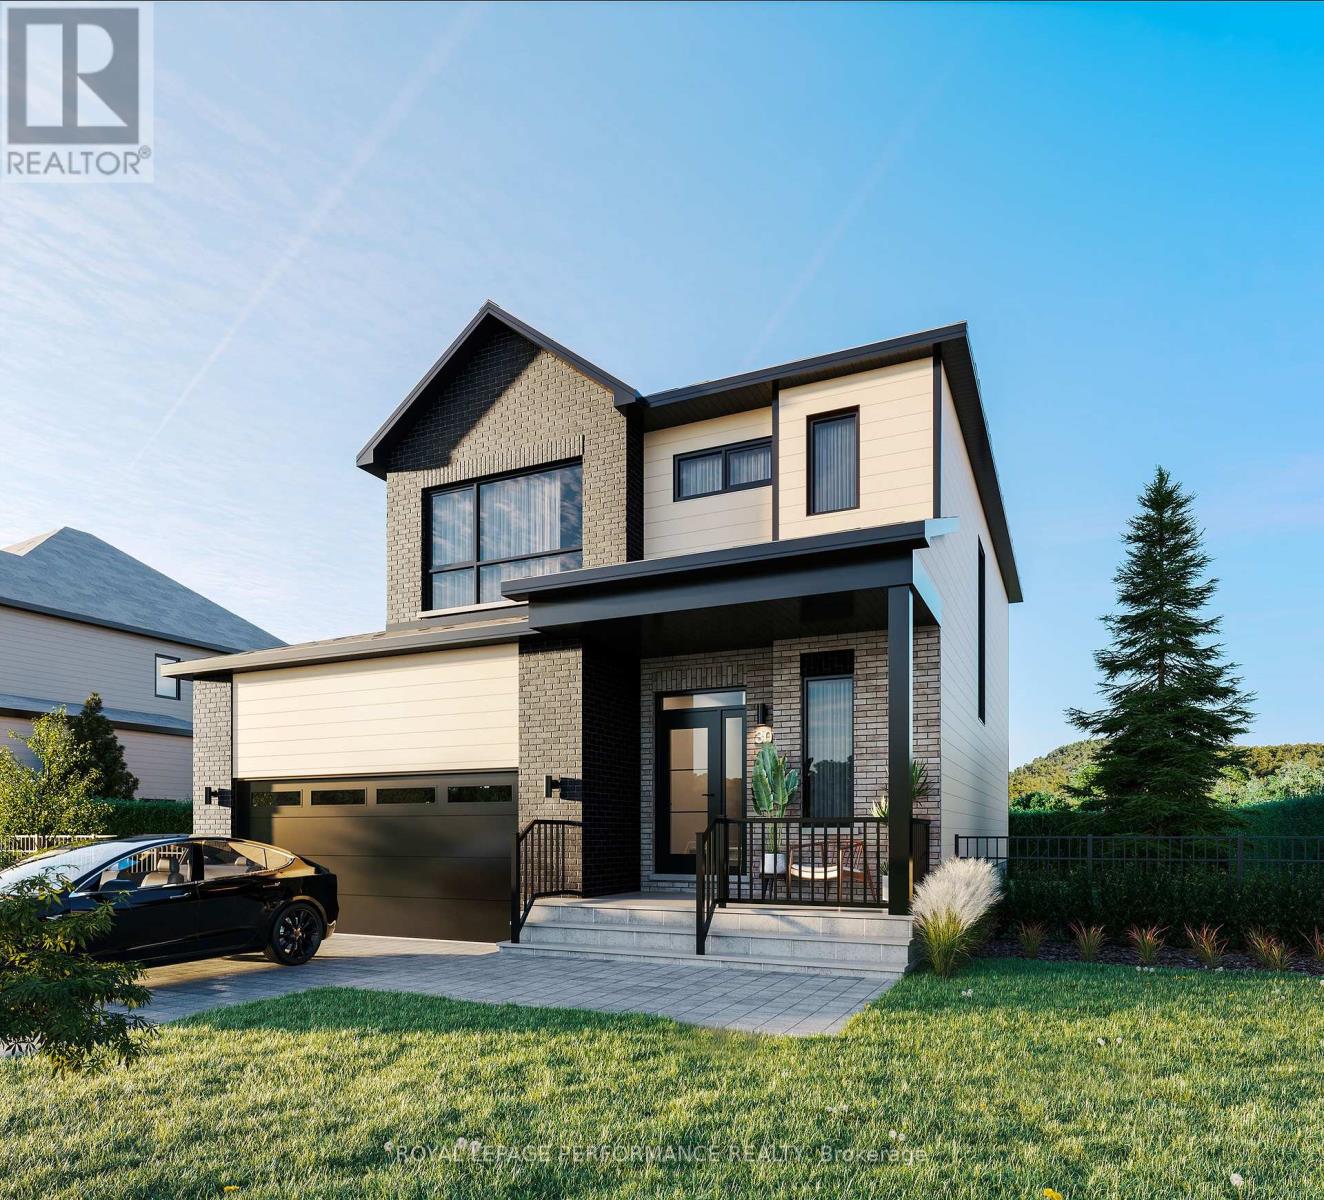
55 Rutile Street
Clarence-Rockland, Ontario
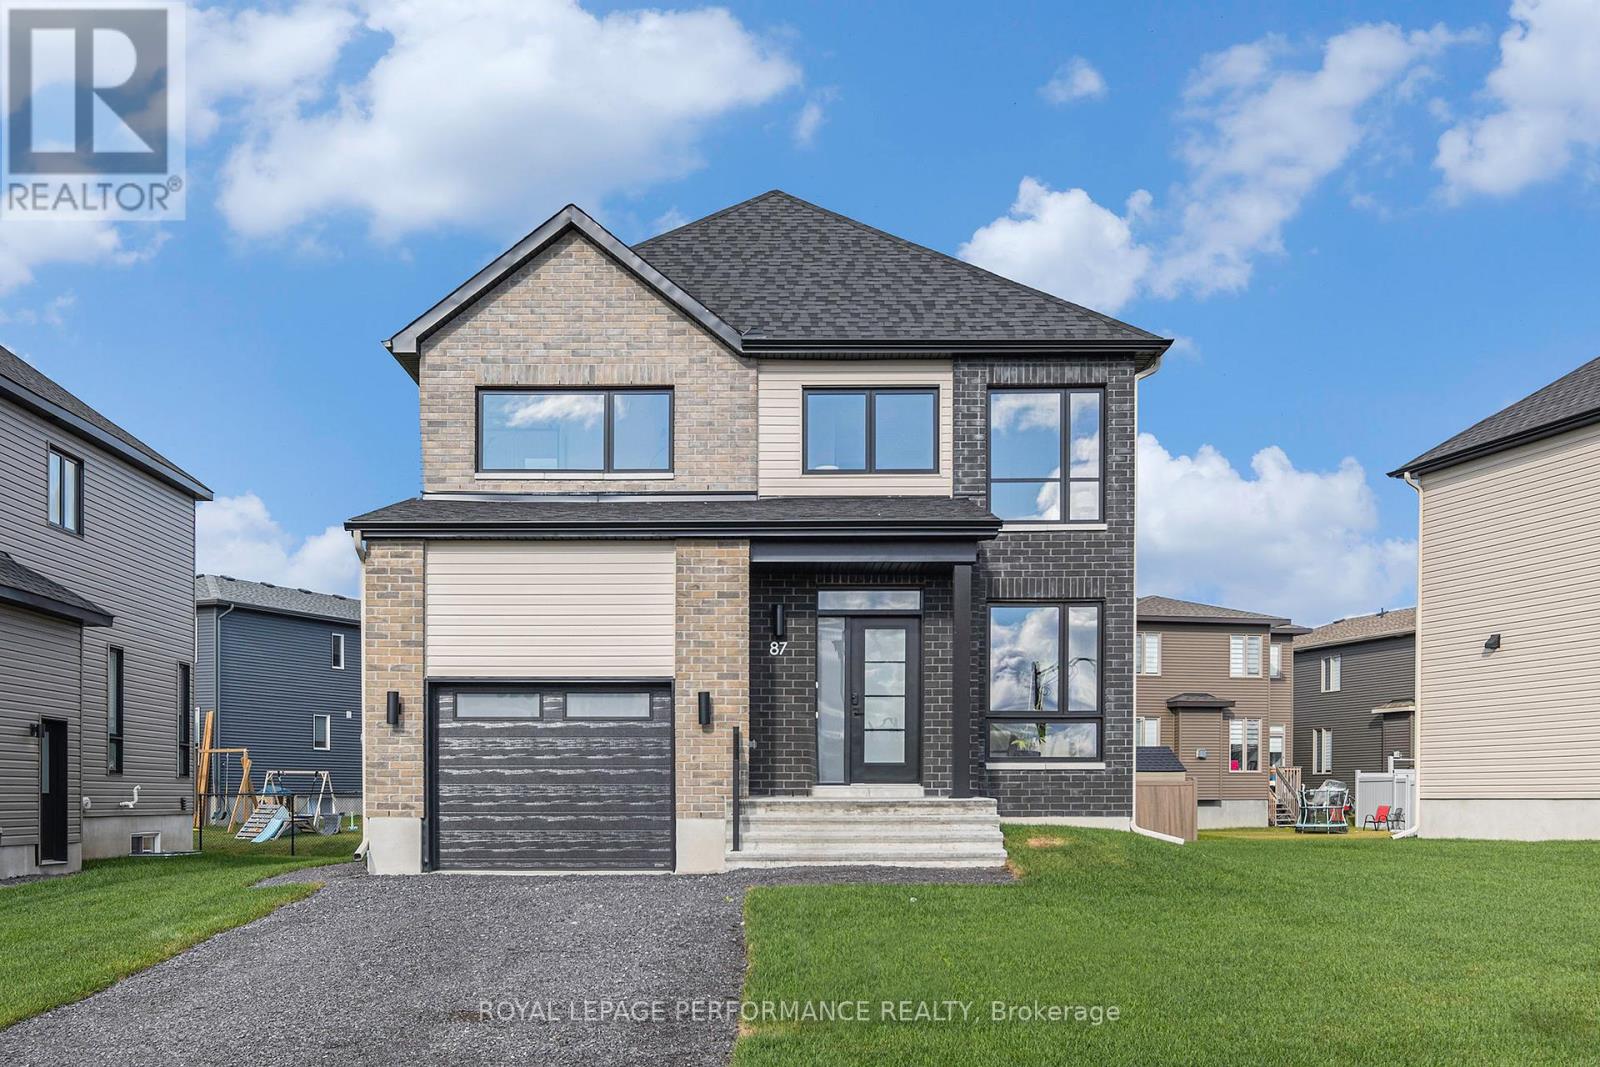
**OPEN HOUSE SUNDAY FROM 2 - 4 PM @ 235 BOURDEAU BD, LIMOGES**Thoughtfully designed, and already under construction! This 'The Azur' model is a purpose-built 2-story home featuring a LEGAL SECONDARY DWELLING UNIT! The main unit boasts 1744 sq/ft of living space, 3 bedrooms, 1.5 baths, a 2-car garage, open concept living & fantastic finishes throughout. The basementt unit features 1 bedroom, 1 bath, a separate entrance & is fully legal/separate from the main unit. 1367 Diamond sits on a premium pie-shaped lot, offering an oversized backyard. Welcome to Morris Village, where you'll discover this newly developed community strategically located to offer a harmonious blend of tranquility, access to amenities & a convenient 25-minute drive to Ottawa. Crafted by Landric Homes (aka the multi-award-winning Construction LaVerendrye in QC), this purpose-built 2-story home will leave you in awe. Construction LaVerendrye, renowned for their expertise, reliability, dedication to excellence & timely project delivery, consistently upholds these standards in every community they develop. Home is under construction, closing date: set for Summer/Fall 2026. Model home tours now available, in Limoges ON. Price, specs & details may be subject to change without notice. *Price shown is net of New Rebates, such New Rebates are subject to the enactment of federal and provincial legislation and the purchase price is at all times subject to the terms of any APS between the builder and the buyer.* (id:65446)
314/316 Raglan Street S
Renfrew, Ontario
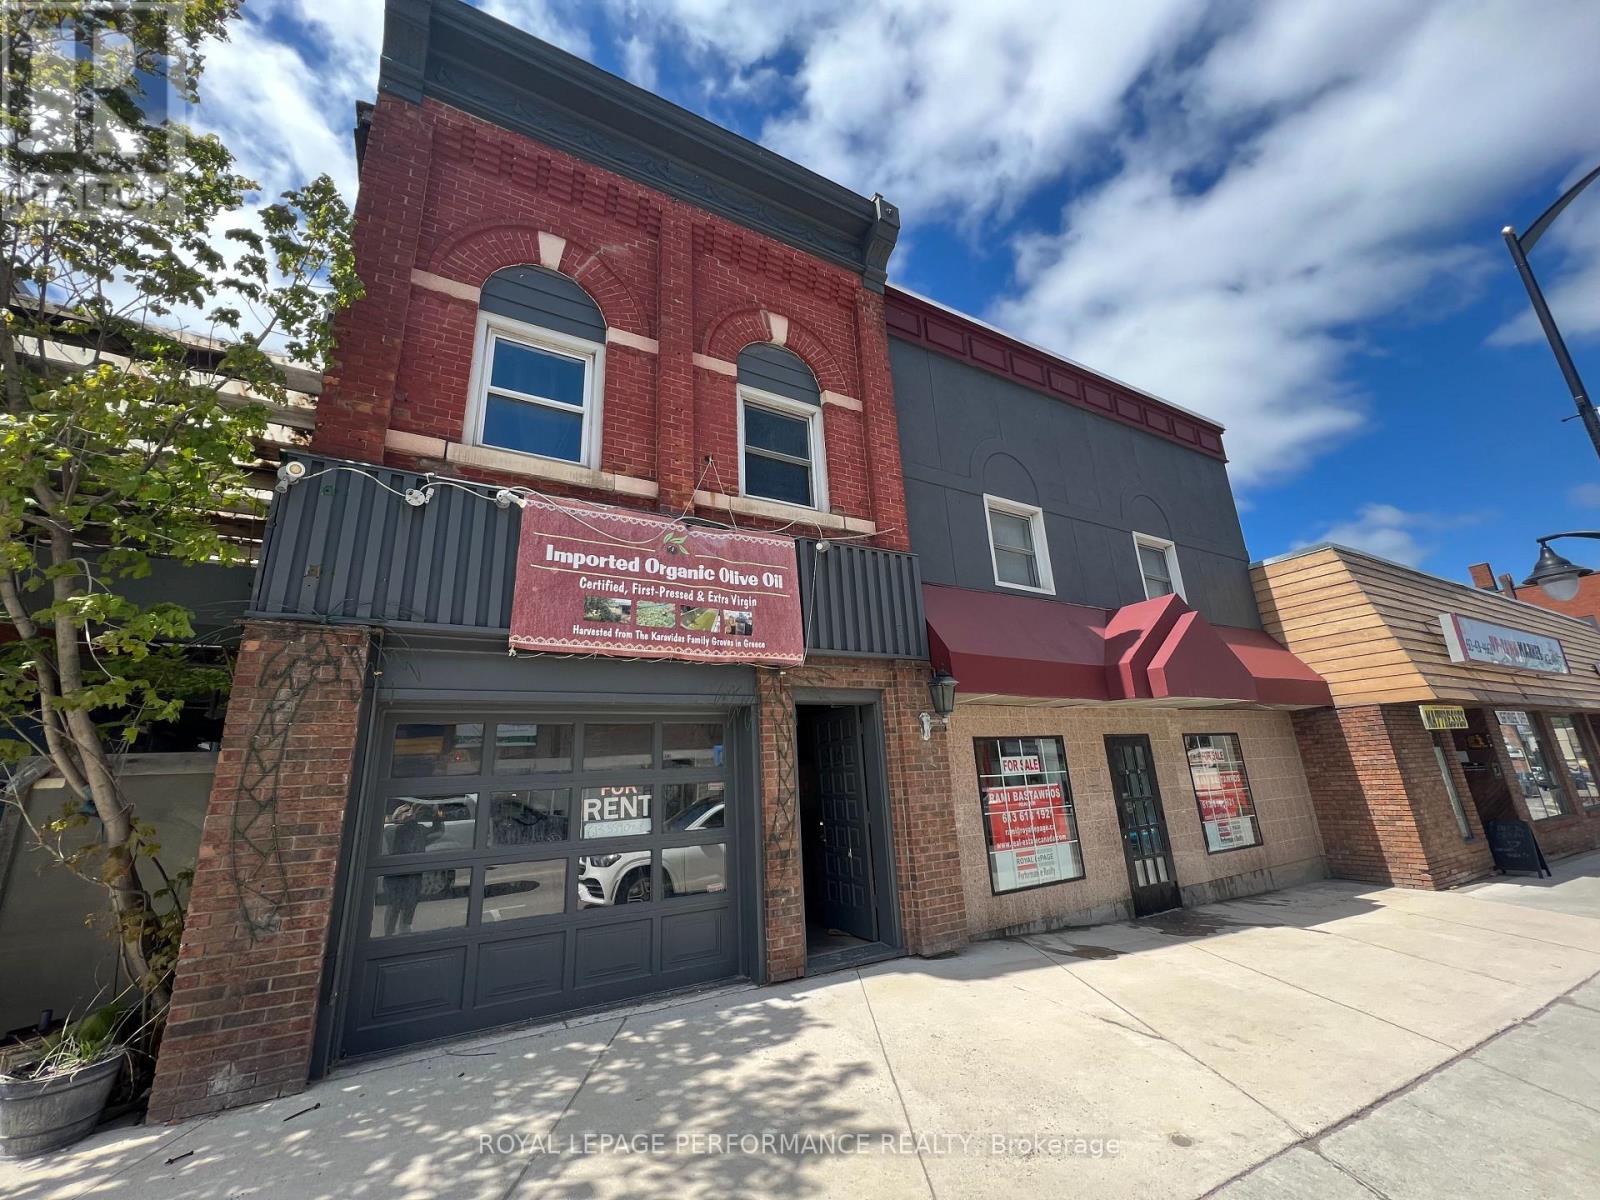
Prime Commercial investment opportunity in the heart of downtown Renfrew! Retail or office with residential unit(s) above or behind. This impressive property boasts one-story commercial building with retail or office and three residential unit(s). One unit on the main floor and two units above. The restaurant was a fully-operational commercial kitchen and bar with outdoor patio area approx. 1,200 sqft. Parking available: 4 spaces owned and many more shared parking as well as street parking available. Located in older downtown core. Two apartments already rented at approx. $3200/M. Owner lives in the 3rd apartment which can be rented easily at approx $ 2400/M. The building is a great opportunity as an investment with the potential for multiple tenants or for an owner who would occupy. If you are someone looking to set up their business like Retail, Pharmacy, Medical Clinic, restaurant, coffee shop for long term success with the opportunity to expand, this could be for you... Pictures show old restaurant/bar but it is empty now (Displayed to show potential similar business on site). (id:65446)
603 Capuchon Way
Ottawa, Ontario
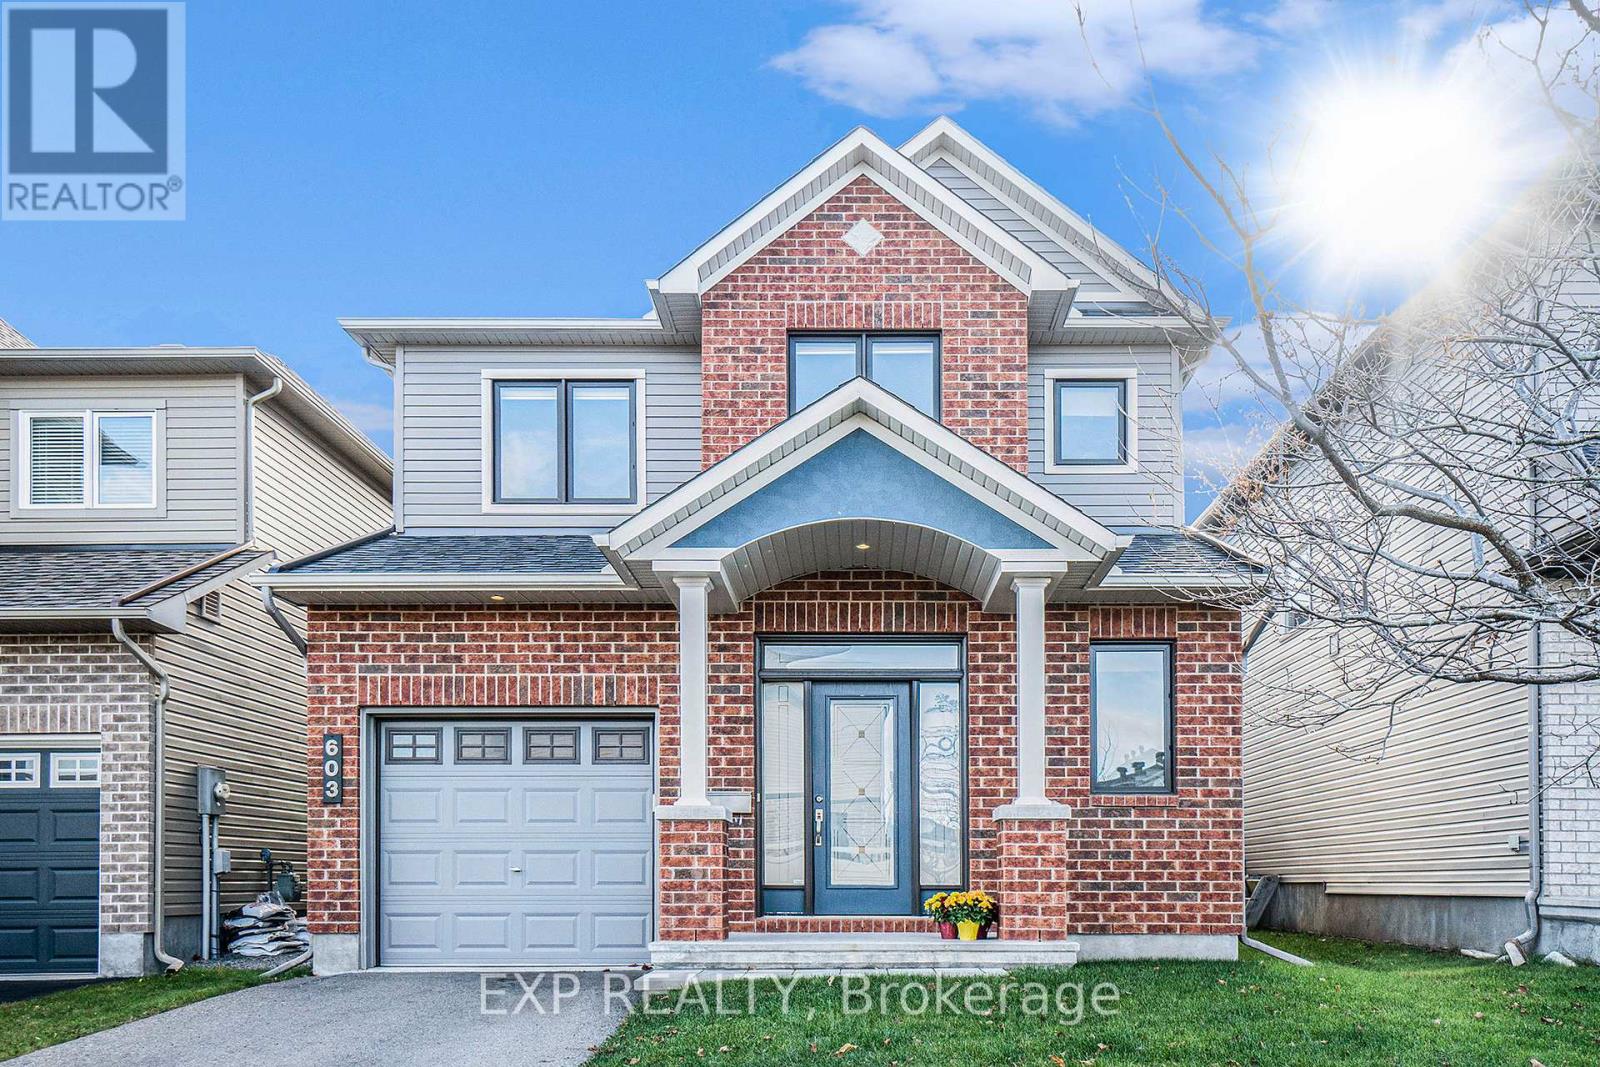
AVAILABLE FOR OCCUPANCY FROM JUNE 20TH ONWARDS. Looking to call Orleans home? This well maintained 3 bedroom Minto detached home in the sought-after Avalon East neighbourhood could be the perfect fit! Step into the bright and inviting main level, featuring a living area with fireplace, seamlessly connected to a pristine kitchen complete with all appliances, ample cabinetry, and a convenient eat-in space. An adjoining dining area offers flexibility for entertaining or family meals. Upstairs, the spacious primary suite includes a private 4 piece ensuite. Two additional good sized bedrooms and a full main bathroom complete the second level. The unfinished lower level provides laundry and plenty of storage potential. Step outside to a fully fenced backyard with green space-an ideal setting for relaxing, entertaining, or enjoying time outdoors. Located just minutes from parks, schools, trails, recreation facilities, gyms, restaurants, shopping, and more and only a 5 minute drive to the Montfort Orleans Health Hub. Book your private showing today! Tenant pays rent plus gas, hydro, HWT rental and water/sewer. (id:65446)
19 Rutile Street
Clarence-Rockland, Ontario
**OPEN HOUSE SUNDAY FROM 2 - 4 PM @ 235 BOURDEAU BD, LIMOGES**Thoughtfully designed, and already under construction! This 'The Adela (E2)' model is a stunning 2-story single-family home model offering 1794 sq/ft of a-g living space, featuring 3 bedrooms, 2.5 baths, 1-car garage, and open concept living. Sitting on a premium / oversized corner lot, this model also comes with brick on the street side. Welcome to 'Beaumont' in Morris Village, where you'll discover a newly developed area, strategically located to offer a harmonious blend of tranquility, access to amenities & a convenient 25-minute drive to Ottawa. Crafted by Landric Homes (aka the multi-award-winning 'Construction LaVerendrye' in QC), this beautifully crafted 2-story home will leave you in awe. Construction LaVerendrye, renowned for their expertise, reliability, dedication to excellence & timely project delivery, consistently upholds these standards in every community they develop. Home is under construction, closing date: set for Summer/Fall 2026. Model home tours now available in Limoges. Price, specs & details may be subject to change without notice. Photos are of a previously built 'The Adela' model (exact specs, layout & finishes may differ). *Price shown is net of New Rebates, such New Rebates are subject to the enactment of federal and provincial legislation and the purchase price is at all times subject to the terms of any APS between the builder and the buyer.* (id:65446)
3502 - 1240 Cummings Avenue
Ottawa, Ontario
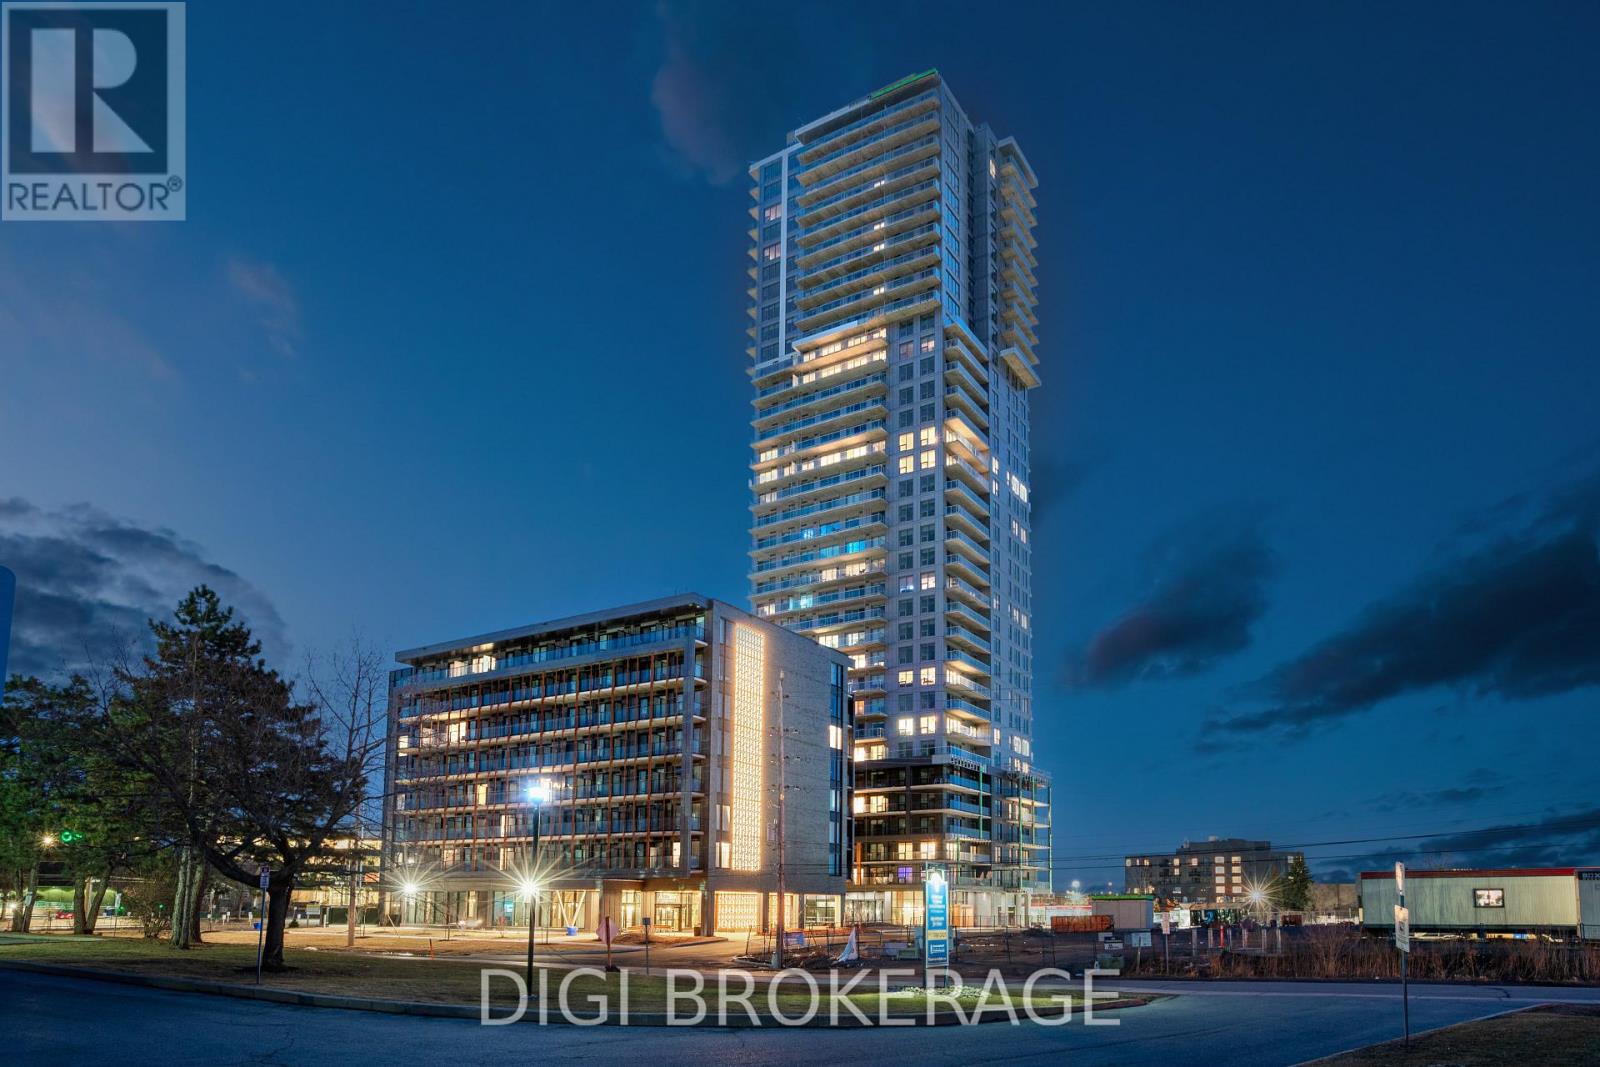
**Special Rent Promo - Up to 3 Months' Free Rent + $1,000 Signing Bonus** Welcome to Luxo Place, Ottawa's newest 35-storey landmark where elegance, comfort, and convenience reach new heights. Experience a lifestyle defined by sophistication and balance, with world-class amenities that include a fully equipped fitness center, serene yoga studio, hotel-inspired indoor lap pool, vibrant social lounge with bar and billiards, and professional co-working spaces-all thoughtfully designed to help you live, work, and unwind in style. This stunning 2-bedroom + den, 1-bathroom penthouse suite spans 1,141 sq. ft. on the 35th floor, offering breathtaking panoramic views of the Ottawa skyline. Floor-to-ceiling windows and soaring nine-foot ceilings fill the home with natural light, while superior soundproofing ensures peace and privacy. The designer kitchen showcases quartz countertops, modern cabinetry, LED lighting, and high-end stainless steel appliances. A generous island seamlessly connects the kitchen to the open-concept living and dining areas-perfect for entertaining or everyday living. The spacious den provides flexibility for a home office or reading nook. Retreat to the primary bedroom featuring a walk-in closet, and unwind in the spa-inspired bathroom complete with a glass-enclosed shower and deep soaking tub. Enjoy the convenience of in-suite laundry and extend your living space outdoors with a wraparound terrace-ideal for morning coffee, evening cocktails, or simply soaking in the views from the top. Host friends and family with ease in beautifully appointed guest suites, and enjoy peace of mind in this pet-friendly, non-smoking community. Located steps from Cyrville LRT, Luxo Place offers effortless access to Ottawa's best shopping, dining, and green spaces. Modern luxury, panoramic views, and elevated living-Luxo Place Penthouse living awaits. (id:65446)
94 Rutile Street
Clarence-Rockland, Ontario
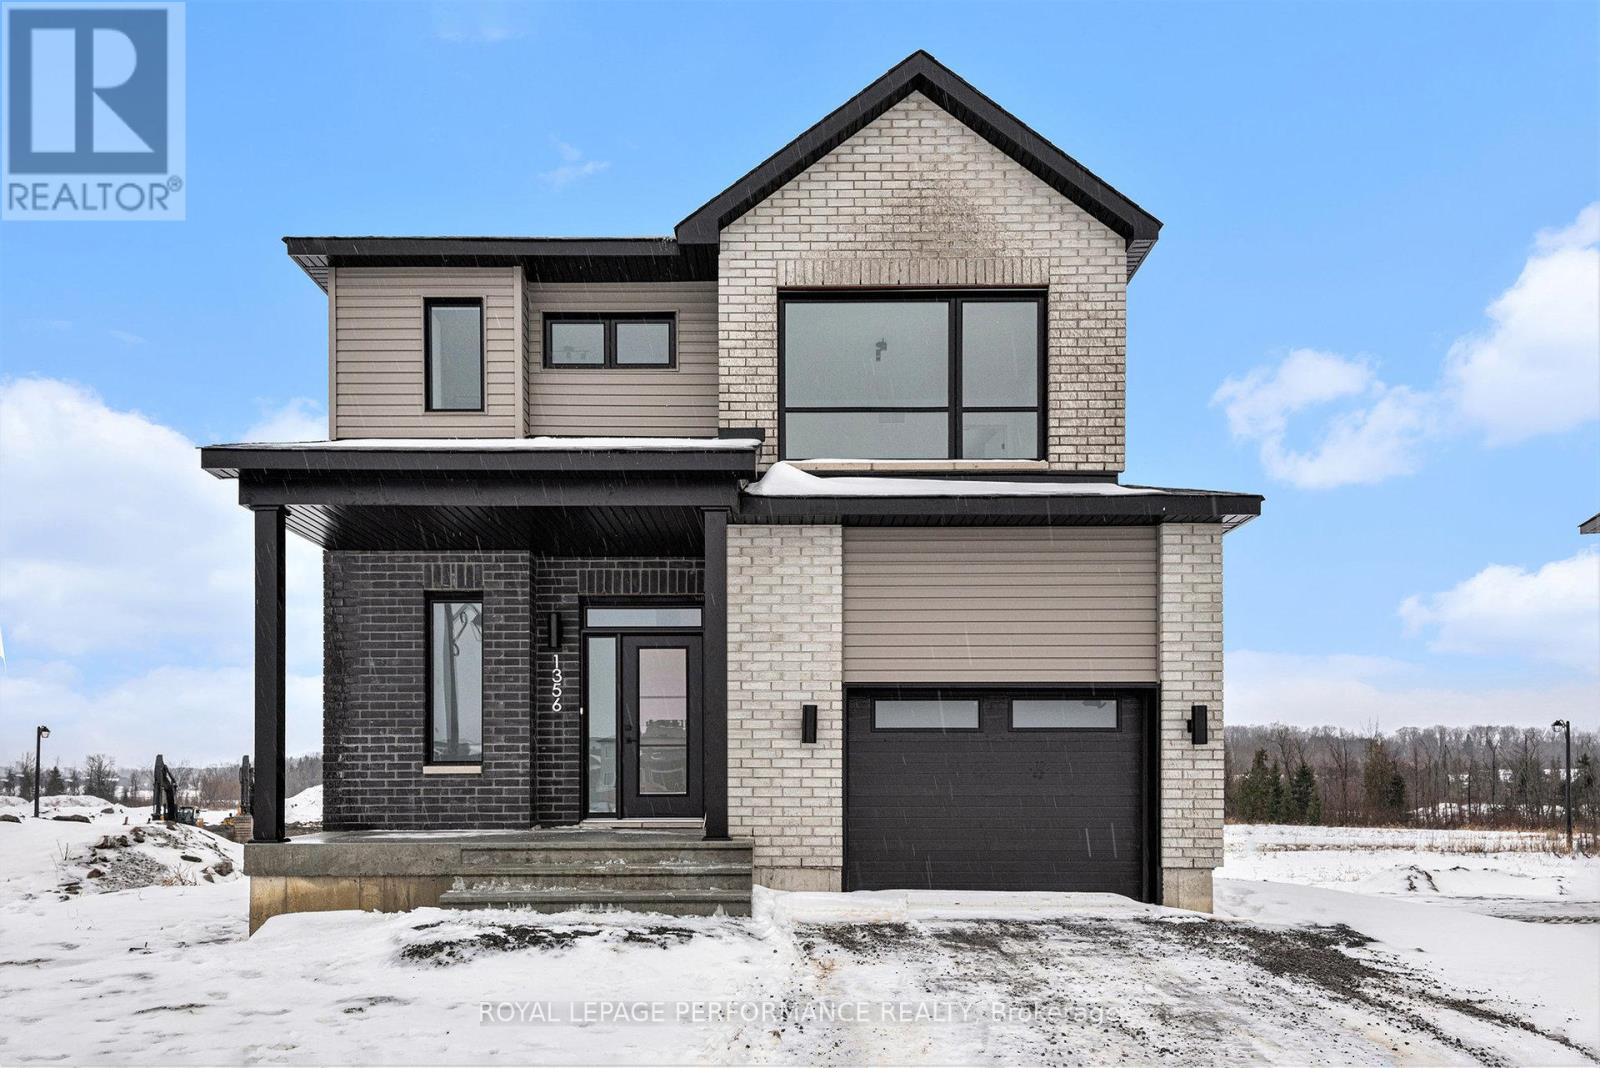
**OPEN HOUSE SUNDAY FROM 2 - 4 PM @ 235 BOURDEAU BD, LIMOGES**Thoughtfully designed, and already under construction! This 'The Hubert (E2)' model is a stunning 2-story single-family home model offering 1690 sq/ft of a-g living space, 3 bedrooms, 2.5 bathrooms, 1-car garage, and open concept living. Welcome to 'Beaumont' in Morris Village, where you'll discover a newly developed area, strategically located to offer a harmonious blend of tranquility, access to amenities & a convenient 25-minute drive to Ottawa. Crafted by Landric Homes (aka the multi-award-winning 'Construction LaVerendrye' in QC), this purpose-built 2-story home will leave you in awe. Construction LaVerendrye, renowned for their expertise, reliability, dedication to excellence & timely project delivery, consistently upholds these standards in every community they develop. Home is under construction, closing date: set for Summer/Fall 2026. Model home tours now available in Limoges. Price, specs & details may be subject to change without notice. Photos are of another previously built 'The Hubert' model (exact specs, layout & finishes may differ). *Price shown is net of New Rebates, such New Rebates are subject to the enactment of federal and provincial legislation and the purchase price is at all times subject to the terms of any APS between the builder and the buyer.* (id:65446)
45 Welkin Crescent
Ottawa, Ontario
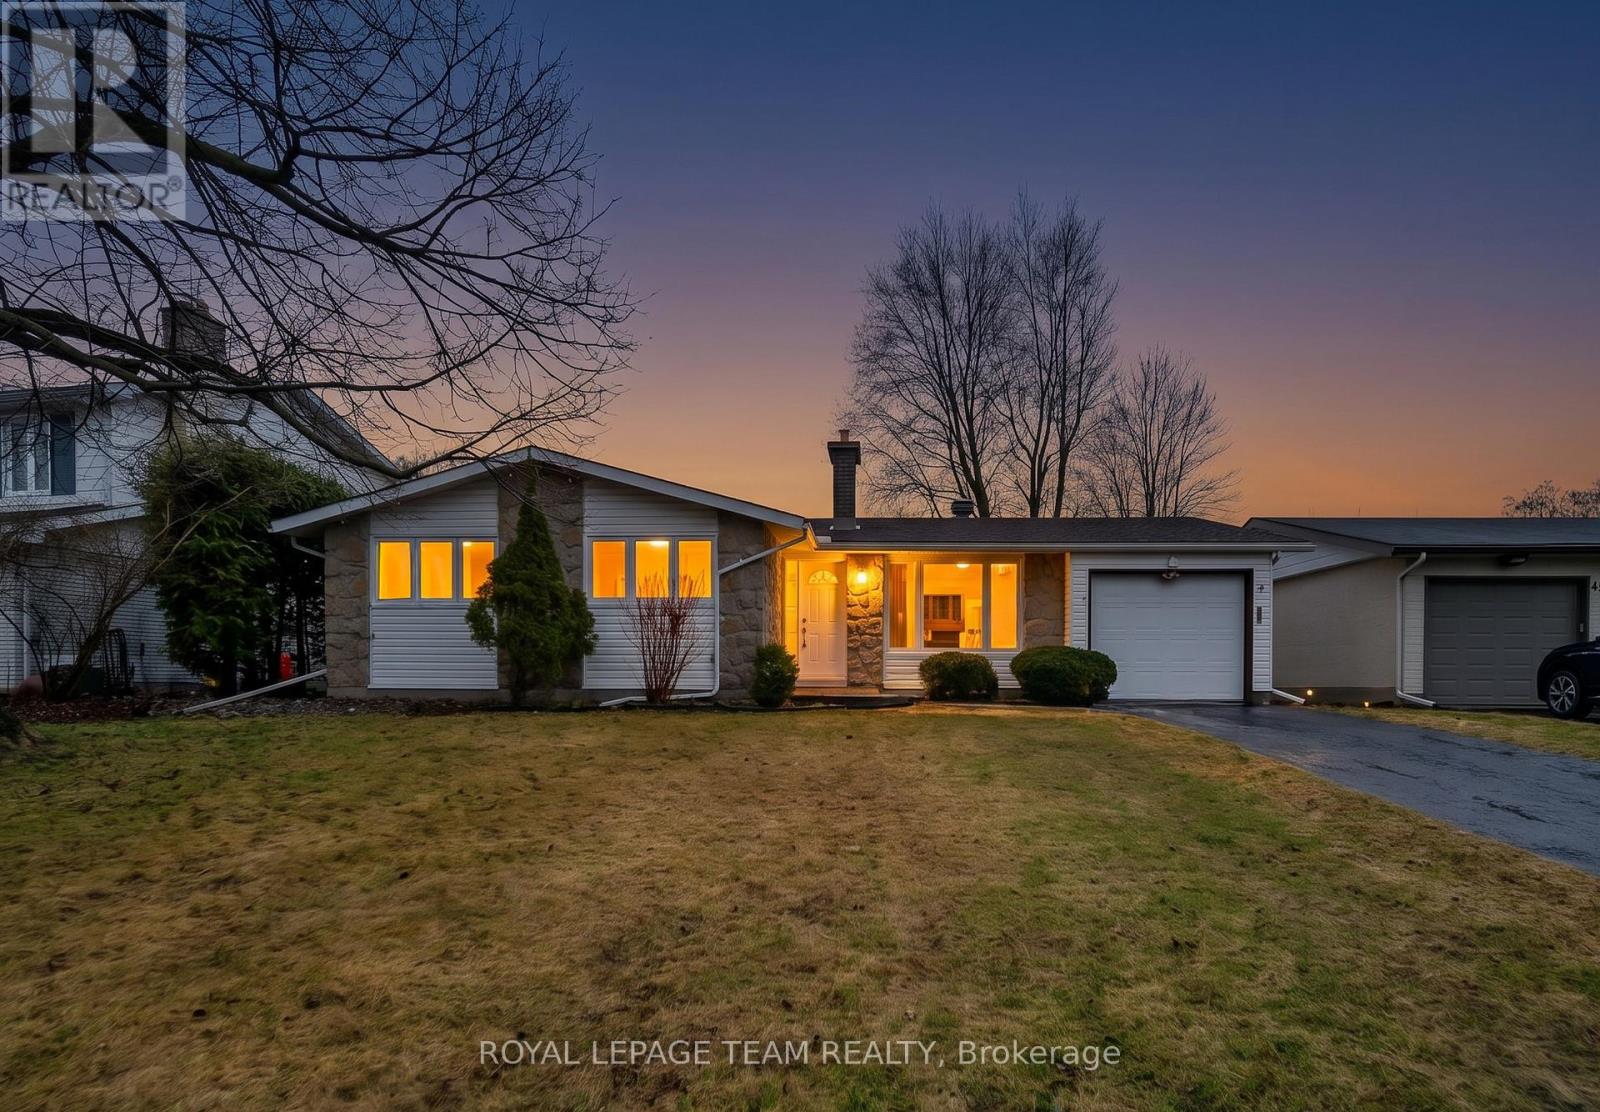
Welcome home to 45 Welkin Crescent, a spacious bungalow set on a beautiful 60 by 100 foot lot in the heart of the mature and highly sought after Borden Farm neighbourhood. This home features 4+1 generous bedrooms and 3 bathrooms, a rare find in established communities like this. The layout is functional and well designed, providing comfortable living spaces and flexibility for families, guests, or a home office setup. The main level is filled with natural light and features a wood burning fireplace, creating a warm and inviting space to gather. The finished lower level adds valuable living space with a rec room, an additional bedroom, and a fireplace, ideal for extended family or entertaining. This home presents an excellent opportunity for buyers looking to personalize a property to their own taste. With solid construction and key updates already completed over the years, it offers a strong foundation to create something truly special. Ideally located in the centre of the city, you are just minutes to the Merivale corridor with shopping, restaurants, transit, schools, parks, and everyday amenities. General Burns Park is only steps away, adding to the charm and convenience of the area. The oversized backyard offers privacy and space to relax, entertain, or enjoy outdoor living in a quiet, tree lined setting. A rare combination of size, lot, location, and potential. This is an opportunity not to be missed. (id:65446)
397 Colmar Street
Russell, Ontario
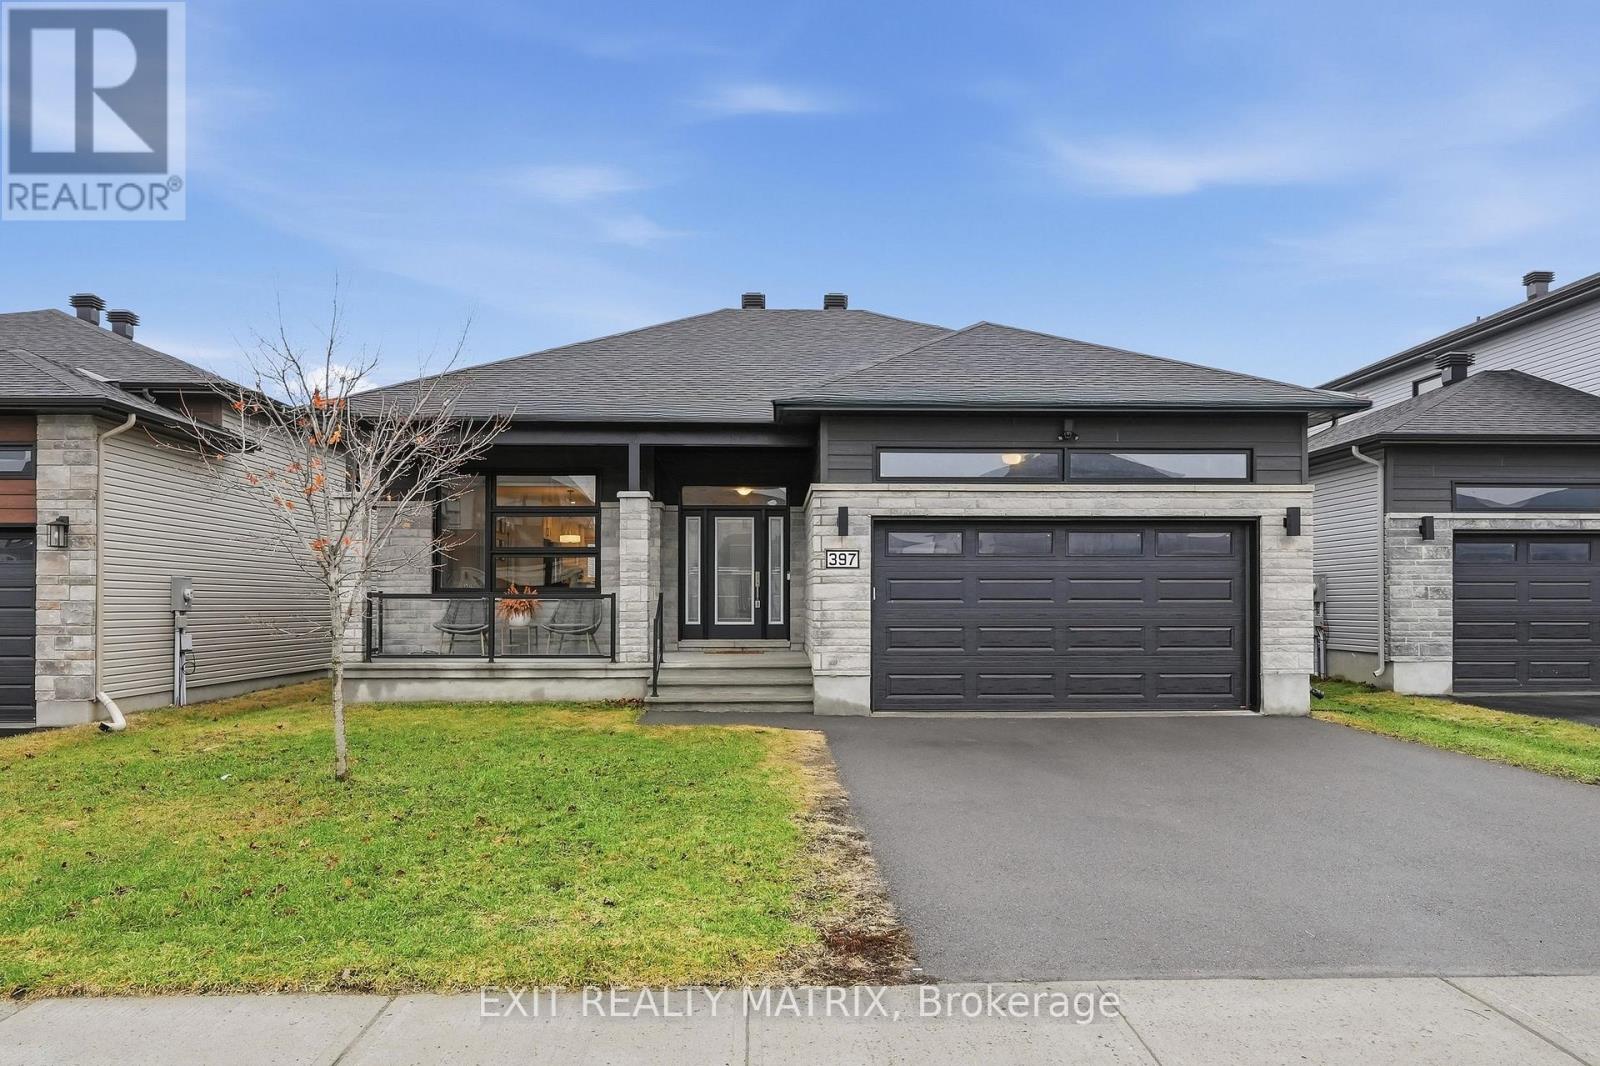
OPEN HOUSE SUNDAY, APRIL 19TH, 2-4 PM. Newly listed 2020-built bungalow situated in a family-friendly neighbourhood, just steps from a scenic walking trail and pond, with easy access to several nearby parks. Welcomed by a charming front porch, step inside to a spacious foyer and be impressed by the bright, inviting open-concept main floor, perfect for both everyday living and entertaining. Large windows fill the home with natural light, including the cozy living room featuring cathedral ceilings and a gas fireplace, creating a warm and airy atmosphere throughout. The functional layout offers a seamless flow between the living, dining, and kitchen areas-ideal for hosting family and friends. The kitchen is beautifully appointed with ceiling-height cabinetry, a ceramic backsplash, quartz countertops, a centre island perfect for meal prep, and stainless steel appliances. Down the hall, you'll find three bedrooms with hardwood flooring, including a primary suite complete with a glass-enclosed ensuite shower and double closets. A full bathroom and convenient main-floor laundry complete this level. The fully finished basement (2022) adds exceptional versatility, offering a spacious area that can be customized to suit your needs, whether as a recreation room, home office, gym, or additional living space. A future bathroom rough-in is also in place. Step outside to enjoy the beautifully landscaped backyard (2025), designed for both relaxation and entertaining. Features include a covered deck, interlock patio, gazebo, and a fully fenced yard with PVC fencing, creating a private outdoor retreat perfect for summer gatherings or quiet evenings at home. Located in a welcoming community known for its friendly neighbours, this home is an excellent choice for families and professionals seeking comfort, space, and a great lifestyle. (id:65446)