
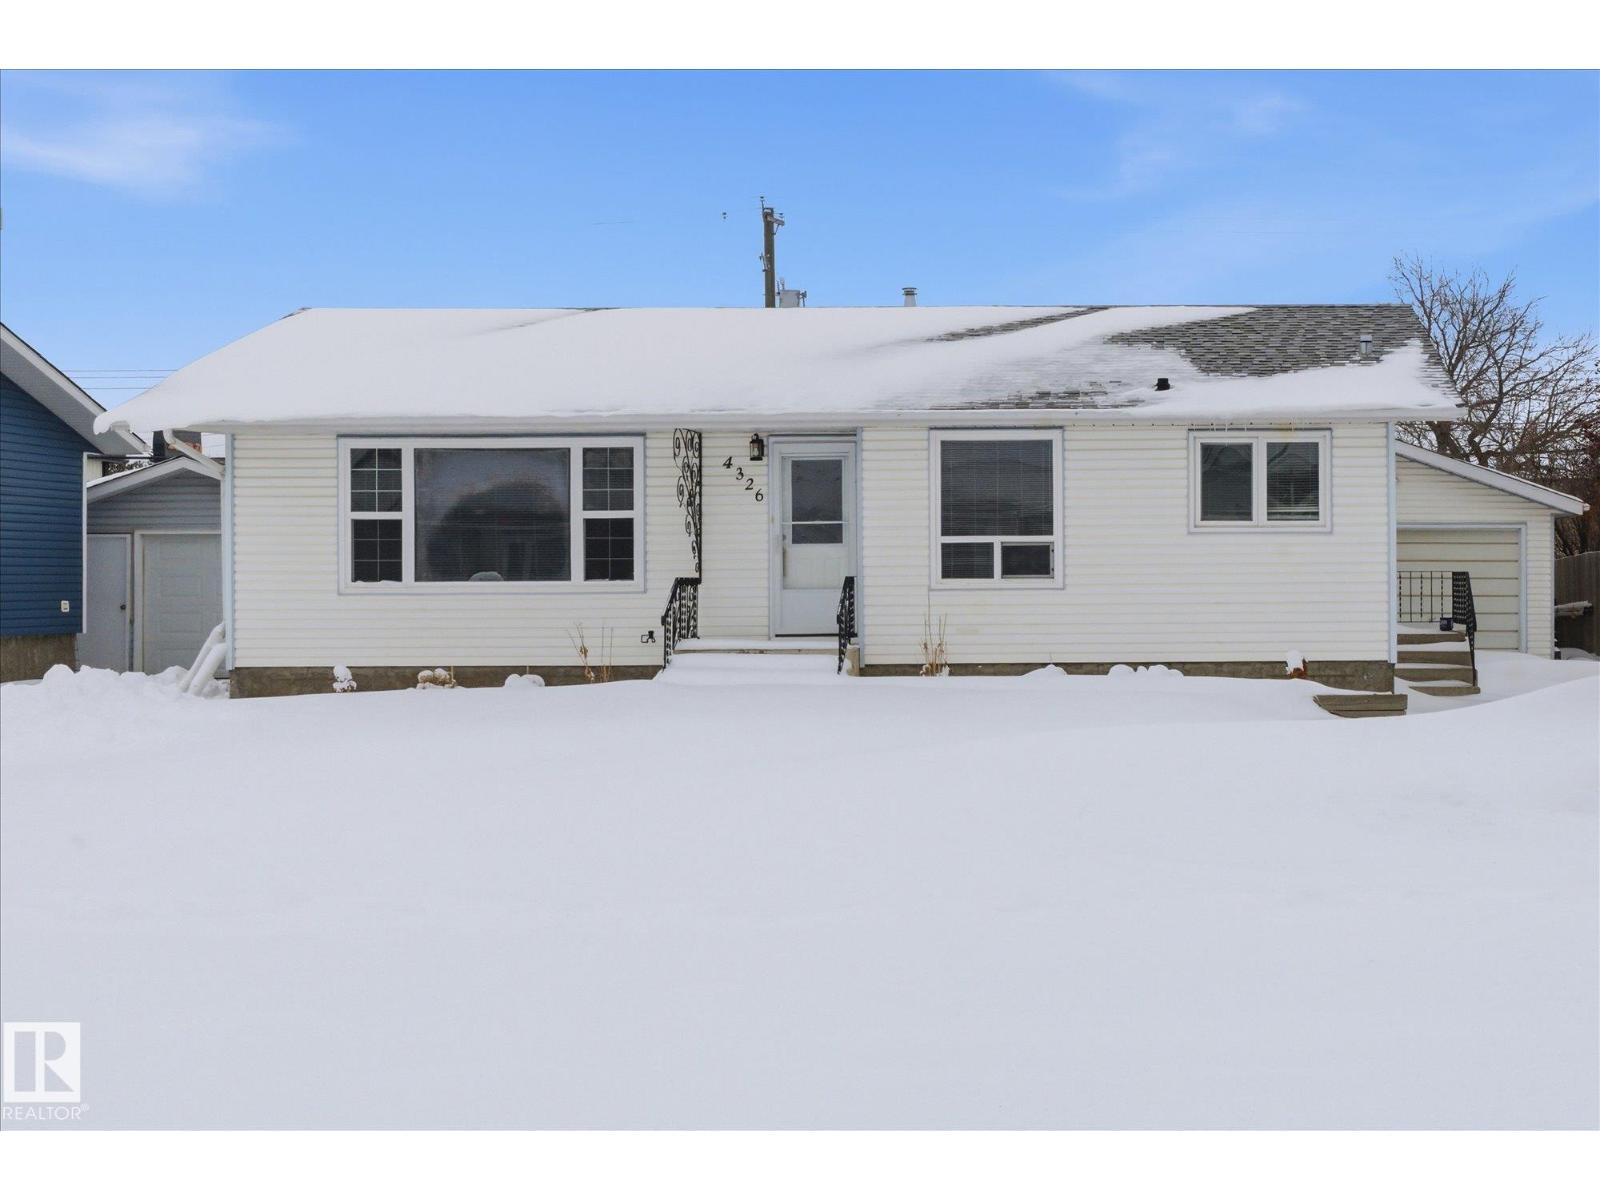
4326 49 Ave
St. Paul Town, Alberta
Welcome to 4326-49 Avenue in St Paul, this small town is located 2 hours northeast of Edmonton. This 1089 sqft bungalow has been fully renovated on the main floor, including the newer kitchen with dark cabinetry, light countertops & SS appliances. The kitchen also has updated vinyl plank flooring. You will enjoy the open concept floorplan this home offers. There are 3 bedrooms and a 5p bath on the main floor. One of the bedrooms has access to the newer deck but could be used as mudroom or office. The basement is partially finished & included the another bedroom, a den, a 2p bathroom, large laundry/storage room & a family room. Outside you will find a large fenced yard & a single detatched garage. This home backs onto businesses instead of other backyards so it is very private. The town of St. Paul offers a Rec Centre, Aquatics Centre, Golf Course, Arena, Outdoor Ball Diamonds, Movie Theatre & Museum. *The basement bedroom windows do not meet egress *Some photos are virtually staged (id:65446)
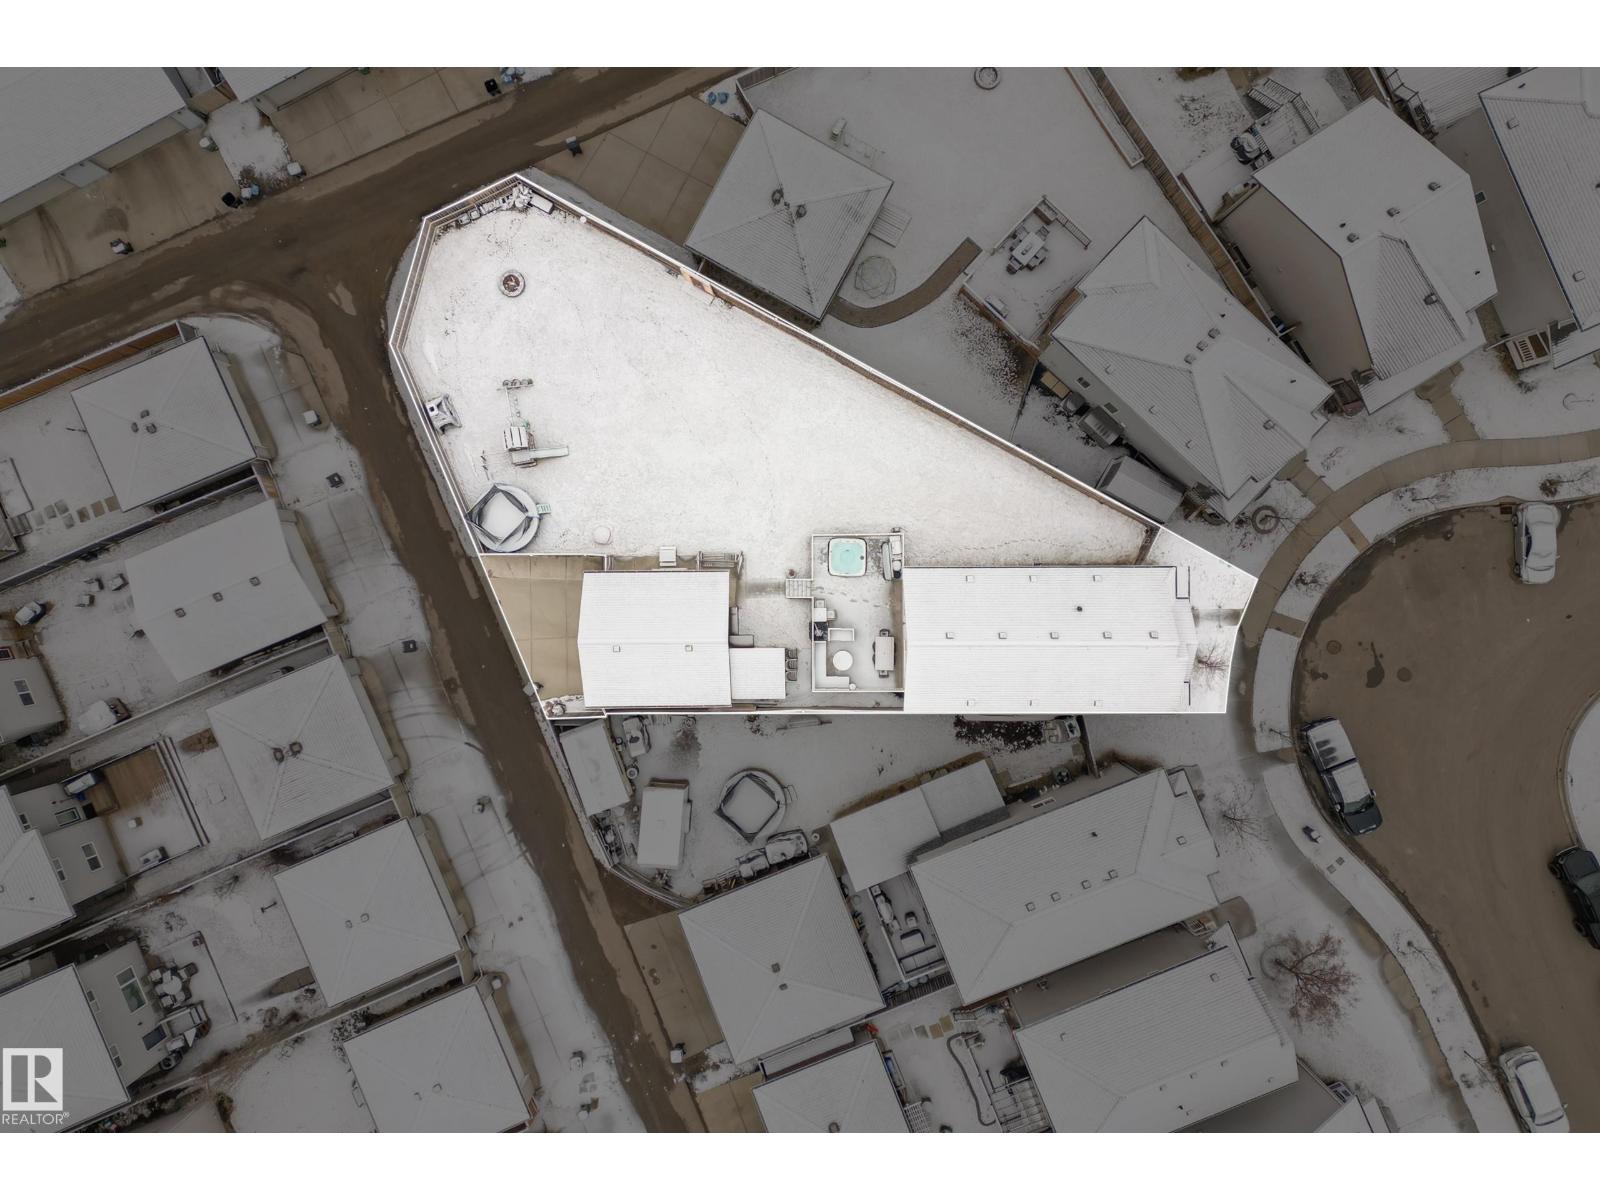
635 41 Av NW
Edmonton, Alberta
WARNING: Your friends may never leave. This 2-storey detached home comes fully equipped with: - A MASSIVE pie lot (yes, it’s as good as it sounds) - An OPEN-CONCEPT layout for maximum hosting + minimal isolation - A fully FINISHED basement, who doesn't love a wet bar! Movie nights, gym, or hiding spot—your call Upstairs you’ll find 3 bedrooms, including a primary suite with ensuite, plus walk-in closets in two rooms because… we’ve evolved. But the real main character? The backyard. A vinyl deck with a sunken hot tub that will absolutely become everyone’s favourite “let’s just pop by” destination. Gas hook ups for your BBQ, no more last min propane runs! Also featuring 2 full baths + 2 half baths—because adulthood is realizing extra bathrooms = happiness. New vinyl flooring and paint makes this home feel fresh and bright! (id:65446)
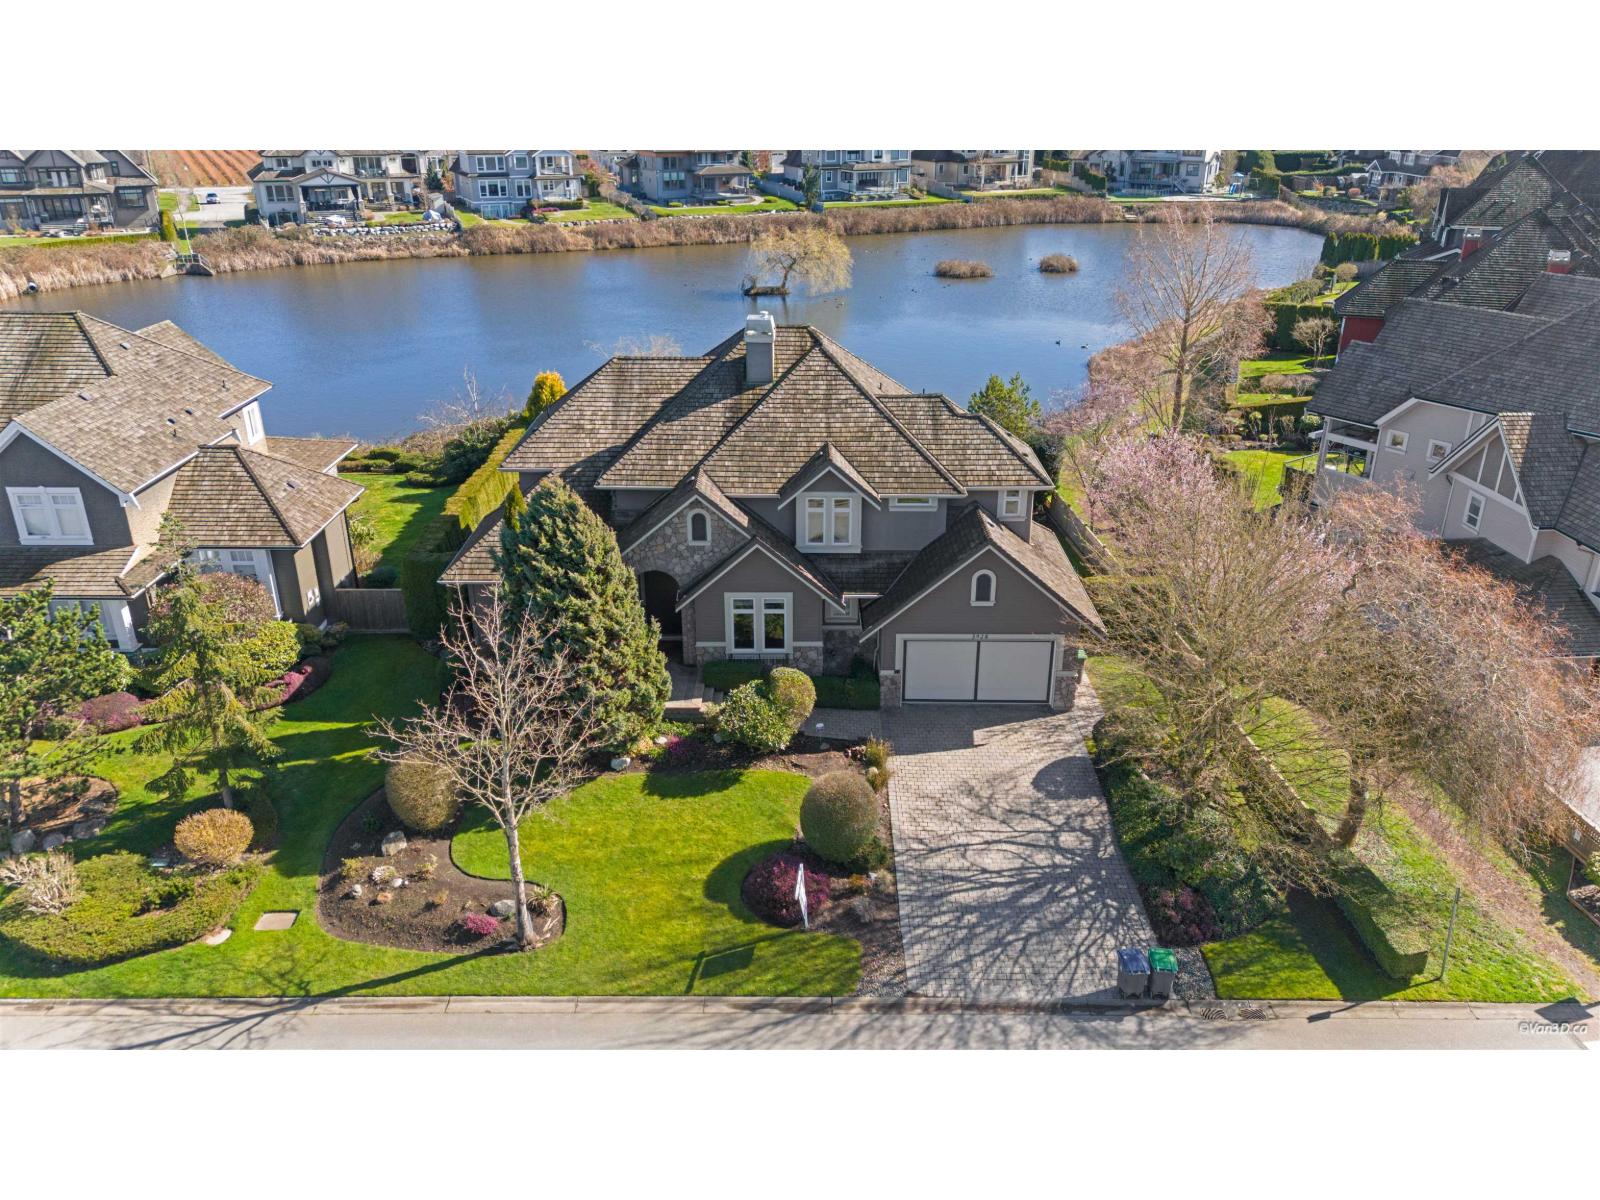
3928 159 Street
Surrey, British Columbia
Proudly presenting this custom-designed executive home in prestigious Morgan Creek, offering over 4,360 sq.ft. of luxury living with spectacular pond and Mt. Baker views. A grand double-height foyer welcomes you into the elegant living room featuring a stone mantel fireplace, alongside a coffered ceiling formal dining room. The impressive two-storey family room showcases floor-to-ceiling windows, a massive stone fireplace, and stunning water views. The gourmet kitchen is equipped with granite countertops, stainless steel appliances, and provides access to a private back porch overlooking the water. Upstairs offers 3 generously sized ensuite bedrooms. The spacious primary suite features a luxurious spa-like bath and French doors leading to a covered deck with beautiful pond views (id:65446)
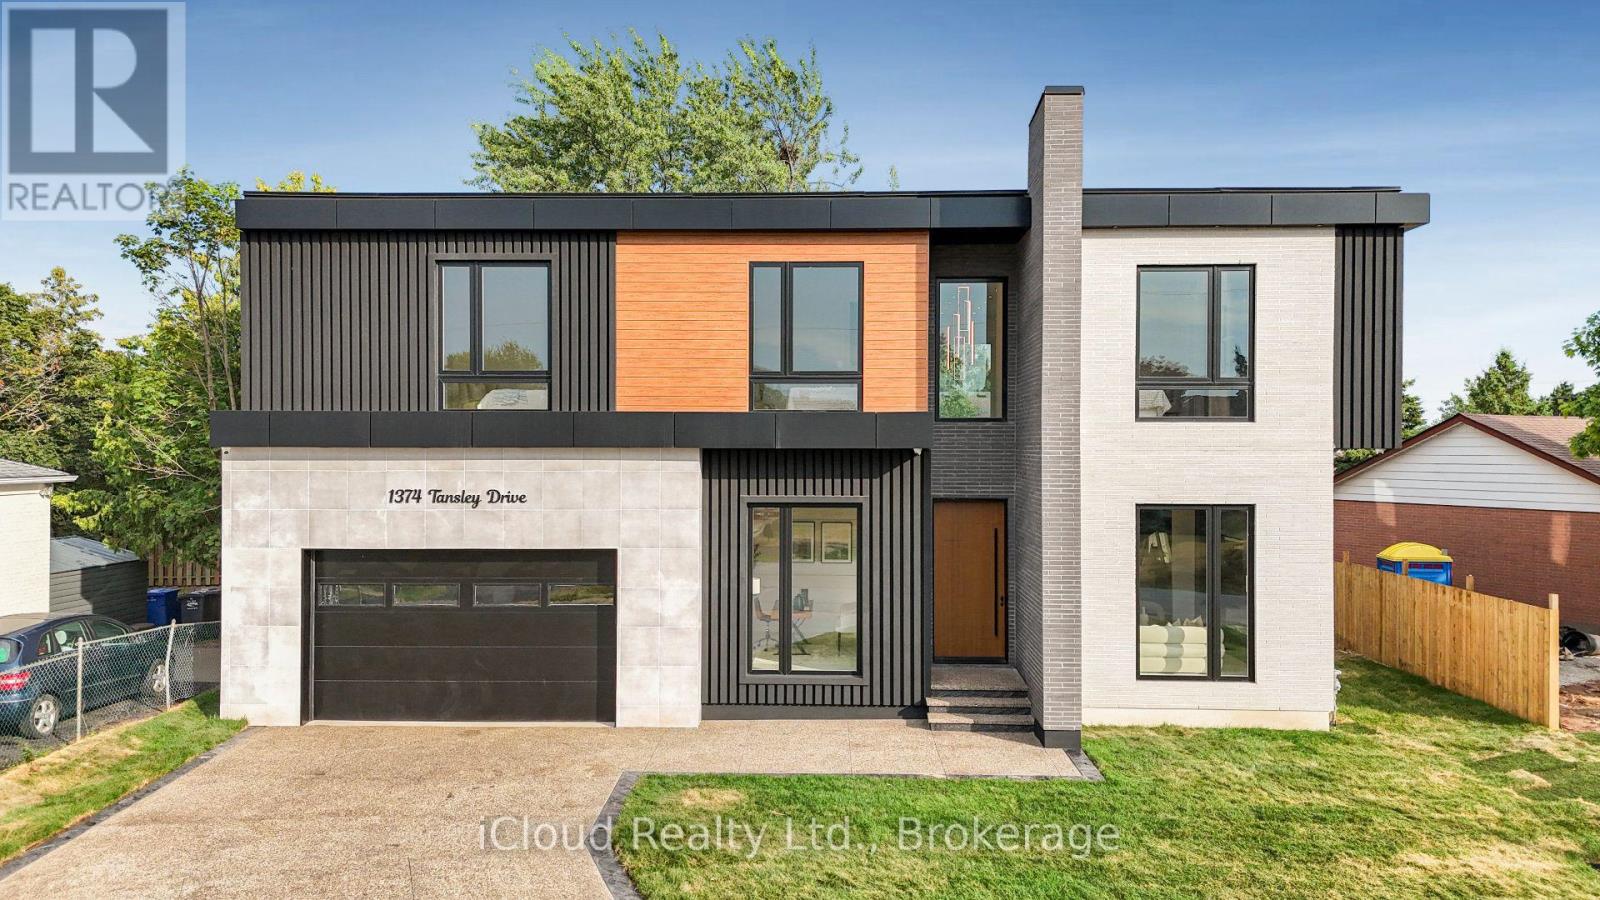
1374 Tansley Drive
Oakville, Ontario
This newly built modern custom home offers over 5000 sqft. of lavish living space. Whether you're commuting, enjoying the outdoors, or raising a family, this location on a quiet street of Oakville offers the perfect balance of convenience and lifestyle. This elite modern home is design and built by Zarina Construction. As you step through the oversized front door, you're welcomed by a dramatic 23-ft foyer with heated Italian tile flooring that flows through the main level. The main level features a private home office, an elegant living room with a stunning marble, wood, and mirror accent wall, and a breathtaking open-to-above family room. Anchored by a custom diamond-pattern feature wall and a double-sided Dimplex fireplace, large windows, this space is the heart of the home -open, bright, and welcoming.The gourmet kitchen is a chefs dream, offering a spacious island, custom cabinetry, and built-in Miele appliances. A separate spice kitchen keeps bold flavors contained and the main kitchen spotless. The layout flows seamlessly into a formal dining area with a walkout to the fully fenced backyard.Upstairs, you will find four generous bedrooms, each with its own ensuite bathroom featuring custom floating vanities, integrated sinks, heated tile flooring, and calming finishes. The primary suite is a luxurious retreat with a custom walk-in closet and a spa-like 5-piece ensuite with a freestanding tub, curbless shower, and dual vanities. A laundry room on this floor adds convenience.The finished basement offers 11.5-ft ceilings, a bright open rec area, a second kitchen, two bedrooms with a shared bath, and for the ultimate movie night experience, there's a dedicated theatre room fully equipped with 4 dedicated speakers for a true cinematic experience. This home also includes 16 built-in speakers throughout. With a basement walkout and large windows bringing in natural light. This home is a reflection of modern luxury tailored to your lifestyle. (id:65446)
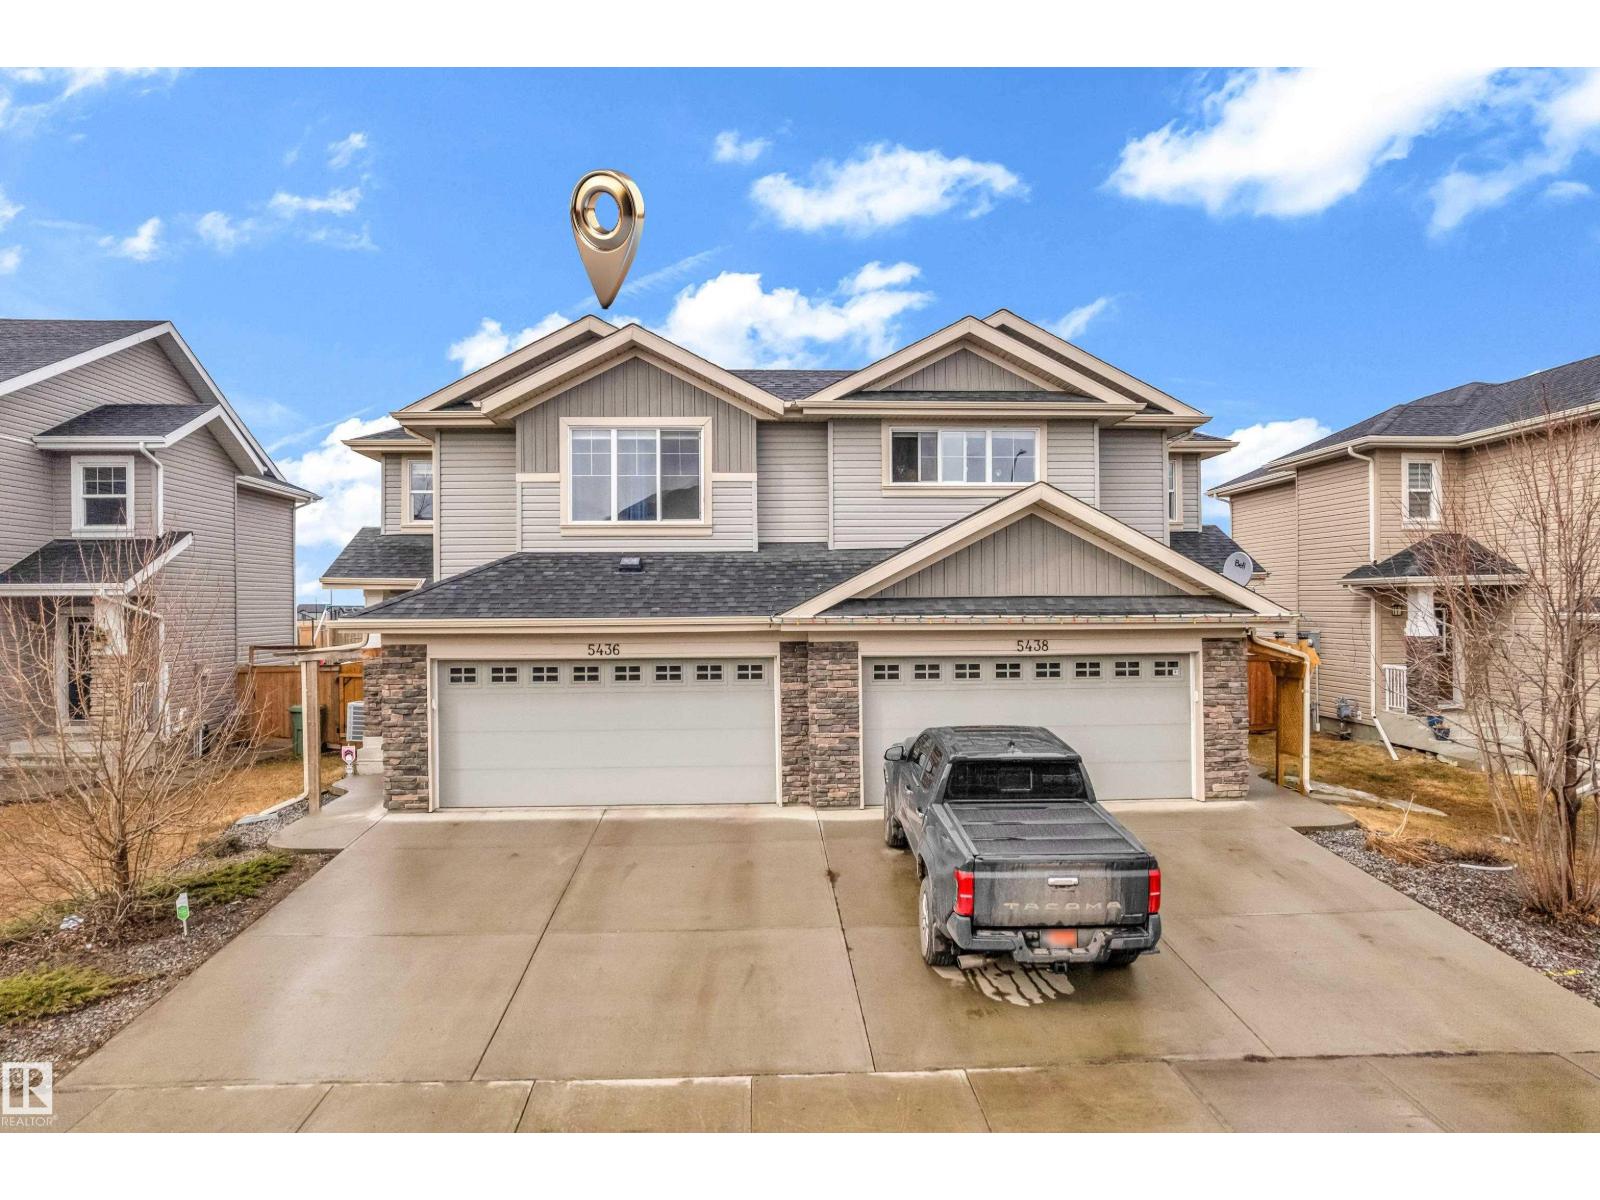
#5436 67 Street
Beaumont, Alberta
Immaculate and spacious duplex in sought-after Eaglemont Heights! This well-maintained home is loaded with upgrades, including air conditioning and a 2-tier deck. The main floor welcomes you with a stunning feature wall, ample storage, a 2-piece powder room, and a beautifully appointed kitchen with quartz countertops, black subway tile backsplash, stainless steel appliances, a large island with under-mount sink, and a walk-in pantry. Upstairs features a private primary bedroom with a walk-in closet and 3-piece ensuite, plus two additional bedrooms, a bonus room, a 4-piece bath, and convenient upper laundry. The basement is unspoiled and ready for your touch. The insulated, drywalled double attached garage is roughed-in for a gas heater. Backing onto no neighbours and close to parks, trails, schools, and amenities, with easy access to major roadways. (id:65446)
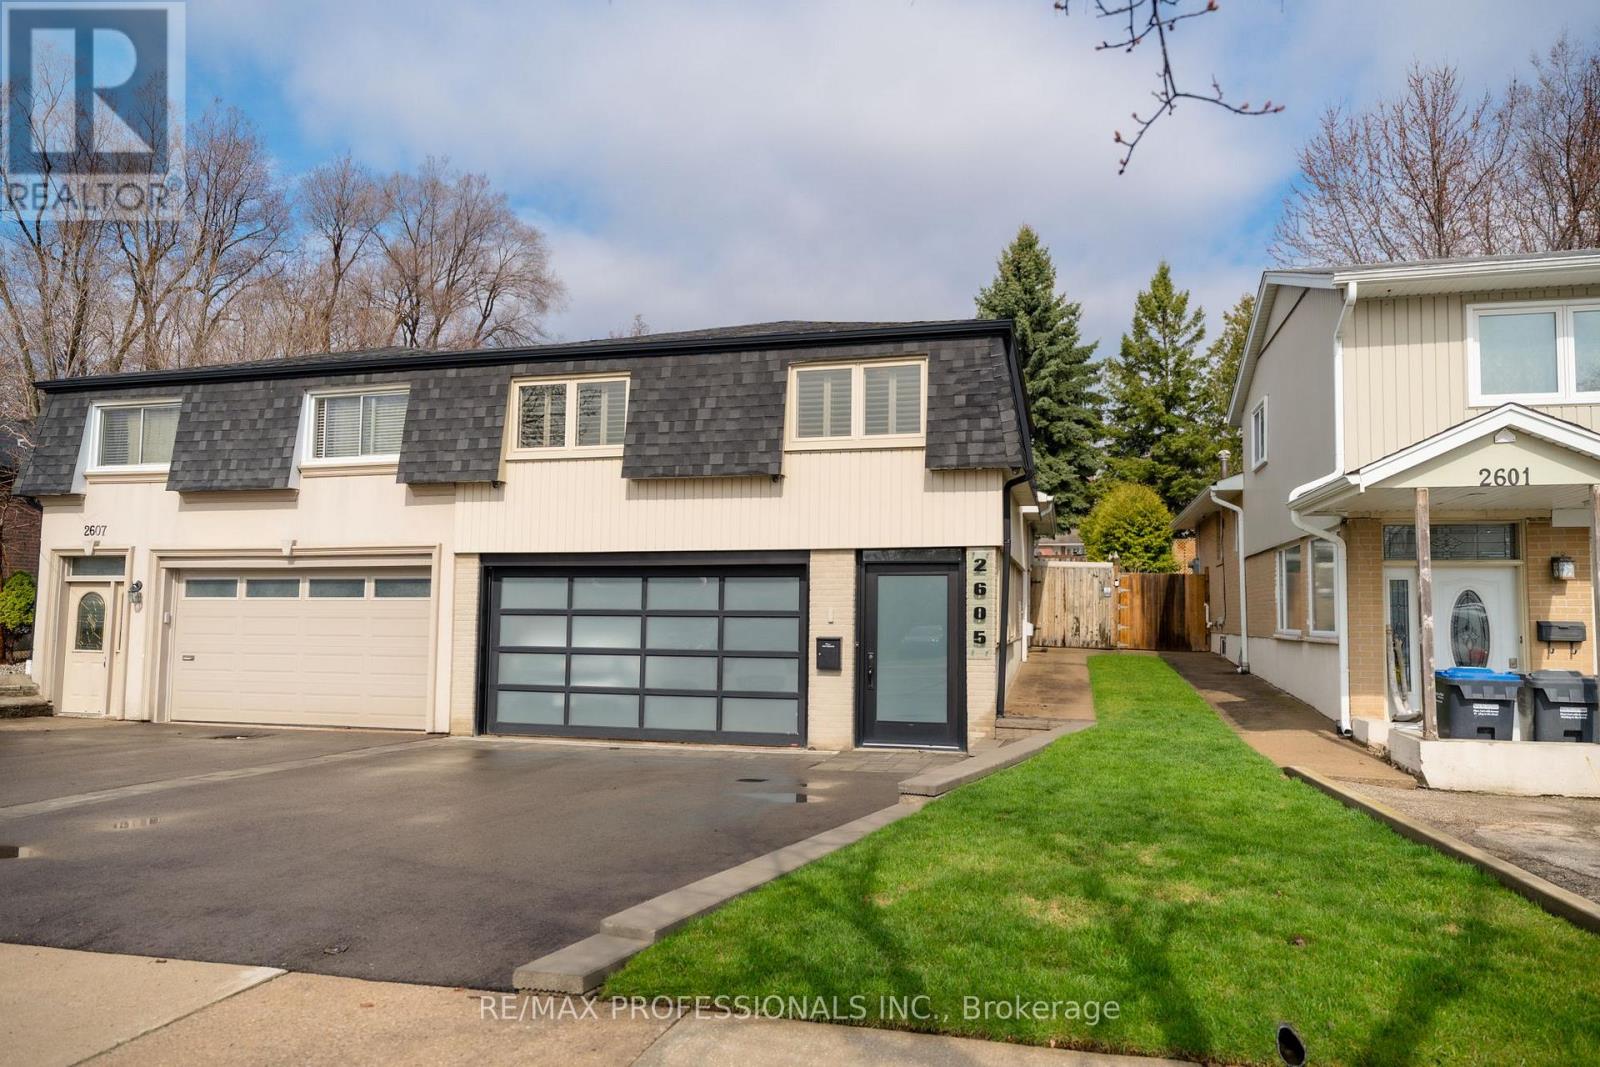
2605 Lundene Road
Mississauga, Ontario
Check out this beautifully updated split-level home with double car garage in the beautiful family neighbourhood of Park Royal/Clarkson. Renovated from top to bottom, 3 bedrooms on the upper level, gorgeous bathrooms. The Double Garage is definitely a standout feature with a durable epoxy floor, electric heating, a commercial-grade garage door with windows that match the front entrance door for exceptional curb appeal. The main level offers a spacious open concept layout designed for both everyday living and entertaining. The renovated kitchen features quartz countertops, an undermount sink, breakfast bar seating and excellent flow into the spacious L-shaped living and dining rooms. From the living area you can walk out to a large stone patio overlooking the backyard. Upstairs, you will find three generous bedrooms along with a beautifully renovated three-piece bathroom with heated floor. The lower level is designed for relaxation and entertainment with a large rec room / home theatre area, complete with surround sound system and all set up for you to install a massive TV screen of your own. This level also includes a spa-inspired bathroom featuring a large walk-in shower with steam room capability, a separate soaker tub and heated floor. Additional upgrades and features include: Roof reshingled in 2016, All windows replaced, Insulation upgraded to R60, Basement finished with subfloor installed in 2018, Heated entranceway floor for warm and comfortable arrivals in winter, On-demand hot water system, Central vacuum, Underground sprinkler system in both the front and rear yards, Rear door keyless entry, Automatic Electric yard gate with video keypad, This amazing home combines thoughtful upgrades, modern comfort, and excellent entertaining space inside and out! Note that schools are within a short walking distance, you could walk or bike to Clarkson Go Station and a Recreation Centre with Pool and Rink. Shopping centres and churches close by. Everything is here!! (id:65446)
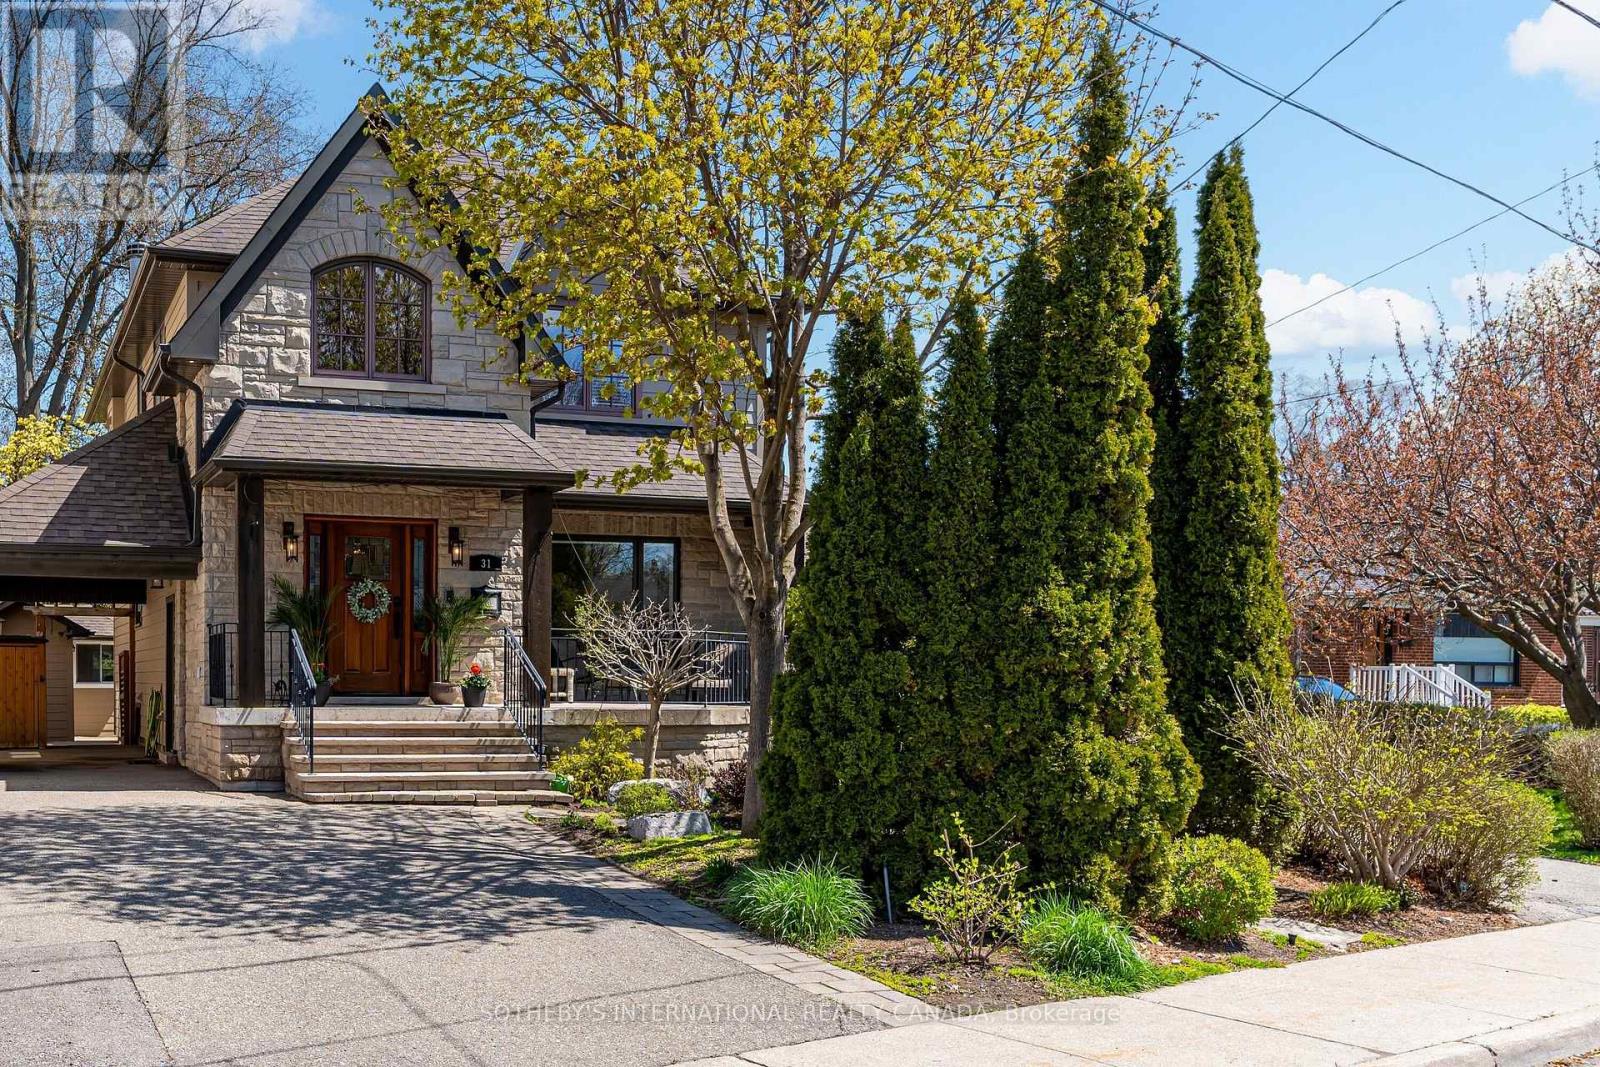
31 Maple Avenue N
Mississauga, Ontario
Heart of Port Credit only a short walk to lake with an abundance of trails, parks, and amenities. The private backyard feels like you are up north with the mature trees, magical gardens and the great outdoor fireplace. A hammock sits between two very mature maples. Inside the amazing Muskoka room with french doors and a phantom screen allows for beautiful breezes and the juliette balcony is a great area for overlooking the serene gardens and cozy fireplace. The basement was previously rented and has a separate walk out to this amazing yard with above ground windows. It's the perfect space to have the in laws stay with you... Lots of natural light. Why not double the lot size compared to the many other houses on the street for double the enjoyment. There is plenty of storage space for all your "stuff", a custom wall unit in the main floor living room, newer kitchen (2024) and the bonus main floor bedroom with primary bathroom. The front covered porch overlooking mostly a perennial garden is so peaceful for your summer evenings. More storage can be found in 3 sheds outside and the carport keeps your car protected. Entertain in style... Custom wine cellar, Built in sound system on main floor and second floor. Convenient and cost savings with the tankless water heater, Sump pump in basement, Hardwood floors throughout most of the house and perfectly situated close to the Port Credit GO train. This Home is MOVE IN READY just in time for the perfect Summer! (id:65446)
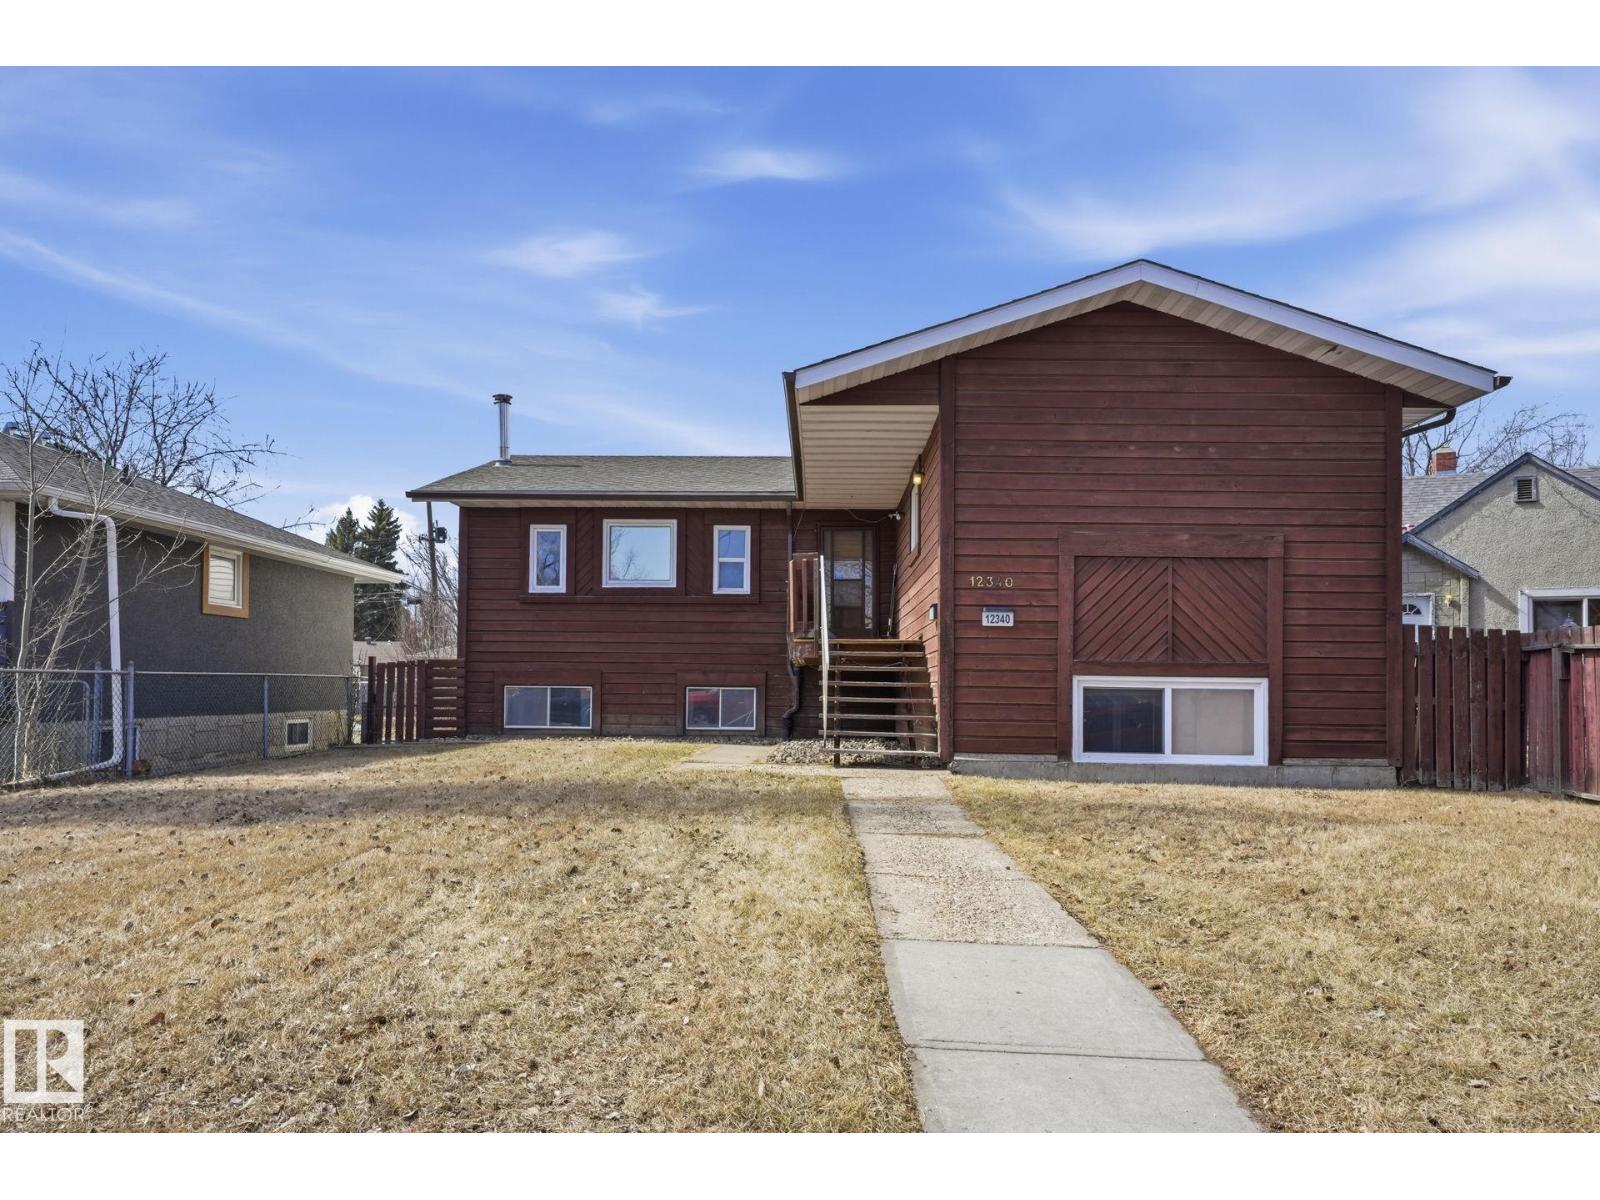
12340 St Albert Tr NW
Edmonton, Alberta
Discover unparalleled space in this highly sought-after Dovercourt raised bungalow. This incredibly spacious home is perfect for large families or investors, featuring 5 large bedrooms and 3 full bathrooms. The layout offers maximum living comfort, complemented by abundant storage solutions throughout. Outside, enjoy a double detached garage with plenty of remaining yard space for all your outdoor needs. A standout feature is the full basement, which presents an excellent opportunity to be converted into a legal rental suite for supplementary income. This property perfectly balances neighborhood charm, size, and investment potential. (id:65446)
131 North Ridge Dr
St. Albert, Alberta
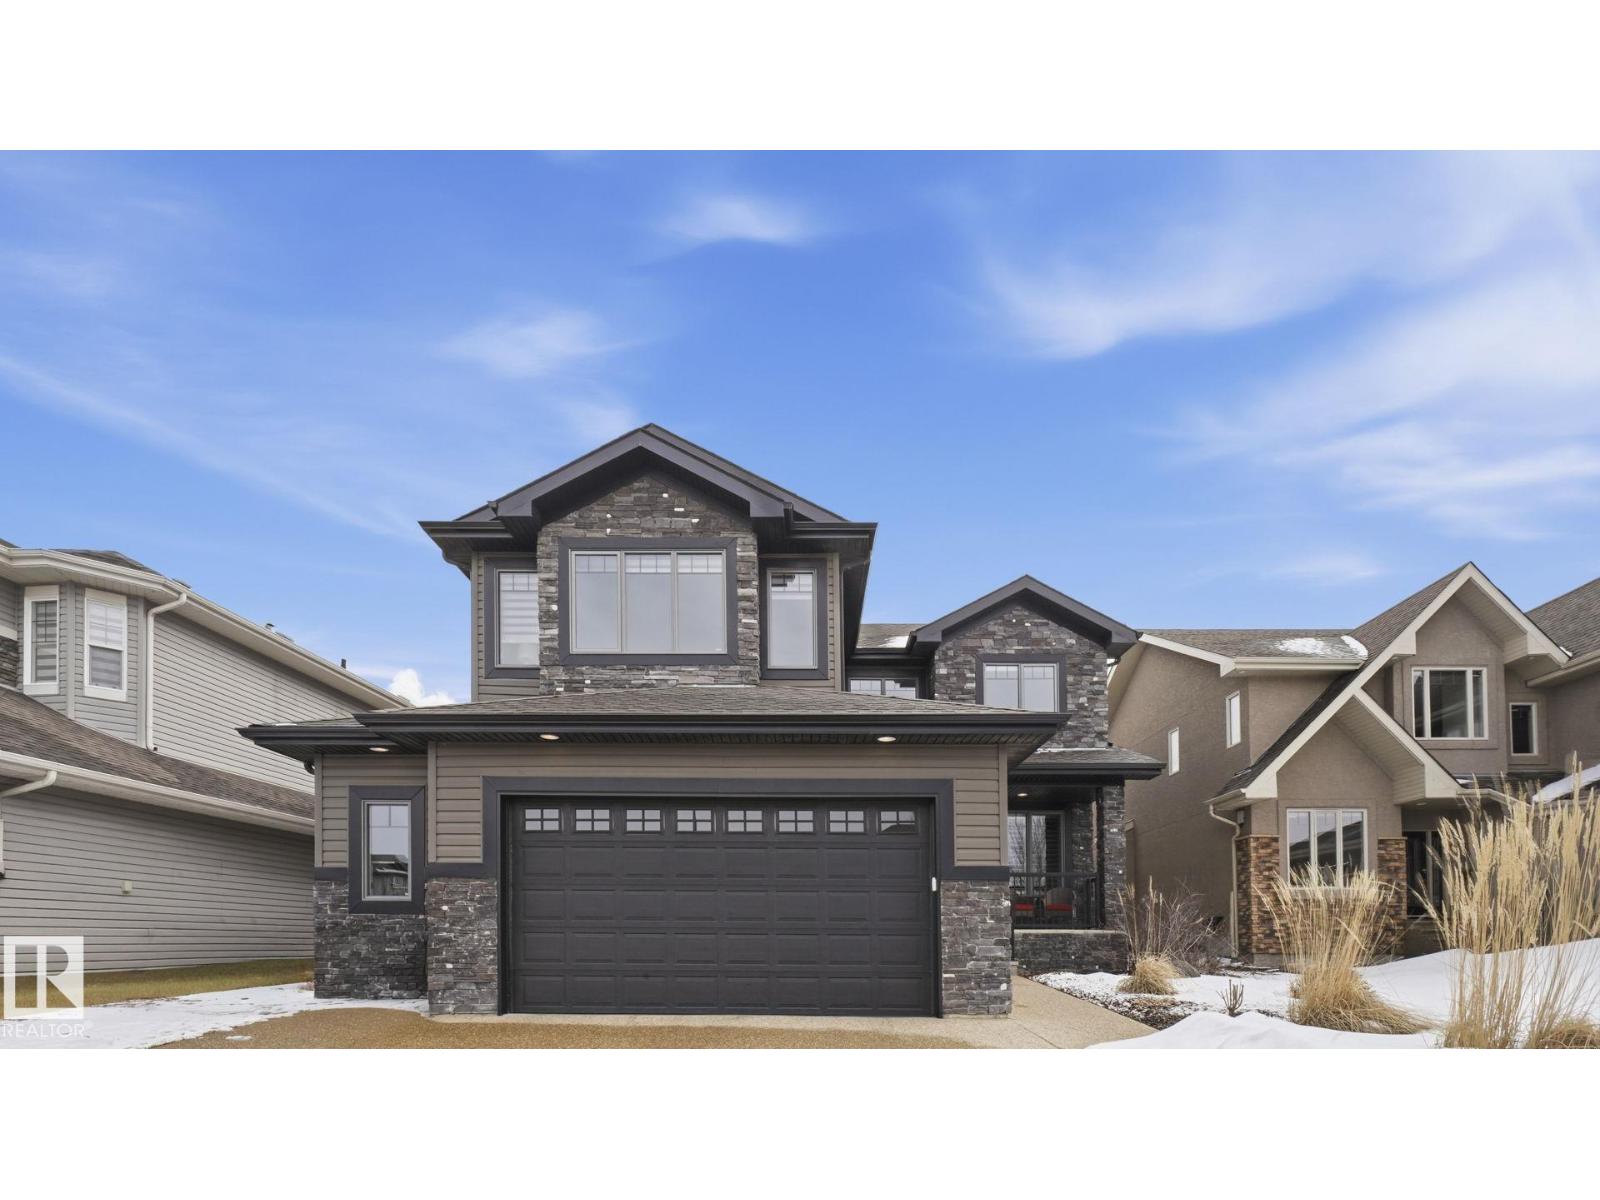
Former Showhome Alert! Rare opportunity to own this immaculate 2-story residence, built for luxurious, open-concept living. This stunning family home features 4 generously sized bedrooms and 4 beautifully appointed bathrooms. The main floor is highlighted by a cozy gas fireplace, while the upper level includes a convenient laundry room and a versatile bonus room, perfect for a media centre or children's play area. The living space is further expanded by a fully finished basement, offering endless possibilities. Outside, discover your private retreat: a meticulously maintained, mature backyard featuring a covered patio, ideal for year-round entertaining. Complete with a double attached garage, this property seamlessly blends elegance and superior functionality. Experience premium living in a prime location. (id:65446)
4202, 2280 68 Street NE
Calgary, Alberta
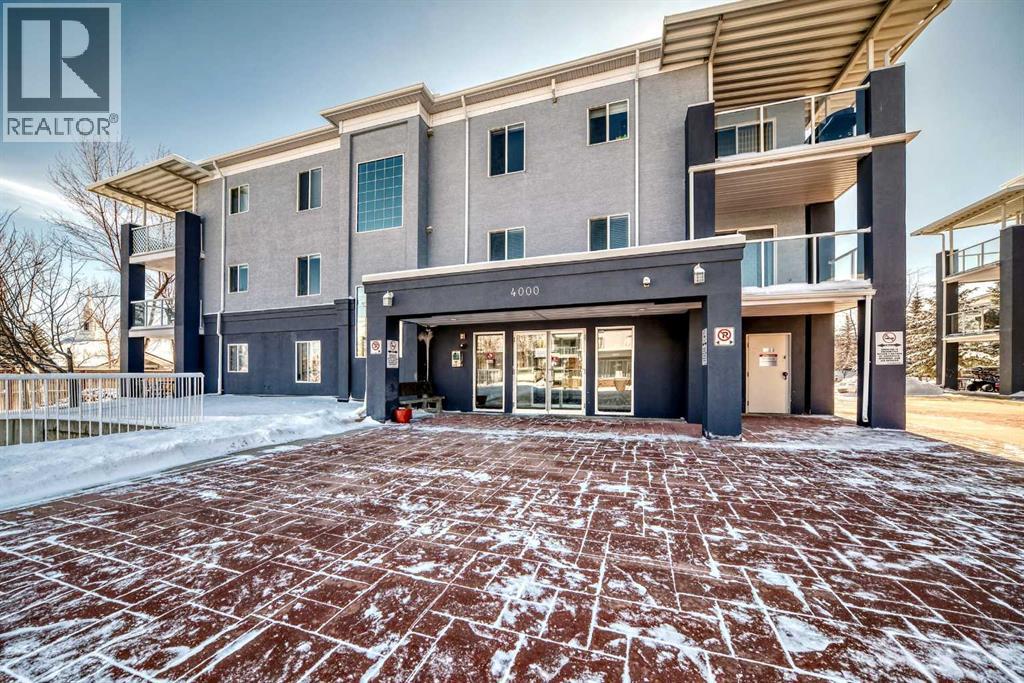
ATTENTION FIRST-TIME HOME BUYERS AND INVESTORS! This exceptional corner-unit apartment in the heart of Monterey Park offers the perfect blend of comfort, style, and unbeatable value. Being a corner unit, it benefits from the extra natural light and added privacy that only a corner floor plan provides. This bright, open-concept home features two spacious bedrooms, including a primary room with a walk-in closet and a functional Jack and Jill style bathroom. Updates include a brand-new dishwasher and a new showerhead, plus a microwave hood fan replaced just two years ago. Enjoy the convenience of in-unit laundry, stainless steel appliances, and a large balcony ideal for summer evenings. A major highlight is the titled HEATED underground parking stall, with visitor parking situated directly in front of the building. The condo fees offer incredible value as they include HEAT, ELECTRICITY, and WATER. This property is now VACANT, allowing for quick possession. You are within walking distance to parks, playgrounds, schools, shopping, walking trails, and religious areas, with minutes-away access to Stoney Trail and Highway 1 (16th Ave). Come check out this exquisite property before it’s too late! (id:65446)
321 Bird Crescent
Fort Mcmurray, Alberta
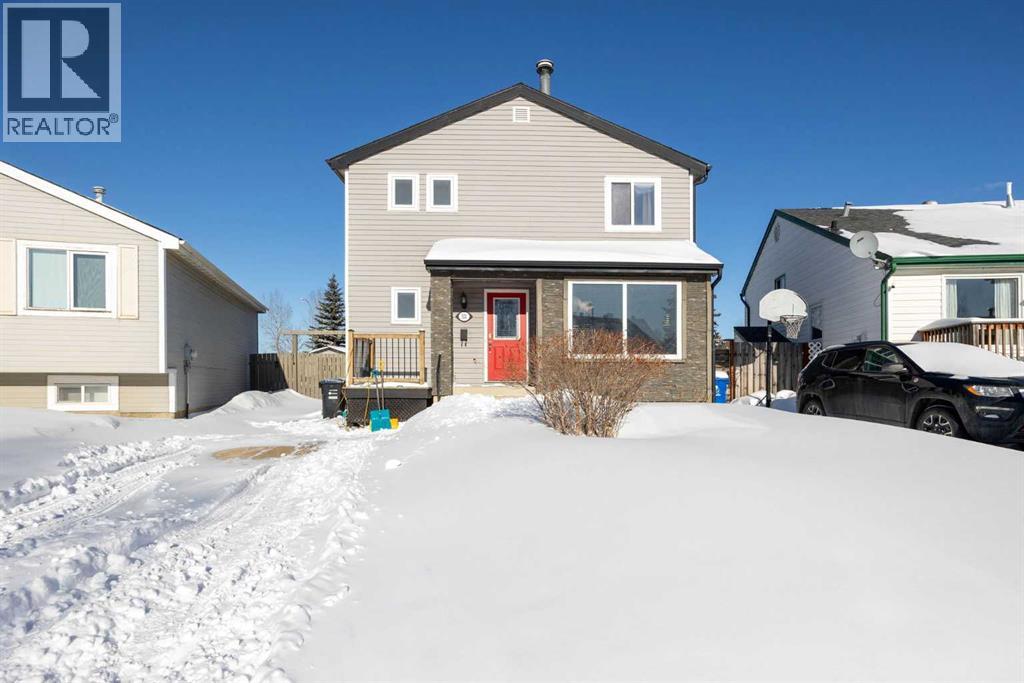
Welcome to 321 Bird Crescent, nestled in a quiet neighbourhood in Thickwood. This beautifully maintained home offers extensive upgrades and a stunning, immaculately landscaped yard—perfect for families or first-time buyers. The main floor showcases ceramic tile and hardwood flooring, a bright and spacious living room filled with natural light, a cozy wood-burning fireplace, and an updated two-piece bathroom. Upstairs, you’ll find three generously sized bedrooms and a full main bathroom.The fully developed basement adds even more living space, complete with a comfortable family room, a fourth bedroom, and a third bathroom—perfect for guests or a growing family.Step outside to your own private backyard oasis. This custom-built outdoor retreat offers plenty of open space, a hot tub surrounded by a large deck, a charming gazebo, an apple tree, and beautifully established perennial flower gardens. Don’t miss your opportunity to make it yours! (id:65446)

10401 110 Avenue
Grande Prairie, Alberta
Charming bungalow in the heart of Avondale! This bright, move-in-ready home offers exceptional value with 2 bedrooms and 2 bathrooms, heated garage plus carport, and a welcoming living room featuring a large picture window and hardwood floors.Enjoy a spacious kitchen with warm wood cabinetry and tile flooring, and convenient main-floor laundry. The large primary bedroom boasts a 3-piece ensuite bath with a very spacious walk-in tiled shower. There is another 3-piece bath with walk-in shower as well! Recent upgrades (past 6 years) include a high-efficiency furnace, new windows and flooring, refreshed kitchen cabinets and tile backsplash, updated bathrooms, and newer washer & dryer.Outside, the fully fenced, landscaped backyard features a nice deck and fire pit area that backs onto an alley for added privacy. Prime location directly across from Avondale School and the new Composite High School. With quick access to Northwestern Polytechnic, the new hospital, Muskoseepi Park, walking trails, restaurants, shopping, and more!Perfect for first-time buyers, downsizers, or anyone seeking an affordable, move-in-ready home. Contact your agent to schedule a viewing. (id:65446)