
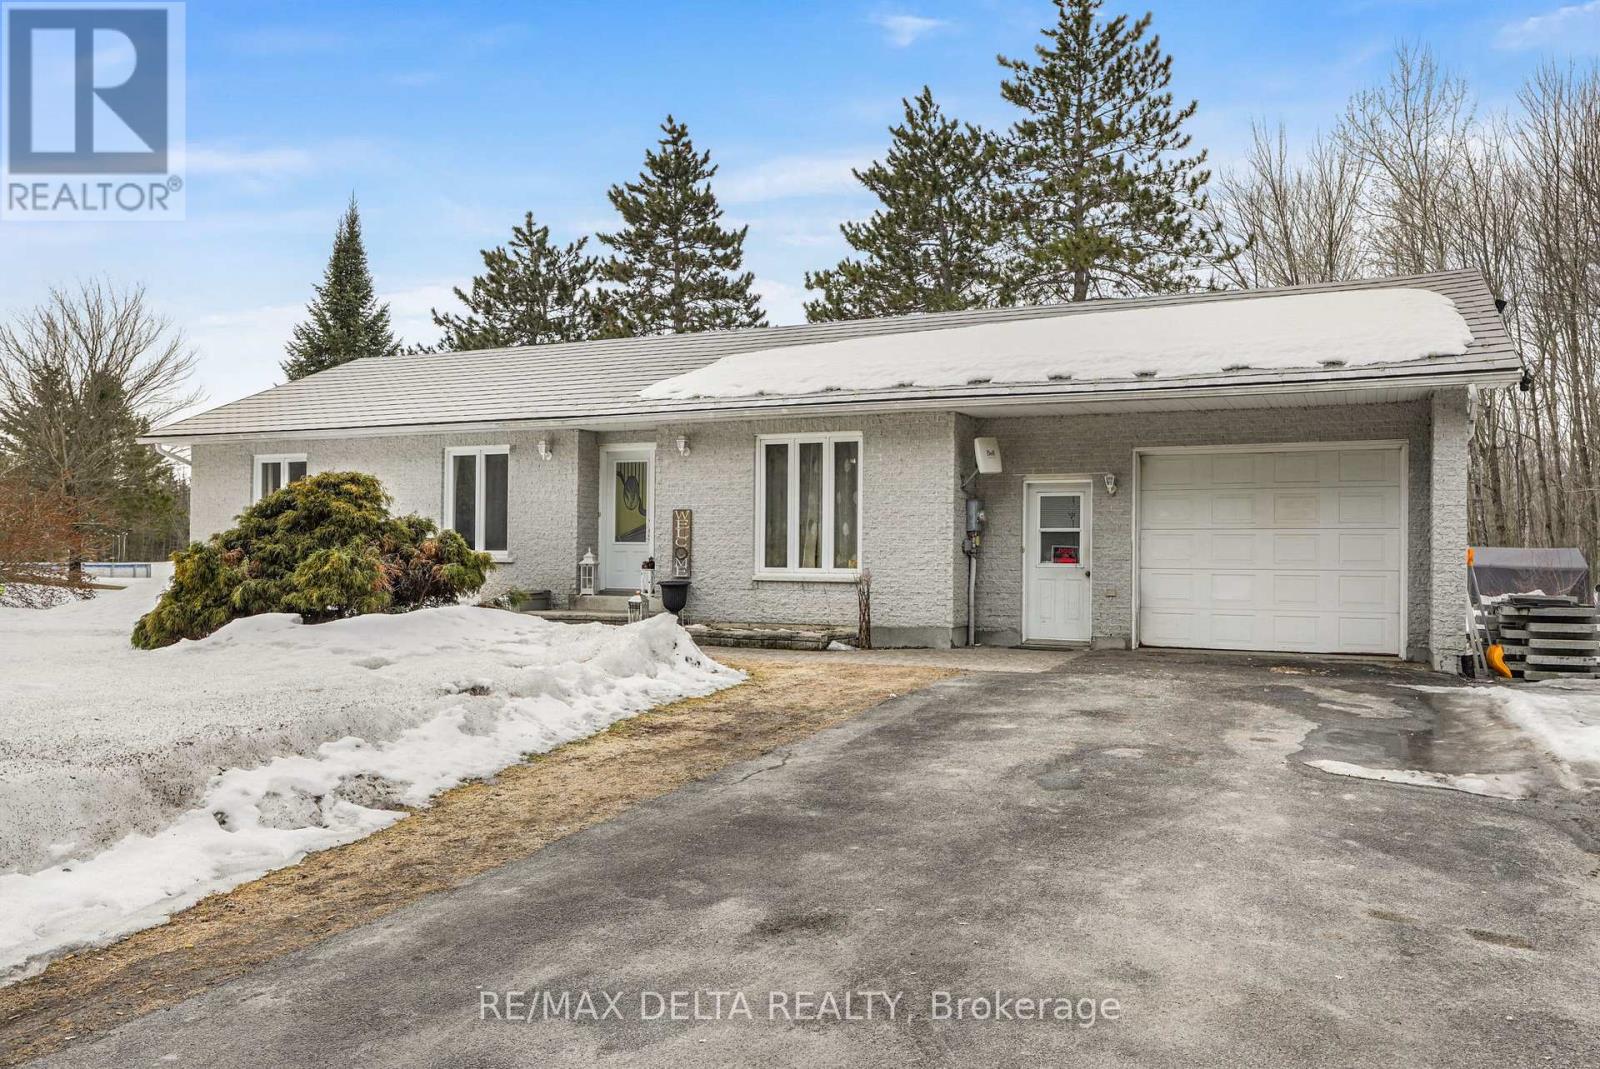
658 Ch Boundary Road
Alfred And Plantagenet, Ontario
Great location, no rear neighbours! Enjoy country living at its best while close to town. This solid bungalow has 3 bedrooms and 3 bathrooms, main floor laundry and 18'X24' attached garage for all your weekend projects. Entirely carpet-free, with hardwood, ceramic and laminate throughout. The main bedroom boasts a large 16'x10' ensuite bathroom/walk in den with plenty of storage space. The basement has a large recreation area and adjacent bedroom, extra den that could easily be converted into a 4th bedroom. Efficient natural gas furnace. Added peace of mind with a recently upgraded metal roof. The outdoor space is private and surrounded by mature trees. Come check out your new home today! (id:65446)
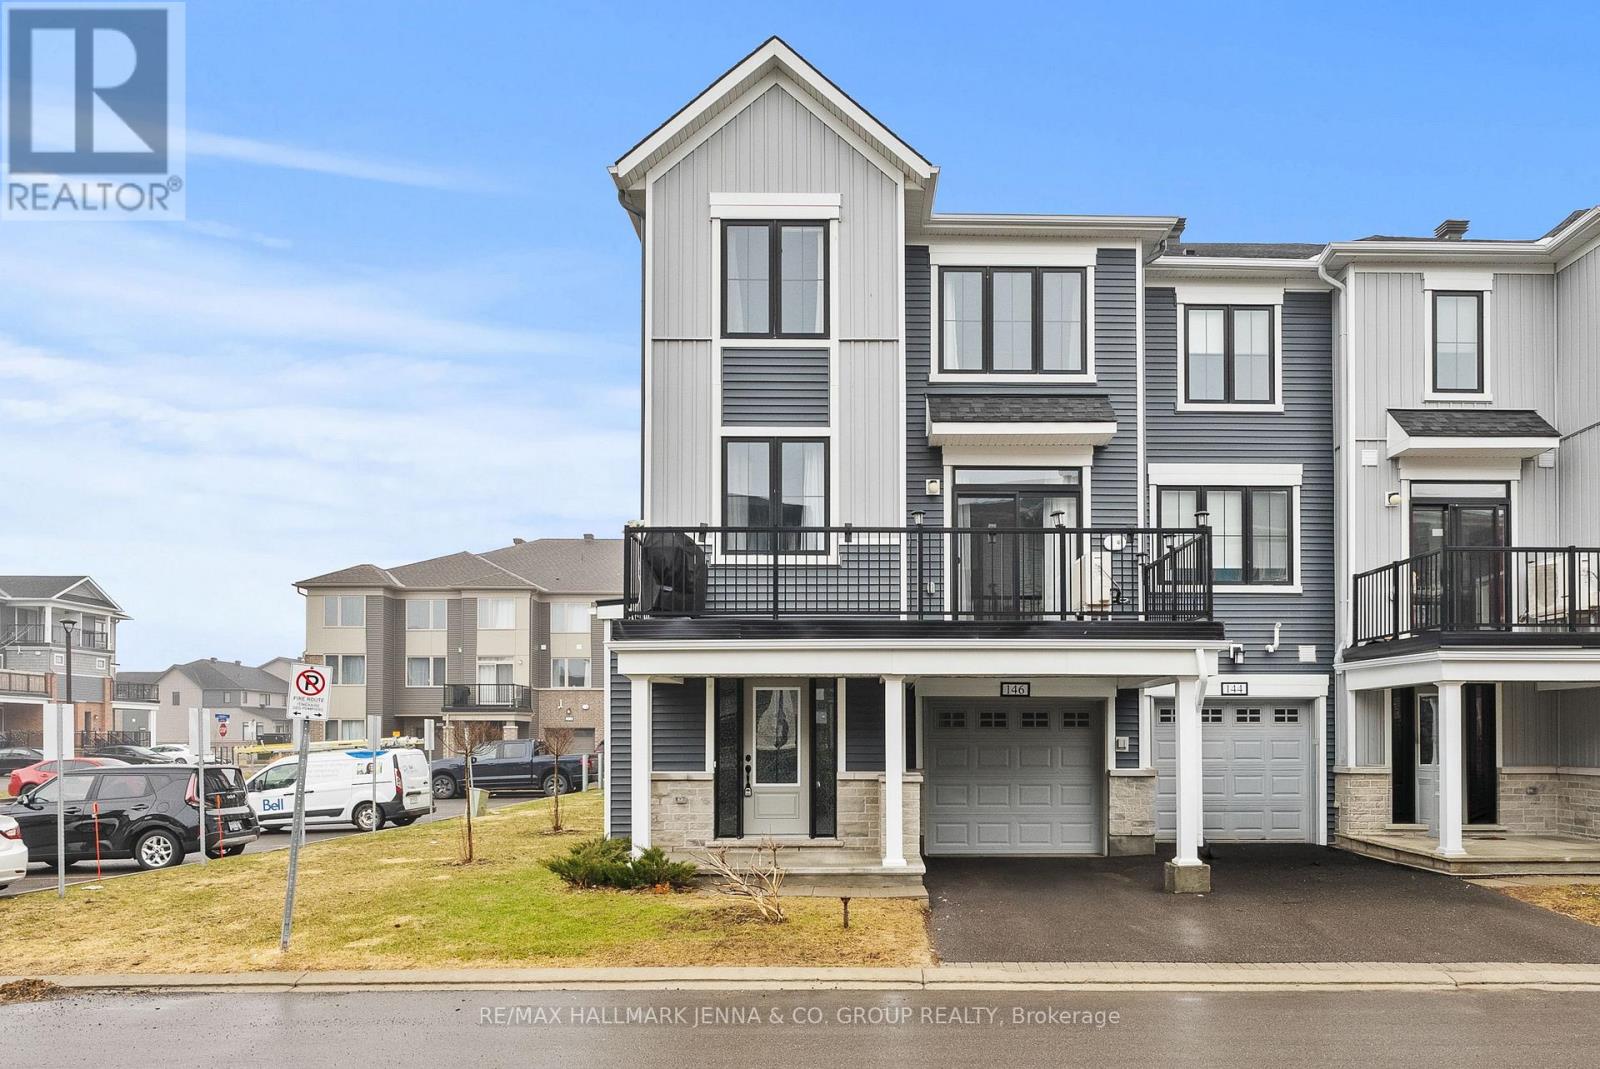
146 Anthracite Private
Ottawa, Ontario
***OPEN HOUSE SUNDAY APRIL 19th 2-4pm*** Welcome to 146 Anthracite, a stunning modern end-unit 3 Bedroom + Den townhome nestled in the heart of Barrhaven. This beautifully designed property offers the perfect blend of style, comfort, and convenience, ideal for today's lifestyle. Step inside to discover a bright and open-concept main floor featuring sleek finishes, contemporary design elements, and large windows that flood the space with natural light. The spacious living and dining areas flow seamlessly into a modern kitchen, perfect for entertaining or everyday living. Upstairs, you'll find generously sized bedrooms, including a well-appointed primary suite designed for relaxation. The additional bedrooms offer flexibility for family, guests, or a home office. As an end unit, this home enjoys added privacy, extra windows, and enhanced curb appeal. Located just minutes from all the amenities Barrhaven has to offer-including shopping, restaurants, schools, parks, and transit, this home delivers both convenience and lifestyle. (id:65446)
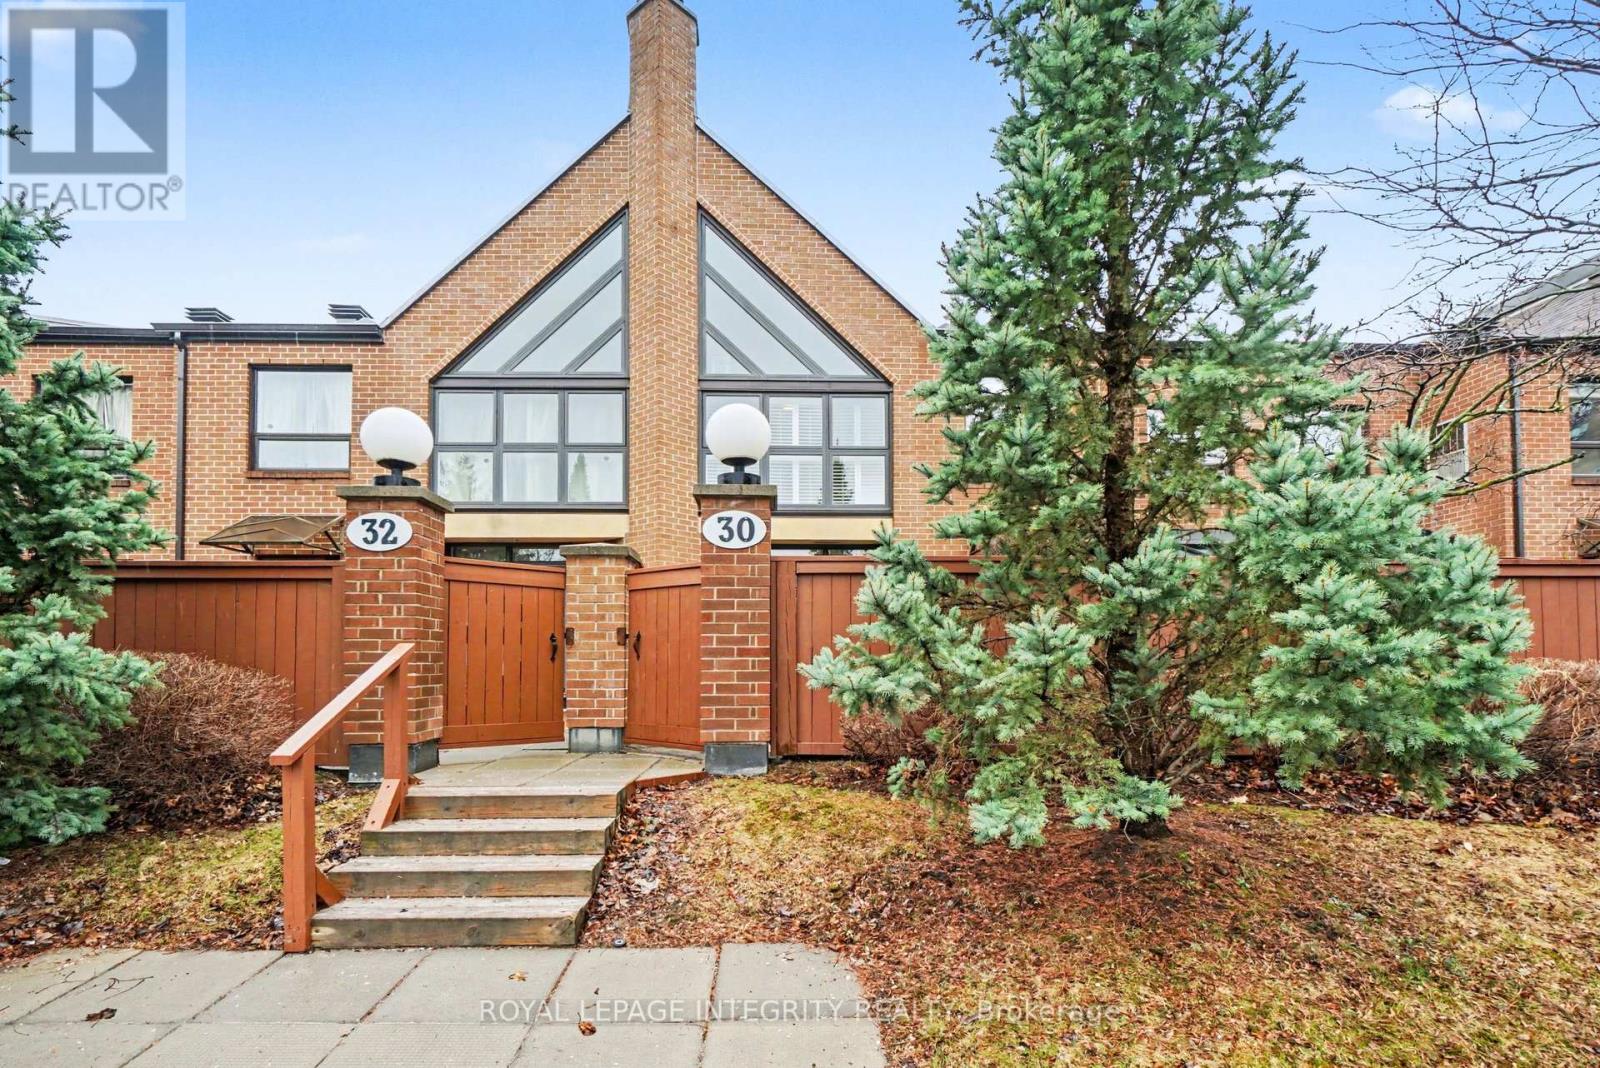
30 - 100 Hillside Drive
Ottawa, Ontario
Bring your fuzziest client!! METICULOUS AND EXQUISITE! This executive 3-bedroom, 2.5-bath townhome offers sophisticated living with indoor parking and a private fenced courtyard. Step into a sun-drenched space featuring polished hardwood floors and a striking floor-to-ceiling marble-tiled corner gas fireplace. Oversized sliding glass doors lead directly to your private patio and garden, providing a rare indoor-outdoor experience in the city. The gourmet kitchen boasts high-gloss cabinetry, dramatic exotic black and white marble countertops ("waterfall" effect), and premium stainless steel appliances, including an induction range. The contiguous dedicated laundry area includes matching appliances and extensive storage, with ceramic tiles and cozy in-floor radiant heating. Retreat to the primary bedroom and be awed by 19-foot vaulted ceilings and large windows; all bedrooms overlook tranquil pond and parkland. Updated full bathrooms feature luxurious towel-heating racks. A fully accessible lower level provides ample storage and direct entrance to your designated parking space. Exclusive amenities include private parkland, a recreation center, indoor and outdoor swimming pools, tennis, squash, and racquetball courts, a full gym, and a sauna. Enjoy a short distance to Shopper's Drug Mart, Tim Hortons, Independent Grocer, Farm Boy, and a network of biking/walking trails. A truly unique offering-this is the home you've been searching for. (id:65446)
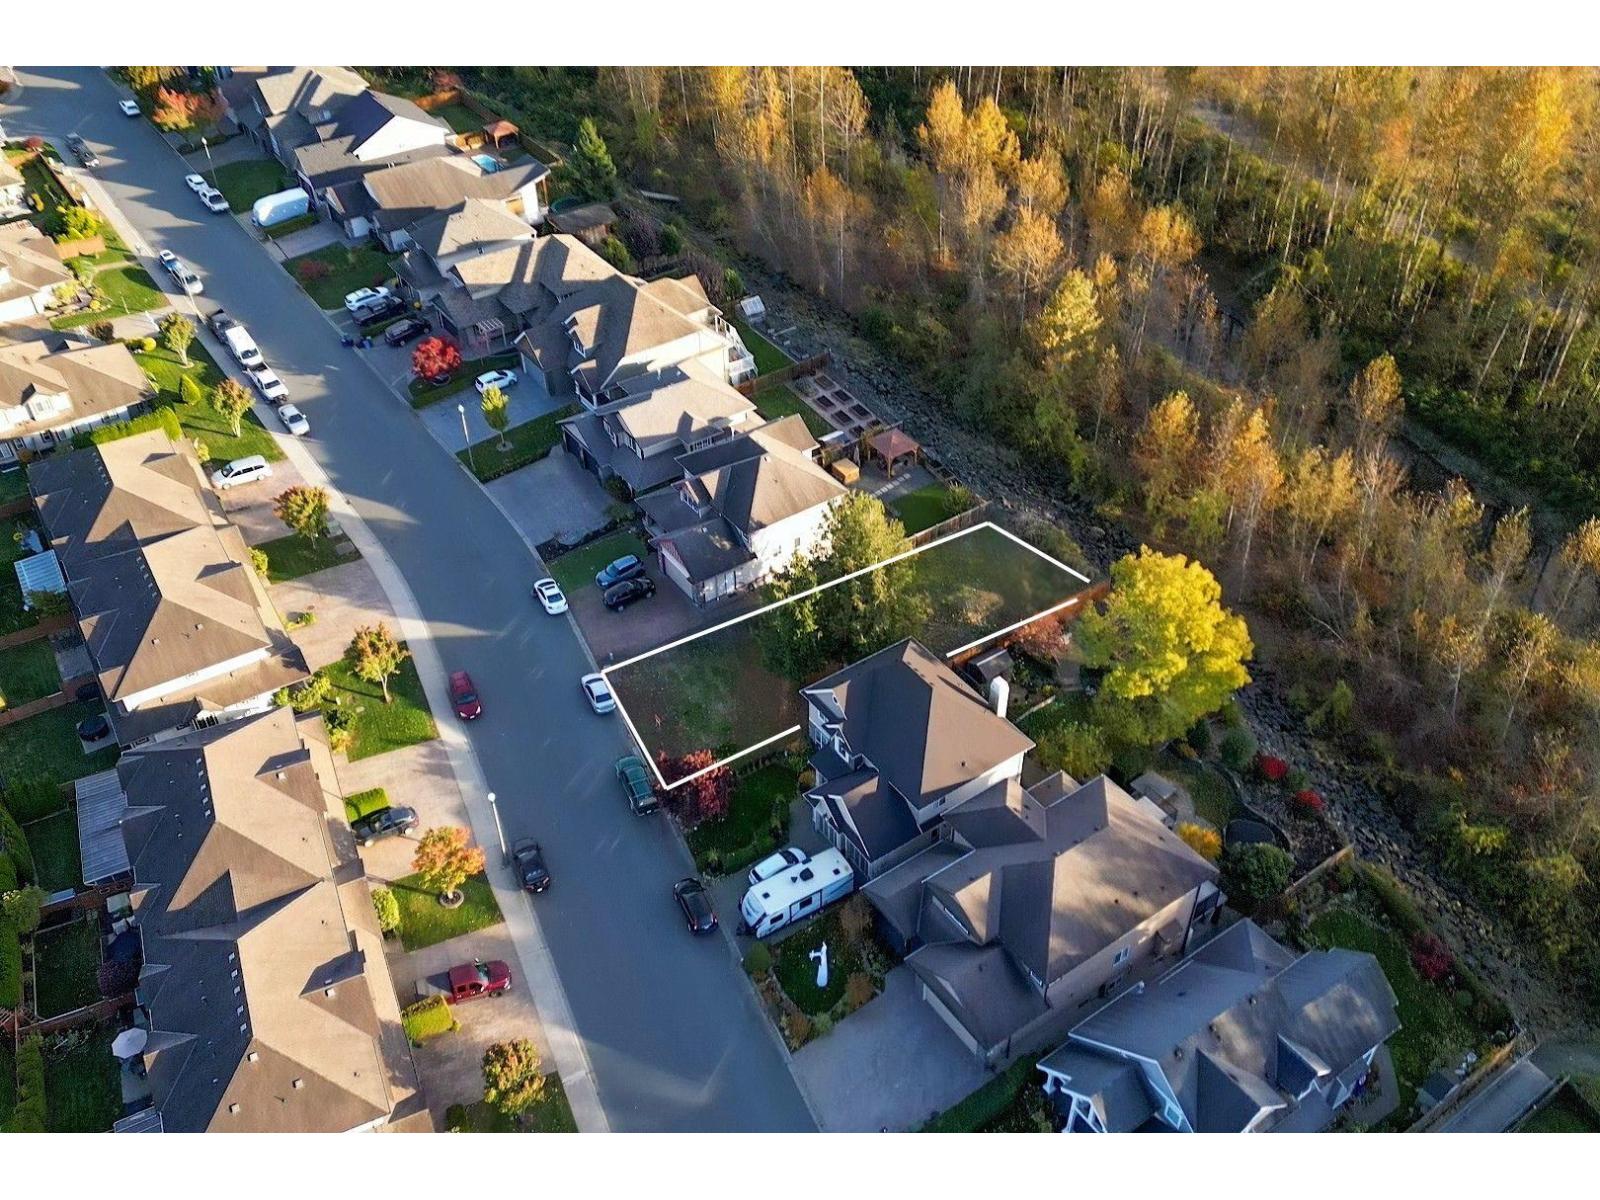
44510 Mclaren Drive, Sardis South
Chilliwack, British Columbia
Discover a rare and remarkable opportunity to build your dream home in one of Sardis' most desirable locations. This 6,568 sq. ft. lot is the last remaining bare lot backing directly onto the Vedder River. Enjoy unobstructed greenbelt views and the natural serenity of the river trail just steps from your backyard. Ready for your custom design (verify your plans with the City). Live surrounded by nature while staying close to schools, shopping, Garrison Crossing, and world-class recreation. Opportunities like this rarely come up. Secure your piece of riverfront living today. (id:65446)
300 St Jacques Street
Ottawa, Ontario
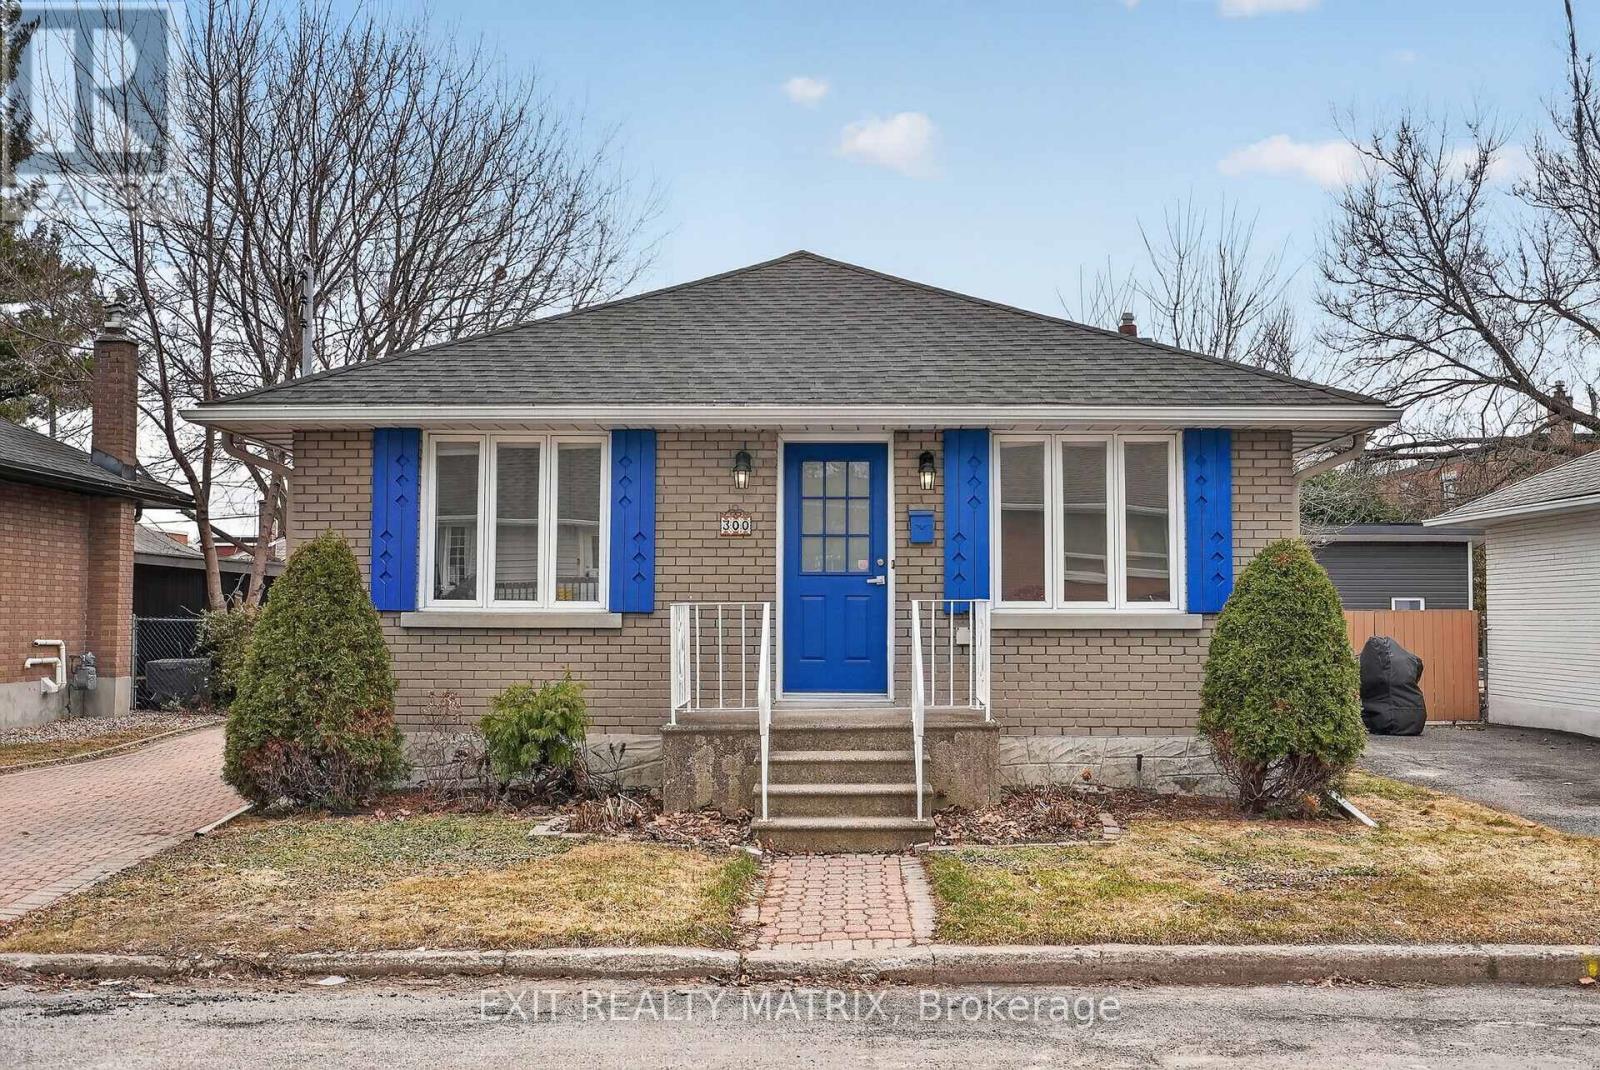
OPEN HOUSE SUNDAY 2-4! Don't miss this fully-updated and character-rich 3-bedroom and 2-bathroom wartime bungalow, nestled on a large lot in one of Ottawa's hidden gems. Steps to trendy Beechwood Village with its popular cafes and restaurants, BOTH the Ottawa & Rideau rivers, and all the green space a growing family could dream of at historic Richelieu Park and Rockliffe's McKay Lake, this home offers unmatched charm AND convenience. Don't miss the tasteful hardwood on the open-concept main, which beautifully compliments the home's original architectural features. But, there's so much more. Not only was the main level fully updated less than ten years ago, the home underwent an estimated $150,000 in professional enhancements in 2020 & 2023, including improved insulation, extensive waterproofing of the foundation (new weeping tile included), and a total overhaul of the spacious lower level, bedroom, bathroom & windows included! The bright, south-facing fenced yard boasts a large deck & storage shed with power, and the interlock private lane offers parking for up to three vehicles. Your family can sleep soundly knowing the home not only looks beautiful, but will offer peace of mind for years to come. Come see why so many families are choosing to call this tight-knit and historically significant community home. NOTE: R4E Zoning also offers investors valuable opportunity for future development (Lot: 44ft x 95ft). (id:65446)
32 Bowmoor Avenue
Ottawa, Ontario
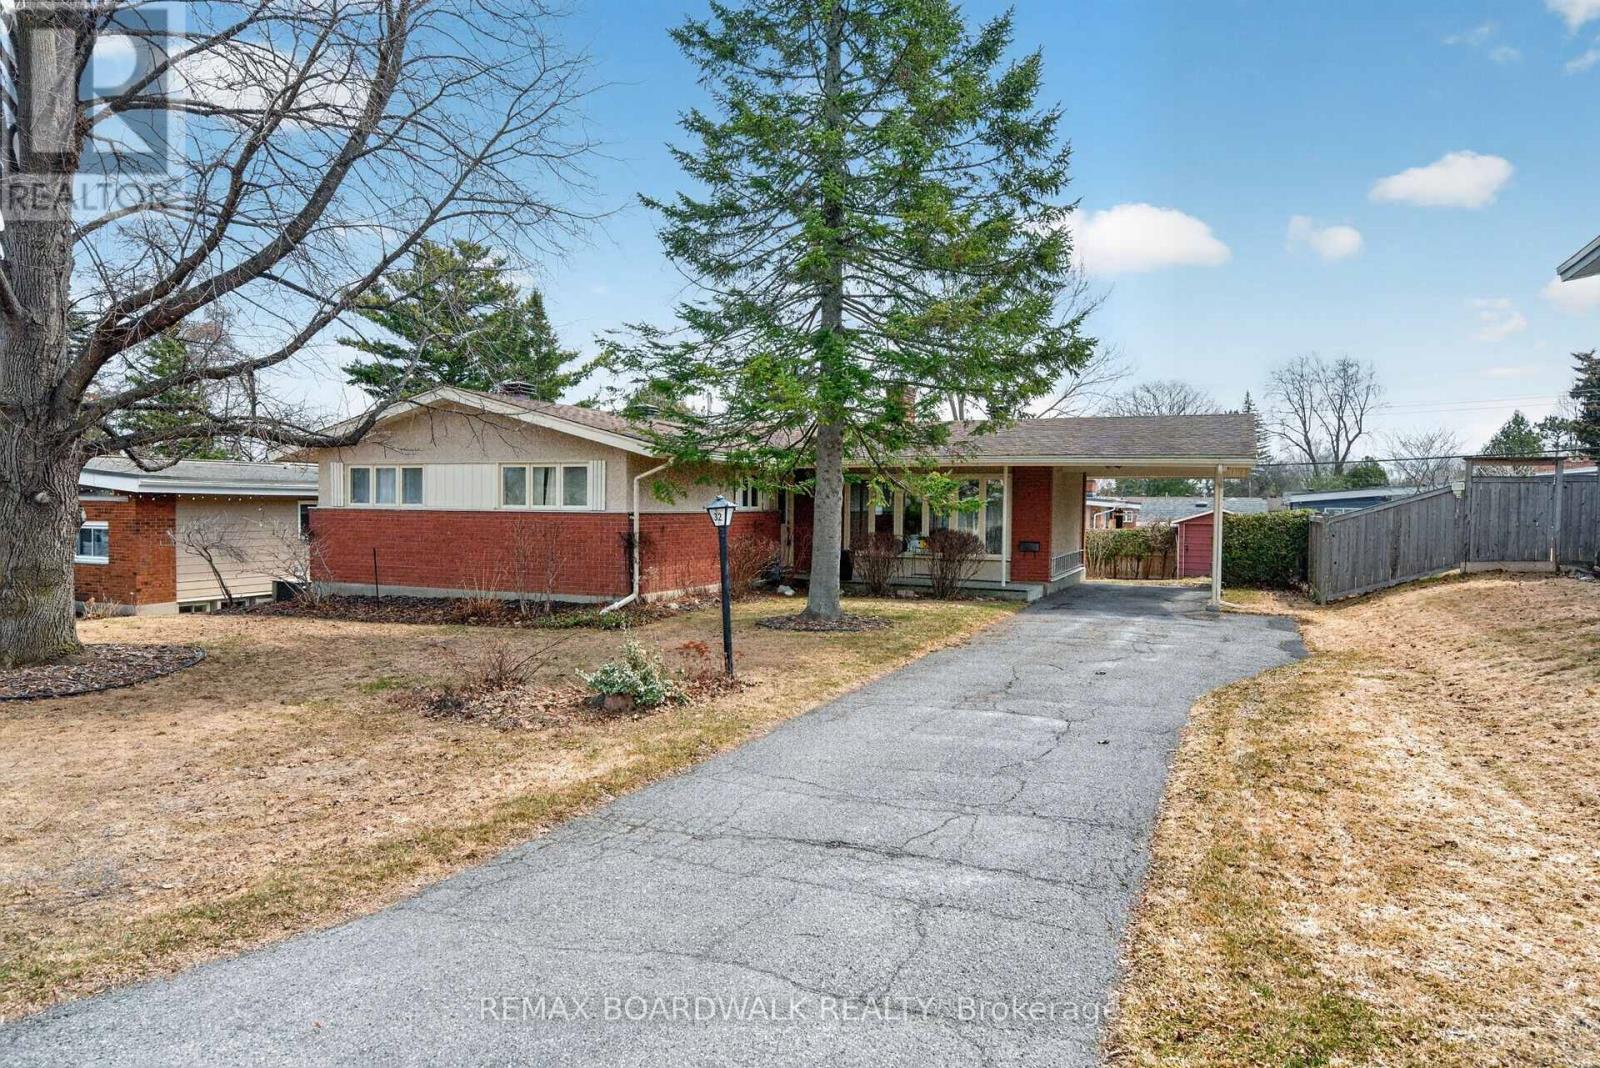
OH Sun, April 19th 2-4 PM. Former model home represents a rare opportunity to own a meticulously maintained Bungalow in the heart of one of Ottawa's most established & amenity-rich neighbourhoods. Pride of Ownership is evident inside & out by Original Owners & is centrally located steps to Inverness Park, General Burns Park & Community Centre & easy access to Shopping & Amenities on Merivale Rd. Full Brick Front w/Long Driveway & Convenient Carport leads to covered front porch. Freshly Painted Main Fl w/timeless Oak Hardwood & Brand-New Vinyl Tile (2026) across the entrance, hallway, kitch & bath. Heart of the home is the open-concept Liv & Din area separated by a Wood Fp w/Built ins & floor-to-ceiling windows flooding the space w/natural light. Anchored by a spacious Kitchen w/pantry & bright Breakfast Nook w private backyard views. Door off kitchen w/direct access to the bsmt leads to Deck & Fully Fenced/Hedged & Landscaped backyard w/Shed & Mature Tree views. The main lvl is completed by 3 Generous Bdrms, each w/ample closet space, Lg Windows & 5PC Bath, a rare luxury featuring dbl sinks, perfect for busy mornings. Partially Fin Bsmt expands the home's footprint. It features a Lg Fam Rm for movie nights, Spacious Den ideal for a home office or guest space & 3PC Bath. Storage is abundant w/built-in shelving + Laundry & Cold Storage. Steps away from Inverness Park (home to a splash pad & hockey rink) & just blocks from General Burns Park, w/Community Center, Pool, Tennis, Basketball Courts & Baseball Diamonds. This home is situated within the highly regarded Merivale High School catchment, one of only two schools in the city to offer the International Baccalaureate (IB) Diploma Program a globally recognized standard for academic excellence. Roof (2012), Furnace, AC, Owned HWT (2014), Furnace Serviced regularly (Nov 2022 & Fall 2024). Bsmt Gas Fp (Serviced 2024), Electrical Upgraded to Breaker Panel (2026). Some Photos virtually staged. 24HR Irrev on all offers (id:65446)
1089 Apolune Street
Ottawa, Ontario
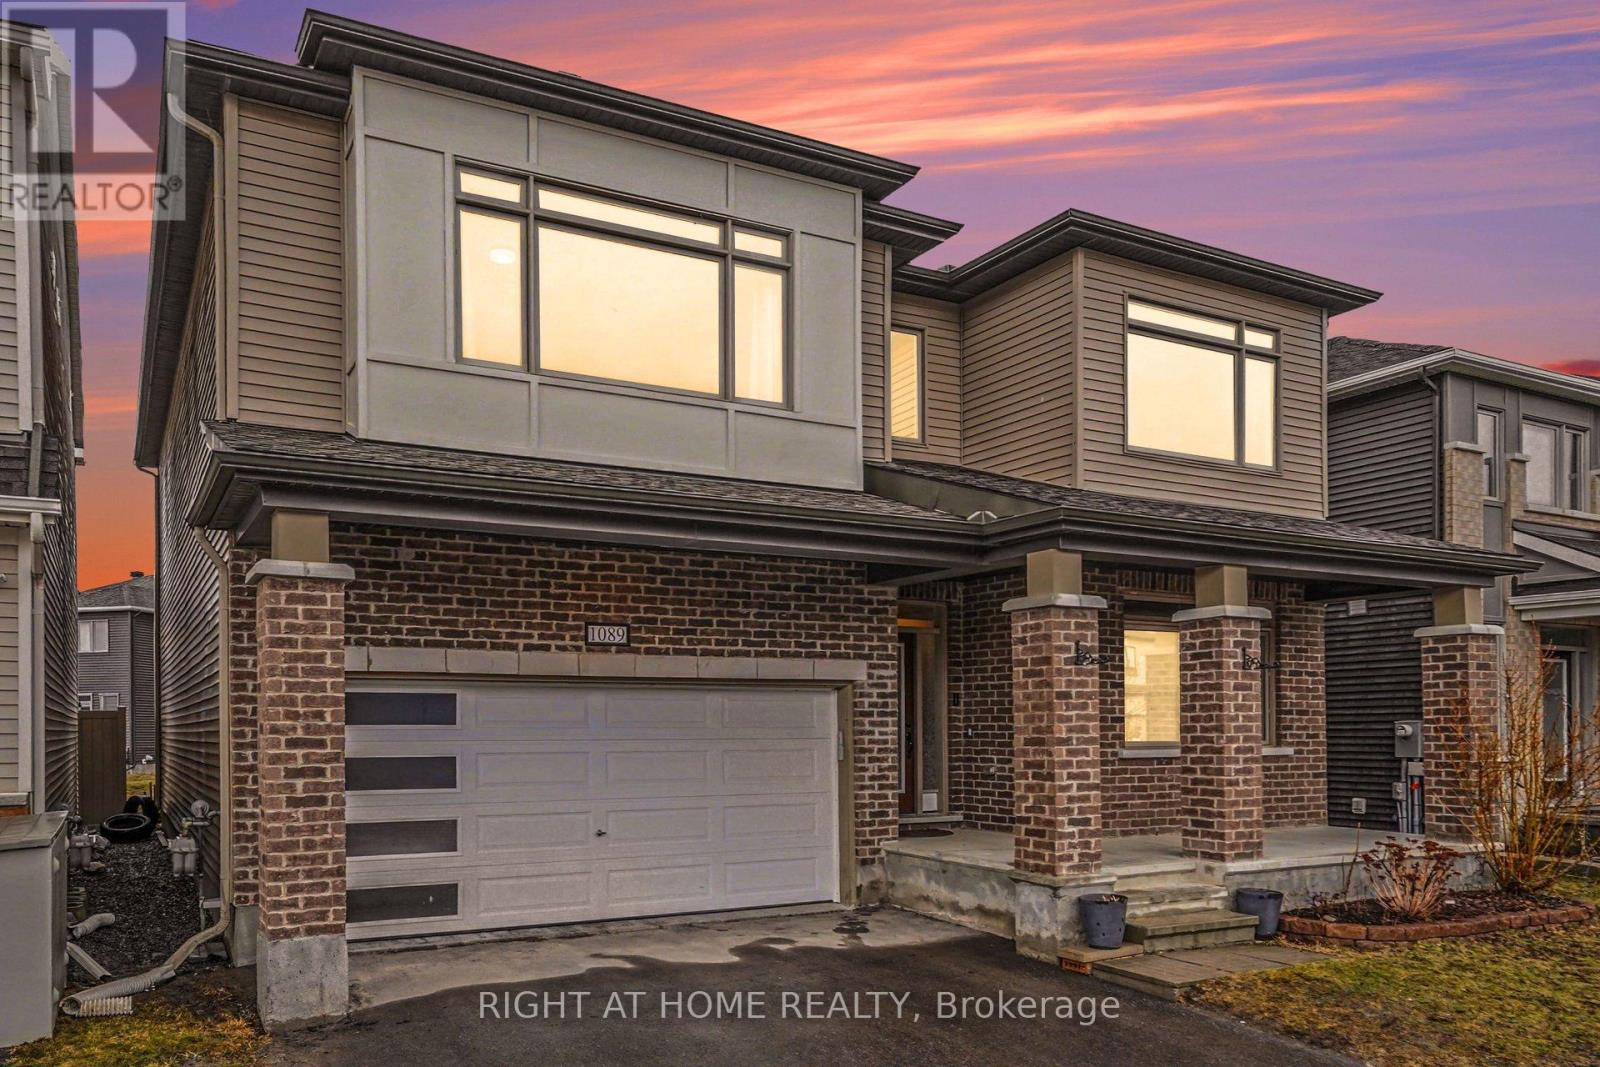
The Westlynn: Mattamy's second most spacious floor plans, this home welcomes you with a charming front porch and a versatile foyer-entry den-perfect for a quiet library or a sophisticated home office. The heart of the home flows seamlessly from a formal dining room into an expansive L-shaped kitchen, featuring a generous breakfast bar and a sunlit breakfast nook. Retreat to the family room, where a cozy gas fireplace sets the perfect ambiance. Thoughtful details abound, from the main-floor mudroom with garage access to the gleaming hardwood floors that span both levels and the staircase. Upstairs, the primary suite serves as a true sanctuary with a massive walk-in closet and a spa-like 4-piece ensuite. A second "junior suite" features its own private 3-piece bath, accompanied by two additional well-sized bedrooms, a main bathroom, a laundry room, and a dedicated study nook. An expansive unfinished basement offers the perfect footprint for a future home theater, personal gym, or guest retreat. Modern upgrades include a nine-foot ceiling on both the main and the second floors, and a 200-amp service with a Tesla EV charger already installed. (id:65446)
98 Osler Street
Ottawa, Ontario
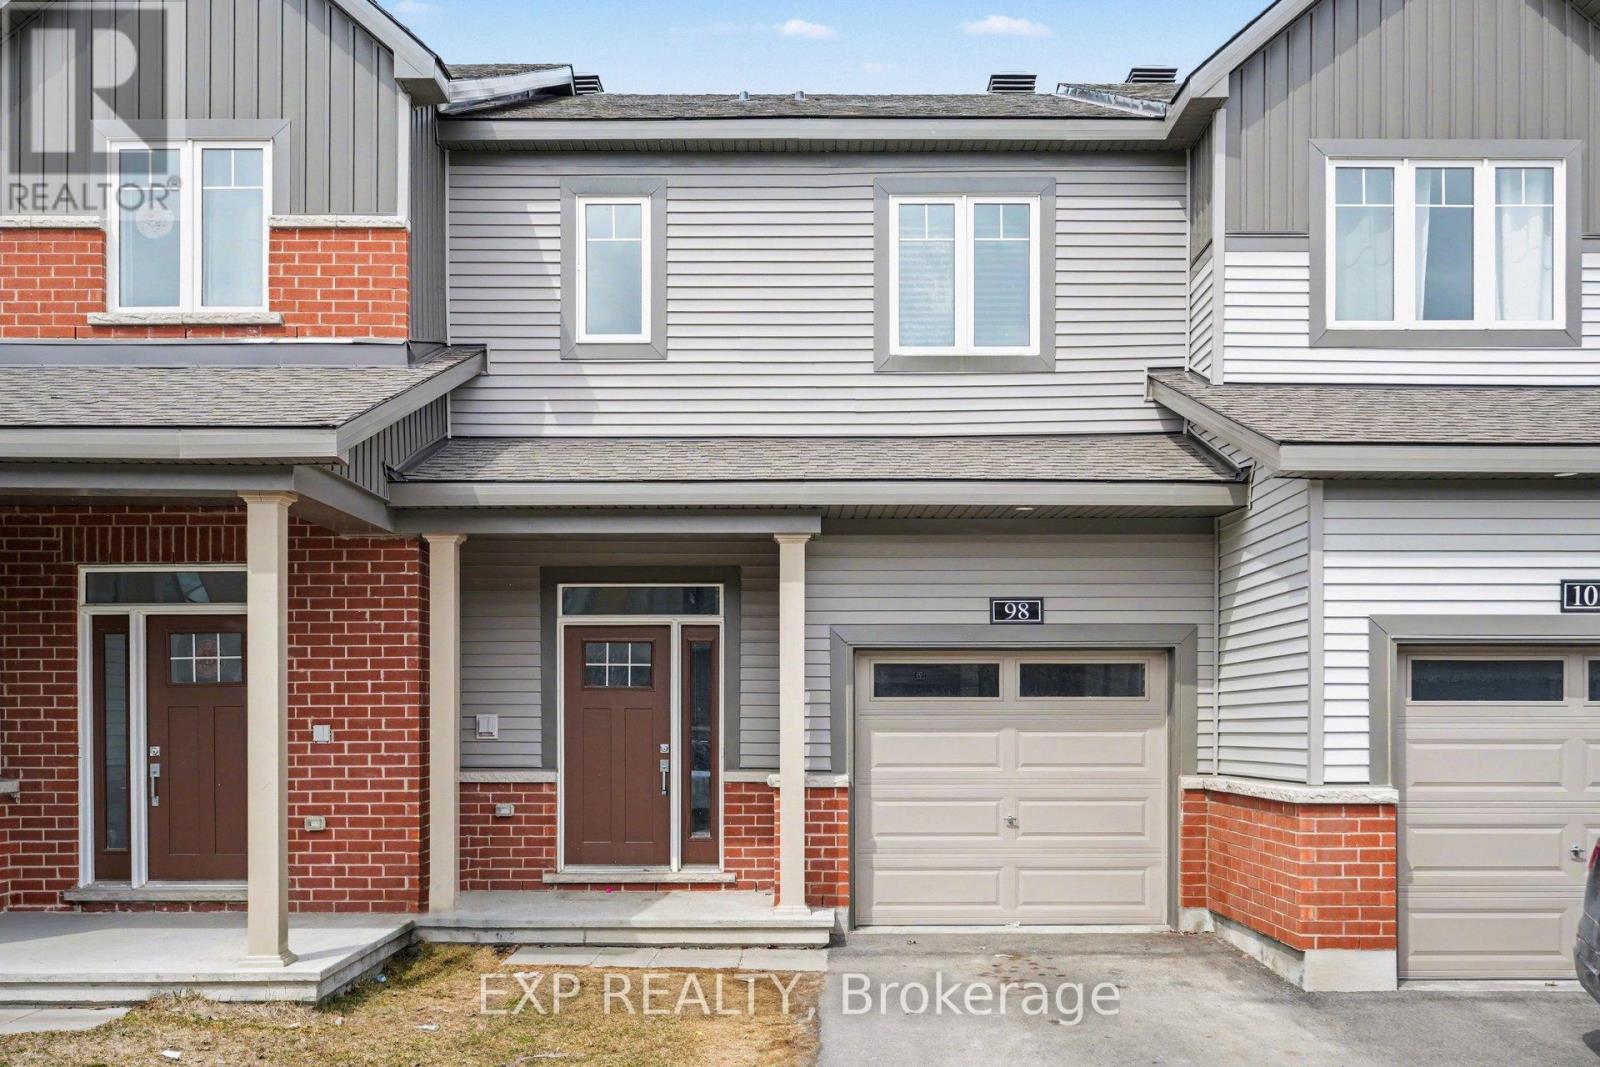
Welcome to this Lovely 3 Bedroom, 1.5 Bathroom townhome in Kanata North, where modern design meets comfortable living in a vibrant, family-friendly community. Built in 2024, this home offers a fresh, contemporary feel with thoughtful upgrades throughout, making it an ideal choice for families, professionals, or anyone seeking a move-in ready space. Step inside to discover Hardwood Floors across the main level and a Bright, Open Concept Layout that seamlessly connects the kitchen and living room - perfect for entertaining guests or enjoying quiet evenings at home. The stylish kitchen features a Functional Island with Seating for Two, Sleek Quartz Counters, Stainless Steel Appliances, Extended Cabinetry, and Tile Backsplash. Large Windows flood the space with natural light, creating a warm and inviting atmosphere you will love coming home to. Sliding Glass Doors off the kitchen lead directly to the rear yard, a private outdoor space just waiting for your personal touches - whether you envision a garden, patio, or relaxing outdoor lounge. Upstairs, you will find a Versatile nook - ideal as a cozy sitting area, reading corner, or a practical home office. The second floor also offers three sizeable bedrooms, including a comfortable primary suite with a Walk-In Closet complete with Built-In Shelving. A shared 4-piece bathroom, Linen Closet, and ample storage space add to the home's everyday convenience. The Fully Finished Basement provides additional living space, perfect for a rec room, home gym, media room, or play area-tailored to suit your lifestyle. Located in a highly desirable area, you are just minutes from top-rated schools, parks, shopping, restaurants, and transit, as well as Kanata's thriving tech hub. Enjoy the perfect balance of suburban comfort and urban convenience in one of Ottawa's most sought-after communities. A place you will be proud to call home! (id:65446)
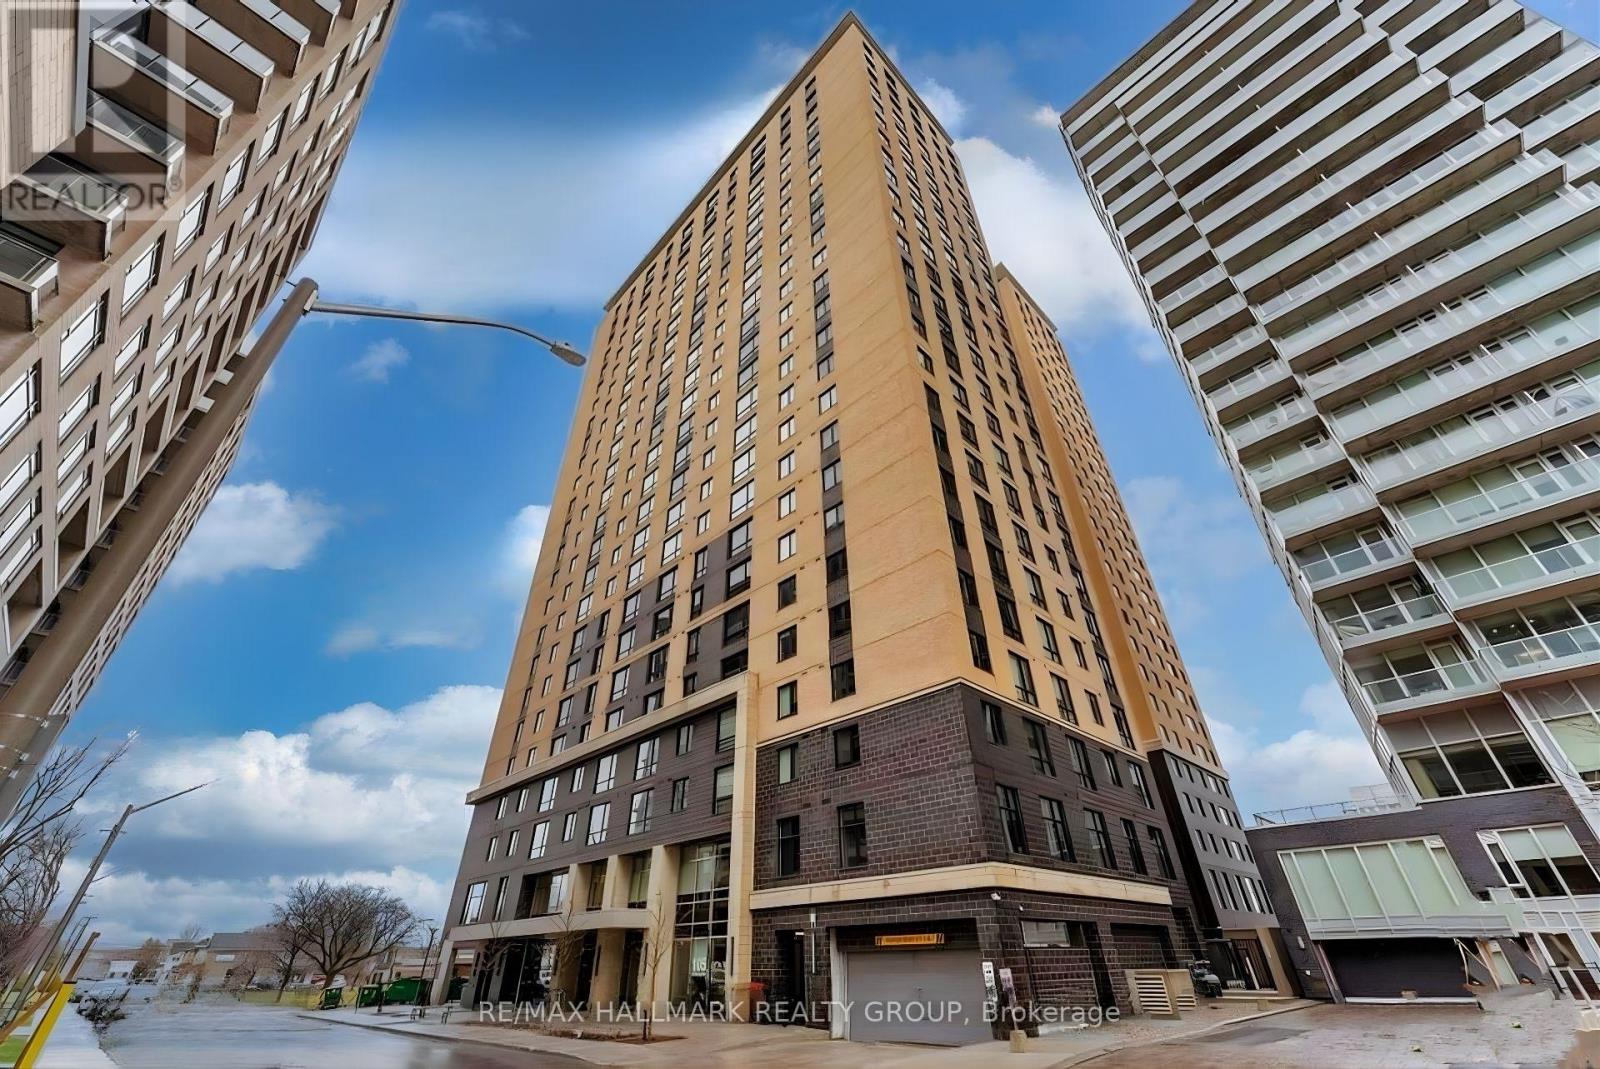
1706 - 105 Champagne Avenue S
Ottawa, Ontario
Welcome to this stunning, modern, Fully Furnished 2-bed, 2-bath condo in the highly sought-after Dow's Lake/Little Italy area. Situated on the 17th floor, this bright suite is filled with natural light through expansive windows and offers breathtaking panoramic views. The open-concept living space features a sleek kitchen with stainless steel appliances and quartz countertops. Two full bathrooms and in-suite laundry complete this stylish and functional unit. Residents enjoy five-star amenities, including concierge, a fitness centre, study lounge, penthouse lounge with a games area. Convenience is unmatched with a 24/7 on-site grocery store.Just steps from Dow's Lake, Little Italy, Carleton University, the O-Train, Ottawa Civic Hospital, walking/biking paths, top dining, cafés, boutique shopping, cultural landmarks, and more. Experience the lifestyle you've been waiting for! Rent includes heat, water, and high-speed Internet. Underground parking could be available for rent through the building. (id:65446)
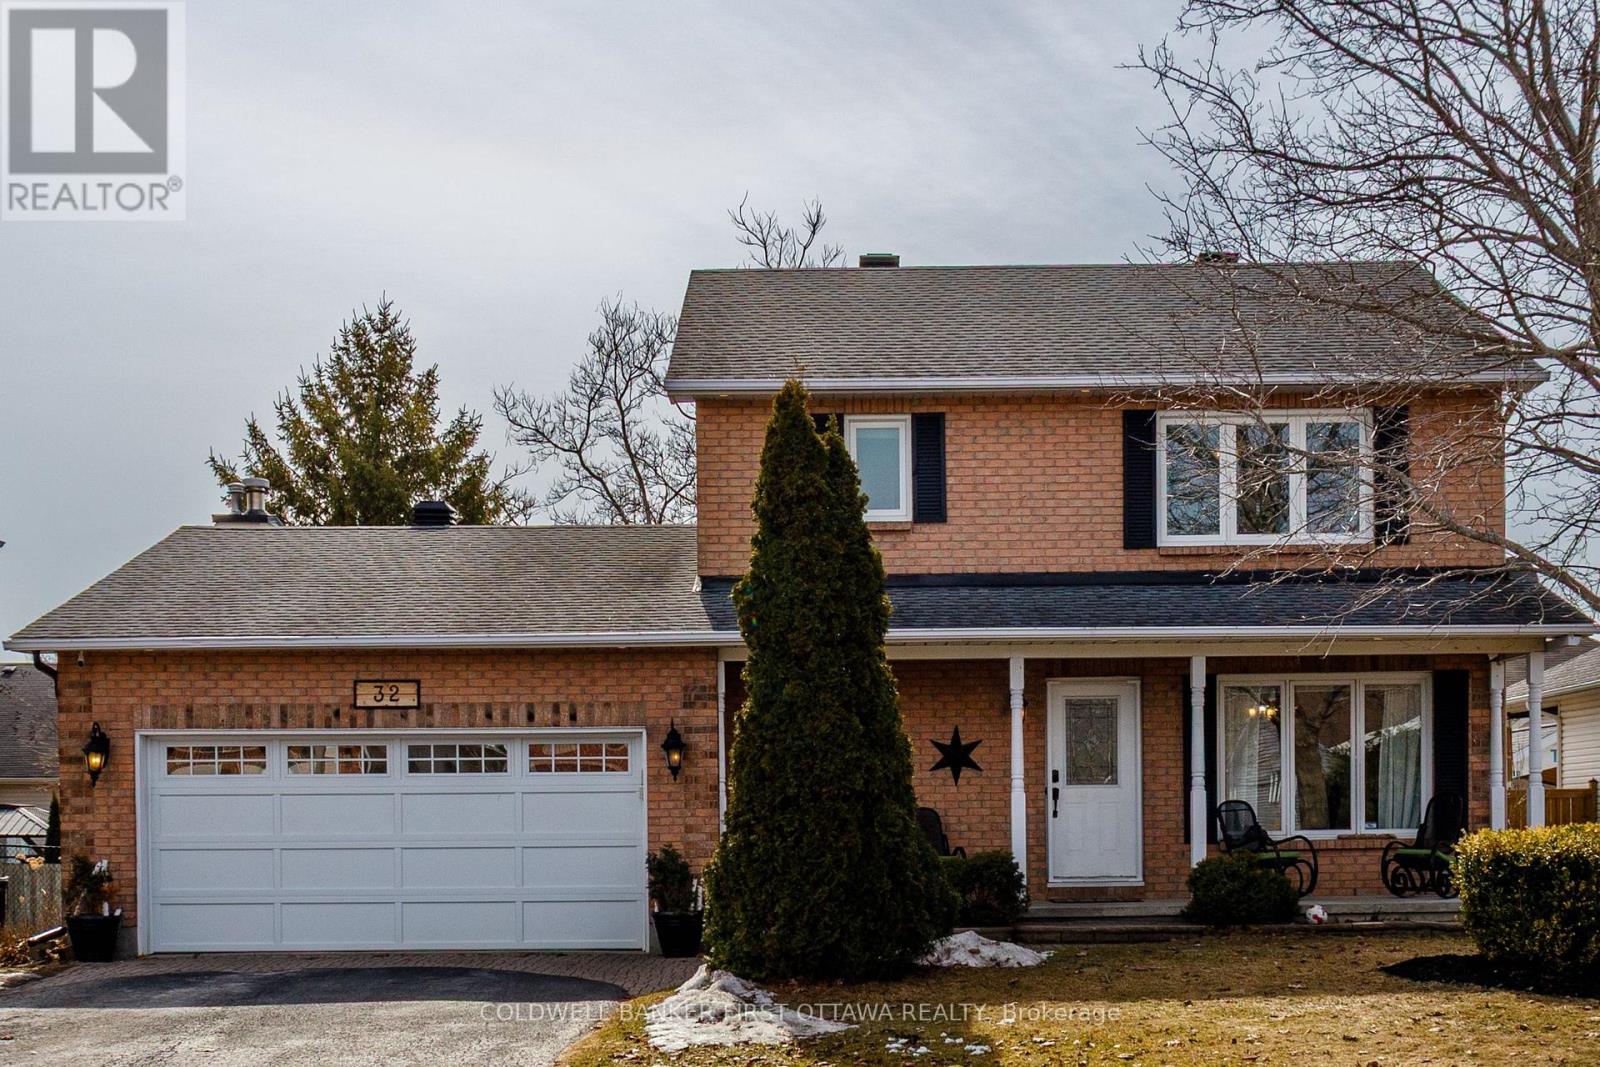
32 James Lewis Avenue
Ottawa, Ontario
Welcome to this bright and spacious 3-bedroom, 2.5-bathroom single-family home, thoughtfully designed for comfortable living and modern versatility. Flooded with natural light, the interior showcases beautiful hardwood floors throughout, creating a warm and inviting atmosphere in every room. The main level features a well-designed layout with generous living and dining spaces, perfect for both everyday living and entertaining. A dedicated home office or den provides the ideal spot for remote work, studying, or a quiet retreat. Upstairs, you'll find three well-proportioned bedrooms, including a relaxing primary suite complete with its own private ensuite bathroom and walk in closet. The additional bathrooms are thoughtfully designed to accommodate family and guests with ease. Step outside to a beautifully maintained backyard oasis, complete with an above-ground pool-perfect for summer enjoyment, weekend gatherings, or simply unwinding in your own private space. Additional highlights include a two-car garage and a large unfinished basement with roughed in plumbing for an additional bathroom, offering endless potential to customize to your needs-whether you envision a home gym, media room, or additional living area. Combining comfort, functionality, and room to grow, this home is a fantastic opportunity you won't want to miss. Bright, spacious, and move-in ready-this is the perfect place to call home! (id:65446)
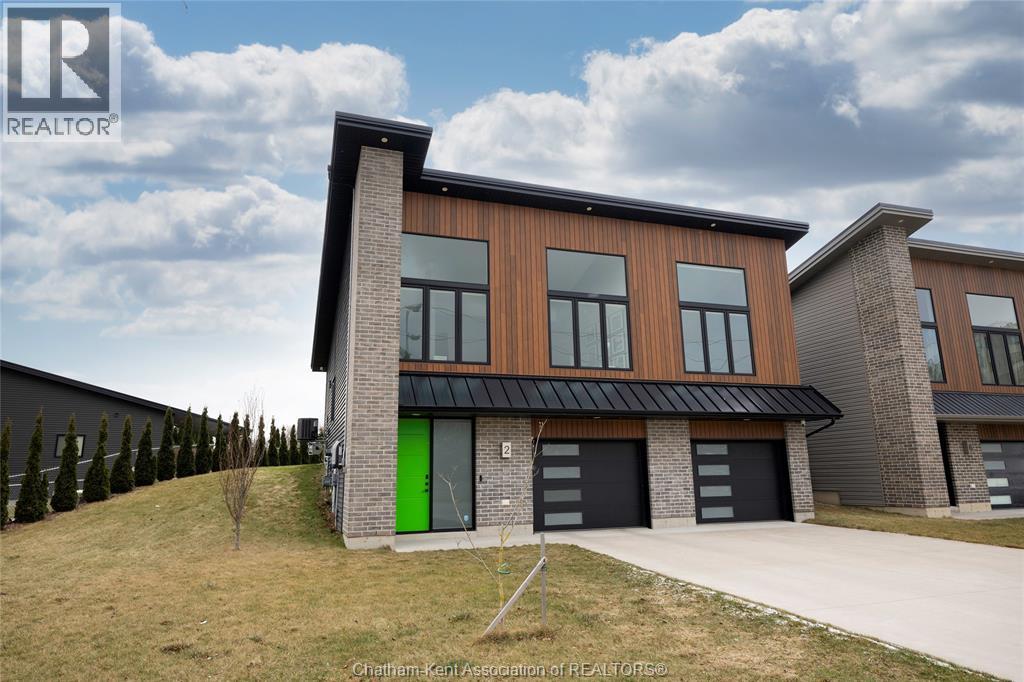
2 Riverview Drive
Chatham, Ontario
Welcome to easy, elevated living at 2 Riverview Drive in Chatham. This thoughtfully designed home blends comfort, efficiency, and lifestyle in one smart package. Offering 2 spacious bedrooms and 2 bathrooms, including a private ensuite off the primary retreat with a walk-in closet, it’s perfectly suited for downsizers, retirees, or anyone seeking low-maintenance living. The bright, open-concept layout seamlessly connects the kitchen, dining, and living areas—ideal for both everyday living and entertaining. Large windows flood the space with natural light and offer peaceful views. What truly sets this home apart is its impressive energy efficiency. Equipped with solar panels, the current average monthly costs are approximately $60 for gas and $40 for hydro—proof that comfortable living doesn’t have to come with high utility bills. Located close to amenities, walking trails, and the Thames River, this home offers convenience, style, and an easy lifestyle you’ll love coming home to. (id:65446)
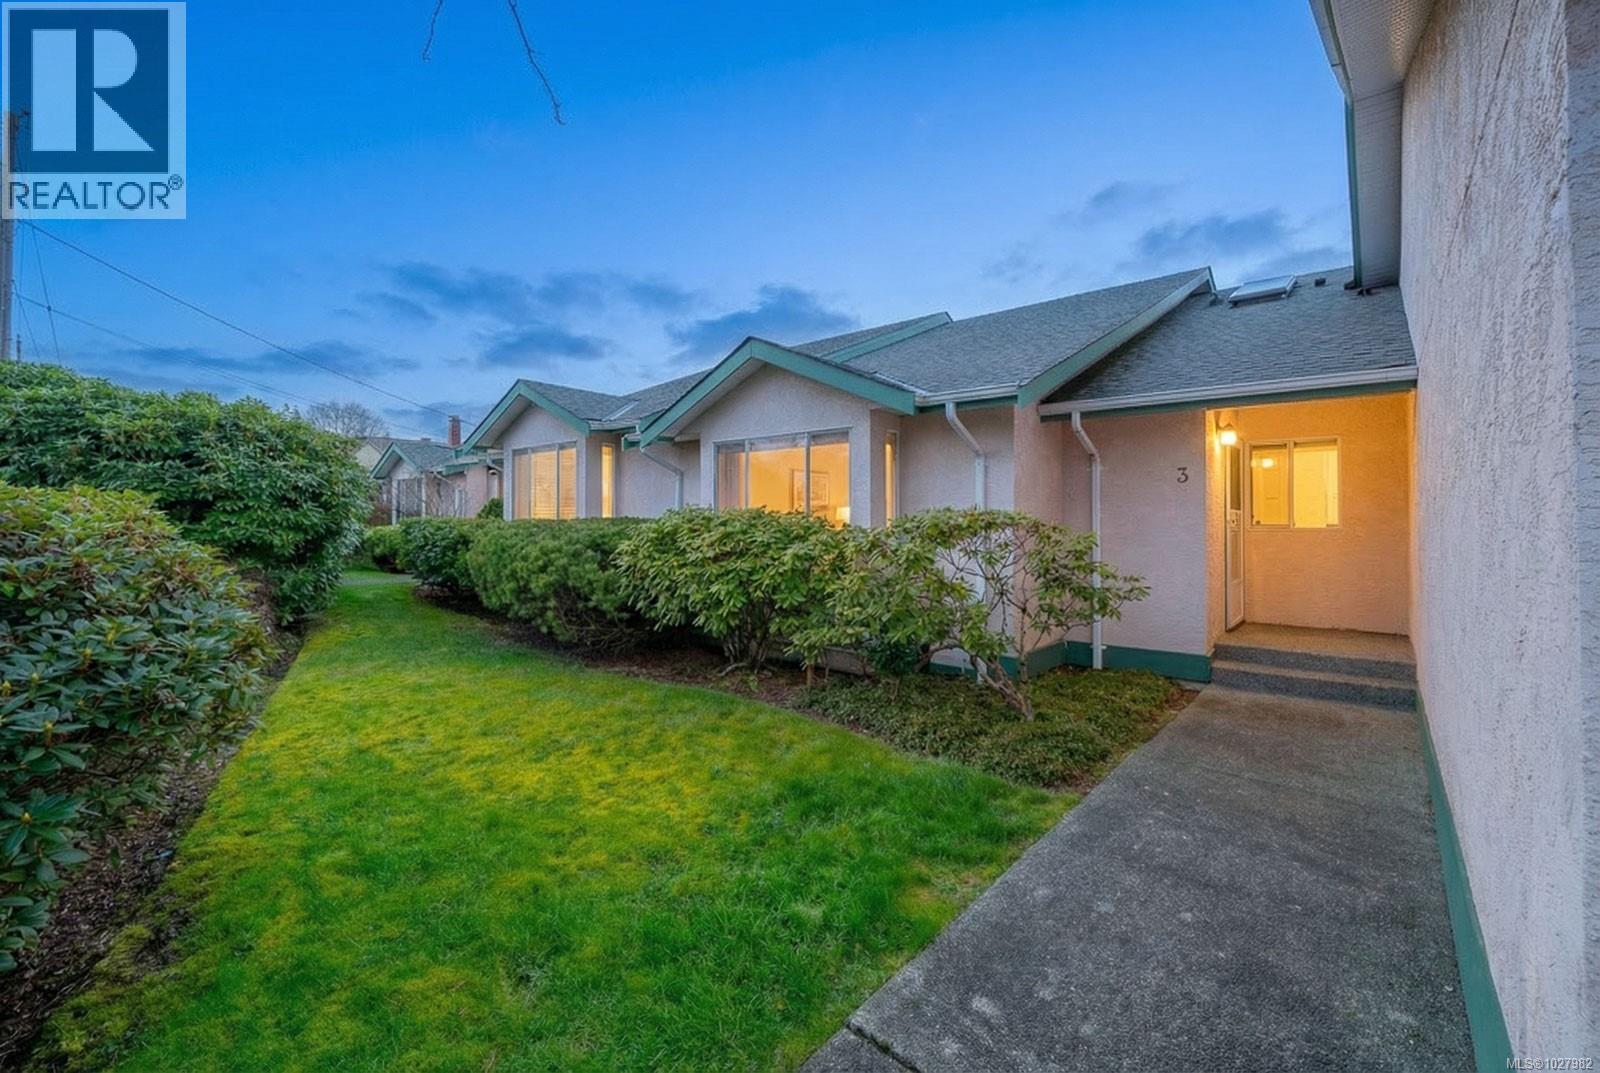
3 2197 Duggan Rd
Nanaimo, British Columbia
This nicely updated 2-bedroom, 1-bathroom patio home offers 913 sq ft of comfortable single-level living in a well-managed 55+ strata community in central Nanaimo. Recent improvements include updated flooring, fresh paint, and modern fixtures, creating a bright, clean, and move-in ready space. The functional layout provides a spacious living area, a practical kitchen, and two bedrooms that work well for guests or a home office. The home features a private front entrance, along with a fenced and private rear patio—perfect for relaxing outdoors. Additional conveniences include in-suite laundry, garage parking at the rear of the complex, and street parking available out front. Pets are allowed, adding flexibility for pet owners. Ideally located just minutes from Nanaimo Regional General Hospital, shopping, restaurants, parks, and everyday amenities, making it an excellent option for those looking to downsize or enjoy easy-care living in a central location. (id:65446)
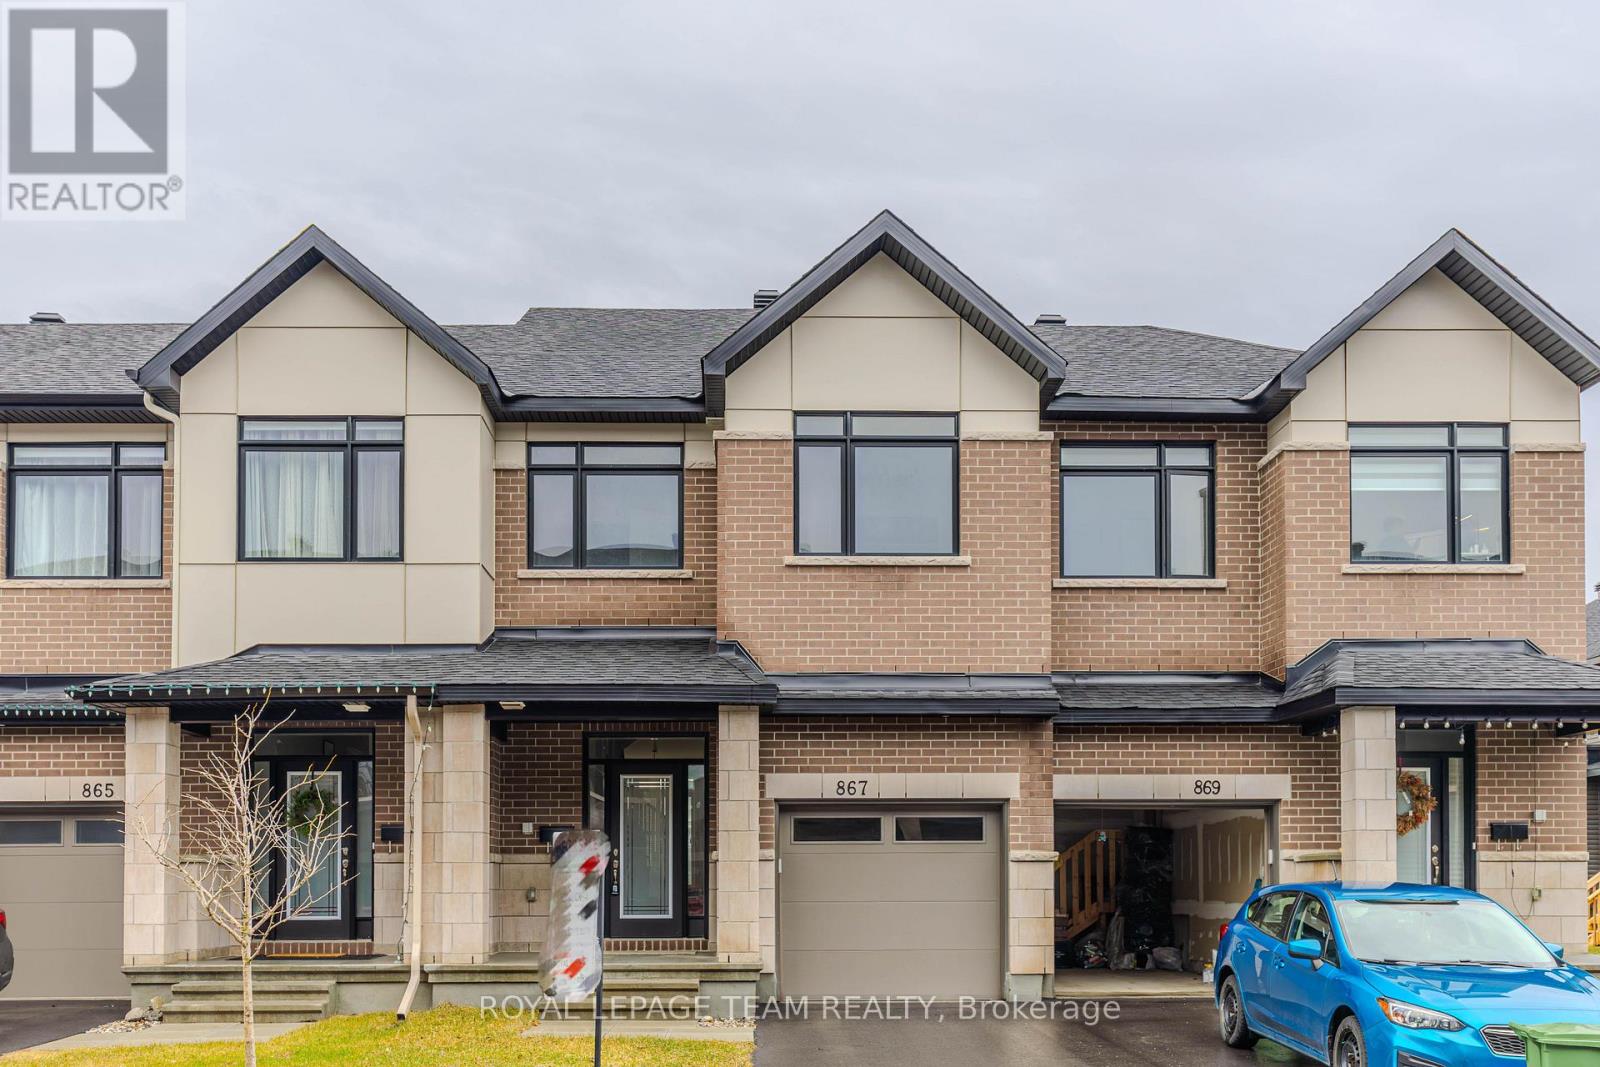
867 Anciano Crescent
Ottawa, Ontario
Welcome to 867 Anciano Crescent - a stunning executive Claridge townhome (The Selkirk Model) nestled in the highly sought-after, family-friendly community of Bridlewood in Kanata. Boasting over 2314 Square Foot of space including a very well finished basement with loads of natural light. Perfectly located, this home offers a seamless blend of comfort, style, and modern elegance. The main level features a bright open-concept layout with a beautifully appointed kitchen, spacious dining area, inviting living room with fireplace, and a dedicated office space-ideal for today's lifestyle. Upstairs, the generous primary retreat boasts a walk-in closet and a luxurious ensuite complete with a standalone tub and premium finishes. Two additional well-sized bedrooms, a full bathroom, and convenient second-floor laundry complete this level. The fully finished basement provides exceptional additional living space-perfect for a family room, home gym, or entertainment area. Surrounded by parks, schools, shopping, restaurants, and easy access to major roads, this home delivers both convenience and lifestyle in one exceptional package. (id:65446)
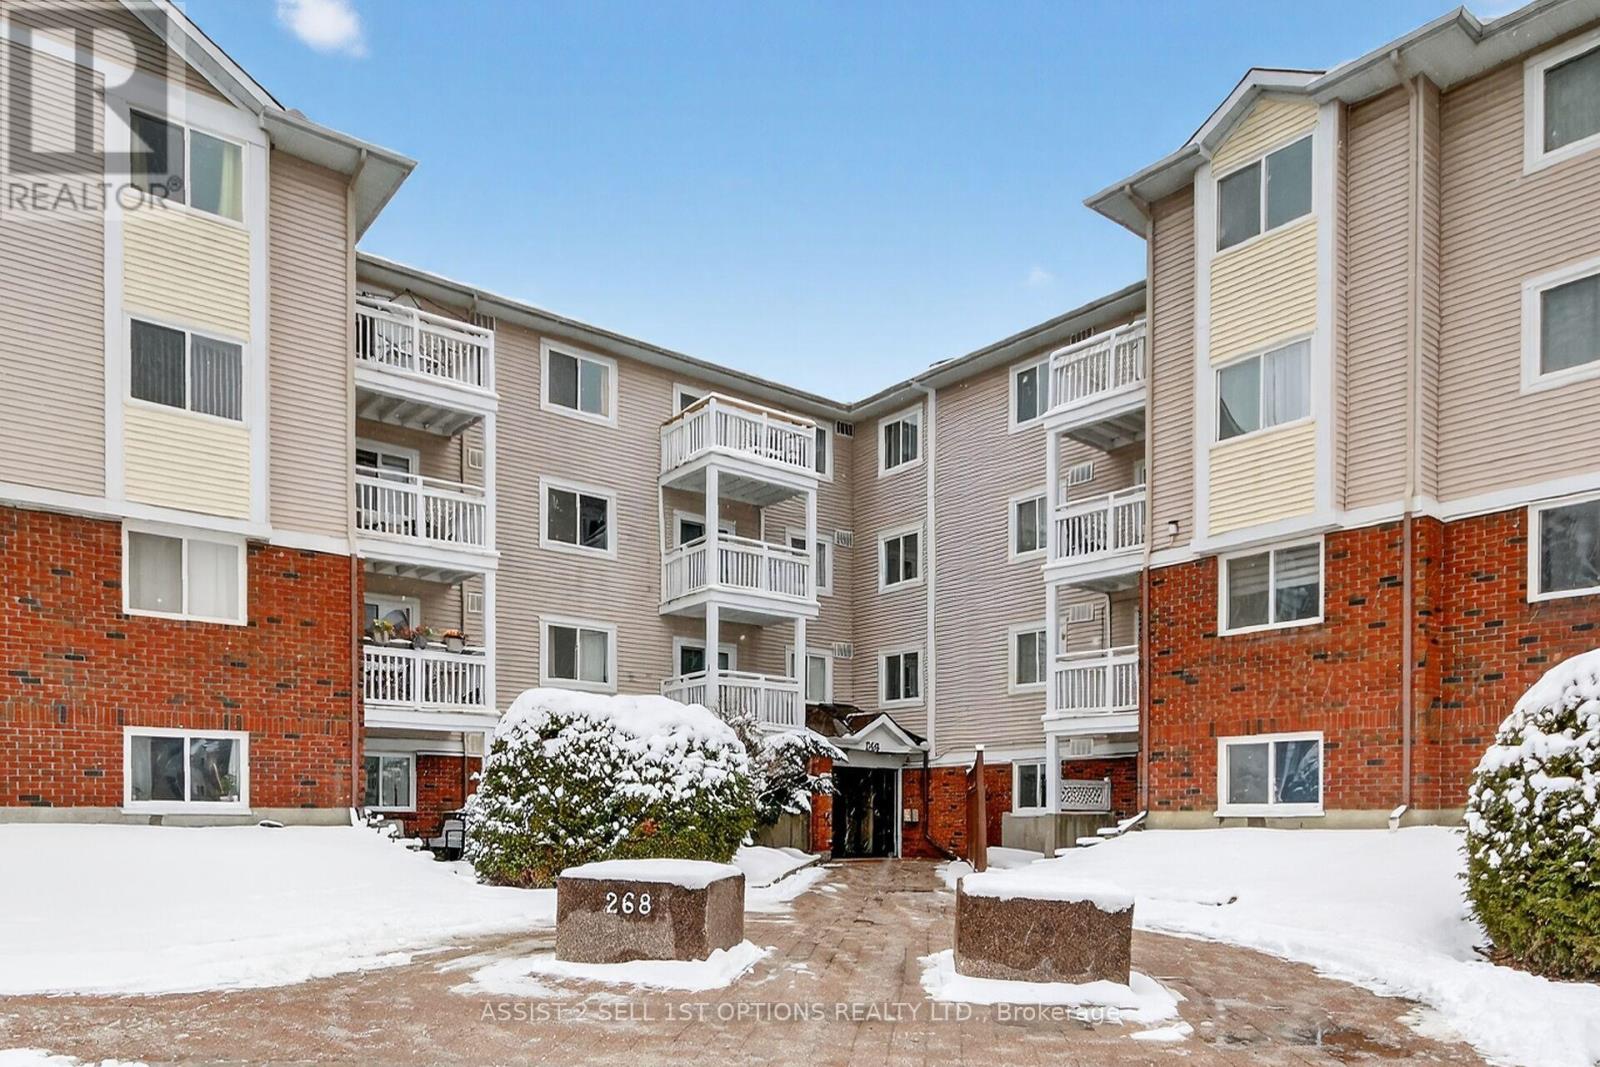
311 - 268 Lorry Greenberg Drive
Ottawa, Ontario
Welcome to this bright and spacious updated two-bedroom condo in the desirable Hunt Club / Greenboro community. Featuring one of the most sought-after floor plans in the building, this well-designed unit offers a modern kitchen , open-concept living and dining area with large windows that fill the space with natural light. The home has been tastefully updated with luxury vinyl flooring throughout-completely carpet-free, offering both durability and a clean, contemporary feel. The thoughtful layout provides generous room sizes and comfortable living spaces ideal for both relaxing and entertaining. Step out onto the private south-facing balcony overlooking parkland, the perfect place to enjoy your morning coffee or unwind while taking in peaceful green views. The unit includes two well-proportioned bedrooms, including a primary bedroom with a walk-in closet, along with ample closet space throughout the home. Additional highlights include in-suite laundry & storage and one parking space, providing everyday convenience. Ideally located in the heart of Greenboro, this home is just minutes from the shops, restaurants, and services at South Keys. Residents enjoy easy access to the Greenboro Recreation Centre, the public library, parks, and extensive walking and cycling paths. Public transit is easily accessible with the nearby O-Train and major bus routes, making commuting across the city simple and efficient. A fantastic opportunity to own a bright, updated condo in one of the city's most convenient and established neighbourhoods. Vacant pictures but shows well ! (id:65446)
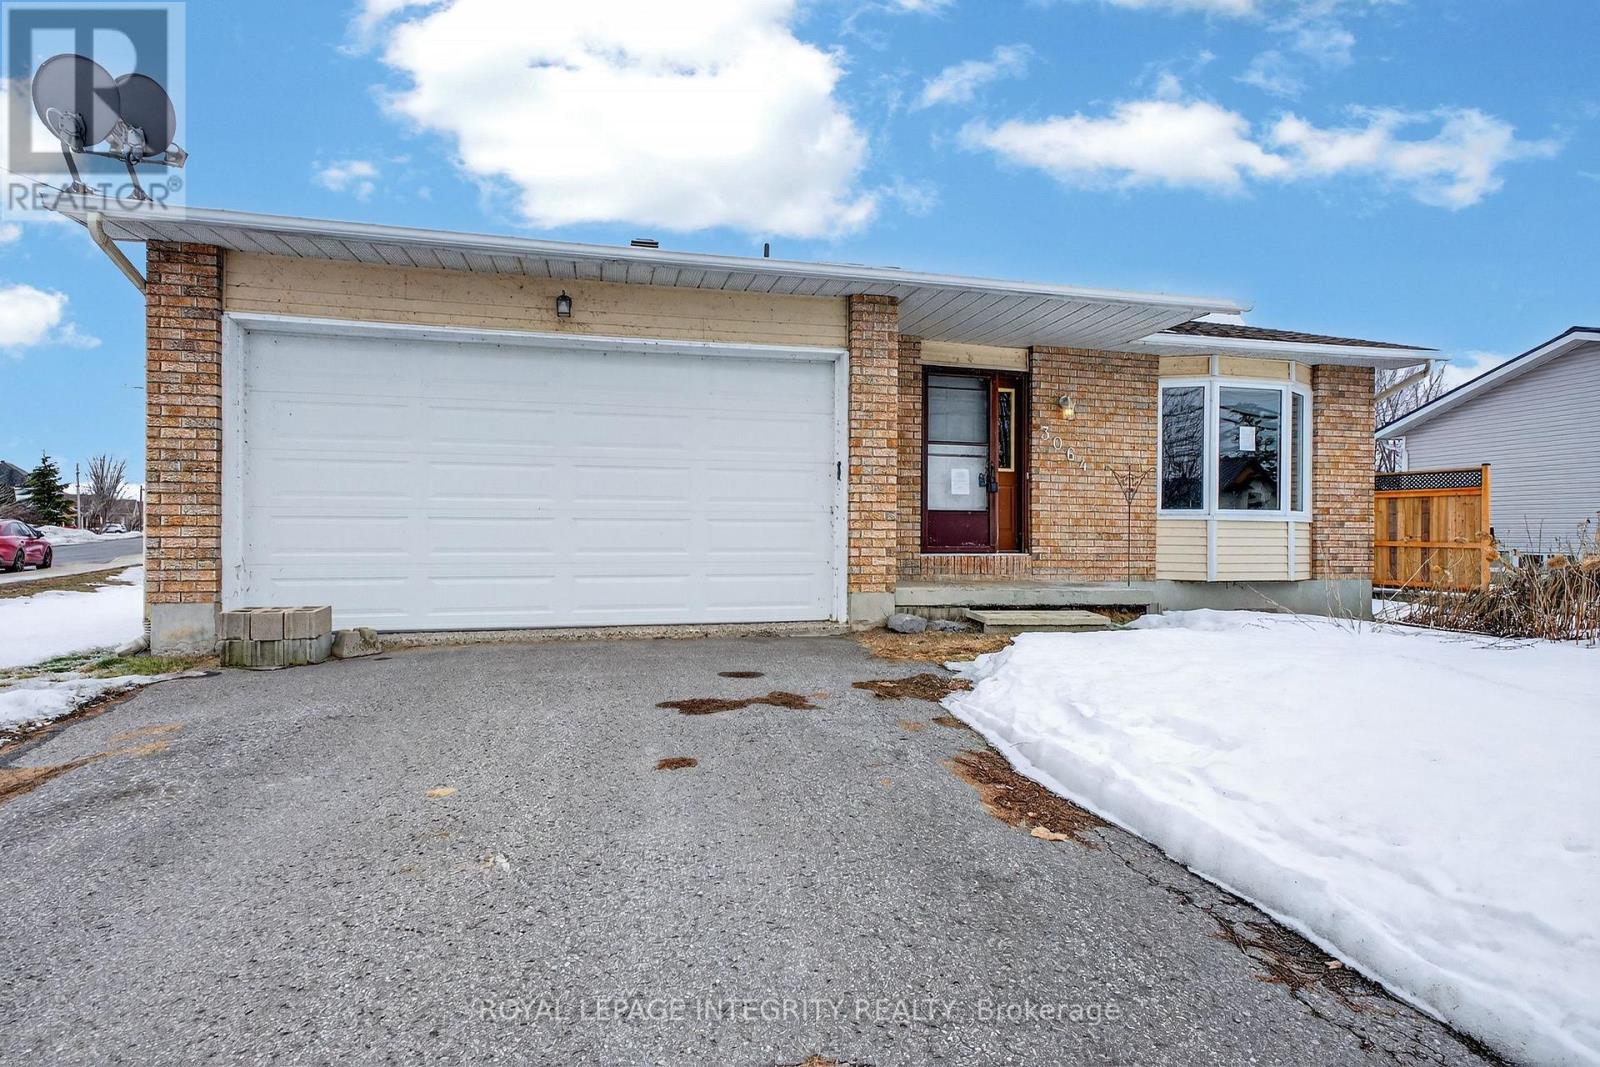
3064 Rue Principale Street
Alfred And Plantagenet, Ontario
Charming detached bungalow in the heart of Wendover on a corner lot with steps away from the water! A handyman's dream with excellent value-add potential. This well-laid-out home offers a bright family room, cozy living area, formal dining space, and an open-concept kitchen with sliding doors to a large backyard. The primary bedroom features a private ensuite, with two additional bedrooms and a full bath.The partially finished basement provides extra living space, bonus rooms, and ample storage. Enjoy a private backyard with an above-ground pool, perfect for entertaining. Steps to the Ottawa River and minutes to schools, community centre, shopping, and amenities. Only 30 minutes to Ottawa. Property requires minor repairs and cosmetic updates-ideal for buyers looking to add value. Sold AS-IS. (id:65446)
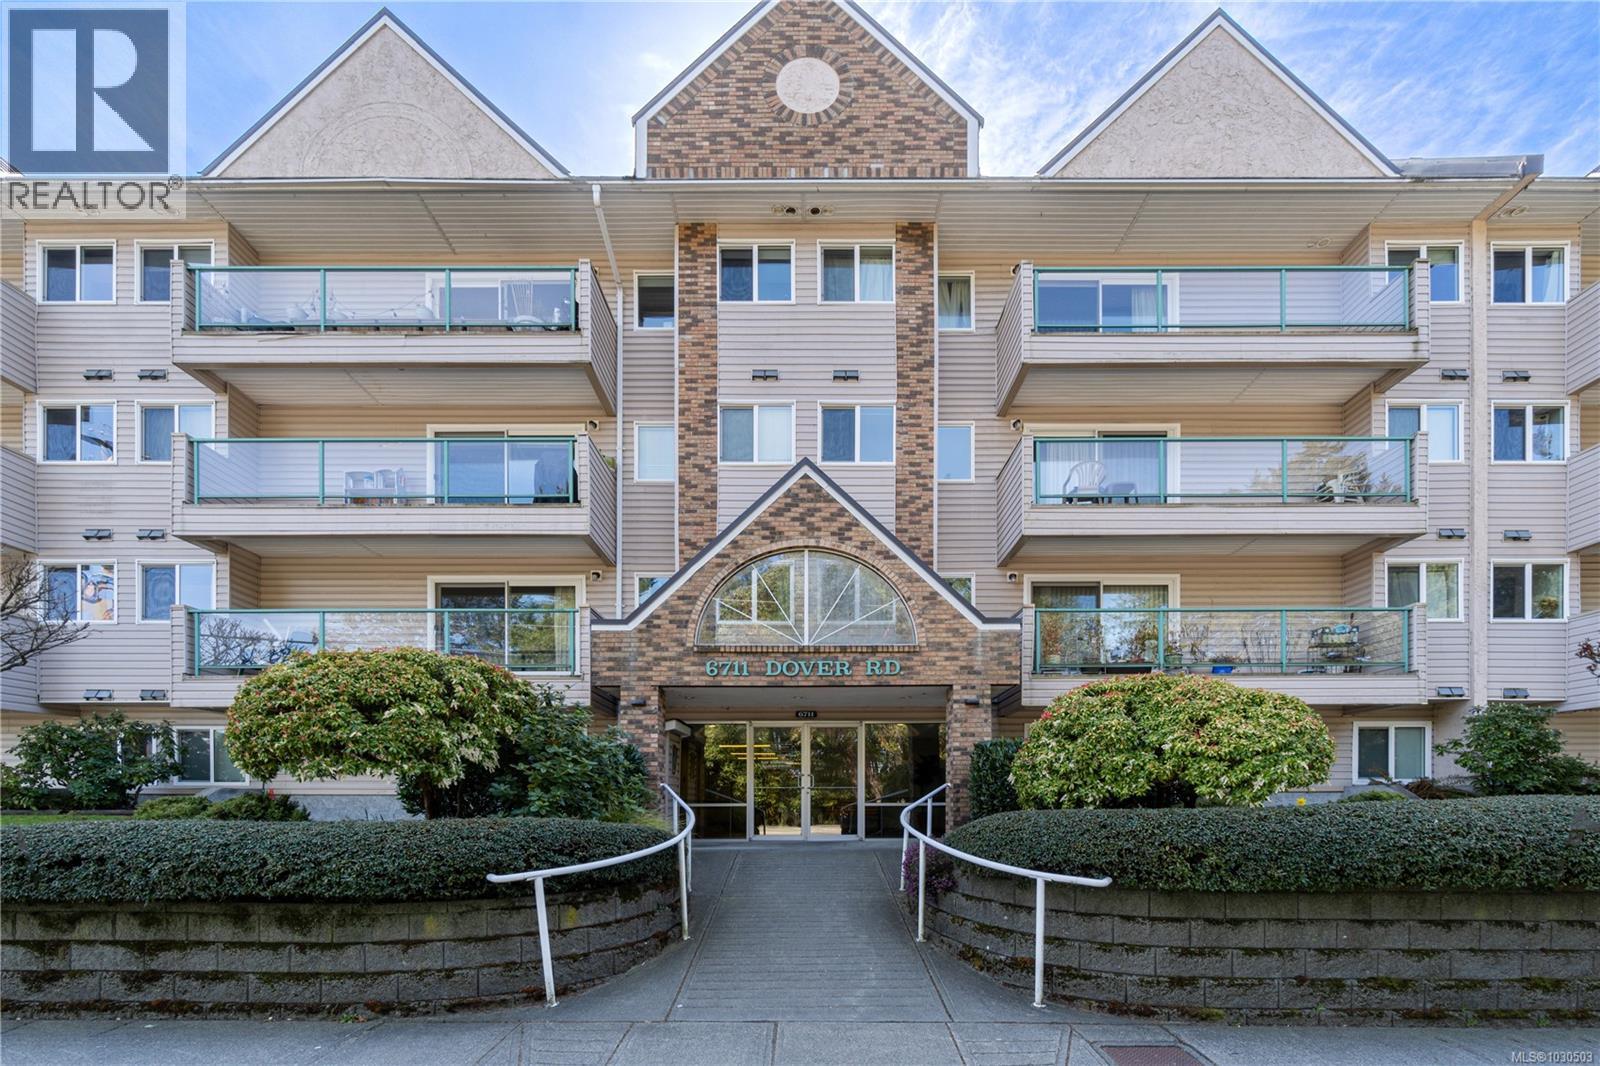
222 6711 Dover Rd
Nanaimo, British Columbia
Bright and beautifully maintained 2-bedroom, 1-bathroom condo in desirable North Nanaimo. This bright and inviting home offers a warm, charming feel with a functional open floor plan, renovated kitchen, generous living room, and spacious dining area—all filled with an abundance of natural light, perfect for both everyday living and entertaining friends or family. Enjoy the south-facing deck, ideal for relaxing in the sun. The unit features in-suite laundry and a well-designed layout. Conveniently located close to beaches, Pioneer Park, Woodgrove Mall, schools, shopping, restaurants, and transit, making it a great opportunity for first-time buyers, investors, or those looking to downsize. Rentals are permitted. All data and measurements are approximate and should be verified if important. (id:65446)
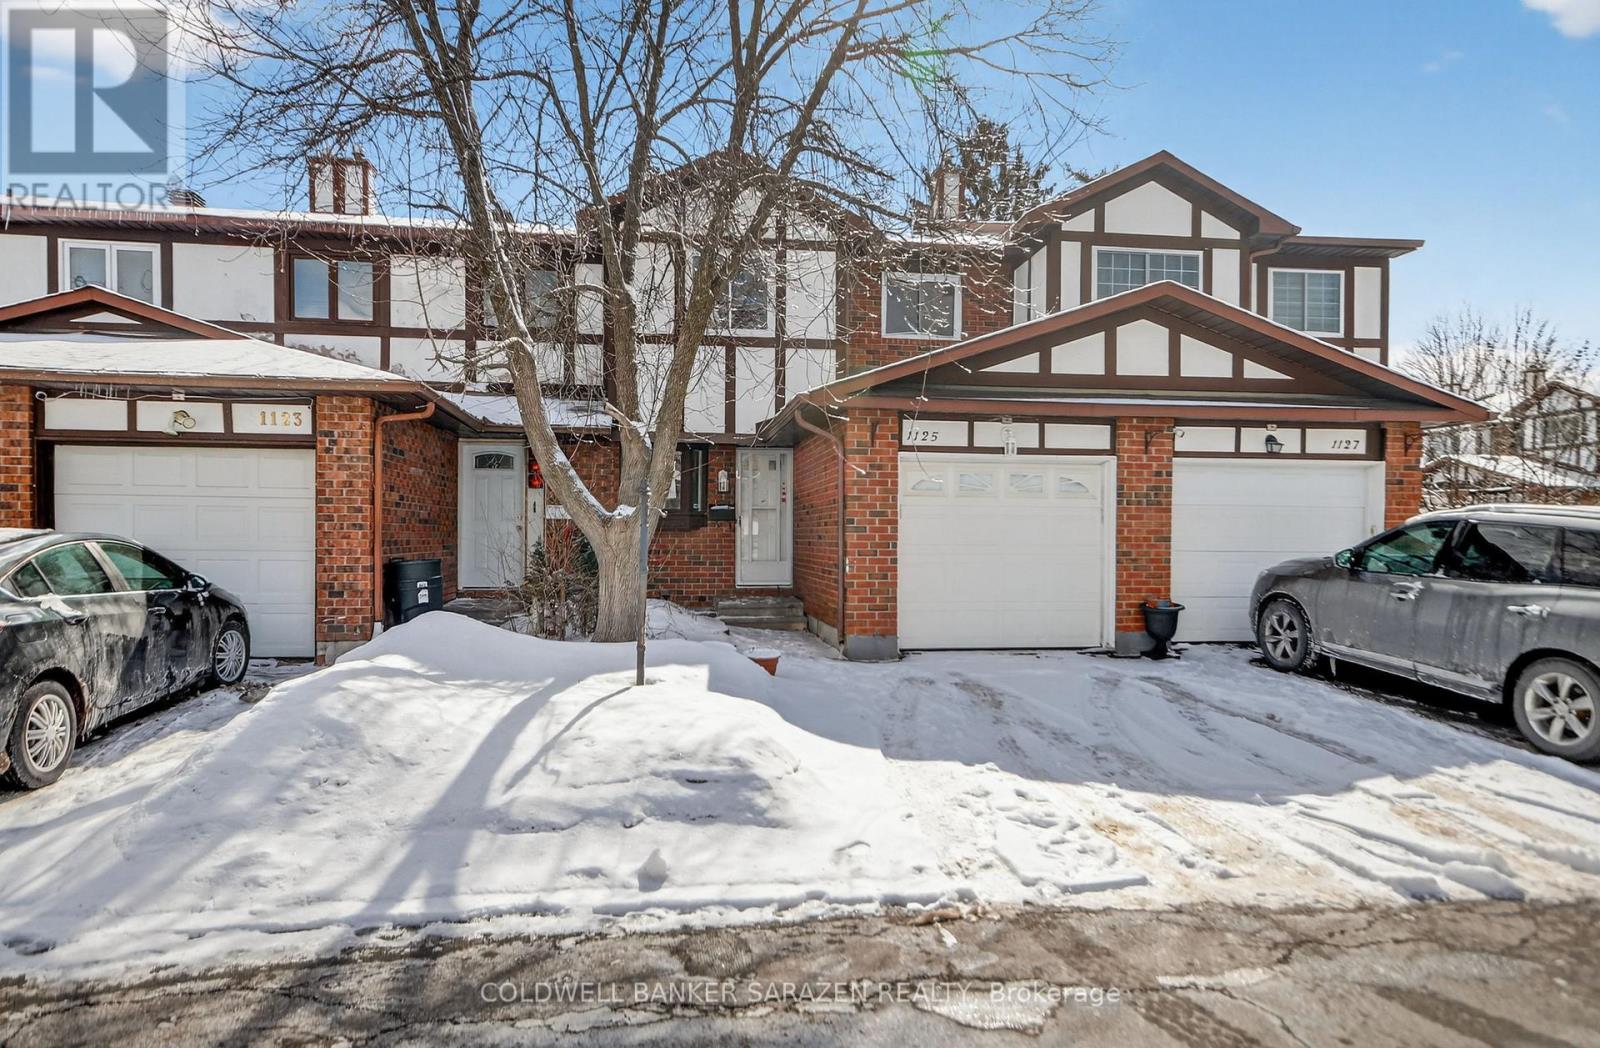
30 - 1125 Millwood Court
Ottawa, Ontario
Well located 3-bedroom, 3-bath condo townhouse in Orleans! Hardwood flooring throughout the open-concept living and dining areas; spacious living area w/ patio-door access to the backyard space; Galley kitchen with pot lights, built-in shelving, and eating area; large principal retreat w/ spacious walk-in closet & convenient 2-pc ensuite. The finished basement features a large family/rec room, laundry, and plenty of storage. Furnace 2013, roof 2009. Nestled in one of the best areas in the complex, adjacent to Bilberry Creek, walking distance to schools, parks, playgrounds, and all other key and bonus amenities. (id:65446)
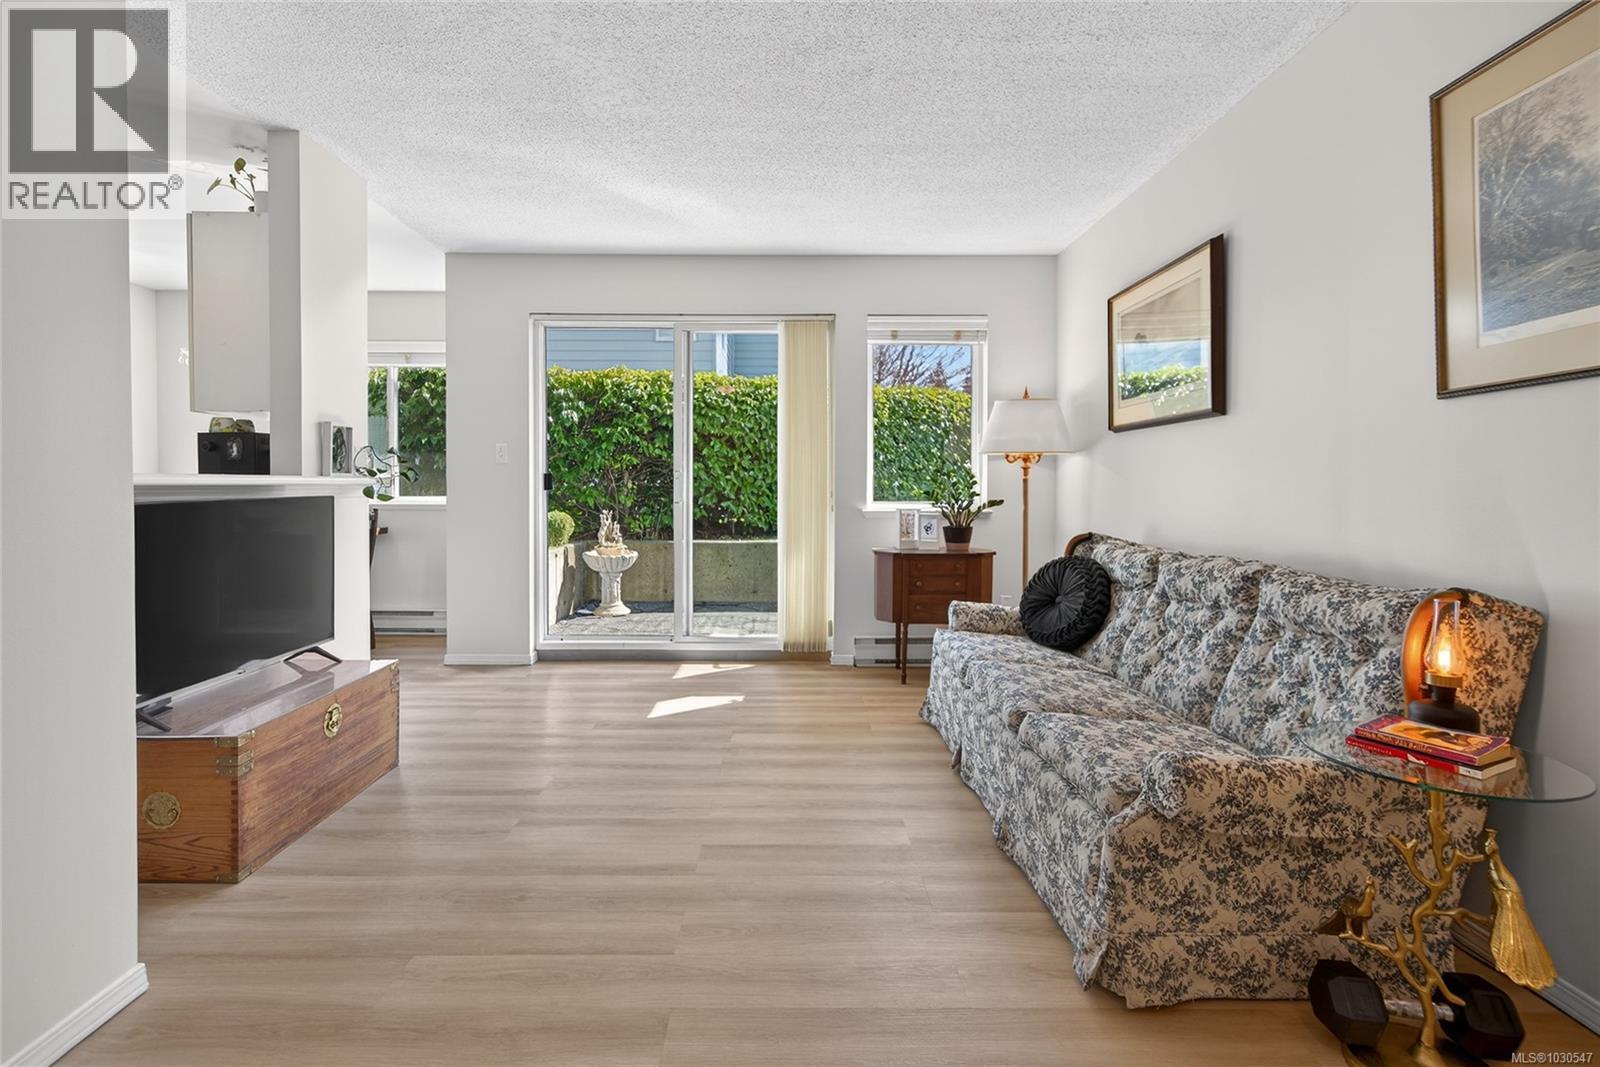
102c 698 Aspen Rd
Comox, British Columbia
Conveniently located on the quiet side of the building, this well-maintained (Poly B plumbing replaced) 1 bedroom home in Aspen Court Comox offers comfort, convenience, and excellent value. The bright and inviting interior features tasteful updates, newer appliances, flooring and the added benefit of in-suite laundry. The spacious primary bedroom includes a walk-in closet, while the laundry area provides additional storage. Step outside to enjoy your private patio with hedge for added privacy. This well-run strata is ideally situated within walking distance to schools, a pharmacy, and Quality Foods, with easy access to the airport, beaches, golf courses, hospital, North Island College, and CFB Comox. Rentals are permitted and one pet under 20 lbs is allowed. A fantastic opportunity for first-time buyers, downsizers, or investors. Ground-floor access makes daily living and walks with Fido, easy and convenient. Additional parking may also be available. (id:65446)
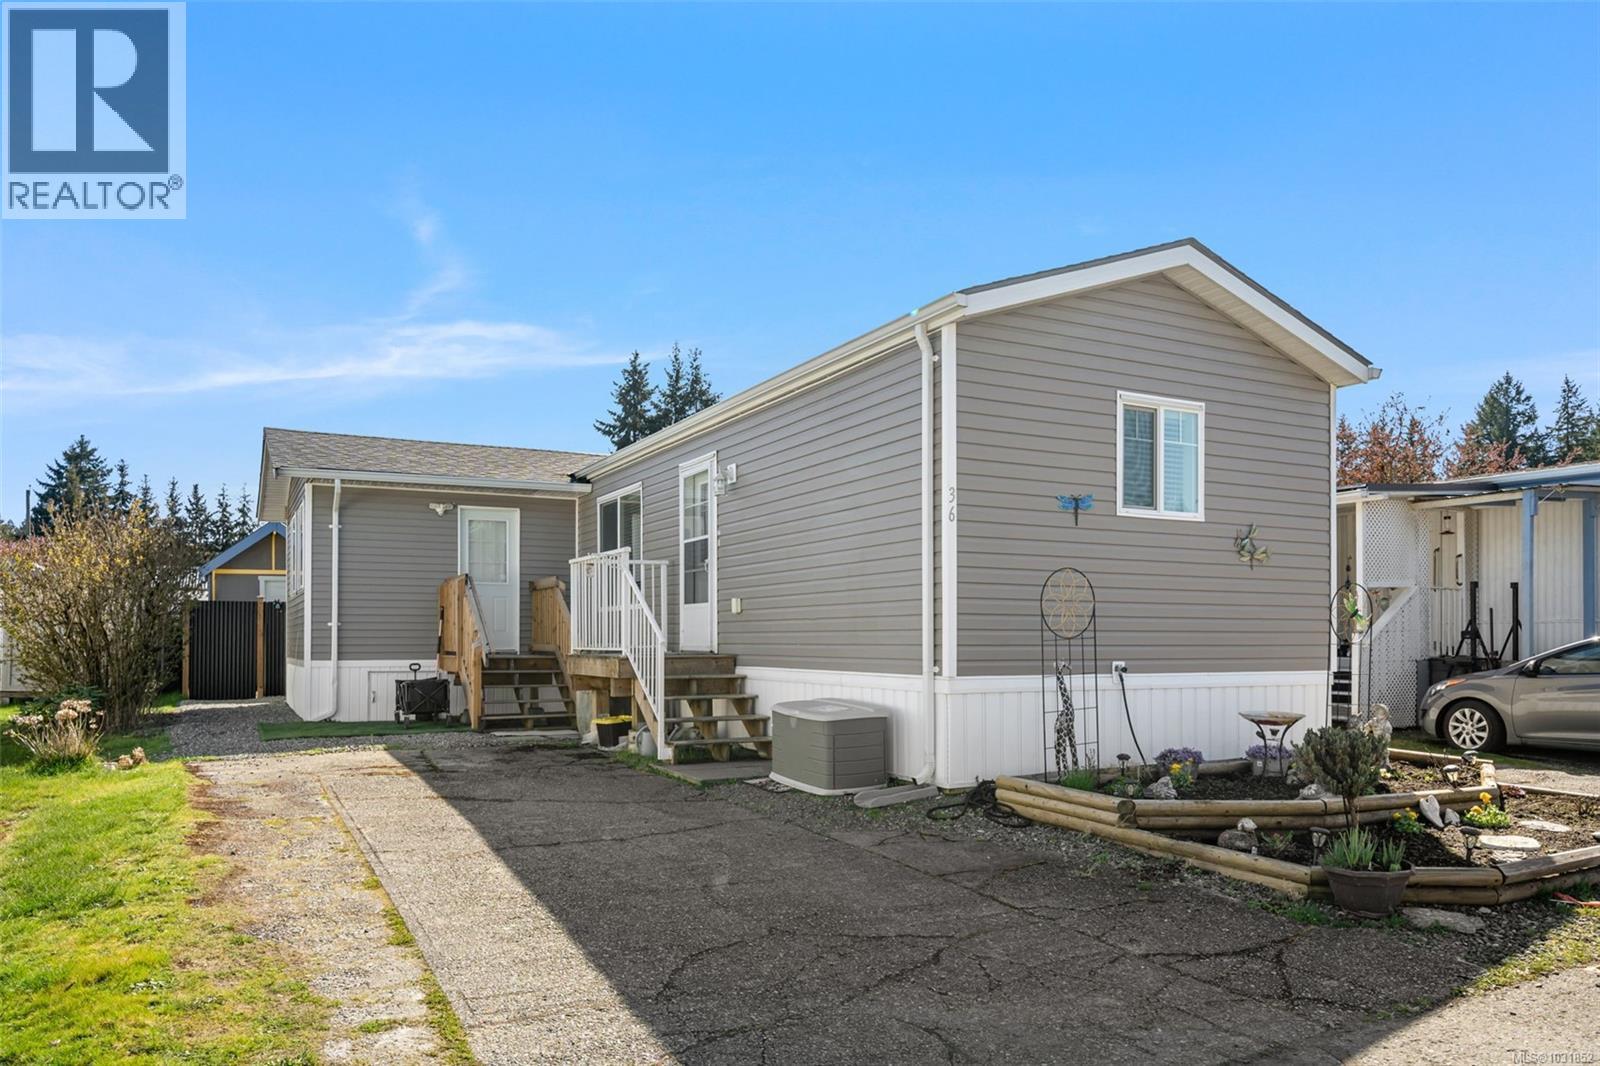
36 3497 Gibbins Rd
Duncan, British Columbia
Welcome to this gorgeous 3-bedroom, 2-bathroom manufactured home built in 2021, located in Evergreen Park, one of Duncan’s most desirable 55+ communities. At just 5 years old, this home offers the peace of mind and modern features of near-new construction. With over 1,000 sq ft of bright, open-concept living space, it’s thoughtfully designed for both everyday comfort and easy entertaining. The kitchen features stainless steel appliances - including fridge, stove, dishwasher, and microwave along with a full-size washer and dryer. A heat pump provides efficient year-round heating and cooling. The yard is fully fenced and private, with an oversized storage shed! Set within a quiet, park-like setting, Evergreen Park is a pet-friendly community known for its welcoming atmosphere and pride of ownership. Recent upgrades include Telus Fibre Optic installation for fast, reliable internet. This is an excellent opportunity to enjoy low-maintenance living in a highly sought-after location. (id:65446)
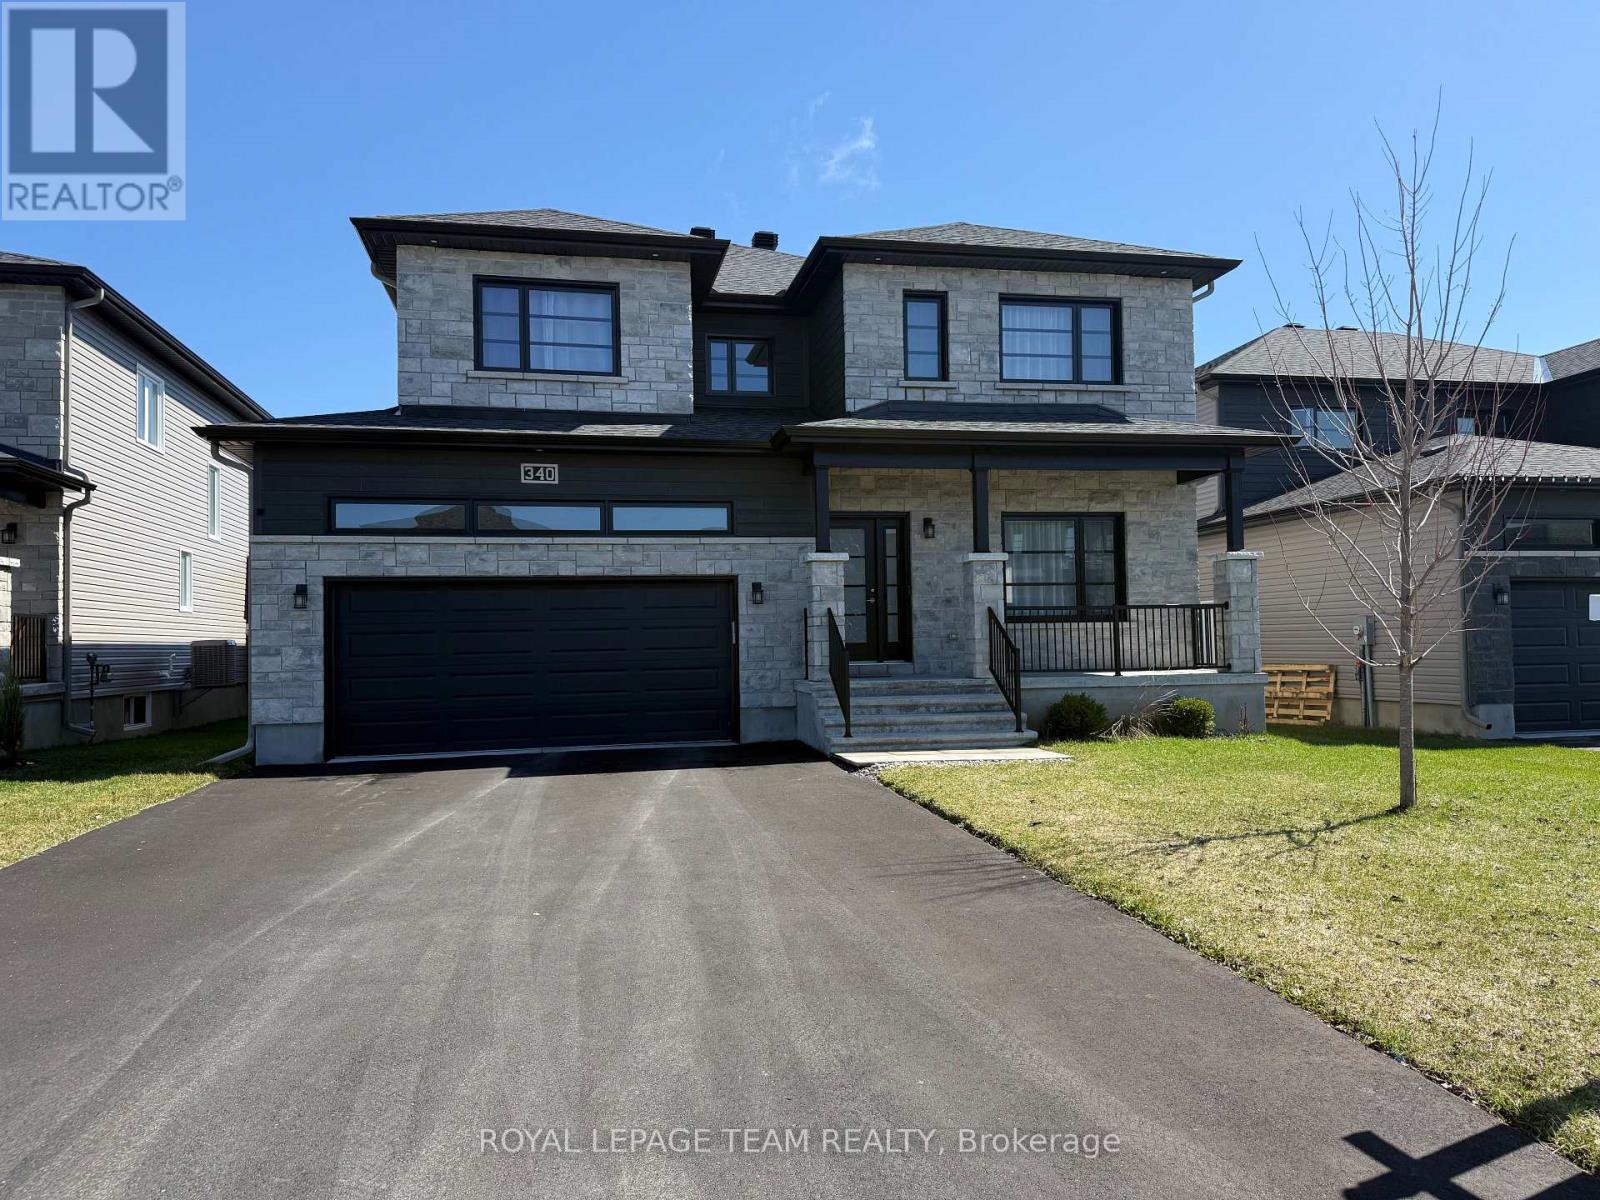
340 Moonlight Drive
Russell, Ontario
Better than new! Move in and enjoy a finished basement, fenced yard and plenty of upgrades! Welcome to this stunning Lincolnshire II model by Melanie, thoughtfully upgraded to offer exceptional space, comfort, and style for modern family living. A bright tiled entrance welcomes you into a main floor featuring light hardwood throughout, smooth ceilings, potlights and a private office with glass French doors. The show-stopping kitchen boasts crisp white cabinetry, quartz countertops, a subway tile backsplash, stainless steel appliances, and a spacious walk-in pantry. A large island with contrasting cabinetry and seating for four makes it perfect for everyday living and entertaining. The builder-extended living room offers additional space to gather, complete with pot lights, custom built-in cabinetry, and a natural gas fireplace with stone surround. A convenient main-level powder room adds functionality. A hardwood staircase with decorative metal railing leads upstairs which offers four spacious bedrooms, each secondary bedroom featuring its own walk-in closet. The main bath includes modern fixtures, tiled flooring, and a tub/shower combination. A full laundry room with cabinetry, sink, folding counters, and ample drying space adds everyday convenience. The primary suite is a retreat with larger windows, a generous walk-in closet, and a luxurious ensuite with his-and-her sinks, quartz counters, a glass-enclosed shower, freestanding soaker tub, and linen closet. The finished basement includes a bedroom, full bath, recreation room, and ample storage. Outside, enjoy a fully fenced yard with play structure, ready for your personal touch. (id:65446)
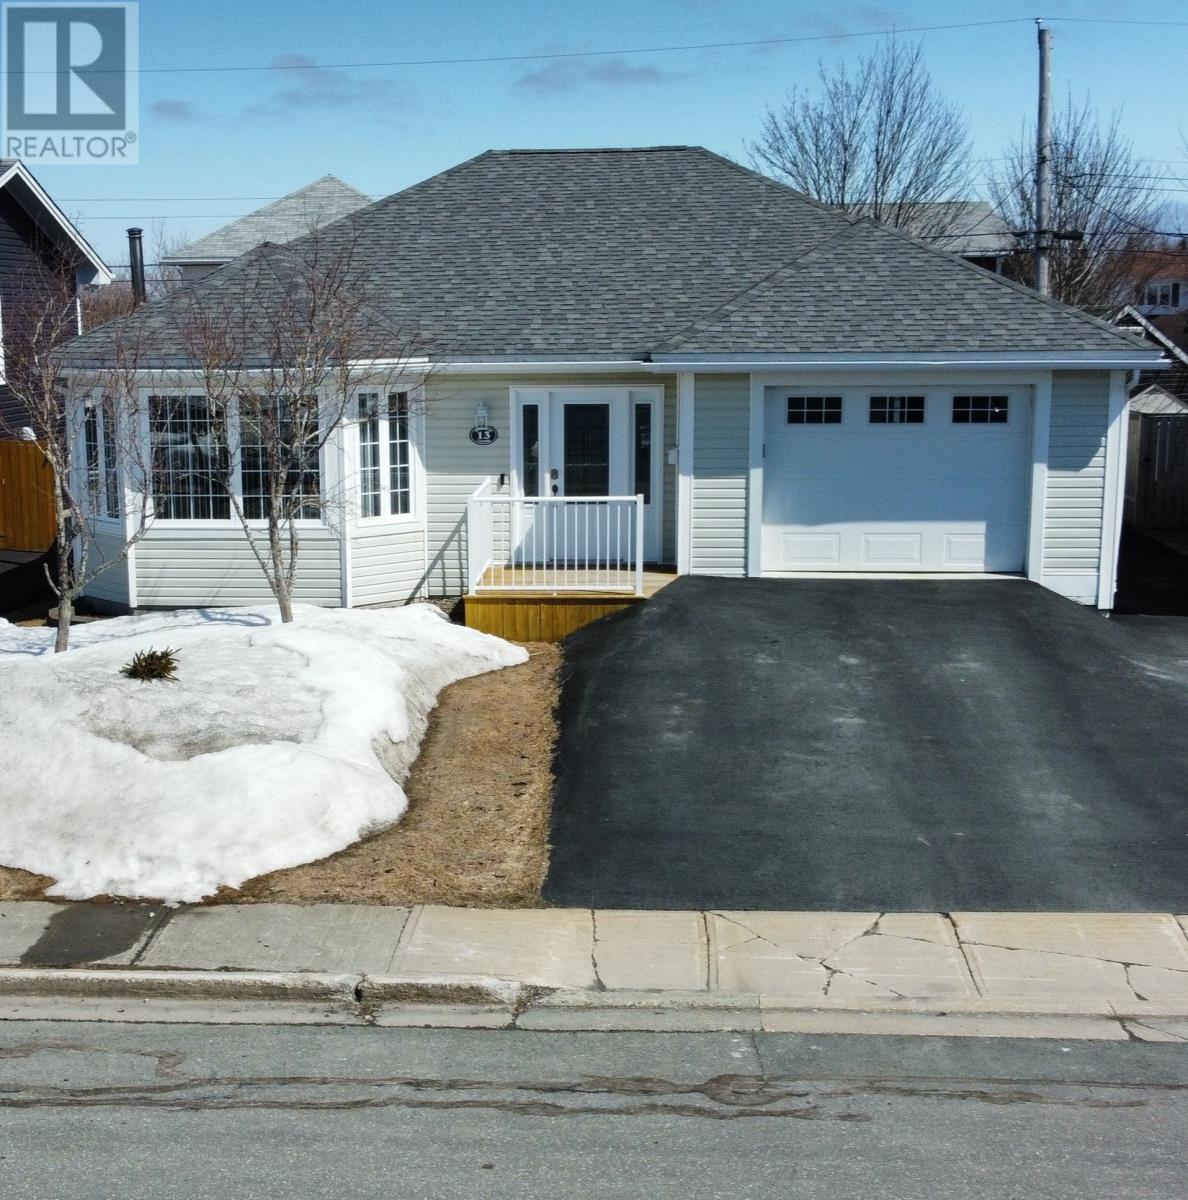
13 Westbrook Landing
Mount Pearl, Newfoundland & Labrador
Welcome to this thoughtfully updated and built with accessibility in mind home, centrally located in Mount Pearl in a highly sought-after neighborhood, just moments from schools, shopping, parks, and scenic trails. This home features grade-level entry, 36” doorways throughout the main floor, a wide hallway to enhance mobility, main floor laundry for added convenience, and an attached garage with barrier-free access directly into the home—providing ease, comfort, and practicality for a variety of lifestyles. A large multi-vehicle driveway with drive-around access offers excellent parking convenience. The main floor is bright and spacious, offering an inviting layout with ceramic and hardwood flooring throughout. You’ll find two well-appointed bedrooms and two bathrooms on this level, including a spacious primary bedroom complete with its own ensuite. A cozy propane fireplace anchors the living area, while a mini-split system ensures efficient heating and cooling. Downstairs, the basement provides excellent additional living space, complete with pre-engineered hardwood and ceramic flooring. This level includes a third bedroom, full bathroom, a large rec room, and a wet bar—perfect for entertaining family and friends. The mini-split system adds comfort on this level as well. An additional unfinished room offers excellent storage space and added functionality. This home has been meticulously maintained with numerous recent upgrades for peace of mind. An HRV system (2025) enhances air quality, while the propane fireplace was professionally cleaned and serviced on March 20, 2026. The furnace and oil tank were also cleaned and inspected on the same date, and the furnace includes a transferable maintenance plan. The oil tank was installed in 2022. The roof was re-shingled September 2021. As per the Seller's Direction no conveyance of offers prior to 5:00pm April 23 and to remain open until 10:00pm the same day. (id:65446)
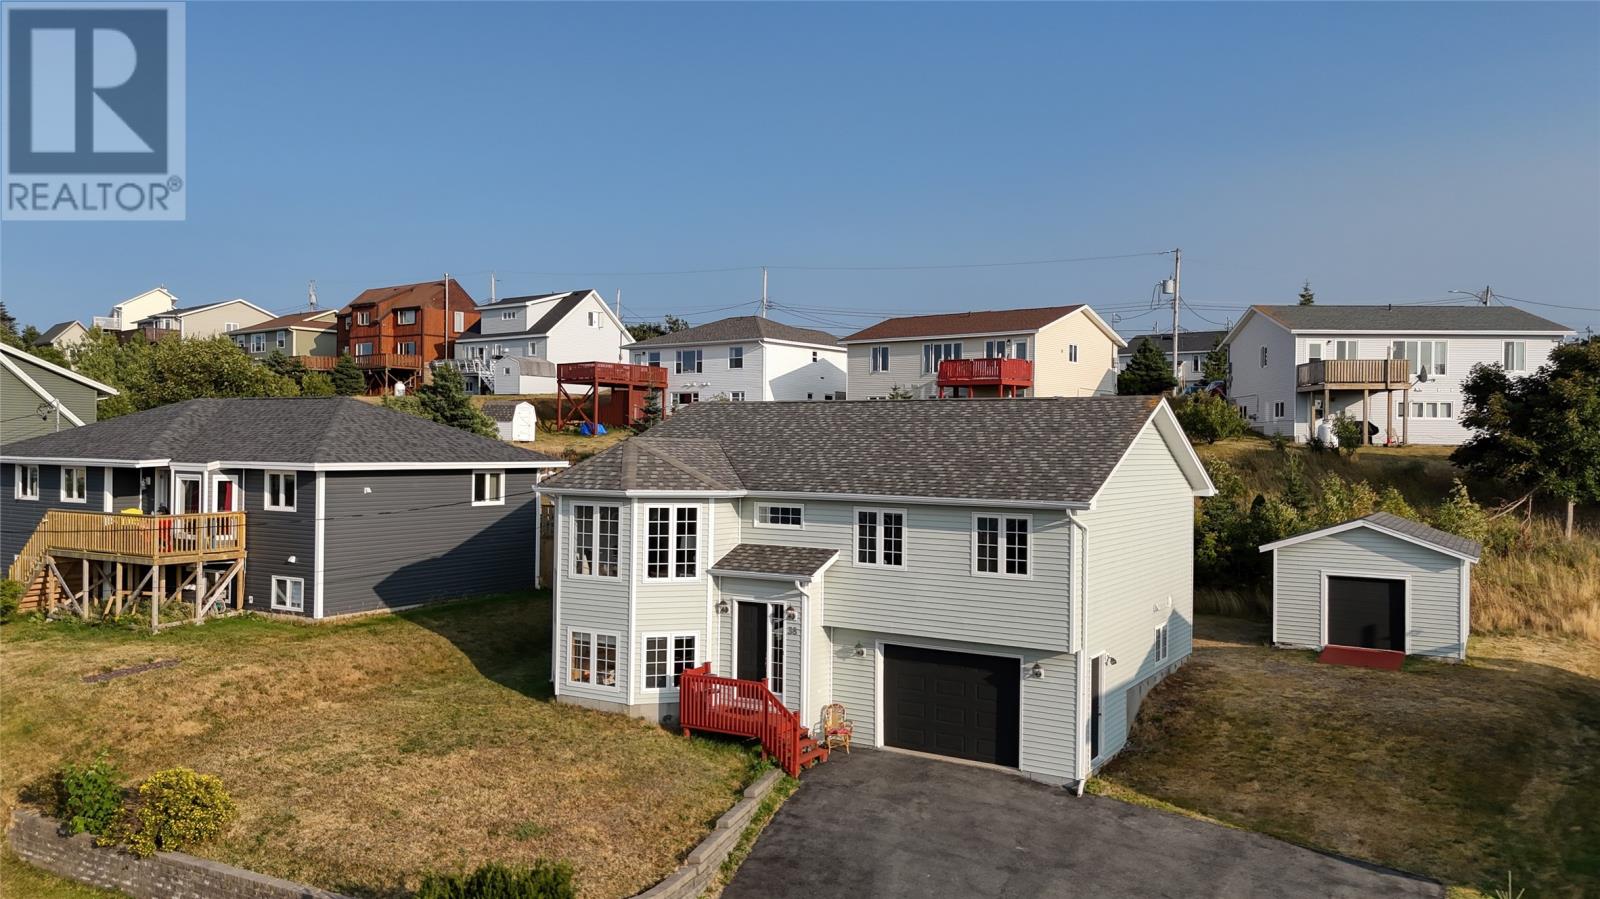
38 Motion Lane
Torbay, Newfoundland & Labrador
There’s a kind of quiet here that’s hard to describe until you’ve felt it. No through traffic. No noise bleeding in from the neighbours. Just the sound of the Atlantic, the light shifting across the water, and a morning that belongs entirely to you. At 38 Motion Lane, the ocean isn’t just a feature—it’s the backdrop to your everyday life. The living room, the dining room, the office, the guest bedroom, the rec room—every front-facing room frames a sweeping view of the water. Imagine sitting at your desk and glancing up to that. Or waking up as a guest and having the Atlantic be the first thing you see. The lot is a generous 0.3 acres, fully serviced with municipal water and sewer—a rare find in Torbay, and the kind of detail that means less to worry about and more time to simply enjoy where you live. Inside, the home is warm and wonderfully sized—nearly 1,300 sq. ft. per floor, hardwood stairs, 4 bedrooms, and 2.5 bathrooms. The primary suite is your private retreat—tucked away from it all, with its own ensuite for quiet mornings that start on your terms. Downstairs, the large rec room is ready for hosting family, pursuing a hobby, or giving the grandchildren a space to call their own when they visit. Two garages and a driveway that fits up to 10 cars means there’s always room when everyone comes together. Step outside and coastal Newfoundland opens up around you—Middle Cove Beach just minutes down the road, the East Coast Trail for a morning walk with the sea air in your lungs, and a street so peaceful it feels set apart from the rest of the world. St. John’s is only 10 minutes away when you need it, but you may find you need it less and less. This is the kind of life people spend years working toward. (id:65446)
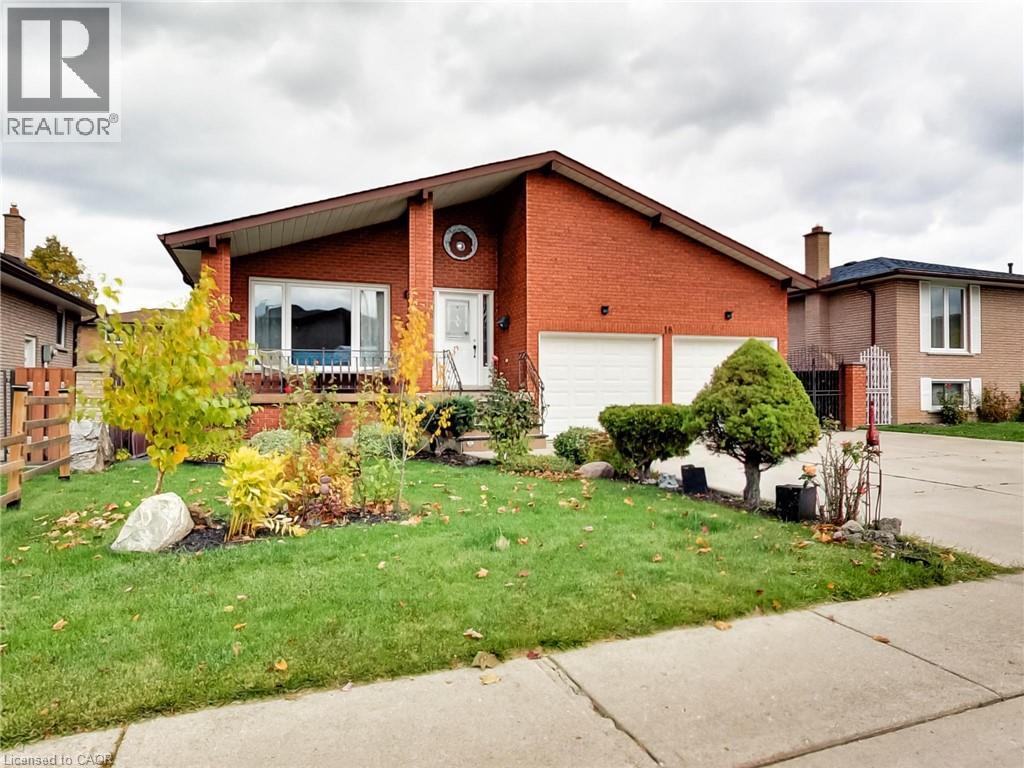
18 Pavarotti Court
Hamilton, Ontario
This incredible home is a 5-level back split with all the space you'll need for your large, or extended family. The self-contained second unit could be used as an in-law suite. Entertain guests in the formal living room/dining room combo. Spend a night around the cozy wood burning fire - indoors or out! Offering 2 self-contained spaces, separate entrances and a fully fenced yard located in a pleasant court boasting pride of ownership. 4 beds above grade + 2 Dens below grade, 3 full baths, 2 full kitchens, 2 separate laundry rooms, a double car garage with inside entry and side man door, parking for 3 cars in the driveway. Enjoy a multitude of amenities; and parks. Close to restaurants, a hospital, excellent schools, services, many specialty shops and convenient big box stores. Easy access to the highway. Upgrades include: all interior doors, hardware, exterior lights, and most interior lights replaced, All outlets were updated with a usb charger in every room. Replaced fireplace with pro-series wood fireplace insert & upgraded the fireplace sleeve, chimney inspected. Levelled yard and landscaped; added large deck. Replaced kitchen in basement, entire home recently painted. Central vacuum replaced recently (2021-2022). All you need to do is add your personal touch. (id:65446)
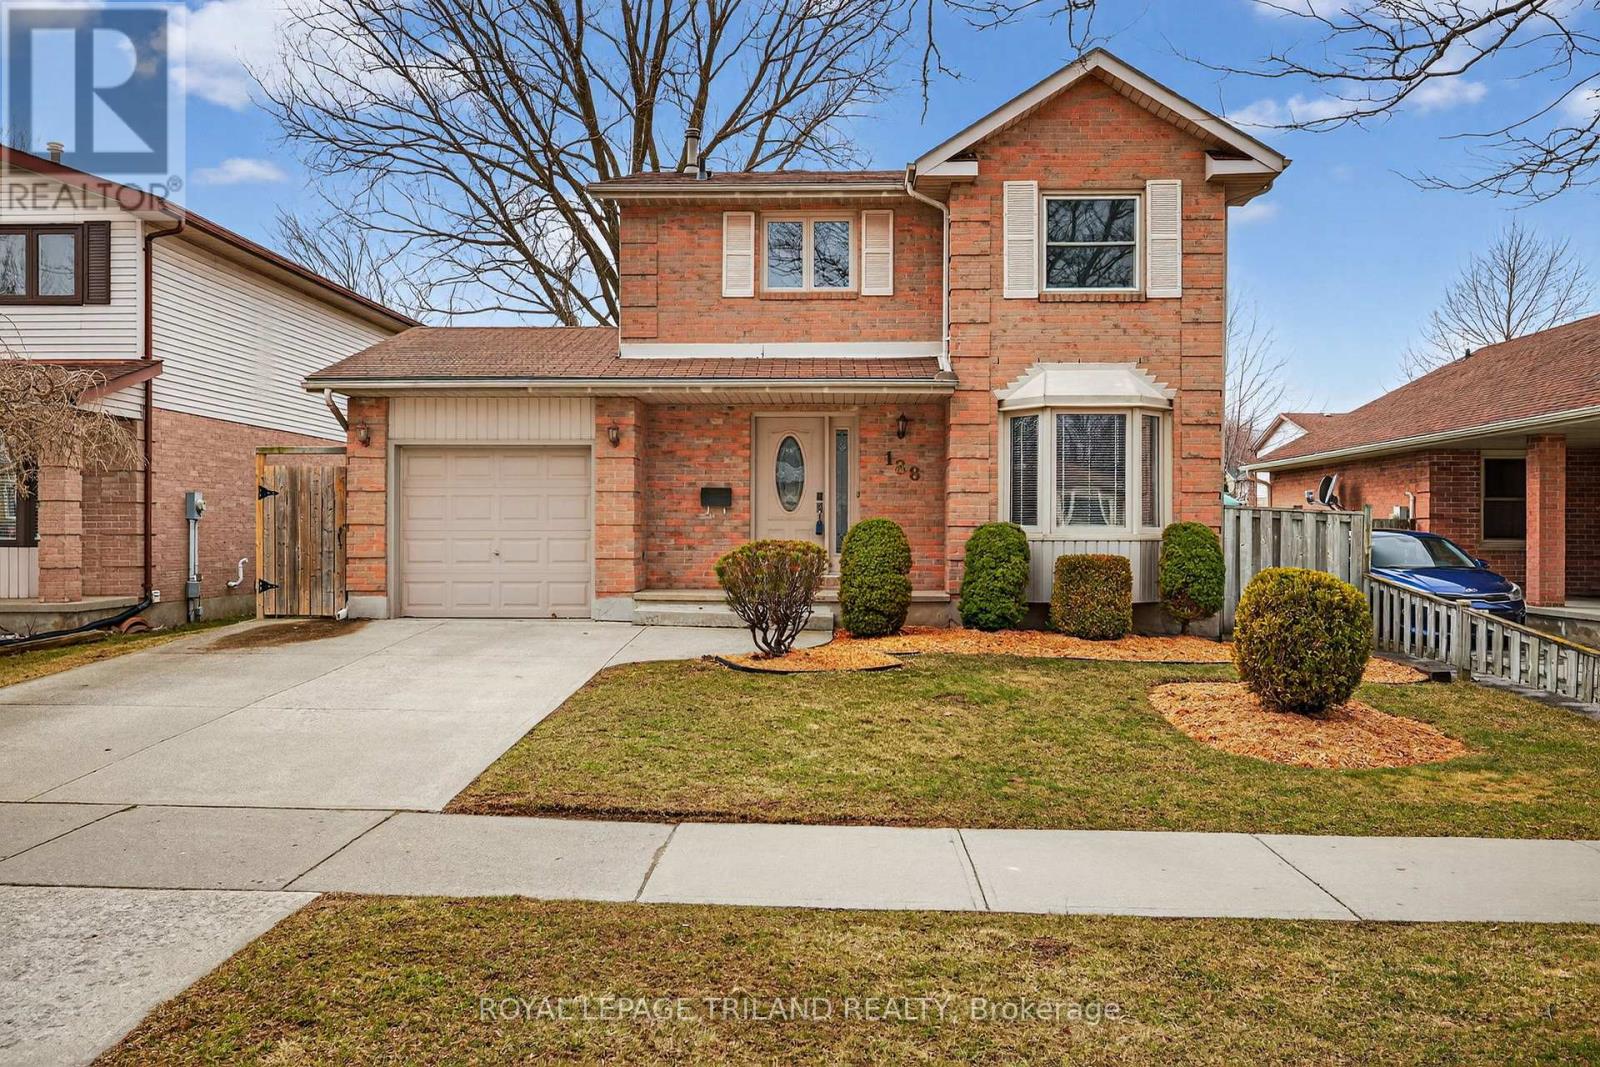
188 Clara Crescent
London South, Ontario
Welcome to 188 Clara Crescent, a lovingly maintained two storey detached home in London's desirable White Oaks neighbourhood. Owned and cared for by the same homeowner for the past 34 years, this property offers a fantastic opportunity to settle into a well established, family friendly area with close proximity to shopping, schools and convenient access to Highway 401. The exterior is neat and tidy, featuring a classic brick front façade, a double wide concrete driveway and a single attached garage with inside entry. Step inside to a bright two storey foyer that opens into a spacious main floor. Hardwood flooring runs throughout the formal living room, dining room and kitchen, creating a warm and cohesive feel. At the front of the home, the formal dining room showcases a large bay window that fills the space with natural light, while the rear living room offers direct access to the backyard, perfect for everyday living and entertaining. The fully fenced backyard provides plenty of green space, mature trees and a generous sundeck ideal for summer gatherings. Back inside, the updated eat in kitchen features a functional U shaped layout with white cabinetry, ample storage, updated countertops and a stylish tile backsplash. A convenient two piece powder room completes the main level. Upstairs, you will find three generously sized bedrooms, including one with hardwood flooring, along with a well appointed four piece bathroom. The finished lower level adds valuable living space with a large rec room, while also offering plenty of unfinished space for storage and laundry. As an added bonus, the seller has contracted Byron Roofing to replace the shingles prior to closing, providing peace of mind and a worry free upgrade for years to come. This is a fantastic opportunity to own a solid, well cared for home in a prime location, ready for its next chapter. (id:65446)