
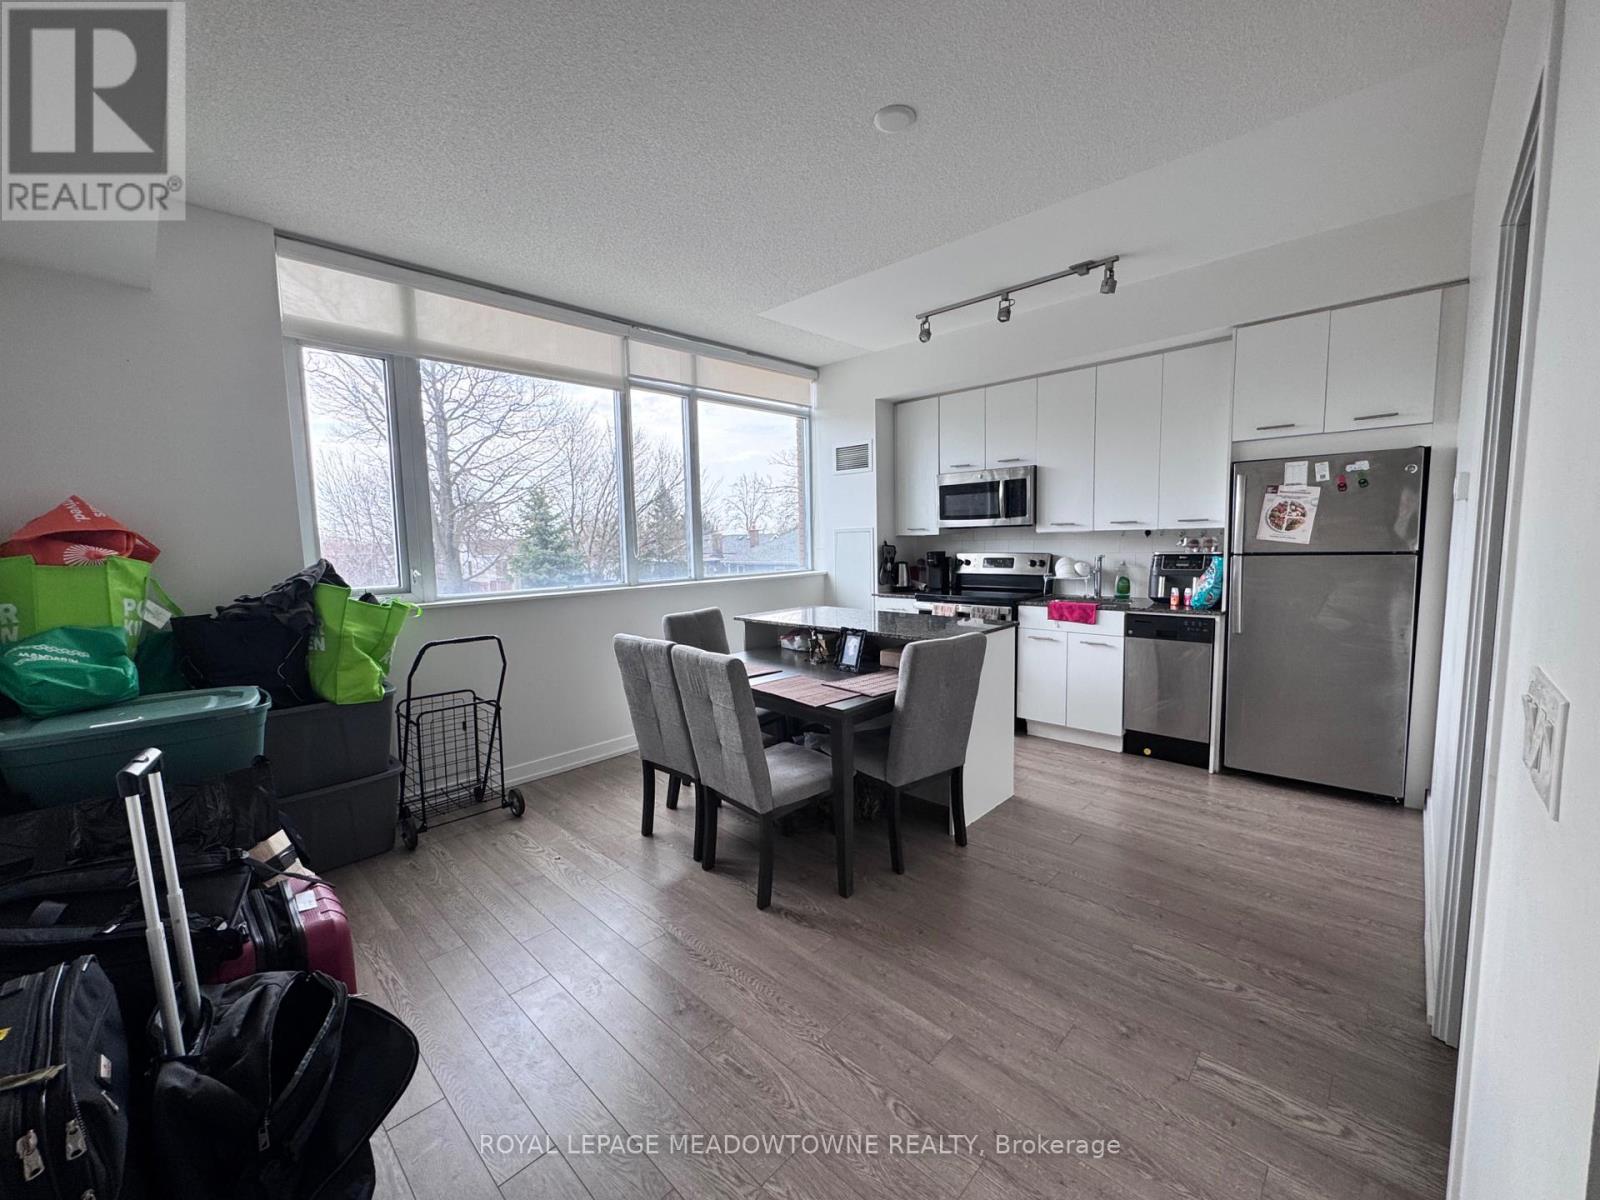
213 - 2055 Danforth Avenue
Toronto, Ontario
Excellent Location on Woodbine! 1 Bed + Large Den. Wide Oak Laminate Throughout, Modern Open Concept Kitchen with Granite Countertop. Ensuite Laundry. Building has an Exercise Room, Party Room, Fireplace Lounge and Outdoor BBQ area. Minutes from The TTC and beaches. Optional EV Parking space ($). Great Building Amenities: Gym, Paid Visitor Parking on Site, Outdoor Seating W/ BBQ, Party Room, Media Room and Lounge. Minutes from Woodbine Station. (id:65446)
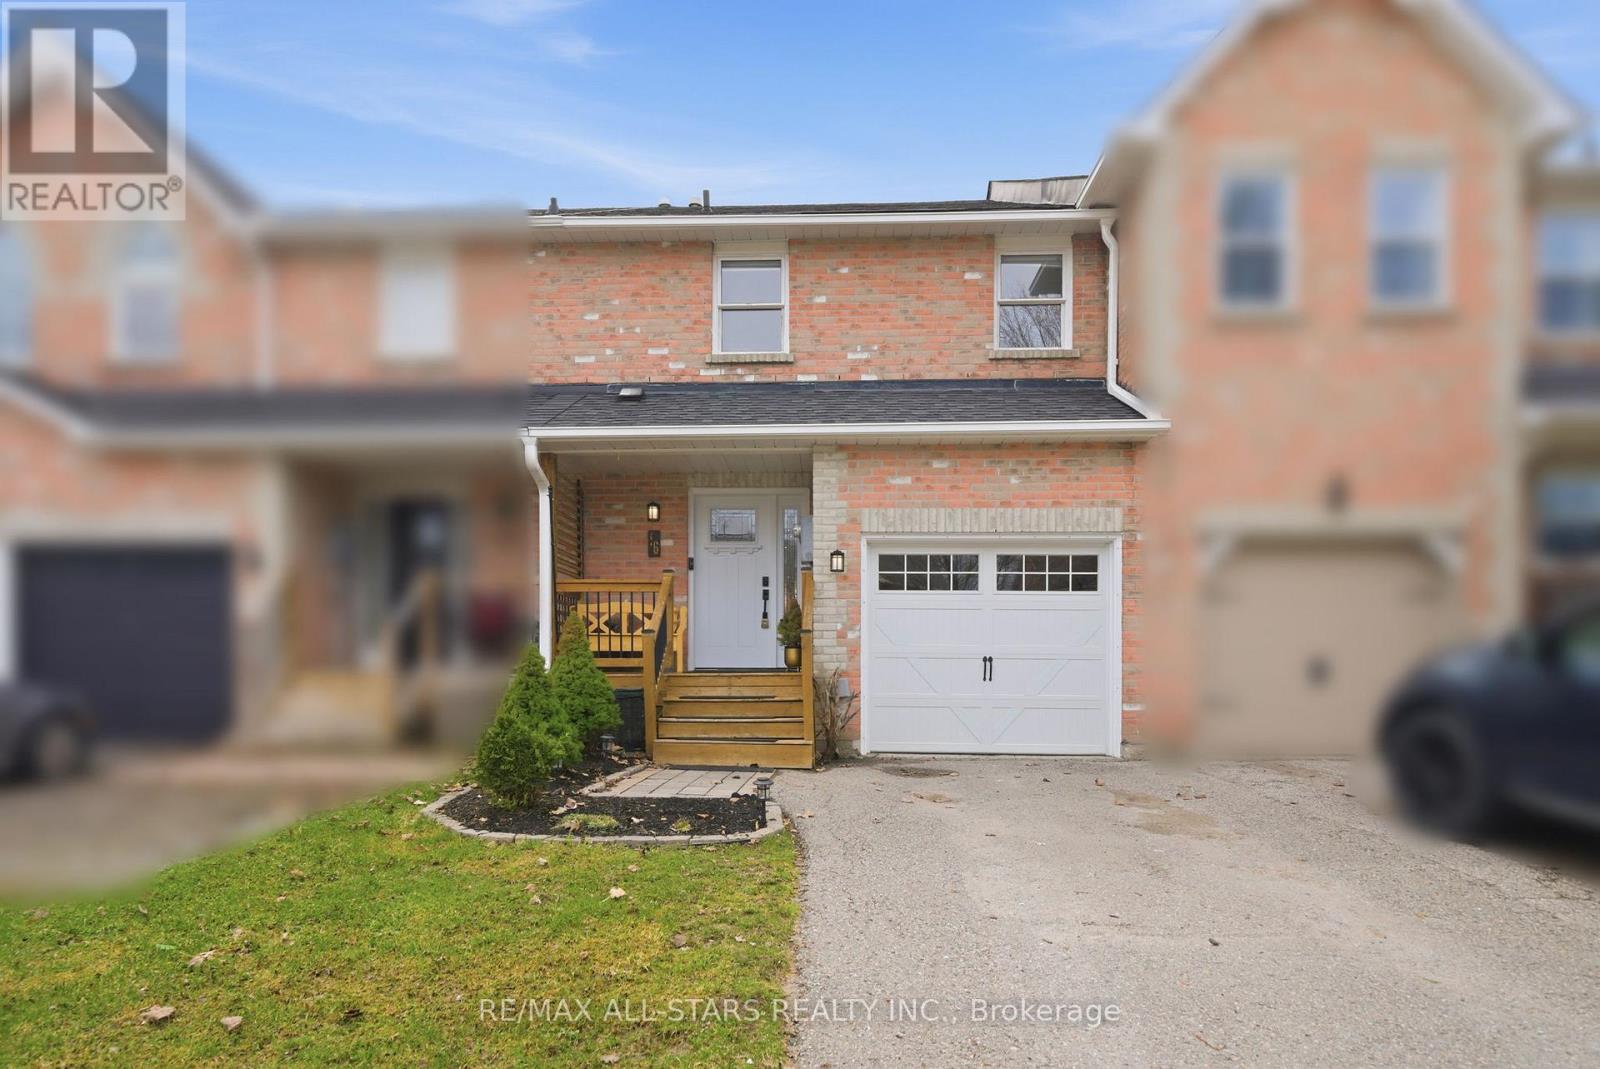
16 Wheler Court
Uxbridge, Ontario
Beautifully maintained, move-in ready townhome ideally situated on a quiet cul-de-sac in a sought-after family neighbourhood, close to schools, parks, and everyday amenities.This immaculate 3-bedroom home features an open-concept main floor with a modern kitchen complete with quartz countertops and updated appliances. The dining area offers a walkout to a spacious deck overlooking a private, fully fenced backyard with a storage shed-perfect for entertaining or relaxing outdoors.The finished basement provides a generous recreation space, ideal for a family room, home gym, or play area. Plumbing roughed-in in basement behind the tv. Upstairs, the primary suite includes two large closets and a 3-piece ensuite. Additional features include an attached 1-car garage with built-in storage, a central humidifier for added winter comfort and a gas BBQ hookup out back. Conveniently located near the Uxbridge Dog Park, Uxbridge Museum grounds, as well as nearby ponds, trails, and playgrounds. Good schools are just around the corner. (id:65446)
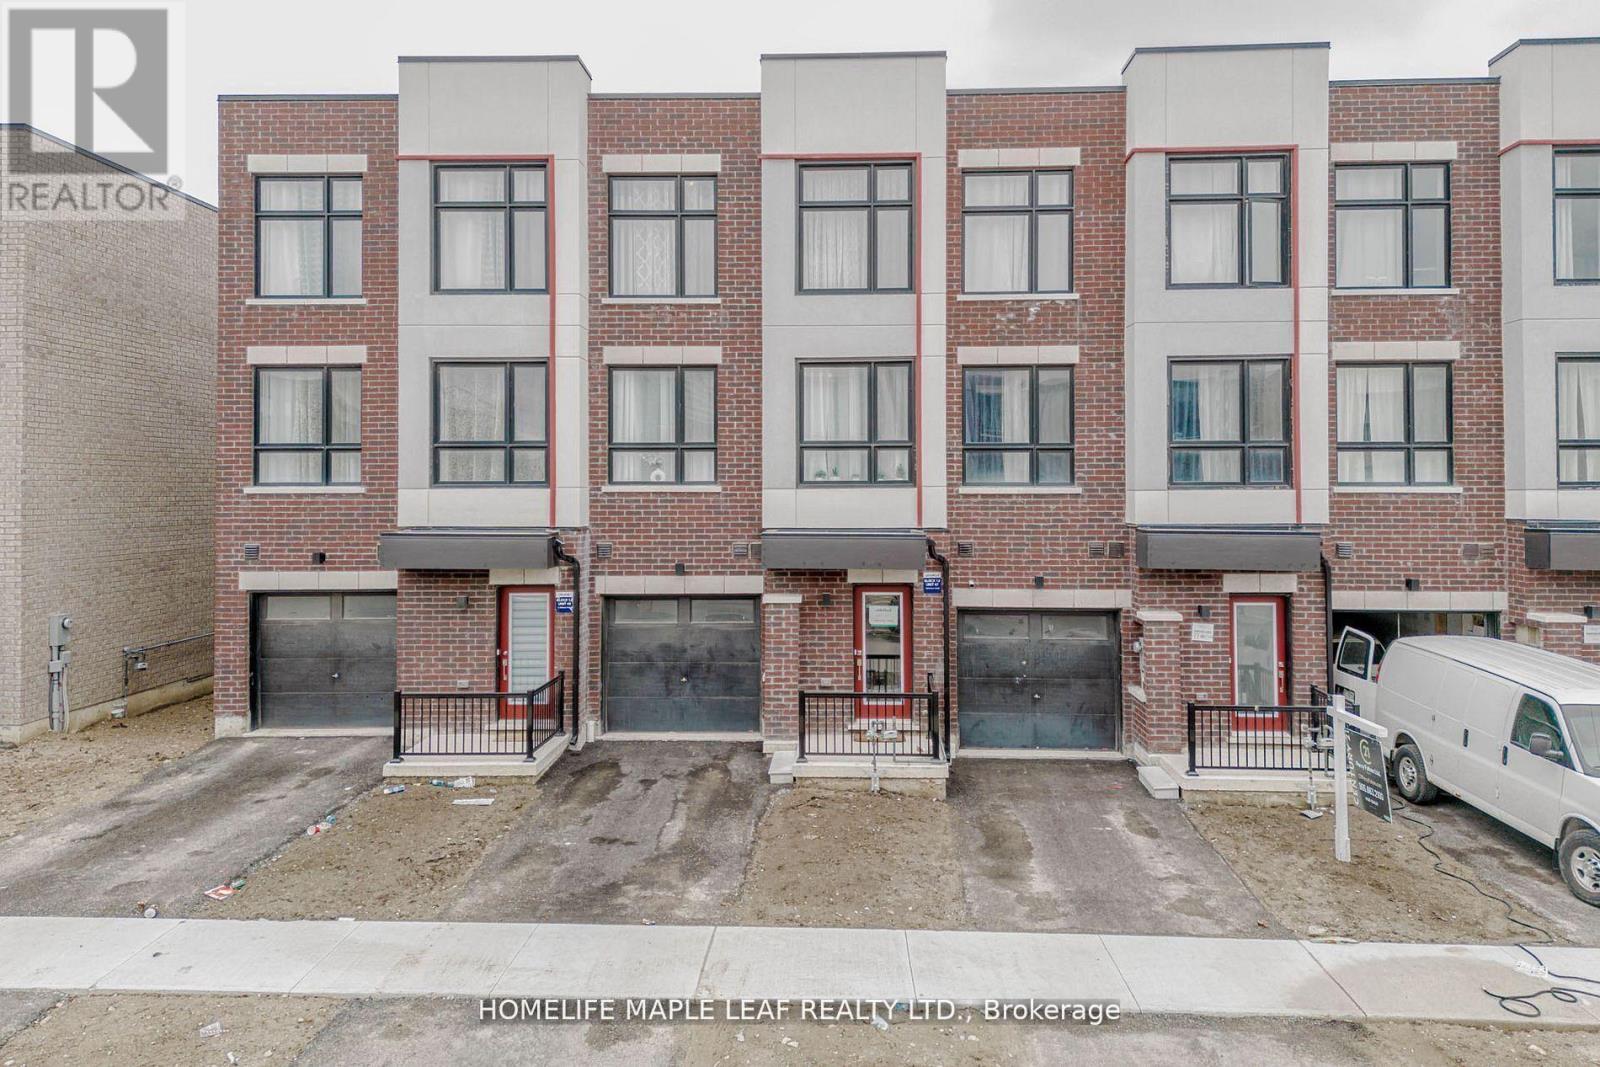
15 Bateson Street
Ajax, Ontario
Urban Living At Its Finest In Hunters Crossing, Downtown Ajax. Newly Built, Roughly 1,850 sqft, Spacious Freehold Townhome With 9-Foot Ceilings. No POTL Fee Applicable. Open Concept Layout Offers Ample Space, With Large Principal Room And Bedrooms. Perfect For Families, This Home Includes Interior Access To An Oversized Garage With A Separate Door. Tarion Warranty Is Still Applicable To This 2024 Built Home So You Can Have The Peace Of Mind. Community Offers Playground And Sports Court. Schools, Parks, And All Amenities Within Walking Distance. The Ajax GO Station & Highway 401 Are Minutes Away, Making Community Effortless. Easy Access To Hospital, Healthcare, Shopping Centers, Dining, And Much More! Area Well-Serviced By Durham Regional And Go Transit. Don't Miss Your Chance To Call Hunters Crossing Your Home! (id:65446)
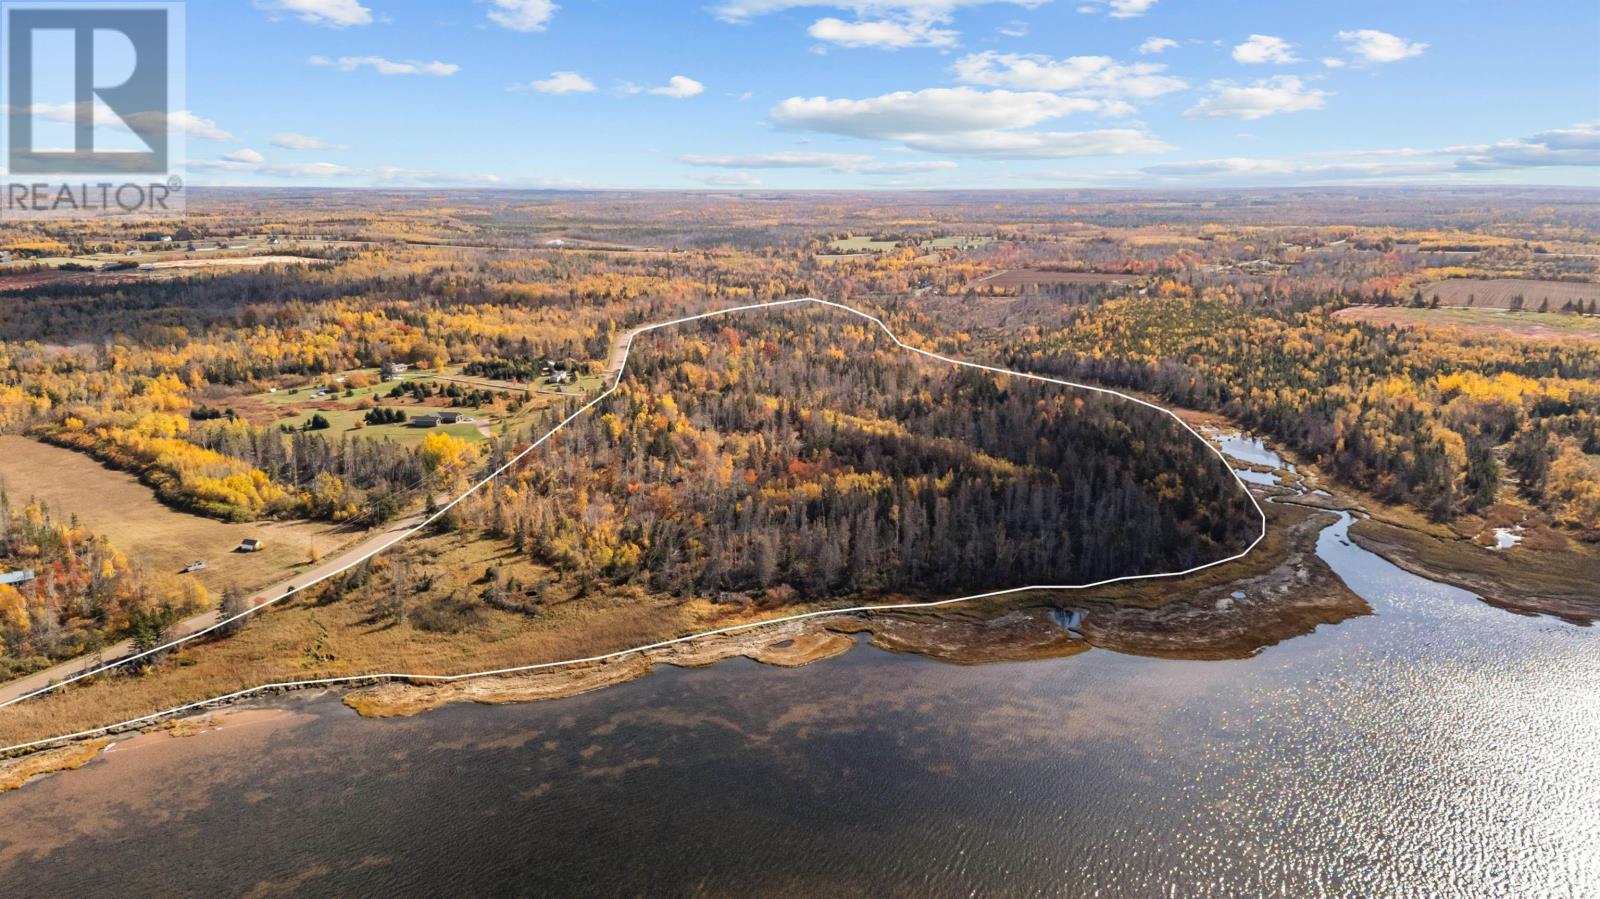
Acreage Canavoy Road
Canavoy, Prince Edward Island
Welcome to this stunning 60-acre property, offering an incredible 1,000 feet of pristine water frontage along the serene Savage Harbour. This expansive piece of land includes 5 previously approved waterfront lots, each offering endless possibilities for development or personal use. Whether you envision a private country home or a summer retreat, this property provides the perfect canvas to bring your dreams to life. Situated just minutes from the beautiful Lakeside Beach and the renowned Rodd Crowbush Golf & Beach Resort, you?ll have access to both natural beauty and recreational amenities. Surrounded by nature, this is your opportunity to own a rare gem where peace and tranquility meet. Don?t miss out on this incredible chance to invest in an exceptional waterfront property. Call today for more details and start planning your own piece of paradise! Geolinc map shows possible lot plan that was previously approved. Purchasers should exercise their due diligence and verify with planning to determine feasibility and/or create their own lot layout. (id:65446)
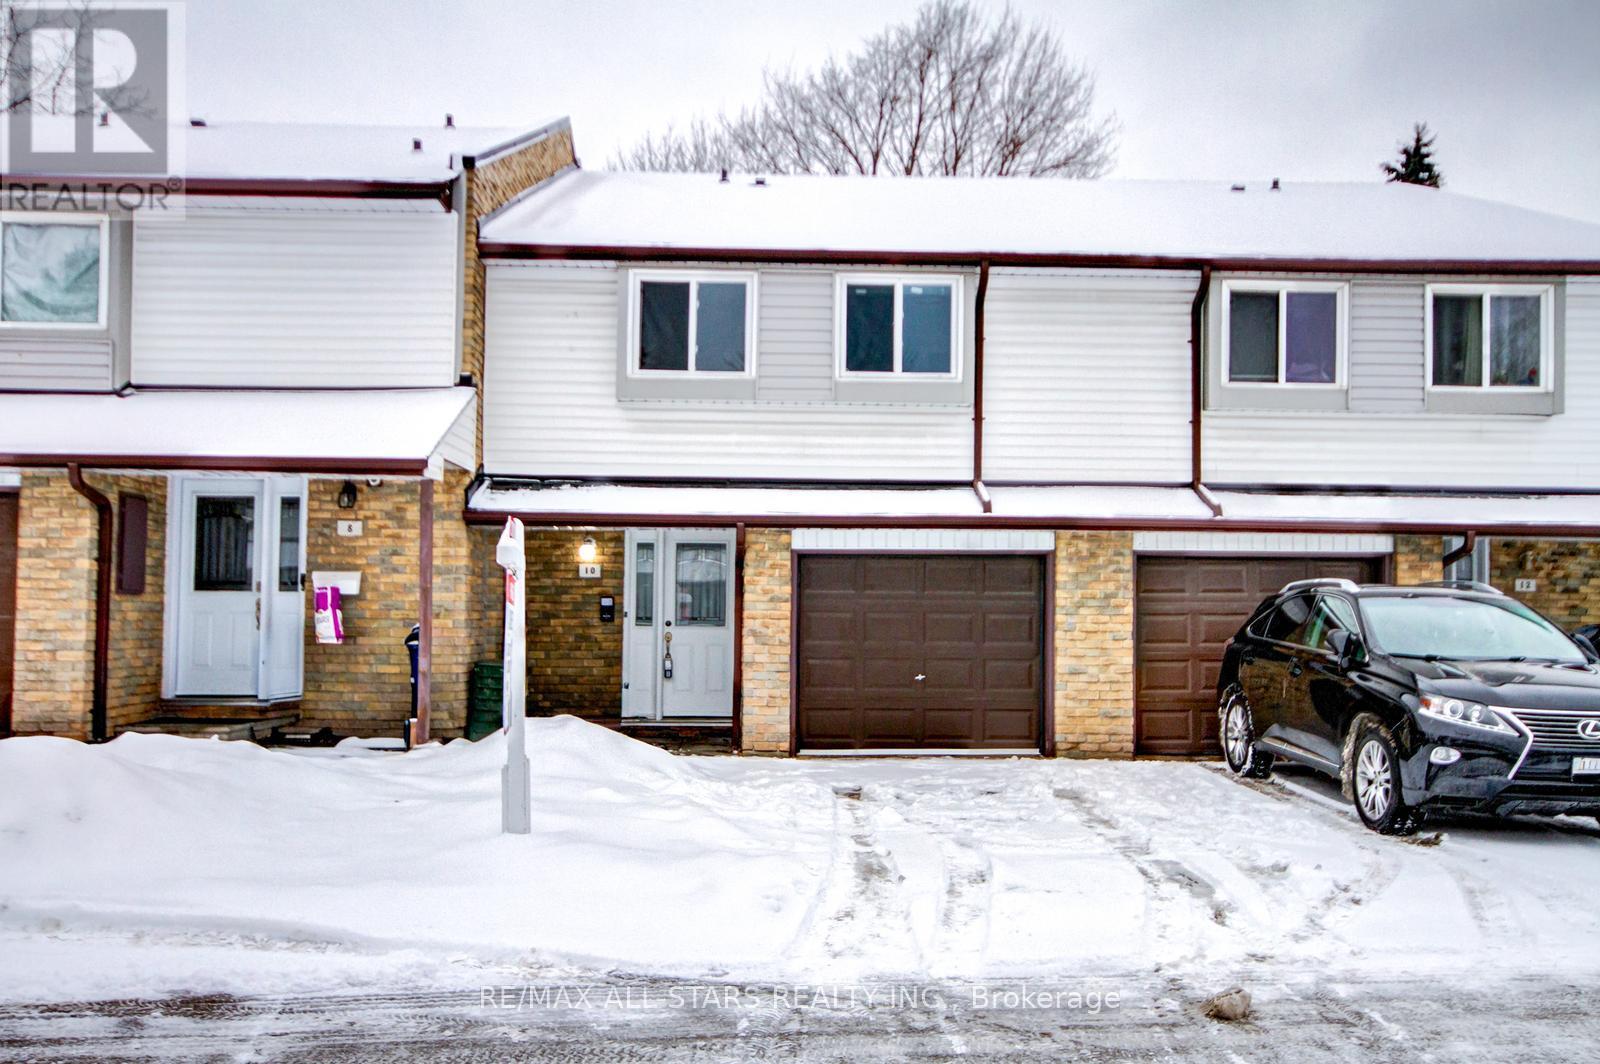
10 - 50 Verne Crescent E
Toronto, Ontario
!!! Location Location Location!! Spacious 4 Bedroom Townhome At A Great Family Friendly Location! Very Close To Schools, Minutes To The 401, On TTC Route, Shops, Pharmacy, Supermarket, Community Center, Library, Must See!! Located At Markham And Sheppard. Upgraded Kitchen With Quartz Countertop, Backsplash & Stainless Steel Appliances. Hardwood Floors On The Main Floor. Finished Basement With Full Washroom. Newer Furnace & Cac. !!! Some Photos are Virtually Staged !!!. (id:65446)
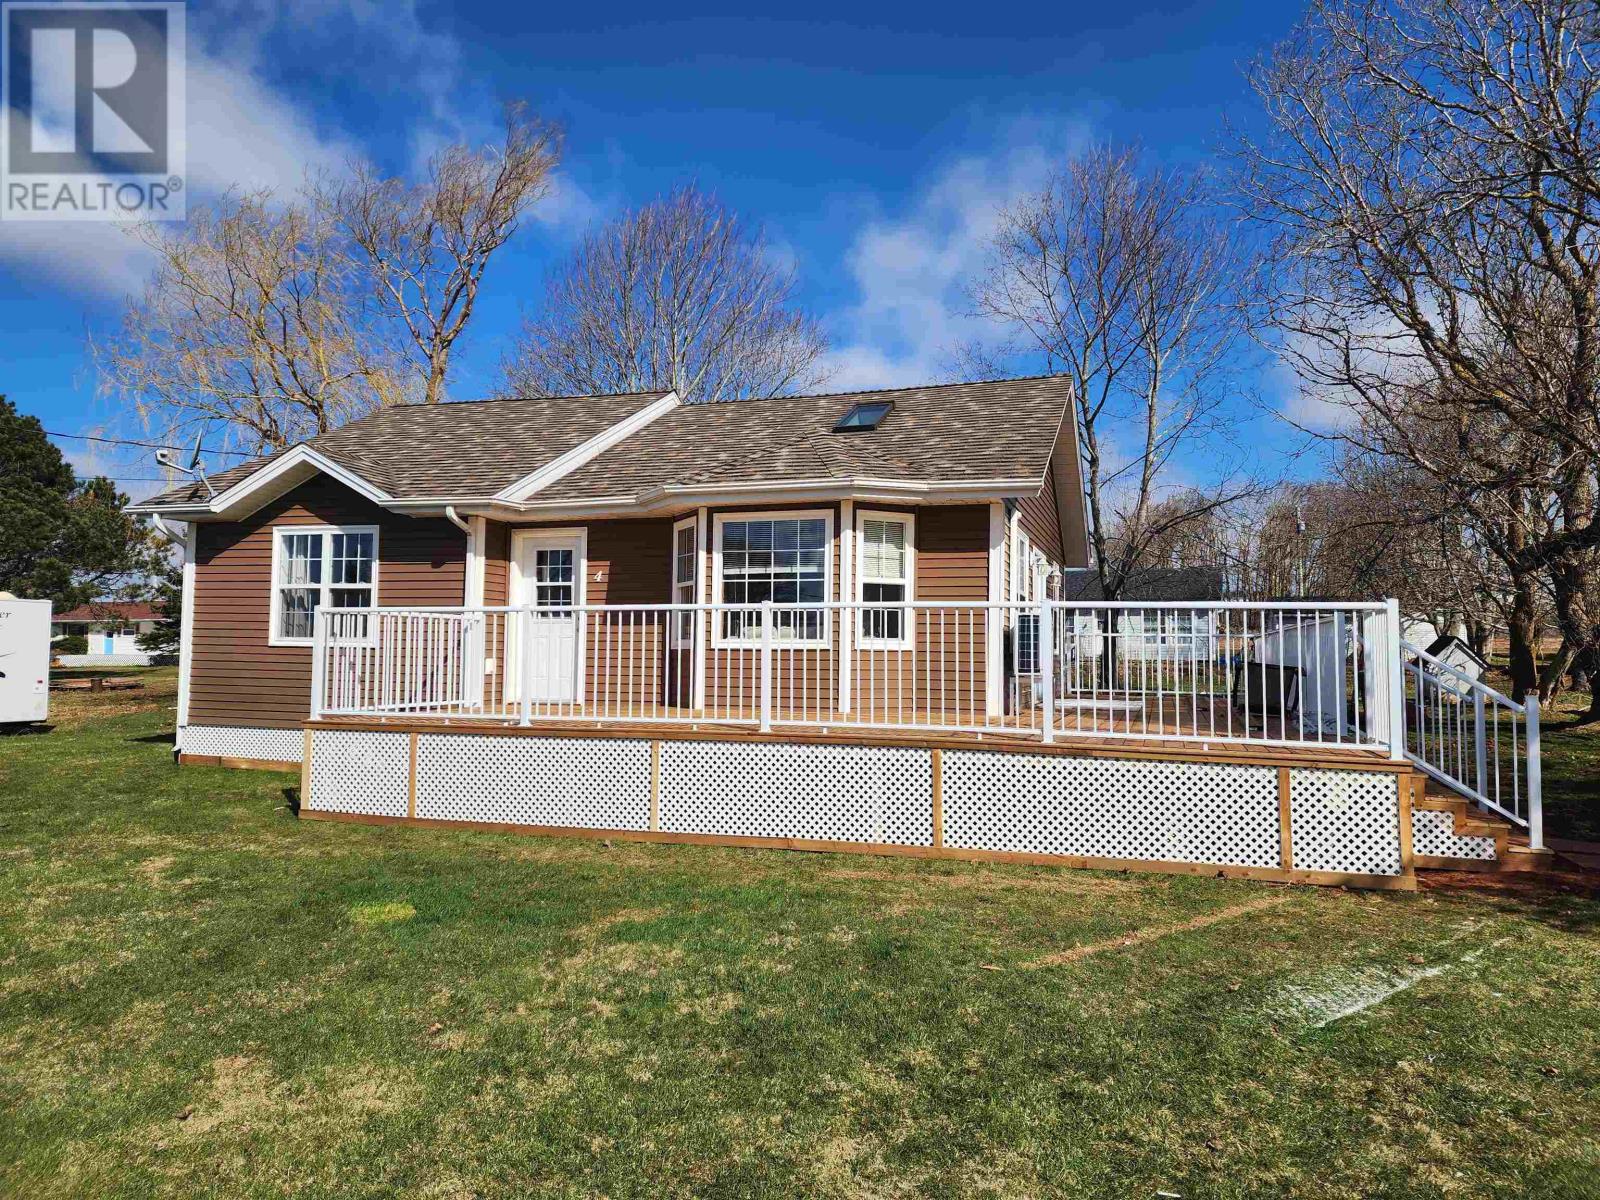
4 Stirlings Lane
Meadowbank, Prince Edward Island
Welcome to 4 Stirlings Lane. Cottage living at its best. Unobstructed view of the West River This 3 season cottage was built in 2010. This 952 Square Foot Summer home is fully insulated. Very well maintained. Well and Septic System are inspected yearly. Improvements over the past year include a new wrap around pressure treated deck, a new 18000BTU Hisense Heat Pump for all your heating and cooling needs. The home was freshly painted in the Spring of 2024. The cottage is open concept and has an unobstructed view of the West River on the south shore of PEI. Cottage is situated on a large lot 90x120 and has a nice wrap around deck with Patio Furniture and Propane BBQ. All electric heat throughout. Skylight, Corner Jacuzzi Tub in bathroom which also has stand up shower. Large windows to let natural light in and all covered with mini blinds for privacy. Cottage is a mix of lightly stained pine boards and Painted Gyproc. Tastefully decorated and includes all appliances and furnishings. Deeded access to the shoreline for boating, beachcombing, and swimming. Your perfect 3 season home with the possibility of making it year-round. All measurements are approximate and should be verified by the purchaser if deemed important. Owner of property is listing agent. (id:65446)
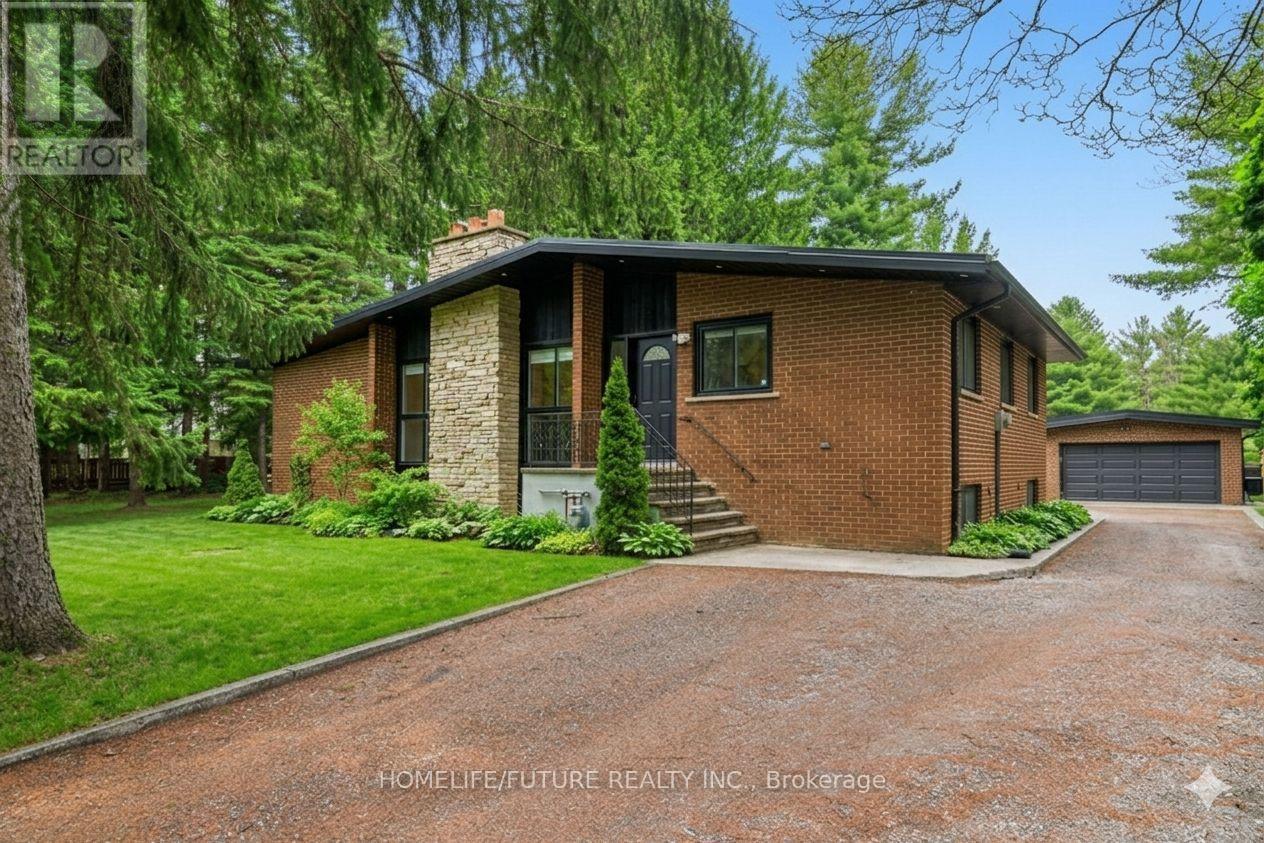
474 Taunton Road W
Ajax, Ontario
Rare 3-Acre Gem Near the City! Completely renovated with a custom kitchen, premium appliances, and modern finishes. This move-in-ready home offers a separate entrance for a basement suite and an oversized 2-car garage. Recent upgrades include new AC, water filtration, and a city-approved municipal water line. Unbeatable location near 401/407, transit, and amenities. Pro-tip: The lot doesn't stop at the fence! The property extends ~300ft further back-perfect for explorers or future projects. Don't miss this mix of luxury, land, and future development potential! (id:65446)
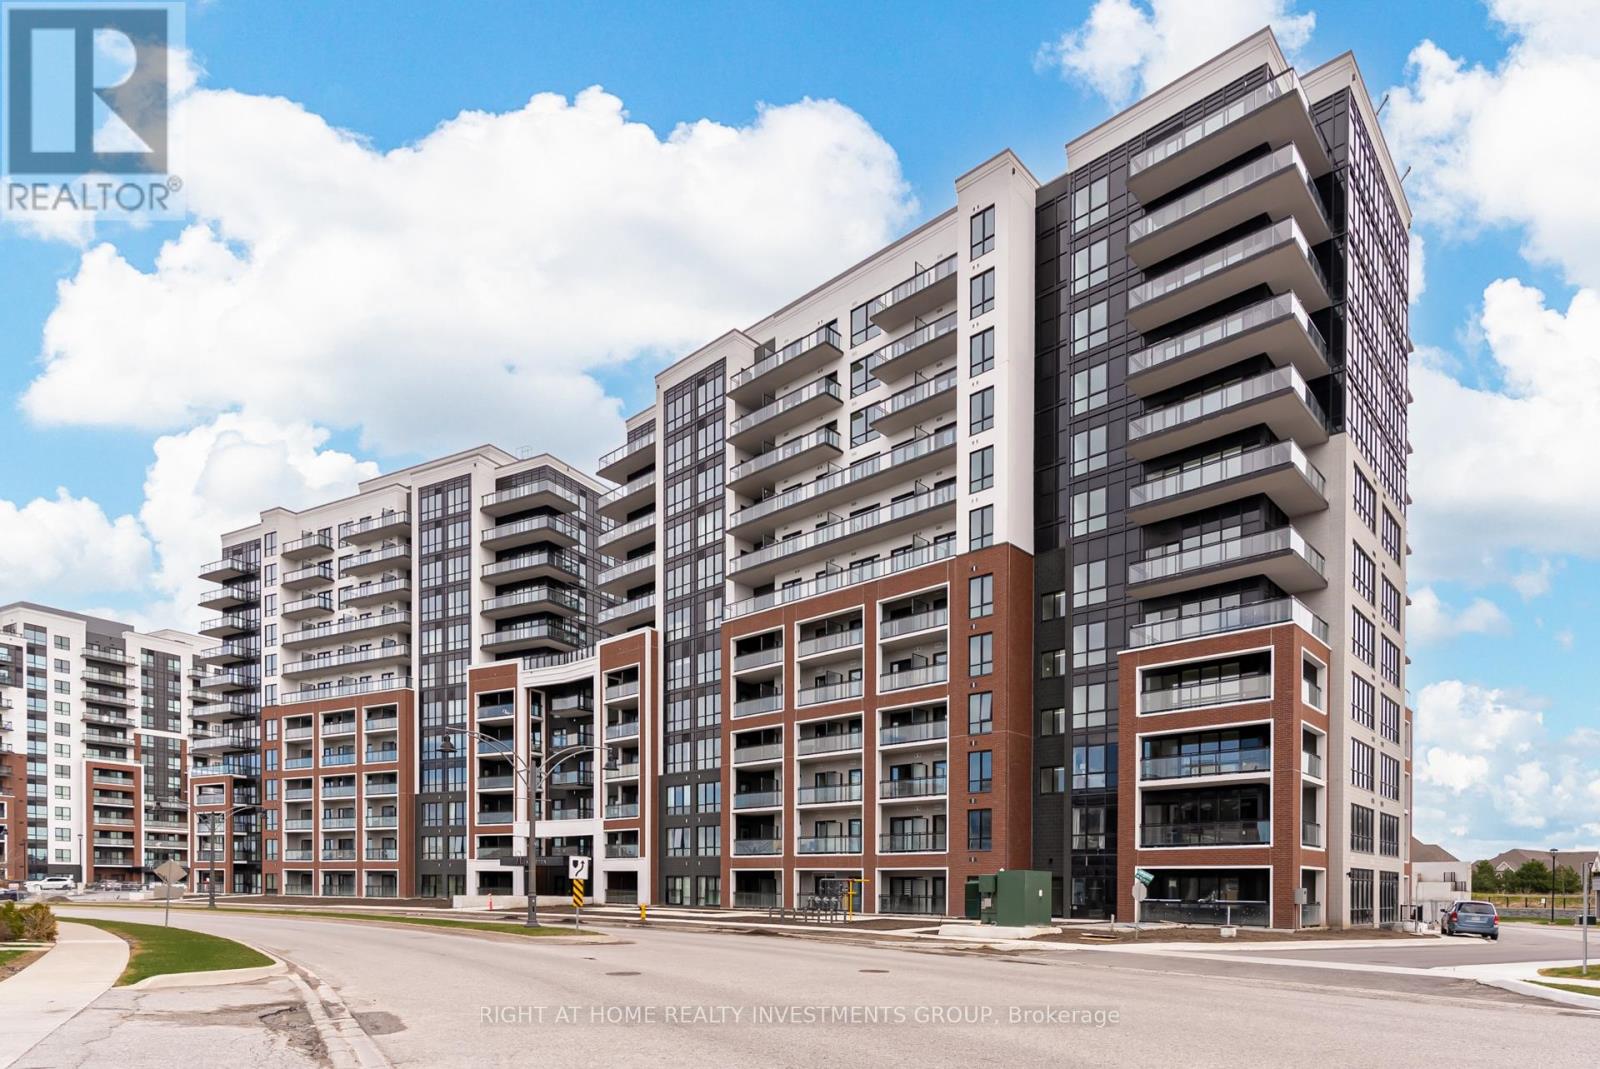
804 - 51 Clarington Boulevard
Clarington, Ontario
Discover this spacious 1-bedroom (640 sq ft living space) suite in a brand-new, never-lived-in building located in the heart of Bowmanville. This thoughtfully designed unit offers a bright, open-concept layout with a modern kitchen and two stylish washrooms, including a private ensuite in the bedroom for added comfort. The extra space can be used as a den. Enjoy the south-facing orientation with unobstructed lake views, filling the space with natural light throughout the day. Step out onto the balcony accessible from both the living room and bedroom-perfect for relaxing. For added convenience, the unit includes underground parking. Ideally situated within walking distance to restaurants, shopping, and everyday amenities, this exceptional home is also steps from the future GO Train station, offering a quick 45-minute commute to downtown Toronto. Experience modern living, comfort, and style in one of Bowmanville's newest and most desirable communities. (id:65446)
1530 - 3270 Sheppard Avenue E
Toronto, Ontario
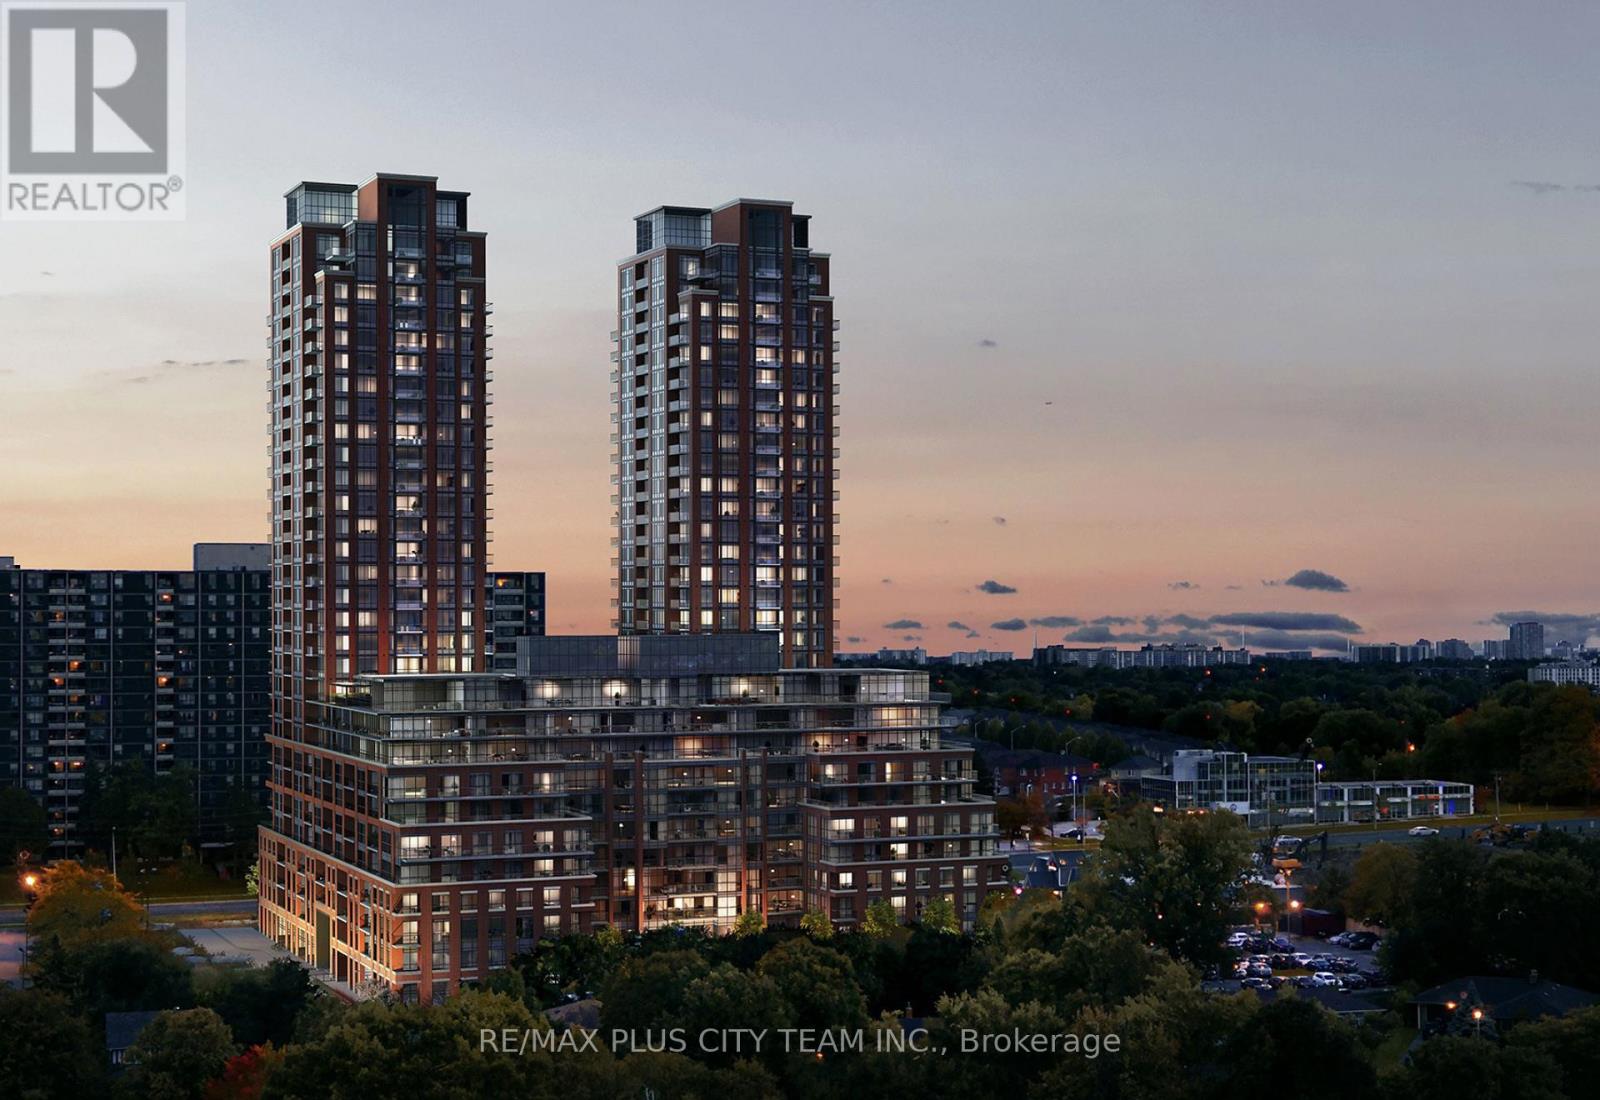
Welcome to Pinnacle Toronto East, where modern design meets everyday convenience in one of Scarborough's most connected locations. This well-designed one-bedroom suite offers a bright, open-concept layout with 9-foot ceilings and floor-to-ceiling windows that bring in an abundance of natural light. The contemporary kitchen features quartz countertops, stainless steel appliances, and sleek cabinetry, seamlessly flowing into the living and dining area, perfect for both relaxing and entertaining. The spacious bedroom offers a comfortable retreat with ample closet space, while in-suite laundry adds everyday practicality. Step out onto your private balcony and enjoy unobstructed east-facing views. Thoughtfully laid out for efficient use of space, this suite is ideal for professionals, first-time buyers, or investors. Located at Sheppard & Warden, just minutes to Fairview Mall, Scarborough Town Centre, grocery stores, restaurants, parks, and quick access to Highways 401, 404, and 407. Residents enjoy premium amenities including a fully equipped fitness centre, yoga studio, outdoor pool, rooftop terrace with BBQs, party lounge, children's play area, and more. (id:65446)
RE/MAX Solutions Barros Group
30 Coady Avenue
Toronto, Ontario
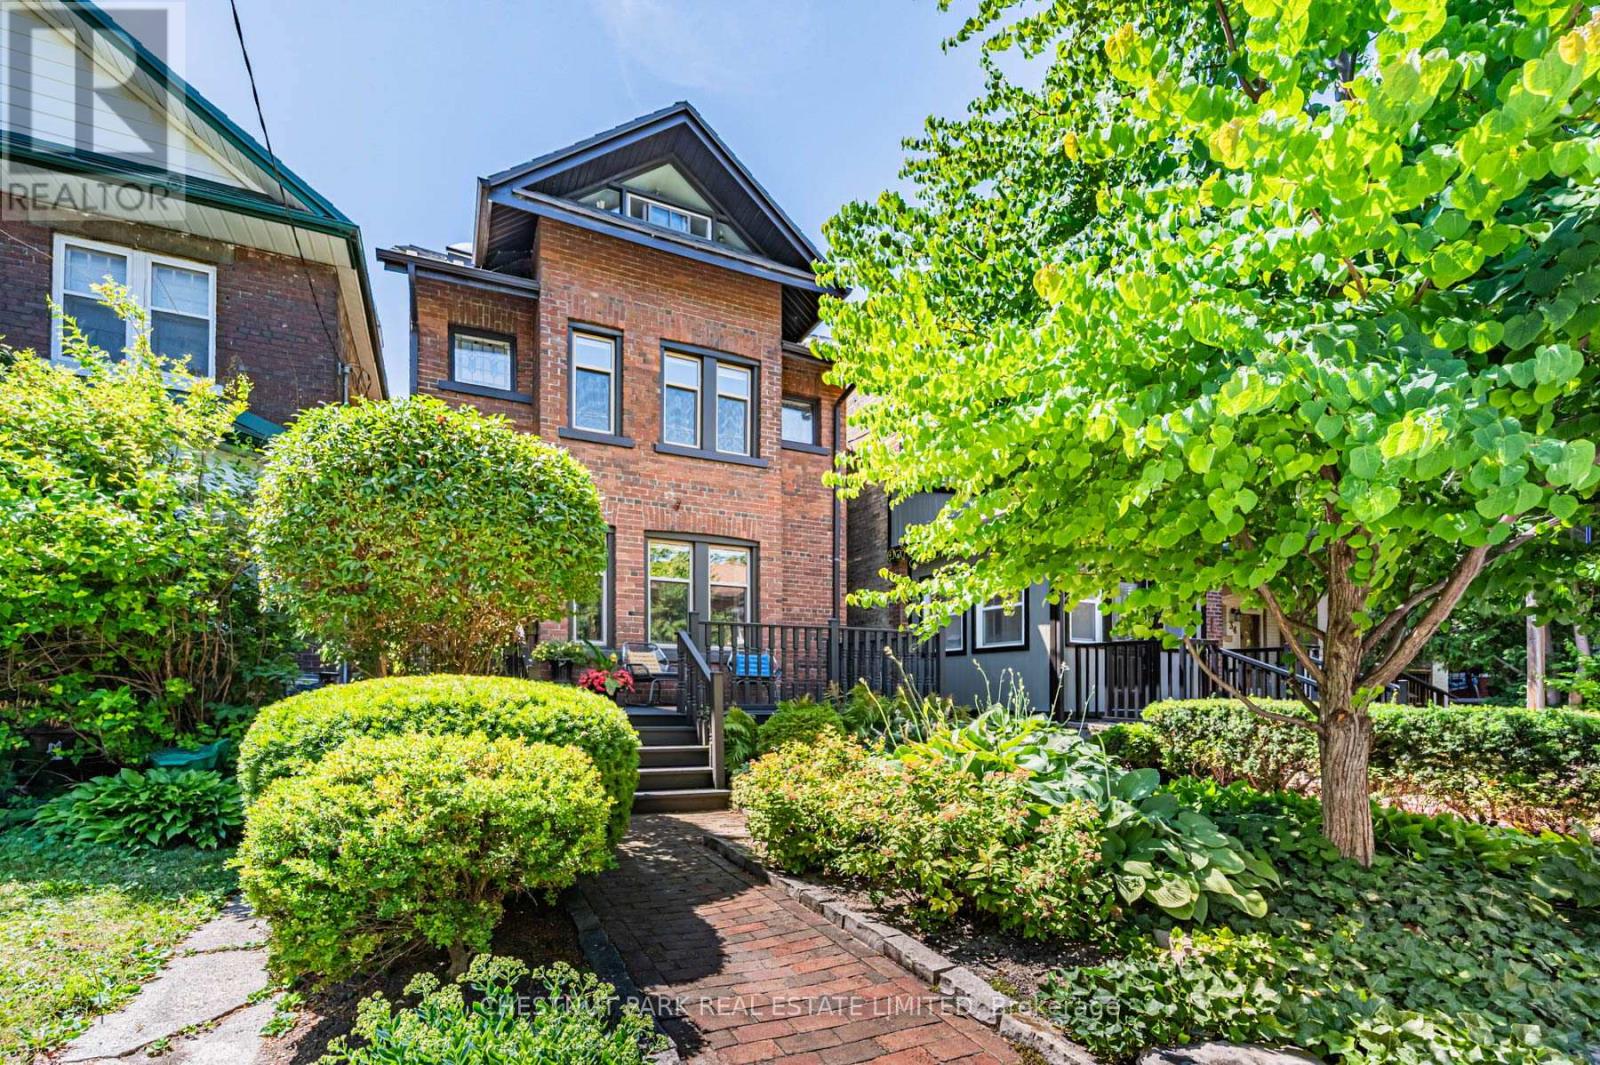
Set on coveted Coady Avenue, this wide, detached Leslieville home offers exceptional curb appeal with its inviting front porch. Thoughtfully renovated over time, this home blends character & functionality with a bright, airy interior filled with natural light & a true sense of heart & soul. The open concept main floor is designed for both everyday living & entertaining, featuring hardwood floors, custom built-ins & a cozy gas fireplace. The renovated kitchen is the heart of the home, complete with a large centre island, pantry & abundant storage-perfect for gathering with family & friends. On the 2nd floor, are 2 large bedrooms, offering a rare sense of space & comfort. The renovated bathroom is a true retreat, featuring heated floors, dual vanities, a custom glass shower & a stunning clawfoot soaker tub. The 3rd floor provides incredible flexibility-ideal as a 3rd bedroom, home office, or family room. The finished lower level has a rec room, large laundry room & a renovated bathroom with heated floors. The professionally landscaped backyard is a private oasis with mature cedar hedges, lush greenery & a patio. The garden was featured on One Garden, Two Looks, a testament to its beauty & design. Extensively upgraded, this home includes a durable metal roof, waterproofing, updated electrical, & more-offering peace of mind for years to come. Coady Avenue is known for its strong sense of community with its annual fall street party. Enjoy the best of Leslieville living with Queen Street's shops & restaurants just steps away, along with nearby green spaces including Leslie Grove Park & Greenwood Park (with off-leash area), top schools (Bruce Public School & Riverdale Collegiate Institute), the Leslieville Farmers' Market, Tommy Thompson Park, Jones Library, Jimmy Simpson & Matty Eckler community centres & the iconic History concert venue. A rare opportunity to own a beautifully renovated, light-filled family home in one of Toronto's most vibrant neighbourhoods. (id:65446)
137 Willow Avenue
Toronto, Ontario
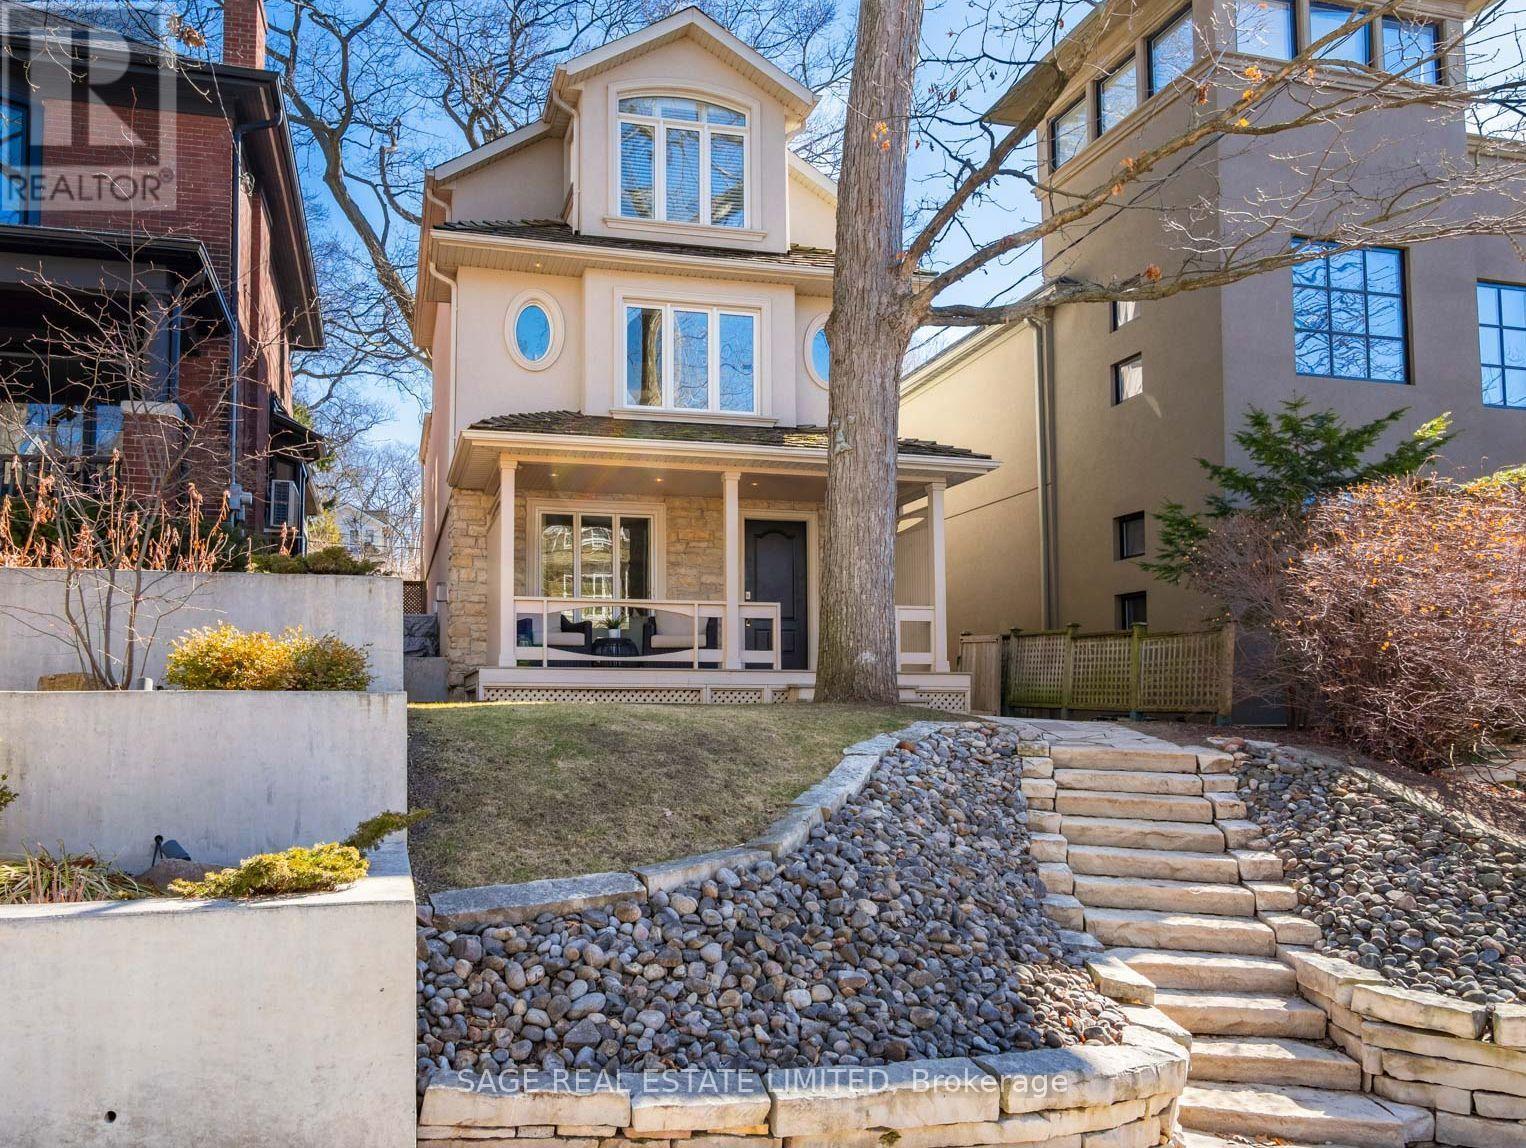
Bright, airy & thoughtfully designed, this 3-storey home offers the perfect blend of space, function, and lifestyle. Built in 2006 and offering approximately 2,500 ft2 of total space, this home is ideally suited for growing families or professionals seeking comfort and flexibility in a prime Beach location.The main floor is designed to impress, featuring a sliding glass window wall that floods the living room with natural light and opens to an elevated front porch. A cozy gas fireplace anchors the space, while the updated kitchen showcases s/s appl, granite counters & a B/I office nook. W/O to a professionally landscaped patio. A convenient main flr powder room adds to everyday functionality.The second level offers versatility to suit your lifestyle. The family room with tray ceiling, large window and custom built-ins works as a media space, home office or a 4th bdrm. Two additional bright and spacious bdrms overlook the backyard, one with a walk-in closet and the other with a double closet. An updated 4 pce bath and convenient laundry complete this level.The third-floor primary retreat is a true sanctuary. This generously sized bedroom is filled with natural light from both east & west exposures, enhanced by a skylight and a dramatic vaulted ceiling. A gas fireplace adds warmth and charm, while the W/O to a private deck offers a peaceful treetop escape. The spa-inspired ensuite features a jacuzzi tub, separate shower & double sinks, along with a walk-in closet- your personal retreat from the everyday.The finished lower level, with a separate entrance & 8ft ceilings, adds exceptional flexibility with a recreation room, bedroom, 4pce bath, rough-in for a kitchen and laundry hookups too. Steps to the shops and cafés of Queen St E. A short stroll to the lake, enjoy the boardwalk, cycling the Martin Goodman Trail or just relaxing by the water.Coveted Balmy Beach, Glen Ames & Malvern school districts.Impeccably maintained, this special property is truly a Beach treasure. (id:65446)
377 Adelaide Avenue W
Oshawa, Ontario
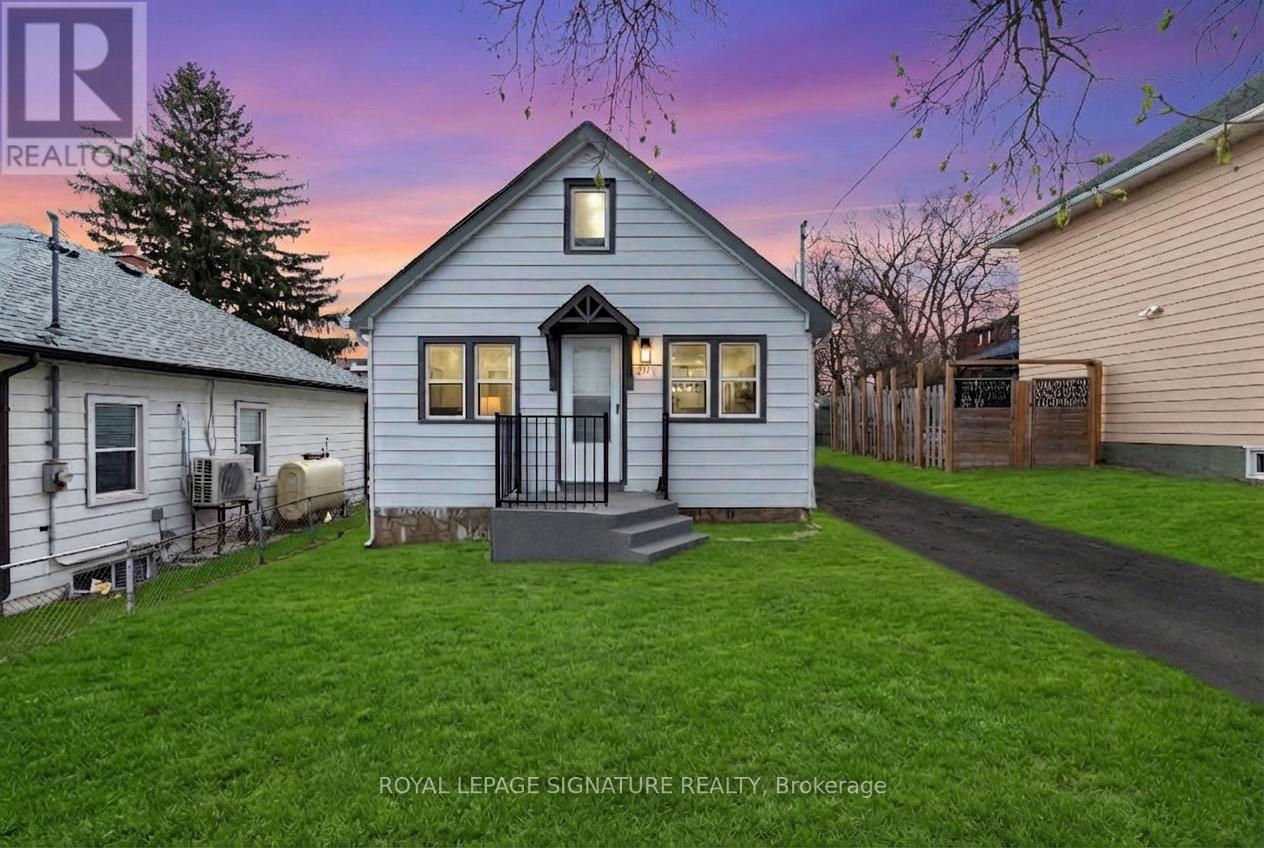
Welcome to your new address: a stunningly reimagined home in the heart of Oshawa's highly sought-after McLaughlin community. This residence has been meticulously renovated from top to bottom in 2026, featuring a bright, open-concept layout where natural light flows effortlessly from all sides to create a warm, airy atmosphere. The gourmet kitchen is a true showpiece, boasting brand-new cabinetry (2026), sleek countertops, a modern backsplash, and premium stainless steel appliances. It overlooks a massive living area perfect for entertaining. Every detail addresses modern comfort, including brand-new flooring throughout the entire home (2026), three newly installed windows (2026), and a fully finished basement (2026) that feels remarkably bright thanks to large, sun-filled windows. The home's mechanical and functional systems are equally impressive, featuring a brand-new furnace and water heater (2026), along with two fully renovated, modern bathrooms (2026). Situated on an expansive lot with a spacious backyard and parking for three vehicles, this home is surrounded by top-rated schools and all the essential amenities your family needs. Offers will be reviewed on April 8 at 5:00 PM, though the Sellers reserve the right to accept any preemptive offer. Please submit all offers by April 8 at 11:00 AM with attached Schedules. (id:65446)
Royal LePage Terrequity Realty
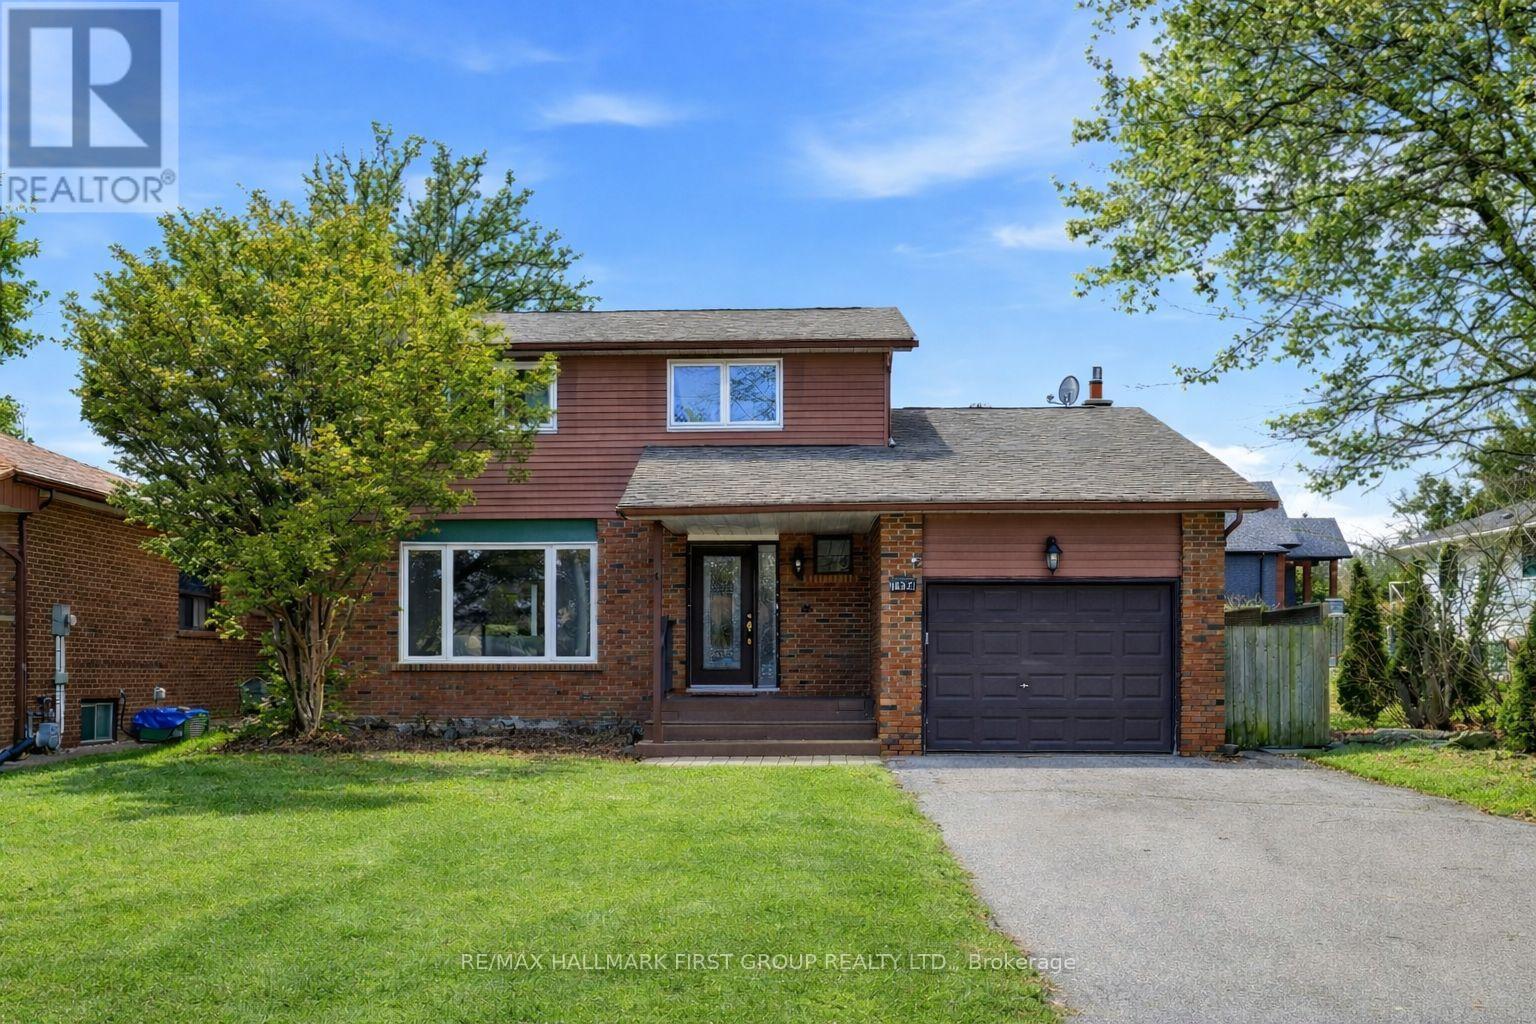
1994 Fairport Road
Pickering, Ontario
Discover this beautifully updated home in Pickering's highly desirable Dunbarton community. This inviting property features 3+2 bedrooms and 4 bathrooms, offering a versatile layout ideal for families and guests. Enjoy bright, spacious living areas, a comfortable primary bedroom retreat, and a finished lower level perfect for additional living or entertainment space. The private, expansive, backyard provides a great setting for relaxing or hosting friends and family. Close to parks, great schools, shopping, and transit, this is a fantastic opportunity to own in one of Pickering's most established and desirable neighbourhoods. 50 x 155 Ft. Lot * Renovated *New Kitchen with Quartz Counters * New Primary Bedroom Ensuite * Pot Lights * Hardwood Floors on Main *Spacious Family Room with Gas Fireplace * Kitchen and Basement feature new flooring * New Doors * Freshly Painted * New Railing and Front Landing *Close to 401, Shopping, Schools and more * Roof (4yrs) * Furnace (6yrs) * Newer Windows * Tremendous investment opportunity *Current A+ tenant willing to stay, but will vacate *Great investment opportunity! (id:65446)
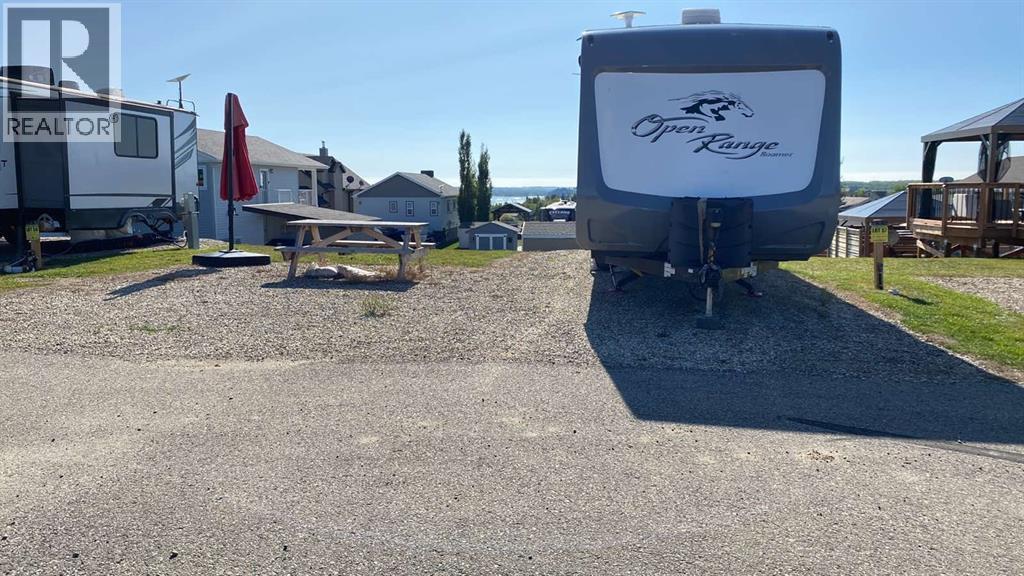
5057, 25054 South Pine Lake Road
Rural Red Deer County, Alberta
Picture the perfect place to build your dream retreat at the lake. This exceptional walkout lot is located in Phase 5 of Whispering Pines at Pine Lake, perched on top of the hill in one of Central Alberta’s most desirable gated golf and lake communities. Situated on the top row of a quiet loop, this premium location offers elevated views toward Pine Lake from the back of the lot, creating an ideal setting for a year-round residence, retirement home, or vacation getaway. The lot offers a practical and versatile footprint suitable for a variety of home designs while maximizing outdoor living space. Please note that county building restrictions apply, and buyers are encouraged to review architectural and development guidelines prior to construction. The rear of the lot gently slopes, making it ideal for a walkout design that captures natural light, surrounding scenery, and enhanced privacy. With the view positioned at the back, your future home can be thoughtfully designed to take full advantage of the lake-area setting. Whispering Pines is a fully serviced, four-season, master-planned resort community nestled along the shores of Pine Lake. Conveniently located approximately 35 minutes from Red Deer and about 1.5 hours from both Calgary and Edmonton, this location is perfect for full-time living or effortless weekend escapes. Residents enjoy an impressive range of amenities designed for all ages and every season. The community is built around a beautifully maintained 18-hole golf course, complete with a driving range, pro shop, and clubhouse. Additional amenities include an indoor swimming pool, hot tub, fitness centre, shower and change rooms, laundry facilities, and a welcoming restaurant with an outdoor terrace overlooking the lake. Outdoor enthusiasts will appreciate the endless recreational opportunities available right outside their door, including boating, fishing, swimming, paddle boarding, kayaking, skating, ice fishing, and golfing. A marina is available, and the community also features pickleball courts, playgrounds, community gardens, fire pits, and scenic walking paths throughout the resort. Whispering Pines is well known for its strong sense of community, with organized monthly events, seasonal activities, and social gatherings coordinated by on-site management and residents. During the summer months, hop in your golf cart and cruise over to the popular Friday afternoon farmers’ market, offering fresh produce, baked goods, and local artisan items. Water service to individual lots is seasonally shut off in September; however, the community itself remains fully four-season, and short-term rentals are permitted, offering excellent flexibility and investment potential. Whether you’re looking to build now or secure a premium lot for the future, this Phase 5 Whispering Pines property delivers lifestyle, location, and long-term value in one of Alberta’s most sought-after lake communities. (id:65446)
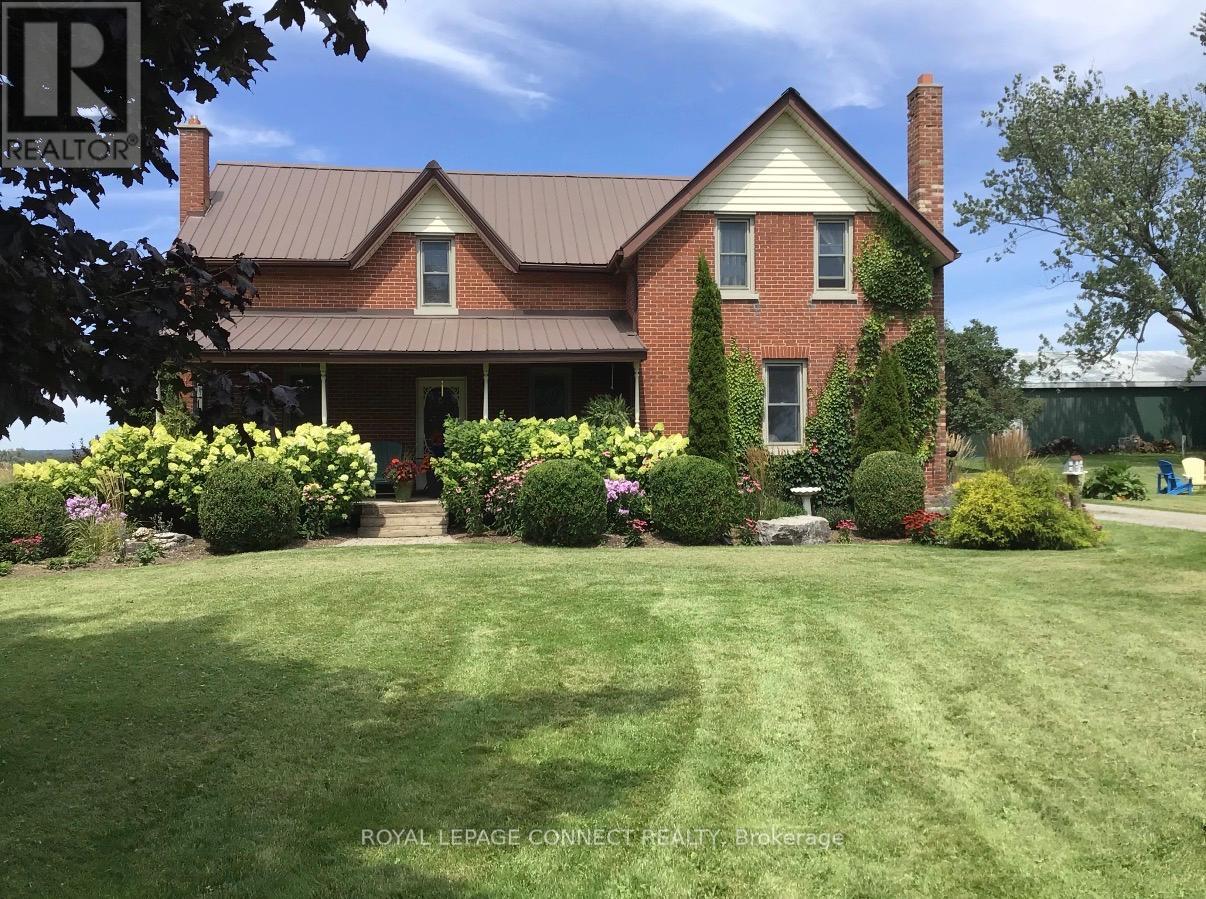
2890 Concession 7 Road
Clarington, Ontario
Discover the charm of country living at 2890 Concession 7 Road, Clarington - a beautifully maintained century home set on 90 picturesque acres just east of the sought after village of Tyrone. With over 2500 sq. ft residence blends timeless character with thoughtful updates. Inside, you'll find a split floorplan offering a spacious layout that can accommodate extended family living or potential rental opportunities. Original wood flooring, updated main kitchen and upstairs washroom. Large primary bedroom with double closets and 2 additional bedrooms upstairs. This property offers a stunning mix of open workable acreage and serene wooded areas - ideal for hobby farmers, outdoor enthusiasts, or anyone dreaming of space and privacy without sacrificing convenience. The north end of the property takes in sweeping long-range views across the rolling Clarington countryside - a vantage you can preview for yourself from the bottom of Aked Road, accessed off Concession 8. 2400SF drive shed, classic bank barn, large cover all building provide excellent storage for equipment, recreational vehicles, or livestock. Perfectly located, this property is just 10 minutes from downtown Bowmanville and close to Hwy 407 offering seamless access to the GTA while maintaining a peaceful rural lifestyle. Whether you're looking to farm, invest, or simply embrace the country life, this exceptional property delivers the rare combination of acreage, charm, and connectivity - all within one of Clarington's most desirable countryside settings. (id:65446)
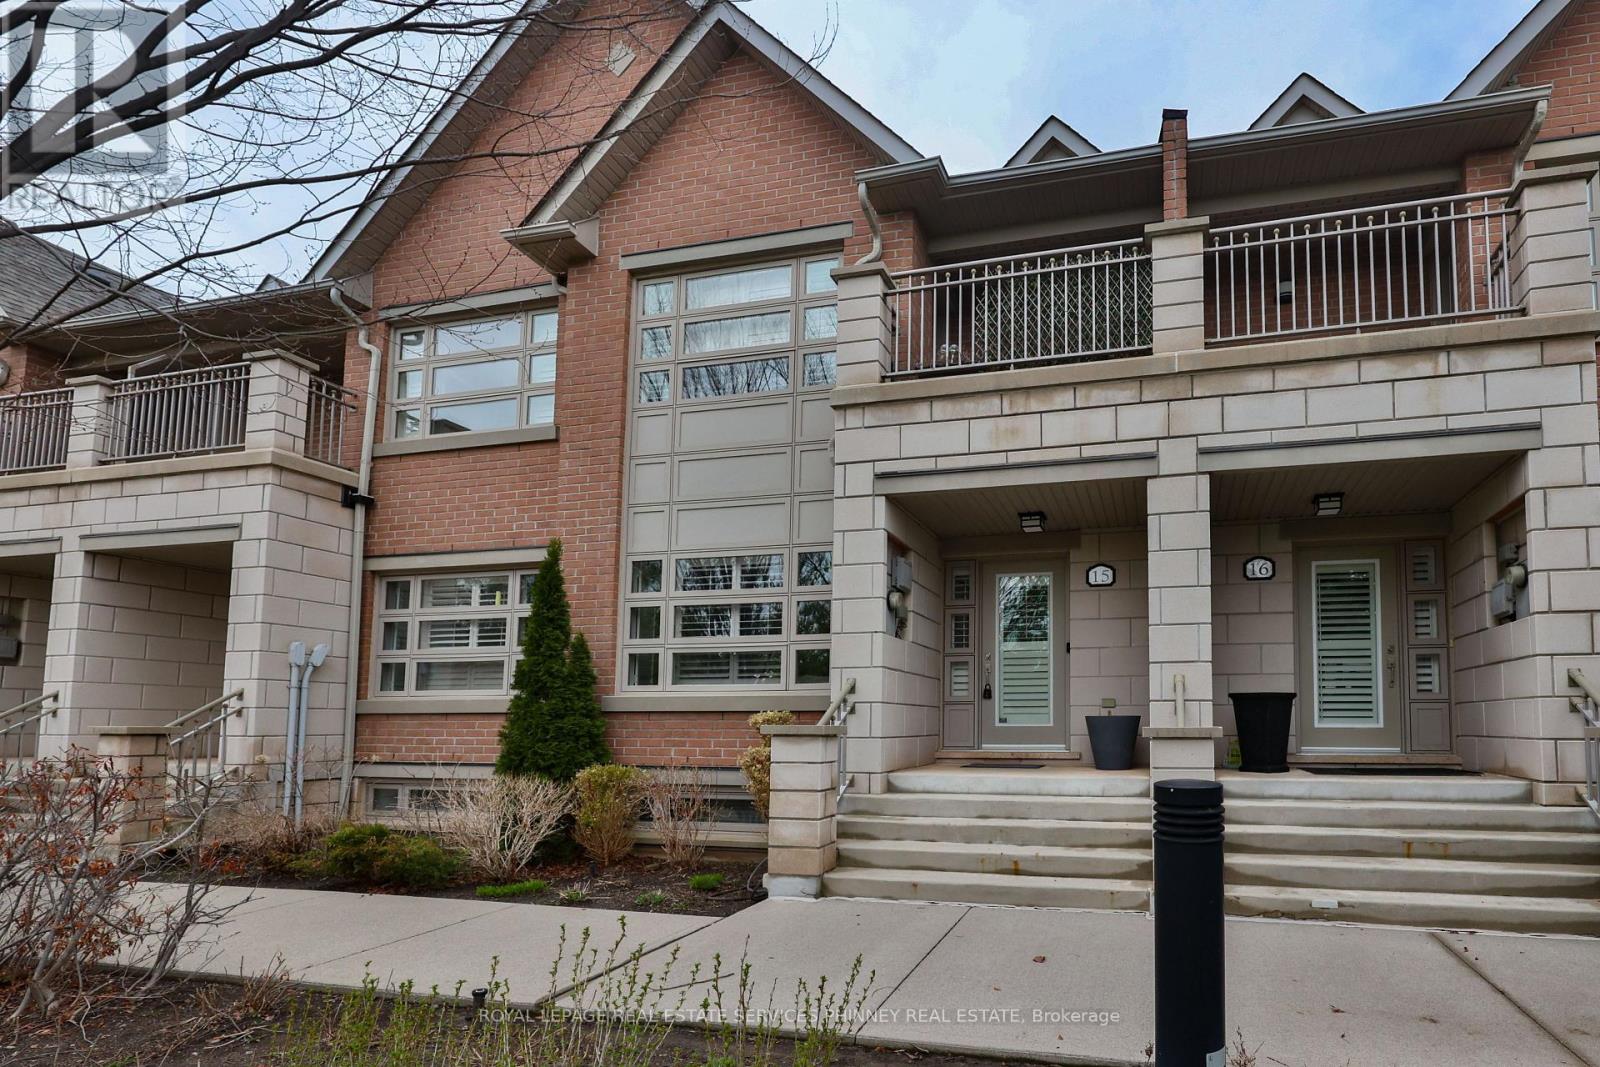
15 - 2460 Prince Michael Drive
Oakville, Ontario
Welcome to this beautifully appointed 3-bedroom, 3-bath executive townhome in sought-after Joshua Creek, perfectly positioned in a premium location within the complex facing private parkland and green space. This light-filled home is bright and airy with an open-concept main level featuring 9-foot ceilings, spacious living and dining areas, and an eat-in kitchen (currently configured with a convenient work from home office). Enjoy upgraded granite countertops, stainless steel appliances, hardwood flooring throughout, and a walk-out to the private back deck.Upstairs, the primary suite features a walk-in closet with custom organizers, a 4-piece ensuite, and a walk-out to a private balcony. Two additional bedrooms, a full 4-piece bath, and upper-level laundry for added convenience. The finished lower level offers ample storage and direct walk out access to the updated garage. Enjoy amenities in the nearby condominium building including the indoor pool, fitness, billiards, theatre and party rooms. Ideally located steps to shops, restaurants, and everyday amenities, centrally located with easy access to major highways and situated in an excellent school district. This exceptional home combines style, convenience, and an unbeatable location (id:65446)
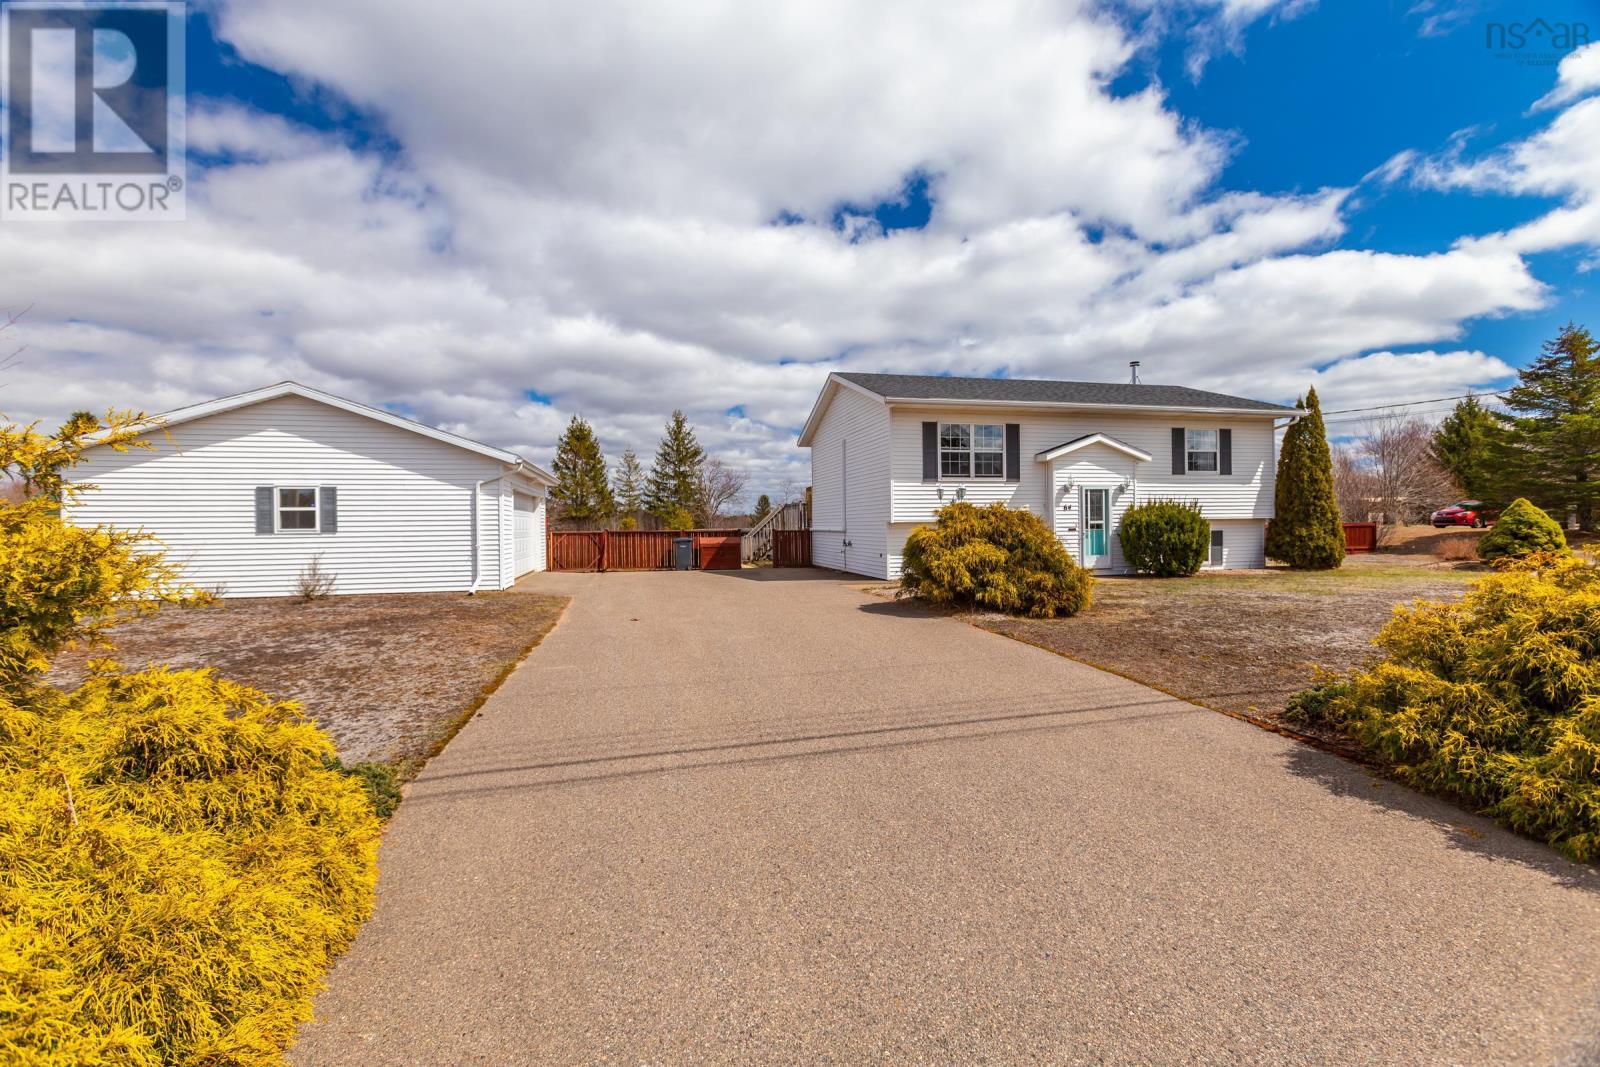
64 Seth Drive
Wilmot, Nova Scotia
Located in a quiet, family-friendly subdivision just minutes from CFB Greenwood, this well-maintained split-entry home offers comfort, convenience, and space for the whole family. Enjoy being only 9 minutes to the base and close to a golf course, local farm market, and a wide range of amenities. The main level features a bright eat-in kitchen, fully renovated in 2020, along with a welcoming living room, full bathroom, and two bedrooms. The lower level offers a spacious family room with a cozy wood stove, a third bedroom, laundry area, and additional storage space. Flooring throughout includes a blend of hardwood, laminate, and ceramic, adding both style and durability. The home is efficiently heated with electric baseboards, a heat pump, and the added warmth of the wood stove. Step outside to enjoy a large rear deck, ideal for BBQs and entertaining, overlooking a fenced backyard complete with a newer above-ground pool. Theres even a dedicated, fully wired spot ready for a future hot tub. The yard is perfect for kids and pets to play safely. Additional features include a fully insulated and wired double garage, paved driveway, generator panel, and a handy storage shed. Move-in ready and waiting for a new family to call it home! (id:65446)
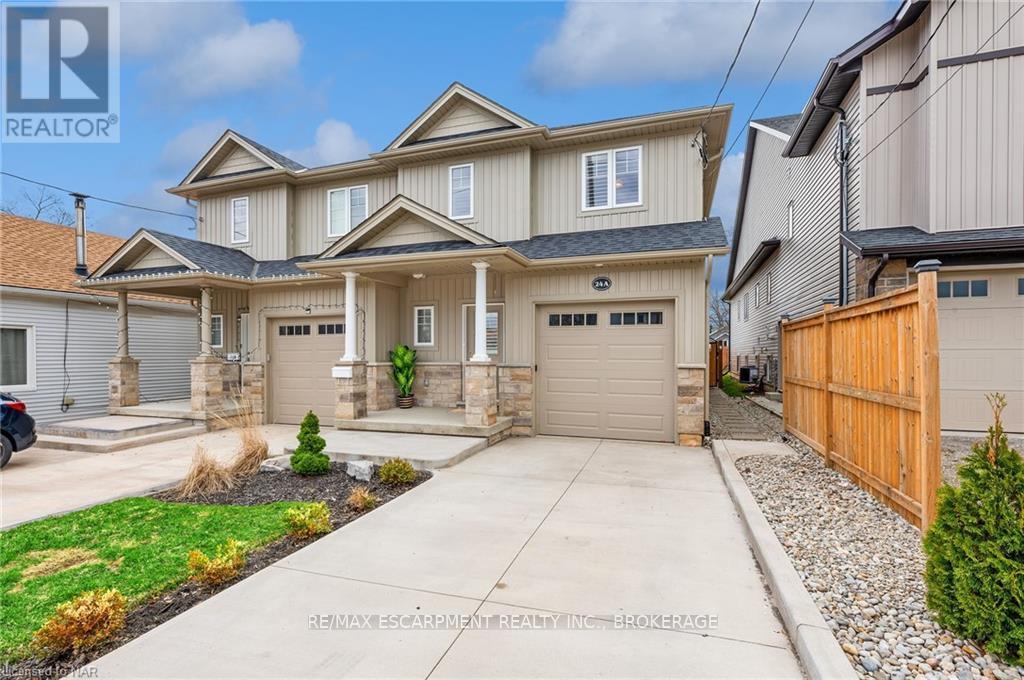
24a Greenwood Avenue
St. Catharines, Ontario
Welcome to 24A Greenwood Avenue, an upgraded, modern home offering 3 bedrooms and 3.5 bathrooms in a great location. The open-concept main floor features a stylish kitchen with quartz countertops, engineered hardwood flooring, and California shutters throughout. Upstairs includes a spacious primary bedroom with a walk-in closet and ensuite, plus two additional bedrooms and a full bath. The finished basement adds extra living space with a rec room, fireplace, full bathroom, and plenty of storage. Set on a deep lot with a private backyard, deck, and newly poured driveway. Conveniently located close to schools, parks, shopping, and major highways. A great opportunity to lease a well-maintained, move-in-ready home. (id:65446)
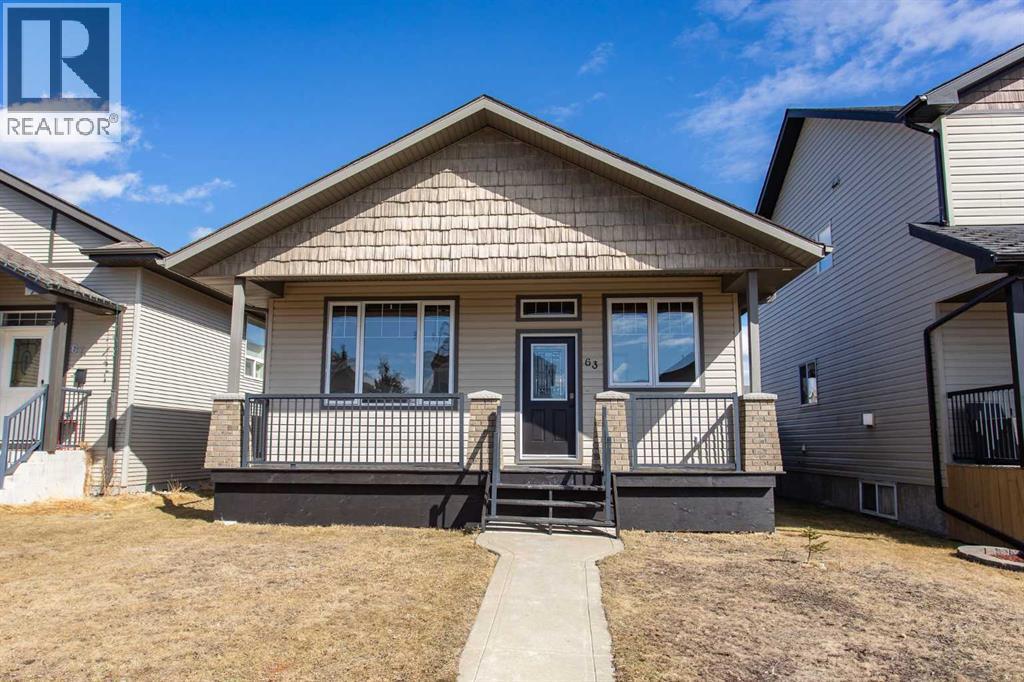
63 Vickers Close
Red Deer, Alberta
Turn the keys and make the dream of home ownership a reality. Ideal home for a first time buyer or even a retired couple looking to downsize. Walk right up and be greeted with the large covered front veranda perfect for relaxing on and enjoying a warm morning coffee or an evening beverage to unwind the day. The spacious entrance allows all your guests to come in with ease and admire the bright open design complimented with the brand new flooring. The fresh coat of paint throughout the home not only freshens things up but also brings up a modern feel to the home. The soaring vaulted ceilings enhance the sense of space as well as pours in the natural light. The large front sitting room is cleverly designed with a niche area perfect for media stand to allow more usable floor space for your furnishings plus offers brand new carpet. The generous kitchen design with all new flooring boasts a fantastic amount of work space with plenty of counter top room, large center island, decorative sub way tile, deep corner pantry plus rich dark stained oak cabinets alongside a newer stove just added. A roomy dining area boasts enough room to host a dinner party or just the right amount of space for an intimate evening for two. Garden door just off the space leads to the covered back deck so you can even bbq all year round. Two bedrooms on the main floor complimented with new carpet allows for larger room sizes. Sizable Primary bedroom even has a three piece en suite with 4 ft shower plus a deep walk in closet. Head down to the basement with all brand new development for you to be the first to enjoy! Huge rec room ideal for entertaining friends and family offers excellent space for media and games area. Two teenager size bedrooms perfect for the older kids wanting their own space plus an additional four piece bath as well. Large storage space for seasonal items incorporated into the laundry area which even offers room for freezer or extra shelving. Home sits on a nice deep lot which allows plenty of space to build a future garage and still have yard left over to enjoy. Take a stroll anytime you want as the house sits just adjacent to the city walking trail system which takes you right to the neighborhood amenities. (id:65446)
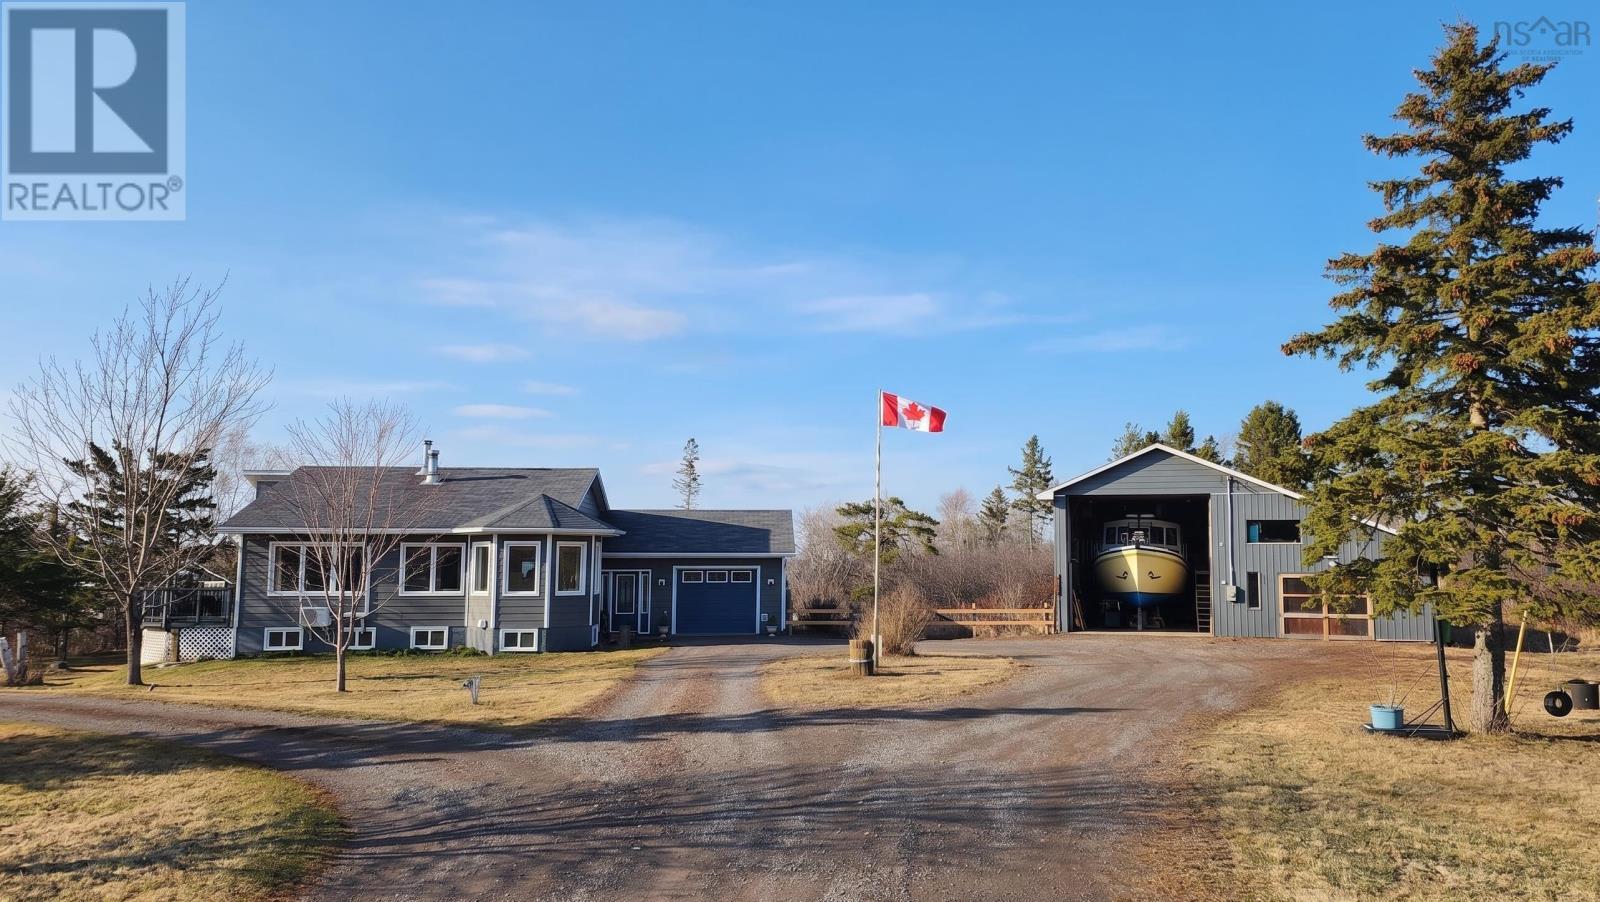
615 New Road
Melville, Nova Scotia
Coastal Lifestyle + Income Potential on 4.5 Acres. Walk to Skinners Cove from this custom 2013 ICF-built home (foundation to roofline) offering exceptional efficiency and year-round comfort. Thoughtfully designed for passive solar heat. Bright, open-concept main level with wood finishes, island cooktop, and wood-fired bakers oven. Upper-level primary with balcony and distant ocean views, and cheater ensuite with 5' walk-in shower w double rainheads and handheld, main floor laundry. Lower level feels so spacious with higher than typical ceilings, offers walkout, wood fireplace, and future BRM potential (egress windows easy to insert). The Dream Outbuilding - 40x38 garage/shop with 16 ceilings - ideal for boat/RV storage, mechanics, or home-based business. Separate charming cottage with vaulted ceilings/exposed beams is perfect for short or long-term rental income, guest space or art studio. Let your imagination run wild with the possibilities. Attached one car garage also. Paved road, CanExel siding, heat pumps. Minutes to Tatamagouche and the warmest waters in NS. Live, work, and earn - coastal property with serious upside. (id:65446)
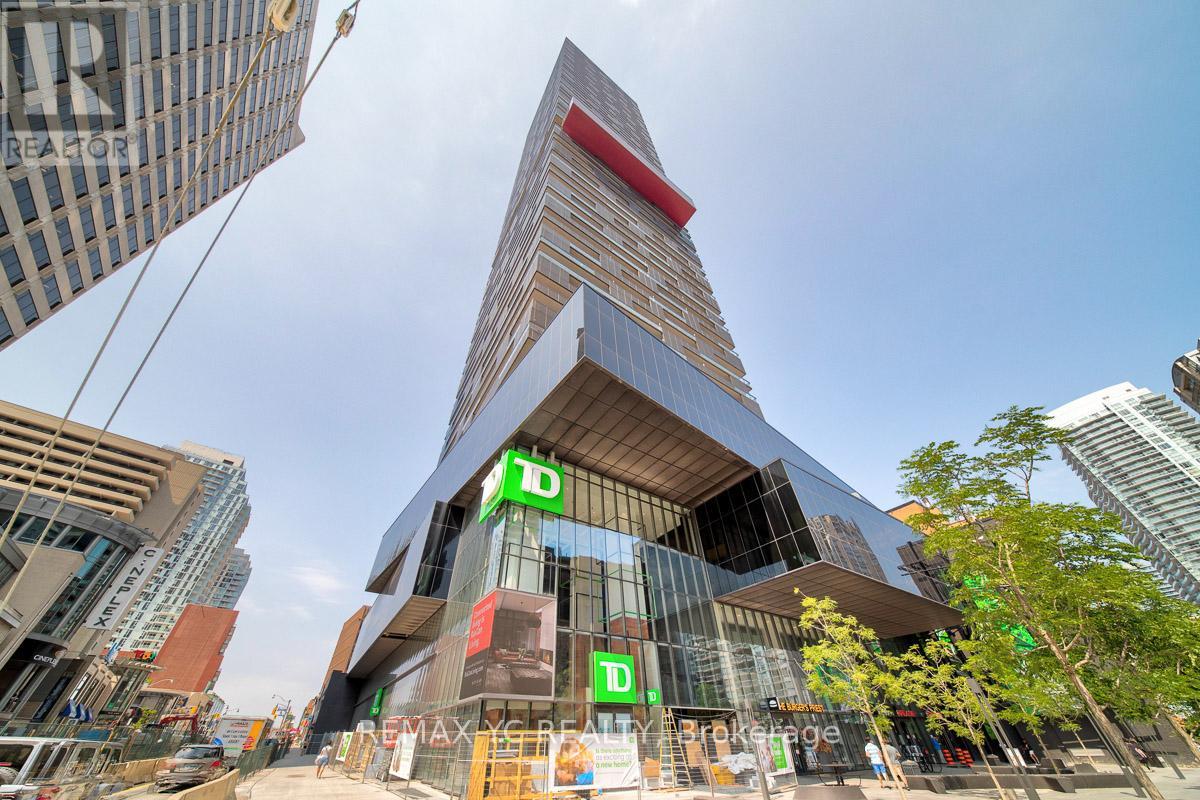
2206 - 8 Eglinton Avenue E
Toronto, Ontario
Luxury Living At Its Finest In The Iconic E Condos At Yonge & Eglinton! This Bright And Modern 1-Bedroom, 1-Bath Suite Features A Smart, Functional Layout With 9-Ft Ceilings,Floor-To-Ceiling Windows, And Laminate Flooring Throughout. Walk Out To Your Private 104 Sq Ft Terrace And Enjoy Stunning North-Facing Views. Direct Subway Access And Steps To The Future Eglinton Crosstown LRT. Surrounded By Top Restaurants, Cafes, Shopping, Entertainment, And Parks-Everything You Need Right At Your Doorstep. Incredible Building Amenities Including25th-Floor Indoor Infinity Pool With Panoramic Views, State-Of-The-Art Fitness Centre, Yoga Studio, Party Room, Rooftop Terrace, 24/7 Concierge, And Guest Suites. (id:65446)
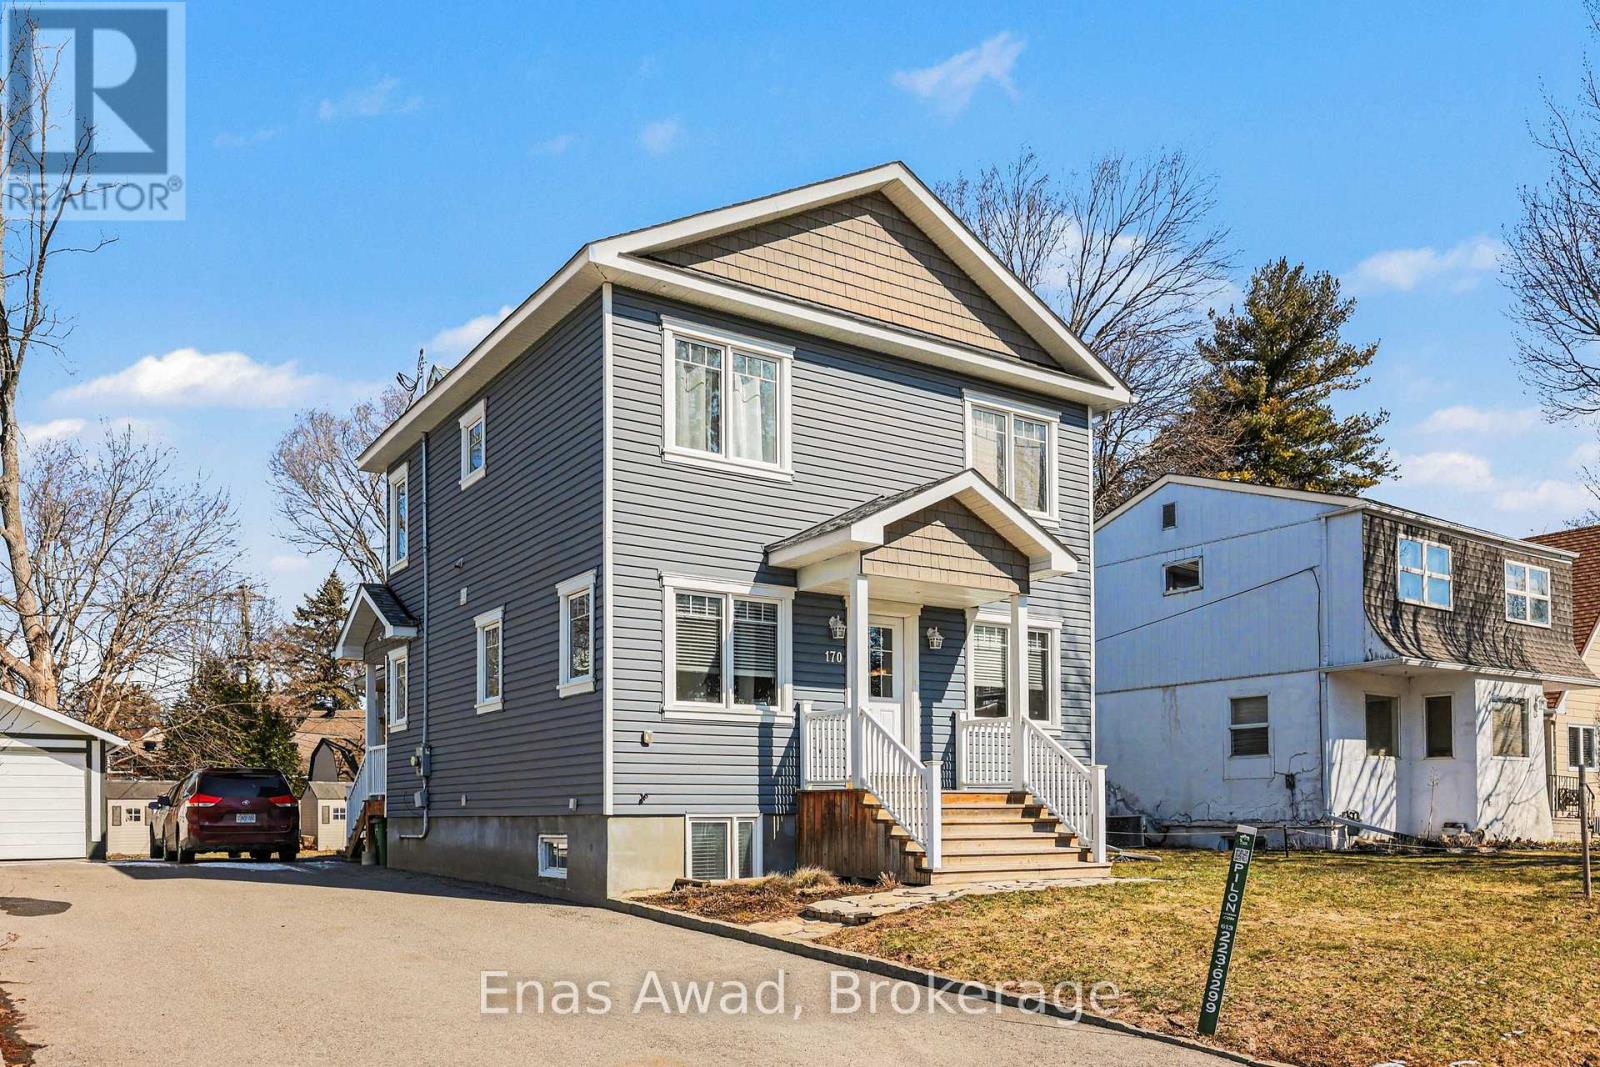
170 Anna Avenue
Ottawa, Ontario
AVAILABLE NOW!! LOWER UNIT - FURNISHED OPTION AVAILABLE AT EXTRA COST - $1875 Welcome to 170 Anna Avenue - Lower Unit. This 1 bedroom, 1 bathroom basement apartment offers a bright and comfortable living space in a well-maintained home. Built with an apartment in mind, the unit benefits from large south-facing windows that bring in plenty of natural light, creating a warm and inviting atmosphere. Conveniently located in a prime area, the property is close to hospitals, shopping, walking paths, and provides easy highway access, with downtown Ottawa only a short drive away. The apartment comes with a fully furnished option and includes everything needed for comfortable living, including a fully equipped kitchen, bedding, and towels. Situated in a quiet and safe neighbourhood, it is ideal for professionals seeking convenience and comfort. Please note: This is a non-smoking unit. INCLUDED IN RENT - 1 parking space, snow removal contract, all utilitiess, Wi-Fi, laundry facilities, electric fireplace (id:65446)
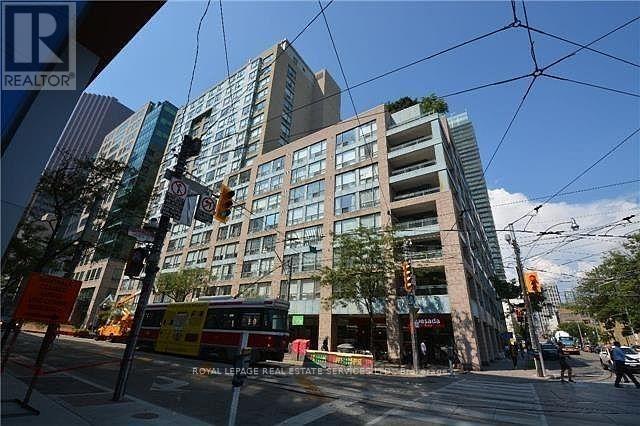
208 - 92 King Street E
Toronto, Ontario
Welcome to a perfectly located downtown condo, offering the ultimate in convenience with transit right at your doorstep. This bright and spacious unit boasts over 900 sq. ft. of well-designed living space, ideal for urban living. Inside, you'll find two generously sized bedrooms, each with its own private den featuring glass sliding doors. These versatile spaces are perfect for use as home offices, relaxation areas, or additional living space. A secure but temporary divider separates the dens, allowing flexibility for your needs. Each den is bright and airy, featuring large picture windows with a stunning north exposure that fills the space with natural light. The unit also includes two full bathrooms, providing comfort and privacy for residents. The kitchen is roomy and functional, complete with ample counter space and a stylish butcher block countertop. Hardwood flooring throughout adds a clean, modern aesthetic that complements the bright and open layout. For your convenience, the unit comes equipped with a fridge, stove, dishwasher, microwave, washer, dryer, and window coverings. Don't miss the opportunity to live in this prime downtown location, where everything you need is just steps away. **EXTRAS** 24-hour concierge; rooftop deck with BBQs, Gym, Visitor Parking, Bike Storage ** photos are from previous listing ** (id:65446)
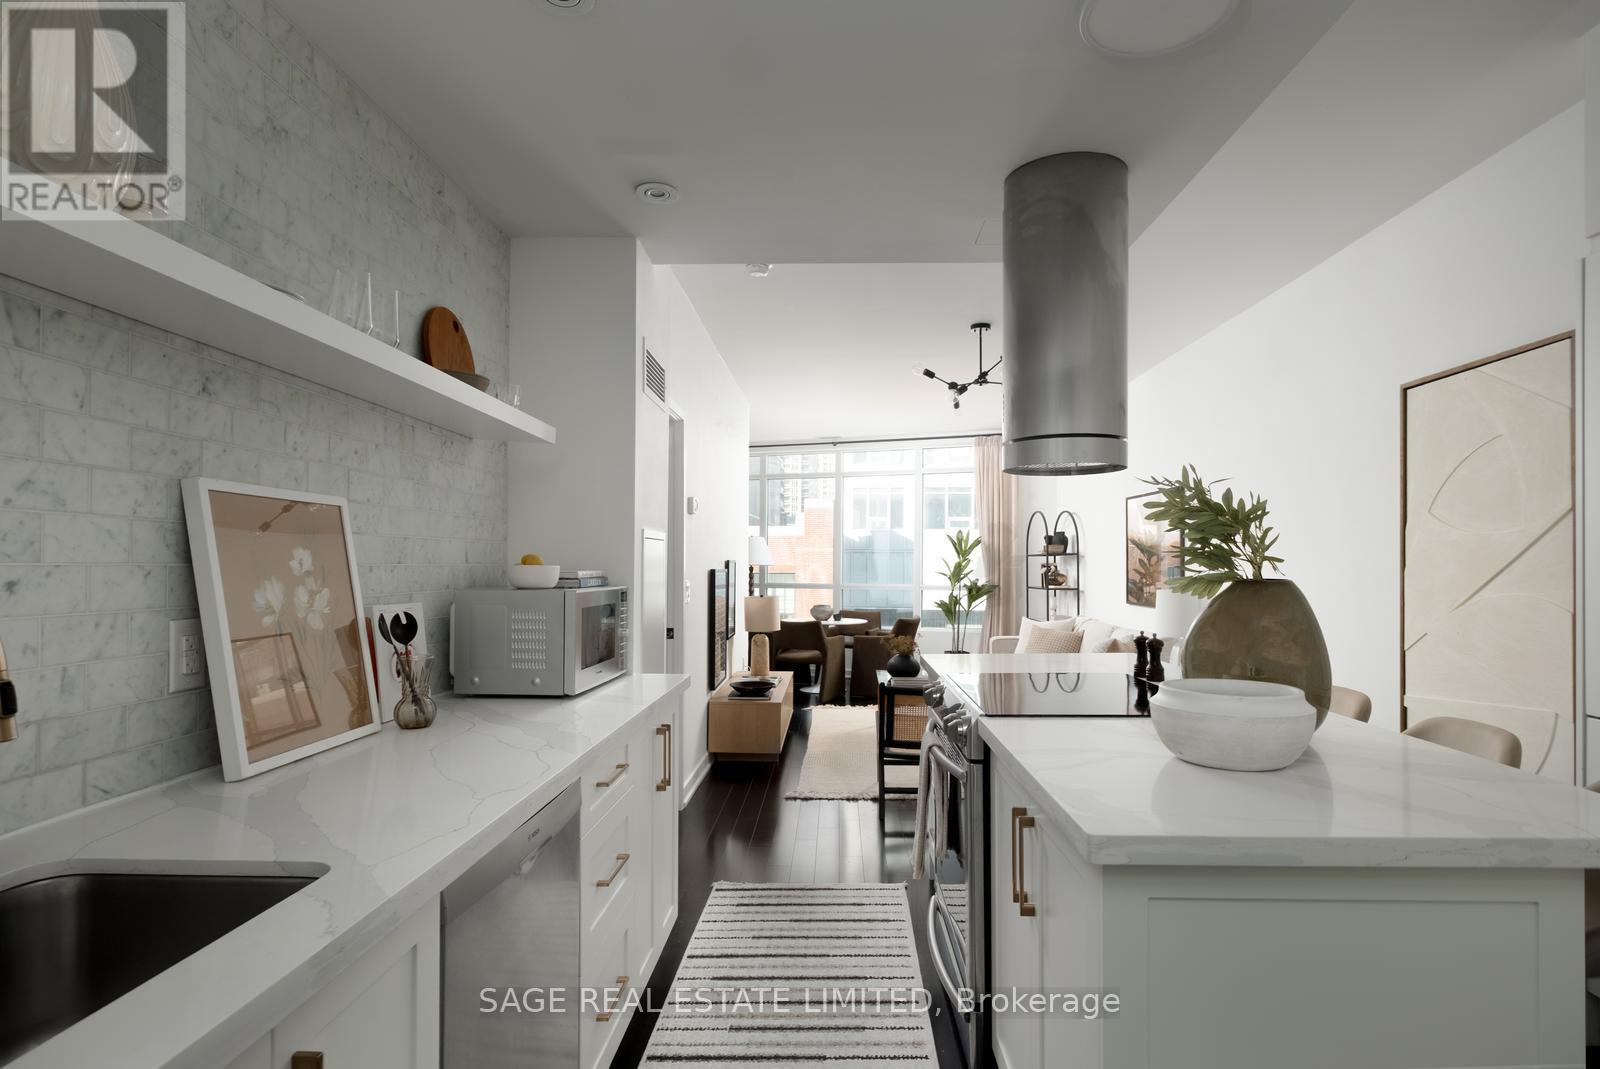
728 - 38 Dan Leckie Way
Toronto, Ontario
Set along Toronto's dynamic waterfront, this west-facing 1 + den, 1-bath condo offers exceptional value. At $729 per square foot, it delivers nearly 900 sq ft of intelligently designed living space making it the largest footprint available among comparable 1 + den units at this price point. Add in some of the most competitive maintenance fees in the downtown core, and this is a rare opportunity to get more for less in one of the city's most connected communities. Renovated in 2020, the kitchen anchors the home with a generous quartz island, full-size stainless steel appliances, and a large custom pantry for rare, functional storage. Clean finishes and thoughtful built-ins create a space that feels modern without sacrificing practicality. A proper foyer with an oversized closet creates a sense of arrival before opening into the kitchen, which flows into the open-concept living and dining area. Floor-to-ceiling windows keep the entire space feeling bright and airy. The primary bedroom is calm and efficient, with direct access to a smartly configured 4-piece bath. Double sinks keep mornings easy, and an inner privacy door allows the space to function as a powder room when entertaining. The versatile den is ideal for guests, a nursery, or a home office. At 38 Dan Leckie Way, cafés, restaurants, and daily essentials including a nearby grocery store are steps from your door. The lake and green space are under a five-minute walk, and the Rogers Centre is roughly 15 minutes on foot. The Queens Quay streetcar provides quick access across downtown, and the Gardiner is minutes away by car. One underground parking space is included. The amenities include 24-hour concierge service, an exercise room, party and meeting spaces, guest suites, visitor parking, bike storage, a sauna and hot tub, plus a rooftop deck and garden with an outdoor BBQ area (id:65446)

2309 - 89 Mcgill Street
Toronto, Ontario
This Bright And Spacious 1+1 "Alter By Tridel" Condo Has It All !, Open Concept W/Functional Layout, Laminate Flooring Throughout, Quartz Countertops, Modern Kitchen Cabinetry With Built-In At Appliances. 2 Bathroom And Den Could Be 2nd Bedroom, W/O To Balcony W/Unobstructed Breathtaking South View Of Downtown Toronto Offer Great Enjoyment. An Amazing Location W/Walking Distance To Ryerson Univ & Steps To Loblaws, College Subway Stn, Restaurants & Amenities: A Rooftop Patio, Yoga Studio, Outdoor Pool & More! (id:65446)
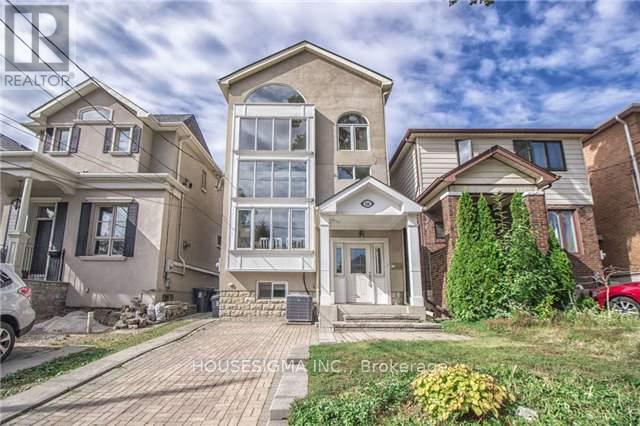
Main - 116 Cranbrooke Avenue
Toronto, Ontario
Fabulous, Bright Detached 3 Story, 3 + 1 Bdrm, 3 Bath Home At Yonge/Lawrence. Soaring Cathedral Ceiling In Living Room W/ 2 Sided Fireplace Shared W/ Formal Dining Room. Eat-In Kit W/ Granite Counter, Stainless Steel Appliances And W/Out To Deck/Stairs To Yard. Third Floor Master Retreat With 4 Pc Ensuite And W/Out Balcony. Near Almost Everything: Yonge Shopping, Banks, Grocery, Health Care, Restaurants And Best Of All Subway! John Wanless School. Legal Pad Parking and TESLA EV charger. (id:65446)
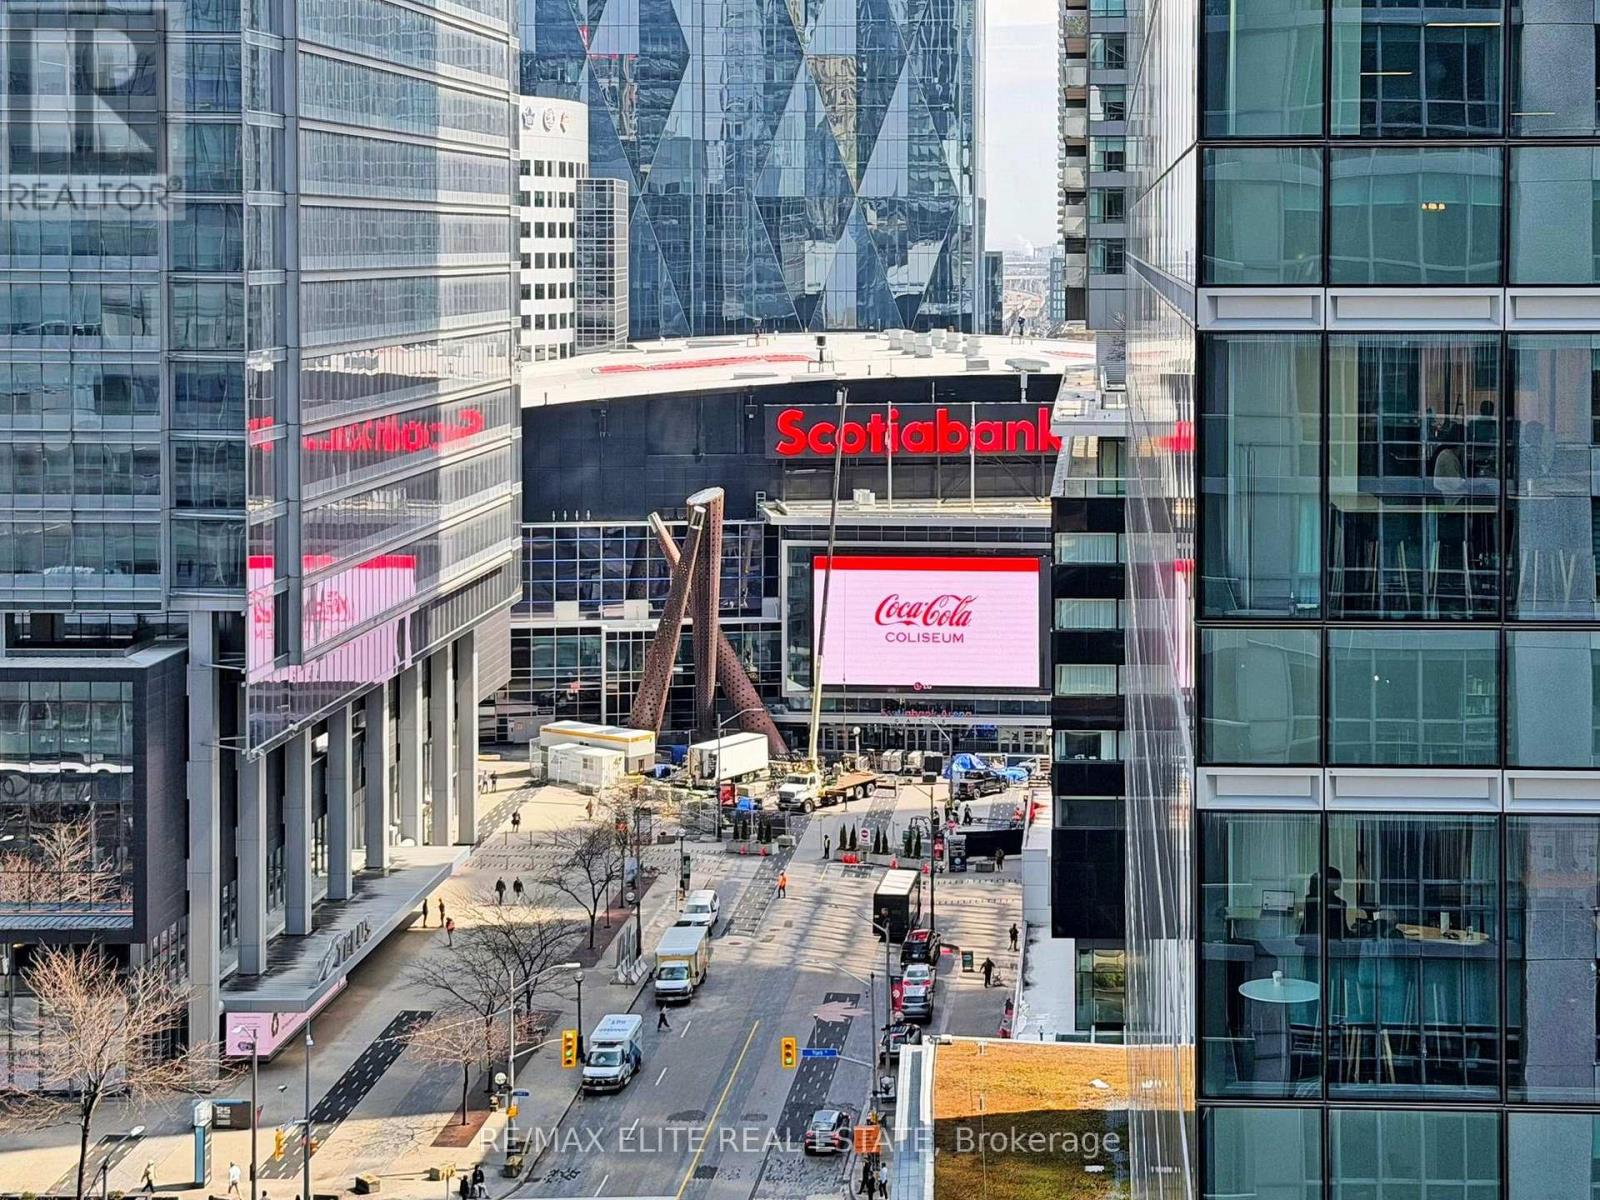
1806 - 30 Grand Trunk Crescent
Toronto, Ontario
Welcome To This Stunning 2-bedroom, 2 Full Bathroom Corner Suite In The Highly Sought-after Infinity I. Thoughtfully Designed With An Ideal Split-bedroom Layout, This Bright And Spacious Unit Offers Both Privacy And Functionality, Complemented By A 46 Sq Ft Private Balcony. Spanning 869 Sq. Ft., The Open-concept Living And Dining Area Is Flooded With Natural Light From Floor-to-ceiling Windows And Features Elegant Hardwood Flooring Throughout. The Primary Bedroom Comfortably Accommodates A King-size Bed And Boasts A Spa-inspired 4-piece Ensuite. Stainless Steel Appliances, Granite Countertop And Breakfast Area! Utilities Included! Enjoy World-class Amenities Including A 24-hour Concierge, Indoor Pool, Fully Equipped Gym, Sauna, Party Room, Billiards, Theatre Room, And A Beautifully Appointed Lounge With Terrace And BBQ Area. Guest Suites Are Also Available For Visitors. Unbeatable Downtown Location-just Steps To The Financial District, Union Station, TTC, GO Transit, And VIA Rail. Walk To Scotiabank Arena, Rogers Centre, And The Harbourfront. Groceries, Restaurants, And Vibrant City Life Are Right At Your Doorstep. Includes Oversized Underground Parking Spot And One Locker. Building Has Undergone Complete Renovations With No Special Assessment - Fantastically Managed. Furniture Can Be Included For Extra $5,000. (id:65446)
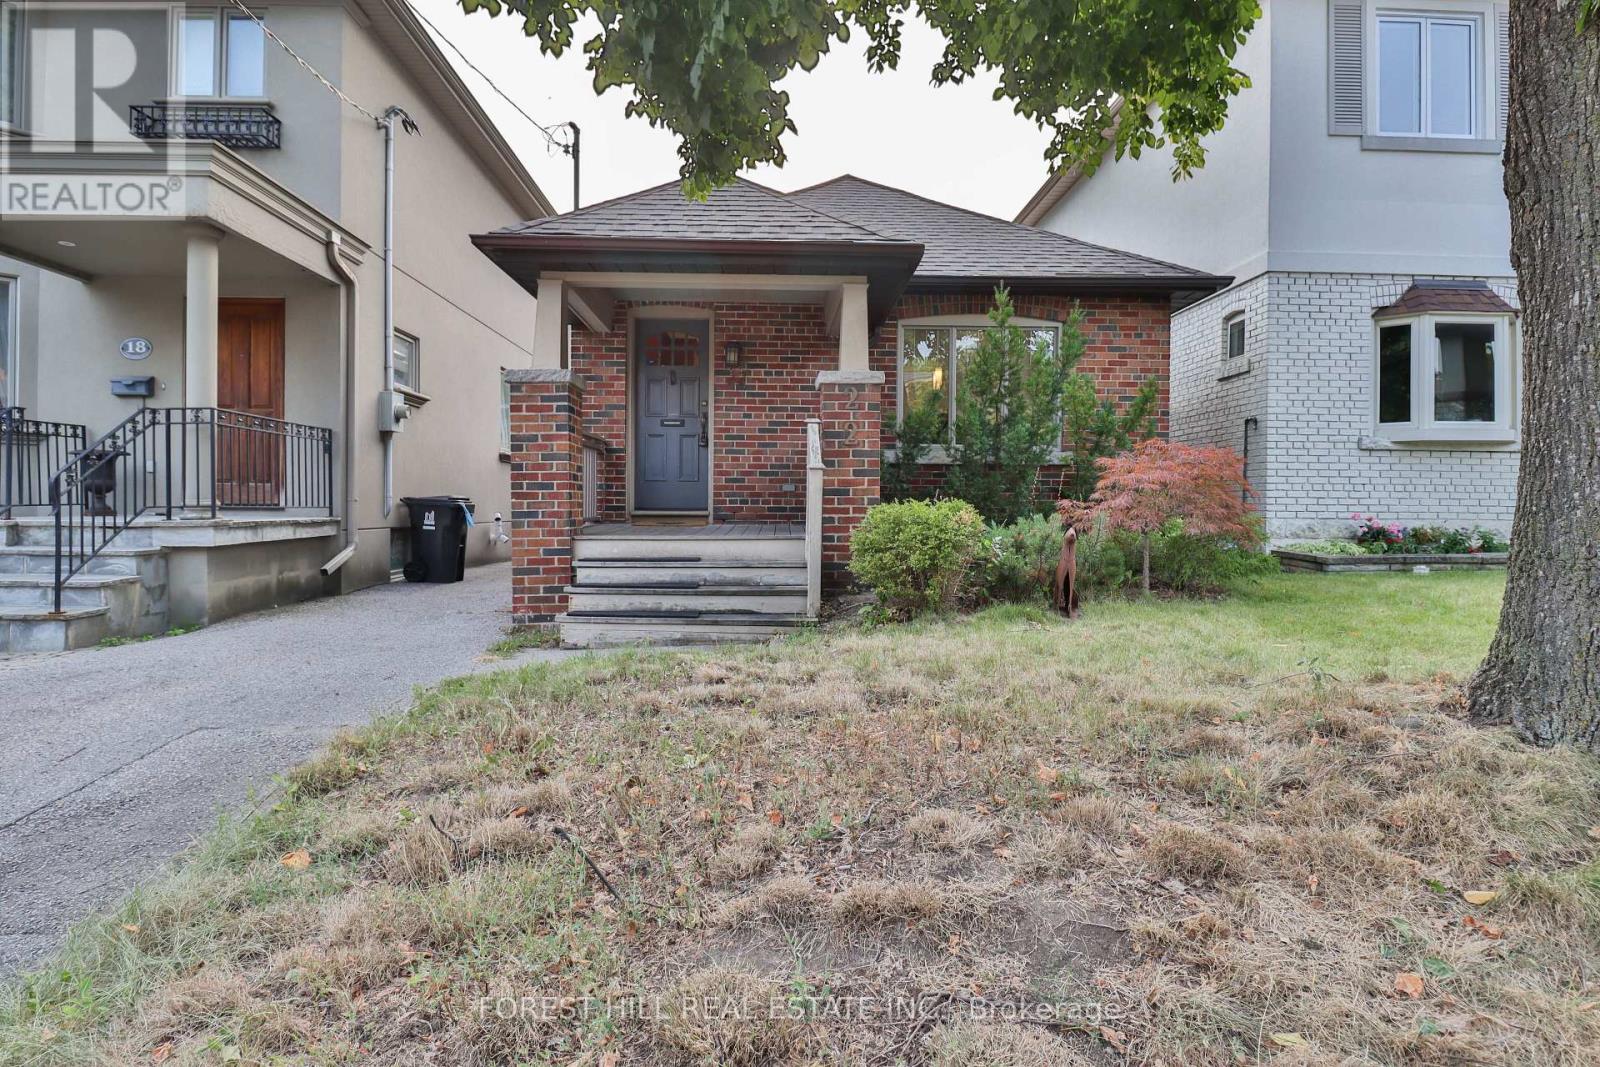
22 Whitewood Road
Toronto, Ontario
Davisville Village Outstanding Property. Maurice Cody PS! This Is Not Your Typical Bungalow. Perfect Condo Alternative Or A Great Family Home. Very Deceiving From The Outside. Lower Level With Radiant In-Floor Heating, 2 Bedrooms, 3pcs Washroom & Artists Workshop/Laundry & Storage! Insulated Garage Converted to Studio With Power & Skylights-Perfect A For A Work At Home Office Space. One Block To Bayview Village Shops & Restaurants. Steps to TTC Eglinton LRT. Sought After School District: Maurice Cody Jr PS, Hodgson MS, Northern SS. Street Permit Parking. (id:65446)
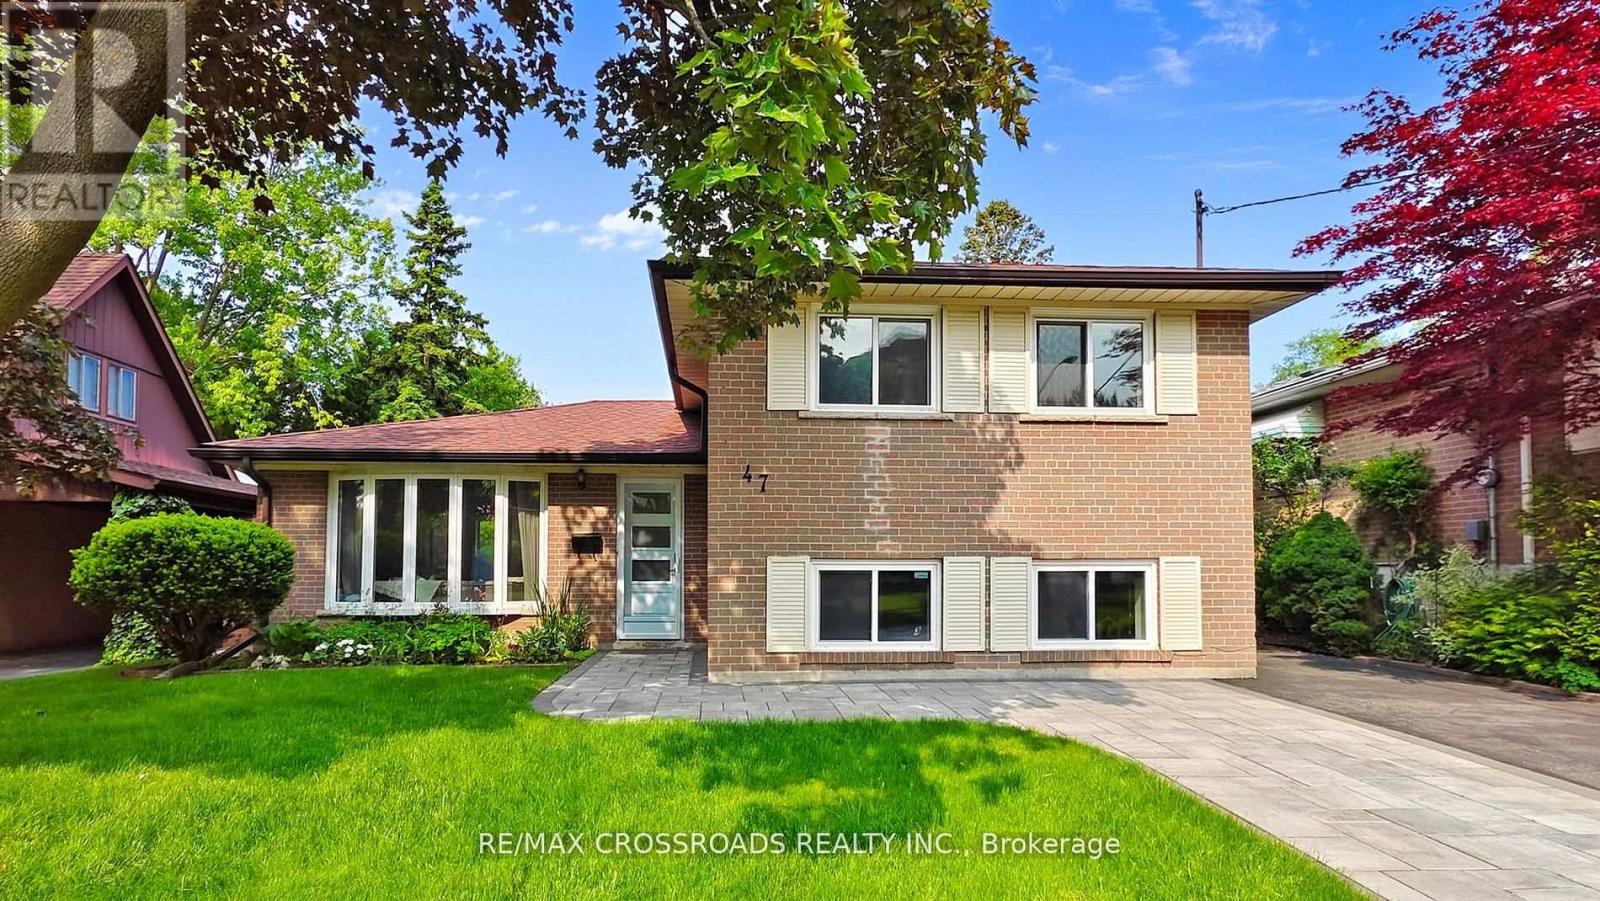
47 Flavian Crescent
Toronto, Ontario
Welcome to 47 Flavian Crescent a charming, newly painted detached home nestled in the heart of high-demand North York! This spacious 3-bedroom, 2-bathroom home sits on an impressive 50 x 120 ft lot, offering endless potential for families or investors alike. Enjoy a bright, finished basement with a dedicated laundry room and upgraded LG washer (2024).Modern upgrades include a brand-new engineered quartz countertop (2025), GE fridge (2025), and VESTA range hood (2025)adding fresh style and function to the kitchen. Walk to Seneca College, community centre, library, parks, tennis club, supermarkets, plaza, TTC and GO transit. Just minutes to Hwy 404 & 401!Located within top-ranking school boundaries: Ay Jackson SS and Highland JHS perfect for families seeking strong academics. A fantastic opportunity to own a move-in-ready home in a thriving, convenient neighbourhood. (id:65446)
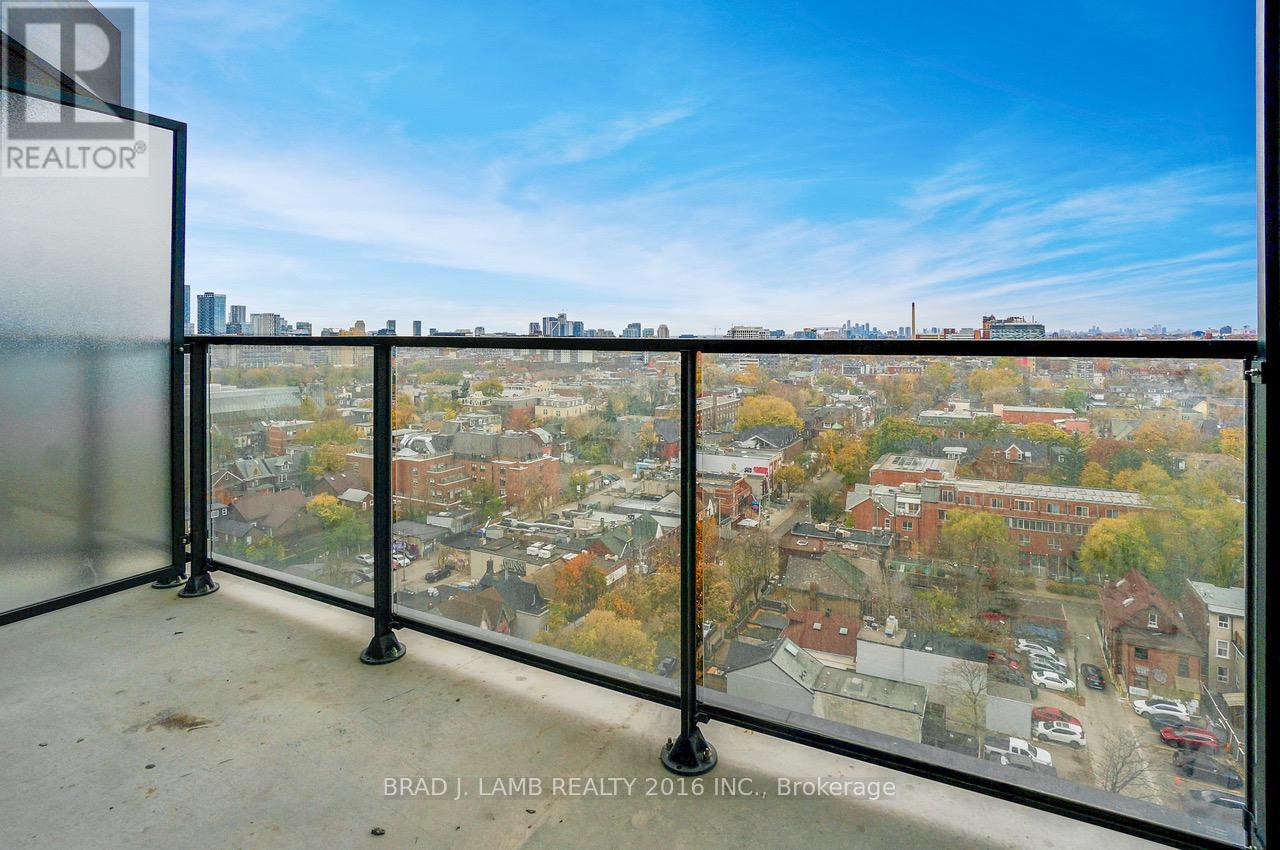
1313 - 195 Mccaul Street
Toronto, Ontario
You really can have it all at the Bread Co! 1 bedroom + 1 bathroom + large balcony facing west with gasline for a BBQ & postcard views! World-class location in the heart of the city allows you to walk to everything including 24hr public transit, parks, the best shopping on Queen St W, the top bars, restos and cafes on College St, the Art Gallery, all the best hospitals, Queen's Park, stroll through the quaint cafes and restos of Baldwin Village and so much more. Approx 450 sq ft with not a single square foot of wasted space. Loaded with $30k+ in upgrades including extended kitchen cabinets, marble surround bathroom on all walls and tub, custom roller blinds, hardwood floors, backsplash and upgraded granite countertops. Gas range and all stainless steel appliances. Lots of storage plus large storage locker included. (id:65446)
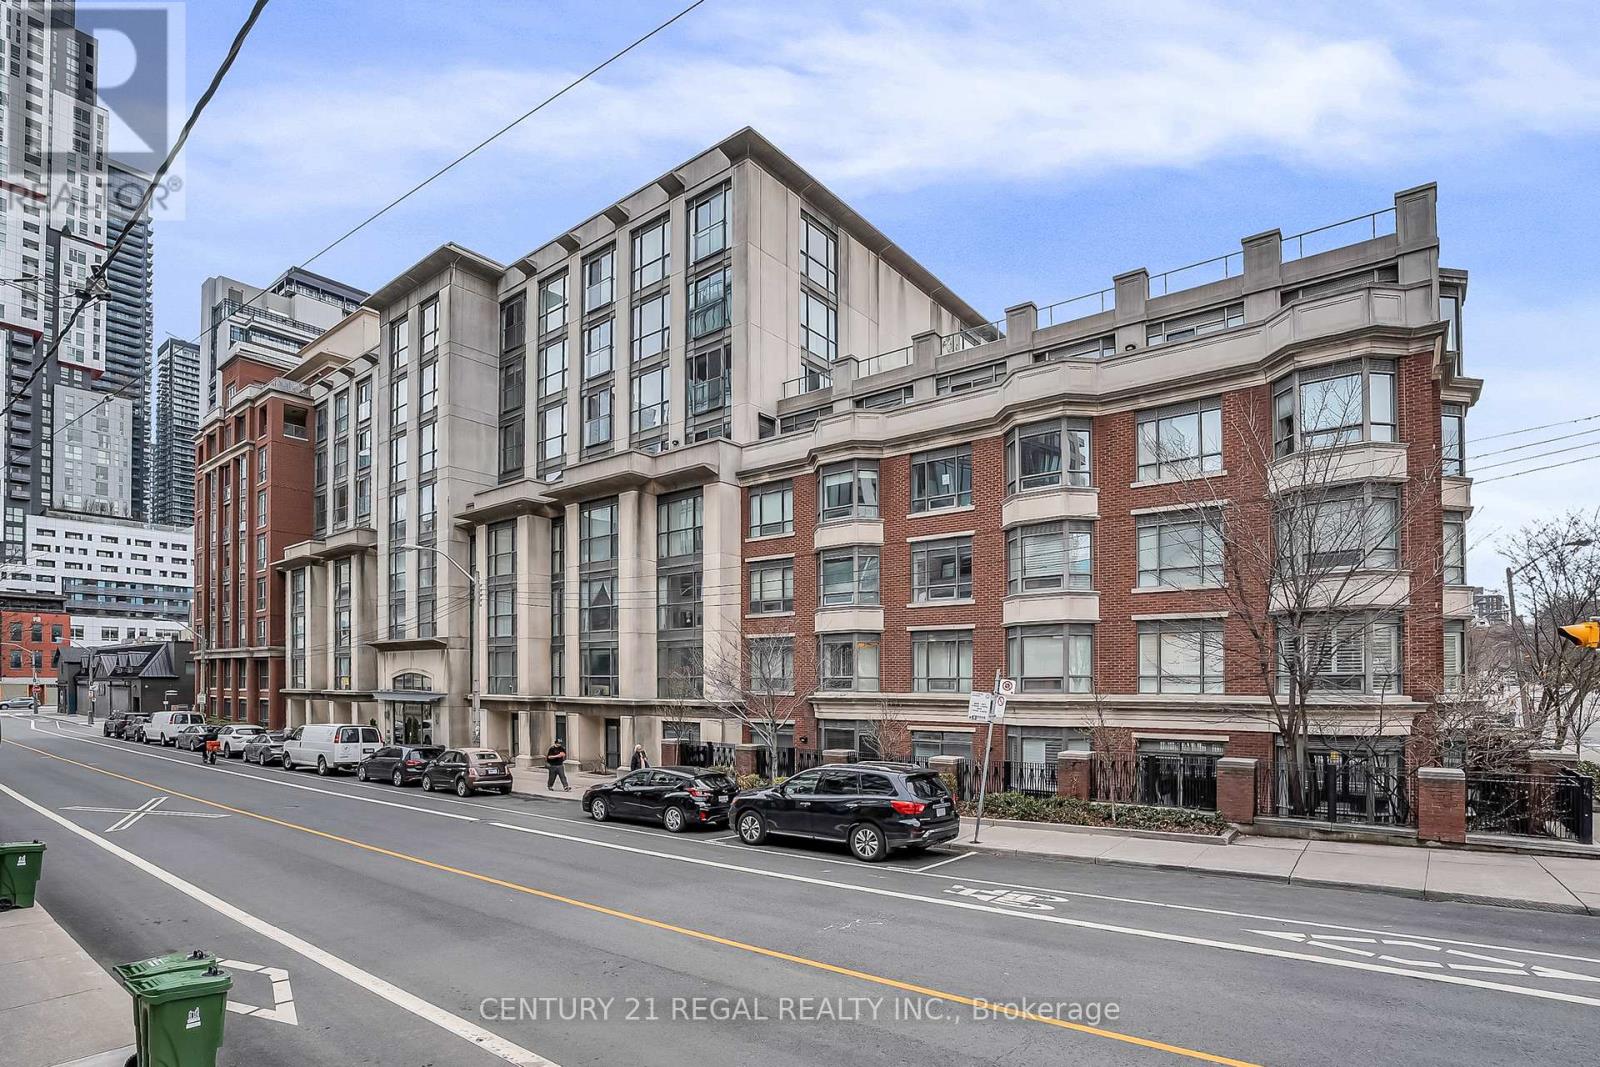
518 - 18 Beverley Street
Toronto, Ontario
Welcome to 18 Beverley Unit 518. This bright and modern condo is located in the heart of vibrant Queen West. Fabulous amenities and just steps away from shops, Grange Park, OCAD, TTC and fine dining. Don't miss on this fabulous opportunity to call this home. (id:65446)
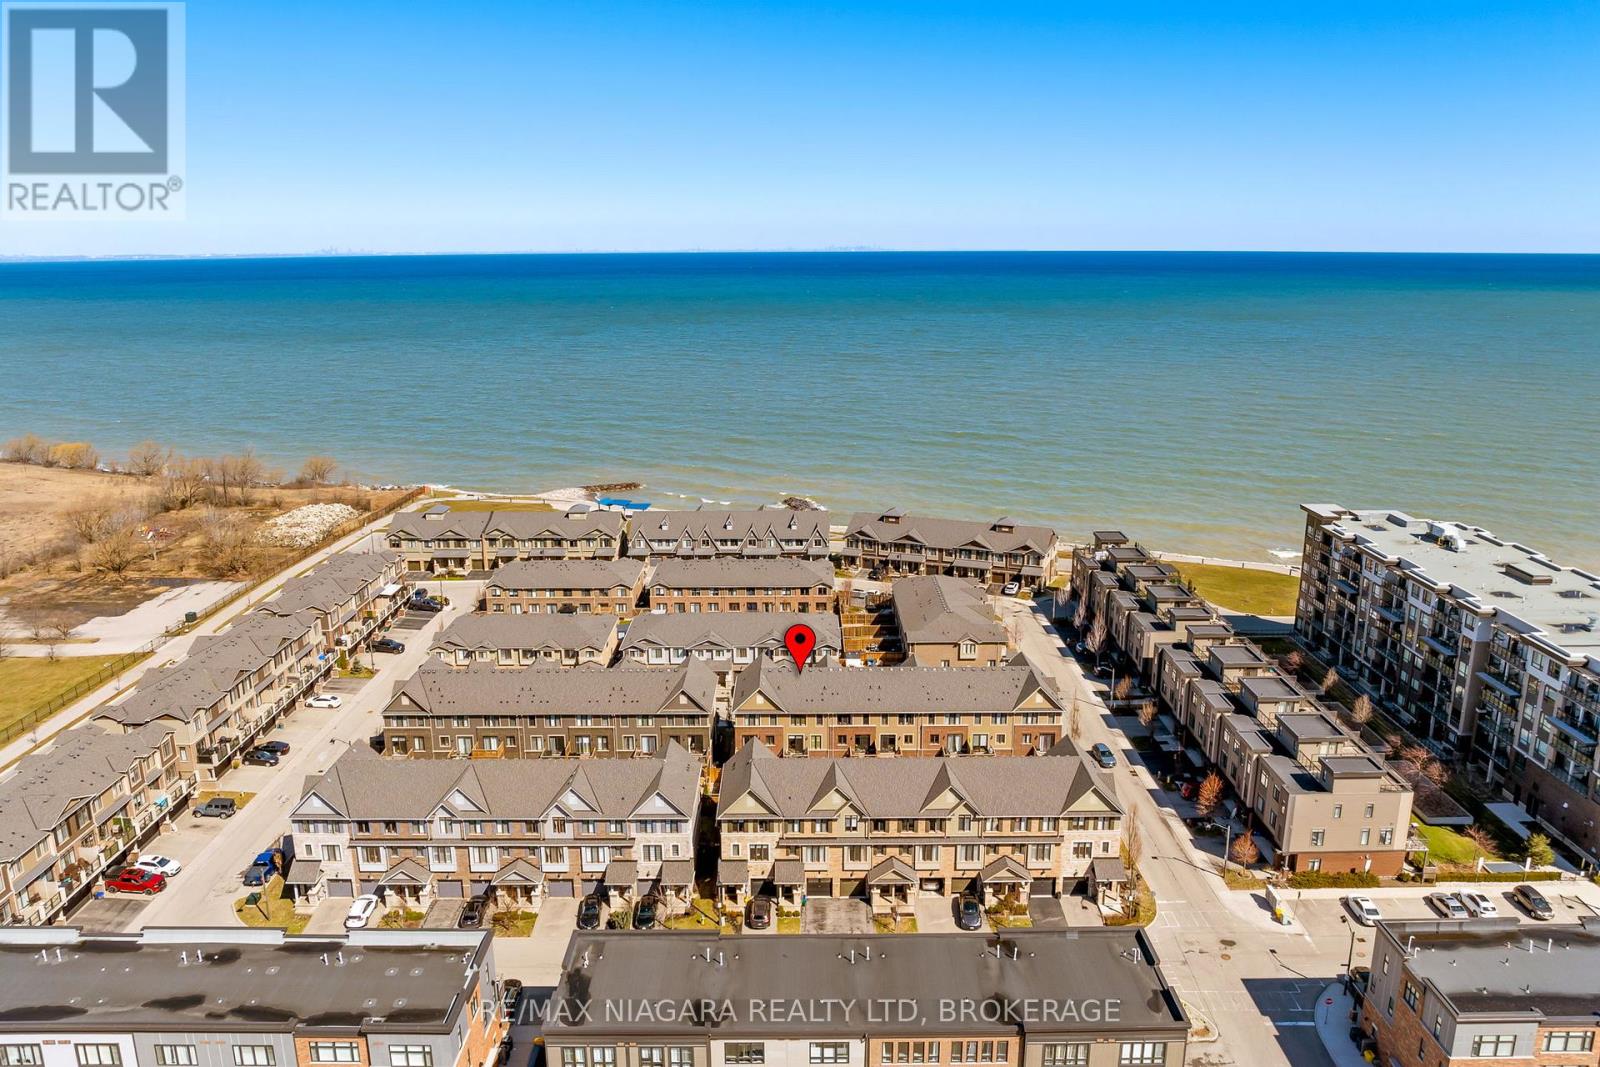
11 Walters Lane
Grimsby, Ontario
Brand new renovation in 2023! This Branthaven-built freehold townhome located in the sought-after Lakehouse waterfront community in Grimsby, just steps from the shores of Lake Ontario. Built in 2017, this stunning home offers upscale finishes and a functional three-level layout ideal for today's modern lifestyle. The main floor features a spacious family room with luxury vinyl plan flooring and a walkout to the backyard, complete with a newly constructed patio and inviting backyard space (2023). The second level boasts an open-concept design with a large family room, dining area, and an eat-in kitchen equipped with stainless steel appliances, quartz countertops, and a center island with breakfast bar. Sliding doors lead to a generous private deck, perfect for entertaining and grilling on the BBQ. California shutters and upgraded luxury vinyl plank flooring are featured throughout. A custom built-in wall unit enhances the living space with integrated wine storage, coffee bar, and a built-in sink. The third level offers three bedrooms, including a primary bedroom with walk-in closet and private 3-piece ensuite as well as the convenience of upper-level laundry. Additional features include Smart Home Technology with Google Nest Thermostat. Ideally situated with quick access to the Queen Elizabeth Way and close to all amenities, this home is also within walking distance to waterfront trails and the sandy beach along Lake Ontario. NOTE: To watch the listing video, click the multimedia link below. (id:65446)
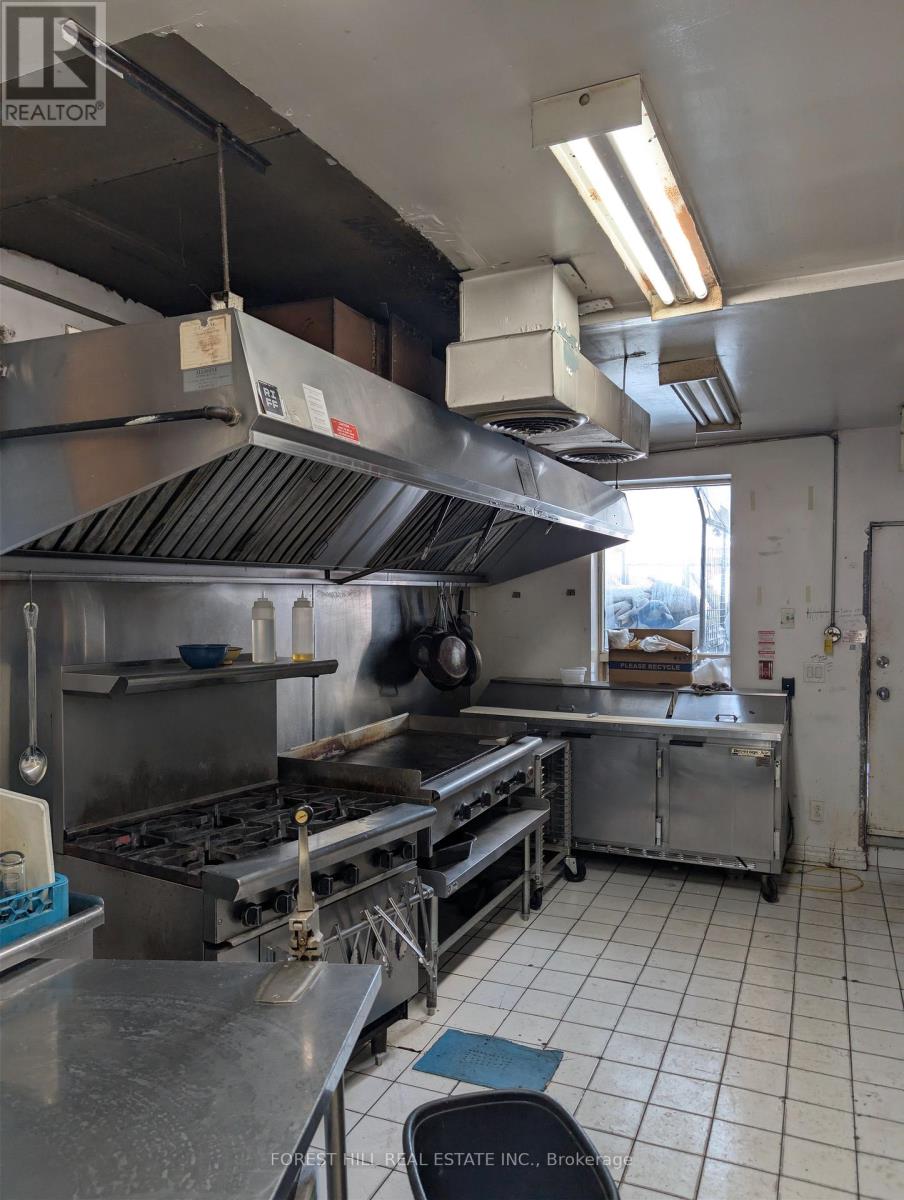
1144 College Street
Toronto, Ontario
Turn Key Restaurant. Excellent foot traffic and location. 16ft exhaust hood with basement prep area. LLBO licenced. (id:65446)
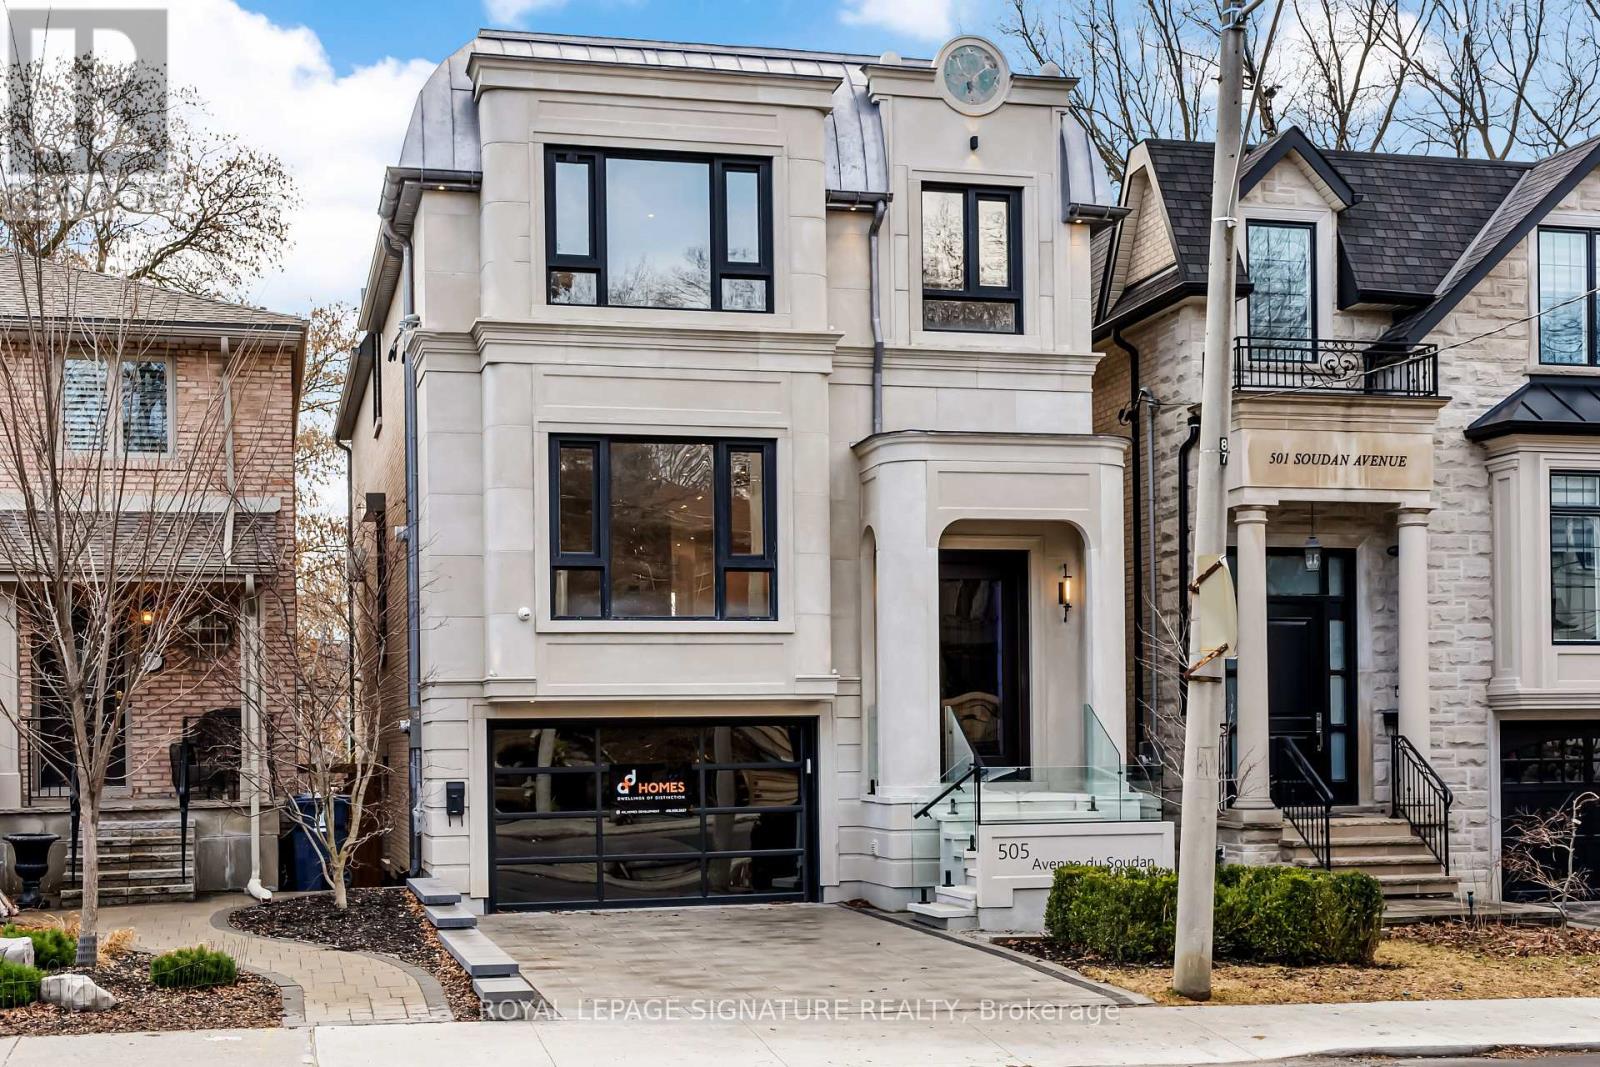
505 Soudan Avenue
Toronto, Ontario
Experience luxury living in this brand-new, two-story home on a 150-foot-deep lot in the prestigious Mount Pleasant East area!Unparalleled luxury finishes throughout. Living/Dining features a gas fireplace w/ burled walnut wood. Office w/ built-inmillwork & glass door, European chevron white oak flooring throughout the main floor. Enjoy an exceptional layout w/ achef-inspired dream kitchen w/ an Italian porcelain countertop(Antolini). Large family room features 11 ft ceiling, Gasfireplace, fully customized built-in wall unit w/ white oak rift cut, completed w/ porcelain and solid brass hardware. ThePrimary bedroom w/ 10 ft ceiling retreat features a luxurious 5-piece heated ensuite and boutique-style his/her walk-in closet.Walk-out basement features heated floor, Wine display w/ over 200 bottles capacity, Bar w/ granite countertop, Fully customfabricated w/ mini fridge, Gas fireplace finished w/ Italian porcelain. Heated floor in the foyer and powder room. E.V charger. (id:65446)
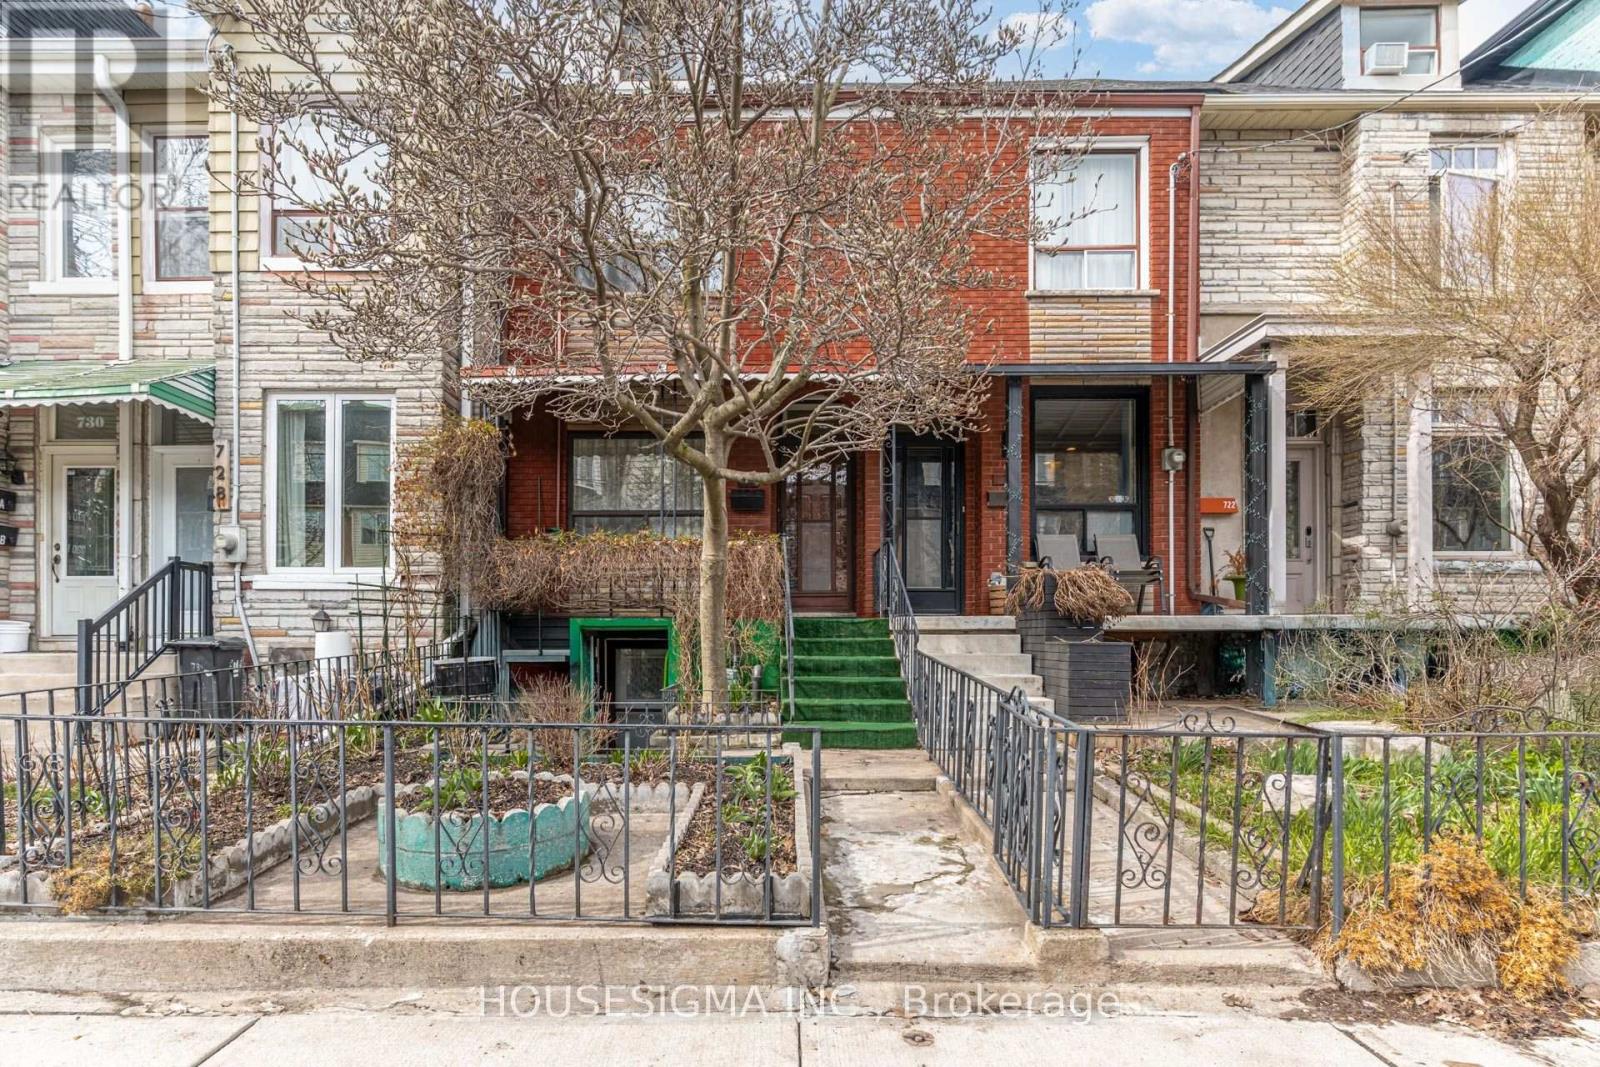
726 Adelaide Street W
Toronto, Ontario
Prime Queen West freehold townhouse offering rare income potential and exceptional versatility. This well-maintained 3-storey home features a spacious main residence with high ceilings, separate living/dining areas, and an eat-in kitchen with walkout to a private fenced yard and garage. Upper levels offer generous bedrooms and a renovated 4-piece bath (2025). The finished basement with separate entrance includes a full bathroom and laundry-ideal for rental income or in-law suite. Laneway house potential (buyer to verify) adds future upside and the ability to create a third income stream. Unbeatable location steps to transit, parks, cafés, restaurants, and minutes to the waterfront and Gardiner Expressway. Freehold ownership with no maintenance fees plus private garage parking. Perfect opportunity to live in and generate rental income now, with future development potential. (id:65446)
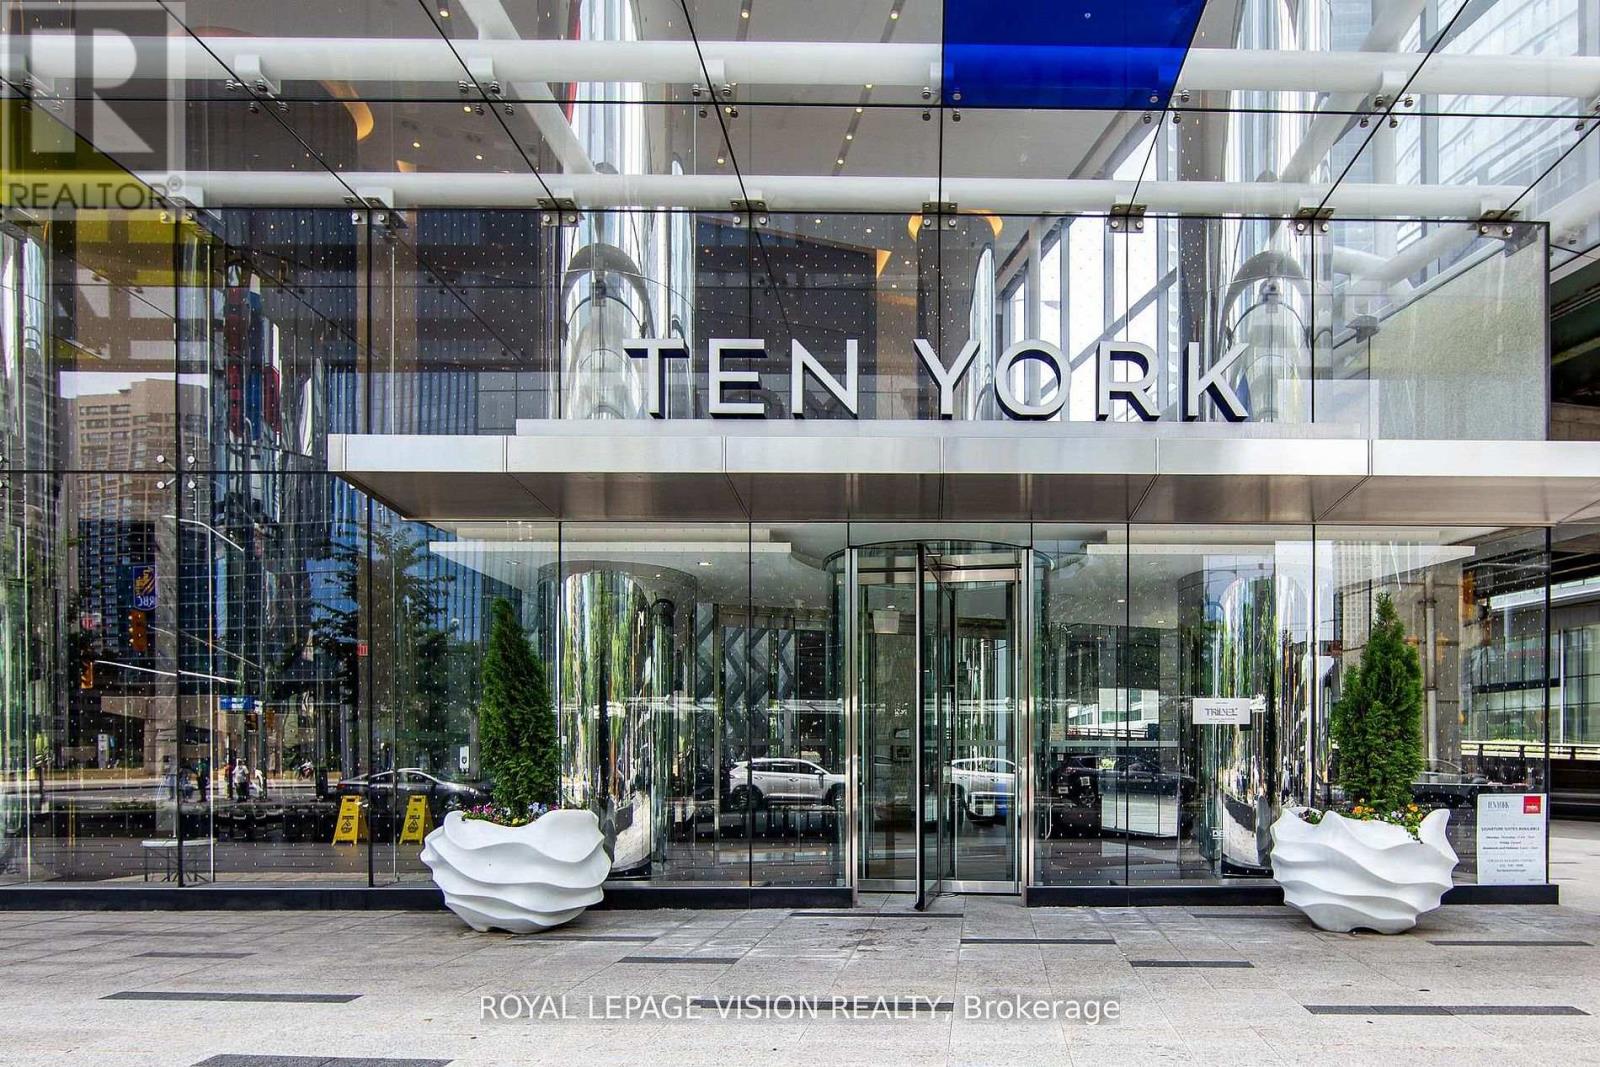
5813 - 10 York Street
Toronto, Ontario
Perched on the 58th FLOOR, this ONE BEDROOM, ONE BATH condo boasts stunning lake, CN Tower, and downtown views through floor-to-ceiling windows. The open-concept layout features a sleek kitchen with premium finishes and integrated appliances, plus 1 PARKING and 1LOCKER for added convenience. Residents enjoy hotel-style amenities including a grand lobby, 24-hour concierge, fitness center, indoor pool, and lounges. Steps from Union Station, the PATH, waterfront trails, restaurants, and shops, this suite offers an exceptional downtown lifestyle with everything right at your doorstep. (id:65446)
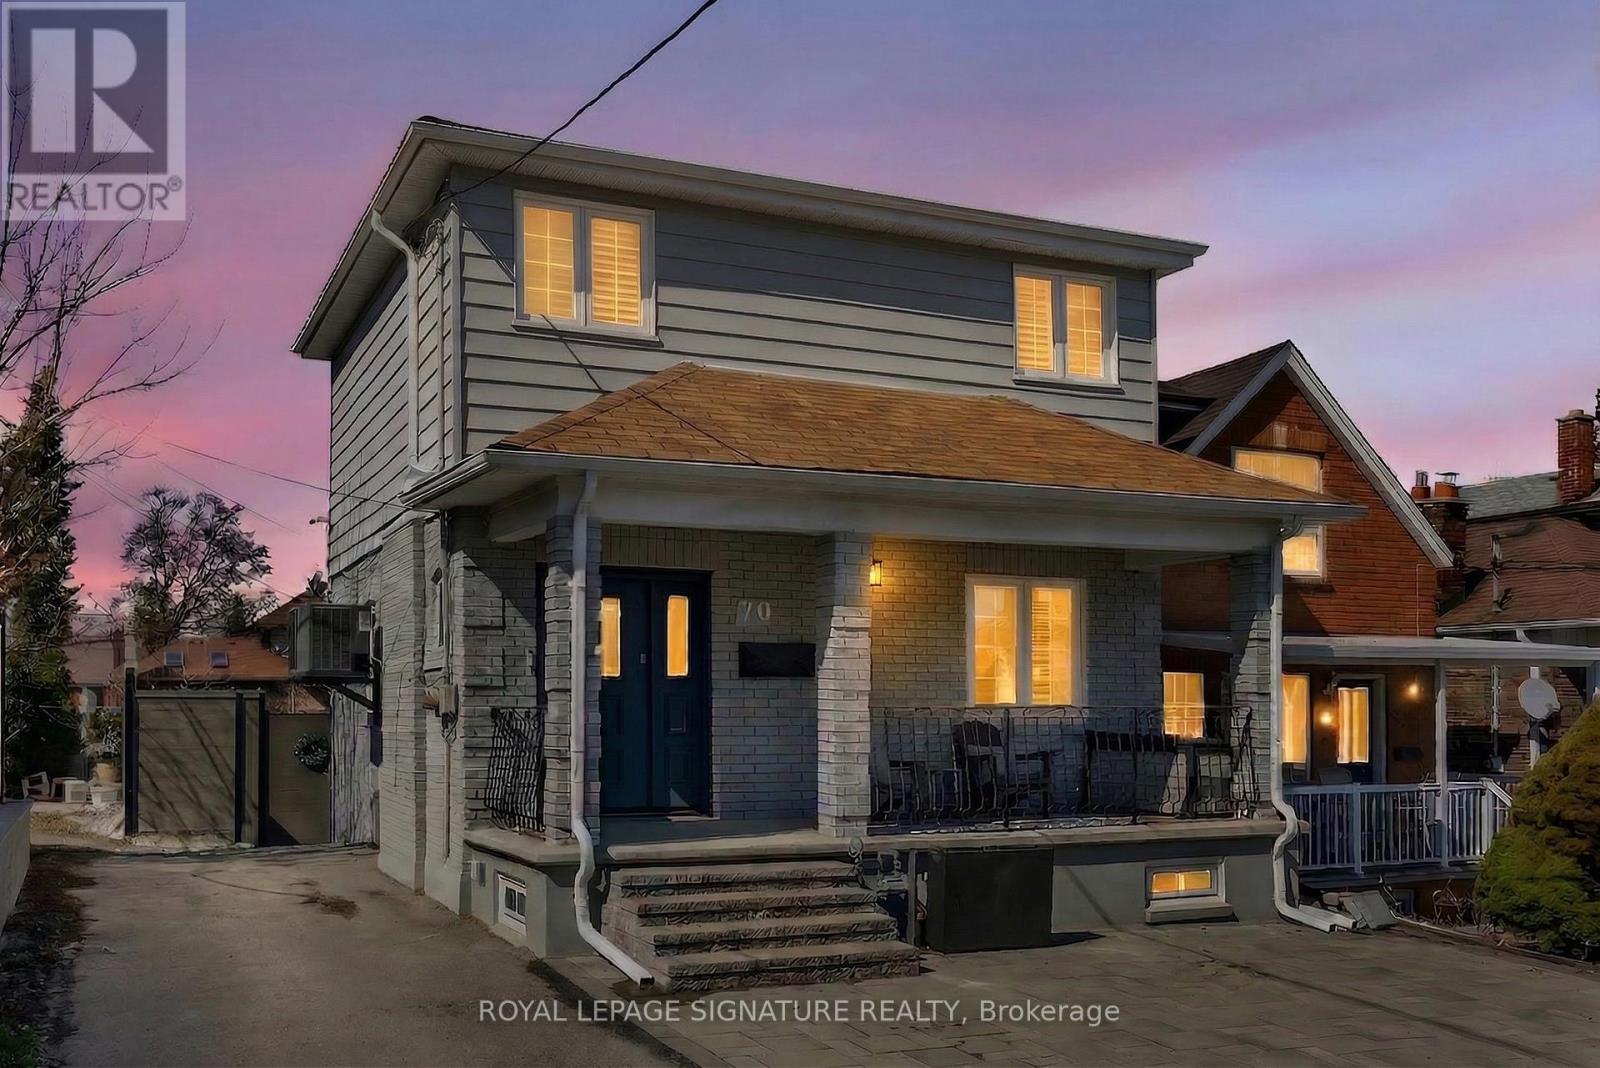
70 Clovelly Avenue
Toronto, Ontario
Welcome to 70 Clovelly Avenue - a warm, turnkey and inviting family home tucked into a well-connected neighbourhood just moments to Cedarvale Park, transit, and top schools such as Leo Baeck Day School and Cedarvale Community School. Inside, the main floor offers an open concept layout that makes daily life easy - whether you're cooking dinner, helping with homework, or entertaining friends on the weekend. The kitchen is both stylish and functional, featuring quartz countertops, tile flooring, stainless steel appliances and thoughtful lighting that anchors the space. Custom California shutters and a custom built-in media unit add comfort and character throughout. Upstairs, the renovated bathroom and generously sized bedrooms provide plenty of room for a growing family, with full closets and two skylights that bring in natural light to create a bright, welcoming feel from morning to evening. The home has been meticulously maintained and updated over time, including a brand new top-of-the-line furnace and air conditioner, a renovated basement washroom (2025), upgraded cold room, professional landscaping, and smart home features that make day-to-day living easier. Step outside and you'll find a backyard that truly feels like an escape from the city. The private yard is perfectly sized - enough space to entertain friends, enjoy a summer barbecue, or simply unwind after a long day - while still being easy to maintain. In a neighbourhood where parking can be a challenge, having your own dedicated parking space makes everyday routines that much simpler. This is the kind of home where life feels comfortable, connected, and easy - a place to settle in, grow, and enjoy the best of the surrounding community. Welcome home! (id:65446)
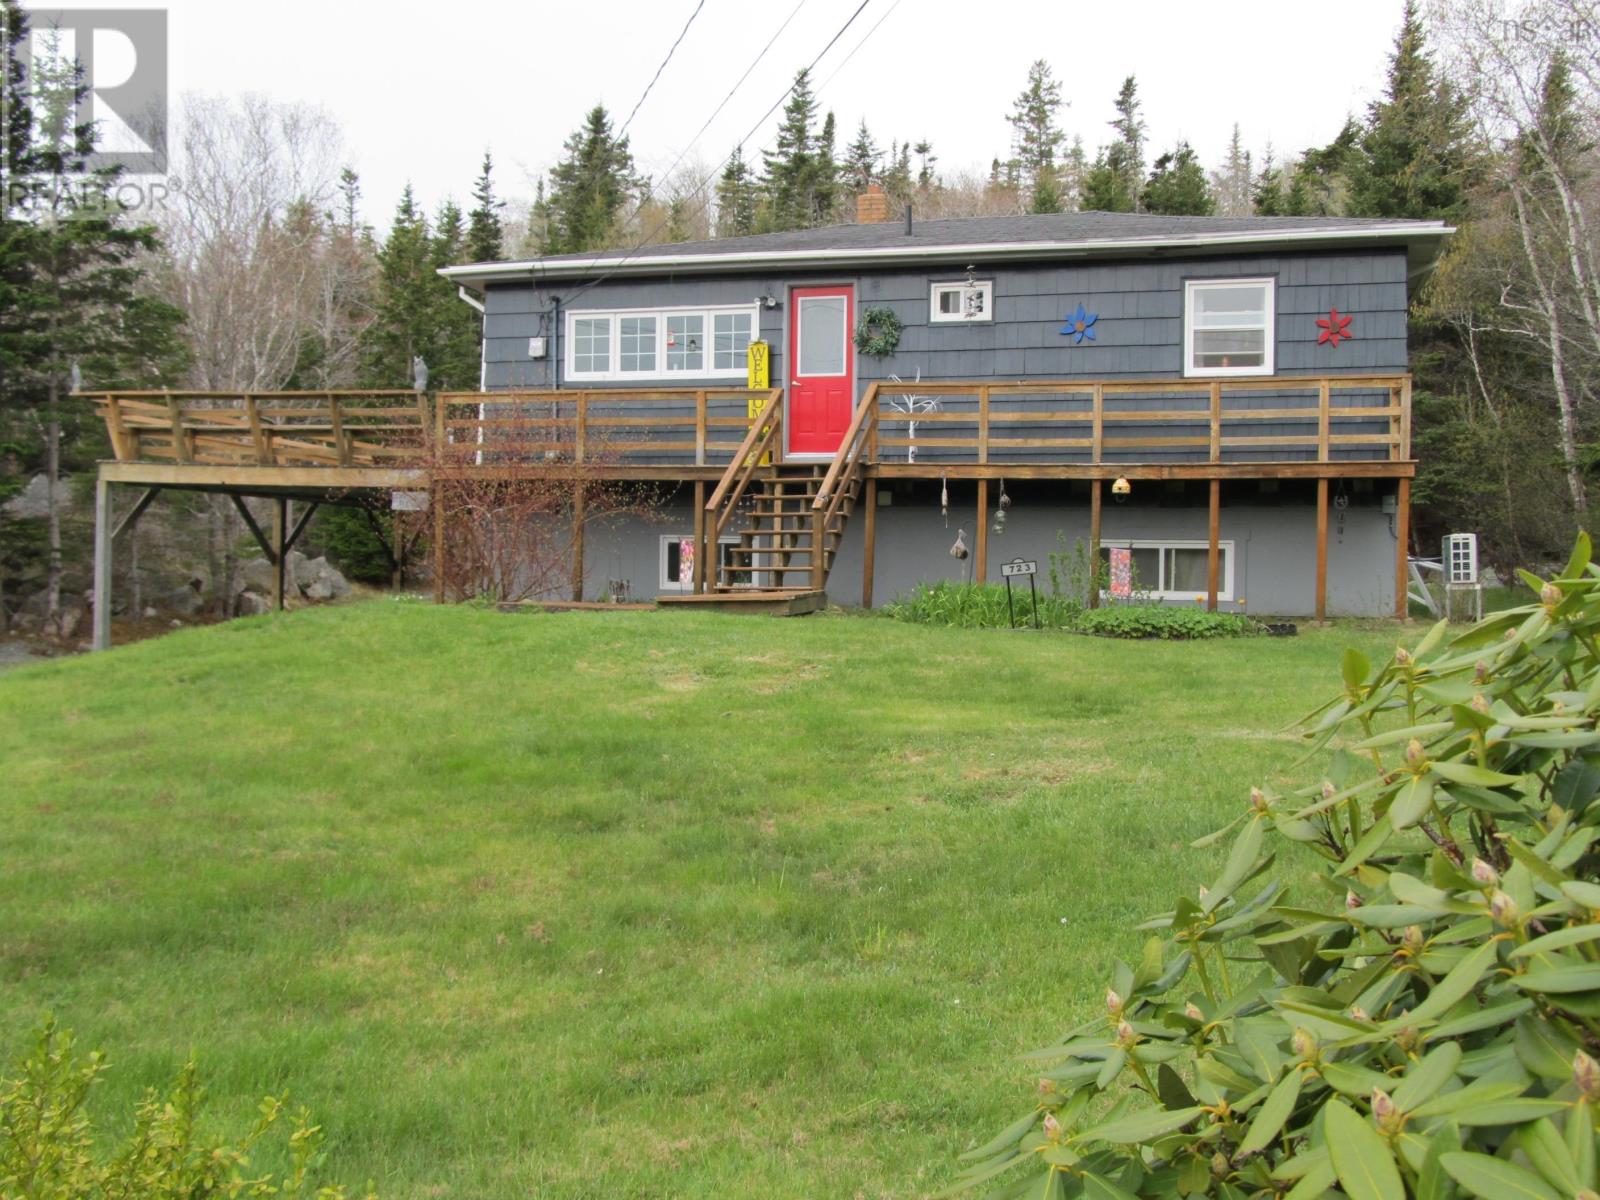
Lot 7 723 Terence Bay Road
Terence Bay, Nova Scotia
This beautifully updated home is truly move-in ready, offering a blend of modern upgrades and versatile living space. Bright and sunny space that has been thoughtfully improved throughout, the property also features a fully equipped in-law suite with its own private entranceideal for extended family, guests, or potential rental income. The suite includes a full bathroom with a relaxing jet tub and stylish finishes such as a butcher block countertop, adding warmth and character. Located directly across the road from deeded access to the water, the setting provides easy access for kayaking and enjoying the outdoors, particularly at high tide. While not suitable for deep anchorage, the waterfront adds a peaceful, scenic backdrop and a unique lifestyle opportunity. Whether youre looking for multi-generational living or simply extra space with added flexibility, this home offers comfort, convenience, and charm in a desirable setting with its mature flowering shrubs and maintenance free perennial gardens. The listing agent is related to the Seller. (id:65446)
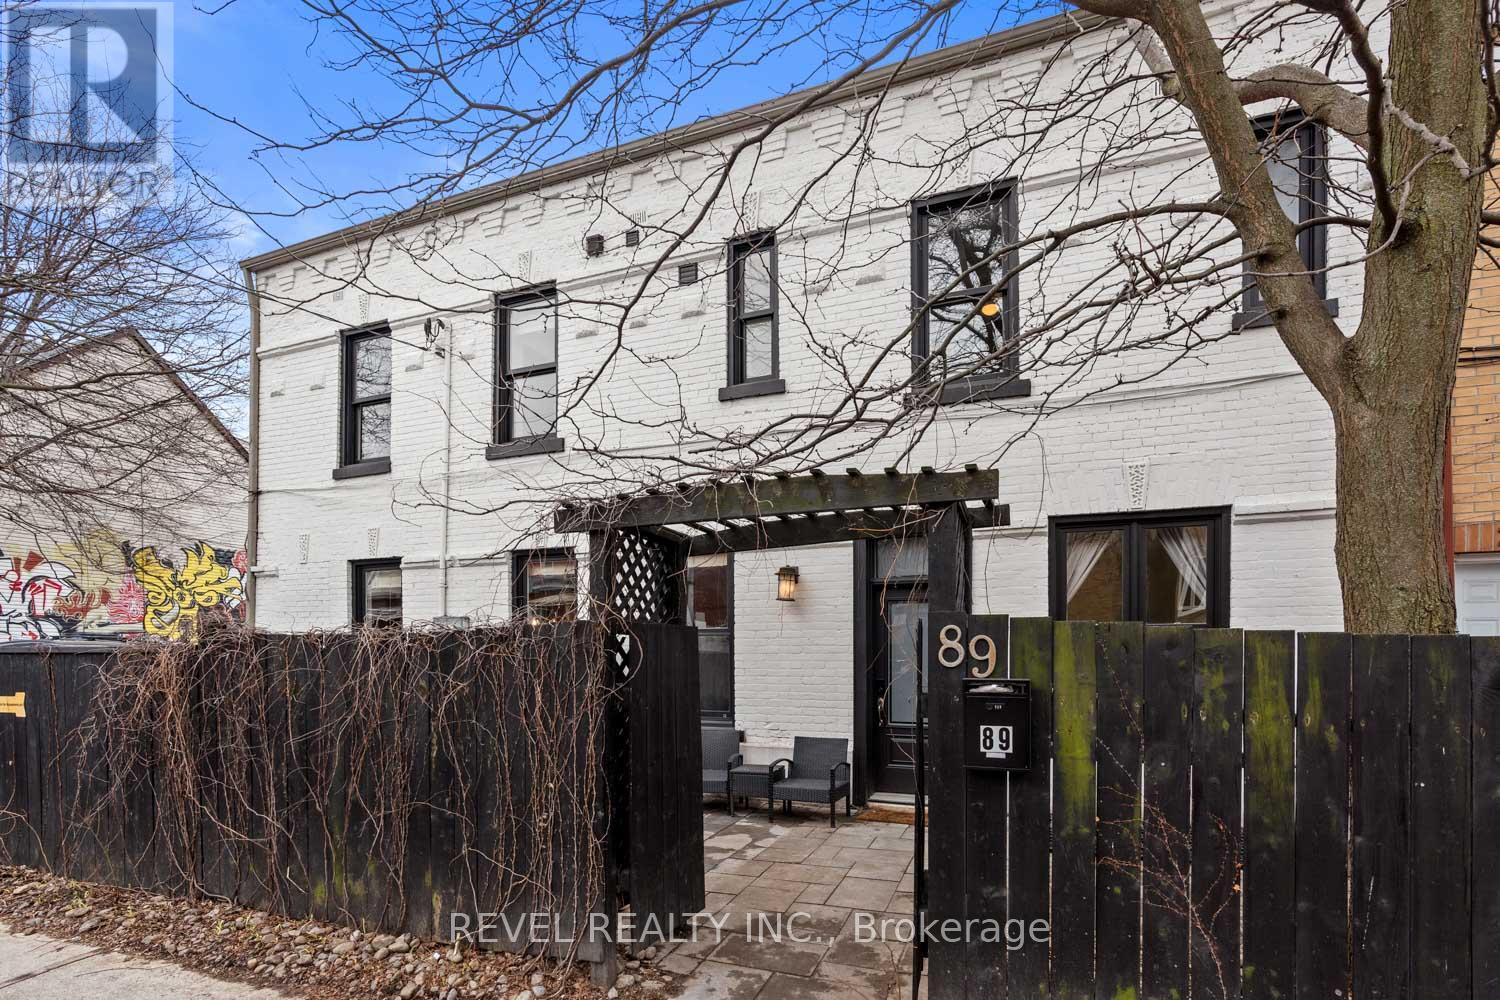
89 Foxley Street
Toronto, Ontario
Smart buyers know it's not just about finding a home; it's also about wise investing. Welcome to 89 Foxley, a rare 5-bedroom, 5-bath house in Trinity Bellwoods with 2 self-contained walk-out units and sound studio quality soundproofing between the units; offering upscale living and rental income potential. The house was designed for comfort, with on-demand hot water, central air conditioning, forced air heating, heated flooring, jetted showers, industrial-style high-end bathroom finishes, hardwood floors, keyless entries, high ceilings and two private courtyards. The mainhouse is two storeys: a ground floor living room, kitchen, bath, and bedroom; and a second floor with two spacious non-adjacent bedrooms, primary ensuite with heated floor, laundry, and the third bathroom. The lower-level secondary suite is a fully renovated, self-contained 2-bedroom, 2-bathroom walk-out, with private courtyard, high ceilings, heated floors, laundry, body jet shower and a clawfoot tub. With separate hydro accounts, its own on-demand hot water, laundry, dishwasher and soundproofing, it is ideal for generating rental income while maintaining privacy. A standout feature is the four parking spaces alongside the house (off laneway connecting to Argyle St). Its own PIN means it can be sold separately or potentially developed into a coach house or house extension. The flat roof could be made into an outdoor terrace. Two beautiful maintenance-free stone courtyards provide each unit with a fenced outdoor space that adds charm and livability rarely found in the city. Located just steps from the Ossington Strip, this home places you on a quiet treelined street in the heart of vibrant, highly walkable Queen West. Enjoy easy access to the city's best restaurants, cafés, boutiques, off-leash parks, transit, and everyday amenities. This is downtown living at its most dynamic and convenient. With major updates already completed, this is a turnkey opportunity forend-users and investors alike. (id:65446)
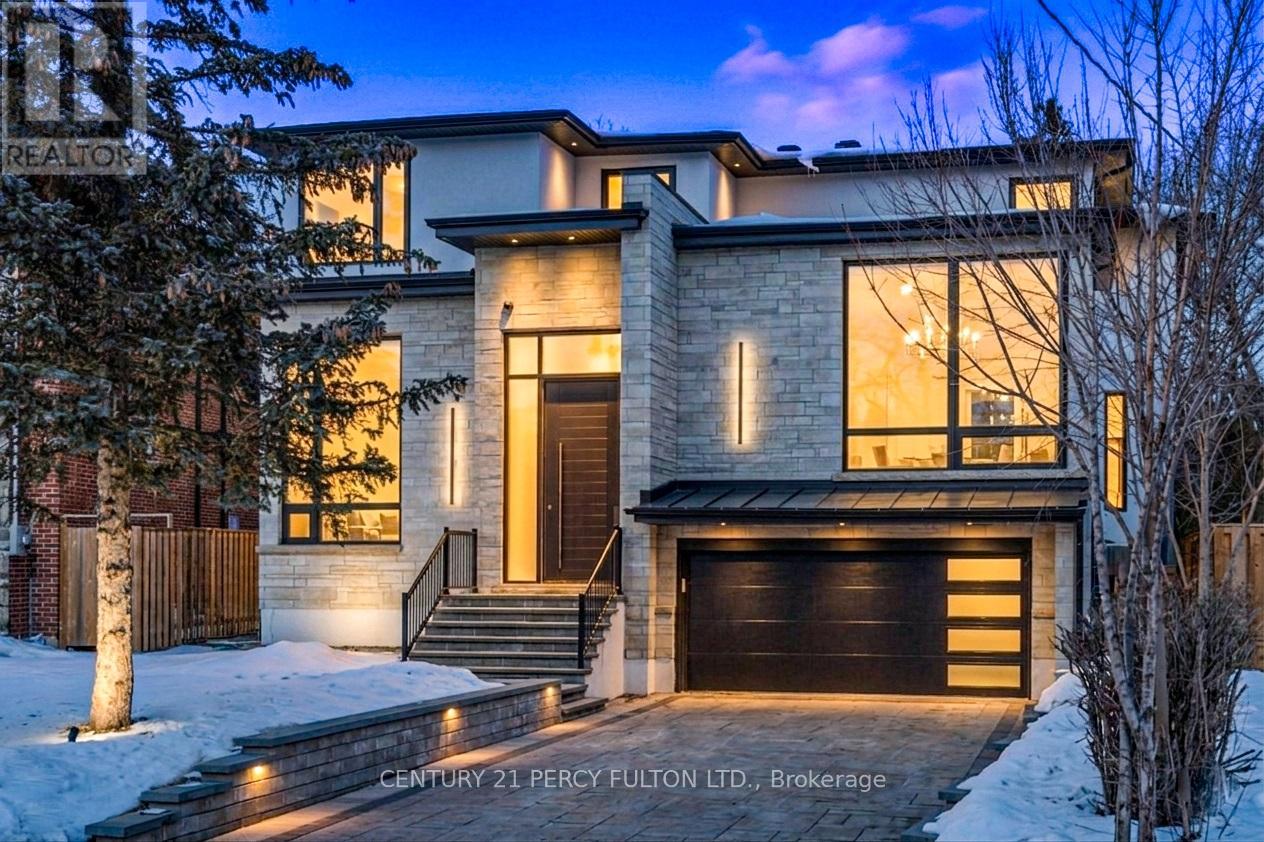
128 Anndale Drive
Toronto, Ontario
Discover an extraordinary custom-built luxury residence in the heart of prestigious Willowdale, offering approximately 4,200 sq.ft. of refined living space above grade on a rare 8,000+ sq.ft. pie-shaped lot (45.23' x 135.94'). Designed with elegance and functionality in mind, this impressive home features dramatic 14-foot ceilings in the living room and office, creating a grand and light-filled atmosphere. The thoughtfully designed layout offers 4 spacious bedroom suites, each with its own private ensuite, providing exceptional comfort and privacy for family living. The gourmet chef-inspired kitchen is equipped with premium Sub-Zero and Wolf appliances and complemented by a second kitchen-perfect for entertaining or extended family living. The fully finished basement features heated floors, a walk-up, and a separate side entrance, offering excellent flexibility for recreation, guests, or potential in-law accommodations. Additional luxury highlights include a heated interlock driveway, smart home integration, built-in Sonos sound system, and triple-layer aluminum windows for superior comfort and efficiency. Ideally located just minutes from Yonge Street, parks, transit, and everyday amenities, and situated within the highly sought-after Earl Haig Secondary School district, this exceptional property offers the perfect blend of luxury, lifestyle, and prime North York location. (id:65446)
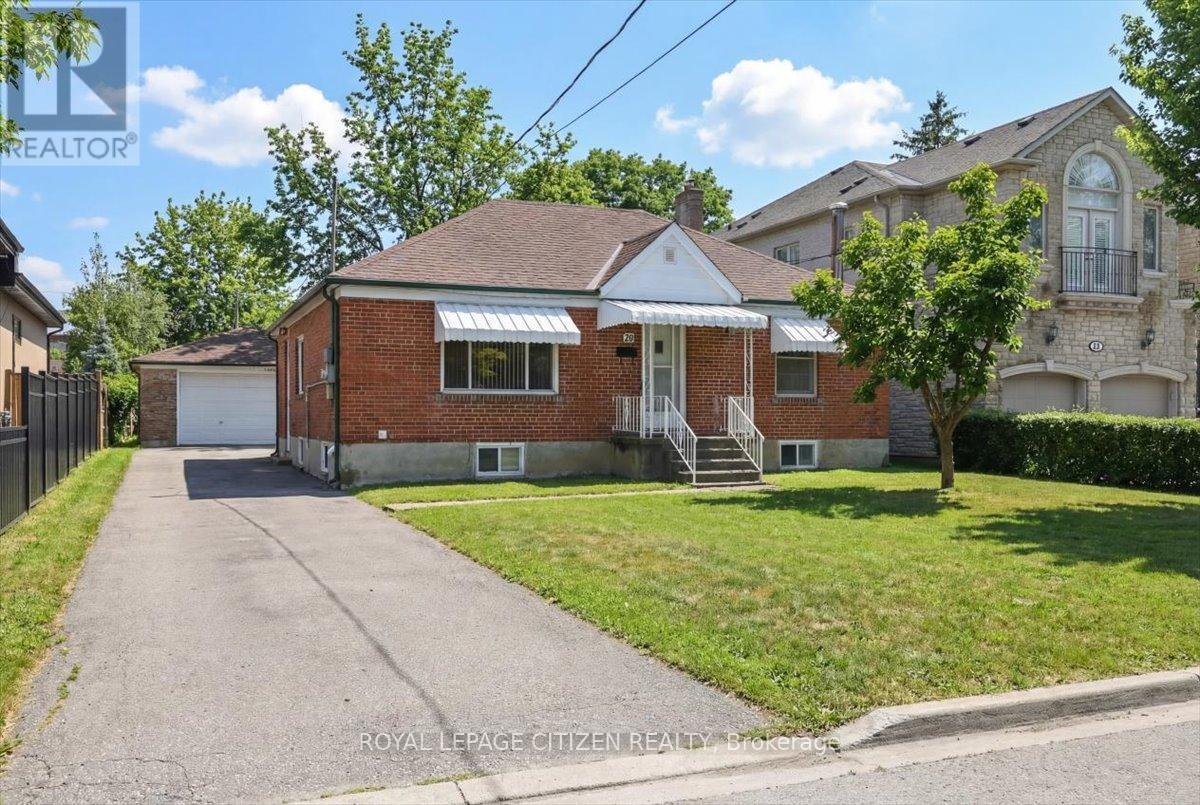
Main - 20 Dunsmore Gardens
Toronto, Ontario
Exceptional 3-Bedroom Main Floor in the Heart of Clanton Park. Discover this impeccably maintained 1,321 square foot main floor residence, perfectly positioned on a quiet street in one of North York's most prestigious and family-friendly pockets. Freshly painted throughout, this bright and airy home offers a functional, sprawling layout designed for both comfortable family living and professional entertaining. The heart of the home features a sun-filled living room and separate dining area, complemented by a spacious kitchen and a rare breakfast area-ideal for morning coffee or casual family meals. Experience unbeatable connectivity with effortless access to Highway 401 and Allen Road. This location is a true "transit-first" hub, situated within walking distance to Sheppard West TTC Station and major Bathurst/Sheppard transit lines. Enjoy the convenience of being minutes away from world-class shopping at Yorkdale Mall, as well as big-box essentials like Costco and Home Depot. Nestled in a sought-after neighborhood known for its strong community feel, this home is steps from top-rated schools, places of worship, and the Bathurst & Sheppard Shopping Centre. Nature enthusiasts will love the proximity to the scenic trails, skiing, and community amenities of Earl Bales Park. Offering the perfect balance of suburban tranquility and urban accessibility, this residence is the ideal place to call home. (id:65446)
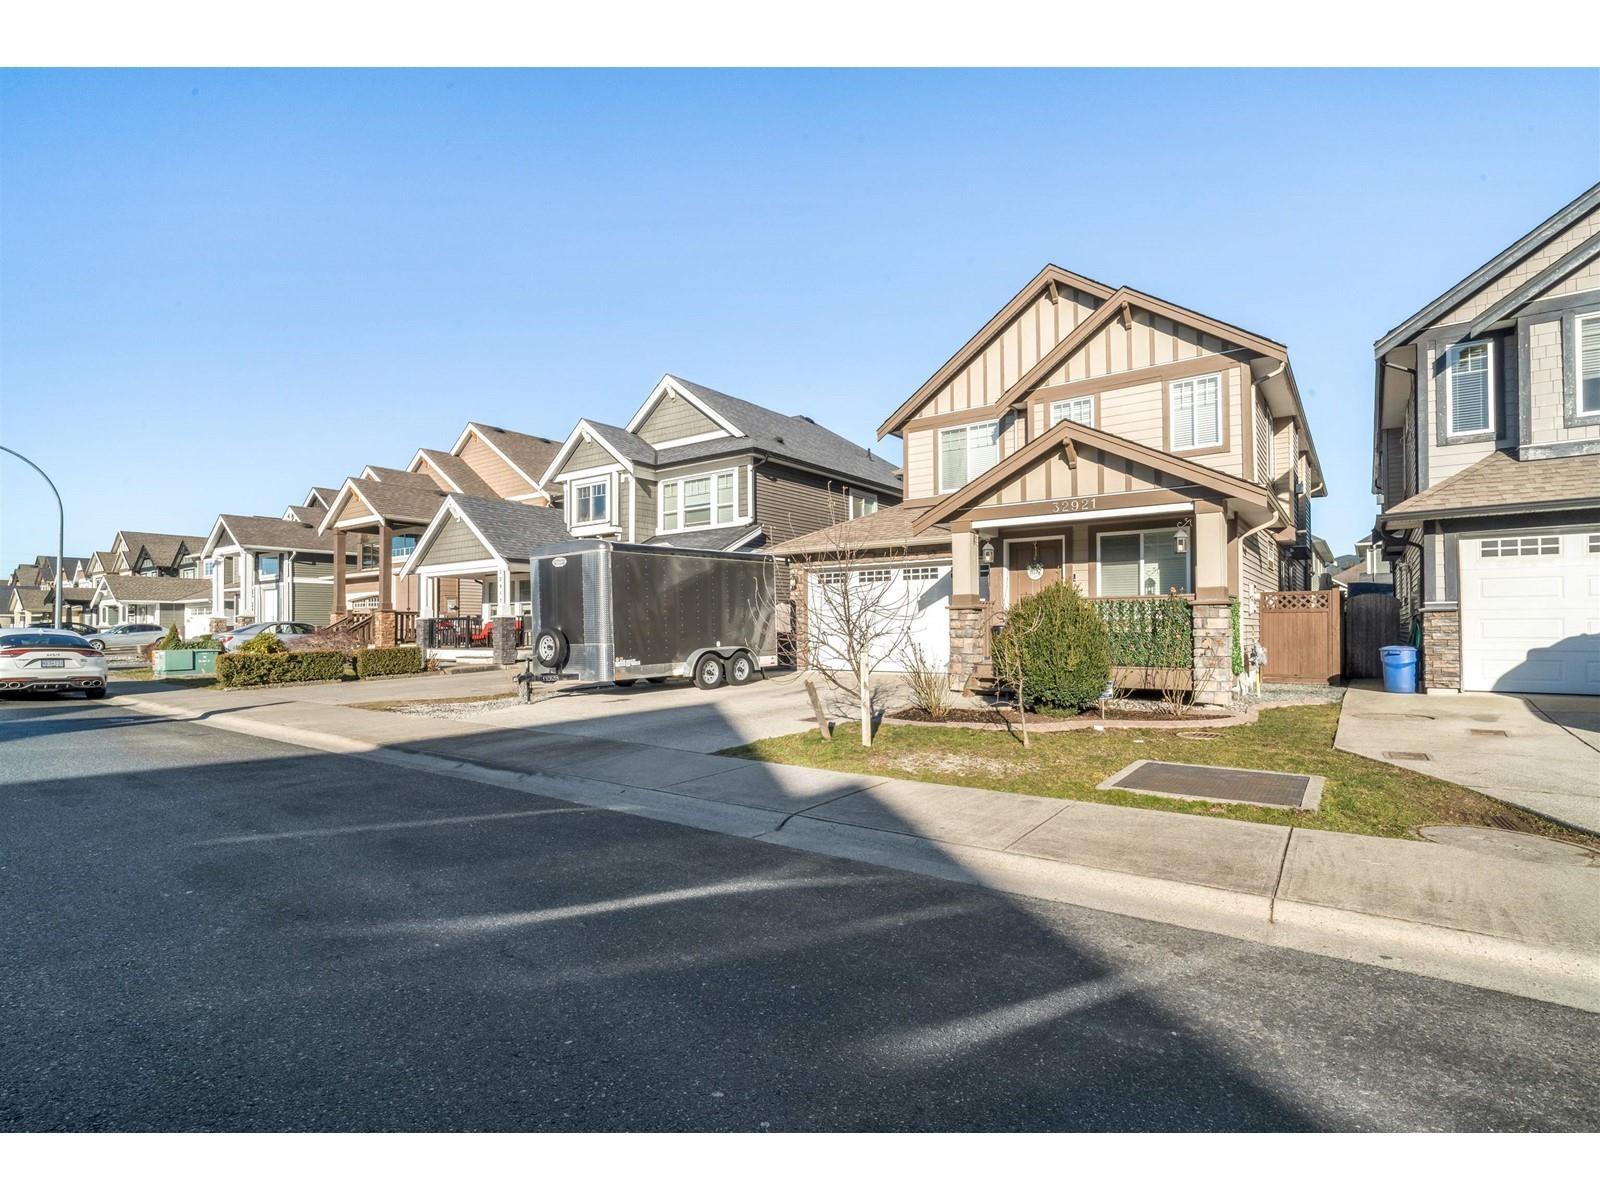
32921 Trenholm Avenue
Mission, British Columbia
Welcome to this well-maintained 6-bedroom, 4-bathroom home in a highly desirable Mission neighbourhood! Built in 2012, this spacious residence offers a bright and open layout with high ceilings and large windows that bring in plenty of natural light. The kitchen features ample cabinetry and sleek quartz countertops. Downstairs, the fully finished basement provides versatile space for extended family. Enjoy outdoor living with a covered deck and a large fenced yard - perfect for entertaining or relaxing. Conveniently located near Albert McMahon School, parks, and all essential amenities. A fantastic opportunity for families or investors alike! (id:65446)
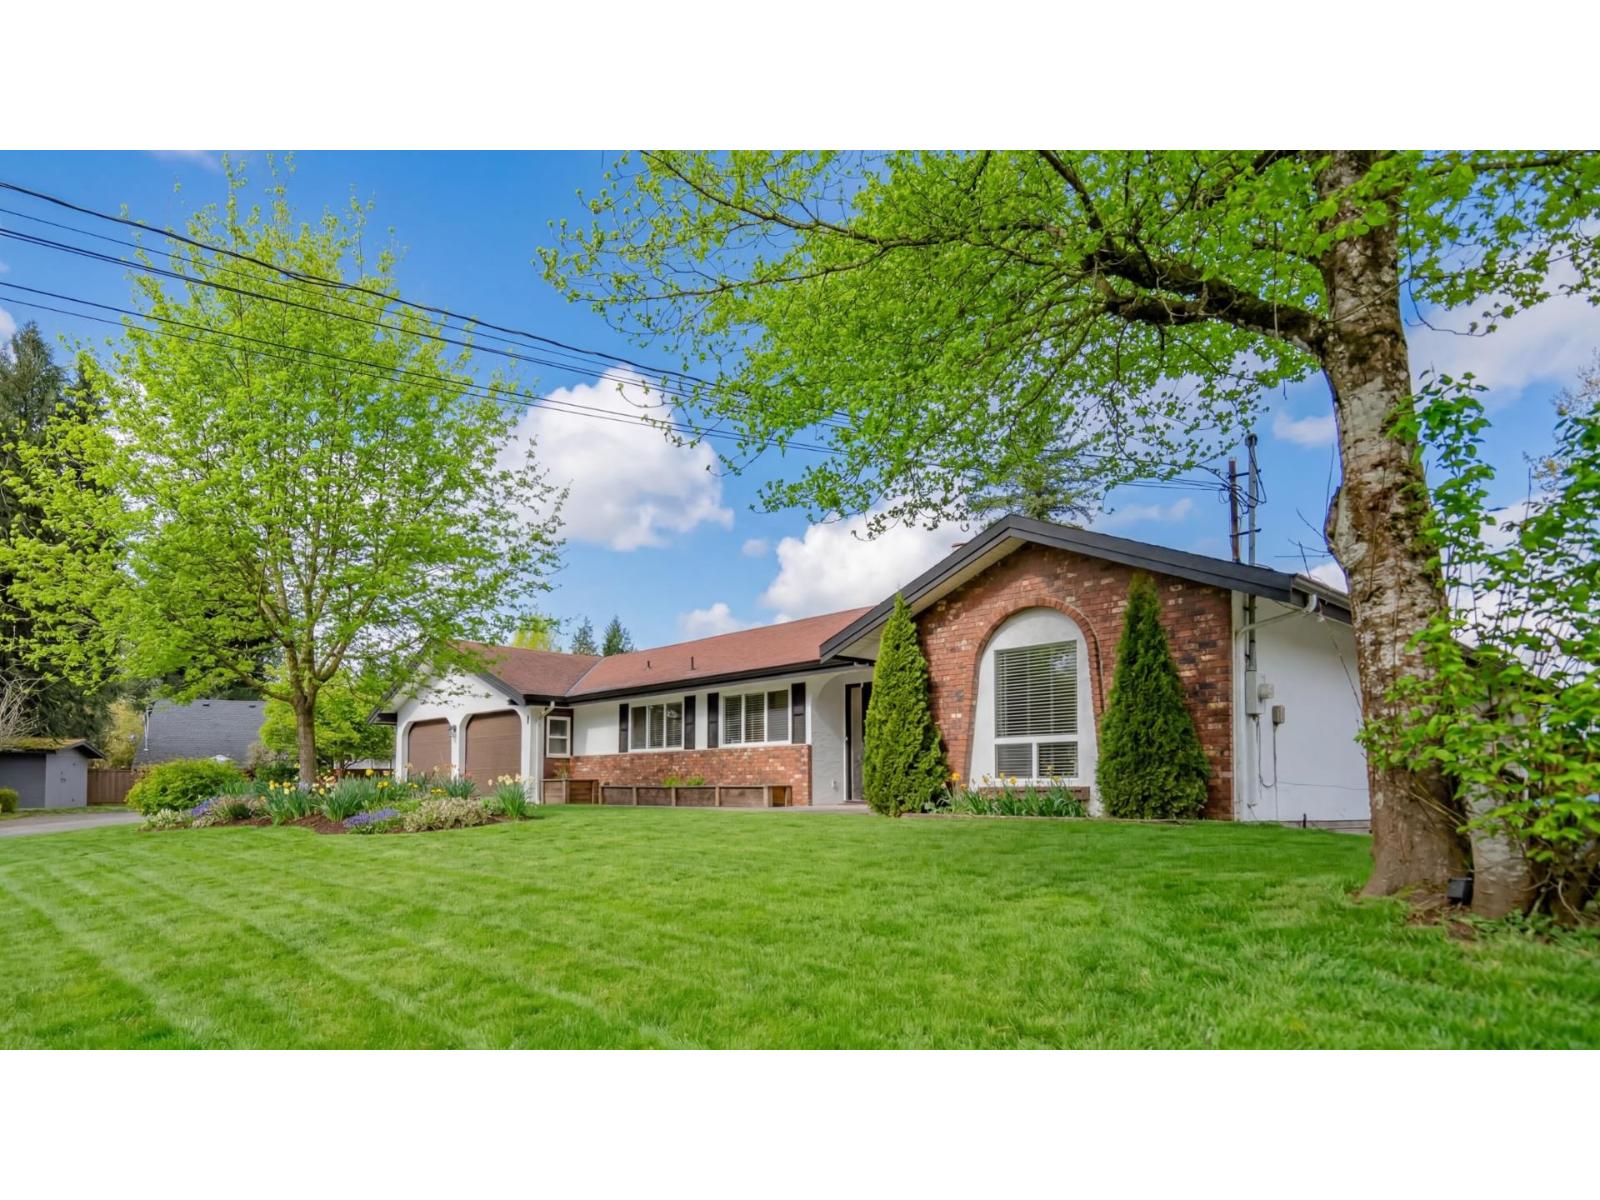
34629 Ascott Avenue
Abbotsford, British Columbia
Welcome to this Spanish-inspired rancher situated on a spacious 10,861 sq ft lot in desirable East Abbotsford. This well-maintained home features a bright, open layout with four sliding doors that lead to a private, fully fenced backyard, creating great indoor-outdoor living. Recent updates include fresh paint throughout, granite countertops in the oversized kitchen, and a brand-new bathroom and laundry room in the basement. The main floor also offers a large dining area and a cozy gas fireplace in the living room. A rare second driveway off the rear cul-de-sac with covered parking, plus additional front parking, provides plenty of space for vehicles, RVs, or toys. The basement includes a suite, offering great potential as a mortgage helper or for extended family. (id:65446)
RE/MAX Westcoast
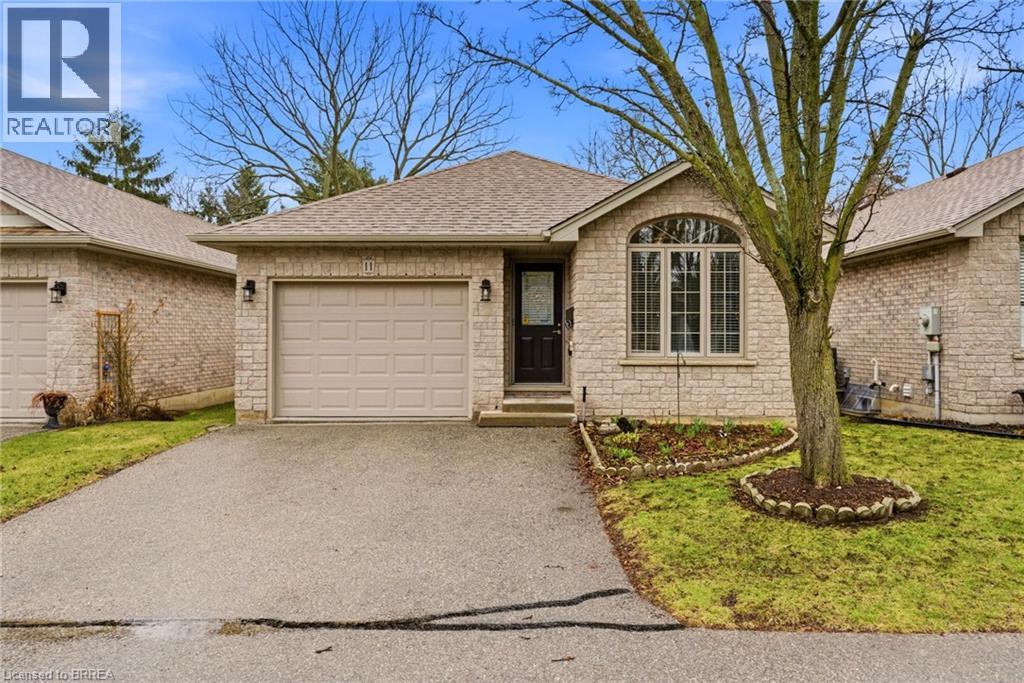
73 Morton Avenue Unit# 11
Brantford, Ontario
Welcome to this beautifully maintained detached condo, freshly painted throughout and move-in ready. The versatile front room offers the perfect space for a home office, cozy den, or even an additional bedroom to suit your needs. Enjoy the bright and airy open-concept layout featuring a spacious kitchen, enhanced by a skylight that fills the space with natural light, along with a dining area and living room with cathedral ceiling, ideal for both everyday living and entertaining. The living room offers a convenient walk-out to the rear deck, complete with a power awning, perfect for relaxing in comfort or enjoying your morning coffee rain or shine. The main floor also includes a convenient laundry room with direct access to the garage, a comfortable primary bedroom, and a well-appointed 4-piece bathroom for easy one-level living. Downstairs, the fully finished lower level expands your living space with a large recreation room complete with a charming corner gas fireplace, an additional bedroom featuring a walk-in closet, and a 3-piece bathroom. You'll also find a dedicated storage room and a generous utility room offering plenty of extra space. Located close to all amenities, this home combines comfort, functionality, and convenience—an excellent opportunity you won’t want to miss! (id:65446)
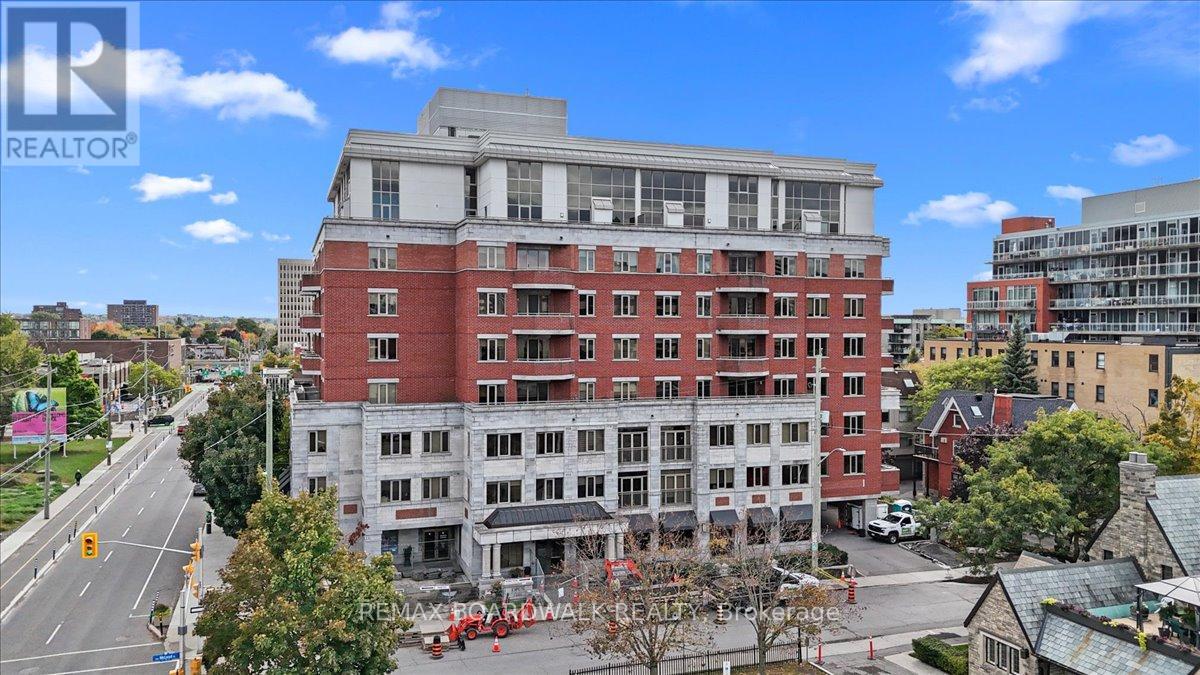
#ph804 - 320 Mcleod Street
Ottawa, Ontario
Welcome to the Penthouse at The Opus - where exceptional square footage meets sophisticated downtown living. Square footage of this scale is nearly impossible to find in today's condo market! This rare offering has 2250+ sq. ft. of bright, south-facing living space. The inviting foyer opens to an impressive 2-storey living room with open riser staircase, ornamental ironwork, and floor-to-ceiling windows drawing in natural light. The open-concept kitchen features off-white cabinetry, granite counters with bar seating, excellent prep space, and clear sightlines to the living and dining areas. The dining room comfortably fits 6-10 guests, ideal for entertaining. The current living room (used as one of two home offices) includes a gas fireplace and access to a private balcony overlooking the gardens and rooftops. A second large flexible room on the main level can function as a family room, closed den, or optional 3rd bedroom. A generous secondary bedroom and full 4-piece bathroom complete this floor. Upstairs, the loft awaits, offering the best views in the home - perfect as a home office, studio, gym, or creative space. Laundry and utility rooms are conveniently located off this level. The Primary Suite includes a walk-in closet and a spacious 5-piece ensuite with soaker tub and double-sided fireplace shared with the bedroom. Ample room for a king-sized set. The unit includes one underground parking space, one locker, and two bicycle spots. Building amenities include a fitness room, party room with kitchen, library, guest suite, and five visitor parking spots. Exceptional location: seconds to the 417, two blocks from the Rideau Canal, and walking distance to both downtown and the Glebe. Urban convenience and executive elegance come together in this rare offering at The Opus. A penthouse offering true space, natural light, and flexibility - this is downtown living without compromise. (id:65446)
59 Lida Street
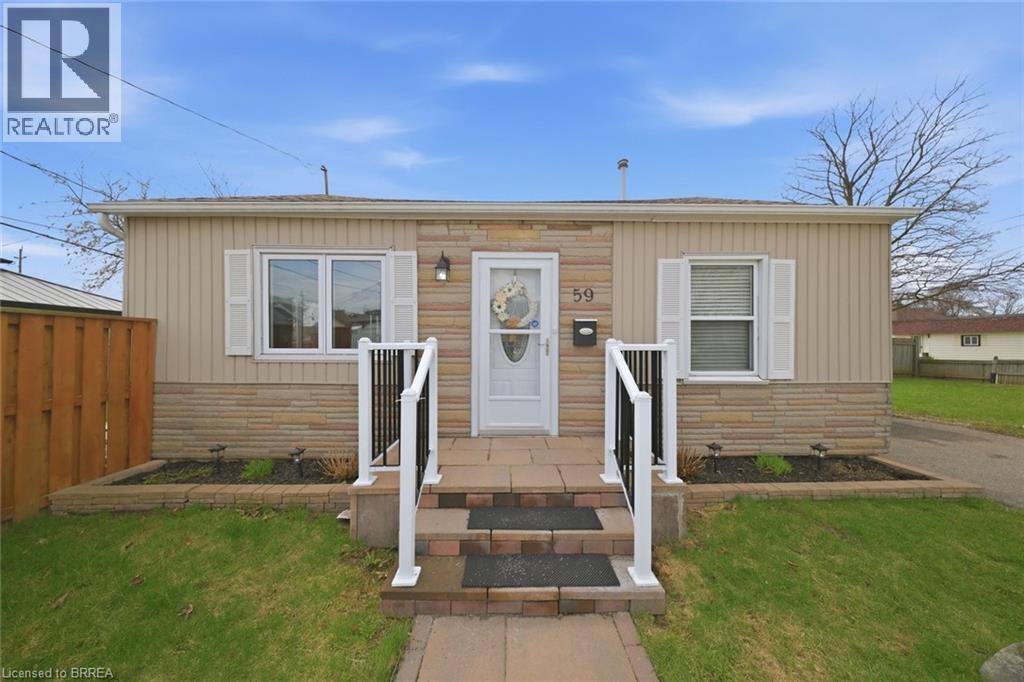
Brantford, Ontario
If you listen closely... you can hear the waves of the Grand River as it flows by. This neighbourhood is one of very few in the city with the blissful twist of nature, meets city. Walk out your front door and head for the trails, or load up your gear and cast your line into the water on a hot summer day. Sit out back and listen to the leaves blowing in the wind. It's one of those areas, your worries just fade away, it's HOME. Welcome home to 59 Lida Street in the beautiful city of Brantford. As you park your car, it's hard to ignore just how cute this home is, from the meticulously cared for landscape, to the modern details of the faux brick siding, porch and windows, it really just draws you in. You will also notice the large plot of land on the side of the driveway.. and yes that's included too, and just itching for whatever you can dream up! Stepping through the front door you are welcomed by a large living room and dining space, with big windows for that airy natural light we all love to see. The kitchen has plenty of cupboard space and is ready and waiting for you to spread out the ingredients and try those recipes you've been saving to your favourites all these years. The main level offers 2 bedrooms and a full bathroom, and the basement is fully finished and has been beautifully updated to offer extra living space with a cozy rec room, and 2 more large bedrooms, making this house functional for a universal shopper! The backyard is fully fenced and ready for the fur babies you have, or the ones you can't wait to bring home. With summer right around the corner, it's time you treat yourself to a new set of keys, and start living the life you've been waiting for! Welcome HOME, you're here. (id:65446)
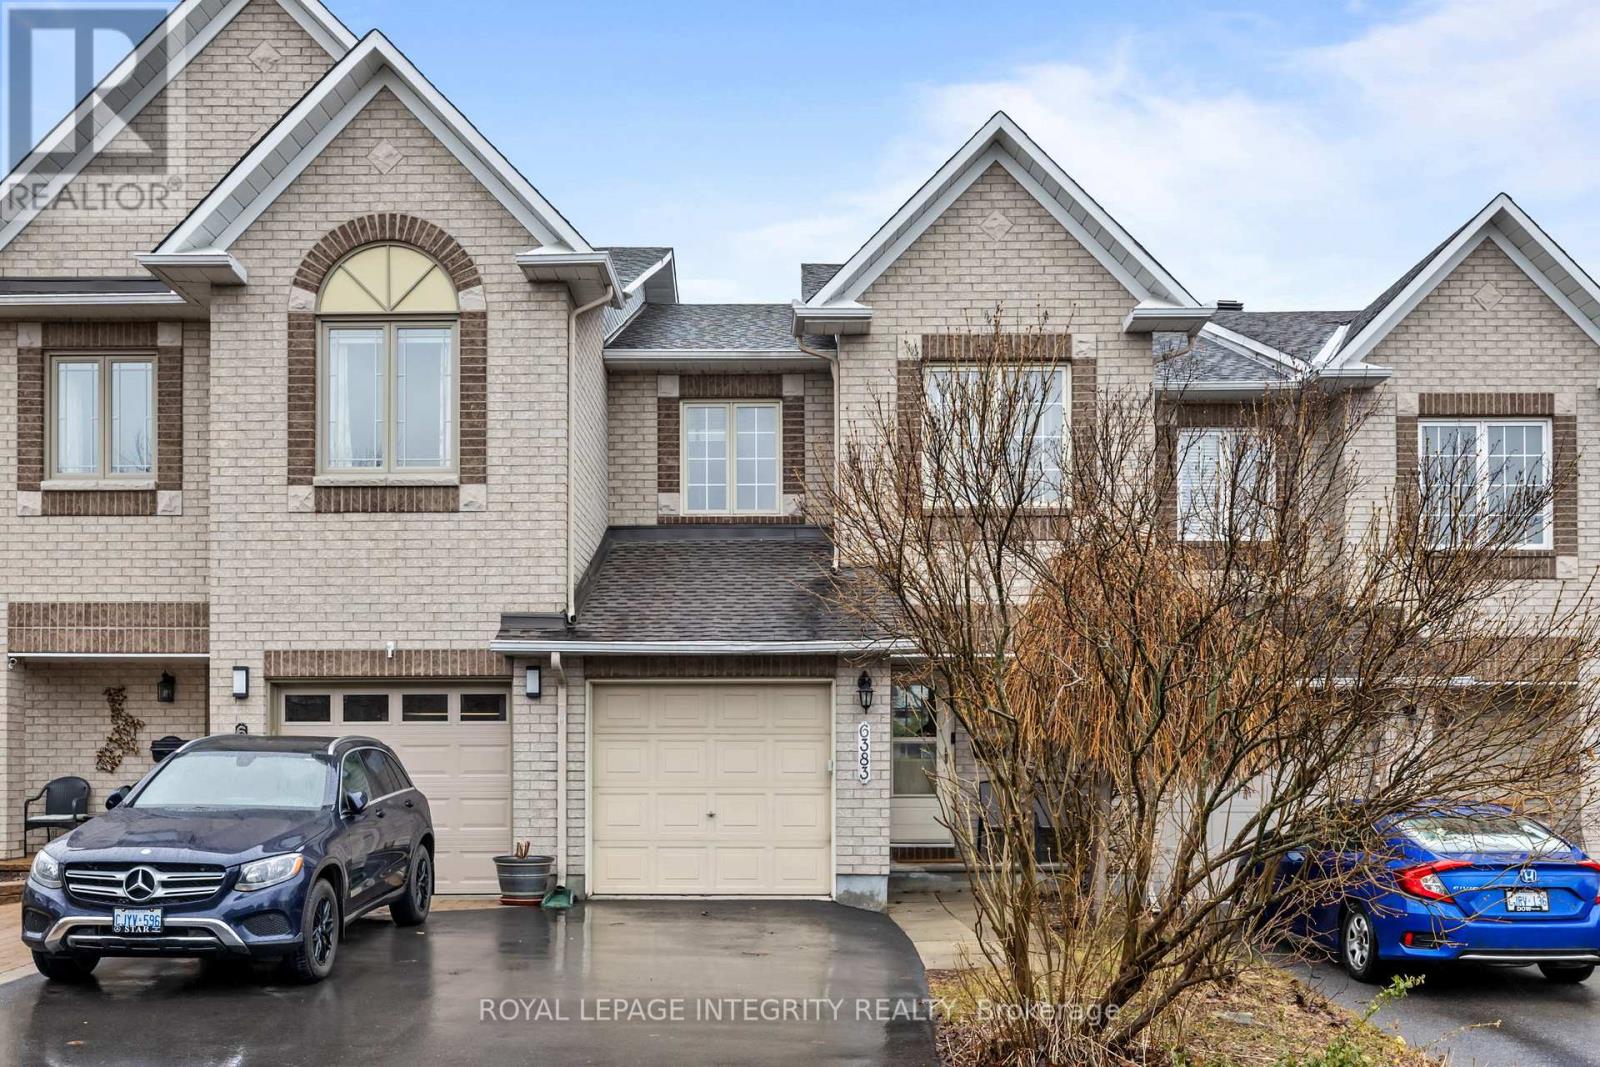
6383 Sablewood Place
Ottawa, Ontario
PREPARE TO FALL IN LOVE with this sleek and modern freehold townhome nestled in the highly sought-after family-oriented community of Chapel Hill. Combining contemporary style with a functional layout, this 3-bedroom residence offers the perfect blend of comfort and convenience. Step inside to a spacious and welcoming foyer featuring durable ceramic tile, convenient inside access to the garage, and a tucked-away 2-piece powder room. The main level transitions into an elegant living and dining area, where gleaming hardwood floors and large windows create a bright, sophisticated space for entertaining. The heart of the home features a galley-style kitchen designed for the home chef, boasting ample cupboard space, a stylish ceramic backsplash, and a large eat-in area. From here, patio doors lead you directly to the backyard, perfect for summer BBQs and outdoor relaxation. Upstairs, you will find a spacious primary bedroom complete with a walk-in closet and private ensuite bathroom, along with two additional well-sized bedrooms and a full bathroom-offering a functional layout for growing families. The professionally finished lower level adds valuable living space, featuring a cozy recreation room with modern laminate flooring and a gas fireplace, making it the perfect spot for movie nights, a home gym, or additional entertaining space. Situated on a 21' x 119' lot, this home is ideally located just minutes from top-rated schools, parks, and everyday amenities, offering exceptional convenience in a family-friendly neighbourhood. (id:65446)
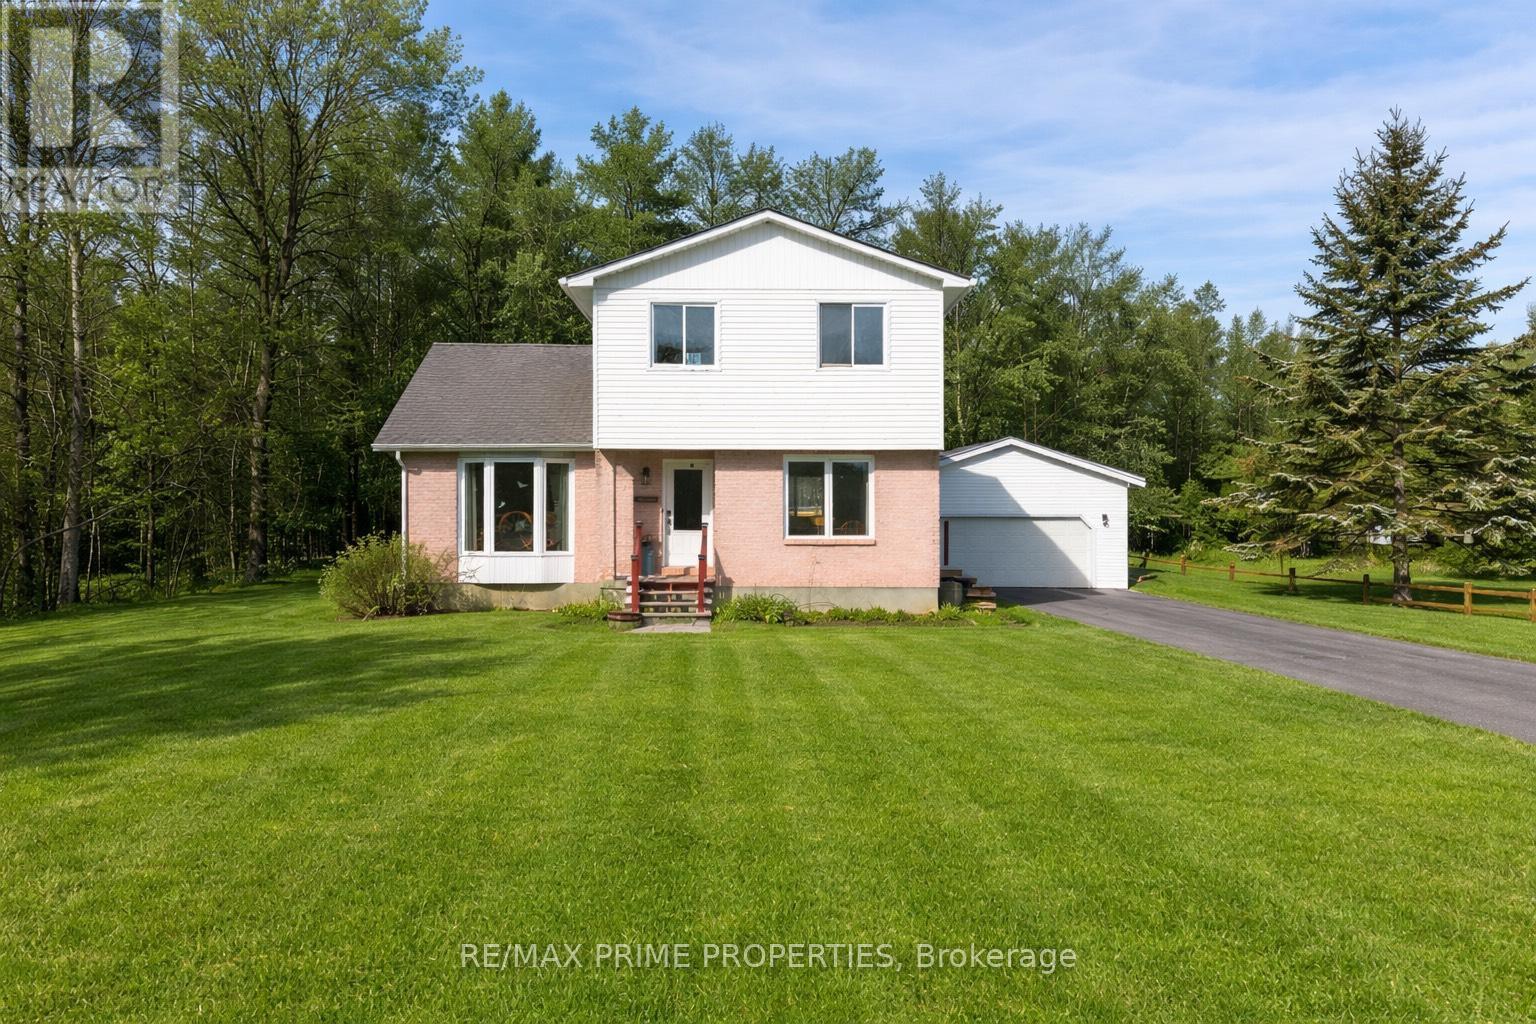
13475 Crump Road
North Dundas, Ontario
Welcome home to this charming 4-bedroom, 2-bathroom country retreat, perfectly situated on a quiet road with approximately 0.5 acres to call your own. Offering a thoughtful layout and inviting living spaces, this home features an open-concept kitchen and dining area, along with a separate living room ideal for relaxing evenings. The main level also includes an updated powder room, while upstairs you'll find all three bedrooms and a renovated 3-piece bathroom. The fully finished lower level adds valuable additional living space and includes a dedicated office, perfect for working from home or creating a hobby area. Step outside to enjoy a spacious wrap-around back deck with two separate sliding doors leading to the backyard, making indoor-outdoor living effortless. A detached 26' x 21' garage provides ample room for parking, storage, or workshop space. Recent updates include a propane furnace (2022), central air (2023), new back deck, fresh paint throughout (2026), new living room flooring, some new drywall in the kitchen, and a new hood fan for the stove. Conveniently located approximately 40 minutes to Ottawa's south end and just 20 minutes to Highway 417, with both Winchester and Chesterville less than 10 minutes away offering shopping, schools, and recreation. A wonderful opportunity to enjoy peaceful country living without sacrificing accessibility. (id:65446)