
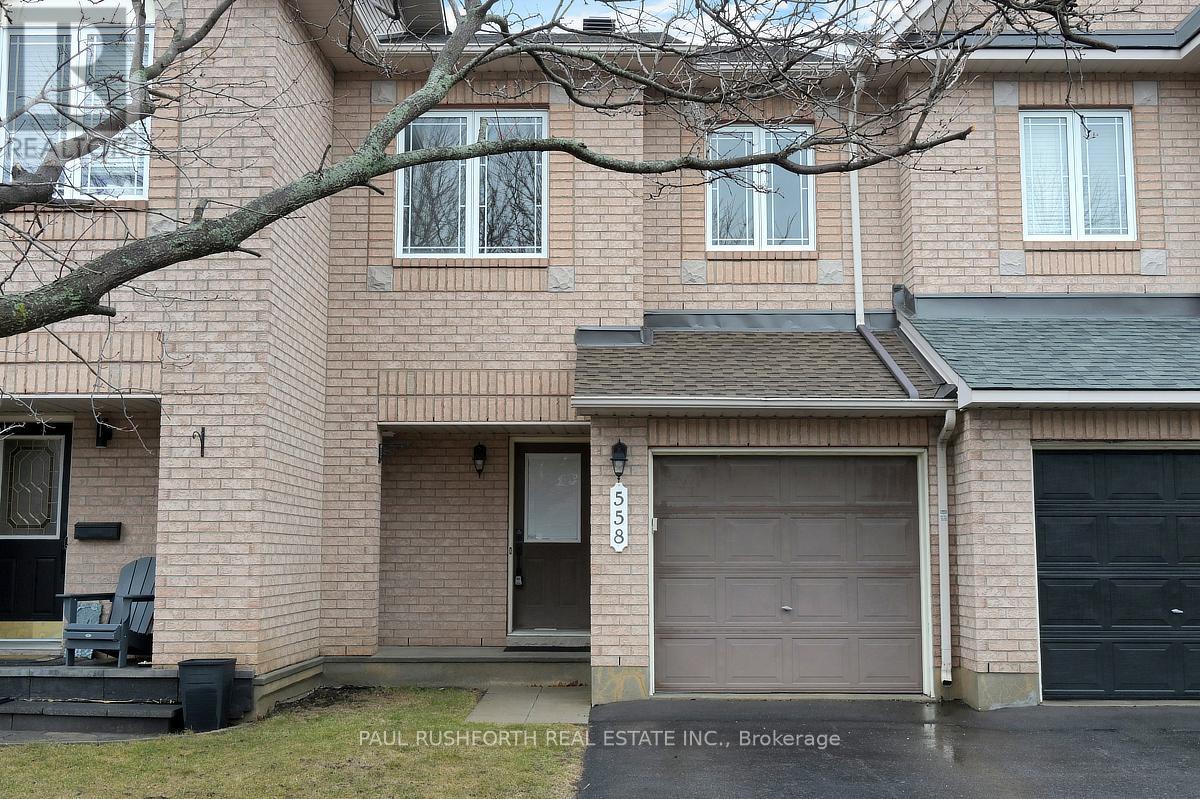
558 Louis Toscano Drive
Ottawa, Ontario
Sunlight spills through every level of this impeccably maintained Minto Empire model, where thoughtful updates and a fresh, modern finish create a home that feels bright, welcoming, and truly move in ready. The main floor offers an open, inviting layout centered around a beautifully renovated kitchen (2026) featuring quartz countertops, abundant counter space, and excellent storage. It's a space designed for both everyday ease and effortless entertaining. The adjacent living area is anchored by a cozy gas fireplace, perfect for relaxing evenings at home. Extensively updated throughout, the entire home has been freshly painted (2026) and features new vinyl plank flooring (2026) on the main level along with new carpet throughout (2026) and roof (2021). A stylishly renovated powder room (2026) completes the main level, tying everything together with a clean, modern feel. Upstairs, all bedrooms are generously sized, offering comfort and flexibility. The primary suite includes a walk in closet and a luxury ensuite with a Roman tub and separate shower, a perfect retreat at the end of the day. The lower level is filled with natural light thanks to an oversized picture window, creating a bright and versatile space for a family room, home office, or recreation area. Ideally situated with quick access to Portobello, Innes, and Trim, this location puts schools, shopping, dining, and transit just minutes away. Aquaview Park and its scenic trails offer ponds, greenspace, and year-round recreation, creating a peaceful, well-connected suburban setting. Some photos have been virtually staged. (id:65446)
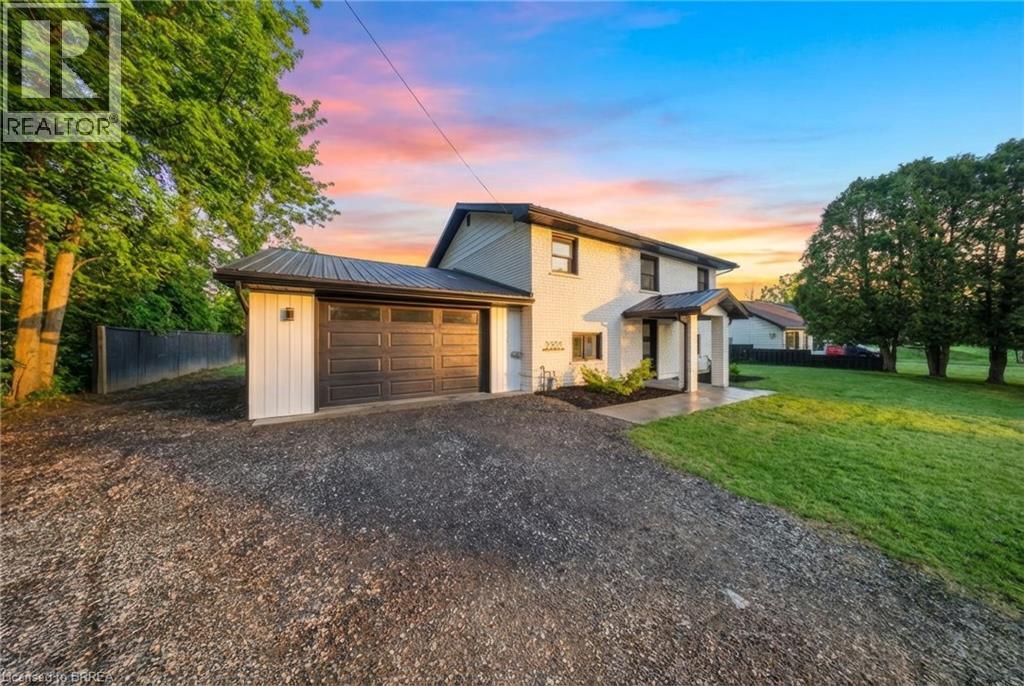
2500 Pinegrove Road
Delhi, Ontario
Completely renovated and move-in ready, this 4-bedroom, 2-bathroom home offers the perfect blend of modern updates and functional living. Set on a generous lot just minutes from Delhi, the home features a bright, updated interior with a new kitchen, flooring, paint, and all new windows and doors (2022). Major upgrades including a steel roof and updated septic system (2023) provide peace of mind, while the layout offers added convenience with main floor laundry. Outside, you’ll find a large backyard ideal for entertaining or relaxing, complete with a newer concrete patio. The oversized attached garage with workspace, along with a separate shop with hydro, offers incredible flexibility for hobbies, storage, or projects. A turn-key property with space, updates, and versatility — ready for its next owners. (id:65446)
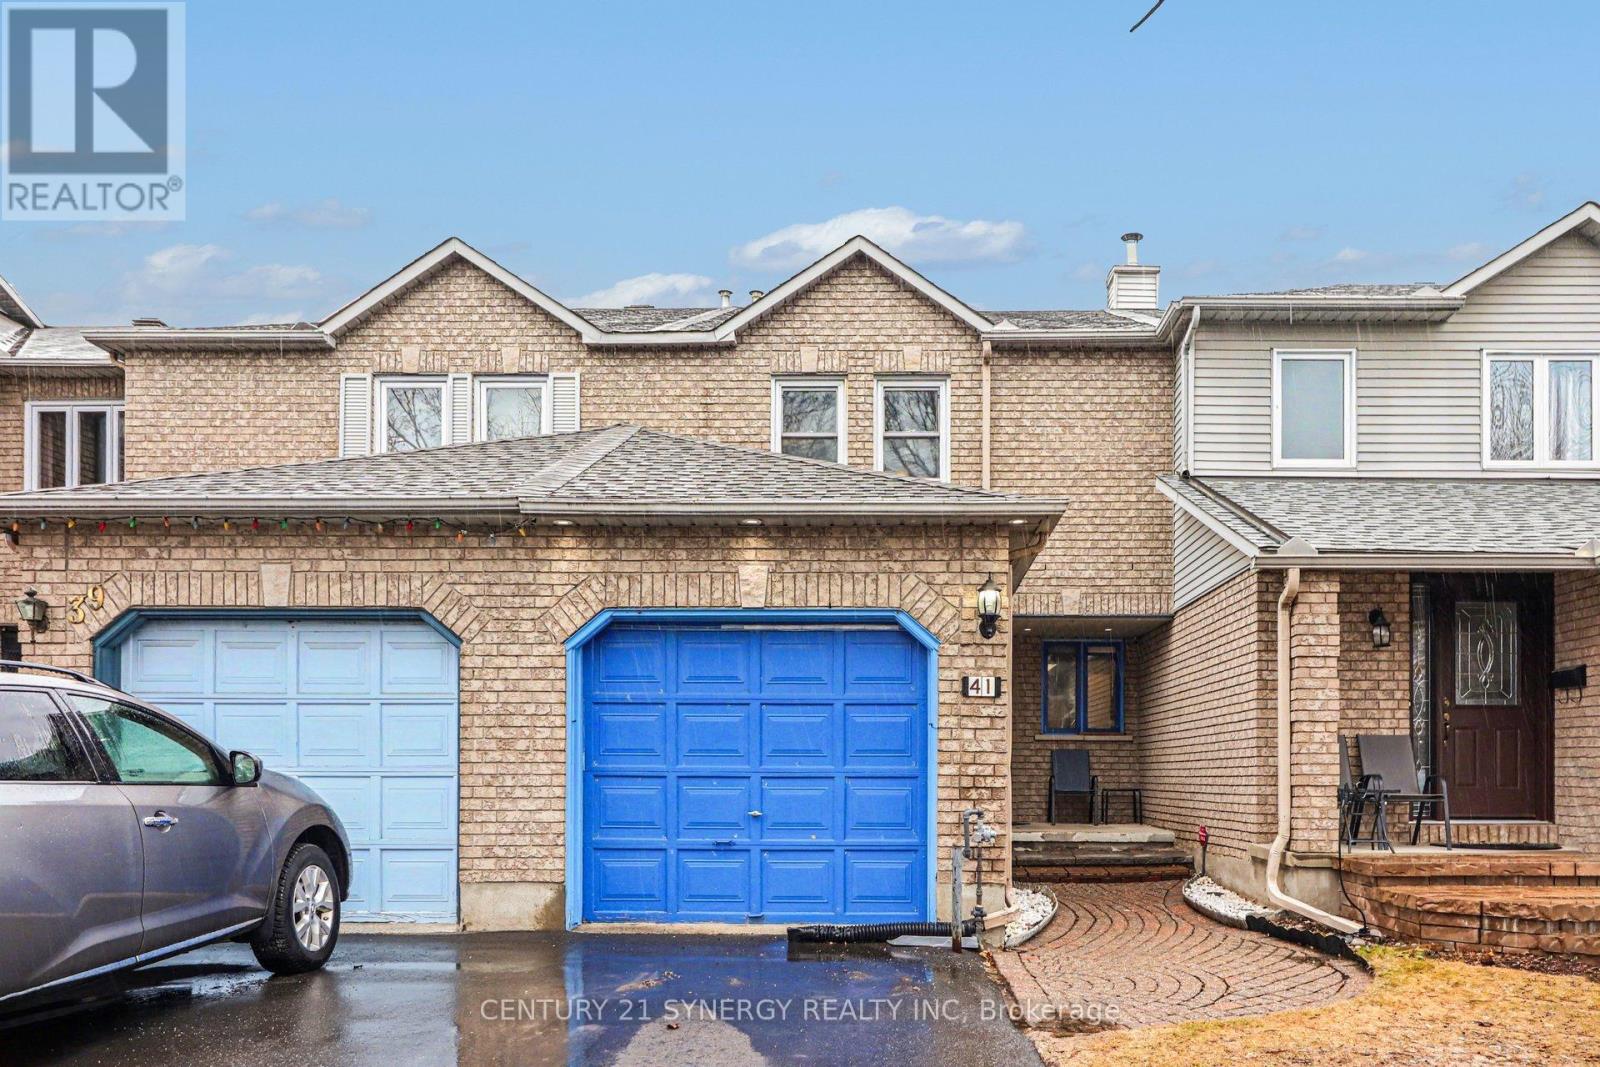
41 Hunterswood Crescent
Ottawa, Ontario
Welcome to 41 Hunterswood - a fantastic opportunity to get into a well-located townhome with standout outdoor space and room to make it your own. This 3-bedroom home offers a functional layout with a bright, open-concept living and dining area that flows easily for everyday living and entertaining. The galley kitchen features a cozy breakfast nook - the perfect spot for morning coffee or quick family meals. Upstairs, you'll find three well-proportioned bedrooms, including a primary suite with its own ensuite - a rare and valuable feature in this price point. The fully finished basement adds versatile living space, ideal for a home office, rec room, or workout area - whatever fits your lifestyle. Out back, the private yard backs onto a peaceful creek, offering a quiet, natural backdrop you don't often find in townhome living. With a fresh coat of paint and your personal touch, this home has incredible potential to shine. Conveniently located close to parks, schools, shopping, and everyday amenities - this is a smart move for buyers looking for value, space, and future upside. (id:65446)
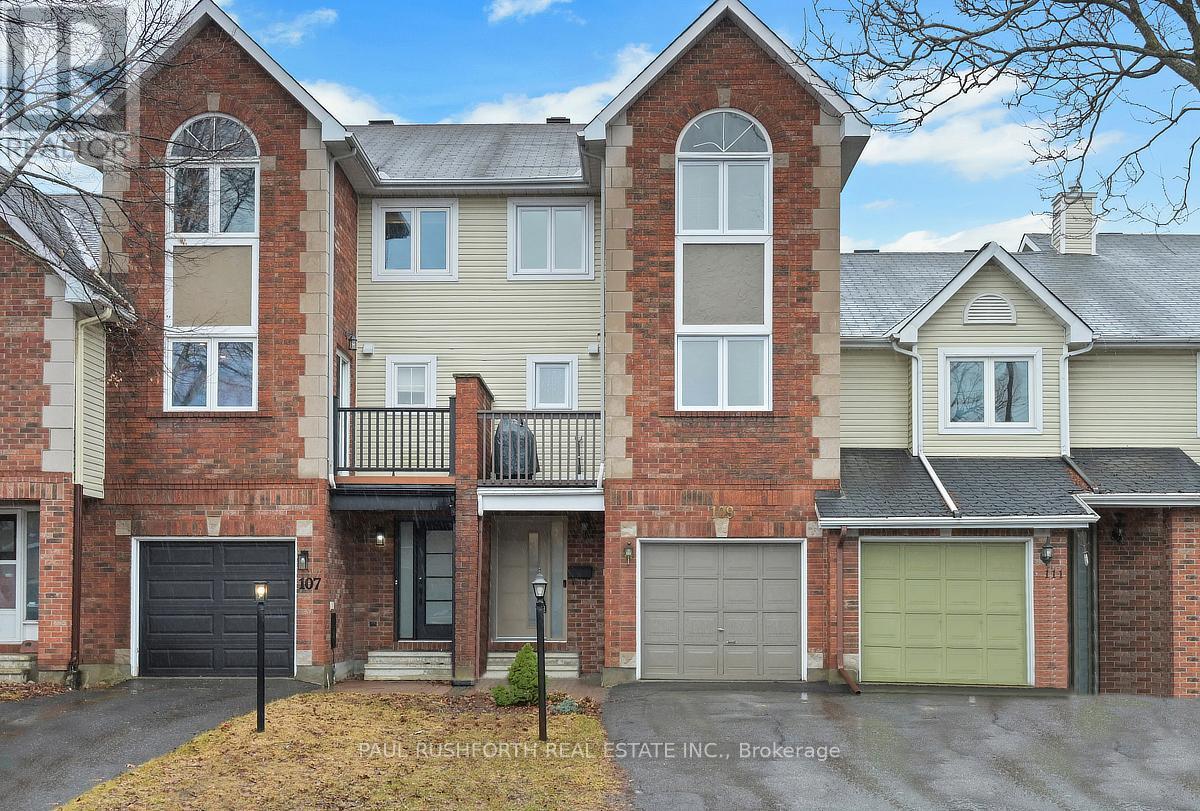
109 Woodpark Way
Ottawa, Ontario
Step into volume, light, and a layout that feels anything but typical, this immaculately maintained 3 bedroom, 2.5 bath townhome in Longfields, Barrhaven offers space in all the right places. From the moment you enter, the large foyer sets the tone, with a convenient front facing laundry room that keeps daily routines organized. The home then opens dramatically into a sun filled living room with soaring cathedral ceilings and expansive windows, creating an airy, inviting atmosphere that's hard to replicate. Overlooking this space, the formal dining area adds a sense of separation while staying connected, ideal for both casual meals and hosting. The spacious kitchen offers excellent prep and storage space and leads directly to a private deck, extending your living outdoors for summer dining or quiet evenings. Upstairs, three well sized bedrooms provide comfort and flexibility. The primary suite features a walk in closet and private ensuite, while a second full 4 piece bathroom serves the additional bedrooms. The unfinished basement offers high ceilings and a large storage area, giving you the freedom to customize future living space to suit your needs, whether that's a rec room, gym, or home office. Out back, the deep yard provides room to garden, play, or relax, complete with a storage shed for added convenience. Located in the sought after Longfields community of Barrhaven, close to parks, schools, shopping, and transit, this home combines space, care, and location in one compelling package. (id:65446)
17 Allan Bond Court
Arnprior, Ontario
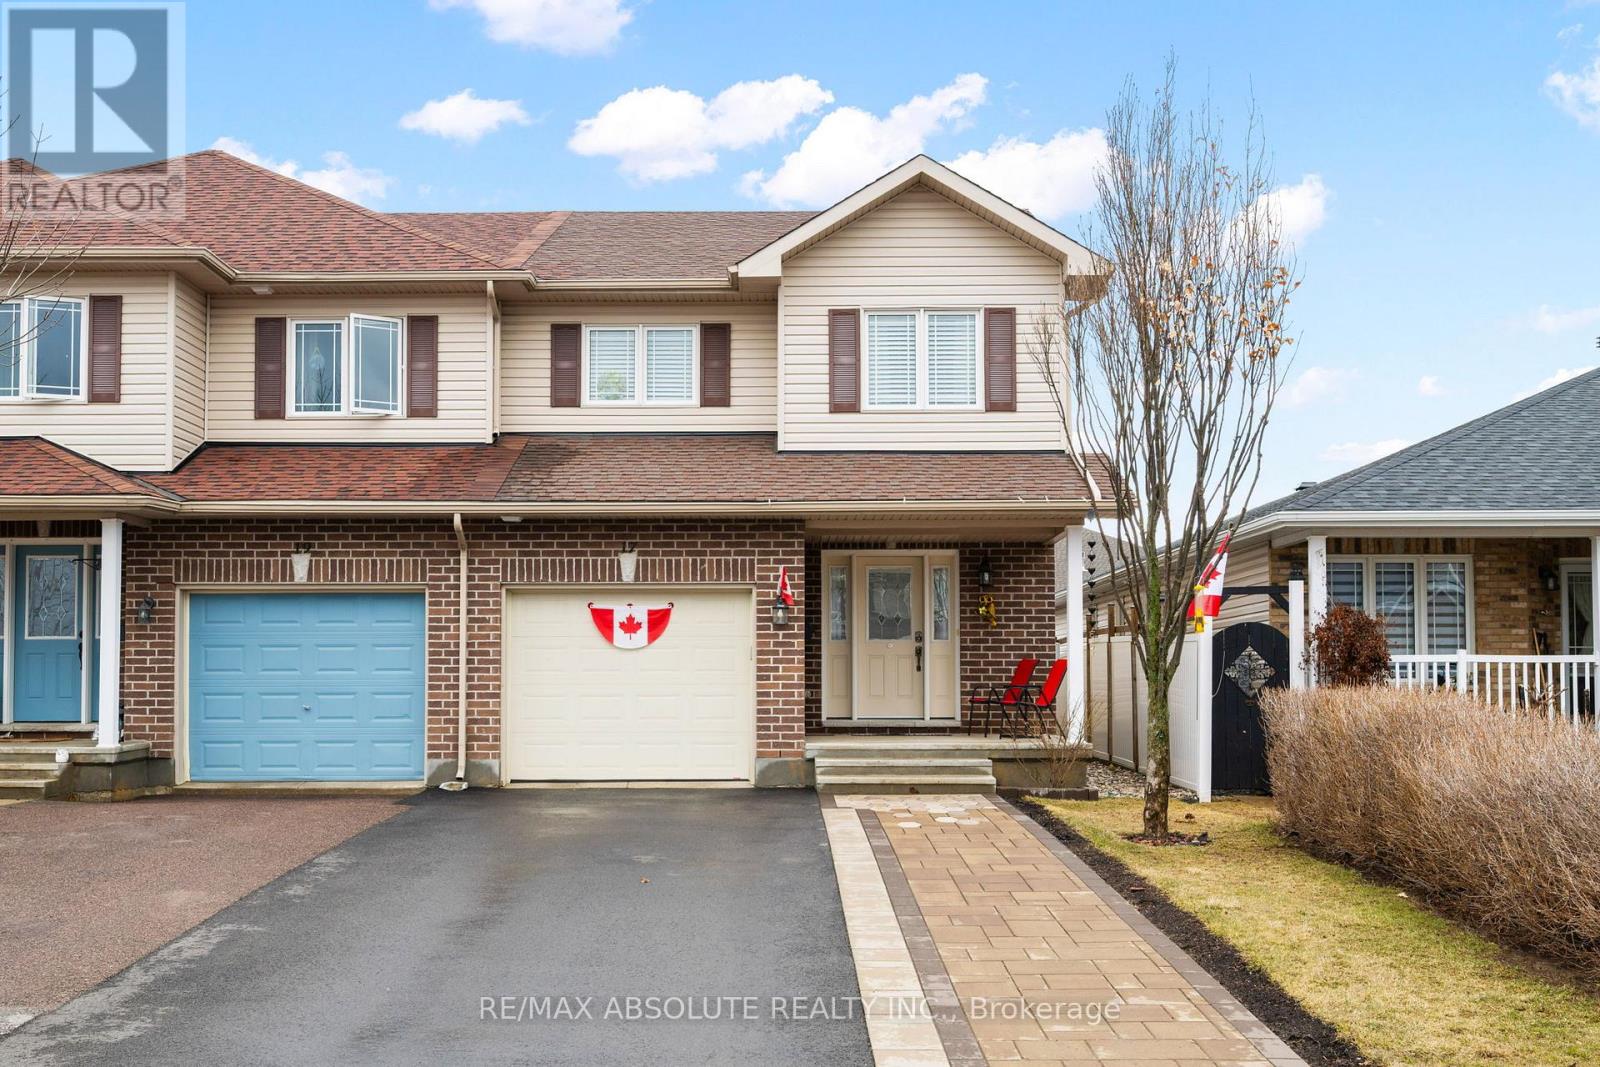
Spacious end unit townhouse located in a well established, family friendly neighbourhood, this home blends comfort, functionality and modern living. The main floor offers a bright open concept design that seamlessly connects the kitchen complete with stainless steel appliances to the dining and living areas, creating the perfect space for both everyday living and effortless entertaining. Large windows throughout enhance the airy feel and fill the home with natural light. Elegant oak hardwood flooring runs through both the main and second floors adding warmth and continuity while ceramic tile is featured in the bathrooms, foyer and laundry area for durability and style. Step outside to a fully developed backyard retreat complete with a two level deck and a hot tub perfect for relaxing or hosting guests. The finished basement extends the living space with a comfortable family room featuring built in cabinets and shelving along with a versatile den that includes a closet ideal for a home office or guest room. A separate storage room includes built in shelving and an additional fridge, while the utility/furnace room offers bathroom rough ins for future development. Conveniently located just steps away to the Nick Smith Centre, and within a short walk to downtown Arnprior's shops, and restaurants. This home offers an excellent balance of tranquility and accessibility. (id:65446)
2982 Richmond Road S
Ottawa, Ontario
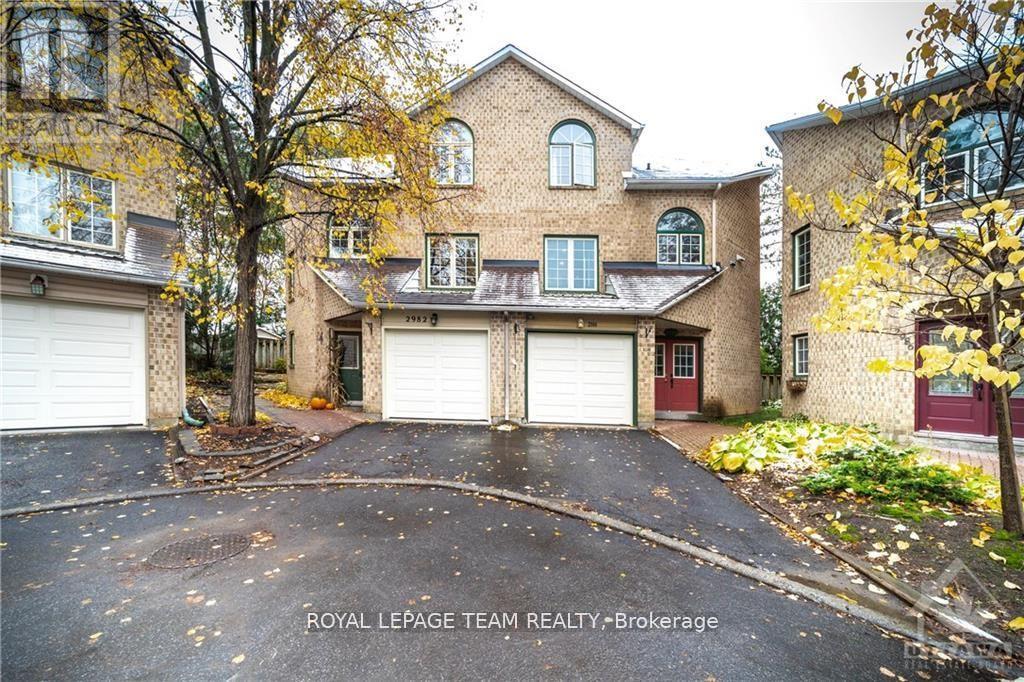
Welcome to this beautiful semi-detached home, full of charm and ready for your personal touch. Perfectly blending comfort and low-maintenance living and nestled in the sought-after boutique enclave of Mosgrove Court. Step inside to a spacious foyer that welcomes you with a versatile main-level bedroom-ideal as a home office or guest space-alongside a convenient 4-piece bathroom.The next level features a bright and airy living room, highlighted by stunning palladium windows, a cozy wood-burning fireplace, and gleaming hardwood floors. Walk out to your private deck and enjoy a serene outdoor retreat surrounded by mature trees-perfect for relaxing or entertaining, with plenty of space for children and pets to play.Just a few steps up, you'll find a spacious kitchen with soaring ceilings, elegant arched windows, and a charming breakfast nook. Overlooking the living room is a formal dining area filled with natural light and finished with beautiful hardwood flooring-ideal for hosting family and friends. This level also includes a comfortable family room with views of the peaceful courtyard below.The upper level offers two generous bedrooms, including a primary retreat featuring vaulted ceilings, a private ensuite bath, a walk-in closet, and an additional closet for ample storage. A second 4-piece bathroom completes this floor.Enjoy the benefits of a well-maintained community, including snow removal in the winter and access to a heated saltwater pool during the summer months.Recent upgrades include: Roof (2021) Professionally painted (2023) Carpets (2020) Garage door (2020)This is a fantastic opportunity to own a stylish home in a desirable, family-friendly setting. *Photo's were taken prior to vacating the home* (id:65446)
40 Rivergreen Crescent
Ottawa, Ontario
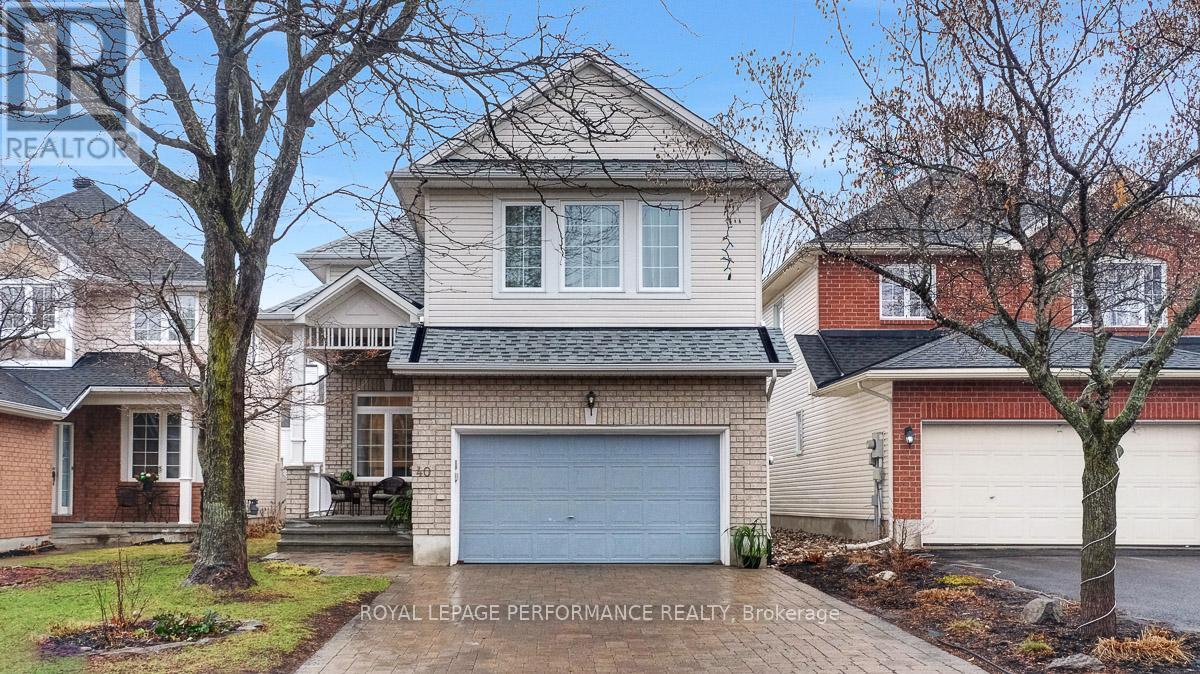
Spacious and beautifully updated Urbandale 4-bedroom, 3-bath detached home on an extra-deep lot in family-friendly Bridlewood - close to schools, parks, and offering quick, easy access to groceries, restaurants, and other amenities. Lovingly maintained and updated over the years, this home offers a versatile layout to suit your family's needs. The main level features a large office that could easily be converted back to a living room, a formal dining room, and an updated kitchen with quartz countertops, breakfast bar, gas stove, stainless steel appliances, and a walk-in pantry. The breakfast nook provides access to a private, fenced and hedged backyard complete with gas line for BBQ & a pergola for entertaining. Relax in the cozy sunken family room with gas fireplace. A convenient main-floor laundry room and powder room complete this level. Spiral hardwood staircase leads to the second level, which boasts a huge primary suite with electric fireplace, walk-in closet & 4pce bath with soaker tub. Three more generous-sized bedrooms & another full bathroom. The partially finished basement offers flexible space to customize to your preferences. Roof 2018. (id:65446)
503 - 131 Holland Avenue
Ottawa, Ontario
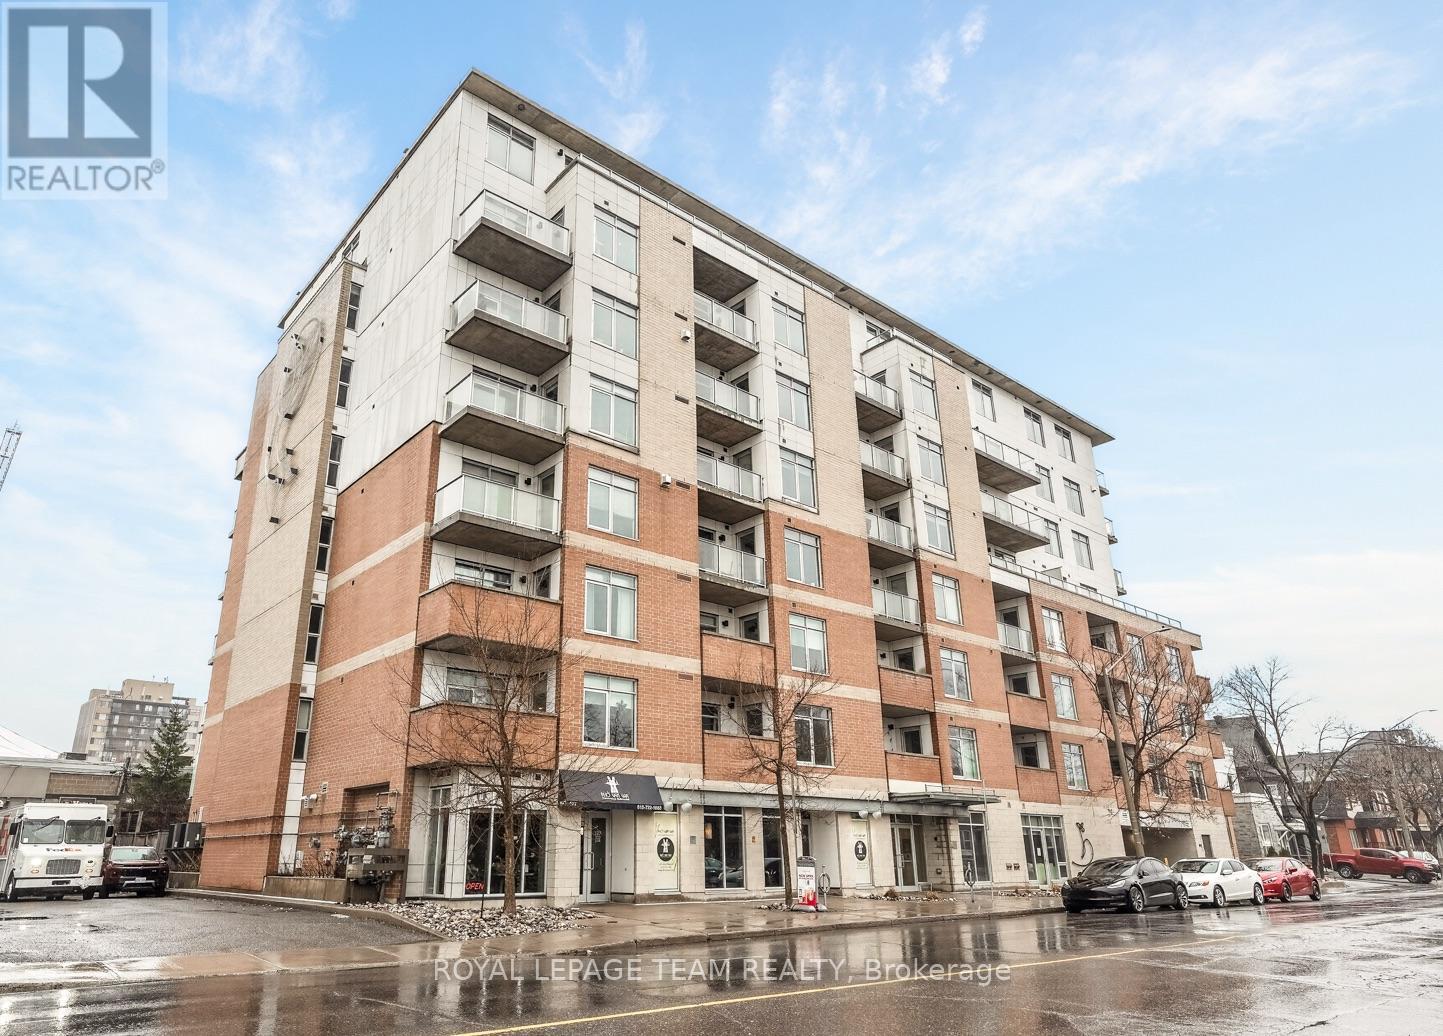
Open House Saturday April 18th 2-4pm. Clean lines, natural light, and 9-ft ceilings define this beautifully updated corner residence in the heart of Wellington Village - reflecting the elevated, livable and modern design Domicile is known for. This 2-bedroom, 2-bath condo features an open-concept layout with hardwood flooring throughout, anchored by a custom quartz and black walnut kitchen island, high-end appliances, and tailored millwork. The living and dining areas flow seamlessly, framed by full-height windows that flood the space with light and create a strong indoor-outdoor connection. Step onto the rare 700 sq. ft. South-West facing terrace, complete with pergola, gas line, and lighting - an ideal extension of the living space. Wonderul for vegetable, herb or floral gardening. Both bathrooms have been thoughtfully renovated with heated floors, quartz finishes, and spa-like details. Custom California Closets enhance both bedrooms. Set in a LEED-certified, smoke-free building with fitness centre, lounge, rooftop terrace, guest suite and visitor parking. Steps to Parkdale Market, local cafés, transit, and river pathways. An impeccably presented, move-in ready home. One oversized parking spot and adjacent private locker included. A must see in Wellington Village! (id:65446)
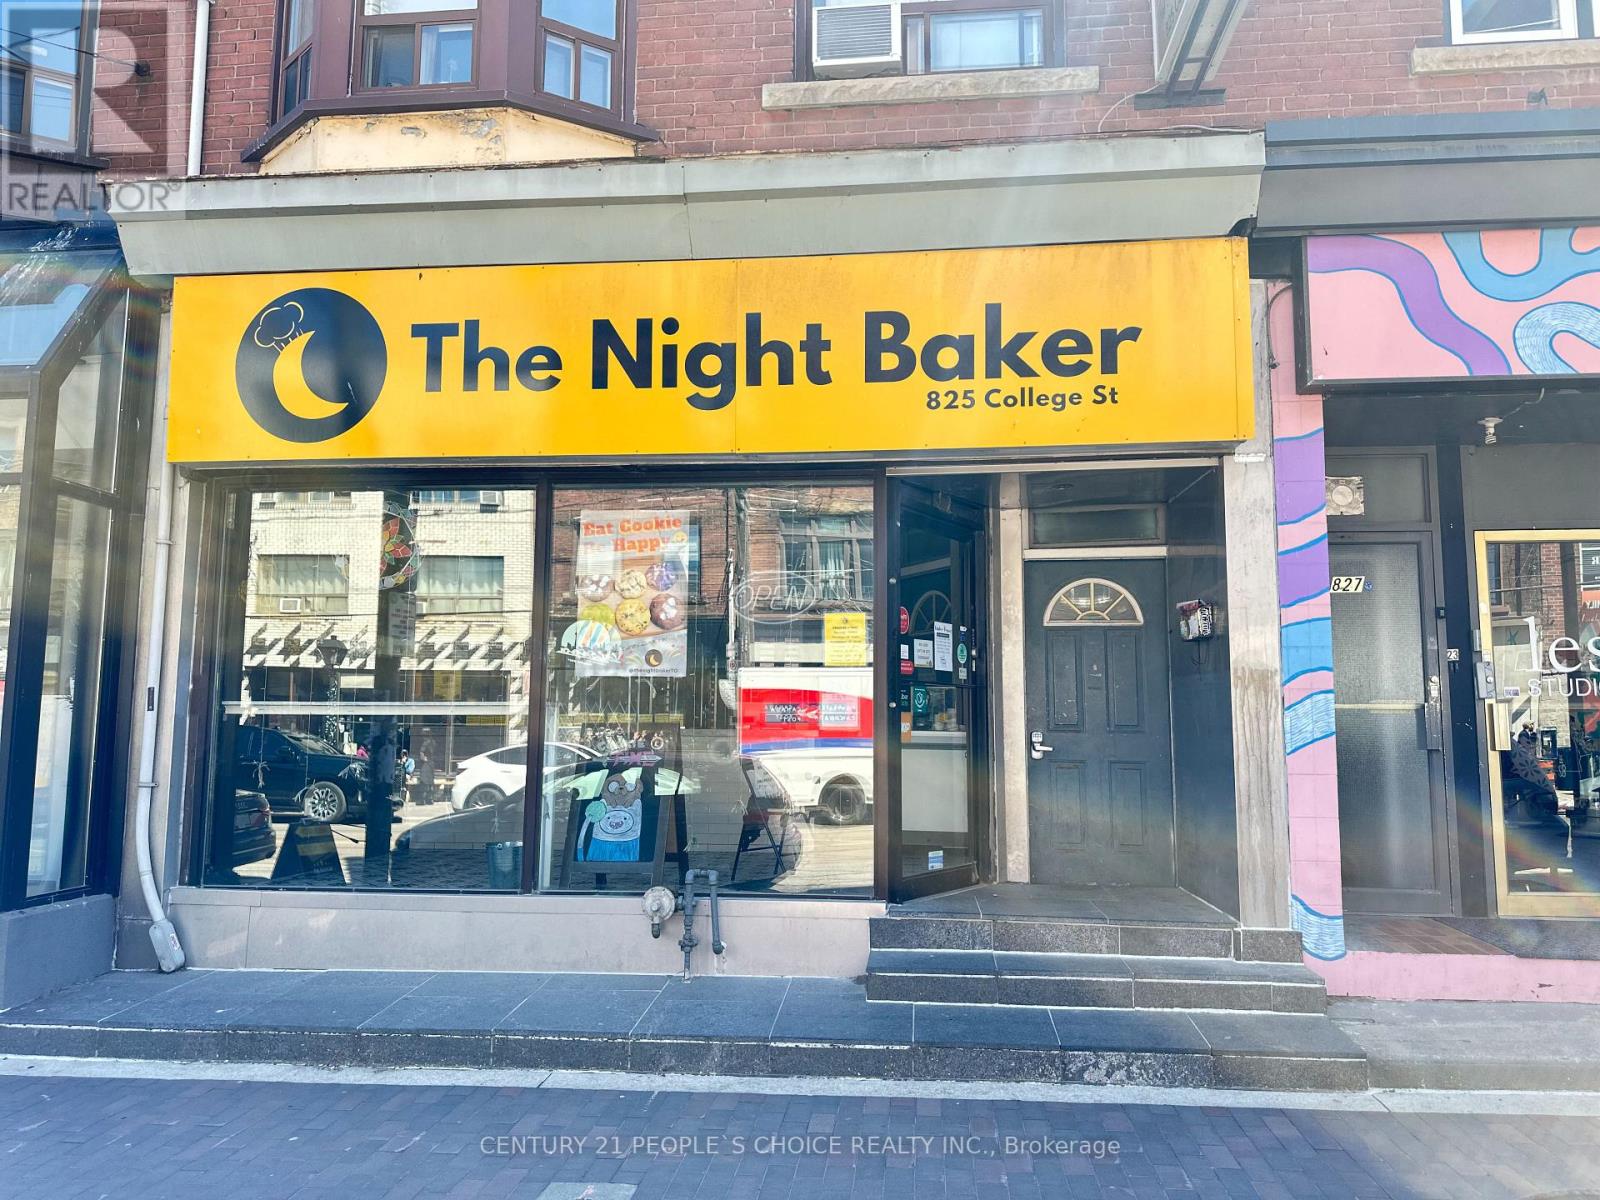
825 College Street
Toronto, Ontario
Opportunity Awaits You! This Bakery is a Turnkey Ready. It features Fully Renovated and a Cozy Atmosphere. All Baking Equipment and Tools are included, just walk in and start baking! Amazing Location For A Great Business Opportunity! Situated in a high-traffic area with plenty of foot traffic, Very Close To Schools, Commercial Offices, Business, Retails, Residential, Public Transit, Many Loyal & Walk-In Customers In Highly Populated Area and Large Delivery Area. The Unit has a washroom, huge office area, spacious stockroom, and parking space. The Night Baker and Brand is Not For Sale, only the chattels and fixtures within the leased premises are being sold. (id:65446)
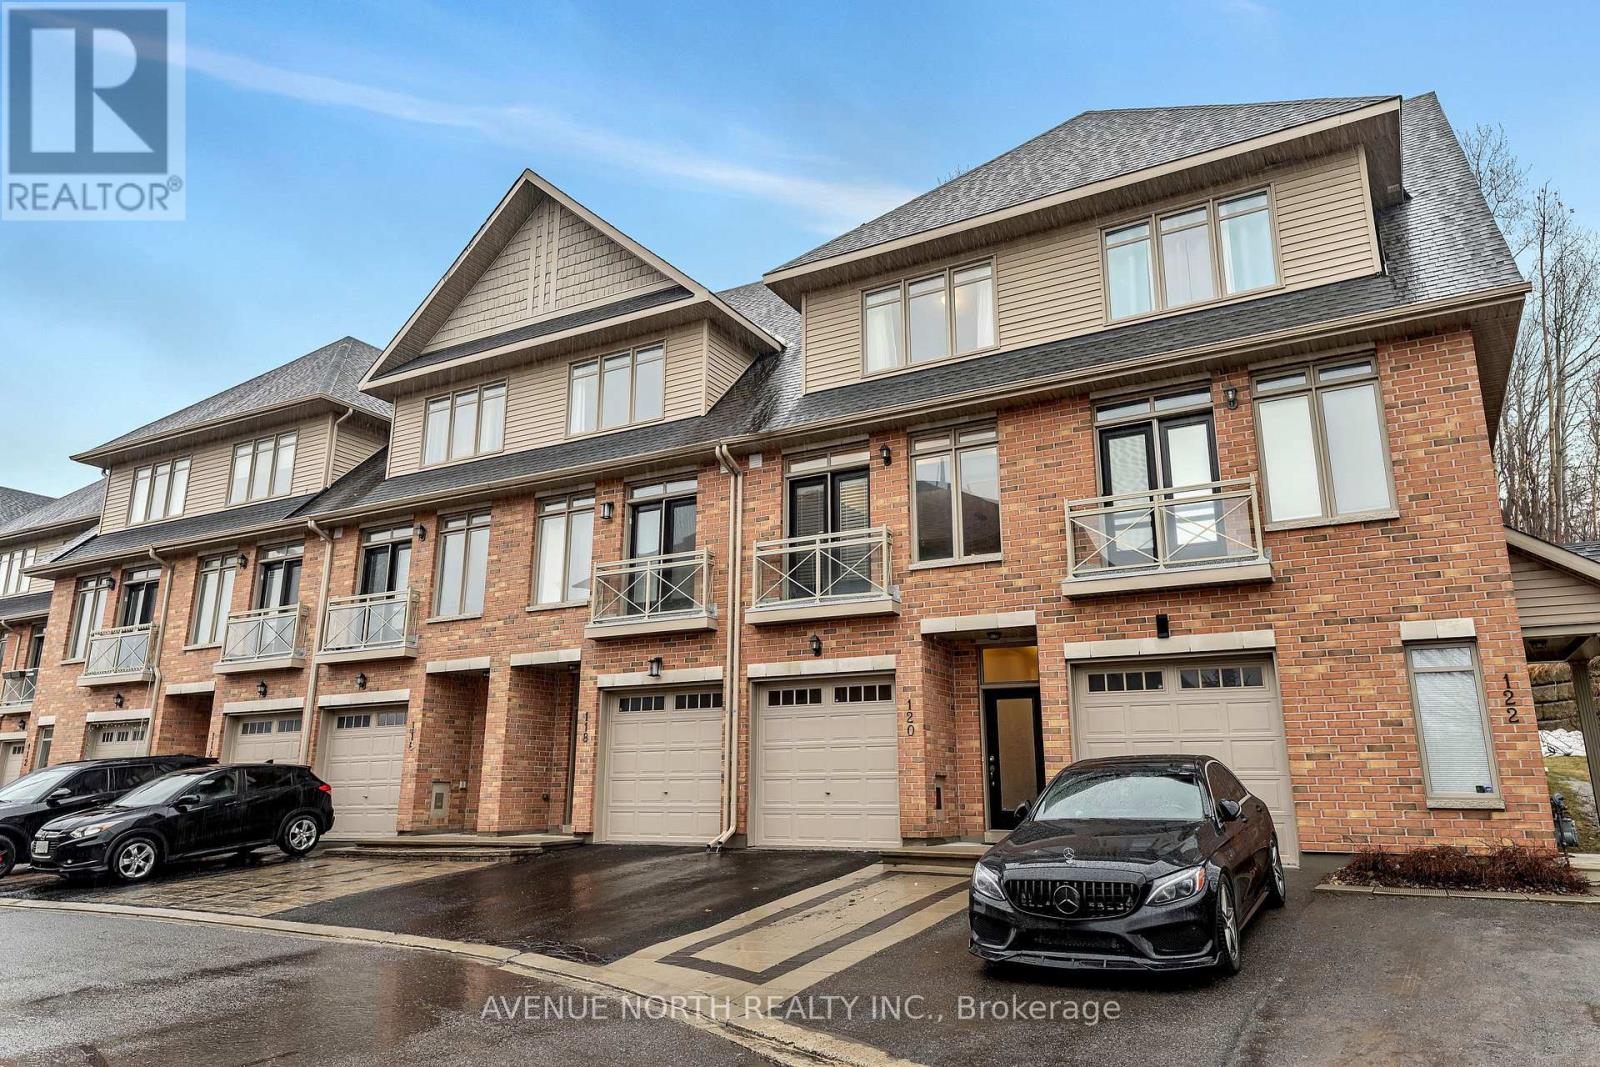
120 Lionel Private
Ottawa, Ontario
Welcome to 120 Lionel Private, a stylish and thoughtfully designed home in the heart of Orleans that perfectly blends modern comfort with everyday convenience. Step inside to a large, welcoming foyer that offers plenty of space to settle in, leading to a versatile main floor family room complete with a 2-piece bathroom and ample storage, ideal for a home office, gym, or cozy retreat. The second level is bright and inviting, featuring a spacious living room with hardwood floors and direct access to the rear yard, seamlessly connecting indoor and outdoor living. The dining area also showcases hardwood flooring and flows beautifully into a well-appointed kitchen with stone countertops, stainless steel appliances, a large island, and generous counter space, perfect for both everyday living and entertaining. Upstairs, the third level offers a private and comfortable layout with a large primary bedroom featuring abundant closet space and a luxurious 5-piece ensuite with a soaker tub and tile stand-up shower. The second bedroom is impressively sized and includes its own 3-piece ensuite, while the conveniently located third-floor laundry room adds to the home's functional design. The backyard offers a peaceful setting with no rear neighbours and is ready for your custom patio vision. Short walk away from OC Transit hub and access to HWY 174 for easy commuting and surrounded by shopping, restaurants, and all essential amenities, this home delivers a lifestyle of comfort, accessibility, and low-maintenance living in one of Orleans' most convenient locations. (id:65446)
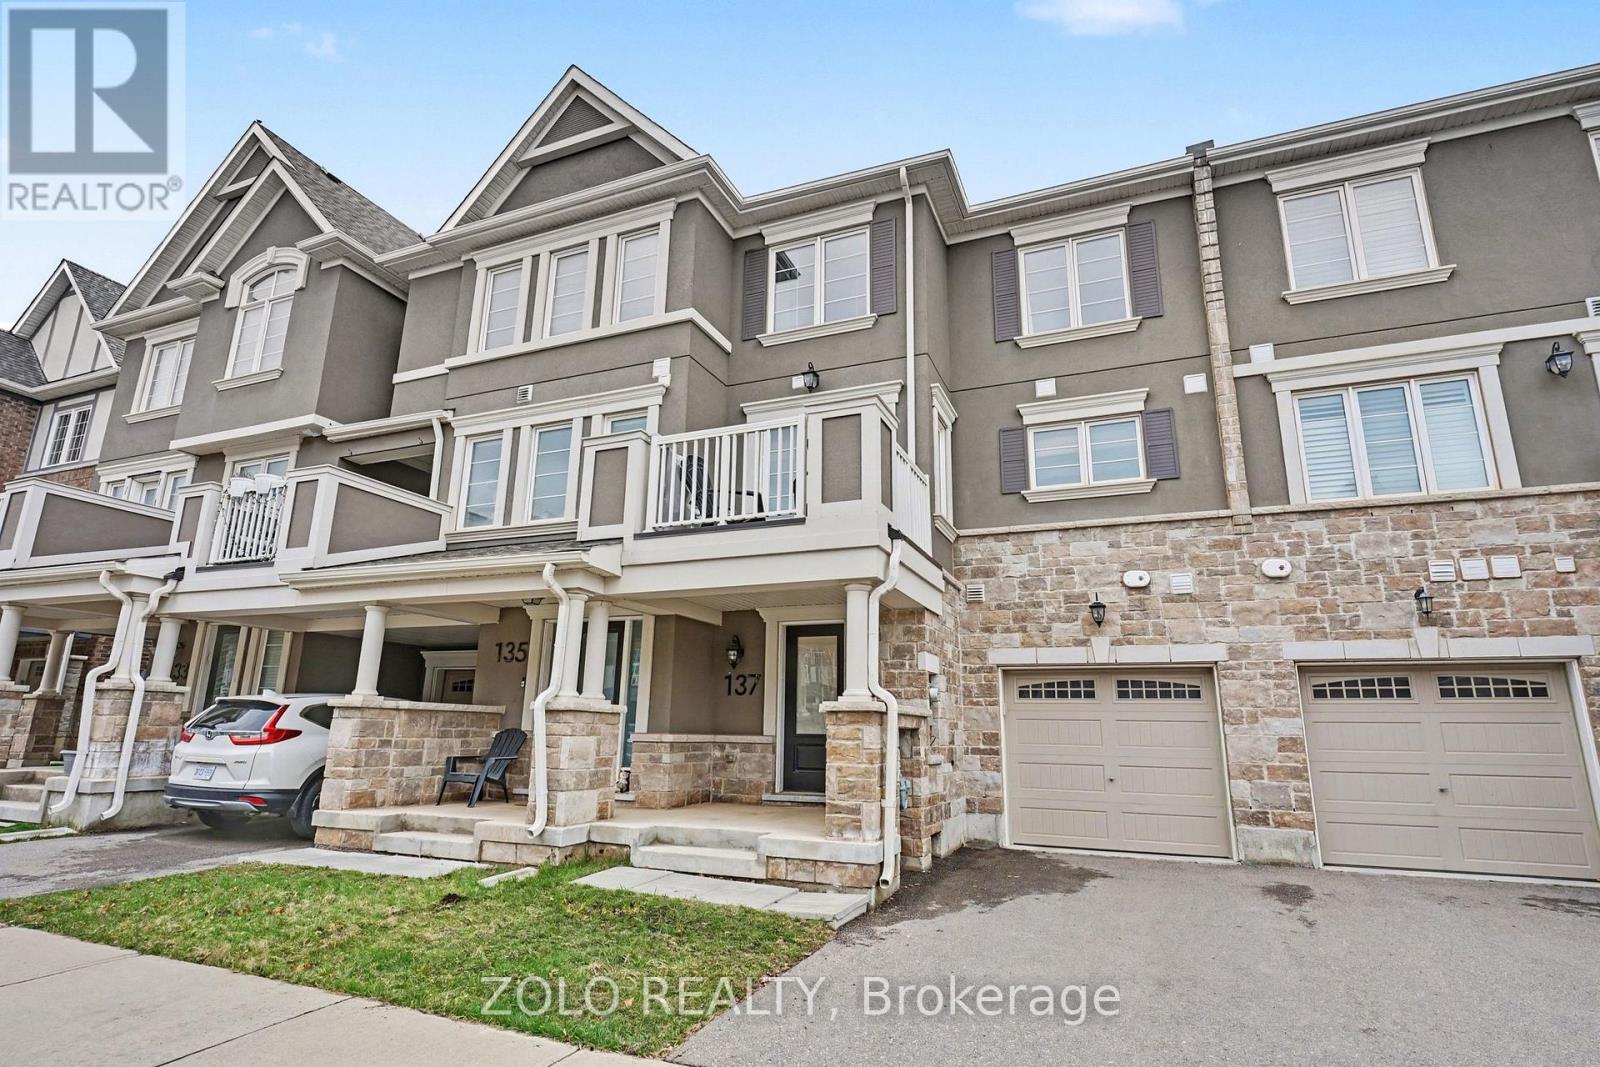
137 Christopher Road
Oakville, Ontario
Stylish freehold Mattamy-built townhouse in desirable Upper Rural Oakville, offering modern turn-key living in a prime family-friendly neighbourhood. This meticulously maintained home features 2 spacious bedrooms, 3 bathrooms, a functional open-concept layout, second-floor laundry, and a bright kitchen with stainless steel appliances, granite counters, backsplash, breakfast bar, and upgraded lighting. The primary bedroom offers a walk-in closet and ensuite-style comfort, while the private patio and interior-access garage add everyday convenience. Close to top-rated schools, parks, Oakville Trafalgar Memorial Hospital, transit, shopping, dining, and major highways. Ideal for first-time buyers, small families, professionals, or downsizers. (id:65446)
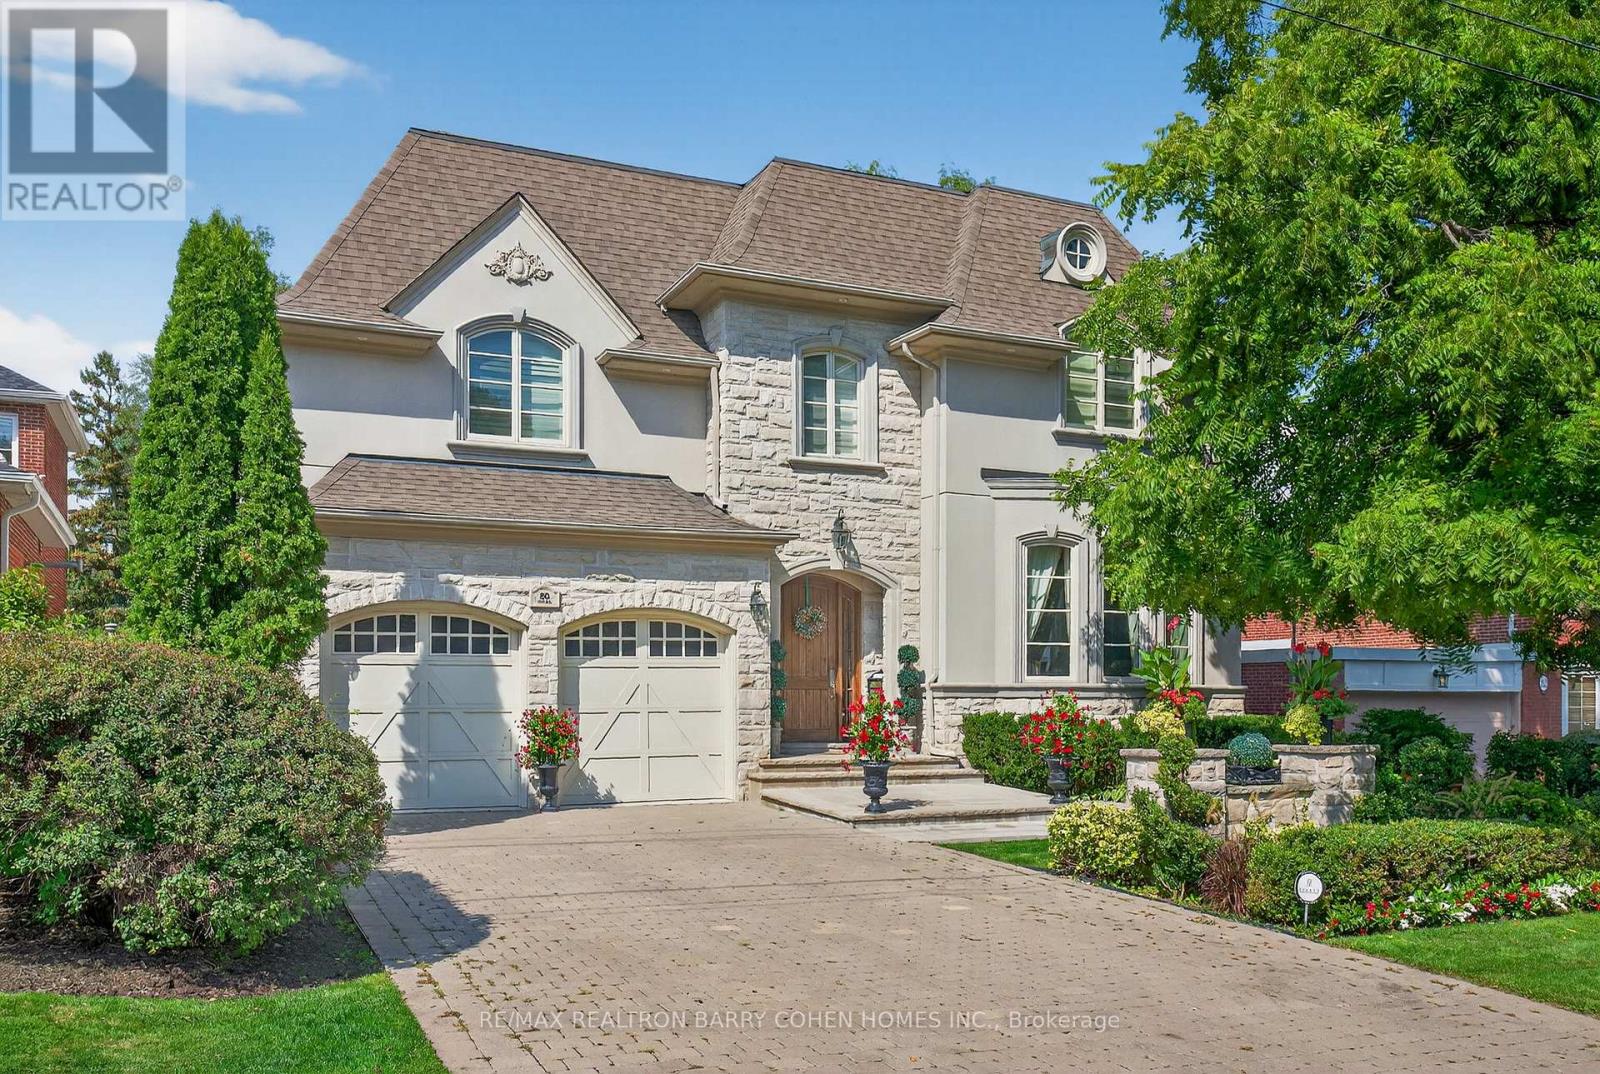
80 Owen Boulevard
Toronto, Ontario
Timeless Elegance At Its Finest In Highly Desirable St. Andrews Enclave. No Details Overlooked With Over 7,000 Square Feet of Living Space. Grand Foyer Features Soaring Ceilings Leading To An Atrium At The Centre Of The ResidenceThat Fills The Main Level and 2nd Floor With Natural Light. A Chef-Inspired Gourmet Kitchen With Breakfast Area, Living and Dining Room, Family Room and Office With 2-Sided Fireplace Complete The Main Level. Primary Retreat Includes A Sitting Room With Fireplace, Private Balcony Overlooking The Rear Gardens, Lavish Dressing Room and Spa-Like 12-Piece Ensuite For The Ultimate Escape. Laundry Room And 3 Additional Bedrooms With Ensuites Complete The 2nd Floor. Sprawling Lower Level With Recreation Room Featuring Walk-Up To The Rear Gardens, Games Room, Wine Cellar, Nanny Suite, And Gym With Steam Shower Plus 4-Pc Bathroom. Professionally Landscaped With Fully Fenced Rear Gardens That Await Your Custom Landscape Design. Conveniently Located Close To Renowned Schools, Shops And Eateries. (id:65446)
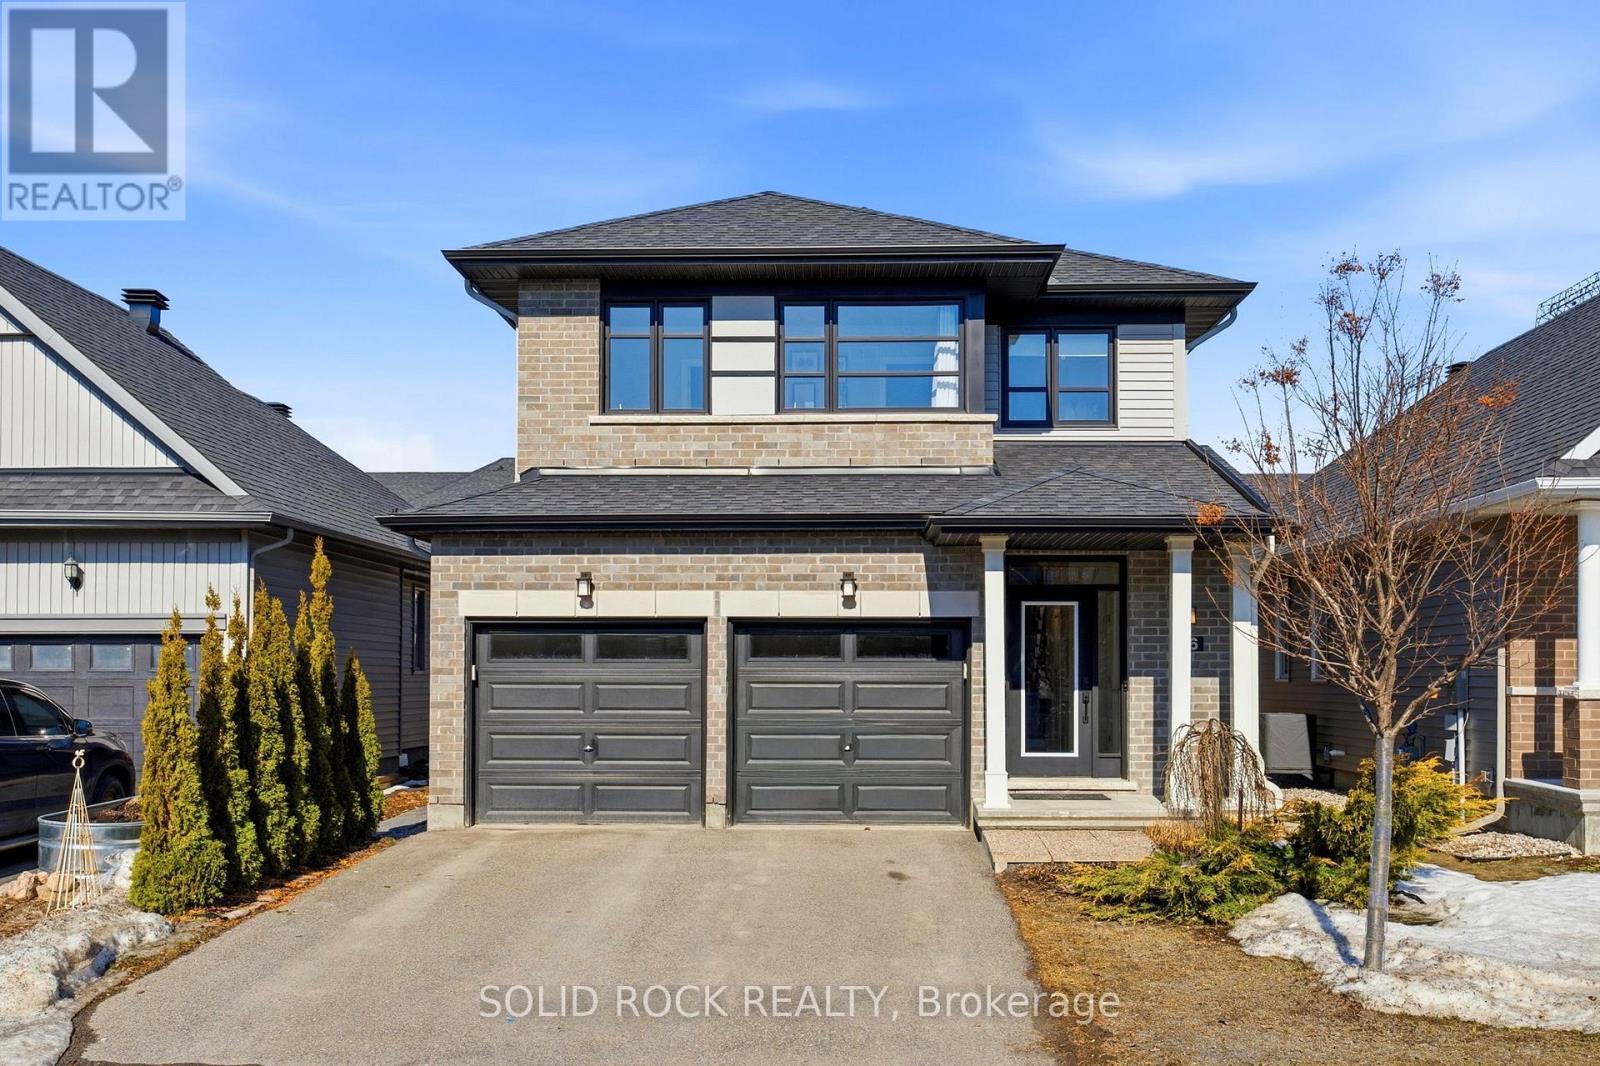
76 Palfrey Way
Ottawa, Ontario
OPEN HOUSE SATURDAY 18 APRIL 1-3 PM & SUNDAY 19 APRIL 1-3 PM This exceptional home in the heart of Stittsville, built by Richcraft Homes, offers a refined blend of elegance, comfort, and thoughtful design. Built in 2018 and meticulously maintained, this 3-bedroom, 3.5-bathroom detached residence showcases over $80,000 in upgrades and quality finishes throughout. The main level showcases smooth ceilings, hardwood flooring, a stunning hardwood staircase, and large windows that fill the space with natural light, creating a bright and inviting open-concept layout-ideal for both everyday living and entertaining. The upgraded kitchen features granite countertops, also found in the main bathroom.Upstairs, the spacious primary bedroom offers a luxurious 4-piece ensuite with double sinks. The fully finished basement adds valuable living space and includes a 3-piece bathroom, while a separate laundry room enhances convenience.Step outside to your private backyard oasis, beautifully landscaped in a Japanese-inspired design, complete with a deck, patio, and bench-perfect for relaxing or hosting gatherings.A double car garage provides ample parking and storage. Located in a safe, family-friendly neighbourhood close to parks, playgrounds, and top-rated schools, this move-in-ready home truly reflects pride of ownership. (id:65446)
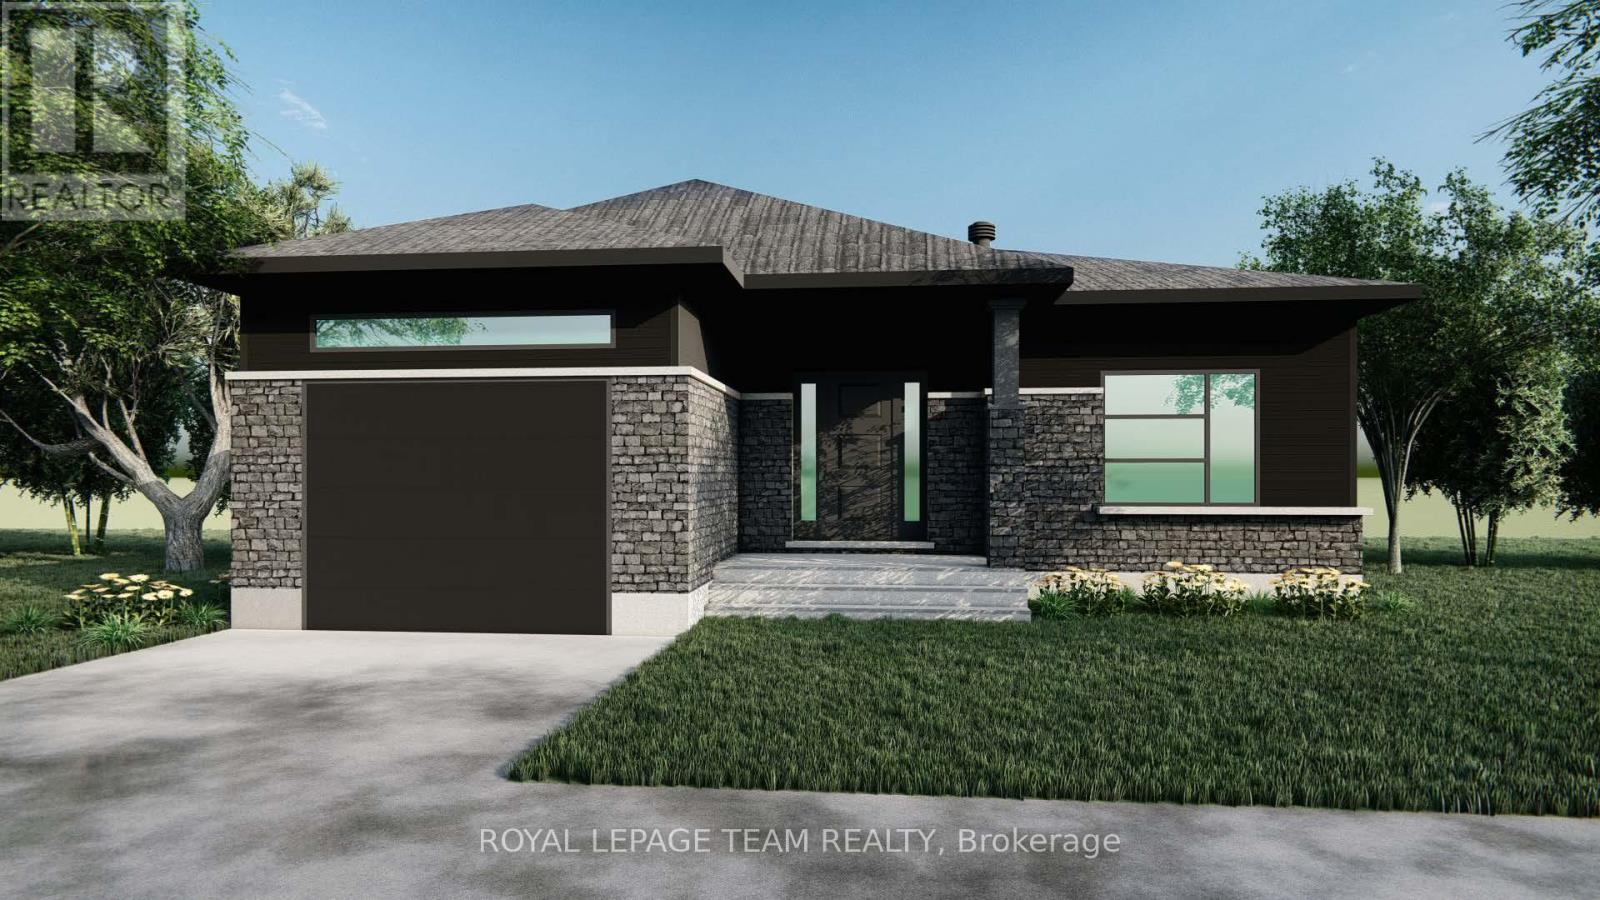
Lt 7 Merkley Road N
North Dundas, Ontario
Build your custom dream home on Lot Seven in Winchester's Orchard Grove Development, a large 1+ acre site close to the quaint and vibrant town of Winchester and the City Ottawa. The featured Bailey model is approximately 1,300 sq ft bungalow with two bedrooms, two bathrooms, an open-concept layout, gourmet kitchen, 9-foot ceilings, single garage, and elegant stone-and-siding exterior. Envision starting your day in modern elegance with cozy comforts, surrounded by peaceful nature. This property offers ample tree coverage to ensure privacy, complemented by an apple orchard landscape throughout the development. Take advantage of this exceptional opportunity to build your future home in an idyllic setting. This property is also listed as vacant land under MLS#X12964218. (id:65446)
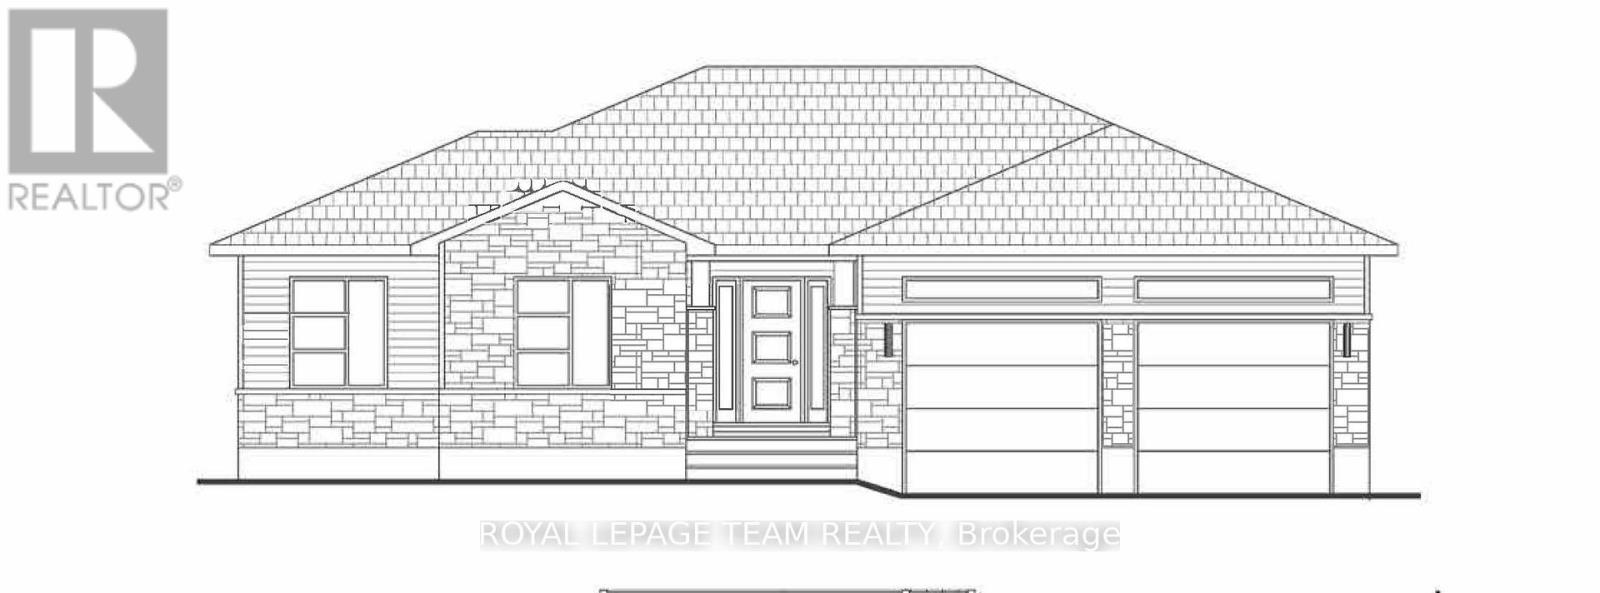
Lt 6 Harmony Road E
North Dundas, Ontario
Build your custom dream home on Lot Six in Winchesters Orchard Grove Development, a large 2.25+ acre site close to the quaint and vibrant town of Winchester and the City Ottawa. The featured Empire model is approximately 1,900 sq ft bungalow with three bedrooms, two bathroom,an open-concept layout, gourmet kitchen, 9-foot ceilings, double garage, and elegant stone-and-siding exterior. Envision starting your day in modern elegance with cozy comforts, surrounded by peaceful nature. This property offers ample tree coverage to ensure privacy, complemented by an apple orchard landscape throughout the development. Take advantage of this exceptional opportunity to build your future home in an idyllic setting. This property is also listed as vacant land under MLS#X12964206. (id:65446)
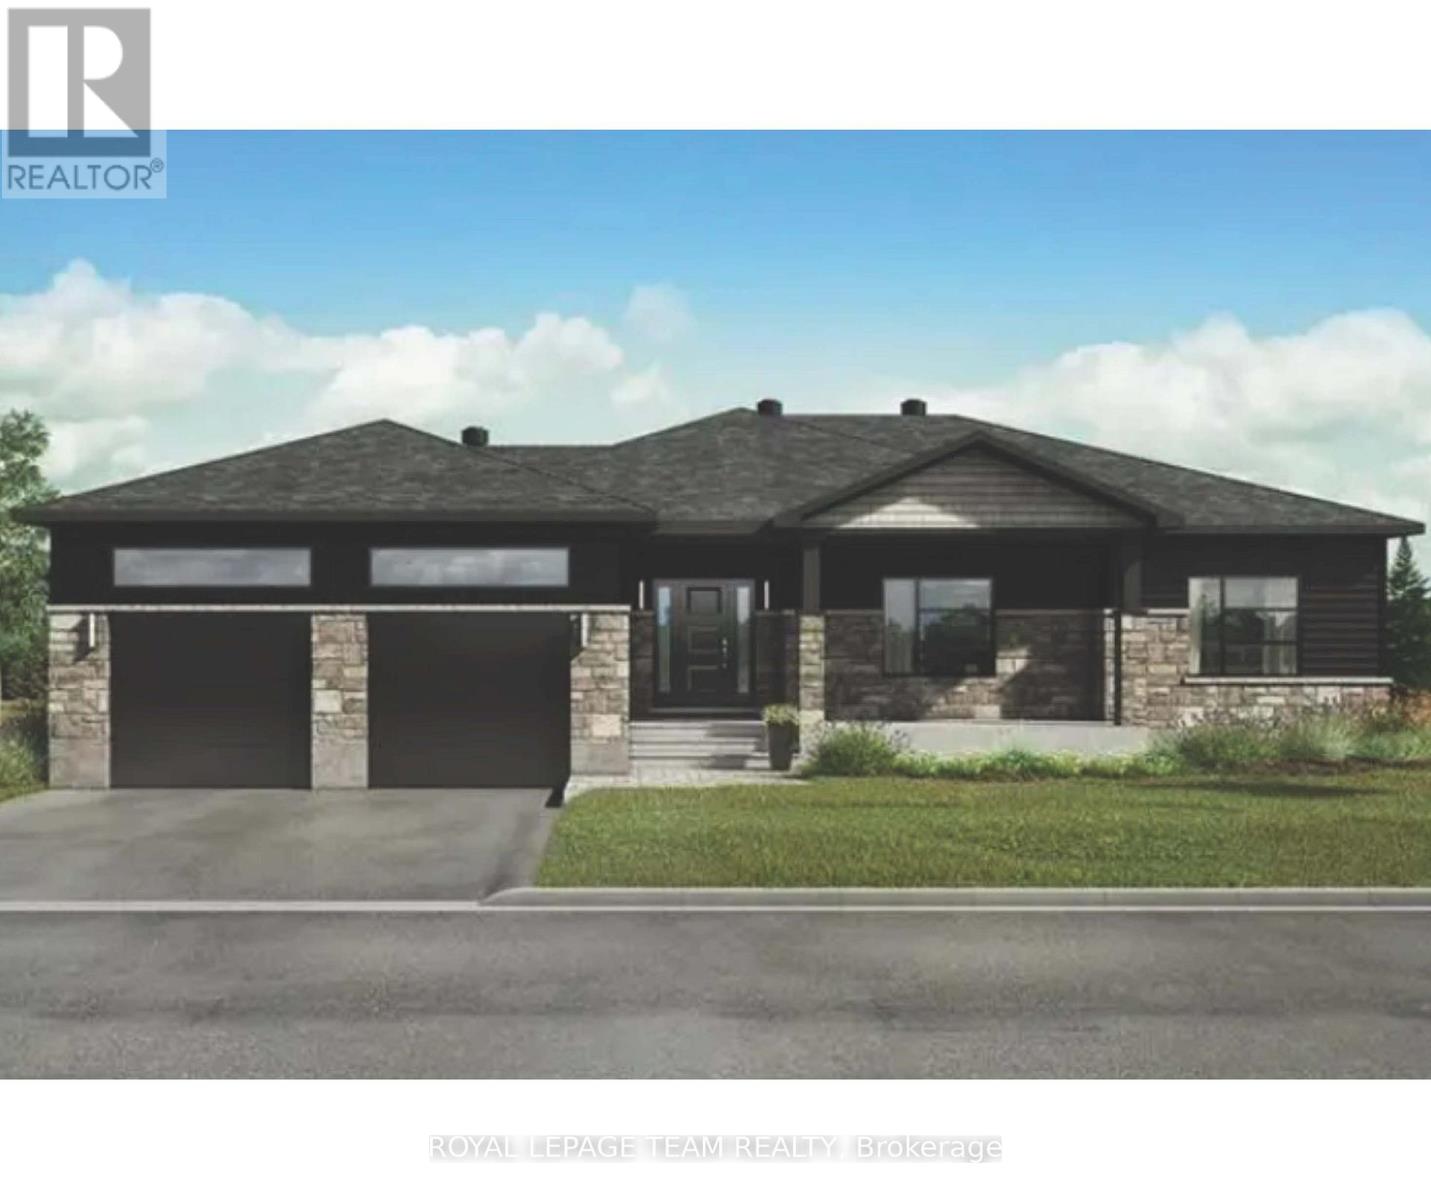
Lt 5 Harmony Road E
North Dundas, Ontario
Build your custom dream home on Lot Five in Winchesters Orchard Grove Development, a large 2.25+ acre site close to the quaint and vibrant town of Winchester and the City Ottawa. The featured Empire model is approximately 1,700 sq ft bungalow with three bedrooms, two bathroom,an open-concept layout, gourmet kitchen, 9-foot ceilings, double garage, and elegant stone-and-siding exterior. Envision starting your day in modern elegance with cozy comforts, surrounded by peaceful nature. This property offers ample tree coverage to ensure privacy,complemented by an apple orchard landscape throughout the development. Take advantage of this exceptional opportunity to build your future home in an idyllic setting. This property is also listed as vacant land under MLS#X12313244. (id:65446)
Lt 4 Harmony Road E
North Dundas, Ontario
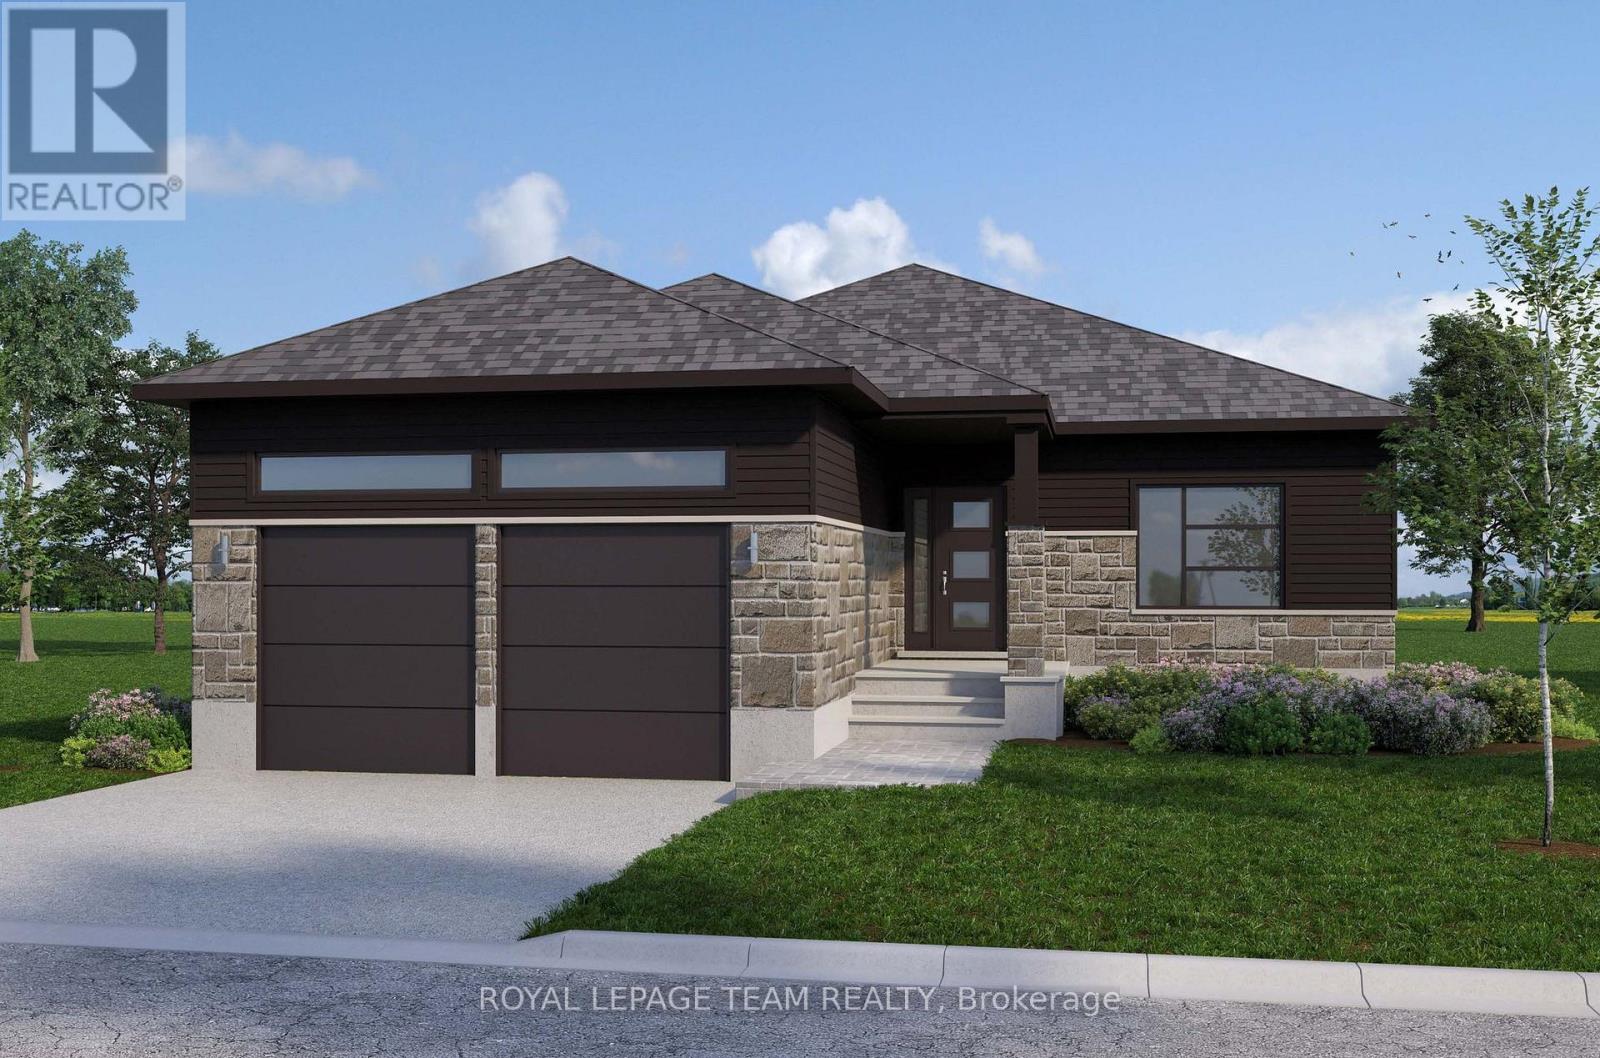
Build your custom dream home on Lot Four in Winchester's Orchard Grove Development, a large 1+ acre site close to the quaint and vibrant town of Winchester and the City Ottawa. The featured "Maxime" model is approximately 1,400 sq ft bungalow with three bedrooms, two bathrooms,an open-concept layout, gourmet kitchen, 9-foot ceilings, double garage, and elegant stone-and-siding exterior. Envision starting your day in modern elegance with cozy comforts, surrounded by peaceful nature. This property offers ample tree coverage to ensure privacy,complemented by an apple orchard landscape throughout the development. Take advantage of this exceptional opportunity to build your future home in an idyllic setting. This property is also listed as vacant land under MLS#X12964184. (id:65446)
Lt 3 Harmony Road E
North Dundas, Ontario
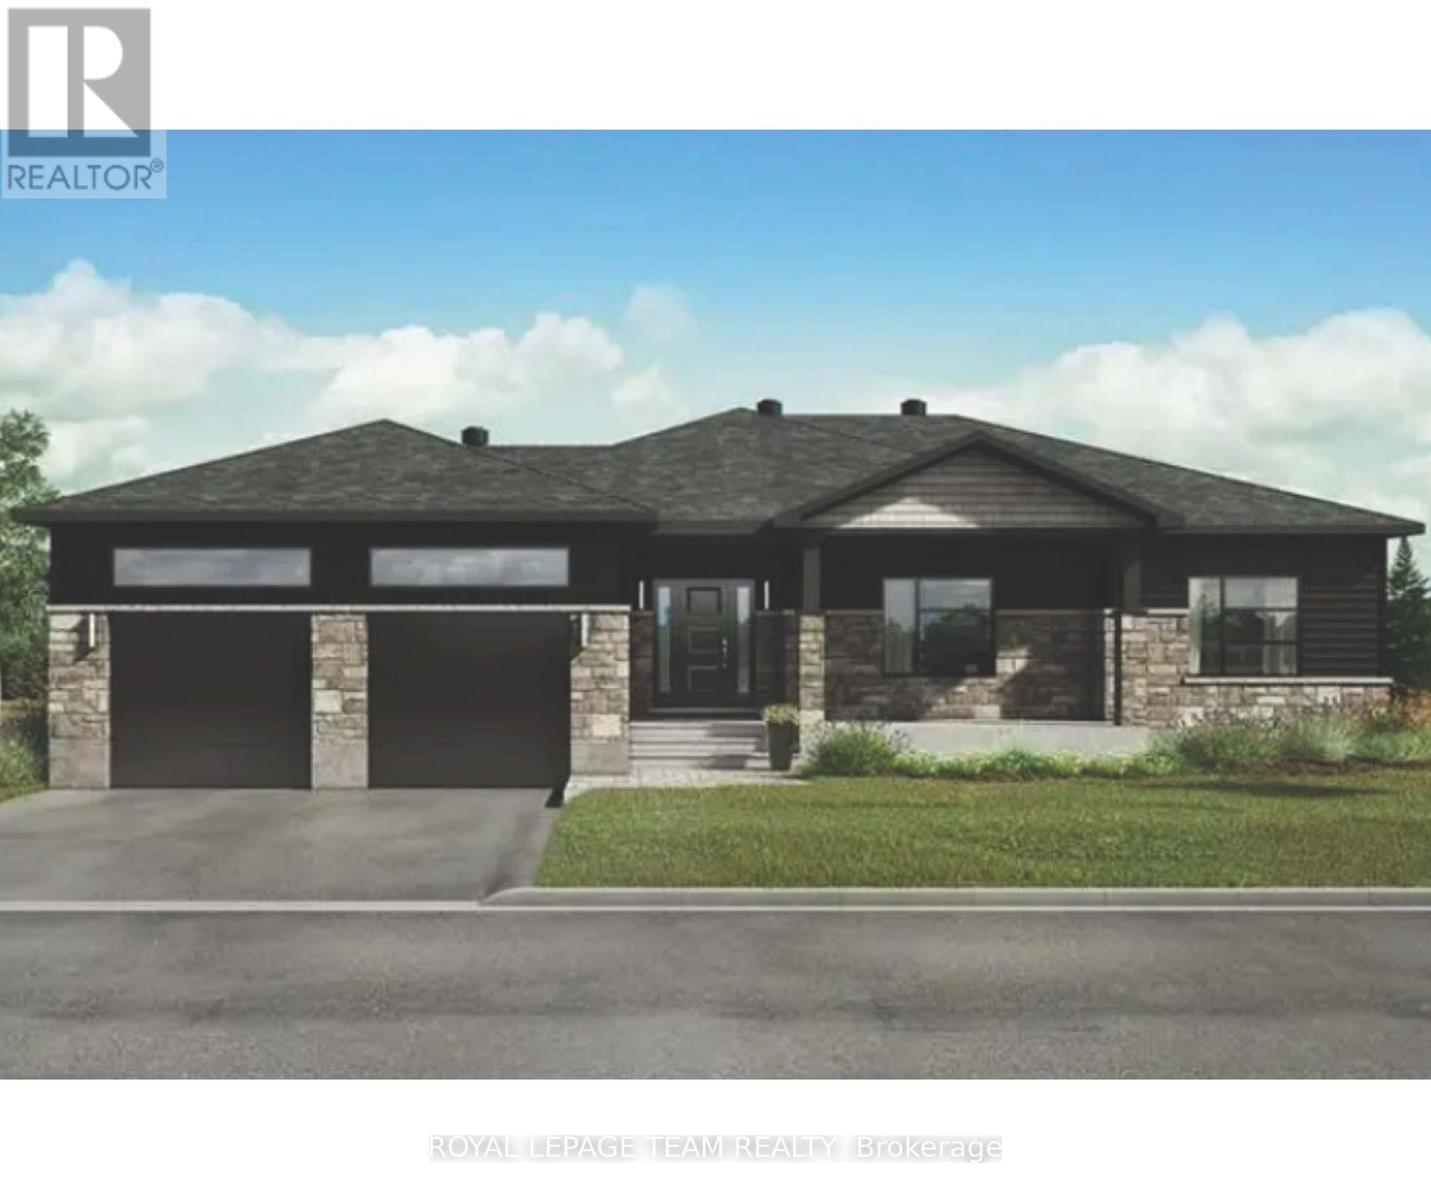
Build your custom dream home on Lot Three in Winchesters Orchard Grove Development, a large 1+ acre site close to the quaint and vibrant town of Winchester and the City Ottawa. The featured Empire model is approximately 1,700 sq ft bungalow with three bedrooms, two bathroom, an open-concept layout, gourmet kitchen, 9-foot ceilings, double garage, and elegant stone-and-siding exterior. Envision starting your day in modern elegance with cozy comforts, surrounded by peaceful nature. This property offers ample tree coverage to ensure privacy,complemented by an apple orchard landscape throughout the development. Take advantage of this exceptional opportunity to build your future home in an idyllic setting. This property is also listed as vacant land under MLS#X12964176. (id:65446)
Lt 2 Harmony Road E
North Dundas, Ontario
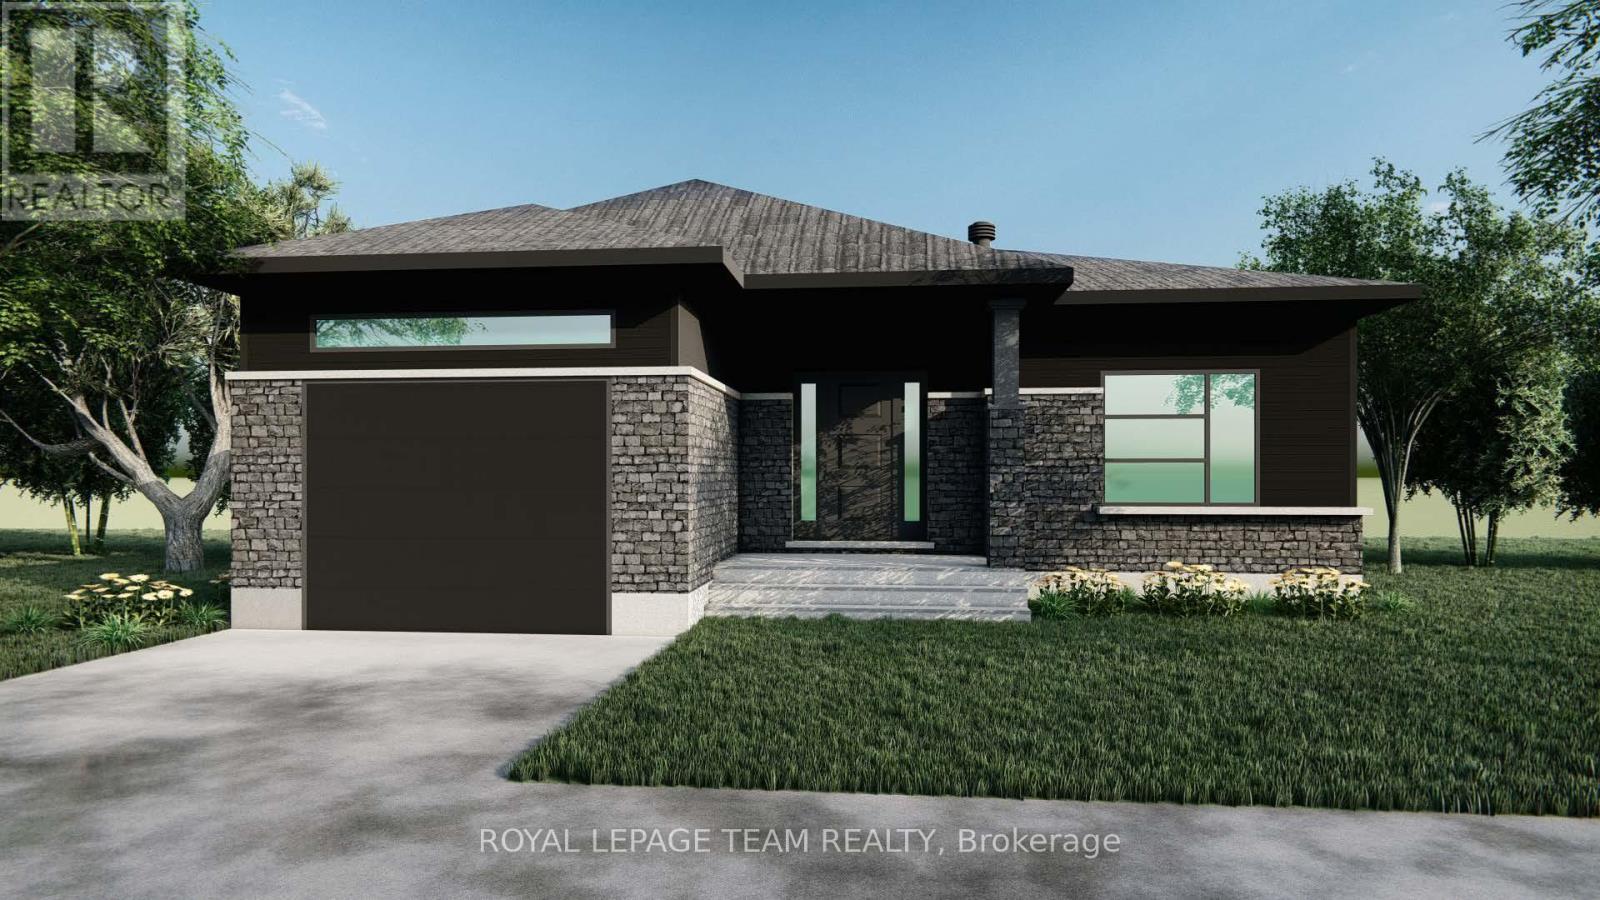
Build your custom dream home on Lot Two in Winchesters Orchard Grove Development, a large 1+ acre site close to the quaint and vibrant town of Winchester and the City Ottawa. The featured Bailey model is approximately 1,300 sq ft bungalow with two bedrooms, two bathrooms, an open-concept layout, gourmet kitchen, 9-foot ceilings, single garage, and elegant stone-and-siding exterior. Envision starting your day in modern elegance with cozy comforts, surrounded by peaceful nature. This property offers ample tree coverage to ensure privacy, complemented by an apple orchard landscape throughout the development. Take advantage of this exceptional opportunity to build your future home in an idyllic setting. This property is also listed as vacant land under MLS#X12313241. (id:65446)

1183 Dundas Street W
Toronto, Ontario
FULLY EQUIPPED RESTAURANT AND BAR LICENSED FOR 28 PLUS CAFE T.O. PATIO. WELL LOCATED JUST WEST OF OSSINGTON !! THIS ONE IS THE PERFECT DOT ON THE MAP FOR A VARIETY OF DIFFERENT HOSPITLITY USES. NEW EXHAUST SYSTEM WITH FIRE SUPRESSION * 3-PHASE POWER - FULL KITCHEN (id:65446)
1007 - 85 Bloor Street E
Toronto, Ontario
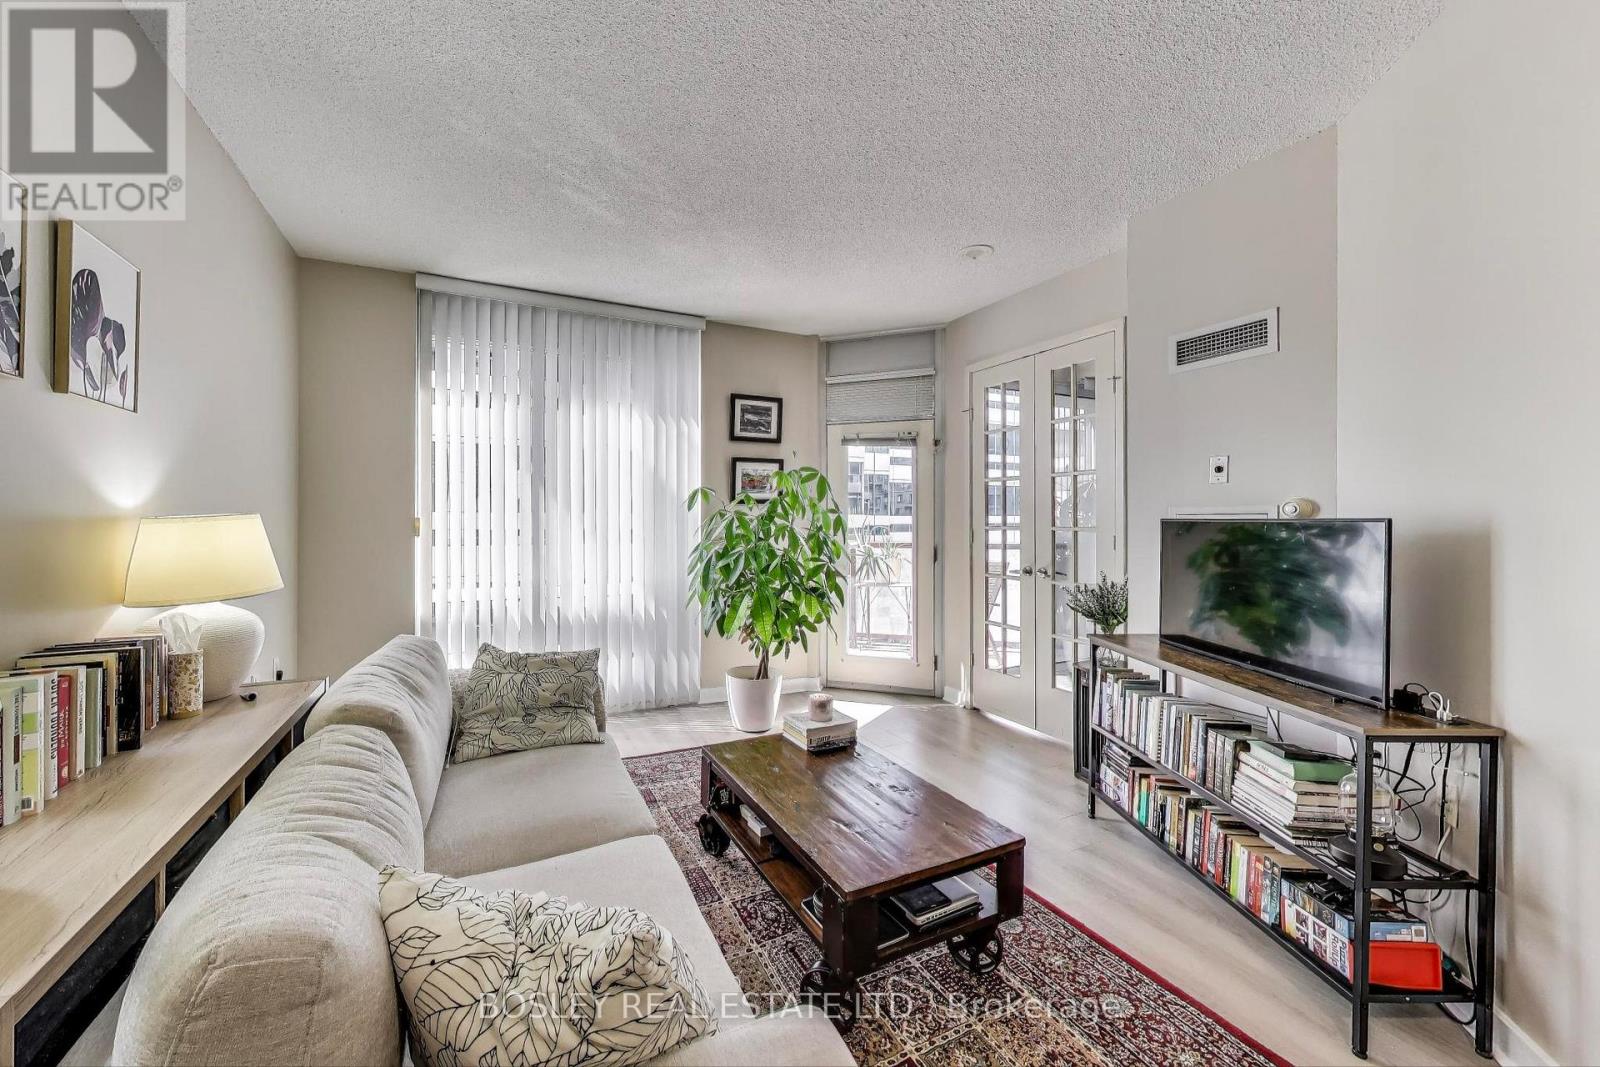
This Unparalleled Location Is Home One Of The Most Elegant Condo's On Bloor Street East. Live In The Heart Of The City just steps away To The City's Best Intersection Of Yonge & Bloor and Enjoy The Glamorous Shops, Sought After Restaurants & Fantastic Yorkville neighbourhood Nearby. Walking distance to the subway, University of Toronto & yet still close to walking/running trails throughout the Rosedale Ravine. A Warm Inviting Condo W/Separate Den For Those Who Work From Home, & You'll Be Able To Enjoy All The 5-Star Amenities The Building Has To Offer. Assume the AAA tenant anytime, or move in for personal use with full 60 days notice. (id:65446)
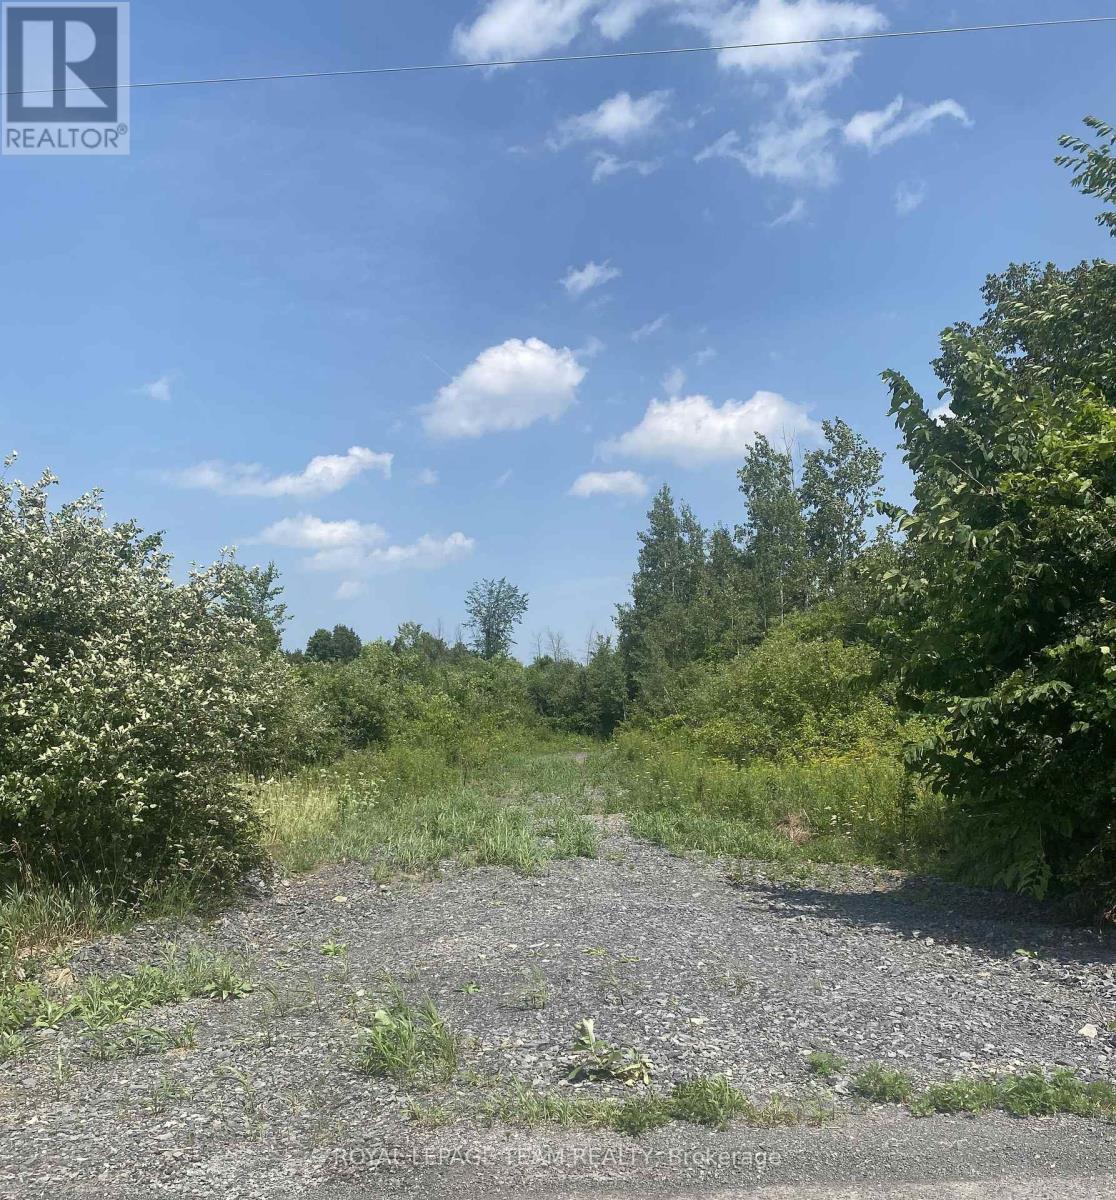
Lt 7 Merkley Road E
North Dundas, Ontario
Build your custom dream home on Lot 7 in Winchester's Orchard Grove Development, a large 1 acre site close to the quaint and vibrant town of Winchester and the City Ottawa. Envision starting your day in modern elegance with cozy comforts, surrounded by peaceful nature. This property offers ample tree coverage to ensure privacy, complemented by an apple orchard landscape throughout the development. There is already a tested new well on the property making it easier to develop your land. Take advantage of this exceptional opportunity to build your future home in an idyllic setting. This property is also listed as a home to be built under MLS#X12972896. (id:65446)
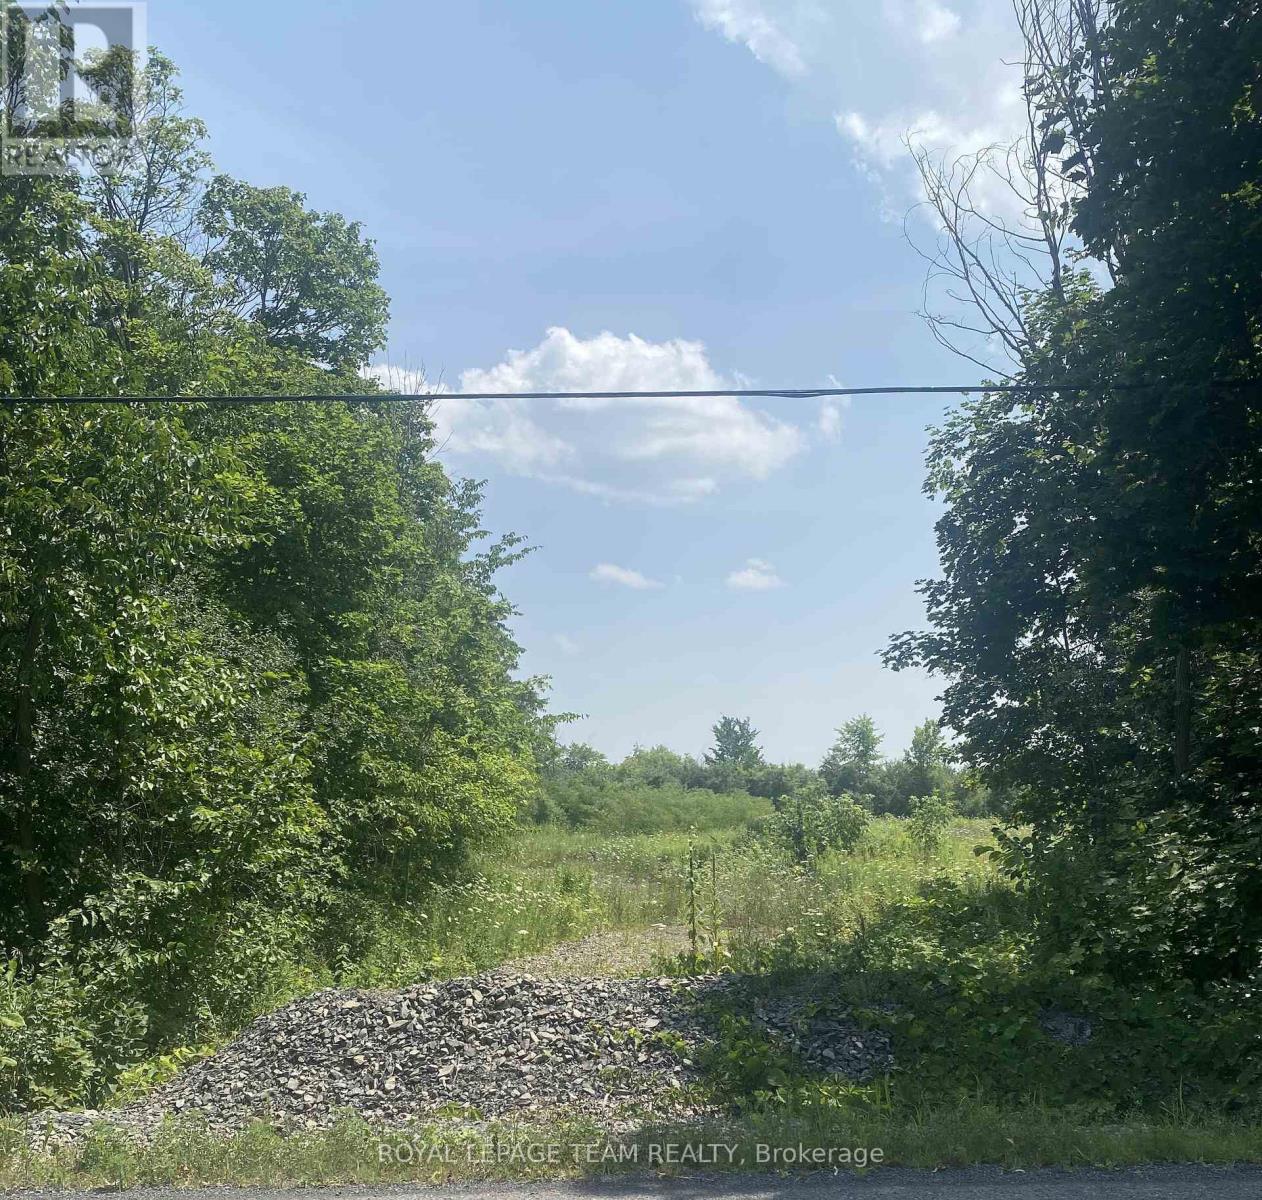
Lt 6 Harmony Road E
North Dundas, Ontario
Build your custom dream home on Lot 6 in Winchester's Orchard Grove Development, a large 2.25+ acre site close to the quaint and vibrant town of Winchester and the City Ottawa. Envision starting your day in modern elegance with cozy comforts, surrounded by peaceful nature. This property offers ample tree coverage to ensure privacy, complemented by an apple orchard landscape throughout the development. There is already a tested new well on the property making it easier to develop your land. Take advantage of this exceptional opportunity to build your future home in an idyllic setting. This property is also listed as a home to be built under MLS#X12972888. (id:65446)
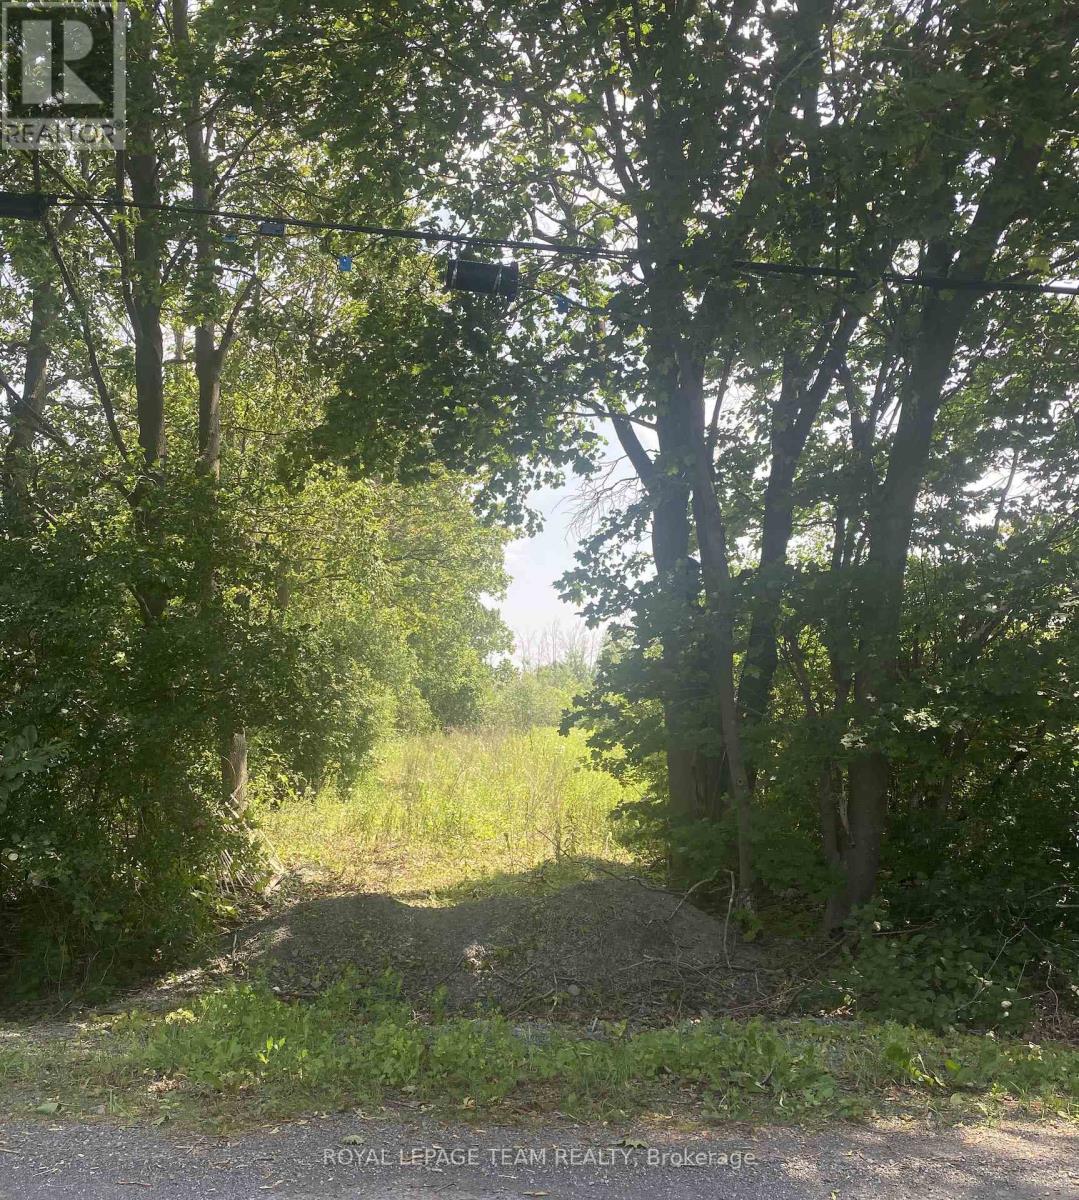
Lt 4 Harmony Road E
North Dundas, Ontario
Build your custom dream home on Lot 4 in Winchester's Orchard Grove Development, a large 1 acre site close to the quaint and vibrant town of Winchester and the City Ottawa. Envision starting your day in modern elegance with cozy comforts, surrounded by peaceful nature. This property offers ample tree coverage to ensure privacy, complemented by an apple orchard landscape throughout the development. There is already a tested new well on the property making it easier to develop your land. Take advantage of this exceptional opportunity to build your future home in an idyllic setting. This property is also listed as a home to be built under MLS#X12972840. (id:65446)
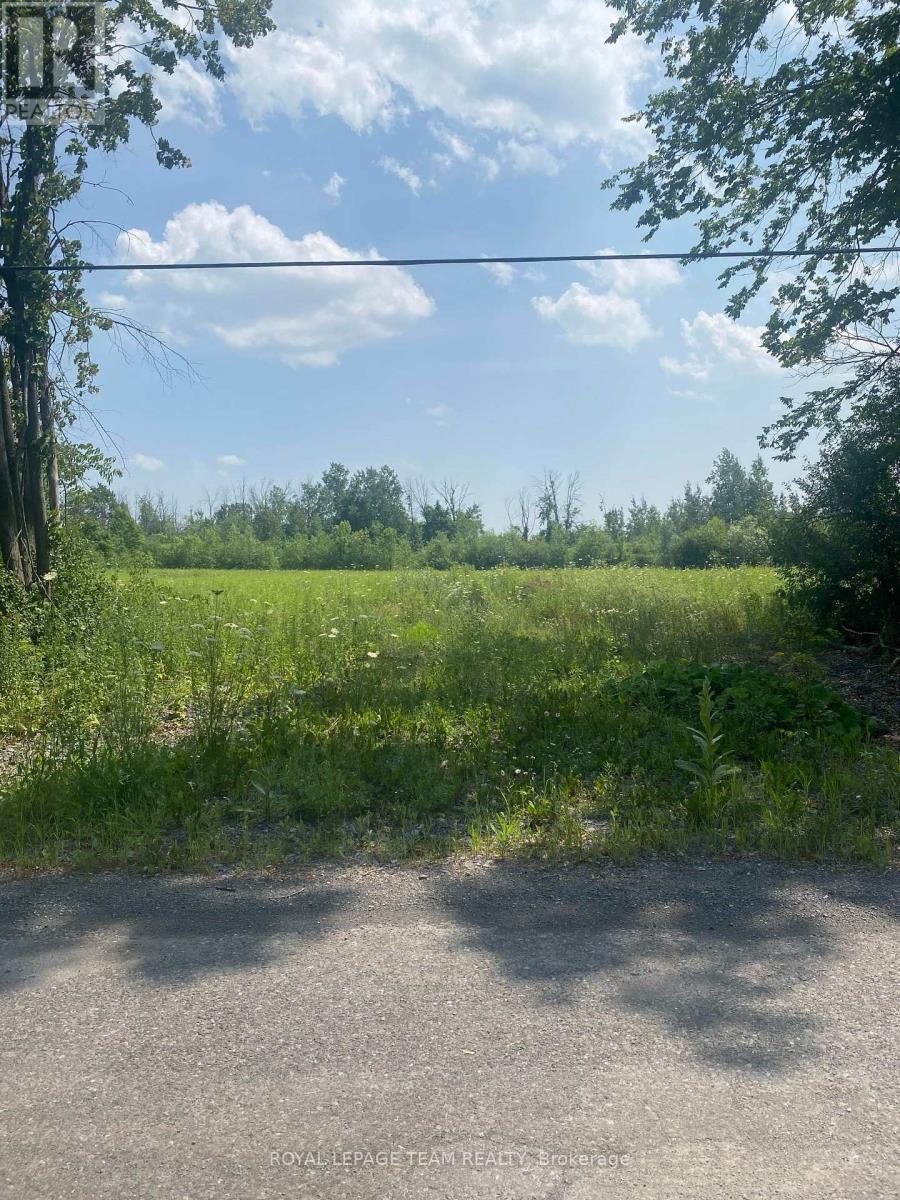
Lt 3 Harmony Road E
North Dundas, Ontario
Build your custom dream home on Lot 3 in Winchester's Orchard Grove Development, a large 1 acre site close to the quaint and vibrant town of Winchester and the City Ottawa. Envision starting your day in modern elegance with cozy comforts, surrounded by peaceful nature. This property offers ample tree coverage to ensure privacy, complemented by an apple orchard landscape throughout the development. There is already a tested new well on the property making it easier to develop your land. Take advantage of this exceptional opportunity to build your future home in an idyllic setting. This property is also listed as a home to be built under MLS#X12972828. (id:65446)
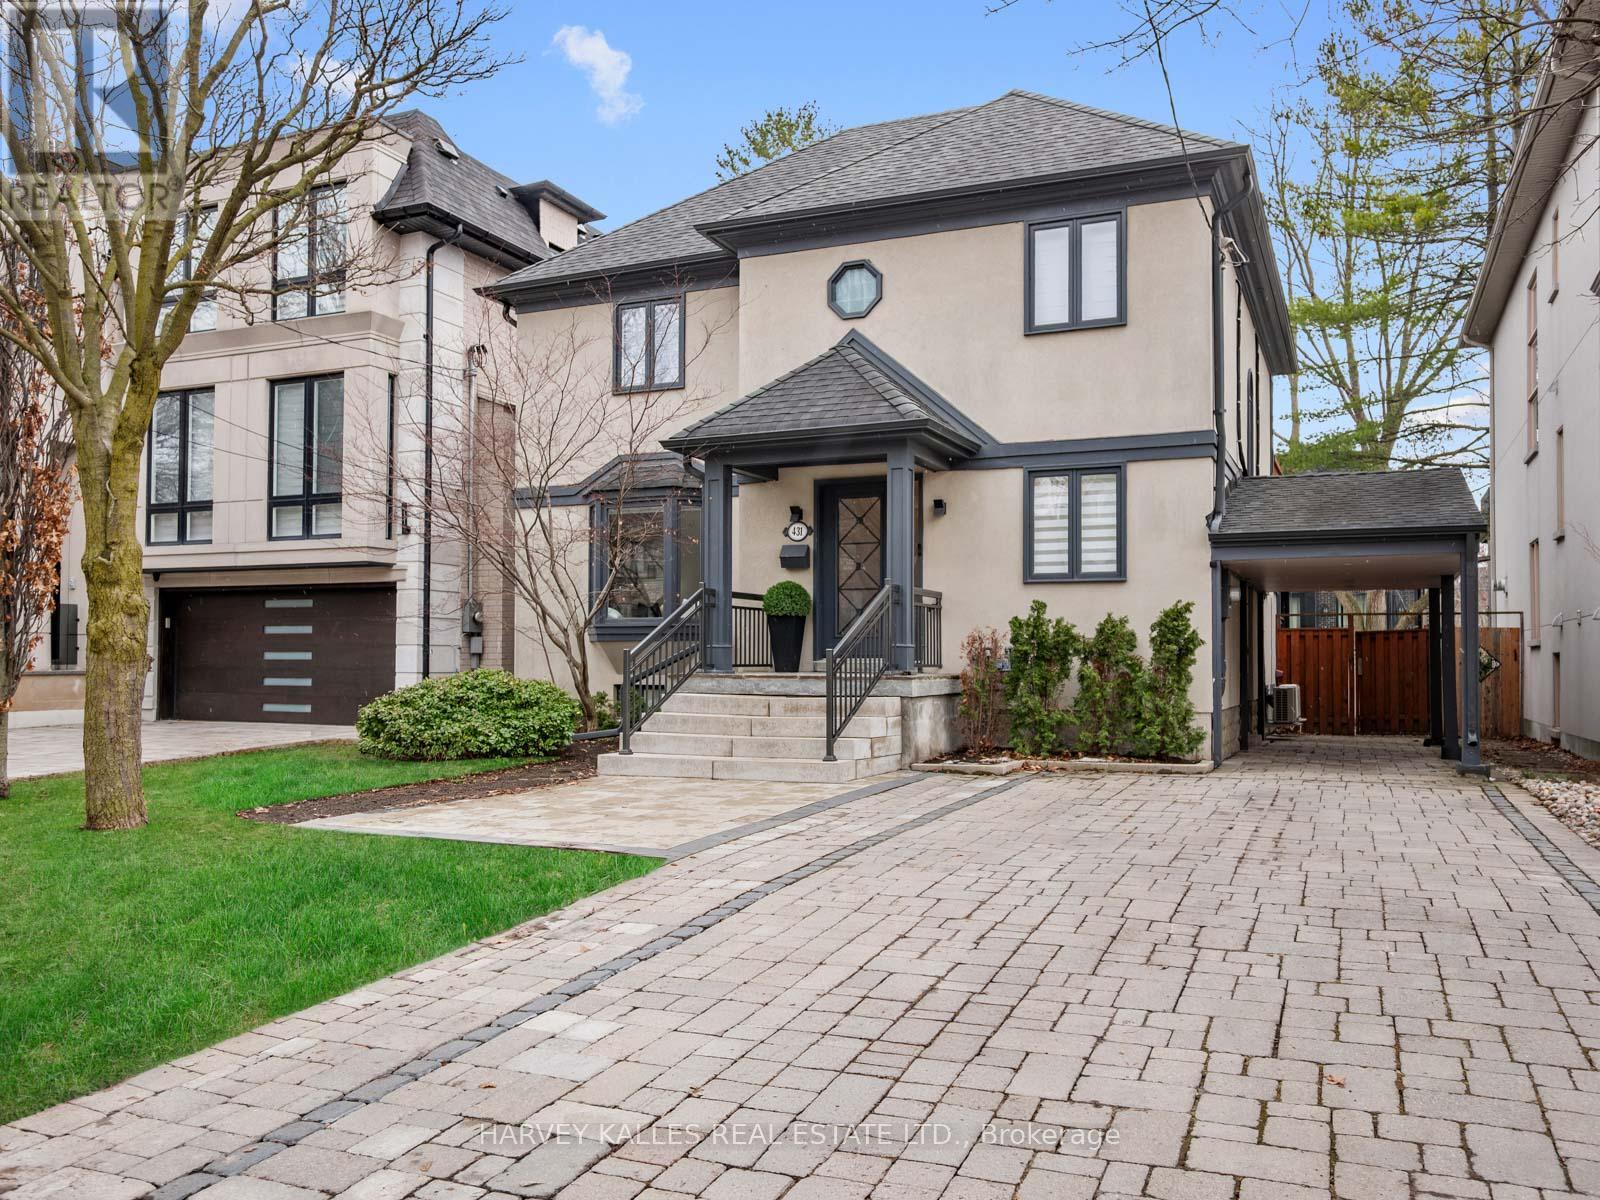
431 Douglas Avenue
Toronto, Ontario
431 Douglas Avenue presents a rare opportunity to own a thoughtfully renovated home on apremium south-facing 41 x 106 ft lot in the highly sought-after Ledbury neighbourhood. Set ona quiet, family-friendly street, the property offers a double-wide private driveway with acovered carport, combining everyday convenience with standout curb appeal.Inside, a seamless layout is complemented by warm wood floors and clean, modern finishesthroughout. The kitchen, anchored by a generous central island, flows effortlessly into thebreakfast area and principal living spaces. The highlight of the home is the expansive familyroom, featuring soaring double-height ceilings and exceptional natural light, offering a raresense of scale ideal for both everyday living and entertaining.A dedicated dining room provides an elegant setting for hosting, while the open-concept designmaintains connection across all principal areas. Upstairs, well-proportioned bedroomsaccommodate a growing family, including a serene primary suite with a walk-in closet,beautifully renovated ensuite, and private balcony. Additional bathrooms have been tastefullyupdated with spa-inspired finishes.The lower level adds valuable flexibility with an additional bedroom, a spacious recreationarea with room for a home gym and office, a large laundry room, and an extra pantry/storagespace to keep everything organized.The south-facing backyard extends the living space outdoors, offering a bright and privatesetting with endless potential. Ideally located just moments from top-rated schools, parks,and Avenue Road amenities, this is an amazing opportunity to own in one of Toronto's mostdesirable neighbourhoods (id:65446)
Psr
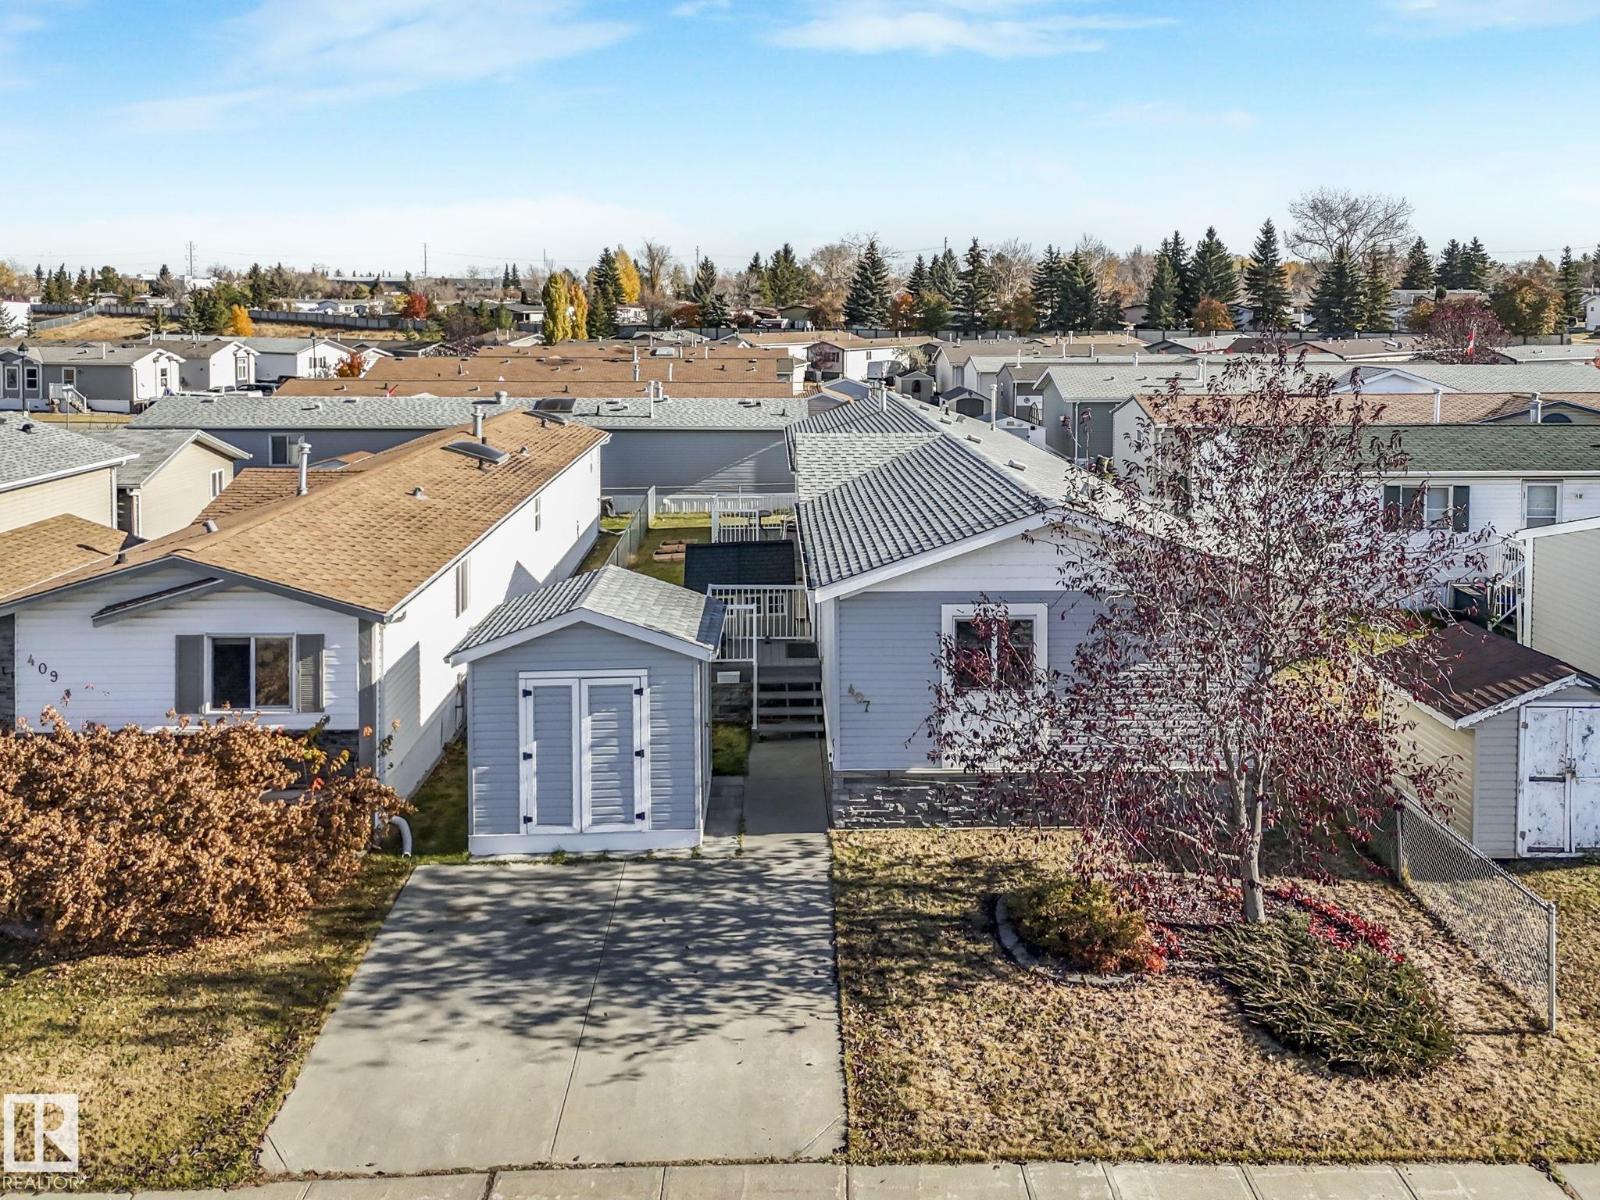
407 Oak Wood Cr NW
Edmonton, Alberta
Prepare to fall in love with this bright and cozy home in Maple Ridge! Offering 1500 sqft, the layout features a generously sized primary bedroom with a 4-piece ensuite and walk-in closet, plus two additional bedrooms sharing another 4-piece bath. Bonding with friends and family feels effortless in the open-concept kitchen, dining, and living area, enhanced by vaulted ceilings that create an airy, spacious feel. Step outside to your fully fenced yard where you can bask in the sun, fire up the barbeque on the upper or lower deck, or garden to your heart’s content. The two sheds provide all the extra storage you need, and the updated shingles (2022) let you move in with peace of mind. Come see for yourself! (id:65446)
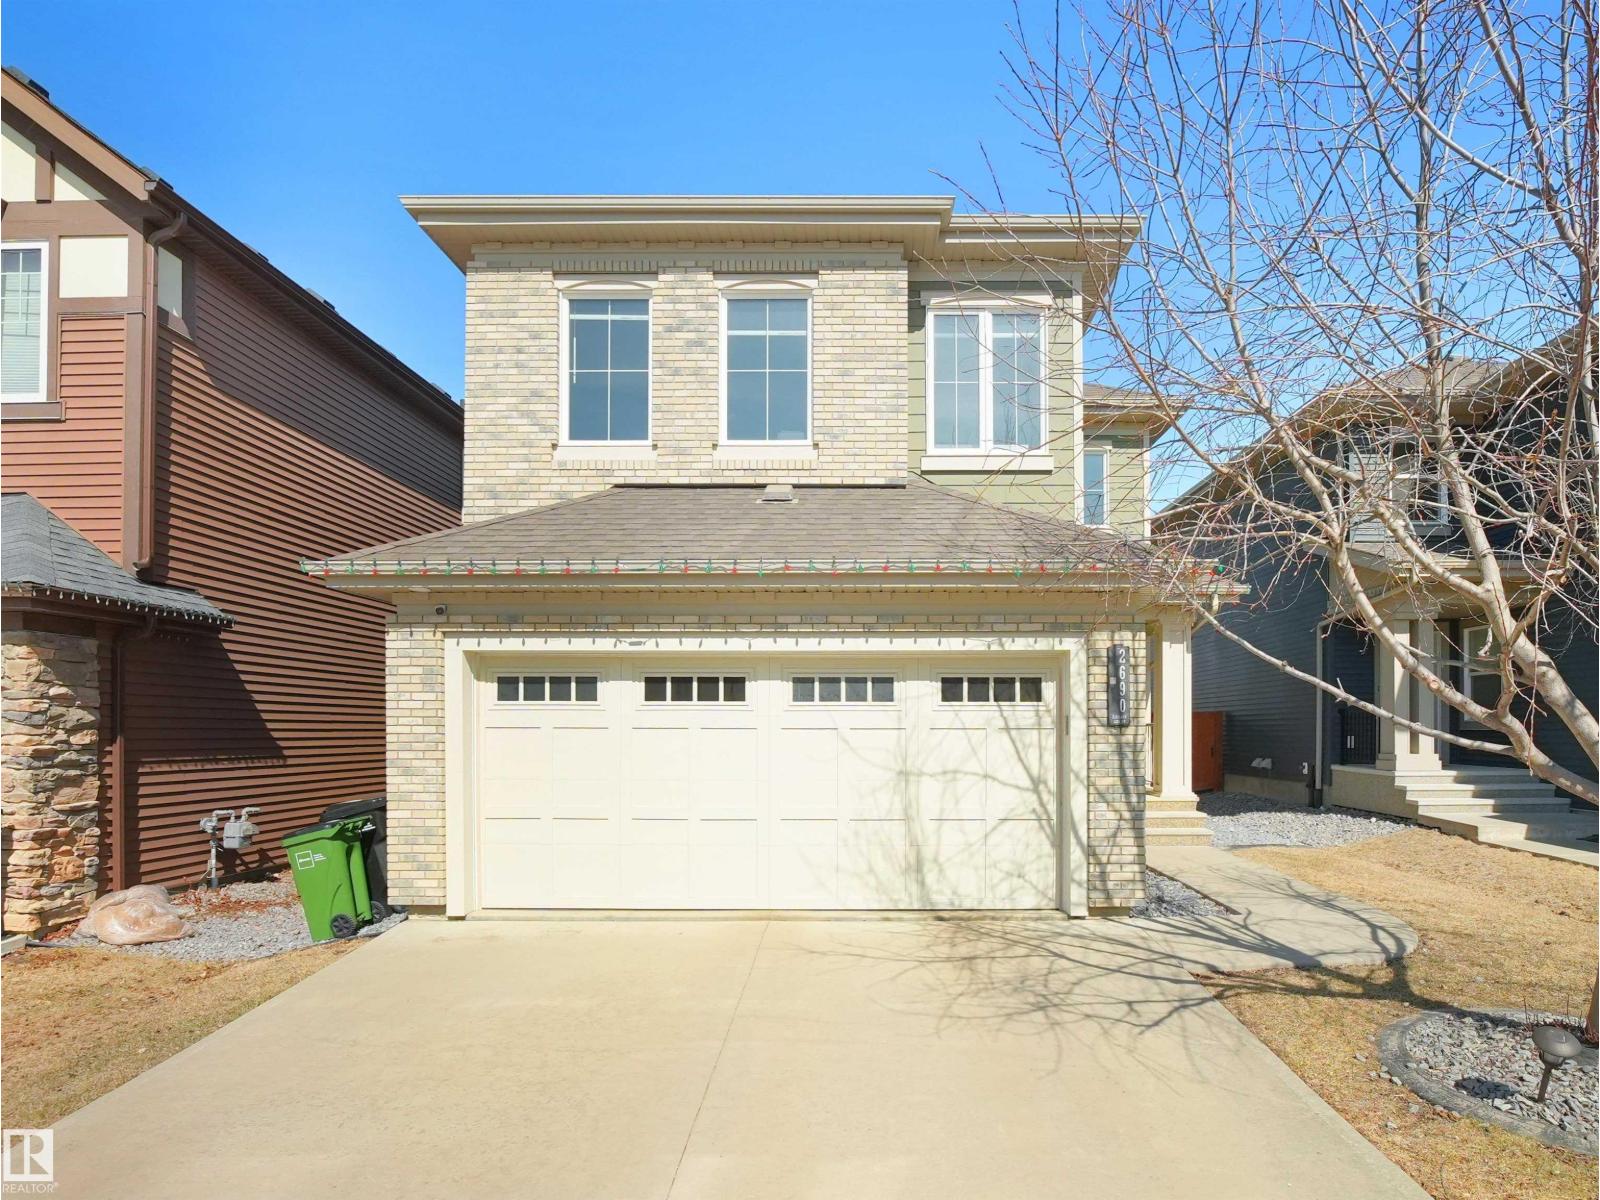
2690 Kirkland Link Li SW
Edmonton, Alberta
Built by Hillview Master Builder, this stunning 2-storey home is perfectly situated in Keswick on the River. Quality craftsmanship is evident from the moment you arrive, with striking HardiePlank exterior and elegant stone accents creating exceptional curb appeal. Inside, the chef-inspired kitchen impresses with rich dark cabinetry, abundant counter space, a spacious walk-in pantry, and a custom wood bulkhead with stylish pendant lighting above the oversized island perfect for entertaining. Gleaming hardwood floors flow throughout the main level, anchored by an inviting living room with a cozy fireplace.Upstairs, a generous bonus room offers flexible living space alongside three well-appointed bedrooms. The primary suite is a true retreat, complete with a walk-in closet and full ensuite bath.Located in one of Keswick's most desirable neighbourhoods, this move-in ready home blends upscale finishes with thoughtful design at every turn. Don't miss this exceptional property! (id:65446)
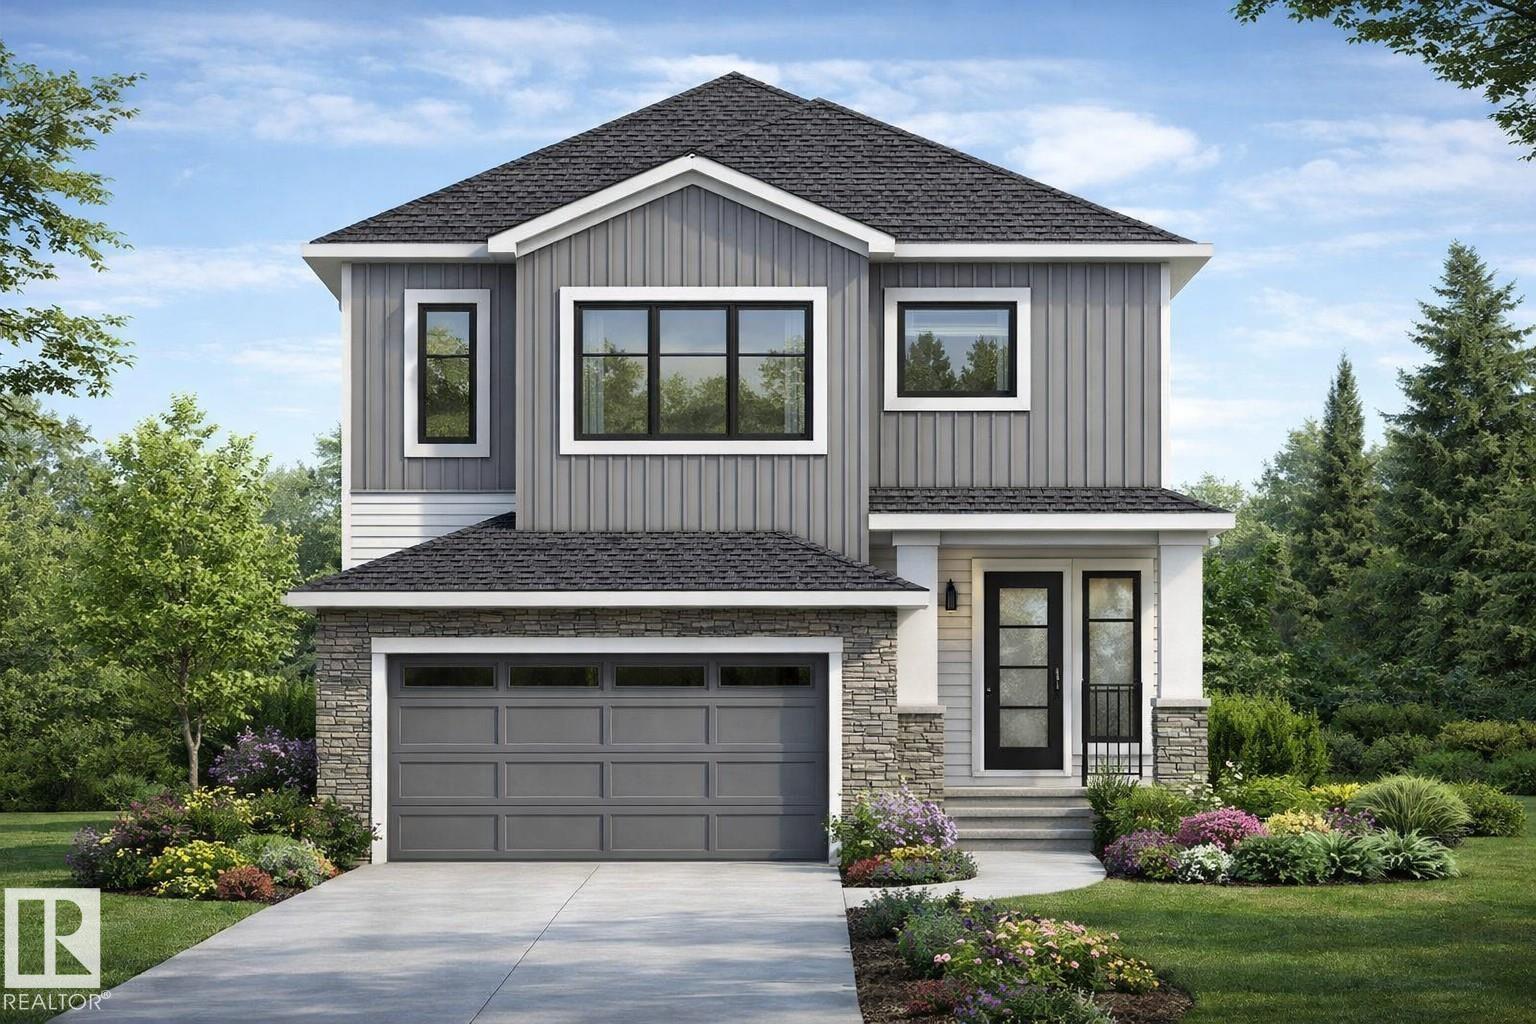
174 Corral Ci
Sherwood Park, Alberta
Just steps from Cambrian Playground, this stunning 2,200 sq ft two-storey home offers 3 bedrooms, 2.5 bathrooms, and a double attached garage. Built by award-winning Art Homes, the Niro II model showcases exceptional design and style throughout. Step inside to soaring 10’ ceilings and an open-concept main floor featuring a modern kitchen with ample cabinetry and a quartz island overlooking the dining and living areas—perfect for entertaining. Upstairs, you’ll find 9’ ceilings, a spacious primary suite with a walk-in closet and luxurious 5-piece ensuite, plus two generously sized bedrooms, a 5-piece bathroom, and a versatile flex space ideal for a home office or bonus room. A separate side entrance offers excellent income potential. Enjoy a prime location close to parks, playgrounds, and over 8 km of scenic ravine trails through Oldman Creek. The community will also feature future schools and shopping, with quick and easy access to Anthony Henday. (id:65446)
203 - 345 St Denis Street
Ottawa, Ontario
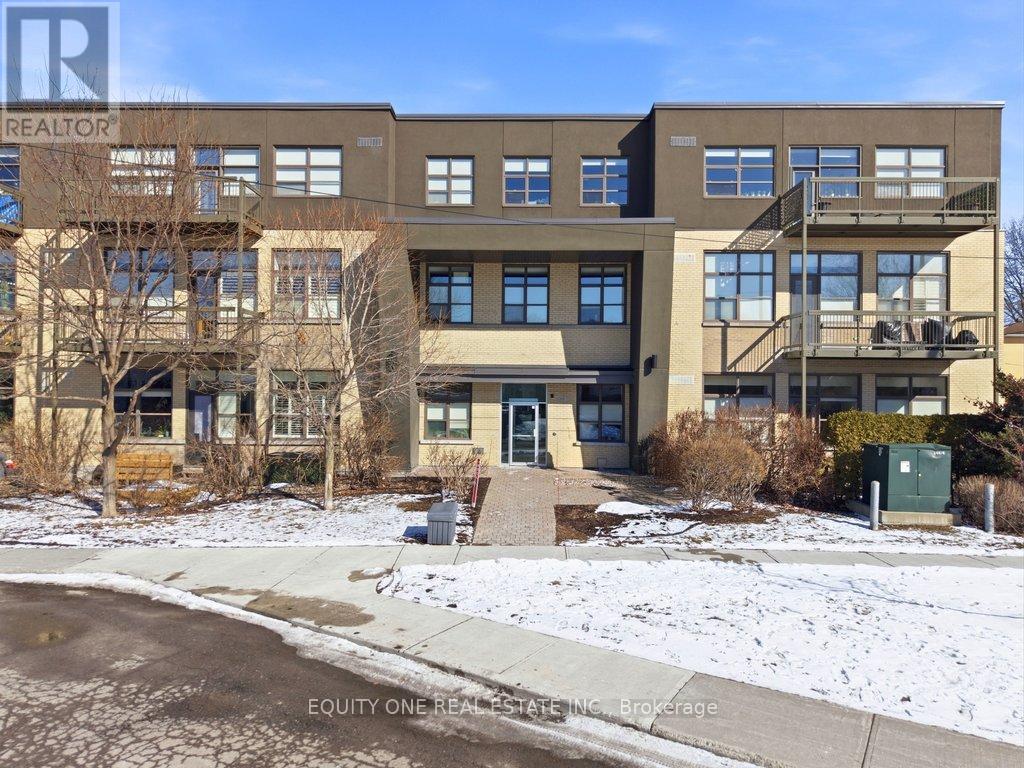
Imagine waking up to soft natural light pouring through oversized south-facing windows, with mature trees just beyond your view-offering both privacy and a peaceful, green backdrop in the heart of the city. Welcome to this beautifully designed 1-bedroom + den condo in a unique boutique building, where modern comfort meets quiet, refined living. LEED Silver certified building, ideally located in a quiet, tree-lined residential pocket just minutes from downtown Ottawa. Originally redeveloped from École Cadieux, this boutique building offers modern living with low operating costs and approximately 855 sq ft of thoughtfully designed space. Soaring 10'4" ceilings and expansive south-facing windows flood the home with natural light year-round, while mature trees provide privacy and seasonal comfort. The open-concept living, dining, and kitchen area features granite countertops, engineered French oak hardwood flooring, and updated LED lighting throughout.The spacious primary bedroom includes double closets and custom window coverings, while the versatile den-enhanced with internal glazing-makes an ideal home office or guest space. The modern entry showcases porcelain tile, ample storage, in-unit laundry, and a clean, functional layout. Step outside to your oversized 6' x 18' private balcony with retractable screen door -perfect for relaxing or entertaining-with durable construction and BBQs permitted. Additional highlights include a deeded parking space in a private courtyard and a secure storage locker. Enjoy a prime central location just 4 km to Parliament Hill, steps to the Rideau River pathways, and close to Beechwood Village shops, cafés, and amenities. A rare opportunity to own a bright, modern condo in a quiet yet connected neighbourhood! (id:65446)
15856 13 Av SW
Edmonton, Alberta
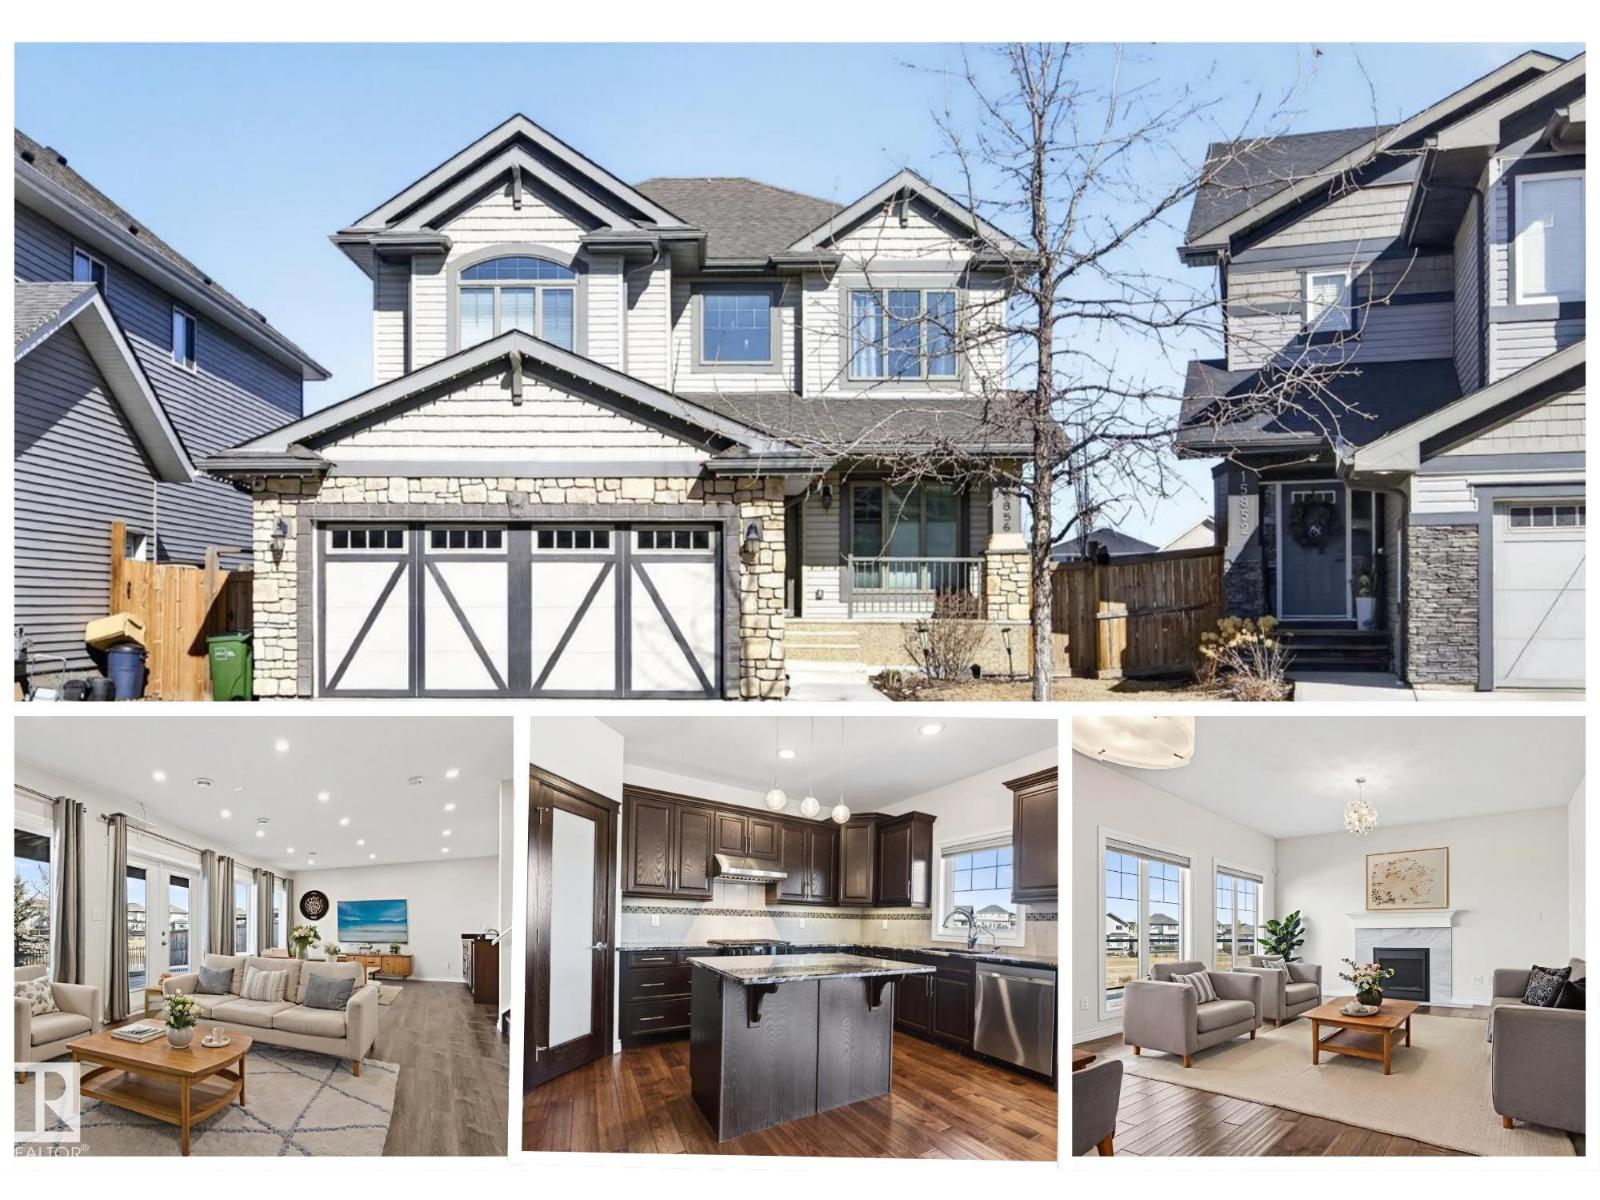
WELCOME to your DREAM HOME with WALKOUT BASEMENT BACKING A POND with stunning views & BRAND NEW AC! This stunning home boasts over 3400 total sqft, including your finished basement, 4 BATHS, 6 BEDROOMS + main floor office, so you have tons of space for everyone in your family! Step through the front door & your greeted by NATURAL LIGHT pouring in from the large windows overlooking the pond. Entertain family and friends in your open concept living space that flows naturally to your CHEF'S KITCHEN complete with NEW fridge & gas stove. Your dining room, mudroom, 4th bedroom, office, & 3pc bath to complete this level. Upstairs you will find a large bonus room, laundry & 3 bedrooms (with NEW flooring) including your primary suite with large walk-in closet & spa-like 5pc ensuite! Your walkout basement features a large living space with WET BAR, 2 more bedrooms, 4pc bath, plenty of storage space & sound proof ceiling. This dream home has triple pane windows, high efficiency 2-zone furnace, & incredible location! (id:65446)
8208 73 Av NW
Edmonton, Alberta
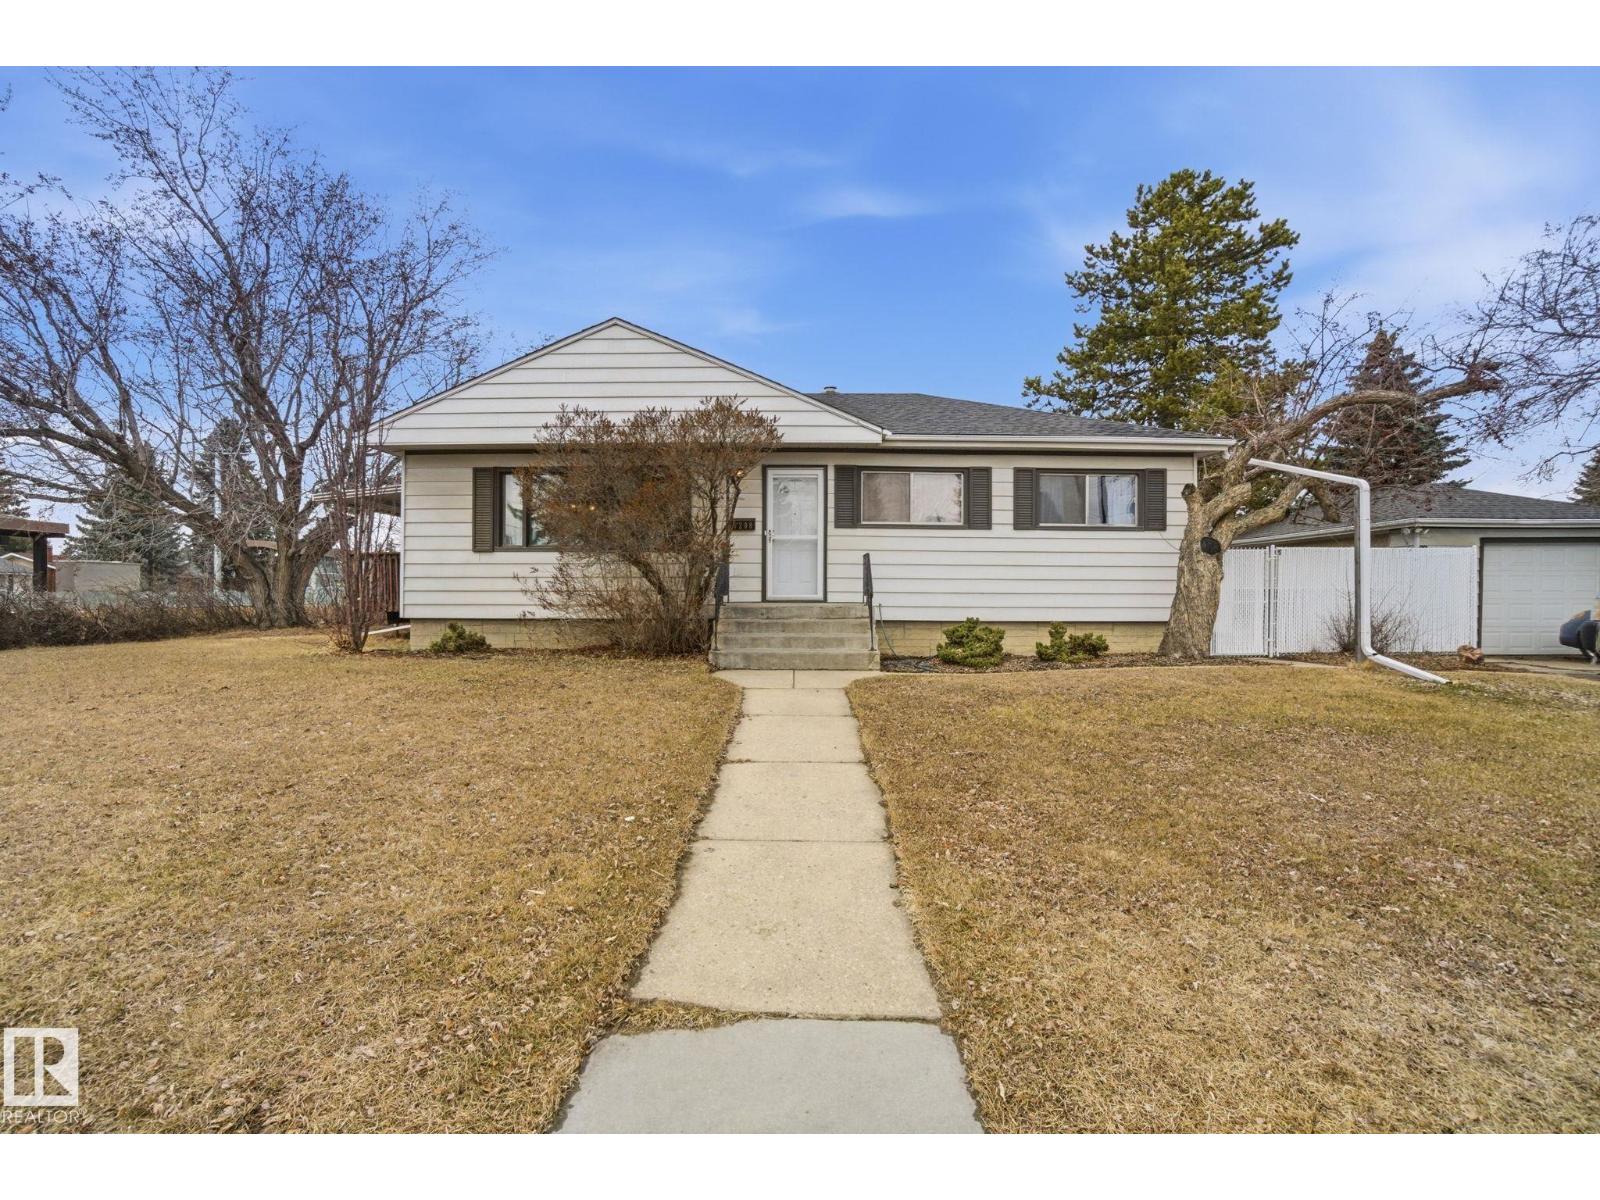
Prime opportunity in Avonmore. This bungalow on a 520 sq meter corner lot offers strong potential for redevelopment, infill, or long-term rental holding. The current home includes 3 bedrooms up, a spacious living room with dining area, U-shaped kitchen, and a fully finished basement featuring a large rec room, 4th bedroom, 3-piece bath, and laundry/storage space. Single garage plus ample lot depth enhance future options. The property is tenant-occupied, well maintained, and well priced, making it an attractive entry point in a neighbourhood seeing ongoing revitalization. Ideal for forward thinking owner occupant or investors seeking land value with holding income, or developers planning their next project in a mature, high-demand area close to transit, schools, and Whyte Avenue amenities. (id:65446)
D6 - 160 Edwards Street
Clarence-Rockland, Ontario
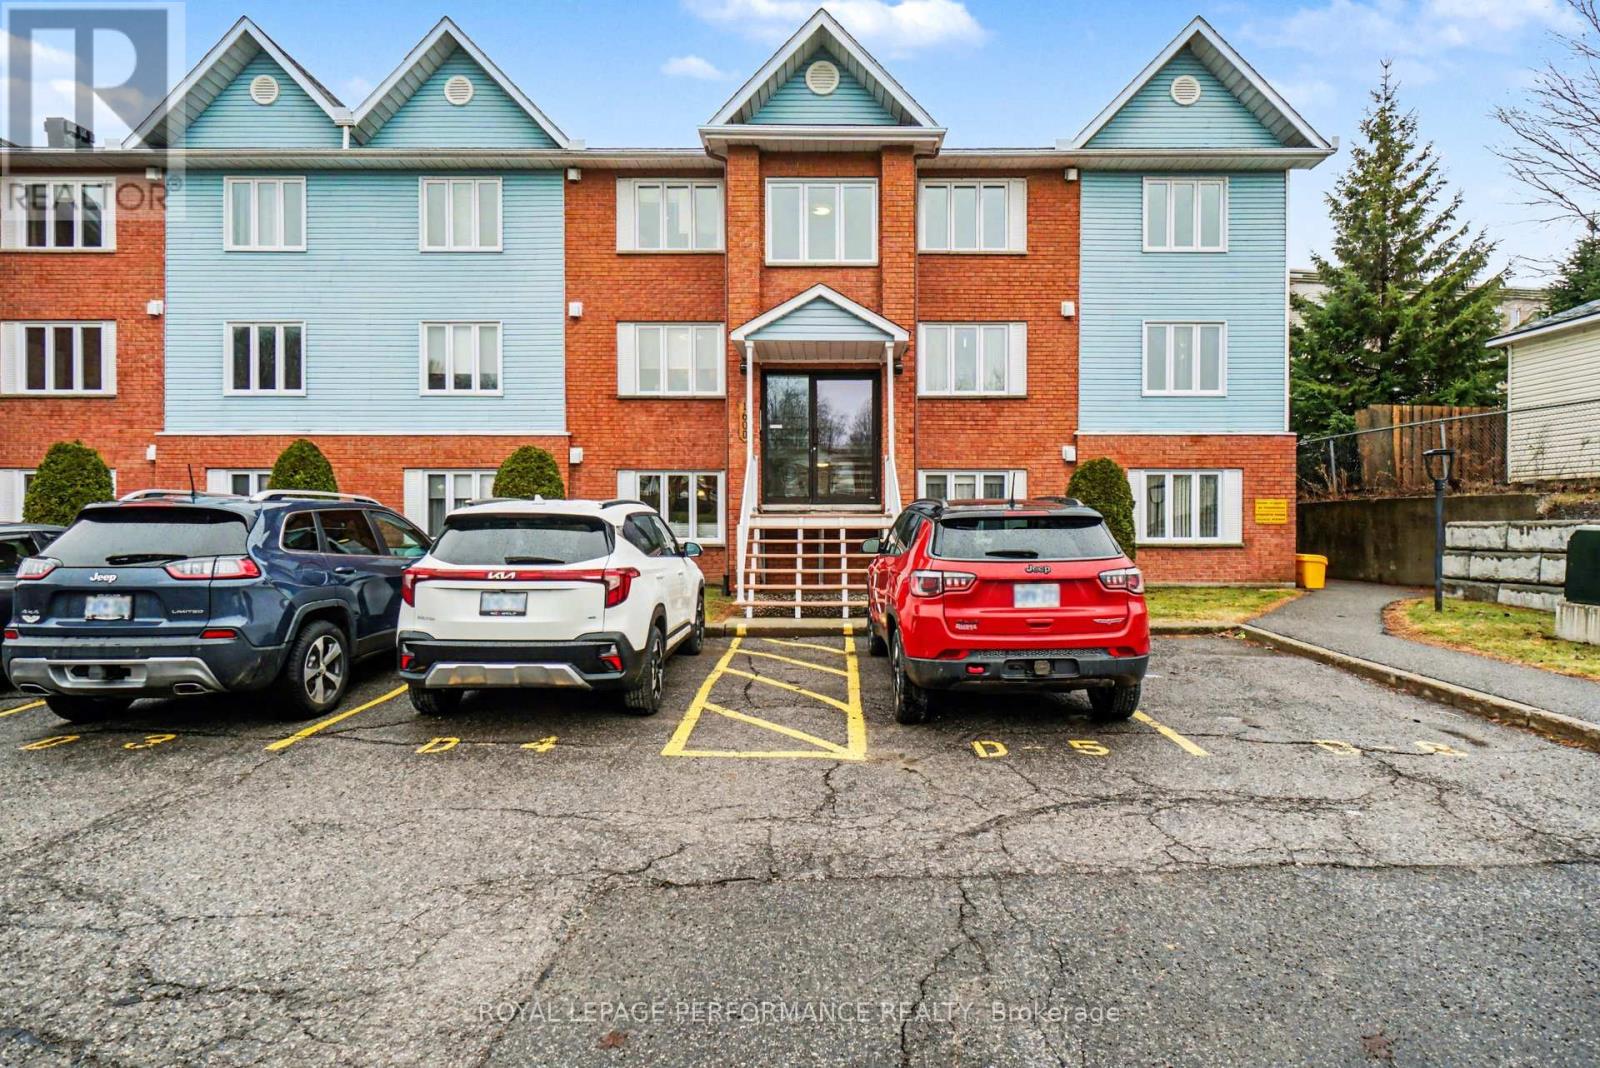
Wonderful TOP FLOOR, END UNIT, offering SUNSET VIEWS of the Ottawa RIVER, this beautifully maintained UPDATED 2-bedroom, 2-BATHROOM w/TWO PARKING spots condo delivers a rare blend of comfort, light and scenery in a desirable Rockland location. The open-concept living and dining area is spacious, bright, and welcoming, designed to maximize natural light and effortless flow-perfect for both everyday living and entertaining. The generously sized UPDATED kitchen features ample cabinetry, modern appliances and a functional layout that will impress. From the living room, step out onto your private balcony, where uninterrupted views of the Ottawa River create the ideal backdrop for morning coffee or evening sunsets. The primary bedroom retreat is thoughtfully designed, offering a walk-in closet and a private 2-piece ENSUITE for added convenience. A well-proportioned secondary bedroom provides flexibility for guests, a home office, or family use. Completing the layout is a chic, fully UPGRADED 4-piece bathroom, showcasing modern finishes and a clean, contemporary aesthetic. This carpet-free unit also includes IN-SUITE LAUNDRY and storage, new baseboard heating elements, CENTRAL AIR and the rare advantage of two dedicated parking spaces-a true standout feature. Windows & Patio doors (2014). Ideally situated just steps from Du Moulin Park and the river's edge and within close proximity to shopping, services and amenities in the Town of Rockland, this exceptional condo offers scenic living without sacrificing convenience. An effortless lifestyle awaits! (id:65446)
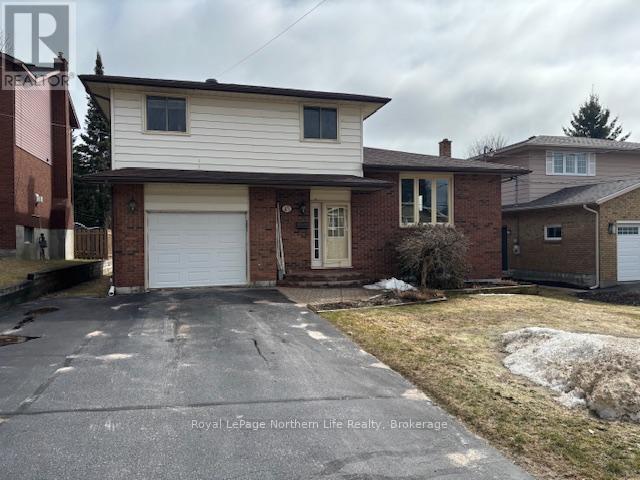
45 Sable Crescent
North Bay, Ontario
45 Sable Crescent. Beautiful Birchaven - 4 level side split on 50 x 100 landscaped lot with fenced yard and double paved drive. Large spacious foyer for greeting your guests. Open living room, dining room area with gleaming hardwood floors. Kitchen has been updated ad has eat-in kitchen and double glass doors to deck overlooking landscaped yard. Main floor family room with wood burning fireplace for those coxy winter nights. 4 bedroom on top level with primary bedroom with walk-in closet to 1-2 pc ensuite. On same level 1-4 pc bath. Lower level features rec room, 1-3 pc bath and spacious laundry room. Appliances included. One owner home. Close to beaches on Trout Lake. Listed at $579,900. (id:65446)
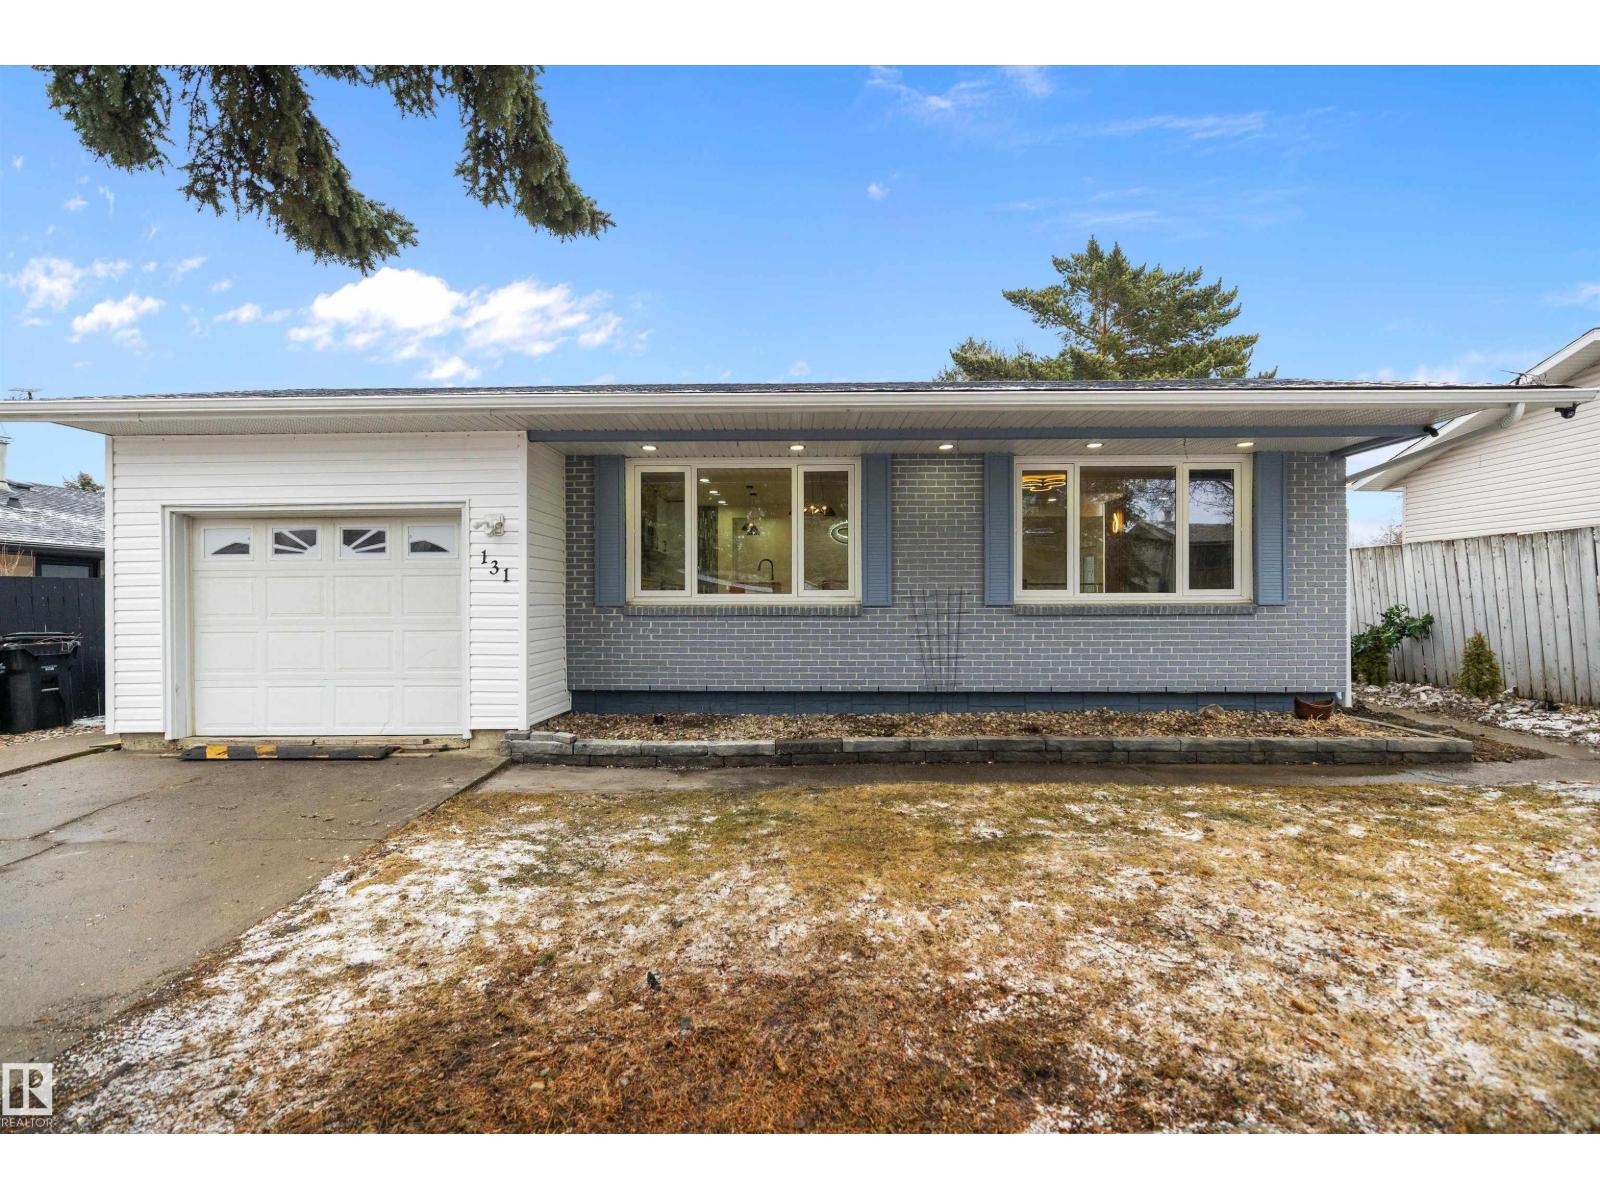
131 Garland Cr
Sherwood Park, Alberta
Welcome to this beautifully renovated home in the desirable Glen Allan community of Sherwood Park. Thoughtfully redesigned with an open-concept layout, this home offers a seamless flow perfect for both everyday living and entertaining. Featuring 4 spacious bedrooms and 3 full bathrooms, there’s plenty of room for families of all sizes. The modern glass railing adds a striking architectural touch as it leads you to the fully developed basement, complete with a stylish wet bar and an incredible theater room—perfect for hosting and movie nights. The single attached garage adds everyday convenience, while the quality upgrades throughout provide a true move-in ready experience. A perfect blend of style, comfort, and functionality in a well-established neighborhood. (id:65446)
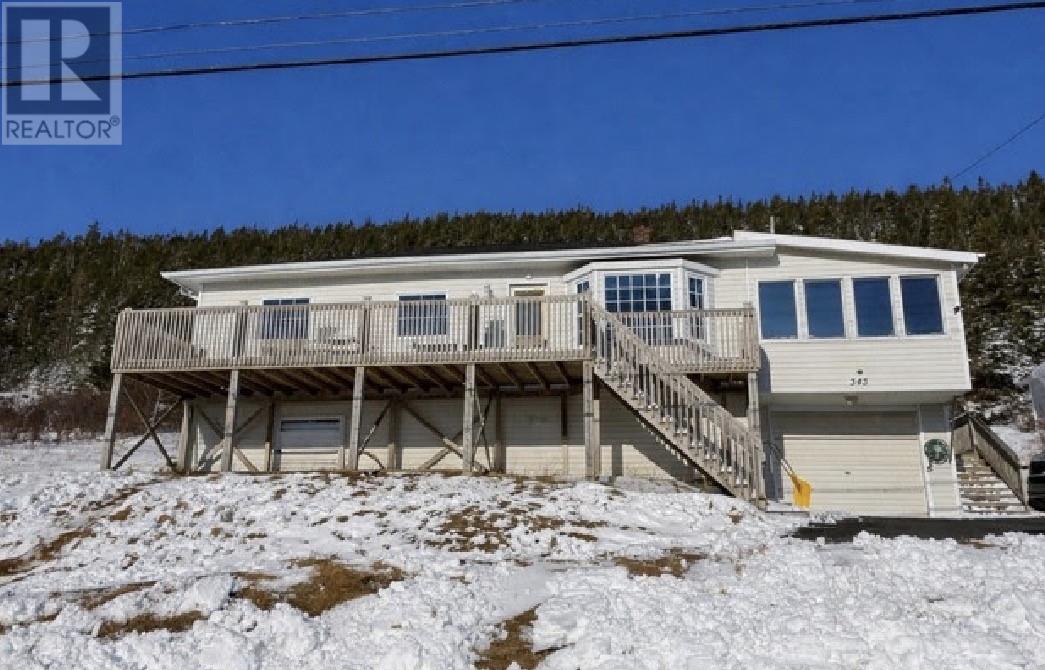
343 Main Road
Chapel Arm, Newfoundland & Labrador
Welcome to this Ocean View property located in Chapel Arm. Once an active BnB property, this home has spectacular ocean views from main rooms in the property including the sunroom, living room and primary bedroom. The spacious kitchen and dining area are overlooking a large deck which is very private. The main floor of this house has been renovated over the coarse of the last 10 years and offers the convenience of everything all on one level. Continuing on with the main floor is a spacious living room overlooking the water, large primary bedroom with his and her closets, a second bedroom and modern bathroom. As an added bonus is a mudroom with laundry space that leads to the back yard as well. The basement has seen some work. There is a half bath with areas studded up for extra rooms. All ready for development. Some recent repairs have been to the electrical and to the roof. Shingles were done in 2025. New drive also put in between the two lots. Property has the option of coming with furniture that is stored downstairs at the moment. This property is a double lot. Maybe one could build something on the other one The Town of Chapel Arm is a quiet seaside community in Trinity Bay and is located just an hour drive from St. John’s. If you want to live in a peaceful community with views of the ocean this is your place, Come see all this property has to offer. (id:65446)
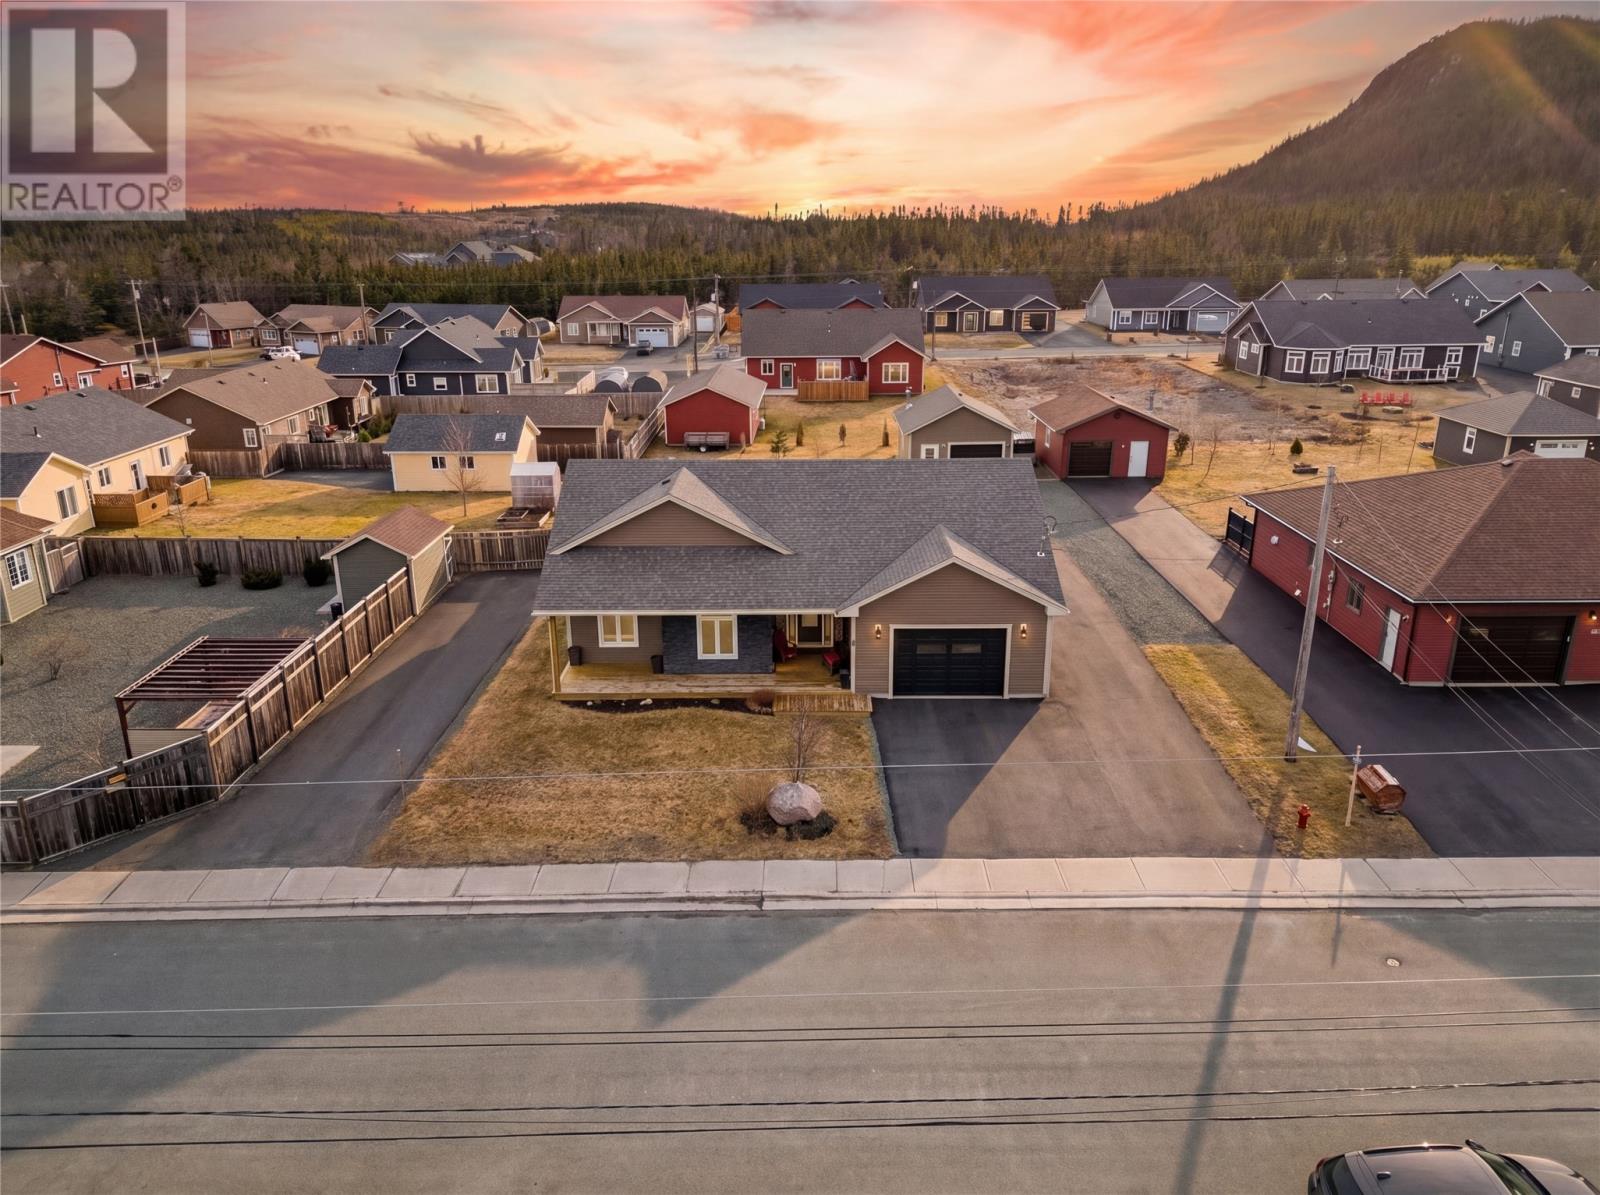
1 Summit Drive
Holyrood, Newfoundland & Labrador
Welcome to 1 Summit Drive in Holyrood, located in the sought after Mountain View Estates off Saul Drive, a well built slab on grade home offering space, efficiency, and a great lifestyle on a large half acre lot. This property features three spacious bedrooms including a primary suite with a large walk in closet and private three piece en-suite, along with a full four piece main bathroom. The open concept kitchen, dining, and living area is bright and functional with 9 foot ceilings and a propane stove, and all appliances are included for a true move in ready experience. Built for efficiency, the home offers a fully insulated slab, blown in insulation in the walls and attic, a mini split system, and low heating costs. Outside, the property really stands out with a large attached garage complete with a wood stove, drive through access to a second rear garage, ample parking for vehicles, trailers, and recreational toys, and a spacious backyard with a fire pit area perfect for relaxing or entertaining. Located in a quiet, family friendly area with easy access to nearby walking trails, hiking, and outdoor recreation, this is a great opportunity to own a solid, energy efficient home in one of Holyrood’s most desirable neighbourhoods. Seller’s Direction: No conveyance of any written signed offers prior to 2:00 PM on Monday, April 20th and all offers are to remain open for acceptance until 6:00 PM the same day. (id:65446)
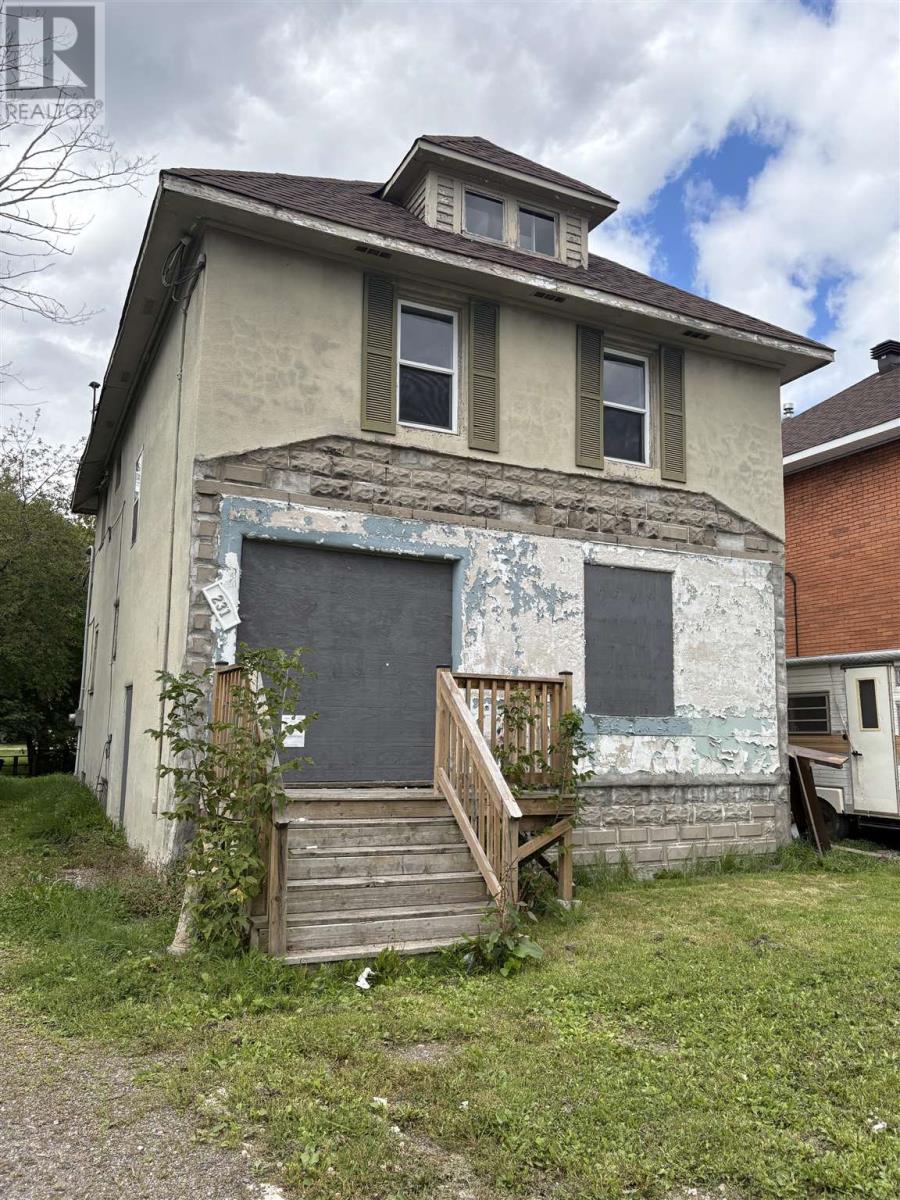
231 Brown St
Sault Ste. Marie, Ontario
Calling all investors! 231 Brown is a large duplex featuring one 2 bedroom, 1 bathroom main floor + basement unit, and one 3 bedroom, 1 bathroom second floor unit. Both units have ample space with full kitchens and living rooms. Lots of potential to renovate and turn this into a cash flowing rental unit, or live in one and rent out the other! Call today for your private showing. (id:65446)
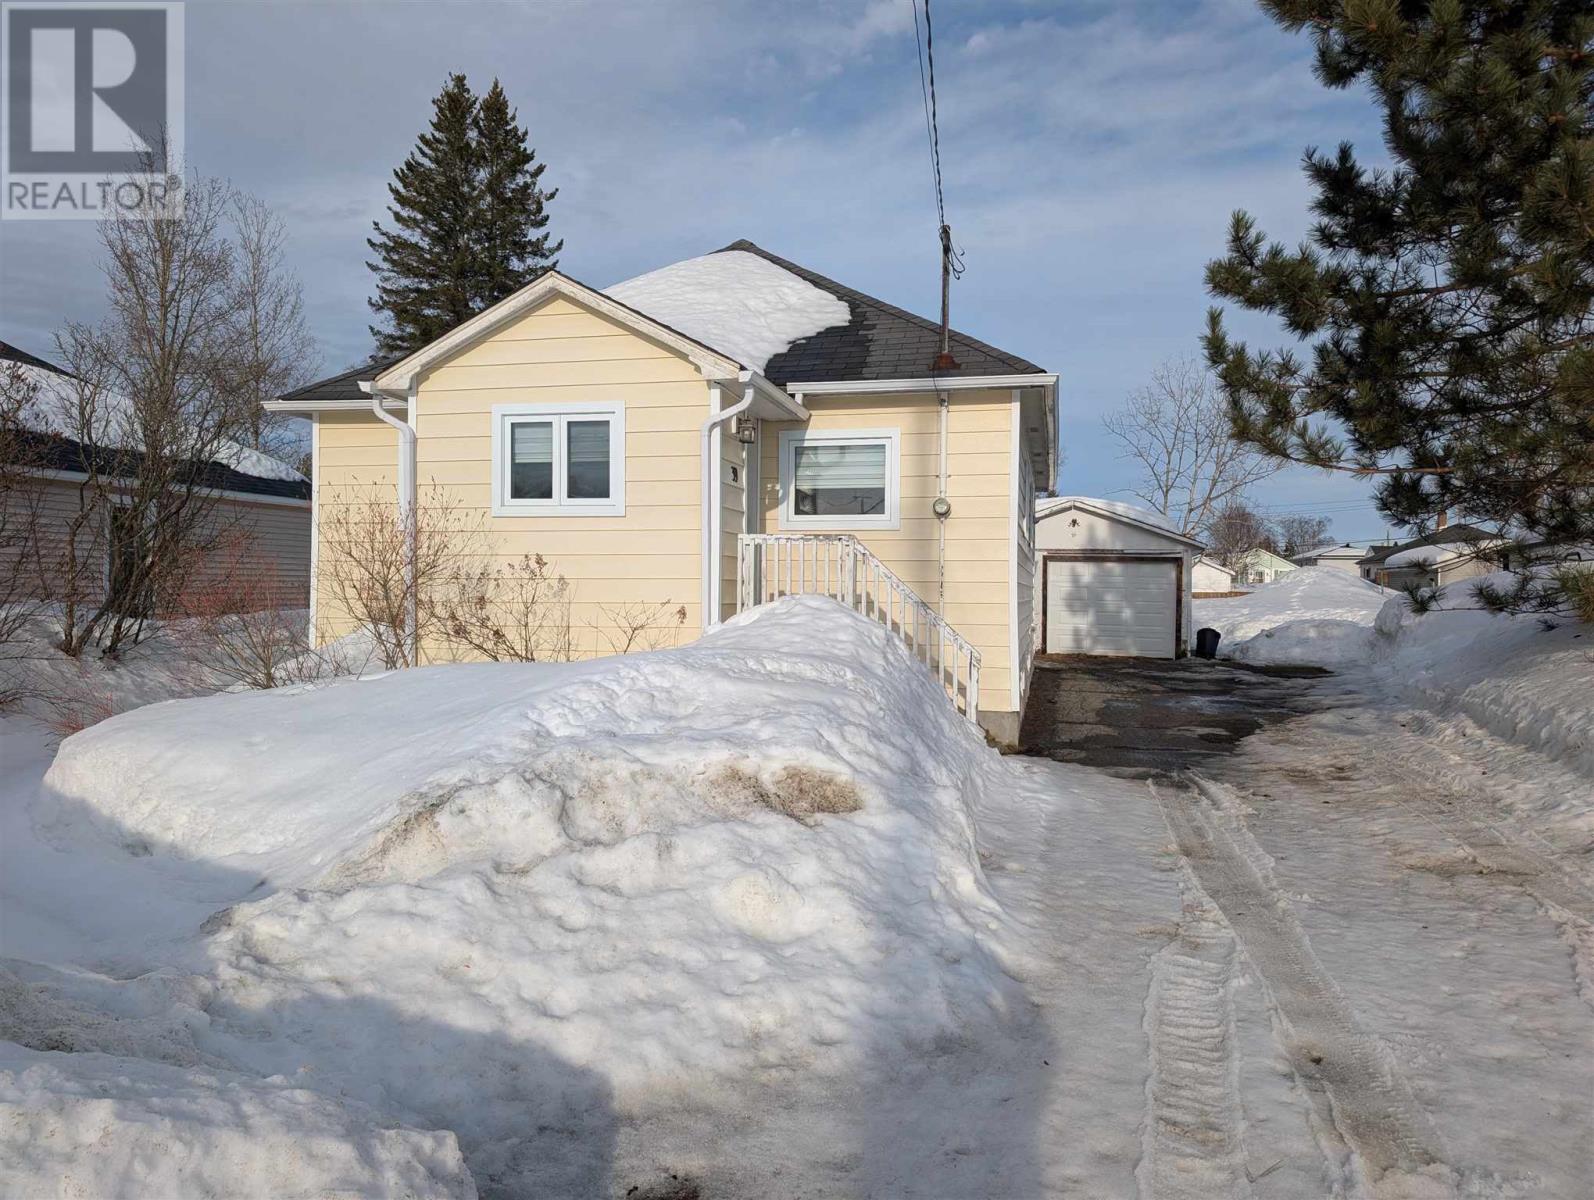
39 Beck Ave
Wawa, Ontario
Centrally located in beautiful Wawa, Ontario you will find this gem of a home - recently renovated and ready for it's new owner. The home features two generous bedrooms, two full bathrooms, brand new custom kitchen with stainless appliances and storage that will be the envy of your friends and family, recently upgraded propane Carrier furnace, new windows, gorgeous tiered deck, and a detached garage with electric opener. If you're in the market for a turnkey home, 39 Beck checks all the boxes! (id:65446)
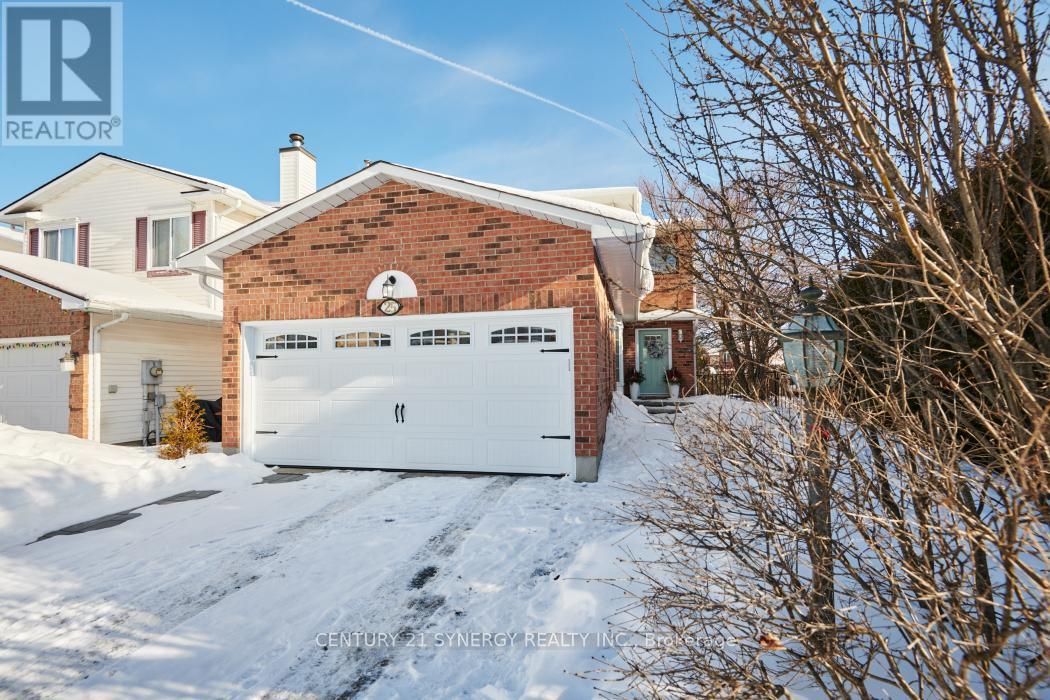
25 Waterton Crescent
Ottawa, Ontario
Welcome to this bright, beautiful and spacious family home on a private corner lot in the heart of Bridlewood. This turnkey home is just steps to parks, schools and the NCC trails. This location offers an exceptional lifestyle surrounded by nature and convenience. You are greeted with a welcoming foyer and a striking staircase that sets the tone as you enter this sun-filled home. The open-concept living and dining rooms are perfect for entertaining, while the eat-in kitchen features beautiful cabinetry, abundant natural light, and patio doors leading to a large, beautiful and very private deck-ideal for summer gatherings. The adjacent family room is warm and inviting, highlighted by a cozy wood burning fireplace and an oversized window to bring the outdoors in. A convenient powder room is located on the main level. Upstairs you'll find a family bathroom and three generous sized bedrooms. The spacious primary bedroom includes a 4-piece ensuite, walk-in-closet and convenient stackable laundry. The basement offers a large recreation room; expansive storage area, utility and laundry room with an extra oversized washer and dryer. There is excellent flexibility to create a home gym, office, or additional living space. Outside, enjoy the the interlock double driveway and gorgeous new curved interlock path surrounded by mature hedges and beautifully landscaped gardens. This home is meticulously maintained and with over $150,000 in upgrades, (Renovation list available upon request). Some of the renos include: New garage door 2024; interlock driveway and pathway 2024; all three bathrooms fully renovated, 2024; new flooring (upstairs 2024); kitchen floor, cabinets, and backsplash 2024; granite countertops 2021; new bay window 2024; all other windows 2019-2021; furnace 2021, new glass sliding patio doors 2024 etc. This is truly a special living experience. Don't miss your opportunity to own this gorgeous and well-maintained home in a desirable neighbourhood! (id:65446)
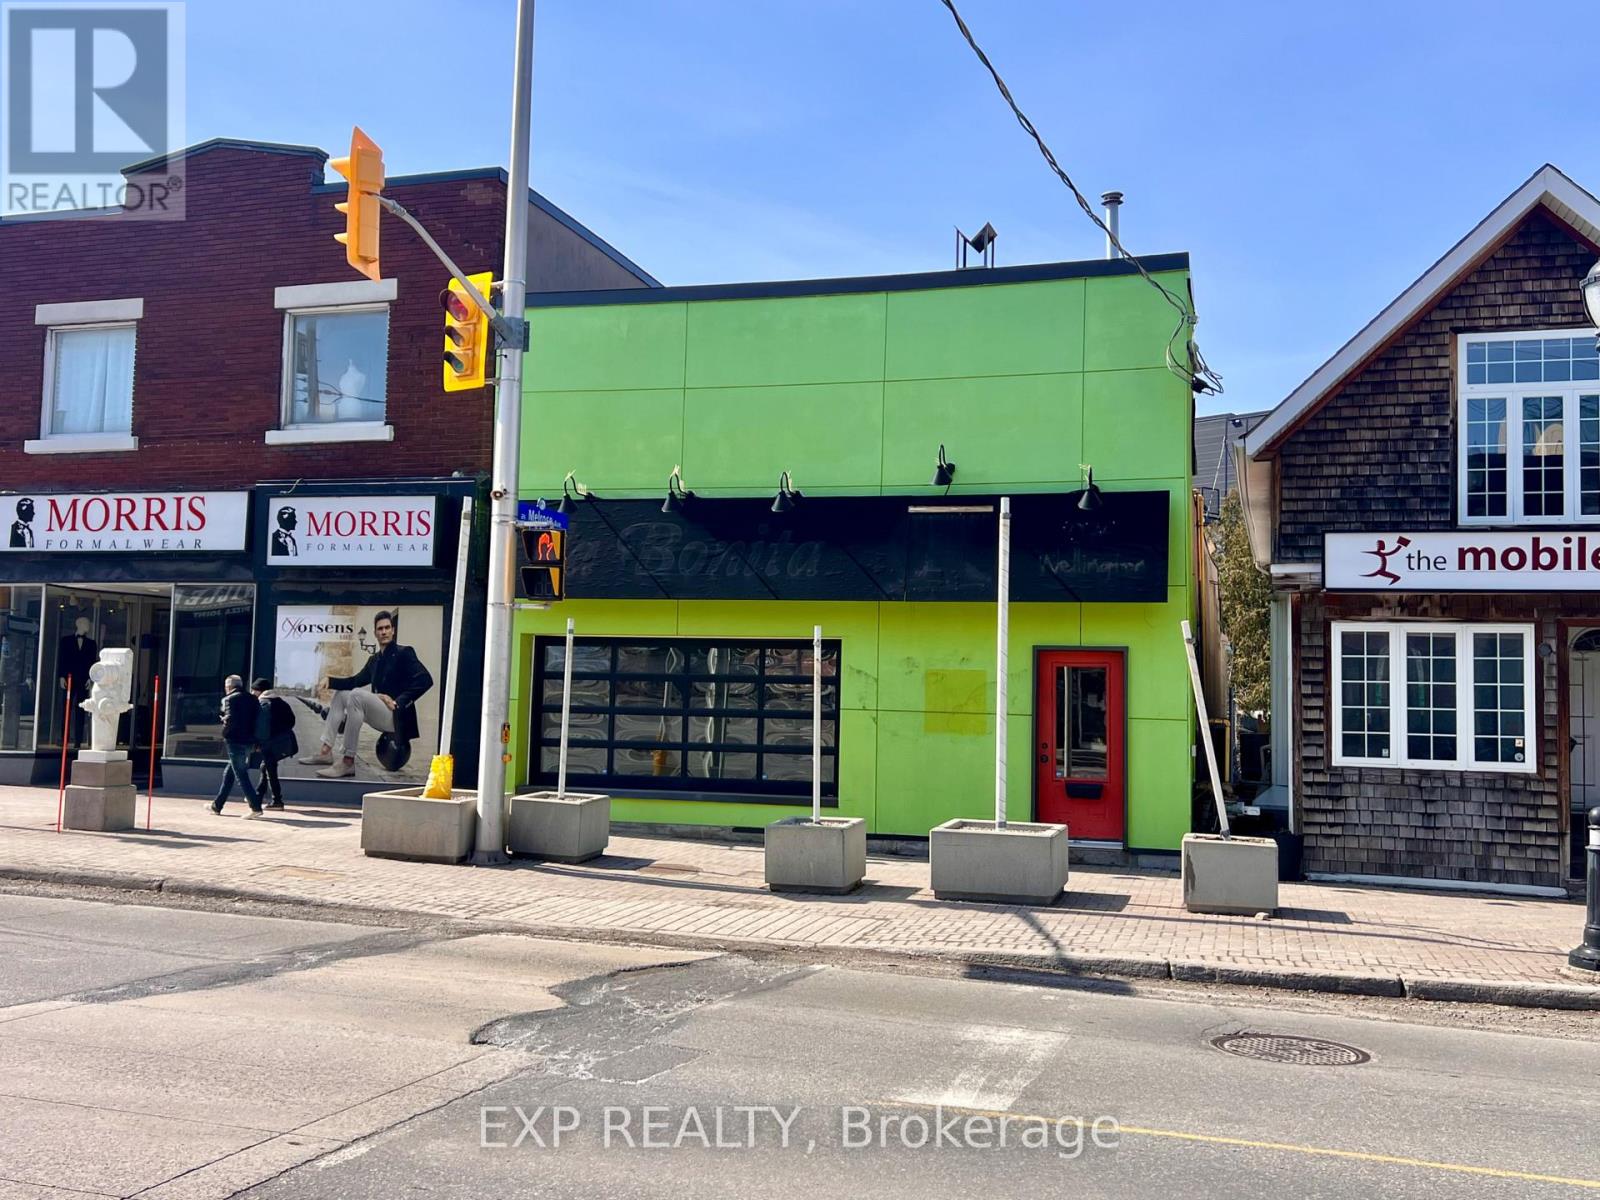
1079 Wellington Street W
Ottawa, Ontario
Unlock the potential of one of Ottawa's most vibrant neighborhoods. This versatile commercial property offers a rare "blank canvas" opportunity for investors and entrepreneurs looking to plant roots in a high-traffic, thriving community. The building includes the main commercial level plus two vacant 1-bedroom apartments, providing an immediate opportunity for secondary rental income or a live-work setup. Peace of mind comes standard with electrical and plumbing systems redone in 2013. The main commercial space is currently vacant and ready for a custom fit-up tailored to your specific brand or business needs. Rare Urban Parking: Includes dedicated parking for 4 cars at the rear (accessible via 109 Pinhey Street), a premium commodity in this dense urban core. Situated in close proximity to Bayview Station and Lebreton Flats, this property is perfectly placed to benefit from the massive revitalization of the area-most notably as the future home of the Ottawa Senators. This is a turnkey opportunity for an owner-user or a savvy developer to acquire a footprint in a neighborhood that continues to outperform the market. Whether you're looking to launch a flagship retail store, a professional studio, or a gourmet cafe, 1079 Wellington St W is where your business meets its future. (id:65446)
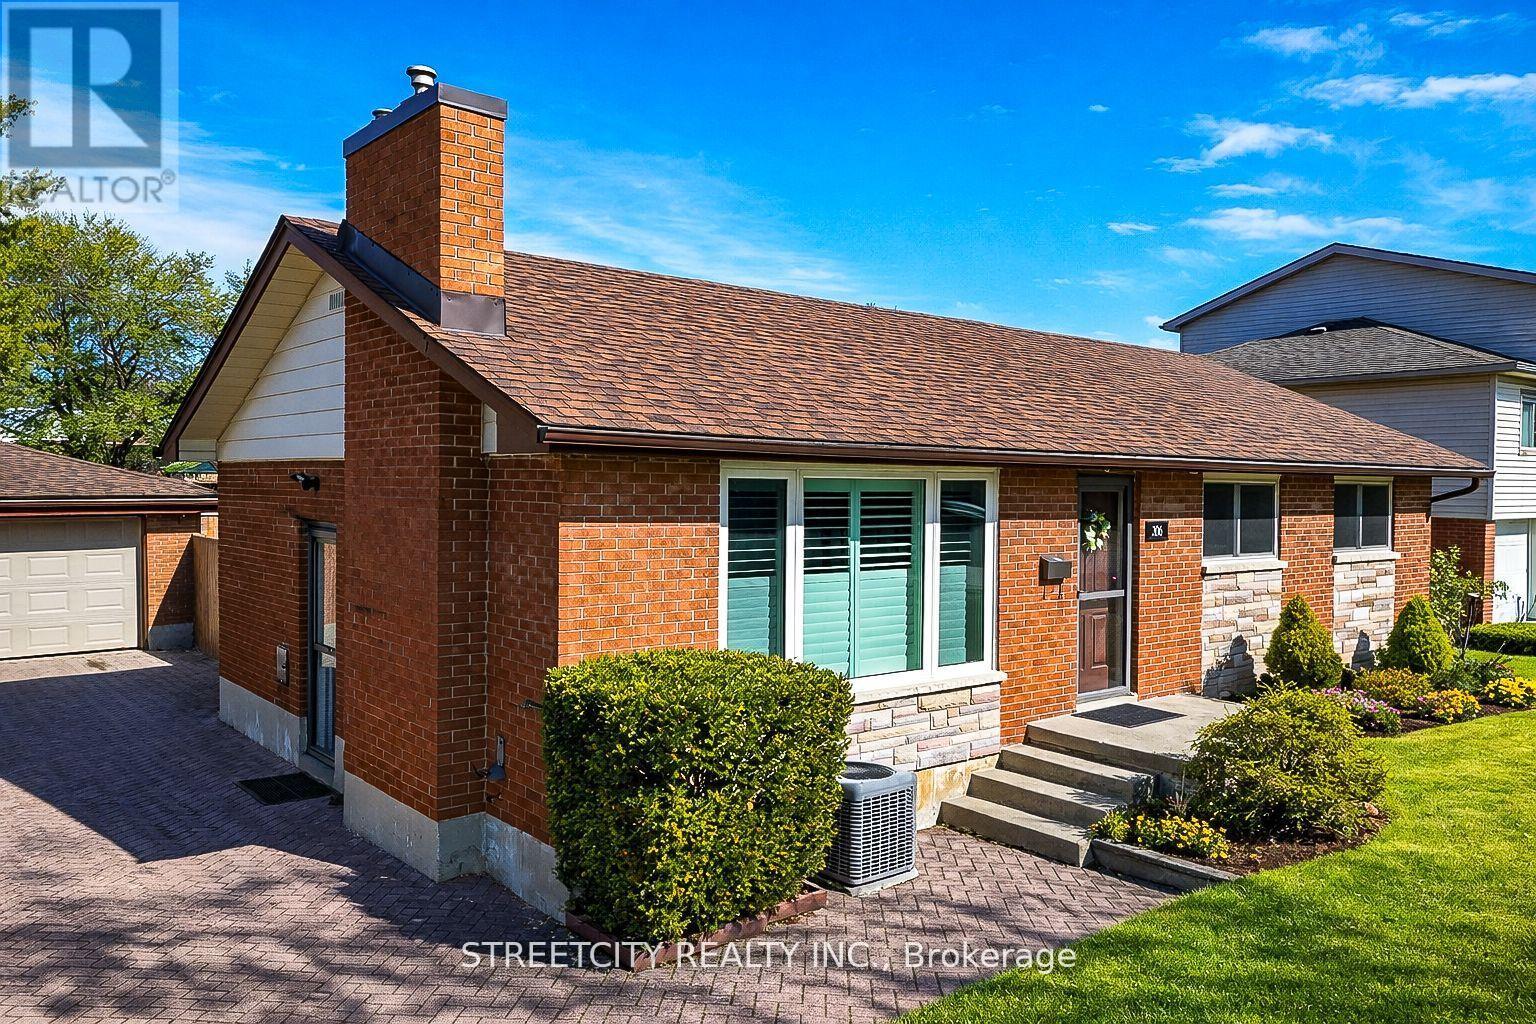
306 Burlington Crescent
London South, Ontario
WELCOME TO 306 BURLINGTON CRESCENT - A SPACIOUS, ALL-BRICK RANCH FEATURING 2 KITCHENS, 3+1BEDROOMS, AND A SEPARATE ENTRANCE, OFFERING EXCELLENT INCOME OR IN-LAW SUITE POTENTIAL. CONVENIENTLY LOCATED CLOSE TO SCHOOLS, SHOPPING, PARKS, AND BUS STOPS, THIS HOME COMBINES ACCESSIBILITY WITH COMFORT. THE MAIN FLOOR BOASTS 3 GENEROUS BEDROOMS AND A BRIGHT, INVITING LIVING ROOM WITH A COZY GAS FIREPLACE AND LARGE WINDOWS WITH CALIFORNIA SHUTTERS. THE UPDATED KITCHEN FEATURES OAK CABINETRY, GRANITE COUNTERTOPS, AND A MOVABLE ISLAND, COMPLEMENTED BY HARDWOOD AND CERAMIC FLOORING THROUGHOUT. A BEAUTIFULLY REMODELED BATHROOM COMPLETES THIS LEVEL, ALONG WITH MAIN-FLOOR WASHER AND DRYER CONNECTIONS FOR ADDED CONVENIENCE. THE FULLY FINISHED LOWER LEVEL OFFERS INCREDIBLE VERSATILITY WITH A SECOND KITCHEN, REC ROOM, BEDROOM, AND FULL BATHROOM-PERFECT FOR MULTI-GENERATIONAL LIVING OR RENTAL INCOME OPPORTUNITIES-WITH ITS OWN SEPARATE SIDE ENTRY. STEP OUTSIDE TO A NEWLY FENCED BACKYARD, IDEAL FOR ENTERTAINING OR RELAXING. THE DOUBLE INTERLOCKING BRICK DRIVEWAY PROVIDES PARKING FOR UP TO 6 VEHICLES AND LEADS TO A 1.5-CARDETACHED GARAGE-ENHANCED BY NO SIDEWALK, MAXIMIZING PARKING SPACE. LOCATED JUST 2.9 KM FROM VICTORIA HOSPITAL AND ONLY 5 MINUTES TO HIGHWAY 401, THIS HOME ENSURES EXCELLENT ACCESSIBILITY FOR COMMUTERS AND FAMILIES ALIKE. ADDITIONAL HIGHLIGHTS INCLUDE NEWER WINDOWS AND A COMPLETE APPLIANCE PACKAGE: 2 STOVES, 2FRIDGES, DISHWASHER, WASHER, DRYER, FREEZER, 2 MICROWAVES, AND ALL WINDOW COVERINGS.AN EXCEPTIONAL OPPORTUNITY TO OWN A MOVE-IN-READY HOME WITH BUILT-IN INCOME POTENTIAL IN A PRIME, CONVENIENT LOCATION. (id:65446)
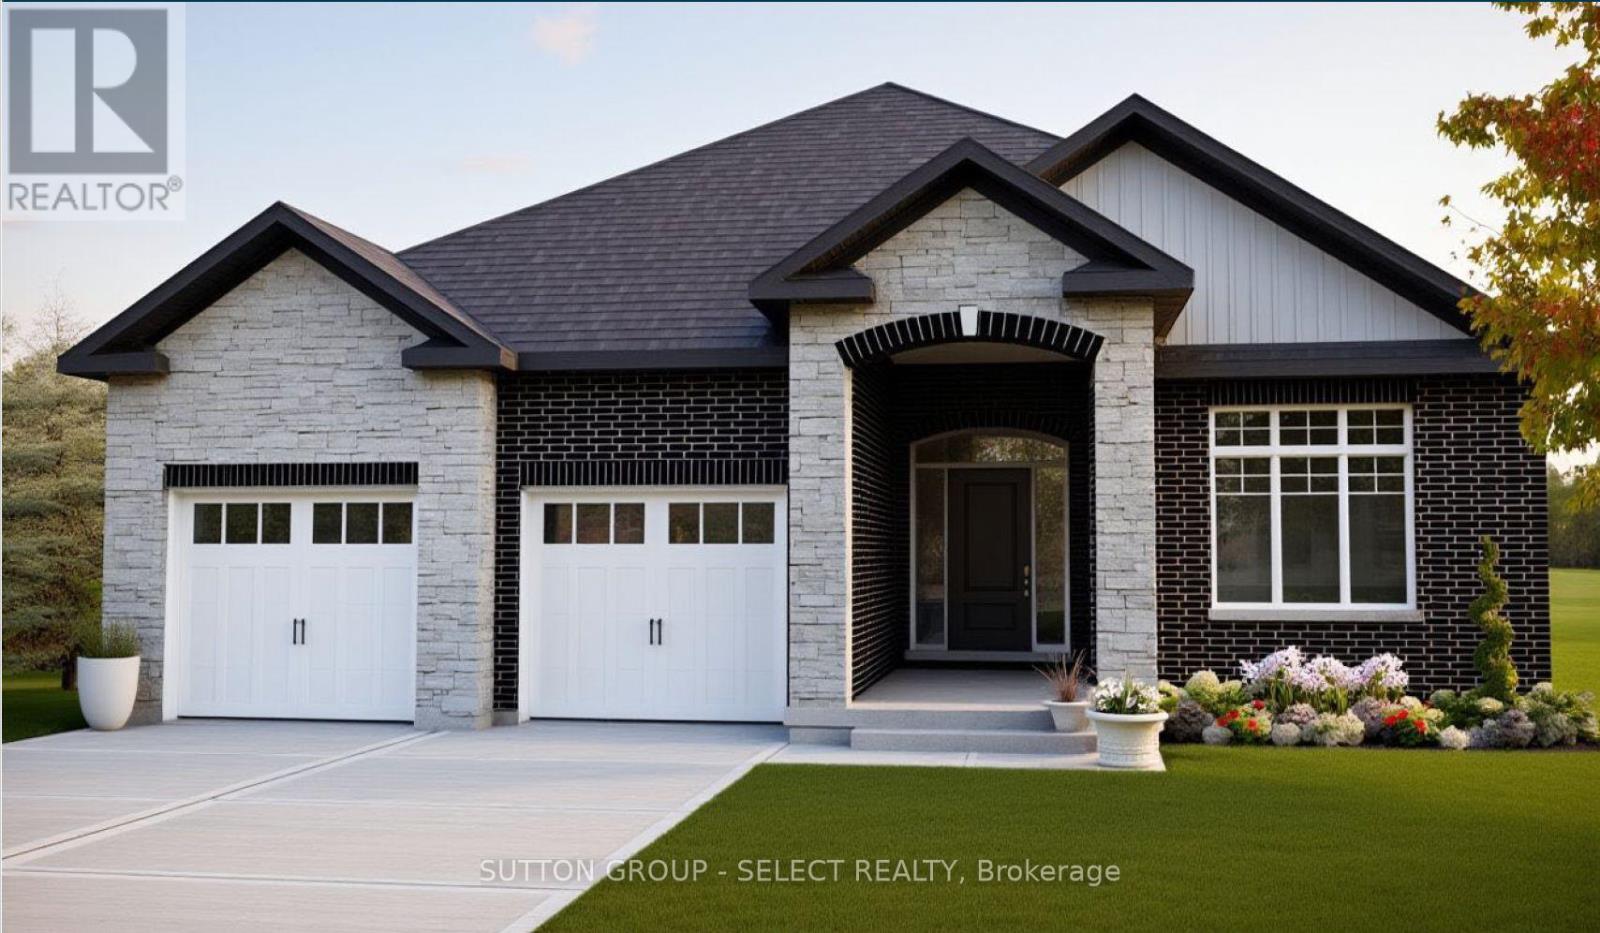
Lot 80 Five Stakes Street
Southwold, Ontario
List price reflects inclusion of the proposed (not yet enacted) GST/HST New Housing Rebate with eligibilty for the new housing rebate the closing price is just $749,900 ( not including optional upgrades ).The New Haven Model, a beautifully designed one-floor bungalow offering the perfect blend of modern style, comfort, and unbeatable value. Featuring 3 spacious bedrooms and 2 full bathrooms, this home is ideal for those seeking effortless main-floor living without compromising on space or quality.Step inside to a bright, open-concept layout where the great room, kitchen, and dining area seamlessly connect-perfect for both everyday living and entertaining. The great room is warm and inviting, complete with a sleek electric fireplace, while the kitchen is thoughtfully designed with a large island, walk-in pantry, and ample cabinetry. The adjoining dining area offers plenty of space for family gatherings and features a walkout to the backyard.The primary bedroom serves as a private retreat, showcasing a generous walk-in closet and a luxurious 5-piece ensuite bath. Two additional bedrooms provide flexibility for family, guests, or a home office.Practicality meets style with a convenient laundry/mudroom located just off the garage, making daily routines a breeze. High-quality finishes throughout include stunning hardwood oak flooring, adding warmth and elegance to the home.This is your opportunity to own a brand-new bungalow in Talbotville Meadows at an unmatched price point-don't miss out on this exceptional value! (id:65446)
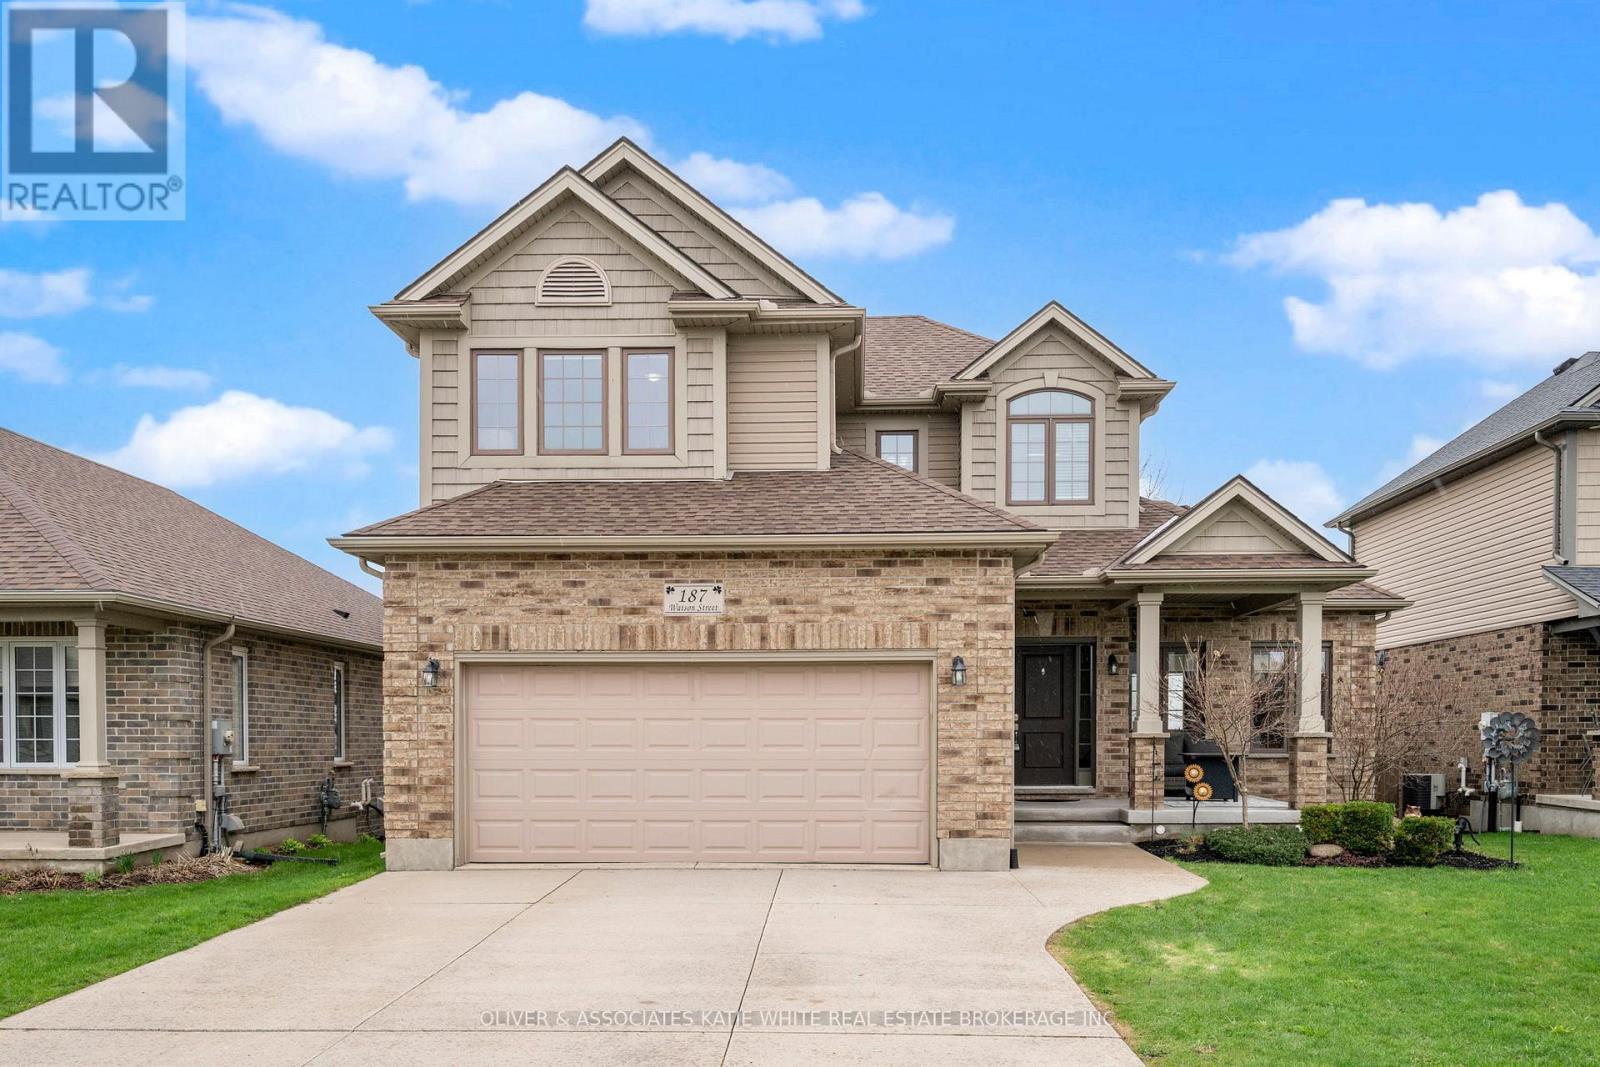
187 Watson Street
Lucan Biddulph, Ontario
Better than new! This wonderful family home nestled in Saintsbury Estates in the growing town of Lucan. Tons of curb appeal and welcoming covered front porch. Spacious open concept main floor with newer laminate flooring. Large Great Room with beautiful stone feature gas fireplace and crown moulding. Updated Eat-in Kitchen with Quartz countertops, breakfast bar, modern backsplash, pot lighting and newer appliances. Updated guest bathroom with stone feature. Convenient main floor laundry with newer washer & dryer. Upper level offers 3 spacious Bedrooms with laminate flooring and includes a Primary Suite with tray ceiling, walk-in closet and ensuite bathroom with walk-in shower. Relaxing backyard with multi-level deck, pergola and hot tub, perfect for enjoying the stunning sunset views. Fully insulated attached 2-car garage with inside entry. Newer furnace (2018), A/C (2022), Roof (2025). Move-in-ready and just a short 15 minute drive to London! (id:65446)
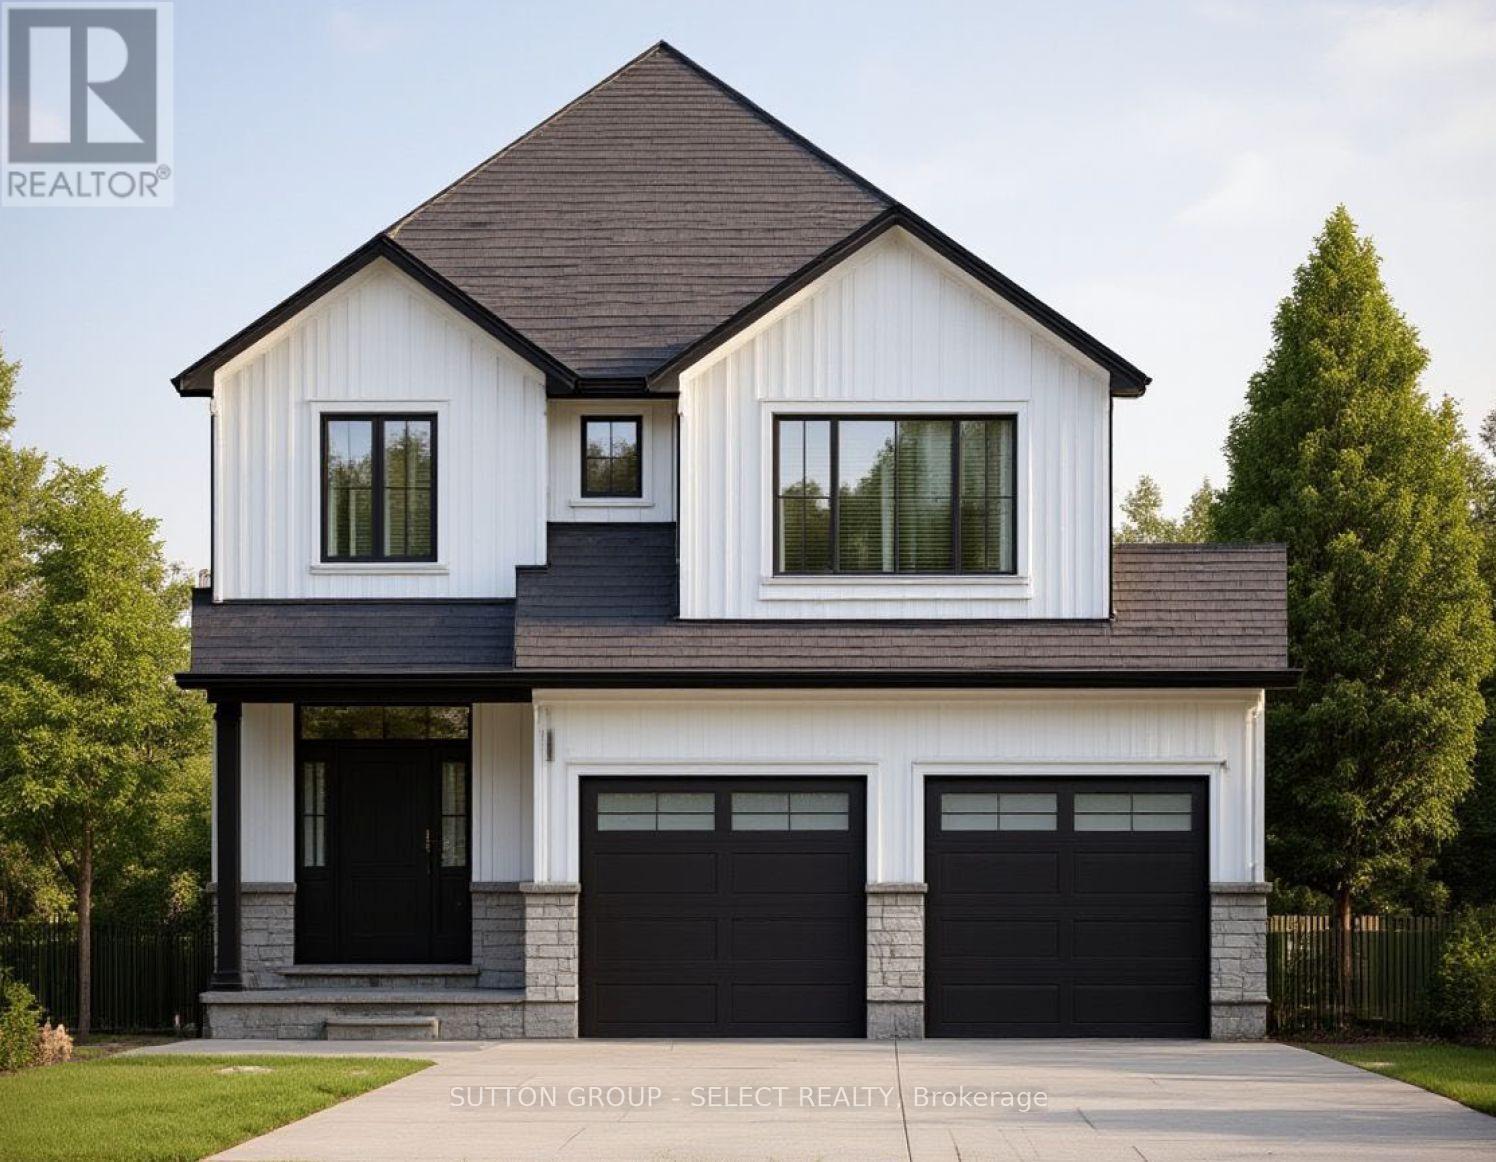
Lot 61 Woodland Walk
Southwold, Ontario
NEW INCENTIVE FOR THIS LOT ONLY* 20,000.00 DISCOUNT ( included in list price ) and Now with the Qualifying GST/HST rebate - the closing price is just $749,900 ( not including optional upgrades ). Pricing is subject to terms, conditions, and qualifications for rebates, and may be subject to change without notice. Welcome to the Burley model, offering 1,912 square feet of thoughtfully designed living space that perfectly blends style and functionality. This spacious home features 3 bedrooms and 2.5 bathrooms, including a massive 5-piece ensuite in the primary bedroom, complete with a walk-in closet for ultimate convenience. The two additional bedrooms are connected by a practical semi-ensuite, ideal for family living.The main level is enhanced by elegant oak stairs with spindles, while the kitchen and bathrooms showcase premium fixtures-all included with no upgrade costs. Buyers will also have the opportunity to choose between granite or quartz countertops, allowing for a personalized touch. A custom stone mantle fireplace allowance adds warmth and character to the living space, creating the perfect focal point for relaxing or entertaining. Located in the growing community of Talbotville, this home offers the perfect balance of peaceful living and accessibility-just 15 minutes to Lambeth and 15 minutes to the beautiful beaches of Port Stanley. Enjoy close proximity to everyday amenities while being situated in the highly desirable Southwold Public School catchment. This is modern living, exceptional value, and an unbeatable location-all in one. (id:65446)
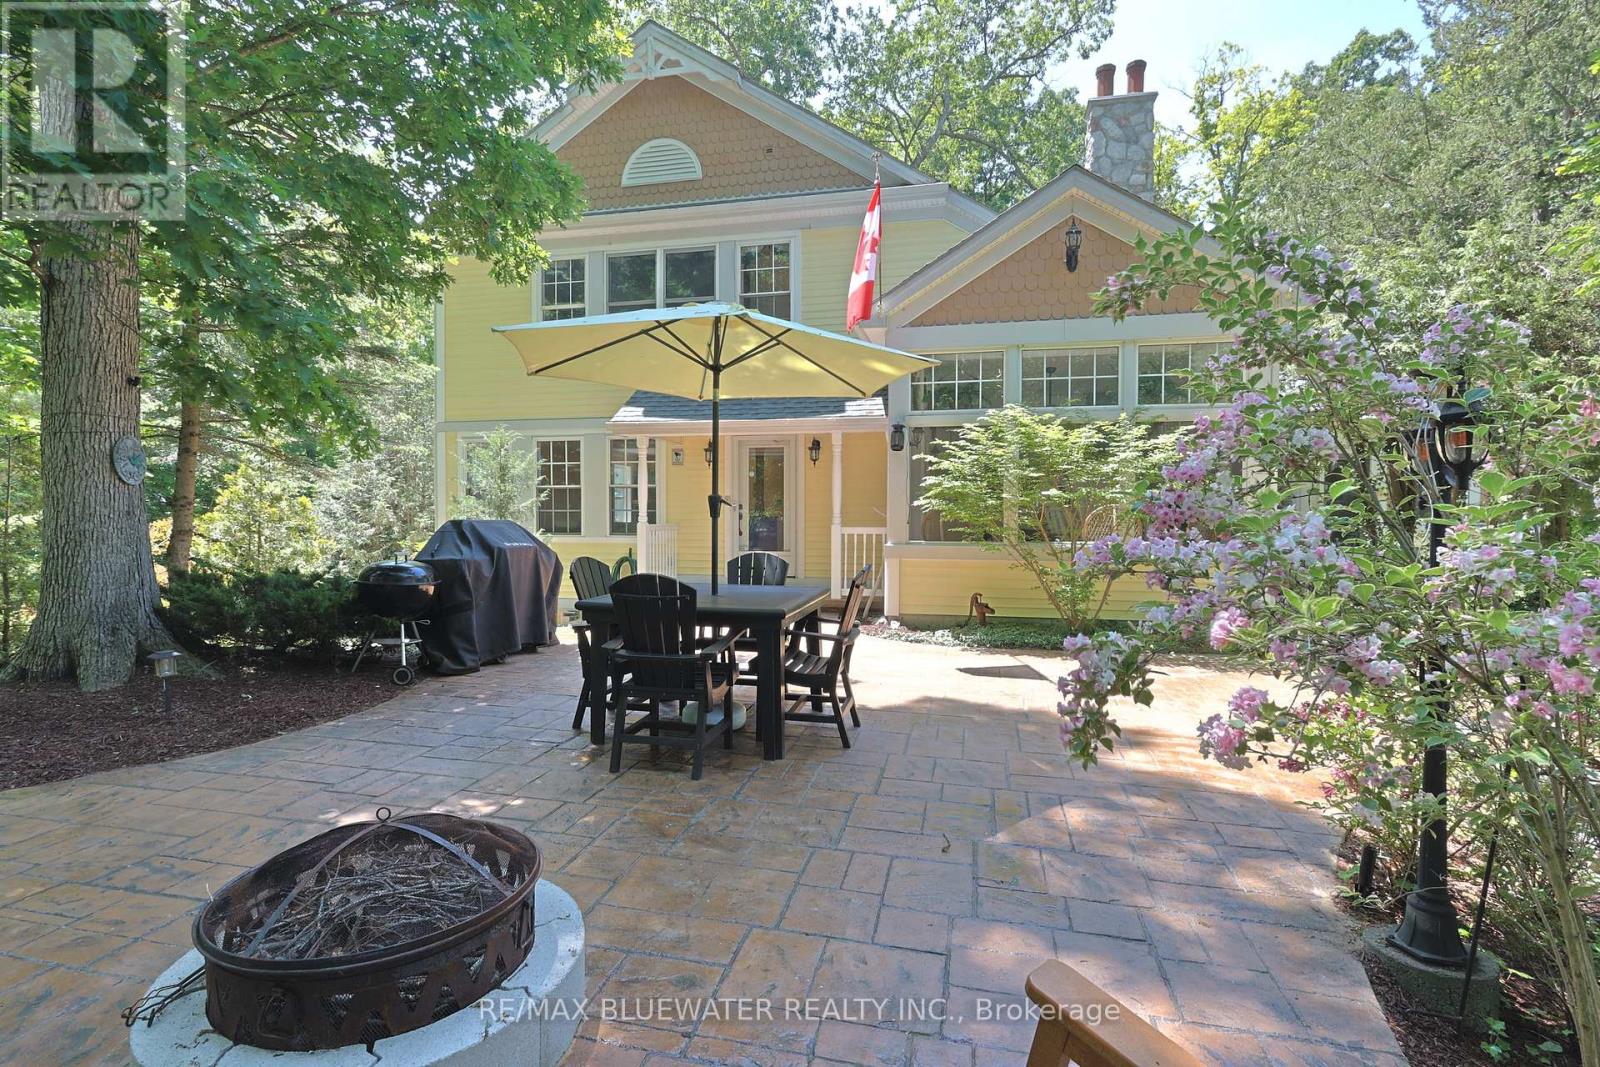
5 Phillip Street
South Huron, Ontario
Private oasis in the gated community of Oakwood Park, Grand Bend. This property is the perfect blend of character featuring the original 2 bedroom cottage built in the 1920s with a spacious 3 level addition in 2002 to create a 3600 sqft living space featuring 7 bedrooms, 5 bathrooms, 4 fireplaces, 2 kitchens, spacious screened in patio with heated floors and space for the whole family to enjoy life by the beach on a double wide lot. The home offers great curb appeal with a mature tree setting, granite stone retaining walls leading to landscaped gardens, stamped concrete front patio, composite accent shakes with vinyl siding exterior and terraced stone leading to the lower level walkout patio. Inside, the original cottage brings back the charm with a galley style kitchen leading to a large eating area with a natural wood fireplace on a stone accent wall. Spacious living room rebuilt in the 90s offers wood cathedral ceilings, a wall of windows for natural light throughout and space to unwind. 2 bedrooms and a full bathroom so it has everything if you wanted to create a separate living area. The three level newer addition brings functional living space and modern amenities to the home. The main floor offers an open concept great room that includes pecan hardwood flooring, gas fireplace in the living room, granite countertops with sit up bar in the kitchen, stainless steel appliances and eating area. Upstairs you have your primary bedroom suite complete with exposed wood beams on a cathedral ceiling, gas fireplace, walk in closet, and full ensuite bath with heated floors and tile shower. 2 additional bedrooms, sitting area and full bath complete the second level with another 2 bedrooms and full bath finishing off the main floor. Walk out lower level with heated floors includes a family room with a gas fireplace on a stone accent wall, hot tub room with exterior vent, bathroom and laundry. Just steps to one of the best sandy beach on Lake Huron and Oakwood Golf Course (id:65446)
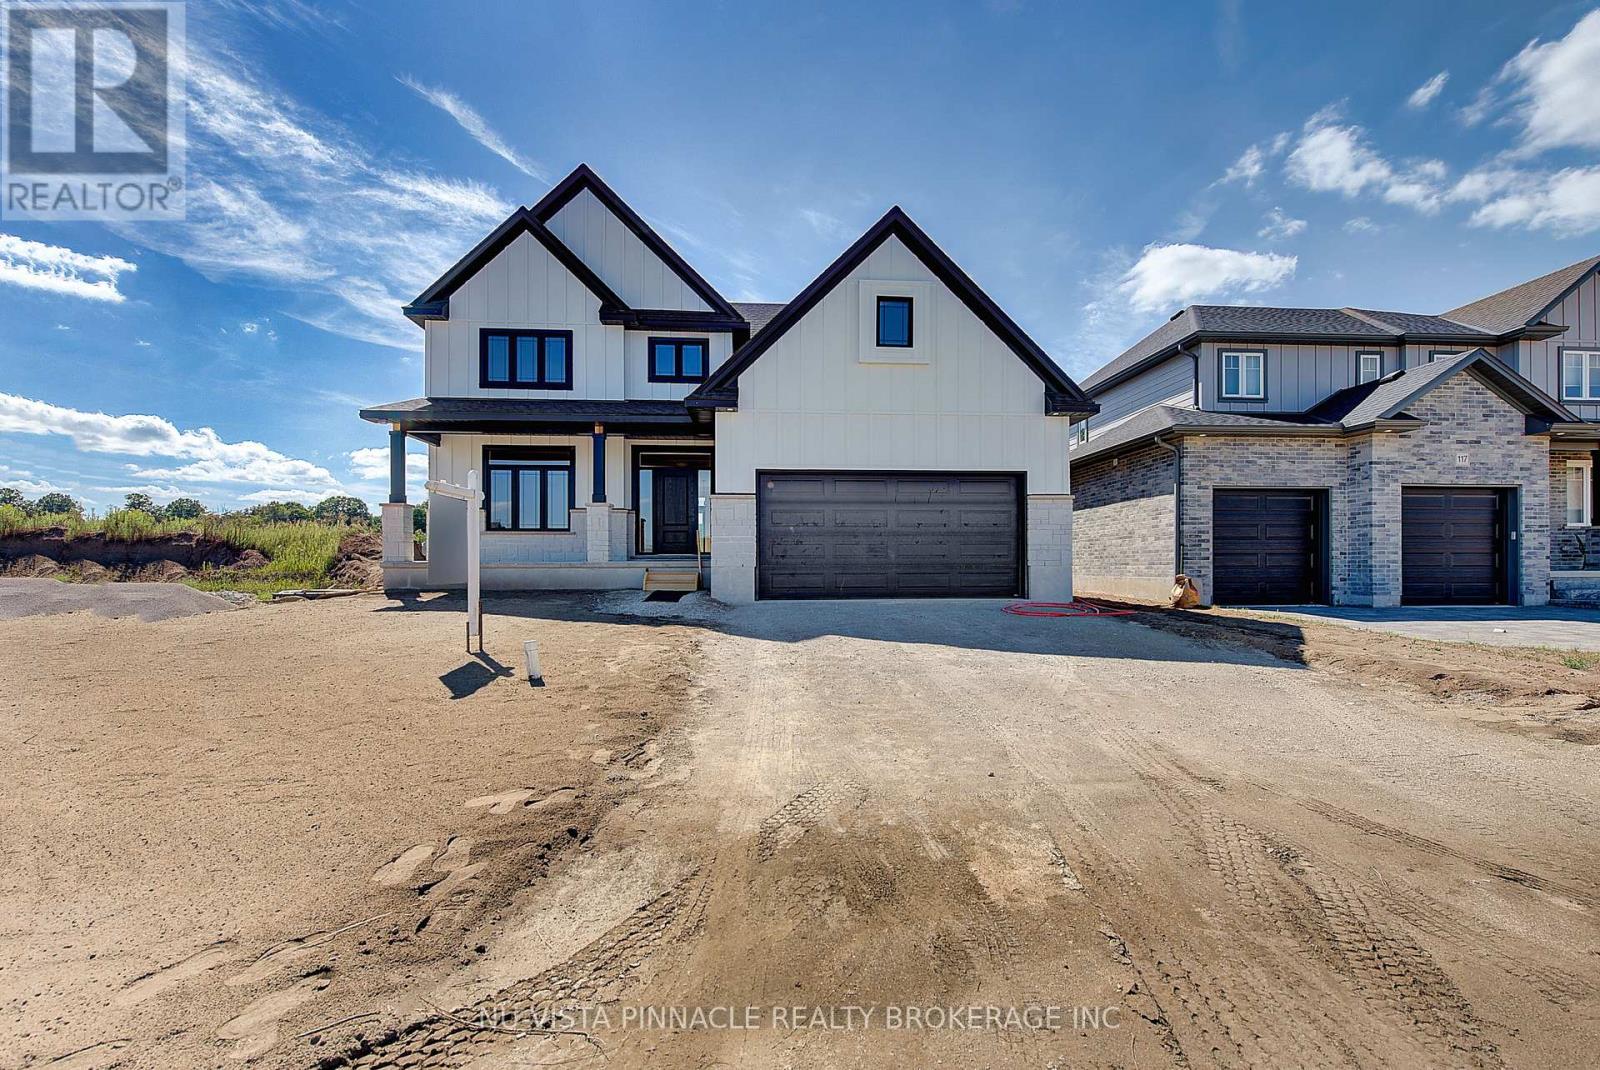
Lot 59 Harvest Lane
Thames Centre, Ontario
TO BE BUILT. Welcome to Lot 65 located on Harvest Lane, a stunning brand-new 2,096 sq. ft. home by Richfield Custom Homes in the prestigious Boardwalk at Millpond community. This thoughtfully designed 2-storey showcases 3 generous bedrooms, 2.5 baths, and a versatile main-floor den that can easily serve as a stylish home office, a cozy playroom, or even a formal dining room. Step inside to a bright, open-concept layout where the great room flows seamlessly into a chef-inspired kitchen with a central island giving you tons of room for your culinary visions to come to life. Expansive windows flood the space with natural light, creating an inviting atmosphere throughout. Upstairs, the primary suite offers a private retreat with a walk-in closet and spa-like ensuite. Two additional spacious bedrooms and a full bathroom provide plenty of room for family or guests. Other highlights include a double-car garage, elegant finishes, and Richfield's signature quality craftsmanship. Nestled in one of the areas most desirable neighbourhoods, you'll enjoy convenient access to parks, trails, schools, and everyday amenities all just minutes away. Purchase price reflects the primary residence 13% HST rebate, subject to buyer qualification and assignment to the seller. (id:65446)
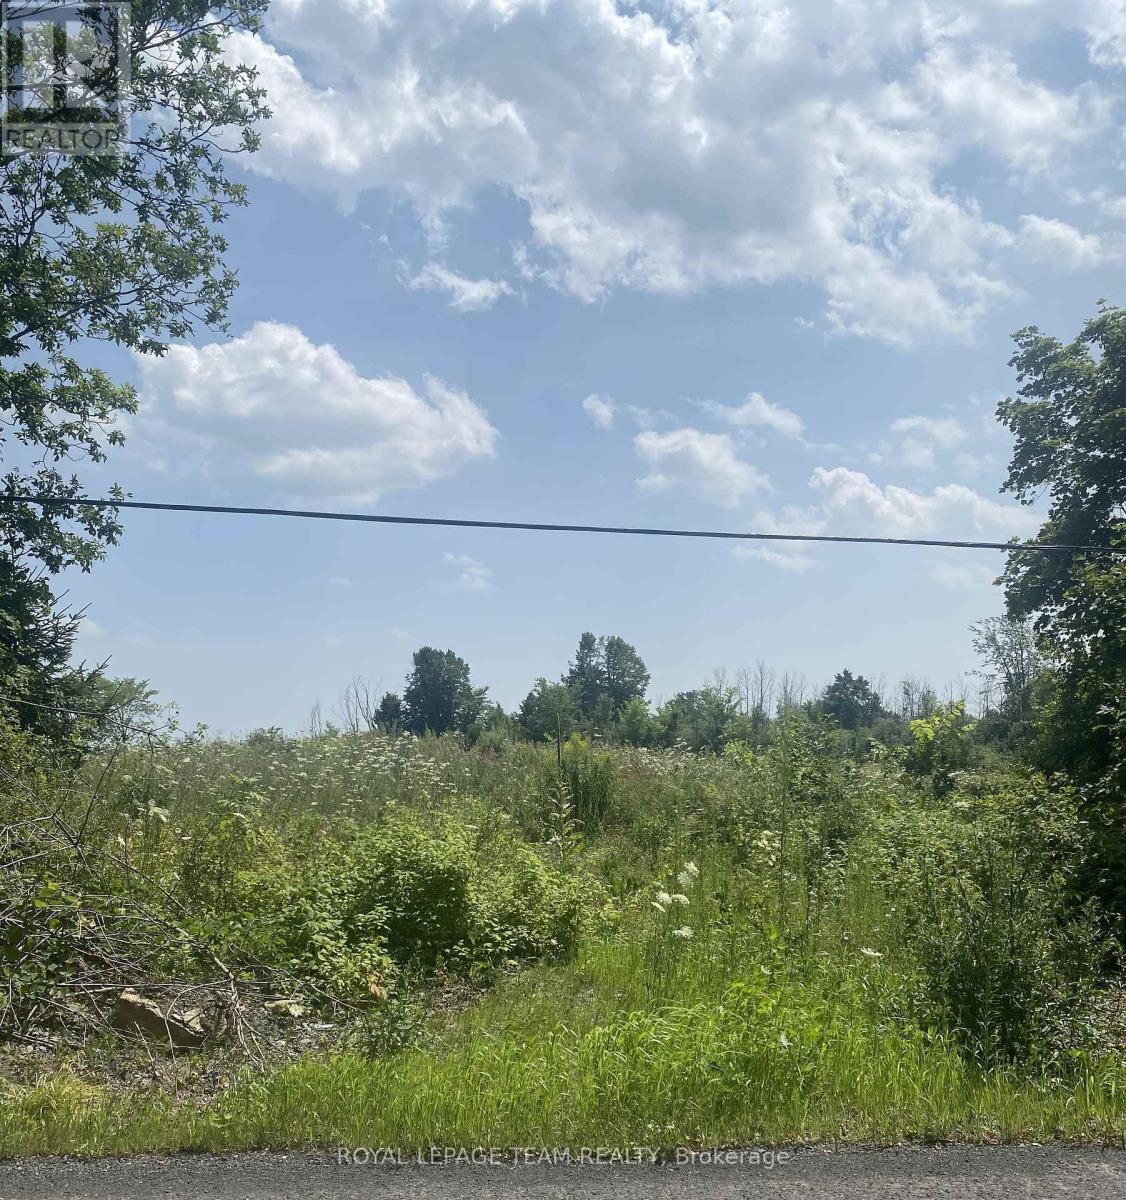
Lt 5 Harmony Road E
North Dundas, Ontario
Build your custom dream home on Lot 5 in Winchester's Orchard Grove Development, a large 2.25+ acre site close to the quaint and vibrant town of Winchester and the City Ottawa. Envision starting your day in modern elegance with cozy comforts, surrounded by peaceful nature. This property offers ample tree coverage to ensure privacy, complemented by an apple orchard landscape throughout the development. There is already a tested new well on the property making it easier to develop your land. Take advantage of this exceptional opportunity to build your future home in an idyllic setting. This property is also listed as a home to be built under MLS#X12972858. (id:65446)