
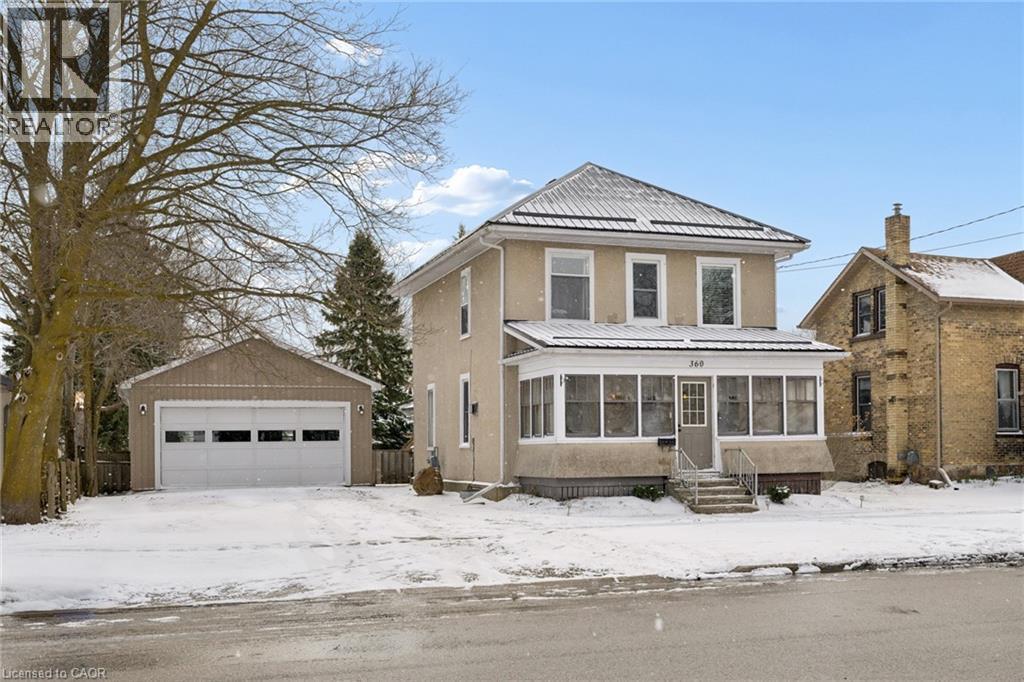
360 Queen Street S
Palmerston, Ontario
Step into the charm of a beautifully updated century home where timeless character meets modern living. Thoughtfully renovated throughout, this inviting 3-bedroom, 2-bath property features a bright, open-concept main floor that flows seamlessly into a stunning new kitchen complete with a cozy window seat. The spacious dining area is perfect for gathering, while the convenient main-floor laundry and mudroom add everyday functionality. The heart of the home is the newly updated kitchen, designed to blend style and practicality while connecting effortlessly to the main living space—ideal for both entertaining and daily life. Every detail has been carefully considered, allowing you to enjoy classic character without sacrificing modern comfort. Outside, you’ll find a rare bonus: an oversized 23 x 37 ft detached workshop, perfect for hobbyists, extra storage, or tackling your own projects. Centrally located in the vibrant town of Palmerston, this move-in ready home offers the perfect balance of comfort, charm, and versatility—a unique opportunity you won’t want to miss! (id:65446)
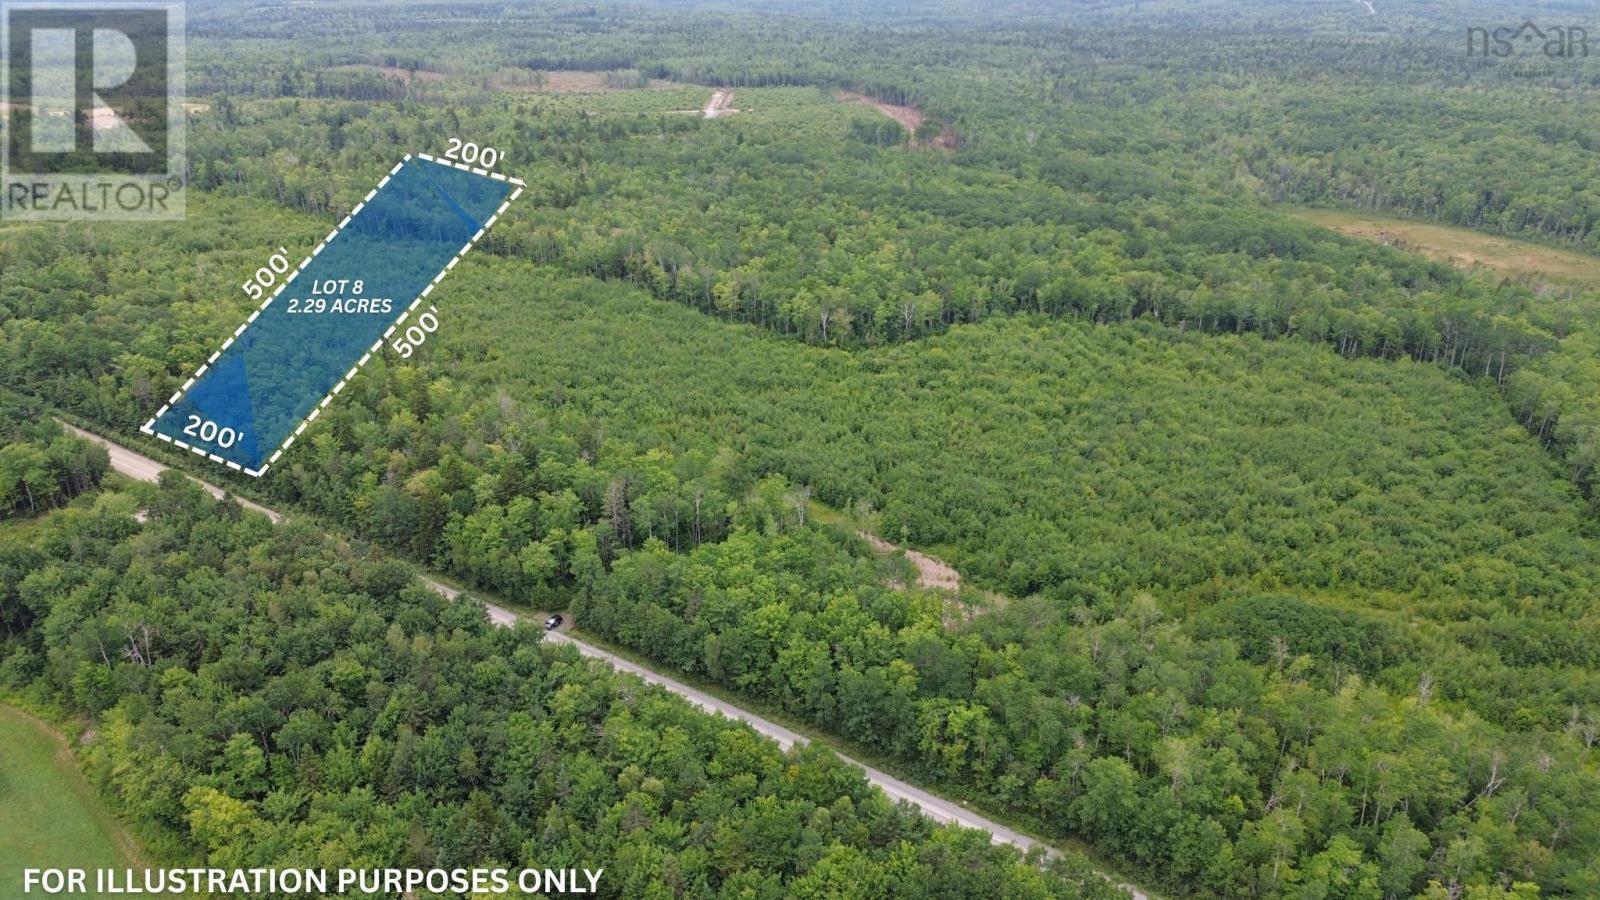
Lot 8 Peck Meadow Road
Greenfield, Nova Scotia
Lot 8 on picturesque Peck Meadow Road is a superb fantastic private building lot, encompassing 2.29 acres. This untouched parcel features an abundance of mature trees, creating a serene environment ideal for establishing a permanent residence. Ample space is available for a spacious home and landscaping. Despite its secluded feel, the property is only a 10-minute drive from Wolfville, Acadia University, and a selection of local pubs, restaurants, and award-winning wineries. This is a rare opportunity to build in a sought-after area. (id:65446)
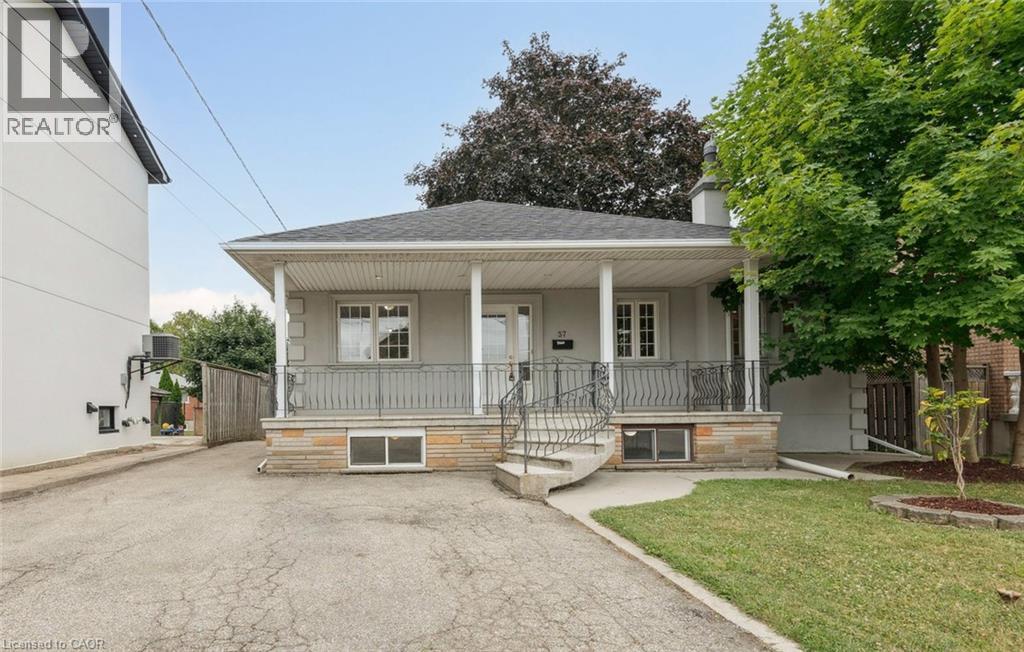
37 Brome Road
North York, Ontario
First time home buyers, growing families, down sizers or investors! This solid raised bungalow w/ separate entrance provides opportunity, livability & long term value to begin your next chapter. Nestled on a quiet, tree lined, family friendly cul-de-sac in the desirable Maple Leaf neighbourhood of North York, with it's proximity to parks, schools & recreation centres, this location provides the perfect blend of tranquil residential atmosphere w/ seamless connectivity to urban convenience & Toronto's core via transit & commuter routes. Walk to Rustic Bakery, transit is minutes to shopping mall & grocery stores, & easy commuter access to the 401 & 400. Tidy curb appeal w/ mature trees & large lighted front porch to enjoy summer breezes. Parking for 6 on the driveway + 2 in the oversized detached garage. Freshly painted throughout, inside boasts a bright open concept eat-in kitchen w/ new stainless fridge, stove & dishwasher. Enjoy seamless entertaining in the open concept light filled living/dining room. The sizeable primary bedroom features 2 windows w/ california shutters, hardwood flooring, walk-in closet & 3 piece ensuite. A second bedroom with california shutters, large closet & hardwood flooring, & a 3 piece main bathroom complete the main level. Large recreation room features raised wood burning stove (as is) with brick hearth & surround, & flex rooms with windows & natural light - perfect for family room, gym or home office. 2 additional bedrooms, 3 piece bathroom & laundry room complete the lower level. The private backyard provides a peaceful retreat for summer barbecues or gardening. Roof shingles 2024. Garage shingles 2023. Hot water tank owned. Backflow preventer 2019. Don't miss out on this standout property with the perfect combination of location and functionality. (id:65446)
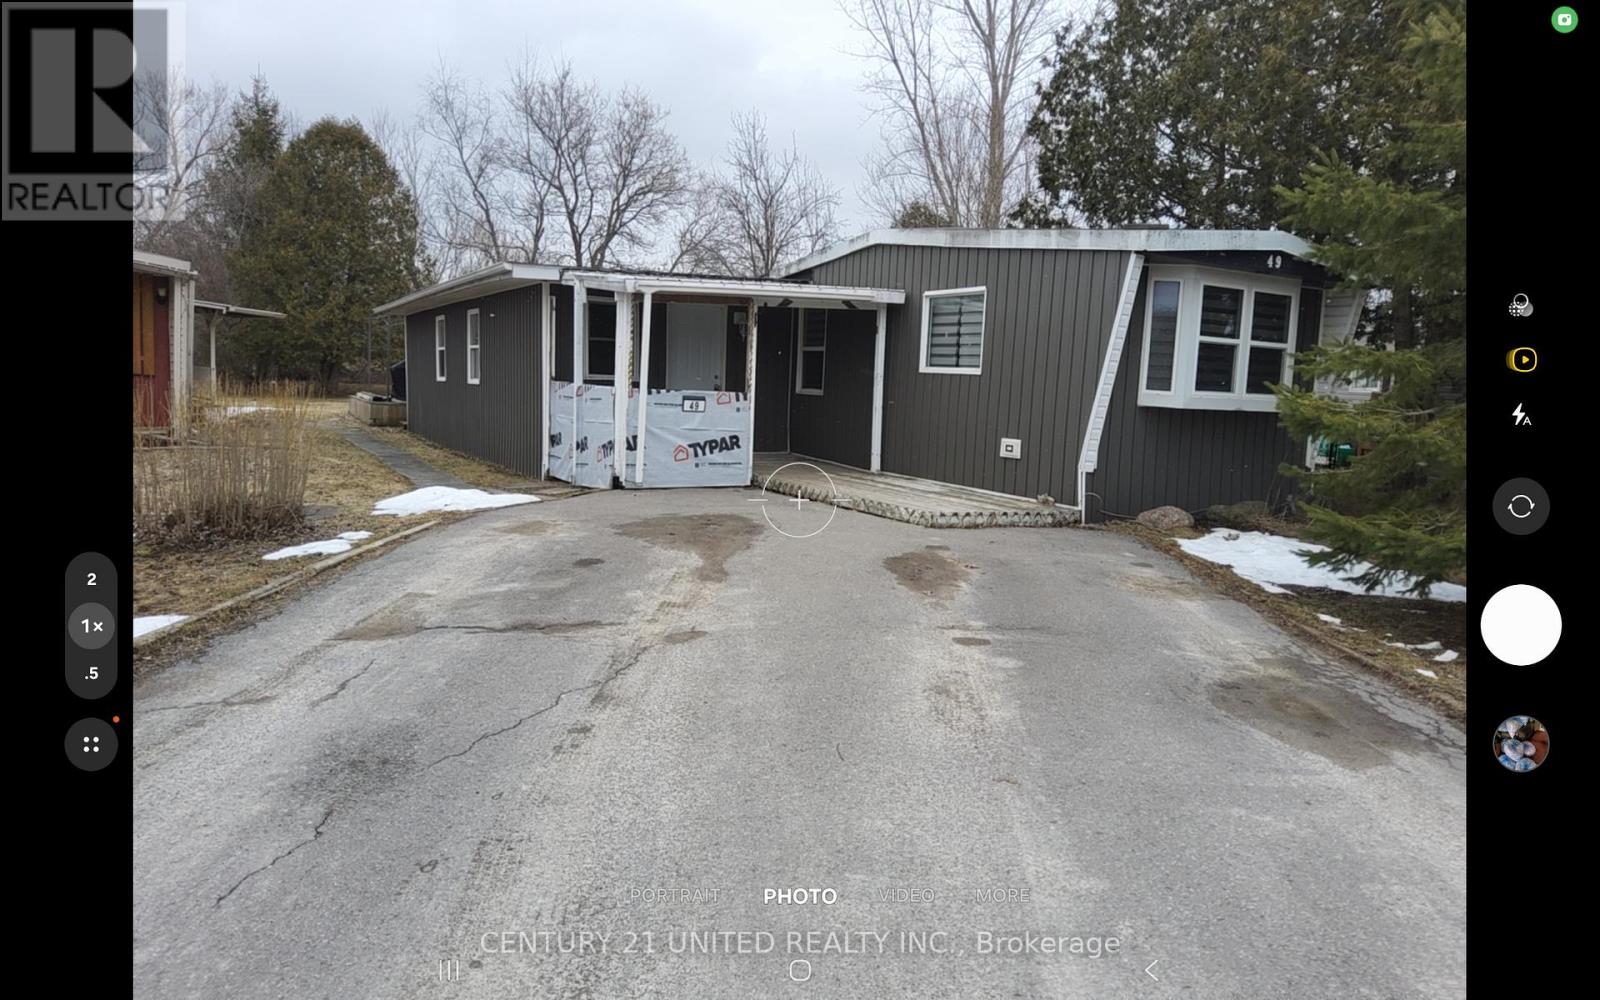
49 Hillview Drive
Hamilton Township, Ontario
2 bedroom Northlander mobile. Original mobile built in 1975 and has had a newer familyroom addition 11.8x22.5. Open concept kitchen, dining and living room. Separate laundry with utility room. Appliances as well of the gas furnace have been replaced. Private backyard backing onto a farmers field. Move in condition. Good neighbours on either side. All Buyers need to be approved by Compass Communities. The monthly park fees are: $712.13: $680 for land lease + $32.13 for 1/ 12 of taxes = $712.13 There is a $45 monthly water charge also payable on top of park fees. (id:65446)
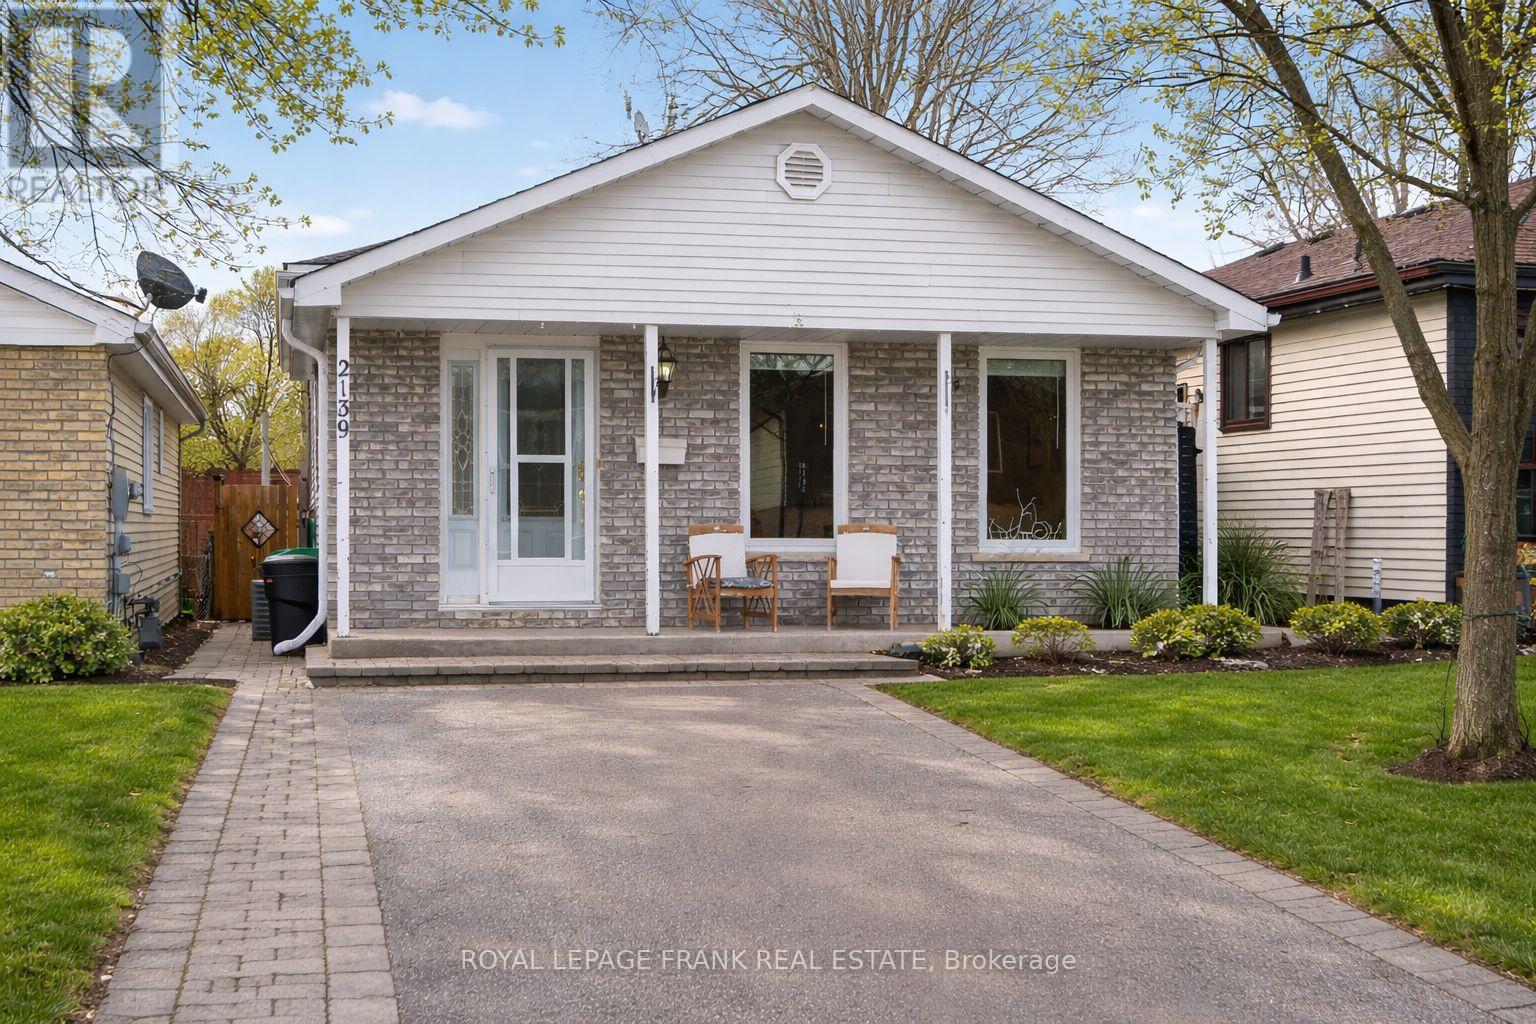
2139 Springwood Road
Peterborough, Ontario
Welcome to 2139 Springwood Road, located in Peterborough's desirable west end. This spacious and well-maintained home offers a bright, open-concept layout designed for comfortable everyday living. The main level features an updated, large kitchen with stone countertops and ample storage that flows seamlessly into the living and dining areas, creating the perfect space for family life and entertaining. The home offers three bedrooms and two full bathrooms, while the second level provides a large family room with a gas fireplace. A few steps down enjoy a cozy den and separate laundry room. The family room provides a walkout to your private backyard oasis. Step outside and enjoy the fully fenced yard complete with an in-ground pool, decking, and plenty of space to relax or host summer gatherings in a quiet, friendly neighbourhood. Recent updates include Furnace and Central Air (2018); Bathroom Update (2020); Fence, Decking, Shed, and Porch Roof (2021); Pool Pump, Filter, and Gas Heater (2022); Roof (2022). There is a gas hookup for BBQ. Move in and enjoy a well-cared-for home in one of the city's most sought-after areas, close to parks, schools, and amenities. (id:65446)
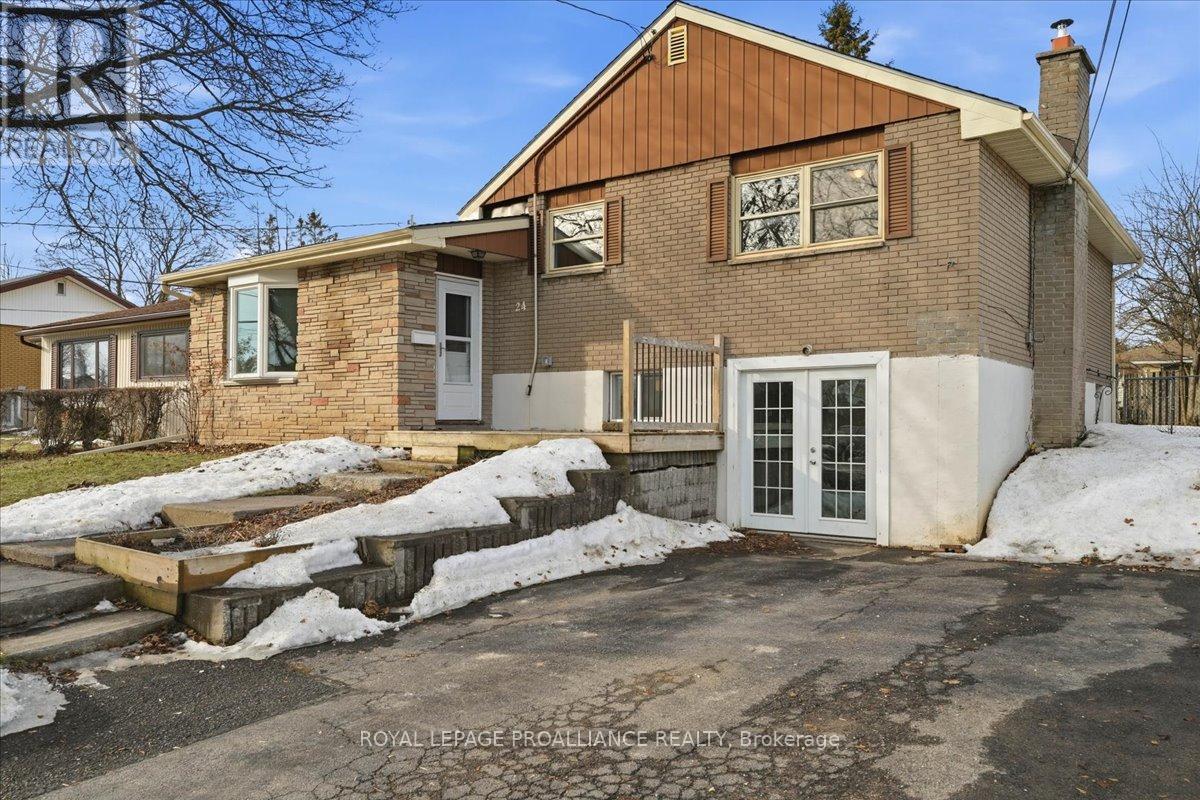
24 Gilbert Street
Belleville, Ontario
Welcome to 24 Gilbert Street in Belleville. A spacious and versatile home offering 5 bedrooms and 2 bathrooms, perfect for growing families or those looking for additional income potential. This well designed property features a walk -out basement that provides excellent flexibility-use the entire home for your family, create a comfortable in-law suite for extended family or explore the opportunity to rent out the lower level. The lower level includes a convenient kitchenette and a 3 piece bathroom making it well suited for multigenerational living or a private rental space. Inside, the main living area is bright and inviting with high ceilings in the living room that creates and open and airy feel. The dining room features a patio door leading to the backyard making it easy to enjoy outdoor living, summer barbecues and entertaining friends and family. Outside the fully fenced yard offers a safe and secure space for pets or children to play. With its generous layout and adaptable living space this home offers both comfort and possibility in a convenient Belleville location. Roof, attic ventilation and gas furnace new (2025). (id:65446)
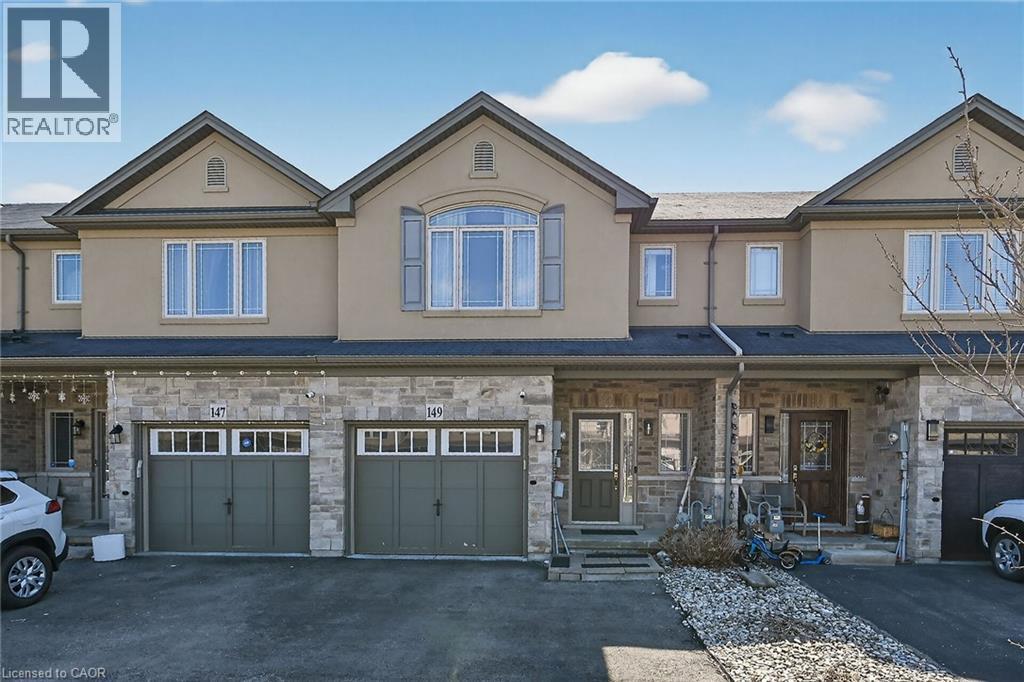
149 Kinsman Drive
Binbrook, Ontario
Beautifully upgraded 3-bedroom, 4-bathroom townhome with a finished basement and private backyard, located in the heart of Binbrook — a mature, family-friendly community known for its quiet streets, parks, and strong neighborhood feel. Owned by the original owners and well maintained throughout, this home offers a functional and spacious layout ideal for both everyday living and entertaining. The open-concept main floor features seamless flow and access to a fully fenced backyard, perfect for relaxing or hosting guests. The fully finished basement (2023) adds valuable living space, complete with a wet bar, 3-piece bathroom, and ample storage — ideal for a recreation area or extended family use. Step outside to your private backyard backing onto a wooded lot with no rear neighbors, offering peace and privacy. The two-level deck and gas BBQ hookup make it an excellent space for outdoor entertaining. Additional features include commercial-grade laminate flooring, fresh paint throughout, upgraded appliances, main floor laundry, and a large upper-level office space. Conveniently located close to schools, parks, trails, and everyday amenities, this move-in ready home offers a perfect blend of comfort, privacy, and convenience. 3 Bedrooms | 4 Bathrooms | Finished Basement | Private Backyard | Move-In Ready Don’t miss this opportunity to own a beautifully maintained home in one of Binbrook’s most desirable communities. (id:65446)
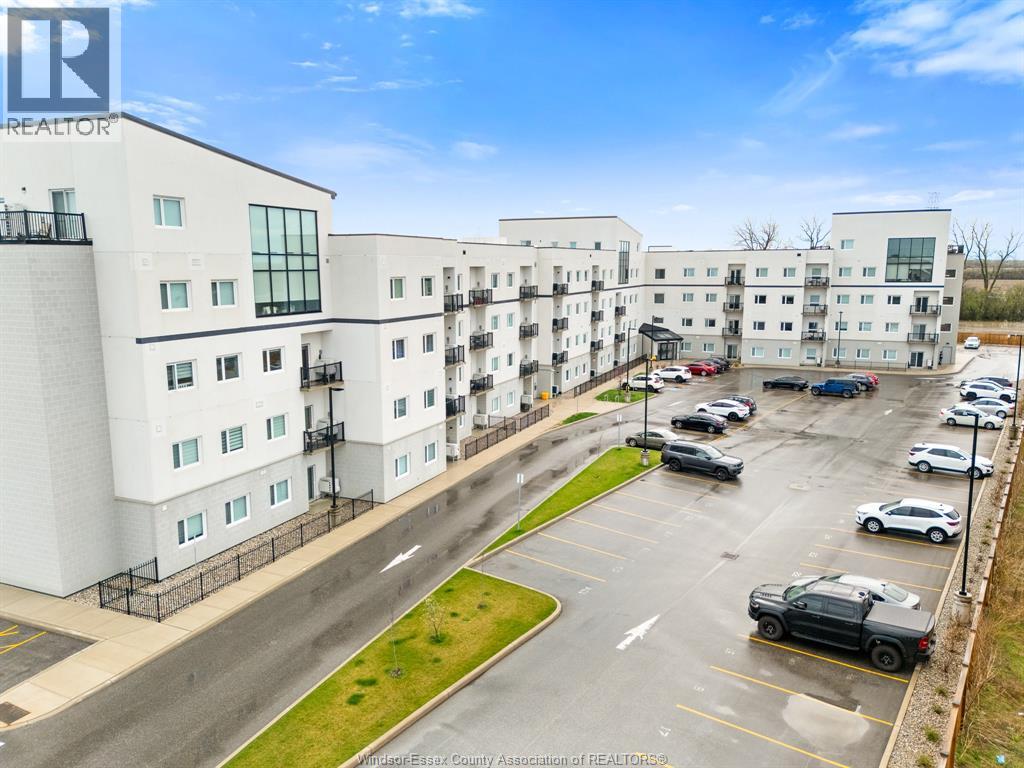
1900 Concession Rd 6 Unit# 206
Lasalle, Ontario
Step into easy, low-maintenance living in this well-kept boutique condo in the heart of LaSalle, offered vacant for immediate possession so you can move on your timeline. Designed with a functional, openconcept layout, this unit delivers a clean, modern feel with finishes that are both stylish and practical.The spacious primary bedroom offers comfortable proportions and ample closet space, while the thoughtfully designed bathroom features a sleek glass shower and contemporary touches. The kitchen is equipped with stainless steel appliances and flows seamlessly into the main living area, perfect for everyday living or hosting without feeling cramped.A standout feature is the in-suite laundry room with additional storage, giving you the extra space most condos are missing. Step outside to your private patio, ideal for morning coffee or unwinding at the end of the day. Whether you’re a first-time buyer, downsizer, or investor, this unit offers the kind of simplicity, location, and functionality that makes sense both now and long-term. (id:65446)
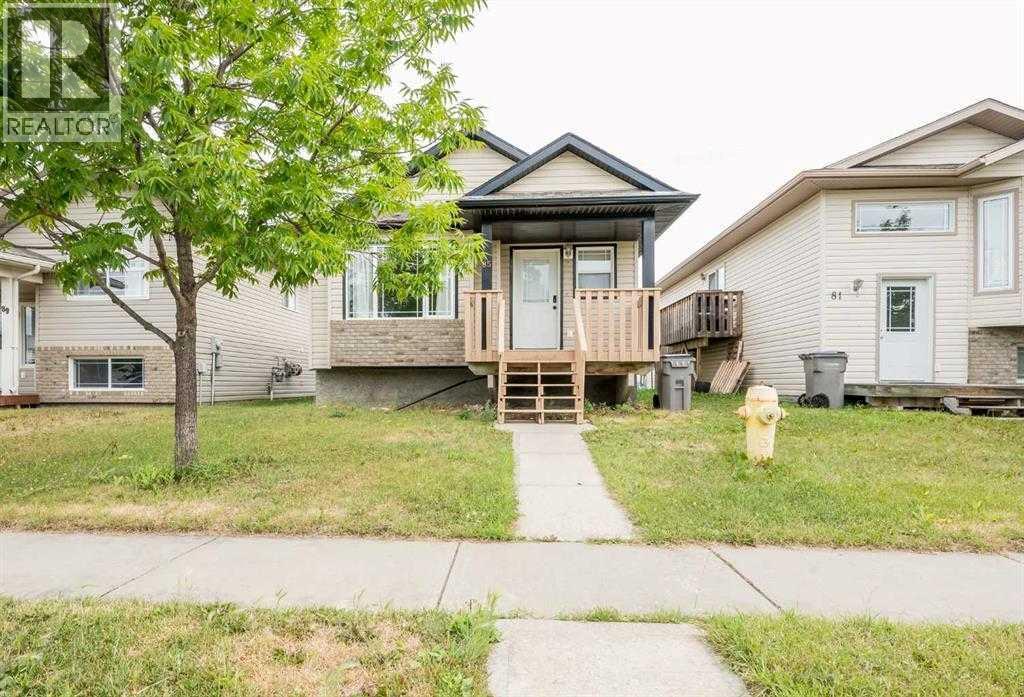
85 Pinnacle Crossing
Grande Prairie, Alberta
Welcome to this beautifully maintained home, ideally located in the heart of Pinnacle Ridge, just steps from schools, shopping, playgrounds, walking trails, and the Eastlink Centre. Step inside to discover vaulted ceilings and an open-concept layout that flows seamlessly through the bright and airy living and dining spaces. Large windows flood the main floor with natural light, while the U-shaped kitchen features updated countertops and a handy corner pantry. The main floor offers two bedrooms, including a spacious primary retreat. Downstairs, the fully finished basement expands your living space with a generous family room, three additional bedrooms, a full bathroom, storage nook, and a laundry/mechanical room. Enjoy the benefits of a large rectangular lot with rear alley access, a double parking pad, and room for a future garage or RV parking. Bonus: New hot water tank installed in April 2025.This move-in-ready gem combines comfort, space, and location—everything you need in your next home! (id:65446)
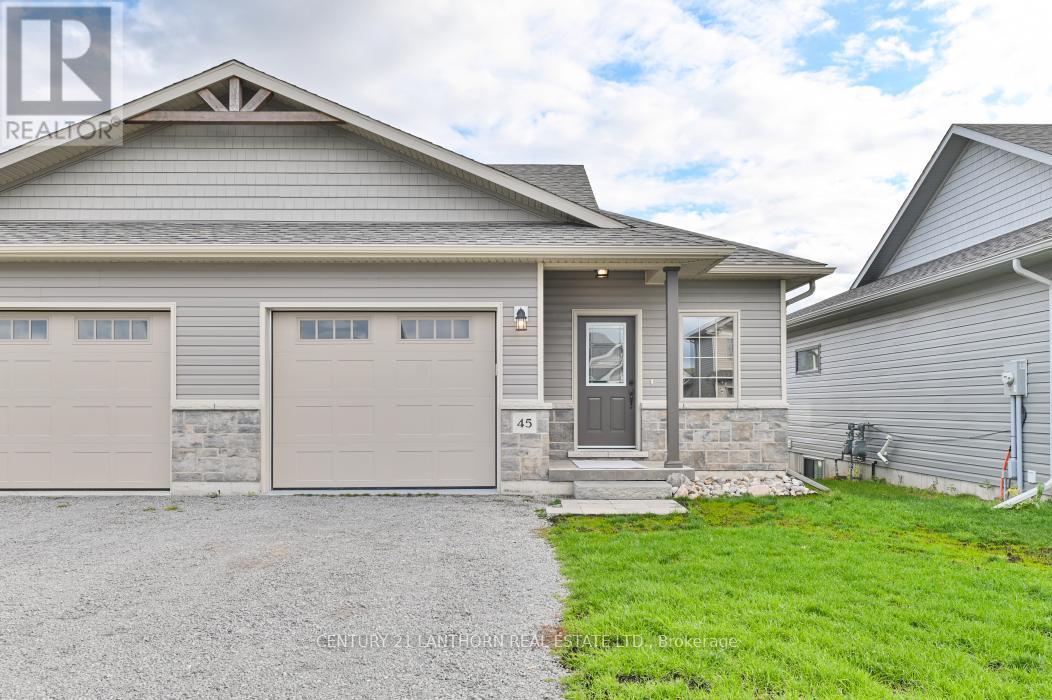
45 Barley Trail
Stirling-Rawdon, Ontario
Looking to downsize or need a quick closing? This well-maintained 2-bedroom, 2-bathroom townhome in Stirling offers the perfect blend of comfort, convenience, and low-maintenance living. Situated in a quiet neighborhood surrounded by newer homes, this inviting property is move-in ready. The bright, open-concept main level seamlessly connects the kitchen, dining, and living areas-creating an ideal space for everyday living and entertaining. Step through to your private backyard deck, perfect for morning coffee or relaxing summer evenings. The main floor also features a spacious bedroom and a full 4-piece bathroom, offering excellent functionality and accessibility. Downstairs, the fully finished basement expands your living space with a generous rec room, a second bedroom, an additional 4-piece bathroom, and a utility/laundry room with plenty of storage-ideal for guests, hobbies, or a home office setup. Enjoy the added convenience of an attached garage with inside entry and automatic opener. Outdoor enthusiasts will appreciate having the Loyalist County Hiking and Snowmobile Trail just across the street, providing year-round recreation right at your doorstep. Located only 15 minutes from Belleville, Trenton, and CFB Trenton, this home delivers peaceful small-town living with easy access to major amenities. A fantastic opportunity you won't want to miss! (id:65446)
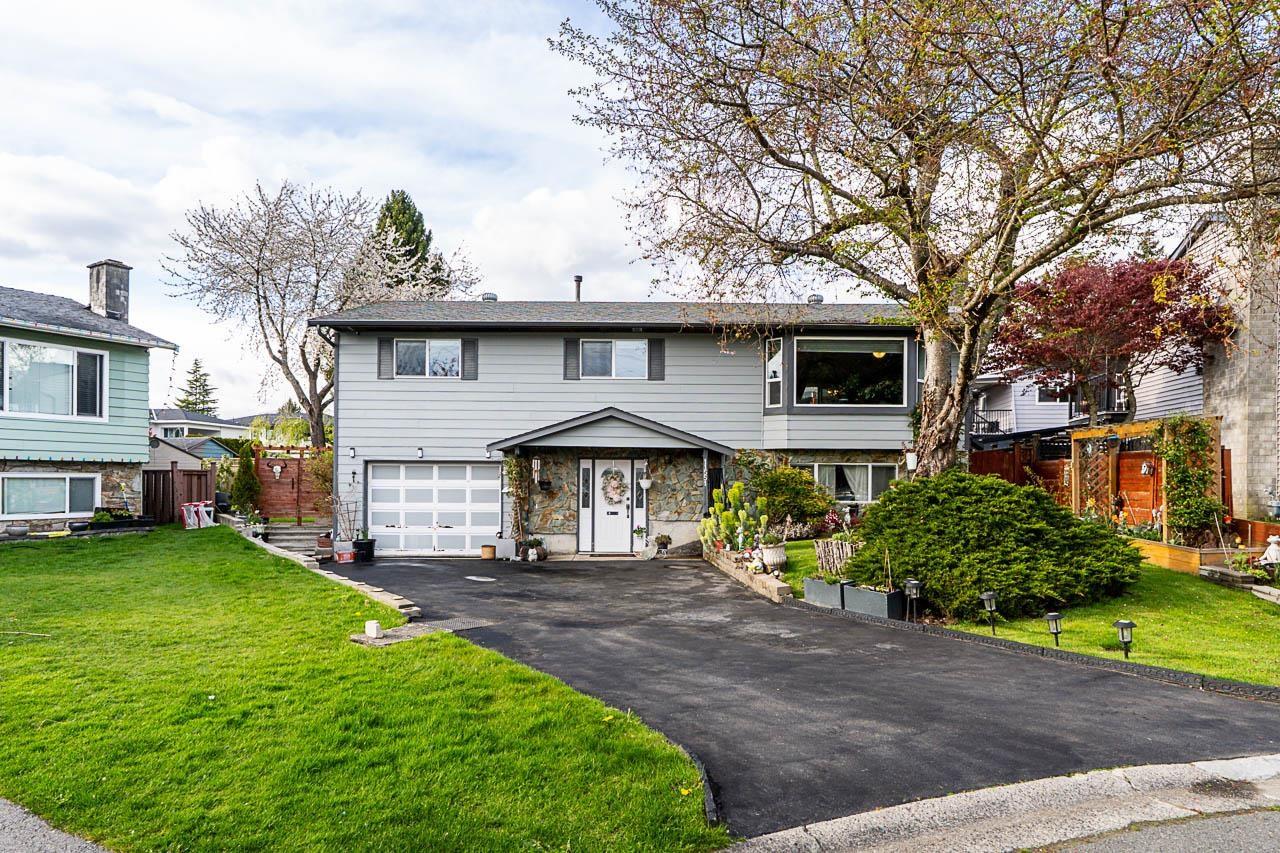
11551 Parkwood Place
Delta, British Columbia
Well-Cared-For Home in North Delta! This charming 1,984 sq ft basement-entry home offers 3 bedrooms and 1.5 baths on a 5,457 sq ft pie-shaped lot with a spacious backyard. Tastefully updated with a modern kitchen featuring granite counters & stainless steel appliances, updated bathrooms, newer windows, and hardwood flooring. Bright main level with 3 bedrooms, plus a lower level with rec room and extra bedroom or den-great for families or flexible living. Enjoy outdoor space with upper & lower patios, hedges, and veggie garden. Prime location near shopping with easy access to Hwy 91. A fantastic opportunity-don't miss it! (id:65446)
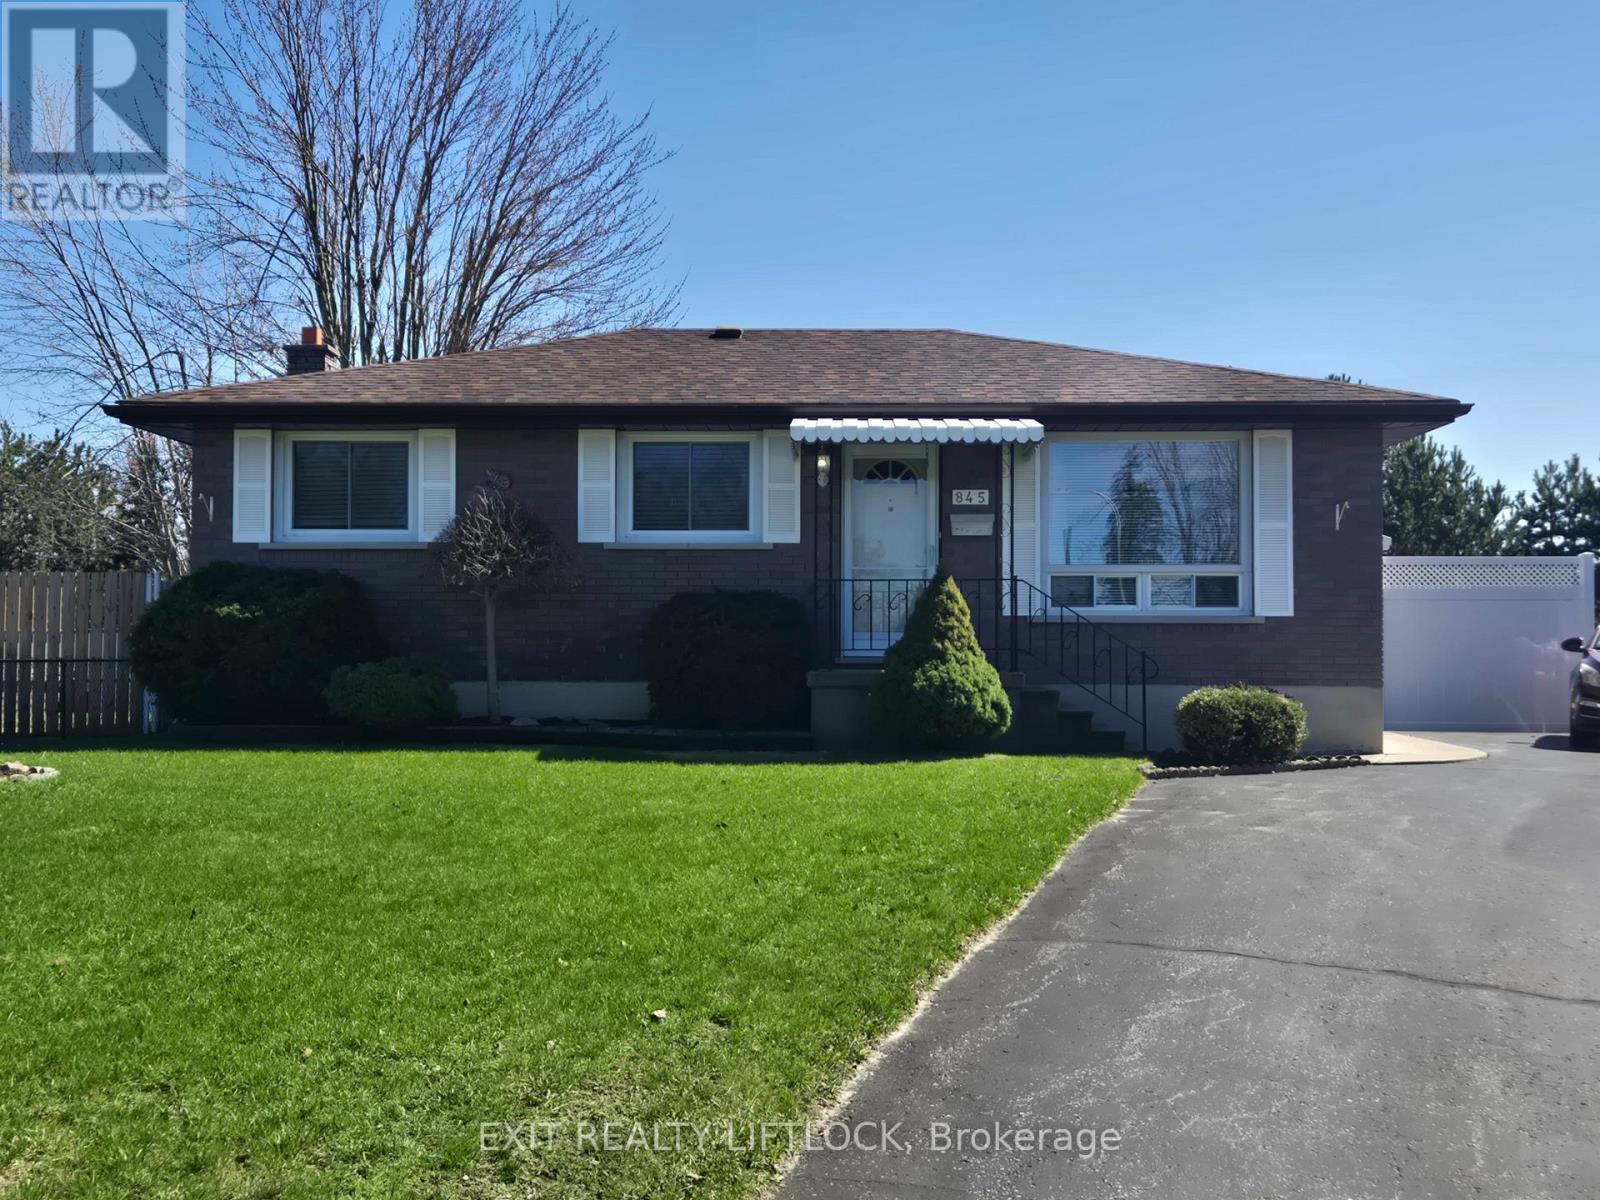
845 Stocker Road
Peterborough, Ontario
Offered for the very first time by its original owner, this lovingly maintained South-End home is ready for its next chapter. Perfectly located close to all amenities, this home has been a place of comfort, care, and pride for years. The main level welcomes you with three spacious bedrooms, a bright and inviting living room filled with natural light, and a newer kitchen that's ready for everyday meals and special gatherings. Downstairs, the generous recreation room with a cozy gas fireplace/stove creates the perfect setting for family movie nights or quiet evenings in. A fourth bedroom or flexible den offers space for guests, hobbies, or a home office, while the large laundry room provides exceptional storage and functionality. Recent updates, including a new gas furnace (2026), add peace of mind. Step outside to enjoy the fenced backyard and a large covered deck with beautiful southern exposure - an ideal spot for morning coffee, summer barbecues, or simply relaxing in the sun. Whether you're just starting out or looking to downsize into a comfortable retirement home, this property offers warmth, space, and immediate possession so you can settle in right away. A rare opportunity in a sought-after South-End location - ready to welcome you home. (id:65446)
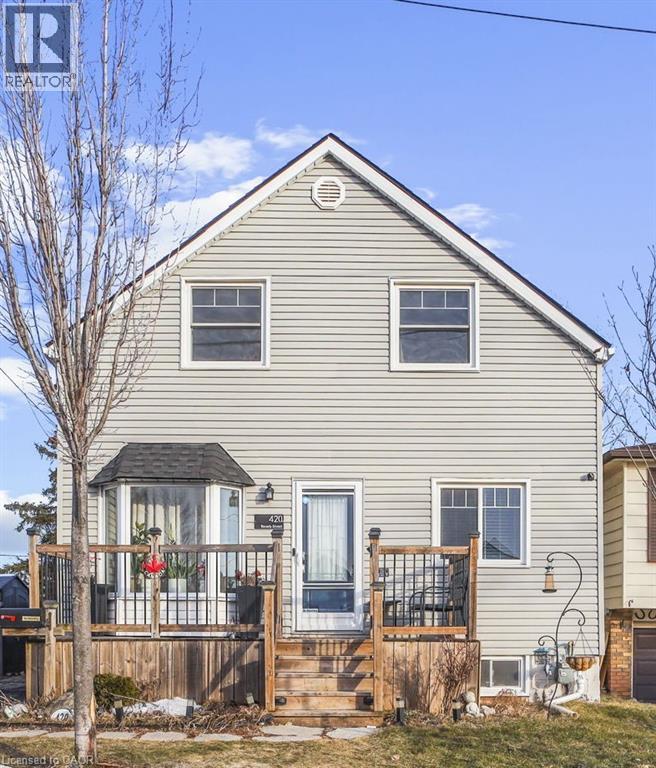
420 Waverly Street
Hamilton, Ontario
Welcome to this beautifully updated two-storey home, where timeless character meets extensive modern upgrades. Over the years, thousands have been invested in thoughtful renovations throughout, offering peace of mind and move-in-ready comfort. The home features five bedrooms, including two full baths, providing exceptional convenience for families or multi-generational living. A fully finished one bedroom/one bathroom basement with a separate entrance offers an ideal in-law suite or income-generating Step outside to an entertainer’s dream backyard , complete with a hot tub, bar-style gazebo, and an oversized yard perfect for gatherings. A large powered shed adds versatility for hobbies, storage, or a workshop, while ample space allows you to grow a thriving garden and enjoy the outdoors year-round. Relax on the finished front porch, the perfect spot to enjoy your morning coffee or unwind.Whether you’re looking for a wonderful place to grow your family or a smart investment. 5 mins to QEW and Redhill Parkway. Walking distance to the Hamilton waterfront trails. (id:65446)
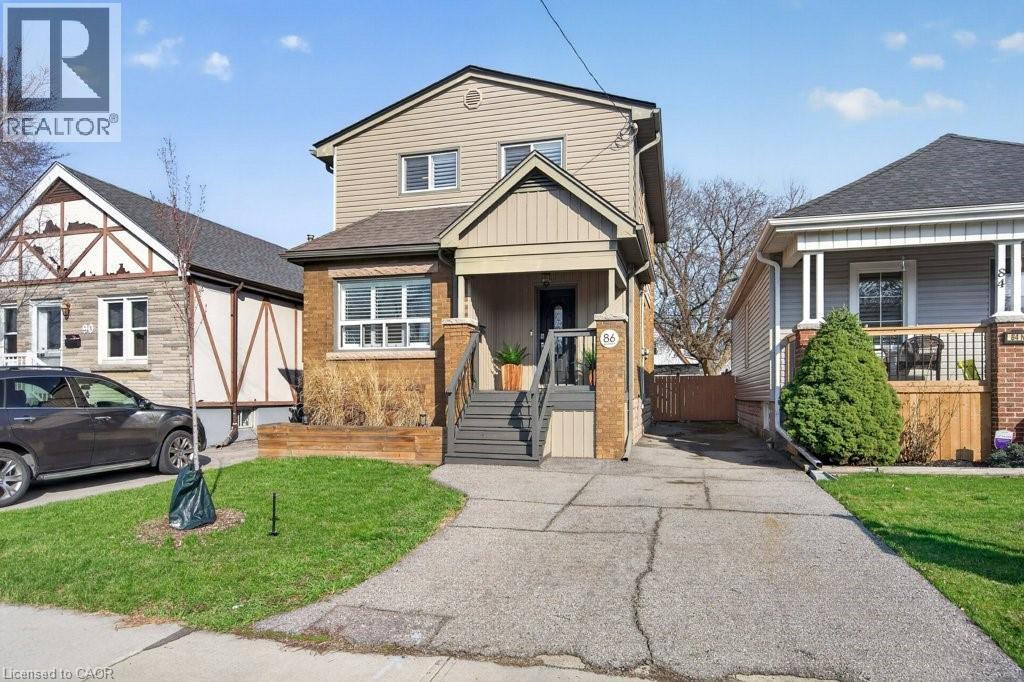
86 Barons Avenue N
Hamilton, Ontario
If three bed, 1.5 bath homes haven’t done it for you yet, look no further than this spectacular renovation on Barons. Completed with an addition in the 70s, upgraded in 2014, and further curated over the last two years, this home clocks in at over 1400 ft.² of spotless, neutral design. Enter into the only REAL foyer you will see on your shopping trip, spacious with a double door closet and room for console table - no more fighting to get out the door. Next is an expansive open concept main floor living space that features a massive living dining room the length of the home, finished with California shutters, totally carpet free with upgraded light fixtures, and custom cove mouldings. The kitchen will make you want to cook: cabinets to the ceiling, crown molding, stainless appliances, stone counters, and direct access to the covered porch in the backyard! Upstairs the full addition creates a real two storey, no hitting your head here! The primary suite spans the width of the home and features his and hers closets, room for a king size bed, conveniently located beside an upgraded 4 piece washroom. The front two bedrooms also feature double closets, and the office/nursery has been modernized with a detailed wall that will fit any decor! The unfinished basement is currently home to laundry, with decent ceiling height it’s just as clean as upstairs. New roof in 2024! Park three cars in the driveway, manipulate the fence if you please to access the backyard interlock patio for additional storage. The fully fenced yard has a party deck, a shed with electricity - TV is included, and a built-in bar with a great tree that provides shade and privacy! Minutes to amenities and highways, with fantastic neighbours in a family focused area. (id:65446)
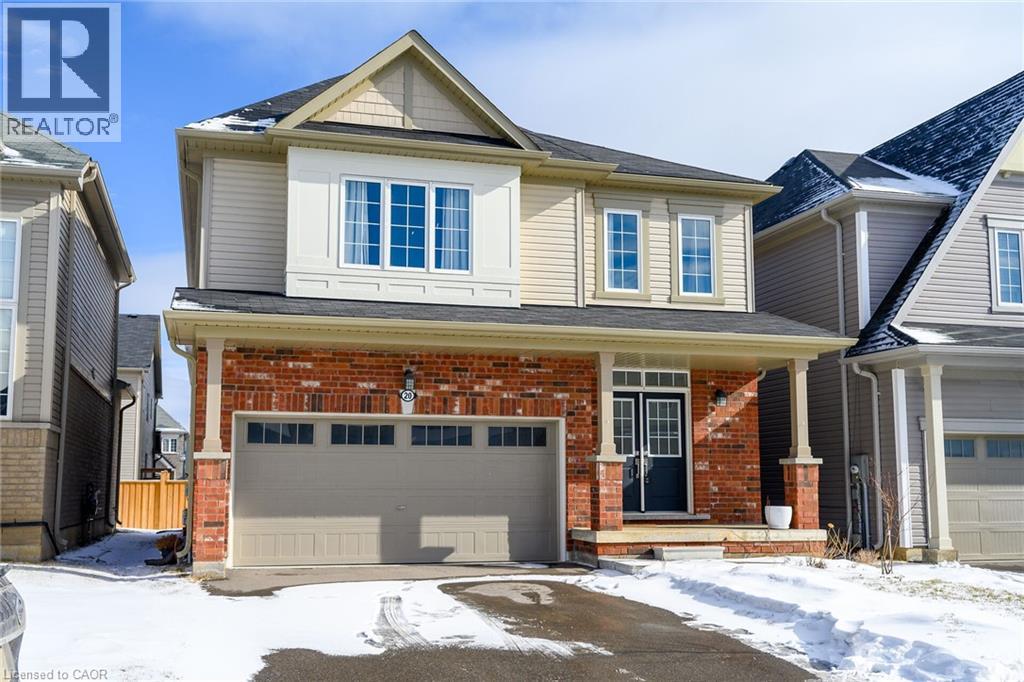
20 Armes Street
Hamilton, Ontario
Welcome to this fabulous upgraded home located in the highly desirable Binbrook community. Offering over 2,400 sq. ft. of above-grade living space, this residence delivers a true upscale feel throughout. The main floor features 9-foot ceilings and a stunning gourmet eat-in kitchen designed to impress, complete with quartz countertops and backsplash, and a large centre island with breakfast bar. The adjoining great room is perfect for entertaining family and friends, highlighted by a gas fireplace and an expansive window overlooking the backyard. Solid oak stairs with wrought iron pickets lead to the second level, which offers four spacious bedrooms and a convenient upper-level laundry room with a laundry tub. The primary bedroom includes a generous walk-in closet and a beautifully appointed ensuite featuring a separate shower and freestanding tub. The third bedroom enjoys semi-ensuite access, ideal for added convenience. The double-car garage provides direct interior access. This immaculately maintained home has been freshly painted and is truly move-in ready. Ideally situated close to parks, schools, trails, shopping, and everyday amenities, with easy access to major routes. A turnkey opportunity in a growing community—move in and enjoy. (id:65446)
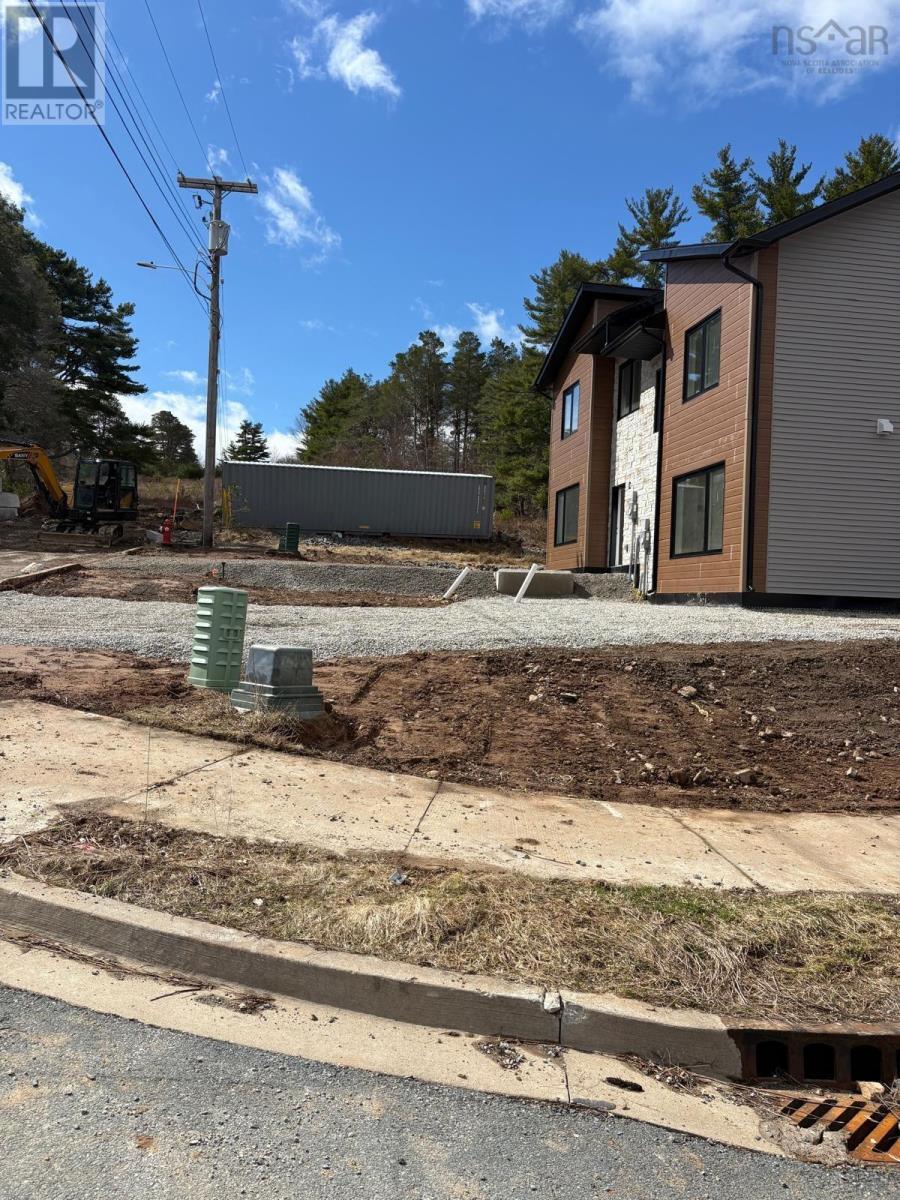
52 Heckman Avenue
Bridgewater, Nova Scotia
LOCATION!!! LOCATION!!! LOCATION!!! NEW!!! NEW!!! NEW!!! Welcome to this beautiful, modern, brand-new semi-detached home in the newly developed subdivision in the beautiful Town of Bridgewater. Situated on a brand new street, about only 2 minutes walk from the NSCC and YMCA; and about only a minute walk to the plaza with Giant Tiger, MacDonalds, NSLC, restaurants, groceries, and other stores. Built with SIP (Structural Insulated Panels)and providing a much better structural strength and significantly better insulation. (R-value) The home offers a larger open concept entrance and living room, powder room, and an open space kitchen and a dining area. The second level consists of 3 bedrooms in total, two bedrooms along with a separate full bath, and a separate primary bedroom with a walk-in closet, and a full Ensuite bathroom. The landscaping is included in the purchased price, Do not hesitate to book your viewing and see this beauty today! (id:65446)
6 Deer Haven Drive
Kentville, Nova Scotia
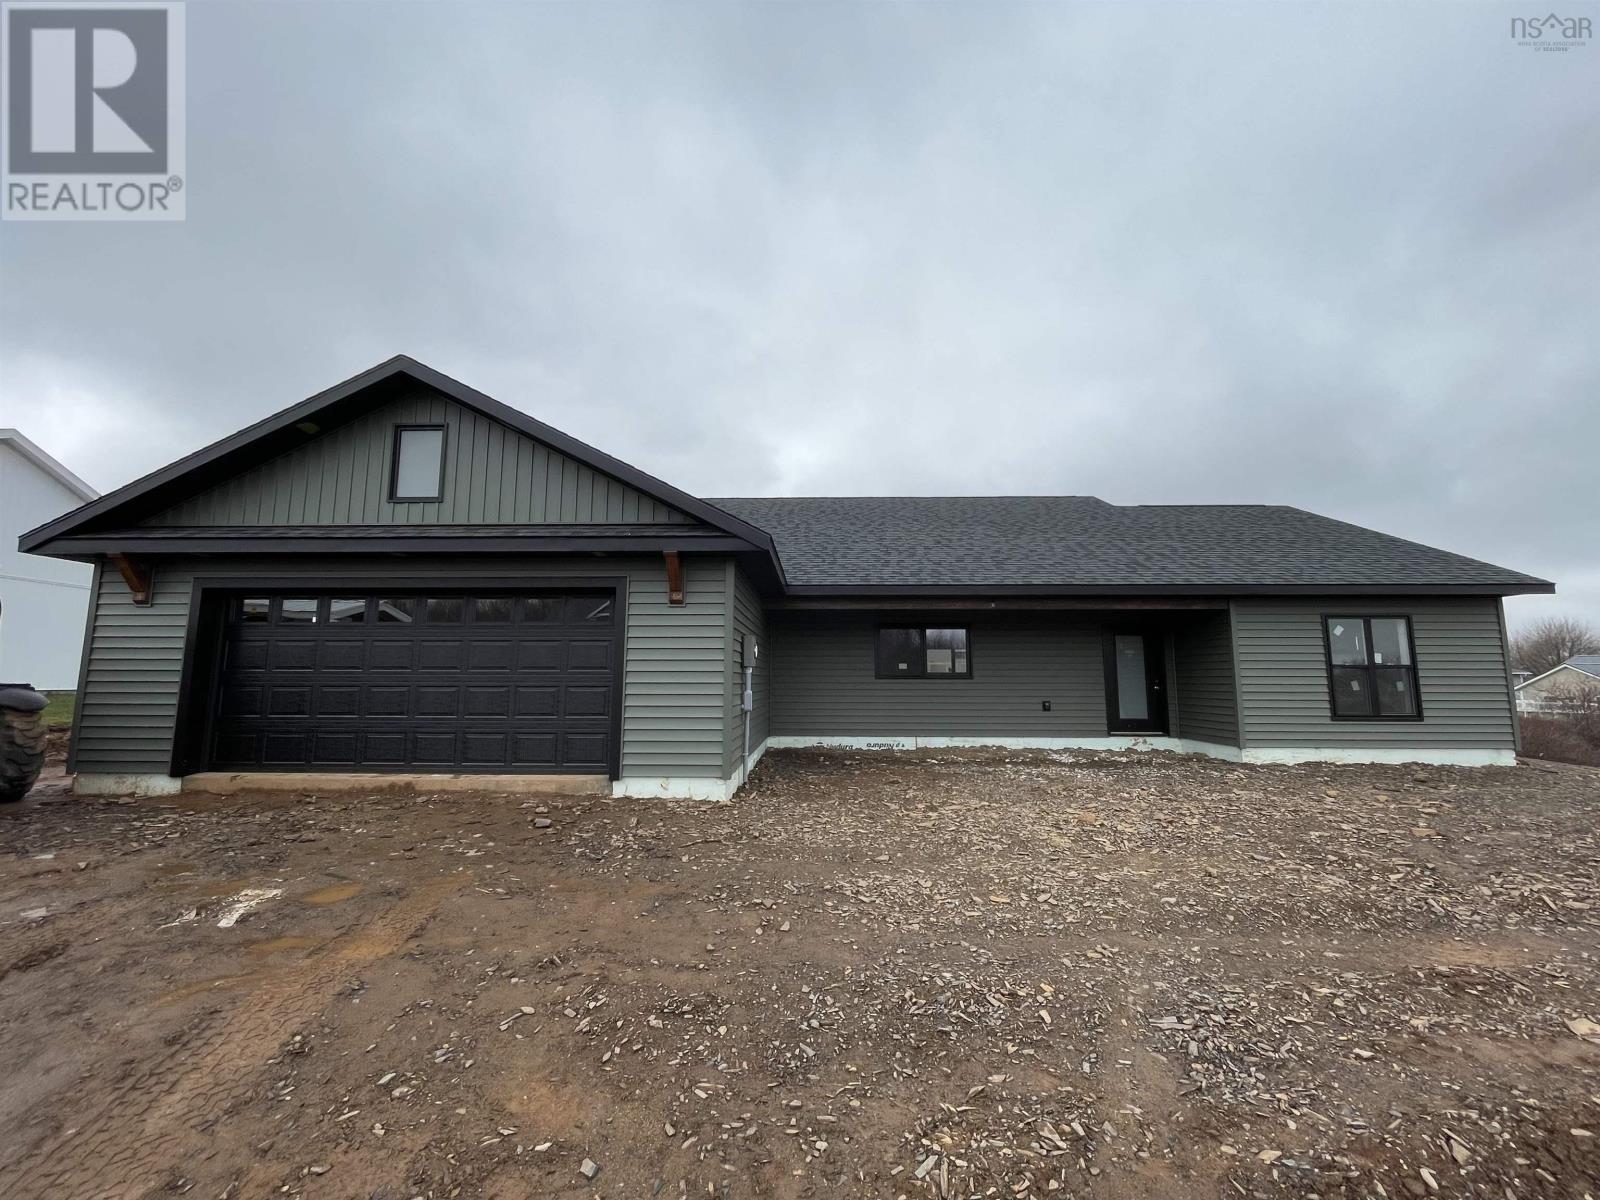
Welcome to Deer Haven Subdivision, one of Kentvilles premier luxury communities where high-end craftsmanship meets the breathtaking beauty of the Annapolis Valley. This stunning new construction home is designed for those who demand quality without compromise, featuring a rock-solid ICF foundation with foam under the slab and a radon test pipe for ultimate peace of mind. Every detail of this build speaks to longevity and efficiency. Topped with architectural shingles and finished in sleek vinyl siding with aluminum fascias and custom exterior wood accents, this home is as durable as it is beautiful. Inside, the living area soars with a 12' ceiling in the living room and pot lights throughout that highlight the custom kitchen featuring quartz countertops and a stylish backsplash. Experience the comfort of in-floor heating across tile and high-end click vinyl flooring, powered by a 200 AMP underground service with a generator panel for added security. The primary suite is a true retreat, offering a custom walk-in closet and an ensuite with a massive 5' x 4' custom shower, while the main bath features a premium one-piece Mirilon tub. Stay cool in the summer with heat pumps in the main area and primary bedroom, while the energy-efficient HRV ensures fresh air year-round. This property isn't just a house, it's a lifestyle, boasting elevated Valley views and a location that puts you minutes from Kentville's amenities and the Valley Regional Hospital. With a paved driveway, a fully sodded lot, and proximity to award winning wineries, New Minas shopping, and the historic charm of Wolfville, home to Acadia University, this is a rare opportunity to secure a masterpiece before its gone. Dont miss your chance to scoop this one up early; it is going to be a beauty! (id:65446)
1929 97 Highway S Unit# 29
Westbank, British Columbia
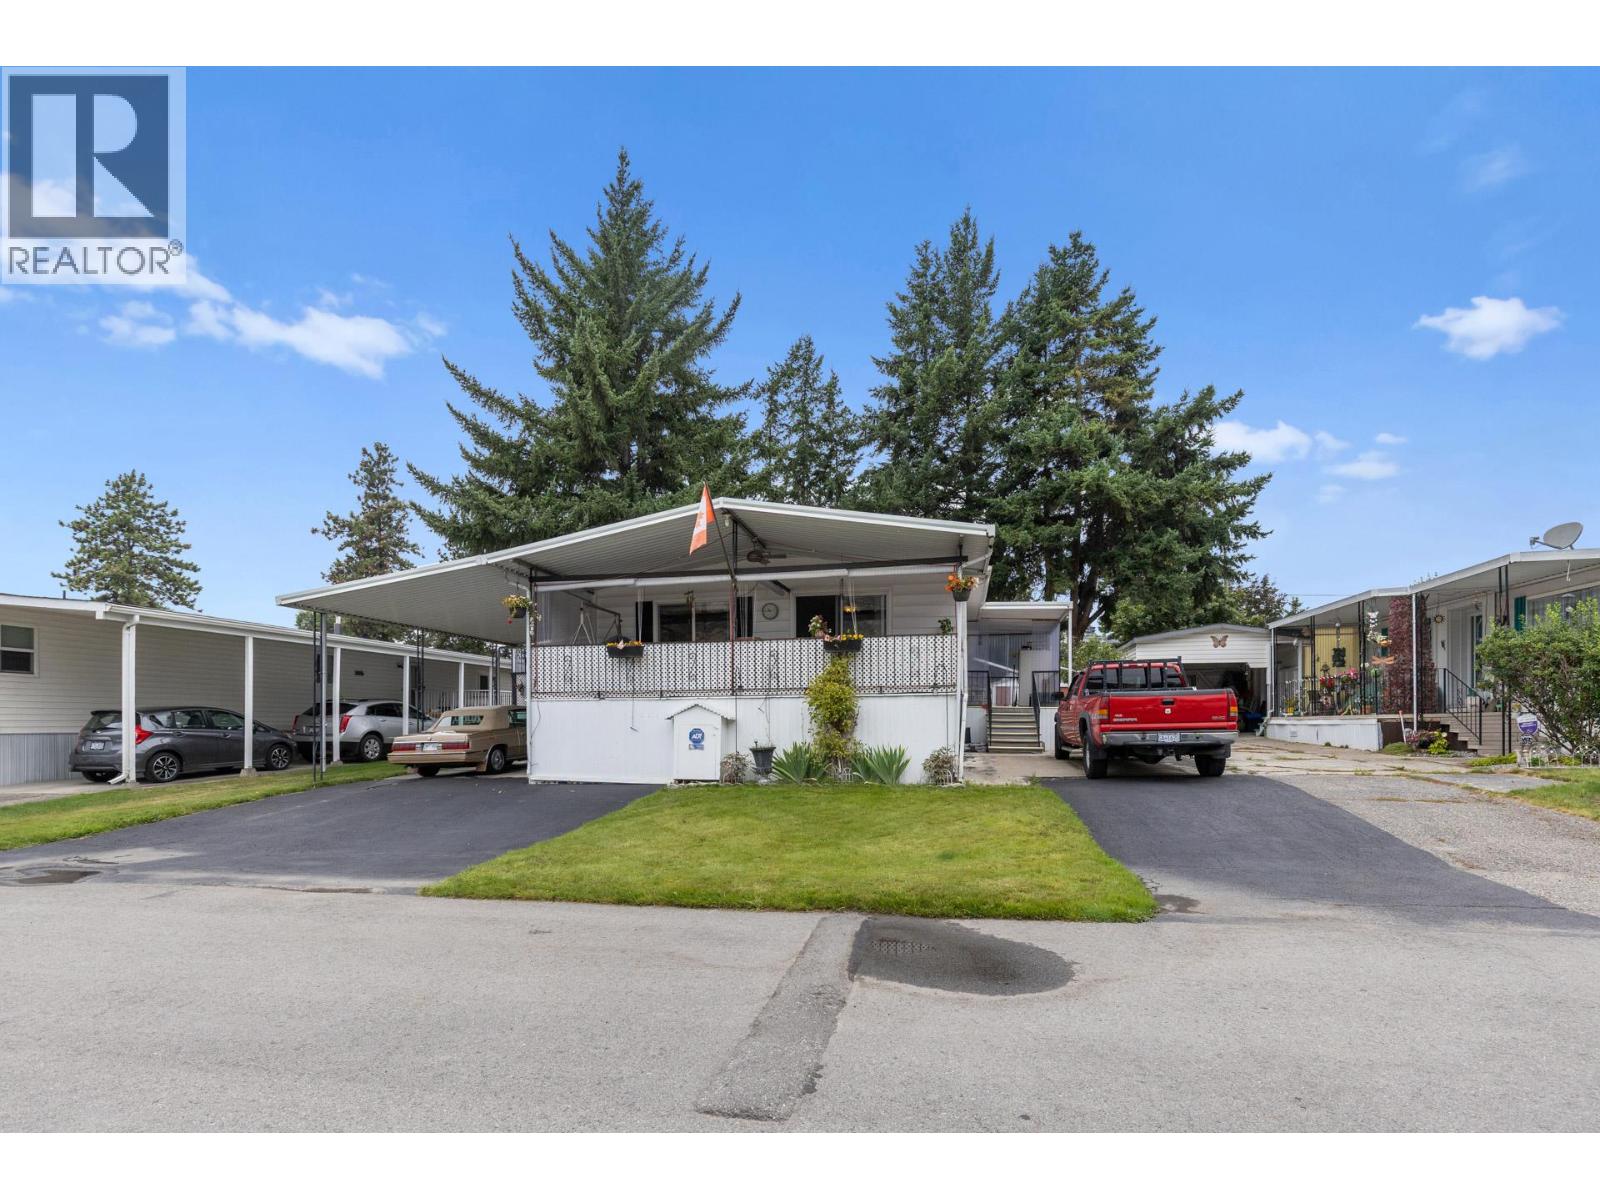
Welcome to McDougall Creek Estates! This spacious 2 bed, 2 bath double-wide blends comfort, style, and the Okanagan lifestyle. Inside, you’ll find a Brand new furnace as well as a new hot water tank, upgraded flooring, a refreshed kitchen with modern counters, and bright, open living spaces. Step outside to an expansive covered deck with mountain views, plus a huge private outdoor entertaining area complete with hot tub and gazebo. With a carport and driveways on both sides, parking is never an issue. Situated in a well-kept 45+ community close to golf, wineries, and all West Kelowna amenities. (id:65446)
134 Waterview Drive
Lyons Brook, Nova Scotia
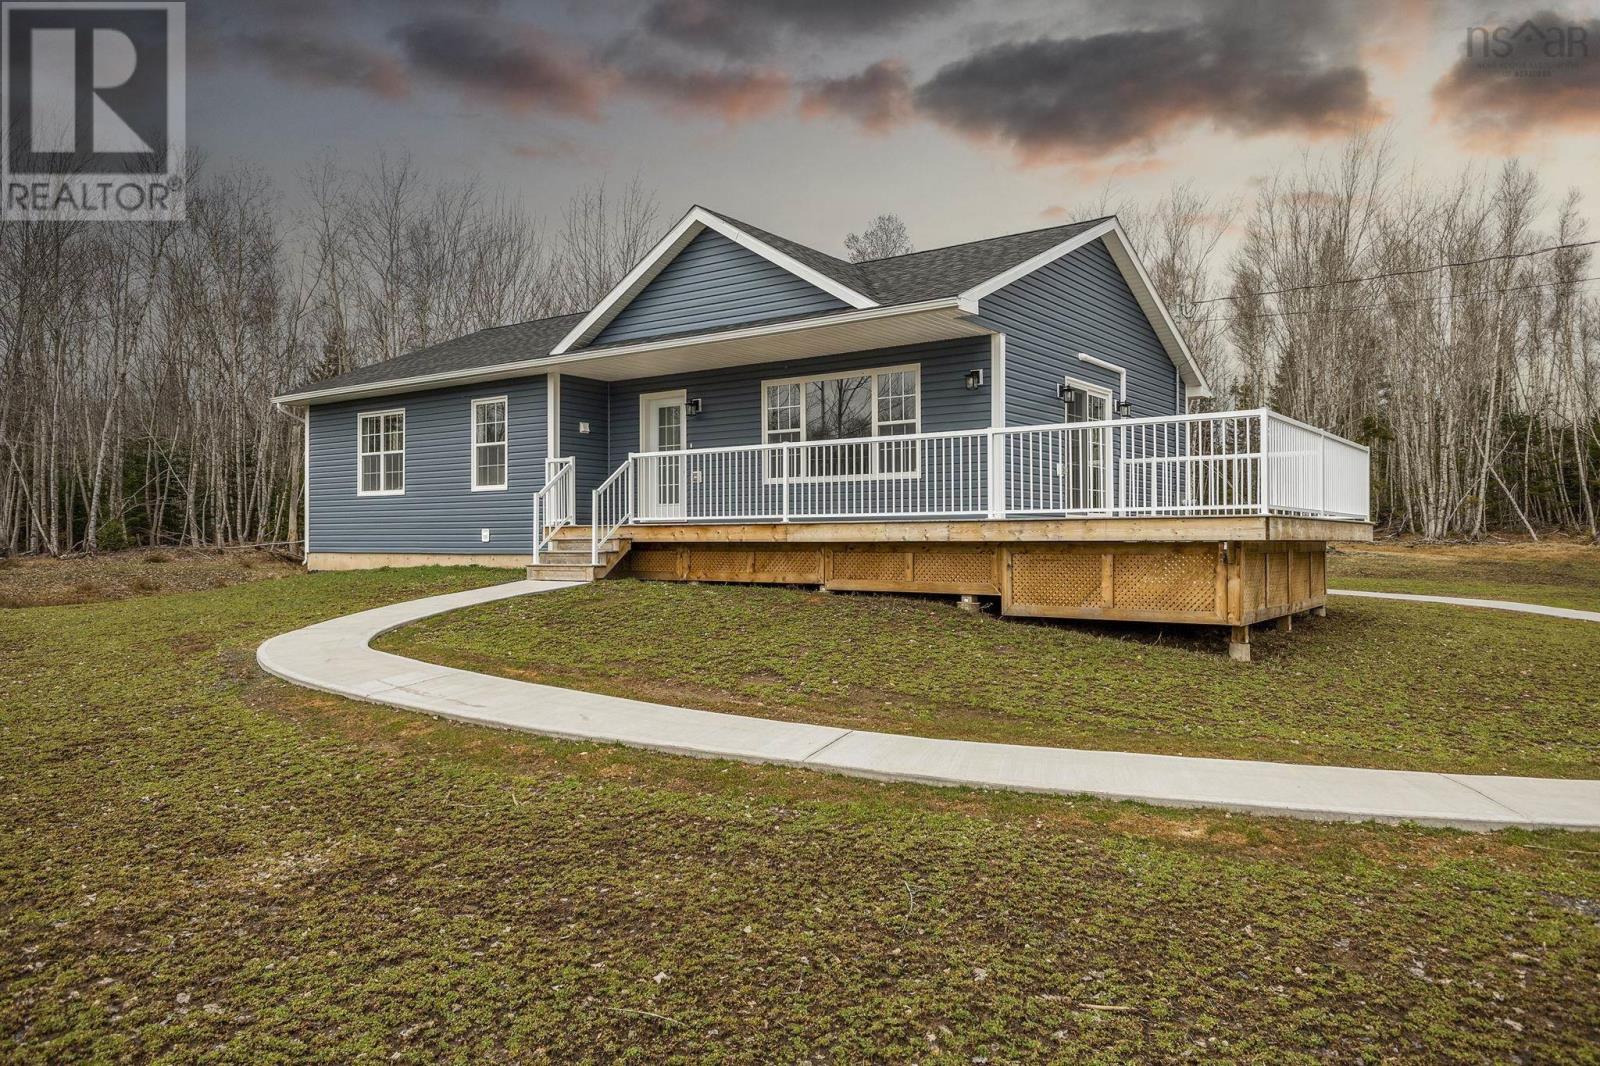
Welcome to this beautifully crafted, 2-year-old home in the sought-after Pleasant Heights subdivision in Lyons Brook. Offering 5 bedrooms and 2 full bathrooms. This thoughtfully designed property blends modern comfort with functional living. Step inside to discover a bright, open-concept layout featuring a large kitchen with beautiful quartz countertops and an expansive living area with stunning vaulted ceilings. Outside youll find a spacious deck, perfect for entertaining, or enjoying the quiet neighbourhood. The homes versatile layout offers flexibility for growing families. Situated on a generous 1.5-acre lot, this property offers the perfect blend of country living while being just minutes from the Town of Pictou and its amenities, shops, and schools. Added peace of mind comes with a GenerLink system, ensuring convenient and reliable backup power when needed. (id:65446)
988 Labelle Road
Labelle, Nova Scotia
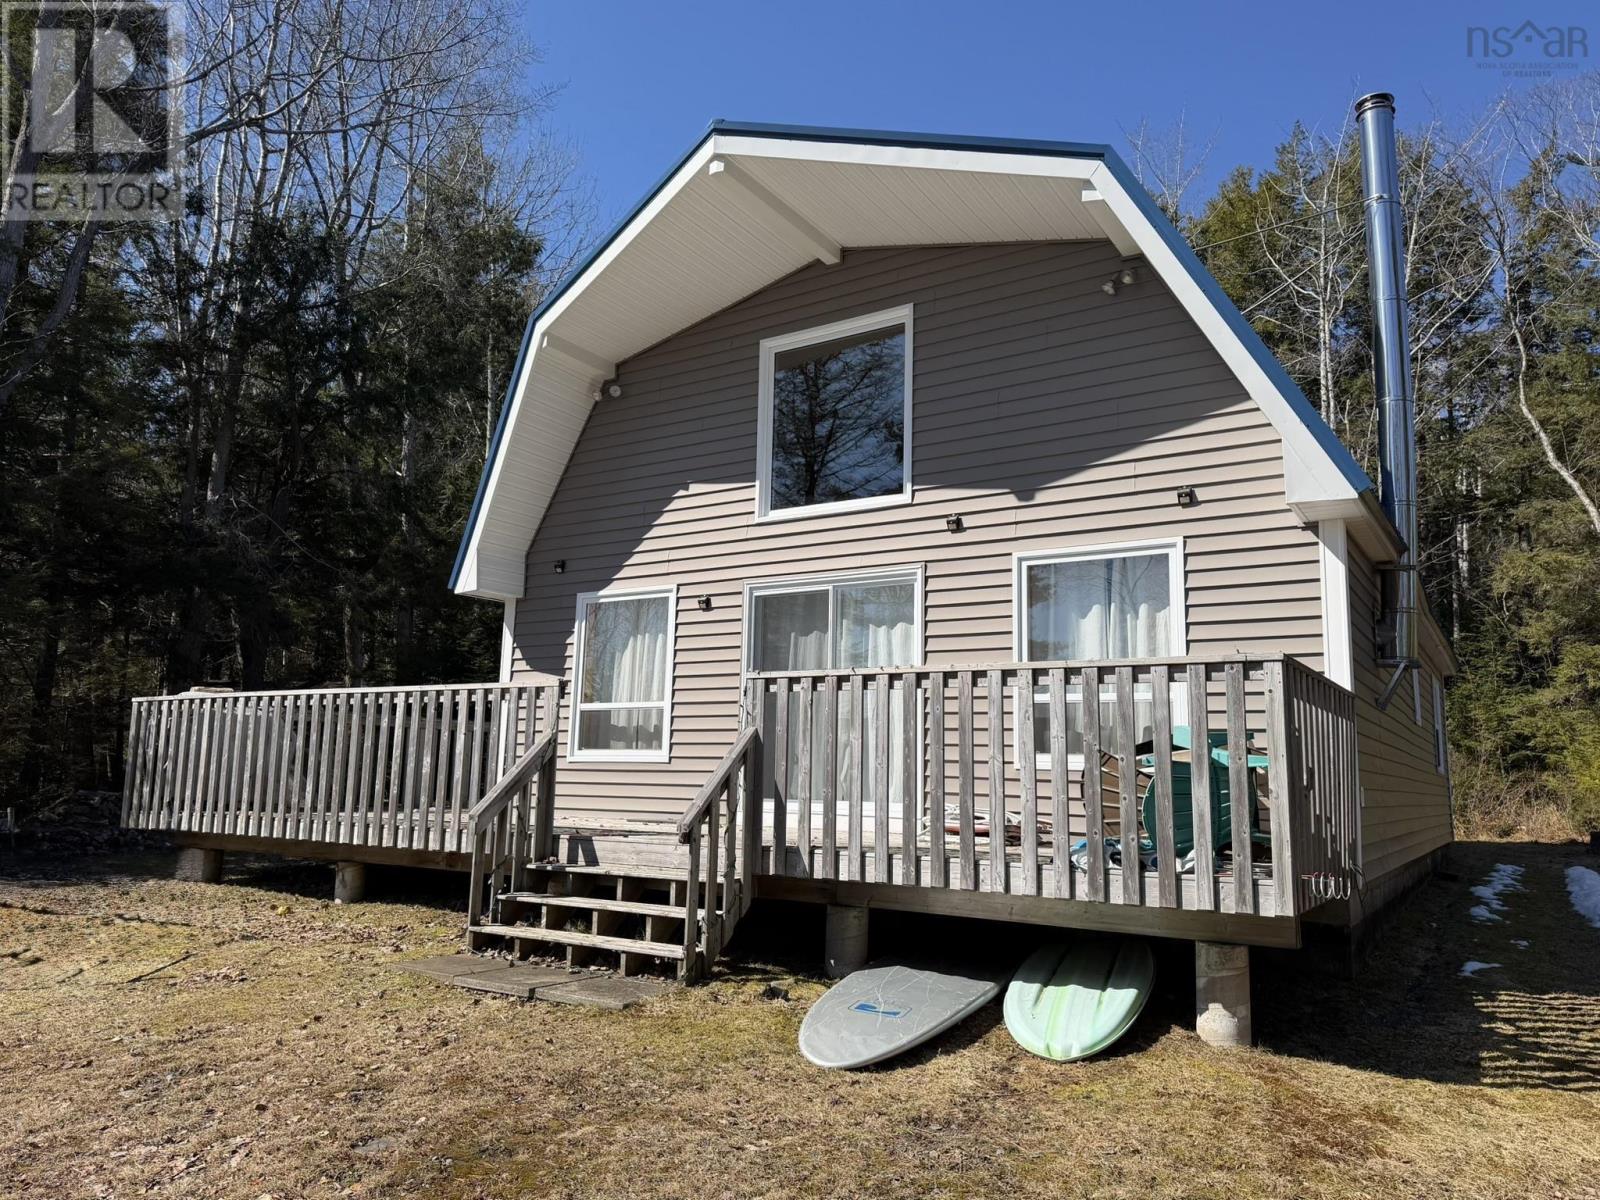
1.5-storey Chalet style cottage offering a private lake frontage experience in the heart of the Molega Lake System, Nova Scotias premier Cottage Country location. You will enjoy 150 feet of waterfrontage on highly desirable crystal-clear, spring-fed waters of Annis Lake; which allows only non-motorized watercraft. Living room features is large, bright and airy, naturally lit from the large windows & patio door, with vaulted pine ceilings and exposed beams, plus a cozy wood stove & hearth. In fact, there is enough space to facilitate a larger, more formal dining set-up at one end (currently used as a TV area). The extensive treatment of pine & exposed beams continues throughout the cottage. The eat-in Kitchen features lots of cupboard space and a built-in cook-top. The primary bedroom, full bathroom with tub shower surround, and utility room round-out the main level. Upstairs loft provides commanding views of the living space below as well as Annis Lake. Currently used as a second bedroom area, and with some modification, one could split the large 20 x 18 space to create two separate bedrooms. Moving outside, a large full-width deck provides stunning views of the lake and fire pit area near the lake. Property is served by a drilled well (with water conditioner) and septic. Also includes a 9 x 12 Storage Shed. Just 30 minutes to Bridgewater. (id:65446)
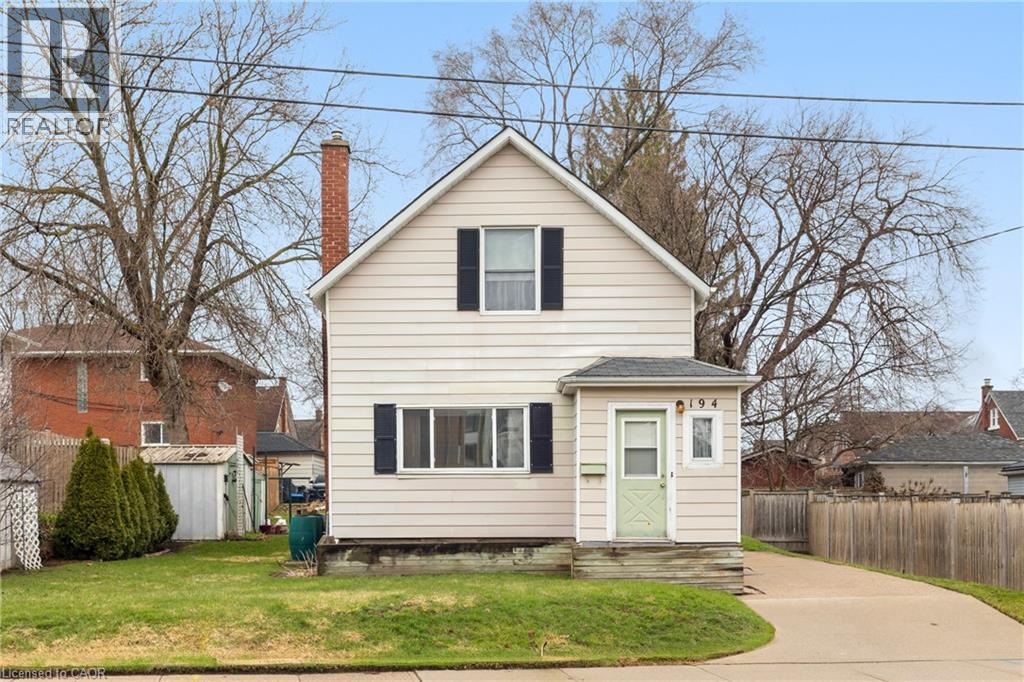
194 Moore Avenue S
Waterloo, Ontario
A legacy of incredible care and character awaits at 194 Moore Ave S. This property stands as a beautifully preserved piece of Waterloo history, situated in the heart of Mount Hope. Here, tree-lined streets create a picturesque setting for a scenic dog walk or a friendly chat with a neighbour. You are perfectly positioned on the shared border of Kitchener and Waterloo, where the timeless charm of Uptown meets the vibrant energy of Downtown. With rock-solid bones and a lifetime of pride in ownership, this heritage gem serves as a spectacular blank canvas for your creative vision. You enter through a handy mudroom that leads into a main living space anchored by gorgeous hardwood floors. The layout is bright and inviting, flowing into a dining room that serves as the home’s central hub with easy access to the neat and practical kitchen. Just off the dining area, you’ll find a stunning sunroom, a true sanctuary bathed in natural light that overlooks a deep lot offering an incredible amount of outdoor space for gardening, play, or future plans. Beyond the main living areas are two spacious bedrooms that serve as comfortable, bright retreats. Downstairs, the full and tidy basement offers practical, usable space for a hobby room or storage, along with the potential for a future washroom. Whether you are a first-time buyer looking to put down roots in a great area or a savvy investor seeking a rock-solid property, this home is a rare opportunity to own a piece of Waterloo history. This is not just another house on the market; it is a time capsule of character preserved with a level of pride that is almost impossible to find today. (id:65446)
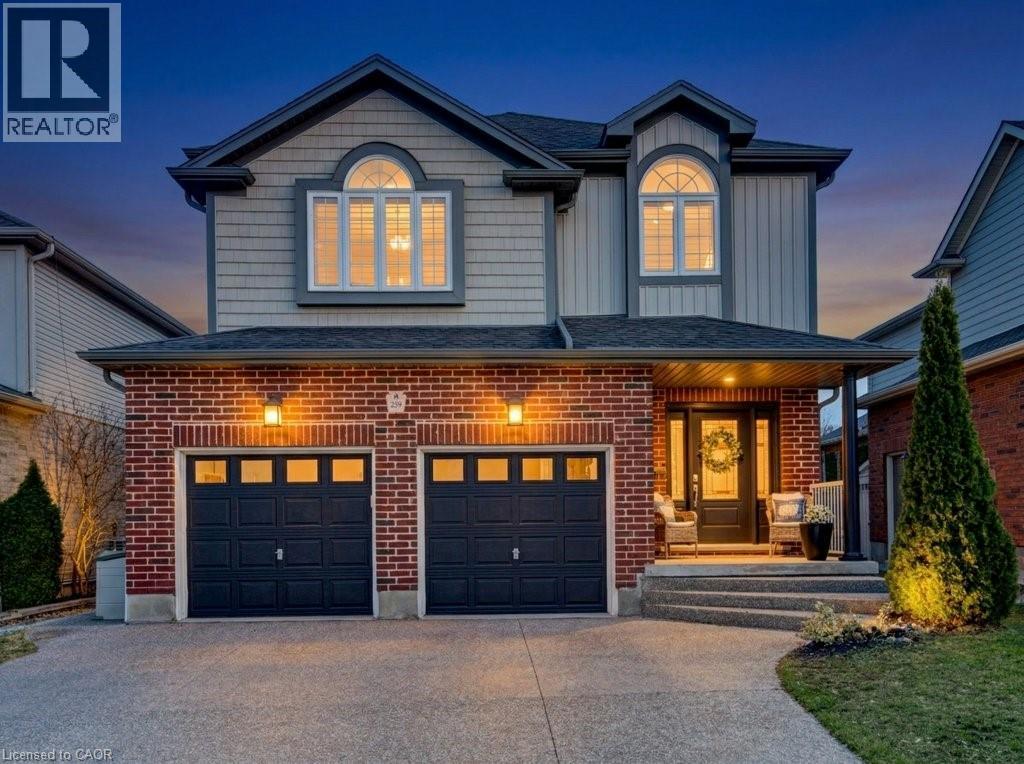
259 Zeller Drive
Kitchener, Ontario
Welcome to 259 Zeller Drive! Discover this beautifully crafted 4-bedroom, 4-bathroom family home, custom built by Savic Homes-perfect for a growing family seeking space, comfort, and lifestyle. This home is nestled in the highly sought-after Lackner Woods community, backing onto peaceful Parkland and Greenway; offering privacy and scenic views right in your backyard. Featuring a unique and functional layout, with a bright and spacious interior, open concept kitchen & living room. The dining area has sunny views with slider to deck overlooking the back garden & open space. The costal vibes kitchen is equipped with stainless steel appliances, ample cabinetry & granite countertops. A conveniently located main floor laundry & mudroom is off of the 2 car garage. Enjoy a versatile upstairs; with bonus family/media room and dedicated home office. A stunning primary suite is complete with a walk-in closet with built ins, and a spa like ensuite featuring double vanity, travertine tile, a soaker jet tub and separate glass shower. The fully finished walk-out basement with generous storage rooms, is another dynamic space for family movie nights and more! Located just steps from Lackner Woods Public School and close to public transit, trails, grocery stores, and all essential amenities'; this home offers the perfect blend of comfort and convenience. Don't miss your chance to own this exceptional home in a prime family-friendly neighbourhood! (id:65446)
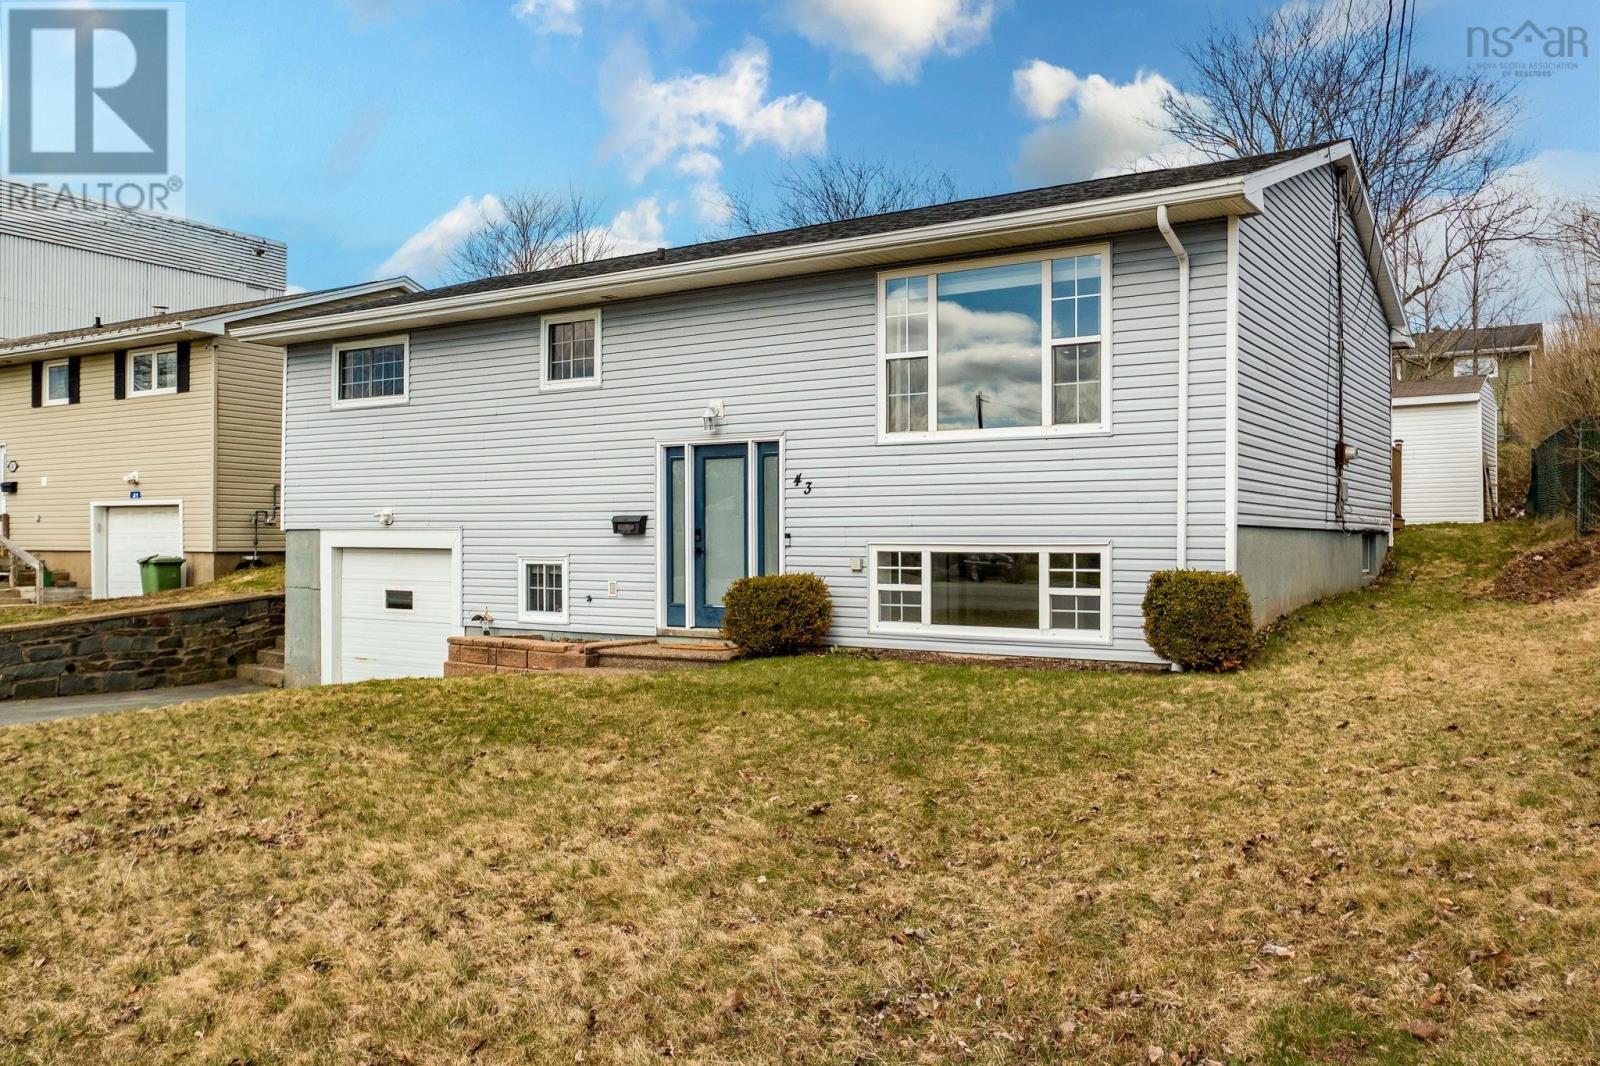
43 Woodlawn Road
Dartmouth, Nova Scotia
Sweet, stylish, and perfectly situated, this Dartmouth gem is a total dream for anyone looking for a beautiful place to call home! Youll love the open-concept layout where the sunny living room, dining area, and kitchen all flow together seamlesslyits the ultimate setup for entertaining or enjoying a cozy night in! The kitchen features a built-in breakfast bar thats just perfect for morning coffee, while patio doors lead you right out to a semi private deck and a level backyard that is partially fenced, this outdoor space is ready for summer BBQs, gardening, or relaxing! With gorgeous flooring flowing throughout, the whole home feels fresh and cohesive. The main level offers three comfortable bedrooms and a spacious 5-piece bath. Downstairs is all about flexibility; its currently a massive primary retreat with a large walk-in closet, but could easily be transformed back into a traditional rec room and office/den. This level also includes a 3-piece bath and convenient access to the built-in single cargarage. Designed for comfort, the home features natural gas heating for efficiency and a layout that maximizes every square inch. You are located within walking distance to the NSCC Akerley Campus, schools, shopping, parks, and so much more, making it easy to stay connected to everything you need. This is a great opportunity to own a house that is as functional as it is fabulous! (id:65446)
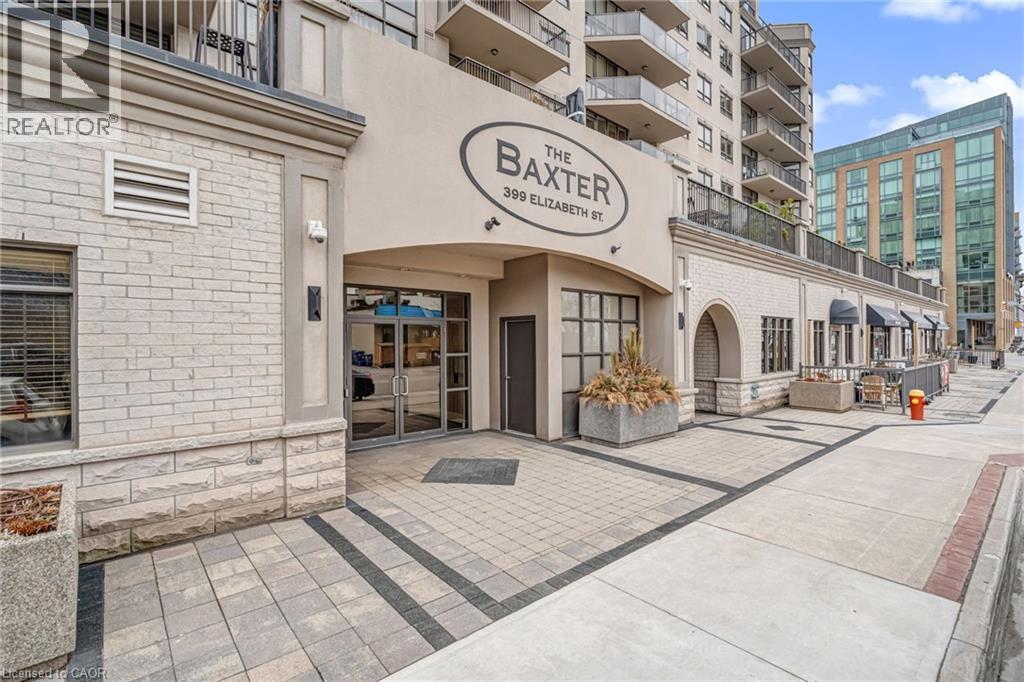
399 Elizabeth Street Unit# 506
Burlington, Ontario
Location, location. Welcome to The Baxter, one of downtown Burlington’s most desirable condo residences, where everything you need is right at your doorstep; restaurants, boutique shopping, grocery stores, the lakefront, Spencer Smith Park, and scenic walking and biking trails. This spacious and beautifully updated one-bed, one-bath suite offers approximately 871 sq ft. of thoughtfully designed living space. The unit has been tastefully renovated with a custom kitchen featuring soft-close cabinetry, Caesarstone countertops, pot drawers, and custom millwork, complemented by new flooring and updated lighting throughout. A large north-facing balcony extends your living space outdoors and overlooks The Village Square. Additional highlights include ensuite laundry, an oversized storage locker conveniently located just across the hall, and secure underground parking. Residents enjoy recently renovated common areas, concierge service, and exceptional value with all-inclusive maintenance fees covering heat, hydro, water, parking, locker, and as of June 1, 2026 will also include high-speed internet and cable with streaming services. An ideal opportunity to enjoy a low-maintenance lifestyle in Burlington’s vibrant and ever-growing downtown core. (id:65446)