
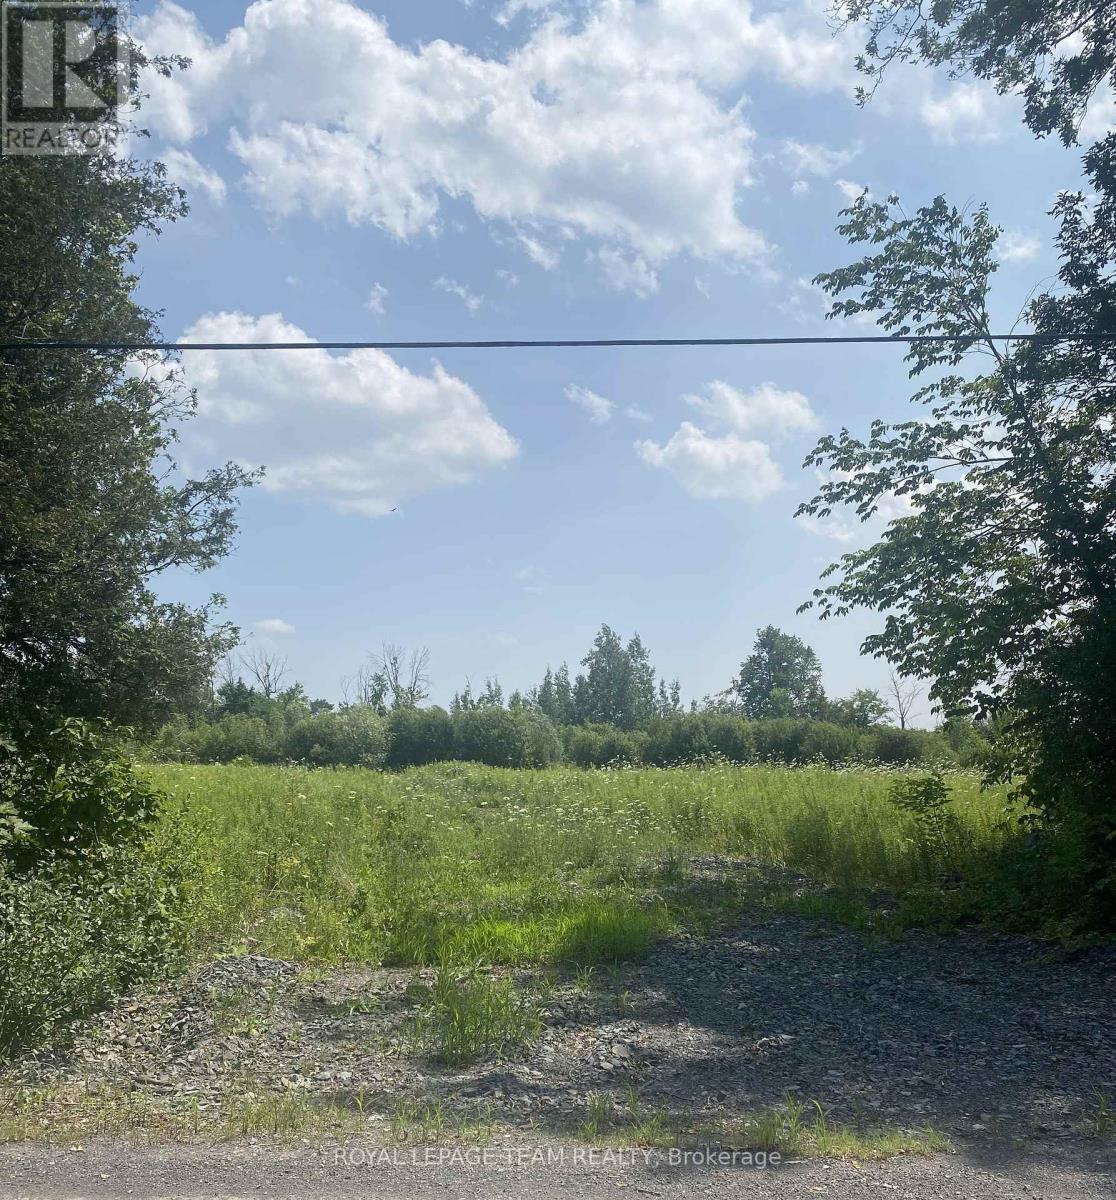
Lt 2 Harmony Road E
North Dundas, Ontario
Build your custom dream home on Lot 2 in Winchester's Orchard Grove Development, a large 1 acre site close to the quaint and vibrant town of Winchester and the City Ottawa. Envision starting your day in modern elegance with cozy comforts, surrounded by peaceful nature. This property offers ample tree coverage to ensure privacy, complemented by an apple orchard landscape throughout the development. There is already a tested new well on the property making it easier to develop your land. Take advantage of this exceptional opportunity to build your future home in an idyllic setting. This property is also listed as a home to be built under MLS#X12972814. (id:65446)
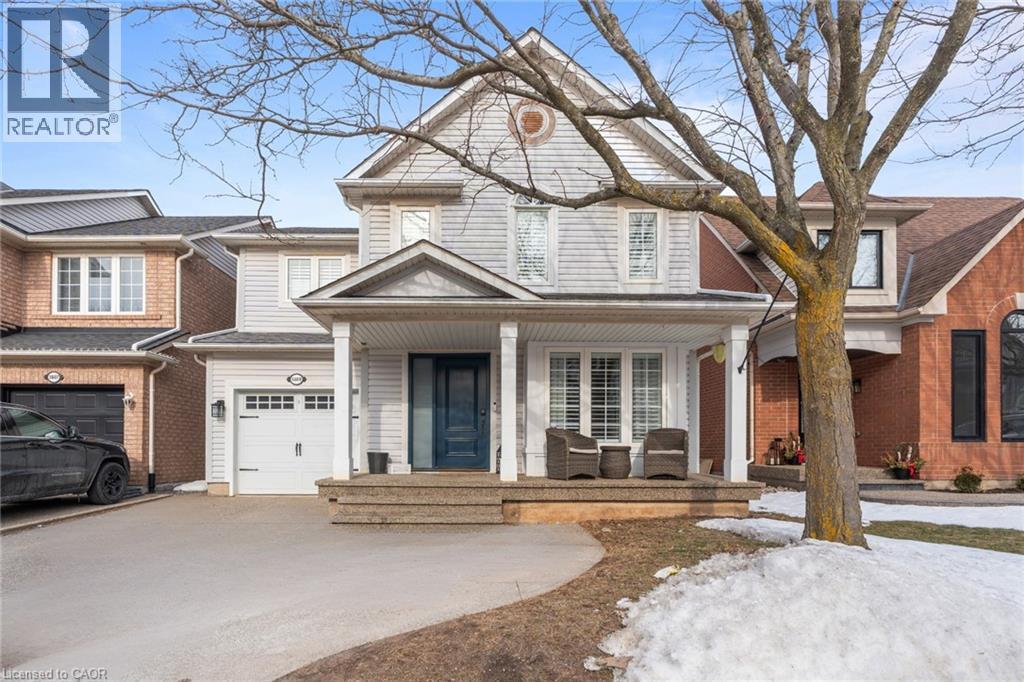
5609 Thorn Lane
Burlington, Ontario
Welcome to The Royale, the most popular floorplan in The Orchard — and it’s easy to see why. Extensively renovated and thoughtfully redesigned, this stunning home was curated specifically for the functionality of a busy family while maintaining a timeless, beautiful aesthetic throughout. Featuring 3 generously sized bedrooms, this home offers ample space for family living, guests, or a home office. Major systems have been updated; including owned HVAC systems. A cleaning closet with charging station for your Dyson, custom built ins in every closet, New front door/garage door, and more, all designed with busy life in mind. Outside, the extended driveway accommodates two large vehicles comfortably, adding convenience rarely found in the neighborhood. Situated on a lovely, quiet street, this property has undeniable curb appeal with a welcoming presence that immediately feels like home. Move-in ready, beautifully updated, and perfectly designed for modern family life — truly a standout opportunity in The Orchard. (id:65446)
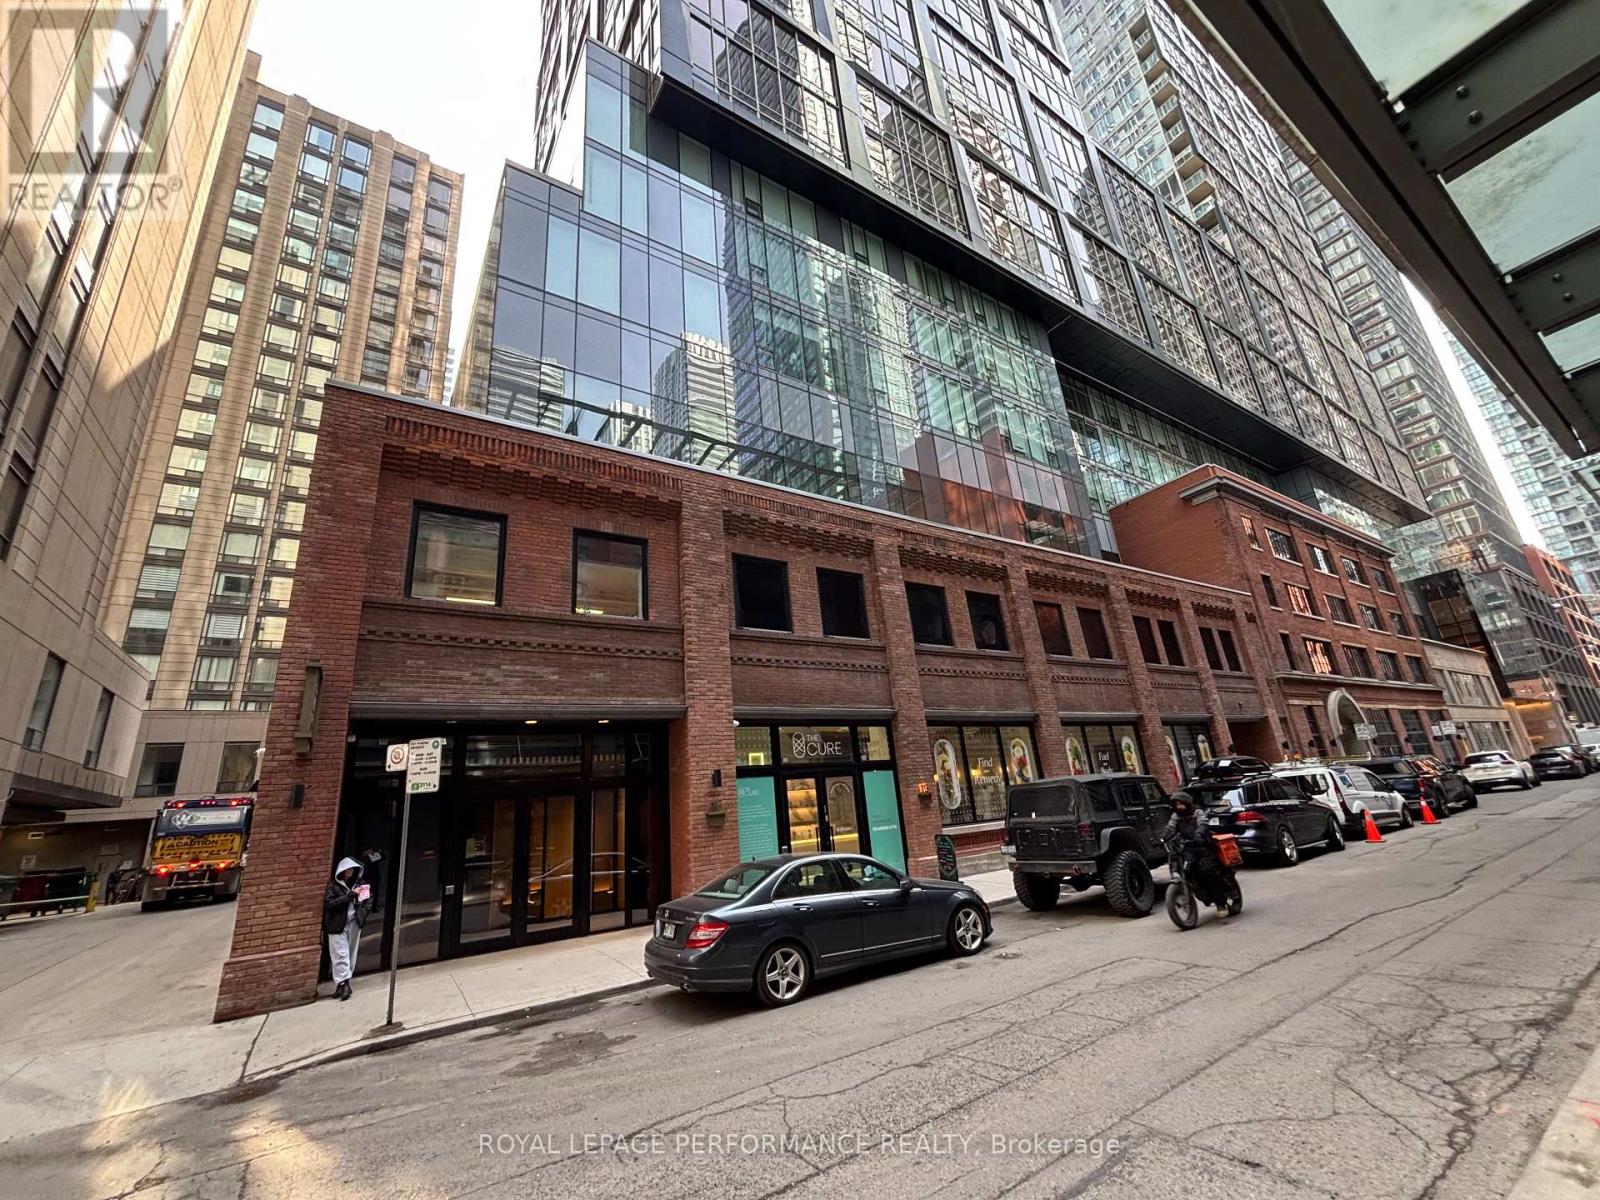
15 Mercer Street
Toronto, Ontario
Introducing 15 Mercer unit #1307, in Toronto! Set in one of Toronto's most vibrant neighbourhoods, this modern 2-bed, 2-bath suite at delivers the full urban living experience. The open-concept layout is bathed in natural light through floor-to-ceiling windows, anchored by a sleek kitchen with a centre island - all finished with thoughtful upgrades that elevate the space. Steps from world-class dining, nightlife, boutique shops, and TTC transit, the location speaks for itself. The building's amenity package is among the best in the city: a full fitness centre, and much more. A rare opportunity in a sought-after address - book your private showing today. 7-day irrevocable on all offers. (id:65446)
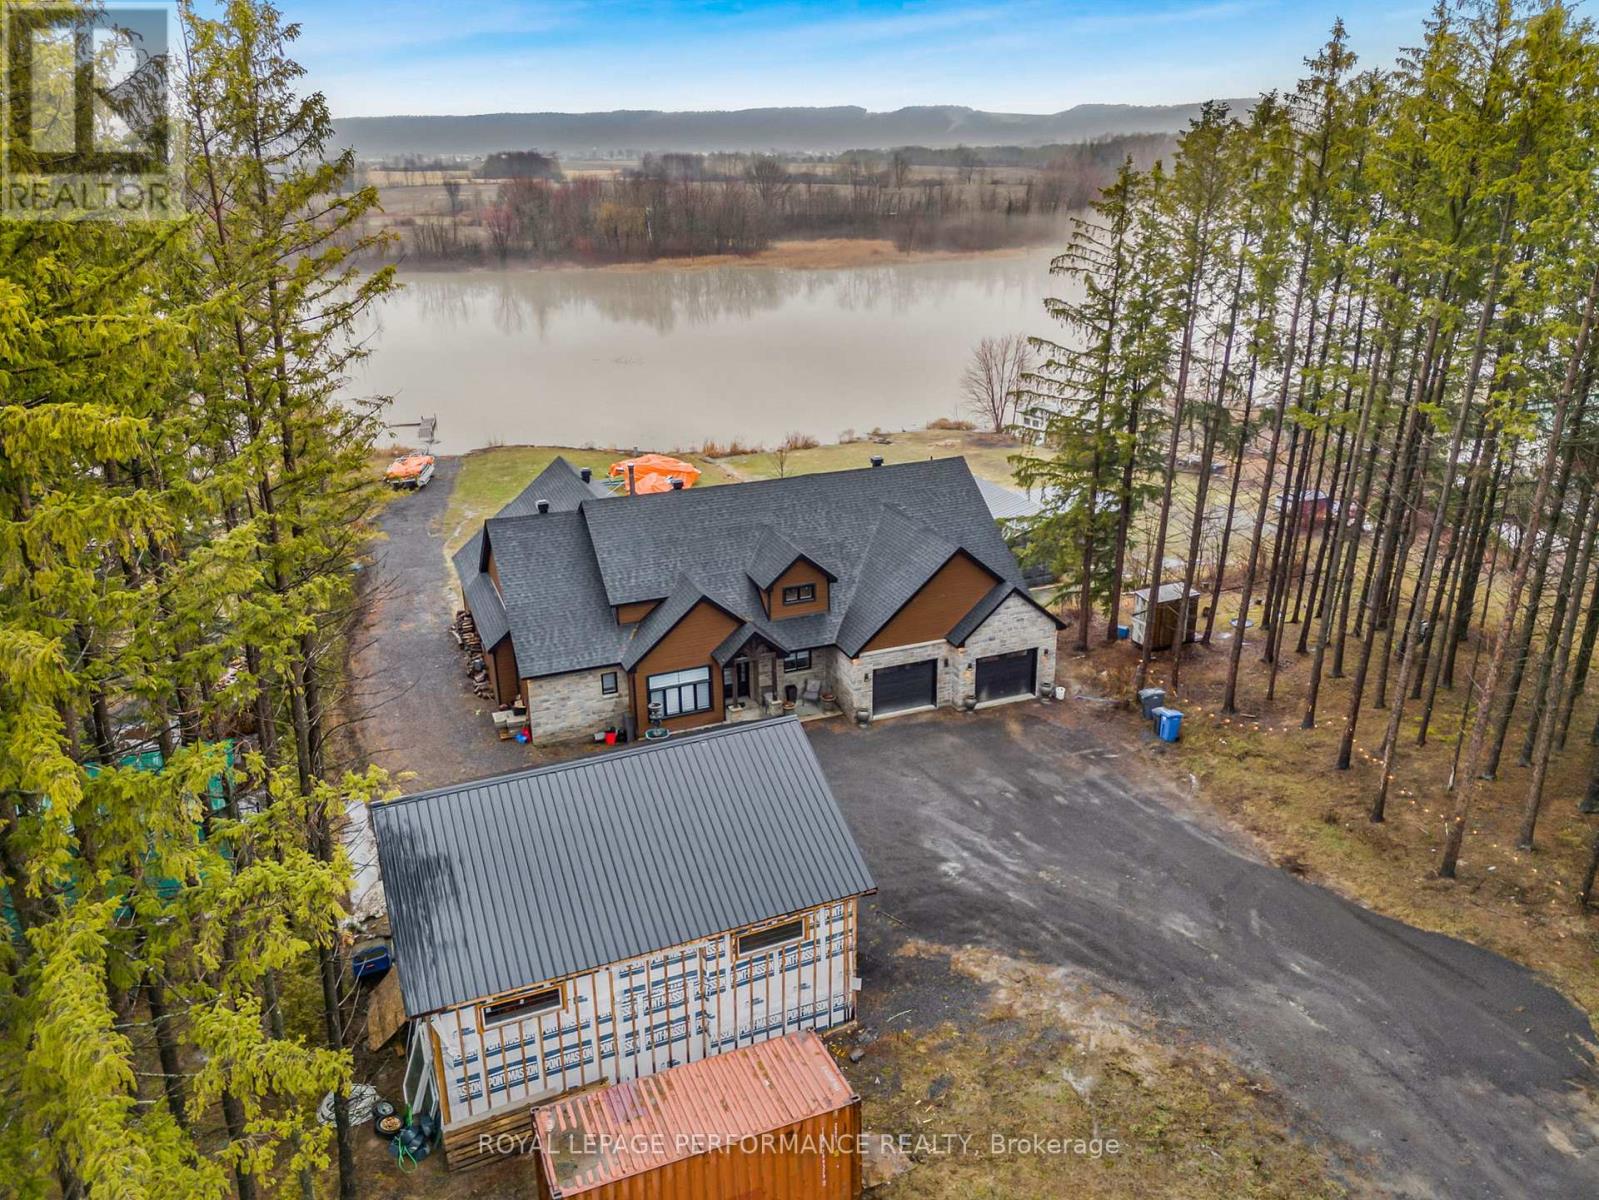
573 Bay Road
Alfred And Plantagenet, Ontario
Waterfront Listing - Welcome to this stunning waterfront home built in 2023, offering nearly 3,000 sq' ft. of beautifully designed living space, cathedral ceiling, exposed beams too and a cozy wood fireplace for warm, inviting evenings. Set in a unique location at the end of the Ottawa River before it flows into the Atocas watercourse, this property sits on +/- 100' frontage, enjoys calm waters, reduced wind, and minimal heavy boat traffic- perfect for relaxing, boating, and enjoying nature. The house highlights 4 spacious bedrooms , 3 modern bathrooms and heated floors throughout, for year-round comfort. Slab construction - no wet basement concerns. Attached double garage and a second detach garage of approx 32'x42'(no hydro) . Outdoor kitchen and heated patio ideal for entertaining in every season. Direct boat access head out to the river with easy navigation to the main opening of the Ottawa River. This exceptional property combines modern comfort, waterfront lifestyle, and peaceful surroundings-making it a perfect retreat for your family. (id:65446)
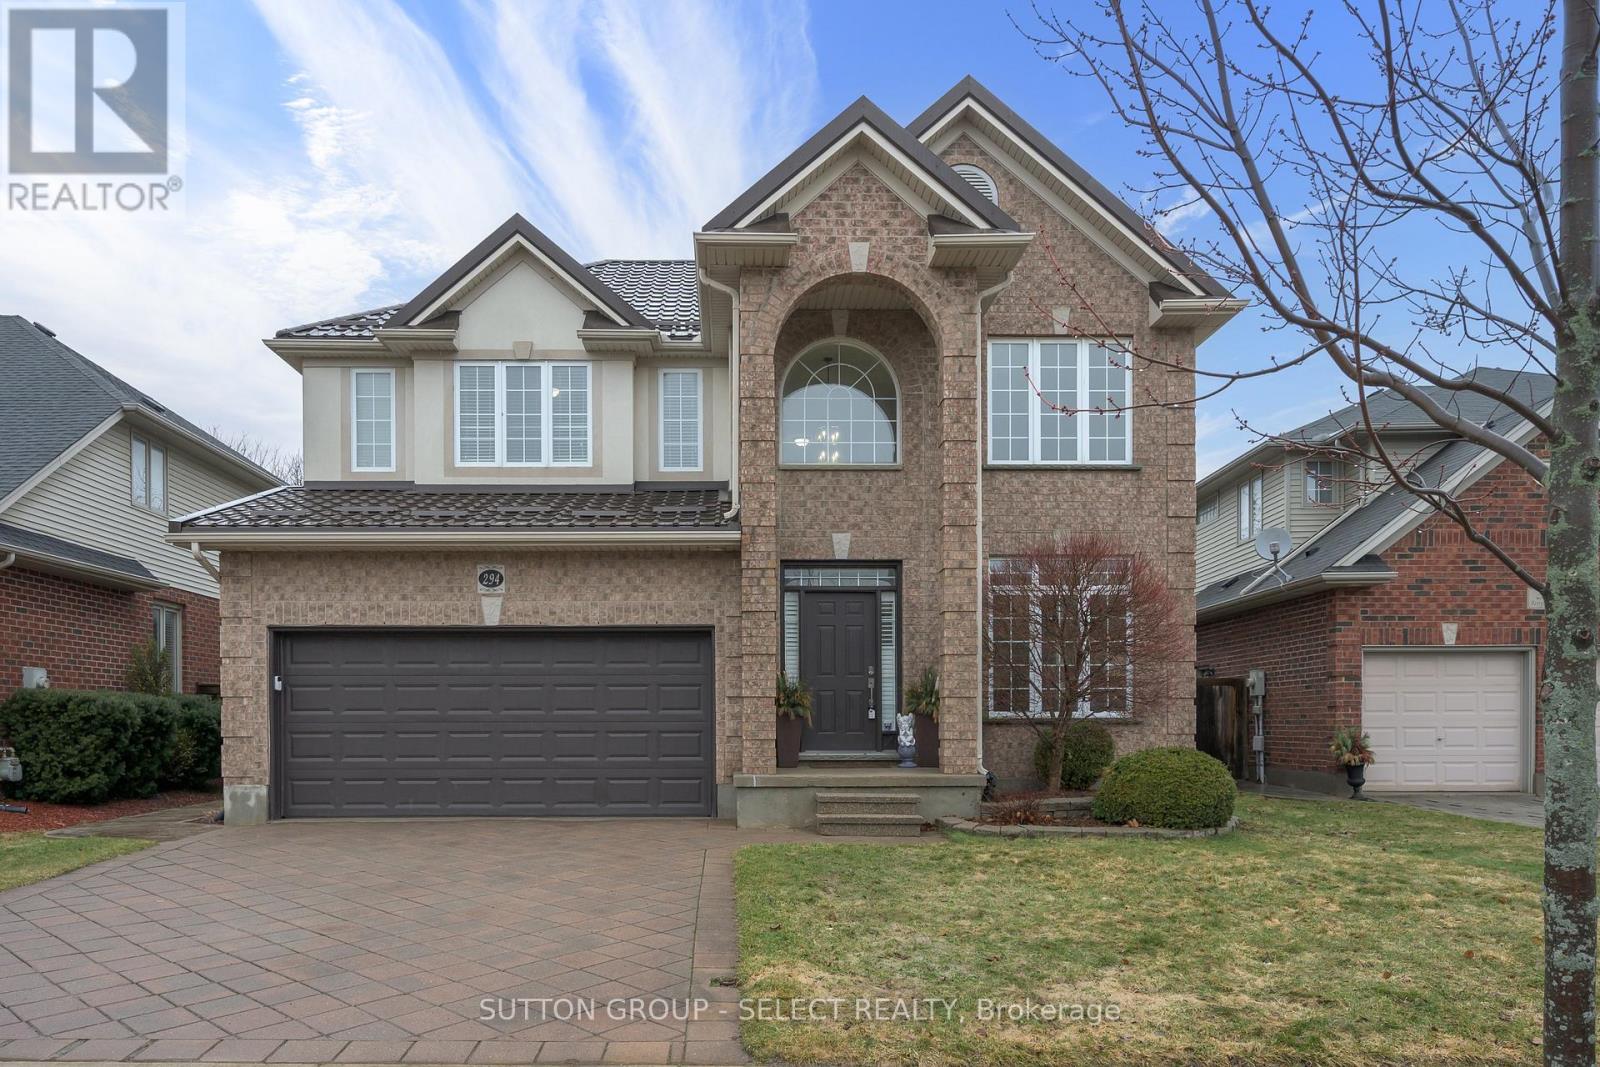
294 Berryhill Drive
London North, Ontario
A very rare find. Set on a private, quiet, south-facing lot atop of the uplands with mature trees, this home offers a true resort-style backyard featuring a large saltwater pool (updated pump, heater, chlorine generator, and new cover), low-maintenance landscaping, stamped concrete patios, solar lighting, and a fully renovated cabana with bar, shower, and bathroom-perfect for summer entertaining and privacy. Inside, soaring ceilings, elegant and modern chandeliers, and walls of windows flood the great room with natural light, creating an immediate impression. The kitchen sits at the heart of the home, offering stainless steel appliances, extensive cabinetry, and a centre island, seamlessly connecting to the family room and backyard. Upstairs, four generous bedrooms include a spacious primary retreat with ensuite and walk-in closet. The finished basement adds flexibility with a bonus room, full bath, storage rooms, and a bright rec space, ideal for guests, teens, or a home office, with additional room for a gym or workspace. The professionally finished garage is truly one of a kind, designed for both function and style, with premium flooring, suspended storage, beautifully designed shelving, and automated bike storage. Recent upgrades include a premium metal roof with 50-year guaranteed performance, advanced fully sealed sump system, along with smart home features such as a 4th-gen Nest thermostat, Bluetooth keypad entries, and app-controlled garage access with integrated cameras, and many more. Located close to parks, Masonville amenities, and within the highly sought-after Jack Chambers Public School catchment, this meticulously maintained home delivers an exceptional balance of lifestyle, space, and setting. (id:65446)
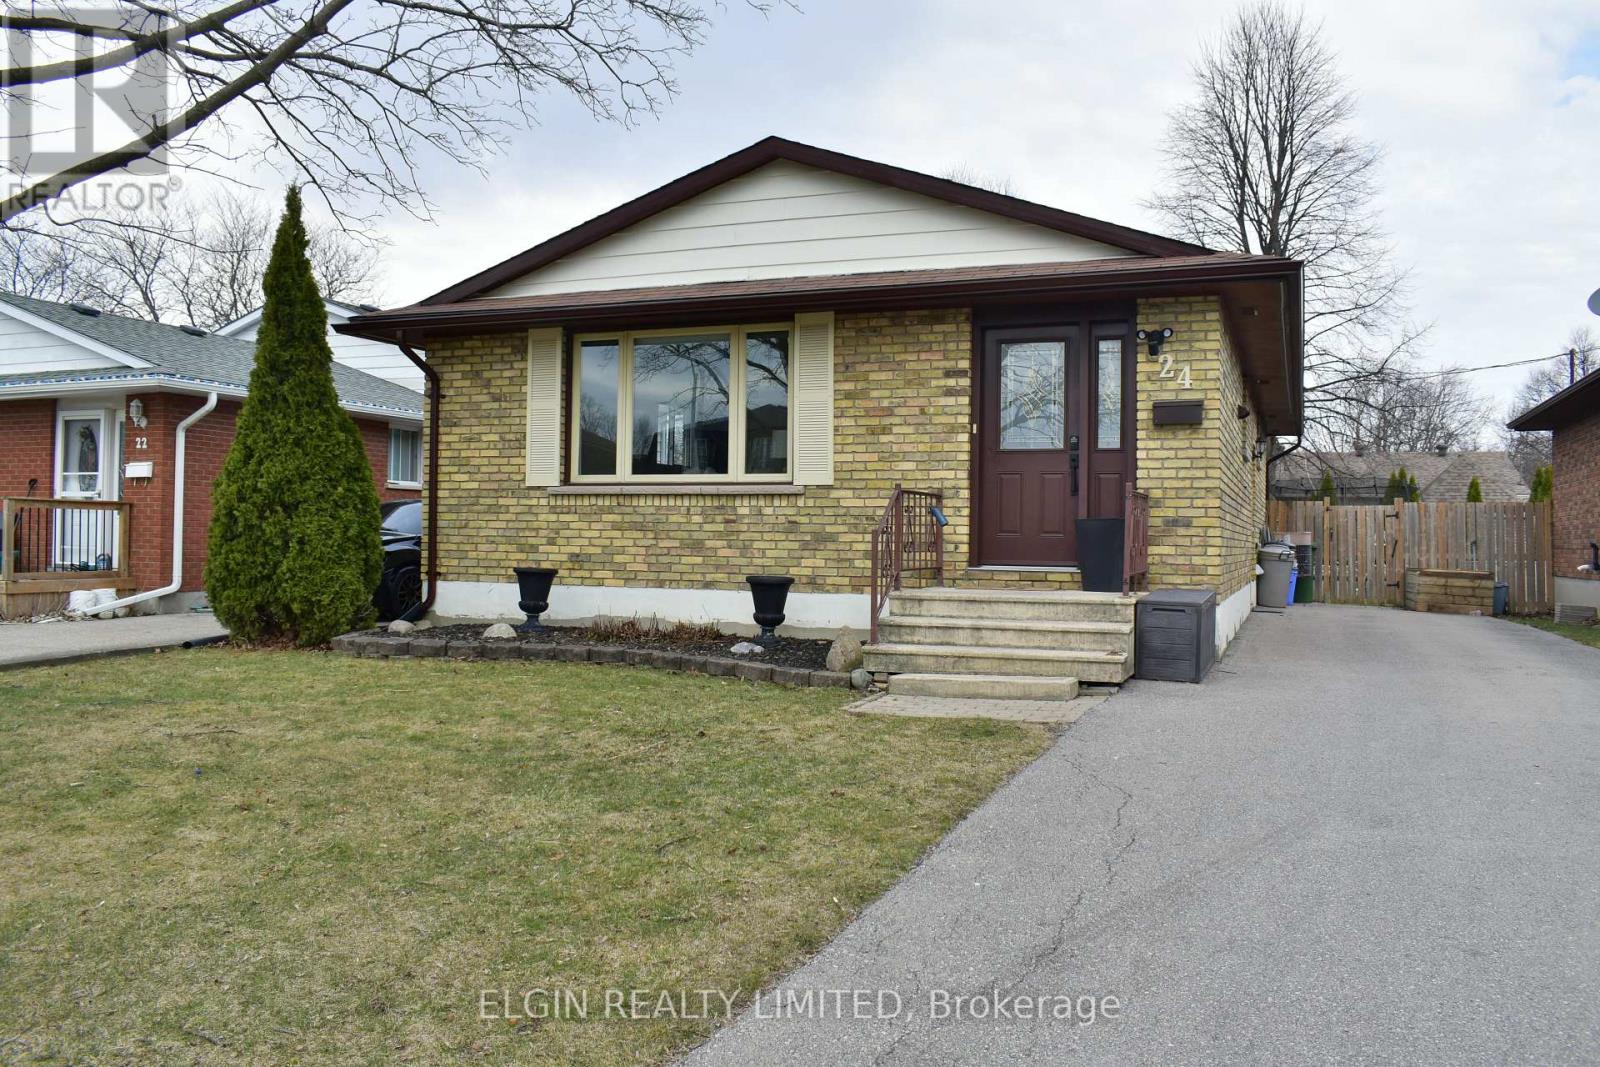
24 Dyer Street
St. Thomas, Ontario
This well-maintained 3 bedroom, 2 bathroom bungalow is located in a highly desirable southeast neighbourhood and walking distance to Mitchell Hepburn Public School. This home perfect for families, first-time buyers, or those looking to downsize without sacrificing space. Conveniently close to schools, parks, shopping, and everyday amenities, this home offers both comfort and convenience. The main level features a bright and inviting layout with spacious bedrooms and a functional kitchen and living area ideal for everyday living. The fully finished basement provides additional living space - perfect for a family room, home office, gym, or guest area - along with a second bathroom for added convenience. Furnace was updated in 2023. Step outside to enjoy the fully fenced backyard, offering privacy and plenty of room for kids, pets, or entertaining (id:65446)
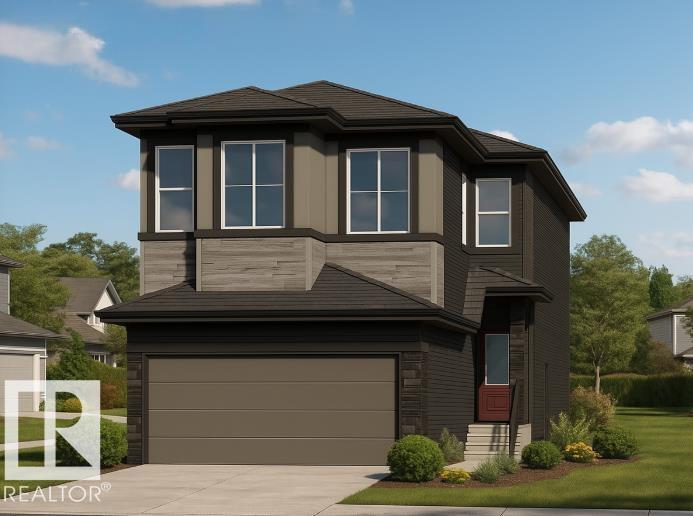
22404 90 Av NW
Edmonton, Alberta
Scheduled for tentative March 2026 possession, 22404 90 Avenue NW offers over 1900 sq ft of thoughtfully designed living space by San Rufo Homes in the Rosemont community of Edmonton. This 3-bedroom, 2.5-bathroom attached garage home features a functional layout ideal for modern family living. The main floor includes a cozy fireplace that anchors the living area, creating a warm and inviting space for everyday use or entertaining. A side entrance provides added flexibility and future development potential, while 200-amp electrical service supports today’s lifestyle needs. Upstairs, the primary bedroom and additional bedrooms are well proportioned, offering comfort and privacy for the household. Located close to parks, pathways, and everyday amenities, this upcoming home blends contemporary design, practicality, and long-term value in a growing northwest Edmonton community. Photos are representative. (id:65446)
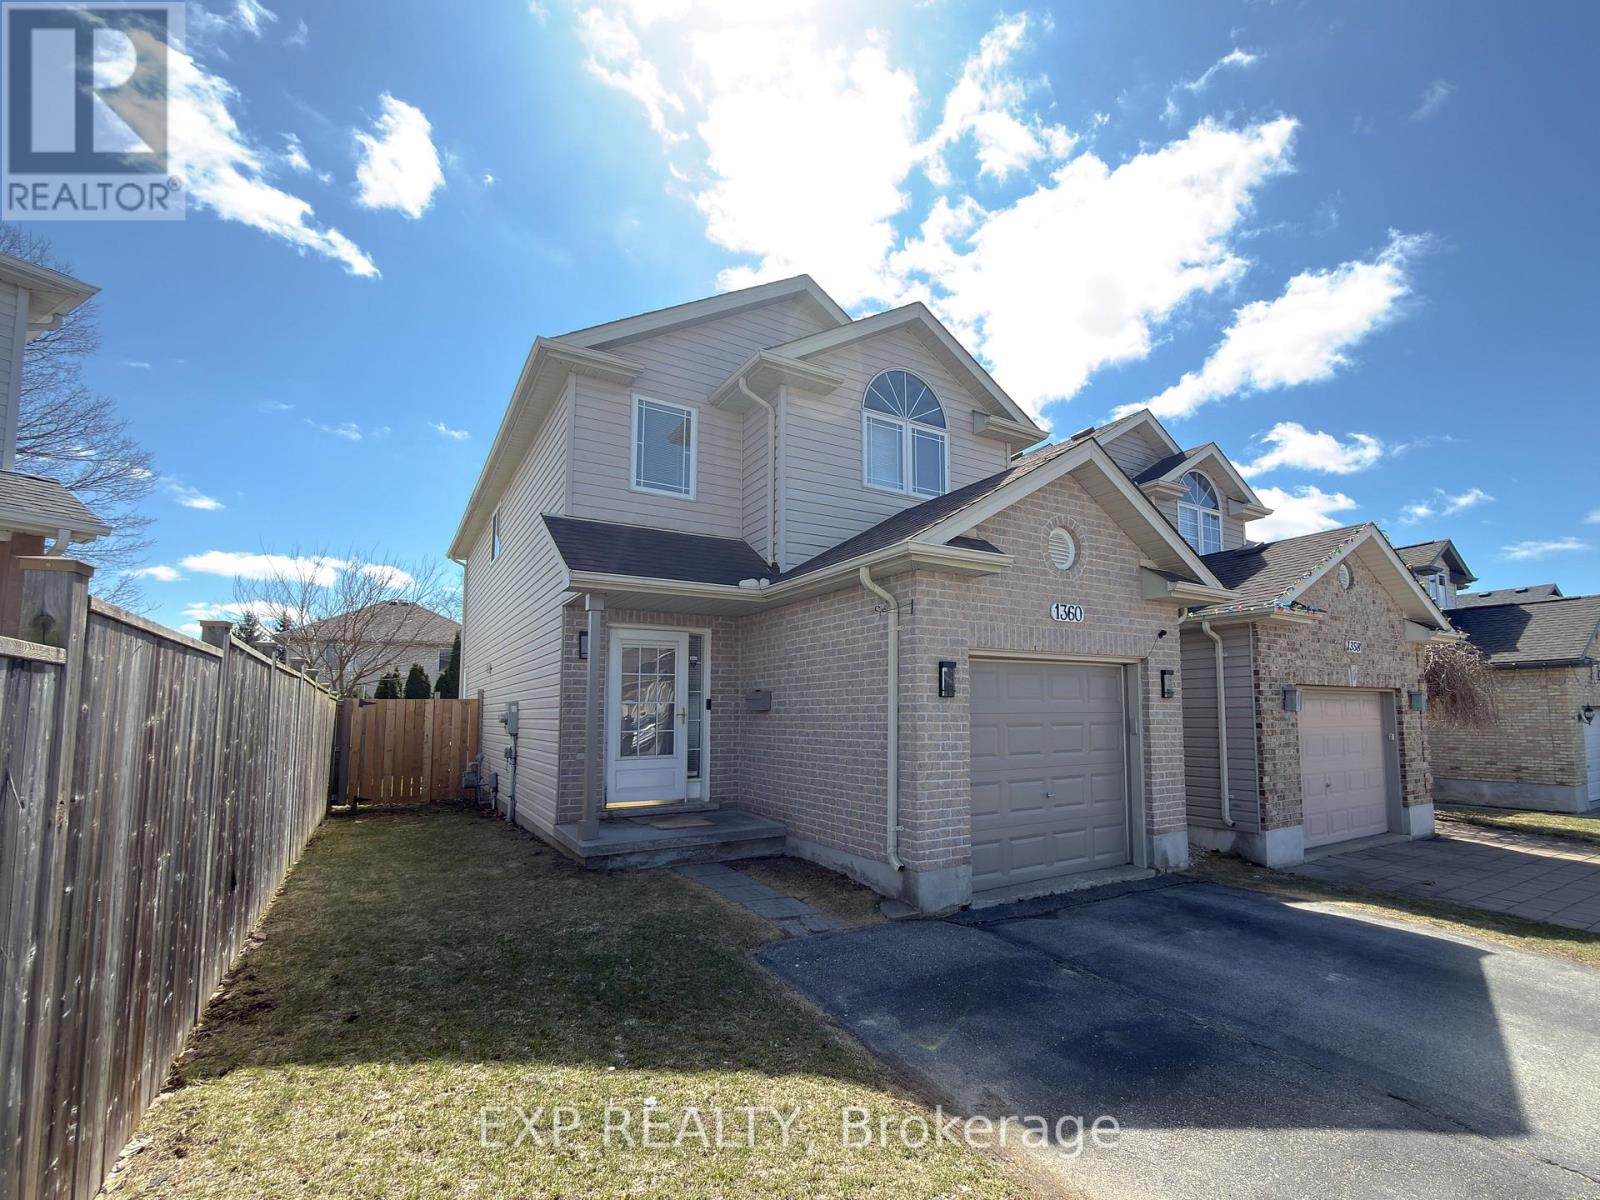
1360 Aspenridge Crescent
London East, Ontario
Welcome to this well-maintained family home located on a quiet crescent in desirable North East London. This inviting two-storey property offers a single attached garage, a bright open-concept kitchen, dining, and living area, and the convenience of main-floor laundry. The upper level features three generously sized bedrooms, including a spacious primary bedroom, along with a full 4-piece bathroom. The fully finished basement adds valuable living space and includes a comfortable rec room and a 3-piece bathroom, making it ideal for owners or guests. Enjoy outdoor living with sliding patio doors leading to a large backyard deck-perfect for summer gatherings. Recent updates include a refrigerator and gas stove (2024) and a dishwasher (2025). Ideally situated close to schools, parks, trails, shopping, Fanshawe College, and with quick access to Highbury Avenue and other amenities. (id:65446)
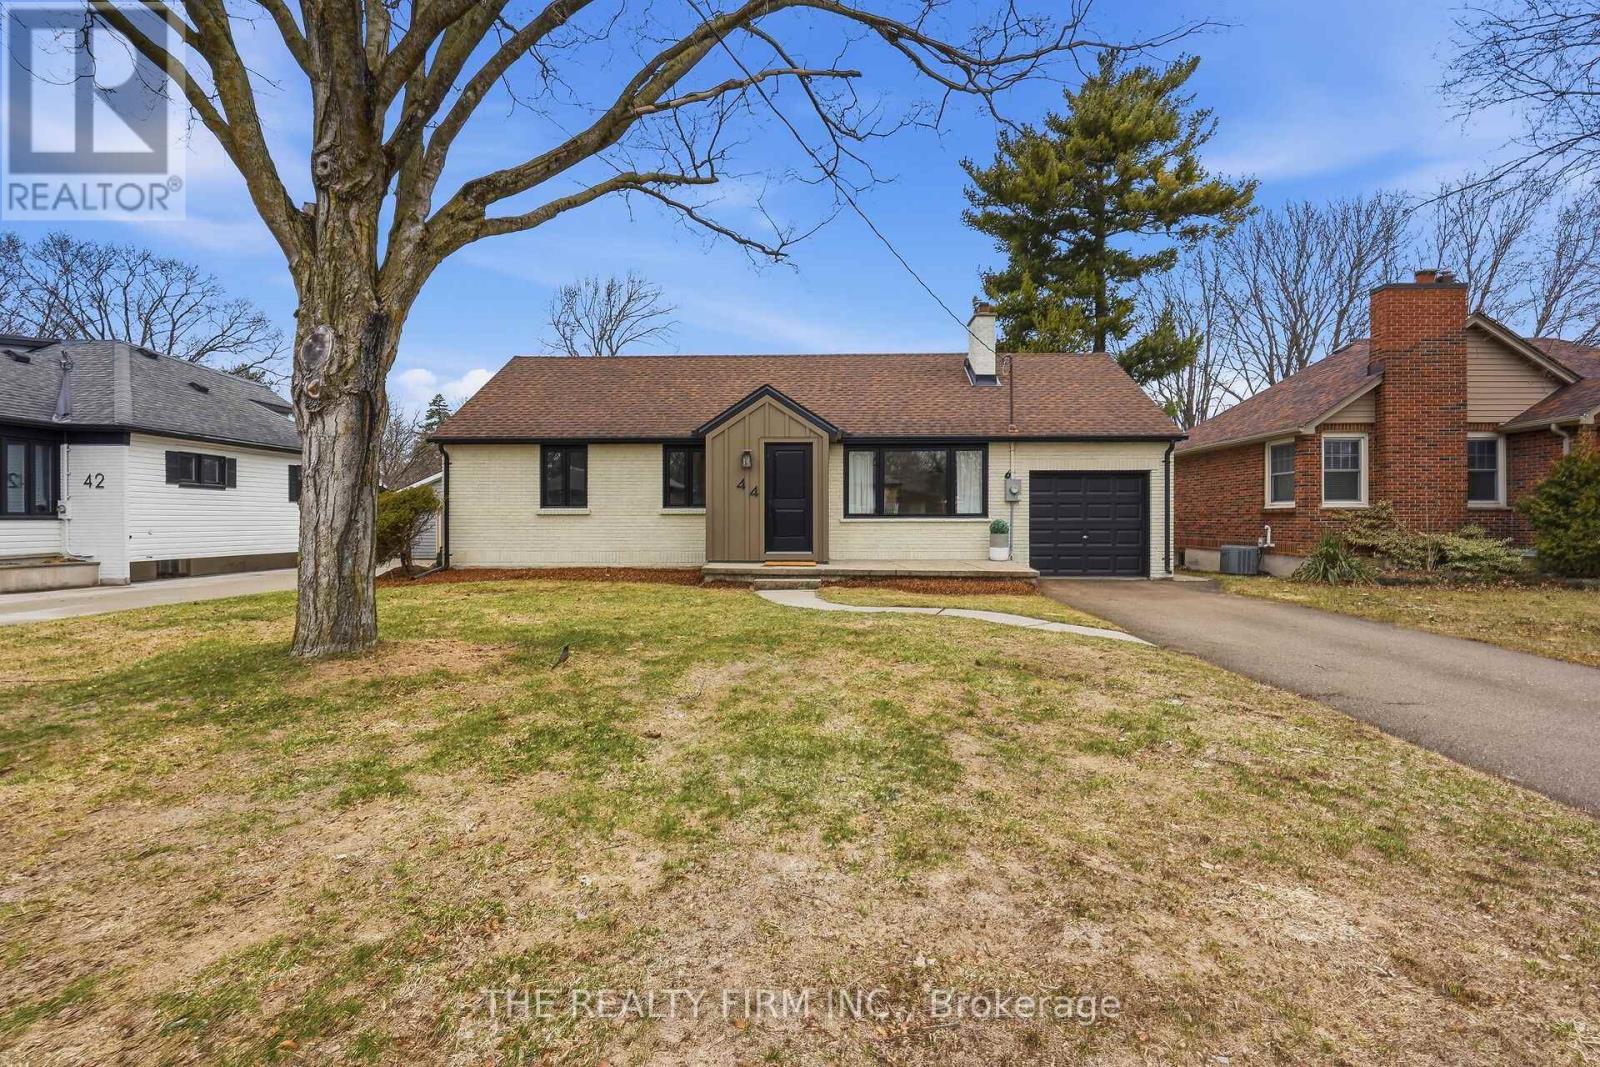
44 David Street
London South, Ontario
A DREAM HOME - This completely updated from top to bottom (BRAND NEW FURNACE & AC WITH 10 year warranty!) this house has been transformed into a GORGEOUS 4 bedroom home featuring a stunning spacious kitchen with quartz countertops, custom cabinetry, appliances, golden hardware and plumbing fixtures, floating shelves and tiled backsplash. All new flooring through out the entire home, 2 fully updated bathrooms with modern tile beautiful fixtures, custom sinks one featuring a deep soaker tub with tile surround and the other with a French styled black trimmed standing glass shower. The home is flooded with ample lighting from all the enlarged new windows. A fully finished basement with cozy chic carpet in this massive rec space. A new and improved laundry room with washer, dryer and stainless steel sink. Enjoy an ATTACHED single car garage with entrance into the our bonus family room encompassed by tons of windows and backyard access. Mature landscaping featured around the back of the property with large trees and shrubs plus shed. This backyard is so gigantic it feels like you're living in the country within the City! DO NOT MISS THIS CHANCE - to make this fully TURN KEY READY house your home. Live in Lovely Lambeth in this charming, spectacular home - opportunities like this do not come around often! Book your showing today, come look around, fall in love and stay forever. (id:65446)
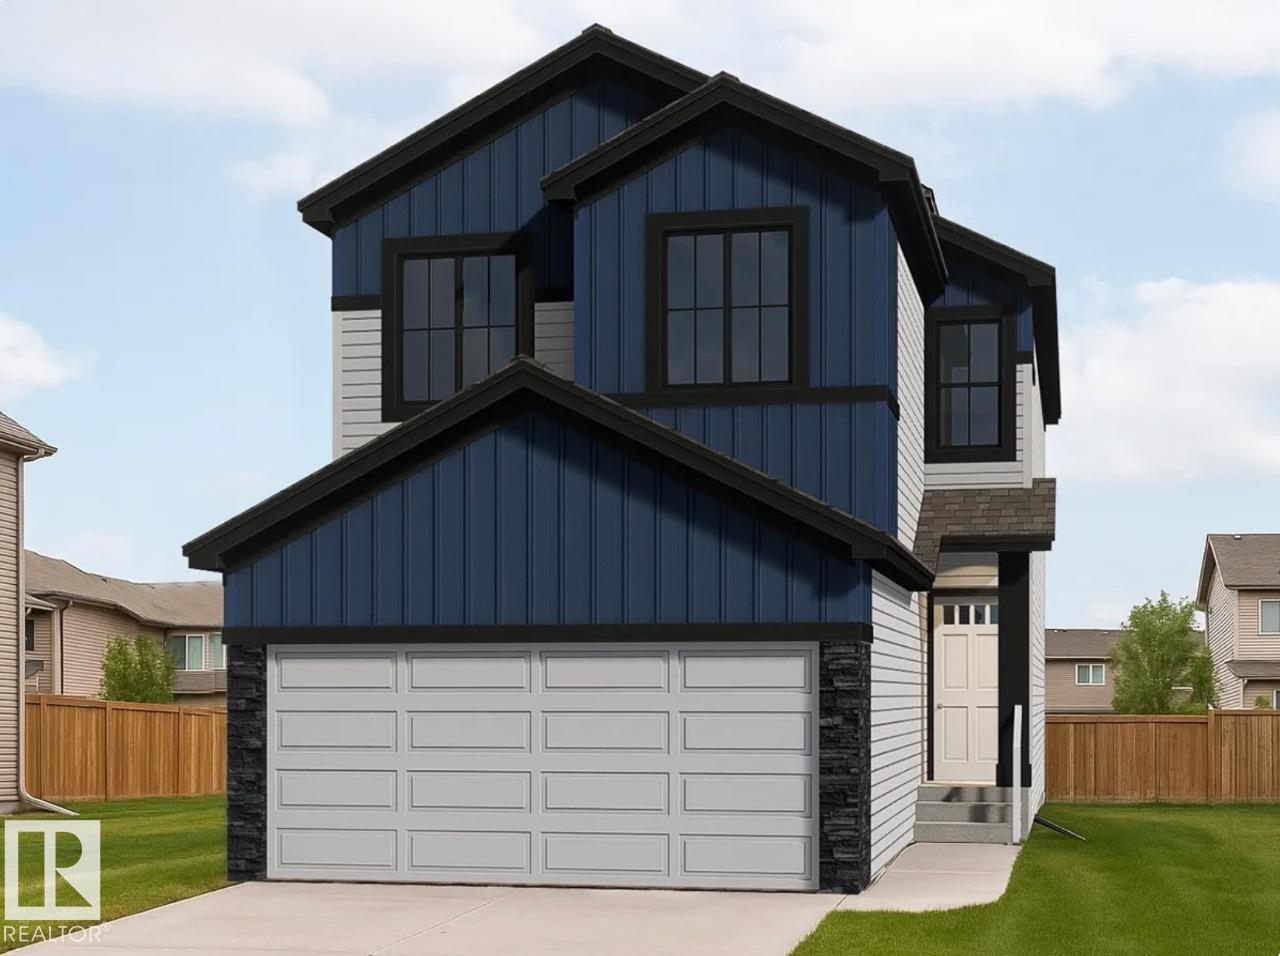
22376 90 Av NW
Edmonton, Alberta
Scheduled for March 2026 possession, 22376 90 Avenue NW offers 1,934 sq ft of thoughtfully designed living space by San Rufo Homes. This 3-bedroom, 2.5-bathroom home features a bright open-concept main floor with a modern kitchen showcasing quartz countertops, stylish cabinetry, and luxury vinyl plank flooring that flows into the dining area and Great Room, highlighted by an electric fireplace. A side entry adds flexibility for future basement development potential. Upstairs, the spacious primary bedroom includes a walk-in closet and private ensuite, complemented by two additional bedrooms, a full bath, a versatile bonus room, and second-floor laundry. Built with a 200 AMP electrical service, this home provides long-term reliability and convenience. A double attached garage offers secure parking and extra storage. Located in the Rosemont community, close to parks, pathways, schools, and amenities, this upcoming home blends comfort, style, and functional family living. Photos are representative. (id:65446)
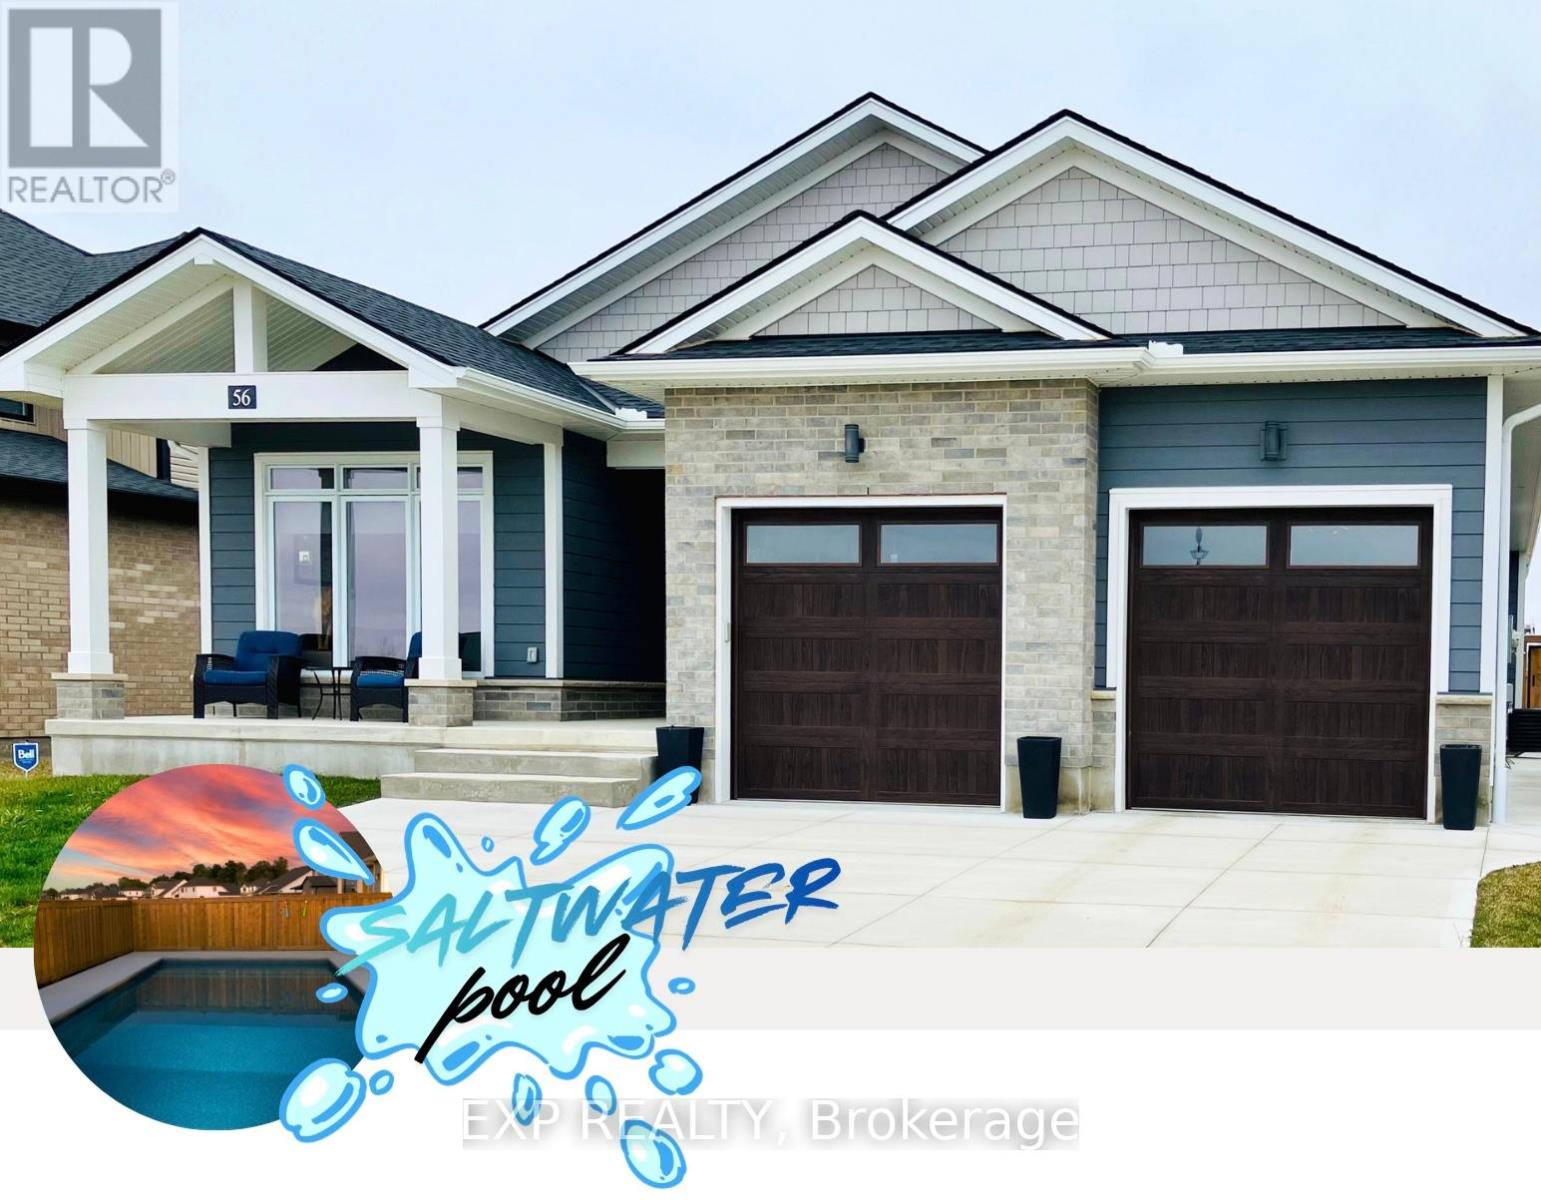
56 Optimist Drive
Southwold, Ontario
Built in 2022 by award-winning Halcyon Homes. Welcome to modern bungalow living with a resort-style backyard. The quality and clean lines set the stage. A wide concrete driveway, timeless brick, and Hardie Board shake and siding create exceptional curb appeal and long-lasting durability. Inside, 1,838 sqft of thoughtfully designed main-floor living awaits, featuring 9-ft ceilings, 8-ft interior doors, engineered hardwood throughout, and elegant 7.5" baseboards that elevate every space. This home offers three main-floor bedrooms, two with its own private ensuite feature. Enjoy curb-less glass showers, quartz countertops, and custom lighting that create a true spa-like experience for family and guests alike. At the heart of the home, the chef's kitchen is anchored by a 10-foot island perfect for gathering and entertaining. High-end built-in appliances, ample cabinetry, and a large walk-in pantry make this space ideal for those who love to cook and host. Open-concept layout flows seamlessly into the family room, where oversized windows and a gas fireplace with stone surround. Practicality meets luxury with a spacious mud/laundry area, generous storage, and direct access to the oversized double car garage, with stairs to the lower level, ideal for in-law potential, future finishing w a roughed in full bathroom as well as bedrooms 4 & 5 and a large rec room and bonus room. Outside experience a backyard designed for unforgettable summers. Through custom French doors, enjoy morning sun and evening gatherings under the 21' x 10' covered patio. A brand-new gas heated 3ft-5ft saltwater pool with 12" pool walls of styrofoam and concrete with R rating of 33 for minimal heat loss extending your swimming season. Perfectly located just minutes from South London, with easy access to the 401, Costco, St. Thomas, and Port Stanley, this exceptional bungalow blends upscale living with everyday convenience.This is more than a home-it's a lifestyle. Come experience it for yourself. (id:65446)
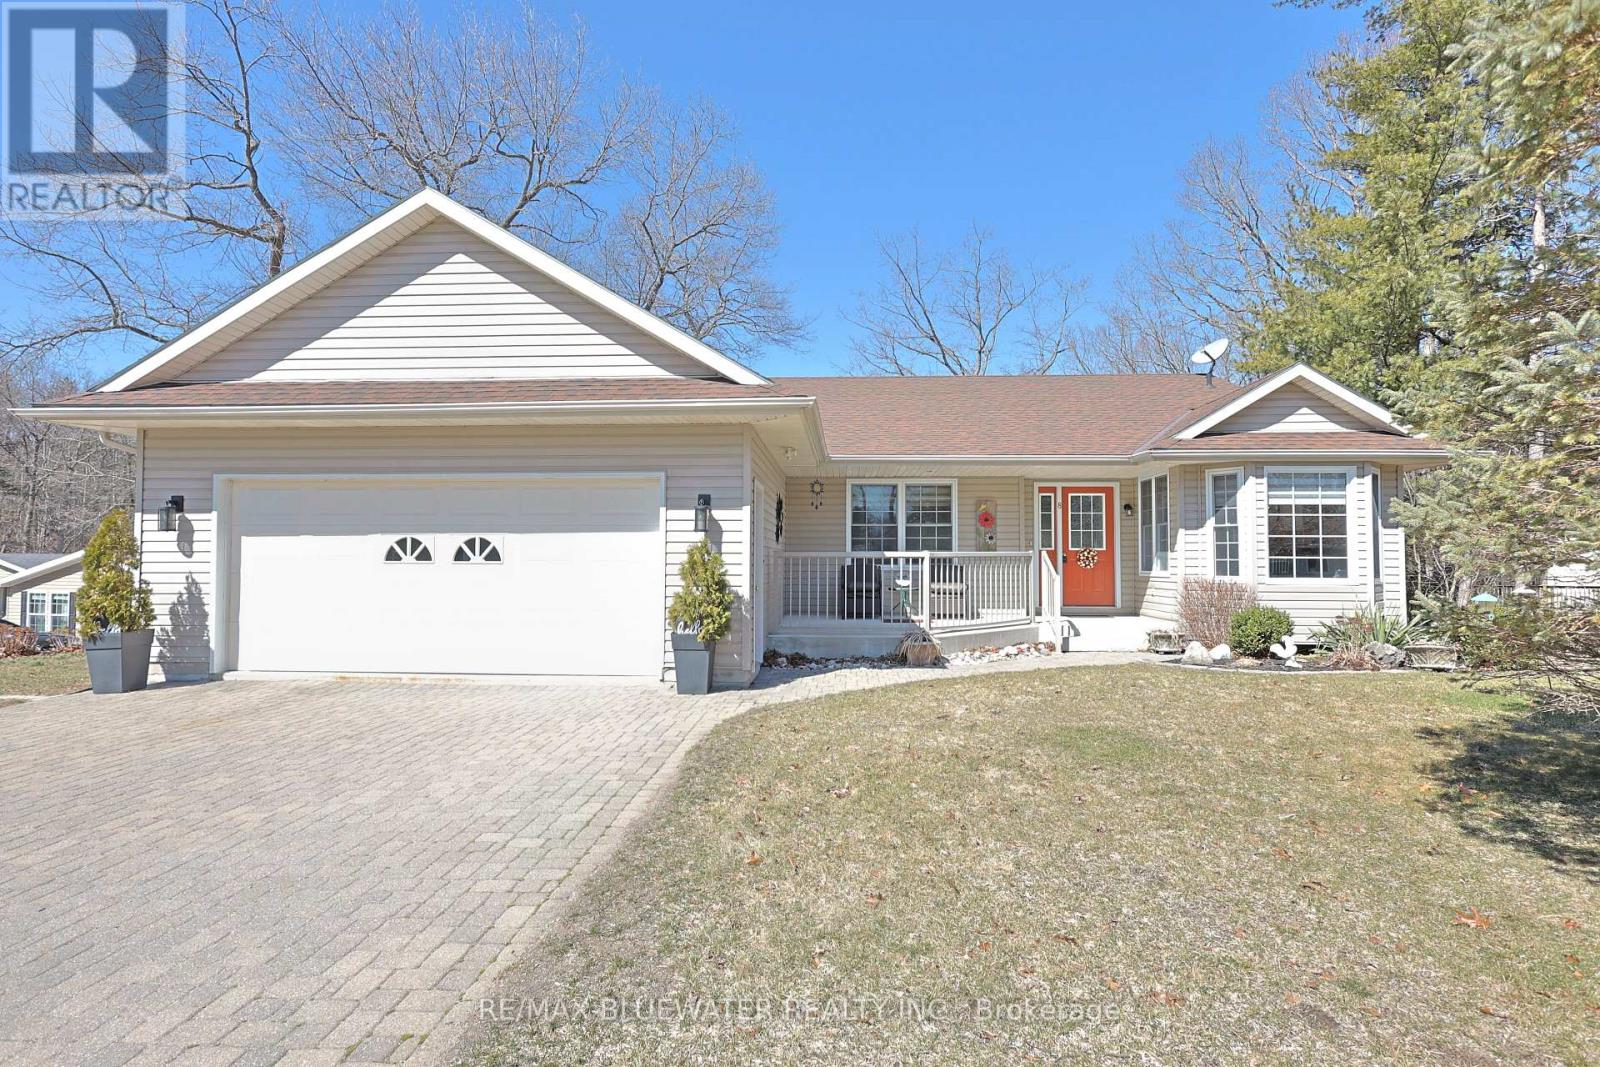
8 - 9826 Northville Crescent
Lambton Shores, Ontario
Thinking about retirement but don't want to "settle" when downsizing? Well your in luck! Welcome to Northville Estates and this fantastic site built bungalow. 1440 sqft main floor, walk out lower lever, attached heated garage and backing onto a mature treed setting. At first glance you notice the property has great curb appeal from the interlocking brick drive, landscaped gardens, large yard space and vinyl siding. The interlocking brick walkway leads to a concrete front patio; great for enjoying your morning coffee. Inside the home offers an open concept floor plan flowing with natural light. The updated kitchen features white shaker style cabinetry, lots of storage in the pantry cupboard, dark stainless steel fridge and gas stove. Eating area off the kitchen overlooks the front yard. The great room with cathedral ceilings has room for separate dining and living areas plus patio doors leading to the back deck that features a power shade awning & Gas BBQ. Main floor primary suite includes your spacious bedroom with windows overlooking nature, ensuite with double vanity and jetted tub, walk in closet plus wall closet for storage. Guest room for family to visit. Mudroom with laundry off the heated oversized garage. 27' deep allows for cars and workbench! Downstairs you have a fully finished walkout lower level. The family room with gas fireplace and patio doors leading to the back deck is spacious enough for a family room, games area or billiards table. The hobbyist will love the crafting room; big enough for quilting, stain glass, or studio space. The lower level includes storage in the utility room and a powder room to finish off the space. Outside the back yard has a mature tree setting with no rear neighbors and the deck space overlooks the natural setting. Northville Estates is a leased land 55+ community with monthly land fees of $578.06 which includes the park fee, taxes, garbage and access to amenities like the pool, clubhouse, park events and mini golf. (id:65446)
908 Maitland Street
London East, Ontario
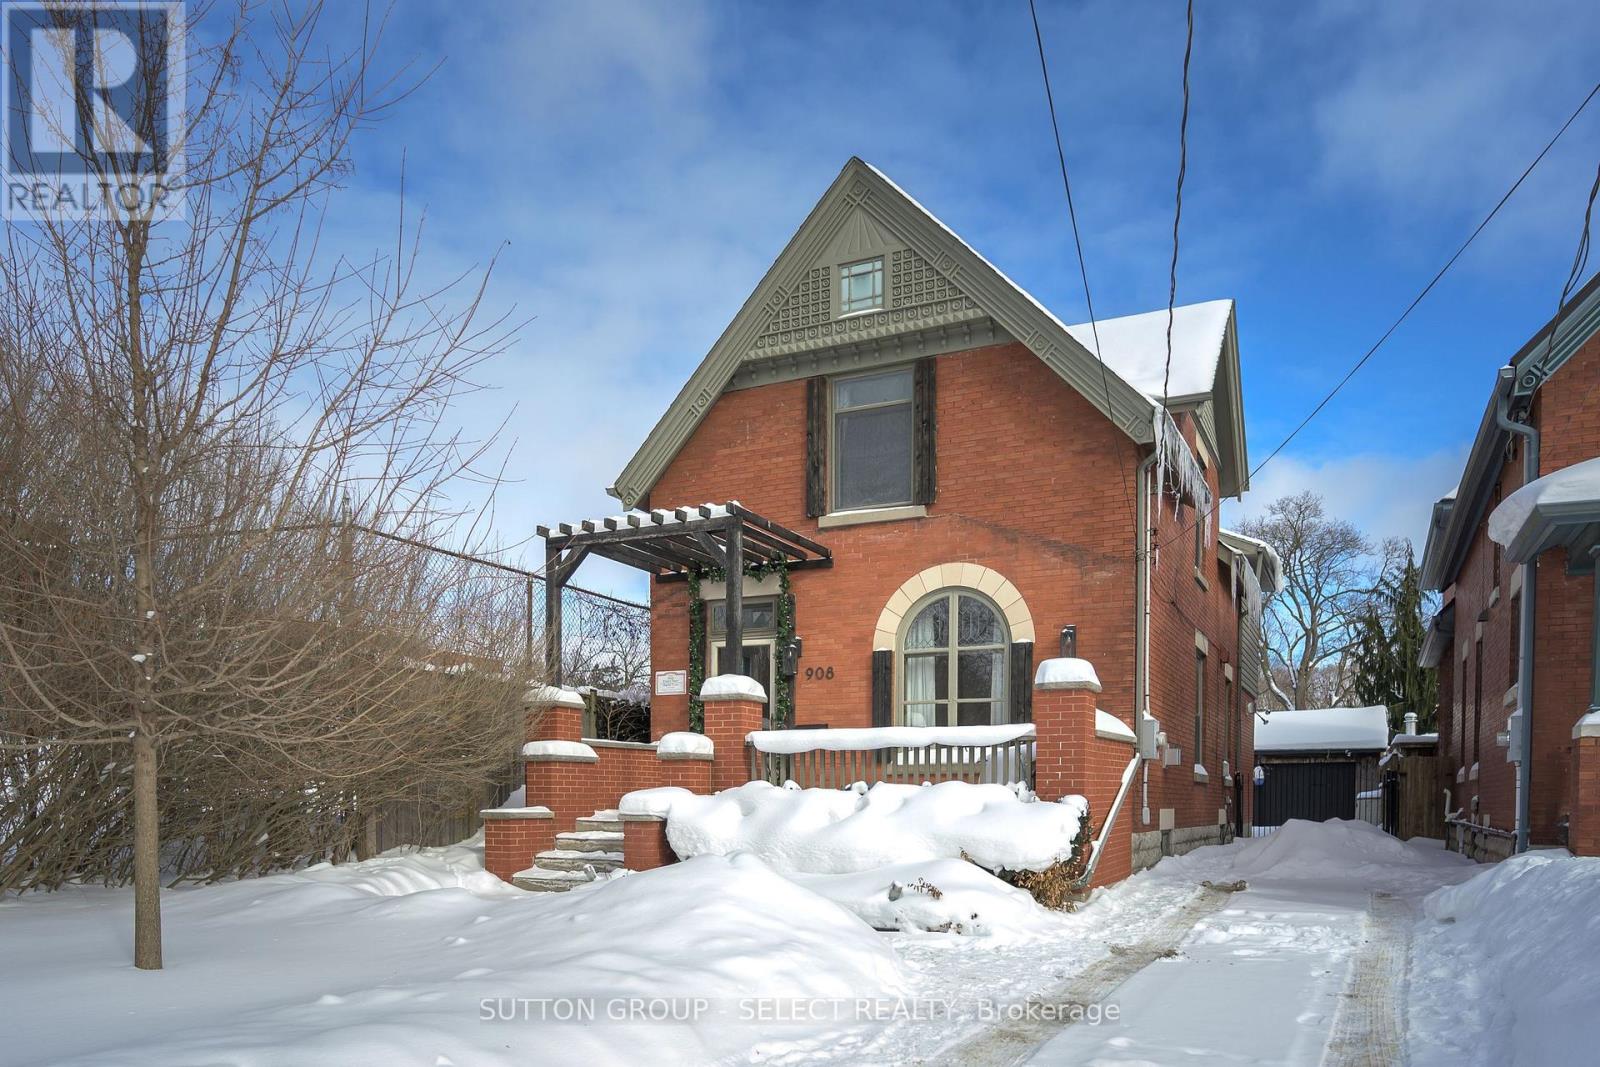
Set on a deep, tree-lined lot in the heart of Old North, this classic, red-brick Century home blends enduring character with thoughtful updates and a layout that works for everyday living. A timber pergola arbour frames the front entrance with architectural detail and creates intriguing curb appeal. Stepping into the interior foyer you take in the detail and welcoming ambiance within. The bright, well-proportioned spaces, hardwood floors, crown moulding, and original features throughout feel nurturing & inviting. The main floor includes a gracious living and dining area anchored by a lovely gas fireplace, an updated white kitchen with quartz counters, gas range, excellent storage, and a bistro eating area plus a media lounge addition offering a comfortable, flexible space for relaxed evenings and everyday use, with recessed lighting and walkout to the yard. A main-floor powder room & built-in bar area w/ wine fridge add convenience and entertaining appeal.Upstairs, three bedrooms are served by a beautifully updated full bath featuring a glass-enclosed shower and freestanding tub beneath a skylight. The primary suite offers a romantic fireplace, double walk-in closets w/ built-ins, an adjacent dressing room/study, and generous proportions, while additional bedrooms provide flexibility for family, guests, or home office use. The lower level offers laundry, storage, and future finishing potential.The private yard truly comes to life, featuring an inground pool, mature landscaping, multiple seating areas, and a large deck ideal for relaxed afternoons and evening gatherings under string lights. A detached double garage and private drive complete the package. Ideally located close to downtown, Western University, University Hospital. Catchment zone for St. George's Public & Central Secondary schools. Siding along St. Michaels Catholic Elementary- playgrounds & parks are close at hand. Enjoy Old North living in a home filled with character & comfort. Pool filter 2024 (id:65446)
55 Stonecrest Boulevard
Quinte West, Ontario
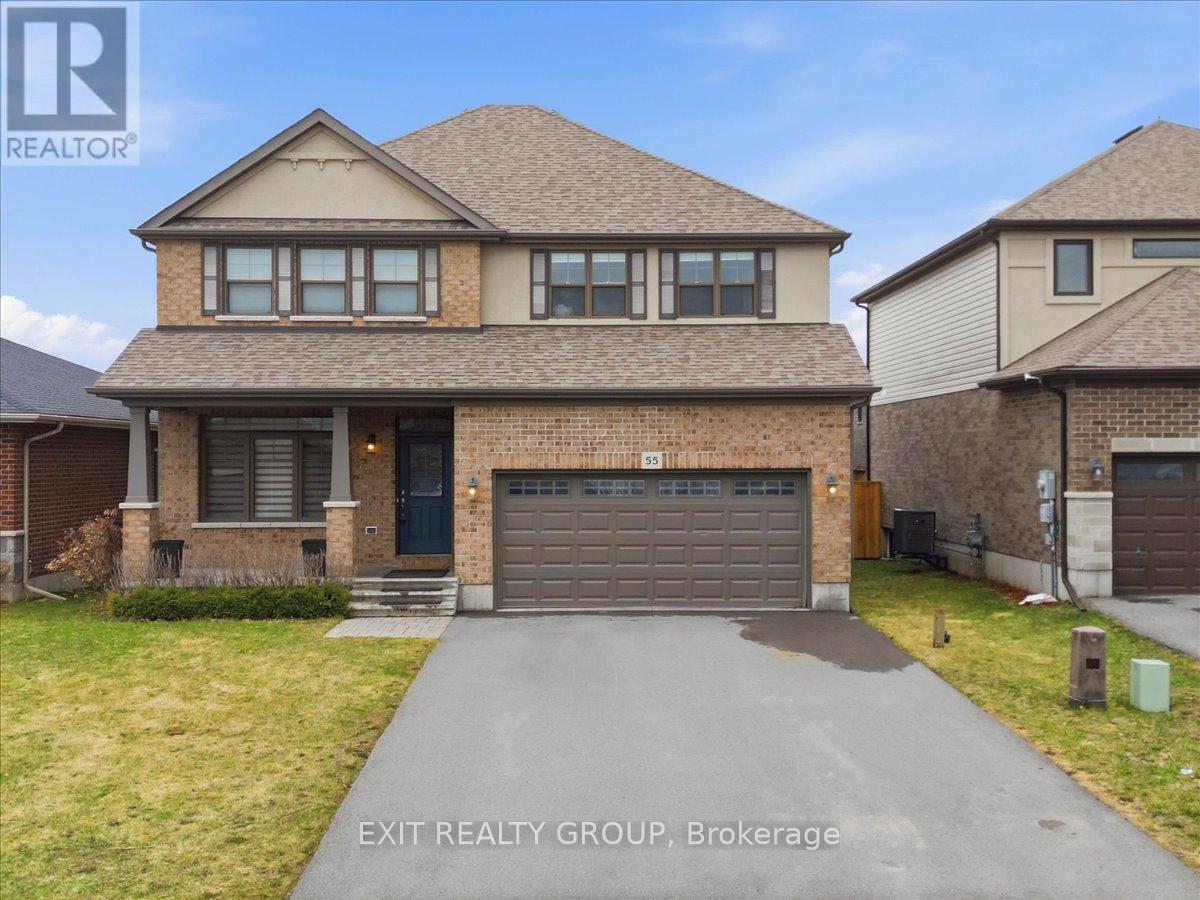
Executive 5 bed, 4 bath 2 storey home with an attached 2 car garage minutes to both Trenton and Belleville and minutes to CFB Trenton. As you enter, you are greeted by a bright and elegant layout featuring a formal dining room perfect for hosting, and a gourmet kitchen equipped with a center island and a spacious corner pantry. The living room serves as a sophisticated centerpiece, anchored by a cozy gas fireplace flanked by custom built-in shelving, with direct access to the back deck for seamless indoor outdoor living. A convenient 2-piece bath completes the main level. The upper level is designed with family functionality in mind, hosting a dedicated laundry room and four generous bedrooms. The primary suite serves as a private retreat, boasting its own 4-piece ensuite and a walk-in closet, while an additional 4-piece bathroom services the remaining second-floor bedrooms. The lower level significantly expands the home's footprint, offering a 5th bedroom, large rec room for entertainment, a modern 3-piece bathroom, and a versatile space currently utilized as a gym area. The fully fenced backyard provides a secure and private oasis, making it the ideal setting for children to play or pets to roam in a quiet, executive environment. This home is located in one of Quinte West's most premier and sought-after neighborhoods. The community offers a perfect balance of luxury and convenience, featuring paved sidewalks for evening strolls and proximity to highly-rated schools and local parks. Residents enjoy being just a short drive from the shopping and amenities of both Trenton and Belleville, with quick access to CFB Trenton and the 401. (id:65446)
228 Holbeach Crescent
Waterloo, Ontario
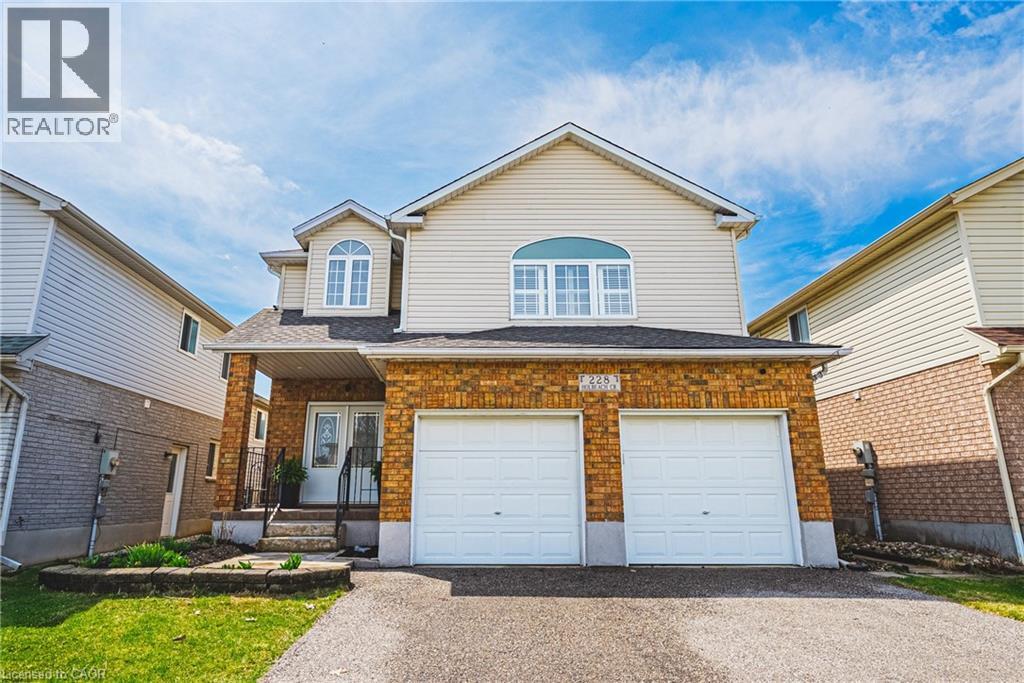
Tucked into a quiet, low-traffic crescent in Waterloo’s Lincoln Village West neighbourhood, this central location offers the ease of family-friendly living with everyday convenience just minutes away. Surrounded by parks, trail systems, top-rated schools, shopping, and both universities, it’s a lifestyle that truly checks every box. From morning walks in nearby Forwell Creek Park to weekend visits to the St. Jacobs Farmers’ Market, this is a place you’ll love to call home. This well-maintained 2-storey offers 3 generous bedrooms and 3.5 bathrooms, blending space, function, and flexibility. With timeless finishes throughout, the home feels warm, inviting, and effortlessly livable from the moment you arrive. The main floor is designed for real life, featuring a practical layout that seamlessly connects the kitchen, dining, and living areas - perfect for both day-to-day living and easy entertaining. Upstairs, you’ll find three spacious bedrooms along with a standout loft-style family room complete with a gas fireplace ideal for movie nights, a kids’ retreat, or a cozy second living space. The finished lower level adds even more versatility, featuring a kitchenette and large rec space that’s perfect for extended family, in-law suite potential, or simply extra room when you need it. If you’re looking for a well-rounded home in a welcoming community, one that offers the space you need today with the flexibility to grow into tomorrow, you’ll find it here on Holbeach Crescent. (id:65446)
4 Carla Court
Prince Edward County, Ontario
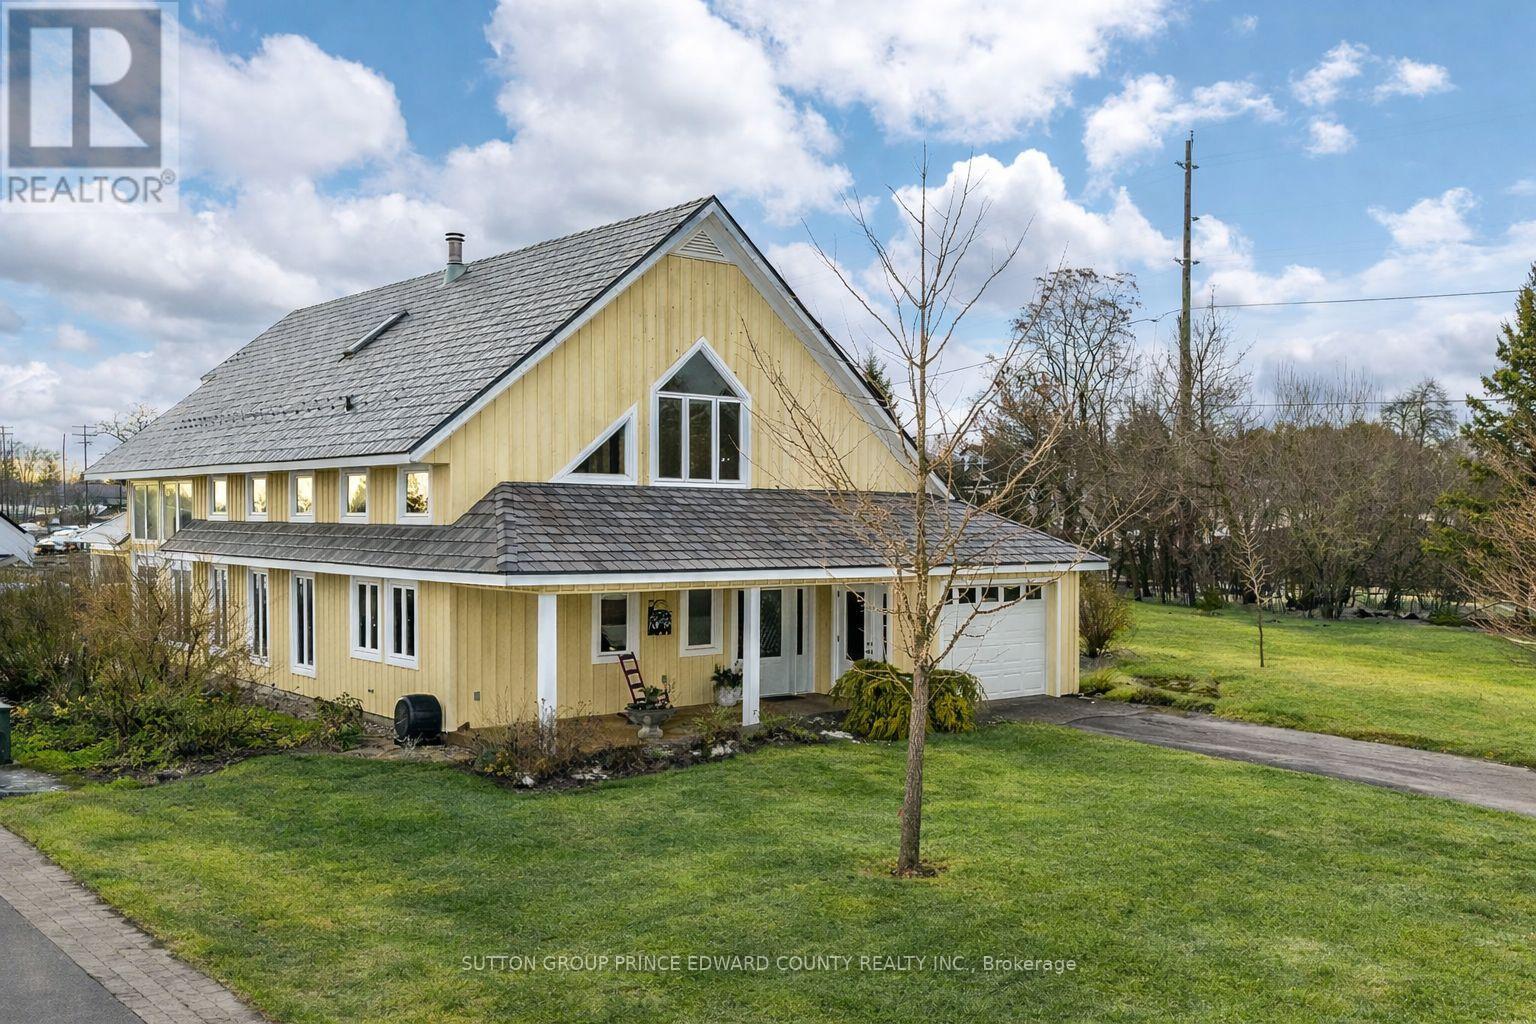
Experience the perfect blend of comfort, style,and class in this exceptional home.Thoughtfully designed for lovers of sunshine, exquisite woodwork, and functionality, this executive home was crafted to reflect the charm of rural living in Prince Edward County. Situated on a quiet cul-de-sac,it offers an exclusive neighbourhood setting complete with its own parkette and a path leading to the beach on Lake Ontario.A daily dip in the lake or getting your steps in with the family dog will become a ritual you'll love -right at your doorstep! Just a short walk away, you'll find the village's charming shops and fine dining. With municipal services, this home offers a rare combination of convenience and country living.Our home includes 3 or 4 spacious bedrooms, 2.5 bathrooms, and a single attached garage. Built in 2008 with quality craftsmanship, it also comes with an adjoining building lot-the only lot in the village with allocated water and sewer connections. This provides valuable opportunities for expansion, privacy, or investment. Enjoy your morning coffee on the covered front porch and a relaxing glass of wine on the west-facing patio overlooking the waves of Lake Ontario. The north patio is perfect for tranquil evenings surrounded by lush perennial gardens. Floraglass Shoji screen room dividers add a refined touch and offer flexible options for customizing your space just the way you like it. The home features in-floor heating beneath polished concrete floors, while the gas fireplace adds both warmth and ambiance.This home is a rare find. 4 Carla Court is designed to meet your needs with efficiency, personality, and brilliant architecture. Wellington, Prince Edward County is in the heart of wine country. Your friends and family are waiting for their invite! A list of building features is available under attachments, along with a list of accessibility enhancements. (id:65446)
488 Crystal Drive
Peterborough, Ontario
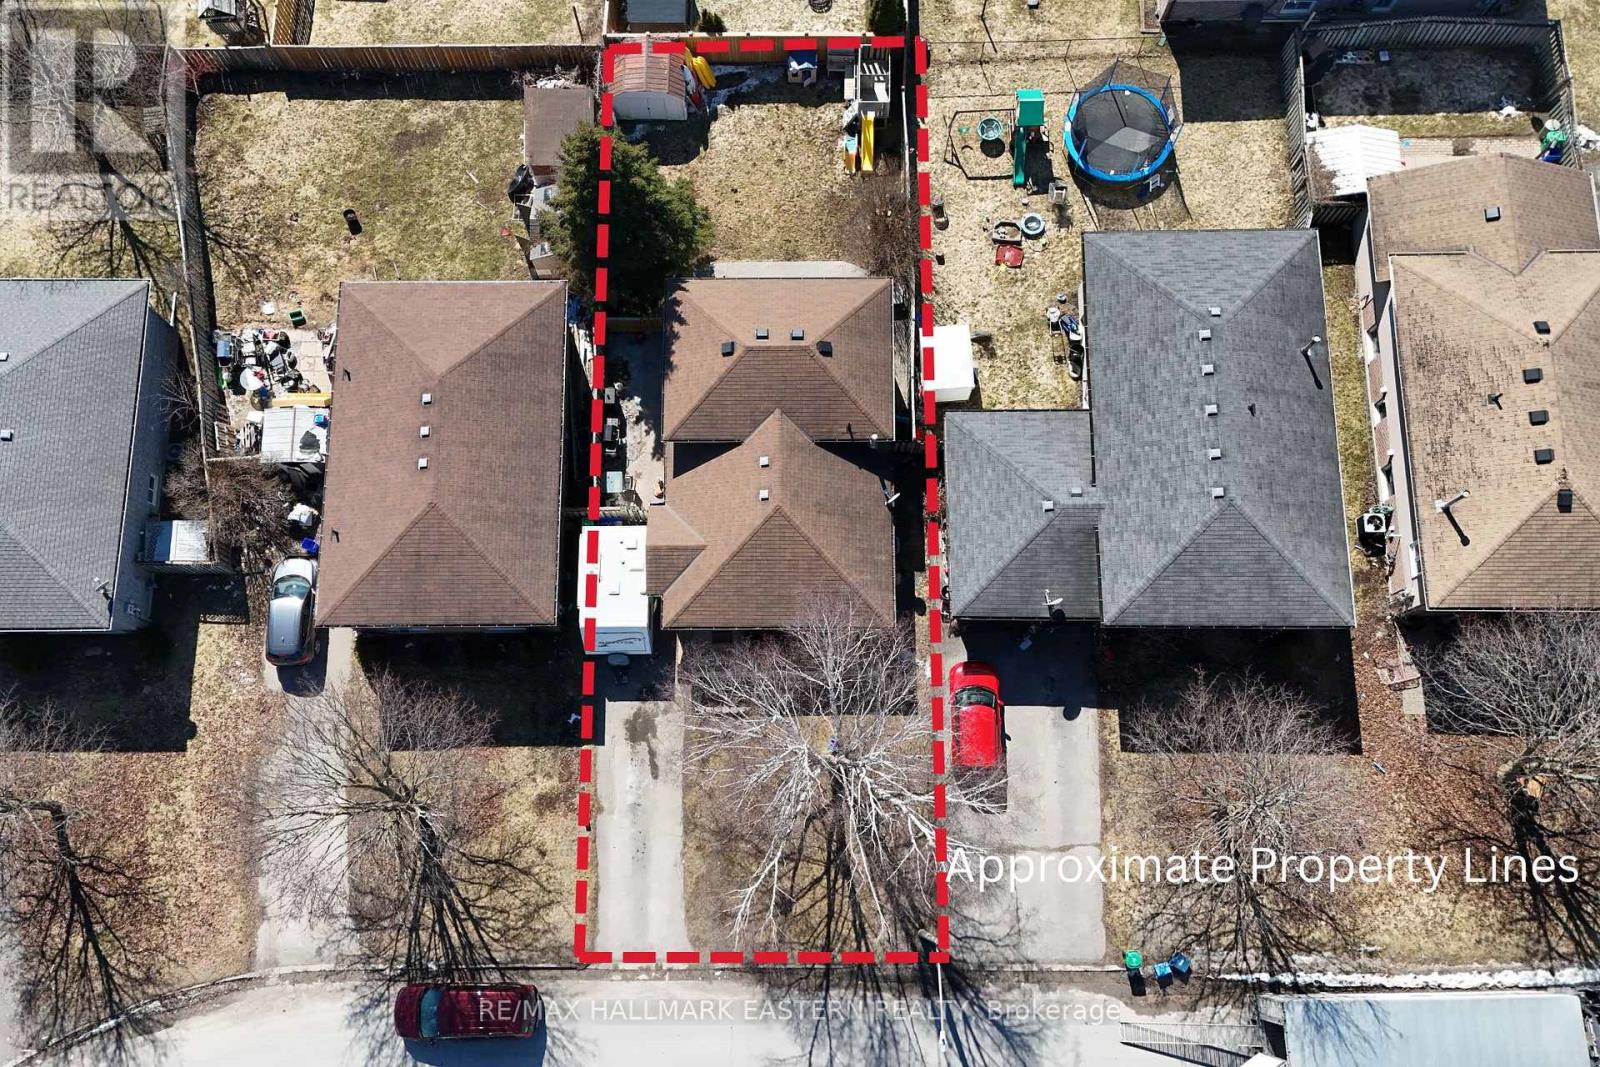
This immaculate 4 level back-split offers 3 bedrooms, 2 updated bathrooms, and a private fully fenced backyard, complete with a welcoming front porch. Convenient location: across from Kiwanis Park (featuring baseball diamond, basketball court and playground), walking distance to both Catholic and Public Elementary Schools, close to highway 115 and all amenities. The main floor features a bright living room and dining room, an updated kitchen with refaced cabinetry, new hardware, updated countertops and backsplash, along with a custom front closet/mudroom for added functionality. The upper level includes a spacious primary bedroom, a second bedroom, updated flooring, and a beautifully renovated 5 piece bathroom with a double sink vanity, modern tile work and a rainfall shower. The first lower level boasts a comfortable rec room with a cozy gas fire place and built in shelving, plus a third bedroom with its own ensuite bathroom, ideal for guests or teens. The second lower level offers laundry, ample storage and two additional flexible rooms, perfect for an office, gym or hobby space. Most windows have been replaced and the furnace was updated in 2022, making this home truly move in ready. (id:65446)
202 Harvest Lane
Thames Centre, Ontario
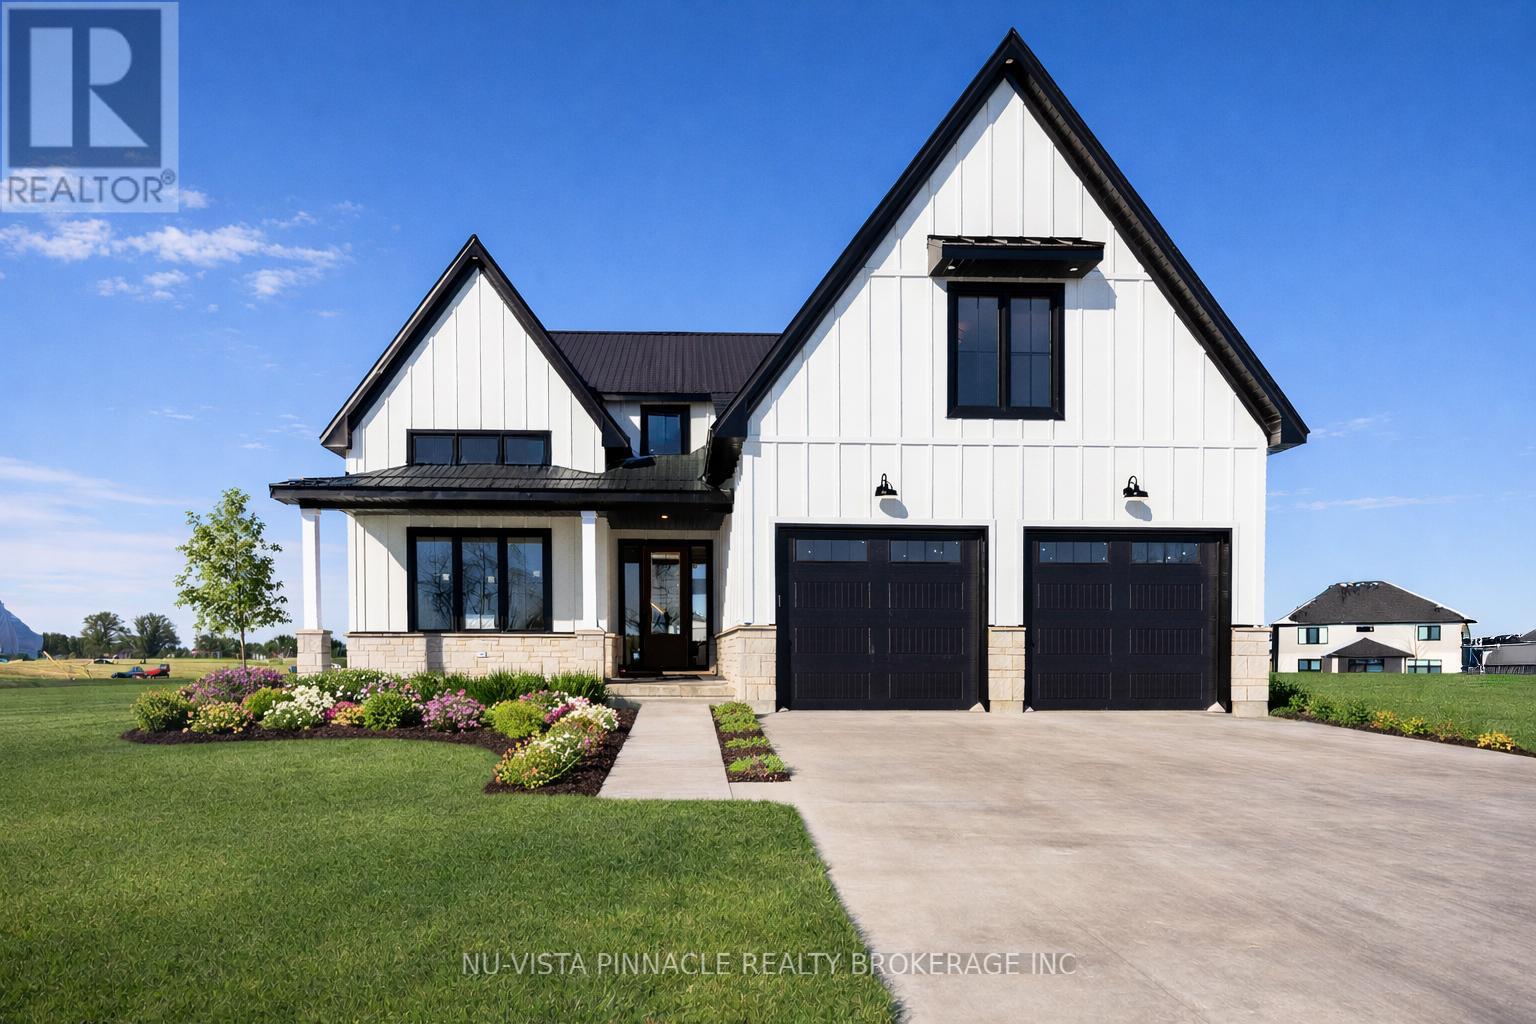
Welcome to 202 Harvest Lane, an exceptional 5-bedroom luxury home offering over 3,650 sq. ft. above grade and finished to the highest standard. This property is a true showstopper, featuring two primary bedrooms-one on the main floor and one on the second level-each complete with a massive spa-inspired ensuite and large walk-in closet, perfect for multi-generational living or extended guests. The main floor is bright, open, and designed for both everyday living and impressive entertaining. A grand 18-ft ceiling anchors the great room, highlighted by floor-to-ceiling windows and a striking two-storey stone fireplace. The gourmet kitchen offers premium finishes, custom cabinetry, an oversized island, and seamless flow through the butlers pantry into the formal dining room with vaulted ceilings finished in a gorgeous stained wood. Every detail in this home reflects luxury and craftsmanship-from the high-end finishes and thoughtful layout to the natural light that fills each room. With its rare dual-primary design, spacious living areas, and unmatched curb appeal, 202 Harvest Lane is a home that stands out in every way. A must-see for those seeking style, space, and exceptional quality. TAKE ADVATANGE OF 12k APPLIANCE PACKAGE FOR ANY HOME PURCHASED AND CLOSED IN 2026! Purchase price reflects the primary residence 13% HST rebate, subject to buyer qualification and assignment to the seller. (id:65446)
429 Exmoor Street
Waterloo, Ontario
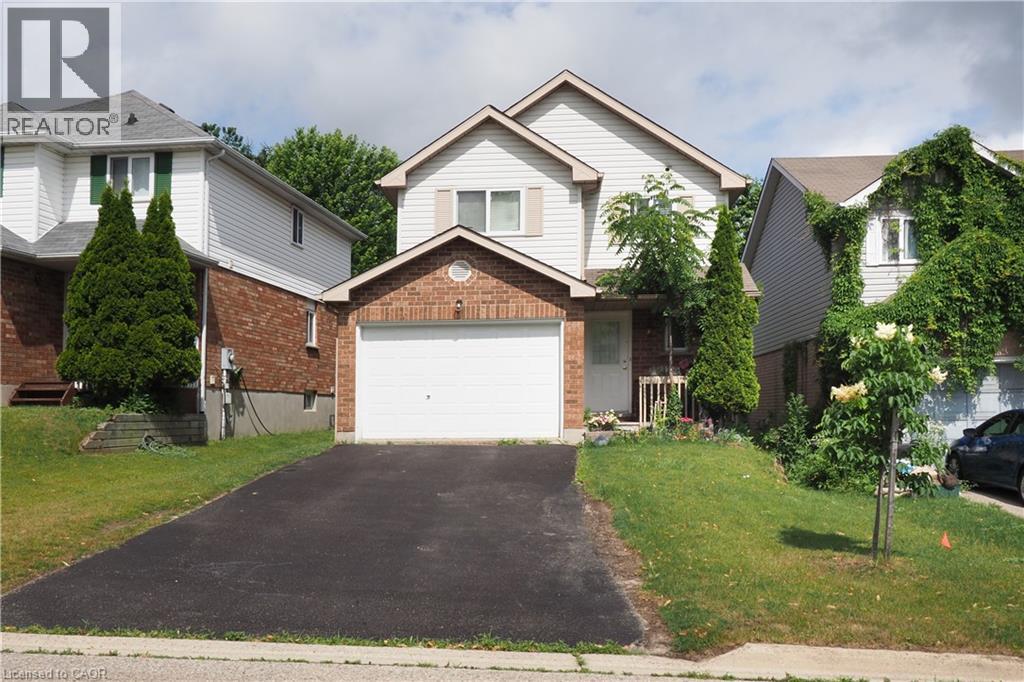
University Downs! Great location for this 1,342 square foot 3 bedroom, 3 bathroom, 2 storey on a quiet street. Spacious living room. Large eat-in kitchen with sliding door to newer 13’ x 11’ deck (2021) and fully fenced backyard. Extra large primary bedroom with walk-in closet. Finished basement includes rec room and bathroom. One and one-half garage, double wide driveway. Close to many amenities, including parks, shopping, public transit and the Grand River! (id:65446)
92 Fire Route 59a
Havelock-Belmont-Methuen, Ontario
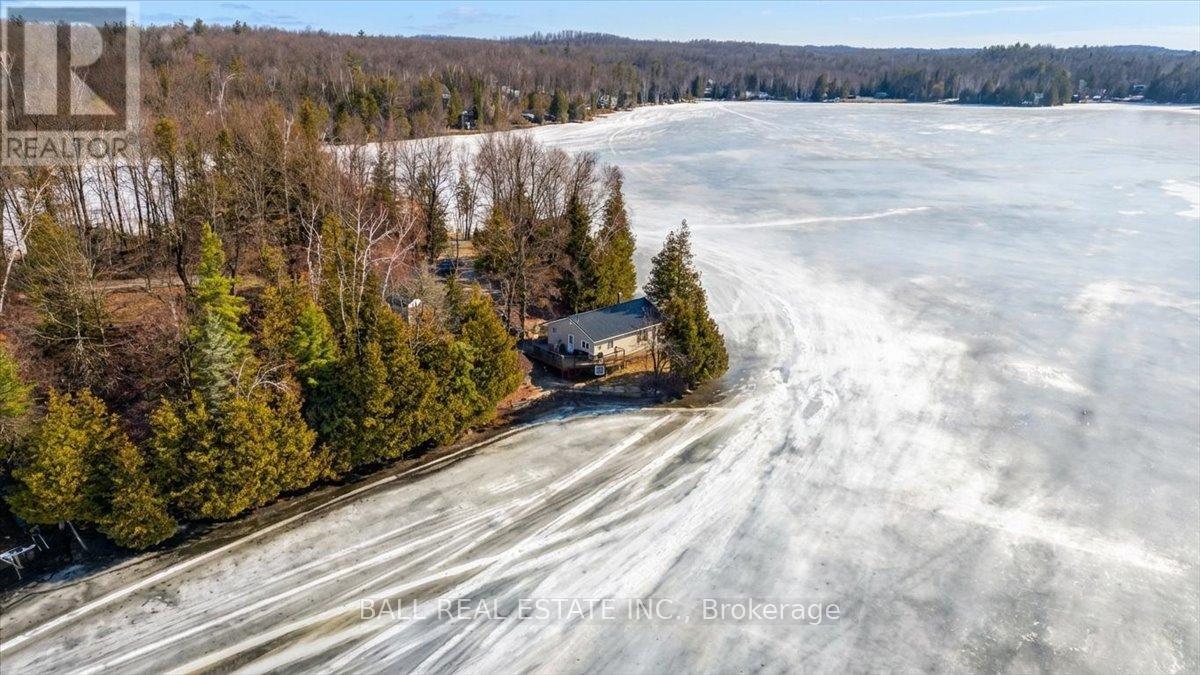
Welcome to your lakeside escape on beautiful Cordova Lake with 400+ feet of waterfrontage - where every day begins and ends with breathtaking views and complete privacy. This charming 3-season cottage sits proudly on a picturesque point, offering panoramic vistas and two expansive decks (approx. 3 years old) designed to immerse you in unforgettable sunrises, sunsets, and sparkling waterfront scenery. With no neighbouring homes visible from the deck, you'll enjoy a rare sense of seclusion and serenity. The shoreline invites you to dive straight into clean, clear water, perfect for swimming, boating, kayaking, paddleboarding, or simply floating the afternoon away. Cordova Lake is a true four-season playground - summer brings endless water adventures, while winter transforms the area into a snowy wonderland with snowmobile trails right across the lake, excellent ice fishing, and plenty of tobogganing fun. Move in before the May long weekend and step effortlessly into a season of sunshine, BBQs, laughter, and memory-making. This is the kind of place where traditions begin. This cottage is more than a property - it's a lifestyle. A place where mornings start with quiet reflection on the deck, afternoons are spent on the water, and evenings bring golden light dancing across the lake. Whether you're seeking a peaceful retreat or a gathering place for family and friends, this Cordova Lake gem offers the perfect blend of natural beauty, comfort, and year-round enjoyment. The upgrades & improvements during ownership is so apparent while walking the property. Engineered armor stone shoreline ( 4 years old), metal roof, (3 years old), newer kitchen & floors , New outdoor shed (1 year old). Extensively insulated makes this an easy cottage to convert to 4 season with just a few things needed. Electric baseboards are present, however not hooked up, wood stove used for heating. Basement unfinished and great space for outdoor storage or workshop, use your imagination. (id:65446)
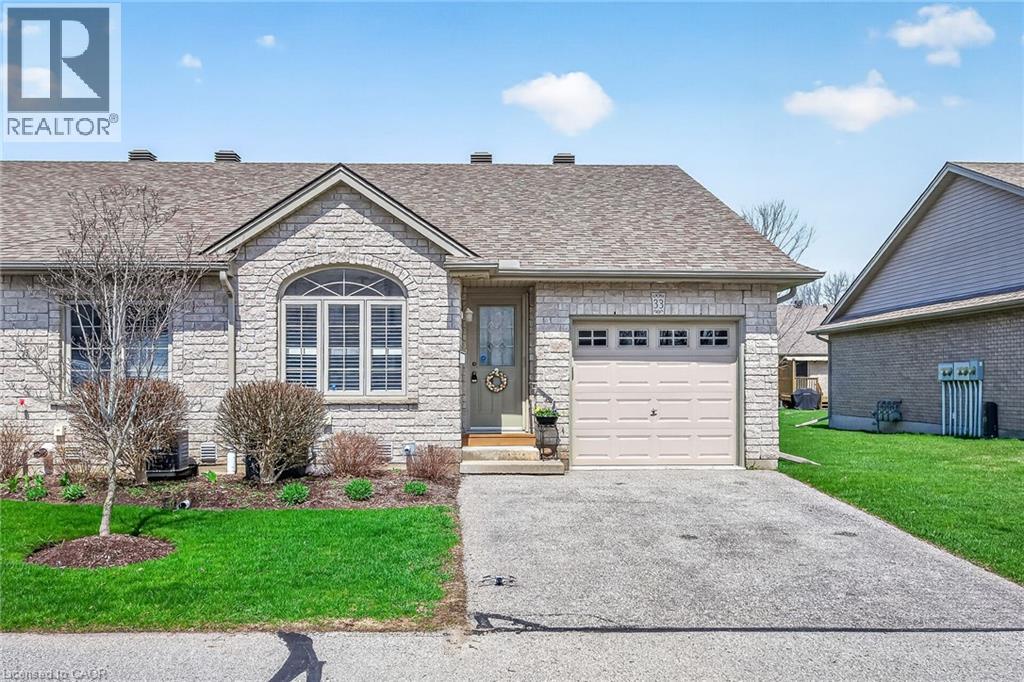
510 Queensway Street W Unit# 33
Simcoe, Ontario
Beautifully presented one level condominium located in upscale Simcoe complex offering close proximity to this popular Norfolk County town’s many amenities including General Hospital, schools, churches, arenas, parks, Lynn walking/biking trails, eclectic shops, eateries/bistros & shopping centres. Attractive stone/brick frontal facade & paved driveway promotes distinguished curb appeal - introduces 1080sf of tastefully appointed living area, 1080sf lower level with over 900sf meticulously finished plus 192sf drywalled/painted 9.6ft high attached garage. Inviting front foyer leads to open concept kitchen, dining room & living room complimented with n/gas fireplace set stylish white mantel, vaulted ceilings, hardwood flooring & patio door walk-out to 8ft x 12.6ft private entertainment deck. Culinary Enthusiasts will enjoy the fully equipped kitchen sporting classic dark cabinetry, sought after breakfast peninsula, tile back-splash, BI dishwasher, new stainless steel fridge & stove-2026. Spacious floor plan continues on to elegant primary bedroom features modern 3pc en-suite, 2 double door closets accented with quality luxury vinyl flooring, bright guest bedroom showcasing palladium window - completed with convenient main floor laundry room incs hi-end washer/dryer & direct garage access. Become the talk of the town once hosting & entertaining large family or friends gatherings in impressive 310sf family room highlighting lower level continues w/sizeable 3rd bedroom, 3pc bath, office/multi-purpose room ftrs built-in wooden shelving & huge utility/storage room housing n/g furnace equipped with central air, HRV air exchange system, 100 amp hydro panel, central vacuum canister & water softener. Reasonable condo fees inc exterior maintenance, snow clearing, grass cutting, roof, windows, deck garage, exterior & patio door, building insurance & ample visitor parking. Discover this “Simcoe Delight” - Ideal for aspiring Professionals or the ultimate venue for active Retirees’. (id:65446)
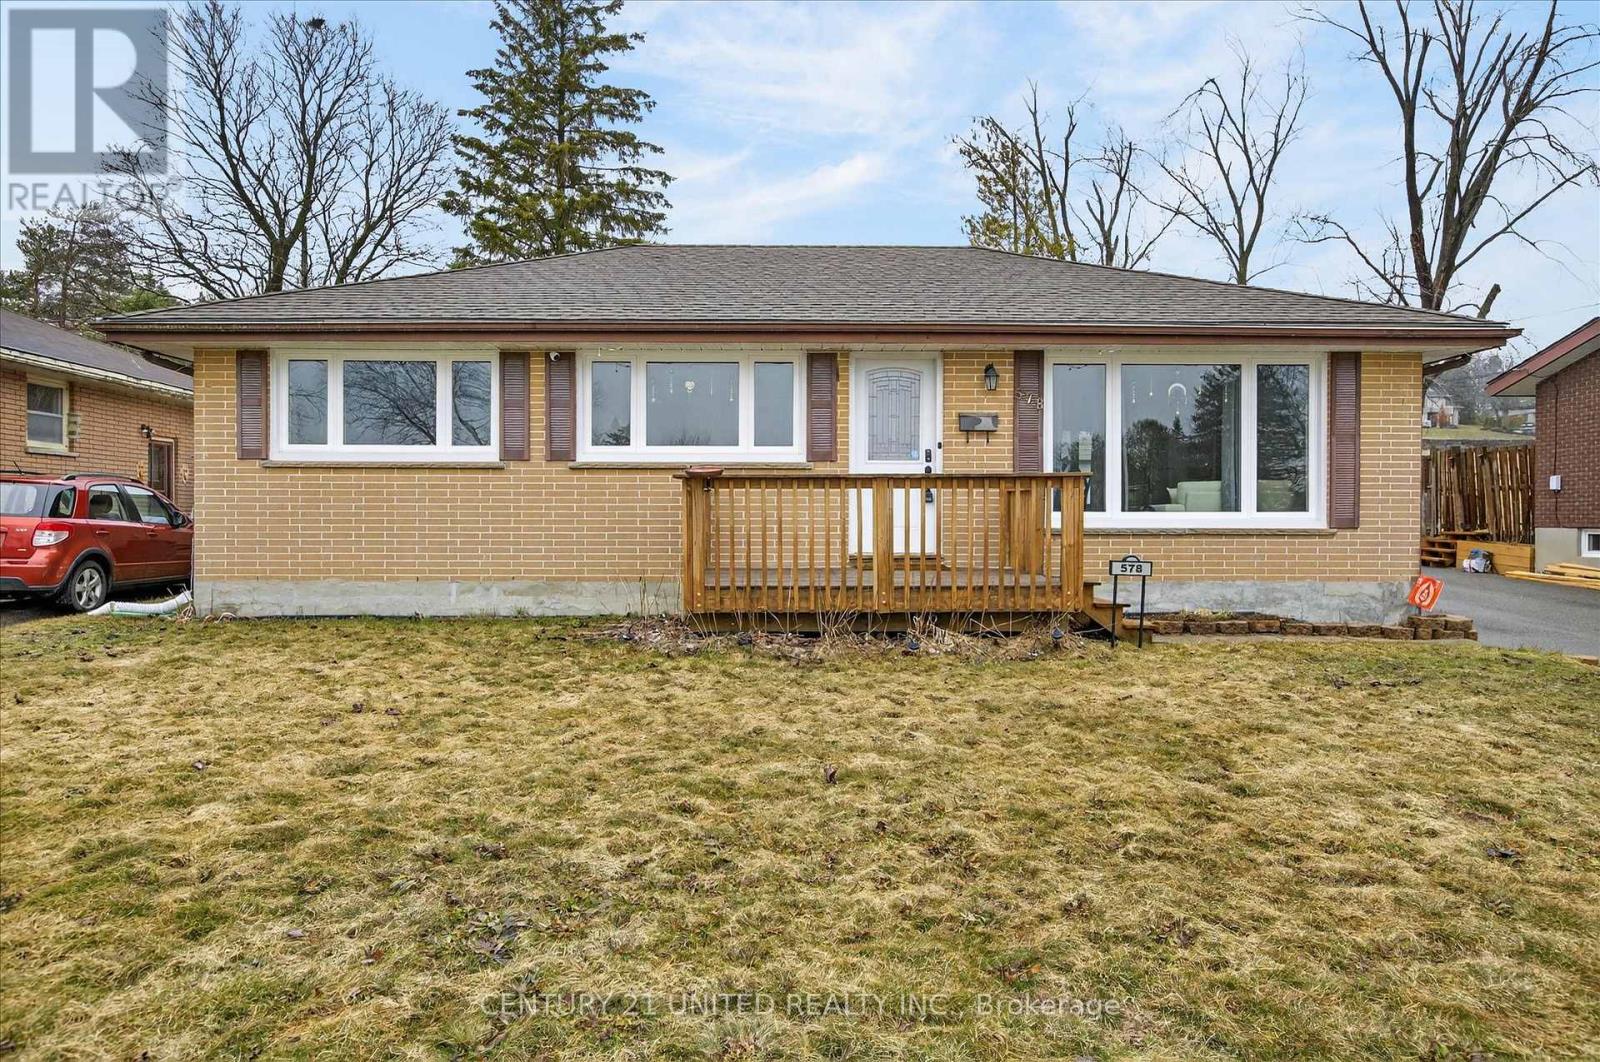
578 Hillside Street
Peterborough, Ontario
Beautiful turn-key home ideally situated directly across from a local park and just minutes to downtown, in one of the area's most desirable neighbourhoods. This well-loved 2+1 bedroom, 2 bathroom home offers an open concept kitchen and living space, perfect for everyday living and entertaining. The kitchen is thoughtfully designed with a very functional and beautifully laid out space, offering both style and practicality for daily use. The oversized primary bedroom features sliding doors leading to a 3-season screened-in porch, creating a perfect extension of your living space. The fully fenced backyard includes a gas hookup for a BBQ, an additional panel ready for a hot tub, and permanent exterior lighting and cameras that will remain with the home. A 1.5 car detached garage adds both convenience and storage. Extensively updated throughout, including all new wiring and electrical panel (2023), new sump pump and full drainage system with battery backup (2023), new front windows (2024), and a brand new furnace (March 2026). The basement was completely renovated in Fall 2025, and the sunroom features durable waterproof vinyl flooring (2016). A water line has been run to the fridge location for future use, and all lighting throughout the home is connected to a smart system with voice control capability. A truly move-in ready home that has been thoughtfully maintained and upgraded, a fantastic opportunity in an unbeatable location. (id:65446)
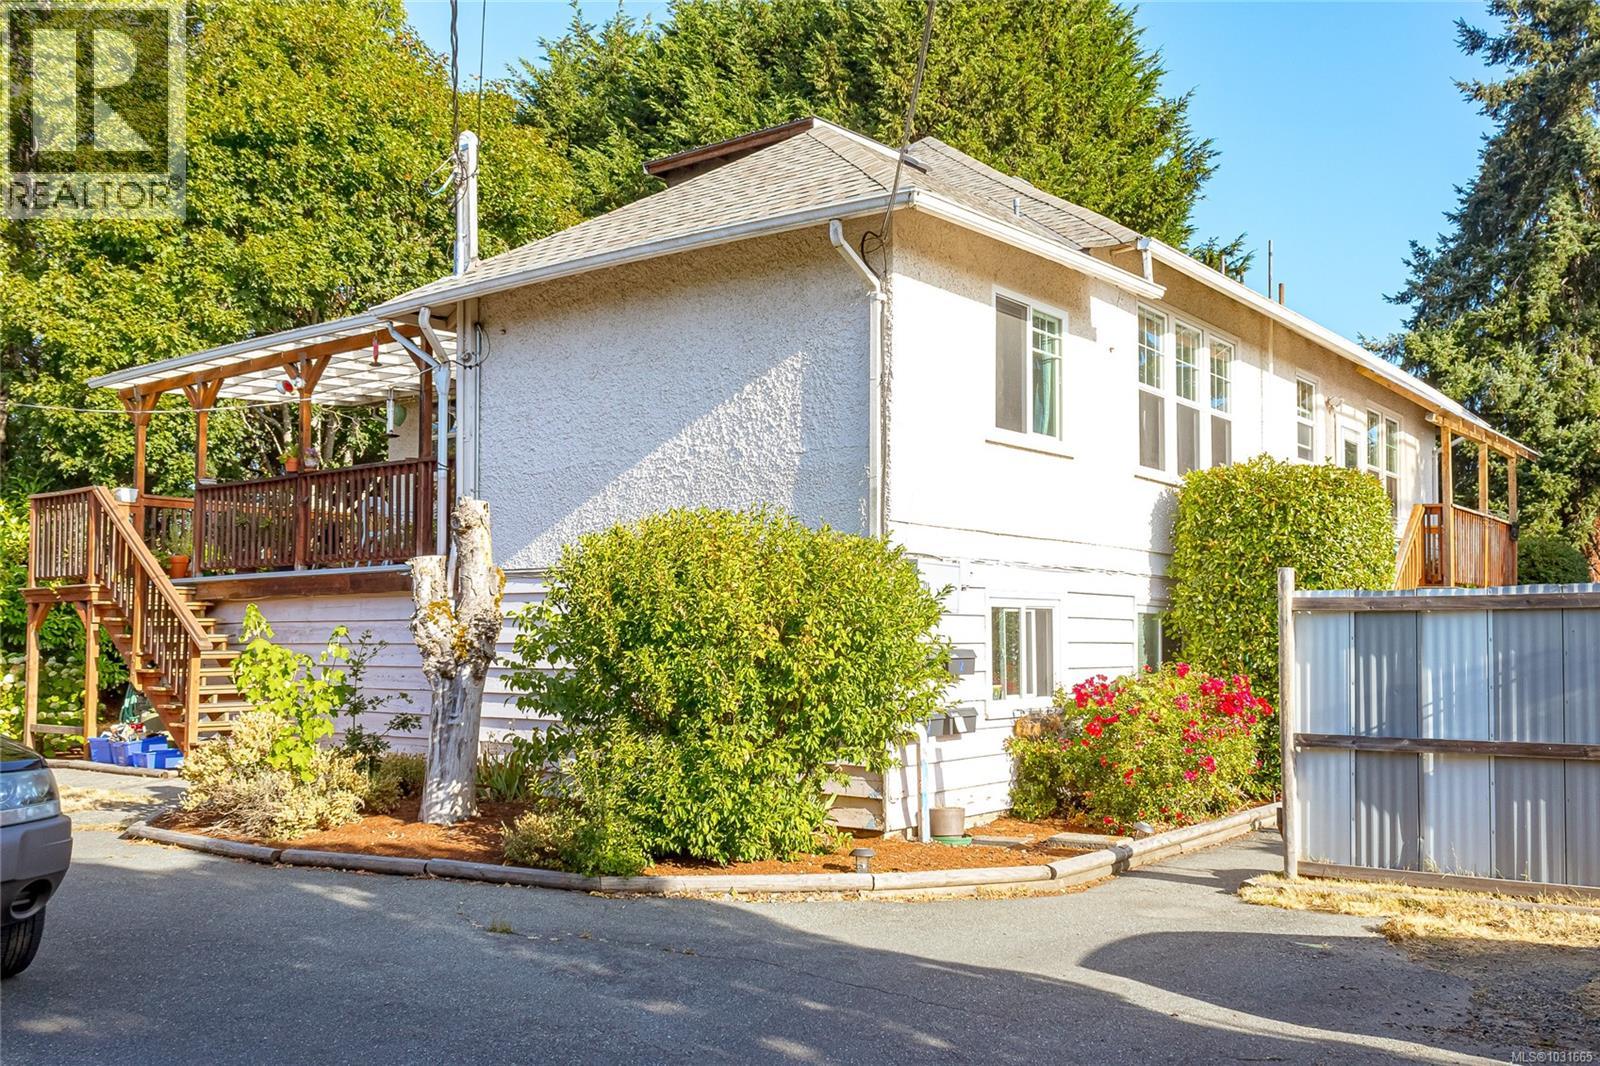
2920 Shakespeare St
Victoria, British Columbia
Nestled in a quiet pocket of Oaklands just two blocks from Hillside Mall, this meticulously maintained LEGAL 4-plex is a rare opportunity to secure a strong, income-producing investment. Originally built in the 1920s, the home was moved to its current location and converted to a 4-plex with permits in 1989. Set on a private 13,000+ sq ft panhandle lot, the property offers three bright 2-bedroom suites and one spacious 1-bedroom + den, each with separate entrances, individual meters, hot water tanks, and outdoor space. Character details include 10-foot ceilings and loft-style bedrooms in the upper units, while the garden suites provide generous layouts filled with natural light. Practical features include 300-amp service, common laundry, updated windows, and a double garage (one side converted to storage). With direct transit to UVIC, Camosun, and downtown, this property offers both immediate rental income and excellent long-term holding value. This property is fully tenanted with a showing schedule, and a minimum of 24 hours is required for viewings. (id:65446)
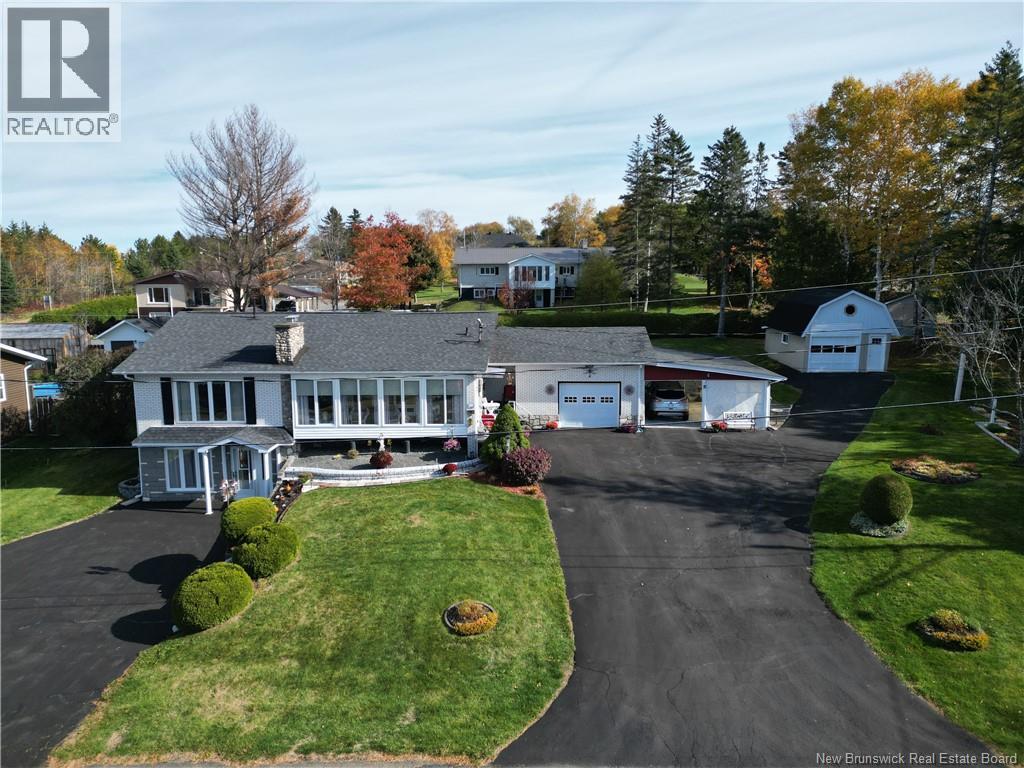
198 Bellevue Street
Grand Falls, New Brunswick
Welcome to this meticulously maintained property, offered for the first time on the market. Perfectly situated as the last home on a quiet cul-de-sac, this residence sits on a double-plus lot offering exceptional privacy, space, and charm. Step inside and be greeted by a bright and spacious kitchen featuring Corian countertops and plenty of natural light perfect for cooking and gathering. The main level includes three bedrooms, including a primary bedroom with direct access to the main bathroom for added convenience. Enjoy the seasons from the comfort of the beautiful 3-season sunroom, where you can take in breathtaking views of Grand Falls year-round. The lower level offers incredible versatility with a large family room, complete with a wet bar and pellet stove, ideal for entertaining or relaxing. Theres also a laundry room with a toilet, an extra room with a shower & vanity, a huge storage area, and direct access to the attached insulated single-car garage. With a second driveway leading to the ground level, this space is perfect for a future apartment, home office, or small business. Outside, youll find a carport, a large garden, an extra insulated and heated workshop, and a storage shed everything you need for hobbies, projects, or extra storage. Located just minutes from all amenities and within walking distance of the French high school and nearby park, this home truly has it all comfort, space, and an unbeatable location. Sellers are motivated, call now. (id:65446)
92 Reid Avenue S
Hamilton, Ontario
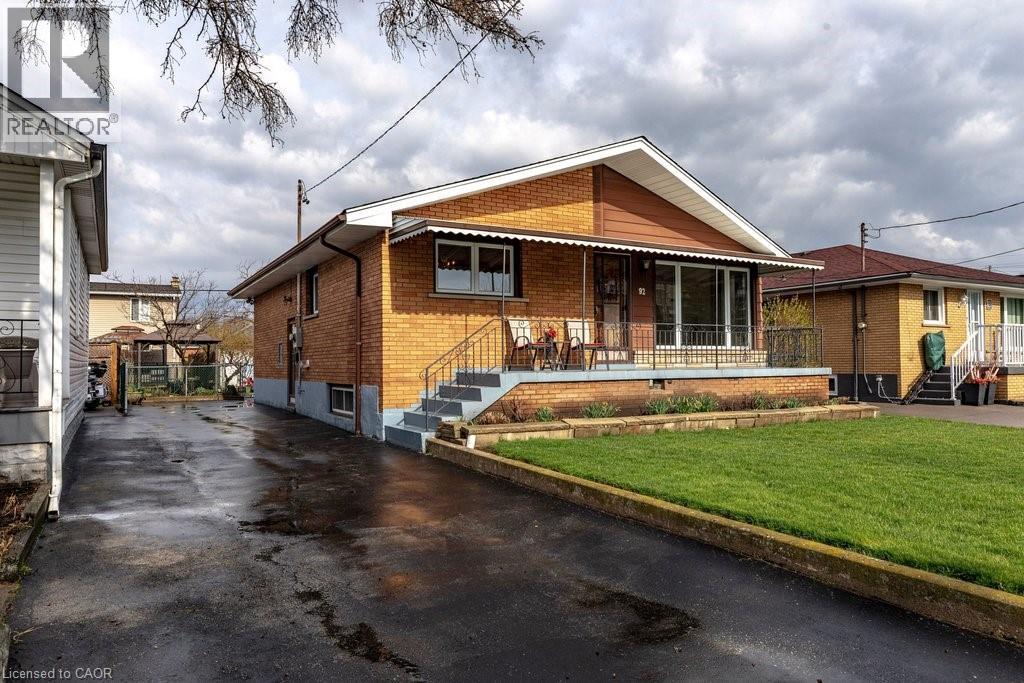
For the first time since 1958, this cherished family home is ready to welcome its next chapter. Lovingly maintained and thoughtfully cared for, this is more than just a house—it’s a place where memories were made, traditions were built, and life unfolded beautifully. Inside, you’ll find the functional kitchen opens to the dining space, creating an easy flow for everyday living and hosting. The living room is filled with natural light thanks to the picture window, offering a warm and inviting place to gather. Upstairs, three comfortable bedrooms provide space for family, while the standout retro-cool bathroom—1950s glam—adds a touch of character and nostalgia. With a separate entrance(s) to the finished lower level, you will find a full bathroom, abundant storage, the workings of a second kitchen, and a space where a generation of one family came together to celebrate holidays, sharing meals, and making lasting memories. Outside, the home continues to impress. A long 4-car tandem driveway offers ample parking, while the fenced yard provides room to relax, eat, and grow. Green thumbs will appreciate the space to grow vegetables in the back garden, and the charming front veranda is the perfect spot to sit, unwind, and admire the lovingly tended rose and flower gardens. This is a home that has been deeply loved, and it shows in every corner. A rare opportunity to carry forward a legacy of care, warmth, and connection. RSA (id:65446)
108 Garment Street Unit# 2010
Kitchener, Ontario
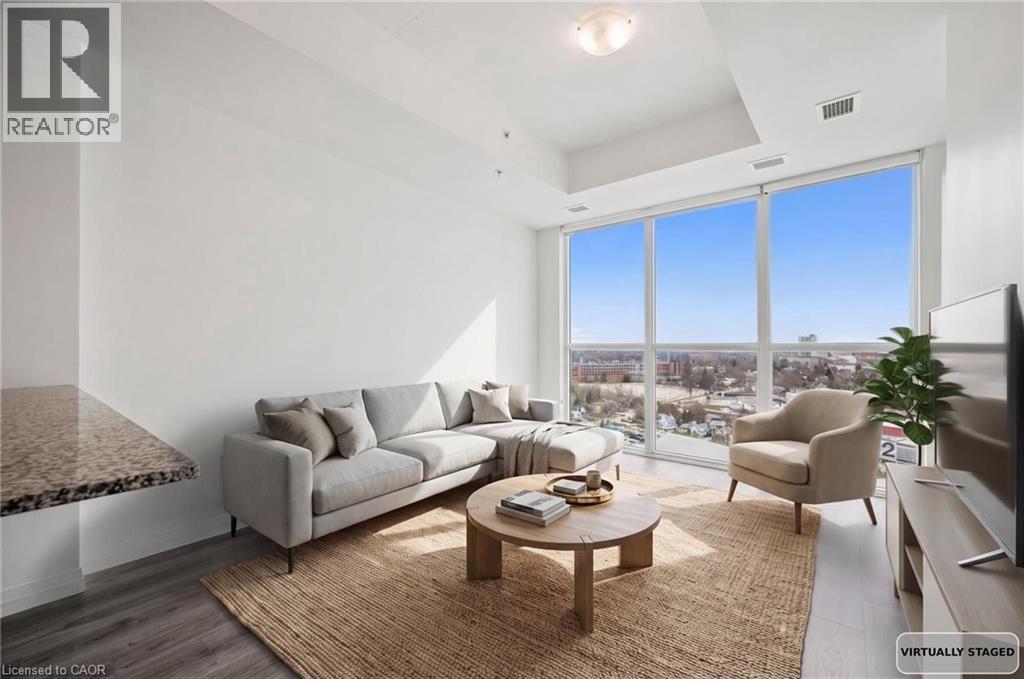
Experience elevated urban living in this stunning 1-bedroom, 1-bathroom condo located on the 20th floor of the sought-after Garment Street Lofts. Perfectly positioned directly in the Innovation District, you are steps away from major employers with KPMG on your doorstep, Deloitte across the street, and Google just down the road. This modern suite offers a bright, open-concept layout featuring floor-to-ceiling windows that flood the space with natural light and a contemporary kitchen upgraded with stainless steel appliances, stone countertops, and tile backsplash. The living area transitions seamlessly to a private balcony where you can enjoy breathtaking west-facing sunset views. The bedroom serves as a true retreat with a spacious walk-in closet for all your storage needs. With a Walk Score of 87, you are moments away from the ION light rail, local shopping and restaurants, and Victoria Park. Designed for ultimate convenience, the unit includes in-suite laundry, central air conditioning, and a storage locker. Residents gain access to an impressive suite of building amenities, including a state-of-the-art exercise room, a refreshing outdoor pool, a rooftop deck with a garden, and community BBQs. The building also offers concierge services. This unit is move-in ready and available immediately, offering a sophisticated lifestyle in Kitchener’s most exciting neighbourhood with one underground parking space included. (id:65446)
5090 Pinedale Avenue Unit# 1007
Burlington, Ontario
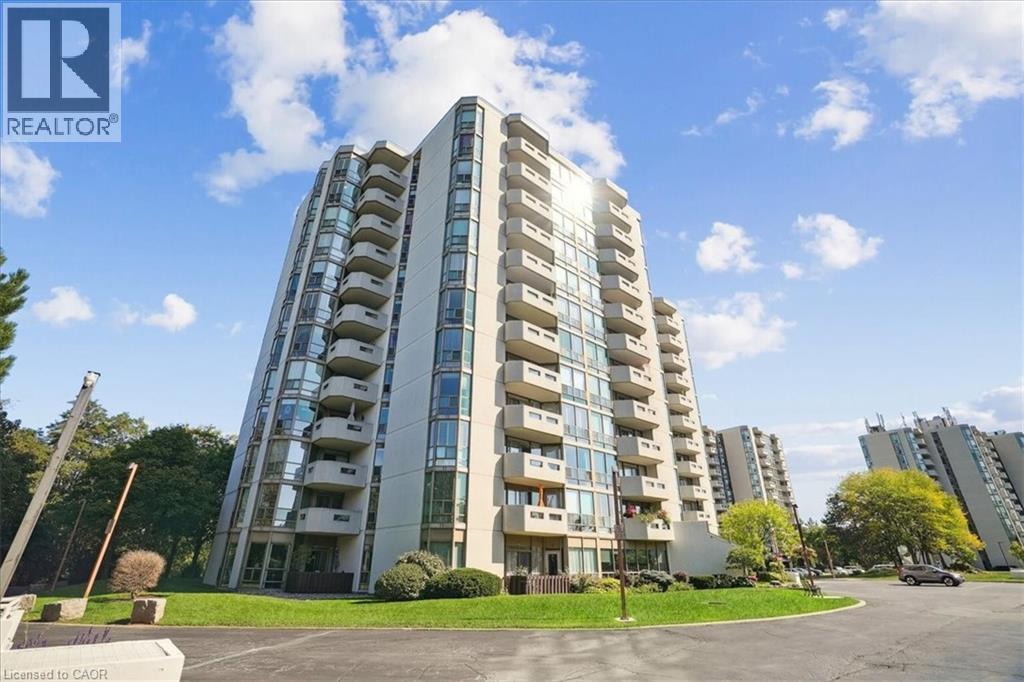
Welcome to 5090 Pinedale Ave #1007, an exceptionally bright 1,200 sq ft suite in coveted Pinedale Estates. This desirable Georgian floorplan features generous living space, including a newly renovated kitchen, new floors, fresh paint, updated bathrooms and abundant natural light throughout. The large primary retreat features an ensuite with double sinks, walk-in closet and direct balcony access. Two spacious bedrooms, two renovated bathrooms and a versatile sunroom create comfort and flexibility for downsizers or anyone seeking turnkey living in South Burlington. A rare find, 2 parking spaces and 3 lockers, providing unmatched convenience, storage and long-term value in this well-maintained building. Enjoy resort-style amenities including pool, sauna, gym, party room, library and golf room, all accessible indoors. Embrace a walkable lifestyle with grocery, restaurants, parks and transit just steps away. Easy access to Appleby Village, Burloak Waterfront Park, Downtown Burlington, the QEW and 407 (id:65446)
7373 Brooks Lane Unit# 8
Vernon, British Columbia
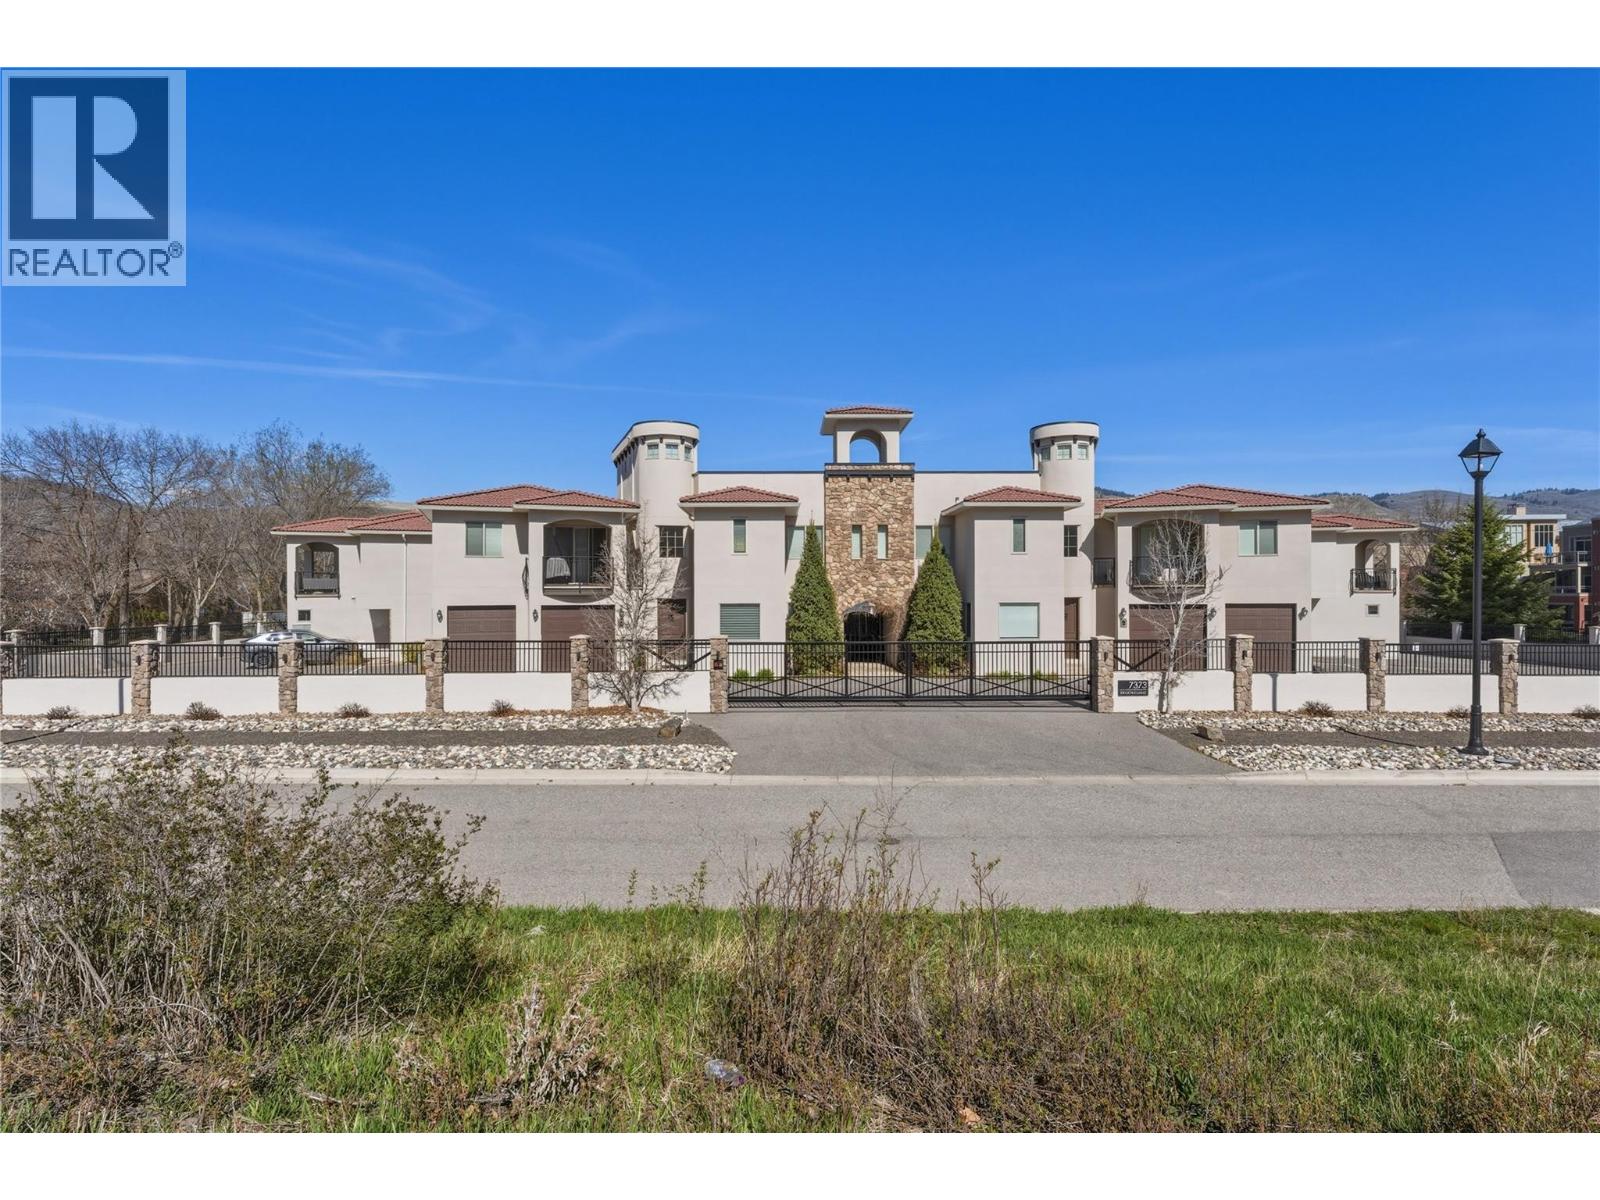
Welcome to your turnkey Okanagan escape in the heart of Vernon. This exceptional 2,800+ sq. ft. lakefront townhouse offers the perfect blend of luxury, space, and effortless ownership—ideal for buyers seeking a premium summer retreat. Set within an exclusive gated community of just 18 units, this 5-bedroom, 4-bathroom home delivers resort-style living on the shores of Okanagan Lake. Enjoy access to a private dock, sandy beach, sparkling pool, and beautifully maintained green space—all managed by the strata for true lock-and-leave convenience. Inside, the thoughtfully designed layout features expansive open-concept living on the main floor, perfect for entertaining or relaxing after a day on the water. Upstairs offers three generous bedrooms, two full bathrooms and laundry, while the lower level provides another two bedrooms, a spacious family room, full bathroom, and a dedicated gym or storage area—plenty of room for family and guests. This home comes fully furnished, allowing for immediate enjoyment from day one. Simply arrive and start making memories. A private garage adds convenience, while the included boat slip ensures seamless access to lake life. Whether you're looking for a seasonal getaway or a low-maintenance luxury investment, this rare offering combines location, lifestyle, and ease in one of Vernon’s most desirable waterfront communities. (id:65446)
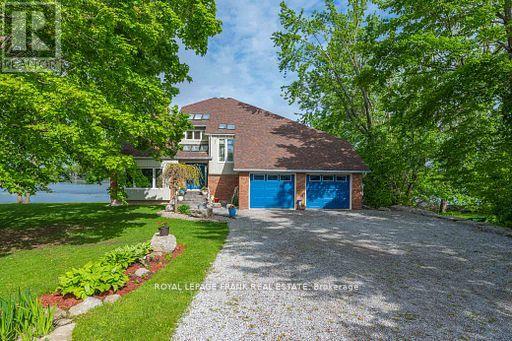
978 Harrington Line
Selwyn, Ontario
Wow 250 feet with westerly views on beautiful Buckhorn Lake. This fantastic waterfront home features over 5000 square feet of finished living space with many updates. Featuring 4+ bedrooms, 3 baths, cathedral ceilings, hardwood floors and 5 walkouts with lake views. Enjoy the perfect separate space for in-laws or visiting friends including a newly renovated bath and walkout to the deck. The large bright laundry room has convenient access to the double car garage. The amazing finished lower level with walkout includes a gym, family/games room and a theatre room. The property is level and is great for family games, has good swimming off the dock, a fire pit and a large private deck lakeside. This bright waterfront home complete with a newer septic is the perfect family home or rental for family reunions or work functions. The possibilities are endless. Buckhorn Lake is part of a 5 chain of lakes with lock free boating. Enjoy boating destinations of Buckhorn and Bobcaygeon, watersports, great fishing and all the Trent Severn Waterway has to offer. Situated at the end of a dead-end township road, a short drive to Peterborough and great access for commuters. (id:65446)
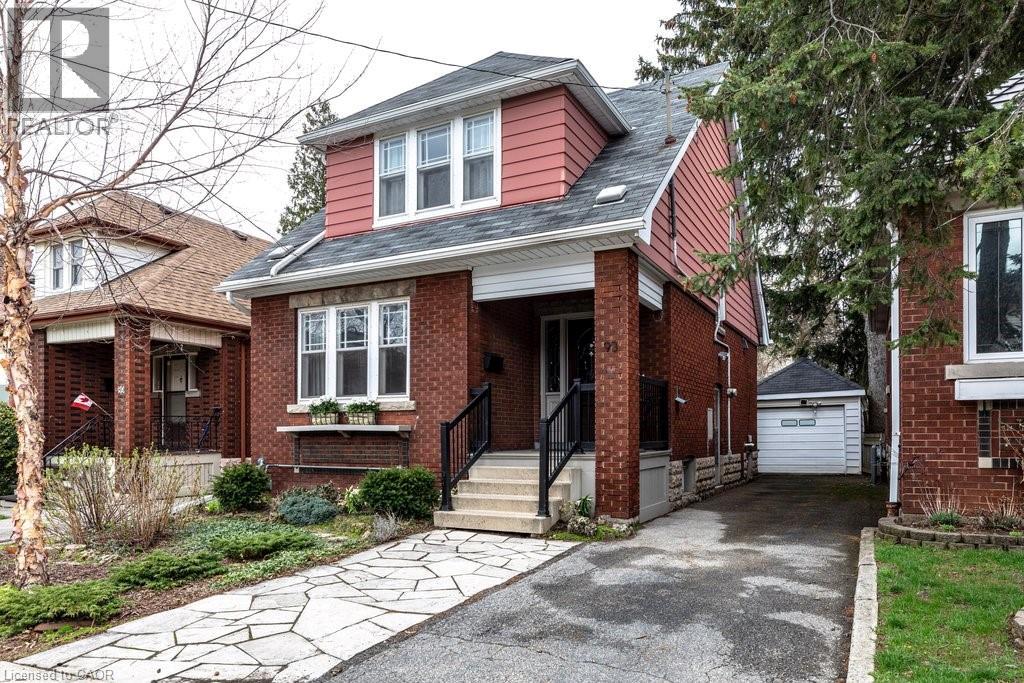
93 Houghton Avenue S
Hamilton, Ontario
Welcome to this beautifully cared-for 1929 home—warm, inviting, and rich with original character. Start your day on the covered front porch and step through striking leaded glass door into an interior where craftsmanship shines: preserved hardwood floors with intricate inlay, a coffered dining room ceiling, and lovingly maintained period details including the original fireplace mantel, leaded glass windows, and classic pocket doors. A bright, renovated kitchen offers a blend of style and function. Upstairs, you’ll find three generously sized bedrooms—each with its own walk-in closet—and a beautifully updated 4-piece bath. The fully finished basement provides excellent flexibility for in-law or multi-generational living complete with a separate entrance, bedroom, sink area, and updated 3-piece bath. Outside, the covered rear deck (updated 2019) is perfect for lounging and BBQs and overlooks a fully fenced backyard. The garage, with electricity, sits beyond parking for up to three vehicles. Ideally located just steps from Gage Park and the vibrant shops and cafés of Ottawa Street North, with Cunningham School at the end of the block, this is a truly beloved home in the sought-after Delta neighbourhood. RSA. (id:65446)
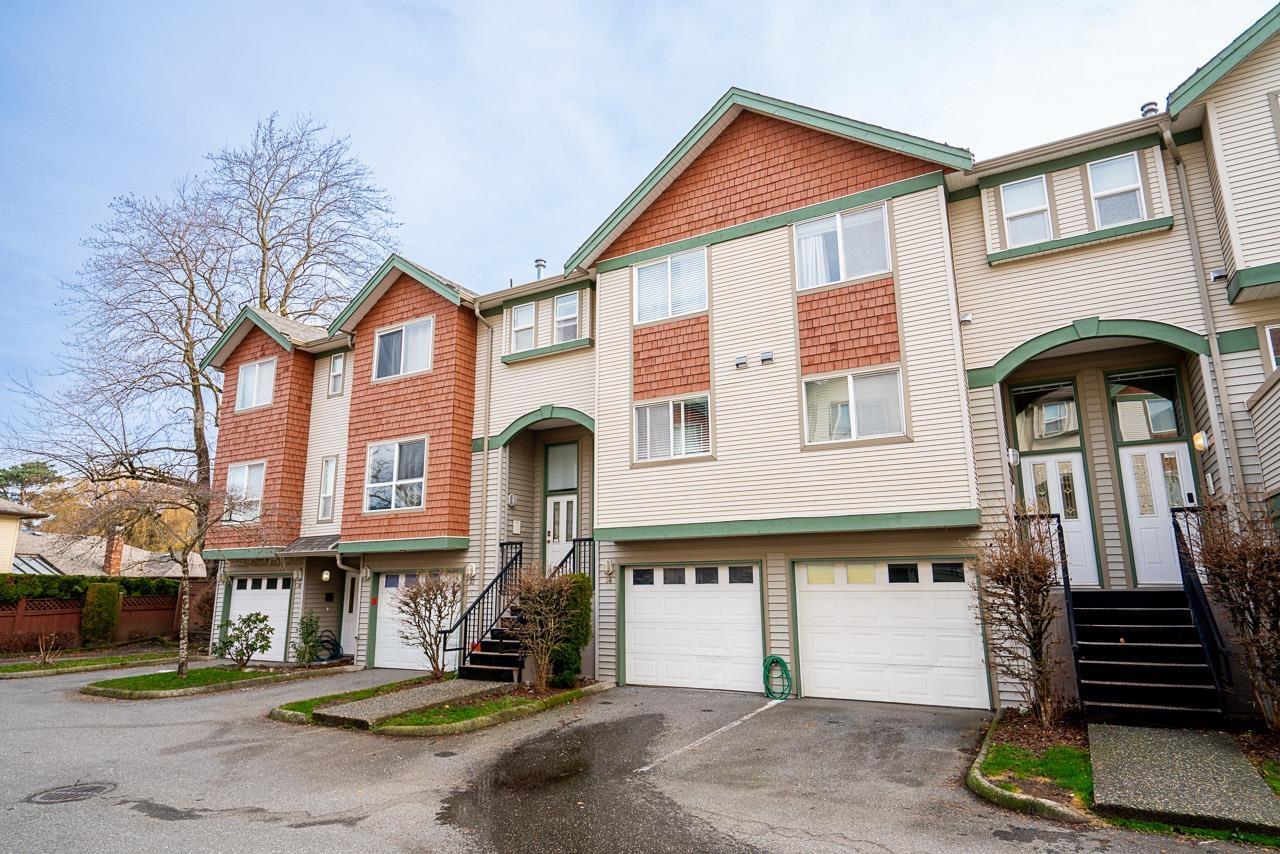
36 9470 Hazel Street, Chilliwack Proper East
Chilliwack, British Columbia
This bright, three-storey townhome in the popular Hawthorne Place complex is freshly painted throughout and includes a single garage. The main and upper floors provide plenty of space, featuring a living area with a gas fireplace and a balcony positioned to take in the mountain views. The kitchen includes ample cupboard space, and both full bathrooms have been fully updated. The lower floor has a third bedroom that works equally well as an office or flex room, providing a direct walk-out to a private, fully fenced backyard. Situated in a professionally managed, family and pet-friendly community, this property is centrally located and close to everything you need. It is a solid choice for anyone looking for a clean, move-in-ready layout with great views. * PREC - Personal Real Estate Corporation (id:65446)
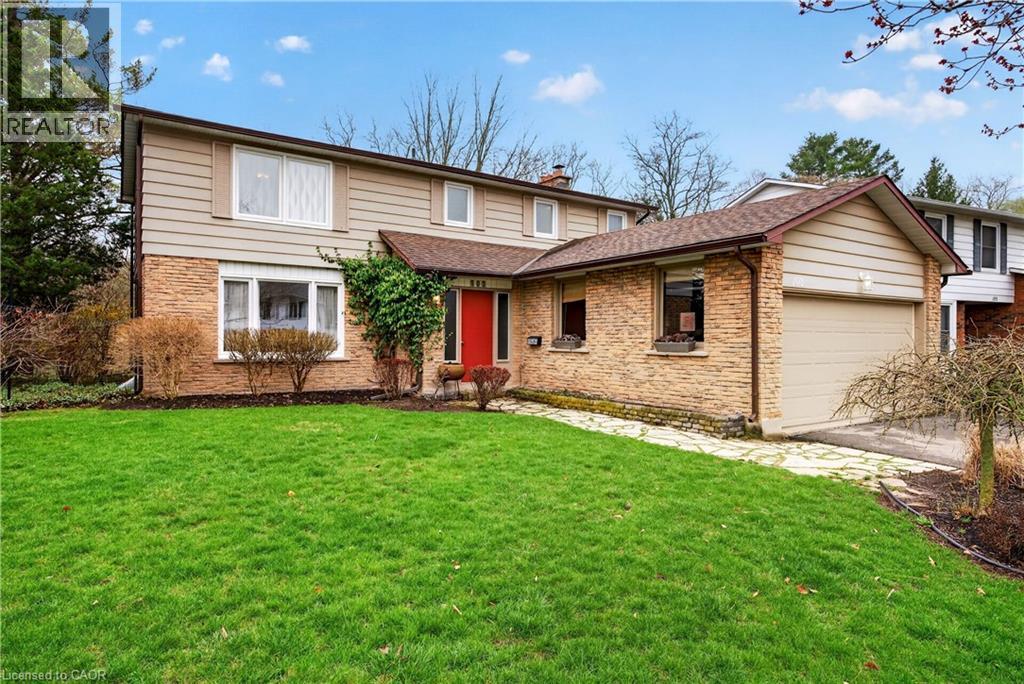
103 Turnbull Road
Dundas, Ontario
Well-loved home, proudly cared for by the same owner for many years. Set on a quiet street where neighbours feel more like family. Just steps to nature trails at the end of the street, with beautiful ravine views, mature trees, wildlife and a peaceful stream. Thoughtful layout with a bright living room, eat-in kitchen, separate dining room, and a cozy den with fireplace. Main floor laundry. Upstairs features four good-sized bedrooms, including a spacious primary with walk-in closet and ensuite. Partially finished basement with a family room, plenty of storage, workshop space, and office. Deck and gardens overlooking the ravine, surrounded by trees and nature. Views like this don’t come up often. (id:65446)
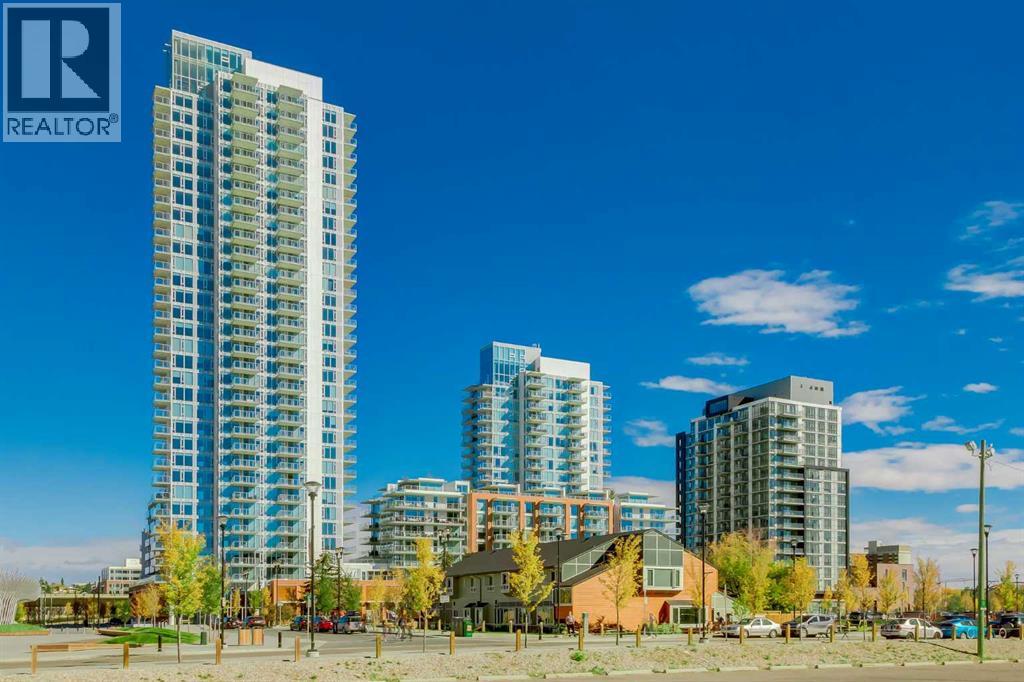
1104, 510 6 Avenue SE
Calgary, Alberta
Luxury Meets Smart Investment in Calgary’s East Village – Perfect for Investors & First-Time Buyers. Welcome to the heart of East Village, one of Calgary’s most dynamic and walkable neighbourhoods. This executive-style 2-bedroom, 2-bathroom suite in the sought-after Evolution complex offers exceptional value for both savvy investors and first-time buyers looking for style, comfort, and long-term potential. Bright, modern, and move-in ready, this unit features a spacious, open-concept layout with floor-to-ceiling windows, stainless steel appliances, granite countertops, gas range, and heated bathroom floors—everything today’s renter or homeowner is looking for. The primary suite includes a walkthrough closet and the ensuite has dual sinks, tub and shower, while the second bedroom—perfect as a home office or guest room—is located near a second full bathroom. Central A/C, in-suite laundry, and underground parking and storage complete the package. Enjoy stunning views of the Bow River. Residents enjoy a premium lifestyle with 24/7 concierge service, fitness facilities, sauna & steam rooms, rooftop patio with BBQs, social lounge, bike storage, and underground visitor parking. With a Walk Score of 94 and Bike Score of 92, you're just steps from the Riverwalk, CTrain, Superstore, New Arena District, Calgary Public Library, Studio Bell, restaurants, cafes, and more. Whether you're entering the market or expanding your portfolio, this is a rare chance to own a low-maintenance, high-appeal property in one of Calgary’s most desirable downtown communities. (id:65446)
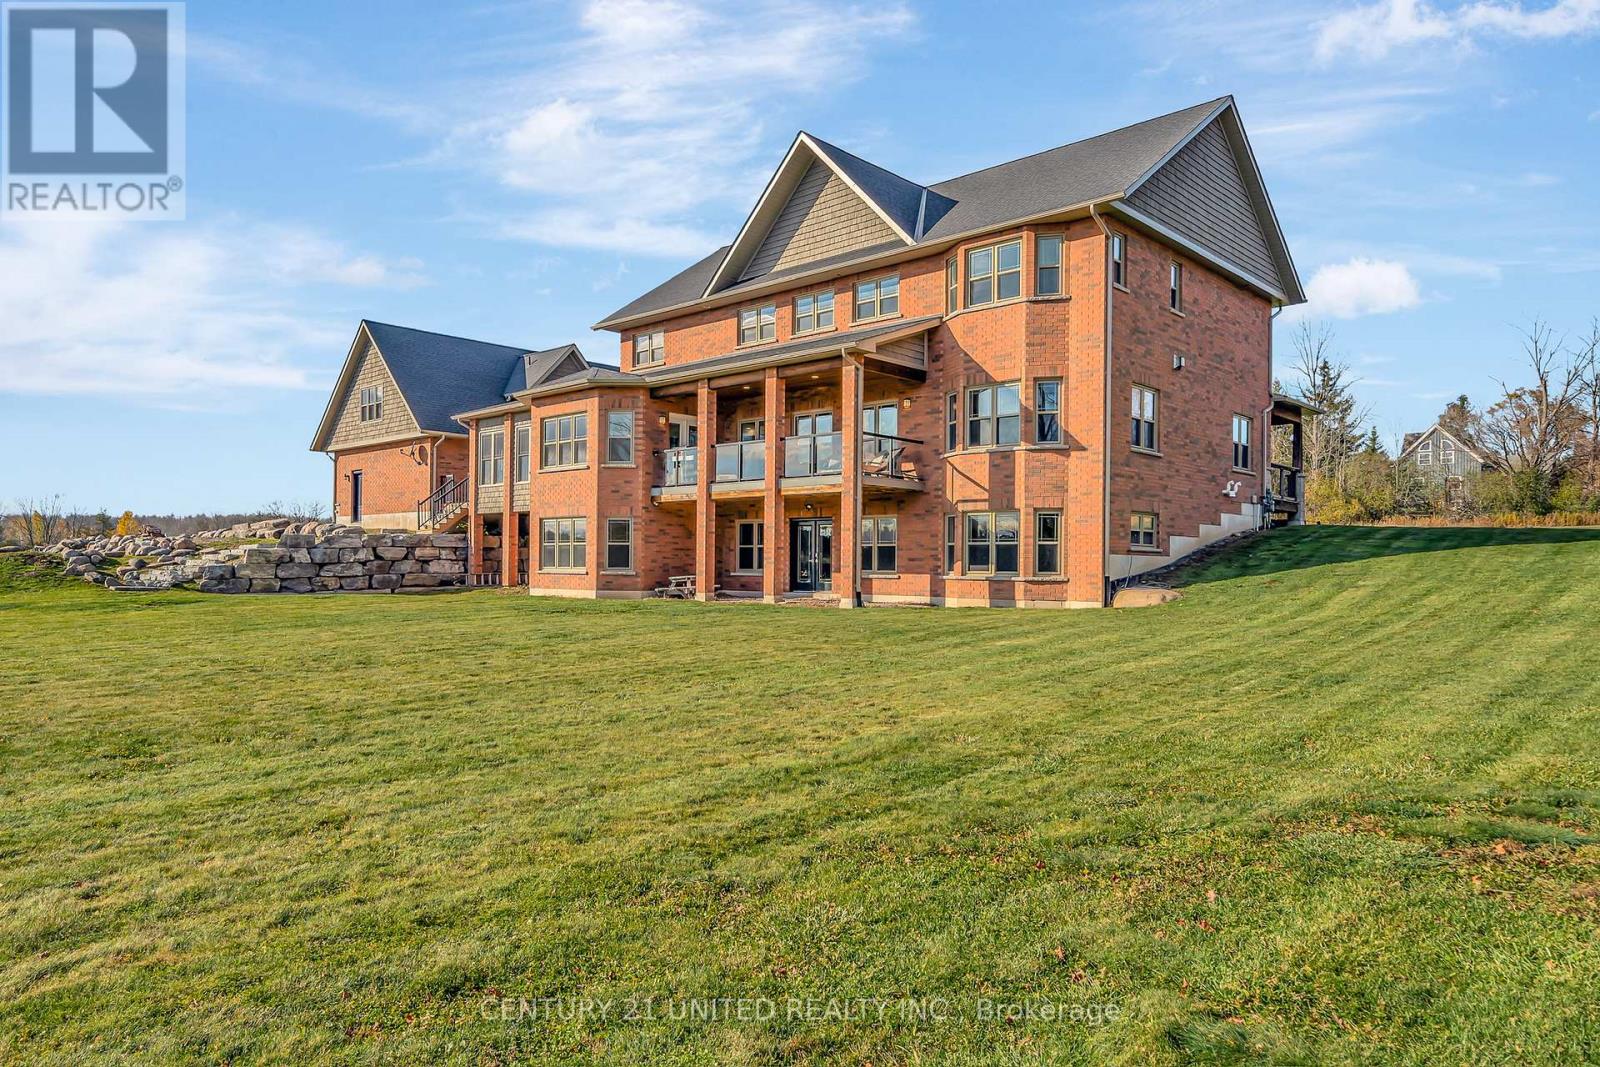
73 Maple Ridge Drive
Kawartha Lakes, Ontario
Discover an exceptional private estate set on more than 90 acres with scenic trails, featuring over 7,300 sq. ft. of refined interior living space plus an additional 700+ sq. ft. loft above the garage-already prepped for a full bathroom-a perfect canvas for your future vision. Thoughtfully designed with 9 foot ceilings on every level & built for elevated multigenerational living, this gorgeous home offers two kitchens, 7 bedrooms, 5 bathrooms, & multiple additional varying areas already plumbed to expand & customize as desired. Every detail & space is shaped for comfort, and long-term versatility. The main floor kitchen is a true luxury-grade kitchen designed for elevated living - quartz surfaces, a walk-in pantry, & a dramatic 4'x8' kitchen island that anchors the room. A secondary dining room enhances the home's ability to host & gather, while the 24'x8' deck extends the living experience outdoors with views across your private backyard. The adjoining great room impresses with a stone gas fireplace and hardwood floors, while the sunroom with a private patio offers year-round enjoyment. Comfort & craftsmanship continue throughout with in-floor heating in the basement level. Additional highlights include a 400-amp electrical service & Fibre Optic High-Speed Nexicom Internet. Lower level adds tremendous flexibility with a second kitchen with separate dining space, & expansive entertainment area, 7th bedroom (or gym), lower level & a two-piece bathroom already plumbed for a shower_perfectly suited for guests, long-term family stays, or in-law suite living. Under 10 minutes to Peterborough,12 mins to HWY 115, 30 min to HWY 407. This property combines privacy with remarkable convenience. Whether you're envisioning a family retreat, multigenerational sanctuary, or a private country estate, this property delivers luxury, scale, & limitless possibility. (id:65446)
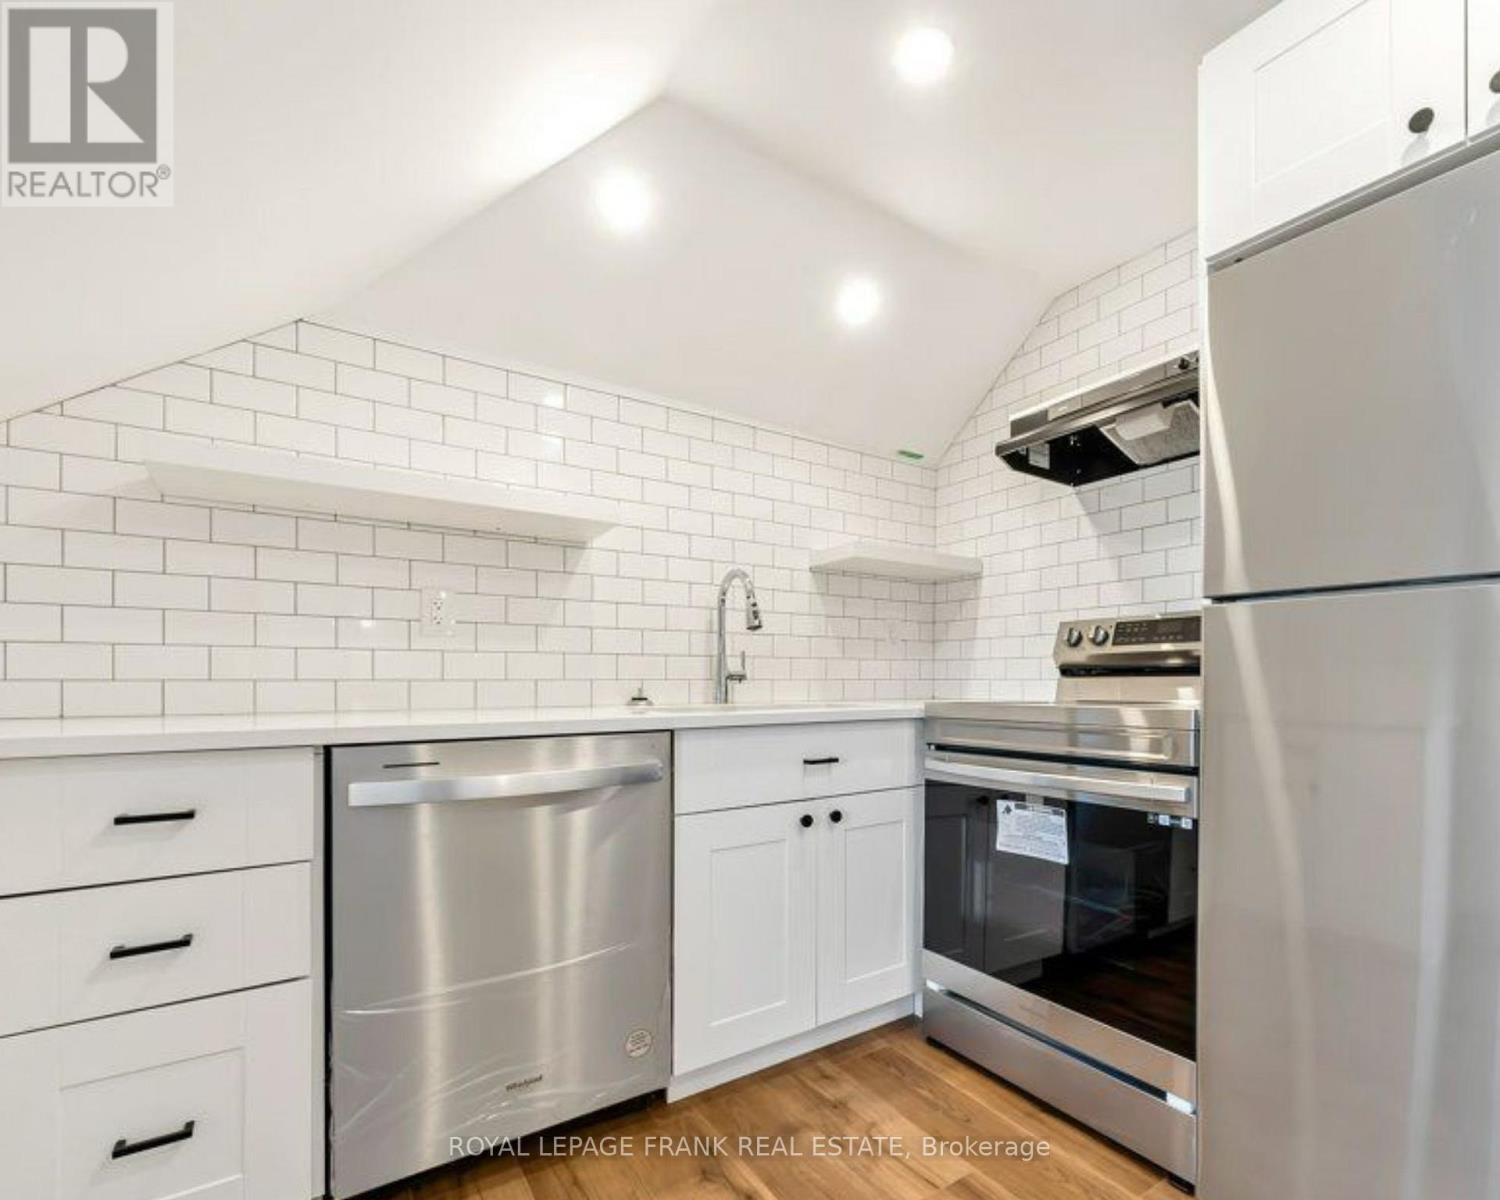
3rd Flr - 622 Simcoe Street N
Oshawa, Ontario
Why Settle For A Dingy Basement Apartment When You Could Live Here? This Newly Renovated Third-Floor Unit Is Bathed In Natural Light, Providing The Perfect Space For A Single Professional. The Apartment Boasts High-End, Quality Finishes Throughout, Making It A Truly Exceptional Living Experience. The Gourmet Kitchen Is Equipped With Quartz Countertops, Stainless Steel Appliances, And A Custom Backsplash, Combining Style And Functionality. Enjoy Added Convenience With Functional Built-Ins, Including A Built-In Bench In The Entry, A Desk For Your Work-From-Home Needs, And Custom Shelving In The Walk-In Closet. The Massive Private Deck Significantly Expands Your Living Area, Perfect For Relaxing Or Entertaining. Located Just Steps Away From The Hospital, Parks, Shopping, Transit And Dining, This Apartment Offers Easy Access To Everything You Need. One Parking Space Is Included For Your Convenience. Tenant To Pay 25% Of Hydro & Water. This Beautiful Apartment Offers A Blend Of Luxury, Functionality, And Location That Is Hard To Beat. Don't Miss Out On The Opportunity To Make This Your New Home! (id:65446)
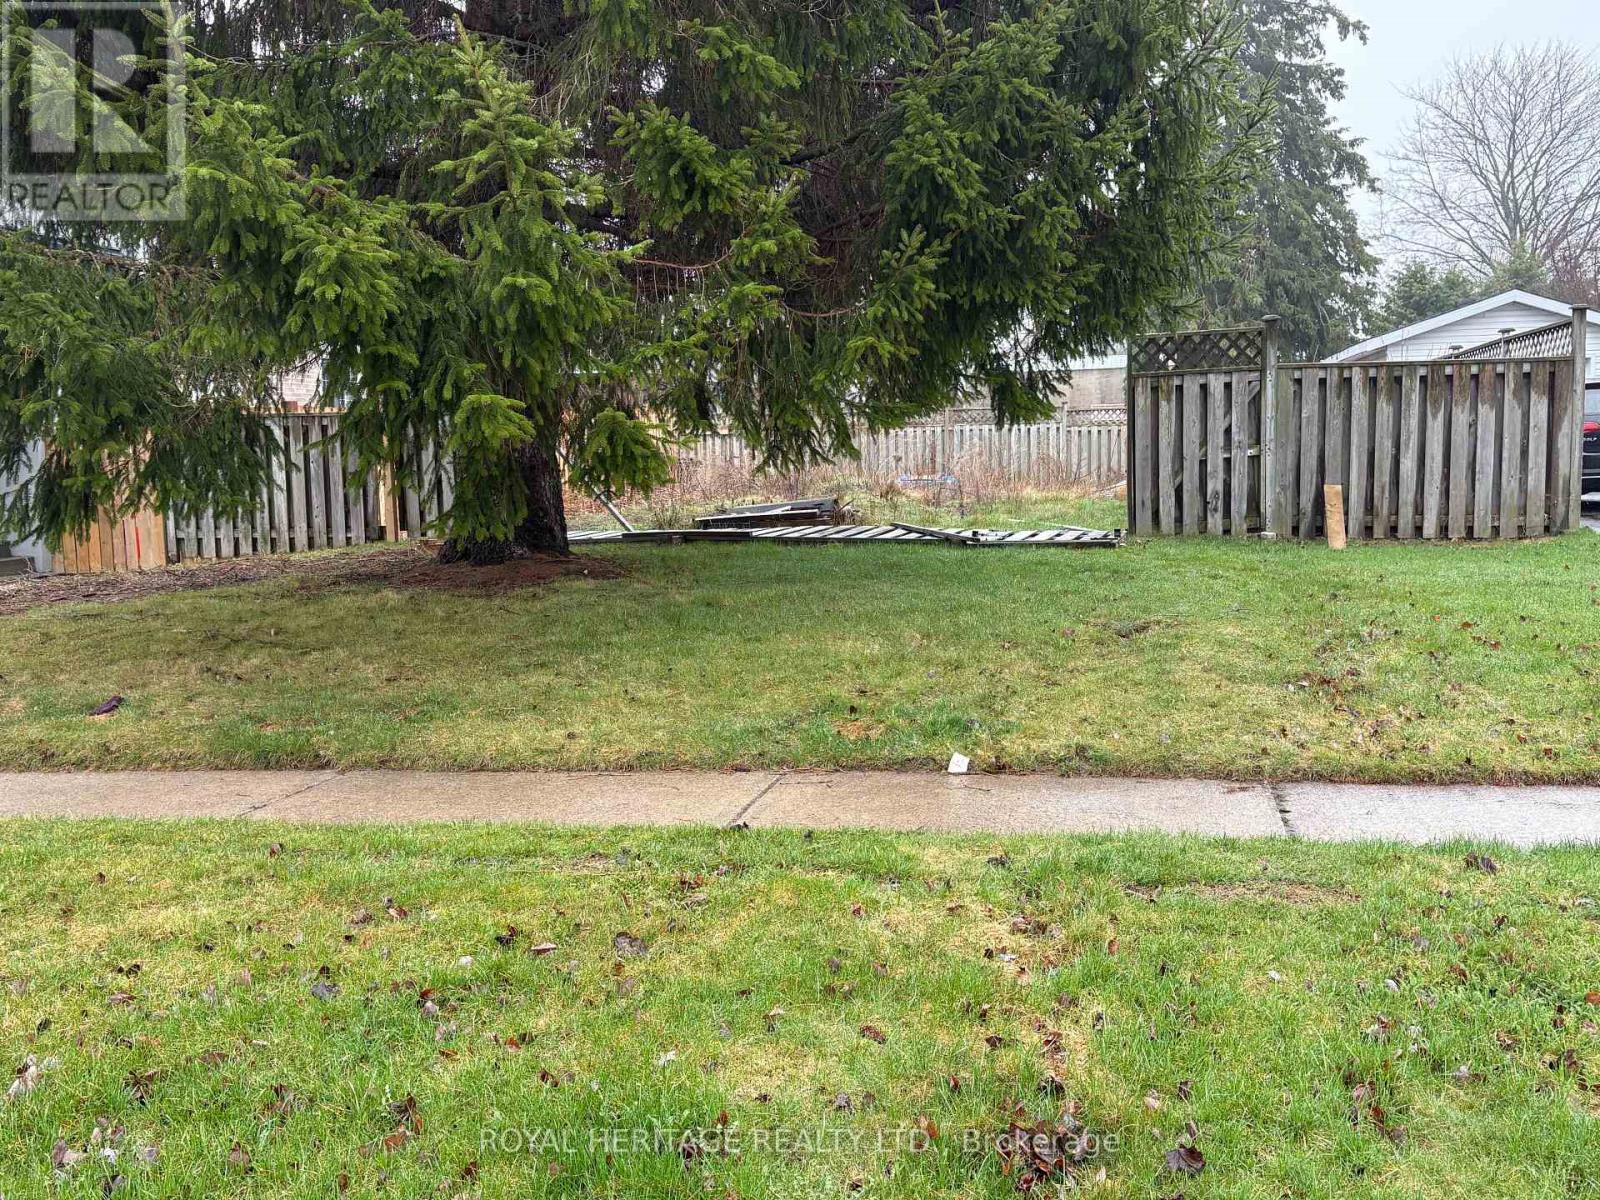
283 Humber Avenue
Oshawa, Ontario
Vacant building lot measuring 41 X 88 feet immediately to the west of 279 Humber Ave. Nice neighbourhood across from the Oshawa Golf and Country Club. Seller has paid for water and sewer connnections. Buyer to pay HST and development charges. (id:65446)
85 Dewell Crescent
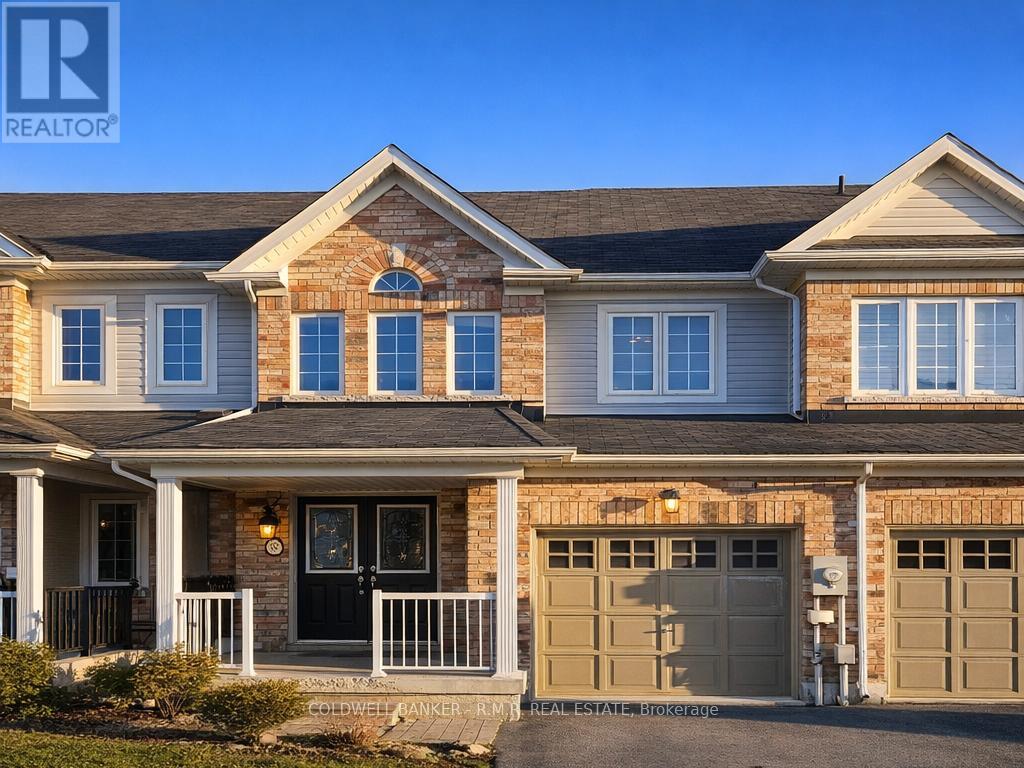
Clarington, Ontario
Welcome to your next home in a fantastic Courtice Neighbourhood! This beautifully maintained open-concept home offers a bright, sun-filled main level featuring gleaming dark hardwood floors, oversized windows, and a stylish kitchen perfect for everyday living and entertaining. The kitchen comes complete with stainless steel appliances and a large island overlooking the spacious living and dining area-plus a cozy fireplace to unwind at the end of the day. Featuring 3 large and bright bedrooms and 3 bathrooms, this home offers plenty of space and comfort for families or professionals alike. Upstairs, you'll find a generous primary bedroom retreat with a walk-in closet and a private 4-piece ensuite-your own comfortable space to relax and recharge. Enjoy the added benefit of a single car garage along with additional driveway parking. Ideally located in sought-after Courtice, close to schools, parks, transit, and easy access to Hwy 401-perfect for commuters and families alike. (id:65446)
275 Humber Avenue
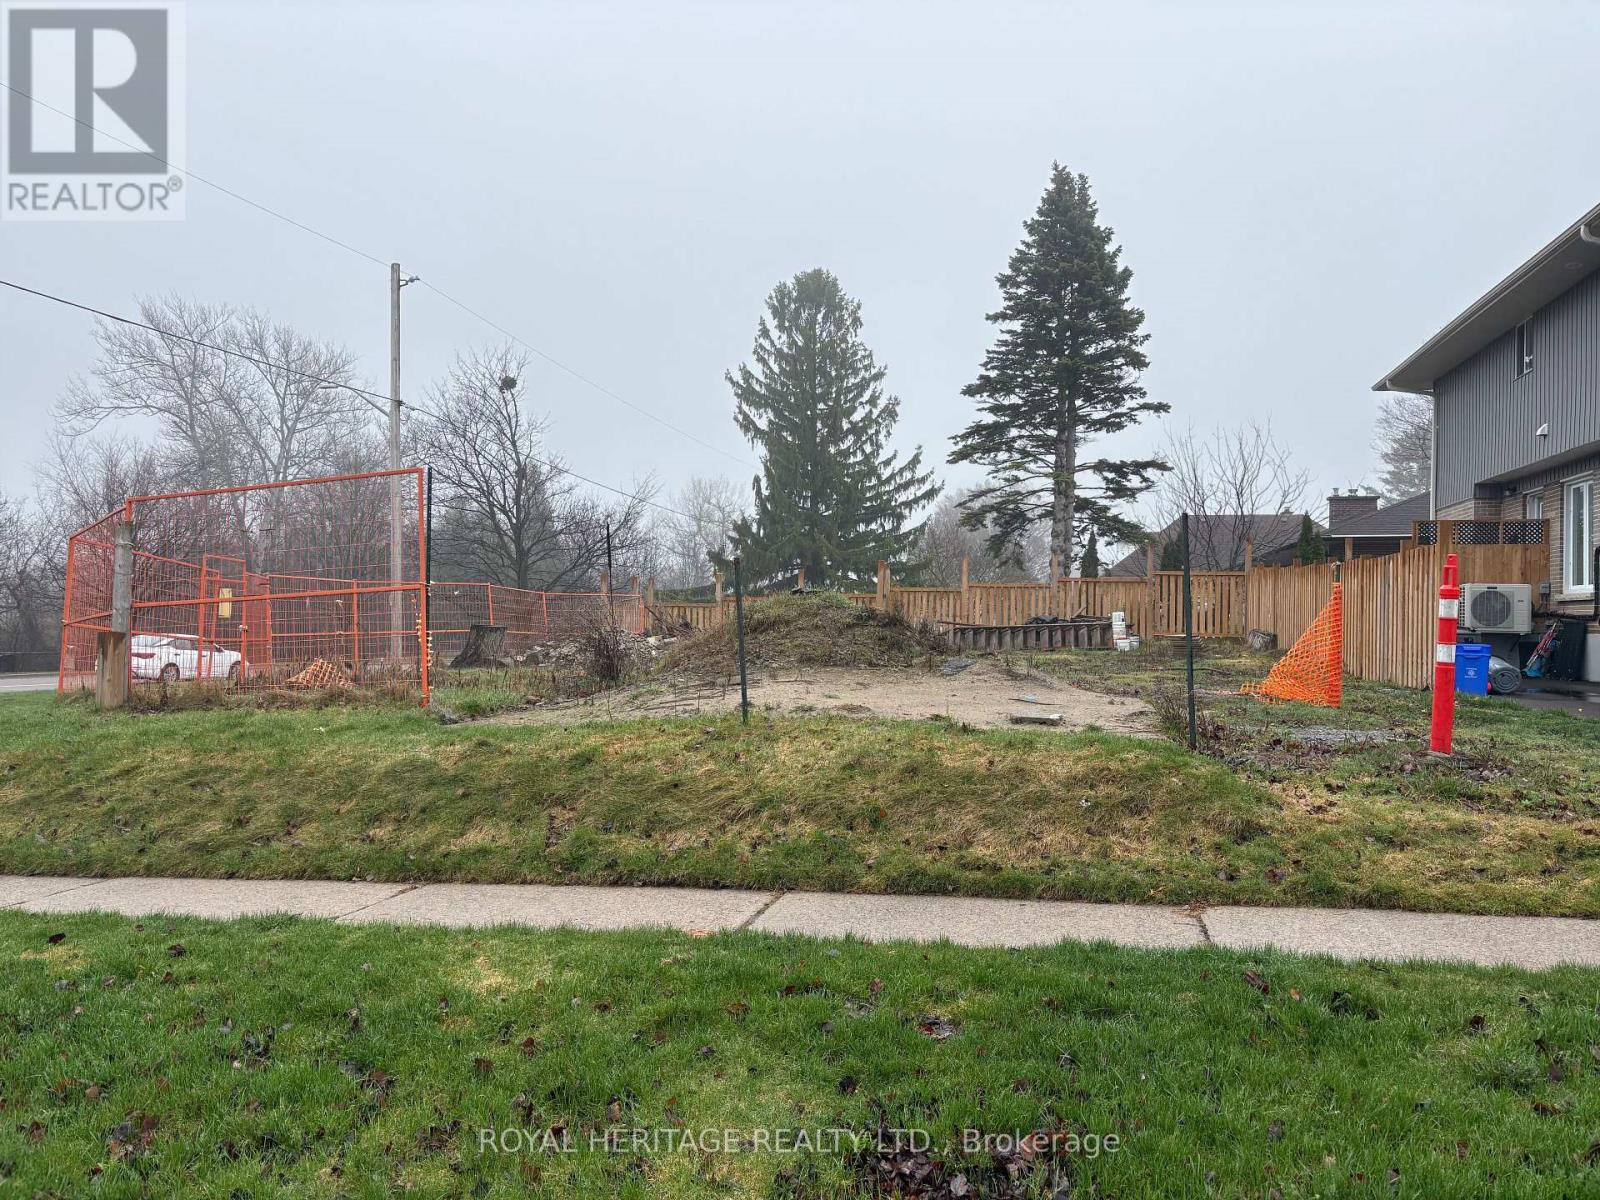
Oshawa, Ontario
Vacant building lot on the SW corner of Humber Ave and Park Rd across from the Oshawa Gold and Country Club. Lot is 57 feet width for most of lot. See survey for triangle portion at front corner of lot that belongs to Region (approx 5 meters by 5 meters). Water and sewer connections have been paid for by Seller. HST and development charges to be paid by Buyer. (id:65446)
101 Trewin Lane
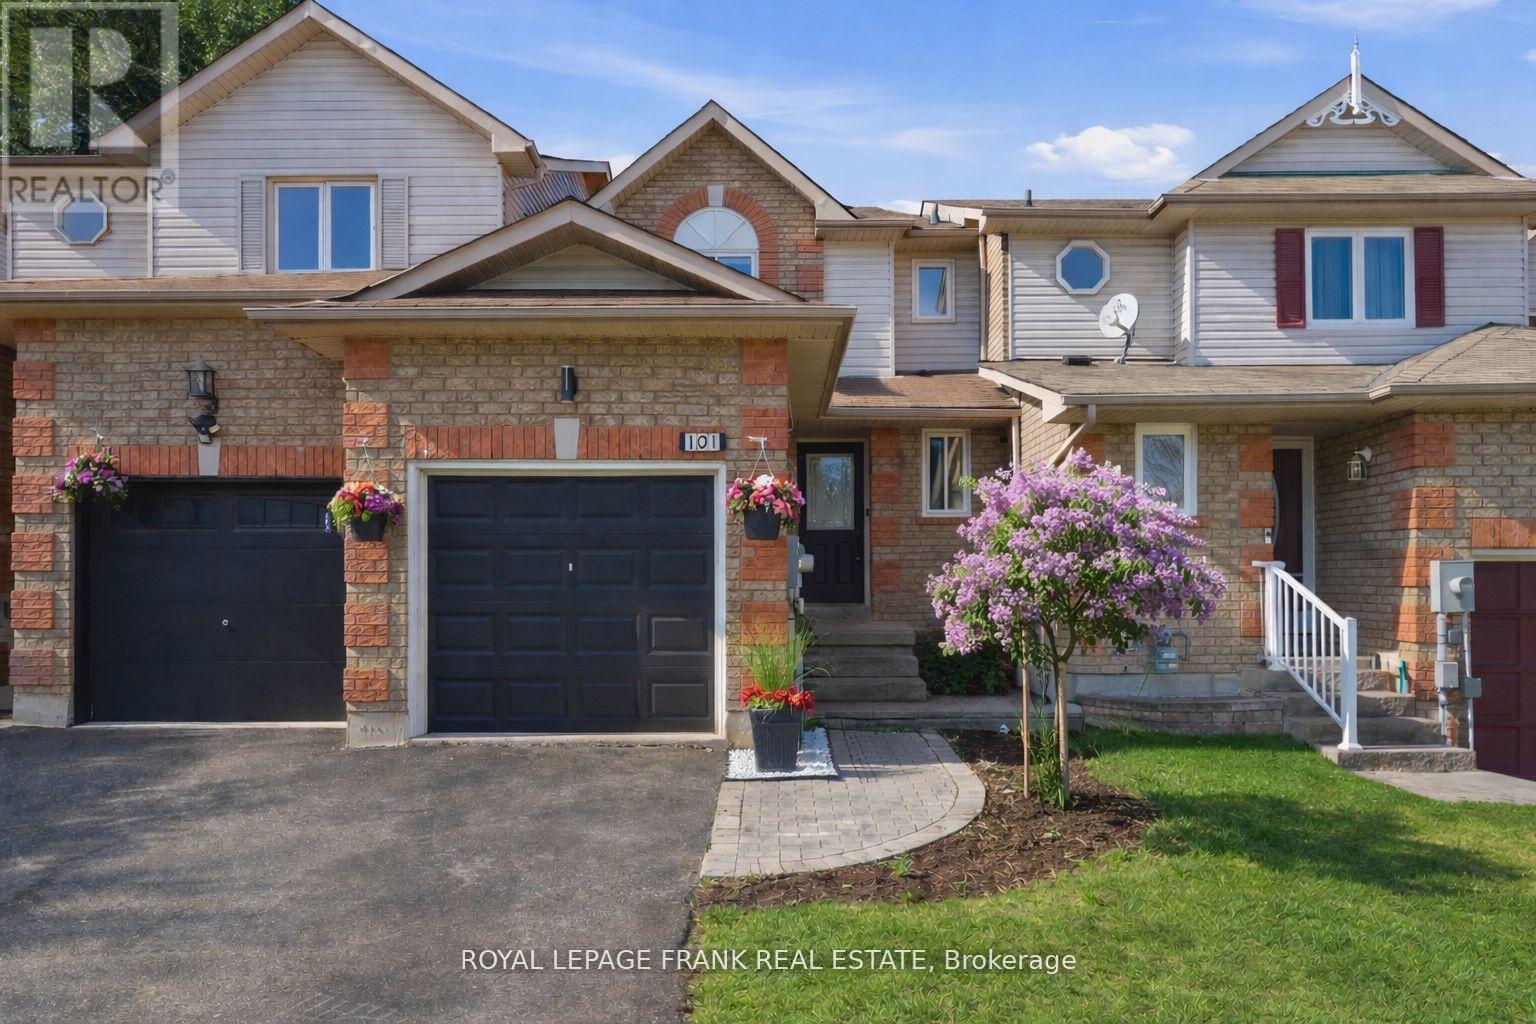
Clarington, Ontario
Stylish, Move-In Ready Townhome Perfect For First-Time Buyers! Step Inside And Immediately Feel How Easy This Home Is To Live In. Natural Light Pours Through, Creating A Bright, Welcoming Atmosphere From The Moment You Walk Through The Door. The Open-Concept Main Floor Is Designed For Real Life, Whether You're Cooking Dinner While Catching Up On Your Day, Hosting Friends, Or Enjoying a Quiet Night In. The Modern, Renovated Kitchen Features A Contemporary Backsplash, Additional Pantry & Prep Space, And Flows Effortlessly Into The Living And Dining Space, While Smart, Dimmable Lighting Lets You Set The Mood For Any Occasion. Luxury Vinyl Flooring, Smooth Ceilings, Updated Trim And Fresh Paint Throughout Give This Home A Clean, Modern Feel That's Completely Move-In Ready! Upstairs, The Spacious Primary Bedroom Offers Convenient Access To The Updated Bathroom Featuring A New Tub And Shower (2025). Major Updates Including Windows, Patio Doors, Furnace & A/C (2023) Provide Peace Of Mind. The Unfinished Basement Offers Excellent Storage Or A Blank Canvas To Create Additional Living Space Over Time. Outside, The Private Backyard With Newer Fencing (2024) And A Patio Seating Area w/Edison Bulbs Is The Perfect Setting For Summer Evenings & Weekend BBQs. Located In A Quiet, Family-Friendly Neighbourhood Just A Short Walk To Historic Downtown Bowmanville, Parks, Schools And Scenic Walking Paths, With Easy Highway Access For Commuters, This Is An Incredible Opportunity To Own A Home That Fits Your Lifestyle Today And Your Plans For The Future! (id:65446)
1287 Astra Avenue
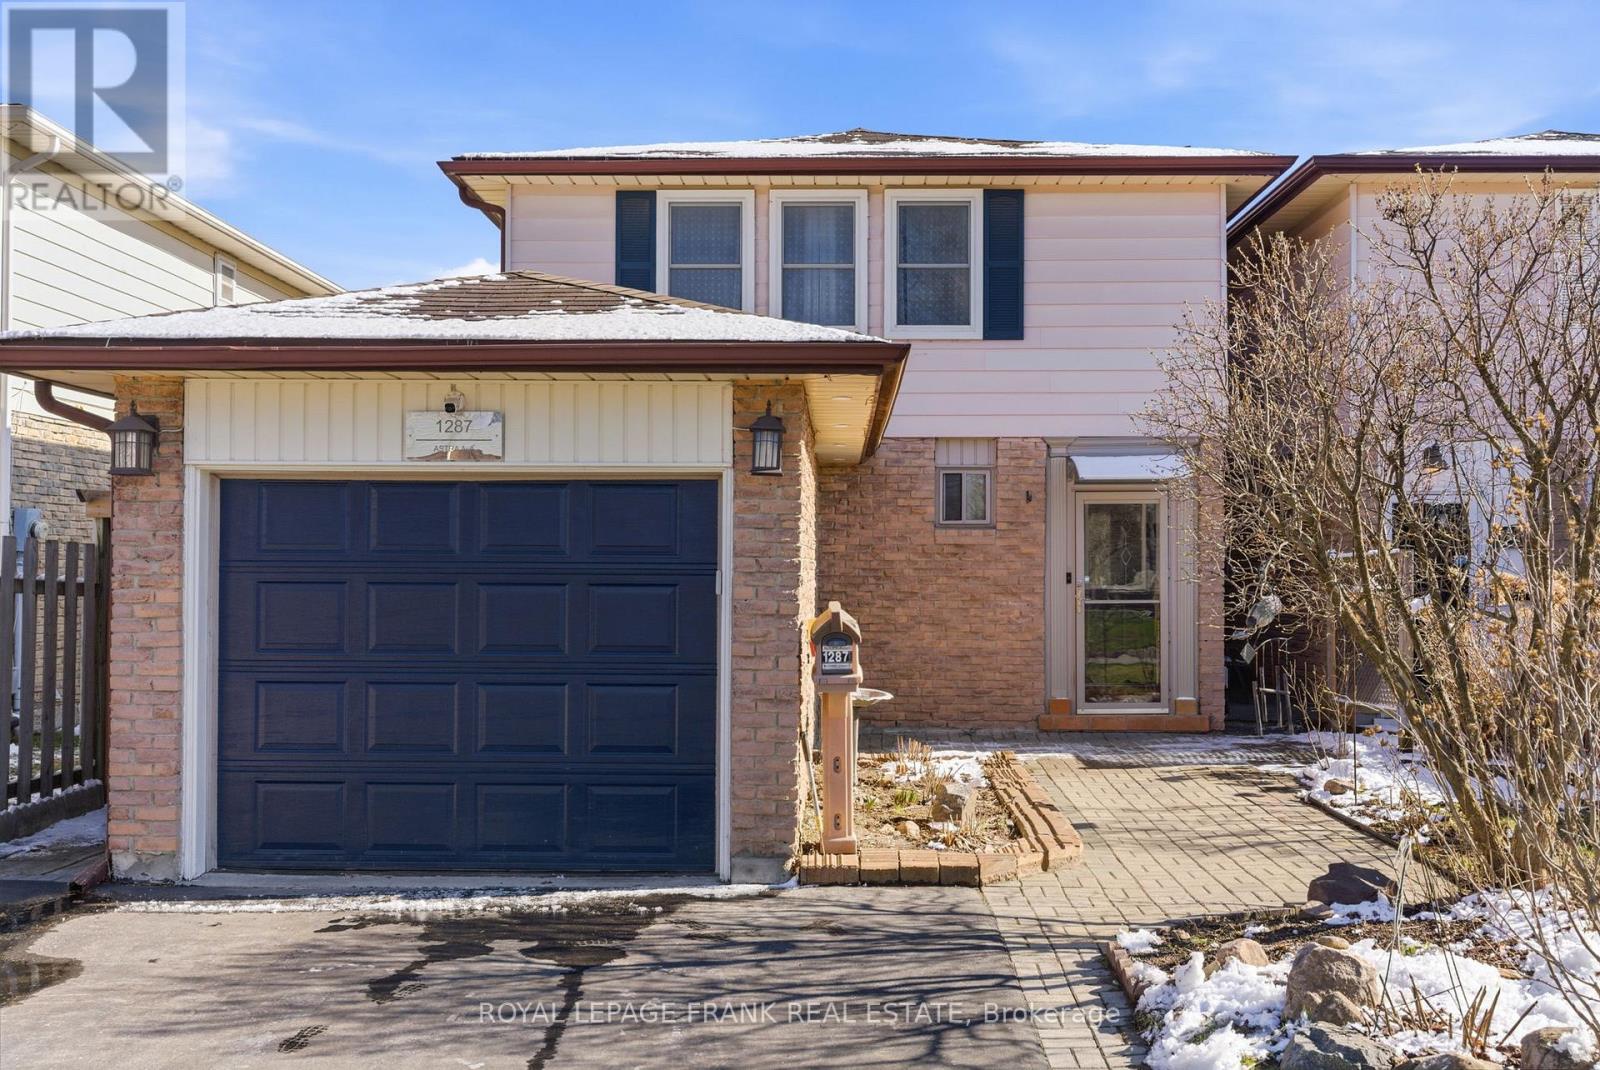
Oshawa, Ontario
Offers anytime! Welcome to the perfect family home located in the desirable Eastdale neighbourhood of Oshawa. This beautifully updated 3 bedroom home provides plenty of space for a growing family. The remodelled modern kitchen features upgraded cabinetry, quartz countertops, stainless appliances, backsplash and pot lights. The dining area walks out to a covered gazebo and fully fenced landscaped backyard - perfect for entertaining. There are two separate living rooms - one which can be used as a convenient home office. Upstairs, you'll find 3 generous sized bedrooms. The primary bedroom includes a walk-in closet and updated semi-ensuite with a soaker tub and glass shower. The basement is fully finished, featuring a dry bar and plenty of storage space. Parking for 2 vehicles in the driveway. Close to schools, parks, public transit, all amenities and 401 access. New A/C in 2025. Kitchen renovated in 2021. Luxury vinyl plank flooring in basement and main level updated in 2021. Refinished driveway in 2025. ** This is a linked property.** (id:65446)
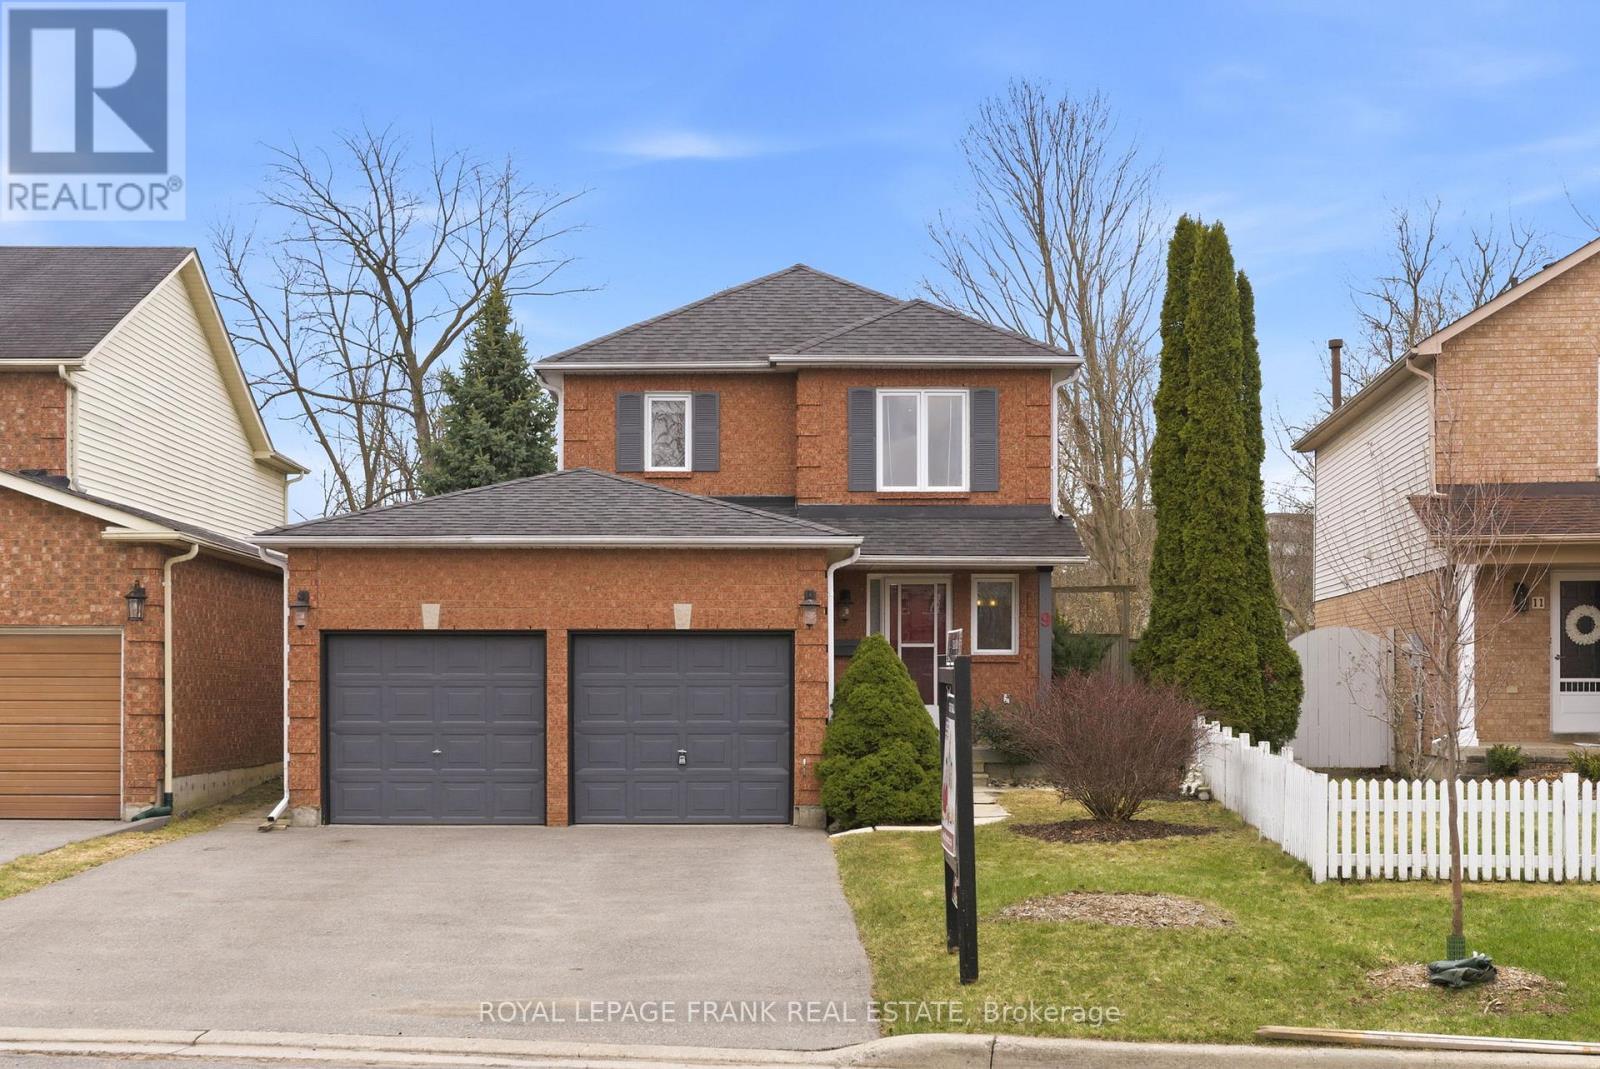
9 Royal Pines Court
Clarington, Ontario
Backing onto a breathtaking private ravine in a highly sought-after Bowmanville neighbourhood, 9 Royal Pines Court offers a rare opportunity to enjoy nature right at home. Surrounded by mature trees and abundant wildlife, this exceptional setting provides year-round beauty. The backyard is truly a private retreat, complete with a sparkling inground pool and hot tub - the serene backdrop creates an unmatched lifestyle experience. Nestled on a quiet, family-friendly court this spacious detached 4-bedroom home offers a double car garage and extended driveway parking with no sidewalk. Inside, you'll find an open concept main floor layout that is flooded with natural light and stunning views of the ravine. The custom chef's kitchen was expertly designed for functionality, with pots and pans drawers, 2 pantries, built in spice rack, built in recycling containers, and a corner cabinet lazy susan. Tastefully finished with granite counter tops and matching backsplash that are accentuated by the under cabinet lighting. The custom kitchen cabinetry extends into the dining area providing a beautiful coffee bar including glass cabinets and pull out drawers. Upstairs you'll find a generous principal bedroom that overlooks the stunning woodlands behind, a 4pc ensuite and walk-in closet. The other well-appointed bedrooms each include a double wide closet, ideal for growing families. The basement provides additional space with the opportunity for the new homeowners to complete it to their own personal preference. Combining space, privacy, and an extraordinary ravine setting, this home is a standout opportunity in one of Bowmanville's most desirable neighbourhoods. Recent updates include new pool liner & new patio door in 2025. Roof 2013. ** This is a linked property.** (id:65446)
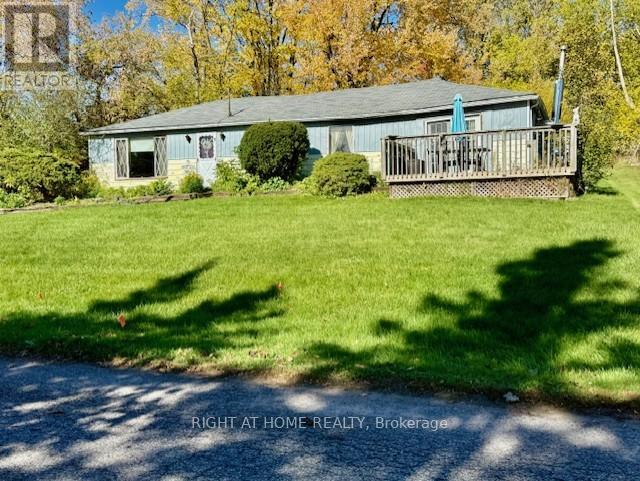
118 Percy Crescent
Scugog, Ontario
Great investment for builders. Don't miss this opportunity to renovate the existing structure or start fresh with a new build. Lots of possibilities. Large, scenic lot in very desirable area. Great neighbourhood. Lake Scugog access steps away. Great views. W/O from garden door to deck. Propane stove in living room. Spacious, open living room/dining room. Storage room. Single car detached garage plus attached car port. Lots of parking. Property is being sold in "as in "condition. Estate Sale. Needs structural work. (id:65446)
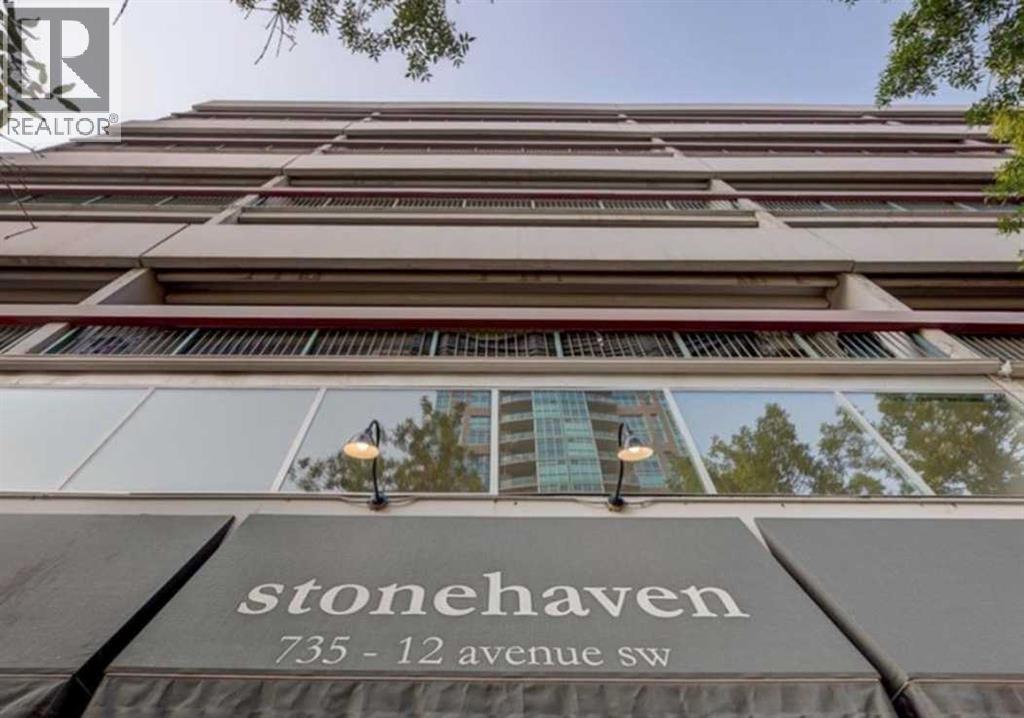
307, 735 12 Avenue SW
Calgary, Alberta
***PRICE REDUCED $20.000*** Welcome to this bright, once renovated 2 Bedroom, SOUTH-FACING CORNER UNIT in STONEHAVEN, 900 sq ft condo in Calgary’s vibrant Beltline—offering space, comfort, and standout features you won’t often find. Enjoy an open-concept living area with Boheme Oak AC5 (top-tier durability!) laminate flooring and a stylish island kitchen with quartz countertops, stainless steel appliances, breakfast bar and full pantry—perfect for everyday living and entertaining. The most attractive selling features is a massive, wood-fence, private patio with room for patio furniture, plants, BBQ, and even a hammock—your own outdoor retreat the city.-- Other selling features include: In-suite A/C mini-split (a rare upgrade), Pet-friendly environment (dogs & cats welcome), Secure covered assigned parking stall (#50), Condo fees that include heat, water & electricity, and common space security cameras, Pre-installed Telus fibre internet in the unit (getting your own dedicated fibre internet connection), 2 spacious bedrooms (one with patio access + optional built-in Murphy bed), Updated 4pc bathroom with tile backsplash + quartz counters, a massive in-suite storage room (optional 1.5 year old chest deep freezer). Laundry just steps away on each floor, Solid concrete building (no post-tension cables). With a NEAR PERFECT Walk Score of 99 and Bike Score of 95, you’re steps from everything. A rare opportunity to own a versatile, move-in-ready home in an unbeatable location! Don't forget to click on our 3D TOUR! (id:65446)
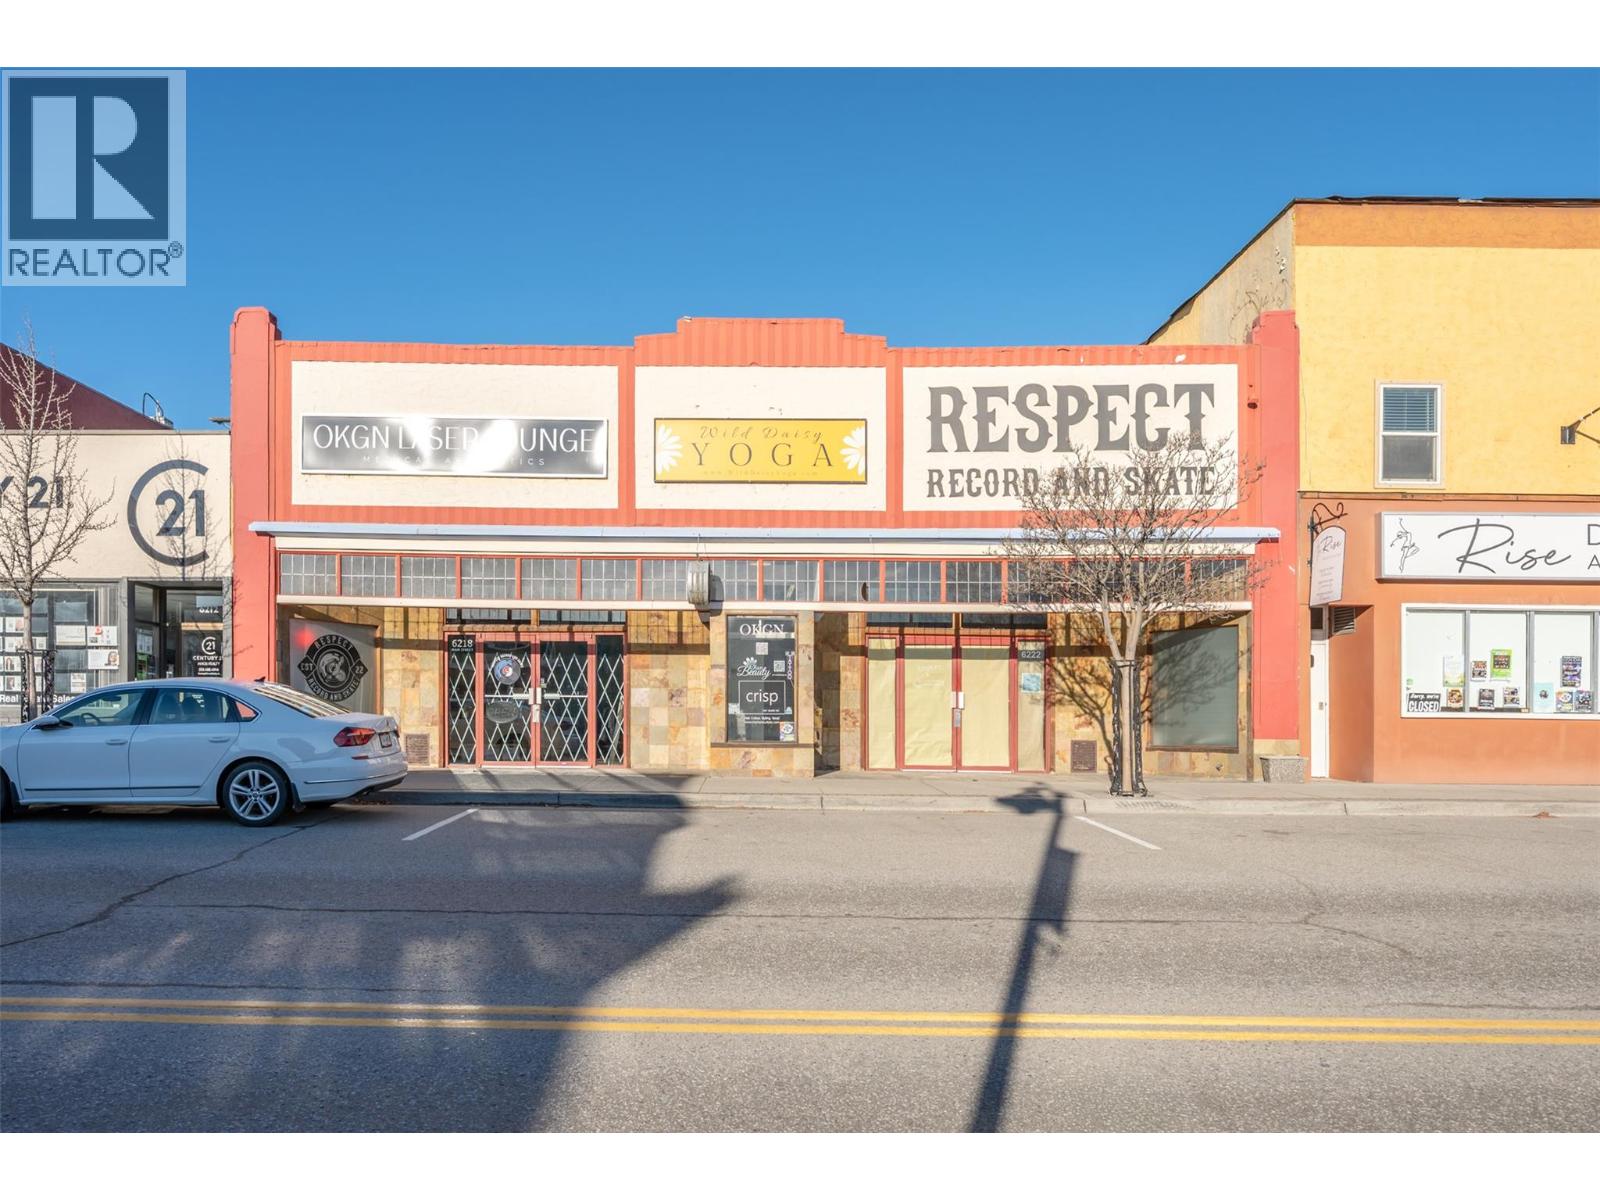
6222 Main Street
Oliver, British Columbia
Hallmark building in prime downtown core of Canada's Wine Capital! 7,300 feet of space: 10 tenanted spaces varying from 150 to nearly 1700 sq. ft. Market appropriate rents = zero vacancy & minimal turn. Cap rate just under 6%. Tenants include RETAIL: Respect Record and Skate, Pottery Studio, CONVENIENCE RETAIL: CRISP Hair Salon, OKGN Laser Lounge, Olan Beauty, WELLNESS: Pilates Plus Fitness & Rehabilitation, Wild Daisy Yoga, Desert Rose Massage Therapy, SERVICE: Bookkeeping and Sewing Machine Repair. Additional hallway/gallery space provided as community service to Sagebrushers Art Collective. Approximate 70/30 split between larger, street-level ground floor, and second floor with direct, level access to rear alley. Main level features two large retail storefronts, a glass vestibule to the gallery space providing direct access to remaining first floor businesses, and public stairwell to second floor at rear of building. Two second floor spaces are flooded with light from oversized, east facing windows, and all benefit from stairwell and rear alley accessibility. 2 general access washrooms (1 each level), plus 3rd dedicated to the Pilates space. Period features include original, wide plank floors, post and beam construction, high ceilings, exposed ductwork, and vintage freight elevator shaft head. Current owner upgrades: HVAC & AC, electrical, plumbing, roofing. Measurements approximate. Buyer to verify if important. Cost effective third party management available if desired. (id:65446)
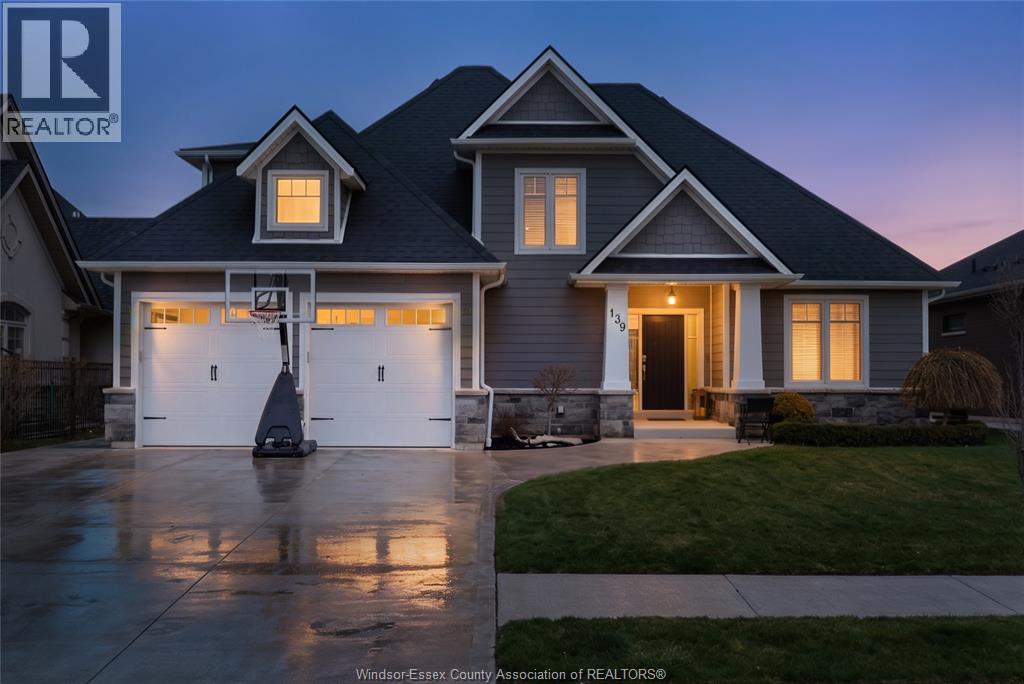
139 Blue Jay Crescent
Kingsville, Ontario
Experience the best of Kingsville living in this stunning 4-bedroom, 2.5-bathroom home, nestled in one of the area's most desirable neighbourhoods! The thoughtful open-concept design is an entertainer's dream, featuring a seamless flow between the living room, which boasts dramatic cathedral ceilings, and the beautiful gourmet kitchen. Enjoy the ultimate convenience with a main floor primary suite and main floor laundry. Upstairs, you’ll find three additional spacious bedrooms and a full bath. Step outside to your private outdoor oasis: a fully fenced yard, a generous back covered patio, and cement pad with hot tub hook up, ideal for hosting or quiet relaxation. While this home is truly move-in ready, the basement is already framed and waiting for your imagination to create the perfect custom space. With an A+ location just steps to Erie Migration District School (K-12), shopping, and more, this Kingsville gem is an absolute must-see! (id:65446)
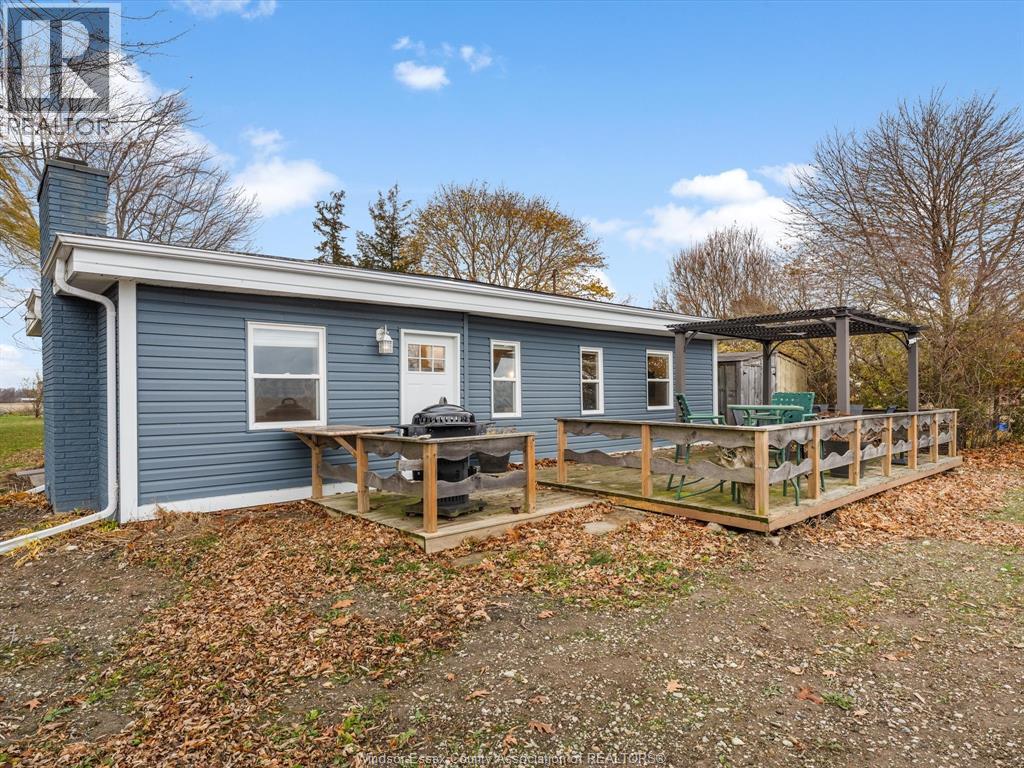
1962 Ocean Line
Wheatley, Ontario
Welcome to 1962 Ocean Line - This turnkey waterfront property is situated on nearly an acre with beautiful views of Lake Erie. Designed for easy year-round enjoyment, this open concept home features an updated kitchen and bath, convenient in-home laundry, and all new vinyl flooring. Truly move-in-ready, this property includes all kitchen appliances, beds with new mattresses, and outdoor deck patio furniture & pergola - Simply arrive and start enjoying! Extensive updates such as new insulation, rear vinyl siding, windows (except one), doors, AC/Heat wall unit, and owned hot water tank (2025) offer added comfort and peace of mind. Complete with a stone breakwall for shoreline protection and long-term value. Start your mornings with beautiful sunrises over the water and enjoy effortless lakefront living all season long! (id:65446)
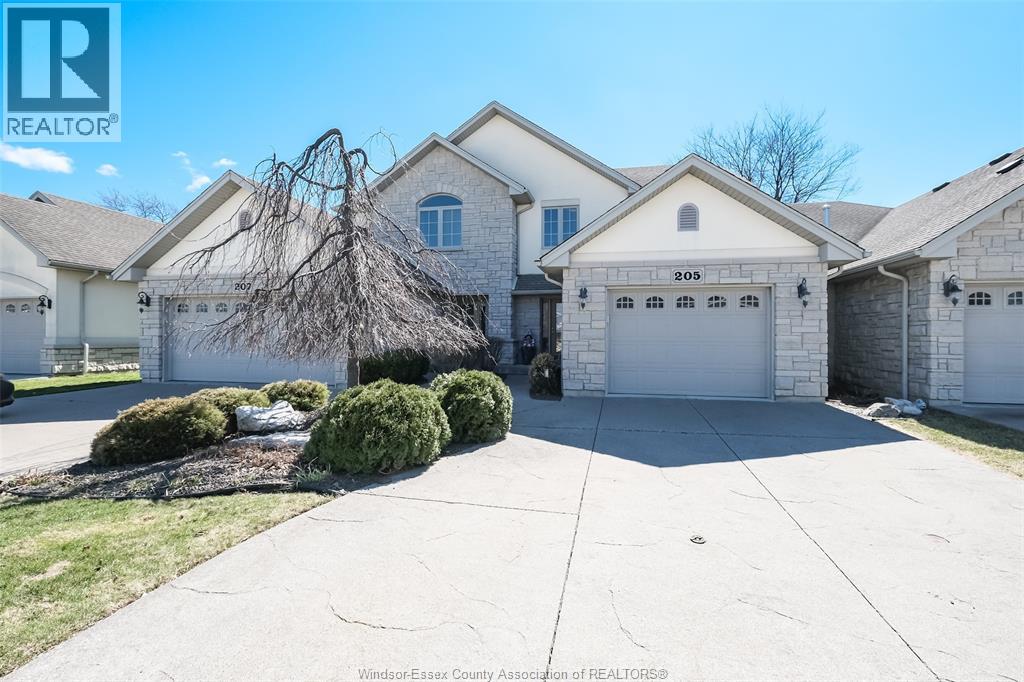
205 Whisper Creek
Lakeshore, Ontario
Fabulous 205 Whisper Creek is a stunning home located in a unique and private community within a truly desirable area! Outstanding curb appeal on this striking two-storey natural stone and stucco townhouse with no association fees! Lovely main floor with engineered hardwood has a large open concept kitchen with breakfast bar and plenty of cabinet space that has a seamless flow to the dining area leading to an inviting living room that has a large window overlooking the backyard. The cozy fireplace tops it off making it perfect for entertaining guests. There is also a nice two piece bath and laundry room on the main floor. The upper level boasts three spacious bedrooms including the large primary with a really nice ensuite bath that has a jacuzzi tub. There is also a convenient 2nd bathroom on the upper level. Fully finished basement with awesome wet bar area that can easily converted to a 2nd kitchen along with another huge room that can be used as a fourth bedroom. There is also yet another bathroom for four in total! Enjoy morning coffees on your patio in your nicely landscaped backyard. Great updated including 2019 Lennox furnace and Ac. Don't miss out on this spectacular opportunity! (id:65446)
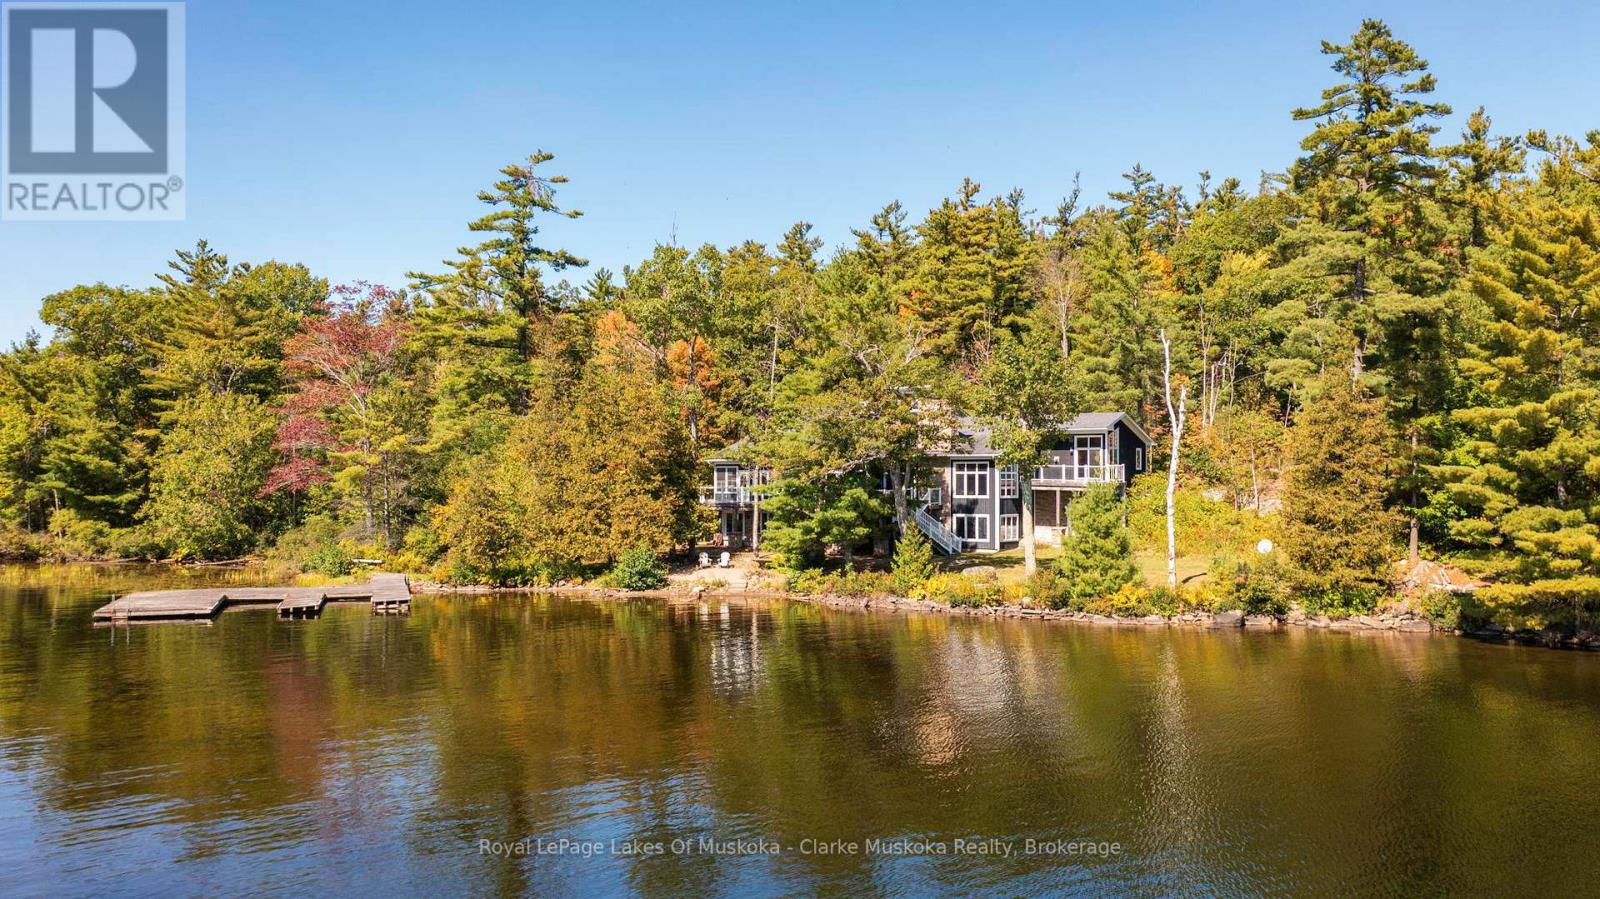
1064 Road 3200
Gravenhurst, Ontario
Nestled on a private 3.2 acre lot with 540 feet of shoreline on Lake Muskoka, this stunning property is built for family, entertaining, and year-round enjoyment. The 6,432 + sq. ft. cottage has 6 bedrooms, 5 bathrooms, and endless space for relaxing. Natural light pours through the wall-to-wall windows, with expansive living areas on both the main and lower levels, the main floor is anchored by a gorgeous stone wood fireplace, while the basement living area features a stone propane fireplace. The kitchen is a chefs dream, with a Sub-Zero fridge/freezer, KitchenAid island cooktop, double oven, and bar fridge. Theres even a cigar/TV lounge for cozy nights in. Step outside to a wrap-around patio with a built-in Viking BBQ, perfect for summer nights by the lake. A 3-season sunroom offers a peaceful spot to take in the views. Upstairs, the primary suite is a retreat of its own complete with a fireplace, walk-in closet, private deck, and spa-like ensuite with jacuzzi and glass shower. With a bunkie, two-storey garage, and plenty of privacy, this is more than just a cottage its Muskoka living at its finest. (id:65446)