
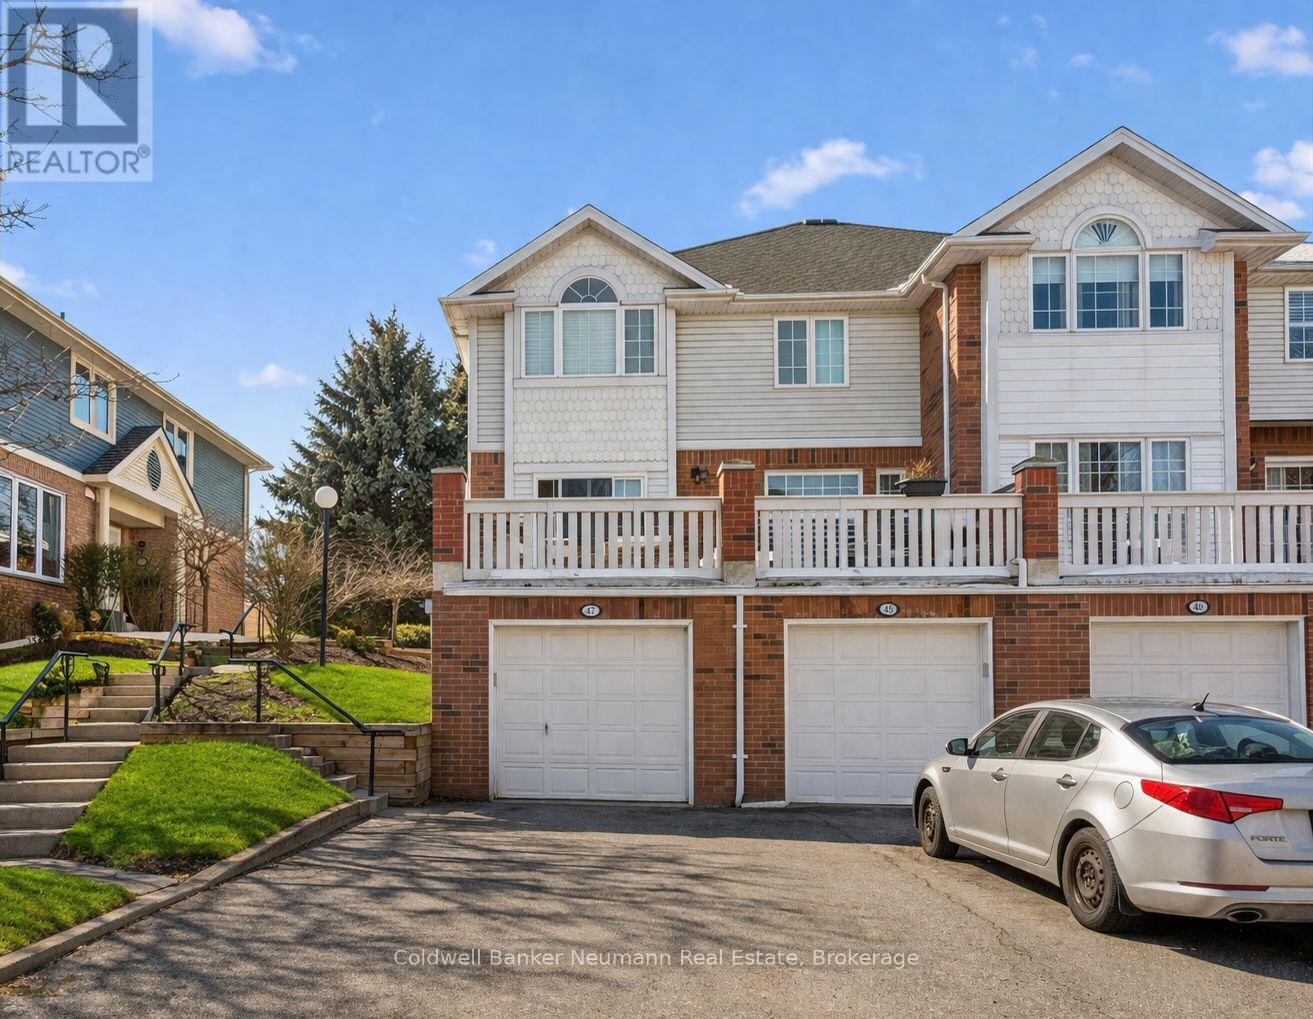
47 - 941 Gordon Street
Guelph, Ontario
Discover the perfect blend of comfort and community in this spotless townhouse, set within the established Parc Place complex in Guelph's Kortright West neighbourhood. One of the desired back units, this home sits against a backdrop of manicured green space, delivering the kind of quiet, private setting that rarely comes available in this community. The interior impresses with a sun-filled, open-concept layout anchored by a stylishly updated kitchen, complete with a built-in wall oven and microwave. Flowing naturally from the living and dining areas, the oversized rear deck with a gas BBQ hookup makes outdoor living effortless, whether you're hosting friends or enjoying a quiet evening outside. Three bedrooms and four bathrooms offer plenty of room for the whole family, while the fully finished and updated basement adds valuable flexibility, equally suited as a family room, guest suite, or dedicated workspace. Parc Place residents enjoy resort-style amenities, including a pool and tennis courts, all while being steps to a bus route and a short drive to the University of Guelph, parks, shopping, and Highway 401. Move-in ready, meticulously cared for, and ideally located. This one checks every box. (id:65446)
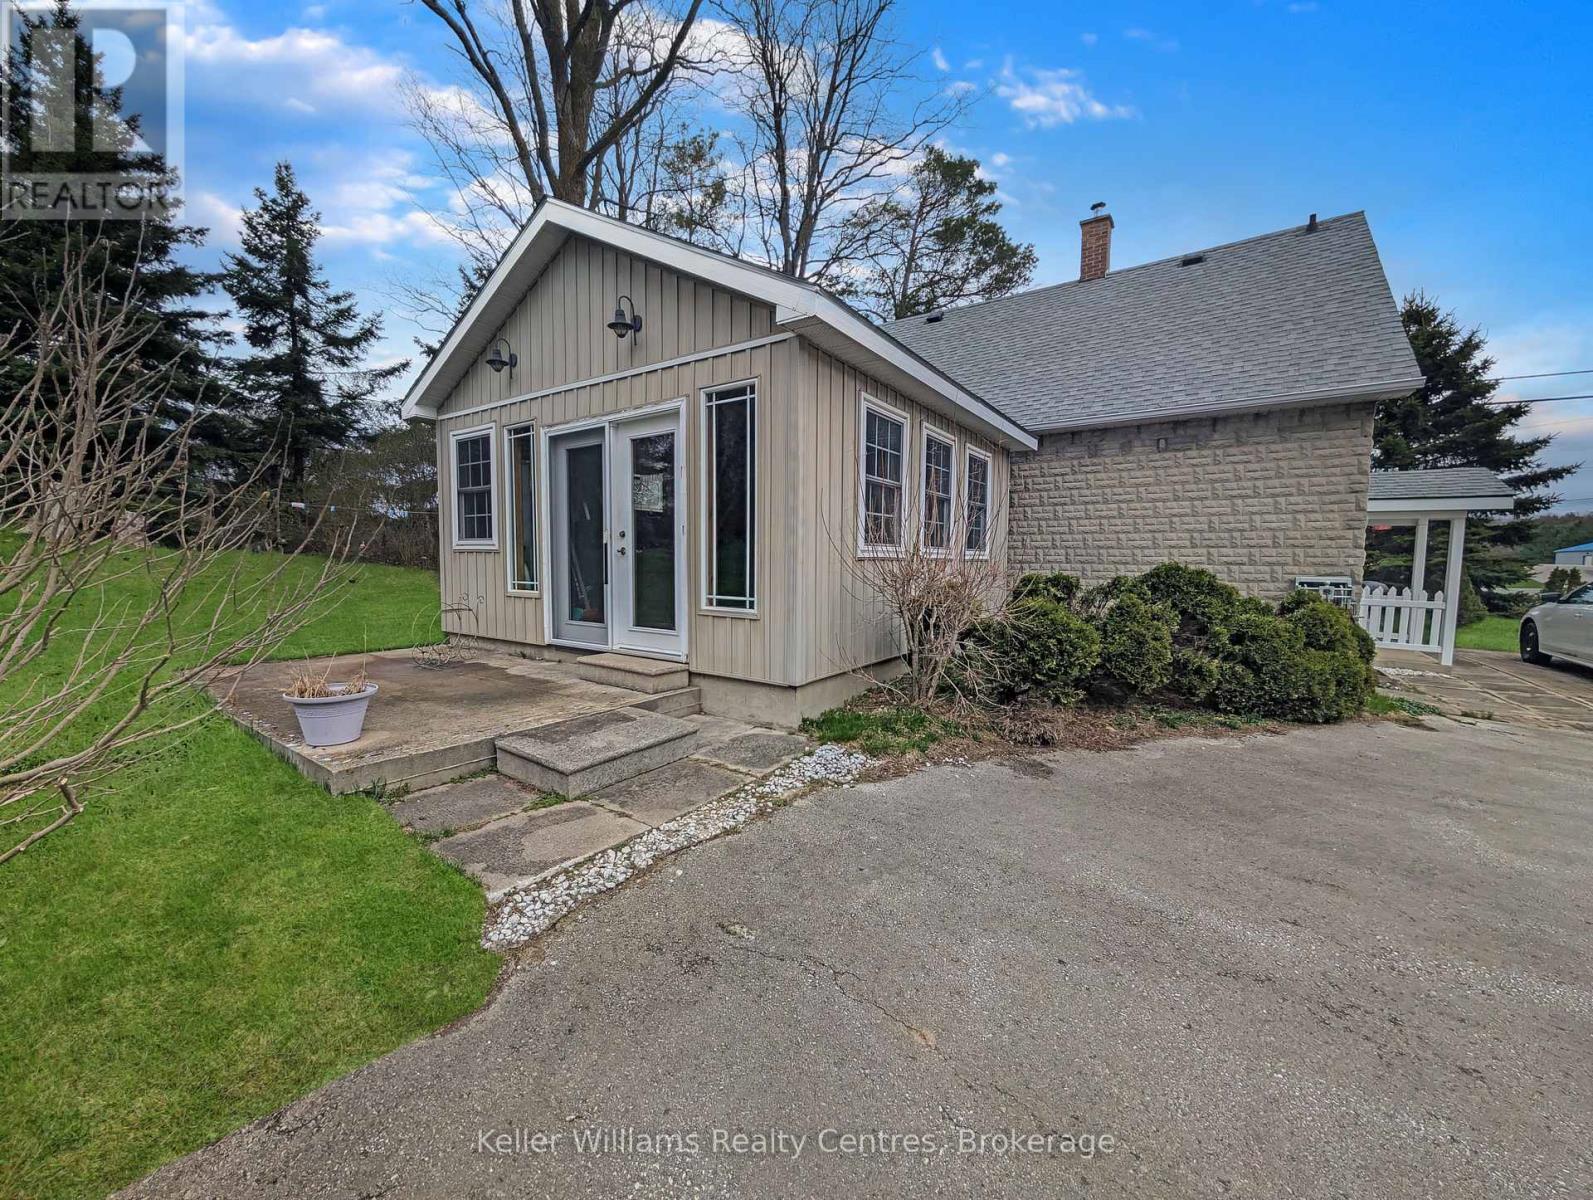
313238 Highway 6 Highway
West Grey, Ontario
Welcome to your new home! Located on the outskirts of the town of Durham thisis a must-see! This charming 2-bedroom, 2-bath 1 1/2 storey offers the perfect blend of comfort, space, and location. Completely updated since 2008. Inside, you'll find a warm and welcoming layout featuring a beautiful open concept kitchen with a spacious living room heated by a natural gas fireplace. A beautifully integrated addition of a sunroom (2012) heated with its own gas fireplace Step outside to enjoy your private backyard oasis complete with a . The large paved driveway offers parking for five and makes day-to-day living effortless. With a newer roof (2018), owned hot water tank, and water treatment system , this home is as practical as it is inviting. Outside you find a heated and serviced shop for the handyman along with three additional storage sheds. This home is being sold complete with contents so all you need to do is move in and relax. (id:65446)
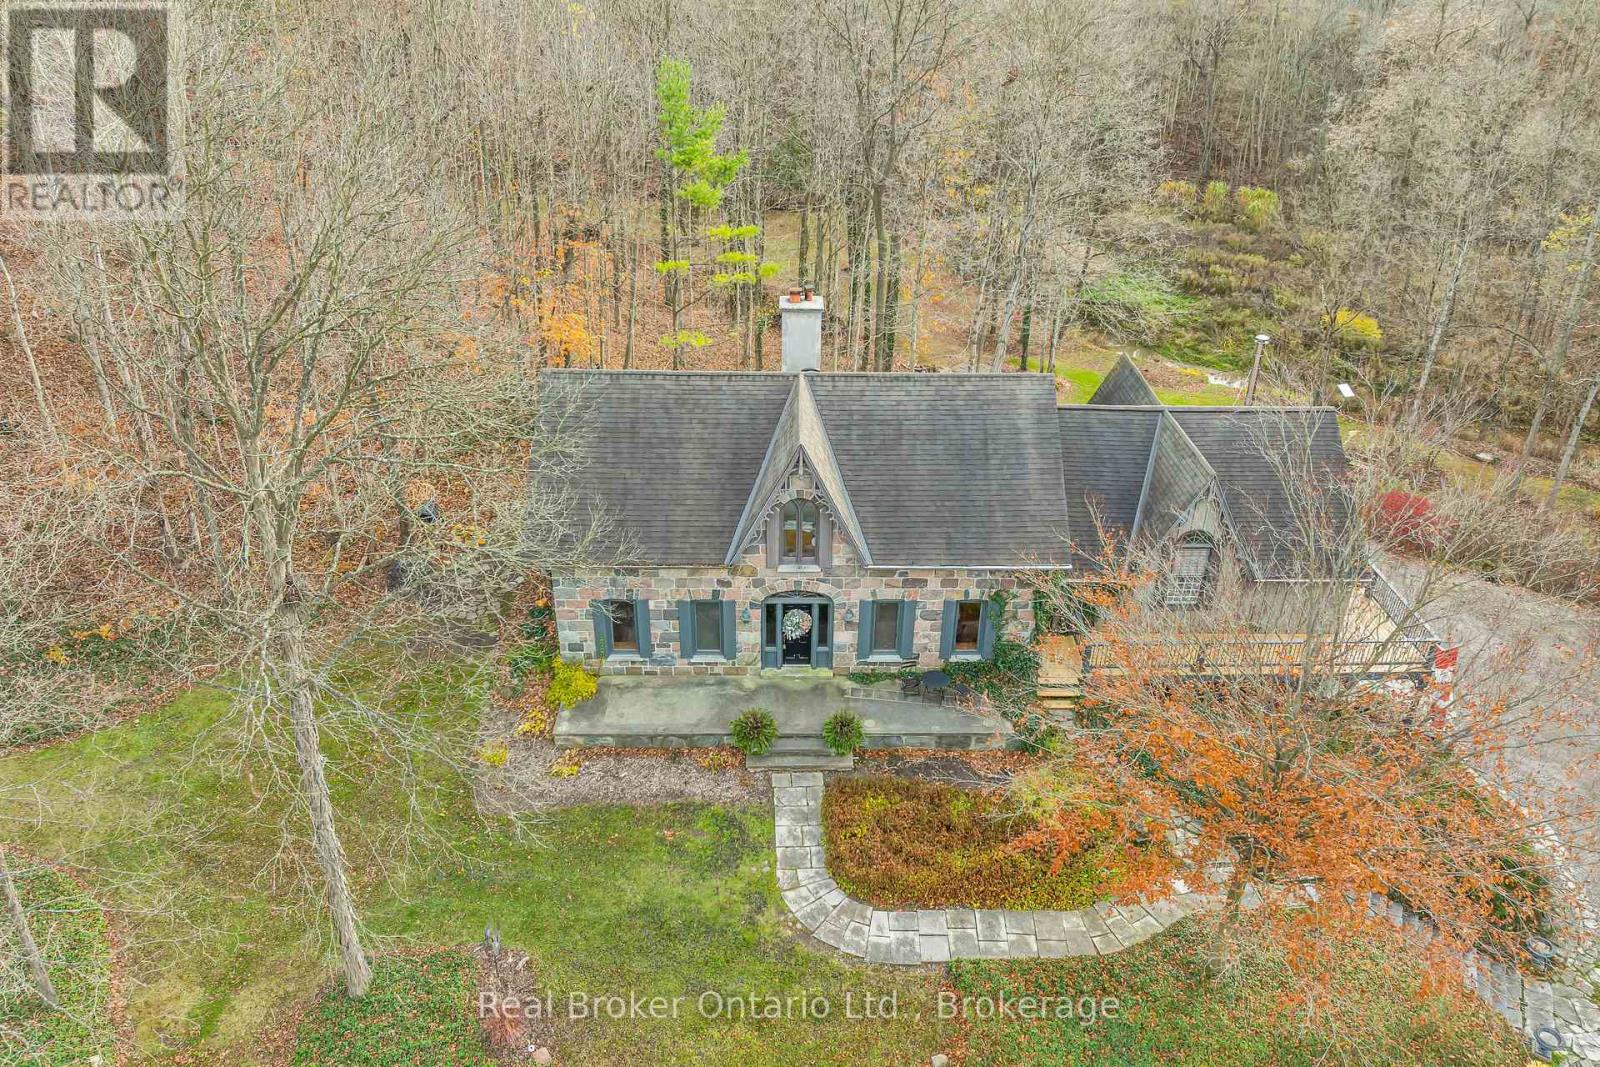
4766 Hyndman Drive
Southwest Middlesex, Ontario
Welcome to 4766 Hyndman Drive, a beautifully updated 2-bedroom, 3-bathroom home that blends rustic charm with modern comfort in a peaceful rural setting. Warm wood accents, natural textures, and abundant natural light create a welcoming atmosphere throughout the open concept living spaces. The custom kitchen features upgraded cabinetry and thoughtful design, perfect for everyday living and entertaining. Recent upgrades to the heating and cooling systems provide year-round comfort and efficiency. Step out to the newly enhanced deck and enjoy picturesque countryside views, ideal for morning coffee or evening gatherings. A major bonus is the detached shop on the property, offering excellent space for hobbies, storage, equipment, or a workshop. With an expansive yard and scenic surroundings, this property offers the privacy and tranquility of country living while providing practical space to work and play. A rare opportunity to enjoy a rural lifestyle with modern updates and a versatile shop. (id:65446)
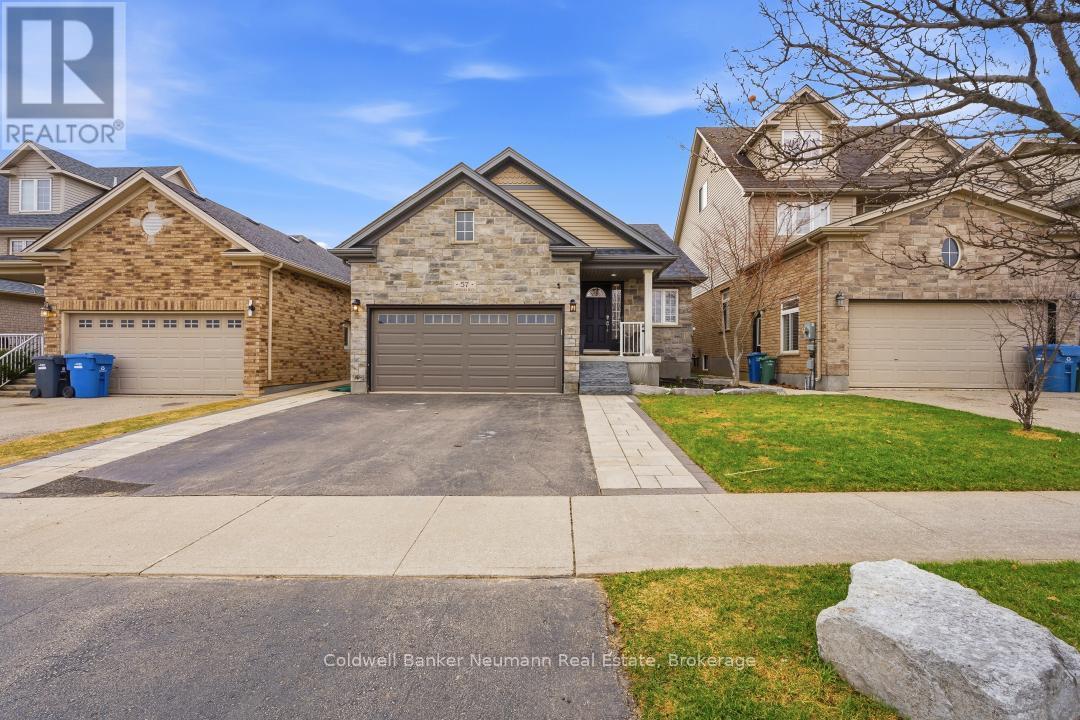
57 Wideman Boulevard
Guelph, Ontario
Well-maintained bungalow offering 1,352 sq ft on the main floor with a functional, open-concept layout. The main level features 2 bedrooms and 2 bathrooms, including a primary bedroom with walk-in closet and private ensuite. The bright living and dining area is centred around a fireplace and walks out to a fully fenced backyard with a new concrete patio, creating a comfortable space for both everyday living and entertaining. The updated kitchen features stainless steel appliances, a breakfast bar, and ample cupboard space, flowing seamlessly into the main living and dining areas. The finished lower level adds an additional 1,097 sq ft, featuring a spacious family room with a second fireplace, a separate media room with flexibility for a home office or extended living, a 4-piece bathroom, and an additional bedroom. With its layout and size, there is also potential for an in-law suite, plus plenty of storage throughout. The fully heated and insulated double car garage adds even more functionality, complete with loft storage for seasonal items and extra space. Thoughtful updates include painting the entire home (2021), tile flooring on the main floor, relocation of laundry to the main level, and a fully updated main bathroom (2022). The primary bathroom and closet were renovated in 2023. Set in a family-friendly neighbourhood surrounded by trails, parks, and schools, this is a location that supports both convenience and an active lifestyle. (id:65446)
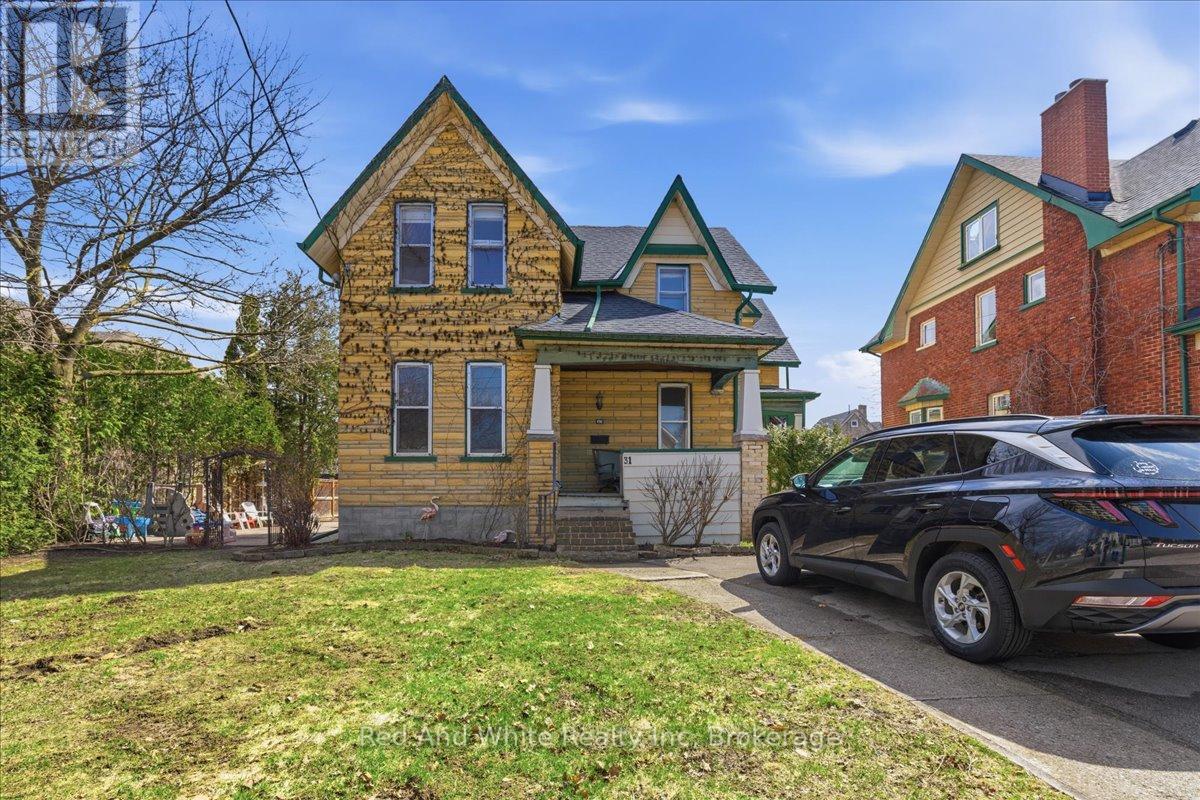
31 Bingeman Street
Kitchener, Ontario
Looking for a mortgage helper, turnkey income property, long-term investment, development opportunity or triple garage right in the heart of Kitchener? Then 31 Bingeman is worth exploring! This well-maintained triplex offers three large, bright and spacious units with attractive layouts that appeal to both owners and tenants alike. Live in one unit - offset the mortgage with the other 2! Each unit is separately metered for hydro, plus huge detached garage with hydro too- great for workshop, extra vehicles, additional rental income, hobby space, potential storage, etc - so many possibilities! In addition to a great house-hack opportunity, savvy investors will love this for a stable multi-residential property in a growing market. Situated on a large 8,999 sq ft lot, the property offers tons of parking, and long-term upside as the city continues to grow. For those seeking larger development potential and income - let your imagination fly! The generous lot size also presents potential future opportunities such accessory dwelling unit/sever and multiplex/ further residential development etc. Located close to transit, shopping, restaurants, key amenities. Just around the corner from Centre in the Square and Kitchener public Library, quick walk to LRT City Hall Station and Brubacher Green Park. This versatile property offers good current income with exciting future potential. Must see! (id:65446)
RE/MAX Twin City Realty Inc.
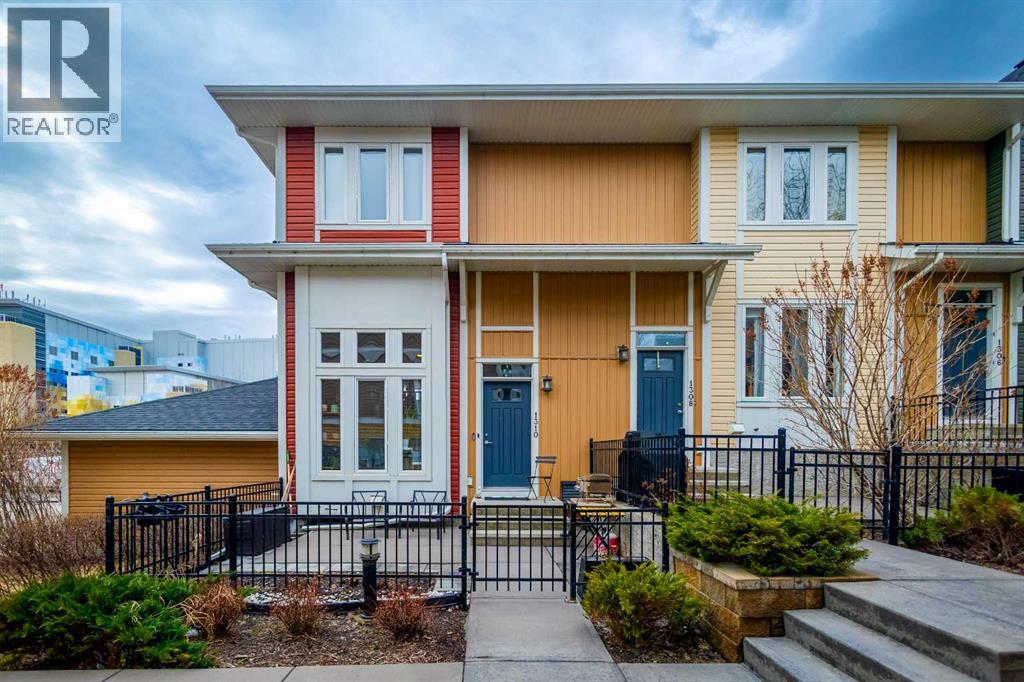
1310 Auburn Bay Square SE
Calgary, Alberta
OPEN HOUSE SATURDAY APRIL 18TH 3-5PM AND SUNDAY APRIL 19TH 1-4PM. Unlock exceptional value in this one-of-a-kind end-unit townhouse, where comfort meets the best of lake community living. Thoughtfully designed, this home features a spacious kitchen with stainless steel appliances, rich cabinetry, and elegant granite countertops—ideal for both everyday living and entertaining.The dining area overlooks a sunken living room with soaring ceilings and expansive windows, complete with automated blinds that fill the space with natural light from the front garden. This level also includes a pantry, a convenient half bath, and a built-in office area, offering both style and functionality.Automated lighting is featured throughout the entire home, adding comfort and modern convenience in every space. Upstairs, you’ll find a laundry area and two generously sized primary bedrooms, each with its own private 4-piece ensuite and walk-in closet, providing exceptional comfort and privacy.The lower level offers excellent storage space and direct access to the double attached garage. Located in a vibrant four-season lake community, this home is just steps from shopping, a movie theatre, pubs, and dining, with easy access to Deerfoot and Stoney Trail. You’ll also enjoy walking distance to the South Health Campus and the lake entrance.Don’t miss your opportunity to own this exceptional home offering style, convenience, and outstanding value! (id:65446)
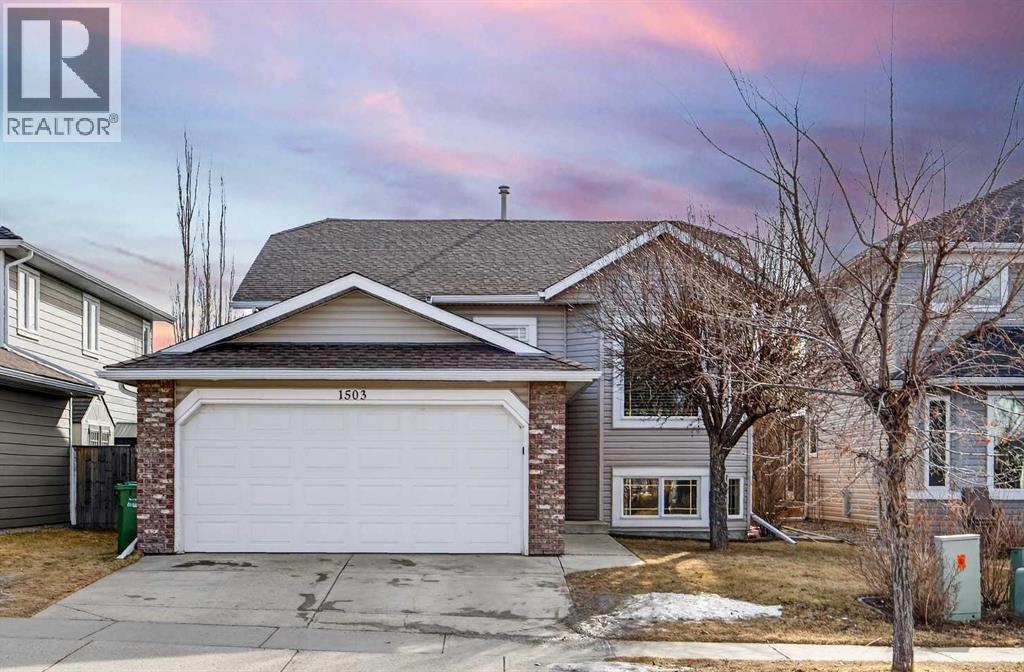
1503 Thorburn Drive SE
Airdrie, Alberta
** OPEN HOUSE ALERT - SATURDAY APRIL 18, 1:30 - 3:30 PM ** Welcome to this well maintained 5-bedroom, 3-bathroom home in the desirable community of Thorburn-Airdrie, ideally located close to parks/schools and walking paths. Inside, you'll be welcomed by a bright tiled foyer, vaulted ceilings with a skylight, and a spacious kitchen designed perfectly for family living and entertaining. The home features two cozy fireplaces, central air conditioning, elegant oak finishes, and beautiful ceramic tile accents throughout. This property showcases numerous updates, including a new furnace (2024), hot water tank (2018), roof (2016), updated flooring (2022), and rebuilt decks (2015) with refreshed fencing on both sides (2015). The south-facing backyard offers plenty of sunshine-ideal for summer gatherings-with a large deck, RV parking, and a handy yard shed. Combining modern upgrades, functionality, and charm, this wonderful property provides the perfect setting to create lasting family memories in one of Airdrie’s most sought-after neighborhoods. (id:65446)
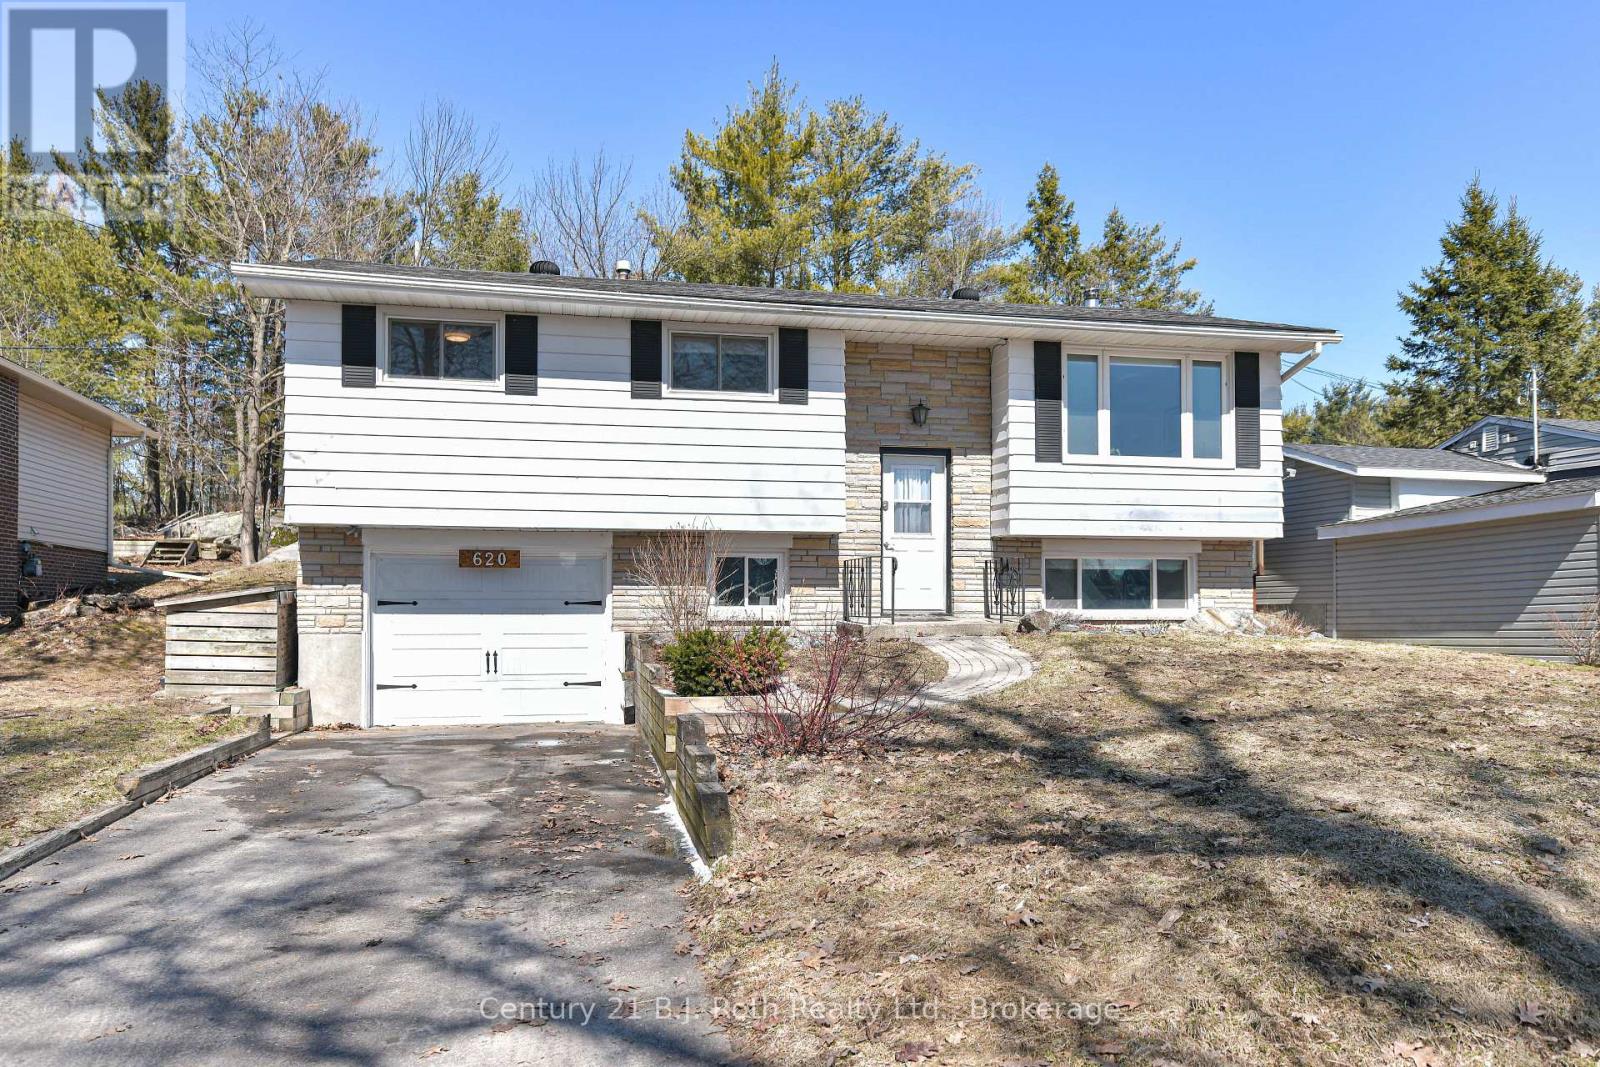
620 Pinedale Road
Gravenhurst, Ontario
Welcome to the heart of Gravenhurst where Muskoka living meets everyday convenience. This beautifully updated raised bungalow is a true gem for outdoor enthusiasts, surrounded by nature yet just minutes to town amenities. Set on classic Muskoka granite, this property delivers that authentic cottage-country feel with the ease of in-town living. Step inside to discover a newly renovated kitchen that anchors a bright, open-concept kitchen and great room-perfect for entertaining or unwinding after a day on the trails or water.Whether you're hiking nearby scenic trails, spending weekends on the lake, or simply enjoying the peaceful surroundings, this home is your gateway to the Muskoka lifestyle. (id:65446)
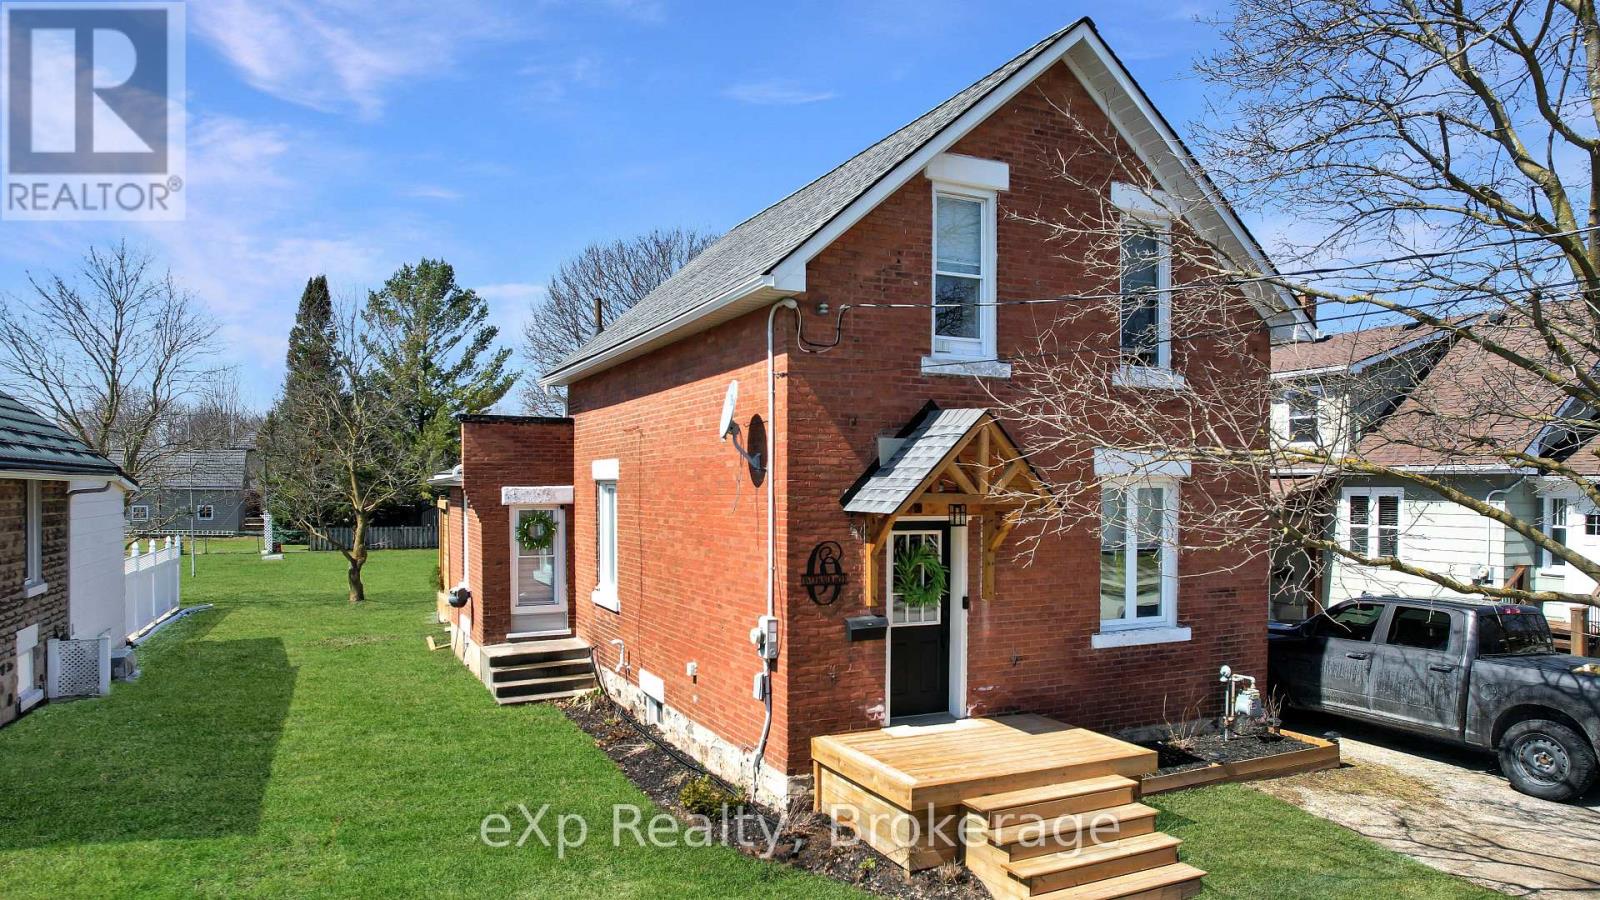
588 12th Avenue
Hanover, Ontario
Rare opportunity to own a 200' deep lot in the Town of Hanover. Enjoy a covered deck with gazebo overlooking a private backyard. This well-maintained three-bedroom home clearly reflects pride of ownership and is tastefully decorated throughout. (id:65446)
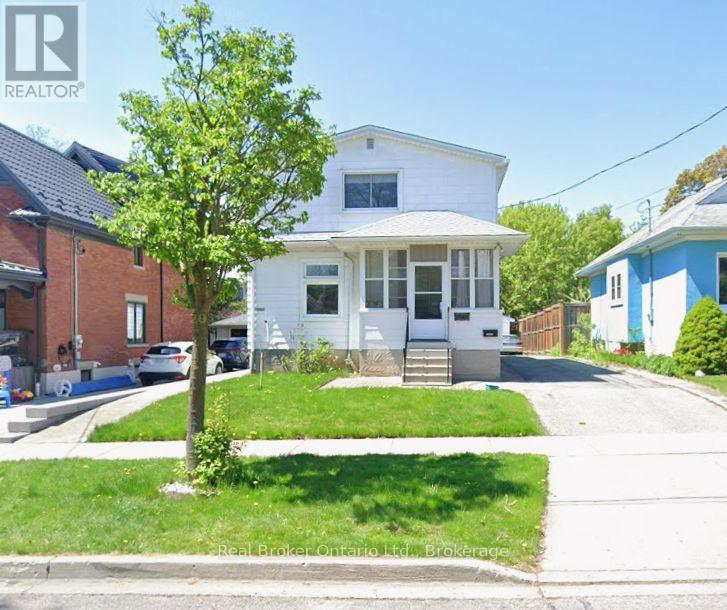
141 Samuel Street
Kitchener, Ontario
Duplex offering increased density and ADU potential. Welcome to 141 Samuel St in Kitchener, a 4-bedroom, 3-bathroom duplex offering strong rental potential with future upside. Bright principal rooms, large windows, and multiple functional kitchens provide excellent flexibility for multi-unit living, while the enclosed front porch adds usable space and tenant appeal. Upstairs features comfortable bedrooms and a practical layout, including a converted closet now used as an apartment-sized washer and dryer area. Key updates include 17 upgraded windows (2005-2007), membrane replacement (2018), and a new roof (2024). Additional features include a basement water softener and aluminum cladding for durability and reduced maintenance. Long driveway, detached garage, and spacious backyard with deck space. Well-located near transit, schools, parks, and amenities, buyer to verify with municipality. (id:65446)
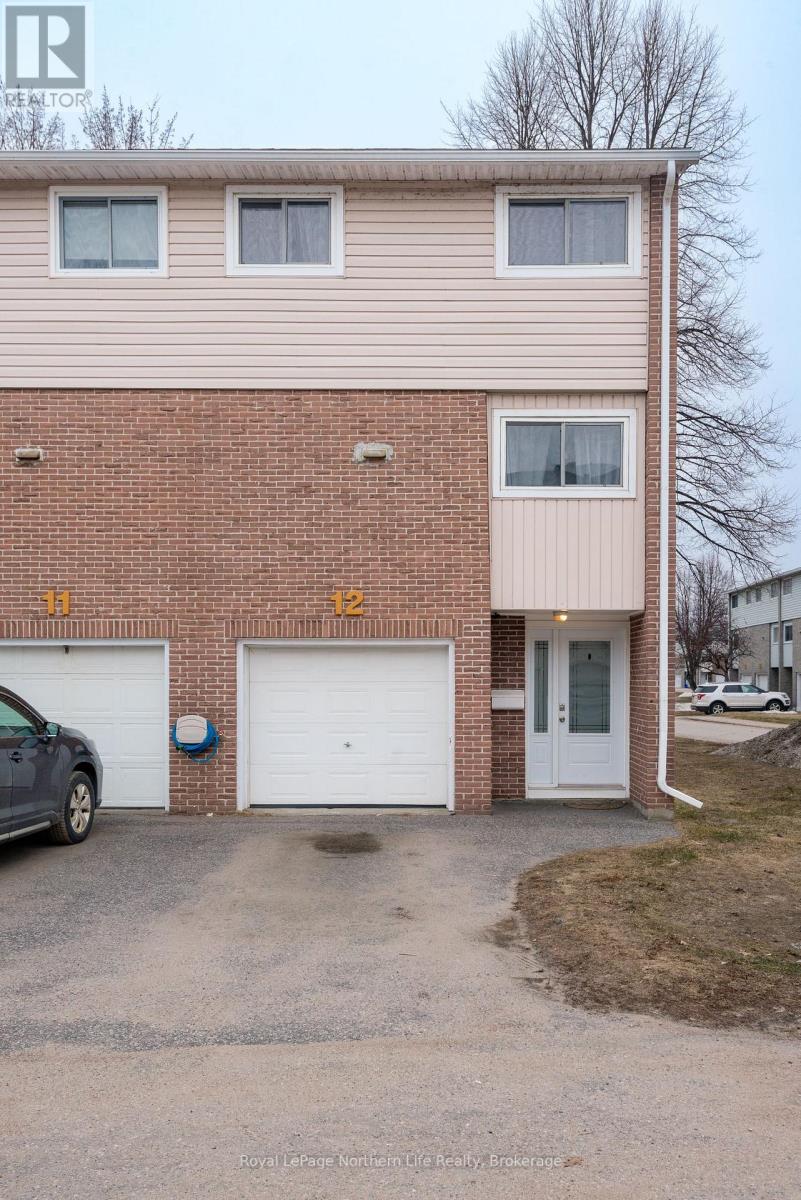
12 - 644 Lakeshore Drive
North Bay, Ontario
Welcome to Forrest Hill Village! This beautifully maintained condominium is ideally located in the heart of Ferris, just minutes from the scenic shores of Lake Nipissing. This desirable end unit has been thoughtfully updated in recent years. Upgrades include high-end vinyl plank flooring throughout, a modern heat pump system with units on each level for efficient heating and cooling, and fresh paint from top to bottom, electrical panel upgrade. The home also features a convenient on-demand hot water system and an updated 2-piece bathroom. The layout is both functional and inviting. A spacious entryway welcomes you in and provides direct access to the attached single-car garage. The living room boasts soaring ceilings and a bright, open feel, complete with a walkout to a back deck-perfect for relaxing or entertaining. Up a few steps, the open-concept dining room overlooks the living space, creating a seamless flow for hosting guests. The kitchen offers ample space along with a cozy secondary eat-in area. On the upper level, you'll find three comfortable bedrooms and a well-appointed 4-piece bathroom. The lower level adds even more living space with a rec room, laundry facilities, and an additional 2-piece bathroom for added convenience. This move-in-ready home combines modern updates, smart design, and a fantastic location-an excellent opportunity you won't want to miss. (id:65446)
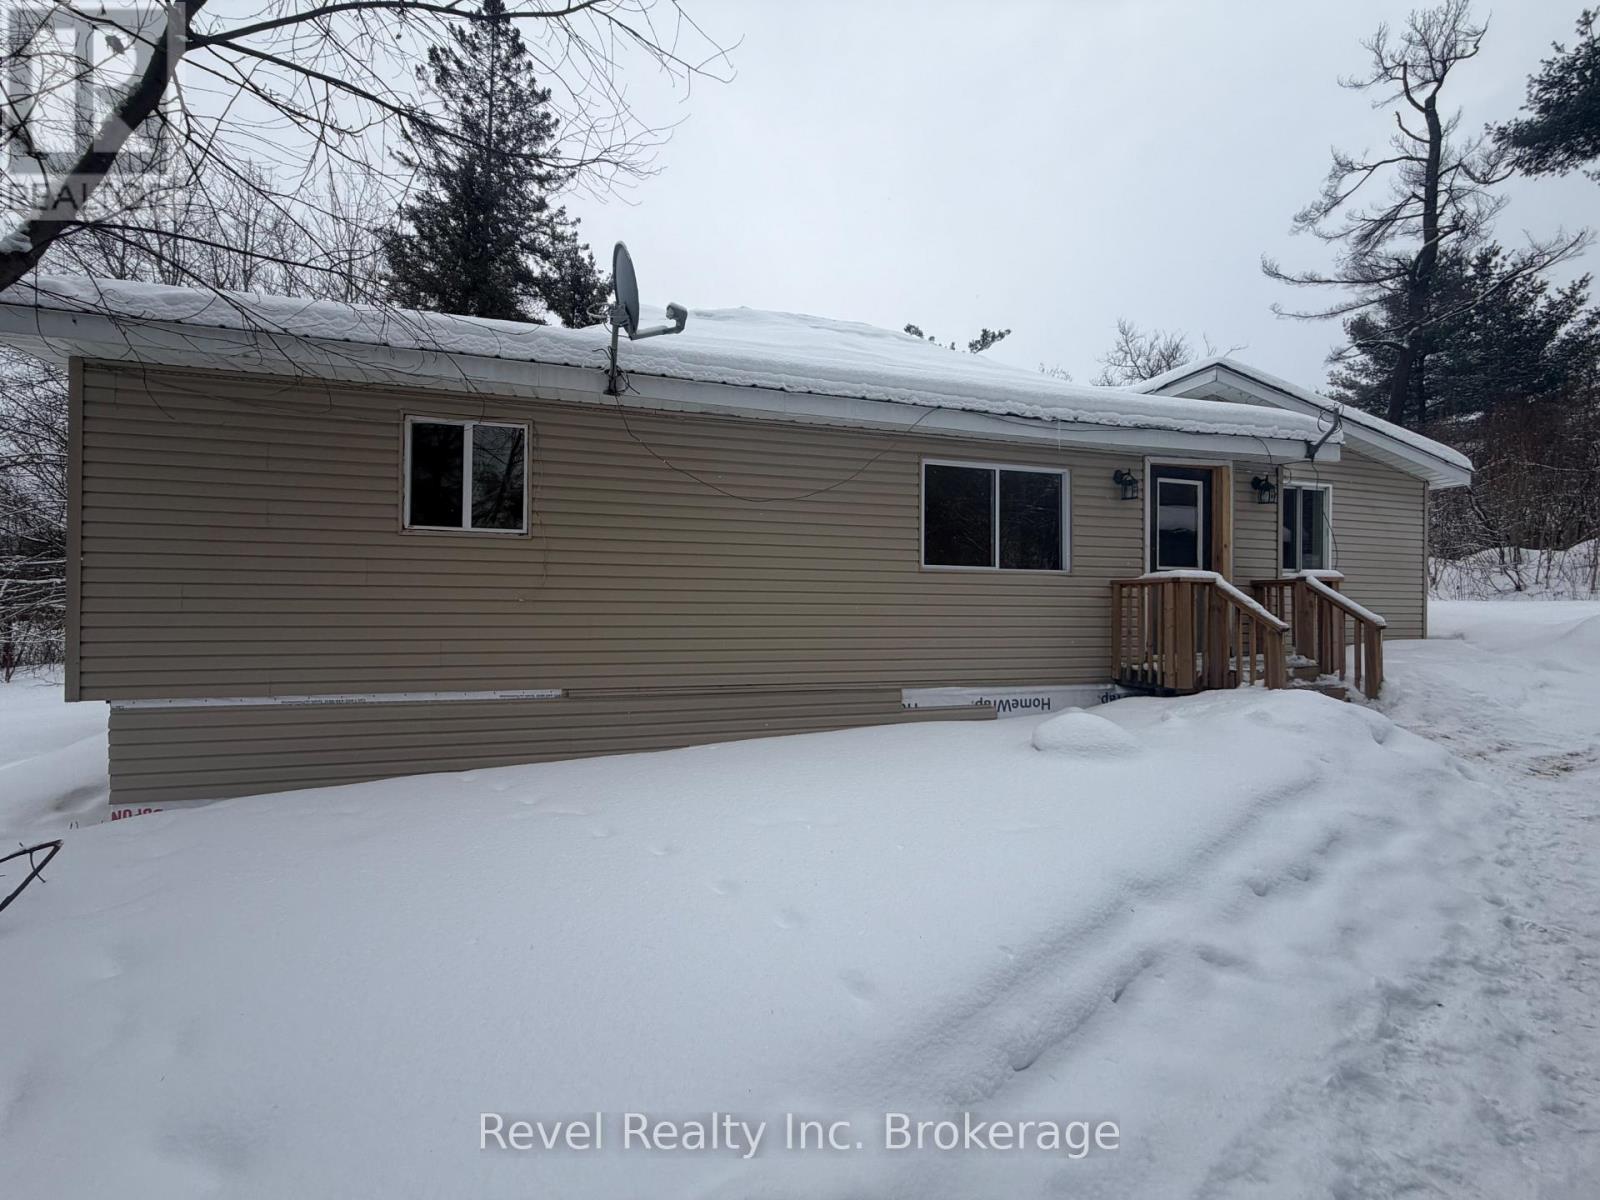
442 Pine Street
Mattawa, Ontario
Welcome to this charming and very spacious 3-Bedroom ( potential for 2 more) & 2 bath Mattawa home close to the downtown and all amenities. This beautiful home has the potential for an in-law suite or apartment as it boasts a separate kitchen with laundry hookups. It is just a short walk from the beach and offers everything you need for comfortable, in town living. Located in a sought-after neighbourhood, this property provides plenty of parking, lots of large windows, metal & shingled roof. A lovely yard that's perfect for outdoor gatherings and a quiet outdoor space. Listed at wonderfully affordable price of $288,000.00 Book your private viewing today! (id:65446)
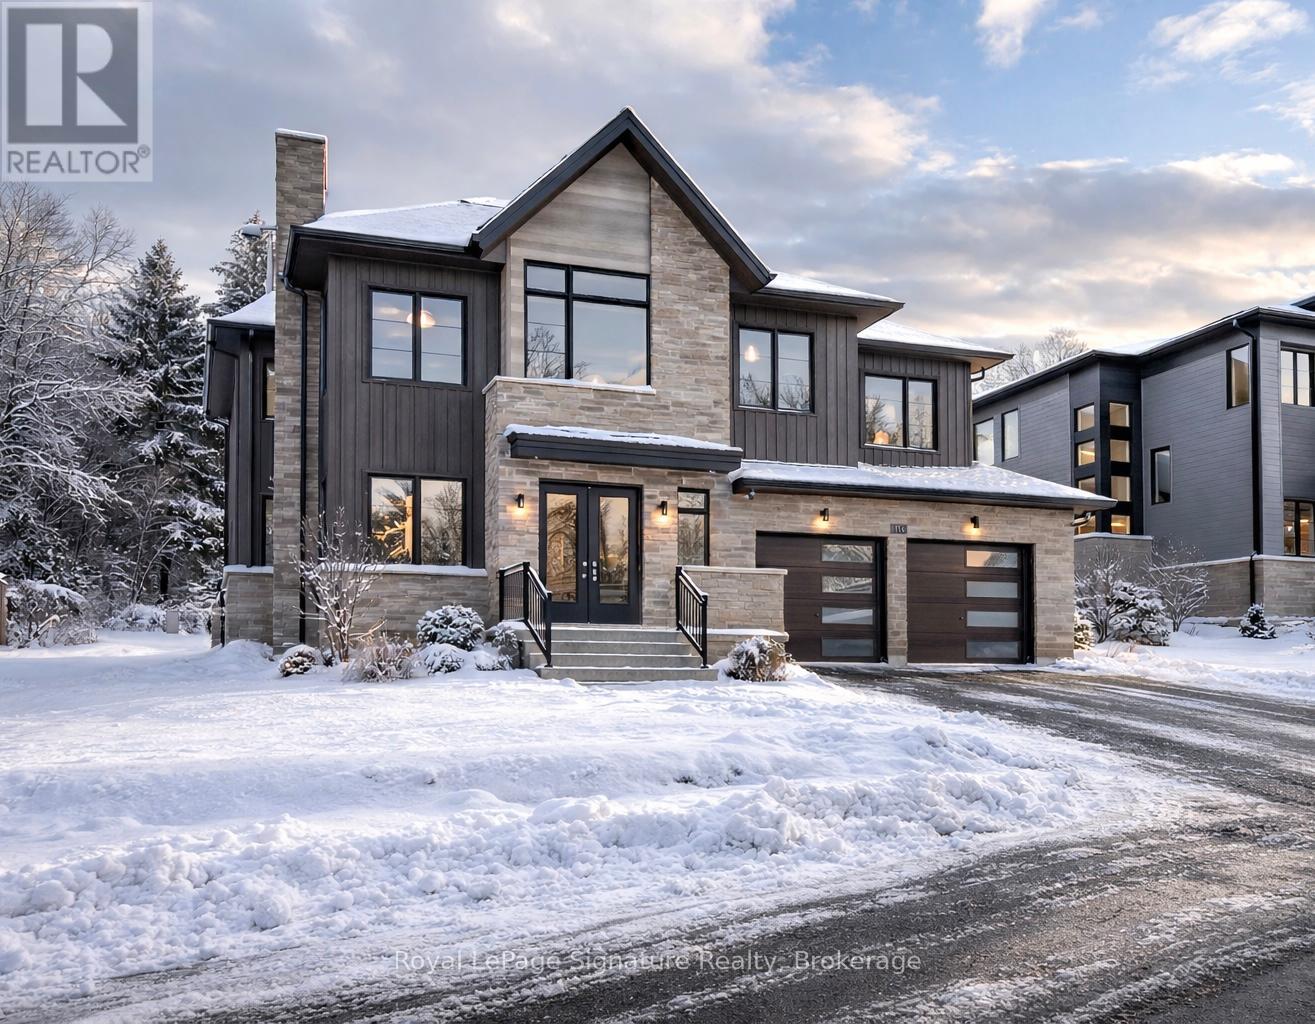
116 Dorothy Drive
Blue Mountains, Ontario
Exceptional neighbourhood value! This home qualifies for the newly introduced HST rebate program, offering significant savings for eligible purchasers. Experience 4-season living in the highly sought-after Camperdown community! 116 Dorothy Drive offers exceptional value in this prestigious neighbourhood. This brand-new home is nestled at the top of Camperdown, in a quiet and charming setting, yet remains conveniently close to all local amenities. With Georgian Peaks Ski Hill and Georgian Bay Golf Club just moments away, this residence perfectly blends luxury and convenience. Featuring 6 bedrooms and 5 bathrooms, it provides an ideal retreat for both relaxation and entertaining. The stunning exterior design and seamless architectural flow create an inviting atmosphere, while the loggia off the main kitchen and dining area is perfect for outdoor gatherings. With an outdoor fireplace and Phantom screens, it effortlessly connects indoor and outdoor spaces perfect for enjoying the peaceful backyard and surrounding beauty. Inside, you'll find a custom kitchen and an oversized apres-ski wet bar, highlighted by sleek modern cabinetry, gorgeous hardwood floors, and soaring ceilings throughout. The open-concept layout creates a welcoming space for family and friends to gather, with each room thoughtfully designed to be both stylish and comfortable. The finished basement provides additional versatile space, ideal for entertainment, relaxation, or recreation whether you envision a home theatre, games room, or fitness area. Embrace the natural beauty of Southern Georgian Bay, just minutes from Thornbury, Blue Mountain Village, and downtown Collingwood. Reach out for more details and to schedule your private viewing today! (id:65446)
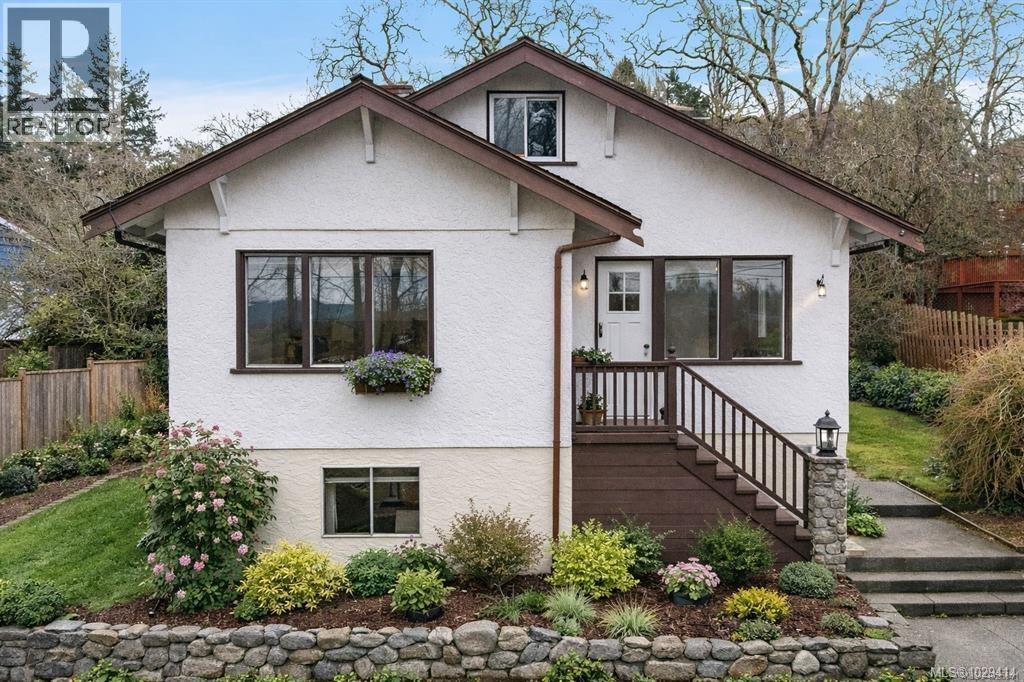
1085 Primrose Rd
Saanich, British Columbia
*OPEN HOUSE SUNDAY APRIL 12TH 1:00-2:30PM* Rare opportunity at the end of a quiet dead-end road in the sought-after Marigold neighbourhood. This ~1,400 sq ft home sits on a 0.2-acre lot bordering and overlooking Panama Flats Park, with tranquil water views from multiple rooms. The setting is exceptional — offering privacy, lush greenery, and protected parkland right at your doorstep. Inside, you’ll find a functional layout ready for your ideas. A large basement provides excellent storage and future development potential, while the small garage/workshop is perfect for hobbies or projects. The backyard is private and peaceful, ideal for relaxing or gardening. A fantastic opportunity to renovate and add value, or build your dream home in a truly special, nature-filled location just minutes to amenities. (id:65446)
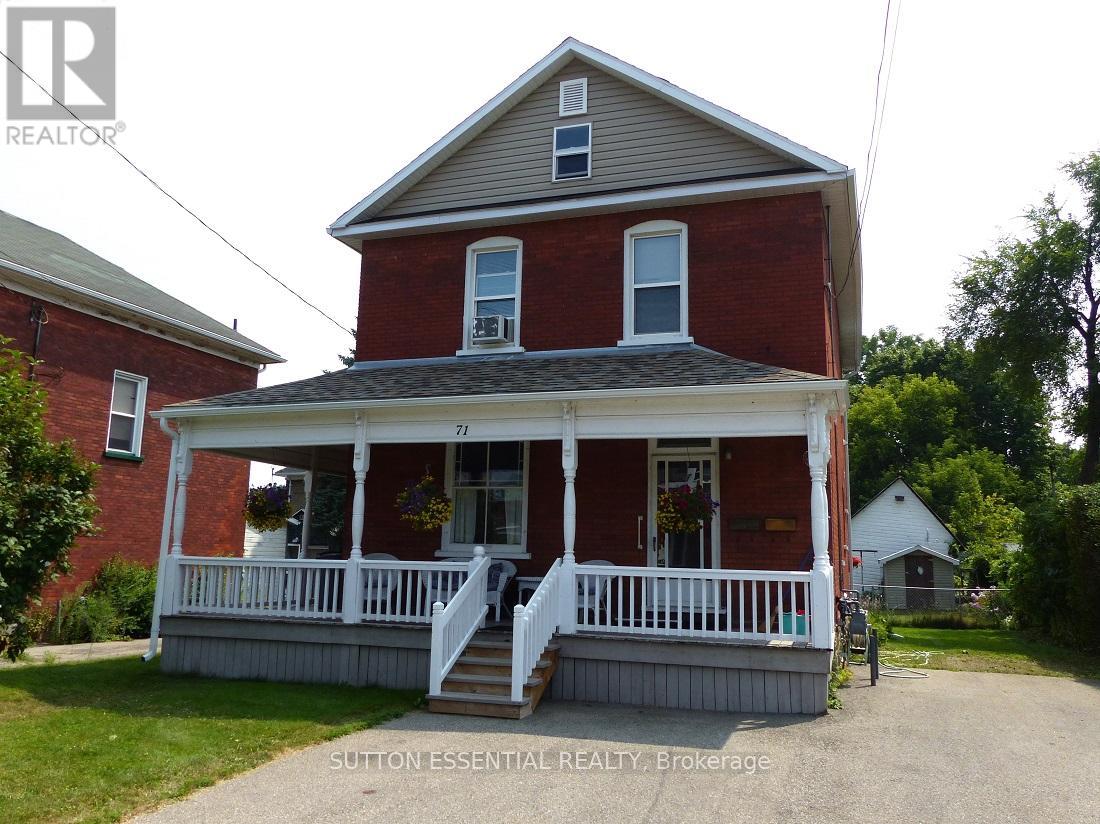
71 Russell Street E
Smiths Falls, Ontario
Charming Brick Duplex $484,900. Welcome to 71 Russell Street, a well-maintained brick duplex in a great Smiths Falls location close to schools and amenities. This property features two 2-bed, 1-bath units, each with fridge, stove, separate 100-amp service, and their own hydro meters. Unit 1 (main floor) has a newer tenant paying $1800/month plus utilities. It offers central air, storage under the back of the house, and tenants pay their own heat. Unit 2 (upper) has backyard shed storage, with heat included in rent (approx. $100/mo for landlord). Long-term tenant pays $844.32/month plus hydro. Recent updates & features:Two gas furnaces basement (2017) & upper unit (2024), Roof (2019) with 40-yr architectural shingles, Windows (2006/2007), Two owned hot water tanks, Paved parking for 3 vehicles, and a shared and fenced backyard. A great investment or live-in opportunity in a growing community! (id:65446)
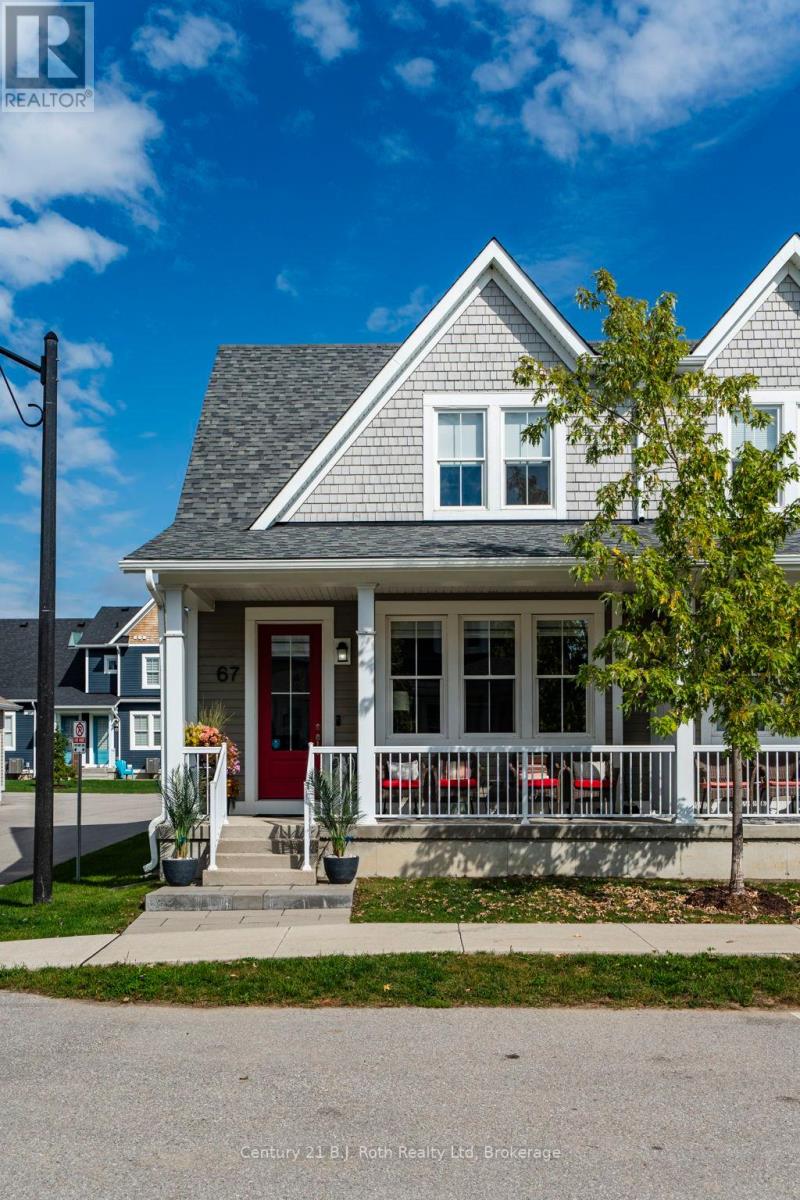
67 Discovery Trail
Midland, Ontario
Move in ready. One owner since new. Beautiful home in a charming lifestyle community. All outdoor maintenance is managed by condo corp. Snow removal and grass cutting and much more. SEMI-DETACHED condo home, Single garage, One extra parking, Fully finished basement. So many upgrades. Easy car access to front, side and rear of home. Lots of windows. 9 FOOT CEILINGS on main and upper level. Stunning kitchen with soft close cabinetry, QUARTZ countertops. PANTRY on main floor by kitchen. 33 inch LG stainless steel fridge with outside water and ice dispenser. GE Dual Fuel/Double oven 30 inch stove. High end Samsung front load washer & dryer. Primary bedroom with 3 piece shower ensuite on main level. Also 2 piece washroom on main level. All windows coverings including remote control blinds in great room. 100% oak stairs leading to basement, Natural gas at rear patio for BBQ hookup. Condo fees include snow removal, grass & tree maintenance, window cleaning, replacement of windows, roof, patio. home exterior insurance. Basement is finished for a cozy TV & games room. Storage, laundry room and 2 piece washroom. Upstairs is an office, 2nd bedroom, 3 piece washroom. Come and take a look. Close to Little Lake, Georgian Bay, major stores, LCBO, restaurants, Theatre, Bike trails, town dock, arts centre, parks, place of worship, hospital, library, sports centre and more. Book your showing today. (id:65446)
9101 County 15 Road
Augusta, Ontario
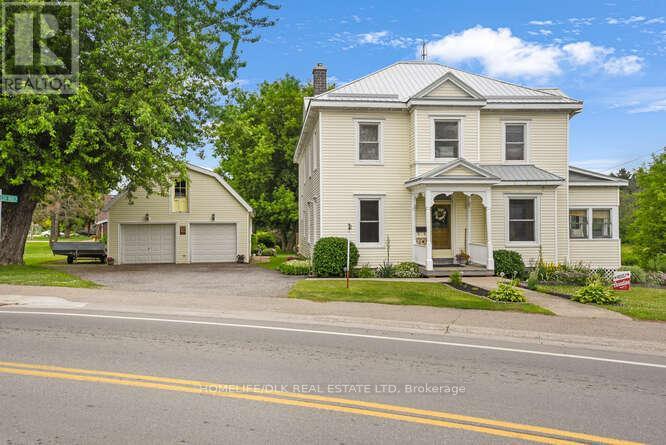
Welcome to 9101 County Rd 15. Situated in the hub of North Augusta this 4 bedroom plus, 1.5 bath two storey home is perfect for the growing family. The charm and character of this home is a must see. The main level boasts an amazing kitchen complete with cherry cabinets, granite counters and hardwood floors. The rest of the main level is rounded out with a formal living and dining rooms, both with laminate flooring, a family room with hardwood floors and walkout to the 18x16 deck, a 2pc bath and mainfloor laundry. Plenty of space for the family to spread out and enjoy. Upstairs youll find 6 bedrooms, one currently being used as a billiards room and a 4 pc bath with a jettub. Sitting on an acre the fully insultated double car lofted 42'x23' garage/shop will sure to delight the hobbyist or anyone looking for storage. Only minutes from Brockville, Spencerville and Merrickville come check out 9101 Cty Rd 15 before it is gone. (id:65446)
31 Clothier Street E
North Grenville, Ontario
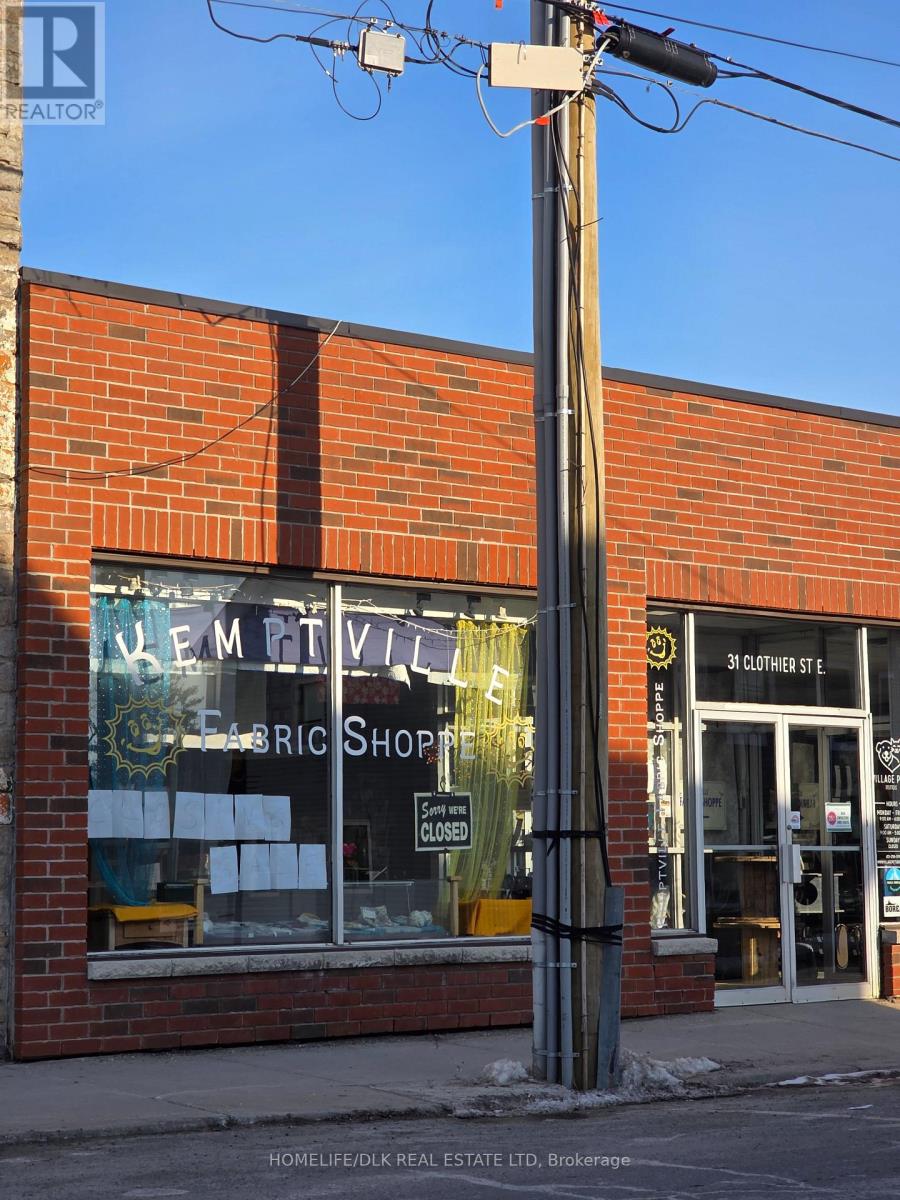
Located in the heart of Kemptville's vibrant restaurant and retail district, this 2,400 sq. ft. commercial unit offers an exceptional opportunity for your business in North Grenville's fastest-growing town. Versatile commercial space, ideal for restaurant, retail, or office use. Unit comes with its own furnace and Air Conditioning for yearround comfort. Plenty of convenient parking nearby for customers and staff. Situated in the bustling downtown core, surrounded by thriving businesses and excellent foot traffic. High-exposure storefront in a popular district known for dining, shopping, and community events. This property is perfectly positioned to benefit from Kemptville's growth and vibrant local economy, offering flexibility for your business and easy accessibility for customers. Monthly costs in addition to Lease price per sq ft--> TMI of $3.00/sq ft. Tenant will be responsible for gas; Landlord will be responsible for Hydro and water. (id:65446)
10950 Chalet Rd
North Saanich, British Columbia
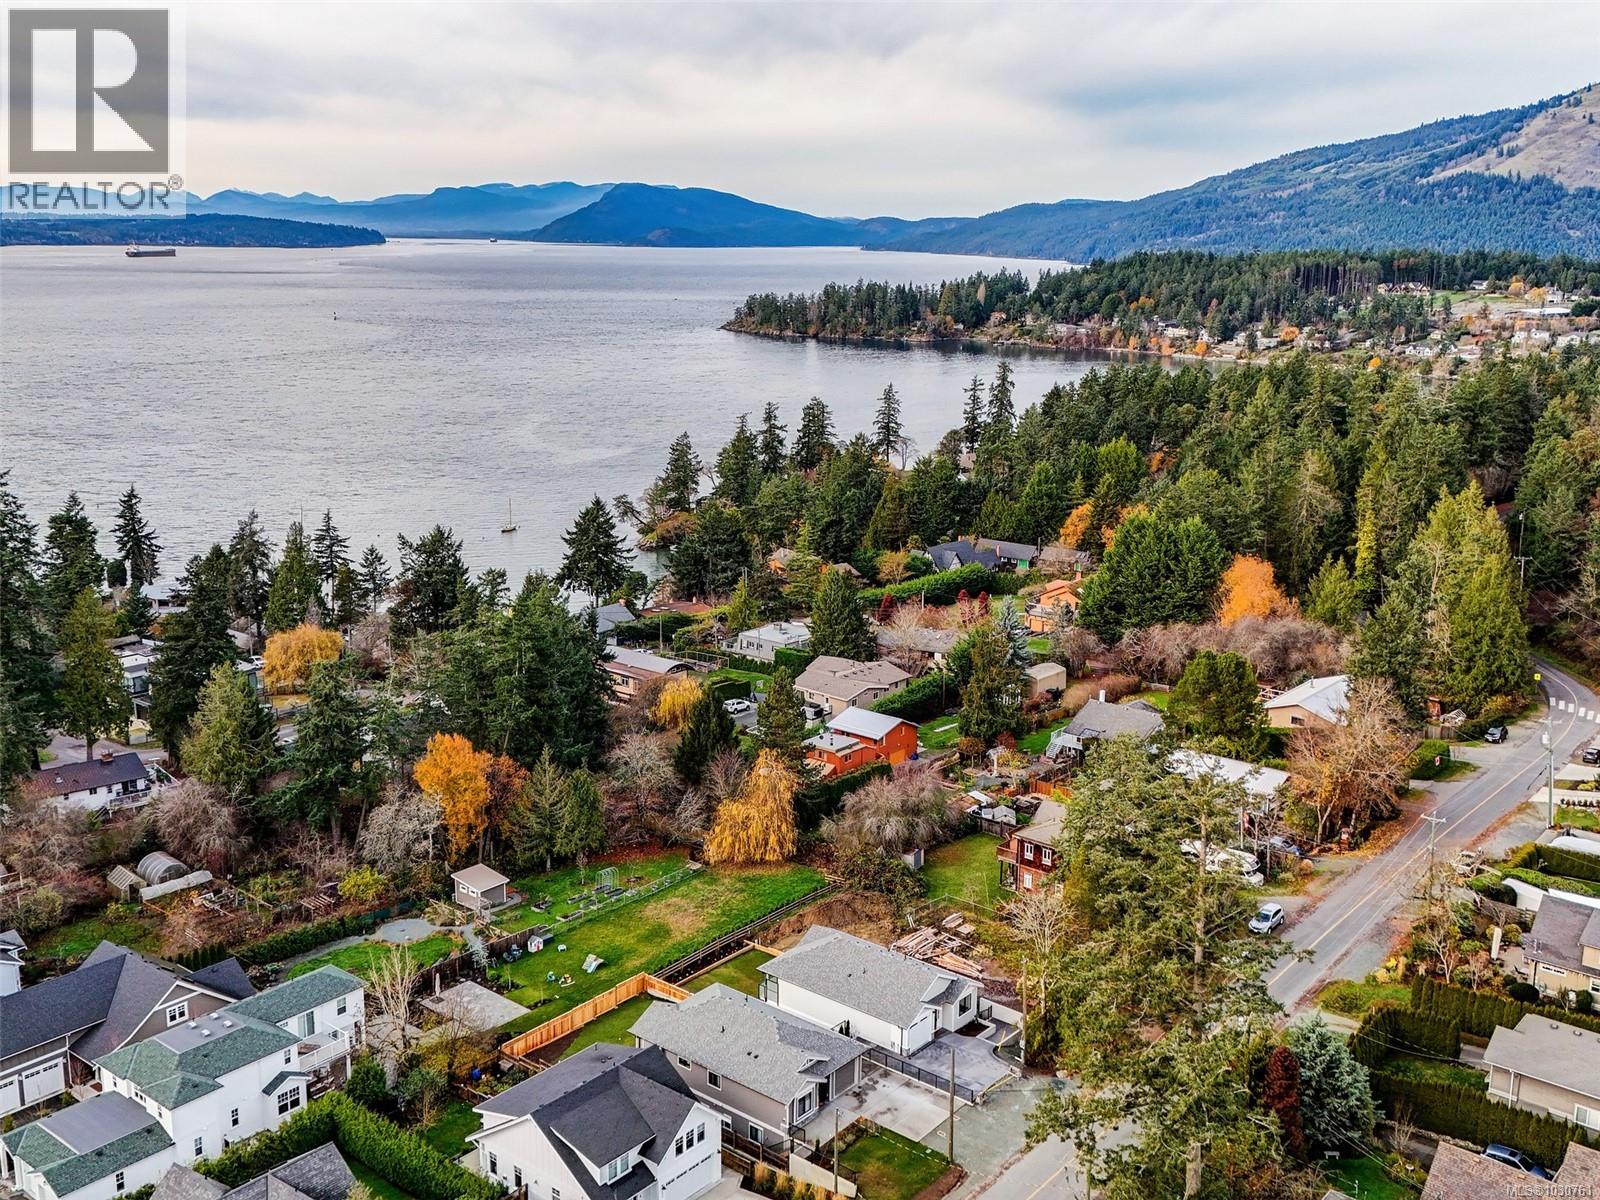
NEW HOUSE in the idyllic Neighbourhood of Deep Cove, this beautiful home offers: No / Step Entry with Great Room concept living, vaulted ceiling, Big Island Kitchen, Heat Pump / Air-Conditioning, Superior Finishing, Full Walk-Out lower level with LEGAL / ONE BEDROOM SUITE - MORTGAGE HELPER, sunny west facing deck, private backyard with patio, big windows provide an abundance of natural light + Warranty. This special property offers great value in a wonderful area that is walking distance to the Ocean, Marina, Corner Store + famous hiking trails or a short drive to Sidney Shopping, Airport and Ferries. (id:65446)
105 Melody Lane
Thorold, Ontario
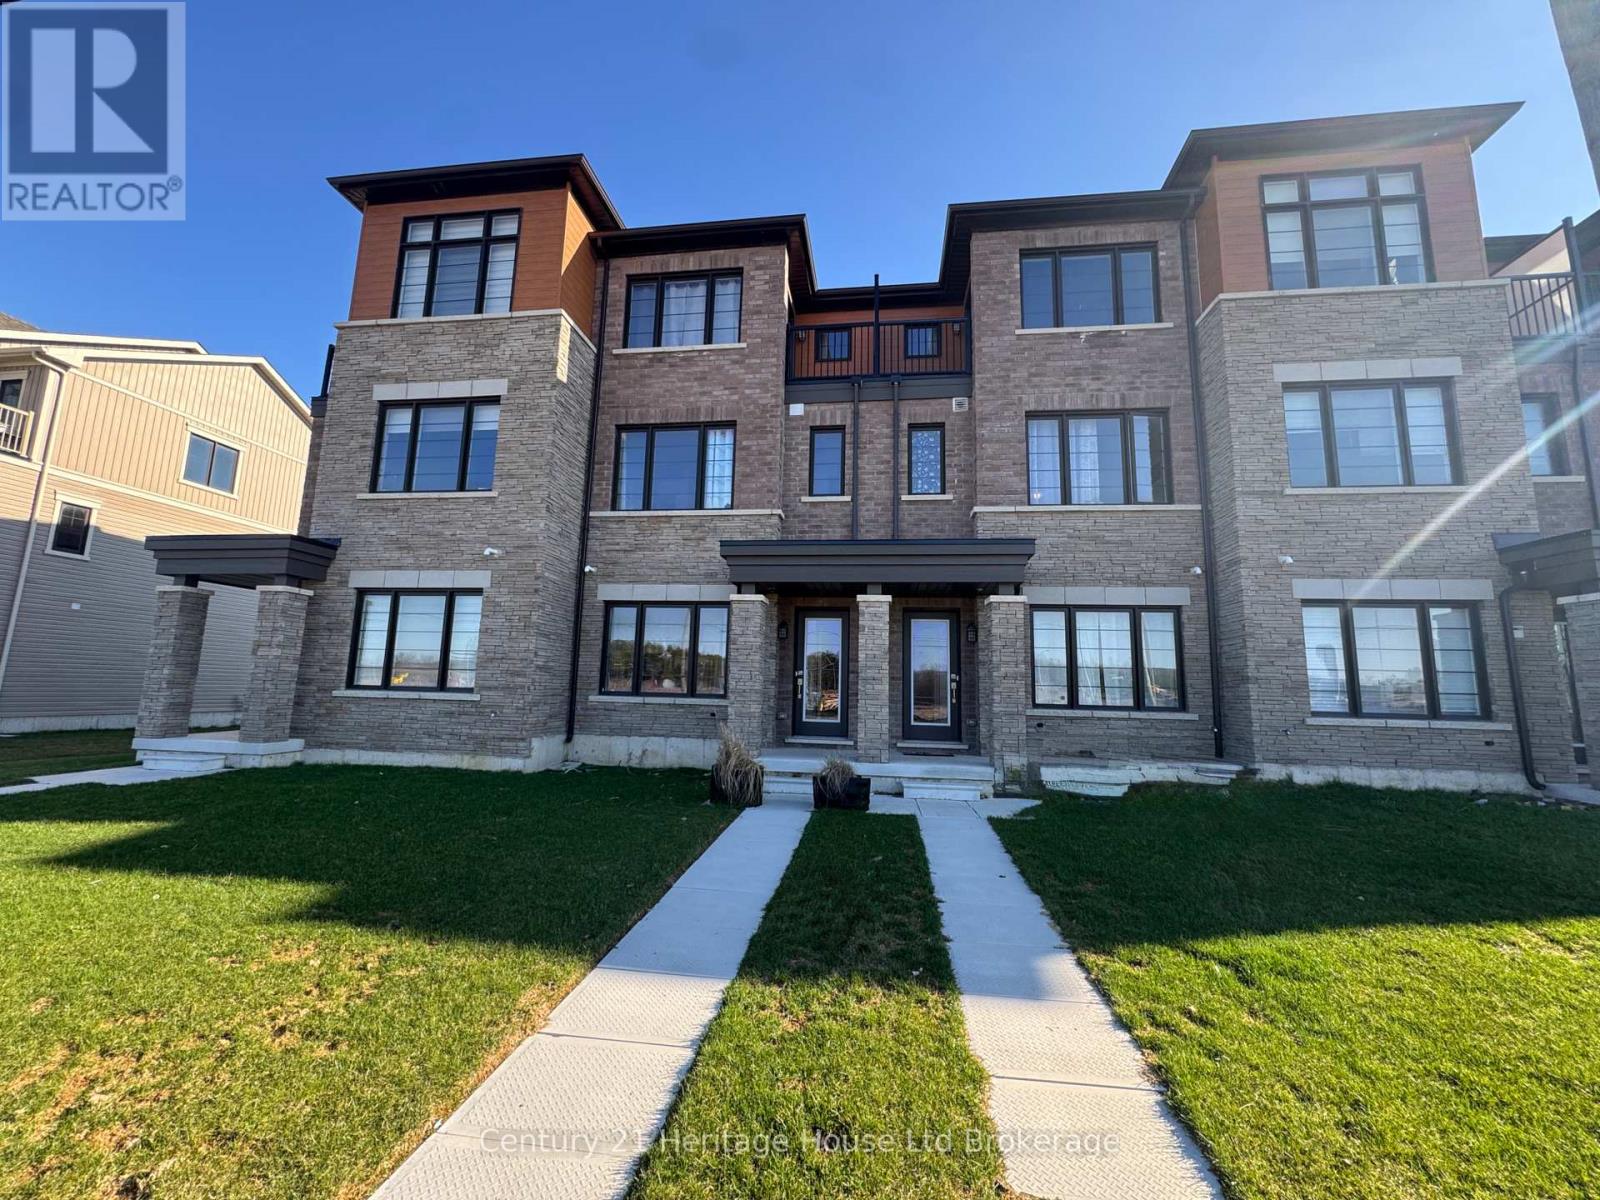
Beautiful 3-storey townhouse located in the desirable Legacy Empire community in Thorold. This well-designed home offers 3 bedrooms and 1.5 bathrooms with a functional layout perfect for everyday living. The primary bedroom includes a walk-in closet along with its own private balcony - a great place to relax at the end of the day. On the main level, you'll find 9' ceilings and a modern open-concept design, with the kitchen seamlessly connecting to the living and dining space. Step outside to a private 10' x 16' balcony, ideal for outdoor seating or entertaining. Large windows throughout allow for plenty of natural light, creating a bright and inviting atmosphere. Conveniently situated with quick highway access and close to shopping, parks, schools, Niagara College, and Brock University. (id:65446)
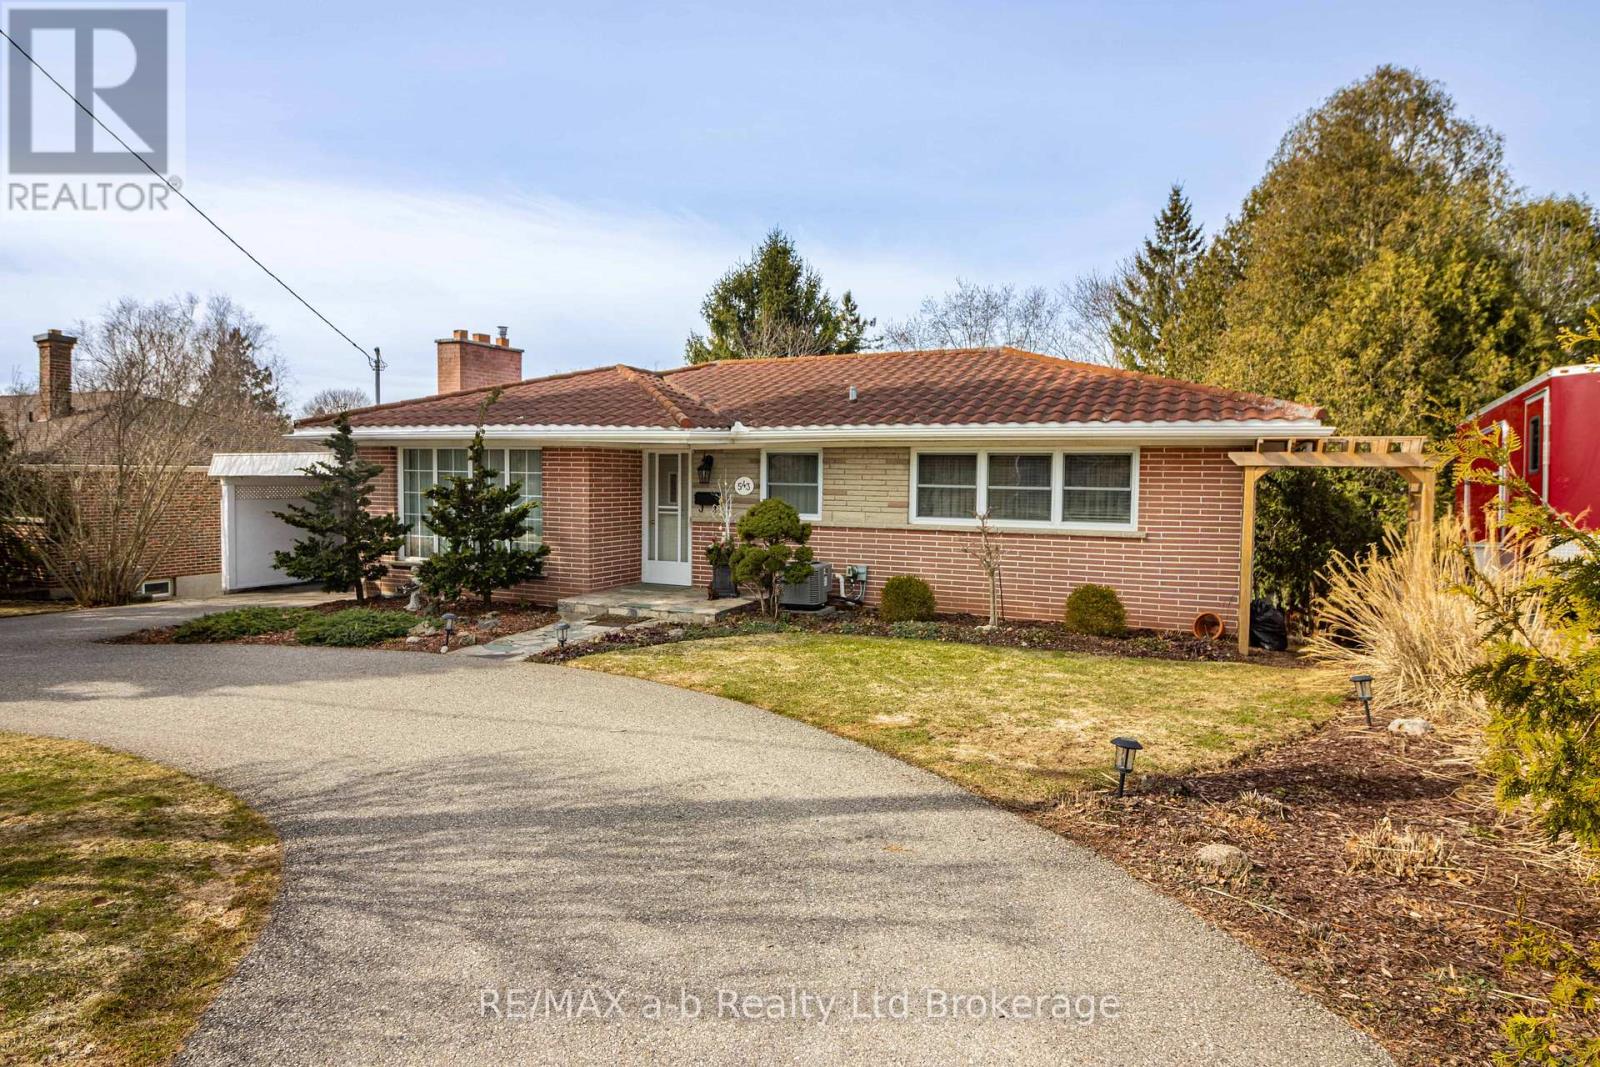
543 Highland Drive
Woodstock, Ontario
Find your comfort here with 2+1 bedrooms, 2 bathrooms an In-law suite with a walk-out, thoughtful updates and a serene view in your backyard! 2 spacious bedrooms on the main level with the primary having the ability to fit a king size bedroom suite, across the hall is another good sized second bedroom with a deep closet. The updated modern main floor bath has a separate tub, shower and floating vanity for easy clean up. Bright, spacious, updated kitchen with some modern finishes, such as the island, modern backsplash, granite counter tops and stainless steel appliances. Making your way out to your large large deck with built in gazebo makes for a great entertaining space or those relaxing moments. The main living-room has a cozy functional wood fireplace with an electric insert adds charm to this space. In the sunroom just off the kitchen, a cozy sitting area with a gas fireplace is wrapped almost entirely in windows, this bright, private retreat offers a front-row seat to nature, as well as the peaceful greenspace that extends beyond the yard making it the perfect spot to unwind and take in the view. Don't forget about the In-law-suite, that has the capability of increased ceiling height, a large bedroom that fits a king size bed easily and comes with 2 closets a well as 2 windows. In the cozy recreation room there are more windows and a convenient walk out onto a good sized deck with gas hook up for the b.b.q. There is a 3 piece washroom and kitchen that makes this area self contained unit. Tons of storage areas, easy access to shopping, walking trails that you can access right from your backyard and so much more. Central Air/Furnace are 3 years old, h.w.t. and water softener owned, water treatment, 50 year shingles, insulated shed with electric, upper deck approx. 4 years old. (id:65446)
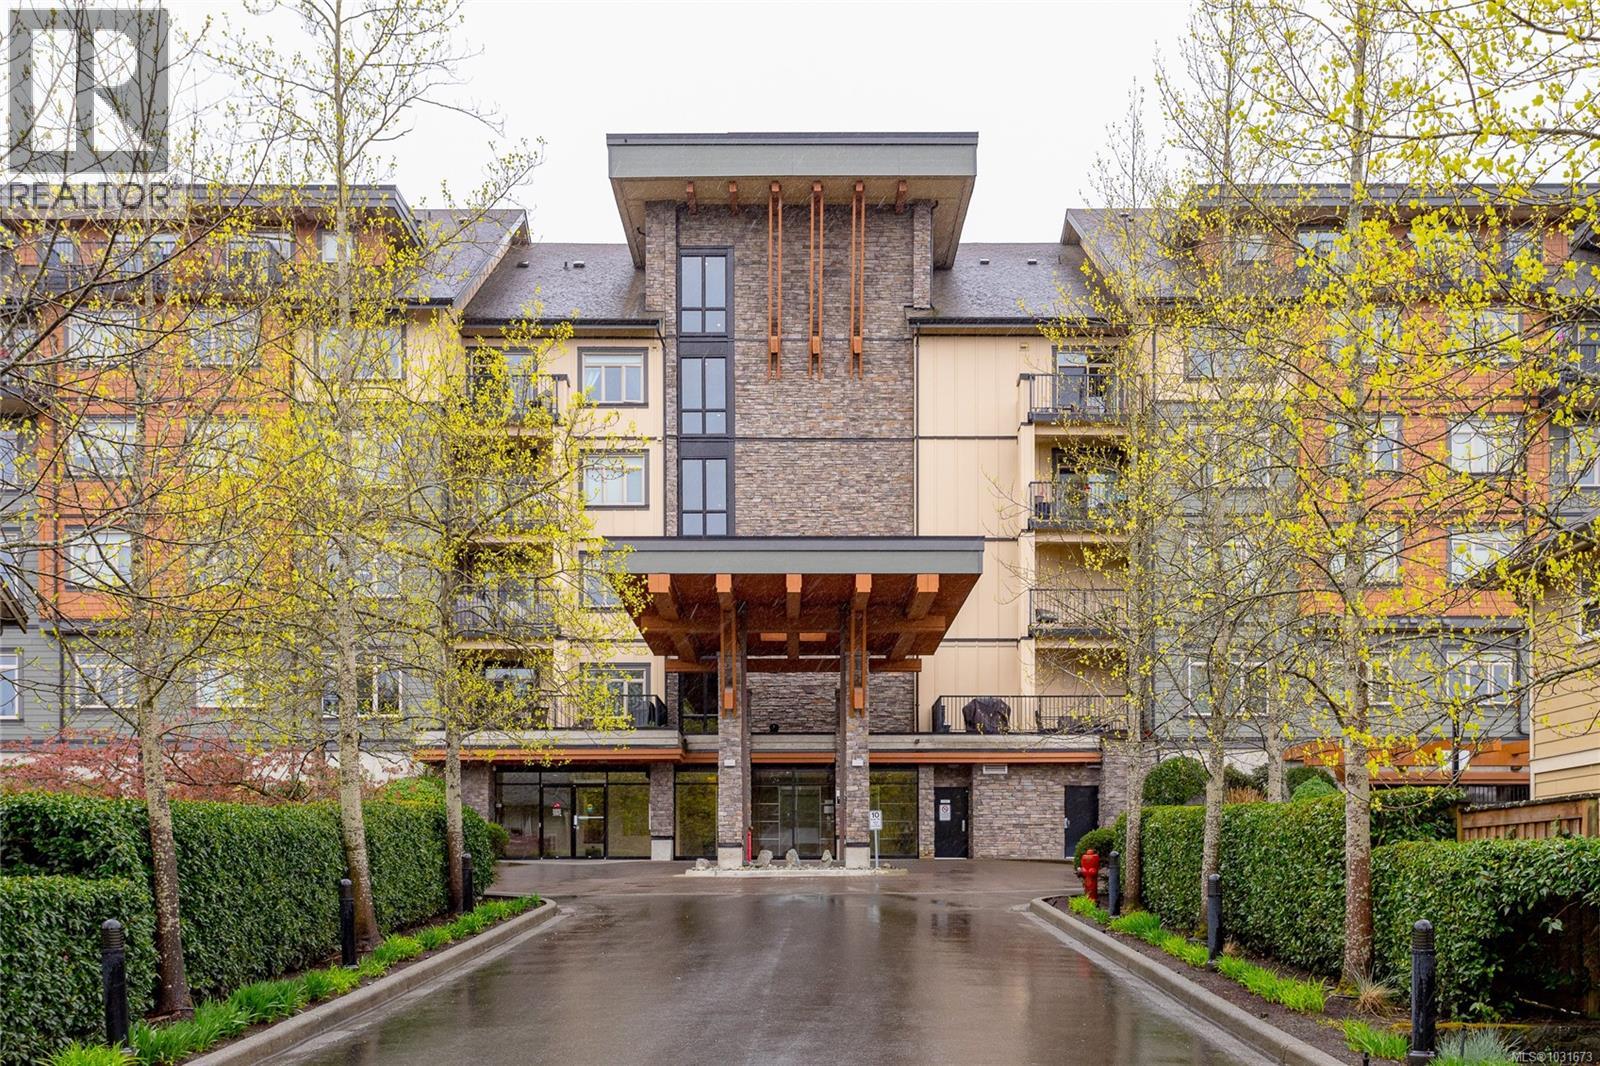
415 623 Treanor Ave
Langford, British Columbia
Welcome to La Vie at Millstream Village, where bright, easy living meets a vibrant Langford lifestyle. This light-filled 1 bedroom suite offers an open concept layout with oversized windows, cozy fireplace & seamless flow to a south facing deck at the back of the building. The gourmet kitchen features granite countertops, stainless steel appliances & breakfast bar perfect for everyday living or gathering with friends.The spacious primary bedroom includes access to the balcony for quiet starts to your day or an evening unwind. You’ll love the in suite laundry room for added storage or take larger items down to your secure separate locker. This professionally managed, well-maintained building offers secure underground parking, ample guest parking, bike storage, EV charging & a dog run. Pets, rentals & families are welcome here, all just steps to Millstream Village, cafés, restaurants, groceries, parks, trails & transit with easy access to downtown Victoria & up our beautiful island. (id:65446)
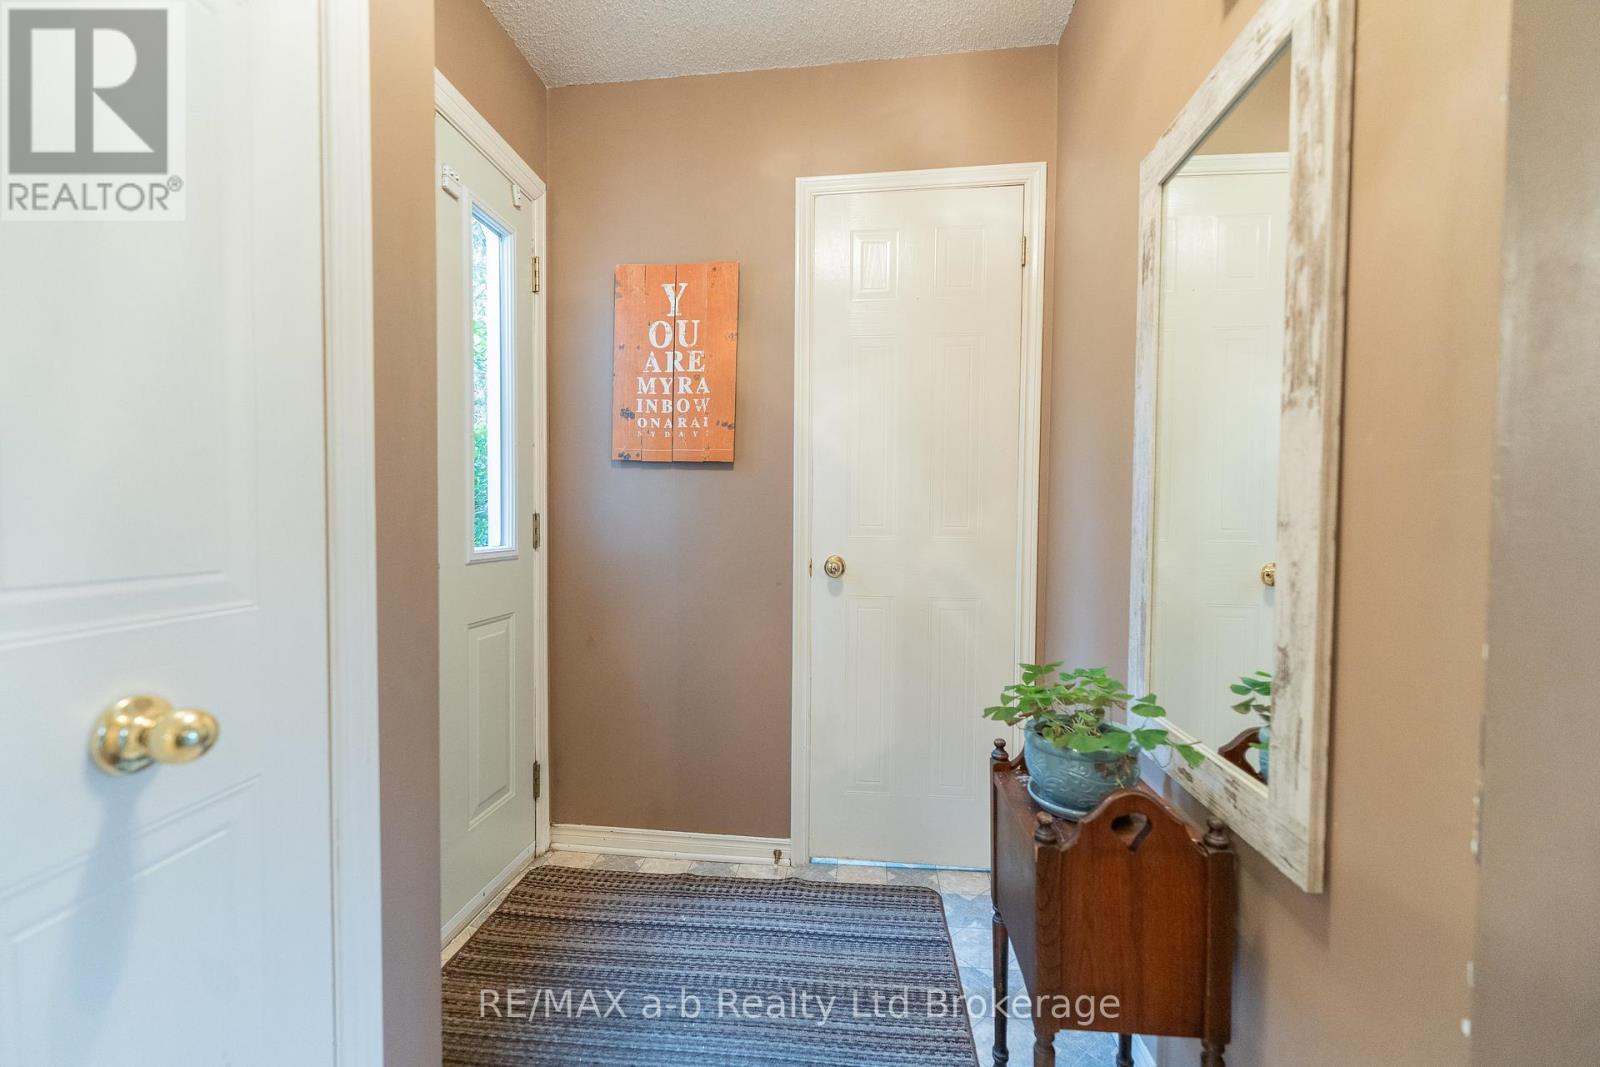
8 - 19 Wren Court
Tillsonburg, Ontario
Welcome to this bright and beautifully maintained end-unit condo in the sought-after Wren Court community a perfect opportunity for first-time buyers or those looking to right-size with style. With four thoughtfully designed levels, this condo offers impressive space and flexibility. The main floor boasts a functional open-concept kitchen and dining area, a cozy living room with a gas fireplace, and sliding patio doors that open onto a private balconyperfect for morning coffee or evening relaxation. A convenient 2-piece powder room completes this level.Upstairs, you'll find a spacious primary bedroom with ample closet space, a generous second bedroom, and a full 4-piece bathroom. The upper loft level is a standout feature ideal as a third bedroom, home office, guest space, or creative retreat complete with a massive walk-in closet for bonus storage.The fully finished lower level adds even more living space with a rec room, laundry area, and utility/storage space perfect for entertaining, relaxing, or creating a hangout zone. Enjoy the ease of condo living with the feel of a full-sized home. Plus, with garage access through the shared common area! Don't miss your opportunity to own a great end unit condo in Tillsonburg! (id:65446)
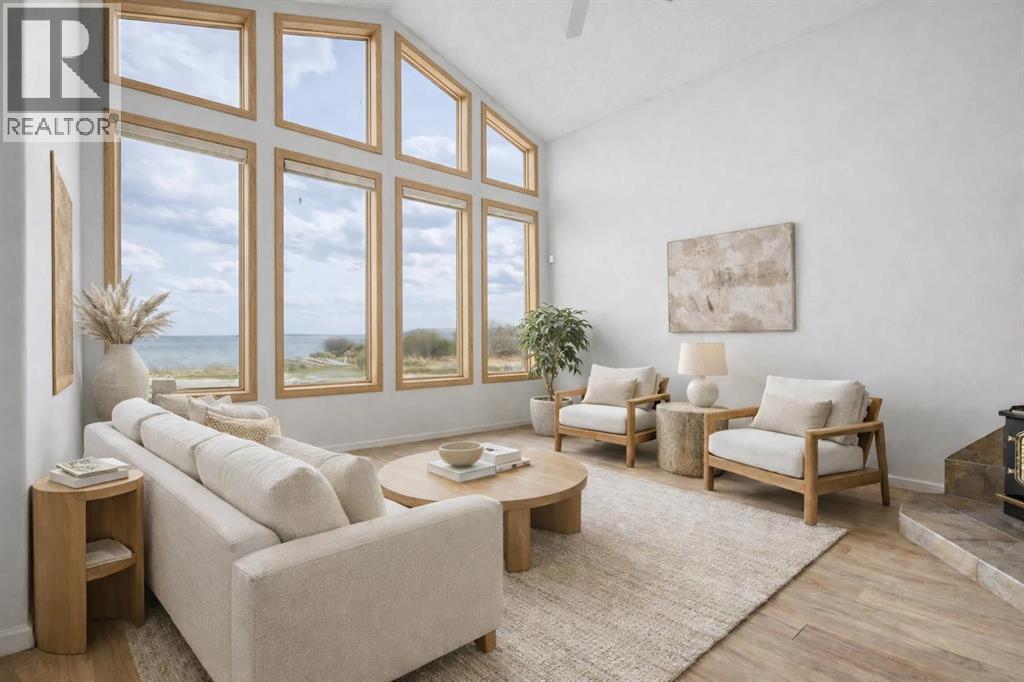
A 47257 Hwy 771 Highway
Wetaskiwin, Alberta
Discover this stunning 7 bedroom waterfront home on Pigeon Lake with almost 3500 sft of developed living space! Only 1 hour from the city this four season home is perfect for families, entertainers, outdoor lovers, and Airbnb hosts alike. The bright main floor features an A-frame living room, cozy wood-burning fireplace open to your dining and well-appointed kitchen - all with Bose sound system. Step out onto your screened-in room, soak in the hot tub, or host gatherings on the expansive patio. The beautiful private primary suite features lake views, an ensuite, and walk-in closet. Main floor laundry, two additional bedrooms, a full bathroom and family theatre room complete the main floor. The fully finished basement adds four more bedrooms, a full bath, room for multiple families to stay, all with their own space! The detached shop features a work area, 2 single bays great for storing all your toys and a whole home back up generator! Don’t miss this rare opportunity to own a piece of lakefront paradise! (id:65446)
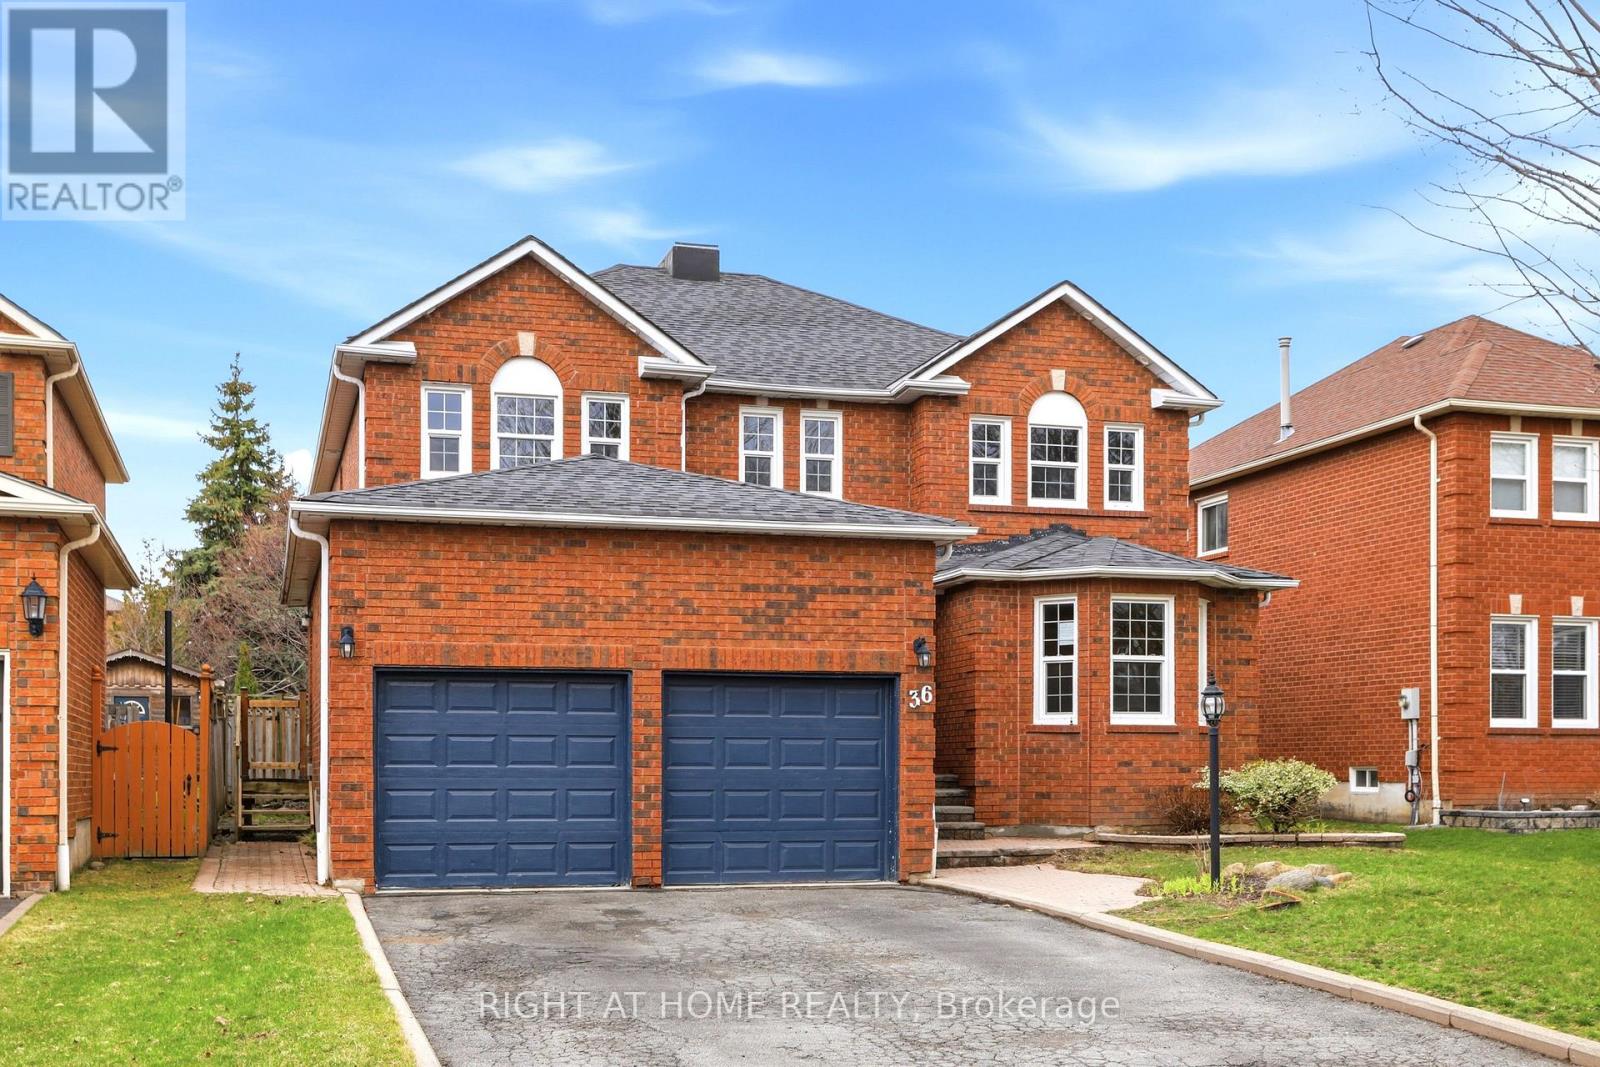
36 Ravenview Drive
Whitby, Ontario
Beautifully updated 6-bed executive home in Rolling Acres. Features include hardwood floors, a custom oak staircase, and a spacious primary retreat. The modern kitchen offers quartz countertops, stainless steel appliances, and a walk-in pantry. Conveniently located near public transit, Willow Park, gas stations, grocery stores, daycares, and ATMs. Home is being sold as-is. (id:65446)

137 Upper Road
Lornevale, Nova Scotia
Set on 5.29 acres of pure freedom and fresh air, this property is your gateway to year-round adventure and serene living. Step outside your door and onto nearby trails perfect for off-roading, snowmobiling, or peaceful nature walks...your playground awaits. Located just 30 minutes from Truro, yet tucked away enough to feel like a private retreat, this home offers the best of both convenience and escape. Sutherlands Lake is only minutes away by ATV or sled, making spontaneous lakeside days or winter rides effortlessly accessible. The impressive two-storey garage is fully heated and wired, ideal for hobbyists, storage, or creating the ultimate workshop space. And then theres the view...breathtaking, ever-changing, impossible to replicate! Whether its morning coffee or evening sunsets, every moment here feels like a getaway. If youve been searching for a property that blends comfort, adventure, and natural beauty, this is the one. (id:65446)

303 Ioney Hill
Beaver Bank, Nova Scotia
Move-in ready and available for immediate closing, this beautifully maintained five-year-old mobile home offers comfort, style, and privacy in a quiet, dog-friendly park setting. Step inside to an open-concept layout filled with natural light and finished in fresh, neutral tones that create a warm and inviting atmosphere. The carpet-free interior is both modern and low-maintenance, while the thoughtfully designed floor plan places the main living area at the center and bedrooms at opposite endsperfect for added privacy. The spacious primary bedroom is a true retreat, conveniently located next to the main bathroom. Year-round comfort is ensured with energy-efficient heat pumps providing both heating and cooling. Outside, enjoy recent upgrades including brand-new front and back decks, attractive fencing, and a paved driveway that enhances curb appeal. The backyard backs onto a treed area, offering a peaceful and private outdoor space to relax or entertain. Affordable, stylish, and truly move-in readythis is a home you wont want to miss. (id:65446)
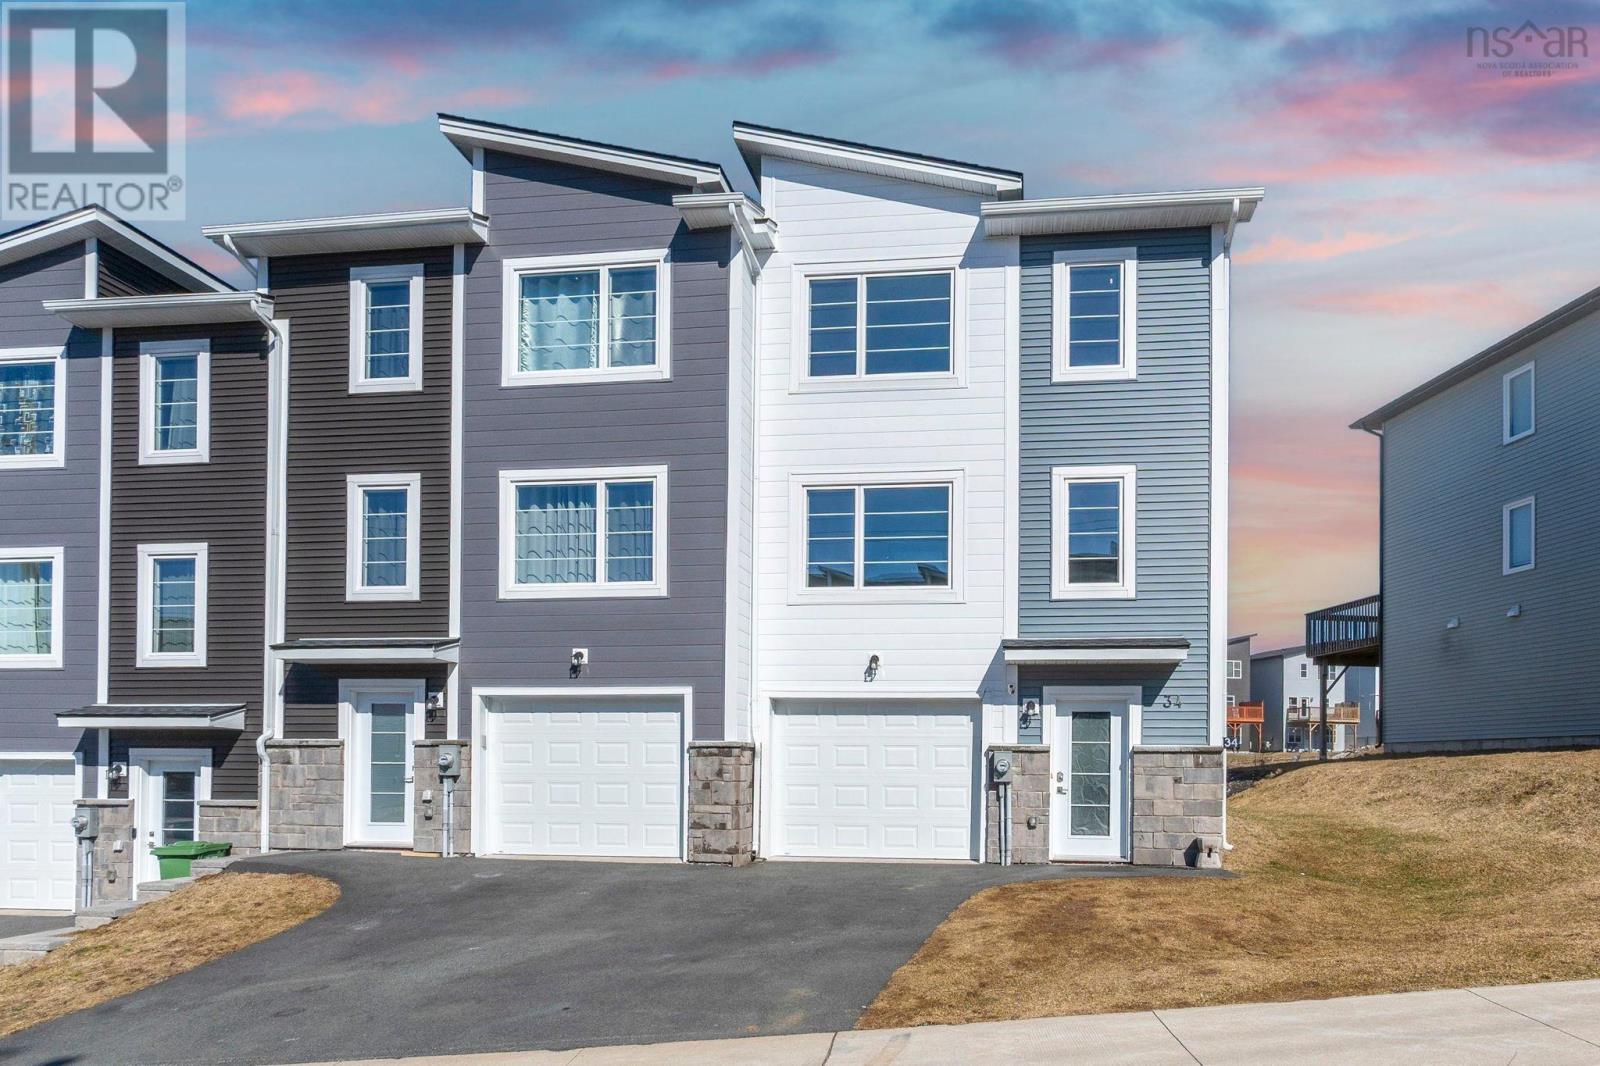
34 Grosse Street
Beechville, Nova Scotia
Welcome to 34 Grosse Street - a unique and distinctly modern and three-years-young executive townhome in the conveniently located and feverishly popular Lovett Lake Subdivision next to Bayer's Lake in Halifax. This exquisite 4-bedroom, 3.5 bathroom three-level floor plan offers a stylish and attractive main level with a street-facing living room with an electric fireplace and a backyard-facing kitchen/dining combo. With the sun entering the home from both front and back, entertain family and friends in your on-trend white kitchen with an abundance of cabinets, quartz counters, and stainless steel appliances, an enormous pantry, and a sit-up island. Lounge on your rear deck, right off the dining space, and perfect during BBQ season. Upstairs is home to a large primary bedroom with a walk-in closet, a stunning ensuite with a custom shower with a glass enclosure, and two more bedrooms for growing families. The downstairs, with its interior door separation, will not feel so "down" as the lower level is grade-entry and has a walkout basement to the backyard. A 4th bedroom/rec room, and a full bathroom complete a compelling lower level - ideal for those with family members looking for privacy and independence from the rest of the home. First-time and investment buyers alike will appreciate the many attributes of this exciting home: efficient electric heating with a ductless heat pump, high-end laminate floors on three levels, NO laminate counters, gorgeous modern fixtures and finishes, just minutes to downtown Halifax, close to walking trails, restaurants, shopping, ideal bus routes, you name it! We hope you fall in love, and you will! (id:65446)
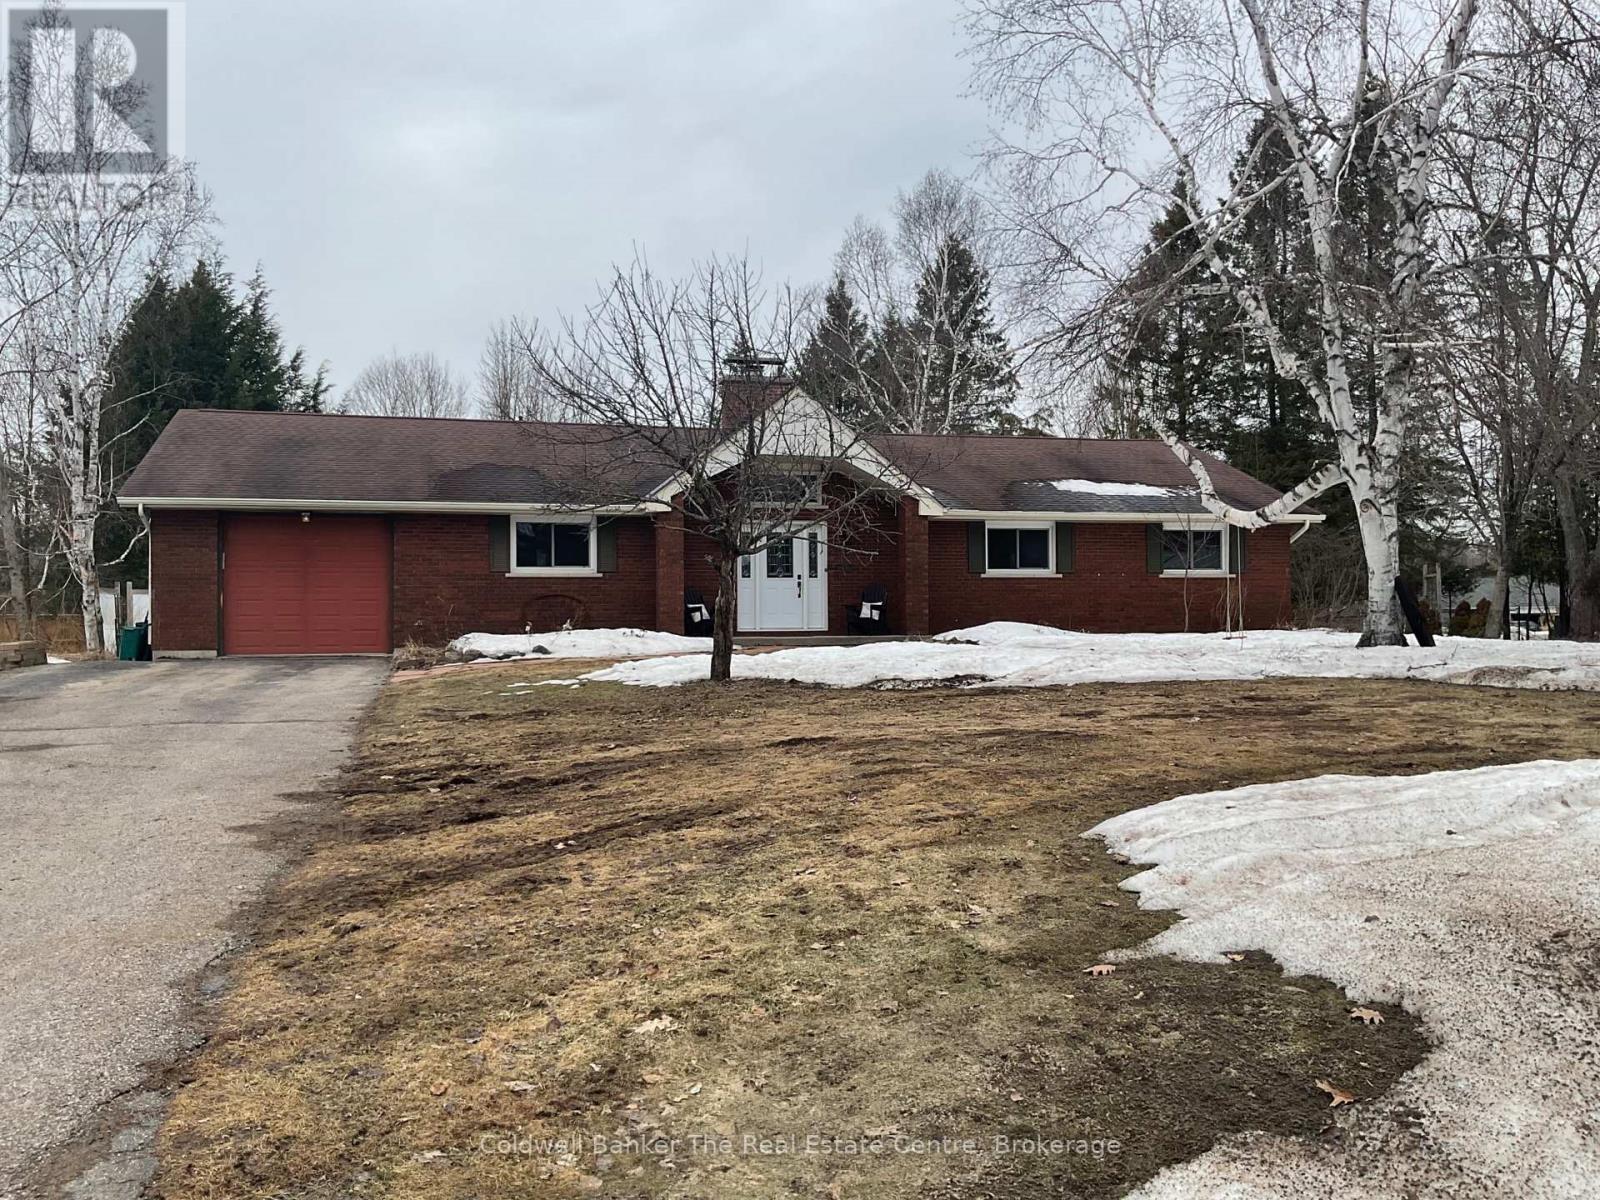
3 Glendale Road
Bracebridge, Ontario
Welcome to this inviting bungalow offering comfort, space, and a fantastic outdoor setting. Situated on an oversized lot, this property provides plenty of room to relax, entertain, and enjoy Muskoka living at its' finest.The home features 3 bedrooms and 3 bathrooms, including a private ensuite, making it ideal for families or those seeking convenient main-floor living. The bright and spacious kitchen is the heart of the home, complete with patio doors that lead directly to the backyard-perfect for seamless indoor-outdoor entertaining.Step outside to your private retreat, where a generous deck and hot tub create the perfect space to unwind or host gatherings under the stars. Inside, the fully finished lower level offers additional living space with a rec room and a dedicated exercise room, providing flexibility for your lifestyle needs. Cozy up by the gas fireplace, adding warmth and ambiance during cooler months, while a gas furnace ensures efficient and reliable year-round comfort.An attached oversized single-car garage adds both convenience and extra storage.This well-rounded property combines functionality, comfort, and outdoor enjoyment-all in a desirable Bracebridge location. (id:65446)

6 221 Ash Street
New Westminster, British Columbia
Rare ground-level home that combines privacy, function, and thoughtful upgrades. Enjoy your own street-level entrance and private patio, set back from the road for a quiet, tucked-away feel. Inside, a fully renovated kitchen features quartz counters, new cabinetry, and new appliances-designed for both storage and everyday use. 9´ ceilings and generous layout (808 sq. ft.) allow for a full dining table and sectional sofa, while the additional powder room adds convenience. Updated bathroom with new tile, vanity, and fixtures. Gas fireplace will keep you warm. The building has been re-piped. This tight-knit community is known for its neighbourly atmosphere. Pet-friendly with 1 parking spot. Located on a quiet, tree-lined street, just minutes to Royal City Centre, SkyTrain. Welcome home! (id:65446)

5256 Arbour Cres
Nanaimo, British Columbia
Welcome to this beautifully designed patio home in the desirable Highlands 55+ community. With impressive 16-foot cathedral ceilings, the main living space feels bright, open, and airy, while the gas fireplace adds a cozy touch. Enjoy the ease of single-level living , The spacious primary suite offers double closets, and a full en-suite bathroom. A well-positioned second bedroom at the front of the home provides ideal separation for guests or can function as a den or office. Toward the rear of the home, the kitchen and breakfast nook overlook the backyard/patio, creating a bright and inviting space to start your day. Ideally located in a prime North End area, this home is just moments from shopping, dining, and community amenities, offering both convenience and a welcoming neighborhood atmosphere. All measurements and data are approximate and should be verified if important. Age and square footage are based on BC Assessment. (id:65446)
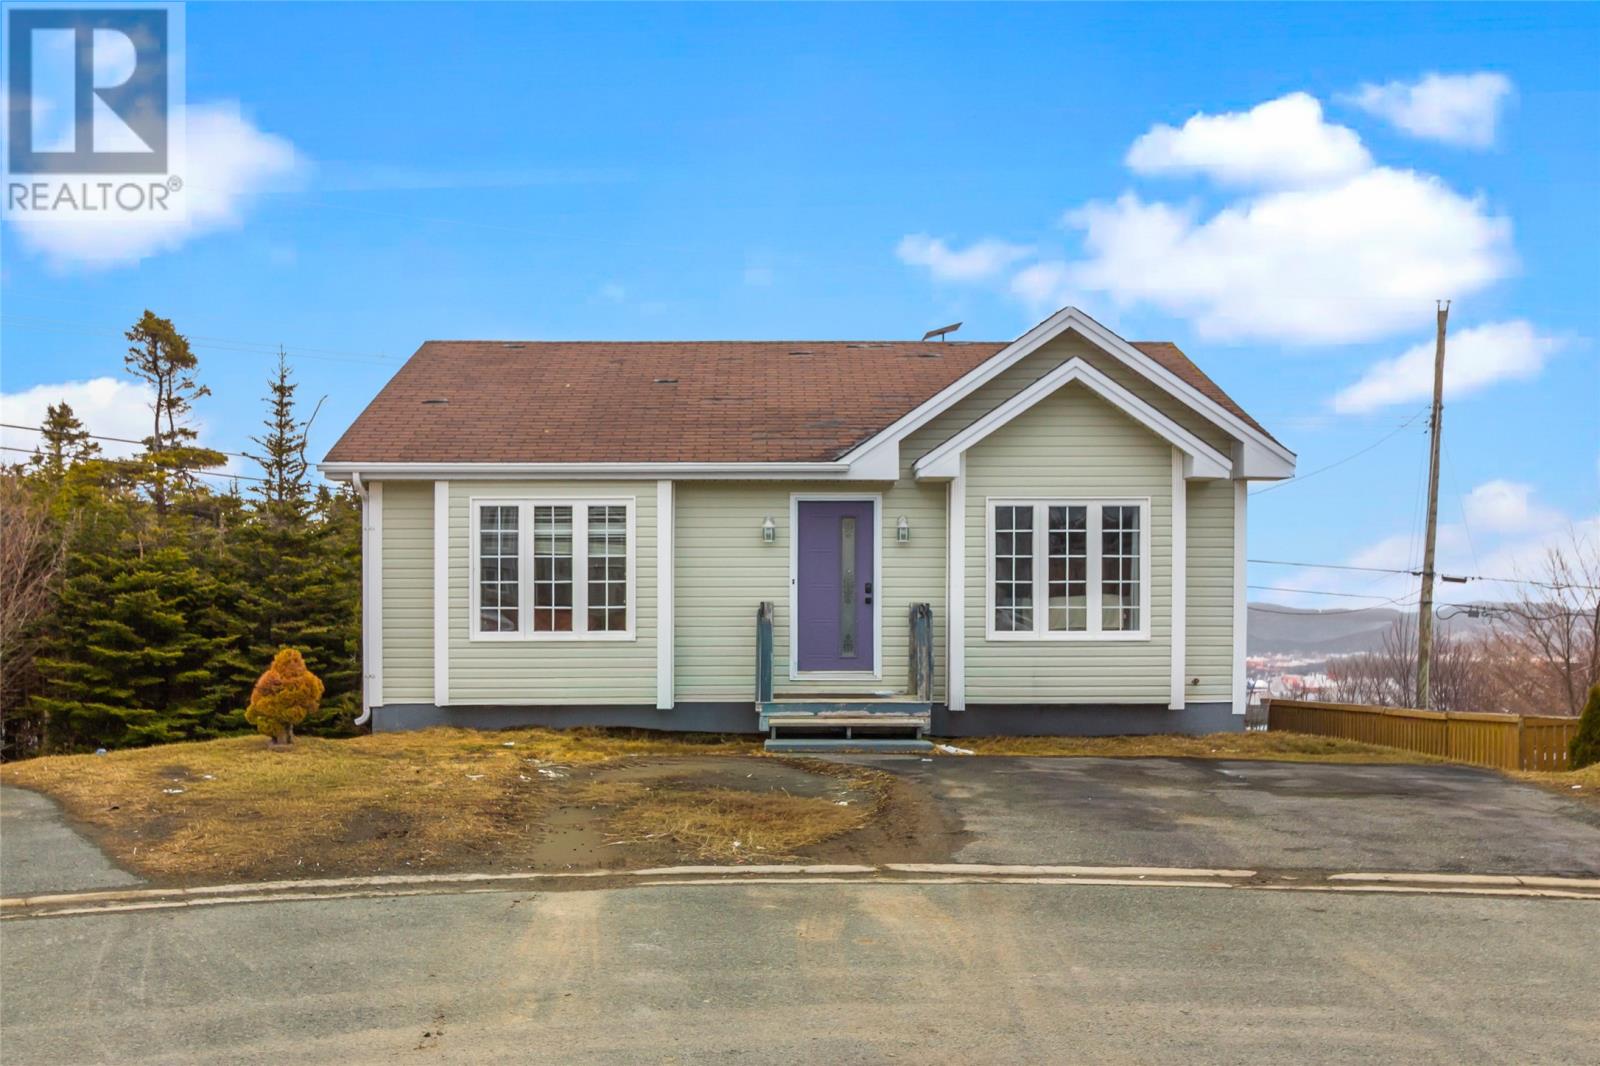
9 Kildare Place
St. John's, Newfoundland & Labrador
Situated on a quiet cul-de-sac in the desirable east end, this well-maintained 2-apartment home offers exceptional value just minutes from the Marine Institute, Memorial University, Stavanger Drive and walking trails! Whether you’re an investor seeking strong rental potential or a homeowner looking to offset your mortgage, this property presents a versatile and appealing opportunity. The bright and inviting main floor unit features a living room and a spacious eat-in kitchen overlooking a private, treed green space. The primary bedroom includes a convenient walk-in closet and ensuite, while two additional bedrooms and main bathroom. Basement includes a cozy family room, as well as a utility and laundry area—adding to the home’s overall functionality. The fully self-contained, walk-out basement apartment is equally impressive, offering an open-concept kitchen, dining, and living area, two comfortable bedrooms, a full bathroom, and its own in-unit laundry. Currently leased at $1,300 per month (POU), with reliable tenants who wish to remain in place. A rare combination of location, flexibility, and value—this two-unit home is not to be missed. No conveyence of offers until Wednesday, April 22 @ 6:00pm and left open for acceptane until 9:00pm the same day. (id:65446)
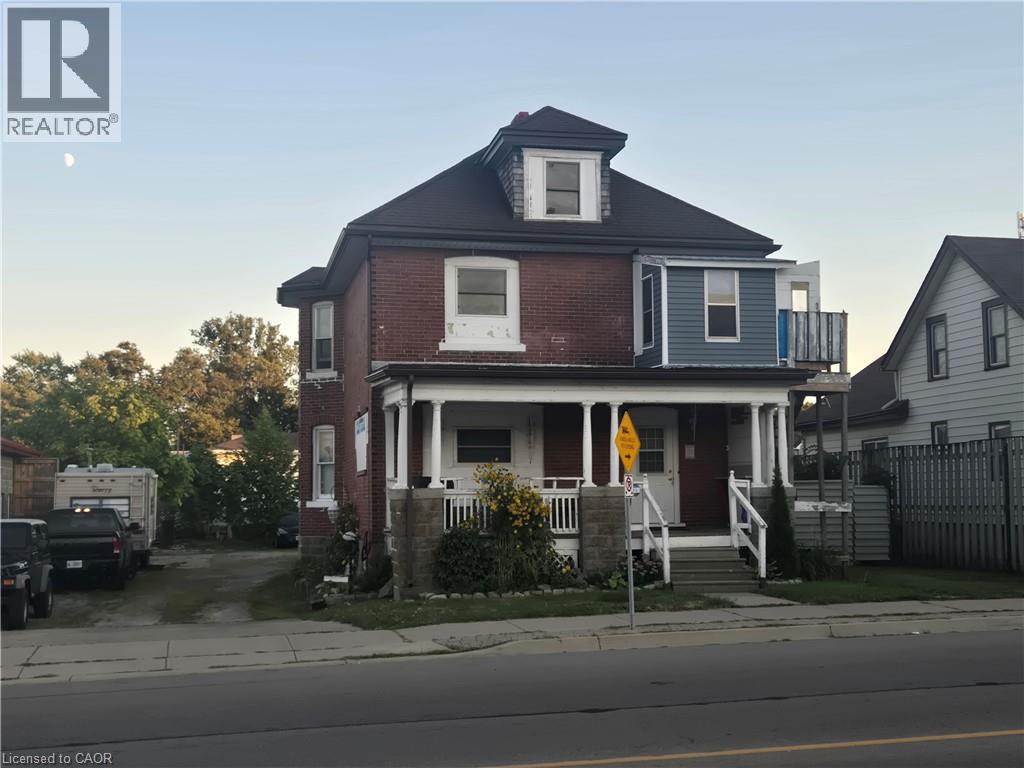
13 Talbot Street E
Cayuga, Ontario
Located in the heart of downtown Cayuga, this versatile property offers a remarkable investment opportunity with the rare advantage of Downtown Commercial Zoning while currently operating as a three-unit residential home. The 1,969 sq. ft. interior features four bedrooms and two bathrooms across its functional units, complemented by a large unfinished attic and a full basement for ample storage. Situated on a generous 62' x 132' lot, the property includes a massive crushed stone driveway with parking for up to 10 vehicles, making it ideal for both residential tenants or a future commercial enterprise. Its high-visibility location is just steps from local amenities, schools, and the Grand River, providing a strategic best of both worlds scenario for investors or business owners looking to capitalize on a high-traffic corridor only 30 minutes from Hamilton (id:65446)
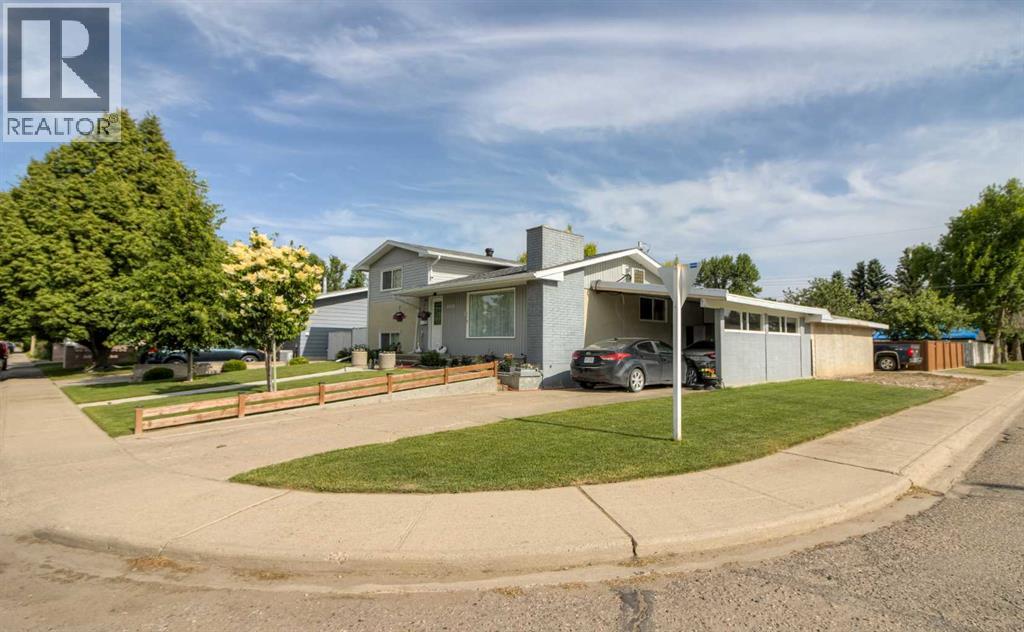
2235 23 Avenue
Coaldale, Alberta
Well maintained 4 level split in Coaldale .This solid home features numerous updates including newer windows, upgraded flooring, a refreshed kitchen, and a newer roof. Functional layout with multiple living spaces perfect for families or entertaining. Situated on a corner lot with back lane access, offering excellent potential to build a future shop or garage. Located close to schools, parks, and amenities. Move in ready with great long term value! (id:65446)
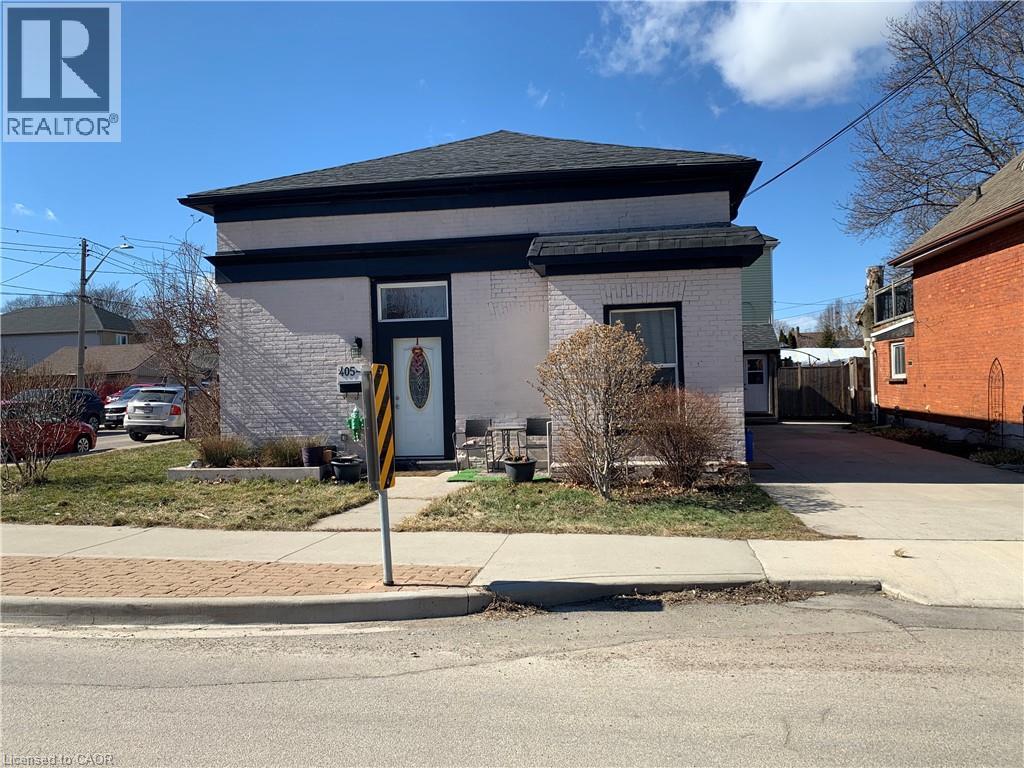
405 Macnab Street N
Hamilton, Ontario
Legal Duplex – Bayfront Park Area Excellent investment or owner-occupancy opportunity in the highly desirable Bayfront Park area. This solid brick, single-storey duplex was completely renovated in 2017 and features two self-contained units: one 2-bedroom apartment and one 1-bedroom apartment. Both units have separate exterior entrances, access to a shared laundry facility, and direct access to a large, fully fenced backyard with fruit trees. The property also includes a 9-year-old concrete driveway, 2 garden sheds, and a separate basement entrance. Vacant possession available for flexibility: • 2-bedroom unit – May 31 • 1-bedroom unit – July 31. Current gross rental income: $3,521/month. Financial statements available. Ideally located within walking distance to Bayfront Park, West Harbour GO Station, local shopping, parks, and the downtown core. (id:65446)
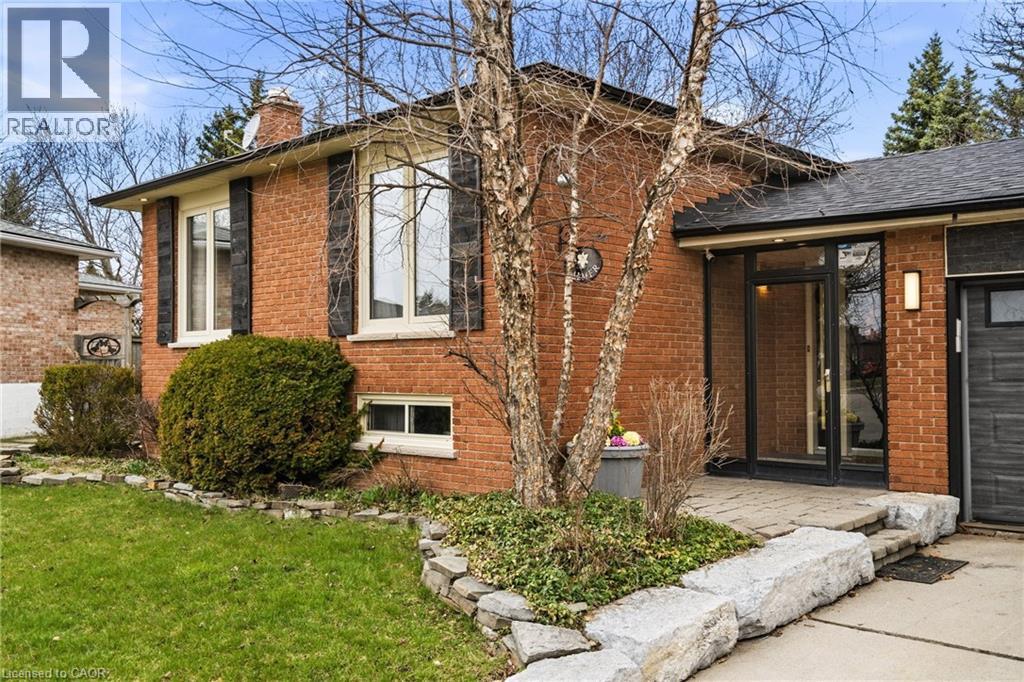
21 Milverton Close
Waterdown, Ontario
Welcome to this beautifully maintained side-split, perfectly situated on a premium pie-shaped lot backing onto Gatesbury Park in the highly sought-after East Waterdown neighbourhood. Offering over 2,000 sq ft of thoughtfully designed living space, this 3+1 bedroom, 2 full bathroom home blends comfort, functionality, and style. The main level features three generously sized bedrooms, a well-appointed 4-piece bathroom, and elegant hardwood flooring that adds warmth and sophistication. The bright, open-concept living and dining area is ideal for both everyday living and entertaining, seamlessly connecting to a spacious kitchen designed for family gatherings and hosting with ease. Step outside to your own private backyard oasis—an oversized, pie-shaped lot with a custom deck, mature trees, and direct park backing for added privacy and tranquility. It’s the perfect setting for summer evenings, family time, or quiet relaxation. The fully finished lower level offers a large recreation room, an additional bedroom, and a second full bathroom—ideal for guests, teens, or multi-generational living. Additional highlights include a double car garage, fresh paint throughout, and true move-in ready condition. Located just minutes from parks, scenic walking, biking trails, Royal Botanical Gardens; top-rated schools, shopping, major highways, and the GO Train—this home offers the perfect balance of lifestyle and convenience. Simply move in and enjoy—everything has been done for you. (id:65446)
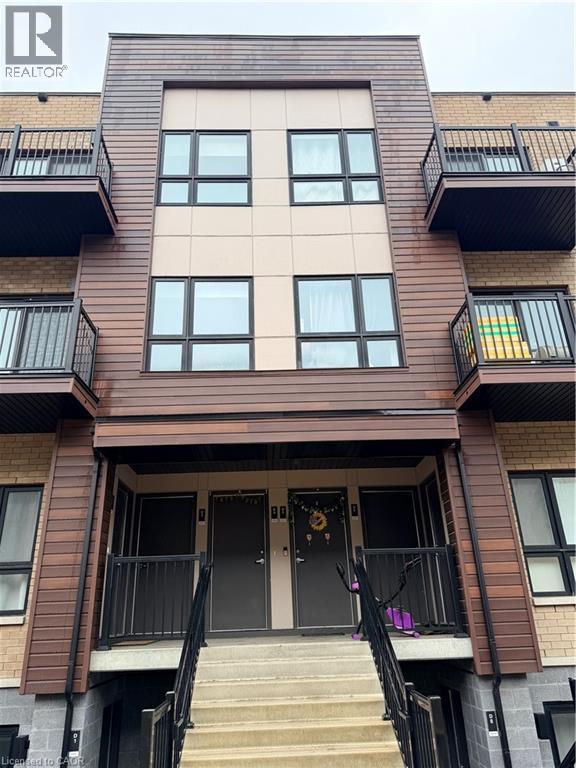
10 Palace Street Unit# D5
Kitchener, Ontario
Modern Stack Townhome for Lease in Kitchener Prime Location Living. Less than 3 years old, this beautifully maintained 2-bedroom, 2-bathroom stack townhome in Kitchener provide the perfect blend of modern design and everyday convenience. Featuring 9-ft ceilings, abundant natural sunlight, and a private balcony, this home is ideal for tenants searching for modern condos for rent in Kitchener or move-in ready townhomes near amenities. The upgraded kitchen includes stainless steel appliances and quartz countertops, complemented by stylish vinyl flooring throughout. The spacious primary bedroom boasts a large picture window, while ensuite laundry adds to the comfort and functionality. Located in a highly desirable neighborhood close to transit, shopping, and major routes, this property is perfect for professionals, couples, or small families. Available from May 1, 2026 A great opportunity for those searching 2 bedroom rental in Kitchener Ontario or modern townhome near GTA commuter routes. (id:65446)
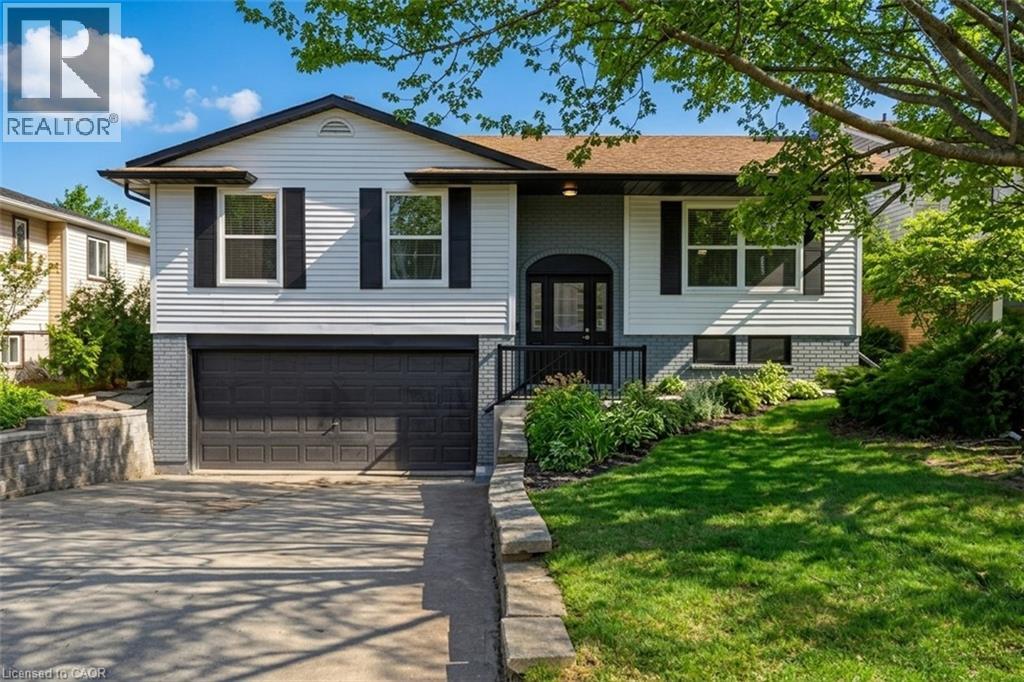
4140 Celia Court
Burlington, Ontario
Welcome to quiet court living in South Burlington. This beautifully renovated 3+1 bedroom, 2 bathroom bungalow offers over 1,500 sq ft of finished living space on a family-friendly street in one of the area’s most desirable neighbourhoods. The main level features a bright, modern layout with an updated kitchen, spacious living areas, and three well-sized bedrooms. The finished basement with separate entrance adds incredible flexibility, complete with an additional bedroom and bathroom — ideal for an in-law suite, guests, or future income potential. Located just steps to Nelson High School, parks, shopping, coffee, and over 20 km of scenic neighbourhood and waterfront trails, this home delivers an exceptional lifestyle with everyday convenience. Extensively updated from top to bottom, recent upgrades include furnace (2020), A/C (2025), brand new windows (2025), garage door, and updated electrical panel and basement electrical (2025) — all completed by a licensed contractor (ESA available). Set on a private lot with a beautifully refreshed exterior, enjoy a brand new deck and patio (2025) — perfect for outdoor entertaining. A true turnkey opportunity in a sought-after South Burlington location. (id:65446)

334 Hillcrest Drive
Fort Mcmurray, Alberta
LOVE AT FIRST SIGHT! Welcome to 334 Hillcrest Drive, with the gorgeous exterior offering modern curb appeal matched with an INCREDIBLE and UPGRADED 24X26(ext.) HEATED GARAGE with 10 FT CEILINGS, and tons of parking with the extended concrete driveway. You are guaranteed to fall in love with this fully updated home inside and out, even before you step inside. Updated crisp dark blue siding, front veranda, and shingles in 2017. The exterior offers a well-manicured yard with a hot tub area, deck, fencing, and your garage. The interior offers many recent updates that include an updated kitchen, baseboards, flooring, paint, hardwood floors, custom blinds, and renovated bathrooms, just to name a few. This spacious bungalow in the Heart of Thickwood features over 2000 sq ft of living space, which includes a gorgeous main level, with a bright front living room with gleaming tiger hardwood floors that extend throughout the main level. The gorgeous kitchen features white cabinetry extended to the ceiling, granite countertops, updated light fixtures, and an eat-in dining room, all overlooking your yard. The main level continues with 3 bedrooms, all with hardwood floors. Plus, a 4-pc renovated bathroom. The fully finished lower level offers updated carpets in recent years, a massive rec room, and family room featuring a corner gas fireplace. In addition, you have an oversized 4th bedroom and den with updated luxury vinyl plank flooring. This lower level is complete with another 4-pc bathroom, plus a laundry room and storage areas. Other features on this turnkey home are central a/c, a rear separate entrance if you wanted to rent the basement, and a prime location on Hillcrest Drive next to Birchwood walking trails, quick access to site and city bus stops, shopping, and schools of all levels K-12. You will be proud to call this one home. Call today for your personal tour! (id:65446)
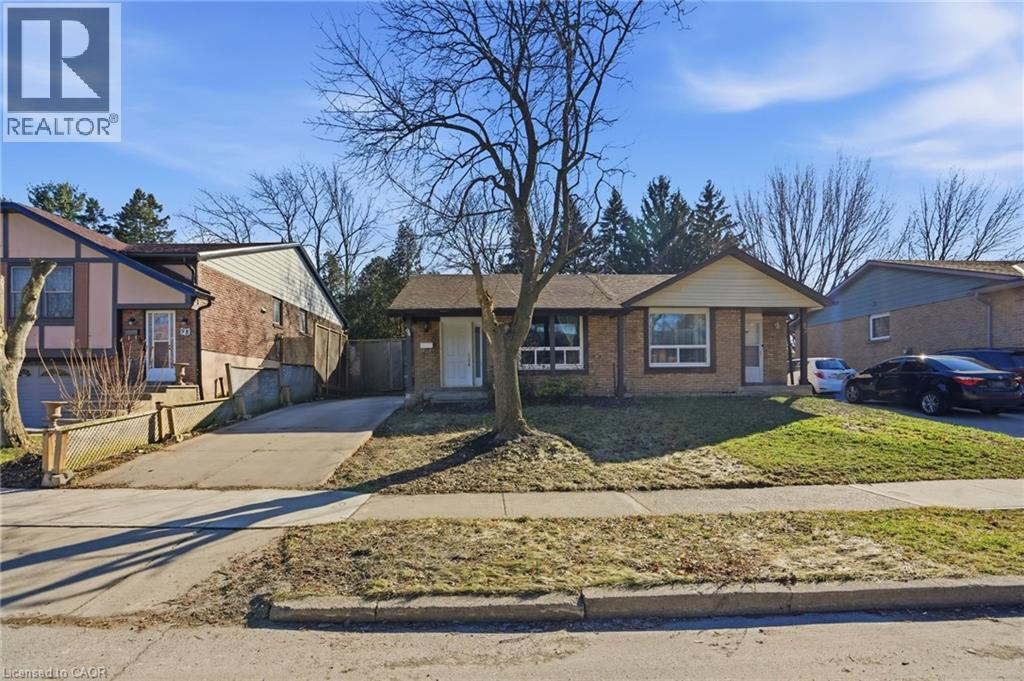
94 Wendover Drive
Hamilton, Ontario
Bright and spacious 4-level semi-detached backsplit in a fantastic family-friendly neighbourhood! Well maintained and thoughtfully updated, this home offers 3 generous bedrooms on the upper level and a versatile basement with plenty of potential for additional living space, a rec room, or home office. Located in a highly walkable community close to parks, schools, and everyday amenities—an ideal place to call home. (id:65446)
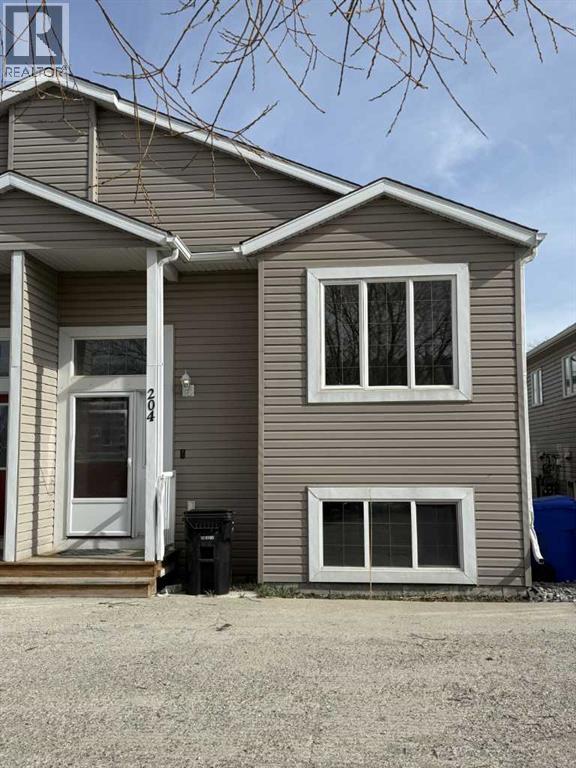
204, 4833 52 Street
Olds, Alberta
Welcome to this 3-bedroom, 2-bathroom, 661 sq. ft. bi-level townhouse offering great potential for homeowners or investors. The main level features the primary bedroom, a 4-piece bathroom, kitchen with eating area, and a bright living room with a large window that brings in plenty of natural light. The lower level offers additional living space with a family/rec room, two good-sized bedrooms, another 4-piece bathroom, and a laundry/utility room. You’ll also find extra storage conveniently located under the stairs. With a functional layout and solid bones, this home is ready for your personal touch. (id:65446)
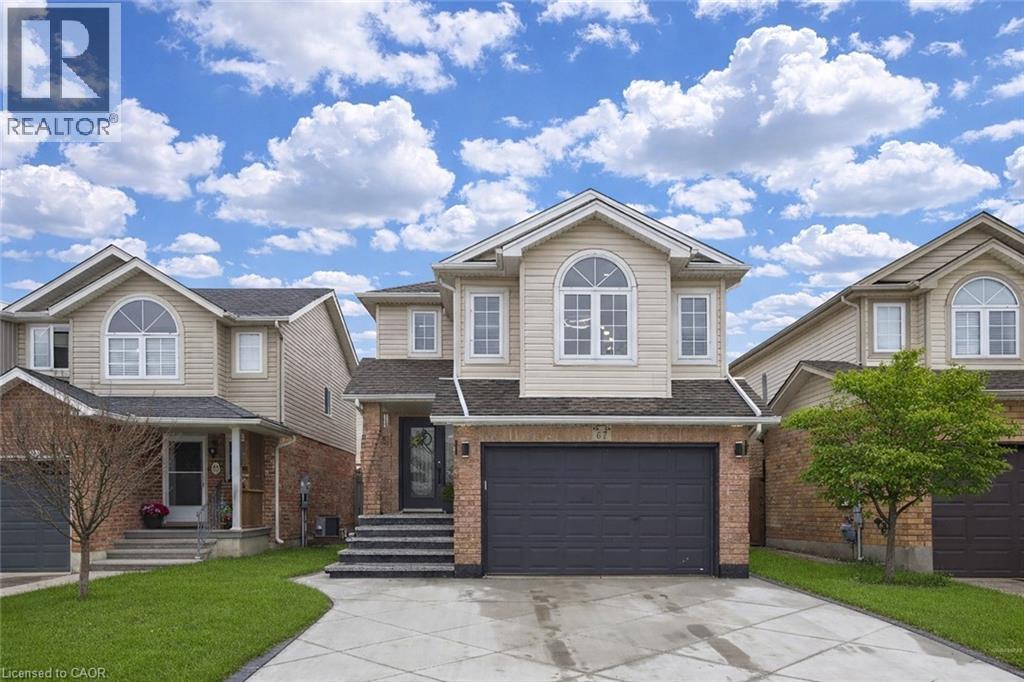
67 Bridlewreath Street
Kitchener, Ontario
Welcome to 67 Bridlewreath Street: Carpet-free detached home in the heart of Laurentian Hills, where move-in-ready living meets thoughtful design. With 3 spacious bedrooms and 3 bathrooms, this home is perfect for families or anyone who loves bright, open spaces. The main floor is open-concept and flooded with natural light from large windows, creating a warm and inviting atmosphere. The 2022 kitchen is a true highlight, featuring stainless steel Samsung appliances, a gas range, ample cabinetry, a large island and upgraded lighting throughout. Adjacent is the dining area, perfect for entertaining or simply gathering with family. Living Room is quite modern and fancy with beautifully done accent wall. Upstairs, the versatile family room provides the perfect spot for a home office, playroom or cozy retreat. The primary bedroom is a true sanctuary, complete with a custom built-in walk-in closet and cheater access to the beautifully finished 4pc ensuite, featuring a walk-in shower, standalone tub and large vanity. 2 additional generously sized bedrooms complete the upper level. The fully finished basement adds even more living space, including a large rec room with pot lights, a 3pc bathroom and a laundry room with Samsung washer and dryer (2024), ideal for movie nights, hobbies or extended family living. Step outside through sliding doors to the fully fenced backyard, a private oasis designed for both relaxation and fun. The concrete patio offers plenty of space for summer dining or lounging, while the cement pad is ready for a storage shed (2025). Imagine warm evenings spent with friends and family, kids playing on the lawn or quiet mornings enjoying your coffee surrounded by greenery. Located just minutes from Huron Natural Area and Sunrise Centre, with easy access to schools, parks, trails, public transit, Highway 7/8 and 401, this home checks all boxes. Perfect for First Time home buyers or investors alike. Dont Miss this opportunity, Book your showing today! (id:65446)
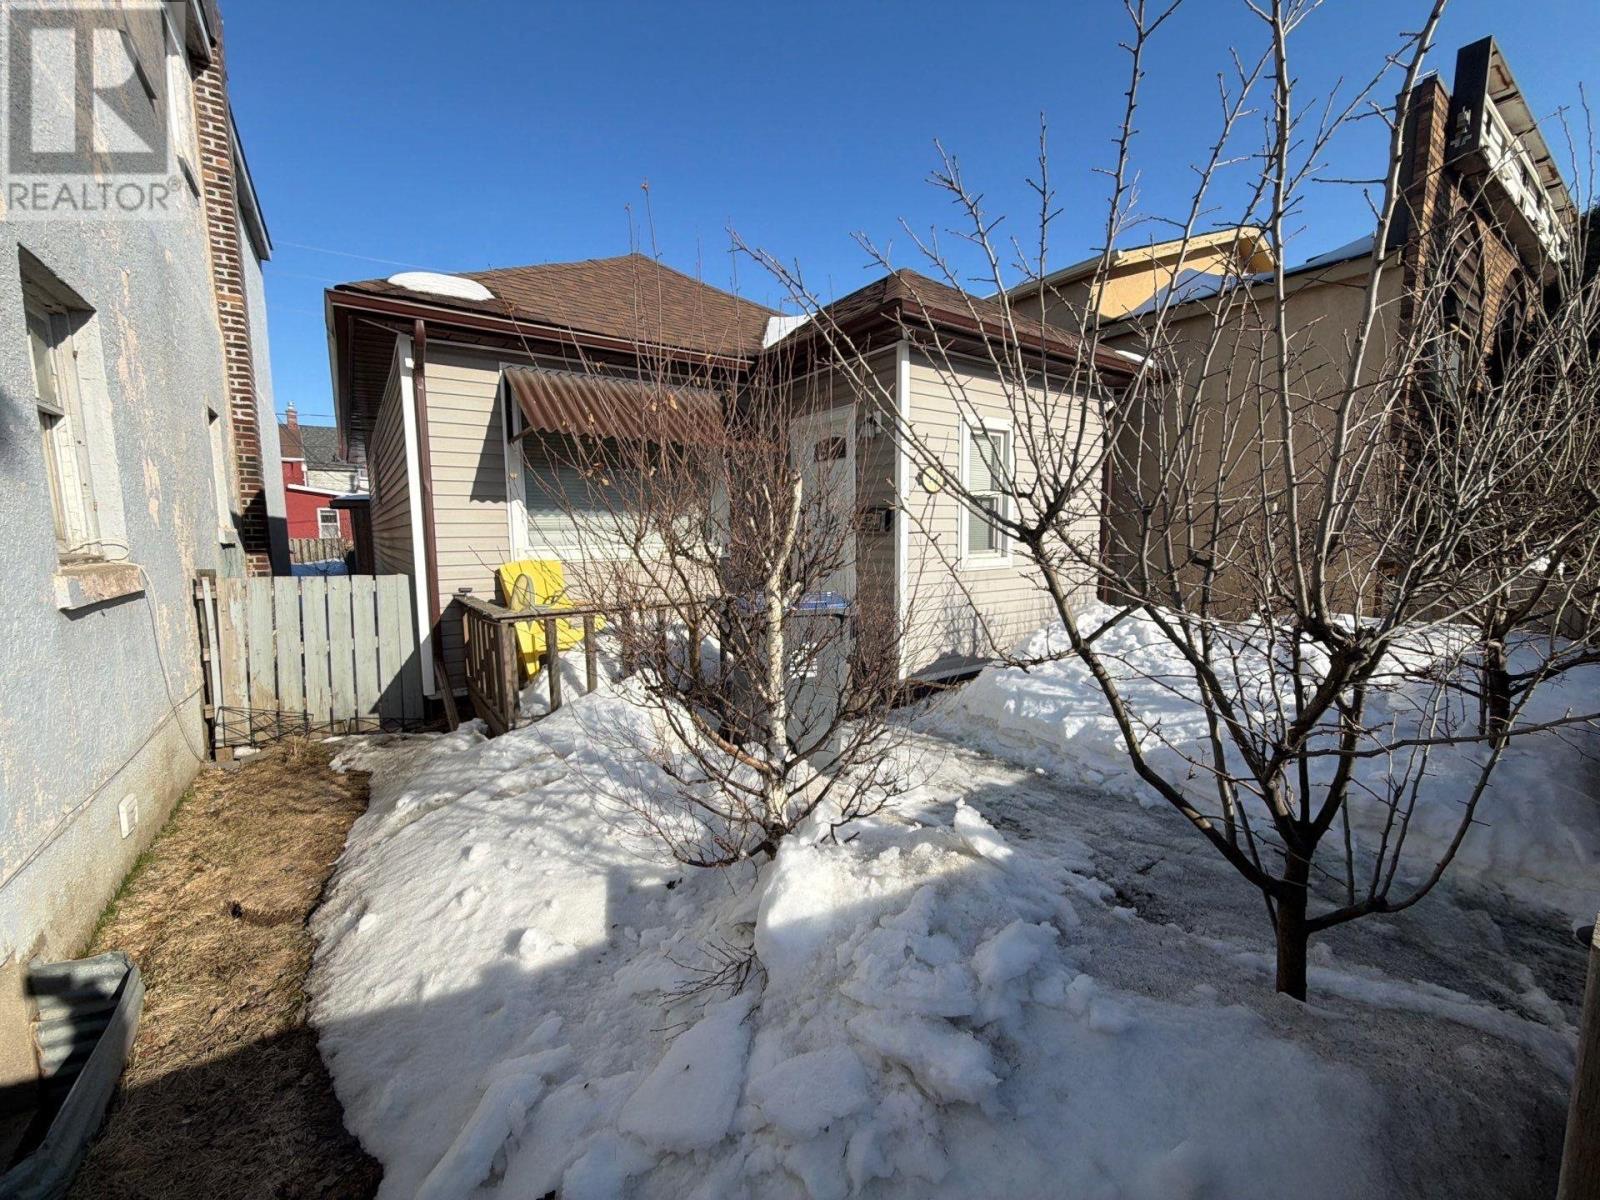
318 May St N
Thunder Bay, Ontario
Welcome to this beautifully updated bungalow, offering 906 square feet of comfortable single-floor living. This move-in-ready home has been extensively modernized, featuring a stylish kitchen and bathroom update (2017), alongside major mechanical and exterior upgrades including the furnace, hot water tank, shingles, windows, siding, and eaves. The interior boasts new flooring through most of the home and upgraded light fixtures, while the practical layout is complemented by the convenience of central air conditioning and a copper water line. The exterior is equally impressive, offering a fully fenced front yard for added privacy and a driveway at the rear for easy access. Outdoor living is enhanced by a front porch, a gazebo on the rear deck, and a substantial 10X12 locking shed for extra storage. Included in the sale are the fridge, stove, washer, and dryer. Beyond its residential appeal, the property's Service Commercial zoning provides incredible versatility, allowing for a wide range of potential uses such as a health center, professional office, or retail space. Whether you are looking for a turnkey home or a strategic location for your business, this property is a must-see. (id:65446)
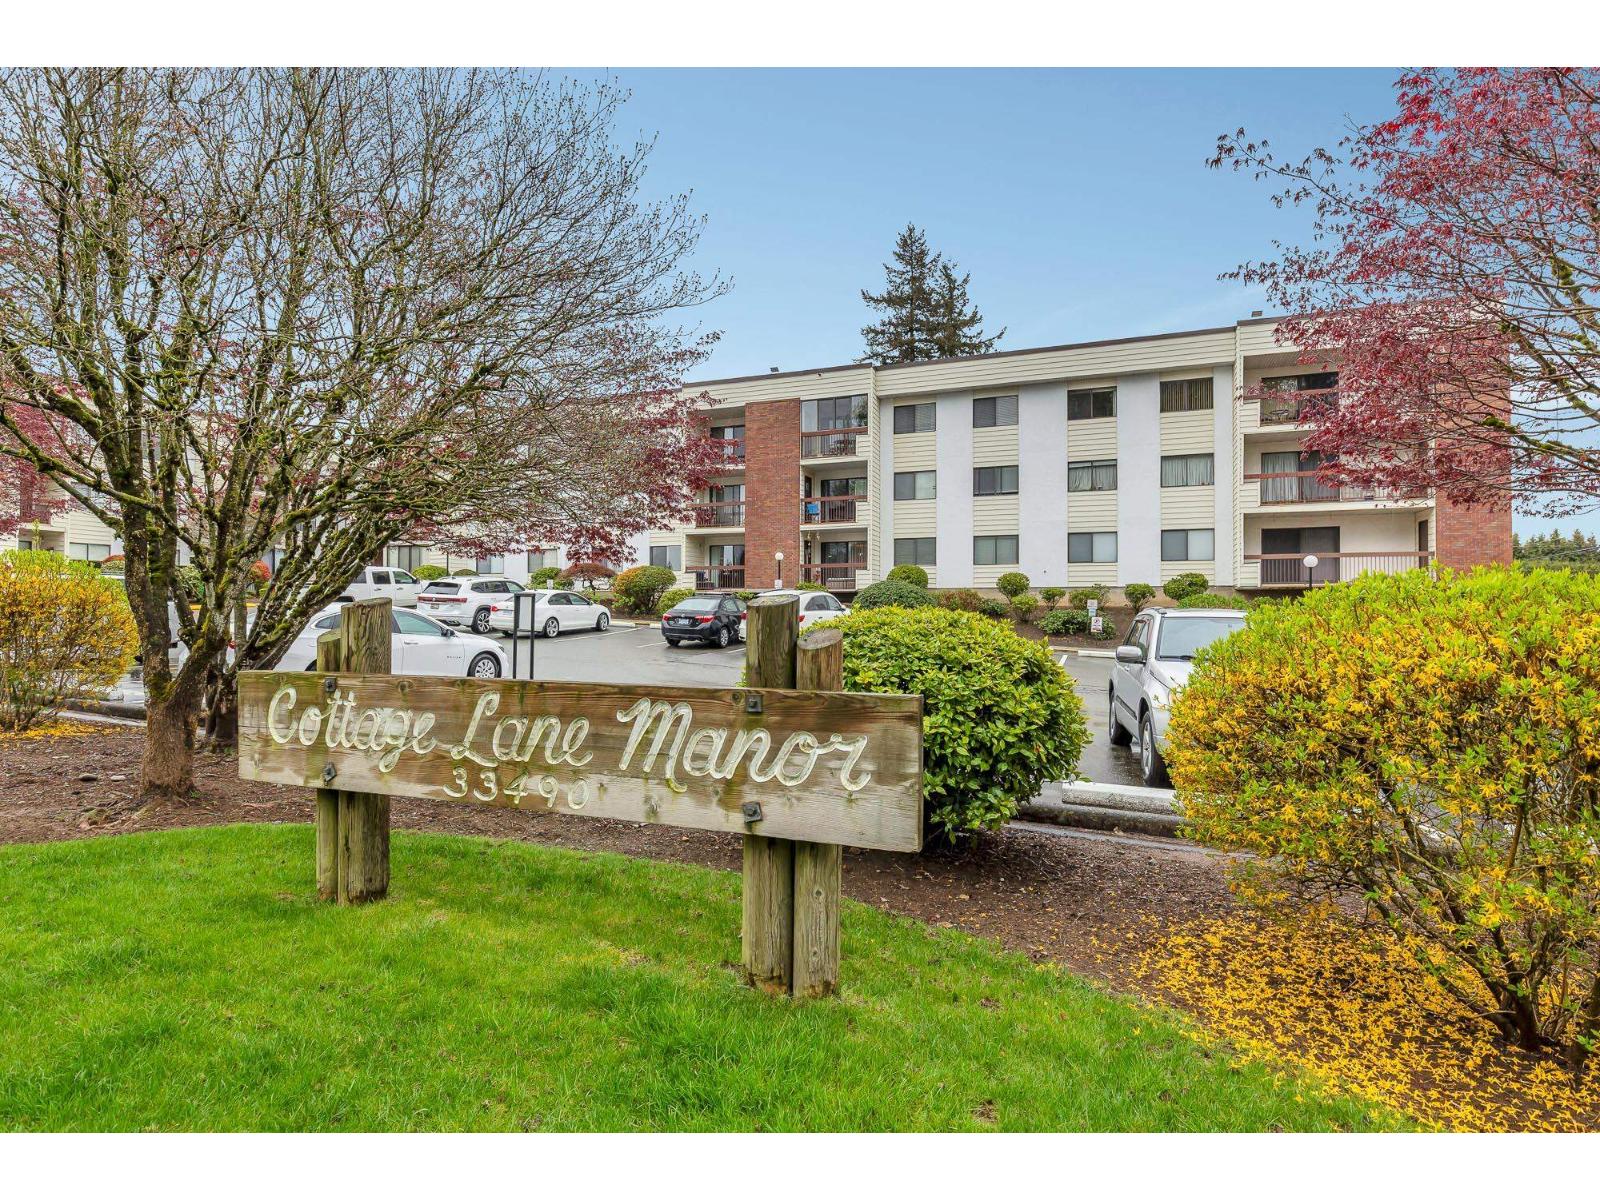
301 33490 Cottage Lane
Abbotsford, British Columbia
Welcome to this move-in ready, bright and spacious TOP FLOOR 2-bedroom home featuring beautiful park and mountain views! Renovations include stone counters, a modern backsplash, stainless steel appliances, updated flooring, fresh paint and more. Enjoy the convenience of a large in-suite laundry room, two storage lockers, and secure underground parking (extra stall is only $10/month). Strata fees include Heat & Hot Water! This well-maintained building has a party/games room with billiards and shuffleboard. Thanks to updated legislation, a younger spouse and your children of all ages can now reside in this peaceful 55+ community. Ideally located within walking distance to Mill Lake, shops, medical services, transit, and dining with easy Hwy 1 access. Non-smoking and no pets. OPEN SUN 2-4. (id:65446)
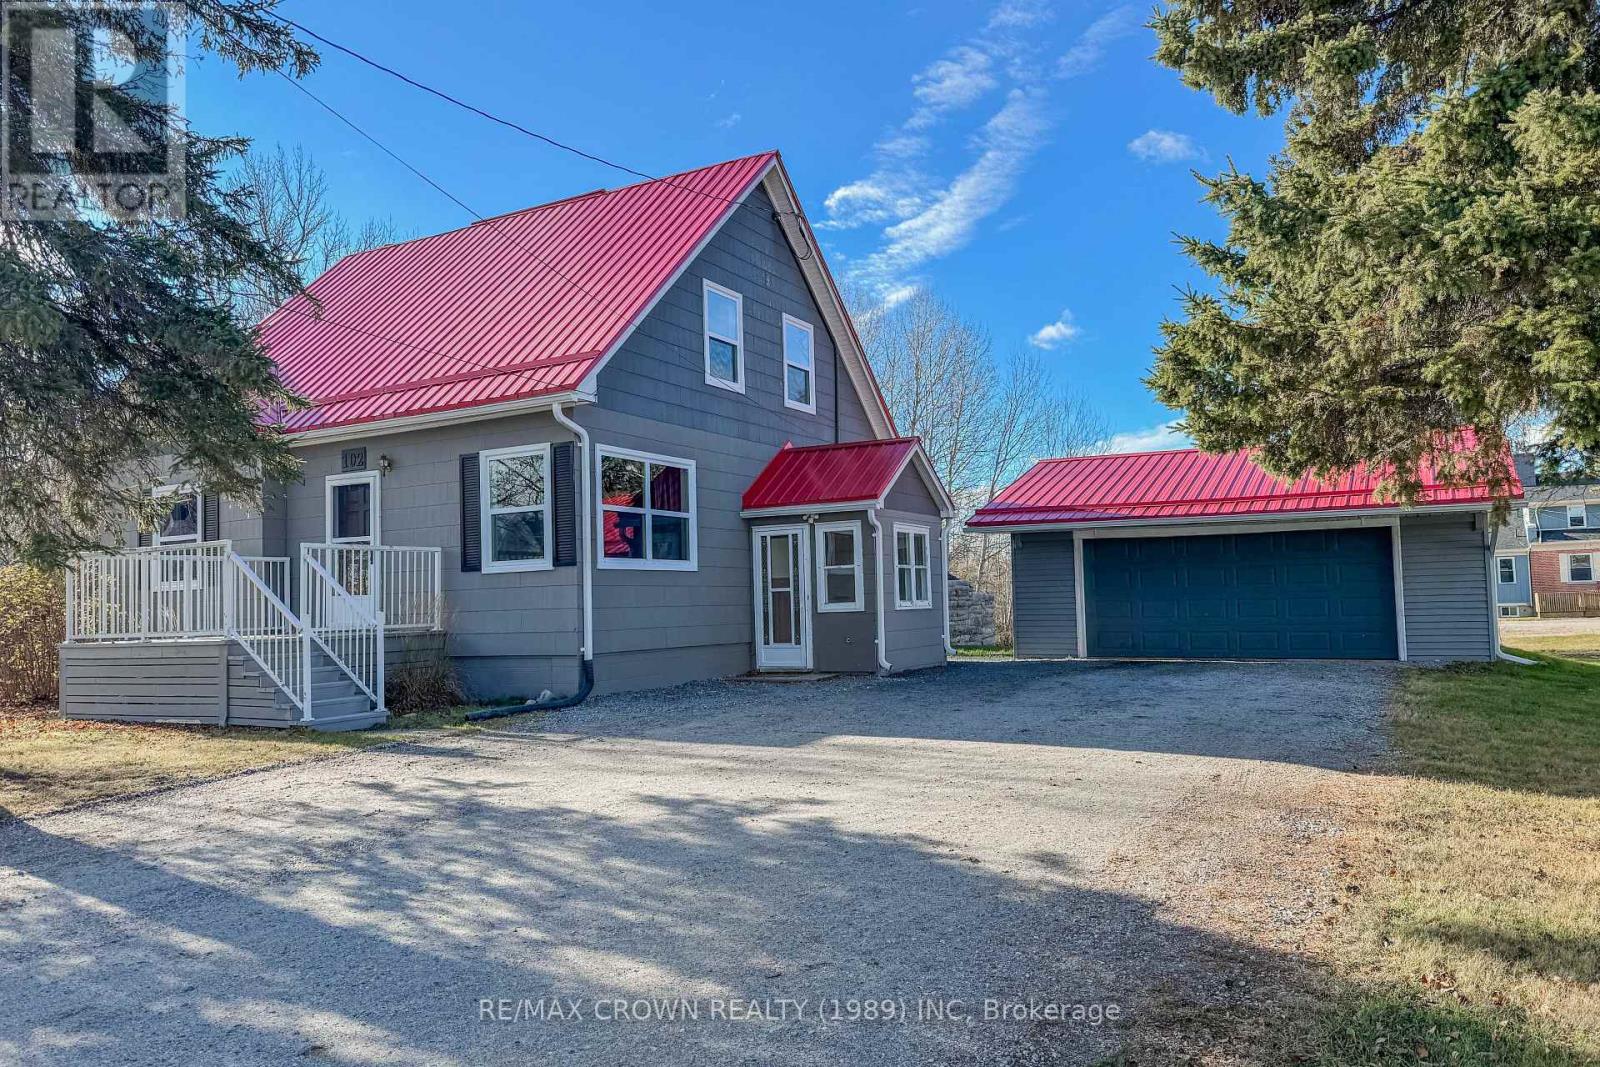
102 First Street
Smooth Rock Falls, Ontario
Set in a quiet, family-friendly neighbourhood, this inviting 1.5-storey, 3-bedroom home instantly stands out with its striking red metal roof and classic grey exterior-a perfect blend of charm and personality.Step inside to discover a comfortable and functional layout designed for everyday living. The main floor features a kitchen equipped with appliances and generous cabinet storage, connecting seamlessly to the surrounding living spaces, including the dining room and living room. You'll also find a convenient main-floor bedroom and a 4-piece bathroom.Make your way to the second level where a spacious landing with abundant storage leads to two well-sized bedrooms and a 3-piece bathroom, creating a cozy and private upper retreat for family or guests. The unfinished basement offers incredible potential-whether you envision a rec room, home gym, studio, or simply need ample storage, this flexible space allows you to shape it to your needs.A key highlight of the property is the large detached insulated garage, perfect for parking, hobbies, or future workshop plans. With an overhead electric heater already installed, it's a space you can comfortably use year-round.The backyard is truly made for memorable moments. Enjoy sunny afternoons in the refreshing saltwater swimming pool-a favourite spot for summer fun and relaxation. Just steps away, the charming gazebo offers a perfect shaded retreat for outdoor meals, birthday celebrations, or quiet evenings with friends. With room to unwind and entertain, this outdoor space is designed for connection and enjoyment.And with a fast closing available, moving in and starting your next chapter is easier than you think. (id:65446)
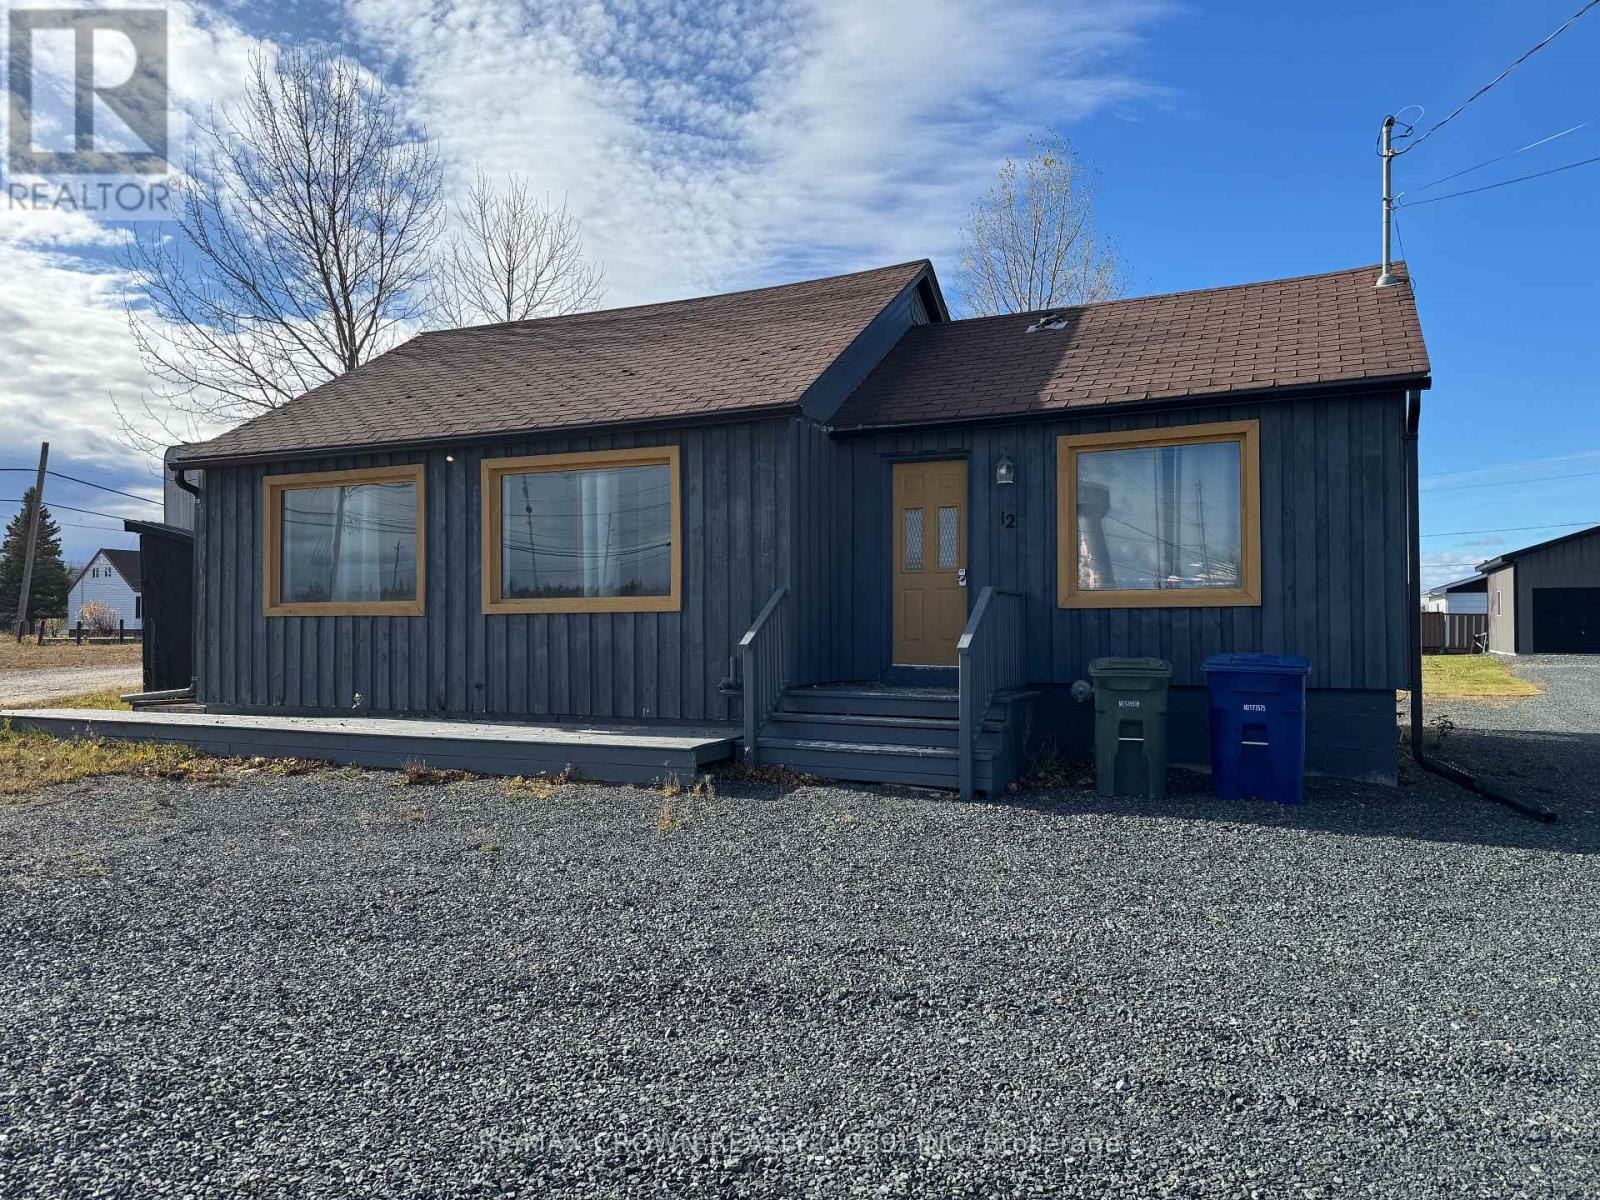
12 Fourth Street N
Smooth Rock Falls, Ontario
This versatile commercial bungalow offers the perfect setup for a small business owner looking to establish themselves in the heart of the community. Centrally located and visible from Highway 11, the property provides excellent exposure to attract customers and grow your business.Inside, the building features a full kitchen, a full bathroom with laundry, and a bedroom-giving you the option to use part of the space for personal living if needed. The half basement offers convenient storage space for supplies, inventory, or equipment.The large backyard adds even more flexibility, with plenty of room for additional parking or outdoor storage. Zoned Commercial, this property can accommodate a variety of business uses, and a zoning change would be required if someone wished to convert it to residential.A great opportunity at a great price for anyone looking to operate a business in this area. Ready for its next owner to bring their vision to life. (id:65446)
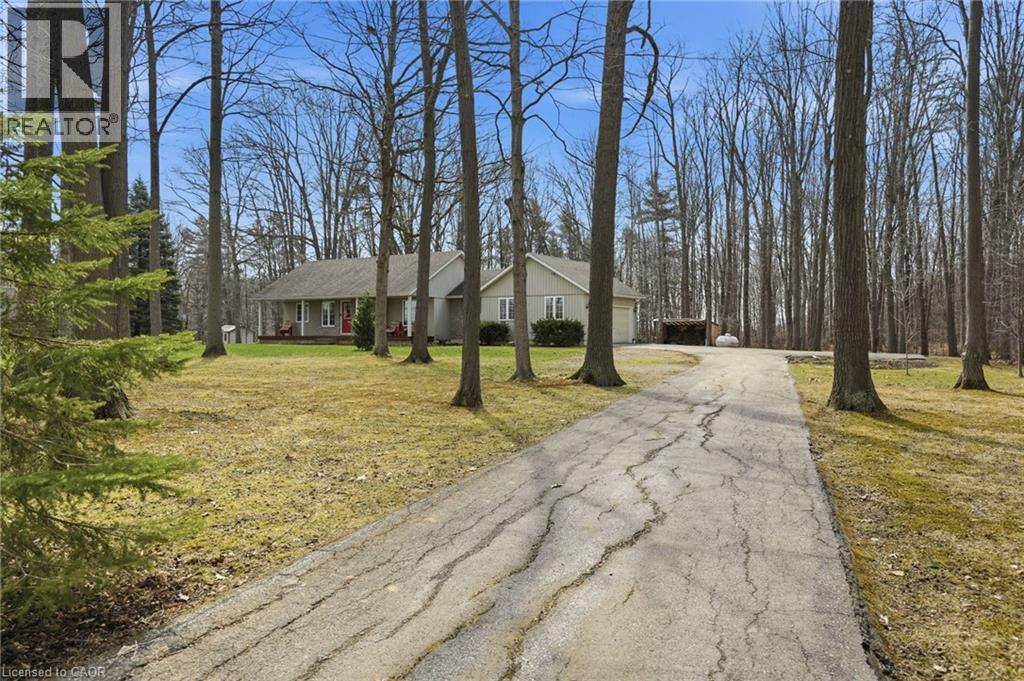
4732 Haldimand Road 20
Dunnville, Ontario
PRIVATE COUNTRY LIVING JUST MINUTES FROM TOWN! This beautiful 1,230 sqft bungalow built in 2000 by JL Cowan features 2+1 beds, 2.5 baths & is your own private slice of paradise. Nestled on a serene 4-acre wooded lot surrounded by nature, this property is ideally located just 2 mins from Byng Island Conservation & only 5 mins to downtown Dunnville. The covered front porch welcomes you & is the perfect place for enjoying quiet mornings & relaxing evenings. Inside, the open-concept living room, dining area, & kitchen is ideal for entertaining. The living room features a cathedral ceiling, cozy fireplace & patio door leading to the backyard. The kitchen is well-appointed w/ maple cabinetry, granite countertops & all appliances including a gas stove. The spacious primary features a 4pc ensuite, his & hers closets & a patio door w/ direct access to the outdoors. A 2nd bedroom, 3pc bath, laundry room & mudroom complete the main level. The fully finished basement provides additional living space including a rec room w/ bar area & Vermont Castings wood stove, a 3rd bedroom, 2pc bathroom & ample storage. Step outside to enjoy the multi-tiered deck w/ pergola overlooking the private backyard surrounded by mature trees. Additional backyard features include a shed & wood storage area. Ample parking is available w/ a private driveway accommodating up to 10 vehicles along w/ an attached 2-car garage. Updates include furnace & shingles (approx 2015 by the previous owners), all back decking & pergola built approx 2019, cistern pump replaced approx 2022, kitchen cabinets refinished approx 2023, air conditioner (heat pump) (heating can be connected when the furnace fails, not currently wired) & hot water heater (both approx 2025). The home is serviced by a 6,000-gallon cistern, septic system, & propane tank (rental). Don’t miss this rare opportunity to enjoy peaceful country living w/ convenient access to nearby amenities - this property is a must-see! (id:65446)
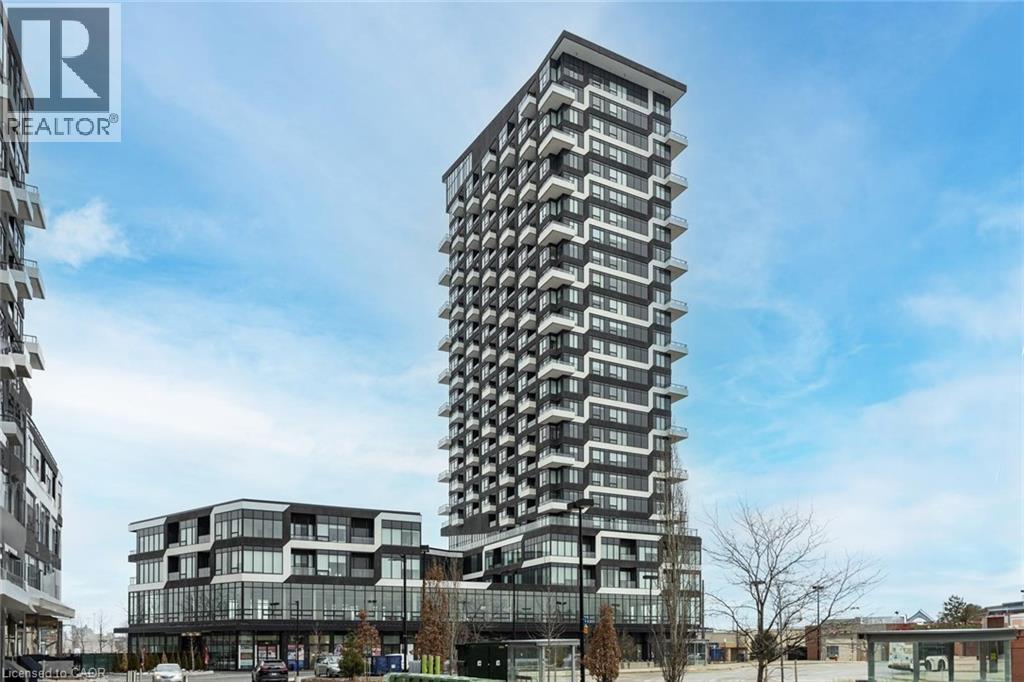
297 Oak Walk Drive Unit# 2207
Oakville, Ontario
Gorgeous 1 Bedroom plus den on 22nd floor in the Heart Of Uptown Core Oakville!! Direct unobstructed beautiful view with extended open balcony. Modern Kitchen With Stainless Steel Appliances. Functional Layout With Open Concept Floorplan. One Parking and One Locker. Convenient Location Just Steps to Transit (GO), Hwy 407 & Hwy 403, Bank, Retail Stores like Walmart & Superstore. LCBO, Tim Hortons. Fabulous Amenities Including Rooftop Deck, State Of The Art Fitness Centre, Pilates Room, & Much More (id:65446)