
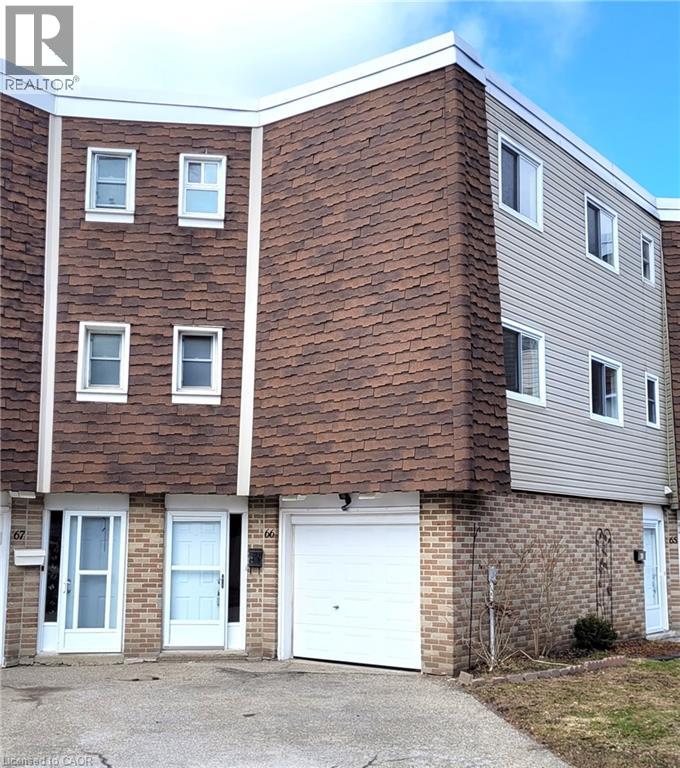
60 Elmsdale Drive Unit# 66
Kitchener, Ontario
Step into homeownership with this spacious 3-bedroom, 1.5-bath townhouse condo, complete with a garage, in a central Kitchener location close to shopping, parks, and major commuter routes. Fresh paint, flooring, and modern light fixtures, this home also features a gas furnace and central A/C for year-round comfort. Offering an impressive 1,548 sq ft, the layout with plenty of room to grow. Enjoy your own private outdoor space, perfect for relaxing, gardening, or hosting summer BBQs. The family-friendly complex includes an on-site playground and swimming pool, adding even more lifestyle value. Parking is convenient with a private garage and driveway space, plus nearby visitor parking. Even better, condo maintenance covers major exterior elements like windows, doors, siding, and roof, making ownership simple and stress-free. Whether you're a first-time buyer, young family, or investor looking for a solid addition to your portfolio this is a fantastic opportunity to get Into the market (id:65446)
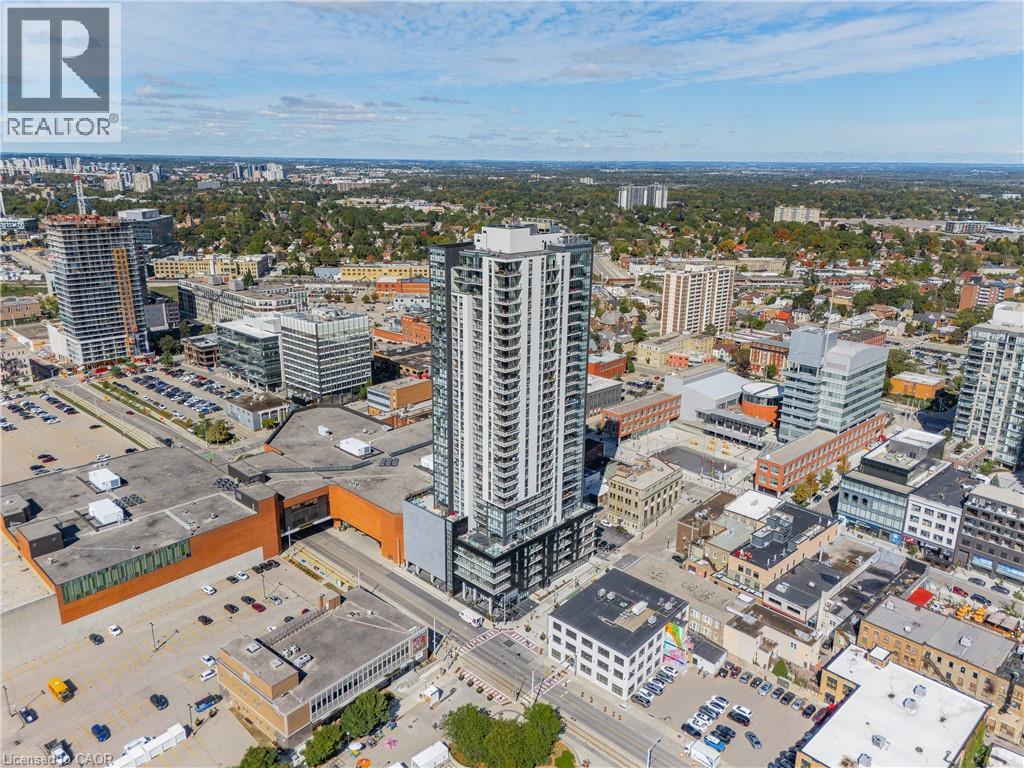
60 Charles Street Unit# 1007
Kitchener, Ontario
Chance to experience the lifestyle offered in the highly desirable Charlie West development. This new suite offers 1 bed + den & 1 bath, 767 SF with private balcony overlooking Victoria park. Featuring a bright, spacious open concept layout with a modern kitchen with granite countertops, backsplash, stainless steel appliances. Spacious living room with floor-to-ceiling window and access to the balcony. Spacious bedroom with large walk-in closet. Insuite laundry, 4-pce bath and den complete this suite. This highly anticipated development is situated right in the heart of Downtown Kitchener, directly on the new ION LRT route, and only a short walk away the Innovation District! With a modern and sleek design, high-end finishes and state-of-the-art amenities is a spectacular spot to live. (id:65446)
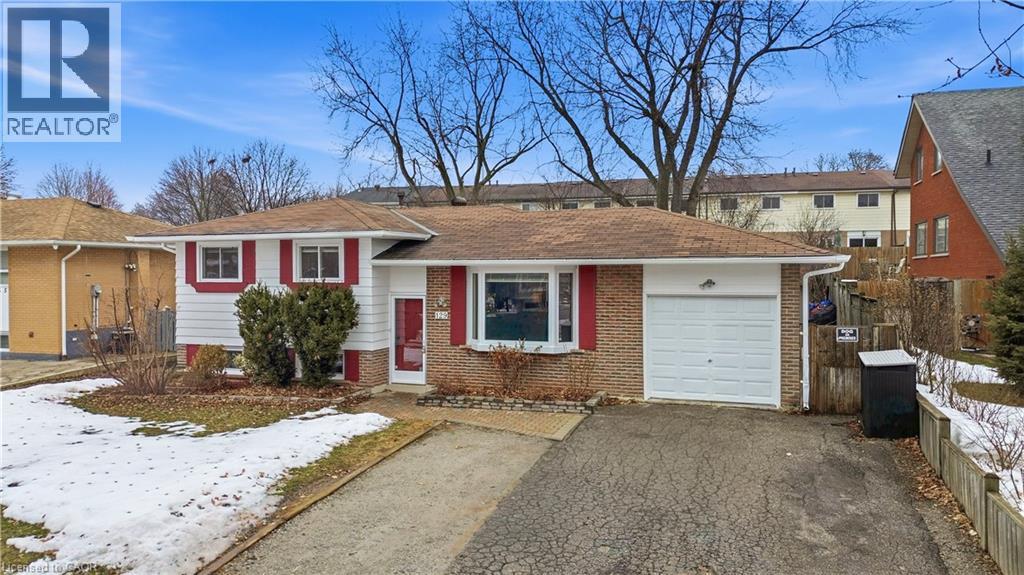
129 Culham Street
Oakville, Ontario
Nestled on a mature 60-ft lot in the highly sought-after College Park community, this charming 3+1-bedroom, 1.5-bath sidesplit with a single attached garage offers comfortable family living in a prime location. The inviting living room features a large bay window that fills the home with beautiful natural light. The upgraded kitchen is well appointed with stainless steel appliances and ample cabinetry, while the dining area provides easy access to the backyard for effortless indoor-outdoor living. The upper level offers three bright bedrooms, a 4-piece bathroom, and a dedicated office space ideal for working from home. The finished basement with a separate entrance provides additional living space with a generous bedroom, gym area with pot lights, a 2-piece bath, and laundry. Walk out from the dining room to a massive private rear deck overlooking the beautifully landscaped backyard complete with a gazebo, hot tub, and garden shed—perfect for relaxing or entertaining. Shelving in the garage and crawlspace provides extra storage. Ideally located close to excellent schools, parks, trails, shopping, transit, Sheridan College, and major highways. (id:65446)
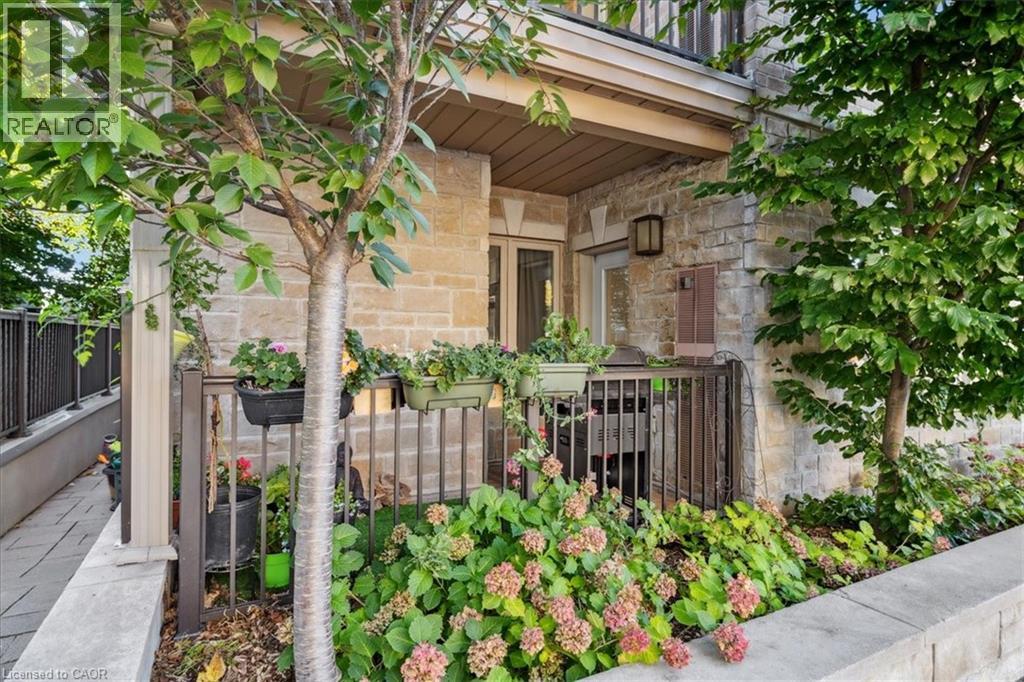
70 Stewart Street Unit# 102
Oakville, Ontario
A Delightful Gem in the heart of Oakville. Welcome to 70 Stewart Street, Unit 102. This recently renovated 2Bdrm & 2Bthrm Ground floor Condo presents a wonderful opportunity. Some notable updates include: Laminate flooring, Light fixtures, Freshly painted, and Washer/Dryer. Boasting a spacious open concept design and modern layout, your future home will provide many options. Conveniently located close to shopping, parks, transit and entertainment. Whether you're downsizing or a first-time buyer, this is the place for you. As an added bonus, you can enjoy your own private balcony and also included are 3 underground parking spots. It Can Be Yours! (id:65446)
22 Charles Street
St. Clements, Ontario
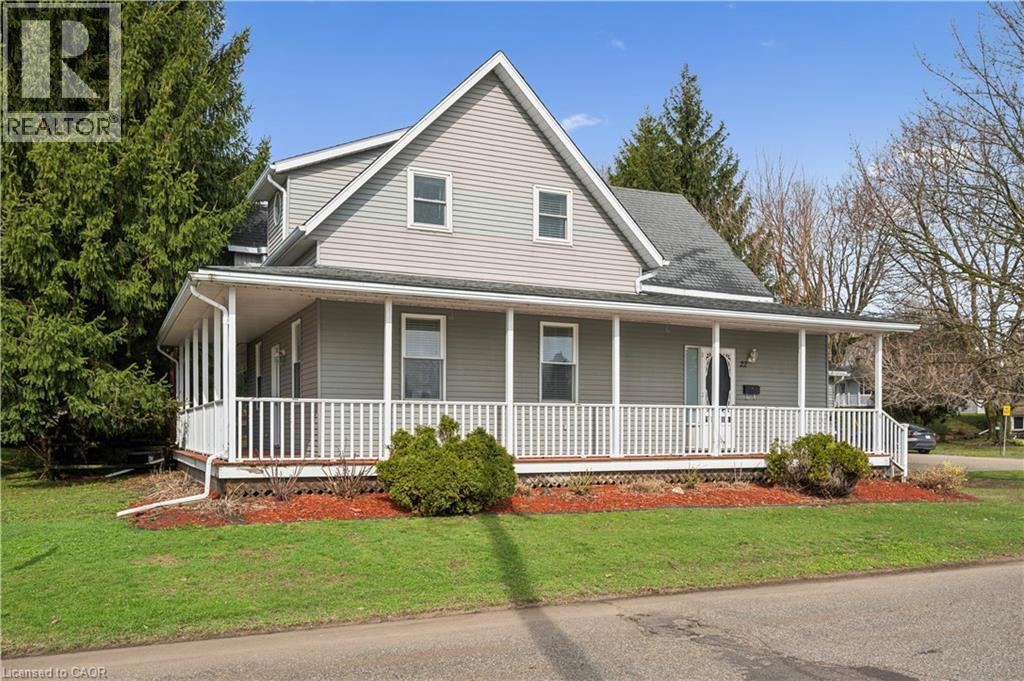
Charming home located in St. Clements, just a quick 10-minute drive to North Waterloo. The main level features a bright, spacious living room that flows effortlessly into a large eat-in kitchen—ideal for family gatherings. This floor also includes a private office, a convenient laundry area, and a powder room for guests. Upstairs, the expansive primary bedroom offers plenty of room to unwind, along with two additional bedrooms and a beautifully appointed 5-piece bathroom. The fully renovated basement adds extra living space with a cozy rec room, perfect for relaxing or entertaining, as well as ample storage. Outside, enjoy a lovely wrap-around porch and a large deck overlooking the backyard—great for hosting or simply enjoying the outdoors. A generously sized shed provides plenty of space for tools and equipment. (id:65446)
12140 53 St NW
Edmonton, Alberta
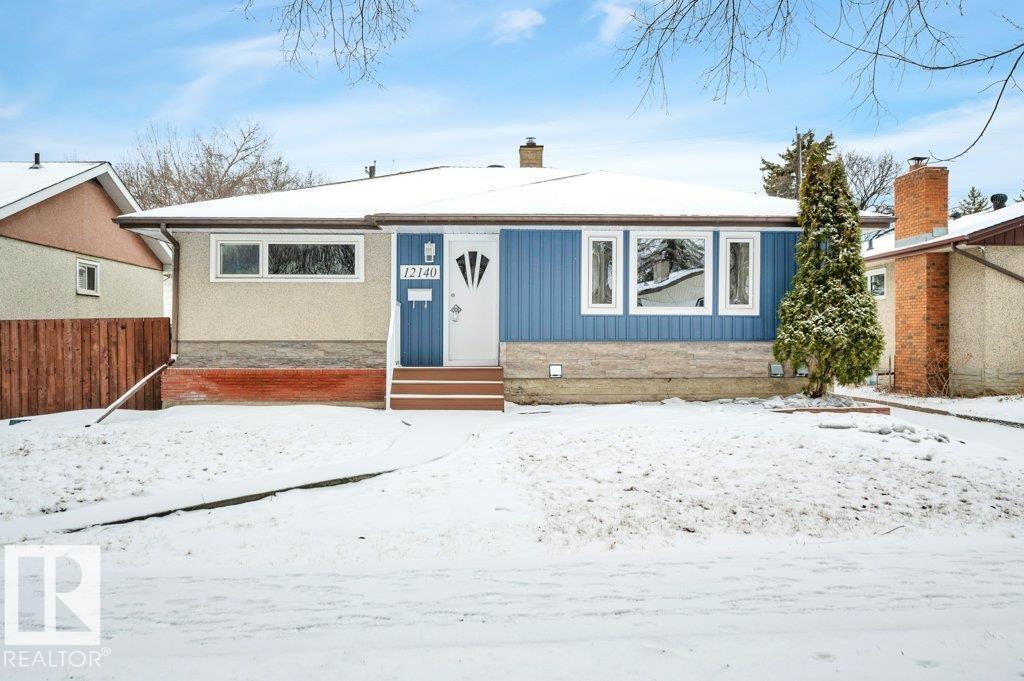
This fully renovated gem in Newton checks every box for savvy investors and families alike. The upper level features 3 generously sized bedrooms, offering ample space for a large family or strong rental appeal. The bright and functional living area flows into a modernized kitchen — all updated with quality finishes that tenants and owners will love. The LEGAL 2-bedroom basement suite with its own private entrance and has been completely renovated, making it move-in ready for tenants from day one. Live up, rent down — or rent both and maximize your returns. Outside, enjoy a large backyard with plenty of room to relax or entertain, plus a double detached garage — a rare and highly sought-after feature that adds serious value and curb appeal. Quick access to Anthony Henday Drive and Yellowhead Trail, plus top-rated schools, shopping, and everyday amenities just minutes away. Strong rental demand, dual income potential, and a fully turn-key renovation make this an absolute must-see. (id:65446)
306, 45 Aspenmont Heights SW
Calgary, Alberta
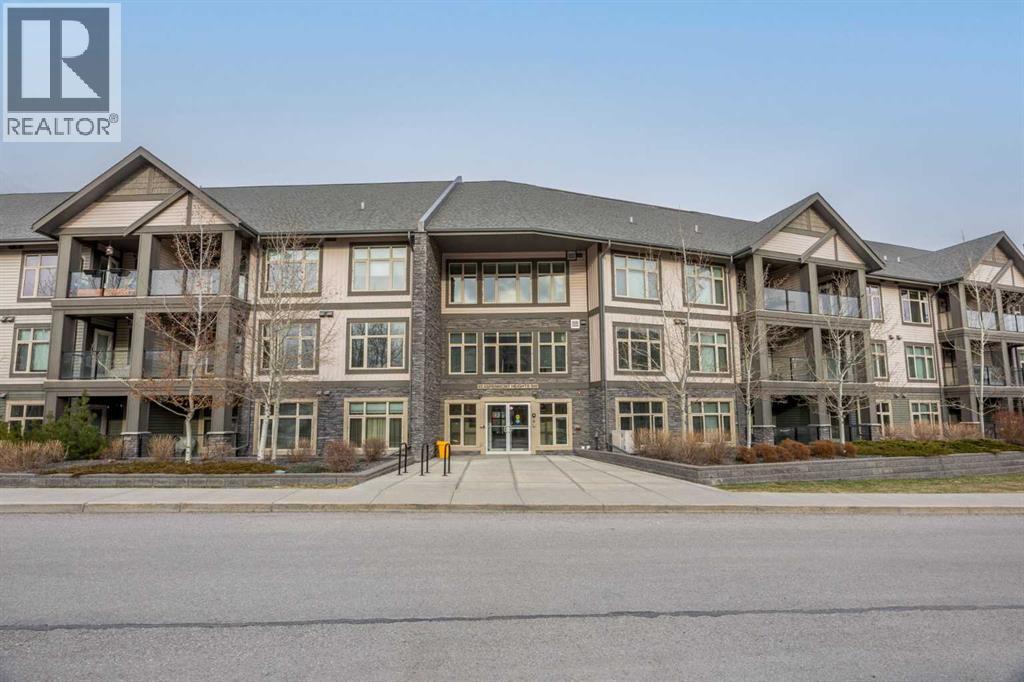
Perched in a quiet, private setting within Valmont at Aspen Stone, this beautifully maintained penthouse corner unit offers the rare combination of space, light, and comfort. With 2 bedrooms, 2 bathrooms, and 2 private balconies, the layout is both functional and inviting, designed for everyday living and effortless entertaining.Large windows and elevated ceilings flood the home with natural light from morning through evening, creating a bright, open feel throughout. The interior features vinyl plank flooring, quartz countertops, and stylish lighting, complemented by a fresh full repaint completed in 2023. The kitchen offers light cabinetry and a clean, timeless design, while the 5-piece ensuite includes raised sinks. Heated flooring adds welcome comfort during Calgary’s colder months, and custom California Closets enhance storage and organization throughout.One of the standout features is the two balconies, offering different exposures so you can enjoy sun at any time of day—from morning coffee to evening BBQs. Surrounded by peaceful views of trees and the nearby pond, the setting feels private while still being connected to the community.The second bedroom is generously sized—comparable to many primary bedrooms—making it ideal for guests, a home office, or shared living. Additional upgrades include dimmer switches throughout, adding flexibility and ambiance.This home also includes titled heated underground parking, a secure storage locker, bike storage, and access to the on-site fitness facility.All of this in an exceptional location, just steps to Aspen Landing Shopping Centre, with its boutique shops, restaurants, and everyday amenities. You’re also minutes from top-rated schools (public and private), Winsport, and Westside Recreation Centre, with easy access to transit and major routes.A bright, quiet, and well-cared-for top-floor unit in one of Aspen’s most desirable complexes—this is low-maintenance living without compromise. (id:65446)
2250 Louie Drive Unit# 128
Westbank, British Columbia
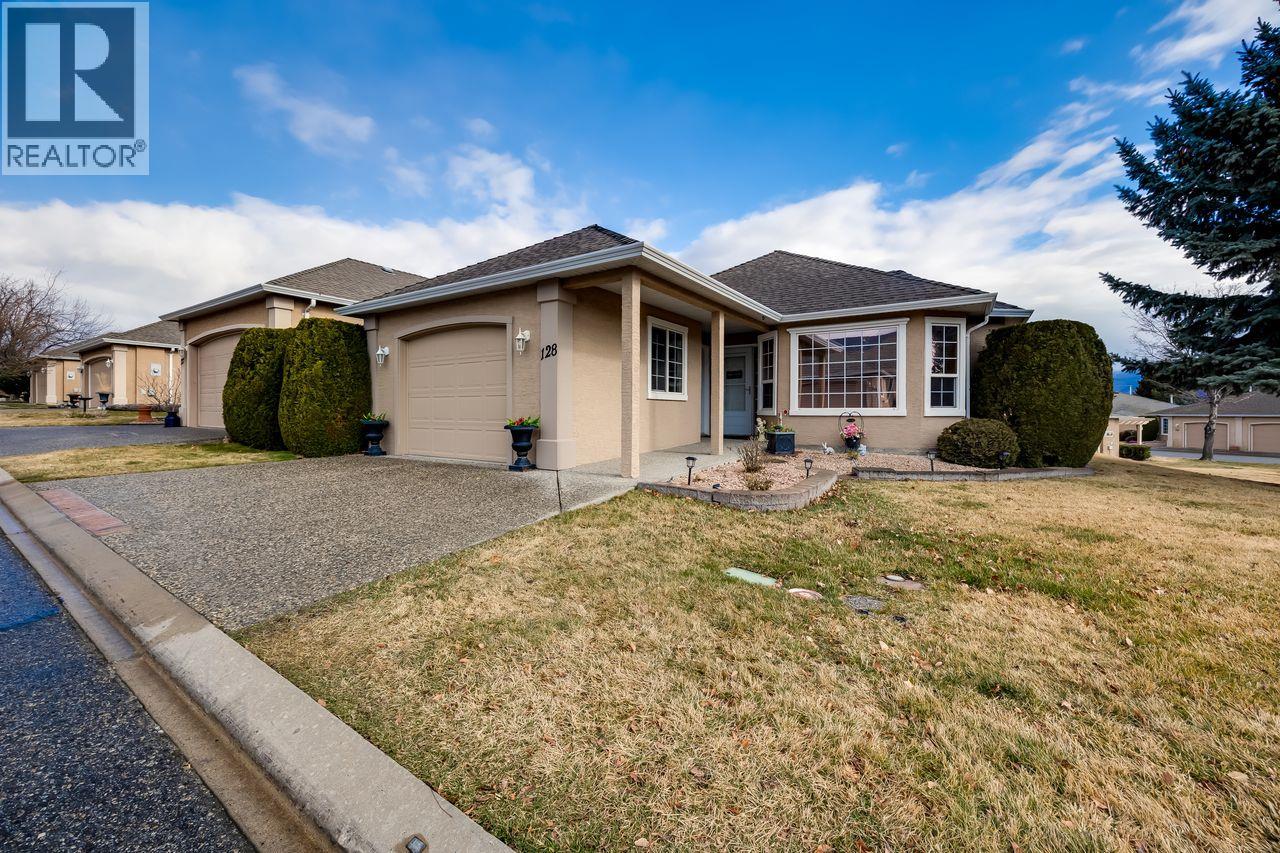
Well priced detached home offering excellent value in today's market... The thoughtful layout creates a seamless blend of functionality and upscale living of 1338 sq ft with 2 bedrooms and 2 bathrooms pus a family/den off the kitchen...This floor plan with abundant windows allows for loads of natural light... Private fenced rear yard...Located in a well maintained community with low strata fees... 19+ community ideal for down-sizers or buyers seeking detached living at an affordable price point... Experience refined living in this beautifully maintained detached residence, ideally positioned beside tranquil greenspace within an exclusive gated community. Pride of ownership is evident throughout, with the home meticulously cared for and enhanced with quality upgrades. Recent improvements include stylish new flooring, a newer hot water tank, upgraded appliances, and sleek Corian countertops. Enhanced insulation adds to the home’s efficiency and year-round comfort. Step outside to enjoy the privacy and serenity of your natural surroundings—an ideal setting for morning coffee or evening relaxation. Added conveniences such as RV storage (first-come, first-served), and a location close to everyday amenities, this move-in ready home presents a rare opportunity to enjoy secure, low-maintenance luxury living. (id:65446)
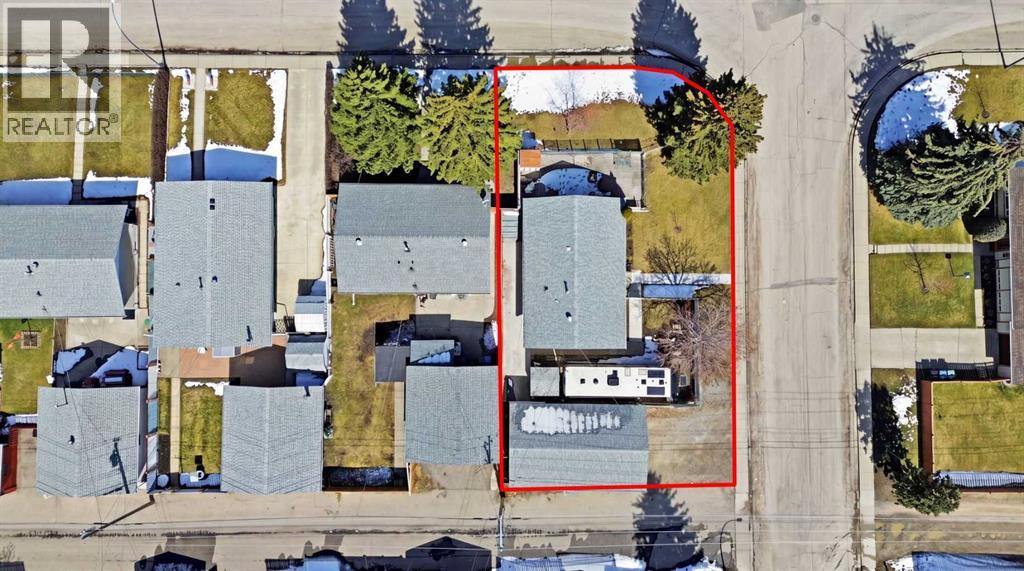
827 Forlee Drive SE
Calgary, Alberta
Welcome to 827 Forlee Drive SE, a 3-bedroom, 2-bathroom bungalow offering 1,790 sq ft of total living space, including a fully finished basement.Set on a large 65 x 110 corner lot, this property is all about the lot, layout, and long-term potential. With RC-G zoning and a corner position, it presents strong opportunities for redevelopment, investment, or a great renovation project (pending city approvals).The home offers a functional layout with newer appliances and a renovated bathroom, while the finished basement adds additional living space and a dedicated storage room, ideal for those looking to update and add value.A standout feature is the massive heated oversized garage, perfect for a workshop, hobby space, or extensive storage, along with convenient RV parking. A rare setup for anyone needing space for vehicles, tools, or projects.Located in a mature neighbourhood, this is a solid opportunity for renovators, investors, or developers looking to capitalize on the lot size, zoning, and overall potential. (id:65446)
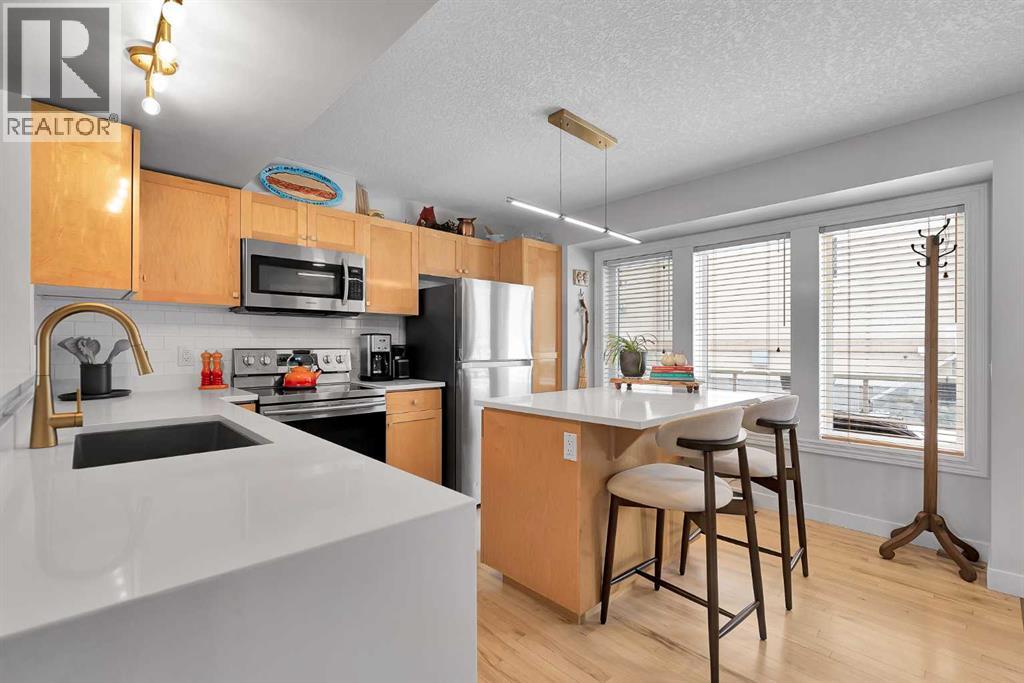
40 Patina Terrace SW
Calgary, Alberta
(OPEN HOUSE SUNDAY APRIL 19TH 1 - 3 PM)FULLY RENOVATED & UPDATED | HIGHLY DESIRABLE PATTERSON COMPLEX | OVERSIZED TANDEM GARAGE | PET FRIENDLY | AMPLE PATHWAYS & TRAILS |Are you searching for an updated, well-managed townhome on Calgary’s west side? Welcome to 40 Patina Terrace SW in the highly desirable community of Patterson. This exceptional home checks all the boxes. Tucked away in an extremely private complex, it offers peace and quiet while still being just a 15-minute commute to downtown. The attached tandem garage provides parking for two vehicles plus ample storage, which is rare in this segment. Complete with epoxy flooring and insulation, this versatile space can easily function as both a garage and home gym. Pride of ownership is evident throughout, with hardwood flooring, including the stairs, leading up to the bright and inviting main level. The renovated kitchen features quartz countertops, stainless steel appliances, and upgraded taps and fixtures. The open-concept main floor offers a spacious living and dining area centered around a cozy gas fireplace, making it ideal for entertaining. Enjoy both an east-facing deck with beautiful morning sun and a west-facing rear deck that opens onto the central green space, often visited by deer. Upstairs, the updated railings and banister continue the home’s polished feel. The beautifully renovated bathroom has been completed with no expense spared, showcasing elegant fixtures, a soaker tub, standalone shower, tiled floors, and stone countertops. The primary bedroom faces east, welcoming the morning sun while staying cooler in the afternoon. A second bedroom and a generous bonus room complete the upper level, with the bonus room offering easy potential to be converted into a third bedroom if desired. This location is exceptionally quiet, and with the properties across the street facing east, the home enjoys an added sense of privacy. Patterson is one of Calgary’s premier west-side communities, offering quick ac cess to downtown, Sarcee Trail, and Stoney Trail. Opportunities in this sought-after complex are rare. Book your private showing today. (id:65446)
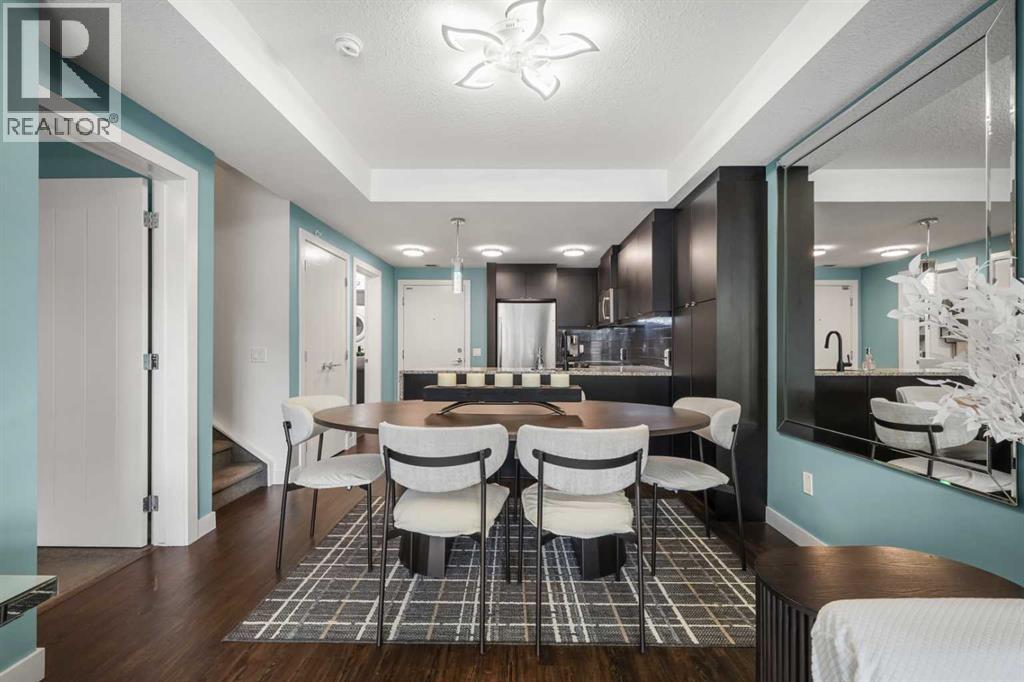
305, 25 Aspenmont Heights SW
Calgary, Alberta
Welcome to this beautifully upgraded multi-level condo in the highly sought-after Aspen community, where modern elegance meets thoughtful design across 911.09 sq. ft. of refined living space. This stunning 2-bedroom, 2-bathroom condo stands out as one of the most desirable layouts in the building, offering exceptional privacy with a unique dual-level layout ideal for professionals, roommates, or guests. Step inside to discover a bright, open-concept main level highlighted by rich vinyl plank flooring, expansive windows, and a seamless flow between the living, dining, and kitchen areas. The contemporary kitchen is both stylish and functional, featuring granite countertops, sleek stainless steel appliances, ample cabinetry, a convenient breakfast bar with a new designer light fixture, a built-in pantry upgrade, new kitchen sink faucet, and newly added under-cabinet lighting that enhances both ambiance and functionality. The inviting living area extends onto a private balcony with the addition of a screen door, perfect for enjoying fresh air and peaceful views. The main level is completed by a beautifully updated 3-piece bathroom with a walk-in shower, new faucets, new modern medicine cabinet, and custom-made wooden shelving, along with a spacious laundry and storage room. Throughout the home, you’ll appreciate thoughtful upgrades including new paint, all-new automated lighting, and automated blinds that elevate both comfort and convenience. Upstairs, retreat to a thoughtfully designed upper level offering enhanced privacy, featuring a generous primary bedroom with a new ceiling fan/light fixture and a luxurious 5-piece ensuite complete with dual vanities, a deep soaker tub, new faucets, a new Toto toilet, a stylish medicine cabinet, and a new shower curtain rod, while the second main floor bedroom is well-sized and ideally positioned. With its functional dual-level design, private feel, and extensive upgrades, this tastefully finished, move-in ready home is a rare opp ortunity in one of Calgary’s most prestigious communities, just minutes from Aspen Landing, top-rated schools, parks, and transit. (id:65446)
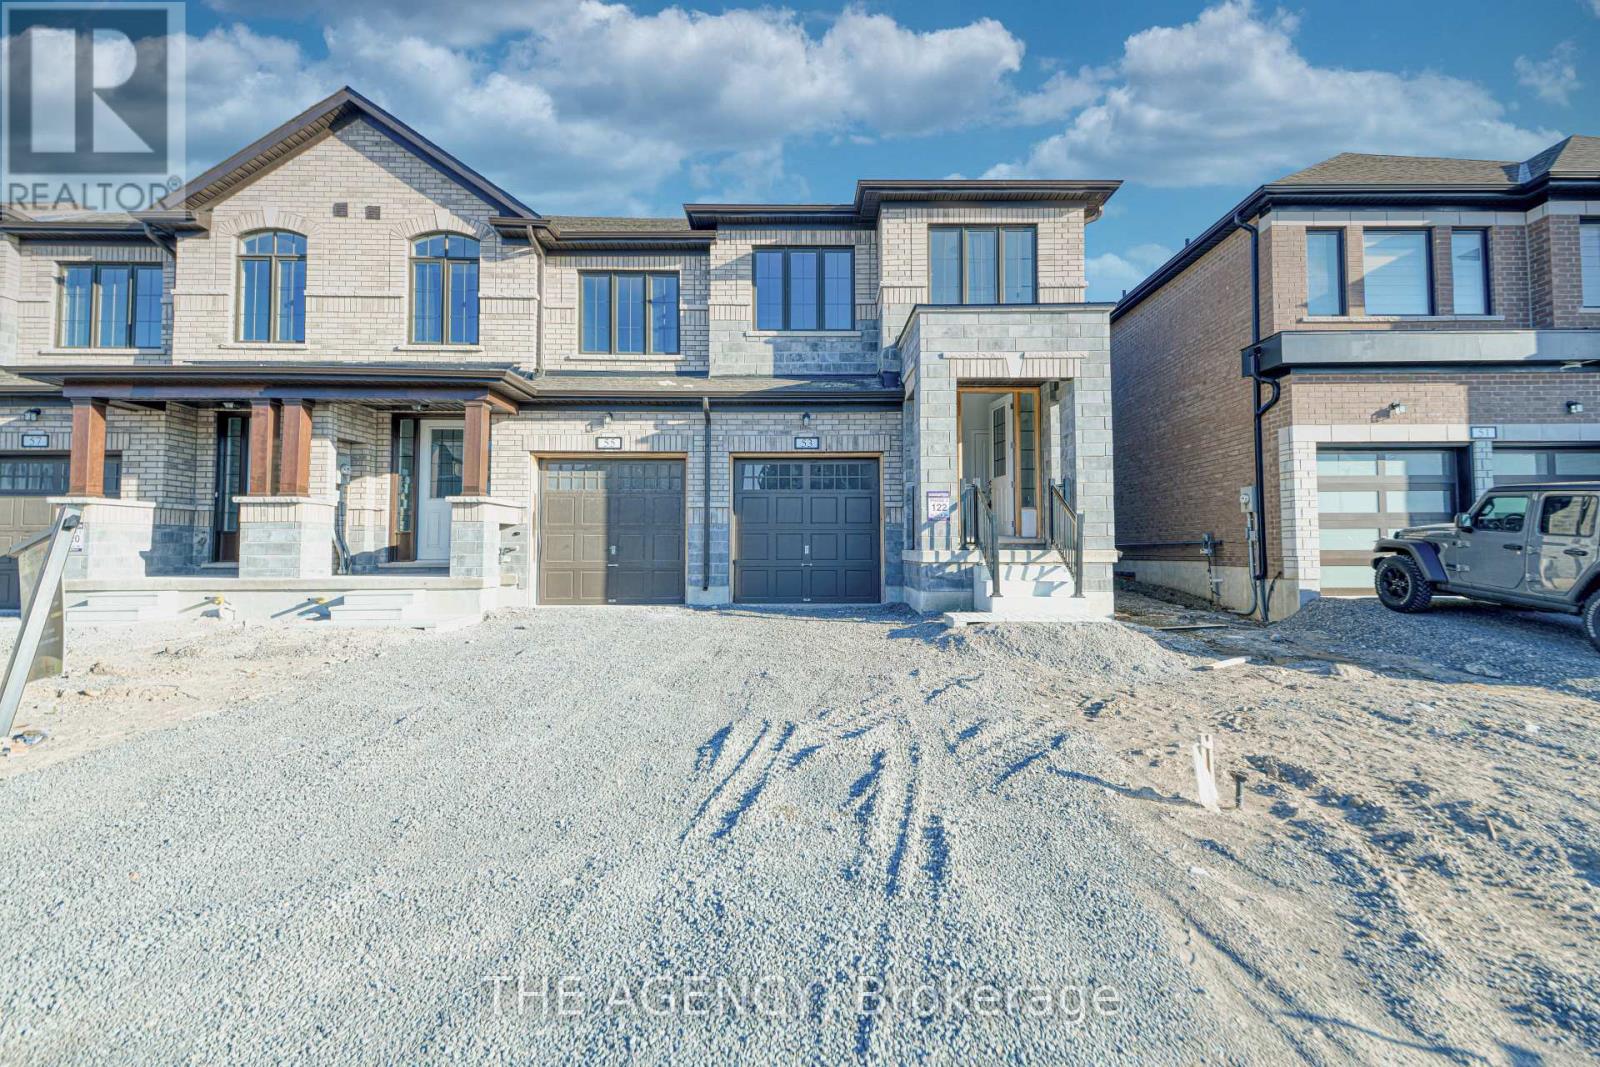
53 Butler Boulevard
Kawartha Lakes, Ontario
Welcome to 53 Butler Blvd a stunning end-unit town home offering over 2000 sq.ft. of thoughtfully designed living space. This bright, open-concept home features a modern white kitchen with alarge centre island, seamlessly flowing into the combined breakfast area and spacious greatroom. Perfect for both everyday living and entertaining. Upstairs, you'll find four generously sized bedrooms, including a spacious primary retreat complete with a walk-in closet and private ensuite. A convenient second-floor laundry room adds everyday functionality and ease. Located in a growing, family-friendly community just minutes from downtown Lindsay, this home is close to parks, schools, and local amenities. Move-in ready and designed for modern living. This is one you don't want to miss. (id:65446)
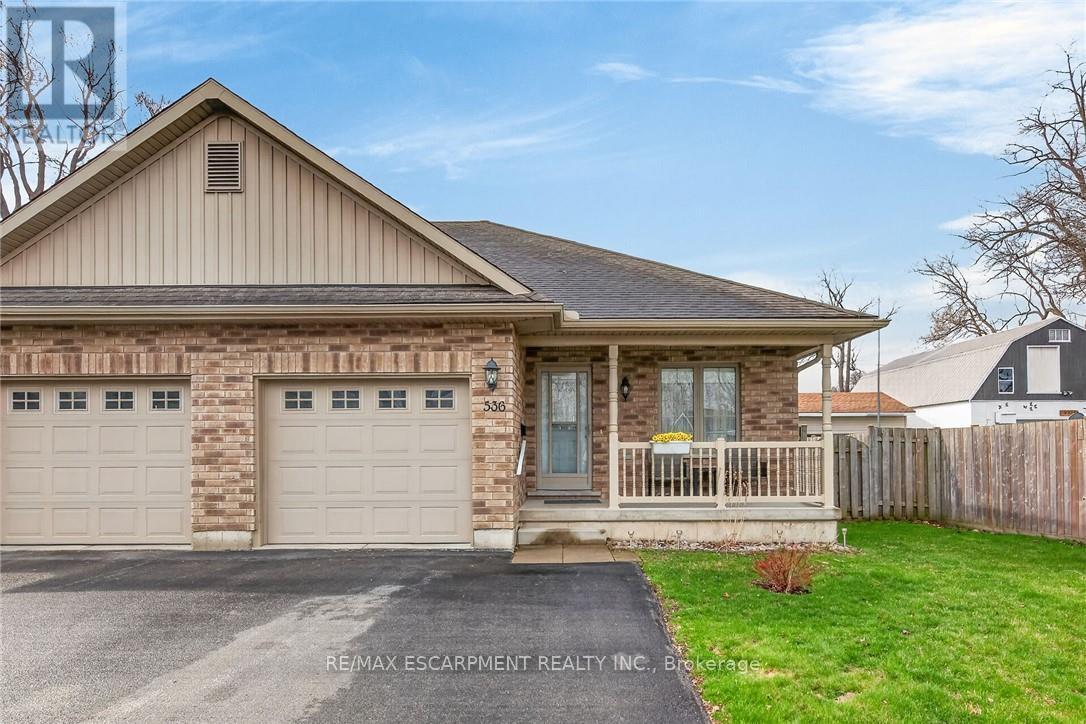
536 Alder Street E
Haldimand, Ontario
Exquisitely presented, lovingly maintained 2012 built 3 bedroom, 2 bathroom semi detached Bungalow situated on premium 43' x 141 lot on desired Alder St. E. Great curb appeal with brick & complimenting sided exterior, oversized paved driveway, attached garage, fenced yard, & elevated back deck. The flowing interior layout features a open concept main floor design highlighted by oak kitchen cabinetry with breakfast bar, premium laminate flooring throughout dining area & large living room with walk out to back deck, 2 spacious MF bedrooms, primary 4 pc bathroom, additional 3 pc bathroom, MF laundry, & welcoming foyer. The partially finished basement includes rec room, 3rd bedroom, ample storage, & utility area. Ideally located just minutes to downtown shopping, restaurants, hospital, parks, schools, waterfront park, public boat ramp, and the Grand River. Immediate / flexible possession available. Ideal home for those looking for main floor living, first-time buyers, or young families. (id:65446)
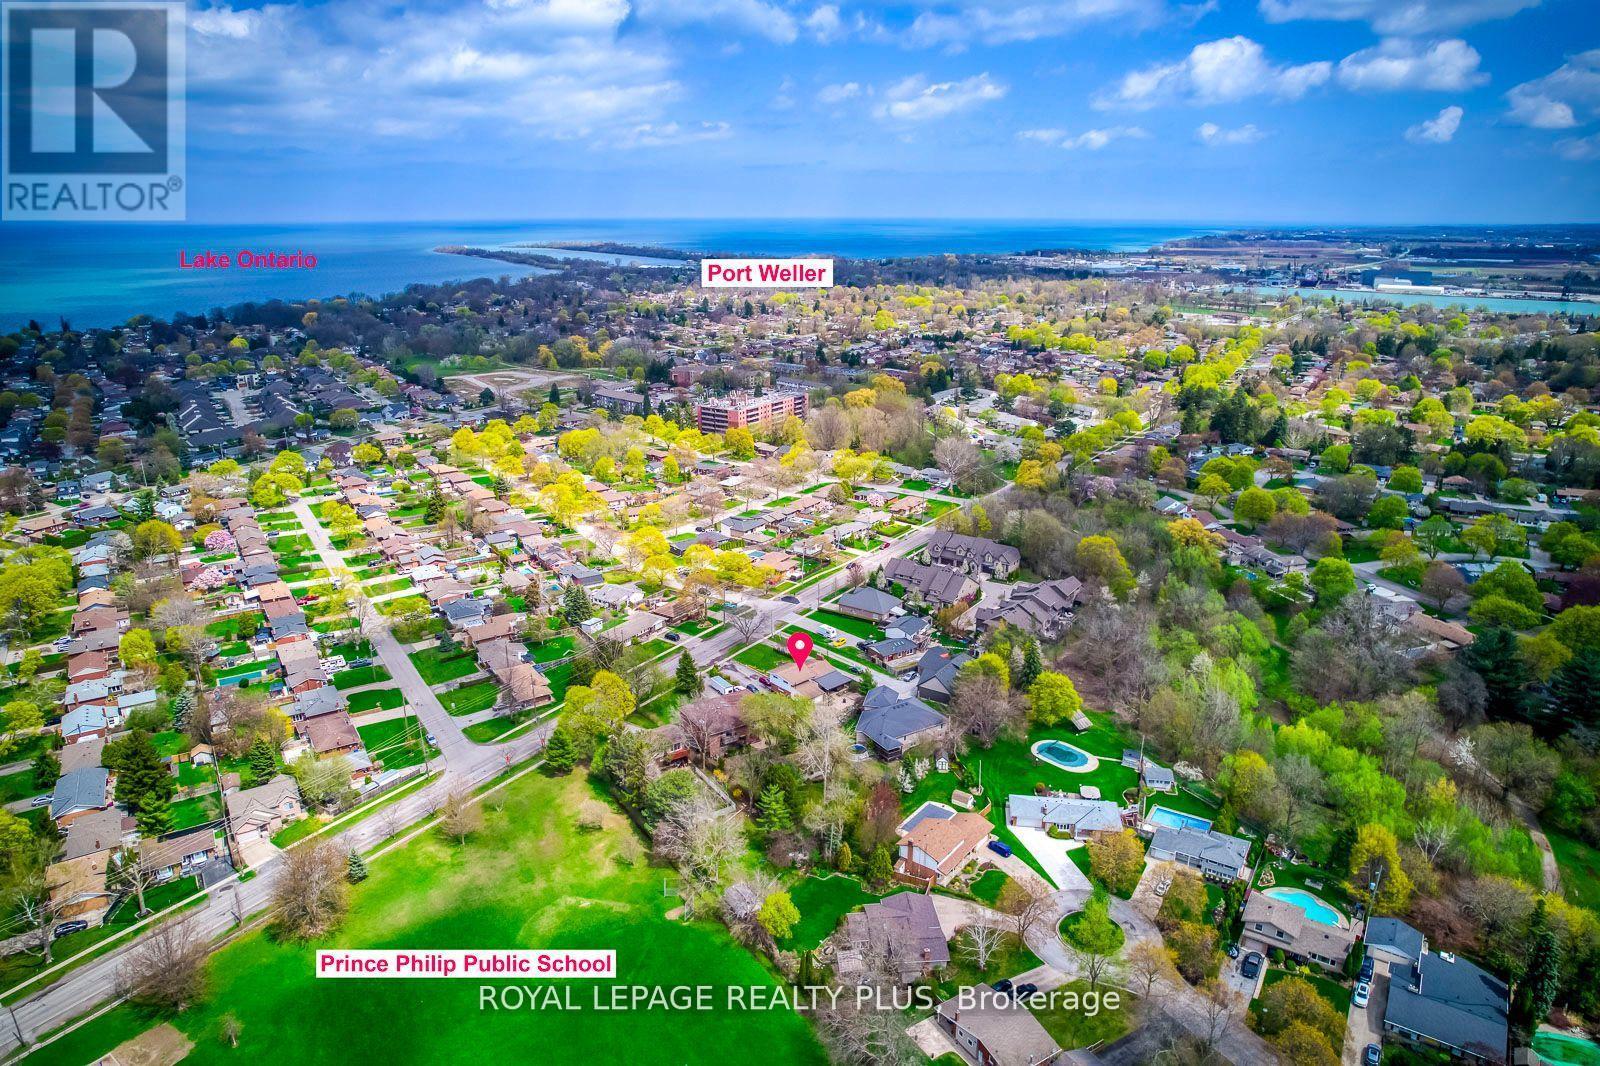
128 Parnell Road
St. Catharines, Ontario
Great opportunity for investors or large families. This property offers three separate living spaces, each with its own kitchen and private entrance, making it ideal for extended family or flexible living arrangements. The main level features an A-frame ceiling, fireplace, full kitchen, three bedrooms, and an additional room that can be used as an office or dining space. The side level includes a one-bedroom plus den with its own kitchen and access to a private backyard, while the lower level has a separate entrance, kitchen, living area, and one bedroom. The home sits on an oversized lot with two separate backyards, a large garage with a workshop, and an extra-long driveway that can accommodate multiple vehicles. Located on a quiet street near the lake and close to schools, parks, and everyday amenities, this property offers plenty of space and potential. (id:65446)
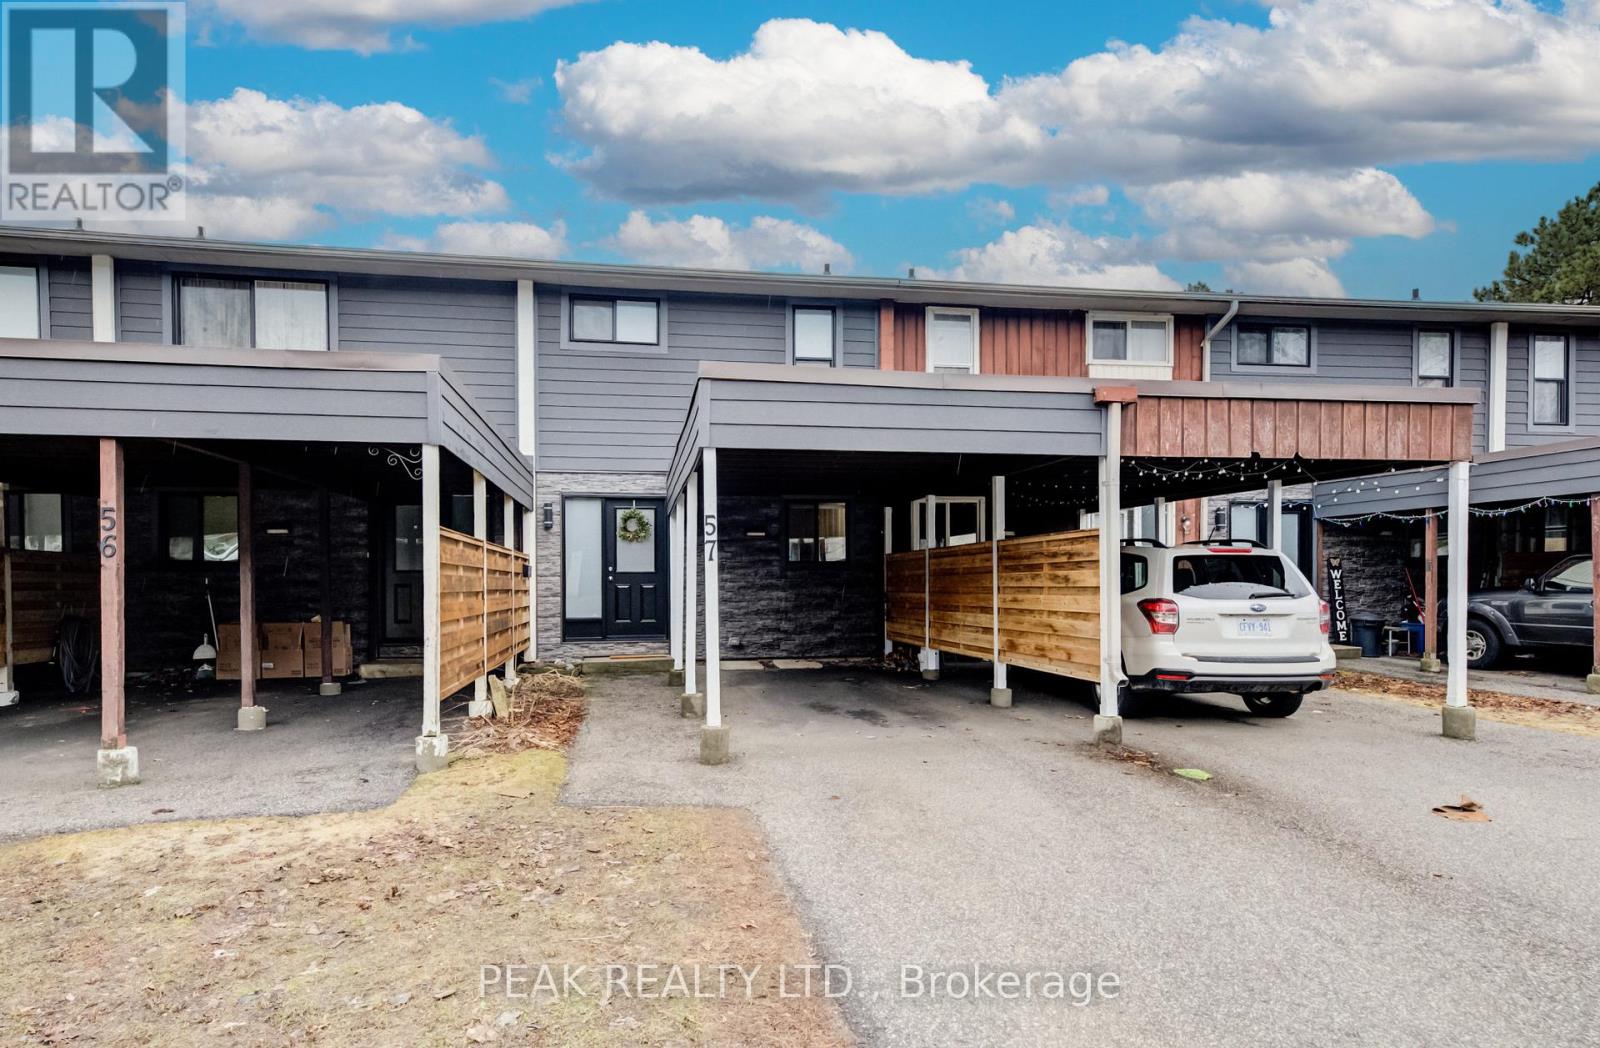
57 - 135 Chalmers Street S
Cambridge, Ontario
Welcome to Unit 57-135 Chalmers Street S, a well-maintained and affordable 2-storey townhouse in a convenient Cambridge location. Offering over 1,100 sq. ft. of above-grade living space, this 2-bedroom, 1-bath home is perfect for first-time buyers, downsizers, or investors. The updated kitchen (2020) features refaced cabinetry, new hardware, sink and faucet, along with brand new flooring (2026). Sliding glass doors in the living room lead to a private patio that backs onto a greenspace - which allows for an open backyard feeling. Upstairs, you'll find two spacious bedrooms with updated vinyl flooring and a beautifully refreshed 4-piece bathroom professionally completed by Bath Fitters (2023). The partially finished basement provides a versatile living space for a rec room, office, or home gym, plus ample storage. Recent exterior updates include new siding, windows, front door, and fencing. Major mechanicals are taken care of with a new furnace (2025) and A/C (2022). Enjoy low condo fees of $327/month, which include water, roof, common area maintenance, and property management fee adding excellent value and peace of mind, plus parking for two vehicles including a covered carport. Ideally located close to parks, schools, transit and all East Galt amenities, this move-in ready home is a fantastic opportunity in today's market. (id:65446)
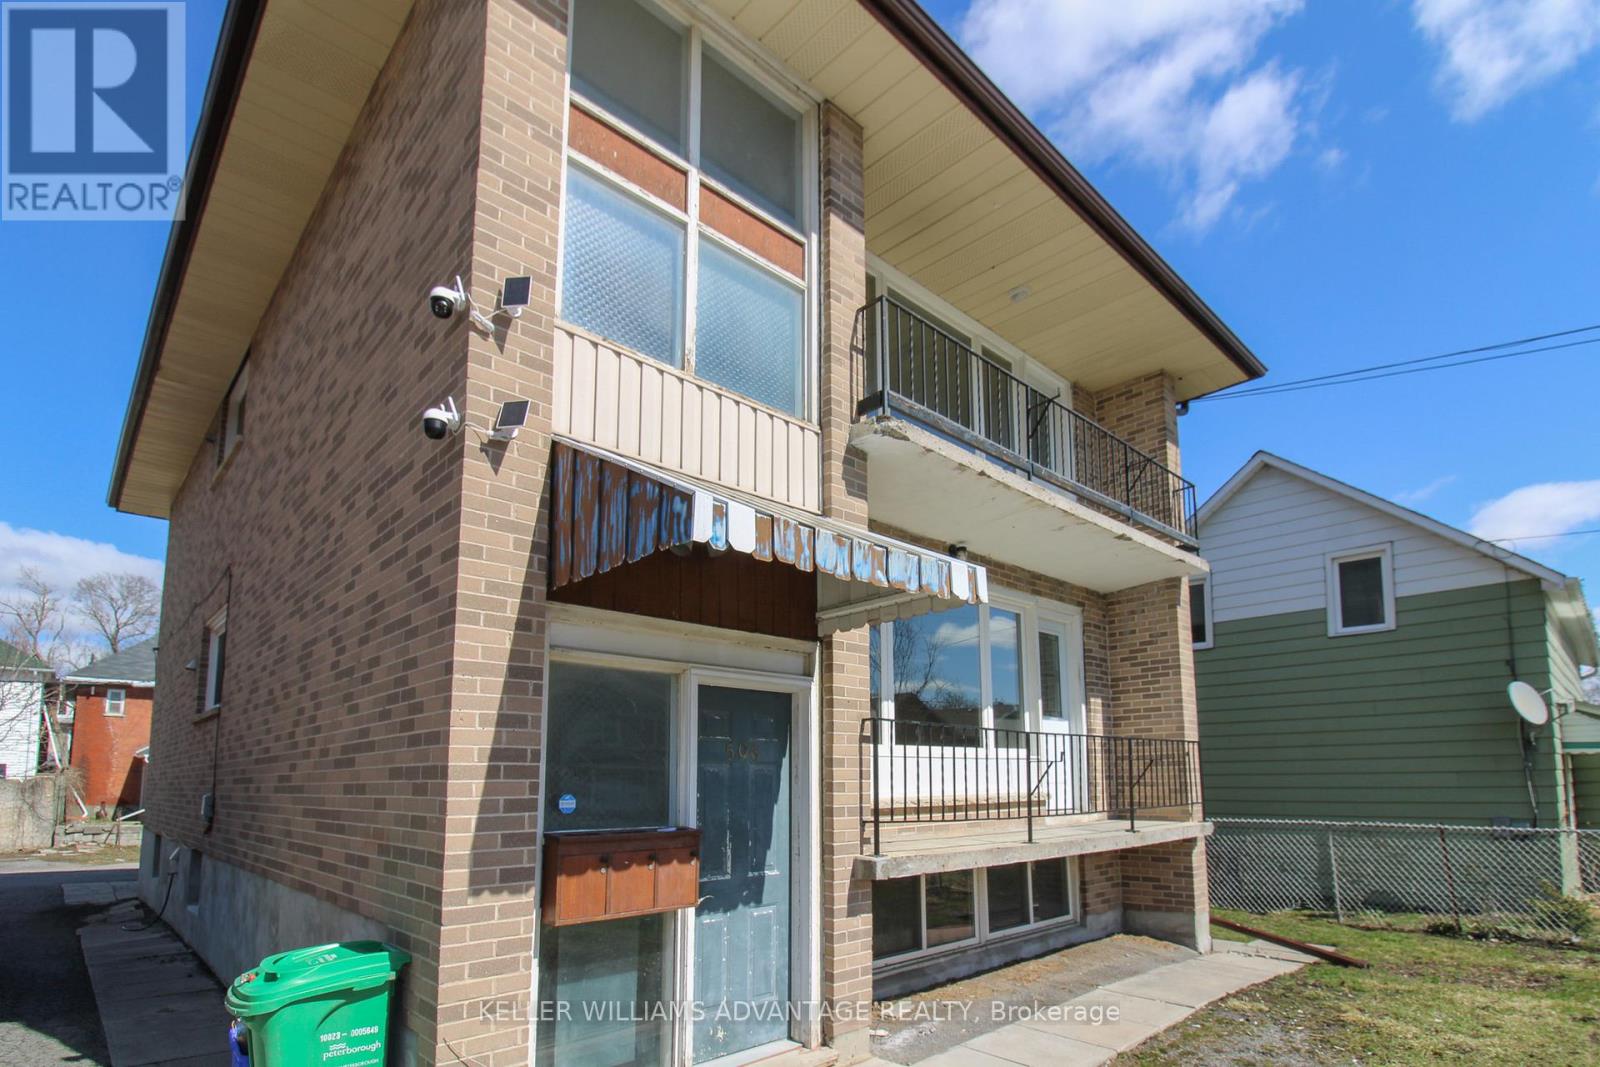
Main - 506 Sherbrooke Street
Peterborough, Ontario
Welcome to this fully renovated, bright, and spacious 2-bedroom, 1-bathroom main floor rental unit in the heart of Peterborough. Thoughtfully updated with modern finishes throughout, this move-in-ready home offers a functional layout, generous principal rooms, and plenty of natural light, creating a warm and comfortable space for a wide range of tenants.Perfectly located in a highly convenient and walkable neighbourhood, this home is close to schools, parks, shopping, restaurants, transit, and all other amenities, with easy access to downtown, major commuting routes, and public transportation. Whether you're a student, young professional, medical staff member, couple, or small family, this location offers the ideal balance of convenience, accessibility, and lifestyle.Enjoy nearby green space, walking and biking trails, waterfront areas, community amenities, and everyday essentials all just minutes from your door. With its updated interior, bright living space, and unbeatable central location, this rental is an excellent opportunity for anyone looking to enjoy comfortable city living in Peterborough. (id:65446)
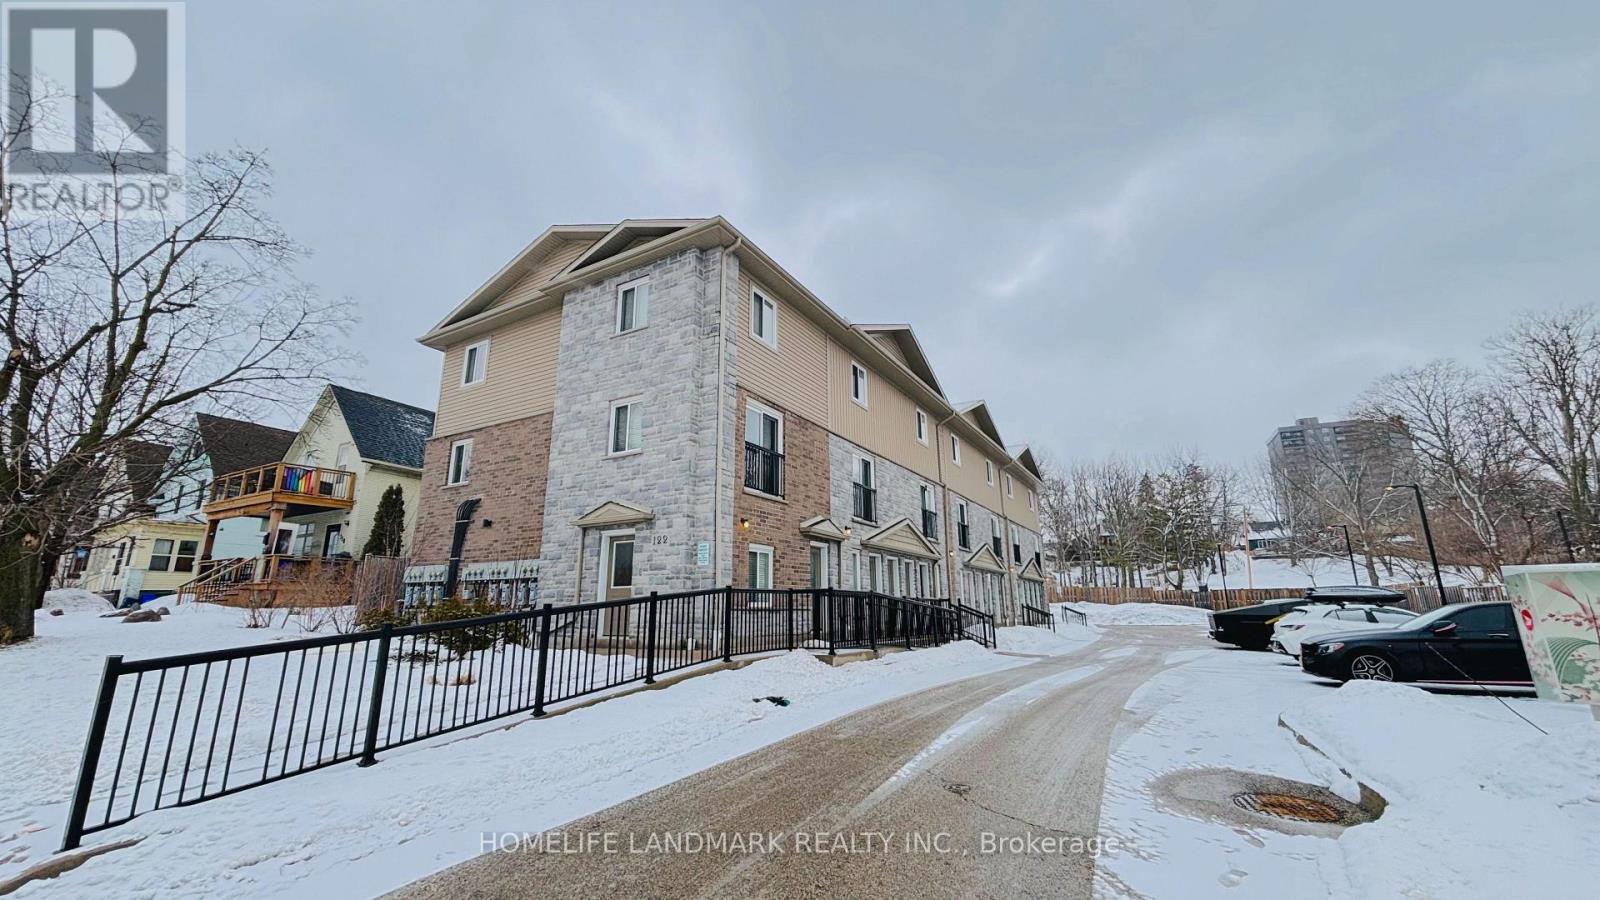
6 - 122 Courtland Avenue E
Kitchener, Ontario
Welcome to urban living at its finest! Perfect for first-time buyers, savvy investors, or those looking to downsize without compromising on style. This meticulously maintained ground-floor attached townhome is nestled in the heart of downtown Kitchener, offering a perfect blend of modern luxury and unbeatable convenience. Step inside to discover a carpet-free, open-concept layout featuring high-end laminate flooring that flows seamlessly throughout. The kitchen is a true showstopper, boasting upgraded cabinetry, sleek granite countertops, and a full suite of stainless steel appliances-making it as functional as it is beautiful. One of the highlights of this home is the walk-out patio-your private outdoor oasis, ideal for summer BBQs or enjoying a quiet morning coffee with friends. The unit also features the highly sought-after convenience of in-suite laundry, adding ease to your daily routine. Located on the ground floor with easy access, this home is move-in ready and waiting for you. With one assigned parking spot included and immediate access to all amenities-transit, shops, dining, and entertainment-this is downtown living at its most effortless. (id:65446)
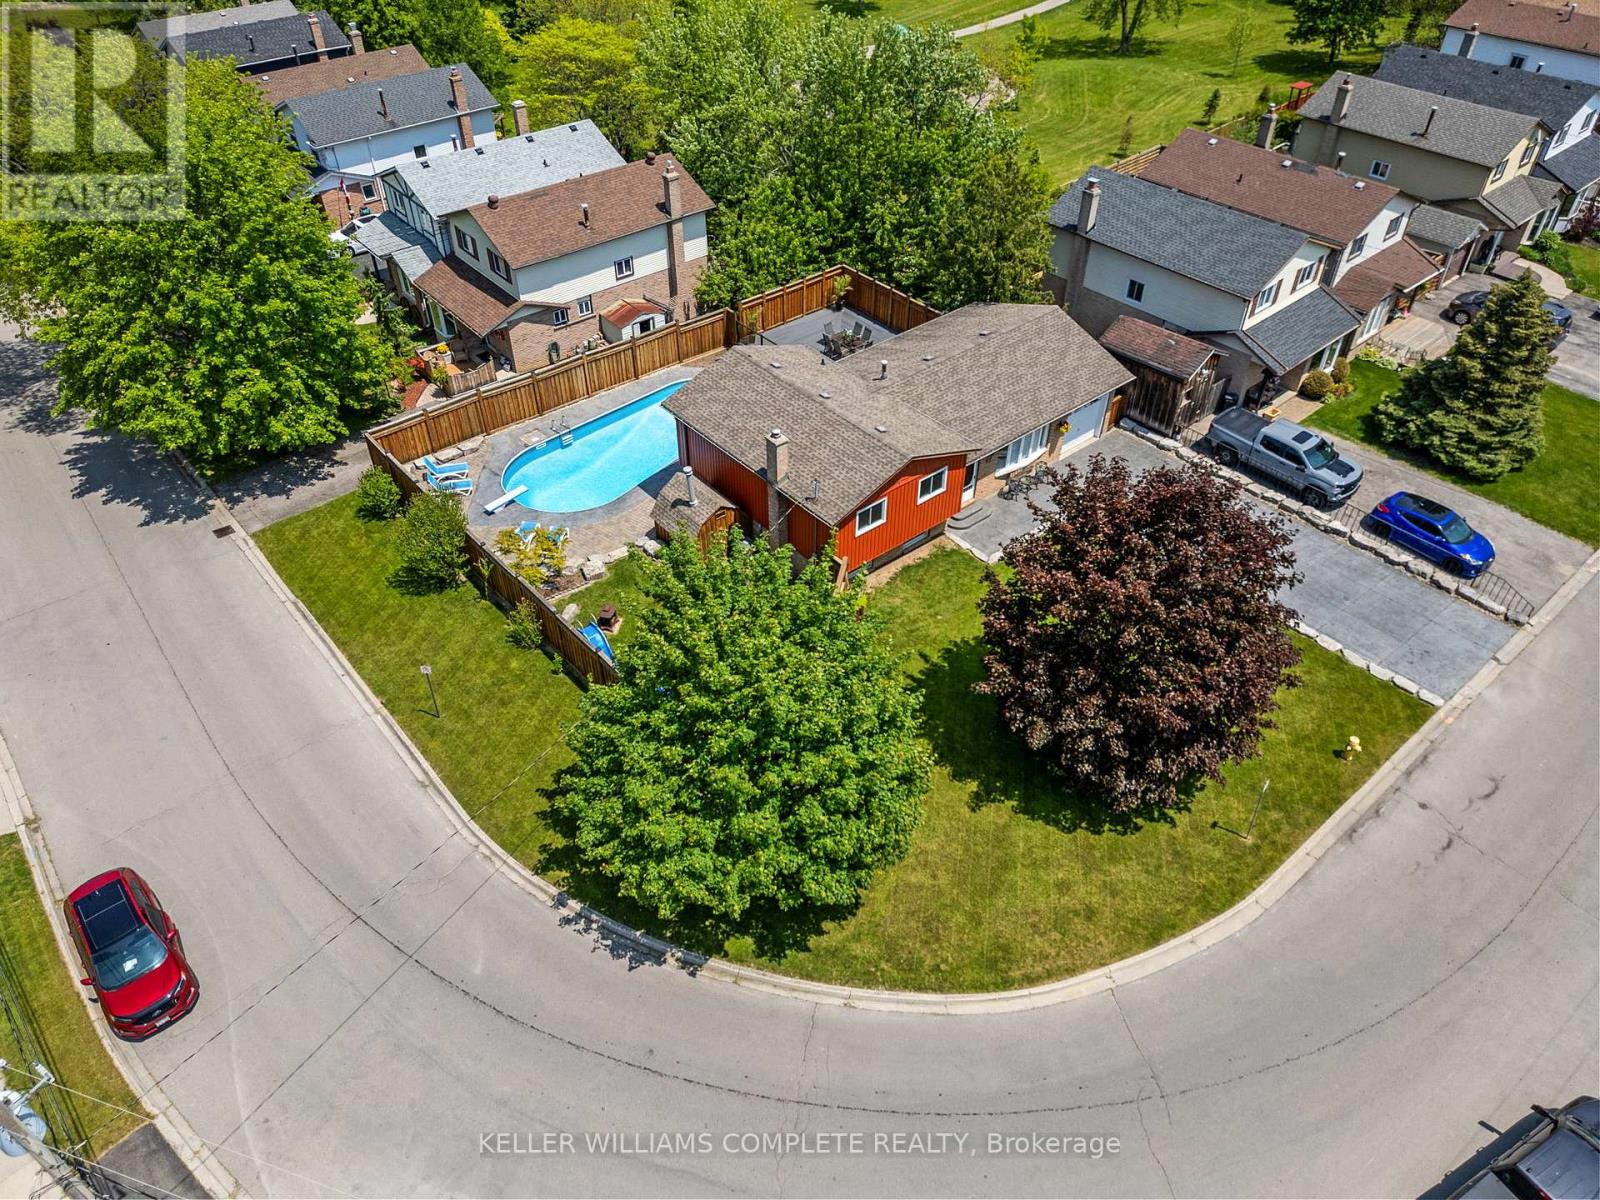
25 Burke Drive
Haldimand, Ontario
Beautifully updated 3-bedroom side-split in a prime Caledonia location. Welcome to this meticulously cared-for multi-level home, tucked away on the desirable north side of Caledonia - an ideal spot for commuters with convenient access to Hamilton and Highway 403 leading to the GTA. This spacious property features three generously sized bedrooms and two full bathrooms, including a private ensuite of the primary bedroom. Thoughtfully renovated over the years, pride of ownership shines throughout. The heart of the home extends to an incredible backyard retreat, complete with an in-ground pool, expansive entertaining deck, and abundant green space - perfect for gatherings or unwinding in your own private oasis. The professionally landscaped exterior is enhanced by a stamped concrete driveway (2016) and coordinating pool deck. Pool improvements include a new liner, heater, and concrete work completed between 2005 and 2007. Enjoy comfort in every season with a brand new furnace and air conditioner installed in 2024. Located within walking distance to neighbourhood parks, picturesque rail trails, and the Caledonia Fairgrounds, this home offers an exceptional balance of lifestyle, convenience, and community. This move-in-ready property is a rare opportunity in a highly sought-after neighbourhood. (id:65446)
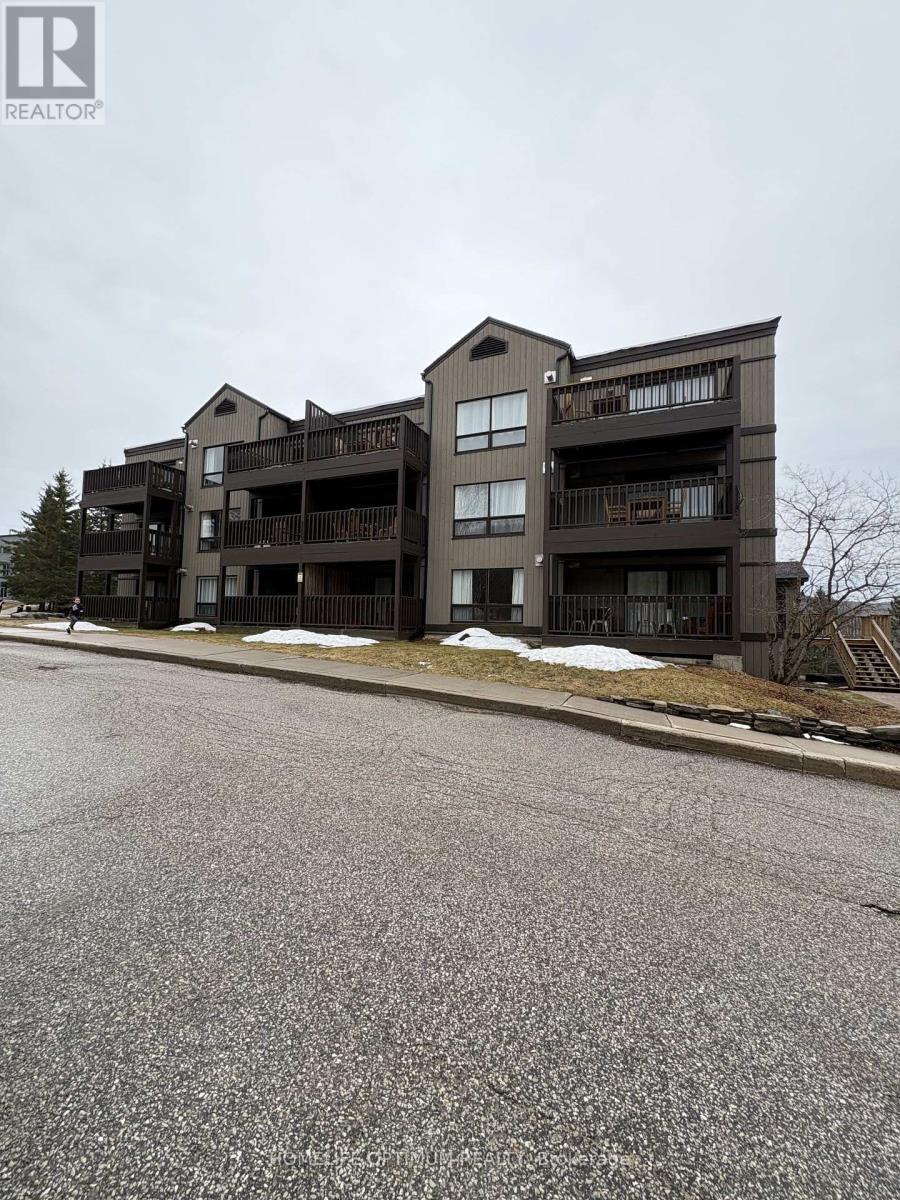
106 - 51 Deerhurst Drive
Huntsville, Ontario
Experience resort-style living on Peninsula Lake with this stunning, all-inclusive waterfrontcondo that perfectly blends luxury and tranquility. Located just minutes from the heart ofDowntown Huntsville, this property offers the ultimate Muskoka lifestyle paired with all themodern conveniences of urban living. The suite features breathtaking, unobstructed panoramicviews of the lake right from your living room and a private balcony that serves as the perfectsetting for morning coffee or sunset cocktails. Enjoy a worry-free lease that includes heat,hydro, water,Cable and Internet allowing you to simply move in and relax.Life here feels like a year-round vacation thanks to premium building amenities, including afully equipped fitness centre, a sparkling outdoor pool, and access to a pristine sharedwaterfront perfect for swimming and relaxation. For the outdoor enthusiast, Peninsula Lake isan angler's paradise known for excellent fishing right at your doorstep. Beyond the property,you are only minutes away from the charming boutiques and vibrant shopping of DowntownHuntsville, a diverse selection of high-end and casual restaurants, and the Huntsville DistrictMemorial Hospital. This is a rare opportunity to enjoy a serene lakeside retreat withoutsacrificing proximity to essential healthcare and city services. (id:65446)
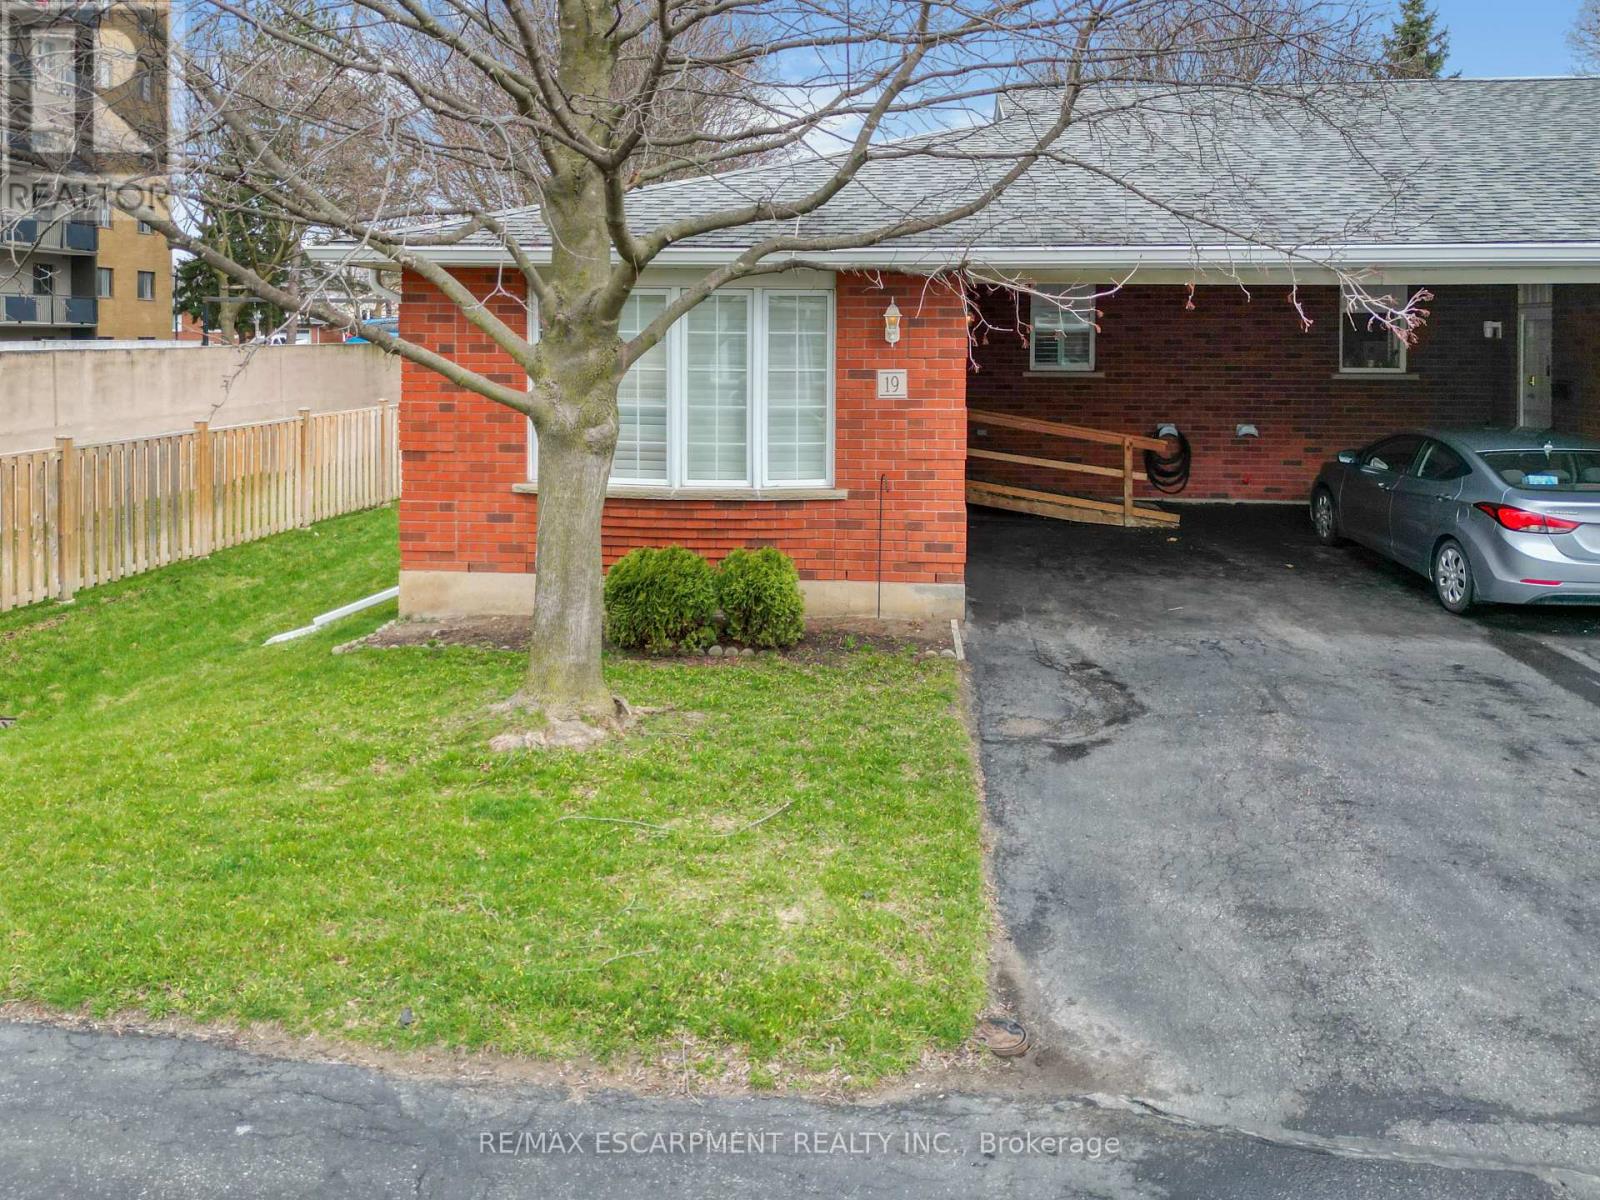
19 - 229 Lynden Road
Brantford, Ontario
Stylish Condo Living in a Prime Brantford Location! Welcome to Unit 19-229 Lynden Road a beautifully maintained condo offering the perfect blend of comfort, convenience, and low-maintenance living. Ideally located in one of Brantford's most sought-after areas, this home puts you just minutes from shopping, dining, parks and quick highway access - perfect for commuters and busy lifestyles. Step inside to a bright and inviting open-concept layout designed for modern living. The spacious living and dining areas flow seamlessly, creating the perfect space for both relaxing and entertaining. Large windows fill the home with natural light and custom California shutters, while the well-appointed kitchen offers ample cabinetry and functionality for every day use. This home features generously sized bedrooms, providing comfortable retreats for rest and privacy. Whether you're a first time buyer, downsizer or investor, this unit offers versatility to suit your needs with a built in community at your doorstep! Enjoy the bast of condo living with minimal upkeep, allowing you to spend more time enjoying everything the neighbourhood has to offer. Located just steps from a city mall, grocery stores, restaurants and essential amenities, convenience is truly at your doorstep. This unit is equipped with a second fireplace, new carpet in basement and stairs going to lower level. New tile in bathroom and the whole unit, including ceiling, all the trim, closets and all walls were just professionally painted to have this home ready to go for its new owners. A/C, furnace also only a few years old. New dishwasher. Deck and roof were also recently done. Nothing to do but move in! (id:65446)
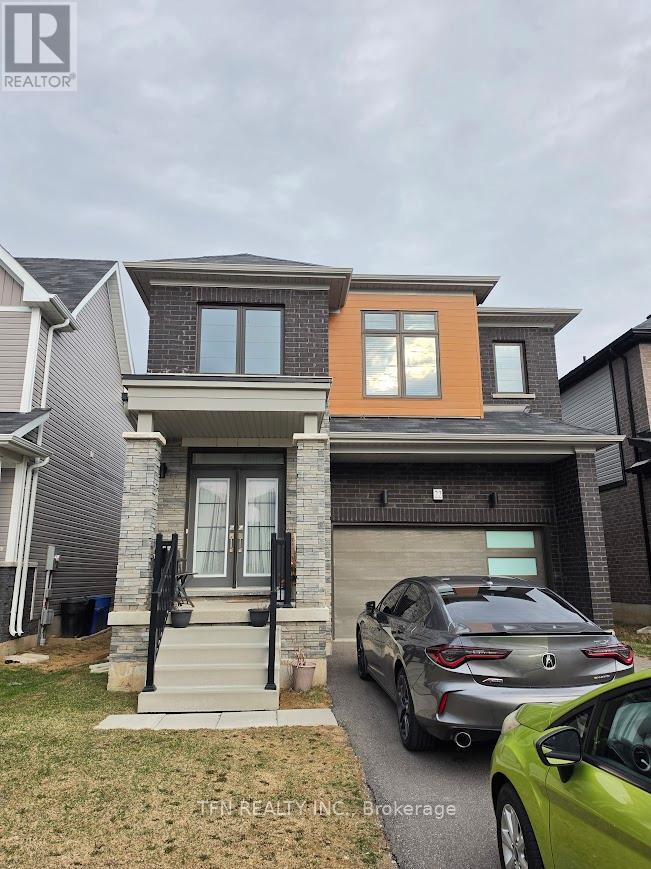
22 Charm Place N
Thorold, Ontario
Spacious 2,300 sq ft home for lease with 4 bedrooms, 2.5 baths, separate living and family rooms, and parking for 5+ cars-don't miss this opportunity. Minutes from Niagara Outlet Mall and Brock University, and just 15 minutes from Niagara Falls' main tourist hub. (id:65446)
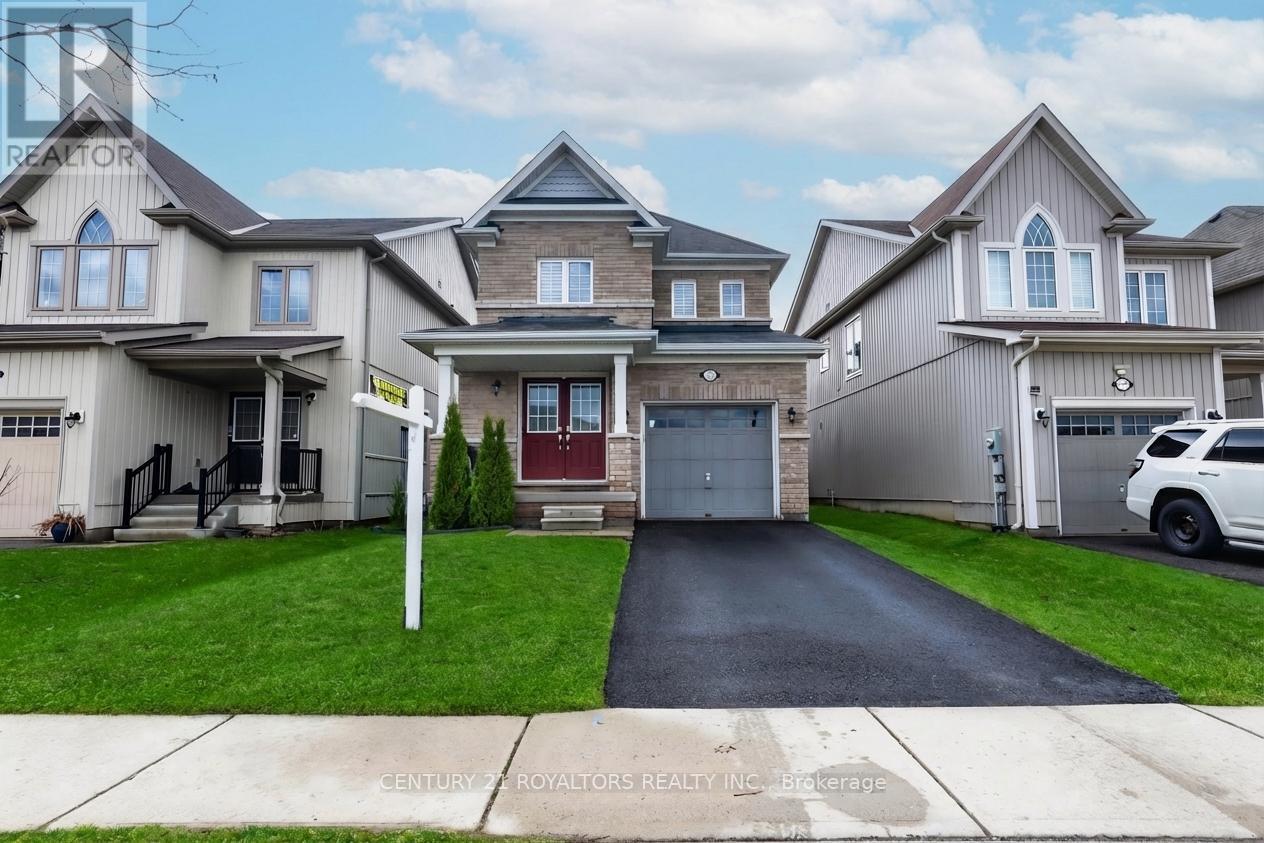
386 Thompson Street
Woodstock, Ontario
Welcome To A Beautifully Cared For Family Home In The Heart Of Woodstock-Finished Top To Bottom And Designed To Maximize Every Inch Of Living Space. Perfect For First-Time Buyers Or Investors, This Property Offers Timeless Appeal And Thoughtful Details Throughout. The Second Floor Features Three Generous Bedrooms, Including A Primary Suite With A Private 4-Piece Ensuite And A Walk-In Closet. On The Main Floor, You Will Find Bright Living And Dining Areas Filled With Natural Light, Enhanced By Elegant California Shutters Throughout The Home. This Is A Rare Opportunity To Own A Home That Has Been Lovingly Maintained And Is Now Ready For Its Next Chapter. Do Not Let This Beauty Pass You By. (id:65446)
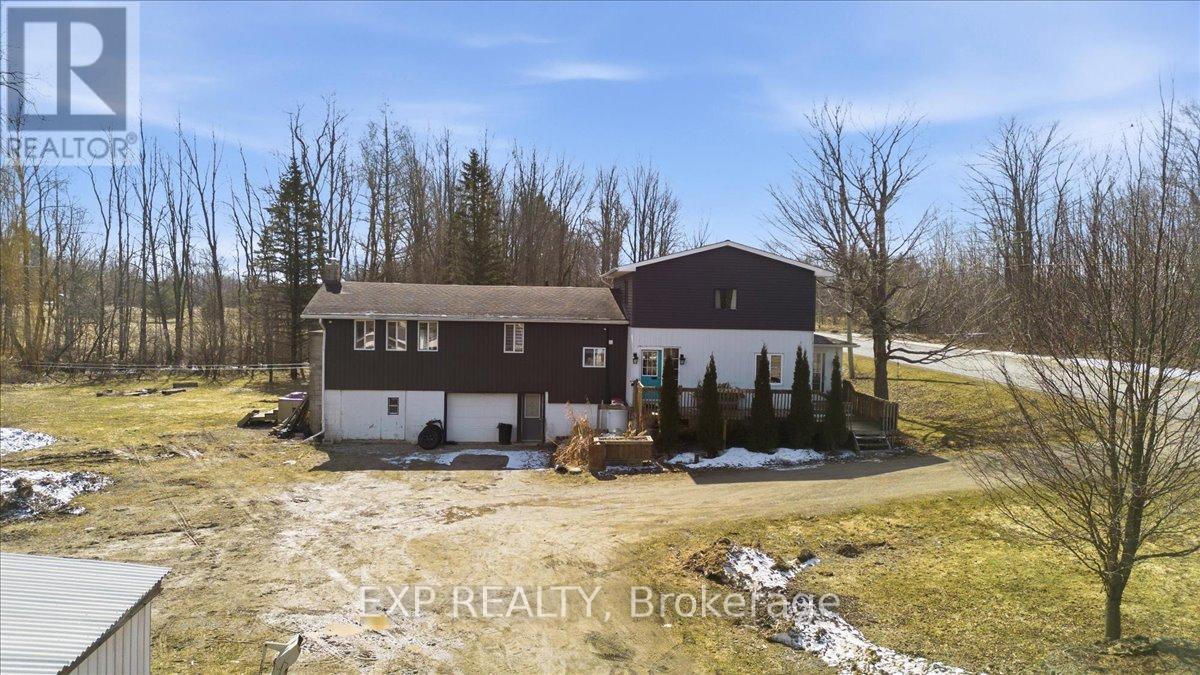
303 Bruce Rd 9
South Bruce Peninsula, Ontario
Escape to your own private slice of paradise at 303 Bruce Road 9! This beautifully renovated two-storey home sits on 9 acres of peaceful countryside just STEPS to Colpoys Bay. With over $100K in recent upgrades, it blends modern style with cozy charm throughout. The stunning two-tone kitchen features a large island, stainless steel appliances, and warm wood floors, perfect for hosting. Relax in the bright sunroom or unwind by the striking stone fireplace in the living room. The spa-like bathroom with double vanity and marble-finish shower adds a touch of luxury to everyday living. With 3 bedrooms, 4 bathrooms, and flexible spaces for a home office or reading nook, there's room for everyone. Property also has a barn, sugar shack, cottage, and the trail through the woods. Enjoy privacy, nature, and nearby beaches, trails, and parks right at your doorstep. Country living has never looked this good! (id:65446)
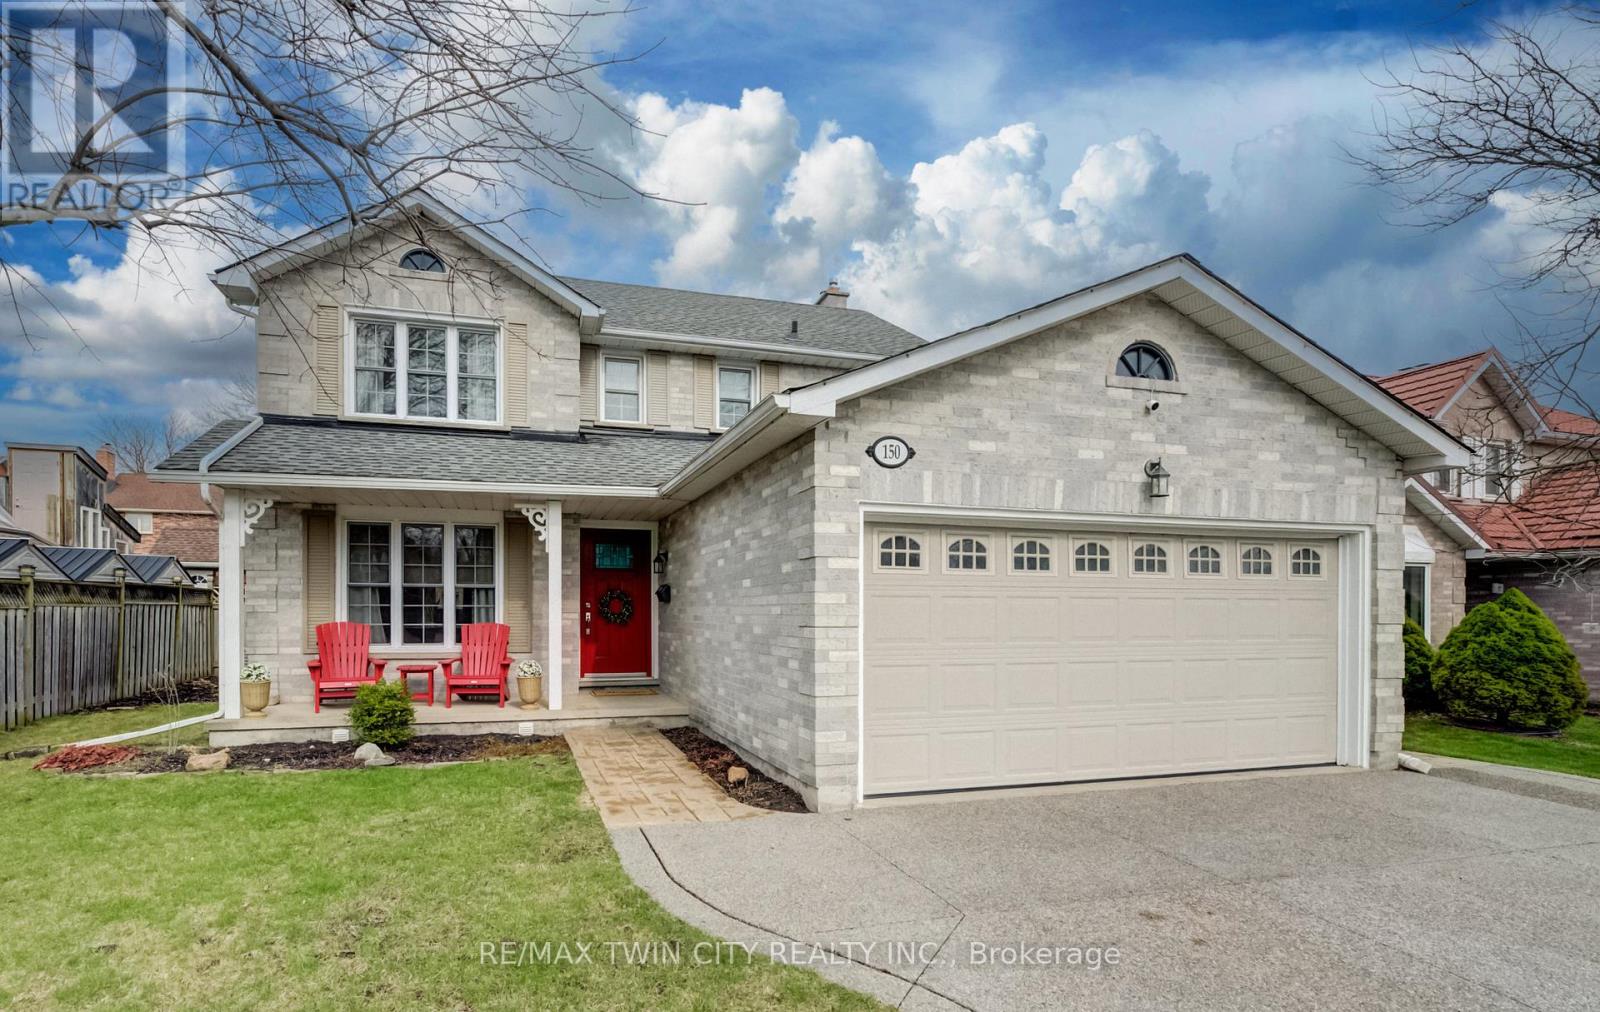
150 Bayne Crescent
Cambridge, Ontario
A GREAT PLACE TO CALL HOME! Welcome to this spacious and well-maintained family home, ideally situated on a 55-foot lot in the highly desirable Clemens Mills neighbourhood. Nestled on a quiet, family-friendly street, this home is within walking distance to schools, parks, Shades Mill Conservation Area, and public transit, with easy access to Highway 401 and nearby shopping. This inviting 3-bedroom, 4-bathroom home features hardwood and tile flooring throughout the main level, a bright family room with a cozy wood-burning fireplace, and an updated kitchen complete with granite countertops and ample cabinetry. A convenient main-floor laundry room and walk-out to the private backyard add to the home's functionality and appeal. Upstairs, you'll find three generously sized bedrooms, including a spacious primary suite with a walk-in closet and full ensuite bath, along with an additional full bathroom. The finished recreation room provides versatile extra living space-perfect for family activities, a home gym, or entertainment. Outside, enjoy a beautifully finished exterior with a stamped concrete walkway and patio, as well as an exposed aggregate concrete driveway. (id:65446)
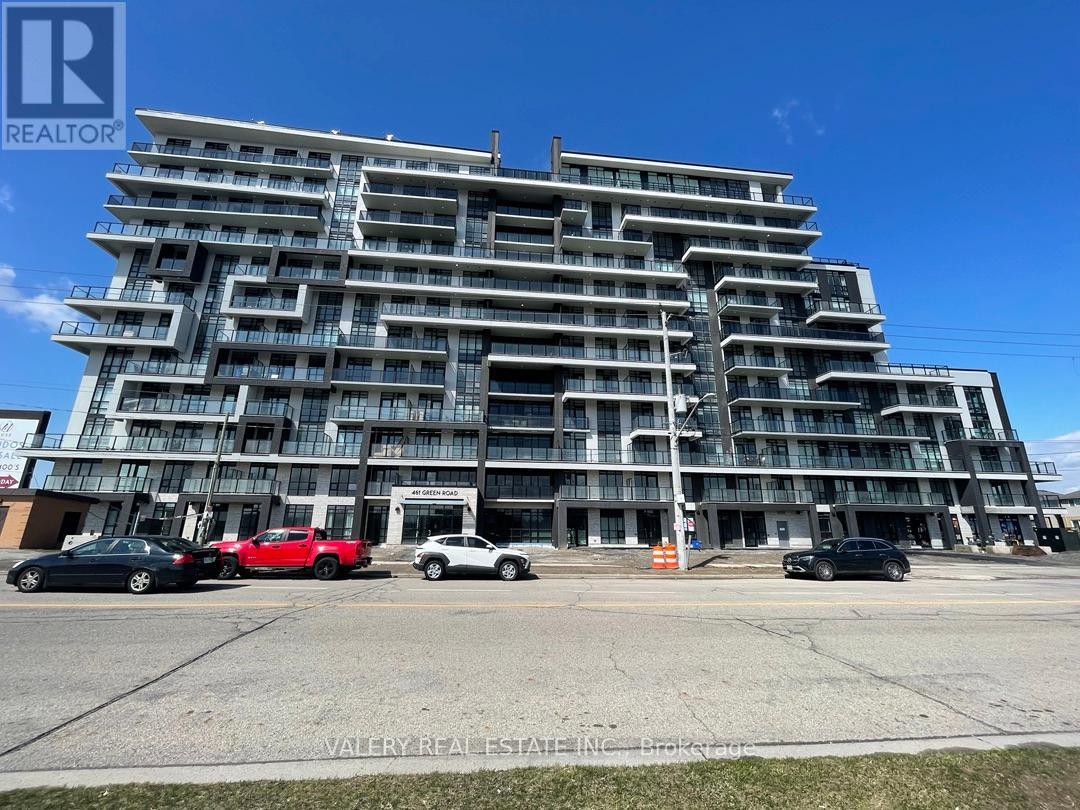
1115 - 461 Green Road
Hamilton, Ontario
Welcome to this brand new, never-lived-in 1-bedroom, 1-bathroom condominium located in a highly desirable Hamilton neighborhood. This bright and modern unit features an upgraded kitchen and upgraded bathroom, along with ample closet space and an abundance of natural light throughout.Conveniently situated near parks, public transit, bus stops, schools, shopping centres, grocery stores, restaurants, bars, and sports facilities-everything you need is just minutes away.Includes 1 parking space. Lawn care and snow removal are also included for added convenience.Available for immediate occupancy. (id:65446)
32080 Side Rd 20 Road
Wainfleet, Ontario
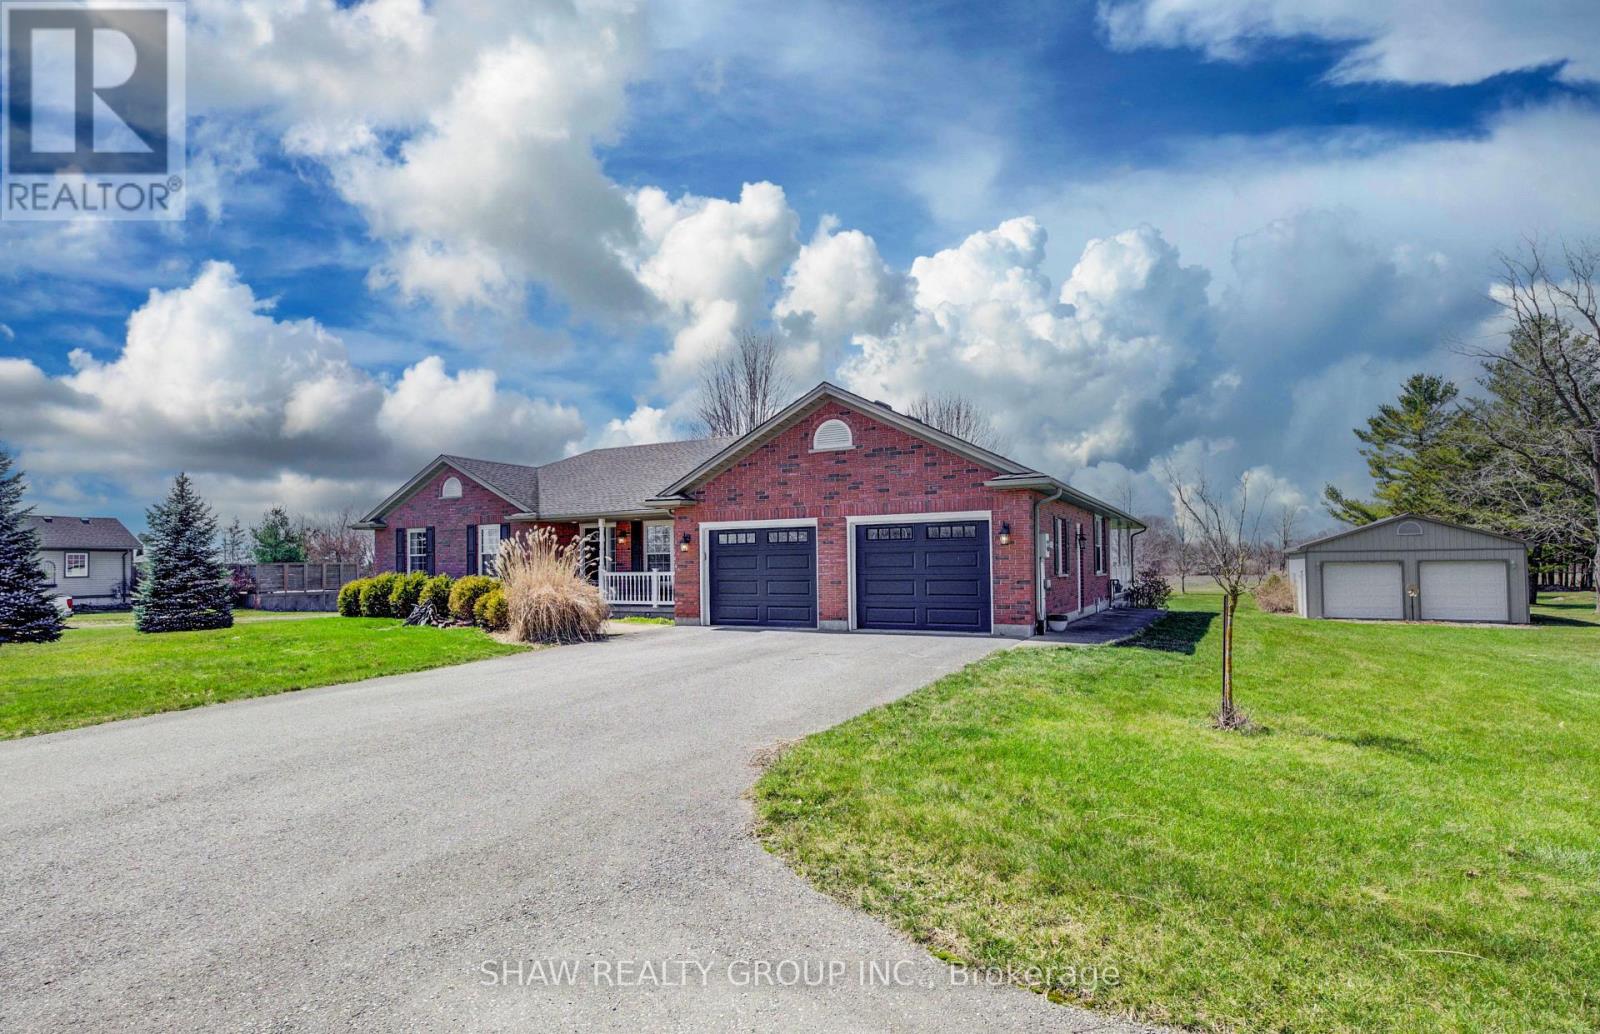
Trade the cramped subdivision for actual breathing room. Welcome to 1.16 acres of total privacy at 32080 Sideroad 20, Wainfleet. With Marshville Park out front and a quiet field out back, this custom all-brick bungalow gives you exactly what country living is supposed to be: absolutely zero front or rear neighbours. Inside is 4000+ square feet of pristine, fully finished living space. The main floor features three beds including a primary with an ensuite, dramatic vaulted ceilings, and a massive kitchen opening into a sprawling family room anchored by a gas fireplace. Step through multiple garden doors for morning coffee on one of two covered porches. The finished lower level adds more bedrooms, a third full bath, and a huge rec room. Now for the garages. You get an attached double garage, a massive paved driveway, and the holy grail: a spotless, detached, fully powered 24x32 shop with a concrete floor and two garage doors. Perfect for your business, tools, or toys. Enjoy total country privacy while being walking distance to the school and just a short drive to Welland and Port Colborne. This property is absolutely turn-key. Come claim it today. (id:65446)
35 Melran Drive
Cambridge, Ontario
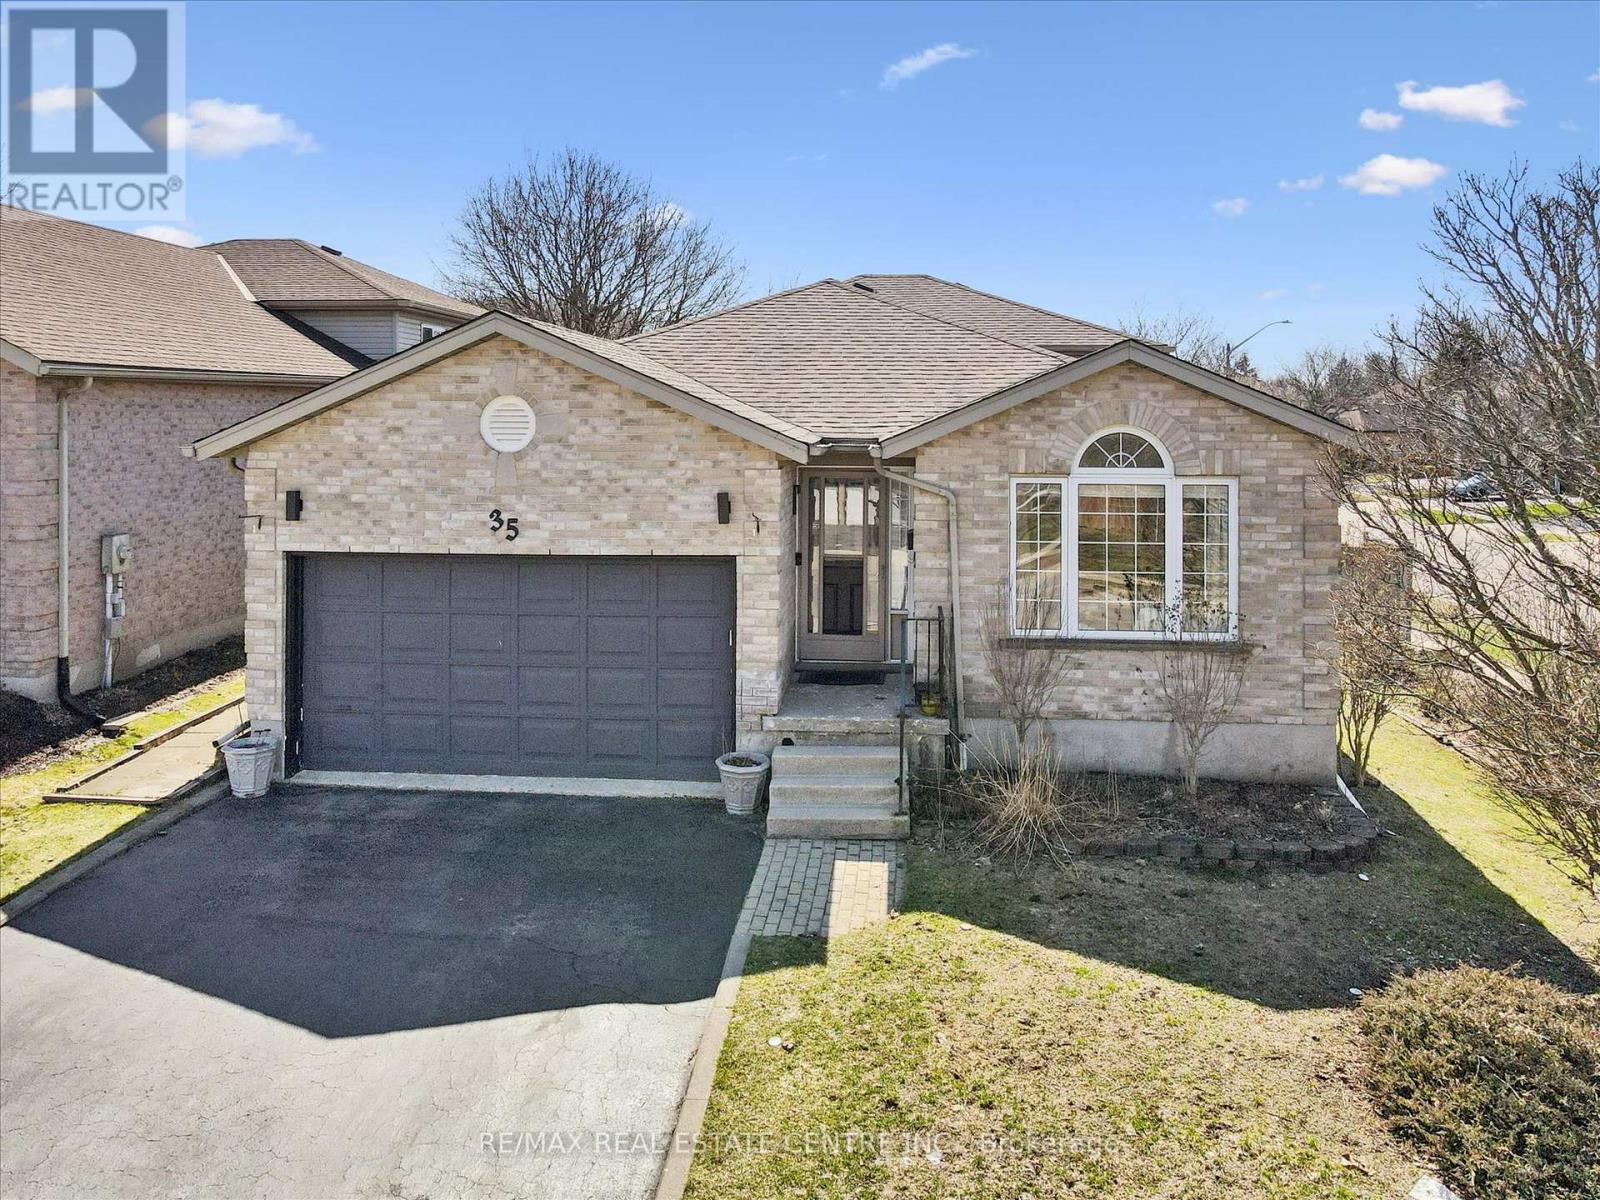
Welcome to 35 Melran Drive, a corner lot home in the desirable Hespeler neighbourhood of Cambridge. This freshly updated 4+1 bedroom, 3 full bathroom home offers a functional multi-level layout suited for growing families or multi-generational living. The main level features an open-concept living and dining area filled with natural light, alongside a fully updated kitchen (2024) with custom cabinetry, island, countertops, sink, faucet, and backsplash. Upstairs, you'll find three bedrooms and two full bathrooms. The lower level offers a spacious additional living area, fourth bedroom, and a newly finished full bathroom (2024), providing flexibility for extended family or guests. Situated on a large, fully fenced lot, the home also features a widened garage and updated interior lighting (2024). Drawings have been approved by the city for a potential duplex conversion with a 2-bedroom unit and separate side entrance, offering future income potential. (id:65446)
261 Masters Road SE
Calgary, Alberta
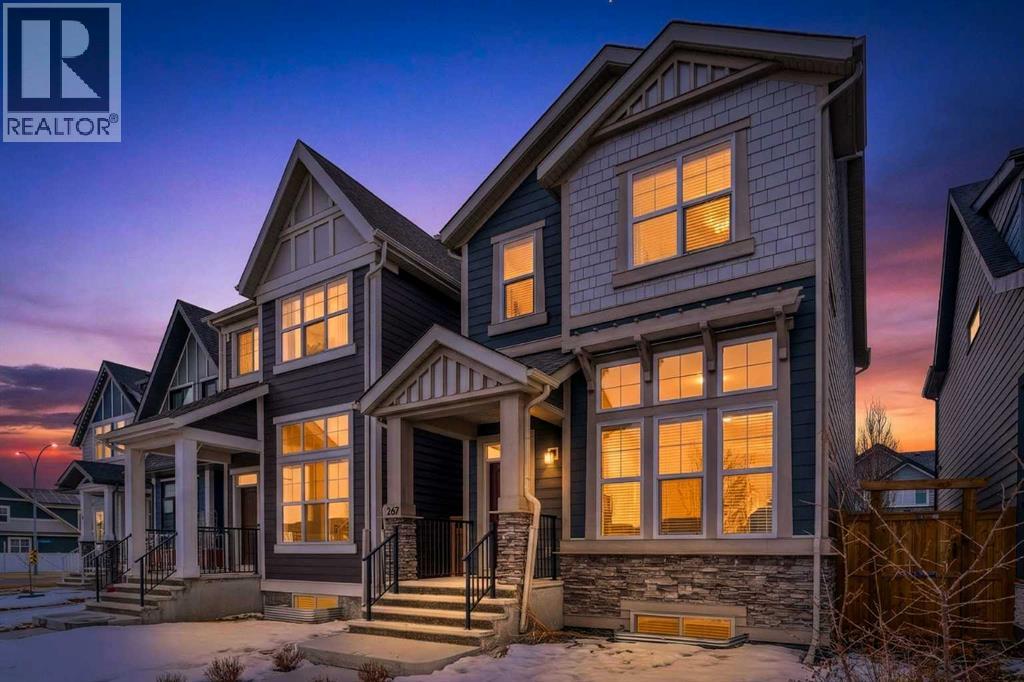
**OPEN HOUSES Saturday April 18th 10:00 - 12:00 & Sunday April 19th 11:00-1:00** Set within the lake community of Mahogany, this upgraded Jayman Sonata 20 model stands out for the level of thought and investment throughout. Each upgrade was chosen with purpose, focused on practical improvements, quality finishes, and the kind of details that add up to a home that simply works and flows better day-to-day. The kind of home that you would intentionally craft if given the opportunity to choose all of your desired improvements. The main level is open and architectural, shaped by elevated ceiling height and uninterrupted sight-lines. The entrance is defined by a strong focal point on the living room fireplace, finished in upgraded stone and carried vertically to the ceiling, reinforcing scale and balance within the space. The kitchen has been thoughtfully upgraded beyond builder standard, featuring an added pantry, a central oversized island in place of the standard peninsula, upgraded quartz countertops, and full-height tile backsplash for a more finished look. A gas range offers everyday functionality, while two-tone, soft-close cabinetry adds subtle contrast and keeps the palette refined. Upstairs, the primary suite is both spacious and practical, with an oversized walk-in closet and a private ensuite featuring a tiled walk-in shower. A walk-through laundry connection and thoughtfully expanded closet layout are part of a series of carefully selected builder enhancements that improve daily convenience and flow. Two additional bedrooms and a family bath provide flexibility for family life, work, or retreat. The builder-developed basement is elevated by an extra-depth foundation, creating a noticeably higher ceiling in the media room, an uncommon advantage that shifts the space from basement to destination. A built-in wet bar adds functionality for entertaining, while a fourth bedroom and full bathroom complete a lower level designed for independent use. System upgrades a re integrated rather than showcased, including solar panels, air conditioning, hot water on demand, smart home technology, and Hardie board siding on both the house and garage. Exterior Gemstone lighting adds durability and year-round convenience rather than seasonal novelty. The sunny south-facing yard extends the living experience and features professional landscaping, an oversized deck, and a beautiful two-tone custom patio. The detached double garage is fully insulated and drywalled, and is future-ready, wired for 240V EV charging. Mahogany provides the backdrop to this home’s beautiful design, an established lake community built around pathways, parks, wetlands, and a year-round lake-focused lifestyle that prioritizes outdoor connection, recreation, and everyday convenience. (id:65446)
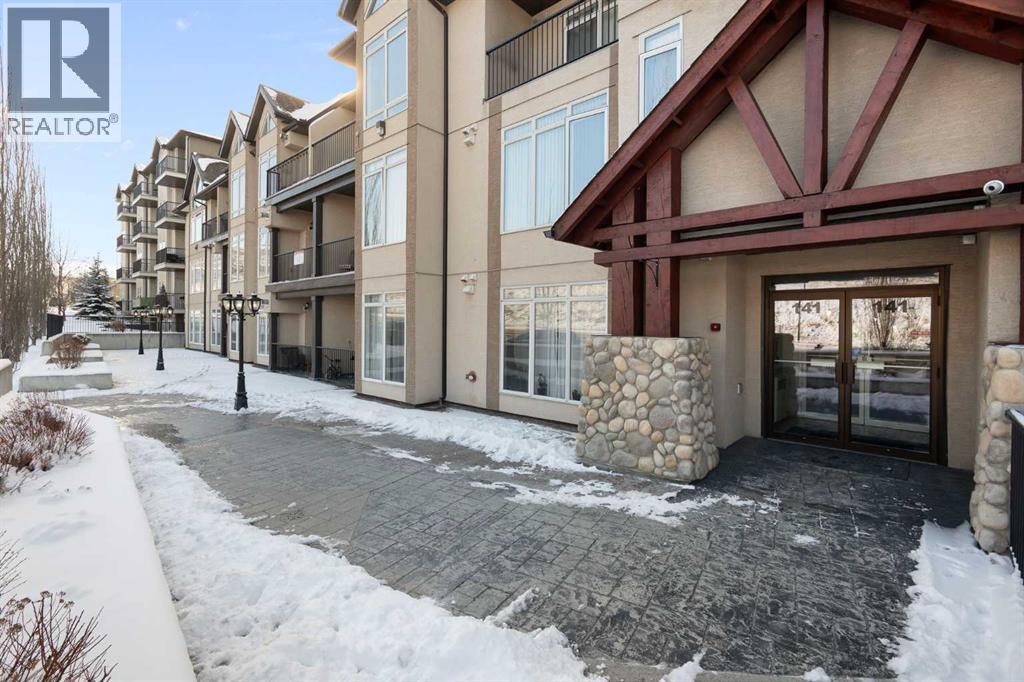
307, 141 Mountain Street
Cochrane, Alberta
EXECUTIVE CONDO | MOUNTAIN VIEWS | DUAL FLOOR ELEVATOR ACCESS | FACES SOUTH | This lofted unit is the largest in the building and offers new owners the convenience of lock-and-go as well as a bright, well-laid-out floor plan spanning two levels. Vaulted ceilings, huge windows, and loft space with southern exposure makes this home feel cheery, welcoming, and inviting. With unique dual elevator access from the third and fourth floor, this stunning unit is perfect for a professional couple or someone who still wants a good amount of living space. The main level features an open floor plan with granite counters, a huge island, dining space, living room with a gas fireplace, a large second bedroom, four-piece bath, and in-suite laundry. The incredible primary retreat in the upper loft needs to be seen! The massive bedroom, a nook with all windows, a walk-through closet, and a four-piece ensuite with a soaker tub and separate shower will amaze you. With titled underground parking, this unit offers executive living at its finest! Don't miss out, units like this are hard to come by. The unit is on the back side of the building. (id:65446)
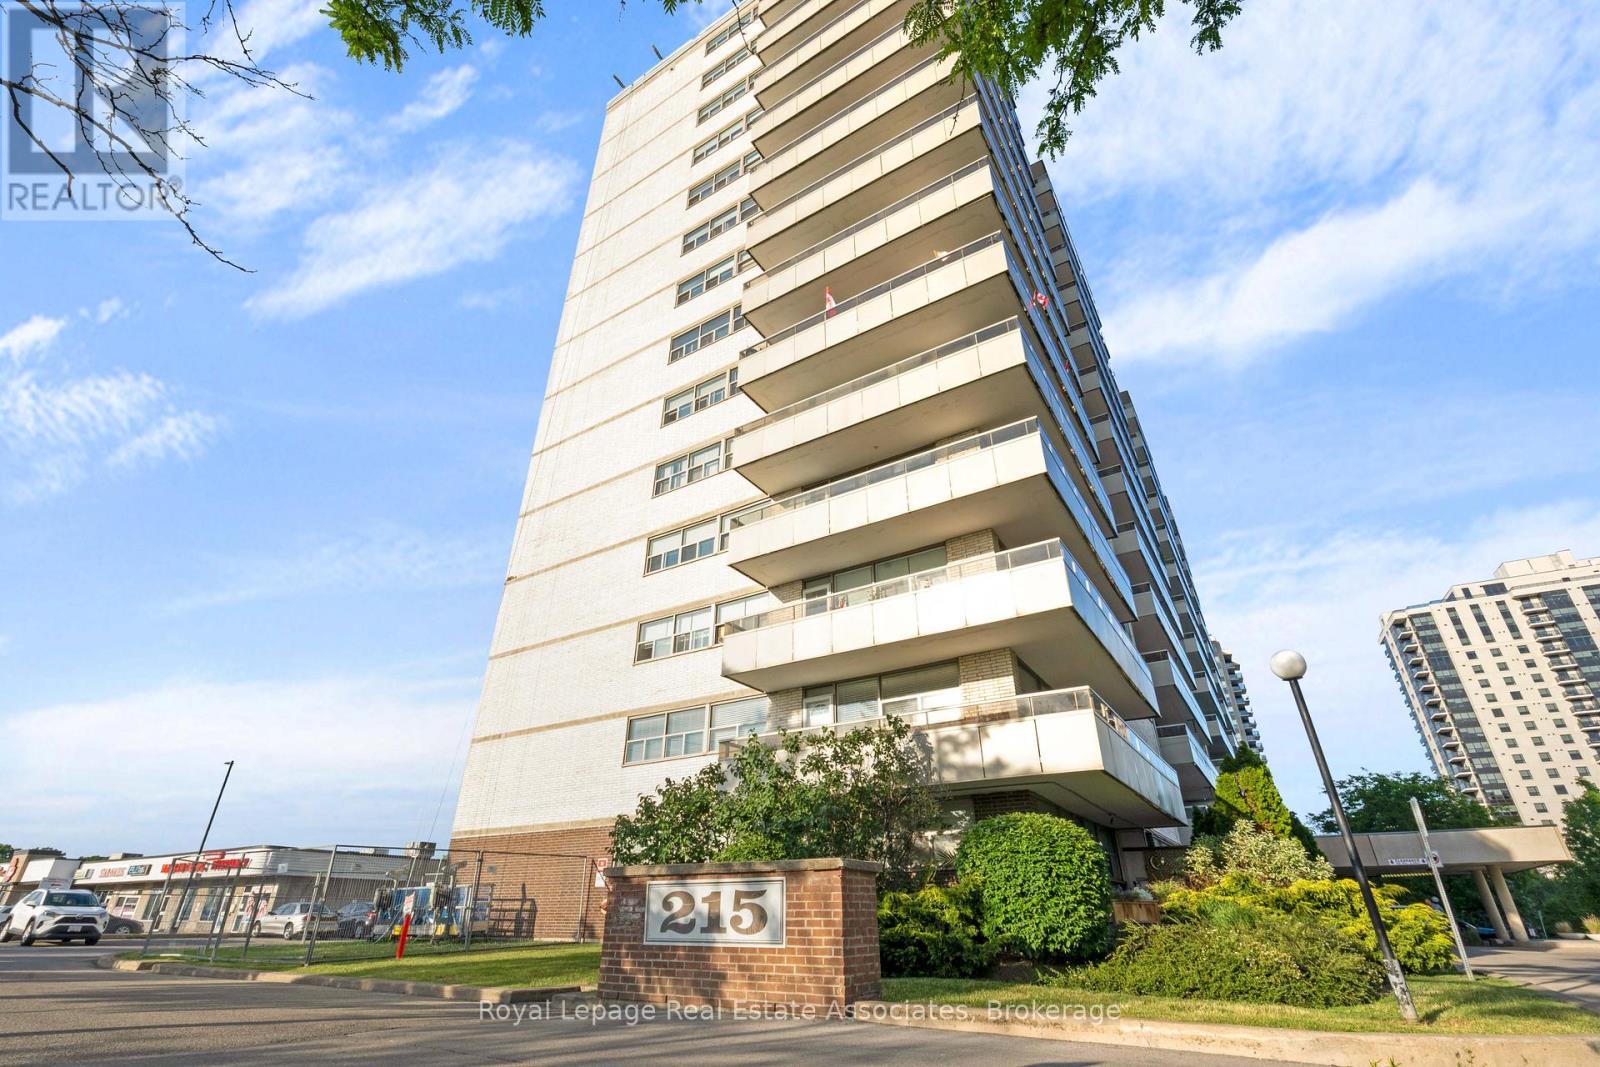
1204 - 215 Glenridge Avenue
St. Catharines, Ontario
SHARED ACCOMMODATION - Newly Renovated Large Condo Available for Lease! Discover this spacious, beautifully updated condo located in a highly desirable neighborhood-perfect for students, professionals, or anyone seeking comfortable, modern living. This bright and inviting unit offers generous space, contemporary finishes, and outstanding convenience. Large windows fill the home with natural light, enhancing the open-concept layout. Enjoy a brand-new kitchen with sleek finishes, updated flooring, and a fresh, modern bathroom. Ample storage and well-designed living areas make this condo both practical and stylish. Ideally situated near downtown St. Catharines, you'll have quick access to shopping, restaurants, transit, and schools. Scenic walking trails nearby provide a perfect way to unwind after a busy day. Whether you're heading to Brock University, commuting to work, or exploring the city, this prime location keeps everything within easy reach. Tenant gets private fully furnished bedroom and share the remainder of condo with young male quiet professional. Don't miss this chance to lease a move-in-ready condo in an unbeatable area! All utilities are included in the lease amount! (id:65446)
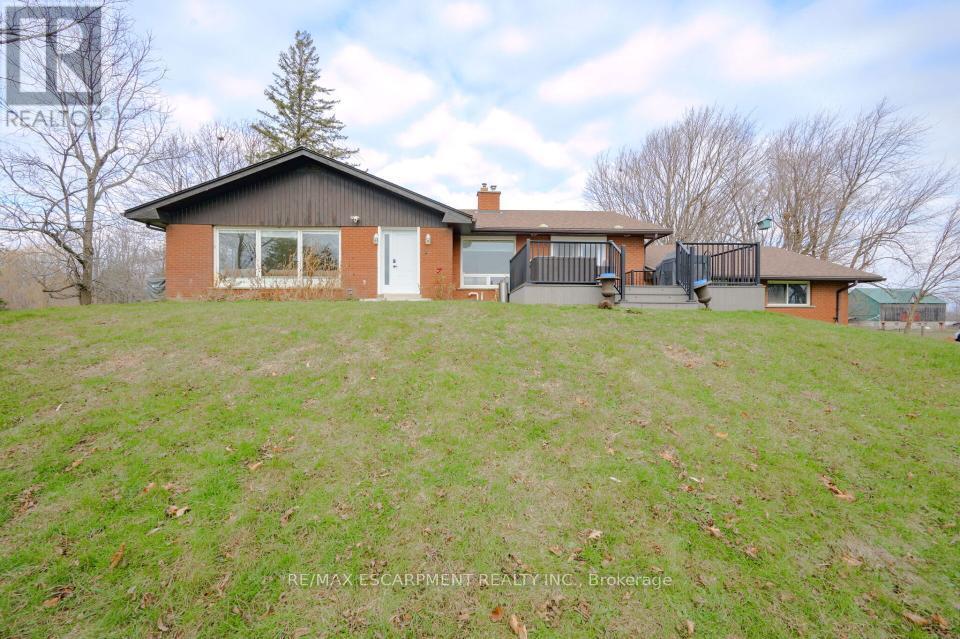
491 Highway 5 W
Hamilton, Ontario
Experience serene country living on this picturesque 2.4-acre property featuring a nicely finished open-concept home with 1+2 bedrooms and 2.5 bathrooms. NOTE: The owner is willing to return the home to 2+2 bedrooms at their expense. With bright principal rooms, quality finishes, and a fully completed lower level, this home offers exceptional comfort and flexibility. Outside, enjoy stunning views of the large spring-fed pond, perfect for relaxing or outdoor enjoyment. A two-car attached garage provides everyday convenience, while the impressive two-bay workshop delivers outstanding space for projects, storage, or equipment. A rare rural offering combining privacy, natural beauty, and versatile amenities-ideal for those seeking space without sacrificing modern comfort. RSA. (id:65446)
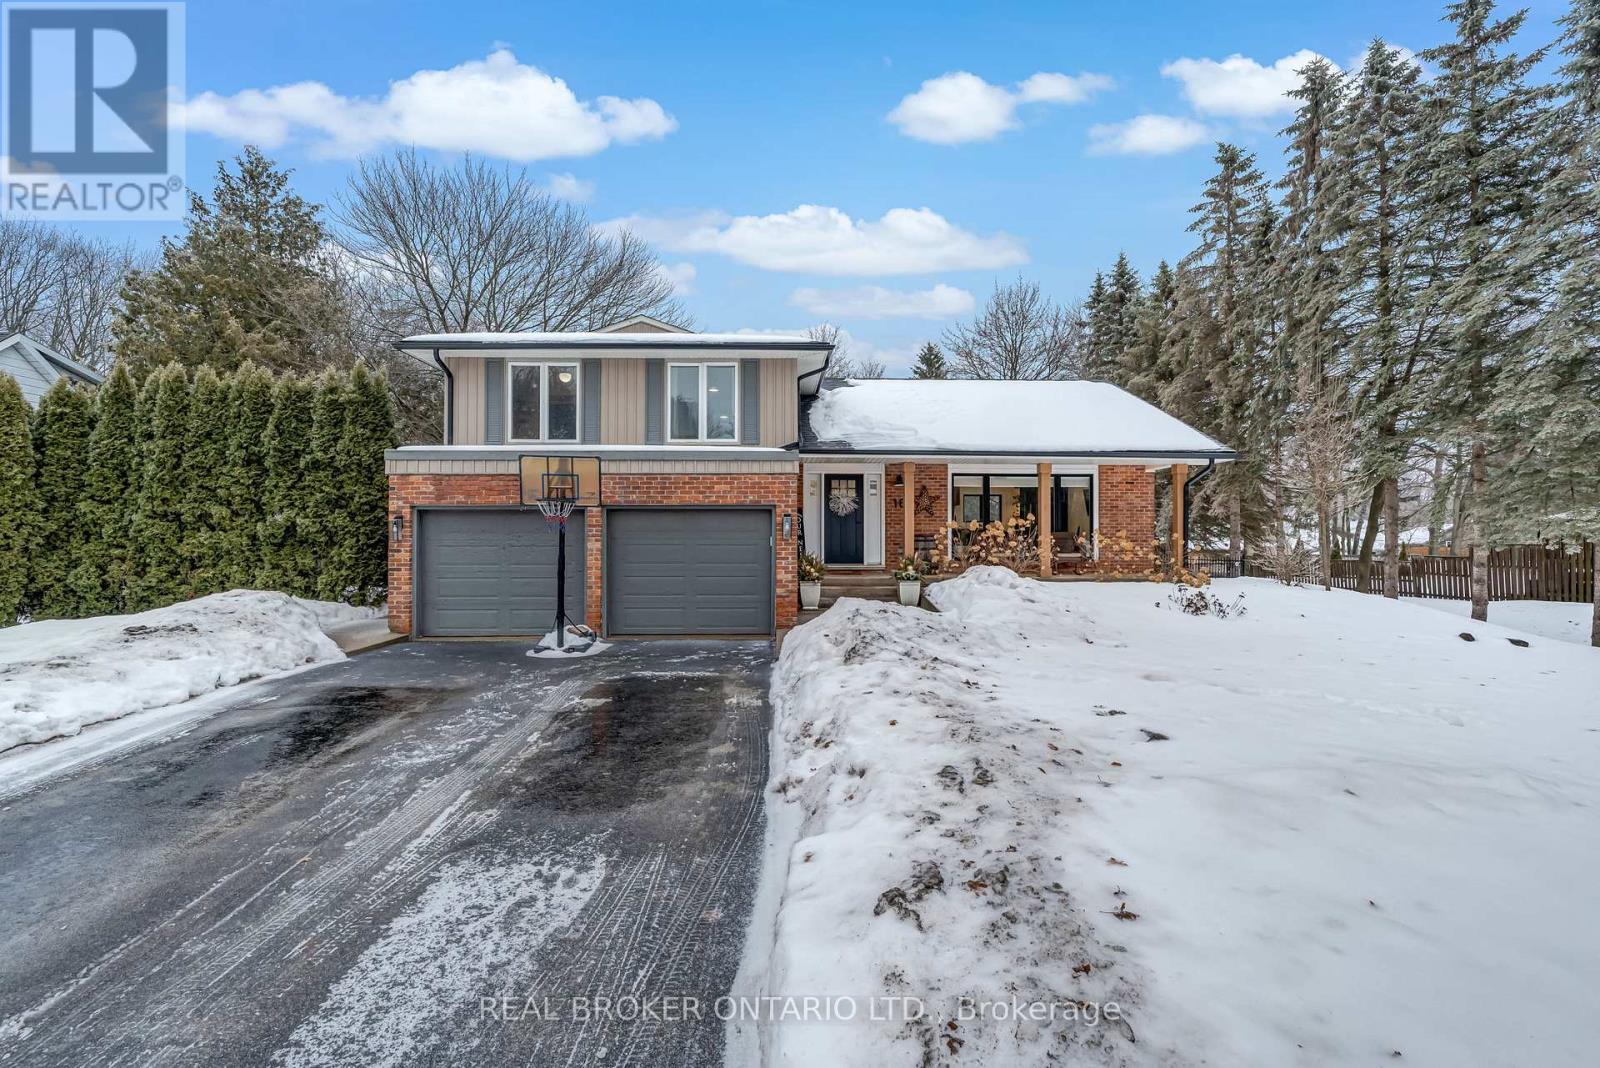
16 Bannisdale Way
Hamilton, Ontario
Welcome to this completely renovated side split, masterfully transformed by Refined Custom Homes. With approximately 2,000 sq ft of beautifully finished living space, this 3+1 bedroom, 2+1 bathroom home has been thoughtfully redesigned with quality craftsmanship and elevated finishes throughout. The stunning vaulted ceilings create an airy, open feel, filling the home with natural light and adding architectural character you'll immediately appreciate. The open-concept main level flows effortlessly for everyday living and entertaining, while the split-level layout provides functional separation of space. Enjoy summer days in the above-ground pool, unwind in the beautifully maintained yard, and take in the serenity of country living with the convenience of natural gas service. A rare opportunity to own a fully customized, professionally renovated home in an unbeatable setting - where thoughtful design meets everyday comfort, just minutes from the city and all amenities! (id:65446)
102 - 67 Caroline Street S
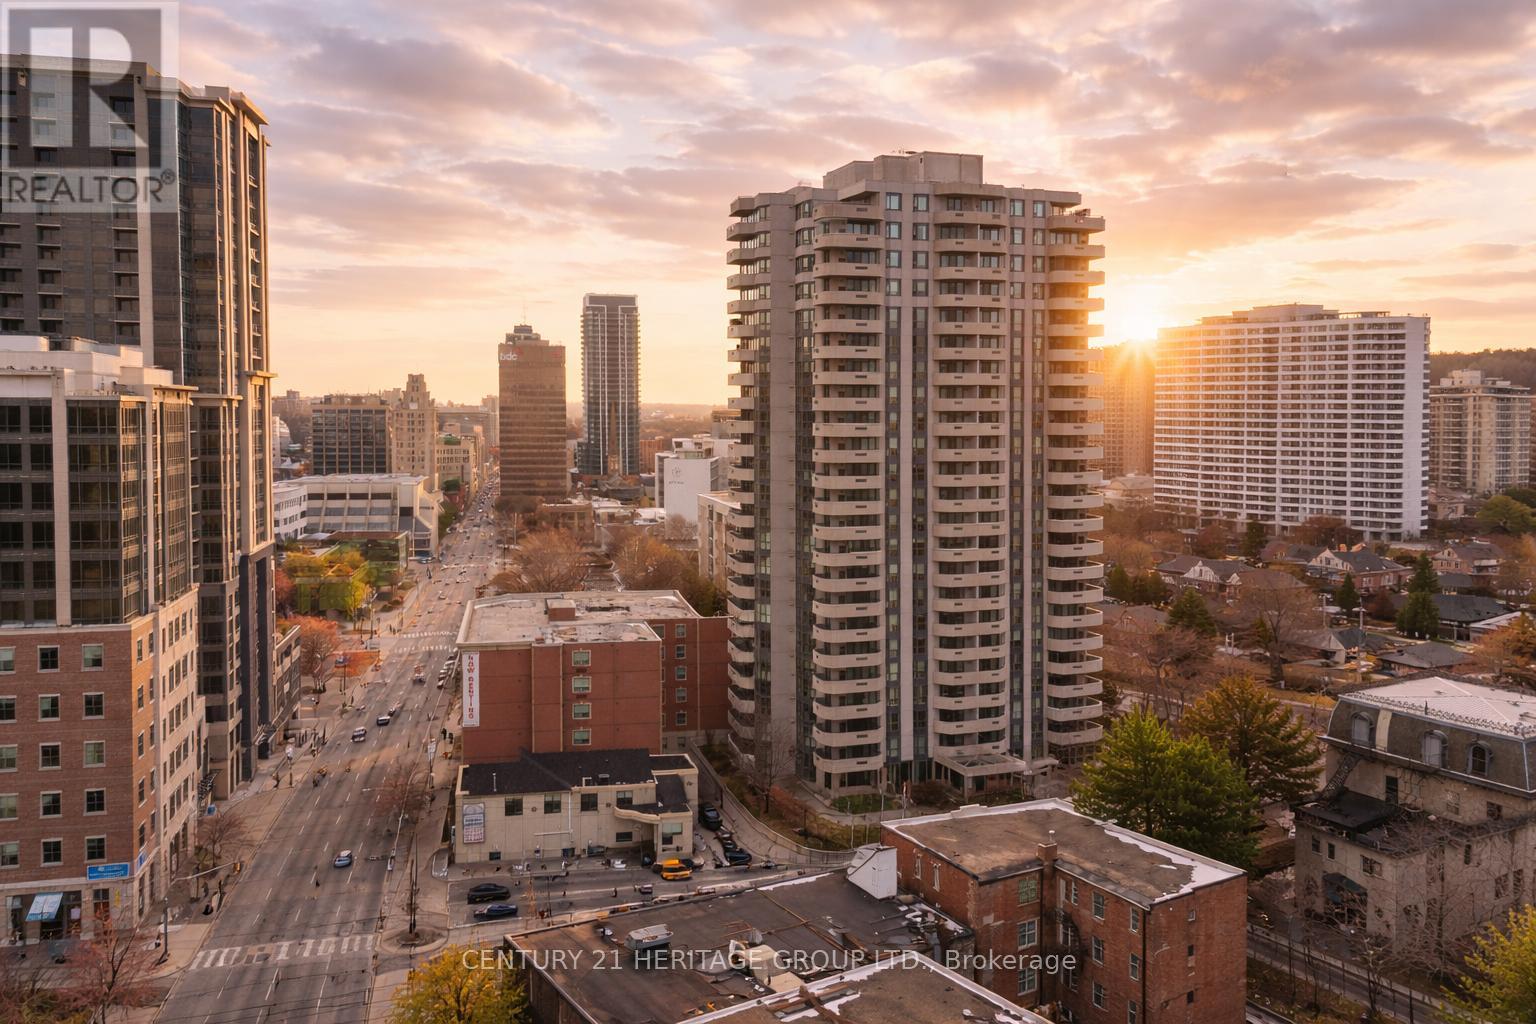
Hamilton, Ontario
Discover the epitome of condo convenience at Bentley Place, nestled in the heart of downtown Hamilton. This premium condo address boasts expansive room sizes, offering unparalleled spaciousness for entertaining. Immaculately maintained, every corner of this sun-filled ground floor unit exudes comfortable living. Enjoy the recently renovated kitchen with ample cupboards and storage, stainless steel appliances and luxury quartz countertops. Renovated spa like bath featuring high end vanity and luxury quartz countertops. Two bedrooms with walk in closets. In-suite laundry and wrap-around balcony. All windows recently replaced 2025. Perfect for the downsizer that still wants space or the city dweller who embraces their urban landscape as their playground. Bentley Place sets the standard for urban living in Hamilton. Don't miss the chance to experience the blend of convenient condo living with close proximity to Locke and James Street North. (id:65446)
Rm Douglas Land
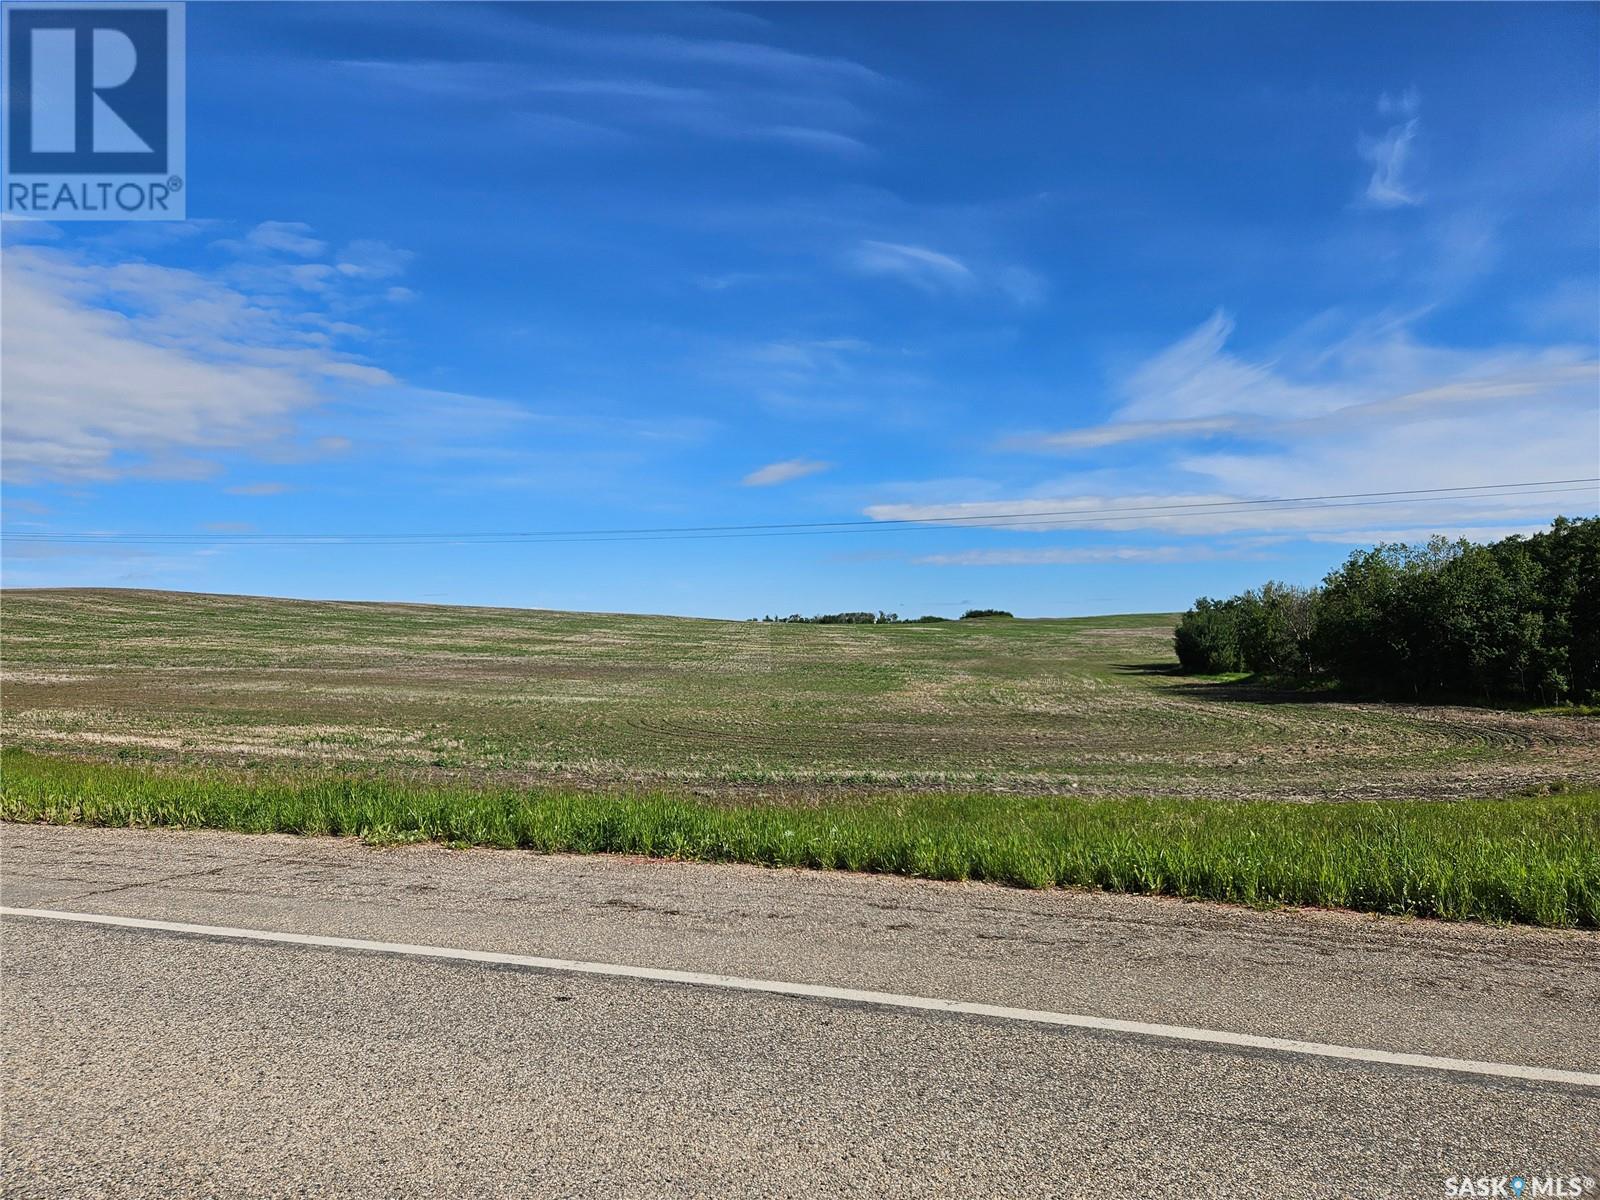
Douglas Rm No. 436, Saskatchewan
Productive Ag land located in the RM of Douglas No. 436. This attractive parcel of land is currently rented for this crop year. Located 1/2 mile east of grid 376 and Highway 40 on east side of road. The 1/2 mile of highway frontage provides easy access to the property. Call your agent to arrange a showing today. All measurements to be verified by the Buyers. (id:65446)
70 - 124 Compass Trail
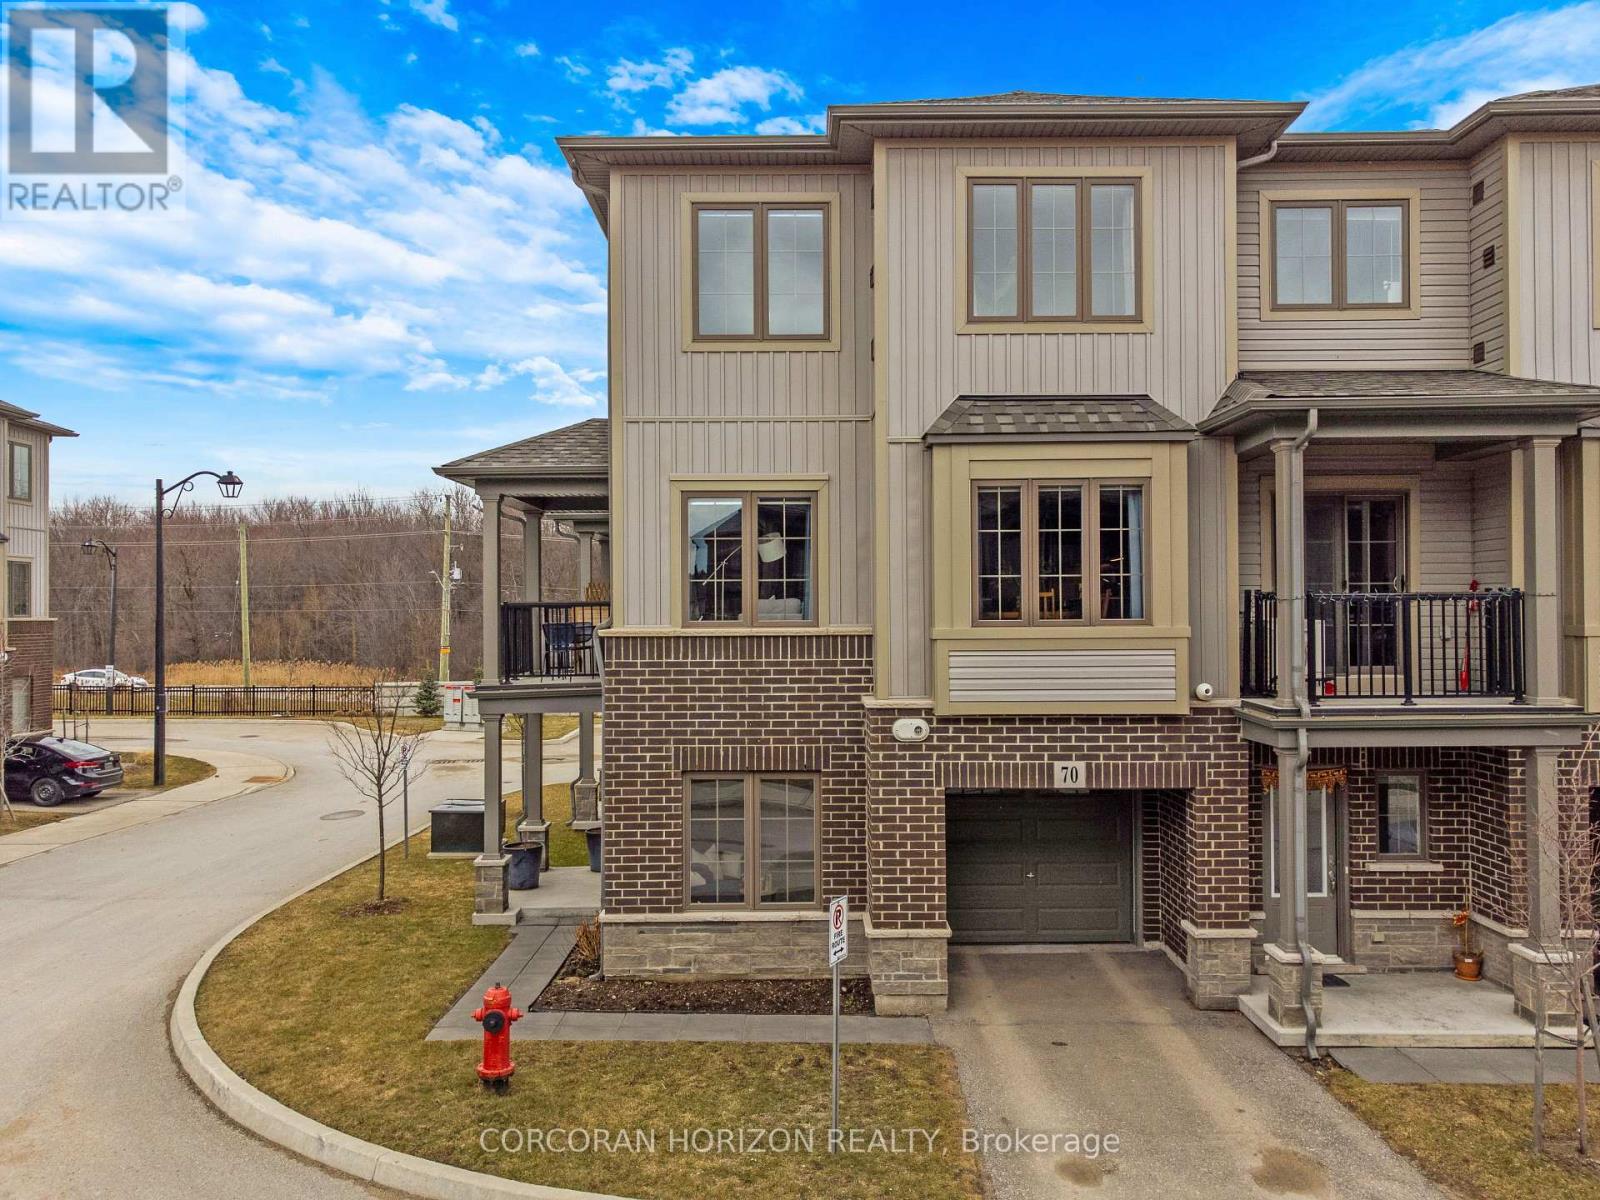
Cambridge, Ontario
Welcome to this well-kept end-unit, three-level townhouse offering a bright, practical layout and plenty of natural light throughout. As you walk in, you'll find a flexible bonus space on the bottom level that can easily be used as a second living area, home office, or mudroom, with convenient access to the garage. The second floor is where you'll spend most of your time, with an open-concept layout that feels both comfortable and inviting. The kitchen features quartz countertops, a large island, and a walk-in pantry, with plenty of room for cooking and gathering. The dining area flows naturally into the living room, where oversized windows bring in lots of light and create a warm, easy going atmosphere. You'll also find a powder room and in-suite laundry on this level for added convenience. Upstairs, the third level includes a spacious primary bedroom along with a second generously sized bedroom, making it a great setup for a small family, professionals, or anyone needing a bit of extra space. The large windows continue throughout, giving the home a bright and airy feel from top to bottom. Being an end unit, you'll enjoy additional privacy and extra windows that really make a difference in how the space feels. Located just steps from public transit and only minutes to Highway 401, Kitchener, Waterloo, parks, shopping, and everyday amenities, this is a great opportunity to own a comfortable, well located home in a growing community. (id:65446)
623 Main Street
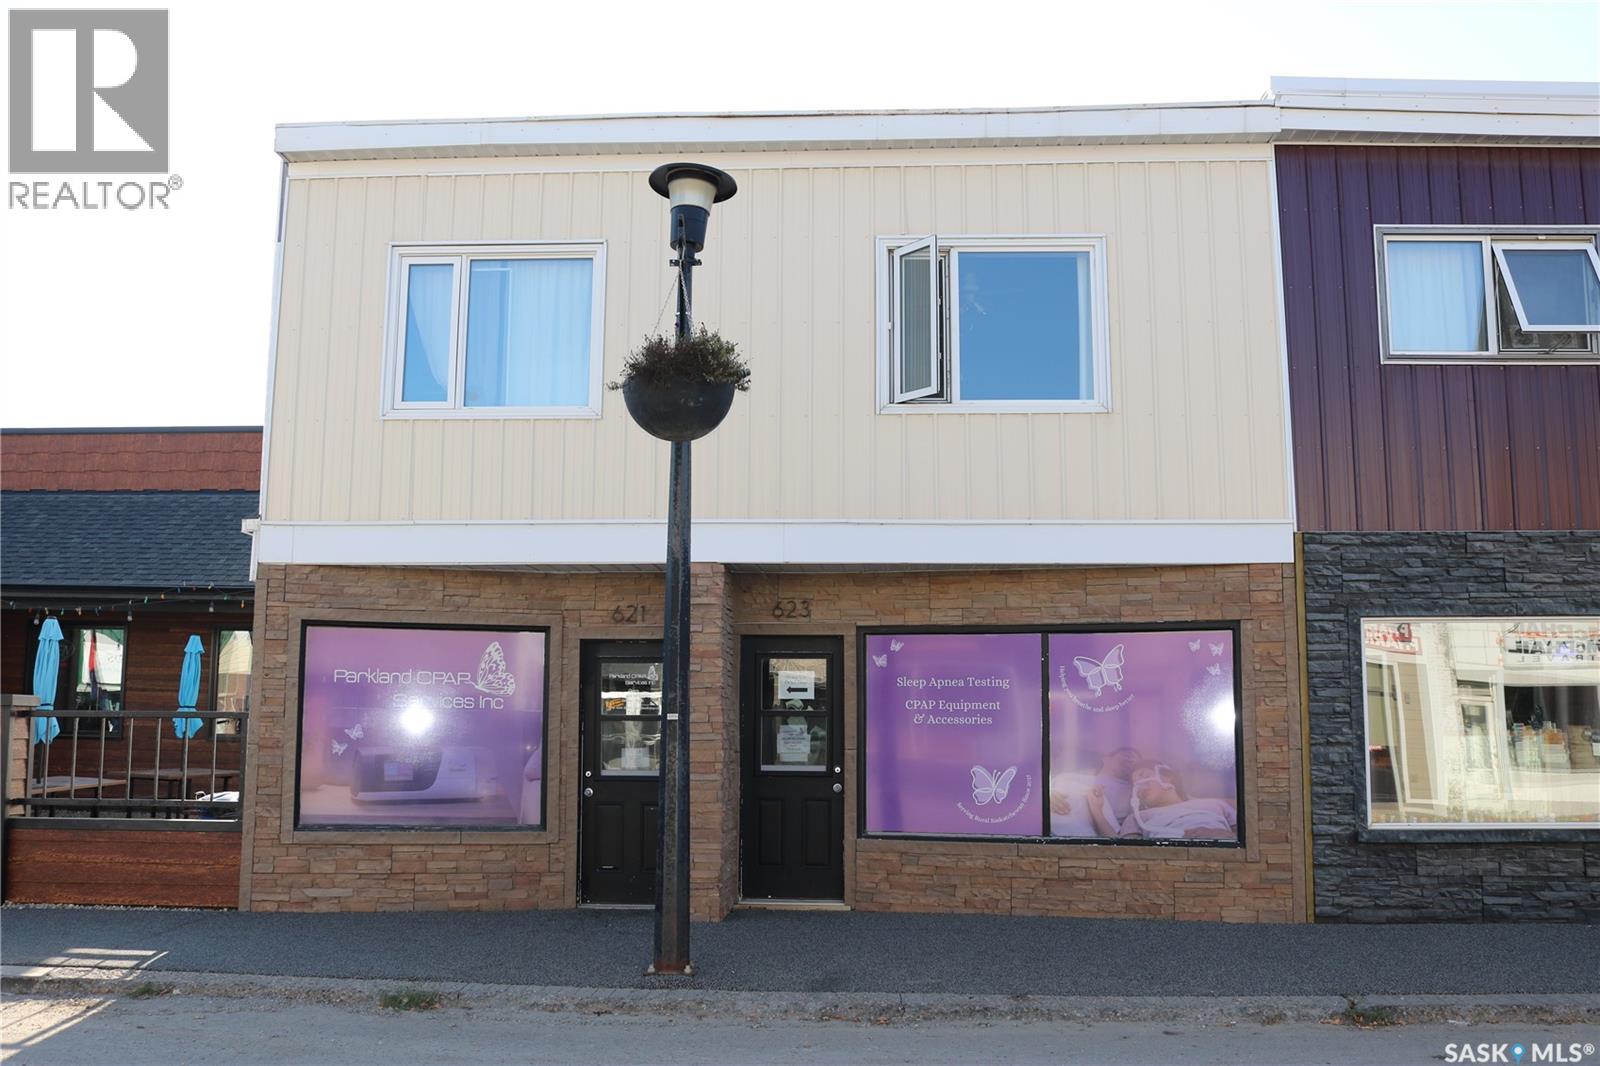
Moosomin, Saskatchewan
Here is a great opportunity to invest in! Main floor commercial space with two one bedroom apartments above on Moosomin's busy Main Street. The exterior of the building has nice curb appeal. The main floor has seen renovations in the last 4 years and looks great! The main floor tenant has just renewed a 3 year lease, and both apartments are occupied as well. Contact an agent for more information and to take a look. (id:65446)
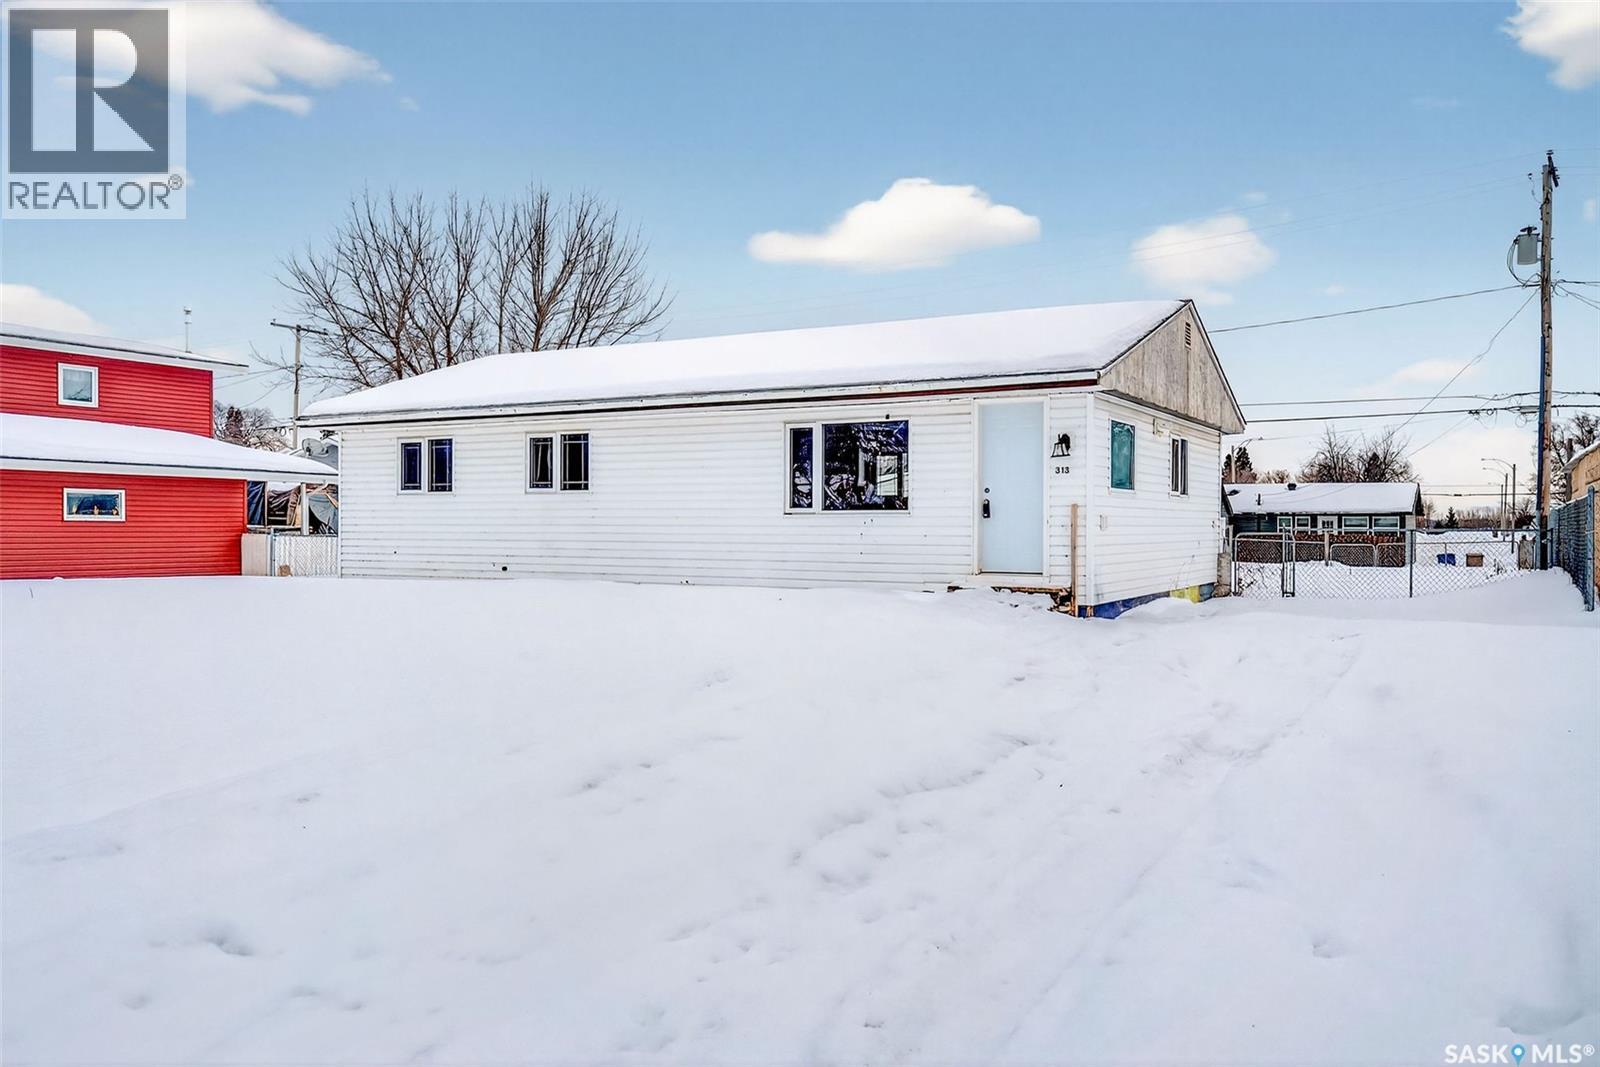
313 3rd Avenue E
Shellbrook, Saskatchewan
Welcome to this freshly renovated top-to-bottom bungalow in the quiet community of Shellbrook! providing 5 well-sized bedrooms and 2 full bathrooms, offering 960 sq ft of main floor space. 3 bedrooms detail the main floor with an open concept dining, living room, and kitchen. All updates completed in 2025, truly move-in ready! Schedule your viewing today. (id:65446)
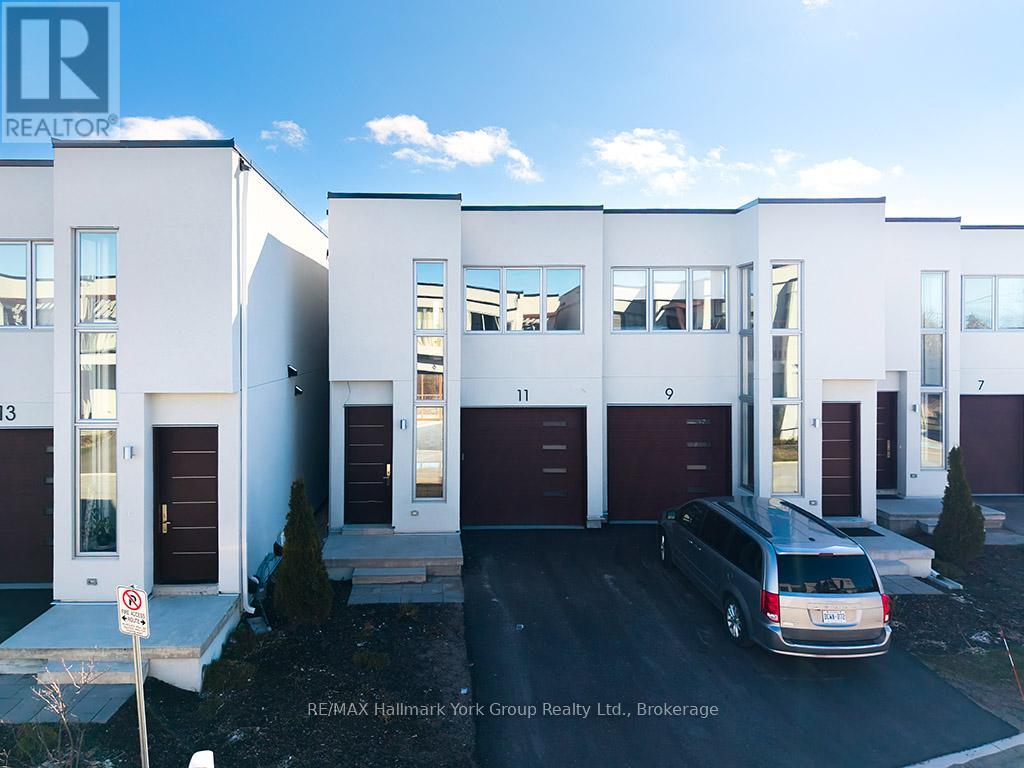
11 Waterview Lane
Blue Mountains, Ontario
Modern Elegance Meets Natural Beauty in the Heart of Thornbury. Welcome to this stunning brand-new Cobalt model by Richpark Homes, offering 3 Bedrooms + Den and 2.5 Bathrooms. Soaring open-to-above entry sets the tone for this thoughtfully designed home. Additional bedrooms open onto an upper rear terrace with breathtaking views of The Blue Mountains. The main floor features a wide 9' x 8' patio door, a large rear deck with composite decking and glass & metal railing - perfect for entertaining - and a Linear 42" fireplace in the Living/Dining room. The chef-inspired open-concept kitchen boasts floor-to-ceiling cabinetry with a large island, upgraded quartz countertops with matching backsplash, and upgraded cabinetry throughout all bathrooms. Natural oak staircases connect all levels, with hardwood flooring throughout the main and second floors, 7" baseboards, and upgraded tile in all bathrooms and front entry. Additional highlights include a 2nd floor laundry room, extensive pot lighting throughout, and upgraded plumbing fixtures. The unfinished basement offers excellent potential for additional living space. A rare opportunity to own a brand-new, never-lived-in luxury home in one of Ontario's most sought-after four-season communities! (id:65446)
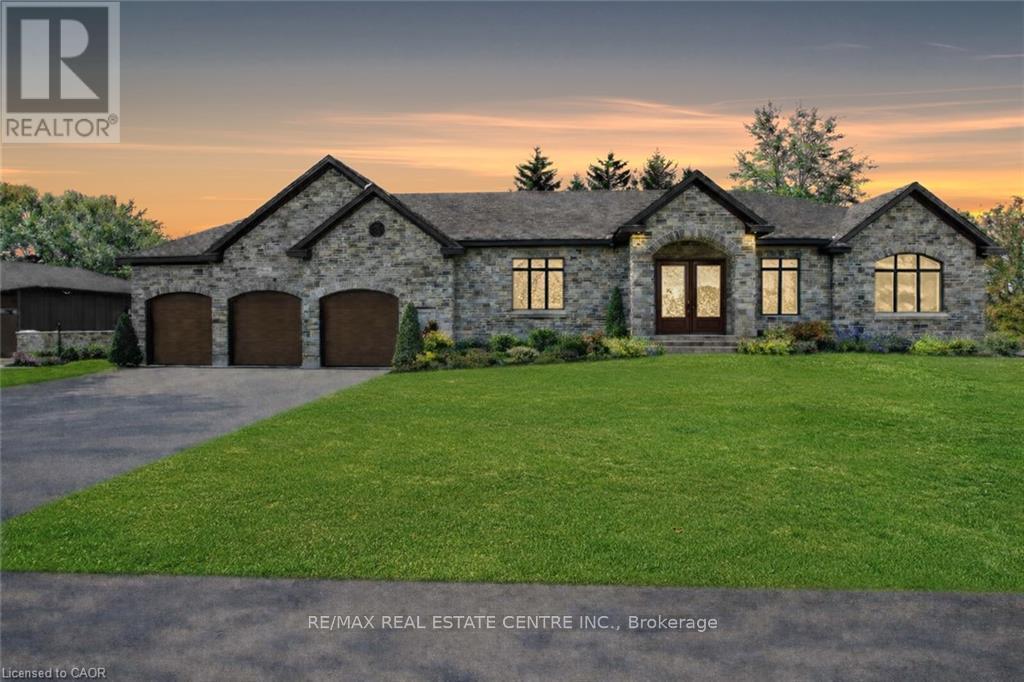
12 Albert Street
Woolwich, Ontario
Welcome to this newly built custom home offering 2,375 sq ft of thoughtfully designed living space in the charming community of St. Clements, just minutes from Waterloo. This home features 2 bedrooms plus a den, with the den easily functioning as a third bedroom or home office. The open-concept layout is enhanced by 10'4-foot ceilings, with 9-foot primary bathroom ceilings, 8-foot doors, abundant natural light, and pot lights throughout, creating a bright and modern atmosphere. The custom kitchen is a focal point of the home, showcasing a tutor frame design, stone countertops and backsplash, and quality craftsmanship. From the kitchen, enjoy views of the private backyard, lined with mature trees and fencing. Step outside to the covered deck, ideal for outdoor living and entertaining. The home includes a full basement with the floor spray-foamed and roughed-in for in-floor heating, along with direct stair access from the garage. A rare offering, the property boasts an impressive 5-car garage with man doors to both the front and back of the home. Completing the package is a detached 21' x 34' shed featuring 13.5 foot ceilings, a 12-foot garage door, with a man door-perfect for storage, a workshop, or recreational vehicles. This exceptional custom-built home combines modern design, functional spaces, and a peaceful setting in a sought-after rural community close to city conveniences. (Photos may include virtual and AI staging. Some images have been enhanced to illustrate potential and may not reflect the property's current condition - such as landscaping) (id:65446)
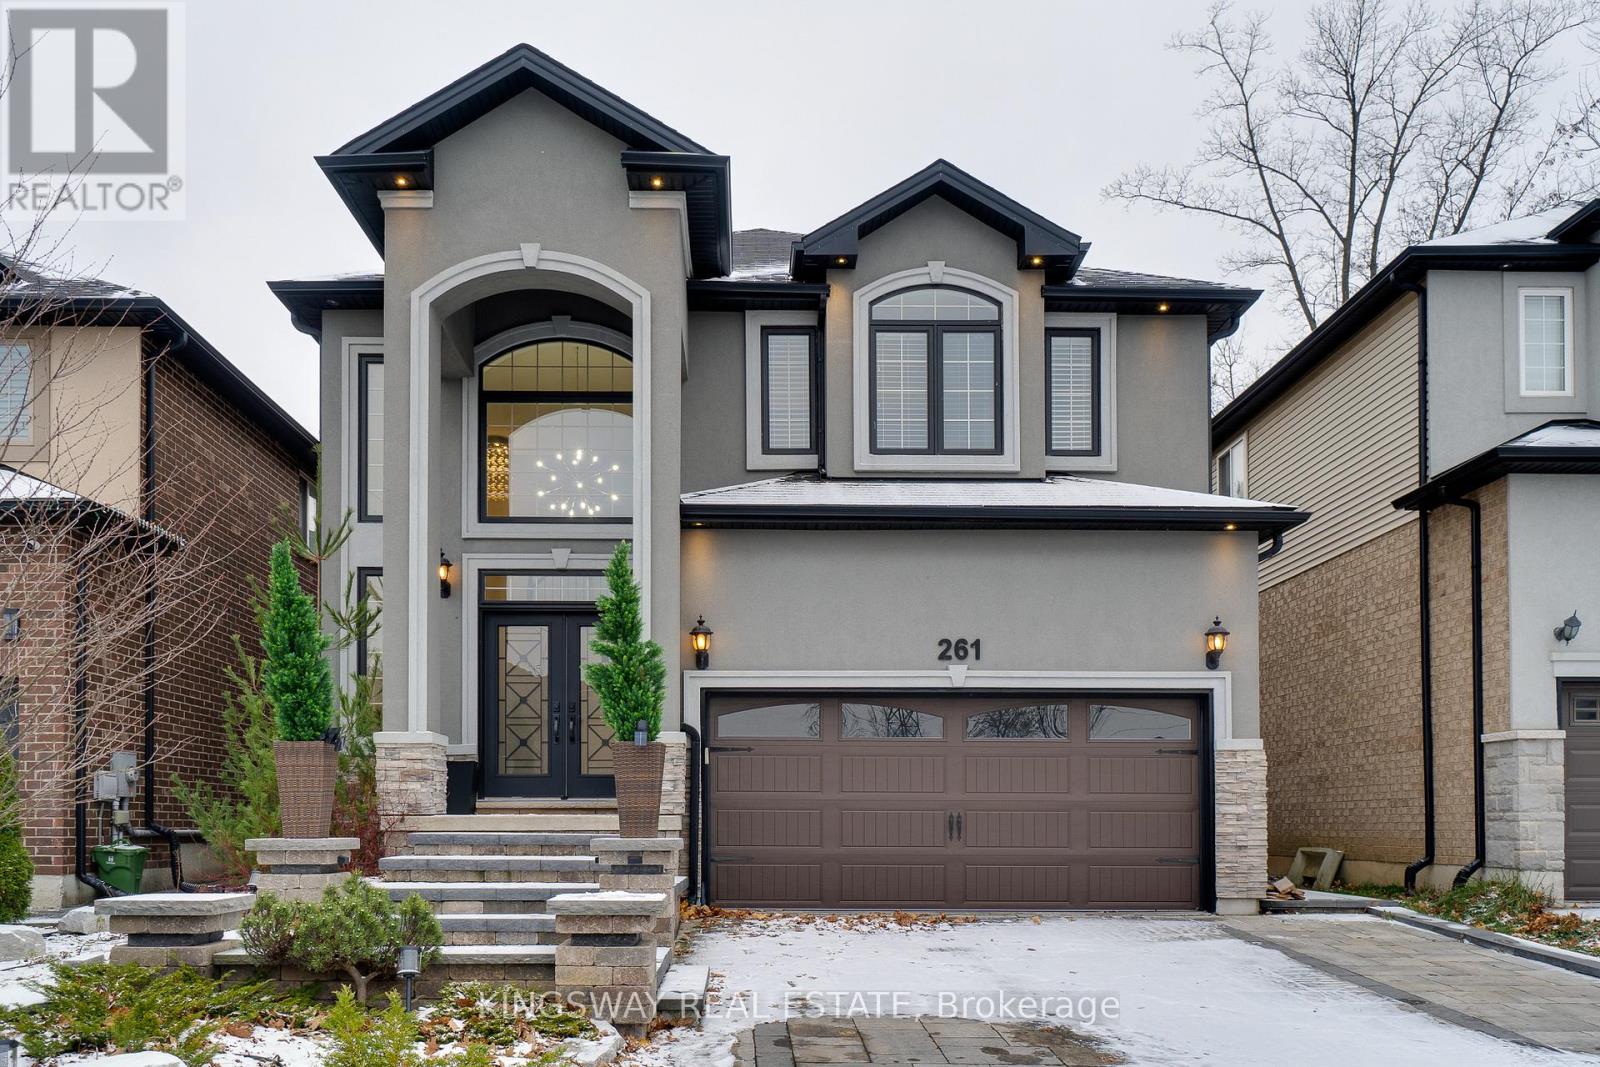
261 Fair Street
Hamilton, Ontario
Tastefully Renovated, Double Garage Detached, A Cul-De-Sac Location!! A must see detached home in prime Meadowland area. Spent $$ Thousands of Upgrades, Exceptional landscaping at the front yard. In-Ground HEATED Pool in the backyard, Double door entrance with High Ceiling & feature wall, upgraded hardwood flooring, Crown moulding, 9 ft ceilings, modern fixtures & finishes. The main level features a Separate living, dining room & a sunlit family room with a cozy gas fireplace. Eat-in kitchen, Granite counters, Stainless Steel Appliances, Walk-out to backyard, fully fenced yard with stone patio, barbeque kitchen, (Heated) swimming pool w/waterfall. Peaceful backyard to enjoy music and a glass of wine with NO HOUSE AT THE BACK which provides you complete privacy, Primary bedroom with walk-in closet, and a spa-like ensuite. Three additional bedrooms and 2 full bathrooms complete the upper level. The finished basement features a rec room, exercise area, tons of storage space, cold room & roughed in for additional bathroom. Minutes to Costco, Cineplex Cinemas, Home Depot, Gas stations, Banks, Restaurants, Grocery, McMaster University, Shopping, Hwy 403 and much more!! (id:65446)
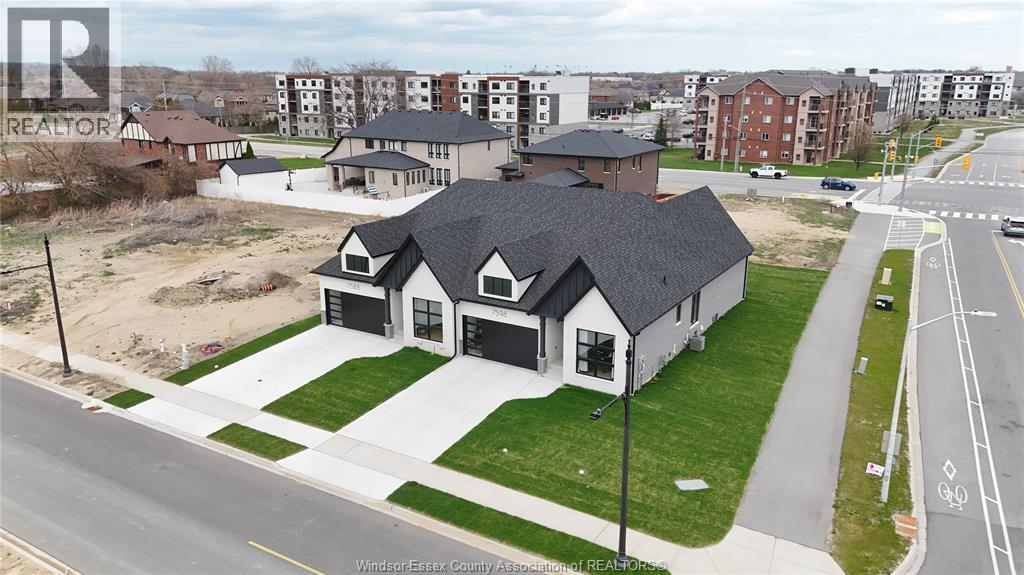
7548 Silverleaf Lane
Lasalle, Ontario
DeThomasis Custom 1.5 Storey Semi, Main Floor Primary, 2 Bdrmtoffice/Den, 2.5 Bth, Rear covered porch feat. Silverleaf Estates-Nestled Btwn Huron Church & Disputed, Steps from Holy Cross School, Parks, Windsor Crossing & New $200 Mil Commercial Development. Custom Wainscoting, Ceiling Details, Linear Fireplace, gorgeous custom cabinets quartz tops through-out. Other models/styles avail. 3 mins to 401 & 10 Mins to USA Border. (id:65446)
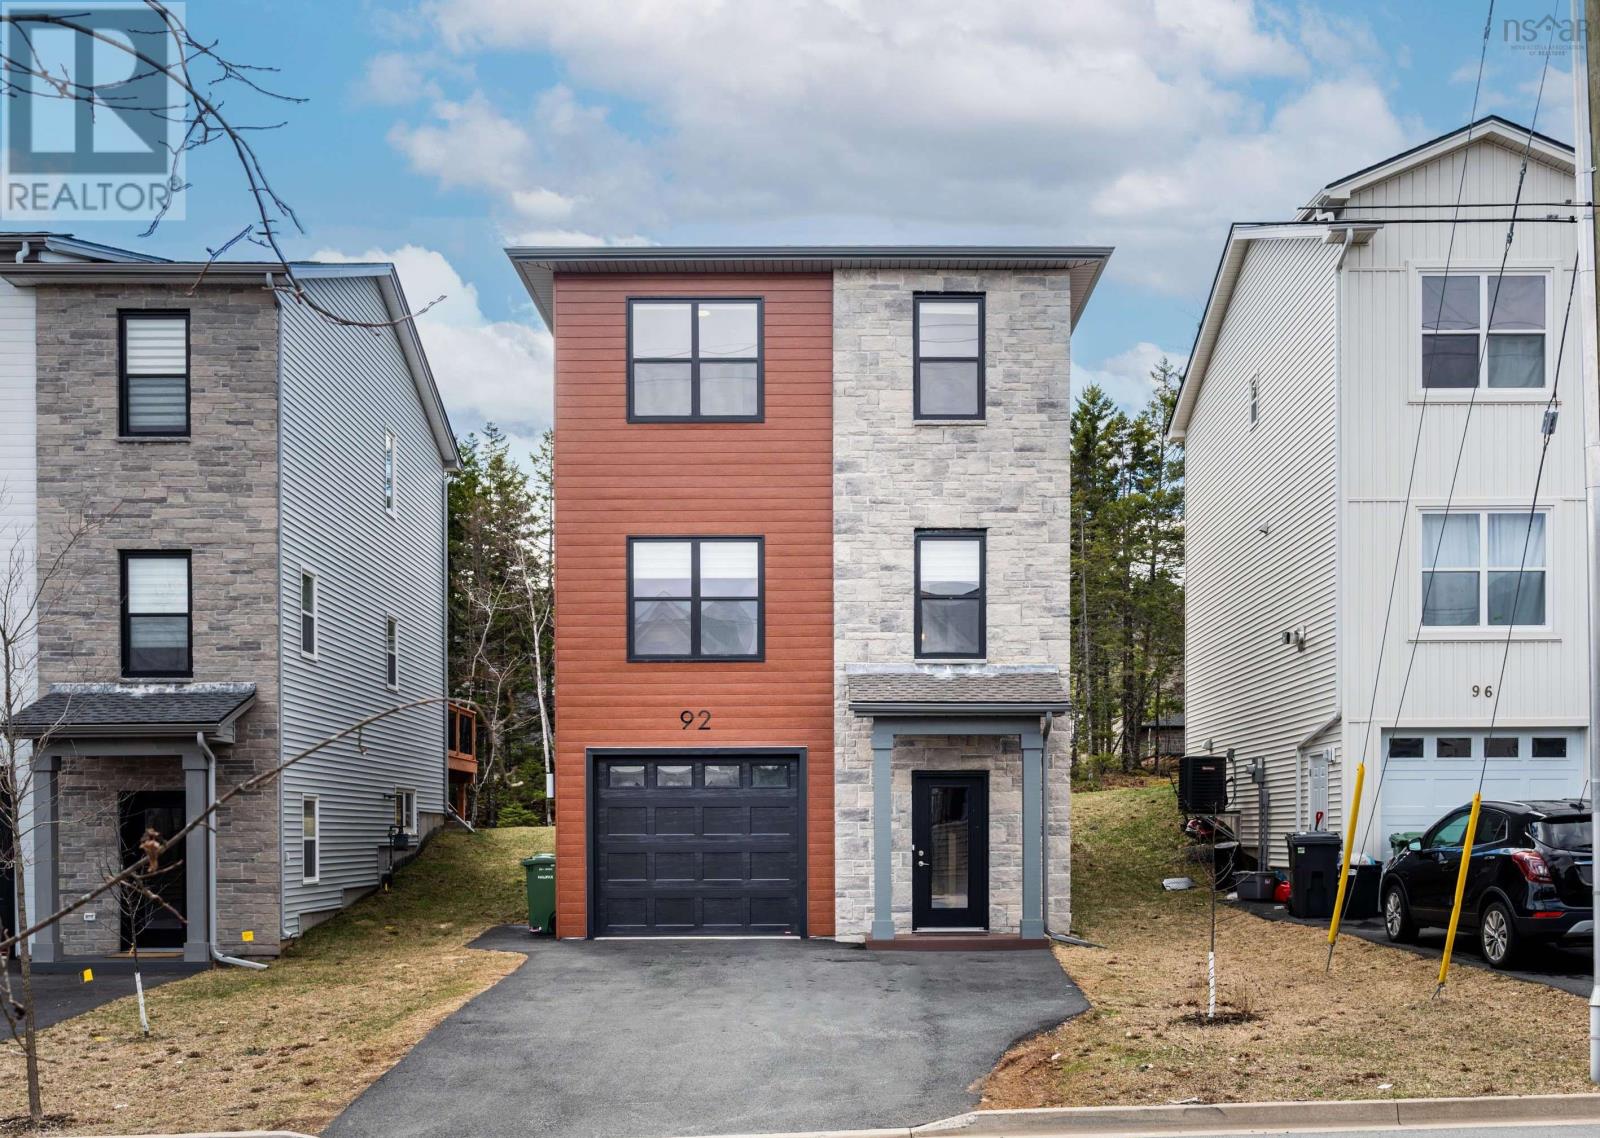
92 Puncheon Way
West Bedford, Nova Scotia
Welcome to 92 Puncheon Way, a stylish residence in the heart of West Bedford. Only two years young with mint condition, still under builder warranty and Atlantic Home Warranty. This home offers the perfect combination of contemporary luxury, premium energy efficiency, and a location that is second to none for active families. The main level features a bright, open-concept design that serves as the heart of the home. The chef-inspired kitchen is a standout, boasting a center island, a highly coveted walk-in pantry, and the professional touch of a natural gas rangea dream for the home cook. The upper level is designed for comfort, featuring a spacious primary suite complete with its own private ensuite bathroom. Another two good sized bedrooms, main bathroom and a laundry finished this level. The lower level you will find a rec room, another 4 PC bathroom, and a single garage with EV charger rough in. This home is engineered for year-round comfort and cost-efficiency, featuring a fully ducted central heat pump, just steps away from the community playground, making it an ideal choice for families. Enjoy the peace of mind that comes with a "nearly new" home while being minutes away from top-rated schools, the BMO Centre, and all the diverse amenities of West Bedford. (id:65446)
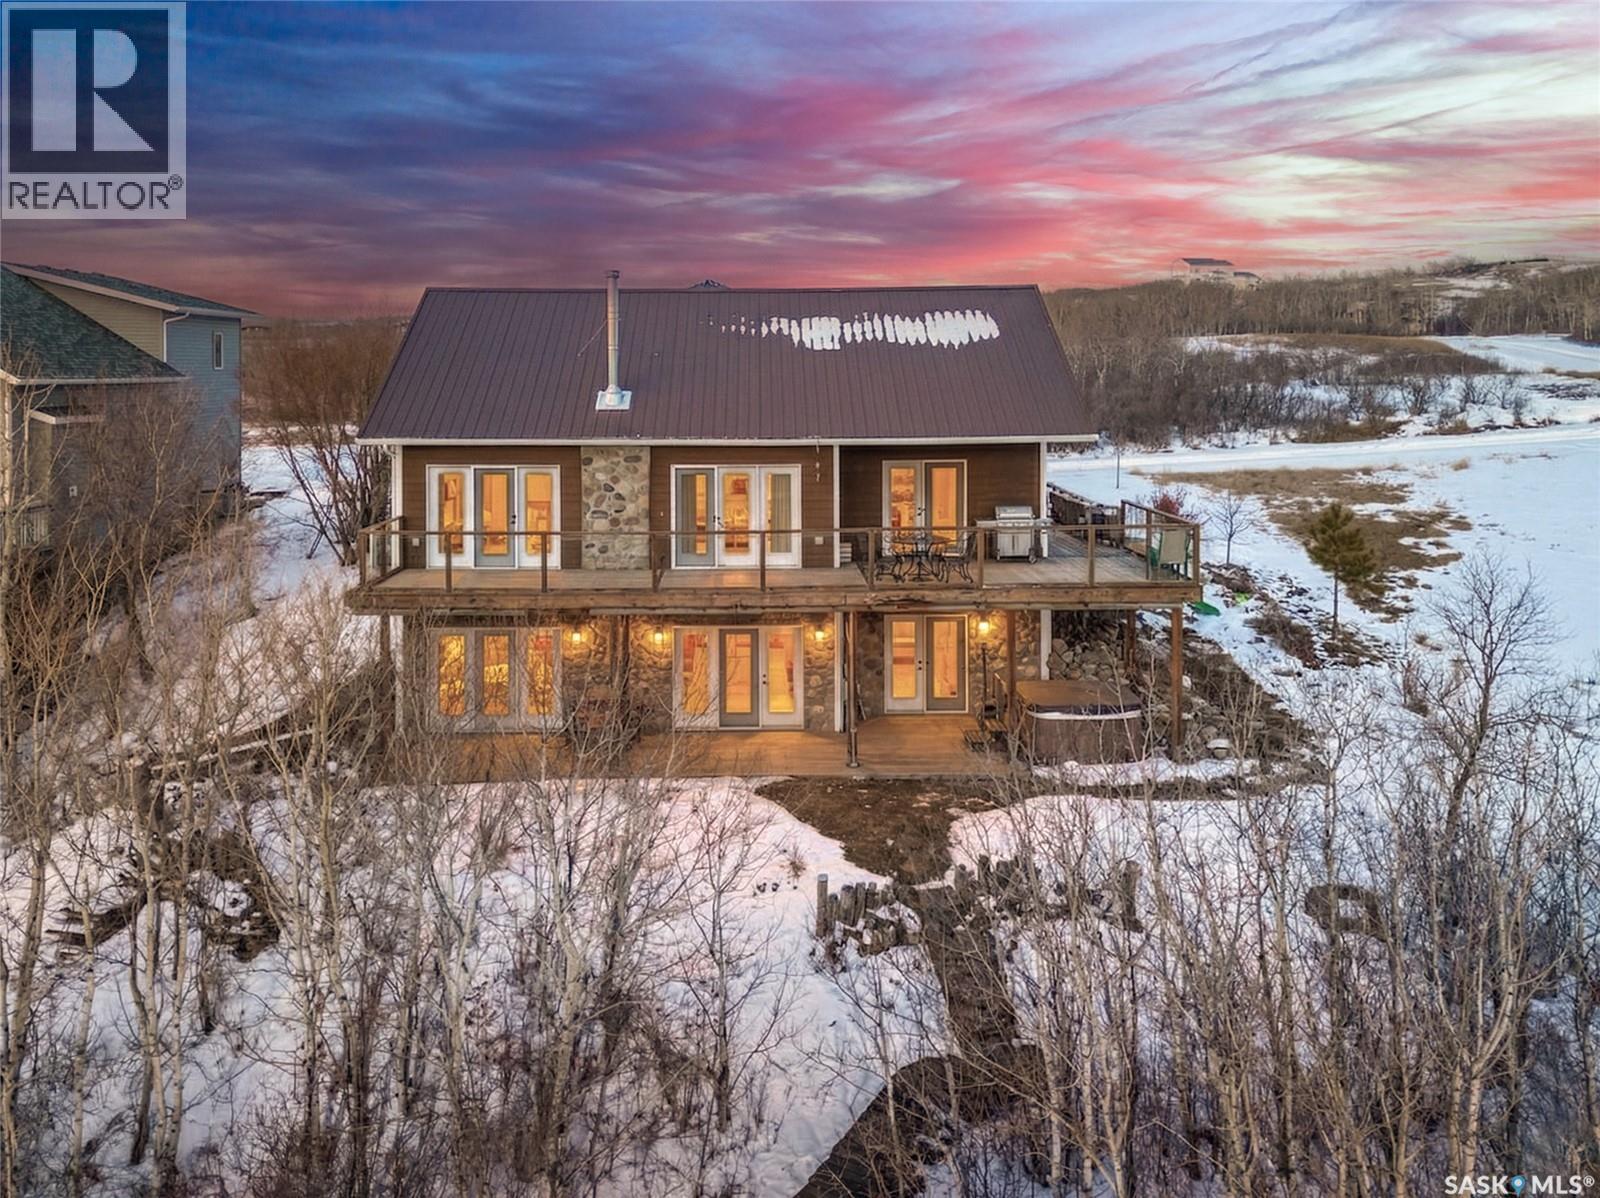
444 Saskatchewan Road
Laird Rm No. 404, Saskatchewan
There are properties that check boxes, and then there are properties that change how you think about coming home. This is the latter. Tucked into the North Saskatchewan River valley within the sought after Sarilia Country Estates, the setting alone is worth the drive out — but it’s what’s been built here, and how, that makes it genuinely rare. Start outside, because that’s where this property makes its first statement. The wraparound deck puts the valley on full display, and the sunsets here are the kind that make you stop mid-sentence. The oversized 26x32 insulated garage speaks to how this home was designed, for people who actually live in their space, not just occupy it. The xeriscaped yard is planted thoughtfully with 80% native species. Then there’s the impressive outbuilding — and it deserves its own moment. Nestled with large windows facing the river, a wood-burning fireplace, sauna, its own WiFi and backup heat, with the hot tub just steps away and a manicured path to an outdoor firepit beyond — this is your own Nordic spa at home. Not just features, a lifestyle. The kind of space that changes how you experience winter, and every other season alongside it. Inside, the home is anchored by a wood-burning fireplace with stone and mantle that sits between the living area and the river views — a detail that reminds you exactly what this land offers even while you are inside. Vaulted ceilings, an impressive and spacious kitchen with a natural gas stove and island, a primary suite with jacuzzi tub and separate shower, a bright walk-out lower level that is fully developed with a second fireplace and bar for entertaining. Sarilia wraps it all in something harder to manufacture — a true community, with trails, river access, a garden, pasture, and a quiet that feels deliberate. This home was built as a forever home, a feeling that you’ll feel the moment you arrive. Welcome home. (id:65446)
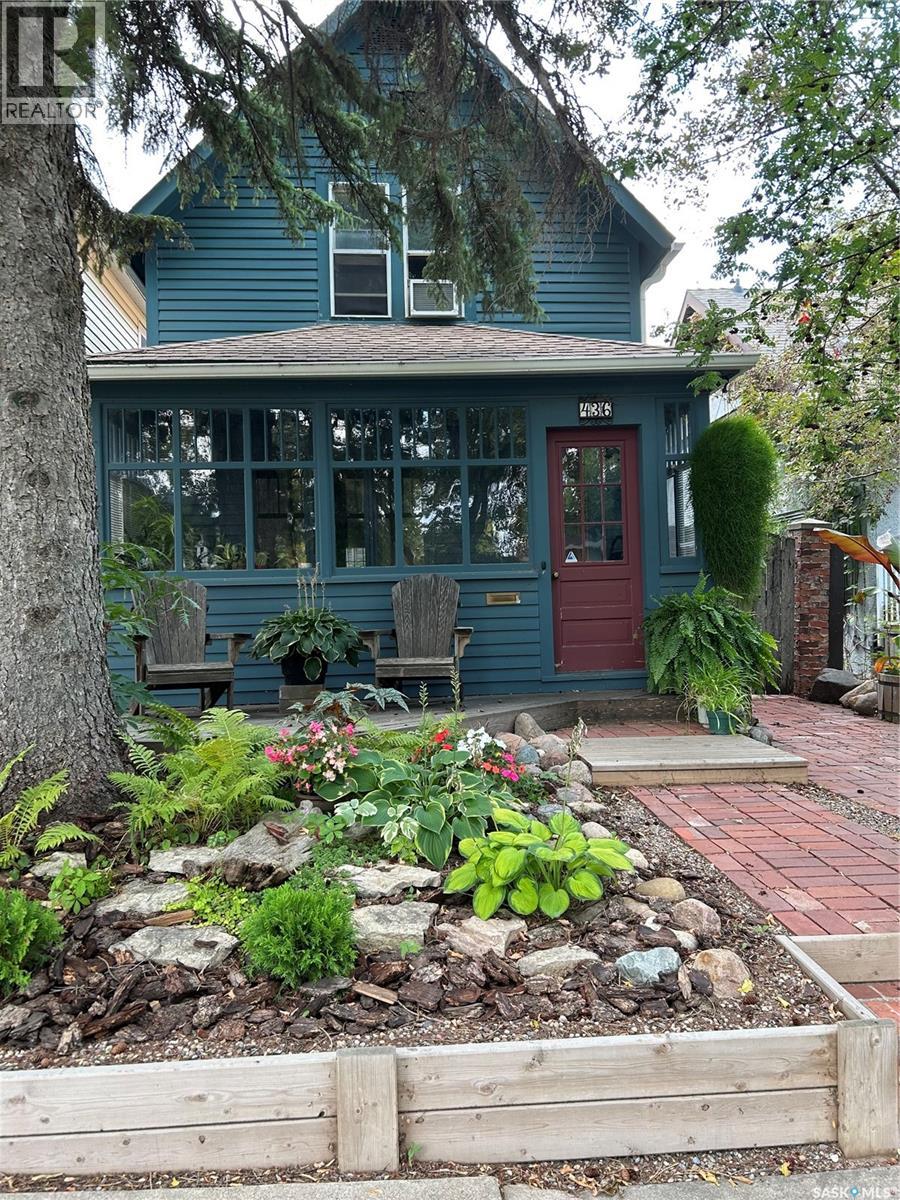
436 6th Street E
Saskatoon, Saskatchewan
Charming character home in one of Saskatoon’s most sought-after neighbourhoods — welcome to Buena Vista. From the moment you arrive, the enclosed front veranda draws you in, offering a cozy spot to relax beneath a canopy of beautiful mature trees on one of the area’s most beloved streets. Step inside to a warm and inviting living room featuring built-in bookshelves and a charming mantle area that captures everything you love about character home living. The fully renovated kitchen (2018) comes with updated appliances — F/S, Dishwasher — stainless steel countertops flanking the stove, a stainless steel backsplash above, and a stunning stainless steel hood fan that anchors the space. A breakfast bar adds a casual dining option, garden doors off the kitchen lead you directly to the back deck — where a capped gas line is ready for barbecue hookup — and a convenient pantry keeps everything within easy reach. Upstairs, you’ll find both bedrooms along with a generous den area nestled between them — a flexible space perfect for a home office, reading nook, or hobby room. Both bedrooms feature engineered hardwood flooring, and the den carries warm wood flooring throughout. The primary bedroom features a 2-piece ensuite, while the beautifully appointed 4-piece bath — fully renovated in 2019. The home has been well maintained with new shingles (2020), a new water heater (2025), and a new washer and dryer (2024) — all included. Step out back to a backyard that truly delivers — a covered deck attached to the home, lush grass kept effortlessly green by underground sprinklers (rear yard), and an abundance of established perennials that put on a show every season. The 12’ × 20’ single detached garage is topped with a finished, insulated three-season loft — ideal as an art studio, home office, or creative retreat. The AlarmTech security system is paid out and stays with the home.Preferred Possession available June 1st /26. A rare find in Buena Vista. Listed at $448,900 mls (id:65446)
6-18 Ariss Gate
Hammonds Plains, Nova Scotia
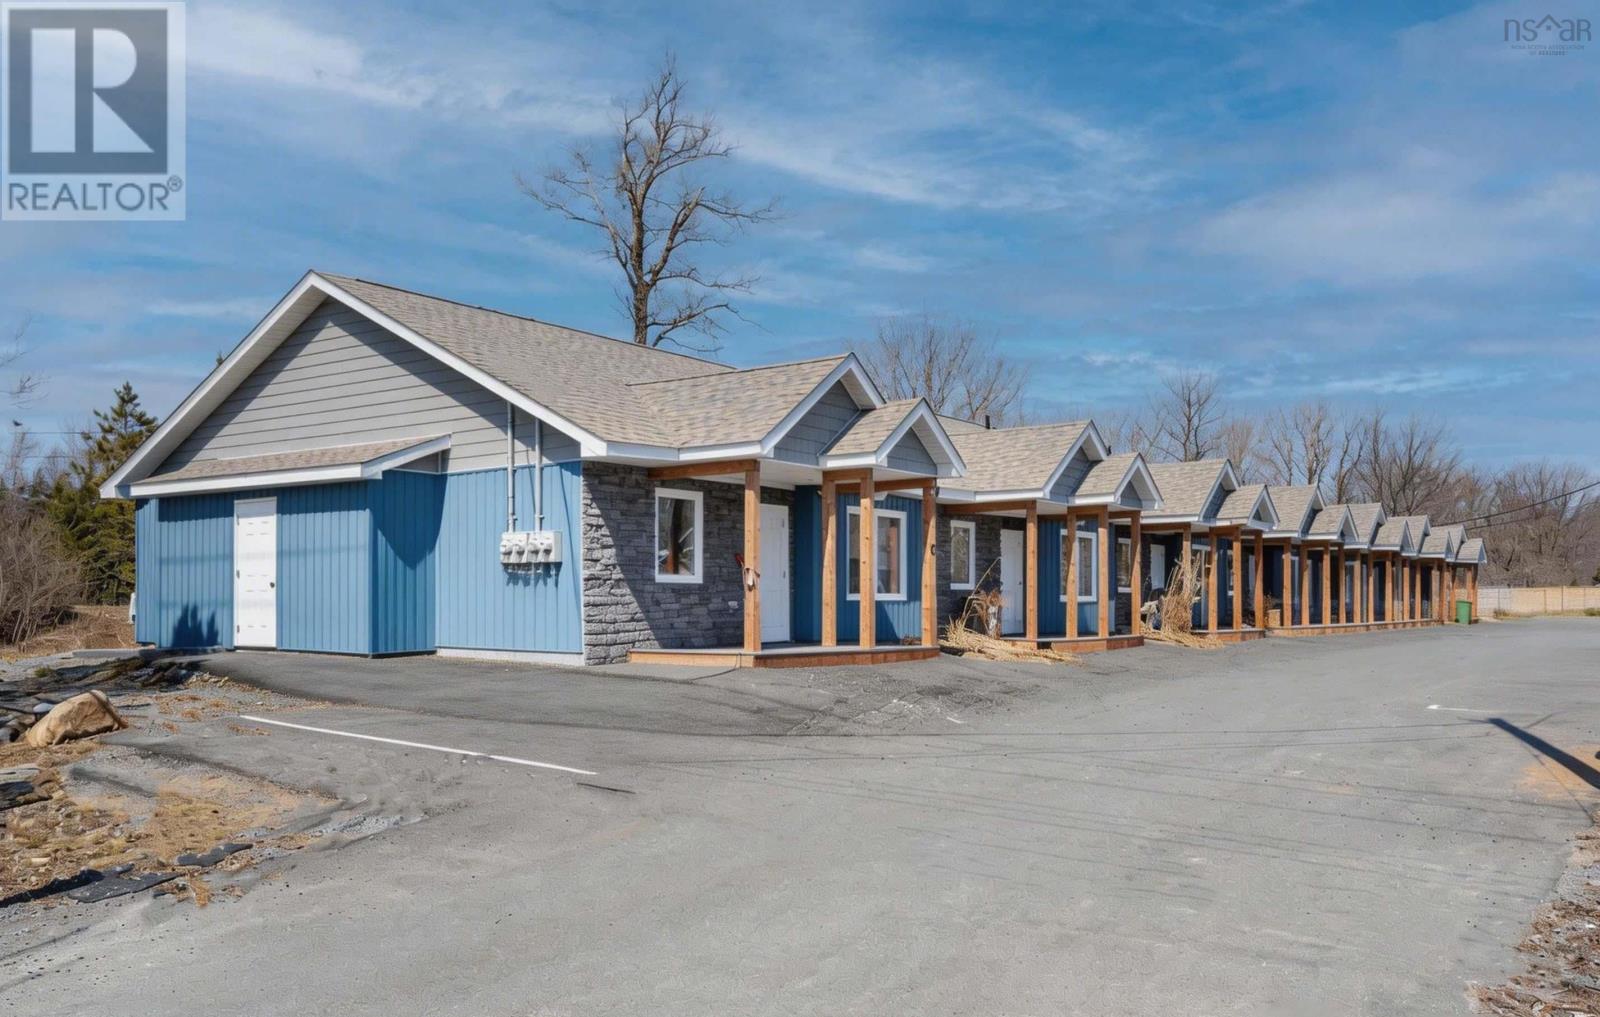
EXCEPTIONAL 7-UNIT Townhouse INVESTMENT FULLY TENANTED, ONLY 2 YEARS OLD TOWNHOUSE BUIDLING, WITH ASSIGNABLE MORTGAGE! All 7 units are identical in layout and finish, each leased at $2,300/month (water included), generating $193,200 in gross annual rental income. The property has maintained 100% occupancy. All tenants are on fixed-term leases, providing stable and predictable cash flow. Every unit features stone countertops in kitchens and bathrooms, durable laminate flooring, kitchen islands with breakfast bars, and ductless air conditioning. Modern design throughout with quality materials and finishes. Showings 24 hours notice required. Financial package available to qualified buyers upon request. (id:65446)
3470 Rowe Avenue
Halifax, Nova Scotia
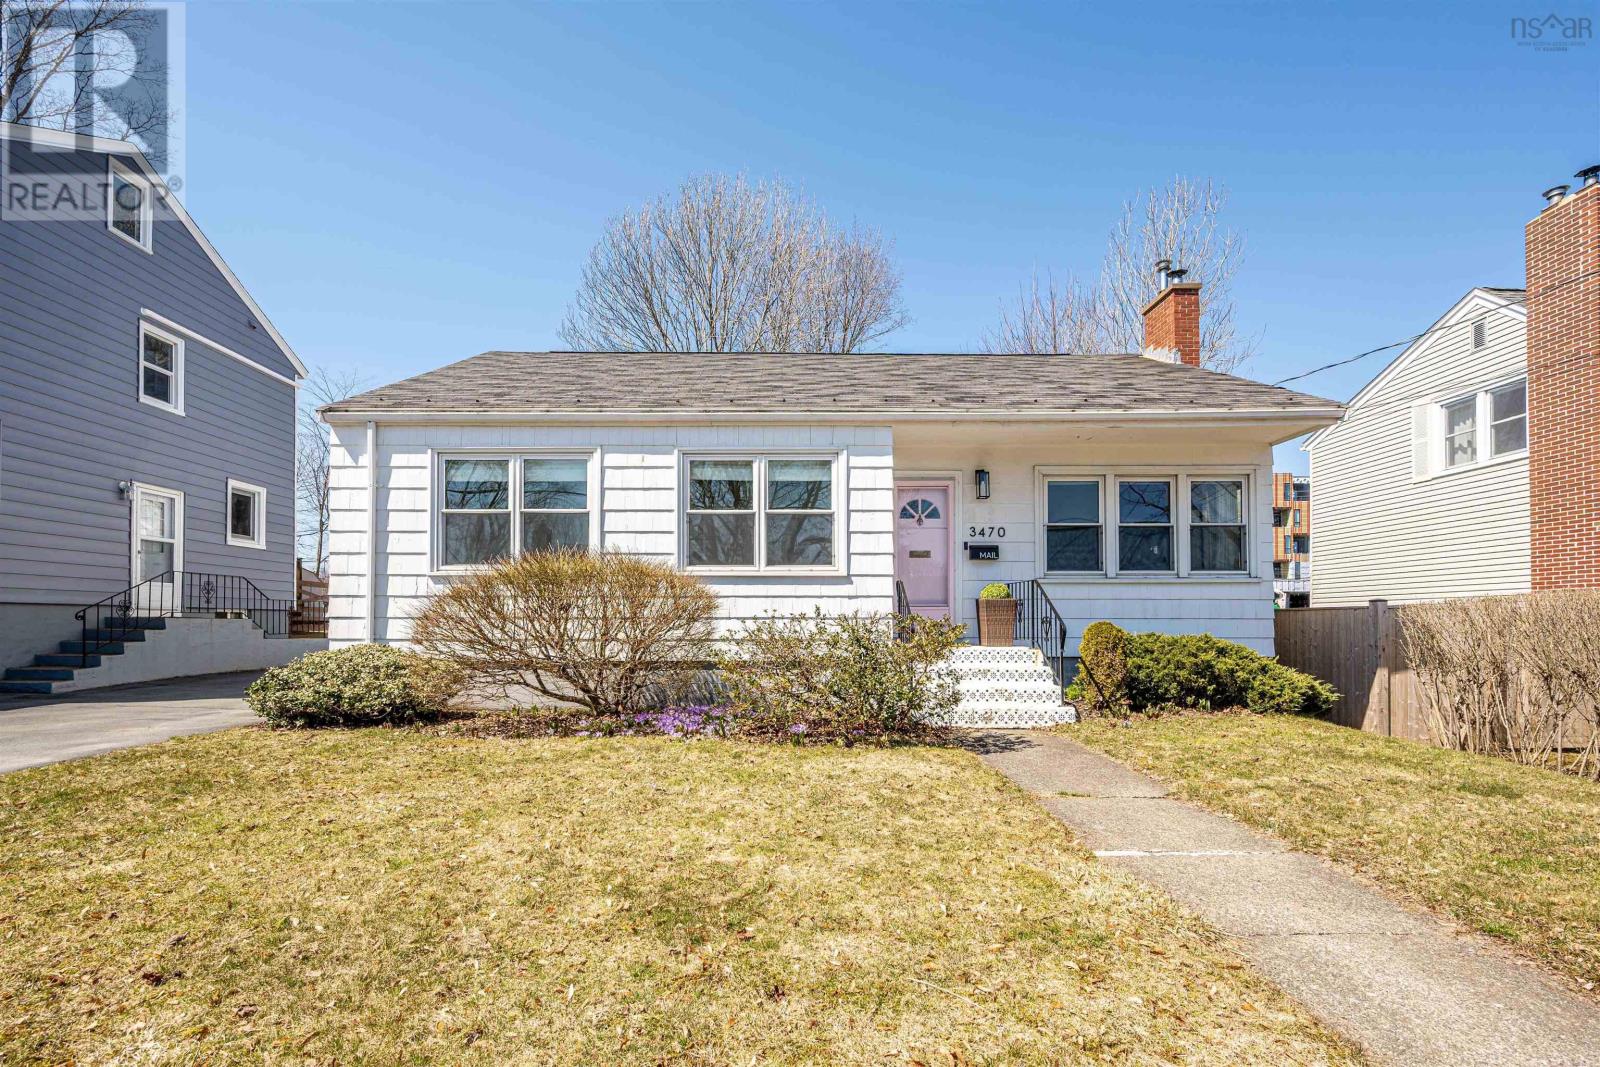
Move-in ready! This 3 bedroom on the Halifax peninsula has been thoughtfully renovated and updated for comfort & efficiency. With a new open-concept design and kitchen (2023) the heart of the home is perfect for everyday living and entertaining: custom made soft-close cabinets and drawers, new countertops, appliances, panel dishwasher & farmhouse sink, plenty of storage for your cooking and hosting needs. Opening to the dining/living area, you can enjoy added ambience with the European wood fireplace insert (2022). Custom blinds throughout the entire living space, including blackouts in the primary bedroom, every detail has been touched. The basement is spacious with high ceilings and a walkout, potential for more living space, in-law suite or secondary rental unit.The backyard is fully fenced (new 2023) with a deck built by Fine Edge Carpentry (2023). Energy efficient upgrades include: two heat pumps (2021 & 2025), EV car charger, added insulation (attic, exterior walls, basement headers). Parking for 2 cars and a detached garage that adds valuable storage.This family friendly street is located steps away from everyday amenities, public transit and great schools - the perfect blend of design, value, and opportunity. (id:65446)
312 2nd Avenue E
Blaine Lake, Saskatchewan
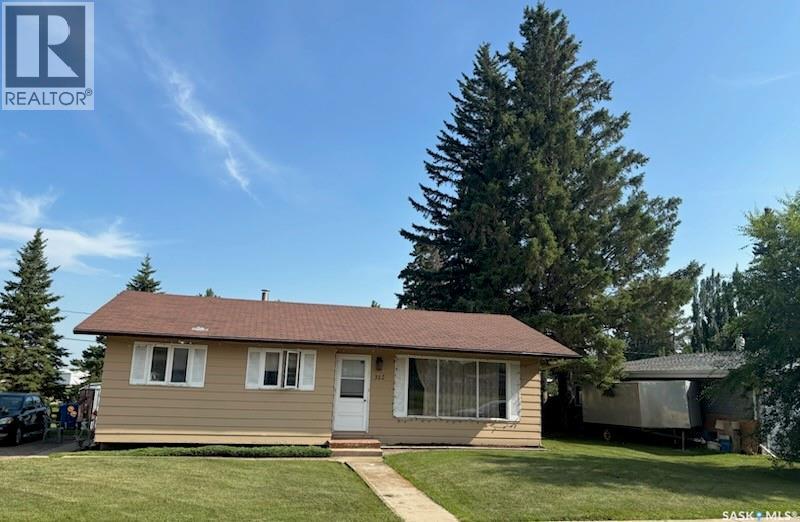
Great opportunity for first-time homebuyers or investors! This 1,078 sq. ft. bungalow is located in the welcoming community of Blaine Lake, ideally situated at the junction of Highways 12 and 40, with convenient access to Saskatoon, North Battleford, and Prince Albert — all within an hour. This 3-bedroom home is set on a spacious 60 x 130 ft. lot with room to build a future garage or shop, offering excellent potential for added value. The yard features mature pine trees, a large garden area, cherry bush, established perennials, rhubarb, and two storage sheds — perfect for those seeking outdoor space and long-term potential. Located just one block from the newly built (2024) school and the local curling rink, this property is ideal for families or those looking to enjoy small-town living with access to nearby lakes, golf courses, and year-round recreation. Included in the sale: fridge, stove, dishwasher, window coverings, basement fridge, two freezers, washer, dryer, cold storage room, and additional cabinetry. Furniture may be included, offering a turnkey option for buyers or investors. A solid opportunity for affordable homeownership, rental income, or a potential flip. Basement is not developed. (id:65446)
209 15 Barr Street
Regina, Saskatchewan
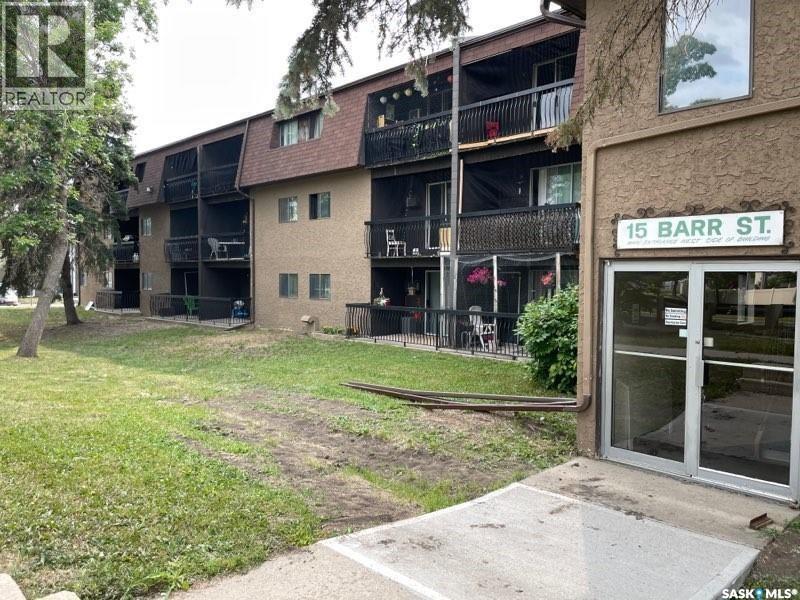
Spacious and well-maintained 2 bedroom condo offering an affordable opportunity for ownership. Functional layout features a kitchen with a breakfast nook and a generous living room area. Both bedrooms are well-sized with ample closet space, along with an additional large storage room that could easily accommodate a freezer. The unit includes a 4-piece bathroom, an east facing deck, and two parking stalls. Condo fees of $440/month include heat, water/sewer, lawn care, snow removal, exterior building maintenance and common area insurance, reserve fund. (id:65446)