
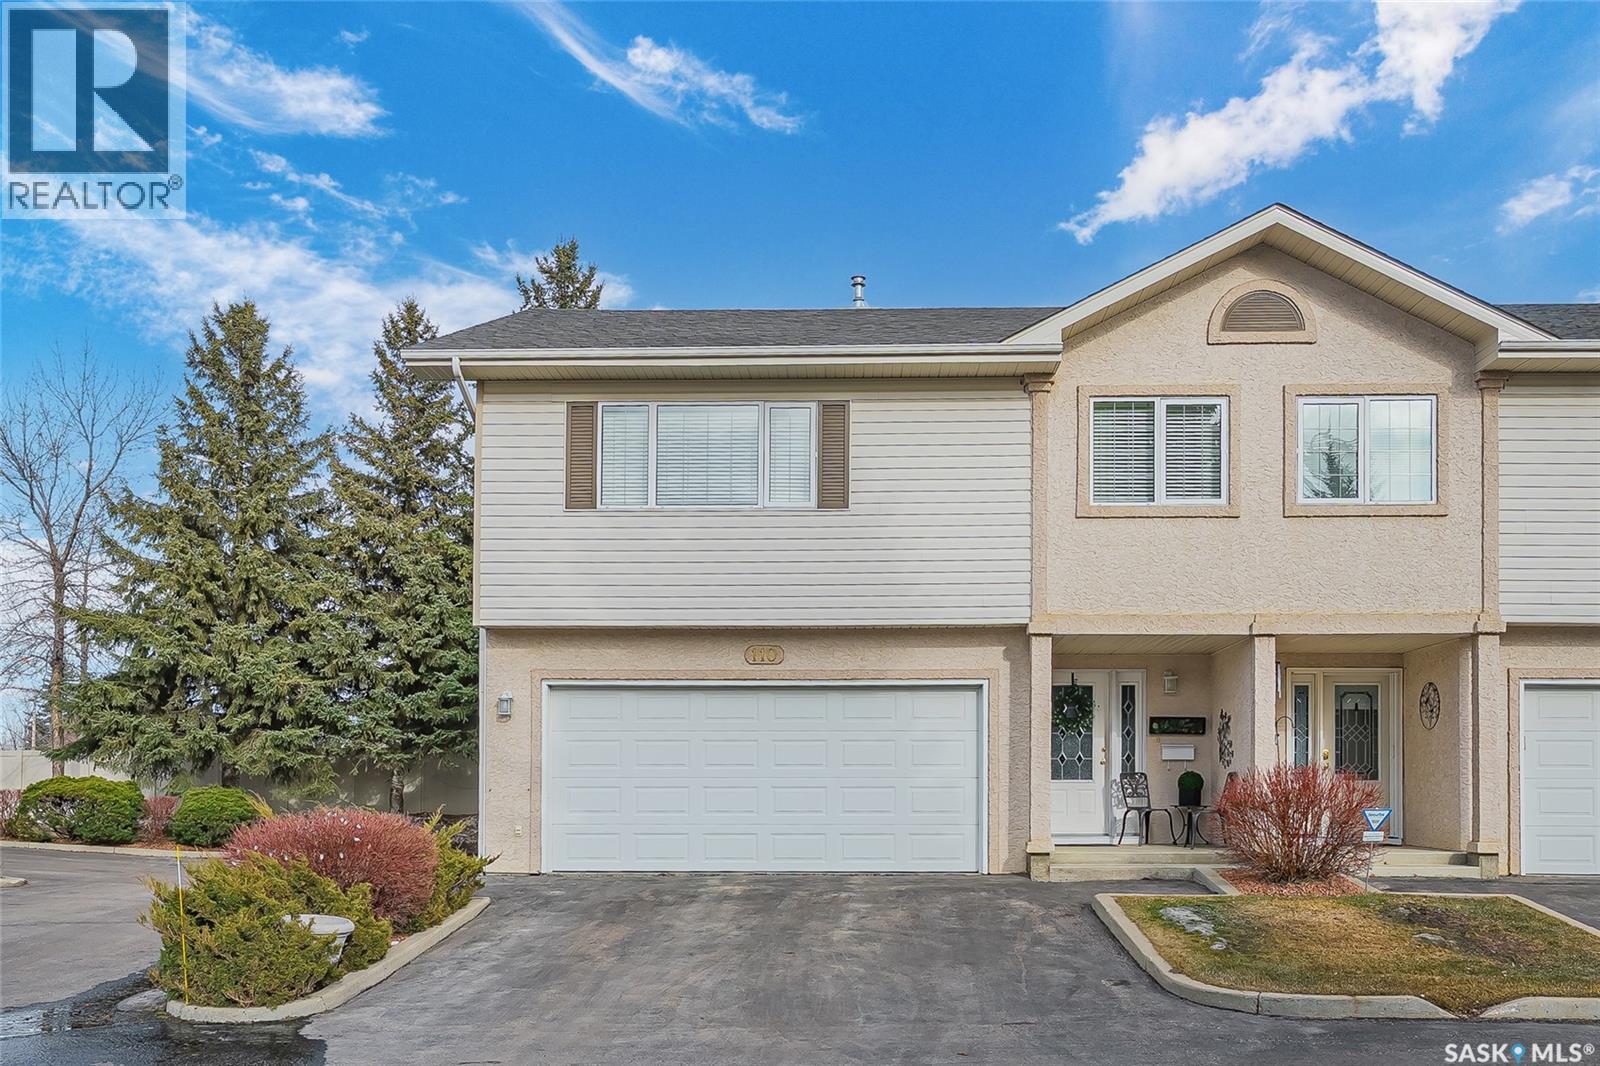
110 810 Mendel Crescent
Saskatoon, Saskatchewan
Lovingly cared for by its original owner, this home is situated in a very quaint condominium retreat! The unit is West-East oriented and warmly welcomes you into a spacious foyer…Head up to the expansive family room with vaulted ceilings, a gas fireplace, and beautiful updated hardwood flooring that flows into the dining area. The dining room was customized, when built, to be larger and have extra windows and has direct access to the low maintenance deck. The open kitchen contains numerous cupboards, countertops, a pantry and eating bar. A 2pc bathroom rounds out the main level. The upper level features two bedrooms and two bathrooms: the primary bedroom is very roomy with has double closets and 2pc ensuite; and also a secondary bedroom with main bathroom across the hall. The basement has a bright and expansive family room with electric fireplace that lends itself to making many memories in, a 3rd bedroom, 3pc bathroom, laundry area, utility room and storage. The double attached garage is insulated and has a handy water tap inside. Included are fridge, stove, dishwasher, hood fan, washer, dryer, high efficient furnace, updated water heater, central vacuum, central air conditioning, and water softener. Enjoy being outside on your deck with mature trees swaying and no neighbours behind. There is ample visitor parking and pets are welcome. This impeccably kept home is incredibly convenient to the offerings of a mature neighbourhood, Stonebridge amenities, downtown and all the places Circle Drive can take you. This is could be the one you’ve been waiting for! As per the Seller’s direction, all offers will be presented on 04/20/2026 1:00PM. (id:65446)
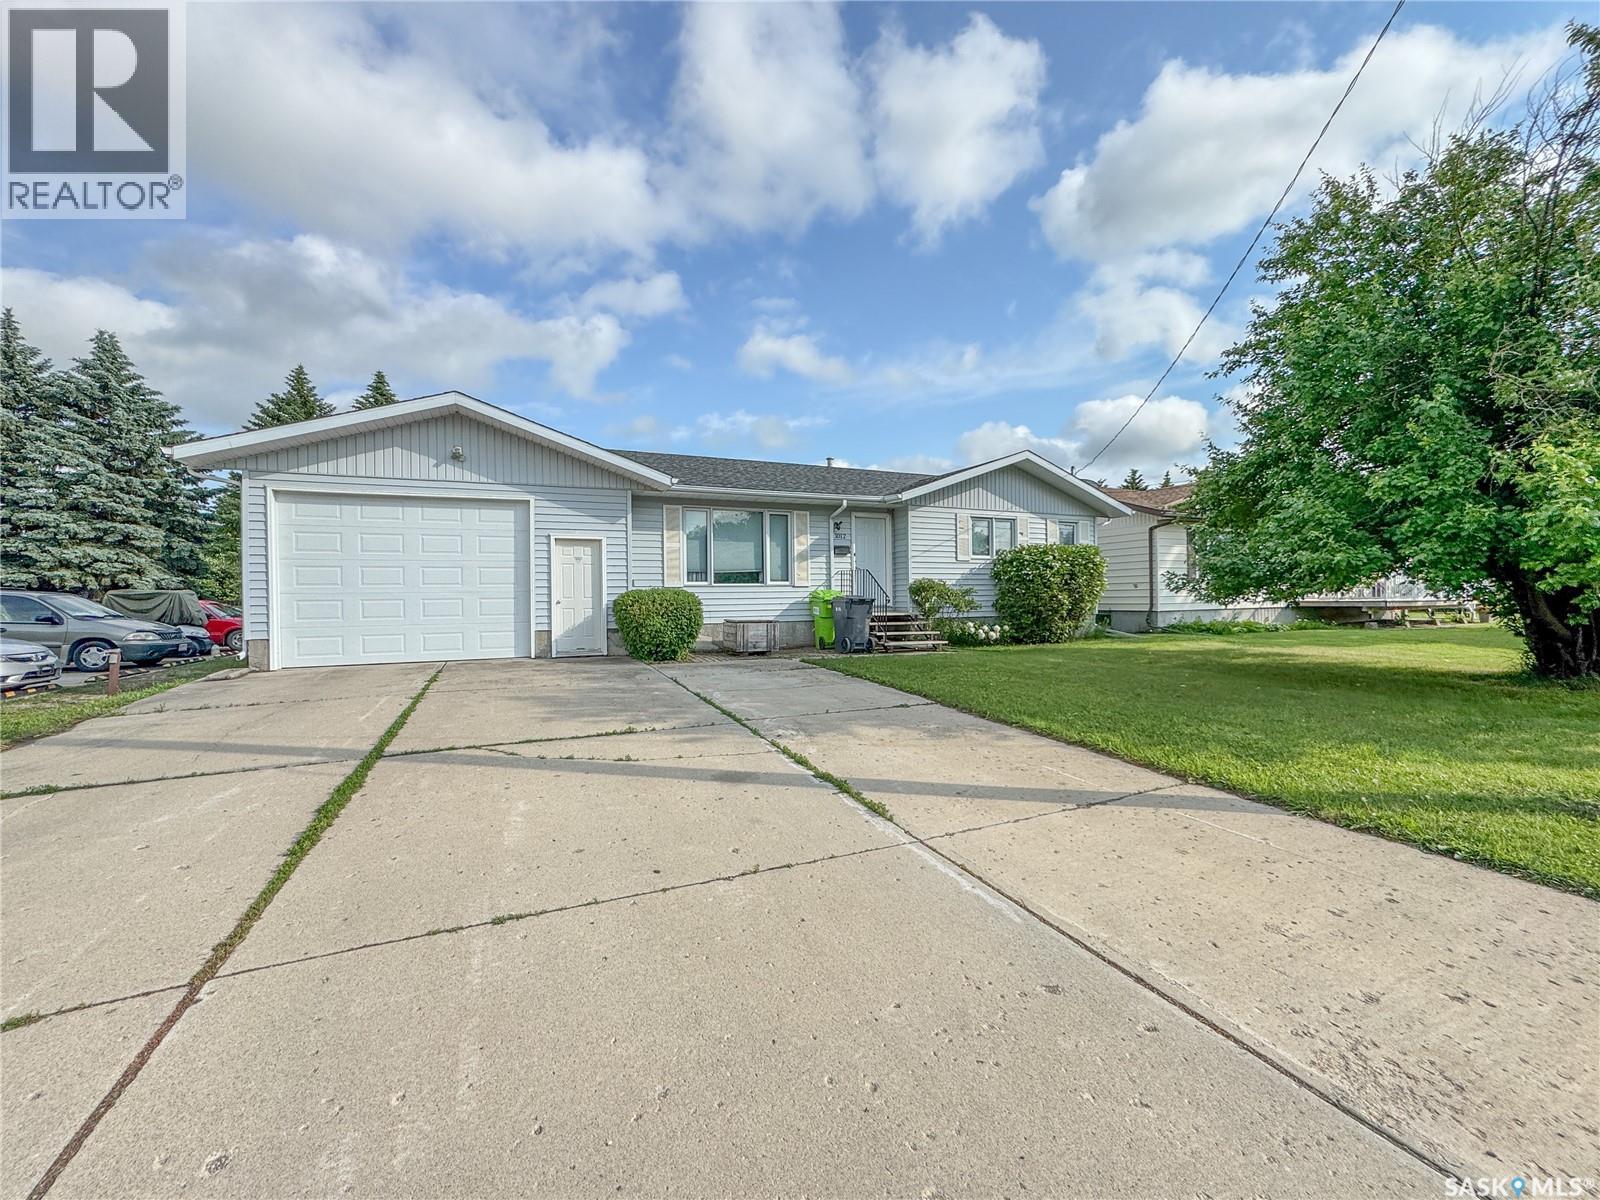
1012 Eden Street
Indian Head, Saskatchewan
Prime location literally steps from the Indian Head Golf & Country Club. This late 80's bungalow has a spacious layout and features a set of bay patio doors leading to the 3 season sun room (approx 300 sq ft) on the back deck. Very convenient main floor laundry and a huge master bdrm with 3 closets & 4 pce ensuite with large cultured marble soaker tub and surround. The dining area has a built in china cabinet that matches the kitchen cabinets. Basement has been partially developed and is ready for your imagination to complete to project. Direct entry super sized garage is fully insulated and lined & boasts 10' high overhead doors on both the front and the back of the garage so you can gain access to the fenced back yard to park your recreation vehicles etc. Seller states that upgrades include: furnace 2006, shingles 2014, partial basement finishing & sump pump 2018, Deck 2021, water heater 2022, washer & dryer & furnace circuit board 2023, toilets & exterior front & garage doors 2024, replaced central air conditioning, exterior door locks, interior doors & painted closet doors 2025. Includes all appliances and the pool table in the games room! TV Wall mounts not included. This solid home had loads of potential. Contact your Hometown Real Estate Professional to check it out - this one won't last long! (id:65446)
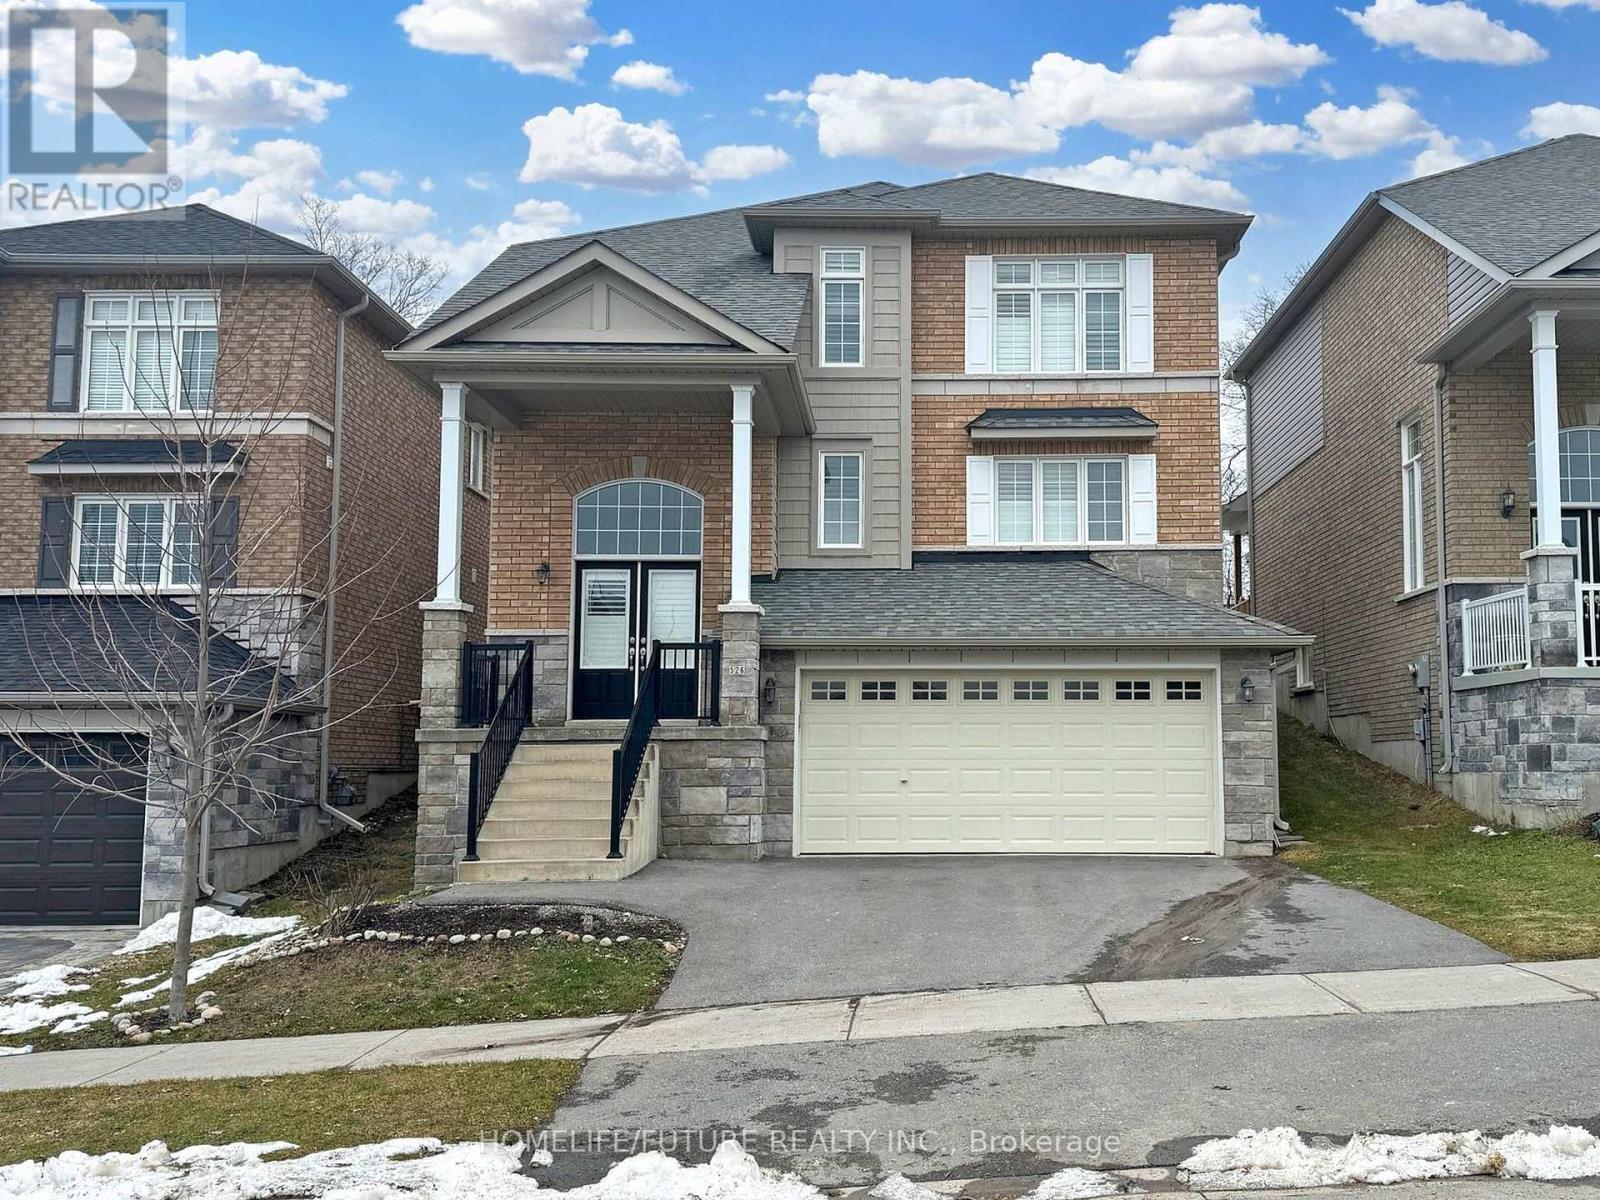
526 Joslin Street
Peterborough, Ontario
Price to sell, Exquisite 3-bedroom main home complemented by a fully finished basement offering a fourth bedroom and a total of four bathrooms, ideally located in a desirable area of Peterborough. This spacious and functional floor plan is thoughtfully designed for comfortable everyday living and effortless entertaining. The main level features an open-concept living, dining, and family area, anchored by a well-appointed kitchen complete with an additional pantry for extra storage. Upstairs, the bedrooms are conveniently connected by ensuite and semi-ensuite bathrooms. The tastefully renovated basement provides a versatile recreation or games room, an additional bedroom, and a full four-piece bathroom. Modern comforts include central air conditioning, forced-air heating, municipal services, and ample parking with garage access. Ideally situated just minutes from Tim Hortons, Costco, grocery stores, gyms, restaurants, Peterborough Regional Health Centre, Fleming College, Trent University, the flying school, and Peterborough Airport. Note: Photos were taken before the Tenants move in. (id:65446)
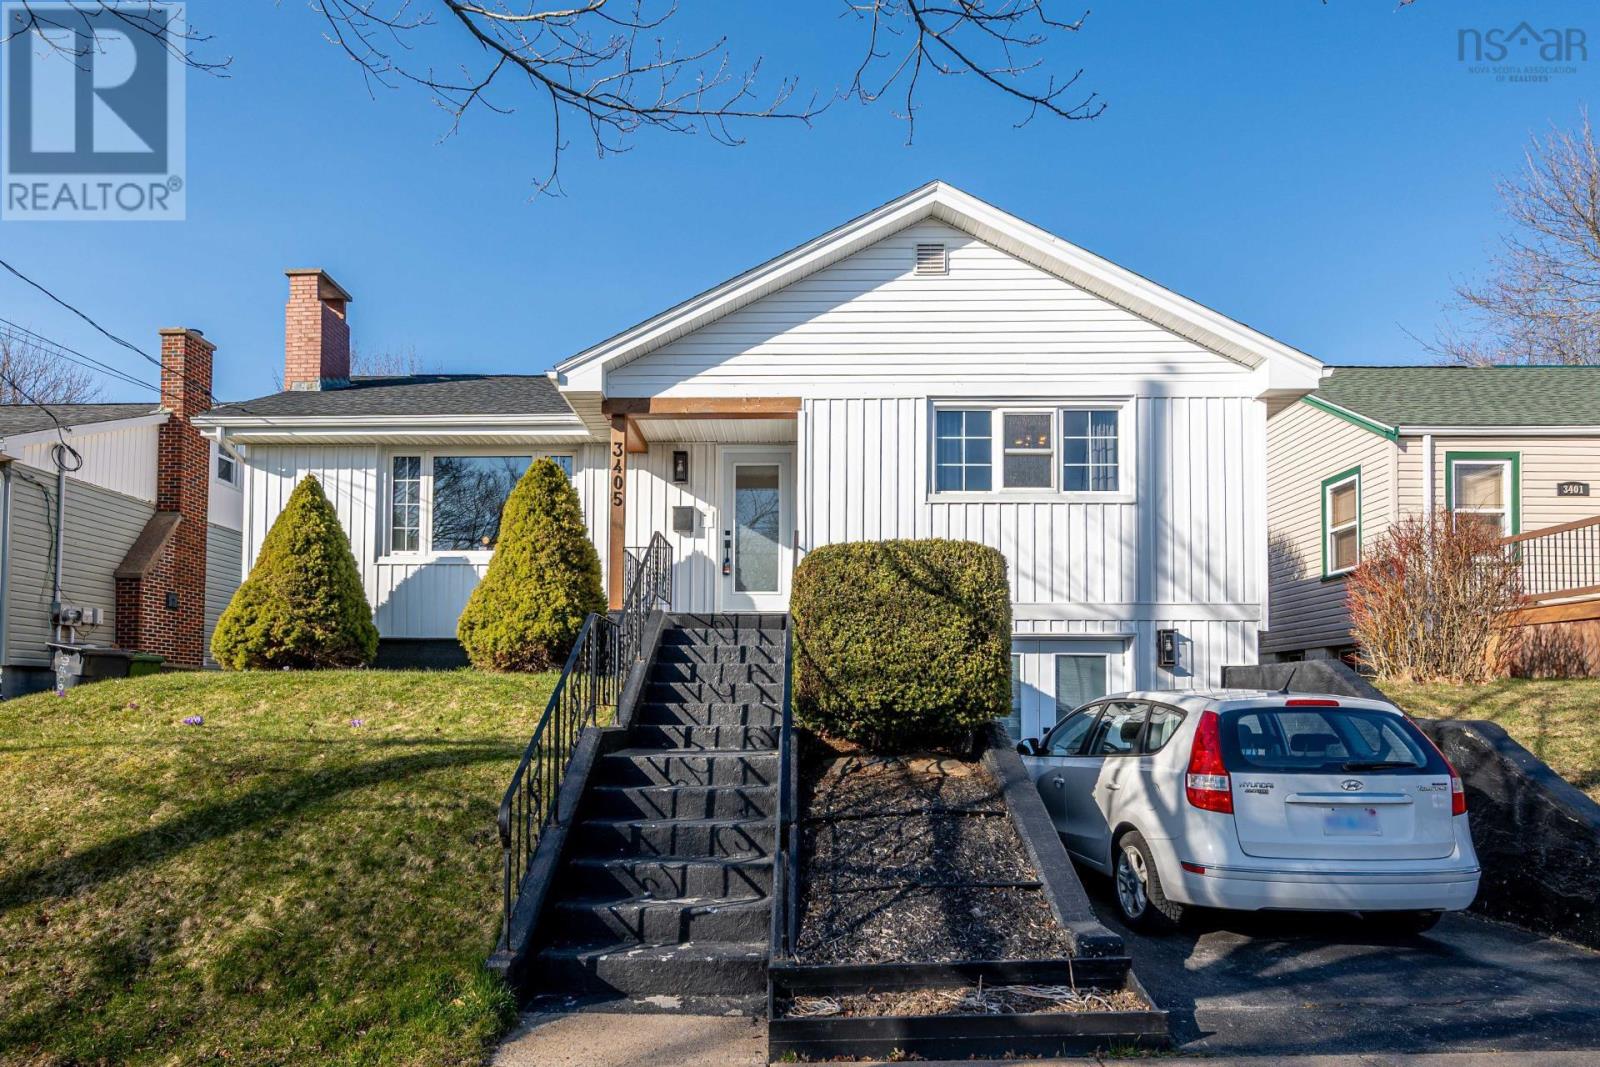
3405 Claremont Street
Halifax, Nova Scotia
Make music on Claremont. Maple hardwood, stone countertops, and tasteful recessed cabinetry offer a clean modern look. Energuide audit shows heating and electrical efficiency on par with new construction, thanks to updated systems like ductless heat pumps, high efficiency attic insulation and newer stainless appliances. Roof redone in 2024, for peace of mind for years to come. 2km from the Hydrostone and Halifax Shopping Centre, mean quick access to boutique stores and restaurants, or a 10 minute walk to young street for groceries. Convenience and style at the turn of a key! (id:65446)
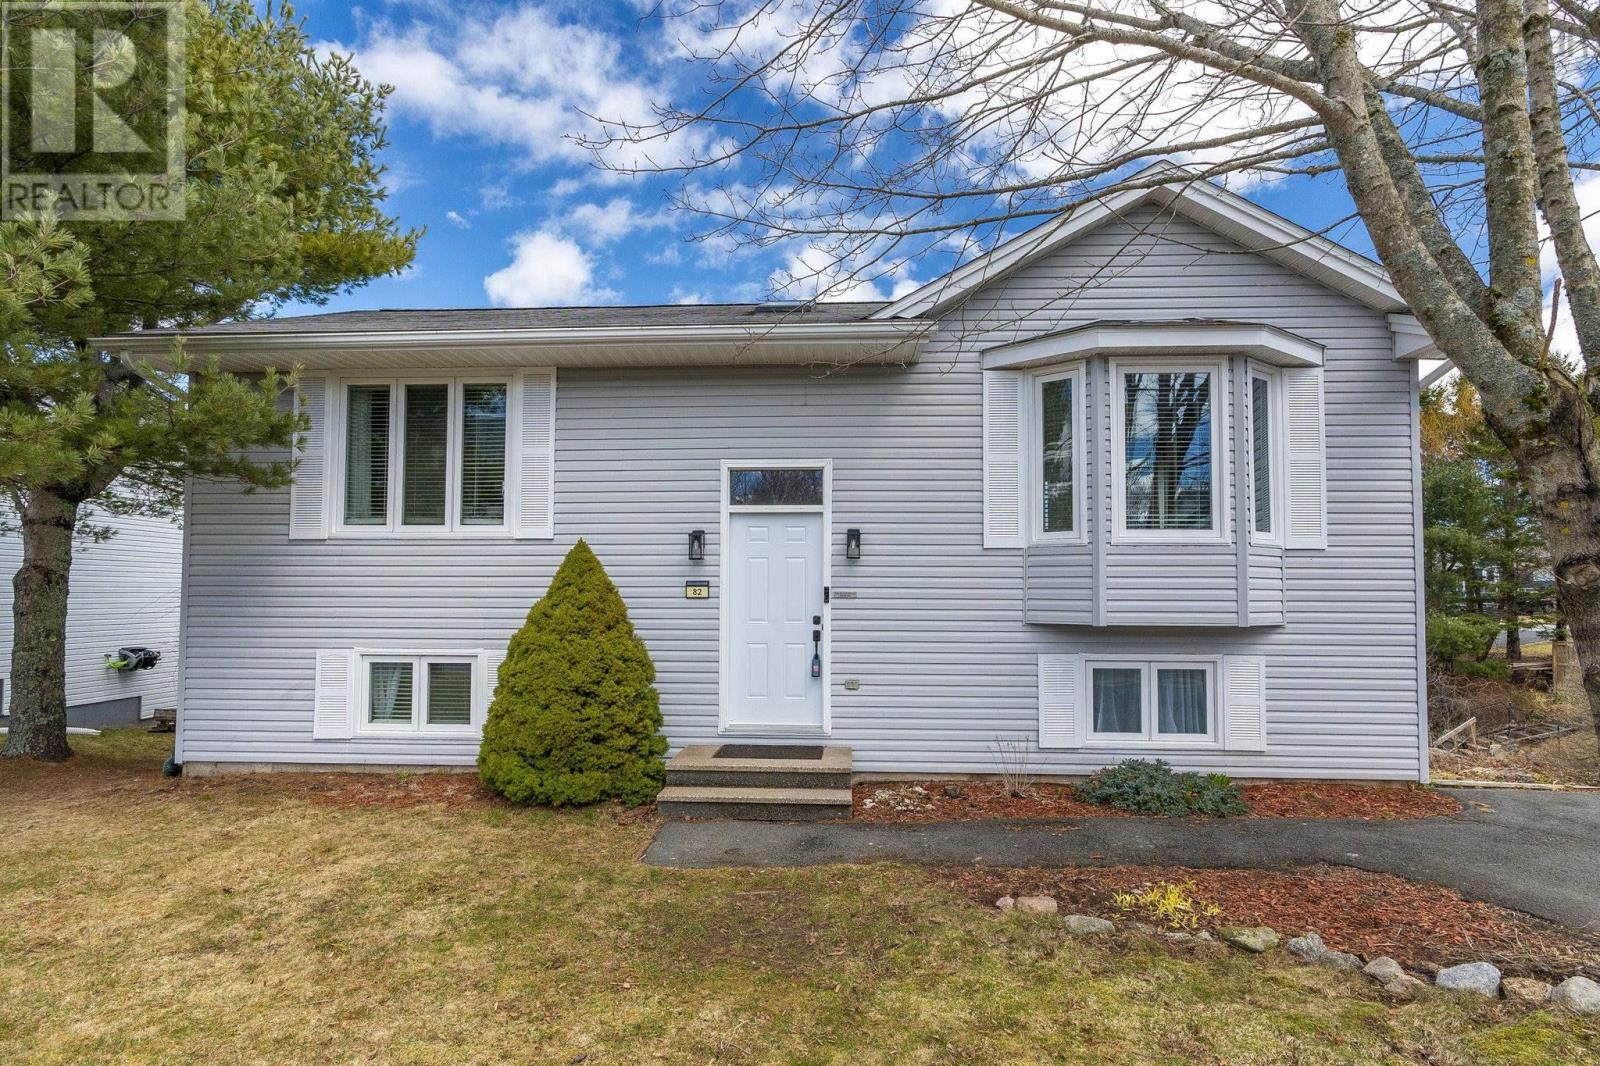
82 Governors Lake Drive
Timberlea, Nova Scotia
LAKEFRONT !! If you've dreamt of owning a home on a lake, here is your opportunity! Welcome to 82 Governor's Lake Drive, Timberlea. Just 20 minutes to downtown Halifax and only minutes from Bayers Lake, this location offers the perfect balance of convenience and naturewithin walking distance to parks, the new Beechville Lakeside Timberlea Community Centre, and close to a public transit route, as well as the award-winning Golf Course, The Links at Brunello. The main level of the home features a bright, open-concept design with new appliances, a central island, and a spacious dining areaideal for everyday living and entertaining. As well, this main level of the home has a 2 piece powder room. From the sun-filled living room, step out onto the back deck and take in the stunning views and enjoy your 127 feet of lake frontage, complete with a private dock and gazebo. Downstairs, youll find two bedrooms, including a primary bedroom with a garden door leading directly to the backyard and waterfront. A full 4-piece bathroom, office nook, laundry, and additional storage complete the lower level. Recent upgrades include 2 mini-split heat pumps (2022) , new flooring in the lower level and entryway (2026), upgraded 200-amp electrical service (2026), and a new hot water tank (2026). The driveway is nice and level and wide enough for 2 cars and a shed is included. Enjoy year-round lake livingperfect for canoeing, kayaking, paddle boarding in the summer, and skating in the winter. Dont miss your chance to experience a lakefront lifestylecontact your REALTOR® today to book a private viewing. (id:65446)
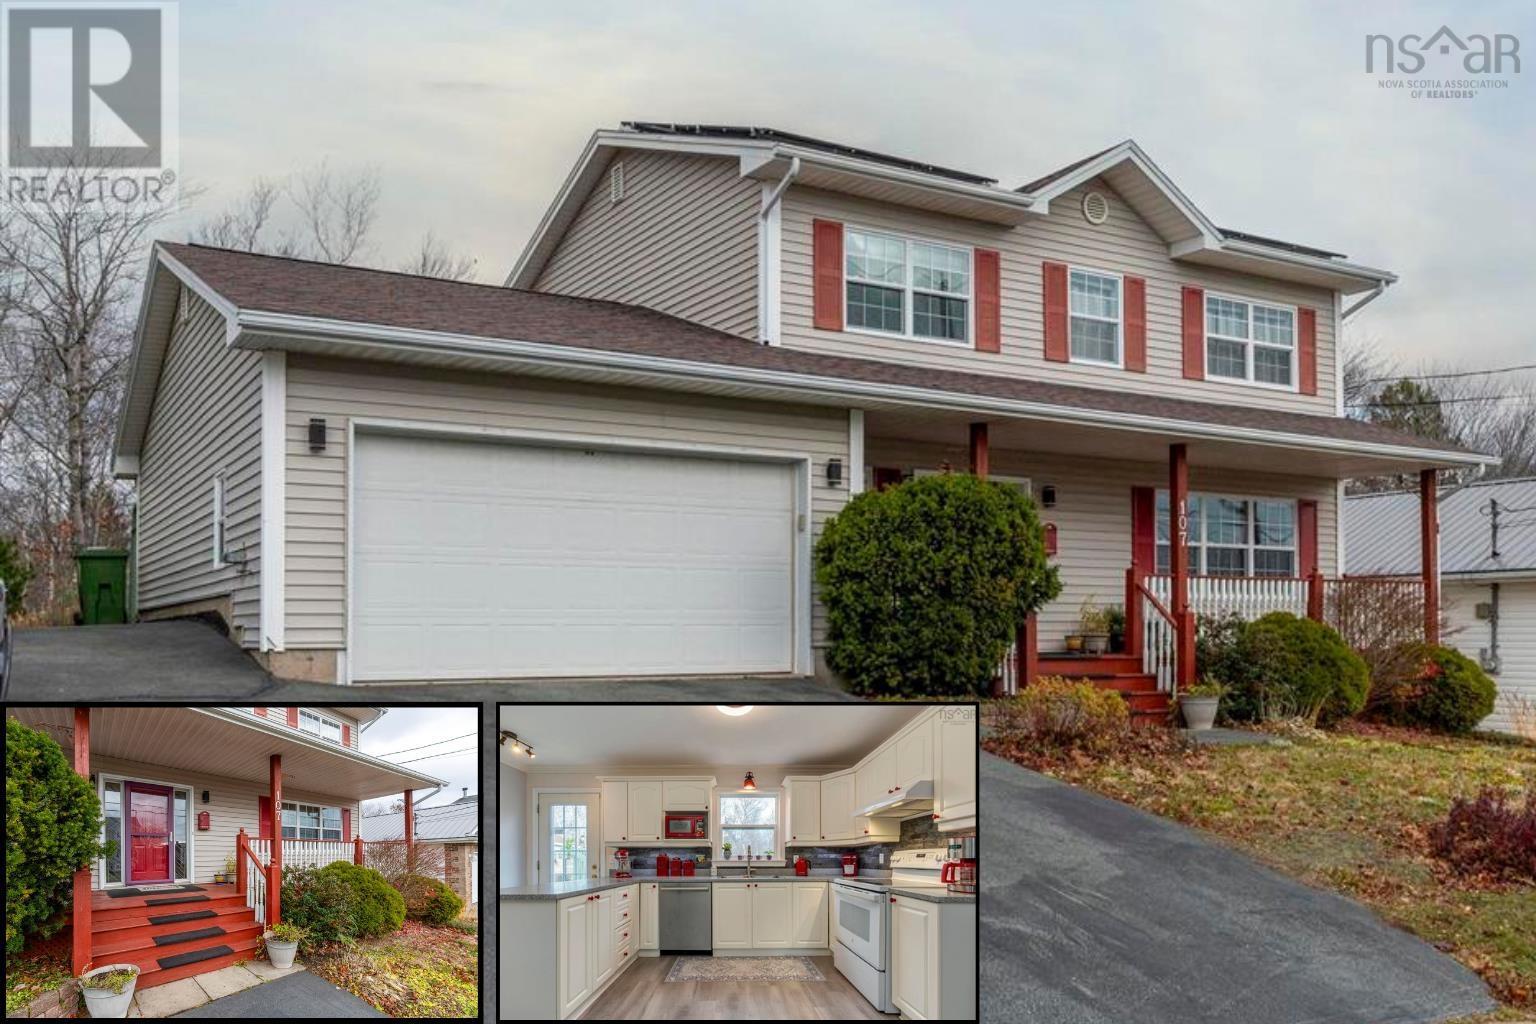
107 Lancaster Drive
Dartmouth, Nova Scotia
Nestled beside a quiet backdrop of mature trees, this impressive two-storey home combines generous living space with everyday comfort and energy-conscious features. The main floor offers a bright, open feel, anchored by a large living area thats perfect for hosting or unwinding. The kitchen is both practical and inviting, connecting seamlessly to the dining space, while a convenient powder room and main-floor laundry add to the homes functionality. Upstairs, the primary bedroom creates a calming escape, complete with a walk-in closet and a well-appointed ensuite. Two additional bedrooms and a full bathroom provide plenty of room for family or visiting guests. The lower level adds valuable extra space, featuring a spacious family room ideal for entertaining, relaxing, or hobbies, along with a dedicated storage and utility area. Designed with efficiency in mind, the home includes ductless heat pumps throughout and upgraded solar panels to help reduce energy costs and environmental impact. Spacious, well-planned, and set in a peaceful location on a greenbelt, this property offers a wonderful balance of comfort and modern living. (id:65446)
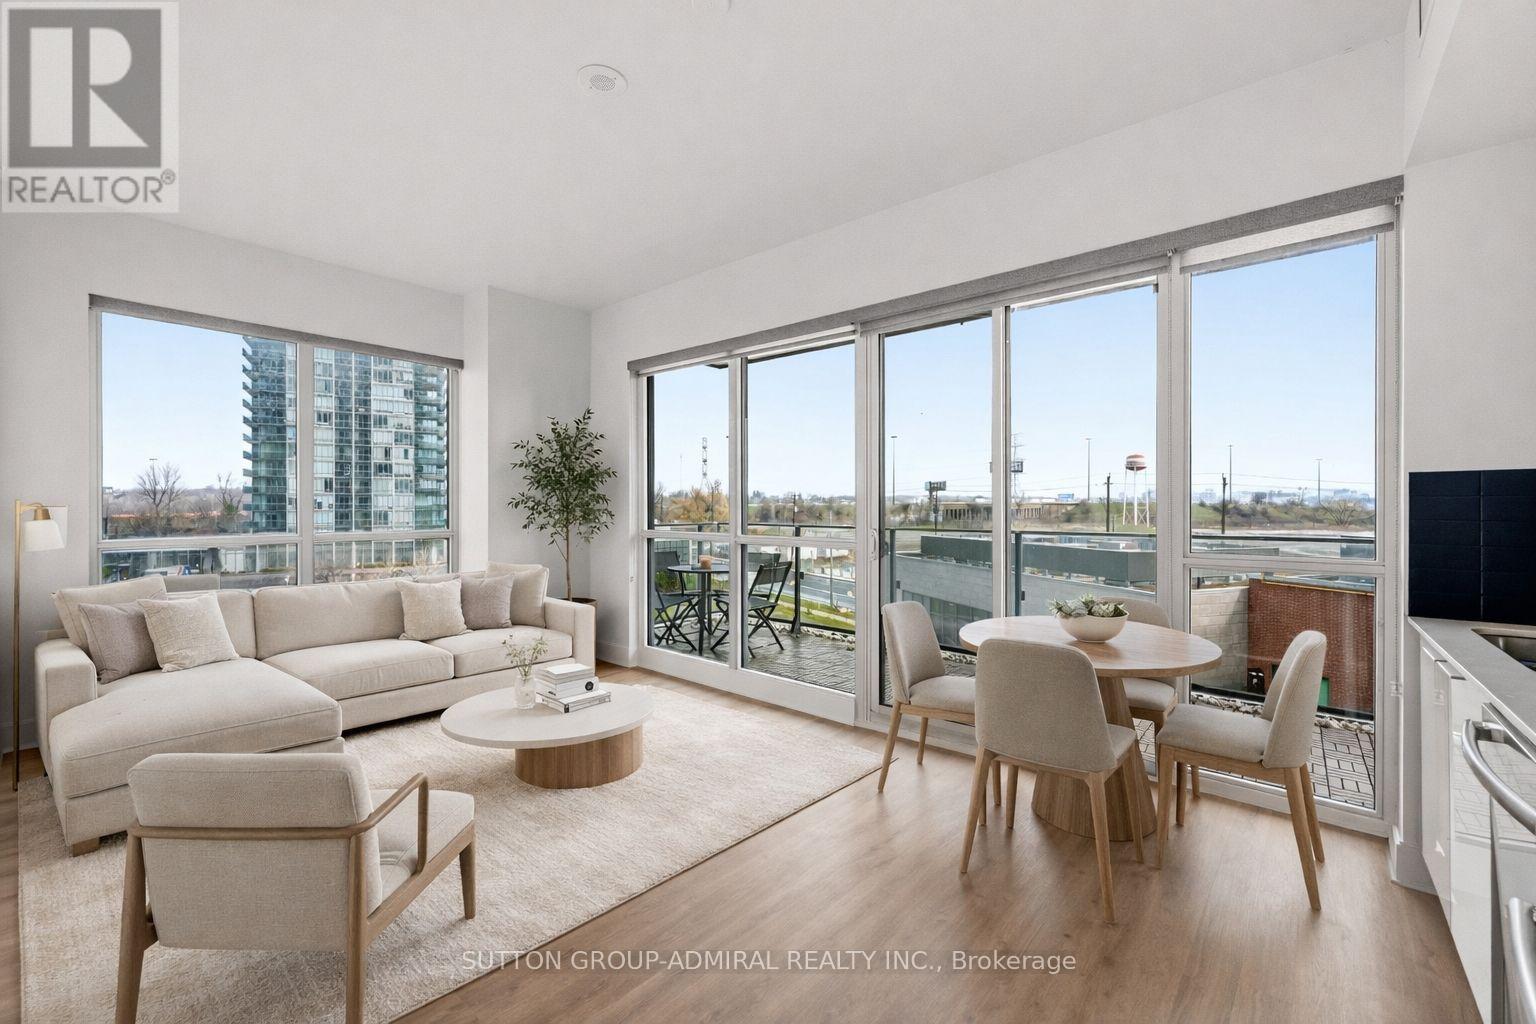
625 - 10 Park Lawn Road
Toronto, Ontario
Welcome To The Highly Sought-After Westlake Encore In The heart Of Humber Bay Shores. This Bright And Spacious 2-Bedroom + Den, Corner Suite Offers An Abundance Of Natural Light With Floor To Ceiling Windows, Unique 9'4" Ceilings, Custom Roller Shades And Newly Installed Wide Plank Laminate Flooring Throughout. The Open Concept Living And Dining Area Walks Out To A Private Balcony With Custom Outdoor Decking, Perfect For Relaxing Or Entertaining. The Modern Kitchen Is Equipped With Stainless Steel Appliances, Quartz Countertops, And Ample Cabinetry, Combining Style And Functionality. The Primary Suite Feature Two Large Closets, A 3-Piece Ensuite And Walkout To The Balcony. Freshly Renovated And Meticulously Maintained By The Original Owner, The Unit Shows Beautifully And Is Truly Move-In Ready. Incredible Building Amenities, Including An Outdoor Pool, Fitness Centre, Sauna, Guest Suites, Media/Cinema Room, Golf Simulator, Playground, BBQ Area, Concierge Service, And A Spectacular 46th-Floor Party Room With Breathtaking Panoramic City Views. Just Steps From Shops, Restaurants, Parks, And Scenic Waterfront Trails, With Easy Access To The Gardiner Expressway And Proposed Park Lawn GO Station, This Home Offers The Perfect Balance Of Urban Convenience And Lakeside Living. Includes 1 Parking Spot And 1 Locker. (id:65446)
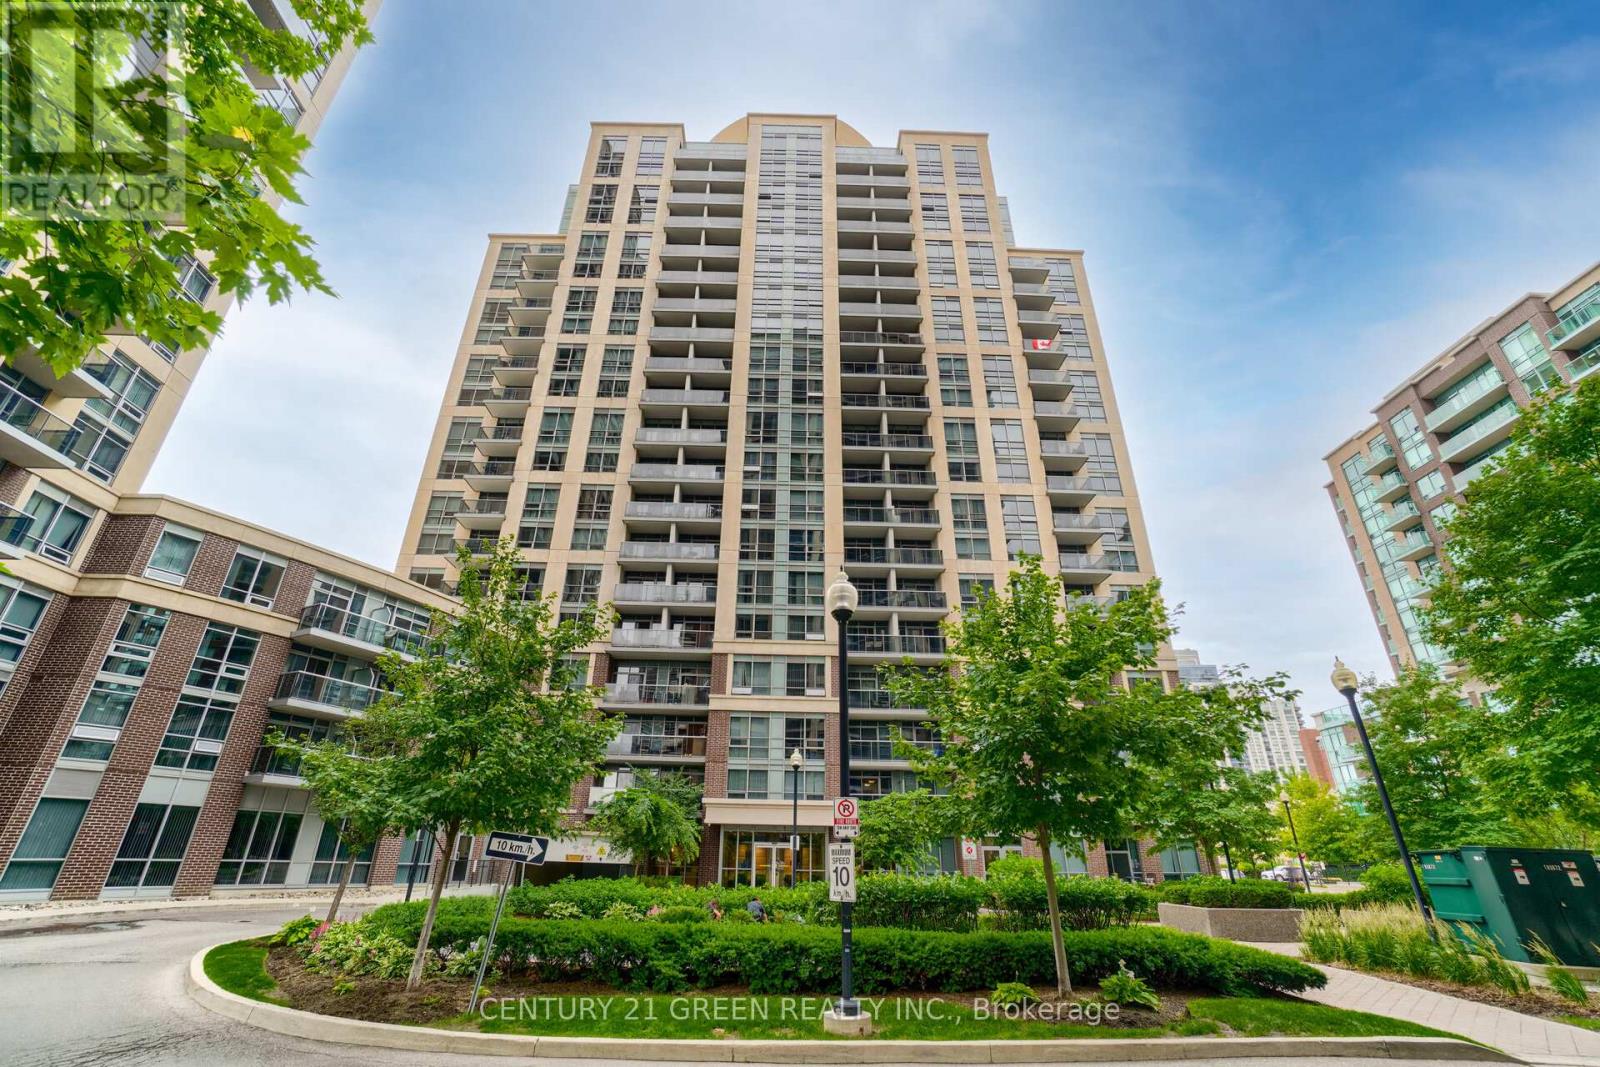
413 - 1 Michael Power Place
Toronto, Ontario
Welcome to this beautiful and spacious 945 sq ft 1+Den, 2 bath suite in the heart of Islington City Centre-a rare offering that includes 2 PARKING SPACES and a locker. Thoughtfully upgraded and designed for modern living, this home is ideal for urban professionals, downsizers, investors or small families seeking comfort, style, and convenience. The chef inspired kitchen features stone countertops, stainless steel appliances, a breakfast bar/ centre island, and abundant storage-perfect for cooking, entertaining, or working from your laptop. The open concept living and dining area offers generous space for relaxation, hosting, or enjoying the unobstructed views from large windows and the private balcony. The primary bedroom is bright and spacious, complete with a walk-in closet, and a private 4 piece ensuite. The versatile den has been transformed with a custom queen size Murphy bed, built in shelving, and a dedicated closet system-making it ideal as a second bedroom/home office. Additional features include Laminate flooring throughout, Oversized ensuite laundry room, with lots of natural light. Residents enjoy exceptional amenities: 24 hour concierge, indoor saltwater pool, sauna, fitness centre, theatre room, party/meeting rooms, games room, and ample visitor parking. Located just steps from Islington Subway Station, minutes to Kipling GO, and close to Hwy 427/QEW, parks, schools, restaurants, cafés, and everyday conveniences. Directly across from the upcoming Etobicoke Civic Centre redevelopment, this location offers unmatched connectivity and long-term value. A truly special unit-don't miss your chance to call it home. (id:65446)
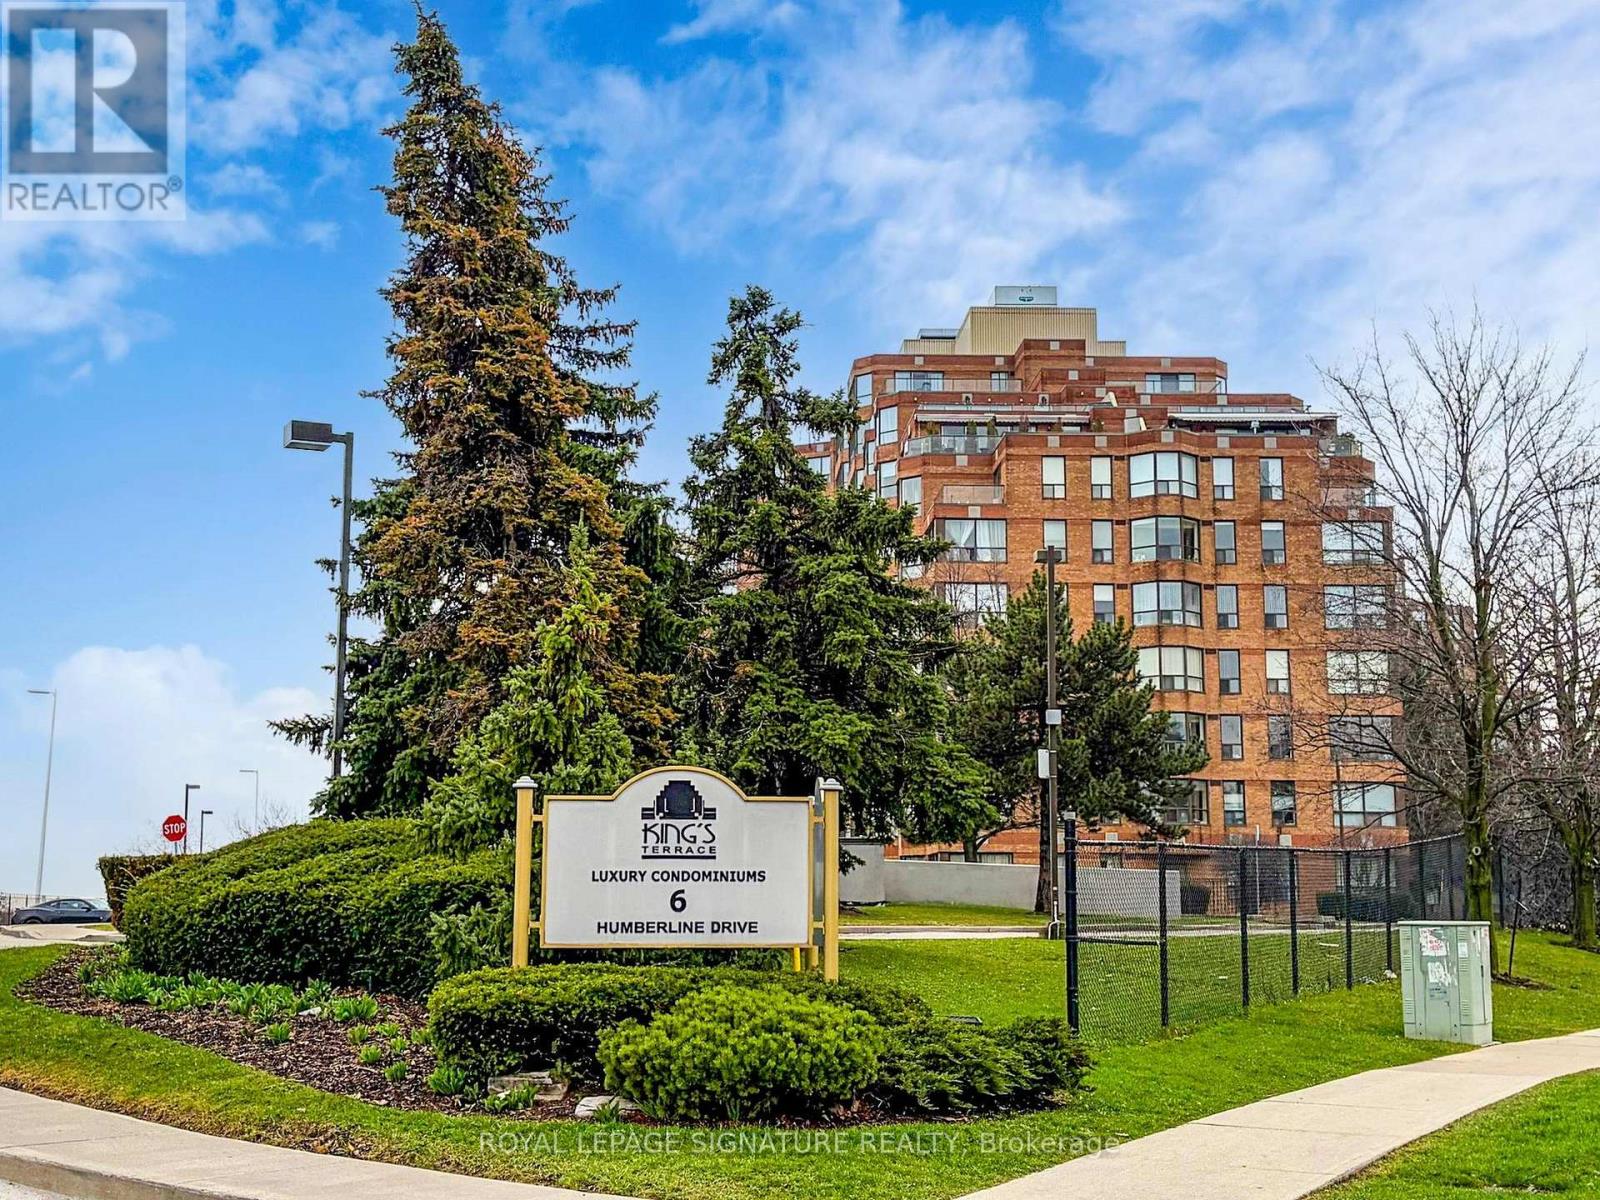
303 - 6 Humberline Drive
Toronto, Ontario
The Kings Terrace on the Humber is a well-managed, boutique mid-rise condominium offering exceptional value. This 675 sq ft suite features a highly functional layout with a spacious bedroom, generous closet space, and direct access to a 4-piece ensuite. Recent upgrades include new flooring throughout, a modern bathroom vanity (2024), dishwasher (2024), fridge (2024), and a new stackable washer/dryer (2024). Includes one locker and one parking space.Residents enjoy secure building access, a welcoming lobby, and a strong sense of community. Amenities include a fitness room, party/meeting room, indoor pool, sauna, hot tub, outdoor BBQ area with picnic tables, and ample visitor parking.Located steps from Humber College North Campus-ideal for students, staff, and strong rental demand. Minutes to Woodbine Mall, Woodbine Racetrack, and the upcoming Woodbine Entertainment District redevelopment. Convenient access to major highways (427, 401, 409) and Pearson Airport. Surrounded by parks and trails, including the Humber Arboretum and Humber River Trail. Transit-friendly with TTC routes connecting to Kipling Station and the Finch West LRT. (id:65446)
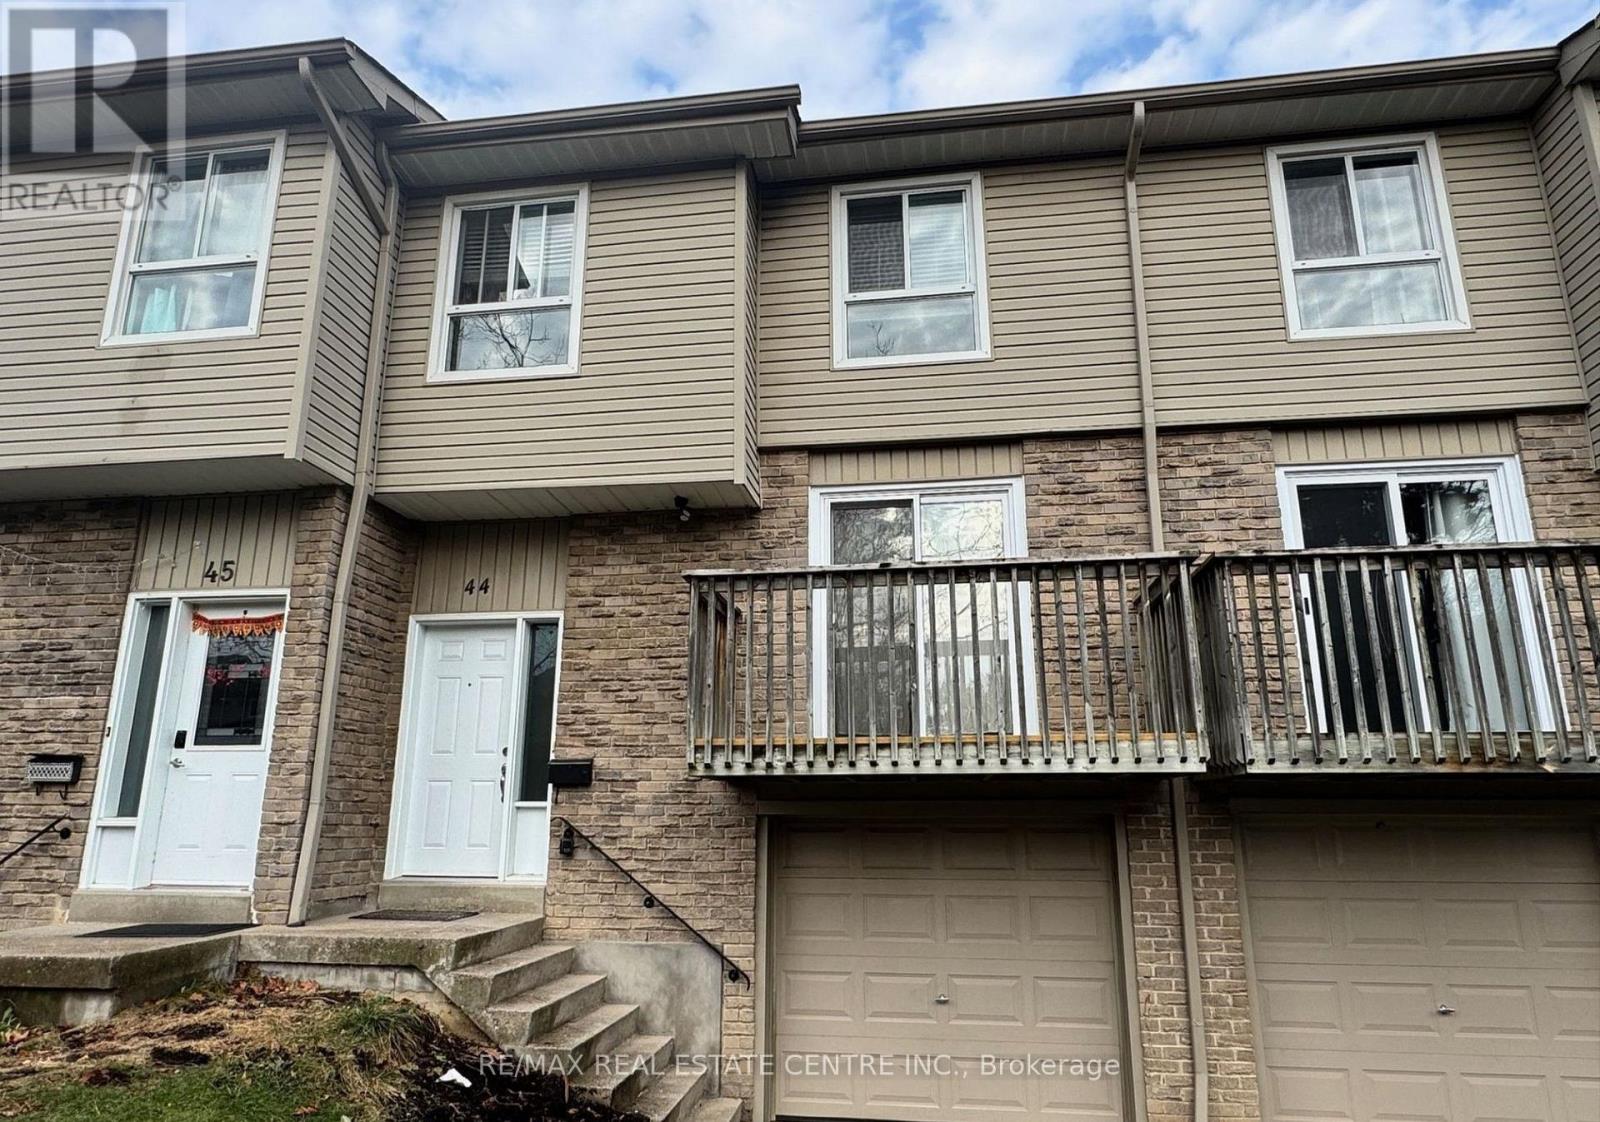
44 - 5536 Montevideo Road
Mississauga, Ontario
Spacious Bright & Beautiful 4 + 1 Bedroom Townhouse In High Demand Area of Meadowvale! 4 Spacious Bedrooms - 3 On Upper Level and 1 Situated on the Main Floor; Could be Potentially Used as Home-Office Space. Finished Basement w/ 3pc Washroom and 1 Bedroom. Recently Renovated! Water Included in Maintenance Fees. Great Opportunity for Investors or Large Families! (id:65446)
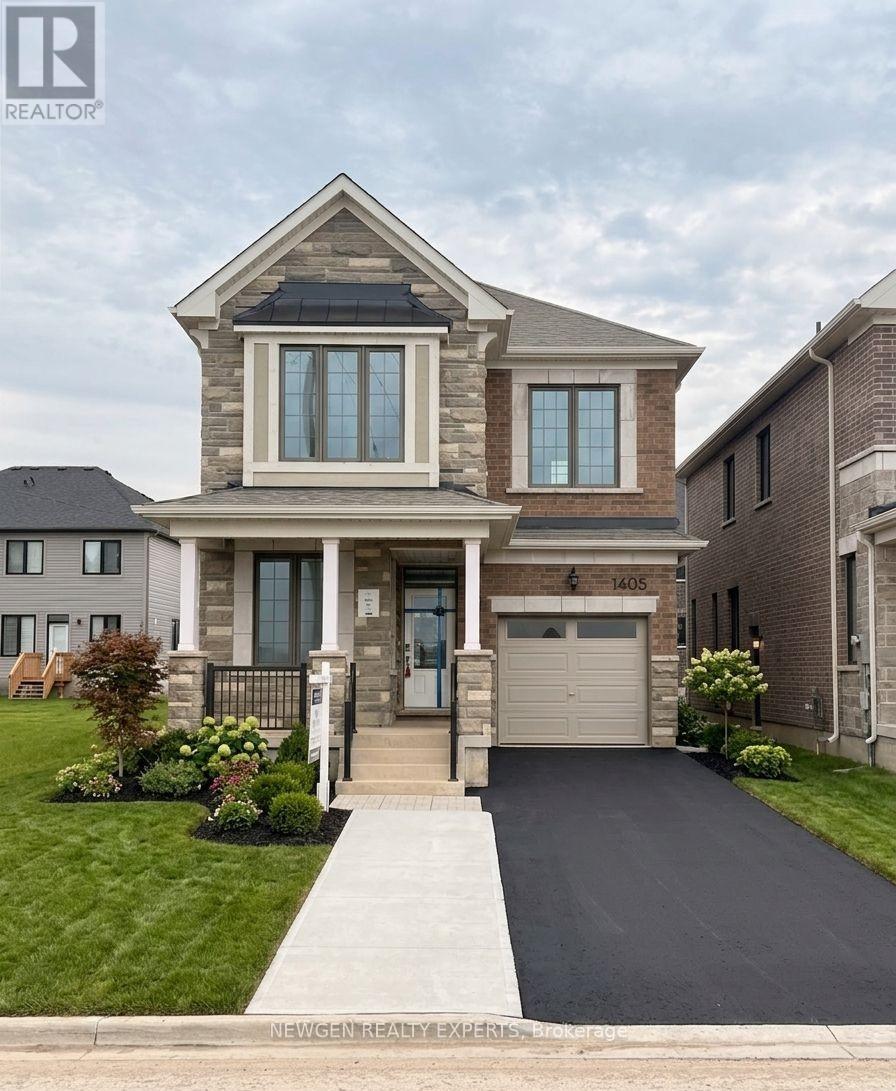
1405 Fourth Line
Milton, Ontario
Welcome To 1405 Fourth Line, A Brand New, Never-Lived-In Mattamy Homes Willowdale Model Offering 2,170 Sq. Ft. Of Beautifully Designed Living Space With 4 Bedrooms And 3.5 Bathrooms. This property sits on a premium END unit and a FRONT RAVINE lot. Giving you breath-taking views from the bedrooms of the pound. With close to $40,000 in upgrades, this Modern, Sun-Filled Detached Home Features A Bright, Open-Concept Main Level With A Spacious Dining Area, A Stylish Kitchen With Quartz Countertops And A Large Centre Island, And A Warm, Inviting Living Room Walkout To The Backyard. A Main Floor Den Provides The Perfect Space For A Home Office Or Playroom, While Convenient Garage Access And A Main Level Walk-In Closet Add Functionality. Upstairs, The Primary Suite Offers A Peaceful Retreat With A Huge Walk-In Closet And A 5-Piece Ensuite, Accompanied By Three Additional Bedrooms-Including A Secondary Bedroom With Its Own Private 4-Piece Ensuite. An Upper-Level Laundry Closet, Quality Hardwood Flooring in the hallways. Highly Sought-After Milton Community, This Home Is Just Moments From Parks, Schools, Shopping, And All The Wonderful Amenities Milton Has To Offer. All appliances are already being installed (id:65446)
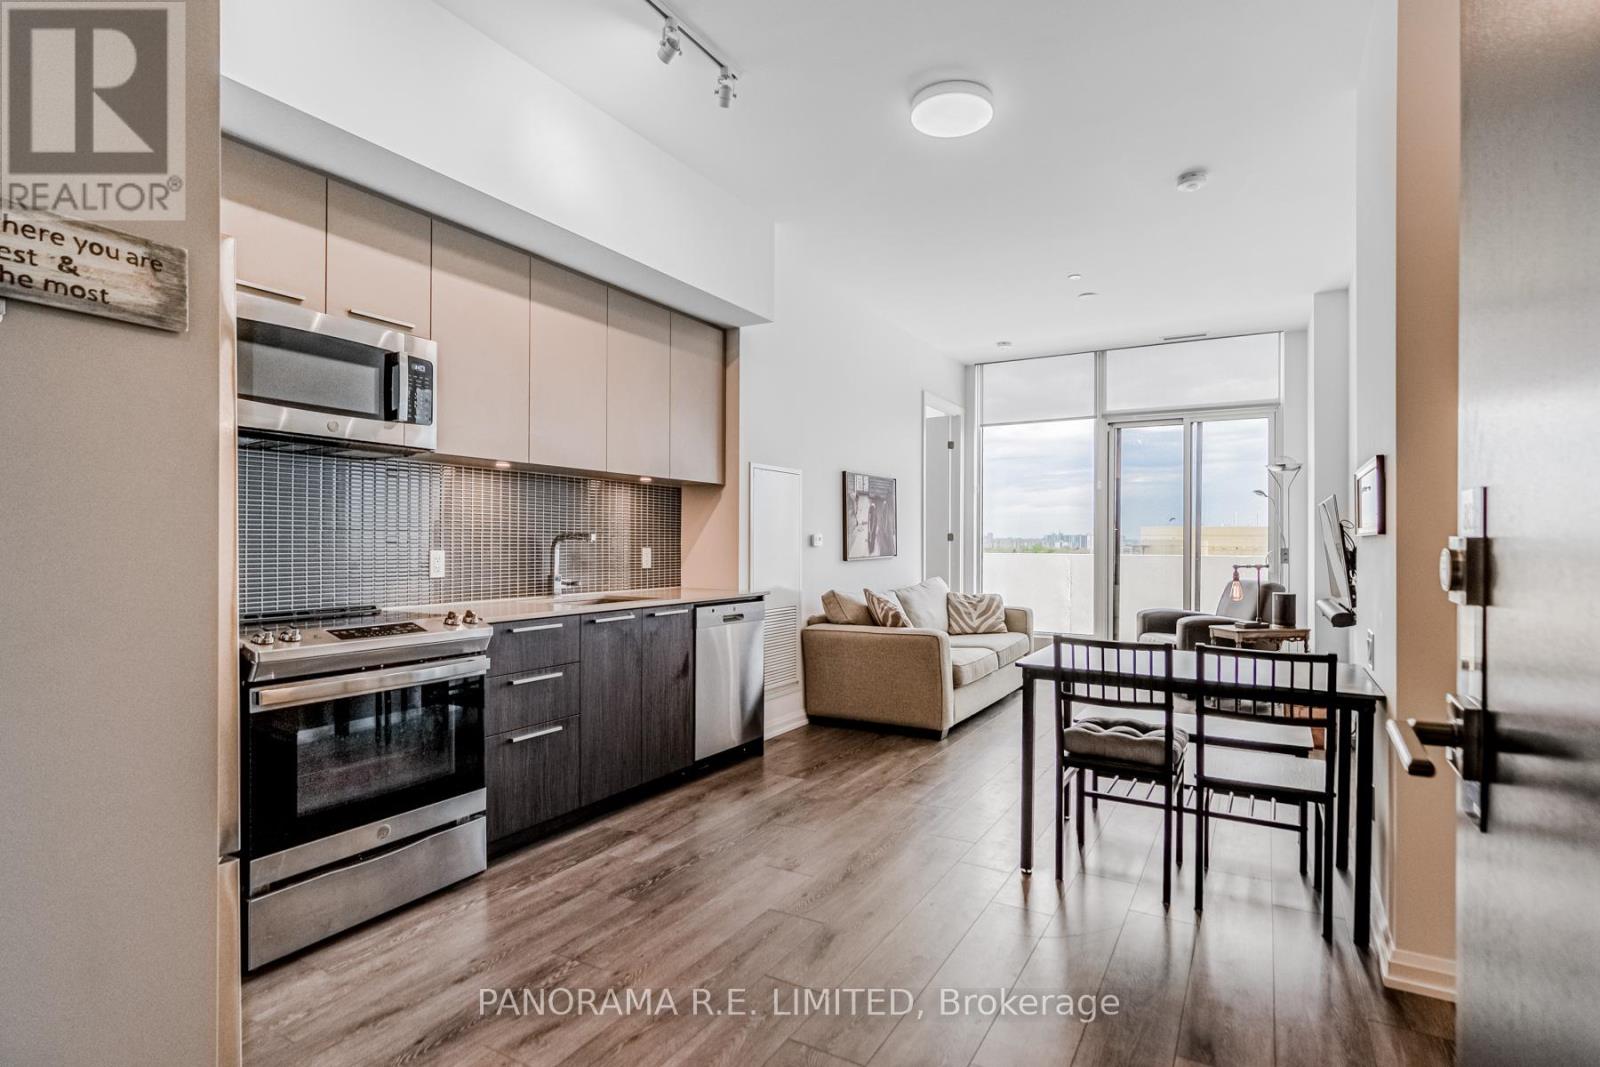
802 - 4208 Dundas Street W
Toronto, Ontario
Welcome to PH 802, a spacious 2-Bedroom, 2 Bathroom rare Penthouse Suite at high in demand Kingsway By The River! This top floor unit with no one above you features incredible 10ft high ceilings, wide plank laminate floors, and floor to ceiling windows for plenty of natural light. The Living Room features a Walk-out to a large open Balcony and overlooks the Dining area. The modern Kitchen has Quartz countertops, beautiful backsplash, and stainless steel appliances. The comfortable Primary Bedroom features a second Walkout, spacious Walk-in Closet, and Ensuite 3-Piece Bathroom. The 2nd Bedroom also features a Walk-in Closet and large windows. Located in prestigious Kingsway neighbourhood with steps to Public Transit, Shopping, Grocery, Parks, amazing schools and much more! It's a must see! (id:65446)
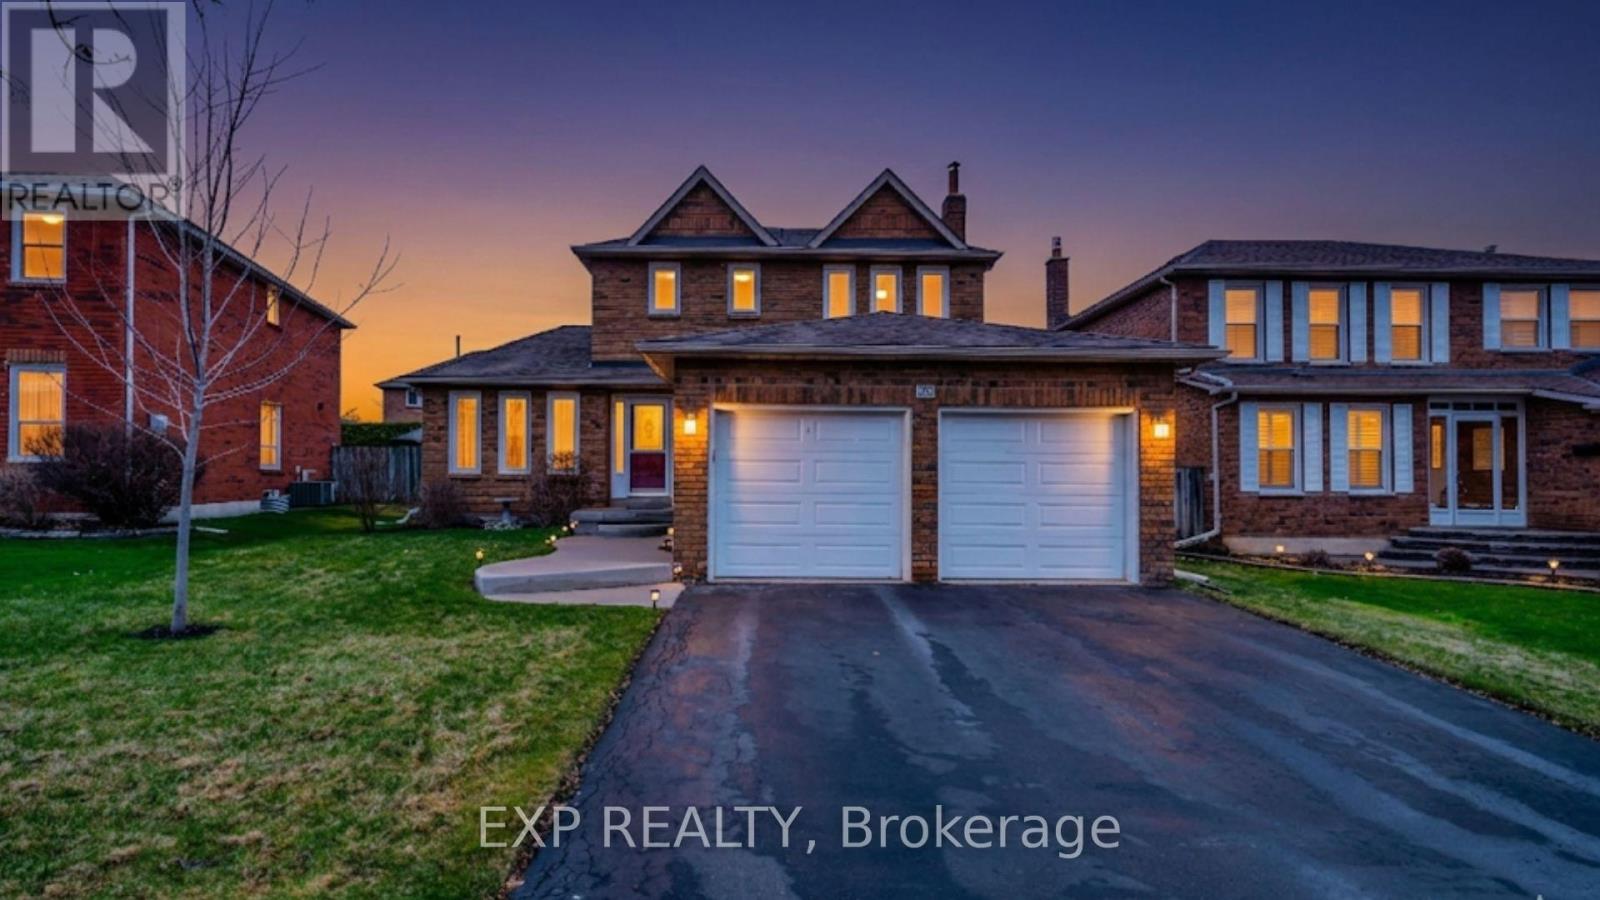
22 Bristol Avenue
Brampton, Ontario
This"turn-key" home at 22 Bristol Avenue has been meticulously maintained. 3-bedroom, 4-bathroom offering a perfect blend of modern cosmetic updates and high-value mechanical upgrades, ensuring total peace of mind for years to come. The home features a spacious double car garage and a finished basement, designed for functional family living. Over the last 2-3 years, the property has been significantly improved with a brand-new high-efficiency furnace-complete with a built-in humidifier for winters-a new central air conditioning unit, and a new rental water heater. Inside, you will find a modernized kitchen with refreshed cabinetry and a full suite of all-new appliances, as well as a high-efficiency new washer and dryer set. The entire upper level has been freshly painted.Adding to the home's convenience is a central vacuum system, perfect for an effortless cleaning routine. Situated in a prime, family-centric Brampton location, this home is just minutes away from the Chris Gibson Community Centre and is within walking distance to local schools. With excellent access to public transit, major highways, and nearby shopping. 22 Bristol Avenue is a rare find where all the major "big-ticket" items have already been addressed (id:65446)
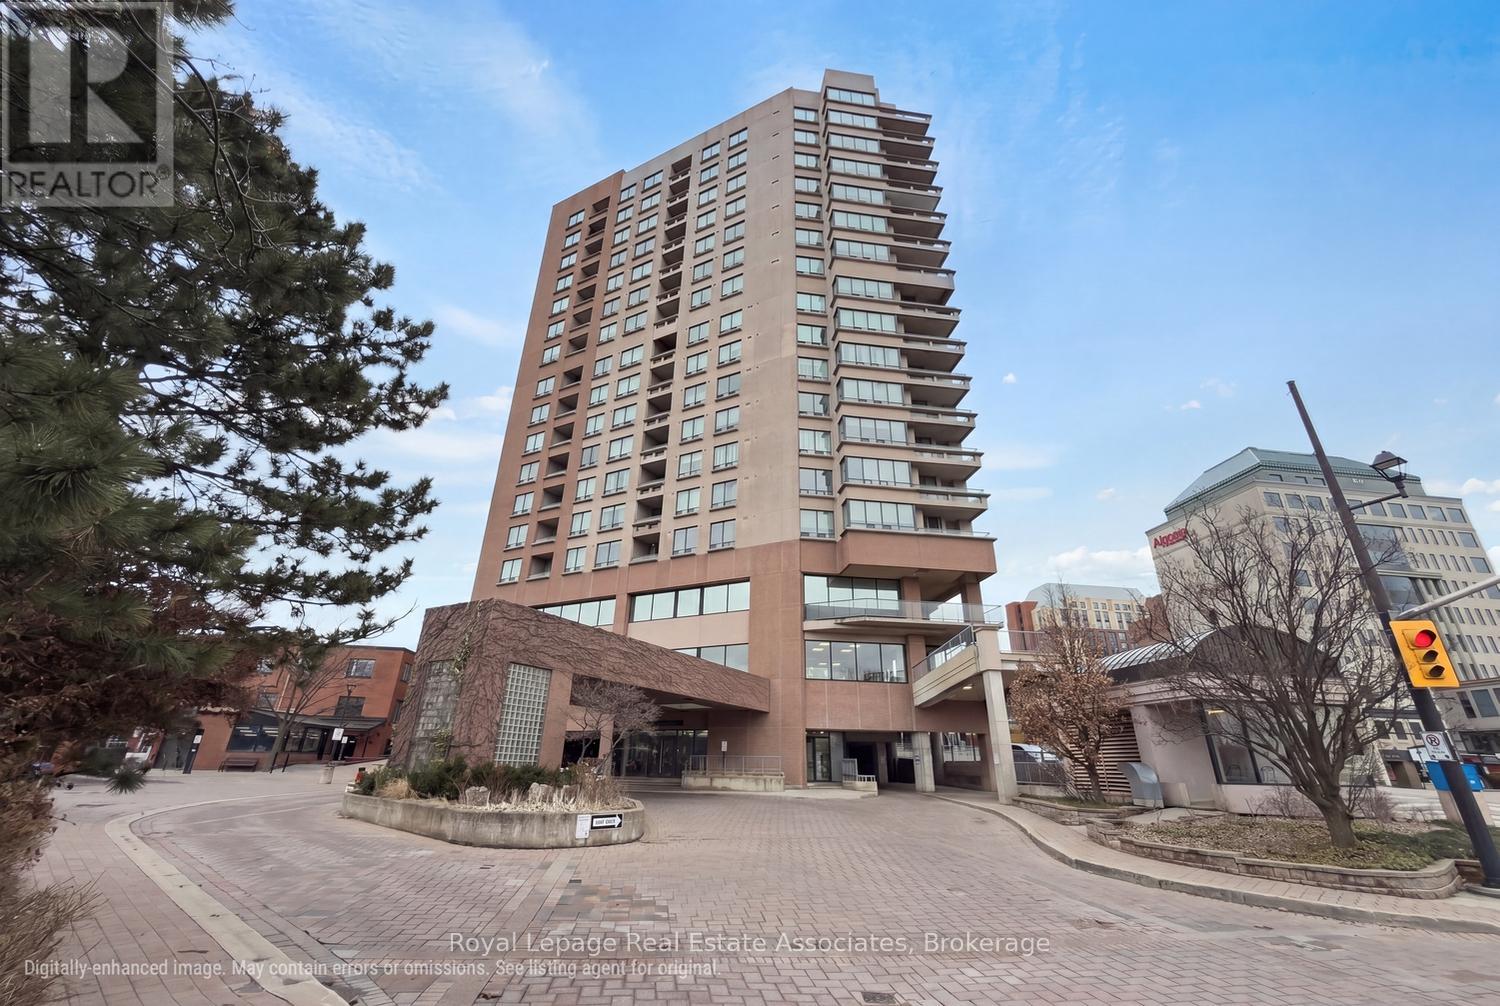
503 - 1 Belvedere Court
Brampton, Ontario
Location, Location, Location! Where luxury meets lifestyle & convenience, located in historic downtown Brampton. This prestigious boutique bldg (The Belvedere) is highly sought after & renowned for its quiet, pristine setting. Its exceptionally maintained property offers a welcoming, family-friendly environment. It is home to professionals, retirees, & families alike. Large 2 bdrms, 2 full baths unit w/ 9ft ceilings, laminate floors & freshly painted throughout. A fantastic floorplan, split bdrm/bath design ensures added privacy. Significantly lower maintenance fees compared to other 2+2 units in Bldg. An abundance of natural lighting w/Spacious open concept Living/Dining area, Large Kitchen w/ a generous amount of cabinetry. The Spacious primary bdrm boasts a Walk-in closet and private 4pc en-suite bathroom. The sizable second bdrm offers an oversized closet & easy access to the adjacent 4pc bathroom. This condo also includes In-suite laundry & plenty of storage thruout. The enormous west facing Private Balcony runs the entire width of the unit, where you can set up 3 separate living areas, such as BBQing, Lounging, or Gardening. Perfect for entertaining while taking in breathtaking sunsets & vibrant cityscape. Living here means being in the heart of it, and all within walking distance. Enjoy the magic of Gage Park, Trendy Restaurants, Vibrant Shops, Rose Theater for the performing arts, City Hall, YMCA, Brampton Tennis Club, Algoma Univ, Peel Memorial Hospital, Weekly Farmers Markets, Garden Square's lively events, Bus route, GO Station, just around the corner, making city travel effortless. Mins to Hwy 410. This Prestigious Bldg Offers Security/Concierge service, Rooftop Terrace, Gym, & Elegant Party Rm. Enjoy the comforts of a larger unit in this exceptional & remarkable bldg. Includes 1 parking spot, but Additional Parking is hassle-free across the street @ Rose Theatre, w/ an underground access-connected pathway to Bldg. You won't be disappointed, A Must See! (id:65446)
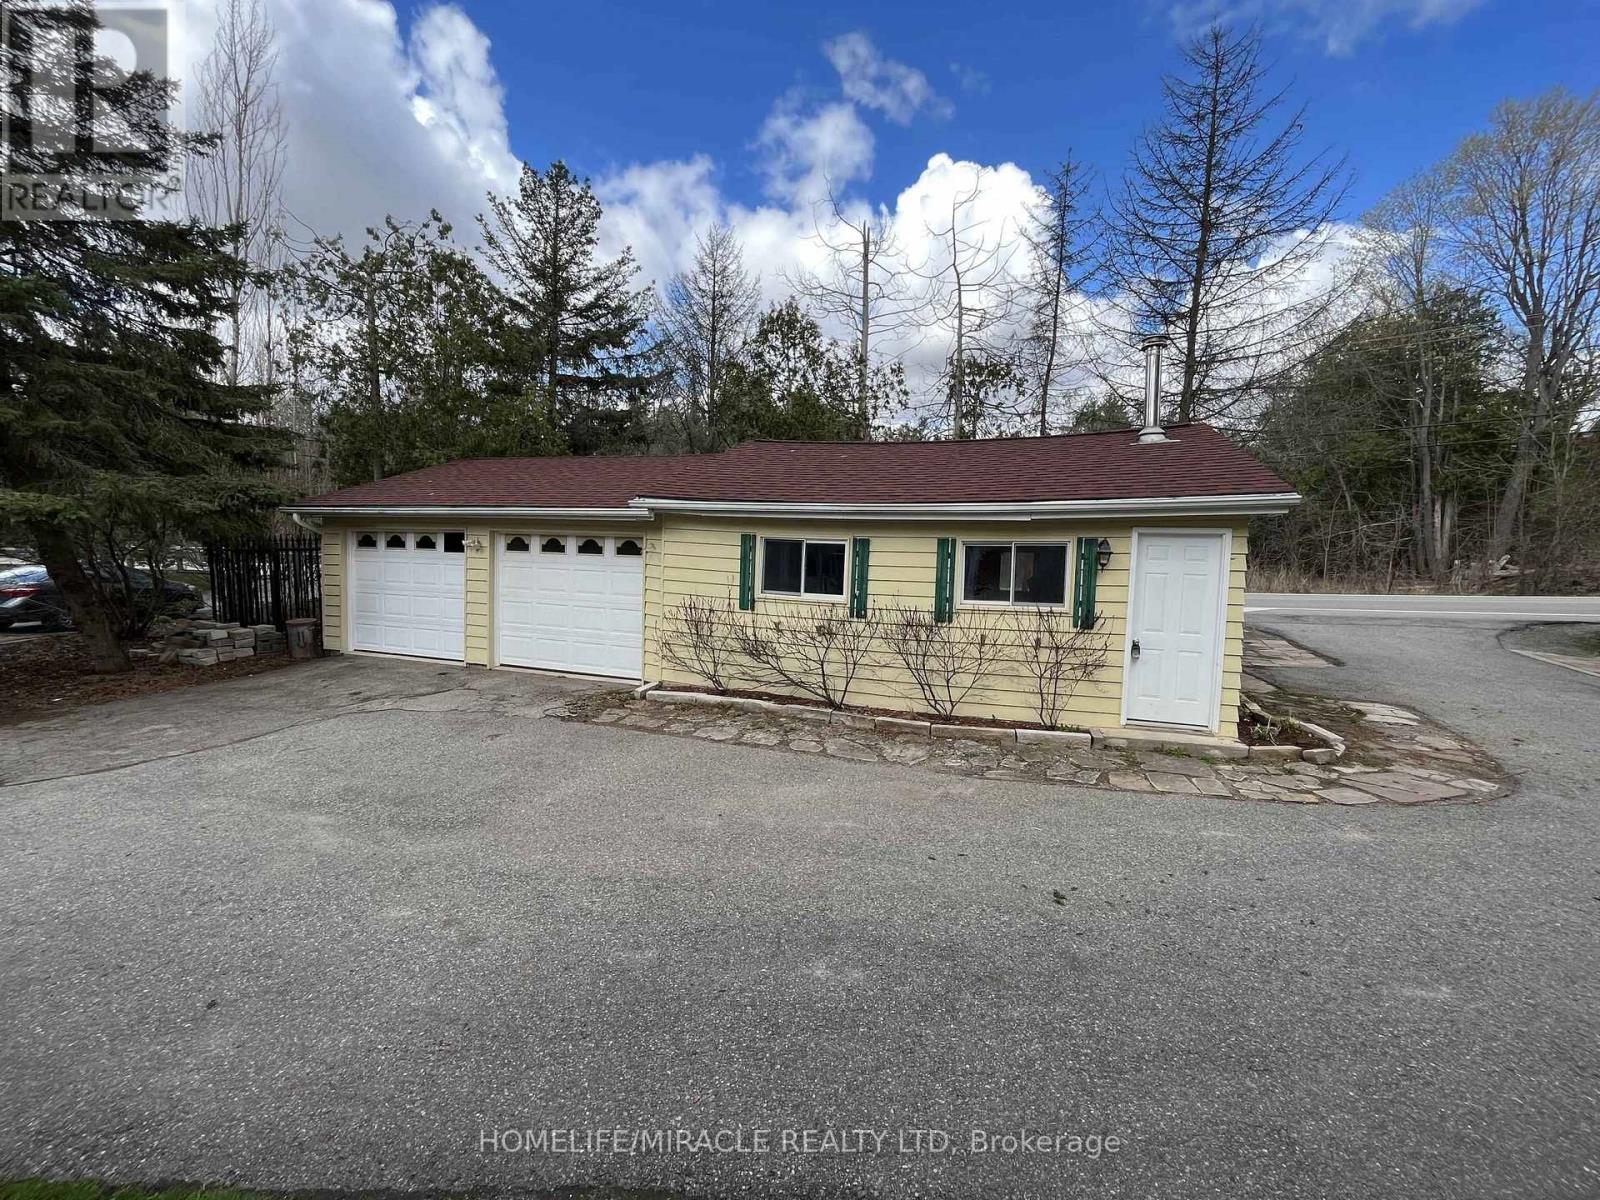
115 King Street
Caledon, Ontario
Great opportunity to lease a 2.18 acres land zoned as village commercial in prime location of Terra Cotta. 10 minutes drive from Brampton and Georgetown, Zoning allows various use such as: Auto Dealership, Food Truck, Animal Hospital, Business offices, Clinic, Dry Cleaning or Laundry Outlet, Financial Institute, Fitness Centre, Merchandise Service Shop, Motor Vehicle Repair Facility, Motor Vehicle Sales establishment, Personal Service Shop, Place of Assembly, Private Club, Restaurant, Training Facility, Retail Store Sales/Service and repair shop. (id:65446)

Nanny Suite - 469 Evans Avenue
Toronto, Ontario
1 Bedroom Nanny Suite for Rent for $1250 +20% Utilities.Single person preferred, Maximum 2 People.Excellent location near Evans and Kipling Ave.Ideal for student or single working professional. The nanny suite is on the main floor . 1 Parking included (id:65446)
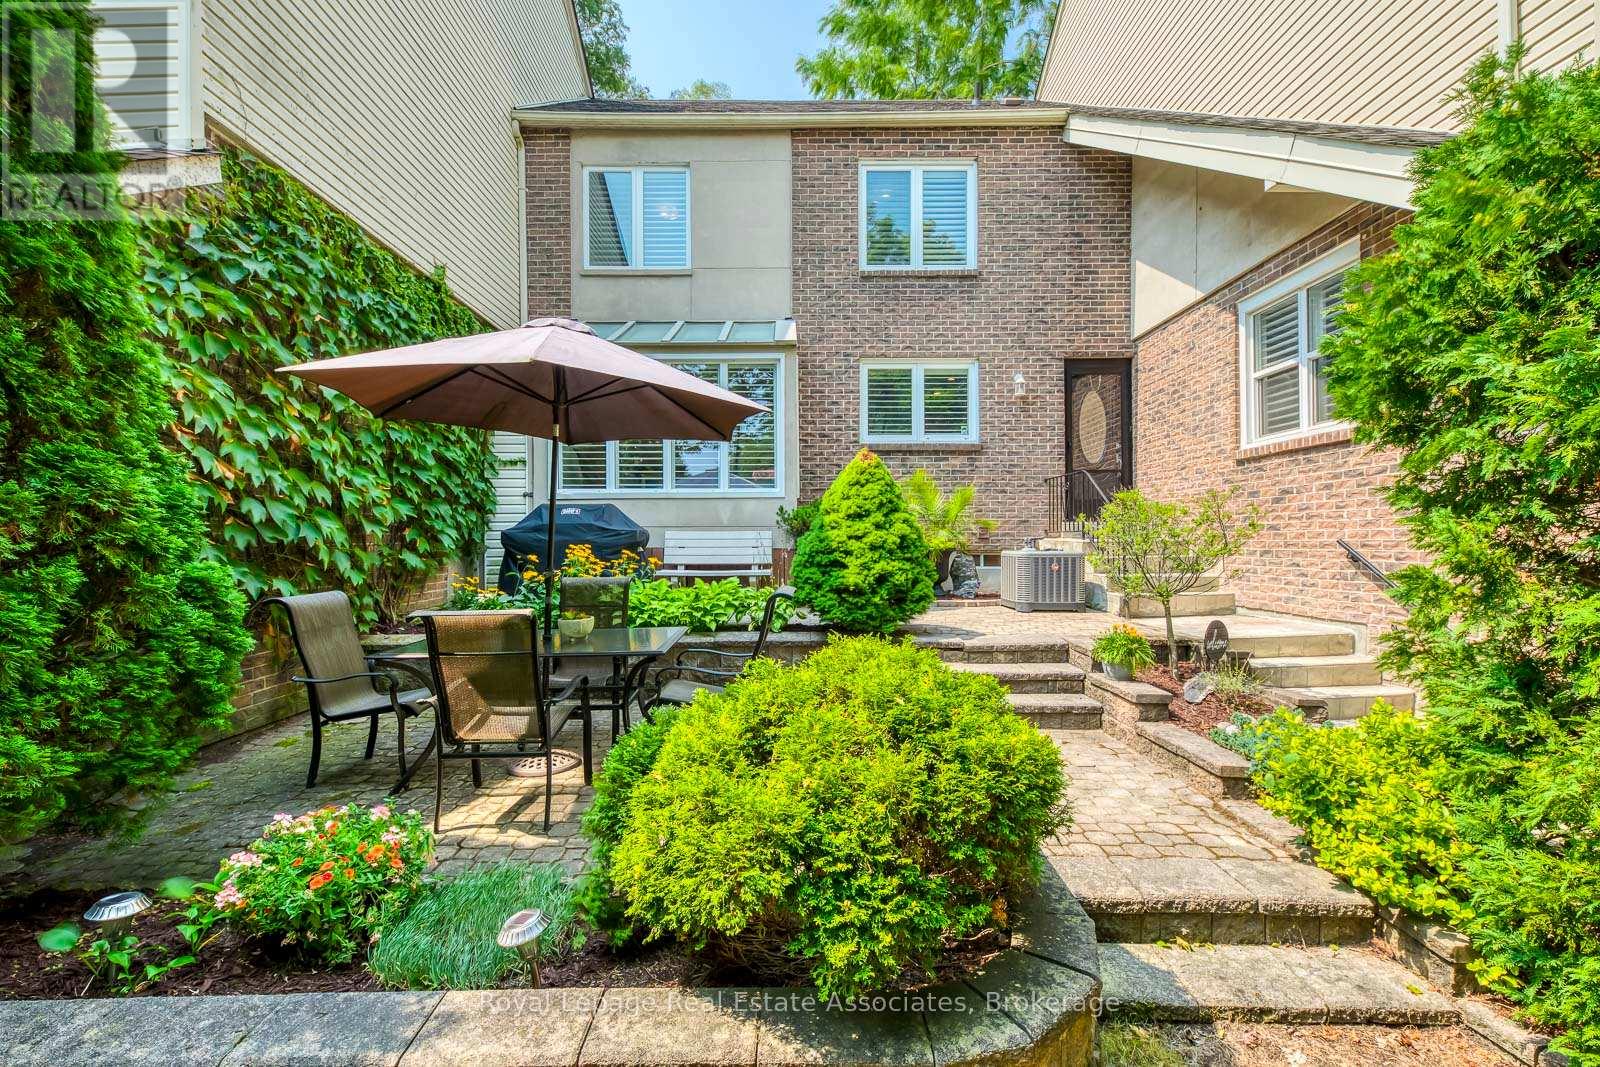
1192 Kos Boulevard
Mississauga, Ontario
Unique, Private, Spacious.. features rarely found in a townhouse with 2642 sq Ft of finished space! Located in Lorne Park School District. Beautifully renovated kitchen and large dining/family space with solarium-type seating area fantastic for entertaining or hanging out with your family. Cozy living room with wood fireplace and walk out to huge deck with treed privacy. Three spacious bedrooms with two 4pc renovated baths on 2nd level, powder room on main and brand new 2 piece in renovated basement with separate entrance to garage, large windows and laundry room. The enchanted, private garden is a showpiece in all seasons! Just minutes to Jack Darling Park, Port Credit & QEW this location is very convenient. (id:65446)
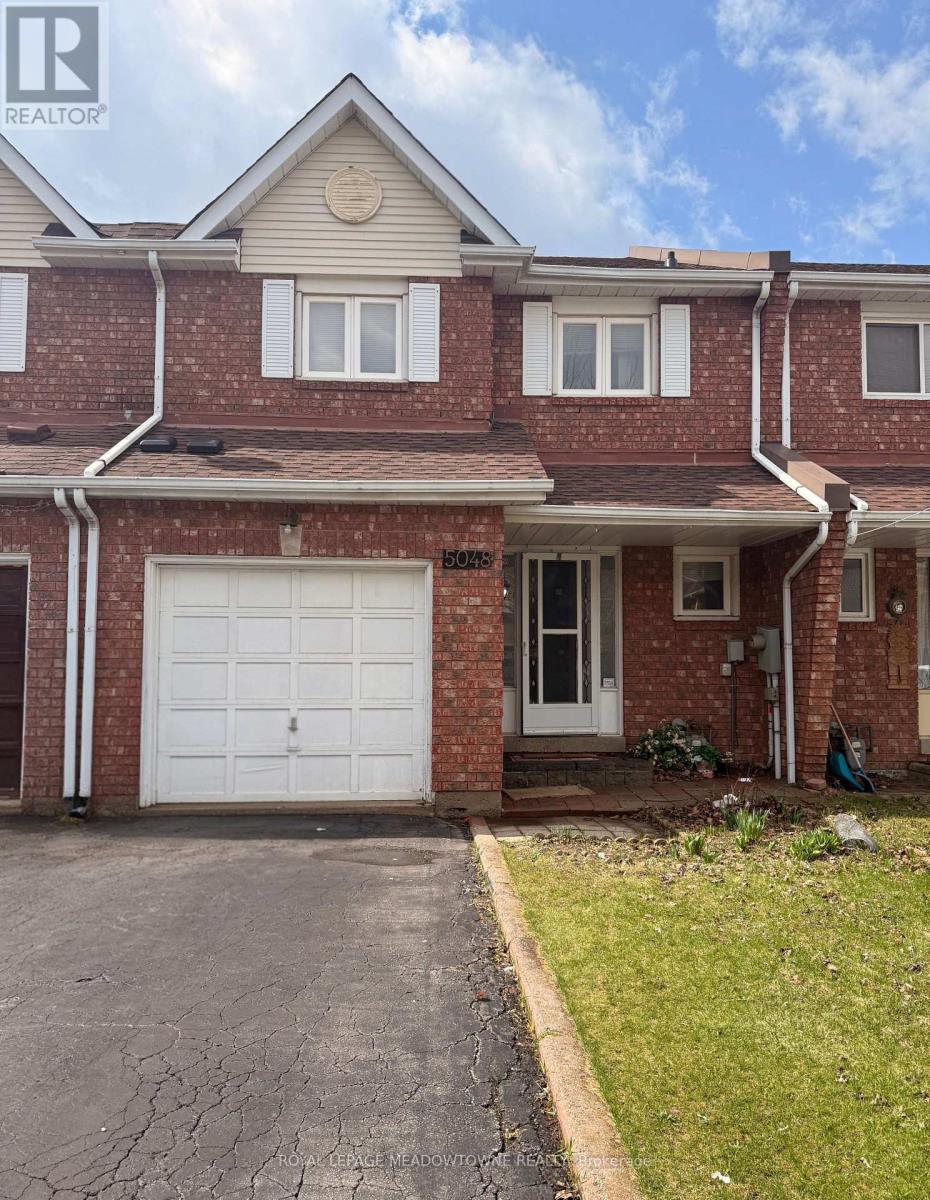
5048 Willowood Drive
Mississauga, Ontario
Beautifully renovated full townhouse available in a prime central location! This bright and modern freehold home features newer laminate flooring, stylish pot lights, and a functional layout with main floor laundry and direct garage access. Enjoy a private fenced backyard, a spacious primary bedroom with triple closets, and a long driveway that comfortably fits two cars. Located on a quiet, family-friendly street with mature trees, and just minutes from top schools, highways, and Square One. A perfect place to call home! (id:65446)
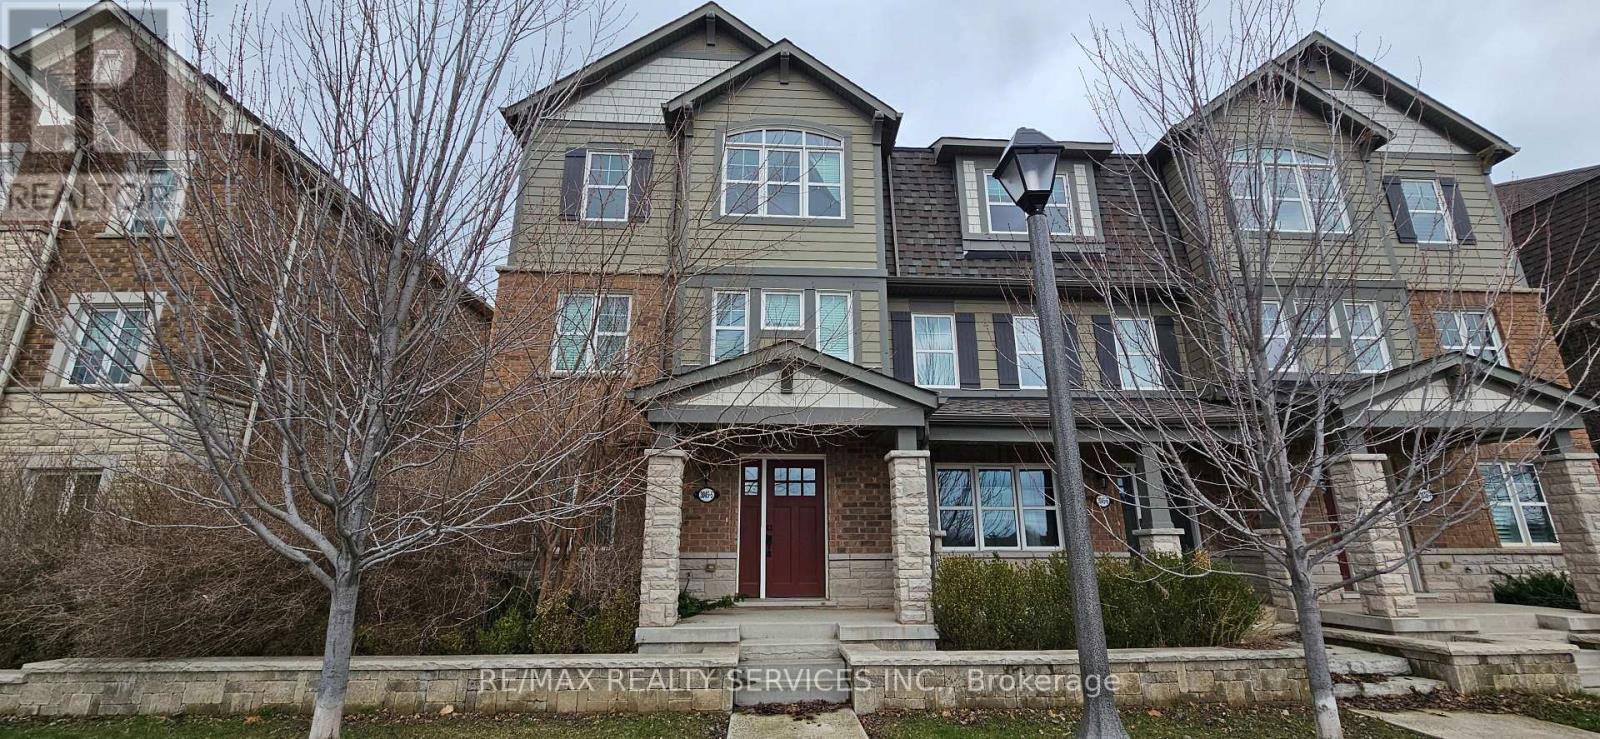
5 - 3045 George Savage Avenue
Oakville, Ontario
Freehold End unit townhome with fabulous view fronting onto pond/lake and interlock brick walkways. This 4 Bedroom, 4 washrooms, double car garage home is located in one of the most desirable neighbourhoods in Oakville. Beautiful open concept kitchen with Stainless steel appliances, granite counter tops and walk out from the breakfast area to spacious open balcony. Close to most amenities, hospital, schools, transit, walking trails and 16 Mile Creek sports complex. (id:65446)
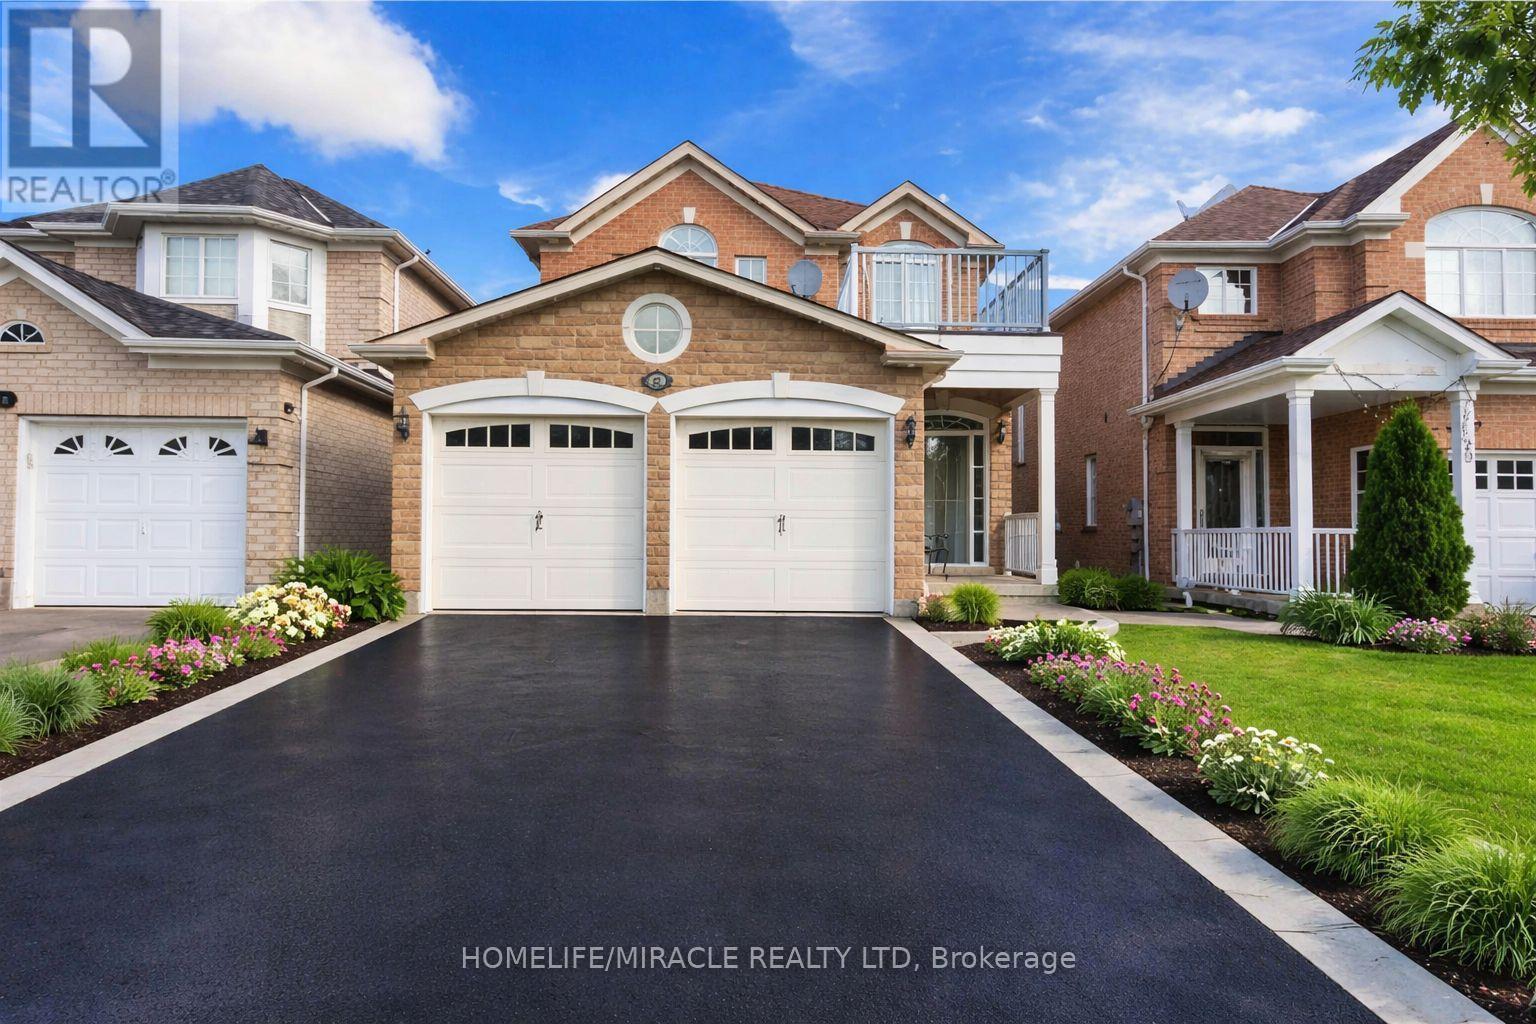
31 Binder Twine Trail
Brampton, Ontario
Welcome to this beautifully maintained, carpet-free home offering exceptional space and versatility in a highly desirable Brampton neighbourhood ! This stunning property features 4+1 spacious bedrooms and 4 well-appointed bathrooms, perfect for growing families. Enjoy a bright and functional layout with elegant finishes throughout, including hardwood and tile flooring-no carpet anywhere in the home.The modern kitchen offers ample cabinetry and workspace, seamlessly flowing into generous living and dining areas-ideal for both everyday living and entertaining. Upstairs, you'll find large bedrooms with plenty of natural light, including a comfortable primary retreat with ensuite bath.Bonus: A fully finished basement with a separate 1-bedroom setup, perfect for extended family or potential rental income."Basements Comes with legal Side Door by Builder" Located close to Mount Pleasant Go Station, schools, parks, shopping, transit, and all major amenities, this home combines comfort, style, and convenience.Don't miss this incredible opportunity-perfect for families and investors alike! (id:65446)
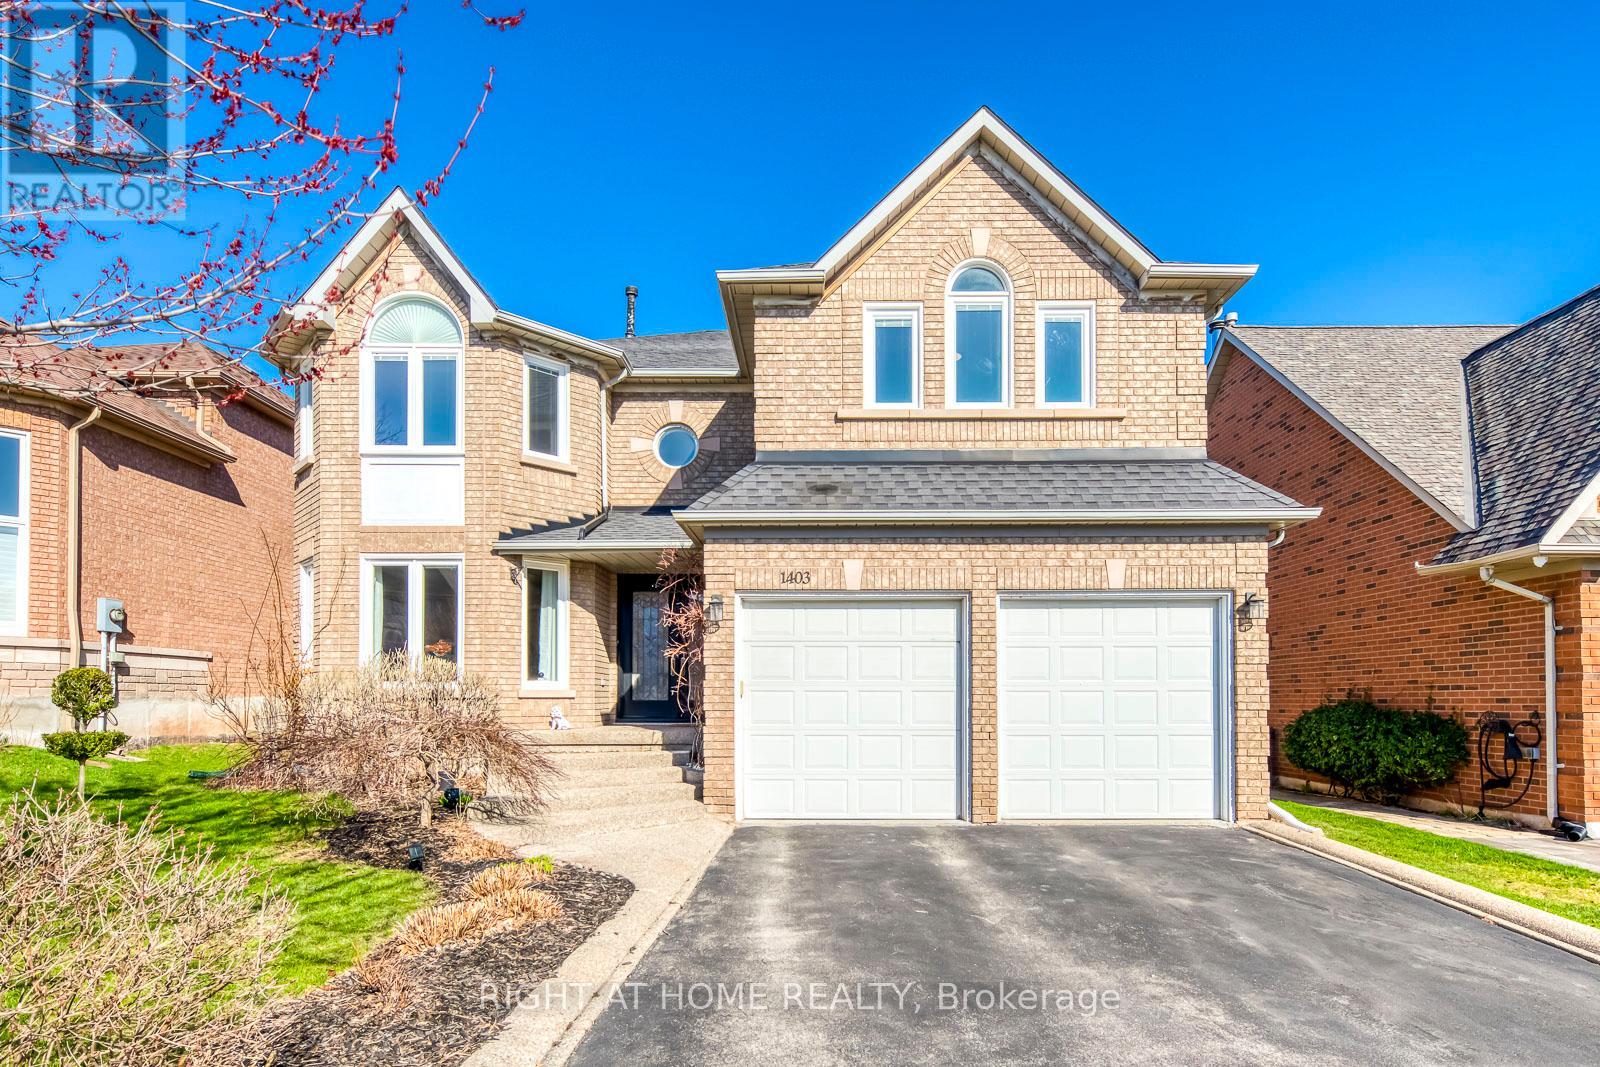
1403 Bayshire Drive
Oakville, Ontario
Backs onto Ravine! Rare find in prestigious Joshua Creek, Oakville! This beautifully maintained executive 5-bedroom family home offers 3,314 sq. ft. of elegant above-ground living space with quality upgrades throughout. The main level features formal living and dining rooms with hardwood flooring and crown moulding, a sun-filled gourmet kitchen with granite countertops, custom cabinetry and greenhouse window, opening to the breakfast area and family room with wood-burning fireplace. Upstairs, a skylit hallway leads to a generous primary retreat with walk-in closet and 5-piece ensuite, plus four additional bedrooms, some with vaulted ceilings. The fully finished walk-out lower level includes a rec/games room, sauna, change room and storage-ideal for extended family or in-law suite potential. Step outside to a spectacular private backyard backing onto a peaceful ravine, complete with in-ground pool, hot tub, putting green, and lush gardens that bloom from spring magnolias and lilacs to summer hydrangeas and fiery autumn foliage. Top-rated schools: Joshua Creek P.S. & Iroquois Ridge H.S. Minutes to parks, trails, shopping, QEW & GO Transit. A rare opportunity-don't miss it! (id:65446)
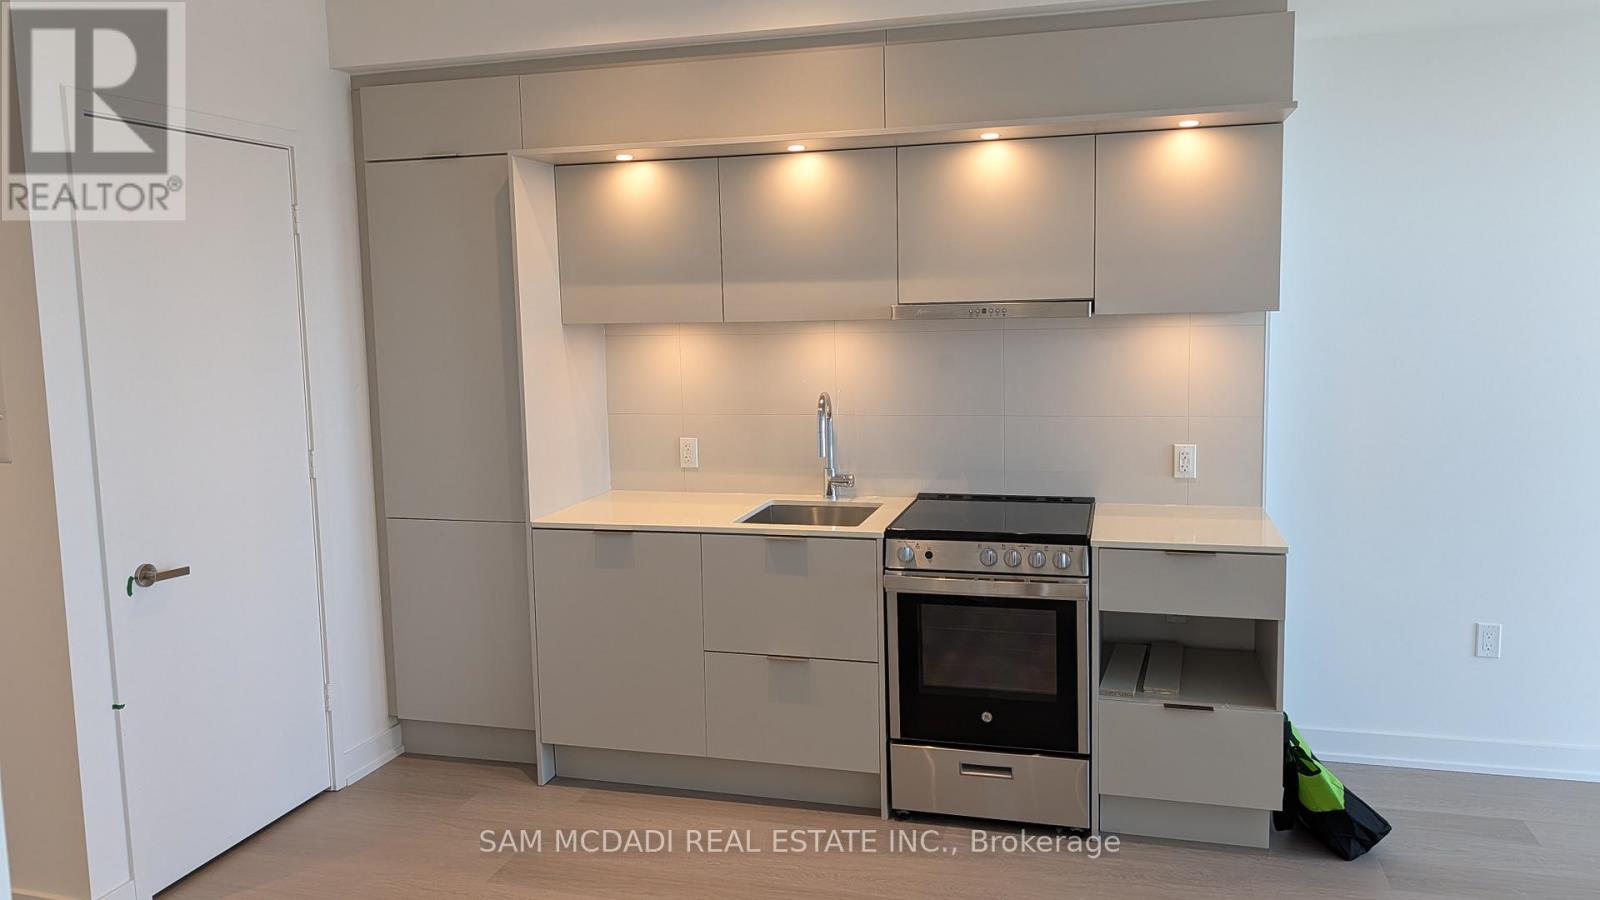
2510 - 448 Burnhamthorpe Road W
Mississauga, Ontario
Brand new, upgraded 1-bedroom suite with a WATER VIEW on the 25th floor of the highlyanticipated M3 Condos. This modern unit features a functional open-concept layout, 9ft smoothceilings, and a gourmet kitchen with quartz countertops. Enjoy panoramic city views from thespacious 95 sq. ft. North-East facing balcony. Residents are steps away from Square One,Sheridan College, restaurants, and transit (Hwy 403/LRT). Building features include a 24hrconcierge and a luxury two-storey lobby. Move in today and enjoy the best of Mississauga City Centre! (id:65446)
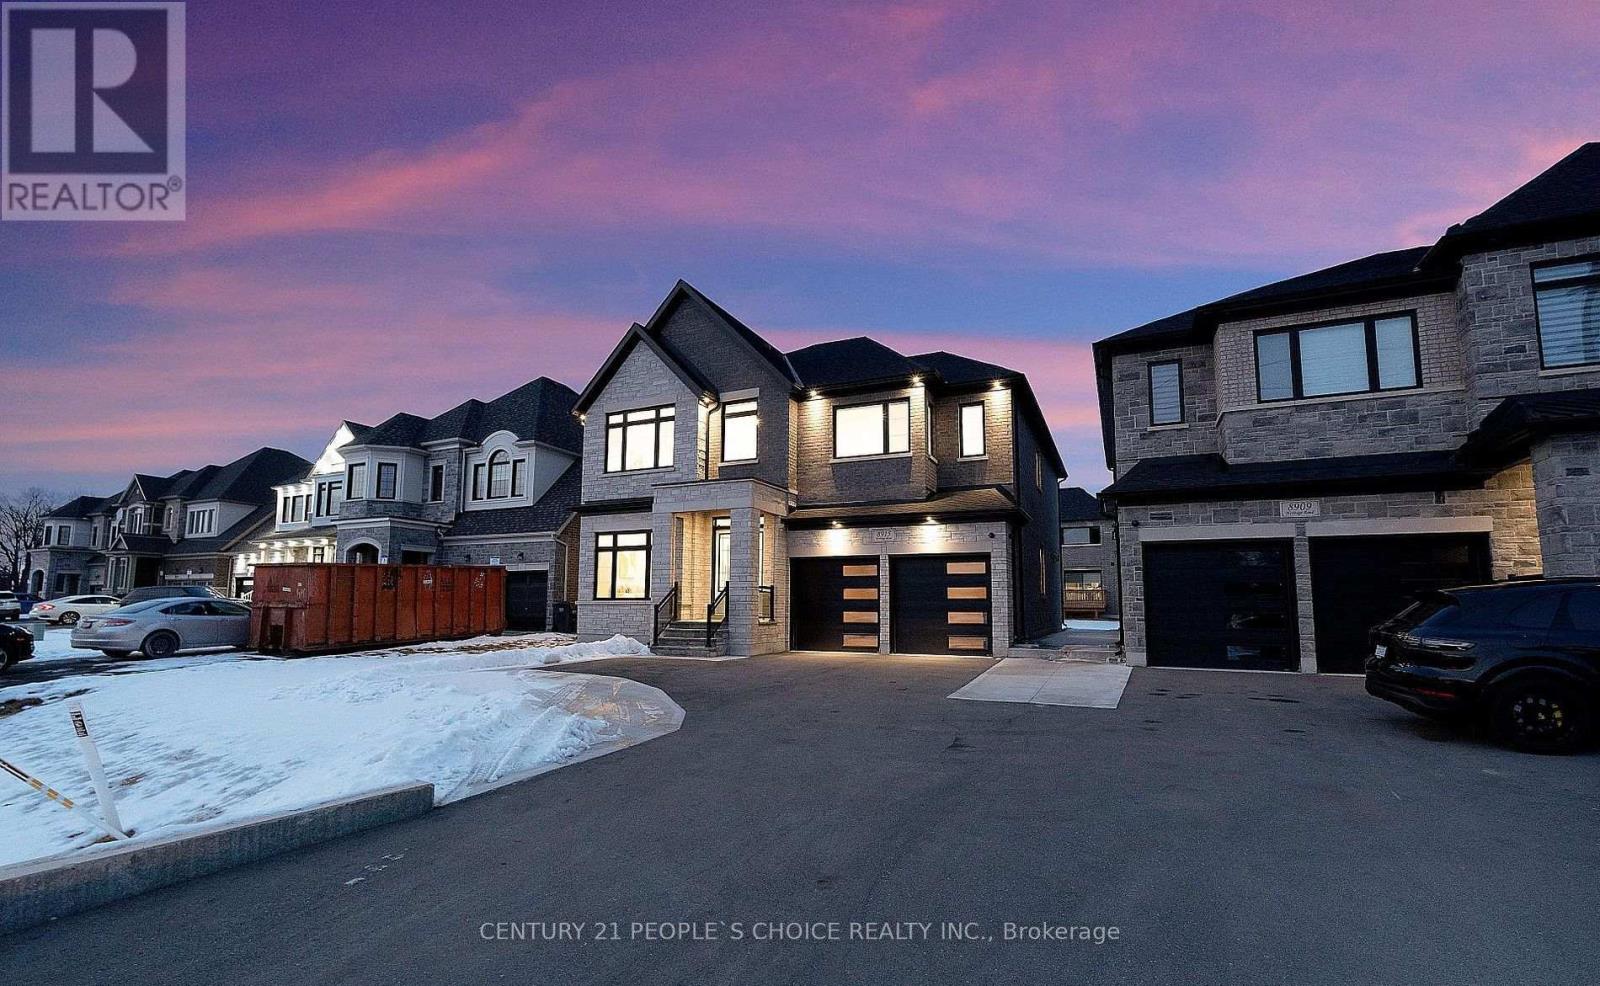
Upper - 8915 Heritage Road
Brampton, Ontario
Luxury custom 5 + 1 Bedroom . 2 car garage + 3 car driveway parking. Stone front + double door entry, main floor 10' ceiling, 8' high door, custom kitchen with built in appliances, quartz countertop in the kitchen & all the washrooms with frameless glass showers, all the bedrooms with ensuite, custom gas fireplace, all the washroom fixtures are upgraded. Close to 401 & 407. 2 Bedroom. Basement not included. (id:65446)
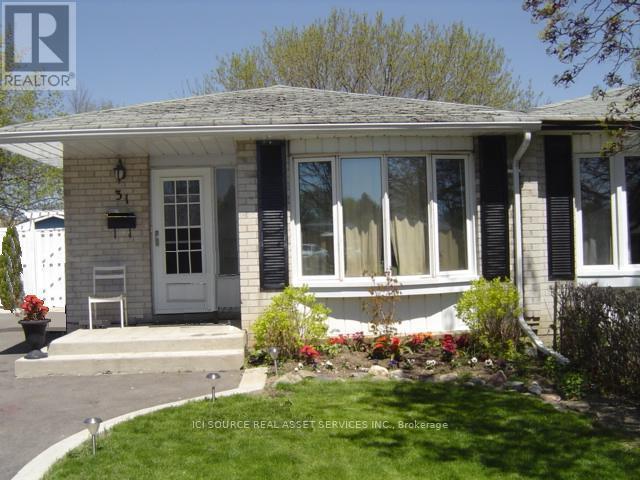
Basement - 31 Greenwood Crescent
Brampton, Ontario
Spacious 2 Bedroom + Office Basement in desirable "G" Section of Brampton, with Private entrance and Outdoor Patio with storage. New floors, Full laundry and kitchen with all appliances including dishwasher. Major intersection is Queen & Torbram. 2 parking spots *****No pets, No smoking, ***** Requirements - First and last month rent -Tenant insurance -$150 refundable key deposit. Utilities included. Valid govt I'd proof with photo - 2 latest pay stubs with employer information. Serious inquiries only. *For Additional Property Details Click The Brochure Icon Below* (id:65446)
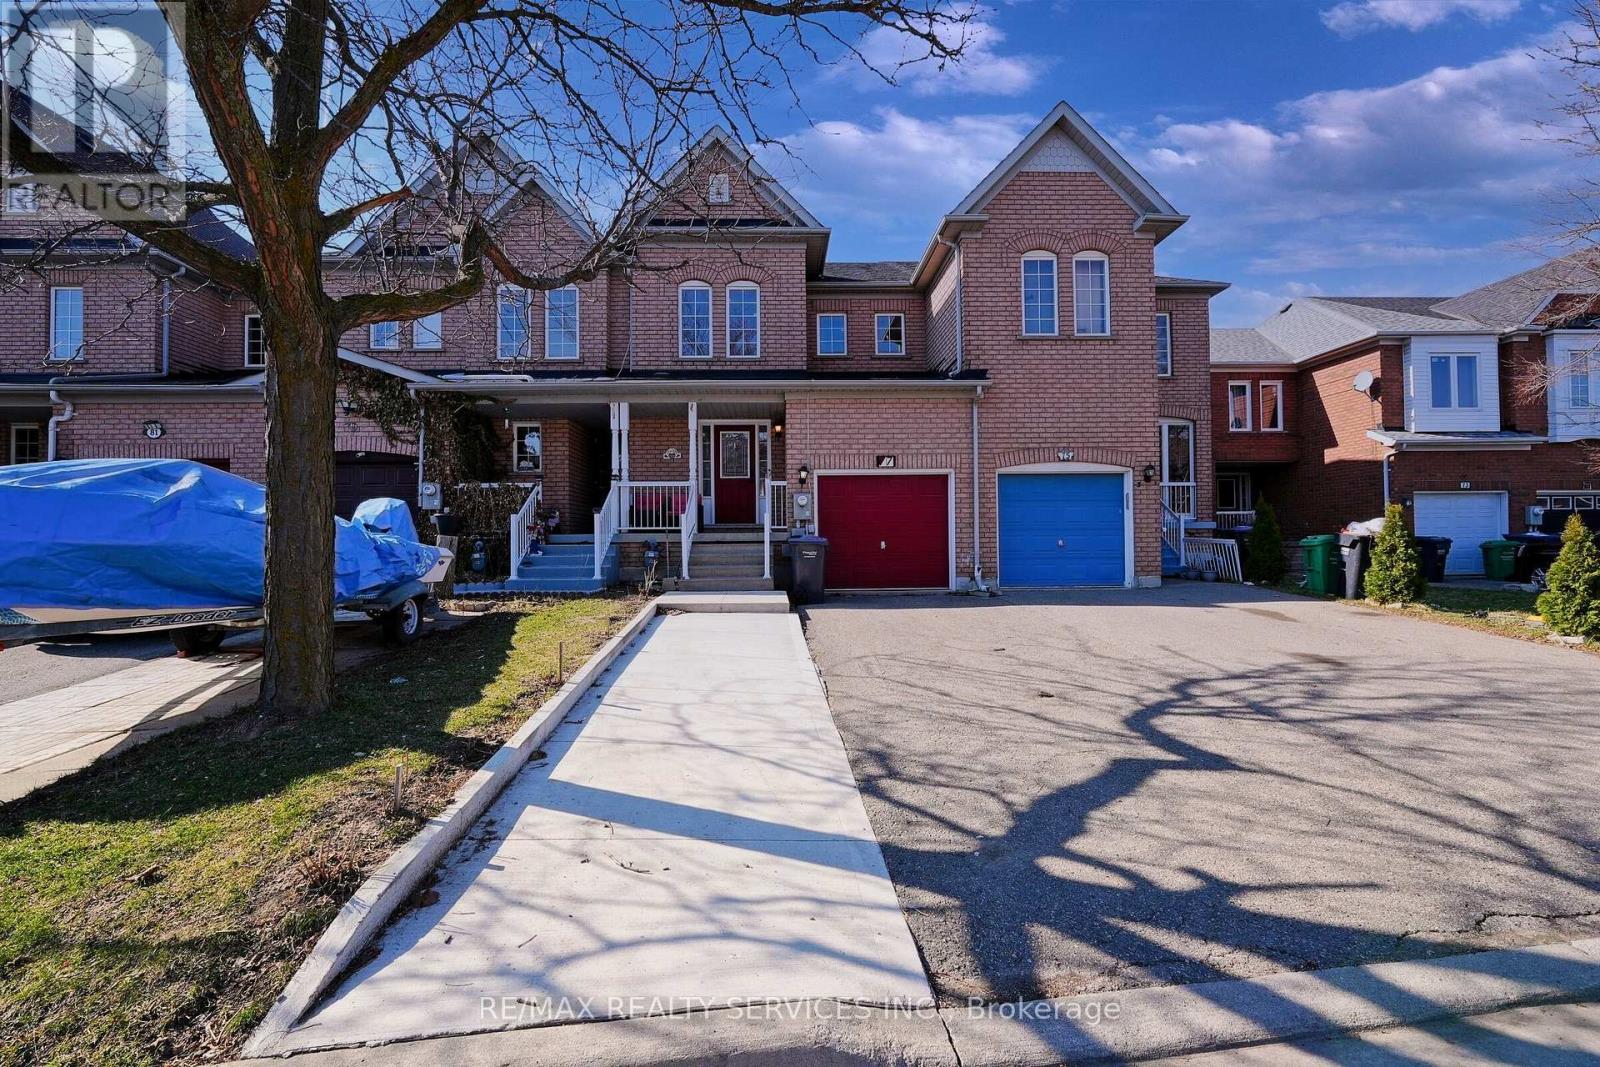
77 Monaco Court
Brampton, Ontario
Top 5 Reasons You'll Love This Home 1) Prime Quiet Court Location Nestled on a peaceful court with no sidewalk, offering extra parking space and added privacy. 2) Spacious & Functional Layout Featuring 3 generous bedrooms and 3 bathrooms, a bright combined living & dining area, and a family-sized kitchen with eat-in space-perfect for growing families. 3) Comfortable Primary Retreat Enjoy a large primary bedroom with a private ensuite and walk-in closet, plus well-sized additional bedrooms for the whole family. 4) Beautiful Outdoor Living Professionally landscaped front and backyard with a fully fenced yard-ideal for entertaining or relaxing outdoors. 5) Unbeatable Location & Convenience Steps to schools, parks, grocery stores, shopping, public transit, and close to Mount Pleasant GO Station and places of worship. (id:65446)
7 - 4620 Guildwood Way
Mississauga, Ontario
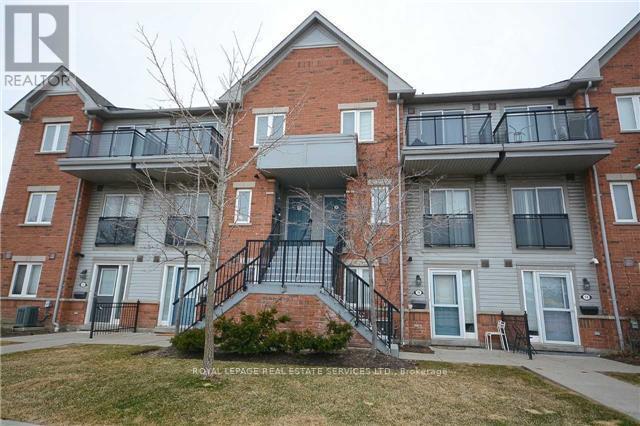
Well Maintained Two Bedrooms Townhome Located In The Heart Of Mississauga, Great Location. It includes 2 Bedrooms, 1.5 Bathroom, One Surface Parking Spot. Quiet And Friendly Neighborhood. Shopping Plaza Beside The House. Walking Distance To Square One Mall, Bus Terminal (Go AndMi-Way Transit), YMCA, Celebration Square, Central Library. Bus Stop Outside The Complex. One Bus To The Islington Subway Station. Laundry on Upper level for easy access and Walk out balcony, Bright and specious Unit. (id:65446)
263 Pettigrew Trail
Milton, Ontario
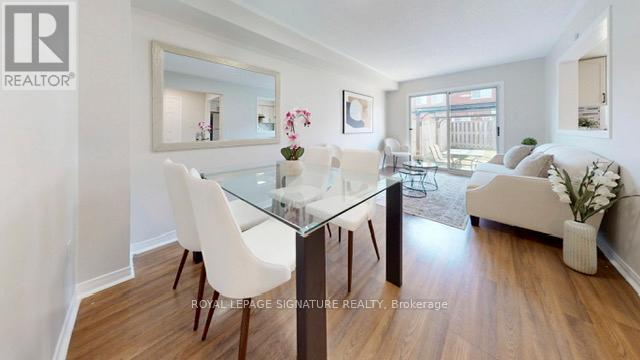
Welcome to this move-in ready, turnkey semi-detached home in the highly desirable Dempsey neighbourhood, with premium upgrades and thoughtful renovations throughout! Located on a quiet, low-traffic street, it offers excellent curb appeal with a covered front porch, no sidewalk to maintain, and a fully fenced private backyard + patio - perfect for relaxing or entertaining.The main floor boasts a bright, open-concept living and dining area with sliding doors to a private backyard for seamless indoor-outdoor living. The kitchen includes stainless steel appliances, a modern backsplash, refreshed cabinetry, a large window overlooking the yard, and a convenient pass-through. A spacious, sunlit foyer features a walk-in closet with built-in shelving, an Ecobee Smart Thermostat, and a stylish 2-piece powder room with a quartz vanity.Upstairs, the spacious primary bedroom accommodates a king-size bed and has a walk-in closet, large windows, and a semi-ensuite 4-piece washroom with a whirlpool tub and quartz vanity. All three bedrooms offer ample closet space, natural light and large windows.The finished basement - with separate side entrance - adds nearly 600 sq ft of additional living space, complete with a 3-piece bathroom and wet bar; ideal for an entertainment room, home office, or in-law suite. Additional features include a new furnace (2025), cold room, utility room, enclosed laundry area and under-stairs storage area.A long driveway and garage provide parking for three vehicles, with automatic garage door opener and interior access. Conveniently located within walking distance to transit, GO Train, shopping, medical services, parks, and top-rated schools - this home offers the perfect blend of comfort, style, and convenience! (id:65446)
84 - 661 Childs Drive
Milton, Ontario
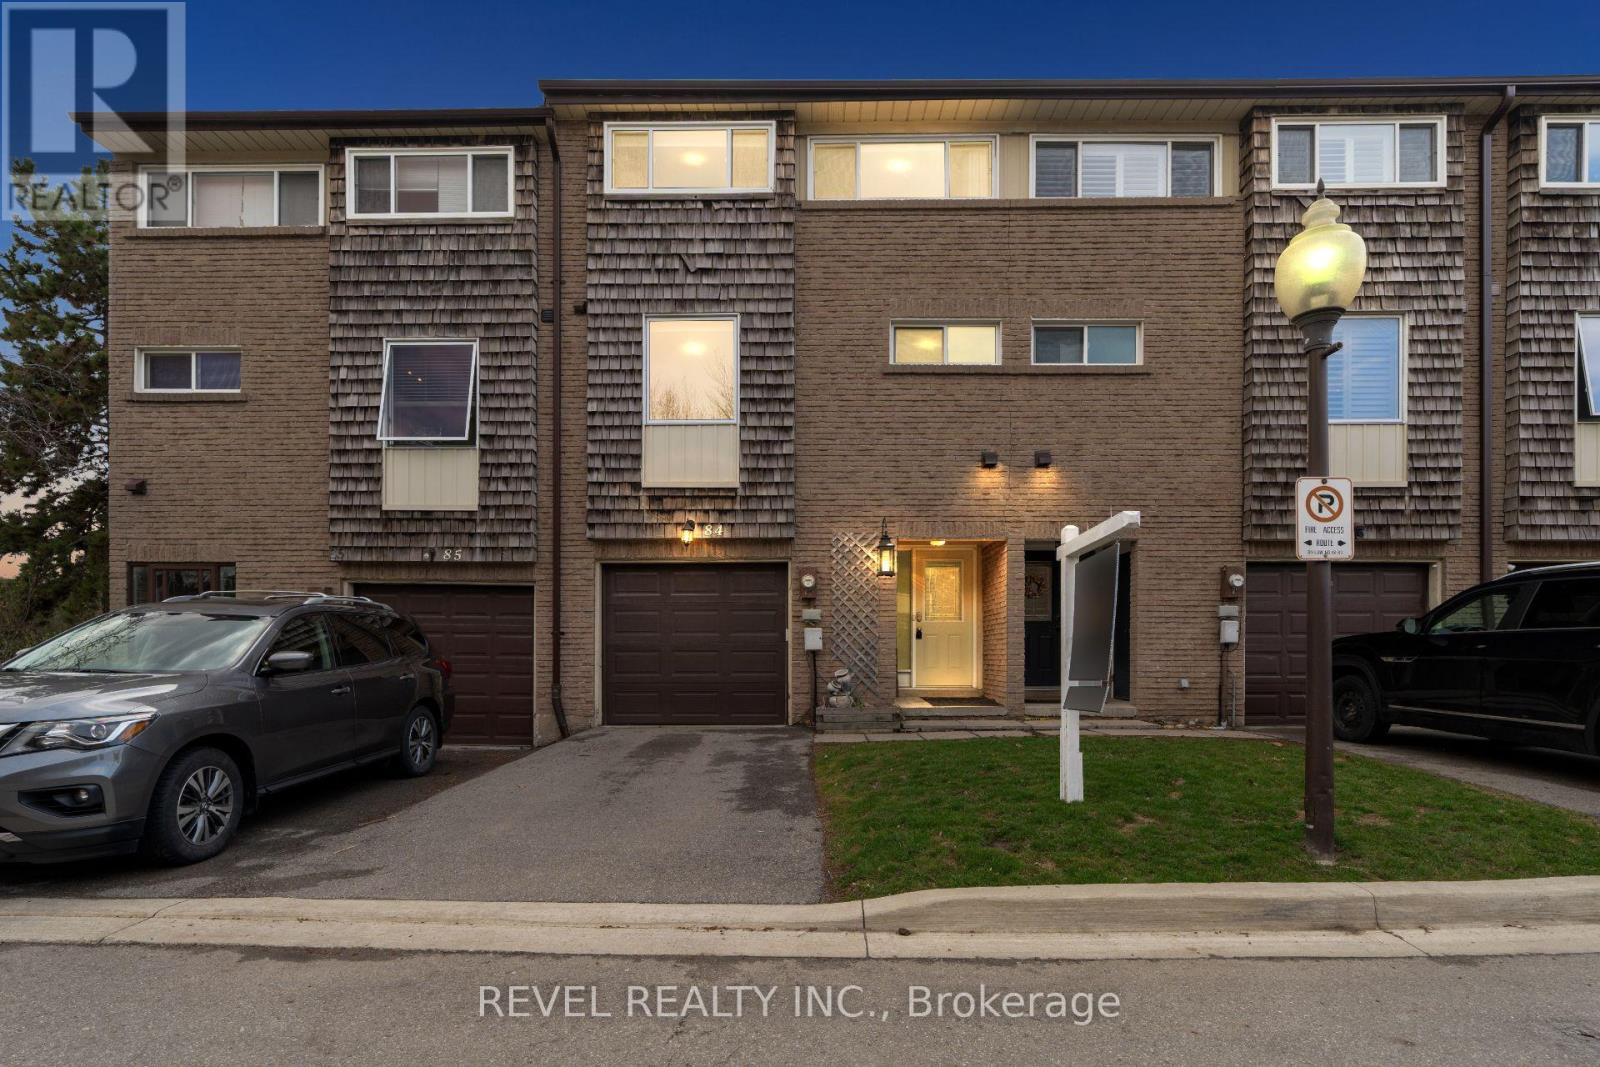
Welcome to 661 Childs Drive #84 - a beautifully maintained multi-level townhome in the highly sought-after Timberlea community of Milton featuring **LOW MAINTENANCE FEES** and over 1400 square ft. of total living space. This spacious home offers 3 bedrooms and 2 bathrooms designed for comfortable everyday living. The bright, inviting layout includes a dining area overlooking a sun-filled living room with large windows and a walkout to your private balcony. A finished walkout basement adds valuable living space and direct access to your backyard. Backing onto open space with no direct rear neighbours, enjoy peaceful views of the community tennis court and outdoor pool right from your backyard - a true lifestyle bonus. With an attached garage and private single-car driveway, convenience is built right in. Tons of visitor parking is available and a party room can be rented for your gatherings. Perfectly located within walking distance to Milton Mall, public transit, top-rated schools, and parks, this home combines accessibility with a family-friendly setting. The monthly condo fees cover your water, roof, windows, landscaping, snow removal on the road, maintenance of all common areas and more. Offering exceptional value in a prime location, this is a fantastic place to call home and an excellent stepping stone to home ownership. (id:65446)
31 Brownstone Lane
Toronto, Ontario
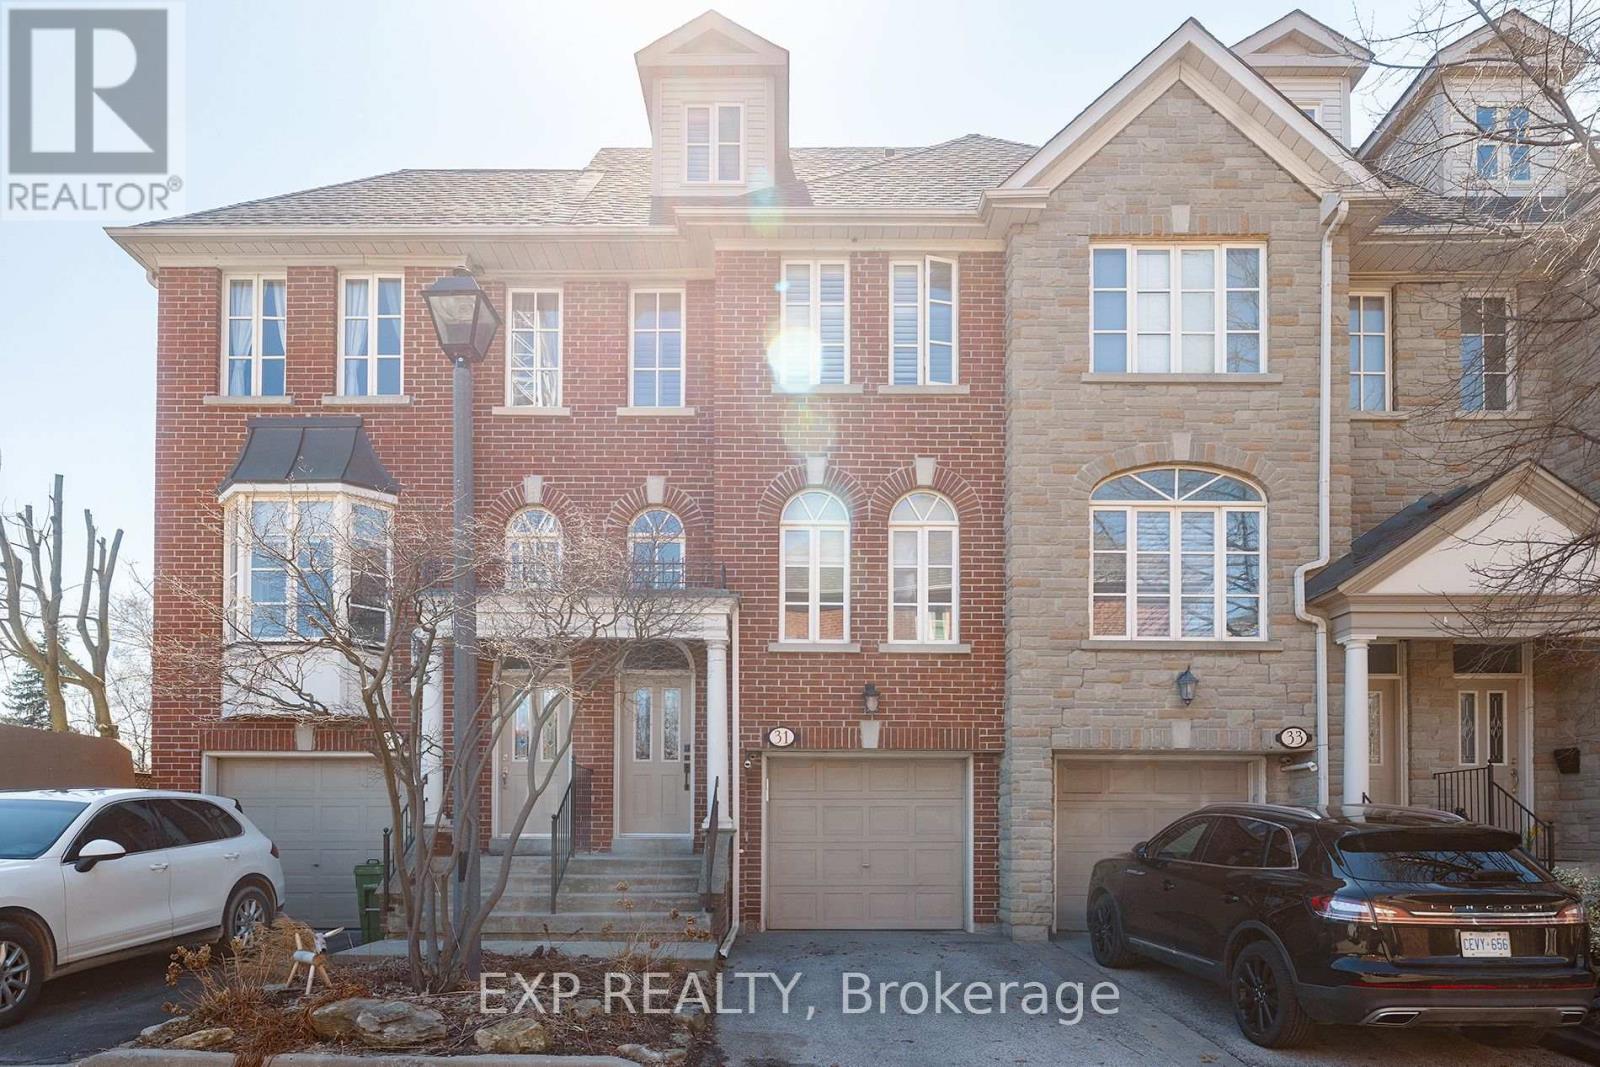
Welcome to your Georgian custom finished townhome in the highly coveted South Kingsway community. Completely renovated in 2021, this freehold luxury townhome filled with sunlight from a wall of south facing windows and doors offers 3 generous sized bedrooms on the second floor including the primary suite which feels like a living quarter of its own on the third floor. The ground floor offers a bedroom and ensuite perfect for guests, a teen or as a nanny suite. As well, the ground floor offers an additional flex space which functions perfectly as a home office. The renovation of this home included a brand new custom built kitchen with a paneled dishwasher, a gas line to allow for a gas range and a more conducive kitchen layout to a busy family. New flooring was laid throughout the entire home, the banister was replaced with modern spindles and posts, popcorn ceilings were removed throughout the entire home and an additional full bath was added in the basement to allow for an ensuite. Finally, with special attention paid to the aesthetics of beautiful living, romans were installed customized to the kitchen windows and plaster shelving was installed in the family room as well as a cast stone mantel to set the mood perfectly on winter evenings. Custom height baseboards were installed throughout the home making sure that no small detail was overlooked in giving this home the feeling that any custom finished home in the Kingsway would offer. Just steps to the coveted Lambton Kingsway J.M. School, shops on Bloor Street, transit by TTC and minutes from both downtown and the airport make this home the perfect place to land in Toronto. (id:65446)
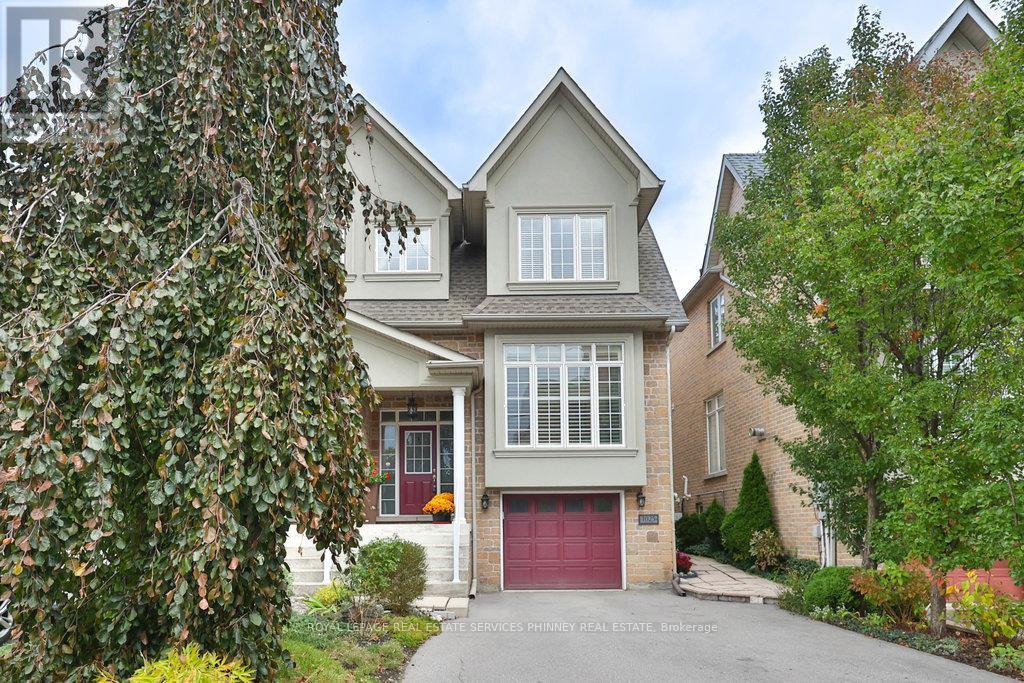
1025 Shaw Drive
Mississauga, Ontario
Discover this stylish four-bedroom, three-and-a-half bathroom home set on an impressive 144-foot deep lot in the vibrant Lakeview neighbourhood of South Mississauga. Offering nearly 2,000 square feet of above-grade living space, this home is filled with character and thoughtful details-9-foot ceilings on the main floor, expansive windows that flood the space with natural light, a cozy gas fireplace, and rich hardwood floors throughout. The spacious layout includes generously sized bedrooms, two with private ensuites, and an exceptional outdoor space perfect for entertaining or relaxing. Ideal for working professionals and growing families seeking a balanced lifestyle, this home is just a short walk to groceries, coffee shops, and parks. Enjoy a 3-minute drive to the heart of Port Credit or an easy commute downtown via the nearby GO train. Brand New furnace in 2026 (Owned). (id:65446)
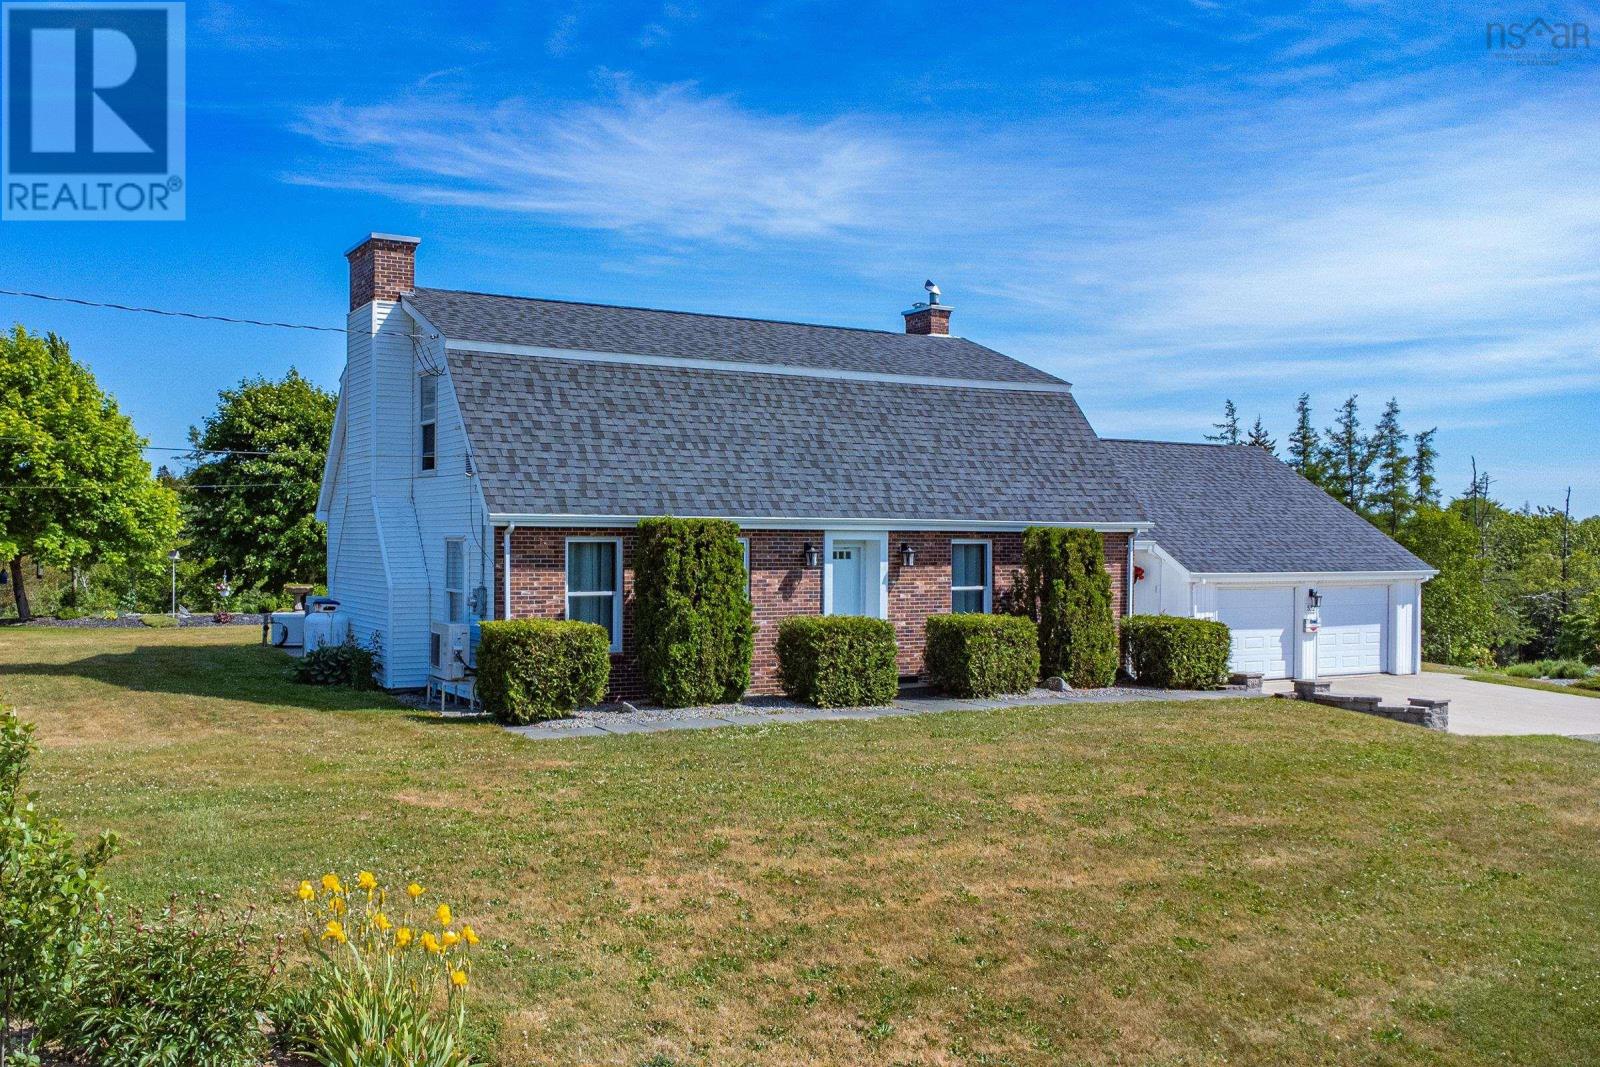
532 Saulnierville Road
Saulnierville Station, Nova Scotia
Welcome to 532 Saulnierville Road, a stunning property that boasts 14.53 acres of serene and private land. This one-owner home reflects true pride of ownership and has been meticulously cared for, ensuring it is move-in ready for its next fortunate owner. The property features a spacious attached two-car garage, providing ample storage and convenience. As you step inside, you'll be greeted by a beautifully designed modern kitchen, complete with elegant quartz countertops and high-quality finishes. This kitchen is not only functional but also perfect for entertaining, making it the heart of the home. The kitchen seamlessly flows into the inviting living areas, including a bright and airy sunroom that offers picturesque views of the surrounding landscape. Whether you're enjoying a morning coffee or unwinding in the evening, this sunroom provides a perfect retreat in all seasons. The home includes three generously sized bedrooms and 3.5 well-appointed bathrooms, offering plenty of space for family and guests. Each room is thoughtfully designed to maximize comfort and functionality, ensuring everyone has their own private oasis. The primary suite is particularly impressive, featuring an en-suite bathroom and walk-in closet. Situated well, set back off the road, this property offers a rare combination of privacy and convenience. Despite its secluded feel, it is conveniently located near all local amenities, within 2-10 Kms. you will find shopping, banks, restaurants, a medical center, 18 hole golf course, curling club, gym and Universite Sainte Anne. The property also offers direct access to the Trans Canada Trail and is just 2 Km. from Saulnierville Beach. 532 Saulnierville Road is more than just a home; it's a lifestyle. With its expansive lot, meticulous upkeep, modern amenities, and unbeatable location, it offers a unique opportunity to enjoy the best of both worlds, tranquility and convenience. Don't miss your chance to own this exceptional property. (id:65446)
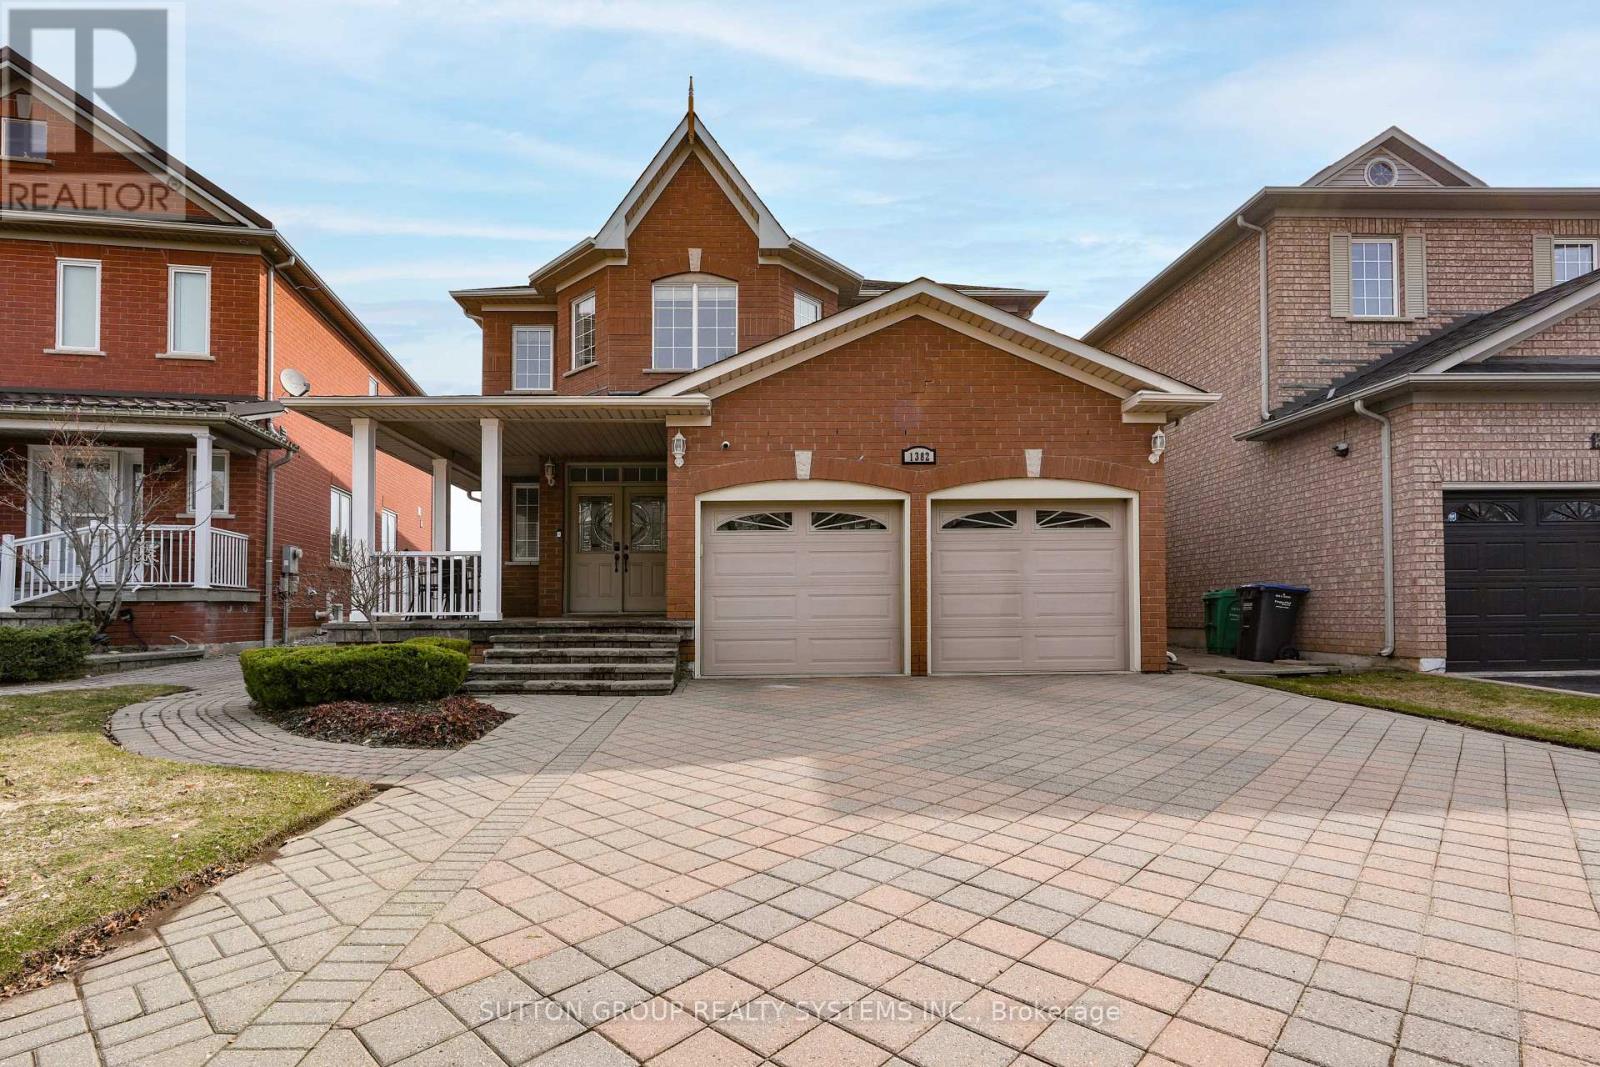
1382 Avon Drive
Mississauga, Ontario
Welcome to this beautifully maintained, large all-brick home offering exceptional space, comfort, and timeless elegance. Nestled in a desirable family-friendly neighborhood and conveniently located near schools, this property is perfect for growing families or those seeking a peaceful, well-established community. Boasting 4 spacious bedrooms and a total of 5 bathrooms, this home provides ample room for both everyday living and entertaining. Offers an extra deep garage (inside); cold room, front load washer & dryer and water sprinkler. The interior features gleaming hardwood flooring throughout, enhancing the warm and inviting atmosphere. A stunning spiral wood staircase gracefully connects the second floor and main living area. A cathedral ceiling over the formal dining room adds a unique architectural touch. The main floor includes a versatile den-ideal for a home office or study-as well as an open-concept kitchen that flows seamlessly into the family room, creating a bright and welcoming space for gatherings. Upstairs, you'll find a thoughtfully designed layout, including two bedrooms connected by a convenient pass-through door, sharing access to a well-appointed bathroom-perfect for siblings or guests seeking both privacy and accessibility. (id:65446)
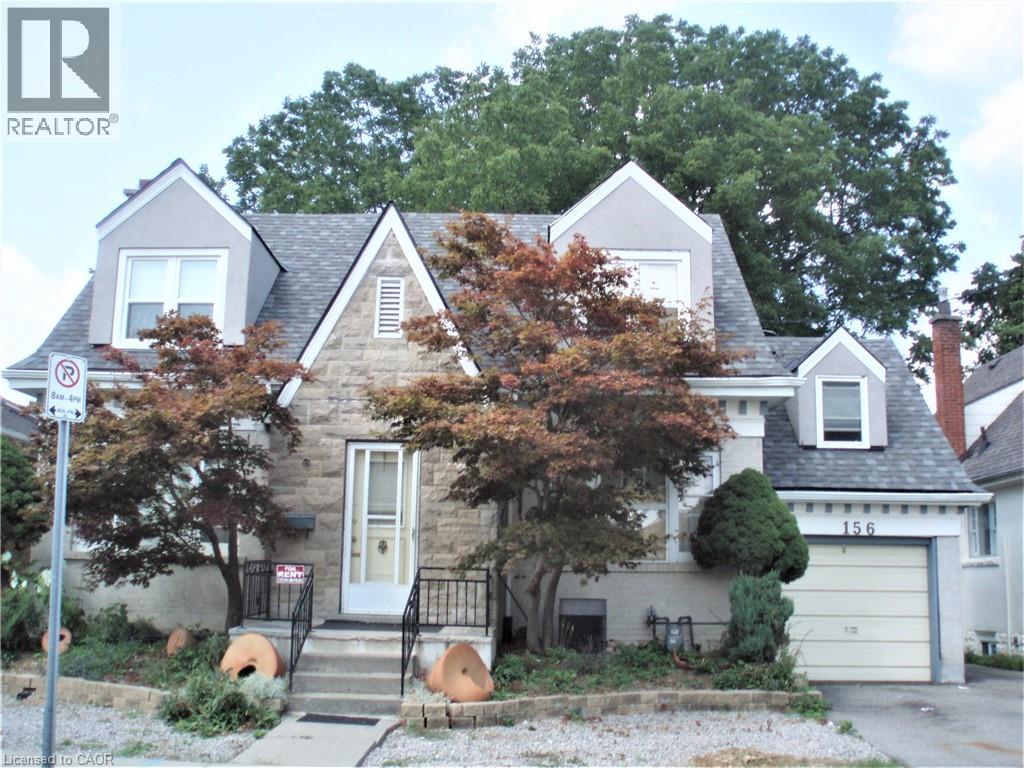
156 Bond Street S
Hamilton, Ontario
WALKING TO McMaster University! Charming 2005 sqf house, huge lot, basement walk out, closing to shopping area, schools, library, major bus route. Main floor bright & specious living room, dining room, kitchen, one bedroom & 3 pc bath. Second floor 3 big size room and 3 pc full bath, . Walk out Basement with 3 bedroom, 3 pc bath, and a lot of storage space. (id:65446)
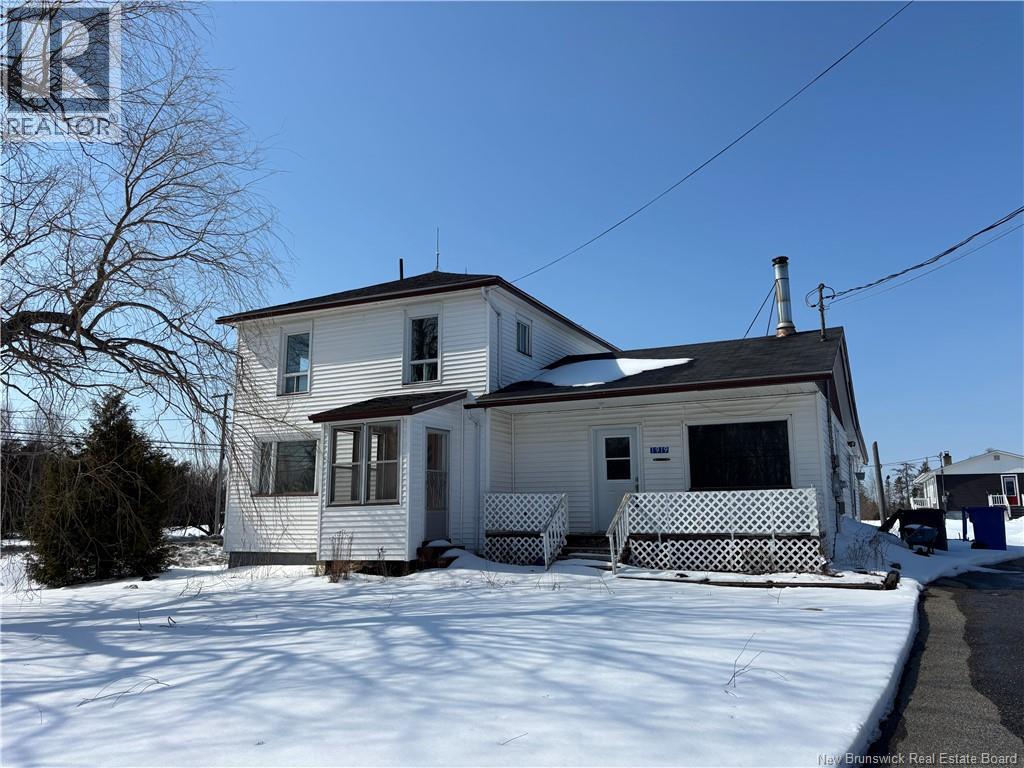
1919 Route 450
Lagacéville, New Brunswick
4 BEDROOM FAMILY HOME - If youre looking for an affordable and spacious home, this could be the one! Step inside on a cold winter day and feel instantly welcomed by the warmth of the wood stove, making the bright and spacious living room extra cozy. Just off the living room is a bonus room that could be used as a large walk-in closet, home office, or storage for kids toys, along with an additional cold room for storing firewood and more. The main floor also features a kitchen, dining room, laundry area, a large bathroom, and a convenient main-floor bedroom. Upstairs, youll find a huge landing, three bedrooms, and additional attic storage space. Enjoy peaceful rural living while being just minutes from the Village of Neguac and all its amenities, and only 20 minutes from the City of Miramichi. Walking distance to school, outdoor hockey rink and church. Call today to book your private showing this one wont last long! (id:65446)
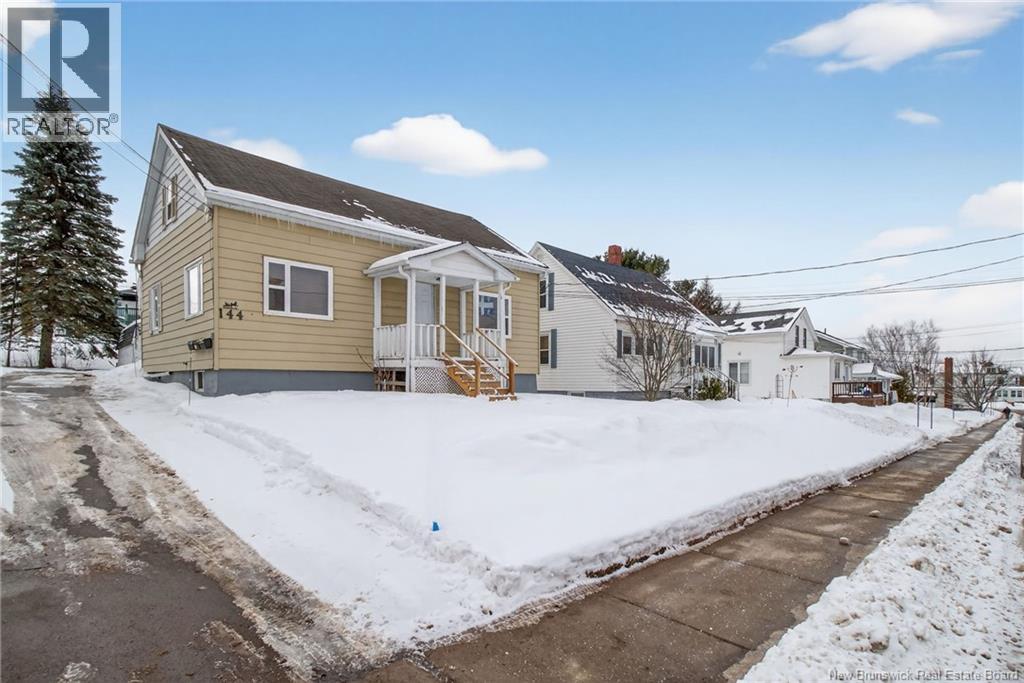
144 Gould Street
Dieppe, New Brunswick
Income Property In A Central Location With Ample Parking. Welcome To 144 Gould, A Triplex Offering Strong Rental Income And Flexibility For An Investor Or An Owner Occupant With Two Units Helping Pay The Mortgage. The Property Includes A Two-Bedroom Unit On The Main Floor, A Two-Bedroom Unit On The Upper Level, And A One Bedroom Lower Level Unit. Two Hydro Meters Are In Place. One Servicing The Upper Unit And One For The Main And Lower Units. Add An Inexpensive Third Hydro Meter To Increase Cash Flow! Each Unit Has Its Own Washer And Dryer Hookups. Updates Over The Years Include Windows, Insulated Foundation And New Drain Tile (2010), Along With Other Maintenance Improvements. An Excellent Opportunity To Generate Income Or Reduce Living Expenses While Building Equity. Property taxes are non-owner occupied. (id:65446)
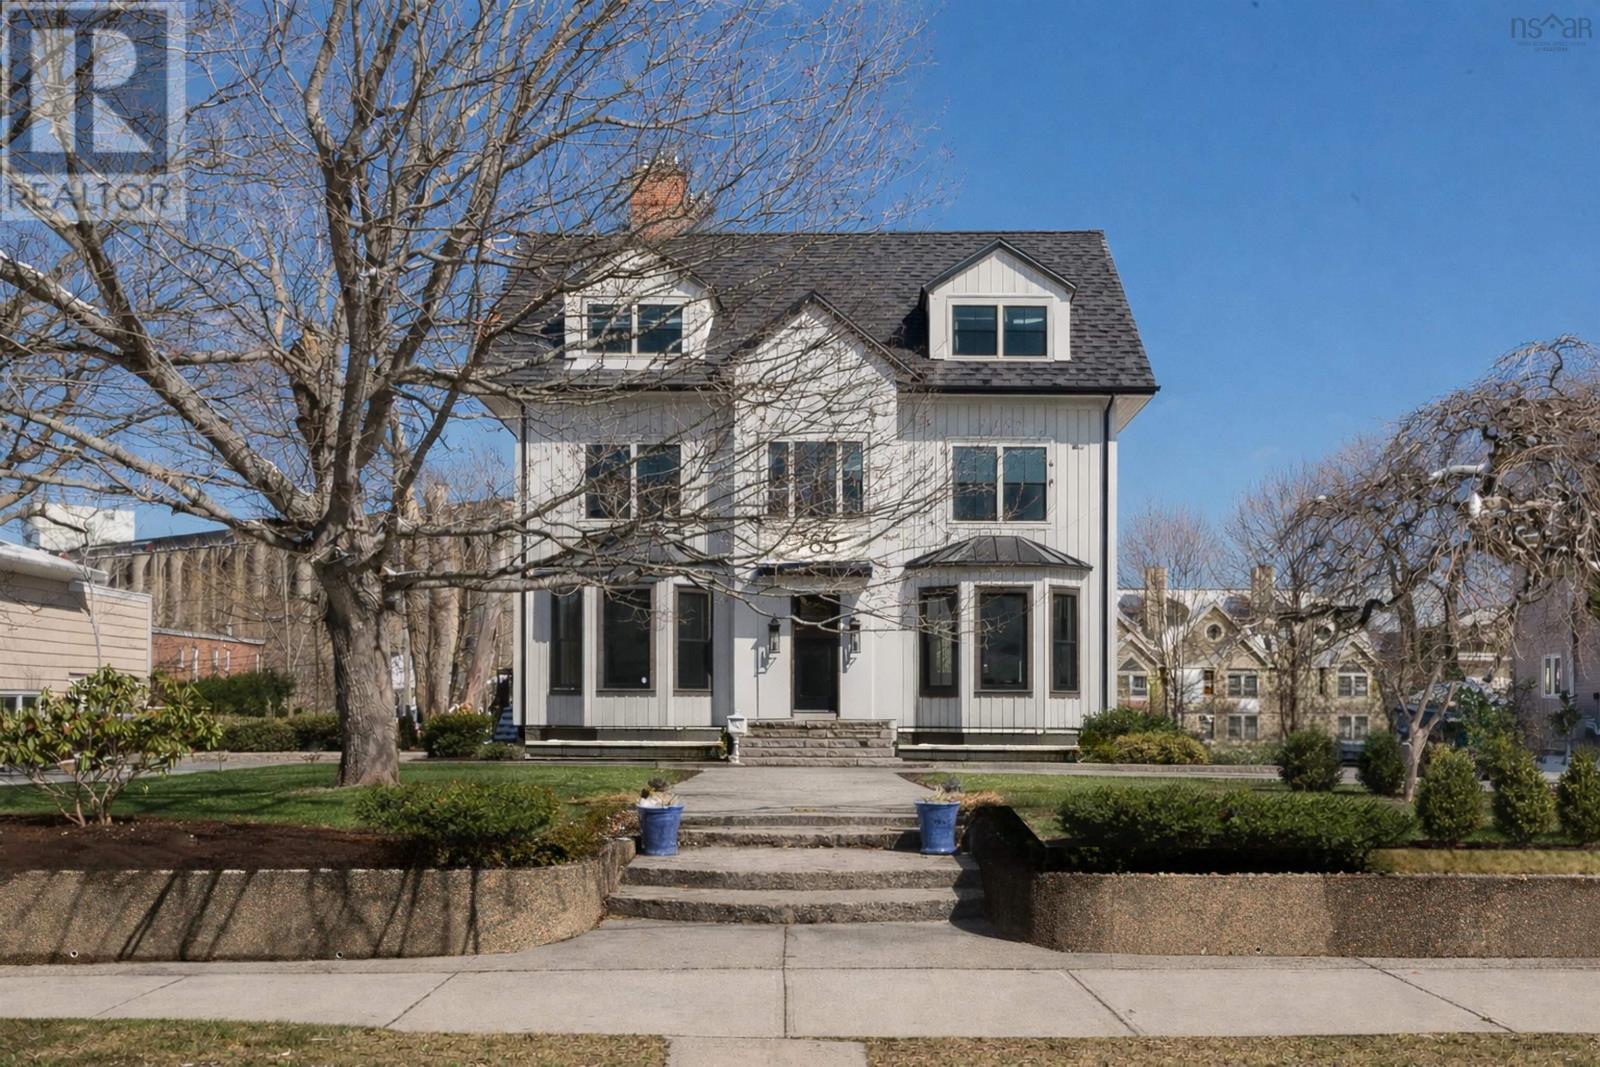
785 Young Avenue
Halifax, Nova Scotia
An extraordinary and exceptionally rare offering on iconic Young Avenue. Set on a just under 20,000 sq. ft. lot in the heart of the South End - just a short walk to The Grammar School, downtown hospitals, and Point Pleasant Park, this fully reimagined home has been taken to the studs and thoughtfully redesigned to deliver a level of finish, scale, and flow rarely seen. A property of this calibre, on a lot of this size, in this location, is truly unmatched. Defined by incredible natural light, oversized custom windows flood the interiors from morning through evening, creating a home that feels bright, open, and effortlessly elegant year-round. The main level is anchored by a striking staircase that sets the tone upon entry. A warm and inviting family room with a propane fireplace and custom mantel flows seamlessly into a stunning custom kitchen designed for both daily living and entertaining. Expansive in scale, it features a large central island and walls of glass that bring the outdoors in. A moody, refined den offers a private retreat, while a well-designed mudroom adds practical luxury. The formal dining room is timeless and perfectly positioned to capture views of Young Avenue. Upstairs, the primary suite is a true sanctuary with an oversized walk-in closet and a spa-like ensuite featuring double vanities, a private water closet, custom shower, and deep soaker tub. Three additional spacious bedrooms, a beautifully finished main bath, and a thoughtfully designed laundry room with exposed brick complete the level. The top floor is a soaring, light-filled space with impressive ceiling height, its own bathroom, and a basketball net for a playful touch, ideal as a retreat, studio, or ultimate kids zone. The lower level adds versatility with an additional bedroom, media room, and ample storage. (id:65446)
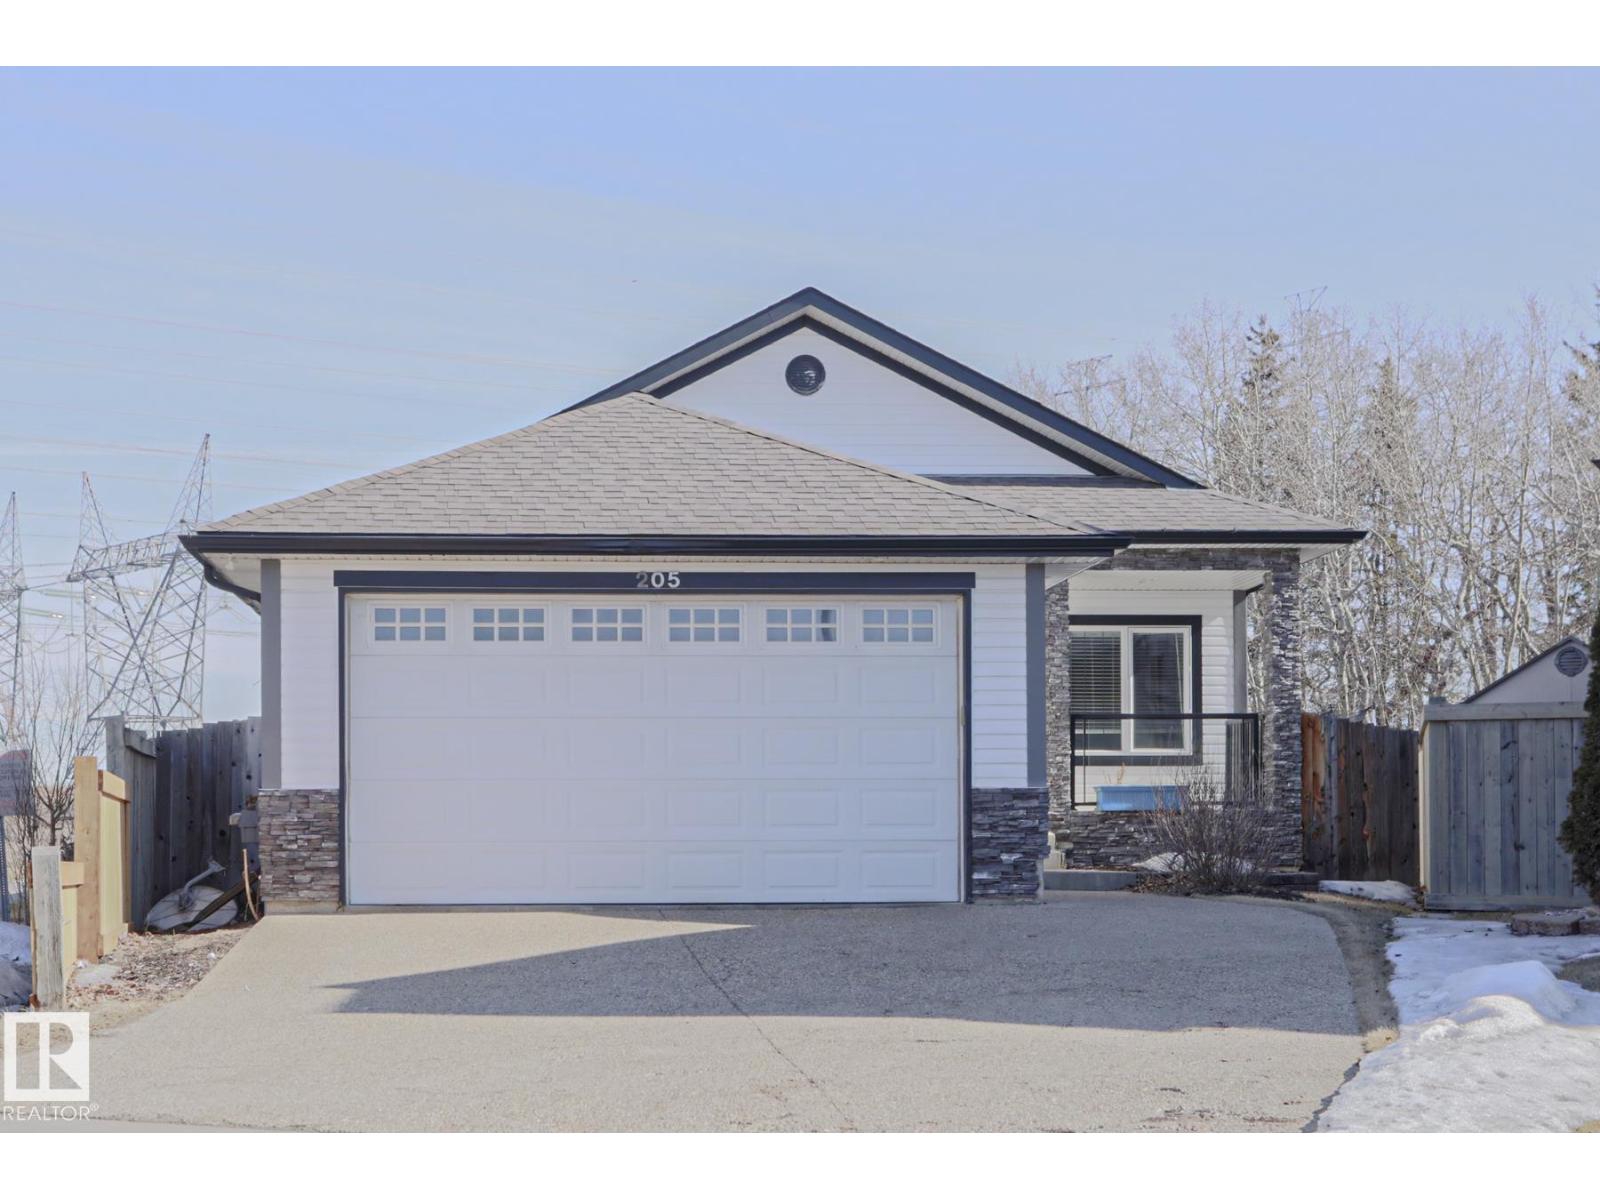
205 79 St SW SW
Edmonton, Alberta
This beautiful BUNGALOW is located in the family-oriented community of ELLERSLIE. Entering this home, you come to an inviting foyer leading to an OPEN CONCEPT layout featuring a large living room with FIREPLACE, a dining area and a gourmet style kitchen featuring all your essential STAINLESS-STEEL appliances, granite countertops, and modern cabinetry. The master bedroom features 2 WALK-IN CLOSETS and an ENSUITE BATHROOM with SOAKER TUB. There is 2 additional bedrooms and a full bathroom on the main level. The FULLY FINISHED BASEMENT features a family room with built in speaker system. There is another bedroom featuring a massive WALK-IN CLOSET, full bathroom and finished laundry room. Enjoy the summers in the private backyard featuring a huge DECK, GAZEBO and SHED, and the convenience of an over-sized DOUBLE GARAGE. Recent upgrades include a NEW ROOF (2025) and FRESHLY PAINTED!!! This home is close to all amenities including schools, shopping, restaurants, parks, public transportation and ANTHONY HENDAY. (id:65446)
#218 14707 53 Av NW
Edmonton, Alberta
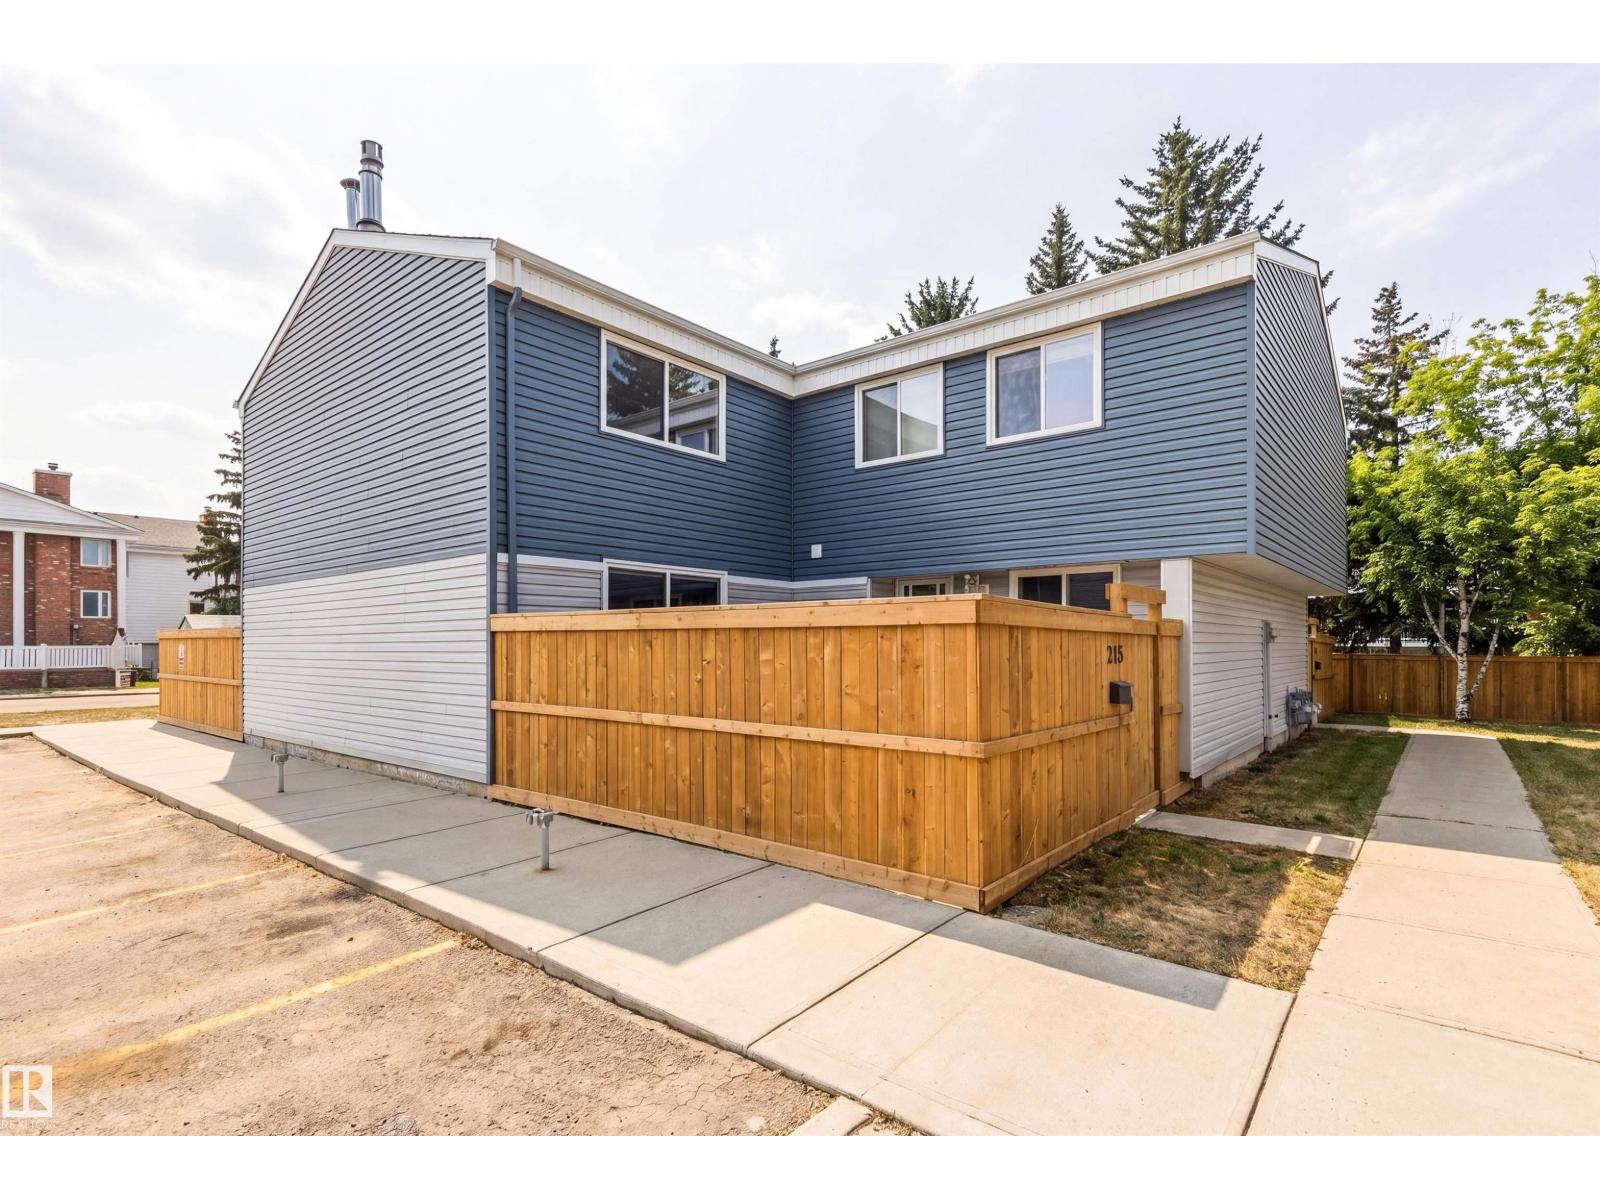
BRANDER GARDENS TOWNHOME, BEST LOCATION IN THE COMPLEX - Beautiful SUNNY Greenspace right outside your door. Located in one of Riverbend’s most sought-after communities, this home offers incredible access to top-rated schools, parks, and Edmonton’s stunning river valley trail system. Just steps from scenic walking and biking paths, it’s an ideal setting for families and outdoor enthusiasts, with quick connections to Terwillegar Drive, Whitemud Freeway, and nearby shopping and amenities. Inside, the well-designed layout features almost 1,300 sq ft above grade with a bright main floor, spacious living and dining areas, and a functional kitchen. Upstairs offers three generous bedrooms including a large primary, while the fully finished basement adds a rec room, laundry, and extra storage. A fantastic opportunity to own in a quiet, established neighbourhood with excellent long-term value. Complex is well maintained with upgraded exteriors, fences and roofs! (id:65446)
4503 48 Av
Thorsby, Alberta
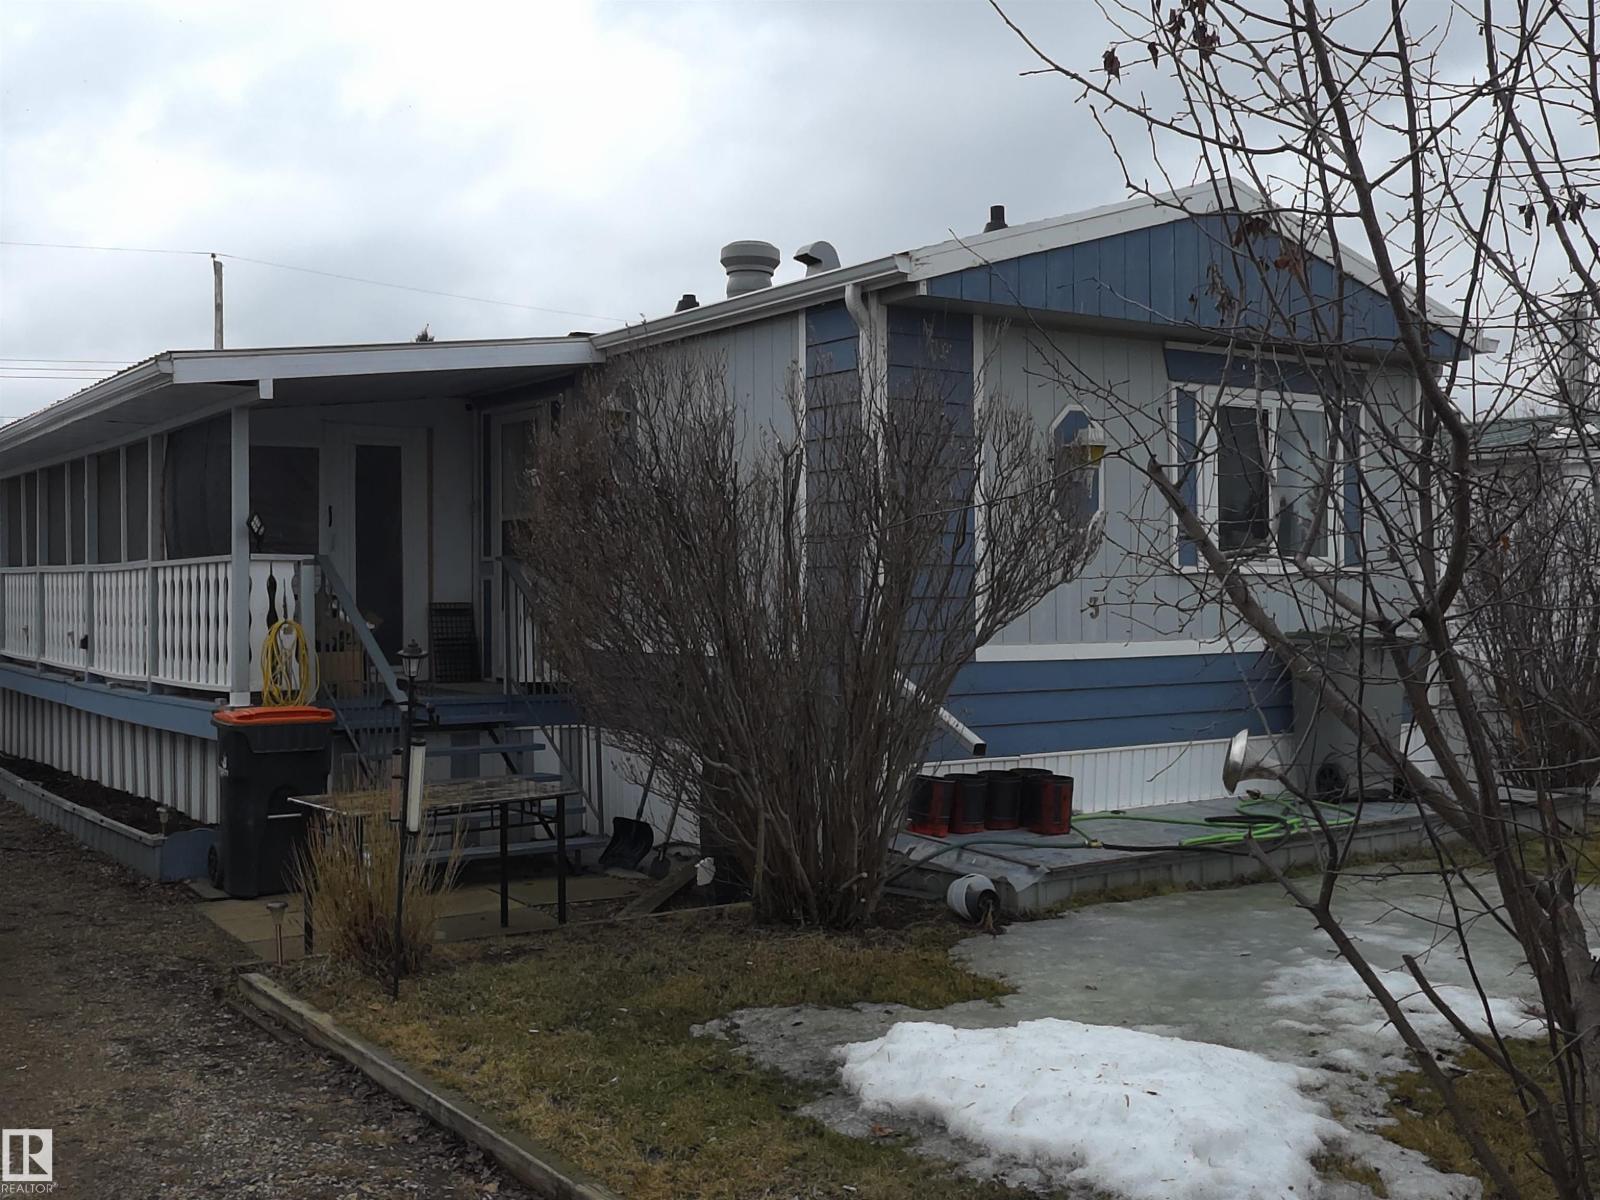
Welcome to this beautifully maintained 1,204 sq ft, 3-bedroom mobile home, perfectly situated on its own land—no lot fees! Tucked away in a quiet cul-de-sac at the edge of town, this property offers both privacy and convenience. Step inside to find a spacious and functional layout, including a primary bedroom complete with a private ensuite. One of the standout features is the impressive 7.5' x 34' attached and fully enclosed deck/sunroom—ideal for relaxing in the summer months or starting your vegetables in early spring to have ready to plant outside in the garden. The property also boasts a 24' x 24' heated and insulated garage, perfect for parking, projects, or extra storage. An additional storage shed provides even more space for tools and outdoor equipment. Outside, enjoy the extra-long driveway with plenty of room for multiple vehicles or RV parking. With its peaceful location and well-appointed features, this home offers exceptional value and comfort. (id:65446)
71 Vanier Drive Unit# 110
Kitchener, Ontario
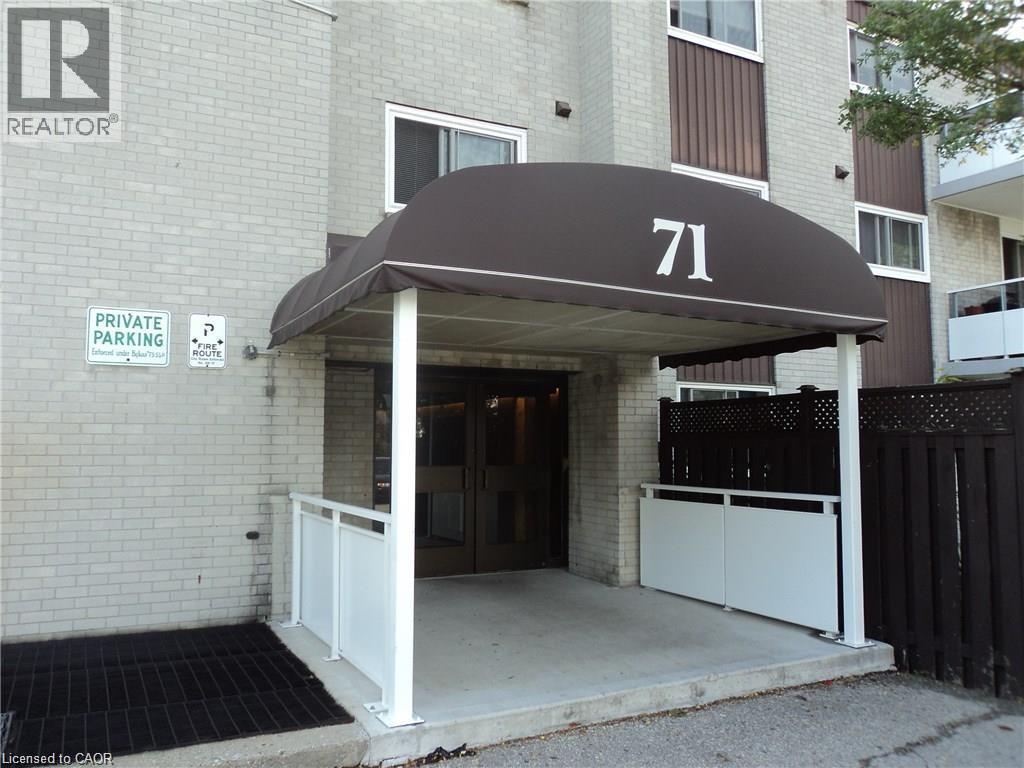
Affordable & Convenient Condo Living! This move in ready unit is on the main level and offers a spacious terrace with BBQ- Updated Kitchen- Stainless Steel Appliances- Undermount Sink- Quartz Counters- Carpet Free with Spacious Living Room that opens up to the Outdoor Space- Large Dining Area- Primary Bedroom with Walk in Closet and In suite Laundry (can be converted back to a 2 piece powder room) Updated Main Bathroom- Well Maintained Complex where Condo fees include Heat, Hydro, Water, Exterior Maintenance, Building Insurance & Management Fees- Close to All Highways- Hwy 7-Hwy8 & the 401, the LRT, Transit Stop Right across the Street- 5 minutes from Fairview Park Mall- 15 mins from University of Waterloo and walking distance to Parks and Schools- Closing date can be flexible (id:65446)
707 Fishing Club Road
Bass River, New Brunswick
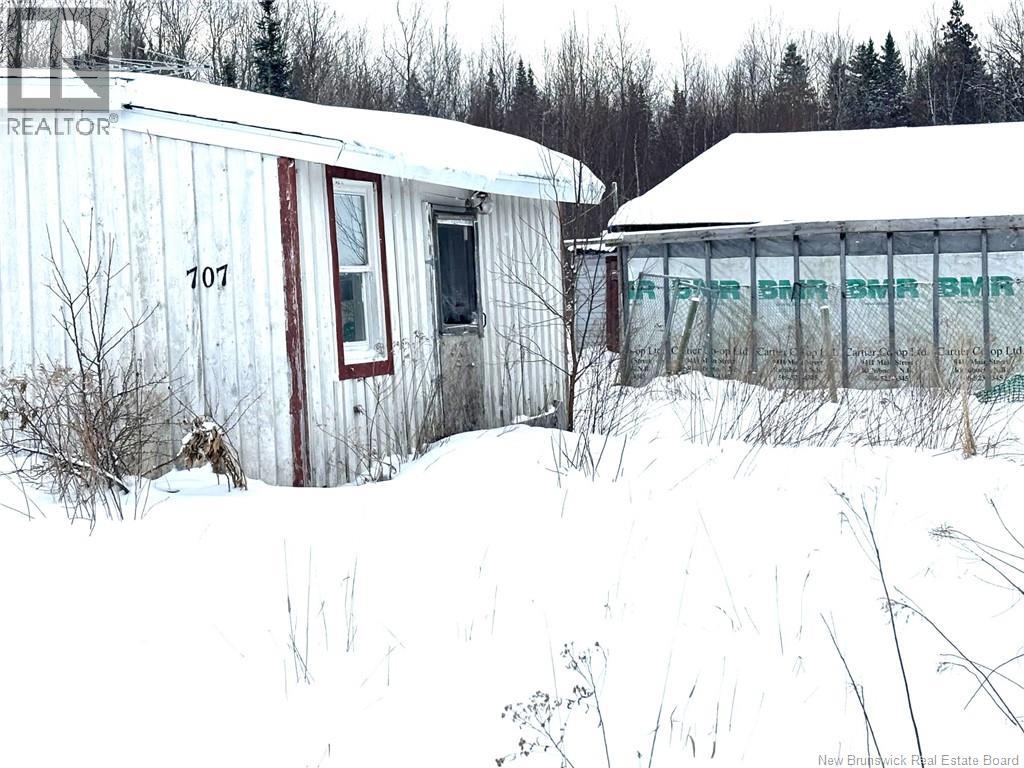
Who wouldn't want to live on FISHING CLUB ROAD? Especially in an awesome little town of Bass River. This property is ready for someone to take it over and create a new space. Ideal for investors, contractors, or anyone looking for a project place, this one if priced aggressively and offers strong upside for the right buyer. Property is being sold ""AS IS, WHERE IS"", with no representations or warranties. Condition will require work and is reflective in the price. Vacant and quick possession is available, bring a flashlight and explore the potential. Located just minutes from Kouchibouguac National Park! This could be the next great addition to your portfolio for investment or a renovation project. (id:65446)
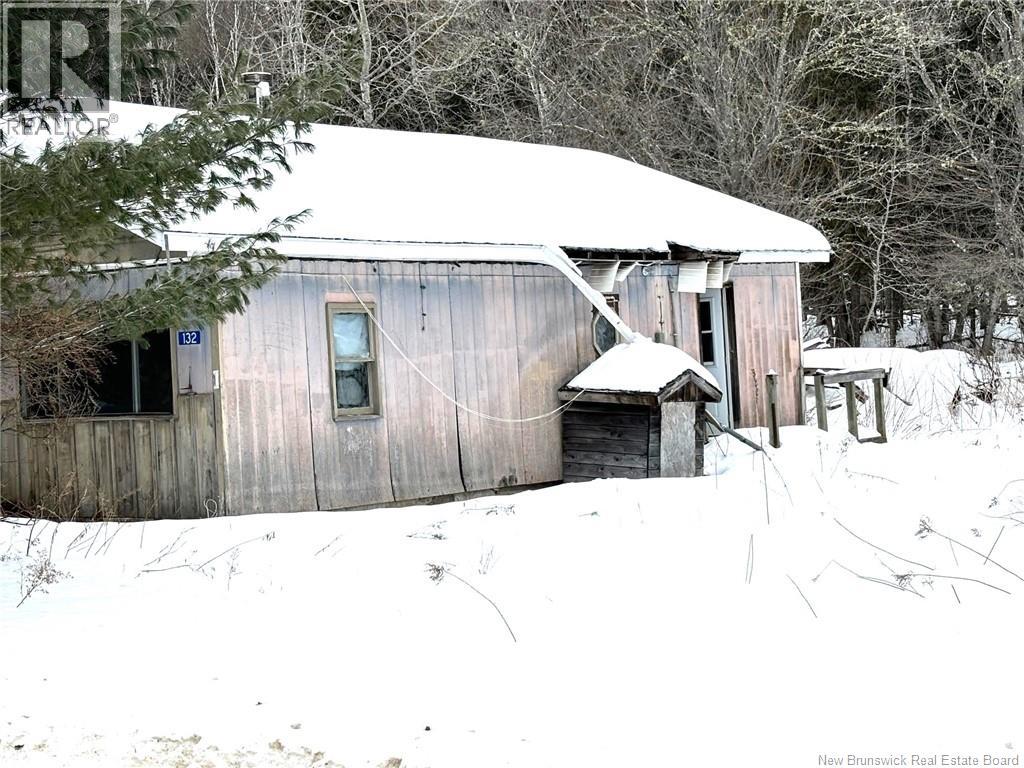
132 Taxis River Road
Upper Miramichi, New Brunswick
Introducing 132 Taxis River Road, tucked away on a quiet street and offering the perfect setting for those seeking a peaceful, nature-filled lifestyle. Located in the heart of the Taxis River area, this property sits within one of New Brunswick's most loved outdoor destinations, known for its proximity to the Miramichi River, famous for world-class fishing, tubing adventures, and access to the province's longest suspension bridge nearby. The area is a popular draw for tourists year-round, with a strong presence of cottages and successful AirBnB rentals, making this an ideal spot for those looking to invest or create their own getaway. Just 20 minutes to Doaktown and approximately 45 minutes to Fredericton, you can enjoy the balance of rural charm with access to everyday amenities. This property is best suited as a renovation project or investment opportunity, offering the chance to bring new life to a home in a location that continues to grow in popularity. Property being sold ""AS IS, WHERE IS"". (id:65446)
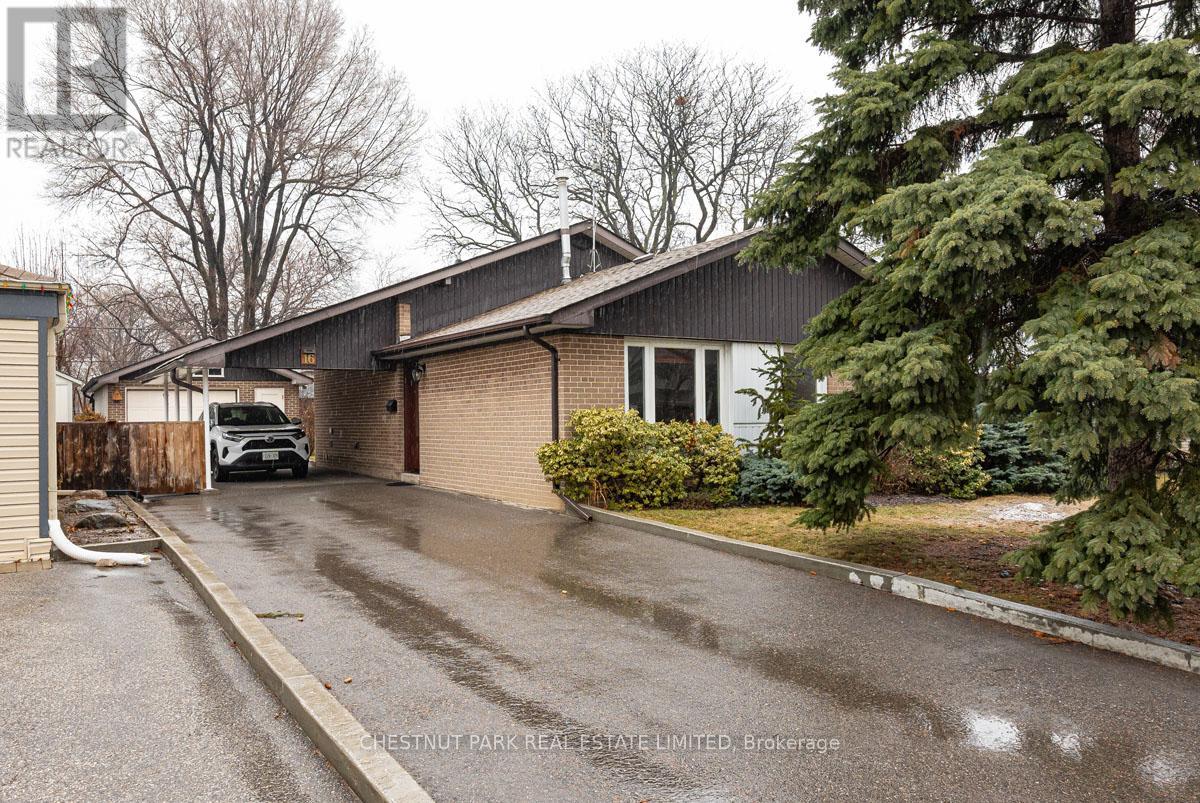
16 Vanderbrent Crescent
Toronto, Ontario
Welcome to 16 Vanderbrent Cres, a thoroughly upgraded, well-maintained three-bedroom backsplit, on a 50' x 120' lot, with a spacious lower-level recreation room and a 1.5 car detached garage! Quality finishes: glass-panel front door, solid, no-squeak hardwood floors, cherry cabinets and granite counters, custom blinds, and R48 insulation in the attic. The stately wood tone front door welcomes one into the foyer: slate tile floor, coat closet, and custom corner bench. French doors open to the living/dining room, with large windows & baseboard mouldings. The renovated kitchen boasts an LG gas stove, Ubatuba granite, cherry cabinets, and custom backsplash. Hardwood stairs, with colour-matched railing, lead to upper level. The primary bedroom features custom blinds, a window overlooking the yard, a ceiling fan, and a large closet. The 2nd bedroom has custom blinds, a ceiling fan, a large closet and a window overlooking the yard. The 3rd bedroom has custom blinds and a double-depth closet. Two linen closets. 4-pc washroom w/ pedestal sink, oversized medicine cabinet, and ceramic floor. The lower level has a separate entrance and is comprised of an expansive recreation room and an open laundry/utility area-a bright, cheerful space w/ above-grade windows, two large in-wall mirrors, laminate flooring, and beautiful finishing details: a cupboard with stained class doors and a built-in wood corner shelf. Clean crawlspace storage area accessible w/ attractive wood doors. Parking for five cars: driveway, carport, garage. Garage 22'11" x 16'5"-space for a vehicle and work area or additional storage, w/ 220V power. Storage shed behind garage. Ideally located just 10 minutes to Pearson International Airport, 14 minutes to Kipling Subway and GO Stations, close to 401 and 427. Near Parkfield J. S., Dixon Grove Junior Middle School, and Kipling C.I.; Transfiguration Elementary, All Saints Middle School, and Dante Alighieri Academy Secondary School. (id:65446)
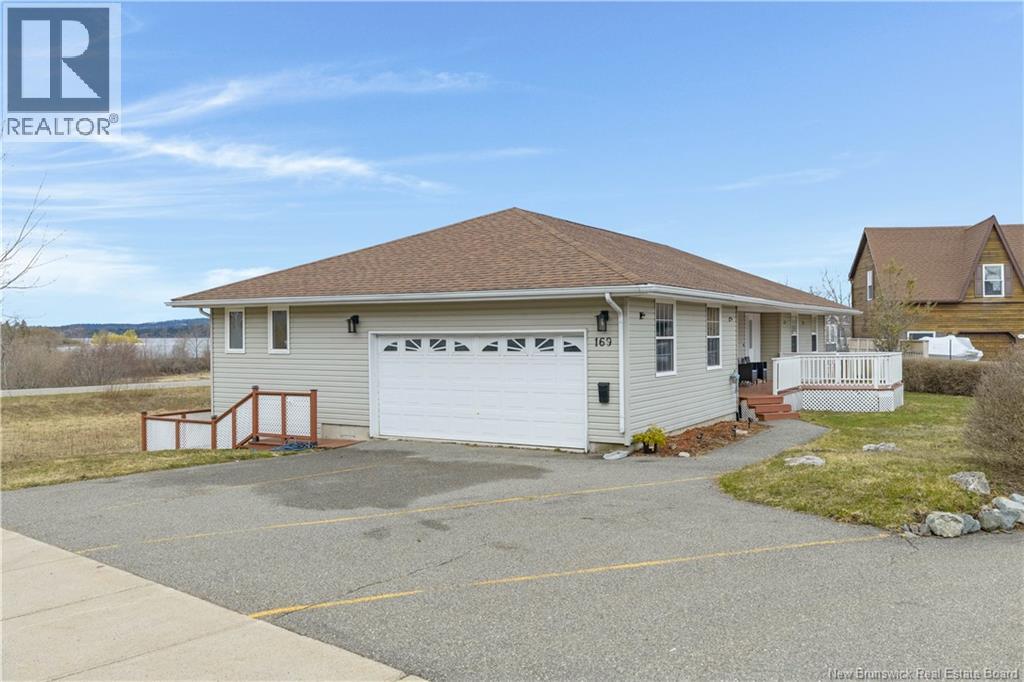
169 Manners Sutton Road
Saint John, New Brunswick
Exceptional home, versatile, + spacious, What a location! With great views of the Kennebecasis River from most rooms in the house. Nicely designed to accommodate separate in-family living or give you a great income of approximately $2000 a month, renting out large apartment with its own private entrance. Beautiful open concept design on the main level, with hard floors, main floor family room, gorgeous kitchen with custom cherry cabinetry, large island and brand new high-end wall oven and countertop stove. Master bedroom very spacious as well with ensuite with an air tub + its own private deck also overlooking the river. Lower level also well laid out, with access from main level + also separate entrance. Fenced yard above, separate and private deck for tenants. Located close to hospital, university, and not far from all amenities. Opportunity like this seldom comes along in this sought after Millidgeville neighbourhood. (id:65446)
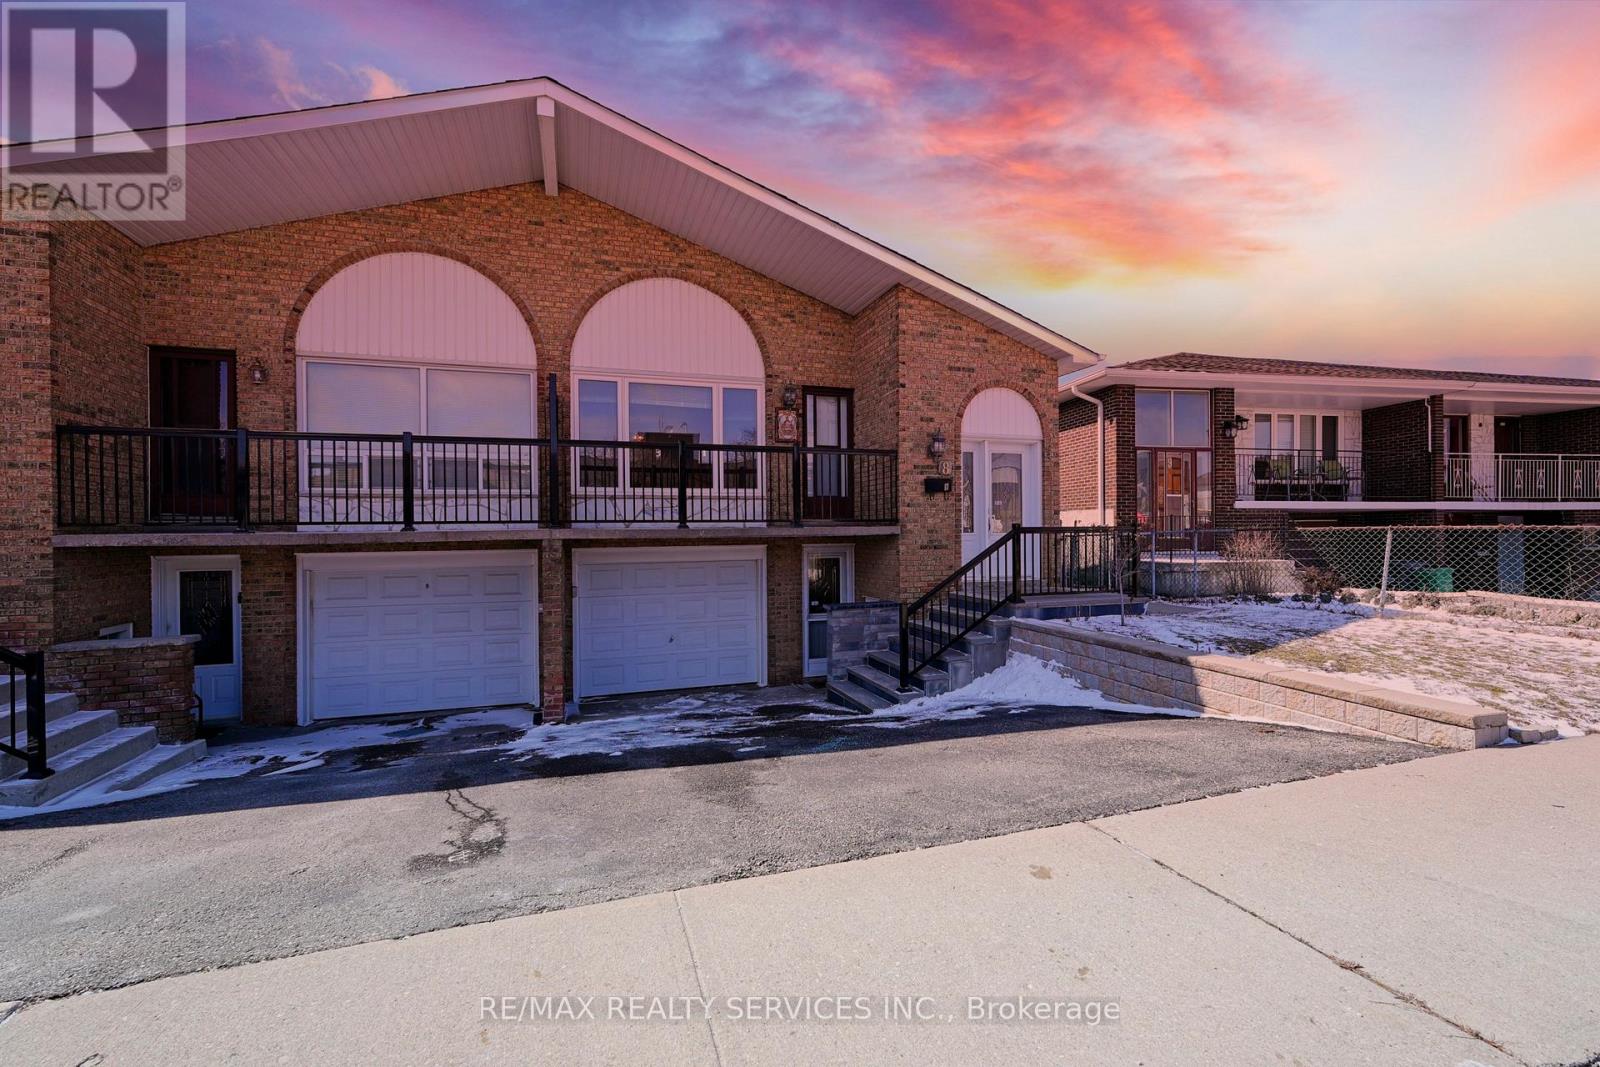
8 Cheryl Court
Brampton, Ontario
Welcome to this rare and highly versatile 5-level backsplit semi-detached home, offering exceptional space, flexibility, and strong income potential. Thoughtfully designed with multiple living areas, this property features two kitchens (with potential for a third unit), three separate entrances, and walkouts-making it ideal for first-time buyers looking for mortgage support, savvy investors seeking solid rental income, or growing families in need of extra space. The main level boasts three spacious bedrooms, a full bathroom, and an open-concept living and dining area with access to a balcony. The mid-level offers one bedroom, a 3-piece bathroom, and the potential to add an additional kitchen. The lower level includes a private basement with separate entrance from front, completed with two bedrooms, a kitchen, and a full bathroom. Enjoy a large backyard, ample storage, and a quiet, family-friendly court location. Conveniently situated close to schools, parks, trails, shopping, transit, Highway 410, and the Brampton GO Station. A rare opportunity to own a home that adapts to your lifestyle and future needs - book your showing today! (id:65446)
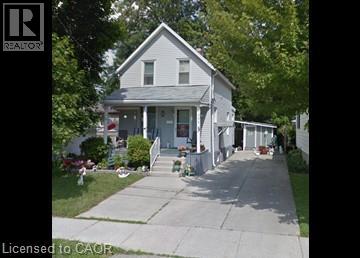
235 King Street
Stratford, Ontario
Welcome to 235 King Street, Stratford. This 3 bedroom detached home is not only in a great location central to everything, but has plenty of natural light throughout, beautiful finishes, and move-in ready. It also boasts 3 bedrooms, a nicely finished bathroom, and a large unfinished basement for extra storage. Contact us today to see this rental unit! 3 Bedrooms 1 Full Bathroom 5 Appliances (Fridge, Stove, Dishwasher, Washer, Dryer) Large Kitchen Island Open-Concept Layout Separate Dining Area Unfinished Basement Storage Storage Shed 2 Car Parking 2 Minutes From Zehrs, Canadian Tire, Tim Hortons 3 Minutes From Upper Queens Park Stratford/Stratford Festival 4 Minutes From Downtown Stratford Rent plus utilities **** See sales brouchure below for showing instructions*** (id:65446)

64 Riverhurst Cove W
Lethbridge, Alberta
Welcome to Riverstone, one of Lethbridge’s most prestigious communities, where this beautifully modified bi-level offers an exceptional blend of space, privacy, and thoughtful upgrades. Backing onto a green strip with a creek and with no neighbour beside, this property offers a setting that is hard to replicate, complete with frequent deer sightings and prairie views that make the backyard feel like a private retreat.Right from the moment you step inside, the large front entry makes a strong first impression with its grand feel, soaring ceilings, and impressive amount of storage. The main level feels bright, open, and spacious thanks to the tall vaulted ceilings carried throughout the home. The kitchen is generously sized and designed to impress, featuring quartz countertops, a walk-in pantry, and plenty of room to cook, gather, and spread out a little.Just off the kitchen is the dining area, where the views out the window stretch toward the prairies, and access leads directly to the covered, screened-in porch. This is the kind of space that quickly becomes a favourite, offering a quiet place to unwind through three seasons while staying sheltered from the famous Lethbridge wind. The enclosed area beneath the deck also provides valuable dry storage, because apparently this home decided regular storage just wasn’t enough.The main floor also features a stunning primary retreat with tray ceilings, LED valance lighting, a walk-in closet, and a beautifully appointed ensuite complete with a stand-alone soaker tub and fully enclosed steam shower. It is the kind of setup that feels a little more boutique hotel than everyday bedroom.Upstairs, you’ll find a spacious laundry room, two large bedrooms, and a full 4-piece bathroom. The fully developed basement adds even more room to spread out, featuring a massive family room with a gas fireplace and built-in shelving that is perfect for entertaining, relaxing, or hosting a crowd without anyone feeling crowded. Two additi onal large bedrooms and another 4-piece bathroom make this lower level as functional as it is comfortable.This home also shines when it comes to storage and practicality. From the 27-foot wide garage with built-in shelving, to the storage under the front entry stairs, to the main hall closet with storage extending beneath the bedrooms, there is space here for everything and then some. Add in the triple-car driveway, underground sprinklers, hot water tank replacement, and a location that offers privacy rarely found in the city, and you have a home that delivers on both lifestyle and function in a big way. (id:65446)
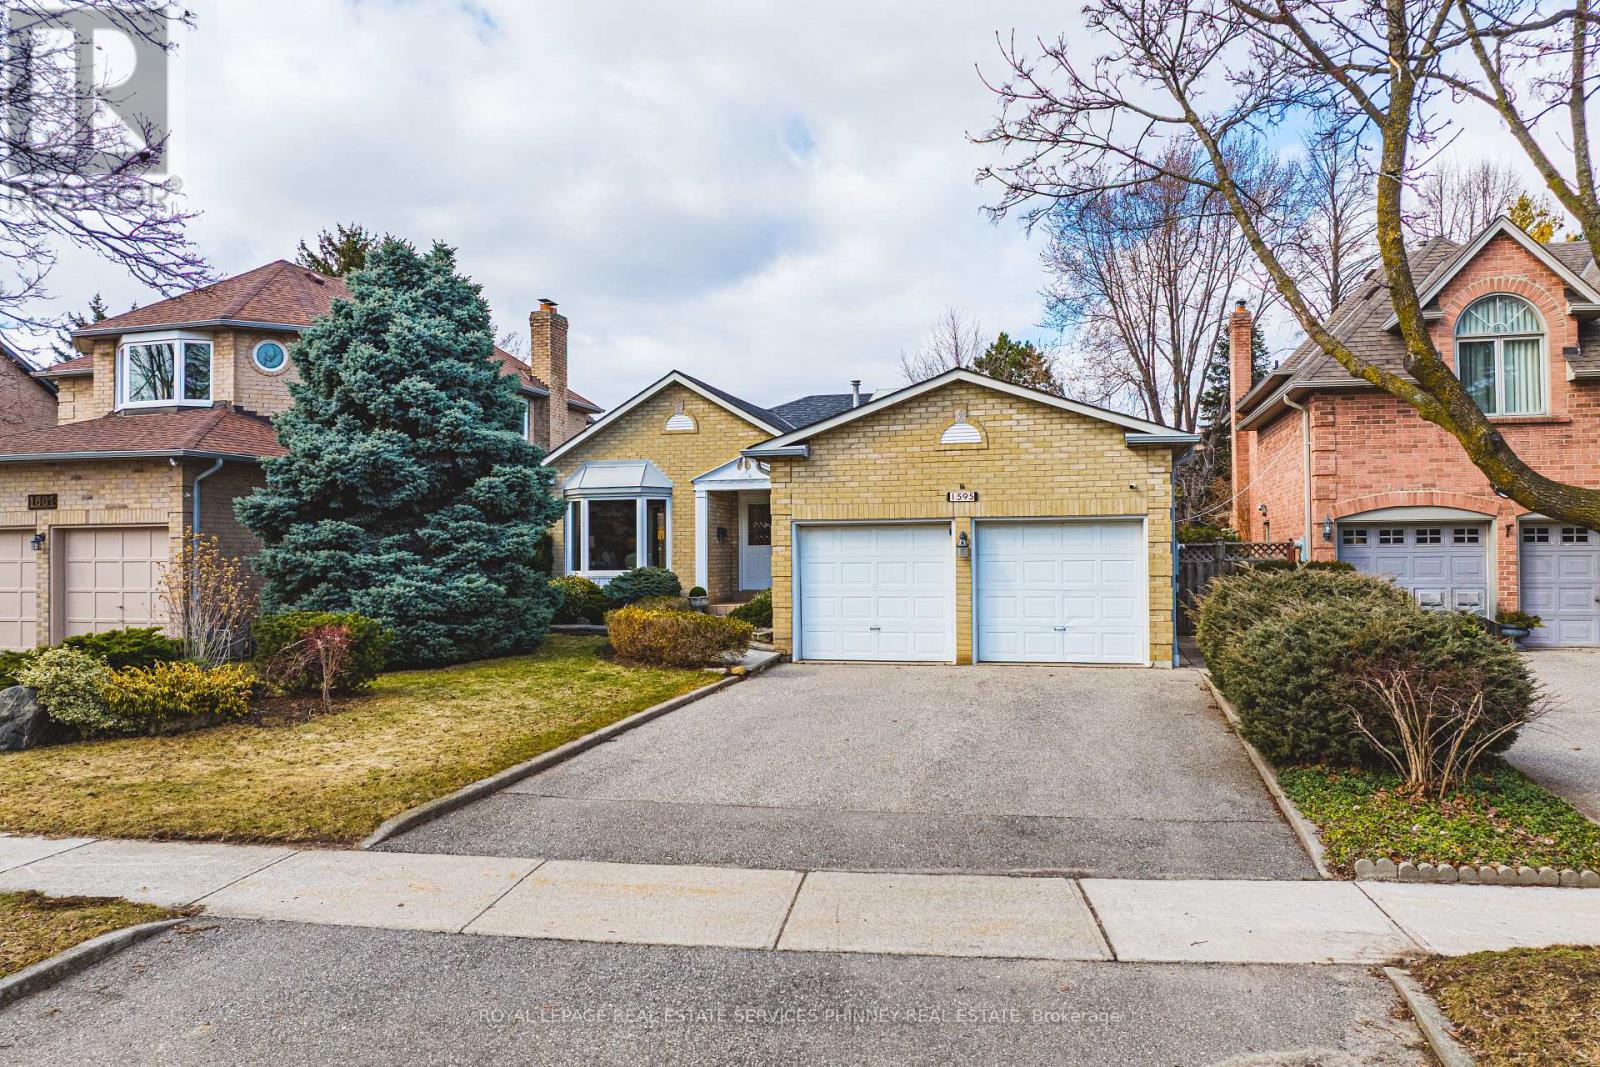
1595 Flamborough Circle
Mississauga, Ontario
Tucked away on a quiet street in one of Mississauga's most sought-after communities, this executive bungalow offers 1738 sq. ft. of above grade living space, surrounded by mature gardens, this rare offering delivers the ease and comfort of effortless main-level living in a truly exceptional setting.Executive bungalows of this size and location are a rare find. Step inside to a bright and thoughtfully designed main level ideal for families, professionals, and downsizers alike. The open-concept living and dining rooms are enhanced by hardwood flooring and a charming bay window that fills the space with natural light. The kitchen serves as the heart of the home, featuring wood cabinetry, granite countertops, and a spacious eat-in area perfect for family dinners. The spacious primary suite offers a walk-in closet, a 4-piece ensuite, and large windows overlooking the beautifully landscaped backyard. Two additional generously sized bedrooms and another 4-piece bathroom complete the main level. A convenient main-floor laundry room with direct access to the garage adds everyday ease and functionality.The finished lower level offers outstanding versatility with a separate entrance, an additional bedroom, a 3-piece bathroom, expansive recreation and games areas, and abundant storage. Whether hosting family gatherings,setting up a gym, or designing extended family living space, the possibilities are truly endless.Step outside to your private backyard - a serene escape featuring lush landscaping and a large patio designed for both lively entertaining and quiet relaxation. This outdoor setting complements the home's inviting lifestyle.Located just steps from Credit River walking trails and minutes to Credit Valley Hospital, top-rated schools, Erindale Park, Riverwood Conservancy, Erin Mills Town Centre, Square One, major highways, GO Transit, and public transit, this address offers exceptional convenience within the prestigious Credit Pointe enclave. (id:65446)