
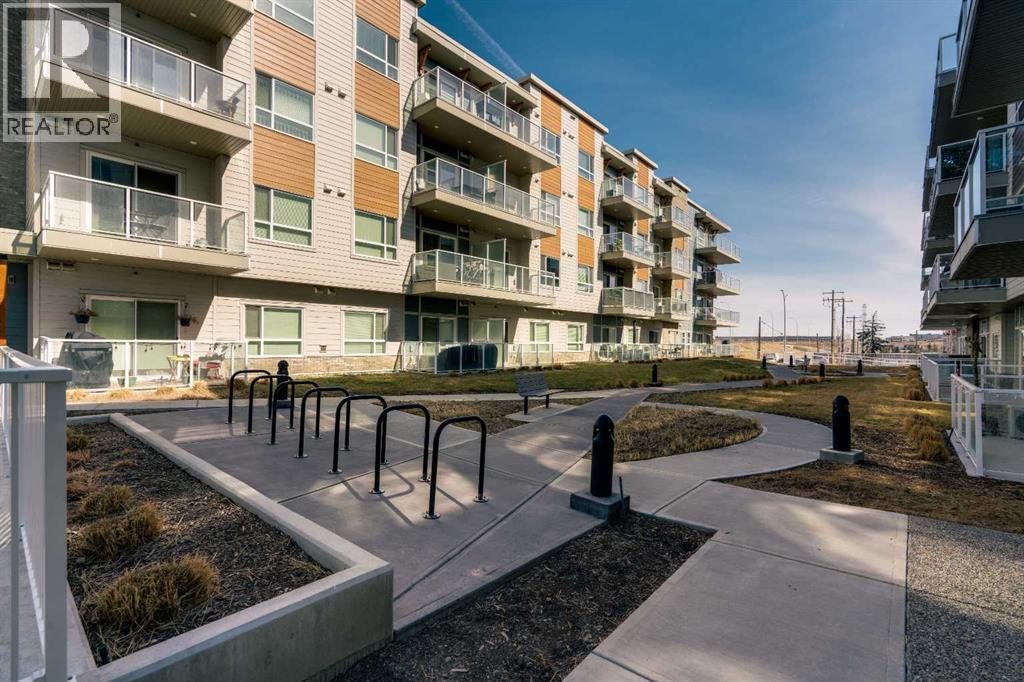
410, 200 Harvest Hills Place NE
Calgary, Alberta
BRIGHT, BEAUTIFUL & MOVE-IN READY in the heart of Harvest Hills!! Welcome to Unit 410 at 200 Harvest Hills Place NE — a spectacular south-facing, top-floor 2 BED, 2 BATH condo. Perched on the top floor with a coveted south-facing exposure, this stunning 694 sq ft residence is drenched in warm natural sunlight from morning to evening, creating an atmosphere that feels bright, welcoming & effortlessly uplifting every single day. The thoughtfully designed open-concept layout flows beautifully between the kitchen, dining & living areas, creating a versatile & connected space that's equally suited to quiet evenings in or lively gatherings with friends & family. High-quality vinyl plank flooring grounds the space with warmth and sophistication, while the neutral colour palette throughout provides the perfect canvas for your personal style. At the heart of the home lies a truly IMPRESSIVE KITCHEN that will delight even the most passionate home chef. Premium stainless steel appliances, gleaming quartz countertops, massive centre island, and sleek modern cabinetry combine to create a space that is as functional as it is beautiful. An artfully designed herringbone marble tile backsplash adds a touch of personality and flair, making this kitchen a genuine focal point of the home. The PRIMARY BEDROOM is a true retreat — a peaceful haven designed for rest and relaxation. Generous in size, it comfortably accommodates your furnishings while still feeling light & airy. The private ensuite bathroom elevates the experience further, featuring a sleek modern vanity with quartz countertops and a beautifully appointed tub & shower combo surrounded by PREMIUM herringbone marble tiles that brings a touch of spa-like luxury to your everyday routine. The 2nd bedroom is equally impressive in its versatility, offering a wonderful space that can serve as a guest room, a home office or gym — whatever suits your lifestyle best. A well-appointed 4-piece main bathroom with upgrades serves this spac e and your guests with ease and convenience. Step through the living area onto your LARGE PRIVATE SOUTH-FACING BALCONY and prepare to fall in love. Enjoy seamless indoor-outdoor living as you soak up the abundant Calgary sunshine, take in the open views, and savour your morning coffee or evening glass of wine in the fresh air. Practicality meets elegance with the addition of a convenient IN-SUITE LAUNDRY ROOM, keeping life effortlessly organized. This great unit also includes AIR CONDITIONING and a TITLED UNDERGROUND PARKING STALL. The LOW CONDO FEES include all utilities except electricity, cable/internet & phone. Situated in the vibrant & welcoming community of Harvest Hills, you'll enjoy easy access to a fantastic array of shopping, dining, schools, parks, and major roadways, making daily life as convenient and enjoyable as possible. Whether you're a first-time homebuyer, a savvy investor, or someone looking to downsize without sacrificing comfort or style, this is the property for you. CALL TODAY!! (id:65446)
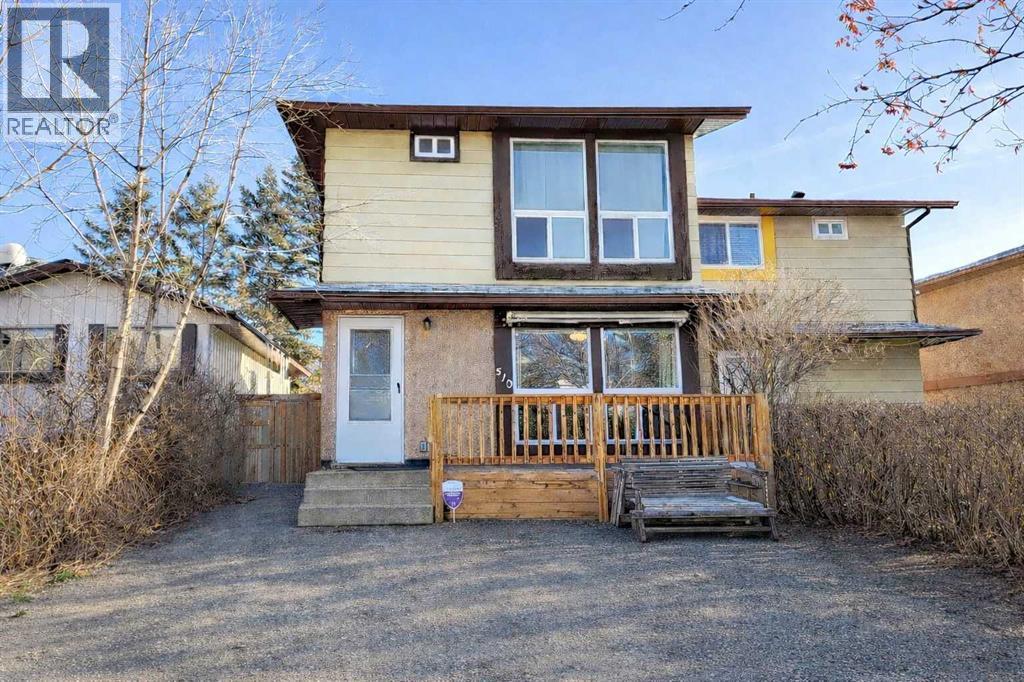
510 Whitehill Place NE
Calgary, Alberta
NO CONDO FEES - A rare combination of privacy, natural light, and year-round outdoor living—right in the heart of Whitehorn. Tucked away on a quiet cul-de-sac, this updated, well-cared-for home offers a great balance of indoor comfort and standout outdoor living.Inside, the main floor is bright and welcoming, with large windows and warm (real) hardwood floors that add character throughout. The kitchen is both functional and stylish, featuring maple cabinetry, granite countertops, and stainless-steel appliances—designed to make everyday living and entertaining easy. With the thoughtful pass-through window, it allows you to keep an eye on the kids while being in the kitchen.One of the true highlights of this home is the covered and enclosed 10 x 18 outdoor space, creating an extended living area you can enjoy across the seasons. The patio features screened windows with removable Plexiglass panels to keep out wind and snow. The deck is reinforced with additional pilings, ready to support a future hot tub. Whether you're hosting, relaxing, or grilling year-round (has a gas hook-up), this space adds versatility you don’t often find. Out front, the south-facing porch with awning is the perfect place to soak up the sun while staying cool on warm summer days, while the private backyard offers a quiet setting to unwind.Upstairs offers three comfortable bedrooms, including a primary suite with floor-to-ceiling windows that bring in an abundance of natural light and create an open, airy feel. The upper level is complete with a full bathroom featuring a deep soaker tub.The fully developed basement offers flexible space for a rec room or additional living area, along with a dedicated laundry space and a small workshop—perfect for hobbies, storage, or future customization.Located close to the Peter Lougheed Centre, schools, the Calgary CTrain (LRT), and Sunridge Mall, with easy access to a wide range of amenities, this home offers both convenience and community.Comfor table, functional, and move-in ready—this is one worth seeing. (id:65446)
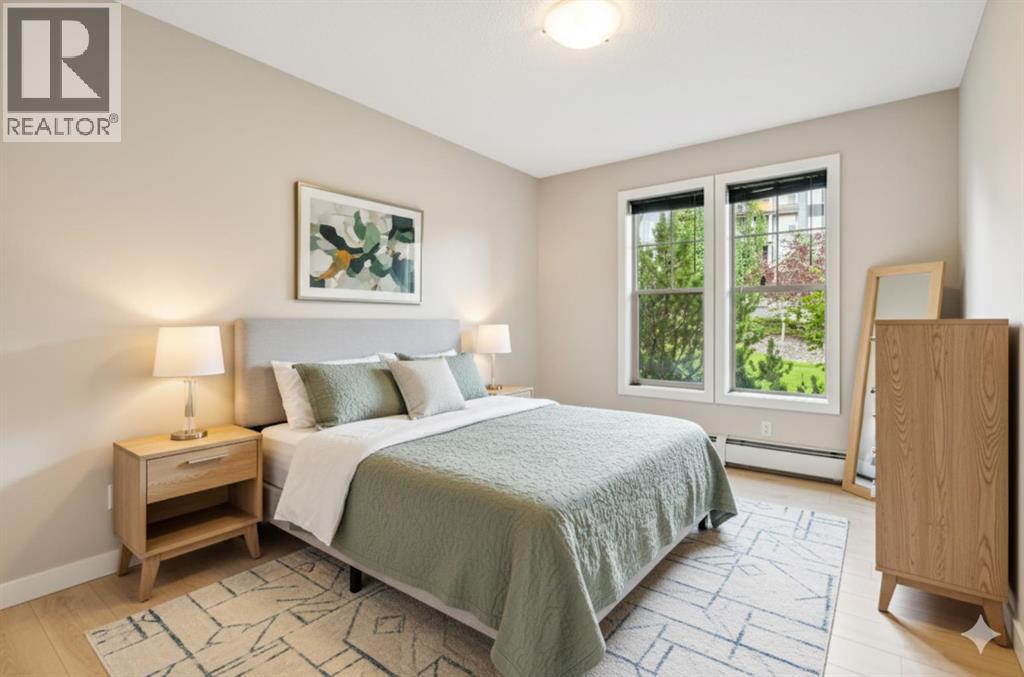
110, 205 Sunset Drive
Cochrane, Alberta
Welcome to this thoughtfully updated two-bedroom home in the sought-after Alora at Sunset Ridge—where comfort, convenience, and walkability come together. Perfectly suited for first-time buyers, downsizers, or investors, this move-in-ready residence offers an exceptional opportunity in one of Cochrane’s most desirable communities.The interior has been freshly painted and features newer flooring throughout, creating a clean and modern feel. The bright, open-concept layout is both functional and welcoming, complete with a built-in office nook ideal for working from home or studying. The kitchen flows effortlessly into the living area, making everyday living and entertaining easy. Step outside to the covered patio with a gas BBQ hookup—perfect for enjoying the outdoors in every season.Practicality hasn’t been overlooked, with generous in-suite storage, a secure storage locker in the titled underground heated parkade, plus the added convenience of an additional titled outdoor parking stall. Residents also enjoy access to excellent amenities including a fitness centre located in building 1, guest suite, and ample visitor parking.The location truly stands out. Walk to nearby schools, the Sunset Ridge business plaza, parks, pathways, and the scenic Cochrane Ranch area. With shops, dining, green spaces, and commuter routes all close at hand, this home delivers an unbeatable lifestyle balance.Tastefully maintained and ideally located, this Sunset Ridge home is ready for its next owner. Book your showing today and experience the convenience for yourself! (id:65446)
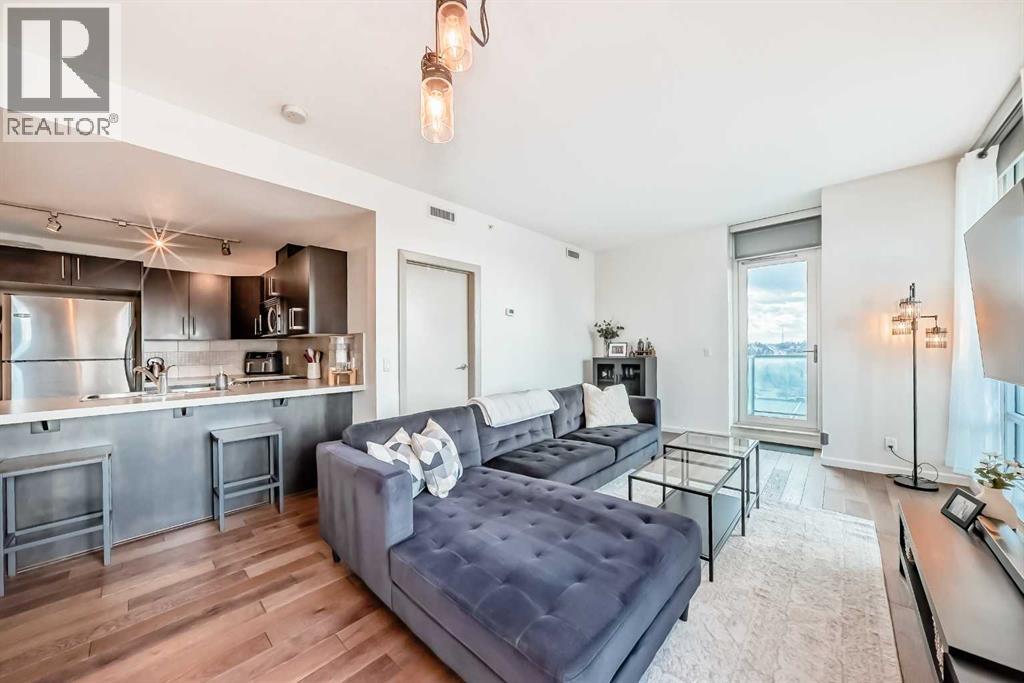
1010, 210 15 Avenue SE
Calgary, Alberta
Corner unit with a rare wrap-around glass balcony showcasing unobstructed city views to the east and south. Enjoy beautiful natural light throughout the day and seasonal fireworks from your own outdoor space. This well-maintained unit offers the perfect setting for both quiet evenings and hosting on sunny days.Inside, the bright open-concept layout is complemented by 9-foot ceilings and expansive windows, creating a modern and airy feel. The kitchen features sleek cabinetry, stainless steel appliances, under-cabinet lighting, and generous counter space, flowing seamlessly into the dining and living areas. The primary bedroom includes a walk-through closet and private ensuite, while the second bedroom and full bathroom offer flexibility for guests, a home office, or shared living.Located in the heart of Victoria Park, you have unmatched convenience right at your doorstep — Shoppers Drug Mart and a dry cleaner below (with pick-up and delivery service), plus countless walkable restaurants, cafes, and everyday amenities. Steps to 17th Avenue, Stampede Park, the Saddledome, BMO Centre, and Victoria Park C-Train Station, with quick access to Deerfoot Trail, Memorial Drive, and Macleod Trail. Enjoy the energy of downtown living without the constant congestion.Complete with titled underground parking and additional storage, and set within a well-managed building offering premium amenities including a fitness centre, hot tub, party room, and theatre room. Whether you’re looking for a home or an investment, this is a standout opportunity in one of Calgary’s most vibrant communities. (id:65446)
237 Cobblestone Gate SW
Airdrie, Alberta
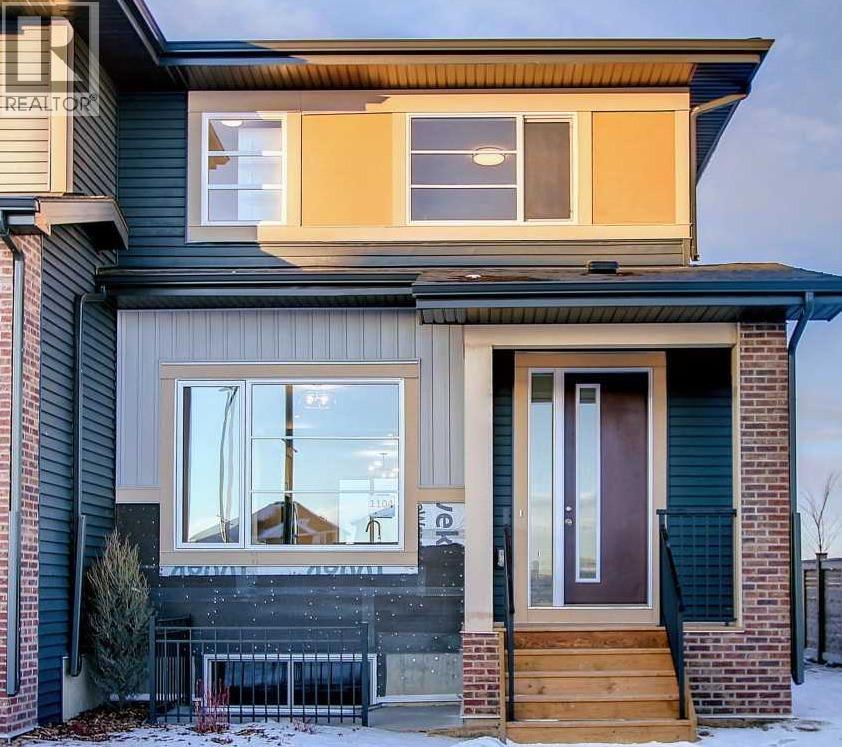
END UNIT, THIS HOME IS UNDER CONSTRUCTION, 30 TO 45 DAYS TO COMPLETION. DOUBLE DETACHED GARAGE, DECK, FENCED AND LANDSCAPED, NO CONDO FEES. PICTURES ARE OF SAME MODEL, NOT SUBJECT PROPERTY. Welcome to the "Glasgow" townhome, by Award winning, Master Builder, Douglas Homes Ltd. From the front covered porch, the entry opens onto the spacious great room with 9ft ceiling and gleaming hardwood floors throughout the main floor. The aspiring chef will appreciate the well planned "island" kitchen. From the upgraded 42 inch, soft close cabinets, to the gorgeous quartz countertops, everything is within easy reach. The sparkling stainless steel fridge, the glass top, self cleaning electric range, dishwasher, and over the range microwave/hoodfan are all just an arms length from the kitchen sink. Opposite side of the island, provides a convenient pantry, and desk with upper cabinet for all those recipe books you will collect. The spacious dining area features a large picture window looking out upon the back yard with room for the kids to play, with a rear entry door to the deck for those summer bbq's. Here also is a 2pc powder room for your guests convenience, Upstairs includes 2 good sized secondary bedrooms, a 4pce bathroom with quartz vanity and tile floors, a convenient upstairs laundry, and a spacious primary bedroom with large upsized window and ensuite bath, with walk in shower, with glass front, tile floor and twin sinks and quartz vanity. The full basement provides rough in plumbing for a future bath, one window for future bedroom, and enough space remaining for a spacious future family room if you decide your family needs room to spread. All this in the desirable new subdivision Cobblestone Creek, with tennis courts, playgrounds, future school reserve, pathways and numerous green spaces, on the western edge of Airdrie, with wide open country side, and views to the west.Directions: (id:65446)
276 Belvedere Drive
Calgary, Alberta
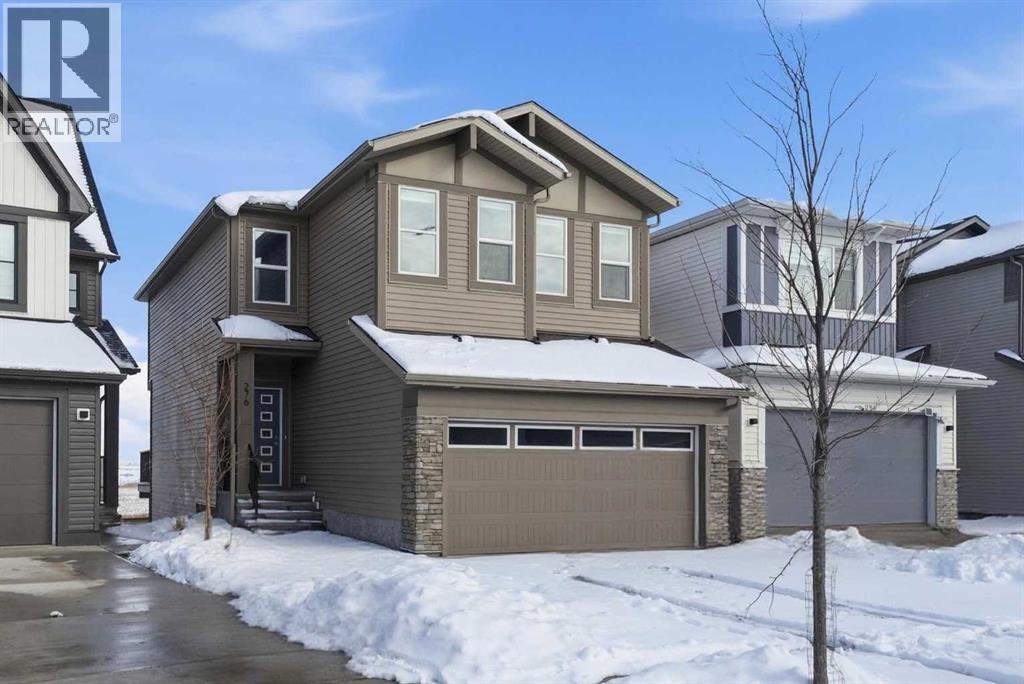
Welcome to this beautiful home offering FOUR bedrooms, a WALK-OUT basement, an enormous backyard, and a thoughtfully designed layout for modern living. Both the main floor and basement feature 9-foot ceilings, complemented by luxury vinyl plank flooring and expansive windows that fill the home with natural light. The kitchen is equipped with quartz countertops, a large central island, stainless steel appliances, a gas range, and an upgraded chimney-style hood fan, and flows seamlessly into the spacious living room featuring an electric fireplace and oversized windows. A versatile main-level room provides the perfect space for a home office, guest room, or flex area. Upstairs, the spacious primary bedroom offers a private ensuite with dual sinks, a walk-in shower, and a HUGE walk-in closet. Three additional bedrooms, a full bathroom with dual vanity, a central bonus room, and a convenient upper-floor laundry area complete the upper level. The walk-out basement features a 9-foot foundation and bathroom rough-ins, offering exceptional potential for future development and the opportunity to expand the total living space to nearly 3,000 sq. ft. A double attached garage with gas and 220V electrical connections adds everyday convenience and flexibility. Don’t forget to check out the enormous backyard, rarely found in newer communities, providing endless possibilities for a fire pit, trampoline, gardens, and more. Located in the growing southeast community of Belvedere, this home is within walking distance to parks, shopping, dining, and entertainment at East Hills Plaza. A fantastic opportunity to own a nearly new home in a vibrant and convenient location. Book your viewing today! (id:65446)
203 Langwell Common SE
Airdrie, Alberta
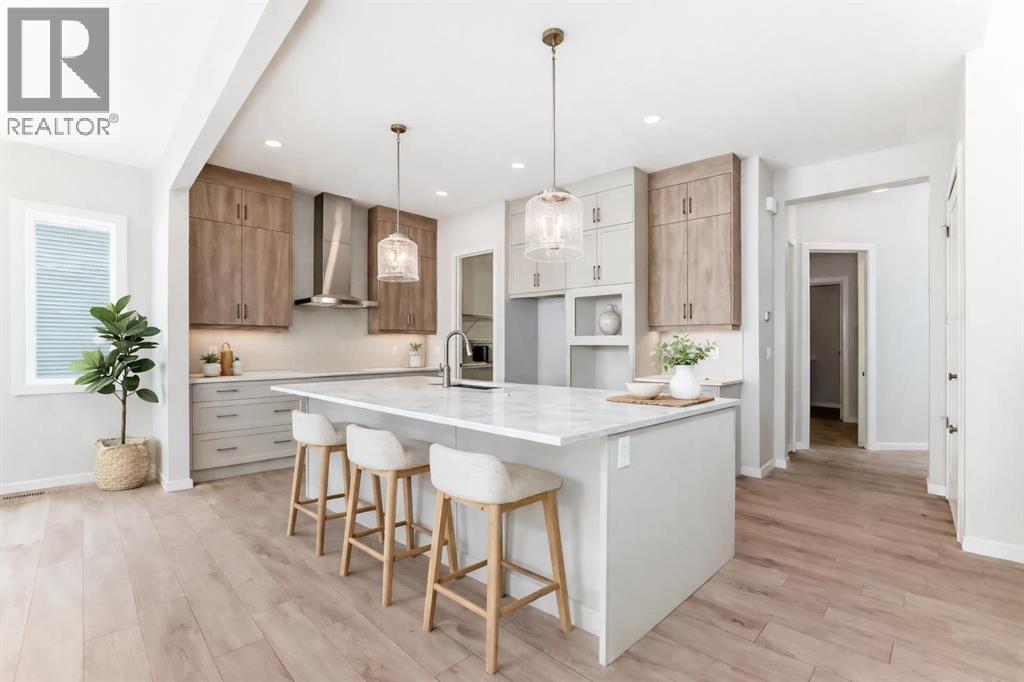
THIS IS THE KIND OF HOME PEOPLE ASSUME WAS CUSTOM BUILT. A rare combination of scale, presence, and precision—anchored by a 9,336 SQ FT PIE-SHAPED LOT that opens wide at the rear, a full TRIPLE ATTACHED GARAGE, and a layout that feels elevated at every turn.The lot sets the tone immediately. It fans out behind the home, edging onto community pathways along one side while pulling away from neighbouring properties on the other. The result is a setting that feels MORE EXPANSIVE, MORE PRIVATE, and noticeably set apart from what’s typically offered. More sky, more light, and a sense of openness that’s felt the moment you step outside.Inside, the home carries itself with quiet confidence. A MAIN-FLOOR BEDROOM AND FULL BATH are thoughtfully positioned to offer privacy without compromise—ideal for guests or extended stays that feel effortless. The kitchen is refined and striking, finished with two-tone cabinetry, quartz countertops, A GAS COOKTOP, BUILT-IN WALL OVEN AND MICROWAVE, AND A CHIMNEY HOOD FAN—bringing a tailored, architectural presence to the space.In the great room, the fireplace becomes a defining feature. Sculptural in form—angled, dimensional, and rising with purpose—it anchors the space with a level of design detail rarely seen in spec construction.Upstairs, the BONUS ROOM delivers a sense of scale that’s difficult to replicate. VAULTED CEILINGS draw the eye upward while oversized windows pour natural light across the room, creating an atmosphere that feels airy, luminous, and effortlessly grand. It’s the kind of space that elevates everyday living without needing to announce itself.FOUR BEDROOMS extend from this level with equal care, including a primary retreat that feels composed and complete, with a FIVE-PIECE ENSUITE, DEEP SOAKER TUB, and a walk-in closet that’s as generous as it is functional. Even the laundry room is finished to match, with BUILT-IN CABINETRY, a folding counter, and a sink that brings a subtle layer of everyday luxury.Set within Lanark Landing in Airdrie—where pathways, parks, and gathering spaces are thoughtfully integrated—and with Calgary just a direct drive away, the location offers both connection and breathing room.This isn’t a home that blends in with the rest. It feels selected, not assigned—like a custom build that was simply waiting to be found.With completion just days away and possession within reach, this is a rare opportunity to STEP INTO A HOME OF THIS CALIBRE WITHOUT THE WAIT. Arrange a private viewing through your agent and experience it in person—this is one that deserves to be seen. (id:65446)
680 Lewisburg Place NE
Calgary, Alberta
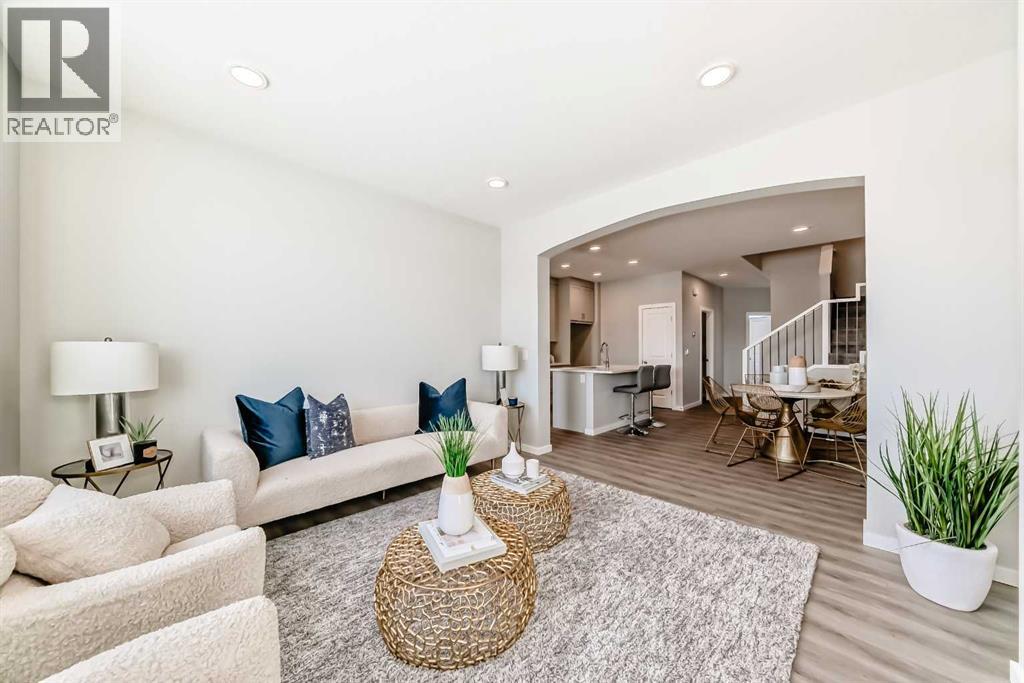
A FULL BEDROOM AND FULL BATHROOM ON THE MAIN FLOOR — ONCE YOU’VE LIVED WITH IT, YOU WON’T WANT TO GO BACK. It’s one of those features that quietly changes how a home works — and makes you wonder why every home isn’t built this way. Guests stay comfortably. Family can visit without anyone playing musical bedrooms. Or it becomes the kind of home office people actually need now — private, bright, and separate from the noise of daily life.The kitchen keeps things sharp and confident. FULL-HEIGHT CABINETRY brings storage right to the ceiling, paired with crisp WHITE QUARTZ COUNTERTOPS and a MARBLE-LOOK TILE BACKSPLASH with subtle warm veining. Rich, darker-toned cabinetry and warm wood-tone LVP FLOORING ground the space, while black hardware and fixtures carry that contrast through in a way that feels cohesive. A CHIMNEY-STYLE HOOD FAN handles real cooking, and a BUILT-IN MICROWAVE keeps the counters clear. In the living room, a FULL-HEIGHT ELECTRIC FIREPLACE FEATURE WALL anchors the space with an immediate sense of polish.Upstairs, the CENTRAL BONUS ROOM earns its square footage, separating the primary bedroom from the secondary bedrooms — a detail that starts to feel brilliant once schedules stop lining up. Movie nights, homework, or just somewhere to land that isn’t the kitchen. UPSTAIRS LAUNDRY sits exactly where it should: close to the bedrooms and quietly saving steps every week.Downstairs, the basement is unfinished — but very intentionally prepared. SEPARATE SIDE ENTRY, 9' FOUNDATION WALLS, a 200 AMP ELECTRICAL PANEL, and ROUGH-INS FOR A FUTURE BATHROOM, SECOND LAUNDRY LOCATION, and BAR/KITCHEN SINK. The heavy lifting is already done, which means future plans come with fewer surprises.Out back, the 20' × 20' PARKING PAD is already in place off the lane — simple today, ready whenever a future garage becomes part of the picture.Set in LEWISBURG, a thoughtfully planned northeast community by Genstar with connected pathways, parks, and green spaces, plus qu ick access to Stoney Trail and nearby amenities, this home is CURRENTLY UNDER CONSTRUCTION WITH POSSESSION EXPECTED MID-AUGUST — giving you a timeline that actually works.Visit the showhome for a closer look at the finishes and layout, or reach out for further details before it’s complete.• PLEASE NOTE: Photos are of a DIFFERENT Spec Home of the same model – fit and finish may differ. Interior selections and floorplans shown in photos. (id:65446)
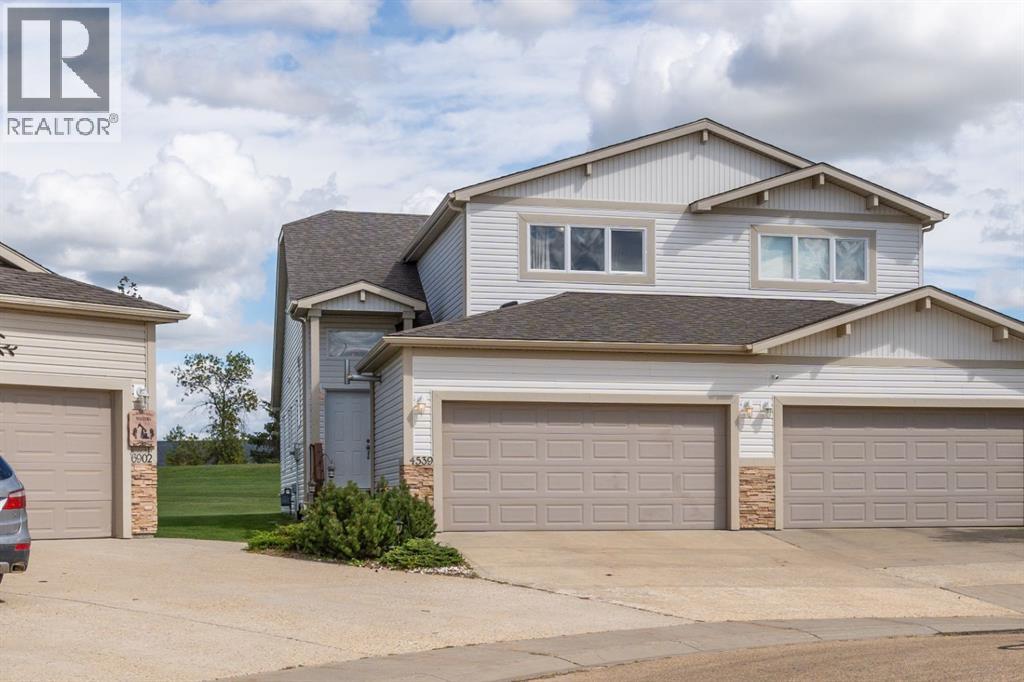
4539 69 Street
Camrose, Alberta
Step into easy, low-maintenance 50+ living in this beautifully designed half duplex, perfectly situated on a rare pie-shaped lot in one of the area’s most sought-after adult communities.From the moment you enter, you’ll be drawn to the soaring vaulted ceilings, oversized windows, and added solar tube that flood the main living space with warm, natural light, creating an inviting and airy atmosphere.At the heart of the home is a stunning kitchen designed to impress, featuring rich maple cabinetry, a spacious walk-in pantry, and a central island ideal for both everyday living and entertaining. The open-concept layout seamlessly connects the kitchen, dining, and living areas, making it effortless to host family and friends.Step out from the dining area onto your private deck and enjoy the expansive backyard. With its pie-shaped layout and no rear neighbours, this outdoor space offers the perfect blend of privacy and room to relax, whether it’s quiet mornings, sunny afternoons, or evening get-togethers.The living room is anchored by a gas fireplace and framed by large windows that bring the outdoors in, creating a warm and welcoming space year-round.Designed with comfort and flexibility in mind, this home features two spacious primary suites, one on the main floor and one upstairs, each complete with walk-in closets and full 4-piece ensuites, perfect for guests. An additional main floor bedroom makes a great guest space or home office.Additional highlights include main floor laundry, a convenient 2-piece powder room, and a heated double attached garage. Recent updates add even more value, including new shingles (2024), a new hot water tank, microwave, and sump pump.Located in The Village at West Park, the affordable $110/month fee covers snow removal, lawn care, and access to the community social center, giving you more time to enjoy a carefree lifestyle.This is more than just a home, it’s a lifestyle upgrade. Come experience it for yourself! (id:65446)
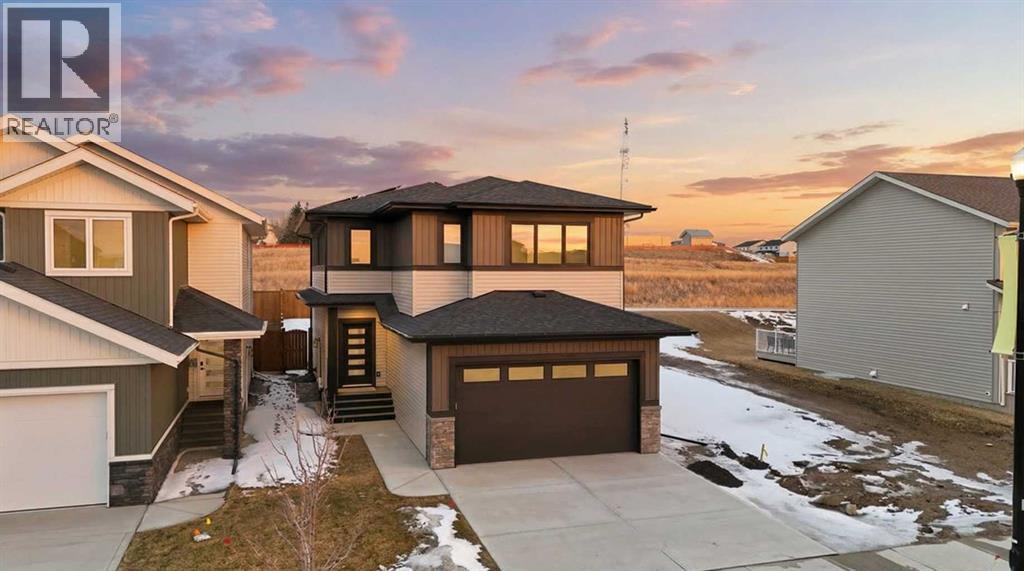
115 Crestview Boulevard
Sylvan Lake, Alberta
When quality truly matters, this stunning 2059 sq ft two-storey offers immediate possession and exceptional craftsmanship throughout. A spacious front entry with ample storage and mudroom access welcomes you into a bright, open-concept main floor designed for effortless entertaining. The show-stopping kitchen features ceiling-height cabinetry, a large centre island with eating bar, waterfall quartz countertops, and stainless steel appliances, including a fridge with water and ice. A convenient walkthrough pantry connects directly to the garage—perfect for unloading groceries with ease. Upstairs, enjoy a cozy bonus room ideal for movie nights or relaxing with family. The luxurious primary suite boasts a walk-in closet and a spa-inspired 5-piece ensuite complete with dual sinks, a glass door shower, deep soaker tub, and heated floors. Two additional spacious bedrooms, a full bathroom, and a dedicated laundry room complete the upper level. The unfinished basement offers 9’ ceilings and a separate side entry, presenting incredible potential for a home business, or additional living space. Outside, the west-facing backyard is already fenced and will be finished with sod—ready for your personal touch, whether it’s a firepit, garden, or outdoor retreat. Enjoy low-maintenance composite decking at both the front and back, plus an insulated and boarded garage with furnace rough-in and EV readiness. This forward-thinking home also includes solar panels for long-term energy savings, along with an energy-efficient furnace, hot water tank, A/C rough-in, and a 10-year new home warranty for peace of mind. Built by Black Wolf Custom Homes and located in the sought-after community of Crestview, you’ll love the abundance of walking and biking trails, playgrounds, proximity to schools and future high schools, all town amenities, and Sylvan Lake. With easy highway access, you’re just minutes to Red Deer or a quick escape west to the mountains. Taxes to be assessed. (id:65446)
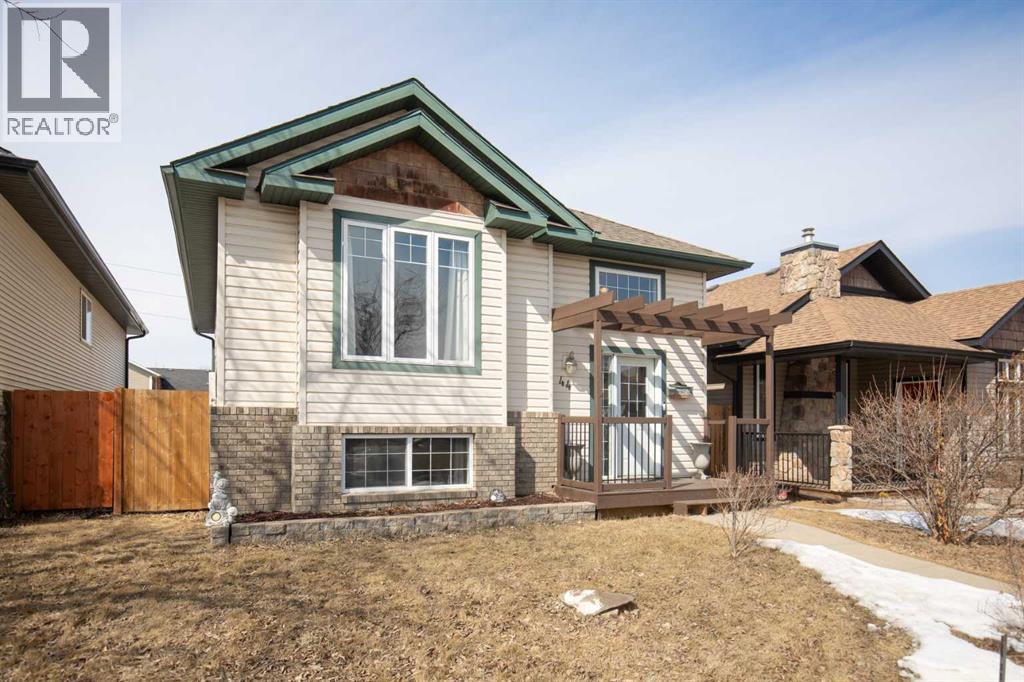
44 White Avenue
Red Deer, Alberta
Perfect starter home in the highly desirable neighbourhood of Westlake — a community known for its beautiful trail systems, quick access to Heritage Ranch, proximity to Red Deer Polytechnic, and its quiet, family-friendly atmosphere. This fully developed bi-level offers a functional layout with 4 bedrooms, 2 full bathrooms, AC and a good-sized yard with back-alley access. The main floor features a bright living room and a spacious, vinyl plank flooring, recently renovated kitchen complete with stainless steel appliances, floor sweep, a raised eating bar, new laminate counters, and a new sink. From the dining area, step out onto the two-tiered 12’ decks overlooking the fully fenced and landscaped yard. The primary bedroom, an additional bedroom, and a 4-piece bathroom with a new faucet, new countertop, new tile, and a refinished cabinet complete the main level. The fully developed basement adds excellent living space with a large family room, 2 bedrooms, laminate flooring, storage and another 4-piece bathroom. The backyard has a firepit area as well as a swing set playground with a rubber base. Recent upgrades include: Shingles (2019), hot water tank (2019), washer & dryer (2019), top-screen fridge (2023), new fence (2023), microwave (2024), new decks & front porch (2024), furnace ducts cleaned (Jan 2026), furnace replaced (2026), new paint throughout (2026), new kitchen sink and laminate counters in the kitchen ( 2025). This home offers tremendous value in one of Red Deer’s most sought-after locations. Westlake residents enjoy exceptional walkability, Shaw or Telus fibre-optic connectivity, strong cell coverage, and immediate access to nature making it ideal for students, professionals, families, and outdoor enthusiasts alike. (id:65446)
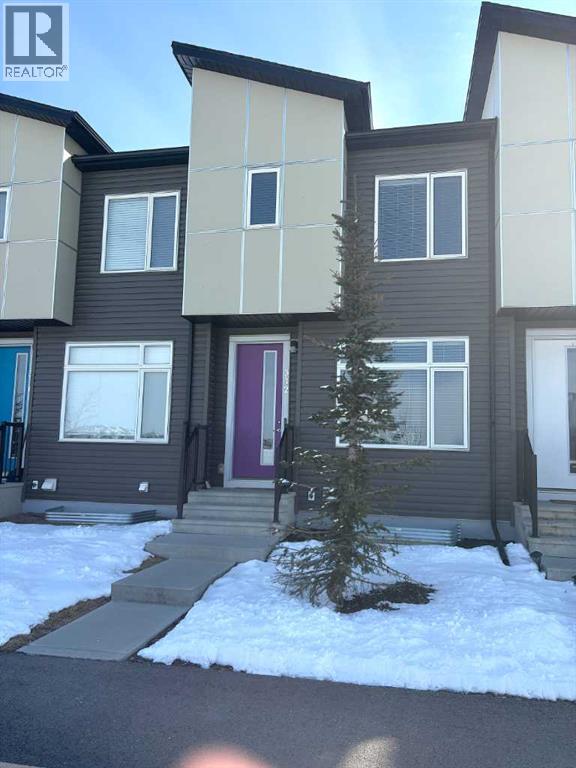
342 Redstone Boulevard NE
Calgary, Alberta
Here’s a smart start, a well kept 2 storey home with NO condo fees, centrally located in the family friendly community of Redstone. Nicely positioned across from an expansive greenspace and is a quick 5 minute drive to major roads to take you into the city or out of town. The main level features easy care laminate flooring that flows seamlessly from room to room. Cozy, front living room has a lovely picture window that overlooks the street & park. The galley style kitchen is in the centre of the home and has been well laid out with large expanses of quartz counters, loads of white cabinets, a walk-in pantry and a full suite of stainless appliances. You’ll appreciate the good sized island with added storage & room for chairs to enjoy casual meals & entertaining. Off the kitchen is a large dining room that overlooks the back yard. Out the back door leads to your private fenced in yard with natural gas hook up for your BBQ and a detached garage. Upper level features dual primary suites each with their own en-suite bathroom & walk-in closets making it an ideal set up for multi-generational living or a shared home. A generous bonus/flex room separates the 2 bedrooms creating a secondary family room, office or exercise area. Laundry is conveniently located on the upper floor as well. The full basement is unfinished awaiting your equity building ideas. It has a rough in for future washroom as well as two deep windows for an additional bedroom if needed. Added bonus of CENTRAL AIR CONDITIONING will be appreciated come the summer months.Redstone is conveniently located close to the Calgary International Airport and Stoney Trail which provides quick & easy access to all parts of the city. Major shopping is close by or head north to Cross Iron Mills Mall - just a quick 10 minute drive away. You will find local shops & services within the community as well. Redstone has a number of amenities from lush green parks to pedestrian-friendly streets, an island park to community ga rden! A central Participark, featuring a permanent installation of circuit training equipment complements the 3.5KM pathway system in the community. The amazing accessibility of the community makes it an ideal spot for people looking to reduce their commute in to work – just 20 minutes to downtown Calgary & a 10 min drive to the nearest C-Train station. Whether you are looking for a peaceful family friendly neighbourhood or just want to live away from the hustle & bustle of the city this vibrant community fits the bill. Click on the 3D button at the top of the listing for a walking tour of the property. (id:65446)