
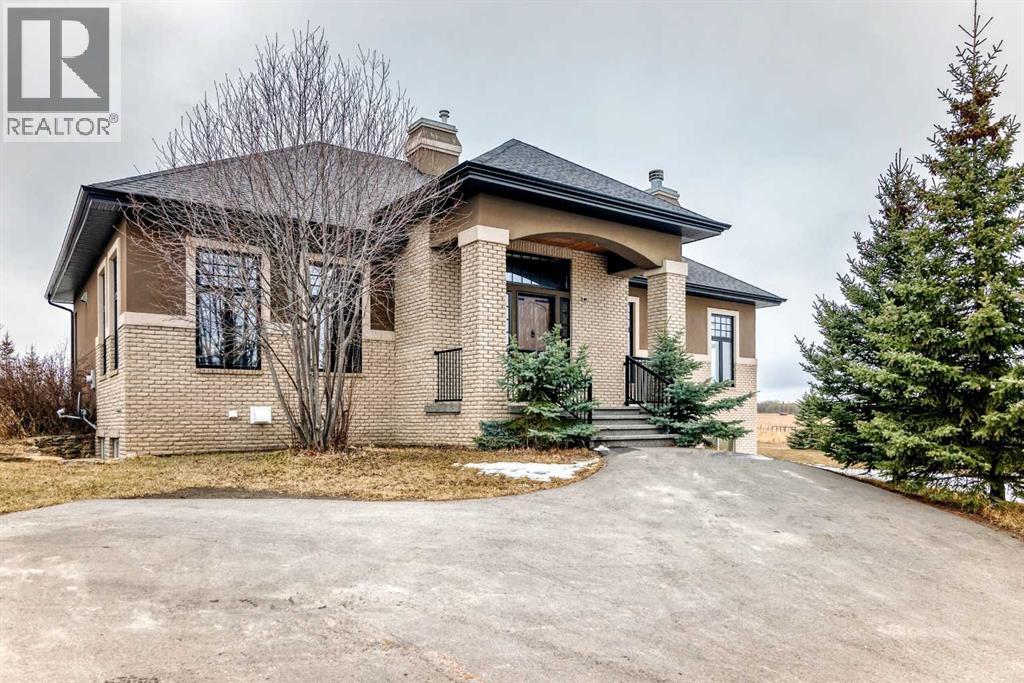
31210 Woodland Way
Rural Rocky View County, Alberta
Expansive acreage living just minutes from Calgary. Set on 3.24 acres and well removed from highway noise, this property offers privacy, open views, and a functional layout designed for both daily living and entertaining.The 6-bed, 5-bath home features just under 4,000 sq. ft of above grade living space plus 1,500 sq. ft of developed walkout basement space. A large wraparound driveway provides easy access to the oversized attached in-floor heated garage and an attached heated oversized shop with its own separate entrance.Inside, the main level is anchored by a spacious kitchen with a central island, premium gas-burning Wolf range, and a full-size Sub-Zero refrigerator. Living areas are enhanced by a natural stone wood-burning fireplace with gas assist (gas lighter). In-floor heating runs throughout the entire home, providing consistent comfort, while dual-zone furnace and air conditioning systems allow for efficient climate control.Built with efficiency in mind, the home features triple-pane windows and R35 insulated walls, contributing to strong overall energy performance and low energy bills. The upper level includes a well-appointed primary suite with a see-through natural stone wrapped fireplace showing through to the 6-piece ensuite, which features a spacious walk-in closet, a double-width jetted tub, and a full body shower/two-person steam room. Three additional bedrooms, a 5-piece bathroom, and a full laundry room with a sink and Bosch appliances complete the main-upper level.The second level features a dedicated theatre room with fully reclining leather seating, its own separate bathroom, and private balcony, creating a true at-home cinema and entertainment space.The fully developed walkout basement includes a wet bar, wine cellar with a built-in counter and sink, two additional bedrooms, a 3-piece bathroom, and a large recreation/games room offering excellent space for guests or extended family.With generous landscaped yard space with mature tree s, unobstructed views, and proximity to Calgary, this property combines rural scale and privacy with city convenience. (id:65446)
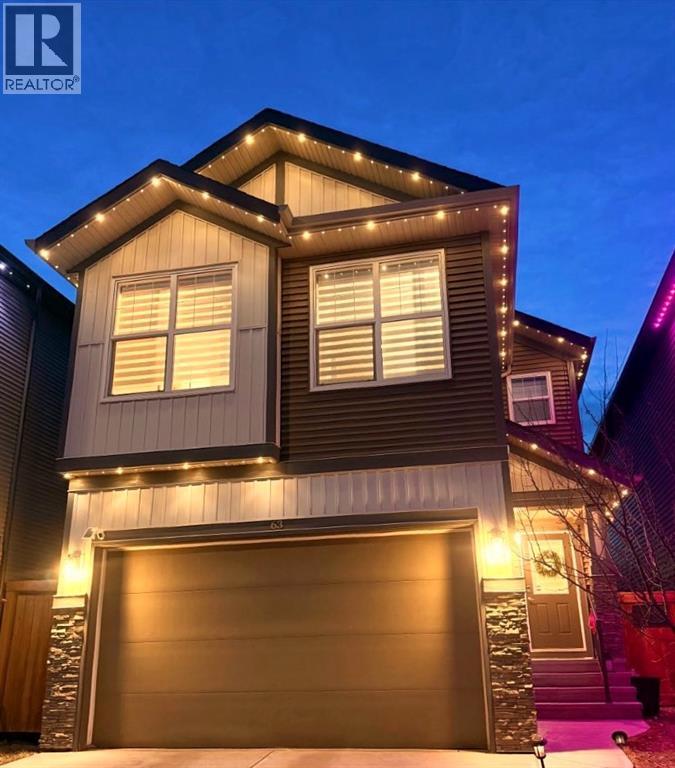
63 Walgrove Way SE
Calgary, Alberta
Where can you find a fully finished, fenced, landscaped, 4 bed, 3.5 bath, front bonus room, NET ZERO home?! RIGHT HERE! Welcome to this exceptional 2,092 sq ft fully finished two-storey home in the heart of Walden — offering modern luxury, energy efficiency, and thoughtful upgrades throughout. Designed for today’s family, the bright main floor showcases 9’ ceilings and a beautifully appointed gourmet kitchen featuring a gas cooktop, built-in wall oven, expansive island with built-in wine storage, and an ideal layout for entertaining. The open-concept design flows seamlessly into the dining and living areas, creating the perfect space for gatherings.Upstairs you’ll find 3 spacious bedrooms, a convenient upper laundry room, and a bright 4-piece main bath. The huge primary retreat offers a luxurious 5-piece ensuite (including dual sinks & a relaxing soaker tub)and generous space to unwind. A front bonus room provides the perfect setting for a home theatre, playroom, or additional lounge space. If you look outside there bonus room, you'll notice you won't be looking directly at other homes - space to breath!The fully developed basement expands your living area with an additional bedroom complete with walk-in closet, a full bathroom with shower, a large recreation room, dry bar for snacks, and excellent storage space — ideal for guests, teens, or extended family.This home is a true standout with its NET-ZERO features, including:12 Panel Solar System delivering approximately 110% of energy offset - Sense Monitoring system for real-time energy production & consumption tracking - Lennox central air conditioning - Culligan whole-home water softener - Comprehensive Ring security system with cameras & motion sensors - Smart door lock on the main floor with advanced Z-Wave technology, providing seamless integration with home automation systems (Ring Security System) and complete peace of mind with keyless entry, remote access, secure locking/unlocking for convenience and e levated security for you and your family - Gemstone permanent exterior lighting for stunning year-round curb appeal - Professionally designed closet systems with custom wood shelving & drawersEnjoy the convenience of a double attached garage and an unbeatable CUL-DE-SAC location just steps to Walden Pond, community walking trails, parks, outdoor rink, soccer fields, bike paths, shopping, fire station, transit, and quick access to 212 Ave & Macleod Trail.This is the complete package — style, sustainability, security, and space — in one of Calgary’s most desirable south communities. (id:65446)
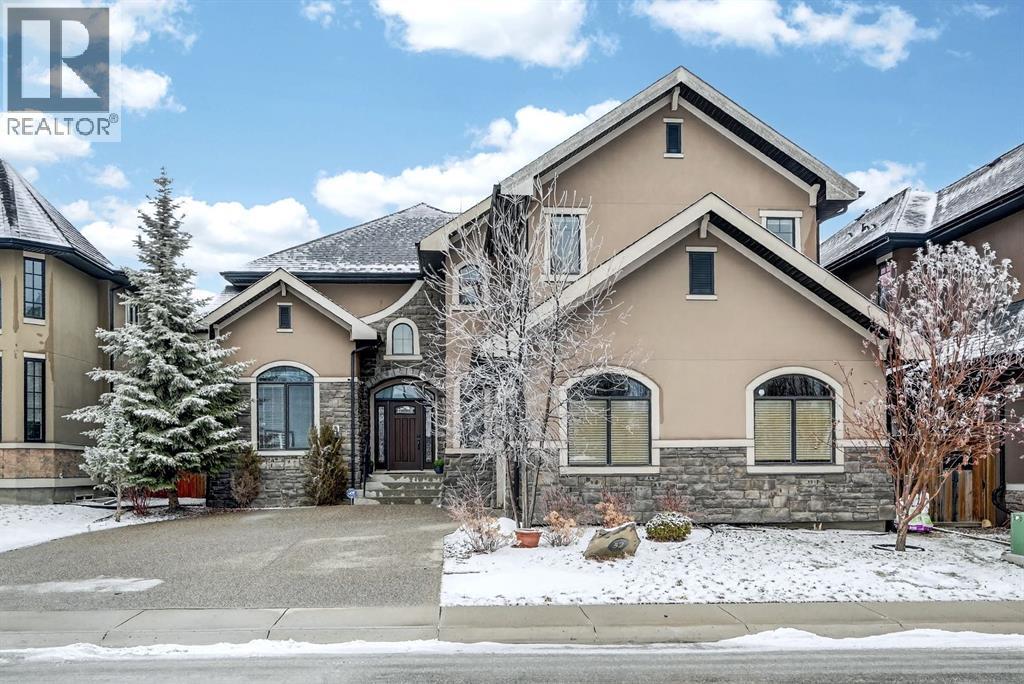
52 Wentworth Crescent SW
Calgary, Alberta
On a quiet street in Wexford Estates, this is the perfect home for those looking for a little more space and room for everyone, and everything! Offers more than 4900 sqft of thoughtful and practical design. Freshly painted throughout with a very smart floorplan and family friendly layout—the perfect balance between style and function to accommodate family and guests in true comfort. The main level has a practical and open kitchen with huge center island, walk through pantry and eating area, a formal dining room, separate home office/den, laundry/mud room, and a window lined family room with custom built-ins and cozy fireplace. The bright and open upper level features a spacious bonus room wired for surround sound, a loft area that is perfect for a homework or reading area, and 3 bedrooms including an amazing primary complete with walk-in closet, fireplace, dual sinks, air jetted tub and separate steam shower. The lower level has heated floors, full wet bar, recreation and games area, a 4th bedroom, full bath, exercise/playroom PLUS a theatre room. There is central AC, a Tesla EV car charger in the garage, and a landscaped and fenced back yard. Walking distance to elementary and junior high school and all amenities. Every element in every space must be viewed to be appreciated! Tour your new home, today! (id:65446)
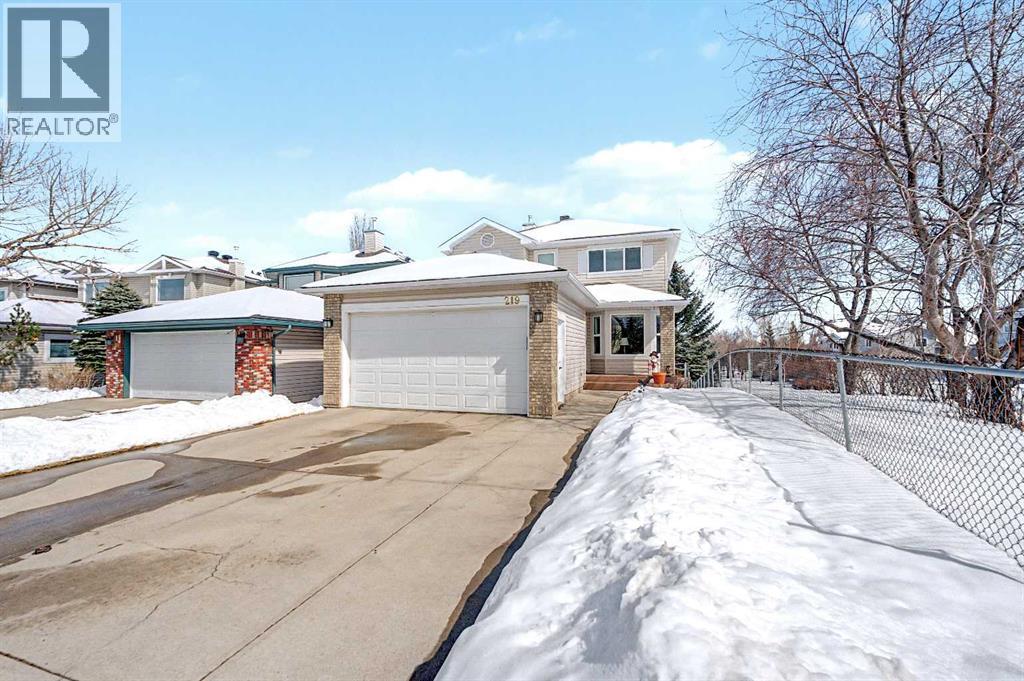
219 Hidden Ranch Circle NW
Calgary, Alberta
Meticulously maintained, this beautiful 2-storey home offers the perfect blend of comfort, space, and location, backing directly onto a serene walking path and greenspace leading to a playground. Nestled in the wonderful family community of Hidden Valley you will be at ease playing in the vast amount of green spaces and playgrounds. As you step inside your home you will discover a bright and inviting main level featuring rich hardwood floors throughout. The front living room flows seamlessly into a formal dining area, ideal for entertaining friends and family alike. The spacious kitchen is a chef’s dream, complete with a central island, stainless steel appliances, solid wood cabinetry, a pantry, and a sunny breakfast nook with access to a private composite deck. The cozy family room showcases a gas fireplace with custom built-in surround carpentry, creating the perfect space to unwind with a good movie or a great book. A convenient 2-piece powder room and a well-appointed laundry room with ample storage, sink, and window complete the main floor. As you make your way upstairs, the expansive primary retreat is filled with natural light and features a luxurious 4-piece ensuite with a soaker tub, separate shower, and a massive walk-in closet. This is the perfect retreat after a long day's work. This level is complete with two additional generously sized bedrooms both fitted with walk-in closets and a full 4-piece bathroom providing plenty of space for family or guests. The fully finished walkout basement adds incredible versatility, offering a second family room with large windows, a gas fireplace, and custom built-ins. Step outside to the patio and backyard through a separate entrance. This level also includes a den or office, a large guest bedroom, a 4-piece bathroom, and a cold storage room. As an additional feature this home includes all new triple-pan Lux windows throughout. This exceptional home combines thoughtful design, quality upgrades, and an unbeatable loca tion, perfect for families and entertainers alike. If you are looking for a home to create lasting memories of adventure and family fun, this is the perfect home for you. (id:65446)
2206, 130 Panatella Street NW
Calgary, Alberta
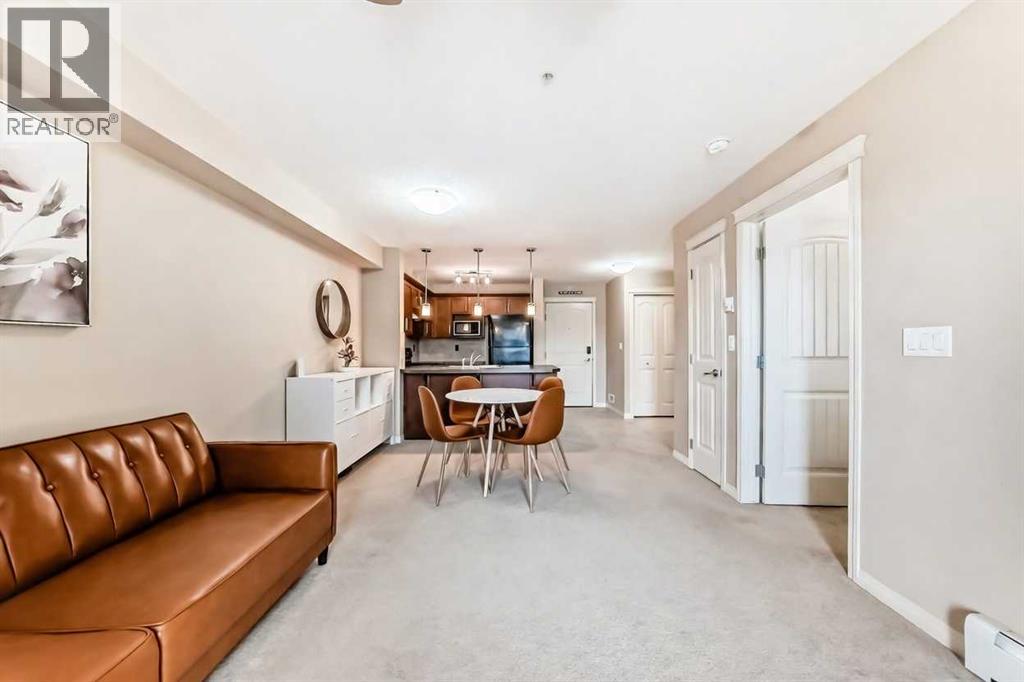
Bright, open, and move-in ready — this one-bedroom suite delivers the natural light and practical layout that make daily living genuinely comfortable. The southwest-facing balcony floods the open-concept living and dining area with afternoon sun, and a ceiling fan keeps things comfortable year-round. Step outside to a private, spacious balcony that's large enough to actually use.The bedroom connects directly to a walk-in closet and a full 4-piece ensuite — a layout that earns its keep. In-unit laundry, extra storage in the parkade, and one titled surface parking stall round out the practical essentials.An ideal opportunity for a first-time buyer, savvy investor, or professional single looking for a well-located, low-maintenance home. Stop paying someone else's mortgage — own a piece of one of NW Calgary's most sought-after communities. Steps from Save-On-Foods, restaurants, walking trails, a pond, schools, and banks. Quick access to Stoney Trail and Deerfoot Trail, plus Vivo Recreation Centre, golf, and Calgary International Airport all close by. Panorama Hills remains one of NW Calgary's most sought-after communities. This one is priced to move — don't miss it. (id:65446)
173 Bayside Point SW
Airdrie, Alberta
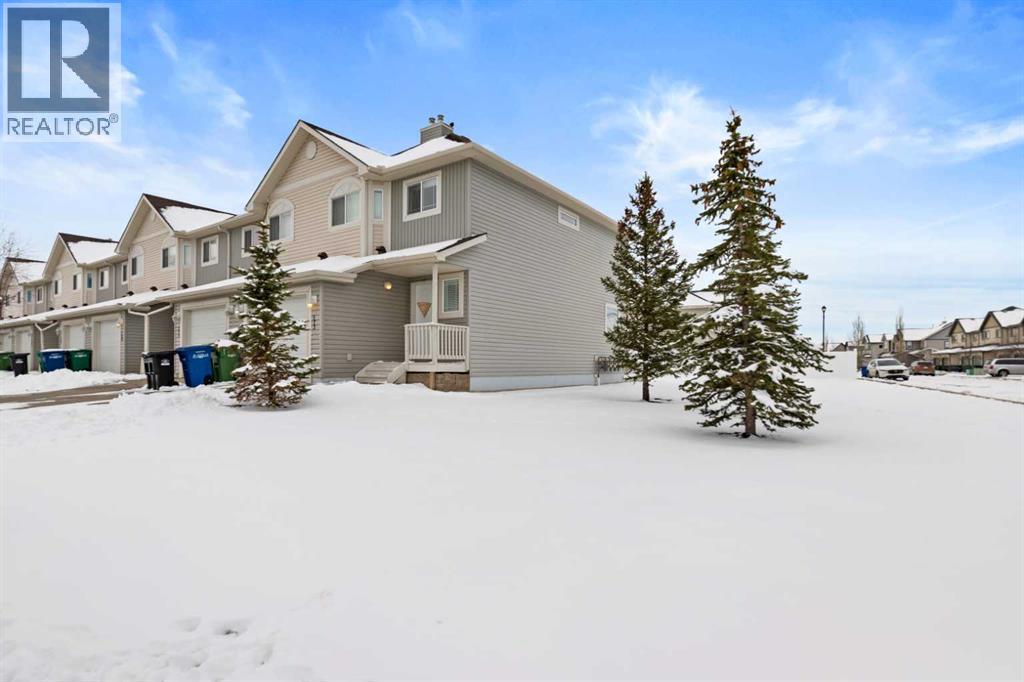
Welcome to one of the BEST-LOCATED TOWNHOMES IN BAYSIDE - this rare END-UNIT TOWNHOME which offers the perfect blend of space, light, and lifestyle. Situated KITTY-CORNER TO THE CANAL ENTRANCE, you’re just steps from scenic pathways where daily walks, dog outings, and friendly chats with neighbors become part of your routine. It’s a location that truly sets this home apart. Inside, the END-UNIT ADVANTAGE is immediately noticeable—extra windows flood the home with natural light, creating a bright, airy feel you’ll love coming home to. The open-concept main floor is both functional and inviting, ideal for everyday living and easy entertaining. Step outside to your SUNNY BACK DECK THAT OPENS ONTO A GREENSPACE - a standout feature. Watch the kids play, let the dogs run, or simply relax and unwind while enjoying the added openness this setting provides. The unspoiled basement offers incredible potential, ready for your personal touch-whether you envision additional living space, a home gym, or a recreation area tailored to your lifestyle. Enjoy the convenience of an ATTACHED SINGLE GARAGE PLUS A LONG DRIVEWAY that easily accommodates a second vehicle-perfect for households with multiple drivers or guests. Nestled in the coveted Bayside neighborhood, this property offers the perfect balance of convenience and serene canal-side living. Families will appreciate the direct location across from Bayside Rise Playground, while everyday essentials are just steps away including WH Croxford High School, local daycare facilities, and shopping destinations. Nose Creek Elementary School is also within easy walking distance, making this an ideal location for households with children of all ages.OPPORTUNITIES LIKE THIS DO NOT COME UP OFTEN - especially in BAYSIDE. Book your showing and experience it for yourself. (id:65446)
601, 1033 15 Avenue SW
Calgary, Alberta
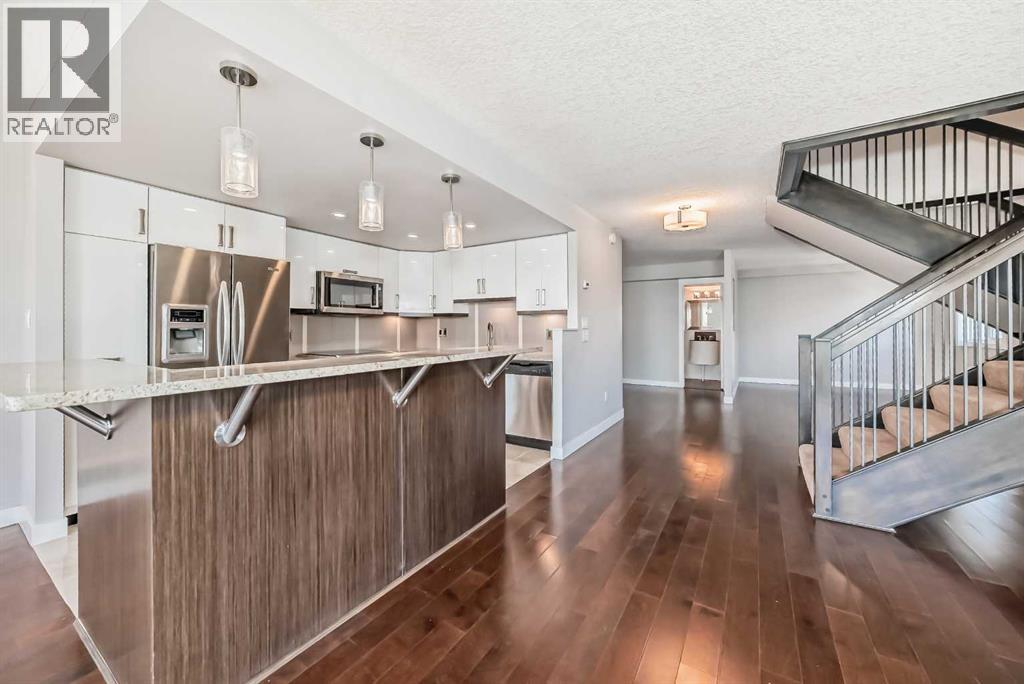
Check out this stunning 2 level top-floor penthouse condominium, offering luxurious living in the heart of the Beltline. A unique unit boasting over 2100 Square feet of renovated space. This exquisite 2-bedroom, 2.5-bathroom, two-story home boasts breathtaking city views and features a spacious and modern layout.The main floor is adorned with engineered wood floors and includes a large front closet and stylish powder room. The layout incorporates a vast great room that seamlessly combines 2 family rooms, kitchen, and dining area. The kitchen is a highlight with its gleaming white rear cabinets, a large dark island with breakfast bar, granite countertops, glissining tile and stainless steel appliances. Conveniently, there is a large laundry room with front-load machines and a sink, along with two in-suite storage rooms.The central dark maple staircase leads to the upper level, where you will find the grand master suite, which includes a private solarium or retreat, a spacious walk-in closet, and a spa-inspired en-suite bath featuring double sinks, a large Caesar stone vanity with ample cabinet space, and a glass shower with rain head. The second bedroom is generously sized with a sizable walk-in closet. The main bath offers a luxurious oversized air tub, a separate shower, and a stylish vanity. A second entry door is located on this floor to access the building hallway.Additional amenities include two underground parking stalls, two large storage units. This pet-friendly condo (for small dogs with prior approval) provides exceptional value and a unique, stylish living experience. Walking distance to 17th avenue, coffee shops, restaurants and plenty of parks. Easy access to transit. Book your showing today! (id:65446)
314, 222 Riverfront Avenue SW
Calgary, Alberta
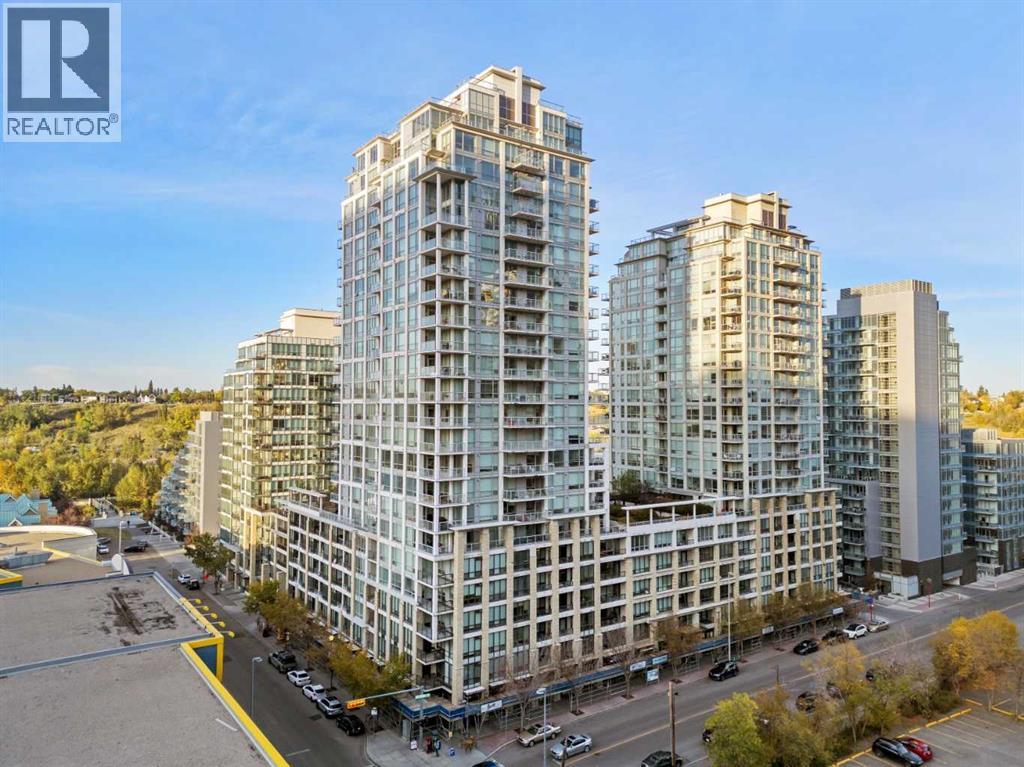
Experience elevated downtown living at Waterfront Condos, one of Calgary’s most sought after luxury residences, perfectly situated along the Bow River and just moments from Prince’s Island Park. This beautifully appointed one bedroom unit offers a seamless blend of style and functionality, ideal for both a sophisticated urban lifestyle or a strong rental opportunity. Enjoy bright east-facing views and exceptional walkability to top dining, cafés, entertainment, office hubs, and cultural attractions. The thoughtfully designed open layout features solid concrete construction for added sound attenuation, central air conditioning and is complemented by contemporary, high-end finishes throughout. The kitchen is both elegant and practical, showcasing integrated appliances, a gas cooktop, built-in microwave, dishwasher, and polished granite countertops, perfect for everyday living or hosting guests. The built-in wall pantry is perfect for extra storage, additional to your closet storage beside the kitchen. Expansive floor-to-ceiling windows flood the space with natural light and lead to a spacious balcony, creating a perfect setting to unwind outdoors. The primary bedroom includes dual closets with custom built-ins, and a luxurious ensuite complete with a soaker tub for ultimate relaxation. Residents enjoy access to over 6,000 square feet of premium amenities, including a fully equipped gym, yoga studio, hot tub, sauna, private theatre, owner’s lounge, and concierge service. This unit also comes with a storage locker on the same floor as the unit (rare) and a heated underground parking stall for added convenience. Located steps from scenic river pathways, Prince’s Island Park, Stephen Avenue, grocery stores, and the C-Train, this is downtown Calgary living at its finest, offering the perfect balance of comfort, convenience, and investment appeal. VIRTUAL TOUR AVAILABLE! (id:65446)
209, 333 Riverfront Avenue SE
Calgary, Alberta
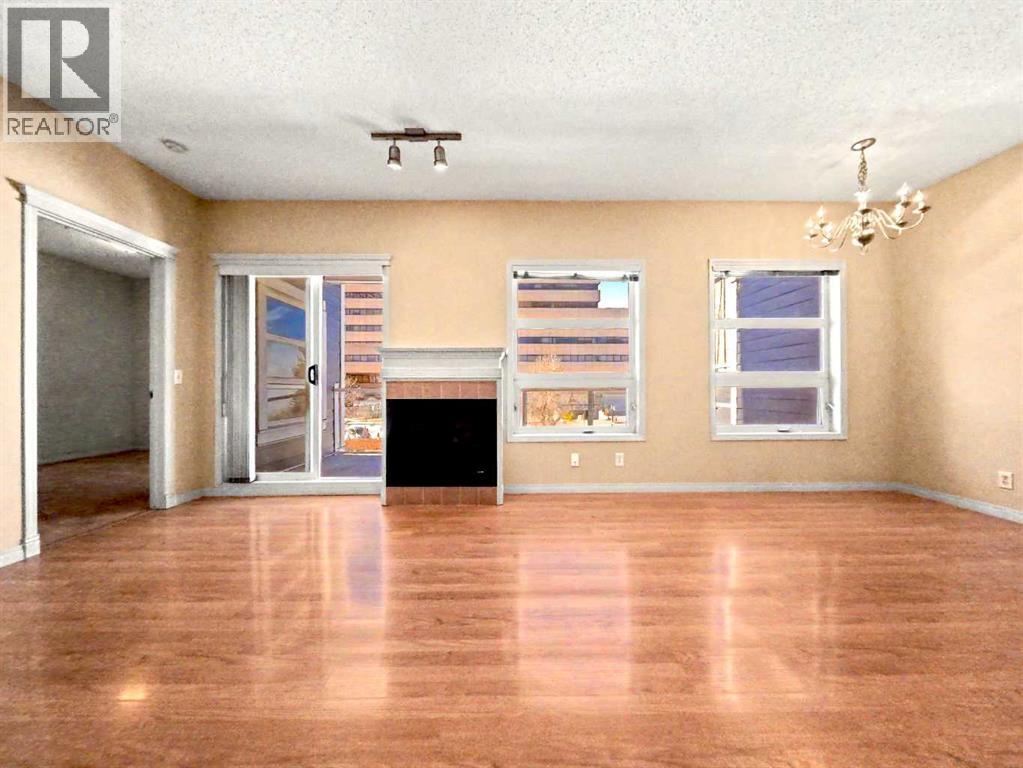
Concrete-construction downtown condo in a low-rise building directly on the Bow River — the pathway system is accessible from the building's front entrance, connecting to Prince's Island Park, St. Patrick's Island, and over 800 kilometres of Calgary's urban trail network. A practical choice for a downtown professional, a first-time buyer entering the market below the cost of renting, or an investor seeking a tenant-ready unit in a Walk Score 97 location. West-facing windows frame an open city view toward the downtown skyline, with afternoon light filling the open-concept layout. Nine-foot ceilings and in-floor radiant heating throughout — no forced-air noise, no ductwork, no dust — producing a warm, quiet space that feels substantially larger than its footprint. An electric fireplace anchors the living area, which opens to a private balcony. The kitchen includes a dishwasher, range, range hood, and refrigerator. In-suite laundry and elevator access. Heated underground parking and storage locker included. The condo contribution covers heat, water, sewer, building insurance, snow removal, heated underground parking, and reserve fund contributions — consolidating what would otherwise be six or seven separate monthly bills into one predictable payment. At this price point, monthly ownership costs including the condo contribution are comparable to current East Village one-bedroom rental rates. Continuously owner-occupied since the building's completion, with 25 years of professional management by Magnum York. The C-Train free fare zone is a six-minute walk. Real Canadian Superstore, the New Central Library, Stampede Park, and East Village's expanding collection of cafés, restaurants, and shops are all within walking distance. (id:65446)
6010 50 Avenue
Lacombe, Alberta
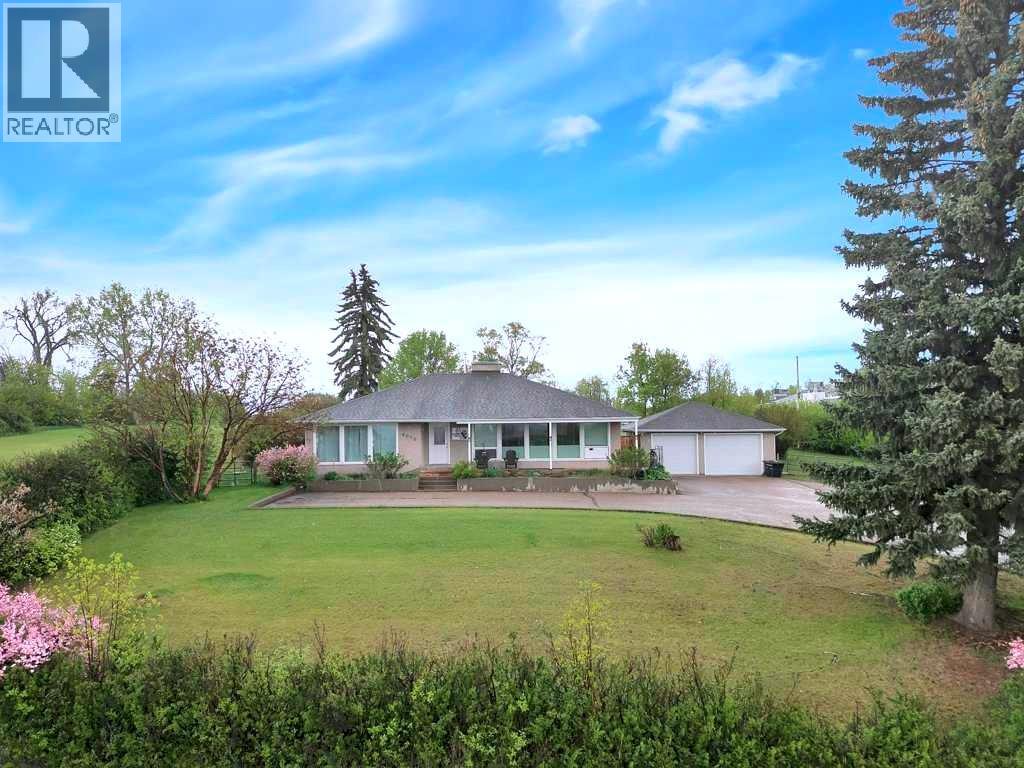
This place is a hole-in-one — perfectly teed up on top of the hill right beside the golf course. Sitting on 1.73 acres inside city limits, this fully renovated property is packed with upgrades that matter. Newer roof, newer electrical panel, full septic replacement (2023), zoned HVAC with independent climate control on each level, on-demand hot water, and added attic insulation. Move in knowing the big-ticket items are done. The main floor features a king-sized primary retreat with an upgraded ensuite, floor-to-ceiling vinyl windows that flood every room with natural light, new vinyl plank flooring and carpet throughout, custom blinds, and fresh paint top to bottom. The kitchen is clean and functional — ceiling-height cabinetry, quartz countertops, newer appliances including an induction range, and a large window over the sink framed by trees. Built-in shelving in the living room adds character and storage. Main floor laundry and a spacious mudroom with its own two-piece bath round out the everyday essentials. The lower level is fully self-contained. A large family room anchored by a cozy wood stove, two oversized bedrooms with above-grade windows, a full bathroom, a second living area, and cold storage. The full kitchen downstairs includes cabinetry for days, a stove, fridge, dishwasher, and pantry, with roughed-in laundry hookups ready to go. A lockable door between levels allows each floor to function independently — ideal for multi-generational living, extended family, or anyone who values flexibility and separation. Outside matches inside. A wraparound deck catches southern and eastern sun, while the fully fenced yard is lined with lilacs, raspberry bushes, and Saskatoon berries. Two gated access points, RV parking, an extended driveway, a heated double detached garage, and a storage shed give you room for every vehicle, project, and hobby. No one in front, no one behind — just open sky, golf course views, and your own patch of paradise. You're across from the ball diamonds, steps from a seasonal farmers' market, and two minutes to the clubhouse. Red Deer is under 20 minutes; Edmonton International about an hour. Space, privacy, updates, and a layout that works however you need it to. Don't wait — book your showing before someone else sinks it. (id:65446)
27 Henderson Road NE
Langdon, Alberta
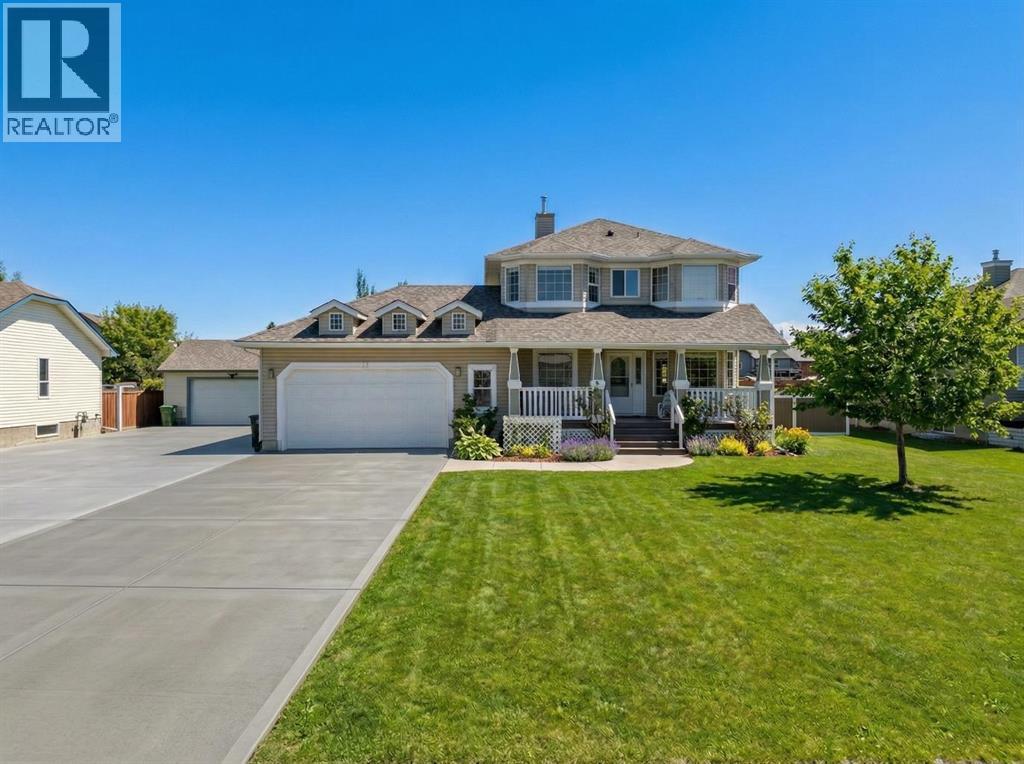
Welcome to this beautifully updated family home located in the heart of Langdon, offering the perfect blend of space, comfort, and modern efficiency. Situated on a MASSIVE 10,890 SF LOT, this property provides exceptional outdoor space rarely found, with room for kids to play, gardening, entertaining, and even convenient RV parking.Inside, you’ll find over 2,200 sq ft of thoughtfully designed living space, ideal for growing families. The main floor features SOARING CEILINGS and large windows that flood the home with natural light, creating a bright and inviting atmosphere throughout. The functional layout flows seamlessly from the living room into the dining area and updated kitchen, making it perfect for both everyday living and entertaining.The kitchen has been refreshed with NEW QUARTZ COUNTERTOPS IN 2026 and offers plenty of workspace and storage. Recent updates throughout the home include NEW CARPET IN 2025 and beautifully UPDATED BATHROOMS IN 2025, providing a clean, modern feel. Upstairs, you’ll find spacious bedrooms including a comfortable primary retreat with walk in closet and four piece ensuite, while the overall layout offers flexibility for family living. Major upgrades have already been taken care of, including a NEW ROOF IN 2021 and SOLAR PANELS INSTALLLED IN 2022, helping reduce long-term energy costs and improve efficiency. The home also features CENTRAL AIR CONDITIONING perfect for staying cool during those hot Alberta summer days. Step outside and enjoy the expansive backyard complete with a CHARMING CHILDREN'S PLAYHOUSE, making it an ideal space for families. With plenty of room for outdoor living and future possibilities, this yard truly sets the home apart. Located in the welcoming community of Langdon, you’ll enjoy a quieter pace of life while still being just a short drive to Calgary. Families will appreciate being close to Sarah Thompson School (K–4), Langdon School (5–9), and Hugh Sutherland School (Grades 5–12). Everyday amenities a re just minutes away including Langdon Crossing Shopping Centre, The Track Golf Course, local parks, pathways, and a variety of shops, restaurants, and services that make Langdon such a desirable place to call home. This is a fantastic opportunity to own a move-in ready home with significant upgrades, a huge lot, and all the features today’s buyers are looking for. (id:65446)

2000a, 500 Eau Claire Avenue SW
Calgary, Alberta
Welcome to 500 Eau Claire Estates. Opportunities like this one are genuinely rare. Occupying the entire 20th floor of the coveted "A" Tower, this remarkable 3 bedroom, 2.5 bath residence offers 3,554 square feet of single-floor living with unobstructed 360-degree views of the Bow River, the Rocky Mountains, and the Calgary skyline. It is the kind of home that stops you in your tracks the moment you walk in. A private elevator opens directly into your own dedicated foyer with no shared hallways and no neighbours at your door. Just a gracious, unhurried entrance with ample storage and an immediate sense that this is somewhere special. As you wander down the hall it opens to the main living room, anchored by a wood-burning fireplace and the stunning Bow River views that provide a gorgeous backdrop throughout the seasons whether you're entertaining or simply unwinding at the end of the day. The formal dining room flows naturally off the living space, while the kitchen connects to a sunny south-facing patio overlooking the downtown skyline, a casual dining area, and a flexible den or sitting room that adapts easily to how you actually live. The primary suite is expansive and feels like its own world, also overlooking the river and west, a second wood-burning fireplace, generous walk-in closet, a flex den area, and a well-appointed 5-piece ensuite. The two additional bedrooms are both genuinely spacious, one with west-facing mountain views and a walk-in closet, the other looking south-west over downtown. Eau Claire Estates has undergone a significant stunning renovation to its common areas, including a refreshed concierge and main entrance, new elevators, and an updated pool and fitness centre as well as residents lounge opening June 2026. This home also comes complete with two titled parking stalls, private storage and all utilities included in the fees. With a wonderful 24-hour concierge service, on-site management, landscaped courtyards and a beautiful location, homes like this are not simply found, they are waited for. With a floorplan that has long been among the most coveted in the building, dual wood-burning fireplaces, panoramic views from every room, and a building experiencing a true renaissance, this is an opportunity to claim one of Calgary's most exceptional addresses, steps from the Bow River pathways, the downtown core, and the brand new Eau Claire Athletic Club. Welcome Home. *Please note this is not a dog friendly building* (id:65446)
5321 43 Street
Olds, Alberta
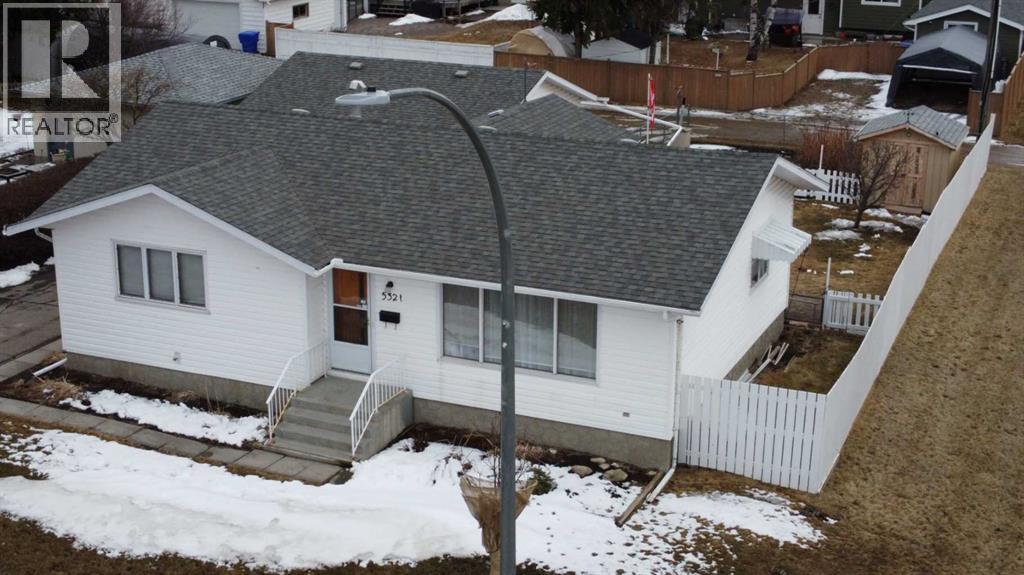
This Olds property gives you just a bit more than average! Situated on a HUGE 65ft x 120ft oversized lot, it offers a south-facing fenced backyard with a garden area waiting for your spring planting. Parking galore – a front driveway for two, (or RV)additional rear off alley parking for two more, plus a double detached garage. A strip of Town greenspace to the west means no sidewalk snow clearing, Built in 1970, this solid home has been well maintained and upgraded where needed. Constructed to last, it includes copper wiring and plumbing, a 10-year-old asphalt shingle roof, and updated laminate and lino flooring. The main floor offers excellent natural light throughout, a spacious kitchen and eating area with a brand-new dishwasher, a large front living room, two comfortable bedrooms, and an updated 4-piece bath. A bright four-season south-facing back room doubles as a laundry space with views of the yard—perfect for keeping an eye on kids or pets. Washer and dryer included.Downstairs, you’ll find a fully developed basement featuring a comfortable family room, a 3rd bedroom with a large egress window, a second full 4-piece bath, and a handy kitchenette area. There’s also a flex/hobby room with a closet that could easily be turned into a 4th bedroom (add a larger window.) The utility room is generous in size, with a newer furnace and a 3-year-old hot water tank.Nestled in an established Olds neighborhood, close to amenities like parks, shops, and the hospital, this home is built to last and ready for your personal touch. This is the kind of property that continues to offer lasting value and room for your ideas as the years go by. From the comfort of your home take the I-Guide 360 virtual Tour and imagine yourself here today! (id:65446)
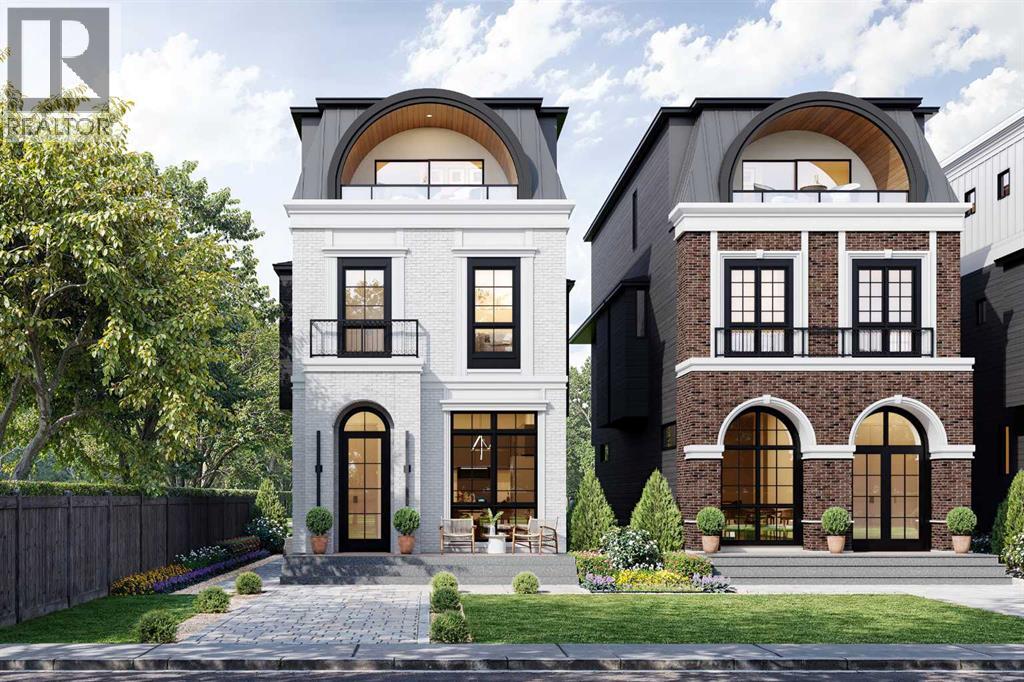
4511 17 Street SW
Calgary, Alberta
Welcome to a home that doesn’t just impress – it effortlessly elevates. Currently under construction by Alliance Custom Homes, this brand-new 3-STOREY DETACHED infill is a masterclass in modern elegance. Every finish, every fixture, every square inch is intentional. From the moment you walk in, it’s clear: this isn’t just a house, it’s a lifestyle. Inside, you're greeted by a soft, natural palette and sunlight pouring in through oversized windows. The wide-plank oak floors stretch across the main level, grounding the open layout with warmth and flow. The front foyer with built-ins leads directly into the bright and serene dining area, with oversized windows and designer lighting. A statement island and floor-to-ceiling custom cabinetry draw your eye into the kitchen and anchor the space, complemented by designer fixtures, upgraded high-end WOLF and SUB ZERO appliances, and a seamless backsplash that wraps up the wall. Through to the back of the home, the living room offers a cozy and sophisticated retreat, with custom millwork, a striking gas fireplace, and clean-lined built-ins frame the space. Oversized bi-parting patio doors lead you outside to the backyard…and what a backyard it is! Zero-maintenance landscaping, a modern patio with paving stones, and an outdoor gas fireplace create a quiet, cozy oasis to unwind or entertain! Upstairs, you’ll find two spacious secondary bedrooms, each with walk-in closets and stylish private ENSUITES. A dedicated home office offers a quiet escape for work-from-home days, while a spacious laundry room makes life easy with custom storage and quartz countertops. The bonus room on this level features a custom-built TV cabinet – an ideal space to kick back and unwind. Then it’s up to the top floor, reserved entirely for the primary retreat! The bedroom features a full-wall built-in and connects to a walkthrough closet that leads into a dreamy ensuite with a steam shower, designer tile, and double vanity. Just down the hall, a second b onus space is ready to impress with a built-in entertainment unit, private balcony, and a full-wall wet bar. The fully finished basement adds even more flexibility, with an EXTENDED BASEMENT large rec area with a stylish wet bar, GYM with built in INFRARED SAUNA, fourth bedroom and full 4-piece bath. Whether you're hosting guests or need a teen retreat, it’s ready to adapt. Set in the heart of Altadore, you're just steps from River Park and Sandy Beach, perfect for dog walks, morning jogs, or lazy weekend strolls. Grab coffee at Monogram or Neighbour, brunch at Our Daily Brett, or stock up at Blush Lane Organic Market. Marda Loop is a 3-min drive or 15-min walk away, with boutique shopping, dining, fitness studios, and more. For schools, you're in the walk zone for Altadore School and just minutes from Central Memorial High School and Rundle Academy. Quick access to Crowchild Trail puts downtown Calgary or the mountains well within reach. * property is under construction and can be customized* (id:65446)
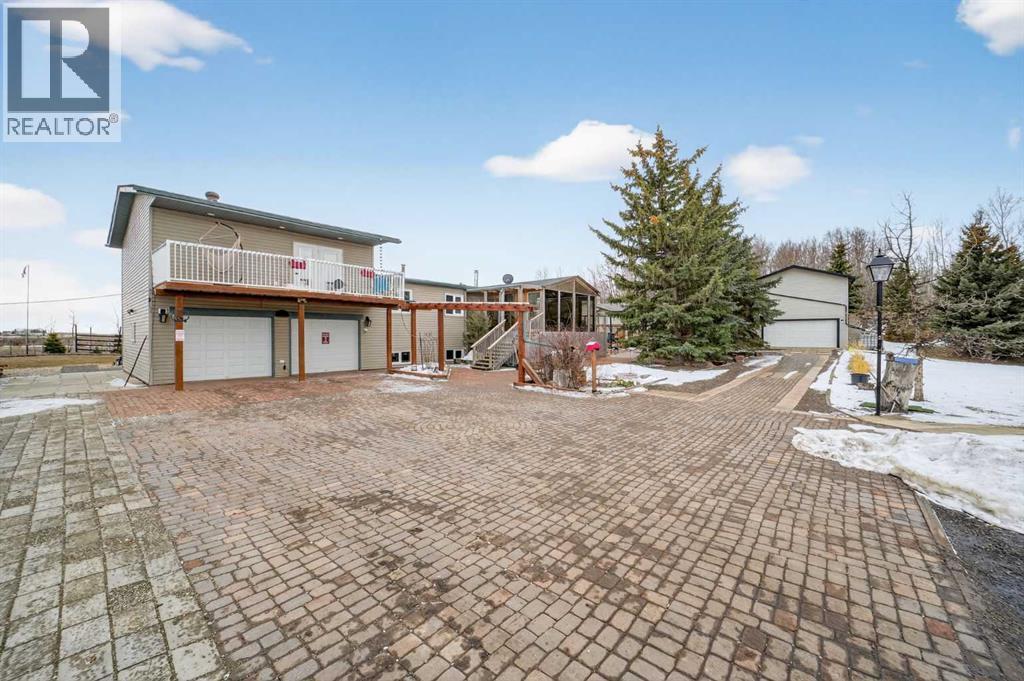
10 & 20, 30245 Range Road 12
Rural Mountain View County, Alberta
FAIR WARNING: you may fall in love before you even reach the end of the tree-lined laneway. Tucked away in a secluded setting with nothing but Mother Nature as your neighbor, this exceptional acreage offers a lifestyle that’s as serene as it is functional. Outdoor living here is nothing short of spectacular. Enjoy multiple thoughtfully designed spaces, including covered and enclosed decks, open-air patios, a cozy outdoor fireplace, a firepit for evenings under the stars, a covered outdoor kitchen area, and even a Catio for the family pets. The property is exceptionally well-equipped with two heated garages, one featuring a fantastic loft hobby room, plus a double open garage with lean-to storage. You’ll also find a large barn-style storage shed and a charming garden shed. Even your pets are pampered, with a custom cat retreat attached to the enclosed front deck. Inside, the main home has seen extensive upgrades, including a refreshed exterior, new windows, interior and exterior doors, updated flooring, and a beautifully renovated kitchen with modern appliances. A substantial addition has created a dream-worthy primary retreat, complete with a luxurious ensuite and private access to a second-storey front deck. Offering 2774 sq. ft. of living space, the main home also features a warm and inviting living room with a wood-burning fireplace and convenient direct access from the basement to the attached double heated garage. The second residence is equally impressive, offering 1891 sq. ft. all on one level, with 3 bedrooms, 2 full bathrooms, and both living and family rooms. Whether for extended family, multi-generational living, or a potential revenue stream, this home delivers incredible flexibility. Located just 5 minutes from Carstairs, only half a mile off pavement, and within an easy commute to Calgary, opportunities like this are incredibly rare. Peaceful, private, and truly one-of-a-kind…don’t delay—properties like this don’t come along often. (id:65446)
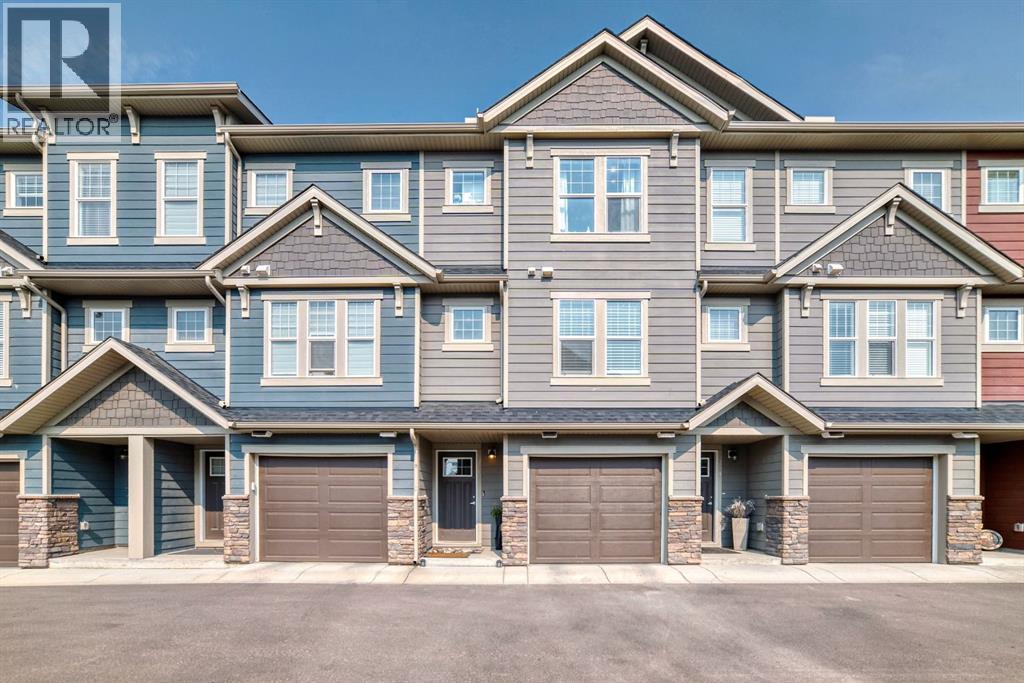
206 Cranbrook Square SE
Calgary, Alberta
Welcome to this spacious townhome, offering over 1600 square feet of living space! Featuring two master suites (both with walk-in closets!), each offering breath taking views of the lush green space behind the property. With no neighbours behind, you will enjoy a private backyard where wildlife will occasionally wander by! The perfect spot to enjoy your morning coffee or evening quiet time. The finished basement provides many options! An extra living space, a home office, or even a guest suite could be enjoyed! The main level hosts the dining area & kitchen overlook the separate living room, that also has views of the green space! The home has AIR CONDITIONING as well! Enjoy your new home with comfort and ease. A rare opportunity in a desired neighbourhood. Schools, parks, and many amenities are located minutes away. Don't miss your chance to call this home yours! An excellent opportunity for investors or a first time home owner! (id:65446)
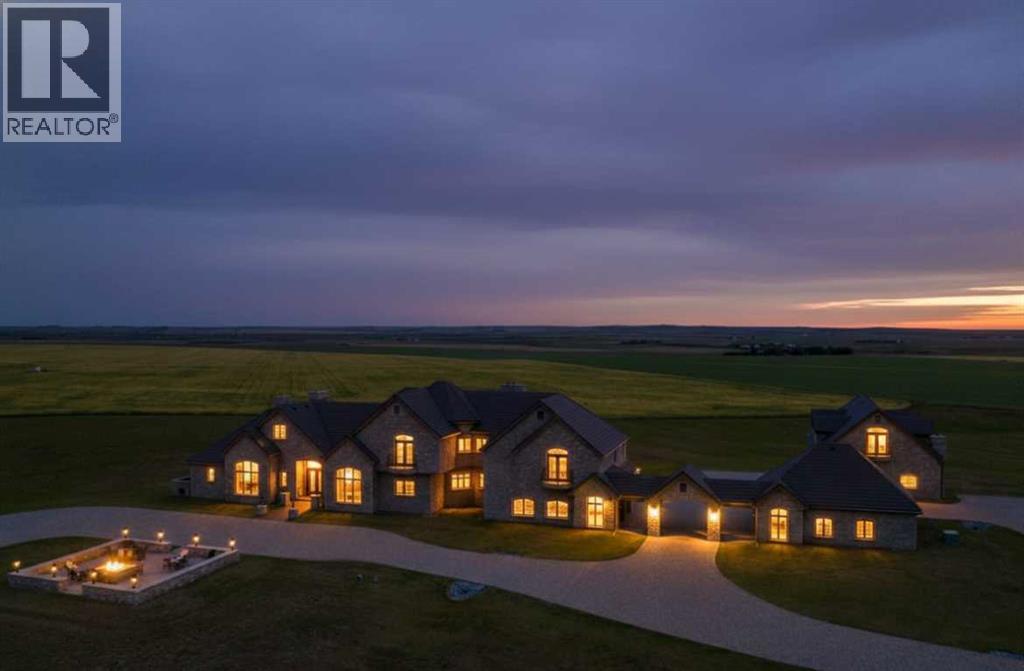
240046 284
Rural Kneehill County, Alberta
The Sophistication of Beverly Hills meets the Majesty of the Alberta Prairie. Experience the pinnacle of prairie elegance on this extraordinary 160-acre estate in the heart of Alberta’s Kneehill County. Located under an hour from Calgary and YYC International Airport, this stunning property offers a rare fusion of timeless craftsmanship and the quiet majesty of the West. At the core of this sanctuary is a magnificent 13,000-square-foot stone-clad manor, masterfully built with uncompromising attention to detail and a "custom everything" philosophy. From the rich cherry oak moldings and bespoke cabinetry to the exquisite Cheryl Wagner gold hardware and fixtures, every finish has been curated to the highest standard of excellence. The main residence is defined by a beautiful, intuitive flow, where grand architectural transitions lead you through spaces that are as majestic as they are inviting. Illuminating the home are multiple custom chandeliers that serve as brilliant focal points, casting a warm glow over the artisan-crafted interiors. The layout is designed for both grand-scale entertaining and intimate family life, featuring seven sprawling bedrooms and fourteen luxurious bathrooms. An integrated elevator provides seamless access across all levels, ensuring effortless mobility throughout the home. For the automotive collector, the estate features an attached three-car garage, complemented by a secondary detached garage uniquely connected to the manor via a private underground tunnel. For the cinematic or sports enthusiast, the residence boasts two theaters designed for a world-class viewing experience. The atmosphere is further enhanced by soaring ceilings and seven gas-lit wood-burning fireplaces that anchor the living spaces. Modern convenience is effortless through fully integrated Crestron smart technology. Culinary excellence is achieved in the main chef’s kitchen—a showpiece featuring top-tier appliances, granite countertops, and a large center island—suppo rted by a butler’s pantry and a secondary main-floor mess kitchen. Thoughtful flexibility is provided by a dedicated nanny or in-law suite, ensuring privacy for staff or guests. The lower level is a masterclass in leisure and entertainment. In addition to the private wellness retreat—complete with a professional-grade gym, steam room, and spa—this level features a stunning library, wine room, and third full kitchen. Outdoor living is an immersive extension of the home, featuring a newly built year-round enclosed solarium, expansive terraces, outdoor kitchen, and a private courtyard to enjoy Alberta’s wide-open skies. Meticulously designed for self-sufficiency and security, the estate includes a private helicopter landing pad, 22,000 gallons of water storage, a CAT D80-2S backup generator, and a secondary 3,000-square-foot guest house. A 180x80 machine shop offers limitless potential as an equestrian center or car gallery. This 160-acre luxury masterpiece is a generational opportunity not to be missed. (id:65446)
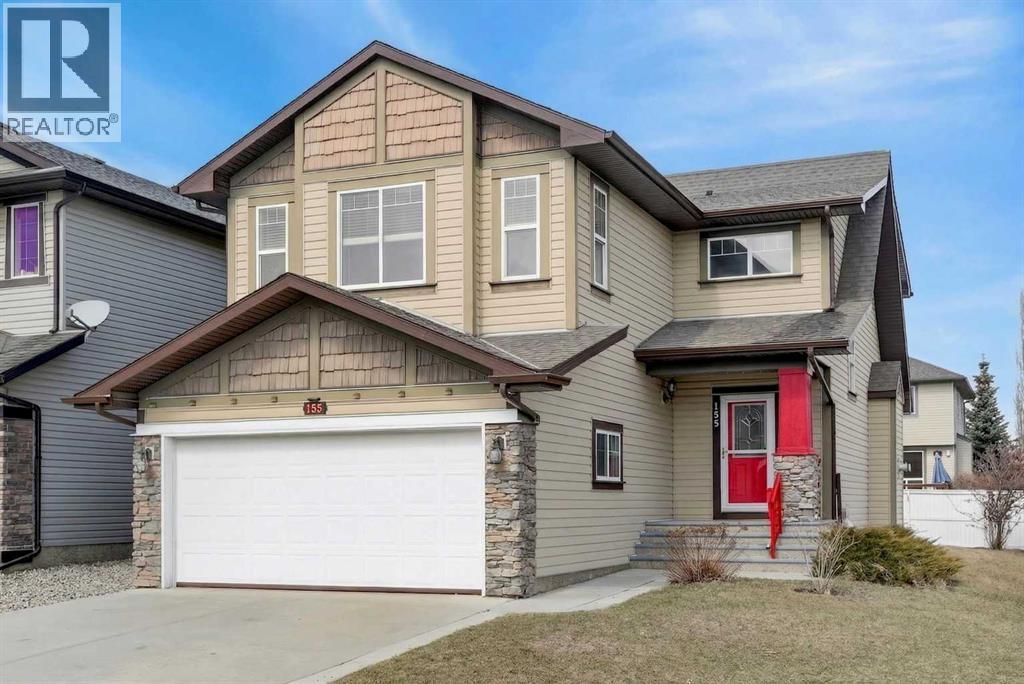
155 Morningside Circle SW
Airdrie, Alberta
Proudly situated on a prime over-sized interior corner lot (i.e. loads of parking), this immaculate residence offers striking curb appeal with upgrades throughout. Extra wide concrete front steps lead into a bright and open vaulted foyer, functional gourmet kitchen with granite counters/island/breakfast bar/ceiling height solid-wood cabinetry/substantial walk-through pantry, spacious dining area to a vast 14' x 25' rear deck/fully landscaped/fenced yard, a cozy living room with feature gas fireplace, powder room and laundry/mudroom; pristine hardwood flooring throughout. Upper level houses a sizeable bonus room, primary bedroom with large walk-in closet and ensuite with soaker tub/separate stand-up shower, 2 additional generously-sized bedrooms and four-piece main bathroom. Lower level is undeveloped and awaits your future plans; serves as a fully functioning workshop at present. Oversized (18' X 24') double attached garage round this gem out. (id:65446)
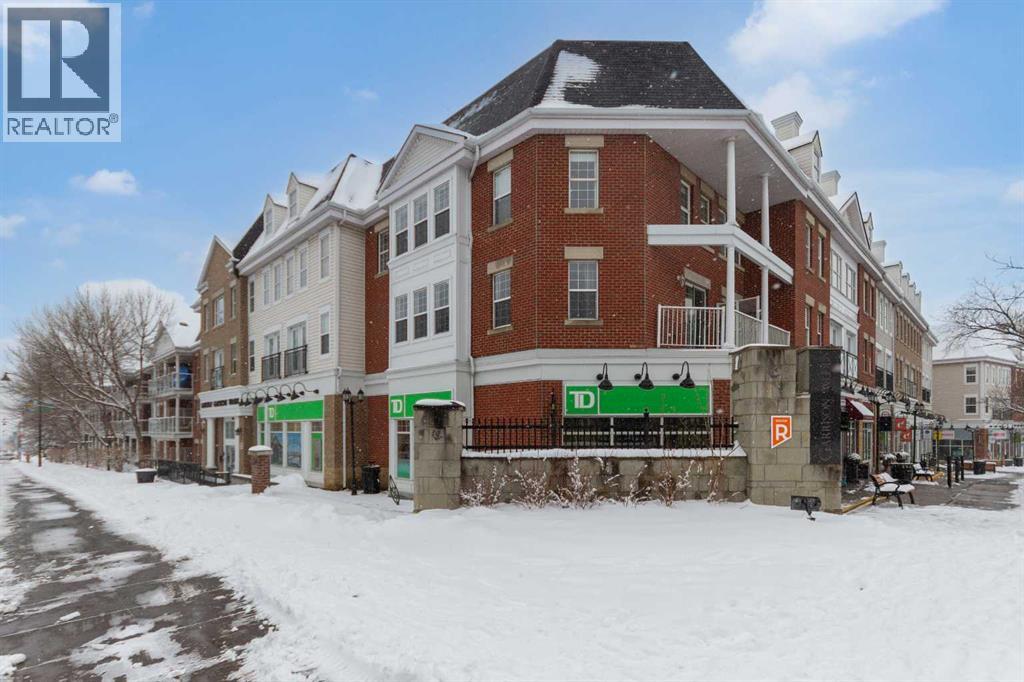
321, 2233 34 Avenue SW
Calgary, Alberta
Welcome to this very clean top-floor, south-facing condo in the heart of Marda Loop, featuring fresh paint, brand new carpet, titled underground parking, and a titled storage locker. This well laid out one bedroom plus den condo is bright, welcoming and move-in ready. The open concept kitchen offers lots of cabinetry, stainless steel appliances and opens on to space for a dining table. The sun filled living room showcases beautiful views of the surrounding neighbourhood and beyond, while sliding patio doors open to a private south-facing balcony complete with a gas line for your BBQ. The bedroom has brand new carpet, a walk-through closet with shelving and access to the 4-piece cheater ensuite. The bathroom was just updated with a new bathroom fan, new light fixture and new flat painted ceiling. At the front of the condo is the flexible den space, ideal for an at home office or mudroom. In-suite laundry with lots of additional space in this room for your vacuum, linens, and anything else you wish to store in-suite. Convenient location within the building, just steps from the elevator that takes you directly to the parkade where your parking stall and storage locker are located. Enjoy living in the heart of Marda Loop in this well managed, pet friendly building with underground visitor parking, underground bike storage, third level party room with large balcony, and all the utilities included (gas, electricity, water, & sewer) in the reasonable condo fees. Just steps from Starbucks, restaurants, Safeway, banks, parks and schools. Easy access in and out of the community to Crowchild Trail and Glenmore Trail. (id:65446)
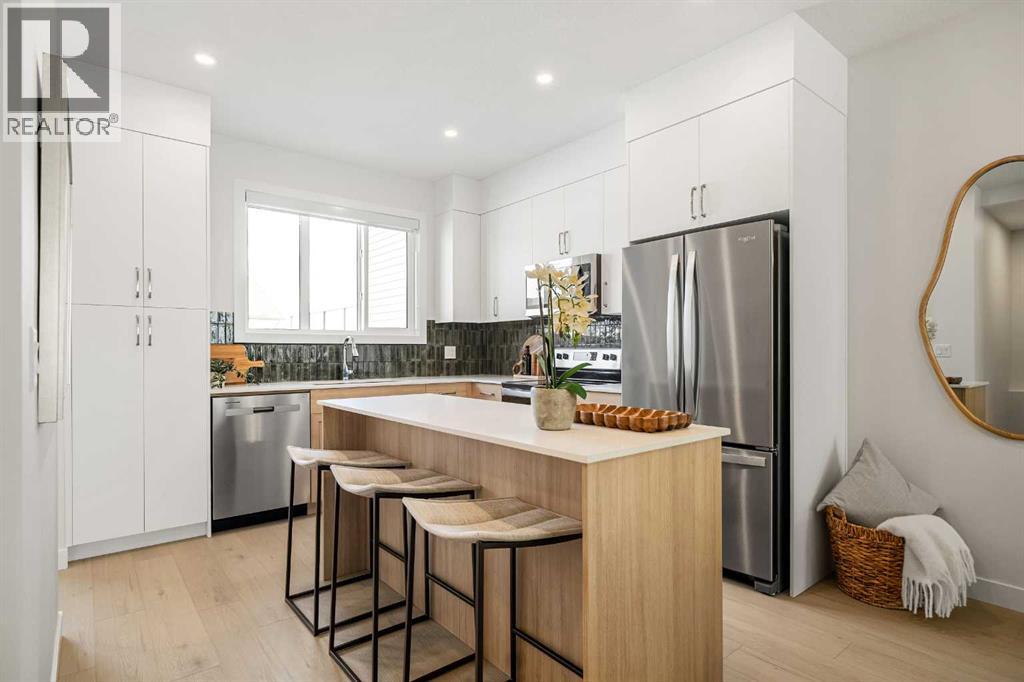
14438 15 Street NE
Calgary, Alberta
Welcome to the Charlotte by Partners in Keystone Creek, a brand new duplex in NE Calgary offering a fully developed basement. With 4 bedrooms and 3.5 bathrooms, this home is designed to provide functional living and added flexibility across all levels. The main floor features 9 foot ceilings, knockdown ceiling texture, and a bright open concept layout with a rear kitchen that anchors the space. The kitchen is finished with full height cabinetry, quartz countertops, a tiled backsplash, and a central island, along with a stainless steel appliance package including an upgraded fridge with waterline and upgraded electric range. A BBQ gas line adds convenience for outdoor use. The front dining and living areas are filled with natural light, creating an open and comfortable setting. Upstairs, the primary bedroom includes a walk-in closet and private ensuite with dual vanities and a walk-in shower. Two additional bedrooms, a full bathroom, and upper level laundry with washer and dryer complete the second floor. The fully developed basement features 9 foot ceilings, a spacious recreation area, one bedroom, and a full bathroom, creating a well-rounded extension of the home that works for guests, family, or additional living space. At the rear, a 20’ x 21’ gravel parking pad provides off-street parking with future garage potential. Front landscaping is included and the exterior is finished in a modern farmhouse elevation, this home offers a timeless exterior in Keystone Creek, a growing NE Calgary community with access to pathways, green spaces, and convenient routes to Stoney Trail, Deerfoot Trail, CrossIron Mills, and Calgary International Airport. A well-designed home with thoughtful features and a layout that feels complete from day one. (id:65446)
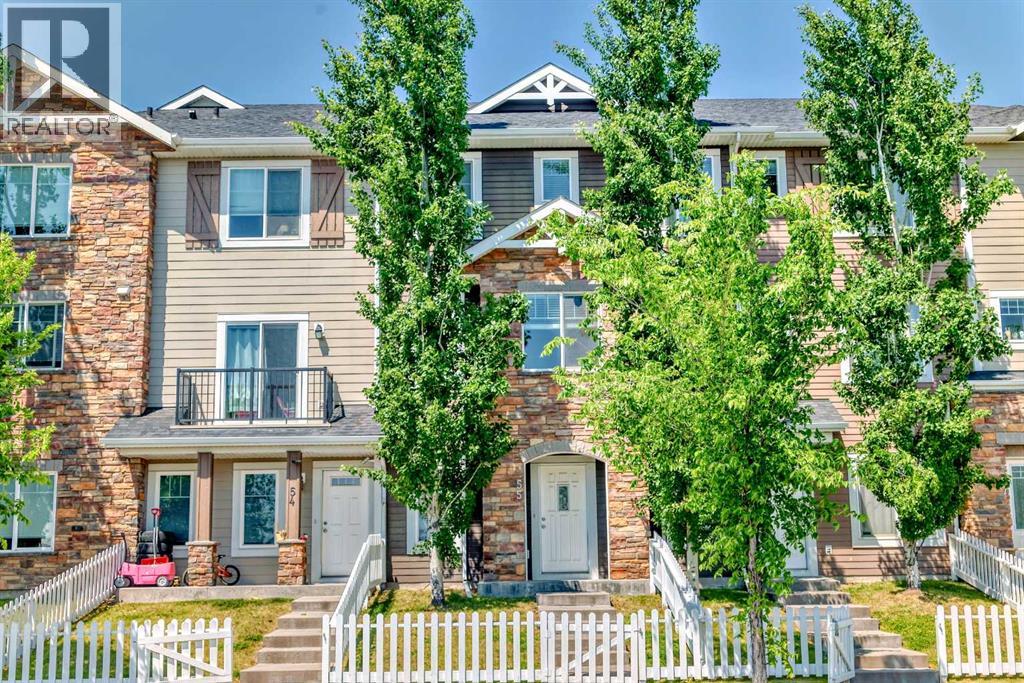
55, 300 Marina Drive
Chestermere, Alberta
Welcome to the largest unit in Chestermere Station, offering over 2,130 sq ft—approximately 400 sq ft larger than any other unit in the complex—plus the rare bonus of an attached double garage. This well-maintained three-storey townhome features an open-concept main level with high ceilings, quartz countertops, a spacious kitchen island, and a large private balcony.Ideally located in a quiet, family-friendly town, you’ll enjoy being just minutes from the lake and nearby golf courses, making it a perfect place to live, relax, and raise a family. (id:65446)
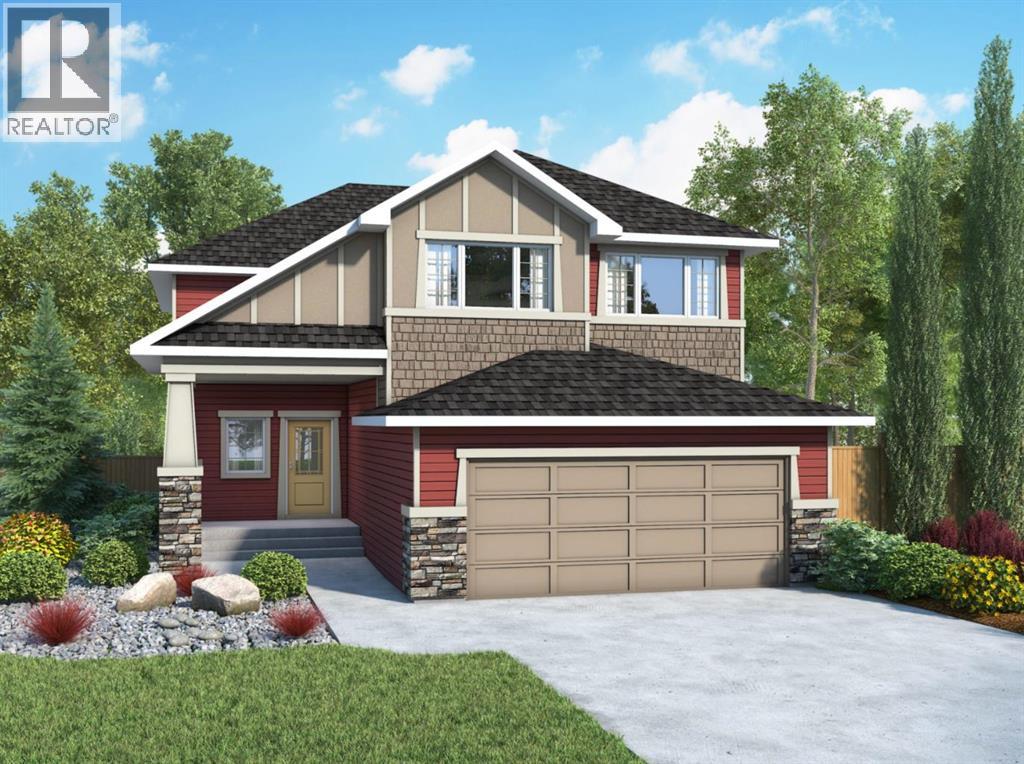
470 Baywater Green
Airdrie, Alberta
Welcome to the Marconi II — a beautifully designed home offering nearly 2,300 sq ft of functional, well-planned living space. With 4 bedrooms, a main-floor office, and a double-attached garage with an additional tandem parking spot, this home checks all the boxes. Step inside to a bright, open-concept main floor where the kitchen, dining, and living areas come together seamlessly. The kitchen is both stylish and practical, featuring sleek quartz countertops, beautiful cabinetry, stainless steel appliances, and the added bonus of a spice kitchen. A spacious mudroom and convenient powder room complete the main level, offering everyday functionality. Upstairs, the primary suite is a true retreat with plenty of room to unwind. The ensuite feels like a spa, complete with dual sinks, a soaker tub, a separate shower, and a generous walk-in closet. Three well-sized additional bedrooms provide space for family or guests, while the central bonus room creates the perfect separation for relaxing or entertaining. A full bathroom and upper-level laundry round out the upper floor. The basement is unfinished with 9’ ceilings and a separate entrance, offering incredible potential for future development. Located in the sought-after community of Bayside, you’ll enjoy scenic canals, walking paths, and a peaceful setting that still keeps you close to schools, shopping, and everyday amenities. Bayside is known for its strong sense of community and outdoor lifestyle, making it one of Airdrie’s most desirable places to call home. Photos are of a previously built model and colours and finishings will vary. RMS has been applied to construction drawings provided by the builder. Taxes to be assessed. (id:65446)
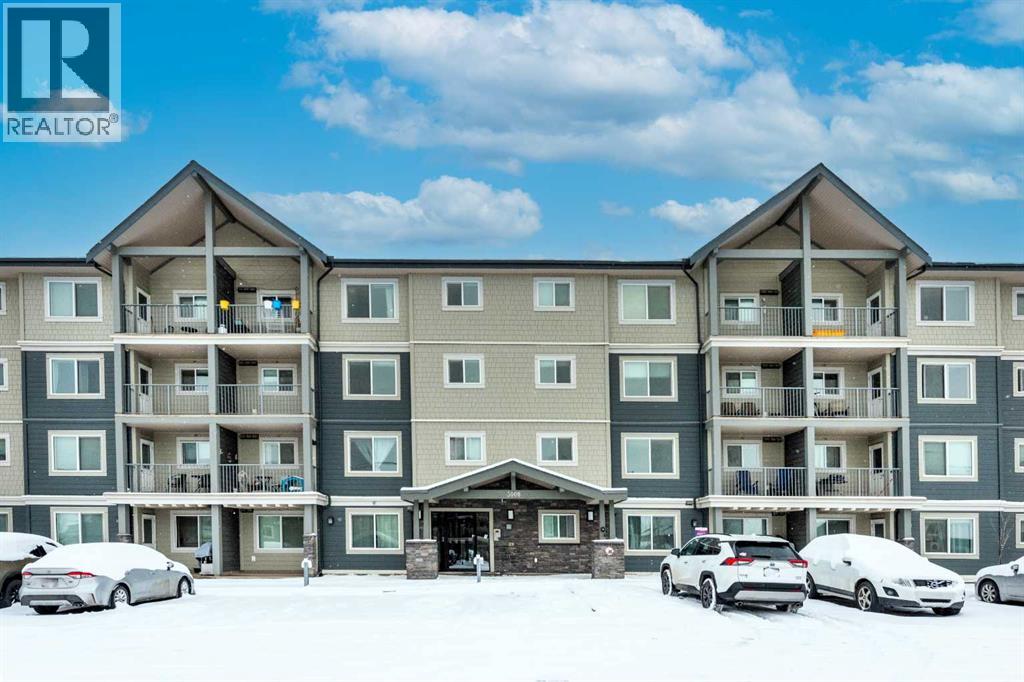
3413, 181 Skyview Ranch Manor NE
Calgary, Alberta
WELCOME to this Top floor 2 bedroom condo in a 4 storey high apartment building. The impressive noise reducing features include triple pane windows and floor & wall assemblies engineered to provide top rated soundproofing. This spacious unit 839 sqft boasts an open floor plan with contemporary island kitchen, with white quartz countertops, stainless steel appliances and laminate flooring. The Dining space is ideal for entertaining family and friends. Abundance of storage including large laundry room with washer and dryer. The garden door opens to the large covered South facing balcony with ample space for relaxing and year round BBQ's. SOUTH FACING BALCONY MEANS SUN LIGHT THE WHOLE DAY. BUILDING COMPLEX FEATURES THE ENTERTAINMENT FACILITY WHICH INCLUDES THE FITNESS GYM AND PARTY HALL WITH FULL KITCHEN THAT HAS A GATHERING CAPACITY UPTO 25 PERSONS . The titled, heated underground parking and 35 plus visitor parking stalls completes this lovely home. Enjoy an affordable carefree lifestyle. Near by Amenities Includes various shopping plazas including restaurants, Dollar store, and Gas stations, Combined Primary and secondary School is at the walking distance, Calgary International Airport is 10 minutes away. Building complex also features Bicycle storage, fenced pet play area and vegetable grow garden which includes elevated grow beds. (id:65446)
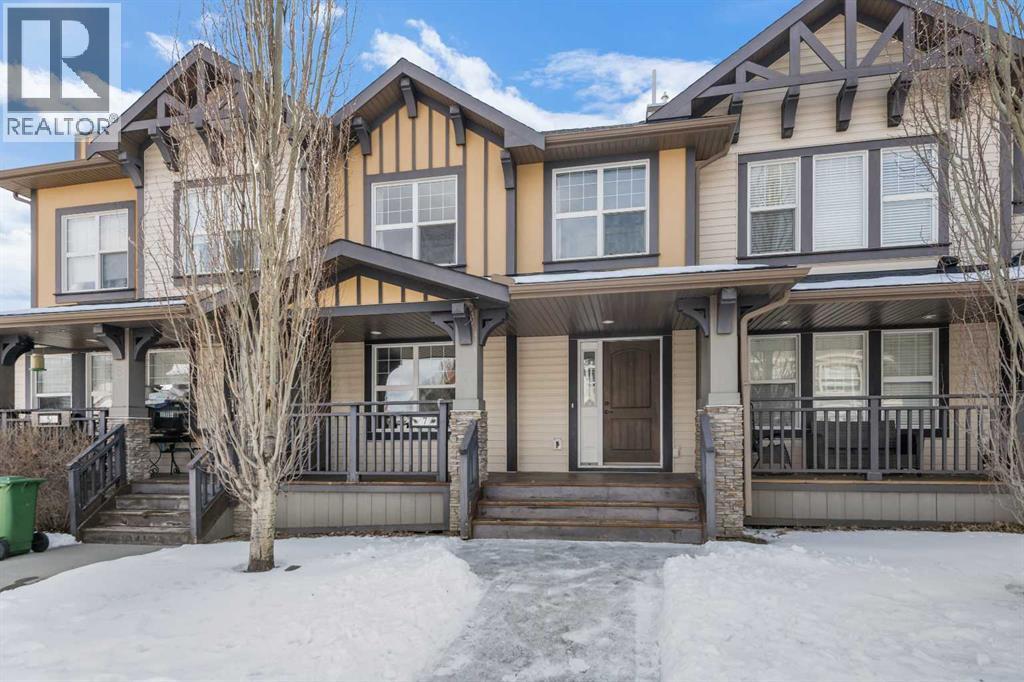
7 Clydesdale Place
Cochrane, Alberta
EXCEL 4 PLEX HOME with Lots of Natural Light, NO CONDO FEES, DOUBLE GARAGE and Upgrades Include: 2023 Vinyl Planks upstairs & upper floor, Wall painting 2023 and more painting 2026, washer/dryer 2023 and No Carpet. Home sweet home in Heartland of Cochrane, where sweeping mountain views meet modern living. Stylized design begins right at the curb, with tidy landscaping and eye-catching architectural details. A LARGE COVERED FRONT PORCH connects your lifestyle to the community, inviting you to wave to passing neighbours while you relax with a favourite beverage. ***MAIN FLOOR*** Inside, the open entryway offers generous closets as you step into the living room, where big windows that capture tons of natural light and HARDWOOD FLOORING strike the perfect balance of bright and inviting. Sunshine from the south fills the kitchen, where plentiful cabinetry in lovely warm tones creates the perfect setting for your favourite meals as you cook for family and friends. The dining area has a ceiling fan and a window that opens, allowing a delightful breeze to flow through on warm days, or step out onto the deck to soak up the sun. A large closet here is ideal for outerwear or PANTRY items. A well thought out floorplan also includes a half bathroom on this level. ***UPPER FLOOR*** Entirely repainted over the past few years, this home also features upgraded VINYL PLANK FLOORING on the stairs and upper storey. A credenza adds functional space in the hall. The spacious primary bedroom is complete with a WALK-IN CLOSET AND A WELL-APPOINTED ENSUITE. Two more bedrooms and the main bathroom are also on the top floor, forming a wonderfully family-friendly layout. ***BASEMENT*** Unfinished and ready for your ideas, the basement is insulated and was thoughtfully planned for possible development, with a large window, BATHROOM ROUGH-IN, and a laundry area with new machines. The utility zone is in a corner, giving you full access to the rest of the space. Furnace maintenance is up to date, a nd the home includes a HEAT RECOVERY VENTILATOR for added efficiency. ***EXTERIOR*** Outside, the private yard is nicely divided between the deck, lawn, and gravelled walkways. Gardens beds receive the perfect amount of sun and shade for growing flowers and food. The detached DOUBLE garage is drywalled and curb walled, and the PAVED ALLEY is wide enough to pull a trailer through to load up for camping weekends. ***THE AREA*** Set on the edge of town, this area feels like a courtyard community has a bit of everything. Pathways and parks are nearby, and the Bow River is in walking distance. Shops and services are available only a few blocks away, and Cochrane offers every amenity you could need, yet still has that small town feel. At the end of the block, uninterrupted MOUNTAIN VIEWS are a stunning backdrop for all your outdoor activities. PROXIMITY TO THE HIGHWAY puts Calgary within a 20-minute drive, escape into nature easy, with camping, hiking, and alpine sports all available in just a short trip. (id:65446)