
211 Keystone Creek Drive NE
Calgary, Alberta
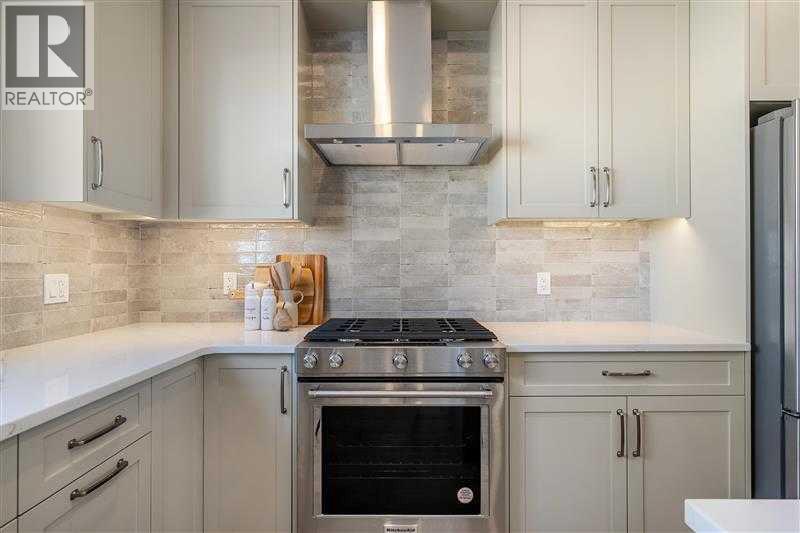
Welcome to the Charlotte by Partners in Keystone Creek, a brand new duplex in NE Calgary ideally located across from green space and offering a fully developed basement with a separate side entrance. With 4 bedrooms and 3.5 bathrooms, this home is designed to offer both functional living and added flexibility across all levels. The main floor features 9 foot ceilings and a bright, open concept layout with a rear kitchen that anchors the space. Finished with full height cabinetry, quartz countertops, a tiled backsplash, and a central island, the kitchen also includes a stainless steel appliance package with an upgraded fridge with waterline, upgraded electric range, and chimney style hood fan, along with a gas line rough in for future flexibility. The front dining and living areas overlook the green space, bringing in natural light and creating a more open feel. Upstairs, the primary bedroom includes a walk in closet and private ensuite with dual vanities and a walk in shower. Two additional bedrooms, a full bathroom, and upper level laundry with washer and dryer complete the second floor. The fully developed basement features 9 foot ceilings, a separate side entrance, a spacious recreation area, an additional bedroom, and a full bathroom, adding a comfortable extension of living space. At the rear of the home, a double gravel parking pad with alley access offers off street parking and future garage potential, along with a BBQ gas line for outdoor use. Front landscaping is already complete. Finished in a Tudor elevation, this home offers a timeless exterior in Keystone Creek, a growing NE Calgary community with access to pathways, green spaces, and convenient routes to Stoney Trail, Deerfoot Trail, CrossIron Mills, and Calgary International Airport. Well positioned within the community with a finished basement and green space exposure, this home offers a layout that feels complete from day one. (id:65446)
4240 Bauman Way
Innisfail, Alberta
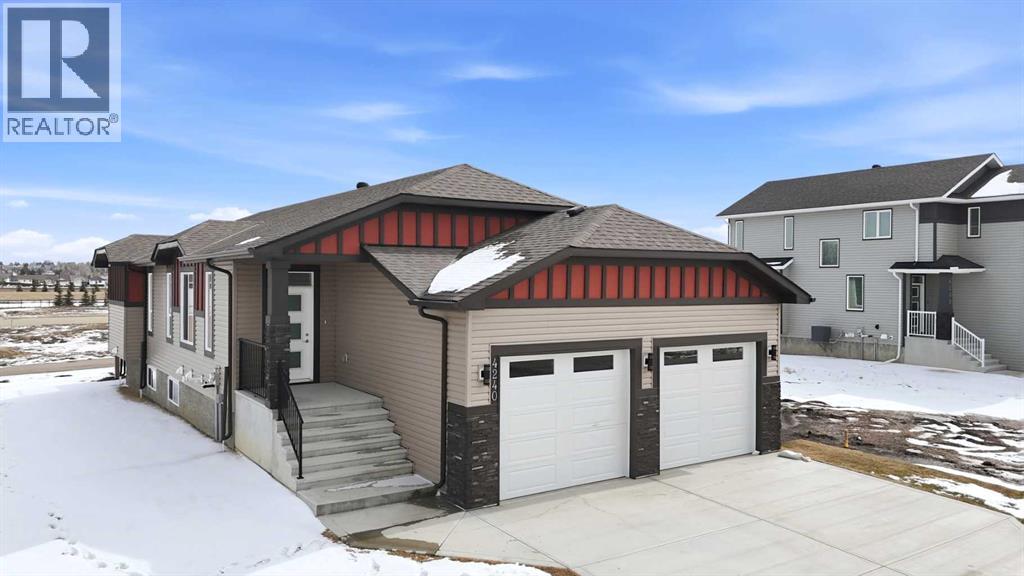
Be the first to call this modern bungalow home!Nestled on a premium corner lot in the serene and sought-after community of Bella Vista. Never lived in and built in 2022, this beautifully crafted home offers over 1,422 sq ft of thoughtfully designed living space, blending modern elegance with everyday functionality.Step inside to discover a bright, open-concept layout highlighted by soaring ceilings, oversized doors, and an abundance of natural light. The inviting living area is anchored by a striking fireplace feature wall, perfect for cozy evenings or entertaining guests. The modern kitchen is a true showpiece, complete with a large central island, ample full-height cabinetry, and a seamless flow into the dining and living spaces. Summer just got sweeter with a large deck off the dining room.The spacious primary suite offers a peaceful retreat, featuring a generous walk-in closet and a sleek ensuite with double vanity, and a floor to ceiling tile shower.A second well-sized bedroom, 4 piece bathroom, and convenient main floor laundry round out the main level.The unfinished basement provides endless potential—whether you envision a home gym, or expansive family room, the space is yours to design.A double attached garage adds both convenience and value.Builder is offering a $4,500 appliance credit, allowing you to customize your new home to your taste. With immediate possession available, this is a rare opportunity to own a pristine, move-in-ready bungalow in a welcoming community. (id:65446)
83 Luxstone Crescent SW
Airdrie, Alberta
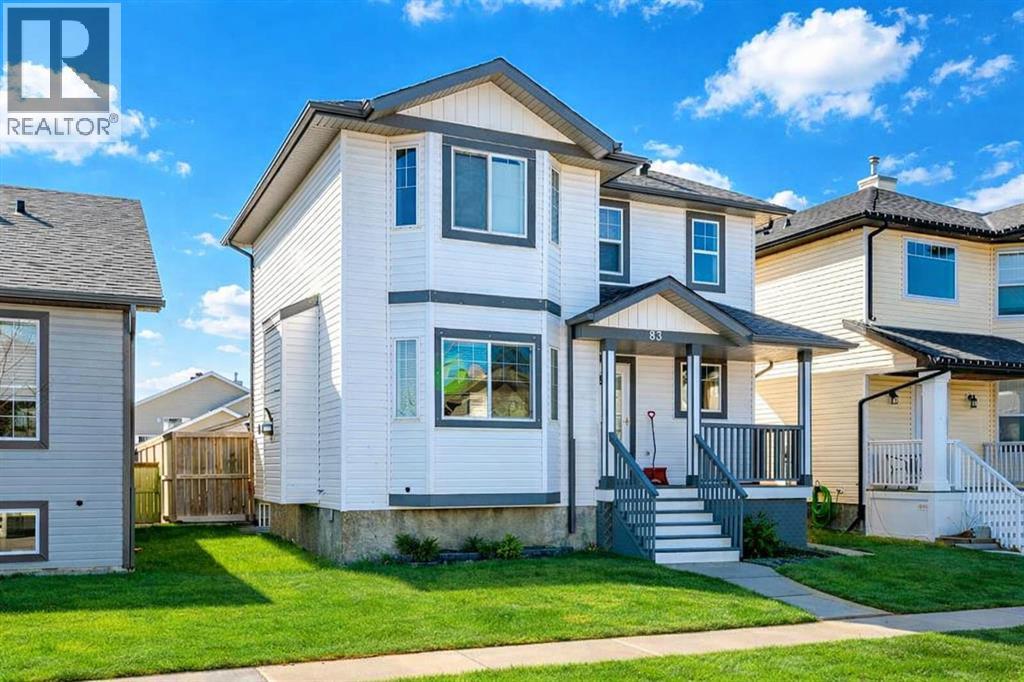
What if your home didn’t just hold value—but quietly built your future every single month? Welcome to this beautifully maintained Luxstone property where comfort, convenience, and real financial opportunity come together. Imagine the ease of everyday living with A.E. Bowers, Muriel Clayton, and George McDougall all within reach, and the rare luxury of St. Martin de Porres High School just a short 7-minute walk away. Just minutes from Sierra Springs Shopping Centre, everything you need—Walmart, Tim Hortons, A&W, Winners, London Drugs—is right at your fingertips. This is the kind of location that simply makes life feel easier.Step inside and feel the warmth immediately—a cozy gas fireplace, a beautifully designed kitchen with full-height cabinetry and pantry, and a seamless flow into your sun-filled backyard complete with a large deck, gazebo, and fire pit—where ordinary evenings turn into unforgettable moments. Upstairs, three spacious bedrooms offer comfort and retreat, including a serene primary suite designed for you to truly unwind.SEPARATE ENTRANCE BASEMENT SUITE (ILLEGAL) – A POWERFUL OPPORTUNITY TO OFFSET YOUR MORTGAGE.Downstairs, the potential is undeniable. With its own entrance, full kitchen, bedroom, bathroom, and living space, this fully finished level offers flexibility for extended family or the ability to generate additional income—creating real financial breathing room and long-term advantage (subject to municipal approval).With a double garage, rare RV parking, and quick access to Deerfoot Trail, Calgary International Airport, CrossIron Mills, and Costco, this isn’t just a home—it’s a place that supports your lifestyle, strengthens your future, and turns everyday living into lasting value. Start building your next chapter here today. (id:65446)
4614 22 Avenue NW
Calgary, Alberta
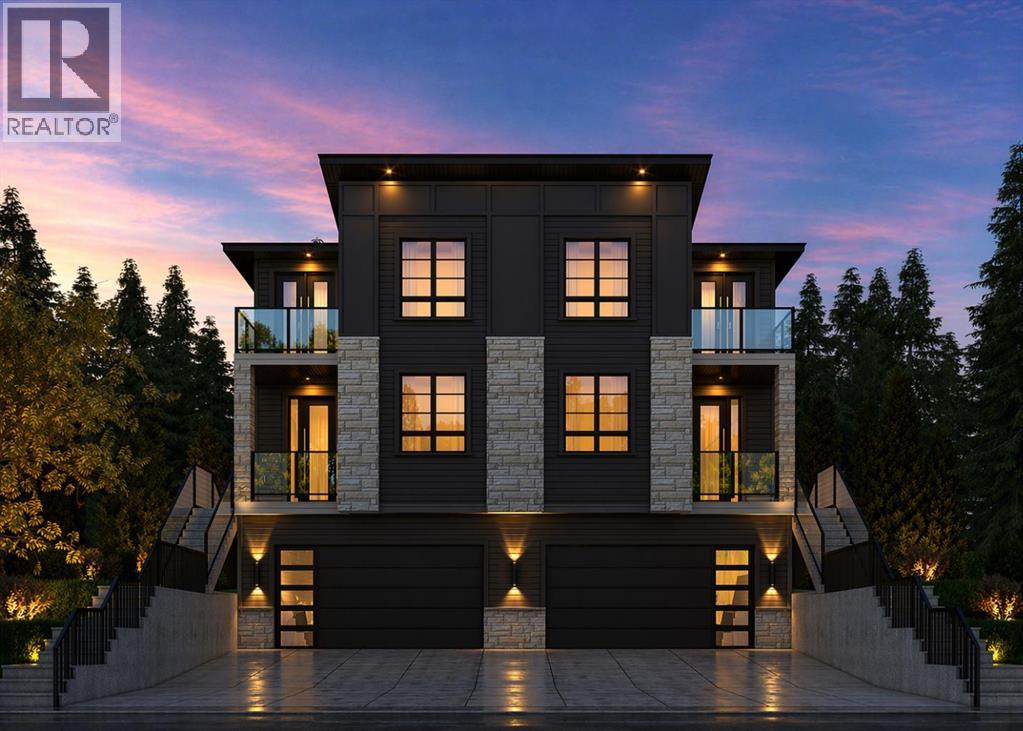
Luxury pre-sale opportunity on one of Montgomery’s most desirable streets, offering buyers the rare chance to personalize interior finishes. This brand-new semi-detached home features the highly sought-after convenience of a front attached double garage, a true rarity in this style of home. Spanning over 2,460 square feet of thoughtfully designed living space, the home offers four bedrooms and three and a half bathrooms, combining refined design with everyday functionality. The bright and inviting main floor showcases a front-facing office with oversized windows that fill the space with natural light, creating an ideal work-from-home environment. The open-concept living and dining areas are centered around a chef-inspired kitchen complete with premium appliances, custom cabinetry, and a large island, while patio doors from the living room lead directly to a spacious yard, creating a seamless indoor-outdoor living experience. Upstairs, the primary suite offers a peaceful retreat with abundant natural light, a spa-inspired ensuite, walk-in closet, and a private balcony. Two additional bedrooms, a full bathroom, upper-level laundry, and a versatile loft area complete the upper floor. The fully developed lower level provides even more functional living space with a large recreation room, fourth bedroom, and a full bathroom. Contact us today to learn more about this exceptional opportunity! (id:65446)
6 Timber Avenue, 5230 27 Highway
Rural Mountain View County, Alberta
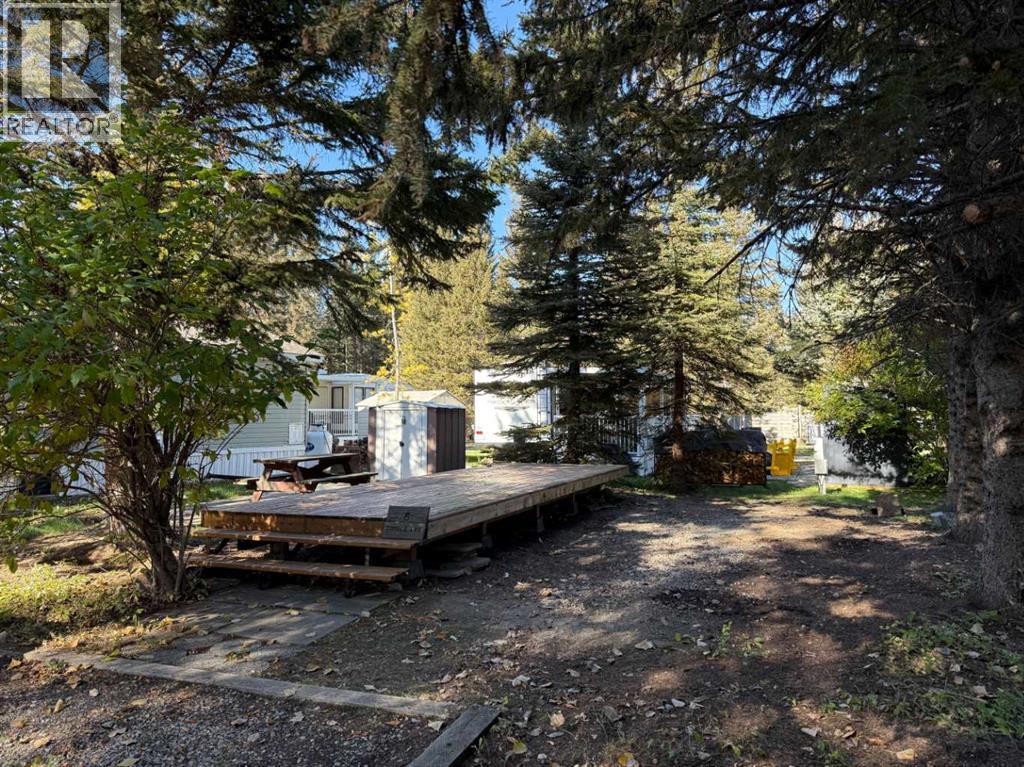
Escape to your own private retreat just minutes away from 3 golf courses in the sought-after Tall Timber Leisure Park—only one hour from Calgary. 6 TIMBER AVENUE is a titled RV lot that offers an exceptional opportunity to enjoy a relaxed, resort-style lifestyle close to home.Just bring your RV! Thoughtfully prepared and ready for enjoyment, the property features a double graveled parking pad, mature trees providing natural privacy, a 24' x 8' deck, and a beautifully arranged patio space complete with a firepit and a tin shed for additional storage. Whether you’re entertaining or unwinding, this outdoor setting is designed for comfort and ease.Ideally situated on the east side of Sundre, you’re just minutes from local amenities including shopping, dining, grocery stores, and three highly regarded golf courses, with quick access to the stunning West Country.Tall Timber Leisure Park offers an impressive collection of resort-style amenities, including an indoor pool, hot tub, community centre, two playgrounds, volleyball court, basketball and pickleball courts, horseshoe pits, ball diamond, bocce ball lanes, and disc golf. Enjoy direct access to the Red Deer River, along with convenient on-site laundry, shower facilities, and boat/ATV storage. Seasonal living is complemented by utilities and secure, year-round swipe card access.The annual condo fee includes water, power, sewer, garbage services, and unlimited use of all amenities. A vibrant social committee hosts a variety of curated summer events, enhancing the welcoming and community-focused atmosphere.Experience elevated leisure living at Tall Timber—where comfort, convenience, and lifestyle come together. (id:65446)
86 Heirloom Passage SE
Calgary, Alberta
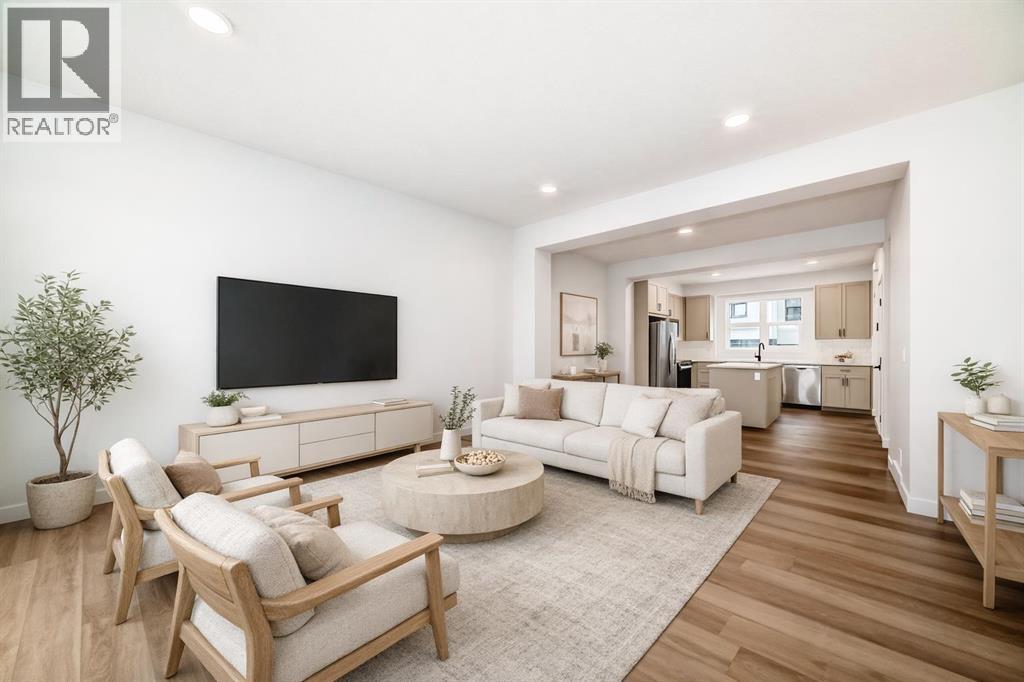
LOOKING TO FIND IT ALL DOWN SOUTH AND CALL RANGEVIEW HOME? At 1,546 SQ.FT., this 3-storey townhome adds something most don’t—A FULL FLEX ROOM ON THE GROUND FLOOR that actually changes how the home lives. Set it up as a guest room, home office, workout space, library, craft room, or a quiet escape from everything happening upstairs—it’s one of those spaces that ends up being used more than you expected. Pair that with the DOUBLE ATTACHED GARAGE and a proper foyer, and the entry level finally feels like it’s pulling its weight.The second floor opens up where it matters—living, dining, and kitchen flowing together, plus a FULL-WIDTH REAR BALCONY stretching nearly 18 feet across and 7 feet deep with a BBQ gas line. The kitchen steps ahead of standard with a CHIMNEY HOOD FAN, PENDANT LIGHTING over the island, QUARTZ SURFACES, and BLACK HARDWARE AND FIXTURES. There’s also a pocket of extra space near the stairs to the upper floor—ideal for a desk, command centre, or reading nook.Upstairs, you’ve got 3 bedrooms, including a primary with WALK-IN CLOSET AND ENSUITE, plus a main bath and upper laundry that keeps the routine simple. The WEST-FACING FRONT brings great light into the secondary bedrooms, while the rear side of the home catches that softer morning sun through the kitchen, balcony, and primary.With estimated possession in December 2026, you’ve got time to plan your move without the usual scramble. And in Poppy at Rangeview, you’re stepping into a community built around a true GARDEN-TO-TABLE LIFESTYLE—COMMUNITY GARDENS, ORCHARDS, GREENHOUSES, and GATHERING SPACES like Harvest Hall and Market Square woven together with parks, wetlands, and pathways. It’s designed to bring people outside, together, and actually connected to where they live. If you’ve made it this far, you’re not just browsing—visit the Rangeview community and see how it all fits together. • PLEASE NOTE: Photos are of a DIFFERENT Spec Home of the same model – fit and finish may differ. Inte rior selections and floorplans shown in photos. (id:65446)
141 Lakeshore Drive
Rural Camrose County, Alberta
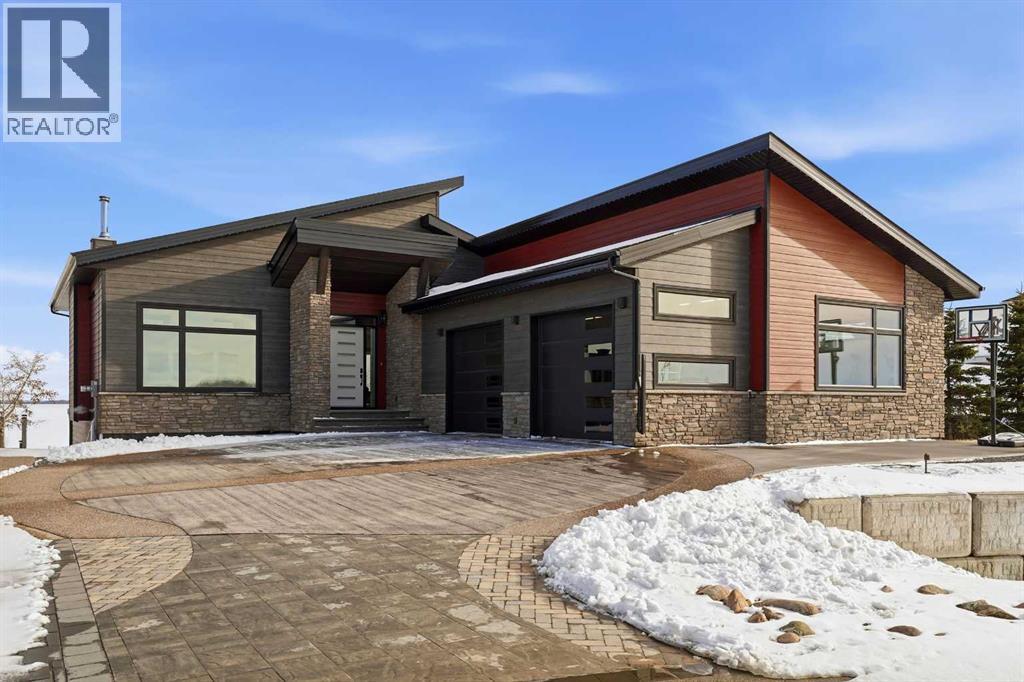
Be prepared to be impressed by this luxury lakefront home in Pelican View Estates offering nearly 3,400 sq ft of finished living space! From the moment you arrive, the curb appeal stands out with composite siding, stone accents, and an oversized stamped concrete driveway, along with additional paved parking beside the garage ideal for an RV or guests. Inside, the main living area features 10’ ceilings, luxury vinyl plank flooring, upgraded thick hickory trim, and expansive lake views through the large triple-pane windows. The kitchen is a true showpiece with white cabinetry, expansive quartz countertops, and an upgraded stainless steel appliance package including a 36” induction cooktop, side-by-side fridge/freezer, beverage fridge, and a kegerator that can also be used for carbonated drinks, while the oversized island adds even more space with a huge quartz counter and stylish hickory cabinetry. The dining area is surrounded by windows with lake views, and the living room showcases a striking 12’ ceiling with fir finished beams. Just off the entrance is a mudroom with hickory lockers and garage access. The primary bedroom offers lake views through the sliding doors to the deck, and a feature shiplap wall with an electric fireplace, along with an ensuite featuring dual sinks, a custom tiled steam shower, and access to a spacious walk-in closet. A 2-piece bathroom completes the main level. The walkout basement opens to a large family and games area with a wood stove and access to the outside stamped concrete patio. There is also two bedrooms, an office with included Murphy bed (or can be a third bedroom if desired), a 4-piece bathroom, laundry room, a cold storage room, and a dedicated home theatre with an included projector and screen. The theatre room also features a vault-style metal door, allowing the area to double as secure storage or a safe room, plus an additional 4-piece bathroom and storage room. The attached garage is heated, finished with Trusscore panels which are waterproof, includes hot and cold water taps, 8’ overhead doors, and measures over 36’ wide by 28’ deep. The outdoor living is exceptional with a full-width deck accessible from the dining area and primary bedroom, finished with Duradek, frameless glass railing, a covered section with a built-in heater and a powered screen to enclose it, while below the deck is a stamped concrete walkout patio extending to a fire pit area and a low-maintenance artificial turf yard. Both the upper covered deck and lower patio feature tongue-and-groove pine ceilings. The home also includes permanent perimeter lighting. Another standout feature is the $80,000 Control4 system offering remote control of lighting, blinds, security cameras, HVAC and more. Pelican View Estates provides community trails, a shared dock with the option to own a boat slip (negotiable on this sale, with slips valued around $7,500), and raking of the beach making it one of the nicest beaches in central Alberta just steps from your back door! (id:65446)
4304, 111 Wolf Creek Drive SE
Calgary, Alberta
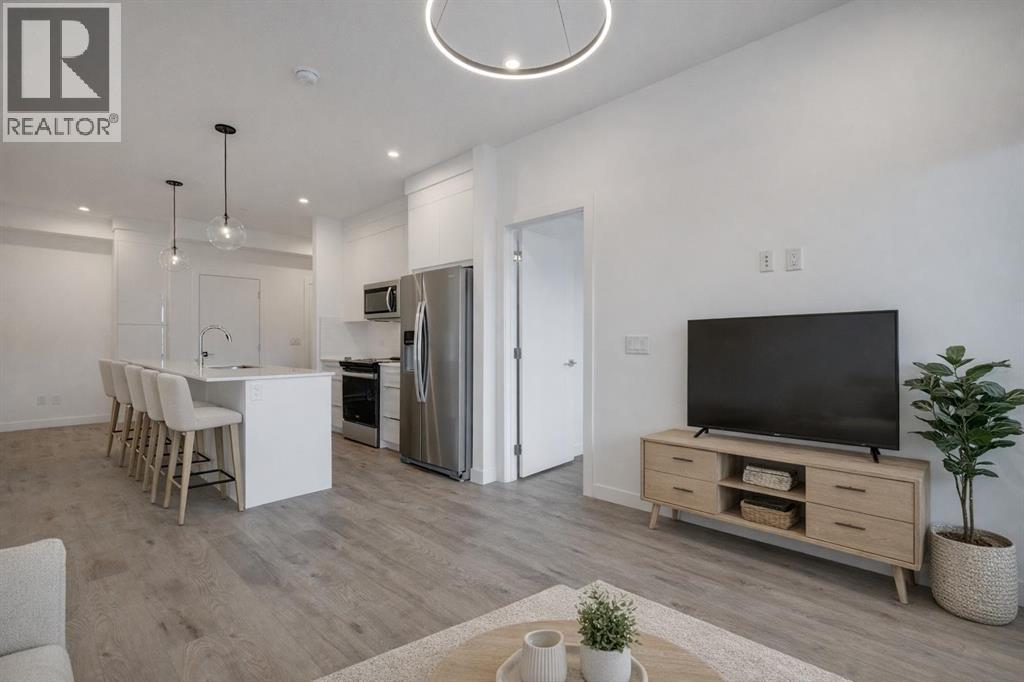
Move-in ready corner unit on the third floor featuring 3 bedrooms, 2 full bathrooms, 2 titled parking stalls, and exceptional building amenities. Ideally located in a private corner of the building with no neighbours on either side, this beautifully designed home offers both comfort and privacy. Soaring 9’ ceilings, oversized windows, and modern finishes create a bright, open space filled with natural light.The contemporary kitchen showcases ceiling-height, soft-close cabinetry, quartz countertops, a large island with ample seating, and a full stainless steel appliance package (including a fridge with ice and water). A versatile nook adjacent to the island with additional cabinetry adds extra functionality—perfect for a dining area, home office, or creative space.The inviting living room is ideal for relaxing or entertaining and opens onto an impressive 30-foot west-facing balcony, complete with soffit lighting and a gas hookup for your BBQ—perfect for enjoying outdoor living, imagine morning coffee in the sunshine and relaxing sunsets in the evening. The thoughtfully designed layout separates the primary bedroom from the secondary bedrooms. The spacious primary suite easily accommodates a king-sized bed, features a walk-through closet, and is complemented by a stylish 3-piece ensuite with quartz countertops, undermount sink and an oversized shower.On the opposite side of the unit, you’ll find two generously sized bedrooms with large windows and ample closet space, along with a modern 4-piece bathroom featuring a deep soaker tub, quartz countertop, and undermount sink.Additional highlights include a large coat closet and a convenient in-suite laundry room with stacked washer/dryer tucked off the foyer. This unit also has the added rare bonus of TWO titled parking stalls, one underground, and one right outside the front entrance. Residents enjoy access to fantastic amenities, including a fitness centre (located in the 3000 building), pet wash station (y es - Harlow is a pet-friendly community!), bike storage, and a beautifully appointed lounge/party room.Unbeatable location with everyday conveniences just across the street—child care, dental, coffee shops, salons, and more-Fish Creek Park and the Bow River-plus quick access to major routes including Macleod Trail and Stoney Trail. Some photos have been virtually staged. (id:65446)
609, 1718 14 Avenue NW
Calgary, Alberta
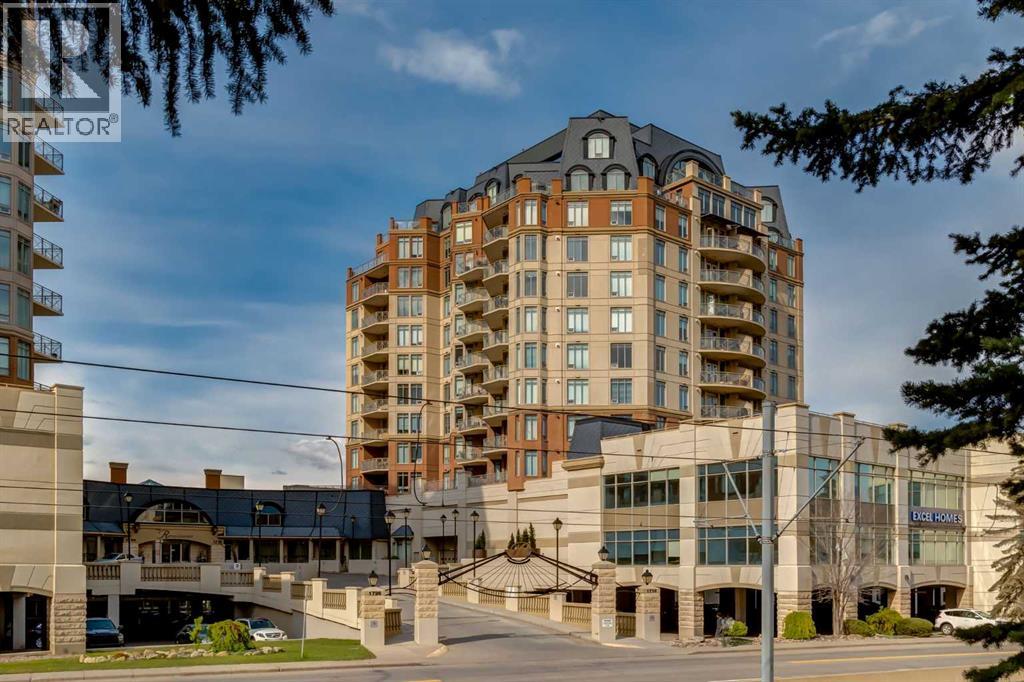
The Renaissance is a prestigious two-tower condominium complex in the highly sought-after Briar Hill Hounsfield Heights community, celebrated for its exceptional amenities, unmatched convenience, and timeless sense of style. Ideal for those looking to downsize or age in place, this residence offers a truly worry-free lifestyle in one of Calgary’s most desirable buildings.This beautifully updated east tower residence offers a spacious 2 bedroom, 2 bathroom plus den layout, thoughtfully designed for both comfort and functionality. With 9-foot ceilings and a modern open floor plan, the home is filled with natural light and showcases breathtaking, unobstructed views of the downtown skyline.The primary bedroom features its own private ensuite, while the second bedroom is generously sized and positioned near the main bath, offering comfort and flexibility for guests. The versatile den provides the perfect space for a home office, reading nook, or hobby room. Recent updates including new carpet, fresh paint, and updated light and plumbing fixtures create a fresh, move-in ready feel throughout.The inviting kitchen flows seamlessly into the bright living area, ideal for both everyday living and entertaining. Step out onto the oversized balcony to enjoy your morning coffee while taking in sweeping views of the city skyline and surrounding green spaces.This home also offers exceptional convenience with a prime indoor parking stall ideally located near the parkade door and an additional secure storage locker.At The Renaissance, residents enjoy an unparalleled lifestyle. Amenities include a fully equipped gym, private theatre, library, games and craft rooms, guest suites, a car wash bay, bike storage, and beautifully appointed gathering spaces. The elegant grand lobby with its sweeping staircase and 24 7 concierge service creates a warm welcome and peace of mind.What truly sets The Renaissance apart is its unrivaled location. The complex is directly connected to Nort h Hill Centre, offering over 100 shops and services including a grocery store, coffee shops, pharmacy, and more. It also connects to a professional building with medical offices, a laboratory, chiropractor, massage therapy, and additional health services. Whether it’s daily errands, appointments, or meeting a friend for coffee, everything is right at your fingertips without ever stepping outside. With the CTrain station just across the street, commuting downtown or accessing SAIT and the University of Calgary is seamless.The Renaissance is an adult-only 18 plus community and allows up to two cats or birds with board approval.This is a rare opportunity to enjoy elevated living with unmatched convenience in one of Calgary’s most iconic addresses. Book your private showing today and experience the lifestyle that makes The Renaissance so special. (id:65446)
1917 Mccaskill Drive
Crossfield, Alberta
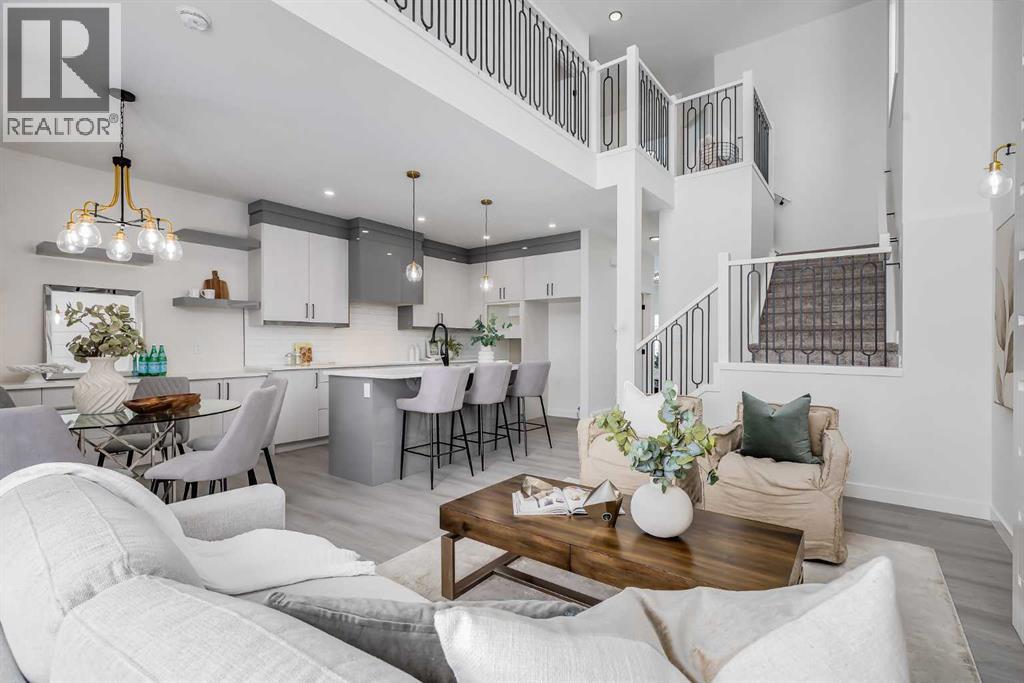
**Limited Time Only - FREE Washer/Dryer Included** Welcome to your brand new home in Crossfield, where modern design meets everyday comfort. Offering over 1,800 sq. ft. of beautifully crafted living space, this thoughtfully designed home combines upscale finishes with a warm, inviting atmosphere.Step inside to discover soaring ceilings and an open-to-above great room that creates a bright and luxurious feel. The heart of the home features elegant stone countertops, a stylish electric fireplace, and a seamless layout perfect for both relaxing and entertaining.The main floor offers exceptional versatility with a front family room, open-concept design, a spacious kitchen, and a large island—perfect for everyday living and entertaining. Also find an additional main floor bedroom—ideal for guests, a home office, or multi-generational living. A convenient side entrance provides excellent potential for future basement development and added accessibility.Upstairs, you’ll find three spacious bedrooms, including a stunning primary retreat complete with a spa-inspired ensuite featuring dual sinks and a walk-in closet. A generous bonus room adds even more functional space for family time or entertaining.Outside the deck is ready for summer days ahead and enjoy back lane access with a double garage pad, ready for your future garage build.Located just a short drive from Calgary and Airdrie, Crossfield offers the perfect balance of small-town charm and big-city convenience. This is your opportunity to enjoy modern luxury in a welcoming community—your perfect home awaits. (id:65446)
2428 3 Avenue NW
Calgary, Alberta
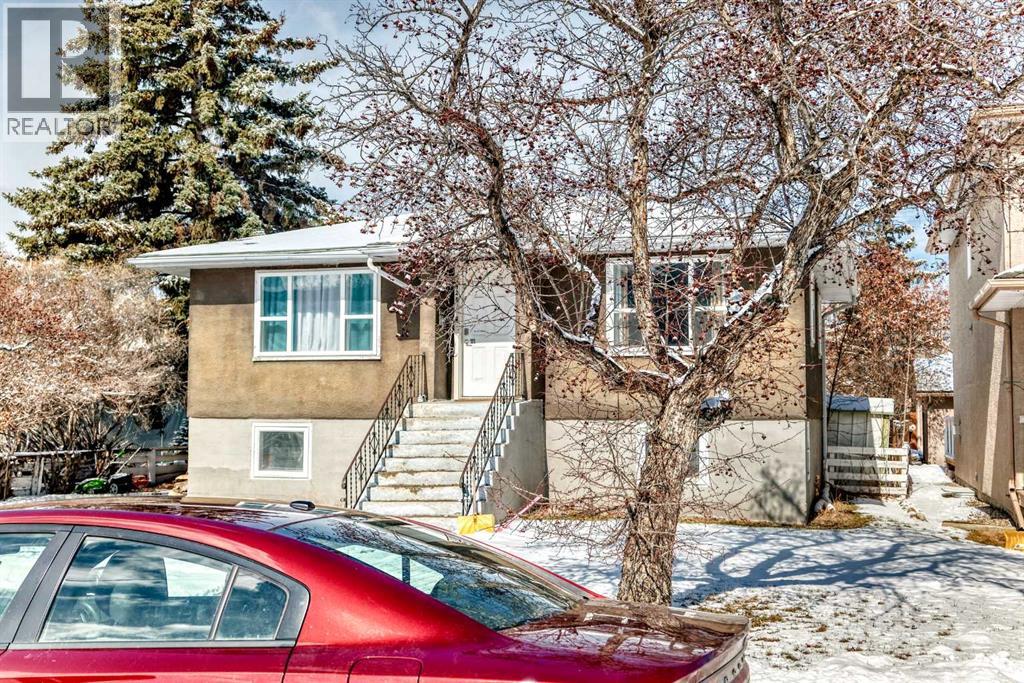
Check out this solidly built bungalow with a stucco exterior sitting on a huge 50 x 130 foot deep lot zoned R-CG and sitting at the end of a quiet cul de sac, great location in West Hillhurst. A lot of redevelopment is happening on this block and in the area in general. This is a very solid raised bungalow with a large living and kitchen area plus two generous bedrooms up, large family room and two more good sized bedrooms in the lower level and a large laundry / furnace room. So in total there is 4 bedrooms, two baths and a separate entry from the back in case you may want to set up a separate suite down. Because it is a raised bungalow the windows in the lower level are all quite large and bring in lots of light and in fact all the windows in this home are very good sizes, makes for a nice bright home. Whatever you may want to do with this home there are a lot of possibilities, renovate, add on, go up, tear down and create a brand new development the possibilities are endless. This home is situated close to so many amenities, transit, parks, schools, the river and it's bike paths and a easy commute to downtown, Sait, University of Calgary, foothills hospital, etc. Land is becoming scarce in the inner city, it is a good time to jump into the market. (id:65446)
86 Spring Willow Close SW
Calgary, Alberta
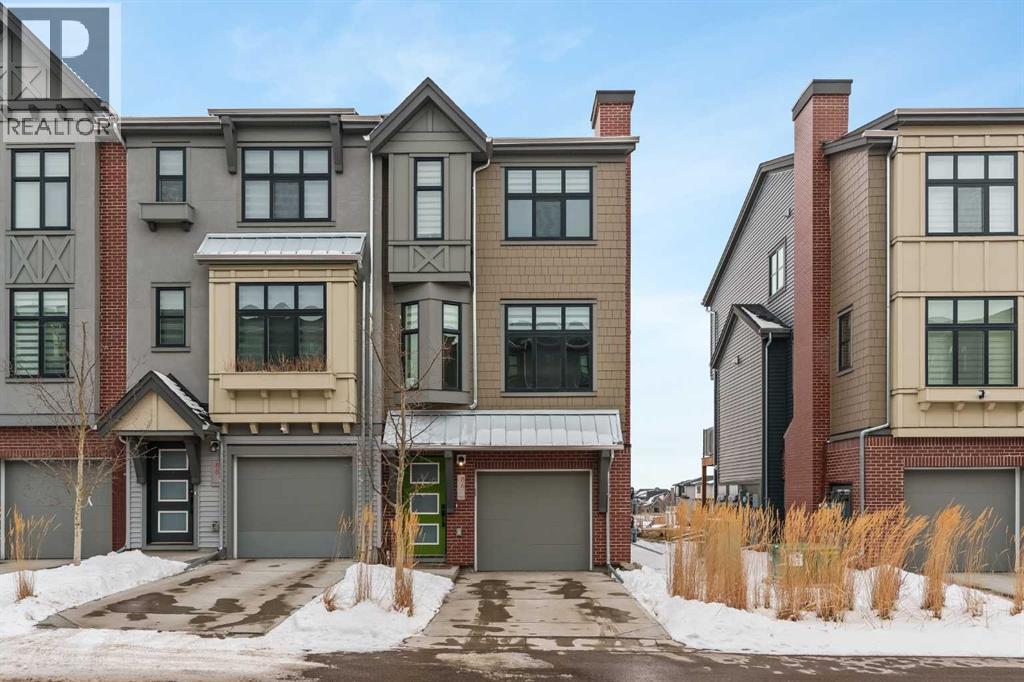
Welcome to this stunning end-unit, 3 Bed, 2.5 Bath townhome in Springbank Hill, where 1,460 sqft. of modern design meets everyday convenience. Imagine starting your morning with coffee on your sun-drenched south-facing balcony, overlooking a peaceful green space and stormwater pond. The open-concept main floor is perfect for hosting, with a spacious living and dining area separated by a sleek, center island with upgraded quartz countertops. The kitchen boasts upgraded stainless steel appliances (built-in microwave hood fan, French door fridge with water & ice dispenser) under-cabinet lighting, and stylish chrome finishes found throughout the home. Upstairs, the primary suite is complete with a walk-in closet and an upgraded 3-piece ensuite with oversized shower and grey stone countertop. Two additional bedrooms provide flexibility—use one as a cozy guest room and the other as a home office or nursery. A 4-piece bathroom and laundry complete this level. The double tandem garage offers space for two vehicles or a home gym/workshop, equipped with wiring for 220V/30A outlet for EV charging or power tools. Plus, an additional driveway parking spot means there’s room for a third vehicle. Built in 2023 and well maintained, this home also features LVP flooring, A/C rough-in, and quick access to walking trails, nature, and top amenities such as Aspen Landing, Westhills Shopping Centre, Westside Recreation Centre, and the 69th Street LRT Station. Plus, it’s close to Calgary’s top schools, including Griffith Woods School, Guardian Angel School, Ernest Manning High School, Rundle College, and Webber Academy. Picture yourself living here—contact me or your preferred REALTOR® to book your private showing today! NOTE: TOTAL SQFT EXCLUDES MECHANICAL/UTILITY ROOM (51 Square Feet). (id:65446)