
2616 22 Street NW
Calgary, Alberta
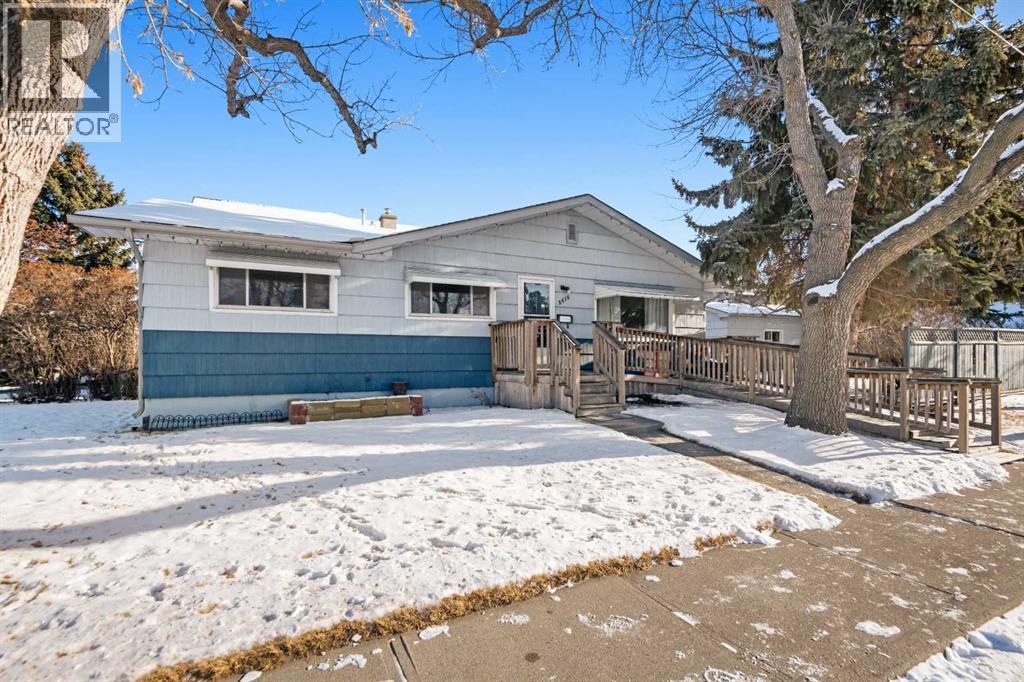
Young growing family and developers, opportunities like this Banff Trail bungalow don’t come along very often! Set on a 50’x120’ CORNER LOT and facing a park, the property is prime for an upgrade, whether that’s a full remodel or a redevelopment – stylish infills are increasingly popular in the area. The corner lot offers plenty of free street parking. ***UPGRADES*** include: Furnace (2015), Roof (2012), Electric Panel (1994), Main Floor Bedroom Window (2015), and three Basement Bedroom Windows (2015). ***MAIN FLOOR*** Inside, the largely original features follow a quintessential floorplan with a living room at the front of the home, with a bright dining area with chandelier that leads to the kitchen, where original oak cabinetry is a testament to quality workmanship that you might replicate in your new material selections. Similarly, the hardwood floors that run throughout this level could be charming when refinished. As you would expect in this style of home, three generous bedrooms and the main bathroom are down the hall.***BASEMENT***From the Main Floor kitchen a stairway leads to the back door & offers a separate entrance to the basement, which begins with a shared laundry area with front load LG washing machine and a large capacity Gas dryer. A second kitchen and a large living room are excellent for a multi-generational family or a mortgage helper while you plan a Legalized Suite. There are three more bedrooms and another full bathroom here, which is a rare and coveted lower-level layout, especially for the rental market. ***EXTERIOR*** Outside, partially fenced yard has a huge lawn with mature trees that offer a timely shade for the house. Plus, the tall Lilac bushes that provide a private outdoor space at the concrete tiled patio next to the single-detached garage. The home also has a wheelchair ramp from the front door to the pavement, which is a highly desirable accessibility feature. ***THE AREA*** Proximity to the University of Calgary, SATI, McMahon Stadium, and the Foothills Hospital means both high-end homes and savvy rental properties are popular here. Parks and pathways nearby are plentiful, and schools are also in walking distance. Residents enjoy access to amenities nearby, with the Banff Trail C-train station for commuting options. Also, there is the Brentwood Village Mall with several banks, grocery stores and variety of restaurants. Easy access to Crowchild Trail and other primary routes like 16th avenue will take you conveniently to downtown in 10 minutes – or you can get out of the city into the mountains for camping, hiking, and winter sports to places like Canmore and Kananaskis country within an hour. (id:65446)
70 Anaheim Green NE
Calgary, Alberta
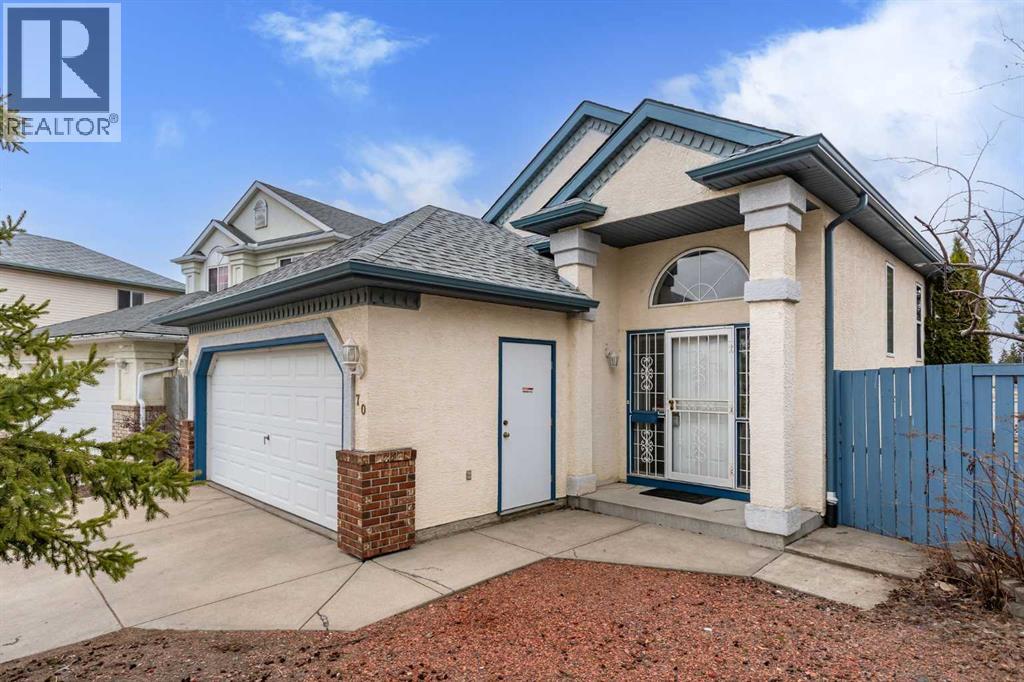
Open House April 18, 2 -4pm. Sunday April 19 11-1 pm Close to walking paths this inviting, bright bilevel home offering a spacious living area, open kitchen and a dining room perfect for family meals and entertaining guests. This home is nestled between beautiful greenspace in front of and behind the property. The main floor features two comfortable bedrooms, including a primary bedroom with its own ensuite, plus an additional full bathroom. Large windows fill the main floor with natural light, highlighting the open living area with its cozy fireplace. Off the living room, a covered patio overlooks the greenspace and the large yard filled with mature fruit trees, creating a peaceful setting that’s hard to find. For added peace of mind, the POLY-B has been fully replaced.The fully professionally developed lower level adds two more generous bedrooms, a full washroom, and a spacious family room, complete with a cozy fireplace—perfect for extended family, guests, or a flexible home office setup. With plenty of living space on both levels and nature right outside your door, this home adapts easily to your lifestyle while offering a rare sense of calm. Adding a side or rear door should be a fairly straitforward task with all the right permits. (id:65446)
101 68134
Plamondon, Alberta
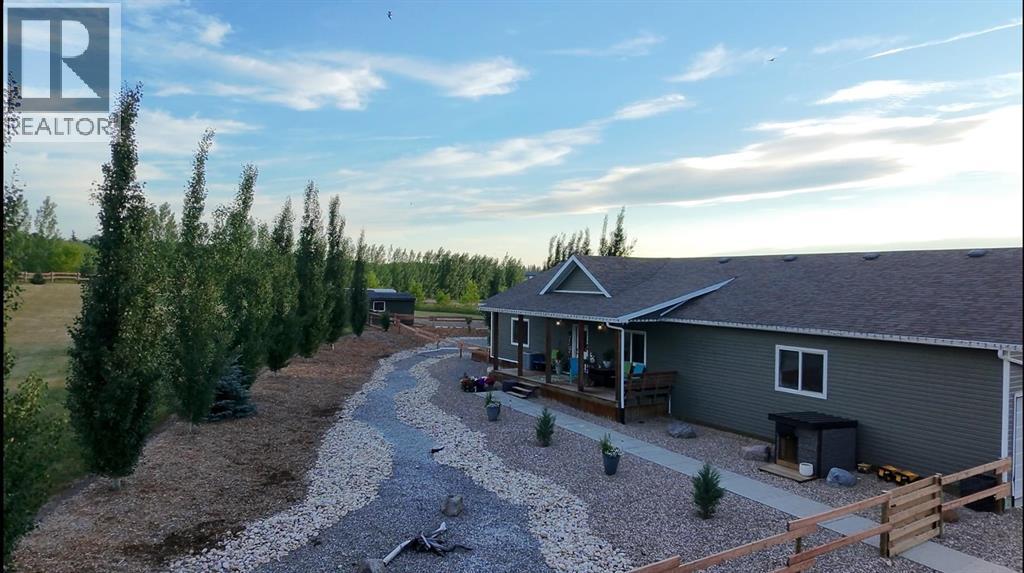
Welcome to this spacious and beautifully maintained home located just 2 minutes northeast of Plamondon, Alberta. Offering 4 generous bedrooms and 3 bathrooms, this property features a fully finished main level and basement, providing flexible living space to suit a variety of needs.The bright kitchen includes two large fridges — ideal for entertaining, large families, or garden harvest storage — and central vac adds everyday convenience. You’ll appreciate the option of a main floor laundry, making this home a practical option for those seeking the ease of single-level living.The fully developed basement offers plenty of additional space for recreation, hobbies, guests, or a home office. Each bedroom is impressively sized, ensuring comfort throughout.Step outside and enjoy the beautifully landscaped front and back yards, large decks- front deck (220 sq ft), back decks, (650 sq ft) and a fenced area perfect for keeping kids and pets safe. Garden enthusiasts will love the expansive garden space complete with raised garden boxes and a 300-gallon water storage tank. Two storage sheds (12x8 and 10x8) provide ample extra storage, while the 3 car attached garage adds everyday functionality.To top it off, the included hot tub offers the perfect place to relax at the end of the day.Enjoy peaceful country living with convenient access to town amenities including schools, Community Centre, arena, grocery store, gas station, hair salon, hardware store, curling rink and more — all just minutes away.This well-rounded property offers space, comfort, and versatility for every stage of life. (id:65446)
112 Trillium Bay
Fort Mcmurray, Alberta
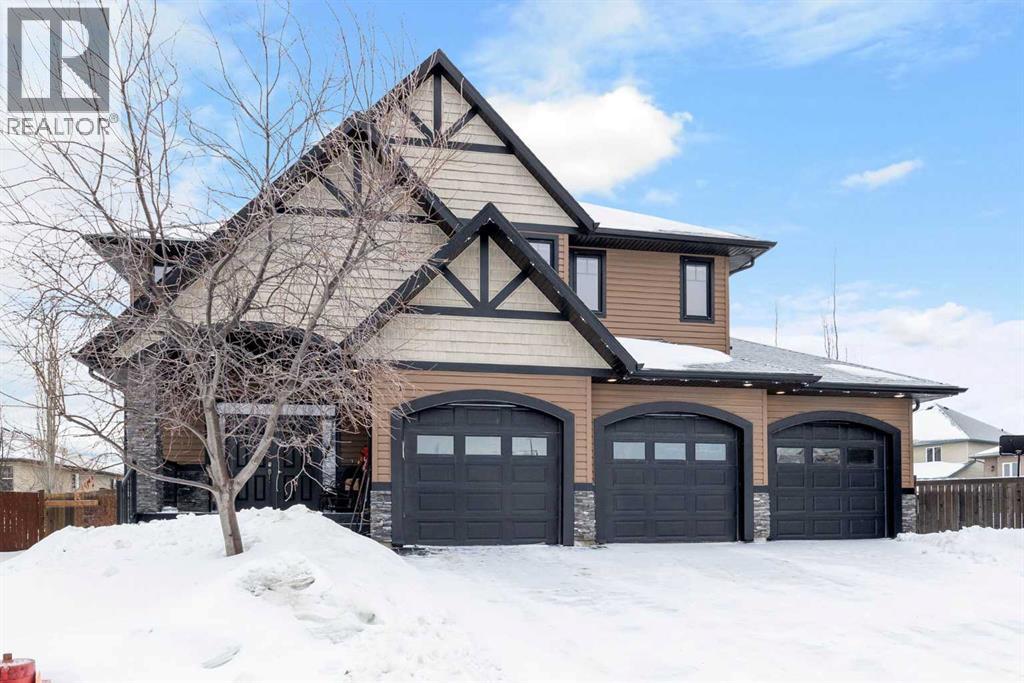
THE ULTIMATE FOREVER FAMILY HOME Step through the front doors, and you’ll feel it instantly: this is where daily life and meaningful moments happen. Welcome to a luxurious 2,943 sq ft executive family home, thoughtfully placed on an expansive 8,000+ sq ft yard designed for comfort, connection, and unforgettable gatherings.From curb appeal that makes you proud to a triple garage and careful upgrades throughout, every detail signals a home that’s ready for your family’s story.The heart of the home is the open-concept main floor, where cathedral ceilings soar above rich bamboo flooring, elegant ceramic tile, and a gas fireplace that anchors the living space with a warm glow amongst a wall of windows. Cooking feels like a joy in the chef-inspired kitchen: a massive island for casual meals, a gas stove with an electric oven, a microwave drawer, a walk-through pantry, and a wine/coffee bar surrounded by abundant cabinetry — perfectly suited for both everyday dinners and celebratory weekends with friends and family.With 5 bedrooms and 3.5 bathrooms, there’s space for everyone to grow, study, and play. The primary suite is a true retreat: a generous haven with a spa-like ensuite featuring a soaker tub, walk-in shower, dual sinks, and ample storage. Upstairs, the bonus room awaits as a flexible living space—great for a gym area, a hobby corner with the kids’ chalkboard wall for creative fun, or whatever you decide. A second-floor laundry adds everyday convenience, and extra storage helps keep life organized.The lower level feels incredibly cozy thanks to in-floor heating, perfect for a family movie or games night. Two large basement bedrooms with big windows and walk-in closets ensure comfort and privacy for guests or growing teens. The 4-piece bathroom in the basement also features in-floor heat for those chilly mornings.Storage isn’t an afterthought here—there’s plenty of it, plus a walk-in back closet, and thoughtful entrances that welcome guests with a touch of el egance. Outdoors, you’ll find hot tub wiring ready for indulgence, a gazebo for shade and gatherings, and a backyard designed for year-round enjoyment. A wind-protective side area keeps you cozy around a fireside gathering, even on breezy evenings.This home isn’t just about luxury; it’s about living well. It blends style, practicality, and comfort into a one-of-a-kind space that’s ready for your family’s memories to be made.Disclosure: The Seller is a licenced REATOR® with Fort McMurray Real Estate Board. (id:65446)
683010 Rg Rd 175
Atmore, Alberta

Rare 10 acre parcel on a quiet no-through road near Atmore, AB. This practical acreage offers plenty of open space and flexibility to develop the property to suit your needs. The 1968 home was moved onto an ICF block basement and features a new high efficiency furnace, alarms on the cistern and septic tank, on-demand hot water and lines in the concrete floor to add in-floor heat if you so choose. The basement includes two large bedrooms, a bathroom, and a spacious rec room. Upstairs offers three bedrooms, two bathrooms, main floor laundry, some new windows, upgraded carpet, and a durable metal roof. Lastly an existing barn structure with partitions is also included, perfect for housing small or large animals. Located just 10 minutes from Atmore or Plamondon for amenities, this is a great starter acreage with room to grow. (id:65446)
419 Falcon Drive
Fort Mcmurray, Alberta
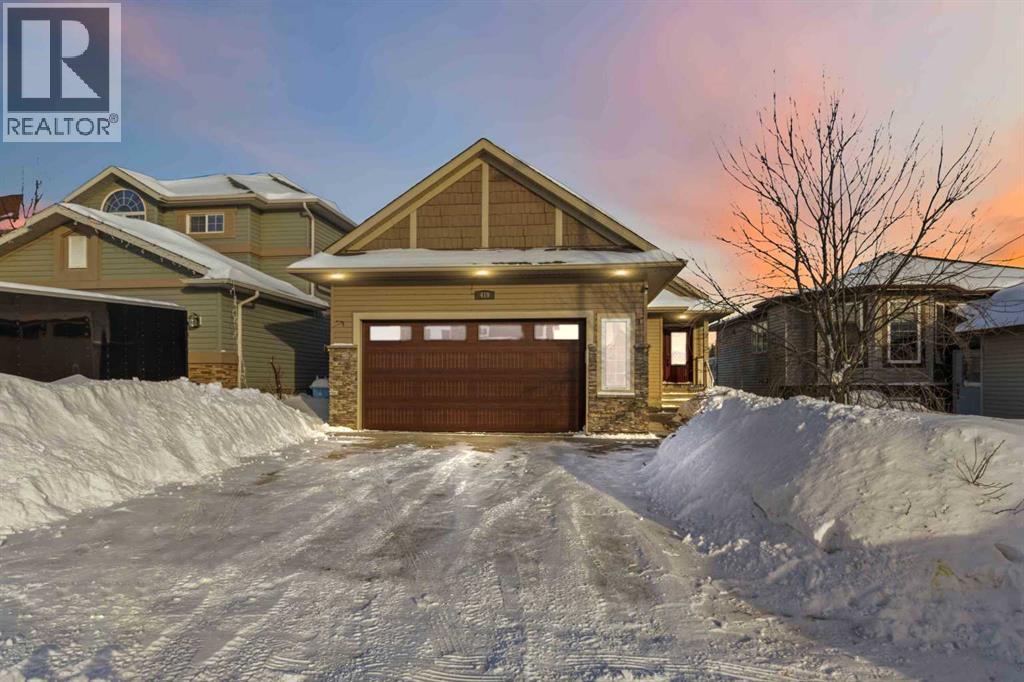
WHERE LUXURY MEETS FUNCTIONALITY Imagine waking up to peaceful treeline views, stepping onto your deck with a morning coffee, and heading straight out your back gate for a walk along the trails. At 419 Falcon Drive, that lifestyle is your everyday reality. Nestled in the heart of Eagle Ridge, this immaculate 3 bedroom plus flex room, 2.5 bath ALVES walk-out bungalow was designed for both comfort and connection — connection to nature, to family, and to the moments that matter most. Vaulted ceilings soar above an open-concept living space filled with natural light. The kitchen becomes the heart of the home, where granite countertops, a gas cooktop, Built in wall oven/microwave combo, and a generous island invite gatherings big and small. Evenings are best spent by the fireplace or outside around the fire pit, surrounded by softly lit landscaping and uninterrupted greenspace views. With a private main-floor primary retreat, with renovated modern ensuite bath, the perfect open concept floor plan, with stunning main floor, higher end finishing throughout, and space for guests and family downstairs, radiant and in-floor heat for year-round comfort, and an oversized heated garage for hobbies or storage, every detail has been thoughtfully considered. This home floods in so much natural light, with the banks of windows. This is the kind of home where memories are made — and where every season brings something beautiful. Bonus: Heated Garage, Central Air, Central Vac, in floor heat in basement, BBQ Gas Hookup, fantastic location to schools, shopping, bus route and more! Call today and book your tour! START PACKING! *some photos are virtually staged* (id:65446)
127 Pew Lane
Fort Mcmurray, Alberta
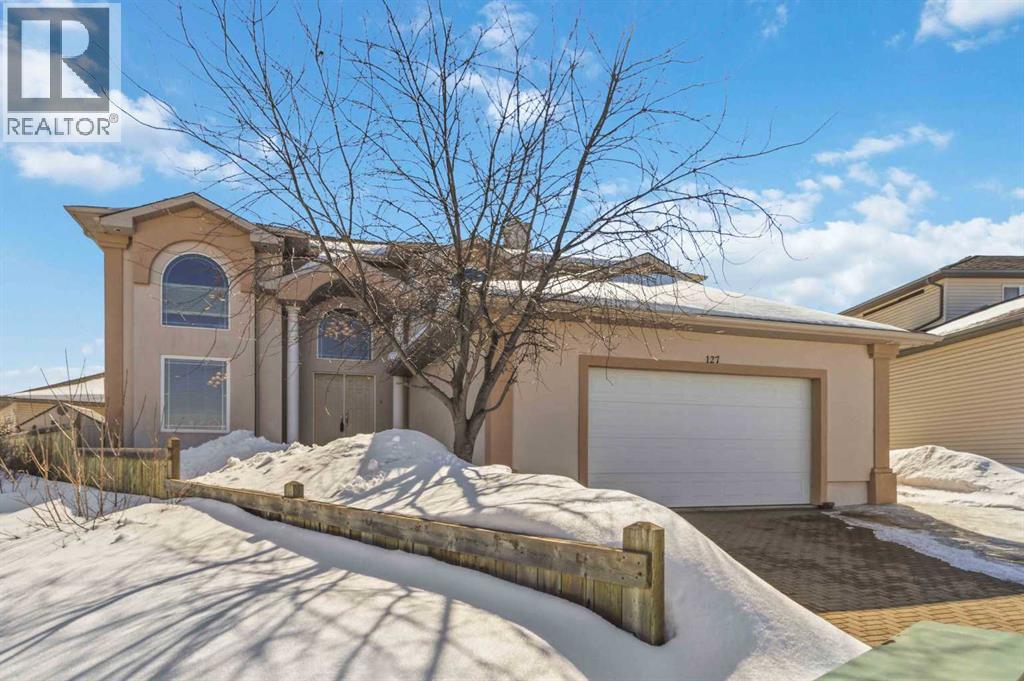
Welcome to 127 Pew Lane. This 3166 sq ft Executive Custom Built Home features 7 Bedrooms 5 Full baths, a Separate Entrance to the Basement with a Full Kitchen, ideal for a mortgage helper or extended family living.Built with a Reinforced Concrete Foundation Extending through The Main Floor, this home offers Unmatched Quality, Space, and Long Term Value. It Features IN FLOOR Heating on the Main and lower levels, including the garage, sunroom, and upstairs bathrooms, with individual thermostats for personalized comfort in different areas.Located on a Large Pie Shaped lot at the end of a quiet Cul de sac, This Property is close to trails, schools, shopping, and restaurants. The exterior showcases Acrylic Stucco, an Interlocking Brick Driveway, Triple Pane windows, RV parking, and an oversized 24x26 heated garage with floor drains, hot and cold taps, and 220V service.Inside, You are Welcomed by an Impressive 18 ft foyer with Rich Mahogany hardwood, Black Galaxy granite flooring, and a Grand Staircase. The main floor is built with concrete for IN FLOOR heating and offers spacious formal living and dining areas, a guest bedroom, and a full bathroom. The kitchen is designed for both function and style, featuring maple cabinetry, Black Galaxy granite countertops, stainless steel appliances, a large island, and a walk in pantry. The bright breakfast nook opens to a cozy family room with a gas fireplace and built ins. A fully heated Four Season Sunroom provides year round enjoyment with views of the landscaped yard.Upstairs features four large bedrooms with Mahogany hardwood flooring throughout. The Primary Suite includes a spa inspired ensuite with a steam shower, air jetted jacuzzi tub, dual vanities, and a private walkin closet. Secondary bedrooms offer built in benches and organized closets. The upstairs laundry is on concrete flooring with a floor drain. Bathrooms feature Black Galaxy granite flooring and countertops.The fully finished granite tiled basement , with a separate entrance, offers a second kitchen, a large living area, two bedrooms, a full bathroom, 9 ft ceilings, and separate laundry hookups, making it ideal for extended family or rental potential.Additional features include central AC, an energy efficient backup furnace, a 75 gallon flameless boiler glycol heated hot water system, an in ground sprinkler system, a sump pump with alarm, and a monitored security system. The entire home is hardwired for sound, internet, and TV, including the garage, deck, and bathrooms. Accessibility is built in with wheelchair access on the main floor and a ramp through the garage. The private backyard includes mature apple trees, flower beds, and a storage shed.This is a rare opportunity to own a truly custom home with premium construction, thoughtful design, and features rarely found in today’s market. (id:65446)
107, 662066 Rge Rd 181 Range
Grassland, Alberta
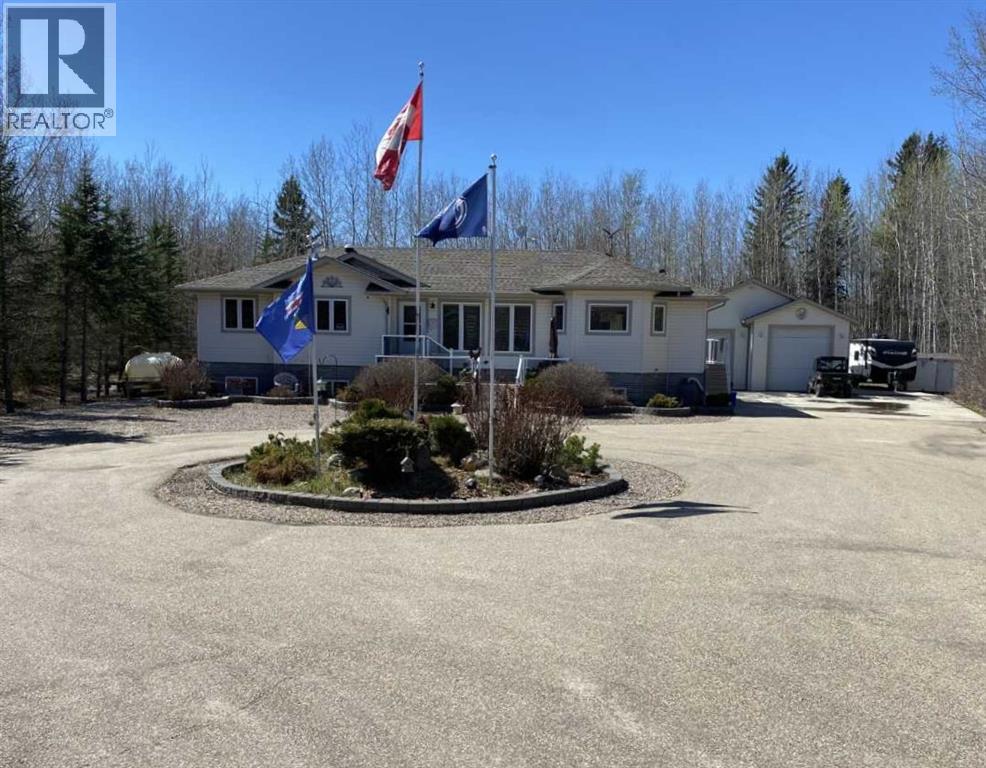
106 Nobula Drive in Blue Heron Estates offers a beautifully built 2006 BOLD Homes residence on a meticulously landscaped .97 acre lot backing onto Crown land with miles of trails in the surrounding area. With 3,400 sq. ft. of finished living space—1,700 sq. ft. on the main floor and 1,700 sq. ft. in the fully developed ICF block basement with in floor heating—this home provides comfort, quality, and an exceptional layout. The main floor features 3 bedrooms and 2.5 bathrooms, including a 4-piece ensuite with a jetted tub, shower and walk in closet. A large open concept kitchen, dining, and living area creates an inviting central space, complete with a gas fireplace, deck access, main floor laundry, a walk in pantry, a kitchen island and a quaint coffee bar. The basement offers an expansive open living area currently set up with shuffleboard, 2 large bedrooms, a full bathroom, and a storage room with shelving and closet space. Outside, the property includes a front deck, a large rear deck with glass railing, a 32' x 32' heated 2-bay garage with in-floor heat and high ceilings, and an additional 15' x 25' enclosed storage space. A garden area, small greenhouse, chicken coop, and wood shed add to the functionality of the property, while the asphalt and concrete driveway and no grass landscaping make maintenance effortless. Services include a 2,200 gallon alarmed cistern, a 2,200 gallon alarmed septic tank, and a separate dug well for garden and yard use. All furniture is negotiable, making this an easy move in opportunity into one of North Buck Lake’s most desirable communities. Blue Heron Estates is a well established subdivision 15 minutes south of Grassland, AB and features a boat launch, playground, pickle-ball and tennis courts, plus ball diamonds. (id:65446)
116 Cokerill Crescent
Fort Mcmurray, Alberta
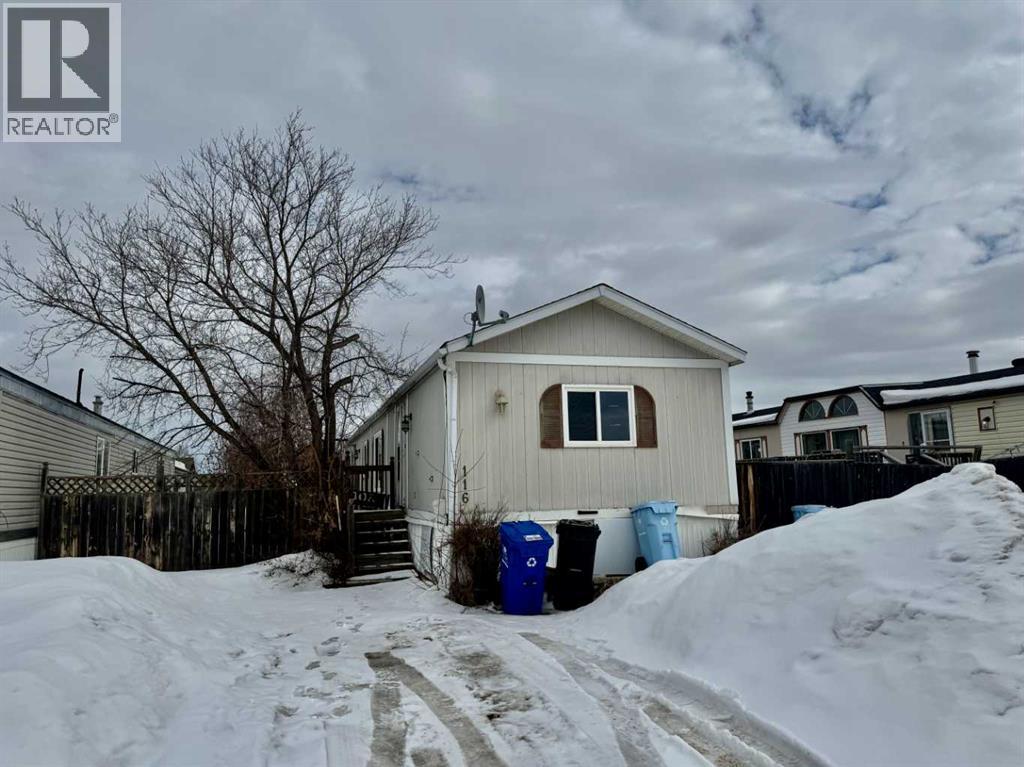
Welcome to 116 Cokerill Crescent. This 1996 Triple E features 3 bedrooms, large living room, vaulted ceilings, big eat in kitchen with tons of cabinets and island. Large master bedroom with walk in closet and 4 pce ensuite. Newer laminate flooring throughout. Outside has a fenced back yard and deck. Close to schools, Syncrude Athletic Park , shopping, restaurants and nightlife. (id:65446)

104 Silin Forest Road
Fort Mcmurray, Alberta
If you are looking for a COMPLETELY RENOVATED home positioned perfectly in a family friendly neighborhood with an OVERSIZED DOUBLE DETACHED GARAGE PLUS parking for 5 (yes 5 additional!), then 104 Silin Forest is the home for you. Fully updated from top to bottom in 2022, this 3 bed, 2 full bath home with NO CONDO FEES will have you gasping upon entry. Let’s start with the stunning CUSTOM KITCHEN, with shaker style cabinetry + gold accents, wooden open shelving, stainless steel Samsung appliances, pot lighting, a 10 foot eat up kitchen island with Calacatta Quartz waterfall countertop, a large pantry and additional storage in your coffee/dry bar. The open concept main floor, featuring the beautiful vinyl plank flooring that runs throughout both floors of the home, has a spacious living room, dining area, and leads to your front balcony – with composite decking & aluminum railing - perfect for BBQ season! The primary bedroom on the main floor is spacious with one wall of wardrobe cabinets plus a large walk in closet! Adjacent the bedroom is the updated 4 piece bath. Downstairs you will find the SECOND LIVING/REC ROOM, plus two spacious bedrooms, another updated 4 piece bath (renovated the same as the upstairs bath) and the laundry storage room, with new washer and dryer in 2022. Outside, this home sits on a 4600 sq ft lot that is landscaped and partially fenced. The OVERSIZED DOUBLE GARAGE is heated, with a parking pad that could fit up to 5 vehicles or toys/trailers and faces the WIDE back alley, with a fence on the opposite side, perfect for privacy while you tinker away in your garage or the kids shoot hoops on the pave (*hoop not included!) Updates in 2022 include NEW SHINGLES on the home and garage, new venting, NEW FURNACE & HOT WATER TANK and a new GARAGE HEATER in 2025! This home has all major items taken care of, is situated next to Thickwood Elementary, walking trails, parks, 3 playgrounds (who’s counting!) and one block away from groceries, pharmacies, re staurants and more! If you think you might want to be the next owner book your showing NOW! (id:65446)
56 Chandler Crescent
Moncton, New Brunswick
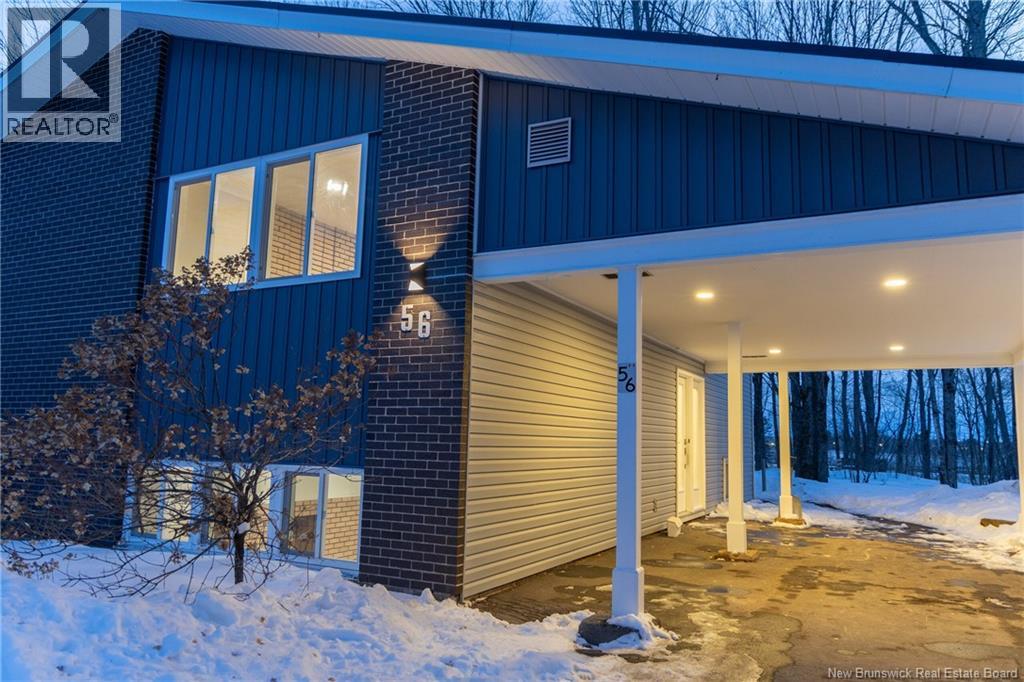
Welcome to 56 Chandler Crescent, a beautifully renovated split-entry home located in the highly desirable Centennial Park neighbourhood. Renovated top to bottom, this spacious property offers 4 bedrooms and multiple living areas, making it ideal for large families, multigenerational living, or flexible use of space. The main level features a bright living room, a dining room, a brand-new kitchen, two bedrooms, and a fully renovated bathroom, complemented by new flooring, fresh paint, and new windows that fill the home with natural light. The lower level offers a separate entrance, a large living room, two additional bedrooms, a kitchenette, laundry area, and excellent storage space, creating great potential for extended family living or private guest quarters. Major updates include a brand-new metal roof, new siding, and a new 200-amp electrical panel, providing modern efficiency and peace of mind for years to come. The home also features a convenient carport and private backyard space. Located next to Wabanaki School and Bernice MacNaughton High School and just steps from Centennial Park, access to tennis courts, an outdoor swimming pool, walking trails, playgrounds, and year-round recreation. With quick access to Wheeler Boulevard and downtown Moncton, this is truly a fantastic location. Dont miss this opportunity to own a fully renovated home in one of Monctons most sought-after neighbourhoods. PLS note taxes reflect NON-OWNER occupied. 2025 taxes are only 3500 (id:65446)
4020 Melfort Crescent
Mississauga, Ontario
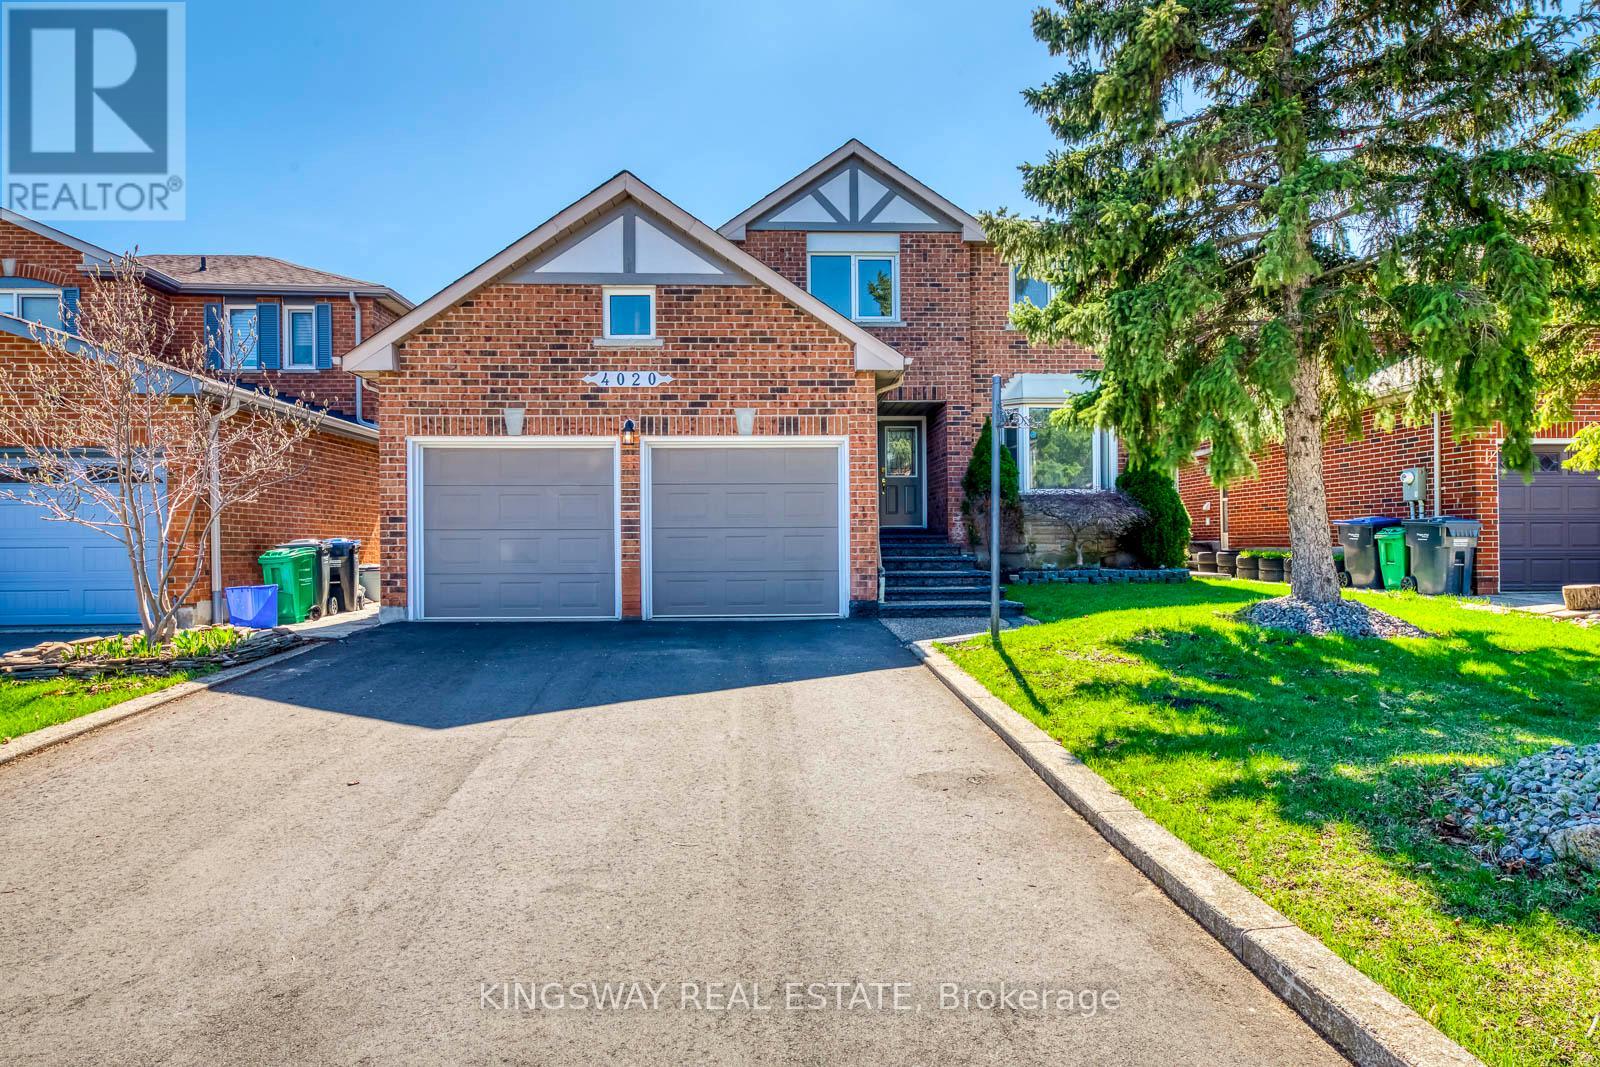
Elegant and spacious family home on a quiet, low-traffic crescent in the highly sought-after Erin Mills community**Offering Above grade 2,951 sqft, this impressive 4-bedroom residence features a classic centre hall layout ideal for family living and entertaining**Double door entry opens to a bright foyer with hardwood floors throughout the dining room, den, and family room**A graceful spiral staircase and sunken living room add timeless character**Main floor den is perfect for a home office**Freshly painted in neutral Benjamin Moore tones with newly installed pot lights in the living room, family room, and primary bedroom**The kitchen features granite countertops, ample cabinetry, and generous workspace**Upper level offers four generously sized bedrooms, including a spacious primary retreat with sitting area**Upgraded ensuite with whirlpool tub and separate shower**All three bathrooms updated with modern vanities and stone countertops**Situated on a premium wide lot with a concrete front walkway and large backyard patio ideal for outdoor entertaining**Unfinished basement provides excellent future potential**Additional features include tilt windows, double car garage, and extended double driveway with no sidewalk, allowing parking for up to 4 additional vehicles**Family-friendly with All Saints Catholic School ,Ellengale Public School & Thorncrest Park at the end of the street, and close to parks, shopping, transit, and major amenities**A fantastic opportunity in one of Mississauga's most established neighbourhoods. (id:65446)