
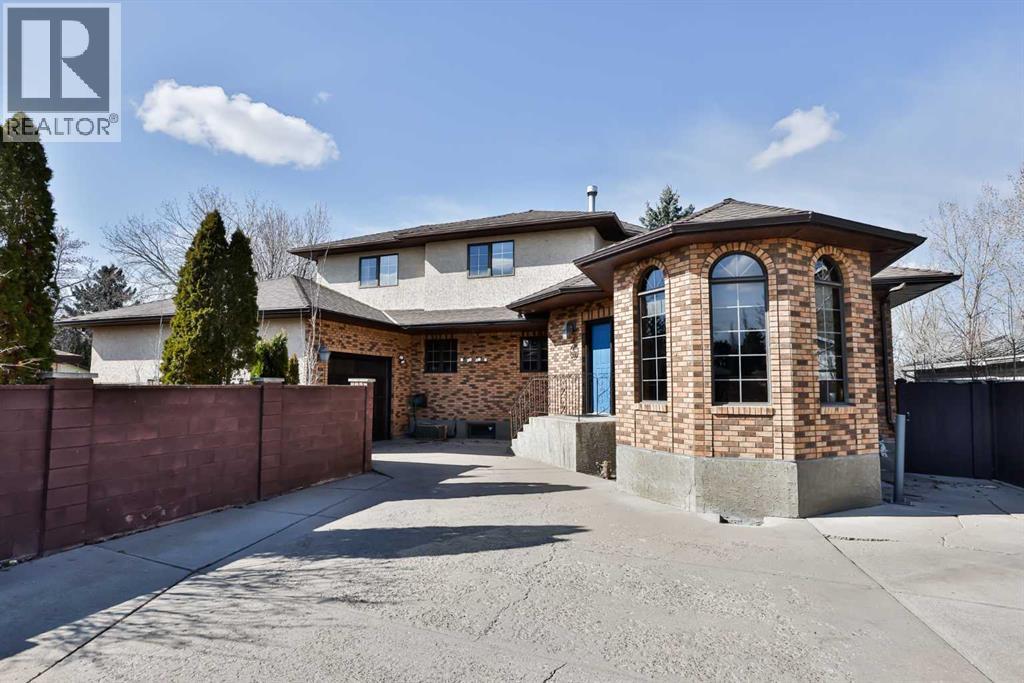
2857 6 Avenue S
Lethbridge, Alberta
OPEN HOUSE SATURDAY APRIL 18/2026 2:00-3:30........TRULY UNIQUE!!!! This is One of Those special properties. HUGE 6 BEDROOM HOME AND A MASSIVE YARD!! On the South side Nestled in the popular Glendale neighborhood just 1 block north of Henderson Lake. This home sits on 1/3 an acre in the heart of the city. It’s secluded with a long private driveway leading up to the home. Featuring 6 Bedrooms and 4 Bathrooms with a unique turret out front. The sprawling open concept home features a sunken main Living Room , office in the front, and in the rear a huge eat-in Kitchen with a large island, plenty of counter space, and tons of cabinetry .There is a cute breakfast nook for quick meals and it’s open to the Family room with wood burning fireplace. Upstairs, the Primary Bedroom with its own sitting area is huge with a double vanity ensuite , steam shower and walk-in closet. The lower level has been recently developed with 3 huge bedrooms , a wet bar and game room , an ideal space for the kids. Other notable features include a double drive-through heated garage leading to 90' of concrete RV parking, driveway in the back , 12' gazebo, 4' firepit, a massive backyard deck, in-floor heating in the office and MBR ensuite, central air, central vac, tankless water heater, and skylight. Definitely a must see!! (id:65446)
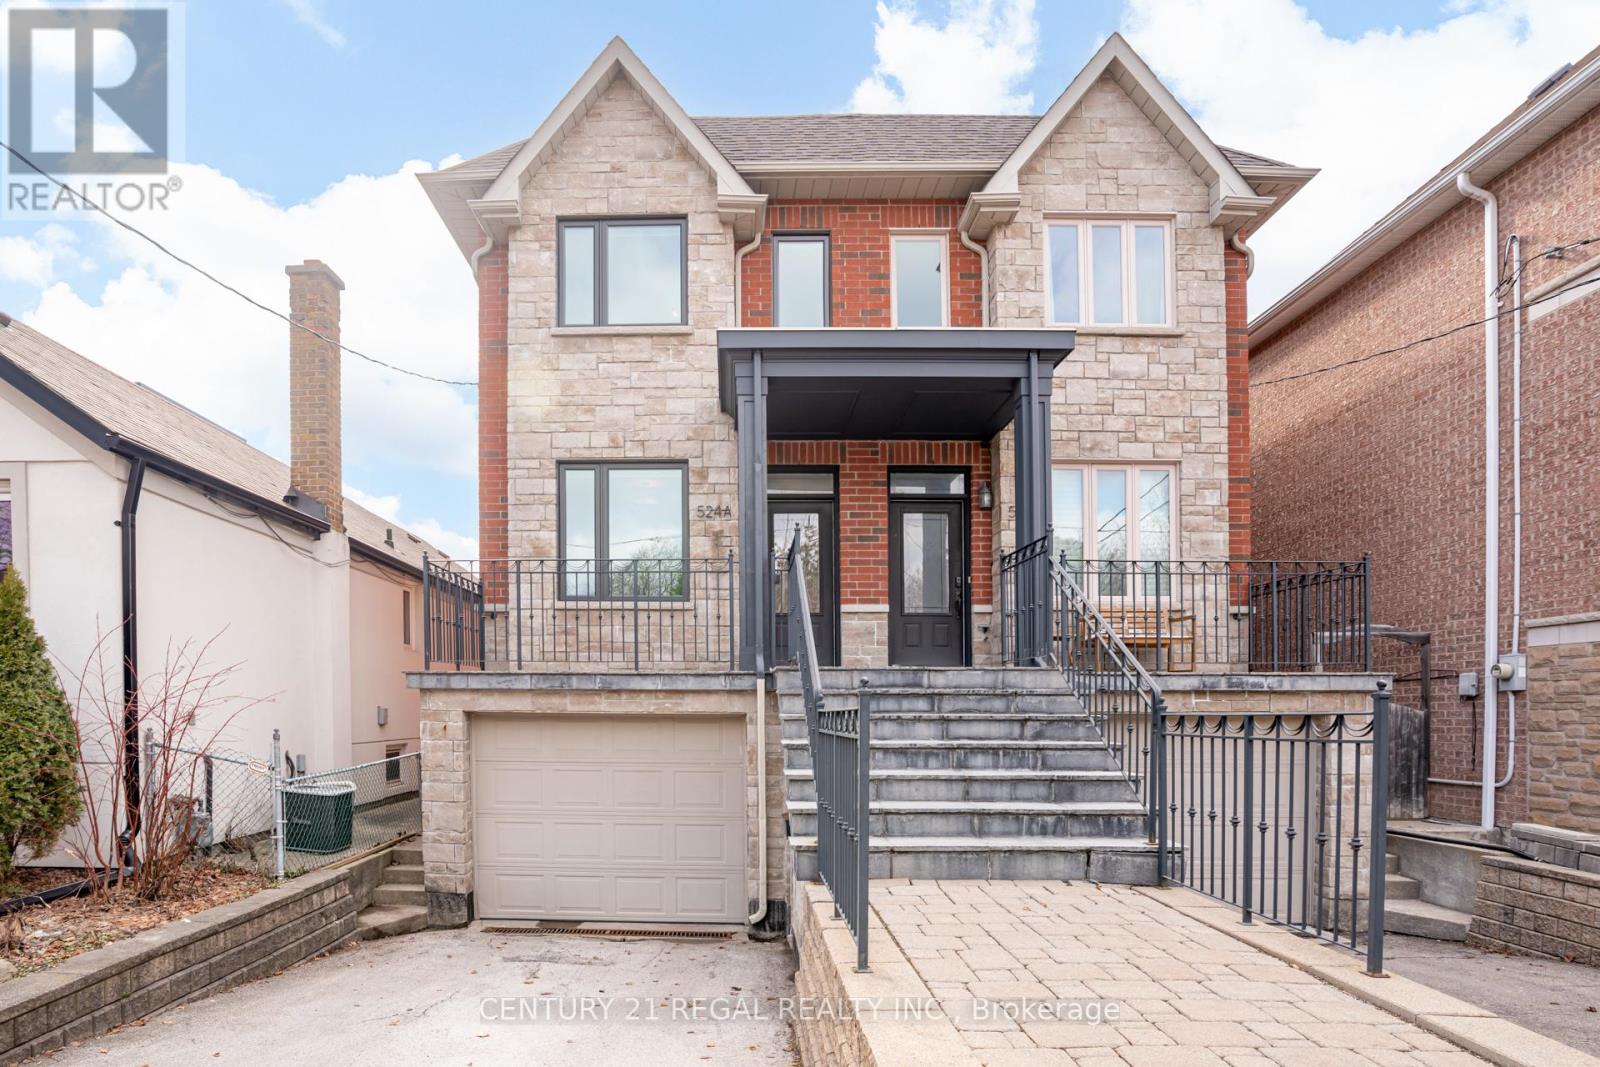
524a Mcroberts Avenue
Toronto, Ontario
Welcome to this beautifully designed semi-detached home on an impressive 142 foot deep lot! Offering over 2,500 sq. ft. of functional living space, perfect for a professional couple or small family. Featuring a practical and well-planned layout, this home combines comfort, style, and everyday convenience. Stress free living with nothing to do but move in and unpack! The main level boasts 9-ft ceilings with custom crown mouldings, elegant hardwood floors, and skylights that fill the home with natural light. The modern kitchen is designed for both cooking and entertaining, complete with granite countertops, a centre island, and a spacious eat-in area with a walk-out to a concrete deck featuring a gas line for BBQs and grassy area for children or pets. Perfect for summer gatherings. Upstairs, the generous primary bedroom includes a large 4 piece ensuite, ample closet storage and a large window with west sunny exposure. Two additional bedrooms provide comfortable living space for family or guests. The finished basement features rare 9-ft ceilings, a spacious recreation area, 4 piece bathroom, walk-in cantina with plumbing and a walk-up to the backyard offering flexibility for additional living space, a home office, entertainment area or rental potential. Built-in, oversized 1 car garage with tons of storage and direct access into the home for added convenience. Three total parking spaces with 1 Garage + 2 driveway spaces. Bright, open layout with thoughtful design throughout. Located on the desirable west side of McRoberts, this fantastic home is move-in ready and ideally situated minutes from the Eglinton LRT, parks, and the shops and restaurants of St. Clair Village. A wonderful opportunity to own a stylish, spacious home in a vibrant and convenient neighbourhood. (id:65446)
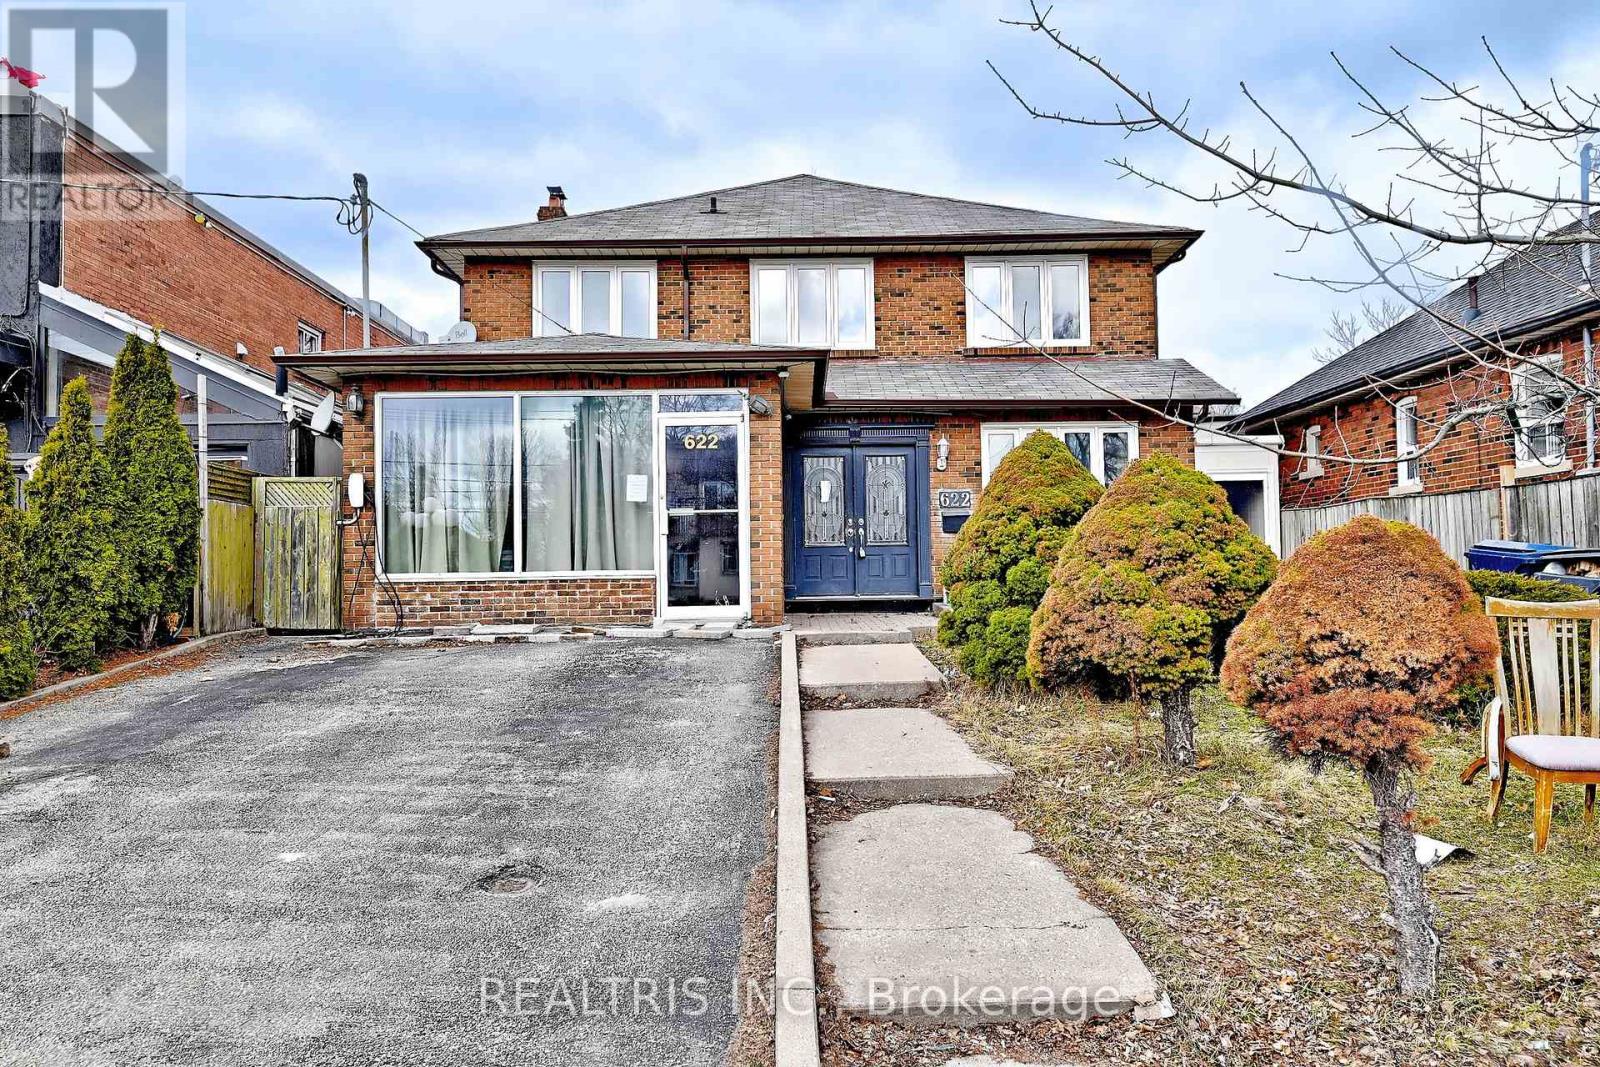
622 The Queensway
Toronto, Ontario
Great Opportunity at 622 The Queensway! Spacious 4+2 bedroom, 5 bathroom home offering incredible versatility for homeowners, investors, or live/work users. Features a large foyer with impressive circular staircase, granite flooring, and skylights that bring in plenty of natural light. Finished basement with separate entrance is ideal for an in-law or nanny suite. Attached workspace offers many possible uses. Excellent exposure in a prime location. A rare opportunity to live, work, and prosper with the convenience of no commute! (id:65446)
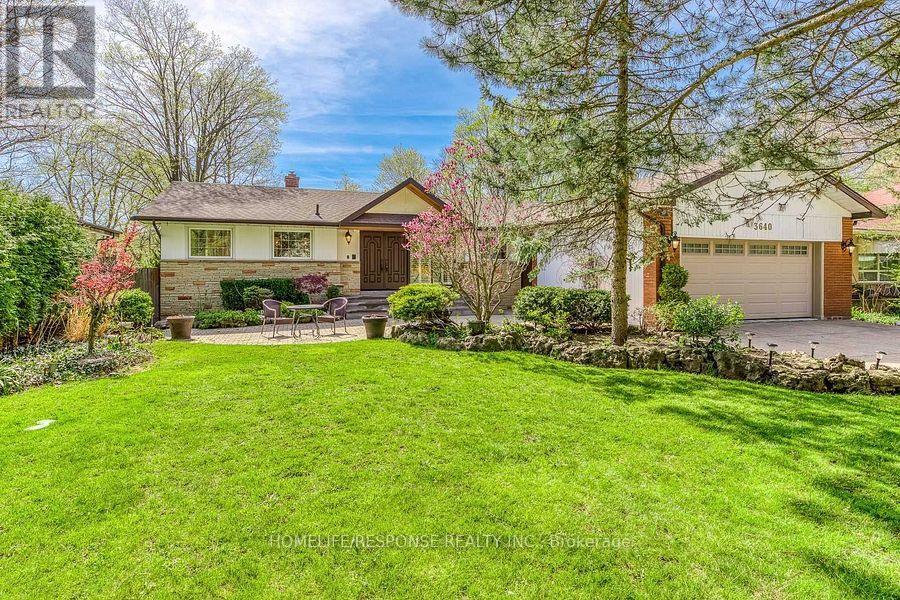
3640 Burnbrae Drive
Mississauga, Ontario
GREAT LOCATION! Backing on ravine with complete privacy. Unique opportunity to leave in Muskoka like setting and at the same time in the heart of the City. Walking distance to train and all amenities. Luxurious & Elegant Bungalow Nestled On Quiet Cul-De-Sac Backing Onto The Credit River Ravine. Meticulously Maintained 75 X 200 Ft Deep Lot With 3,700 Sq. Ft. Of Living Space. Newly Renovated Chef Inspired Kitchen With Quartz Counters & High End Appliances. Hardwood Floors All Throughout, Pots Lights on the Main Floor, Double Sided Fireplace & Large Picturesque Windows Overlooking Ravine and Pool. Getaway From The City As Surrounded by Trees. Enjoy The Ambiance Of Nature With Breathtaking Privacy. Don't Miss This Opportunity. Kitchen '22, Main Floor Bathrooms '22, Roof '21, Pool Restoration '21, Pool Filter '21, Pool Heater/Pump '20, Furnace '19, A/C '19. (id:65446)
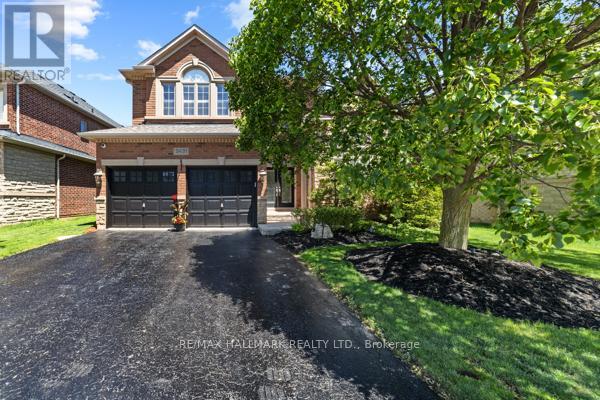
2431 Meadowridge Drive
Oakville, Ontario
RARE RAVINE LOT IN JOSHUA CREEK. WELCOME TO 2431 MEADOWRIDGE DRIVE, A RARE OPPORTUNITY TO OWN A STUNNING BRICK AND STONE DETACHED HOME ON RAVINE LOT IN THE PRESTIGIOUS AND NATURE-RICH JOSHUA CREEK. ONE OF OAKVILLE'S MOST SOUGHT-AFTER COMMUNITIES. THIS FERNBROOK-BUILT EXECUTIVE HOME OFFERS OVER 4,000 SQ FT OF BEAUTIFULLY FINISHED LIVING SPACE WITH 6 BEDROOMS (4 UP, 2 DOWN) AND A SHOW -STOPPING BACKYARD OASIS FEATURING A SALTWATER POOL, HOT TUB, PERFECTLY LANDSCAPED FRONT AND BACKYARD, IDEAL FOR THOSE WITH A GREEN THUMB! STEP THROUGH THE GRAND DOUBLE DOOR ENTRY UNTO A BRIGHT, OPEN-CONCEPT LAYOUT WITH ELEGANT FLOW AND TIMELESS UPGRADES THROUGHOUT. THE MAIN LEVEL BOASTS A PRIVATE DEN, FORMAL DINING ROOM, AND A STUNNING UPGRADED KITCHEN WITH LARGE CENTRE ISLAND, STONE COUNTERS, AND CUSTOM CABINETRY, OPENING TO A 2-STOREY FAMILY ROOM WITH WARMTH AND CRAFTSMANSHIP. UPSTAIRS, FIND OUR GENEROUS BEDROOMS, INCLUDING A LUXURIOUS PRIMARY RETREAT. THE FINISHED BASEMENT ADDS TWO MORE BEDROOMS, SPACIOUS REC AREAS, AND ENDLESS FLEXIBILITY. ENJOY TOP-RATED SCHOOLS, SCENIC TRAILS, NEARBY PARKS, AND CONVENIENT ACCESS TO HIGHWAYS, SHOPPING, AND AMENITIES. NATURE MEETS LUXURY IN THIS TRULY EXCEPTIONAL HOME AND OPPORTUNITIES LIKE THIS IN JOSHUA CREEK DON'T COME OFTEN. (id:65446)
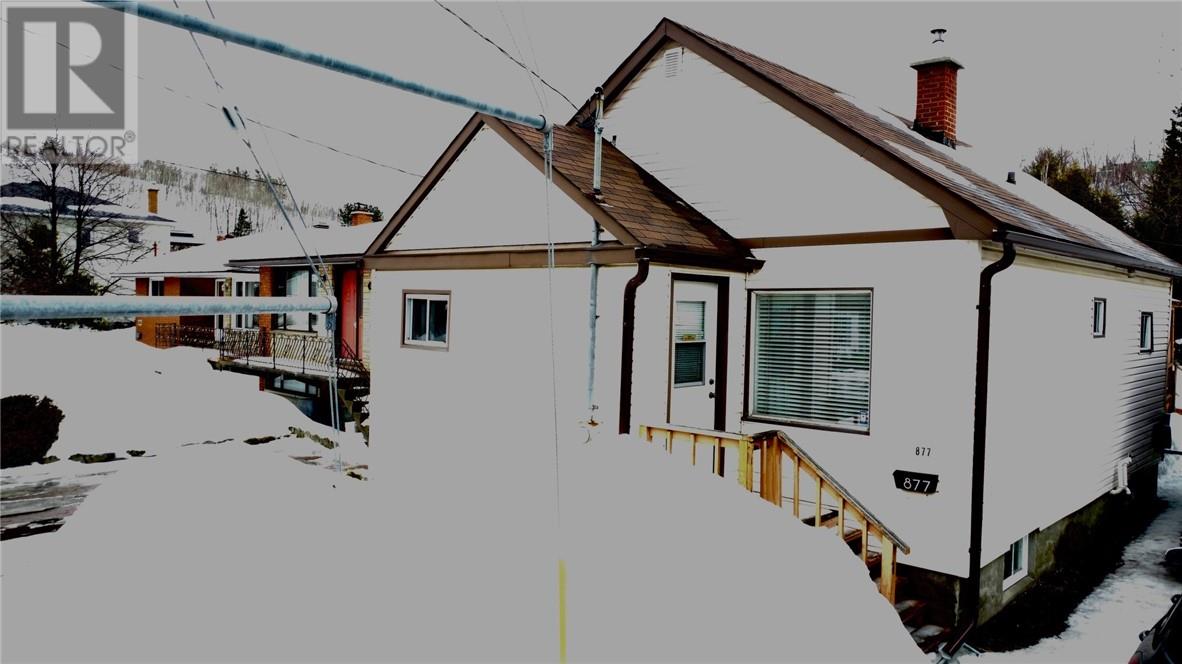
877 Martindale
Greater Sudbury, Ontario
Welcome to 877 Martindale Road — a beautifully maintained, move-in ready home offering comfort, versatility, and exceptional value.This charming 2+1 bedroom, 2 full bathroom property features a fully finished basement, perfect for additional living space and excellent for a growing family, kids’ play area, or cozy movie nights. The gas fireplace creates a warm and inviting atmosphere, ideal for relaxing evenings.Step outside to a spacious backyard complete with a large deck and gazebo — perfect for entertaining, summer BBQs, or simply enjoying your own private outdoor retreat.All appliances are included, making this a true turnkey opportunity. Whether you're a first-time home buyer looking to get into the market or an investor seeking a solid addition to your portfolio, this property checks all the boxes. Fast closing available — don’t miss your chance to make this fantastic home yours! (id:65446)
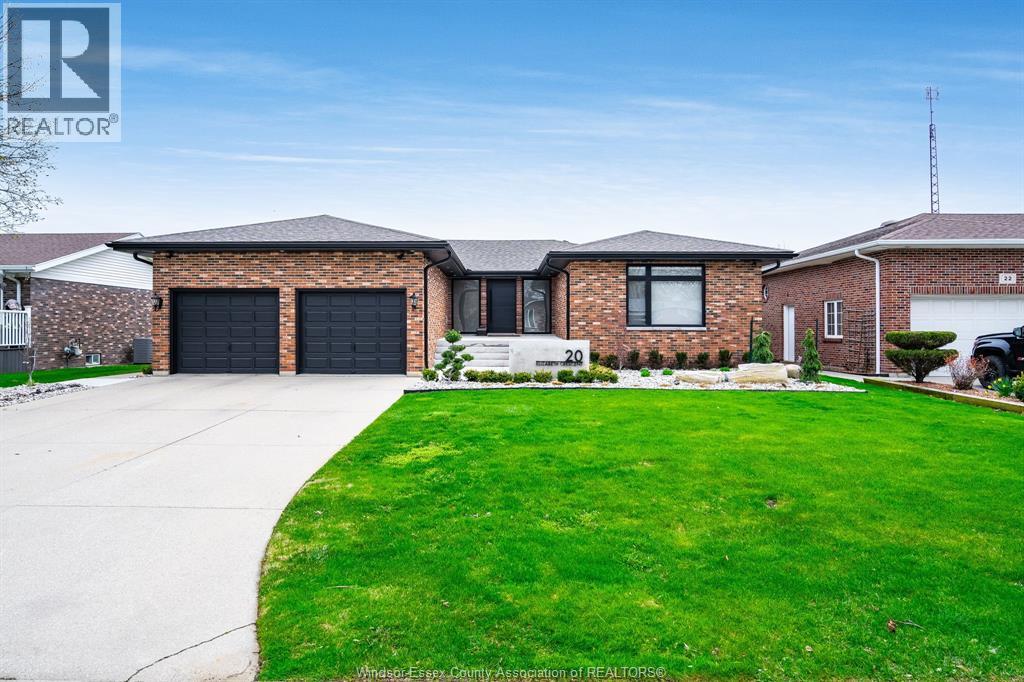
20 Elizabeth Crescent
Leamington, Ontario
Beautifully renovated raised ranch with approx. 2,300 sqft on the main floor and 4,600 sqft total. Main level features a primary bedroom with a new ensuite, 2 additional bedrooms. Kitchen was remodeled with custom white oak cabinets, quartz counters (in bathrooms too), engineered hardwood floors, and high-end fixtures throughout. Major upgrades include new electrical and waterlines on the main level, new windows and doors, new insulation, blown in R-60 attic insulation, and smart-home switches and thermostat improving overall efficiency. Downstairs is a finished basement with a second kitchen for an in-law suite or rental potential. Roof 2021, furnace/AC 2012, new appliances under warranty. Please see the additional information page for a full list of upgrades! (id:65446)
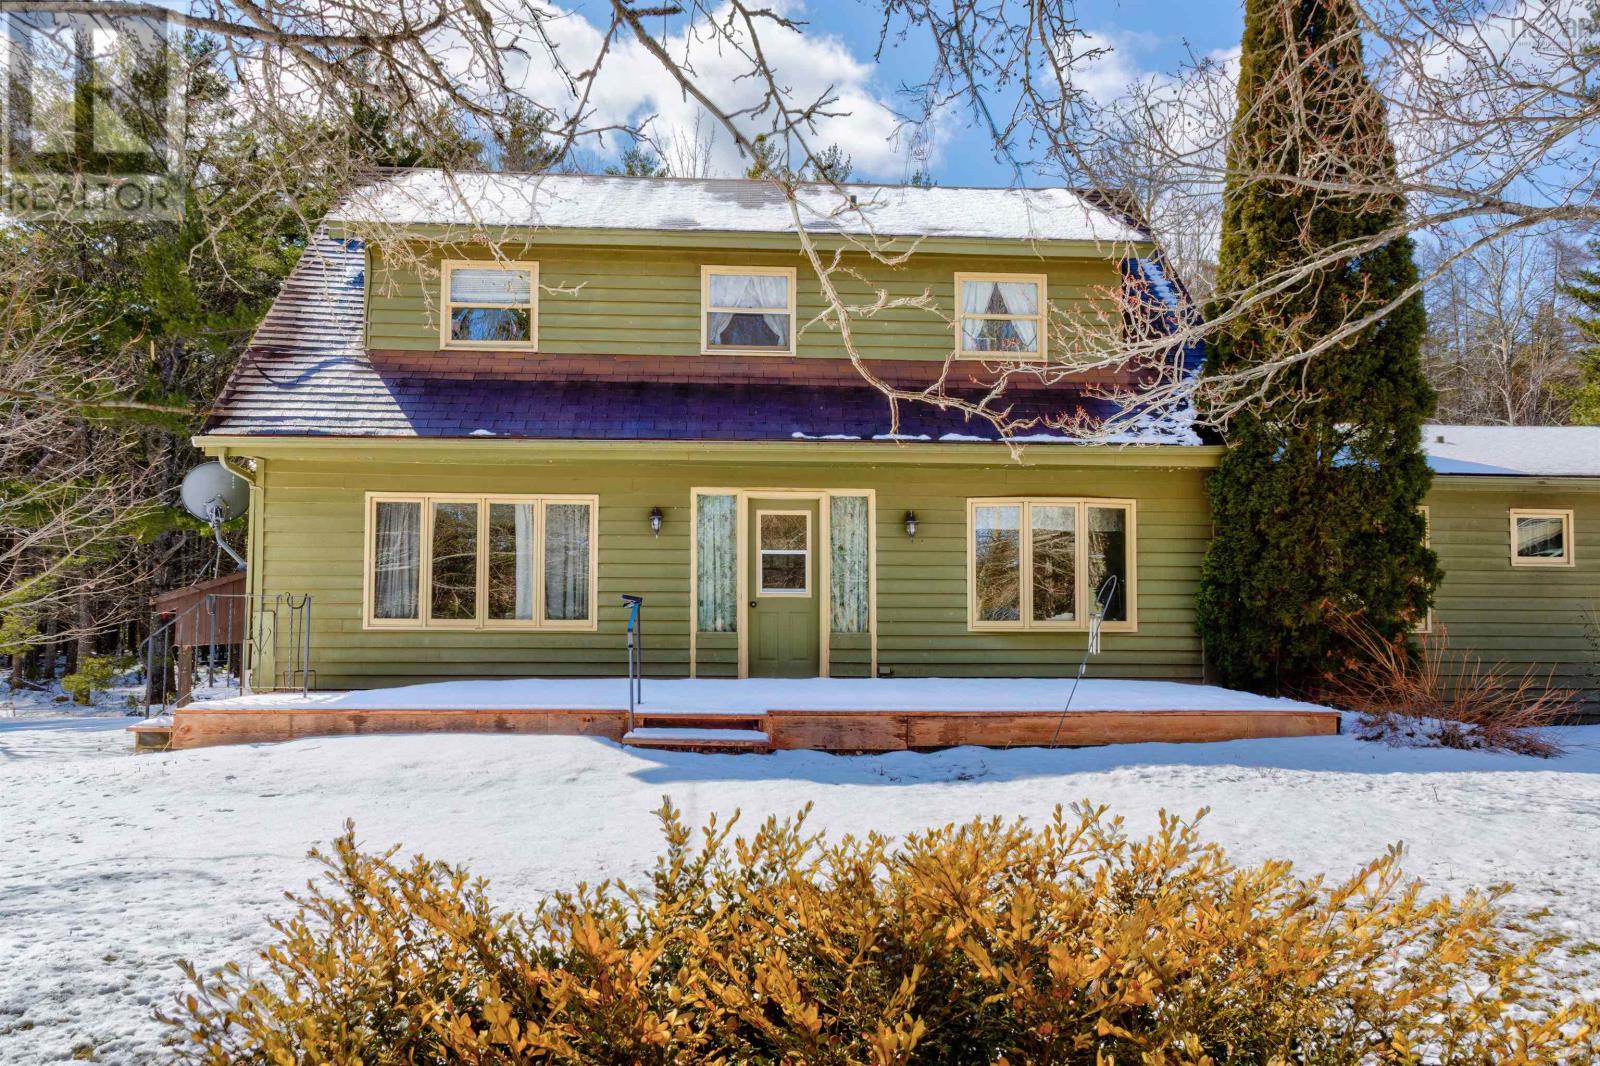
1223 Northfield Road
Maitland, Nova Scotia
Hobby farm anyone? Beautifully located at the end of a pretty driveway entrance off the Northfield Road at Maitland, this 9.46 acre property is perfect for a small hobby farm or business. The one and a half storey bungalow, built in 1970 may be dated, but the potential is on full display. The main floor features a large kitchen and dining area, 1/2 bath, bedroom, living room, separate dining room, laundry, and mudroom. The upper level consists of three bedrooms and a full bath. The full headroom basement, with outside entrance is undeveloped. Outside structures include the carport, large detached garage (with electrical), woodshed, greenhouse, gazebo, and three other storage sheds. The park-like setting is private, quiet and nicely landscaped. The back deck, accessible from the kitchen overlooks the forest in back and is the perfect barbecue and entertaining location. The Town of Bridgewater, with almost any amenity required, including the South Shore Regional Hospital is only 15 minutes away. Beautiful Mahone Bay and Lunenburg are also close by, Halifax under an hour - and public swimming at beautiful Big Mushamush Lake is five minutes up the road. (id:65446)
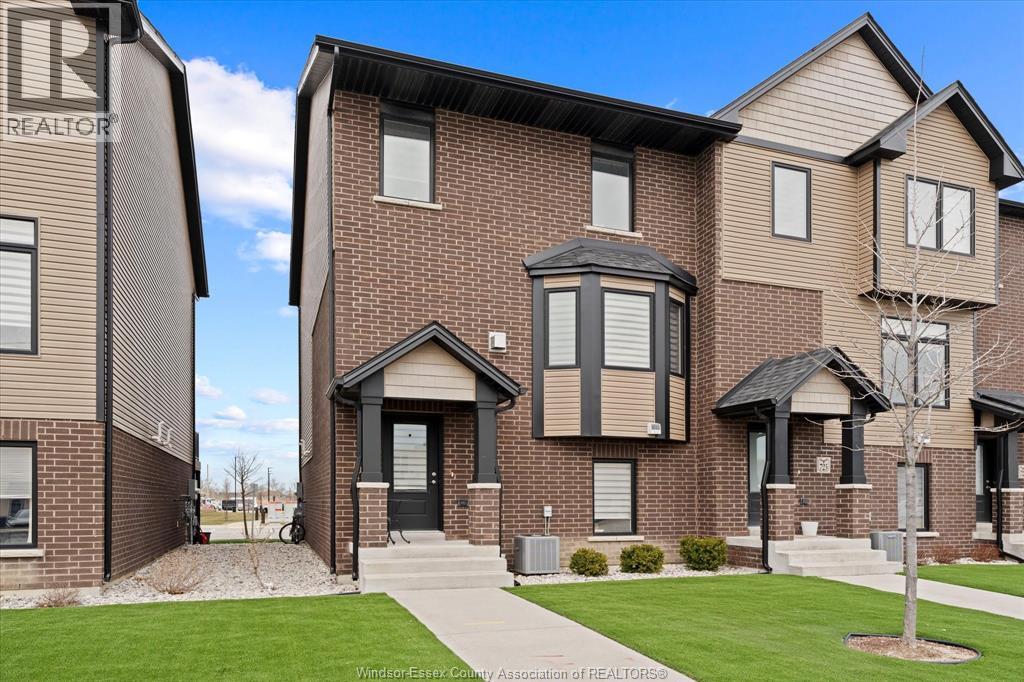
723 Brownstone Road
Lakeshore, Ontario
MODERN, STYLISH, AND PERFECTLY LOCATED, THIS 3-STOREY TOWNHOME AT THE EDGE OF TECUMSEH/LAKESHORE CHECKS EVERY BOX. BUILT IN 2021, THIS 3 BED, 2.5 BATH HOME OFFERS A BRIGHT, CONTEMPORARY LAYOUT FINISHED WITH ENGINEERED HARDWOOD, DESIGNER TILE, QUARTZ COUNTERTOPS, AND STAINLESS STEEL APPLIANCES. ENJOY THE EVERYDAY CONVENIENCE OF SECOND-FLOOR LAUNDRY AND THE ADDED BONUS OF A 2-CAR GARAGE. STEP OUTSIDE INTO ONE OF THE AREA’S MOST WALKABLE COMMUNITIES—CAFES, SHOPS, AND AMENITIES ALL AT YOUR DOORSTEP. JUST MINUTES FROM LAKE ST. CLAIR, WATERFRONT TRAILS, PARKS, AND MARINAS, THIS IS A LIFESTYLE LOCATION. CONDO FEES(208$) INCLUDE ACCESS TO RECREATIONAL AMENITIES SUCH AS A PICKLEBALL COURT, MAKING IT PERFECT FOR ACTIVE LIVING. EASY ACCESS TO EC ROW AND THE 401 KEEPS YOU CONNECTED WHILE ENJOYING THE BEST OF LAKESHORE LIVING. (id:65446)
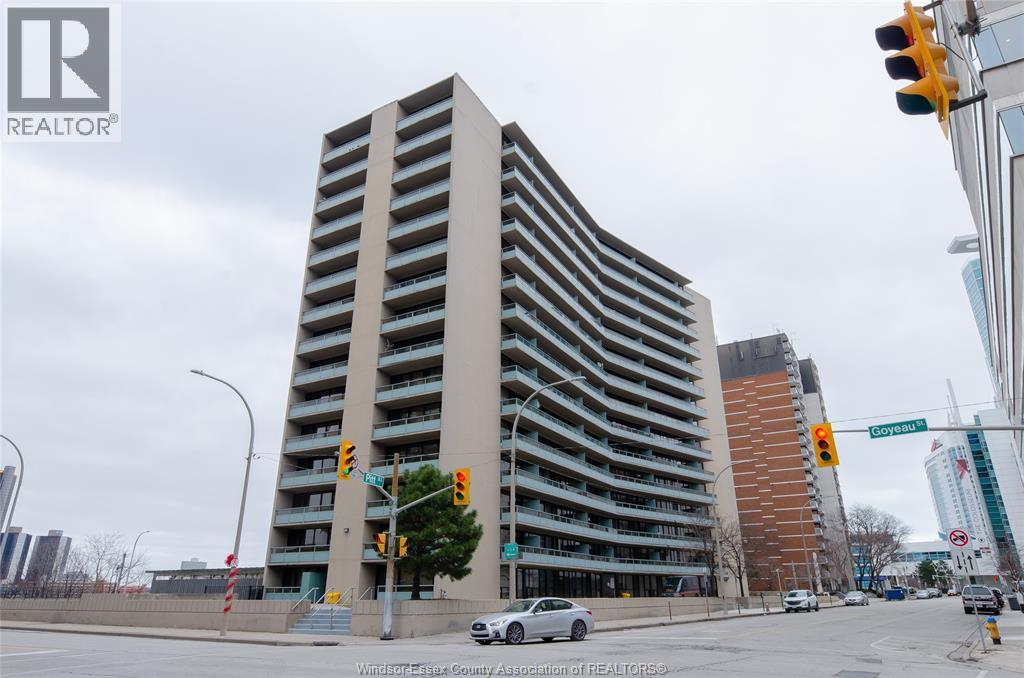
111 Riverside Drive Unit# 312
Windsor, Ontario
An incredible unit in the LeGoyeau building awaits you! This charming 1-bedroom unit is stylish, practical, and turn-key! Enjoy the best of Windsor waterfront views from your first balcony facing North East. The open-concept living room features polished contemporary-style flooring, a white galley kitchen, an updated three-piece bath and a new accent wall in the primary bedroom. Take in lavish views and enjoy even more outdoor living space on your SECOND balcony facing Caesars Windsor. This unit and building offer absolute carefree living with low common fees that include all utilities. Located in the heart of Windsor, providing an easy commute to the US through one of two bridges or the tunnel. The building is well maintained and renovated, with spacious halls and inviting common areas. New 2025 high efficiency split heating/cooling system & updated electrical panel. Soak up the best of Windsor’s tropical weather in the outdoor pool! Additional amenities include a gym and a sauna. Live the lifestyle you’ve always wanted—call the listing agent today to make this place YOURS! (id:65446)
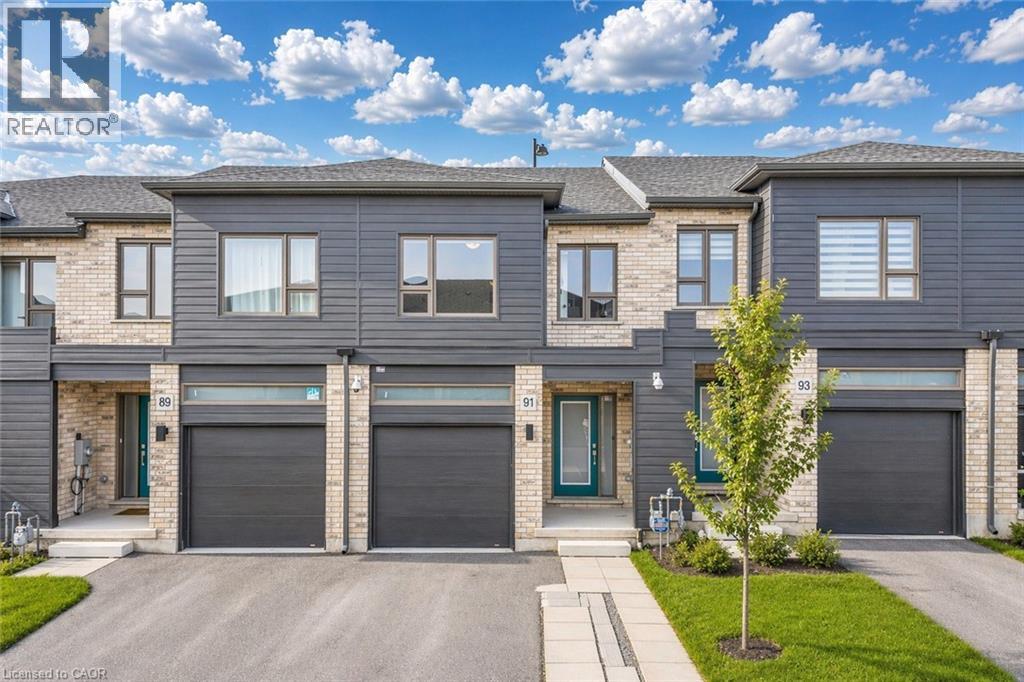
91 Pony Way
Kitchener, Ontario
Welcome to 91 Pony Way, a stunning, move-in ready freehold townhouse that feels just like new, perfectly situated in the highly desirable and family-friendly Huron Park neighbourhood of Kitchener. Step inside to discover a bright and airy open-concept main floor, enhanced by durable, contemporary vinyl flooring that flows seamlessly throughout. Designed with both living and entertaining in mind, the spacious layout effortlessly connects the living and dining areas, creating a warm and inviting atmosphere filled with natural light. Beautifully appointed kitchen featuring a large center island, sleek cabinetry and stainless steel appliances. From the Living area, step out to the finished deck overlooking the backyard, an ideal space for summer barbecues, morning coffee or relaxing evenings. Upstairs, there are 3 generously sized bedrooms, including a luxurious primary retreat complete with a walk-in closet and a private 4pc ensuite. 2 additional well-proportioned bedrooms and another full 4pc bathroom offer ample space for growing families. Adding to the home’s modern convenience, network cable wiring is available throughout the home, making it ideal for remote work, gaming or seamless connectivity in every room. The partially finished basement adds incredible value and potential, already framed and with electrical wiring in place, ready for your personal touch to create additional living space, a recreation room or even a home gym. This home also offers exceptional convenience with parking for up to 3 vehicles (1-car garage and 2 on driveway. Perfectly located near top-rated schools such as Oak creek, Jean Steckle Public School, Huron Heights Secondary School, this home is ideal for families. Enjoy the convenience of Huron Natural Area and easy access to shopping, dining and everyday amenities. This is a rare opportunity to own a stylish, turnkey home in one of Kitchener’s most sought-after neighborhoods. Don’t miss your chance to call this exceptional property home. (id:65446)
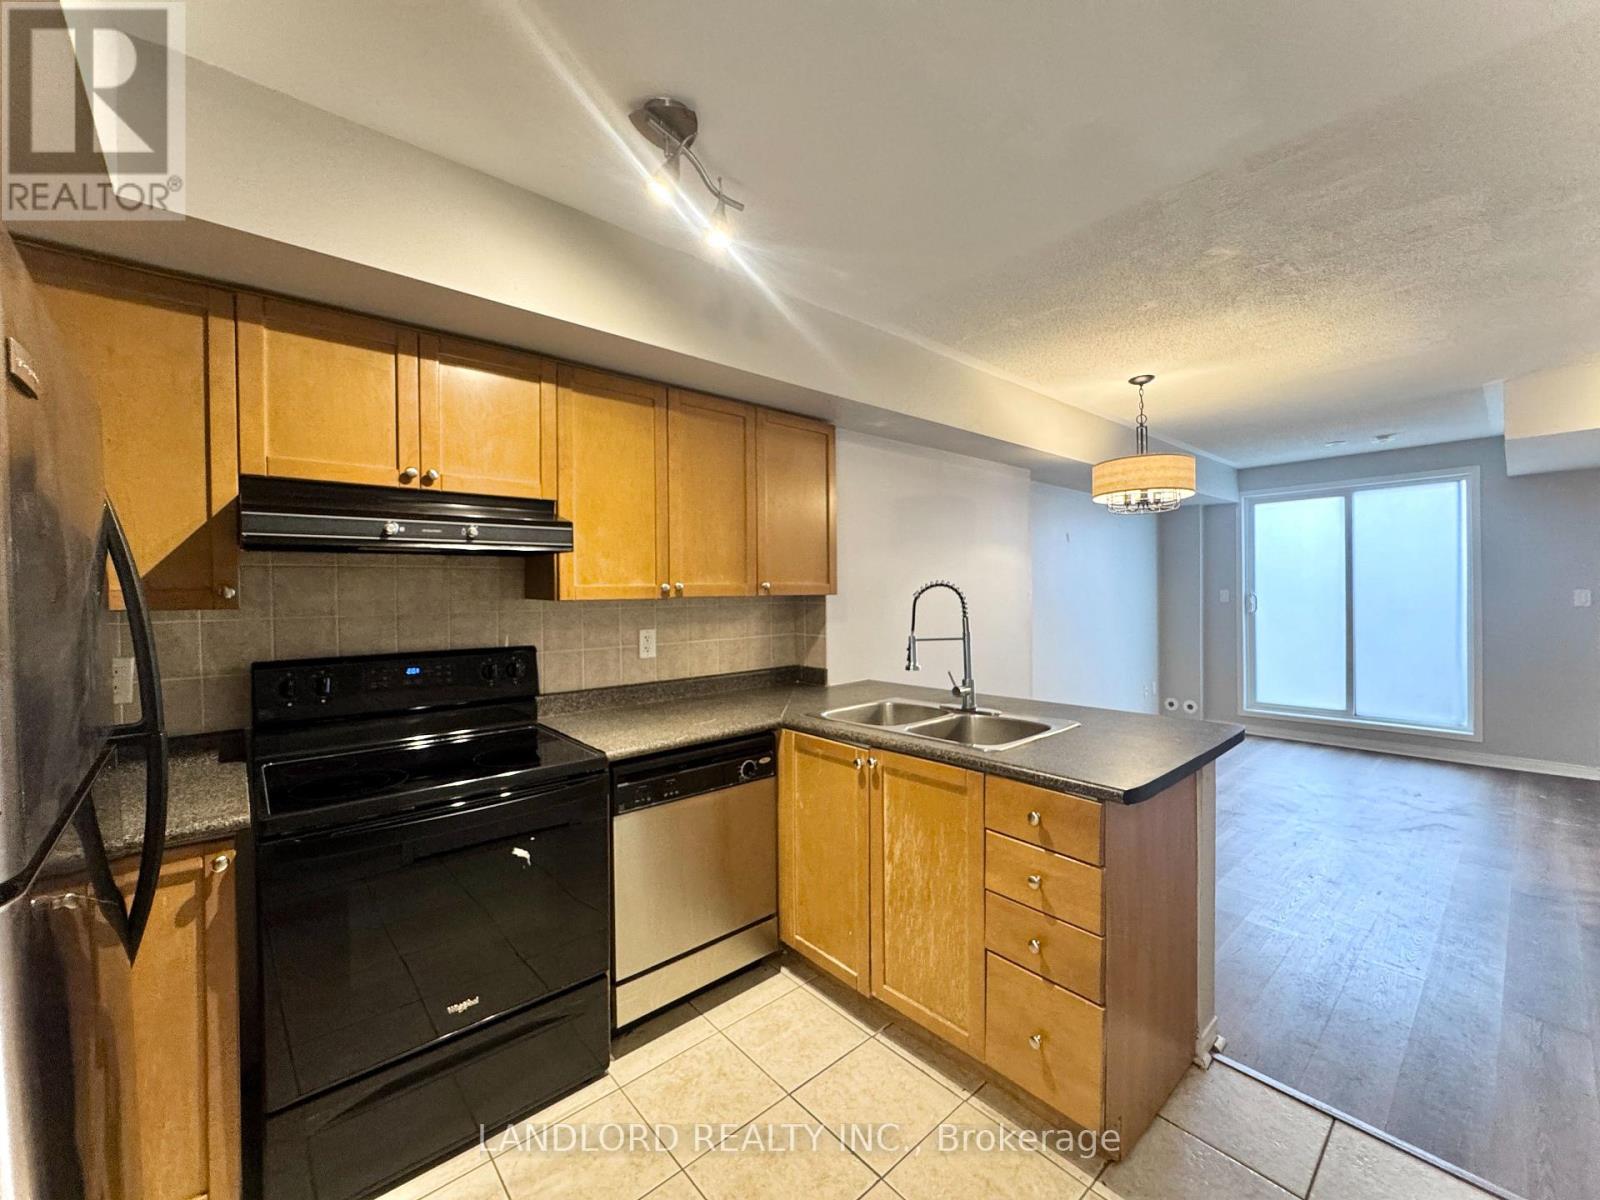
91 - 65 Turntable Crescent
Toronto, Ontario
Professionally Managed Stacked Townhouse Three Bedroom, Two Bathroom ~1000Sqft Facing Earlscourt Park! The Two-Level Layout Features On Its Lower Level An Open Concept Kitchen/Living Room With Breakfast Bar And Walkout To Small Outdoor Space, 3rd Bedroom/Office, And A Staircase To The Upper Level's Primary Bedroom With 3Pc Ensuite, Second Bedroom Close By The 4Pc Bathroom, And Enclosed Laundry Centre. Part Of An Evolving Community Of Urban Homes Centered Around The Historically Redeveloped Foundry And Powerhouse, This Location Is Conveniently Between The Junction Triangle, St Clair West/Corso Italia, Junction Triangle, And Is Walking Distance To Bloor And The Lansdowne Subway Station. **Appliances: Fridge, Stove, Dishwasher, Washer and Dryer **Utilities: Heat & Hydro Extra, Water Included **Parking: 1 Spot Included (id:65446)
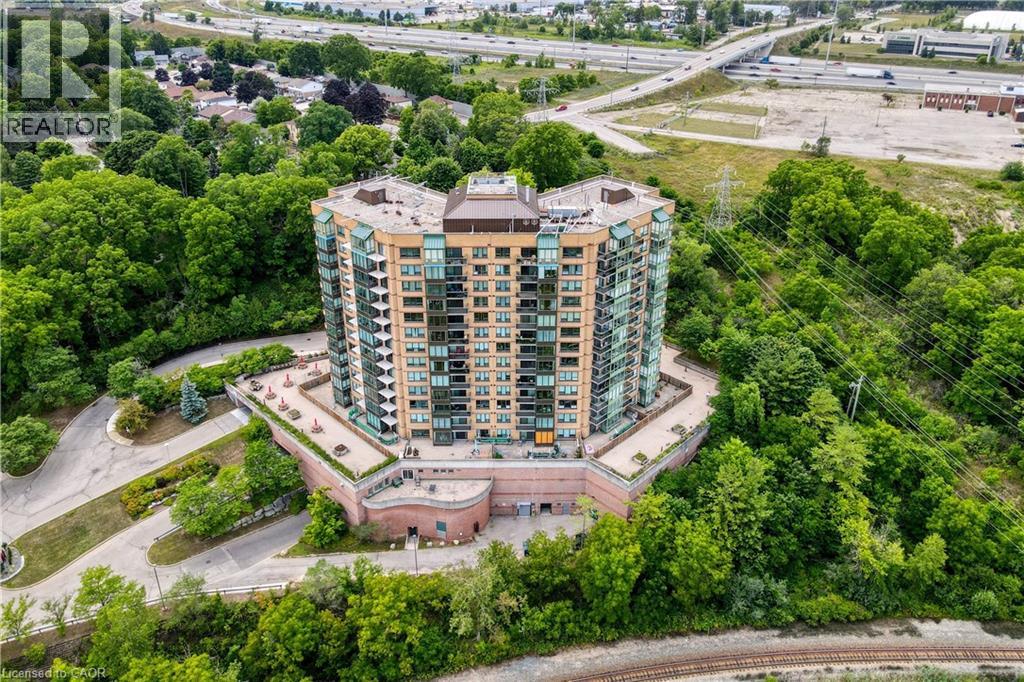
237 W King Street W Unit# 905
Cambridge, Ontario
Welcome to Unit 908 at Kressview Springs – where lifestyle meets opportunity. Perched on the 9th floor of one of Preston’s most sought-after condominium communities, this 1-bedroom, 1.5-bathroom unit is perfect for first-time buyers, investors, or those looking to downsize into a vibrant, social community. Freshly painted and available for immediate possession. With neutral paint throughout and a clean, well-maintained interior, this is the perfect entry-level opportunity to get into a premium building. The building has recently undergone extensive upgrades to the common areas, including the lobby, hallways, and windows. Residents enjoy an unparalleled collection of amenities: An indoor heated pool, hot tub, saunas, and a well-equipped fitness centre. A large party room for family gatherings, a library, a games room with a pool table, and a rare resident workshop—the ideal space for DIY projects and hobbies. Secure underground parking, a dedicated storage locker, and plenty of visitor parking for your guests. Kressview Springs is nestled alongside the Grand River and Riverside Park, offering instant access to beautiful walking trails, boardwalks, and green spaces. You are just minutes from the shops and restaurants of downtown Preston, and commuters will love the 3-minute drive to Highway 401. Experience the perfect blend of quiet comfort and active community living. Book your private showing today and start planning your future at Kressview Springs! (id:65446)
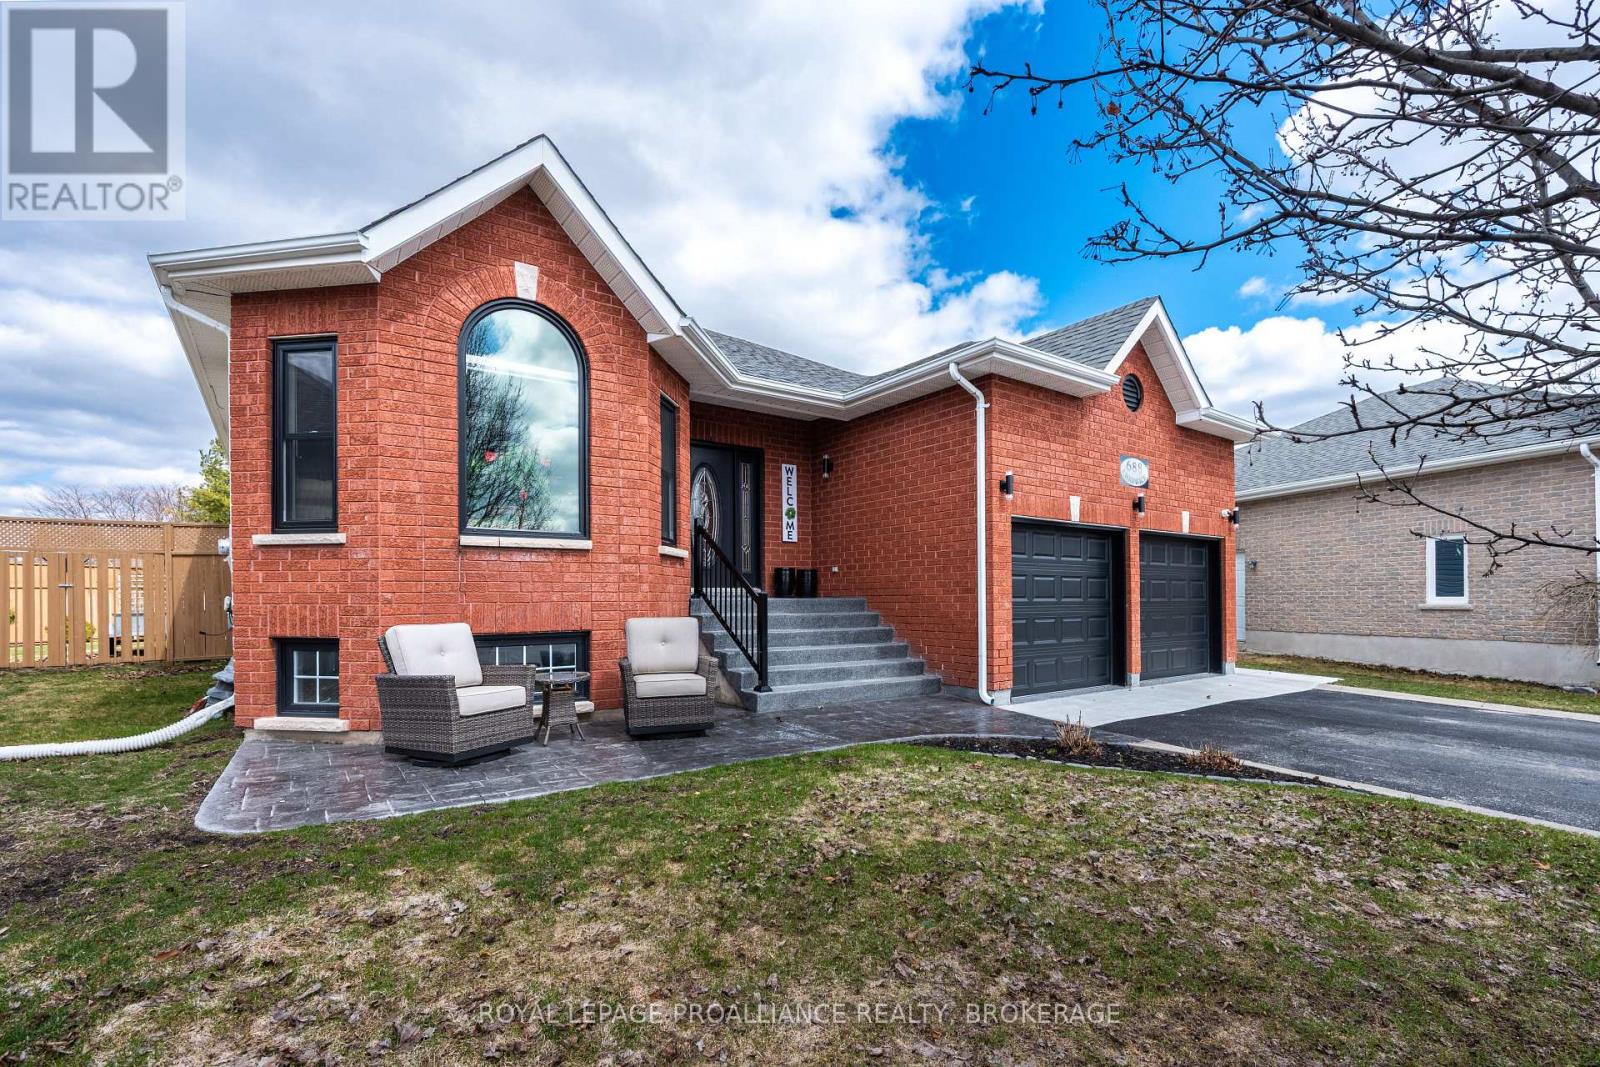
688 Chadwick Court
Kingston, Ontario
Tucked away at the end of a quiet cul-de-sac in sought-after Lyndenwood, this 2 bed, 2 bath residence sits on an exceptional, oversized lot with standout curb appeal. A classic red brick front is complemented by tasteful hardscaping & a double car garage, setting the tone before you even step inside. The interior is finished with maple hardwood flooring throughout, creating a warm, cohesive feel across the main living spaces. At the heart of the home, the kitchen truly delivers, featuring an abundance of dark cabinetry, beautiful ceramic floors, stylish backsplash, stainless steel appliances, finished off with thick glimmering quartz counters. The primary bedroom is a true retreat, complete with an expansive walk-in closet with custom built-ins & a well-appointed 6pc ensuite. The partially finished basement offers additional living space opportunity & includes a 3pc rough-in, presenting a blank canvas to customize to your needs. Additional features include central vac, an HRV system, & electrically operated drapes for added comfort & efficiency. Step outside to a backyard that's a rare find - massive in scale & designed for enjoyment, with a covered deck & gas BBQ hookup, a gazebo set on a concrete pad, & a storage shed. A property that combines location, space, & quality finishes in one compelling package. (id:65446)
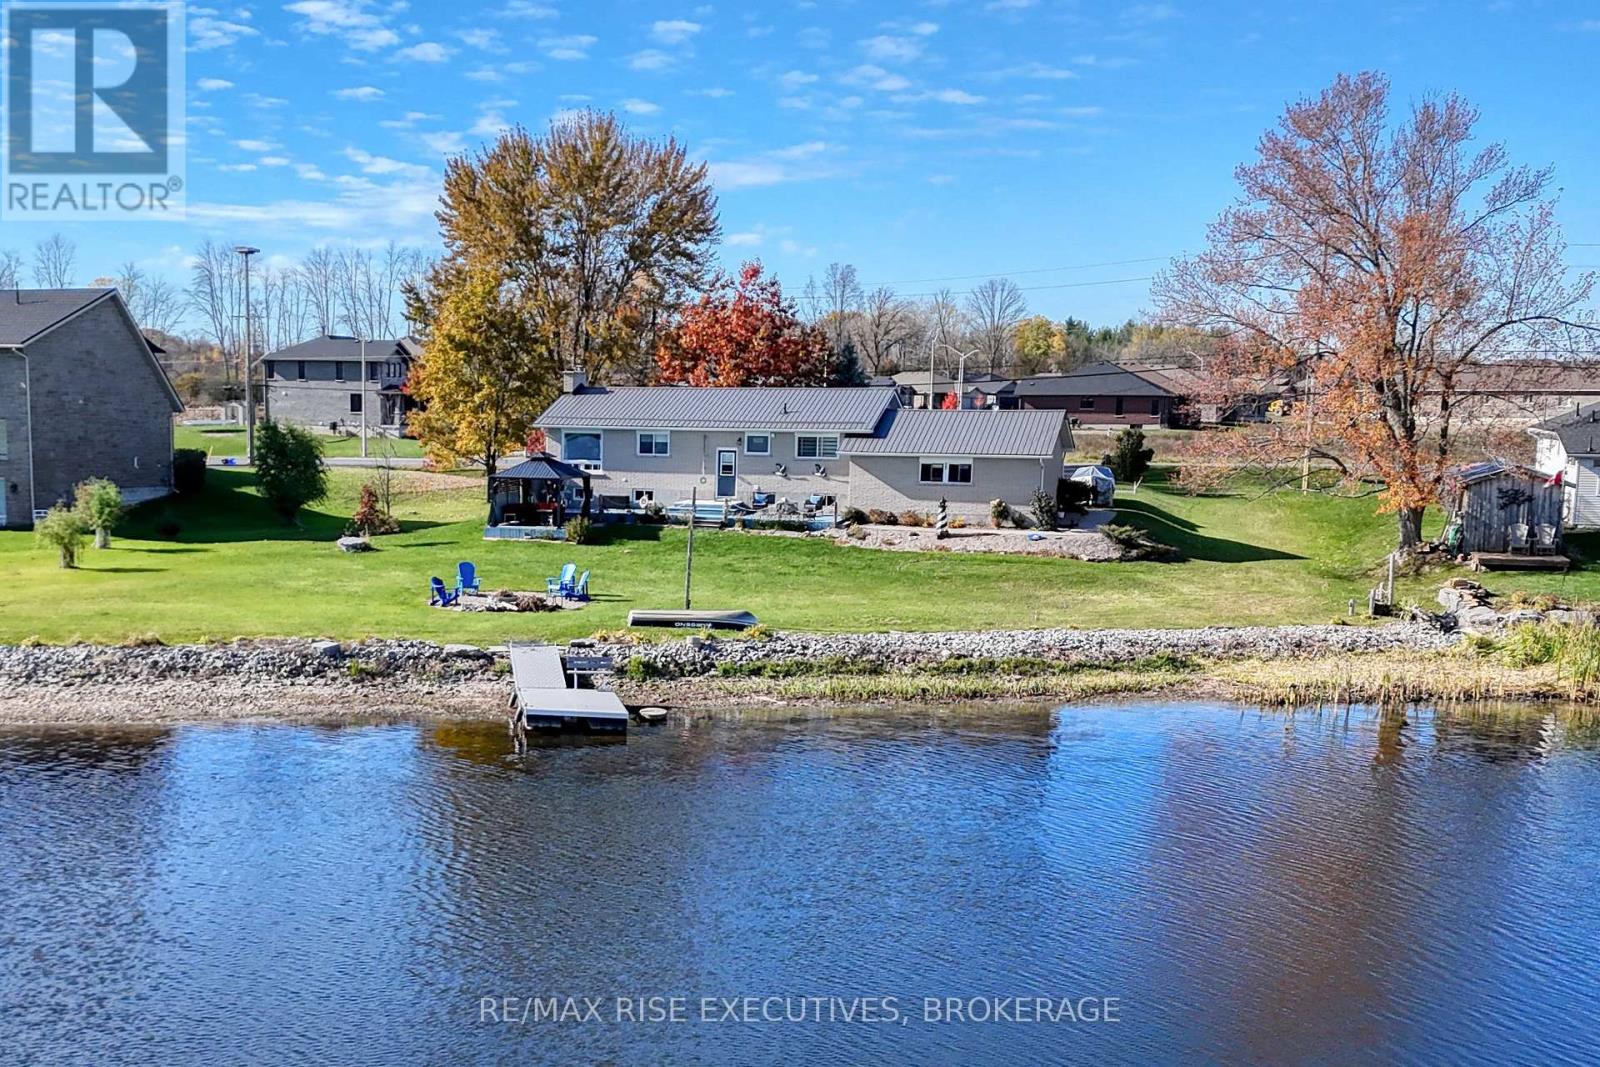
470 Dundas Street W
Greater Napanee, Ontario
Experience exceptional waterfront living on the beautiful Napanee River, offering panoramic views, calm waters, and a rare flat, gently sloping property leading right to the shoreline. Enjoy the peace and privacy of riverfront life while still being within town limits and on full municipal services-including natural gas, a rare feature for waterfront properties. Step inside to an inviting open-concept layout designed to maximize water views. The spacious living and dining area flows openly to the outdoors, creating a seamless connection to nature. Floor-to-ceiling windows frame the river, and a cozy gas fireplace adds warmth and ambiance. This home features 2 bedrooms on the main level and 2 additional bedrooms in the lower level, offering excellent in-law suite potential with a private walk-down entry from the garage. The attached two-car garage provides convenience and ample storage. Outside, a large two-tier deck with a covered gazebo offers the perfect setting for relaxing, entertaining, or dining while overlooking the water-a true extension of your living space, morning through evening. (id:65446)
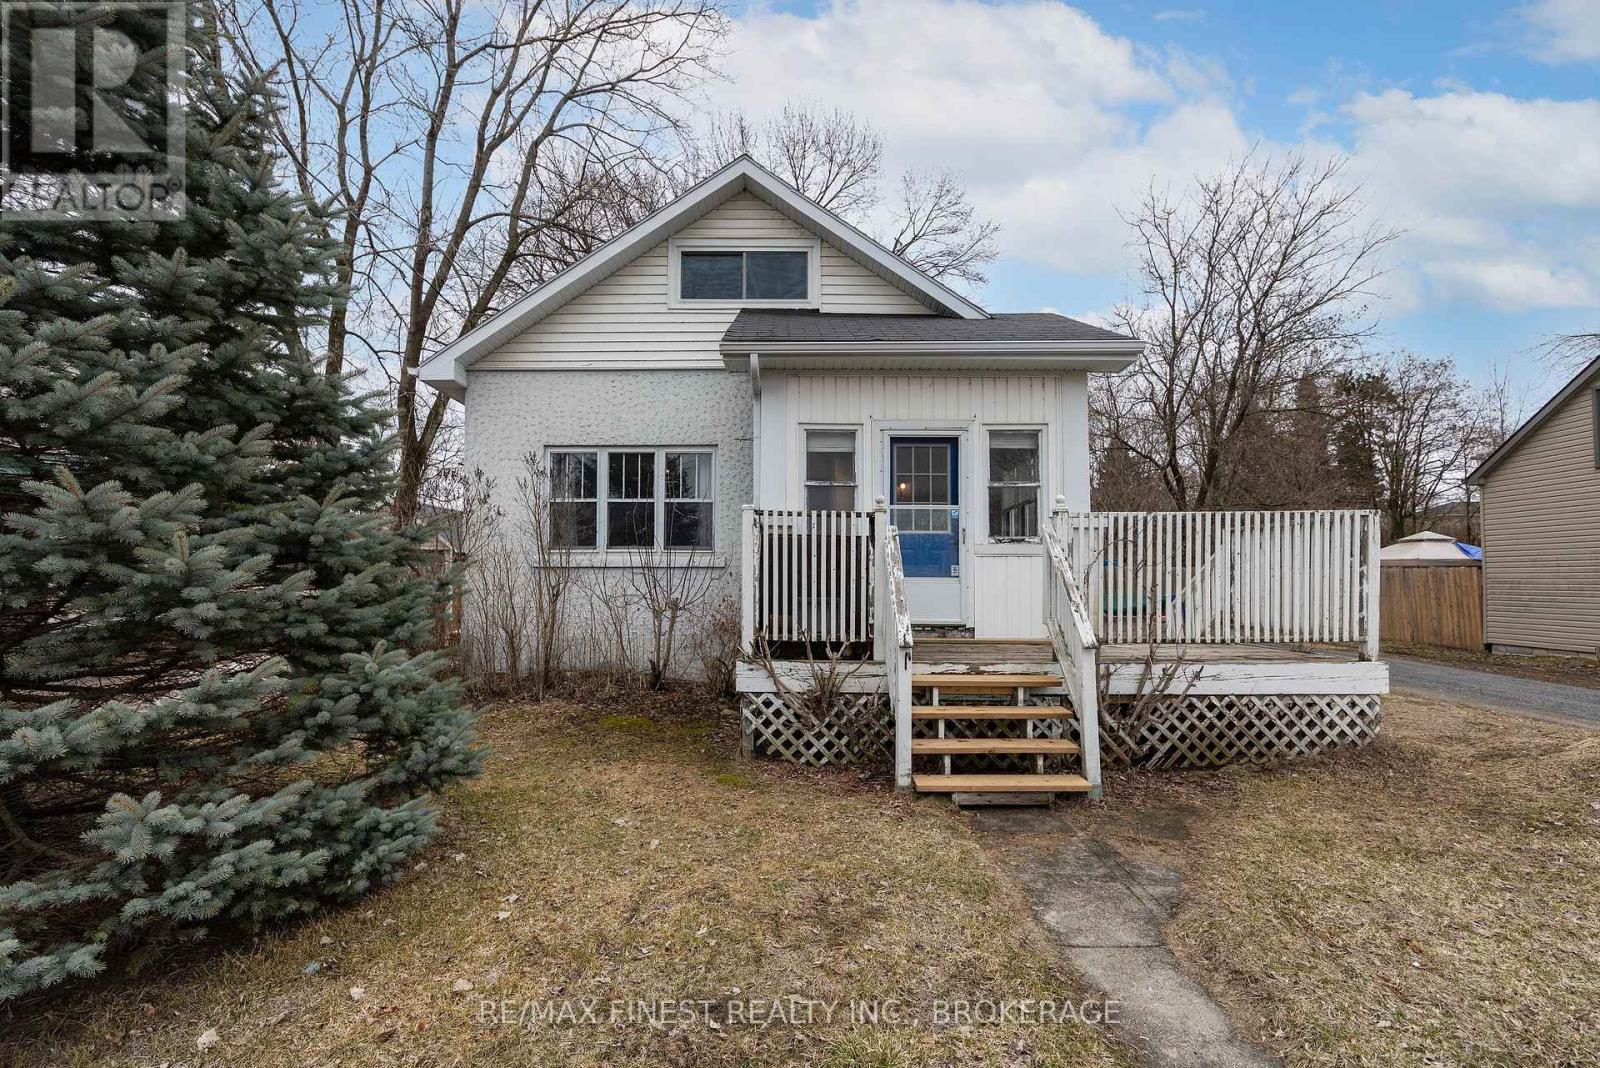
6872 Highway 38
Frontenac, Ontario
Welcome to 6872 Highway 38 in the heart of Verona, Ontario a home full of character, space, and flexibility that truly stands apart from the ordinary. This thoughtfully laid-out 4-bedroom, 2-bathroom home offers a rare main-floor living option, featuring two bedrooms, a 3-piece bath, and multiple living spaces including a formal dining room, living room, and family room, perfect for both everyday comfort and entertaining. Whether you're looking to avoid stairs or simply enjoy the convenience of one-level living, this home delivers. Upstairs, you'll find two generously sized bedrooms along with a second bathroom complete with a step-in tub ideal for family, guests, or creating your own private retreat. The finished basement adds even more usable space, whether for a rec room, hobby area, or additional storage of which there is no shortage throughout the home. Step outside to enjoy a spacious yard, offering plenty of room to relax, garden, or entertain. Ideally located, you're just minutes from multiple lakes (with nearby boat launch access), the K&P Trail, and all the amenities Verona has to offer while still being only a short 20-minutedrive to Kingston for an easy commute. Whether you're a first-time buyer, looking for your forever home, or searching for the perfect weekend getaway, this versatile property offers the lifestyle and value to make it happen. (id:65446)
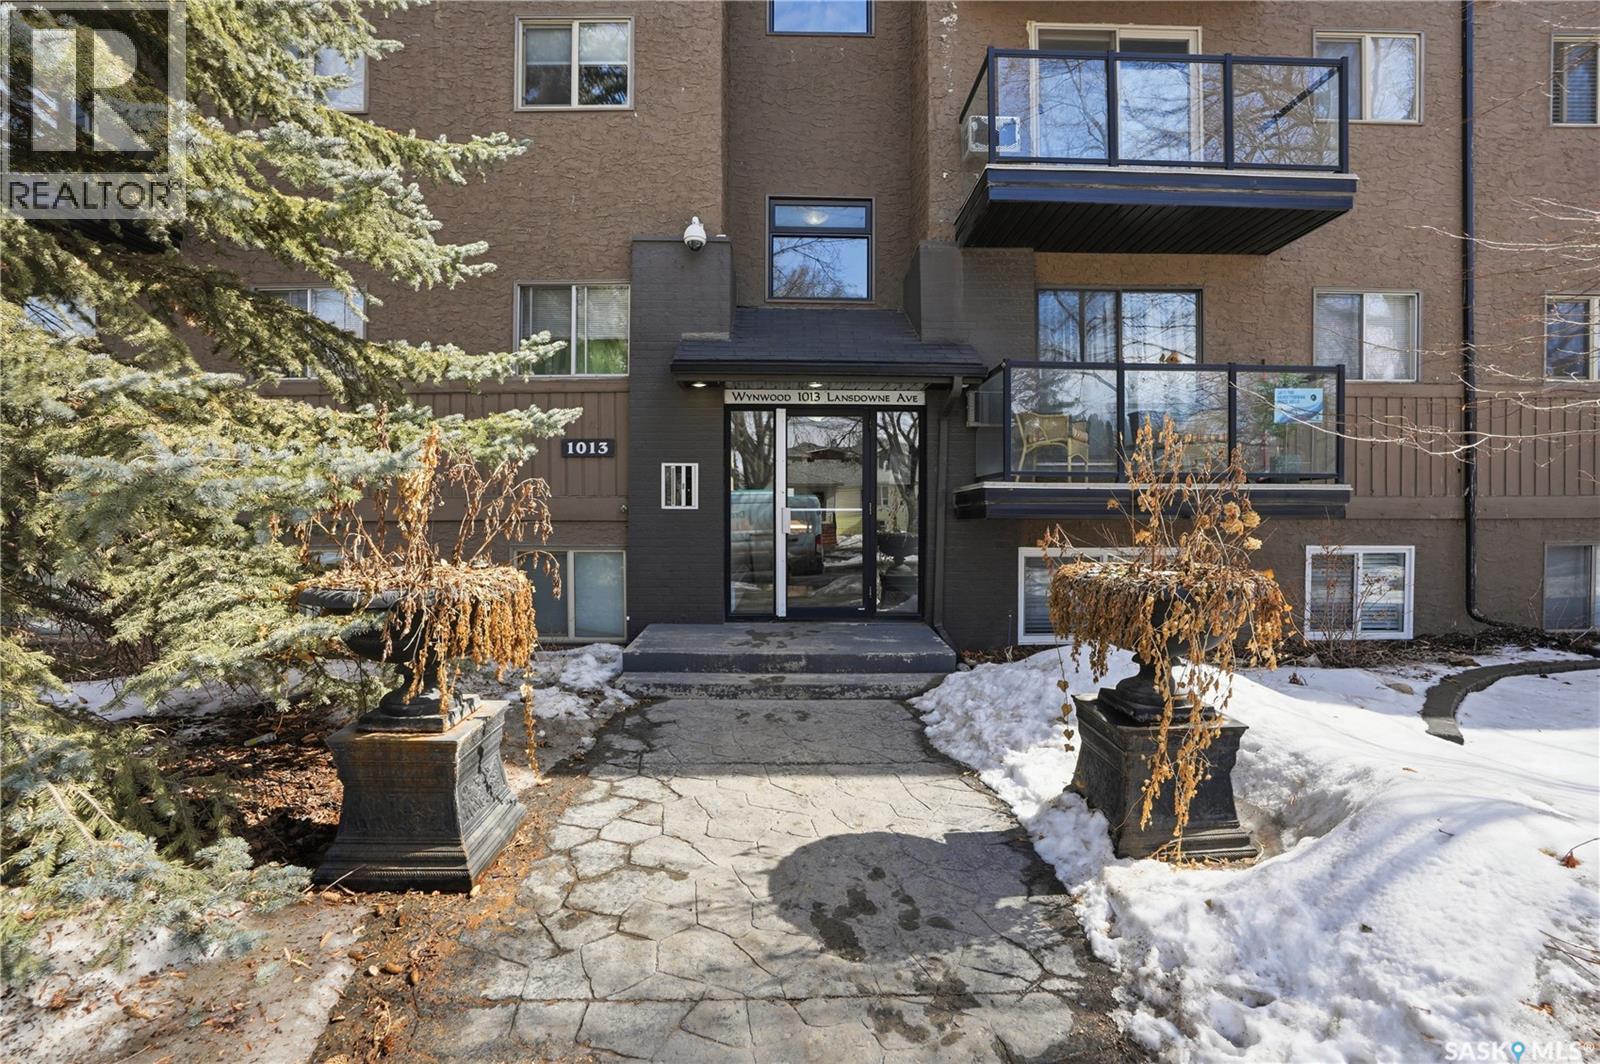
403 1013 Lansdowne Avenue
Saskatoon, Saskatchewan
Top floor 1 bedroom condo in highly desirable Nutana. This beauty has been updated to include a stainless steel fridge and built in dishwasher, patio doors and granite countertops with undermount sink. Wall shelving has been thoughtfully placed to make the most of this space. There is an in suite washer/dryer combo but also a free shared laundry option on the 2nd floor. Situated in a fantastic building that is clean and well maintained, boasting a sauna room just a few steps from the unit as well as a secured bike rack space and 1 parking stall out back. The deck overlooks a treelined street and is the perfect place to call home for a professional, university student, snow birds or anyone in between! Close to downtown, 8th st, Broadway, parks, shopping and all amenities! Don't miss your chance to own this amazing little gem. (id:65446)
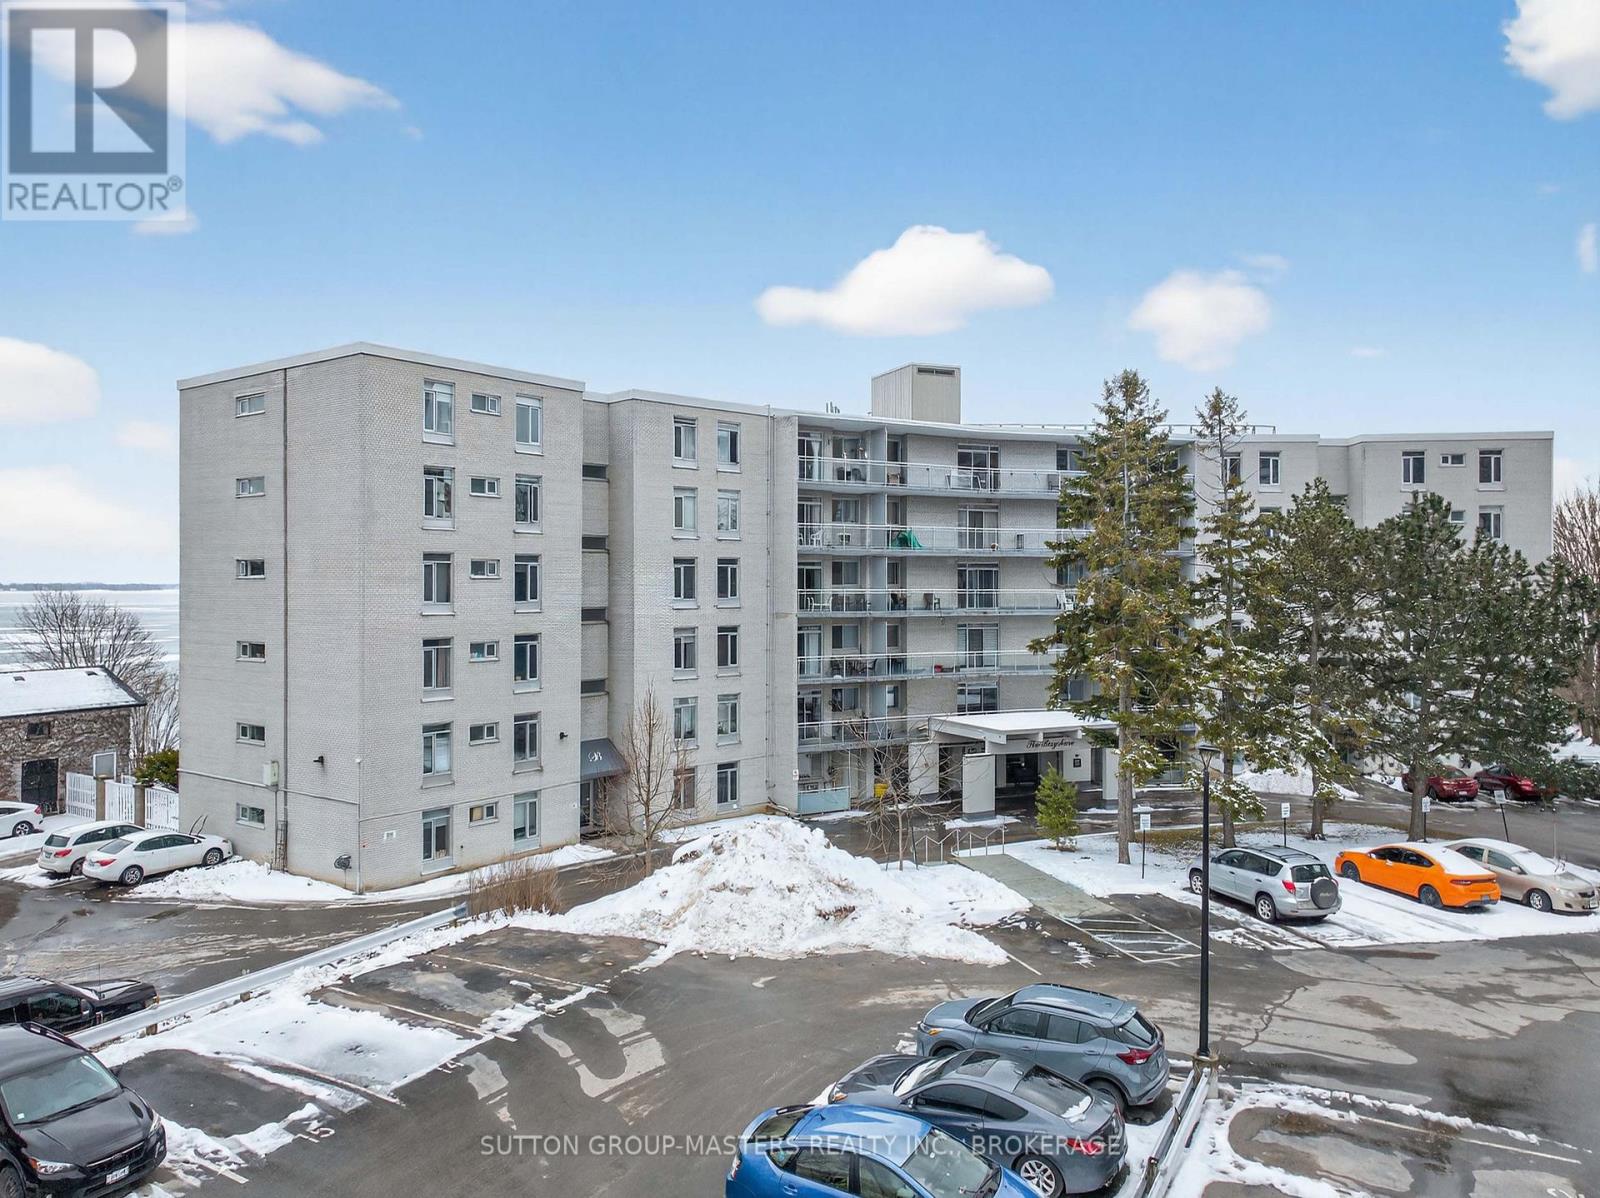
401 - 1 Mowat Avenue
Kingston, Ontario
Comfortable Luxury on the waterfront in Kingston. Welcome to one of the finest suites in the building-a beautifully renovated waterfront residence offering unobstructed views of Lake Ontario. Own a thoughtfully upgraded home in one of Portsmouth Village's most desirable lakeside communities without paying premium waterfront pricing. Condo fees and property taxes are competitively positioned compared to similar waterfront condominiums in the area, offering exceptional value. Fully renovated in 2022 featuring an upgraded 100-amp electrical service, high-quality craftsmanship and custom woodwork accents throughout. The chef-inspired kitchen showcases marble waterfall countertops and premium GE Cafe appliances, including an induction cooktop, double oven and refrigerator with hot water dispenser. Storage has been maximized with custom organizers, 7 foot closet doors and built-in storage solutions throughout the suite. The flexible second bedroom is currently designed with a Murphy bed, allowing space to function as either a home office or guest accommodations. Enjoy a spacious 21 foot private terrace with exceptional waterfront views. Located close to walking trails and steps from Portsmouth Harbour and Lake Ontario Park, this residence offers a relaxed waterfront lifestyle. Building amenities include a heated outdoor salt water pool, renovated guest suite, common gathering room and professionally managed property operations. Rarely do waterfront suites in Kingston combine renovation quality, lifestyle location and storage functionality and value positioning as well as this home. This is a truly an opportunity to own a move-in ready waterfront residence in Portsmouth Village. This is a home designed for the next chapter of waterfront living in Kingston. If you are transitioning from a larger property, this suite offers the freedom of low-maintenance living without sacrificing comfort or lifestyle quality. This is a home you truly need to experience in person! (id:65446)
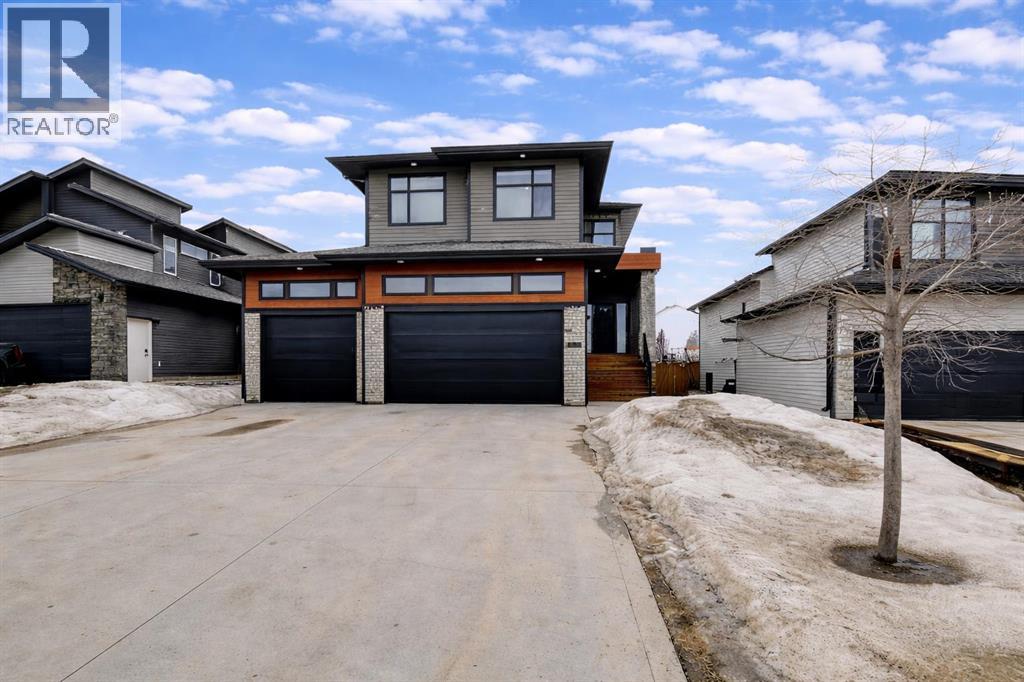
10609 152b Avenue
Rural Grande Prairie No. 1, Alberta
EMBRACE LUXURY LIVING & LOW COUNTY TAXES. This beautifully maintained, fully developed 5 BED, 3.5 BATH Ally Crosstown home by Harker Homes offers a rare combination of style, space, and quality craftsmanship. Built in 2019, this executive two-storey stands out with its thoughtful design, upscale finishes, and true move-in-ready condition. The main level showcases a stunning chef’s kitchen featuring floor-to-ceiling cabinetry, quartz countertops, a gas stove, and a convenient walk-through pantry—designed for both entertaining and daily living. Engineered hardwood flooring and high-end fixtures carry throughout, creating a cohesive and refined aesthetic. Offering 2,135 sq ft above grade, this home is as functional as it is beautiful, highlighted by an XL TRIPLE CAR GARAGE WITH TWO MAN DOORS, upper floor laundry, and three separate living spaces—including a LIVING ROOM, BONUS ROOM, and FULLY DEVELOPED BASEMENT flex room. Whether you need a home office, playroom, or the ultimate man cave, this layout adapts to your lifestyle. Step outside to a thoughtfully enhanced south facing backyard retreat, featuring an extended deck complete with a pergola and privacy wall—perfect for relaxing or entertaining. Trees that bloom along the back add both beauty and an extra layer of privacy. The basement was professionally completed in January 2020, and additional upgrades include a garage heater, central A/C, garburator, and central vacuum. And lastly, enjoy the views with just a minute walk to the pond and walking trails. This is turnkey living at its finest—book your private showing today. (id:65446)
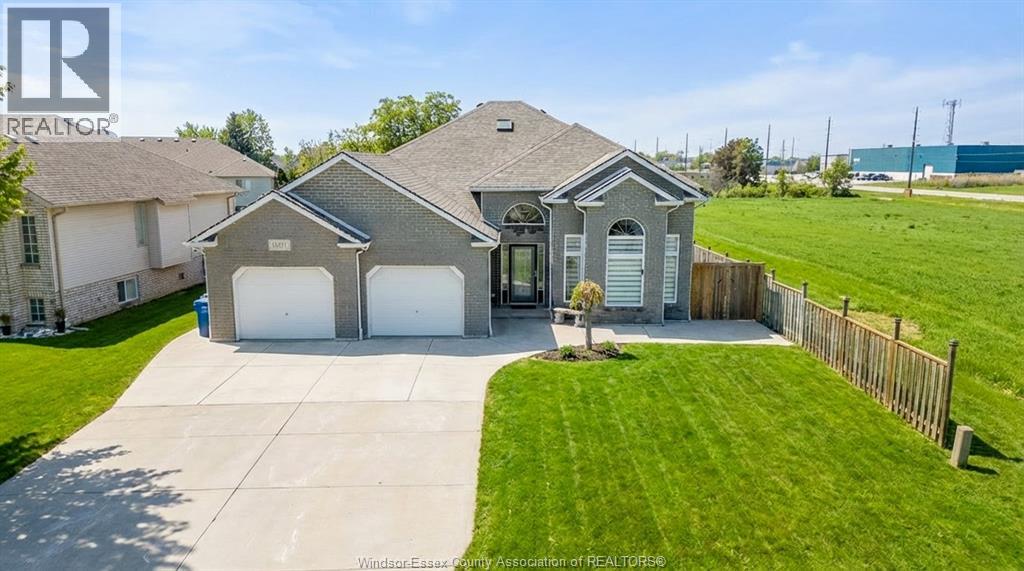
11971 Shiff Drive
Tecumseh, Ontario
Welcome to this beautifully updated home located in the heart of Tecumseh! Fully renovated and freshly painted, this property showcases a custom kitchen featuring quartz countertops and a matching backsplash. Main level windows were replaced 1 year ago, filling the space with natural light. Enjoy peace of mind with a 1-year-old sump pump, new pool liner and filter, and a 2-year-old deck perfect for entertaining. Concrete all around the home was redone 2 years ago, adding great curb appeal. A second kitchen in the garage offers incredible flexibility for gatherings or hobby use. The entire home is equipped with a water filtration system, providing filtered water throughout. Truly move-in ready and packed with value! (id:65446)
189 East 14th Street
Hamilton, Ontario
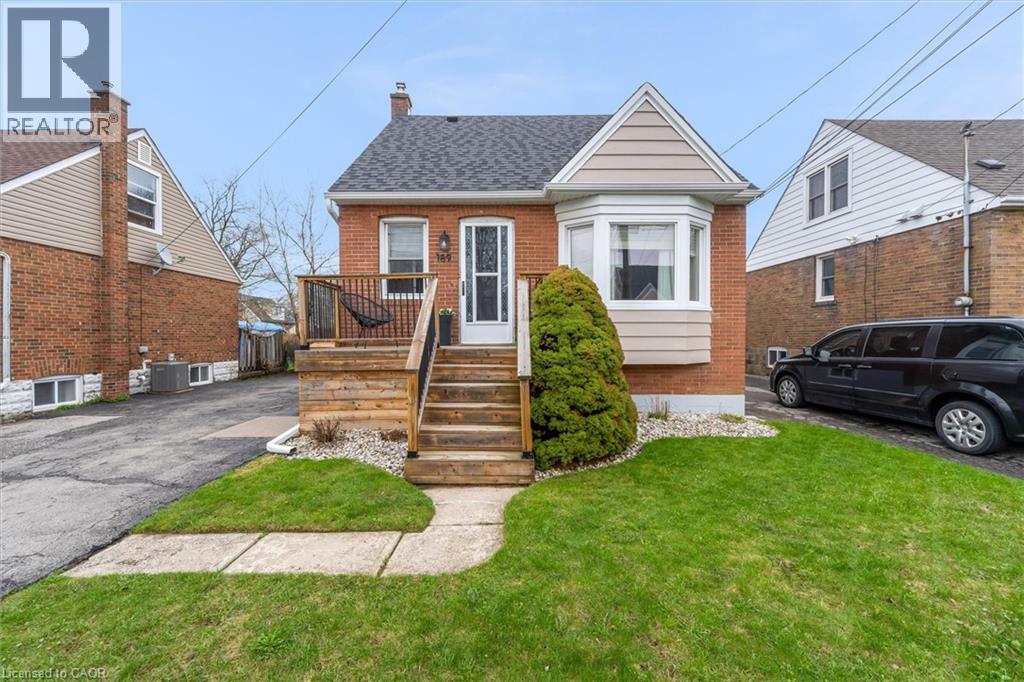
Welcome to 189 East 14th Street, a home that offers the kind of space and flexibility that adapts to your lifestyle. Whether you’re starting out, growing into more room, or looking for multi-generational living, this home provides all the options. The main floor layout flows comfortably, with a bright living space and a versatile third bedroom that can easily function as a dining room (currently), home office, or guest space depending on your needs. Upstairs, two additional bedrooms create a quiet retreat away from the main living areas. Downstairs, the partially finished basement with separate entrance opens the door to in-law potential, offering the opportunity for extended family living or additional space to spread out and enjoy. It’s a home that grows with you. Step outside and you’ll find one of the standout features — an expansive backyard that’s perfect for entertaining, relaxing, or simply enjoying the extra outdoor space that’s hard to come by. The long private driveway easily accommodates up to 6 vehicles, making day-to-day living that much more convenient. Located just steps from Inch Park, with exciting revitalization underway including a new inclusive play space and upgraded amenities, skating rink and outdoor pool, this is a neighbourhood that continues to evolve in all the right ways. With major updates already taken care of, including a new roof (2024), spray foam insulation in attic (2024), and upgraded water line (2023), this is a move-in ready home where you can focus on living, not renovating. (id:65446)
504 - 2485 Eglinton Avenue W
Mississauga, Ontario
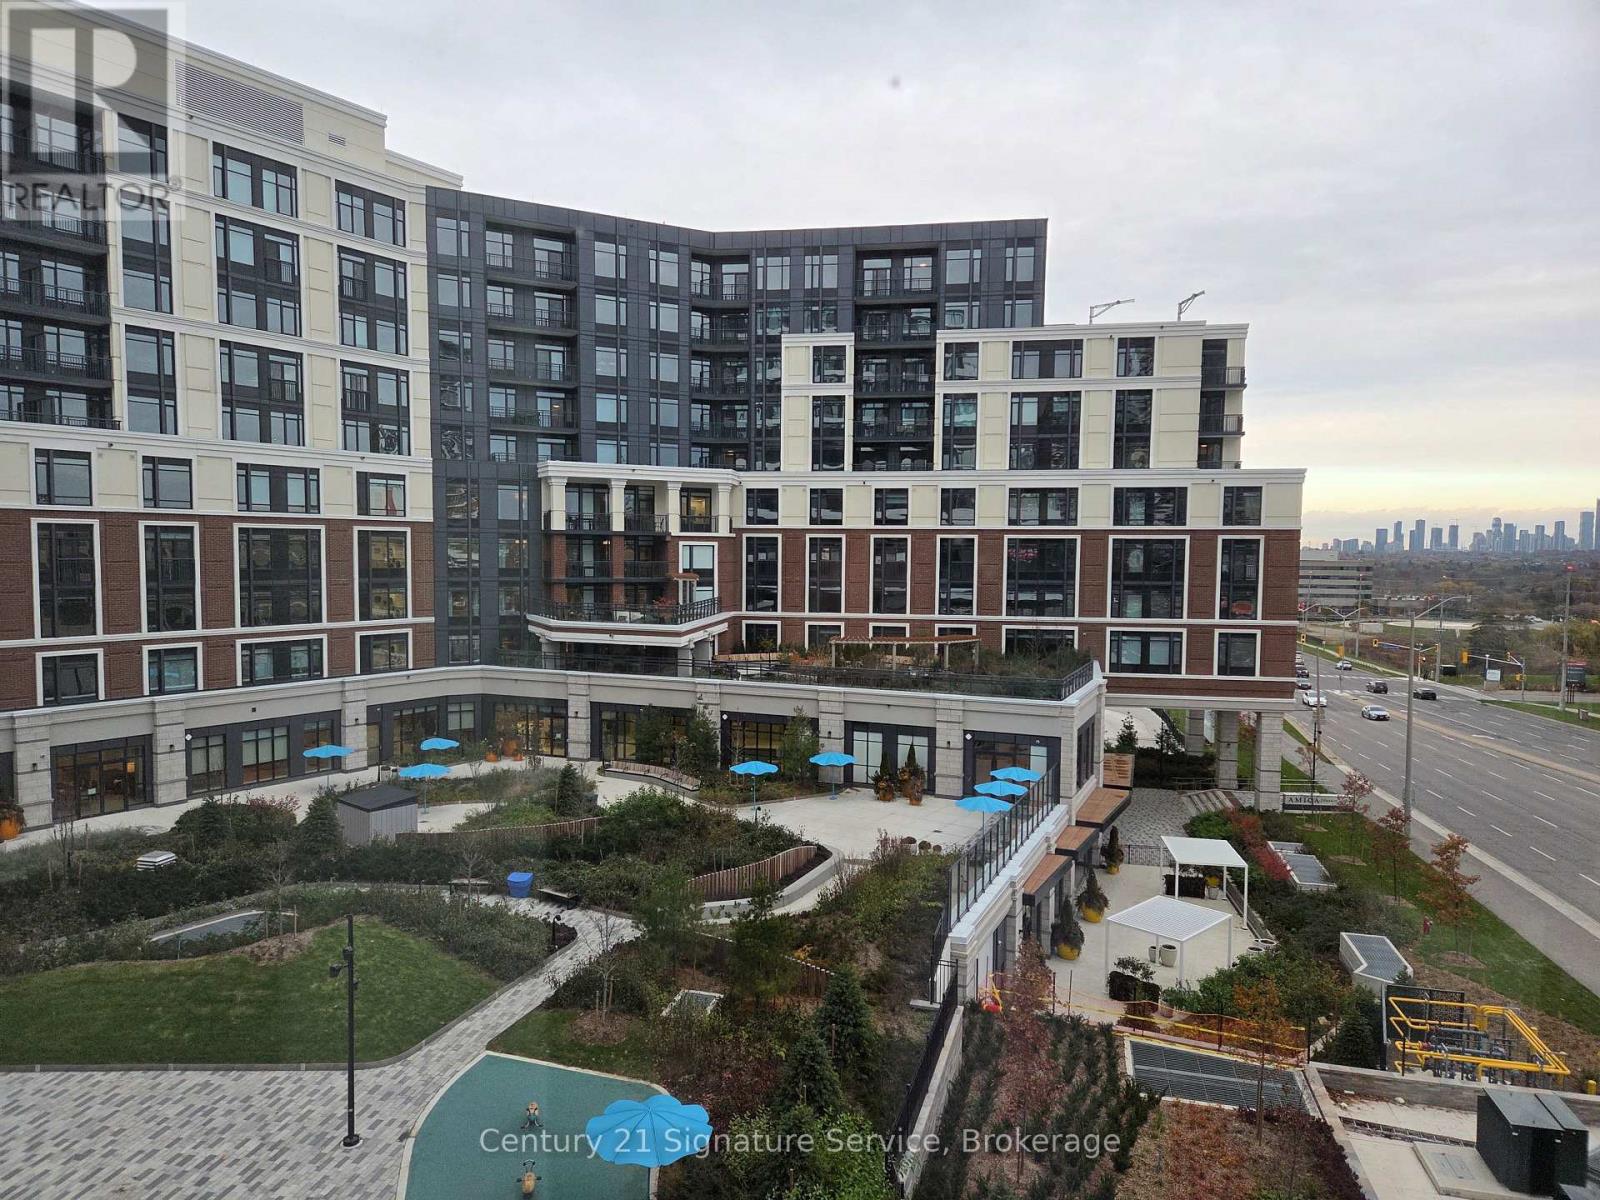
Welcome to the Kith Condo, centrally located at Erin Mills and Eglinton Ave W. This is a new condo, never lived in. Perfect for a student as University of Toronto, Mississauga is not too far. Young professional, doctor or nurse, the hospital is across the street. And for shopping , The Erin Mills Town Center is just a short walk away. This location is convenient to many things: shopping, grocery, hospital, transit, park. Featuring some wonderful and convenient features such as : on the main floor pet spa, meeting room, phone rooms, circular economy hub, and many sitting areas. Fourth and fifth floors there is the gym and basketball court and track. This area overlooks a parkette on one side and the shopping center on the other. On the 7th floor, party room and BBQ area. Underground visitors parking. Modern living with comfort and accessibility. (id:65446)
210 South Cove Drive
Feltzen South, Nova Scotia
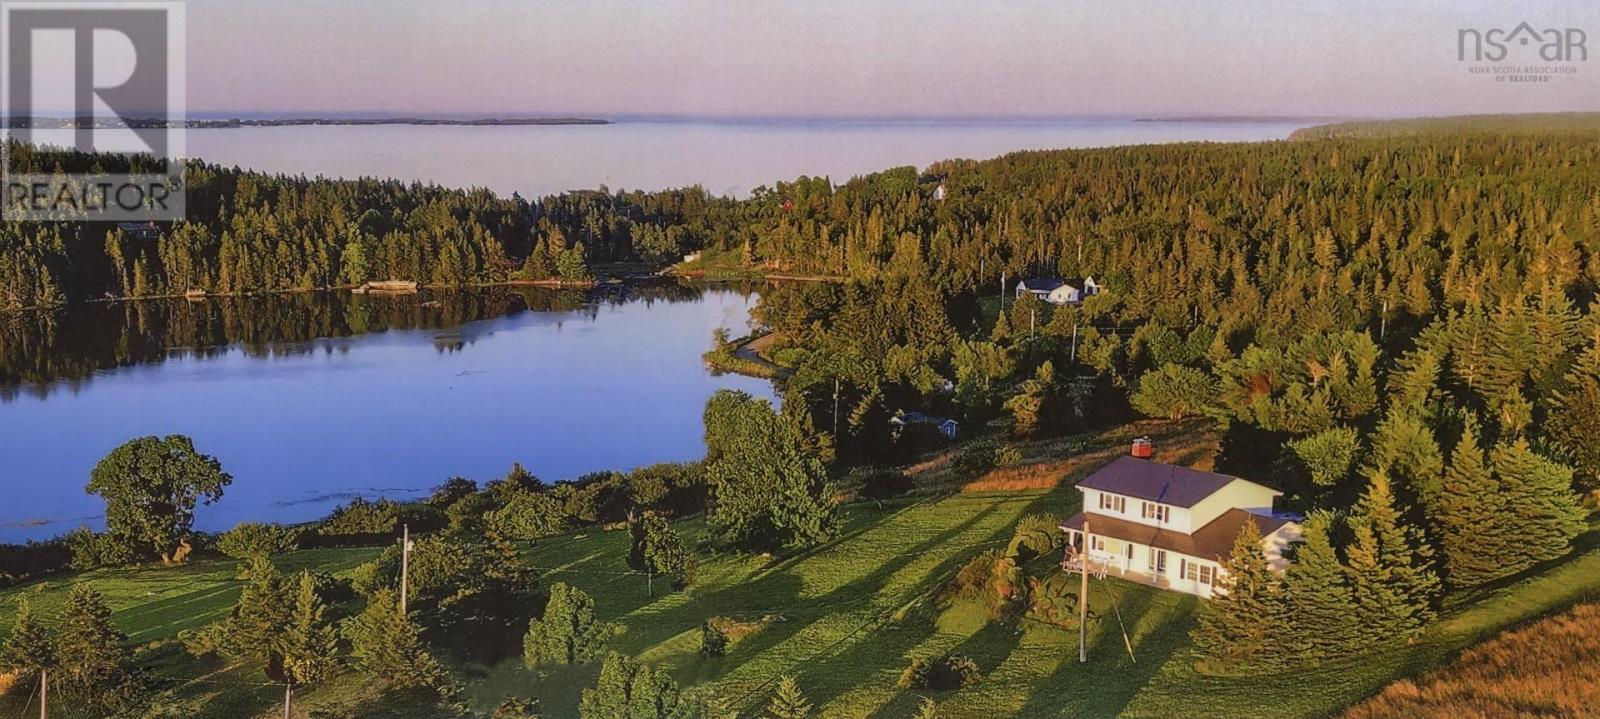
There is a house on a green hill with stories to tell. Of meals on a deck overlooking the sea, the Bluenose sailing by, sunrises and sunsets to see, and moonlit nights with deer playing around. With a 270 degree outlook to historic Lunenburg all the way to Blue Rocks, these three acres are the very definition of a spectacular view. The traditional 1742 sq. ft. two storey four bedroom 2.5 bath home was constructed for the present owners in 1989 with special attention given to privacy convenience and low maintenance. Available is a list of investments and upgrades including new windows, metal roof, kitchen and baths. The house is electrically heated and features an extremely efficient wood-fired kachelofen as well as an emergency generator. There is an insulated and heated office / hobby room just off the attached garage as well as a full heated basement and separate heated workshop. With ocean access just across the low-traffic Feltzen South Road, you can launch your kayak or take your dinghy out to your boat at a mooring. All of the house, outbuildings and grounds have been meticulously maintained. A peaceful quiet place indeed with a great vibe. All of this is just a short hop from Lunenburg with Halifax only 90 minutes away. (id:65446)
118 Bethel Church Road Unit# 2
Brantford, Ontario
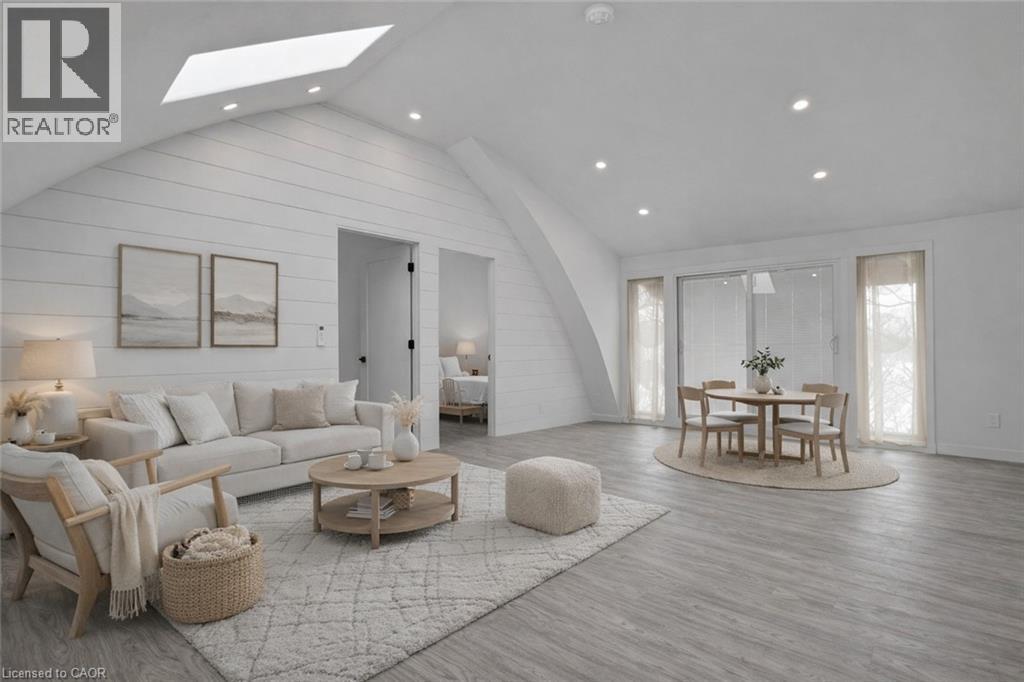
Welcome to 118 Bethel Church Road. Tucked away in a quiet, secluded setting, this beautifully renovated 2-bedroom loft-style unit offers the perfect blend of privacy and modern living. Step inside to a bright and spacious open-concept living and kitchen area, designed for both comfort and entertaining. Soaring high coved ceilings, a skylight, and pot lights fill the space with natural light, creating an airy, inviting atmosphere. The kitchen is thoughtfully updated with elegant quartz countertops, offering both style and functionality. The loft-inspired layout continues with two well-appointed bedrooms, including one with a charming French balcony, perfect for enjoying your morning coffee or a breath of fresh air. The bathroom features double sinks for added convenience, while in-suite laundry provides everyday ease. Surrounded by peaceful scenery, this home feels like your own private oasis, yet remains just 10 minutes from all the amenities Brantford has to offer including shopping, dining, and more. Optional, fully renovated detached garage/workshop may be available separately for the right tenant. Ideal for storage, light trades, or small business use. This isn’t just a place to live. It’s where comfort, style, and tranquility come together. Are you ready to Make YOUR Move? Call now for more details and to schedule a viewing. (id:65446)
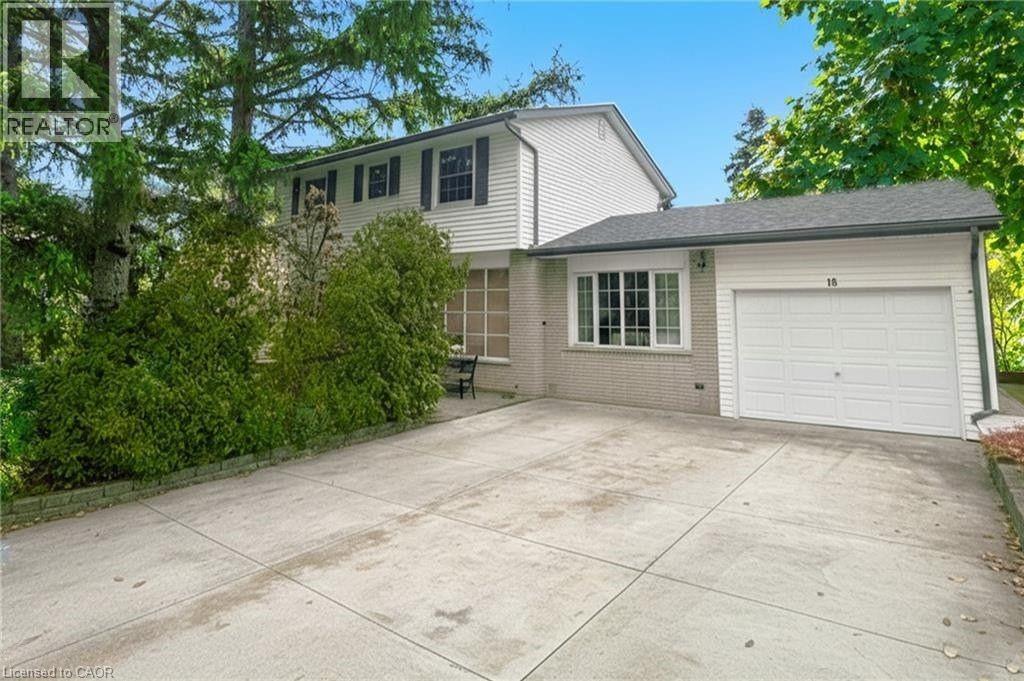
18 Jasper Drive
Stoney Creek, Ontario
Welcome to 18 Jasper! Your private Stoney Creek sanctuary. Discover a truly peaceful living experience in this charming 4-bedroom home, nestled on a sun-filled corner lot in Olde Towne Stoney Creek. This private and quiet location offers the perfect blend of suburban tranquility and convenient urban access. Move-in ready interior Step into a home bathed in natural light, where a huge kitchen awaits the family chef. The kitchen features a generous center island, a convenient wall oven, and ample cupboard space for all your storage needs. Enjoy the comfort of 4 spacious bedrooms and 1.5 baths, including a 3-piece bathroom with a modern walk-in shower. The fully finished basement adds significant living space, perfect for a media room, home gym, or children's play area. Prime corner lot with exceptional parking The exterior is designed for low-maintenance living and maximum convenience. This corner lot offers a private, pool-sized backyard, ideal for entertaining or creating your dream outdoor oasis. A concrete driveway provides parking for up to four cars, in addition to the attached garage. The recent 2020 roof and shingle replacement, along with new gutter guards, provide peace of mind for years to come. Unbeatable location and amenities Your new home is in a highly sought-after neighbourhood, with a one-minute walk to the bus stop and easy access to the QEW and the new Centennial GO station, making any commute a breeze. Enjoy the walkability to local schools, including St. Martin of Tours, Collegiate Elementary, St. John Henry Newman, and Orchard Park Secondary. For all your shopping needs, Fiesta Mall and Eastgate Square are just minutes away. Experience the very best of Stoney Creek living in this lovingly maintained home. Schedule your private tour today! (id:65446)
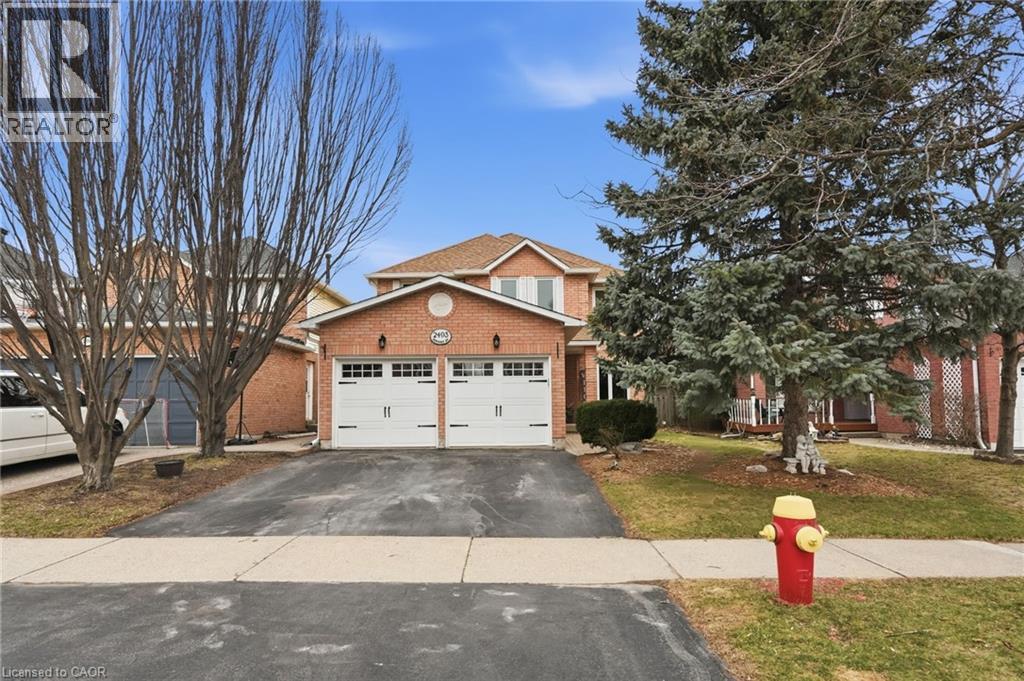
2493 Newport Street
Burlington, Ontario
Welcome to this beautifully updated 4-bed, 4-bath detached home nestled in the highly desirable, family-friendly Headon Forest community. From the moment you arrive, you’re greeted by a grand entrance featuring an updated foyer and elegant staircase, setting the tone for the rest of the home. The thoughtfully designed main floor offers both comfort and functionality, highlighted by a bright and spacious family room with a cozy gas fireplace that flows seamlessly into a modern, recently painted eat-in kitchen—perfect for everyday living and effortless entertaining. A generous dining room adds versatility and can easily be converted back into a formal living room if desired. The main level is complete with a convenient 2-piece bath and a den, ideal for a home office or quiet workspace. Upstairs, you’ll find four well-appointed bedrooms, including two with their own private 4-piece ensuites, providing added comfort and privacy. An additional 4-piece bath completes the upper level, making busy mornings a breeze for the whole family. The fully finished basement expands your living space even further, offering endless possibilities for a rec room, gym, or home office. Step outside to a beautifully landscaped backyard featuring a wood deck and a fully fenced yard, providing exceptional privacy—perfect for entertaining or relaxing in your own outdoor retreat. Ideally located close to schools, parks, shopping, dining, and golf courses, this home offers the perfect blend of space, style, and convenience. Don’t miss your chance to make it yours! (id:65446)
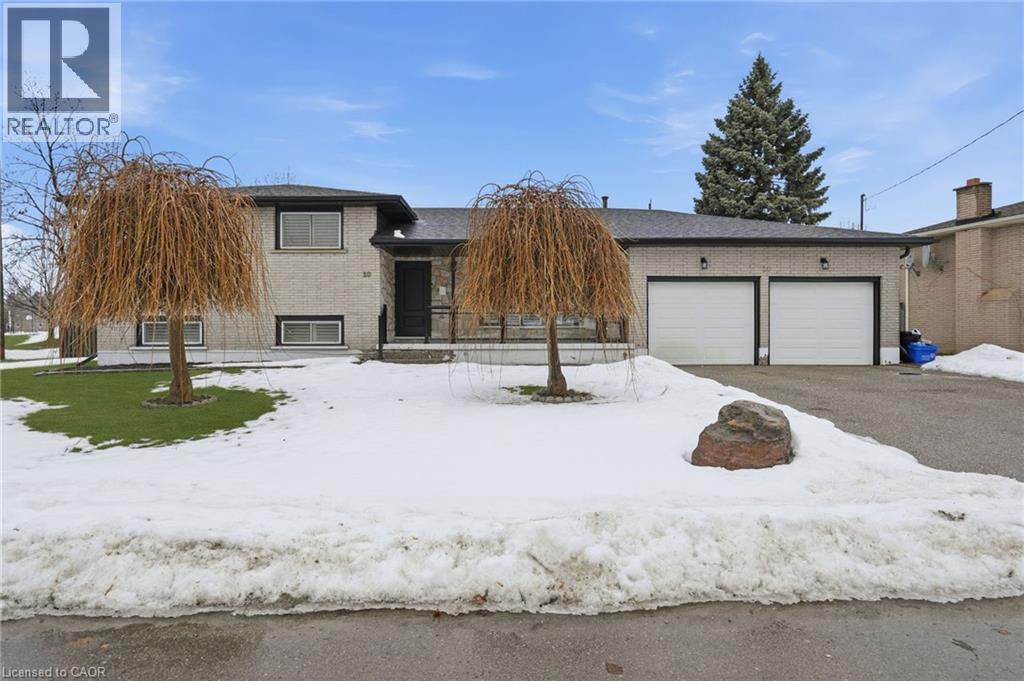
20 Amber Street
Brantford, Ontario
Welcome to 20 Amber St. in Brantford. Situated on a rare corner/double lot, this spacious side-split offers 3+ bedrooms, 2 bathrooms, and afully finished lower-level in-law suite with a full kitchen and separate entrance ideal for families or multi-generational living. Tucked away on aquiet cul-de-sac in the desirable, family-friendly Grand Woodlands neighbourhood, this home is close to excellent schools, parks, shopping, andconvenient highway access. Inside, you'll find a generous living room, separate dining room, and a large eat-in kitchen flooded with natural lightand enhanced by custom California window coverings. Recent exterior updates include a new roof (2024), fascia, and eaves, all contributing tothe home's impressive curb appeal. The fully fenced backyard offers a private, country-like retreat with plenty of room for children, pets,storage, and outdoor living, while ample parking completes this exceptional offering. (id:65446)
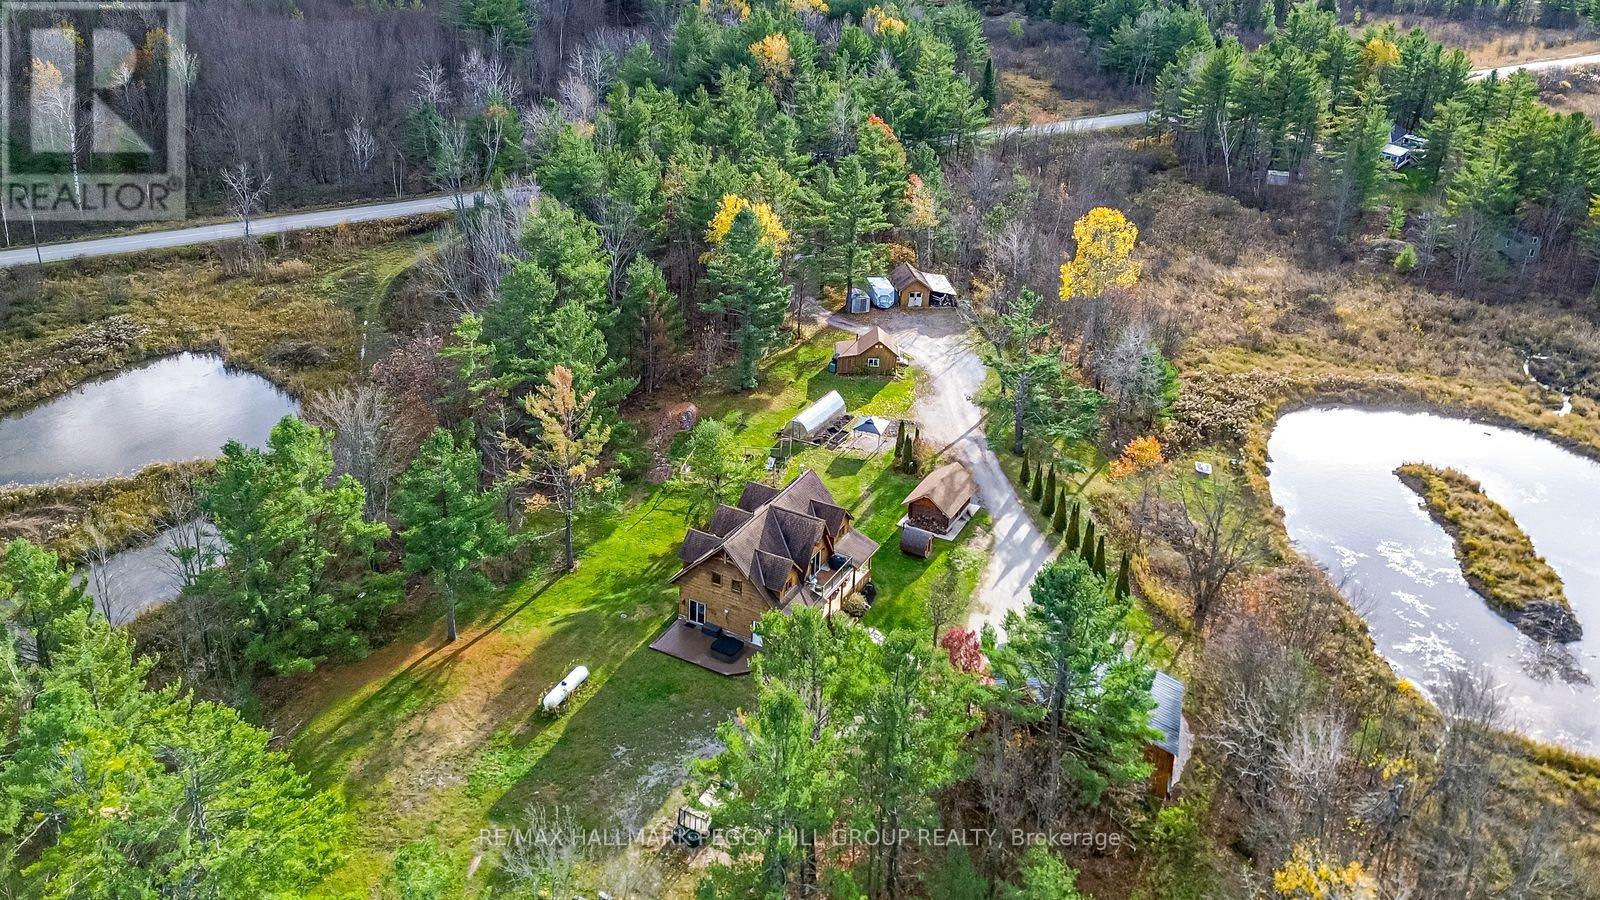
2504 Fairgrounds Road
Ramara, Ontario
LUXURY MEETS PRIVACY WITH THIS BEAUTIFUL LOG HOME ON 100 ACRES WITH OWNED SOLAR PANELS & MULTIPLE OUTBUILDINGS INCLUDING AN OVERSIZED HEATED TRIPLE CAR GARAGE, SAUNA, SHED, GREENHOUSE, CHICKEN COOP, PUMP HOUSE, HUNT CAMP & BUNKIE WITH IN-LAW POTENTIAL! The gate opens, the landscape unfolds, and suddenly the search you thought was ambitious starts to feel remarkably small. Set on 100 acres with private trails, tranquil ponds, forest views, owned solar panels with battery backup and generator hookups, and a standout collection of outbuildings, including an oversized heated triple car garage with spray-foam insulation and 100-amp service, a bunkie with a kitchen and bathroom, a hunt cabin, sauna, greenhouse, shed, pump house, and chicken coop. Freshly re-stained logs and a newer wood front porch add to the arrival, while inside, extensive updates include engineered hardwood flooring, fresh paint, LED pot lights, refinished stairs and railing, replaced door hardware, central vac, water filtration, and upgraded energy-efficient windows in select areas. The main level features a family room with a propane fireplace, two bedrooms with walkout access, including a spacious primary suite with a 5-piece ensuite, a 3-piece bathroom with heated floors, and a flexible office or den. Upstairs, vaulted ceilings open up the living space, where the upgraded kitchen features quartz countertops, a tile backsplash, updated cabinet hardware, a large island, and a newer dishwasher, flowing into the open dining area and great room with a wood-burning fireplace, oversized windows, and a walkout to a balcony overlooking the surrounding forest. A third bedroom and renovated 5-piece bathroom complete the upper level, while outside, fruit trees, gardens, a hot tub, a gazebo, a newer gated entrance, and camera security add even more appeal. Close to Hwy 11, Lake Couchiching, Washago, schools, and Orillia amenities, this is the one buyer's picture when they say they want the country, but better. (id:65446)
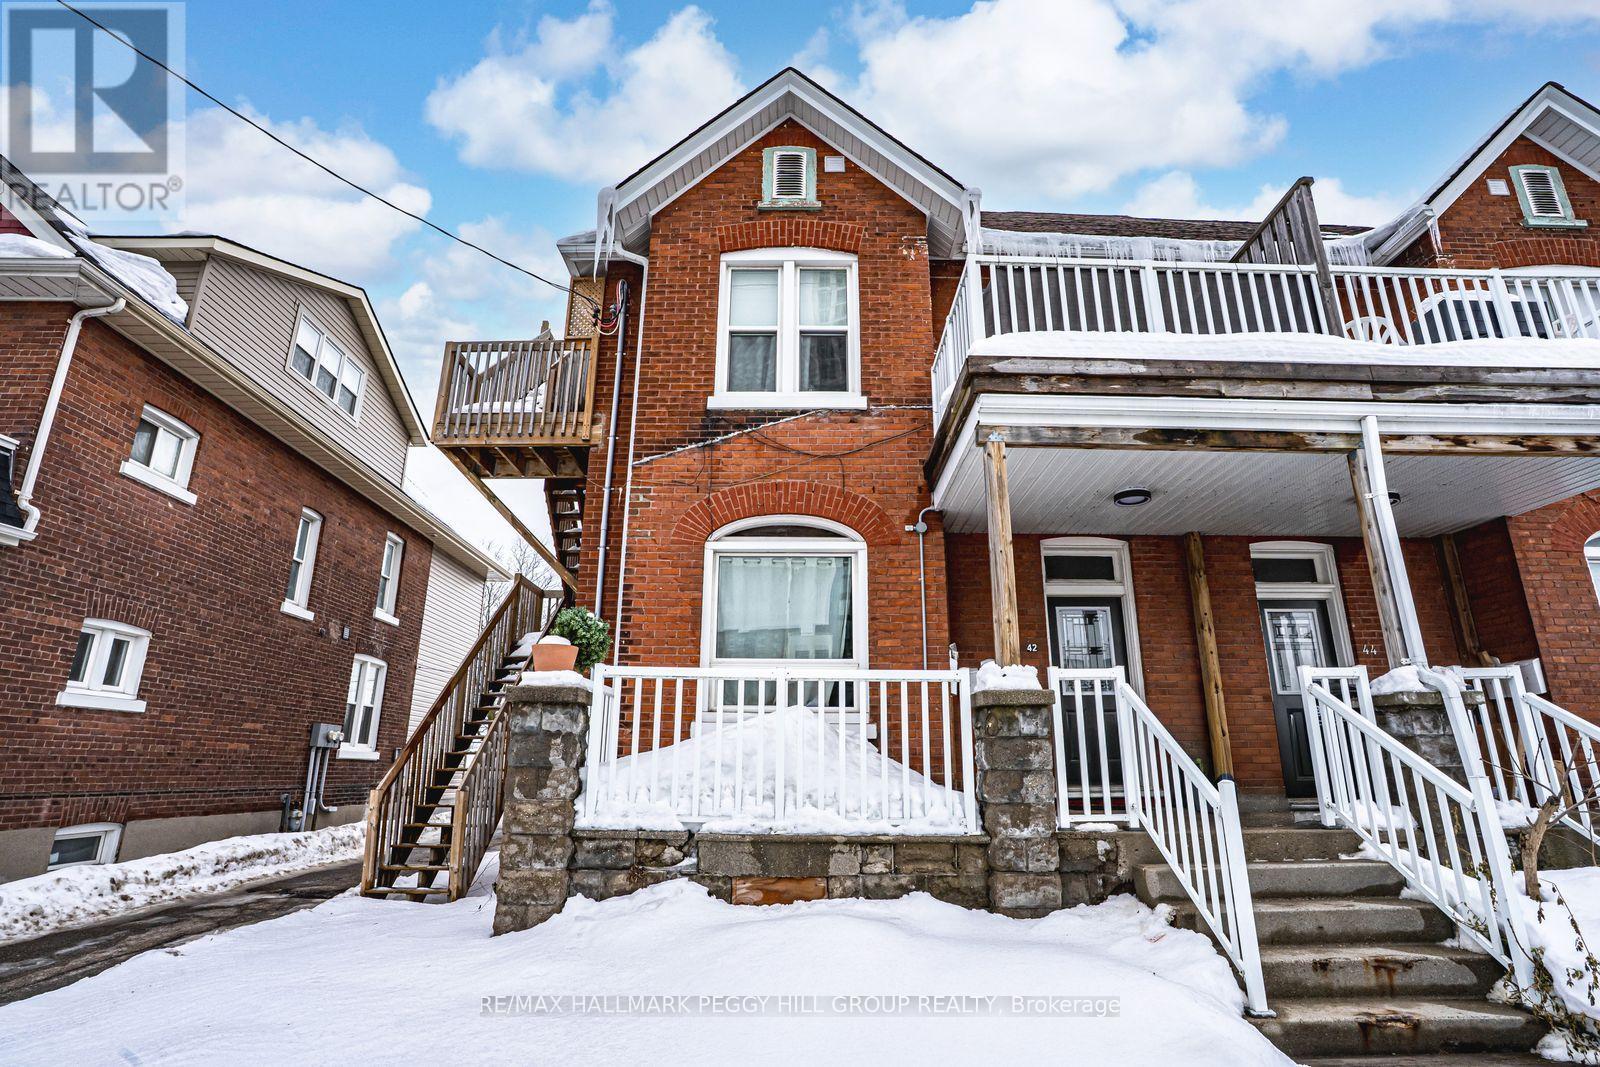
5 - 42 Toronto Street
Barrie, Ontario
ALL-INCLUSIVE UPPER-LEVEL UNIT IN VIBRANT DOWNTOWN BARRIE, JUST STEPS TO THE WATERFRONT, SHOPS, & TRANSIT! Experience the vibrant energy of downtown Barrie in this bright and stylish one-bedroom unit nestled in the heart of the city. Just steps from the waterfront, Centennial Beach, lush parks, scenic trails, local cafés, restaurants, boutique shops, and the LCBO, this upper-level apartment offers a front-row seat to everything downtown living has to offer. Inside, oversized windows and high ceilings flood the space with natural light, while luxury vinyl plank flooring keeps things sleek and low-maintenance. The open-concept kitchen and living area invite you to cook, dine, and relax in comfort! With a 4-piece bathroom, tenant-controlled heat and air conditioning, shared coin-operated laundry on-site, and a dedicated parking space, this all-inclusive unit delivers the lifestyle you've been craving with none of the hassle! (id:65446)
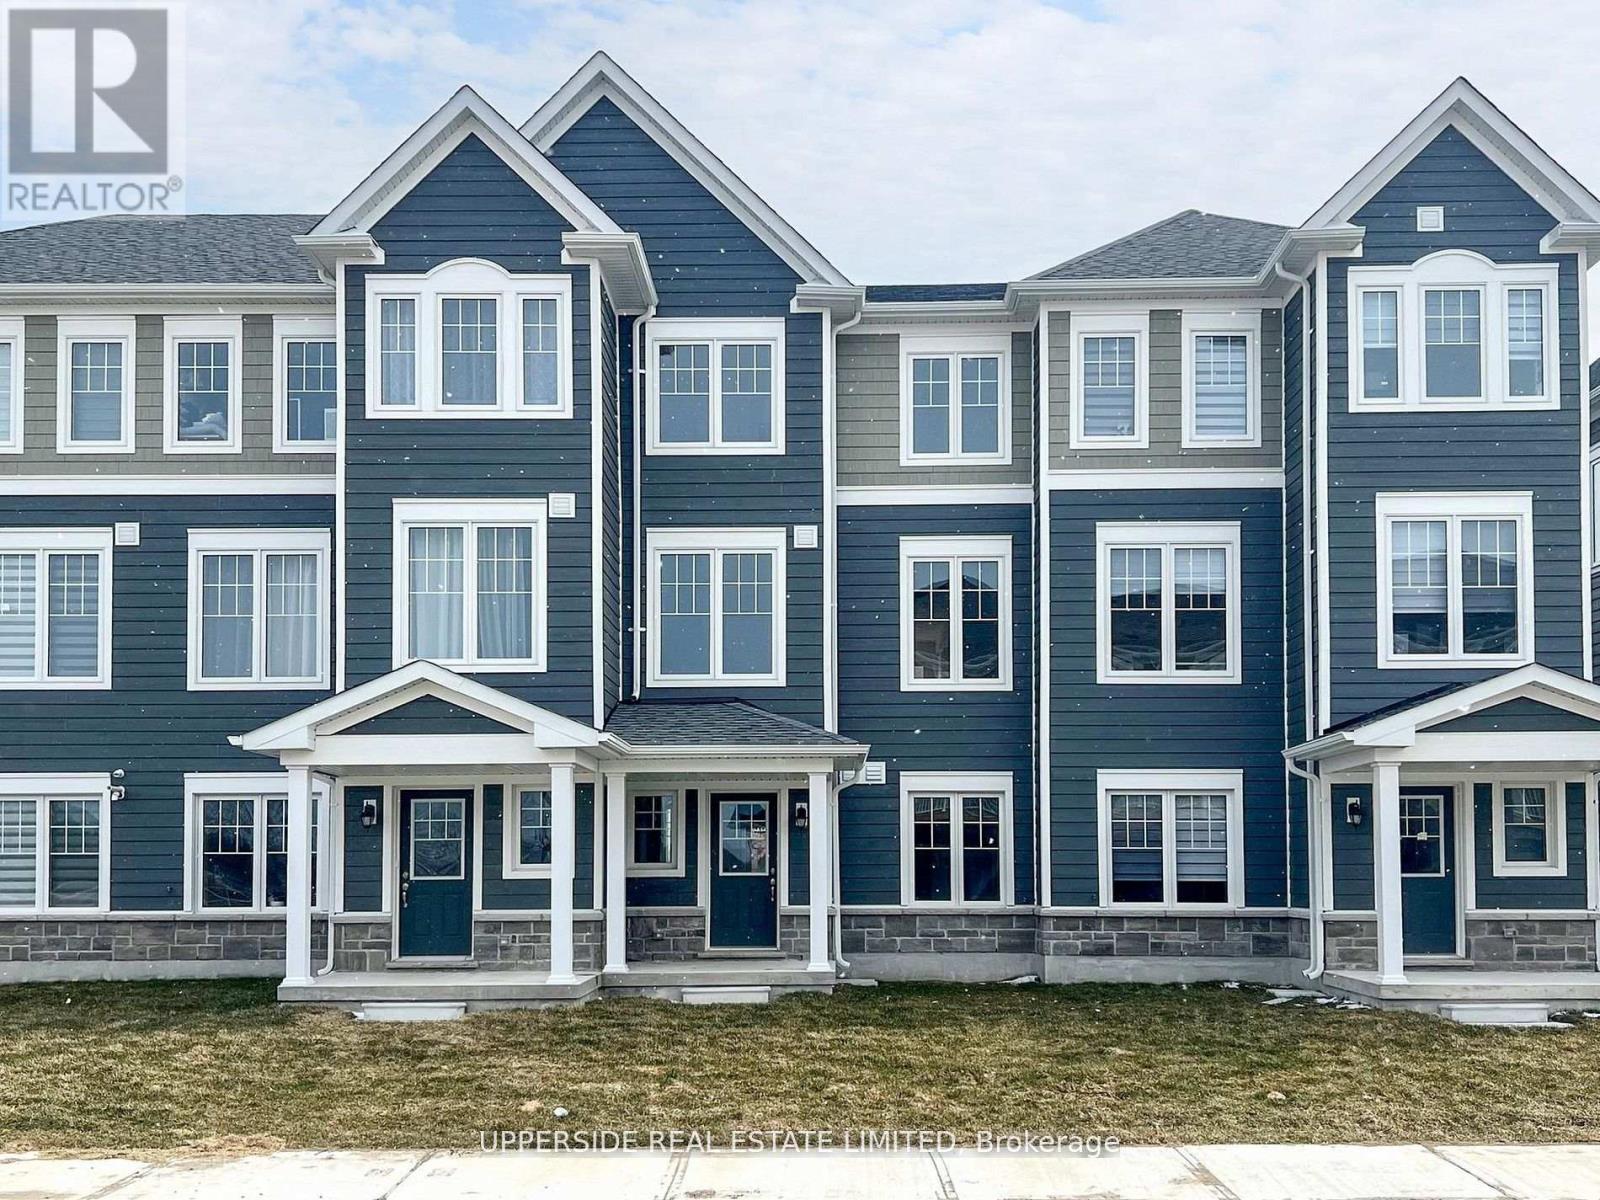
105 Surf Drive
Wasaga Beach, Ontario
**Builder's Inventory** In highly coveted Georgian Sands Master Planned community by Elm Developments. "The Harbour" Model is a fabulous Rear Lane Townhouse. Extensively Upgraded!! Pot Lights through out, Vinyl Plank Flooring through out, Wired for Pendants over the KItchen Island, Upgraded Plumbing Package, Granite Counters, Ceramic Backsplash , Upgraed Kitchen Cabinetry, Pot & Pan Drawers, Valance, Upgraded Door & Trim Package, Oak Stairs, Metal Pickets. Fabulous Large Deck off the Kitchen. Georgian Sands is Wasaga's most sought after 4 Season Community with Golf Course on site and just minutes from Shopping, Restaurants, the New Arena & Library and of course the Beach! (id:65446)
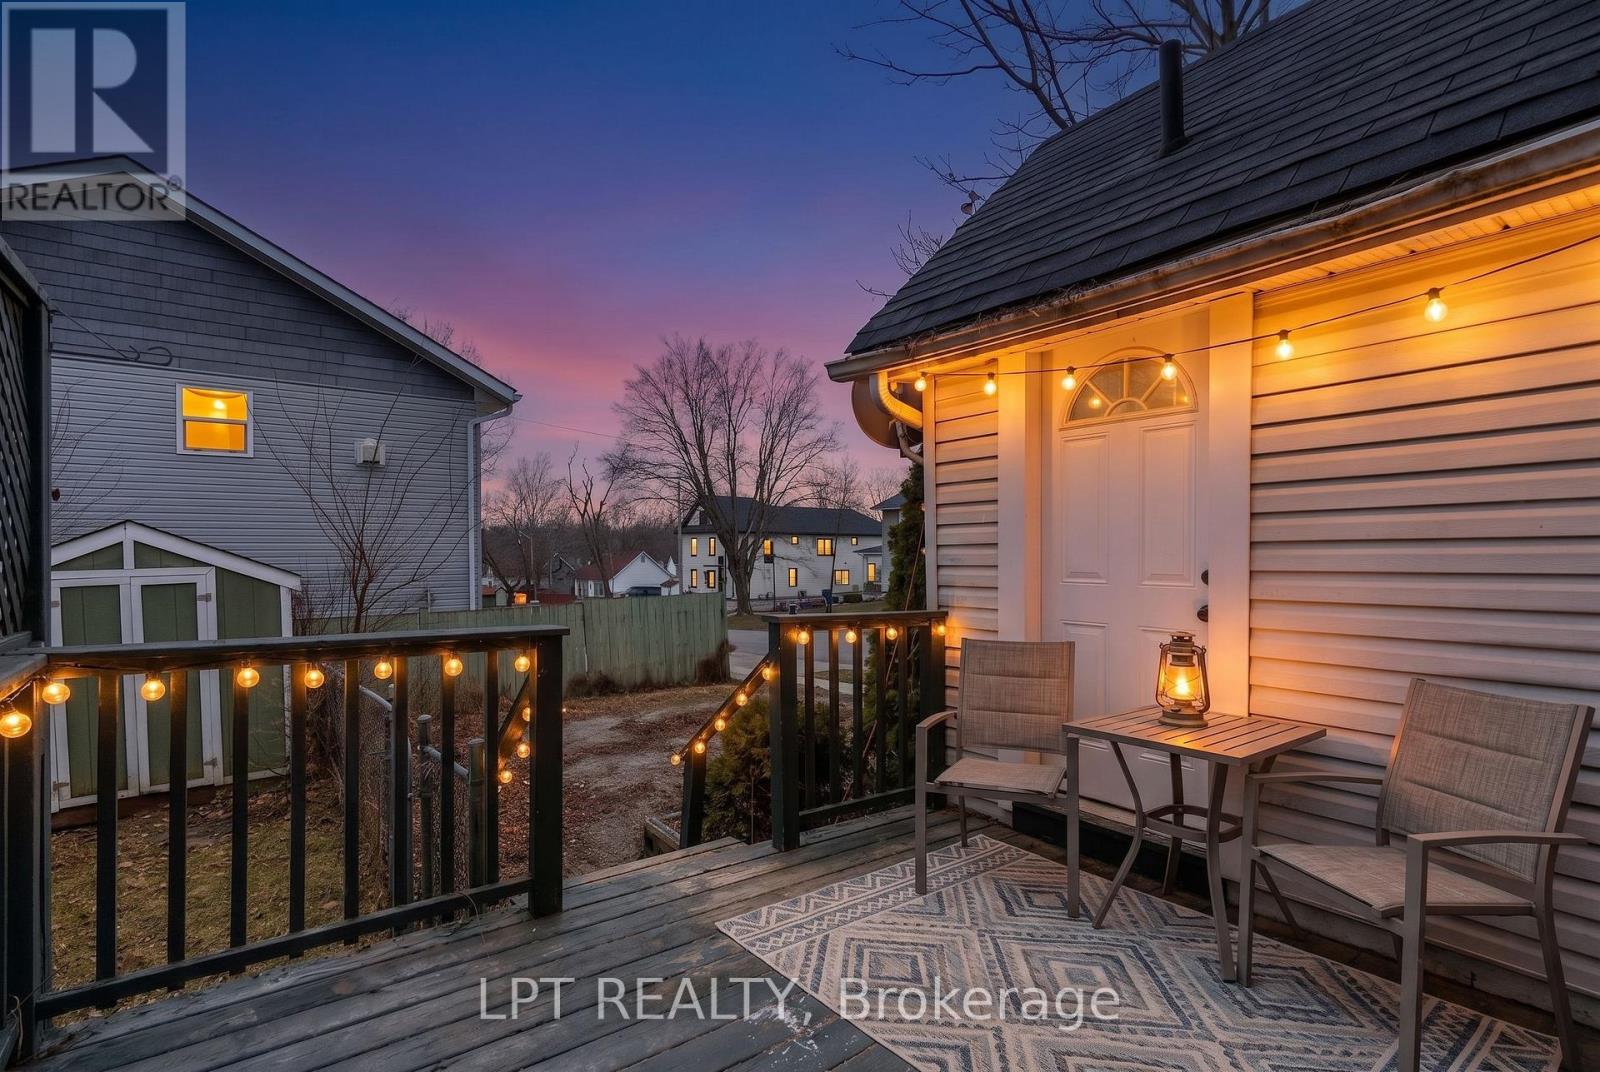
249 Harvey Street
Orillia, Ontario
Step Into A Piece Of Orillia's History, Updated For Modern Living. This Full Brick, Century Home Is Nestled On A Quiet Street, Offering The Perfect Blend Of Character And Convenience. Spacious Layout Featuring Large Living And Dining Rooms Is Ideal For Both Entertaining And Family Life. With 3+1 Bedrooms And 3 Bathrooms (Including A Powder Room), There Is Ample Space For Everyone. The Heart Of The Home Is Bright, Modern Kitchen. Significant Updates Include Energy-Efficient New Windows Throughout, New Cabinets, Counter Top And Porcelain Tiles, New Flooring Throughout. Location Is Everything! Take A Short Stroll To Discover All That Downtown Orillia Has To Offer - Charming Coffee Shops, Unique Boutiques, Restaurants. Public Transit Is Also Easily Accessible. (id:65446)
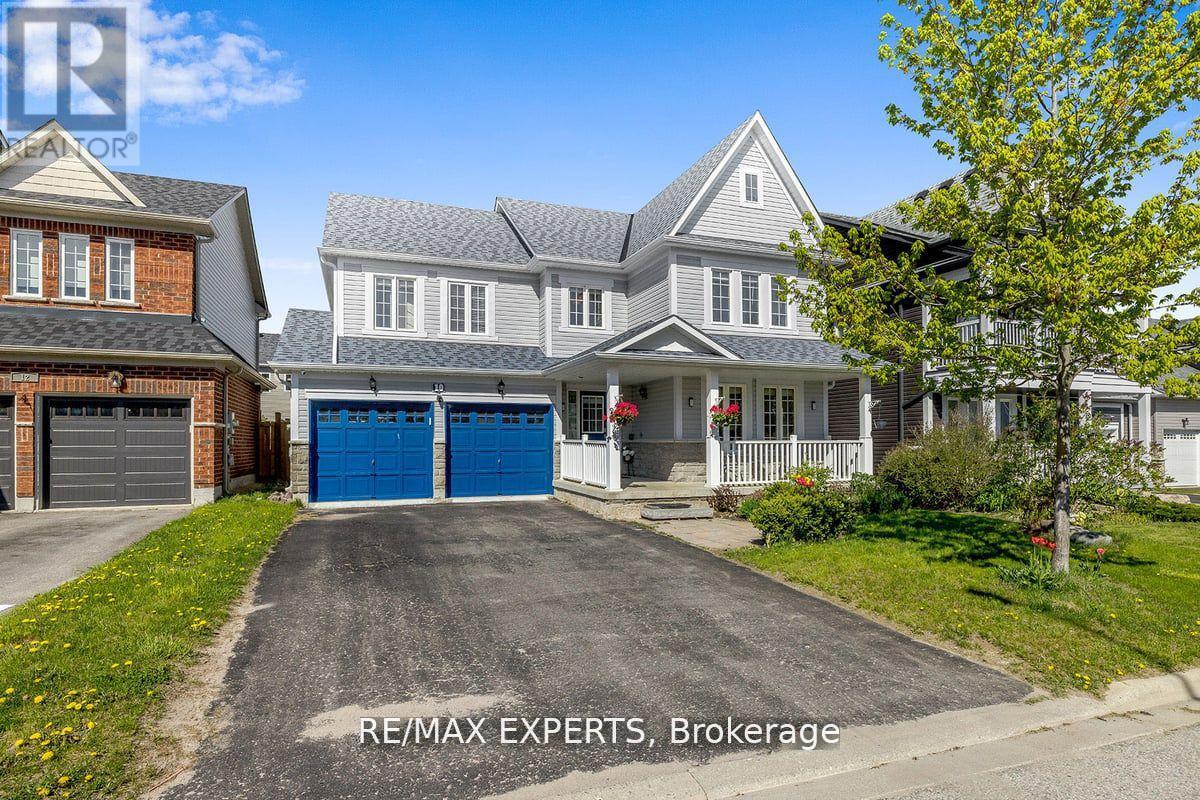
10 Snowden Avenue
Barrie, Ontario
Welcome to 10 Snowden Ave, immaculate detach house nested in a desirable neighbourhood just moments away from the area's largest high school , go station , bus stops , 5 Mins To All Major Shopping centers, This stunning detached house boasts a perfect blend of spaciousness, functionality, and natural charm. The main floor welcomes you with an abundance of natural light streaming in through large windows, the open concept layout is ideal for both relaxation and entertainment, Very Spacious Eat In Kitchen , hardwood floor , gas fire place , good size kitchen with plenty of storage the second floor offers 4 large bedrooms 2 washrooms, Come check out gorgeous home. (id:65446)
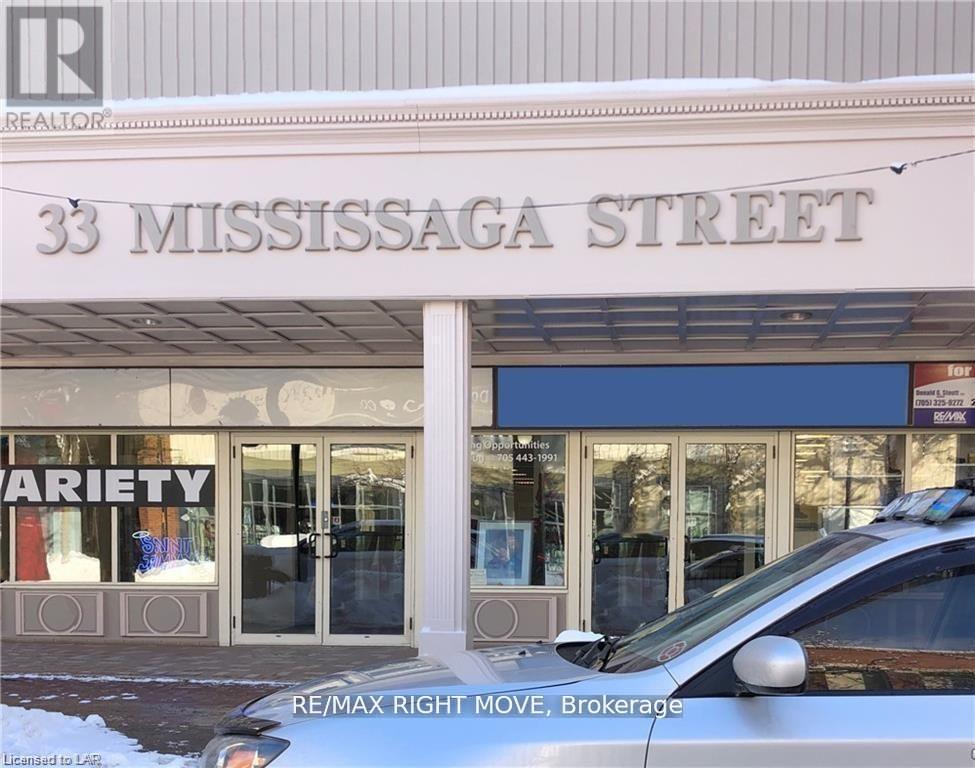
10 - 33 Mississaga Street E
Orillia, Ontario
Downtown location middle of the block. Lower level of renovated large retail store. Municipal parking metered at the rear of the building. (id:65446)
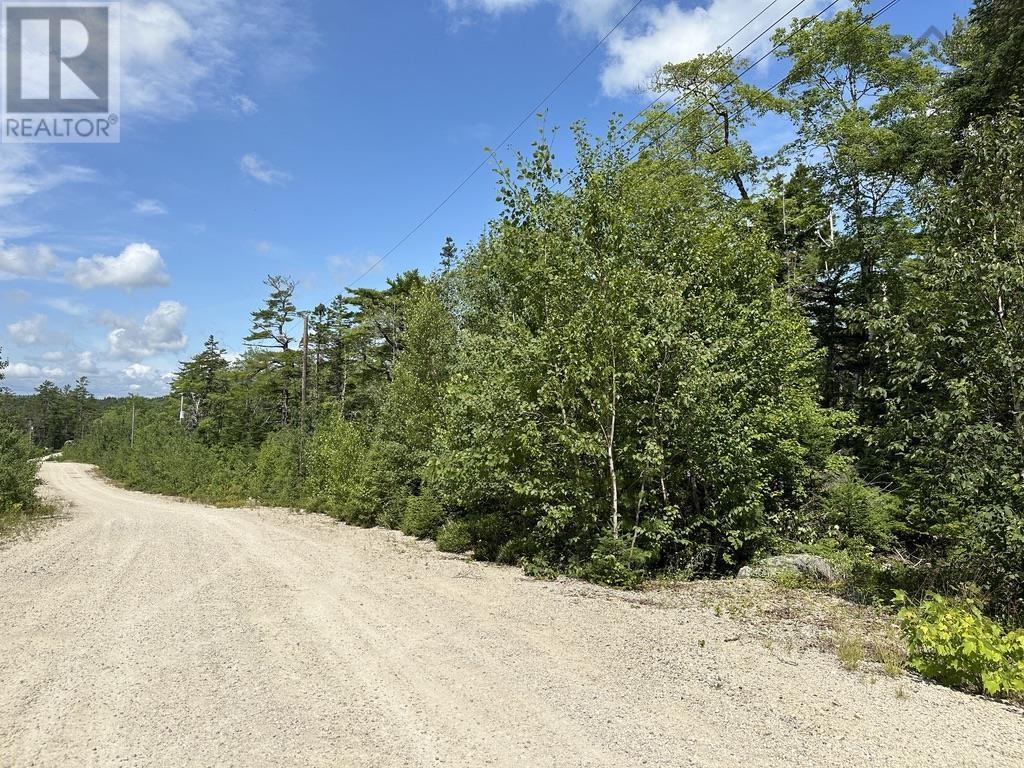
Lot 21 Highway 14
Sherwood, Nova Scotia
Imagine creating your home tucked away on a quiet private road in the peaceful Sherwood community on Dynasty Court. Here, days are shaped by nature, privacy, and a sense of calm that feels worlds away from the rush of everyday life. Surrounded by mature trees, this corner lot offers a serene backdrop where morning coffee is enjoyed to birdsong and evenings unwind beneath a canopy of stars. At the end of the cul-de-sac, a natural pathway leads to Nine Mile Lake, inviting kayaking, swimming, or walks to the wateran extension of your own backyard, preserved through municipally owned land. The setting offers the perfect balance of seclusion and connection, where quiet country living meets easy access to charming coastal towns and modern conveniences. Whether it's a round of golf just minutes away at Sherwood Golf & Country Club, a short drive to the boutiques and cafés of Mahone Bay and Chester, or access to Lunenburg, Bridgewater, Windsor, and Halifax, this location supports a lifestyle thats both relaxed and well-connected. Protective covenants and a community-managed private road ensure a perfect neighbourhood and long-term value, allowing you to build with confidence in a place designed for lasting enjoyment. This is more than a building lotit's an invitation to slow down, settle in, and live the lifestyle youve been dreaming of. (id:65446)
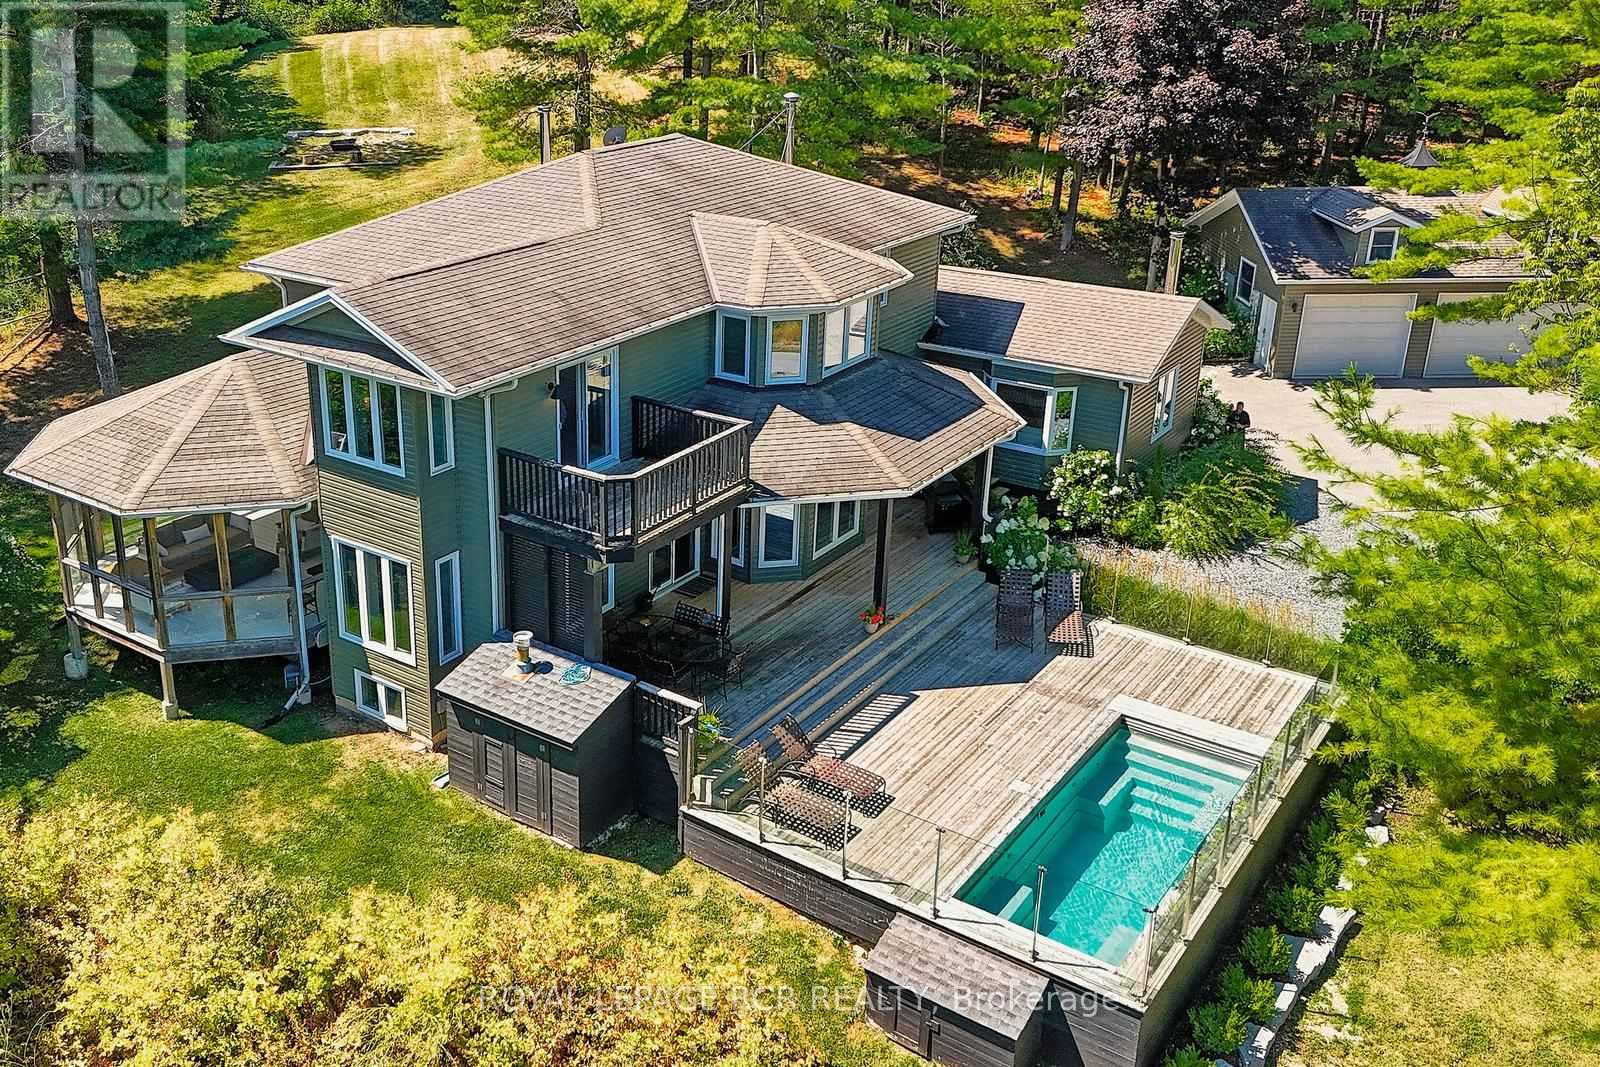
1614 Nottawasaga Concession Rd 10
Clearview, Ontario
Designed with entertaining in mind, this property showcases a custom deck with a luxury salt water infinity pool. Enjoy quiet mornings in the screened 3-season porch with gas fireplace, cozy evenings by one of two wood-burning fireplaces, or take in the panoramic views from nearly every room. The heated and insulated 3-car garage is ideal for year-round use, while cut trails offer a peaceful escape into nature. Recently replaced windows flood the interior with natural light, creating a warm and inviting atmosphere throughout. Additional highlights include a high-speed internet tower for reliable remote work, a spotless unfinished basement with future potential, and an unbeatable location just minutes from Blue Mountain, private ski clubs, golf courses, hiking trails, and Collingwood's shops and restaurants. (id:65446)
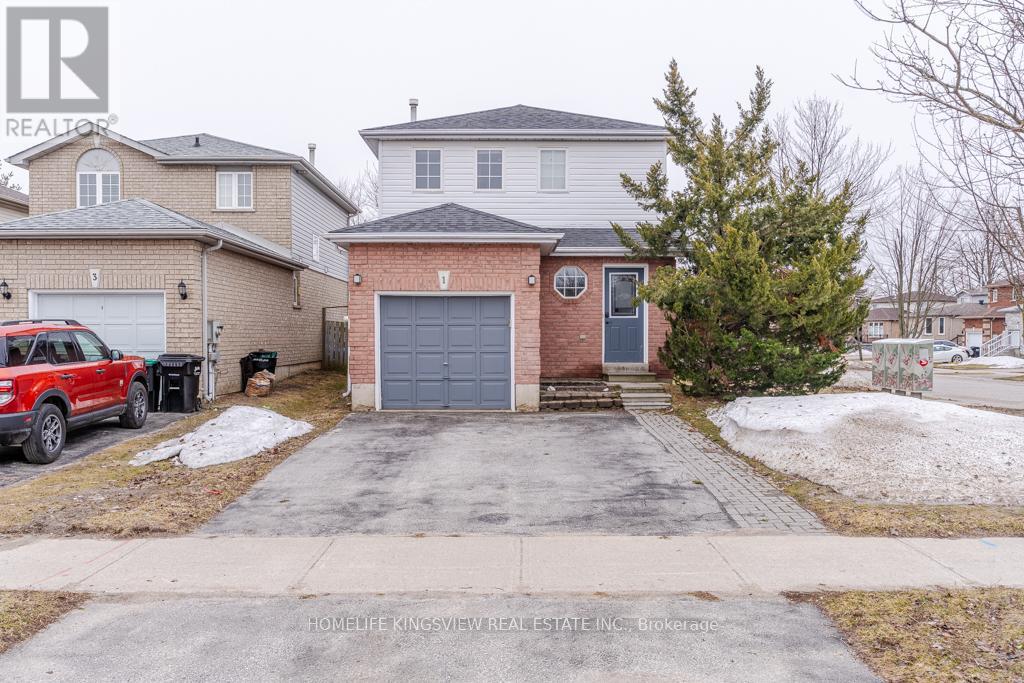
1 Charleson Drive
Barrie, Ontario
Welcome to this charming 3-bedroom detached home nestled in Barrie's highly sought-after South-End Hollywood neighbourhood. Situated on a quiet, family-oriented street, this residence offers a bright and inviting layout with an attached garage and parking for two vehicles. Enjoy the convenience of nearby schools, parks, shopping, and all essential amenities, along with quick access to Hwy 400 and Hwy 27. Perfect for families seeking comfort and convenience. (id:65446)
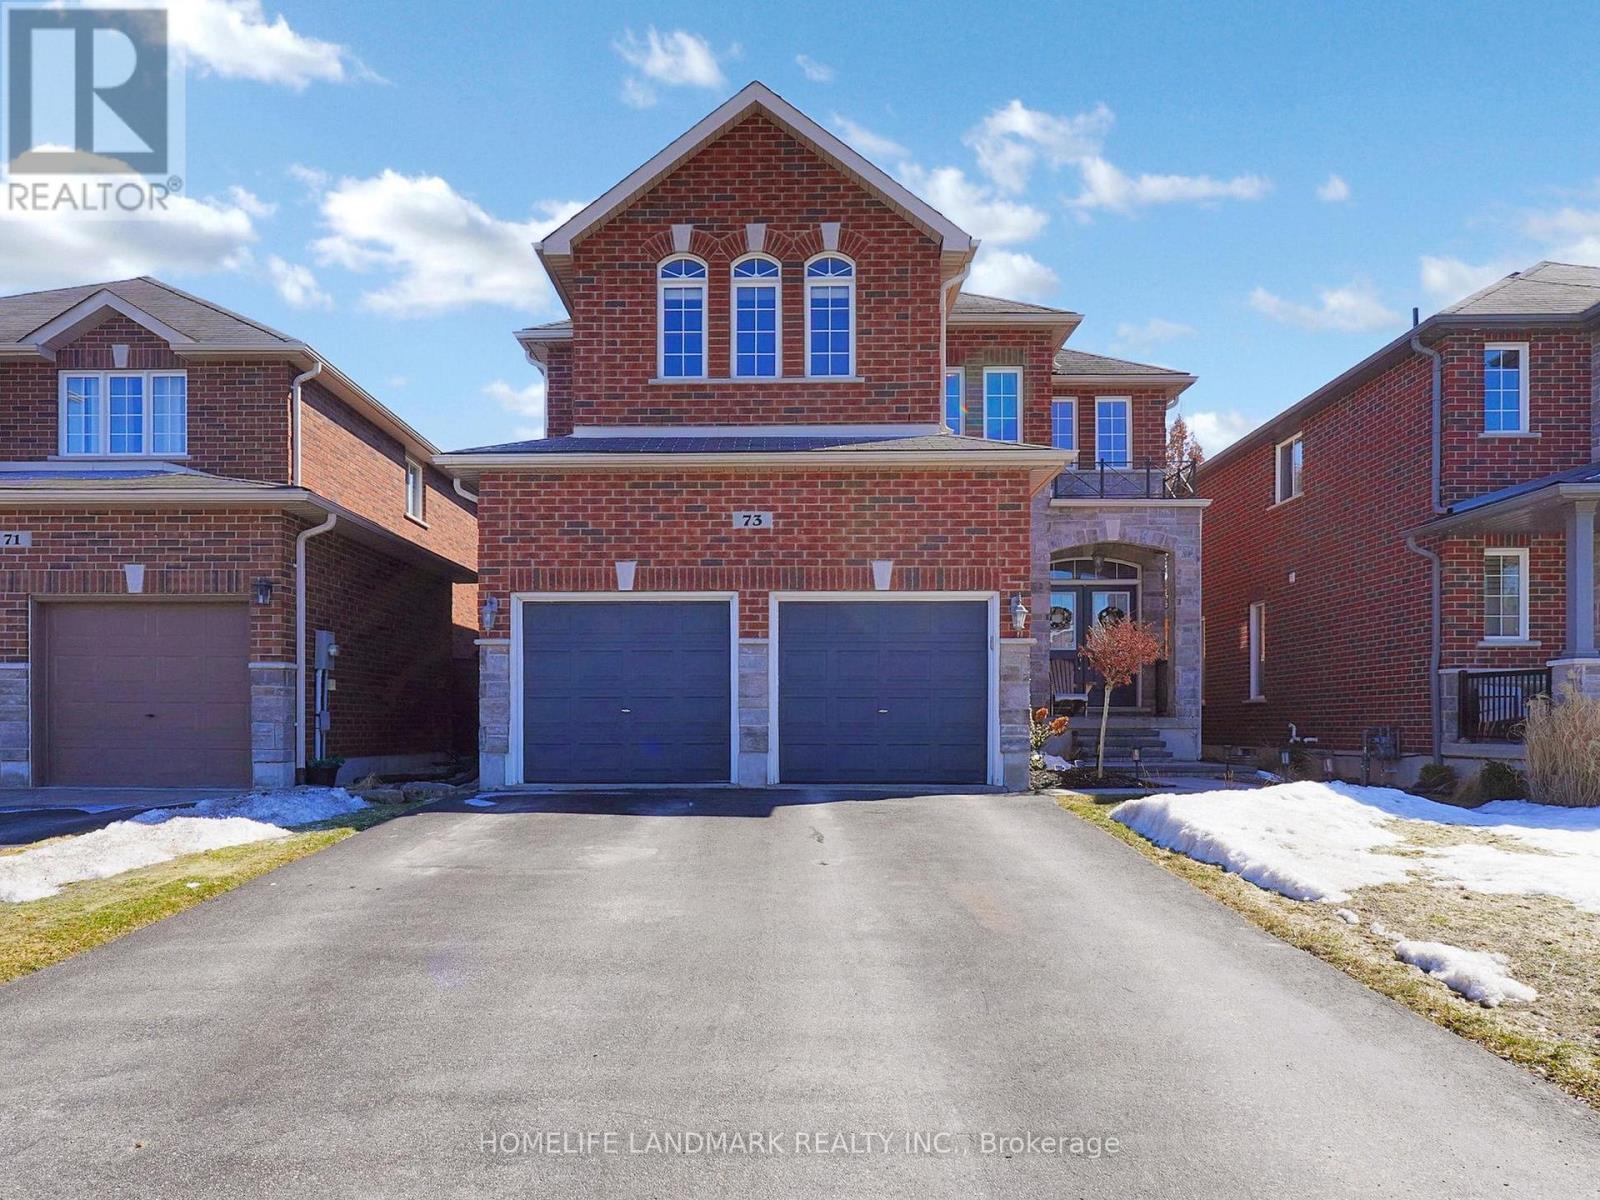
73 Graihawk Drive
Barrie, Ontario
Welcome to this well-maintained detached home located in the desirable Ardagh Bluffs community in South Barrie. Situated on a premium lot with no sidewalk and a double-car garage, this home offers approximately 4,000 sq ft of total finished living space-perfect for growing families.The home features 4+1 bedrooms and 4 bathrooms, including a spacious primary suite with a walk-in closet, sitting area, and a luxurious 5-piece ensuite. The additional bedrooms share a convenient semi-ensuite with double sinks.The professionally finished lower level is designed for both relaxation and entertainment, complete with a wet bar, second gas fireplace, a large entertainment area, and an additional office space-ideal for working from home or extended family use.Upgrades throughout the home include 9-foot ceilings, hardwood flooring, an elegant oak staircase, pot lights, and two gas fireplaces. Step outside to enjoy the custom-built rear deck and newly landscaped backyard, perfect for outdoor gatherings.The garage features additional upper-level storage, providing plenty of space while still allowing comfortable indoor parking during the winter months.Located within walking distance to schools and parks, and just a 10-minute drive to shopping and Barrie's beautiful waterfront, this home truly offers the perfect blend of comfort, space, and convenience.A must see! (id:65446)
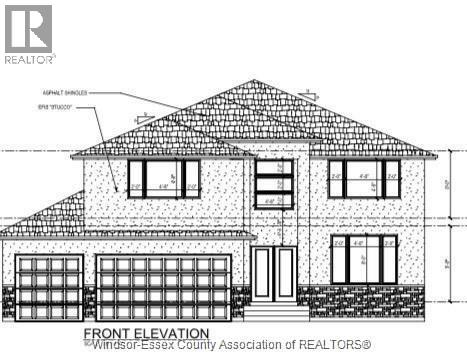
7350 Garnet Crescent
Amherstburg, Ontario
New Built 2 storey home: Experience the perfect fusion of countryside tranquility and urban convenience in this stunning house by Hadi Custom Homes. Boasting approx. 3000 sq. ft. of living space, it features 4 bedrooms, 4 baths, 3 Car garage, and an open-concept main floor with a gourmet kitchen, quartz countertops, and abundant natural light. n ensuite. Grade entrance with rough in washroom and second kitchen in basement.CALL L/S and make this home your everyday living and entertaining choice. (id:65446)
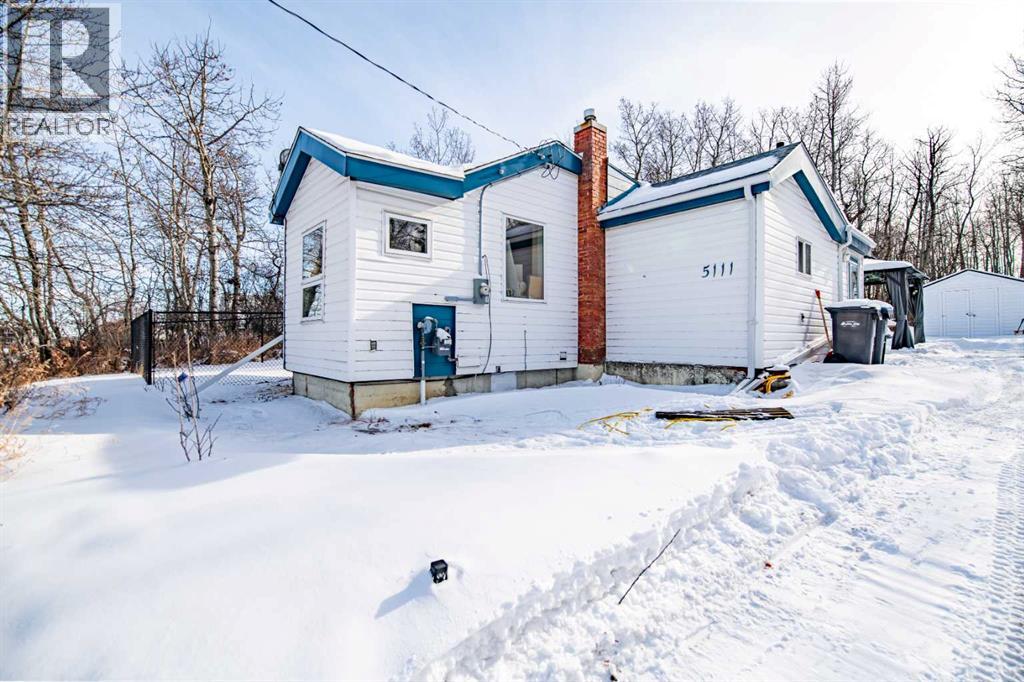
5111 47 Avenue
Sylvan Lake, Alberta
Located in a Prime Area of Sylvan Lake, this home offers Quick and Easy Access to The Lake / Shopping / Downtown Amenities / and all Major Entry Points to Sylvan Lake / while backing onto a Natural Treed Greenspace plus a Beautiful Park to the West of the property that gives you the feeling of Country Living Right In Town. This property has seen many upgrades over the past 20 months, including electrical upgraded to 100 amps by Townsend Electrical / plumbing upgraded to PLEX , a new hot water tank was installed by Fonda’s Plumbing / a new 10’ x 16’ shed / 6 ft high chain-link fencing along the full side of the house / a 12’ x 14’ all-season hard-top gazebo installed on a concrete patio / an extra-large freshly graveled parking area / a newer dryer withint the last year / the balance of appliances newer wtihin the last two years. Ideal as a starter home / retirement property / or Airbnb investment. If you added a second floor to this home, you could have a view of the Lake! OR remove the house and build your Dream Home. You could purchase as a Group and use it as your destination retreat to embrace what The Lake has to offer in all 4 Seasons. There is the possibility of purchasing pieces of furniture or all the furniture to be included. Easy to show! (id:65446)
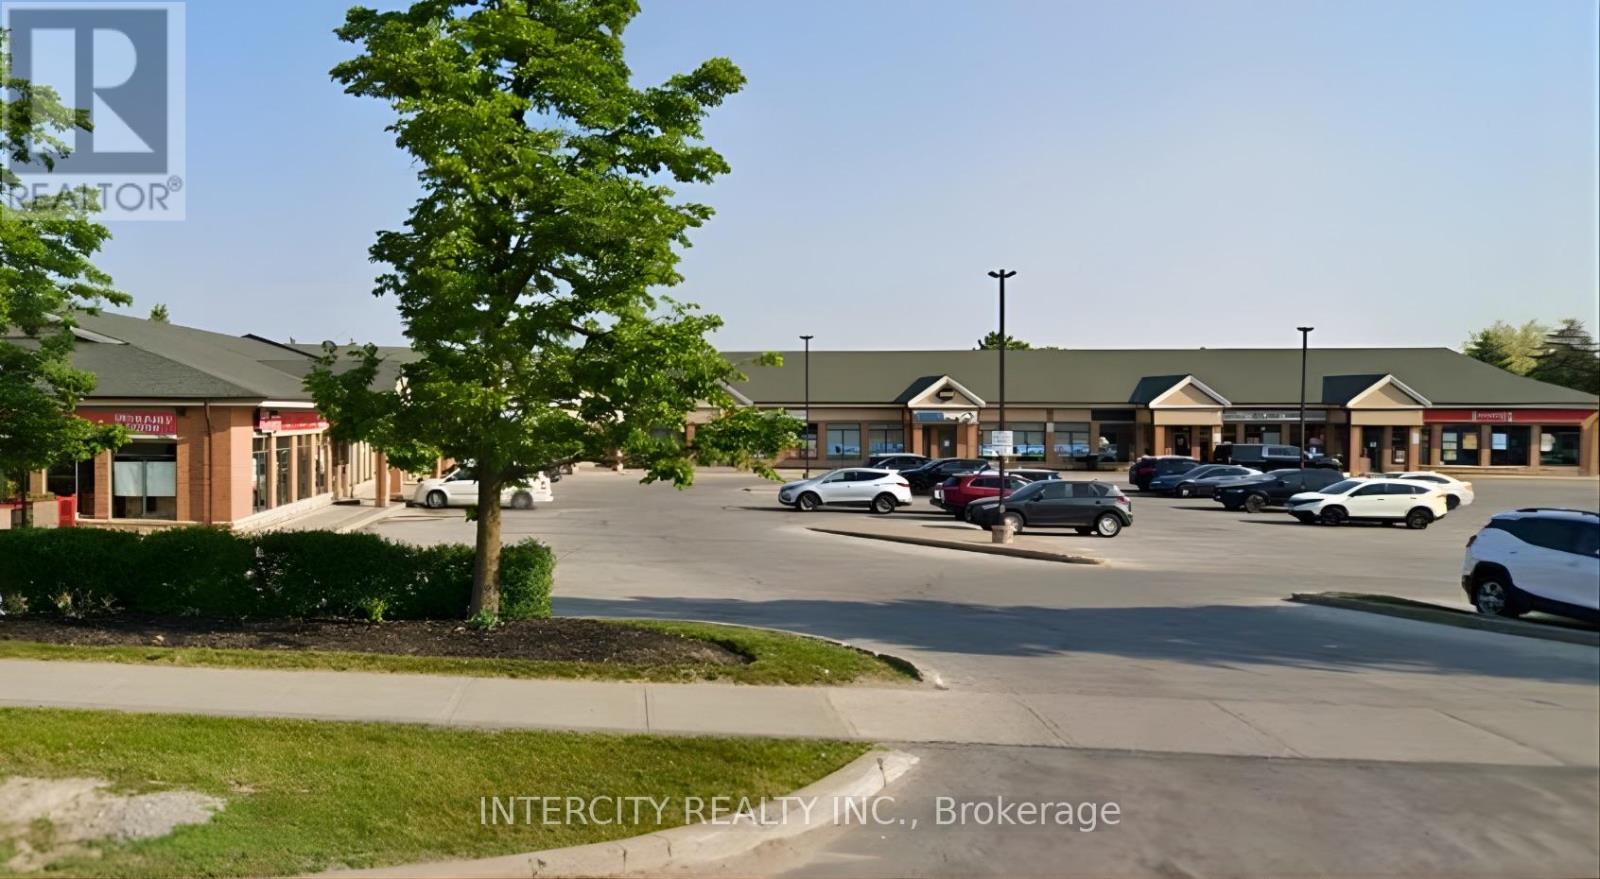
350 Big Bay Point
Barrie, Ontario
Unique Opportunity ** High Traffic Plaza with National Tenants ** On a Major Road Throughfare ** Ample Parking ** Turn Key ** Units At The Plaza Do Not Come Available Often - Tenant Retiring ** Bright and Spacious Interior ** Parking Available On Site ** The Unit is Question Is Well Suited for a Dentist/Orthodontist ( its current use ) or any service related business ** (id:65446)

668 Robinson Avenue
Penhold, Alberta
This like new home features a wide open floor plan with vaulted ceilings and large windows that fill the space with natural light while showcasing the incredible views. The main floor offers two bedrooms, including a spacious primary with a 3 piece ensuite, along with a 4 piece main bathroom. The kitchen is designed for both function and style with modern dark cabinetry, ample counter space, a pantry, and quality stainless steel appliances.The recently developed basement adds even more living space with two additional bedrooms, a 3 piece bathroom combined with a convenient laundry area, and a large family room perfect for relaxing or entertaining.If you’ve been looking for a place that feels a bit more private without leaving town, this one is worth a look. Backing onto an Environmental Reserve and conservation area, with open farmland to the east, it has a quiet, almost country feel.The main floor has a nice open layout with vaulted ceilings and big windows that bring in a ton of natural light and really show off the view. You’ll find two bedrooms up, including a primary with its own 3 piece ensuite, plus a full 4 piece bathroom. The kitchen has dark cabinetry, plenty of counter space, a pantry, and stainless steel appliances, all tied together with hardwood floors.Downstairs has recently been finished and adds two more bedrooms, a 3 piece bathroom with laundry, and a large family room that gives you some extra space to spread out.The location is great for families or anyone who likes being outside. There are walking trails along Waskasoo Avenue, plus an outdoor rink, splash park, and elementary school all close by. Shopping and the multiplex are just a short drive away. (id:65446)
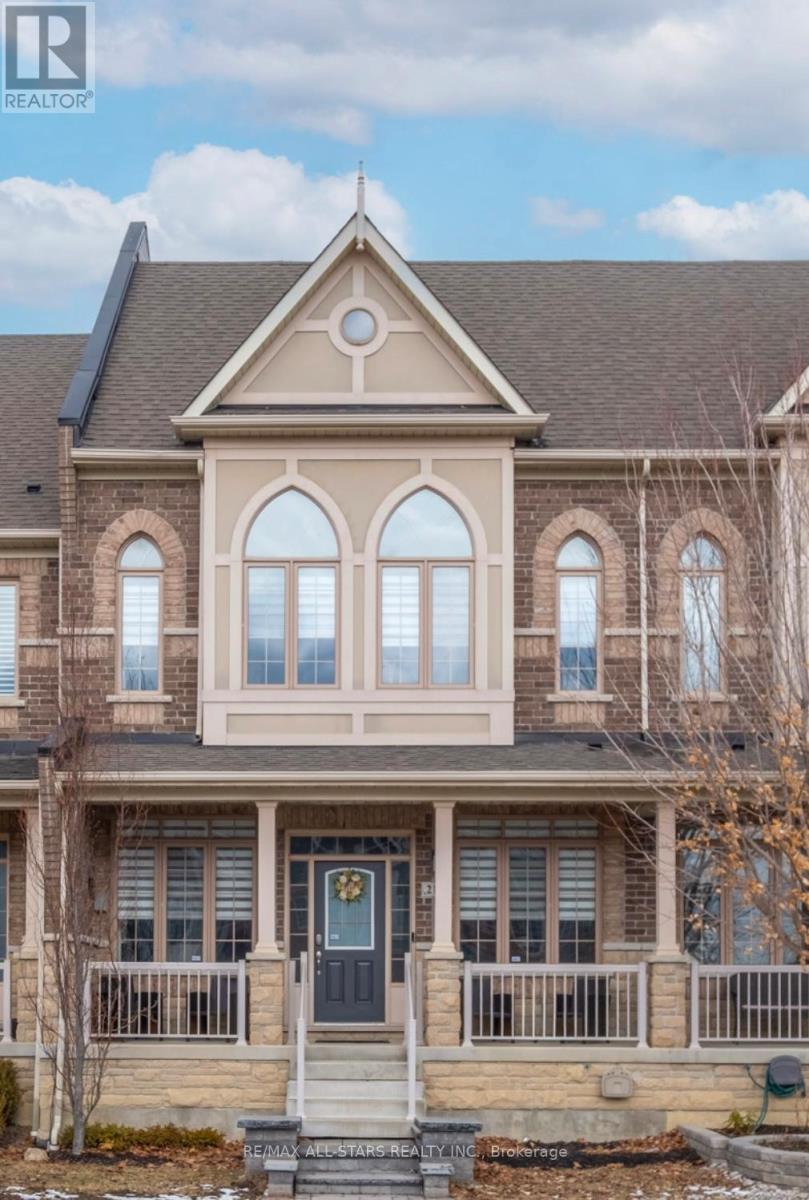
212 East's Corners Boulevard
Vaughan, Ontario
Absolutely Gorgeous Freehold Townhouse In The Sought After Area In Vaughan/Kleinburg. Perfect Layout - With A Bright Open Concept. 1801 sq ft + Finished Basement. Over $100,00 In Upgrades. Entire House Renovated In 2024. Including Adding A Professional Finished Basement With Rec Room, 1x3 Bath, Cold Room, Lots And Lots Of Always Needed Storage. Beautiful Private Backyard Oasis With 2 Car Garage. This Home Is Ready - Move In Condition, No Need To Spend Another Dime. (id:65446)
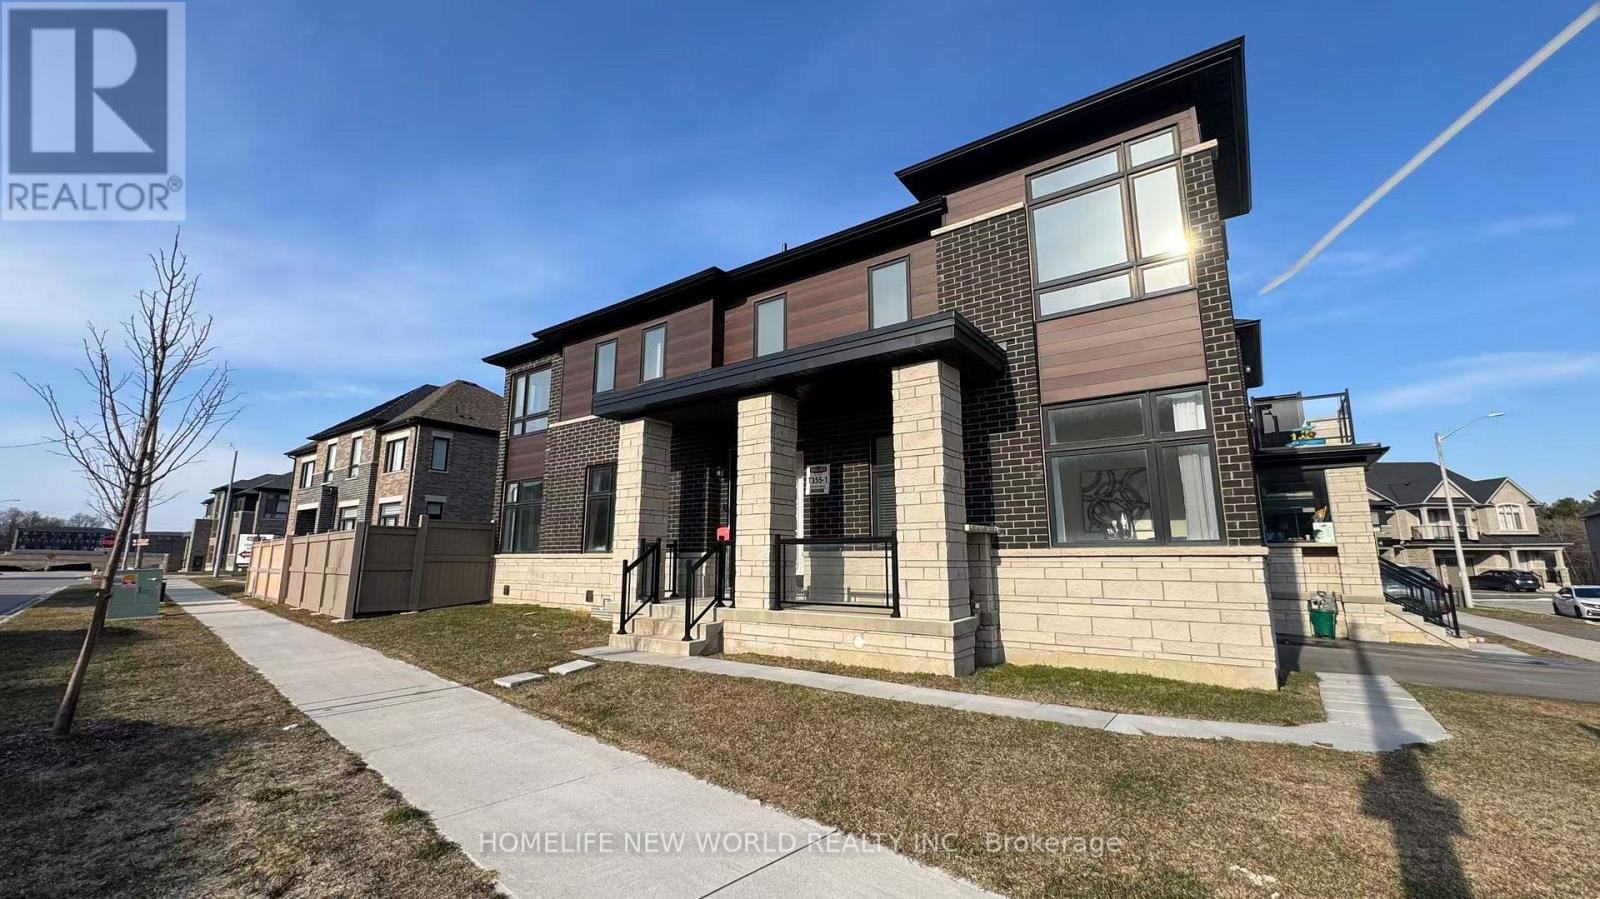
2 Hercules Club Drive
Richmond Hill, Ontario
Don't Miss Out! Huge Corner Lot, 2-Story Freehold Townhouse W/3 Bedrooms, 3 Baths And Den, Den Can Be Converted As 4th Bedroom. Discover Modern Living In The Heart Of Oakridge Meadows. About $60K Upgrades, 9 Feet Ceiling On Main. The Open Concept Kitchen W/ S/S Appliances & Breakfast Bar. Hardwood Floor In Main & 2nd Flr.Upgraded Kitchen Cabinet And Granite Countertops, Upgraded Marble Tile, Backsplash, EV Charging Port At Garage, 2nd Floor Laundry Room. Floor-To-Ceiling/Oversized Windows Provide Abundant Natural Light.Positioned In A Prime Location, This Freehold Residence Is Surrounded By Amenities, From High-Ranked Schools To Easy Access To The 404, Gormley GO Station, Costco, Golf Courses, Restaurants, Shops, And More. Embrace The Epitome Of Contemporary Living In This Oakridge Meadows Townhouse A Perfect Blend Of Comfort, Sophistication, And Convenience! (id:65446)
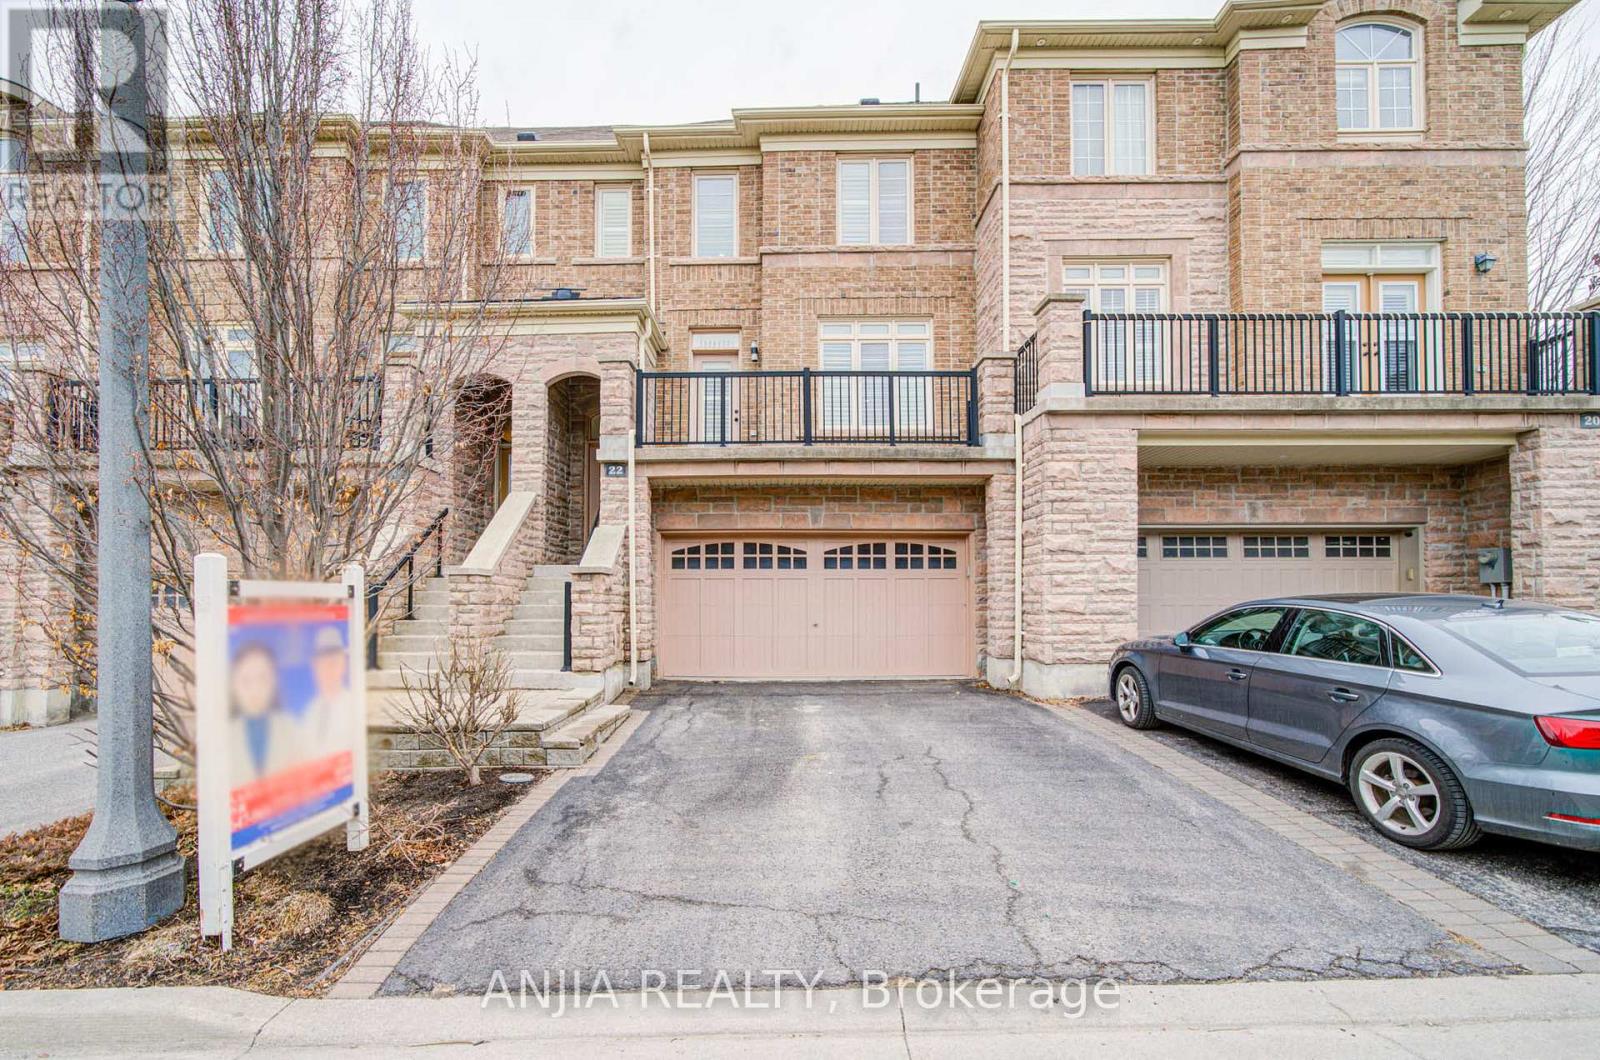
22 Kylemore Way
Markham, Ontario
Welcome to this beautifully renovated freehold townhome in the prestigious Angus Glen community-renowned for its top-ranked schools, family-friendly atmosphere, and exceptional walkability. Thoughtfully redesigned with high-quality finishes throughout, this home offers a seamless blend of modern luxury and everyday comfort. The bright, open-concept main floor features premium engineered hardwood, abundant pot lights, and a stylish modern kitchen with extended-height cabinetry, quartz countertops, a full-height quartz backsplash, a spacious island with a built-in beverage fridge and microwave, and quality stainless steel appliances. A wrought-iron staircase adds an elegant touch to the home's contemporary design. Upstairs, the spa-inspired primary suite includes a beautifully updated ensuite with premium porcelain finishes, a large glass shower with a rainfall head, and double vanities with quartz counters and refined fixtures. All bathrooms throughout the home showcase timeless, upscale selections. The versatile ground-floor bedroom-complete with its own renovated 3-piece bathroom and a large lookout window to the backyard-is ideal for guests, in-laws, or a private home office. Enjoy multiple outdoor spaces, including a large interlocked patio, a second-floor deck, and a welcoming front balcony-perfect for relaxing or entertaining. Steps to The Village Grocer, Montessori schools, parks, Angus Glen Community Centre, golf courses, and minutes to major highways. Zoned for top-ranked schools, this home delivers a complete lifestyle package in one of Markham's most desirable neighbourhoods. (id:65446)
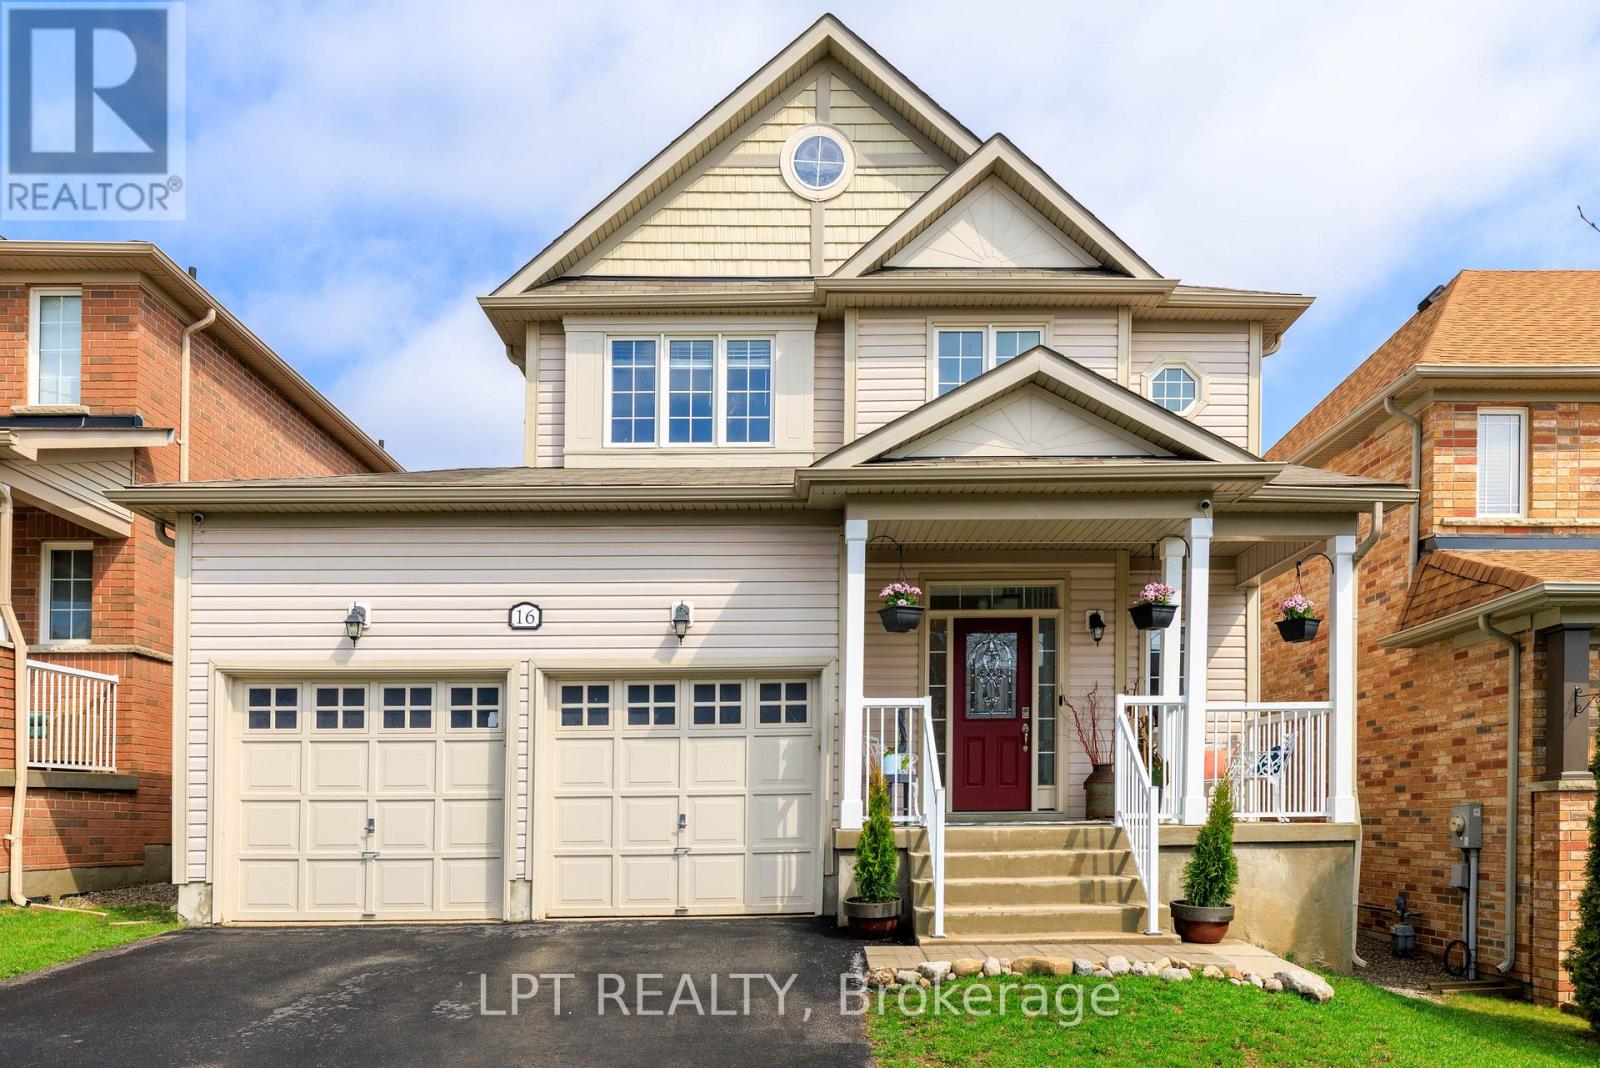
16 Bardawill Avenue
Georgina, Ontario
Escape The City Hustle For A Sophisticated Move-In Ready Home In The Heart Of Simcoe Landing. This Meticulously Maintained 3+1 Bedroom Detached Home Offers A Rare Blend Of Modern Luxury And Functional Design, Featuring Over $150,000 In Premium Upgrades Completed By The Original Owner, No Detail Has Been Overlooked. The Main Level Welcomes You With Soaring 10-Foot Ceilings And An Airy Open-Concept Layout That Is Flooded With Natural Light, Perfect For Both Busy Young Families And Those Looking To Downsize Into A More Manageable, Turn-Key Environment. The Spacious Kitchen Welcomes You With Beautiful Quartz Countertop/Back Splash With Granite Stone Sink. The Spacious Living Area, Anchored By A Cozy Gas Fireplace, Provides An Inviting Centerpiece For Hosting Friends Or Enjoying Quiet Evenings In. What Truly Sets This Property Apart Is The Incredible Multi-Generational Potential Of The Fully-Finished And Soundproofed Lower Level. Designed With A Custom Builder-Installed Side Entrance, This Private Space Serves As An Ideal In-Law Suite Or A Quiet Sanctuary For Extended Family Members. Every Detail Has Been Considered For Long-Term Comfort, From The 3.5 Beautifully Updated Bathrooms And Custom Storage Solutions To The Eco-Friendly Outdoor Oasis Featuring A Massive Deck, Cedar Fencing, And Raised Garden Beds. Car Enthusiasts And Hobbyists Will Further Appreciate The Two-Car Garage Equipped With A Built-In Mezzanine For Extra Organization. Perfectly Positioned Just Five Minutes From The Shores Of Lake Simcoe And Five Minutes From Highway 404, This Home Allows You To Enjoy A Slower Pace Of Life With The Water At Your Doorstep While Maintaining A Seamless Connection To The City. (id:65446)
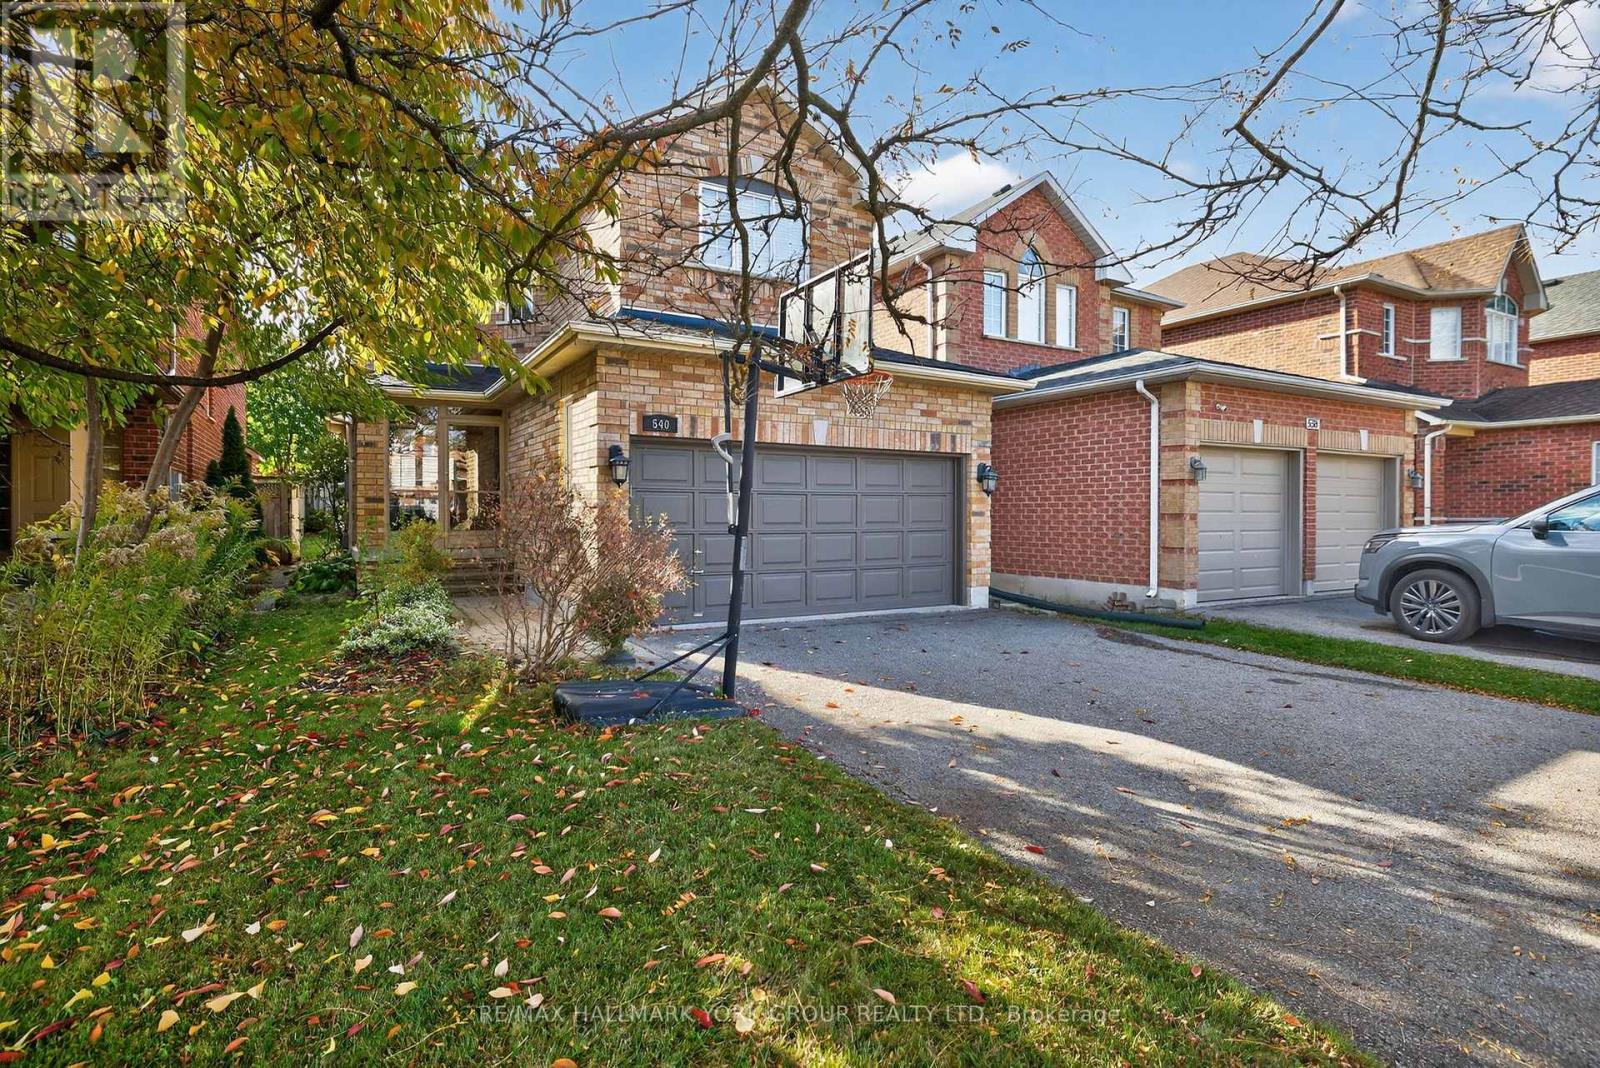
540 Greig Circle
Newmarket, Ontario
Pride of ownership is evident in this beautifully maintained home nestled on a quiet, family-friendly crescent in sought-after College Manor. Freshly painted throughout, this residence offers a bright and functional layout with spacious principal rooms, ideal for comfortable family living and entertaining.The living room features contemporary built-ins with a sleek electric fireplace, creating a warm and stylish focal point. The updated kitchen offers Corian countertops, a stylish backsplash, a floating island, new stainless steel appliances and a walkout to a spacious deck overlooking a private, fully fenced backyard-perfect for summer gatherings and outdoor relaxation.This home boasts four updated bathrooms and three generously sized bedrooms, including a generous primary retreat. The finished basement adds valuable living space, ideal for a recreation area, home office, or extended family use. Enjoy the convenience of four-car parking with no sidewalk, offering extra space and ease for multiple vehicles. Ideally located just minutes from top-rated schools, parks, shopping, Magna Recreation Centre transit, historic downtown of Newmarket and major highways, this is an exceptional opportunity to own in one of Newmarket's most desirable neighbourhoods. (id:65446)
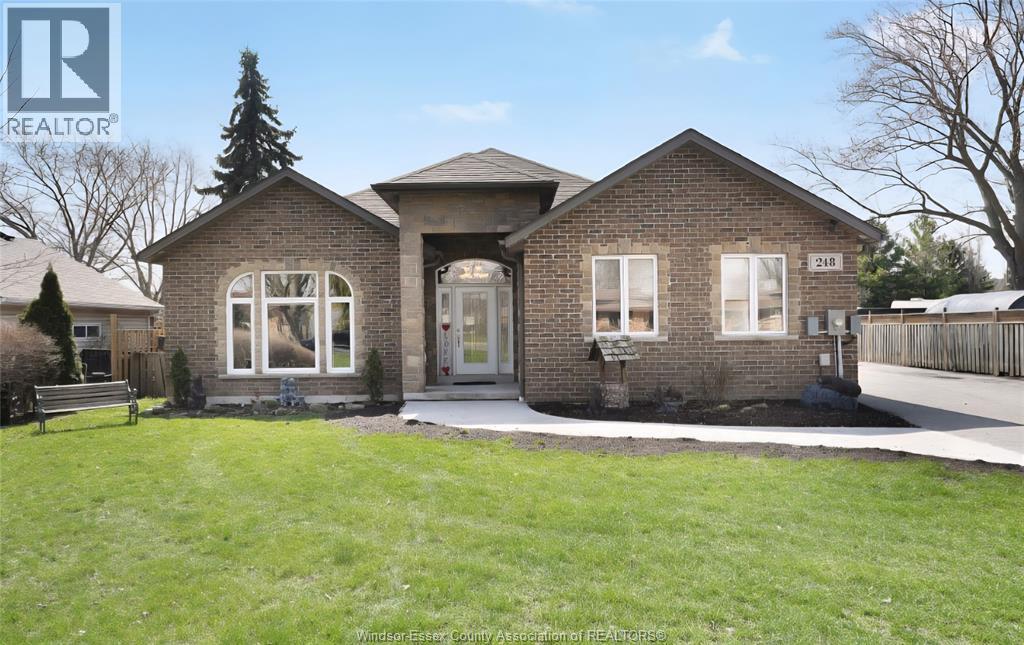
248 Notre Dame
Belle River, Ontario
A rare gem in the heart of Belle River with too many features-see attachment for details, Main building has a bright front room with lots of windows, ideal for a home office. Inside, you'll find a vaulted ceiling, 3 bedrooms, and 2 bathrooms (accessible). It has a laundry room, a modern kitchen with marble countertops, and a 1.5 car garage & a grade entrance basement has 2 bedrooms, a full bathroom, and an open living area, along with its own laundry room & storage, great for extended family or rentals. A separate building at the back features a 2-car Workshop with a 10,0001b hoist, perfect for a mechanic, and a charming 1-bedroom, 1-year-old loft with 2 bathrooms & its own private backyard. The middle building is a up to 4 car garage, heated and insulated, Call me today to view! (id:65446)
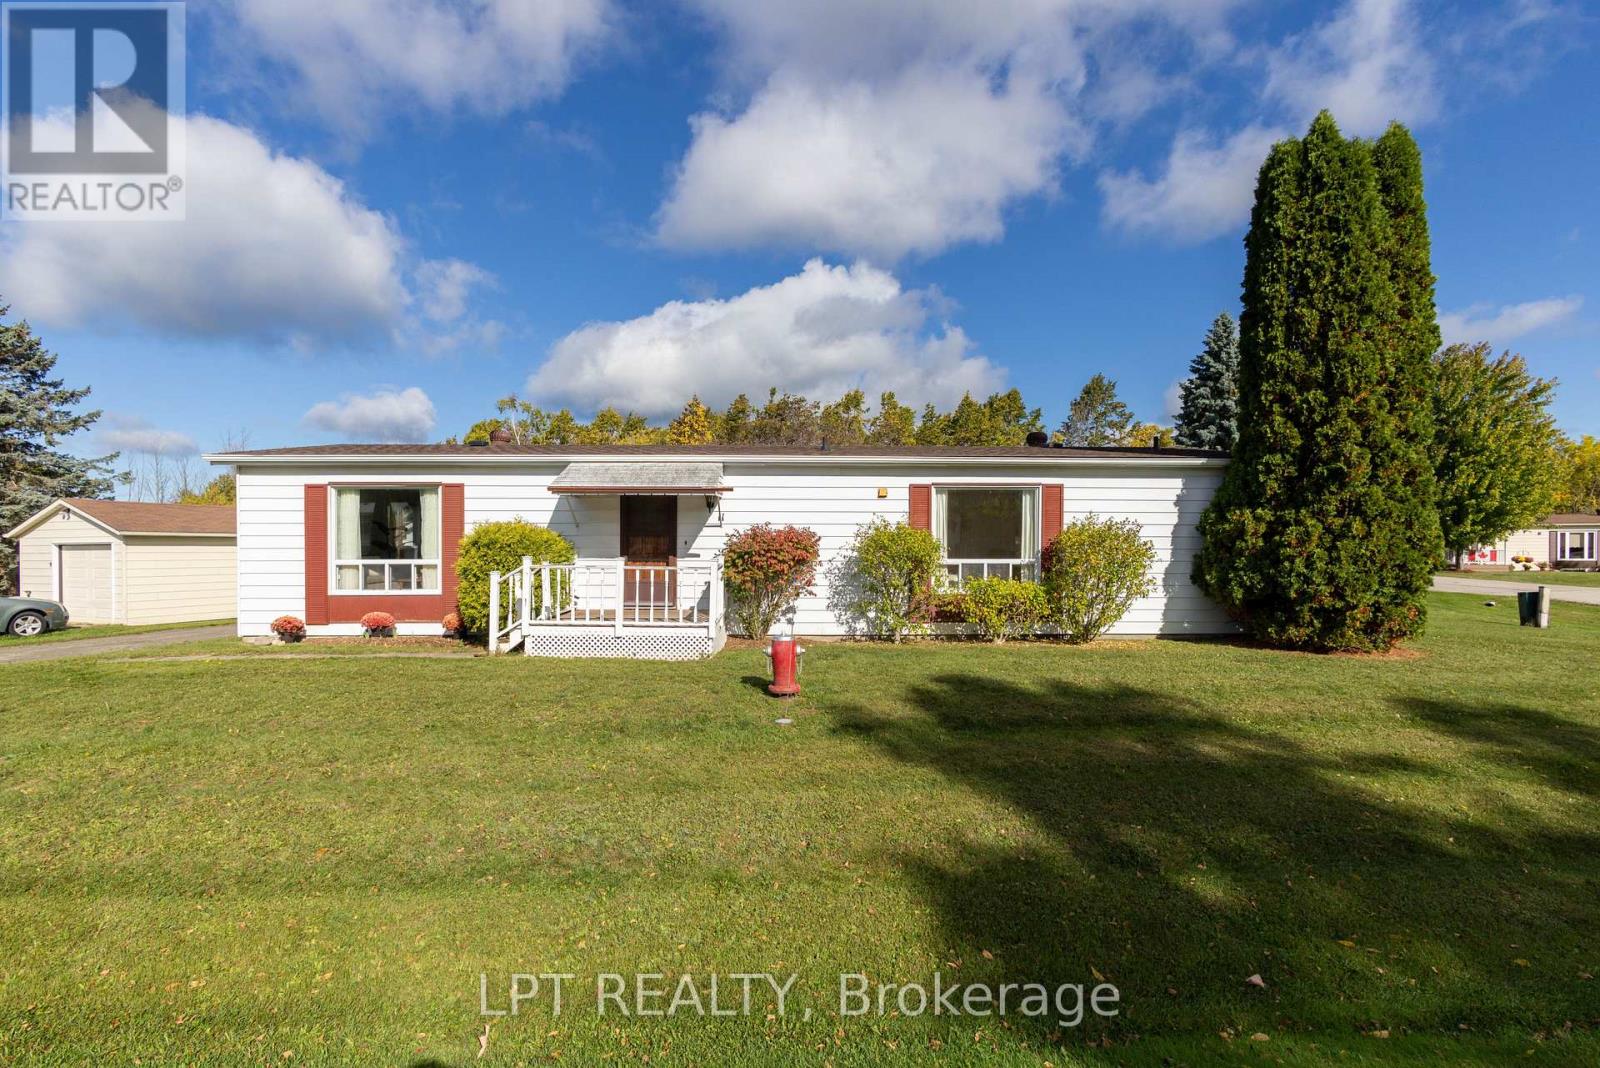
11 Geneva Court
Georgina, Ontario
Step Inside And You'll Notice How Bright And Open It Feels Right Away. With Nearly 1,300 Square Feet, The Georgina Model Gives You Space Where You Need It, Without Anything Wasted. The Main Living Area Is Filled With Natural Light, Anchored By A Welcoming Dining Space With Hardwood Floors And Sliding Doors That Lead Out To A Covered Deck Overlooking The Trees. It's Private, Peaceful, And The Kind Of Space You'll Actually Use, Whether It's Morning Coffee Or A Relaxed Evening With Friends. The Living Room Continues That Connection To The Outdoors With Large Windows And Its Own Walk-Out To The Backyard, Creating An Easy Flow Between Inside And Out. The Primary Bedroom Is Tucked At The Back Of The Home With Calming Forest Views. It Includes A Private 3-Piece Ensuite With A Deep Soaker Tub, A Small But Important Luxury At The End Of The Day. A Second Bedroom With A Double Closet And Semi-Ensuite Offers Flexibility For Guests, A Home Office, Or Hobbies. What You Won't See, But Will Appreciate, Are The Updates Already Handled For You. Fresh Paint Throughout, New Vinyl Plank Flooring In The Main Areas And Baths, New Broadloom In The Bedrooms, A Newly Shingled Roof (2024), And A Furnace And A/C Replaced Within The Last Three Years. Beyond The Home Itself, There's The Lifestyle. A True Community Feel, With A Clubhouse, Inground Pool, Tennis And Pickleball Courts, Shuffleboard, And Regular Social Events If You Want Them, And Quiet Privacy If You Don't. Lake Simcoe, The Briars Golf Club, Local Shops, And Highway 404 Are All Within Easy Reach. Homes In This Setting, With This Level Of Updates And Privacy, Don't Come Up Often. If You've Been Waiting For Something That Feels Move-In Ready, Low Stress, And Quietly Set Apart, This Is One You'll Want To See In Person. (id:65446)