
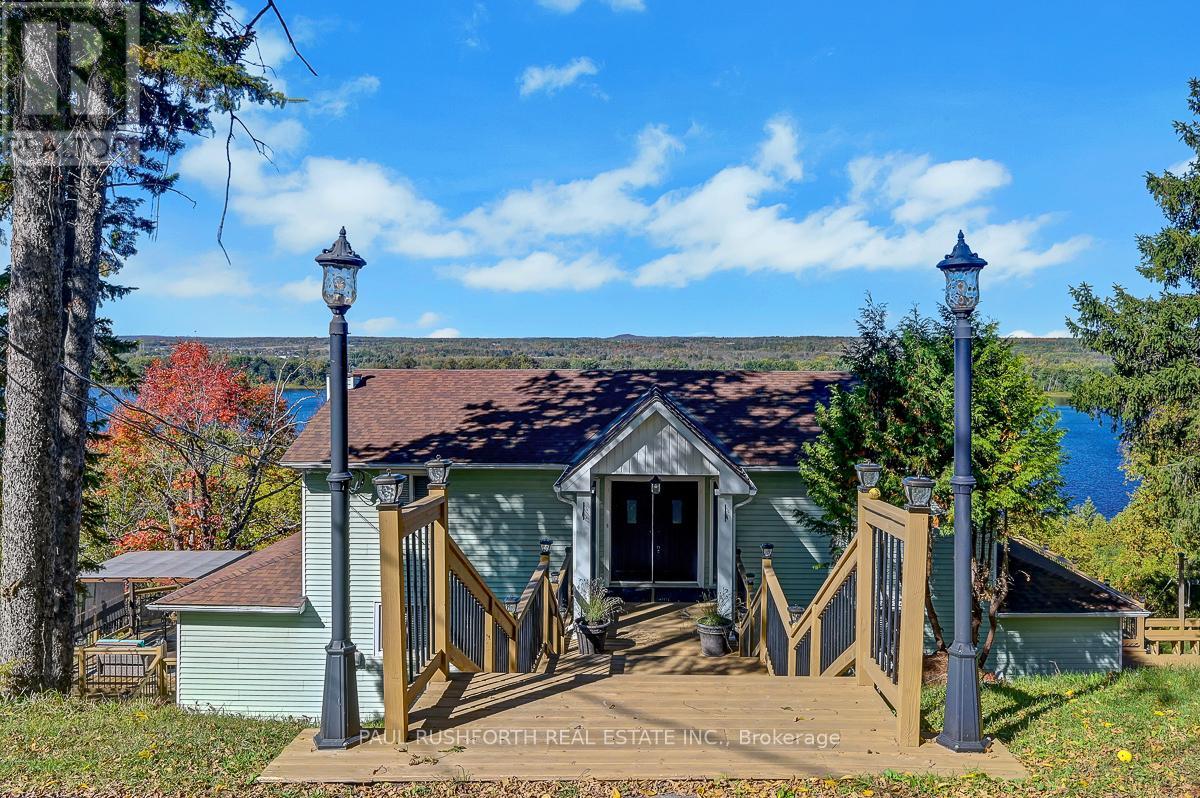
1565 Lilac Lane
Ottawa, Ontario
Absolutely one of a kind property on a 1.73 acre lot with unbelievable views of the Ottawa river and Gatineau hills. This unique home offers an open layout with a loads of function including a kitchen that offers lots of cabinet and counter space with a handy breakfast bar, quartz counters and stainless appliances overlooking the expansive living and dining room that can accommodate any sized table and features a gas fireplace, a sunroom with wood burning stove and incredible views, a family room, a den/library, a newly renovated full bath and laundry room. The upper level boasts three large bedrooms, a large foyer and a stunning brand new full bath with walk in glass shower, dual sinks with lighted/fog free mirrors and a giant soaker tub. With mostly hardwood throughout the house, brand new fridge, dishwasher and microwave, ultra quiet windows, fresh paint and new carpets and boasting a large deck on the east side and a deck with gazebo on the west side, two storage sheds, an oversized detached insulated and heated garage all on a huge private lot with a park nearby and just minutes to town this is one of those homes you just have to see to believe. Some photos have been virtually staged. (id:65446)
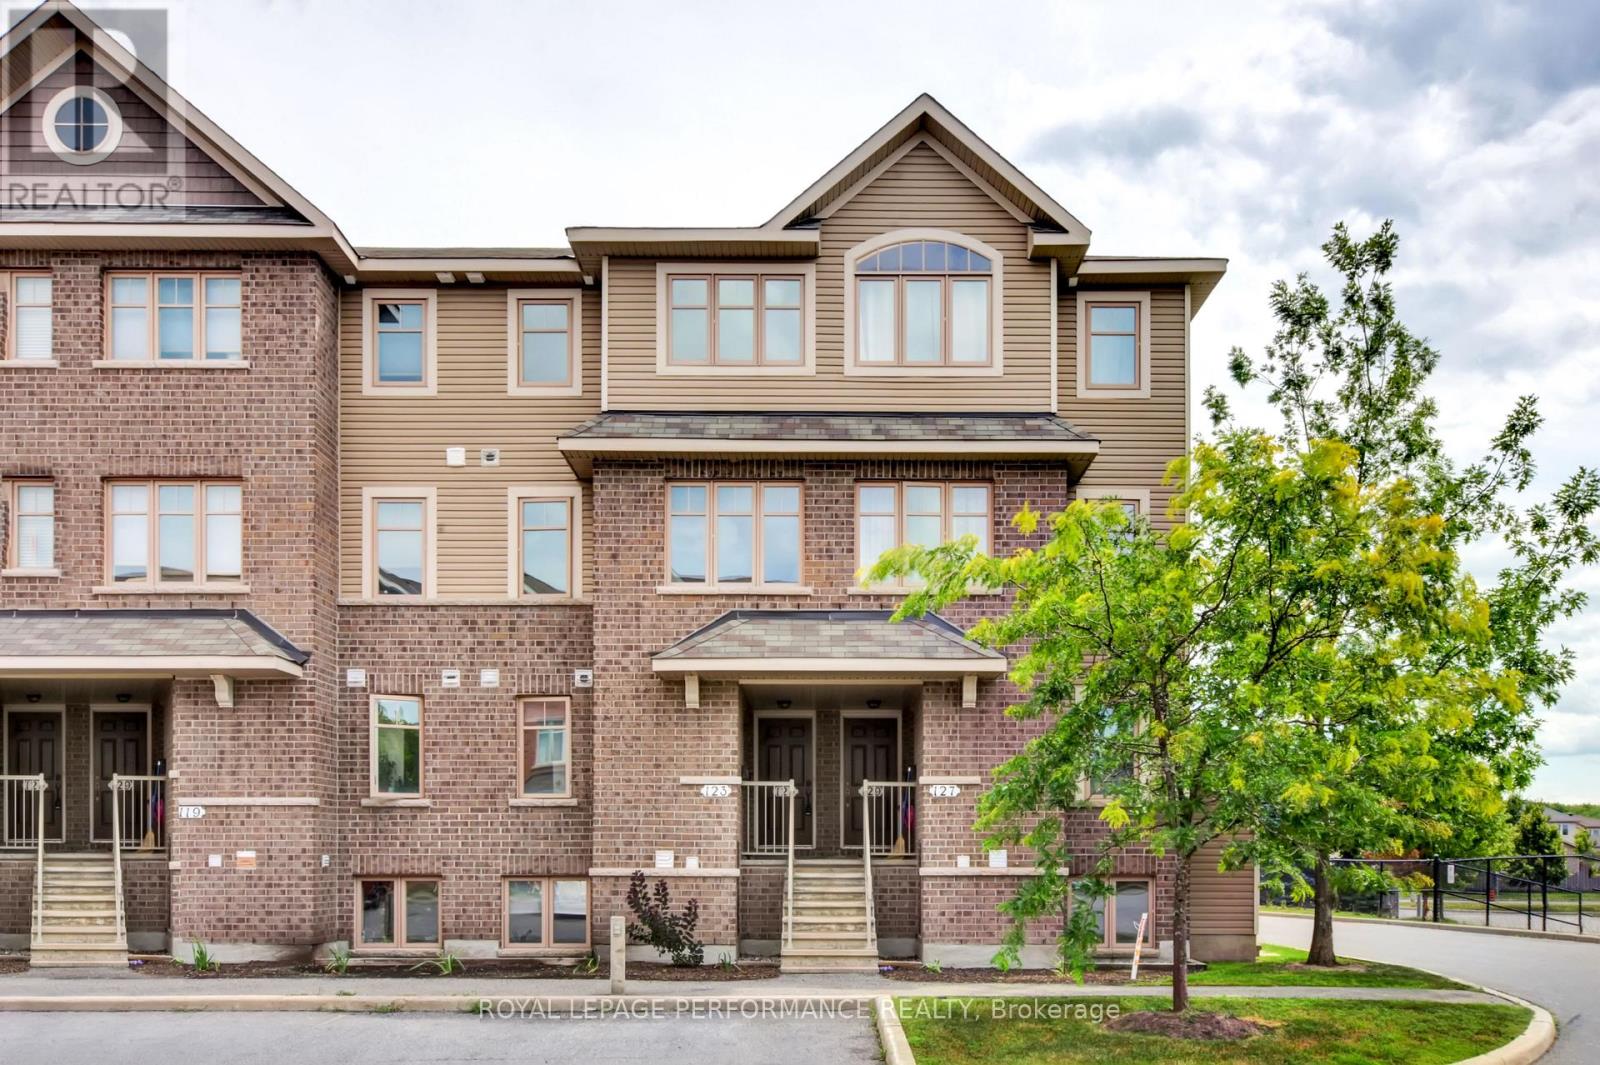
125 Windswept Private
Ottawa, Ontario
Welcome to this spacious upper-level stacked condo offering approximately 1,350 sq ft of thoughtfully designed living space. With 2 bedrooms and 2 bathrooms, this home delivers comfort, functionality, and a layout that works seamlessly for everyday living. The main level features bright and well-proportioned living and dining areas, an updated kitchen with ample cabinetry, a convenient powder room, and a separate family room or den with walkout to a private balcony-perfect for morning coffee or winding down at the end of the day. The defined layout provides a sense of separation while maintaining a natural flow throughout. Upstairs, you'll find two generously sized bedrooms, a full 4-piece bathroom with cheater ensuite access from the primary bedroom, and the added convenience of upper-level laundry. One surface parking space and water are included. Tenant is responsible for hydro and gas. A well-designed and low-maintenance rental offering comfortable living space across two levels. (id:65446)
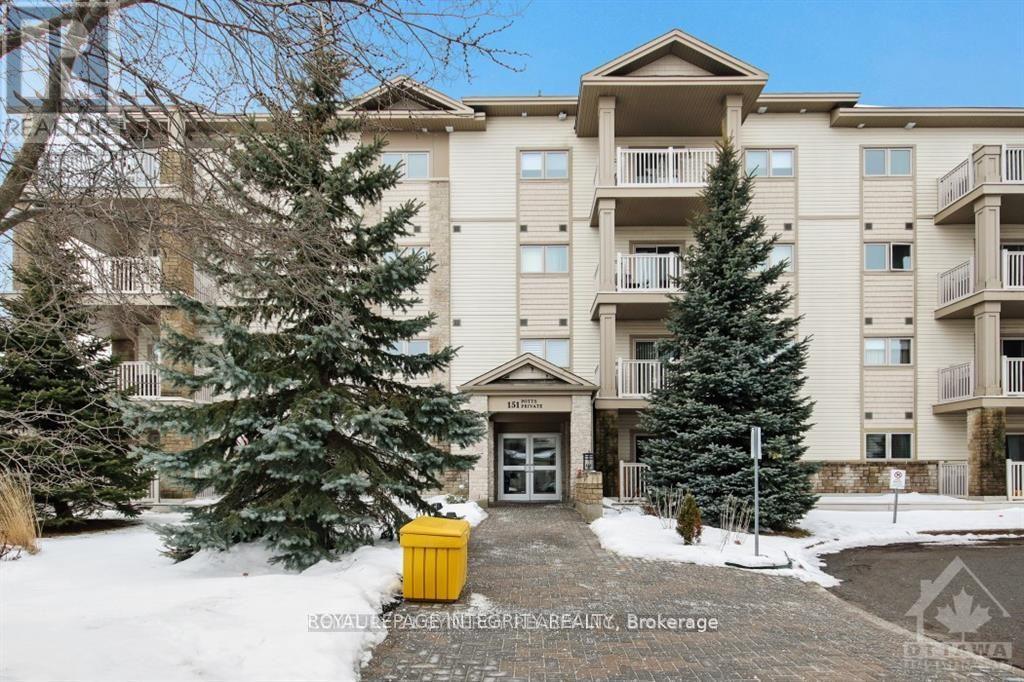
303 - 151 Potts Private
Ottawa, Ontario
Welcome to 151 Potts Private, Unit 303! This bright 1-bedroom, 1-bathroom condo is a true find! Perfect for first-time buyers, professionals, investors, or those looking to downsize, the unit offers a functional open-concept layout filled with natural light. The welcoming foyer provides generous space and easily accommodates a home office nook or mudroom setup. The kitchen features stainless steel appliances, ample counter space, wood cabinets and a peninsula with seating that flows seamlessly into the living and dining areas with hardwood flooring throughout. A custom feature wall adds warmth and character to the living room, while patio doors lead to a spacious balcony-ideal for morning coffee or summer BBQs. The well-sized primary bedroom includes a walk-in closet and direct access to a four-piece cheater ensuite, also accessible from the foyer. In-suite laundry and 1 parking spot complete this fantastic opportunity. Ideally located within walking distance to parks, schools, shops, and everyday amenities - look no further, this is the one! (id:65446)
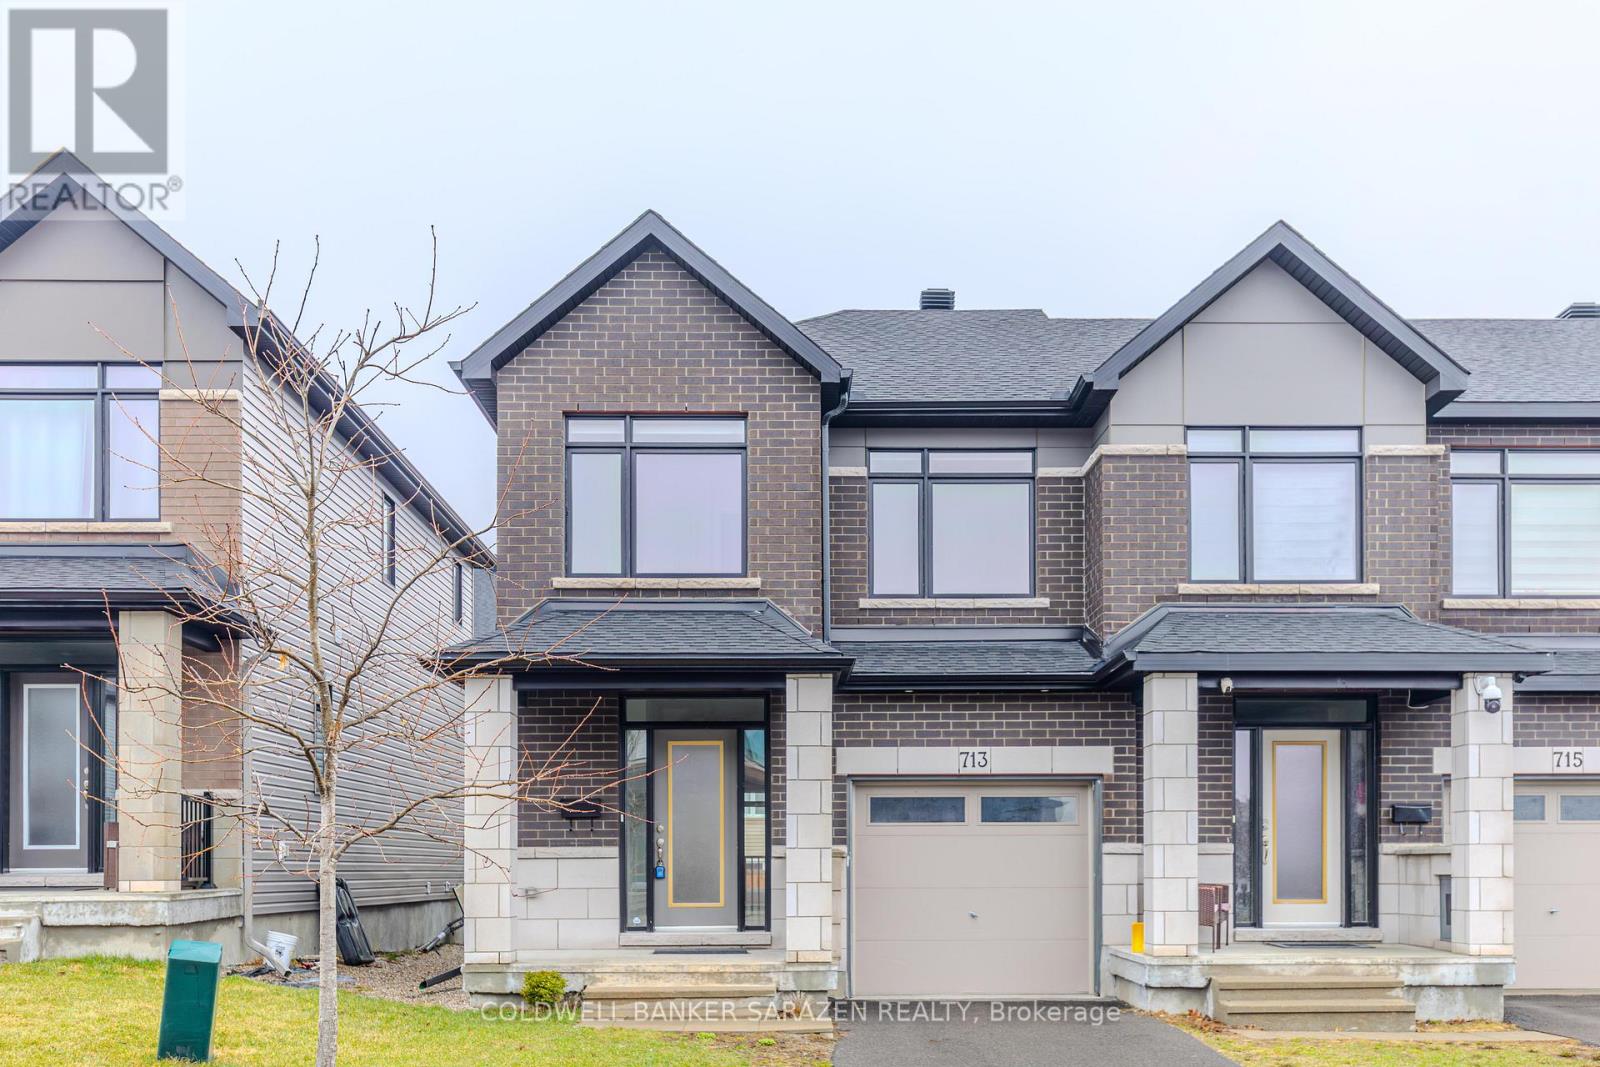
713 Teasel Way
Ottawa, Ontario
Stunning executive end-unit townhome offering over 2,160 sq ft (includes 455 sqft finished basement), featuring 3 bedrooms and 2.5 bathrooms. The main floor boasts elegant hardwood flooring, a welcoming foyer, and a bright open-concept living and dining area. The upgraded white kitchen is equipped with quartz countertops, a walk-in pantry, stainless steel appliances, and an oversized island with breakfast bar-perfect for everyday living and entertaining.Upstairs, the spacious primary bedroom includes a luxurious ensuite with quartz counters and a glass-tiled shower. Two additional generously sized bedrooms with large windows, a full 4-piece bathroom, convenient second-floor laundry, and a linen closet complete this level.The fully finished lower level offers a large family room with a cozy gas fireplace and plenty of natural light, along with a rough-in for a 3-piece bathroom and a mechanical room providing ample storage.Ideally located within walking distance to schools, shopping, restaurants, daycare, and other everyday amenities. (id:65446)
1278 Bayview Drive
Ottawa, Ontario
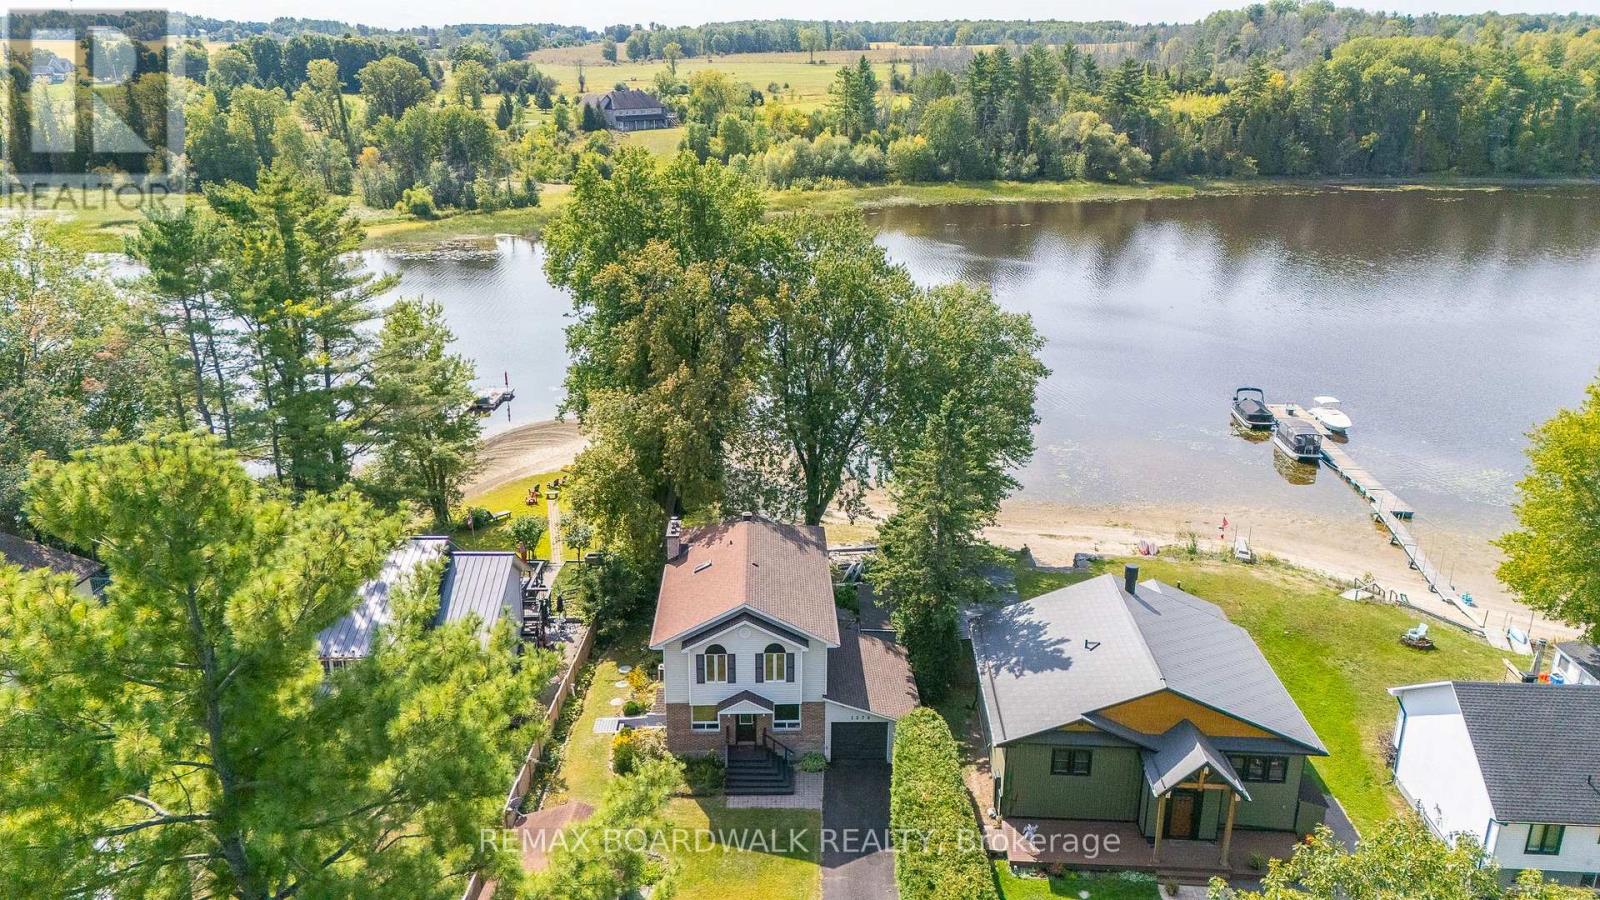
Imagine your everyday escape to a Beautifully Updated Waterfront home, where the Ottawa River becomes your backyard. This unique gem, nestled among Mature Trees & safely outside the flood zone, offers an incredible lifestyle on a Private, Sandy Beach w/Stunning Sunset Views! Step inside the Freshly Painted Home (2025) and discover a Spacious, Open-Concept layout w/Gleaming Hardwood Floors & Tile throughout the main level w/Convenient Main Floor Bedroom, Den & Powder Bath! The Fully Renovated Kitchen is the heart of the home, featuring Maple Cabinets, Granite Counters w/Breakfast Bar that flows seamlessly into the Dining & Living Rooms. Cozy up by the Wood Fireplace or step out through the patio doors onto the expansive Cedar Deck, where you'll be greeted by Stunning, Uninterrupted Views of the Water. With 4 Bedrooms, 3 Baths w/Attached Garage + Detached Garage this home provides plenty of space for family & guests. The second level features NEW Laminate Floors & Convenient Laundry. The primary suite is a true retreat, offering breathtaking Water Views, a WIC w/Built-In Shelving & a Luxurious 5PC Ensuite w/Lg Soaker Tub. Finished Basement features a Family Room w/Pot lights w/a Separate entrance, Partially Finished Den space & plenty of storage w/space for a workshop. Entertain & Relax on the back Deck enjoying the Private Waterfront w/Sandy Beach & Dock- ready for a boat! This is more than just a home; it's a private sanctuary where you can relax on the beach, entertain on the deck, watch the sunsets paint the sky & create memories that last a lifetime. Don't miss the chance to make this waterfront dream your reality. Roof (North Side- 2024) (South Side- Done by Previous Owner), Furnace, Owned HWT, Sump Pump & Water Treatment (2019), Septic (2016), Windows (Previous Owners- Main Floor & Lower). 24 HOUR IRREVOCABLE ON ALL OFFERS.*Some photos virtually staged* (id:65446)
746 Tailslide Private
Ottawa, Ontario
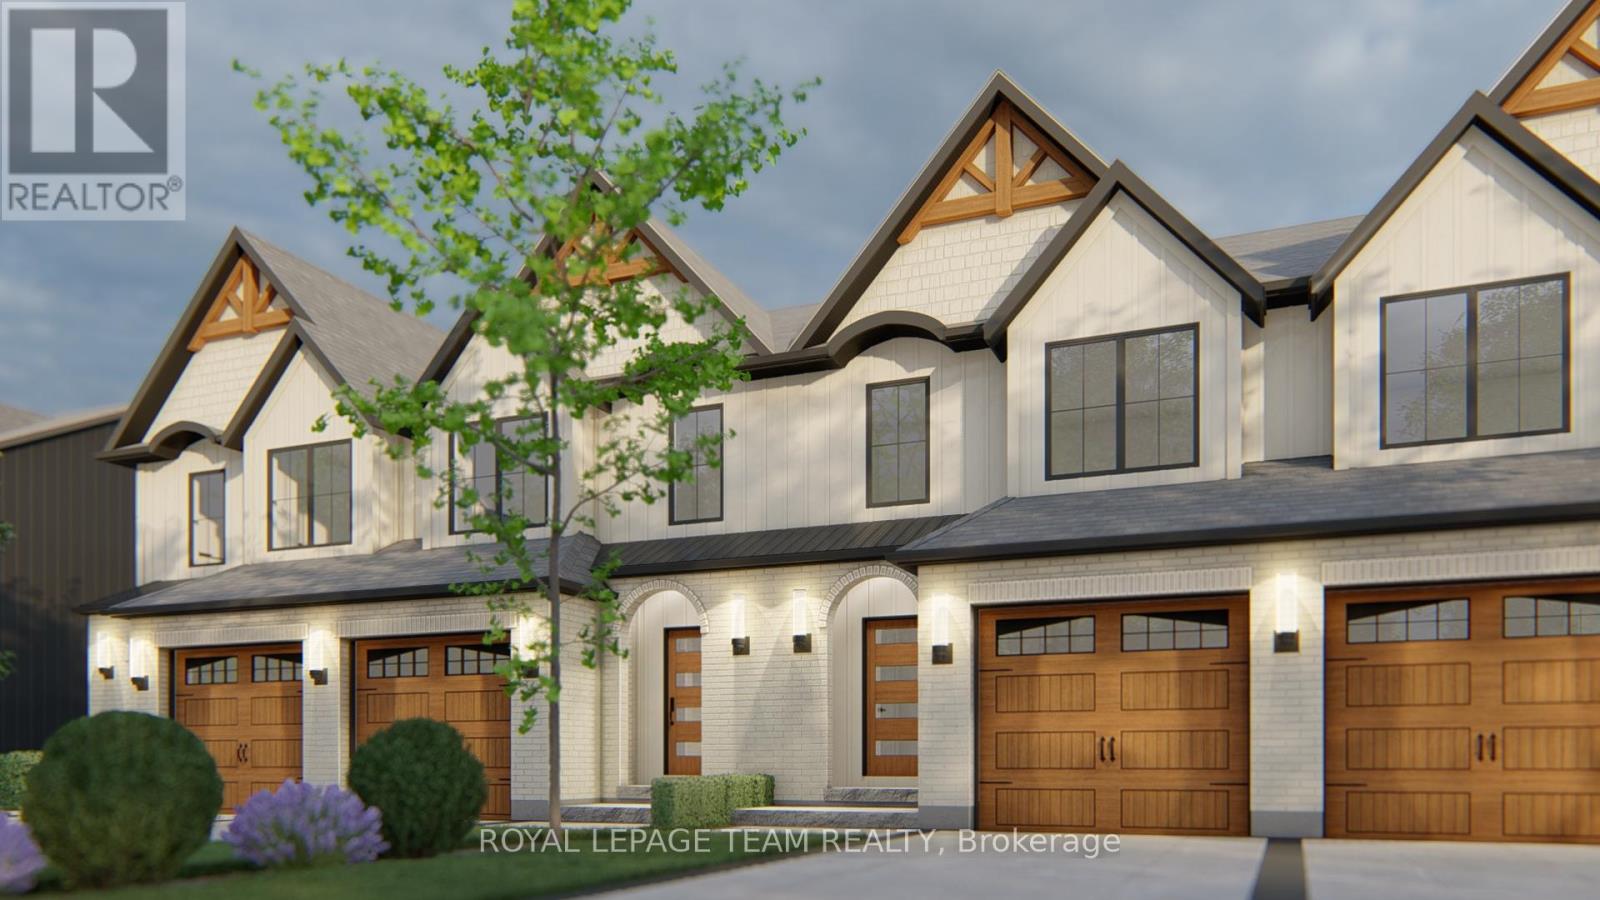
NEW MODEL HOME available for viewing! SEASONAL SPECIAL: $10,000 DESIGN CENTRE BONUS & SMOOTH CEILINGS Included for a limited time! Executive town radiating curb appeal & exquisite design, on an extra deep lot. Their high-end, standard features set them apart. Exterior: Genuine wood siding on front exterior w/ metal roof accent, wood inspired garage door, arched entryway, 10' x 8' deck off rear + eavesthroughing! Inside: Finished recroom incl. in price along w/ 9' ceilings & high-end textured vinyl floors on main, designer kitchen w/ huge centre island, extended height cabinetry, backsplash & quartz counters, pot lights & soft-close cabinetry throughout! The 2nd floor laundry adds convenience, while the large primary walk-in closet delights. Rare community amenities incl. walking trails, 1st class community center w/ sport courts (pickleball & basketball), playground, covered picnic area & washrooms! Lower property taxes & water bills make this locale even more appealing. Experience community, comfort & rural charm mere minutes from the quaint village of Carp & HWY for easy access to Ottawa's urban areas. Whether for yourself or as an investment, Sheldon Creek Homes in Diamondview Estates offers a truly exceptional opportunity! Don't miss out - Sheldon Creek Homes, the newest addition to Diamondview Estates! With 20 years of residential experience in Orangeville, ON, their presence in Carp marks an exciting new chapter of modern living in rural Ottawa. WOW - AMAZING VALUE! Act Now! Photos shown are of a model home and may include upgrades not included in the base price. (id:65446)
710 - 360 Montee Outaouais Street
Clarence-Rockland, Ontario
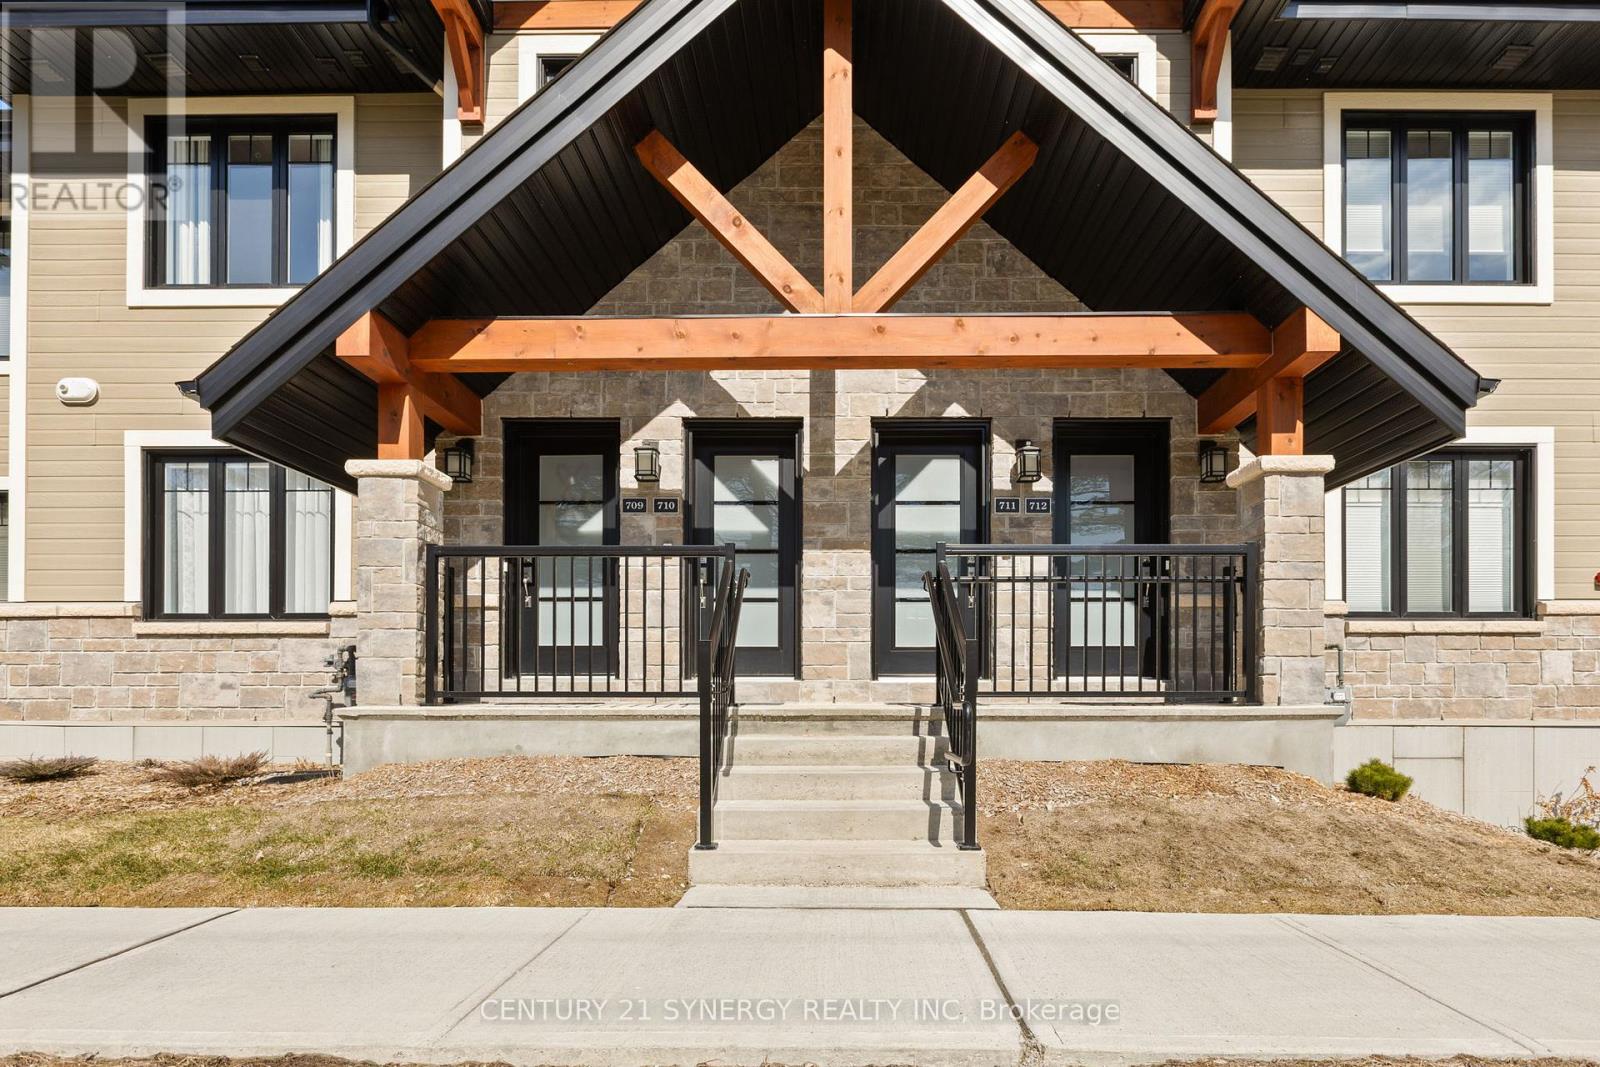
**OPEN HOUSE SUNDAY APRIL 19TH 1-4PM** This home is a show stopper! A previous model home from when it was built in 2023, overlooking the golf course of Domaine du Golf in Rockland. Meticulously maintained featuring high end upgrades are sure to check the boxes. Entirely built with concrete assuring soundproofing, fireproof and energy efficiency with radiant floor heating. The upper middle unit Birdie model by Clement Homes offers scenic views, open concept 1050 Sqft , cathedral ceilings, with an enclosed 3 season balcony with retractable panoramic windows (20'x7') along with storage closet (2'6"x7'0"). Pot lights and upgraded light fixtures. This unit is truly one of its kind with 2 bedrooms and 2 FULL bathrooms all on one level! The kitchen offers an extended quartz waterfall island with ample cabinet space, ceramic backsplash and stainless steel appliances. The bathrooms are sizable with plenty of cabinets one with an inviting soaker tub while also housing the washer and dryer the other with a large shower. The floor plan offers separation from the bedrooms and living space. This unit also comes with underground heated parking and storage locker (7' x 11'). Rockland offers an abundance of amenities including shops, Homesense, Walmart, Restaurants, Marina and Recreation. Better yet, grab your Golf clubs and step outside your door! (id:65446)
54 Haramis Drive
Renfrew, Ontario
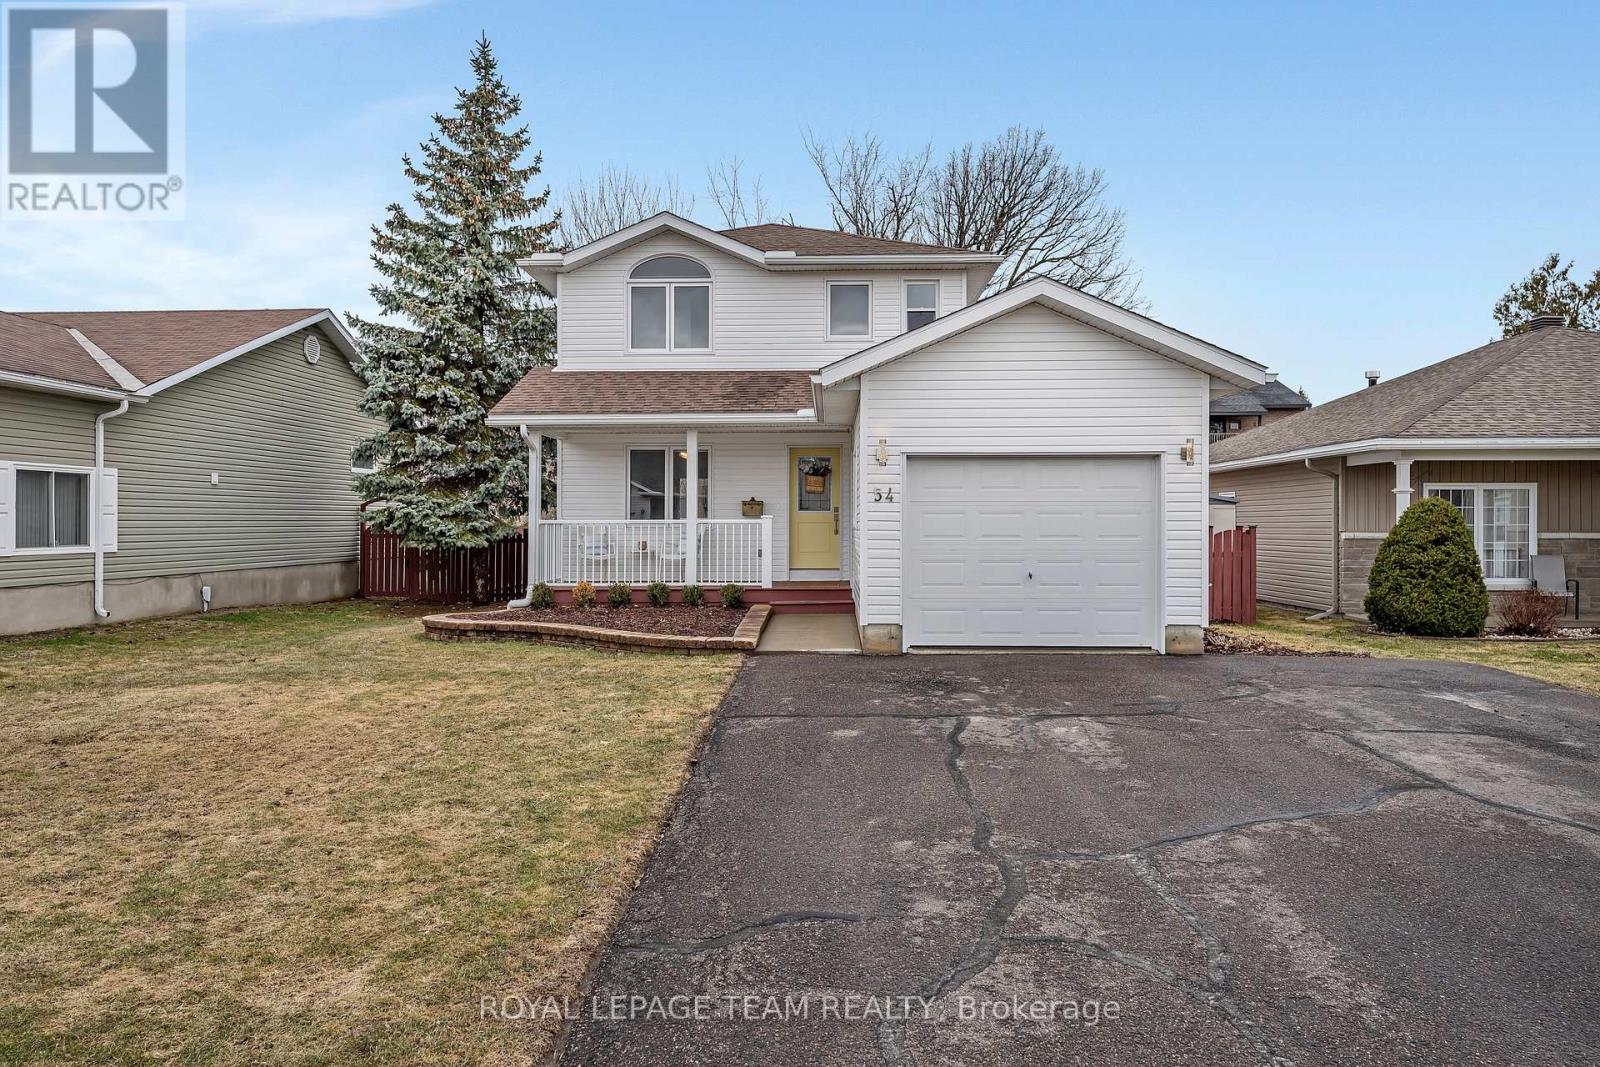
Welcome to 54 Haramis Drive in the heart of Renfrew! This extensively renovated 2-storey home offers 3 bedrooms, 3 bathrooms, and a single-car garage, perfectly suited for families or buyers looking to upgrade. Fully updated in 2022, the home features modern finishes throughout, including new flooring, lighting, trim, and a bright open-concept main floor. The redesigned kitchen offers an eat-in area, quartz countertops, new cabinetry, and black stainless steel appliances, flowing seamlessly into the living and dining spaces with a new patio door for added natural light. Upstairs, you'll find three spacious bedrooms and a refreshed 4-piece bathroom. The lower level adds versatility with a flex room, updated 3-piece bath with laundry, and a cozy additional living space with fireplace. Enjoy a fully fenced backyard, single-car garage, and a quiet, family-friendly street close to schools, parks, and amenities. A move-in-ready home in a desirable location-book your showing today! (id:65446)
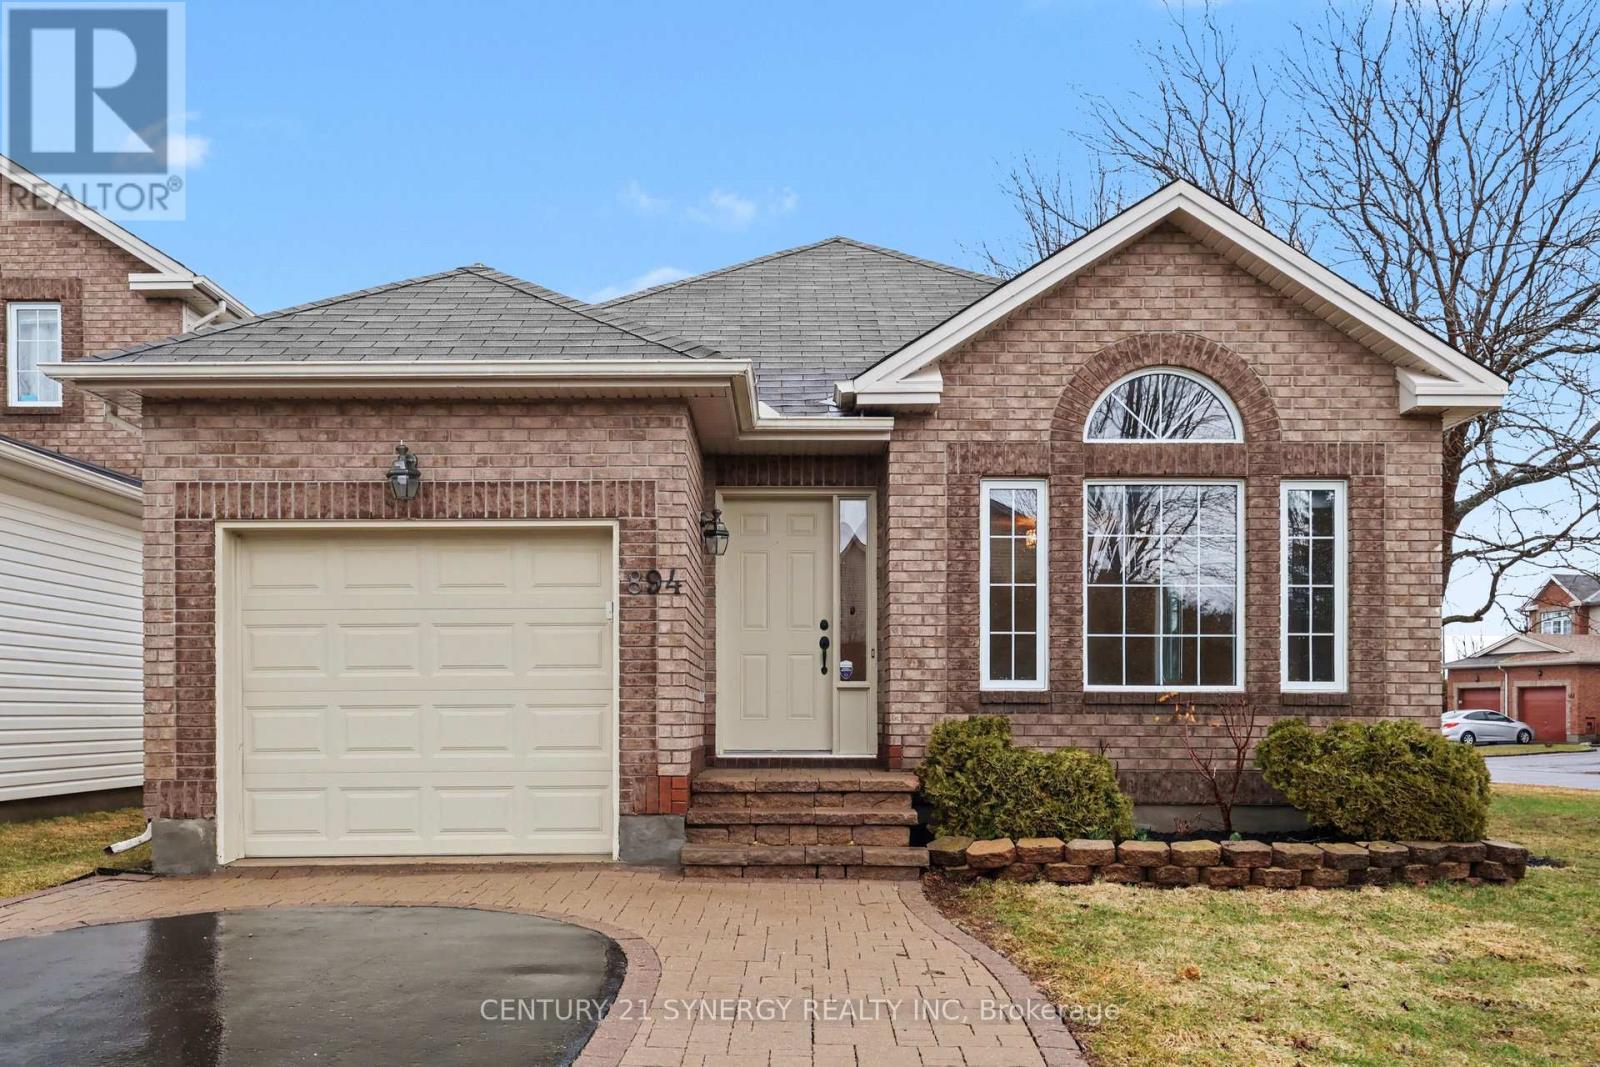
894 Gosnell Terrace
Ottawa, Ontario
Rarely offered and highly sought-after - this beautifully maintained 2-bedroom, 2-bathroom bungalow on a premium corner lot in Fallingbrook is the one buyers wait for. From the moment you arrive, the curb appeal stands out with a stone paver walkway and welcoming front entry, plus the convenience of an attached garage with inside access. Step inside and you'll immediately feel the difference - soaring cathedral ceilings, crown moulding, and a bright, open-concept layout that makes everyday living feel easy and elevated. Natural light fills the spacious living and dining areas, creating the perfect backdrop for both entertaining and quiet nights at home. The kitchen is designed to keep up with real life, featuring ample cabinetry, a pantry, and brand new stainless steel LG appliances, all opening seamlessly into a cozy family room with a natural gas fireplace - a space that truly anchors the home.The primary bedroom offers generous proportions with his and hers closets and a private 4-piece ensuite, while the second bedroom provides flexibility for guests, family, or a home office. Main floor laundry with a new washer and dryer adds to the convenience that bungalow living is known for. An expansive unfinished basement that offers the opportunity to nearly double your living space. Whether you envision a home theatre, gym, additional bedrooms, or a full lower-level retreat, this is your chance to design it exactly how you want. Out back, enjoy a low-maintenance yard complete with a deck, charming gazebo, and storage shed - perfect for relaxing or hosting. With recent updates including a new AC (2024), owned hot water tank (2022), fresh paint, and new carpets (2026), this home is move-in ready with long-term potential. Located just minutes to parks, trails, the Orléans Tennis Club, Princess Louise Falls, shopping, and excellent schools - this is a rare opportunity to secure a bungalow in a family-friendly neighbourhood where they don't come up often. (id:65446)
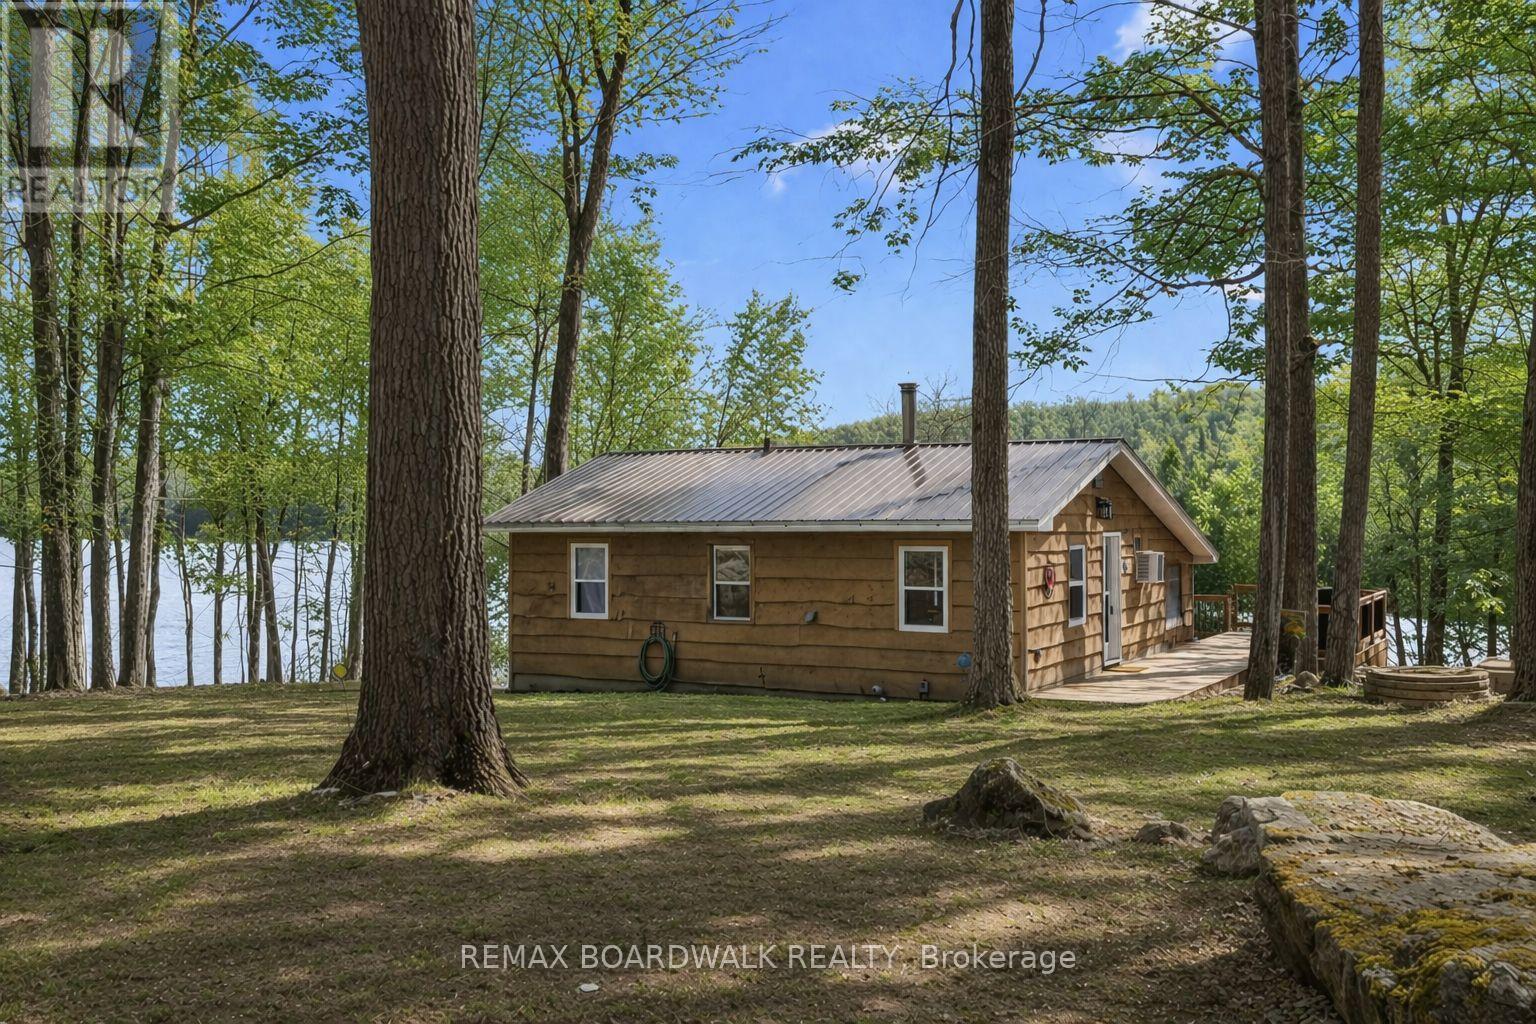
116 Mill Bay Lane
Frontenac, Ontario
Welcome to 116 Mill Bay Lane on beautiful Bob's Lake, an exceptional opportunity to own a private waterfront retreat in one of Eastern Ontario's most sought-after destinations. Tucked away on a quiet bay with limited boat traffic, yet offering access to over 8,000 acres of boating, fishing, and outdoor recreation, this property delivers unmatched privacy, peace, and connection to nature. 20 minutes to Sharbot Lake / Westport and only 40 to Perth. Set on a generous 133 feet of clean, direct waterfront with desirable southeast exposure, this charming 2-bedroom, 1-bath bungalow-style cottage is the perfect escape for families, anglers, and nature lovers alike. Inside, you'll find a warm and inviting atmosphere highlighted by a wood-burning stove, complemented by extensive upgrades over the years. Major improvements include a renovated bathroom (2018), foundation upgrades with spray foam insulation and crawlspace improvements (2018), septic pump with high-level alarm and risers (2019), and a new dock (2018). More recent updates include new windows (2023), new deck, rails and skirting (2023), and a beautifully updated kitchen and living area (2024) featuring new cabinetry, granite countertops, flooring, insulation, and appliances.Additional enhancements include new stairs to the waterfront (2022), screen room improvements (2020), front door (2024) and a WETT-certified Regency wood stove (2024), making the property increasingly comfortable for extended seasonal use. With spray foam insulation and added heating in the crawlspace, the cottage is only a few simple modifications from being fully 4-season capable. Full upgrade list available. High speed internet available (FIBRE). The shoreline is clean and accessible, ideal for swimming, boating, and relaxing in total privacy. Whether you're looking for a peaceful getaway, a family cottage, or a smart waterfront investment, 116 Mill Bay Lane delivers outstanding value in a truly special setting. OPEN HOUSE SAT/SUN 2-4pm! (id:65446)
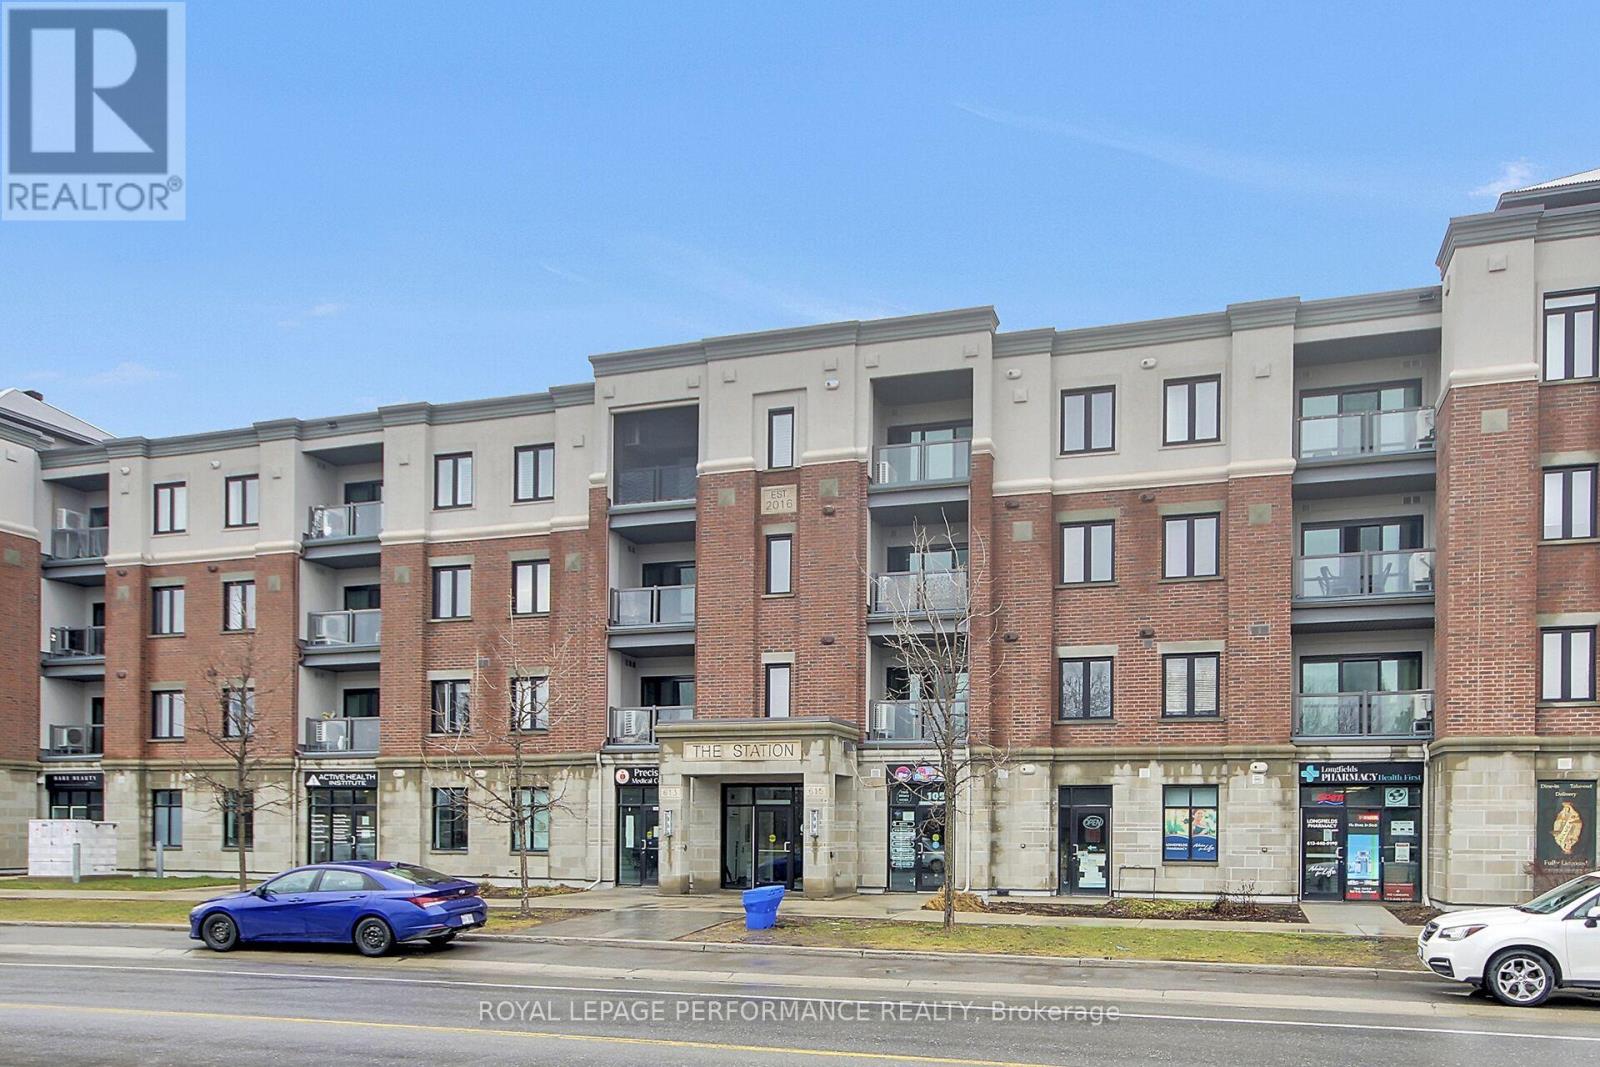
408 - 615 Longfields Drive
Ottawa, Ontario
Beyond well kept, immaculate 2 bedroom, 2 full bathroom penthouse apartment with unobstructed east view overlooking Ken Ross Park from the balcony and bedrooms. This apartment offers nine foot ceilings and has been totally upgraded with quiality finishings throughout. Upgraded kitchen and bathroom cabinets, custom ensuite double shower. All wood flooring and doors have been upgraded. Ceramic floor in both bathrooms. Higher quality stainless steel applinances, granite counter top, built in oven, and gas cook top elements. Built in microwave oven. Custom window coverings along with upgraded light fixtures throughout. The spacious balcony off of the living room features a custom power balcony sunshine screen, with durable flooring. A gas hook up BBQ is also included. Bright, open concept layout features a breakfast bar sitting area, custom kitchen with granite counter tops with lots of counter space and twelve storage drawers, complete with glass ceramic backsplash. Large dining room is where the laundry and utility closets are located. The spacious, bright living room includes the wall mounted electric fireplace and TV. Large sliding door access the balcony east views of the park. From the hallway, access the second full bathroom and spacious bedroom/office offering a large double closet, includes the TV, and offers a secondary access to the balcony. The large primary bedroom offer a spacious walk through closet to the full ensuite bathroom with custom double shower stall. The apartment incluses one, underground indoor parking spot, plus an outdoor surface parking spot. A storage locker is includes in the basement parking area accessed off of the elevator area. You will not be disappointed with this upgraded top floor apartment with the many custom features. $75K of upgrades. Within a 10 minute drive you have access to all the Barrhaven shopping/professional services amenities, restaurants etc. Walk to parks and transit. This is a one of a kind unique apt. (id:65446)
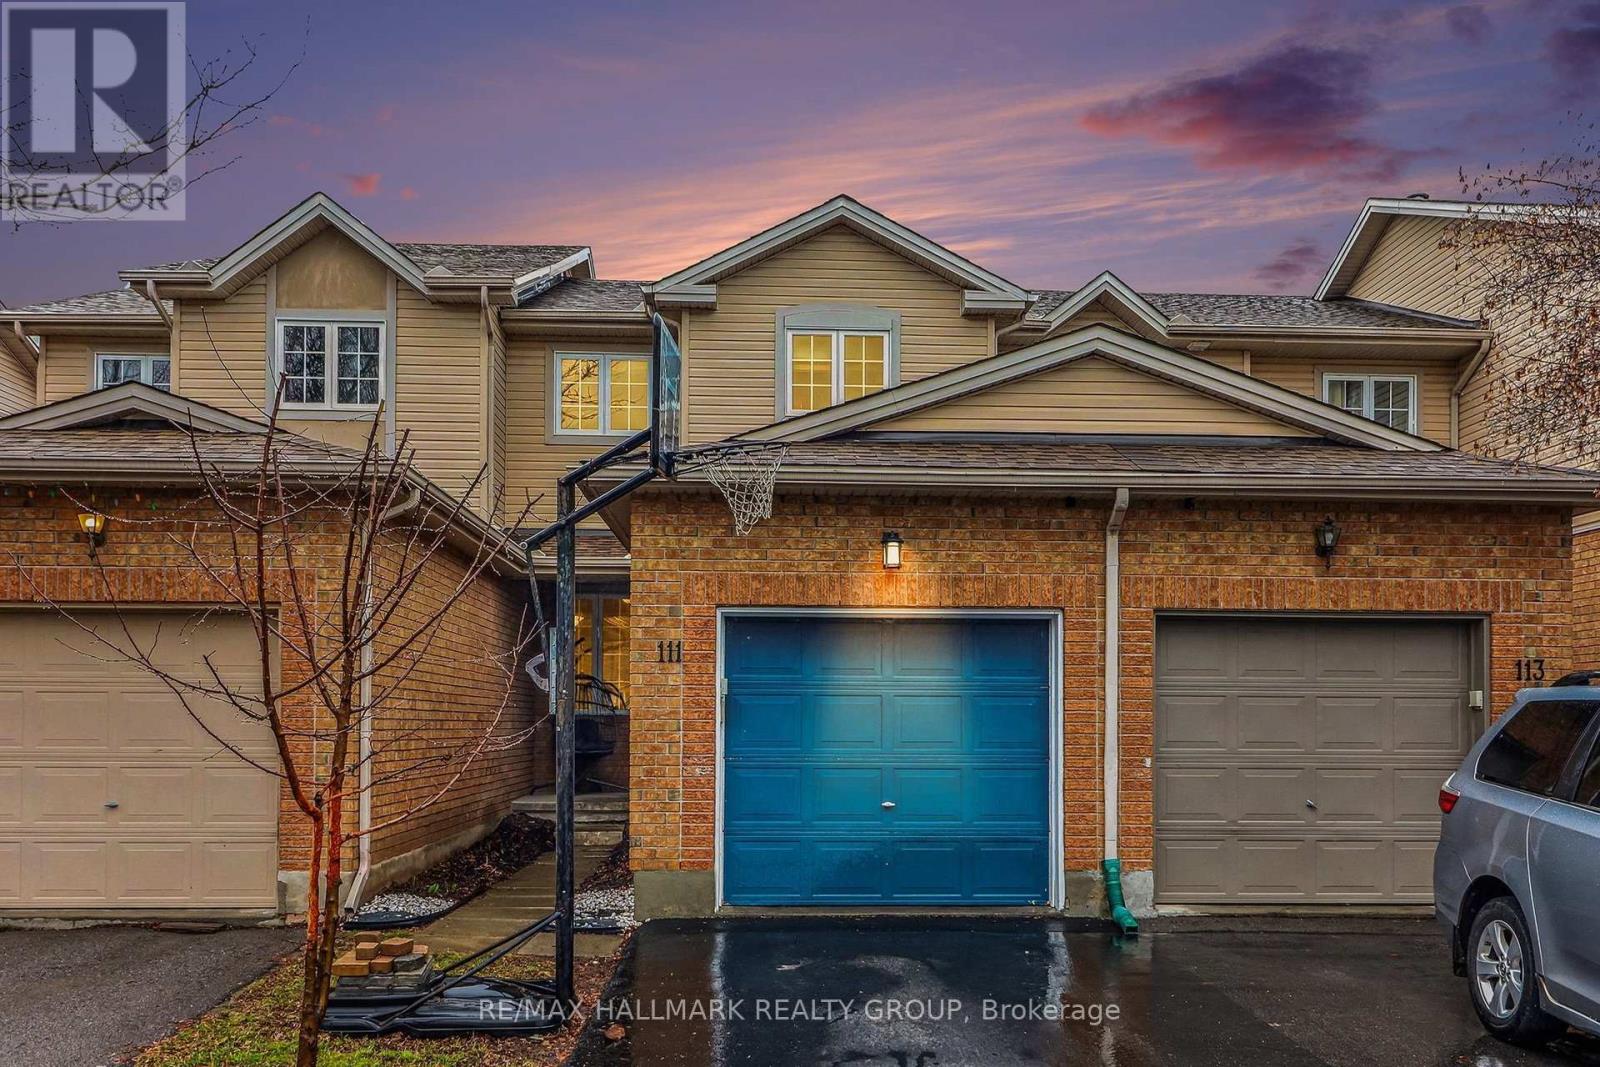
111 Ludlowe Street
Ottawa, Ontario
**OPEN HOUSE SUN APRIL 19th, 2-4pm** Welcome home to 111 Ludlowe Street in Orléans! This beautifully updated freehold townhome boasts a bright, open-concept layout enhanced by expansive windows that fill the space with natural light. The stunning, fully renovated kitchen is a true showpiece, featuring sleek quartz counters, contemporary cabinetry, a chic backsplash, and durable LVP flooring-perfect for both everyday living and entertaining! The elegant, curved staircase creates a beautiful focal point as it ascends to the 2nd level, where you will find 3 bedrooms and an updated 3-piece main bath. The lower-level family room offers a cozy gas fireplace and plenty of space to unwind - ideal for movie nights or relaxed evenings at home. Step outside to your private, fully fenced backyard backing onto greenspace, with no rear neighbours - the place to be for summer BBQ's with friends and family! Additional conveniences include a spacious laundry/utility room with abundant storage. 111 Ludlowe Street is a fantastic opportunity for first-time buyers or those looking to downsize without compromise. Lovingly maintained and 100% move-in ready! (id:65446)
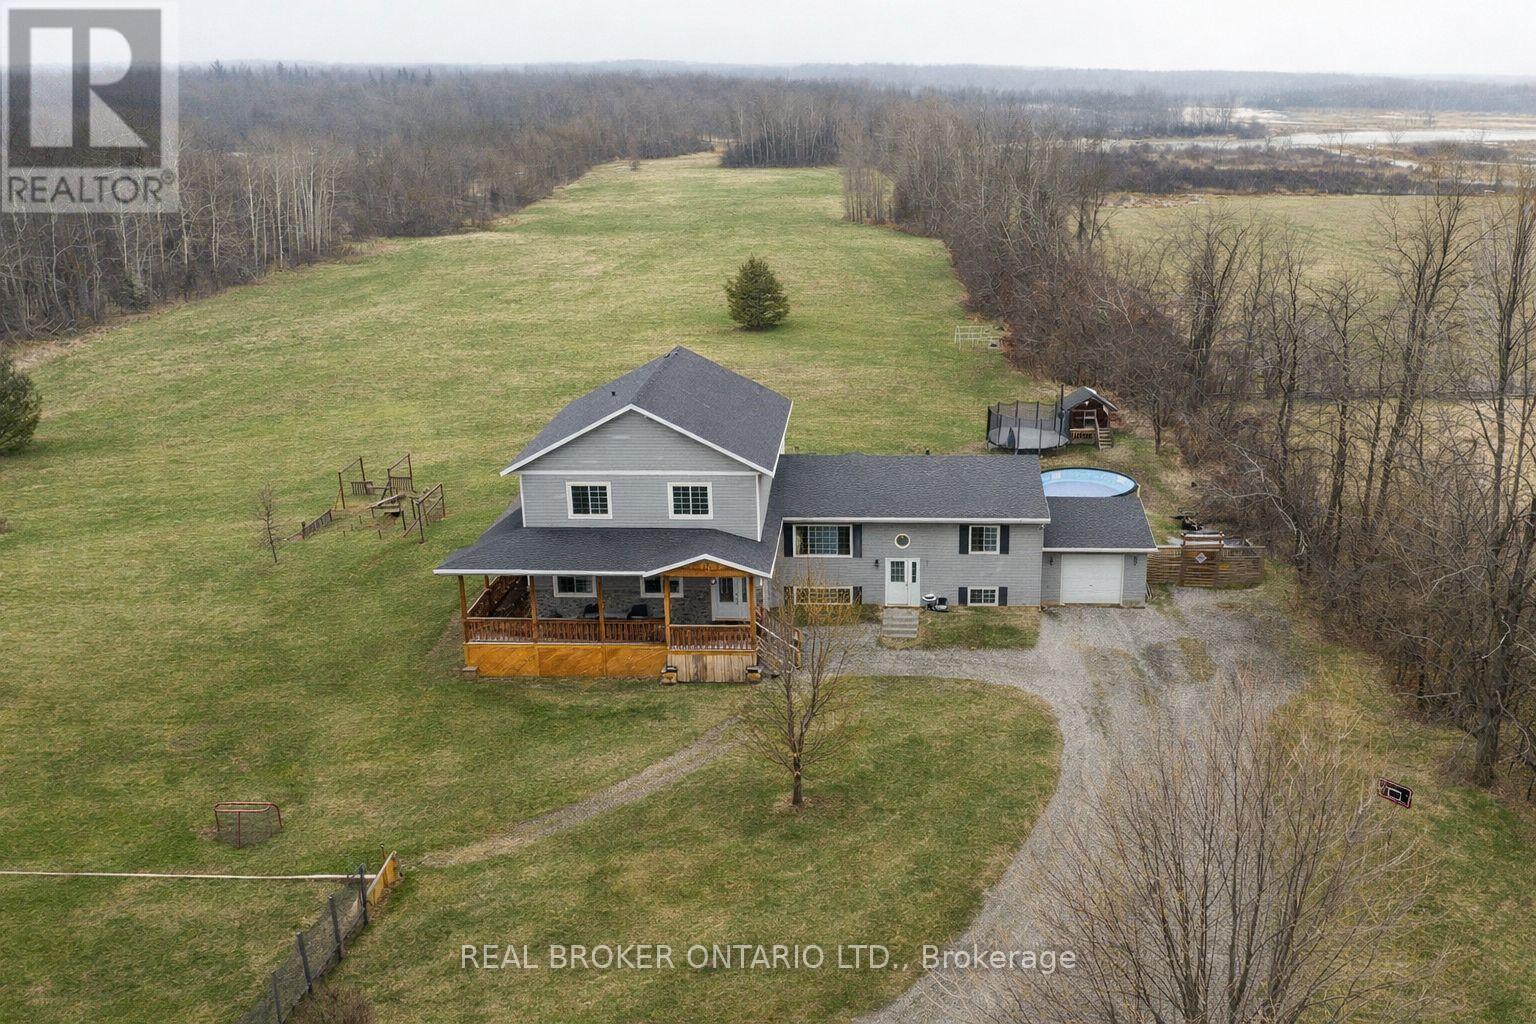
1916 Drummond Concession 7 Road
Drummond/north Elmsley, Ontario
Welcome to 1916 Drummond Concession 7 - a private 33-acre retreat designed for families who crave space, nature, and room to grow. This spacious 5-bedroom, 3-bathroom home offers approximately 2,500 sq ft above grade, blending comfort and functionality with the beauty of the outdoors. Surrounded by mature trees and abundant wildlife, this property is a dream for outdoor enthusiasts, offering endless opportunities to explore, play, and unwind right in your own backyard. Inside, you'll find a bright and inviting living space with soaring vaulted ceilings that create an open, airy feel. The primary suite is a true retreat, featuring a large walk-in closet overlooking the living area, along with a well-appointed ensuite complete with a soaker tub and walk-in shower. The home was thoughtfully expanded in 2014, with the septic system enlarged to accommodate the additional bedrooms, while the original portion of the home was built in 2008.The partially finished basement adds even more living space, including a rec room, rough-in for a future bathroom, laundry area, and plenty of storage. A fun bonus for families - your very own indoor hockey area, perfect for keeping the kids active year-round. Whether you're looking for more space, privacy, or a lifestyle surrounded by nature, this property offers the perfect setting to put down roots and create lasting memories. (id:65446)
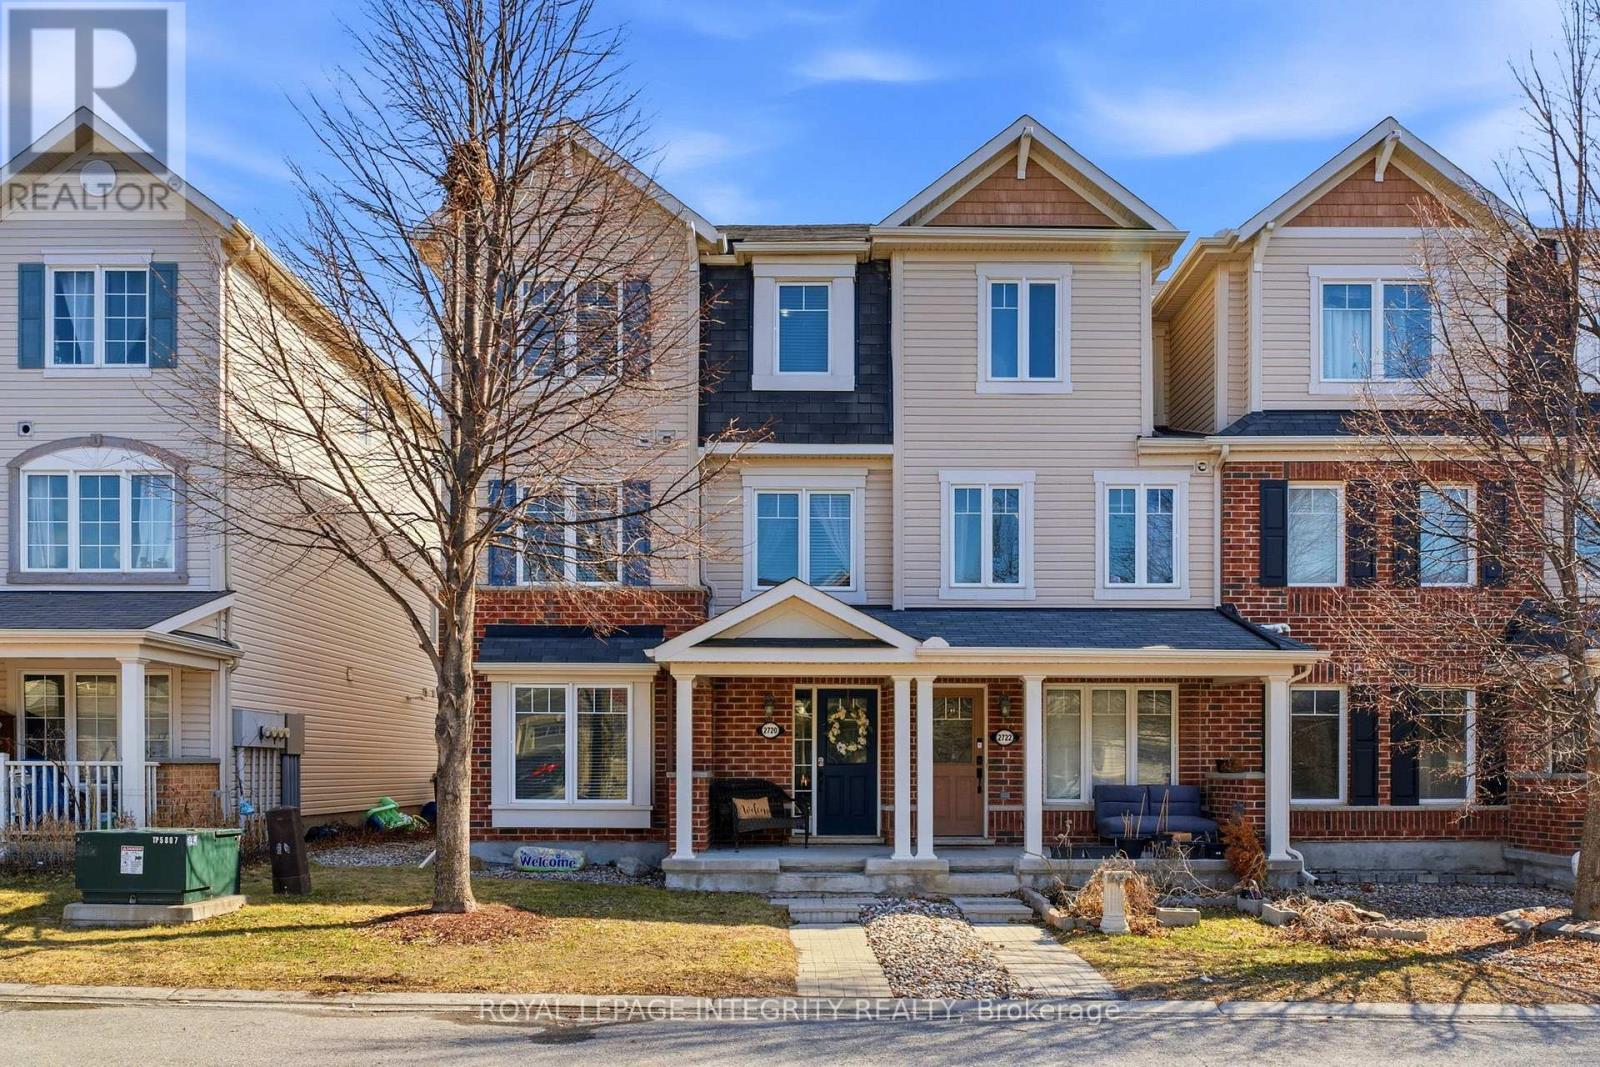
2720 Grand Canal Street
Ottawa, Ontario
Beautifully presented three-storey end-unit townhouse in the highly desirable community of Barrhaven, offering exceptional natural light and enhanced privacy. This meticulously maintained home features a functional and spacious layout with 4 generously sized bedrooms and 3.5 bathrooms, including two bedrooms with their own ensuite bathrooms-ideal for growing families or multi-generational living.The main floor offers excellent versatility, featuring a private bedroom with its own ensuite, convenient laundry, and a thoughtfully designed utility nook with sink and built-in cabinetry. This level is perfectly suited as an in-law suite or could potentially be used for short-term rental, providing flexibility and added value.The second floor is the heart of the home, showcasing a bright and open-concept layout with a spacious living room, dining area, kitchen, and family room. This level also provides access to a private patio approximately 11 ft x 20 ft, complete with a charming gazebo and gas BBQ hookup-perfect for seamless indoor-outdoor entertaining.The third floor offers three well-appointed bedrooms, including a primary bedroom with its own ensuite bathroom, ensuring comfort and privacy for the whole family.A double car garage provides ample parking and storage. Pride of ownership is evident throughout, with attention to detail in every corner. Ideally located in a welcoming, family-oriented neighbourhood just steps from schools, parks, transit, and a wide array of shopping and amenities. (id:65446)
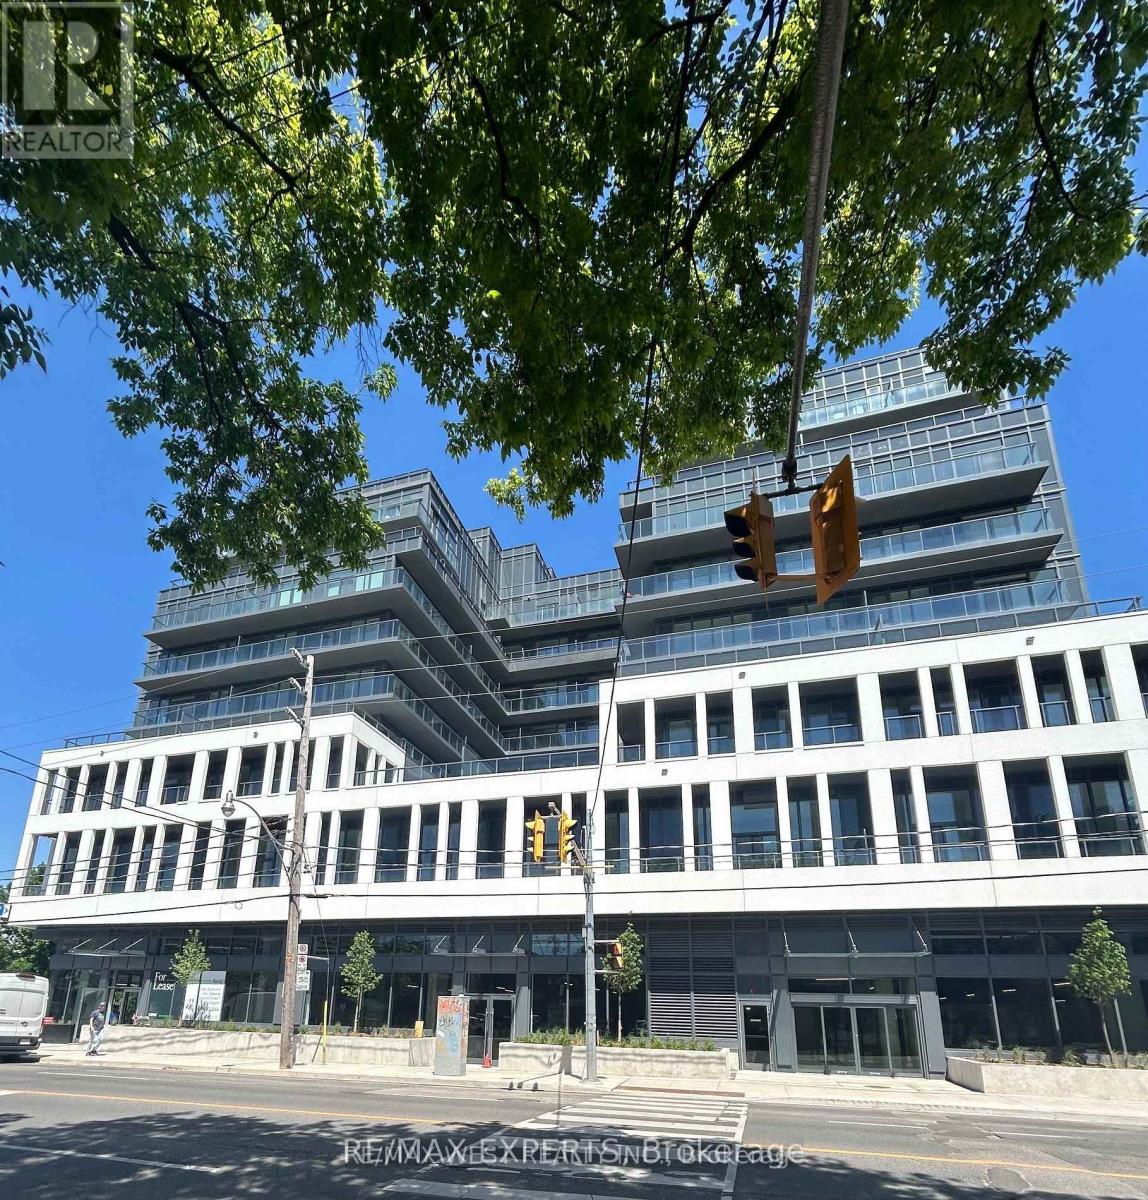
814 - 500 Dupont Street
Toronto, Ontario
Welcome to Oscar Residences, a boutique residence in the heart of the Annex. This bright and spacious 2-bedroom, 2-bathroom suite features soaring 11-foot ceilings and floor-to-ceiling windows, creating an airy, light-filled living space.Enjoy a functional open-concept layout with a sleek modern kitchen, integrated appliances, and contemporary finishes. Both bedrooms offer private ensuites, ideal for professionals seeking comfort and privacy. Walk out to your private balcony with views of the CN Tower and Casa Loma.Premium building amenities include concierge, fitness centre with Free motion iFit training, stylish lounge and entertaining spaces, theatre room, co-working lounge, and more. Steps to the University of Toronto, Yorkville, grocery stores, Major Hospitals, boutique shops, trendy restaurants, and excellent transit, offering the best of vibrant city living right at your doorstep.Available May 1st. (id:65446)
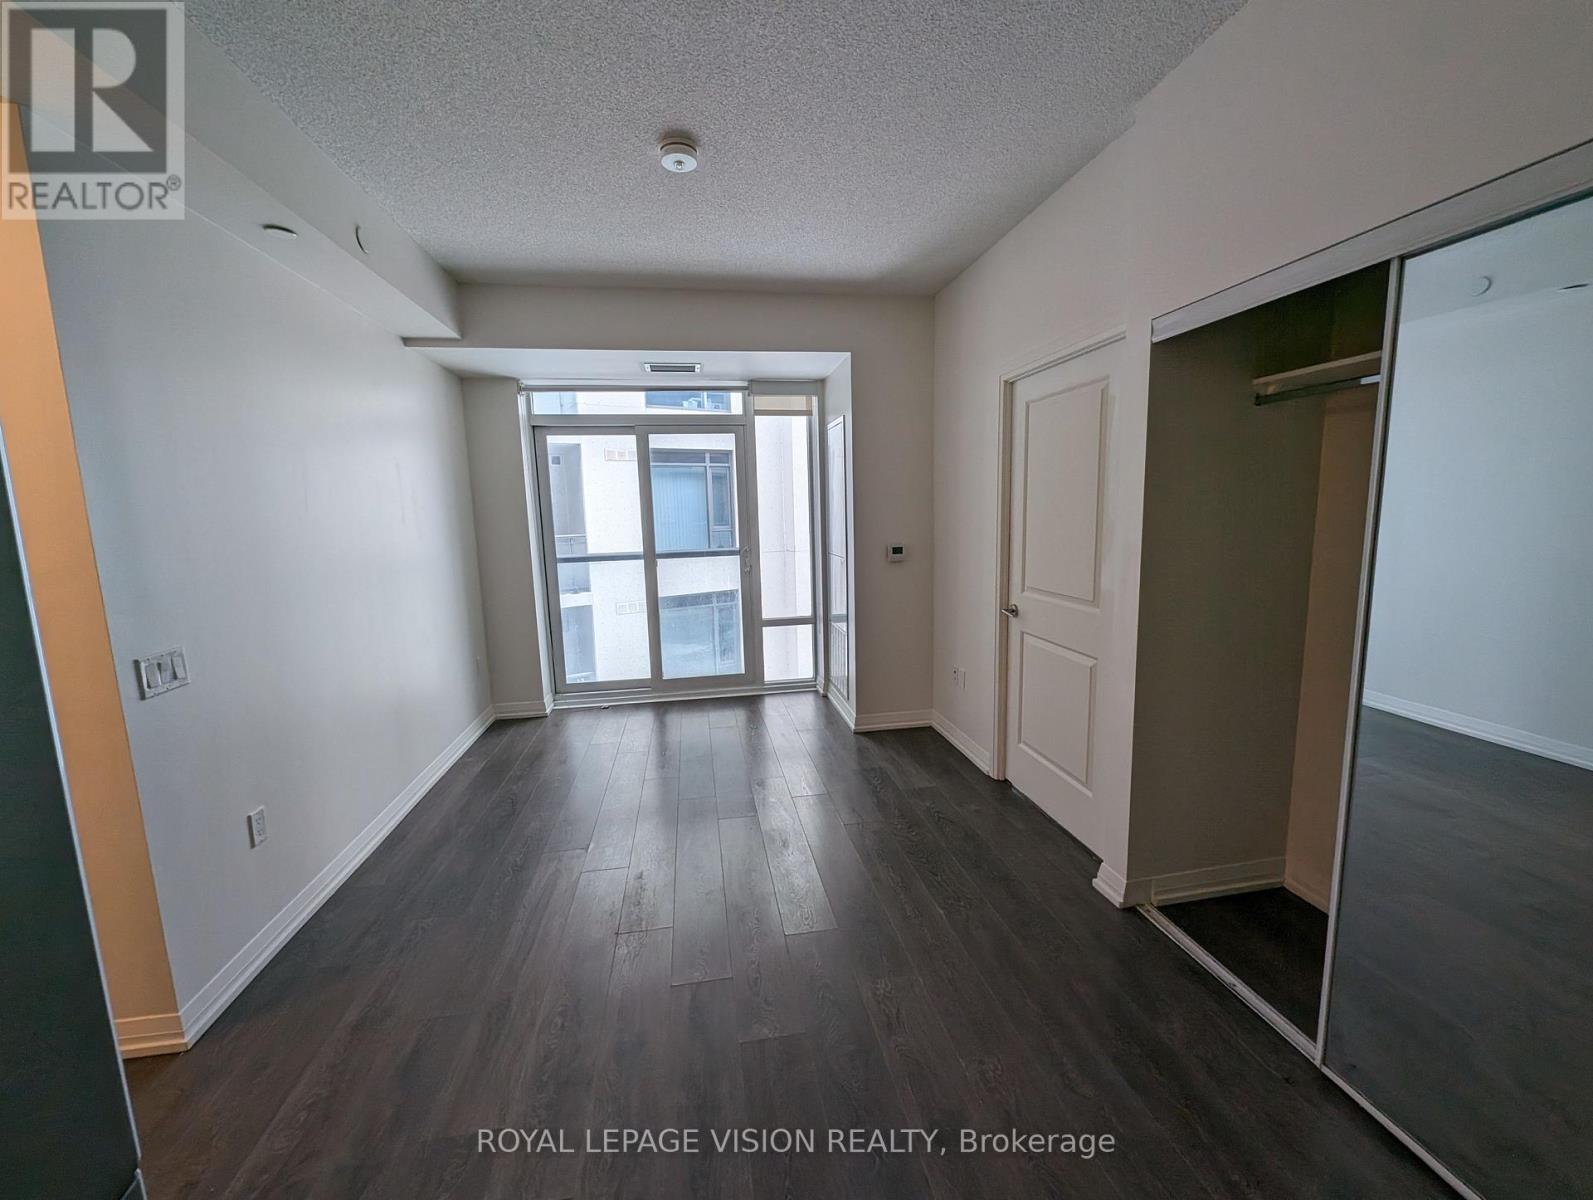
370 - 60 Ann O'reilly Road
Toronto, Ontario
Tridel Luxury Building "Parfait at Atria". 2 Bedroom + Den, 9" Ceiling, Walk-Out to Balcony. Prime Location with Convenient Access to Hwy 401, 404 and Don Mills Subway. Transit Access at Front Door. Great Amenities: 24 Hours Concierge, Exercise Room, Sauna, Theatre Room, Outdoor Terrace w/BBQ, Party Room, Yoga Studio, Exercise Pool, Gym, and Visitor Parking. *Unit Includes underground parking spot and private locker for your convivence**Tenant to pay for all utilities**Newcomers Welcome!* (id:65446)
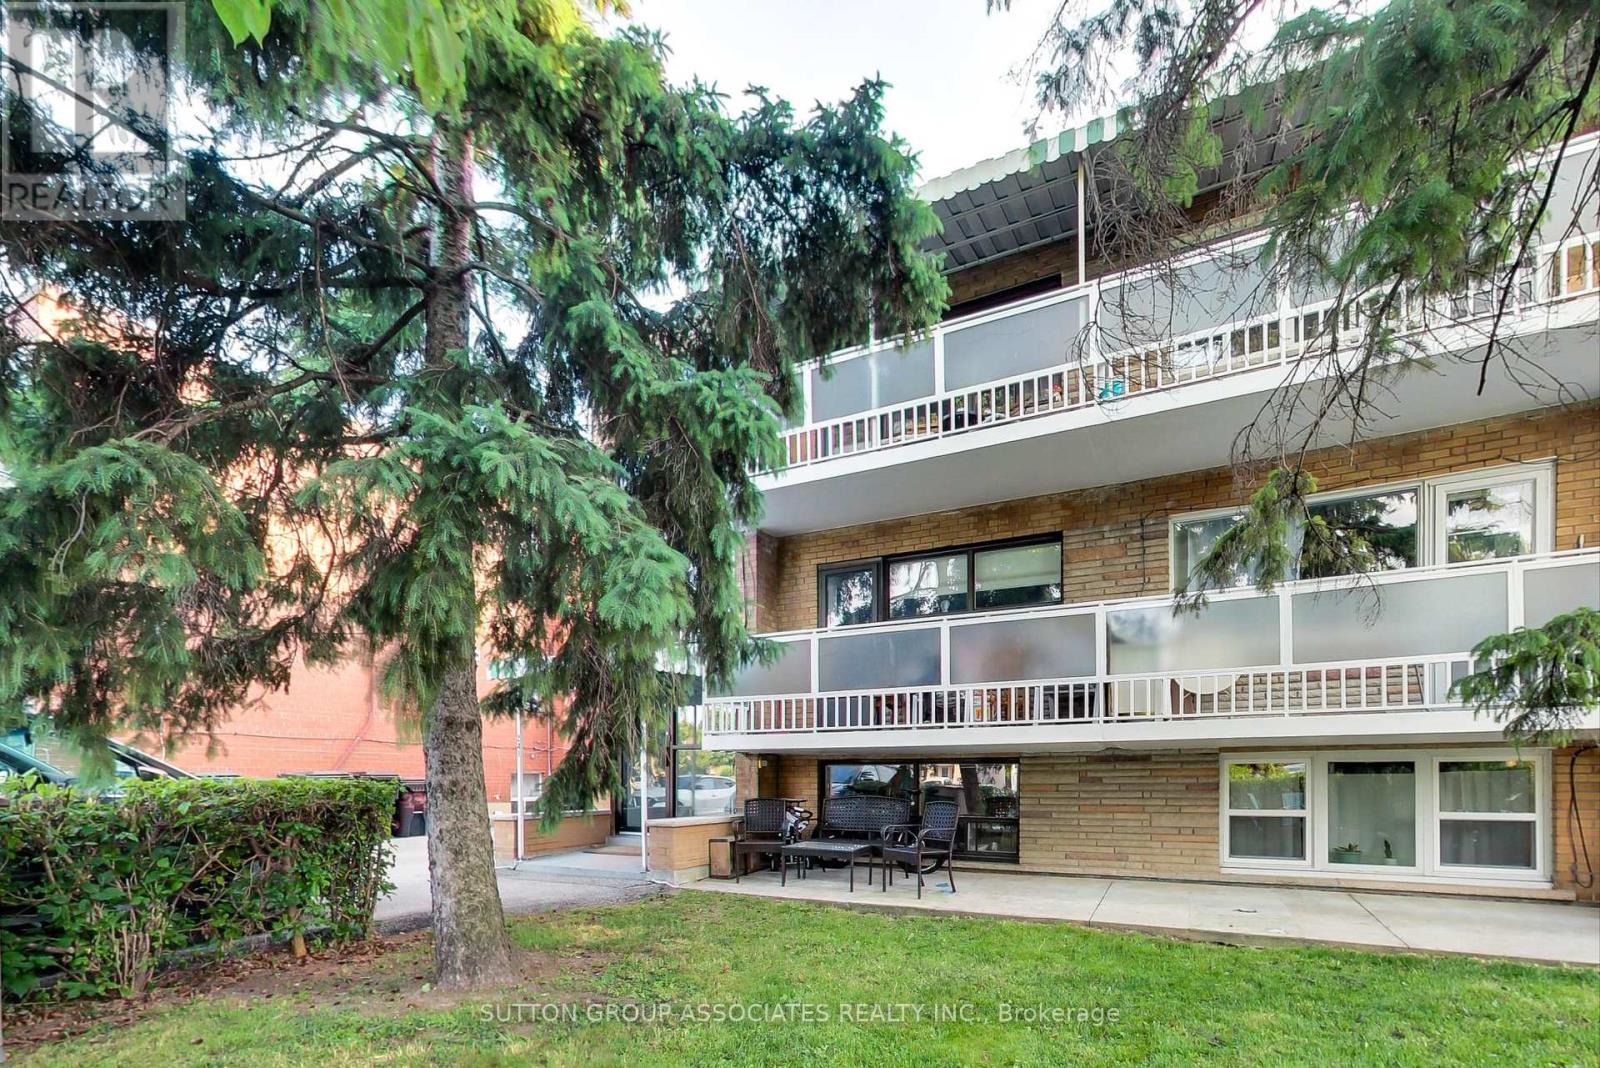
241 Pannahill Road
Toronto, Ontario
Great Opportunity For Owner user or Investor In A Prime Neighborhood. Well Maintained Legal Triplex, Large. 2 X 3-Bedroom Units with 2 baths per unit, each unit approx. 1366 sq Ft, and 1X1-Bedroom Unit approx 866 sq. ft. including laundry, Attached 2-Car Garage, 2 Walkout Balconies, Separate Meters For Hydro and Gas, Coin-Operated Washer and Dryer. (id:65446)
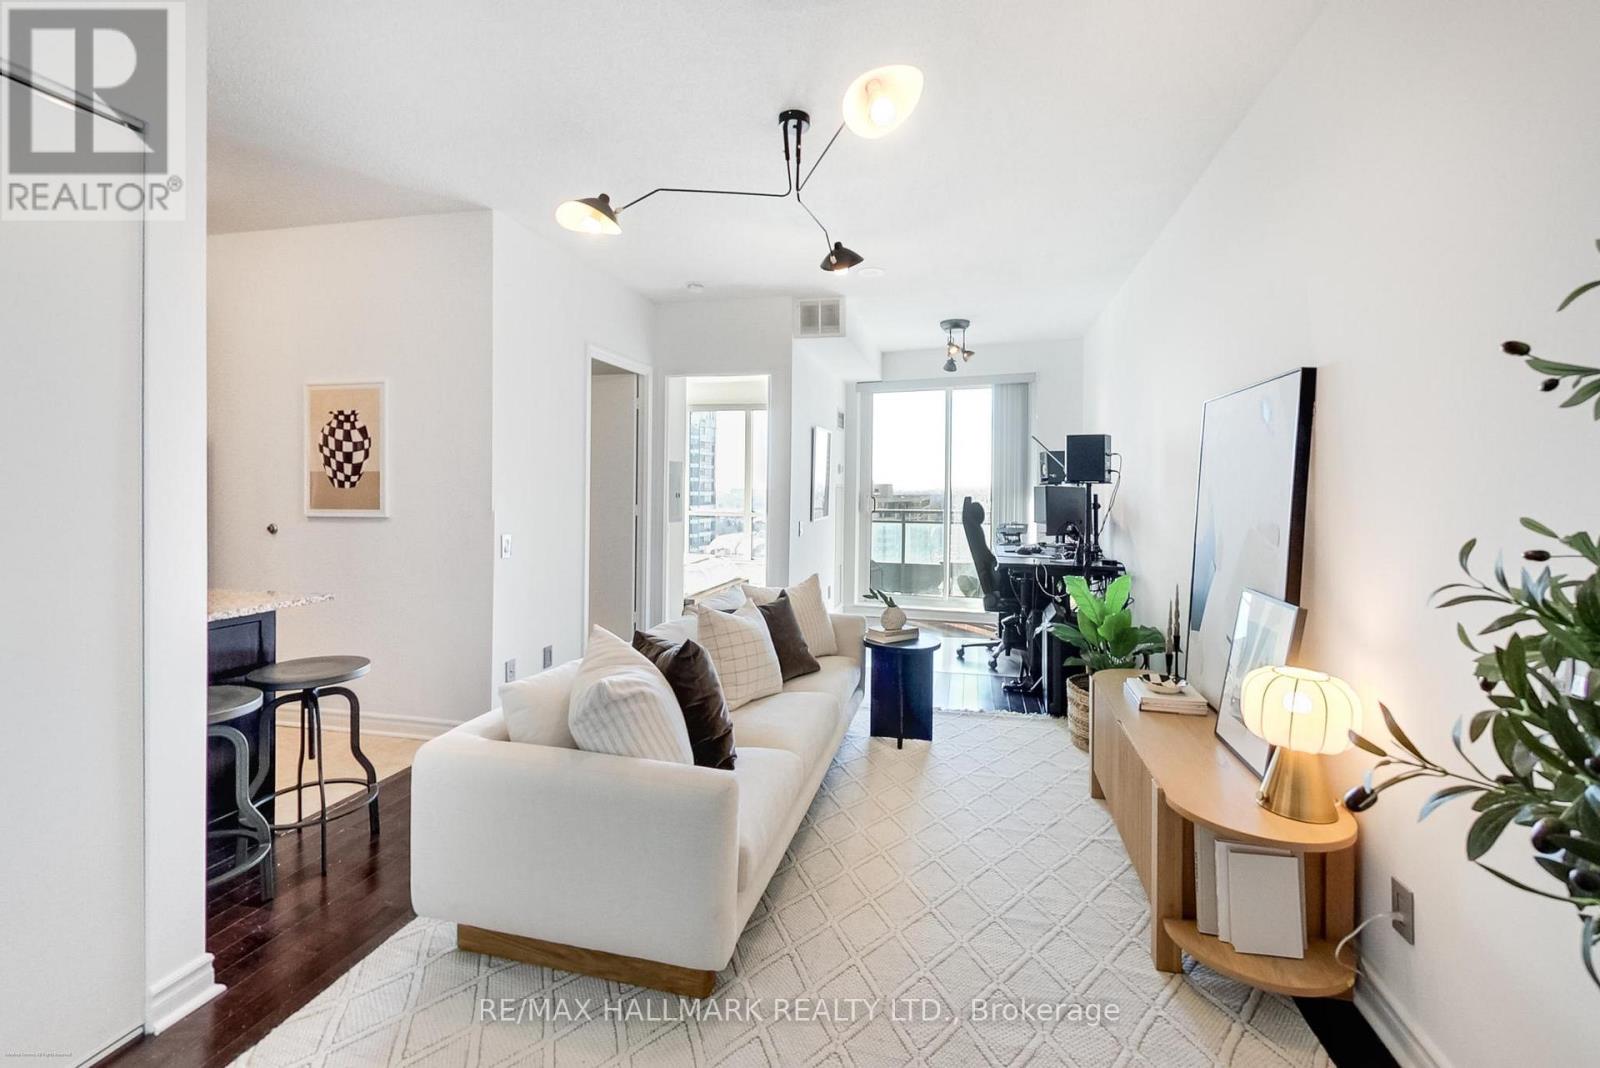
2001 - 60 Byng Avenue
Toronto, Ontario
Welcome To Your Next Home In The Heart Of North York! This 1+ Open Den (No Silly Glass Sliding Doors) Condo Offers A Bright, Open-Concept Layout With A Breathtaking West-Facing View-Perfect For Enjoying Vibrant Sunsets From Your Private Balcony. With All-Inclusive Maintenance Fees, You Can Live Worry-Free - Utilities, Building Amenities, And Comfort Are All Covered! Continuous Engineered Hardwood Throughout, No Carpet, Large Wall-To-Wall Bedroom Closet, Updated Stainless Steel Appliances & Freshly Painted Make This Home Move-In Ready! Enjoy A Full Suite Of Resident Perks, Including: 24-Hour Concierge & Security, An Indoor Pool, Sauna & Hot Tub, A Fully Equipped Fitness Centre, Party Room, Billiards Lounge & Rooftop Deck, One Guest Suite For Overnight Guests, Visitor Parking & Secure Bike Racks In The Underground Garage. Unbeatable Location:10-Minute Walk To Finch Subway Station, Surrounded By Countless Restaurants & Cafes Along Yonge Street, Moments To Longo's, Food Basics, Metro, Shoppers, Cineplex, and North York Centre, Access To Two GoodLife Fitness Clubs, Parks, & Vibrant Local Shops. (id:65446)
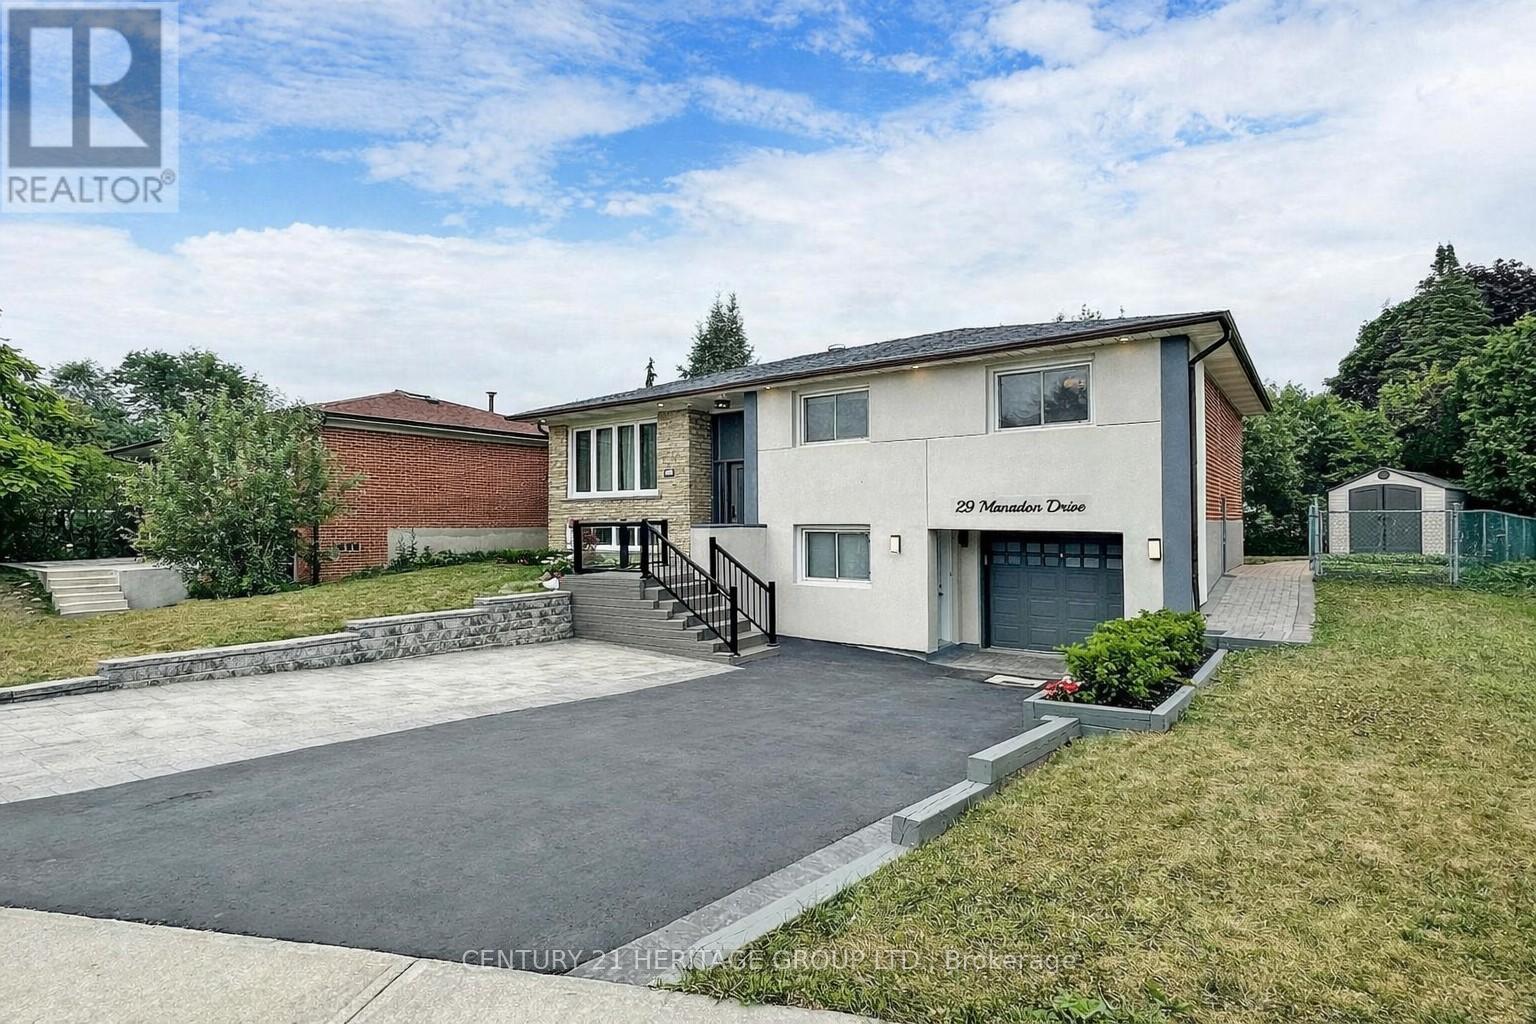
Lower - 29 Manadon Drive
Toronto, Ontario
Bright Walk-Out Lower-Level 1-Bedroom Apartment In A Quiet, Family-Friendly North York Neighborhood. Beautifully Renovated And Well-Maintained Unit With Private Separate Entrance, Oversized Above-Grade Windows That Fill The Space With Natural Light, And A Bright Layout That Feels Nothing Like A Typical Lower Level-Suite. Spacious Open-Concept Living Area, Modern Kitchen, Large Bedroom With Walk-In Closet, Oversized Bathroom, Private In-Suite Laundry, And 1 Driveway Parking Space Included. Located On A Quiet Cul-De-Sac Close To Yonge St., TTC/YRT Transit, Finch Station, Centrepoint Mall, Grocery Stores, Restaurants, Parks, Schools, And Everyday Amenities. Tenant To Pay 1/3 Of All Utilities. No Smoking. No Pets. (id:65446)
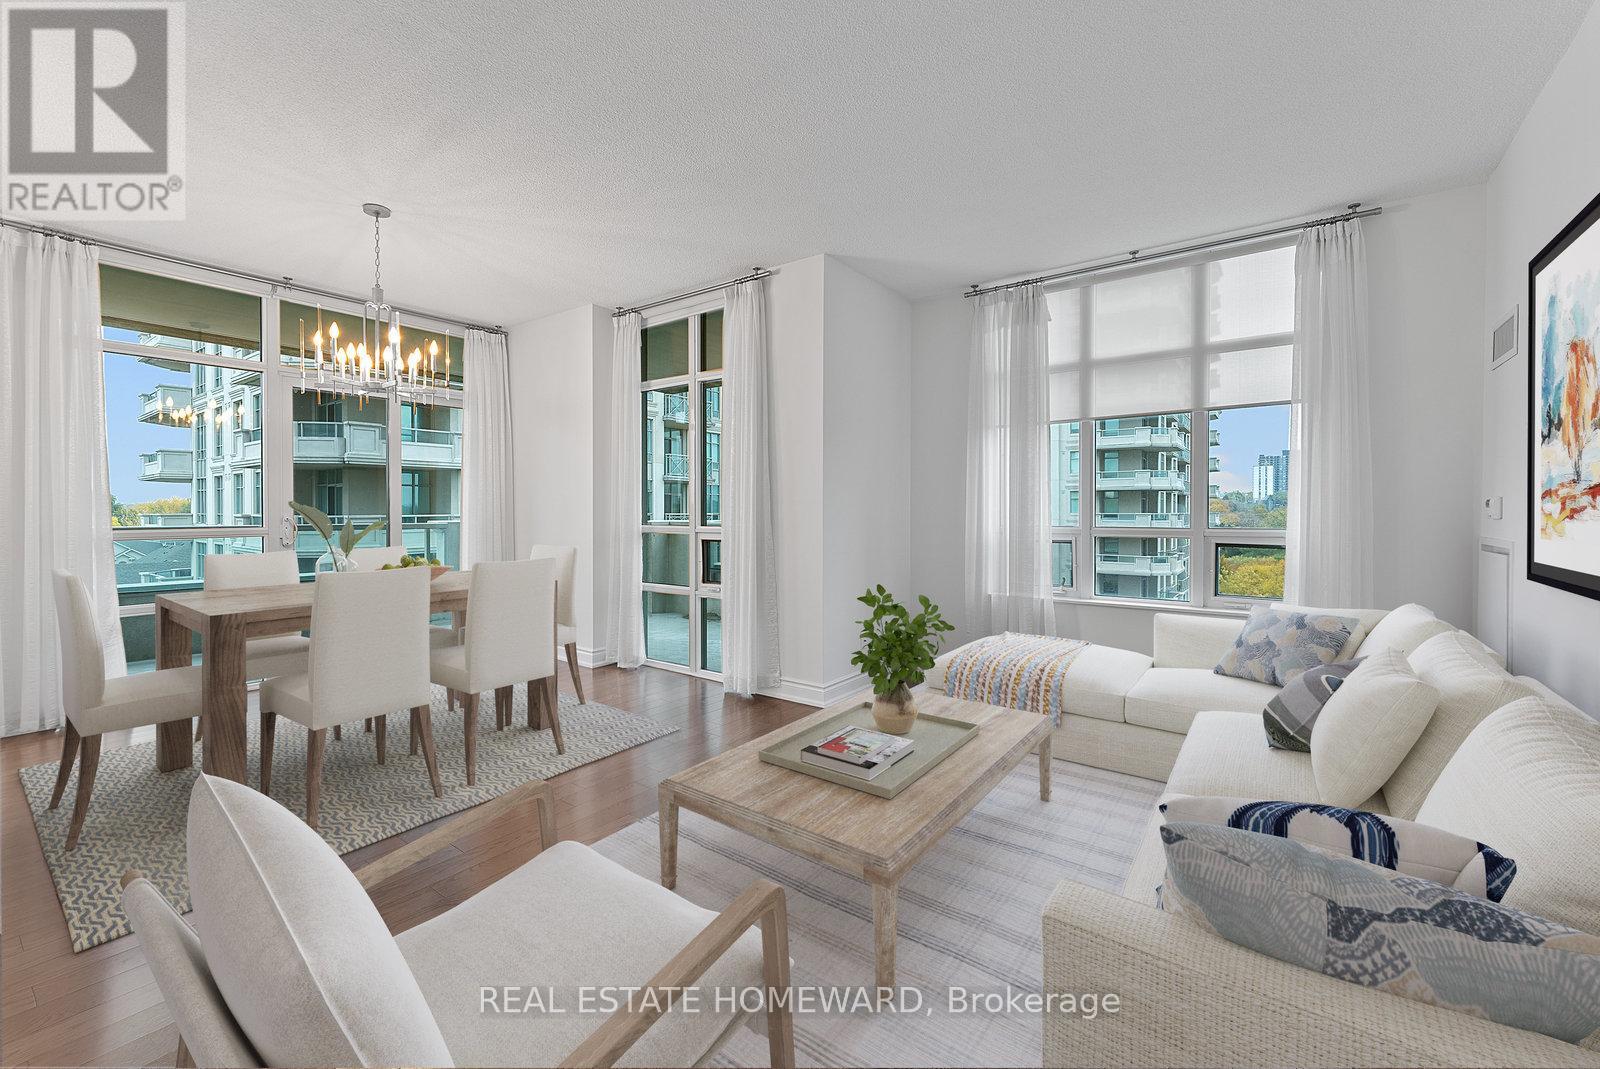
714 - 10 Bloorview Place
Toronto, Ontario
Sophisticated and Tranquil Condo Overlooking A Beautiful Ravine Setting. Built In 2011 With Attention To Detail. Surrounded By Beautiful Landscape And Gardens To Brighten Each Day. Huge Wrap Around Balcony. Unit 714 Is A Corner Unit, Boasts Bright Functional Rooms Throughout, 9 Foot Ceilings, Split 2 Bedroom Layout, Timeless Hardwood Flooring, Plenty Of Windows To Bring In The Natural Light And Amazing Views. Eat In Galley Kitchen Overlooking Gardens, Built In Appliances, Tons Of Counterspace For Meal Prep Too. Kitchen Opens Up To a Large Dining Room / Living Room Combination With Walk Out To Wrap Around Balcony. So Proud To Entertain For Dinner Parties, Game Nights And A Wonderful Place To Relax. Prime Bedroom Has 6X5 Foot Walk In Closet With Built-ins And a Lovely 4 Piece Ensuite. Spacious 2nd Bedroom With Double Sliding Glass Doors And Wonderful Views Out Large Window. Stackable Ensuite Laundry. Double Door Entrance Closet Too. One Parking and One Locker Included. No Need To Leave As Your Building Contains Full Exercise Room For All Fitness Levels, Indoor Pool, Hot Tub & Sauna, Library, Games Room, Party Room. Some Photos Are Virtually Staged. (id:65446)
306 - 231 Fort York Boulevard
Toronto, Ontario
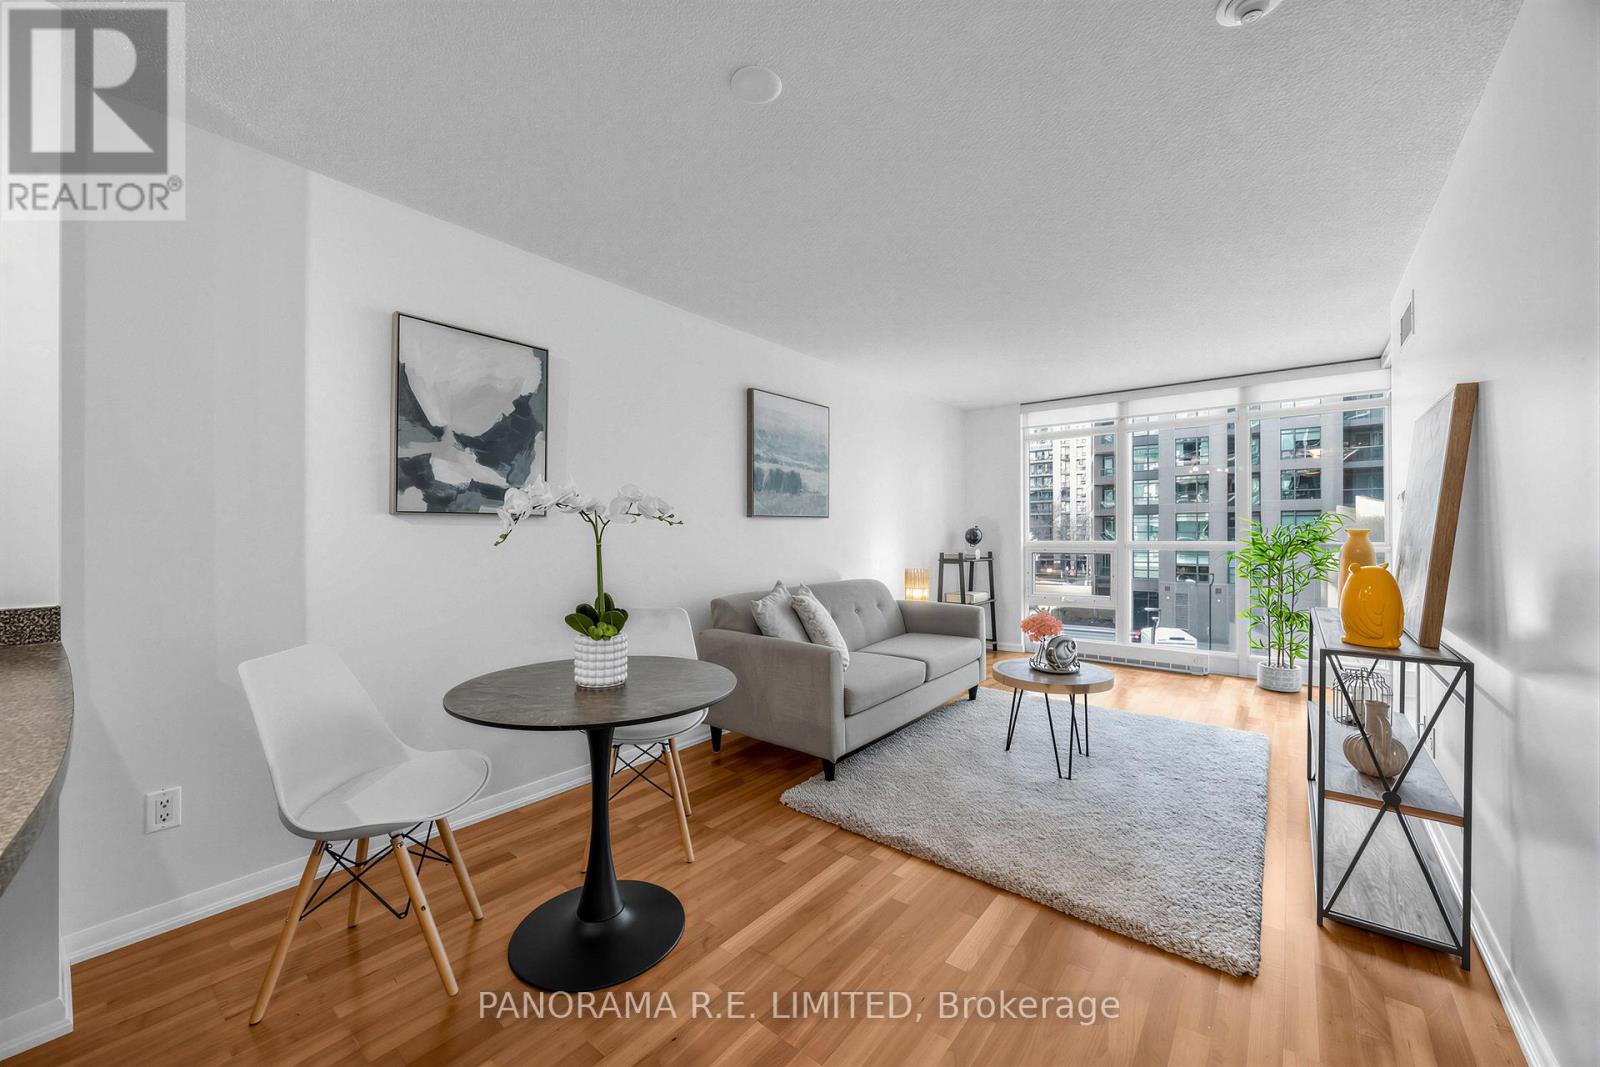
Welcome to Unit 306! A spacious 1-Bedroom 1-Bathroom suite with rare Parking Spot and large Locker located at the high in demand Atlantis at Waterpark City on Fort York Boulevard. This well laid out floorplan features a wide Living and Dining Room with laminate floors and walkout to a Balcony overlooking the courtyard. The open Kitchen features plenty of cabinets along with a breakfast bar for convenient meals. The Primary Bedroom has a large mirrored closet and has plenty of space for your bed and secondary furniture. Complimenting the space is a 4-Piece Bathroom and ensuite Laundry. This suite also features a rare Parking Spot for a downtown condo and Larger Locker, both of which are located on P1 right next to the elevator for added convenience. Enjoy Resort-Style Amenities such as the Indoor Pool, Sauna, Rooftop Deck, Gym, Party Room, Guest Suites, 24 Hour Concierge and more. Now for the best part! You are located literal steps from the Waterfront and Lakefront Trails, TTC and Go Transit, Exhibition and BMO Field, King Street West, Shopping, Restaurants, Nightlife, and all that downtown has to offer. There's so much to love! (id:65446)
708 - 251 Jarvis Street
Toronto, Ontario
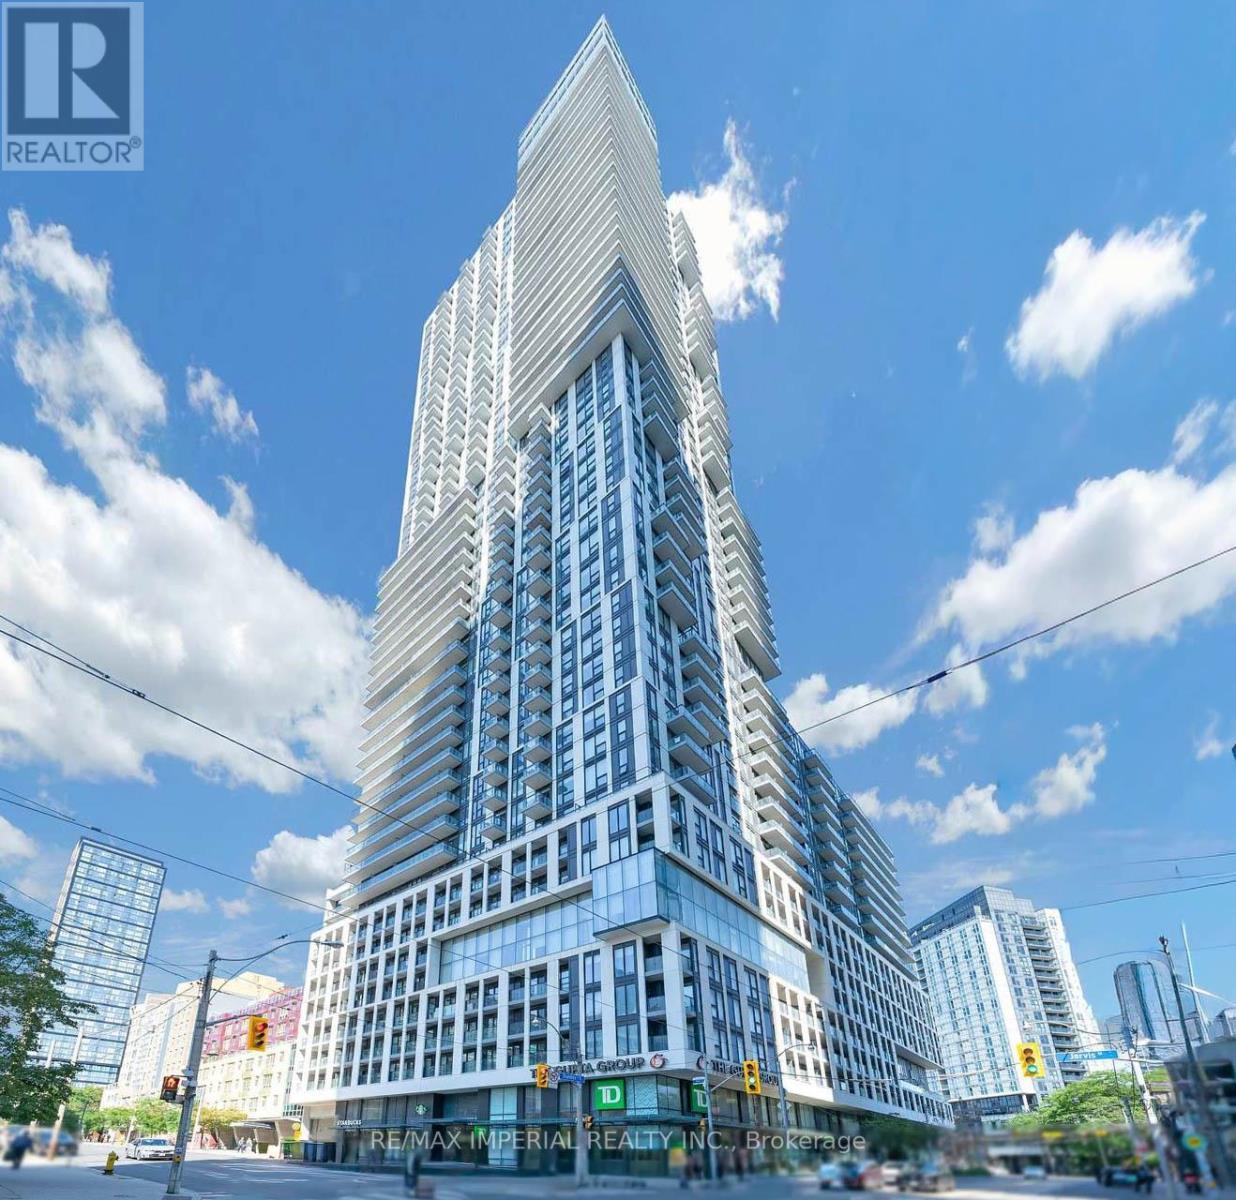
Very Unique One-Bedroom Lay-out (Not Sliding Door) with Large Terrace situated in a Private Corner (484 sqft + 81 sqft) at Dundas Square Gardens. Discover the perfect blend of comfort and convenience in this well-maintained unit. Look out at a beautiful Terrace from your living room. Perfectly positioned for added privacy -- Steps to the nearby terrace outside your door and your own private balcony, offering a personal retreat in the heart of the city. Same Floor Locker! Ideal for Young Professionals, Students, Investors or anyone seeking a stylish urban home. Close to TMU, easy access to GBC and UofT. Nearby grocery stores and conveniences.Exceptional amenities including:Rooftop sky lounge with four beautifully landscaped gardens, 24/7 concierge service, Private lobby with party room and bar, Fully equipped fitness centre, Outdoor swimming pool, Quiet Study/Play area. Guest suites for visiting family and friends. (id:65446)
667 Ramsay 4a Concession
Mississippi Mills, Ontario
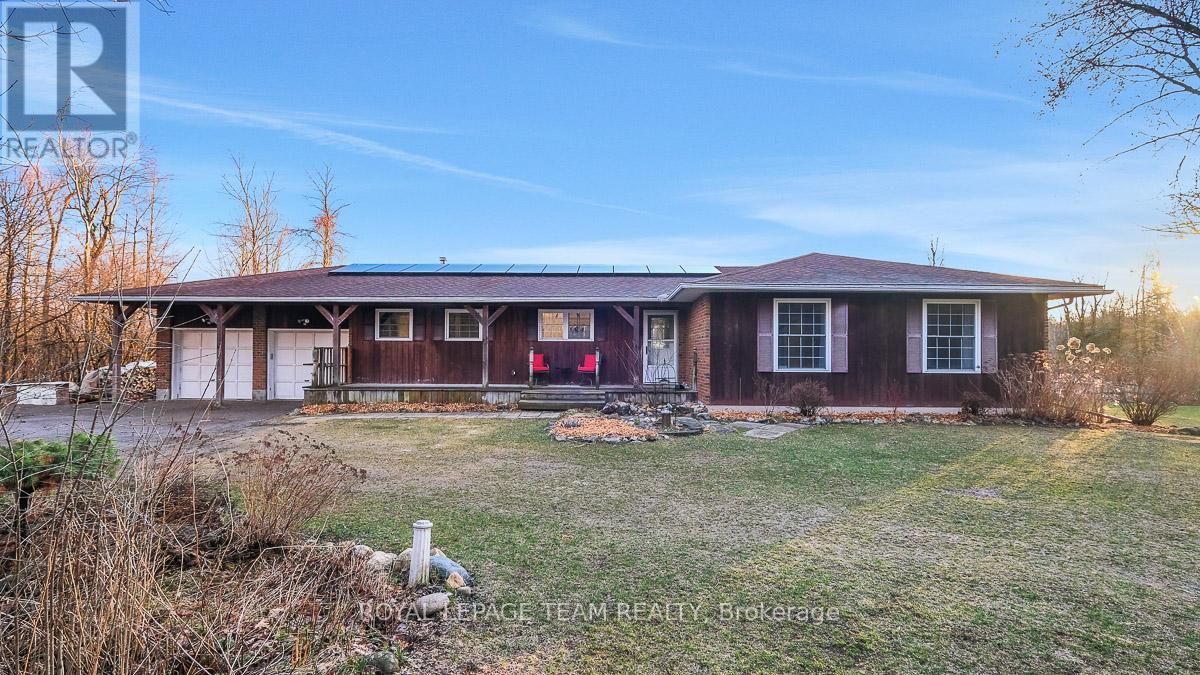
Wake up to sweeping farmland views and a sense of calm that's hard to find, all just minutes from the city. This beautifully updated 3+1 bedroom, 3-bathroom bungalow feels like home from the moment you arrive.At its heart is a stunning kitchen with a massive island, a natural gathering place where mornings begin, conversations linger, and entertaining comes effortlessly. Sunlight fills the bright living room, creating a warm and inviting atmosphere, while the cozy family room with a fireplace offers the perfect place to unwind at the end of the day.The primary bedroom features its own private ensuite. Two additional bedrooms and a full bathroom provide comfort for family or guests.Downstairs, the fully finished basement offers exceptional additional living space, ideal for kids, movie nights, or hosting visitors, complete with an extra bedroom for added convenience.A two-car attached garage and a setting that blends tranquil countryside views with everyday accessibility make this property truly special. This is more than a home, it's a lifestyle. Updates include: new furnace and hot water tank (2024), water softener (2021), pump and pressure tank (2025), freshly painted throughout (2026), and kitchen and pantry updated (2022). Roof approximately 2014. Generator hookup installed. House is metered solar power connected to the grid through Hydro One. Roadside garbage pickup and home mail delivery. (id:65446)

2807 - 319 Jarvis Street
Toronto, Ontario
Experience luxury living at Prime Condos in this bright, open-concept suite featuring floor-to-ceiling windows and premium finishes. Residents enjoy 24-hour concierge service and world-class amenities, including a professional co-working space, a full fitness centre with outdoor yoga, a sun lounge, and guest suites. Perfectly situated steps from TTC transit, major universities, and the hospital district. (id:65446)
133 Angelonia Crescent
Ottawa, Ontario
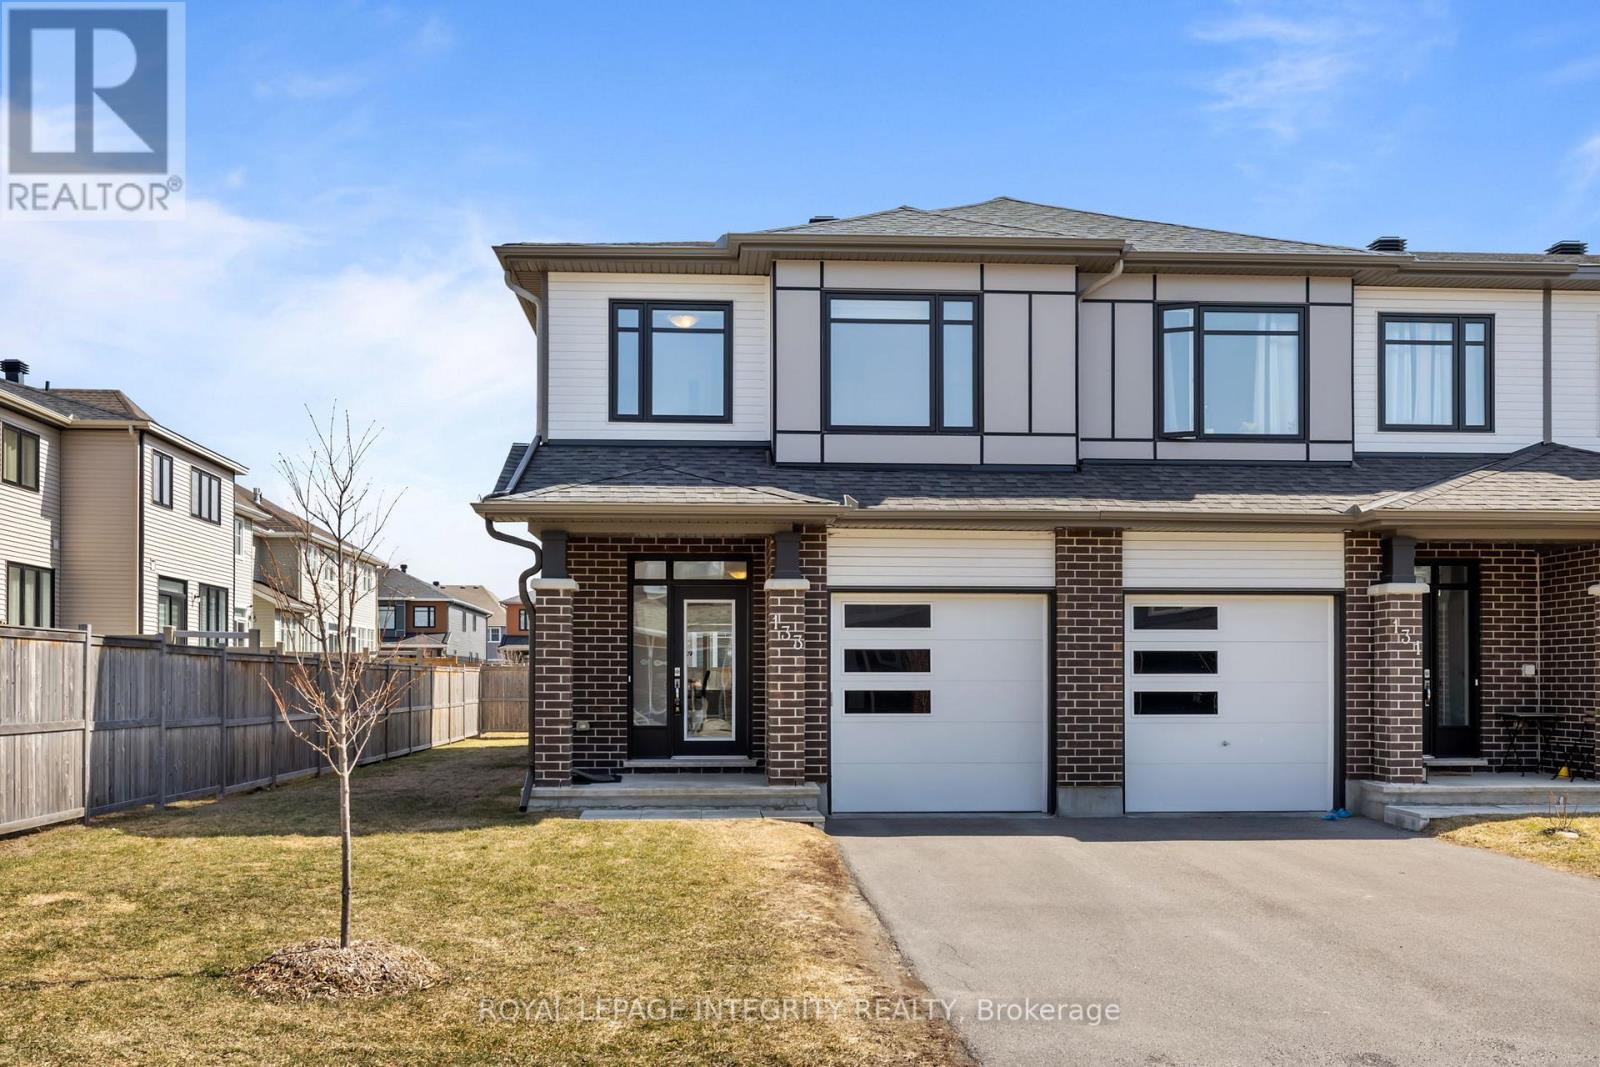
PREPARE TO FALL IN LOVE with this meticulously maintained 2022-built townhome offering over 2,400 sq ft of upgraded living space, ideally situated on a premium extra-wide corner lot with additional side yard space. This beautifully designed home features a functional 4-bedroom layout with a bright open-concept main floor, highlighted by a stunning waterfall kitchen island, upgraded cabinetry with modern hardware, stylish backsplash, high-end appliances with transferable warranty, and upgraded designer light fixtures throughout. Upstairs offers the convenience of second-floor laundry and a spacious primary bedroom with a beautifully upgraded 4-piece ensuite showcasing double sinks, frameless glass shower, upgraded tiles, quartz counters, and a built-in niche, along with upgraded finishes in the additional bathrooms. The fully finished basement is highlighted by an electric fireplace with a custom accent wall, creating a perfect space for relaxation or entertainment. Complete with custom blinds and a well-maintained yard, this home reflects true pride of ownership and is located in a sought-after family-friendly neighbourhood close to parks, schools, and everyday amenities. (id:65446)
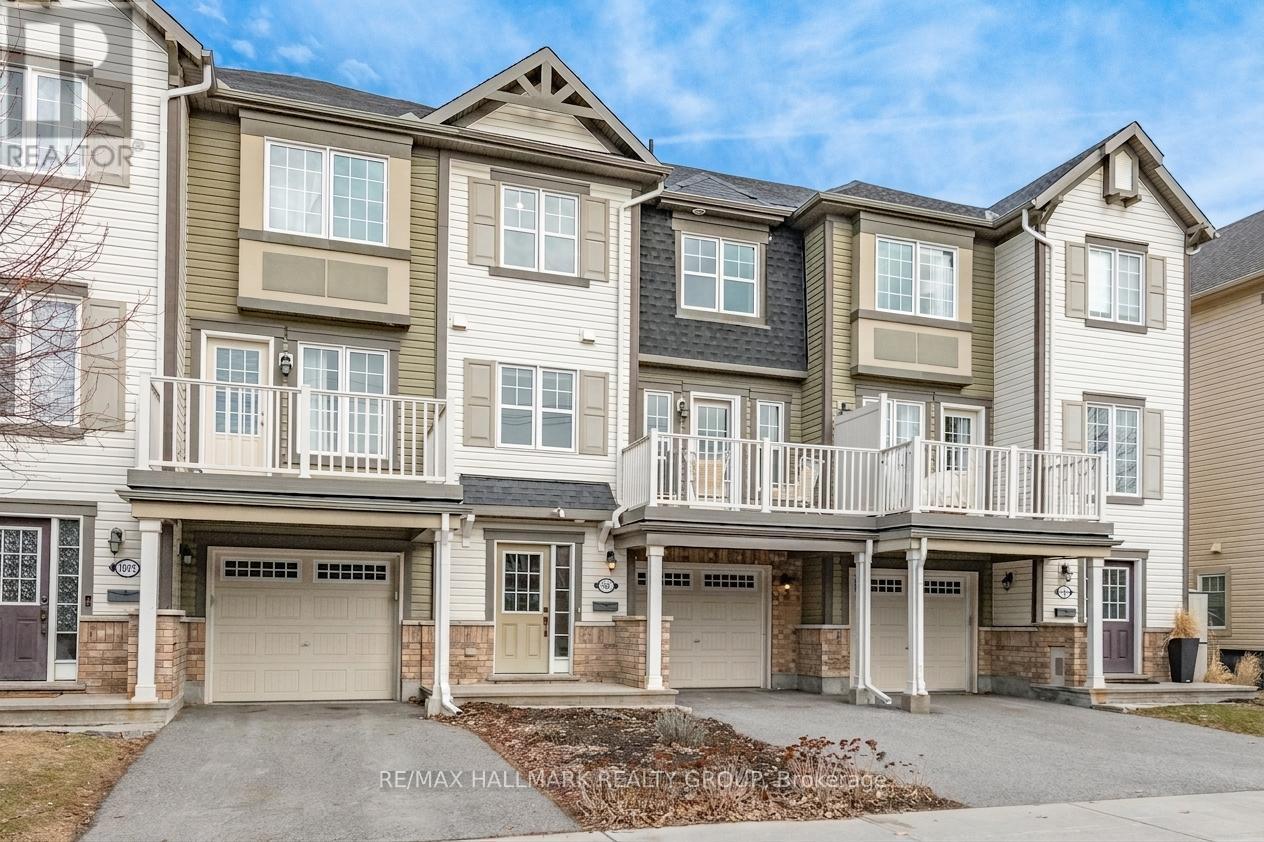
1891 Maple Grove Road
Ottawa, Ontario
Welcome to 1891 Maple Grove Road-an impeccably maintained 3-storey home that blends modern style, thoughtful design, and exceptional pride of ownership. Meticulously cared for by the original owner, this property feels as fresh and inviting as a new build, offering a move-in-ready lifestyle in a highly convenient location close to shopping, parks, restaurants and much more. The foyer features a bright tiled foyer with a full closet, providing a practical and welcoming entry. This level also includes a well-organized laundry room with built-in shelving and direct access to the mechanical room-keeping daily tasks efficient and out of sight. Upstairs, the second level showcases a flexible open-concept layout perfect for modern living. The spacious living and dining areas are filled with natural light and feature oversized patio doors that lead to your private balcony-ideal for morning coffee or evening relaxation. The stylish white kitchen is a standout, offering stainless steel appliances, granite countertops, and a convenient pass-through opening that overlooks the dining area, creating a seamless flow for entertaining and everyday living. The top floor offers two generously sized bedrooms; each designed for comfort and functionality. The primary bedroom includes a walk-in closet, while both rooms feature large windows that flood the space with natural light. A well-appointed 4-piece bathroom completes this level, offering convenience and modern finishes. Every inch of this home reflects careful maintenance and thoughtful upgrades, making it an exceptional opportunity for first-time buyers, professionals, or investors seeking a low-maintenance property in a thriving neighborhood. With its bright interiors, smart layout, and true pride of ownership, 1891 Maple Grove Road is a home you'll be proud to call your own. 48 Hours Irrevocable on offers. (id:65446)
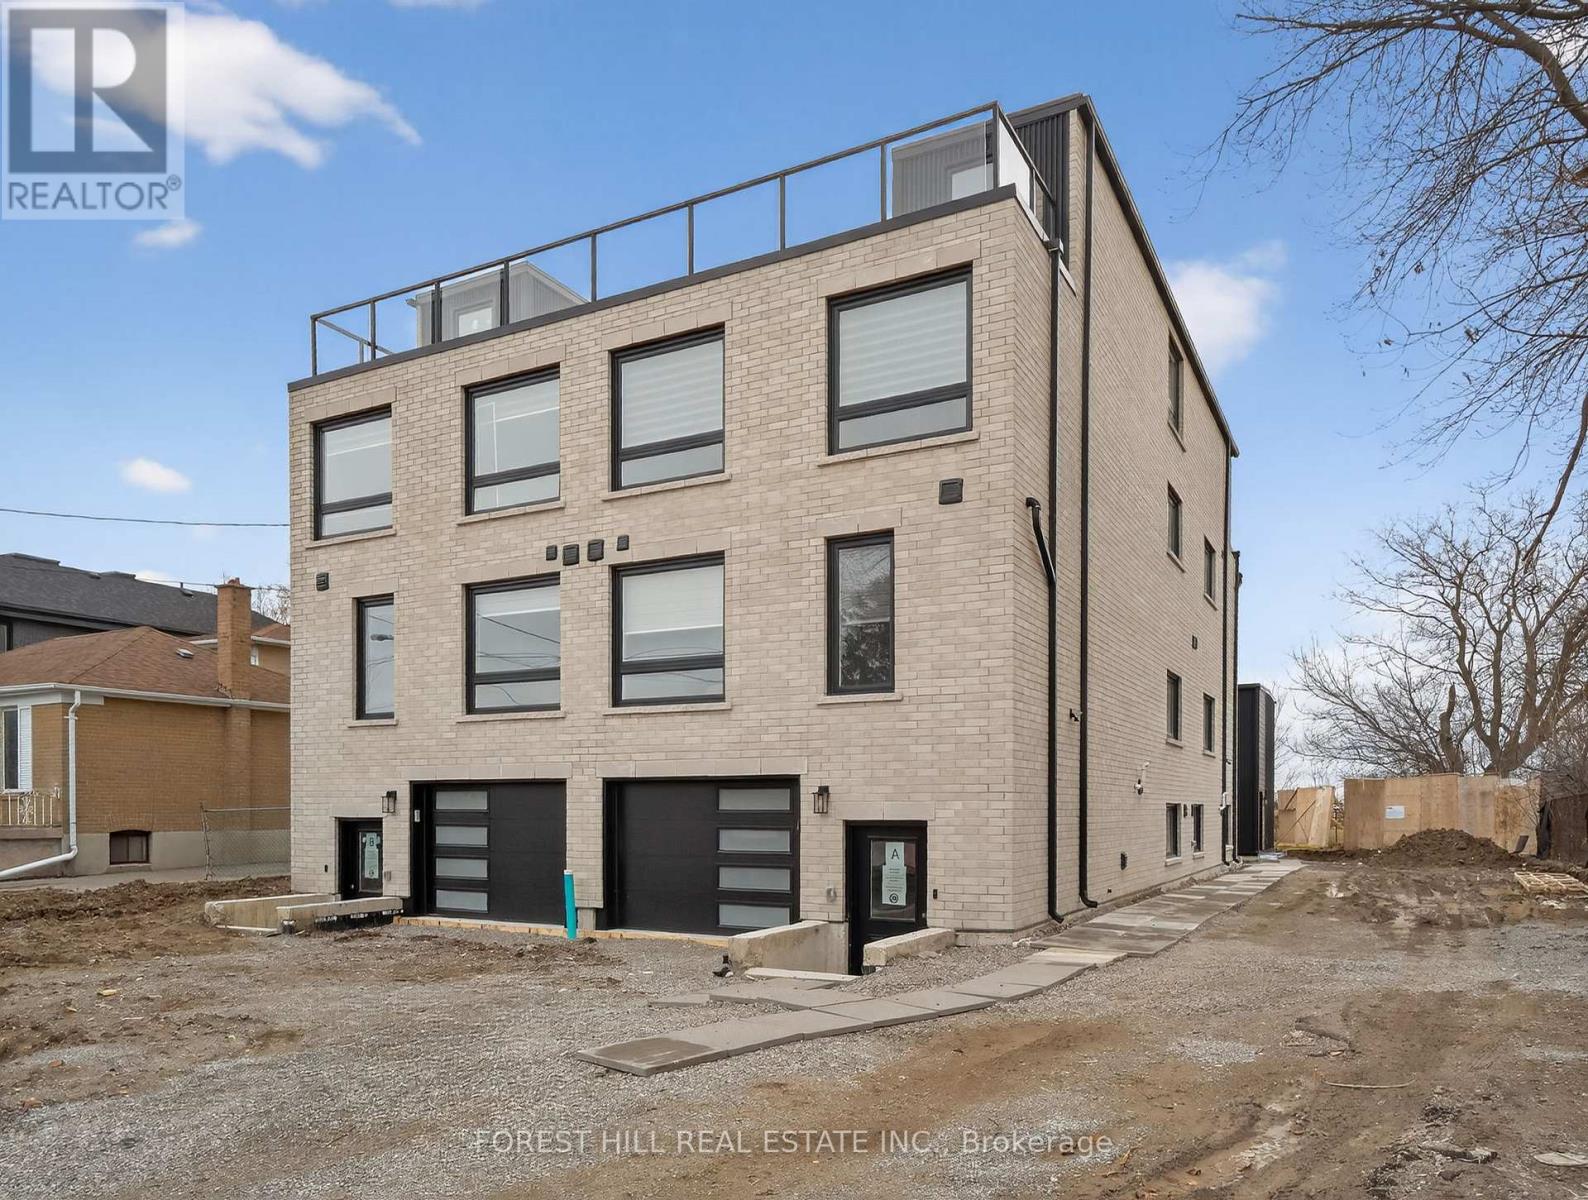
B - 221 Churchill Avenue
Toronto, Ontario
Perfectly designed for modern family living, this exceptional residence offers approximately 2,182 sq. ft. of thoughtfully crafted space, blending timeless elegance with luxurious finishes and impeccable attention to detail. Step inside to an open-concept layout filled with abundant natural light. The heart of the home is a gorgeous eat-in kitchen featuring a massive centre island, ideal for casual dining and entertaining. This home features 4 + 1 bedrooms and 4.5 bathrooms, providing ample room for growing families, Upstairs, retreat to the expansive primary suite complete with a walk-in closet and a spa-inspired ensuite boasting an oversized shower + walk-out terrace, 3rd, floor laundry, Area. Ideally located just steps from top-rated schools, parks, and transit. (id:65446)
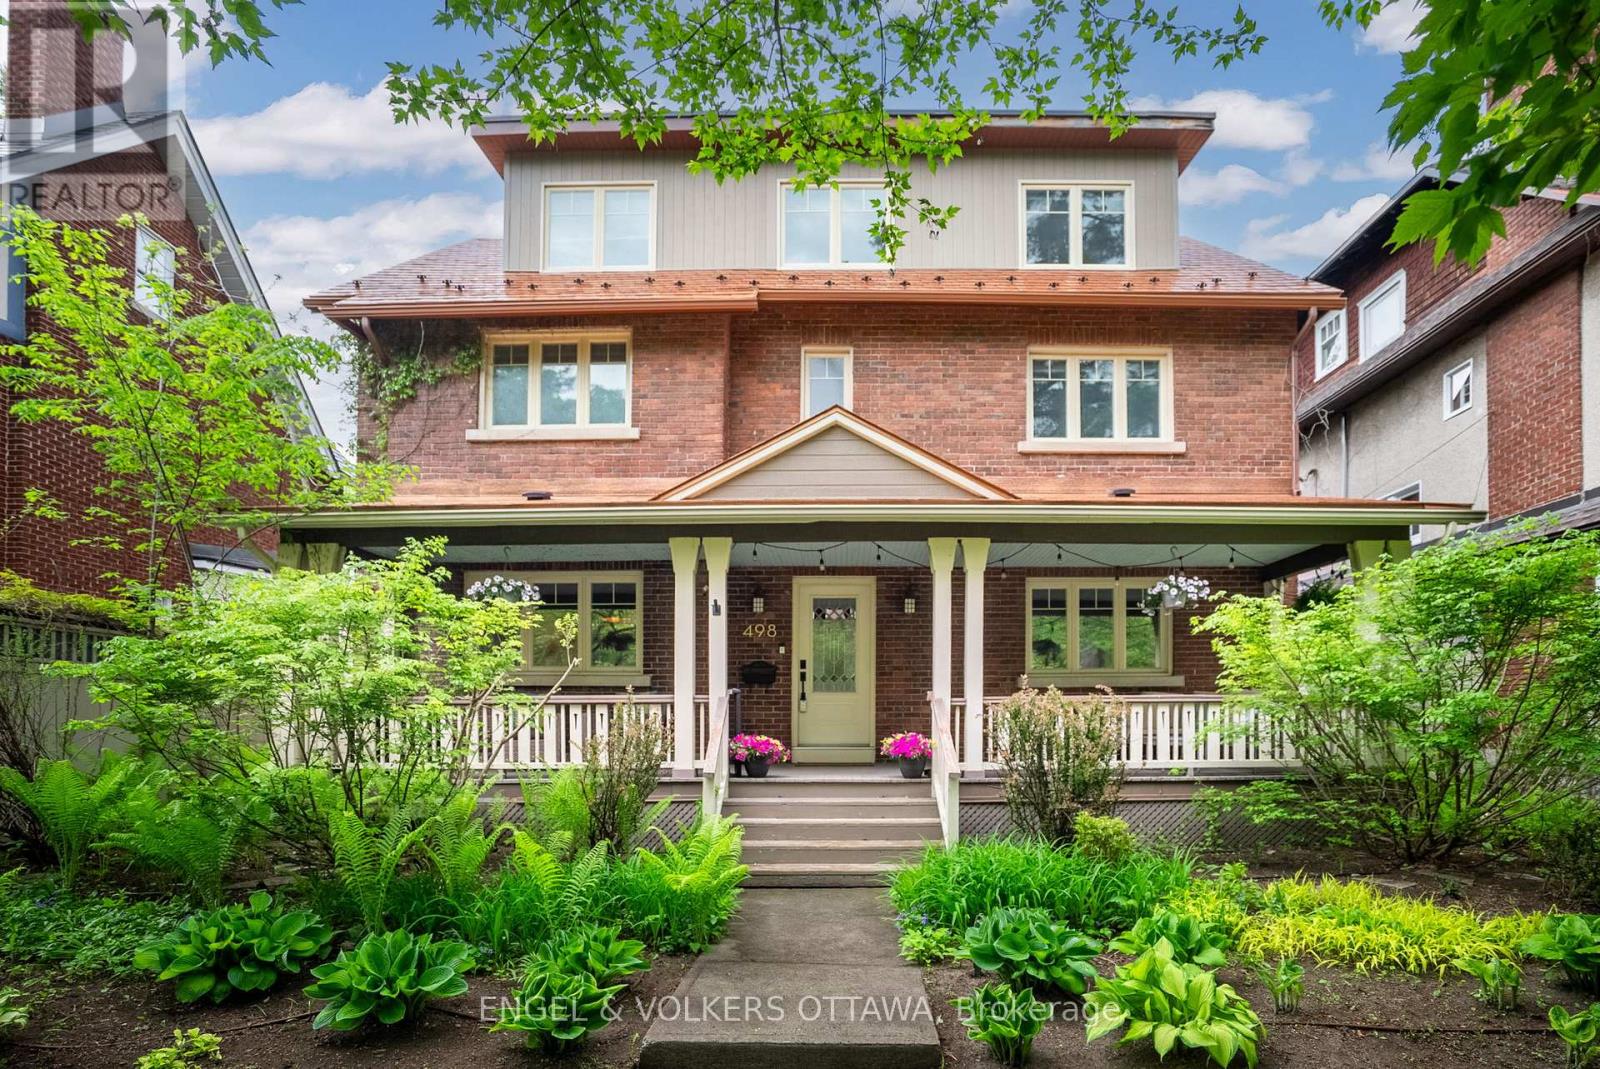
498 Queen Elizabeth Drive
Ottawa, Ontario
OPEN HOUSE SUN 2-4! This beautifully situated Glebe home offers an exceptional lifestyle! Perfect for family living, this home delivers warmth, functionality, and timeless appeal. Elegantly proportioned, this timeless residence is complete in every way. Inviting and impressive from the moment you walk in. A beautifully curated centre-hall plan creates a sense of balance and flow. At the heart of the home, a gracious central staircase rises through all three levels, anchoring the design. Elegant principal rooms (fireplace) are defined by crown mouldings, hardwood floors, and a calm, neutral palette, all enhanced by abundant natural light and tranquil parkland views. The rooms are large and designed for both entertaining and everyday living. Versatile floor plan.The oversized eat-in kitchen is quietly sophisticated-streamlined, highly functional, and thoughtfully designed with generous counter space, smart storage, and a refined, understated aesthetic.The second floor houses 3 bedrooms (1 currently used as a den), full bathroom and a lovely primary suite that is a true retreat, with a sitting area, dual walk-in closets, and a beautifully finished spa-like ensuite. Large third level offers 2 good sized bedrooms and a full bath. Lower level provides additional living space for a gym, office, or space for the kids. Lots of storage, recreation room, part bath and laundry. Outdoors, a private garden setting invites slow mornings, long dinners, and relaxed evenings or sit on the expansive front porch and enjoy the view. A detached garage and heated parking pad, accessed off Broadway Avenue, huge mudroom, adds everyday ease. Leave the car behind! Stroll to the shops and restaurants of Bank Street and Lansdowne, or walk and cycle along the Canal. Dow's Lake is just minutes away. This is a location - and a home - that offers the perfect balance: An effortless urban lifestyle set within the beauty of tree-lined Queen Elizabeth Dr. A truly special home in a wonderful locale! (id:65446)
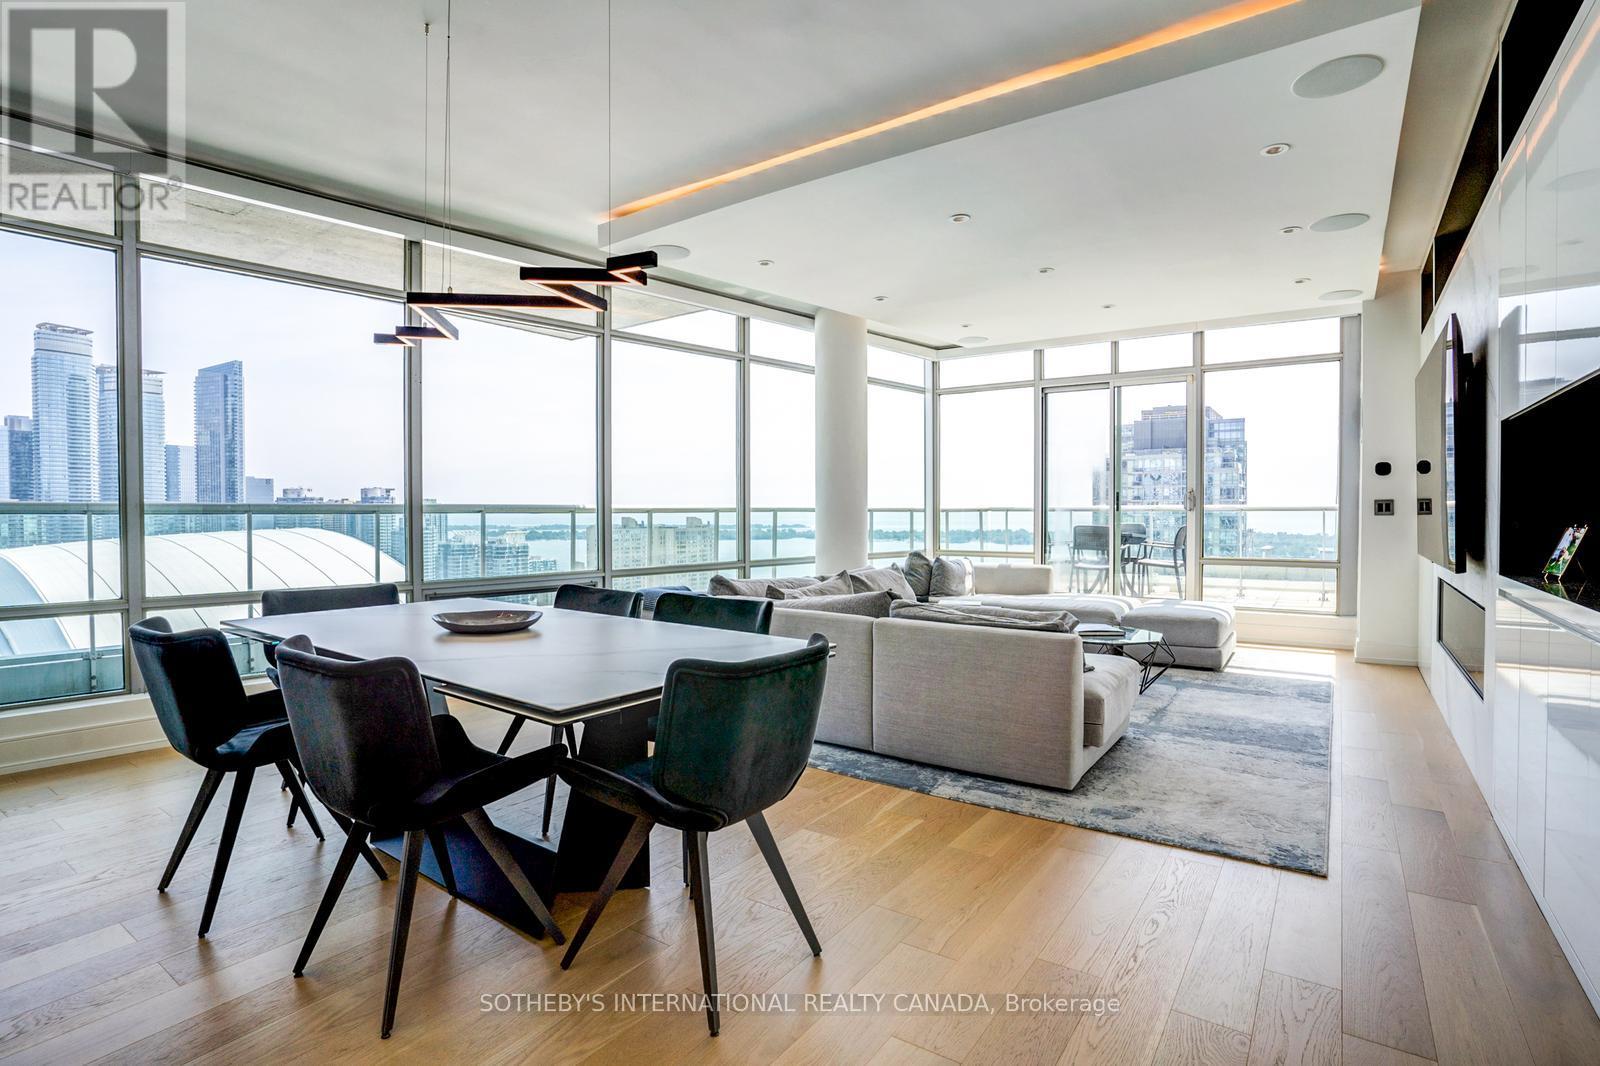
3801 - 81 Navy Wharf Court
Toronto, Ontario
Stunning Unit where the views are not duplicated. Not stock, fully renovated with highest quaility finishes. Chefs kitchen, luxury finishes throughout, priate seperte entrance with 2 Fob security (only 3 units with this), 2 parking spots. No expenses spared on this entertainers dream, watch the Blue Jays and concerts from your balcony, see clear across the lake while watching the city lights reflect the stunning CN Tower, minutes to downtonw, hotels, quality facilities, gym, guest suite, theatre room, X-high ceilings. This unit is an absolute must view as has the ultimate "WOW FACTOR" and is truly one of a kind! (id:65446)
B - 5 Hopperton Drive
Toronto, Ontario
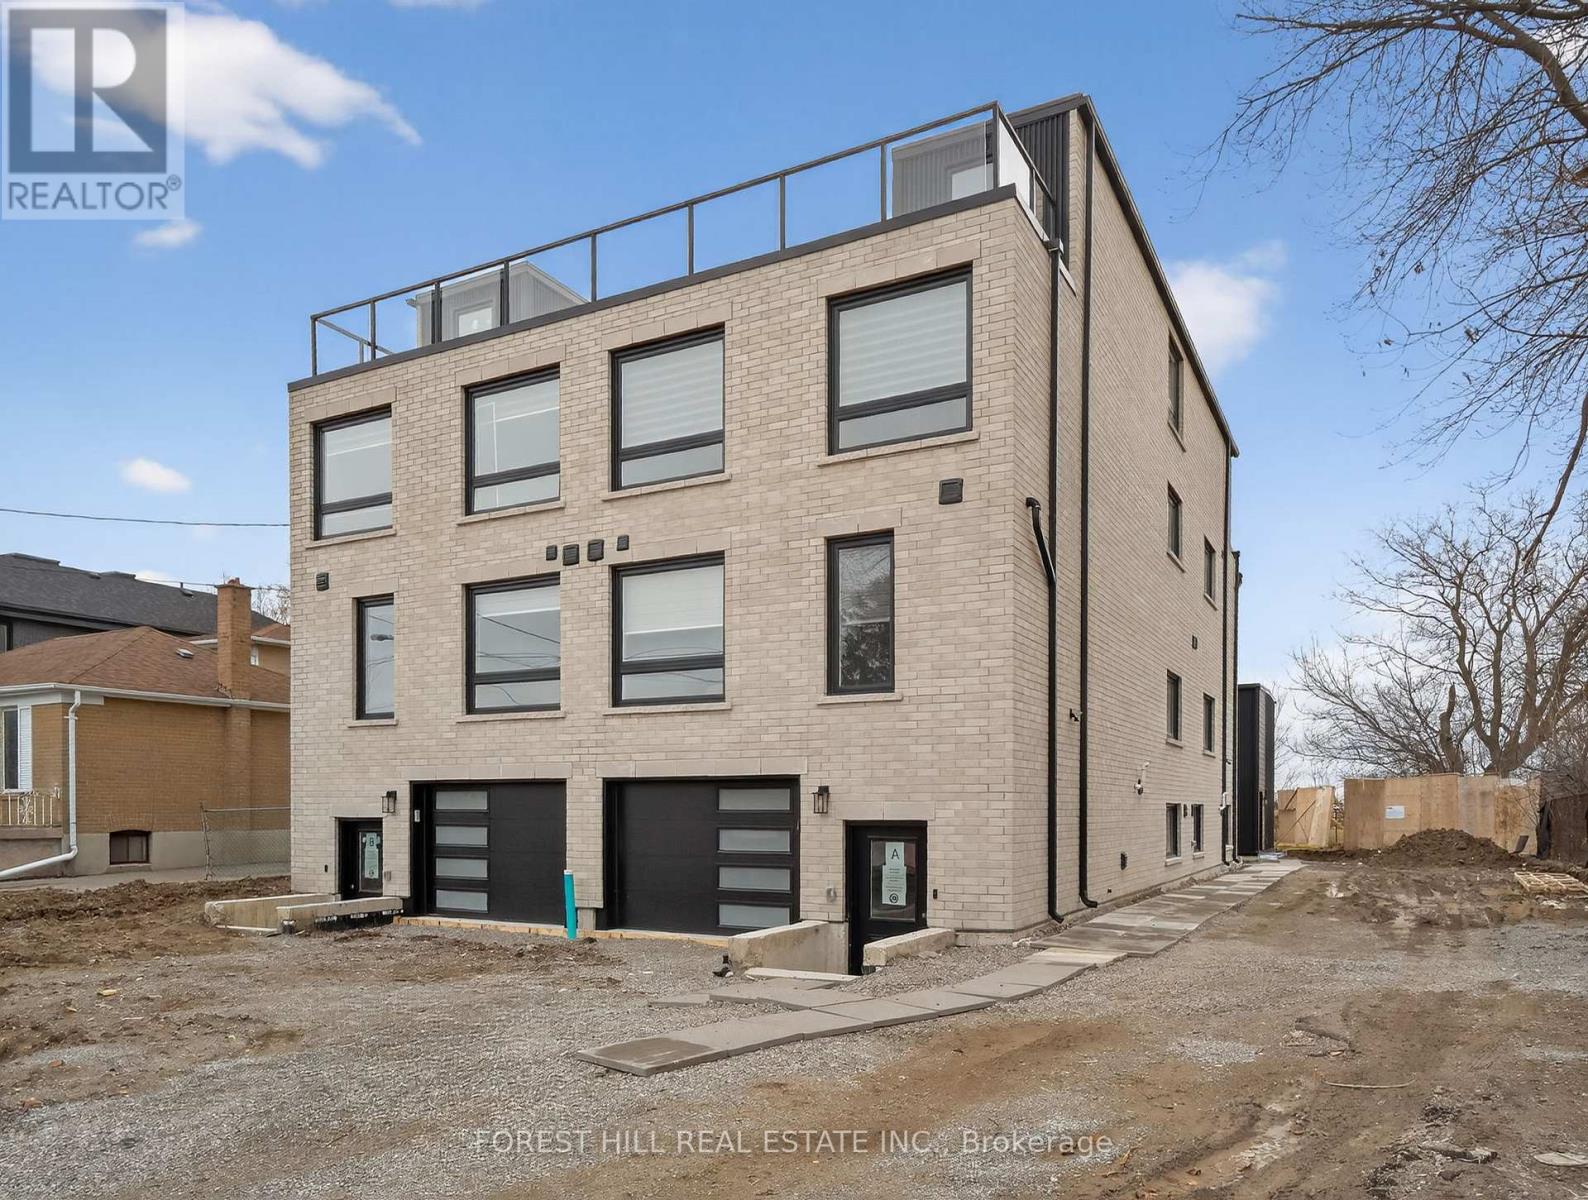
Perfectly designed for modern family living, this exceptional Multiplex offers approximately 2,182 sq. ft. of thoughtfully crafted space, blending timeless elegance with luxurious finishes and impeccable attention to detail. Step inside to an open-concept layout filled with abundant natural light. The heart of the home is a gorgeous eat-in kitchen featuring a massive centre island, ideal for casual dining and entertaining. This home features 4 + 1 bedrooms and 4.5 bathrooms, providing ample room for growing families, Upstairs, retreat to the expansive primary suite complete with a walk-in closet and a spa-inspired ensuite boasting an oversized shower + walk-out terrace, 3rd, floor laundry, Area. Premium neighbourhood (id:65446)
211 Gershwin Private
Ottawa, Ontario
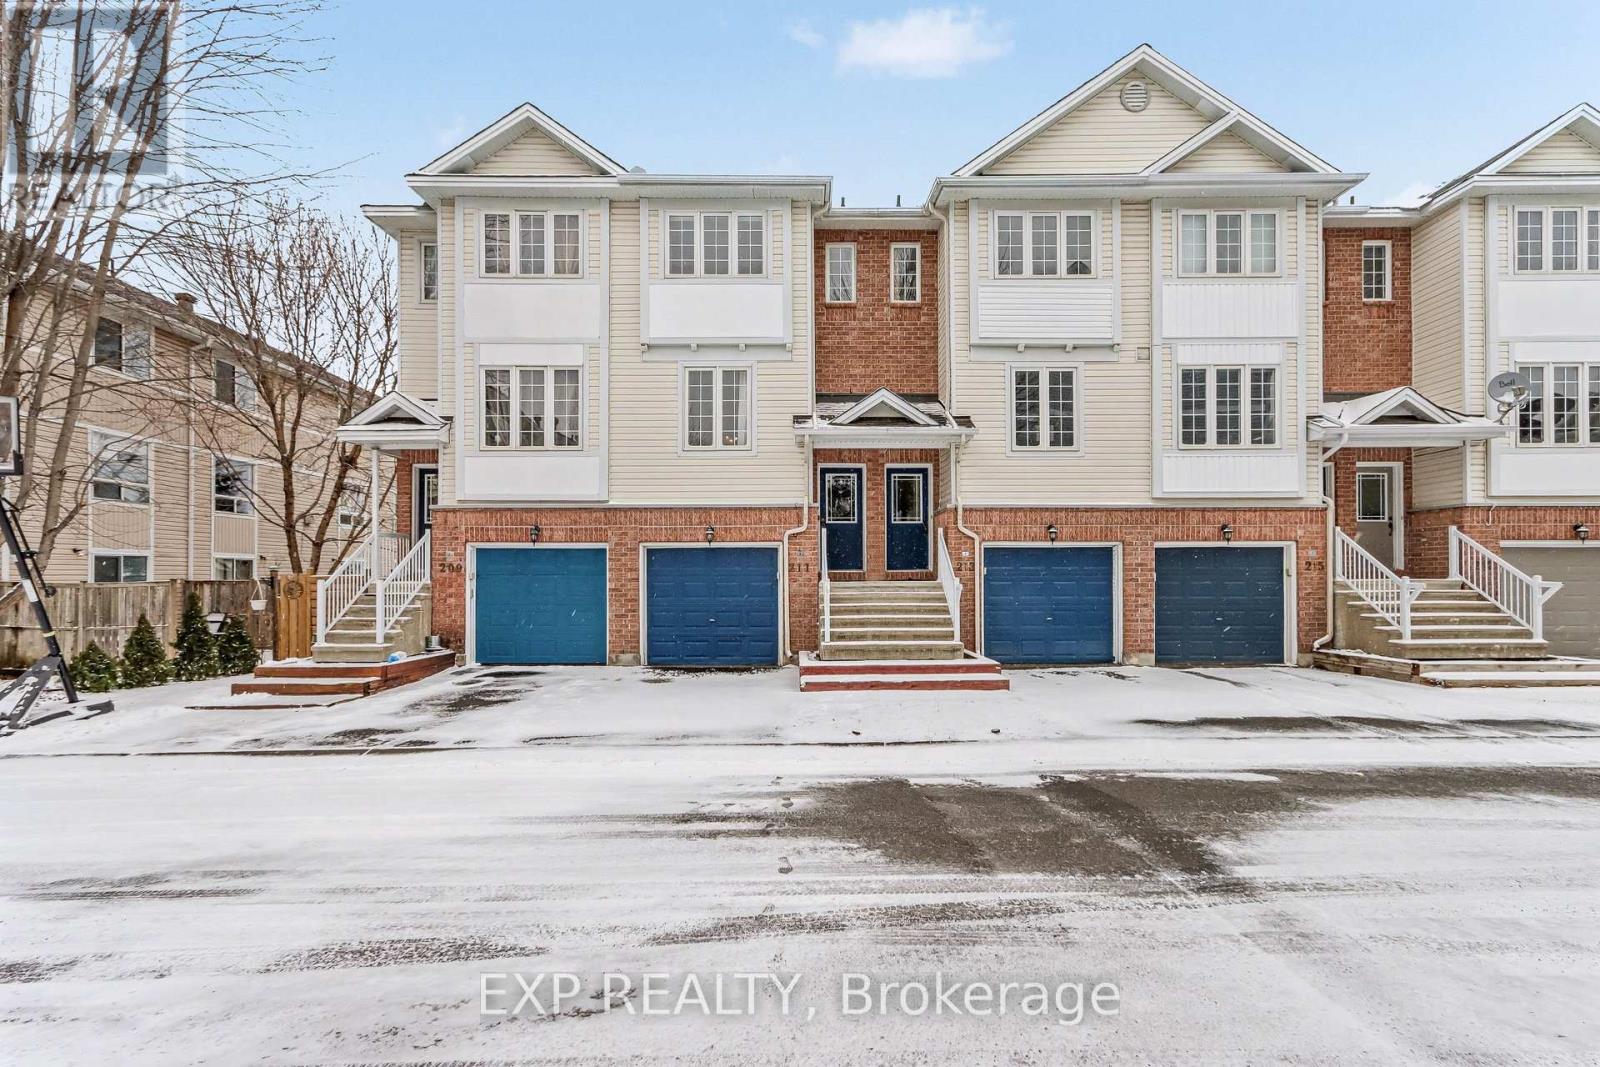
Welcome to 211 Gershwin Private, a well maintained and extensively upgraded 2 bedroom, 1.5 bathroom freehold townhome in centrally located Bells Corners. This 3 storey home offers a smart, functional layout with a level of updates and storage that is rarely found.The main level features inside entry from the garage into a versatile living space, ideal for a home office, gym, or additional family area. This level also includes laundry and a lower sub basement providing exceptional storage capacity.The second level is bright and well laid out, with an open concept living and dining area overlooking greenspace. The kitchen has been updated with new sink, faucets, and hardware, along with refinished cabinetry and a clean, practical design that works seamlessly for both everyday living and entertaining. A convenient powder room completes this level.Upstairs, the primary bedroom offers ample space for a king sized bed, enhanced by an additional window for natural light and two closets, including a walk in. The second bedroom is generously sized and features a full wall of closets. The main bathroom was updated in 2026 new fixtures and finishes.The home also features a private yard space, ideal for relaxing or entertaining. Ongoing updates include flooring throughout in (2022), kitchen improvements (2024), and roof (2025).Every update reflects a level of care and intention, creating a home that feels both comfortable and ready to be enjoyed from day one. A rare opportunity to own a freehold townhome with meaningful upgrades, strong storage, and a highly accessible location. (id:65446)
112 Mason Boulevard
Toronto, Ontario
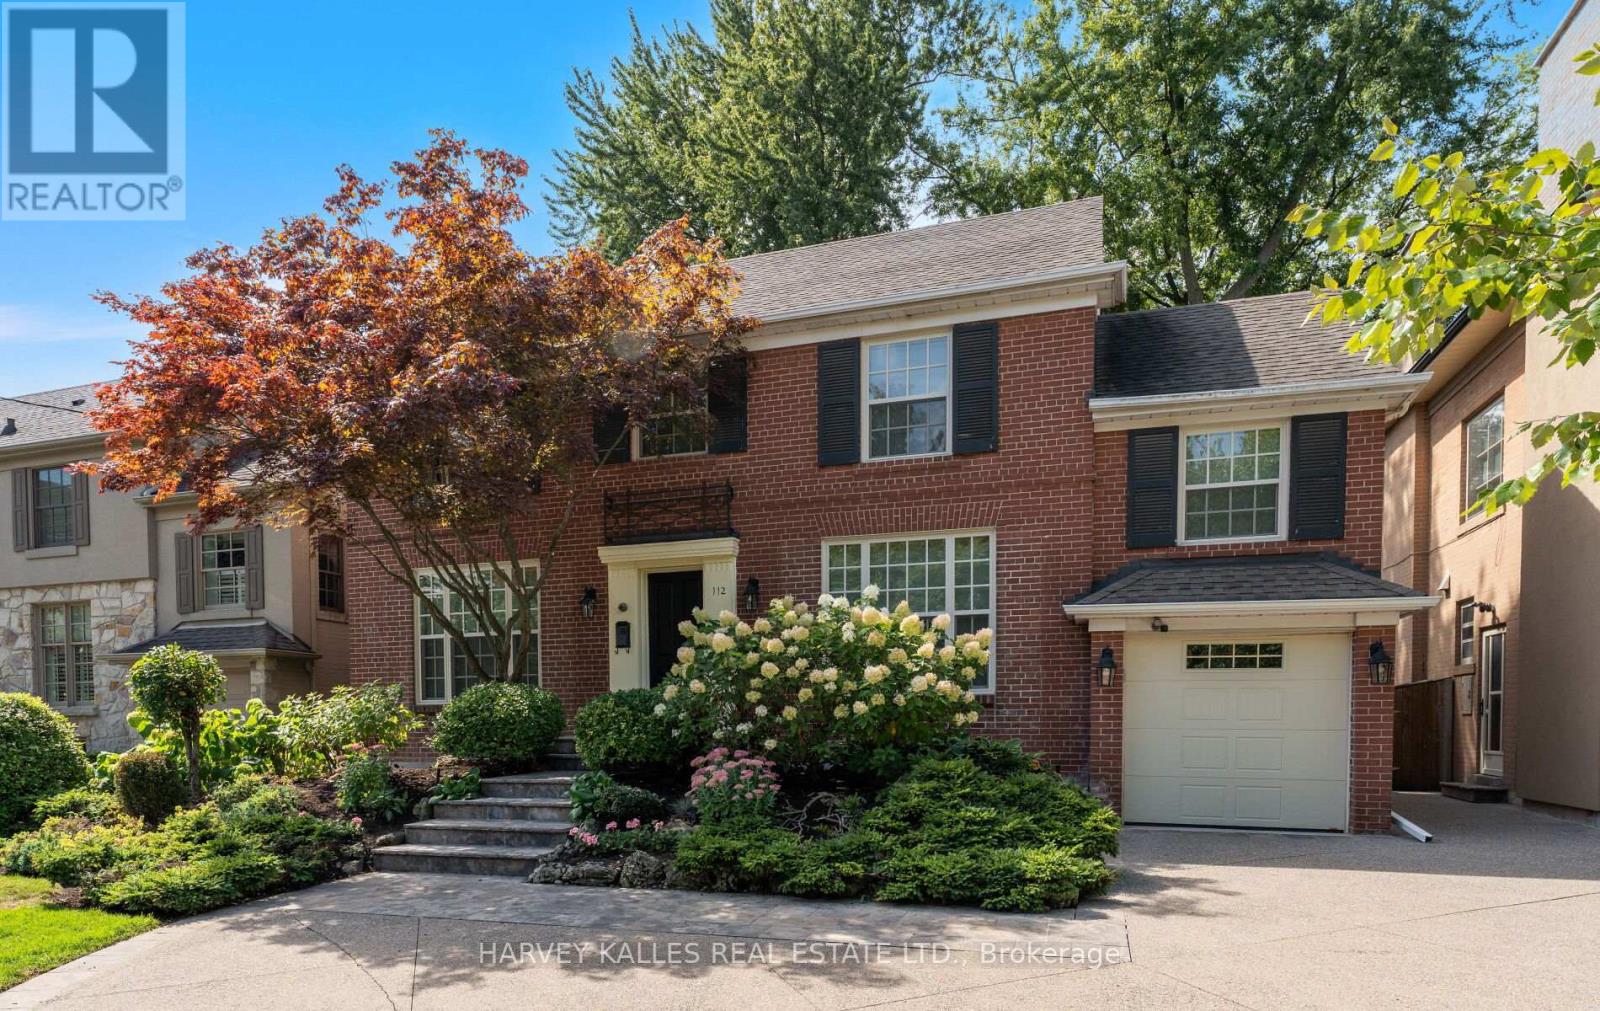
Welcome to 112 Mason Boulevard, a beautifully renovated residence situated on a generous 50 x 145-foot west-facing lot in the highly coveted Cricket Club neighbourhood. Blending sophisticated upgrades with exceptional outdoor space and future redevelopment potential, this home offers a rare opportunity in one of Toronto's most desirable and well-established communities. Inside, the home has been thoughtfully updated with an emphasis on quality craftsmanship and timeless appeal. The main floor features a bright and inviting family room filled with natural light, along with a versatile office or den, perfectly suited for remote work. Rich hardwood flooring flows throughout the principal living areas, adding warmth and elegance. At the heart of the home is a stylish, modern kitchen complete with custom cabinetry, high-end appliances, and ample workspace-perfect for both everyday living and entertaining. The spacious primary bedroom serves as a tranquil retreat, highlighted by a luxurious ensuite bathroom designed for comfort and relaxation. Outside, professionally landscaped gardens enhance the home's curb appeal while creating a peaceful setting for outdoor enjoyment and gatherings. A private driveway provides added convenience in this sought-after neighbourhood. Ideally located just steps from the lively Yonge Street corridor and within walking distance of the Toronto Cricket Skating and Curling Club, this home is surrounded by top-rated schools, transit options, boutique shopping, and dining. Known for its quiet, tree-lined streets and strong community atmosphere, the Cricket Club area continues to attract families and professionals seeking both charm and accessibility. Whether you're looking to move in and enjoy or build your custom dream home, 112 Mason Boulevard presents a versatile and compelling opportunity in one of Toronto's premier enclaves. (id:65446)
13 - 2415 Southvale Crescent
Ottawa, Ontario
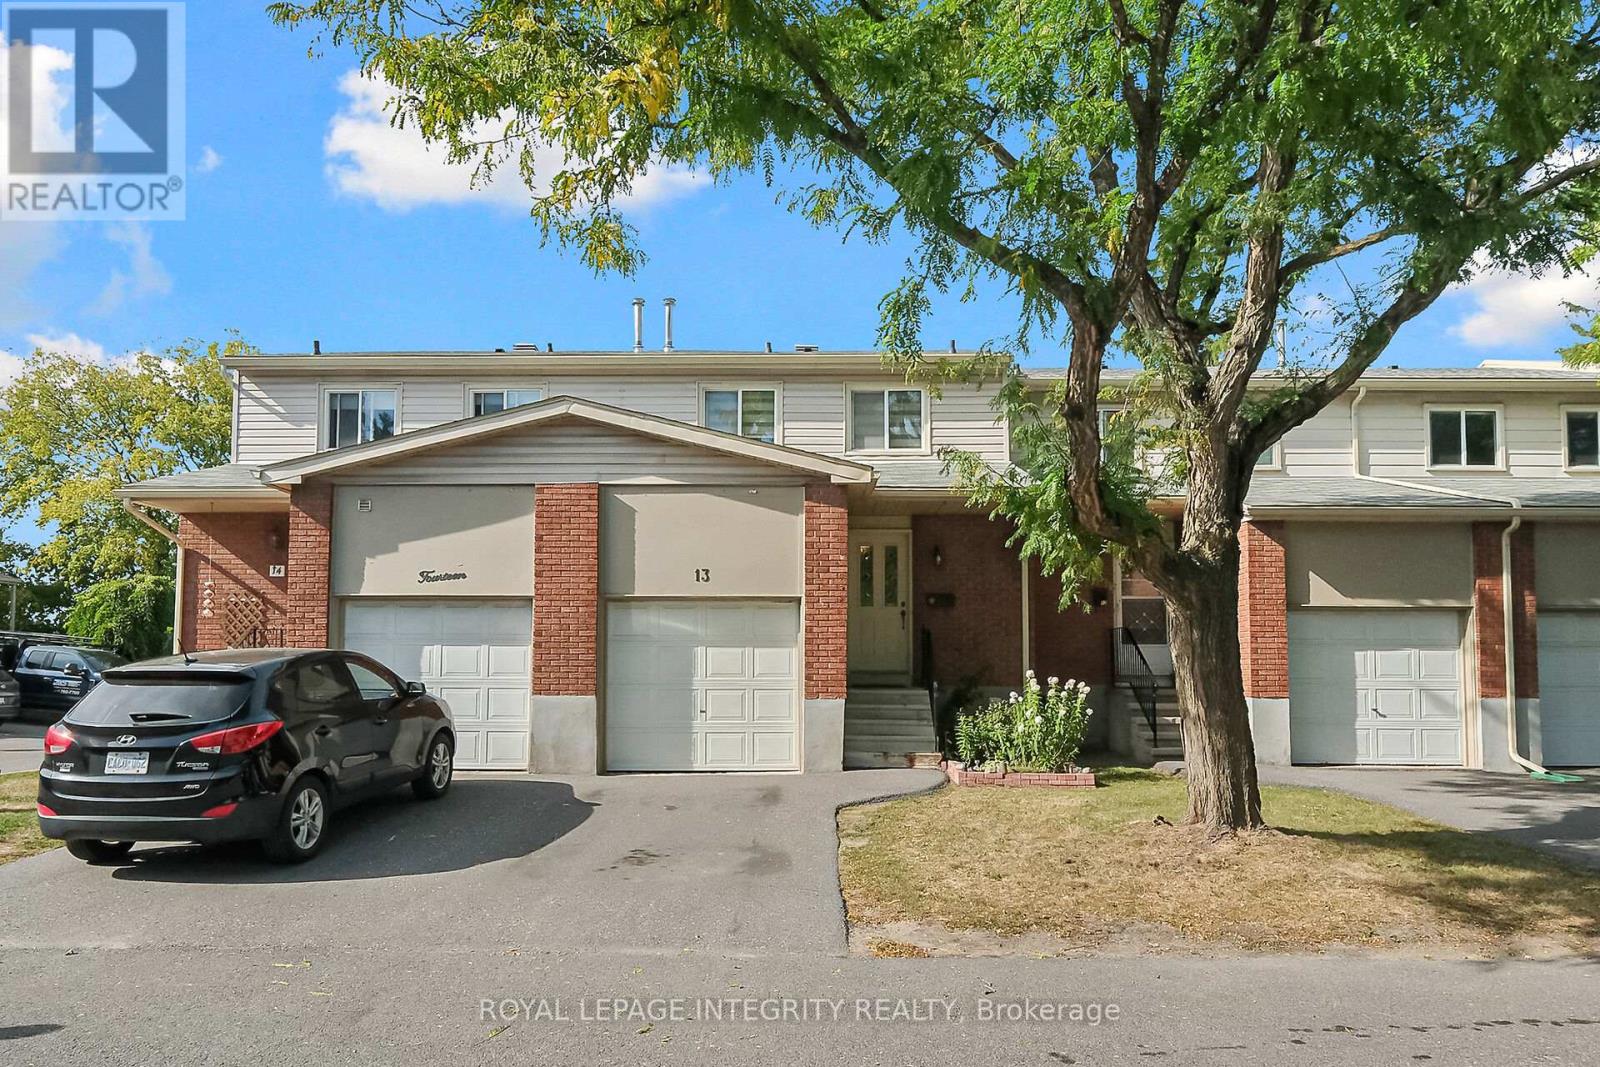
Step inside this well-maintained 2-storey home offering a functional and inviting layout. The main floor features a bright living room, dining room, and a renovated kitchen updated with new flooring, countertops, and cabinetry, along with a convenient guest bathroom. Hardwood flooring throughout the main level enhances the warmth and flow of the space.The second level offers three comfortable bedrooms and a full bathroom. The home is carpet-free throughout, providing a clean, low-maintenance living environment.The lower level boasts a spacious walkout recreation room with direct access to the backyard, creating an ideal space for entertaining or relaxing. Recent updates include backyard and patio improvements, providing a perfect outdoor setting for summer enjoyment.Additional highlights include one garage parking space and one surface parking space, for a total of two parking spots, along with plenty of visitor parking conveniently located directly across the property. With no rear neighbours, the backyard offers added privacy and a peaceful setting. Ideally located close to public transit, shopping, and a wide range of amenities, this home delivers comfort, style, and convenience in a family-friendly neighbourhood. (id:65446)
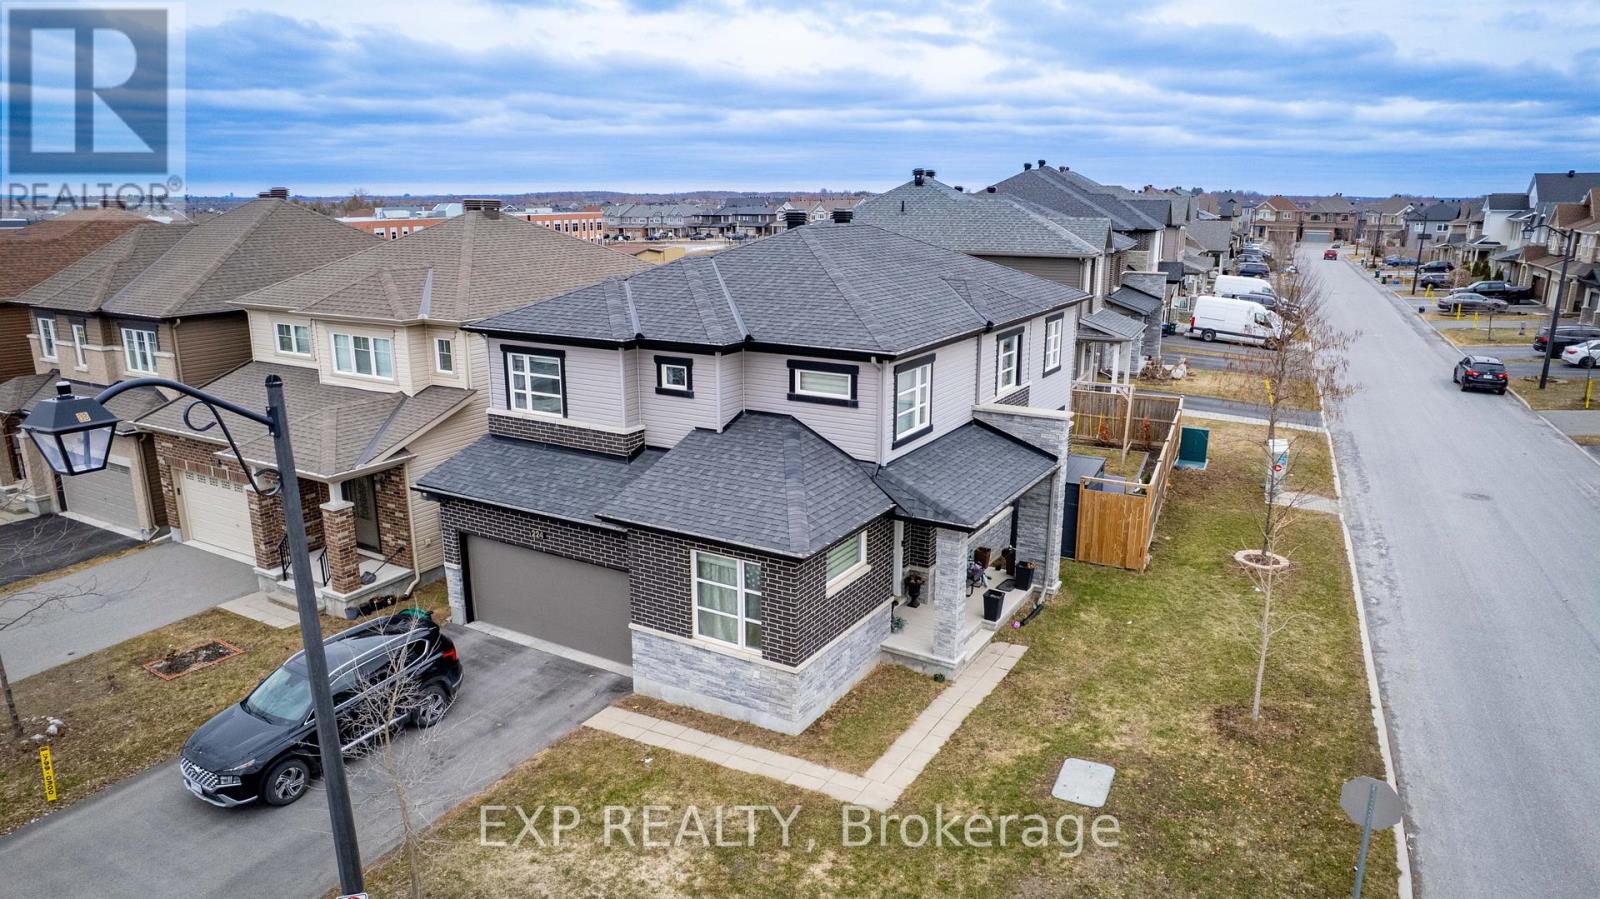
224 Alex Polowin Avenue
Ottawa, Ontario
Ideally situated on a 40-foot premium corner lot in the heart of Barrhaven's Half Moon Bay, this Minto-built "Jasper" model offers a refined blend of modern design and practical family living. With approximately 2,970 sq. ft. of finished living space, the home provides notable curb appeal with a facade of dark brick and stone veneer accents. The spacious foyer leads to an open layout featuring hardwood floors that extend throughout both the main and second levels, providing a consistent, carpet-free environment.The kitchen serves as a central hub, equipped with granite countertops, a custom backsplash, and a suite of stainless steel appliances-all less than a year old-including a gas stove. A built-in desk provides a versatile workspace for daily organization. This area transitions naturally into the living and dining spaces, which look out upon a professionally landscaped, fully fenced backyard. This outdoor retreat features an above-ground pool, perfect for summer entertaining.The upper level is designed for privacy, centered around a generous primary suite with a walk-in closet and an updated 4-piece ensuite. Three additional bedrooms provide ample space, two of which include their own walk-in closets. All bathrooms have been updated with modern finishes for a clean, consistent aesthetic. A second-floor laundry room adds to the home's functional flow. The finished lower level offers a large recreation room with insulated flooring and high ceilings, suitable for a home gym or guest area, supported by a full fourth bathroom.The location is a significant advantage: a 5-10 minute walk to Wazoson Public School and a 20-minute walk to the Minto Recreation Complex. Nearby amenities include the new Food Basics and pharmacy on Cambrian Road, plus easy access to River Mist, Guinness, Black Raven, and Lamprey Parks. This home offers a balanced lifestyle in a premier family community. (id:65446)
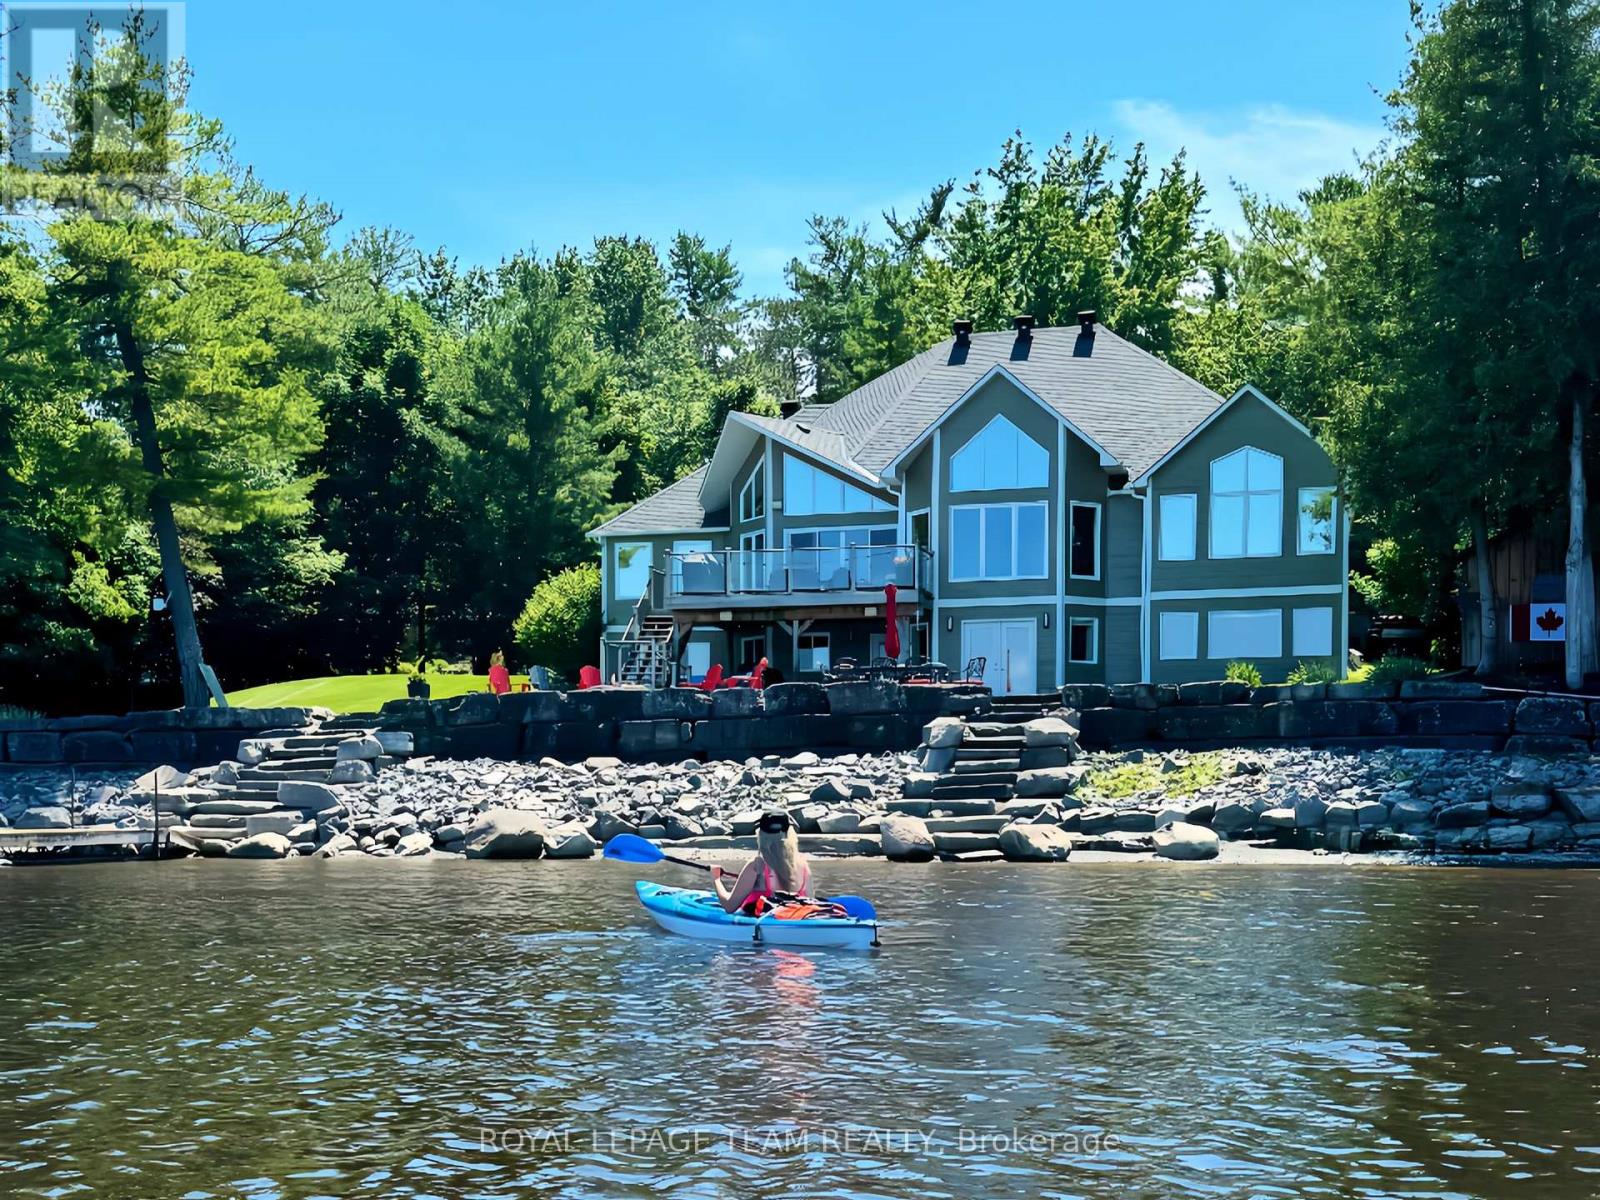
3778 Armitage Avenue
Ottawa, Ontario
THIS EXCEPTIONAL WATERFRONT BUNGALOW RESIDENCE offers 143 ft of prime Ottawa River frontage on one of Dunrobin's most coveted streets, just 15 minutes to Kanata & everyday amenities, perched above the shoreline capturing sweeping, unobstructed views of the river & Gatineau Hills, an ever-changing natural backdrop. Thoughtfully redesigned to emphasize light, scale & connection to its surroundings, soaring vaulted ceilings & expansive panoramic windows create a striking architectural presence with breathtaking views from nearly every principal room. The main level offers 3 bedrooms & 2 bathrooms centered around an elegant open-concept kitchen, living & dining area, anchored by a large centre island with granite countertops, perfect for entertaining & everyday living, all set against a spectacular waterfront backdrop. The WALK-OUT LOWER LEVEL offers exceptional versatility with in-law suite / multi-generational living potential, featuring oversized windows with water views, 2 additional bedrooms, 3pc bath, spacious family room, pool table/games area & bar/kitchenette, with French doors opening directly to the patio for seamless indoor-outdoor living. Step out to the covered hot tub or follow armourstone stairs to the water's edge, enjoy fires, sunset cruises from your dock & effortless days on the water, with nearby marina access & impressive 180 ft dock system. Interlock laneway accommodates 6+ vehicles. Expansive side yard offers added flexibility & future potential (buyer to verify). Additional highlights include refinished maple hardwood floors, high-efficiency heat pump, permanent exterior lighting, irrigation drawing from the river & generous storage. True 4-season waterfront living with boating, kayaking & Seadoo adventures in summer & snowmobiling in winter from your own property. Approximately 4,045 sq.ft. resort-style living every day just minutes from the city. Where every day feels like a getaway-an extraordinary waterfront lifestyle rarely offered! (id:65446)
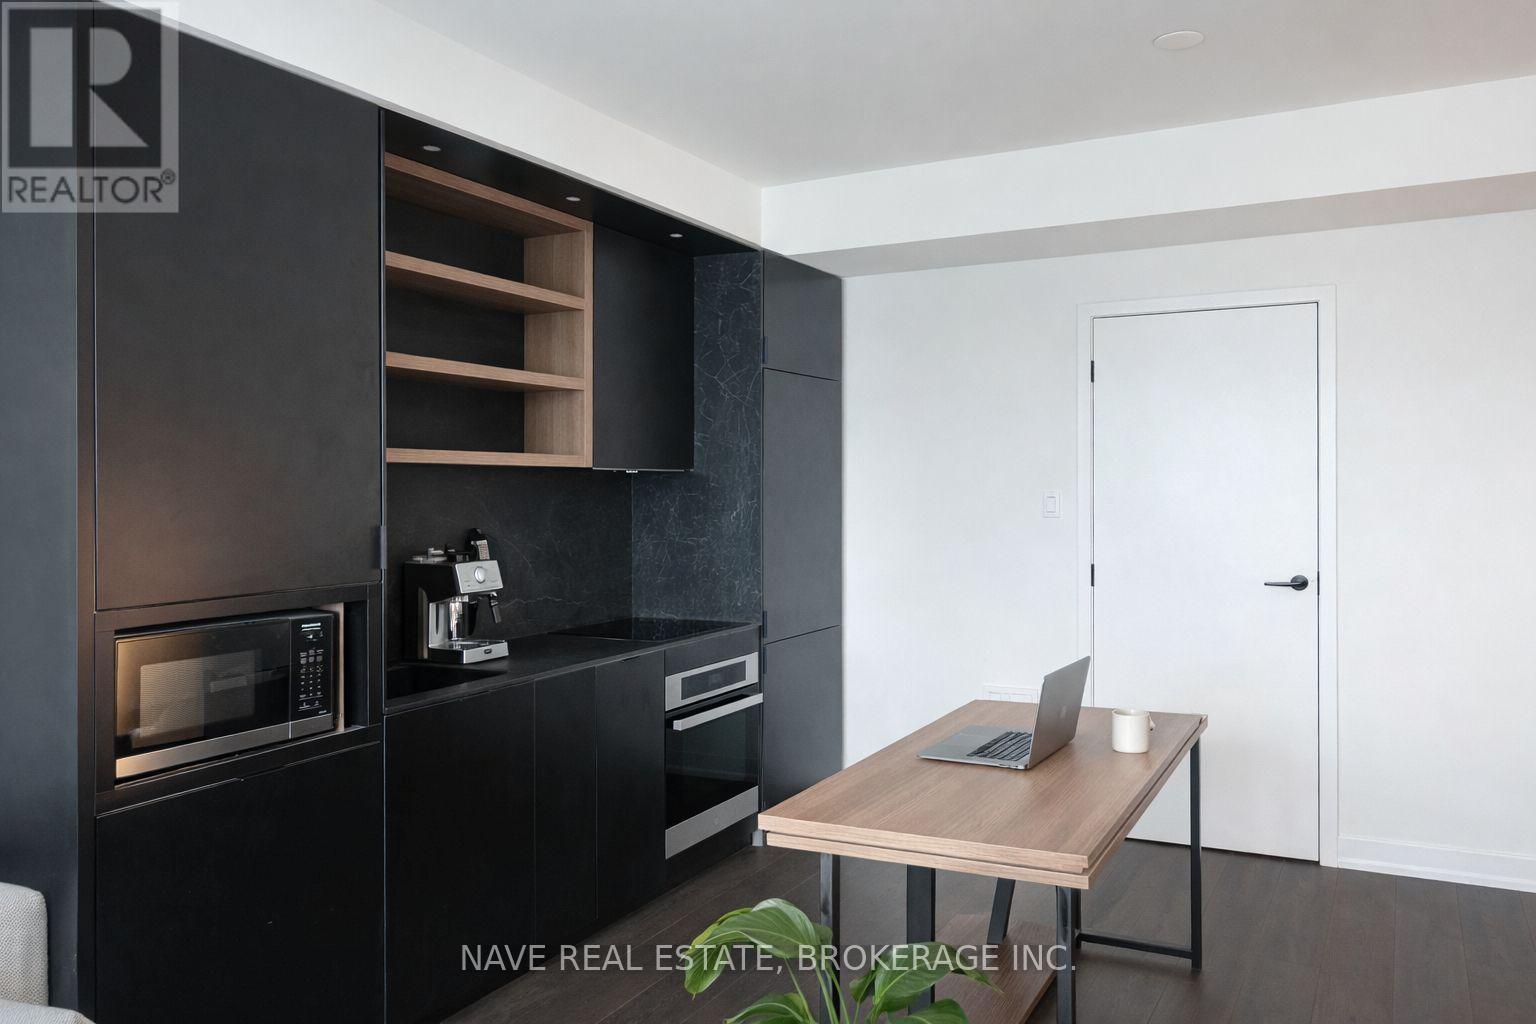
3613 - 55 Charles Street E
Toronto, Ontario
Well-kept and inviting apartment available for lease in a convenient location. Offering a comfortable Luxury layout with plenty of natural light and practical living space. Close to transit, grocery stores, and daily essentials. Perfect for tenants looking for a clean, functional, and accessible home, Located in the heart of Yorkville, one of Toronto's most prestigious neighborhoods, This award-winning address offers a beautiful lobby and 9th-floor amenities, including atop-tier and large fitness studio, co-work/party rooms, and outdoor lounge with BBQs and fire pits. The top floor C-Lounge dazzles with its high ceilings, caterer's kitchen, and outdoor terrace while enjoying the breathtaking city skyline views. A guest suite make it more comfortable for visitors, while the close proximity to the TTC and Bloor/Yonge intersection offers unparalleled convenience. Steps away from Bloor-Yonge subway station for easy access to Line 1 and Line 2.Close proximity to the University of Toronto, ROM, and Queens Park. Walking distance to luxury shops along Bloor Street and Cumberland Street. (id:65446)
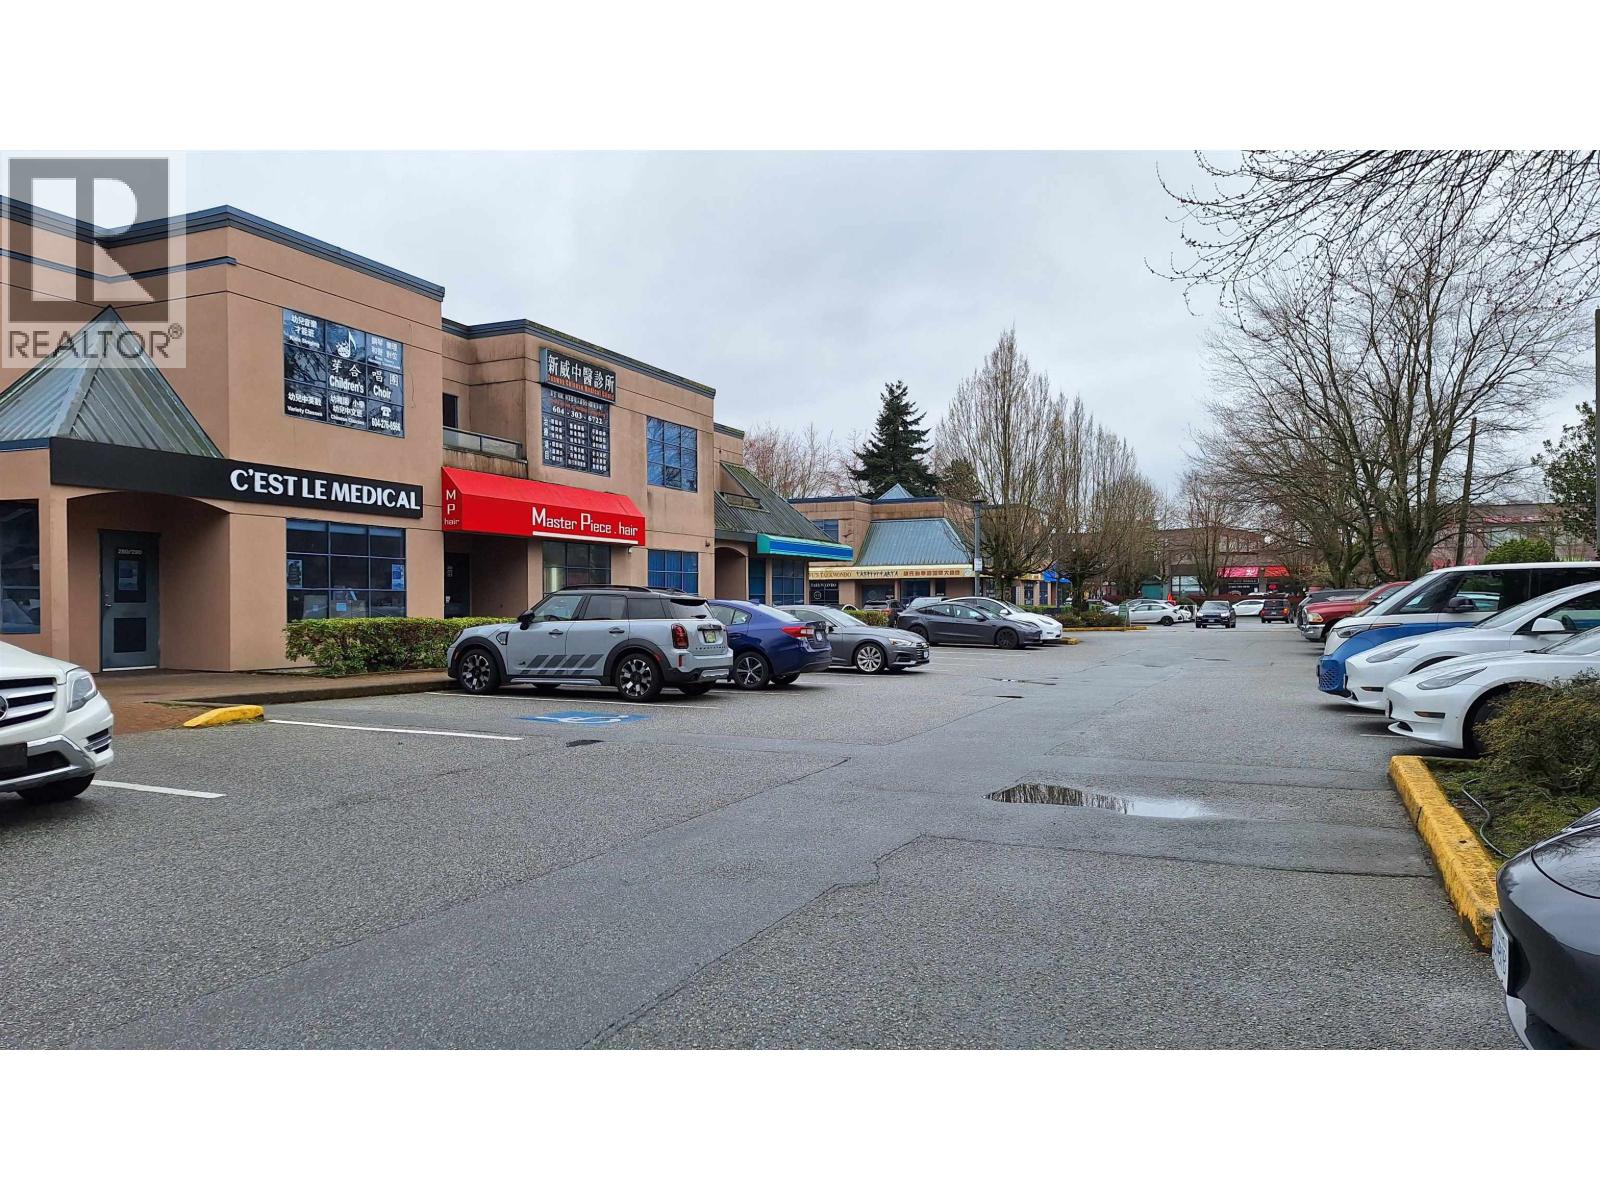
280 4400 Hazelbridge Way
Richmond, British Columbia
Fairchild Square - Prime Richmond location. Centrally situated within walking distance to Aberdeen Canada Line Station, Aberdeen Centre, and Parker Place. The complex provides ample visitor parking, and this unit is positioned at a highly visible location within the mall. The premises were fully renovated in 2020 with an elegant, modern design. The layout includes four rooms, each equipped with hand sinks, and five parking stalls. The current tenant operates a medical aesthetics business, generating a 3.6% yield. (id:65446)
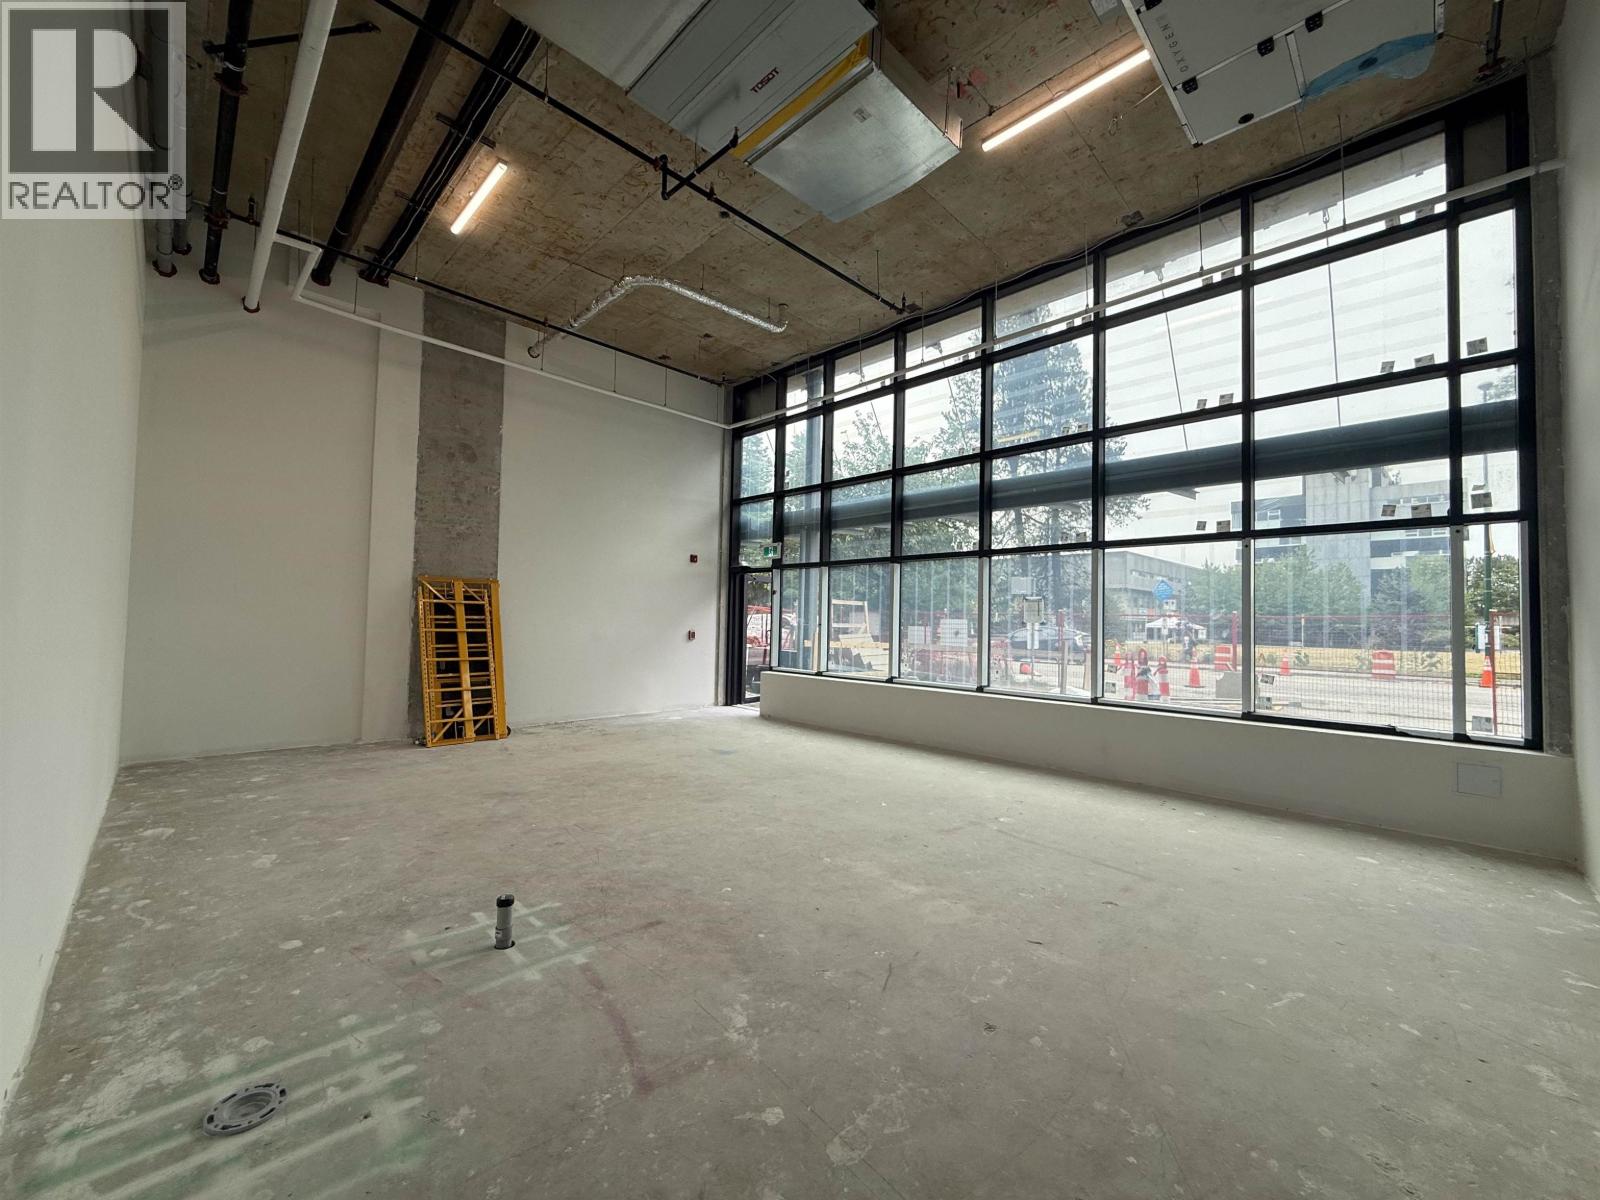
109 W 49th Avenue
Vancouver, British Columbia
Brand new retail unit for lease. Busy area just steps from 49th ave skytrain station. Located right across from Langara college. Lots of walking traffic and more new residential buildings completing soon. (id:65446)
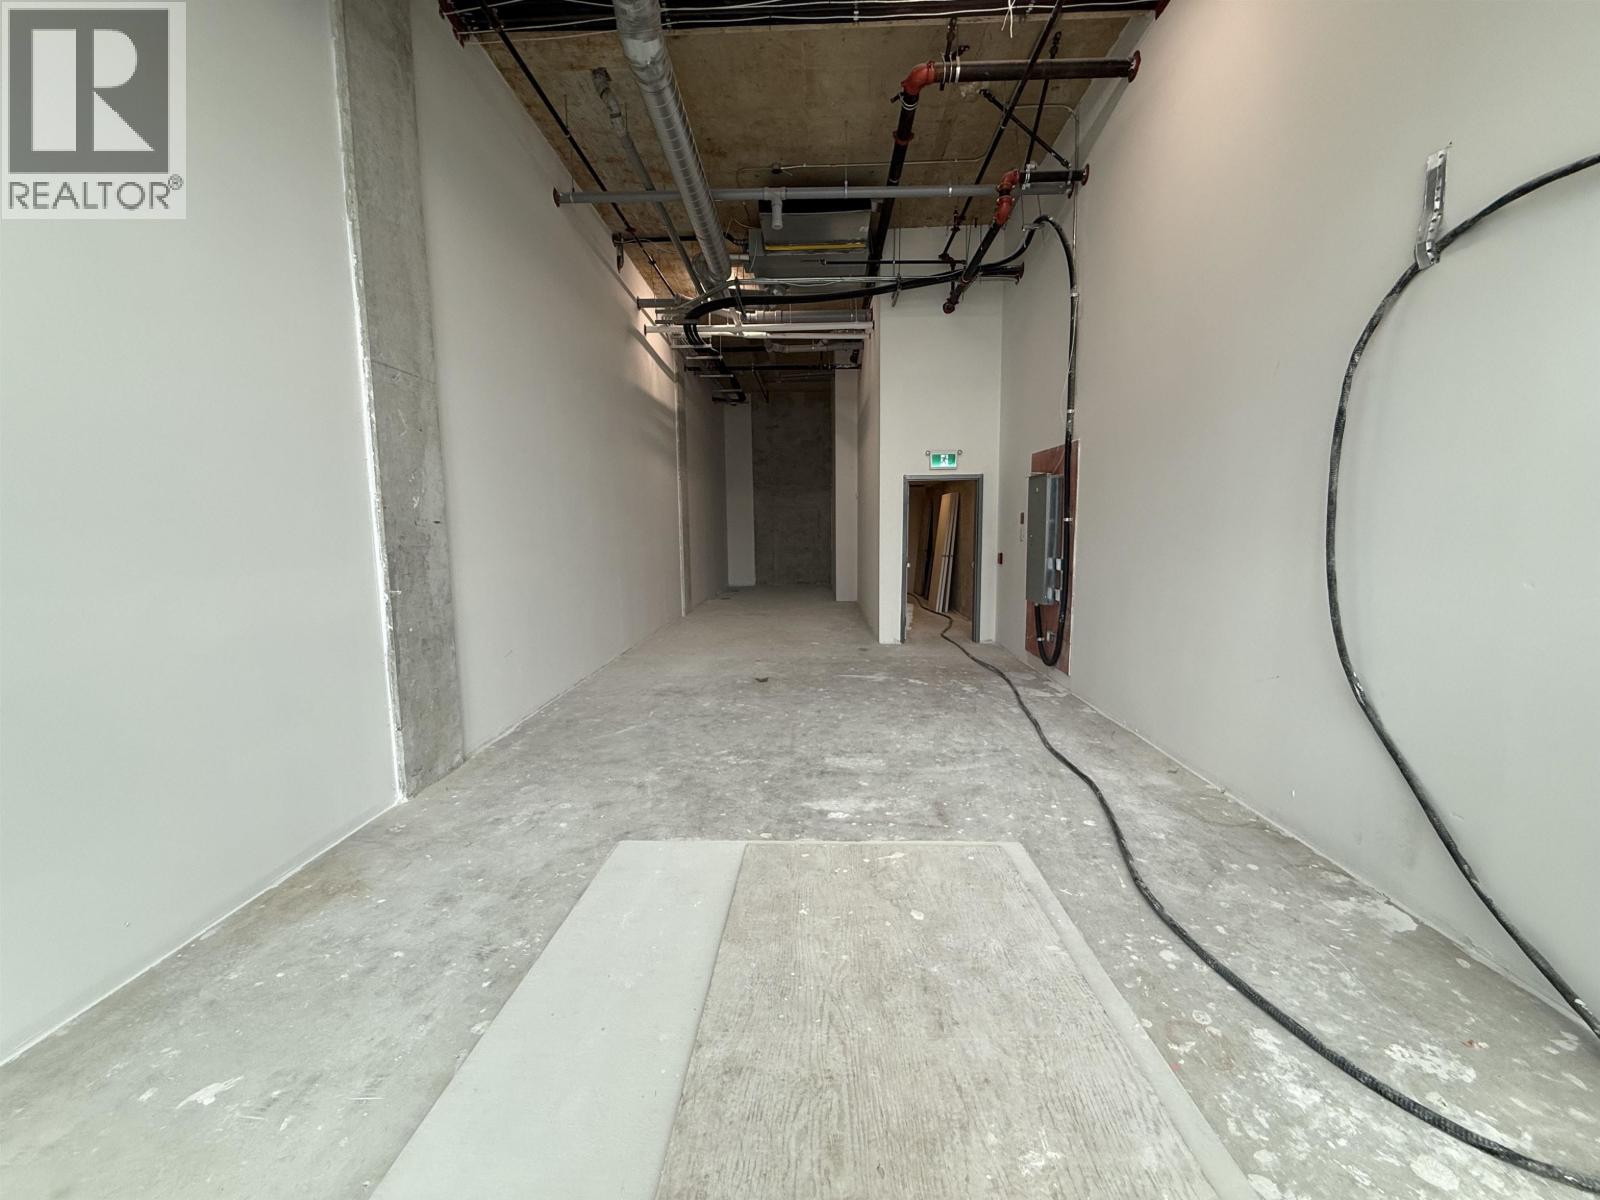
113 W 49th Avenue
Vancouver, British Columbia
Brand new retail unit for lease. Busy area just steps from 49th ave skytrain station. Located right across from Langara college. Lots of walking traffic and more new residential buildings completing soon. (id:65446)
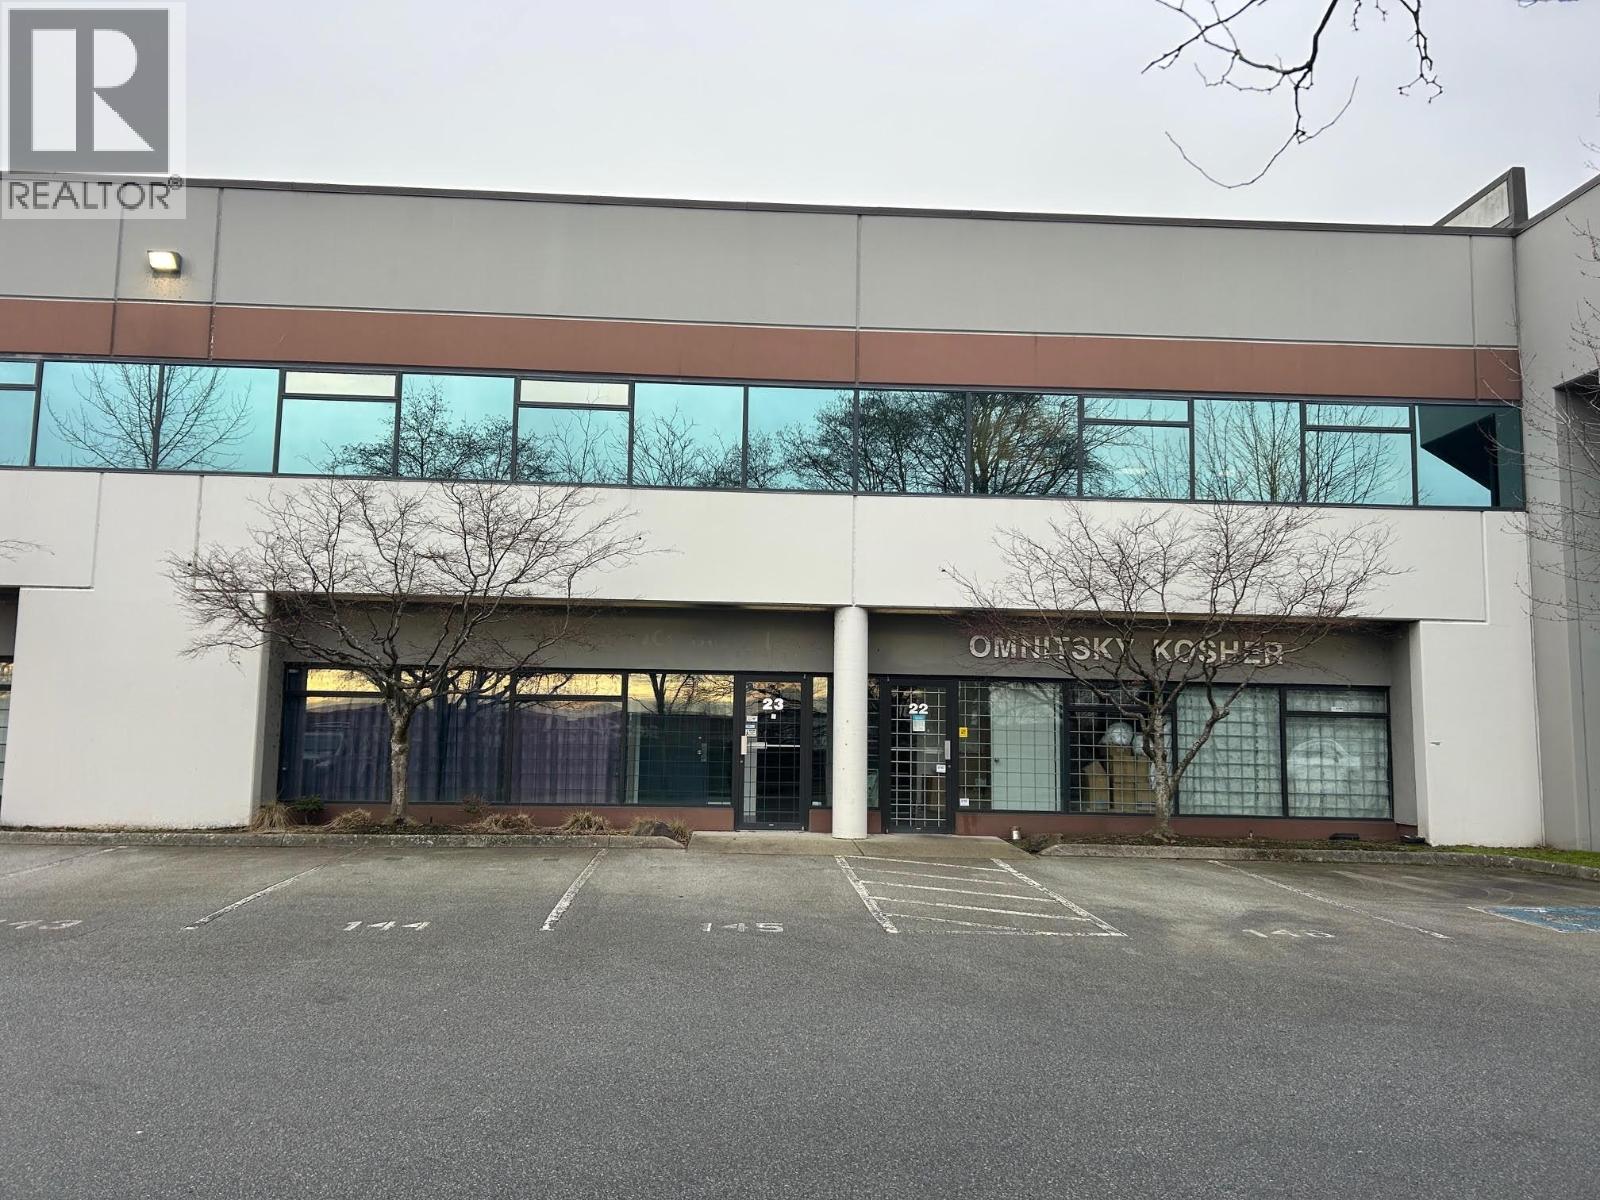
23 1610 Derwent Way
Delta, British Columbia
Rare 3,000-4,000 sq.ft. warehouse with loading dock in Annacis West Business Centre, Delta. Freshly painted and move in ready, featuring rear loading, front office layout, and Fraser River views. Central Metro Vancouver location ideal for distribution with dock access for 53' trucks. Bright second floor office with HVAC, open workspace and private office. Includes 5 parking stalls Contact us to view. (id:65446)
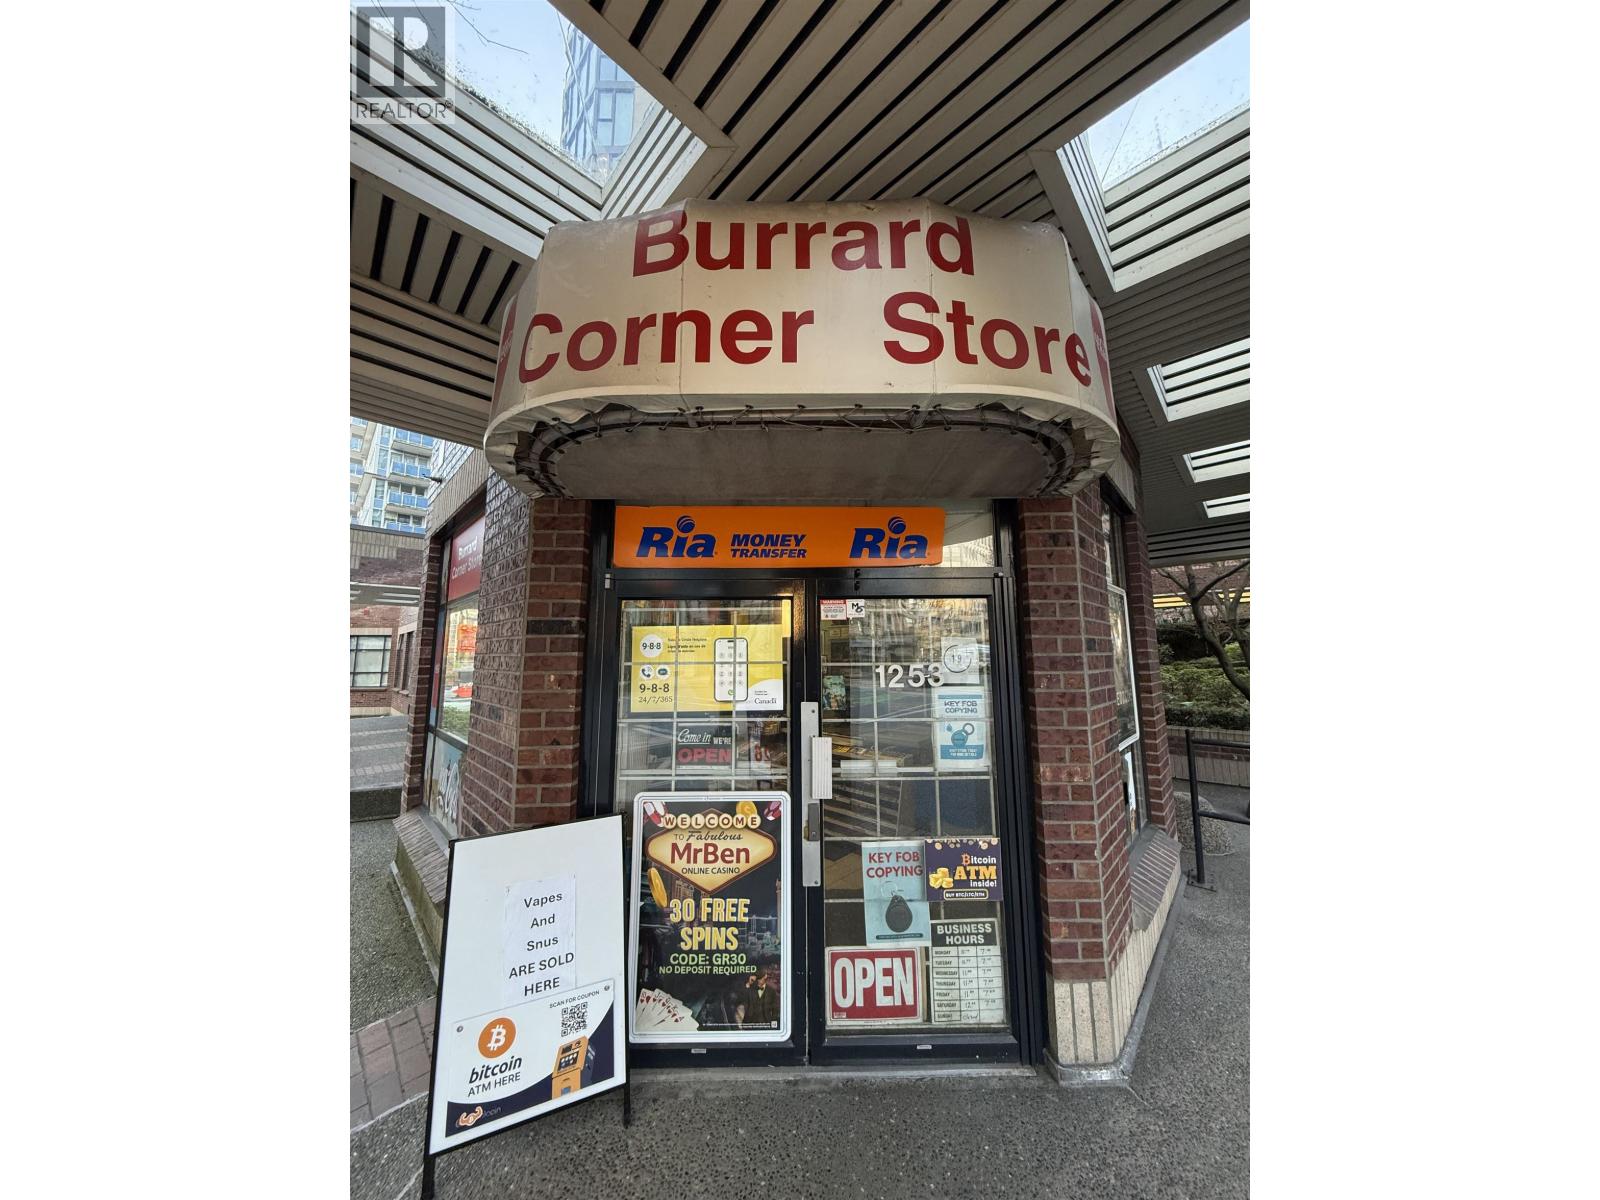
1253 Burrard Street
Vancouver, British Columbia
Downtown Vancouver convenience store for sale! Prime comer location just steps off the Burrard Street Bridge: capturing constant foot and car traffic from commuters and nearby residents. 365 sq. ft. unit with excellent visibility and a new lease available at $4,700/month all in. A great opportunity to own a business in the heart of the city. Contact listing agent for detalls. Listed at $35,000 with inventory. Without inventroy the price is $20,000. For Inventroy list reach out to realtor (id:65446)
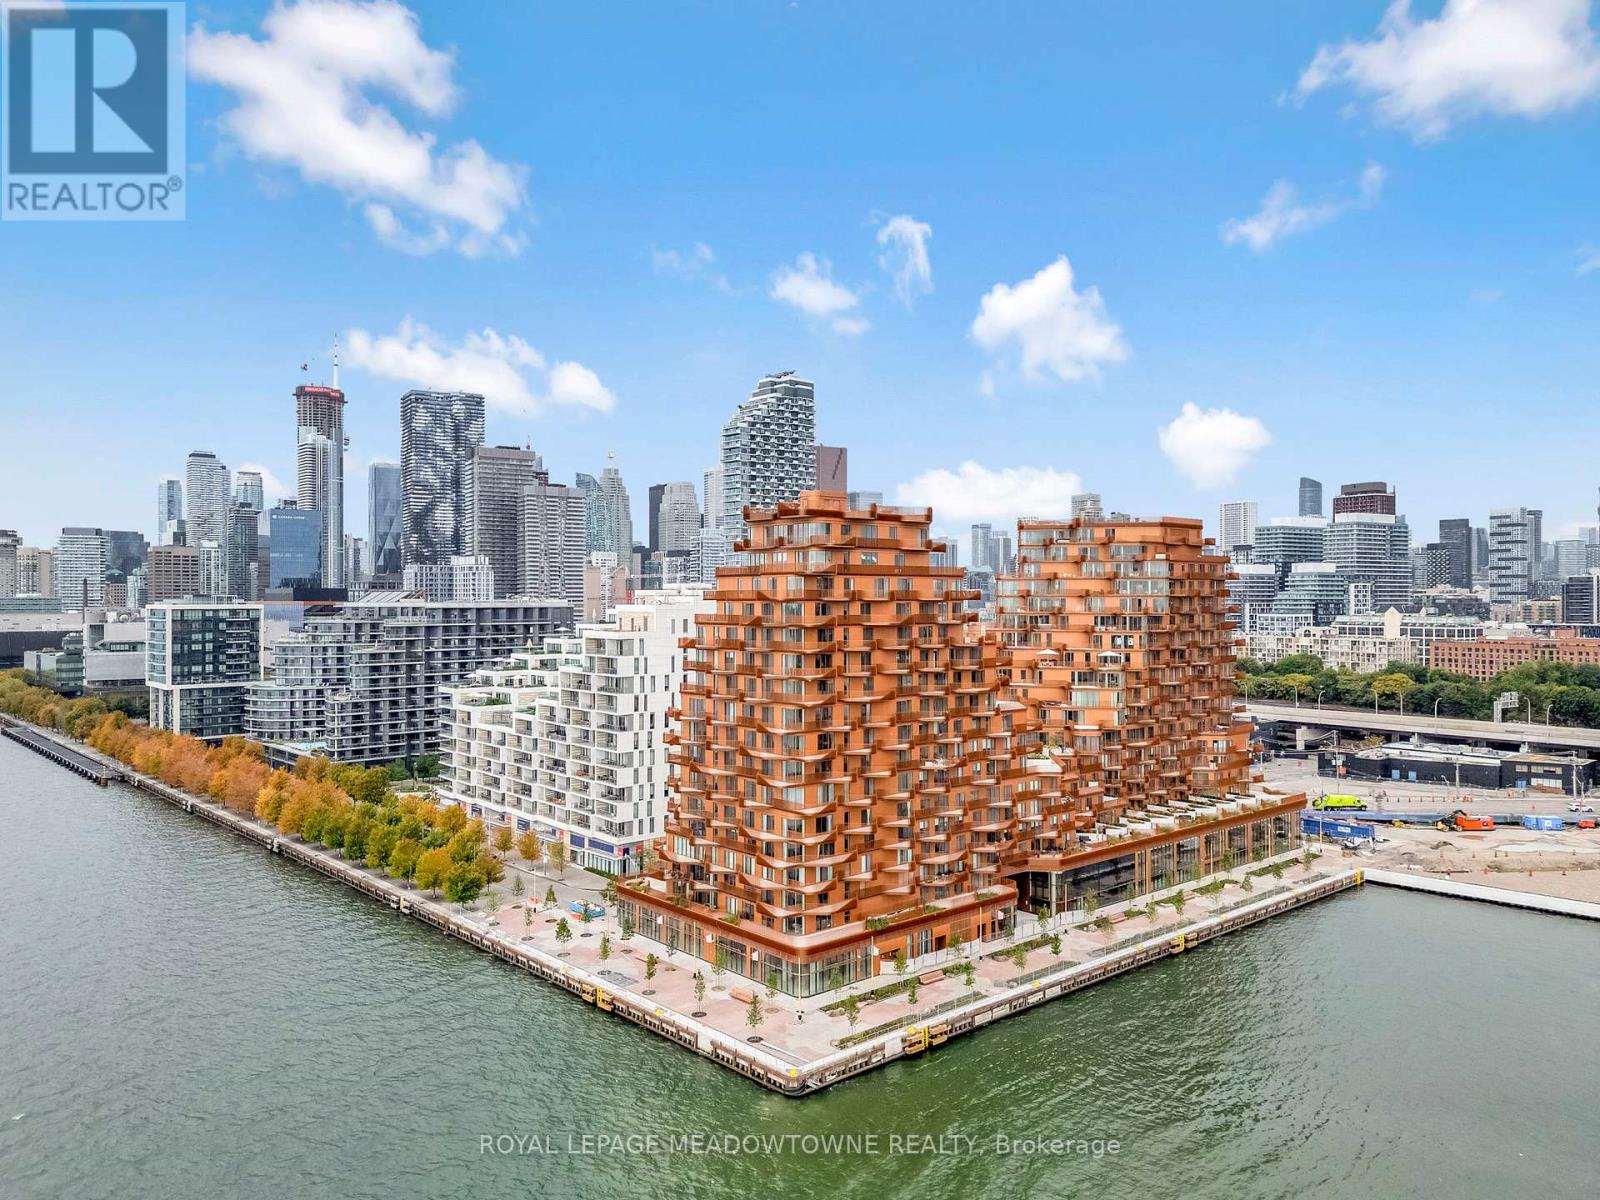
826 - 155 Merchants' Wharf
Toronto, Ontario
Welcome to Aqualuna, Toronto's iconic waterfront address. This brand new never lived in 1bedroom plus den, 2 bath suite offers 809 sq ft of thoughtfully designed living space complemented by two private balconies with stunning city and lake views. Step inside to soaring 9ft ceilings and engineered white oak hardwood flooring throughout. The open concept layout is both spacious and practical, blending style with functionality. The designer kitchen features Irpinia cabinetry in a sleek two-tone finish, quartz countertops with a matching backsplash, under-cabinet lighting, a Blanco undermount sink with Hansgrohe faucet, and fully integrated Miele appliances including fridge, cooktop, wall oven, speed oven, dishwasher, and hood fan. A Whirlpool stacked washer and dryer add everyday convenience. The primary bedroom offers its own private balcony, custom closets with organizers, and a spa-inspired ensuite finished with Sivec marble, large-format porcelain tile, and premium Hansgrohe fixtures. A second full bathroom is equally stylish with graphite marble and matte black hex tile, providing comfort for residents and guests alike. Nestled within a 13 acre master planned community, Aqualuna combines striking architecture with a serene lakeside setting. Smart Home Technology via Tridel Connect elevates the living experience, offering modern convenience and peace of mind. This is waterfront luxury at its finest, designed for those who value elegance, comfort, and lifestyle.***THIS IS NOT ANASSIGNMENT SALE***UNIT FULLY CLOSED***Parking Available From Tridel For $85,000. EV Parking Available For $105,000. (id:65446)
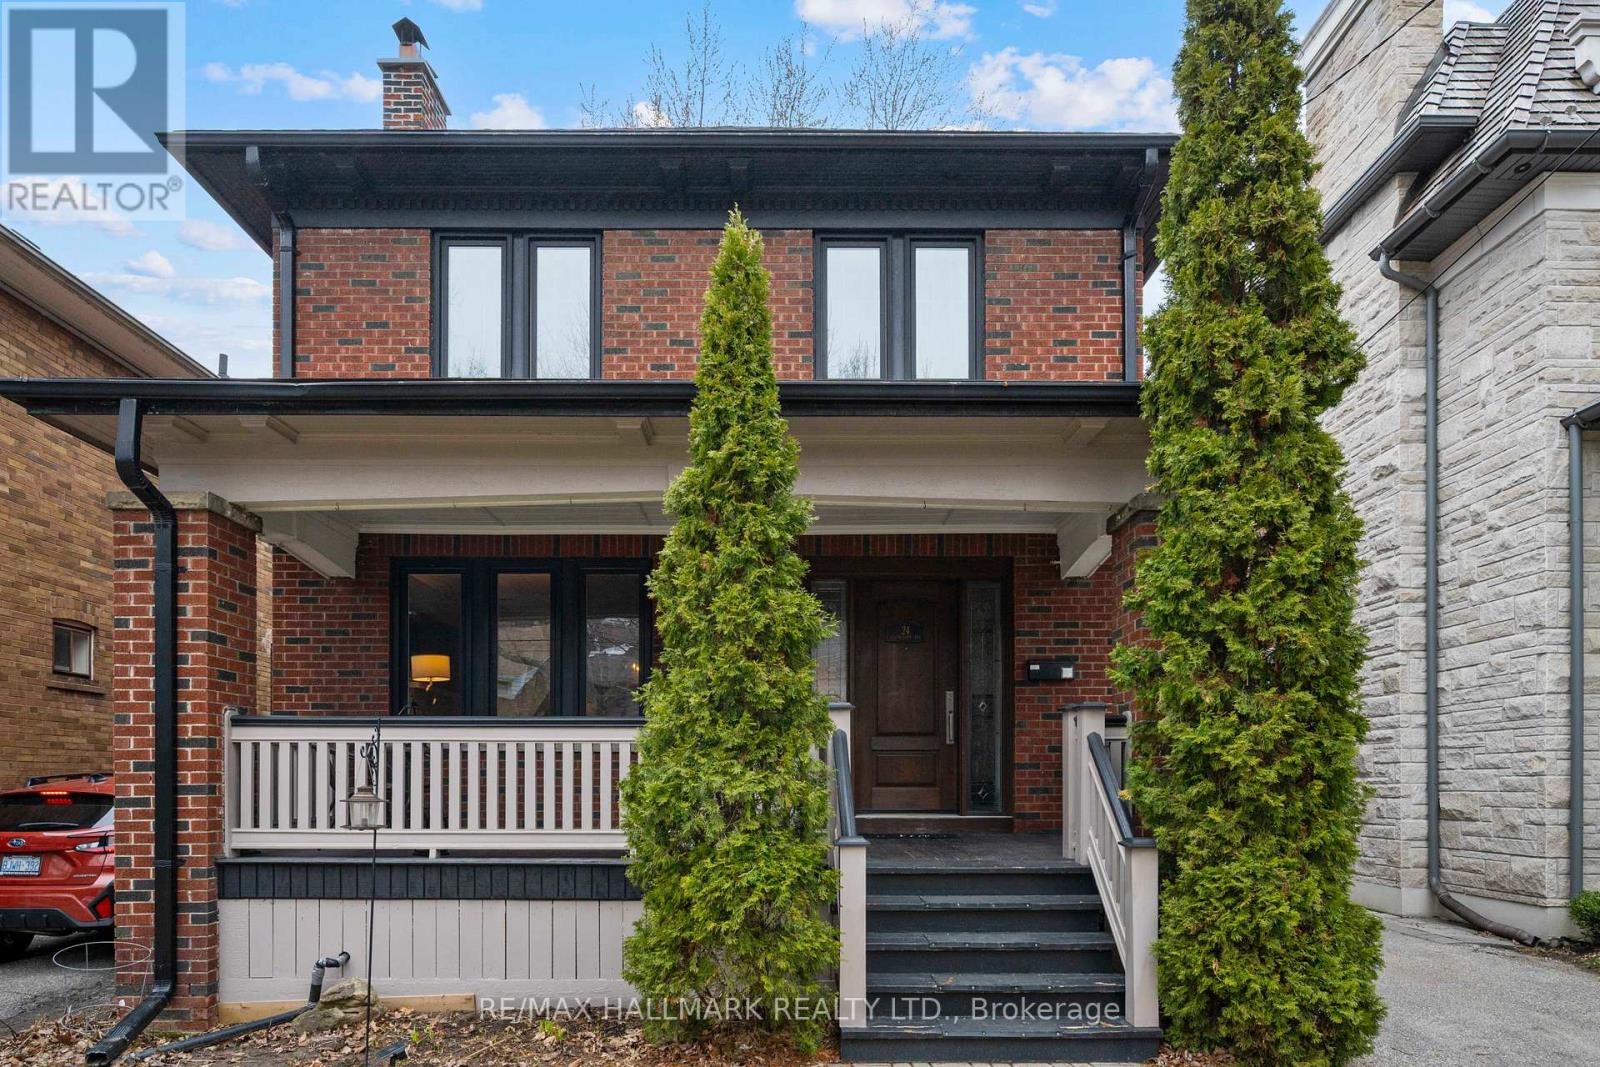
24 Glencairn Avenue
Toronto, Ontario
Delightful four bedroom family home in Lytton Park neighbourhood of North Toronto. Bright classic traditional layout with spacious principal rooms on a premium 35 ft x 174 ft lot! **Four large bedrooms with a separate side entrance to an incredible basement that could easily be a nanny suite. **This lower level has a towering 8 ft high ceiling, an additional bedroom, and full bathroom. **The private driveway can accommodate up to four vehicles. Solid oak beveled glass doors for living and dining room are stored and available for installation. **Situated between both Lawrence and Eglinton subway stations and a short walk to the bustling Yonge Street retail area. **Located with a Walkability score of 97, this home is in the highly coveted John Ross Robertson Jr. P.S., Glenview Senior P.S., and Lawrence Park C.I. catchment area. Havergal College is also closeby. (id:65446)
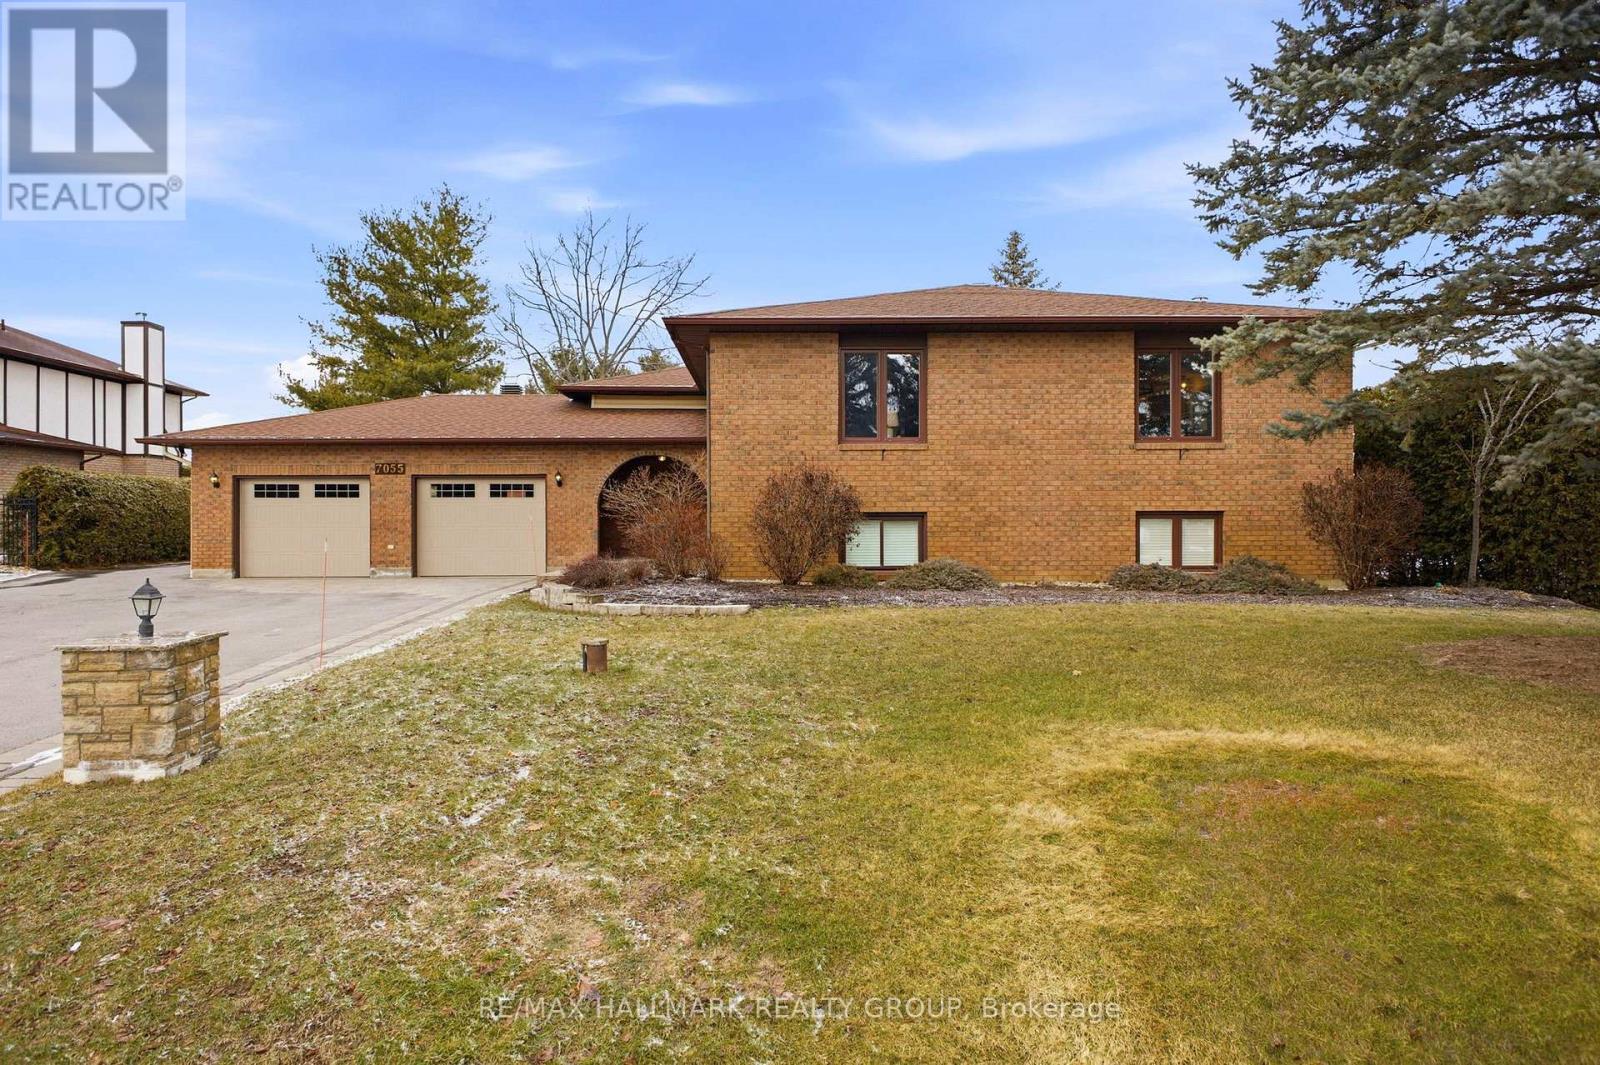
7055 Shadow Ridge Drive
Ottawa, Ontario
Welcome to 7055 Shadow Ridge Drive, a beautifully maintained split level home offering a versatile layout and move in ready condition, filled with natural light throughout. The bright open concept main floor has been freshly painted and features spacious living and dining areas, three well sized bedrooms, and two bathrooms, including a renovated main bathroom (2023) and updated ensuite (2026), with new light fixtures throughout. The private backyard is ideal for relaxing or entertaining with a large deck, lower patio, and firepit area, along with invisible dog fencing installed in both the front and back yards. The lower level features a legal secondary dwelling unit (SDU) with high ceilings, a private entrance, enclosed patio, and fully renovated bathroom (2023), offering an excellent opportunity for rental income or multigenerational living, with separate laundry for both units. The home is equipped with an efficient geothermal heating and cooling system, gas connection for the stove and BBQ, a water filtration system including softener and sulfur treatment, and a rodent proof roof for added peace of mind. Located in a great community close to schools, parks, and trails, this property offers flexibility with a three bedroom, two bathroom upper unit and a fully self contained one bedroom, one bathroom SDU. Roof was done in 2016 and new septic installed 2018. 24 hour irrevocable on all offers. (id:65446)
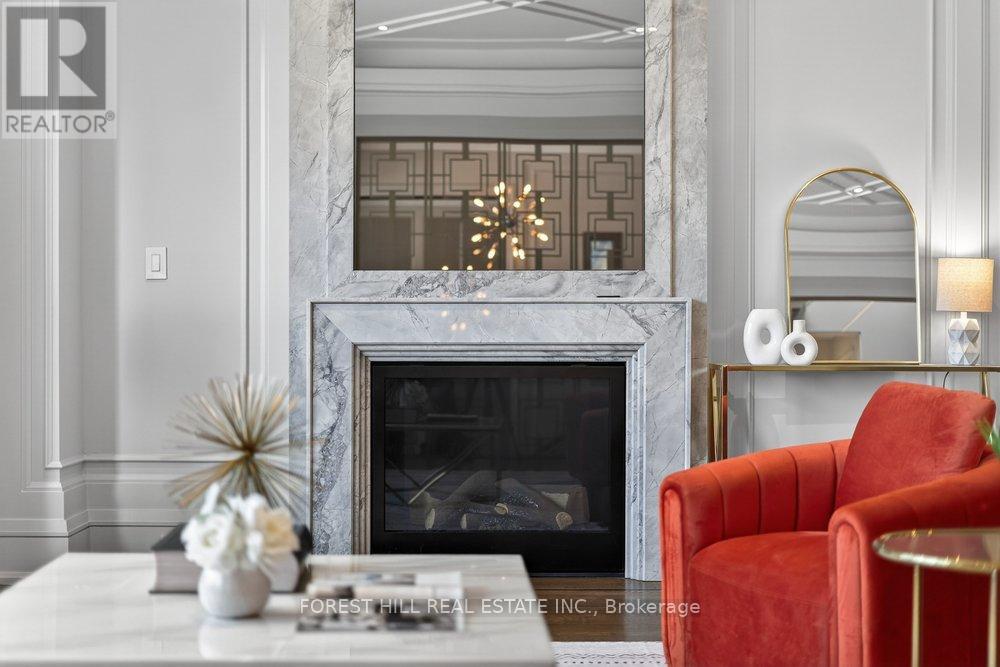
215 Elmhurst Avenue
Toronto, Ontario
A Home Has Everything You Need! 215 Elmhurst Avenue - An Impeccably Crafted, South-facing C/B Home Offers Total Of 6000 Sqft Luxurious Living Space! Executed With Premium Materials and Artisan Millwork, This Home Delivers Refined Modern Living Across An Intelligently Designed Footprint. A Dramatic 14' Heated Marble Flr Foyer Welcomes You With Warmth and Presence. **Soaring Ceiling Height: 14' Library,10 Main, 9' 2nd Flr, 12'bsmt. The Open-plan Main Level is Bathed in Southern Light, Rich Finishes Marble Surranding Fireplace Transforming Living Spaces Into Cozy Retreats W/meticulous Detailing. **Floor-to-ceiling Backlit Onyx Wine Display-an Arresting, Custom Feature That Instantly Captivates.*gourmet Chef's Kitchen, the Home's Refined Centerpiece: A Stylish Marble Island, Elegant Rarity Calacatta Stone Backsplash( Kitchen & Familyrm Shelf), Fully Bespoke Cabinetry With Integrated Storage, and Top-tier Appliances-designed for Consummate Everyday Function, Effortless, Sophisticated Entertaining. All Designed for Flawless Everyday Function and Effortless, Sophisticated Entertaining.*A Stylish Office/library Featuring High Ceiling and Integrated Bookcases and Heated Marble Flr **2nd Flr Offers a Breathtaking Master Bedroom, Boudoir W/I Closet, a Sumptuous Heated Flr Spa-like7 Pcs Ensuite, Plus Three Additional Bedrooms Include Their Own Ensuite. 2nd Flr Large Laundry.**the Lower Level Offers Versatile Living - Perfect for Recreation, Media, Guest Accommodation or a Gym - Private Outdoor Setting Perfectly Suited to Al-fresco Entertaining.exceptionally Located for Convenience - Close to Transit, Hwy 401, Top-Ranked Private Schools, Parks & Urban Amenities. A Turnkey, High-Calibre Custom Residence for Discerning Buyers. Absolutely A Gem! Don't Miss This Best Deal! (id:65446)
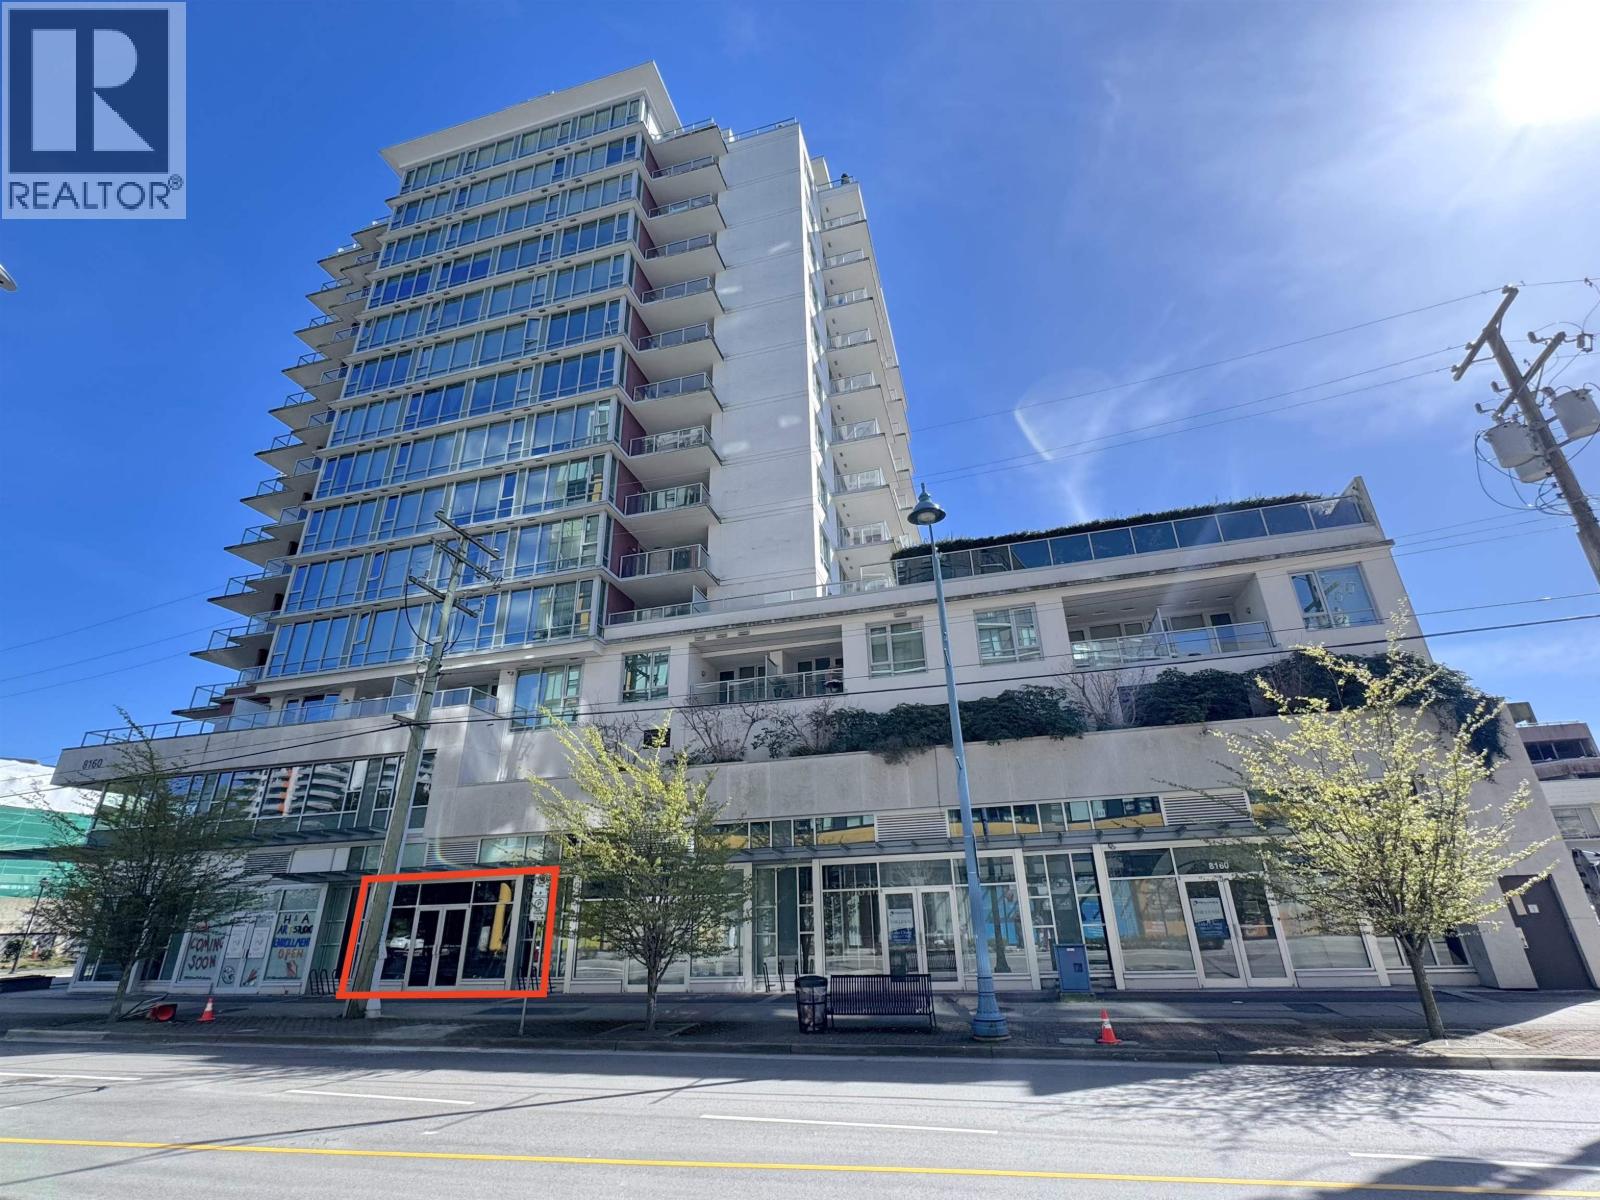
115 8160 Park Road
Richmond, British Columbia
Discover prime ground-floor retail opportunities at 8160 Park Road, with units ranging from 725 to 4,447 SF. Positioned at the centre of Richmond's commercial core, the property offers strong pedestrian visibility, excellent signage potential, and continuous exposure in a growing, high-density community. Accessibility is a key advantage: dedicated commercial vehicle parking, auxiliary visitor stalls, and ample street parking on Park Road and Buswell Street provide convenience for customers, tenants, and staff alike. The location is just a 7-minute walk to Brighouse Station and a 3-minute walk to Richmond Centre, ensuring seamless connectivity to transit, shopping, and services. Delivered in bareshell condition, the premises are ready for custom improvements, making them an ideal choice for retail, medical, wellness, professional services, and destination businesses seeking long-term success in a dynamic urban hub. Strata Lot 4. Photos coming soon. (id:65446)
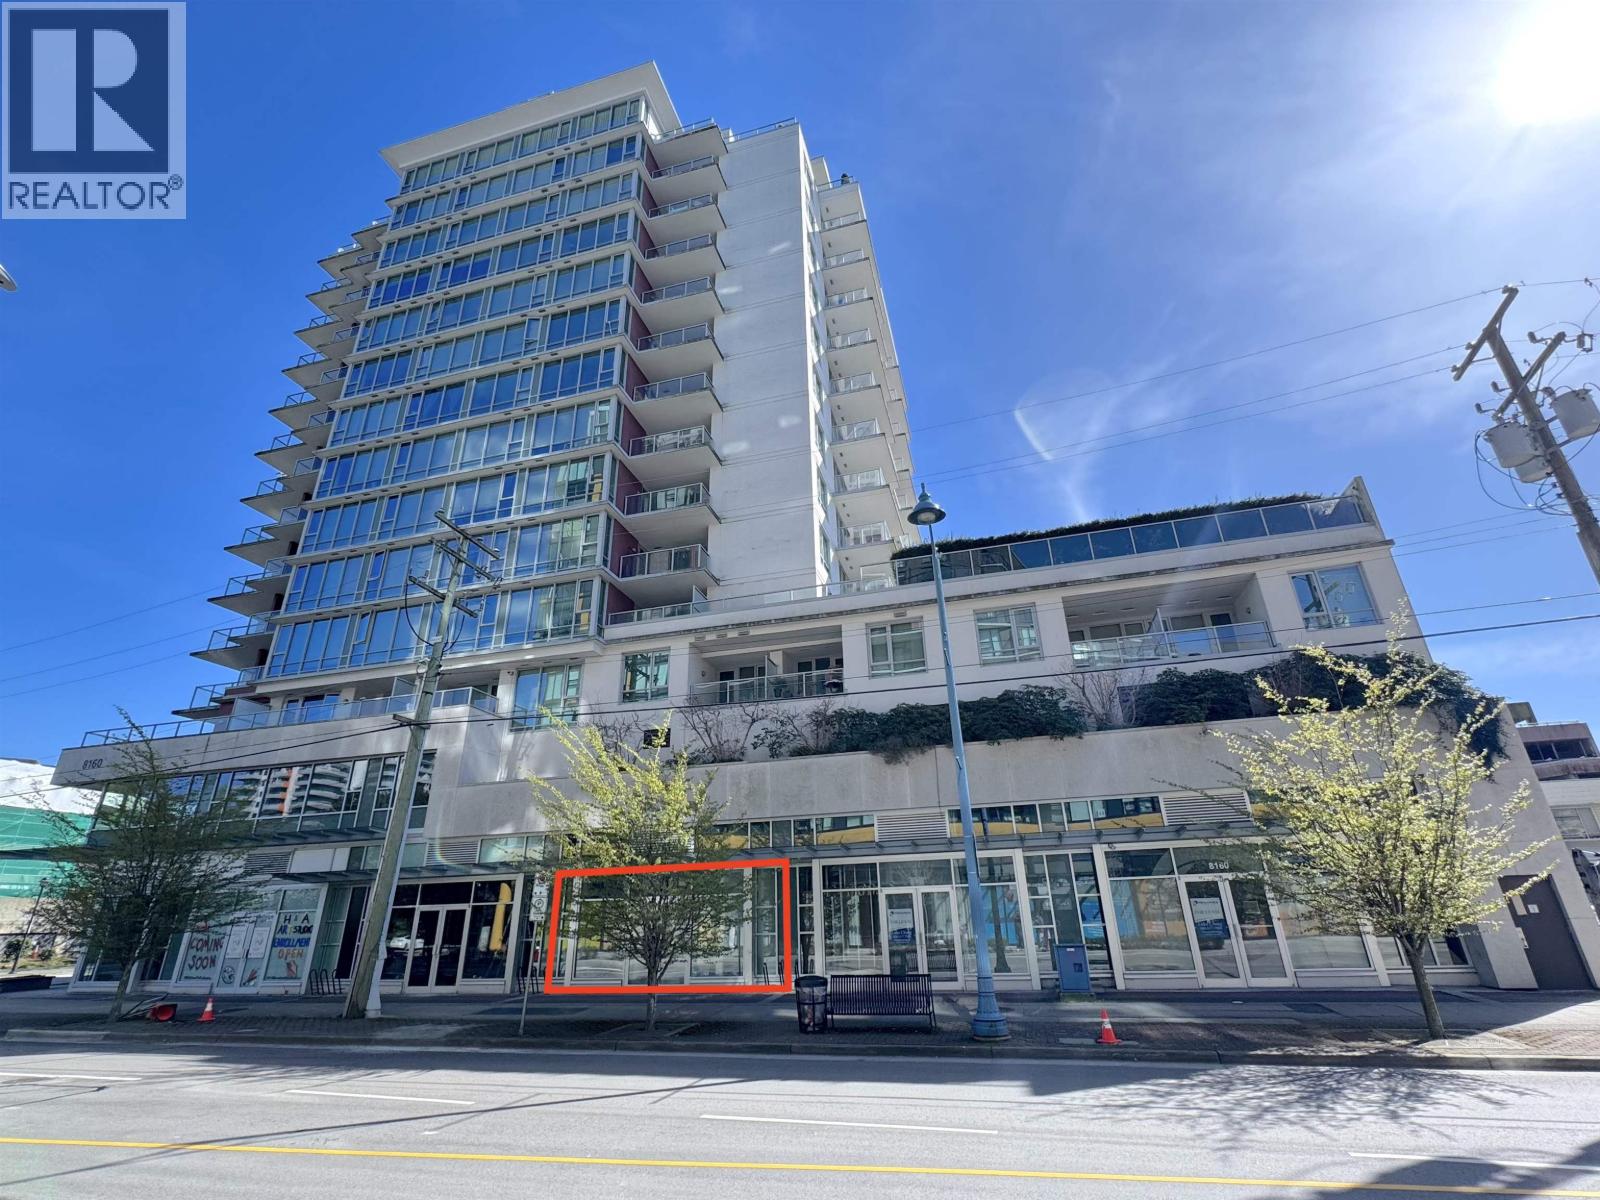
110 8160 Park Road
Richmond, British Columbia
Discover prime ground-floor retail opportunities at 8160 Park Road, with units ranging from 725'4,447 SF. Positioned at the centre of Richmond's commercial core, the property offers strong pedestrian visibility, excellent signage potential, and continuous exposure in a growing, high-density community. Accessibility is a key advantage: dedicated commercial vehicle parking, auxiliary visitor stalls, and ample street parking on Park Road and Buswell Street provide convenience for customers, tenants, and staff alike. The location is just a 7-minute walk to Brighouse Station and a 3-minute walk to Richmond Centre, ensuring seamless connectivity to transit, shopping, and services. Delivered in bareshell condition, the premises are ready for custom improvements, making them an ideal choice for retail, medical, wellness, professional services, and destination businesses seeking long-term success in a dynamic urban hub. Strata Lot 3. Photos coming soon. (id:65446)
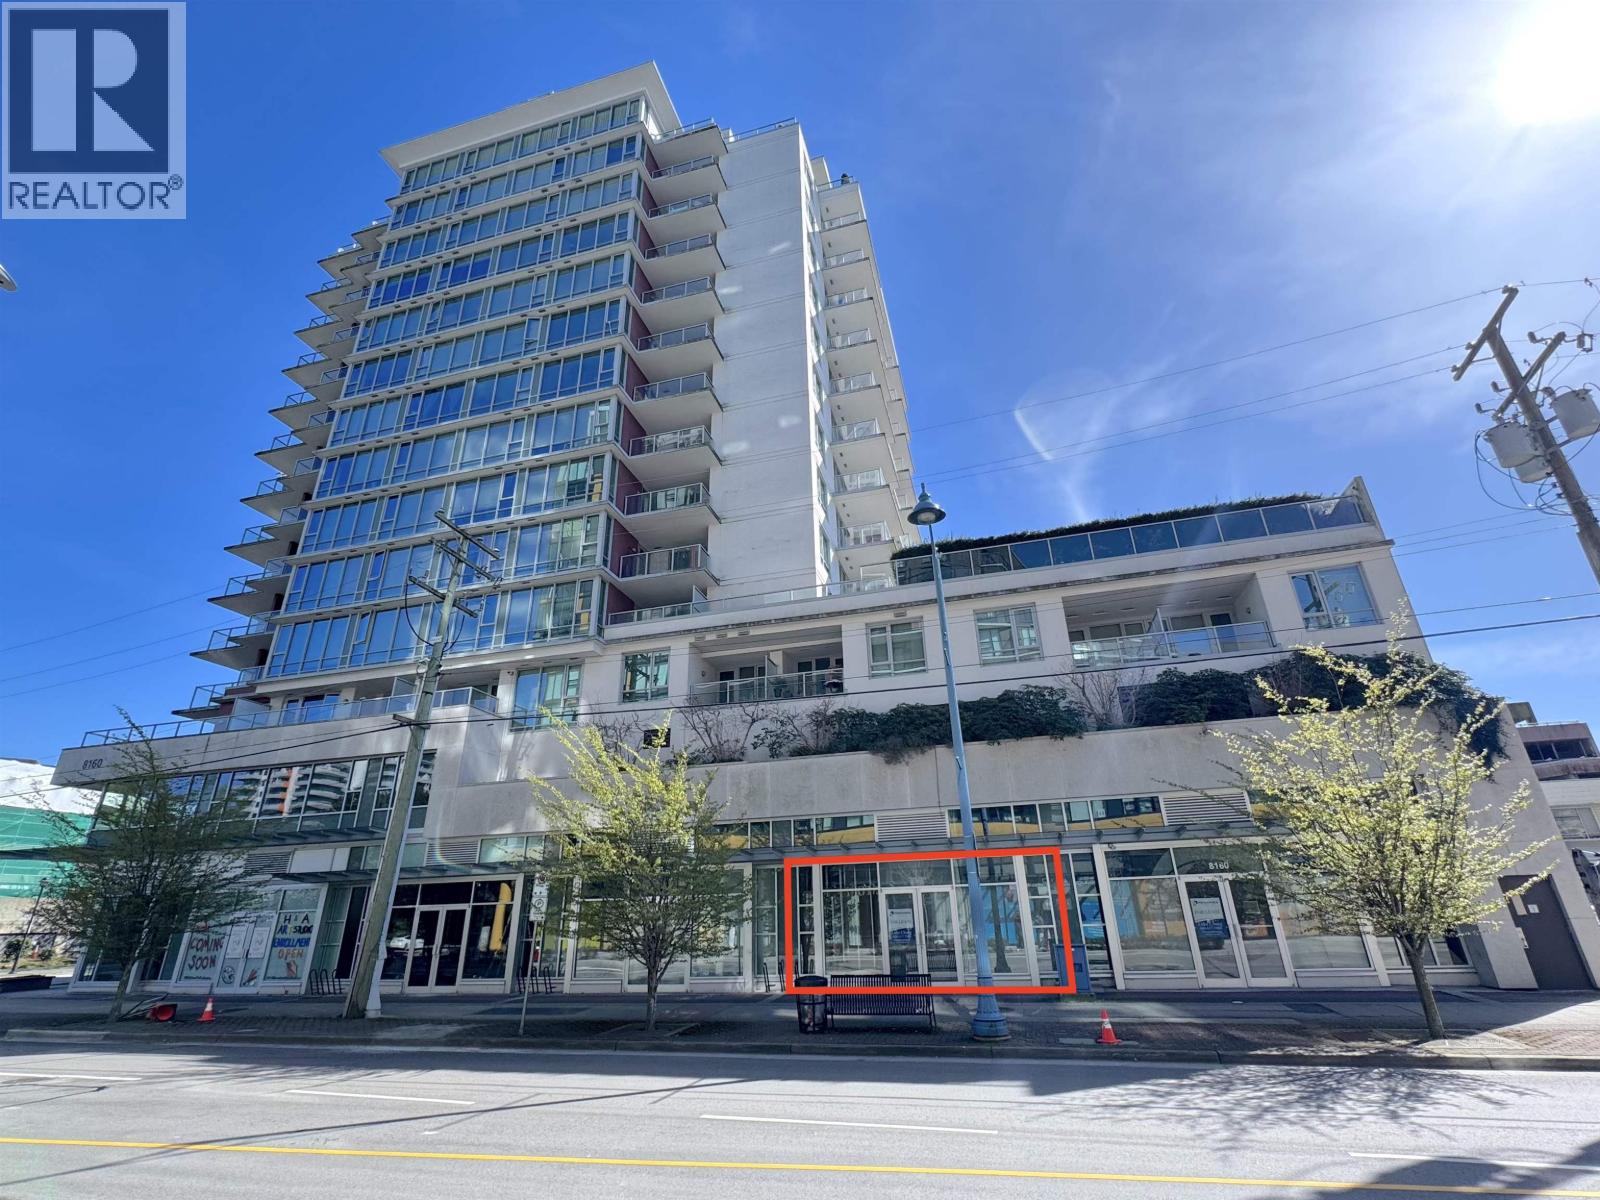
105 8160 Park Road
Richmond, British Columbia
Discover prime ground-floor retail opportunities at 8160 Park Road, with units ranging from 725 to 4,447 SF. Positioned at the centre of Richmond's commercial core, the property offers strong pedestrian visibility, excellent signage potential, and continuous exposure in a growing, high-density community. Accessibility is a key advantage: dedicated commercial vehicle parking, auxiliary visitor stalls, and ample street parking on Park Road and Buswell Street provide convenience for customers, tenants, and staff alike. The location is just a 7-minute walk to Brighouse Station and a 3-minute walk to Richmond Centre, ensuring seamless connectivity to transit, shopping, and services. Delivered in bareshell condition, the premises are ready for custom improvements, making them an ideal choice for retail, medical, wellness, professional services, and destination businesses seeking long-term success in a dynamic urban hub. Strata Plan 2. Photos coming soon. (id:65446)