
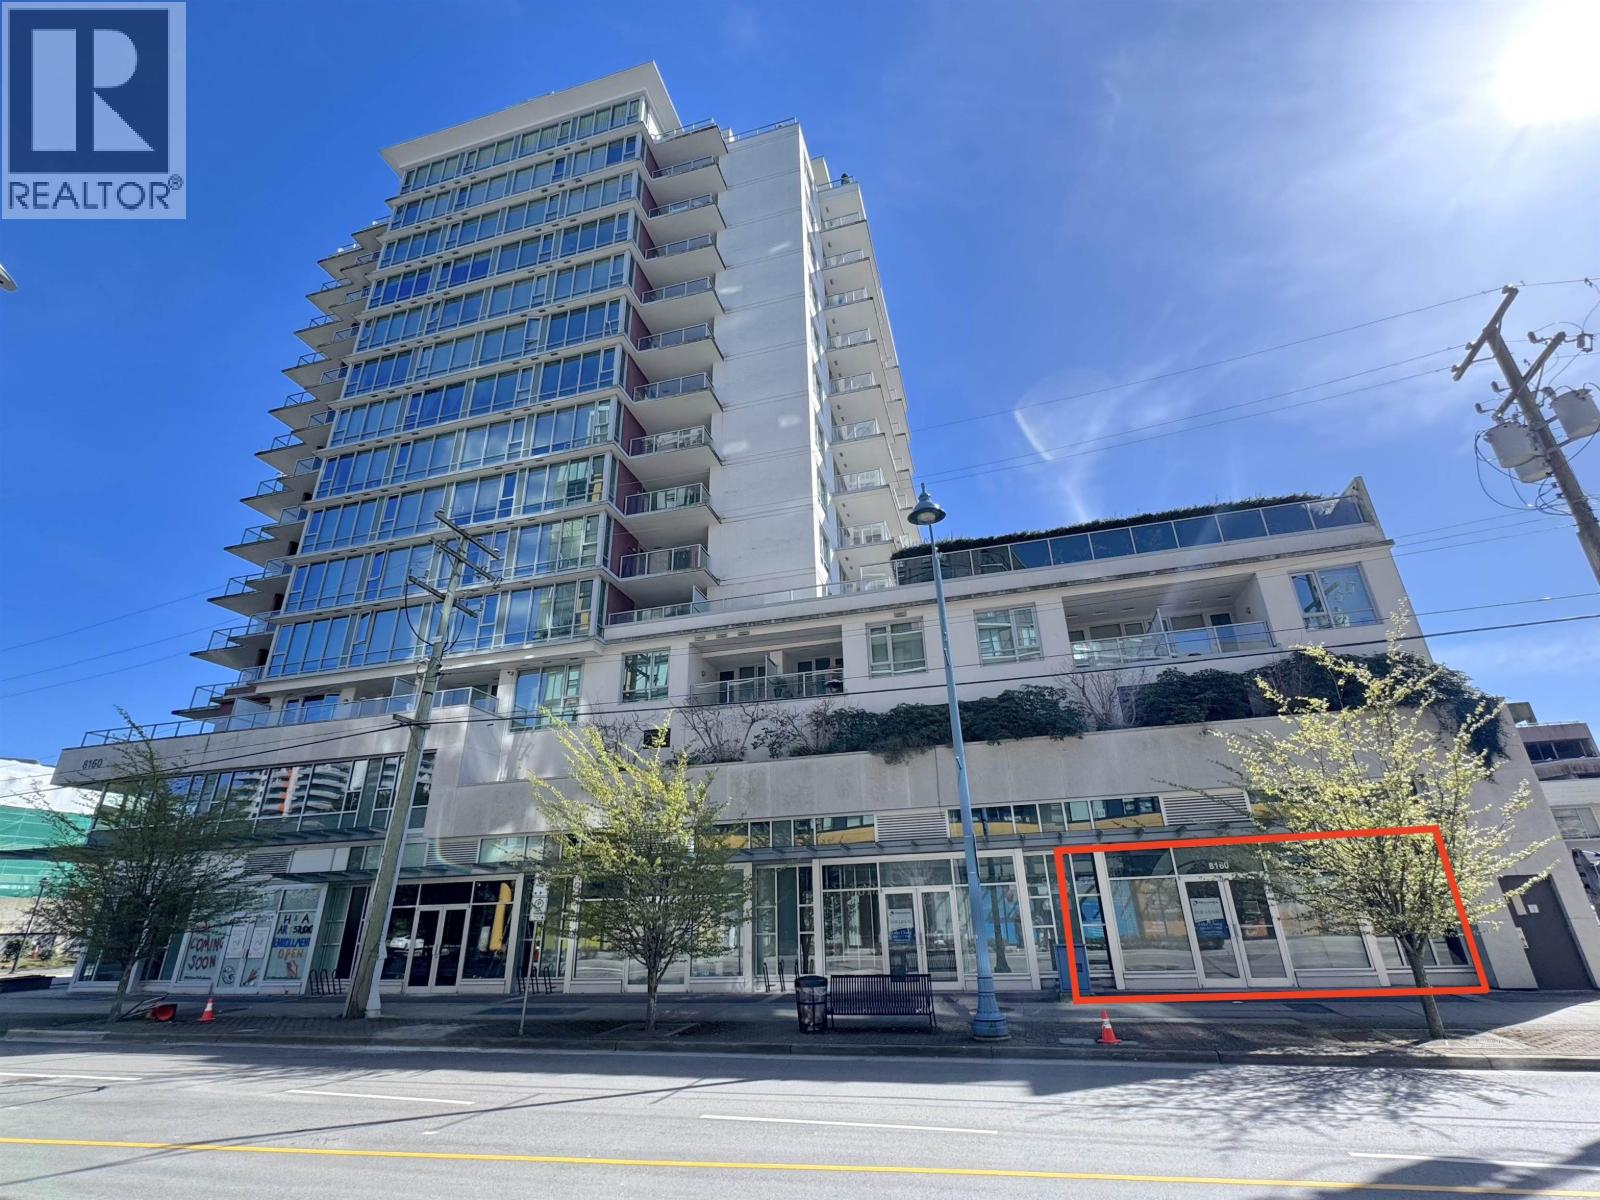
100 8160 Park Road
Richmond, British Columbia
Discover prime ground-floor retail opportunities at 8160 Park Road, with units ranging from 725 to 4,447 SF. Positioned at the centre of Richmond's commercial core, the property offers strong pedestrian visibility, excellent signage potential, and continuous exposure in a growing, high-density community. Accessibility is a key advantage: dedicated commercial vehicle parking, auxiliary visitor stalls, and ample street parking on Park Road and Buswell Street provide convenience for customers, tenants, and staff alike. The location is just a 7-minute walk to Brighouse Station and a 3-minute walk to Richmond Centre, ensuring seamless connectivity to transit, shopping, and services. Delivered in bareshell condition, the premises are ready for custom improvements, making them an ideal choice for retail, medical, wellness, professional services, and destination businesses seeking long-term success in a dynamic urban hub. Strata Lot 1. Photos coming soon. (id:65446)

3907 W 24th Avenue
Vancouver, British Columbia
This brand new, stylish, fully furnished laneway house offers a comfortable and quiet retreat in one of Vancouver´s most sought-after neighborhoods. Ideally suited for students or couples, it´s conveniently located near UBC and just steps from the vibrant Dunbar shopping and business district, with a variety of restaurants, cafes, and stores. Nestled in a peaceful residential area, the home also falls within a top-ranked secondary school catchment, making it a perfect blend of convenience, comfort, and quality education access. (id:65446)
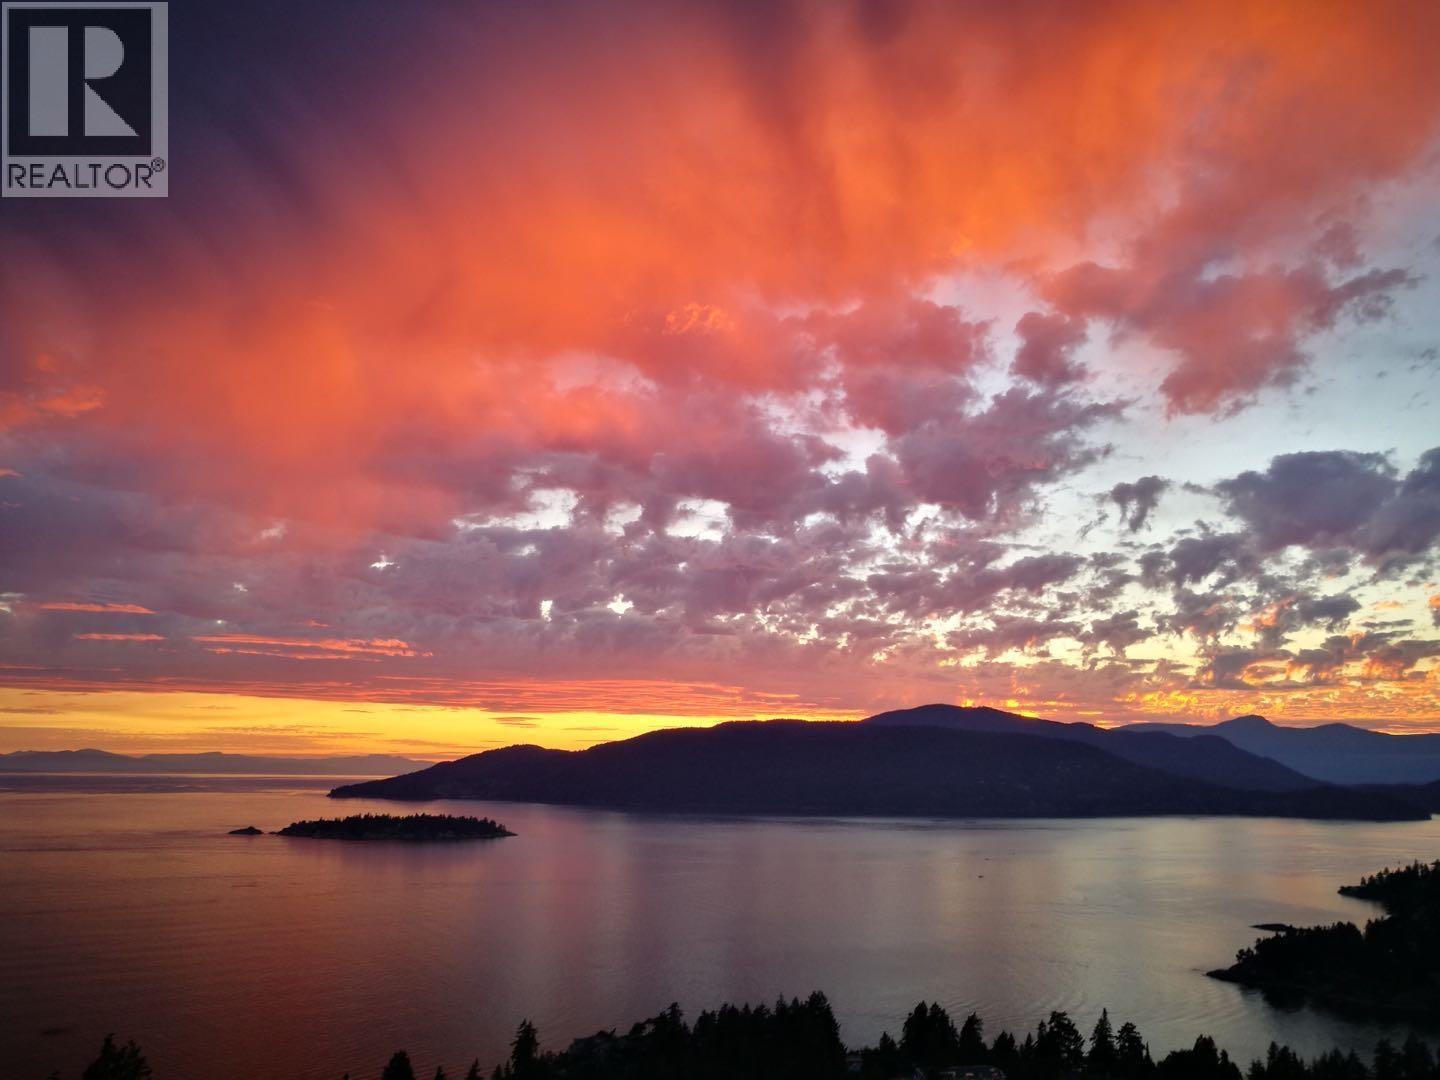
5478 W Vista Ct
West Vancouver, British Columbia
Welcome to this breathtaking 180-degree Ocean view in the gorgeous Upper Caulfeild. This family home offers approximately 3654 square ft of open living & entertaining areas on three levels with 4 bedrooms and 4 bathrooms. This stunning home was an architecturally designed dream home in that the kitchen, living room, Master bedroom, office, 2nd bedroom, recreation room & gym have an unobstructed southwestern outlook of Howe Sound, Georgia Strait & Islands. Other features include elegant living and dining rooms, a gourmet kitchen with nice appliances, the amazing master bedroom with a massive dressing room, a gorgeous recreation room & gym and so much more. Only walking distance to Caulfeild Elementary School, Rockridge Secondary School, and Caulfeild Village.Minutes drive to the Park Royal Mall (id:65446)

7 5881 Irmin Street
Burnaby, British Columbia
Metrotown 3 Bed 3 Bath Townhouse for Rent FEATURING: - 3 Bed 3 bath - New Paint Throughout - In Unit Laundry - Double Gated Tandem Garage - Private Garden - Walk to Royal Oak SkyTrain - Close to Metrotown, parks, restaurants, and schools - Available on May 1st RENT: $3500/month plus utilities. - Employment and rental references are required - Credit check if applicable - Photo ID is required - Cat is allowed - no smoking/pot (inside or outside) NO CALLING PLEASE! Please reply with brief information about yourself: Your cell phone number to receive showing text? How many people? and relationships? When will you start the tenancy? Do you or will you have pets? How long have you been living at your current place and the reason for moving? Your employer's name? (id:65446)

115 9333 Tomicki Avenue
Richmond, British Columbia
Built by Concord Pacific, inside quiet unit with functional layout, no waste space, 2 bedrooms + den, Both bedrooms fit KING SIZE bed!! den fit a single bed, can be the third bedroom; both bedrooms have its own full-size bath! A TRUE RARE FIND!!9 feet ceiling, two bdrms on separate side for privacy! Big patio best for summer gathering and BBQ! Modern open kitchen design, built-in fridge, dishwasher and microwave, top brand stainless-steel appliances, and engineering quartz stone countertop. Central location in Richmond. Walking distance to Tomsett Elementary, transit, skytrain and shopping at the Central at Garden City (Walmart, Marshall...) (id:65446)
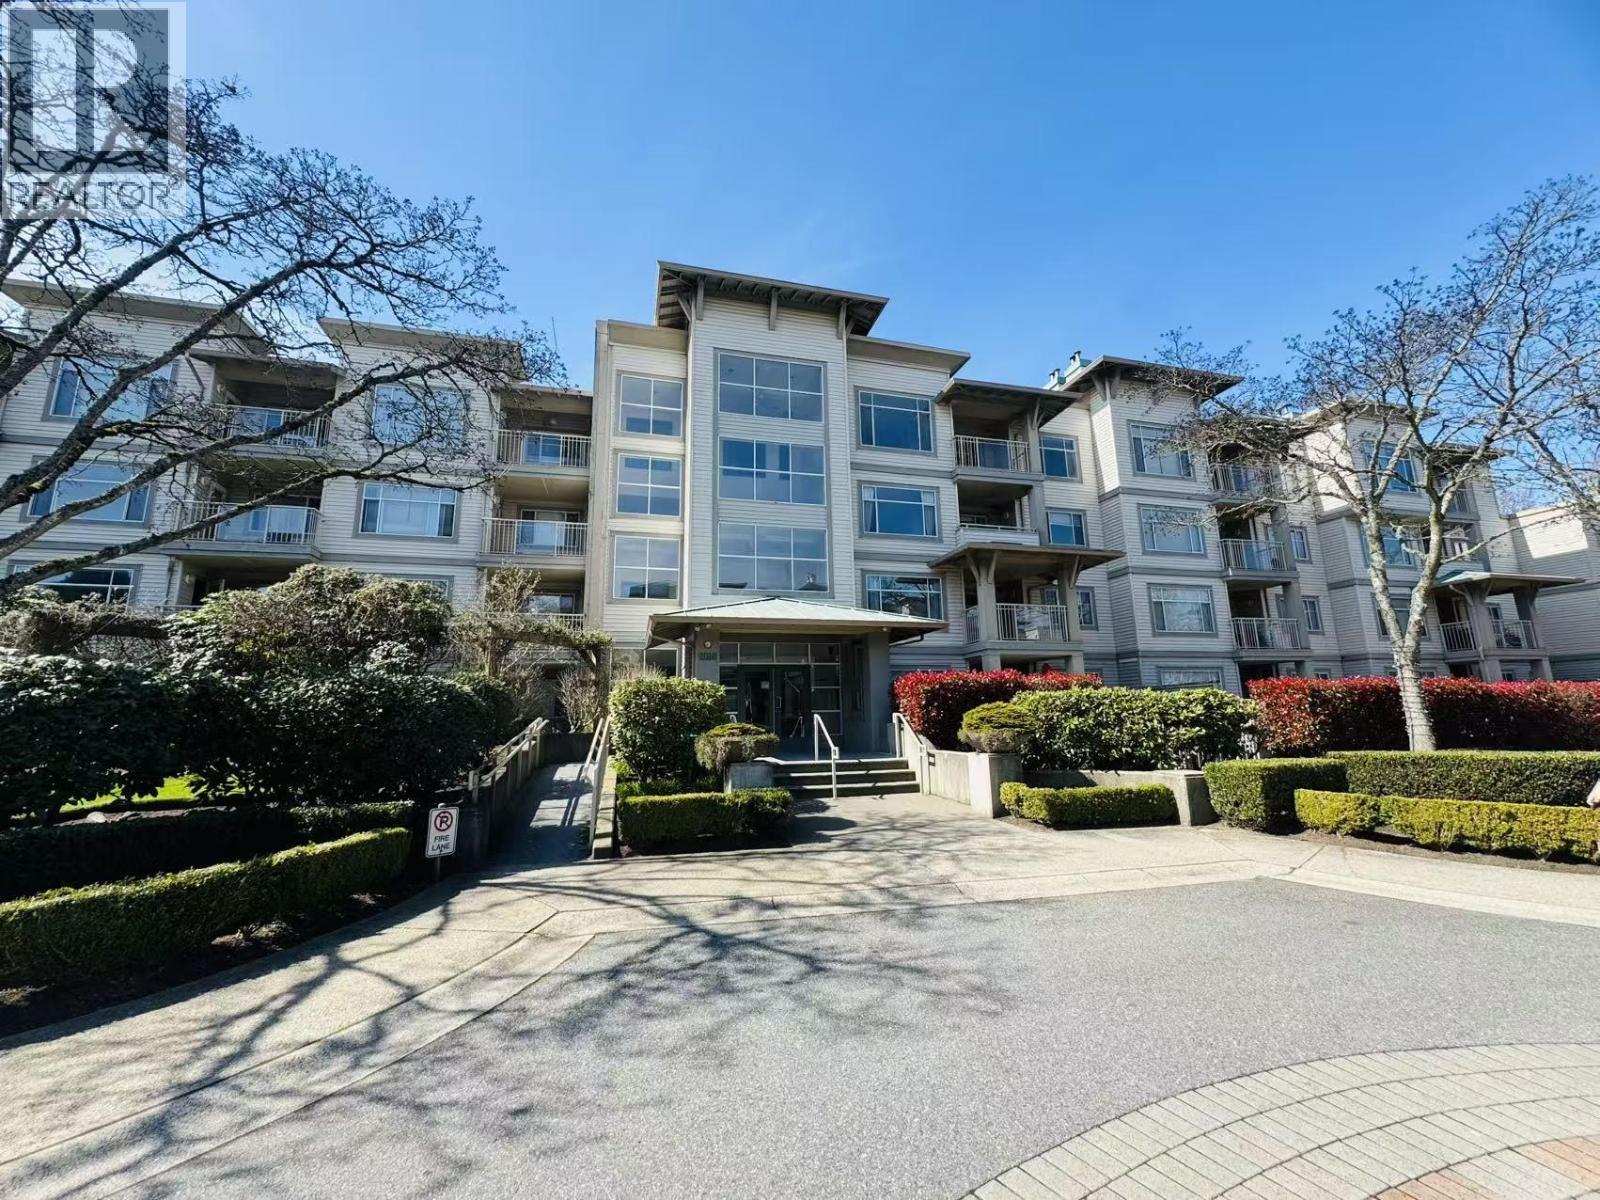
8180 Jones Road
Richmond, British Columbia
. (id:65446)
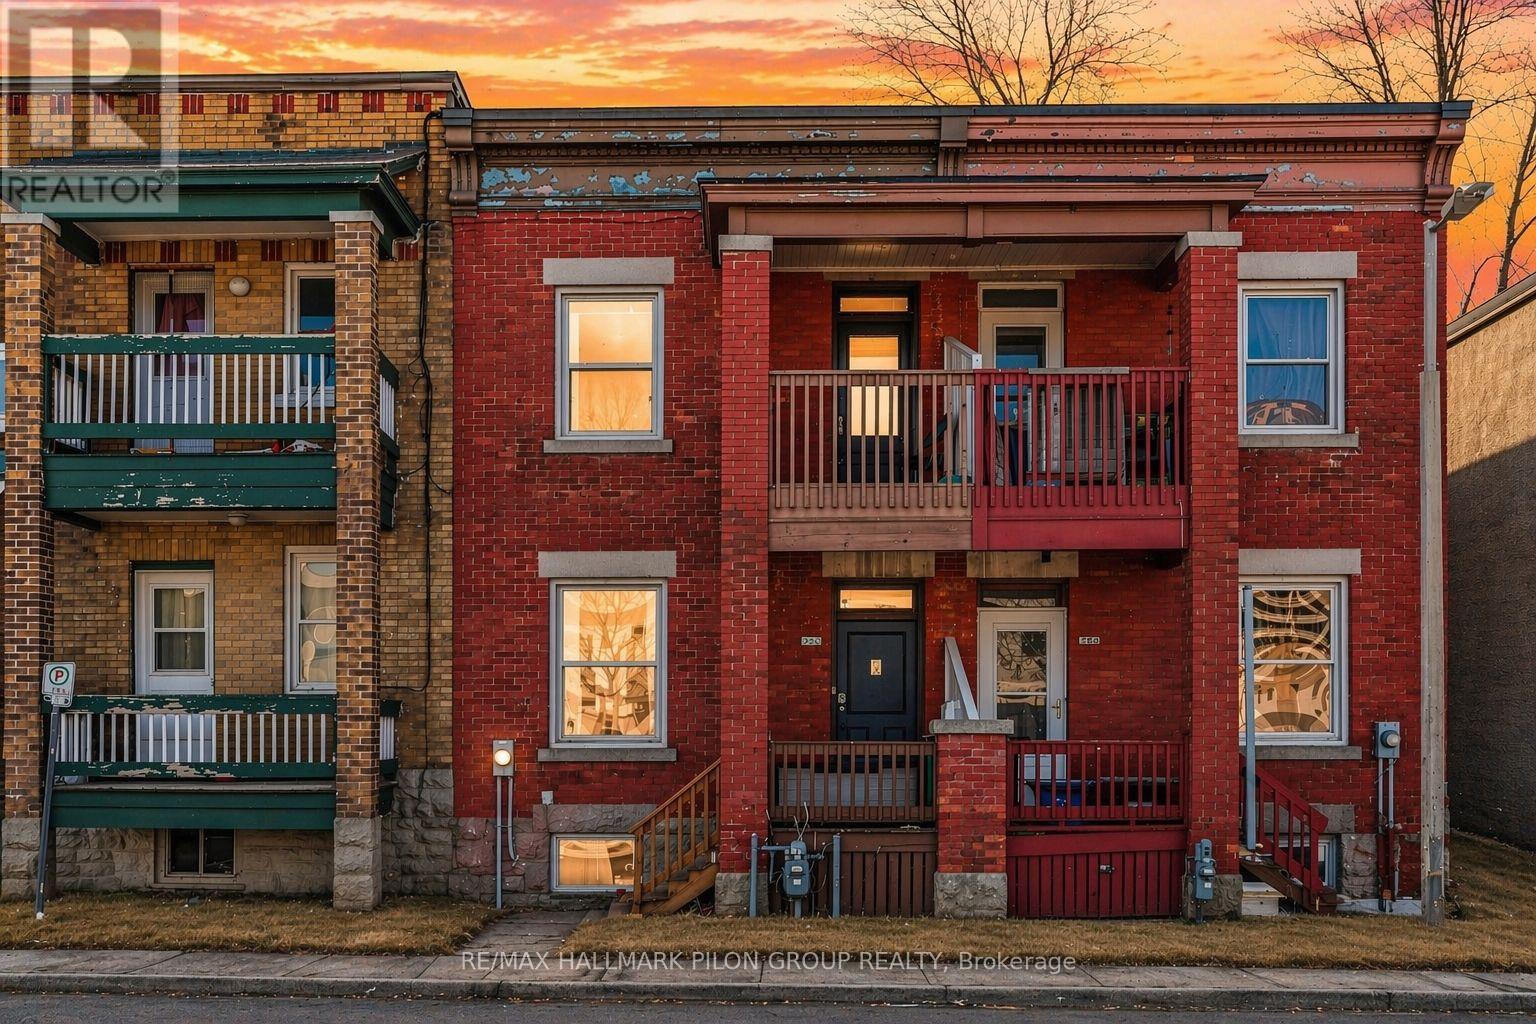
132 Beausoleil Drive
Ottawa, Ontario
Located in the heart of Ottawa's urban core, 132 Beausoleil offers investors a PROVEN INCOME PROPERTY IN ONE OF THE CITY'S MOST CONSISTENTLY DEMANDED RENTAL POCKETS. Steps to the University of Ottawa, the ByWard Market, Rideau Centre, Rideau LRT Station, and a direct transit route to Carleton University, this location supports strong, ongoing tenant demand year after year. GENERATING $3,233 per month ($38,796 annually) with NO VACANCY HISTORY, this all-brick freehold townhouse is configured for optimal rental performance. With a WALK SCORE OF 98/100, residents can access groceries, restaurants, shopping, and transit without a vehicle. The layout features 3 bedrooms above grade plus 2 additional basement rooms and 3.5 bathrooms, including a beautiful primary bedroom complete with a balcony and private ensuite. Multiple bathrooms are a key advantage, improving tenant appeal and supporting room-by-room leasing strategies.The durable brick exterior, hardwood flooring, high ceilings, private backyard, and new furnace (2025) help reduce near-term capital expenditures while maintaining tenant desirability. The surrounding Lowertown/Sandy Hill corridor continues to attract students and young professionals due to its proximity to campus, employment hubs, and entertainment. Leasing cycles in this segment also ALLOW LANDLORDS TO ALIGN RENTS WITH CURRENT MARKET CONDITIONS more readily than traditional long-term tenancies. AN IDEAL OPPORTUNITY FOR INVESTORS seeking a centrally located, income-producing asset in a supply-constrained downtown neighbourhood with RELIABLE DEMAND fundamentals and long-term growth potential. Also WELL SUITED FOR PARENTS WITH A CHILD ATTENDING UNIVERSITY, Secure housing in a premium location while offsetting carrying costs with ROOMATE INCOME FROM DAY ONE. Some photos virtually staged. (id:65446)

3004 5470 Ormidale
Vancouver, British Columbia
30th Floor - 5470 Ormidale Street, Vancouver Wall Centre Central Park Functional 1-bedroom, 1-bathroom unit with a flex room and a den (536 sq ft). The flex room is spacious enough to be used as a second bedroom. Features include an open layout with floor-to-ceiling windows, quartz countertops, and stainless steel appliances. Building amenities include an exercise room, rooftop garden, and playground. Conveniently located steps from Central Park and the Kingsway commercial area, and just minutes´ drive to Metrotown, Crystal Mall, and Joyce SkyTrain Station. Public transit is easily accessible on Boundary and Kingsway. School catchment: Graham D. Bruce Elementary and Windermere Secondary. Sorry , no pets. No EV powered and one regular parking space. (id:65446)

64th Avenue
Vancouver, British Columbia
FURNISHED or UNFRUNISHED Clean Spacious 2-Bedroom Basement Suite for Rent! Private garden entrance with security alarm for peace of mind. This well-maintained suite features 2 bedrooms, a full kitchen, 1 full bathroom, plus a comfortable living room and dining area, shared washer/dryer (scheduled access). Conveniently located just a 5-minute walk to Marine Station-perfect for easy commuting! Parking on street along 64th Ave West. Ideal for quiet, responsible tenants or University students. * Walter Moberly Elementary & Sir Winston Churchill Secondary * Property to be rented as is unless otherwise indicated * Minimum 1 year lease, no subleasing * No pets, no Smoking Including Marijuana * Applications with references & credit check will be considered after viewing (id:65446)

11f 6138 Birney Ave
Vancouver, British Columbia
OCEAN VIEW! Wordsworth by Polygon is a collection of concrete apartments and cityhomes bordering Wesbrook Village's Mundell Park. Enjoy an exceptional blend of OCEAN, nature, culture and contemporary living close to parks, the ocean, urban essentials and educational institutions of the highest quality. Designed by Francl Architecture, Wordsworth is defined by distinctive West Coast contemporary architecture enhanced by a striking entry canopy and double-height lobby to welcome you home. Rent includes all utilities and internet. (id:65446)

6869 Gladstone Street
Vancouver, British Columbia
Brand new renovated 2 bedrooms 1 bathroom beautiful self-contained suite near 54th and Victoria Drive. Great location and desirable neighbourhood. Utilities are included! (id:65446)
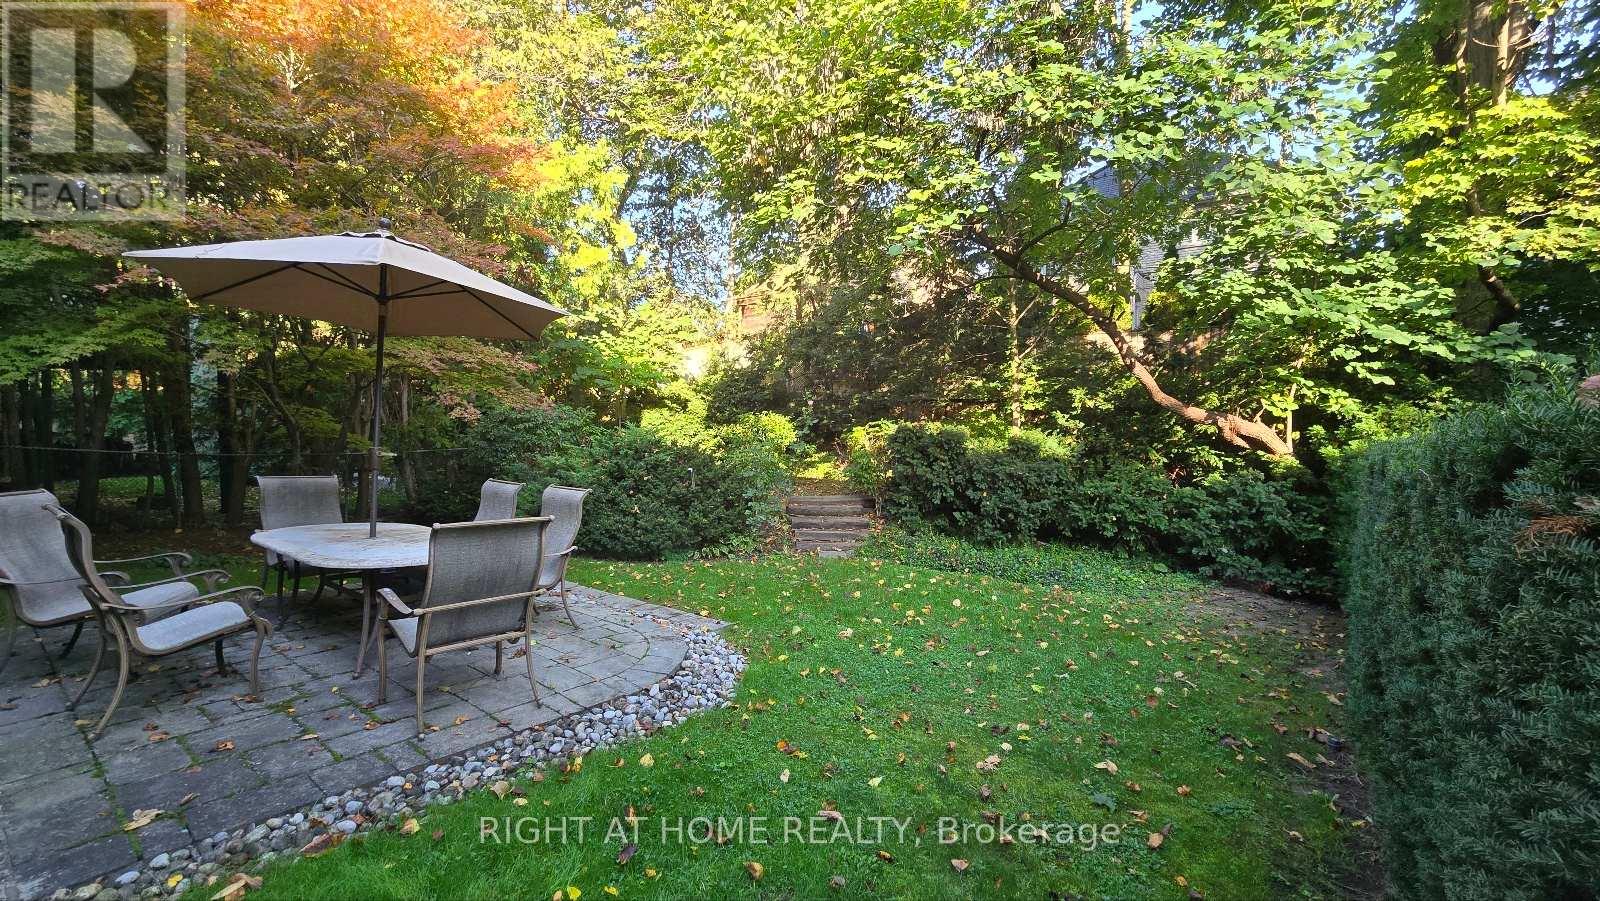
236 York Mills Road
Toronto, Ontario
Urban oasis with quick access to shopping; over 3000 sqft of living space including more than 900 sqft of walkout basement. Exquisite ravine/garden/backyard to enjoy and entertain. Private dining room with large kitchen; large entertaining space for living room; Oak hardwood on first and second floors; 2024 new Frigidaire Gallery appliances; 2024 New Lennox A/C; 2024 New Humidifier; Renovated basement flooring; 2024 new Benjamin Moore painting throughout. Excellent School Area - Owen PS, St Andrew's MS, York Mills CI. (id:65446)
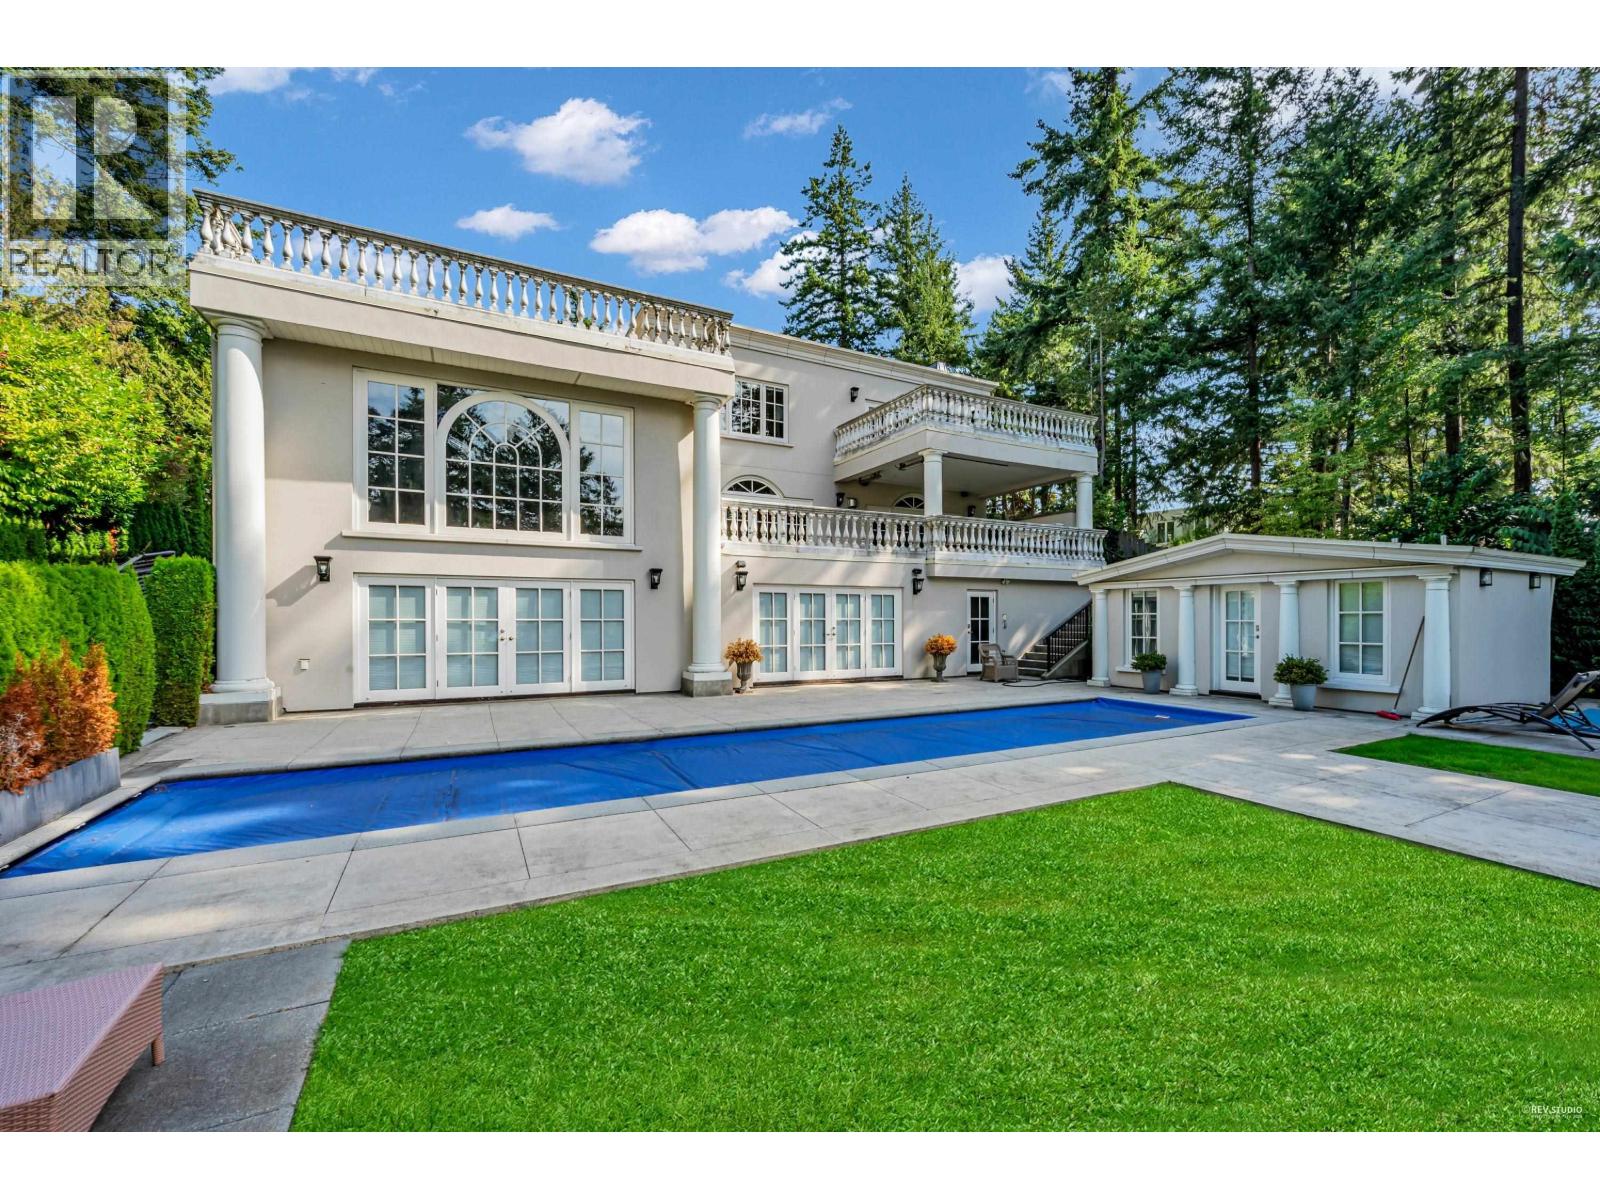
6089 Gleneagles Drive
West Vancouver, British Columbia
Magnificent 'STONEHILL ESTATE '. A private gated .54 Acre Estate just steps to the ocean with lovely ocean views. This Grand Scale 10,000 SF mansion offers an Ultra Luxurious and sophisticated lifestyle. Main floor features a Grand Marble Foyer, formal Living & Dining rooms, Study, Gourmet Kitchen with adjoin Family room leading to a view side walk-out heated terrace with fireplace. Upper floor features 1500 SF Master Suite with private terrace plus 4 additional full en-suited Bedrooms. Lower floor features Recreation & games areas with built in Wet Bar and direct access to the private terraces, resort style heated swimming pool and summer Cabana. Call for private showing now! (id:65446)
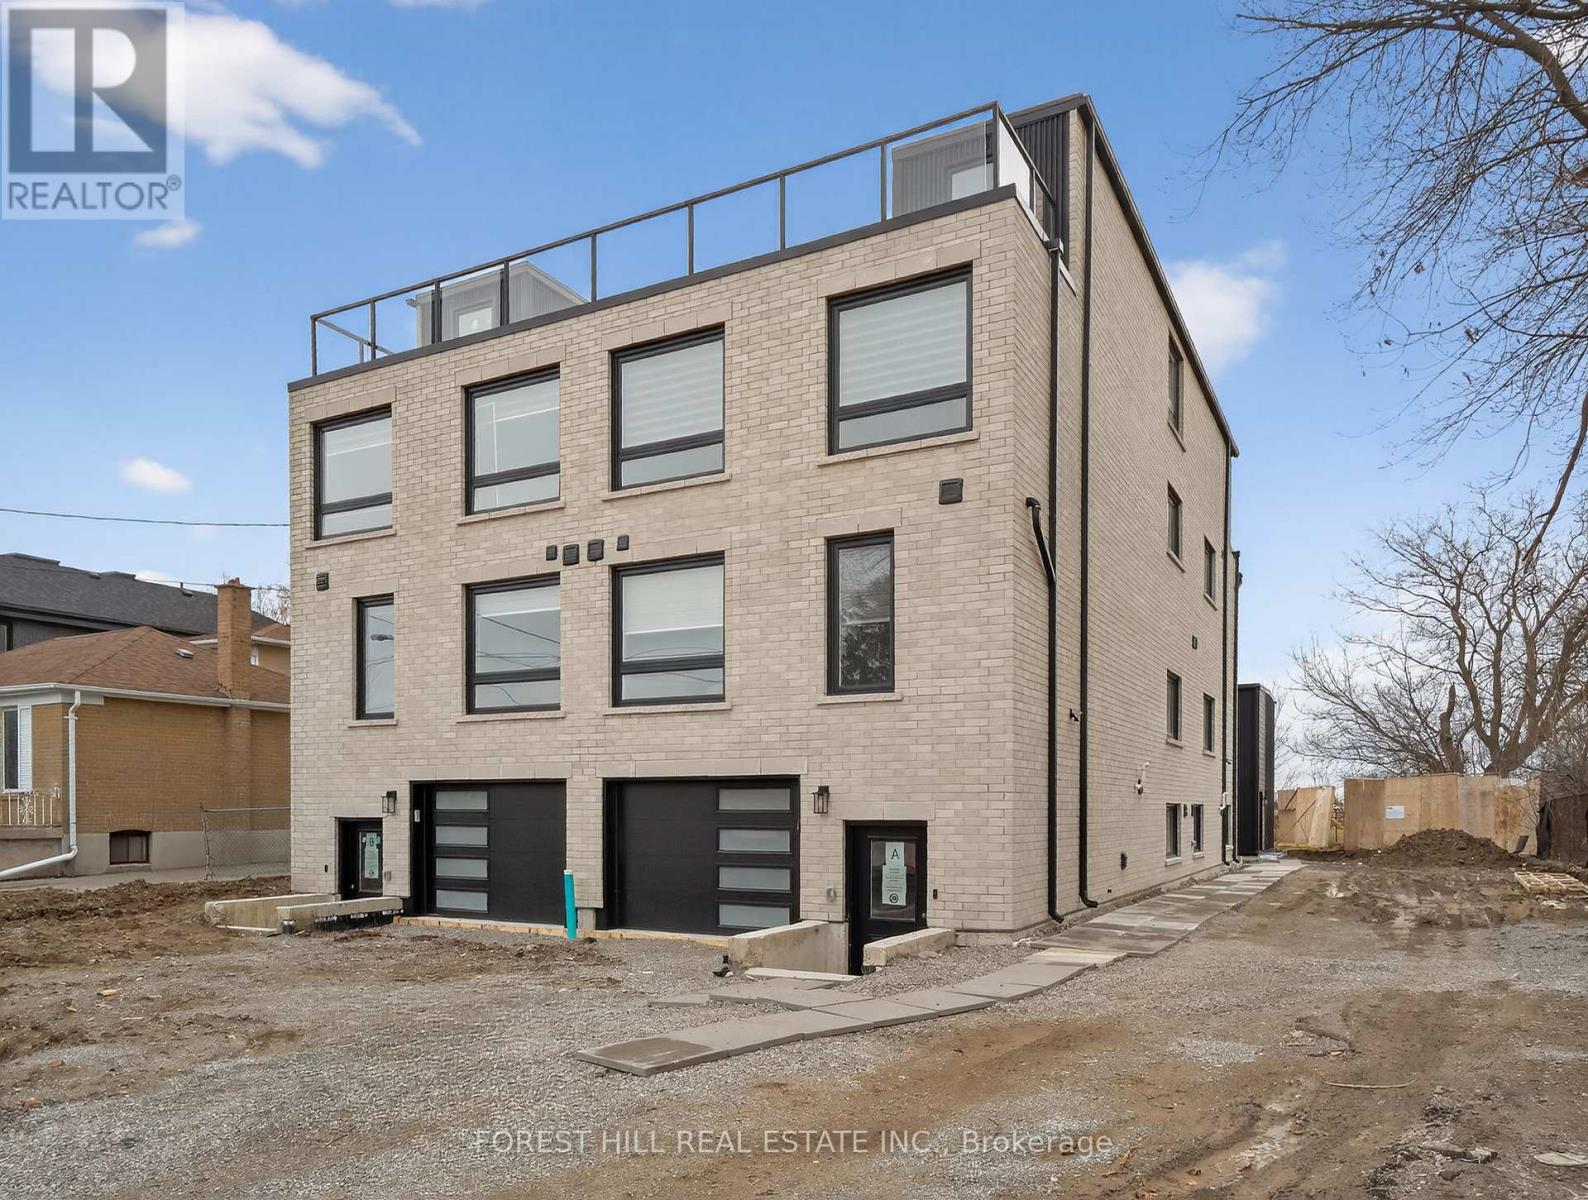
D - 1 Dunsmore Garden
Toronto, Ontario
Perfectly designed for modern family living, this exceptional residence offers approximately 1241 sq. ft. of thoughtfully crafted space, blending timeless elegance with luxurious finishes and impeccable attention to detail. Open-concept layout filled with abundant natural light. The heart of the home is a gorgeous eat-in kitchen featuring an island .This home features 3 + 1 bedrooms and 4.5 bathrooms, Upstairs retreat to primary suite complete with a walk-in closet and a spa-inspired ensuite boasting an oversized shower. Additional generously sized bedrooms offer large closets. Lower level laundry room. located just steps from top-rated schools, parks, and transit. (id:65446)
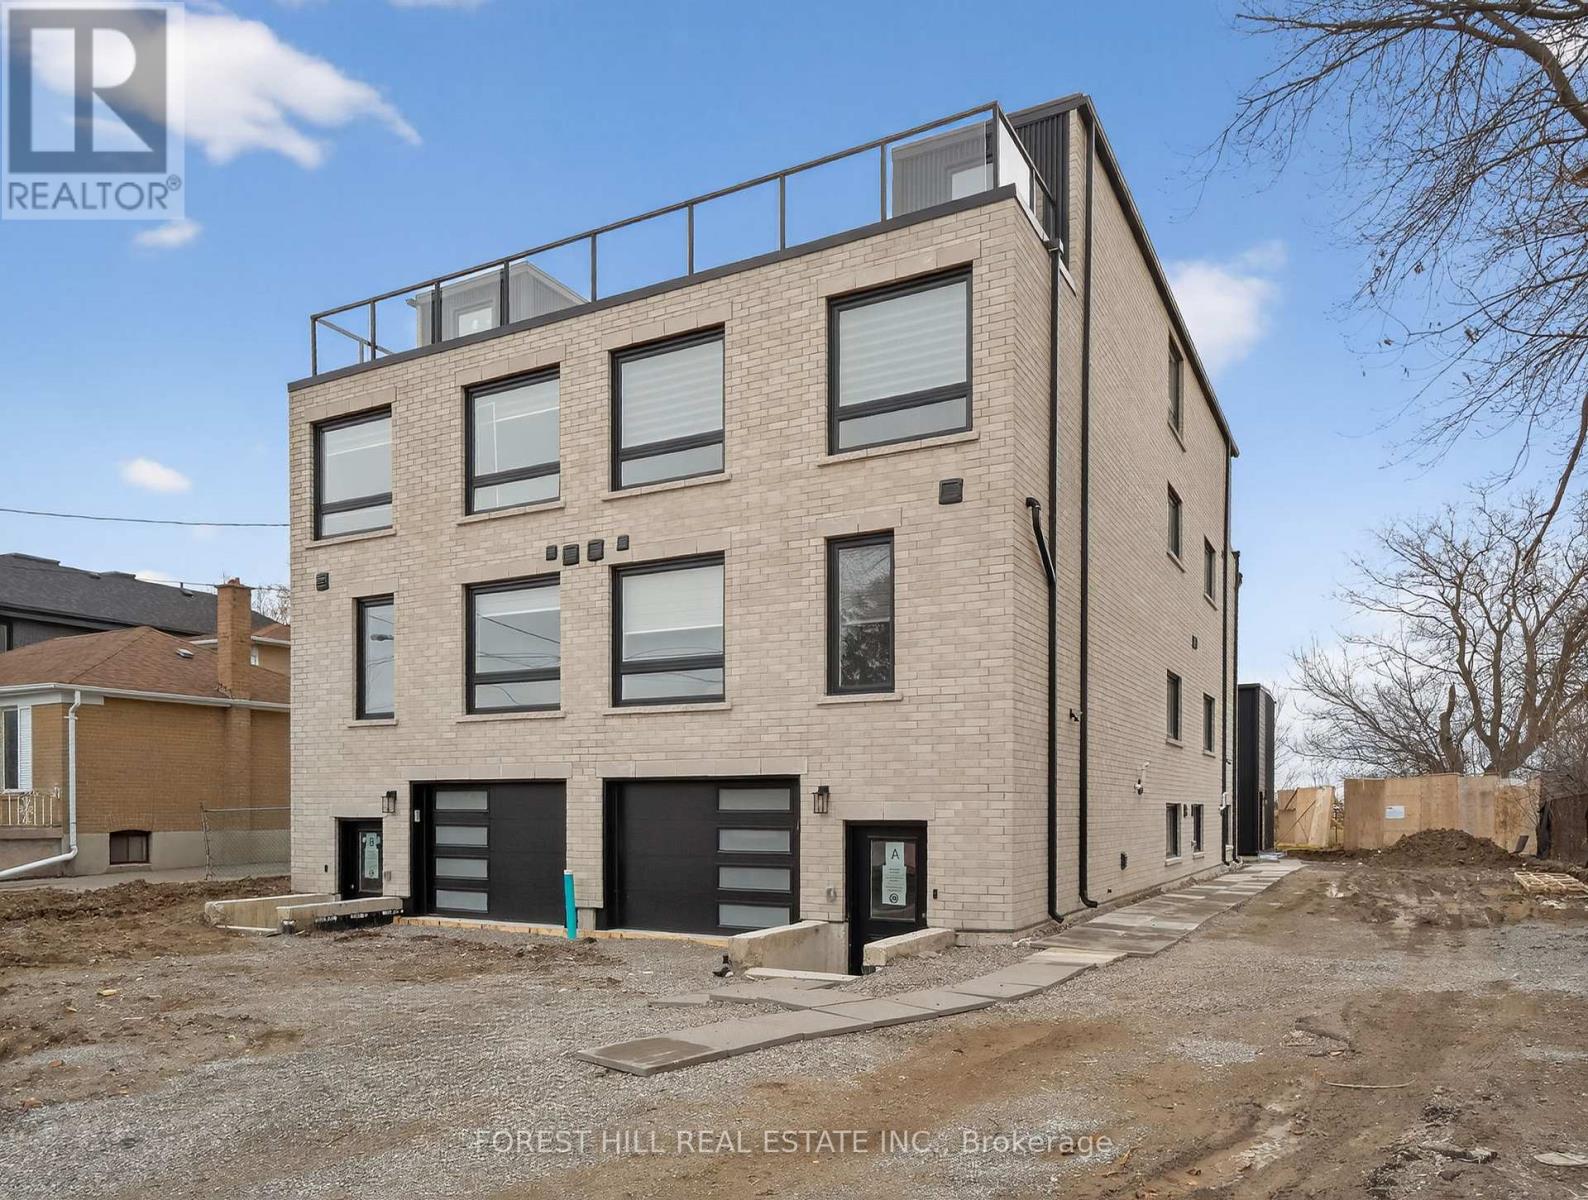
A - 1 Dunsmore Garden
Toronto, Ontario
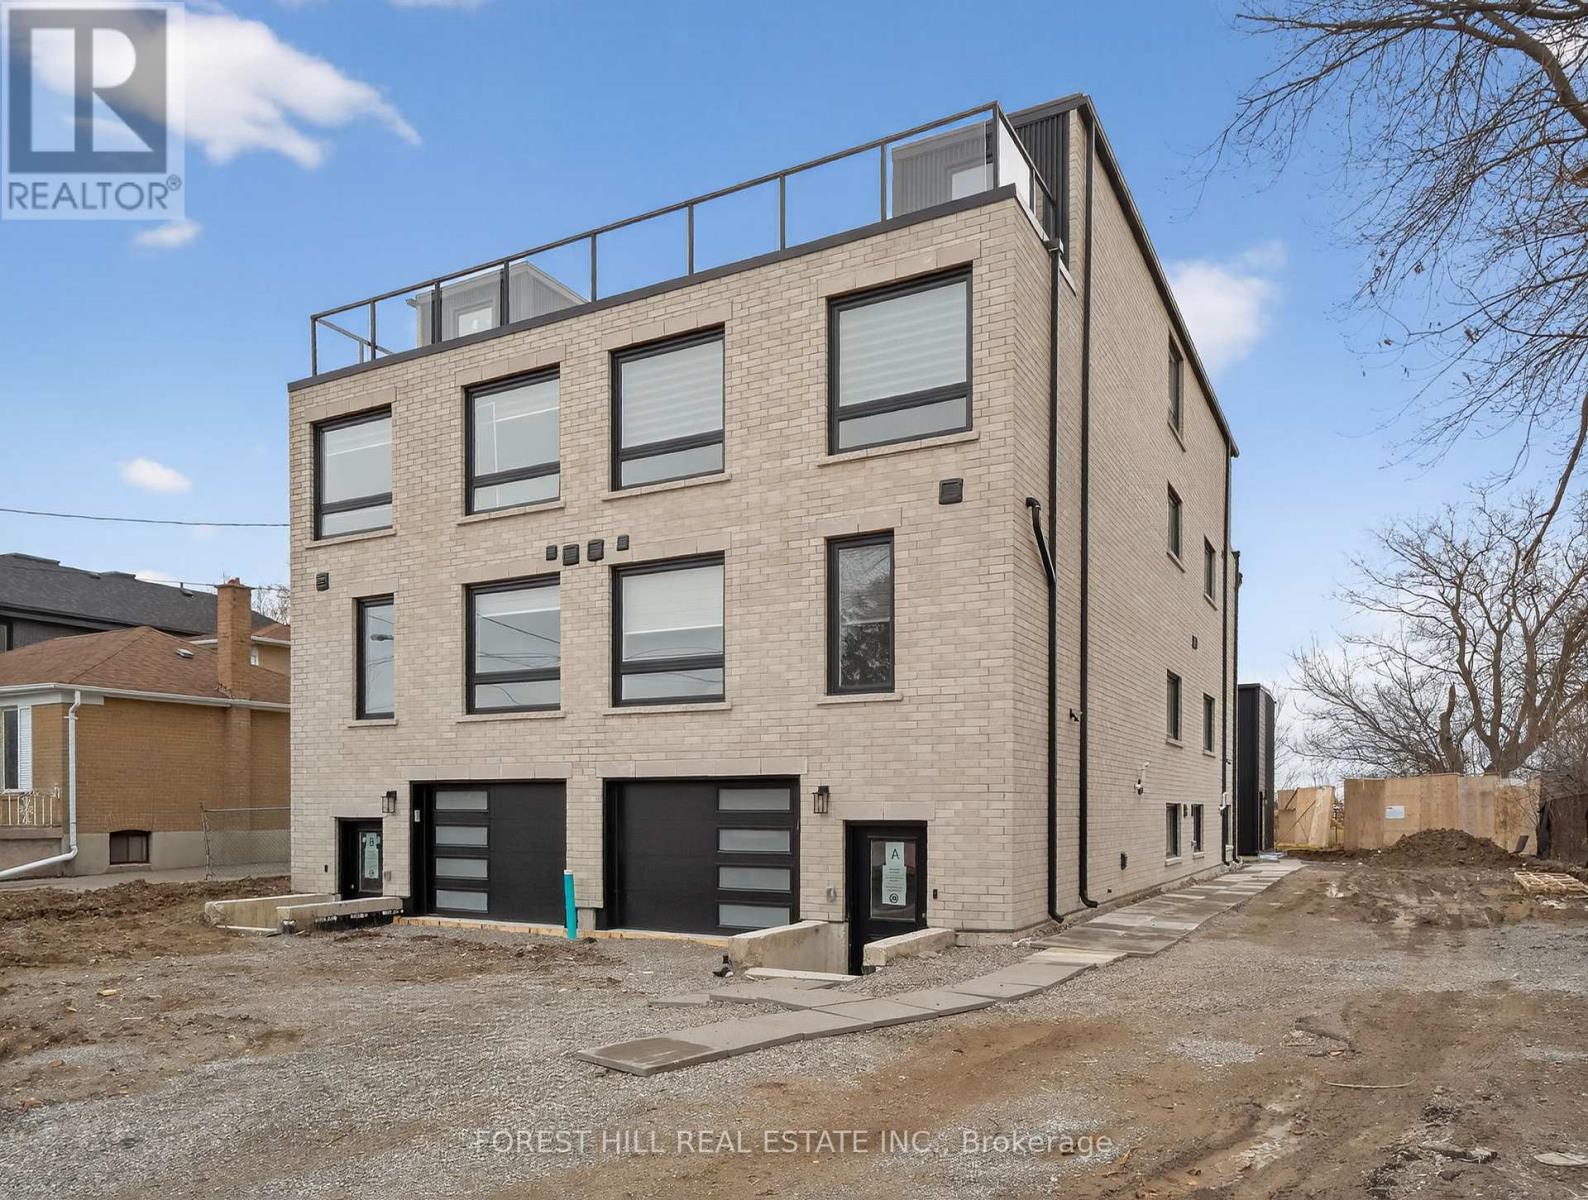
Perfectly designed for modern family living, this exceptional Multiplex offers approximately 2,182 sq. ft. of thoughtfully crafted space, blending timeless elegance with luxurious finishes and impeccable attention to detail. Step inside to an open-concept layout filled with abundant natural light. The heart of the home is a gorgeous eat-in kitchen featuring a massive centre island, ideal for casual dining and entertaining. This home features 4 + 1 bedro oms and 4.5 bathrooms, providing ample room for growing families, Upstairs, retreat to the expansive primary suite complete with a walk-in closet and a spa-inspired ensuite boasting an oversized shower + walk-out terrace, 3rd, floor laundry, Area. Premium neighbourhood (id:65446)
D - 5 Hopperton Drive
Toronto, Ontario
Perfectly designed for modern family living, this exceptional residence offers approximately 1241 sq. ft. of thoughtfully crafted space, blending timeless elegance with luxurious finishes and impeccable attention to detail. Open-concept layout filled with abundant natural light. The heart of the home is a gorgeous eat-in kitchen featuring an island .This home features 3 + 1 bedrooms and 4.5 bathrooms, Upstairs retreat to primary suite complete with a walk-in closet and a spa-inspired ensuite boasting an oversized shower. Additional generously sized bedrooms offer large closets. Lower level laundry room. located just steps from top-rated schools, parks, and transit. (id:65446)
D - 164 Betty Ann Drive
Toronto, Ontario
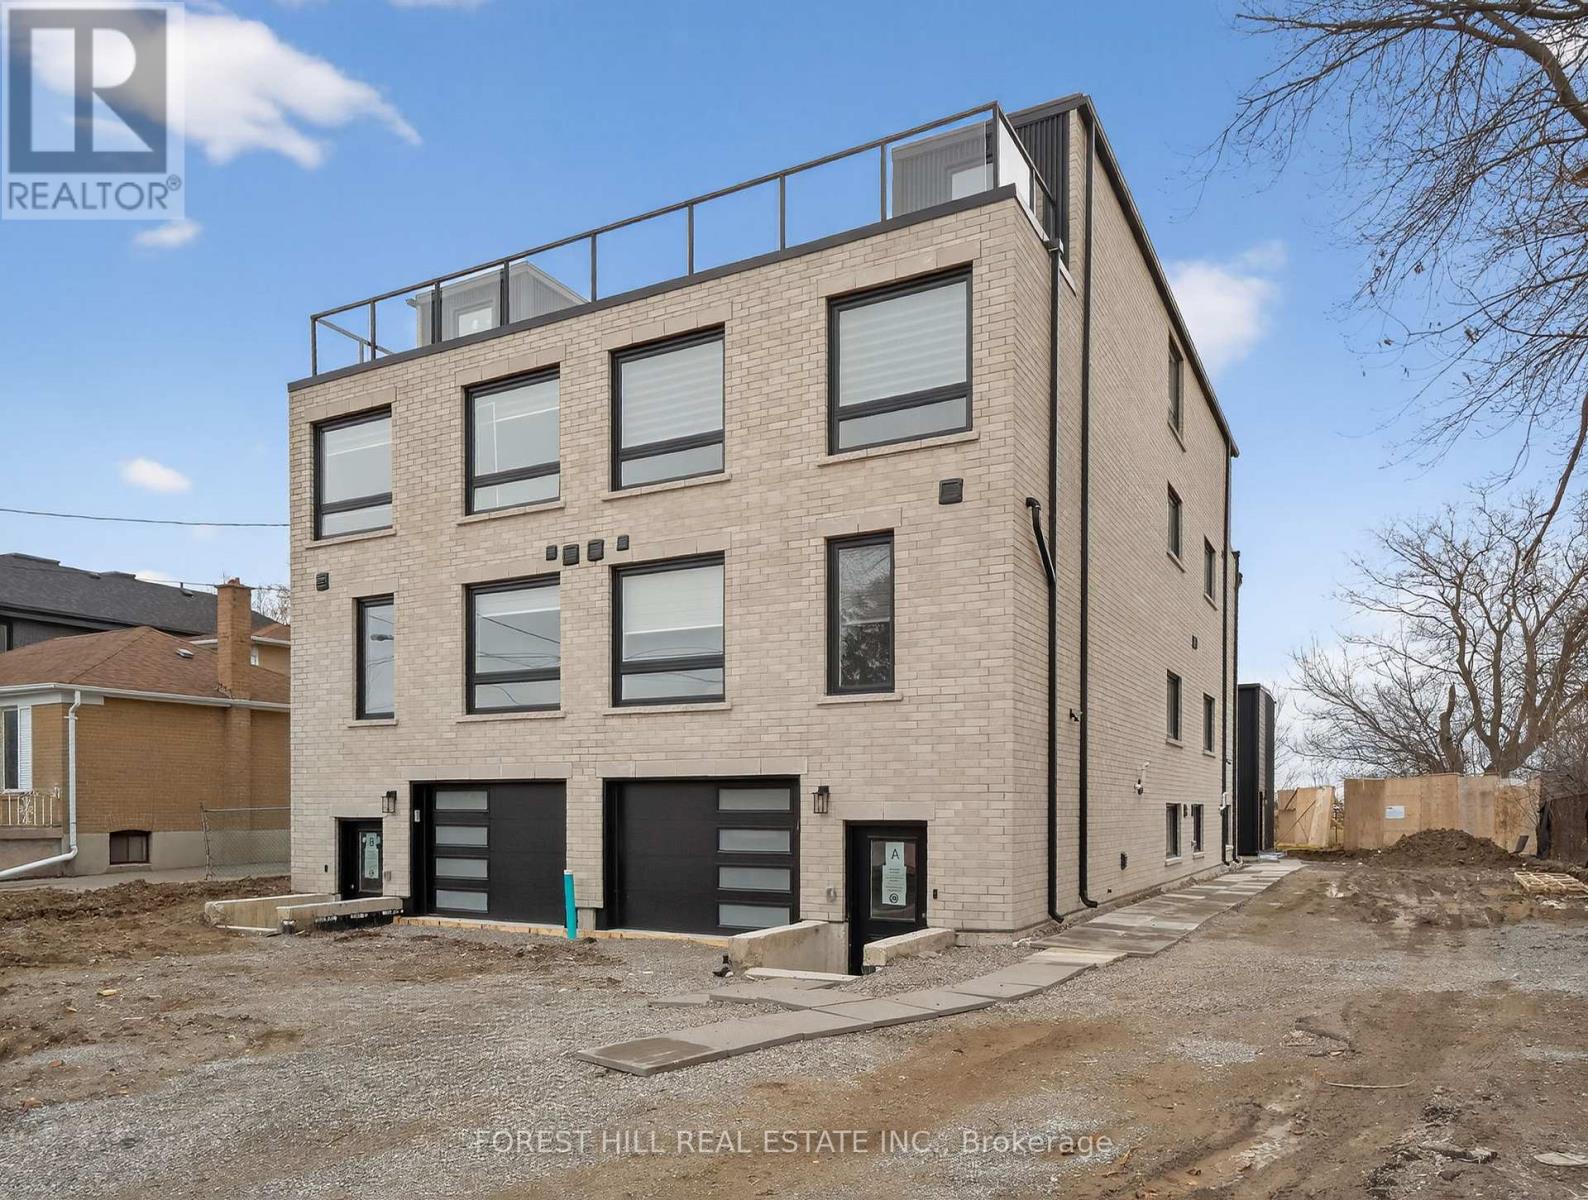
Perfectly designed for modern family living, this exceptional residence offers approximately 1241 sq. ft. of thoughtfully crafted space, blending timeless elegance with luxurious finishes and impeccable attention to detail. Open-concept layout filled with abundant natural light. The heart of the home is a gorgeous eat-in kitchen featuring an island .This home features 3 + 1 bedrooms and 4.5 bathrooms, Upstairs retreat to primary suite complete with a walk-in closet and a spa-inspired ensuite boasting an oversized shower. Additional generously sized bedrooms offer large closets. Lower level laundry room. located just steps from top-rated schools, parks, and transit. (id:65446)
D - 221 Churchill Avenue
Toronto, Ontario
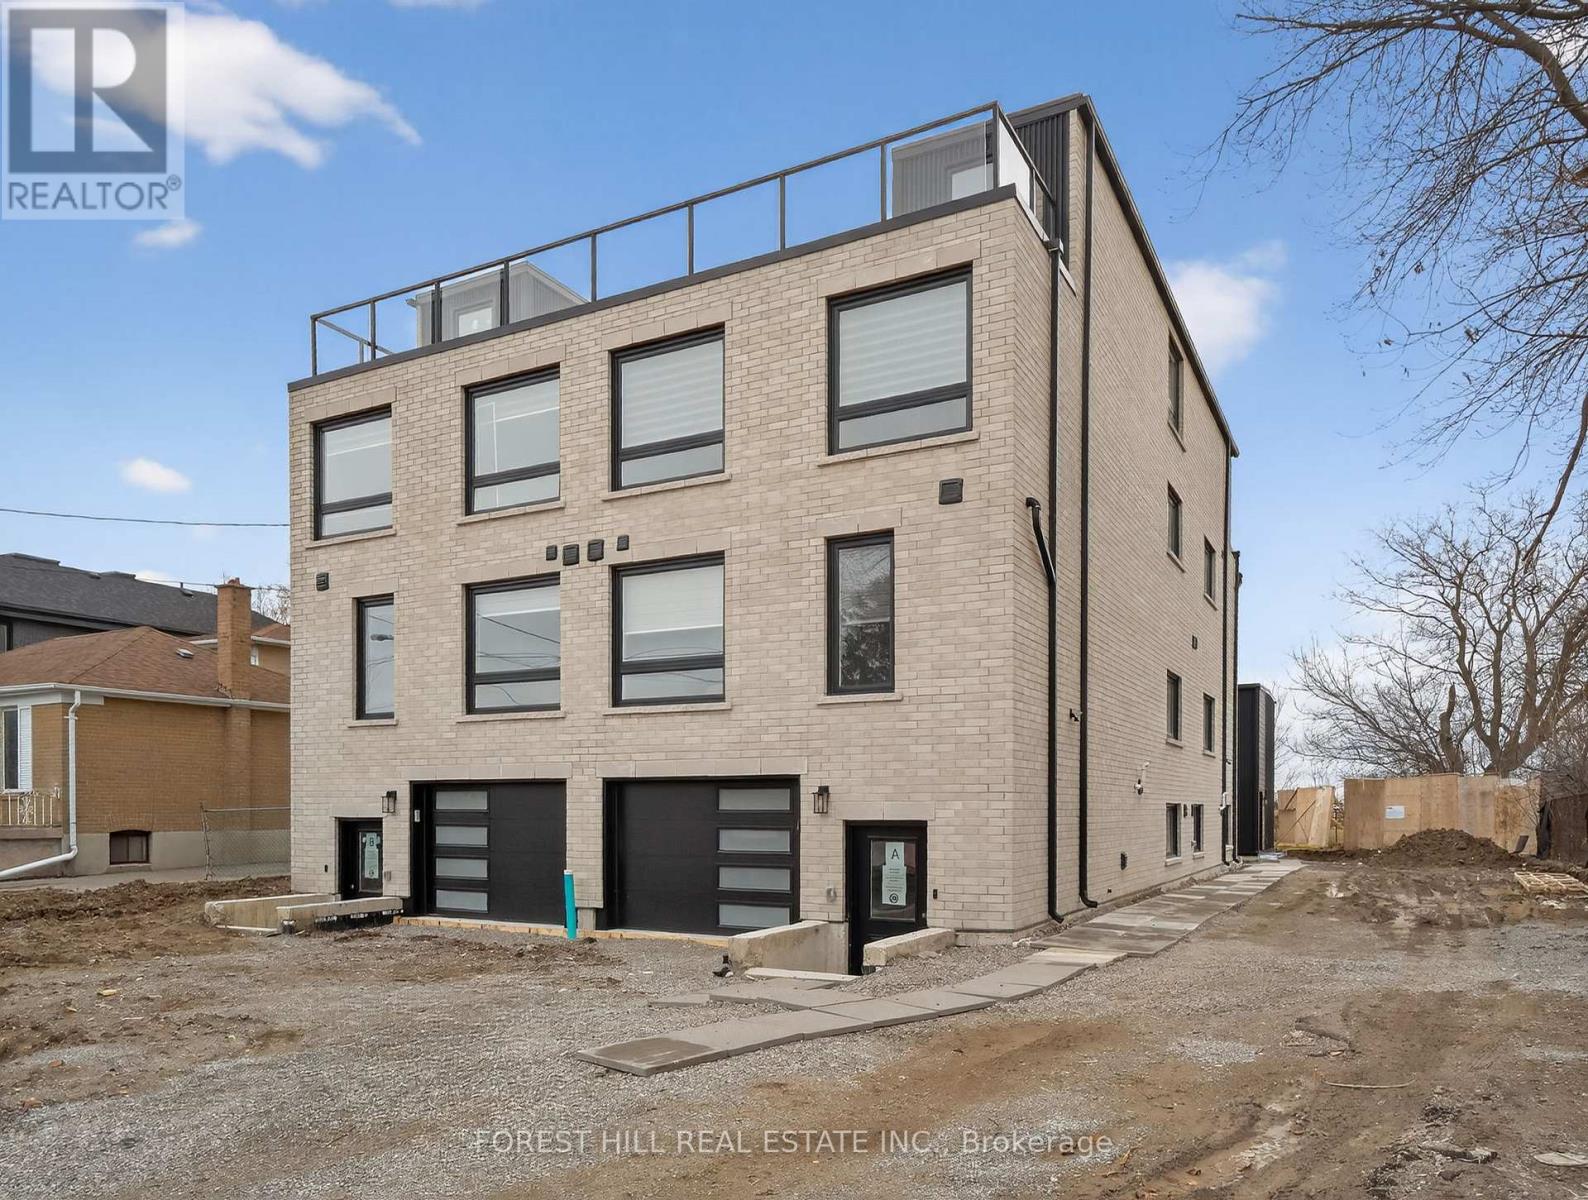
Perfectly designed for modern family living, this exceptional residence offers approximately 2,182 sq. ft. of thoughtfully crafted space, blending timeless elegance with luxurious finishes and impeccable attention to detail. Step inside to an open-concept layout filled with abundant natural light. The heart of the home is a gorgeous eat-in kitchen featuring a massive centre island, ideal for casual dining and entertaining. This home features 4 + 1 bedrooms and 4.5 bathrooms, providing ample room for growing families, Upstairs, retreat to the expansive primary suite complete with a walk-in closet and a spa-inspired ensuite boasting an oversized shower + walk-out terrace, 3rd, floor laundry, Area. Ideally located just steps from top-rated schools, parks, and transit (id:65446)
D - 4 Southwell Drive
Toronto, Ontario
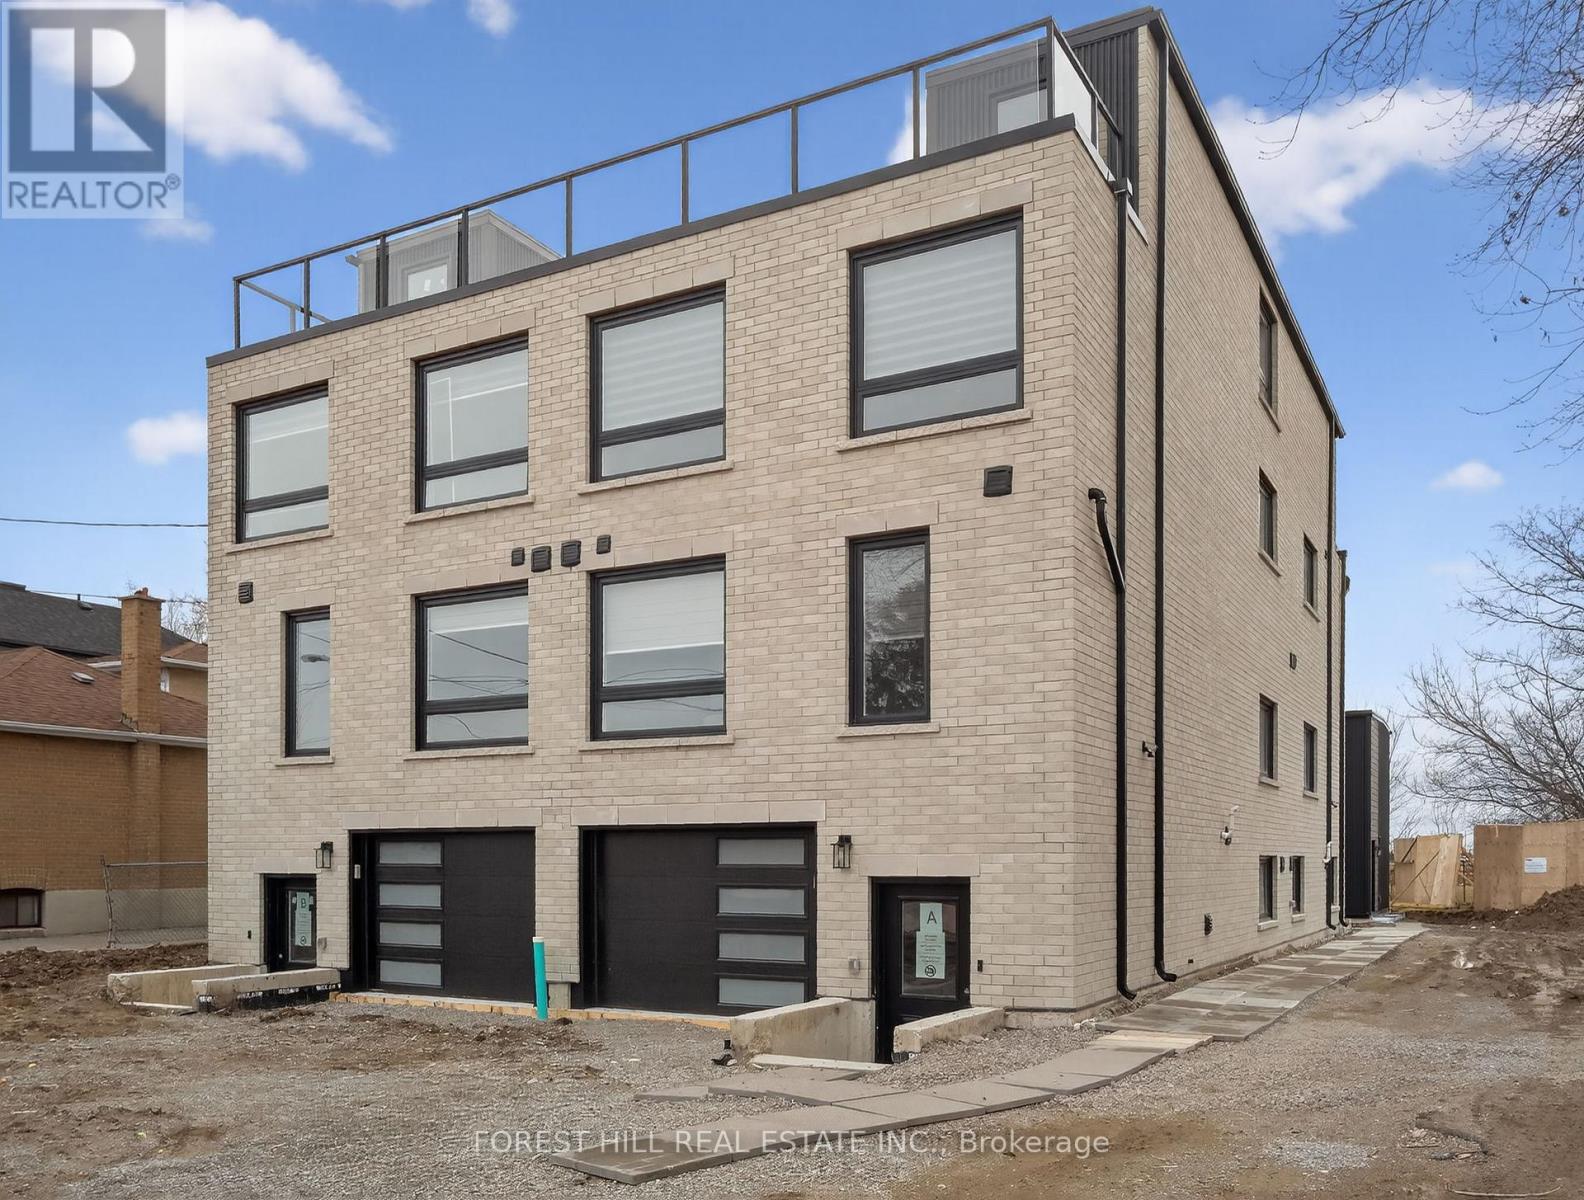
Perfectly designed for modern family living, this exceptional residence offers approximately 1241 sq. ft. of thoughtfully crafted space, blending timeless elegance with luxurious finishes and impeccable attention to detail. Open-concept layout filled with abundant natural light. The heart of the home is a gorgeous eat-in kitchen featuring an island .This home features 3 + 1 bedrooms and 4.5 bathrooms, Upstairs retreat to primary suite complete with a walk-in closet and a spa-inspired ensuite boasting an oversized shower. Additional generously sized bedrooms offer large closets. Lower level laundry room. located just steps from top-rated schools, parks, and transit. (id:65446)
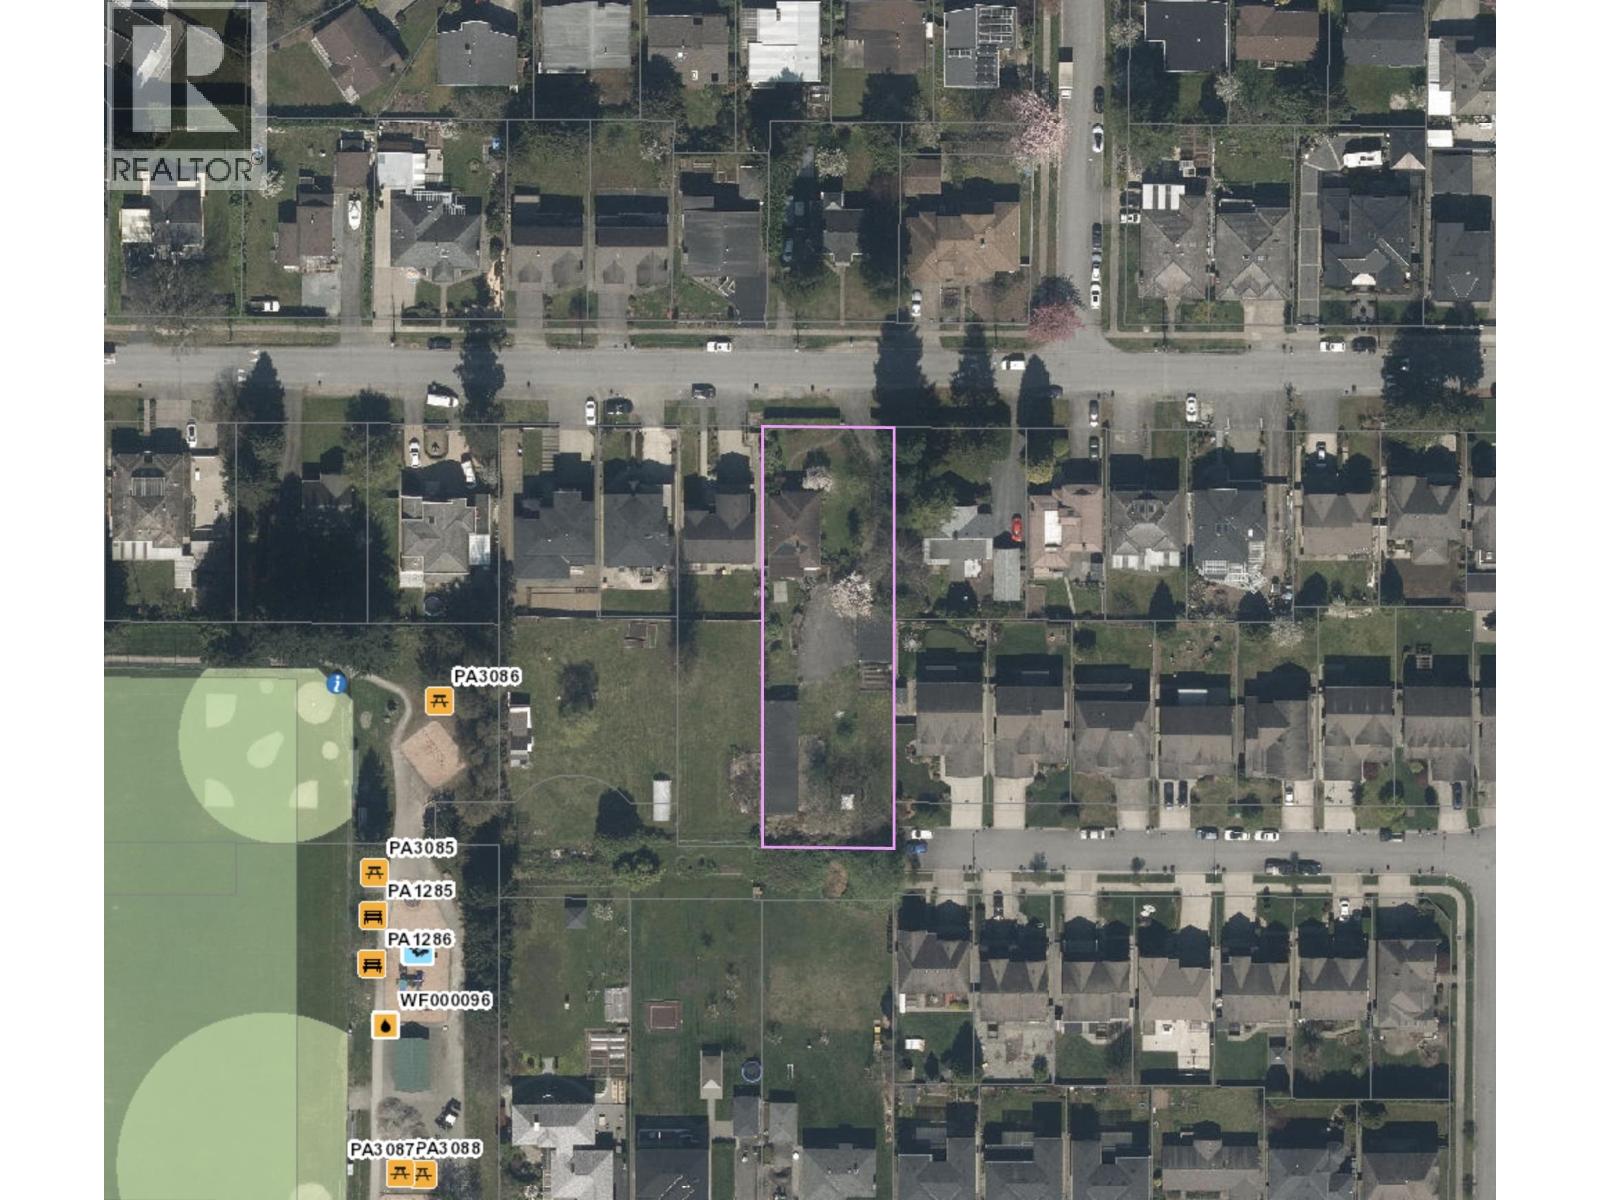
5432 Laurel Street
Burnaby, British Columbia
Attention Builders! Welcome to 5432 Laurel St located in central of it all Burnaby. Prime opportunity to own this exceptional building lot in premium location. Total 21806 SQFT Lot with 82.5 feet frontage x 264 Depth with Back Street access. Potentially could be subdivide into 2 lot with 6 units on each Lot. Please confirm with the City of Burnaby. Unbeatable location in a quiet, family friendly community. Close to Canada Way, easy access to HWY #1, Steps away to Parks, Schools, and Minutes drive to BCIT, Brentwood Mall, Metrotown and Transit. Home is still in Good living Condition. Call for Details. Act Fast! (id:65446)
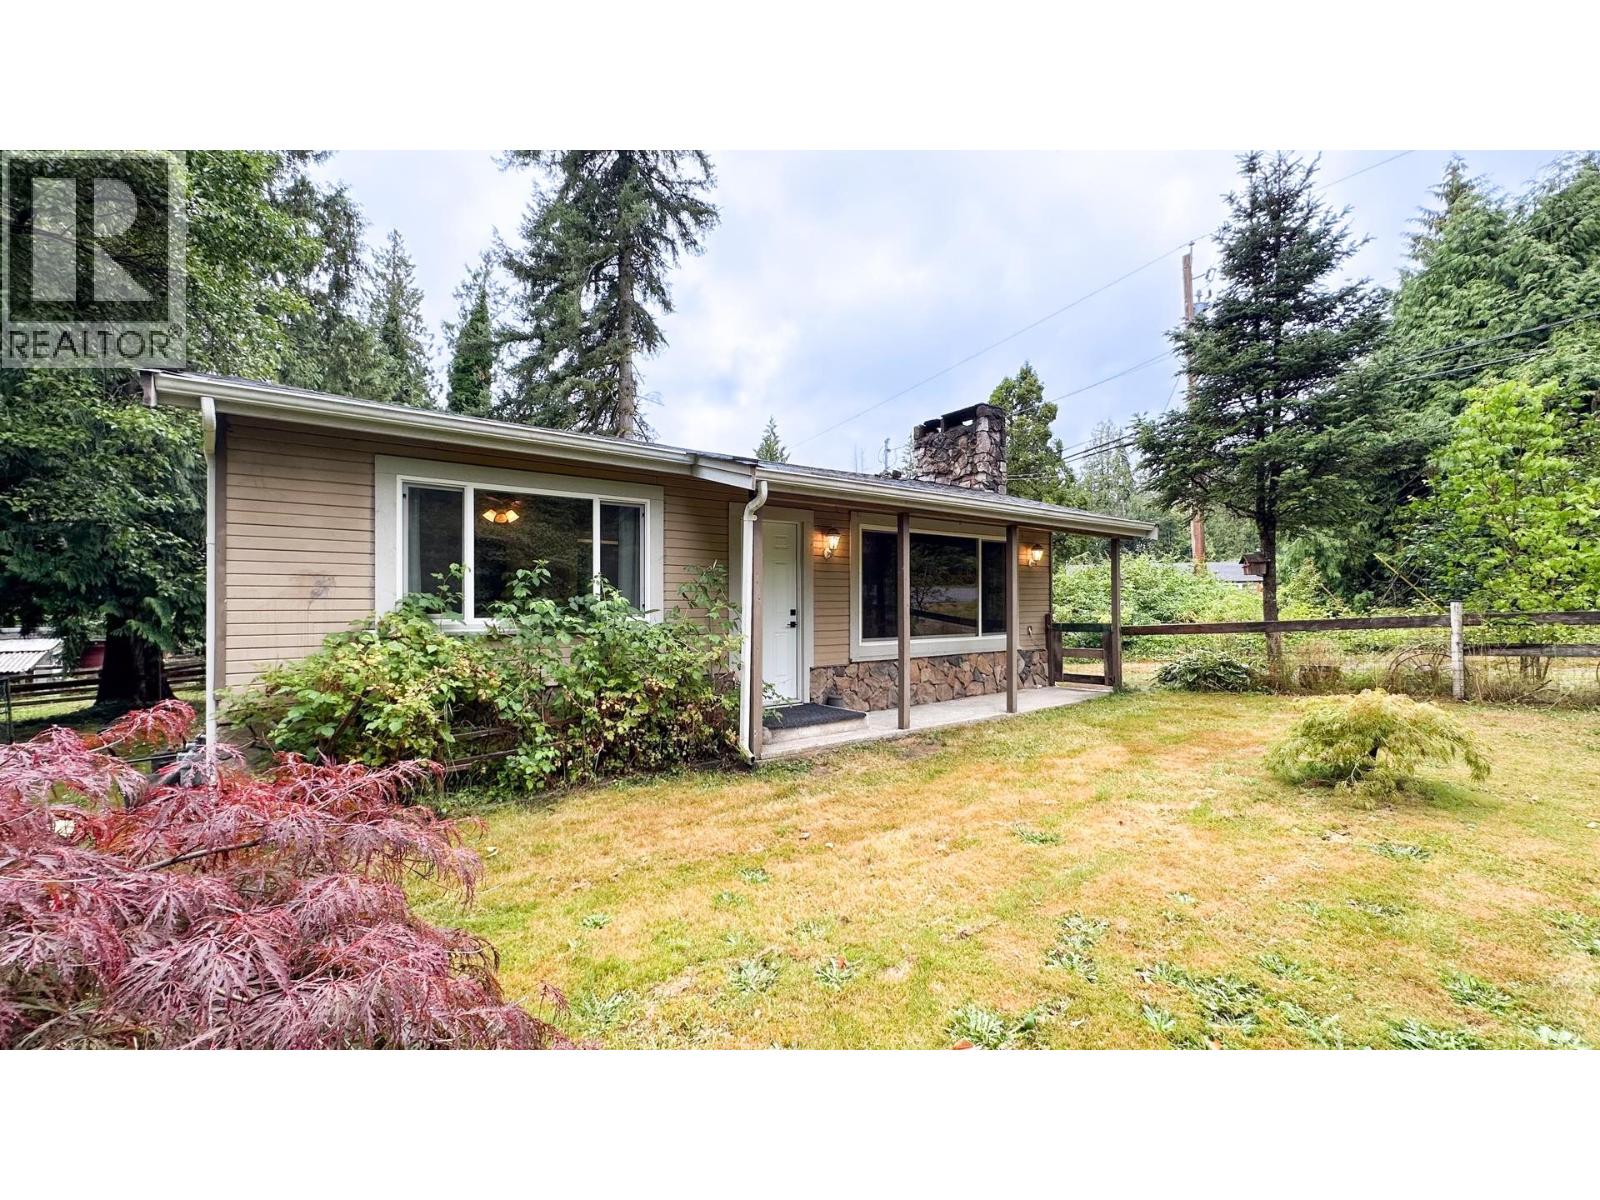
11185 272 Street
Maple Ridge, British Columbia
ENDLESS POTENTIAL! This Maple Ridge gem sits on a rare one-acre lot, boasting incredible potential. New partially renovated, this single-family home shines with a cozy living area featuring an electric fireplace set in stone tile, stylish new vinyl plank flooring, and two bedrooms with plush new carpet. A full bathroom overhaul, fresh paint, and new windows throughout enhance the charm. Plus, with upgrades to the horse stalls and three grazing paddocks, it offers endless possibilities for rural living. (id:65446)
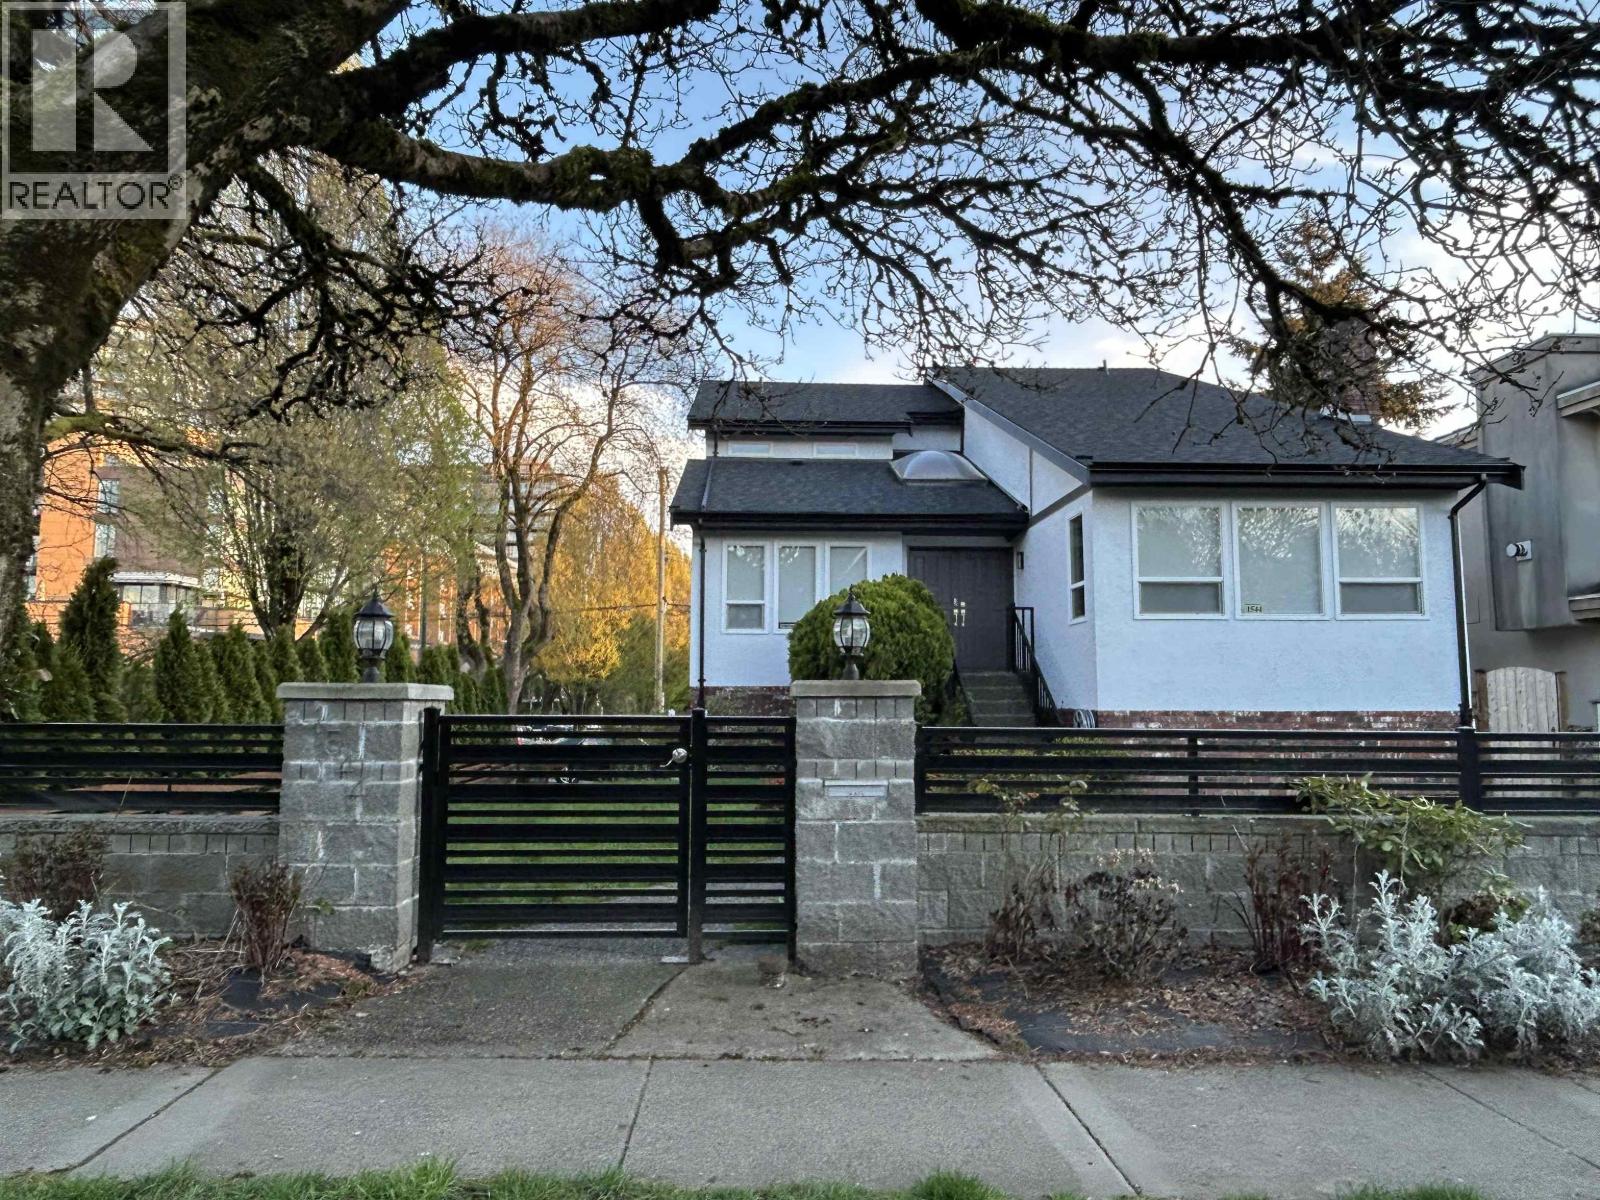
1544 W 68th Avenue
Vancouver, British Columbia
An unique home in S.W. Marine area, corner lot. Convenient but quiet. Renovated and freshly painted. new roof, done by 2025. Family room added new laminate floor. Sunken living room with high ceiling, hardwood floor. Spacious and bright family room. Gourmet kitchen with granite countertop. Main and Above floor with 5 bedrooms and 3 baths. Basement with 1 bedroom and 2 bedrooms suites, both with own bathroom and shared washer dryer, separate entrance door, good as mortgage helper. Move in condition. Open house April 19, Sun 2-4pm (id:65446)
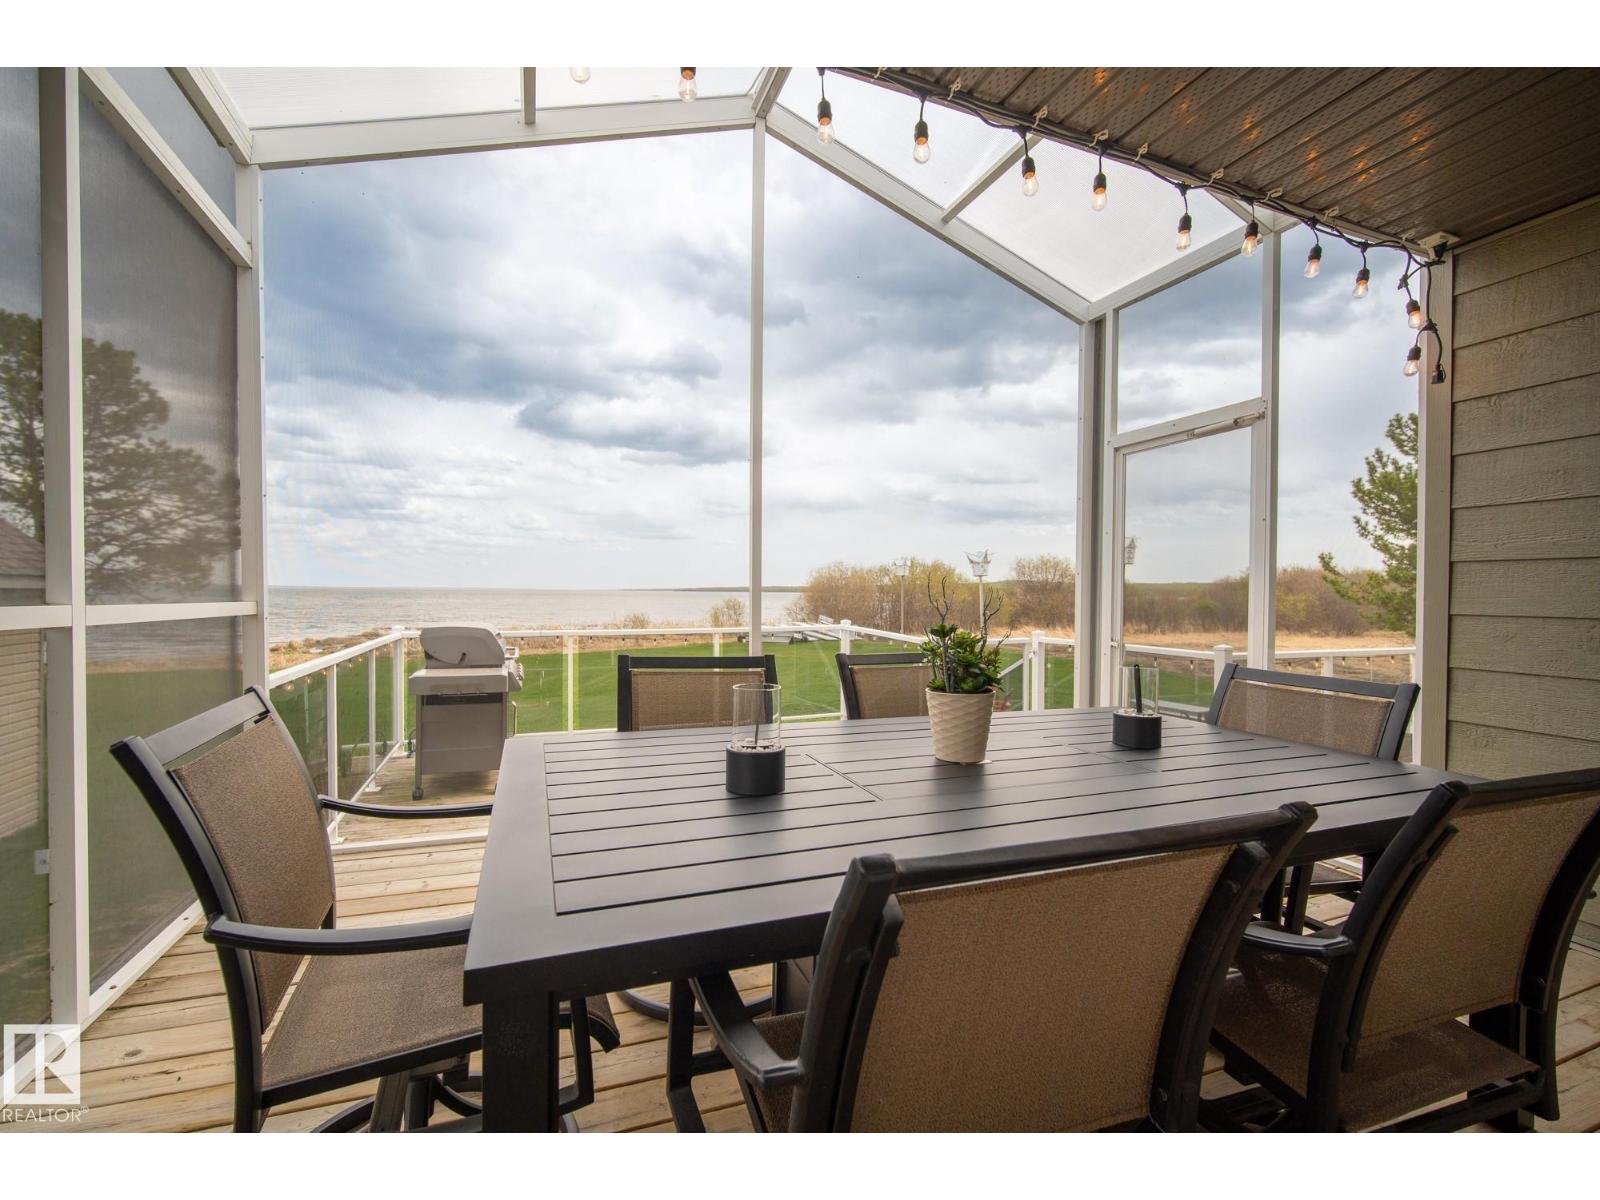
A 47257 Hwy 771
Rural Wetaskiwin County, Alberta
Discover this stunning 7 bedroom waterfront home on Pigeon Lake with almost 3500 sft of developed living space! Only 1 hour from the city this four season home is perfect for families, entertainers, outdoor lovers, and Airbnb hosts alike. The bright main floor features an A-frame living room, cozy wood-burning fireplace open to your dining and well-appointed kitchen - all with Bose sound system. Step out onto your screened-in room, soak in the hot tub, or host gatherings on the expansive patio. The beautiful private primary suite features lake views, an ensuite, and walk-in closet. Main floor laundry, two additional bedrooms, a full bathroom and family theatre room complete the main floor. The fully finished basement adds four more bedrooms, a full bath, room for multiple families to stay, all with their own space! The detached shop features a work area, 2 single bays great for storing all your toys and a whole home back up generator! Don’t miss this rare opportunity to own a piece of lakefront paradise! (id:65446)
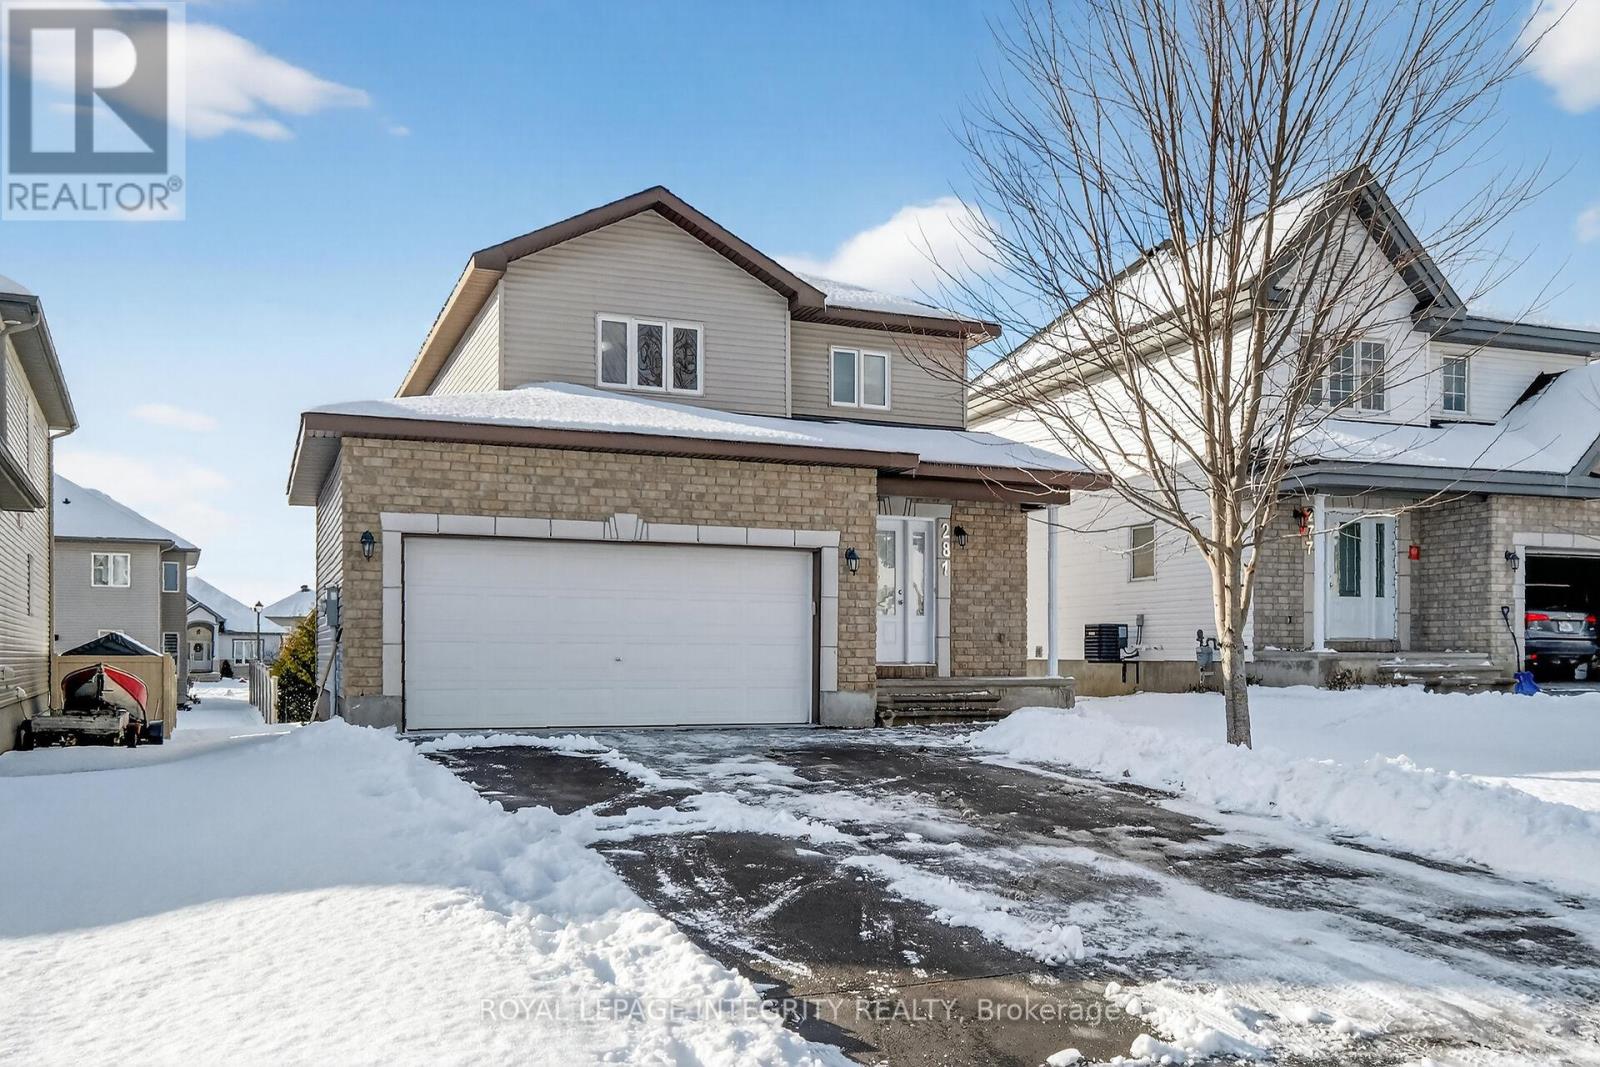
281 Sterling Avenue
Clarence-Rockland, Ontario
Stunning 2-storey detached home located at 281 Sterling Avenue in Clarence-Rockland. This welcoming property offers a bright and spacious layout, featuring a comfortable living room, an elegant dining room, a well-designed kitchen, and a convenient laundry area. The home includes 3 generous bedrooms and 3 bathrooms, providing plenty of space for family living.Recent updates include a new air conditioner installed in 2020 and fresh paint throughout the home in 2023.The property also includes an attached double-garage, complemented by a large driveway offering 4 additional parking spots.Ideally situated in a sought-after, family-friendly Neighbourhood, close to parks, schools, grocery stores, pharmacies, and restaurants. Minutes from the Clarence-Rockland Arena & Recreation Complex, Rockland Golf Club, walking trails, and various local amenities. Enjoy convenient access to bus service and main routes for an easy commute, all while benefiting from the comfort of a peaceful residential setting. (id:65446)

2177 E 40th Avenue
Vancouver, British Columbia
FIRST Owner; EXECUTIVE home with LANEWAY on quiet tree-lined Victoria Drive neighbourhood. Expansive 33 x 140 LOT. Deluxe 10 Bedroom; 8 Bathroom Family Home Features : A/C & HRV, H/W on-demand radiant heat, modern neutral tone finishings throughout, 10' ceilings on Main, Main Flr Bedrm with full Bath, gourmet kitchen, s/s appliance set, Above 4 Bed 3 Bath, City & Mtn VIEW Master Bedrm, w/i closet with luxurious 5pc Ensuite, Jack & Jill Ensuites, Bsmt 2 Bed 1 Bath Rental Suite, plus Potential 1 Bed 1 Bath Suite with separate entry, 2 Bed 2 Bath LANEWAY HOUSE, Single Garage + Double Tandem Parking Carpad. Cunningham Elementary & Gladstone Secondary school catchment. Victoria Drive daily convenience at your doorstep: restaurants, groceries, banks, health services. Showing by Private Appointment. (id:65446)
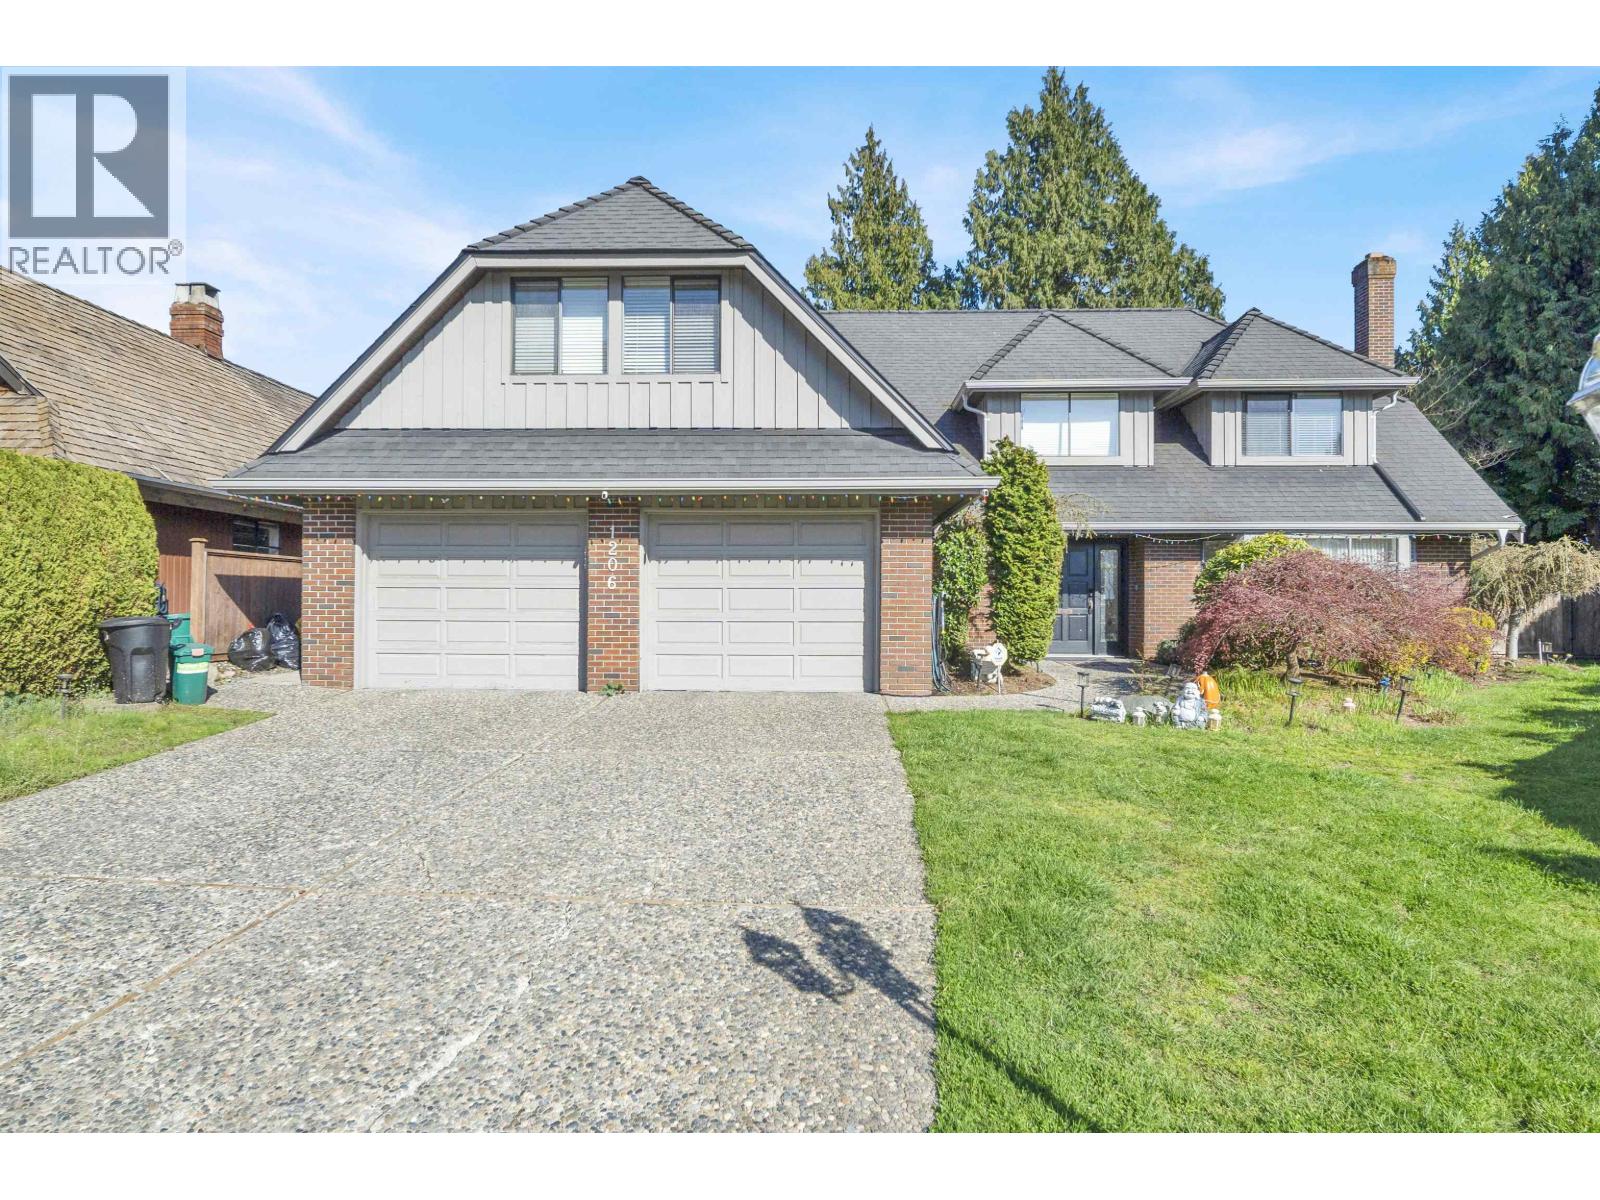
1206 Pacific Drive
Tsawwassen, British Columbia
Nestled in Stahaken on Pacific Drive-one of Tsawwassen´s most sought-after subdivisions. This beautifully crafted 4 bedrooms, 3-bathrooms home offers over 3300 square ft of living. Elegant formal living and dining areas, flowing seamlessly into a spacious kitchen and family room with access to a private backyard. The manicured gardens create a serene, park-like setting, perfect for relaxing or entertaining. Upstairs features 4 generous sized bedrooms, including a large primary with a walk-in closet and ensuite. A separate games room above the garage adds valuable flex space for family living. (id:65446)
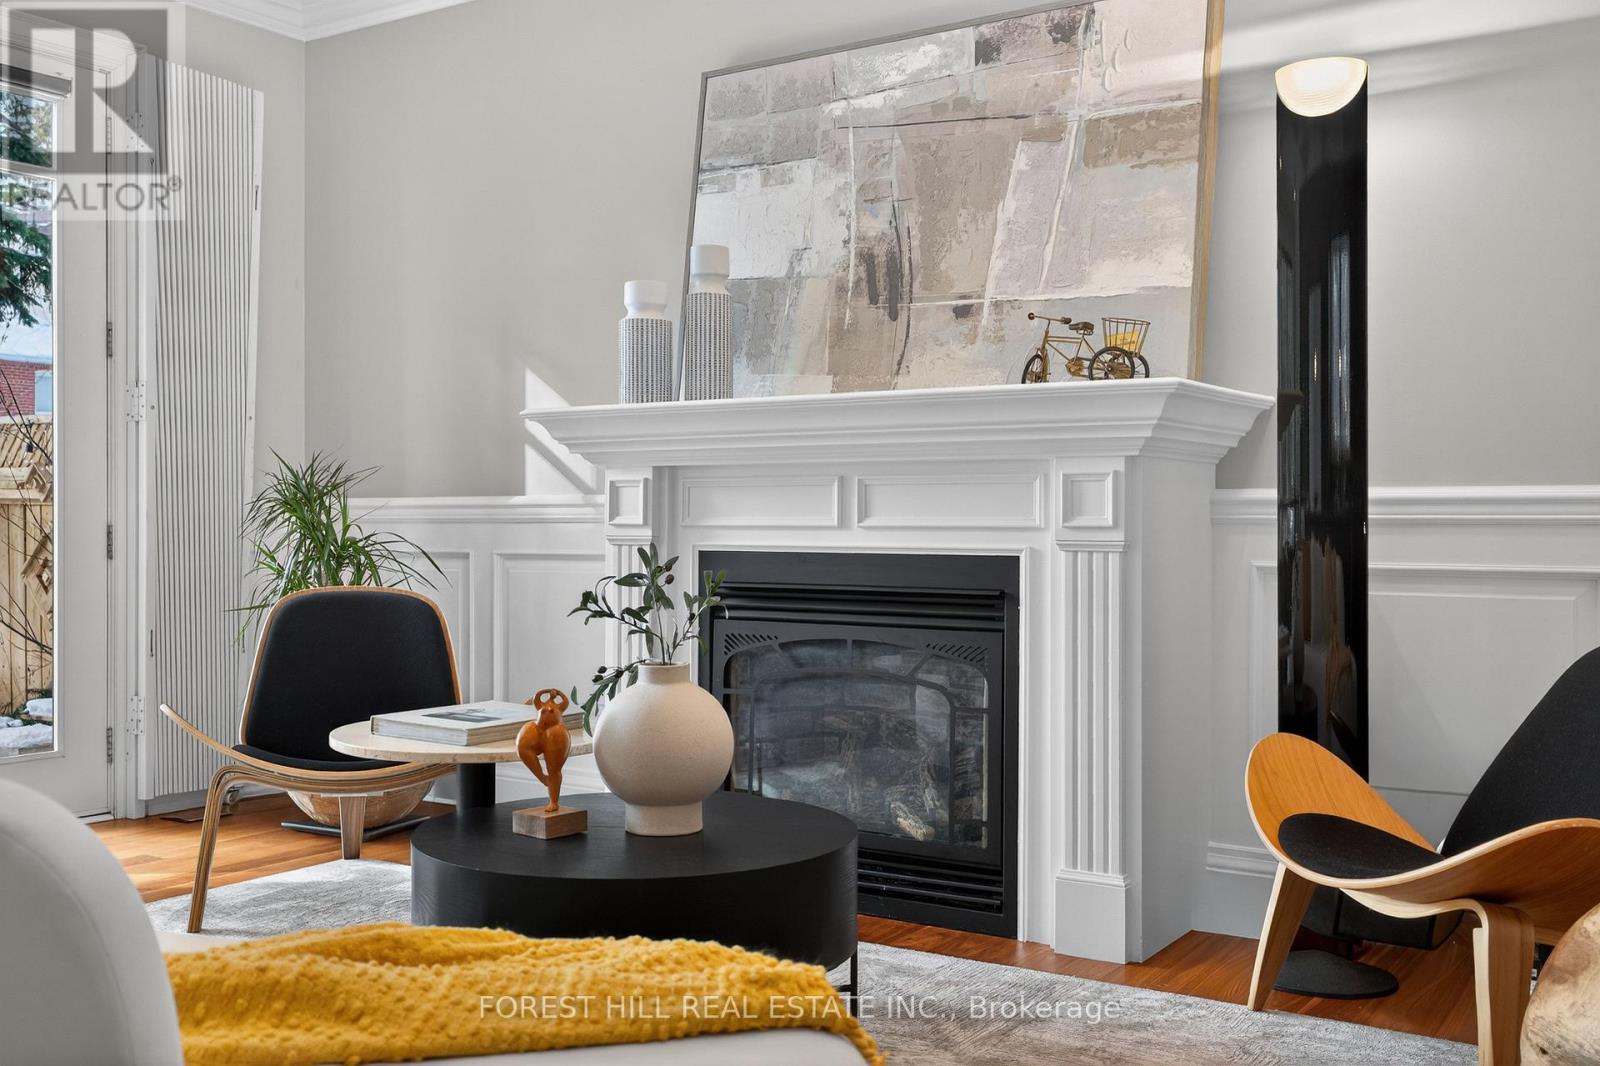
59 Burndale Avenue
Toronto, Ontario
**Absolutely**STUNNING -- SHOWSTOPPER!! This residence offers something*SPECIAL*Exceptional living experience w/luxurious distinction, & impeccably-maintained by its owner. Every detail is crafted to captivate the senses, & every elements is designed w/elegance & functionality. Unmatched craftmanship & lavish-exquisite materials define this home *EXTRAORDINARY* Boasting appx 2300 sq ft(the 1st/2nd floors)/appx 3300 sq ft of meticulously crafted living space inc. a fully finished walk-out basement. Step into your sweet home through a pleasantly landscaped front-yard w/HEATED FRONT STAIRS & HEATED DRIVEWAY, the grand entrance foyer, & the main level showcases expansive spaces & balance tone while rich walnut hardwood floors & gas fireplace & molded ceilings ground the living and dining rms--Gracefully Curved Wall w/Arched Opening leading into an exclusive and sophisticated dining area. The chef's kitchen is a true centerpiece, designed to impress with Diamond Cut custom cabinetry, premium finishes, and high-end built-in appliances. A large center island, stylish wood breakfast bar, and sunlit breakfast area complete this space, seamlessly flowing into the inviting family room-perfect for both entertaining and everyday living. The walk-out lead to a sprawling deck ideal for al fresco dining & effortless indoor-outdoor living. Make your way up the stairs alongside the black wrought-iron railing to 3 generously sized bedrooms, & the primary suite is a private sanctuary, filled w/natural sunlight, south exposure, a spa-like bathroom equipped w/steam bath, oversized walk-in closet, & serene views of landscaped yrd. A fully finished basement w/ engineered hardwood flr is like a gallery-inspired space--Also can be used as a separate apartment unit. Outside, the resort-style backyard offers an expansive deck, & lush greenery perfect for hosting or unwinding in total privacy--a serene private retreat. This hm is a perfect blend of traditional detail & contemporary simplicity. (id:65446)

4047 W 32nd Avenue
Vancouver, British Columbia
Tucked away on a quiet, sought-after Dunbar street, this sorted, well-maintained home blends original character with thoughtful modern updates and comfort. Set on a 33´ x 130´ lot, it offers move-in-ready living. A bright foyer opens to a spacious main floor with skylights, oak floors, exposed brick, and a warm, inviting living area. The kitchen area features professional-grade stainless appliances and an attached dining area overlooking the sunny backyard. A covered deck extends to open outdoor spaces and a landscaped garden with mature plantings and patio. The flexible layout includes two bedrooms up and two down, plus a generous lower-level living area. Recent updates include roof, furnace, hot water tank, and appliances. Steps to Pacific Spirit Park trails. Close to Dunbar Village, schools, UBC, and transit. OPEN HOUSE: Sat April 18th 3 - 4:15pm (id:65446)

2989 W 32nd Avenue
Vancouver, British Columbia
Gorgeous modern home with perfect layout in prestigious MacKenzie Heights! Spacious floor plan features an open concept for living, family room, dining room, gourmet kitchen, and wok kitchen with fridge. Six bedrooms (four upper) and six bathrooms (three upper). Master bedroom includes a large bathroom, walk-in closet, balcony. Large recreation room and a legal two bedroom suite for mortgage help on lower level. High ceiling 10 ft on main floor, 9 ft on upper & lower level, hardwood flooring throughout, radiant heat, A/C, HRV, central vacuum, and a camera security system. Private north facing backyard with a large covered patio perfect for families entertaining. Balaclava Park just steps away. School catchment Lord Kitchener and Prince of Wales. Open house April 18th Sat 2-4PM (id:65446)
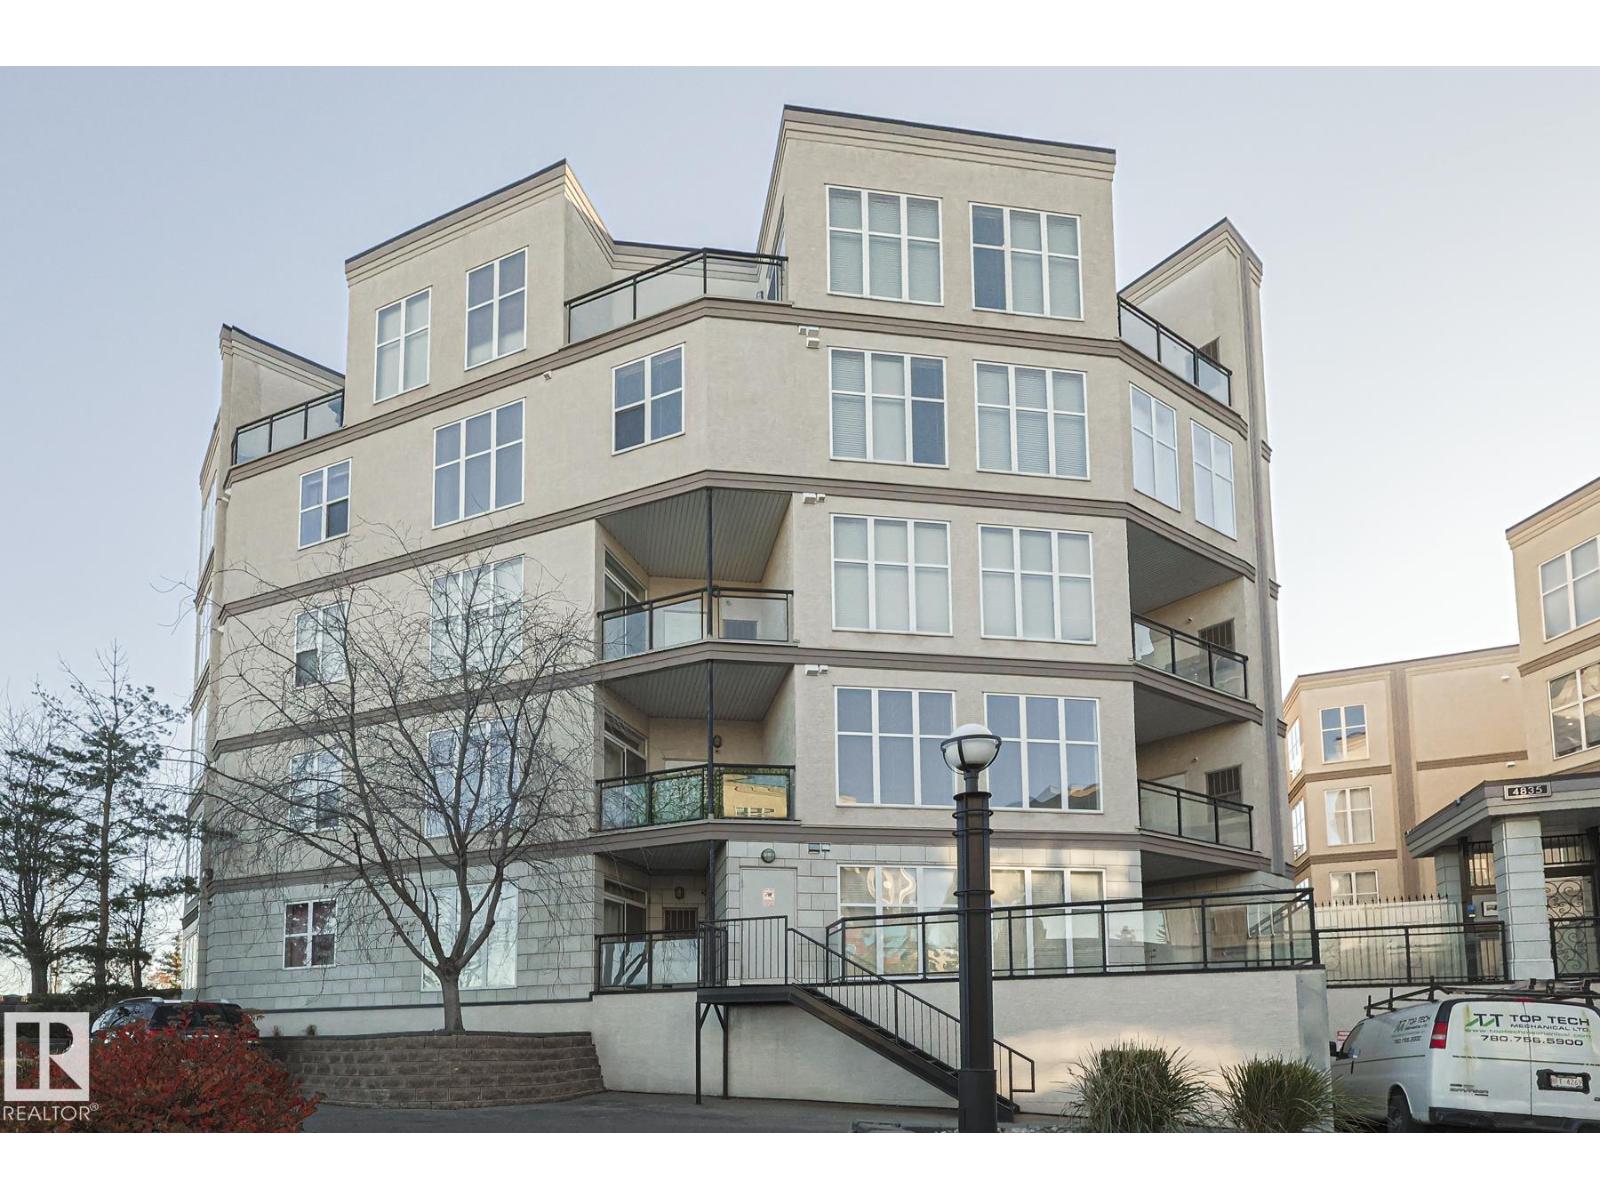
#100 4835 104a St NW NW
Edmonton, Alberta
This spacious condo is located in the desired complex of SOUTHVIEW COURT in the community of EMPIRE PARK. Entering this unit, you come to an OPEN CONCEPT layout with a large living room, dining area and an ideal kitchen with a BREAKFAST ISLAND featuring all your essential appliances. This unit comes with large windows exhibiting plenty of NATURAL LIGHT, vinyl plank throughout and a large dedicated BALCONY for your summer enjoyment. The spacious large bedroom features an ENSUITE full bathroom. There is another bedroom and full bathroom. Enjoy the convenience of in-suite laundry and your own dedicated TITLED underground parking stall with an allocated STORAGE CAGE. This amazing location features many amenities including grocery stores, shopping, restaurants, schools, public transportation and easy access to major roadways like Gatway Blvd, Calgary Trail, and Whitmud. (id:65446)

204 22 St
Cold Lake, Alberta
A great blend of location, space, and updates! Just a short walk to the Kinosoo Beach, hospital, and Nelson Heights elementary school, this half duplex offers 3 bedrooms, a den, and 2 bathrooms. The main floor features a bright, welcoming living room, an updated kitchen with newer countertops and new appliances, and vinyl flooring throughout. The fully renovated main bathroom adds a fresh, modern feel. Downstairs, you’ll find a comfortable family room, den/office, 2-piece bathroom, and plenty of storage space, along with a utility room. Step outside to a large, fully fenced backyard complete with a shed and convenient back alley access. Move-in ready and offering excellent value, this property is a fantastic place to call home or a solid investment opportunity. (id:65446)
1116 Sandstone Bv
Sherwood Park, Alberta
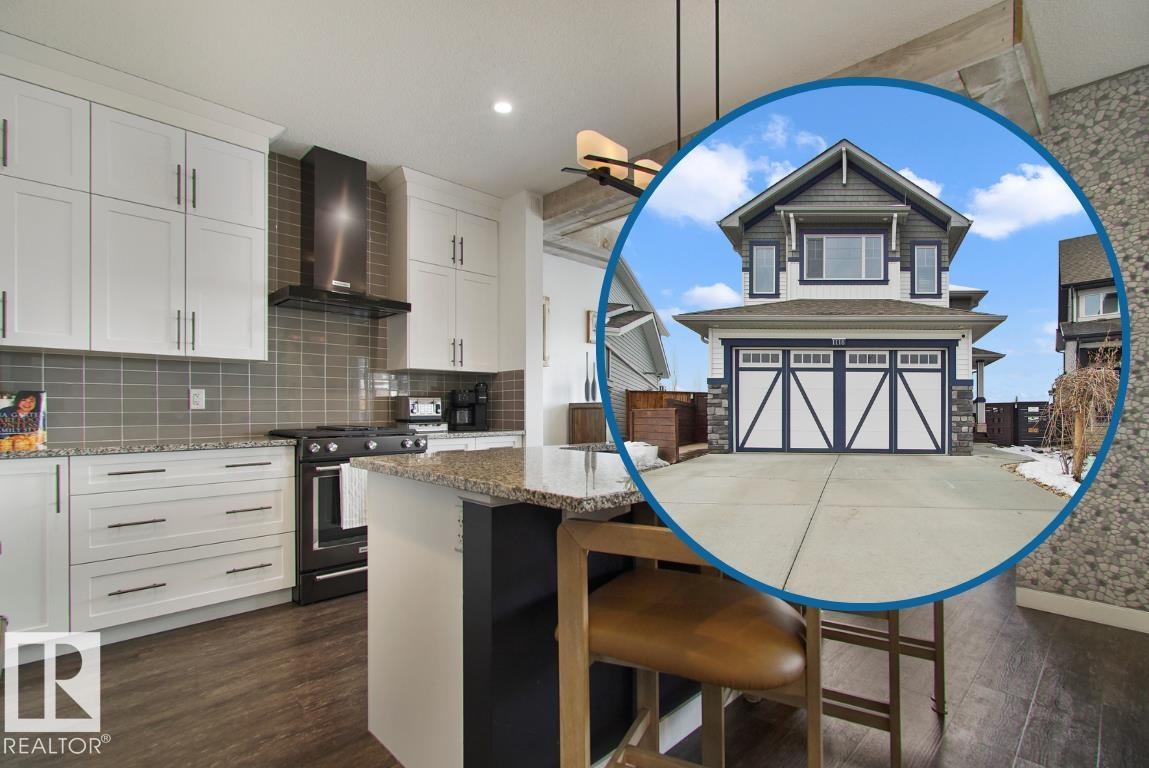
Big yard or small park? Visit the REALTOR®’s website for more details. Where can we play a full football game in a world that's worried about a yard being big enough to throw a football. Over 600m2 is a rare lot size in Summerwood, so this Farmhouse Chic, move-in-ready 2-Storey on a 900m2+ deep dish pie shaped lot sets the bar for BBQ Ready! Dressed to impress with custom coffered ceilings, granite countertops & cabinets that go to the ceiling, the main-floor is designed to receive your guests & create a gathering space with next level atmosphere. Cold drinks & hot appetizers inspired the beverage cooler & built-in convection oven because everyone's coming over after the game is made to happen here with an outdoor entertainment space with the deck-to-die-for. The upper floor offers a relaxation space with a bonus room, primary bedroom with ensuite, plus two bedrooms. Cuddle by the fireplace, bonus room movies, A/C on the hot nights & owning the place your family & friends made their memories in. (id:65446)

2820 W 32nd Avenue
Vancouver, British Columbia
Luxurious and modern home located on the high side of beautiful street! Almost 6500 sft lot in the great Mackenzie Heights area! Tasteful contemporary design, over 4500 sft home with amazing views of Northshore mountains, 6 bedrooms 6.5 baths, fantastic layout, high ceiling, top quality materials & excellent finishing. GAGGENAU German appliances, quality wood flooring, marble fireplaces, chandelier pieces, large gourmet kitchen & wok kitchen with custom cabinetry, huge open family room, large basement recreation room, home theatre, wine cellar, sauna, A/C, radient heat, HRV, south facing backyard and park-like garden with water fall & fire pit! Close to top private schools - Crofton, York House, St. George's, Vancouver College and UBC, parks, shopping. Open House Apr.18, Sat. 2-4pm. (id:65446)
1707 65 St NW
Edmonton, Alberta
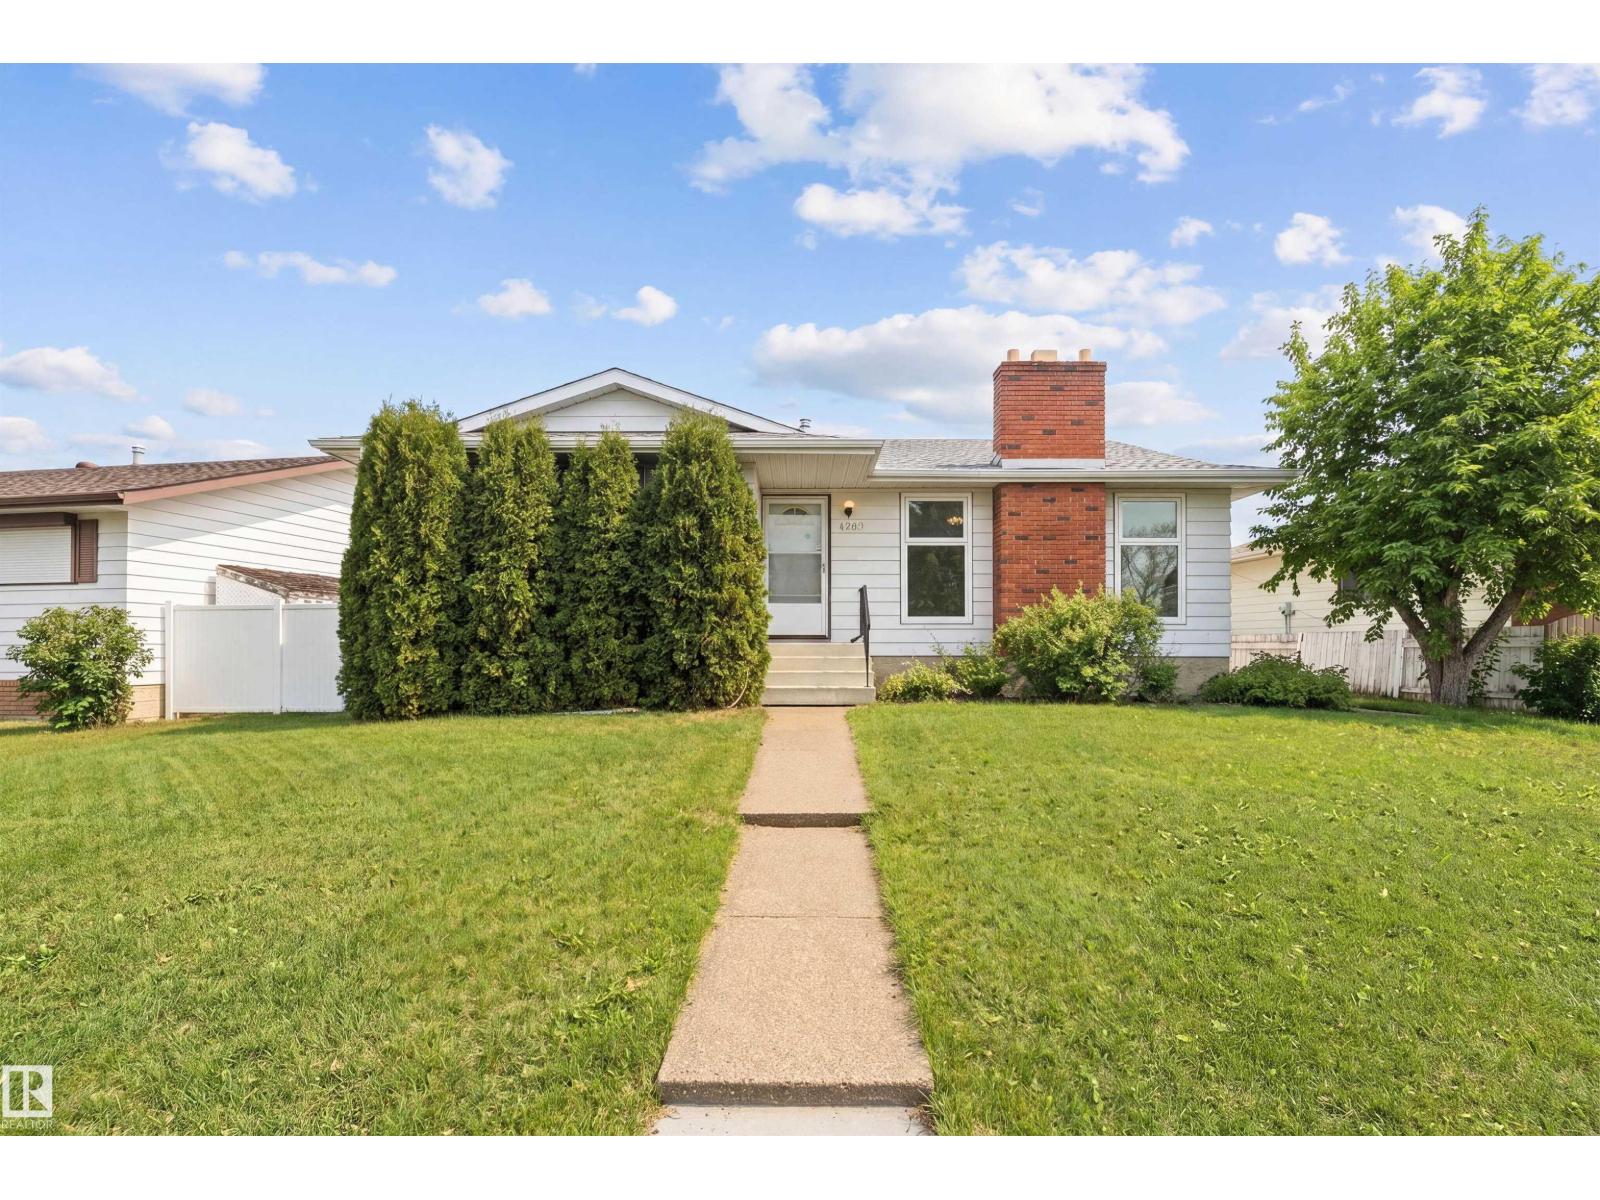
Welcome to Meyokumin! This well-maintained 1,170 sq ft bungalow offers a functional layout with plenty of space for the whole family. The main floor features a large living and dining area complete with a fireplace, plus a kitchen with ample countertop space and refreshed cabinetry. You’ll also find 3 bedrooms, including a primary with a convenient 2-piece ensuite, along with a full 4-piece main bathroom. Freshly painted throughout, the home feels bright, clean, and move-in ready. Downstairs, the fully finished basement includes an additional bedroom, 3-piece bathroom, spacious rec room, dedicated laundry area, and plenty of storage—perfect for guests or extended family. Outside, enjoy a double detached garage 21'x23' with a heater, ideal for winters. Additional Parking beside the garage can accomodate a 5th wheel, boat or RV. Located in a family-friendly neighbourhood close to schools, parks, and amenities, this is a fantastic opportunity to own a solid home!! (id:65446)
513 - 224 Lyon Street N
Ottawa, Ontario
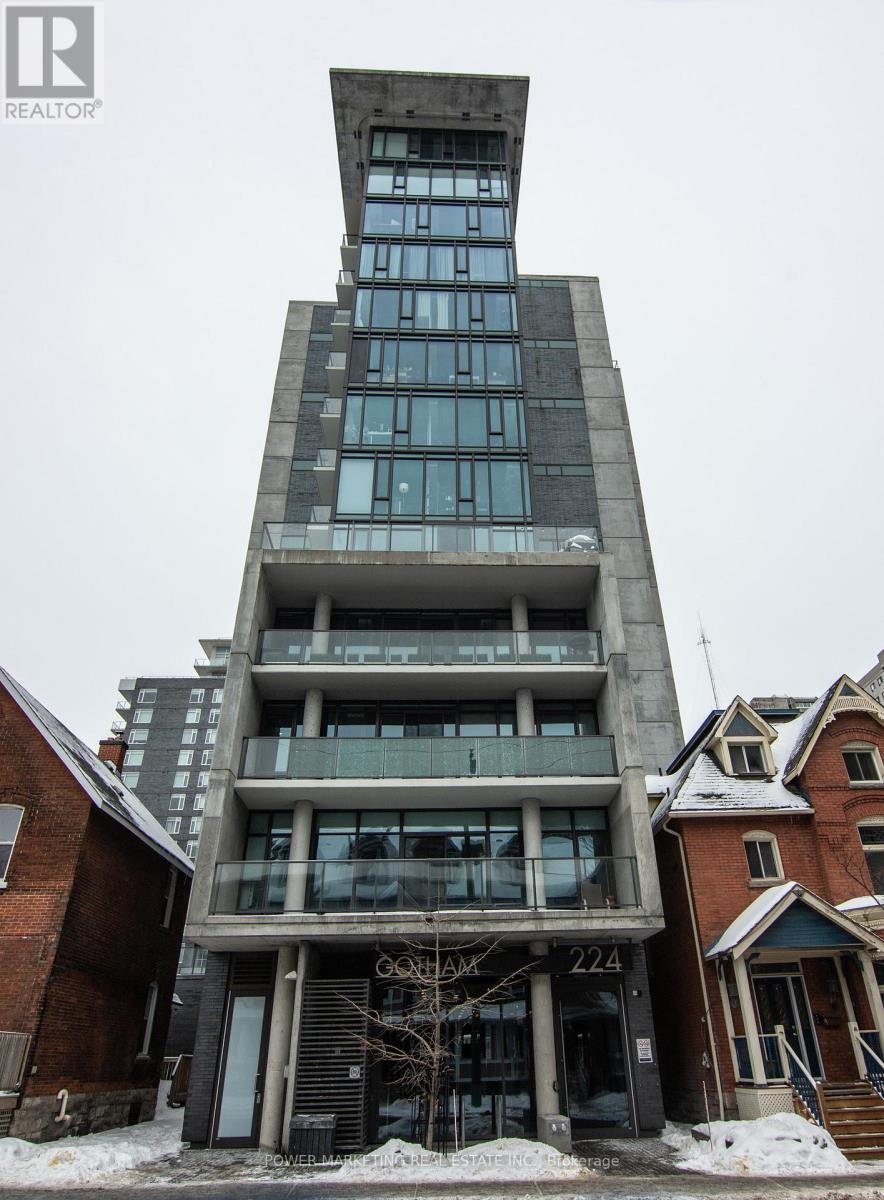
Located in the heart of Ottawa's Centretown, this stylish 426 sq. ft. studio condo offers modern urban living with high ceilings, floor-to-ceiling windows, and exposed concrete accents. The well-designed layout is filled with natural light and features hardwood flooring, ample cabinetry, and access to a spacious private balcony-perfect for extending your living space outdoors.The contemporary kitchen is equipped with high-end stainless steel appliances, including a gas stove, and the unit also features in-suite laundry for added convenience. Rental requirements include a completed rental application, Agreement to Lease, proof of income, credit report, and previous landlord references. First and last month's rent required as deposit. Tenant pays hydro.Flooring: Hardwood | Deposit: $3,500 (id:65446)
418 Balfour Drive
Coquitlam, British Columbia
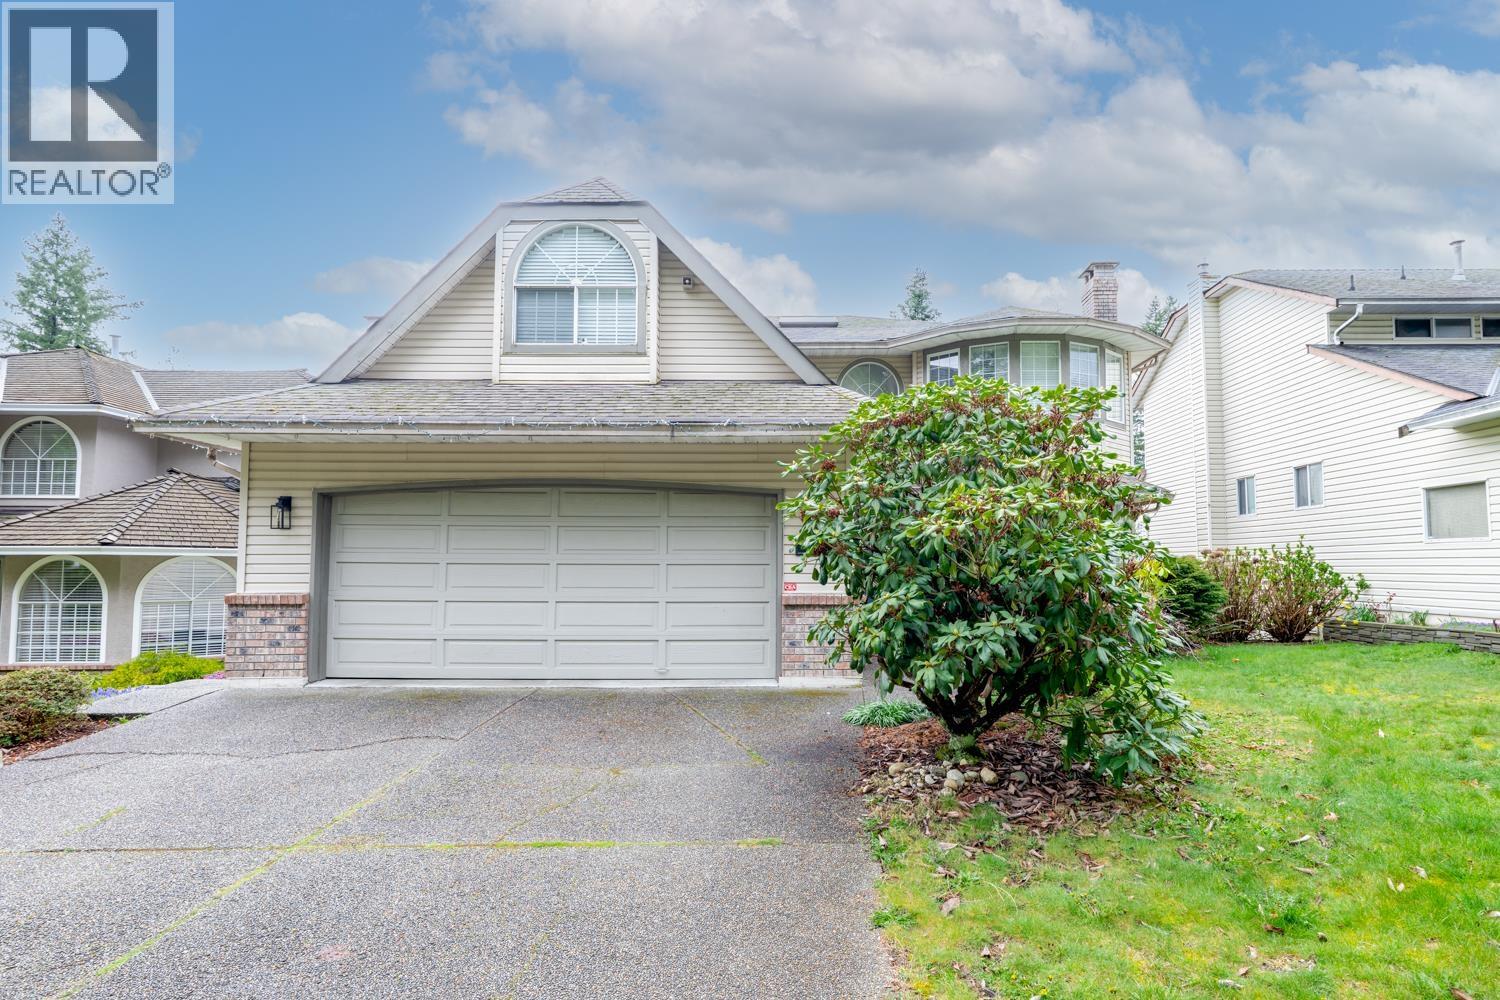
STUNNING FULLY RENOVATED (2021) custom-built 7 bed, 4 bath home in prime East Coquitlam! Bright, spacious layout featuring grand foyer, formal living/dining, and a showpiece open-concept kitchen with white cabinetry, marble counters and oversized island. Family room opens to a massive glass-covered sundeck-perfect for year-round entertaining. Upstairs offers 4 large bedrooms+1 games room, including a luxurious primary with walk-in closet and spa-style ensuite. The mostly above-ground basement features 3 bedrooms, full kitchen and separate entrance-IDEAL for mortgage helper or multi-generational living. Quiet, private setting backing onto greenbelt, steps to Mundy Park & Hickey Reservoir.Close to RC MacDonald Elementary, Centennial Secondary and Dr. Charles Best Secondary School. (id:65446)
2341 Caledonia Avenue
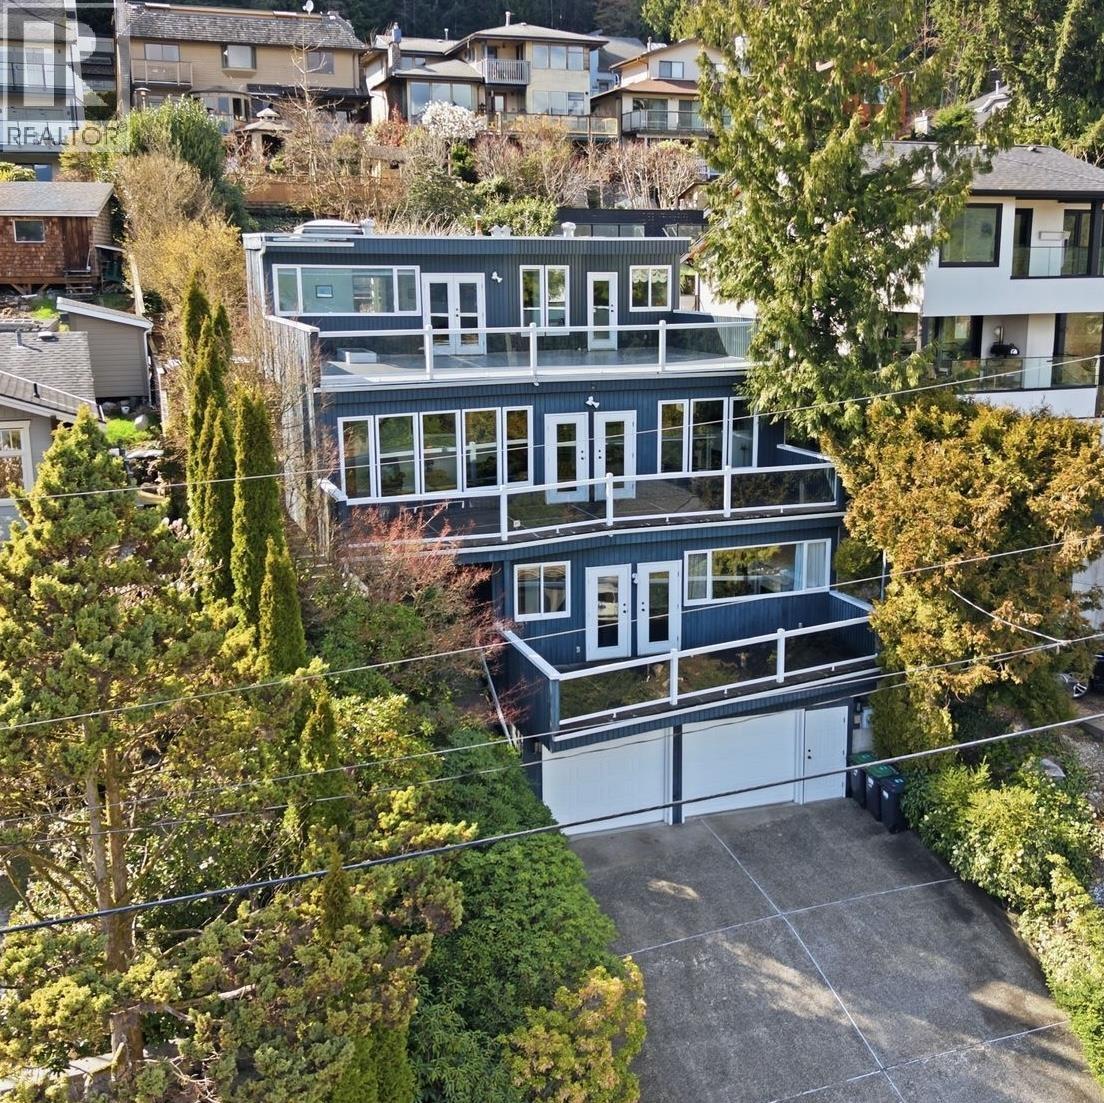
North Vancouver, British Columbia
Step into breathtaking 180° ocean & mountain views from this 4 bed, 4 bath, 4-level property offering over 3,400 square ft in the heart of Deep Cove. Main features a bright, functional layout with a view kitchen complete w/island, pantry, & laundry, opening to family & living rooms & a large deck,perfect for summer BBQs. Enjoy 3 spacious decks capturing incredible views on every level. Upstairs offers 3 bedrooms, including oversized primary with WIC & 5-piece ensuite w/soaker tub. Lower level has another bedroom, living space & large deck, ideal for in-laws, nanny or guests. Large double garage and driveway plus landscaped front & back yards. Quiet street close to Deep Cove village shops & cafés, beach, trails, shops, transit, Mt. Seymour, and schools. Open House: Sat April 18th 12:00-2:00pm. (id:65446)
1805 - 57 St. Joseph Street
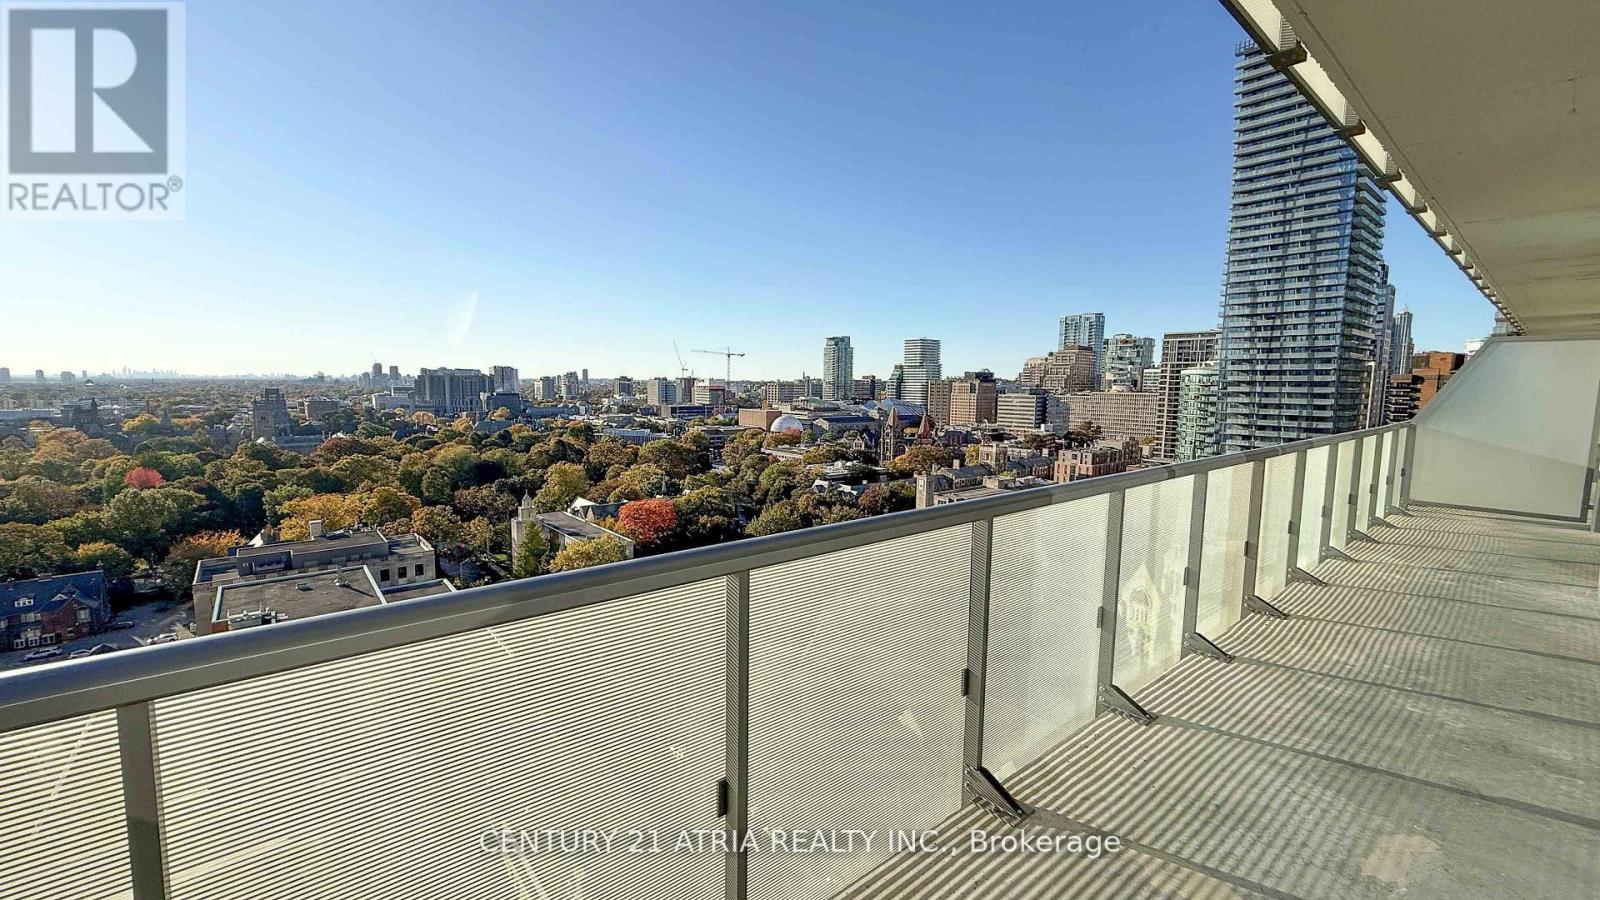
Toronto, Ontario
2 Bedroom Suit, Unobstructed Amazing South West View. Walking Distance To U Of T. Step To Wellesley Subway Station, Yorkville Shops, Groceries, Restaurants, Hospital, Entertainment And Superb Amenities And Facilities. (id:65446)

11231 236a Street
Maple Ridge, British Columbia
Welcome to this well maintained 1 owner home in family oriented neighborhood. Built by Concordia homes, this 2 storey with full basement offers plenty of light, an open layout and quality craftsmanship throughout. 3 large bedrooms and 4 bathrooms plus a large rec room waiting for your ideas in the basement. Enjoy the convenience of being steps away to schools, walking trails and nearby amenities. Spacious living areas and a functional layout provide an ideal setting to create lasting memories. New grass laid this week! Open house cancelled (id:65446)
137 Citation Drive
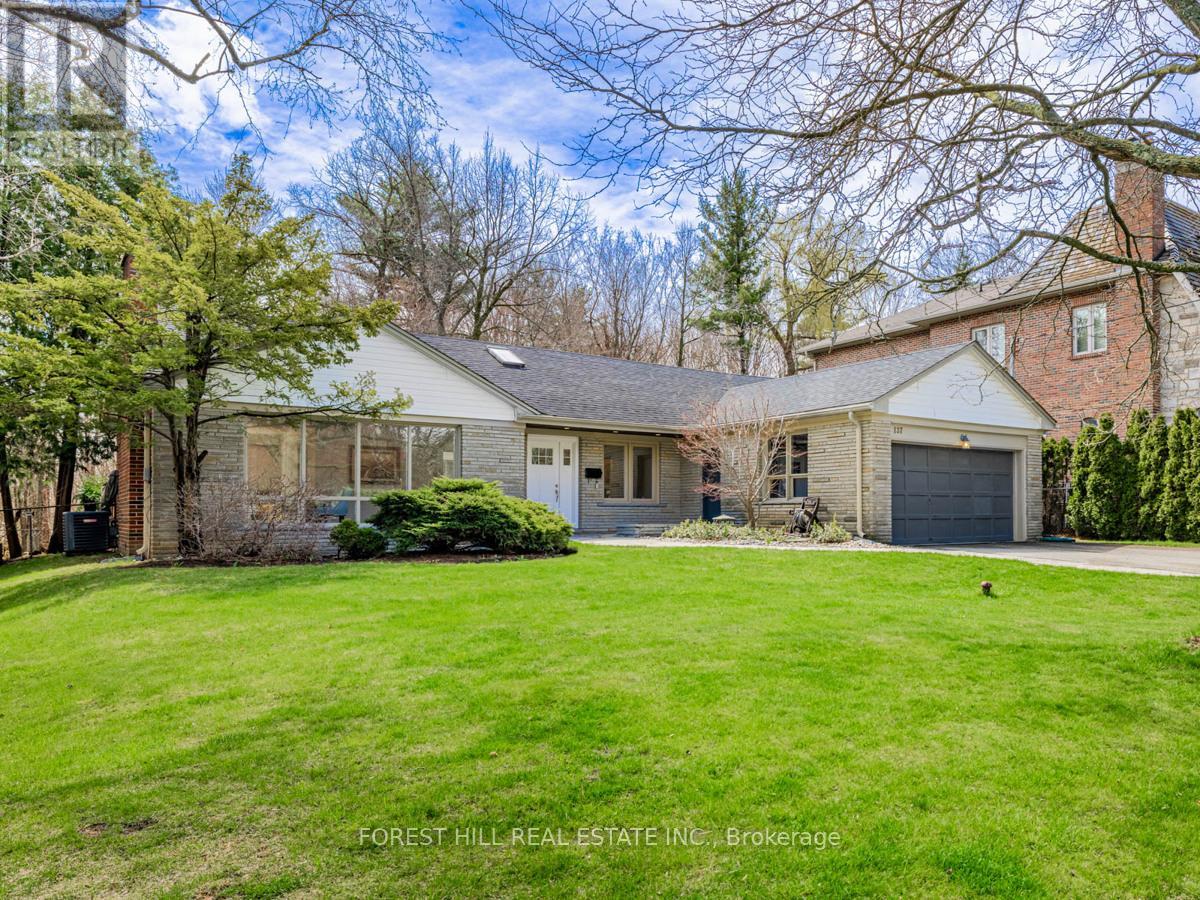
Toronto, Ontario
***Hidden Jewel***Backing onto GREEN-SPACE & PARK VIEW & STUNNING VIEW(Serene----Tranquil & Private----INCREDIBLE --- PRIVATE VIEWS OF NATURE AT ITS BEST EVERYDAY ---- Picturesque ---- Privacy) ----- SUPER CLEAN AND NATURAL SUN LIGHTS---SOUTH EXPOSURE HOME- -------- PERFECTLY MOVE-IN CONDITION -------- TOP-RANKED SCHOOL--EARL HAIG SS***Pied-Shaped Land Back(79.74Ft)----South Exp & Resort Style & Fully/Meticulously-Maintained/Cared/Upd'd Spacious--Perfectly Move-In Condition Bungalow(Backing To Ravine--Good Size Of Table Land) Hm Situated On Quiet--Court(Super Quiet) & Steps To A Wonderful Bayview Village Mall Shopping & Subway**Spacious--O/C Lr/Dr & Taking You To A Stunning-Ravine View**Eat-In/Updated Kit W/Skylit & Sunny South Exposure+S/S Appl & GREEN-SPACE & OPEN View & Easy Access To Private Backyard**Good Size Of Bedrms & Prim Bedrm Overlooking Ravine View & Sunny South Exp*Rec Rm(Basement) Offers a Space For Large Gathering Of Family And Friends W/A Wet Bar & 3Pcs Washrms**Future Luxury Custom-Built Lot & Beautiful Bungalow To Live-In Now**Combination Both To Live-In Now/Develop A Luxury C-Built Hm In The Future***Convenient Location To A Wonderful Bayview Village Mall,Subway & Park,Ravine***Super Lovely-Cared By The Current Owner----A Must See Hm**Full Lot Size------63.39Ft x 123.12Ft x 79.74FT x 106.88Ft As Per Geowarehouse. (id:65446)
1553 Burrill Avenue
North Vancouver, British Columbia
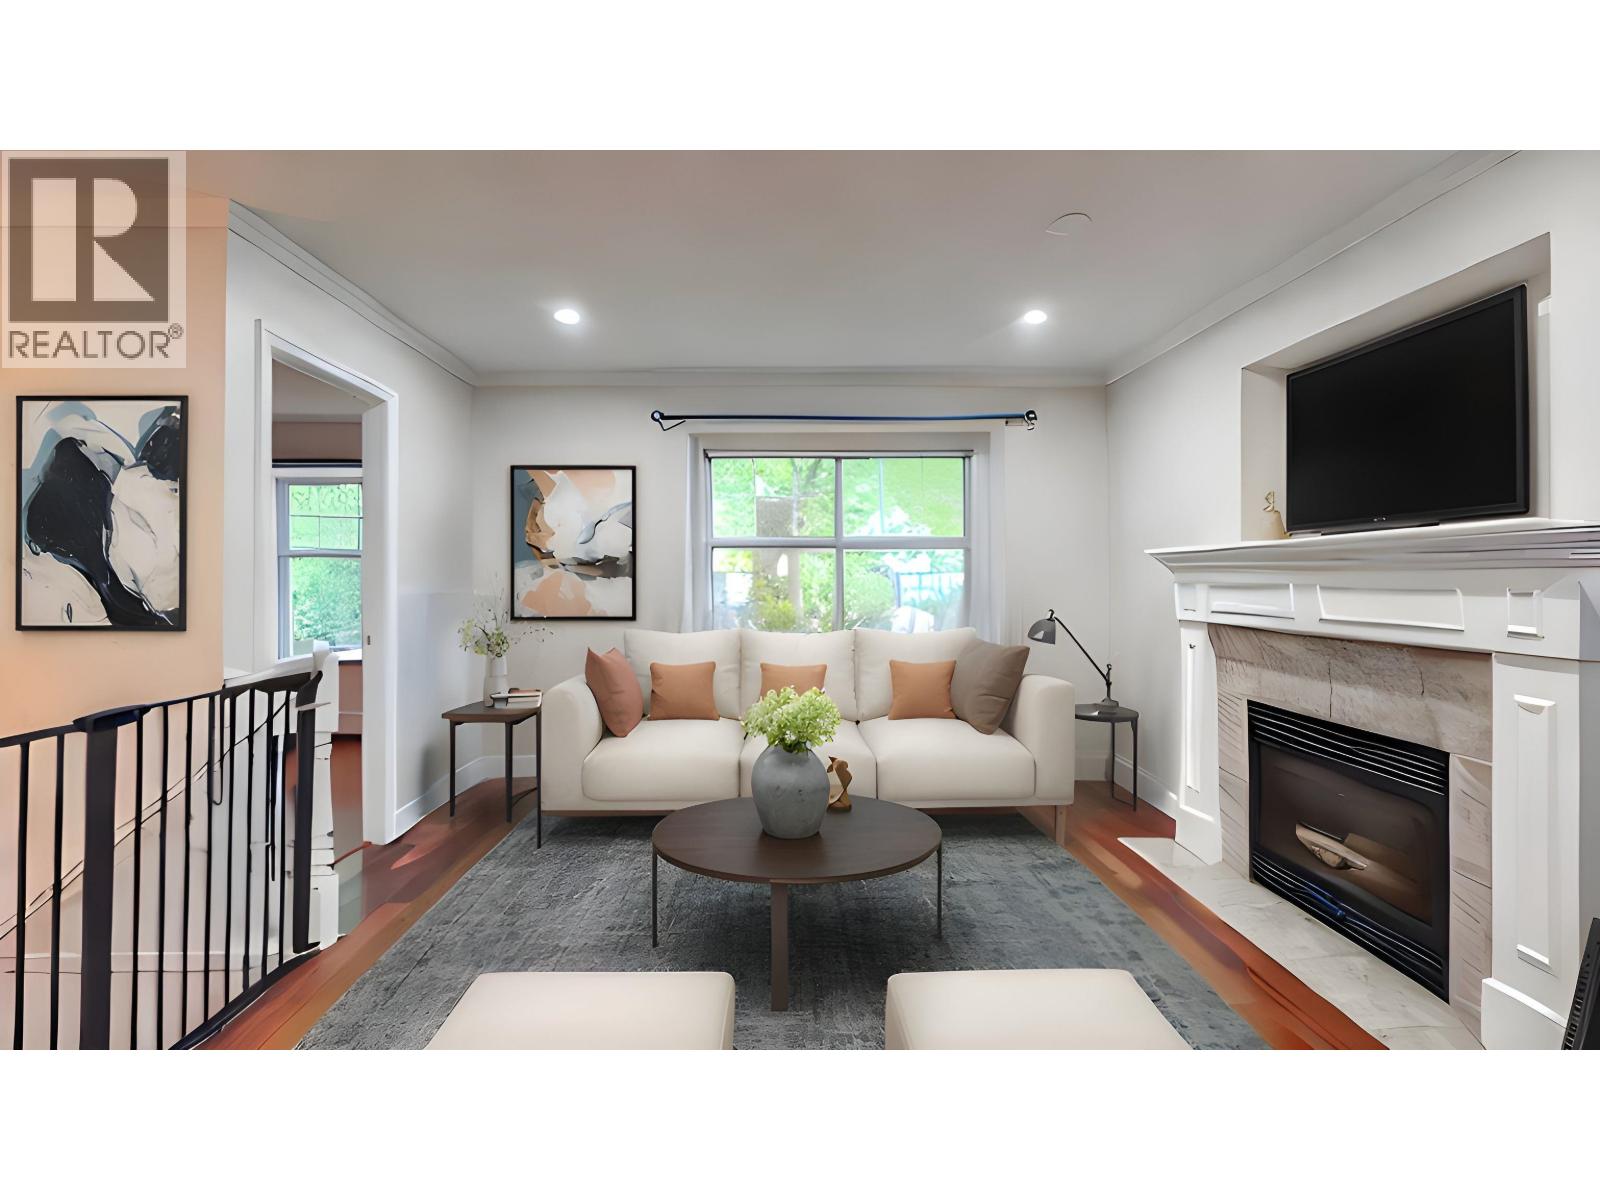
Charming Two-Story Home in Lynn Valley. This spacious and versatile home nestled in a quiet cul-de-sac in sought-after Lynn Valley! Offering nearly 2,300 sqft. of living space on a 5,445 sqft. lot, this well-maintained home combines lifestyle, convenience & income potential. With 6 bedrooms & 3 bathrooms, the layout is perfect for families of all sizes. Flexible floor plan includes a legal above-ground suite with the option of two or three bedrooms, ideal for mortgage helper or in-law suite. Main home boasts bright, open living areas, a large kitchen, and functional design throughout. Additional features include a double garage with storage and a flat, fenced yard perfect for kids or pets. Just minutes from Lynn Canyon Park, Lynn Valley Centre & top-rated schools. Don´t miss this one!!! (id:65446)
24 Rosewood Wy
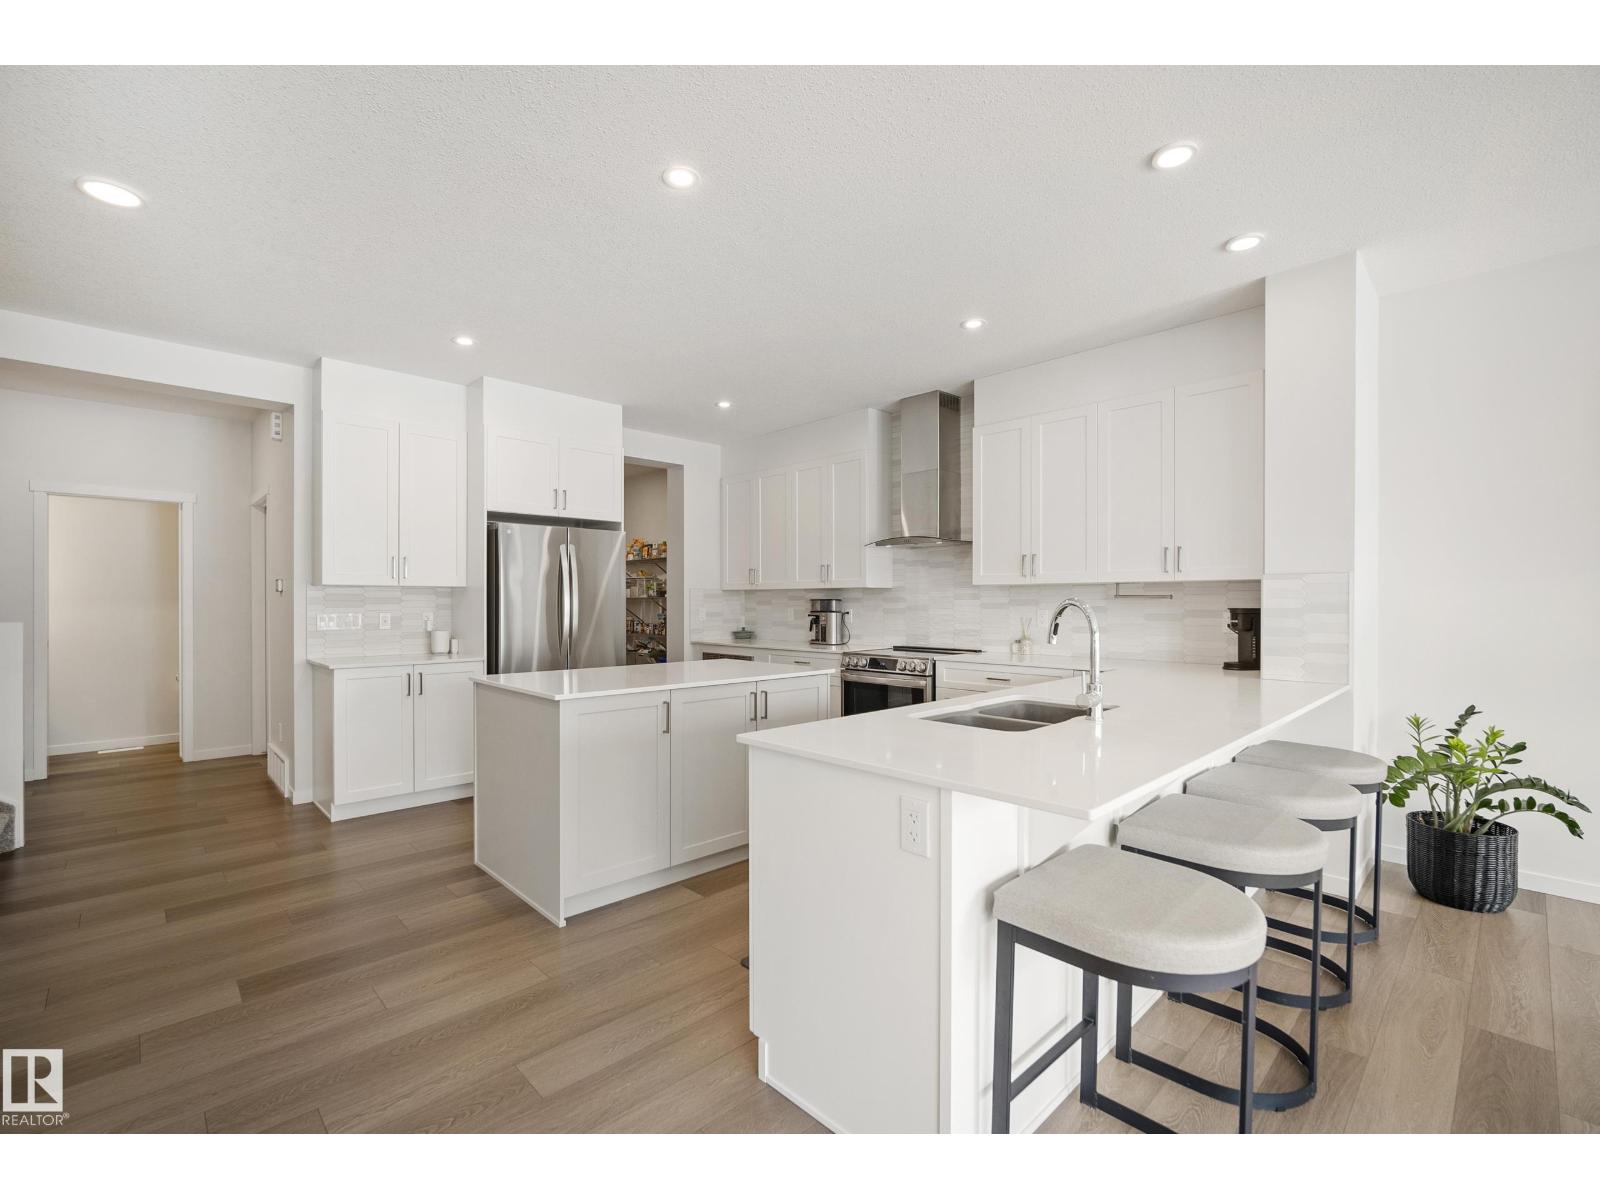
St. Albert, Alberta
Welcome to Riverside, St. Albert – immaculate home crafted by Coventry Homes. Enjoy the bright, open main floor, highlighted by floor-to-ceiling windows spanning the entire back wall for sun-filled views. The unique, U-shaped kitchen maximizes counter space and cabinetry, featuring a large center island perfect for meal prep. The practical mudroom offers custom built-in shelving, leading to a huge walkthrough pantry for ultimate storage and organization. Upstairs, discover two generously sized bedrooms and a versatile center bonus room, ideal for a home office or cozy retreat. The expansive primary suite is a private oasis, featuring a massive bedroom and a luxurious 5-piece ensuite with a soaking tub and dual vanities. Outside, the beautifully sized deck provides ample space for relaxation. Perfectly located across from the community pond with walking trails, this home is just a 15-minute walk to White Spruce Park, a 5-minute drive to the Lacombe Dog Park, and so much more! (id:65446)
133 Star Crescent
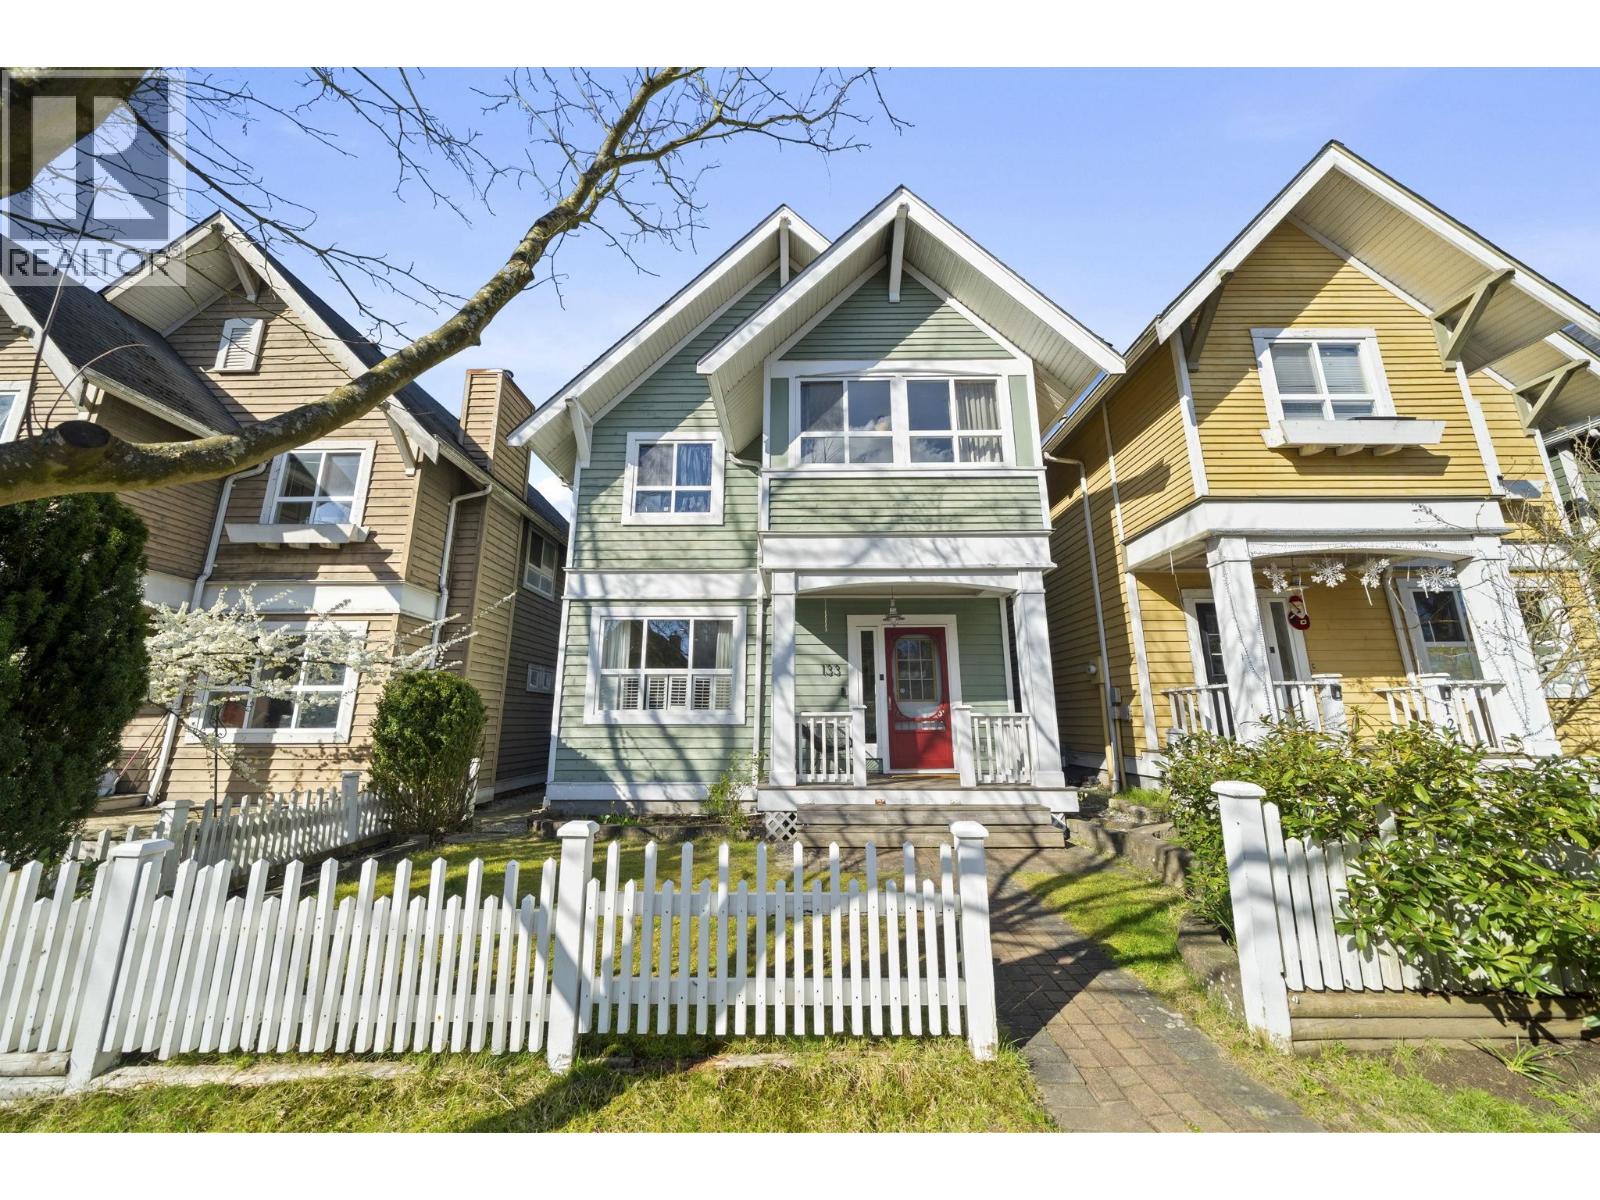
New Westminster, British Columbia
Your new home awaits! Nestled in the Port Royal Community on one of the best tree lined streets is this beautiful craftsman style home that features almost 1600 square ft of interior space over 2 levels. Offering 3 beds, 3 updated bathrooms, a spacious DOUBLE CAR detached garage and an open concept living area that walks right out to your private entertainers back yard! Many updates throughout this MOVE IN READY home including appliances, hot water tank, roof, flooring, paint, lighting and storage organizers. TOO MUCH TO LIST! Additional rear parking pad, convenient BACK LANE ACCESS, steps to daycare, Port Royal Park and amazing walking trails along the Fraser River! BONUS crawl space below, primary WIC and 9ft ceilings on the main. DONT MISS THIS ONE!! (id:65446)
7 N Howard Avenue
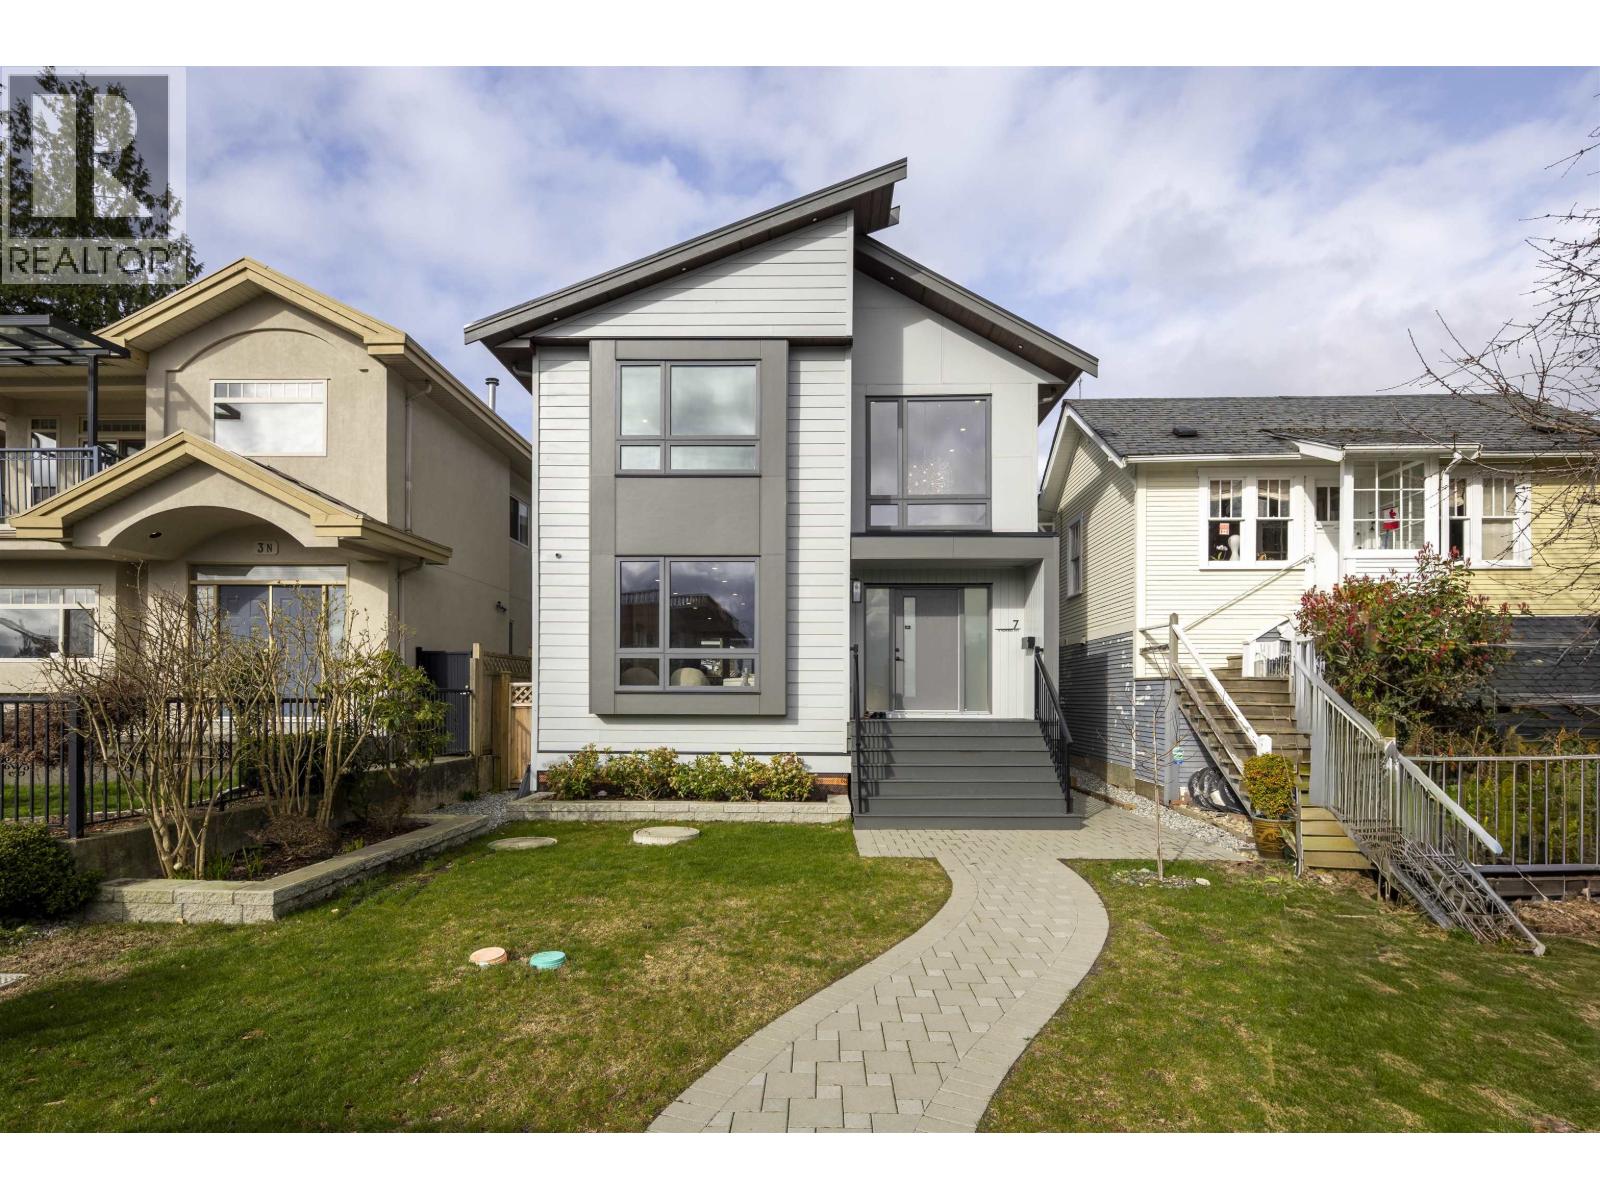
Burnaby, British Columbia
Welcome to your dream home in the highly sought-after Capitol Hill, Burnaby! Nestled in a quiet, family-friendly neighborhood with a strong community feel, this brand-new custom-built house sits on a Standard size lot with 3,085 sq.ft. of refined living space. Main floor features a grand 13-ft ceiling foyer, an open-concept living, dining, and gourmet kitchen, plus a separate spice kitchen. Upstairs offers 3 spacious bedrms, each with its own ensuite for ultimate privacy. The basement includes a recreation room and a legal 2-bed suite, ideal for rental income or extended family. Equipped with A/C, radiant heating, and HRV for year-round comfort. Enjoy a private backyard and 2-car garage. Conveniently located near transit, shops, parks, and top schools: Capitol Hill Elementary & Bby North. (id:65446)
4345 W River Road
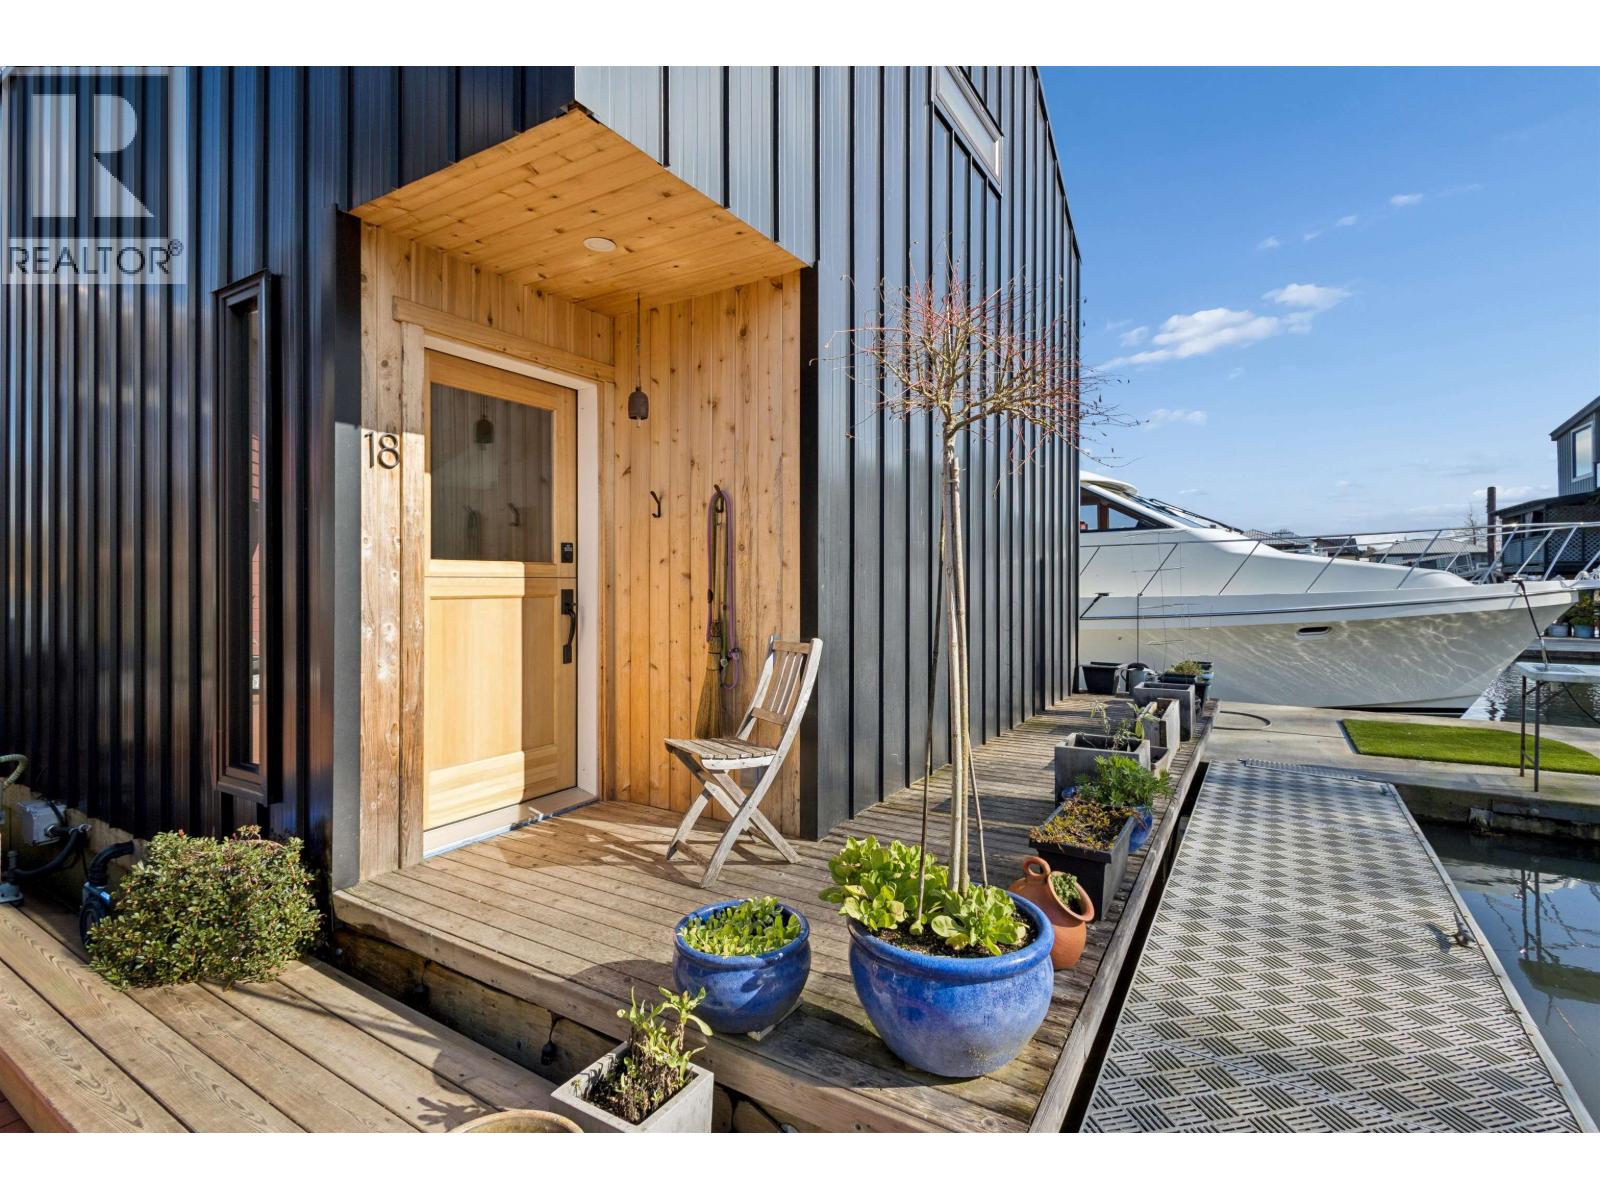
Ladner, British Columbia
Dive into Waterfront Bliss! Step aboard this stunning 4-year-old floating home & experience a slice of paradise with lofty ceilings on both floors. Let the spaciousness & serenity sweep you away as you escape the everyday hustle. Enjoy a seamless flow with an open-concept kitchen, dining, & living area, featuring a cozy built-in banquette for extra comfort. Soak up the sun on your main floor deck, ideal for relaxing or entertaining. Convenience is key, with shopping, dining, & RECREATIONAL just around the corner, plus quick access to bridges & the airport. While having a car offers added flexibility, embrace the peaceful vibe of limited bus service. Inside, bask in a bright, airy atmosphere with wide plank wood flooring and soothing designer tones. SHOWINGS BY REQUEST ON SUNDAY DAY/ TUES EVE ONLY (id:65446)
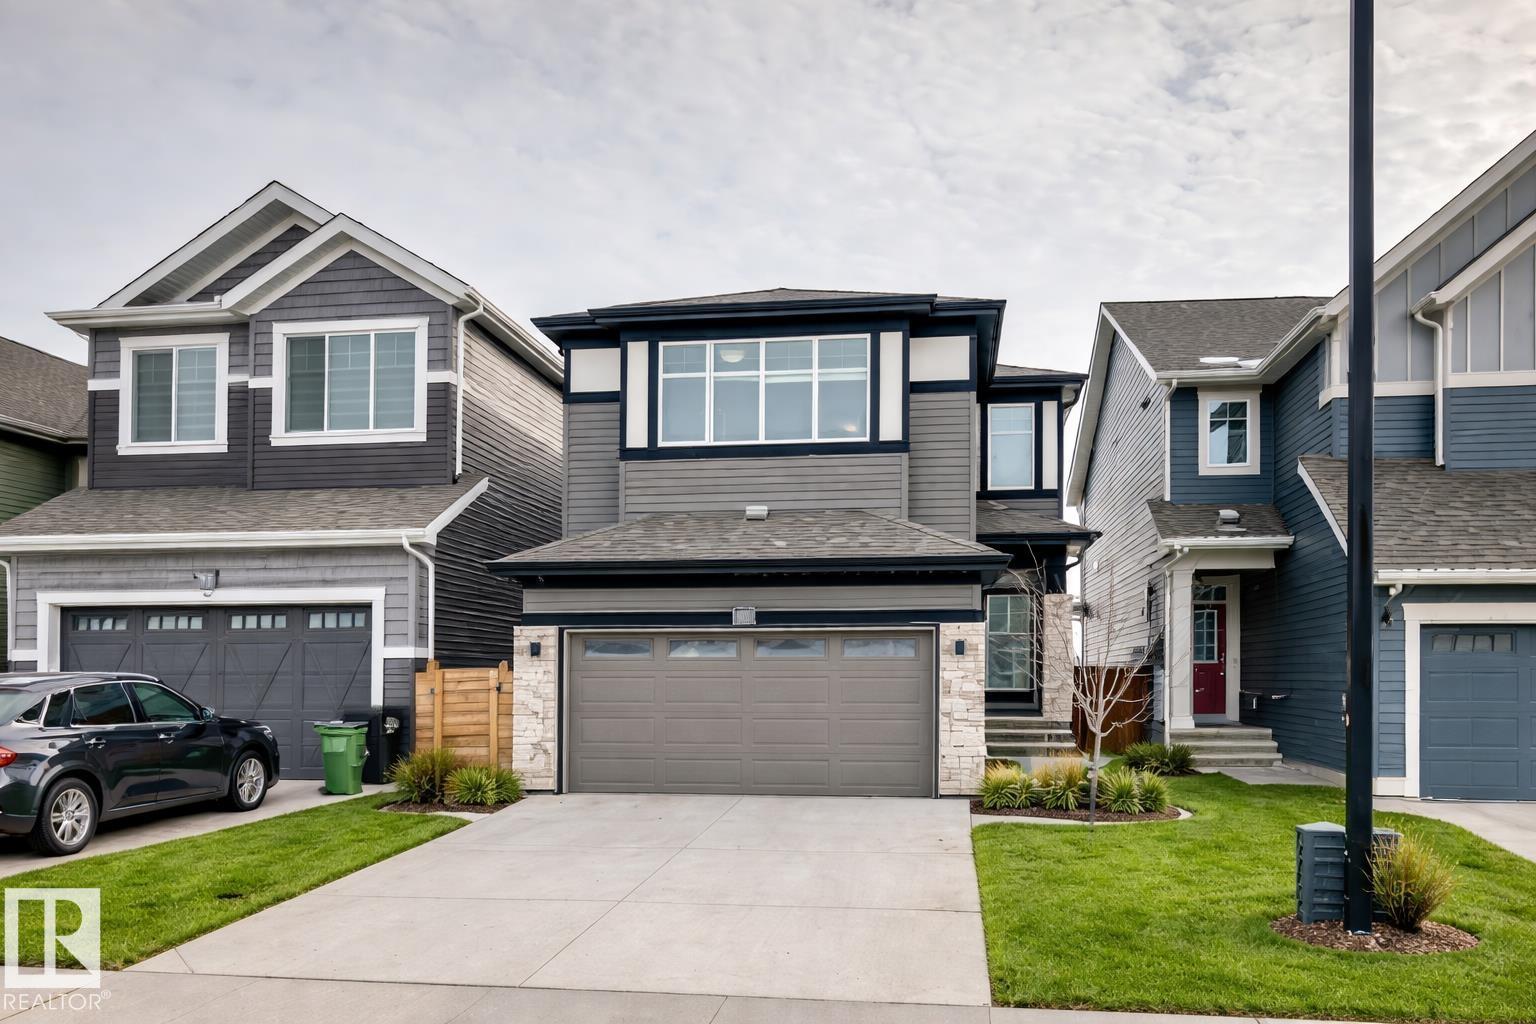
2935 Chokecherry Cm SW
Edmonton, Alberta
Don't miss this one! Beautiful expansive home backing directly onto a massive open green space and two different schools. This home offers the perfect combination of privacy, views, and everyday convenience, no rear neighbours and a safe, walkable setting for families. Inside, you’ll find a bright and spacious main floor with an open-concept layout, LVP floors and sleek quartz countertops, ideal for entertaining and daily living. The kitchen flows seamlessly into the dining and living areas with plenty of light flooding in. A den/office completes the main floor and gives added versatility. Upstairs you'll find 3 big bdrs, huge bonus room and a spacious primary retreat complete with a walk-in closet and ensuite. The basement offers a finished 4th bedroom along with framing for future development. Complete the space to suit your needs and add even more value. Orchards also offers an Exclusive Facility that includes tennis courts, a skating rink, a splash park, a toboggan hill, a clubhouse & more! (id:65446)
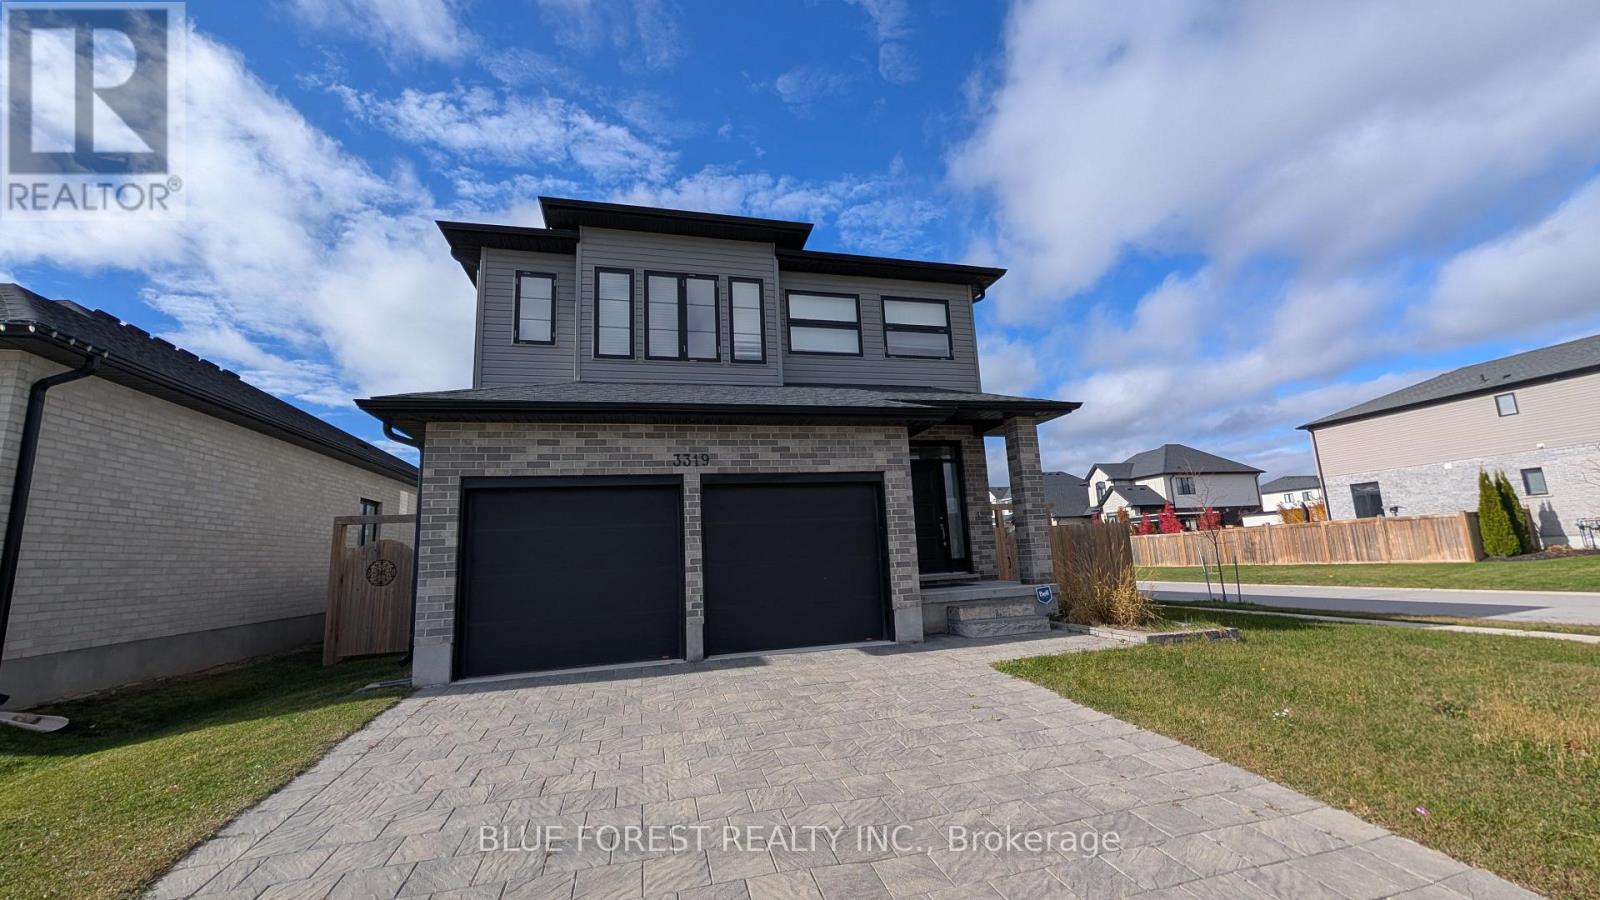
3319 Regiment Road
London South, Ontario
Step inside this bright and modern home in London's desirable Southwest. Open concept main floor. Stylish white kitchen with loads of cabinetry and centre island. Upper level features additional family living area and three generous bedrooms. Primary has ensuite and walk-in closet. Fully finished lower level has media room for family movie night plus two additional bedrooms. Fenced corner lot with sundeck and concrete pad for hot tub. Steps to the new White Pine Public school. Quick possession available. Sold as is. (id:65446)
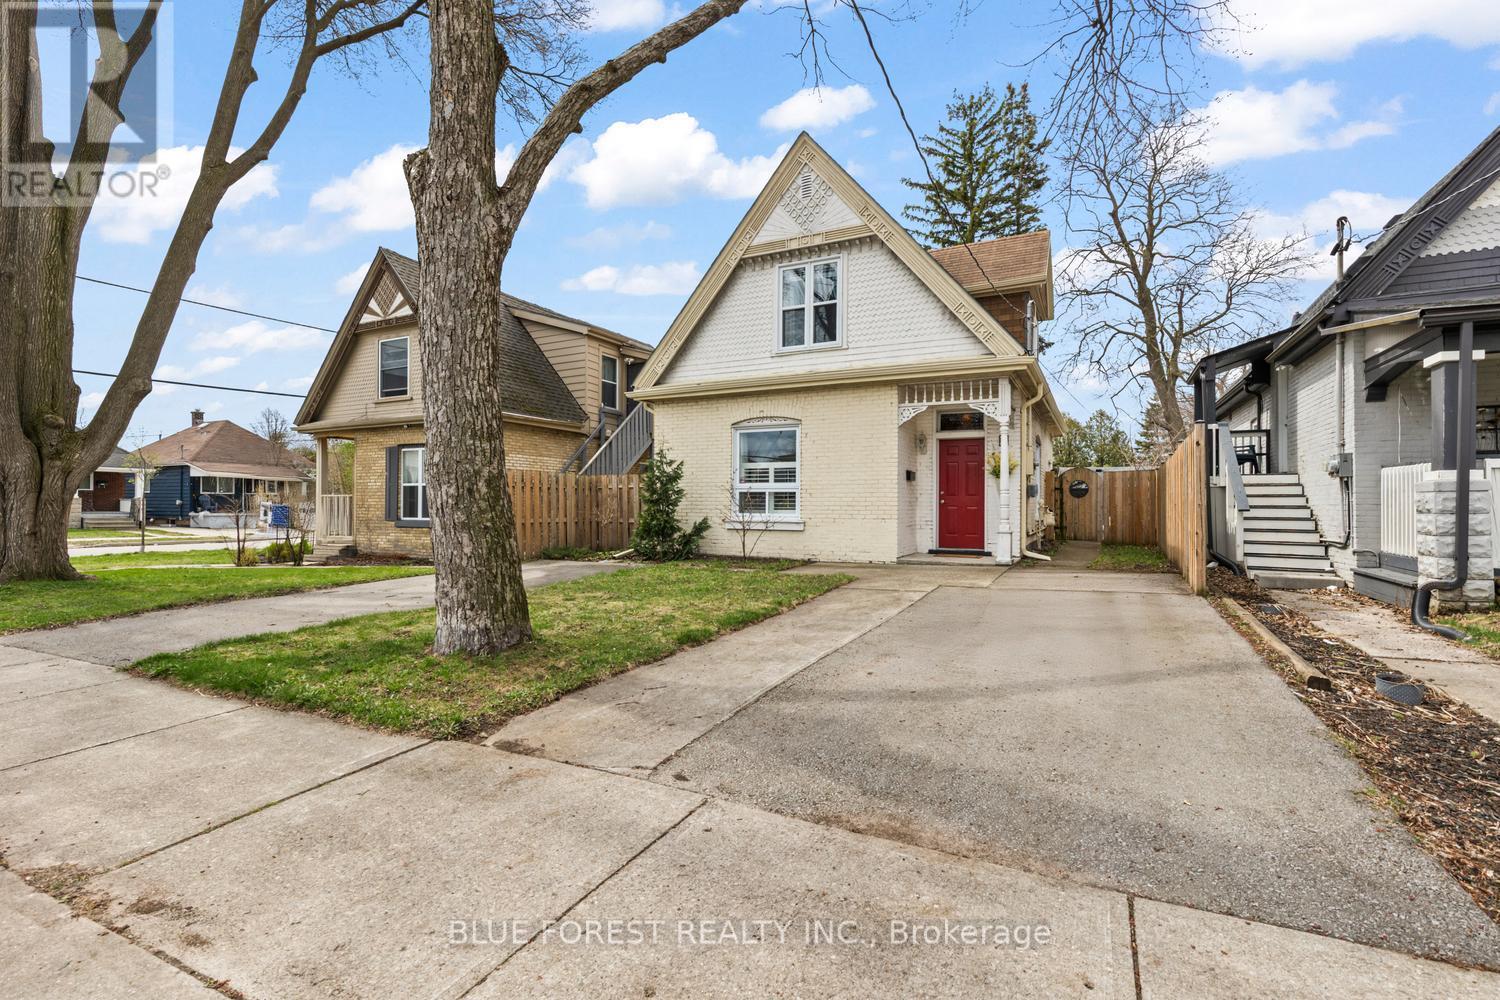
3 Marmora Street
London East, Ontario
Welcome to this charming one-and-a-half-storey gem in the heart of the East End that perfectly blends historic character with modern reliability. The exterior immediately impresses with its classic brickwork and ornate wood details, welcoming you into the foyer featuring fresh new tiles and a dramatic pop of colour. The main floor offers a bright and cozy living room perfect for movie nights, a spacious dining room designed for entertaining, and a versatile bedroom that functions beautifully as a home office. At the rear of the home, the functional kitchen provides direct access to a fully fenced backyard. Nearby, the main-floor bathroom has been updated with new flooring to create a serene, spa-like vibe. The thoughtful layout continues upstairs, where you will find two generously sized bedrooms, both boasting rare walk-in closets, and a second full bathroom. For ultimate convenience, the laundry is located on the second floor, making chores a breeze. While the unfinished basement provides ample storage, the outdoor space offers even more opportunity. The backyard features a concrete block foundation where an enclosed room once stood; this sturdy base now serves as a great patio for entertaining but offers incredible potential to add additional year-round living space in the future. Completing this package are two private driveways and a location that is great for outdoor lovers. You are steps away from South Branch Park, scenic hiking trails along the Thames River, and the Thames Valley Parkway (TVP) for cycling. With trendy local restaurants, schools, and public transit just around the corner, this home offers the perfect balance of neighbourhood charm and urban convenience. (id:65446)