
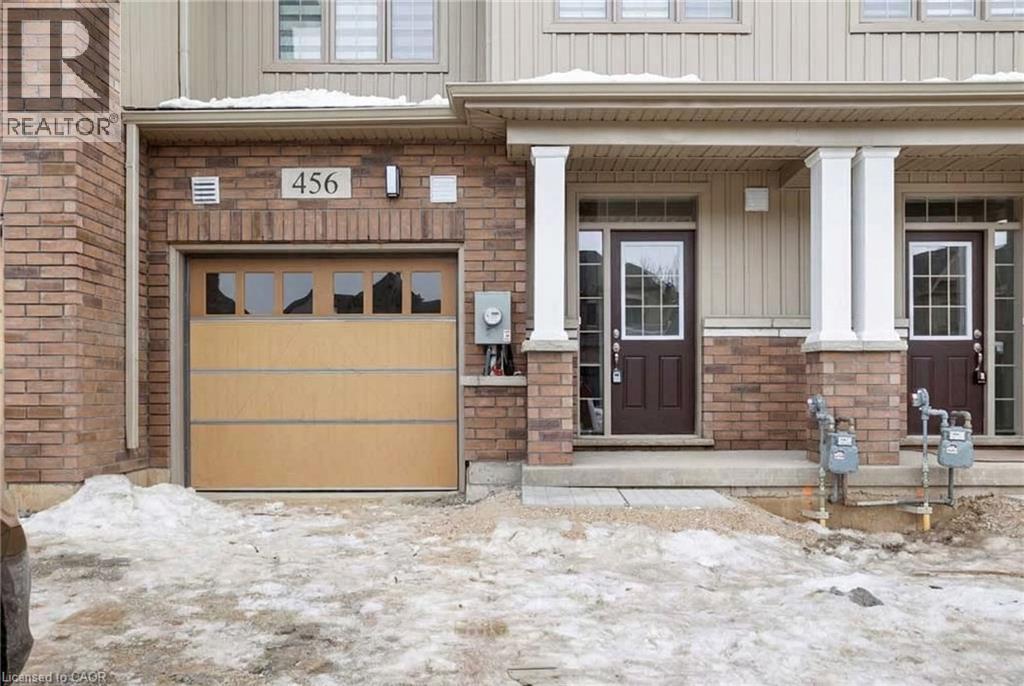
456 Adelaide Street
Arthur, Ontario
Amazing 3 Bedroom, 2.5 bath 2 story townhouse with attached garage for lease. Beautifully designed, spacious, open concept, newly developed townhome in the town of Arthur. The main floor living is open concept with great sight lines throughout. It boasts a beautiful sleek kitchen, spacious family room, dining room and 2 piece bath. The second level features a large primary bedroom, offering ample space for relaxation. A large en suite is attached to the primary featuring a large tub and beautifully tiled shower. The second level also features a stunning 4 piece bath and 2 bedrooms. Conveniently located on the lower level you'll find your laundry facilities and ample space for storage. (id:65446)
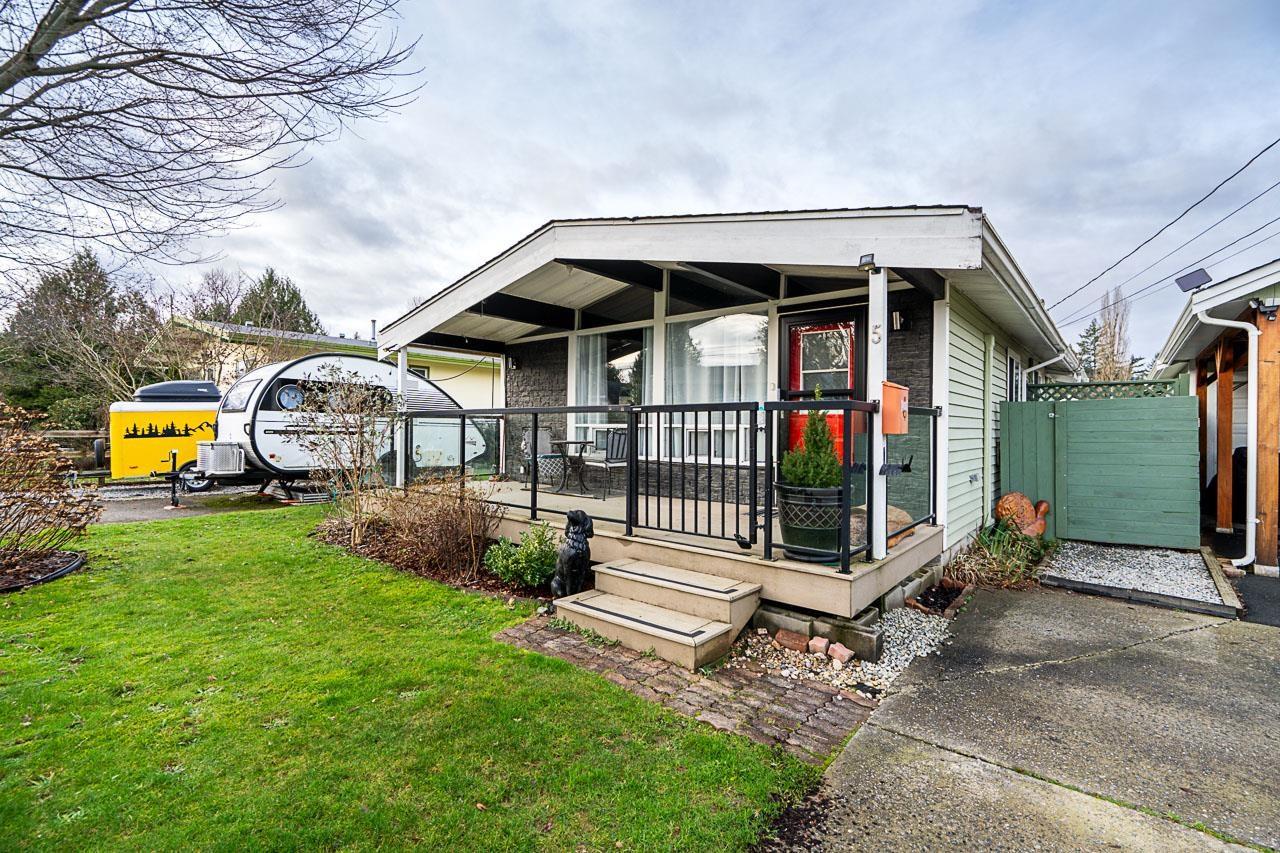
5 9055 Shook Road
Mission, British Columbia
It's always summer at the lake!! Enjoy year-round serenity at Hatzic Lake in Sundorn Estates.This updated 1 bedroom,1 bathroom rancher offers an open floor plan with vaulted ceilings, a newer kitchen, and a modern bathroom, creating a bright and inviting living space.The fully fenced lot is ideal for pets and outdoor enjoyment and includes a garage, carport, and a 180 sqft finished workspace with heat pump, perfect for a home office, studio, or hobby room. Sundorn residents enjoy exclusive access to a private beach, docks, and playground, ideal for swimming, fishing, and kayaking.Two spacious decks provide excellent outdoor living and entertaining space with privacy.A rare opportunity for full-time living on Hatzic Island in a move-in-ready home. (id:65446)
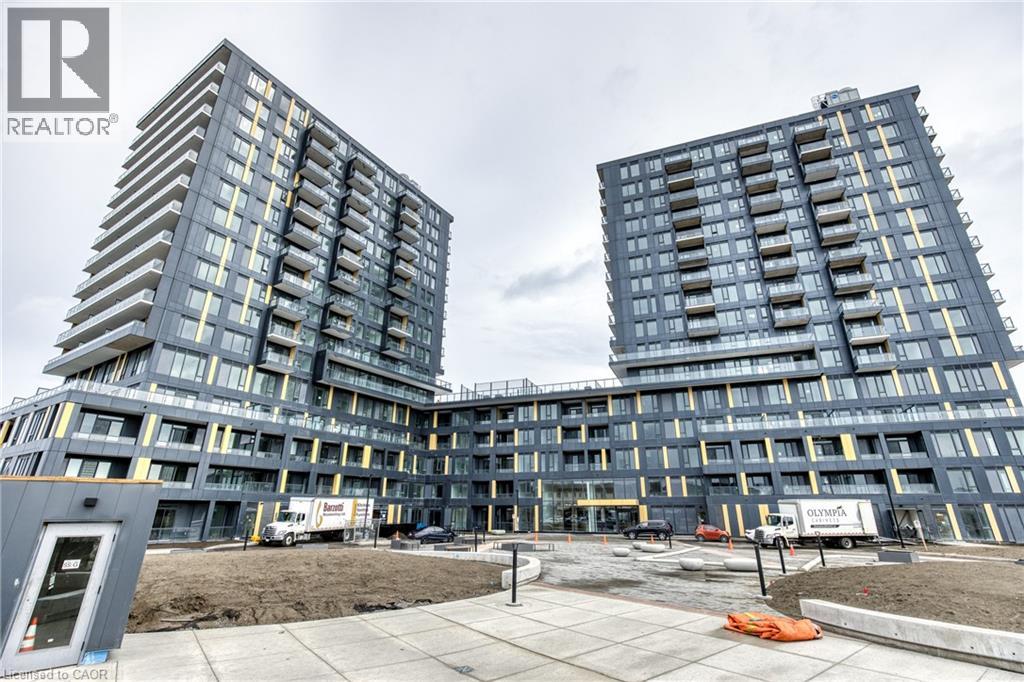
4878 Powers Common Unit# 704
Burlington, Ontario
Step into elevated urban living with this beautifully designed 1-bedroom condo with contemporary finishes throughout, a stylish kitchen, and modern aesthetics. This suite offers an open, airy feel with 9-foot ceilings and a private balcony. Every detail, from the architectural doors to the designer lighting and finishes, has been carefully selected for comfort and sophistication. Enjoy the convenience of in-suite laundry and access to exceptional building amenities. It is walking distance to shopping centres. A perfect blend of style, comfort, and convenience. This unit comes with one parking spot as well. (id:65446)
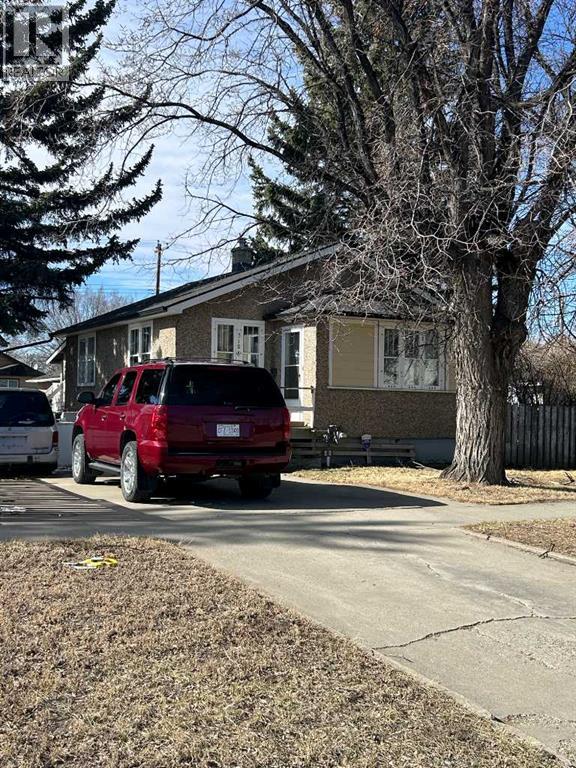
5108 57 Street
Taber, Alberta
975 Sq.' home with 2 bedrooms and detached garage. Home has main floor laundry in back entry area, large covered deck, 744 Sq.' in the basement that has 2 framed bedrooms and storage/family room and insulated detached garage measures 16' x 24'. Good shingles on the house done approx. 2015, garage needs shingles and home does have 100 amp elec. service. (id:65446)
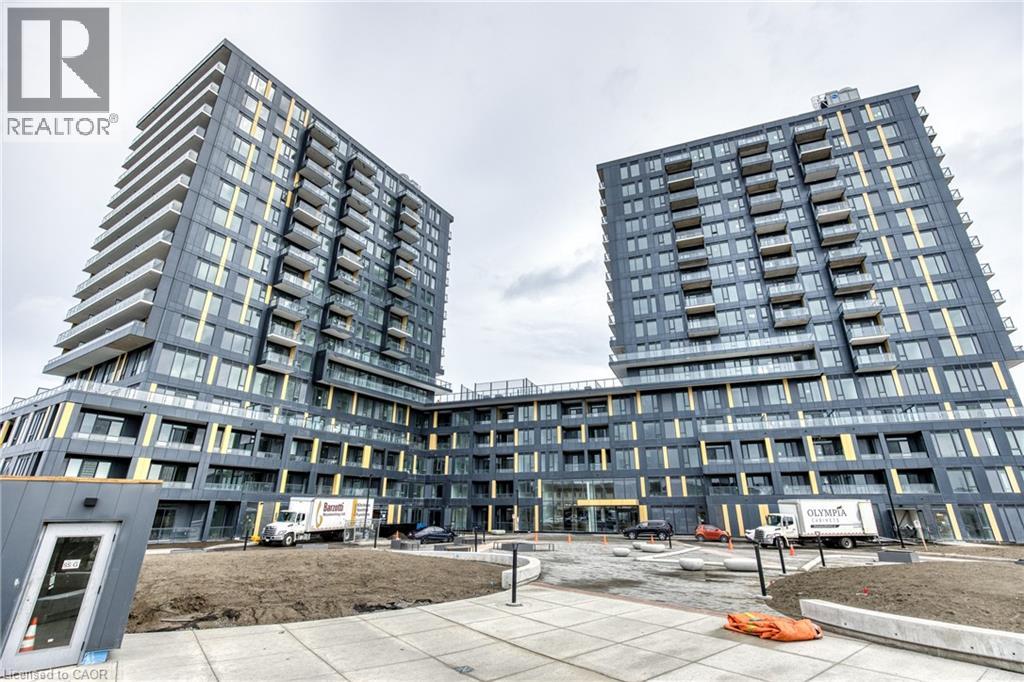
4878 Powers Common Unit# 608
Burlington, Ontario
Step into elevated urban living with this beautifully designed 1-bedroom condo with contemporary finishes throughout, a stylish kitchen, and modern aesthetics. This suite offers an open, airy feel with 9-foot ceilings and a private balcony. Every detail, from the architectural doors to the designer lighting and finishes, has been carefully selected for comfort and sophistication. Enjoy the convenience of in-suite laundry and access to exceptional building amenities. It is walking distance to shopping centres. A perfect blend of style, comfort, and convenience. This unit comes with one parking spot as well. (id:65446)
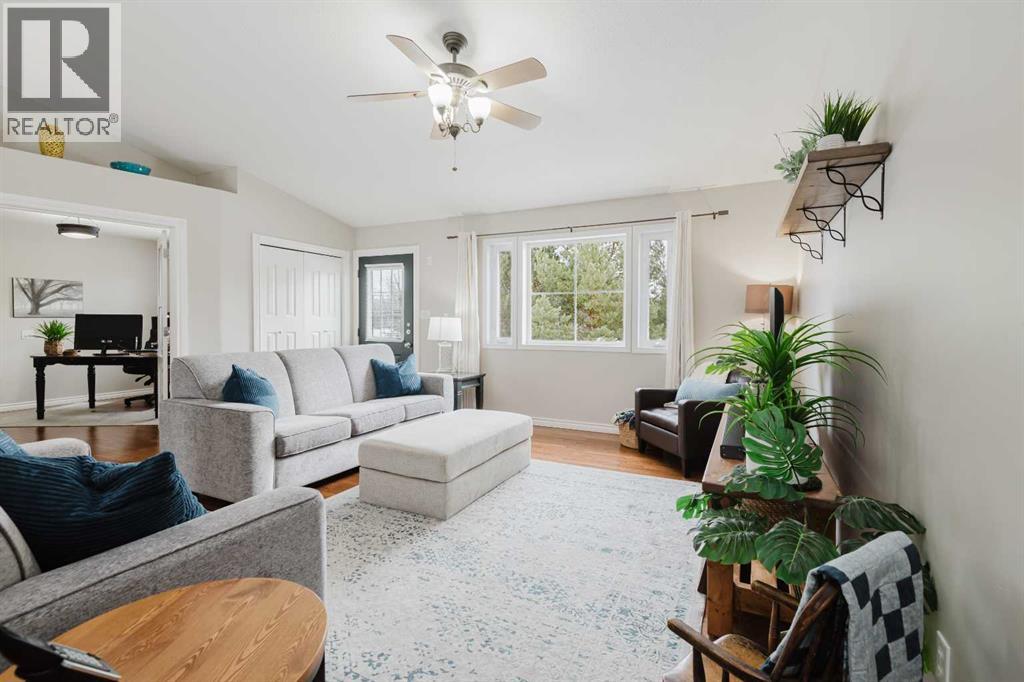
46, 711007 63 Range
Rural Grande Prairie No. 1, Alberta
Welcome to this stunning 3-acre property in sought-after Dunkley Meadows, perfectly set up for horse lovers and anyone craving peaceful country living just minutes from the city. Located only 2 minutes from Grande Prairie with pavement the entire drive, this private acreage is tucked at the end of a dead-end road and surrounded by mature trees, creating a beautiful sense of privacy and seclusion. The property is exceptionally well equipped with a 70x150 outdoor riding area, 2 horse shelters, tie rack, hay feeder, fenced pasture, 3 large sheds, and a detached 32x36 heated shop. There is also a large fire pit area, generous garden plot, and both front and rear decks so you can enjoy the sun all day long. The attached 30x32 heated garage with 13’ ceilings offers incredible function and storage. Inside, the bright and sunny home is fully developed and offers 5 bedrooms plus an office. The main floor features a spacious living room, a beautifully functional kitchen with tons of cabinet storage and access to the rear deck with gorgeous country views, a main bathroom, one bedroom, an office, and a generous primary suite with double closets and a 4-piece ensuite featuring dual sinks, and nice glass and tile shower. The fully developed basement adds 3 more bedrooms, another bathroom, a large family room, and a laundry room with sink. Zoned CR-2 and meticulously maintained, this property has seen many updates over the years and clearly shows pride of ownership throughout. A rare opportunity to own a beautifully cared-for acreage in an unbeatable location. (id:65446)
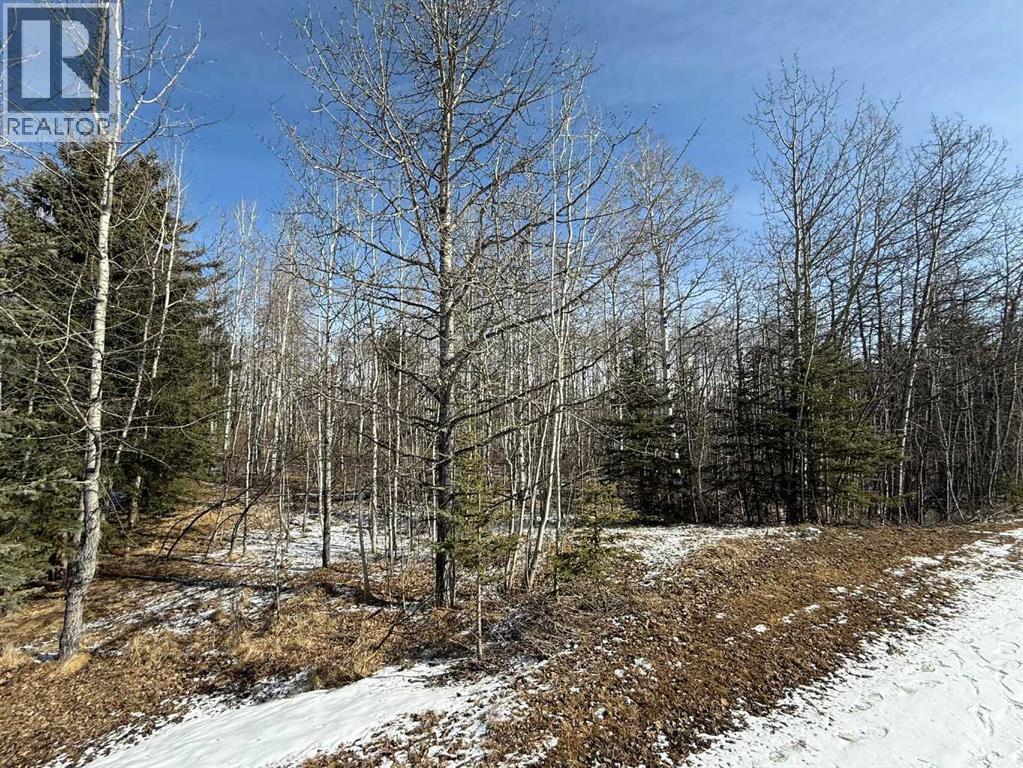
40, 29066 Range Road 52
Rural Mountain View County, Alberta
Escape to the peace and beauty of Water Valley with this exceptional 6.75-acre parcel, ideally located just minutes south of the welcoming community in Winchell Lake Estates. Situated within a well-established subdivision—where opportunities like this are rare—this property offers the perfect blend of privacy, nature, and convenience.The land itself is beautifully treed with varied topography, creating a stunning natural setting and endless possibilities for your dream home. Whether you envision a walkout, a tucked-away cabin retreat, or a custom estate, there’s room here to bring your vision to life.Enjoy nearby access to Winchell Lake, a stocked and aerated lake perfect for quiet afternoons of fishing and relaxation. Golf enthusiasts will appreciate being just minutes from the prestigious Water Valley Golf Course, one of the area’s hidden gems.Despite the peaceful, rural setting, you’re only a little over 30 minutes to Cochrane and under an hour to Calgary—making this the perfect balance of country living and accessibility.If you’ve been waiting for the right piece of land in a truly special community, this is it. Build your dream home and enjoy the space, privacy, and lifestyle you’ve been looking for. Services to the property line (property has none installed). Please do not access without gaining permission. (id:65446)
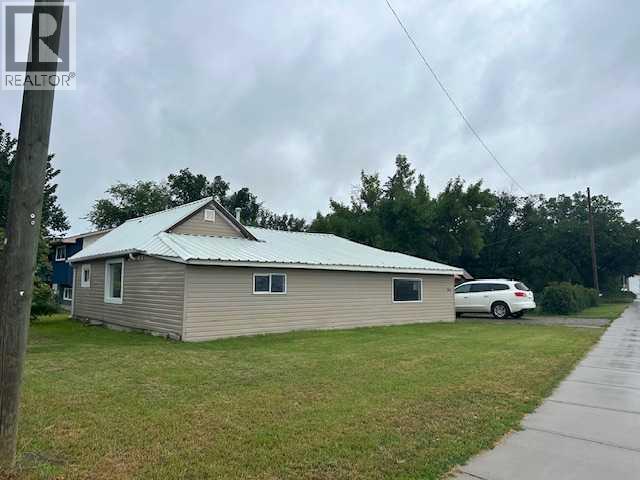
2012 18 Avenue
Coaldale, Alberta
1326 sq' 2 bedroom 2 bathroom home on large lot. Nursery can be 3rd bedroom (no closet), laundry in large ensuite bathroom, deck off kitchen and access to large yard. Good starter or best suited for rental home or future Multi Unit property as lot is zoned R2 Multi unit. New school approx. 3/4 mile away. Home does have 100 amp electrical service and HW tank approx. 10 years old (2015). (id:65446)
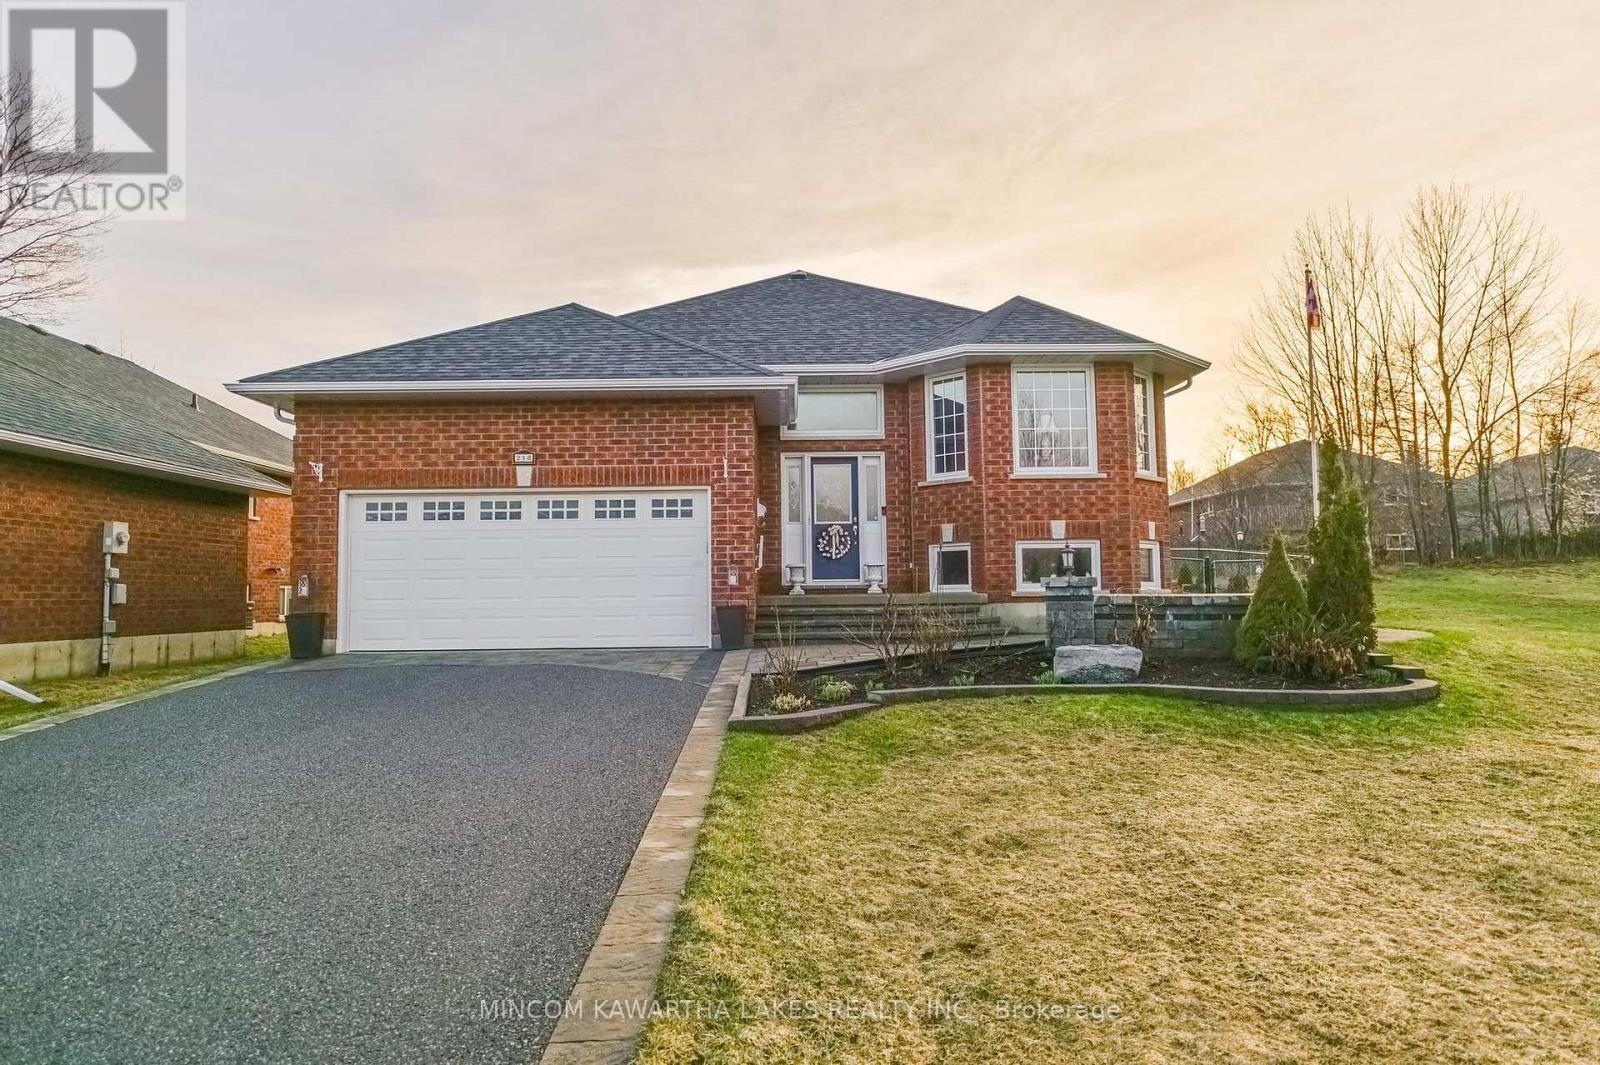
218 Lorne Court
Selwyn, Ontario
Beautifully appointed 2+2 bedroom raised bungalow in one of the north end's most desirable, family-friendly communities. Surrounded by mature trees, walking trails, and greenspace, this location offers quiet, low-traffic living just minutes to schools, shopping, and Trent University. This well-maintained home features a bright, oversized windows, and quality finishes throughout. The kitchen is thoughtfully designed with upgraded cabinetry, granite countertops, under-cabinet lighting, backsplash, stainless steel appliances. The main level offers a spacious primary bedroom with a well-appointed ensuite, an additional bedroom, full bathroom, The fully finished lower level provides excellent additional living space with a large rec room with a gas fireplace, two bedrooms, a full bathroom, and ample storage-perfect for guests or multi-generational living. Step outside to a private backyard retreat with an expansive deck, complete with added lighting and power for entertaining. Backing onto mature trees and a peaceful creek setting, this property offers a rare sense of privacy and connection to nature. Additional features include an attached double garage, natural stone entry, natural gas BBQ hookup, 200 amp service with Generlink, and extensive landscaping. A turn-key home offering comfort, quality, and an exceptional north end lifestyle. Security System monitored by Trent Security, new main floor hardwood 2022, New furnace 2022 ,New AC 2022,Upgraded insulation 2023 (id:65446)
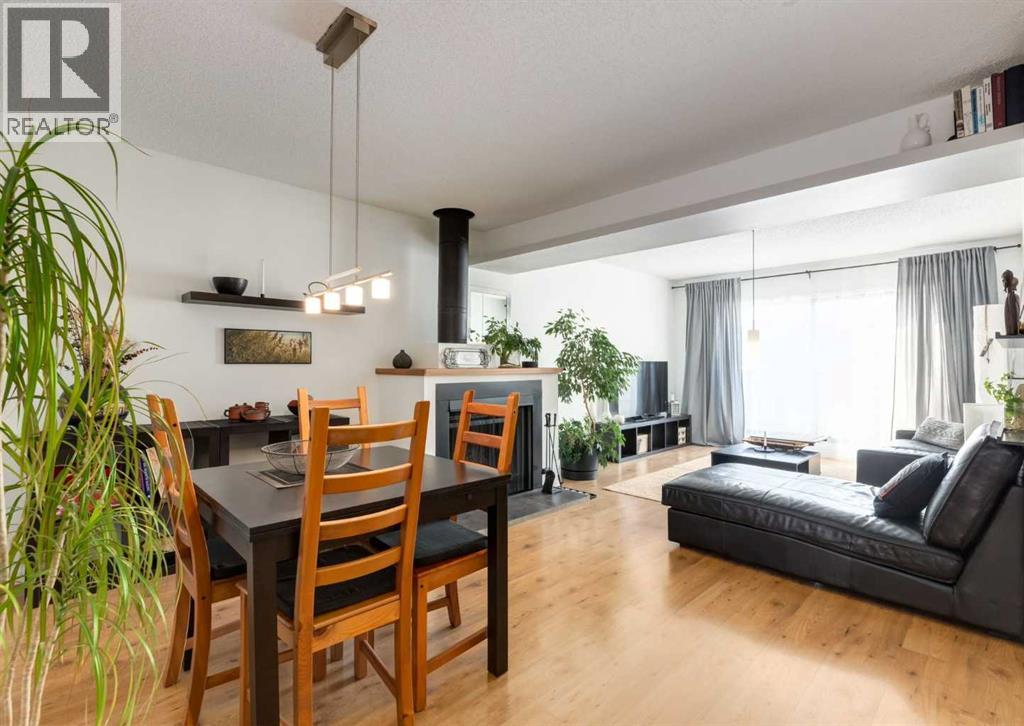
25, 3302 50 Street NW
Calgary, Alberta
Tucked into the highly sought after community of Varsity, this townhome in Varsity Park West offers a rare blend of privacy and location, surrounded by mature trees and backing onto one of the complex’s peaceful green spaces. Just steps from Market Mall, the Bow River pathways, and minutes to Silver Springs Golf Course, this setting truly stands out. This townhome has many timeless and thoughtful details including custom built shelving and storage throughout the home. The bright and functional layout features a spacious living room with a charming wood burning fireplace flowing into the dining area. The updated white kitchen with butcher block countertops has a functional moveable island. Outside, the home continues to impress with both front and back outdoor living spaces including a private fenced backyard patio where you can relax in a quiet, treed setting. Upstairs offers 3 bedrooms and a full bathroom including a primary suite with its own 2 pc ensuite and dual closets. The developed basement adds a flex/den/recreation space, laundry, storage, and direct access to the oversized single attached garage. Located close to the University of Calgary, hospitals, LRT, schools, and easy access to downtown, this is an incredible opportunity to own in one of Northwest Calgary’s most desirable and established communities. Click on the video in the media link and book your private showing to view this exceptional opportunity. (id:65446)

221006 Range Road 212
Rural Wheatland County, Alberta
Beautiful prairie views on 4 acres. A beautifully updated 4-bedroom bi-level home, with small hobby tree farm, just a short 35 minutes from Strathmore along Trans Canada Highway. Located near Cluny for nearby amenities and bus service to Wheatland Crossing K-12 school. PARTIAL IRRIGATION RIGHTS available (yearly subscription) too! Over 2000 sqft of updated developed living space in excellent condition, this home was put on a new (2018) concrete foundation with a LONG LIST of upgrades and recent updates. 2025: BRAND NEW KITCHEN quartz countertops, new cabinets, new backsplash, new oven and hood fan, new hardware and faucet. New flooring, fully repainted throughout the main floor, new blinds, and new bathroom vanities. Not just cosmetic, this home ALSO got in 2025: new high-efficiency hot water heater, new water softener, UVC water filter, RO system for drinking water. In 2018 this home got a new well (20GPM rating per the 2018 report provided) and advanced 1200 gallon septic tank & field, full 4 pc bathroom renovation, new roof, 100A electrical panel, new plumbing throughout, exterior doors & windows, pressure water tank, and new paint. 2021 and 2022: Central AC, new furnace heat exchanger, new gas garage heater, insulated garage doors, washer & dryer, and fridge & dishwasher. This is the perfect homestead property with the ability to drive to Strathmore or Calgary with so much potential to make your lifestyle dreams become reality. The open living room / dining room is flooded with natural light with the windows facing north, west, and south-east, all showing off the breathtaking, beautiful prairie views from your living room! The elegant kitchen is a delight to cook and entertain from. 3 well-sized bedrooms, a full 4 pc bath and a primary bedroom en-suite bathroom complete this main floor. The FULLY finished basement has the large fourth bedroom, a 2pc bathroom, and a secret hidden DEN tucked behind a moving built-in bookshelf – which would be perfect for a small t heatre room, private work office, or simply some private storage. From the basement is access to the attached, huge 25 x 31 ft heated garage, big enough for two large vehicles plus more. CHECK OUT THE VIDEO AND VIRTUAL TOUR! (id:65446)
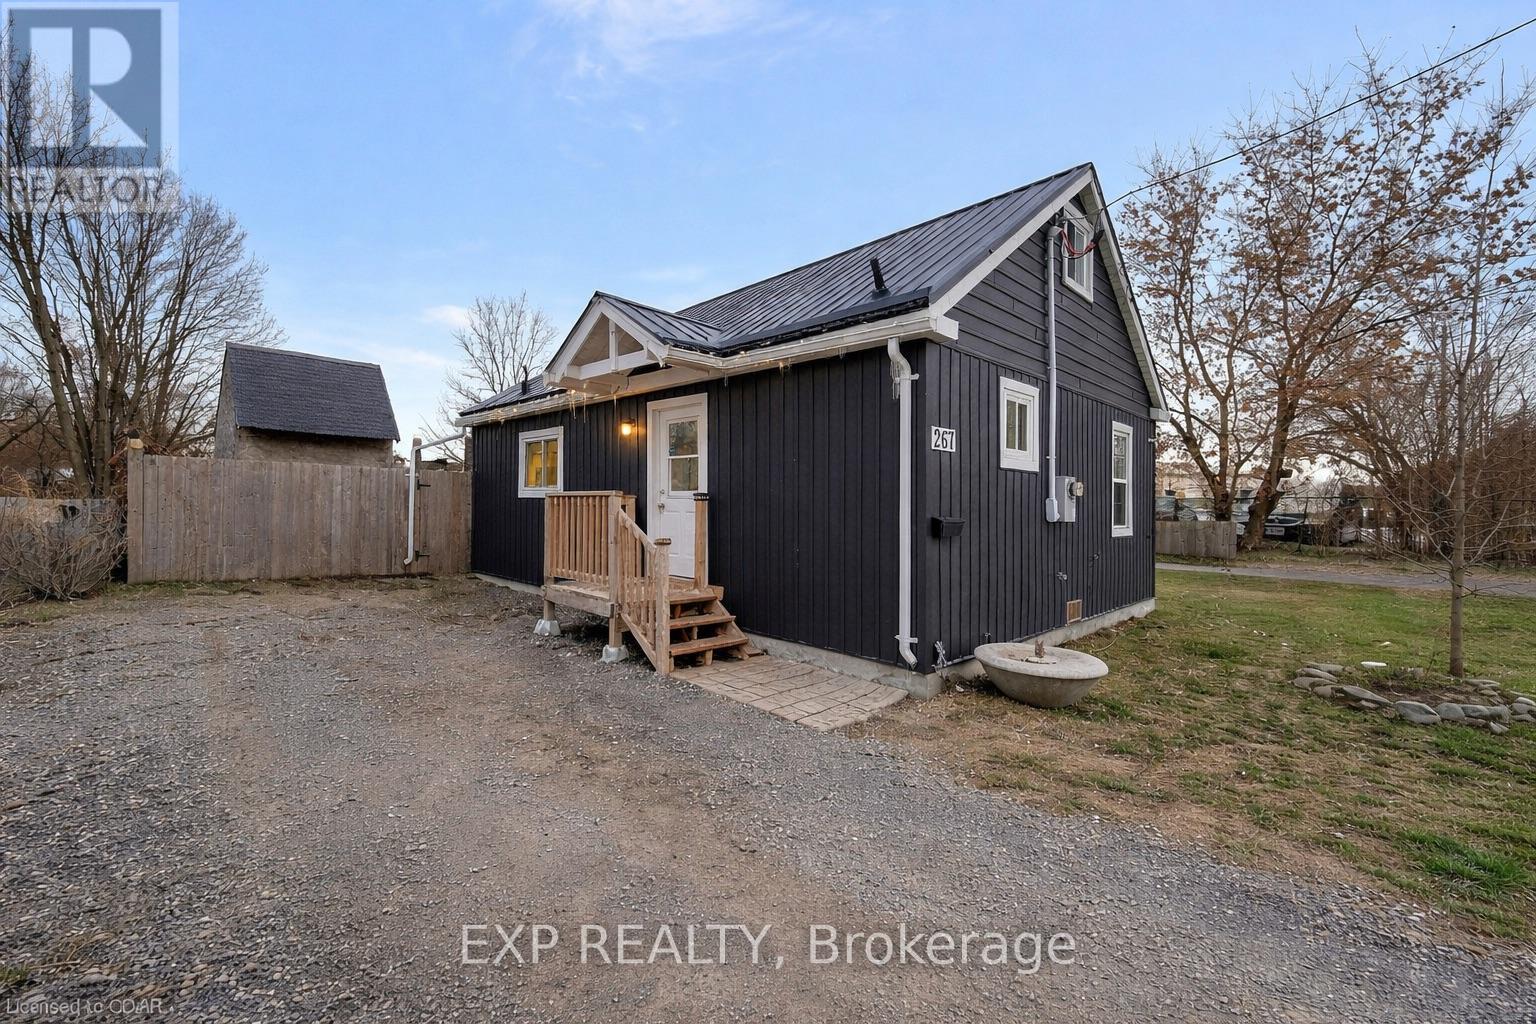
267 Station Street
Belleville, Ontario
OPEN HOUSE CANCELLED SAT APRIL 18. Start here. This fully updated 1.5-storey home is the perfect entry into the market - move-in ready and affordable. Tucked along one of Belleville's original streets, it has character, and a list of modern upgrades so you don't have to sacrifice comfort to get into homeownership. Inside, the bright open-concept layout just works. The L-shaped living, dining, and kitchen space feels airy and connected-ideal for everyday living or having company over. The kitchen has been thoughtfully updated with shaker cabinetry, black hardware, and a sleek glass tile backsplash, all tied together with durable, modern flooring. Step out through patio doors to your south-facing deck-sunny, private, and ready for summer evenings, BBQs, or your morning coffee ritual.The fully fenced backyard gives you that extra layer of privacy (and is perfect if you've got a dog or plans for one). Inside, you'll find two comfortable bedrooms, a spacious 4-piece bath, and a practical front foyer with added heat for those colder months. And the bonus you didn't expect - driveways on both sides. Rare, convenient, and ideal for guests, or just making life easier. Located minutes to the 401 via Cannifton and close to everything you need, this one checks the boxes for first-time buyers looking for something turnkey. (id:65446)