
Lot Silverwood Road
Minden Hills, Ontario
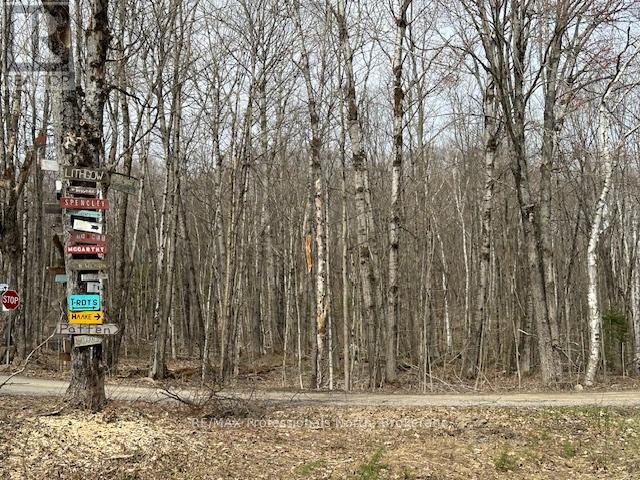
3.53 Acres at the corner of Silverwood Road and Porky's Road. This bush lot has a cleared area for parking, rolling bush lot with a creek running through it. This close to Canning Lake and Drag River with public access to launch a canoe. Only 10min to Minden and 20min to Haliburton (id:65446)
203 1943 E 1st Avenue
Vancouver, British Columbia
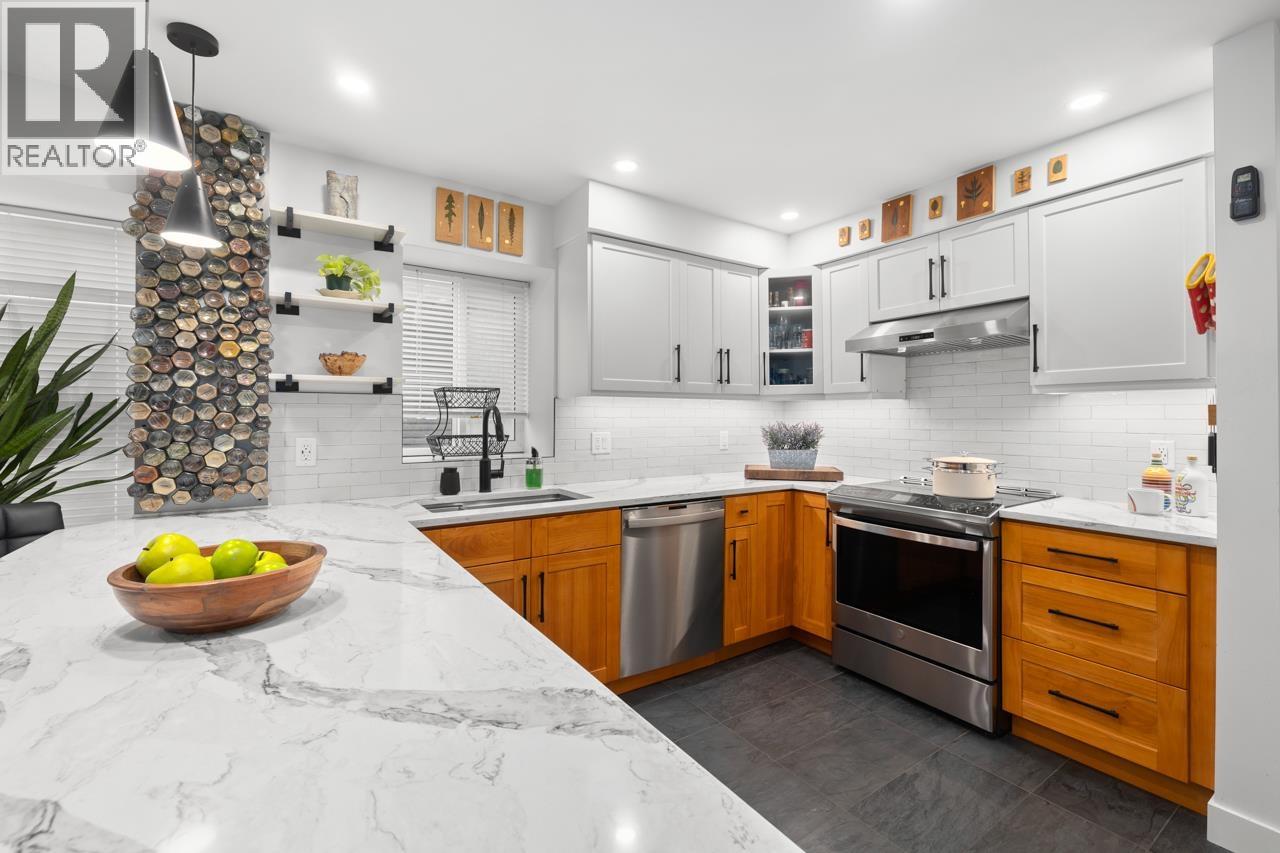
A rare opportunity to acquire a true piece of Vancouver history, The Vault is a landmark 1914 heritage conversion transformed into an exclusive collection of just six residences. This is the opposite of cookie-cutter condo living - a 2 bedroom + loft home (ideal 3rd bedroom or office) offering a flexible, character-rich layout for buyers who value uniqueness and architectural charm. Featuring warm wood floors, extensive high-quality renovations, and a striking pot-belly gas fireplace, this home blends timeless heritage character with modern comfort. The spectacular 511 square ft private rooftop terrace - rarely found in heritage properties - offers a private outdoor retreat for entertaining, gardening, or relaxing above a streetscape of classic character homes. Approximately $160K in thoughtful upgrades including kitchen, bathrooms, electrical, windows, and finishes make this a truly turnkey home. Exceptionally well-cared-for boutique strata with a strong community feel and pride of ownership. Steps to Commercial (id:65446)
3102 888 Homer Street
Vancouver, British Columbia
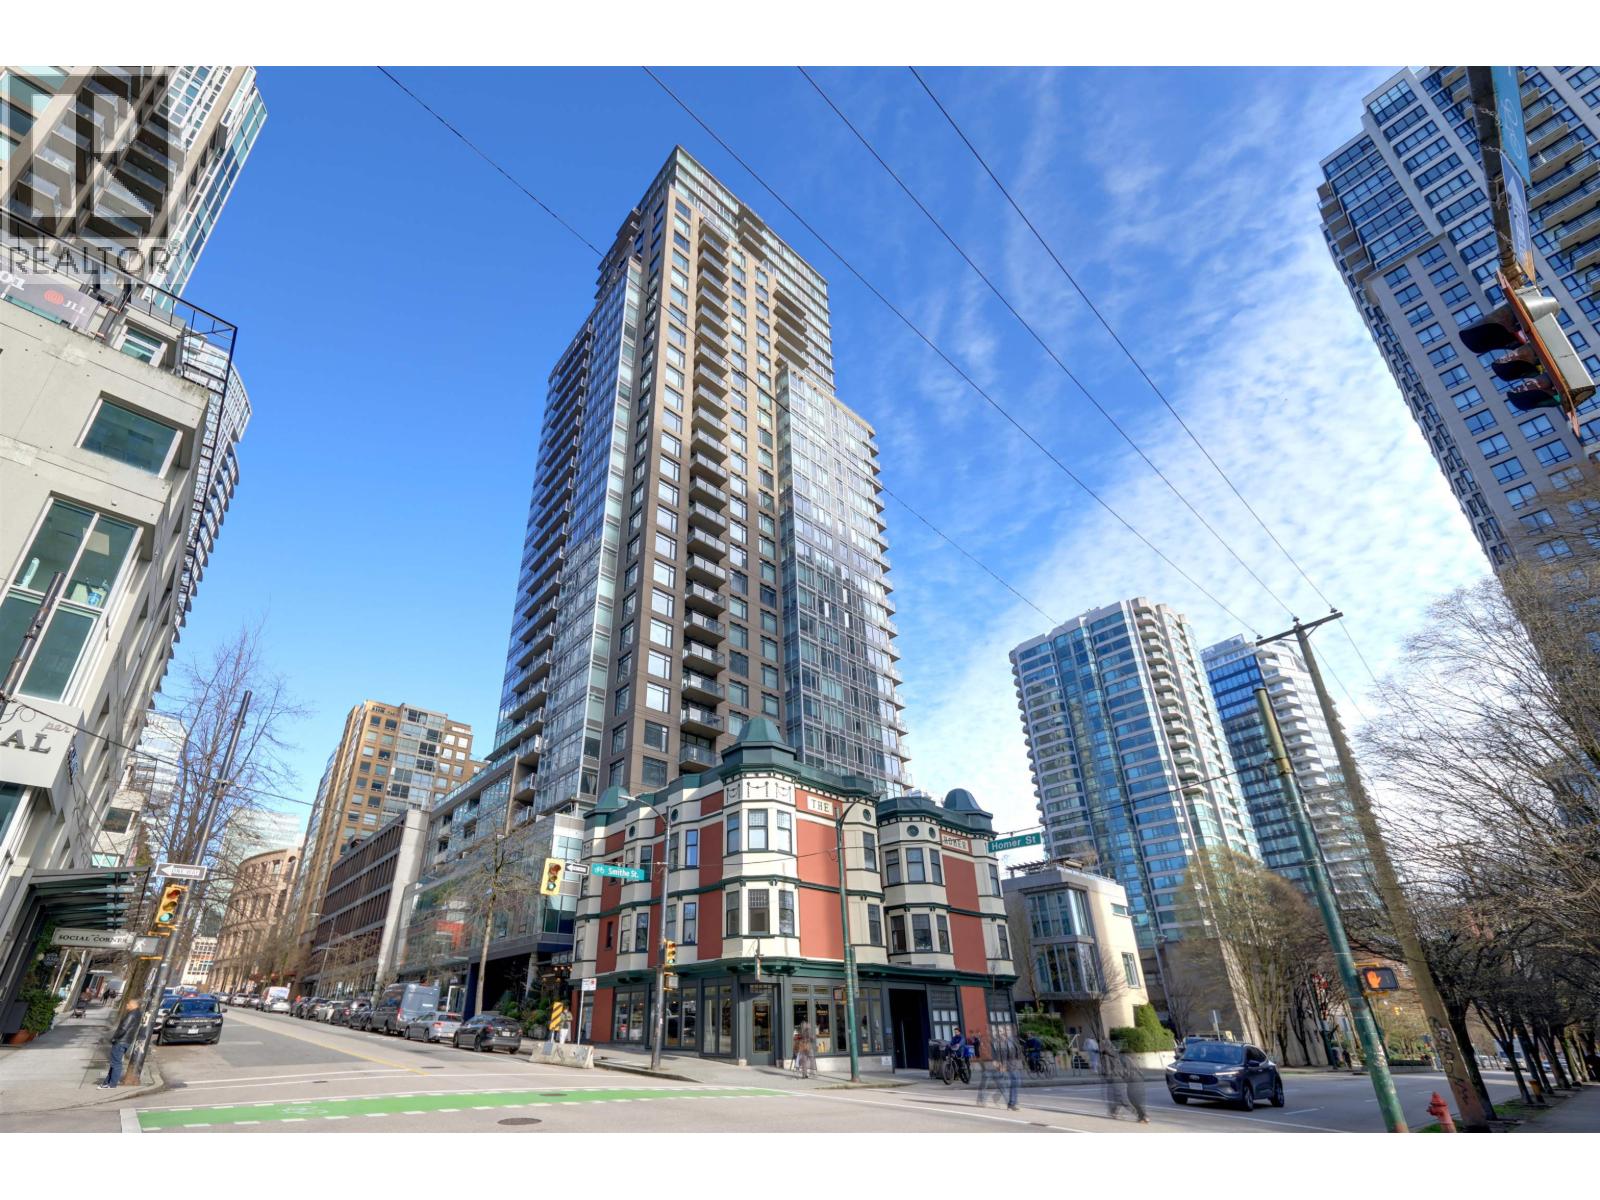
Open House: SAT Mar 28 from 2 to 4pm. Rare find in Downtown Vancouver: 1200+ square ft 2 bed/2 bath home at The Beasley, a boutique building tucked into a quiet pocket of Downtown Vancouver. Flooded with natural light from south, west, and north exposures, this home captures Manhattan-like city views from a stunning wraparound balcony. The open living and dining space feels expansive and welcoming, complemented by a generous den perfect for a home office. A thoughtful layout places bedrooms on opposite sides for added privacy, while the primary bedroom features a spacious walk-in closet. Freshly repainted and move-in ready with newer stainless steel fridge and dishwasher. A private gated 2-car garage with extra storage, plus a storage locker! 24 hr. Concierge. Only three homes on the floor. (id:65446)
20 County Road 17
Prince Edward County, Ontario
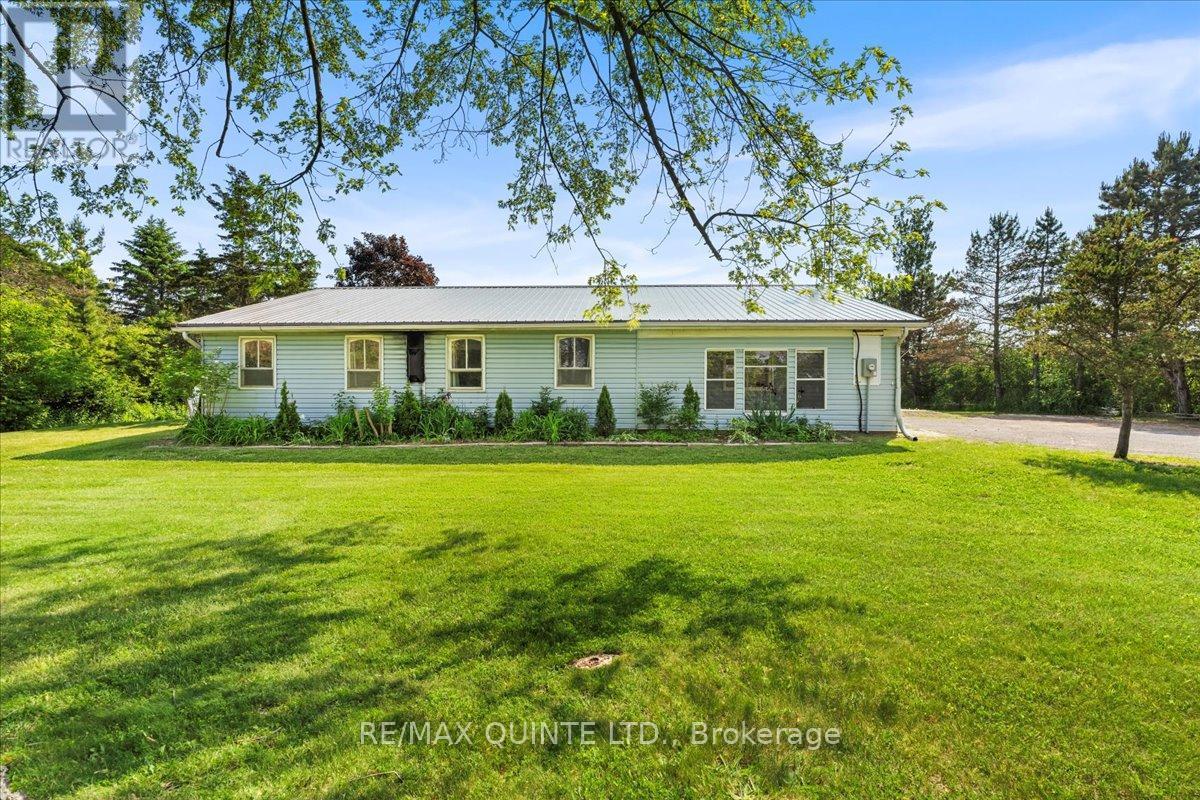
This open concept 3 bedroom, 2 bath bungalow has 1 acre of privacy and is minutes to town! The updated kitchen is open to the dining and living room and also has a walkout to the sunroom with views of the large back yard. The family room has a propane fireplace for the cozy evenings. The primary bedroom has a walk in closet and ensuite 2pc bath. The large two car attached garage has a workspace with exterior entrance as well as entry to the house. Substantial parking for guests or the car hobbyist. The level lot has a gazebo and beautiful views, great for relaxing or entertaining! (id:65446)
213 618 Como Lake Avenue
Coquitlam, British Columbia
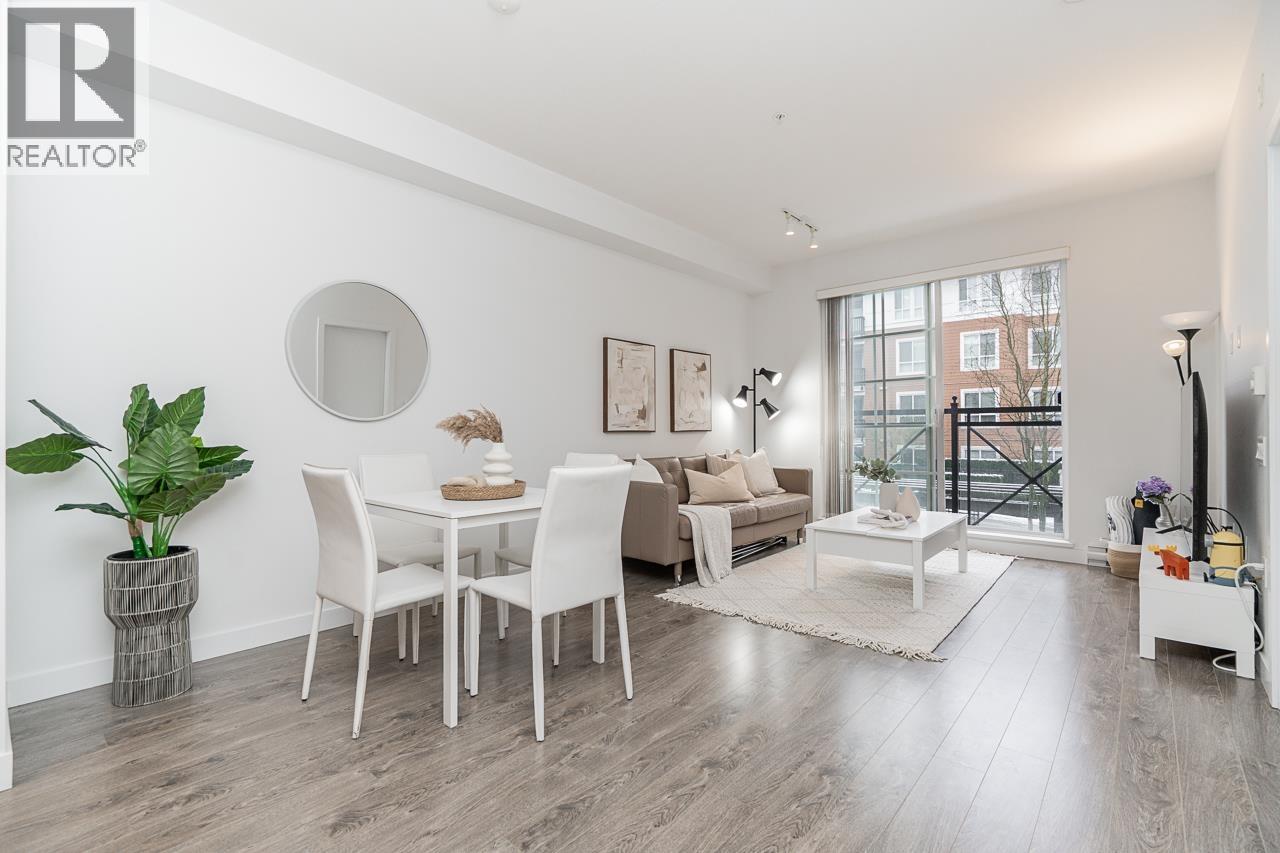
Step into sunlight at The Emerson, beautifully crafted by Mosaic. This meticulously kept, south-facing 1-bedroom home (588 sq.ft.) is bathed in natural light all day. Oversized windows create an airy, welcoming sanctuary that feels completely brand new. Entertain with ease in the open kitchen featuring stainless steel appliances and sleek laminate floors. Beyond your door, everyday life is effortless-just a 5-minute stroll to the Skytrain, the brand new YMCA, and Safeway, with SFU and Lougheed Mall minutes away. Complete with 1 parking, 1 storage, and a bike locker. Whether it's your first home or a thoughtful investment, this peaceful retreat is ready to welcome you. (id:65446)
69 White Heather Boulevard
Toronto, Ontario
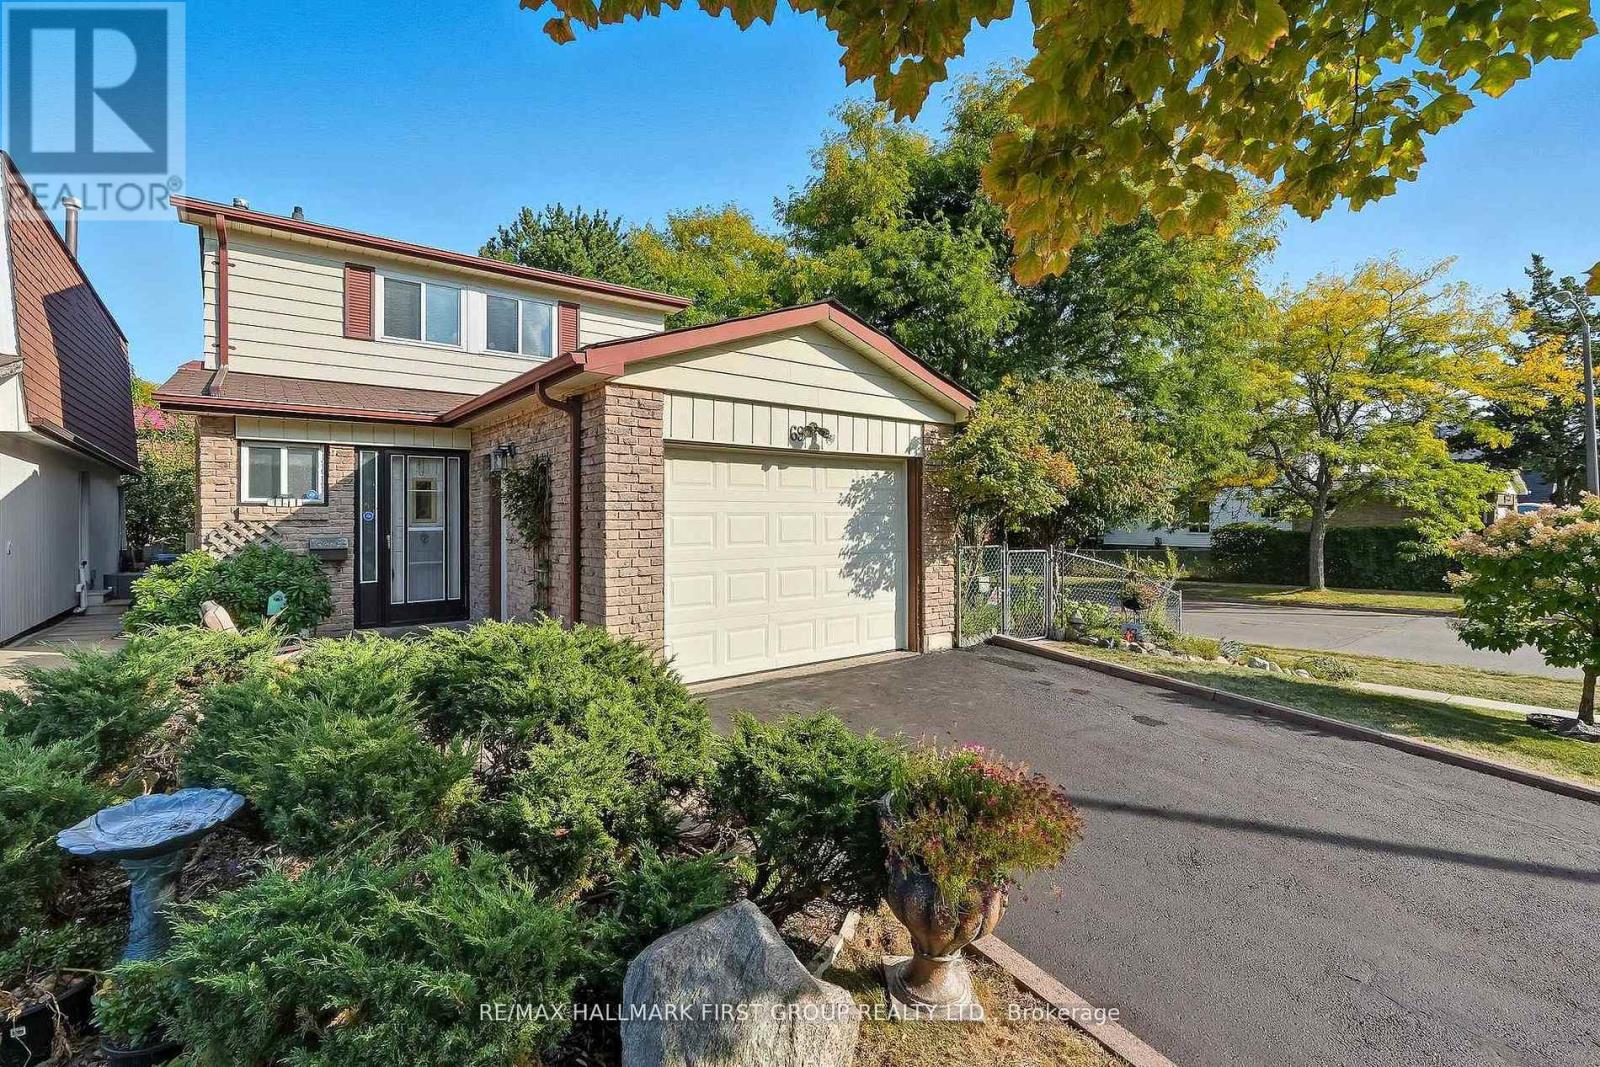
Welcome to 69 White Heather Blvd - A Detached Link Charming 3+1 Bedroom Home in the Heart of Agincourt North, Scarborough, Toronto ! Located in a vibrant, family-friendly neighbourhood, this beautifully maintained home offers the perfect blend of suburban comfort and urban convenience. The main floor features elegant bamboo hardwood and ceramic kitchen flooring, creating a warm and inviting atmosphere. Enjoy an open-concept living and dining area filled with natural light, seamlessly extending to a wooden deck and fully fenced backyard-ideal for indoor-outdoor entertaining. Upstairs, you'll find three generously sized bedrooms with large windows, ample closet space, and a well-appointed 4-piece bathroom. The finished basement adds even more versatility with a spacious recreation room, additional bedroom, laundry area, and a rough-in for a future bathroom. 6 minute drive to Hwy 401, 6 minute drive to 407, 8 minute drive to Hwy 7, 8 minute walk to public transit, 5 minute walk to Percy Williams public school, 8 minutes to Albert Campbell Collegiate Institute, Francis Libermann Catholic High School, parks, 15 minute drive to Rouge Provincial Park and Toronto Zoo, 8 minute walk to Woodside Square, 10 minute drive to Scarborough Town Centre, Markville Mall and Pacific Mall, LRT (Light Rail Transit) connecting to TTC. This is a fantastic opportunity to own in one of Scarborough's most sought-after communities! (id:65446)
409 - 630 Greenwood Avenue
Toronto, Ontario
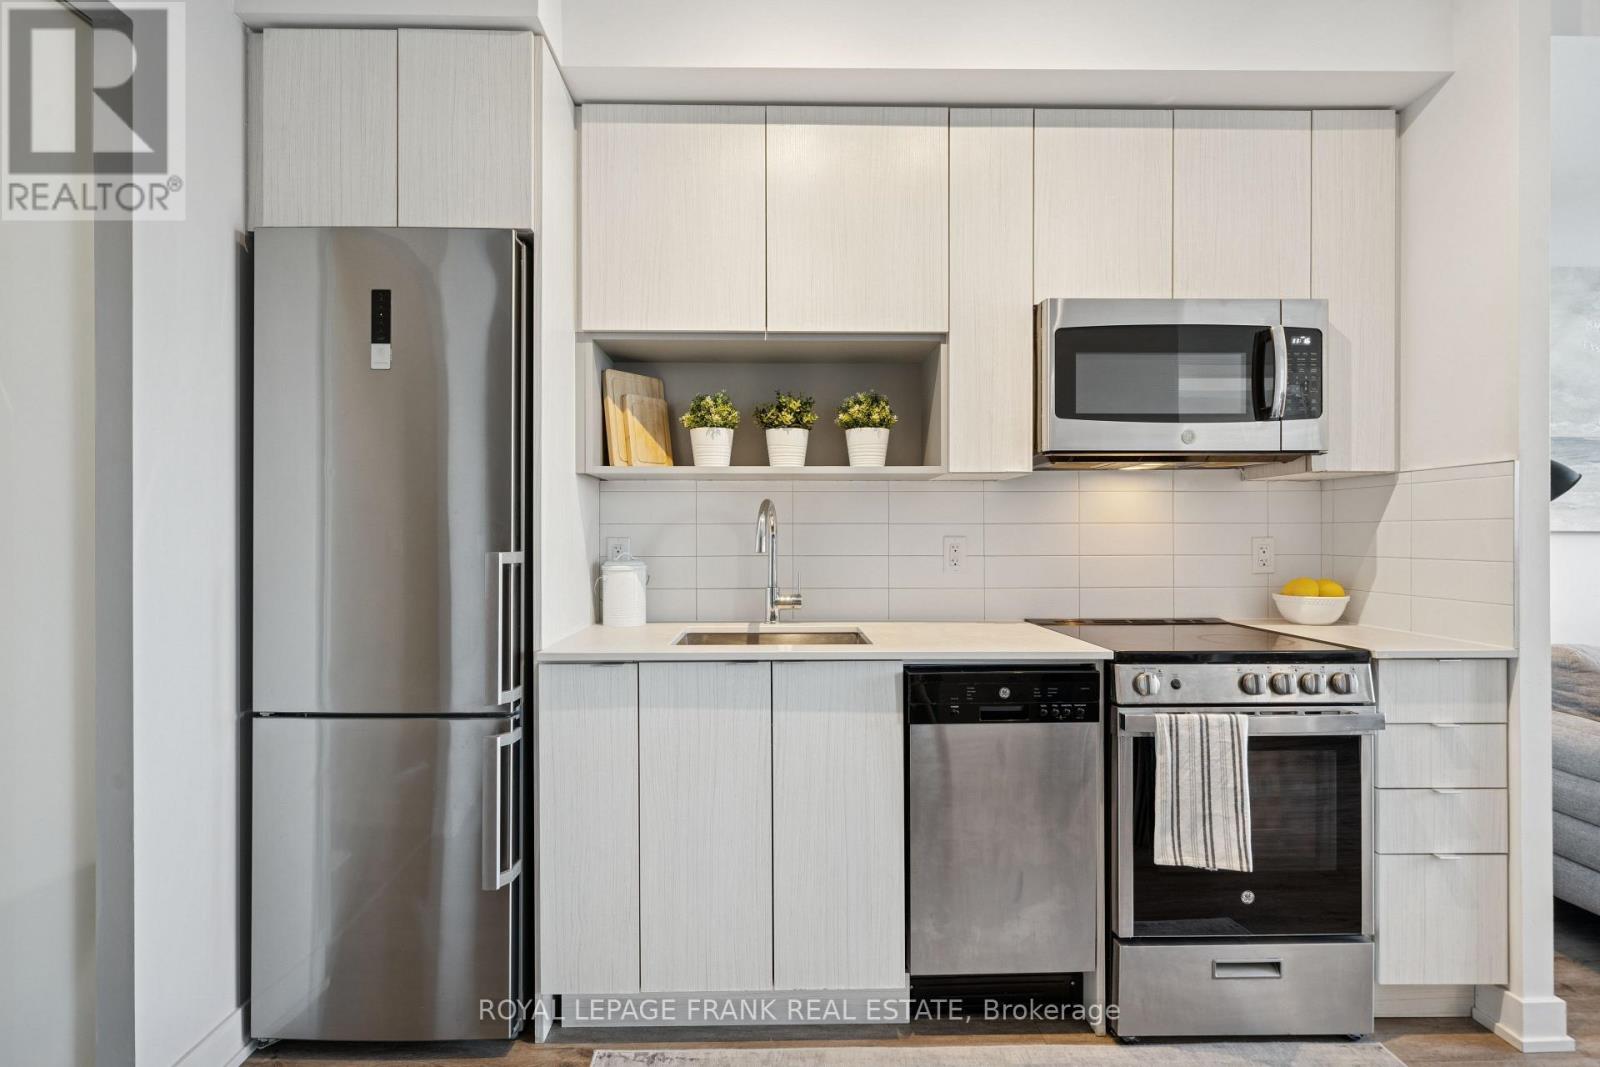
Why choose between lifestyle and space? You can have both with this smart layout and functional design. Boasting 9-ft ceilings this bright 1+ den lives like a true 2-bedroom.The spacious den features sliding doors and functions perfectly as a second bedroom or quiet home office, complemented by a rare second 4-piece bathroom. The primary retreat offers a walk-in closet and private 3-piece ensuite. The modern kitchen, complete with quartz countertops, stainless steel appliances, and space for a table and chairs, opens to a living area with abundant natural light. Step out onto the balcony and enjoy a front-row seat to the energy of the Danforth below, perfect for morning coffee or evening drinks. An owned locker offers additional storage for larger seasonal items and recreational gear, keeping your suite clutter-free. Skip the gym membership with top-floor amenities including an exercise room, rooftop skyline deck, outdoor yoga area, pool table, and BBQs. Other amenities include evening/overnight concierge, bike storage, and visitor parking. With an exceptional 97 Walk Score, you are just minutes to the subway, with quick access to Danforth GO and the DVP. Surrounded by schools, parks, large grocery stores, and endless dining options, with nearby quiet side streets offering a rare suburban feel in the city. An exceptional layout, outstanding amenities, and a dynamic neighbourhood. This is condo living done right! (id:65446)
68 Forrester Drive
Clarington, Ontario
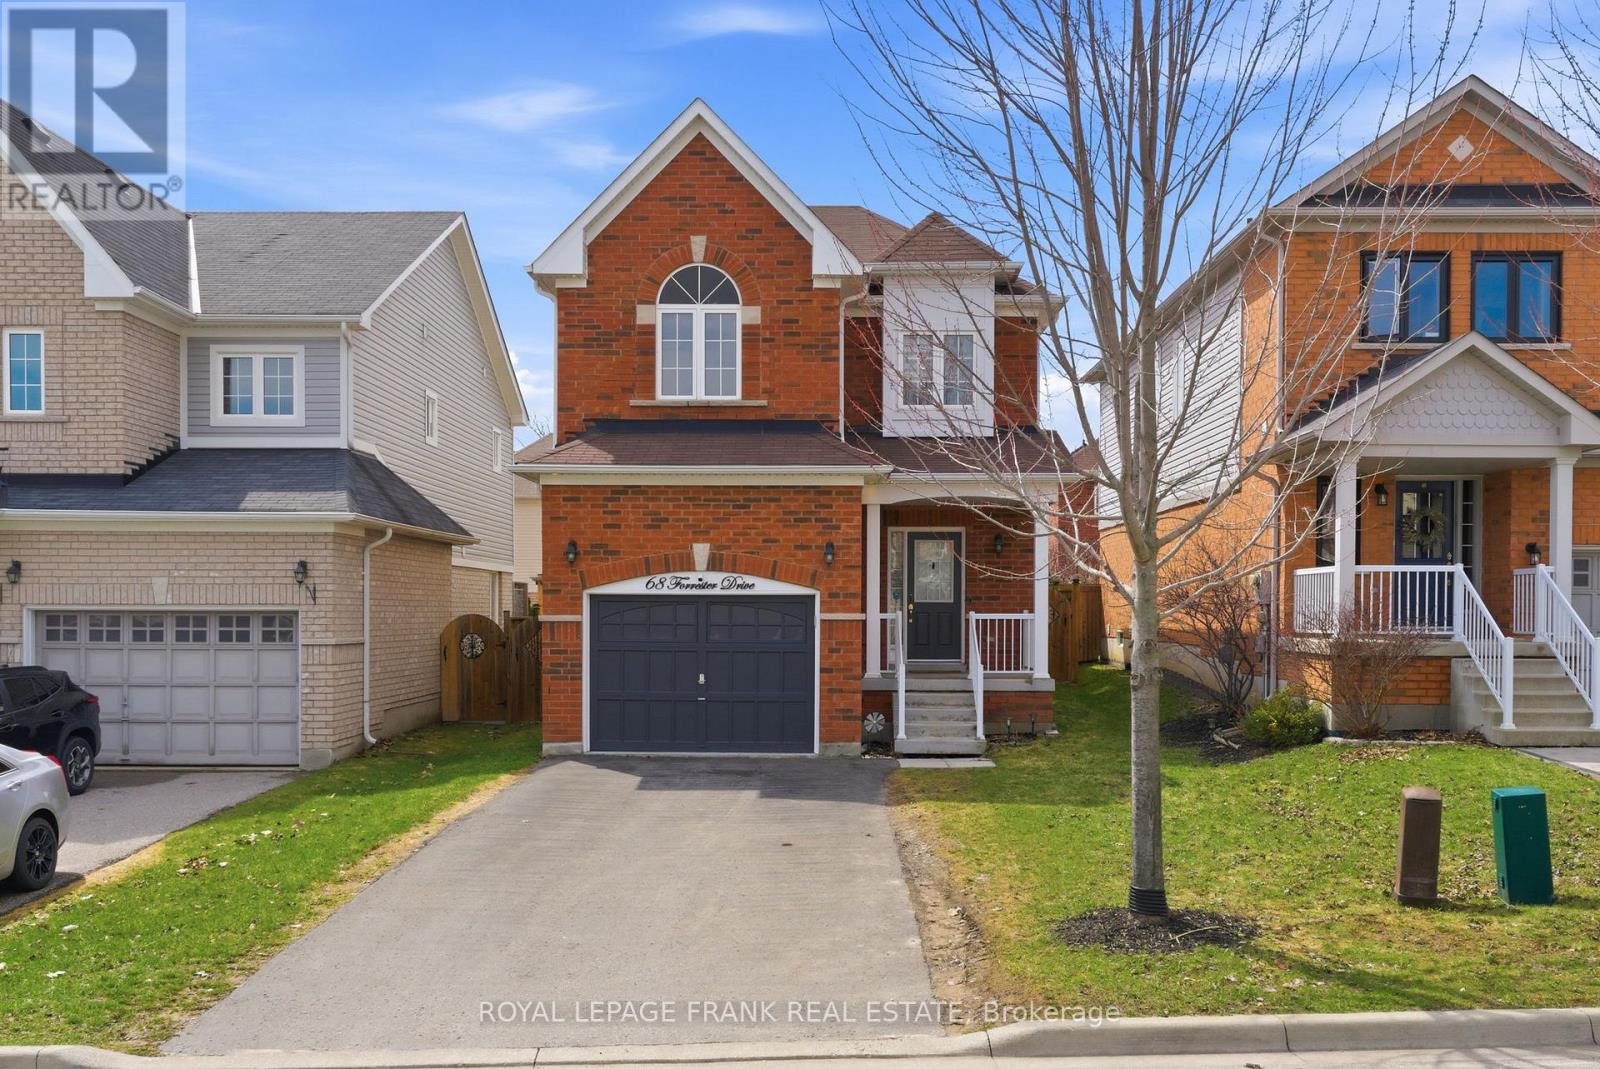
Offers welcome anytime! Built in 2014, this Baywood Home showcases exceptional upgrades and modern finishes throughout. Step inside to a bright, open concept main floor layout with hardwood flooring, pot lights, and 9' smooth ceilings. The modern kitchen has upgraded cabinetry, stainless steel appliances, quartz countertops, backsplash and an extended breakfast bar. Walkout from the dining area to a landscaped patio with fully fenced backyard. Convenient main floor laundry and access to the garage from the mudroom. Ascend the hardwood staircase to 3 generous sized bedrooms with hardwood flooring throughout. The massive primary bedroom includes a walk-in closet, with a luxurious ensuite with a glass shower and relaxing soaker tub. The unfinished basement provides the opportunity to design a functional space to your individual liking. Ideally located near Harold Longworth Public School and Bowmanville High School, with parks, shopping and public transit easily accessible. Enjoy the added convenience of no sidewalk and ample driveway parking with space for up to 4 vehicles. Freshly painted interior, with re-freshed garage and front door. (id:65446)
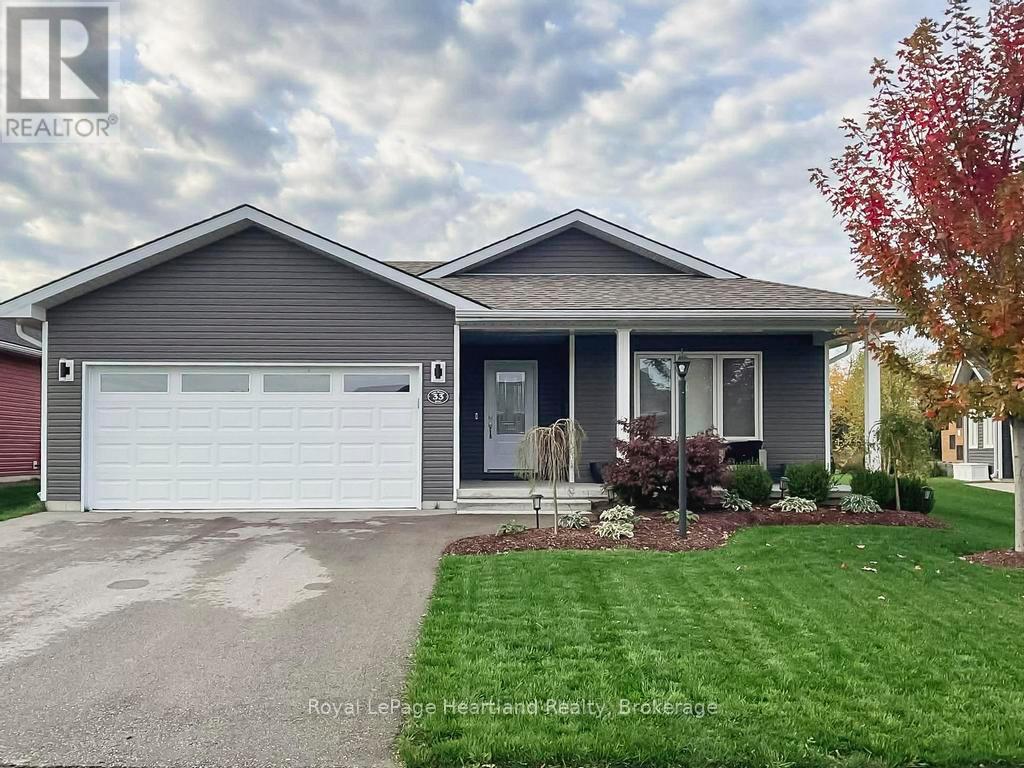
33 Lake Breeze Drive
Ashfield-Colborne-Wawanosh, Ontario
Prime location near the lake! Set in the highly sought-after Bluffs at Huron, this immaculate bungalow backs onto an open field and natural environment, offering a peaceful backdrop and privacy, while still being a short stroll to the community rec centre, lake access, and all the lifestyle perks that make this waterfront neighbourhood so desirable. This impressive "Lakeside with Sunroom" model offers approx. 1,455 sq ft of designed living space and a long list of quality upgrades. Curb appeal shines with manicured landscaping, mature trees and an inviting front porch. Inside, the bright, welcoming layout is finished with high-end continuous flooring and upgraded lighting. The custom kitchen is a standout with abundant cabinetry topped with crown moulding, soft-close doors, quartz countertops, tile backsplash, under-cabinet lighting, an enlarged centre island, built-in microwave, high-capacity range hood fan, Bosch panel dishwasher, and induction stove. The kitchen flows seamlessly into the dining area and sunroom featuring a tray ceiling and patio doors to the outdoors. Step outside to a spacious south-facing composite deck complete with gazebo, privacy wall, and a professionally installed 16' x 16' stone patio-perfect for entertaining or quiet evenings. The generous primary bedroom offers a walk-in closet and 3-piece ensuite. A second bedroom and a stylish 4-piece main bath complete the main level; both baths are upgraded with quartz counters, tile details and glass sliding shower doors. Relax in the living room beside the contemporary low-profile Solas gas fireplace with remote. Enjoy plenty of storage with multiple closets, a full crawl space, and an attached two-car garage. Bonus: six appliances included. Located in an upscale land lease community with a private recreation centre and indoor pool, close to shopping and several golf courses. Book your private showing today! (id:65446)
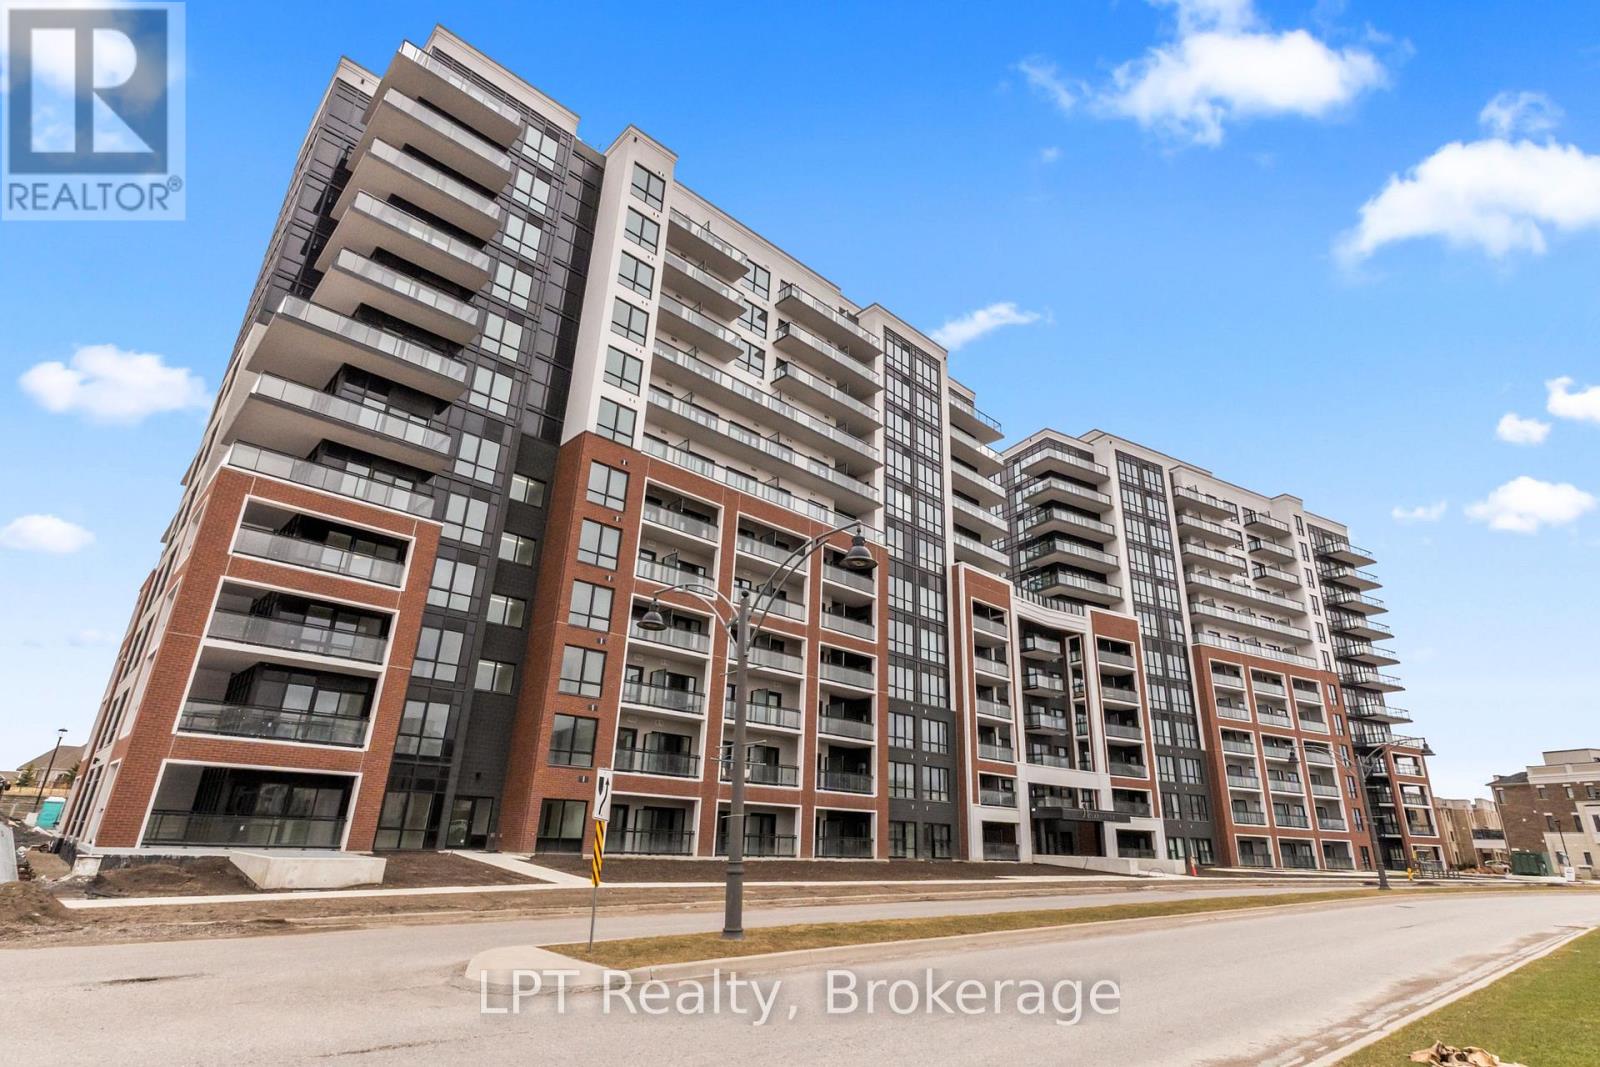
917 - 51 Clarington Boulevard
Clarington, Ontario
2 PARKING SPACES INCLUDED and upgraded laundry machines. Welcome to this brand new condo in the heart of Bowmanville, offering incredible value, functionality, and lifestyle. 51 Clarington Blvd is perfectly suited for first time buyers, investors, or anyone looking for modern, low maintenance living with added convenience. Step outside onto your private balcony and take in the fresh air with your morning coffee or unwind at the end of the day with a book. Whether you are starting your morning or relaxing in the evening, this outdoor space adds an extra layer of comfort and enjoyment to your everyday living. Enjoy access to impressive building amenities including a stunning 7th floor outdoor terrace with BBQ area, fully equipped gym, party rooms, library, and the bonus of internet included in your maintenance fees. Step outside and you are surrounded by everything you need. From everyday essentials to lifestyle perks, you are just moments to groceries, restaurants, home depot and entertainment at VOLT Raceway. Enjoy your morning coffee at Starbucks, or a quick stop at Tim Hortons before hopping on the highway. Commuters will love being just 2 minutes to Highway 401, making travel seamless in any direction. Even more exciting, the future Bowmanville GO Station will be just steps away, adding incredible long term value and accessibility. Surrounded by schools, parks, and local favourites including a well loved neighbourhood butcher, this location offers both convenience and community. A rare opportunity to own a new condo with premium features, strong future upside, and an unbeatable central location in one of Bowmanville's fastest growing areas. (id:65446)
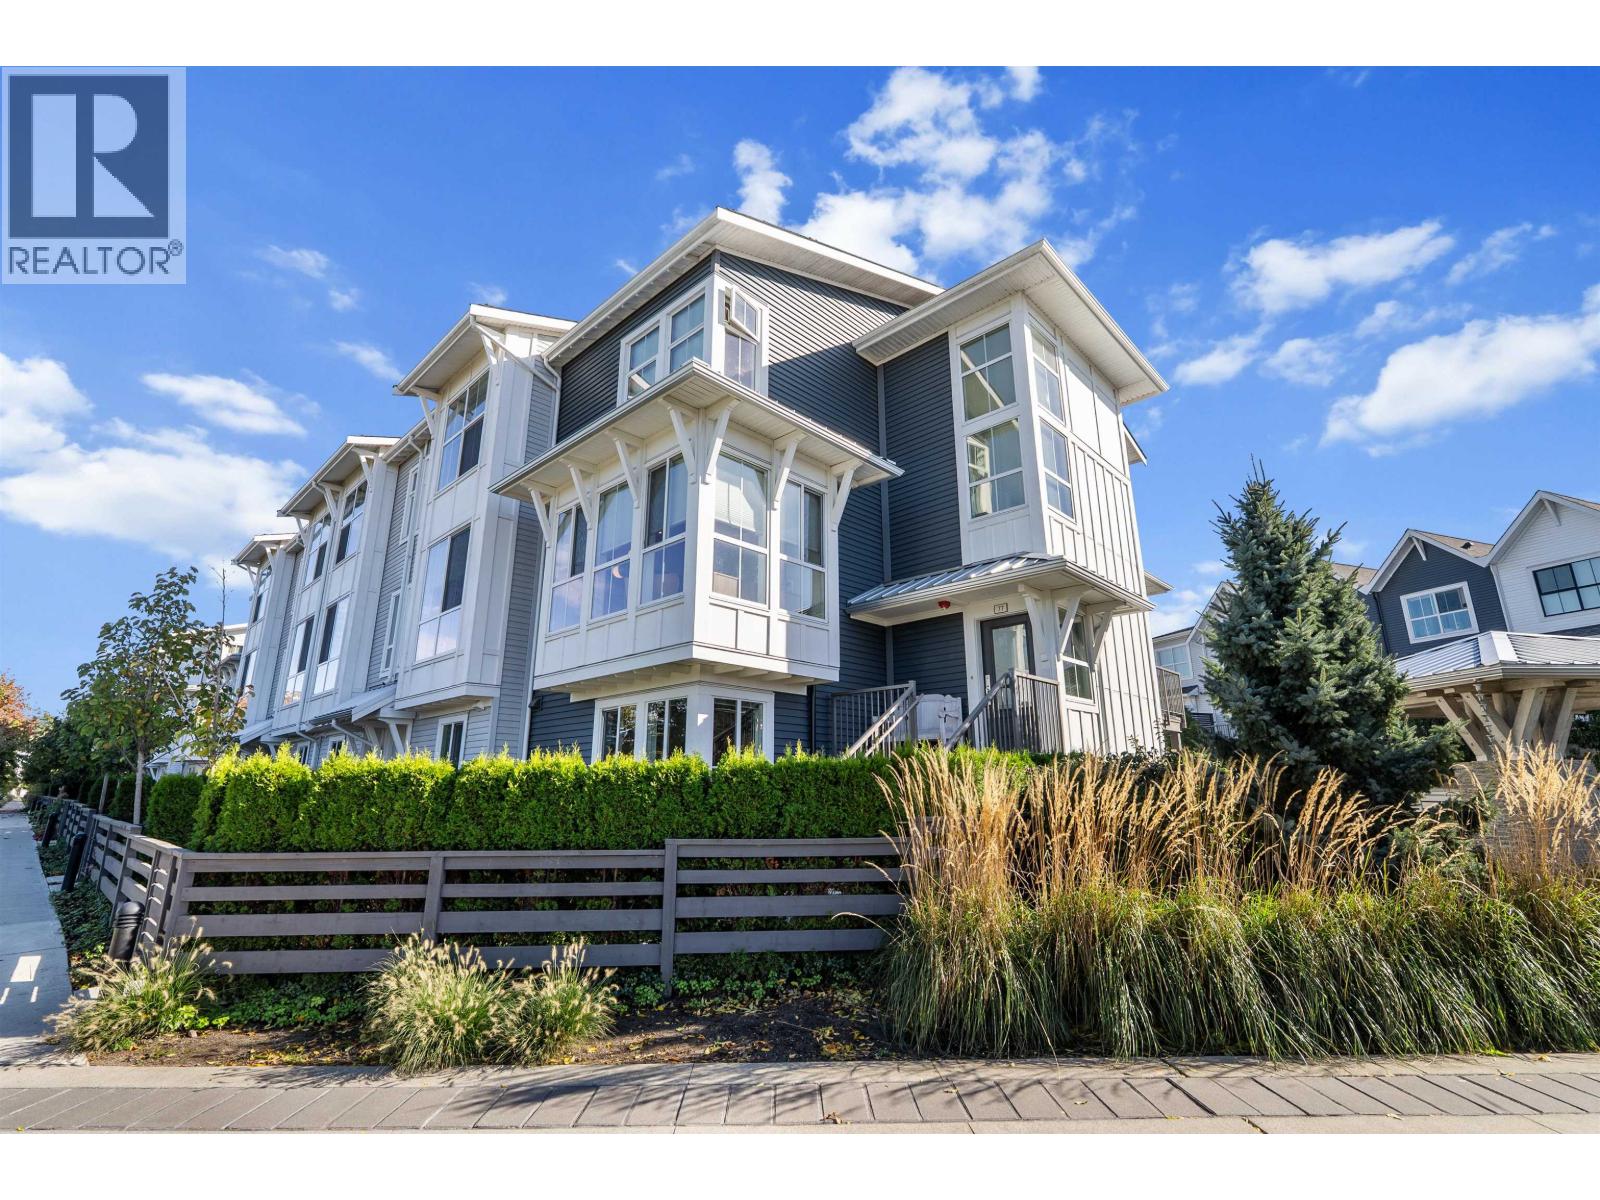
77 4656 Orca Way
Delta, British Columbia
Exceptional 4-bedroom, 4-bathroom townhouse located just steps from Tsawwassen Beach. This modern three-level residence features an open-concept floor plan with high ceilings, expansive windows, and a contemporary kitchen complete with premium appliances, a large island, and ample storage. The spacious living area opens to a private balcony, ideal for relaxing or entertaining. The primary suite includes a walk-in closet and a luxury ensuite. Additional features include in-suite laundry and a double garage. A rare opportunity to enjoy modern coastal living in one of Tsawwassen´s most sought-after locations! (id:65446)
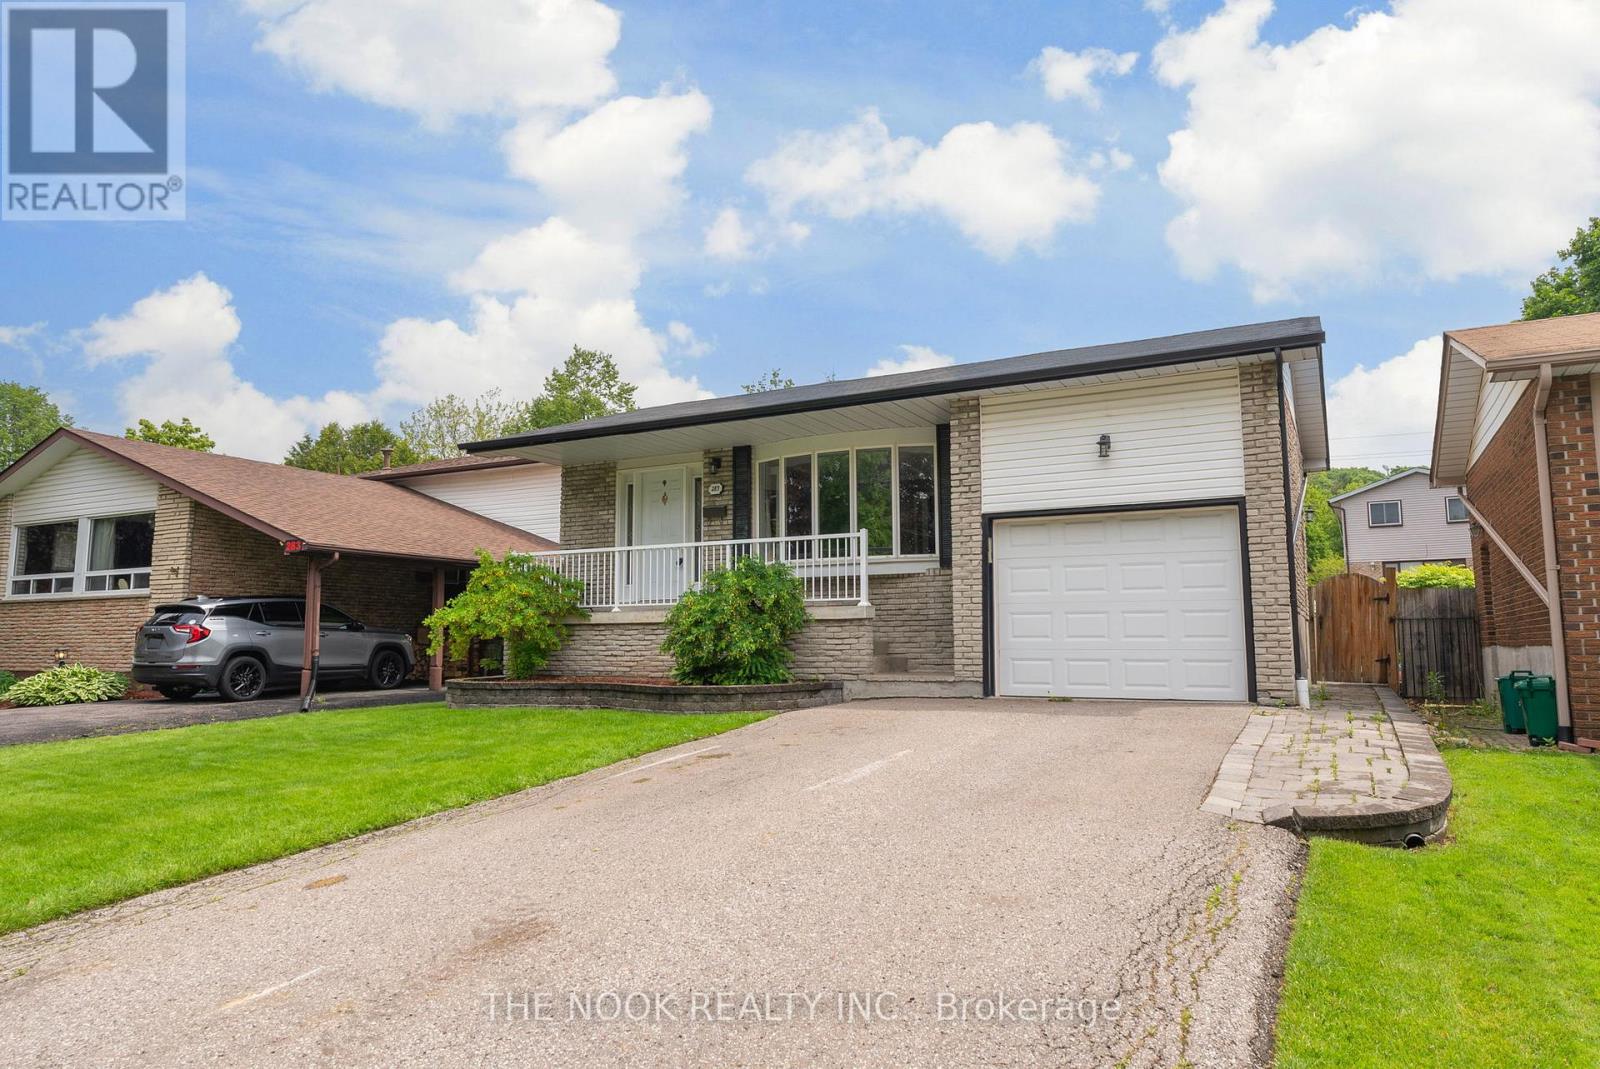
287 Viewmount Street
Oshawa, Ontario
Welcome to your dream home in the highly sought-after Donnovan neighborhood of Oshawa! This charming four-level back-split home is a hidden gem, offering a unique blend of comfort, style, and convenience. With 3 spacious bedrooms plus an additional bedroom there's plenty of space for everyone. The primary bedroom is a peaceful retreat, while the other bedrooms offer flexibility - think home office, guest room, or creative space. This home features 2 well-appointed bathrooms. Each bathroom is designed with a perfect balance of functionality and style. The heart of the home, the kitchen, is a culinary dream. It's the perfect spot to whip up a family meal or entertain friends. The open-concept living and dining area is warm and inviting, perfect for hosting dinner parties or enjoying a quiet night in.But the perks don't stop inside. Step outside and you'll find a beautifully backyard. It's your own private oasis with a hot tub, perfect for summer BBQs, gardening, or simply enjoying a cup of coffee in the morning sun.Location is everything, and this home has it in spades. Nestled in a friendly community, you're just a stone's throw away from all amenities - shops, schools, parks, you name it. Plus, with easy access to the 401, your commute just got a whole lot easier. Don't miss out on the opportunity to make this dream home your reality! (id:65446)
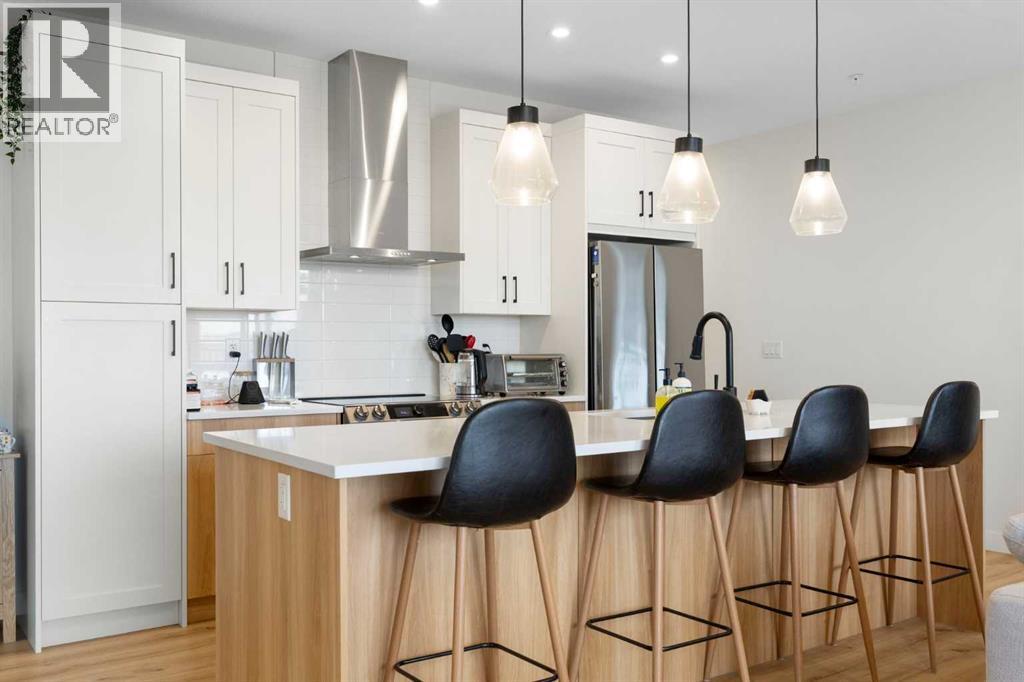
6103, 200 Seton Circle SE
Calgary, Alberta
Highlights: 200 sq.ft elevated private patio area, Southeast exposure with green space views, Walkable to major amenities, Upgraded kitchen w/ Stainless Steel Appliance Package. Write-up: Walking into this 2024-built home, the first thing you notice is the sunlight. Because it faces east, the morning sun just pours in right when you wake up, and those south-facing bedroom windows keep things bright all day long. When summer hits, having the central AC is exactly what you want, but during those short Calgary winters, pulling in all that natural light is an absolute must and often overlooked. Everything in this home feels cohesive right from the front door, tied together by upgraded lighting, custom blinds, and luxury vinyl plank flooring for a polished, continuous flow. Some buyers might look at a 913 sq.ft. floor plan and wonder about the fit, but you quickly realize there is zero wasted space here. The layout lives incredibly well, anchored by a massive kitchen island with green space views, upgraded ceiling-height cabinetry, and that upgraded stainless steel appliance package. The living area opens up to that 200 sq.ft patio with a gas line ready for your BBQ. The secret to this spot? Even though you are on the ground level with your own attached grass area, the patio is uniquely elevated. Passing cars completely disappear from sight, giving you a private outdoor retreat overlooking that massive green space across the street, which can be enjoyed while doing the dishes at your new kitchen island. This location is totally dialled in. It is perfect for that medical professional working at the South Health Campus or anyone who wants an energetic, walkable lifestyle just a couple of blocks away. Leave your vehicle parked in the underground titled stall and simply walk over to "The Block" for dinner, drinks, or a movie at the VIP theatre. But remember, when you do need to drive, you have immediate access to major highways, so you can get anywhere in the city effortless ly. (id:65446)

214 300 Salter Street
New Westminster, British Columbia
YOUR NEW HOME AWAITS! Welcome to The Light House in Port Royal. This expansive corner, 2 bedroom home features the best that Queensborough has to offer including over 1200 square ft of AIR CONDITIONED interior space, south facing river views, over height ceilings throughout and extended storage options for your growing family. Sun drenched with natural light, hardwood flooring and a reclaimed brick feature wall showcase details you wont find anywhere else! Sliding accordion style patio doors allow for seamless entertainment options that are sure to please! Top class amenities, pets allowed, steps to waterfront trails and park space. 3 mins to Queensborough Landing Mall! BONUS 2 PARKING STALLS INCLUDED! DON'T MISS THIS ONE! (id:65446)
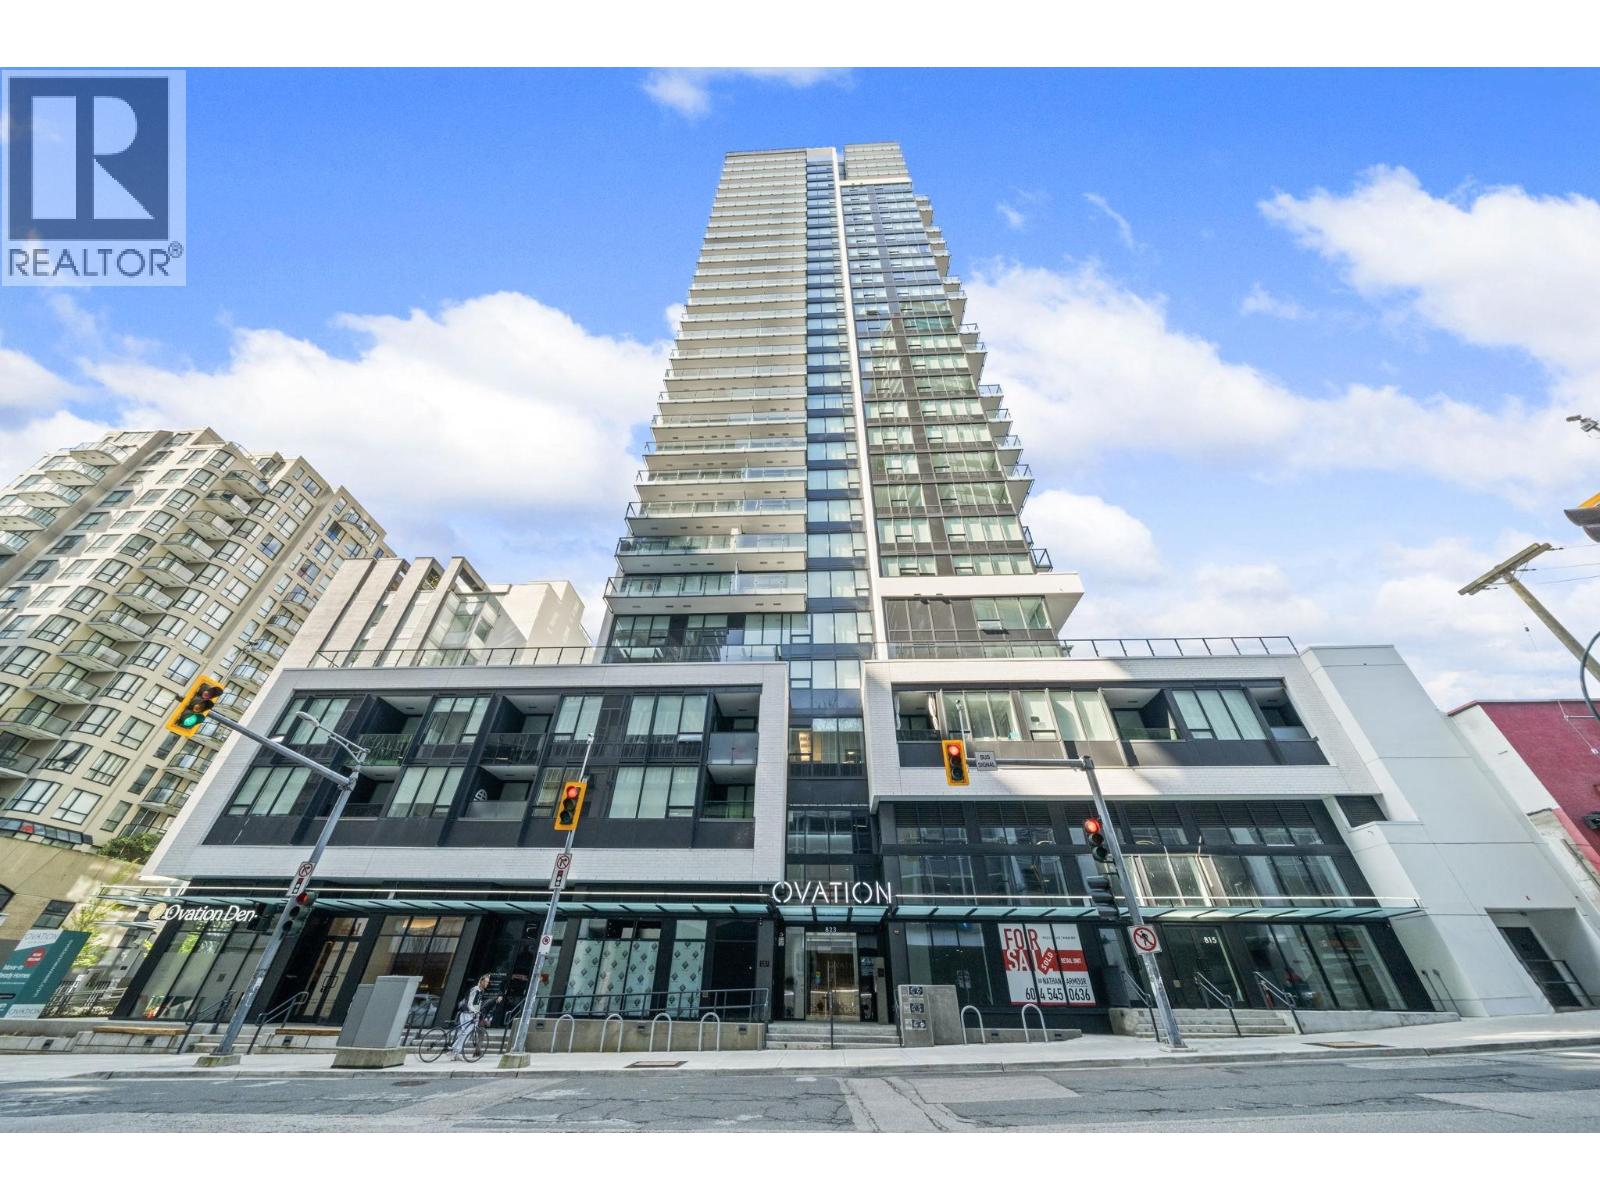
1705 823 Carnarvon Street
New Westminster, British Columbia
Welcome to Ovation in the heart of New Westminster. This oversized 1 bedroom + den home offers a bright, open-concept layout with generous living and dining space rarely found in newer condos. The large U-shaped kitchen provides excellent counter space and storage, while expansive windows fill the home with natural light and open to a private balcony with vibrant city views. Comfort is built in with heating and cooling included in the strata fees. Residents enjoy premium amenities including concierge service, a fully equipped gym, outdoor hot tub, BBQ area, multipurpose boardroom/media room, and an impressive top-floor lounge with kitchen. The 5th-floor podium garden and playground create a welcoming outdoor space. All just steps from SkyTrain, the waterfront, restaurants, and shops. (id:65446)
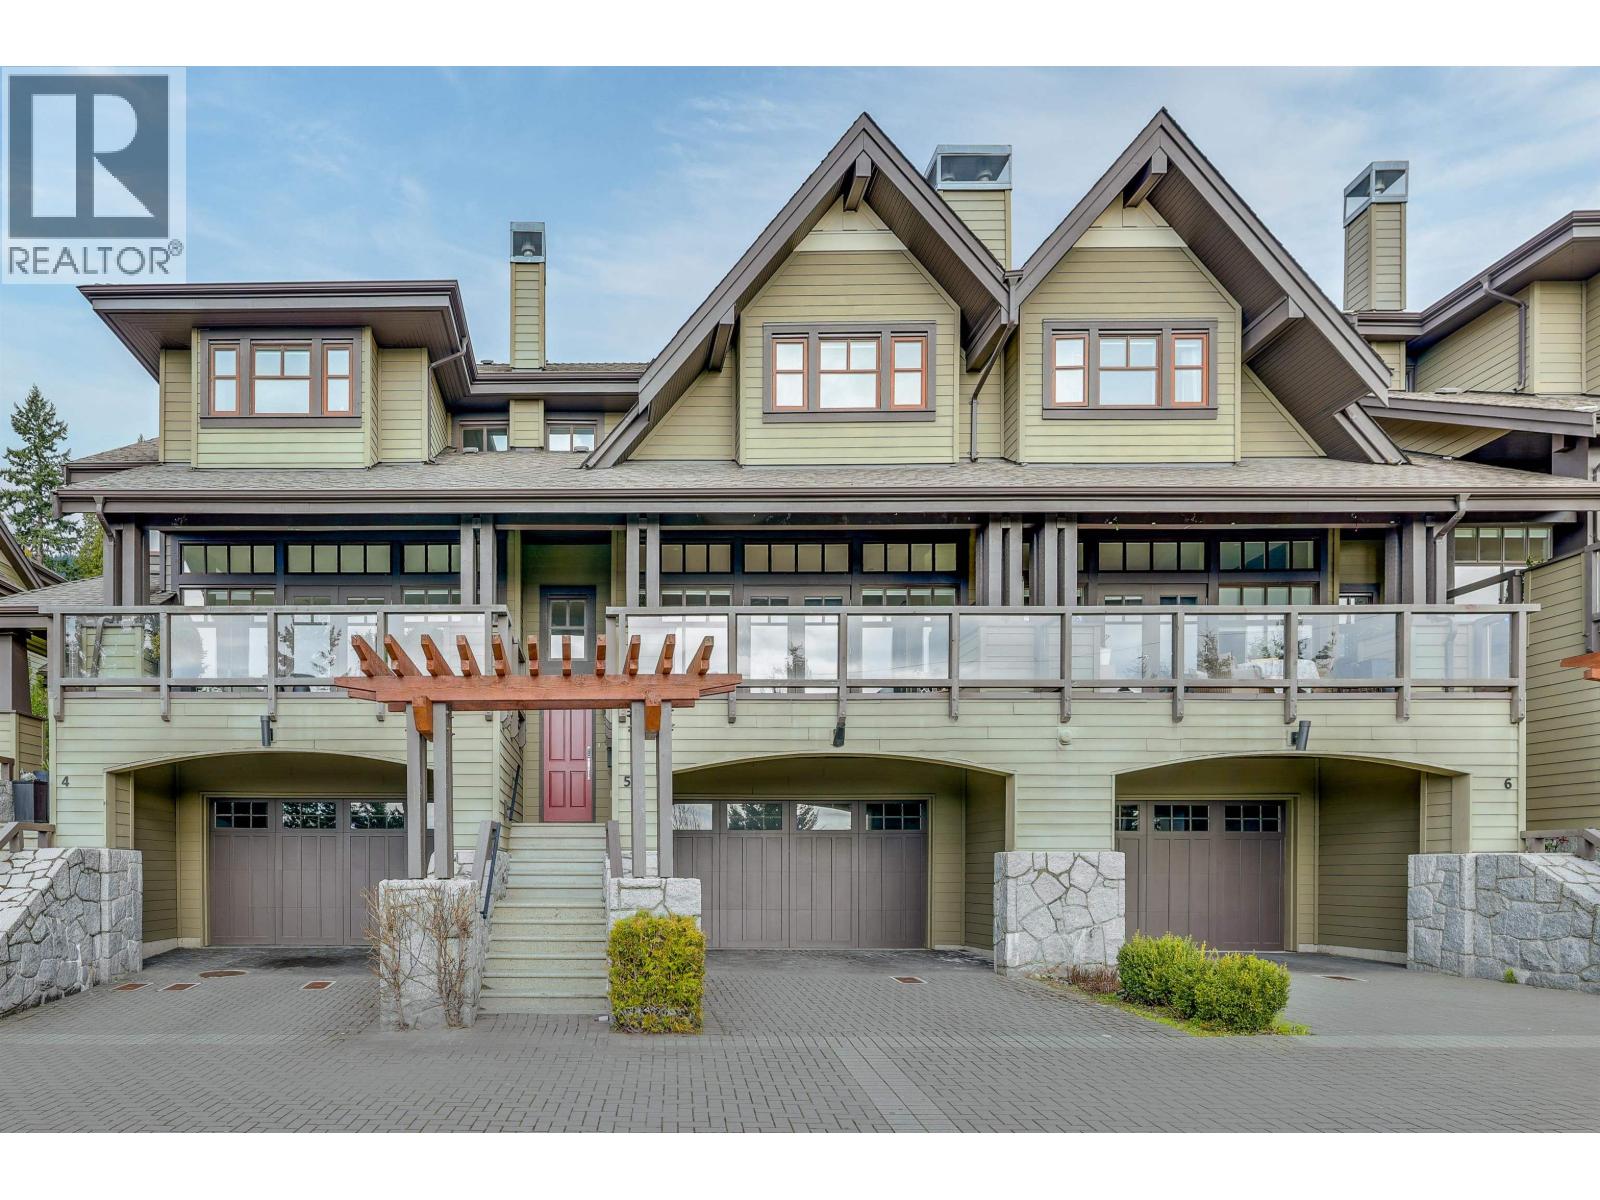
5 2555 Skilift Road
West Vancouver, British Columbia
Welcome to the Prestigious "CHAIRLIFT RIDGE" properties. This lovely 3 bedroom, 4 bathroom luxury townhouse is situated in a wonderful central location with magnificent view of Burrard Inlet, Stanley Park & the mountains of Vancouver Island. Open floor plans with 11' ceilings on the main floor, radiant hot water heating, ensuites with soaker tubs, extra space for wine storage, home office & a media room. Hardwood floor in living/dining room, gourmet kitchen with top of the line S/S appliances, big view sundeck off the living room plus a large private patio. Close to schools (Mulgrave, Collingwood Elementary, West Vancouver Sec School) , restaurants, Park Royal Shopping Centre, ski resorts, parks, and ocean. Priced to sell! Must See !!! (id:65446)
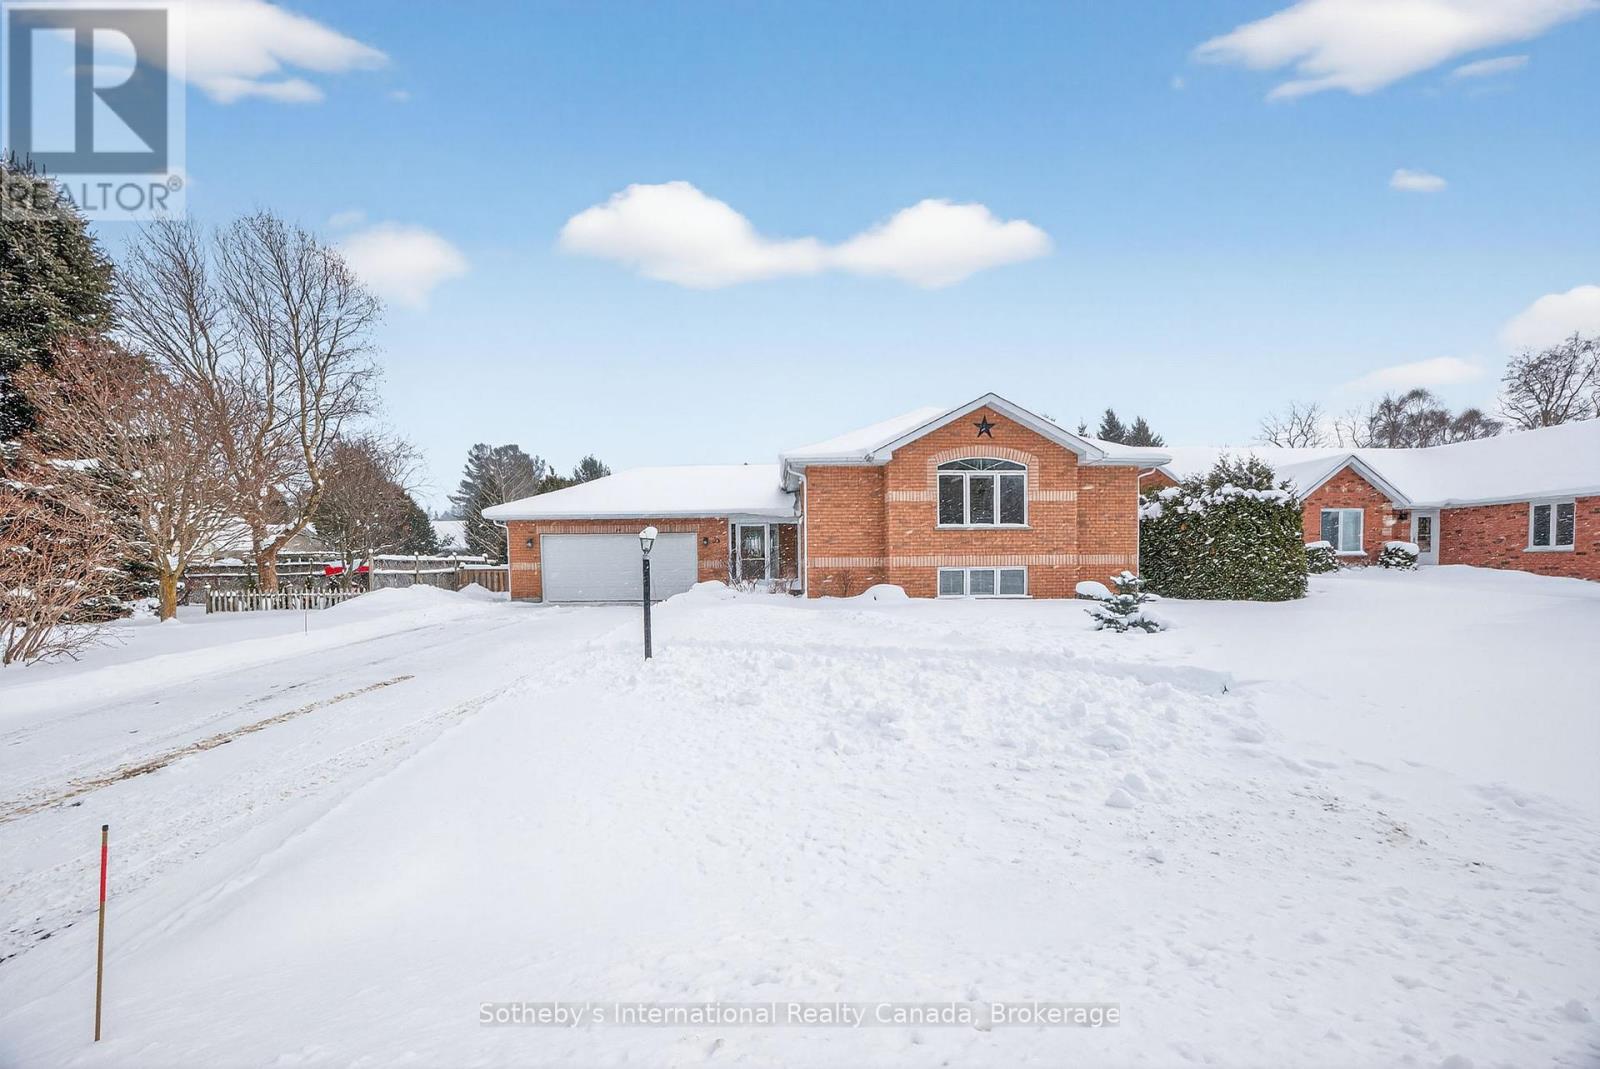
35 Elgin Street S
Blue Mountains, Ontario
Beautiful 2+2 bedroom raised bunglow on a quiet dead end street in downtown Thornbury, steps to the waterfront and downtown shops and restaurants. This home has been meticulously cared for and updated since the current owner took possession and features an open plan main level with refaced kitchen, new quartz counters and new hardware and a gas f/p in living room. The primary features a new bathroom with tiled shower and a walk in closet. There is also a guest bedroom and 2 piece powder room. The lower level has 2 good sized guest bedrooms, with updated 4 piece bathroom, a laundry room and large rec. room. The garage has been drywalled, insulated and an epoxy floor installed along with expansive steel cabinetry. Other upgrades include all new flooring, paint, new rear cement patio with hot tub and shed, new furnace 2019, new a/c 2022, new dishwasher 2026. (id:65446)
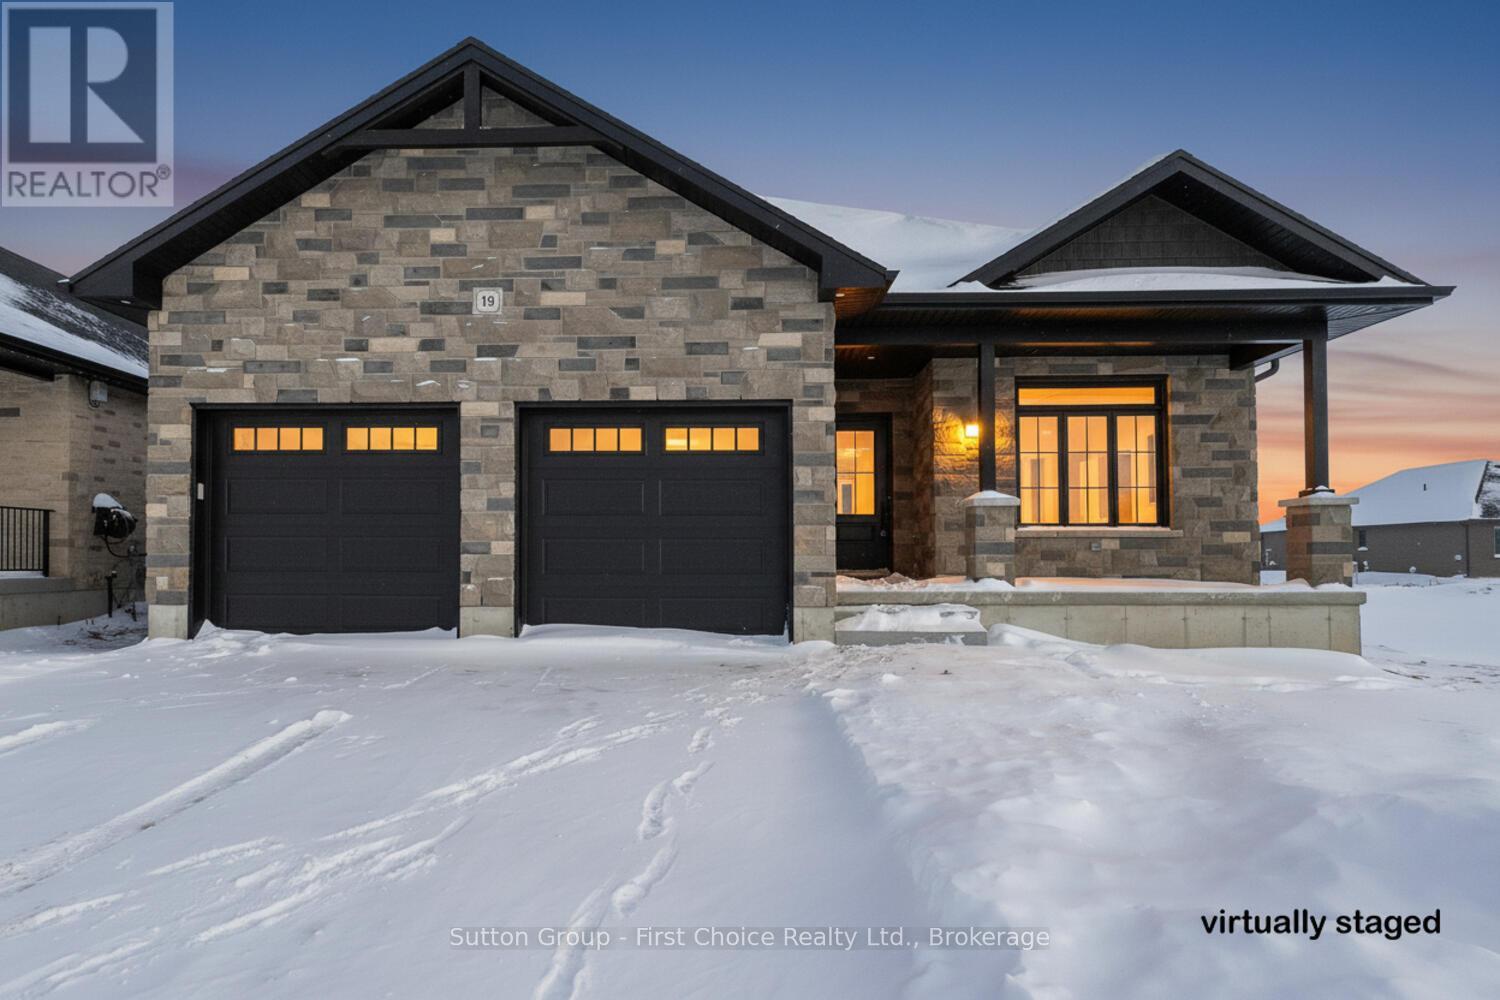
19 Kastner Street
Stratford, Ontario
Welcome to one of Stratford's newest subdivisions! This 1700 square foot bungalow built by Feeney Design Build features main floor living with an open kitchen and living room plan, a laundry room off the garage, a large master bedroom with an ensuite and walk-in closet and two additional bedrooms and a full bathroom on the main floor. This bungalow has 9' ceilings, a stone front, a covered front porch and a covered back deck. Feeney Design Build prides itself on top-quality builds and upfront pricing! You will get a top quality product from a top quality builder. (id:65446)
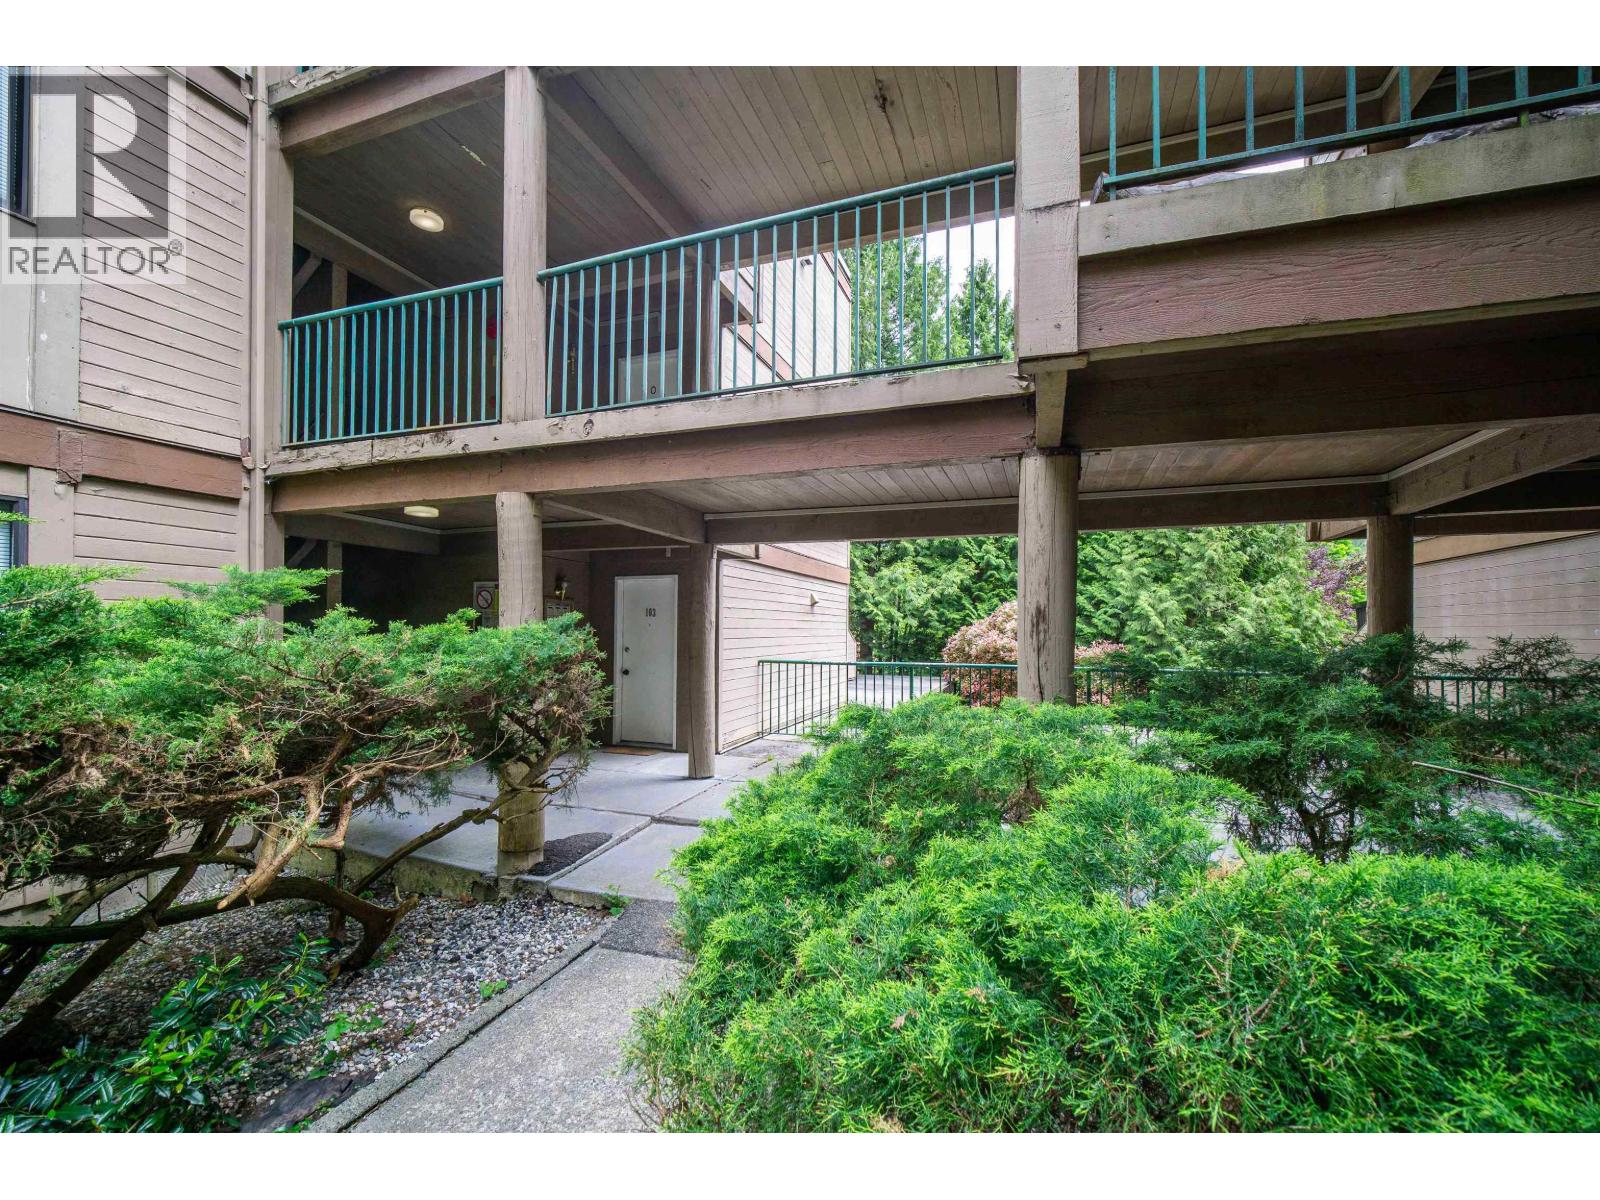
103 9149 Saturna Drive
Burnaby, British Columbia
Discover your peaceful haven in Burnaby. This single-level 3-bedroom home in Mountain-wood has been fully refreshed for you. It is surrounded by lush greenery and blends the tranquillity of Simon Fraser Hill with unparalleled conveniences. 1,050 sqft layout with 3 bedroom/1 bathroom & a large living room. Bright kitchen with breakfast bar and sun-drenched patio. The bathroom was completely remodelled in 2024, with fresh paint throughout the whole unit. Two parking spots, in-unit laundry, pet-friendly. Steps to Stoney Creek Elementary, daycare. SkyTrain, Lougheed Mall, SFU/FIC, Community centre are all moments away. Amenities: Gym, outdoor pool. A rare find, offering outstanding value in both a serene lifestyle and a solid investment. Open house 1-3pm Sat Apr 18 (id:65446)
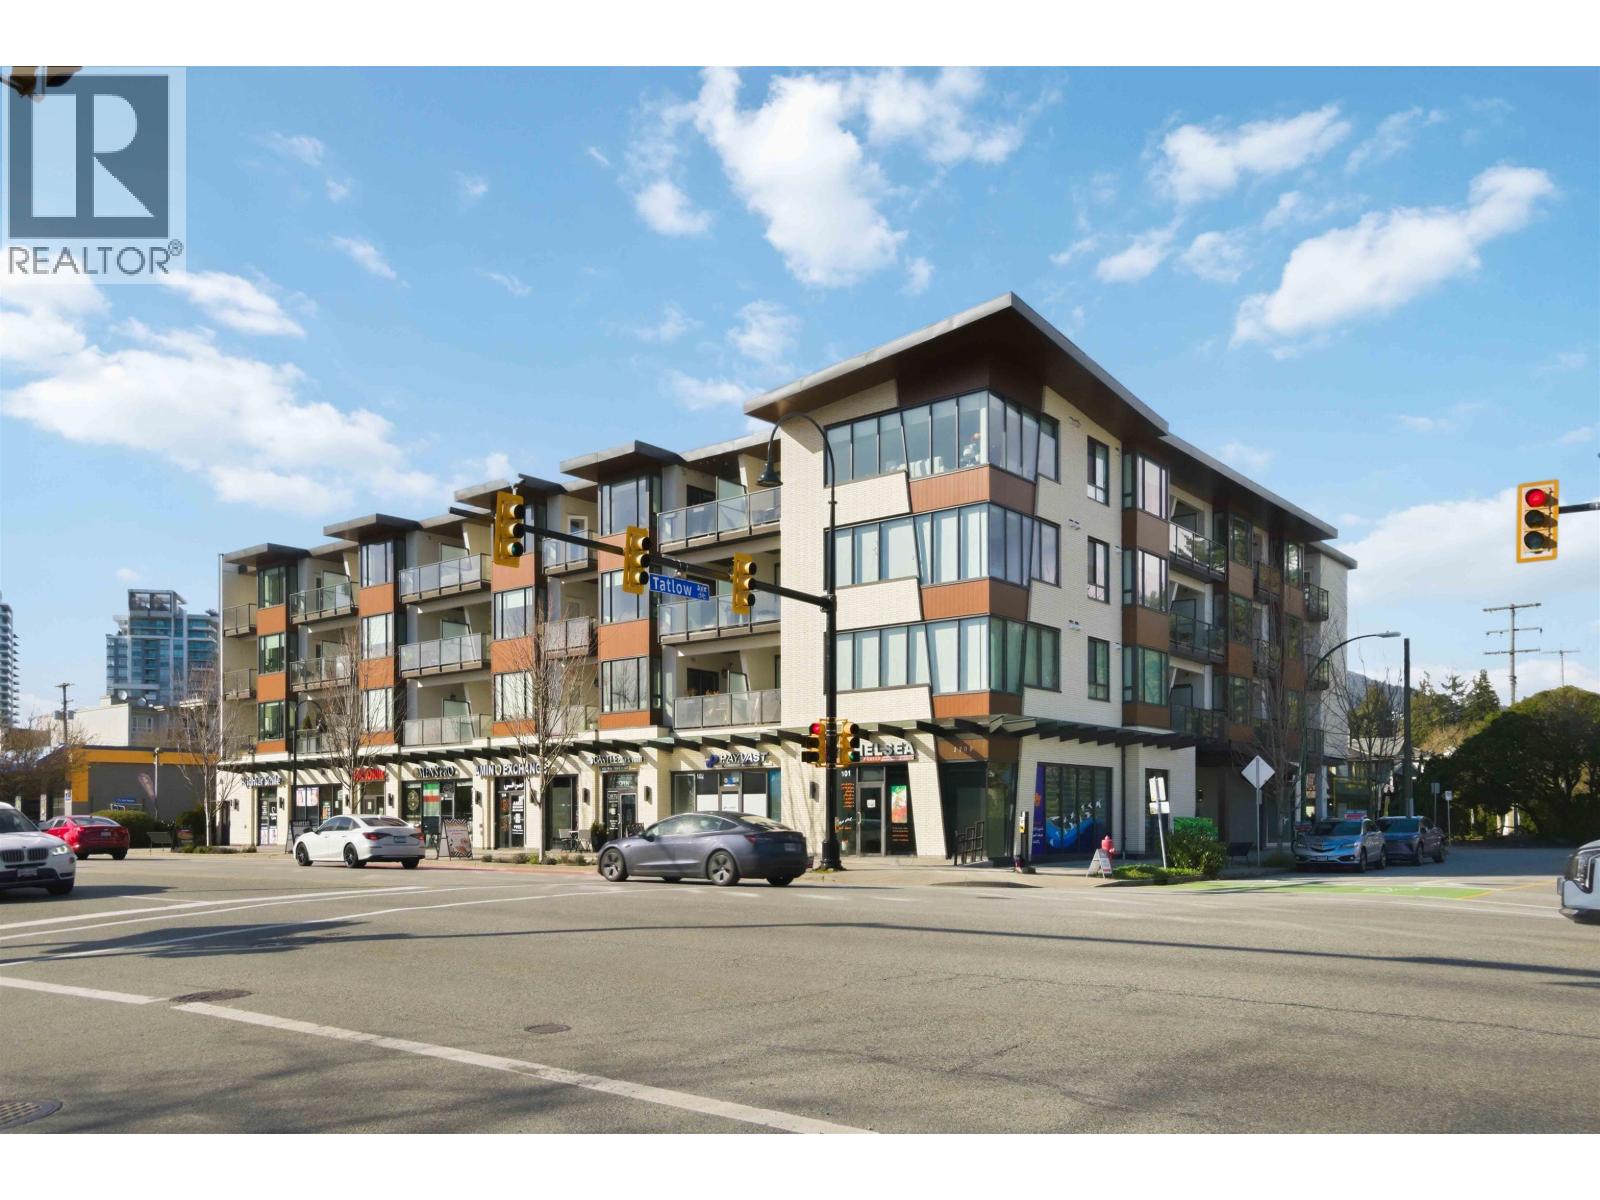
204 1633 Tatlow Avenue
North Vancouver, British Columbia
Discover this bright and beautifully maintained corner residence quietly positioned on the backside of the building, offering abundant natural light and a thoughtfully designed layout. Enjoy seamless indoor-outdoor living with both a private patio and balcony-perfect for relaxing or entertaining. The spacious kitchen features generous counter space and ample cabinetry, ideal for everyday living. The primary bedroom serves as a peaceful retreat with its own balcony, walk-in closet, and ensuite with double sinks. Complete with 1 secure parking stall, 1 storage locker, plus amenities such as fitness room and bike room. Ideally located with quick access to Downtown, Park Royal, and Marine Drive, with shopping, dining, and transit nearby. (id:65446)
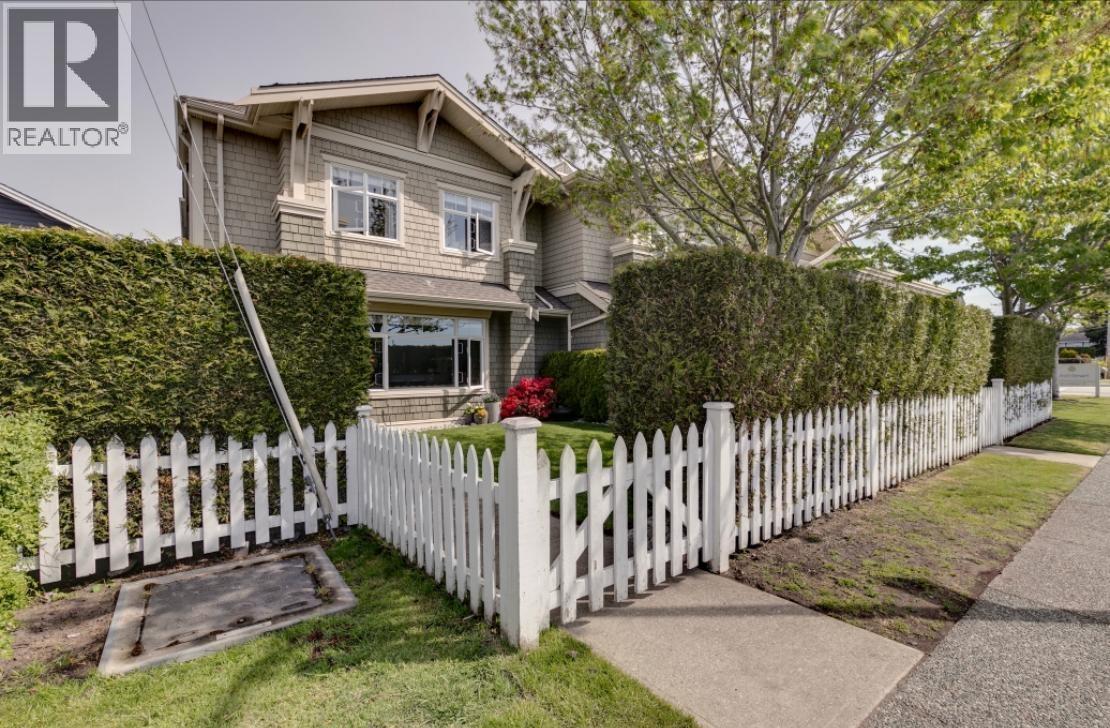
6 11991 5th Avenue
Richmond, British Columbia
Welcome to 5TH AND CHATHAM, an exclusive 6-unit development in a quiet location, steps to Garry Point Park and all Steveston Village's restaurants, shops and Save On. This 3 BED AND DEN AT 1715 SQ FT, boasts a large double side by side garage, END UNIT, 9 FT ceilings on both levels. The kitchen is designed with shaker cabinets, double sink, granite countertops, island and raised eating bar. BONUS is the great 435 SQ FT ROOFTOP terrace with stunning views of Fraser River, Steveston Village and North Shore mountains plus a private balcony off the primary bedroom and a large front SOUTH facing front fenced yard. Well managed strata with low monthly fees. Updates incl newer flooring, EV charger, hot water tank, washer/dryer, kitchen faucet and painting. DON'T MISS OUT! (id:65446)

106 3455 Ascot Place
Vancouver, British Columbia
Location, Location! Ground floor corner unit with good sized 2 bedrooms, 1 bath, and a ground patio. Just steps away from Joyce-Collingwood station and shopping. The unit was newly renovated in February 2026 after the tenant moved out. New Laminate Flooring, New Painting, New Closet Door Sliding Rails, New Door Lock, New Patio Flooring and New Window Sills and Caulking for both 2 Bedroom and LR Windows. Only 2 Years Old Stove, 3 Years Old Fridge. The dishwasher is not working and the owner will replace it with a brand new one by the Completion Date. Quiet Shared Courtyard for kids and for walking. Well-managed strata with updated industrial-grade shared laundry machines. Includes 1 parking space and 1 locker. (id:65446)

1146 Skana Drive
Delta, British Columbia
Discover this stunning new 4-bed, 4-bath duplex in the Village area of English Bluff, featuring a legal 1-bed suite, large private rear yard, garage, air-conditioning, and peek-a-boo water views. Enjoy modern finishes, flexible living, and a prime location close to shopping, schools, and amenities-perfect for families. (id:65446)
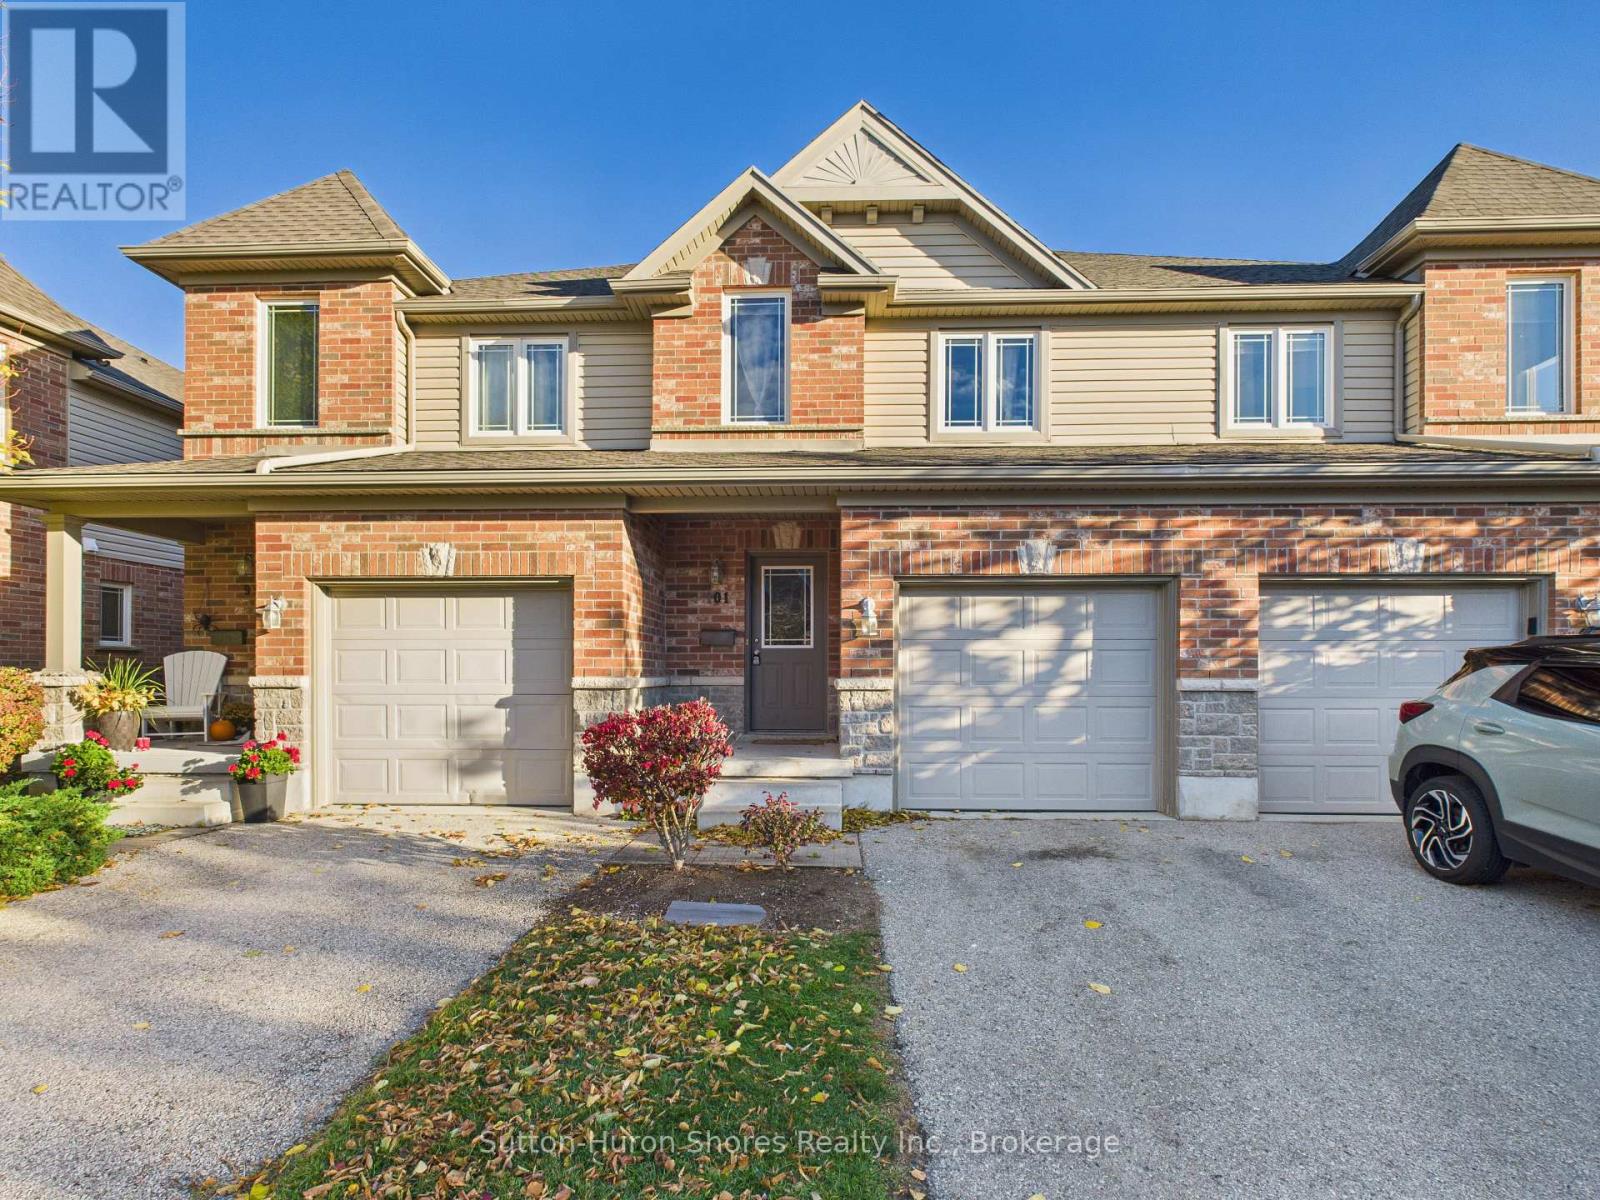
101 - 409 Joseph Street
Saugeen Shores, Ontario
This welcoming Port Elgin condo is an excellent starter option for first-time buyers, offering three bedrooms, 1.5 bathrooms, and a roughed-in bathroom in the basement for added future value. The main level provides comfortable living with access to a private patio, while the sought-after location places you close to Northport School, playgrounds, ball diamonds, and everyday amenities. With monthly maintenance fees covering grass cutting, garbage and recycling, snow removal (excluding the unit's driveway), building insurance, and common elements, this property provides a convenient, low-maintenance lifestyle. (id:65446)

102 3901 Carrigan Court
Burnaby, British Columbia
The perfect first home in an unbeatable location! This ground-level 1 bed offers approximately 670 square ft and feels exceptionally spacious for a 1 bed, with a practical layout, proper dining area, and a cozy living room featuring a natural gas fireplace-perfect for the winter months. Step outside to your large covered patio overlooking a quiet, tree-lined cul-de-sac, ideal for relaxing year-round. Radiant heating is included in the maintenance fee, adding everyday comfort and value. Located in the well-maintained Lougheed Estates with a proactive strata and great amenities including an indoor pool, hot tub, exercise room, sauna, and workshop. Walk to Lougheed Mall and SkyTrain, with quick access to Highway 1, Costco, SFU, Burnaby Lake, and more. (id:65446)
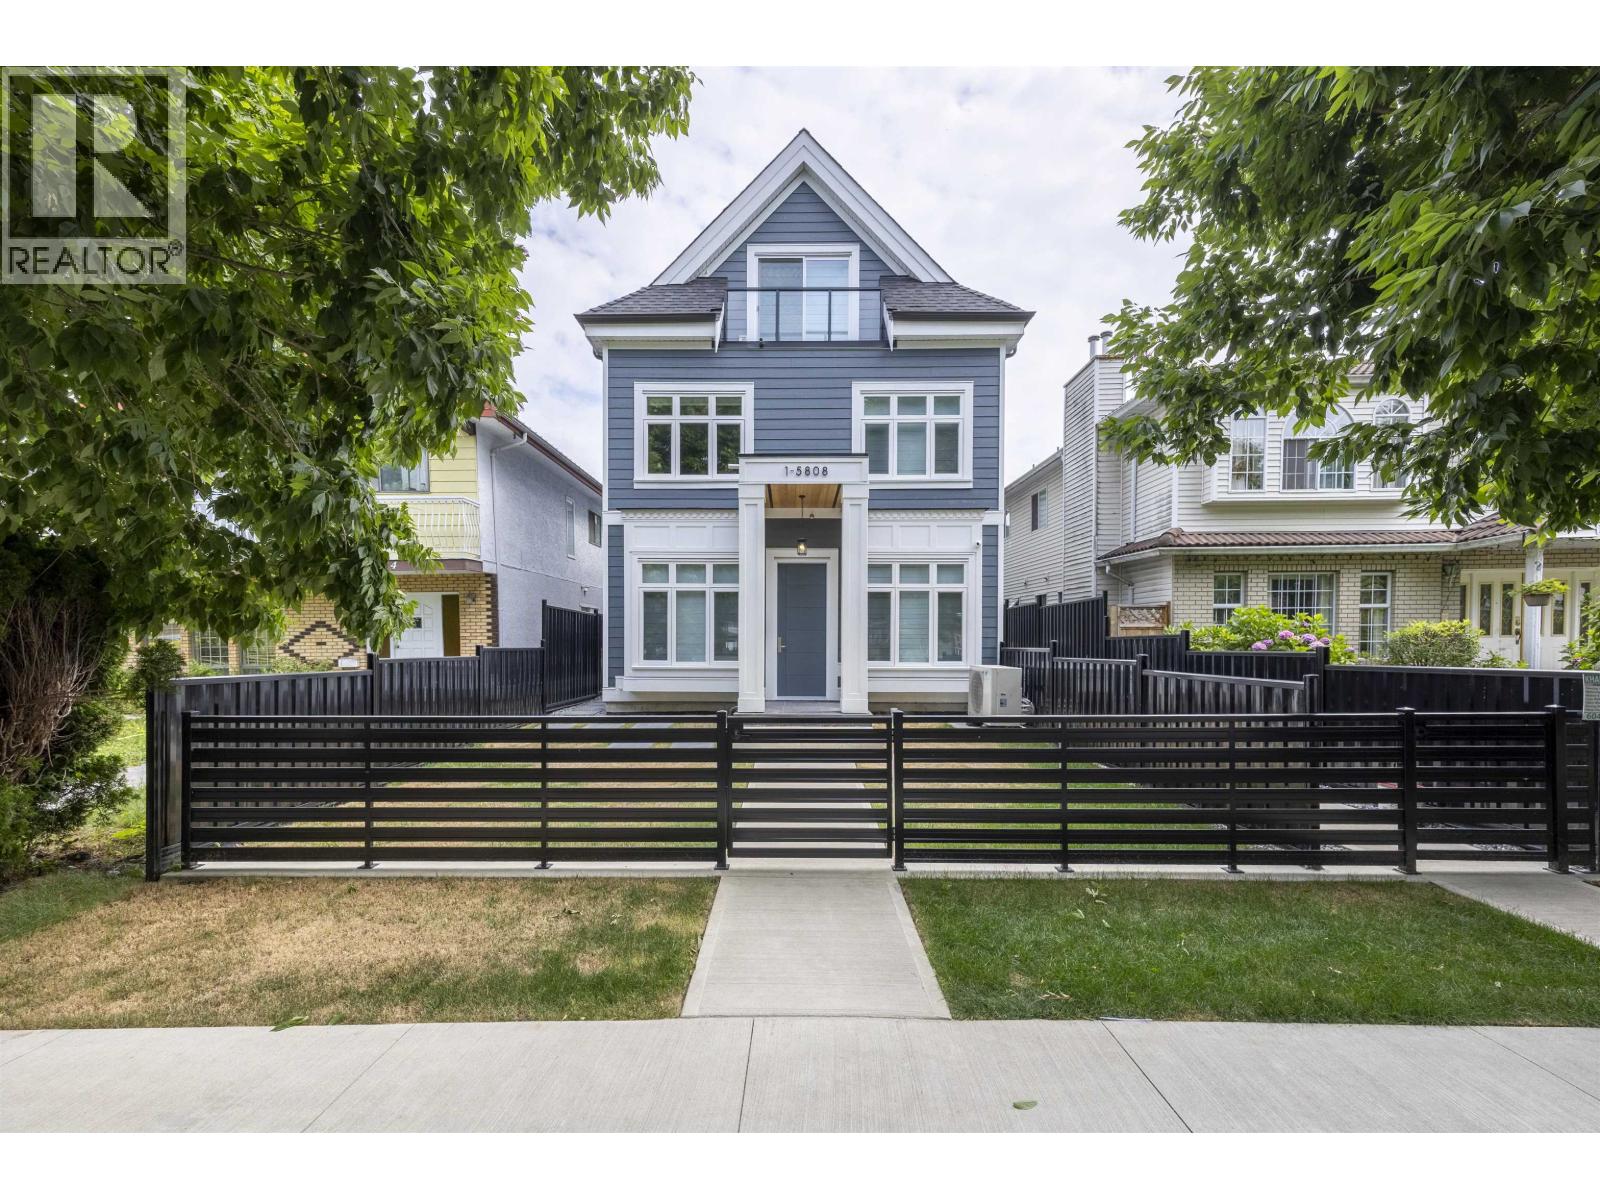
1 5808 Lanark Street
Vancouver, British Columbia
Discover this brand-new front unit of a stunning West-facing duplex in the heart of Vancouver. Offering approx. 1,639 sq.ft. of thoughtfully designed living space, this home features breathtaking mountain views and abundant natural light. Inside, you´ll find 3 spacious bedrooms and 4 full bathrooms - each bedroom comes with its own ensuite for ultimate privacy and convenience. The modern open-concept layout is perfect for both everyday living and entertaining. Quality finishes, elegant design, and a prime location close to schools, parks, and transit make this an exceptional choice. This is a rare opportunity to own a stylish, move-in-ready home in a desirable neighborhood. Comes with 2/5/10 year home warranty for peace of mind. Don´t miss out! Visit our open house Apr. 19th Sun. 2-4pm (id:65446)
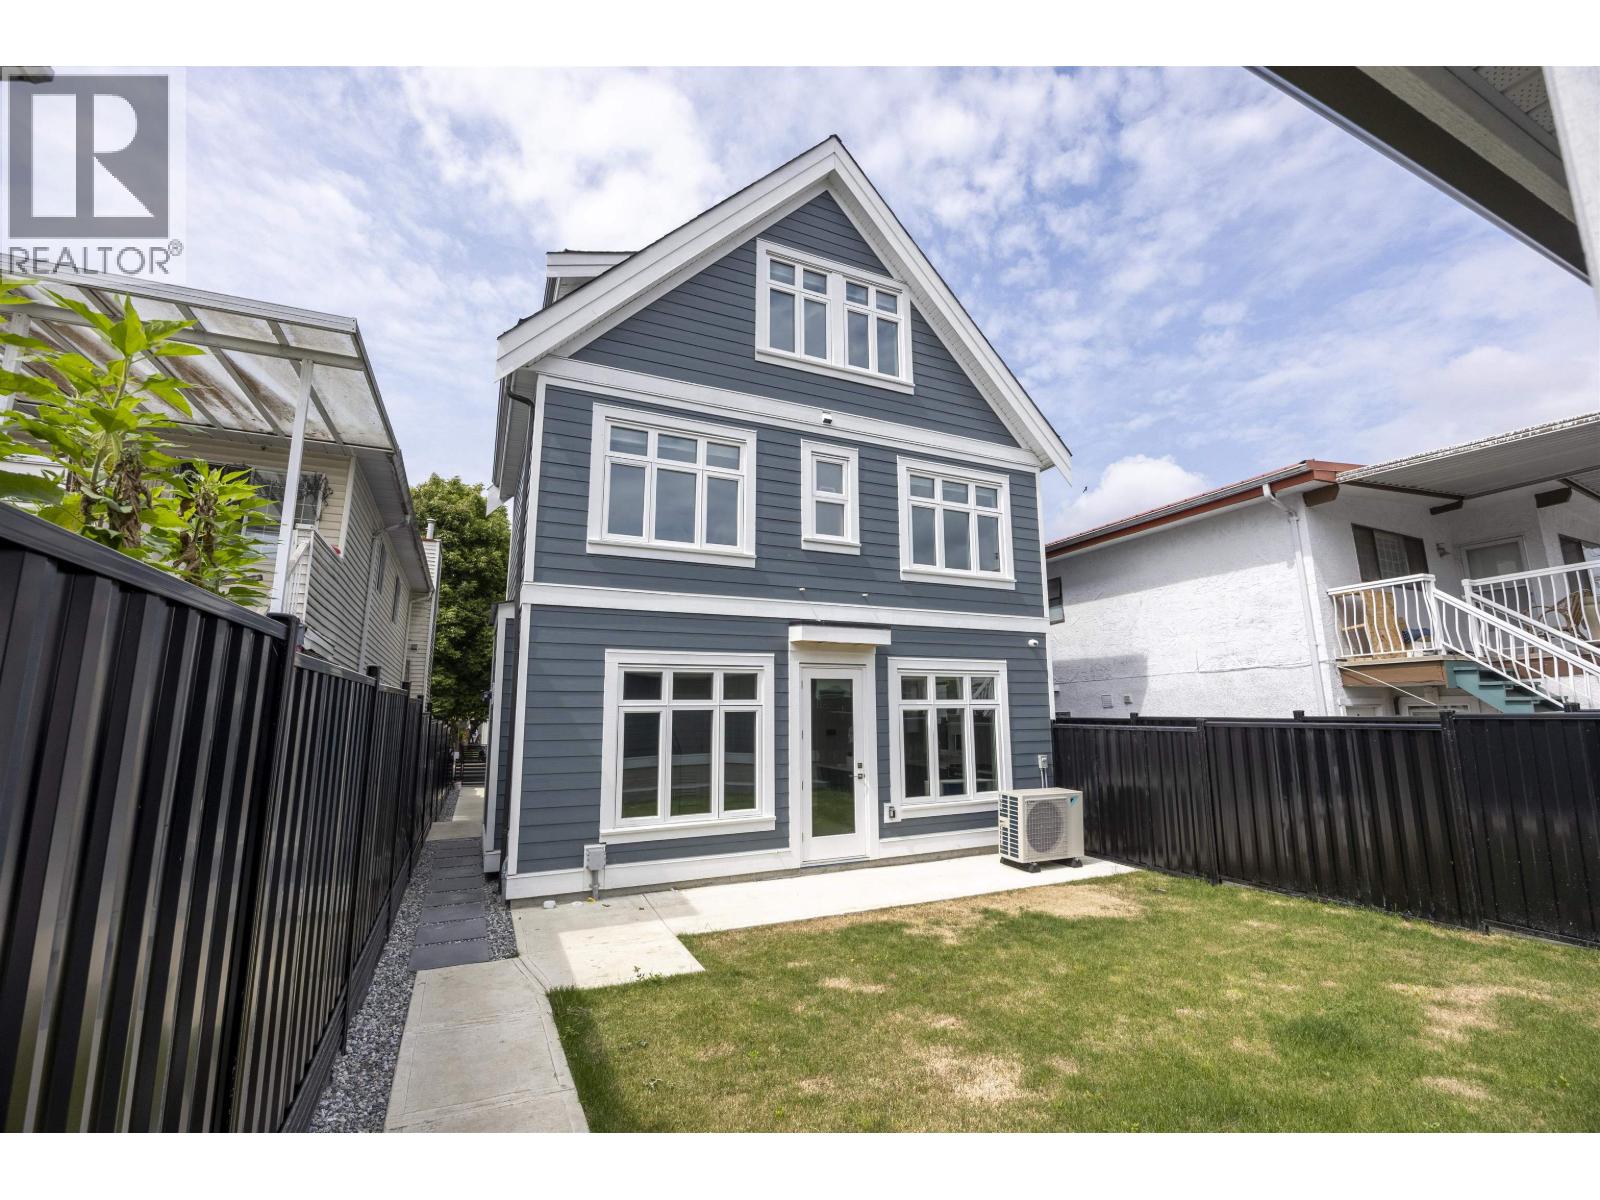
2 5808 Lanark Street
Vancouver, British Columbia
Experience the comfort and privacy of this brand-new back unit in a beautifully crafted duplex, ideally located in Vancouver. Facing East, this 1,603 sq.ft. house offers a serene and spacious private backyard, perfect for relaxing or entertaining. Inside, you´ll find 3 generous bedrooms and 4 full bathrooms - each bedroom features its own ensuite for exceptional convenience. The bright, open-concept layout blends style and function, with quality finishes and modern design throughout. Close to schools, commercial, parks, and transit, this home combines a peaceful retreat with urban accessibility. A rare opportunity to own a stylish residence in a desirable neighborhood. Comes with 2/5/10 year home warranty for peace of mind. Don´t miss out. Visit our open house Apr. 19th Sun. 2-4pm (id:65446)
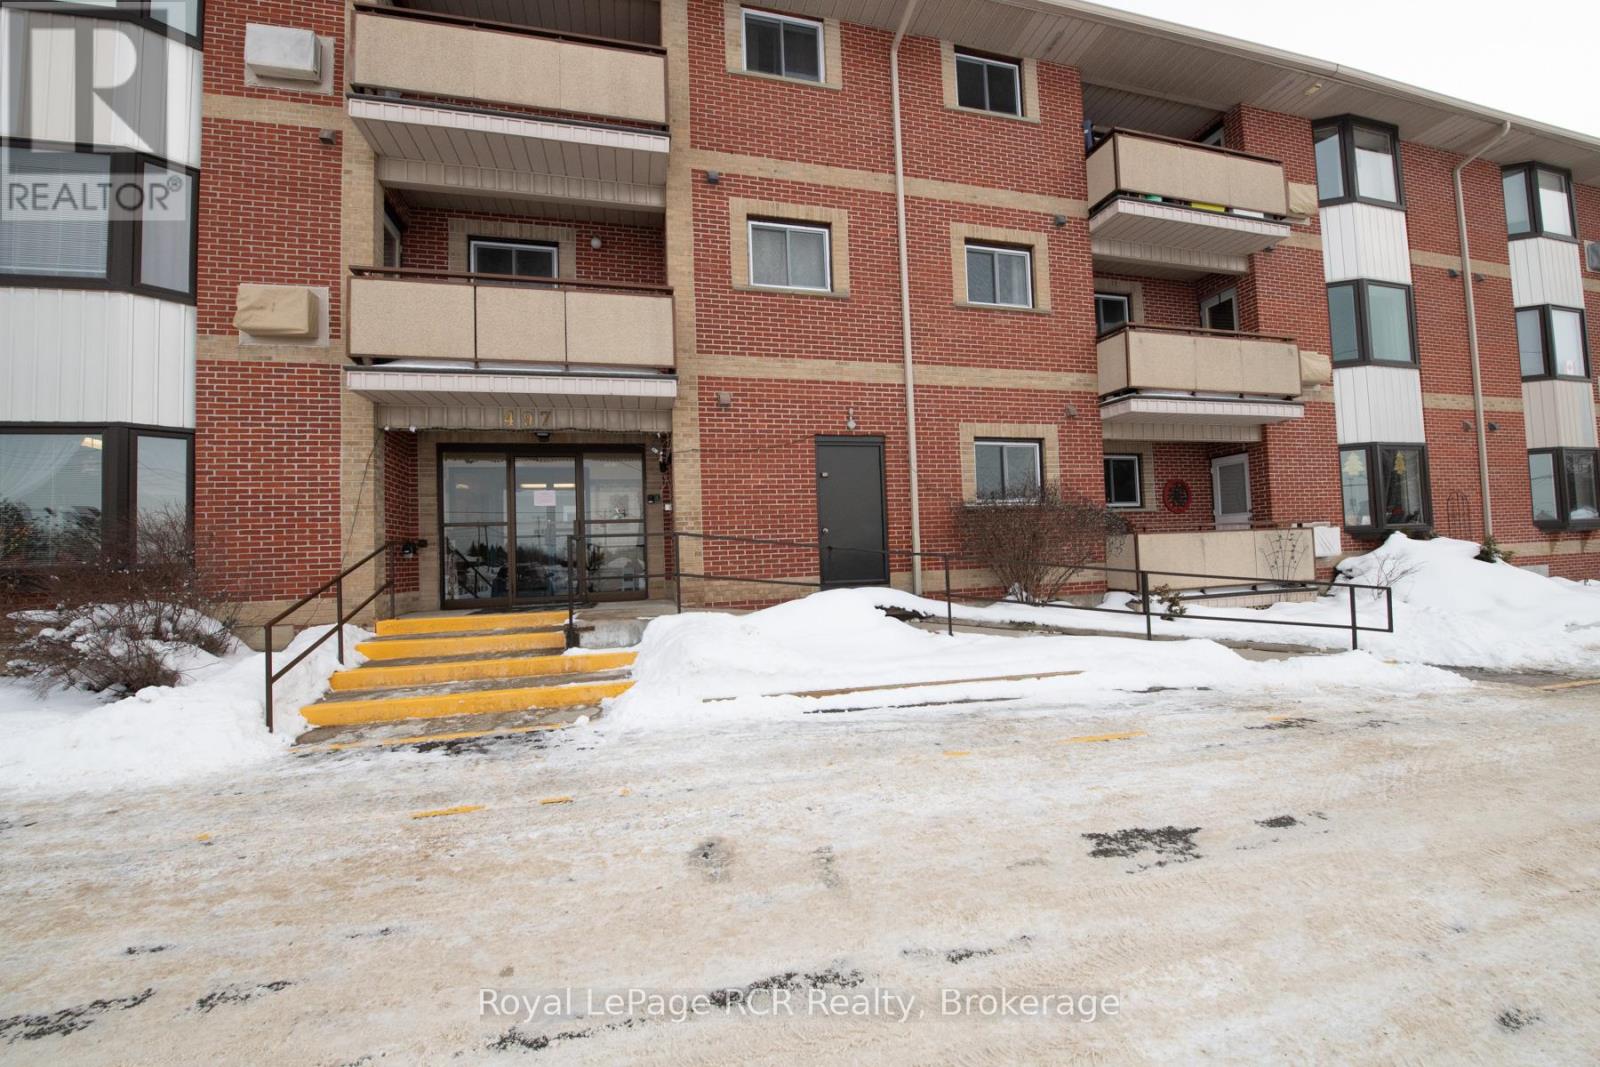
108 - 497 Birmingham Street W
Wellington North, Ontario
SHARP MAIN LEVEL CONDO, OPEN CONCEPT KITCHEN AND LIVING ROOM, 4PC BATH, 2 BEDROOMS, WALK IN CLOSET, UTILITY AREA, WASHER AND DRYER AREA,SPACIOUS THROUGH OUT, CONTROLLED ENTRY, GAMES ROOM, , YOUR OWN PARKING SPOT, WELL KEPT UNIT AND BUILDING, REASONABLE CONDO FEES, CLOSE TO PARKS AND RECREATION VACILITY. Monthly condo fees $393. (id:65446)
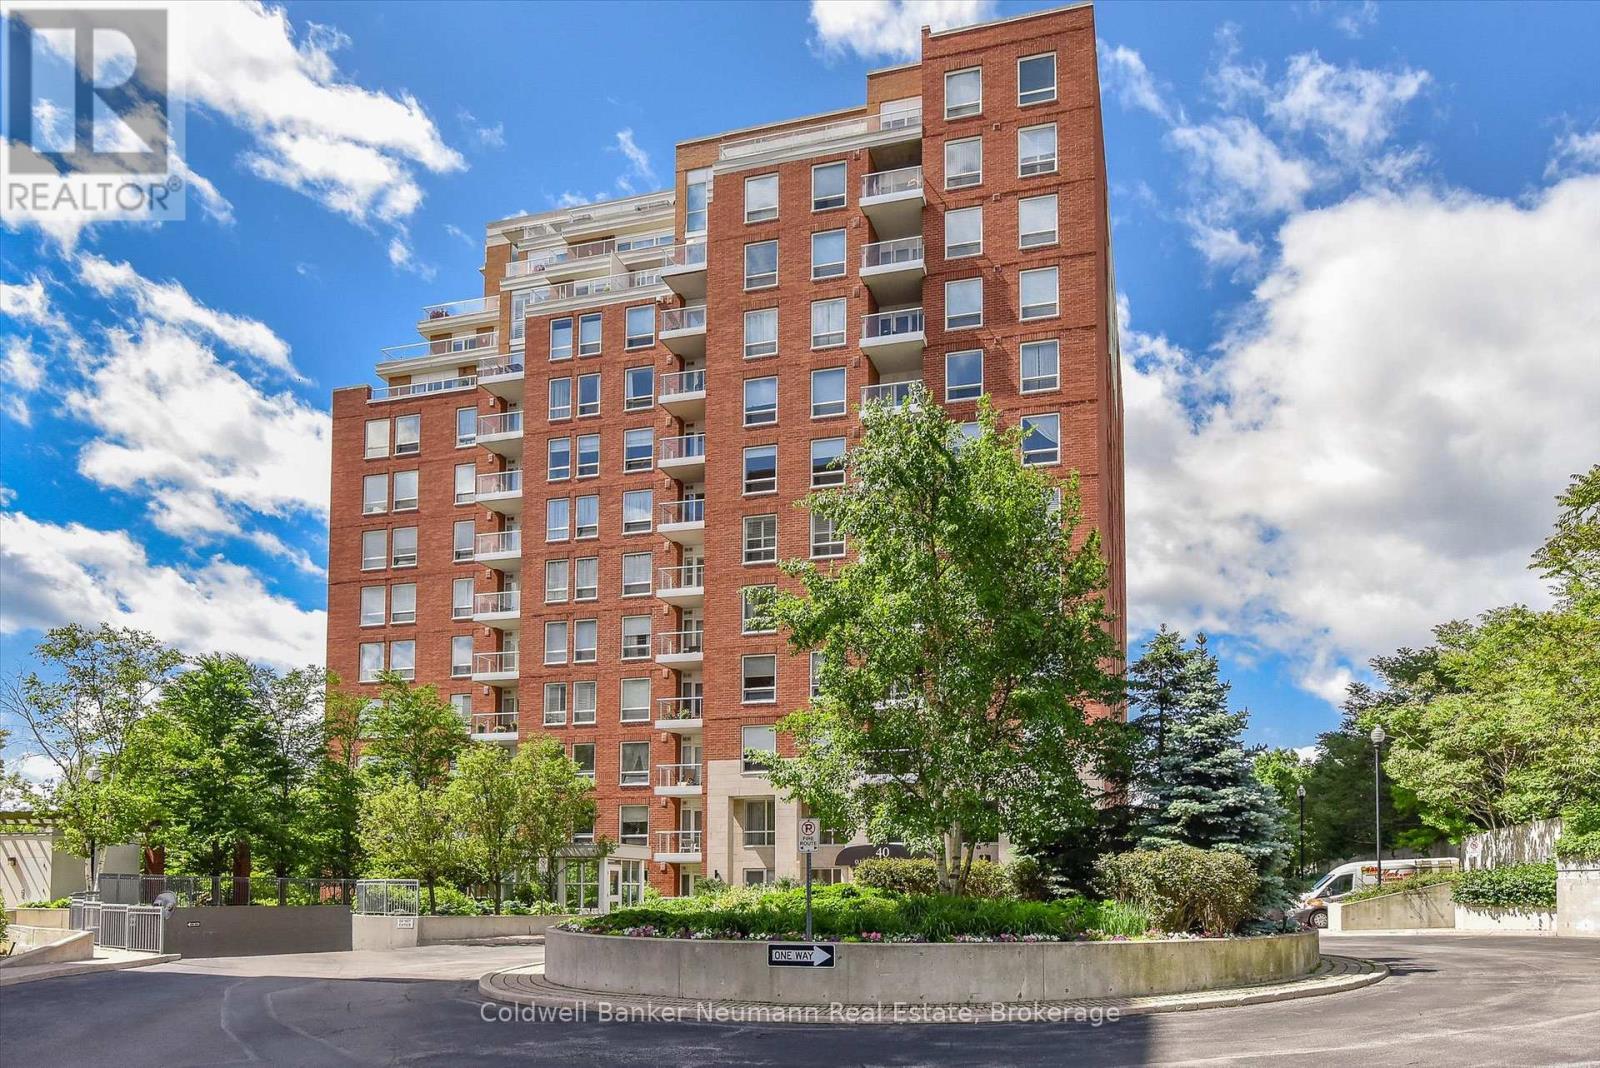
804 - 40 Old Mill Road
Oakville, Ontario
TWO PARKING SPACES! This 1-bedroom + den condo offers about 800 sq ft of well-designed space in a location that's hard to beat-just steps from the GO Station. It's a great option for anyone who wants an easy commute without giving up comfort at home. The galley-style kitchen is clean and practical, with granite counters, stainless steel appliances, and extra built-in storage. The living and dining area is open and bright, with floor-to-ceiling windows and clear views out over Oakville. The bedroom is a solid size with a walk-in closet, and the den gives you flexibility-home office, reading spot, or just some extra room to tuck things away. The building has everything you'd expect: indoor pool, gym, party room, sauna, plus secure entry with a 24-hour gatehouse. You also get two underground parking spaces, which is a nice bonus. You're within walking distance to the GO, Whole Foods, LCBO, and not far from downtown Oakville and the waterfront. Whether you're looking for something low-maintenance, an investment, or a place to downsize into, this one checks a lot of boxes. (id:65446)
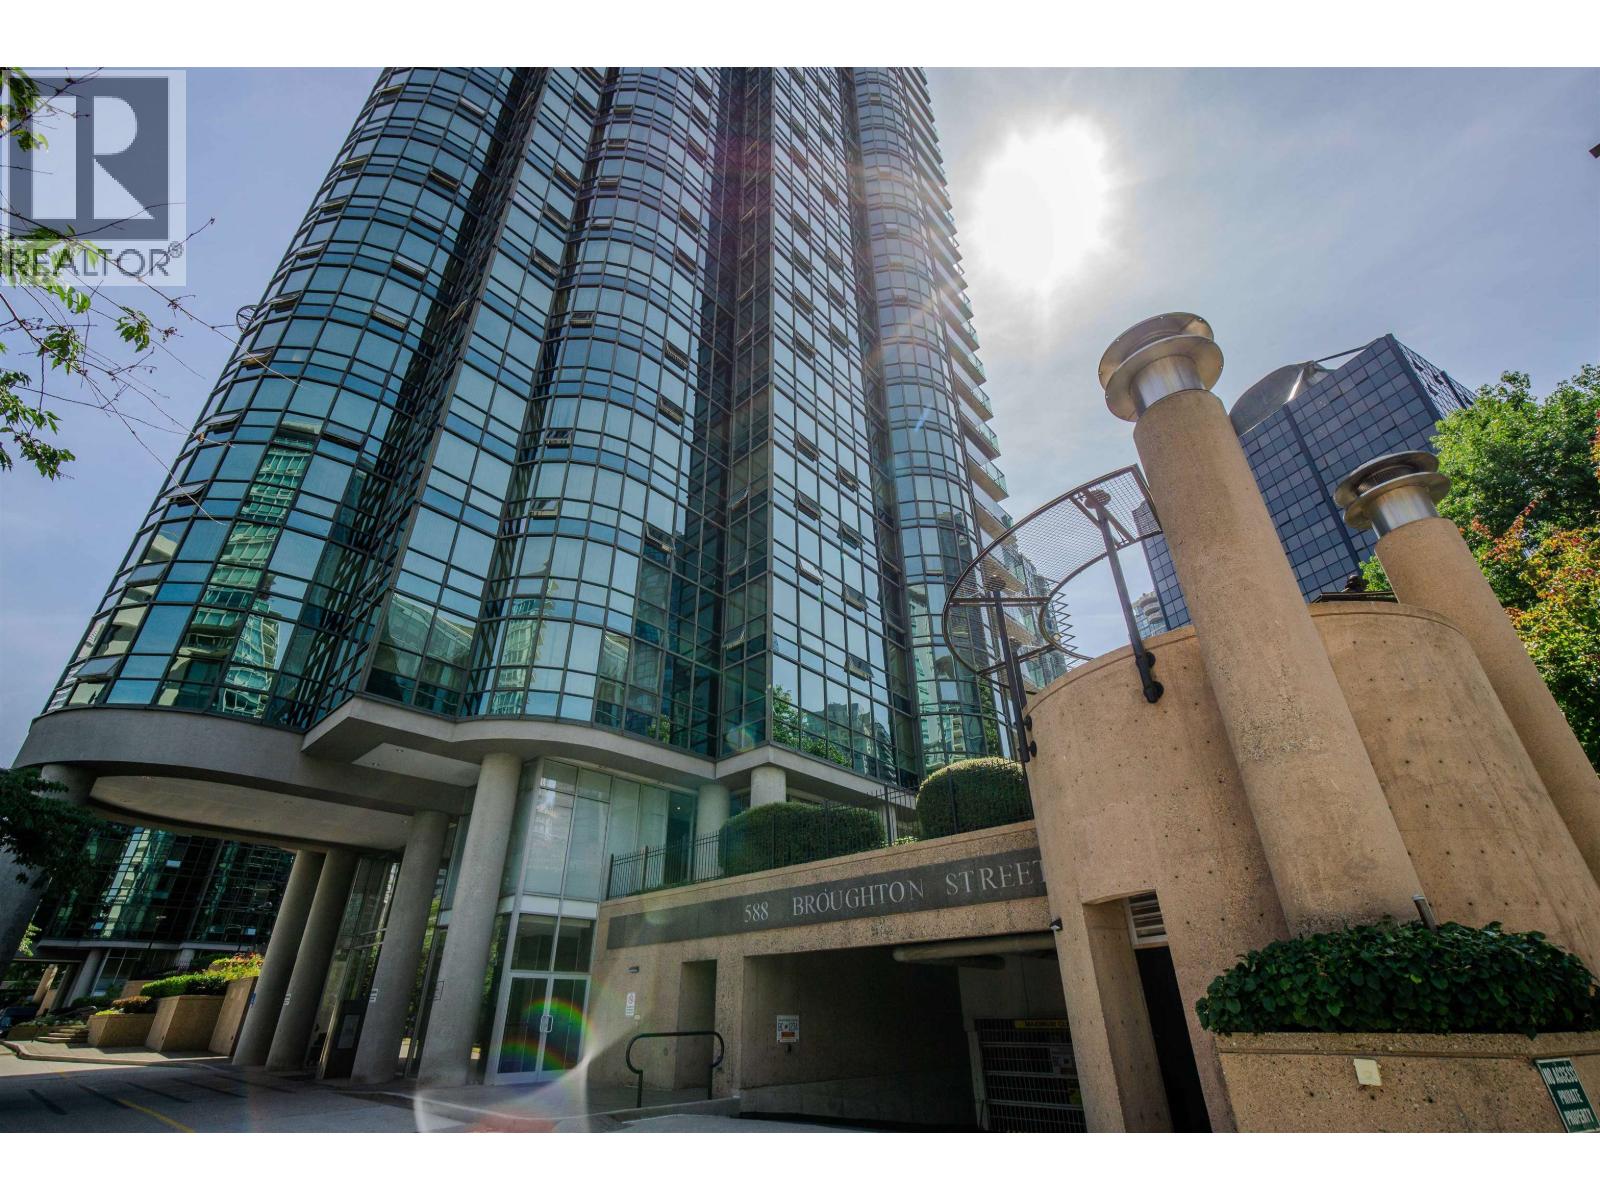
302 588 Broughton Street
Vancouver, British Columbia
Priced for sale!!! Deluxe living in Coal Harbour does not have to be expensive. This 2 bedroom plus den unit at Harbourside Park is so close to Stanley park, shopping and dining. It offers floor to ceiling window with great view. Building is well maintained and secured. It has all the amenities you will need. You really need to see it in person. Hurry up for an appointment. Open house 2-4pm Sun Apr 19 (id:65446)

4774 Knight Street
Vancouver, British Columbia
Welcome to the convenient lifestyle property located in Vancouver East. It is a quiet 2 levels duplex with 3 bedrooms 1den with 2 & 1/2 baths. Enter the front door with huge open concept living and dining room area while connected to the Kitchen. A den with a 1/2 bath can be a perfect for additional room to use. Tons of storage spaces. The home is in a convenient location, centrally accessible from all directions with public transportation AND walking distance steps to all amenities including, Save On Food, Vancouver Public Library, Kensington Park & Community Centre. Enjoy the quiet and convenient living with this wonderful Duplex.Open House April 19th 2-4pm. (id:65446)
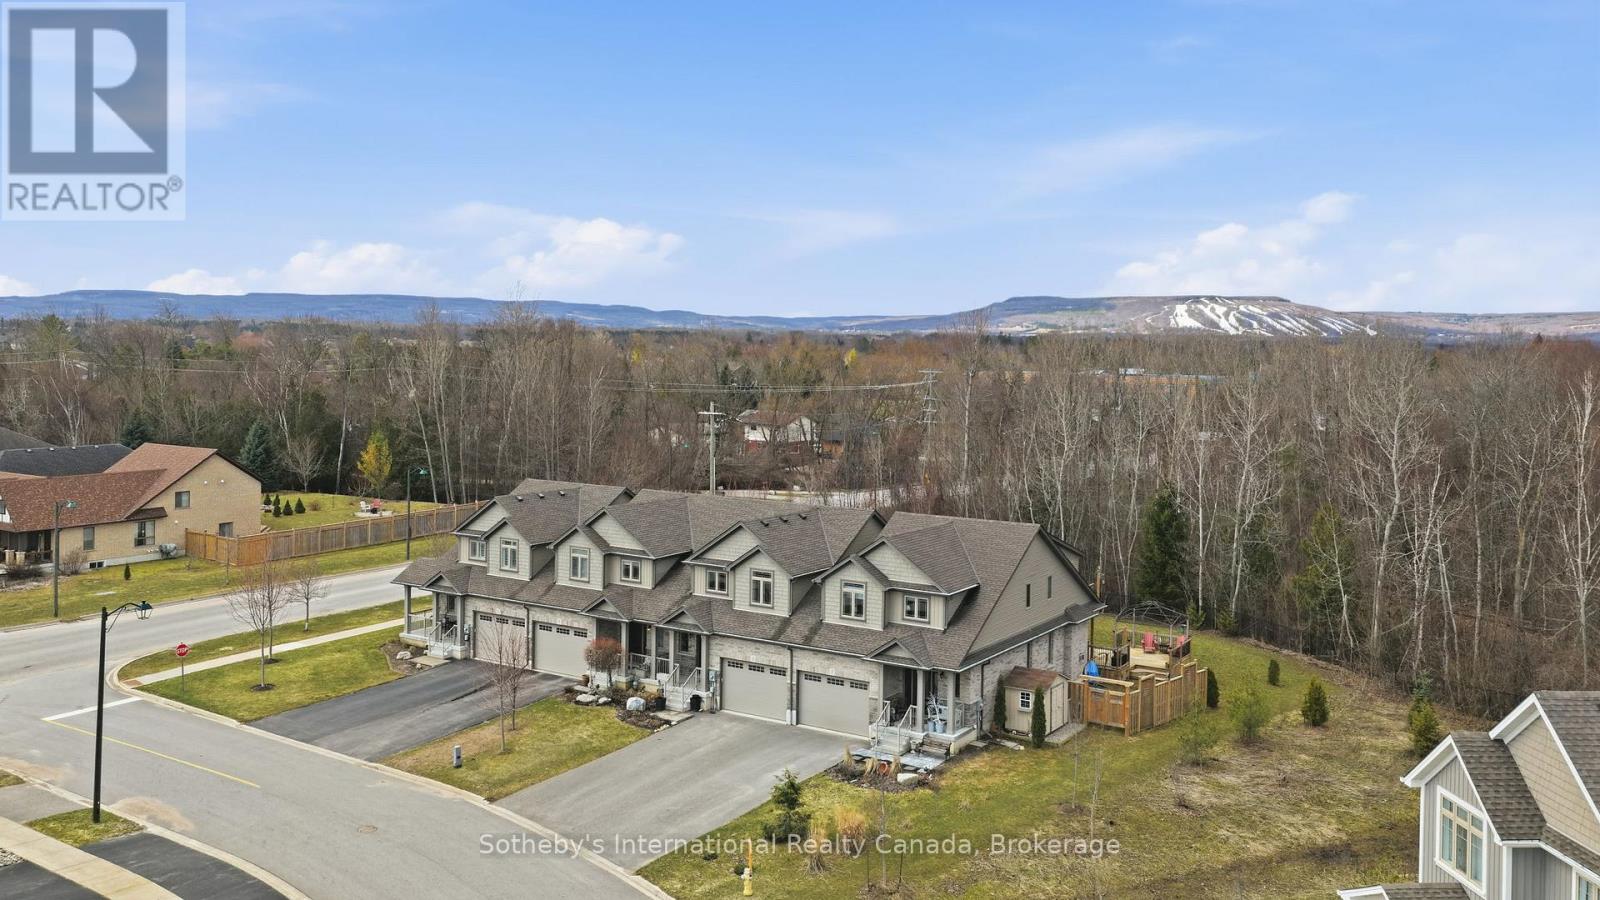
3 George Zubek Drive
Collingwood, Ontario
Stunning Sunvale bungaloft townhome set on an extra-deep premium lot backing onto the scenic railway trail and a serene forested area. Designed for effortless main-floor living, this home features a bright open-concept kitchen, dining, and living space highlighted by a soaring vaulted ceiling, oak hardwood flooring and a beautiful fireplace as the focal point.The living area seamlessly extends to a covered porch-perfect for relaxing or entertaining-while a separate deck overlooks the beautifully landscaped, expansive backyard. The main-floor primary suite offers a walk-in closet, a 4-piece ensuite, and peaceful views of the lush rear yard.Upstairs, a lofted space open to below creates an airy feel and is complemented by a dedicated office, two additional bedrooms, and a 4-piece bathroom-ideal for family or guests. Additional features include a 1.5 car garage with inside entry, parking for two vehicles in the driveway, main floor laundry and a full unfinished basement ready for your customization.Ideally located close to downtown Collingwood, local schools, and an abundance of trails, this home offers the perfect blend of comfort, style, and convenience. (id:65446)
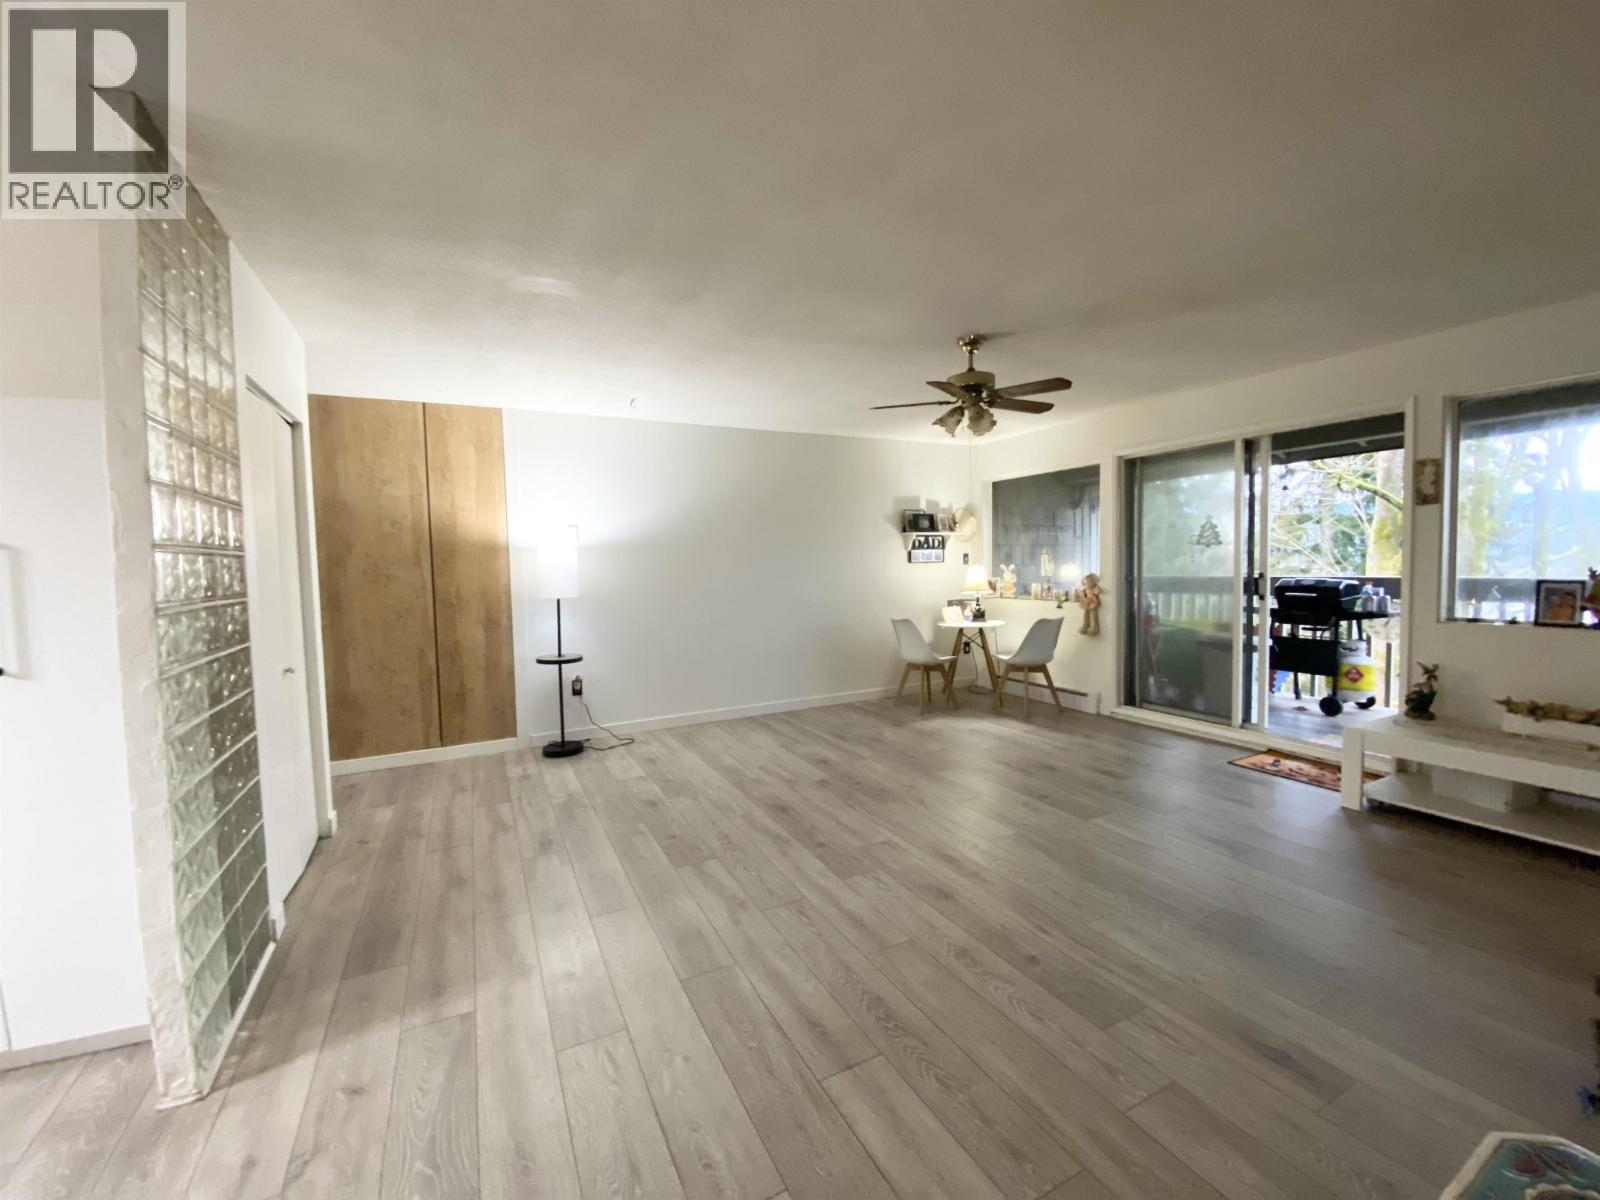
1134 Chateau Place
Port Moody, British Columbia
Great value opportunity in Port Moody! Spacious 3-bedroom townhouse offering 1,448 sq. ft. with a bright, functional layout, new laminate flooring, new kitchen cabinets, and an updated bathroom vanity. Enjoy peaceful forest views with a slight water view, plus a private balcony and patio that back onto the greenbelt for added privacy. This home is a light fixer-upper, ideal for buyers looking to add personal touches and build equity. Conveniently located near schools, parks, shopping, and transit. Includes 1 parking stall. Pets: 1 dog, 2 cats. OPEN HOUSE SUNDAY April 19TH 2026 2:00 pm - 4:00 pm (id:65446)
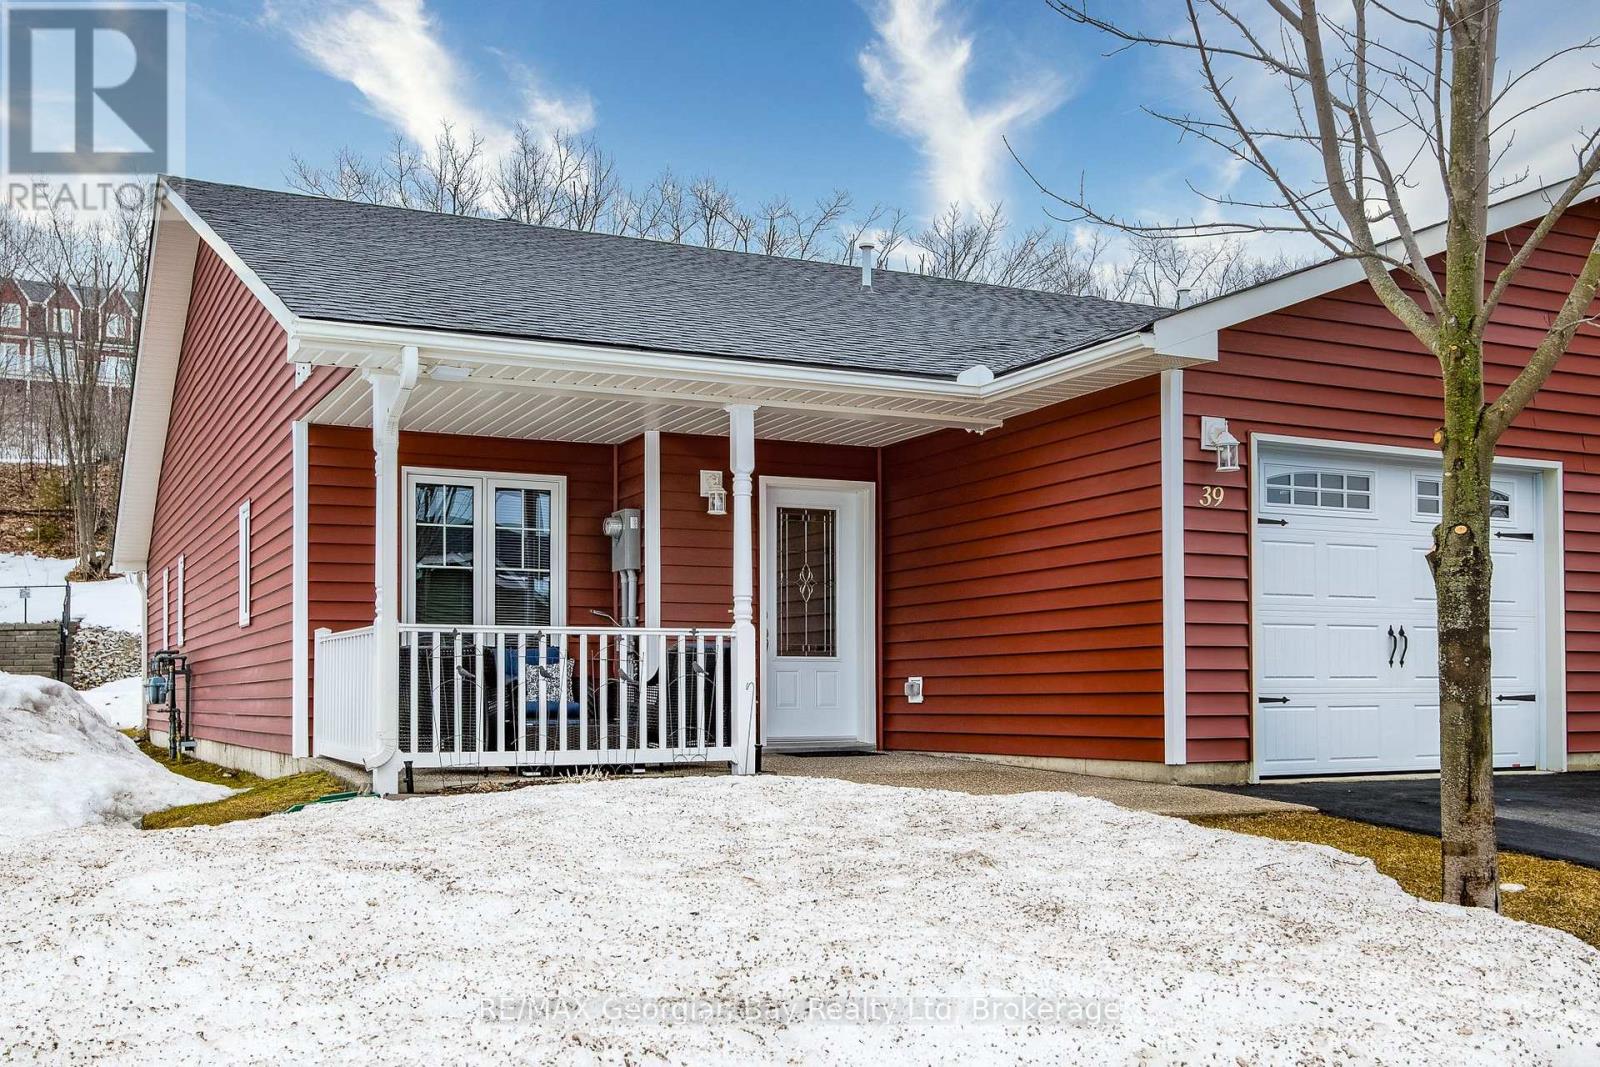
39 Chamberlain Crescent
Penetanguishene, Ontario
Live the lifestyle you've earned in this beautifully maintained, low-maintenance end unit bungalow just steps from Georgian Bay in the 55+ community of The Village at Bay Moorings. With almost 1,200 sq ft of well-planned one-level living, this home shines with engineered hardwood floors, pot lights, and California knock-down ceilings that add warmth and character. The kitchen is both functional and stylish, featuring under-cabinet lighting, a centre island with a breakfast bar and a stone backsplash. The primary bedroom is very spacious with a walk-in closet and it's own 4 - piece ensuite, while the second bedroom and another full 4-piece bathroom provide space for visiting family and/or a home office. A large crawl space gives you plenty of additional storage for seasonal items. The covered front porch and the private back deck is ideal for relaxing or entertaining. The attached garage has an inside entry and automatic door opener. The Village at Bay Moorings is a professionally managed community with mature green spaces, seasonal walking paths, a recreation hall, maintenance of all common areas and snow removal of roads. Located just steps away from Huronia Beach Park on Georgian Bay. (id:65446)

2063 W 10th Avenue
Vancouver, British Columbia
Kitsilano 2+Den Concrete Townhouse w/AC. 1,254 on 2 floors w/extra high 11´ ceilings, accommodates house size furniture, full size appliances, gas cooking, ample storage & comfortable bedroom size. Heating, cooling, gas & gym included in maintenance fees. Quiet home facing Arbutus Greenway. Steps to the future skytrain, on bike routes, minutes to Kits Beach & all the amenities that makes this incredible community. Lord Tennyson & Montessori Daycare beside building. (id:65446)

1009 271 Francis Way
New Westminster, British Columbia
Parkside at Victoria Hill by Onni Group. New Westminster's best master-planned community with over 40 acres of dedicated green space, 120 species of old growth trees, breathtaking views and easy access to Queen's Park. Parkside offers over 5,400 square ft of private indoor and outdoor amenity space, including a professionally-equipped fitness studio, guest suites, party room, games room, mutiple bike rooms, outdoor pool and hot tub. This is a spacious 1,004sf 2bd+2ba corner unit with fresh painting. A private covered balcony showcasing North-West-South views, bedrooms on the oppsite sides, second bedroom has private access to the balcony, bright open concept design, Two side by side Parkings and 1 locker included. Open House: April 18th(Sat)3-4pm. (id:65446)
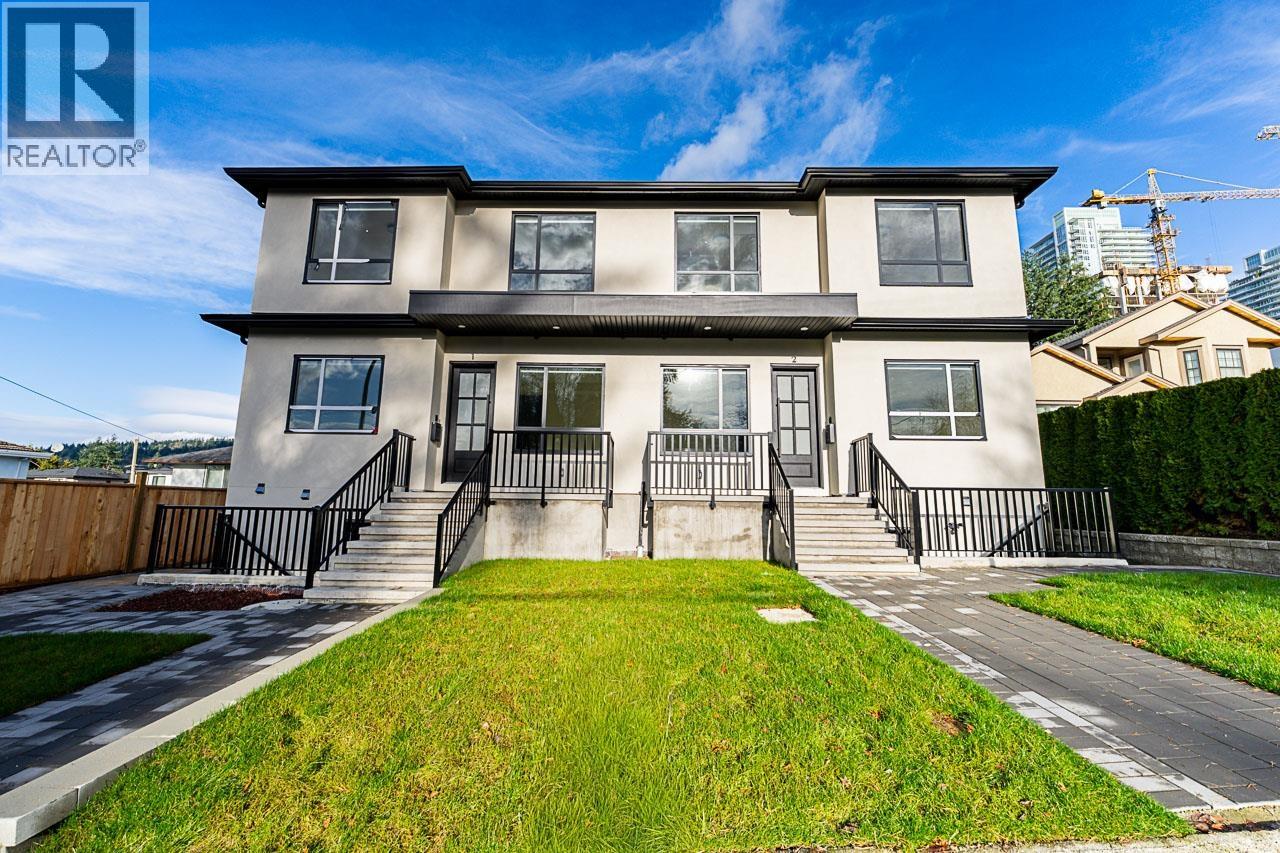
4 9935 Sullivan Street
Burnaby, British Columbia
No Strata Fees!!! Rare opportunity in Sullivan Heights, North Burnaby! This spacious home sits on a large lot and offers exceptional living space. Each home is over 2,700 sq. ft. with 6 bedrooms and 5 bathrooms-ideal for multi-generational or large families. Located minutes from Lougheed Town Centre, SkyTrain, SFU, parks, top schools, and the upcoming new recreation centre, this property offers convenience and long-term value in a highly sought-after neighbourhood. (id:65446)
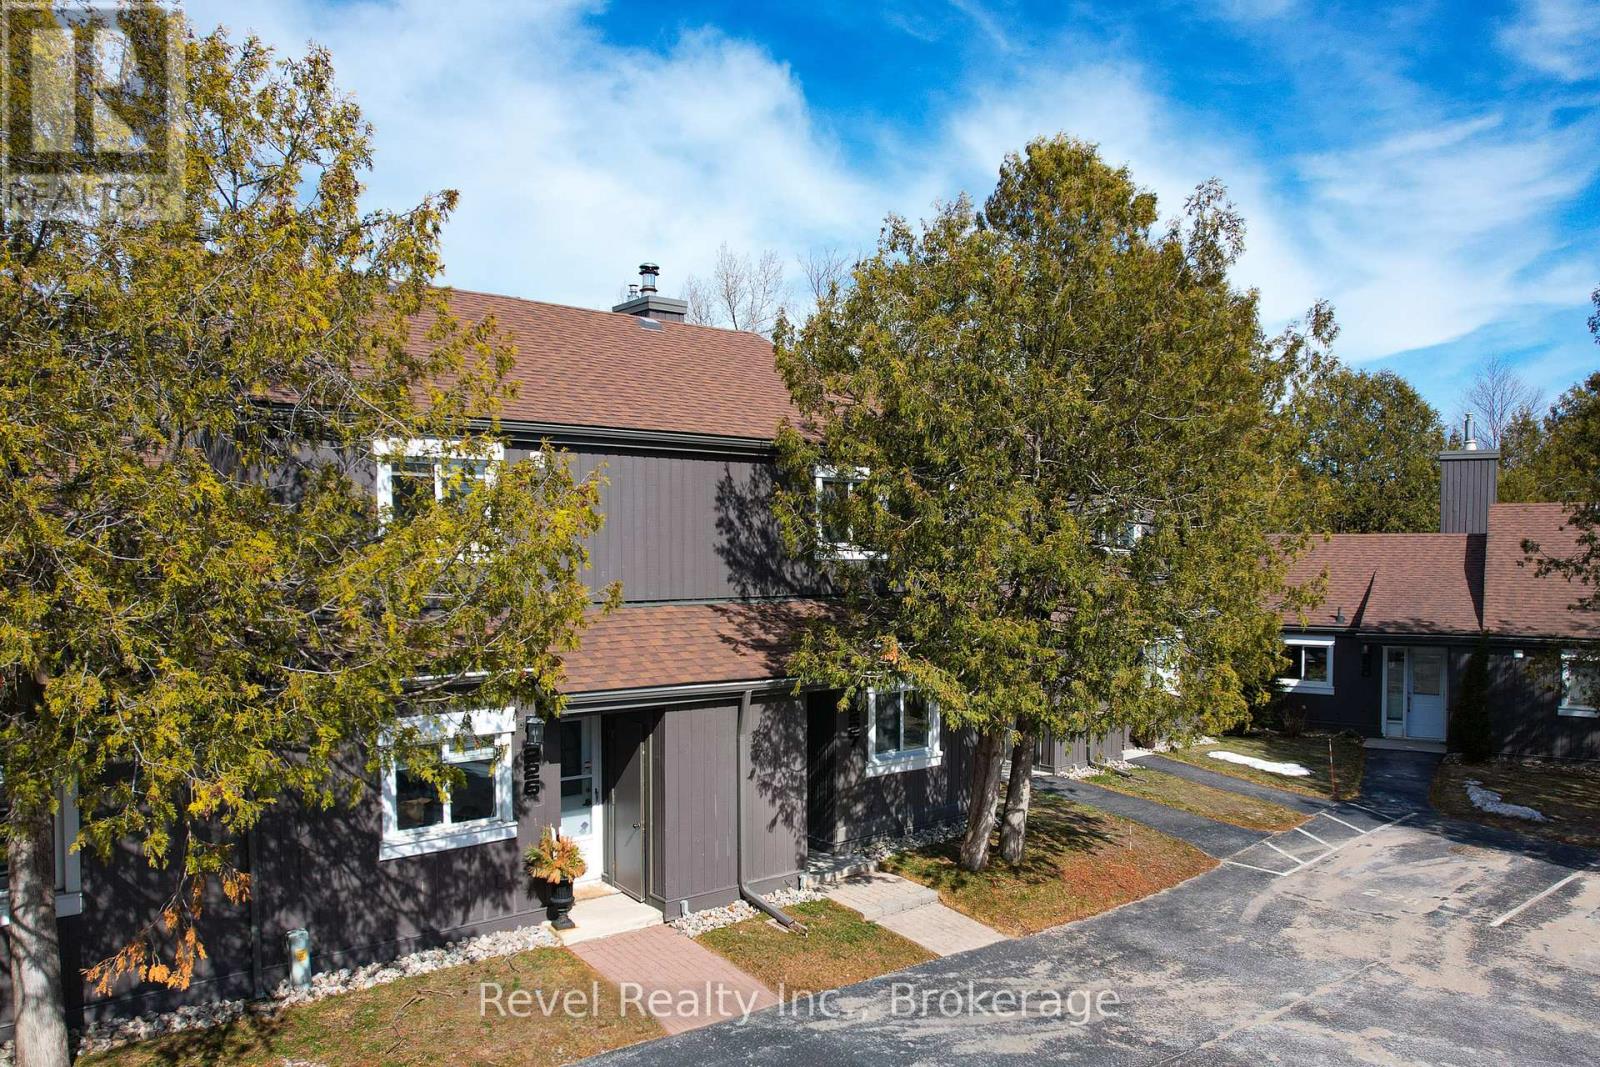
227 - 17 Harbour Street W
Collingwood, Ontario
Welcome to Cranberry living in the heart of Collingwood! This private 2-bedroom, 1-bathroom condo offers a bright, stylish retreat in a sought-after convenient location. Freshly painted throughout from floor to ceiling, the main level features two bedrooms, including a primary bedroom with a walkout to a sheltered private patio. Upstairs, enjoy the open-concept living space with vaulted ceilings, a cozy wood-burning fireplace, and sliding doors that lead to a large upper deck, perfect for relaxing or entertaining. Heat pump for heating and cooling (2024), a renovated kitchen with white shaker-style cabinetry, charcoal ceramic tile in the kitchen and laminate flooring throughout the condo. The updated bathroom features a modern shower, vanity, and stackable washer/dryer. Just a few minutes' walk to Cranberry Golf Course and the Georgian Trail for walking and biking, and only a short drive to the ski hills and historic downtown Collingwood. Easy access to golf, trails, and adventure, plus one designated parking spot. Quick closing available! (id:65446)
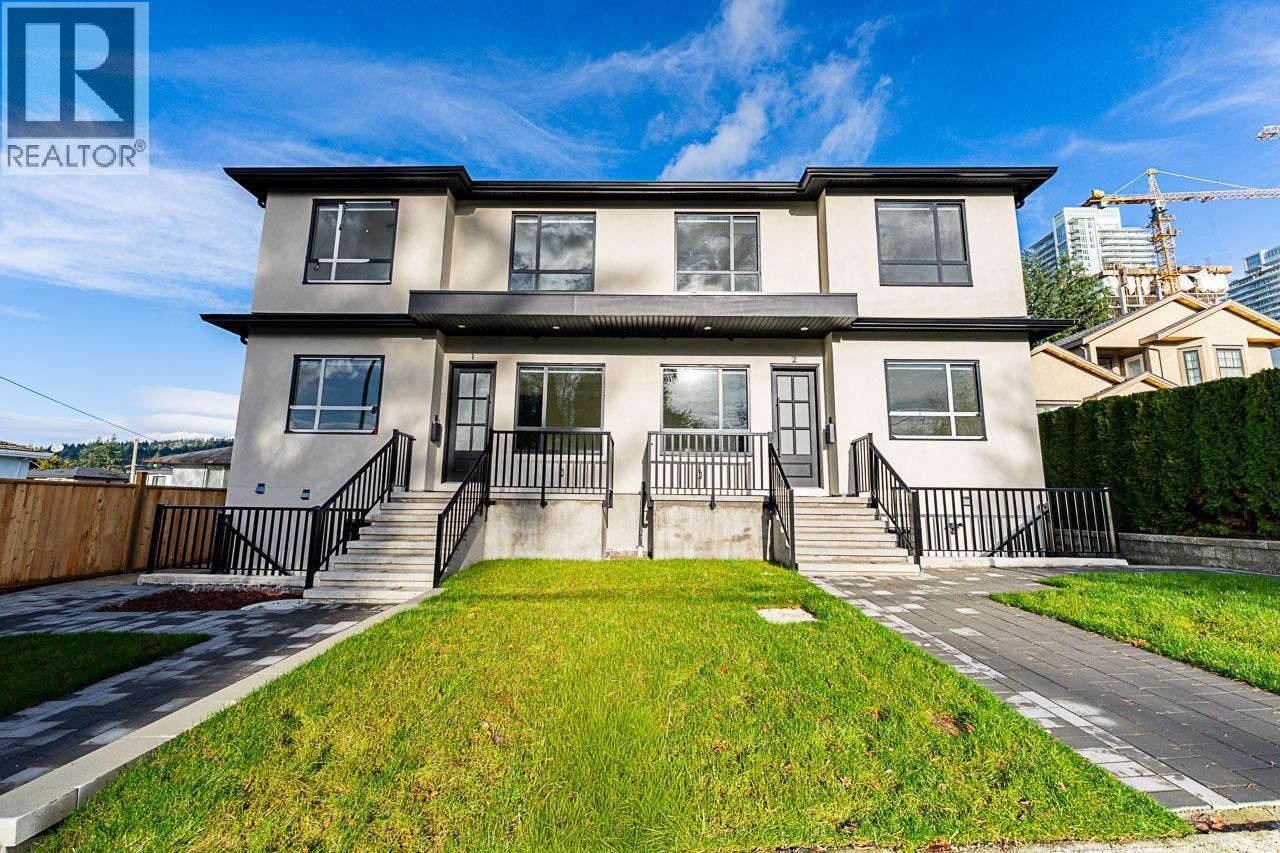
1 9935 Sullivan Street
Burnaby, British Columbia
No Strata Fees!!! Rare opportunity in Sullivan Heights, North Burnaby! This spacious home sits on a large lot and offers exceptional living space. Each home is over 2,700 sq. ft. with 6 bedrooms and 5 bathrooms-ideal for multi-generational or large families. Located minutes from Lougheed Town Centre, SkyTrain, SFU, parks, top schools, and the upcoming new recreation centre, this property offers convenience and long-term value in a highly sought-after neighbourhood. (id:65446)
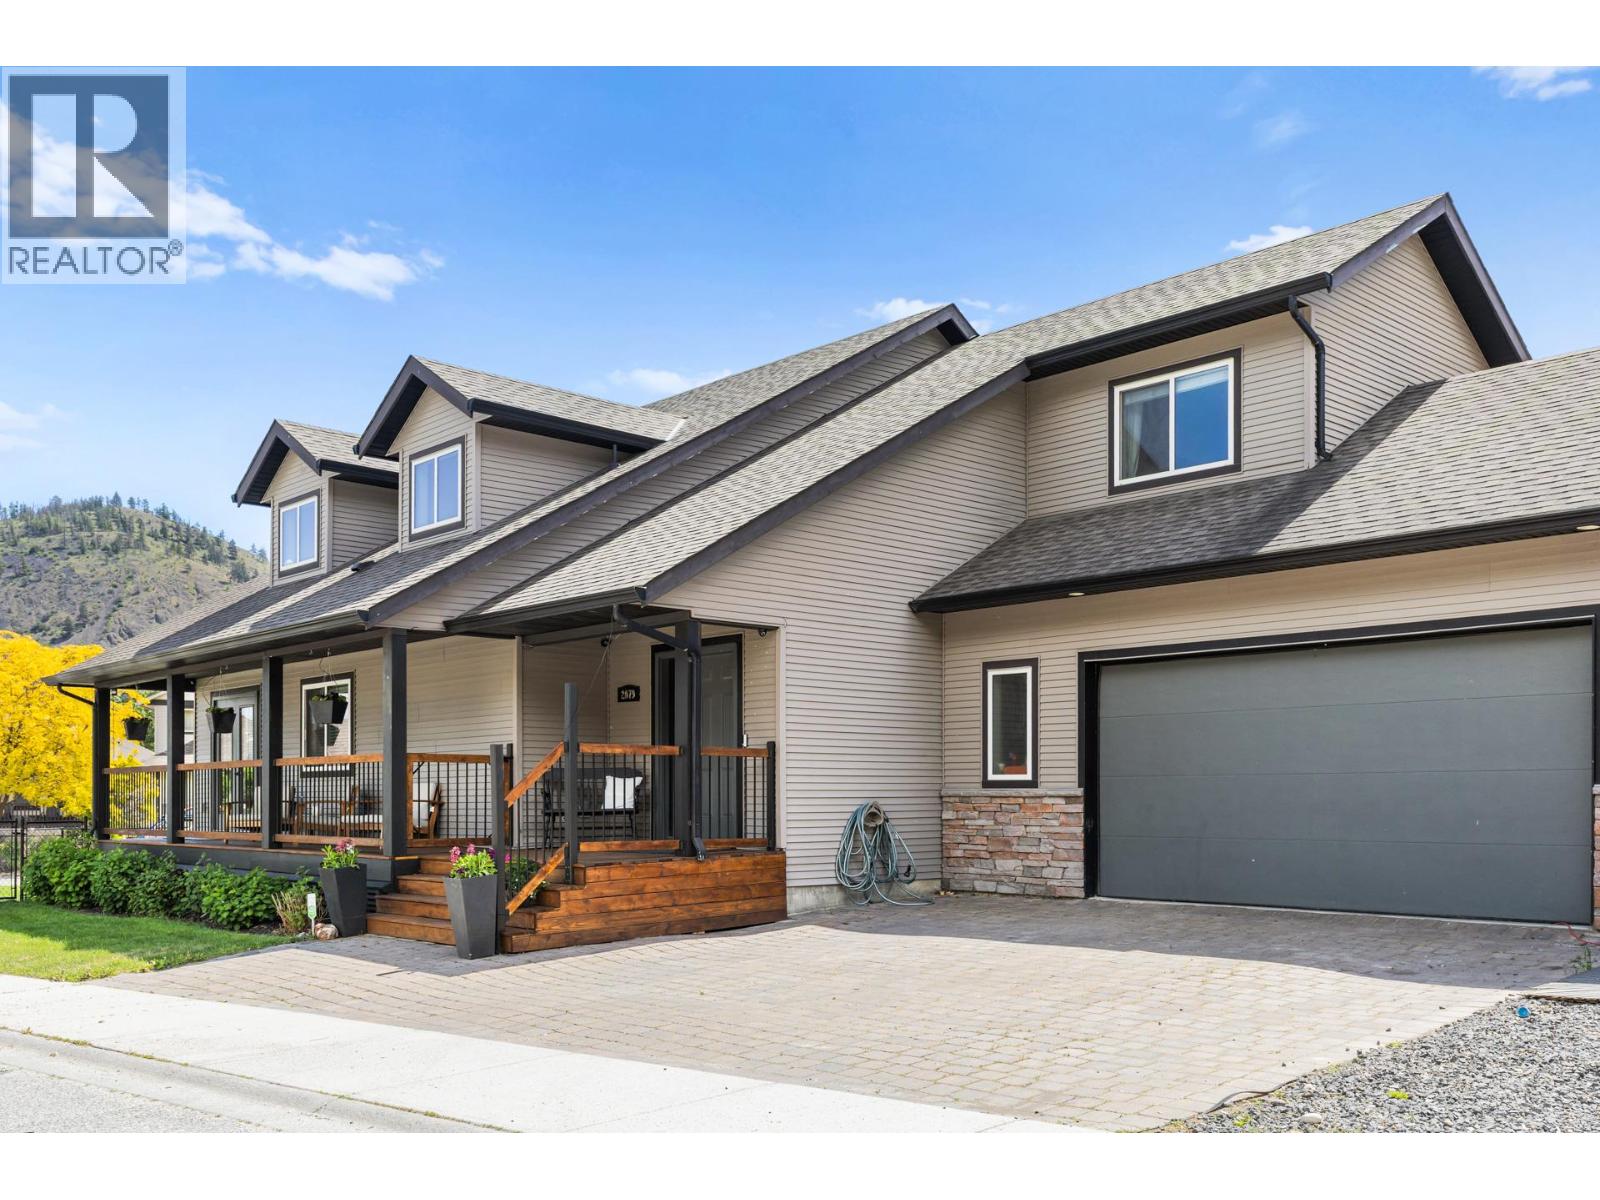
2079 Shelby Crescent
West Kelowna, British Columbia
OPEN HOUSE SUNDAY APRIL 19TH 12PM TO 2PM. A true family home with space, flexibility, and beautiful renovations throughout! Located in Shannon Lake, this residence features 4 bedrooms and 4 bathrooms. The primary suite is on the main level, with two additional bedrooms, a full bath, and a laundry area upstairs. The lower level offers another bedroom, full bath, two recreational rooms, and a custom-built bar, along with a versatile room that can serve as a fifth bedroom (no window). Boasting over 3,000 sq. ft. of bright living space, vaulted ceilings, and a gas fireplace with floor-to-ceiling stone, the home feels warm and inviting. Large windows allow plenty of natural light. Upgrades include engineered hardwood, new basement carpet, and upcoming upstairs carpeting. The kitchen features a new island, a custom pantry, an induction stove, wood countertops, and a stylish backsplash. The primary ensuite includes heated floors, a modern backsplash, and a sleek vanity. The hot water tank and furnace were replaced in 2022, the A/C in 2018, and the fibreglass roof is well-maintained with moss removal. The yard is fully fenced, with a front deck, double garage, RV parking, and an Arctic Spa hot tub. Located on a quiet corner lot near Constable Neil Bruce Middle School, close to West Kelowna amenities, and just 12 minutes to Kelowna. A wonderful home that won’t last long! (id:65446)
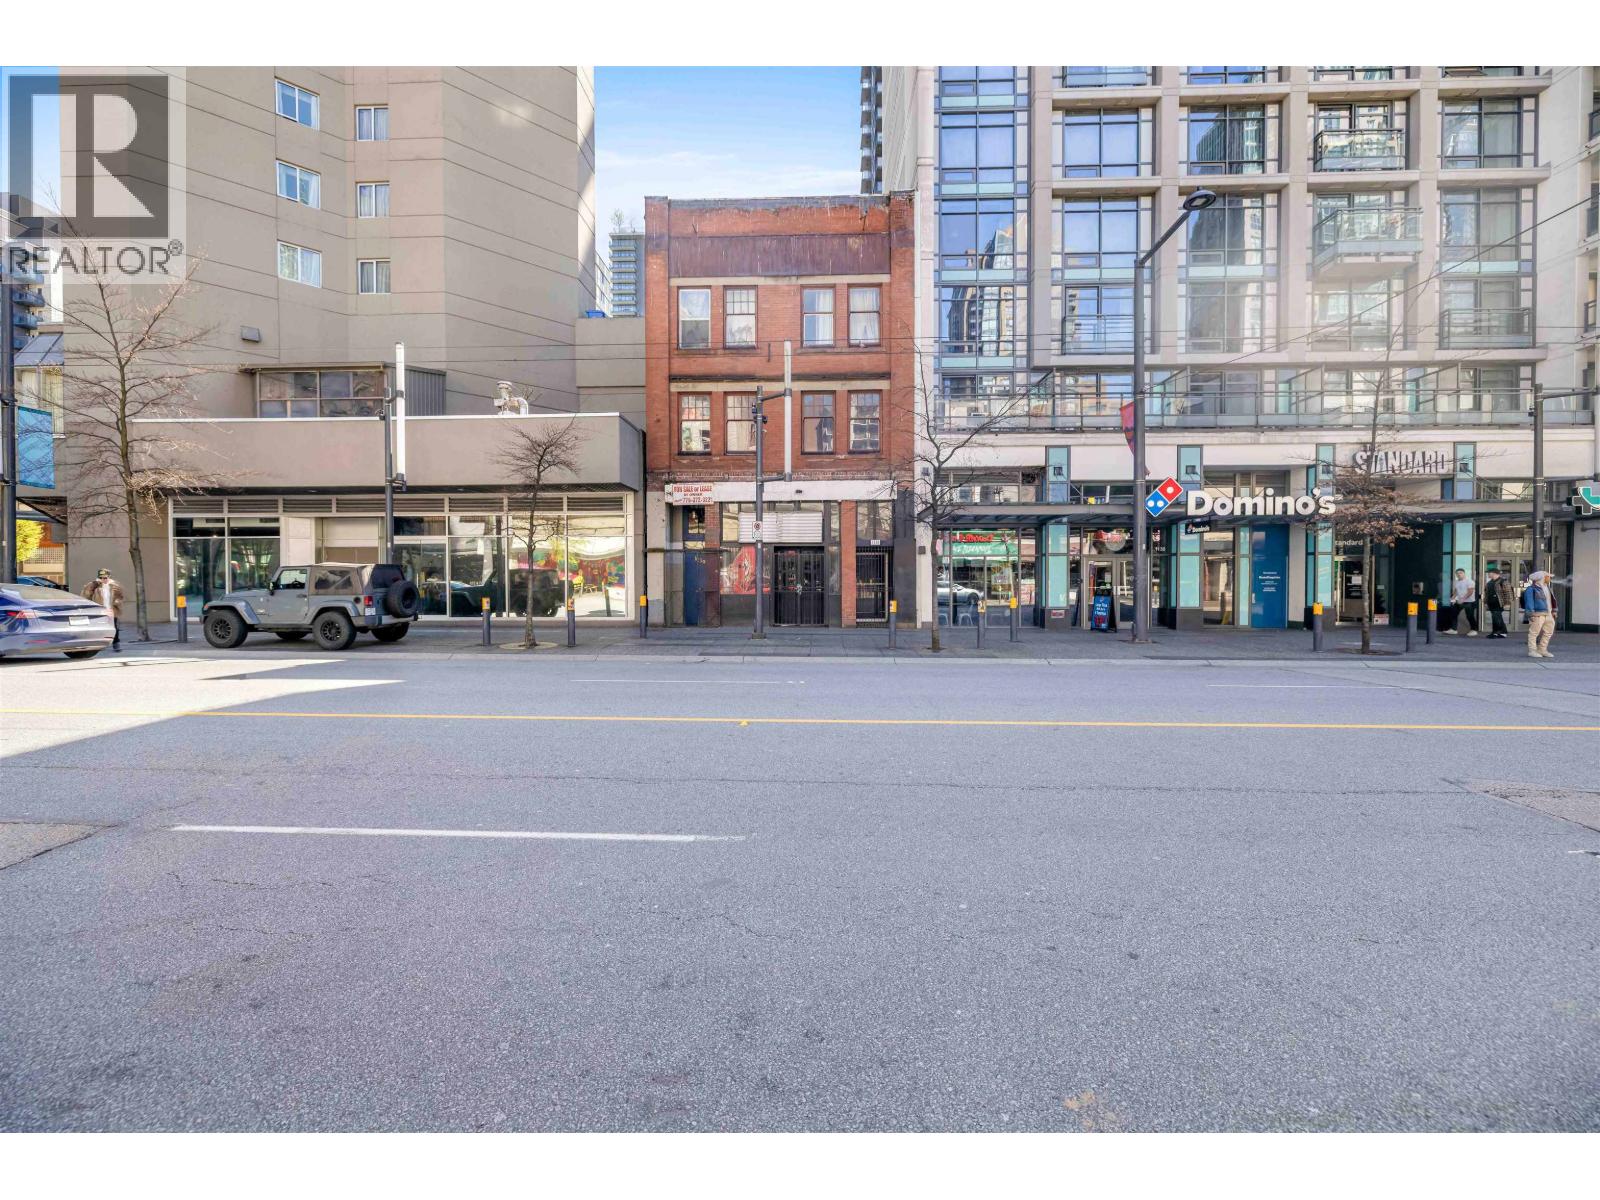
1130 Granville Street
Vancouver, British Columbia
1130 Granville Street, EXCEPTIONAL OPPORTUNITY AT AN UNBEATABLE PRICE to acquire a 4 lvl, 12,000 SF character mixed-use bldg on a 25´ x 120´ lot in the heart of Vancouver´s Entertainment District, offered at an unbeatable price. Prime DT location with 2 flrs of commercial/retail plus 2 upper flrs with 6 residential units, all within one of the city´s most vibrant and evolving corridors. Excellent exposure, heavy pedestrian & vehicular traffic, and surrounded by restaurants, hotels, towers, transit & nightlife. Tremendous hold income potential with projected earnings of approx $480,000/yr, translating to an almost 10% cap rate. Endless upside for investors, owner-users or developers seeking a premier Granville Street asset with future redevelopment potential, including possible higher FSR subject to City approval. Property sold strictly as is, where is. PRICED TO SELL, this will not last long. Enquire Today. (id:65446)
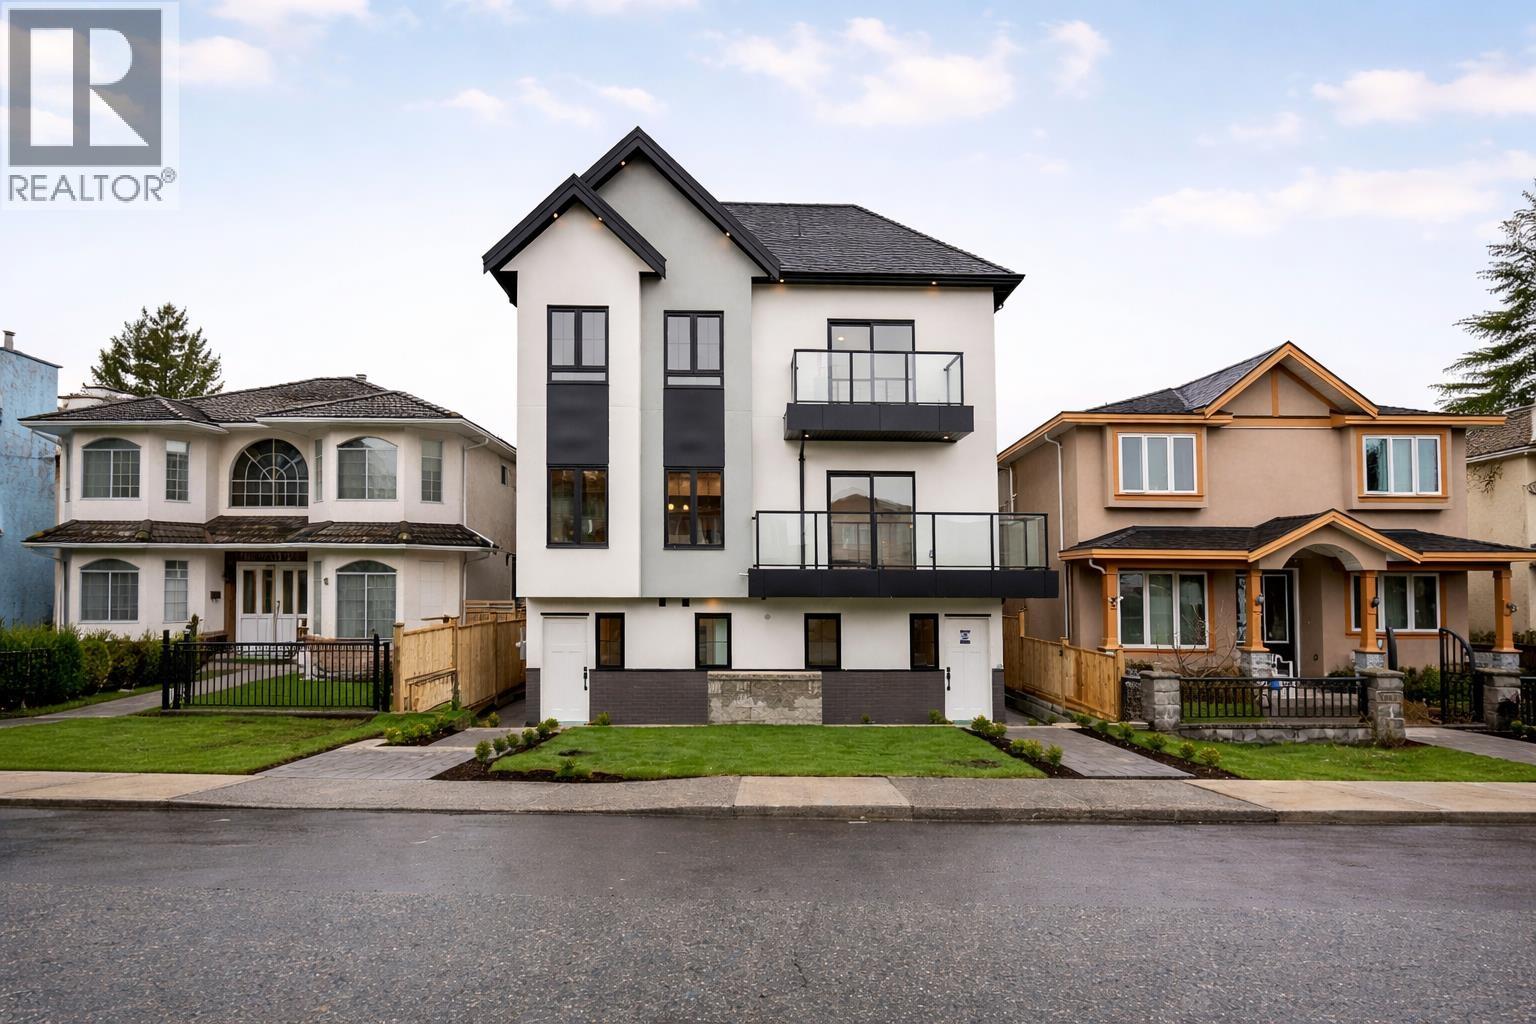
3 7353 12th Avenue
Burnaby, British Columbia
Welcome to a one-of-a-kind boutique collection of 4 homes in Burnaby´ Edmonds neighbourhood, designed as 2 front-to-back duplexes. Grandfathered zoning allows for unique residences that can no longer be built, creating rare opportunity to own that lives like a single-family. Front units 1+2 offers direct street access, rear homes 3+4 provide privacy + easy parking. 2,300+ SF of living space with warm modern interiors, quality craftsmanship + tons of storage. 5bed 5bath layouts + equipped with AC heat pump, F&P appliances, independent fenced outdoor space, EV-ready parking + no strata fees! Central location near parks + great school catchment that includes Our Lady of Mercy / St. Thomas More. Secure a turn-key home that offers privacy + functionality rarely found in multi-unit living! Come now! (id:65446)
Angell
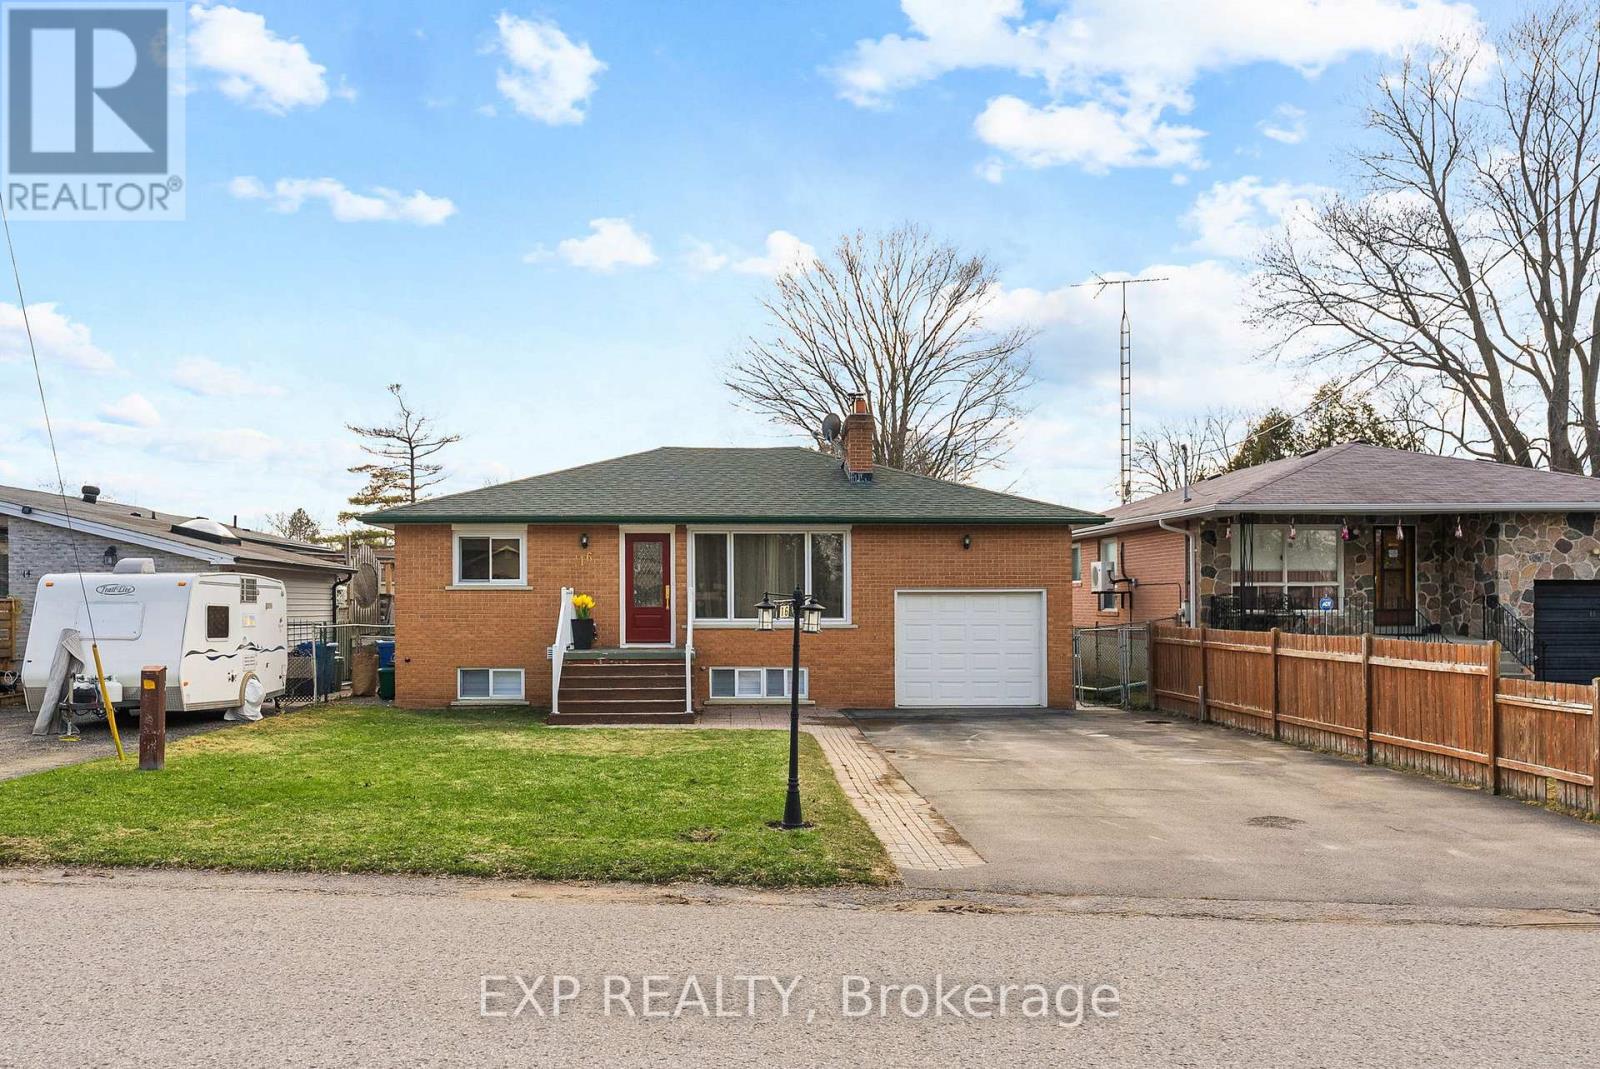
16 Lorne Street
Georgina, Ontario
Bungalow living doesn't get much better than this. Welcome to a rare offering in Jackson's Point, within walking distance to Lake Simcoe, De La Salle Beach Park, the Jackson's Point Marina, world class golf courses, and the historic downtown filled with restaurants, cafes, and unique shops in a welcoming, close knit community. This fully updated all brick 2+2 bedroom, 2 bathroom bungalow sits on a spacious lot with a private backyard, complete with two large cedar planter boxes perfect for gardening, entertaining, or creating your own outdoor retreat. Inside, the home is bright and move in ready with new window coverings and thoughtful upgrades throughout. The fully renovated basement features Safe n' Sound noise reduction insulation in the ceiling, a subfloor for added comfort, and offers excellent flexibility with in law suite potential, guest space, or a home office. Additional upgrades include a new HVAC system, new upgraded insulation in the basement & attic, new electrical panel in the home, new washer and dryer, and a hard wired security system for added peace of mind. The fully renovated heated garage is a standout feature, complete with epoxy flooring, its own new electrical panel, ceiling fan, and new garage door opener, making it ideal for a workshop, gym, studio, or year round use. Whether you are downsizing, investing, or searching for a weekend escape, this move in ready home offers an exceptional lifestyle in one of Lake Simcoe's most desirable communities. (id:65446)
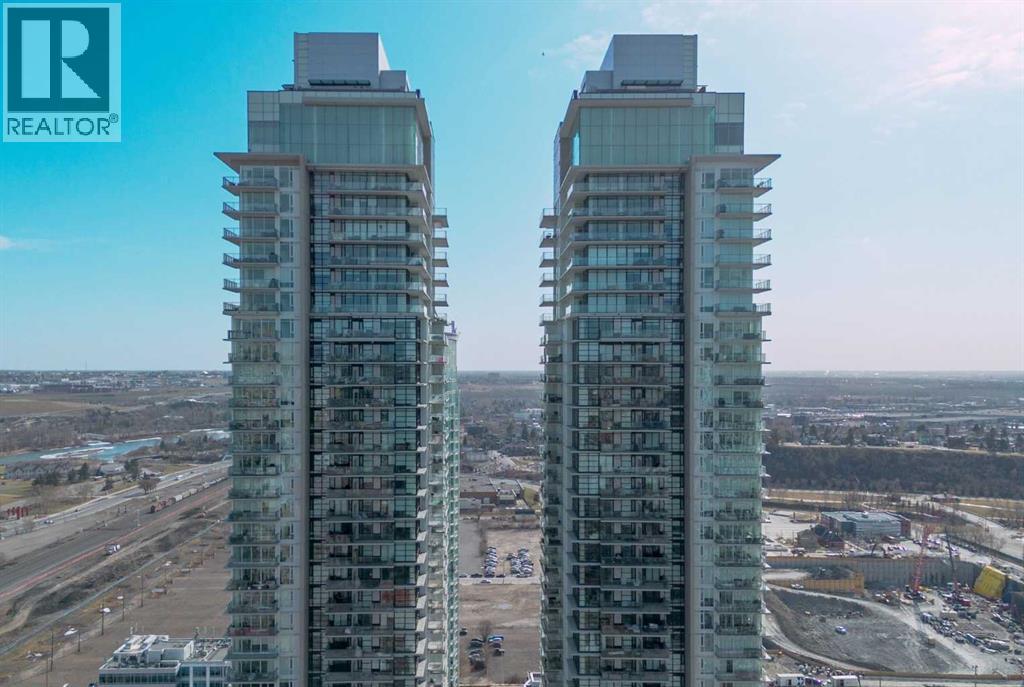
2706, 1122 3 Street SE
Calgary, Alberta
Step into the 27th floor of Calgary's iconic Guardian building and let the city energy fade into quiet luxury. Designed for the sleek, modern urbanite, this south-facing one-bedroom unit is flooded with natural light from floor-to-ceiling windows, highlighting crisp lines and a vibrant, airy atmosphere. While the southern exposure brings in incredible sunshine, central air conditioning ensures your high-rise sanctuary remains an oasis of cool comfort. You also get the distinct advantage of premium concrete soundproofing, keeping the space incredibly peaceful despite being right in the center of the action.The daily rhythm here revolves around the balcony. It is the perfect spot for your morning coffee, offering distant mountain views and a front-row seat to both sunrises and sunsets for the majority of the year. Inside, the highly efficient 504-square-foot footprint is intentionally designed to minimize upkeep and maximize your free time. The streamlined living and workspace areas encourage you to step outside and use the building’s massive suite of amenities as your extended lounge, or simply enjoy the ultimate lock-and-leave lifestyle. With a 24/7 security presence, peace of mind is a constant.When you are ready to explore, the best of the city is waiting right outside your lobby. You are highly connected, with seamless walkability to the nearby C-Train making commutes or trips to places like Heritage Park effortless. Spend your weekends walking along the Bow River pathways, grabbing everyday essentials at the nearby Superstore, or catching an event at the BMO Centre and the new arena district. This is high-elevation living anchored by Calgary's most dynamic cultural hubs. (id:65446)
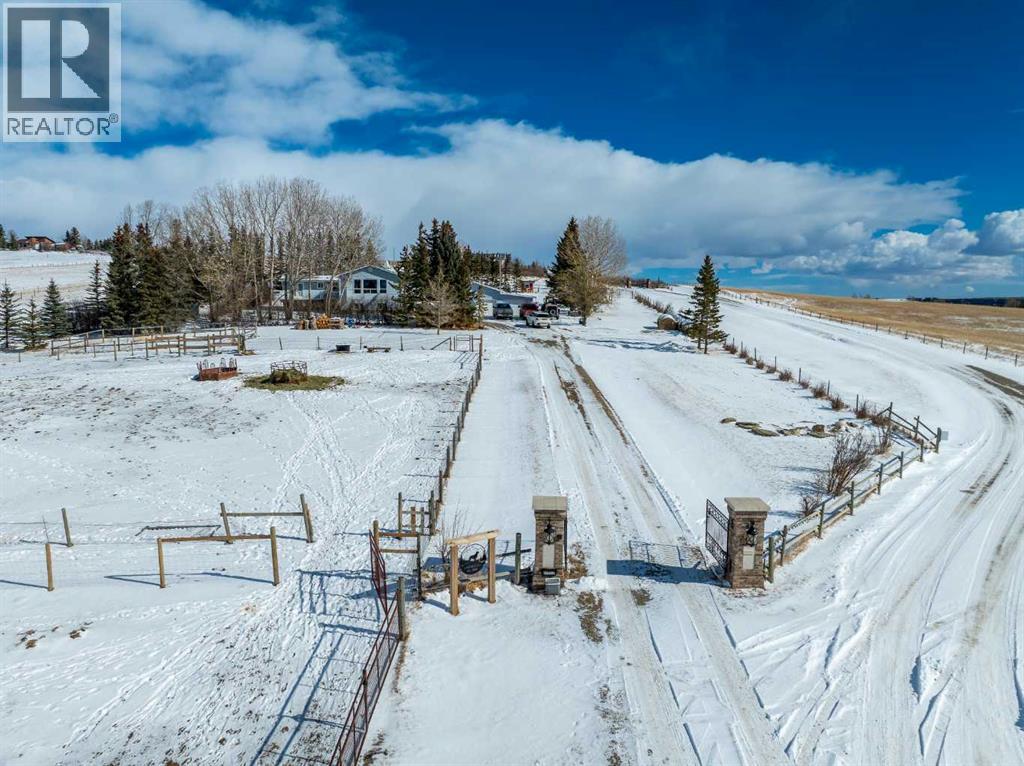
263042 Range Road 43
Rural Rocky View County, Alberta
Welcome to an exceptional acreage opportunity offering space, privacy & breathtaking scenery.This beautifully renovated walkout bungalow sits on 8.06 picturesque acres & captures stunning, unobstructed mountain views right from every level of the home. Whether you’re looking for a peaceful country retreat, space for animals, or room for your family to grow, this property offers the perfect blend of comfort, functionality & rural charm. Inside, the home features 6 spacious bedrooms & a thoughtfully updated interior designed for modern living while embracing the warmth of country life. The kitchen speaks for itself with a massive island, quartz counters, tons of cabinetry, pantry & a coffee station area, This kitchen effortlessly blends highend modern utility with the rugged, organic textures of a mountain retreat. The open-concept design is defined by its crisp white cabinetry, dark stone surfaces, and a striking floor-to-ceiling fieldstone feature wall. All the bathrooms have been updated & in convenient locations. Large windows fill the home with natural light &perfectly frame the sweeping mountain views, creating a bright & inviting atmosphere throughout the main living areas. 3 cozy fireplaces bring ambience to every level of this home. 2 wood burning fireplaces and one natural gas fireplace. The layout offers both comfortable everyday living & plenty of space for entertaining family and friends. There are 3 decks to enjoy the outdoor life and views. The walk-out basement provides additional versatile living space with direct access to the outdoors, making it ideal for gatherings, extended family living, a recreation area, media room & a private retreat for guests. With multiple living spaces and generous bedroom sizes, the home offers flexibility to suit a variety of lifestyles. Step outside and experience the true beauty of acreage living. The 8.06-acre parcel offers wide open space, privacy & endless potential for outdoor enjoyment. The property has been home to cows, donkeys & chickens, making it well suited for hobby farming or those who appreciate the charm & rewards of rural life. There’s a 20x50ft garden area, gazebo and additional outbuildings. Imagine starting your mornings with coffee while watching the sunrise over the mountains & ending your evenings under expansive prairie skies. With incredible views, room for animals & a beautifully updated home already in place, this property offers a rare opportunity to enjoy the best of country living while still being within reach of nearby amenities. Acreage properties like this are increasingly hard to find offering the perfect combination of land, views & a move-in-ready home. Whether you’re dreaming of a hobby farm, a private family retreat, or simply more space to live and breathe, this remarkable property delivers a lifestyle that is truly special. Roof 15 years old, septic field/tank 2022, furnace 2023, H2O tank 2025 (id:65446)
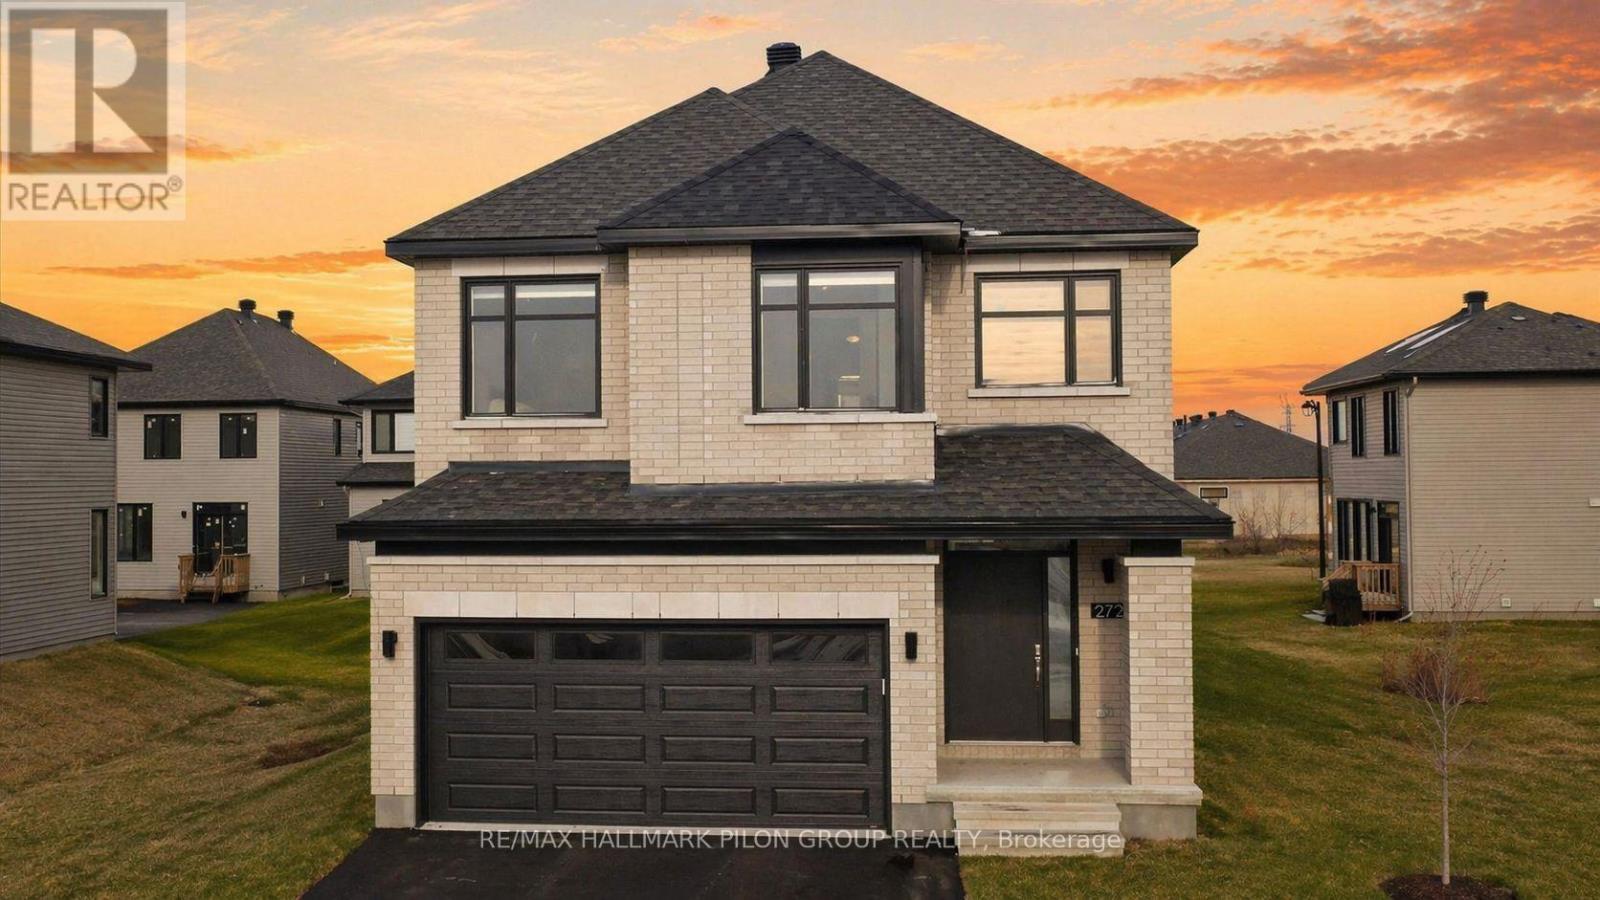
272 Cornice Street
Ottawa, Ontario
Welcome to 272 Cornice, a stunning 2025 Richcraft Baldwin model offering over 3,000 sq. ft. of beautifully finished living space in one of Orleans' most sought-after communities. Loaded with approximately $130,000 in builder upgrades, this home truly shows better than new construction! Move-in ready with premium finishes already complete.From the moment you step inside, you'll appreciate the upscale feel of gorgeous hardwood flooring throughout the main floor, staircase, and upper hallway, creating a seamless and elevated look from level to level.Designed for modern family living, the home features 4 spacious bedrooms plus an upstairs loft, ideal for a second living area, kids' zone, or study space. A dedicated main floor office/den offers the perfect work-from-home flexibility.The chef-inspired kitchen is a true showstopper with a massive island, upgraded cabinetry, and elegant quartz countertops, flowing into the open concept living and dining areas. Cozy up by the natural gas fireplace in the living room, or enjoy movie nights and family time in the finished basement, complete with a second natural gas fireplace.Upstairs, retreat to the primary suite featuring a luxury ensuite designed for comfort and relaxation.Located close to all amenities Orleans has to offer including shopping, restaurants, parks, transit, excellent elementary and high schools. This is a rare opportunity to own a spectacular home without the wait of building. Some photos virtually staged. (id:65446)
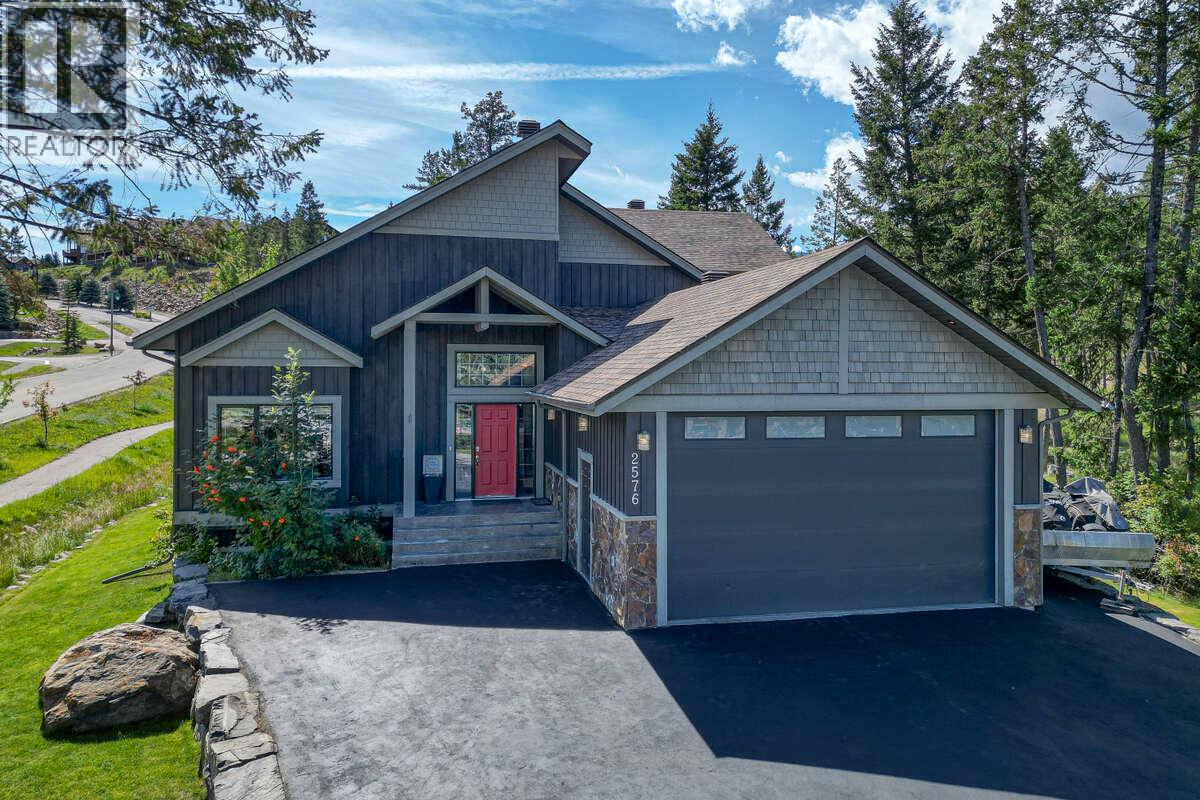
2576 Sandstone Green
Invermere, British Columbia
*** For more information, please click Brochure button. *** Located in Invermere's desirable Castlerock community, this spacious 3-bedroom, 3-bathroom home is perfect for full-time living or as a vacation getaway. Located on a corner lot of a quiet cul-du-sac, it's just minutes from downtown, local schools, shops, and the beautiful Lake Windermere. Step inside the bright, open main floor to find 28' vaulted ceilings and hardwood floors. The house is finished with granite countertops and hemlock trim. The master bedroom features walk-in closet and full ensuite bathroom with his and her sinks and showers. Large covered deck with an outdoor wood fireplace that offers a peaceful space to relax. The upper loft area is a flex space with mini wet bar. Head to the basement with ten foot ceilings and you'll find a large family room, one additional bedroom and another full bathroom. There is an additional room in the basement currently being used as a storage/laundry room that could be easily converted back into a fourth bedroom or office. This home features a 22x35 heated garage with 220v electrical wired in, and a 10' tall door. There are many heating options including electric forced air furnace, wood boiler for in-floor heating, basement wood stove, wood burning fireplace(s). Great value and priced to sell. (id:65446)
or rent
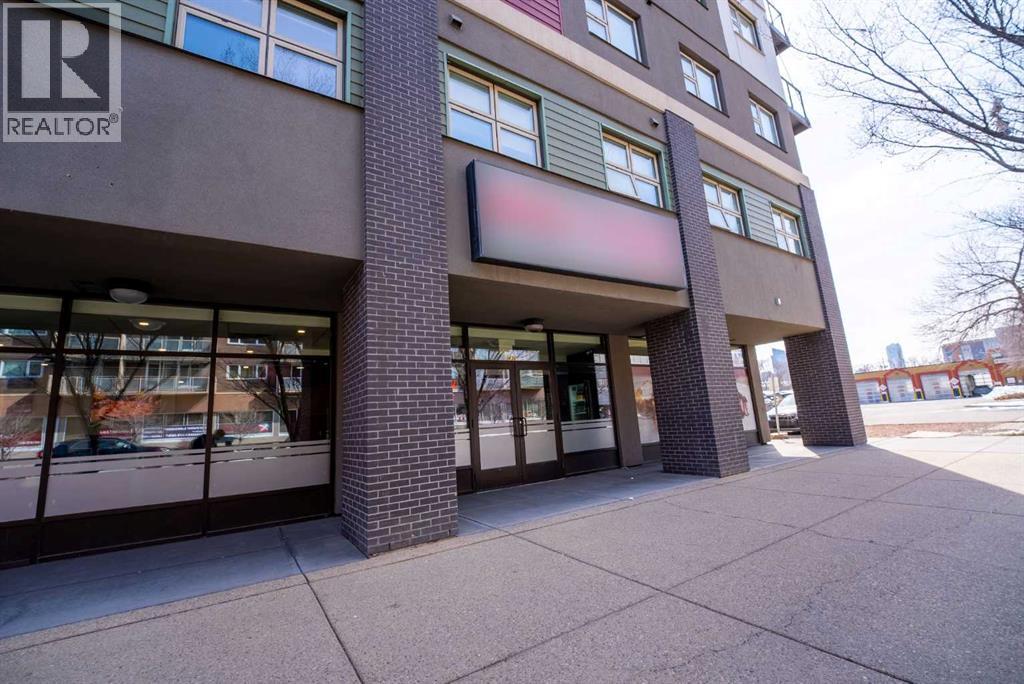
Unknown Address
,
fully built-out Italian restaurant at an unbeatable entry price located in 14st NW of Calgary (Nearby SAIT). Positioned in a high-density residential area, this business benefits from consistent foot traffic, strong neighborhood visibility, and a built-in local customer base.This turnkey operation is ideal for an owner-operator or investor looking to step into the food and beverage space with minimal startup costs. The space is professionally designed and equipped to support dine-in, takeout, and delivery service, offering immediate revenue potential from day one.The menu concept is centered around Italian cuisine, featuring a mix of classic dishes, quick-service items, and high-margin offerings that appeal to a wide customer demographic.With its strategic location surrounded by residential units and daily foot traffic, the business is well-positioned for continued growth through expanded hours, online delivery platforms, and targeted local marketing.Key Highlights:-1,559 sqft-Turnkey Italian restaurant concept-High-density residential location-Strong visibility and consistent foot traffic-Fully built-out kitchen and dining space-Opportunity to increase revenue through delivery and catering-Low entry price for the Calgary market-Close to SAIT and AUArts-FREE: Gas and heat (id:65446)