
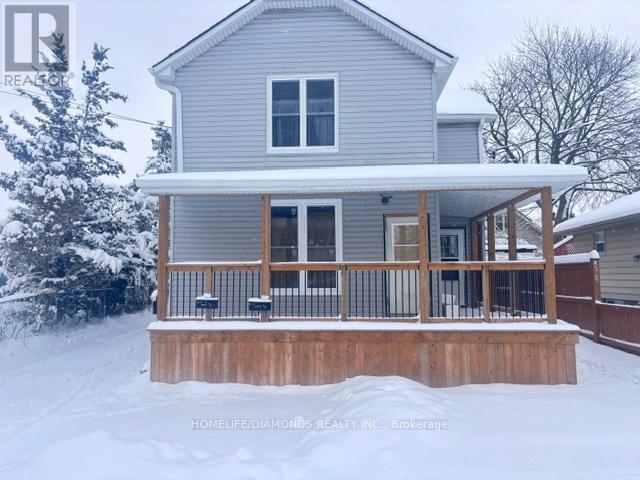
4908 St. Lawrence Avenue
Niagara Falls, Ontario
Turn-Key Modern Triplex with Strong Income Potential, just 4 minutes from Clifton Hill tourist district. Excellent opportunity for investors seeking a well-maintained, low-maintenance property ideal for long-term rentals or short-term stays. Features a spacious upper 2-bedroom suite with private in-suite laundry, plus two bright main floor 1-bedroom units. Major 2024-2025 upgrades include new roof, 3 structural beams, furnace, windows, back deck, and upgraded 200-amp electrical panel. Two units are currently income-producing, while the third is ready for drywall and flooring, allowing you to customize finishes and set market rent. Includes 4 dedicated parking spaces. Great investment opportunity! (id:65446)
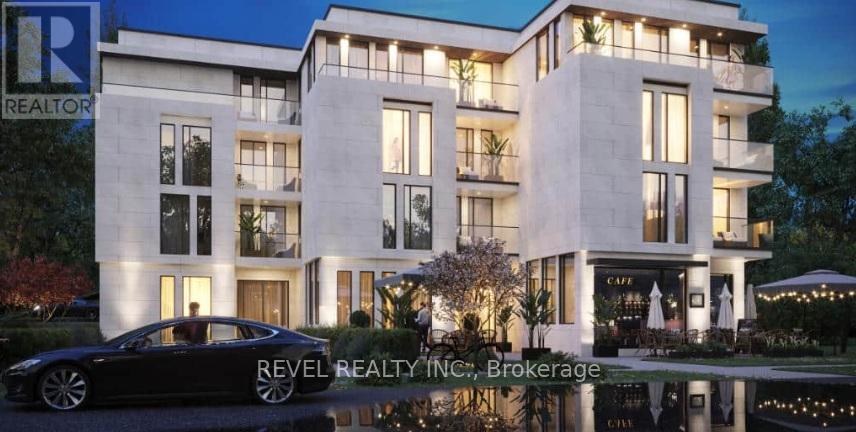
B - 4390 Hillview Drive
Lincoln, Ontario
Commercial Studio/Flex Space - Ideal for Fitness, Wellness, or Client-Based Services This thoughtfully designed commercial unit offers a highly functional and adaptable layout, ideally suited for fitness, wellness, and service-based businesses. The space features a bright and expansive open-concept studio floor plate, designed to accommodate group classes, training sessions, or flexible workspace configurations. A dedicated reception area with built-in POS provides a professional and welcoming client experience, while the efficient layout supports smooth circulation from entry to studio use. Additional features include a private storage room for equipment or supplies, a standard washroom, and a fully accessible universal washroom. With its clean, open-span design and purpose-driven configuration, this unit is ideally suited for boutique fitness studios, yoga or Pilates instruction, personal training, wellness practices, or other client-focused businesses. The space offers flexibility while maintaining a strong operational foundation for a variety of commercial uses. (id:65446)
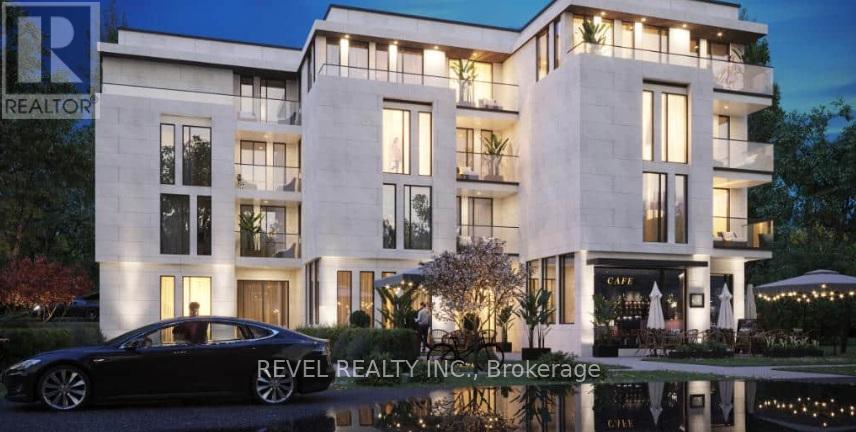
A - 4390 Hillview Drive
Lincoln, Ontario
1 of 2 Perfectly Curated Commercial Retail Units - Prime Opportunity in Growing Beamsville Community Position your business within a modern mixed-use development in the heart of Beamsville, one of Niagara Region's fastest-growing communities. This ground-level commercial unit is thoughtfully designed and efficiently laid out, offering an ideal opportunity for café, coffee shop, or specialty beverage concepts. The space features a functional U-shaped service counter with designated areas for POS, espresso and coffee equipment, refrigeration, and prep, allowing for seamless customer flow and efficient operations. A bright and welcoming interior with perimeter seating supports both dine-in and takeout service. Additional features include a dedicated display area, private storage room, and a fully accessible universal washroom. Surrounded by expanding residential development and located just minutes from the QEW, this unit benefits from strong exposure and convenient access for both local residents and commuters. With continued growth in the area, this is an excellent opportunity to establish your business in an emerging market with increasing demand for retail and services. Ideal for café, juice bar, dessert concept, or other light food and beverage uses. Alternative retail uses may be considered (id:65446)
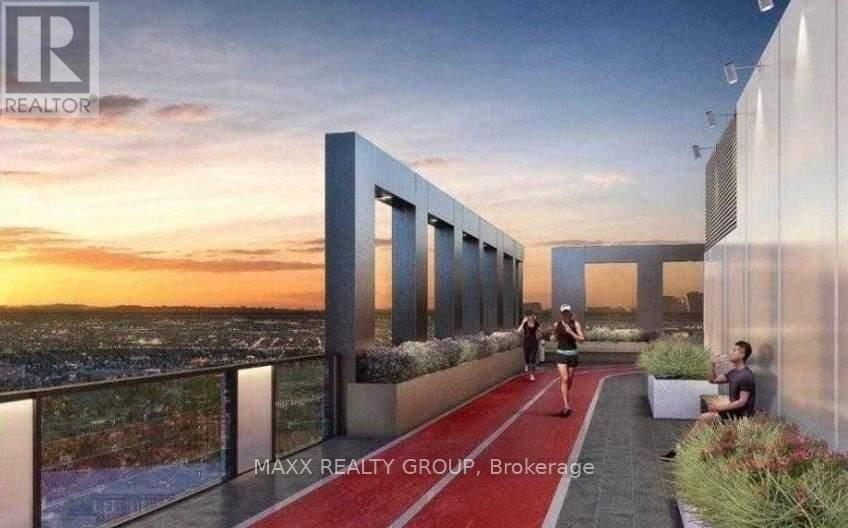
414 - 55 Duke Street
Kitchener, Ontario
Brand New 1+Den Condo At Young Condos In Downtown Kitchener! Bright Open-Concept Layout With 10 Ft Ceilings, Modern Finishes & Large Balcony. Functional Den Ideal For Home Office. S/S Appliances Included. Prime Location - Steps To LRT, City Hall, Google, Tech Hub, Restaurants, Shopping & Victoria Park. Building Amenities Include Rooftop Jogging Track, Gym/Spin Studio, Outdoor Yoga, BBQ Area, Sun Terrace, Dog Wash & Bike Storage. Perfect For Professionals! (id:65446)
2015 1st Street N
Rockglen, Saskatchewan
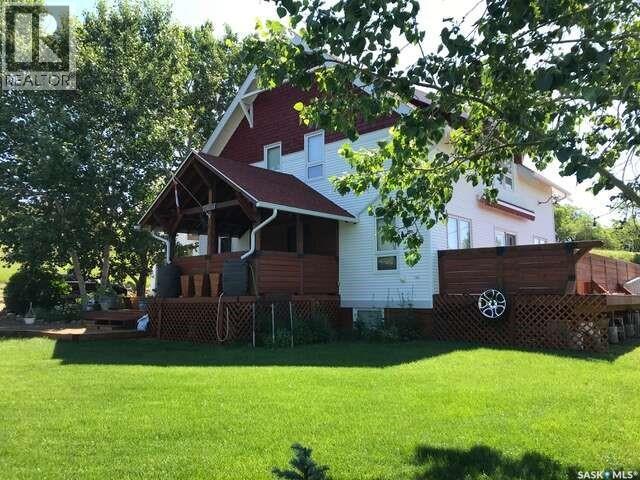
*** For more information, please click the "More Information" button. *** Escape the bidding wars and step into space, privacy, and long-term value in Rockglen, Saskatchewan. Ideal for professionals relocating from Ontario or British Columbia, this statement property offers comfort, affordability and room to grow. Set on a large, mature lot framed by established trees and hedges, the home provides natural privacy and a peaceful setting. Inside, the layout supports both everyday comfort and remote productivity, with space for a dedicated home office and generous living areas designed for balance and flexibility. Southern Saskatchewan is known for its abundant sunshine and lower humidity compared to larger Canadian cities, offering brighter winter days and an energizing climate year-round. Property highlights include: Spacious lot with future subdivision potential. Full basement ready for development. Possibility for secondary residence, guest cottage or additional outbuildings. Strong community amenities including a K-12 school, sports and arts programs. This is an opportunity to secure more home, more land, and more financial flexibility — while enjoying the clarity and pace of a welcoming prairie community. Control your budget. Expand your possibilities. Make your move with confidence. (id:65446)
107 3rd Street S
Wakaw, Saskatchewan
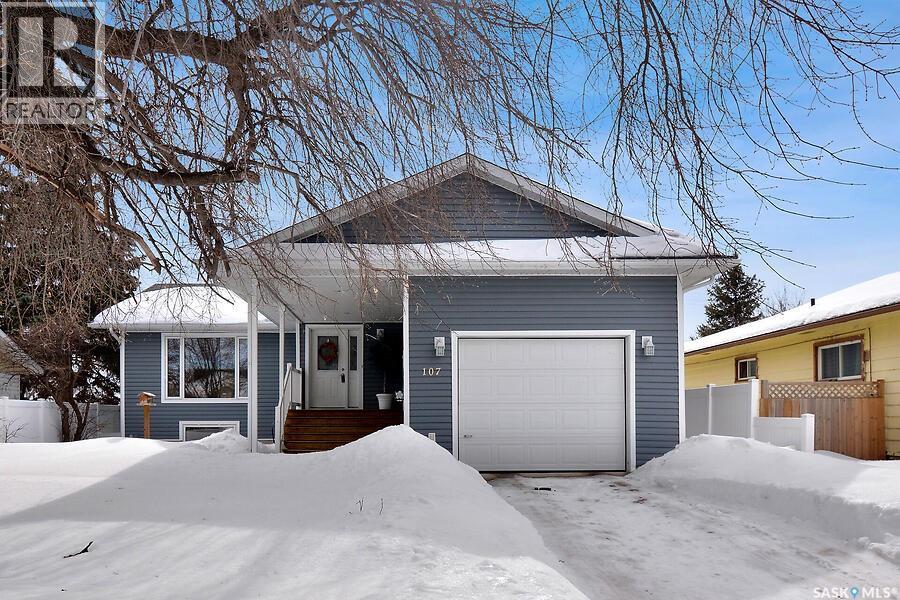
This one is sure to impress! Step inside to a warm and inviting front entrance featuring in-floor heat. The open-concept layout is highlighted by beautiful hardwood floors and a spacious living area, perfect for both entertaining and family time. The large primary bedroom features a private ensuite, creating a relaxing retreat at the end of the day. The main floor offers the ease of laundry and direct access to the garage, making everyday living a breeze. Downstairs, you’ll find a generous family room complete with a cozy gas fireplace, along with two additional bedrooms—ideal for growing families or guests. The 3pc bathroom features heated floor and walk in shower. The basement has been thoughtfully planned with plumbing for a sink or convert the basement to a suite. Outside, enjoy not one but two 12x16 decks, offering plenty of space for outdoor living and entertaining. The impressive 26x26 heated shop provides excellent workspace or storage options for vehicles or toys year-round. Situated close to all amenities, this excellent family home truly has it all—space, comfort, and functionality in a fantastic location. Just minutes to Wakaw Lake, 50 minutes to Saskatoon and 45 minutes to Prince Albert. Call today to view (id:65446)
301a - 16 Melbourne Avenue
St. Catharines, Ontario
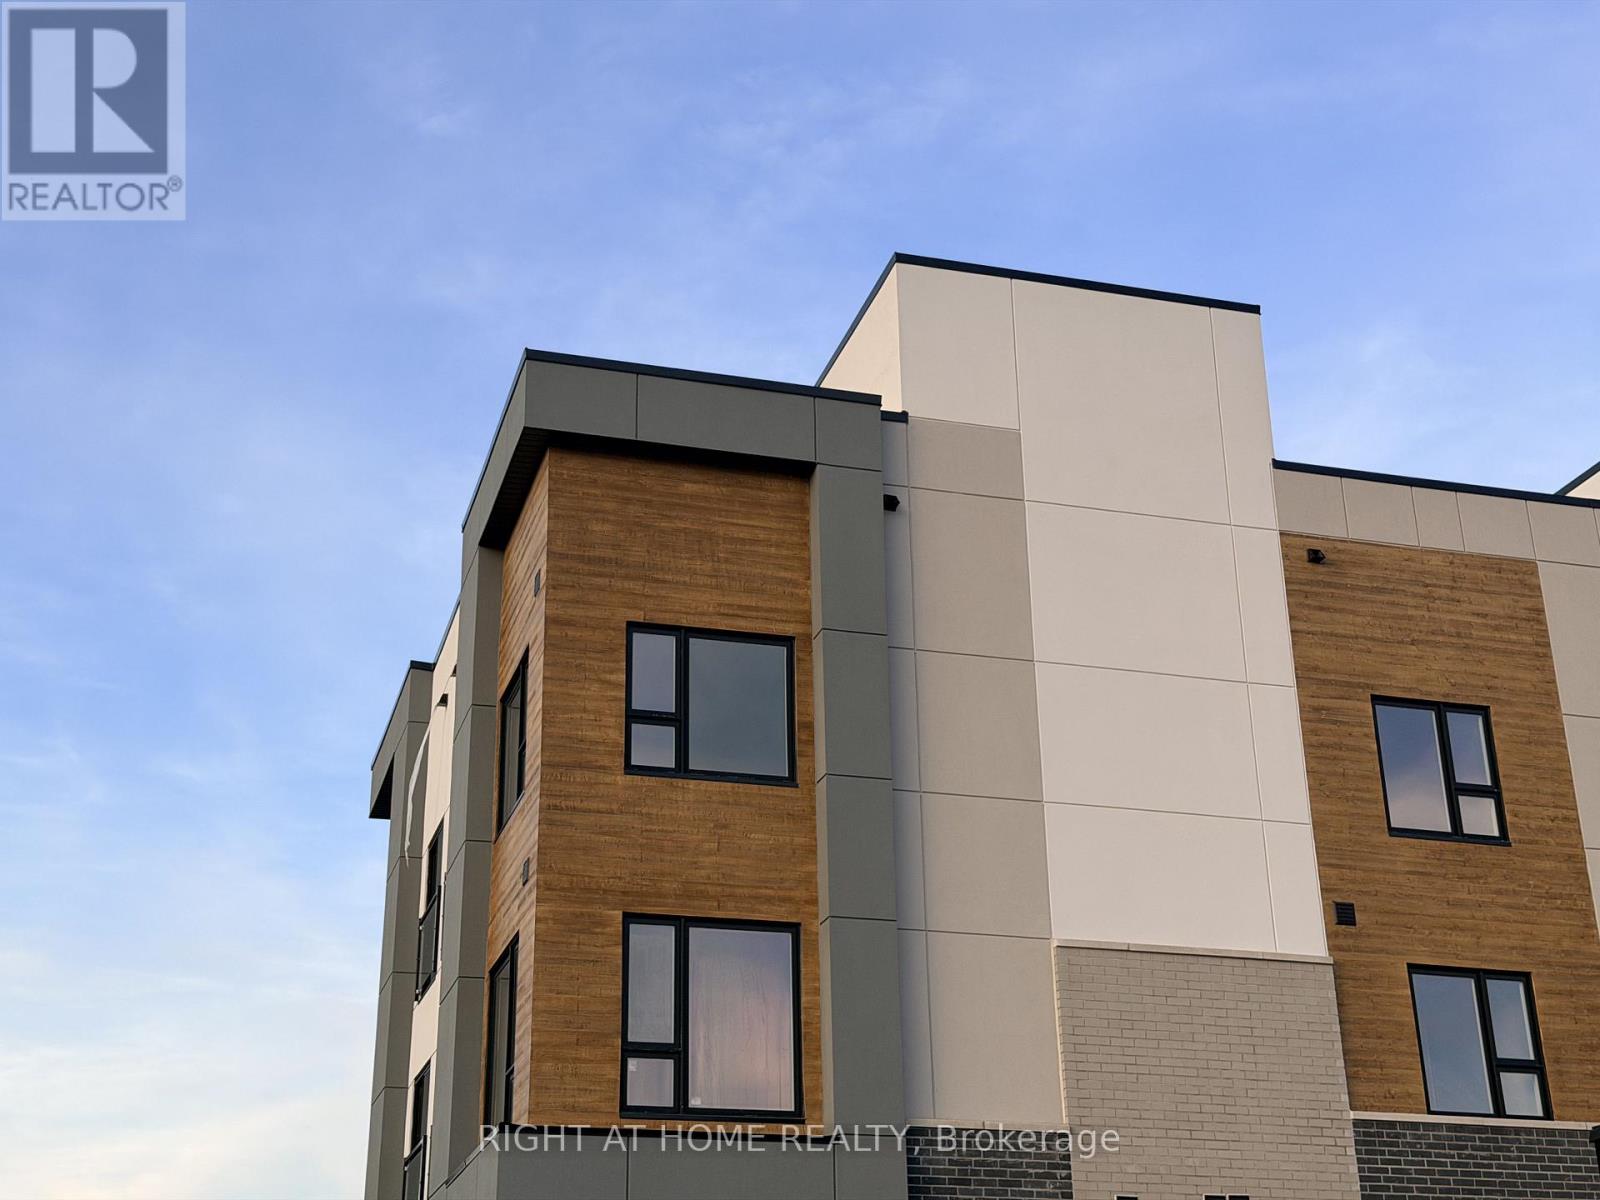
Brand new upper stacked townhome, never lived in, featuring 1,426 sqft. of combined interior and exterior space. Beautifully finished with modern neutral tones and an all-white kitchen complete with stainless steel appliances. The open-concept living and dining area connects seamlessly to 3 spacious bedrooms and 2 full bathrooms, including a primary bedroom with ensuite, a second full bath. Each bedroom offers closets for excellent storage.Enjoy the outdoors on the private 267 sqft. rooftop terrace, perfect for entertaining or relaxing during the warmer months. This home also includes tandem 2-car parking at no additional fees.Ideally situated with convenient access to Niagara Region Transit, Brock University, Gage Park, Montebello Park, downtown shops, dining, and scenic trails. (id:65446)
60 Woods Street
Kirkland Lake, Ontario
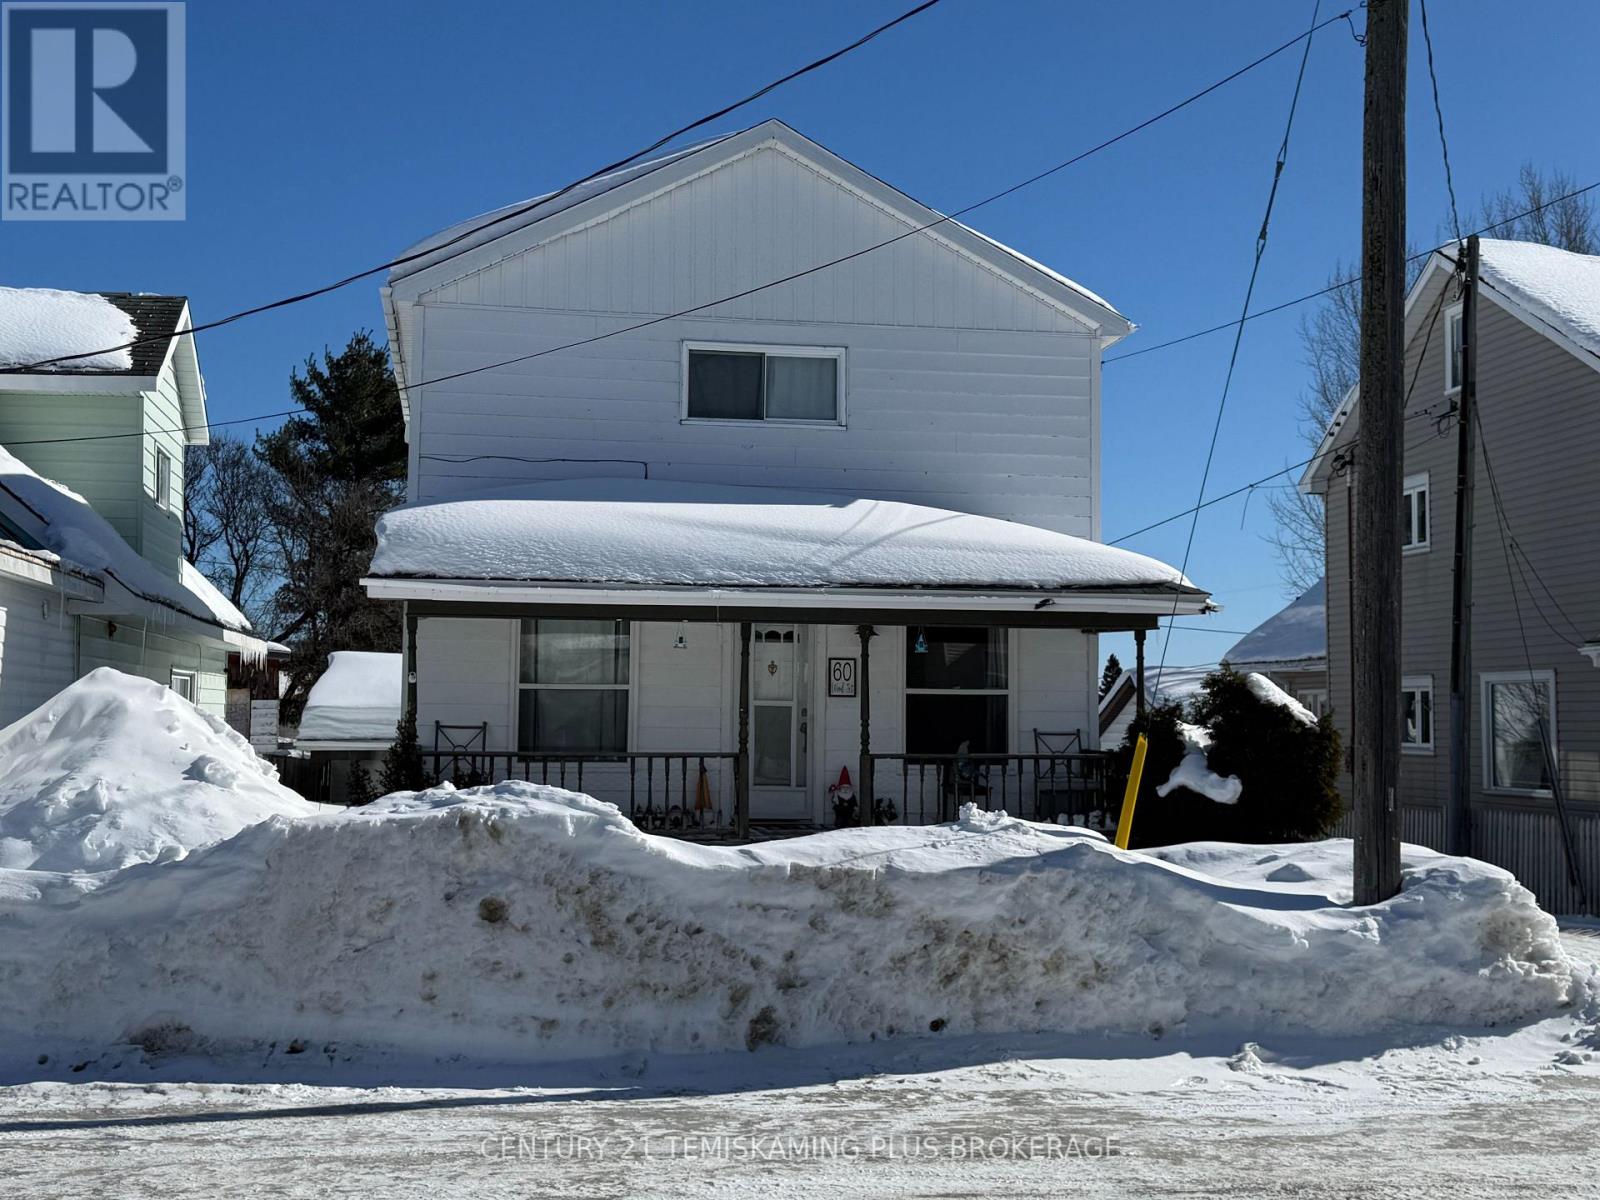
TURNKEY! This 3 bedroom home with Garage and Carport is ready to move in to while offering the potential to add your own touches and updates as you like. On the main level there is a Kitchen that opens into the Dining area, there is a large Living Room and a 4 piece Bathroom. The Kitchen and Bathrooms feature Tiled Flooring, the remainder of the home features Hardwood Flooring. On the second floor there is a spacious Primary Bedroom with a 2 Piece Ensuite, and 2 additional Bedrooms. The Basement is partially finished with a Rec. Room and a Utility Area with Laundry. (id:65446)
639 Redberry Road
Saskatoon, Saskatchewan
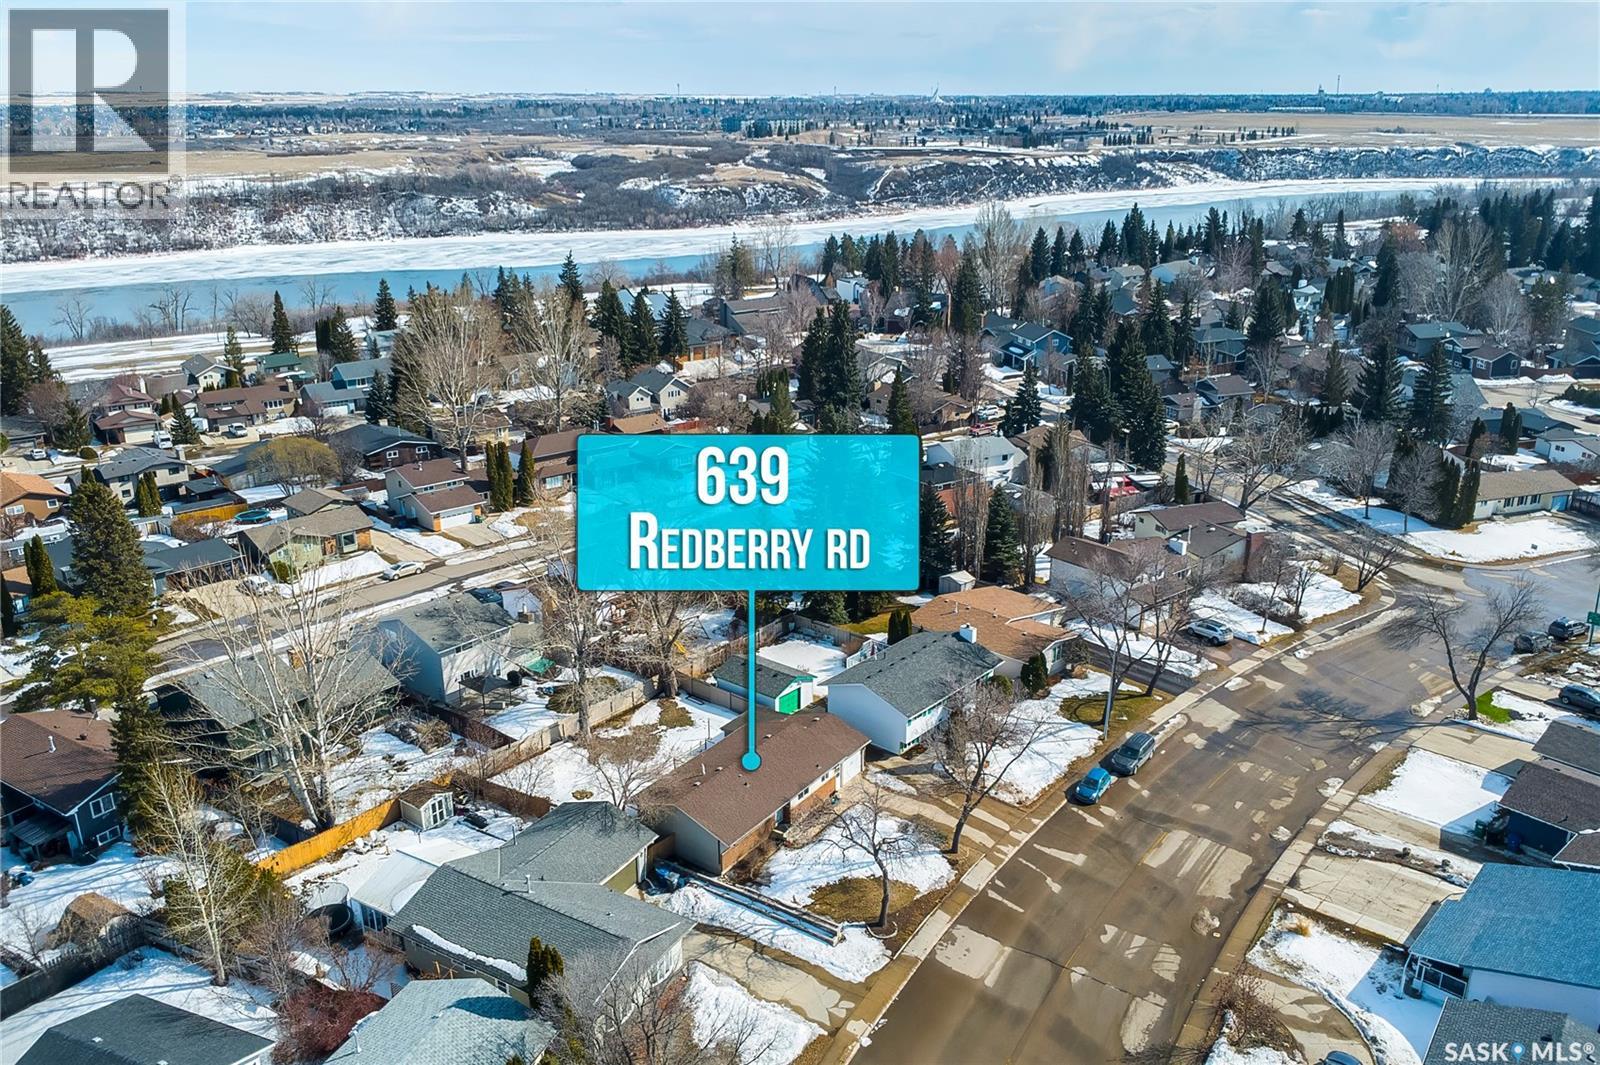
Excellent opportunity to own a well-maintained 1,045 sq. ft. bungalow in the highly sought-after neighbourhood of Lawson Heights! This spacious home offers 4 bedrooms and 3 bathrooms, along with an attached garage, all situated on a huge lot. The main floor features a bright and open living room with large windows, a functional kitchen with ample cabinetry, and a spacious dining area perfect for family gatherings. You’ll also find 3 bedrooms on the main level, including a primary bedroom with its own private ensuite, plus an additional full bathroom. The fully developed basement offers even more living space with an oversized family room, additional bedroom, bathroom, den, and laundry/storage area—ideal for growing families or guests. This home comes loaded with upgrades and features including central air conditioning, vinyl plank flooring, updated lighting fixtures, and underground sprinklers. A 13' x 12' workshop space behind the garage provides excellent flexibility for hobbies or extra storage. Enjoy great curb appeal with brick accents and vinyl siding, along with a fully landscaped front and backyard, large deck, fully fenced yard, and concrete driveway. Conveniently located within walking distance to schools, parks, and bus routes, and just minutes from all amenities. Don’t miss out—call your REALTOR® today to book your private showing! (id:65446)
3610 Balfour Court
Saskatoon, Saskatchewan
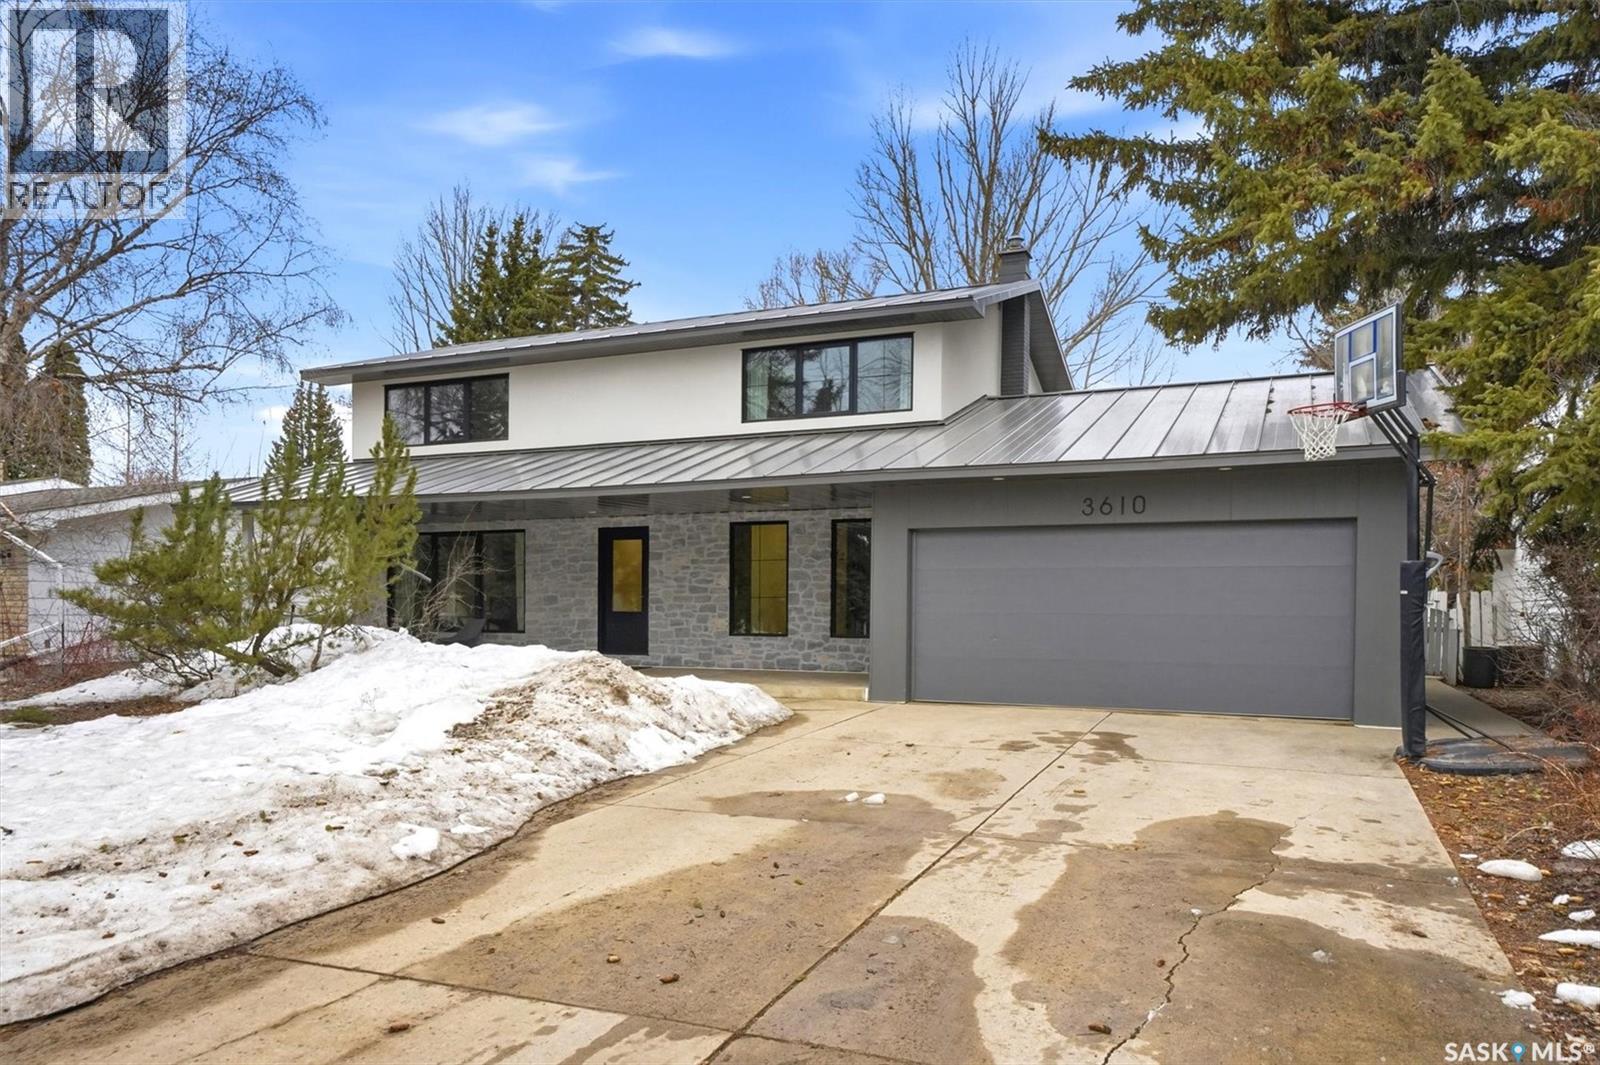
**Open House - Sunday 3-430pm** Welcome to 3610 Balfour Court! This Scandi-inspired 4-bedroom+den, 3-bath, two-storey home is situated on the prestigious Balfour Court cul-de-sac in popular West College Park. This home has been completely renovated inside and out. The exterior makes a beautiful first impression with metal roofing, commercial-grade soffiting, stone accents, and updated EIFS stucco. Just picture yourself enjoying your morning coffee on the covered front porch while the kids experience the joys of growing up on a cul-de-sac! Heading inside, you are greeted by a thoughtfully designed family home inspired by the simple, minimal Scandinavian lifestyle, with a strong emphasis on functionality for everyday living. The living room features large triple-pane windows (by Duxton), ample storage, and a natural gas fireplace framed by a beautiful hand-troweled surround. Just off the attached 2-car garage (18x20), you’ll find a spacious and functional mudroom designed to handle life in a province that offers all four seasons, sometimes all in one day. At the back of the home is a modernized galley-style kitchen featuring oak cabinets and Fisher & Paykel appliances, including a built-in coffee machine and gas stove. The kitchen sink overlooks the large west-facing backyard, complete with a pergola, patio, and irrigated garden boxes. The dining room features a stone accent wall and a custom dining booth and table, creating a space where you’ll feel like you’re fine dining every night. Upstairs, you’ll find three bedrooms, an impressive laundry room, and a spa-like bathroom featuring 3 ft x 9 ft wall tiles, a skylight, tiled shower, standalone tub, and dual sinks. Downstairs, there is an additional bedroom and den that share a 3-piece bathroom. This location is just three blocks from French immersion elementary schools and Evan Hardy High School, with excellent proximity to all the amenities of 8th Street East. This could be the one! (id:65446)
18 Burgess Street
Fleming, Saskatchewan
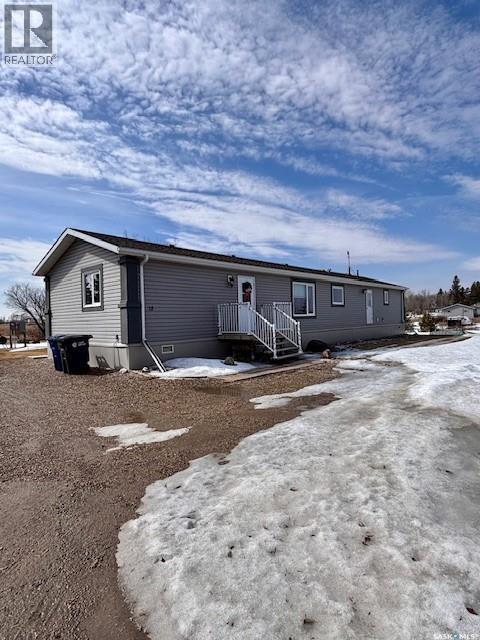
Beautiful move in ready 1520 Sq. ft modular home located on a large semi private lot in the quiet town of Fleming Sask. This home features one level living with an open kitchen - dining - living with a large master complete with full ensuite and walk in closet. 2 additional spacious bedrooms and a second full bathroom. Updated modern lighting installed fall of 2026. Interior had all fresh paint fall of 2025. New dishwasher and new washing machine. Large windows on both east and west sides provide nice views and bright natural lighting. House is in all new condition, ready to move in. This modular is installed on professionally installed screw piles, has a fully insulated and sided skirt, a new 16x20 foot deck with new railings. New cement sidewalks installed fall of 2025 and a professionally installed cement pad for a hot tub complete with new wiring for hot tub. Sale includes the new 2025 - 6 person hot tub (new value approximately $25,000.00). There are two storage sheds on the property - a 12x16 and a 10x12 shed. Both are well built, wood floors, ramps to store lawn mower, lawn and garden supplies. One has a newly build work bench. Lot is open to the west and north, borders a natural draw/creek and has shelter trees planted on the north-east side. There is a second septic tank located west of the house (previous owner had considered putting in a shop with drainage to it). Large lawn (riding lawn mower may be negotiated), ample garden which could be expanded. The Town of Fleming is located on the #1 highway 5 km. from the Sk-Mb border, Moosomin is 15 km west and is a full service community with schools, doctors, dentists, hospitals, shopping and more. Fleming is a quiet, friendly community with approximately 90 residents, active community center, many young families with school age children, school bus for the kids. Great property with incredible $ value on it. This will be the most cost efficient 3 bed 2 bath you'll find. Give us a call today. (id:65446)
1216 Pringle Way
Saskatoon, Saskatchewan
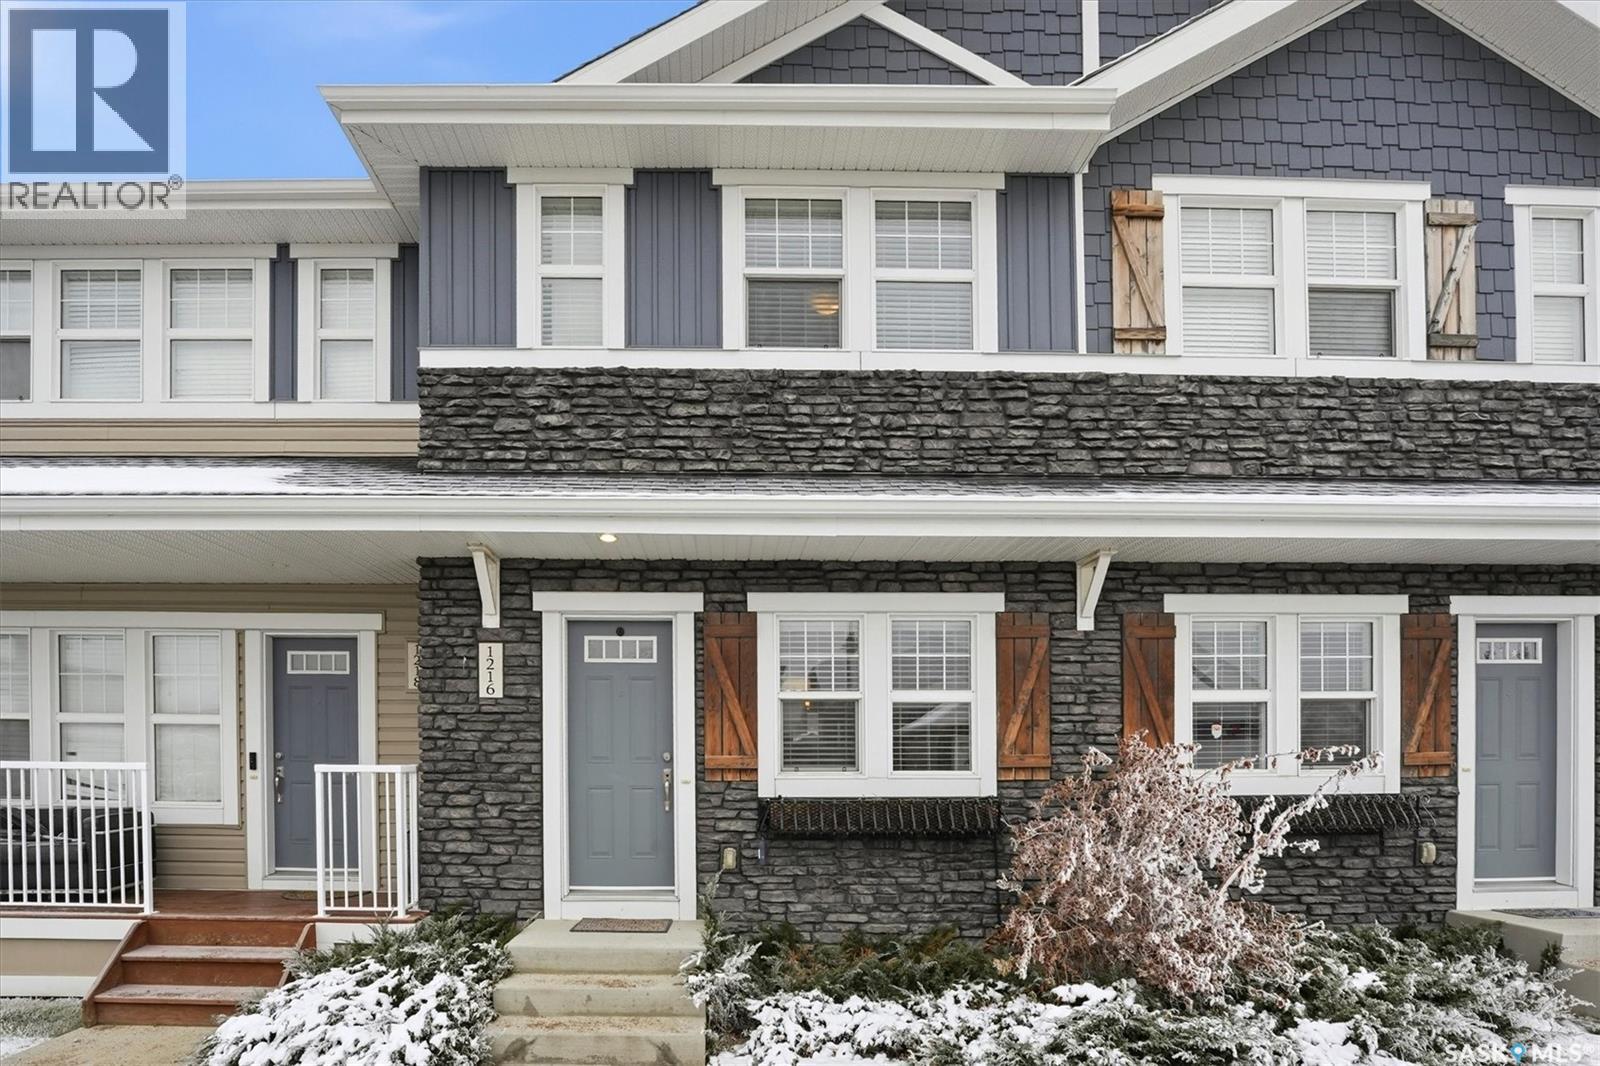
**Open House Sunday April 19 2-330pm** Welcome to 1216 Pringle Way, a charming townhouse in the sought-after Living Stone community of Stonebridge. This two-story home offers 2 bedrooms, 2.5 bathrooms and two electrified parking spots, plus convenient on-street parking. This homes sets up with the sunrise coming through your east windows (rear deck) in the morning, and the sunset off your west facing front deck. The main floor includes a cozy living room, a dining area, a 2-piece bathroom, and a well-equipped kitchen. Upstairs, you’ll find two bedrooms, a large laundry room, and 2 bathrooms one with a 4 piece ensuite and another 4 piece common bathroom. The unfinished basement is ready for future development—potentially an extra bedroom or bathroom. This unit features air conditioning, a natural gas hook up on the deck, window coverings, durable laminate floors, and stylish quartz countertops. The community is ideally located near parks, schools, and numerous amenities, with easy freeway access. Pet owners will appreciate that the pet policy allows up to two pets, pending approval. Stonebridge is a welcoming, family-friendly neighborhood with biking and walking paths, convenient access to the University of Saskatchewan, and nearby shopping options including Sobeys, Walmart, Home Depot, and more. Local dining options include Brown's and The Canadian Brewhouse, as well as a range of salons, banks, a Co-op gas station, and Motion Fitness. This development offers everything you need, with easy access to all major amenities and transportation. Don’t miss out—call now to schedule a private viewing! *Pictures are from the unit prior to it being vacated* (id:65446)