
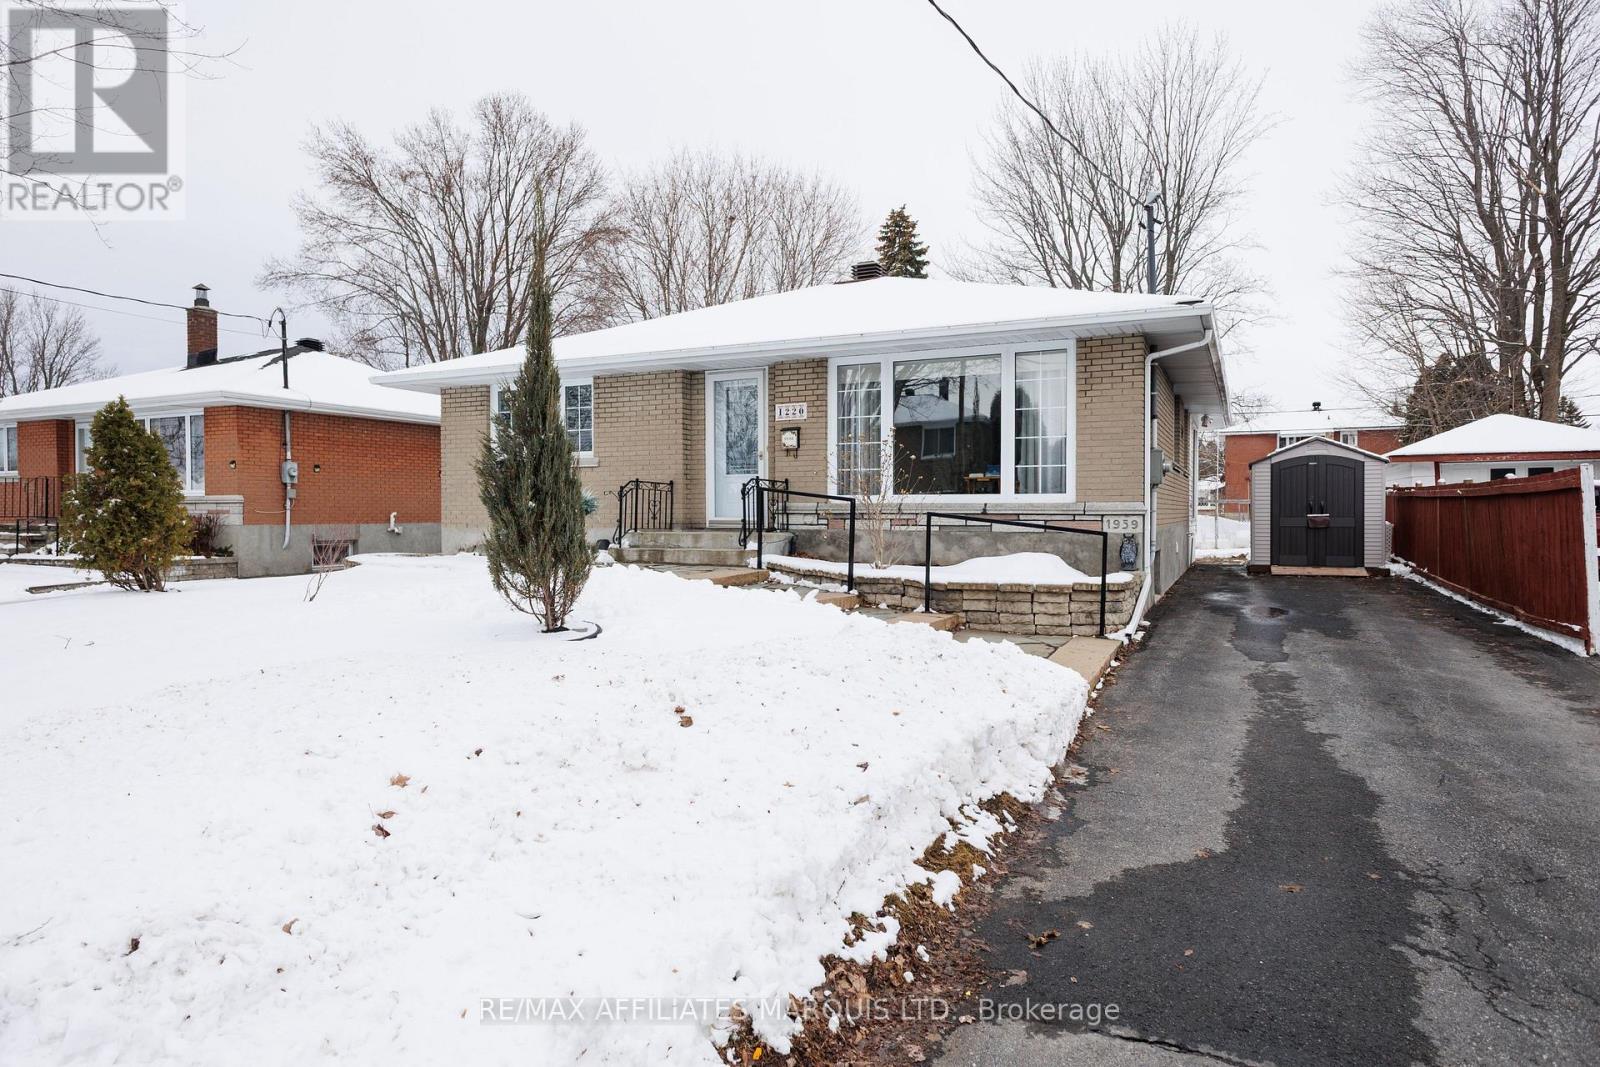
1220 Caswell Crescent
Cornwall, Ontario
Charming bungalow on a quiet crescent, just steps from St. Therese Park with splash pad. Built in 1959 and thoughtfully updated, the main floor features three bedrooms, a full bath, an updated kitchen, and a bright, cheerful sunroom. The finished basement offers a spacious family room anchored by a striking gas fireplace with stone feature wall, a 2-piece bath, laundry with storage, and a functional workshop area. Numerous updates include roof, furnace, appliances, paint, and flooring. Outside, enjoy a welcoming flagstone walkway, private rear deck, and a beautifully maintained lot with cherry and pear trees, plus a natural wildflower garden. Two storage sheds (one with electricity) add extra convenience. A well-cared-for home in a family-friendly location - move in and enjoy! (id:65446)
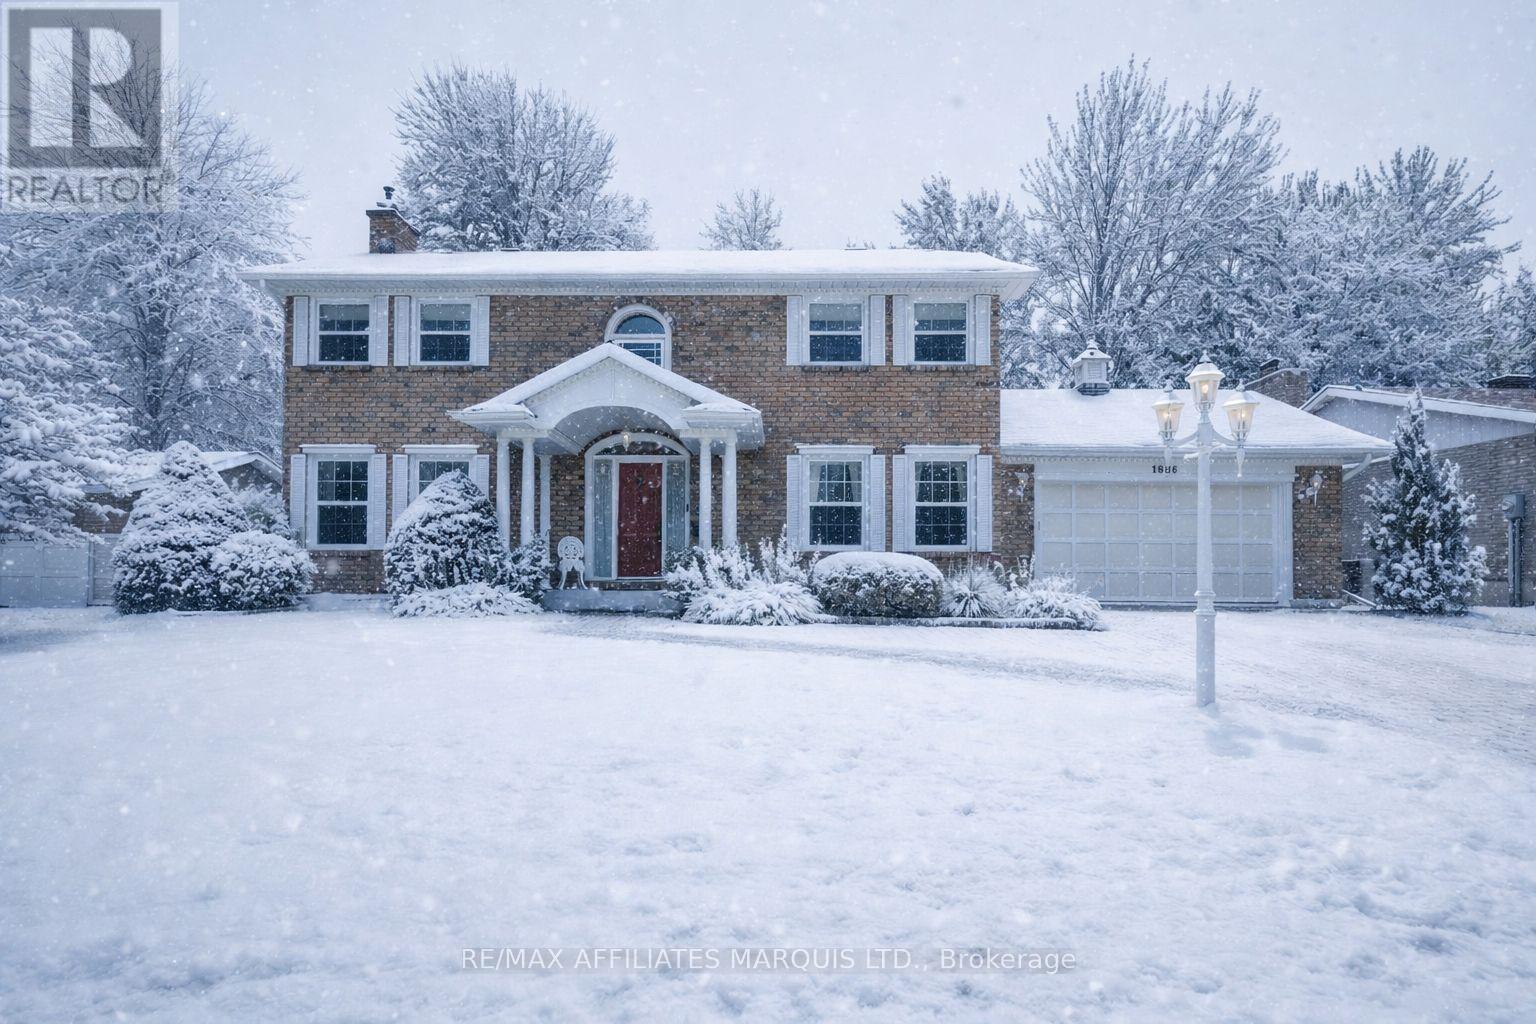
1626 Grant Avenue
Cornwall, Ontario
Situated in one of Cornwall's most prestigious neighbourhoods, this elegant Georgian-style two-storey home offers timeless character and exceptional comfort. The spacious layout features five bedrooms and four bathrooms, ideal for families or entertaining. Enjoy three fireplaces located in the living room, family room, and primary bedroom. The primary suite is a private retreat with a gas fireplace and a spa-inspired ensuite featuring a steam shower. A four-season sunroom overlooks the private backyard, providing year-round enjoyment. Meticulously maintained by the same owner for over 34 years. A rare opportunity in an outstanding location-book your private showing today. (id:65446)
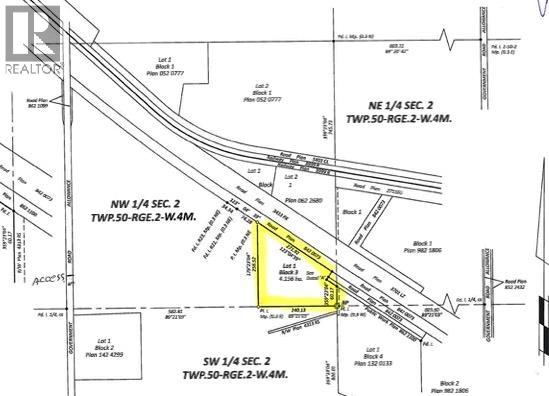
Lot 1 Blk 3 NW 2-50-2-W4
Rural Vermilion River, Alberta
Great Highway 16 exposure 9 kms west of Lloydminster. Your choice of 10, 63 or 73 acres subdivided and ready for your development! (id:65446)
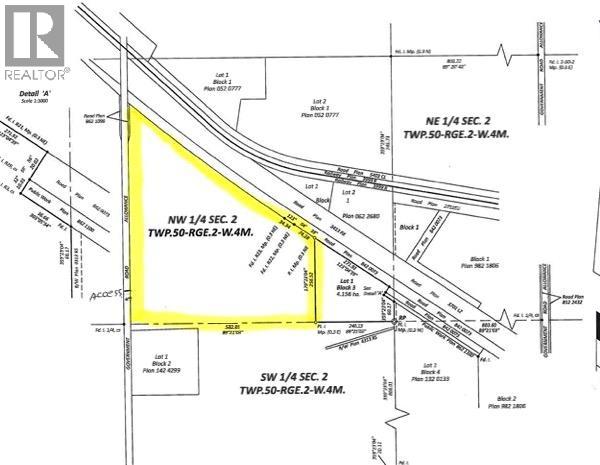
Pt NW 2-50-2-W4
Rural Vermilion River, Alberta
Great Highway 16 exposure 9 kms west of Lloydminster. Your choice of 10, 63 or 73 acres subdivided and ready for your development! (id:65446)
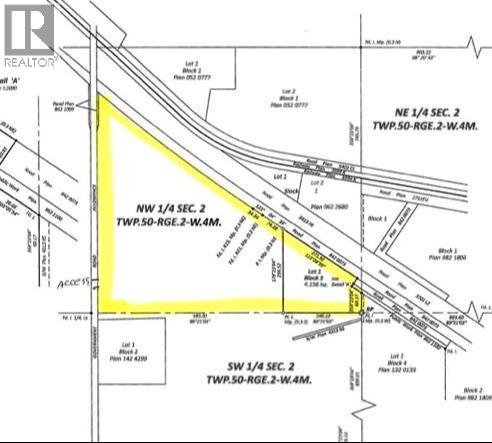
Lot 1 Block 3 & Pt NW 2-50-2-W4
Rural Vermilion River, Alberta
Great Highway 16 exposure 9 kms west of Lloydminster. Your choice of 10, 63 or 73 acres subdivided and ready for your development! (id:65446)

812 Maple Street
White Rock, British Columbia
The beach is calling you! This one of a kind, 2,354 sq ft townhome sits right across from White Rock Beach with amazing VIEWS from all 3 levels. Only 4 units in this exclusive complex, - an open main floor plan features a beautifully updated modern gourmet kitchen with quartz countertops, wood cabinetry, and upscale stainless steel appliances. The entire top floor is your stunning primary (with heat pump!) and all new renovated en suite. Gorgeous luxury vinyl on the main level and high end laminate on stairs; this home has been completely painted throughout. SO MANY extras; EV charger, gas lines to front and back patios, irrigation system... the list goes on. Move in, and never lift a finger. Easy access to major routes and shopping. Your ocean oasis awaits! (id:65446)

33153 Smith Avenue
Mission, British Columbia
A unique opportunity awaits in Mission! This sprawling 4.447-acre parcel features two distinct homes: a spacious 5-bedroom log home and a functional 3-bedroom secondary residence. Ideal for multi-generational families or investors, the property is fully equipped with a 24x40 workshop, barn, and multiple outbuildings. Bring your ideas to life on this versatile land-perfect for hobby farming or future redevelopment. Located in a serene setting close to outdoor recreation, yet only 15 minutes from the city center. Recently adjusted price to $1,549,000 offers exceptional value in today's market. (id:65446)
206 Tuscany Ravine Close NW
Calgary, Alberta
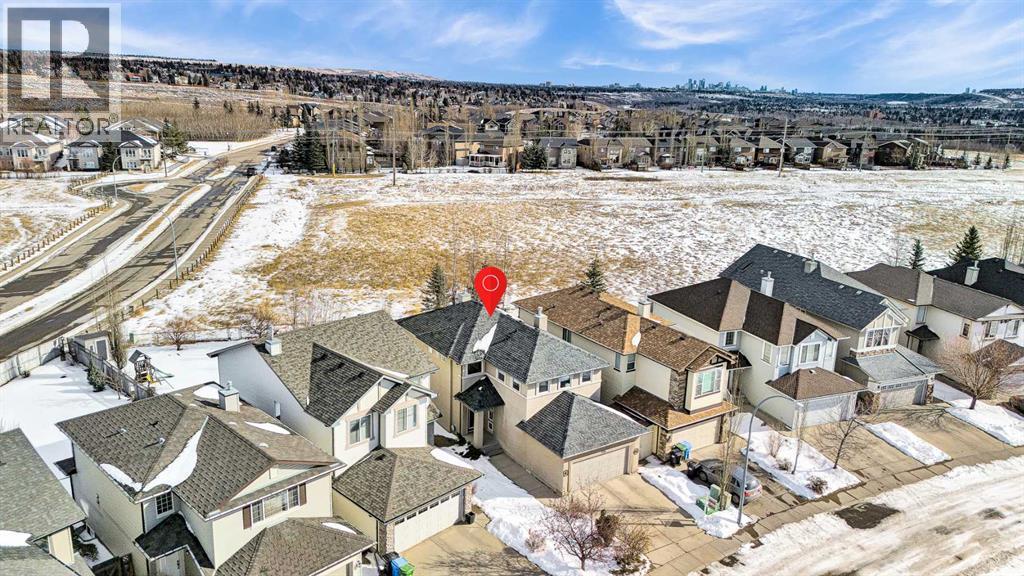
RAVINE-BACKING GEM WITH MOUNTAIN VIEWS. Experience the pinnacle of Northwest Calgary living in this exceptional 4-bedroom sanctuary, tucked away on a quiet, coveted street in the heart of Tuscany. Backing directly onto a SERENE RAVINE, this home offers a private escape with unobstructed, breathtaking views stretching from Canada Olympic Park to the Rocky Mountains.The grand foyer welcomes you with soaring 18-foot ceilings and windows that flood the home with natural light. The open-concept main floor is designed for both entertaining and daily comfort, featuring a dedicated home office for remote work and a warm living area anchored by a gas fireplace. The stylish kitchen is equipped with a central island and a NEWER ELECTRIC STOVE and MICROWAVE (both replaced in 2024), flowing seamlessly into a formal dining room.Upstairs, the primary suite serves as a true retreat with a five-piece ensuite, dual vanity, and a deep soaker tub. The upper level is completed by two additional bedrooms, a four-piece bath, a convenient laundry room, and a BONUS ROOM featuring a built-in projector—perfect for family movie nights.The professionally finished basement significantly expands your living space, offering a large recreation room, a fourth full bathroom, a kitchenette, and a versatile room ideal for guests, a home gym, or hobbies.Significant recent updates provide long-term peace of mind and value, including ROOF REPLACEMENT (2025) and HIGH-EFFICIENCY FURNACE (2021). This home is ideally situated just steps from playgrounds and Twelve Mile Coulee Park, with access to excellent Catholic K-9, English, and French Immersion programs. Enjoy the lifestyle benefits of the Tuscany Club, local shopping, and nearby transit. This property delivers a rare combination of privacy, thoughtful design, and extensive upgrades. View this home and experience why Tuscany remains one of the city's most desirable communities for an upgraded lifestyle. (id:65446)

39228 Range Road 255
Rural Lacombe County, Alberta
Exceptional opportunity to own 4.7 ± acres to start your county lifestyle. The parcel includes two shops, gated entrance and private setting. The home is a Triple M 2001 modular home in incredible condition on a heated 4-foot concrete foundation, offering nearly 1,885 sq ft, 3 bedrooms plus a den, 1 half bath, a 4-piece main bath, and a 3-piece ensuite. Bright bay windows, a skylight, and a wood-burning fireplace create warm, inviting living spaces, while outside features include a huge, welcoming deck, incredible landscaping, an ornamental fish pond, and a fully enclosed three-season gazebo. Infrastructure is outstanding with two shops. Shop #1 is a 40 × 80 × 14 ft lined and insulated shop with two 13.5 × 20 ft sliding doors, radiant heat, cement floor, floor drain, and fully insulated interior. Shop #2 is a 72 × 48.5 × 16 ft pole shed built in 2018 with a 14 × 20 ft overhead door, gravel floor, walk-in access, and eight windows providing natural light. The yard is reinforced for heavy oilfield traffic, offering durability and excellent access for large trucks and equipment, and additional buildings include three wooden sheds and an outhouse. Recent upgrades include the existing well being recased with new lining and a new pump in 2024, and a new septic tank and field installed in spring 2025. Located just ½ mile off pavement (Hwy 597), 1 mile from the Prentice plant, 3 miles from the NOVA Joffre plant, 13 miles from Lacombe, and 10 miles from Blackfalds. (id:65446)

52, 4922 Womacks Road
Blackfalds, Alberta
Welcome to #52 4922 Womacks Road, located in the sought after Broadway Mobile Home Park in Blackfalds. This well managed community is known for its quiet setting and convenient location, just minutes to schools, parks, shopping, and with quick access to Highway 2, making commuting to Red Deer or Lacombe easy.This bright and beautifully maintained 3 bedroom, 2 bathroom home shows pride of ownership throughout. The open concept layout creates a warm and inviting space, with plenty of natural light flowing through the main living areas. Whether you are downsizing, starting out, or looking for a low maintenance lifestyle, this home offers comfort and functionality.The kitchen and living space are designed for everyday living, while the thoughtful layout provides separation between bedrooms for added privacy. The primary bedroom features its own ensuite, adding to the convenience of the home.You will appreciate the extra storage this property offers, with two sheds in the backyard, perfect for tools, seasonal items, or hobbies. The yard space is a great bonus, offering room to enjoy the outdoors without the maintenance of a larger property.Additional upgrades include newer double pane windows, improving efficiency and year round comfort.Affordable, well cared for, and in a great location, this is an excellent opportunity to get into the Blackfalds market. (id:65446)
9161 Erin-Garafraxa Townline
Erin, Ontario
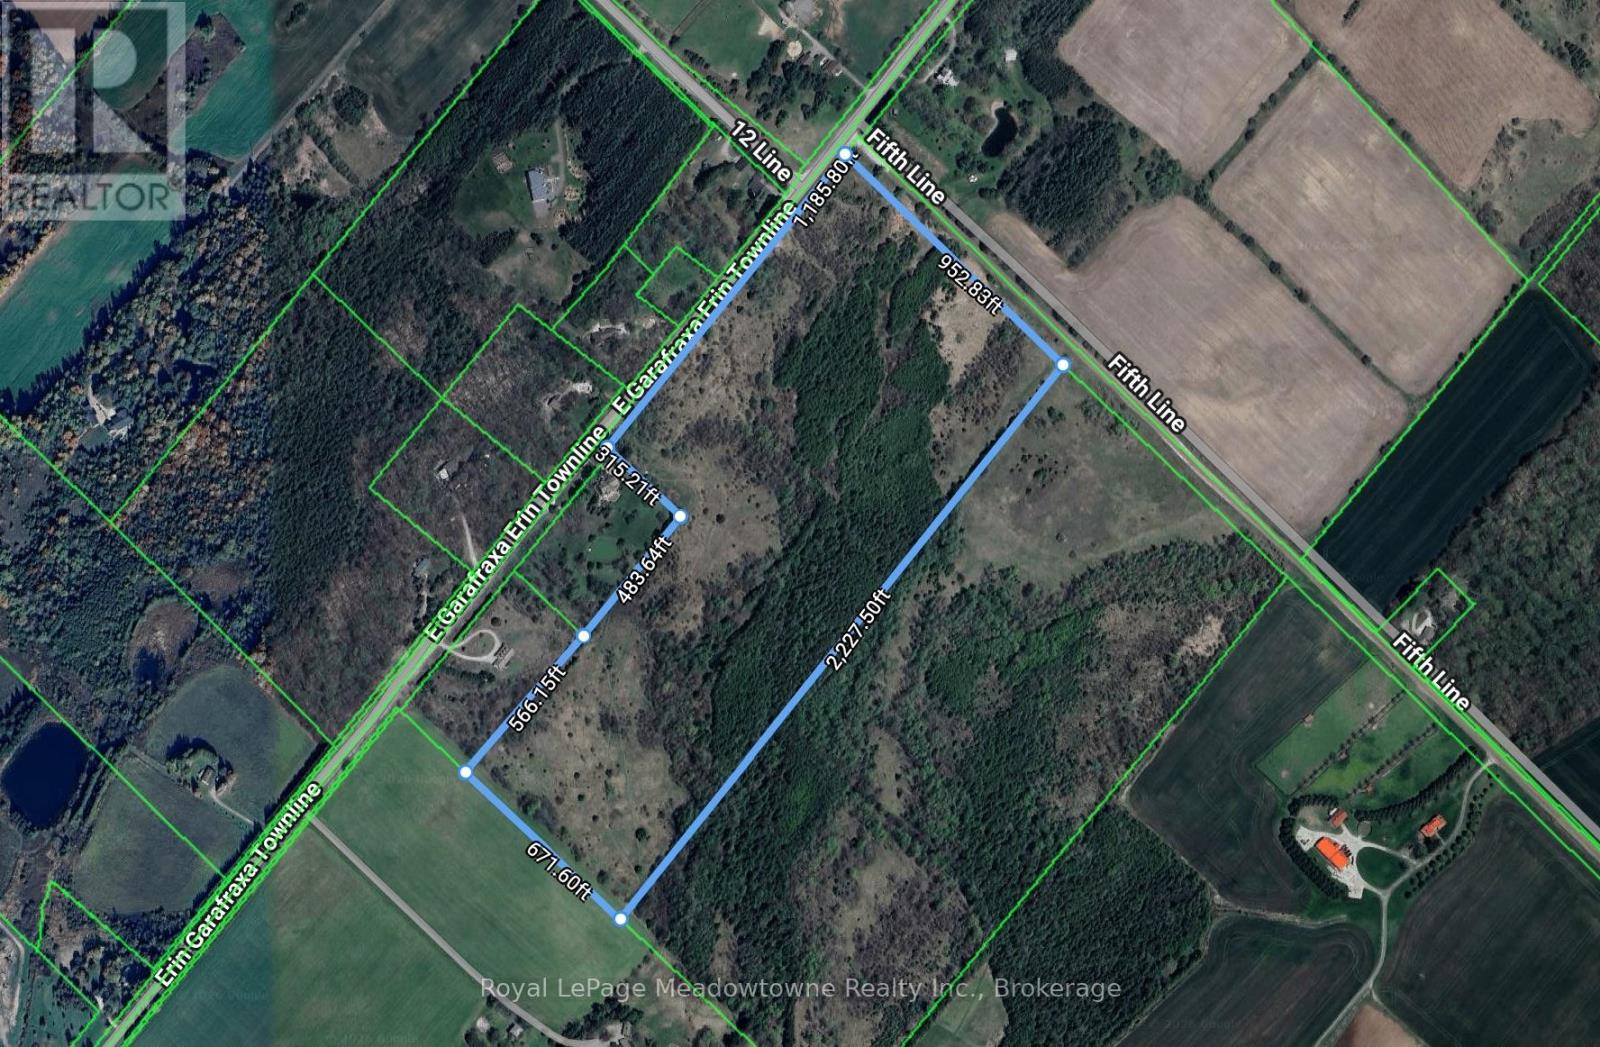
Approximately 41 acres of picturesque countryside in Erin with frontage on two roads. A small stream runs the full length of the property, with a mature forest lining the creek toward the rear, creating a scenic natural setting. The forested area is protected by the Grand River Conservation Authority, helping preserve the natural landscape and privacy. An excellent opportunity to build your dream home and enjoy peaceful country living while remaining within reach of everyday conveniences. Located less than an hour from the GTA and only minutes to local amenities including grocery stores, LCBO, banks, schools, the library, and community recreation facilities such as hockey arenas, baseball diamonds, and soccer fields. Nearby Belwood Lake offers boating, fishing, swimming, and year-round outdoor recreation. Potential for a 1-2 acre severance along 5th Line, as the property remains designated Secondary Agriculture. Seller willing to sign a severance application at the buyer's risk and expense if requested. (id:65446)
Royal LePage Meadowtowne Realty
212 - 20 Joe Shuster Way
Toronto, Ontario
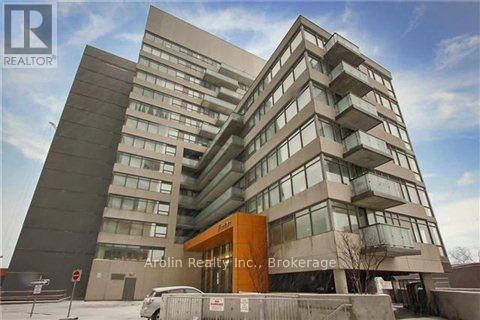
Corner Unit With Total Privacy With Spectacular View Of Lamport Stadium , Great 2 Bedroom 1 Bathroom Condo In Boutique Building In The King West And Liberty Village Neighborhoods. With Convenient Retail On The Ground Floor, With New Longo's , Canadian Tire , Winners On The Adjacent Corner.Ttc Street Car At Your Doorstep. Building Equipped With Gym, Library , Meeting Room, Guest Suites , Terrace Patio Etc. (id:65446)
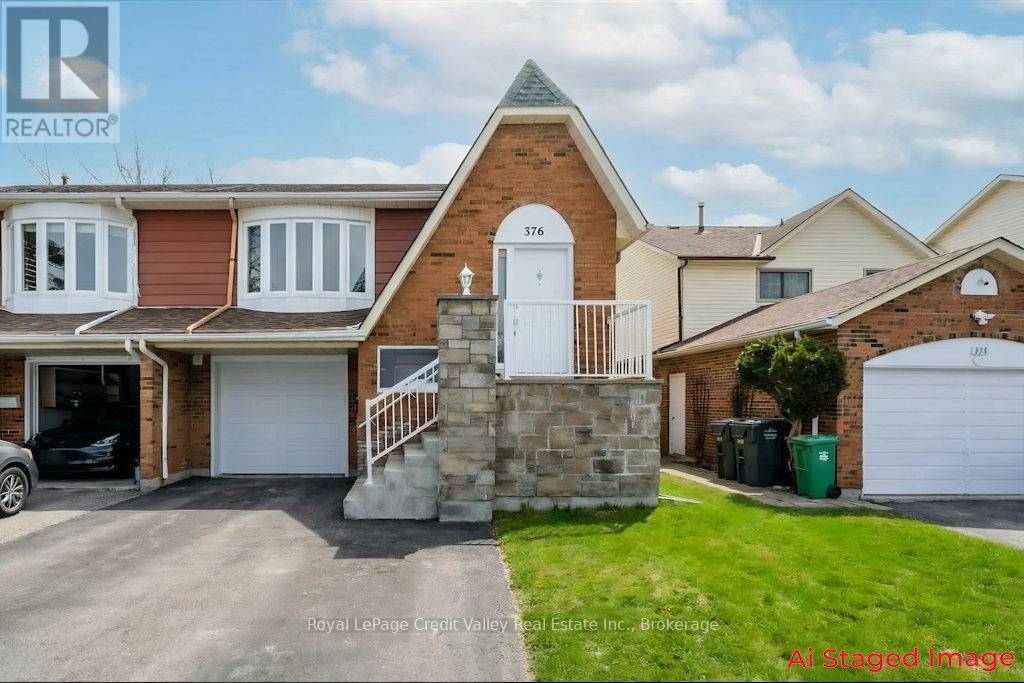
376 Hansen Road N
Brampton, Ontario
Welcome to 376 Hansen Rd N, Brampton - a rare 5-level backsplit semi with an amazing, flexible layout. This home has been updated with thousands spent on improvements, including new flooring, fresh paint, and a sharp decorative stone finish at the front porch for great curb appeal.Step inside and you'll feel how much space this design gives you. The home is set up with 3 kitchens, separate living areas, and multiple walkouts, plus a separate entrance to the lower levels. It's a great fit for a big family, multi-generational living, or anyone who wants extra space and privacy.The main living area offers 3 bedrooms, a full bathroom, and comfortable living and dining space for everyday life. The lower living area includes 1 bedroom plus a den (easily used as a bedroom), its own kitchen, and a full bath. At the back, there is another private living area with 1 bedroom, a kitchen, and a bathroom. All areas share laundry, located on the garage level for easy access.Outside, enjoy the large deck and the handy walkouts that make the home feel open and connected. The layout gives you options for guests, a home office, a teen space, or an in-law setup, while still keeping everyone comfortable. There is also good storage and plenty of room to spread out across the different levels. This kind of setup is hard to find and can grow with your needs.Set on a quiet, family-friendly street, you're close to schools, parks, trails, and rec facilities (including Century Gardens), plus shopping and banks. Commuters will love the quick access to Highway 410. Transit is nearby, and Brampton GO / Downtown Brampton is only minutes away.A rare chance to own a versatile home in a prime Brampton neighbourhood - book your showing today! (id:65446)
304 - 20 Speers Road
Oakville, Ontario
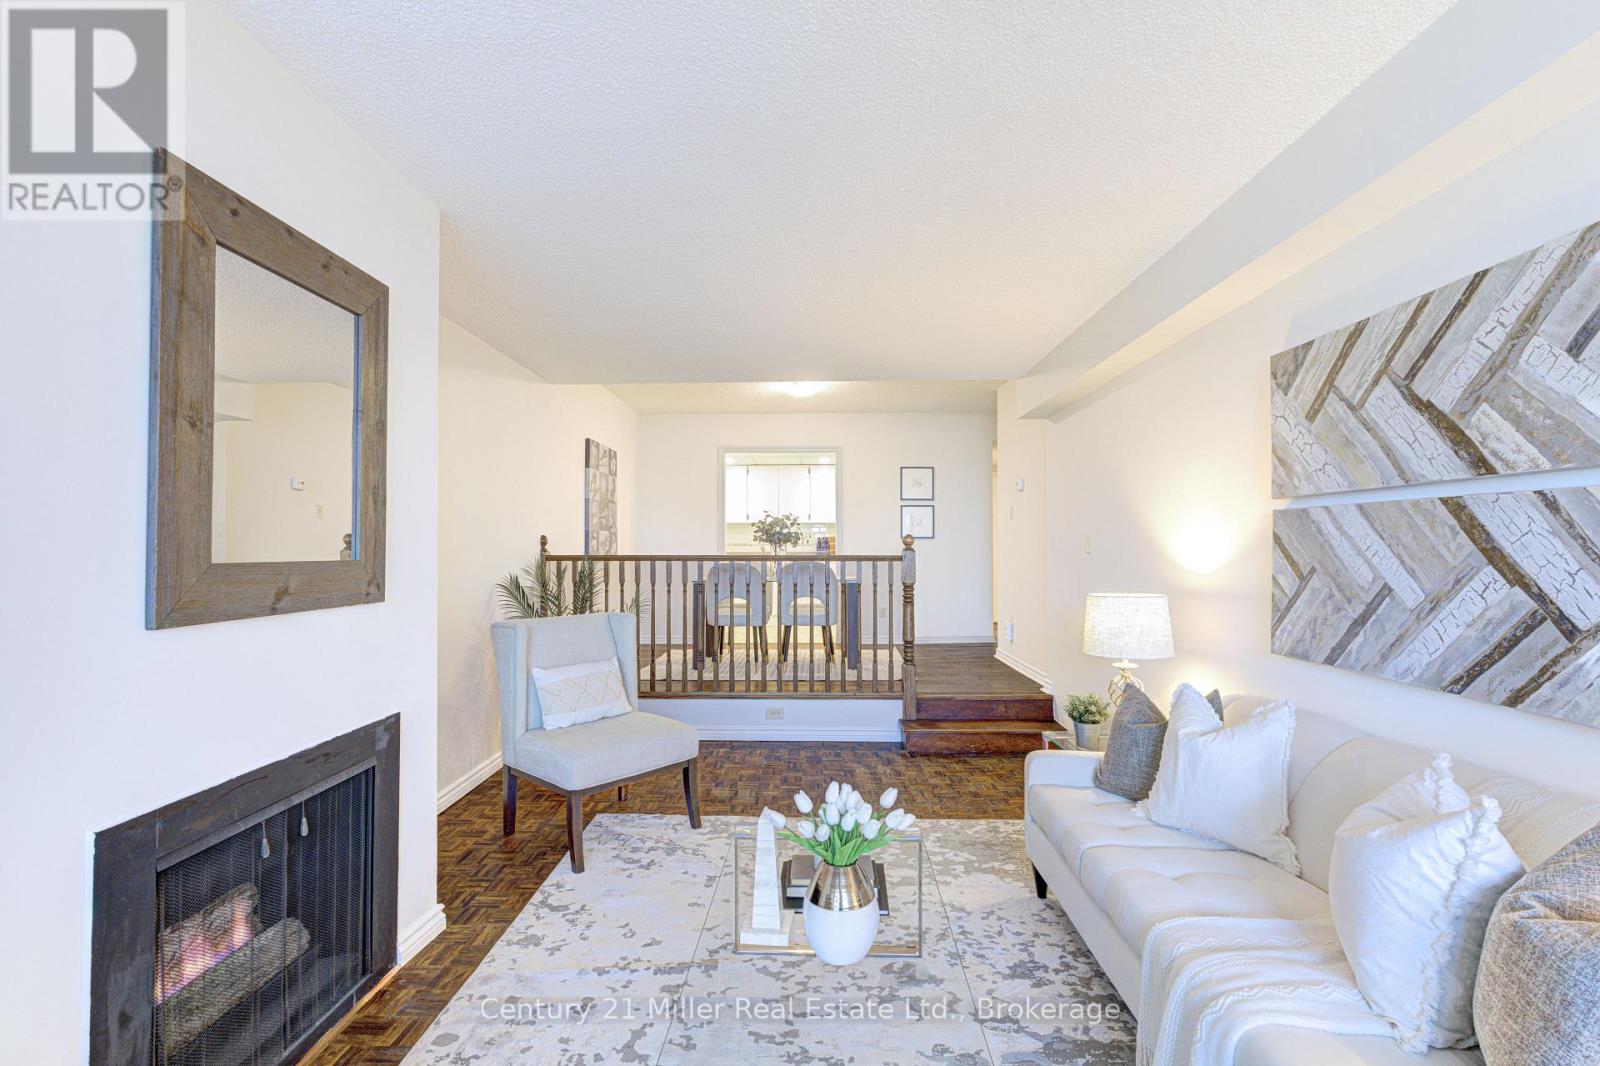
***************SELLER WILL PAY 1 FULL YEAR OF CONDO FEES UPON CLOSING! ******************** An exceptional opportunity for both Sheridan College students and savvy investors looking to secure a prime Oakville location with built-in value.Nestled between Sixteen Mile Creek and the vibrant Kerr Village, this condo offers a rare blend of nature, walkability, and urban lifestyle. Just a 10-minute walk to Oakville GO Station and minutes to the QEW, commuting is seamless-whether heading to campus, downtown Toronto, or beyond.For students, this is smart living with long-term upside:Close proximity to Sheridan CollegeTransit-friendly for easy daily commutesWalkable to groceries, cafés, and essentials. A fantastic alternative to renting-build equity while you study ! For investors, the fundamentals are strong:Highly rentable location near transit and amenities . Generous unit size compared to newer buildsTurnkey condition with modern updates. Seller incentive adds immediate financial advantage. Inside, enjoy 731 sq. ft. of thoughtfully designed living space-larger than many newer one-bedroom units. The bright open-concept layout features a cozy gas fireplace and walkout to a private balcony, ideal for relaxing or entertaining. Key features include:Spacious bedroom with brand-new flooring (2026)Freshly painted throughout for a clean, move-in-ready feelIn-suite controlled heating & cooling (PCEA PTAC/Heat Pump - installed Feb 2022) Underground parking + dedicated storage locker. Step outside and you're just 1 km to downtown Oakville, known for boutique shopping, upscale cafés, and dining, with the lake and scenic parks all within walking distance.Whether you're a first-time buyer, downsizing, student, commuter, or investor, this condo delivers space, location, and value-with a rare incentive that sets it apart. (id:65446)
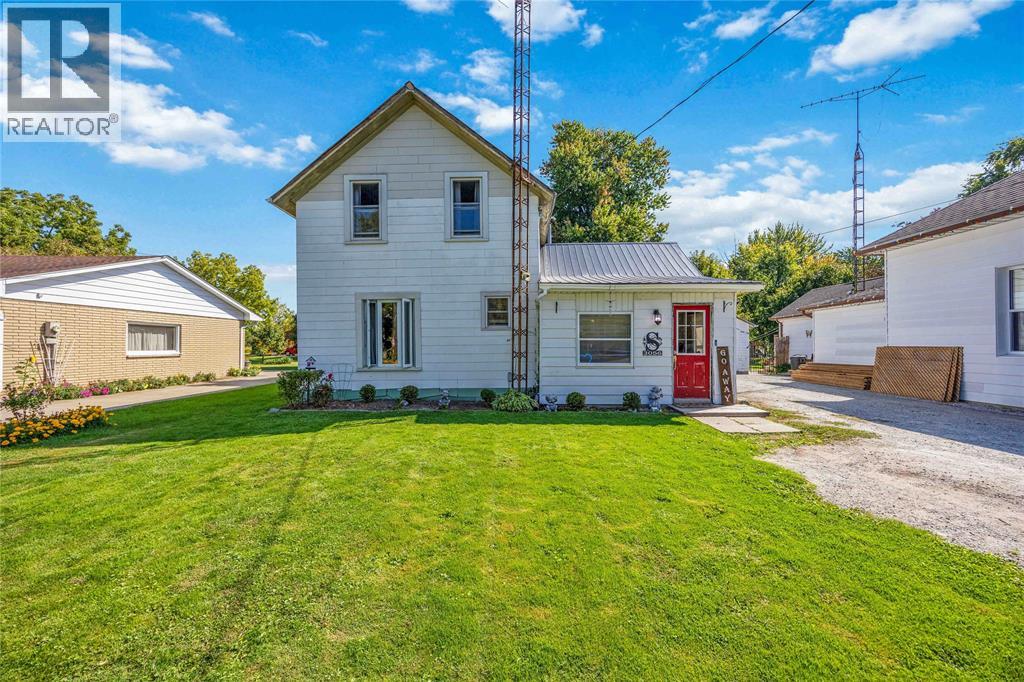
3056 Brigden Road
St Clair, Ontario
3056 Brigden Road is an affordable 1.5 storey home set on an impressive 300 ft deep lot backing onto the school in the charming town of Brigden, just 15 minutes from Sarnia. This 3 bedroom, 1 bathroom home offers a functional layout with main floor laundry, a kitchen featuring a stainless steel gas stove, and a convenient main floor bedroom with two additional bedrooms upstairs. Recent improvements include cohesive flooring throughout the main and upper levels (2026), furnace and central air (2018), blown in insulation, a durable metal roof, and new shingles over the kitchen (2024). A detached bunkie with hydro and WiFi, currently used as a home office, adds extra space for a she-shed or hobbies. (id:65446)
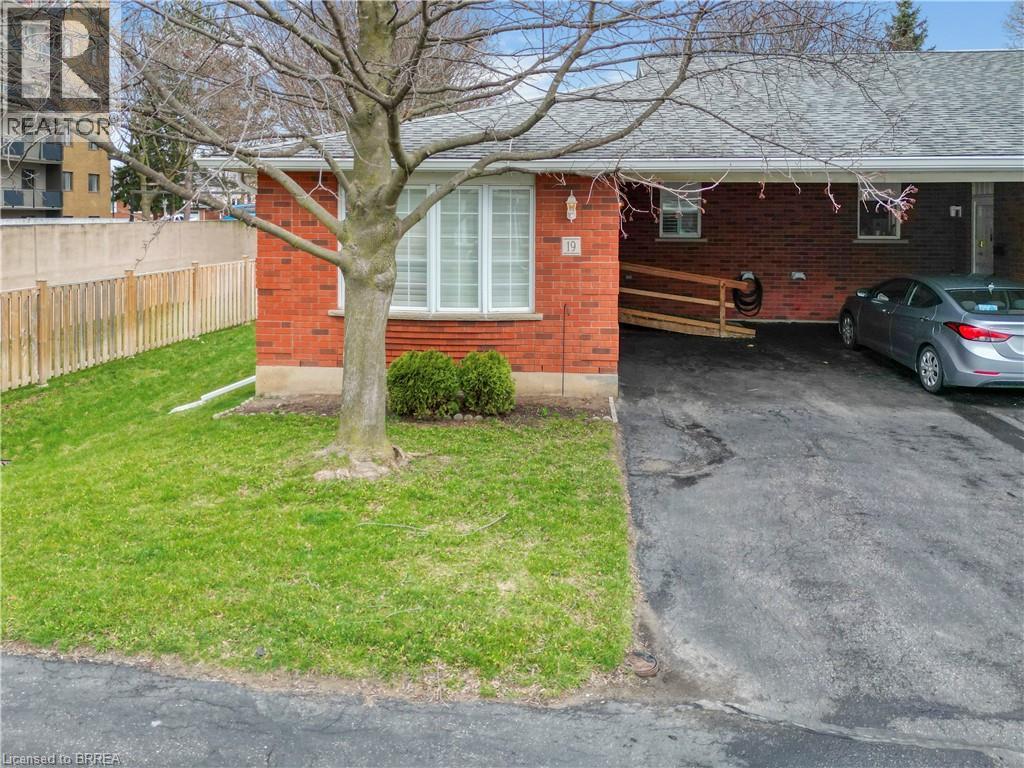
229 Lynden Road Unit# 19
Brantford, Ontario
Stylish Condo Living in a Prime Brantford Location! Welcome to Unit 19-229 Lynden Road a beautifully maintained condo offering the perfect blend of comfort, convenience, and low-maintenance living. Ideally located in one of Brantford's most sought-after areas, this home puts you just minutes from shopping, dining, parks and quick highway access - perfect for commuters and busy lifestyles. Step inside to a bright and inviting open-concept layout designed for modern living. The spacious living and dining areas flow seamlessly, creating the perfect space for both relaxing and entertaining. Large windows fill the home with natural light and custom California shutters, while the well-appointed kitchen offers ample cabinetry and functionality for every day use. This home features generously sized bedrooms, providing comfortable retreats for rest and privacy. Whether you're a first time buyer, downsizer or investor, this unit offers versatility to suit your needs with a built in community at your doorstep! Enjoy the best of condo living with minimal upkeep, allowing you to spend more time enjoying everything the neighbourhood has to offer. Located just steps from Lynden Park Mall, grocery stores, restaurants and essential amenities, convenience is truly at your doorstep. This unit is equipped with a second fireplace, new carpet in basement and stairs going to lower level. New tile in bathroom and the whole unit, including the ceiling, all the trim, closets and all walls were just professionally painted to have this home ready to go for its new owners. A/C, furnace also only a few years old. New dishwasher. Deck and roof were also recently done. Nothing to do but move in! Some images include virtual staging. (id:65446)
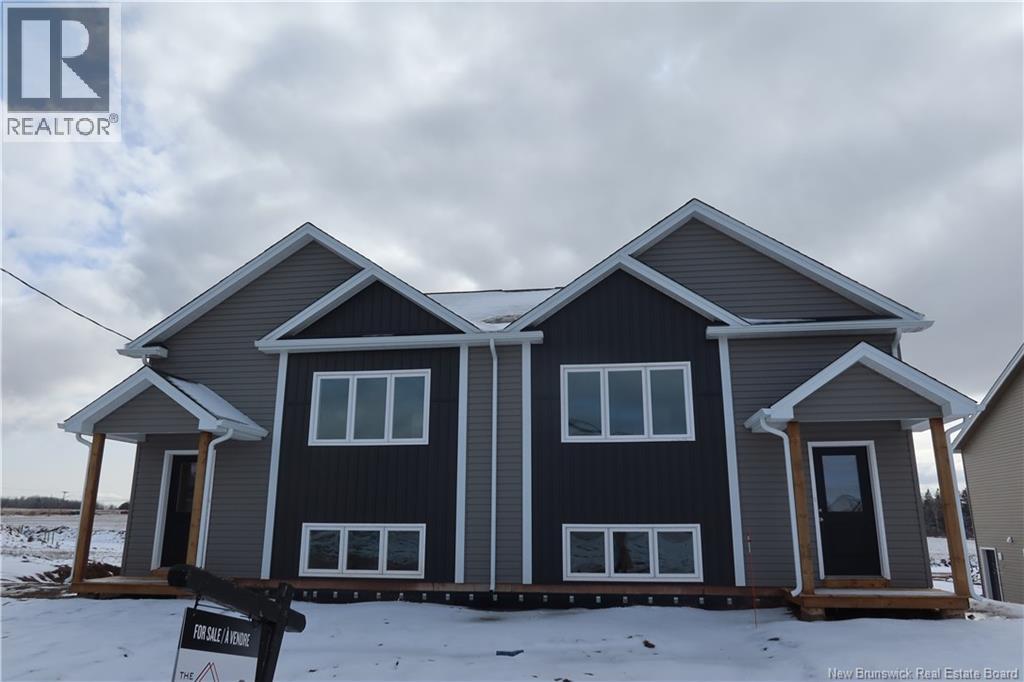
240 Maccoun Street
Moncton, New Brunswick
This brand new construction is located in the Sterling Meadows subdivision off of Shediac Road, and close to the Trans-Canada Highway and Harrisville Blvd. Kitchen appliances are included in the purchase price. A paved driveway, topsoil and seed to be included but will hold no warranty. The LUX New Home warranty is included in the purchase price. *This property qualifies for the First-Time Home Buyer GST/HST new housing rebate* (id:65446)
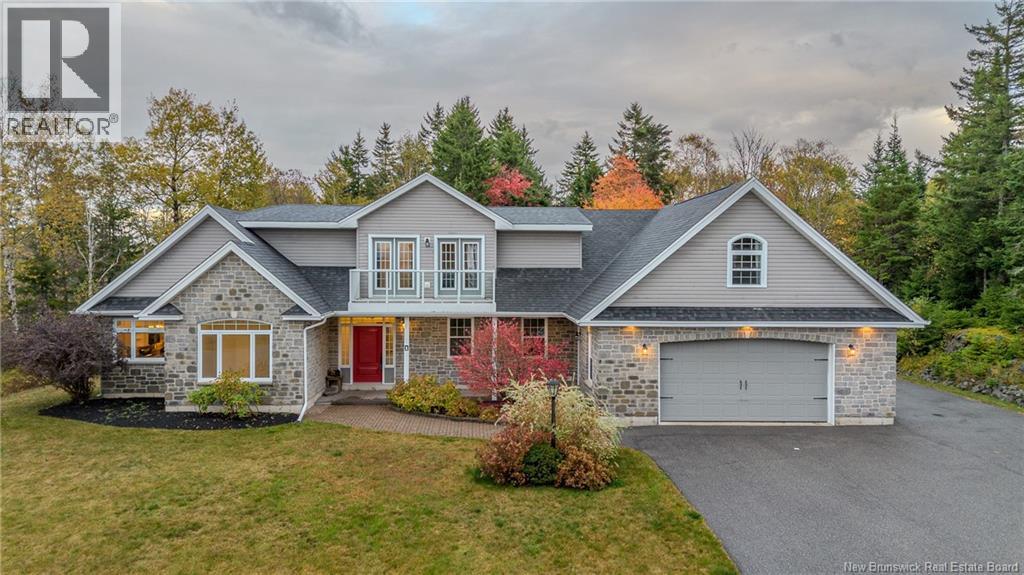
1 High Cliff Court
Rothesay, New Brunswick
East Riverside... one of Rothesays most desirable, established neighbourhoods where an active, easygoing lifestyle comes naturally. This custom designed well-maintained 1½ storey home offers the comfort of main floor living (approx 2300 sq ft) with an upper level designed for family, guests or hobbies (approx 1130 sq ft. An airy, open concept layout filled with natural light, tall ceilings & expansive walls for large artwork will welcome your contemporary or mid century style decor to surround a shared fireplace connecting the great room, kitchen & dining areas. The well-organized kitchen features a central island, full appliance package & riverviews, opening through enclosed porch to your coveted oversized deck. The main floor primary suite is a peaceful retreat with a spa-inspired ensuite, large walk-in closet & private deck for morning coffee. A bright den overlooks the river & a dedicated laundry room adds convenience. Upstairs, 2 additional bedrooms, a full bath & a large flex room (studio, gym, expansive home office, home theatre or playroom) with balcony capture beautiful sunsets & waterviews. Warm in-floor heating, an oversized garage & a generous paved driveway complete the package. Close to the Riverside Golf & Country Club, scenic walking trails & the Kennebecasis River park for kayaking, picnics or winter skating. This home blends lifestyle, comfort & low maintenance living perfectly where you can lock & leave while traveling with little worry. (id:65446)
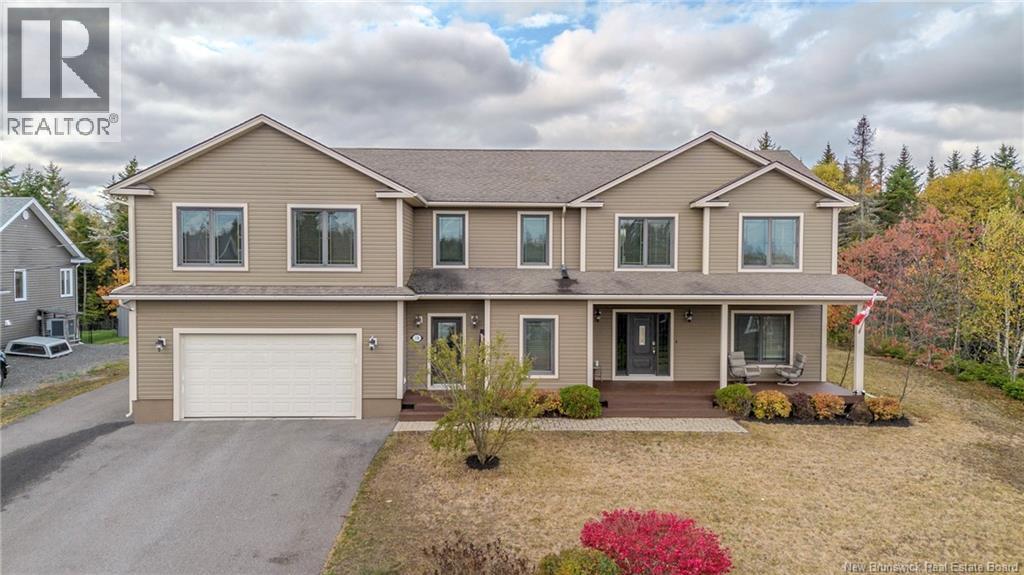
18 Maplecrest Drive
Grand Bay-Westfield, New Brunswick
If you're seeking generous spaces to gather, entertain & truly enjoy life in the comfort of your own surroundings, this beautifully custom designed 2 storey with 9 ft ceilings & spacious entry ways deserves your attention. Crafted for a full & balanced lifestyle it offers room for everything: a dedicated home office, home gym, hot tub retreat & an exceptional home theatre that will thrill any movie buff. Spacious mudroom sets the tone as it welcomes family & guests with ease; ideal for busy households. The kitchen is a dream for the gourmet cook, complete with Bosch appliances, walk-in pantry, granite countertops, large island for hosting friends. Enjoy the warmth of hardwood floors: a fireplace beautifully framed with built-in cabinetry & shared between kitchen & family room. A flexible main floor room (currently music room) adapts to your needs, while the private den/office offers quiet focus when working from home. Upstairs, the serene principal suite offers a restful escape with its spa-inspired ensuite. 3 additional bedrooms provide excellent versatility, one currently serving as a home gym so no more winter drives to fitness centre; plus den with walkout to covered deck. Entertainment room is a standout feature: a true home theatre with screen, elevated seating & gaming area. A quiet den has walk out to covered deck could use as 5th bedroom. Garage includes EVC plus utility-the highly efficient geothermal heat pump (open system)offers heat/cooling comfort ! (id:65446)
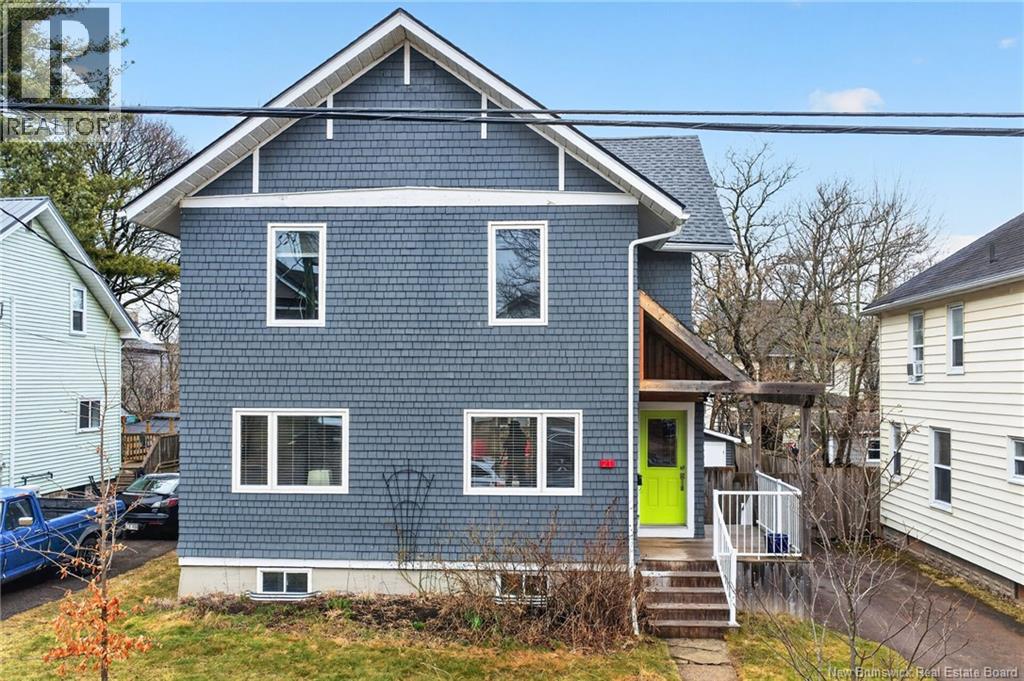
21 Portledge
Moncton, New Brunswick
Beautifully renovated and well maintained, this charming home in the sought-after GARDEN HILL area offers comfort, space, and convenience in a prime Moncton location. The main floor features a welcoming entry, updated kitchen with QUARTZ island, dining area with PANTRY, and patio doors leading to a double deck overlooking a FULLY FENCED backyard, beautiful in the summer and with additional outdoor storage (Baby Barn). A bright living room and 2-piece bath complete the main level of the house. Upstairs offers 3 bedrooms, including a spacious primary with WALK-IN CLOSET and ENSUITE with soaker tub and shower, plus a full bath with laundry (washer replaced Fall 2025). This home has seen extensive updates over the years, including plumbing and electrical improvements, and is equipped with two mini-split heat pumps for efficient year-round comfort. Additional highlights include high ceilings, modern light fixtures, and a skylight over the staircase. The roof and skylight were updated in 2024, adding peace of mind for years to come. Ideally located just minutes from Université de Moncton and within walking distance to Dr. Georges-L.-Dumont University Hospital Centre, as well as close to all amenities, this property offers both convenience and lifestyle. Some décor and furniture may be included, particularly select outdoor items such as the two red exterior chairs and TV. Book your personal viewing today! (id:65446)
6537 St Michael Avenue
Niagara Falls, Ontario
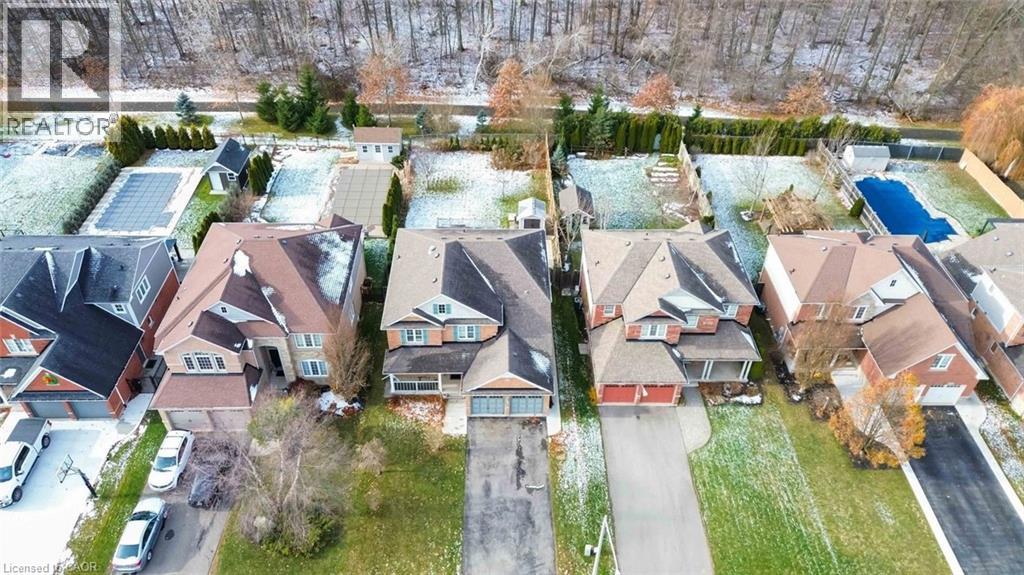
Spacious 5-Bedroom, 3-Bath Family Home Backing Onto Protected Green Space - No Rear Neighbours! Welcome to this beautifully maintained 2-storey home offering a functional and inviting floor plan on an oversized lot with complete privacy. Backing onto protected green space, this property provides the perfect blend of nature, convenience, and comfort.Step inside to a bright living/dining room highlighted by oak hardwood flooring, ideal for entertaining. The cozy family room features a natural gas fireplace, creating a warm and welcoming atmosphere.The heart of the home is the stunningly updated eat-in kitchen, equipped with quartz countertops, undermount sink, and direct walkout to a large deck-perfect for morning coffee or summer gatherings.The second level boasts four spacious bedrooms, including a luxurious primary suite complete with 2 walk-in closets, and a 5-piece ensuite featuring a separate shower and a relaxing soaker tub.A fifth bedroom on the main floor provides incredible flexibility-ideal as a guest room, home office, or den. Convenient main floor laundry adds to the ease of everyday living.The basement offers approximately 1,400 sq. ft. of additional space with large windows-an outstanding opportunity for future finishing. Create extra living space, additional bedrooms, or a fantastic in-law suite.Located in an exceptional neighbourhood, you're just moments from Saint Michael's Catholic High School, Forestview Public School,Boys & Girls Club Niagara, Kalar Sports Park, Kate S. Durdan Public School, YMCA, childcare, Costco, Rona, FreshCo and enjoy quick access to the QEW. Flexible closing available-don't miss this incredible opportunity! (id:65446)
31 45175 Wells Road, Sardis West Vedder
Chilliwack, British Columbia
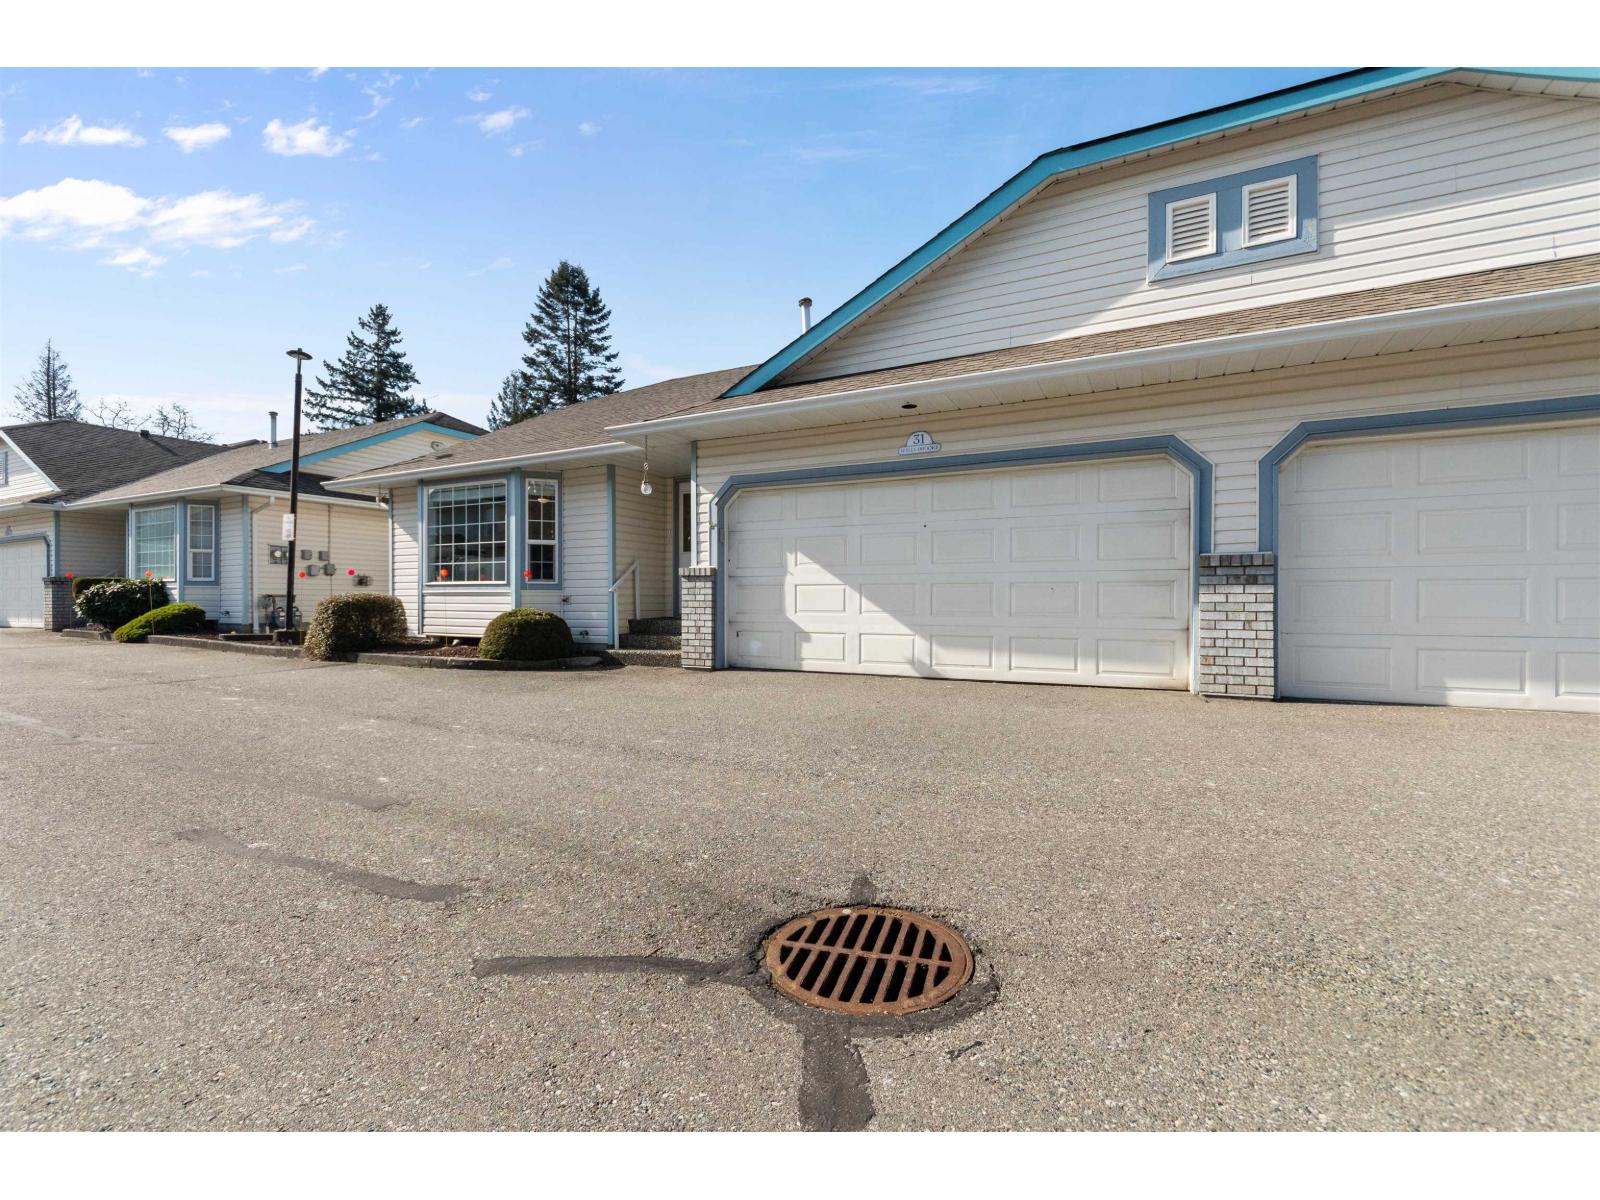
Beautiful Wellsbrooke!! This Complex Is Considered One Of The Most Desirable In Sardis! Gorgeous 2 Bdrm, 2 Bath, END Unit Boasting An Updated Kitchen w/White Cabinetry, Updated Fixtures, Appliances, Laminate Flooring Throughout, Newer Forced Air H.E. N2 Gas Furnace & Air/Cond, Updated Main Bath w/Tiled Tub/Shower, Ensuite w/Walk-In Tiled Shower, Updated Vanity & Toilets, 2nd. Bdrm w/Murphy Bed, Central Vac. ALL Plumbing Piping Is Updated! CLOSE To Groceries, Shopping, Restaurants, Recreation/Golf, HWY 1 and Much More! Low Strata Fee, RV Parking w/Availability. MOVE-IN READY!!!! OH....I Almost Forgot. This Strata Has Plenty Of VISITOR Parking! Hurry Come See! You Won't Be Disappointed! (id:65446)
1175 Barton Street Unit# 3
Hamilton, Ontario
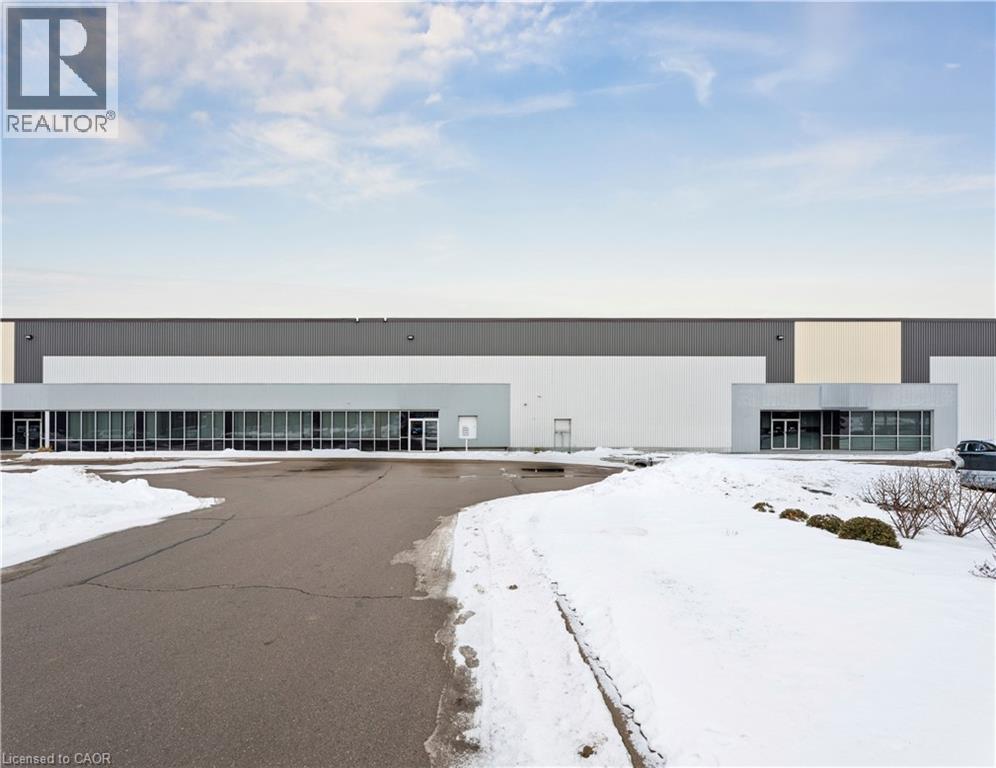
Rare industrial property for lease in the heart of Stoney Creek. The property is 35,580 sq. ft. with 24' clear height, 7 truck and 1 oversized grade door and 400 amps of power. The property has strong exposure on Barton Street with quick access to the QEW and commercial amenities. The property is available as of March 1st, 2026 for possession. (id:65446)
137 Diiorio Circle
Ancaster, Ontario
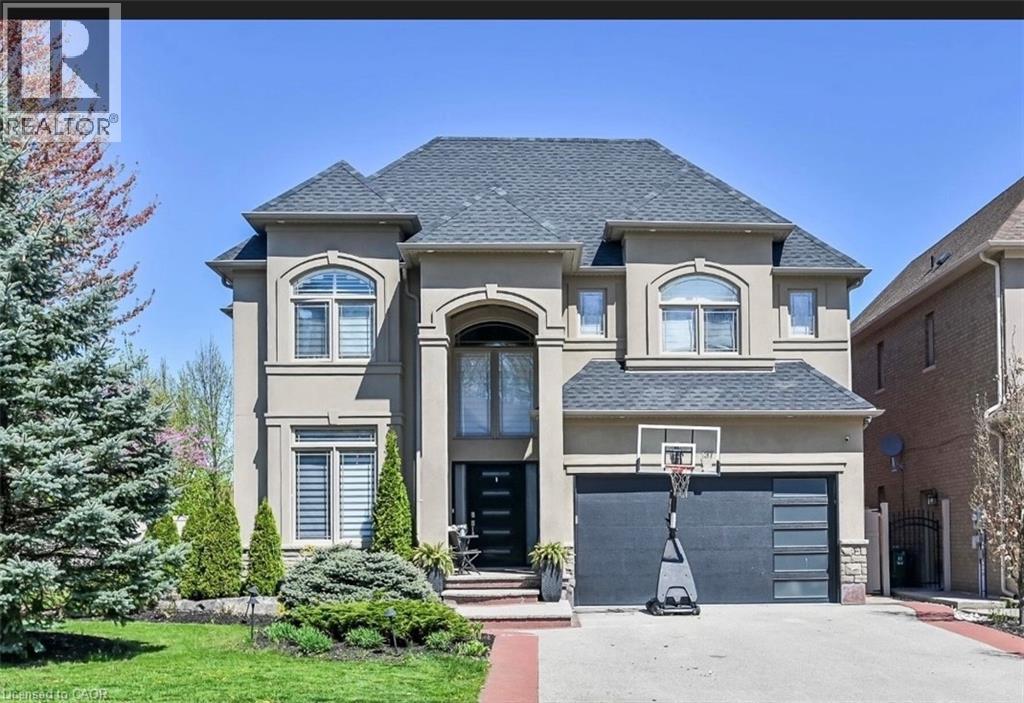
This beautiful and spacious 2 storey dream home, situated in Ancaster, in a prime location of Meadowlands directly facing the conservation area. This is truly remarkable and offers an unparalleled living experience, with 4+1 bedrooms, 4.5 bathrooms, over 4000 square feet of finished living space. The interior boasts desirable upgrades such as elegant granite countertops, a stunning kitchen, hardwood flooring throughout, and impressive high ceilings that enhance the sense of space and light. Furthermore, the property offers a fully finished basement, a significant added value, which includes a bedroom and washroom, a substantial bar with sink, 2 wine fridges and 2 beverage fridges, also a Den with a filter system. Additionally providing flexibility and privacy for a growing family or for hosting guests. The backyard has been thoughtfully designed as a private resort-like oasis, perfect for relaxation and entertainment. It features an inground pool for those warm summer days, a charming wood burning oven ideal for outdoor gatherings, and a patio where one can comfortably lounge and dine. Landscaped, both in the front and back yard. This property truly presents a wealth of additional features that must be seen to be fully appreciated and represents a significant opportunity for discerning buyers seeking luxury and convenience in a sought-after neighborhood. You'll find yourself just minutes away from all grocery stores, schools, shopping centers, etc. Plus you're conveniently close to highways like Lincoln Alexander Parkway and the 403 for easy commuting. (id:65446)
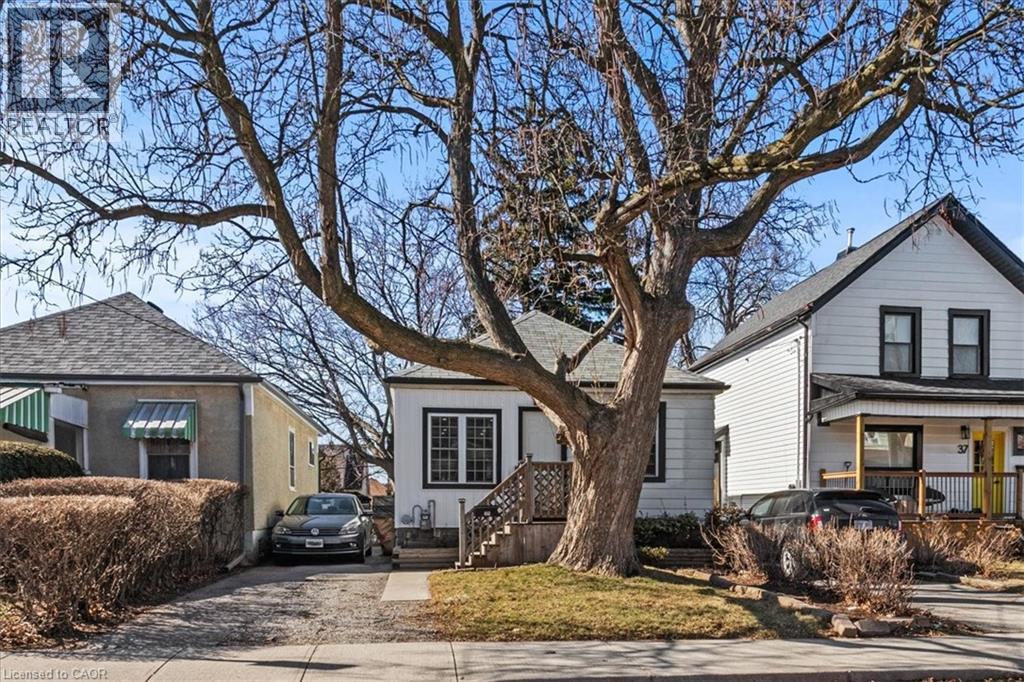
29 Wexford Avenue N
Hamilton, Ontario
This charming, bright and updated home near Gage Park and Ottawa Street is perfect for investors, first-time buyers or downsizers, multi-generational living, short-term rentals, or to give a private space to teens or college/university goers. A separate side entrance from the driveway leads to the cozy basement in-law suite with its own kitchen, living/dining area, separate bedroom and beautiful 3-piece bathroom! The main floor features 3 bedrooms, including a generously-sized primary bedroom. The fully updated 5-piece bathroom has two sinks, making for easier mornings. The kitchen is updated and bright, with newer appliances and a custom live-edge breakfast bar. This is a truly move-in-ready home with endless potential! The shared laundry room can be found in a common area on the lower level, and is completely separate from both the main floor and in-law suites. The large driveway can accommodate 4 cars, with potential to add a detached garage. Free street parking is also available. Recent updates (within the past two years): Lead pipe from the house to the street fully replaced, Trees overhanging the house removed by an arborist, NEW A/C (2024), New A coil in furnace (2024), NEW flight of stairs from landing at side door to main floor (2024), Stairs from landing at side door to basement were reinforced (2024), NEW washing machine (2024). (id:65446)
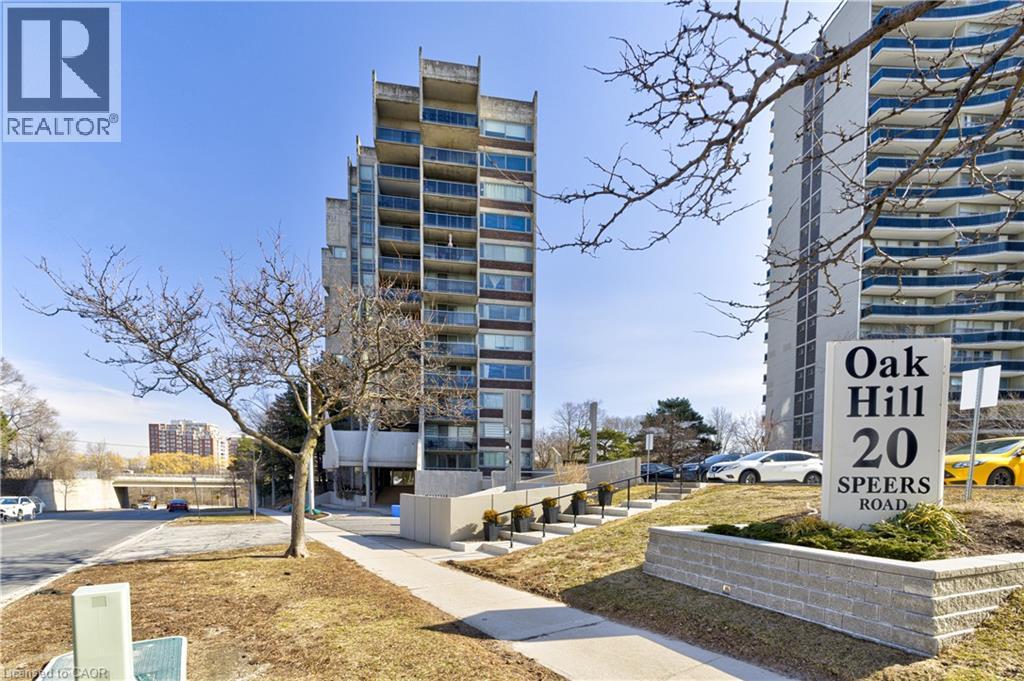
20 Speers Road Unit# 304
Oakville, Ontario
***************SELLER WILL PAY 1 FULL YEAR OF CONDO FEES UPON CLOSING! ******************** An exceptional opportunity for both Sheridan College students and savvy investors looking to secure a prime Oakville location with built-in value.Nestled between Sixteen Mile Creek and the vibrant Kerr Village, this condo offers a rare blend of nature, walkability, and urban lifestyle. Just a 10-minute walk to Oakville GO Station and minutes to the QEW, commuting is seamless-whether heading to campus, downtown Toronto, or beyond.For students, this is smart living with long-term upside:Close proximity to Sheridan College Transit-friendly for easy daily commutes, walkable to groceries, cafés, and essentials. A fantastic alternative to renting! - build equity while you study ! For investors, the fundamentals are strong:Highly rentable location near transit and amenities . Generous unit size compared to newer builds. Turnkey condition with modern updates. Seller incentive adds immediate financial advantage. Inside, enjoy 731 sq. ft. of thoughtfully designed living space-larger than many newer one-bedroom units. The bright open-concept layout features a cozy gas fireplace and walkout to a private balcony, ideal for relaxing or entertaining. Key features include:Spacious bedroom with brand-new flooring (2026)Freshly painted throughout for a clean, move-in-ready feelIn-suite controlled heating & cooling (PCEA PTAC/Heat Pump - installed Feb 2022)Underground parking + dedicated storage locker. Step outside and you're just 1 km to downtown Oakville, known for boutique shopping, upscale cafés, and dining, with the lake and scenic parks all within walking distance.Whether you're a first-time buyer, downsizing, student, commuter, or investor, this condo delivers space, location, and value-with a rare incentive that sets it apart. (id:65446)
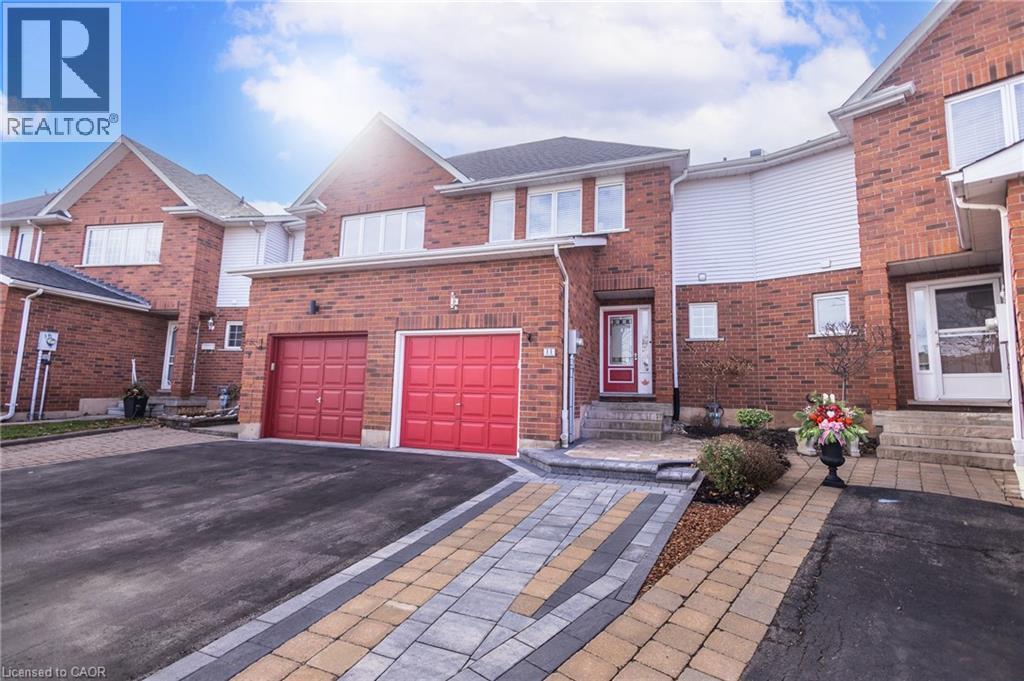
11 Tomahawk Drive
Grimsby, Ontario
Welcome to 11 Tomahawk Drive in the heart of Grimsby — a beautifully maintained freehold townhome nestled on a quiet cul-de-sac, directly across from Arrowhead Park. This inviting 3-bedroom, 1.5-bath home offers the perfect blend of comfort, style, and location. From the moment you step inside, you’ll be impressed by the abundance of natural light pouring in through multiple skylights, creating a bright and airy atmosphere throughout. The main floor is thoughtfully designed for both everyday living and entertaining, featuring a spacious eat-in kitchen with a gas stove and convenient walkout to the backyard. The open-concept living and dining area showcases rich hardwood flooring and a cozy gas fireplace—perfect for gathering with family and friends. A convenient 2-piece bath completes this level. Upstairs, a stunning stairwell with glass railing and skylight leads you to three generously sized bedrooms. The primary bedroom offers a walk-in closet and ensuite privileges to the main bathroom, providing both comfort and functionality for busy households. The finished basement adds even more living space, complete with pot lighting, a large rec room, laundry area, and additional storage/utility space—ideal for growing families or those needing flexible space. Step outside to your private, south-facing backyard oasis, fully fenced and beautifully landscaped with gardens and a stone patio—perfect for summer relaxation or entertaining. Additional updates include shingles (2021), furnace and A/C (2017), new fridge 2026, offering peace of mind for years to come. Ideally located just minutes to schools, the YMCA, shopping, local wineries, the QEW, and Lake Ontario, this home truly offers the best of convenience and lifestyle. A fantastic opportunity to own a move-in-ready home in one of Grimsby’s most desirable neighbourhoods—this one is not to be missed! ?? (id:65446)
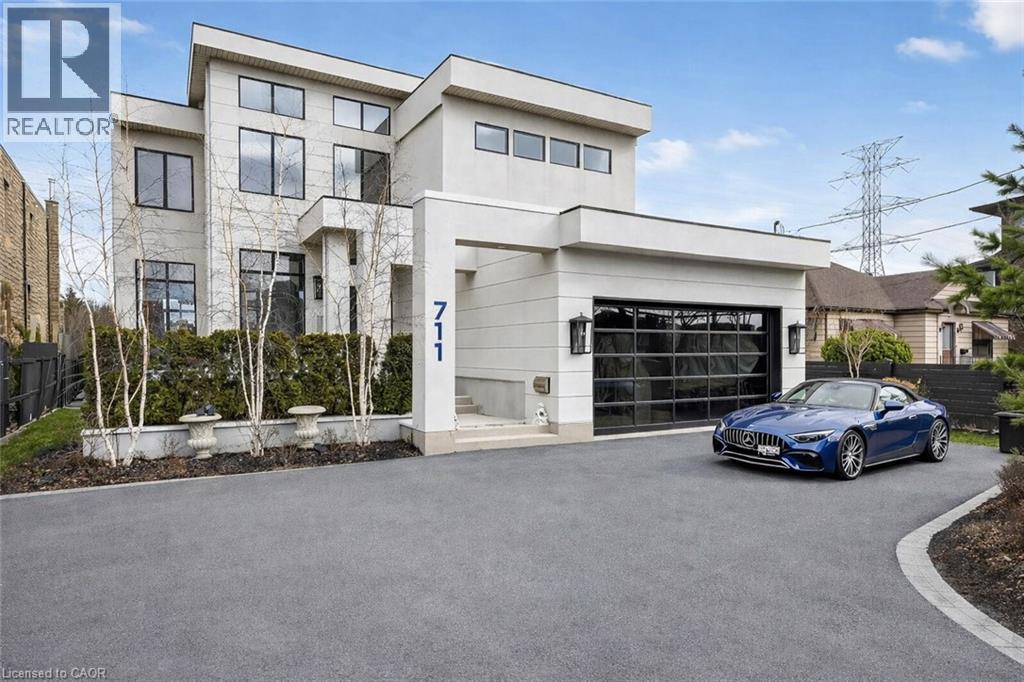
711 Beach Boulevard
Hamilton, Ontario
Elegant, distinctive, beautifully crafted. 711 Beach Boulevard offers refined lakeside living along the shores of Lake Ontario. Completed in 2020, this custom-built residence spans over 6,700 sq. ft. across three levels, blending architectural sophistication with a serene waterfront setting. Positioned directly along the Hamilton Waterfront Trail, the property enjoys uninterrupted lake views, exceptional privacy, and direct beach access. It is surrounded by professional landscaping and multiple terraces designed to capture the waterfront backdrop. The elegant stucco façade is complemented by Architectural Series Pella windows and doors, as well as four Duradek-covered terraces. Inside, bespoke craftsmanship is showcased through custom millwork, brass and stainless steel inlay details, and curated designer finishes. Statement lighting, including Swarovski crystal fixtures and a striking chandelier composed of 600 gold spoons, adds a distinctive touch. The chef’s kitchen features a grand island, an 8-burner FiveStar commercial range, Monogram and Fisher & Paykel appliances, dual dishwashers, warming drawers, and a dedicated coffee and bar area. The space flows seamlessly into the main living areas, offering panoramic lake views. Upstairs, three spacious bedrooms each offer their own ensuite. The luxurious primary retreat features lake views, a double-sided fireplace, and a spa-inspired bath with a dramatic gold soaking tub. The lower level provides additional flexibility with two bedrooms or offices, a recreation area, gym space, and ample storage. Additional highlights include a Jacuzzi swim spa, custom architectural elements, a double garage with potential for two lifts, and parking for four vehicles. This is a one-of-a-kind waterfront sanctuary where exceptional design meets natural beauty. By far, one of the best values per square foot on Lake Ontario (id:65446)
Real Broker Ontario Ltd.
67 Caroline Street S Unit# 102
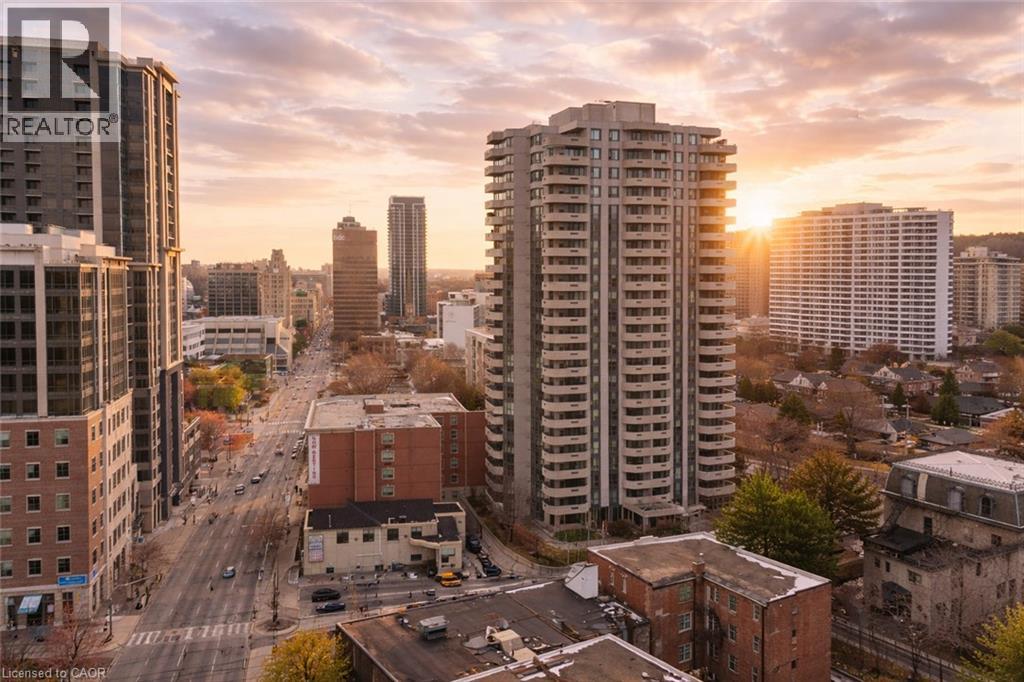
Hamilton, Ontario
Discover the epitome of condo convenience at Bentley Place, nestled in the heart of downtown Hamilton. This premium condo address boasts expansive room sizes, offering unparalleled spaciousness for entertaining. Immaculately maintained, every corner of this sun-filled ground floor unit exudes comfortable living. Enjoy the recently renovated kitchen with ample cupboards and storage, stainless steel appliances and luxury quartz countertops. Renovated spa like bath featuring high end vanity and luxury quartz countertops. Two bedrooms with walk in closets. In-suite laundry and wrap-around balcony. All windows recently replaced 2025. Perfect for the downsizer that still wants space or the city dweller who embraces their urban landscape as their playground. Bentley Place sets the standard for urban living in Hamilton. Don't miss the chance to experience the blend of convenient condo living with close proximity to Locke and James Street North. (id:65446)
22-24 Croft Street
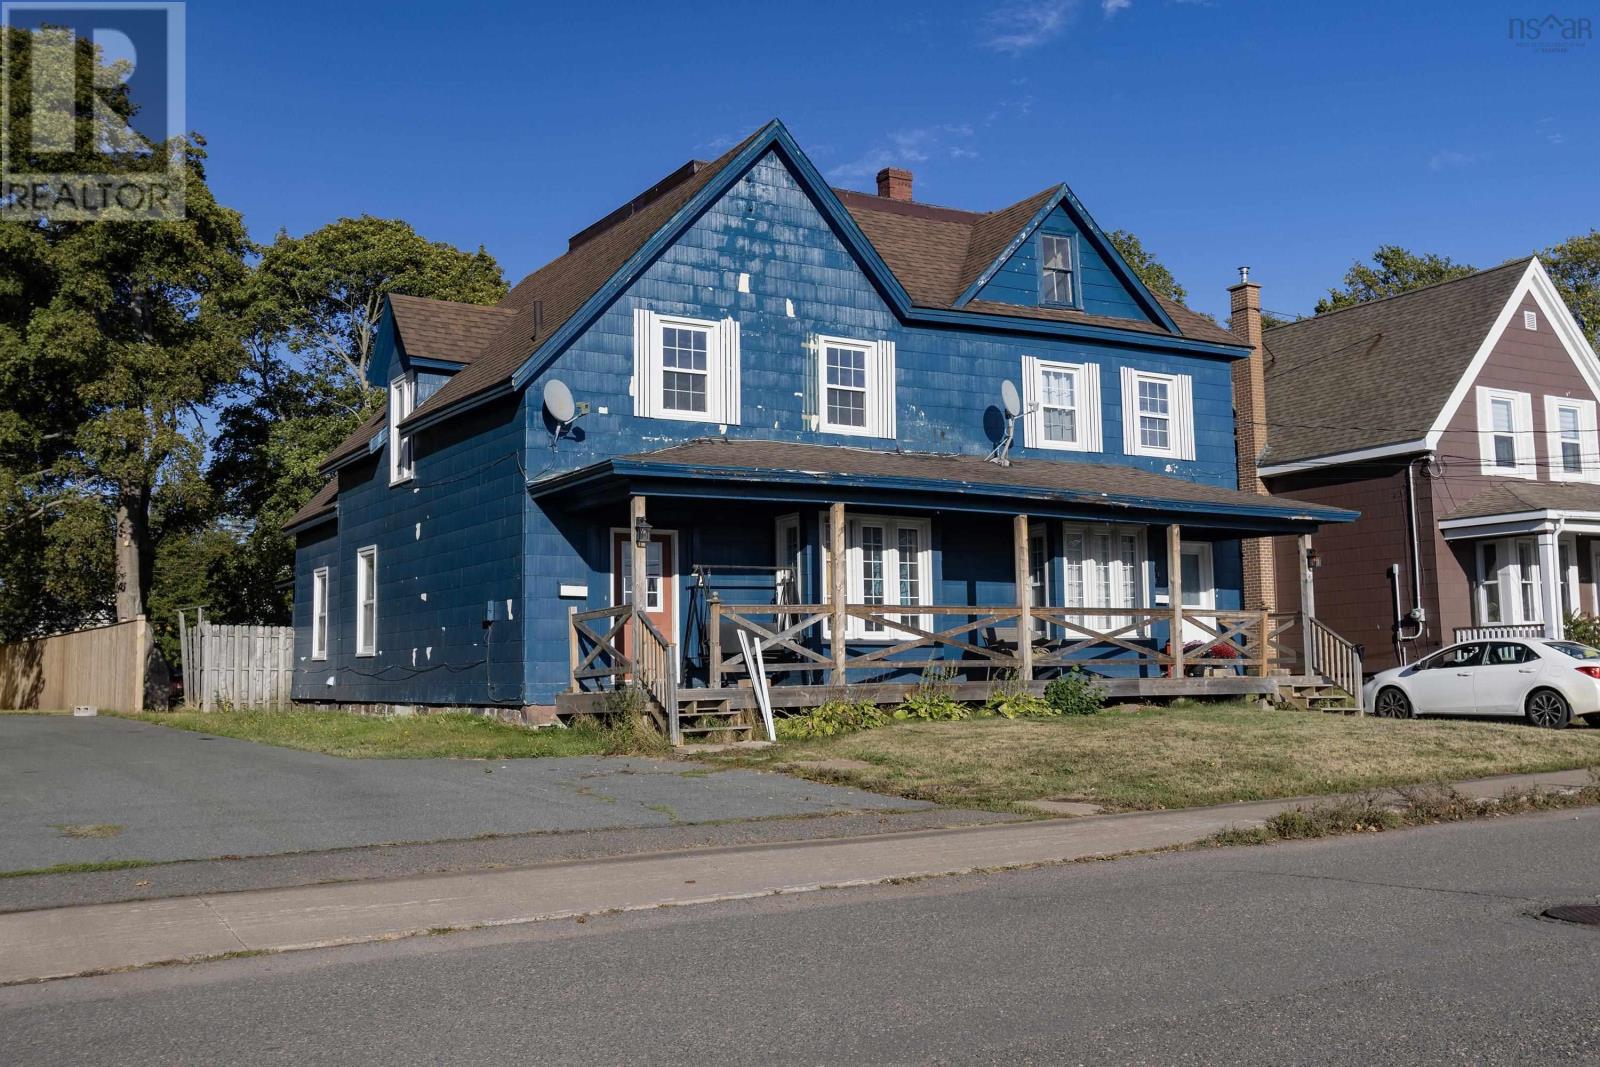
Amherst, Nova Scotia
Recently refreshed on the interior with paint crack filling and flooring. This charming duplex are both 3 bedroom units with an abundance of living space. Live in one side and have tenants pay you mortgage. Unit 22 features foyer, living room, dining room, den, one piece bath and eat in kitchen, upstairs there is 3 large bedrooms, laundry and storage. Unit 24 offers foyer, living room, dining room, large pantry, eat in kitchen, main floor laundry, upstairs offers 3 bedroom a full bath and walk up attic. In approx 2021 there was all new porch across the front, 2 new oil furnaces, 2 new oil tanks and two new hot water tanks. Sold as is. (id:65446)
124 Compass Trail Unit# 70
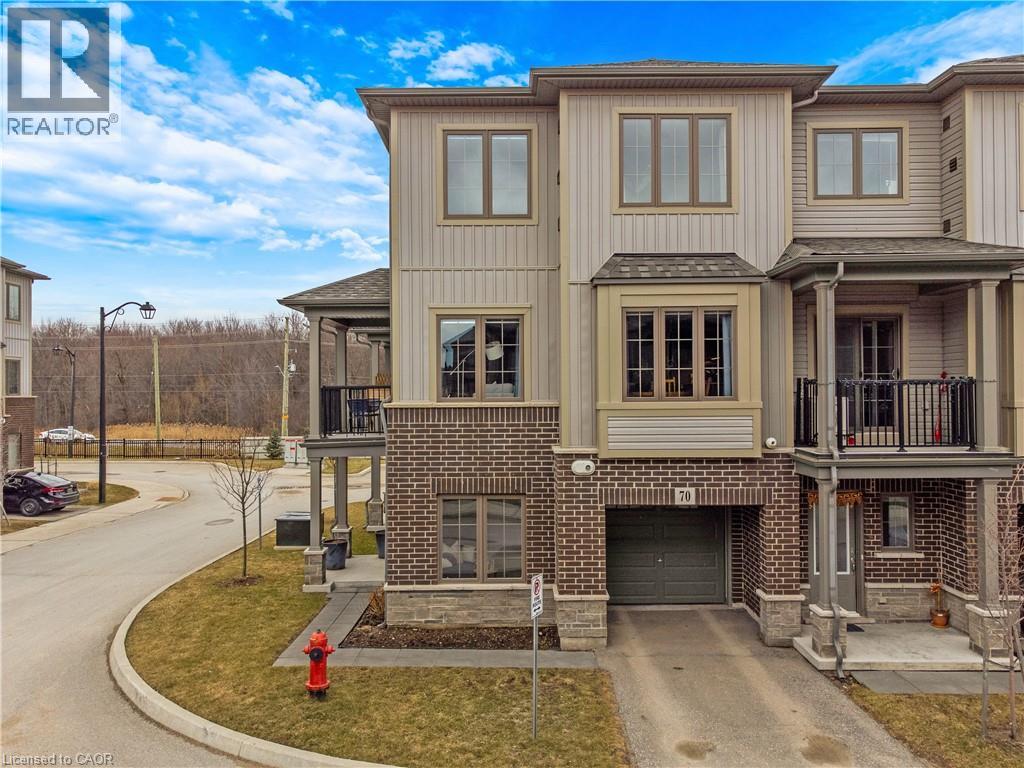
Cambridge, Ontario
Welcome to this well-kept end-unit, three-level townhouse offering a bright, practical layout and plenty of natural light throughout. As you walk in, you’ll find a flexible bonus space on the bottom level that can easily be used as a second living area, home office, or mudroom, with convenient access to the garage. The second floor is where you’ll spend most of your time, with an open-concept layout that feels both comfortable and inviting. The kitchen features quartz countertops, a large island, and a walk-in pantry, with plenty of room for cooking and gathering. The dining area flows naturally into the living room, where oversized windows bring in lots of light and create a warm, easy going atmosphere. You’ll also find a powder room and in-suite laundry on this level for added convenience. Upstairs, the third level includes a spacious primary bedroom along with a second generously sized bedroom, making it a great setup for a small family, professionals, or anyone needing a bit of extra space. The large windows continue throughout, giving the home a bright and airy feel from top to bottom. Being an end unit, you’ll enjoy additional privacy and extra windows that really make a difference in how the space feels. Located just steps from public transit and only minutes to Highway 401, Kitchener, Waterloo, parks, shopping, and everyday amenities, this is a great opportunity to own a comfortable, well-located home in a growing community. (id:65446)
16 Hillcrest Avenue
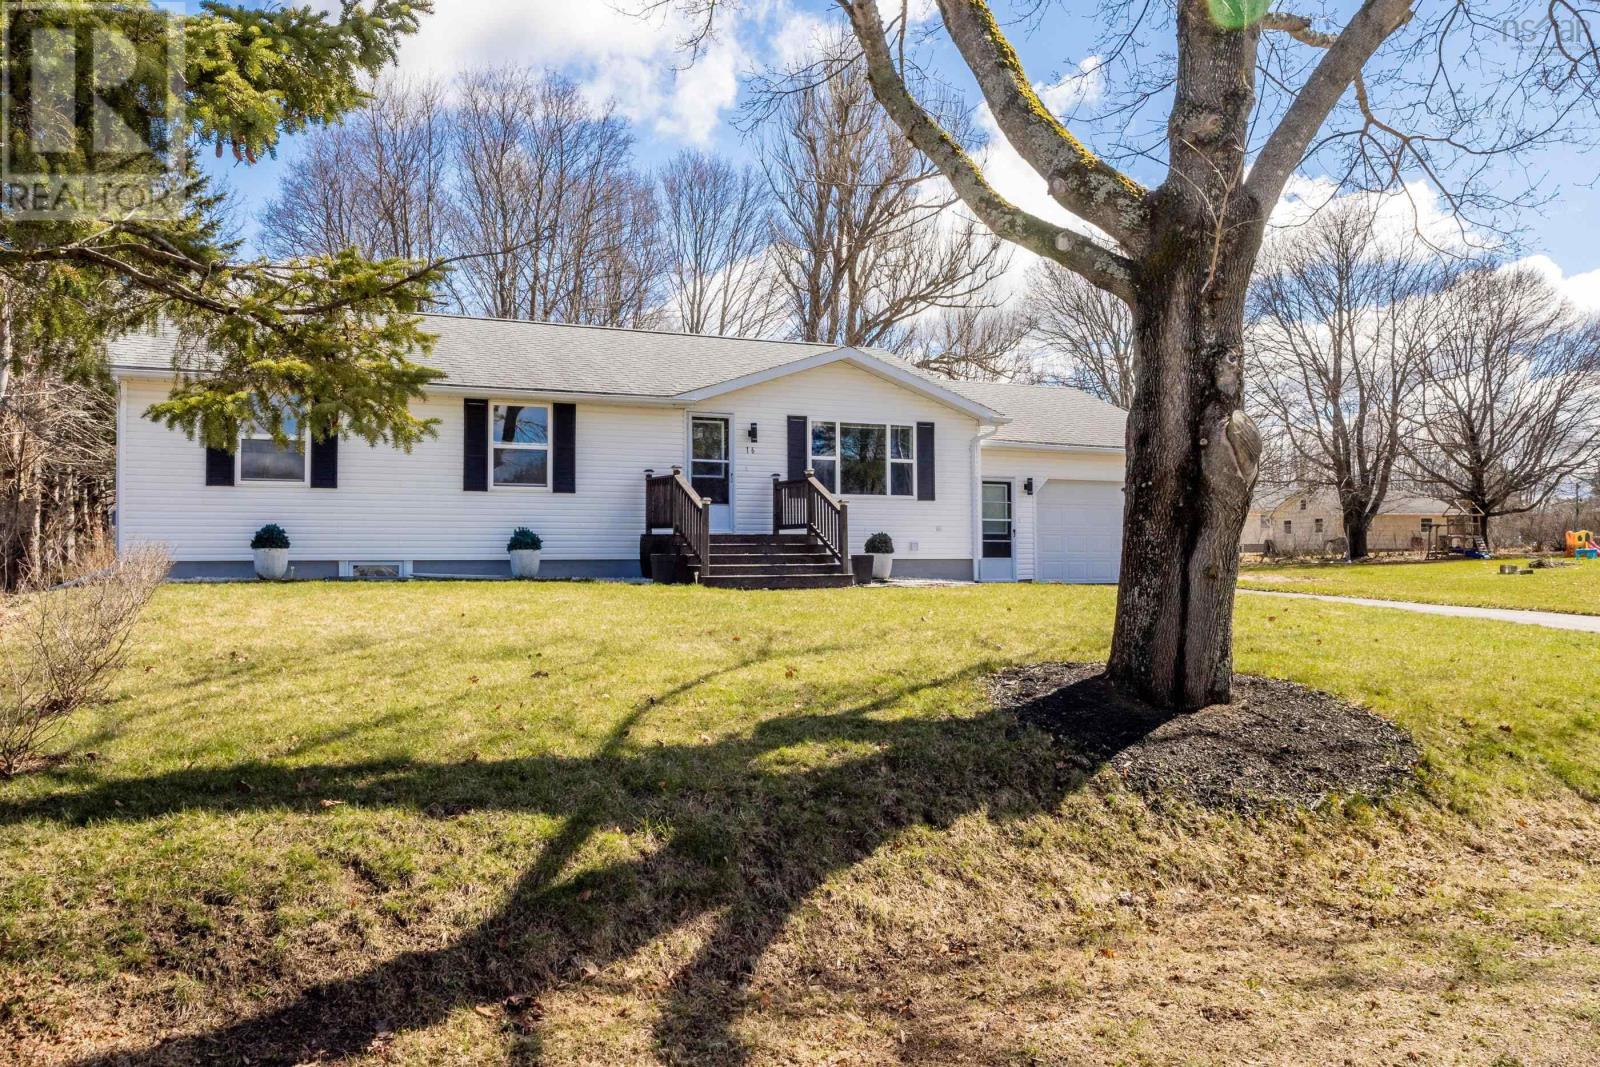
Nictaux, Nova Scotia
A beautifully renovated modern bungalow situated on a family-friendly and quiet residential street. Within walking distance to the Rotary Riverside Park, a beautiful place to fish and enjoy the scenic views. Within 15 minutes to CFB Greenwood and is in a SAR-approved location. This property has been extensively renovated throughout the last five years and all the heavy lifting is already done for you. Inside you will find an elegant open concept kitchen and living area with ample counter and prepping space, an undermount double farm sink, new cabinets all slow close, stainless steel appliances and beautiful natural light throughout. The living room is a cozy size that features a lovely accent wall and heat pump. 3 bedrooms on the main which includes the primary, which is a spacious size. A main 4pc bath with tiled shower/tub and linen storage. The back porch features the laundry area and back door that leads right onto the functional deck. The basement is newly finished with an epoxy finished floor, 4th sizable bedroom with a proper egress window, large rec room with an efficient wood stove and another flex space that could be used as a gym or playroom. The 2nd full bath and large storage room complete the lower level. The property is landscaped beautifully with low maintenance landscaping, an 8x12 garden shed, privacy fence and has been well cared for with smart improvements made to elevate the home. With vinyl siding, windows and a warranty still left on the roof shingles, this home is ready for you to unpack and relax. Book your viewing today! (id:65446)
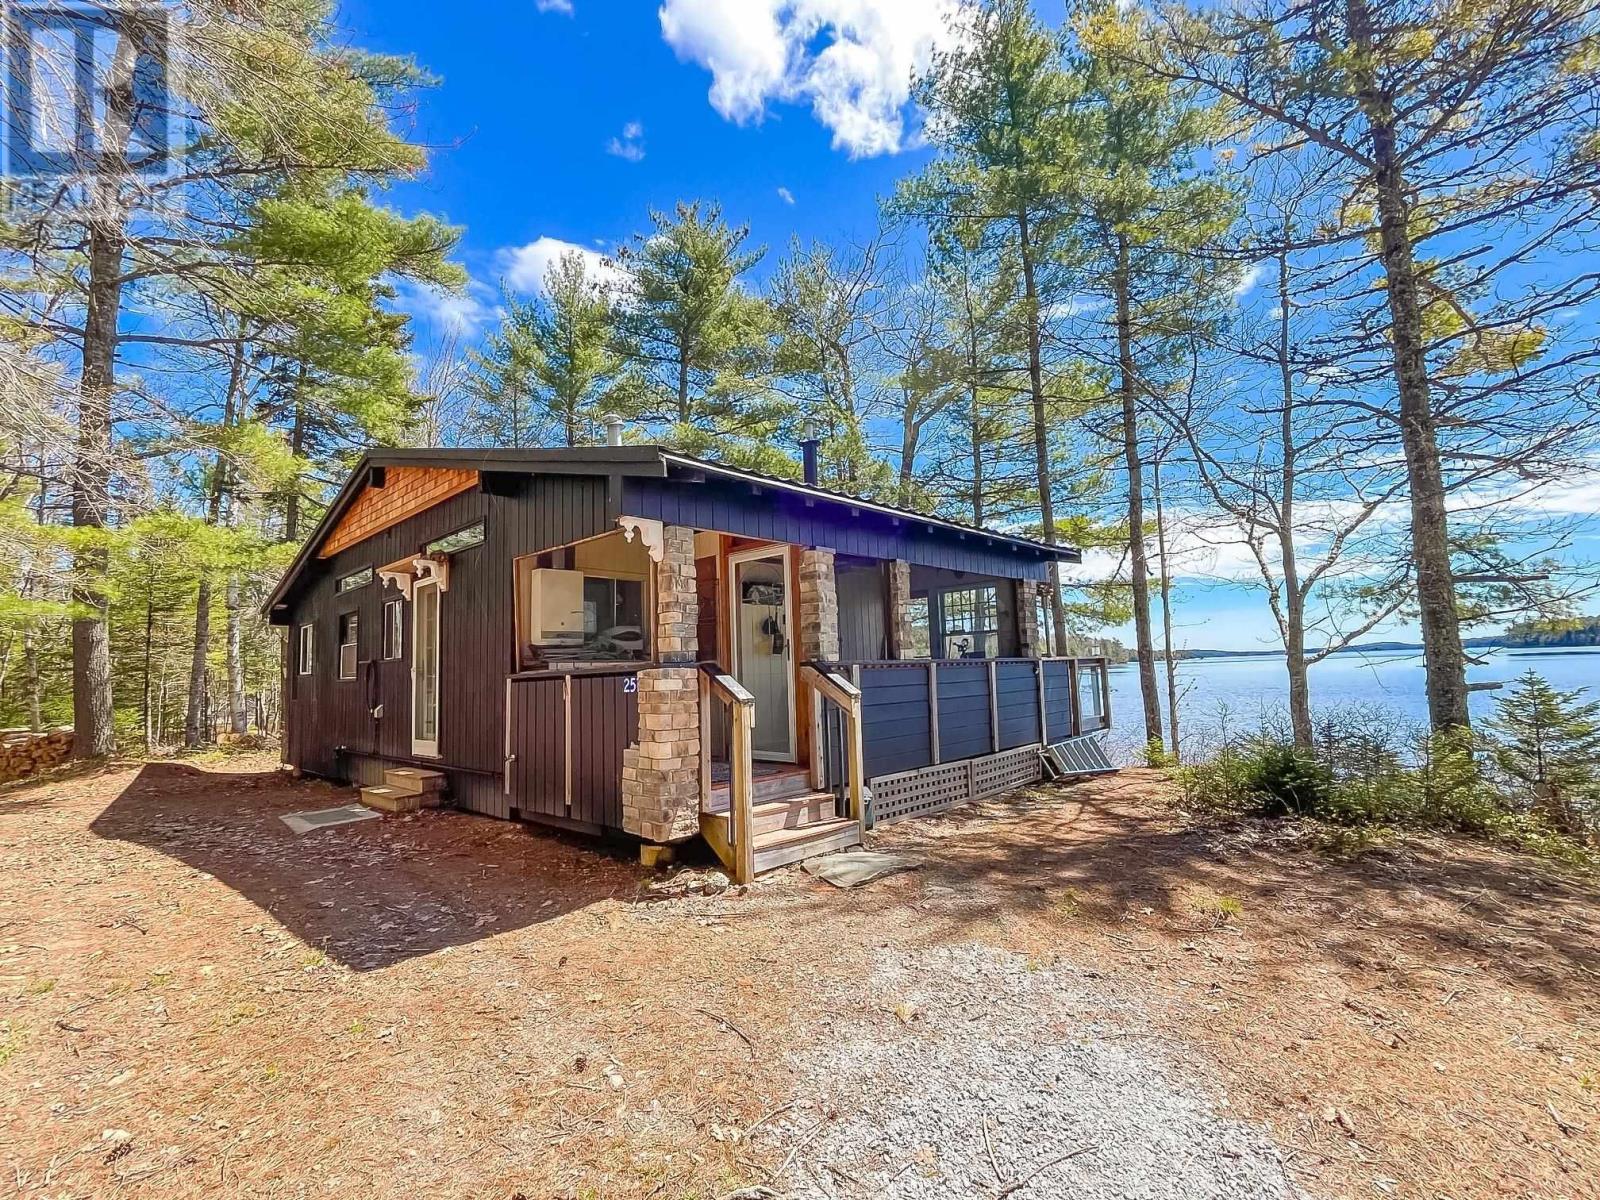
251 Harris Drive
Middle New Cornwall, Nova Scotia
Big Mushamush Lake is a bucket list destination just an hour from Halifax, offering a serene escape on a spring-fed, crystal-clear lakeoften called the East Coasts answer to Muskoka. Harris Drive is a 1.1 km private gated road for only a handful of owners. There are no busy, dusty roads, just you, three other owners and these gorgeous views. Southeast facing to capture the most spectacular full moon view up the entire lake. Situated amongst 200 acres and 5000 feet of undeveloped property, with a park-like feeling. Completely self-sustained, no high NSP bills to pay! And the new propane generator will now power 2 homes simultaneously if desired to build on the oversized lot. Inside this cozy 3-bedroom cabin, the oak-trimmed interior, newer windows, Douglas Fir floors and cathedral ceilings create the appeal of fishing and hunting lodges but with all the luxuries of home. Fully wired with lights, plugs, a Jotul propane stove, a complete septic system, and a dug well with beautiful water. And the 5G cell service is exceptional! The open floor plan is ideal for entertaining and extends to the spacious lakeside deck. The manicured lot includes 400 feet of prime lakefront, class A gravel trails, a private sand beach, kayak launch, and a 30-foot aluminum dock into deep waterperfect for power boating, swimming, or bass fishing. The screened porch hosts a large walk-in shower, perfect for those sandy feet or bathing the puppers. The same family has enjoyed the lodge for over 50 years, and it is shared with others as an Airbnb. It could easily be livable year-round with a few modifications, such as underfloor insulation and some plumbing changes. However, there's something so special about anticipating that 1st weekend at the cottage. This is one property you don't want to slip away. (id:65446)
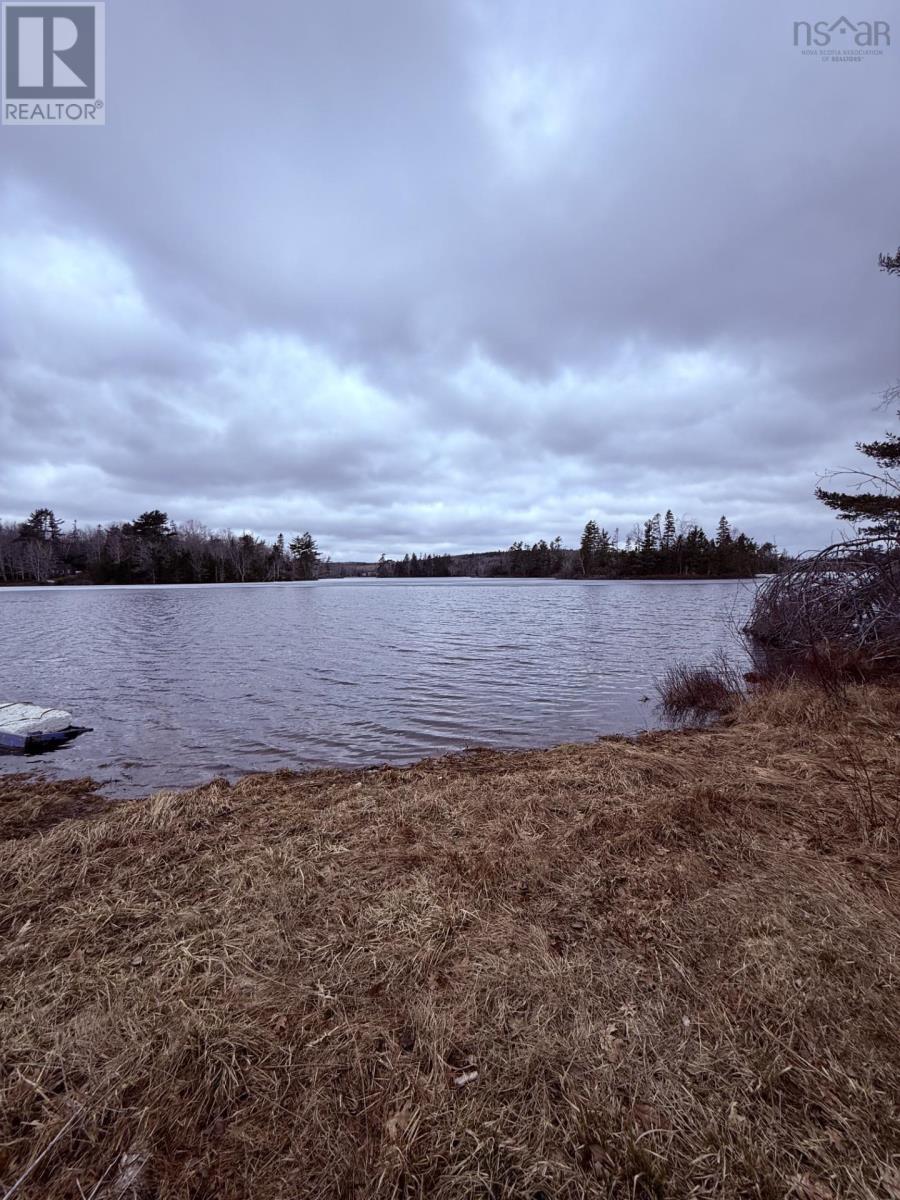
146 Welsh Road Road
Eight Island Lake, Nova Scotia
Wake up to the gentle shimmer on the lake and the peaceful sounds of nature - this 3.7 acre lakeside property offers the perfect escape from the everyday. Nestled along the water's edge, this private retreat is already equipped for comfort and convenience with a septic in place, making it ready for immediate enjoyment or future development. A 5th wheel trailer provides cozy living quarters, ideal for weekend getaways or extended stays. The property also features two versatile outbuildings, perfect for storage, or creative spaces. One even has a deck overlooking the lake - an ideal spot for morning coffee and entertaining friends and family. (id:65446)
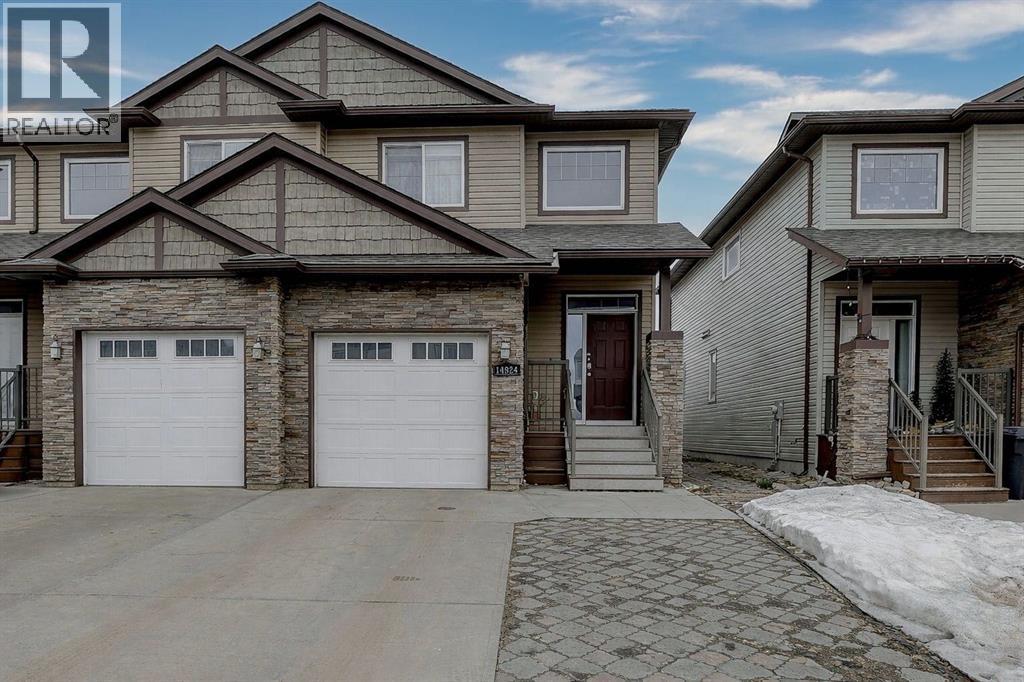
14924 102a Street
Rural Grande Prairie No. 1, Alberta
Take a look at this rare find in Whispering Ridge. This end unit property offers many upgrades and numerous modern upgraded features. The main level has a nice open plan. The living room features a fireplace along with a hardwood floor. The end unit also gives you a few extra windows for more natural light. The upper level has 3 bedrooms, 2 bathrooms and a laundry area. The basement is partially finished and offers a great space to hang out. The back deck has a brick feature wall and a nice sized fenced yard. Other features you will appreciate are the extended parking pad, the garage, and Central AC. (id:65446)
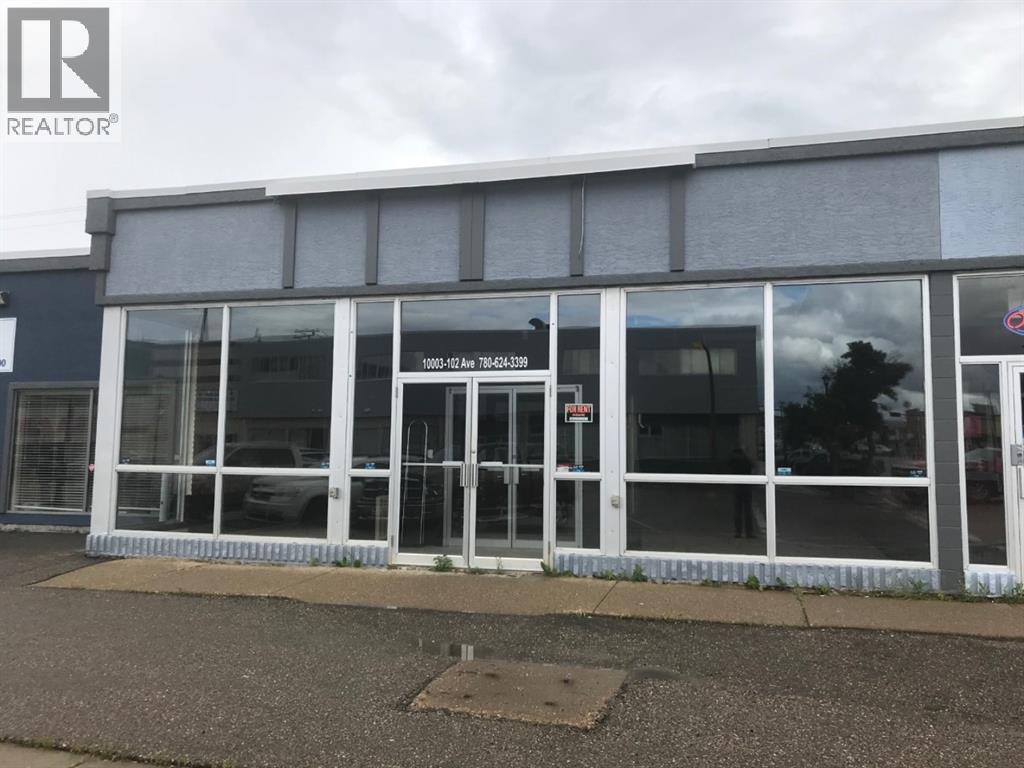
10003b 102 Avenue
Peace River, Alberta
2000 sq ft of main floor space available for rent at $2000 per month as an all inclusive rent that includes water, power, gas and garbage - located at the south end of main street Peace River in the heart of the downtown core. Rent is includes taxes, water, sewer and garbage. Current use was retail but the zoning is R-D. Great location for personal services or office as well as retail. Options that may also be considered is a shared rental between two entities that wish to share space to decrease cost. (id:65446)
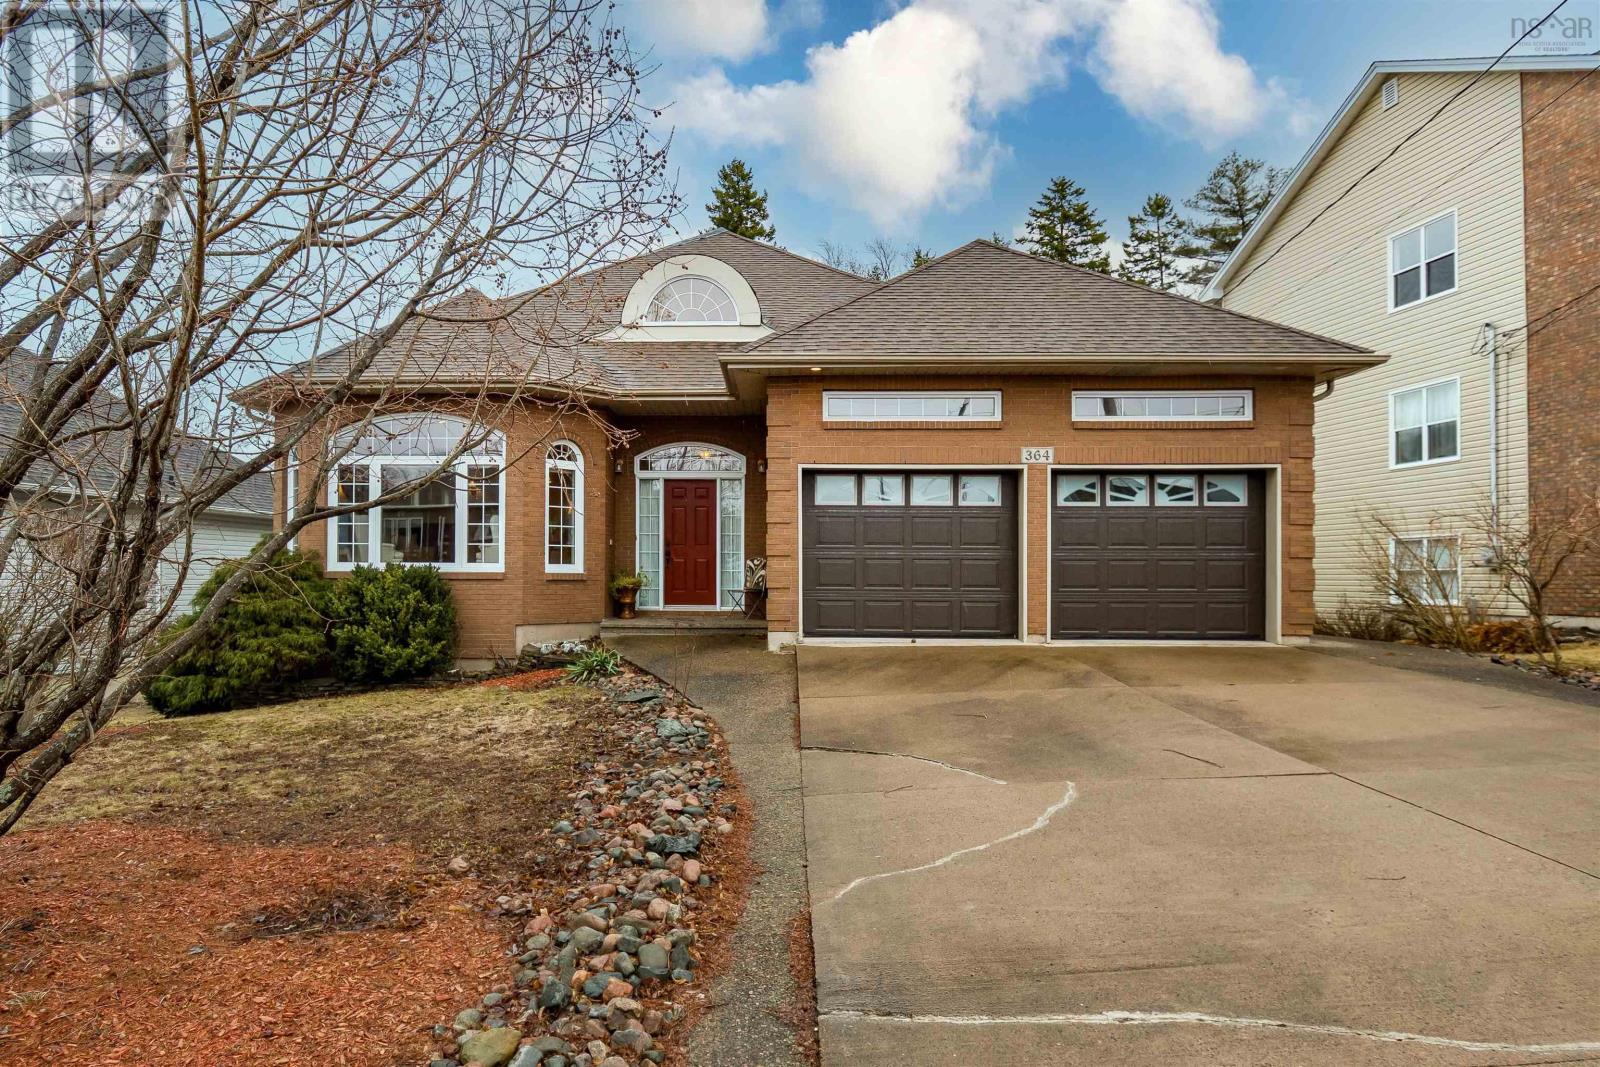
364 Southgate Drive
Bedford South, Nova Scotia
Welcome to 364 Southgate Drive, a beautifully maintained bungalow offering approximately 2,907 square feet of bright, comfortable living in one of Bedfords most sought-after communities, The Ravines. This thoughtfully designed home features 3 bedrooms and 2.5 baths, with an ideal layout for both everyday living and entertaining. The main level is filled with natural light and offers a spacious kitchen, formal dining room, and an inviting living area with vaulted ceilings and a three-sided propane fireplace. Designed for flexibility, the home also offers the option for true one-level living, with everything you need on the main floor, including a dedicated closet already equipped with power and plumbing for a washer and dryer, while full laundry remains on the lower level. The primary bedroom is a true retreat, complete with a walk-in closet and a well-appointed five-piece ensuite with a jetted tub. The lower level adds additional living space with a second propane fireplace, perfect for relaxing or hosting family and guests. Backing onto a mature greenbelt that connects to the Hemlock Ravine parklands, this property offers a rare sense of privacy with a peaceful, forested backdrop that will remain preserved. The two-tiered back deck is ideal for outdoor living, whether its quiet mornings or summer evenings. Additional features include a double attached garage and a location thats hard to beat, with schools within walking distance and easy access to all amenities. A wonderful opportunity to own a well-designed bungalow in a highly desirable Bedford neighbourhood. (id:65446)
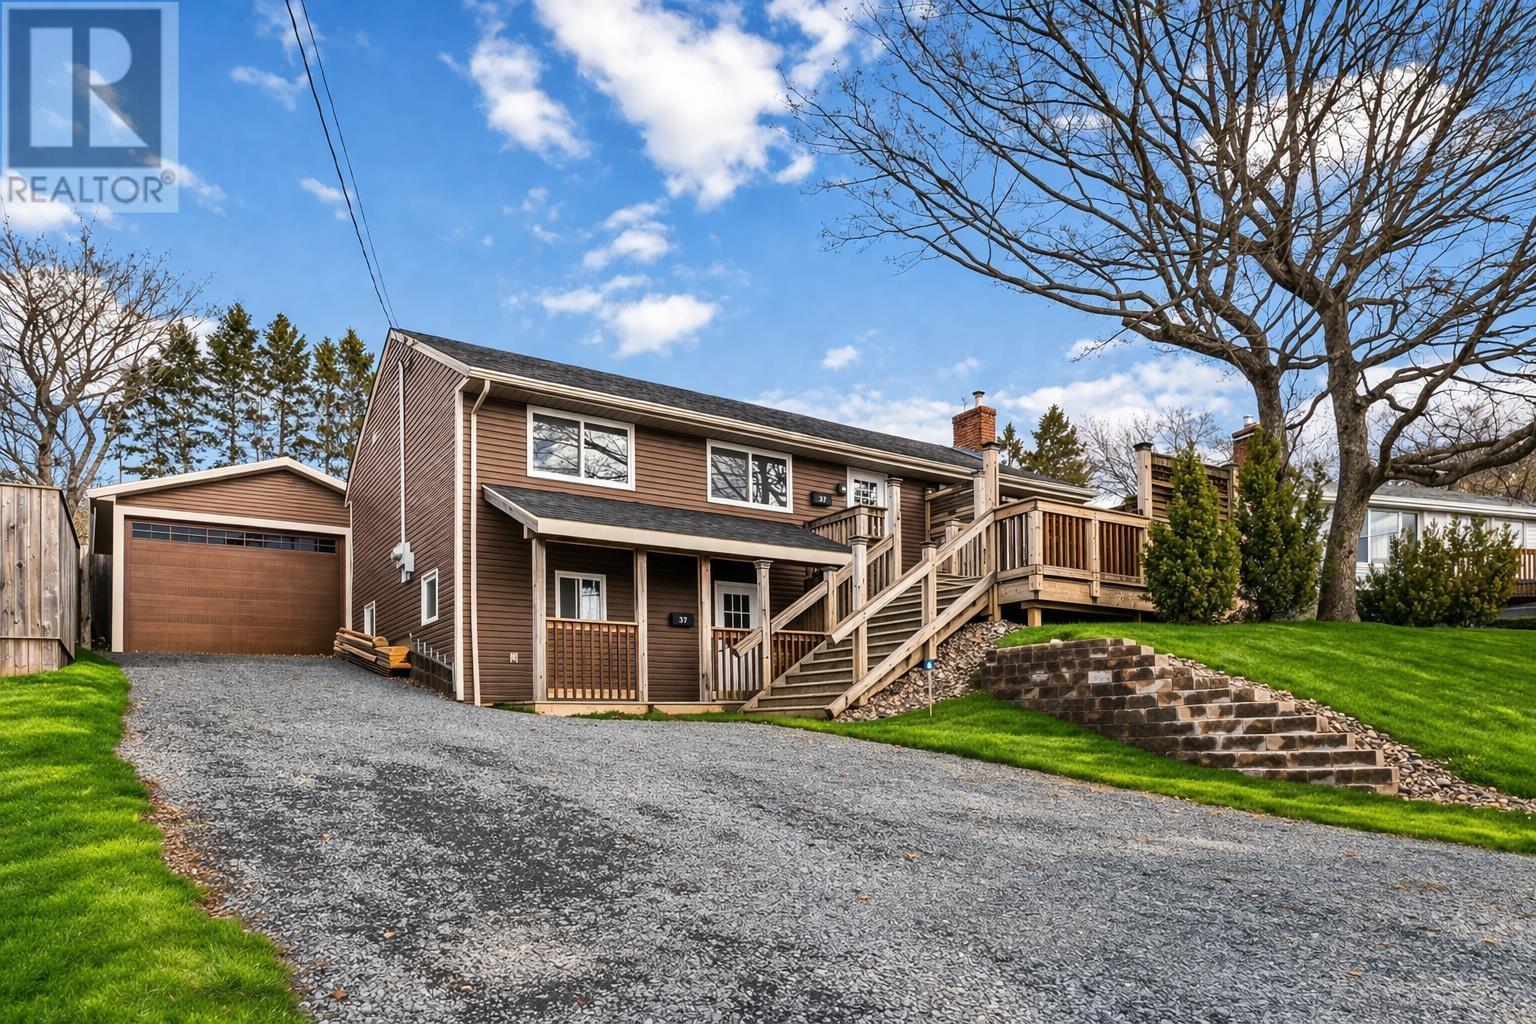
37 Belle Vista Drive
Dartmouth, Nova Scotia
Beautiful Dartmouth Home with Income Suite Offset Your Mortgage! Welcome to 37 Belle Vista Drive in the desirable Woodlawn neighbourhood of Dartmouthan excellent opportunity for homeowners or investors seeking flexibility and income potential. This well-maintained property features a bright 3-bedroom main unit plus a legal 2-bedroom lower suite with separate entrance and separate power metersideal for extended family or rental income. The upper level offers a spacious open-concept layout with abundant natural light, three comfortable bedrooms, full bath, electric heating, updated kitchen cabinetry, new backsplash, fresh paint, newer lighting, and a new upper-unit hot water heater (2026). Major upgrades include updated windows (within approx. 8 years), full electrical re-wire with separate basement panel (approx. 8 years), and roof (approx. 12 years). The lower level features a legal 2-bedroom open-concept suite with in-unit laundry and flexible tenancy options (fixed lease or month-to-month). Set on a generous fenced lot, the exterior offers a ground-level deck, raised garden beds, new storage shed with lawn equipment port, and a large detached garage with plans available to convert into a secondary suite. The oversized driveway accommodates up to 8 vehicles and provides views toward the city skyline. Located in family-friendly Woodlawn, close to schools, parks, lakes, Portland Street amenities, transit routes, and commuter access via Highway 111, this property blends suburban comfort with urban convenience. Residents enjoy nearby trail systems, multiple lakes, shopping, healthcare services, and a strong community atmosphere just minutes from Dartmouth Crossing and a short commute to Halifax. (id:65446)
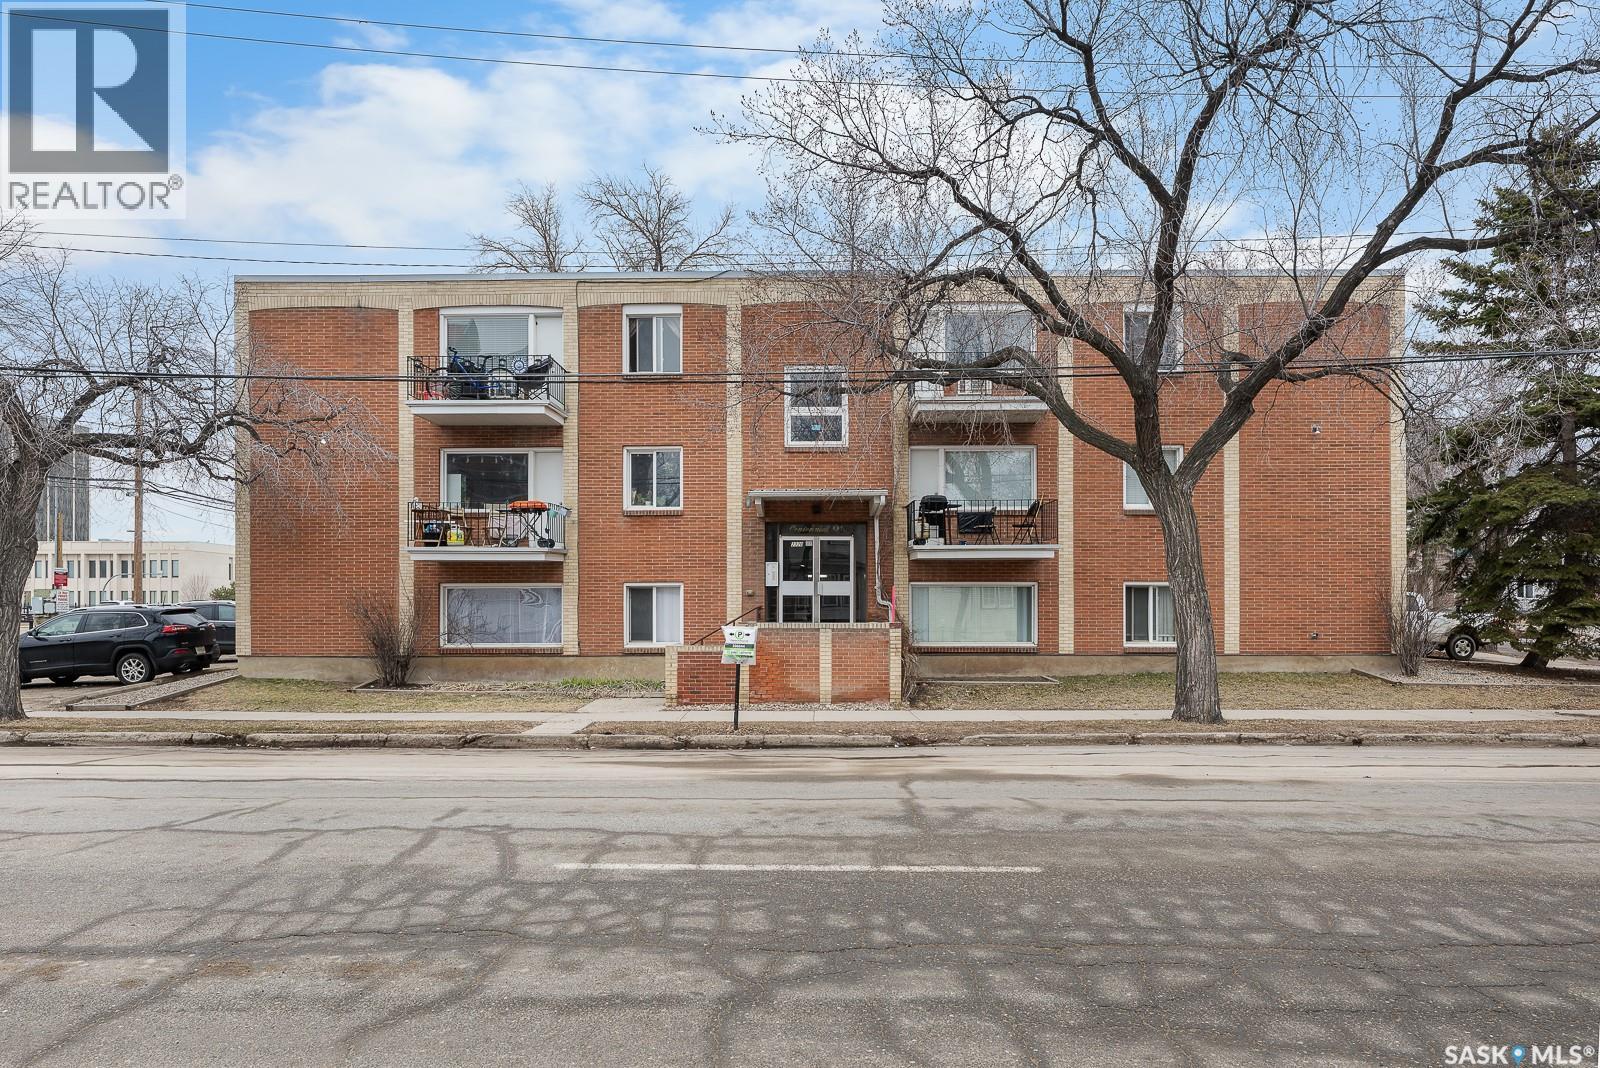
9 2320 13th Avenue
Regina, Saskatchewan
TOP FLOOR and FULLY FURNISHED. This beautifully updated and well-maintained 1-bedroom, 1-bathroom condo in the Centennial building is just minutes from downtown and neighboring Cathedral Village. This bright unit features large windows, hardwood floors, a spacious bedroom with a large closet, a clean, updated 4-piece bathroom with tile surround. The sleek kitchen offers granite countertops, maple cabinets, and a built-in dishwasher. Comfortable extras include a wall air conditioner, shared laundry, and an electrified parking stall. Condo fees of $355/month cover heat, water, sewer, garbage, snow removal, lawn care, building maintenance, building insurance, and the reserve fund. Ideal for first-time buyers, downsizers, or investors, the location places you just steps from shops, restaurants, markets, coffee shops, the Nest Fitness Centre, Wascana Park, public transit, and downtown amenities. (id:65446)
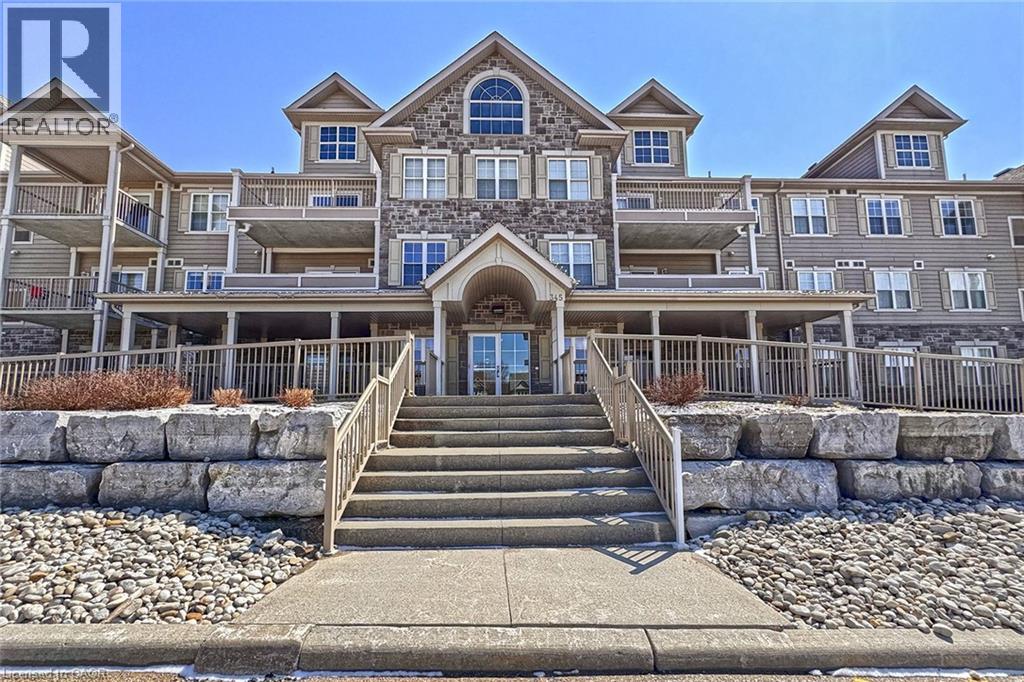
345 Fisher Mills Road Unit# 103
Cambridge, Ontario
Welcome to The Summit, a boutique building by Deerfield Homes with just 39 units. This corner suite is one of the largest layouts in the building, offering two bedrooms, a den, 1.5 baths, and a laundry room. The open-concept kitchen and living room flow seamlessly to a private balcony through a sliding door. This main-floor corner unit shares a wall with only one other suite, next to the den, laundry, and bathroom, giving an added sense of privacy. The ground-level location makes day-to-day living easy, with convenient access for coming and going, bringing in groceries, or getting to and from your parking space. Both bedrooms are generously sized, and the home includes a dedicated parking space plus an oversized locker for ample storage. Beyond your suite, The Summit offers something truly special—a close-knit, welcoming community. Residents gather for social events and enjoy access to a fitness room, as well as a spacious party room complete with its own kitchen, patio, and BBQ—perfect for hosting and entertaining. Ideally located, you’re just minutes from the charm of downtown Hespeler, easy access to the 401 and highway 8, and the convenience of Hespeler Road, with endless shopping, dining, and everyday amenities close by. A rare opportunity to enjoy condo living with space, privacy, and a true sense of community. (id:65446)
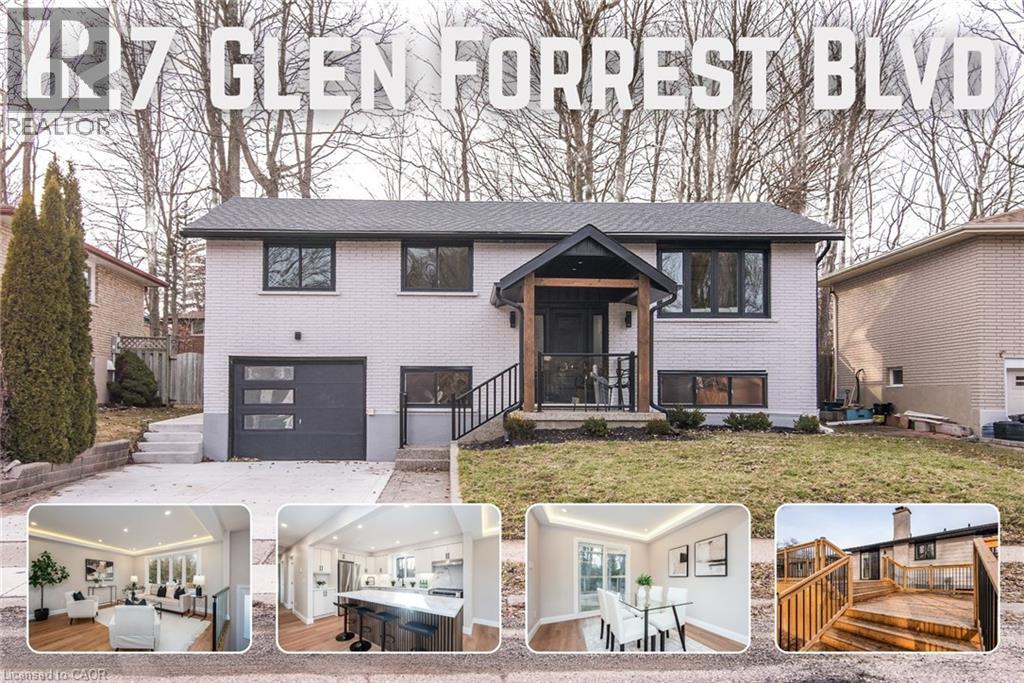
627 Glen Forrest Boulevard
Waterloo, Ontario
627 Glen Forrest – Fully Renovated Raised Bungalow with Exceptional Versatility! Located in one of the area’s most popular neighborhoods, this beautifully updated home is perfect for families, multi-family living, or investors alike. Enjoy the convenience of nearby schools, shopping, scenic trails, and more — just a 5-minute drive to the U of W and Wilfrid Laurier University, and only 2 minutes to the Expressway for effortless commuting. From the moment you arrive, the extensive exterior upgrades are evident. The home features a newly poured concrete driveway extending to the backyard, a 500 sq ft concrete back pad, and a stunning two-tier deck (approx. $20,000) ideal for entertaining. The aggregate stone porch with covered roof creates a welcoming entrance. Additional updates: newer windows (3 years old), new exterior paint, new front and patio doors, new garage door, new railings (inside and out – approx. $15,000), and pot lights enhancing both curb appeal and functionality. Bright, one-level living on the main floor. The fully renovated open-concept layout seamlessly connects the kitchen, living, and dining areas. The modern kitchen features a large island with quartz countertops, stone backsplash, and brand-new appliances (fridge, stove, dishwasher). New flooring, trim, doors, pot lights, and fresh paint throughout complete the contemporary feel. The main level includes three spacious bedrooms and a beautifully renovated full bathroom. The lower level benefits from large above-grade windows, allowing for abundant natural light. This level offers a generous rec room/living area, 2 additional bedrooms and a full bathroom—making it ideal for extended family, multi-generational living, or strong rental potential. Major mechanical upgrades include all new electrical wiring and panel, and a new furnace (only 2 months old). $150,000 in Total Updates! Must See! (id:65446)
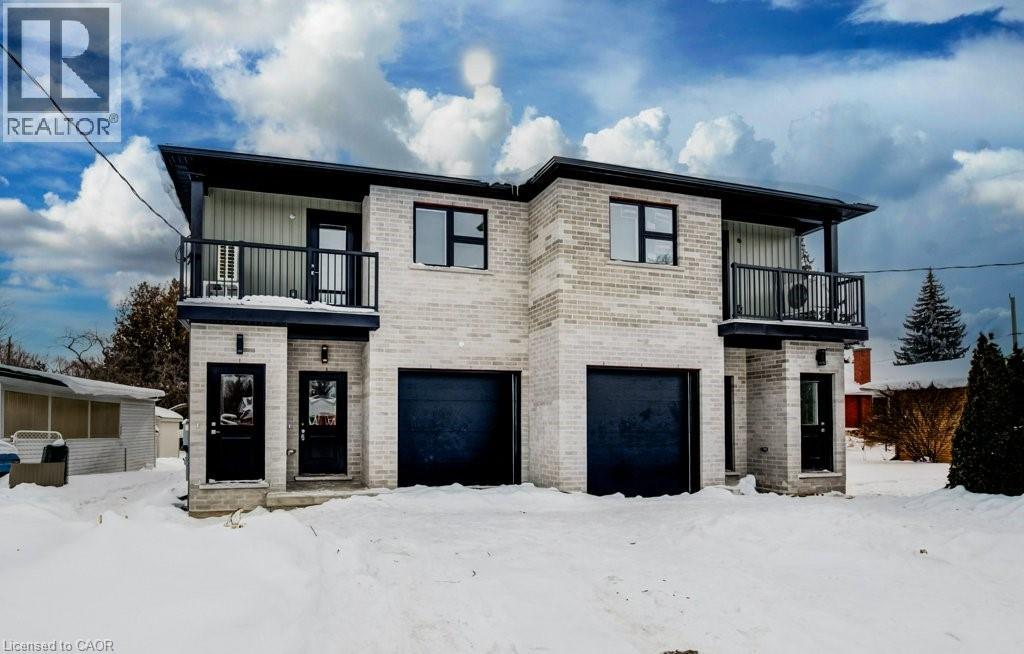
19 Downey Street Unit# 3
Kitchener, Ontario
Welcome to this brand new, purpose-built second floor unit, (one of two second floor units), offering modern design and comfortable living. This thoughtfully designed residence features one spacious bedroom and one stylish bathroom with contemporary finishes. Enjoy a bright, open-concept layout complemented by high-quality, never-lived-in finishes throughout. The unit includes in-suite laundry for added convenience and separate utilities, giving tenants full control over their usage. Ideal for tenants seeking a fresh, low-maintenance home in a newly constructed property. Available now! Be the first to live here and enjoy the benefits of brand-new living. (id:65446)
Chestnut Park Realty Southwestern Ontario Ltd.
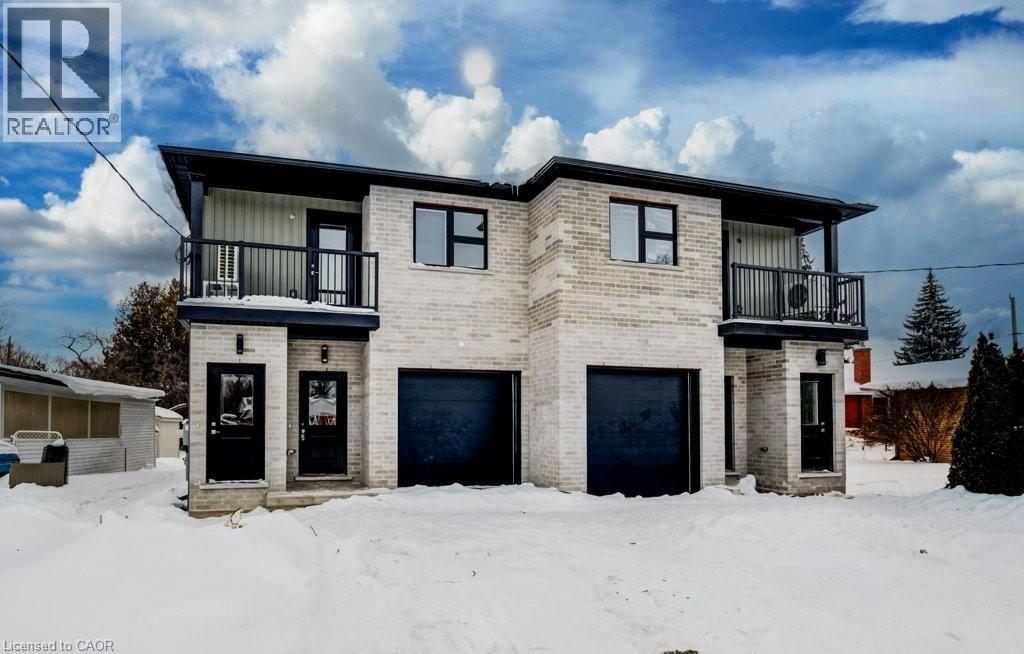
19 Downey Street Unit# 4
Kitchener, Ontario
Remarks Public Remarks: Welcome to this brand new, purpose-built second floor unit, offering modern design and comfortable living. This thoughtfully designed residence features one spacious bedroom and one stylish bathroom with contemporary finishes. Enjoy a bright, open-concept layout complemented by high-quality, never-lived-in finishes throughout. The unit includes in-suite laundry for added convenience and separate utilities, giving tenants full control over their usage. One parking space is available, adding everyday ease. Ideal for tenants seeking a fresh, low-maintenance home in a newly constructed property. Available now! Be the first to live here and enjoy the benefits of brand-new living. (id:65446)
Chestnut Park Realty Southwestern Ontario Ltd.
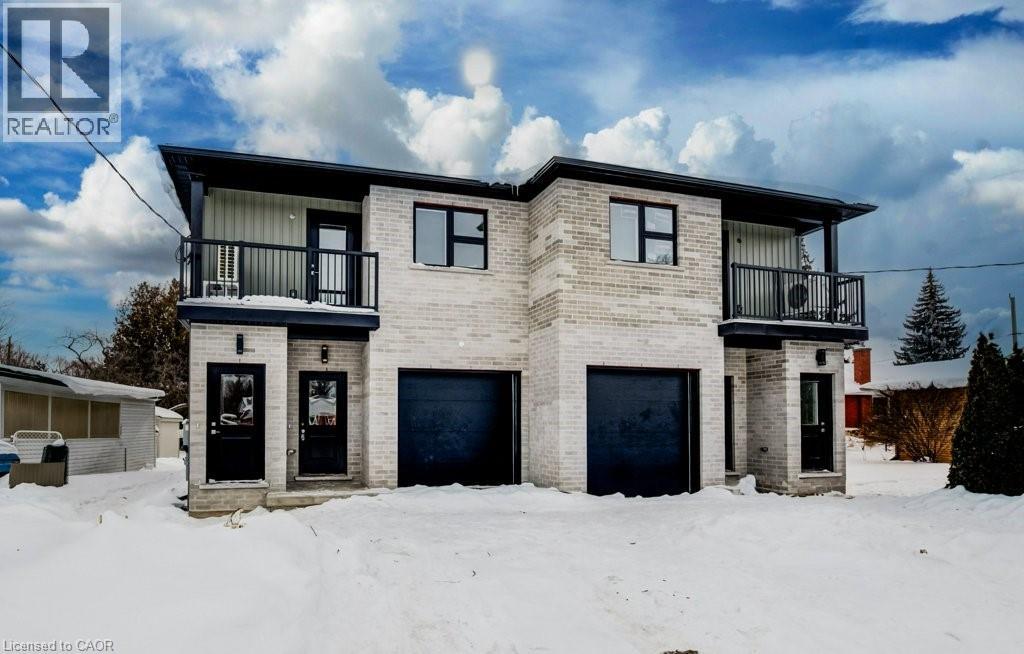
19 Downey Street Unit# 2
Kitchener, Ontario
Welcome to this brand new, purpose-built main floor lease, offering modern design and comfortable living. This thoughtfully designed residence features 2 spacious bedrooms and a stylish 3-piece bathroom with contemporary finishes. Enjoy a bright, open-concept layout with high-quality, never-lived-in finishes throughout. The unit includes in-suite laundry for added convenience and separate utilities, allowing tenants full control over their usage. Parking is a breeze with one driveway space plus one garage spot. Ideal for tenants seeking a fresh, low-maintenance home in a newly constructed property. Be the first to live here and enjoy all the benefits of brand-new living. (id:65446)
Chestnut Park Realty Southwestern Ontario Ltd.
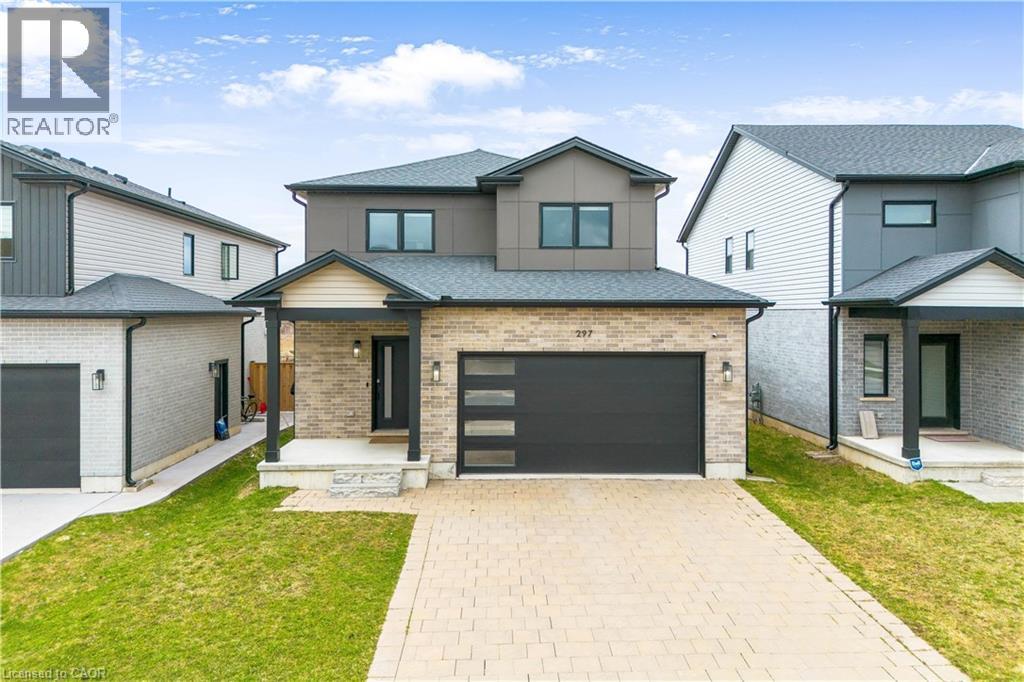
297 Middleton Avenue
London, Ontario
Your Wait Is Over! Welcome to this stunning home offering 1887 sq ft of beautifully upgraded living space, featuring 3 bedrooms and 2.5 bathrooms, perfectly designed for modern living. Step into a bright and open-concept main floor featuring 9 ft ceilings, hardwood flooring, and elegant modern light fixtures and faucets throughout. The heart of the home is the stylish white kitchen, complete with built-in stainless steel appliances, a gas stove, and oversized 42” cabinets, offering both function and sophistication. The layout flows seamlessly into the living and dining areas—perfect for entertaining or everyday living. Upstairs, you’ll find the convenience of laundry on the second floor, along with three spacious bedrooms. The primary bedroom is generously sized and offers serene views as it backs directly onto the pond. The bathrooms are tastefully finished with modern vanities, and the ensuite includes a heated towel rack for an added touch of luxury. The unfinished basement features oversized windows, allowing for an abundance of natural light and providing the perfect blank canvas for future customization, whether you envision additional living space, a home gym, or an in-law suite. Step outside to your composite deck, where you can unwind while enjoying breathtaking sunset views over the pond. This premium lot backs onto green space and water, offering privacy and a peaceful setting that’s hard to find. Additional highlights include a tankless water heater, smart home features (lighting, thermostat, and doorbell), am interlocking stone driveway, 2-car garage with ranch-style windows, plus a fence and shed. Located just minutes from the 401, close to amenities, parks & trails, and near a future school, this home offers the perfect blend of comfort, style, and convenience. Don’t miss your opportunity to own this exceptional property! (id:65446)
2208, 33 Carringham Gate NW
Calgary, Alberta
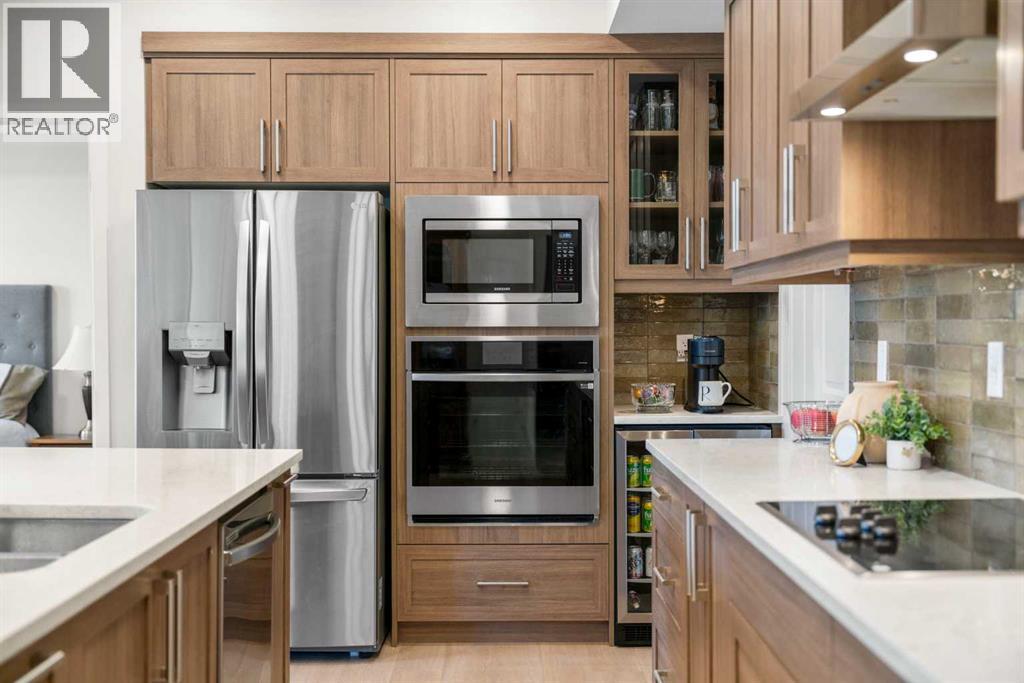
Welcome to this beautifully upgraded 3-bedroom, 2-bathroom Executive residence offering 1181 sqft of thoughtfully designed living in the heart of Carrington. This west-facing unit overlooks the inner courtyard (from your oversized balcony with gas hook up) mirroring as your backyard, providing both privacy and an abundance of natural light. Designed with elevated finishes and exceptional functionality in mind, this home delivers outstanding long-term value for both discerning homeowners and savvy investors. The open-concept layout creates seamless flow between the kitchen, dining, and living areas, anchored by a designer kitchen featuring elevated stone countertops, a full-height tile backsplash, built-in appliances, deeper 14 inch upper cabinets (versus standard 11 inch), soft-close cabinetry, roll-out shelving, under-cabinet lighting, smart drawer storage, a walk-in pantry, and a built-in wine fridge - a combination that enhances both everyday living and rental desirability. The spacious primary suite offers a walk-in closet with built-in organizers and a private 4-piece ensuite complete with dual sinks, additional pillar storage, & a pocket door entry. Two additional bedrooms provide flexibility for family living, guests, or a dedicated home office. Luxury Vinyl Plank flooring, upgraded bedroom carpet, an upgraded lighting package (with the dining room fixture to be replaced with a modern selection), knockdown ceilings, air conditioning, a generous in-suite laundry room with substantial storage, a massive separate storage unit (2 units merged into 1), and extra large sized underground parking with an EV charger just steps from the elevator, further elevate the home. The location is equally compelling, with everyday amenities, dining, shops, and services just steps away, making the property exceptionally walkable and attractive to both owners and tenants. Quick access to Stoney Trail (Highway 201) allows for effortless commuting across the city or out of town as w ell as 15 minutes to airport. While the growing northwest community of Carrington, surrounded by parks and pathway systems, continues to experience strong demand and long-term growth. This is a highly upgraded, well-positioned property offering design, function, and value in one complete package. Pet friendly complex! (id:65446)
67 Bracken Point
Bragg Creek, Alberta
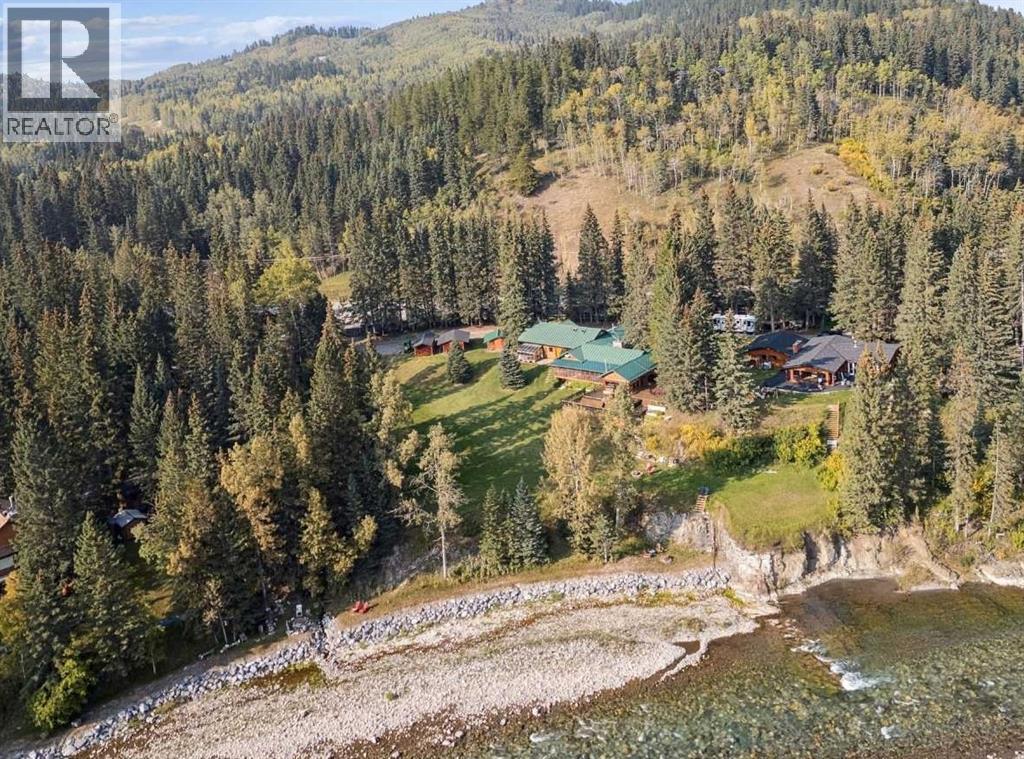
There is a phenomenon in small towns, where certain places grow along with the community and come to define them. This historic property “Lazybones”, with its osteographic sign, has been a point of reference and directional guide for generations. Much like the hamlet of Bragg Creek itself, the original small cabin has grown and changed into something truly remarkable, all the while remaining a unique refuge from the bustling world outside. This 1.33 acre property has direct access to the Elbow River but sits high enough above to provide beautiful panoramas and free you from high water worries. There are two separate titled lots, one of which could be sold, or a second residence built. The home itself is all about views and more views. The kitchen and dining area sit above a sunroom with windows on 3 sides and a cosy fire place for winter; outside is a magnificent two-tiered deck. Both with an incredible vista of the river and foothills beyond. Prefer your nature one step removed? The incredible screened in porch with hot tub is a haven from sun and bugs while still offering breezes and the calming burble of the river. The rolling expansive lawn calls out for evenings of croquet, frisbee golf, or winter sledding. There is so much potential here, from redevelopment, to a storied summer home, or a weekend getaway only 30 minutes from Calgary and walking distance to the charming shops and restaurants of downtown Bragg Creek. You’ve always wondering what secret the “lazy” bones were guarding…don’t miss the opportunity to find out. (id:65446)
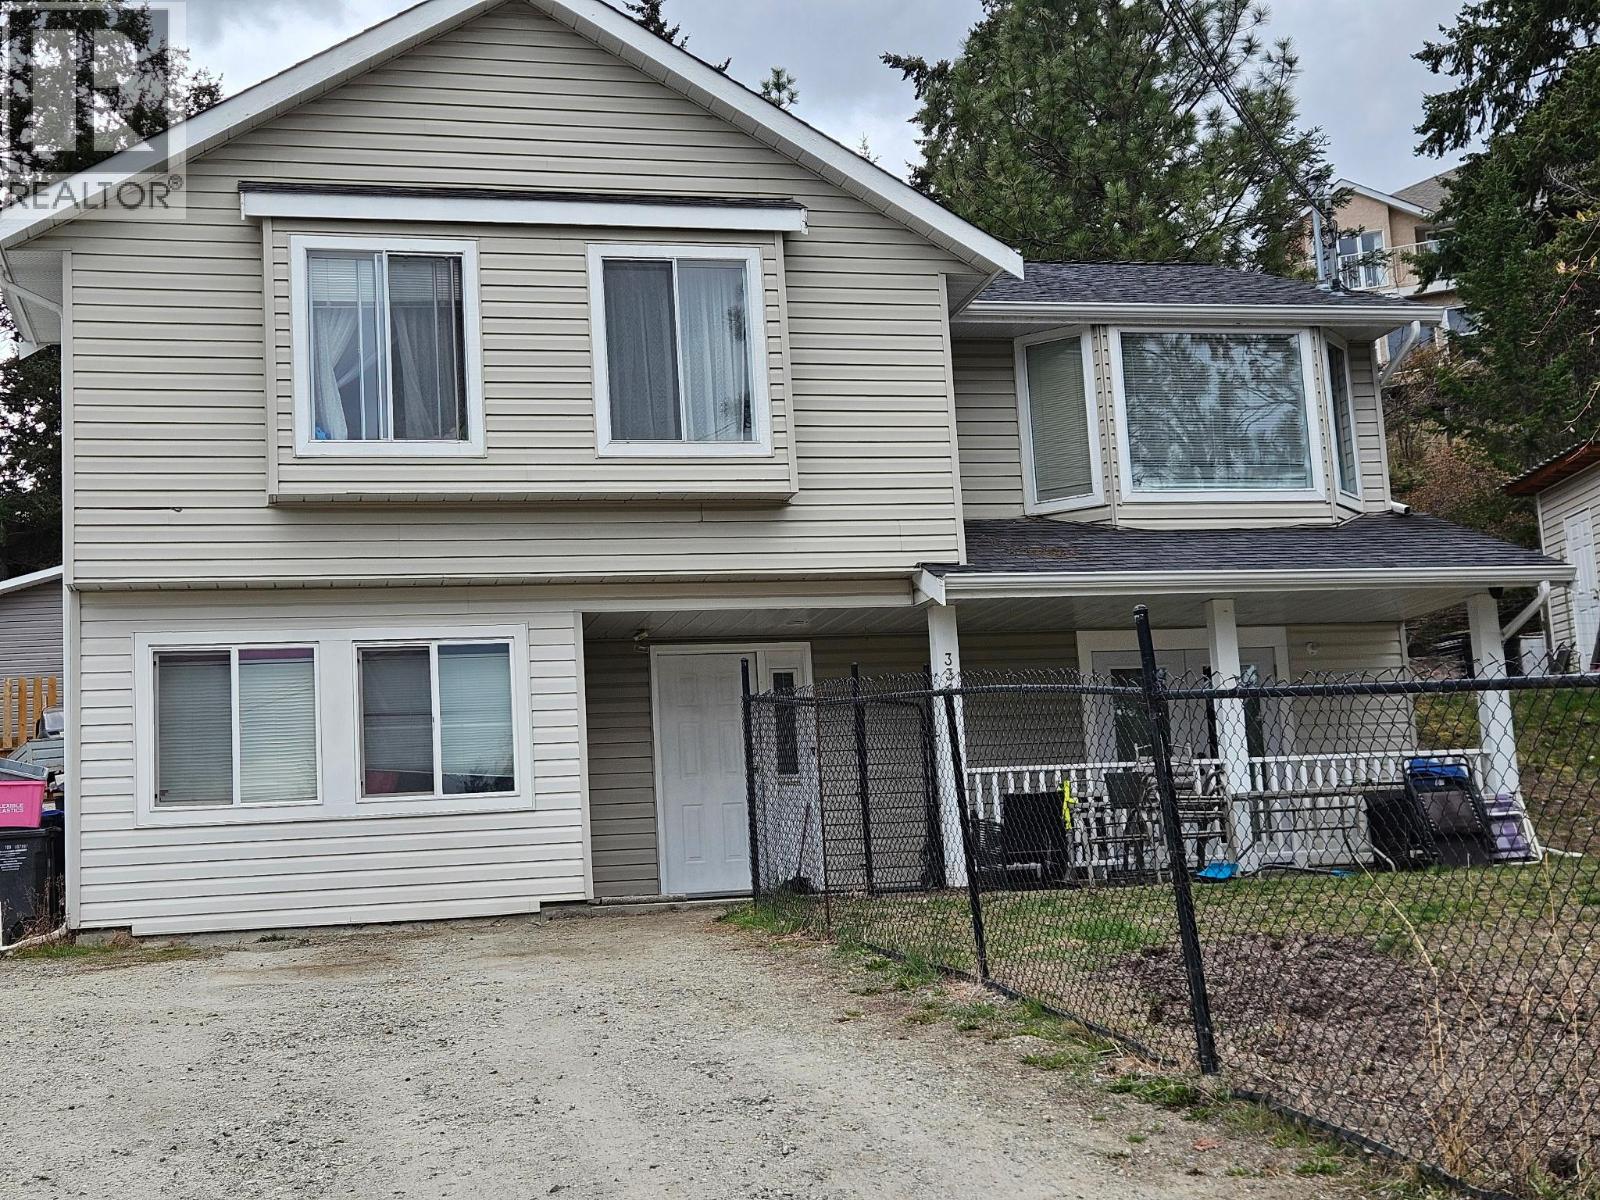
3368 Mciver Road
West Kelowna, British Columbia
Rare Opportunity in Glenrosa – West Kelowna Nestled in one of West Kelowna’s most desirable family neighbourhoods, this thoughtfully updated single-family home offers an exceptional chance to own in Glenrosa at a highly competitive price. This charming 4-bedroom, 3-bathroom residence sits on an approximate 0.19-acre lot and has been well-maintained with all major systems and upgrades completed in recent years. The property currently includes a second home at the rear, which will not be included in this sale. The current owner has already secured official approval for subdivision, with legal work underway and separate titles expected to be finalized in May 2026.Once the sale completes, the main house will be on its own separate title, giving the buyer immediate ownership of a fully independent property. This is truly a rare opportunity to purchase a updated family home in a sought-after neighbourhood below current market value. Because the subdivision process is not yet complete, the seller is offering this property at a significant discount — rewarding the next buyer who is ready to act quickly.Perfect for families looking for a move-in ready home in a great community with room to grow. Don’t miss your chance to secure this outstanding value before the subdivision is finalized and the price adjusts to full market value. Contact us today to schedule a private viewing of 3368 McIver Road. (id:65446)