
513 - 4208 Dundas Street
Toronto, Ontario
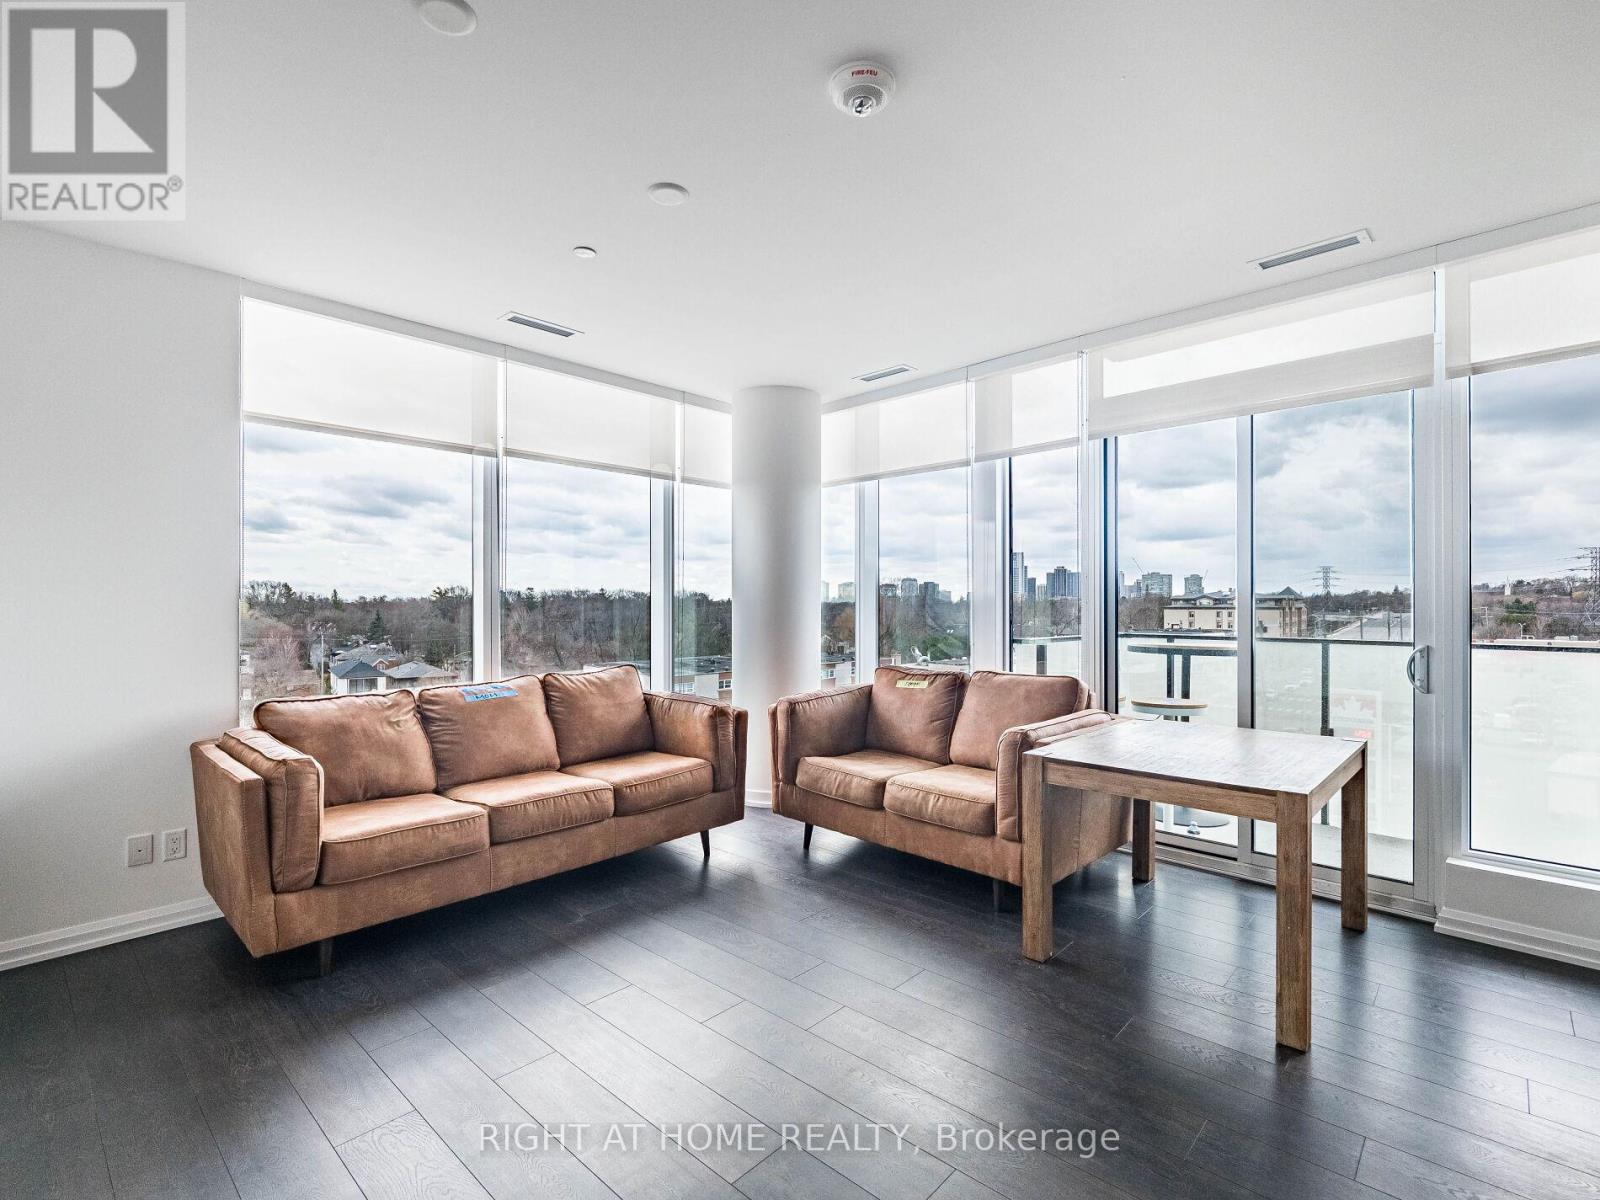
Welcome to Kingsway by The River 2. This modern corner suite features 2 bedrooms, 2 bathrooms and 2 seperate balconies. Sunfilled open concept living of 1024 sqft. With an upgraded kitchen, stainless steel appliances and engineered wide plank hard wood floors. Nestled in Edenbridge and Humber valley, this building enjoys a short walk to a small park and is steps away to Humber River trails, where you can enjoy walks by water and through nature. Only a 15 minute drive from Downtown Toronto! 9 foot ceilings and 2 large balconies with south West exposures. ***Unit will be cleaned and ready before occupancy*** (id:65446)
93 Ashford Court
Brampton, Ontario
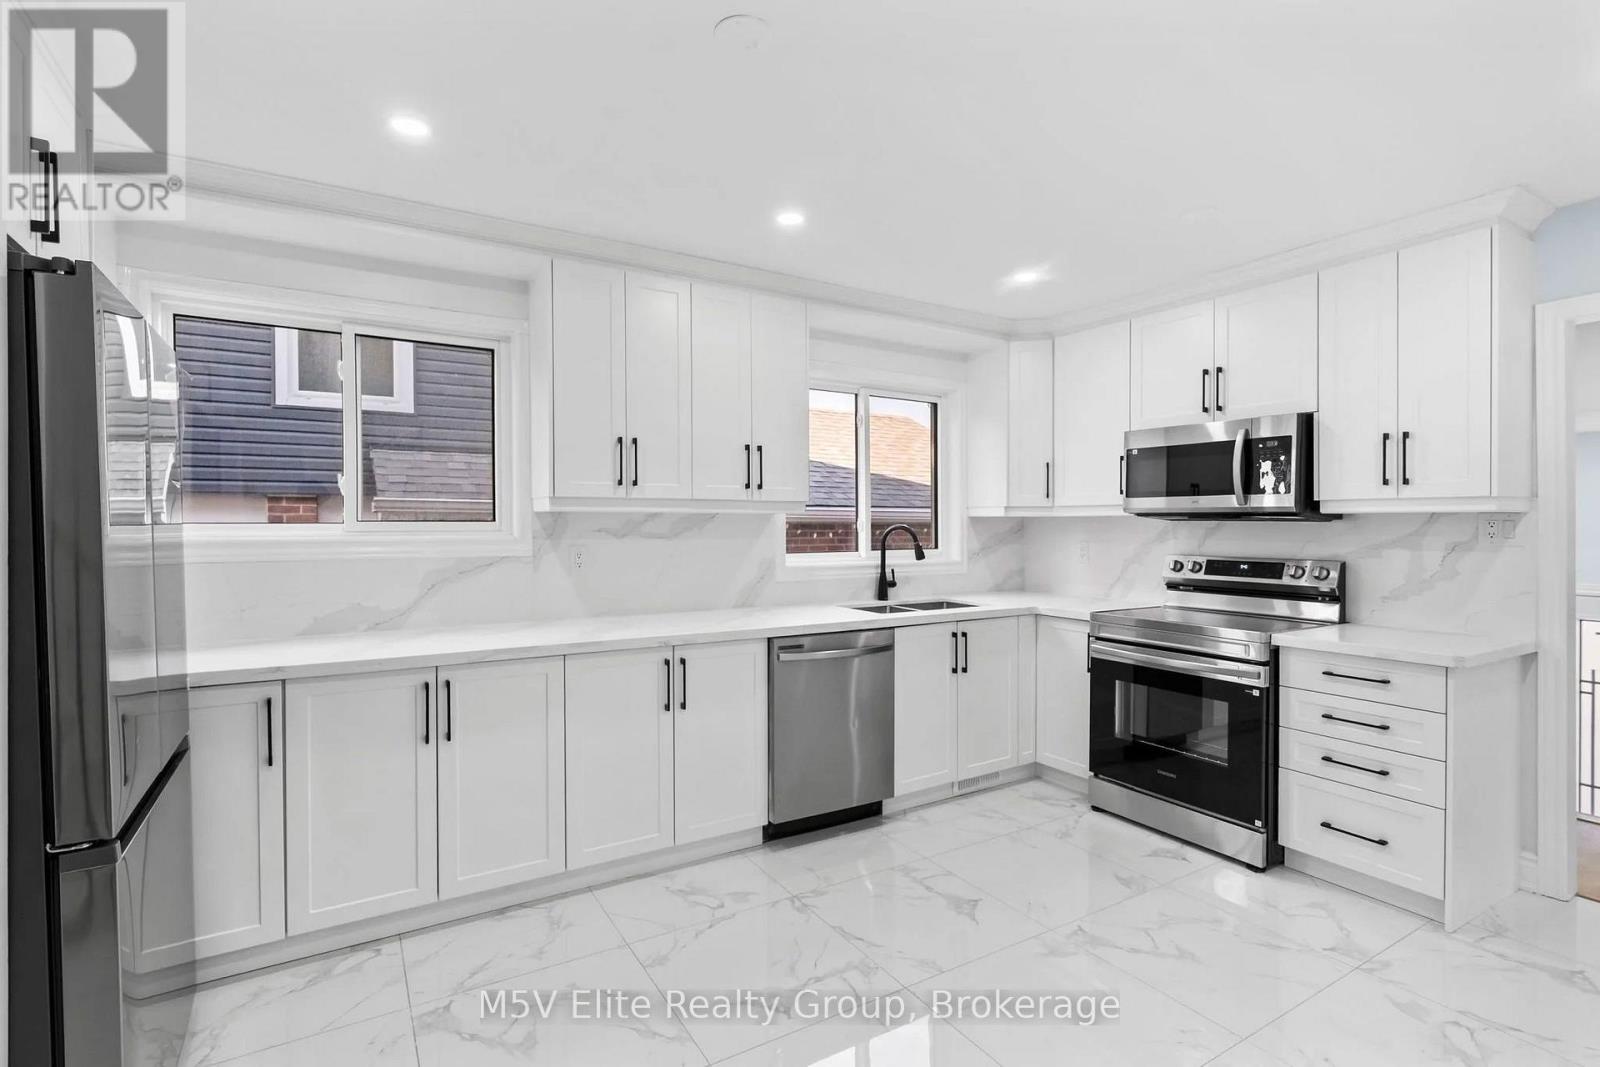
**OPEN HOUSE: Saturday: 1-3 PM Sunday: 1-4 PM** Visit This Home's Custom Web Page For A Custom Video, 3D Tour, Floorplans & More! Buy or Trade this Rare 5-level backsplit with 2 self-contained units, including a legal lower-level apartment with a separate entrance. This well-updated semi-detached home offers excellent flexibility for end-users, multi-generational living, or rental income potential. Over $100,000 has recently been spent on renovations, adding meaningful value and improved function throughout the property. The upper living spaces feature a bright, carpet-free interior, spacious principal rooms, and generously sized bedrooms. The legal lower unit adds important versatility and privacy, making this a strong option for buyers seeking added income potential or separate living space. Located in a highly convenient area close to highways, parks, schools, shopping, transit, and daily essentials, this home also offers a private garage and additional driveway parking. (id:65446)
74 Autumn Ridge Trail Unit# 33
Kitchener, Ontario
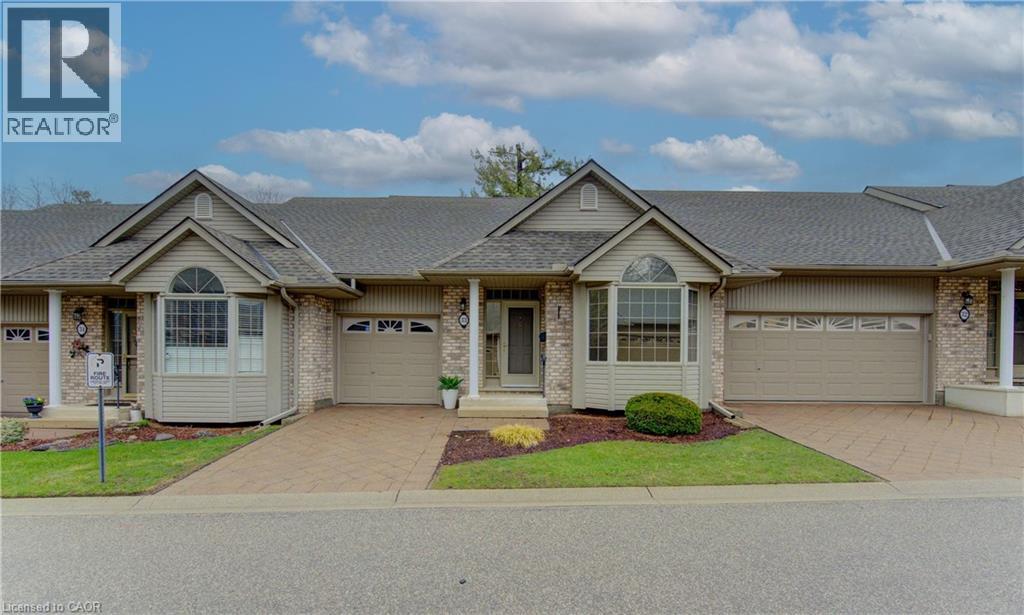
Welcome to Unit 33 at 74 Autumn Ridge Trail—an exceptional executive bungalow townhome nestled in the highly sought-after, gated community of Pinnacle Woods. Surrounded by protected forest and exclusive-use greenspace, this home offers a rare blend of privacy, and low-maintenance living in the prestigious Wyldwoods neighbourhood of Southwest Kitchener. This meticulously maintained, move-in ready home offers over 2,000 sq. ft. of finished living space with a bright, open-concept layout designed for both comfort and entertaining. The well-appointed kitchen features ample cabinetry and counter space, seamlessly flowing into the dining area and spacious great room, complete with hardwood flooring and a cozy gas fireplace. Step out to your private deck—perfect for morning coffee or evening gatherings. The main floor boasts a generous primary bedroom retreat with peaceful forest views and a 4-piece ensuite, along with a versatile front bedroom or home office featuring a charming bay window. A convenient powder room completes the main level. The fully finished basement extends your living space with a large rec room, an additional bedroom, a 3-piece bathroom, and plenty of storage and utility space—ideal for guests or extended family. Additional highlights include central air, water softener, newer tankless water heater, an attached single garage, interlock driveway, and ample visitor parking. Enjoy a true lifestyle community with access to private walking trails, nearby parks, and nature right at your doorstep. Located just minutes from Highway 401, shopping, transit, and all amenities, this home offers the perfect balance of convenience and peaceful living. Experience carefree condo living in a welcoming, community-oriented setting—this is one you don’t want to miss! (id:65446)
25 Fenley Drive
Toronto, Ontario
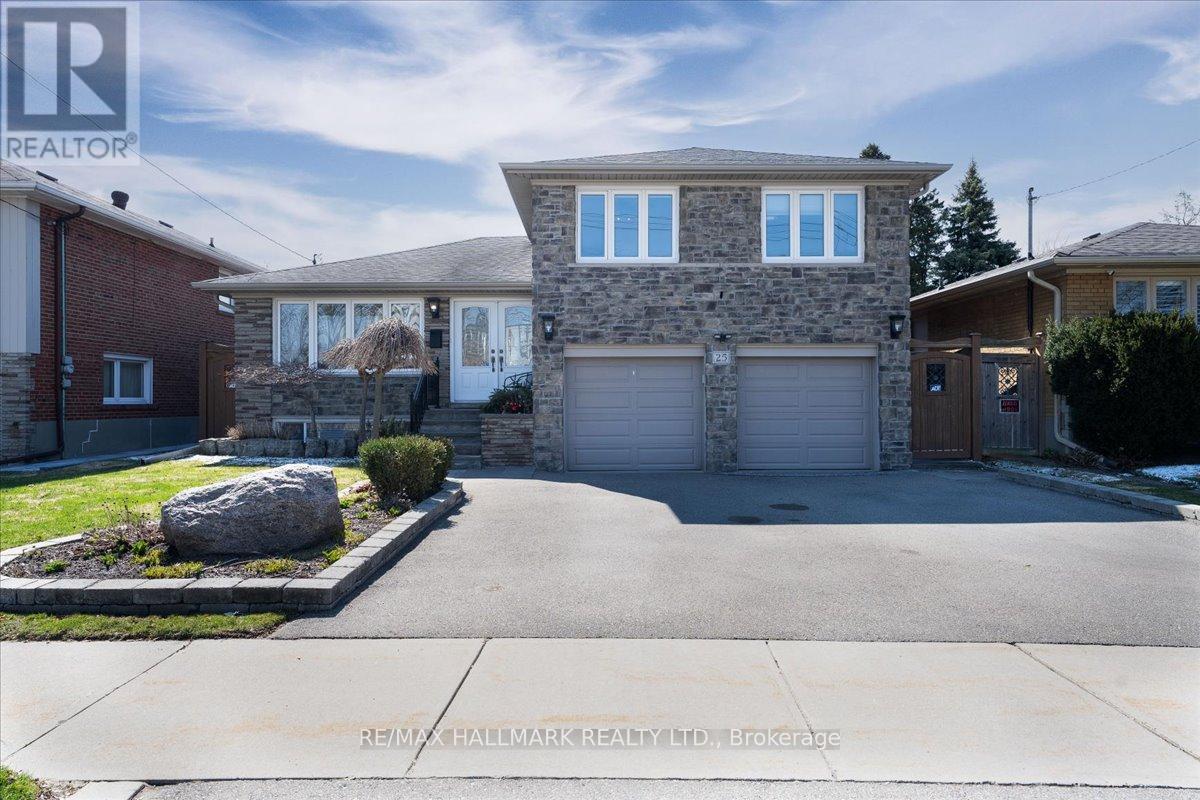
The home you have been waiting for! This charming family home of approximately 2,000 sqft of living space offers 4 bedrooms, 3 full bathrooms, and a double-car garage. Large living area, a cozy family room with a fireplace, a separate dining section with w/o to the deck, and 4 generously sized bedrooms. Kitchen with plenty of cabinet space, S/S appliances, skylight, and the rare feature of a window overlooking the backyard. The primary bedroom enjoys a WIC and a 3 pc En-Suite. Finished basement with a separate entrance and a kitchen, perfect for rental or in-laws/nanny purposes. Want more? How about the beautiful curb appeal with stone facade complemented by the front landscape and dual driveway. Family and friends time? Enjoy the professionally landscaped backyard (over $100K spent) with an in-ground pool and cabana - a turnkey outdoor entertaining oasis!. Located in an excellent family-oriented neighbourhood with TTC service at the doorstep, Highway 401, 427, 400, and 27 are all within a five-minute drive. The airport, Islington subway station and the future LRT Islington stop are also just a few minutes away. This home is within walking distance to schools and parks. Within a 5-minute radius, you will find all the big box stores for shopping, including Costco, Walmart, Metro, No Frills, Shoppers Drug Mart, and Home Depot. The home that truly has it all is finally here! Make it yours! (id:65446)
Keller Williams Empowered Realty
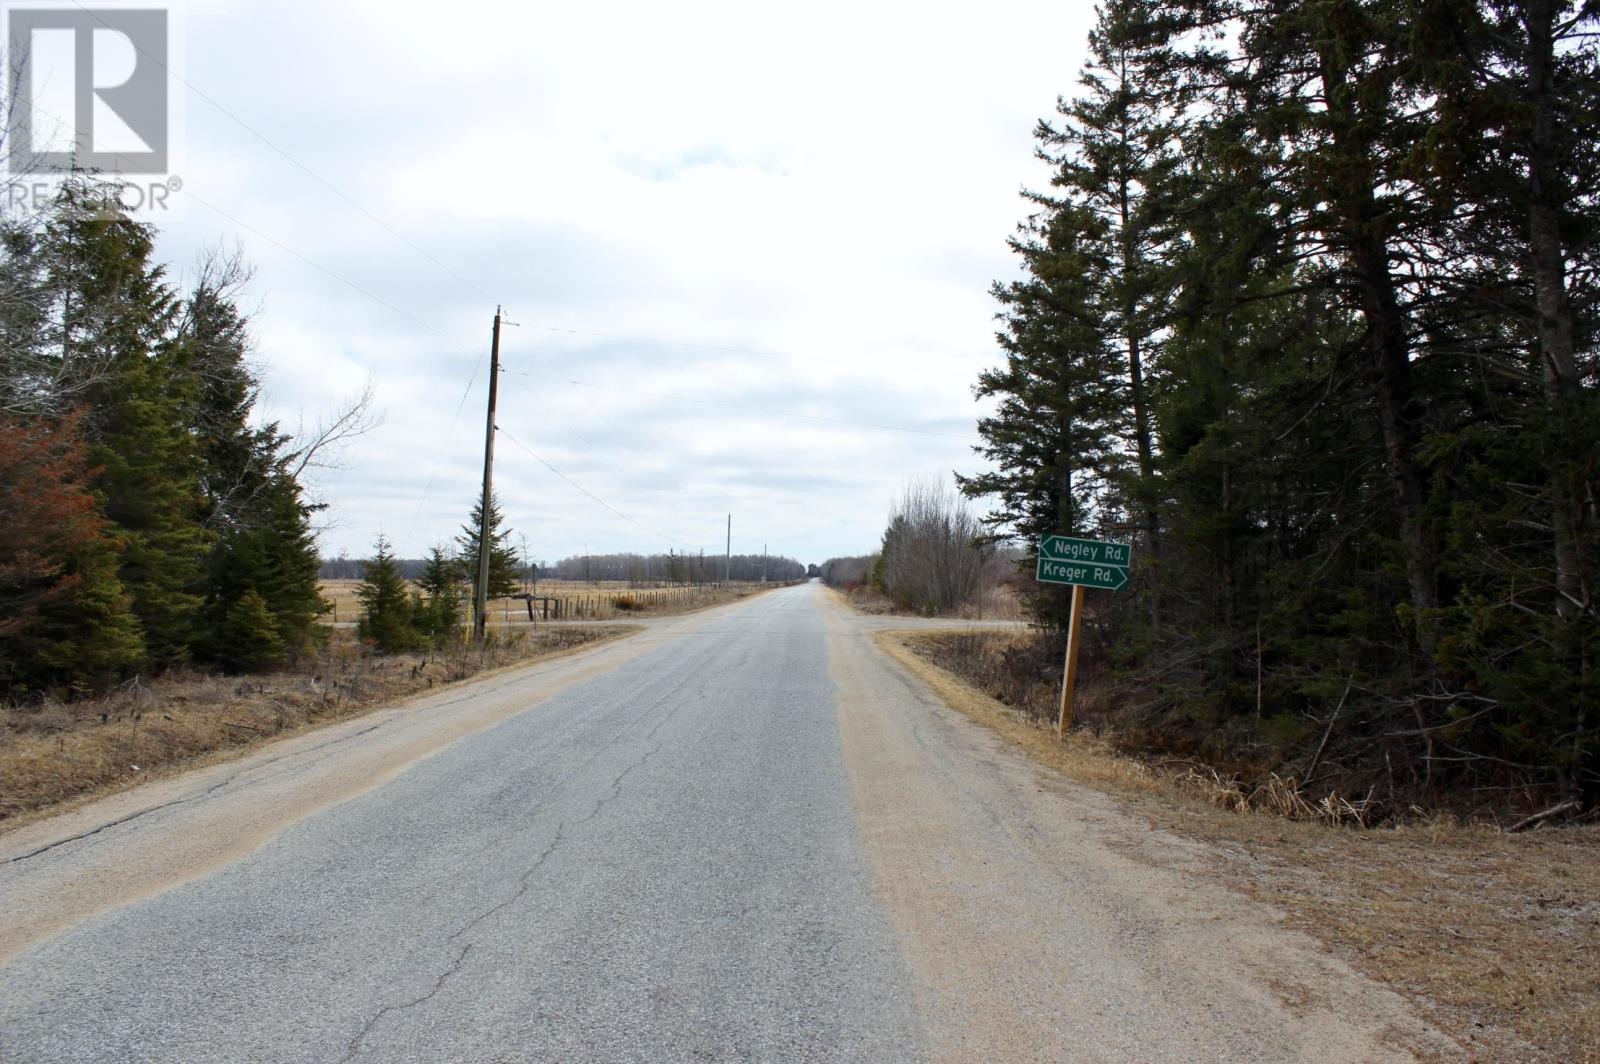
Pcl 18847 Negley Rd
Rainy River, Ontario
Looking for 80 acres of Unorganized land with year round roadside access and over a 1000 acres of Crown land to the South of it? Parcel is located on a dead end road in a quiet spot for you hunters. If wanting to use as a building lot it would require it to be off the grid with the distance away from the nearest hydroelectricity. The property has slow sloping ditches for access with no current driveway entrance setup. There is no idea when the property was last logged but from the roadside the appearance is there's some mature timber available. Go check it out, go for a walk and be one with mother nature! (id:65446)
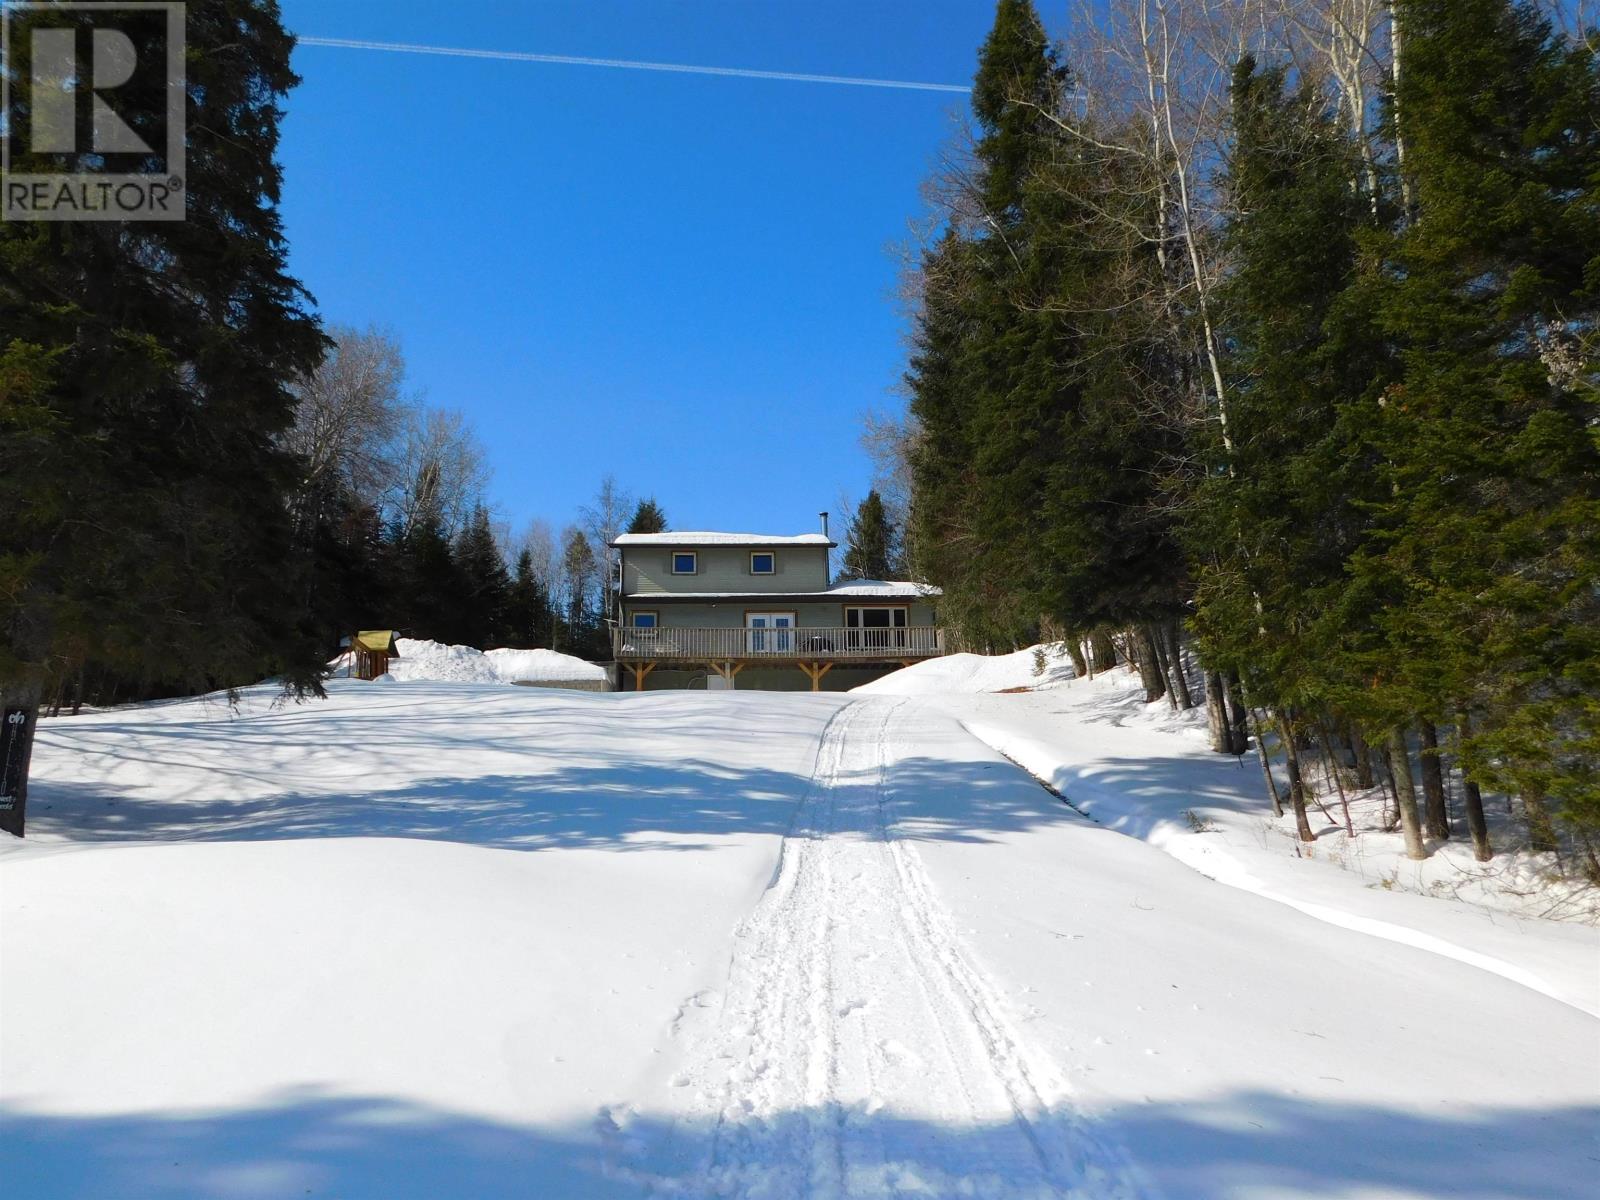
157 Harris Cres
Dryden, Ontario
Exceptional lakeside living on Thunder Lake, Ontario! Welcome to 157 Harris Crescent, approximately 10 minutes east from the City of Dryden on HWY 17. This 3 bedroom, 1 and a half bath home was built in 1979 and has over 1600 square feet of living space. Recently insulated 24' x 24' heated detached garage. The main level reveals a spacious living room and kitchen area great for entertaining those special family gatherings. To the right of the kitchen, the formal dining area stands out as a great place to visit and enjoy home cooked meals with family and friends. Recent updates include the addition of a mini split heat pump, and a complete renovation of the main 4-piece bath. For the avid boater there are two removeable 10' docks, and for the family, a wood fired barrel sauna at the lake level. Asphalt shingled roof replaced in 2021, Heat Pump installed in 2023. There is a 200 Amp electrical panel in the home and a 100-amp panel in the garage. Main floor laundry. Thunder Lake is home to a number of sport fish including walleye, trout, bass and northern pike. Chattels include fridge, stove, dishwasher, stackable washer and dryer, deep freeze, all window coverings, barrel sauna, and two removeable docks. Don't miss out on this great opportunity to live on Thunder Lake. Reach out today and set up your viewing! (id:65446)
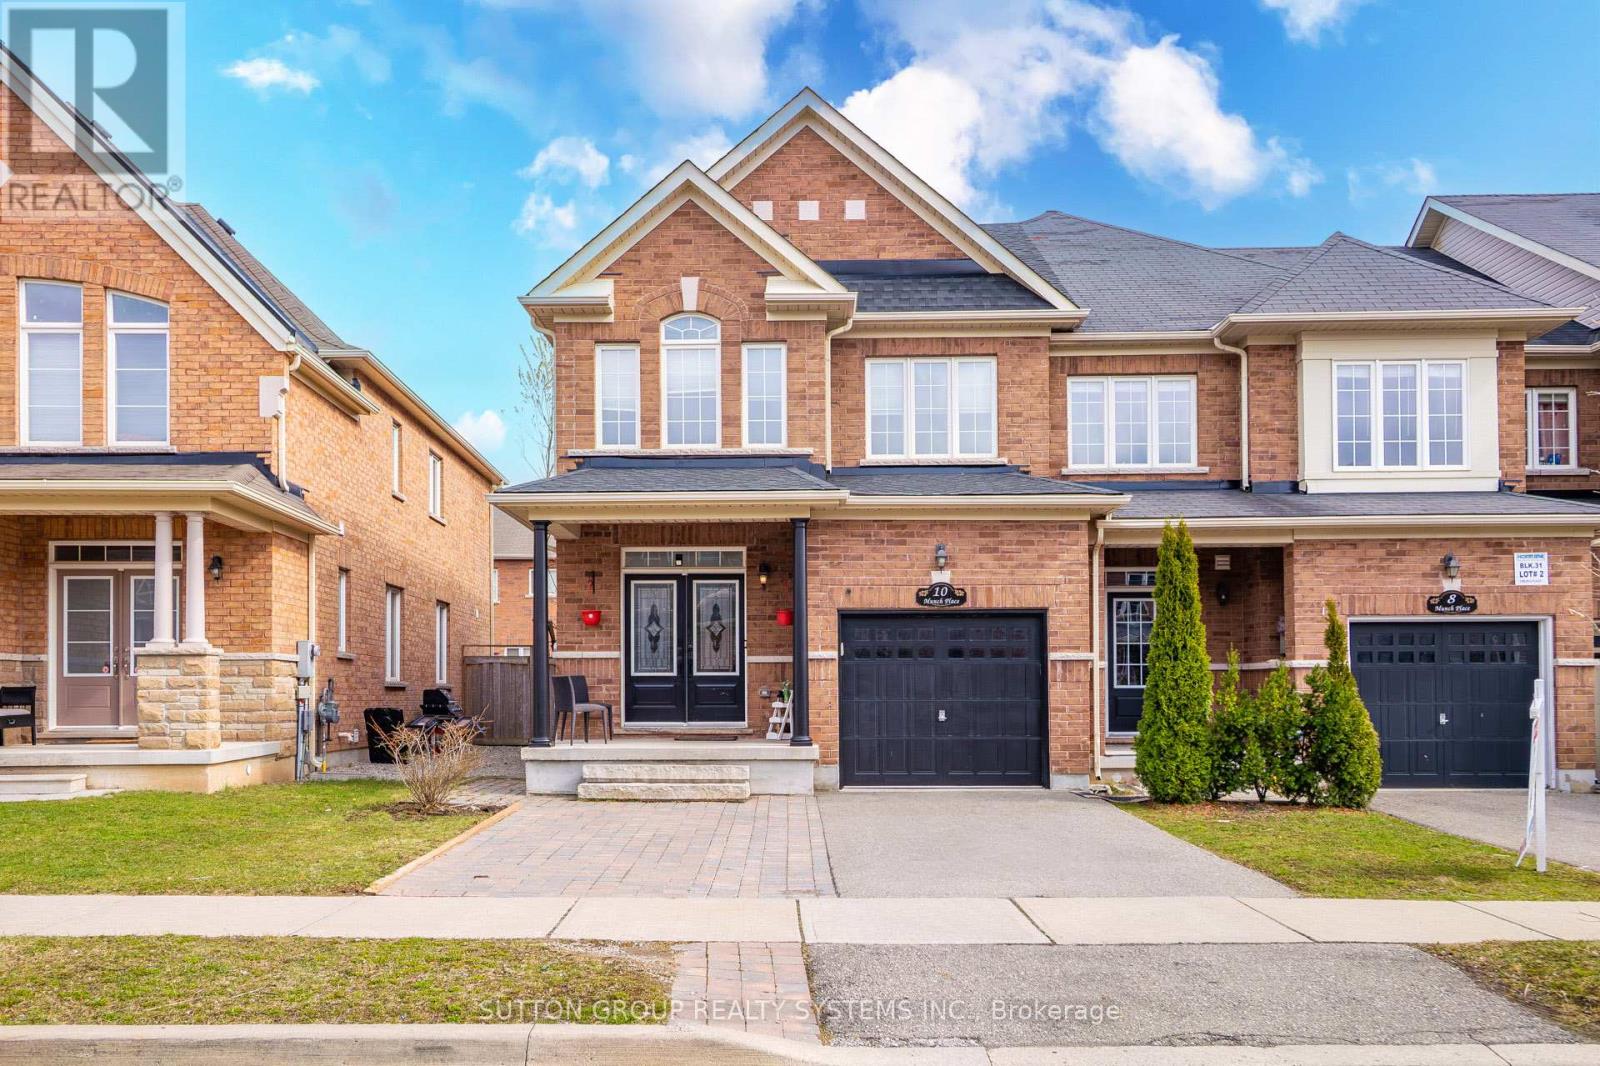
10 Munch Place
Milton, Ontario
Gorgeous end-unit freehold townhome that feels like a semi-detached, offering approximately 1,824 sq ft plus a fully finished basement, located in the highly desirable Willmott community of Milton. This beautifully maintained home features a highly practical layout with separate, spacious living and family rooms-perfect for entertaining or family gatherings. Enjoy 9 ft ceilings, hardwood flooring, pot lights, and upgraded light fixtures throughout, all enhanced by fresh neutral paint-2025 for a bright and inviting atmosphere. Roof 2024, So much daylight is pouring in from the big windows because of the end unit townhouse. The massive open-concept kitchen is a true highlight, complete with quartz countertops, an under-mount sink, stylish backsplash, stainless steel appliances (gas stove 2025, dishwasher 2025, microwave 2023), a pantry, and a separate breakfast area overlooking a large deck-ideal for indoor-outdoor living. A striking spiral hardwood staircase with wood spindles leads to the upper level, where you'll find 3 generously sized bedrooms and 3 upgraded washrooms, all featuring quartz countertops and modern finishes. The convenience of a second-floor laundry room makes everyday living effortless. The spacious primary bedroom offers ample space for a king-sized bed and additional furniture, filled with natural light, and includes a large walk-in closet and a luxurious 4-piece ensuite with tub and standing shower. The second and third bedrooms are equally well-sized, each with double-door closets. Step outside to enjoy a huge deck, perfect for entertaining, barbecues, or simply relaxing outdoors. The home is filled with abundant natural light throughout. Ideally located within walking distance to transit, shopping, Milton District Hospital, the Velodrome, and the future Wilfrid Laurier University campus. Easy access to major highways, including 401, 407, 403, and QEW. (id:65446)
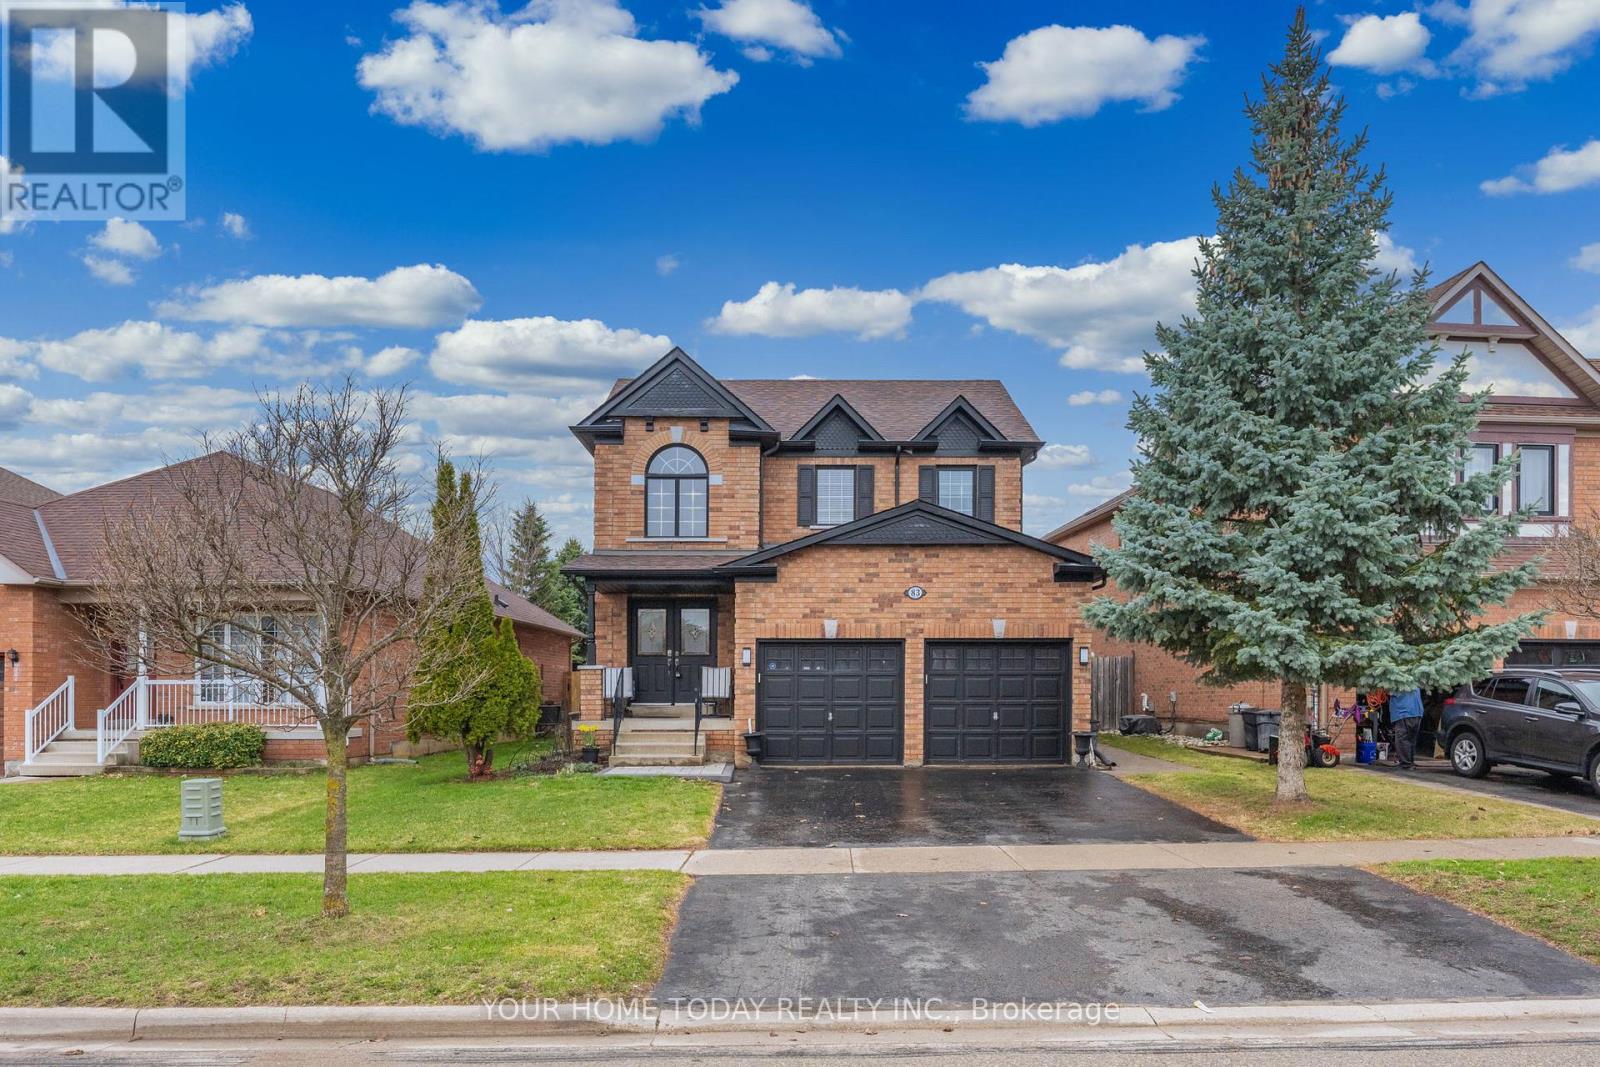
83 Atwood Avenue
Halton Hills, Ontario
Impeccable Family Home with Backyard Oasis. Step into this beautifully updated 4-bedroom, 2.5-bathroom home offering a perfect blend of style, comfort, and functionality in a sought-after location. The sun-filled main level welcomes you with tasteful hardwood and ceramic flooring, creating a warm and cohesive living space ideal for both everyday living and entertaining. The inviting living room features large windows that flood the space with natural light, while the dining room offers a cozy gas fireplace and picturesque views of the backyard. The bright, modern kitchen is finished with neutral white cabinetry, stainless steel appliances, a breakfast bar, and pantry with a convenient walkout to the patio and heated inground saltwater pool - perfect for summer gatherings. A well-placed powder room and laundry/mudroom with direct access to the garage complete the main level. Upstairs, you'll find four spacious bedrooms, including a generous primary suite featuring a large walk-in closet with organizer and a beautifully updated 3-piece ensuite. A stylishly renovated 4-piece bathroom serves the additional bedrooms. The finished lower level adds valuable living space with durable and attractive laminate flooring, a comfortable rec room with gas fireplace, an office and ample storage and utility space. Step outside and enjoy your own private retreat with a heated in-ground saltwater pool, low-maintenance artificial turf, and no rear neighbours (backs onto future school for added privacy). More relaxing, less mowing... exactly how summer should be. Ideally located close to downtown shops, seasonal farmer's market, schools, parks, hospital and scenic trails with convenient access for commuters - this is a home that truly checks all the boxes. (id:65446)
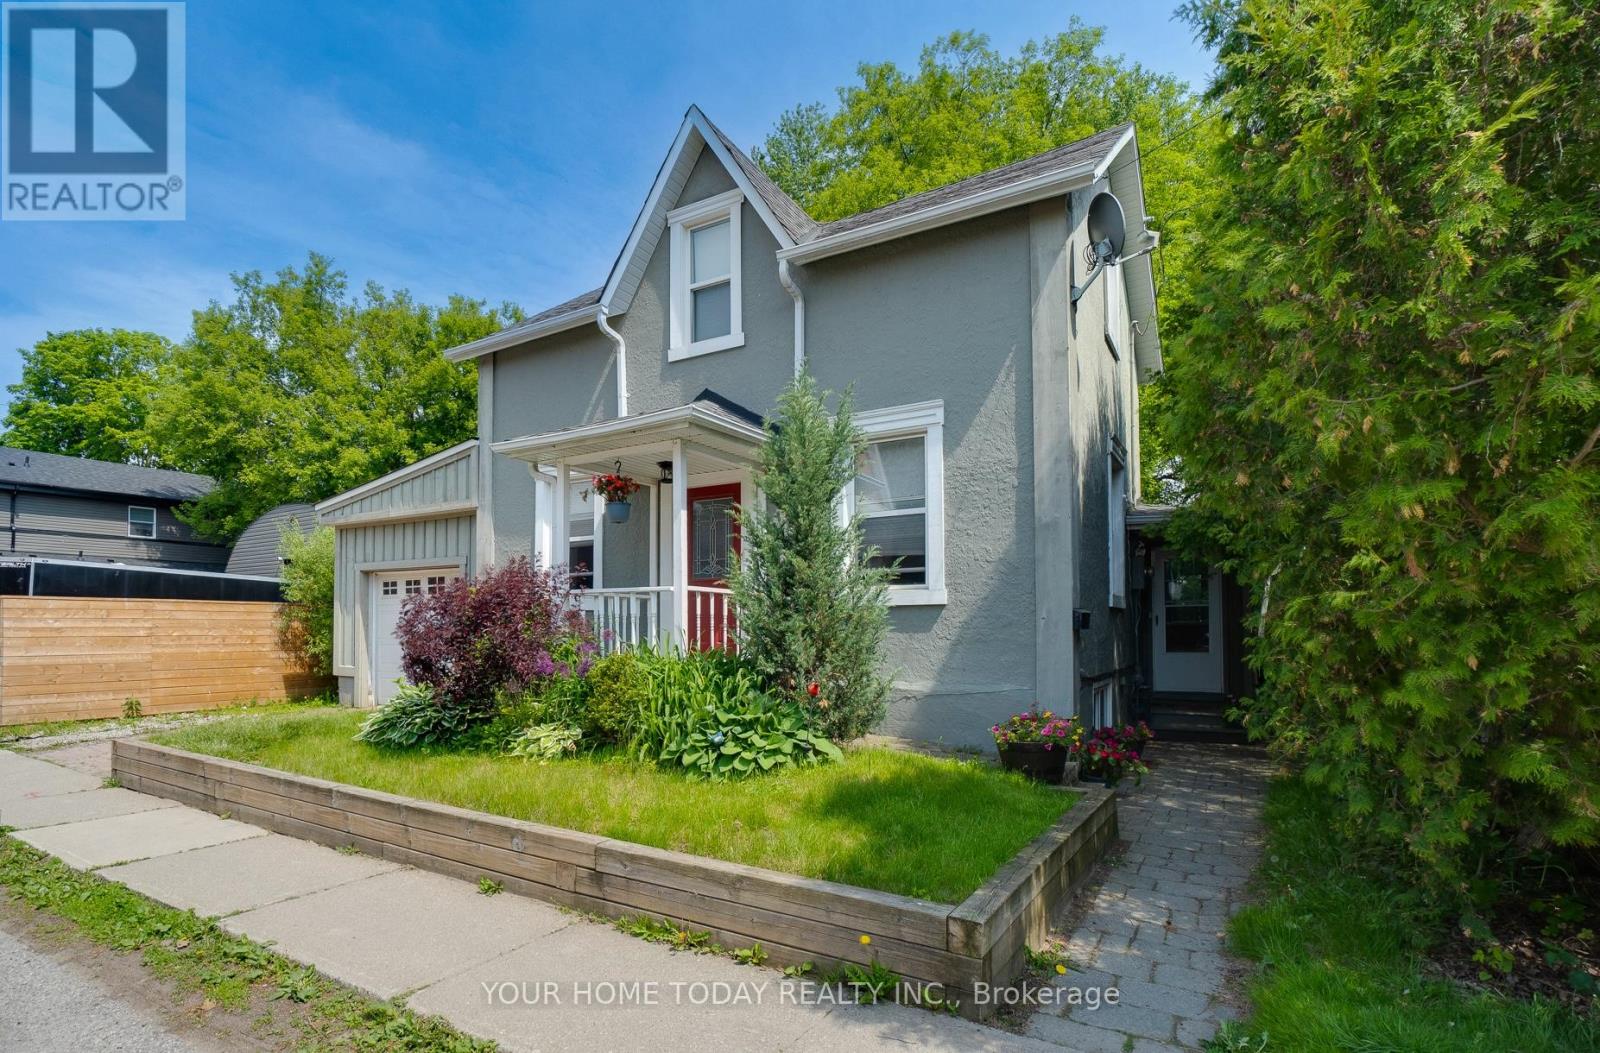
10 Knox Street
Halton Hills, Ontario
Architecturally unique and undeniably charming, this beautifully updated century home blends timeless character with the comforts of modern living. A cheerful foyer welcomes you into a sun-filled family room with inviting sightlines to the kitchen, creating a warm and connected main living space. The well-appointed kitchen features a large island with seating and excellent workspace, ideal for everyday living and entertaining. A comfortable living room and separate dining room enhance the home's versatility, while a main-floor bedroom and 4-piece bath add flexibility for guests. The upper level is dedicated entirely to a stunning primary retreat, complete with a walk-in closet and luxurious 3-piece ensuite bath. The finished basement expands the living space with a cozy bedroom/rec room highlighted by a toasty fireplace, along with laundry facilities and ample storage and utility space. Outside, you will find private patio areas and fully fenced mature grounds - perfect for relaxing or entertaining in a peaceful setting. Ideally located just steps from Prospect Park and the picturesque Fairy Lake, this home offers a truly magical lifestyle. Walk to downtown shops, restaurants, schools, pickleball/tennis courts, leash free dog park, arena, GO and more, with easy highway access for commuters. (id:65446)
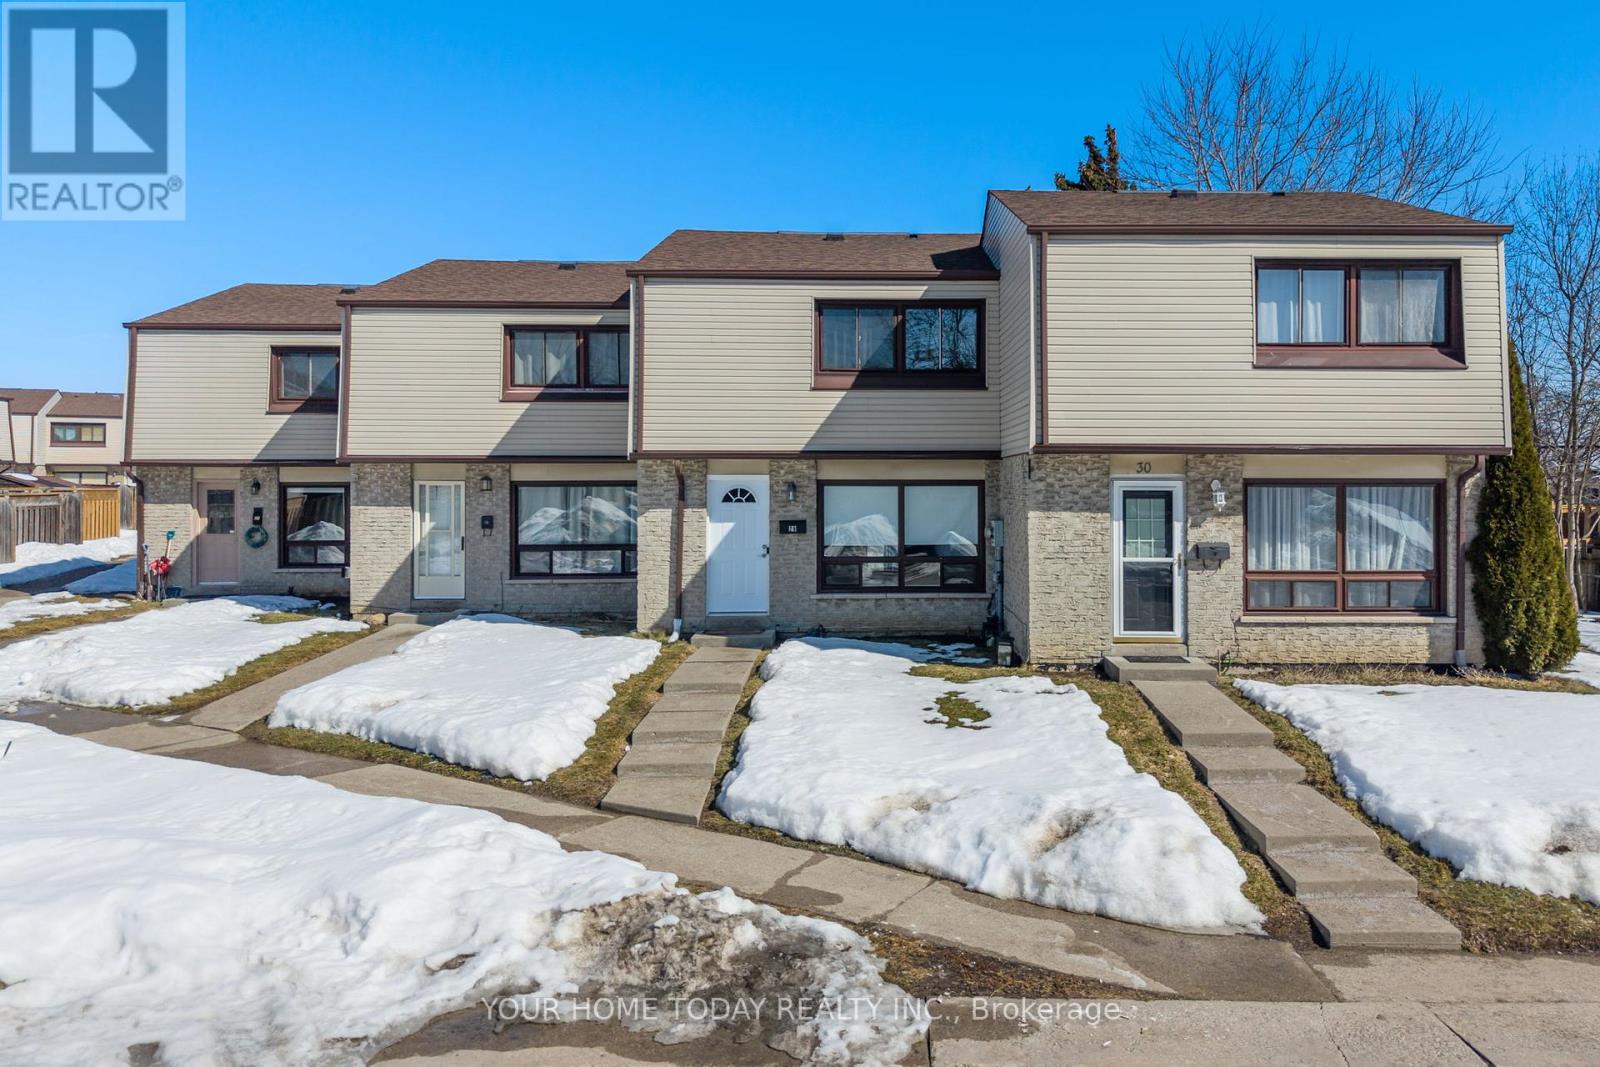
29 - 108 Sinclair Avenue
Halton Hills, Ontario
Welcome to this beautifully updated 3-bedroom condo townhouse in the heart of Georgetown - where comfort, style and convenience come together effortlessly. This bright, inviting and move-in-ready home is perfectly positioned within walking distance to schools, mall, restaurants, arena and nearby parks - everything you need is just moments away. Inside, tasteful laminate flooring flows seamlessly throughout the main and upper levels, creating a fresh, modern feel from the moment you step in. The sun-filled kitchen features classic shaker-style cabinetry, neutral finishes and a large window overlooking the fully fenced yard. The open-concept living and dining area is warm and welcoming, enhanced by pot lights that add brightness and ambiance. Whether you're enjoying a quiet evening or entertaining guests, this space feels airy and connected. A walkout from the dining area leads to your private deck and fenced yard ideal for summer barbecues, morning coffee, or relaxing outdoors. Upstairs, a staircase accented with striking wrought-iron balusters leads to three generous bedrooms and a beautifully updated 4-piece bathroom, offering flexible space for family, guests, or a home office. The finished lower level adds even more versatility with a spacious rec room, laundry area and ample storage. Stylish, functional and thoughtfully updated, this is an exceptional opportunity to own a wonderful home in a location that truly makes everyday living easy. (id:65446)
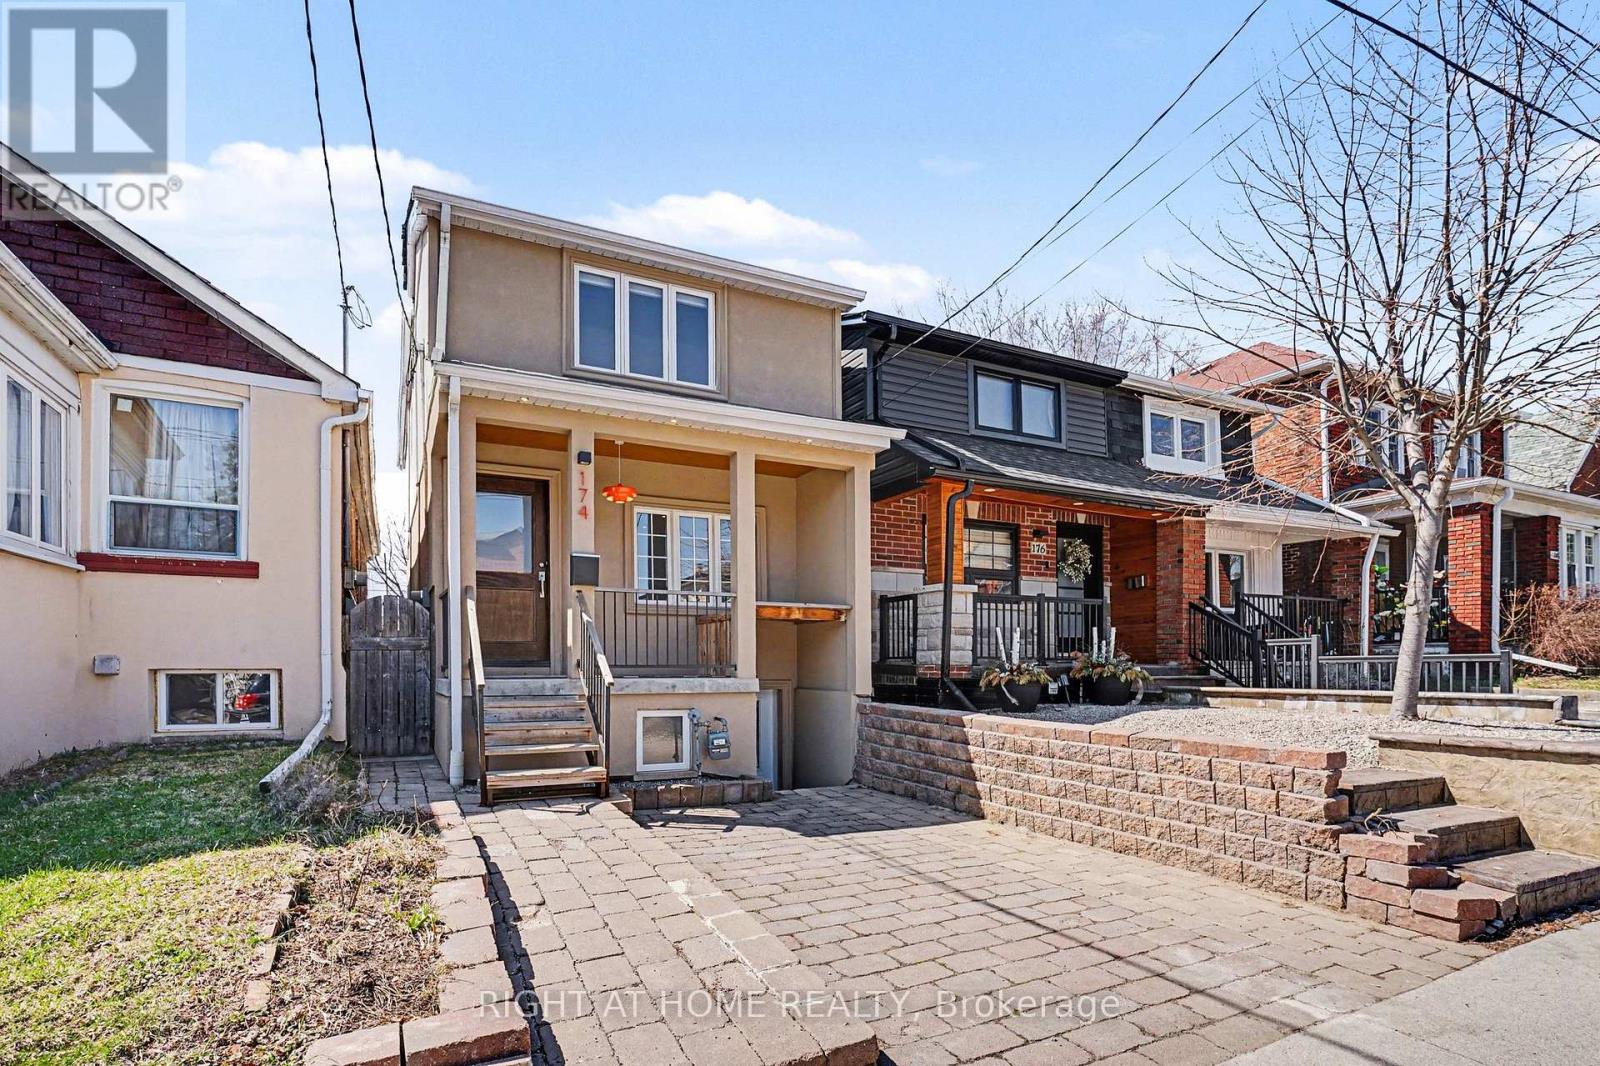
174 Rosethorn Avenue
Toronto, Ontario
***West-End Gem***Income Generating Detached 3-Bed + 3-Bath Home.*** Beautifully maintained detached home offering the perfect blend of space and urban convenience. Inside, you'll find renovated living spaces filled with natural light and a practical layout. Outside, unwind in your backyard with a mature cherry tree, relax in your **wood-burning sauna**. Take advantage of a large detached workshop connected to electricity and water. This bright 3-bedroom residence features a *separate basement unit-ideal for rental income.* Walk to St. Clair Streetcar, Eglinton LRT, Future GO Stations, Caledonia and Keele Station on the Line 5 Eglinton Crosstown-offering quick connections all across the city. Walking distance to Corso Italia, the Stockyards and the Junction; some of Toronto's most vibrant communities filled with cafés, breweries, boutiques, and top dining. Even more future value: construction is underway for the new St. Clair-Old Weston SmartTrack Station connecting to the neighborhood to Bloor/Union/Pearson. Slated to open in 2029 and approximately a 10-minute walk from the property-strengthening long-term appreciation of the property value. Caledonia GO station is under construction, adding yet another way to reach Union station by 2027. ***A fantastic opportunity -this home delivers walkability( Walk Score 86), income potential, and long-term value in a rapidly improving west-end neighborhood anchored by major transit investment.*** (id:65446)
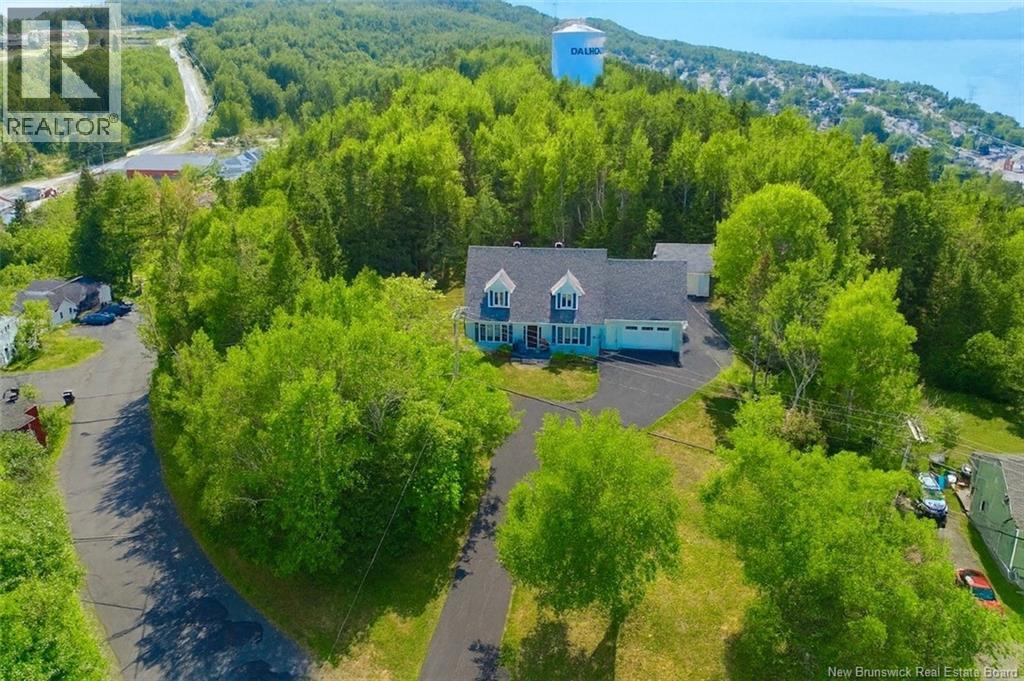
416 Sansom Street
Dalhousie, New Brunswick
Step In & Be Amazed! Pride of ownership shines throughout this one-owner home on a private 1.93-acre lot with plenty of paved parking. Offering 4 bedrooms and 1.5 baths, this property is clean, spacious & well cared for. The main floor features an open-concept kitchen with large island, induction stove with double convection oven, pot filler, and a dining area with doors to the private back deck and large yard. A cozy family room & office off the main entrance complete the layout, along with a convenient half bath. Heat pumps in both the kitchen & family room provide year-round comfort. Upstairs, youll find 3 bedrooms (1 non-conforming -windows non egress) and a full bath with double sinks. The spacious primary bedroom includes a walk-in closet. The additional non- conforming bedroom (windows non-egress) above the garage captures beautiful views of the Bay of Chaleur and Mountain in the distance. This property is so private youll feel like youre in the country, yet close to all amenities & just 20 minutes to Campbellton. The breathtaking private backyard is ideal for the outdoor enthusiast, with trails and nature right at your doorstep. A generator panel provides peace of mind. Plenty of storage in the attached heated garage, detached garage with electricity and attached storage shed. Rarely does a home with this much space, privacy, and care come available. Dont miss outcall today to book your visit! (id:65446)
29 Teal Crest Circle
Brampton, Ontario
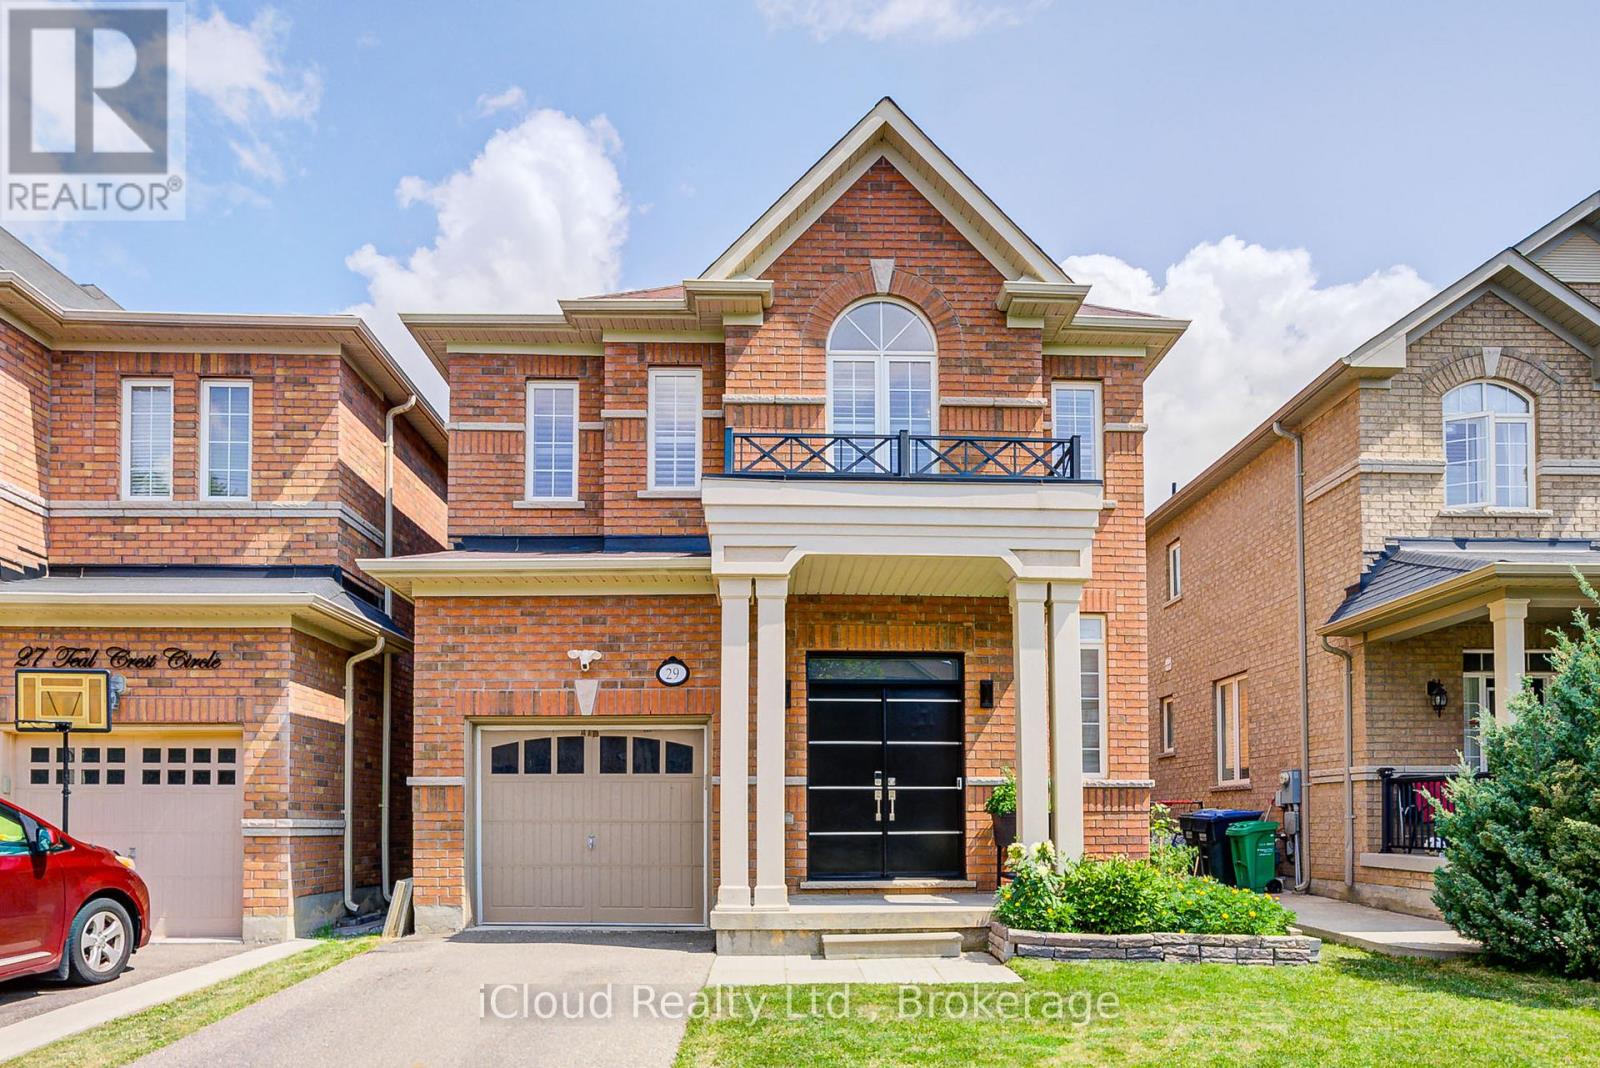
Where everyday living meets resort-style comfort - this stunning 4-bedroom, 4-bathroom home offers nearly 3,000 sq. ft., a sparkling pool and all just steps from schools, transit, and amenities. Step into this beautifully appointed detached 4-bedroom, 4-bathroom residence offering nearly 2,900 sq. ft. of thoughtfully designed living space in a sought-after neighborhood close to top-rated schools, convenient transit, major highways, and everyday amenities. The main level blends comfort and style with a sun-filled living room, a welcoming family room, and a spacious eat-in kitchen that opens directly to your private backyard retreat. Here, a heated swimming pool (2022) and brand-new deck (2024) create the perfect setting for summer gatherings and evening relaxation. Upstairs, the primary suite is a serene escape with its luxurious 5-piece ensuite and walk-in closet, joined by three additional bedrooms and the convenience of second-floor laundry with a new washer/dryer (2025).The fully finished basement offers endless possibilities - from a stylish home theatre to a personal gym - complete with a full bathroom for added flexibility. This home combines comfort, style, and an unbeatable location - ready for you to move in and enjoy! (id:65446)
Lot E Cheeyah Island
Bamfield, British Columbia
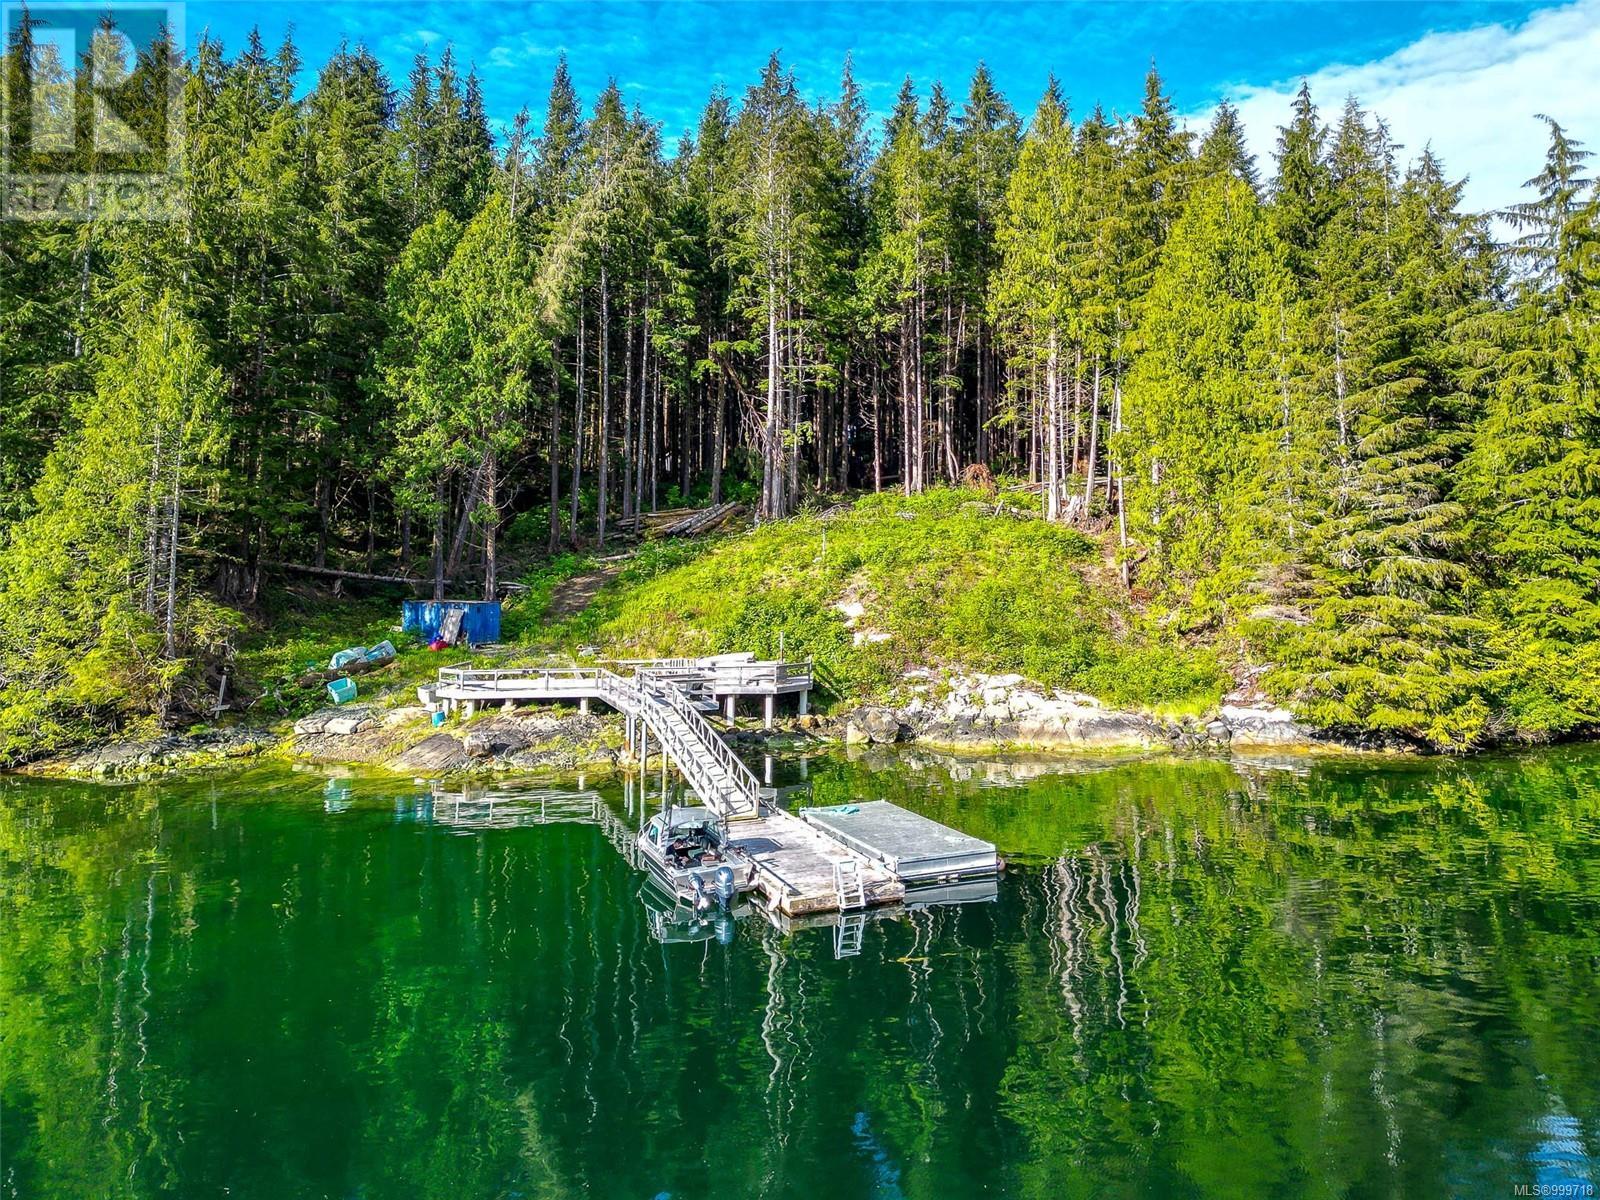
BOAT ACCESS BEAUTY. A unique boat/plane-access property, already set up with an amazing year-round, all-tides dock. The current owners have cleared some of the trees to the water's edge for a future build site and hired a crew to construct a 62’ x 20’ engineered yellow cedar deck, complete with a 40’ x 10’ dock and a 40’ x 4’ pier. A cleared skidder trail winds through the property, leading to a 25’ x 14’ platform deeper in the forest, built for a large canvas tent. The Sea Can, equipped with benches, lighting, and proper ventilation—has been converted into a functional workshop. Catch crabs right off the dock, relax in the 7ft wood-fired Alumatub, watch the Lady Rose, whales and visit with Sidney the Seal. This is the complete package with fresh water lines run through the property with taps at the cabin site, deck and dock. If you've been envisioning a remote, boat-access lifestyle, this is the perfect place to bring that vision to life. (id:65446)

475 Shore Road
Breadalbane, New Brunswick
Welcome to 475 Shore Rd, a house that just feels like HOME!! With 3 bedrooms and 2.5 bathrooms, there is lots of room for everyone. Main floor living, tons of storage and a view of the Bay of Fundy clear to St Andrews that's worth bragging about, you won't ever want to leave. Large family room in the walk out basement with a door at the to of the stairs means you don't have to listing to the kids play their video games. Water view from the primary bedroom so you can lay in bed and watch the sunset over the Bay. 1.76 acres gives you lots of room and tons of privacy. Ton's of recent updates so this house truly is move in ready. Generator plug all ready in in place and a wood stove incase there is an outage and here in Atlantic Canada, that is a huge bonus! Power is run to one of the storage sheds so it is all ready for a larger shed to hold all your toys. Reach out today! (id:65446)
2298 Cavendish Drive
Burlington, Ontario
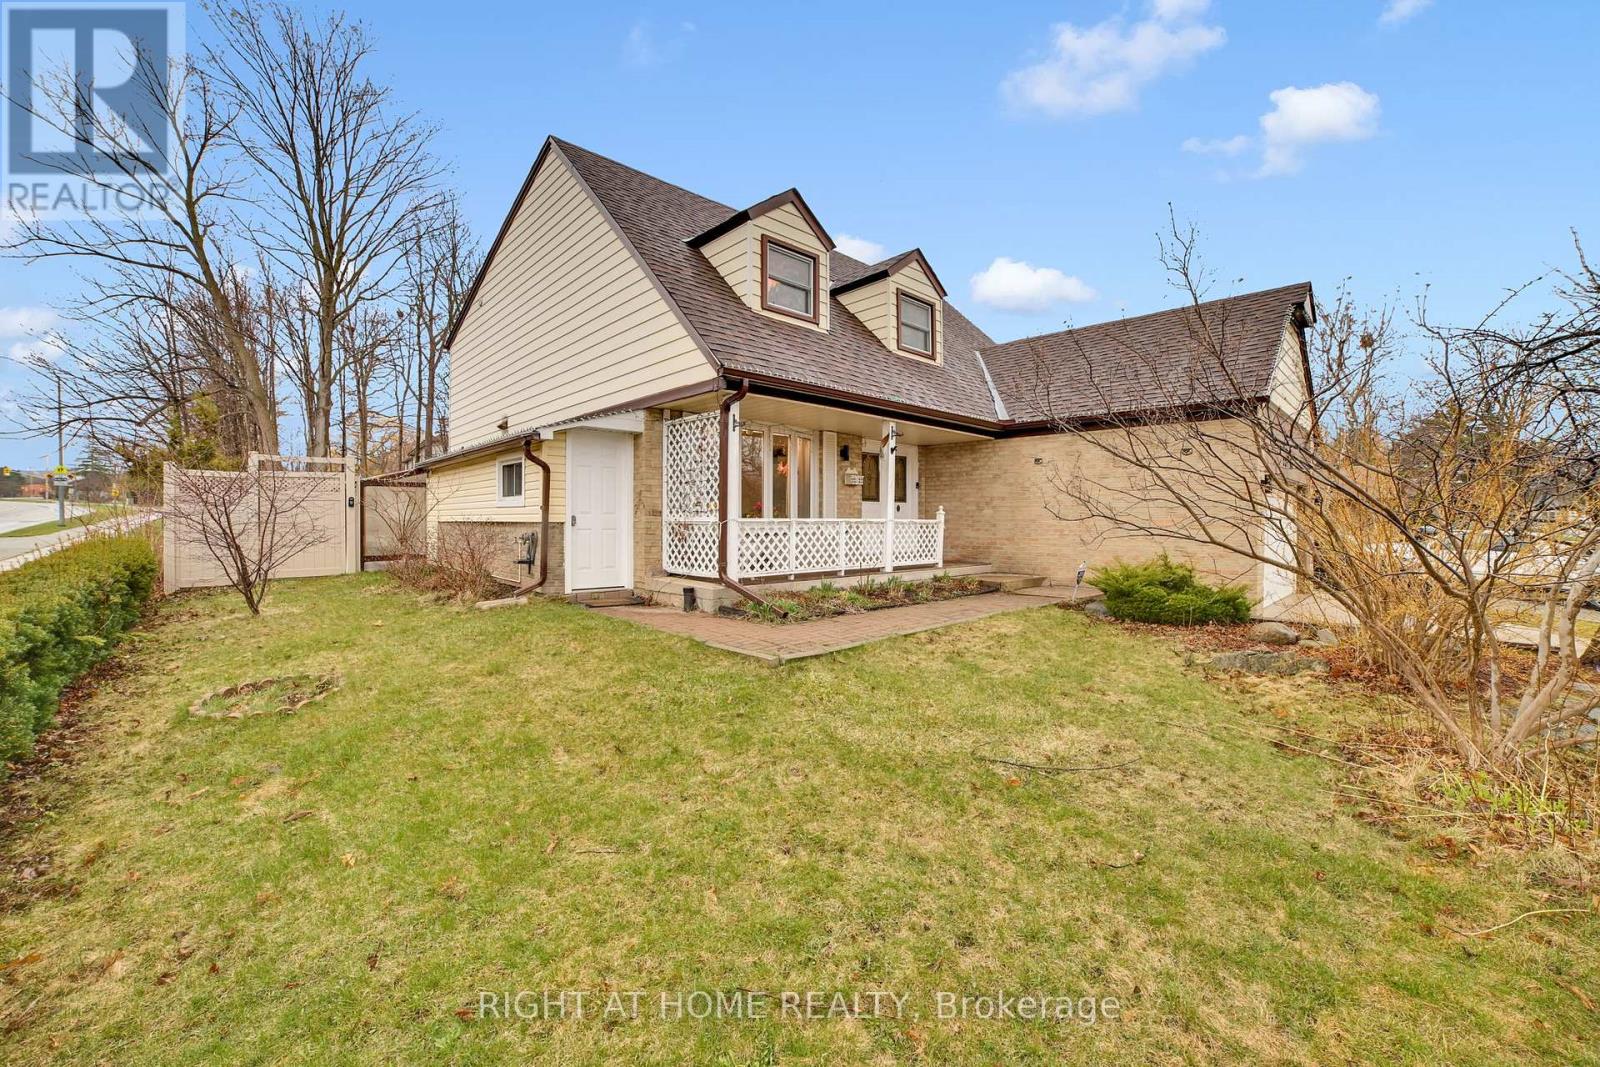
Exceptional 4-bedroom, 4-bathroom residence in one of Burlington most desirable family neighbourhoods. Thoughtfully updated and meticulously maintained, this home offers a rare combination of style, comfort, and versatility.A standout feature is the sun-filled heated-floor sunroom-an inviting almost year-round retreat with automatic shading and overlooking the private backyard oasis. Screen and projector as an additional great option to spend a night with your family. Designed for both relaxation and entertaining, the outdoor space features a hot tub (2019), upgraded exposed aggregate concrete and driveway (2020), vinyl fencing with two gates (2022), and two sheds (2024). The fully finished basement with separate entrance, enclosed walkout (2022), and full kitchen provides ideal space for multi-generational living or income potential. Wooden fireplace in a living room brings lots of warmth and coziness to this home.The home showcases a beautifully renovated kitchen and bathrooms (2018) with elegant finishes, complemented by major upgrades including updated roof (2015), attic insulation (2022), and new eavestroughs, downspouts, and fascia (2025). Both toilets on the second floor have in-built bidet functionality (one is tankless) with electrical heating for water and seat, UV-sanitizing and self-cleaning. A common bathroom shower has an automatic thermoregulated faucet. One bathtub is air jets, another has whirlpool jets.This House is Perfectly located at Brant Hills, close to top-rated schools, parks, shopping, and commuter routes, this move-in-ready home offers an exceptional lifestyle in a prime Burlington setting. (id:65446)
11047 Miller Road
Dutton, Ontario
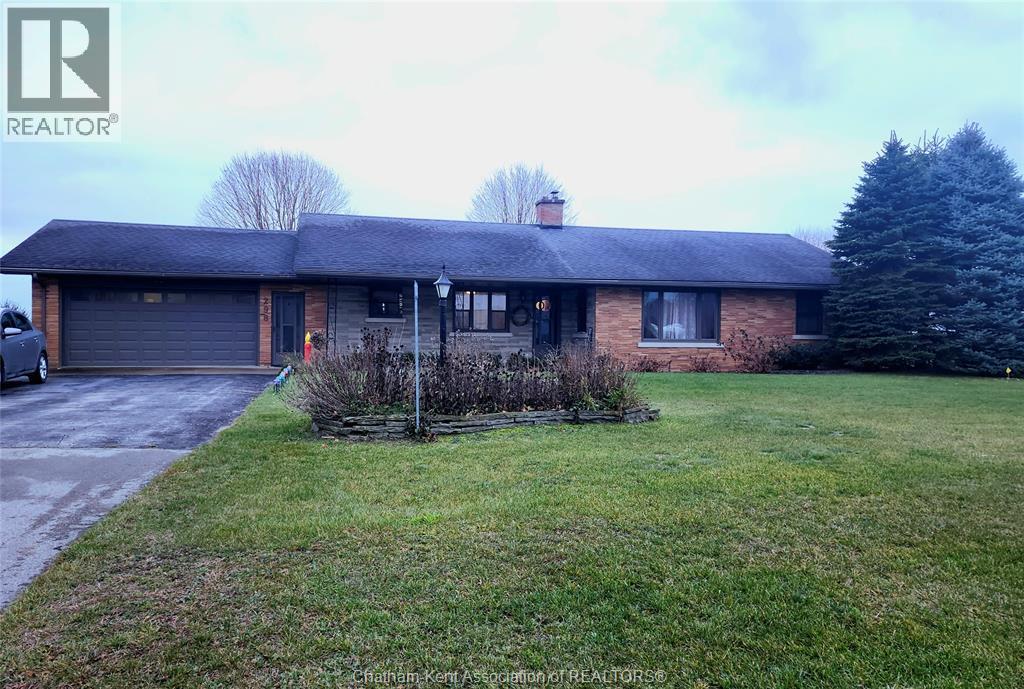
Located in the town of Dutton, just off the 401, this 3+1 Bed, 2 Bath house has the perfect balance of convenience but has the country feel. Walking distance to the Public school, park, splash pad, pool, specialty shops, McDonalds, Dollarama, Foodland and much more! Nestled on .6 of an acre, this beautiful home is about 2300 sq feet of space and has plenty of storage. Outside you will find 2 sheds, lots of parking, cozy covered front porch and large back deck with a great view of the farmers field. On the main floor, you will find a large living area, 3 good sized bedrooms, updated bathroom, large dining room, mudroom, new eat in kitchen with Corian counters, new appliances, new windows and plenty of storage. You will also find access to the 2 car garage. Downstairs features a large Rec-room, 3Pc bath, large bedroom, laundry and storage for days. (id:65446)
693 Savoline Boulevard
Milton, Ontario
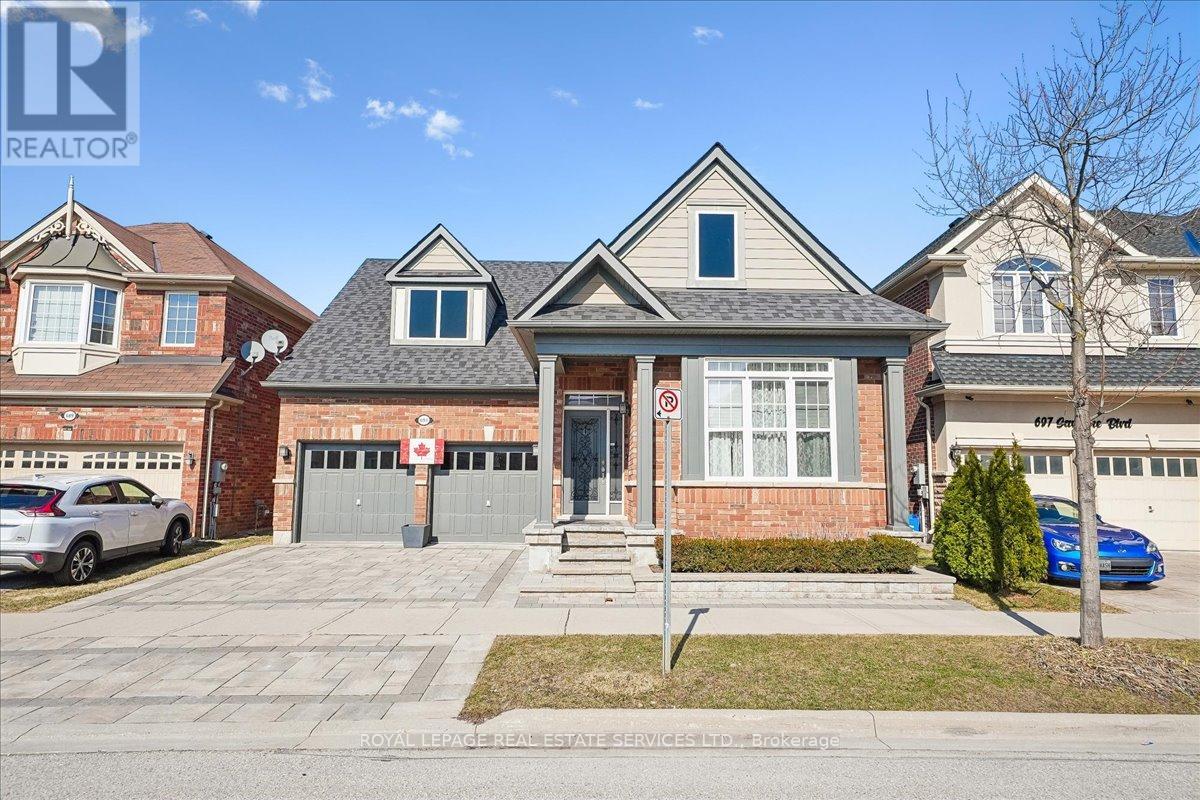
Welcome to 693 Savoline Blvd, a beautifully appointed and rarely offered bungalow in the highly sought-after Scott area. Offering the perfect blend of elegance and comfort, this fully landscaped property is ready for you to call home.The main floor boasts 1,332 sq ft of living space with exceptional details throughout, including gorgeous wood plank ceilings and elegant wainscoting. The heart of the home is the stunning kitchen, featuring crisp white cabinetry, stainless steel appliances, and a spacious center island, which flows seamlessly into the dining room and the inviting living room complete with a cozy fireplace. The primary suite is a true retreat, offering a walk-in closet and a luxurious 5-piece ensuite. A generously sized second bedroom and a full 4-piece bathroom complete the main level.Downstairs, the fully finished basement expands your living space significantly with an additional 1,061 sq ft of finished space. It serves as the ultimate entertainment hub, featuring a massive 23' x 25'11" recreation room , a dedicated bar area , two additional large bedrooms , and a sleek 3-piece bathroom. Outside, the property is fully landscaped to perfection. The striking curb appeal is highlighted by an expansive interlock driveway leading to a spacious 2-car garage. Step out to the backyard sanctuary, where an extensive interlock stone patio and a large wooden pergola provide the perfect setting for outdoor dining and relaxation.Enjoy all the fantastic amenities Milton has to offer, just steps from your door. This rare gem won't last long! (id:65446)
9 Spences Beach Road
Murray Corner, New Brunswick
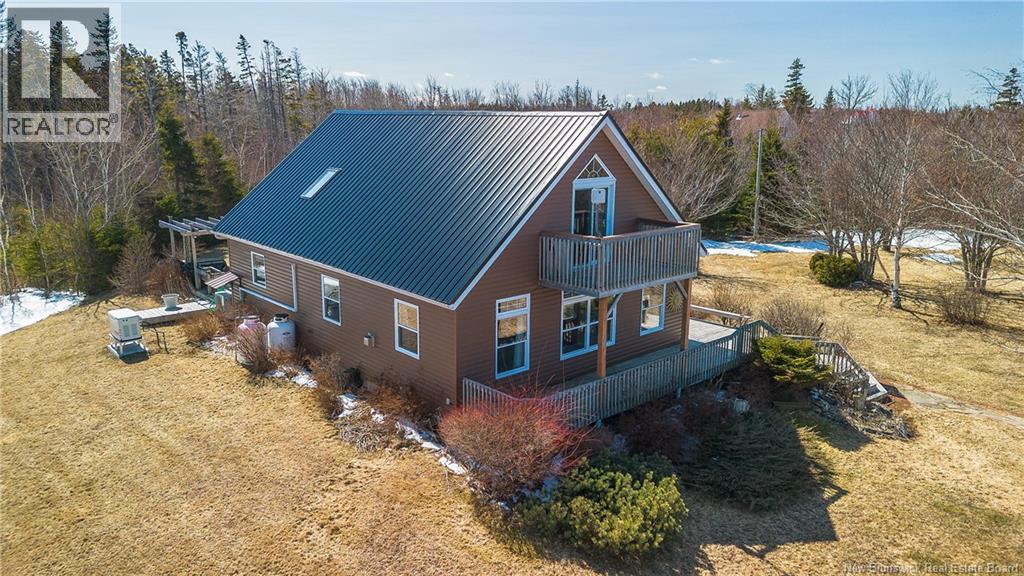
Above the Northumberland Strait, where the views are far and wide, Sits a chalet of elegance with water flowing outside Gaze to Prince Edward Island and the Confederation Bridge that is just beyond, sunrise glows and evening reflections that bond Deeded access to the sandy shores that are so rare that shifting sandbars are shaped by the Northumberland Strait that you don't find anywhere but here Sitting on 1.17 acres of your private retreat, Where the sounds of the waves and nature quietly meet. Inside, You'll find hardwood and pine finishes throughout, This chalet style home is without a doubt A beautiful large kitchen open and bright With four bedrooms, perfect for every starry night The loft (primary)bedroom is your escape with a balcony to sit and view the endless blue water that's right in front of you. A wraparound deck was made for moments that last, listen to the birds chirp or the waves that crash Warm up by the propane fire as you need to be on a cold winter nights and watch the snow fall through the trees Close to the bridge, yet seems worlds away, Come live in New Brunswick and go to Prince Edward Island to play, visit Nova Scotia, You can do this all in a day!! There is a round about that will take you there, follow the signs from 9 Spences beach as This could be your chalet retreat! A rare kind of calm, The Northumberland Strait that simply cant be replaced, This is the home that you need to embrace!! (id:65446)
90 Pasadena Drive
Moncton, New Brunswick
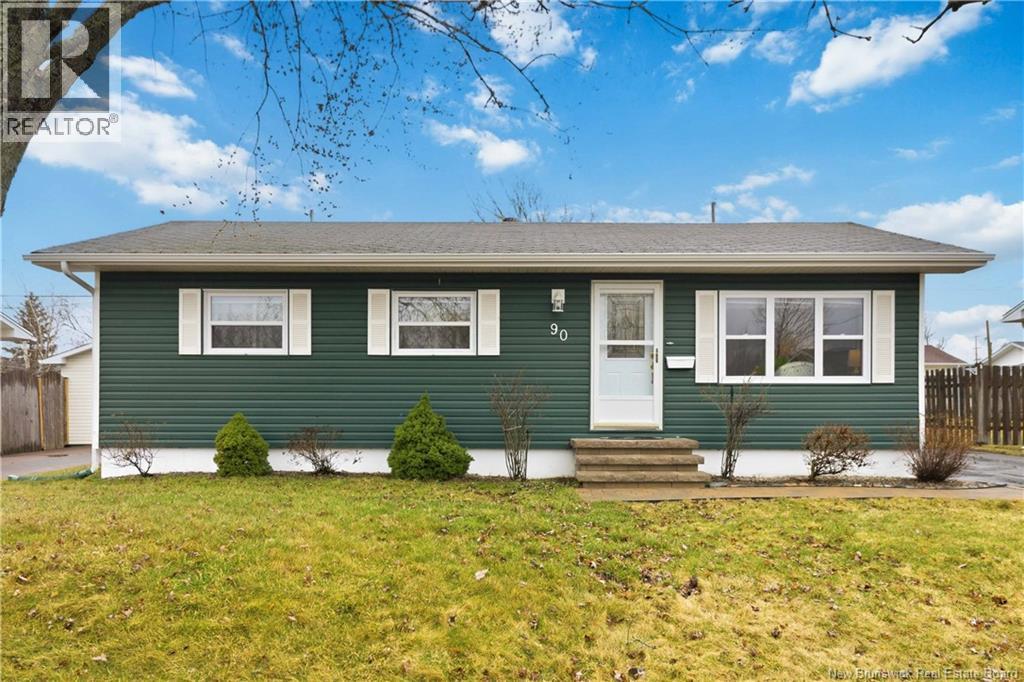
IMMACULATELY KEPT! SOUTH FACING BACKYARD! 2 FULL BATHROOMS! Welcome to 90 Pasadena Dr. in popular Moncton North! Home welcomes you with bright open concept living room, dining and kitchen. Main floor offers extra-large primary bedroom, second bedroom and renovated family bath. Lower level is finished offering family/rec room, office, 3pc bathroom and laundry/storage/utility room. Private backyard is a sun-lover's dream with back deck, fencing, retractable awning and large storage shed. Beautifully maintained, thoughtfully updated over the years, and a location that can't be beat. Call for your private viewing today! (id:65446)
3 Aspen Avenue
Morinville, Alberta
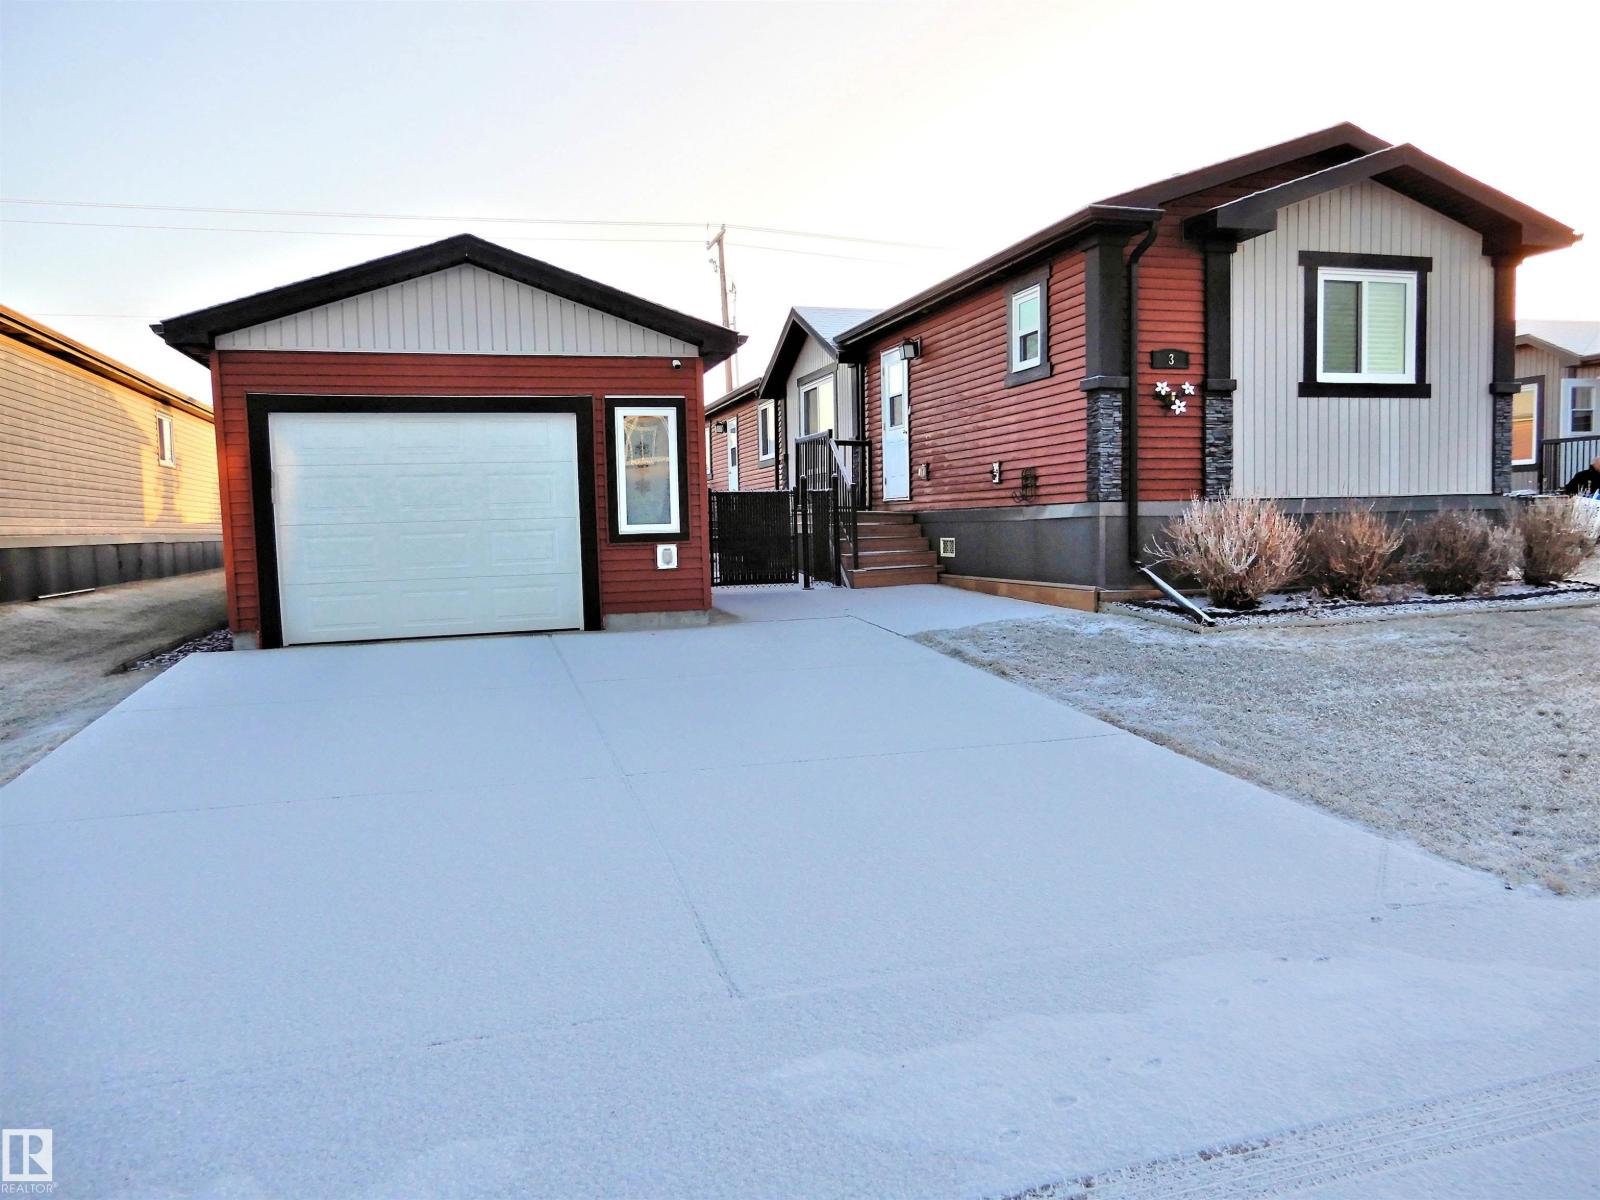
It does not get much better than this! Come view this incredible home in the upscale Meadows of Morinville! Pride of ownership is very evident with this property. Upon entering, you are greeted by a large entrance leading into an expansive open concept kitchen, dining room and living room with vaulted ceilings. The kitchen has an abundance of cupboards and counter space. The huge master bedroom has a beautiful walk-in closet and a spa like 4 piece ensuite with jetted tub and separate shower. Outside you will find an over sized, insulated, single garage. The manicured yard is landscaped, fully fenced, and has a good size deck to enjoy the summer days. This is a great location close to grocery stores, walking distance to school, and so much more. At this price what more can you ask for! (id:65446)
92 Brentwood Crescent
Saint John, New Brunswick
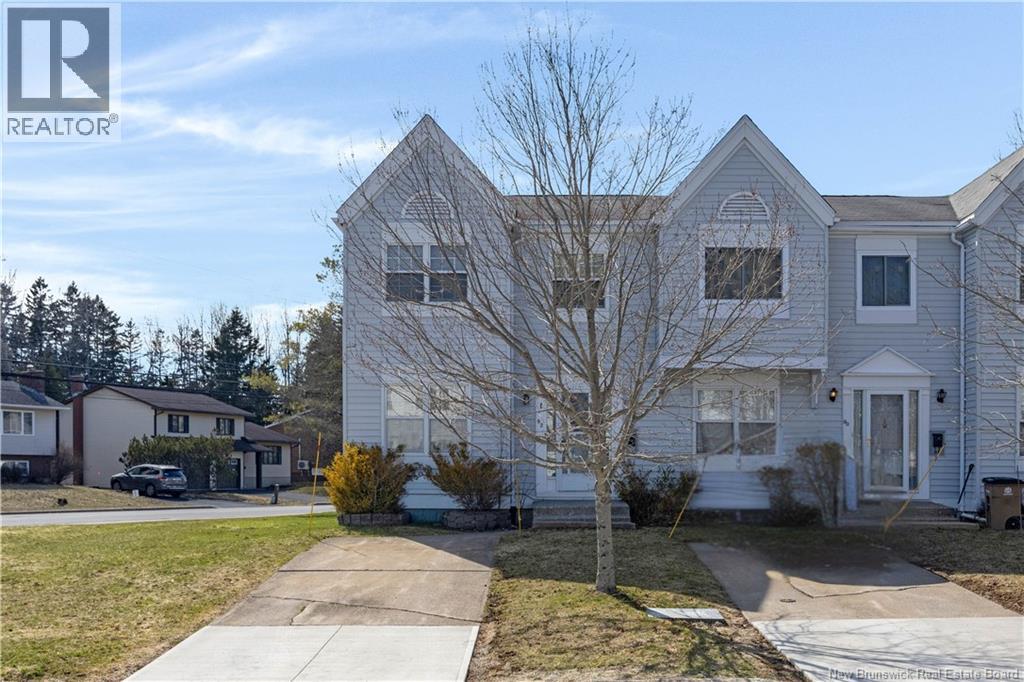
Welcome to 92 Brentwood Crescent! This beautifully updated townhouse showcases high-end finishes throughout and offers three fully finished levels of exceptional living space, ready for its next owner. Step inside to a bright, open-concept main floor featuring a stylishly updated kitchen, an inviting eat-in dining area, and a spacious living room complete with an energy-efficient heat pump. A convenient half bath completes this level, making it perfect for both everyday living and entertaining. Upstairs, youll find three generously sized bedrooms and a full bathroom, providing comfortable space for both family or guests. The fully finished lower level adds incredible versatility, ideal as a second living area, home gym, or office. Additional space offers ample storage or the flexibility to suit your needs. Situated on a desirable corner lot, the property offers added privacy and green space, along with a cozy back deck, perfect for summer BBQs and outdoor relaxation. Enjoy low-maintenance living with an affordable HOA fee of $73/month, covering lawn care, snow removal, and exterior maintenance. Ideally located just minutes from the hospital, UNB Saint John, the Royal Kennebecasis Yacht Club, and all Millidgeville amenities, this home perfectly blends convenience and lifestyle. Whether youre a first-time buyer or seeking a turnkey property, this one checks all the boxes. (id:65446)
129 Phillips Road
Charters Settlement, New Brunswick
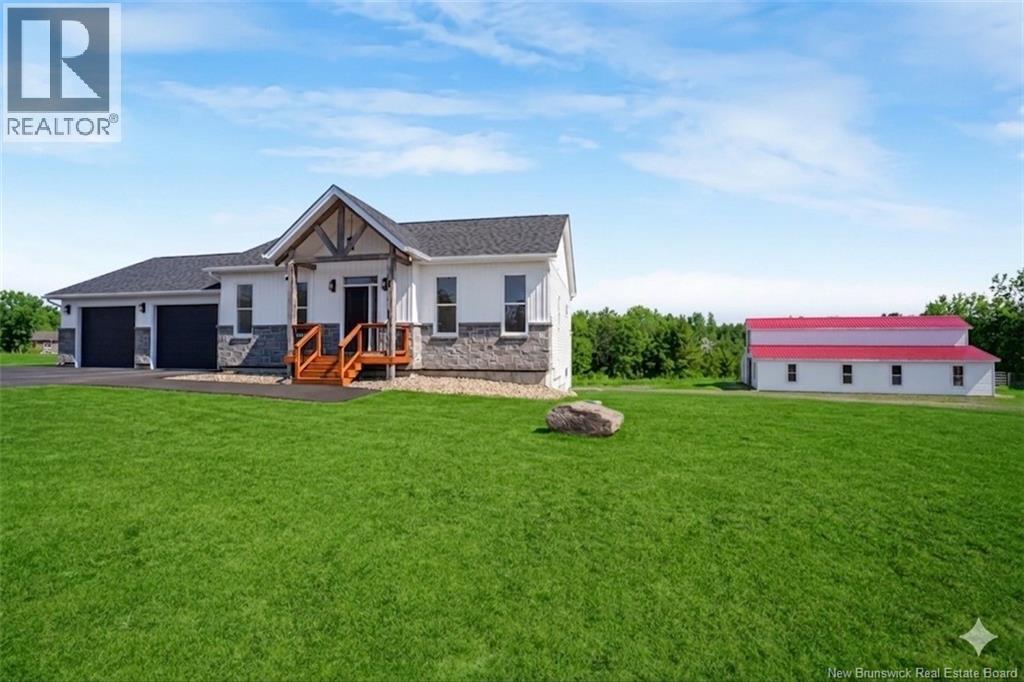
Approximately 7.5 acres of property bordering a stream, 5mins of uptown Fredericton, featuring a nearly new home & nearly new barn! Welcome to your private outdoor oasis in Charters Settlement, peaceful country living meets convenience. Nestled on gorgeous acreage, this thoughtfully designed bungalow & barn is unmatched! Inside, the home features a bright & functional layout w/ 2 spacious bedrooms on the main level & an additional bedroom downstairs, ideal for guests, family, or home office. There are 2 full baths including an ensuite, main level laundry, fireplace, & decorative barn beams salvaged from the original 200year old barn! What truly sets this property apart is its exceptional equestrian infrastructure. The impressive 32 x 50 horse barn is a standout feature, w/ four well-appointed stalls, a generous 10 x 18 tack room, & convenient 10 x 8 wash stall, designed w/ both functionality & care in mind. Whether youre a seasoned equestrian or dreaming of a hobby farm, this setup is ready to support it. Adding to the tranquility, a natural stream runs along the back of the property. Completing the package is a spacious 28 x 28 attached garage, providing ample room for vehicles, storage etc! Despite its private setting, this property is just mins from Costco, major shopping , & highway access, offering connectivity while preserving the peace of country living. This is a rare opportunity to enjoy space, privacy, and premium features, all in one exceptional property. (id:65446)

140 Grand Dune
Barryville, New Brunswick
WATERFRONT ESCAPE ?? Your private getaway on 5.4 acres! Welcome to 140 Grand Dune Road in Barryville, a charming 3-season waterfront retreat built in 2020, offering the perfect balance between privacy, nature, and accessibility. Set on a stunning 5.4-acre lot with approximately 170 feet of ocean frontage along Miramichi Bay, this property is a true haven for those looking to unwind and reconnect with nature. Inside, youll find a bright and open-concept living space featuring a functional kitchen, dining area, and cozy living room, along with one bedroom and one full bathroom. Heated with electric baseboards, the cottage is connected to services for added comfort. Inside, youll find a bright and open-concept living space featuring a functional kitchen, dining area, and cozy living room, along with one bedroom and one full bathroom. Heated with electric baseboards, the cottage is connected to services for added comfort. Step outside and enjoy direct access to the water, peaceful surroundings, and endless outdoor possibilities. Whether you're looking for a personal getaway or a potential rental investment, this property offers incredible value and lifestyle appeal. The property is sold fully furnished, making it truly turnkey. Located approximately 20 minutes from Tracadie and Miramichi, youll enjoy the tranquility of a secluded setting while still being close to essential services. Seasonal access contributes to the privacy and exclusivity of this unique location. (id:65446)
#116 52212 Rge Road 274
Rural Parkland County, Alberta
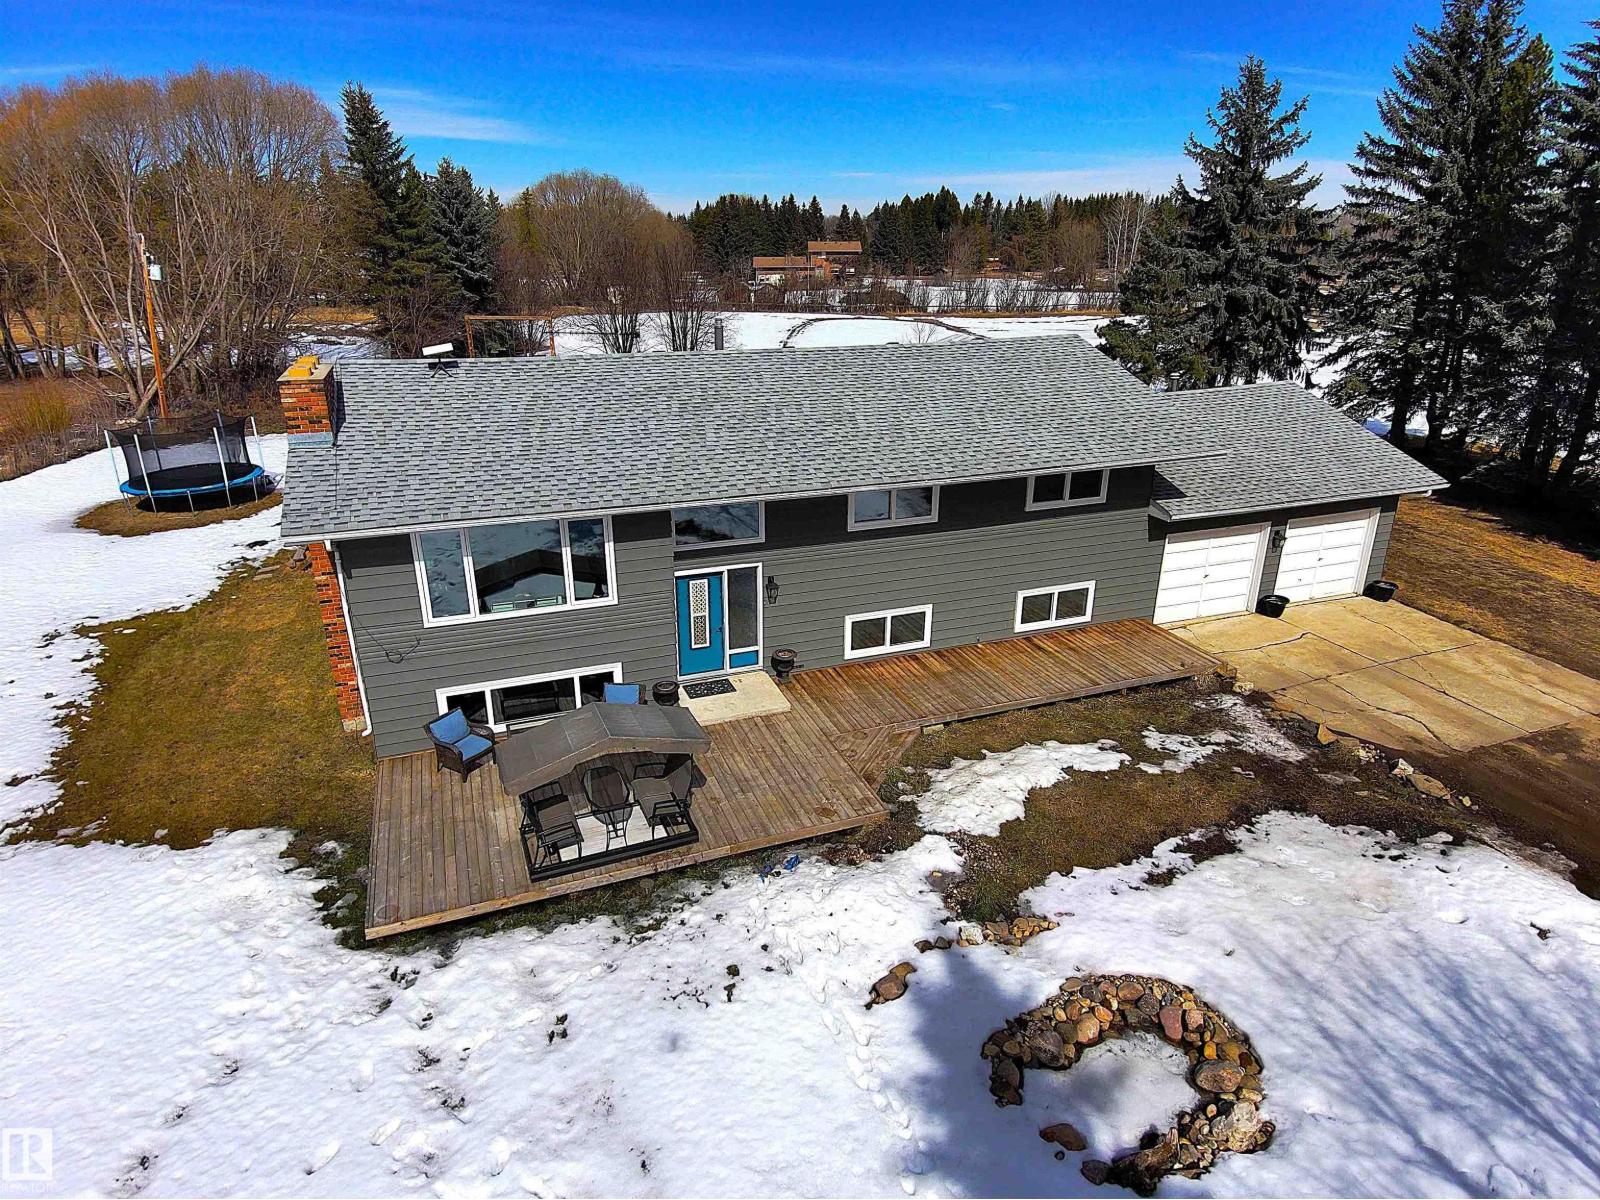
Beautifully Renovated Bi-Level in Garden Grove Estates on 3 Acres. Private Entrance Fenced with Frontage lined Spruce Trees. New Patio Deck added to Front Entrance of Home to Enjoy the Outdoors. Home has 5 Bedrooms for your Family and 2,800 sq ft of Developed Space. Amazing Stone/Wood Fireplace in Living Room, Dining Space w/Glass Cabinet, & Large Kitchen w/2 Toned Cabinetry, Built in(Cabinet Faced) Dishwasher, & Pantry Wall Cabinets. New Flooring, Pot Lighting, Paint, & Windows. Gorgeous 5PC Bath w/Stone Shower & Soaker Tub w/access to Primary Bedroom. Also 2 more Bedrooms w/Deep Closets & Organizers. Two Separate Entertaining Areas in Basement; Family Rm Movie Space, & Cozy Time by The Brick Fireplace. Two Good Sized Bedrooms w/Deep Closets, and 3PC Bath w/Cedar Sauna. Huge Laundry Rm/Mud Rm w/Cold Storage Pantry & Access into the 27' x 24' Garage. Back Deck w/an attached Dog Run. Single Detached Garage used as Chicken Coop/Storage w/Fenced outside run. Loads of Space for Garden and more Acreage Dreams! (id:65446)
3414 Joan Drive
Mississauga, Ontario
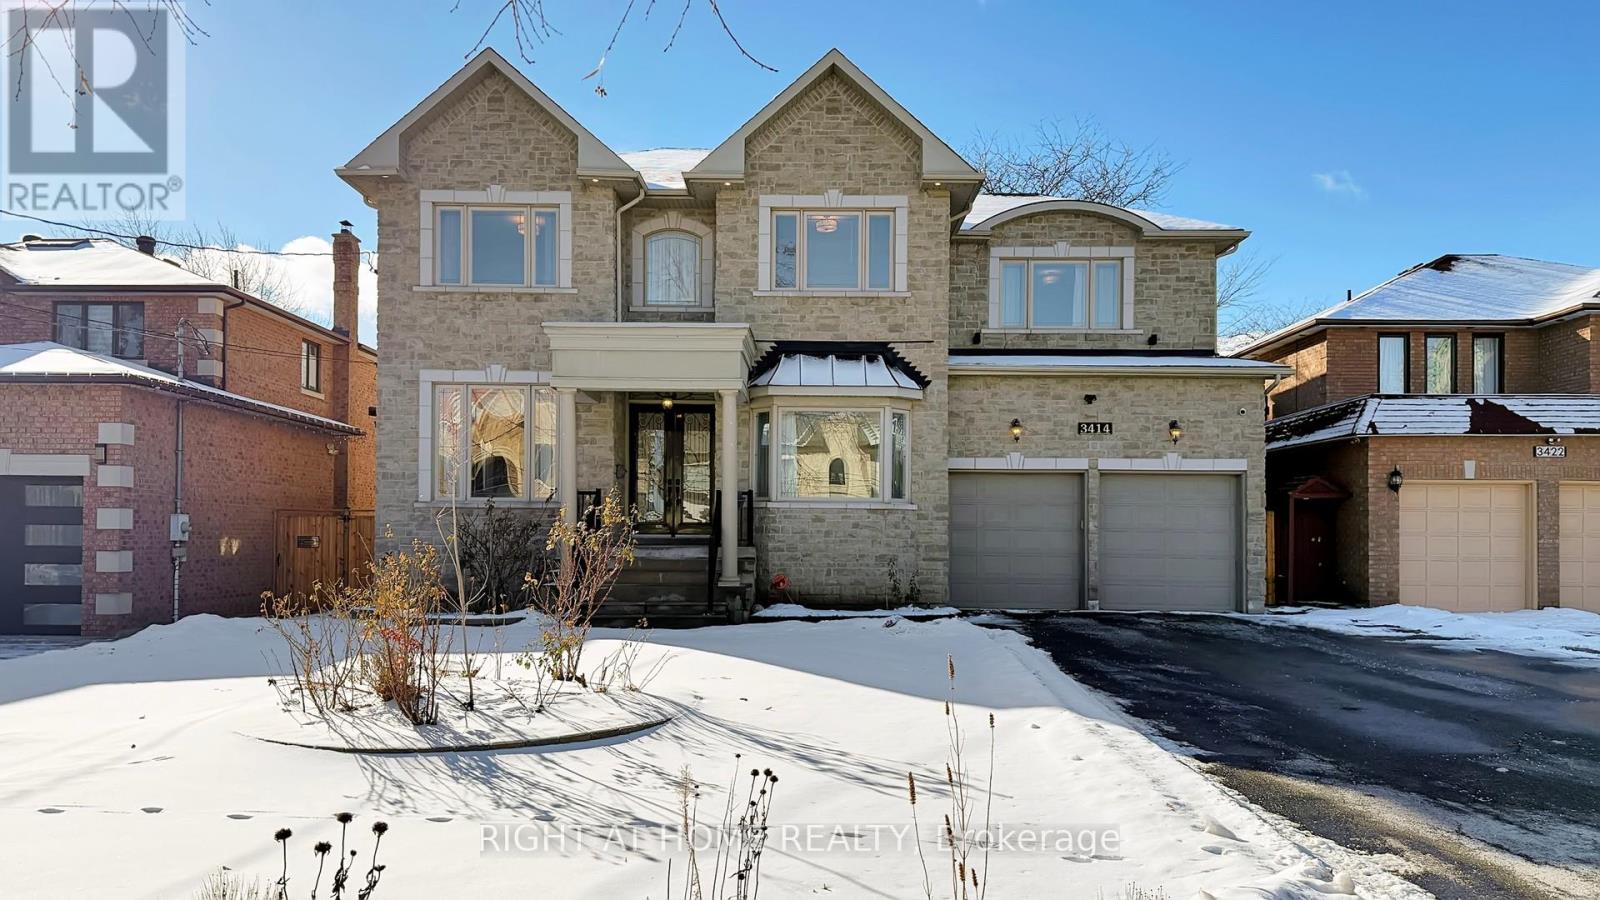
Spectacular custom-built 5-bedroom/5-Washroom Luxury home in a prime Mississauga location, minutes to Square One. Offering approx. **4,250+ sq.ft. above grade plus approx. **1,500 sq.ft. finished basement for a total of approx. **5,750 sq.ft. of living space. Situated on a premium **60' x 200' lot. Exceptional layout featuring a dramatic family room with **cathedral ceiling and fireplace, plus an impressive open-to-above front entry. **10' smooth ceilings on the main, and 9' ceilings on the second floor and basement.Extensive upgrades throughout: ** 3/4" maple hardwood flooring, maple hardwood staircase with wrought iron spindles, crown moulding throughout, and numerous pot lights. Chef-inspired kitchen with extended cabinetry, centre island, servery, walk-in pantry, backsplash, and granite countertops. Spacious primary retreat with an upgraded 6-piece ensuite featuring a glass shower and jacuzzi tub.The finished walk-out basement offers excellent additional living/entertaining space and includes a ** sauna plus washroom. Modern conveniences include ** EV charging installed and TOTO Washlet toilets with remote controls in all washrooms. Some photos have been virtually staged. (id:65446)
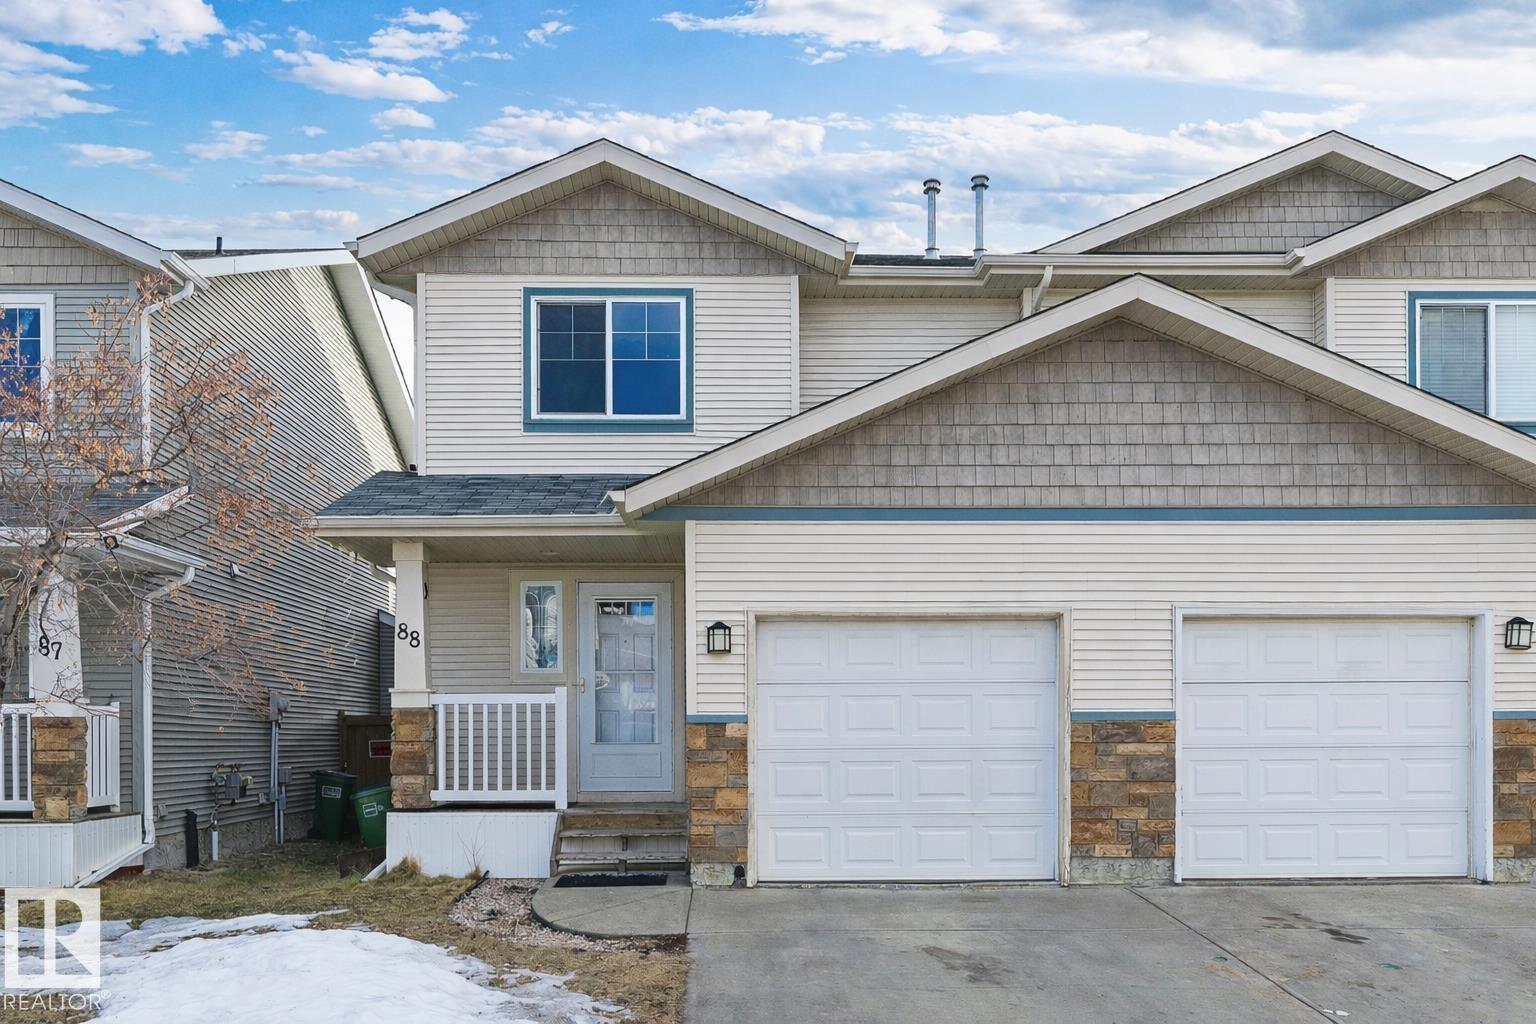
#88 14208 36 St NW
Edmonton, Alberta
A First-Time Buyer’s Dream! This beautifully maintained 3-bedroom, 1.5-bath half duplex has been freshly painted w/ updated lighting throughout & features a convenient single attached garage. The spacious entry offers a built-in bench & generous coat closet. The kitchen showcases rich dark cabinetry, stainless steel appliances, tile backsplash, pantry, & central island w/ eating bar ideal for everyday living and entertaining. The open-concept living & dining area is filled w/natural light from large rear windows & sliding patio door. A cozy gas fireplace adds warmth & charm. A stylish 2-piece bath completes the main floor. Upstairs offers 3 spacious bedrms, including a bright primary with an impressive closet, plus a main bath with double sinks, tile surround tub/shower & ample storage.The partially finished basement includes bathroom rough-ins and room to grow. Conveniently located close to shopping, walking trails, schools, and recreation centres, everything you need is just minutes away! (id:65446)
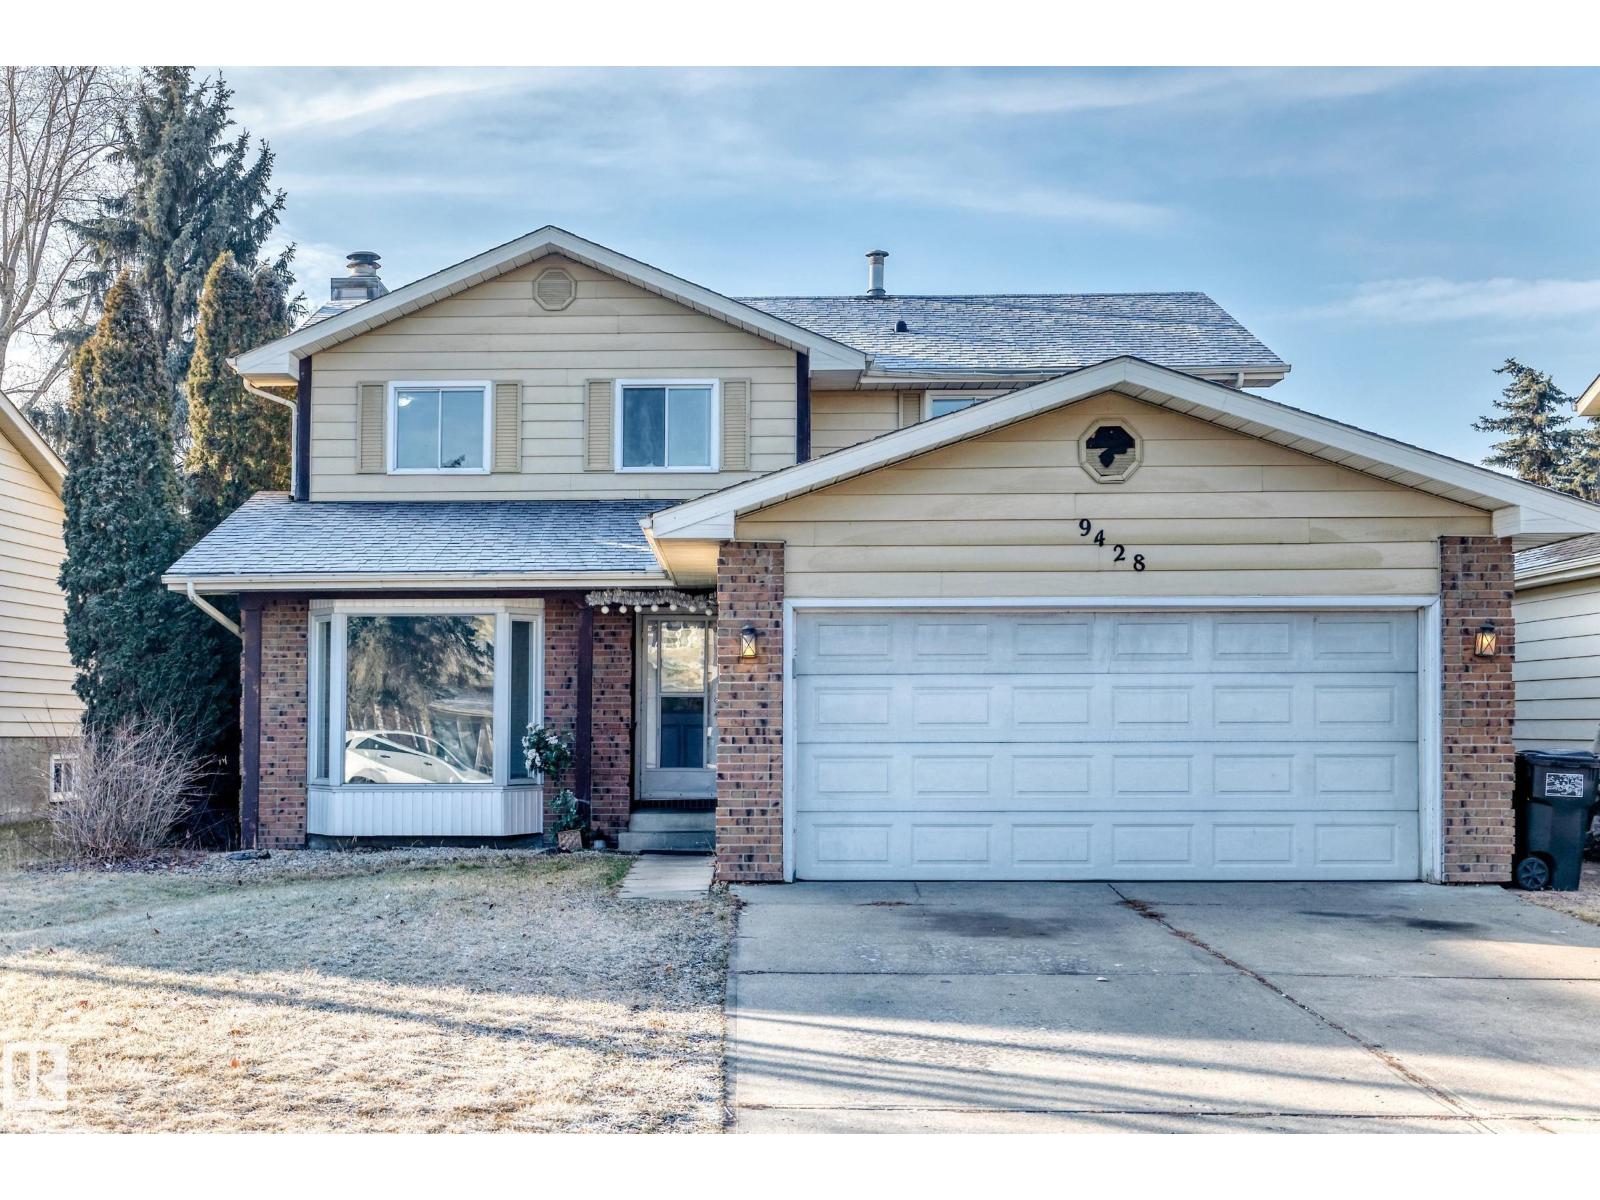
9428 175 St NW
Edmonton, Alberta
Welcome to the Family Home in West Edmonton - a beautifully updated 2-storey home offering nearly 3000 sqft of total living space. With 5 bedrooms and 3.5 bathrooms, this property is perfect for growing families or those who love to entertain. The main floor features both a formal living room and a cozy family room with a wood fireplace, plus convenient main floor laundry. The fully finished basement adds even more versatility with additional living space. Recent upgrades include a new roof and new hot water tank. The spacious double attached garage provides ample room for vehicles and storage. Enjoy a generously sized backyard ideal for outdoor gatherings, gardening, or play. EAST-facing front exposure brings in beautiful natural light throughout the day. Located in a quiet, established neighborhood close to schools, parks, and amenities — this home is ready to impress. Dont Wait, Act NOW (id:65446)
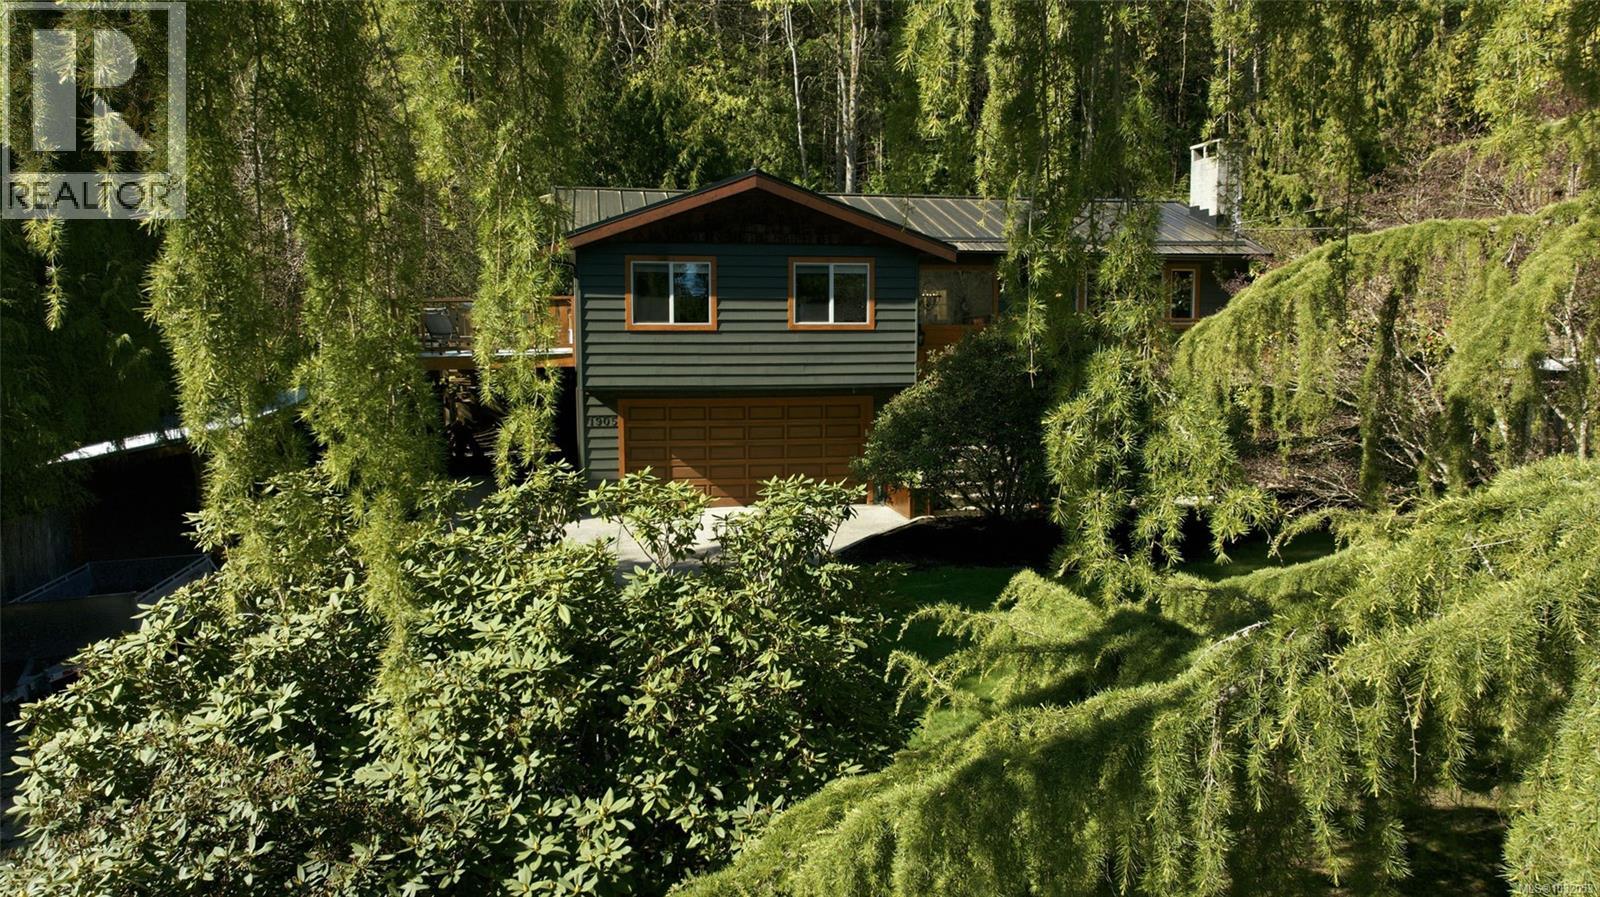
1905 Sea Lion Cres
Nanoose Bay, British Columbia
Nestled into natural landscaping this charming Nanoose Bay property could be your home. Enjoy an updated Kitchen, serene bathroom with steam shower, stunning Stone fireplace, newer metal roof to protect your investment, and heat pumps for year-round comfort. A private backyard with composite deck is perfect for your garden and for family and friends to gather. Discover 3 spacious bedrooms on the main floor and a fabulous family space on the lower level. The large double garage with workshop area gives you plenty of storage. Minutes to beach access, Schooner Cove Marina, Fairwinds Golf course and pristine walking trails on a quiet street on central Vancouver Island. Only 15 minutes to the amenities of Parksville and Nanaimo but still surrounded by nature in a friendly ‘farm to table’ community. Buy your groceries from local farm stalls, kayak or boat in clear ocean waters and enjoy endless outdoor opportunities in Canada’s best climate. Come for a visit and stay for a lifetime in your own Island retreat. (id:65446)
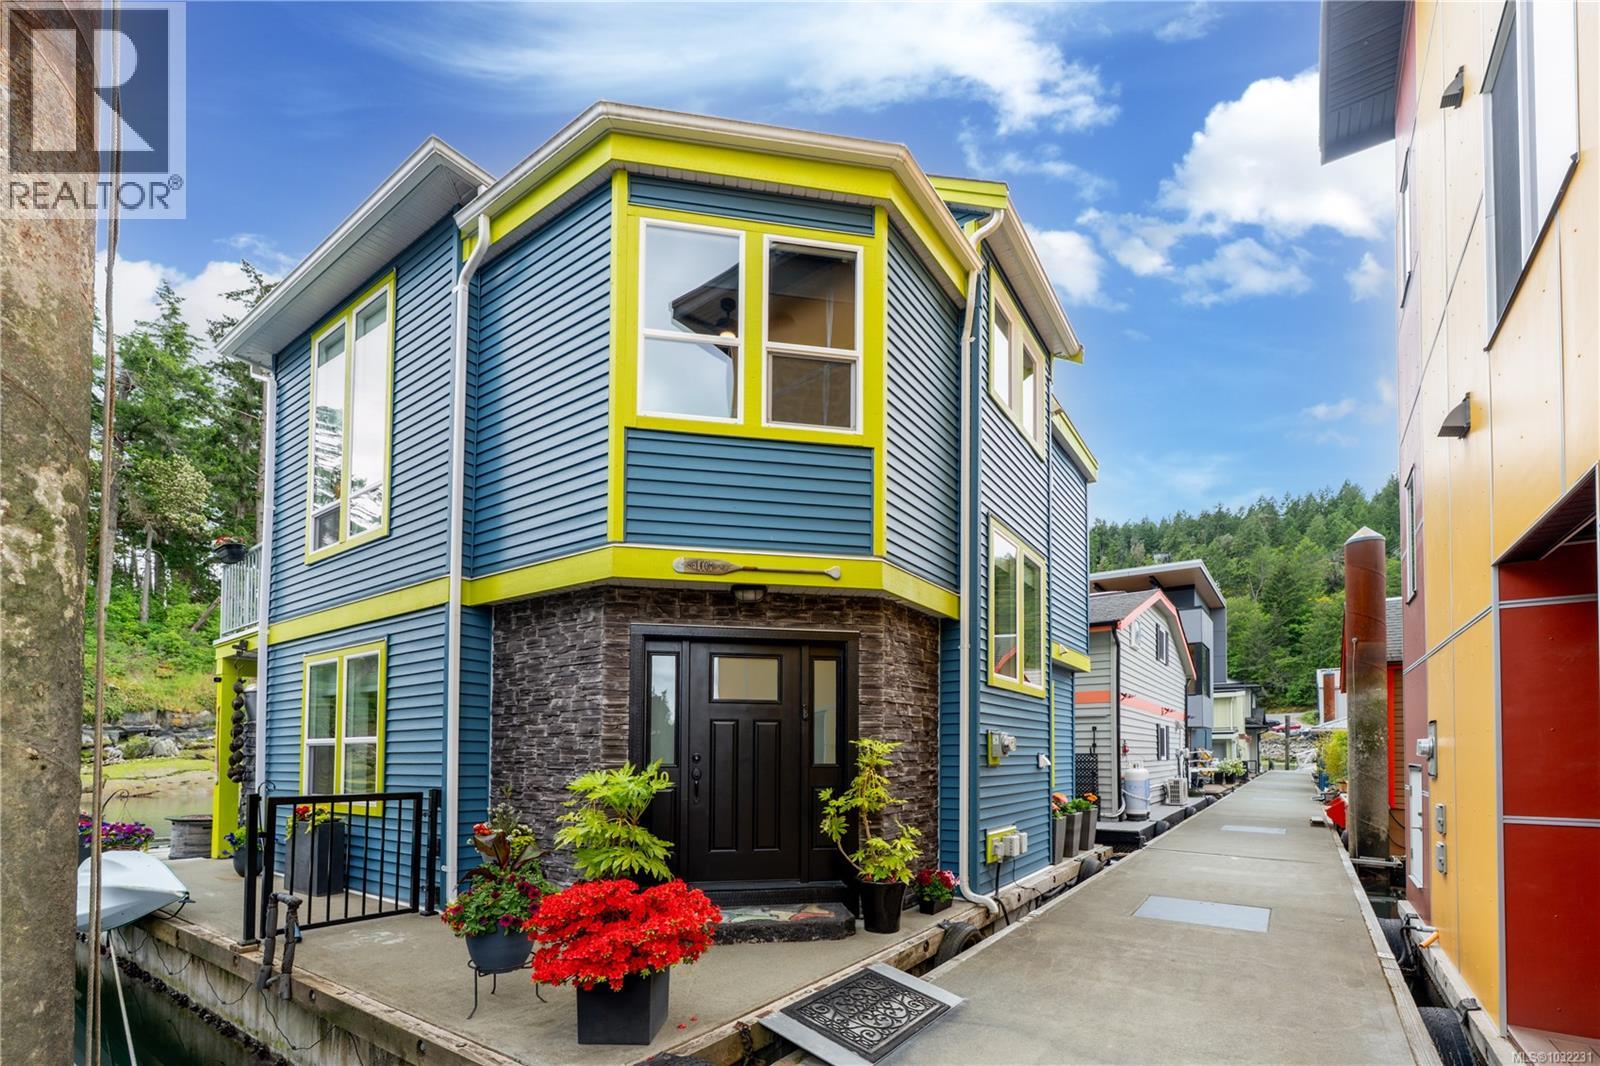
J10 6145 Genoa Bay Rd
Duncan, British Columbia
Experience West Coast waterfront living in this beautifully designed float home at Maple Bay Marina - one of Vancouver Island’s most sought-after coastal communities in the heart of the Gulf Islands. Accessible by land, sea, and air, this is a truly unique lifestyle opportunity. Built in 2014 on concrete flotation, this modern 1,200 sq ft float home offers 2 bedrooms plus an office, ideal as a full-time residence or a lock-and-leave getaway. The bright, open-concept main level features custom cabinetry, granite countertops, updated appliances, bamboo flooring, and soaring ceilings. A wall of south-facing windows captures peaceful views toward Chisholm Island, filling the space with natural light. Comfort is covered year-round with a heat pump, and the home is connected to a sewage treatment system for added convenience. Outdoor living is a standout feature, with a generous 288 sq ft rooftop deck offering panoramic views of Maple Bay and Salt Spring Island, along with approximately 400 sq ft of additional lower deck space and a private dock (approx. 12’x10’). Moorage for your boat is possible, subject to marina approval and size restrictions. Also included are a 10' Walker Bay dinghy with 3.5HP motor and two kayaks, perfect for exploring the surrounding coastline. Step into the vibrant marina lifestyle just outside your door - enjoy Mariners Market & Espresso Bar, the Shipyard Restaurant & Pub, and Gulf Island Seaplanes, all within easy reach. Offered furnished, this is a turnkey opportunity to start enjoying coastal living right away. (Note: Some furnishings, decor, and landscaping elements may differ from those shown in the photos and video.) This is more than a home; it’s a waterfront lifestyle in a welcoming, close-knit community. Full information package, including moorage details, available upon request. (id:65446)
3 - 153 Main Street E
Milton, Ontario
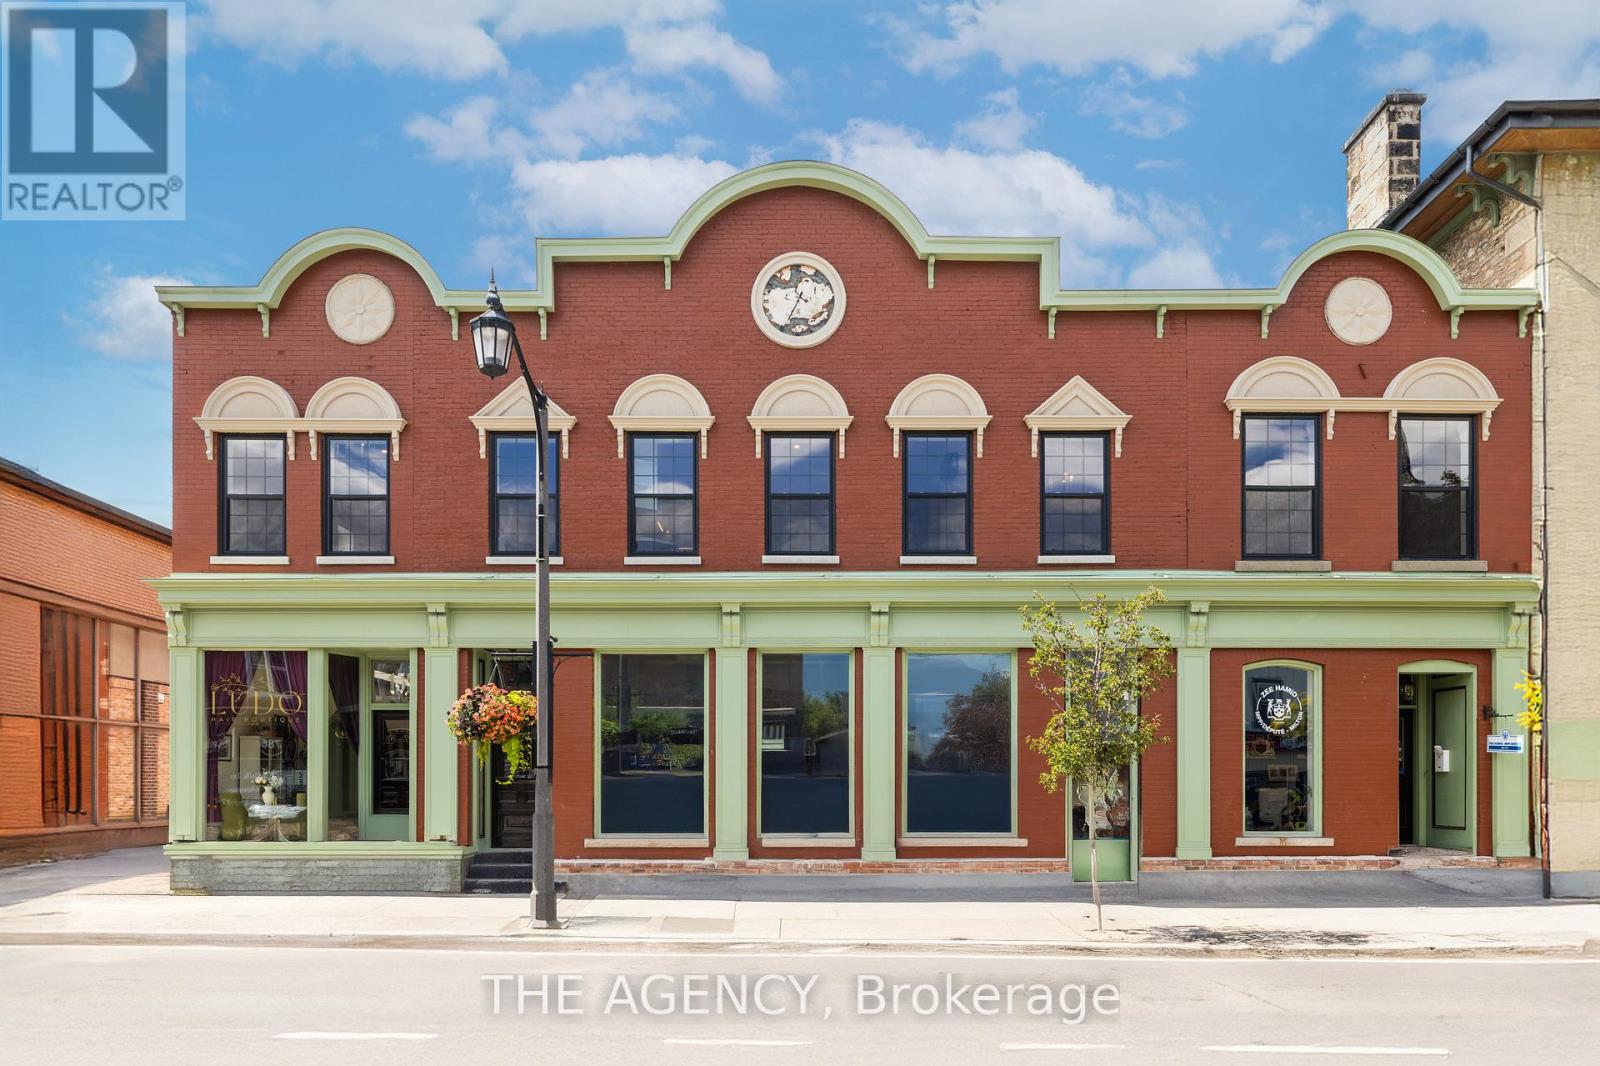
Step into something extraordinary. This brand-new, never-lived-in 1-bedroom + den unit in the heart of historic downtown Milton is where old-world charm collides with bold, modern luxury. Framed by a striking sage green door, the vibe starts before you even enter. Inside, it's all about rich hardwood floors, custom marble-tiled bathrooms with heated floors, luxury crown molding, and gold-accented lighting that nods to the building's timeless character-while delivering sleek, high-end appeal. The modern kitchen is made to impress, with stainless steel appliances, soft-touch cabinetry, and oversized window sills that flood the space with natural light. The open layout and high ceilings bring serious loft energy, while the versatile den offers space to create-whether it's a home office, guest nook, or cozy media zone. Set in a boutique building with a beautifully curated common hallway, you're surrounded by heritage vibes and design-forward finishes from the ground up. Live steps from La Toscana, Pasqualino, the Farmer's Market, schools, parks, and major highways. This is more than a place to live-it's a lifestyle with character and class. (id:65446)
384 Lockview Road
Fall River, Nova Scotia
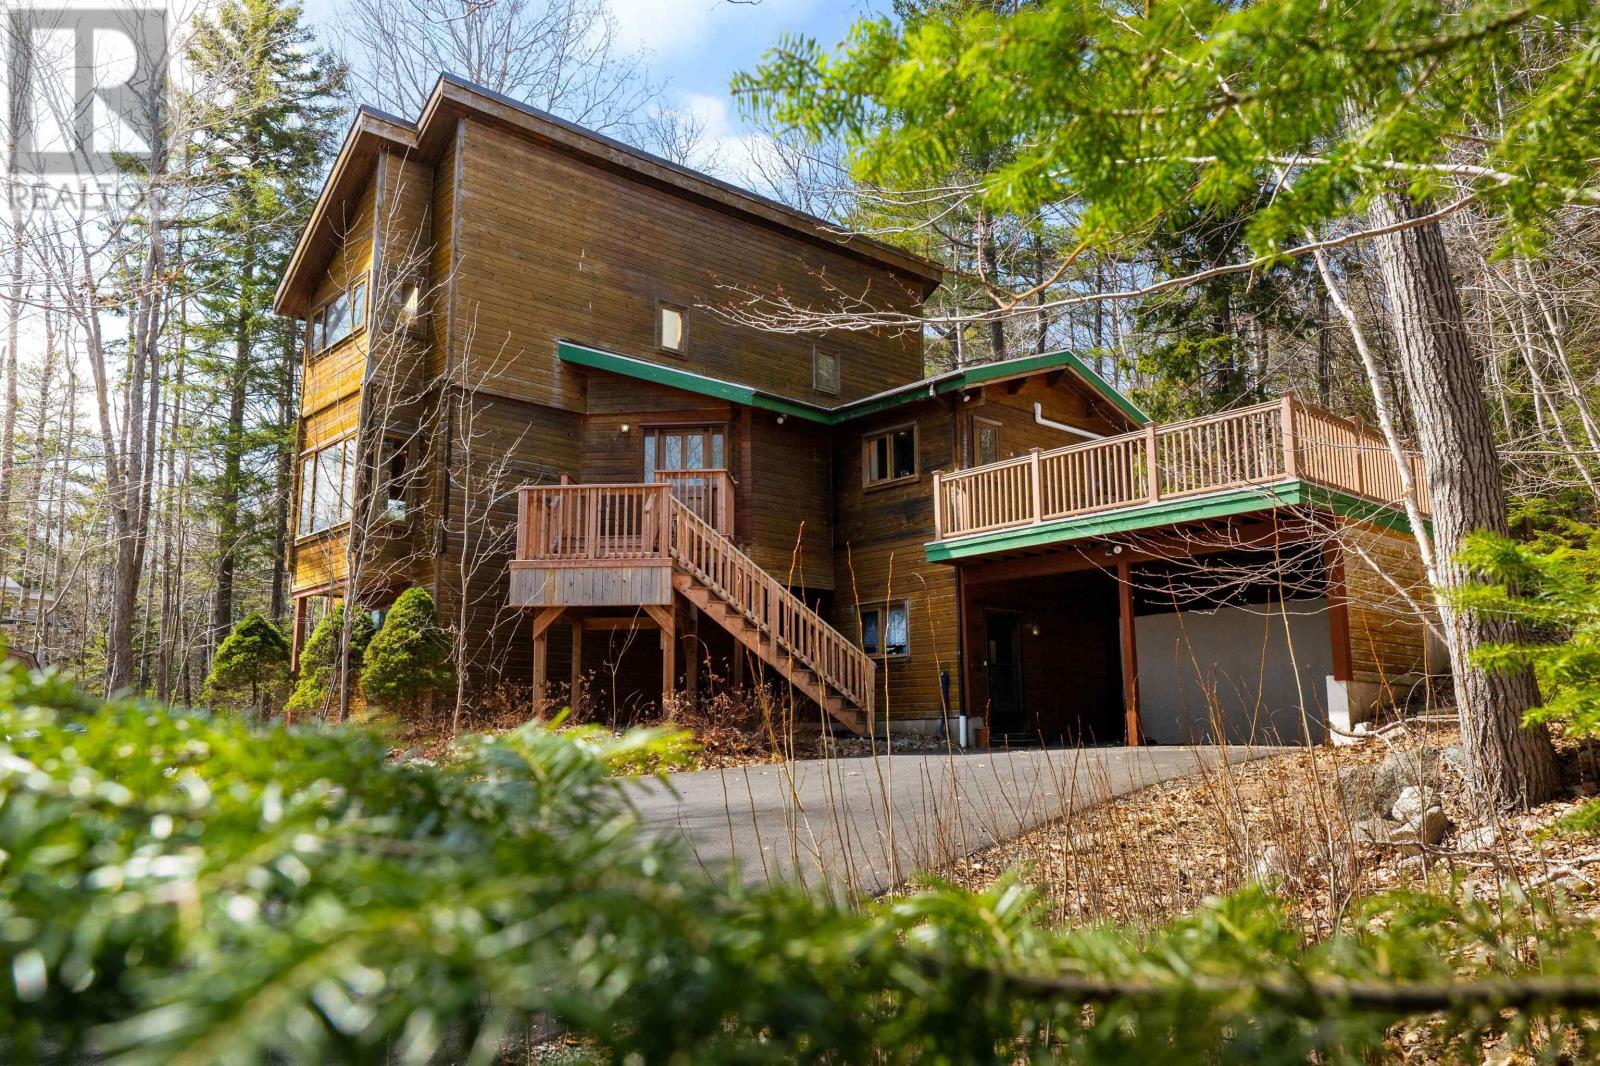
This may be one of the most unique properties in Fall River! Check out this custom build interlock log home with 3 bedrooms 2 1/2 bathrooms and some incredible unique features. When you first pull up to 384 Lockview Rd. You'll notice the grandeur and height of the home. But then you can also soak in the 600 square foot deck, double car carport, and privacy that your nearly an acre lot provides. On the lower level there's a large bedroom that could also be a den, rec room, or flex space. You'll also find a large mud room, three piece bathroom with updated shower, and utility room. On the main level an open kitchen with vaulted ceilings and access to your immense patio, formal dining room, and enormous living room with skylights and views. The primary entrance is also here with storage for coats and a half bath under the stairs. Upstairs there are two bedrooms, the primary bedroom is large with vaulted ceilings and a skylight, in the other bedroom facing the front of the home also has a skylight and just has beautiful natural light. A four-piece bathroom rounds out the top floor. If you're looking for an incredibly unique home in Fall River this might just be the one, reach out to your agent of choice today and check it out! (id:65446)
#86 4029 Orchards Dr SW
Edmonton, Alberta
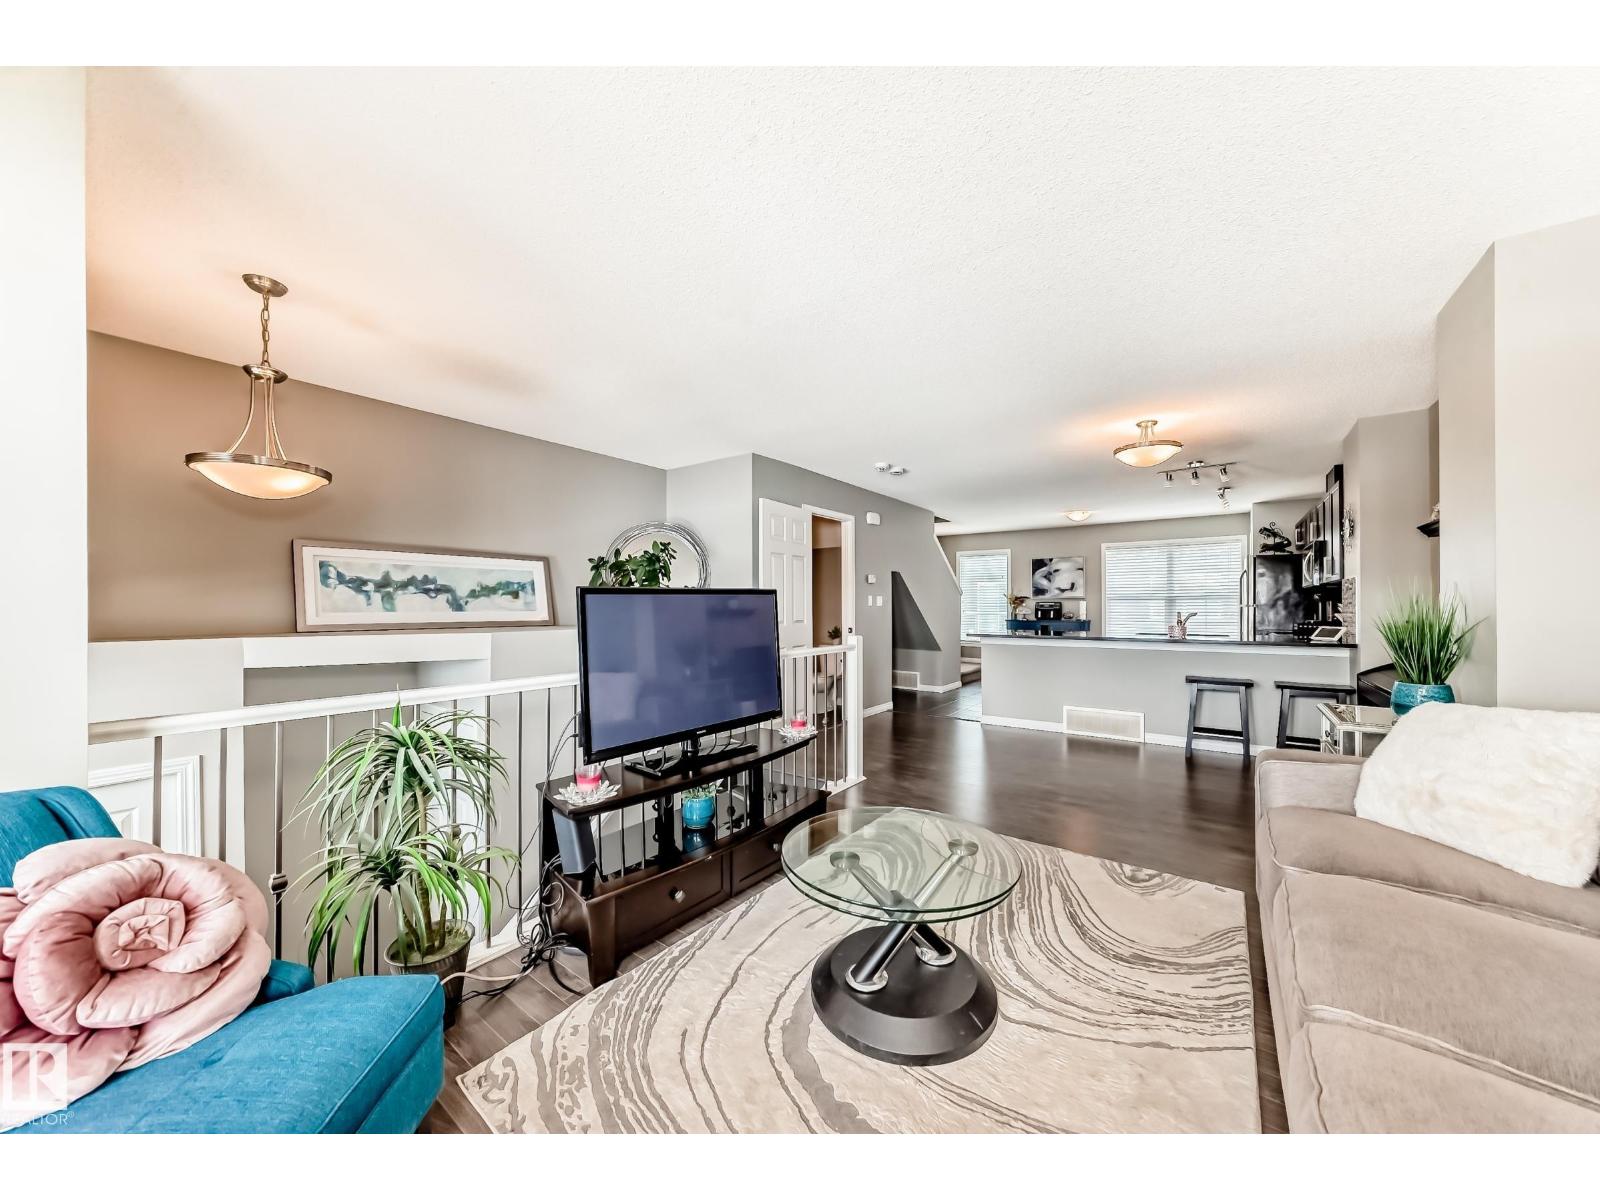
Beautiful 3 bedroom, 2.5 bathroom, 1,202 sq ft 2 storey condo located with a private PARK VIEW and lots of GREEN SPACE out front in the Orchards at Ellerslie neighborhood in south Edmonton. The entrance to the home is very welcoming and warm with the main floor having and open concept with HARDWOOD floors, a large living room, and open dining area. The chef style kitchen has GRAINTE counter tops with lots of cabinets and countertop space and plenty of room for dining and entertaining. The upper level has 3 bedrooms, with large windows, 4 piece main bathroom, and a good sized primary bedroom with a 3 piece ensuite and walk in closet. There is easy access in and out of the double attached garage with opener and controller. The close proximity will give you walking distance to community Clubhouse, schools, shopping, and transportation. The location of this complex is close driving to the Anthony Henday. The lower condo fees make it very attractive and affordable for first time buyers and small families (id:65446)
1143 Upper River John Road
Middleton, Nova Scotia
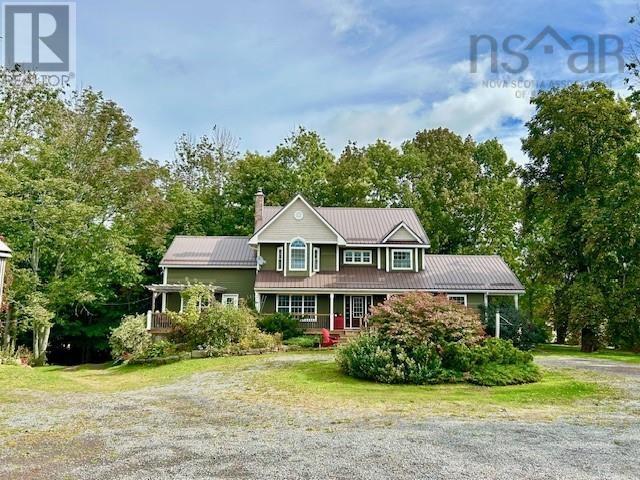
Country Enthusiasts Pay Attention! In a Picturesque setting you'll find 75-80+- acres; approximately 45 acres of pasture, 5 plus acres conservation land (DU leased) remainder is treed and bush. Outbuildings consisting of a workshop, machinery storage, horse stalls, and an open face beef barn with a 50x100 concrete manure pad. The beef barn is equipped with solar panels on the roof, therefore keeping the electrical cost to a minimum. The well appointed 5 bedroom, 2 1/2 bath, 1.5 storey executive home exudes quality throughout. The main floor offering an open concept custom built chef's kitchen with loads of solid wood cabinetry and huge centre island with marble top, dining nook, family room with doors leading to a large deck, living room with a wood burning insert fireplace, large study and a separate office/craft room, 2 pc bath and laundry. The second level has a spacious primary bedroom with a massive walk-in closet and 5 pc ensuite, plus 2 bedrooms and a 3 pc bath. The basement level is consisting of 2 additional bedrooms, large entertainment room with built in storage cabinetry, bonus room, presently a sports room with concrete floor. The home has 3 levels of in-floor geo thermal heating for consistent comfort during winter months. The home/property needs to be viewed to be appreciated. The breathtaking setting is approximately 15 minutes to amenities, beaches and more! (id:65446)
107 - 80 Port Street E
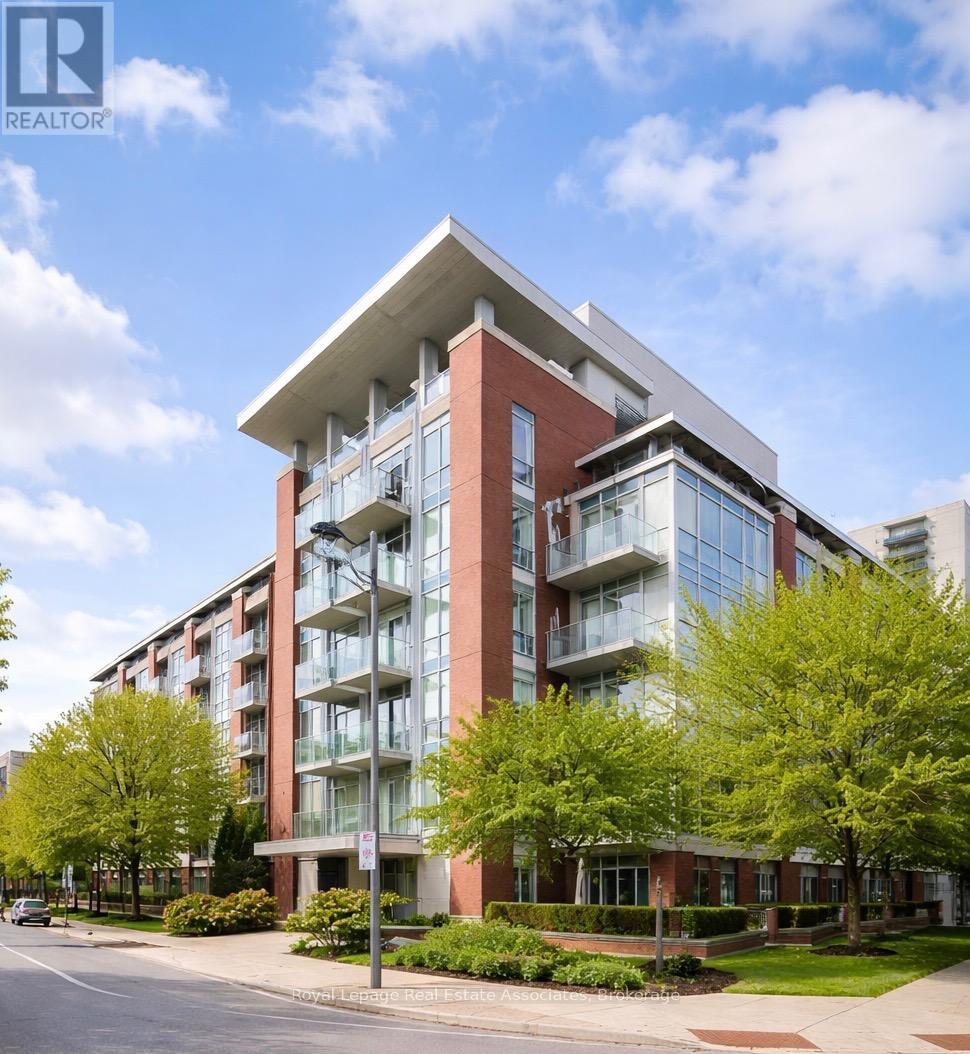
Mississauga, Ontario
Welcome to effortless main floor living in the heart of Port Credit. This beautifully designed 1 bedroom plus den suite offers 903 sq. ft. of stylish, open concept space and the rare luxury of a true walk out terrace, not a balcony. The walk out terrace is ideal for enjoying morning coffee, gardening, and summer BBQing while creating your own private outdoor retreat.The thoughtfully designed kitchen showcases sleek grey quartz countertops, ample prep space, and a seamless flow into the spacious living and dining area, ideal for entertaining or relaxing at home. The generous primary bedroom features a walk in closet with custom organizers, while the separate den provides versatile space for a home office, guest area, or cozy reading nook.A standout feature is the walk in laundry room, offering exceptional storage and functionality rarely found in condo living. Even the storage locker is conveniently located on the same ground level for easy access.Perfectly positioned just steps to the gym, lobby, and courtyard, this suite also offers added privacy with no neighbours on one side. Skip the elevator and step directly outside to enjoy the fresh lake air.Live just moments from the waterfront, marina, boutique shops, and vibrant restaurants that make Port Credit one of Mississauga's most desirable lakeside communities. (id:65446)
5376 Spruce Avenue
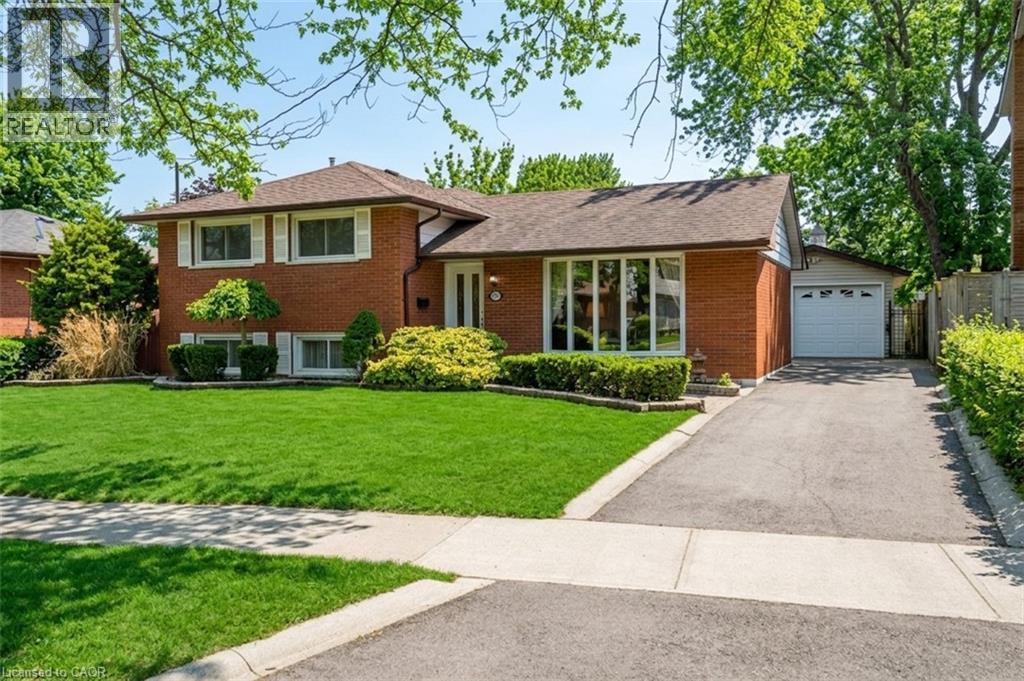
Burlington, Ontario
Beautiful 3-level side split offering over 1,500 sq ft of living space with 3 bedrooms, set on a generous 60 x 105 ft lot and featuring a separate entrance to the basement—ideally located just minutes from the lake and everyday amenities. The main level features a bright, inviting layout with neutral décor, hardwood flooring, and an updated kitchen with ceramic finishes, creating a clean and functional space for daily living. Upstairs offers three well-proportioned bedrooms and an updated bathroom, ideal for families or downsizers alike. The lower level provides additional living space with a comfortable family room anchored by a gas fireplace, perfect for relaxing or entertaining, with the added flexibility of the separate entrance. Outside, the home sits on a fully landscaped lot with interlocking walkways and patio, plus a fully fenced backyard featuring gardens and outdoor lighting—offering both privacy and a great setting for outdoor enjoyment. A spacious detached garage with a dedicated work area adds excellent functionality for storage, hobbies, or workspace. Well maintained and move-in ready, this home offers a great blend of comfort, function, and location. Recent updates include: driveway paved (Apr 2023), garage roof (2021), and house roof (2011). (id:65446)
83 21138 88 Avenue
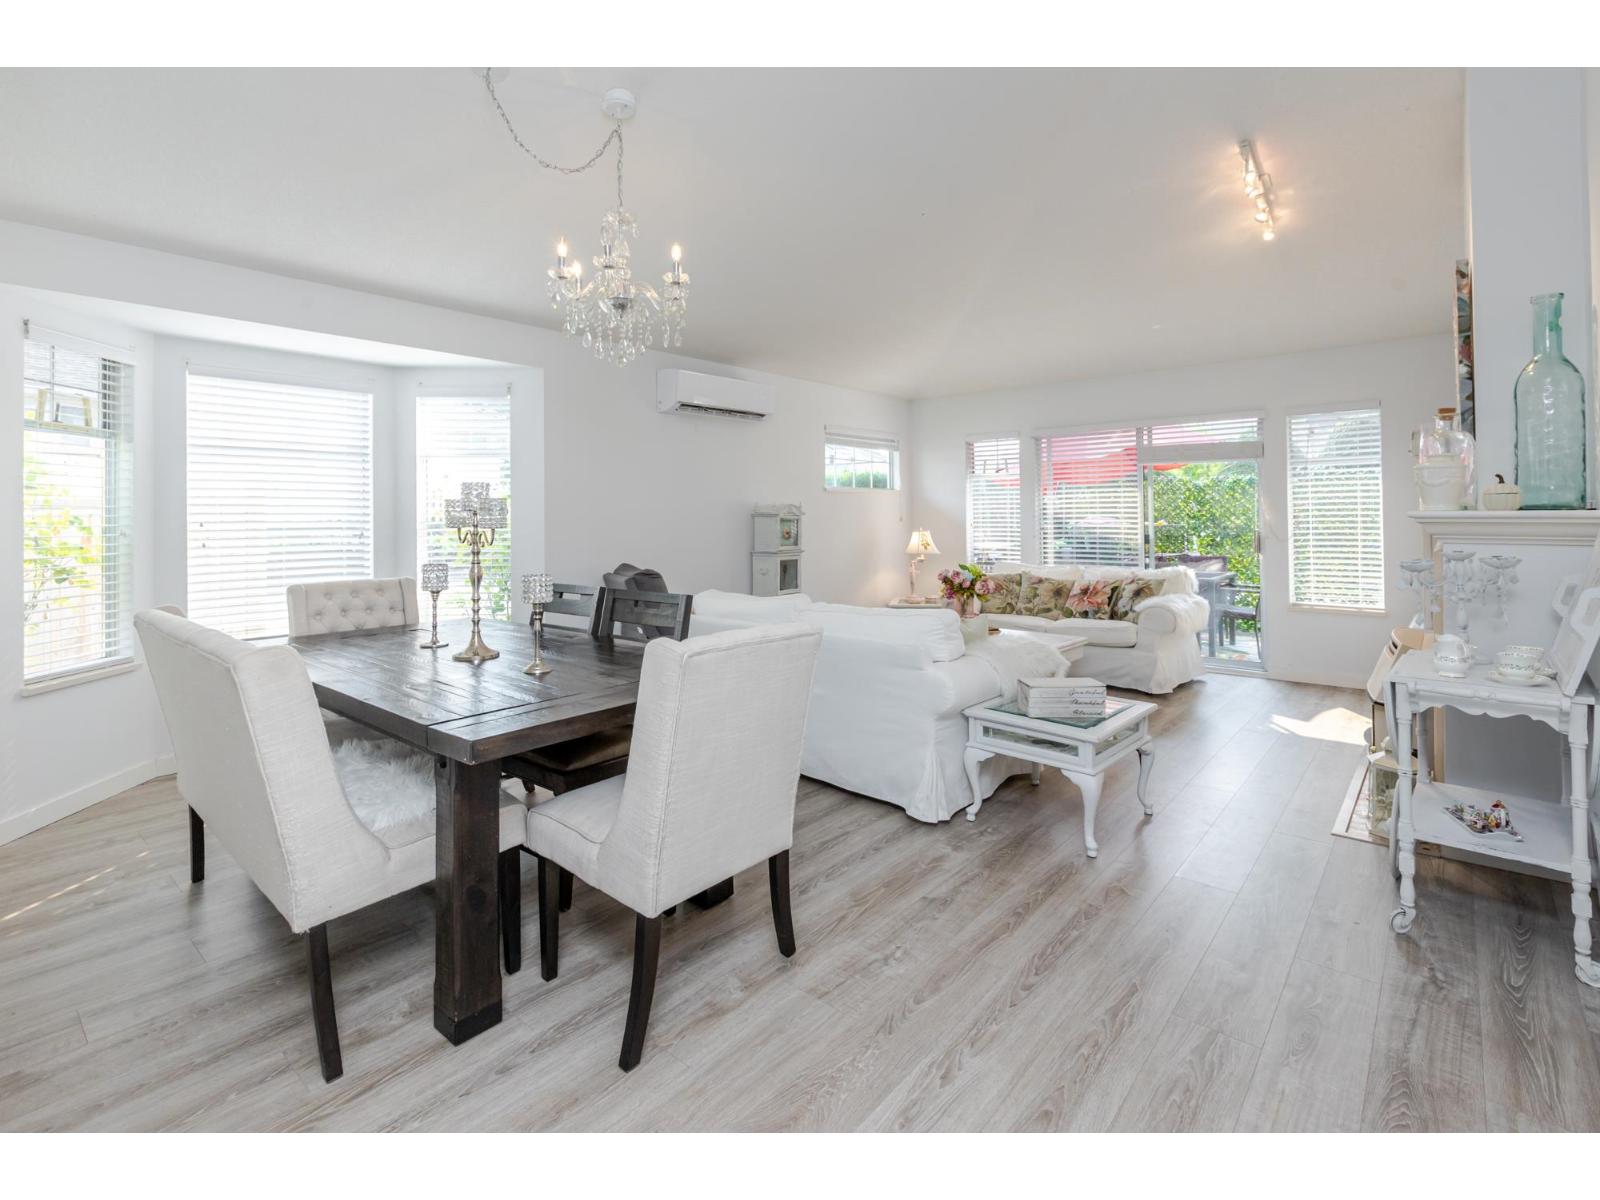
Langley, British Columbia
Attention downsizers! This beautifully updated END UNIT townhome offers 3 bedrooms, 2.5 bathrooms, & over 1,600sf. of bright, open living space - making it feel more like a detached home. Tastefully updated w/light laminate flooring, s/s appliances, quartz counters in the kitchen, mini split A/C, & newer washer/dryer. Other features include soaring vaulted ceilings & a cozy gas fireplace. Primary bedroom conveniently located on the main floor w/spacious ensuite + a updated powder room & a double side-by-side garage add everyday comfort. Large windows throughout flood the home w/natural light. Step outside to a generous southwest-facing patio that backs onto a serene greenbelt. Enjoy the complexes fantastic amenities including a clubhouse, putting green, hot tub, and outdoor pool. (id:65446)
5157 Bath Road
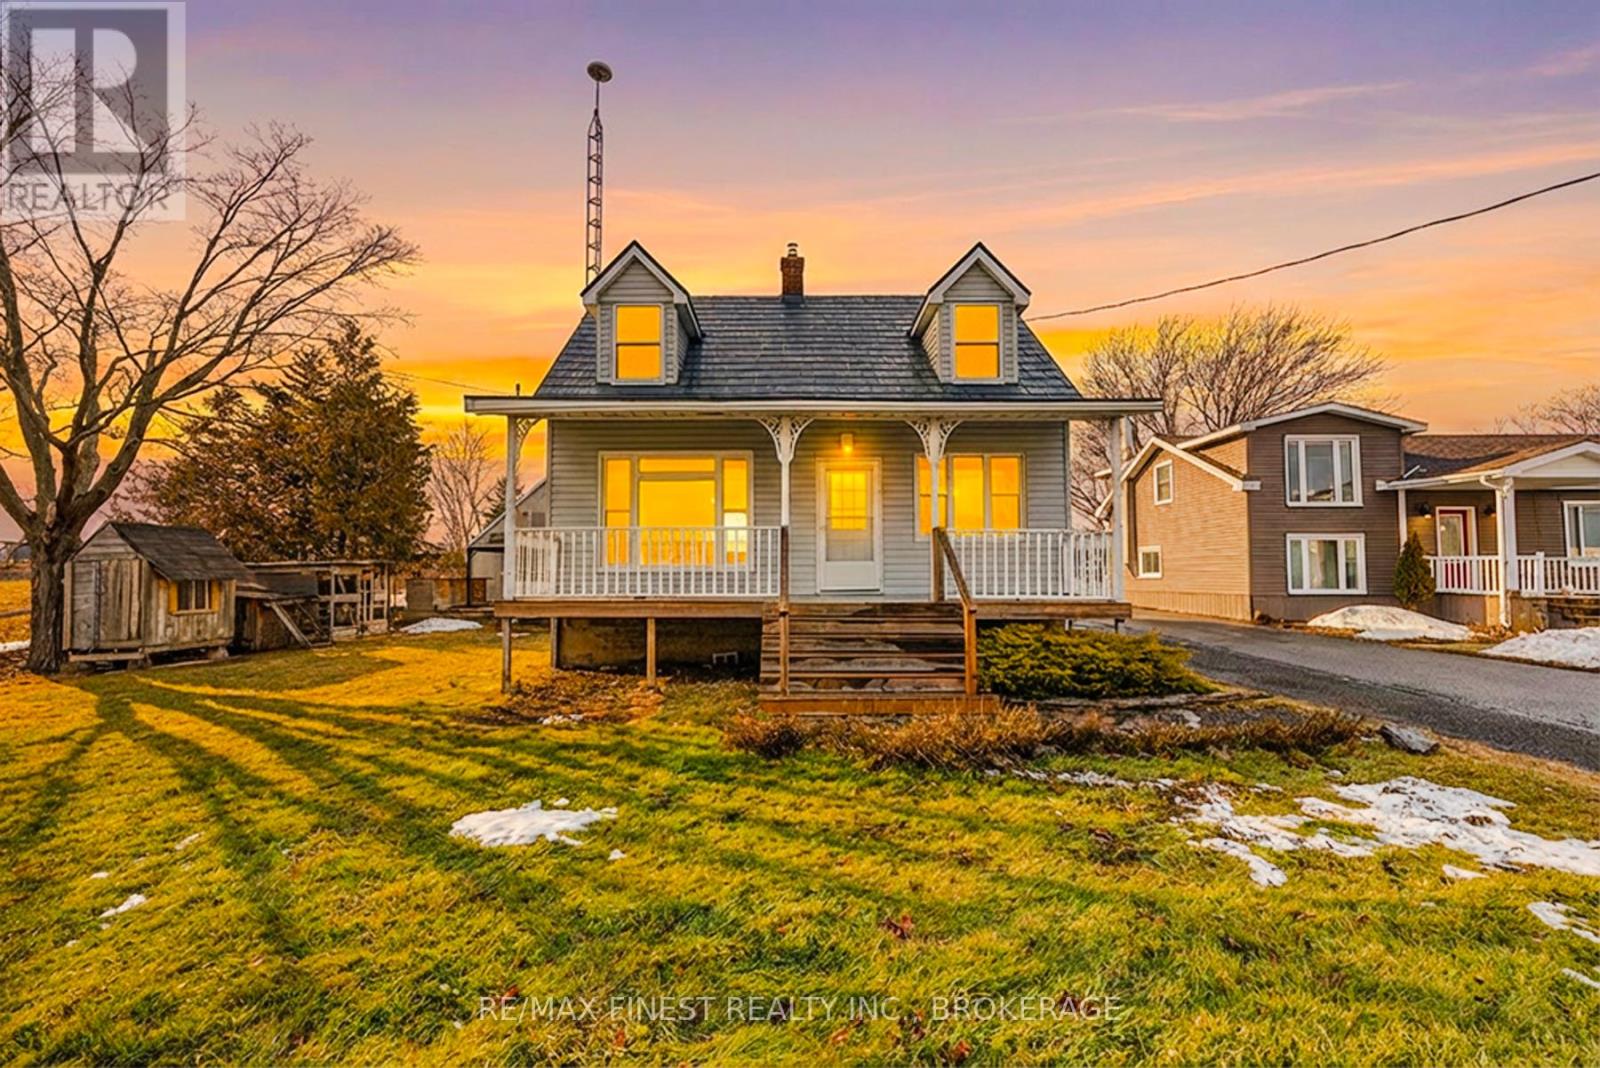
Loyalist, Ontario
Prepare to be impressed with this charming two-storey home offers unobstructed, postcard-perfect views of Lake Ontario right from your front window. Whether you're enjoying a quiet morning coffee or winding down at the end of the day, the ever-changing lake scenery provides the ideal backdrop for waterfront-inspired living without the waterfront taxes. Inside, the home features 2+1 bedrooms and 2 bathrooms, thoughtfully laid out for comfort and practicality. The interior has been tastefully updated and includes a warm oak kitchen, a bright and inviting separate dining room, and a spacious living room that captures natural light beautifully. Extensive updates ensure peace of mind for years to come, including updated windows, roof, propane furnace, central air, flooring, paint, and a newly added main-level2-piece bathroom. The lower level offers flexible space for an extra bedroom or office, or hobby area. Additional highlights include municipal water and high-speed internet, offering modern convenience while maintaining a peaceful setting. Outside, the property continues to impress with a large detached garage/workshop, perfect for storage, projects, or toys. A generous deck and covered pergola create a fantastic outdoor living area for entertaining or simply relaxing while taking in the surrounding landscape. And for those seeking a touch of rural charm, the bonus chicken coop provides a fun opportunity for hobby farming. Conveniently located along the scenic and historic Loyalist Parkway, this property offers an easy commute to Kingston while providing the tranquility of country living and the beauty of lakeside views. A rare offering that blends comfort, character, and lifestyle. This is one you won't want to miss! (id:65446)
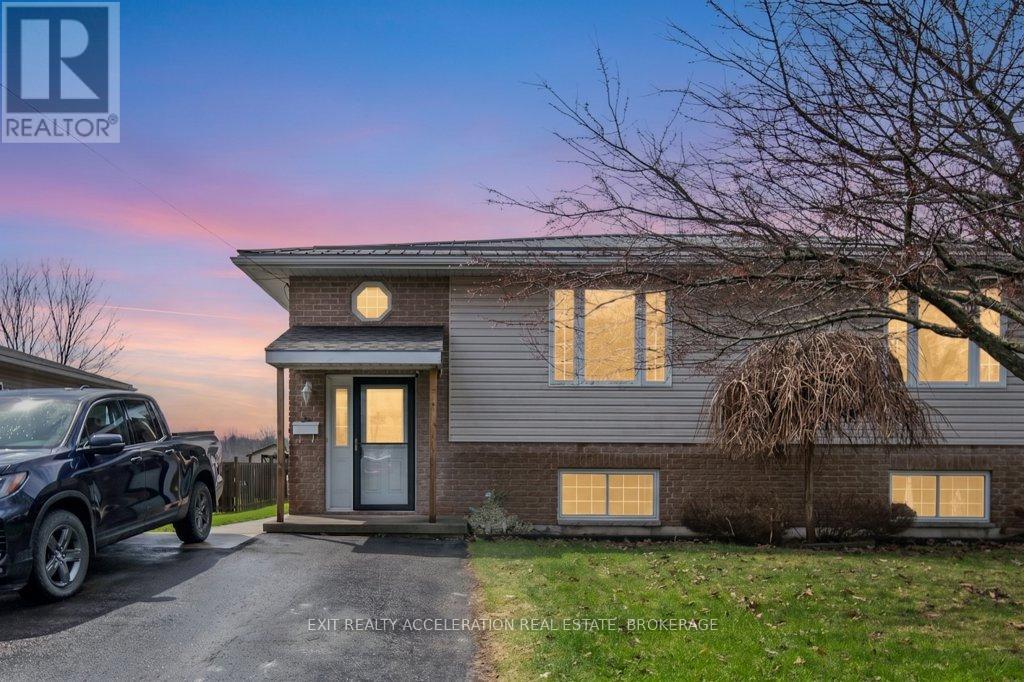
105 Pearl Street
Deseronto, Ontario
Welcome to this well-maintained semi-detached home in Deseronto, offering comfort, convenience, and small-town charm. Built in 2005, this solid home features a durable combination of brick and vinyl siding, along with a metal roof installed in 2022 for added peace of mind and long-term value. Step outside and enjoy the great outdoor space, complete with natural gas hookups for both your BBQ and fire pit-perfect for entertaining or relaxing evenings at home. Ideally located within walking distance to the community recreation centre and the beautiful Bay of Quinte, this home offers an active and connected lifestyle. Deseronto's quaint downtown provides all the everyday essentials, while still being just a short 12-minute drive to Napanee and 25 minutes to Belleville for additional shopping, dining, and amenities. Whether you're a first-time buyer, downsizing, or looking for an investment opportunity, this property is a fantastic option in a welcoming community. (id:65446)
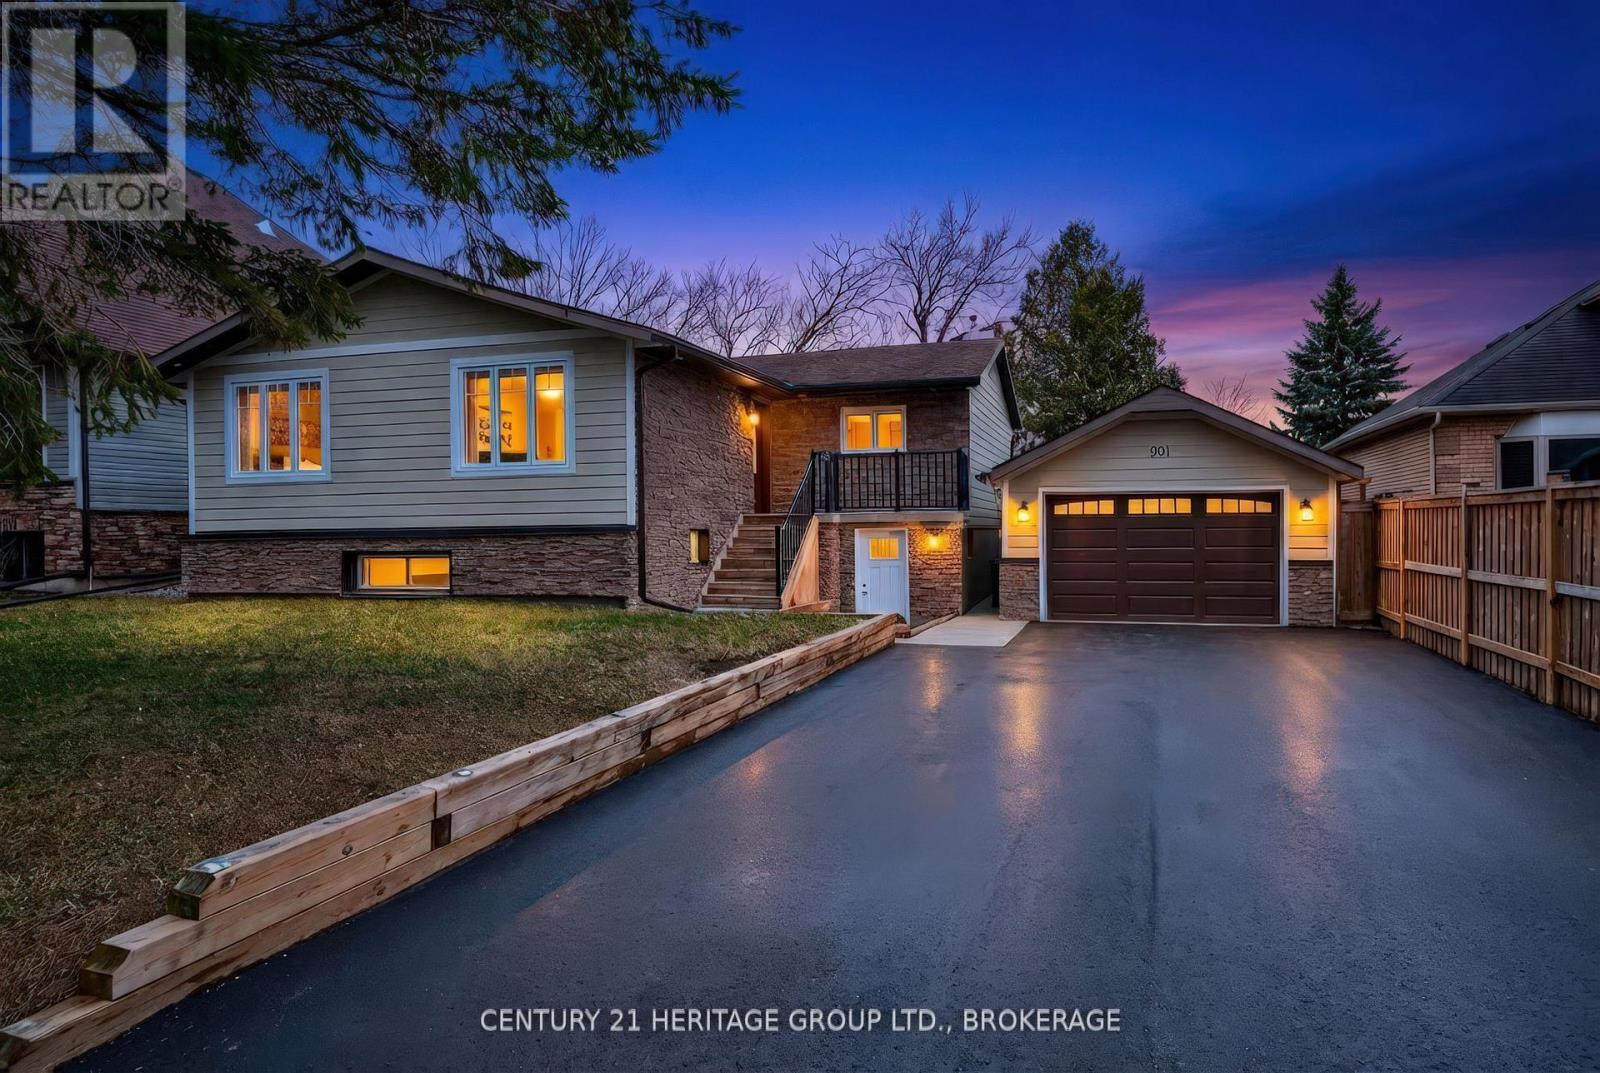
981 Woodbine Road
Kingston, Ontario
WOW FACTOR! The home you've been waiting for. This fully renovated 3+1 bedroom, 3 full bathroom elevated bungalow combines stunning design with exceptional flexibility for today's buyers. Located in Kingston's highly sought-after Westwoods neighbourhood, known for some of the city's top-rated schools, this home is ideal for growing families or those seeking multigenerational living potential. With just a few quick adjustments, the secondary suite can be ready to go, transforming this charming bungalow into a functional and inviting multigenerational home. The bright, open-concept main floor is ideal for owners looking to offset their mortgage by completing the 90% finished in-law suite, or simply enjoy it as it is currently used as a complete single-family home. The beautifully finished kitchen flows seamlessly into the main living space. The primary suite is a true retreat, complete with a custom walk-through closet and a spa-inspired ensuite with porcelain floors and quartz countertops. The fully finished lower level is where this home truly shines. With a separate front entrance, spacious layout, large bedroom, full bathroom, roughed-in kitchen area, and washer/dryer hookups on both levels, this space is perfectly set up for a future in-law suite or secondary unit-just add a kitchenette to complete the setup. Extensively updated, the home was fully renovated in 2019, with a furnace installed in 2018. In March 2024, all bathrooms were re-tiled and updated, vinyl plank flooring was added to the laundry and playroom, and the basement bathroom septic pump chamber was completed. Enjoy the added bonus of a drive-through garage and a large, fully fenced backyard-perfect for families, entertaining, or added tenant appeal. Ideal for multi-generational living or buyers seeking a mortgage helper, this home offers space, flexibility, and long-term value. (id:65446)
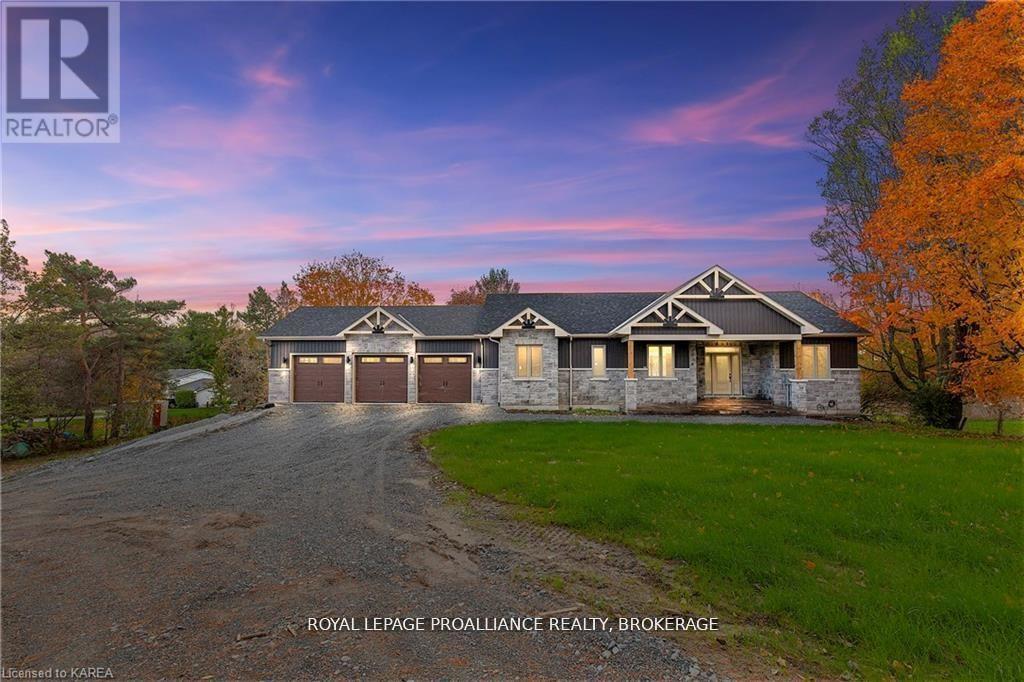
1888 Sunbury Road
Frontenac, Ontario
Discover lakeside living at its best with this stunning custom-built bungalow, offering over 2,000 sq. ft. of main floor living space and nearly 60' of shoreline on Dog Lake. Crafted with both quality and comfort in mind, this home features an ICF foundation, soaring 10' ceilings, a vast partially finished walk-out lower level, and engineered hardwood & tile flooring throughout. The open concept impresses, with the bright kitchen featuring quartz countertops, premium cabinetry and large separate dining area open to the spacious living room - highlighted by a gas fireplace and 12-foot patio doors leading to a 650 sq. ft. deck with glass and aluminum railings providing breathtaking panoramic views of the area. The primary suite is tucked away at one end of the home offering privacy, and finished with cove ceilings and a spa inspired 5-piece ensuite with glass-enclosed shower and soaker tub. Two other bedrooms and a full bath are also here on the main level. The walk-out lower level provides extra flex space and finds in-floor heating roughed-in, and the attached SIX-car garage with epoxy flooring is incredible. This one is a beauty - with wonderful curb appeal from the stamped concrete front porch all the way around the yard space right to the waterfront with a new floating dock. Packed with upgrades and with high end finishes throughout, this one should not be missed. Survey, floor plans and supporting documents are available upon request. (id:65446)
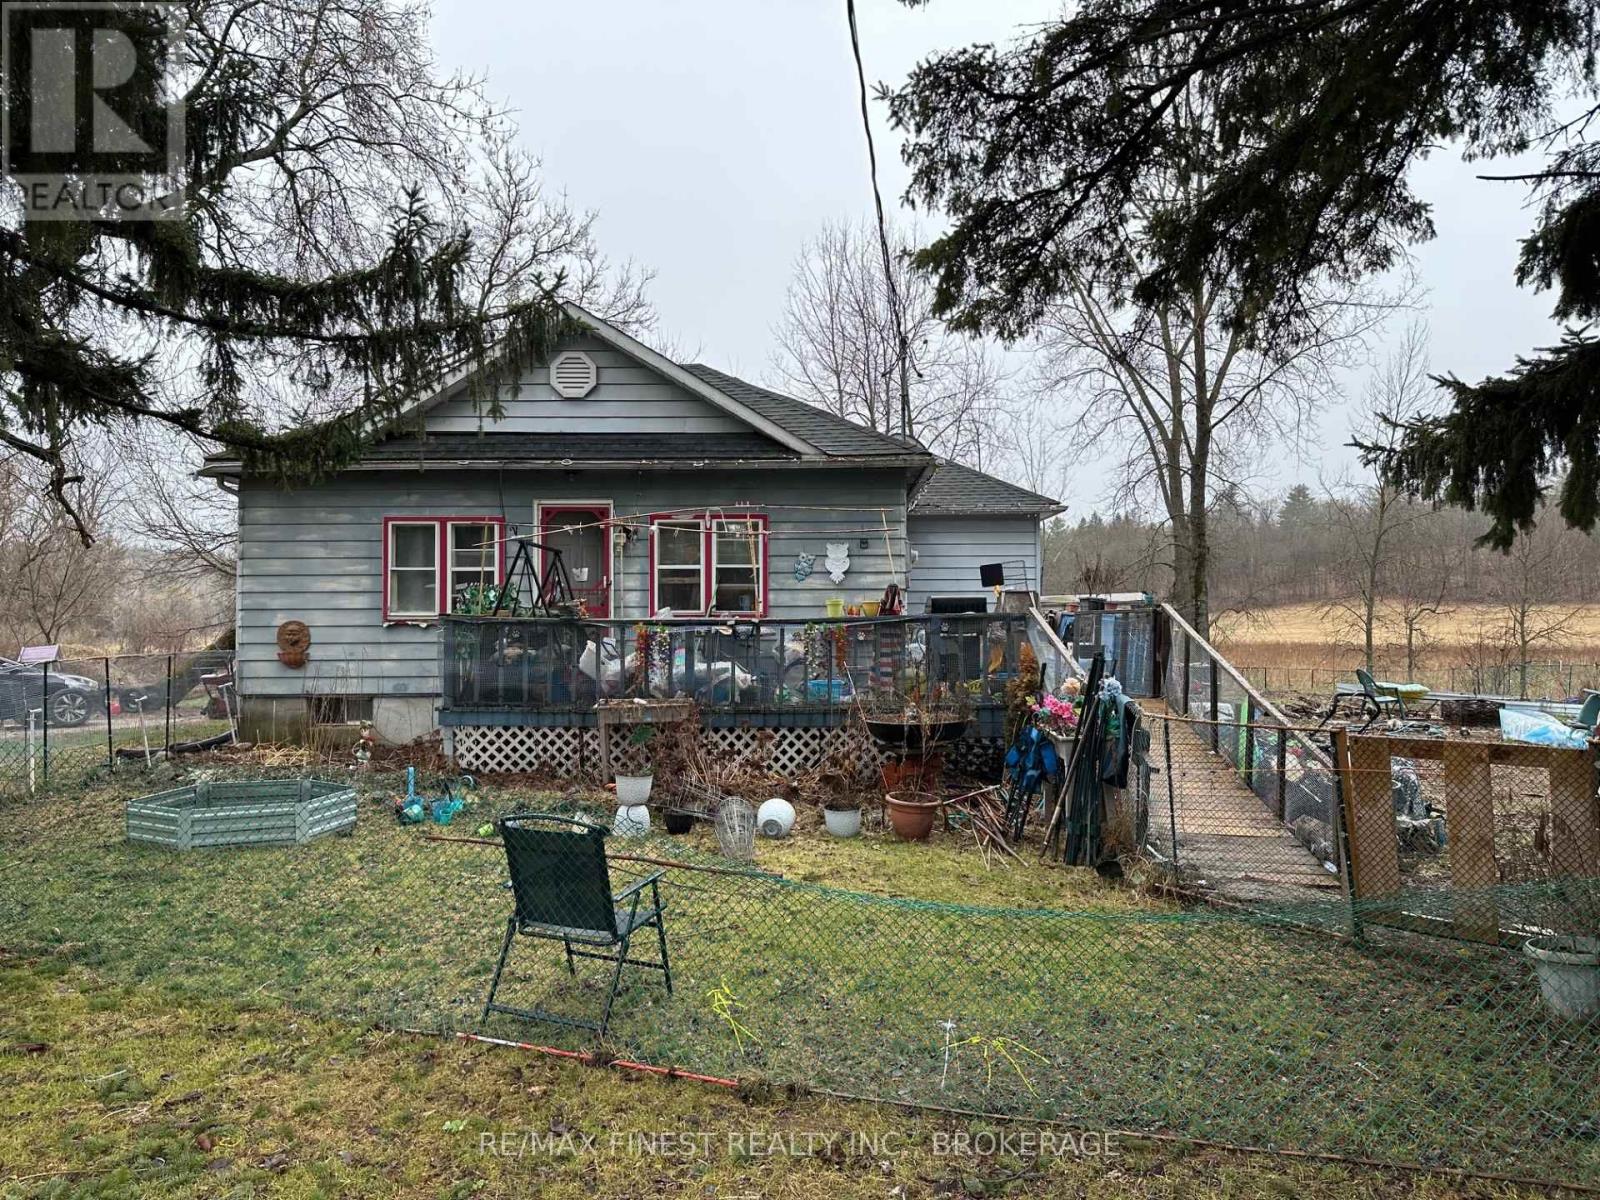
1440 A,b Mountain Grove Road
Frontenac, Ontario
Legal duplex offering a solid opportunity for buyers with an investor mindset. This property is being sold in "as is, where is" condition and is currently tenanted with long-standing occupants in place. The building offers two self-contained units and presents an opportunity for those looking to enter or expand their investment portfolio. While the property would benefit from updates and improvements over time, it provides a foundation with existing rental income and future upside potential. Buyers should be prepared to assume current tenancies. Ideal for investors who recognize value beyond presentation and are willing to take on a project with long-term potential.. (id:65446)
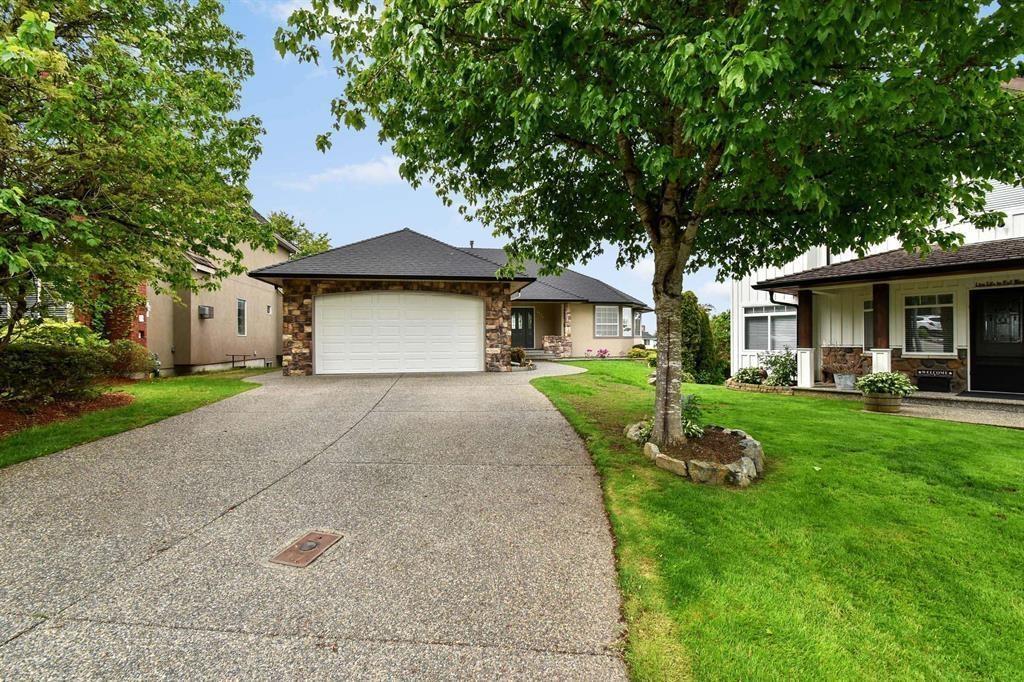
2389 Orchard Place
Abbotsford, British Columbia
East Abbotsford McMillan cul-de-sac location with partial views and privacy. A hard to find updated rancher style home with a modern 2 or 3 bdrm unauthorized suite & separate laundry plus double size rec room down for upstair use. Offering 6 bedrooms & a den and 4 full washrooms. Recent updates include shingles & gutters, boiler system, pex piping & over-sized hot water tank, quartz countertops throughout, most flooring, paint, lighting, blinds, most appliances, and more! Just move right in! Walk to all levels of amazing schools, parks, recreation and some shopping. It's time to come home!o come home! (id:65446)
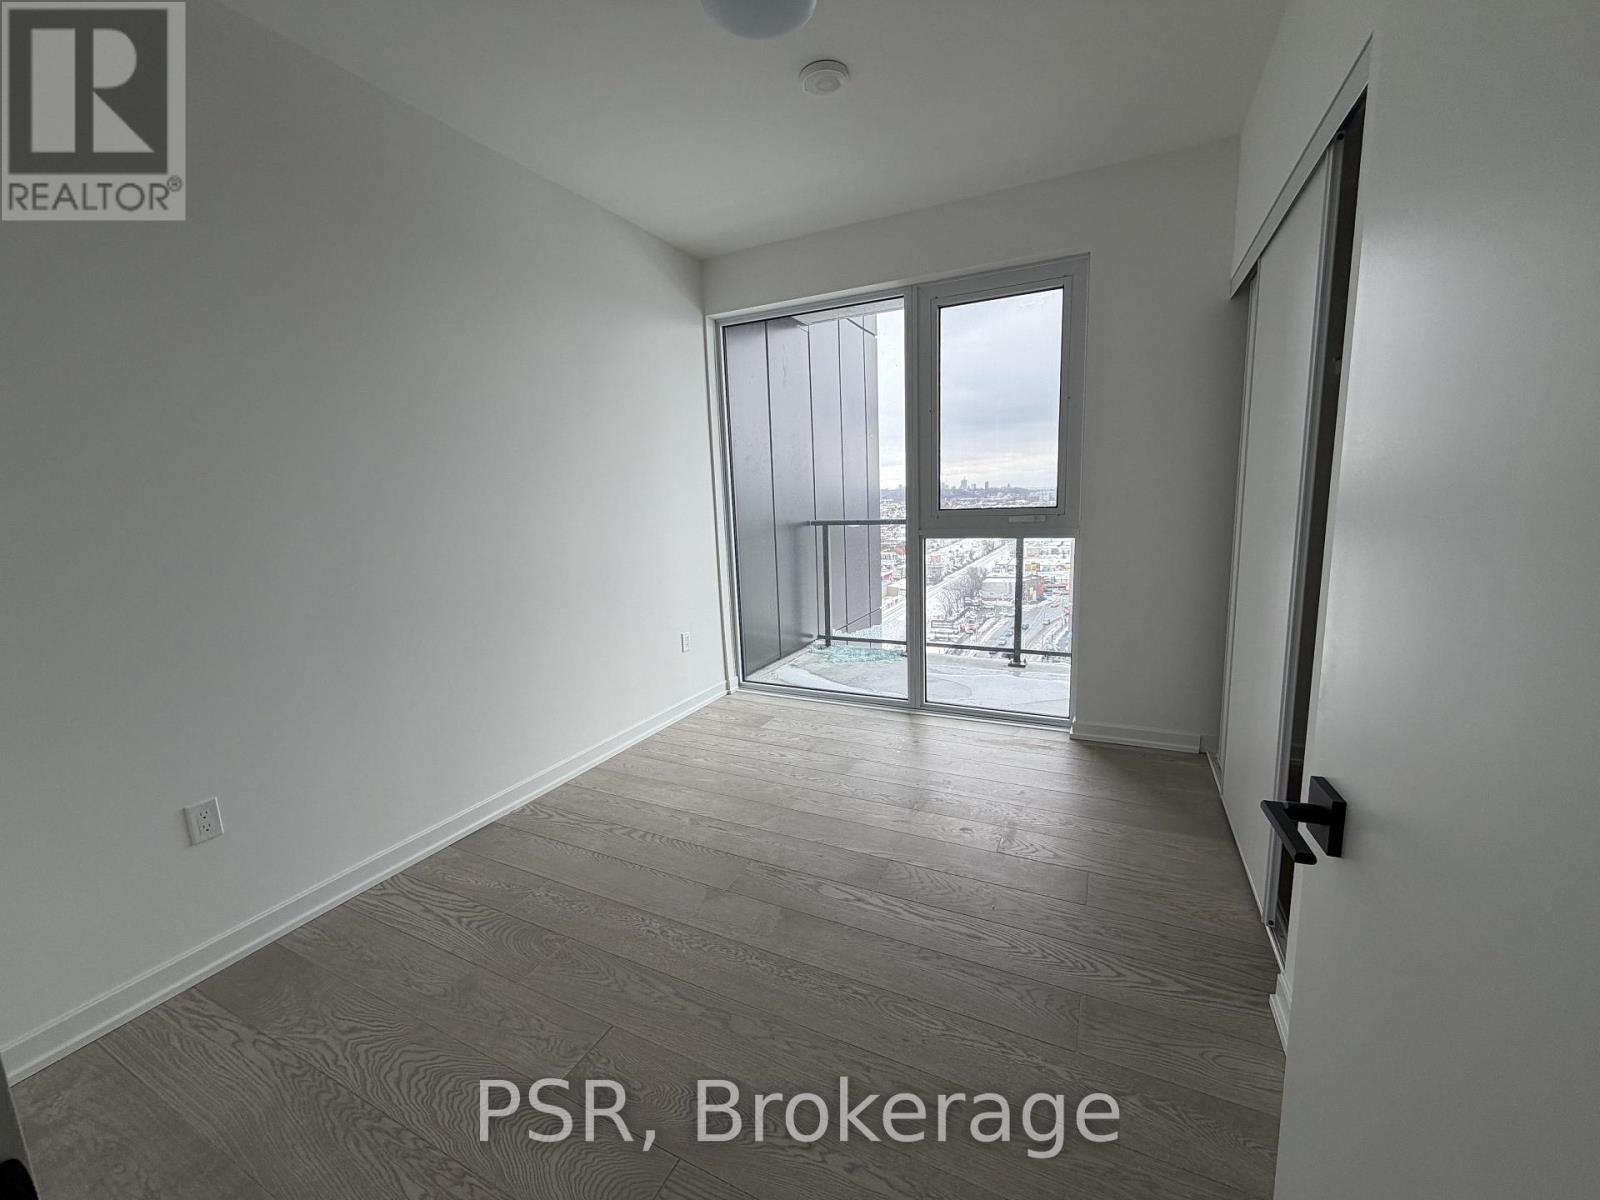
1410 - 1285 Dupont Street N
Toronto, Ontario
Welcome to this beautifully designed 3-bedroom + den! Offering 1,108 sq. ft. of thoughtfully planned interior space plus a 182 sq. ft. southeast-facing balcony, this home combines functionality with elevated modern design. Enjoy floor-to-ceiling windows, wide-plank laminate flooring throughout, and a sleek contemporary kitchen featuring integrated, panelled appliances. Residents have access to over 22,000 sq. ft. of world-class amenities, including a rooftop pool, 24-hour concierge, state-of-the-art fitness centre, kids' playroom, co-working lounge, theatre room, BBQ stations, fire pits, and so much more. Nestled within a vibrant, one-of-a-kind master-planned community, you'll be surrounded by over 300,000 sq. ft. of brand new retail and commercial space, a new 8-acre park, and a 90,000+ sq. ft. community centre currently under construction. Enjoy the convenience of multiple TTC stops, easy access to grocery stores, and the lively restaurants and bars along Geary Avenue, all while being moments from Bloor Street, The Junction, The Annex, and Ossington. (id:65446)
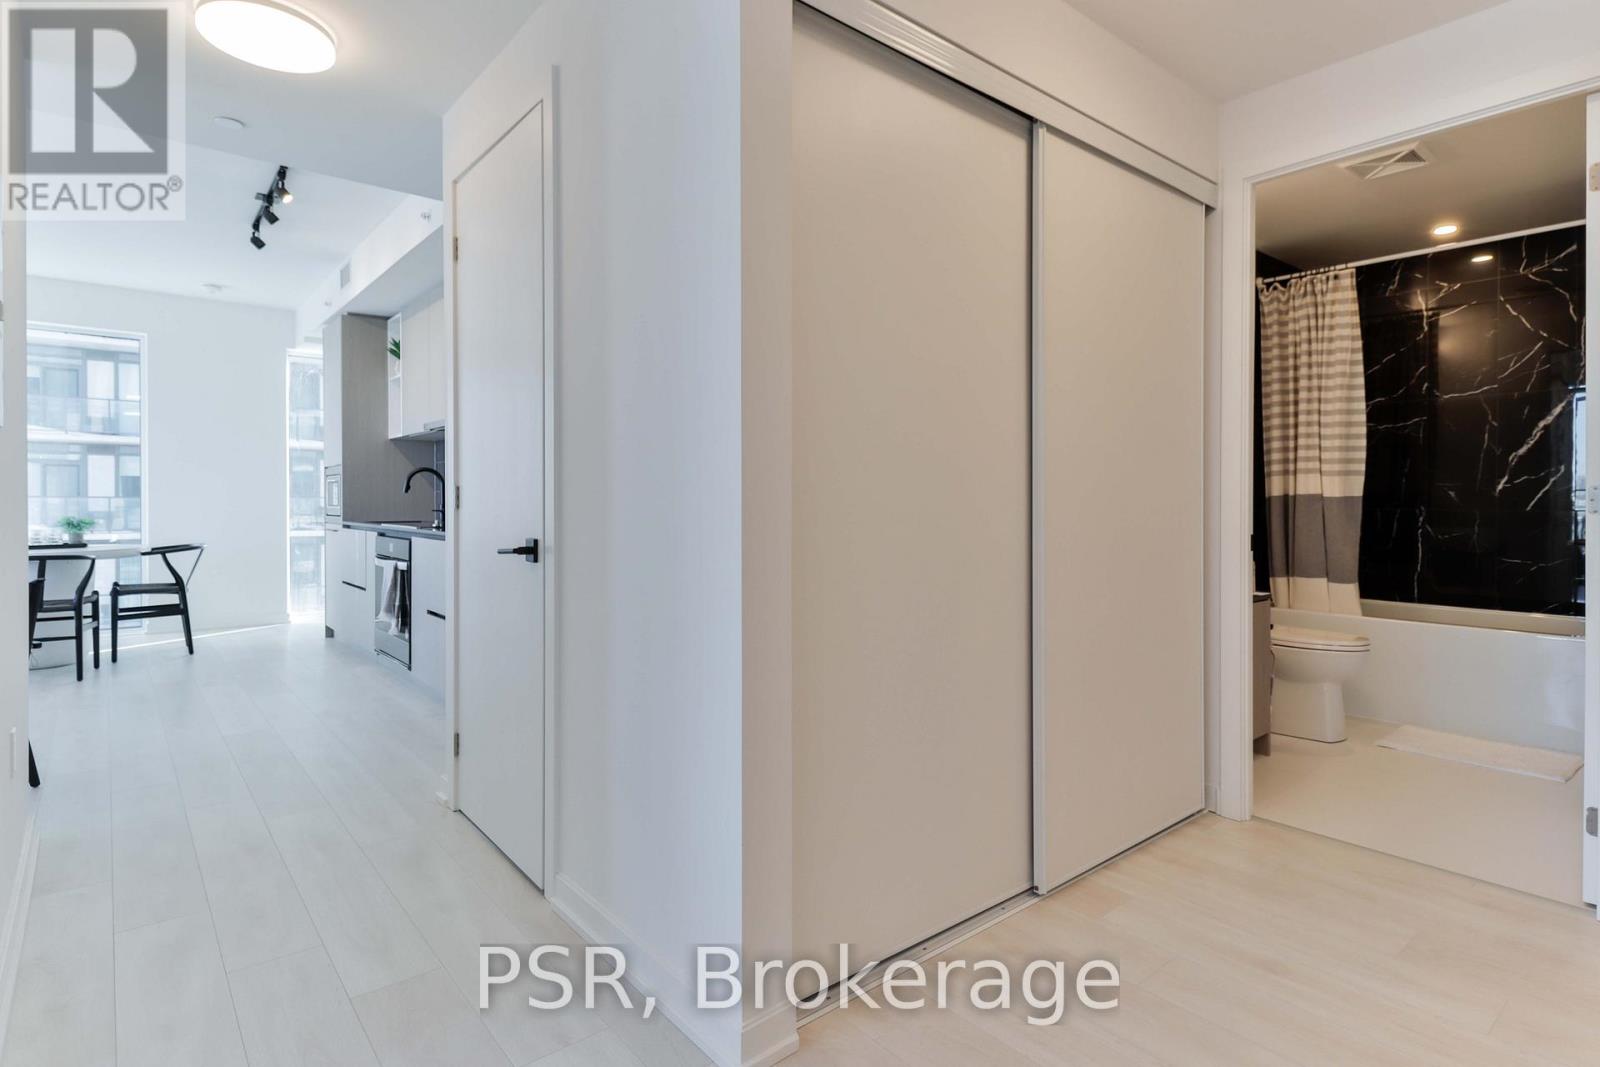
1510 - 1285 Dupont Street N
Toronto, Ontario
Welcome to this beautifully designed 3-bedroom + den! Offering 1,108 sq. ft. of thoughtfully planned interior space plus a 182 sq. ft. south east-facing balcony, this home combines functionality with elevated modern design. Enjoy floor-to-ceiling windows, wide-plank laminate flooring throughout, and a sleek contemporary kitchen featuring integrated, panelled appliances. Residents have access to over 22,000 sq. ft. of world-class amenities, including a rooftop pool, 24-hour concierge, state-of-the-art fitness centre, kids' playroom, co-working lounge, theatre room, BBQ stations, fire pits, and so much more. Nestled within a vibrant, one-of-a-kind master-planned community, you'll be surrounded by over 300,000 sq. ft. of brand new retail and commercial space, a new 8-acre park, and a 90,000+ sq. ft. community centre currently under construction. Enjoy the convenience of multiple TTC stops, easy access to grocery stores, and the lively restaurants and bars along Geary Avenue, all while being moments from Bloor Street, The Junction, The Annex, and Ossington. (id:65446)
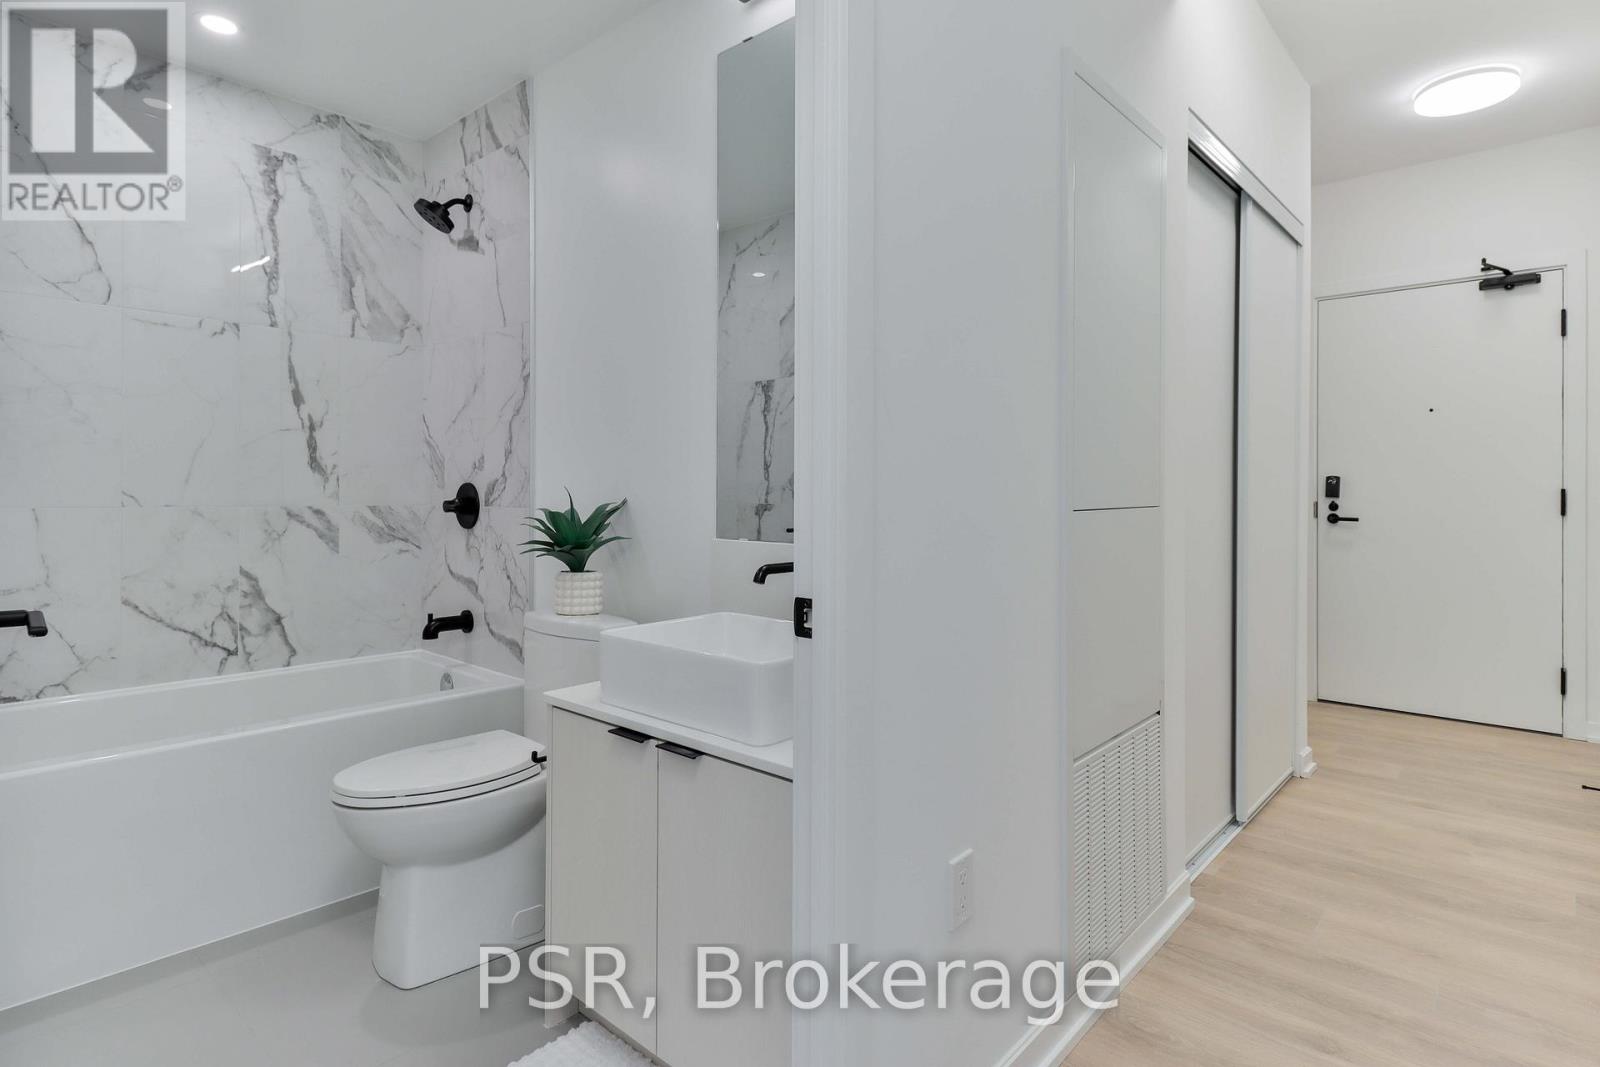
2402 - 1285 Dupont Street N
Toronto, Ontario
Welcome to this beautifully designed 2-bedroom suite! Offering 708 sq. ft. of thoughtfully planned interior space plus a 104 sq. ft. south west-facing balcony, this home combines functionality with elevated modern design. Enjoy floor-to-ceiling windows, wide-plank laminate flooring throughout, and a sleek contemporary kitchen featuring integrated, panelled appliances. Residents have access to over 22,000 sq. ft. of world-class amenities, including a rooftop pool, 24-hour concierge, state-of-the-art fitness centre, kids' playroom, co-working lounge, theatre room, BBQ stations, fire pits, and so much more. Nestled within a vibrant, one-of-a-kind master-planned community, you'll be surrounded by over 300,000 sq. ft. of brand new retail and commercial space, a new 8-acre park, and a 90,000+ sq. ft. community centre currently under construction. Enjoy the convenience of multiple TTC stops, easy access to grocery stores, and the lively restaurants and bars along Geary Avenue, all while being moments from Bloor Street, The Junction, The Annex, and Ossington. (id:65446)
704 - 1285 Dupont Street N
Toronto, Ontario
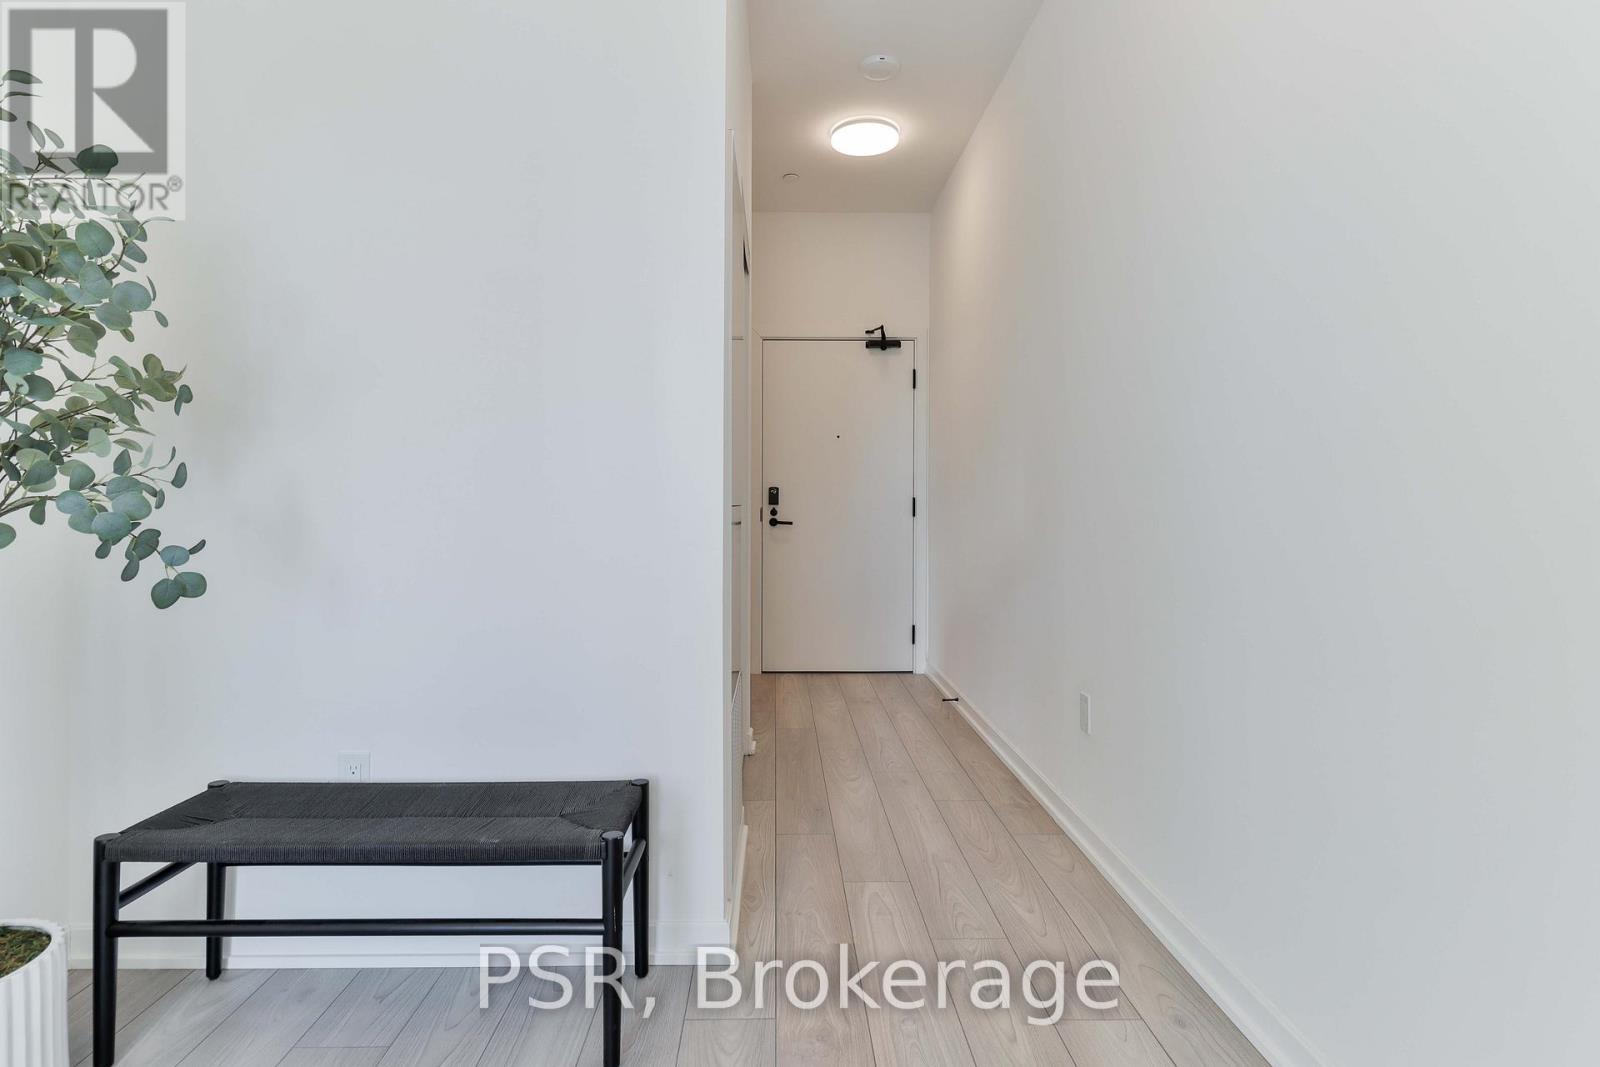
Welcome to this beautifully designed 1-bedroom + media suite! Offering 626 sq. ft. of thoughtfully planned interior space plus a 73 sq. ft. west-facing balcony, this home combines functionality with elevated modern design. Enjoy floor-to-ceiling windows, wide-plank laminate flooring throughout, and a sleek contemporary kitchen featuring integrated, panelled appliances. Residents have access to over 22,000 sq. ft. of world-class amenities, including a rooftop pool, 24-hour concierge, state-of-the-art fitness centre, kids' playroom, co-working lounge, theatre room, BBQ stations, fire pits, and so much more. Nestled within a vibrant, one-of-a-kind master-planned community, you'll be surrounded by over 300,000 sq. ft. of brand new retail and commercial space, a new 8-acre park, and a 90,000+ sq. ft. community centre currently under construction. Enjoy the convenience of multiple TTC stops, easy access to grocery stores, and the lively restaurants and bars along Geary Avenue, all while being moments from Bloor Street, The Junction, The Annex, and Ossington. (id:65446)
2480 Dundas Street W
Toronto, Ontario
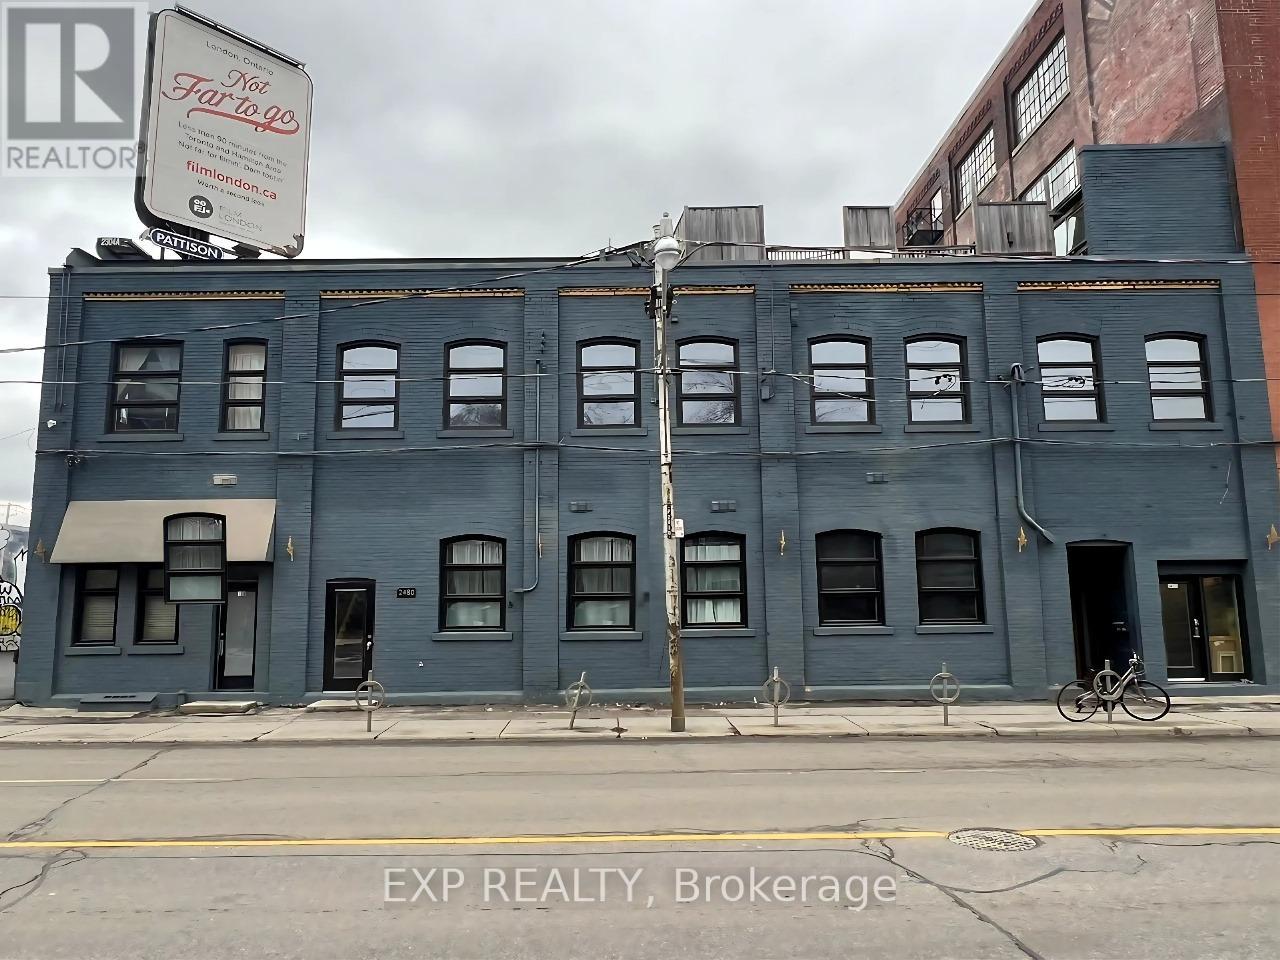
Live Where the City Meets the Park - Urban Loft Investment Opportunity in High Park North. Step into timeless charm and urban convenience at 2480 Dundas Street West, a beautifully situated 14 hard loft-style studios in one of Toronto's most coveted west-end neighborhoods. Each unit features exposed brick, 12-foot ceilings, triple-glazed windows, wood flooring, and most include in-suite laundry, separate hydro meters, and hot water tanks. Located just steps from the lush trails of High Park and moments from the vibrant energy of Bloor West Village, this property offers the perfect blend of nature, transit, and community. Steps to GO Transit, UP Express, Dundas West Subway, and High Park, this property offers unbeatable walkability and connectivity. With excellent upside potential for condo conversion or future development, this is a rare opportunity for investors and developers alike. Lifestyle Perks: - Morning jogs in High Park, weekend brunch at local cafes, and a 10-minute subway ride to downtown. - Walk Score of 92 and Transit Score of 95, ditch the car and embrace the city. - A tight-knit, welcoming community with year-round events and green spaces. Why This Home? Whether you're a young family seeking great schools and parks, a professional craving a peaceful retreat with city access, or a downsizer looking for charm and walkability, this home delivers. (id:65446)