

4328 Garden Grove Drive
Burnaby, British Columbia
FULLY RENO CORNER UNIT TOWNHOUSE in Central Burnaby! Welcome to this beautifully renovated corner townhouse, ideally situated in a quiet, private setting within the highly sought-after Green Tree Village community. Surrounded by lush green space, this home offers a serene, park-like environment, perfect for pet lovers & those who value tranquility. This elegant 2 bed 2bath residence showcases quality upgrades throughout, including quartz countertops, SS appliances, a built-in Bluetooth audio system, & convenient in-suite laundry. The thoughtful layout and abundance of natural light create a warm & inviting atmosphere. Residents enjoy exclusive access to the Green Tree Community Centre, ft. indoor pool, sauna, gym, and party room. Rare find, don't miss your chance to make it yours! OPEN HOUSE THIS SUNDAY APRIL 19 2PM-4PM. (id:65446)

869 West Pennant Road
West Pennant, Nova Scotia
Welcome to 869 West Pennant Road! A thoughtfully upgraded raised bungalow home offering exceptional flexibility and space for modern living. Featuring 6 bedrooms total - 3 on the main level and 3 on the lower level - this property is ideal for growing families, multi-generational living, or those seeking income potential. The fully finished basement offers an apartment style setup with its own full bath and Kitchen creating a private and functional secondary living space. Throughout the home, thoughtful updates have been completed to enhance flow, comfort, and efficiency. Recent upgrades include a beautifully renovated upper bathroom, refreshed lower bath, a stunning new kitchen on the main level, updated windows, siding, and roof, as well as significant plumbing improvements with PEX throughout. Comfort is further elevated with a wood stove, heat pump in the insulated garage, and a generator panel for added peace of mind. Set on a large, landscaped lot, this property is perfect for outdoor enjoyment and gardening. Located just minutes from Crystal Crescent Beach, scenic hiking trails, and local amenities, this home offers the perfect blend of lifestyle and convenience. A rare opportunity to own a move-in-ready home in a sought after coastal area. (id:65446)
12 Neville Crescent
Brampton, Ontario
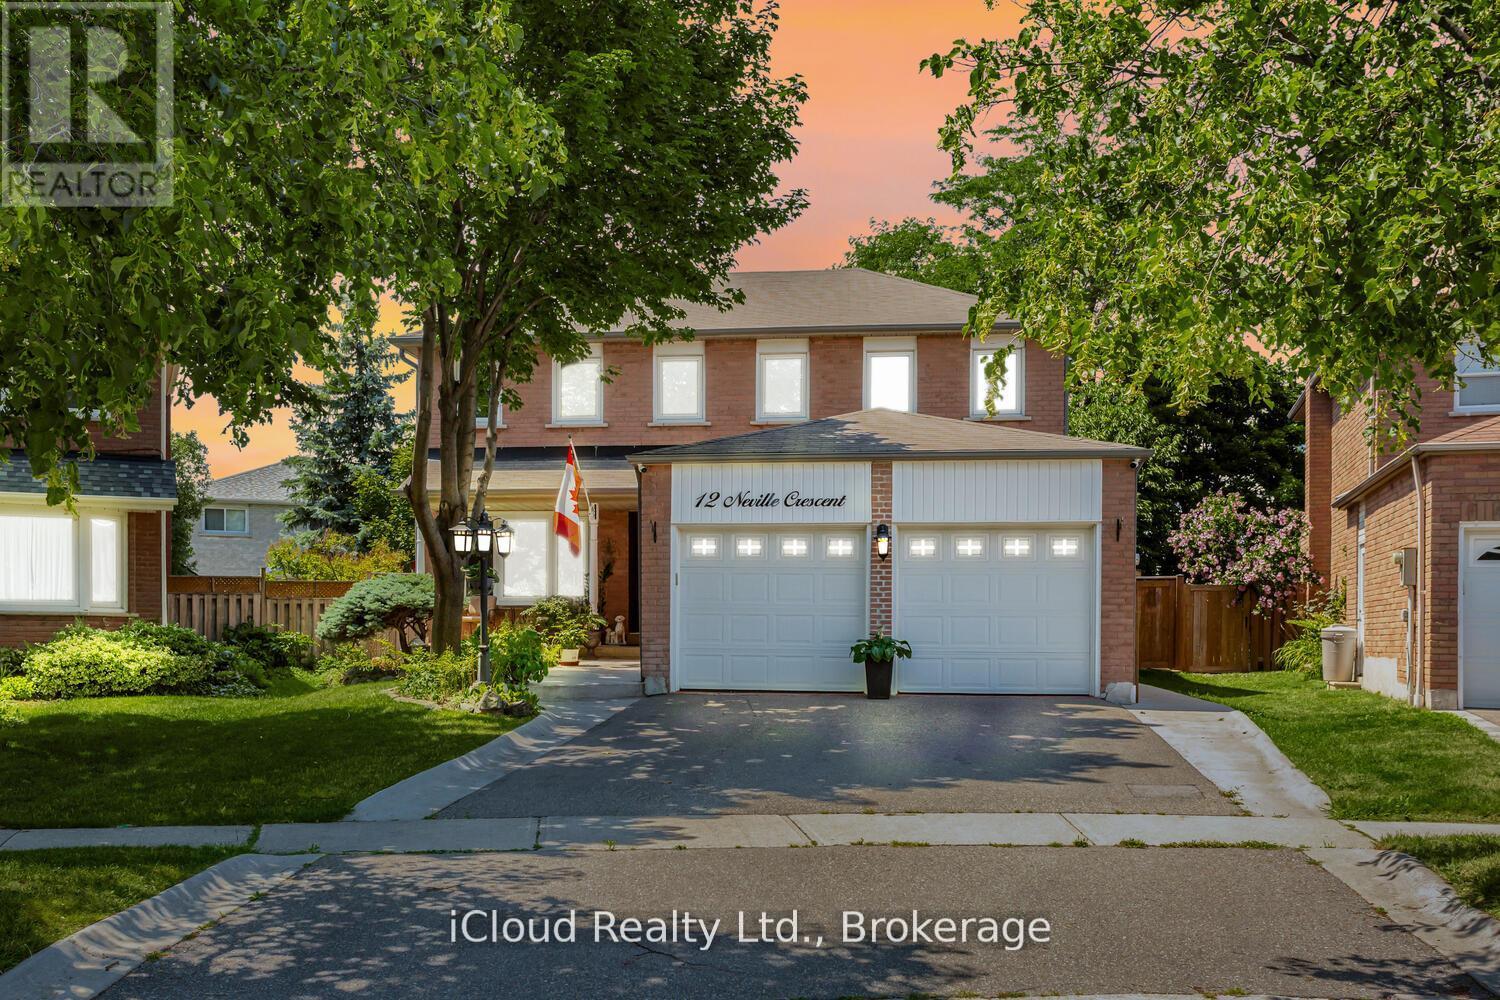
WELCOME TO 12 NEVILLE CRES! THIS *2800* SQUARE FEET(ABOVE GRADE) HOME IS LOCATED IN A MOST CENTRALIZED AREA OF WESTGATE. THIS 4 BEDROOM 4 BATH DOUBLE CAR GARAGE FEATURES A LARGE PIE SHAPE YARD. THE MAIN FLOOR HAS A LARGE EATIN KITCHEN WITH FRENCH DOORS WALKOUT TO THE YARD, SEPARATE FAMILY, LIVING AND DINING ROOMS. LAUNDRY WITH ACCESS TO THE GARAGE. HARDWOOD AND CERAMICS THROUGHOUT. THE UPPER FLOOR FEATURES A PRIMART BEDROOM WITH WALKIN CLOSET, ENSUITE AND A SITTING AREA SEPERATED FROM THE OTHER 3 BEDROOMS. ALL BEDROOMS ARE A GOOD SIZE. ALL WITH HARDWOOD FLOORS. THE BASEMENT FLOORS ARE PATTERNED CONCRETE WITHA LARGE RECROOM WITH WETBAR, KITCHEN AND OFFICE SPACE WHICH CAN BE USED AS A INLAW SUITE AND PLENTY OF STORAGE WHICH CAN BE FINISHED AS A SECOND BEDROOM. LOCATED CLOSE TO SCHOOLS, HOSPITAL, PUBLIC TRANSPORTATION AND SHOPPING! (id:65446)
301 2350 Westerly Street
Abbotsford, British Columbia
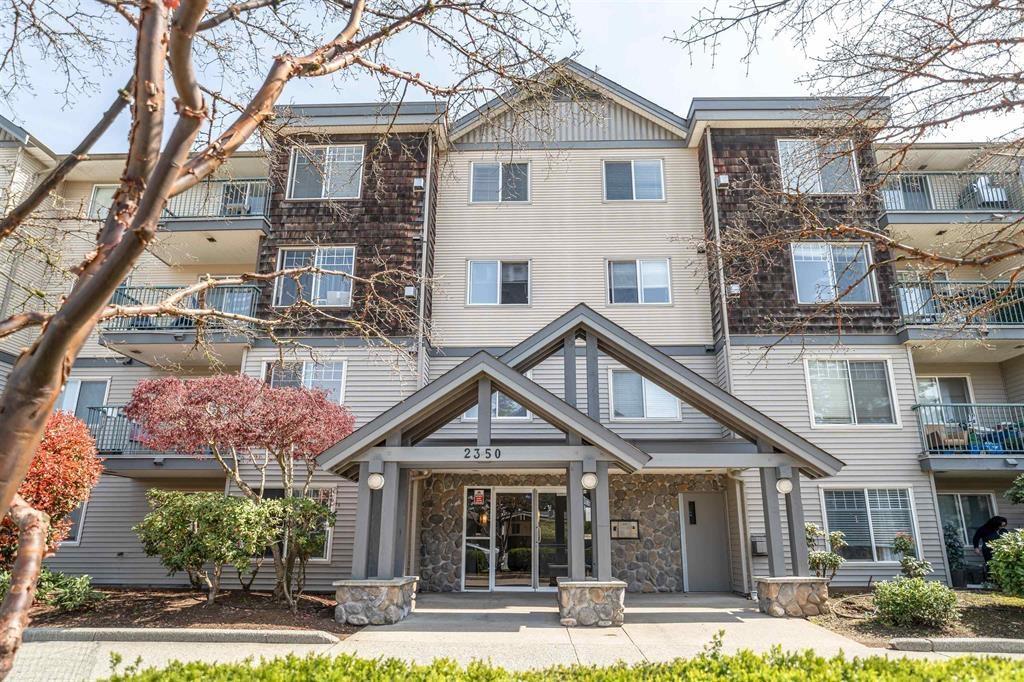
STONECROFT ESTATES. Well-maintained building conveniently situated near recreation, shopping, and schools with easy freeway access. Perfect for investors or first-time buyers, this family-friendly home allows for one pet up to 17" at the shoulder. It boasts 2 full baths, 2 spacious bedrooms (including a primary with a 4 pc ensuite and walk-in closet), a large laundry room and 1 parking stall (possible to rent 2nd spot). Ideal for those seeking comfort and convenience in a prime location. Maintenance fee includes gas for F/P (almost no heating bills). A really great place to start your homeowner journey. (id:65446)

1242 Rebecca Street
Oakville, Ontario
Exceptional opportunity in Southwest Oakville on a premium 100’ x 125’ lot surrounded by custom homes and large estate-style properties. Located within highly desirable RL-2 Zoning, the site allows for an impressive 4,300 soft above grade custom home, offering outstanding potential for your future residence. The existing 2,272 soft above grade home is clean, well-maintained, and easily rentable—ideal for generating income while you complete your architectural plans and secure building permits. The neighbourhood continues to evolve with high-quality new construction, ensuring long-term value and protecting your investment. Conveniently positioned near top-rated schools, minutes to Bronte Village, Bronte GO station, lakeside amenities, and major highways. Immediate possession available. A rare chance to design and build in one of Oakville’s most coveted and prestigious pockets. (id:65446)

51 Bearspaw Heights Place
Rural Rocky View County, Alberta
Experience the rare blend of peaceful country living and everyday convenience in this highly sought-after new 8-lot subdivision in Bearspaw. This stunning 1.98-acre treed lot, tucked away in a quiet cul-de-sac, offers exceptional privacy, mature natural surroundings, and a true retreat-like atmosphere—while still keeping the city within easy reach. With no HOA fees and no building commitment, you have complete freedom to create your dream home on your own timeline. All essential utilities—gas, electricity, water, and Telus services—are already at the property line, making the process even smoother. Located just 30 minutes from downtown Calgary, this location truly delivers the best of both worlds. Families will love the close proximity to top-rated schools, including Bearspaw School (K–8) and the new Renfrew Educational Centre currently under construction nearby. This is your opportunity to own a piece of Bearspaw’s most desirable setting—only a few lots remain (id:65446)
89 Toronto Street
Barrie, Ontario
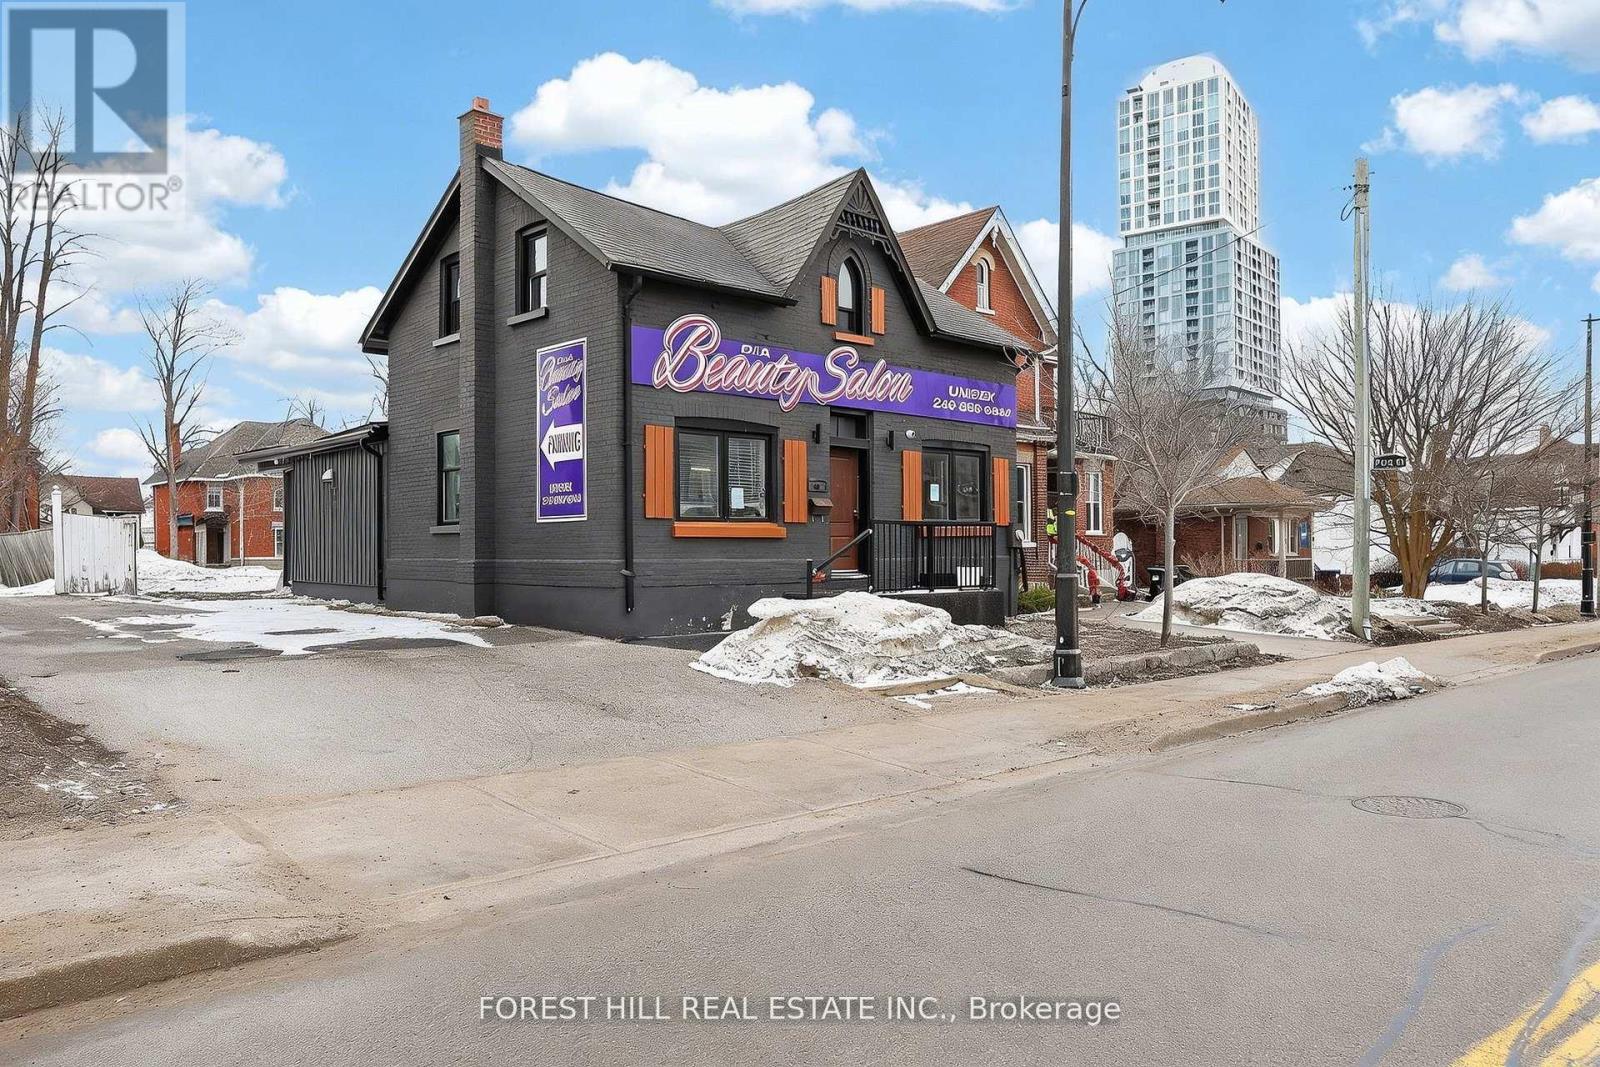
Power of Sale with an Excellent INVESTMENT OPPORTUNITY for Investors & Renovators in the heart ofDowntown Barrie. Prime mixed-use property offering exceptional flexibility for investors and business owners. Themain floor features a highly visible, street-facing commercial space with outstanding exposure, ideal for professionaloffices, retail, medical, dental, salon services, restaurant use and more. This property is Zoned **C2-1Commercial** allowing for a wide variety of permitted uses. At the rear of the main floor, a self-contained1-bedroom unit with a large bathroom provides an additional income stream. On the 2nd floor you will find aspacious 2-bedroom, 1-bath apartment complete with separate laundry and perfect for additional rental income orowner occupancy. Private backyard access offers separate entrances to both residential units, along with a fenced-inpatio area and green space. Ample rear parking adds convenience for tenants, customers, or clients, while additionalstreet parking is readily available. Located steps to downtown amenities and directly across from Queens Park. Thisproperty offers unmatched visibility with excellent exposure and accessibility. Live in one unit and operate yourbusiness below or lease out both residential units while running your enterprise, or fully maximize income potential.A rare opportunity to own a versatile commercial-residential asset in a high-traffic location. No Warranties orRepresentation property being sold Under Power Of Sale. (id:65446)

4 - 42 Toronto Street
Barrie, Ontario
ALL-INCLUSIVE ONE-BEDROOM IN THE HEART OF DOWNTOWN BARRIE! Steps from Barrie's waterfront, Centennial Beach, trails and parks, plus boutique shops, restaurants and the LCBO, this all-inclusive one-bedroom apartment at 42 Toronto Street, Unit 4 lets you live where the city's energy meets the water. Set within a well-cared-for building, this upper-level unit feels bright and inviting with high ceilings, large windows, and easy-care luxury vinyl plank flooring. The functional kitchen and living area create a comfortable place to unwind, while the cozy bedroom opens to a private balcony that's ideal for morning coffee or fresh air at the end of the day. Tenant-controlled heat and air conditioning, coin-operated laundry on site, and one parking space included add everyday ease to this low-maintenance downtown lifestyle. (id:65446)
41 Paradise Boulevard
Ramara, Ontario
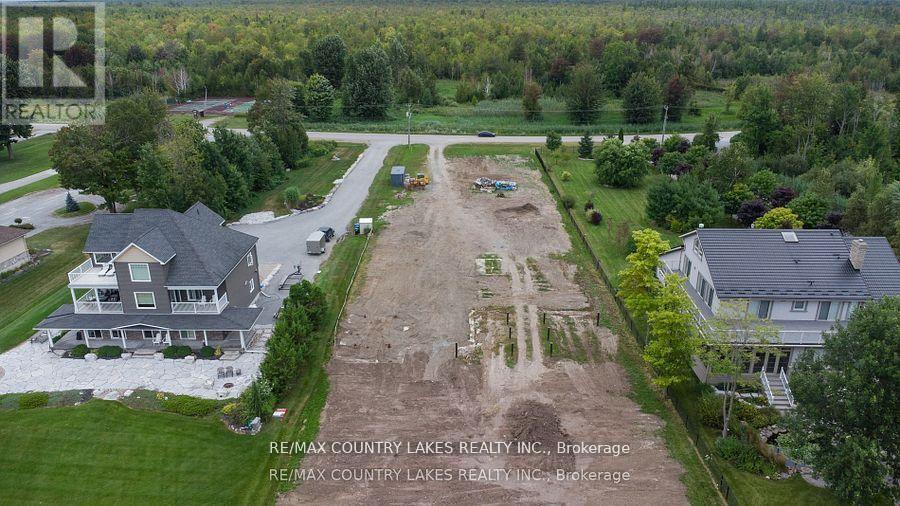
Premium lot located on the mail channel of Lagoon City with permits, foundation and piles already in place for a 6,000+ sq. ft. custom home. Large boat access to the Trent Waterway System offering endless travel opportunities. Enjoy private beaches, excellent swimming, boating, fishing, and scenic trails. Full architectural drawings available upon request. Existing plans for interested buyers. (id:65446)
71 Ronald Avenue
Tiny, Ontario
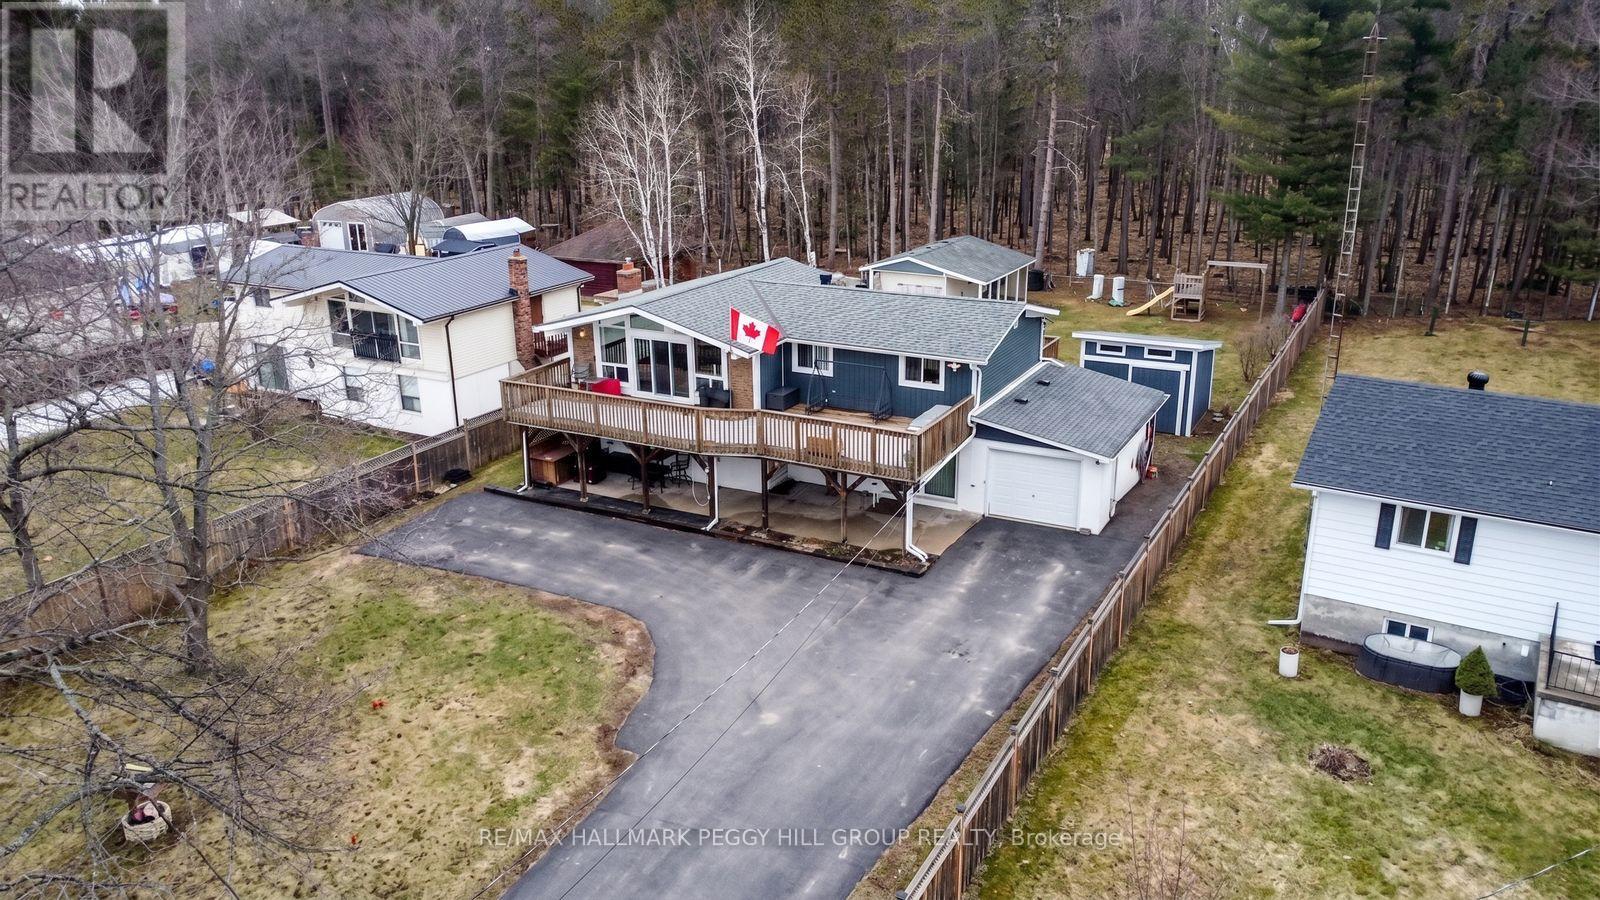
TURN-KEY HOME ON A 75 X 200 FT LOT WITHIN WALKING DISTANCE OF EDMORE BEACH! If your wish list includes walking distance to the beach, a spacious and bright interior, and a generously sized lot with a wooded backdrop, your search might be over. A quick drive will place you at Bluewater Beach with boardwalk access through the Bluewater Dunes, and only 15 minutes to Elmvale and Wasaga Beach for everyday errands, dining, and shopping. Set back off the road on a private 75 x 200 ft lot with mature trees, a fully fenced yard, and a forest behind, the setting feels peaceful and tucked away. A private double-wide driveway provides ample parking for 8 vehicles, plus an attached single garage, a garden shed, and an insulated outbuilding that could be converted into future living space. This well-maintained raised bungalow delivers an inviting layout with easy-care flooring, modern light fixtures, neutral paint tones, and warm wood accents. The open concept kitchen and dining area make a statement with a vaulted wood plank ceiling, large windows, and a sliding glass walkout to the front deck, while the kitchen adds ample cabinetry, a large island with seating for four, tiled backsplash, a gas stove, and a second walkout to the back deck. The primary bedroom features two double closets, and the nearby laundry keeps you from hauling baskets up and down stairs. The walkout basement hosts a flex space, ideal for a home office, den, or hobby room, while the living room is designed for entertaining, with a bar, built-in shelving, pot lights, a gas fireplace, and a walkout to the back patio. Accessible features include a level entrance, bath grab bars, and a stair lift, and a whole-home generator adds year-round peace of mind. (id:65446)
12 Bobolink Drive
Wasaga Beach, Ontario
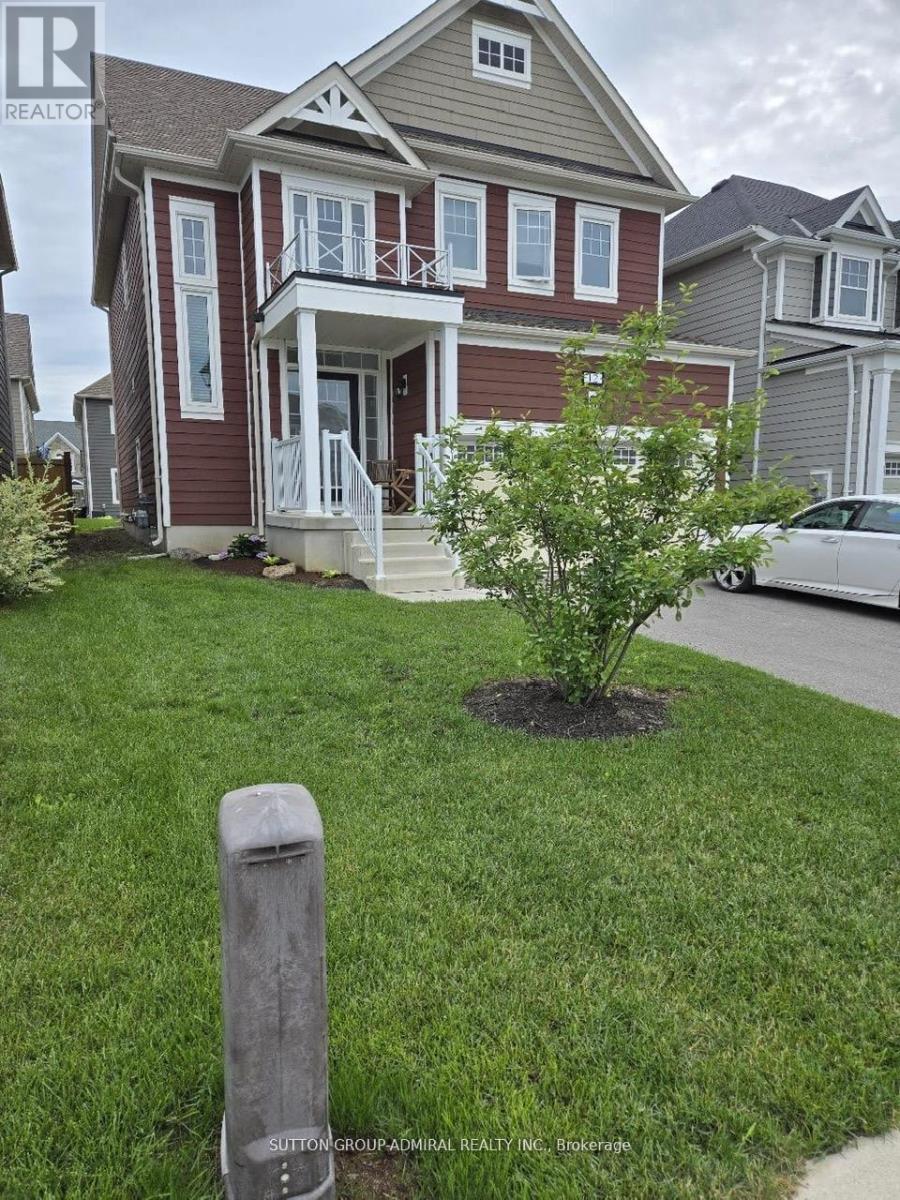
Conveniently located in Wasaga Sands. An executive 4 bedroom, 4 bathroom detached home. Open concept main floor is perfect for entertaining. Main floor has 9 foot ceilings, partially separated LR & DR. Bright eat-in kitchen has large centre island, stainless steel appliances, quartz counter top, oversized stainless steel sink. Walkout to backyard perfect for summer BBQ and summer fun. Upper level has 4 bedrooms + 3 bathrooms. Sun filled master bedroom with ensuite bath and glass shower. 2 other bedrooms share a large 4 piece Jack & Jill bathroom with double sink, quartz counter top and glass shoer. Laundry room is conveniently located on the 2nd floor. Backyard has patio and is perfect for summer relaxation. 2 Car garage + parking for 4 small cars on driveway. Home is conveniently located near shopping and short 5 minutes drive to Wasaga beaches. Home is a must see for anyone seeking comfortable modern living. (id:65446)
Acerage Portion Of Pid 55254841
Highbury, Nova Scotia
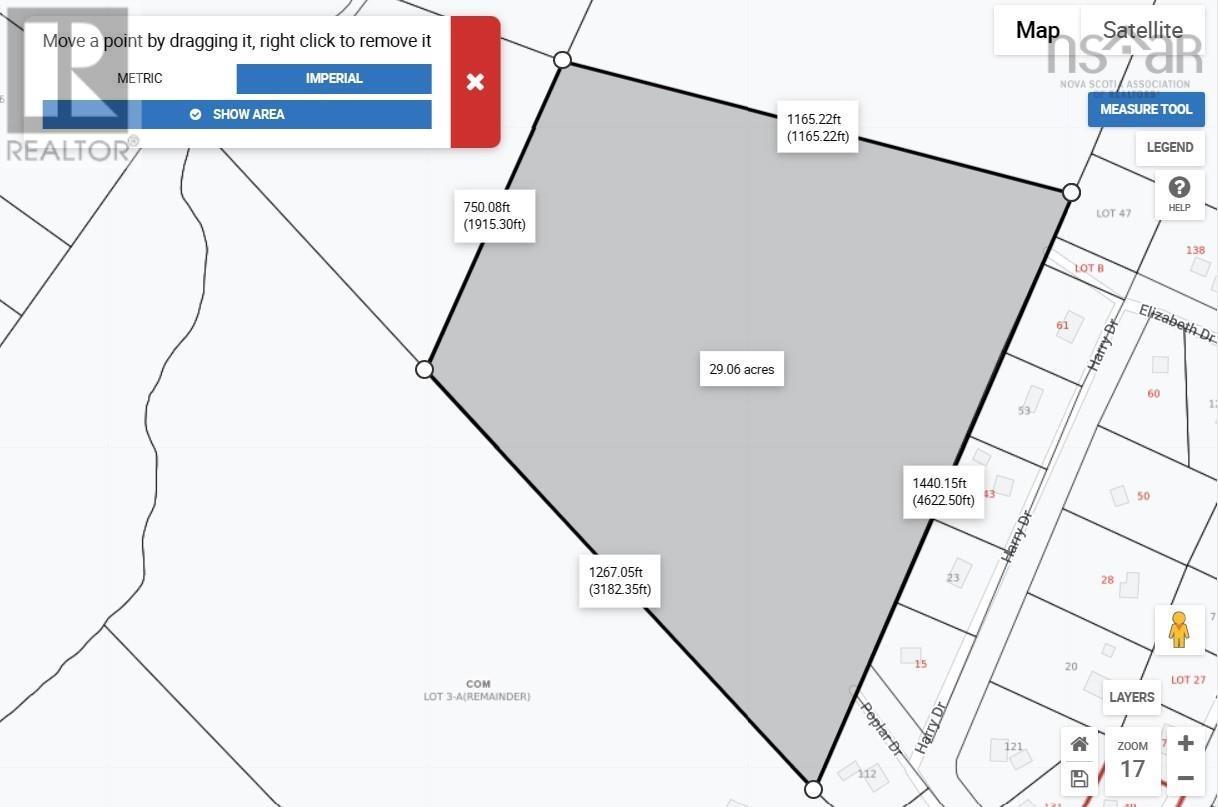
Large Development Potential. Approximately 29 +/- acres of A-4 Zoned land in Highbury, which is an extension of a little known, little turn over, Balsor Subdivision. Rural feeling, where county line meets Town of Kentville. Close to amenities. Aerial image shows approximate boundaries, basically a straight line following County and Town boundaries. Must be purchased with PID # 55473458 (MLS # 202408151), in order to be able to develop. (id:65446)
Lot B Elizabeth Drive
Highbury, Nova Scotia
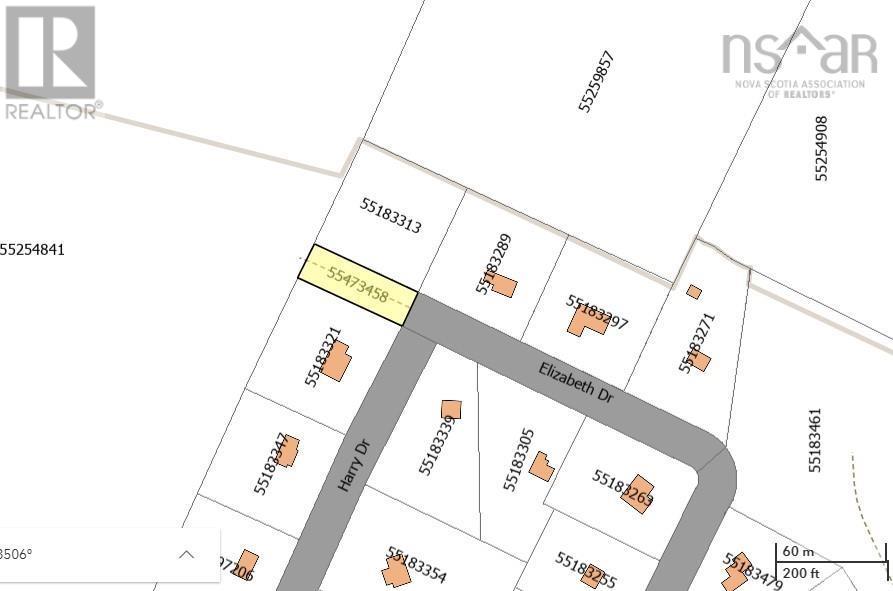
Part of a larger development, this is the 2nd entrance to approximately 29 +/- acres of A-4 Zoned land in Highbury, which is an extension of a little known, little turn over, Balsor Subdivision. Rural feeling, where county line meets Town of Kentville. Close to amenities. Must be purchased with MLS # 202408152. There are Easements and ROWs associated with this lot. (id:65446)
4532 Line 5 N
Oro-Medonte, Ontario
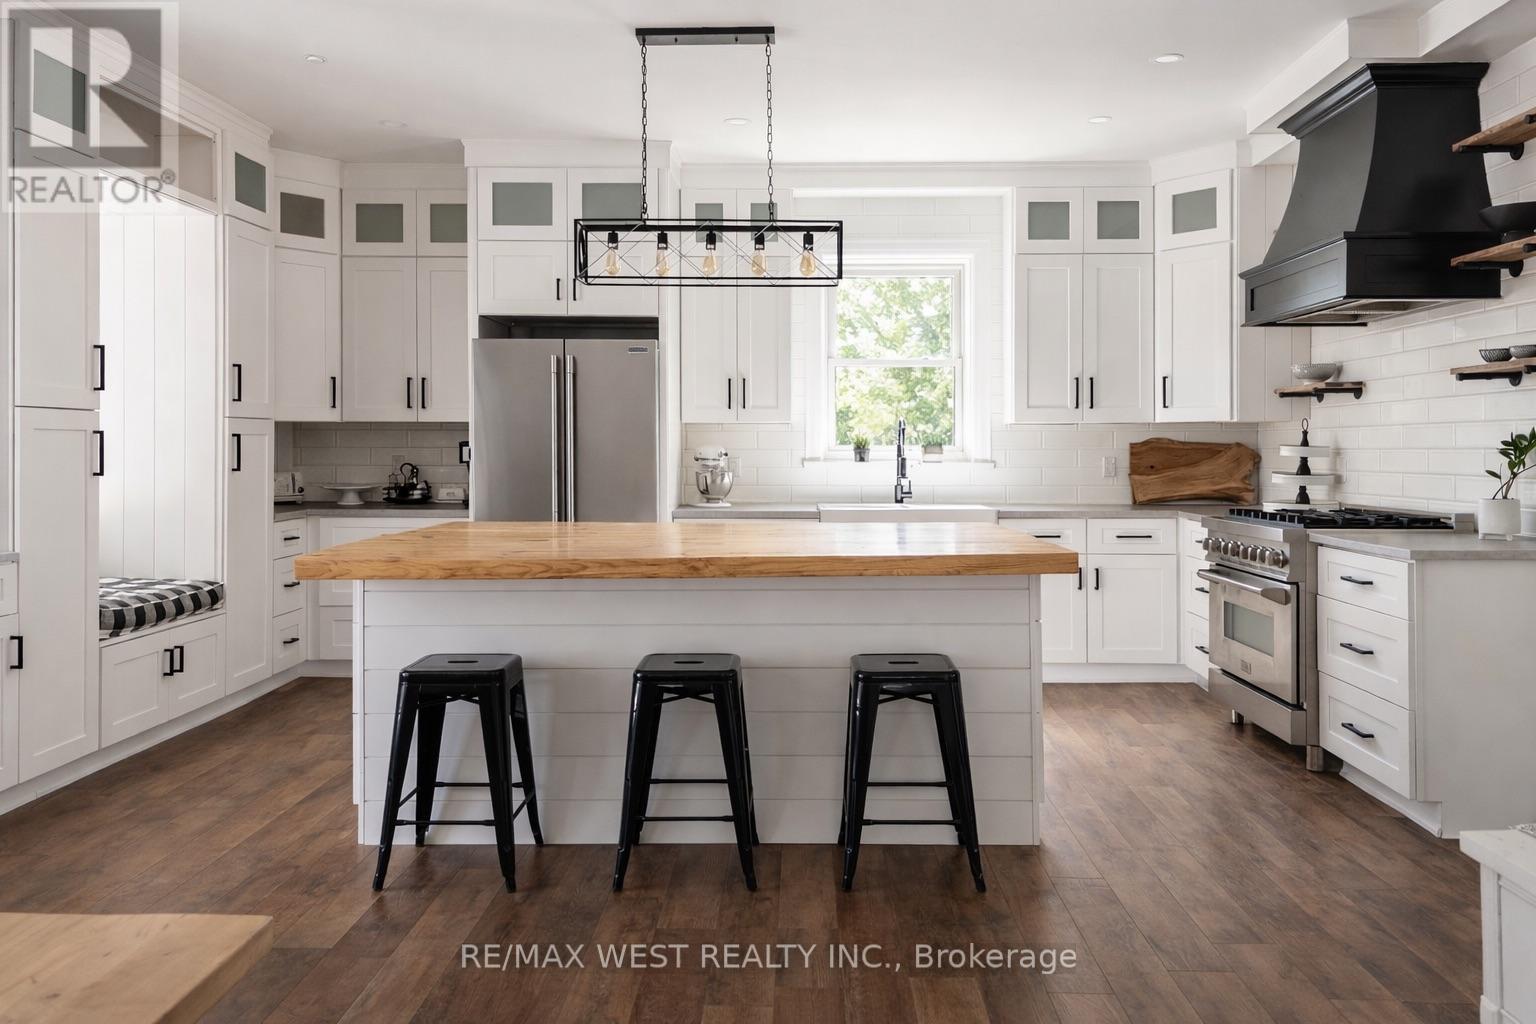
Stunning Modern Country Residence Ideally Situated Just Minutes From Mount St. Louis Moonstone, Offering Over 4,500 Square Feet Of Beautifully Reimagined Living Space On A Private One-Acre Setting. This Extensively Renovated Home Blends Timeless Character With Refined Contemporary Design, Featuring Seven Bedrooms And Five Elegant Bathrooms. A Show Stopping Chef's Kitchen Anchors The Main Level With An Expansive Island And Seamless Flow Into A Generous Dining Area, Perfect For Entertaining And Family Gatherings. The Huge Open Concept Great Room Showcases A Striking Wood Burning Fireplace And Multiple Conversation Zones, Creating A Warm And Inviting Atmosphere. The Primary Suite Is A Luxurious Retreat With A Spa-Inspired Five Piece Ensuite And Walk-In Closet, Complemented By Three Additional Bedrooms, A Bright Sunroom Or Office, And Convenient Upper Level Laundry. The Fully Self-Contained Lower Level Offers Exceptional Flexibility With A Modern Eat-In Kitchen, Spacious Living Area, Three Bedrooms, One And A Half Bathrooms, Abundant Storage, And A Walkout To The Grounds. A Substantial 768 S.F. Barn/Garage With 60 Amp Service And 240 Volt Power Easily Accommodates Two Trucks. Enjoy Proximity To Horseshoe Valley Resort, Along With Easy Access To Barrie And Orillia. Notable Features Include: New Septic Tank (2025), A Durable Steel Roof, Updated Windows, 200 Amp Electrical Service, Enhanced Insulation, Upgraded Plumbing And HVAC Systems, A 14 By 24 Foot Deck, Distinctive Brick And Wood Beam Accents, Two Fireplaces, And An Impressive 17 Foot Swim Spa Designed For Year Round Enjoyment Under The Stars. (id:65446)
81 William Saville Street
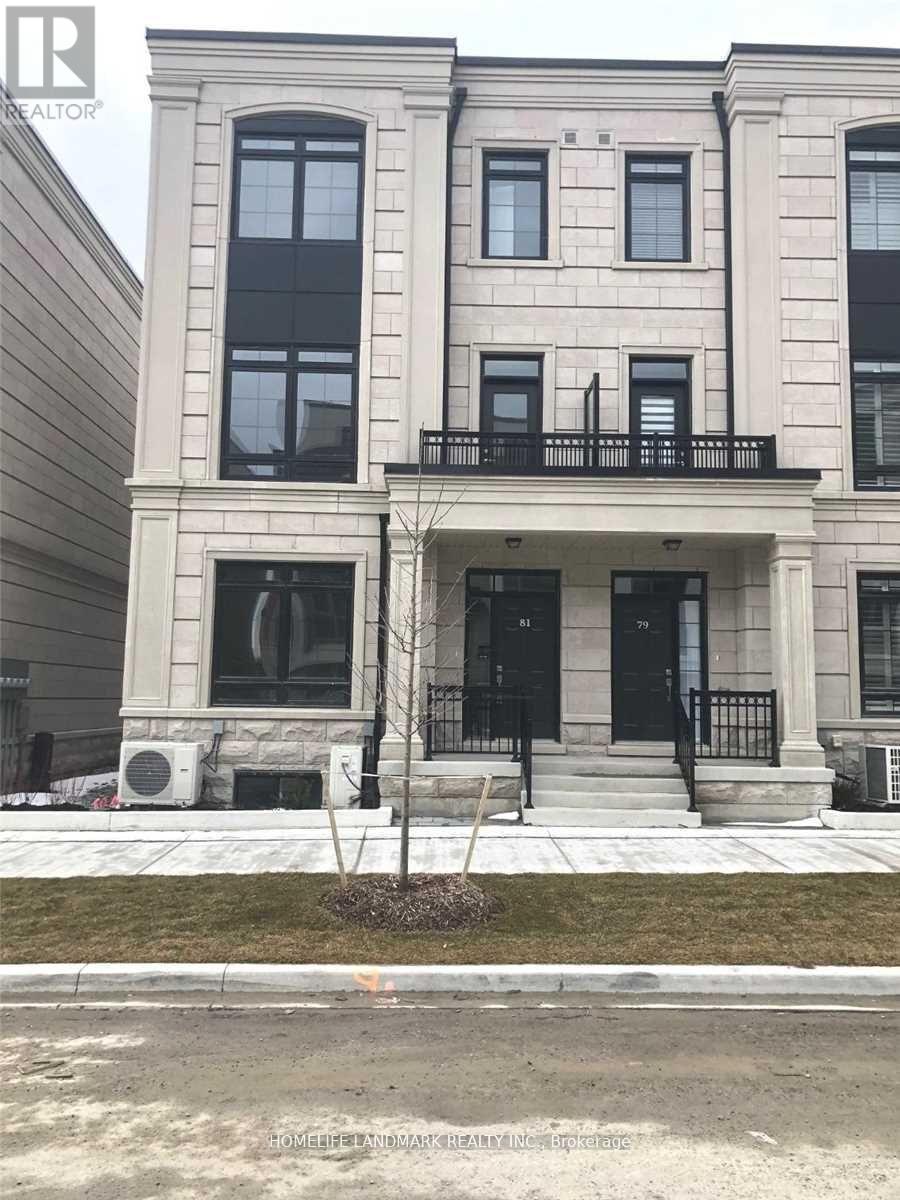
Markham, Ontario
Prime Location! End Unit Luxury Unionville Townhouse With Elevator!!! Almost 3000 Sf Living Space, 4+1Bdrms & 5 Wahrooms. 2 Car Garage & 2 Car Driveway.Top Ranking Unionville High School Zone. Designer Kitchen With Island, Quartz Countertops, Open Concept Breakfast Area W/O To Huge Terrace. Oak Stairs With Iron Picket Handrails. Step To Viva Bus Route, Go Station, Wholefood Plaza, Banks, Parks, Schools, 407 Etc.. (id:65446)
44 Reaman Street
Richmond Hill, Ontario
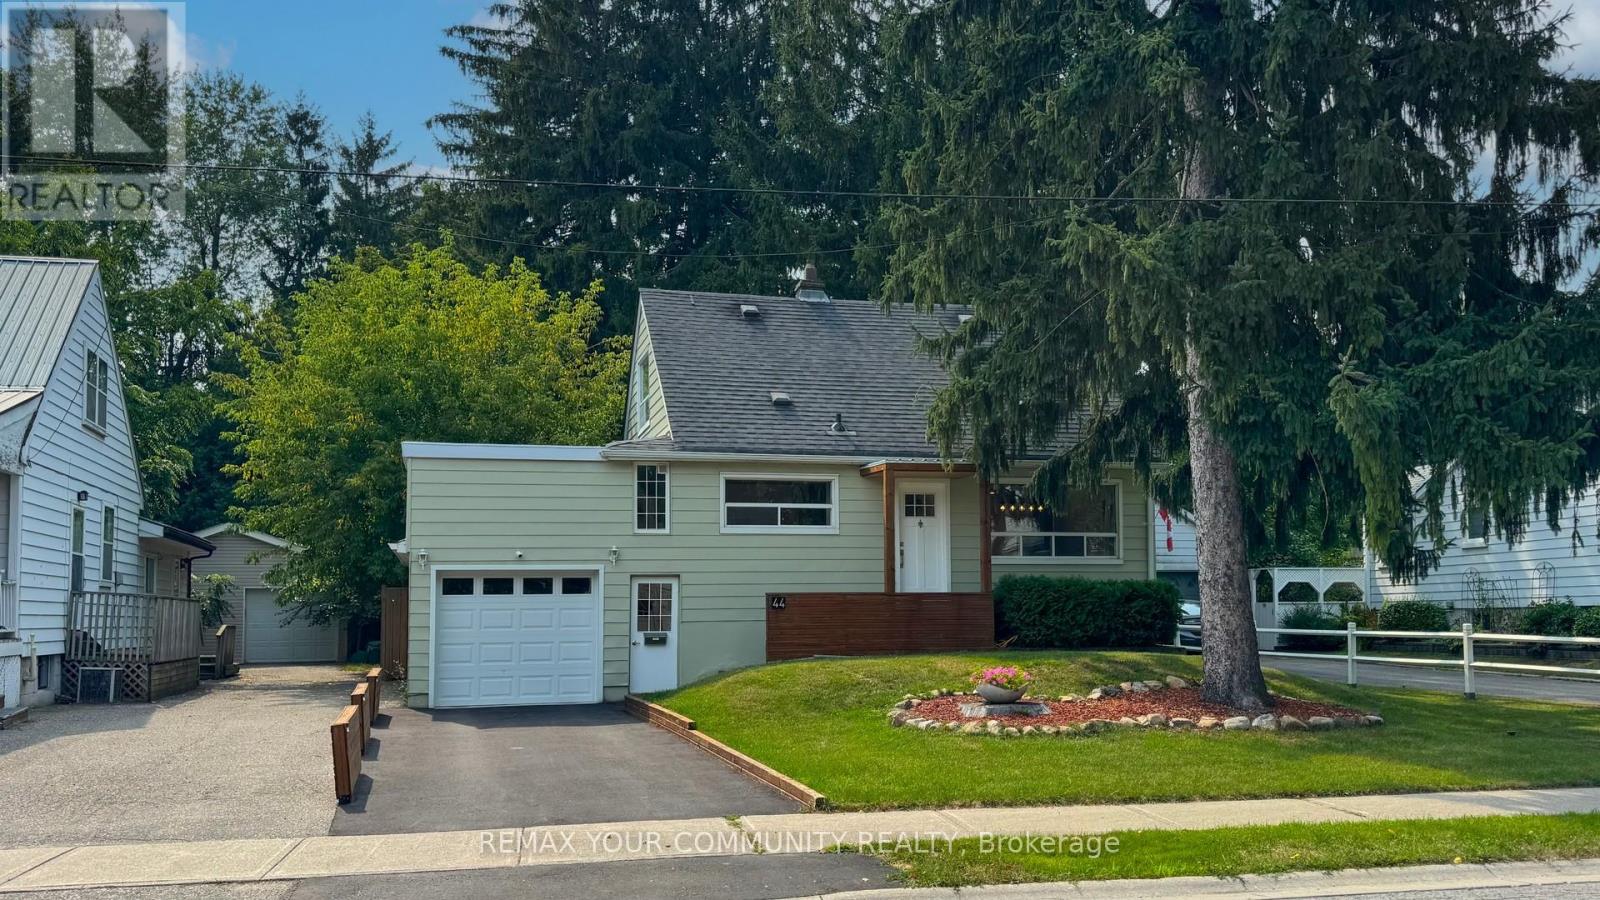
Step into luxury, comfort, and peace of mind with this fully renovated, move-in ready detached home on a premium 50x120 ft lot in the highly desirable Mill Pond neighborhood. Every inch of this home has been thoughtfully redesigned with high-quality finishes and modern elegance. Enjoy brand-new flooring, doors, trims, mouldings, and hardware throughout, creating a seamless and sophisticated feel. The stunning custom kitchen features sleek cabinetry and updated appliances-perfect for both everyday living and entertaining. Upstairs and in the finished basement, you'll find beautifully upgraded 4-piece bathrooms, while the basement offers versatile extra living space for family, guests, or a home office. This home isn't just beautiful-it's fully upgraded for comfort and efficiency, including a new electrical panel, A/C, furnace humidifier, smoke detectors, pot lights, and stylish light fixtures throughout. Step outside to your private backyard oasis, complete with a new deck, fully fenced yard, fresh grass, and a sprinkler system-perfect for relaxing or hosting. The exterior also features a new garage slab, upgraded porch, a modern glass sliding door, and a freshly paved asphalt driveway that delivers incredible curb appeal. (id:65446)
17 - 204 Simcoe Avenue
Georgina, Ontario
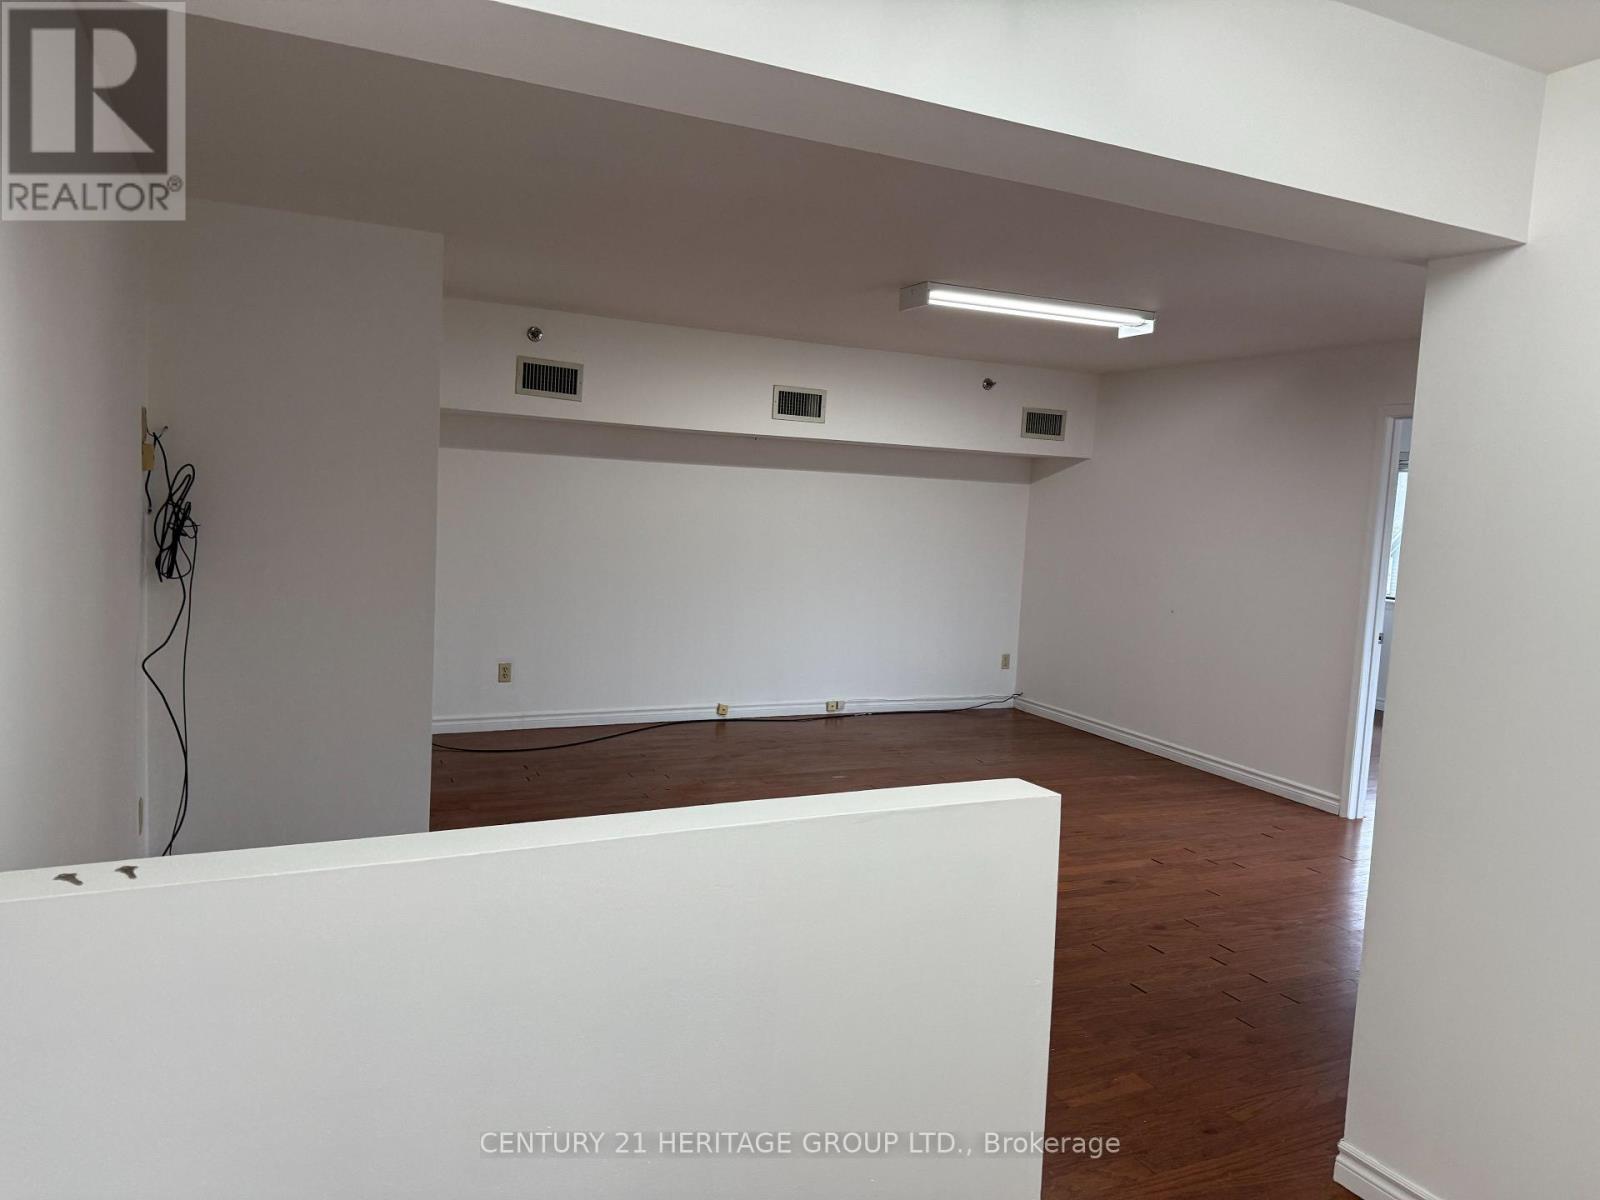
Professional Office Building - Triple A Tenants. Building in excellent move-in condition, be one of many successful businesses within this great building! Upper-level unit. $850.00 per mth + HST + Utilities. Located steps to restaurants, shopping, and transit. (id:65446)
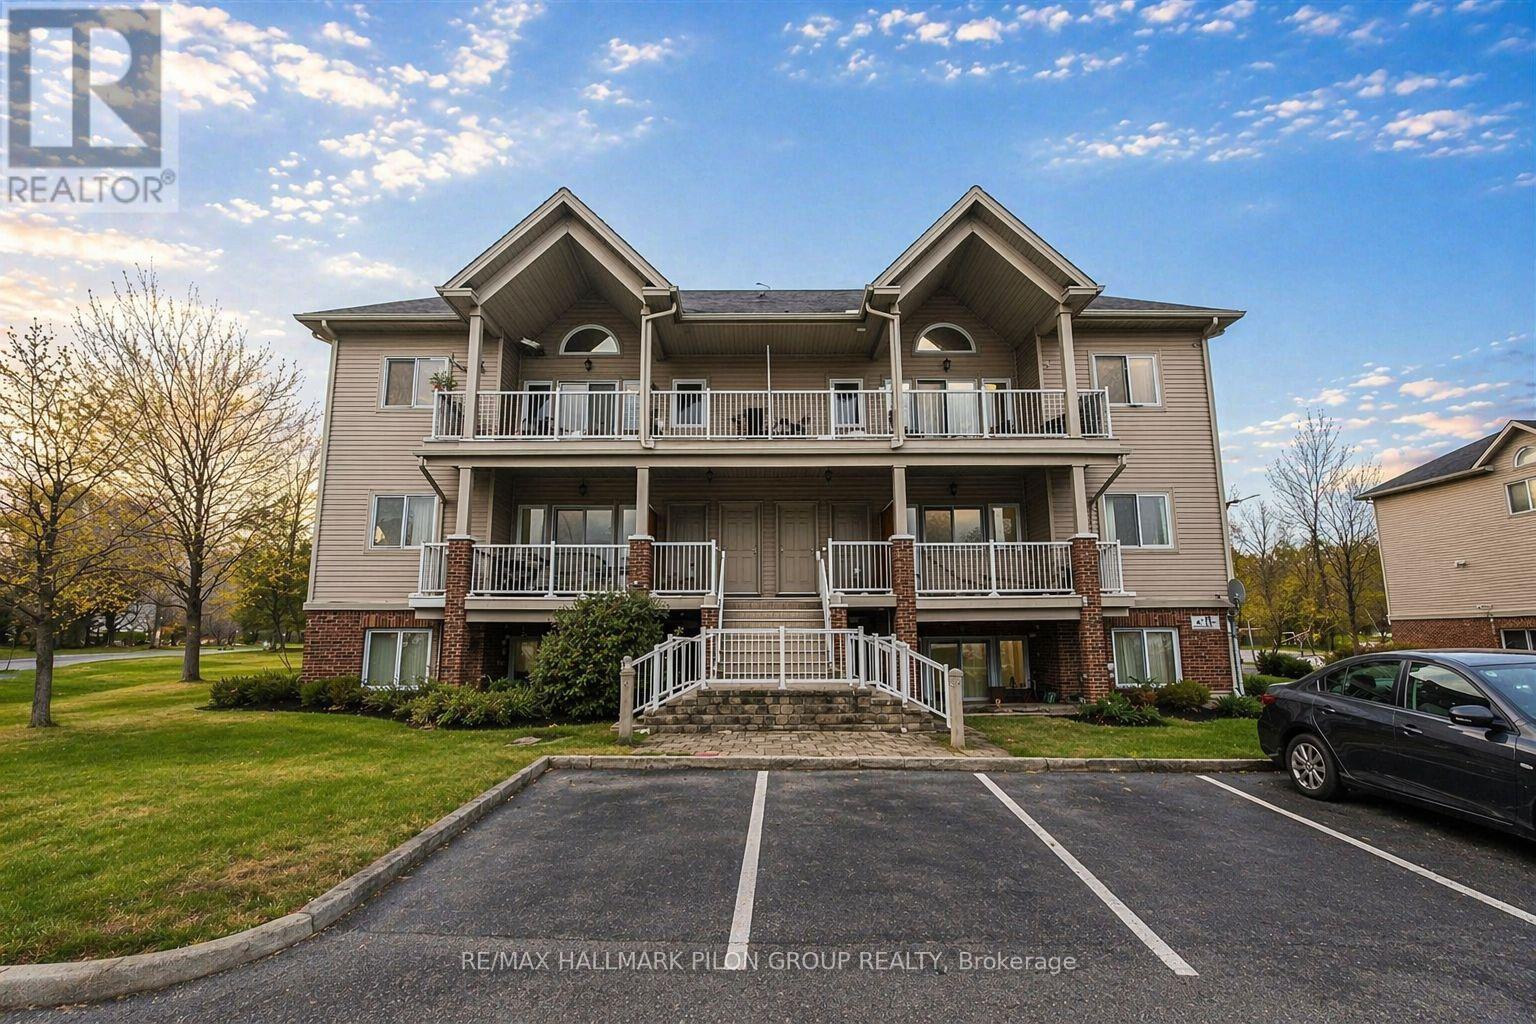
F - 157 Crestway Drive
Ottawa, Ontario
Welcome to 157 Crestway Drive, Unit F, a bright, updated upper-level 2-bedroom condo in the heart of Barrhaven, perfectly positioned close to transit, parks, schools and everyday shopping.This open-concept layout is filled with natural light thanks to soaring vaulted ceilings and large windows in the living/dining area. Step outside to enjoy an oversized balcony, ideal for morning coffee or unwinding after work. The kitchen offers crisp white cabinetry and plenty of storage, plus the convenience of in-unit laundry. Two spacious bedrooms with great closet space and a full family bath complete the package, along with updated flooring throughout for a clean, move-in ready feel. A fantastic option for tenants looking for comfort, convenience and a modern vibe in a great Barrhaven location. Rental application, 2 recent paystubs, credit check and copies of ID required. (id:65446)
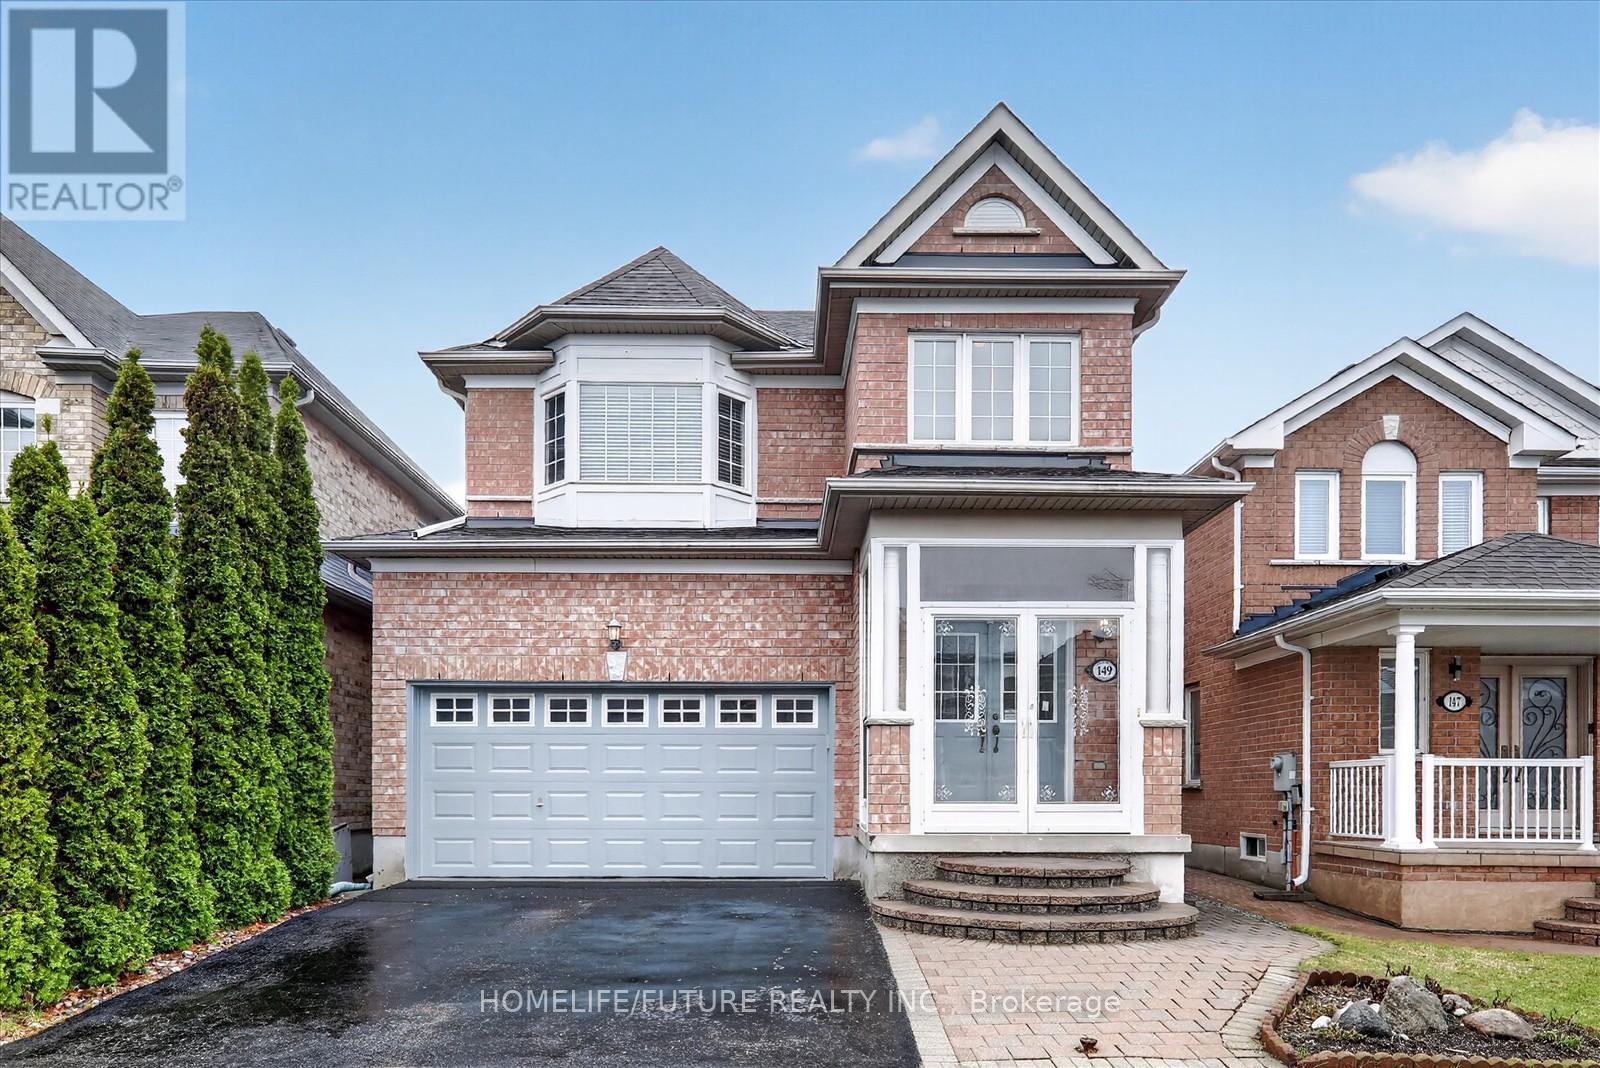
149 Peshawar Avenue
Markham, Ontario
Luxurious and spacious 4-bedroom, 3.5-bathroom home in the highly desirable South Unionville community. Meticulously maintained by the owner, this bright and well-kept residence features an impressive 18-ft ceiling in the foyer, an 11-ft ceiling in the family room, and 9-ft ceilings on the main floor. The home is enhanced with pot lights on the main floor, a modern kitchen with granite countertops, a raised breakfast bar, and refinished cabinetry in updated colors. Fresh paint throughout the entire house adds a clean, move-in-ready feel. The primary bedroom boasts a beautifully updated ensuite, along with a renovated second bathroom. The partially finished basement offers additional living potential. Enjoy the interlock backyard complete with a garden shed-perfect for outdoor relaxation. Located within the top-ranking Markville Secondary School district and excellent elementary schools, this home is within walking distance to Langham Square and offers easy access to Downtown Markham, York University, Cineplex, restaurants, shopping centres, YMCA, public transit, Hwy 7, Hwy 407, and the GO Train. A perfect blend of comfort, style, and convenience in one of Markham's most sought-after neighbourhoods. (id:65446)
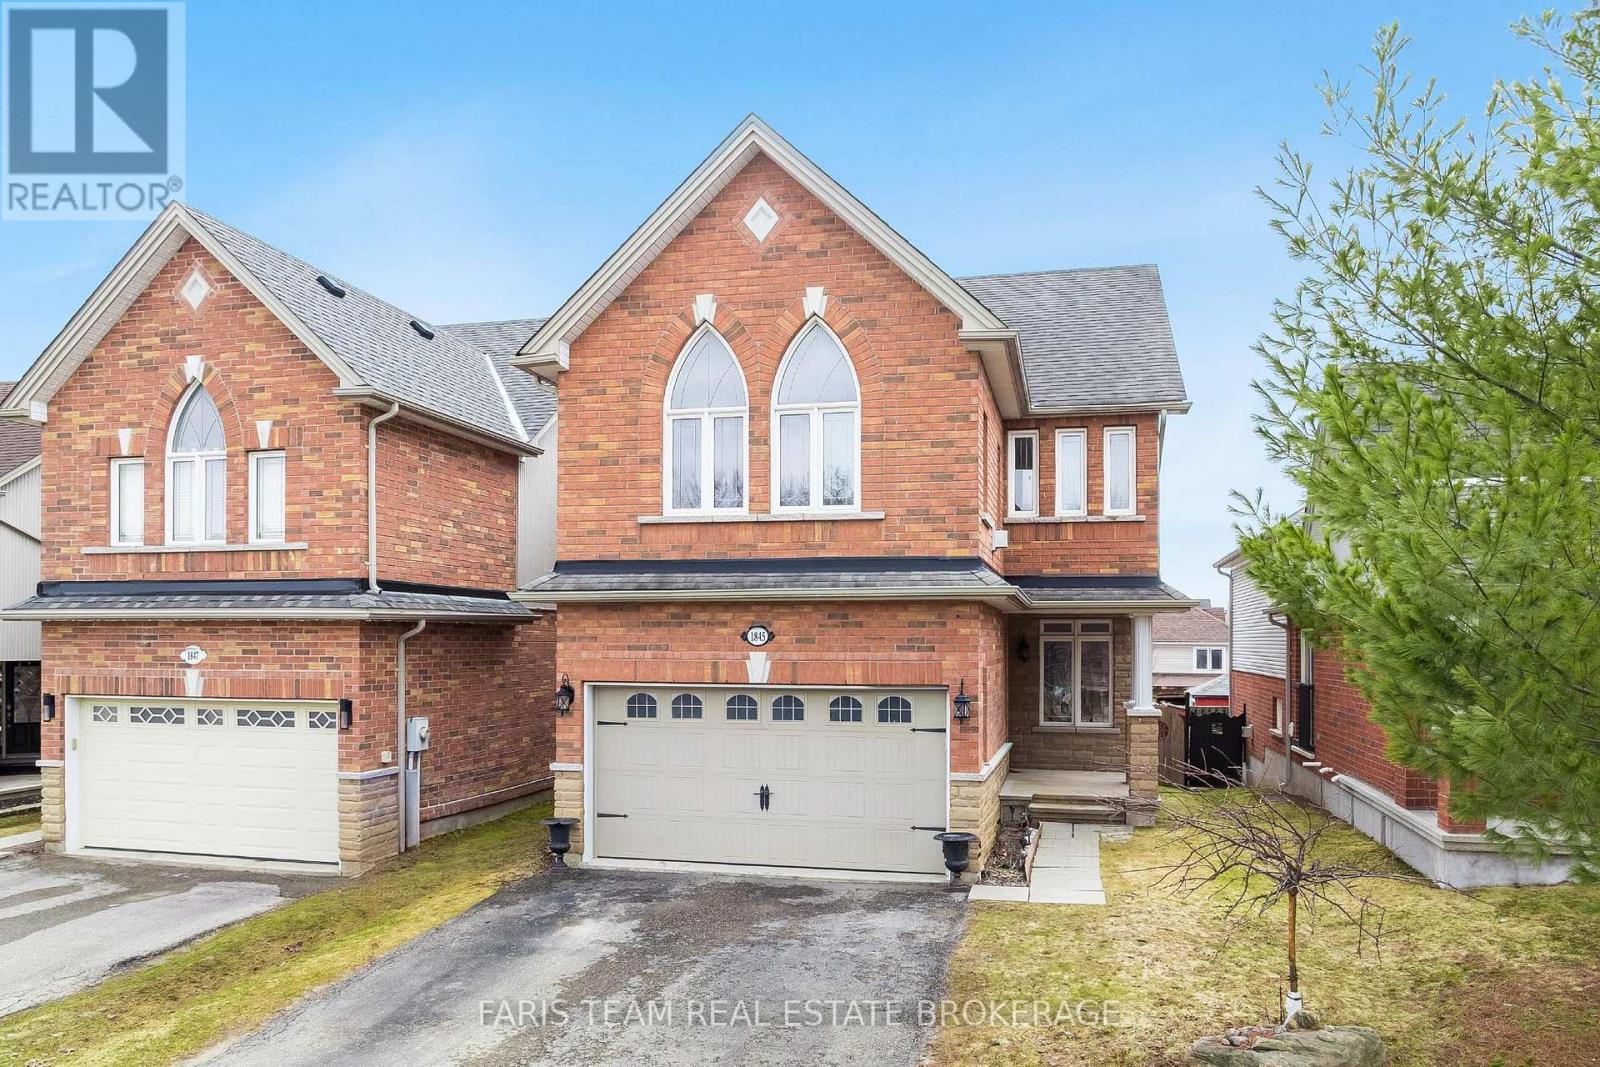
1845 Lamstone Street
Innisfil, Ontario
Top 5 Reasons You Will Love This Home: 1) From the moment you step inside, the main level's 9' ceilings and rounded corners, create a refined, contemporary ambiance, alongside the gleaming, rich hardwood floors in the living room complementing the elegant wrought-iron railings, infusing warmth and character throughout the space 2) Beautifully designed kitchen featuring granite countertops, stainless-steel appliances, under-cabinet lighting, pots & pans drawers, and an extra-deep pantry for exceptional storage, plus a walkout to the upper deck with stairs leading to the yard, perfect for entertaining or relaxing outdoors 3) Retreat to the upper level family room, offering a dramatic cathedral ceiling, a cozy gas fireplace, and matching cathedral windows that flood the space with natural light, creating a versatile area ideal for a media room, home office, extra bedroom, or a creative space 4) Discover the private primary bedroom featuring dual closets for effortless organization and an ensuite featuring a relaxing soaker tub and a separate shower 5) Peacefully set just moments from parks, beaches, and top-rated schools, delivering comfort, timeless elegance, and everyday convenience into one truly remarkable package. 1,855 above grade sq.ft. plus an unfinished basement. ** This is a linked property.** (id:65446)
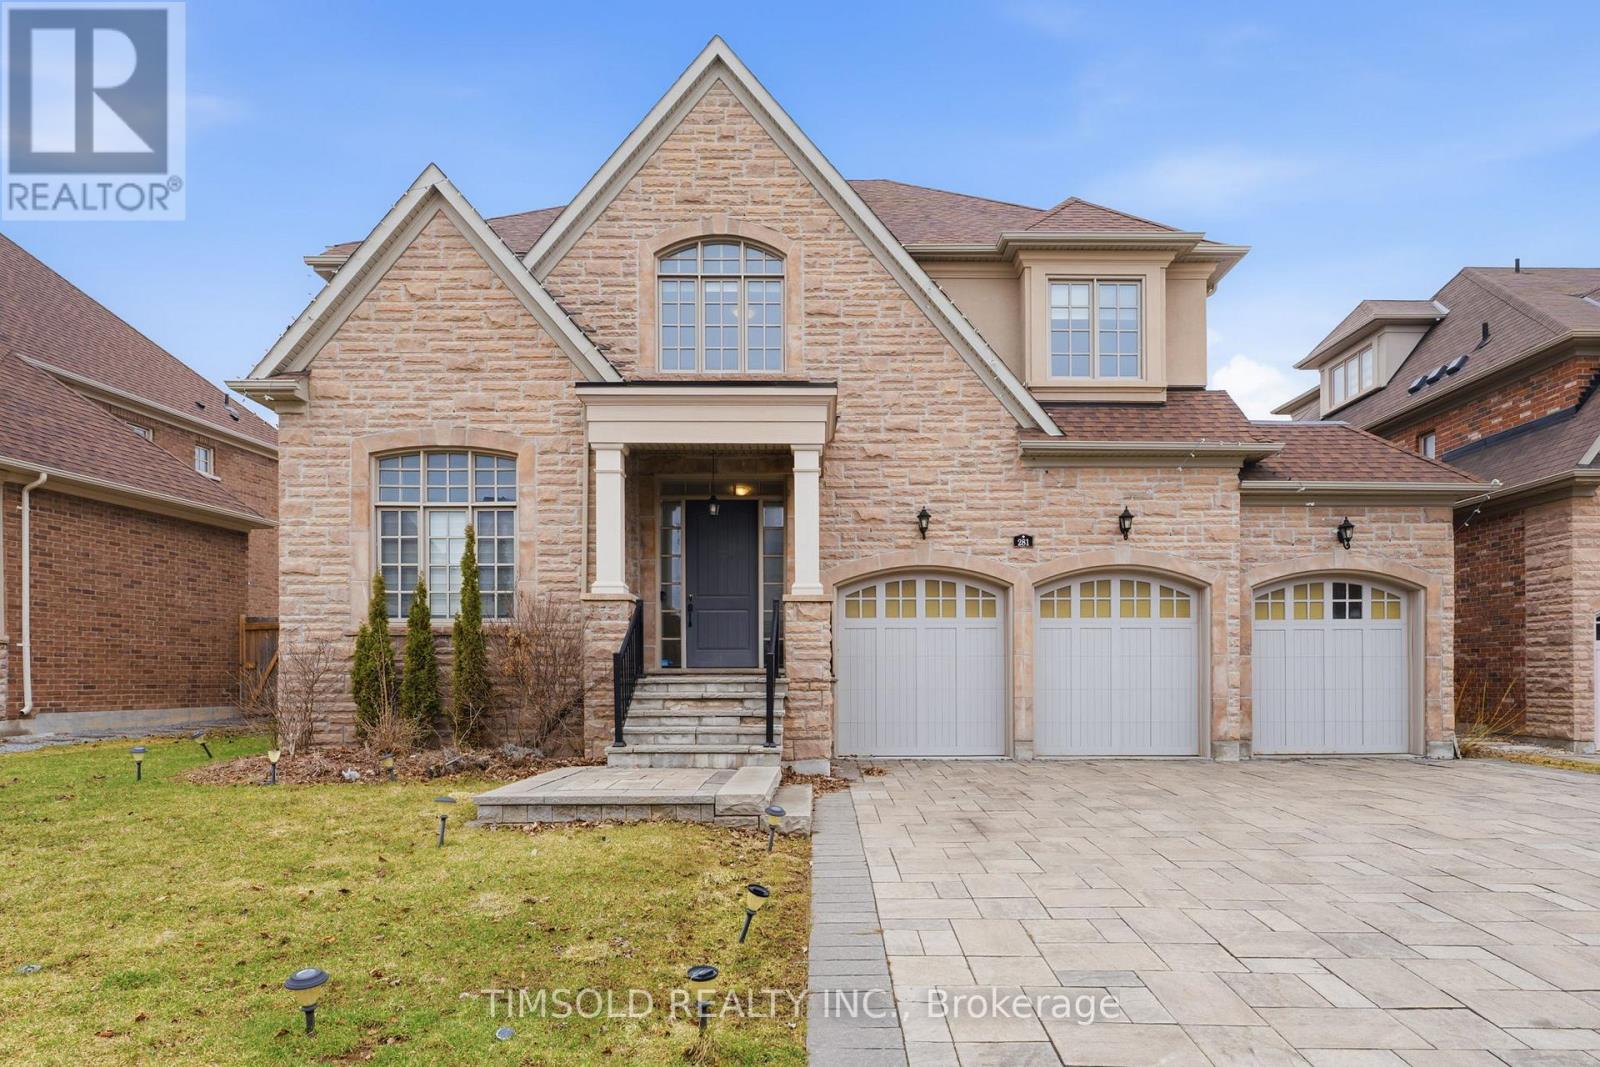
281 Angus Glen Boulevard
Markham, Ontario
Rare opportunity to own an immaculate, custom-built home in the prestigious West Village community. This stunning residence offers 4 spacious bedrooms and a 3-car garage, with over $300,000 in premium upgrades throughout. Rich hardwood flooring flows seamlessly across the home, leading into a chef-inspired gourmet kitchen outfitted with high-end appliances-perfect for both everyday living and entertaining. The main floor impresses with soaring 10-foot coffered ceilings, creating an elegant and airy atmosphere. Retreat to the luxurious primary suite featuring his-and-hers walk-in closets, a spa-like 5-piece ensuite, and a cozy fireplace-your own private sanctuary. The fully finished basement adds exceptional versatility, complete with an additional bedroom, ensuite, wet bar, and a generous recreation space ideal for a home theatre or entertaining guests. Perfect as a nanny suite or in-law accommodation. Ideally located just steps from Angus Glen Golf Club, the Angus Glen Community Centre, parks, library, top-ranked P.E.T. schools, and major highways-this home offers both luxury and convenience. Don't miss your chance to make this exceptional home yours! (id:65446)
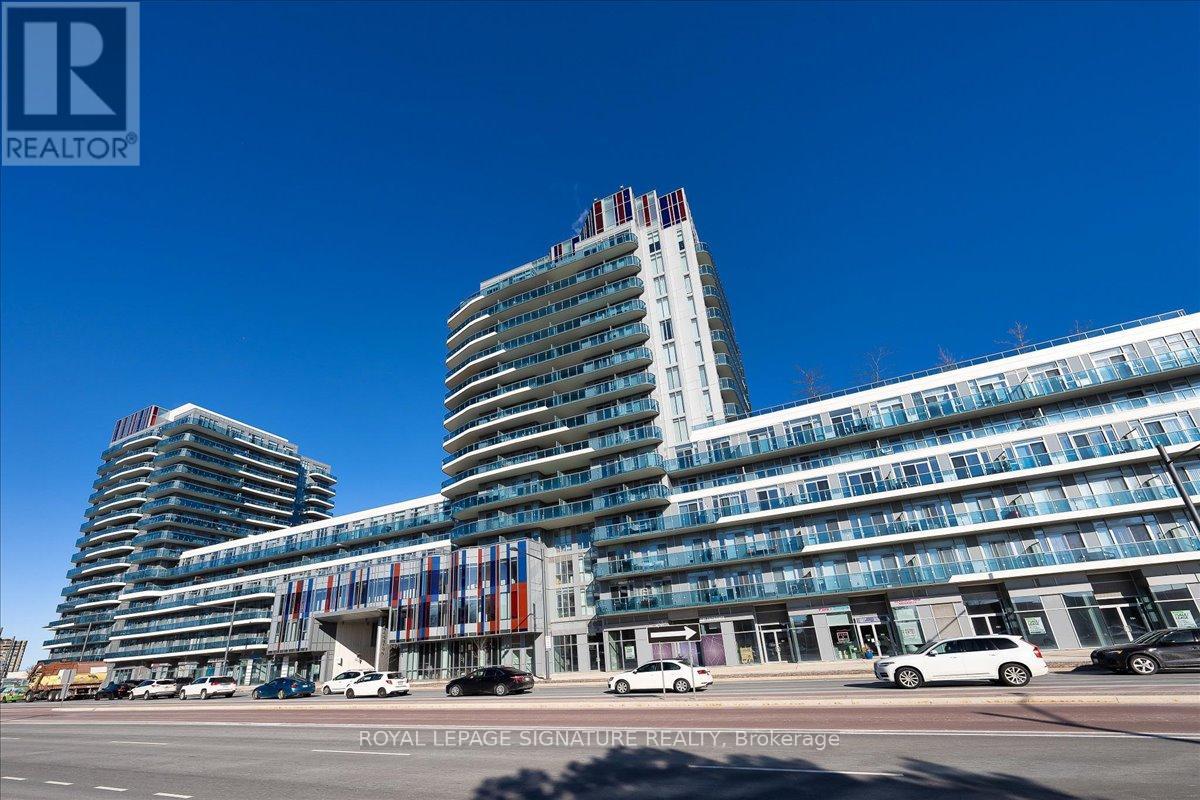
Lph06 - 9471 Yonge Street
Richmond Hill, Ontario
Welcome To Suite LPH06 At Xpression Condos On Yonge St! One Of Richmond Hill's Most Sought-After And Architecturally Striking Residences. This Exceptional 1 Bedroom Plus Den Lower Penthouse Offers 715 Sq Ft Of Modern Luxury With Soaring 10-Foot Ceilings, Floor-To-Ceiling Windows, And A Bright, Open-Concept Design That Feels Spacious And Inviting. The Contemporary Kitchen Features Quartz Countertops, Stainless Steel Appliances, And A Large Island With Breakfast Bar, Perfect For Entertaining. The Den Offers True Versatility And Can Easily Function As A Second Bedroom, Office, Or Reading Area. Enjoy Seamless Indoor-Outdoor Living With Two Walkouts To The Private Balcony - One From The Living Room And Another From The Primary Bedroom - Providing Beautiful Views And A Peaceful Place To Unwind. Residents Of Xpression Condos Enjoy Resort-Inspired Amenities Including A 24-Hour Concierge, Indoor Pool, Fitness Studio, Sauna, Rooftop Terrace With BBQ Area, Theatre, Guest Suites, Party And Games Rooms, And Visitor Parking. Located In The Heart Of Richmond Hill, Directly Across From Hillcrest Mall And Steps To Shops, Dining, Transit, And Major Highways - Suite LPH06 Offers The Ultimate Blend Of Luxury, Location, And Lifestyle. (id:65446)
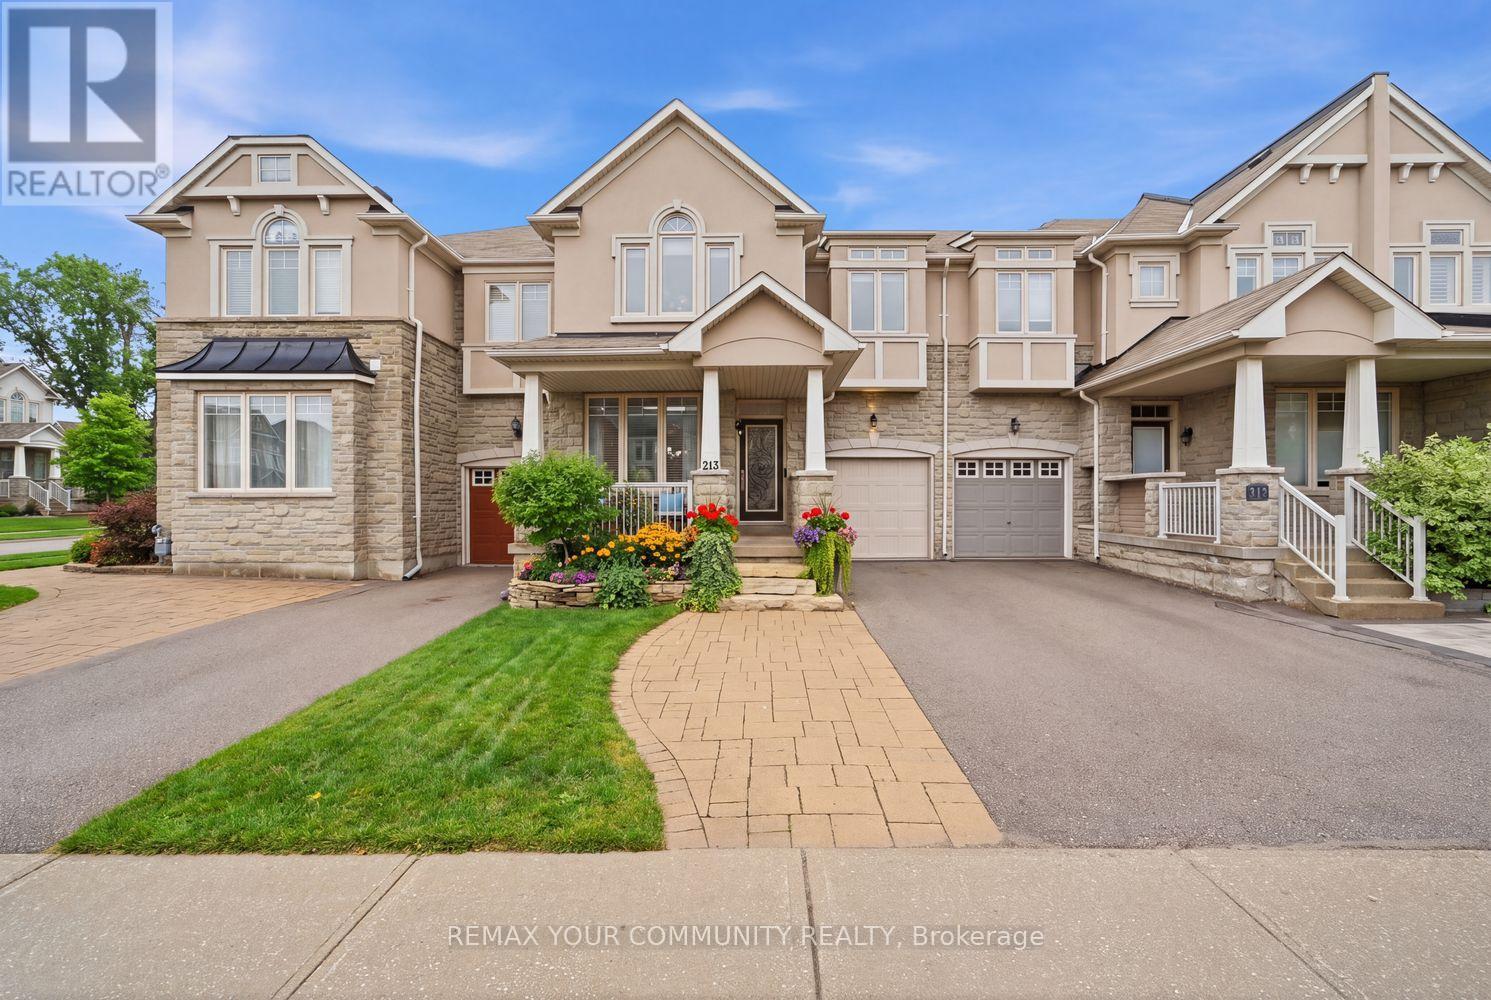
213 Shirrick Drive
Richmond Hill, Ontario
Welcome To One Of The Most Sought After Pockets In Richmond Hill, Perfectly Positioned In The Yonge And Jefferson Side Road Area. This Rare Freehold 4 Bedroom Townhome Offers Approximately 1800 Square Feet Of Sun Filled Living Space And Backs Directly Onto McLeods Trail, Delivering Privacy And A Setting That's Hard To Find. Designed For Both Comfort And Functionality, The Layout Is Ideal For Growing Families Or Buyers Looking For That Extra Space Without Compromise. Natural Light Pours In Throughout The Entire Home Creating A Bright And Inviting Feel From Top To Bottom. Featuring 3 Parking Spaces Plus A Versatile Interlocked Front Yard With Ability for 1 Extra Parking Space, This Property Checks Boxes That Most Townhomes Simply Can't. Surrounded By Top Rated Schools, Parks, Scenic Trails, Transit And Everyday Amenities, This Is A Standout Opportunity In A High Demand Community That Continues To Deliver (id:65446)
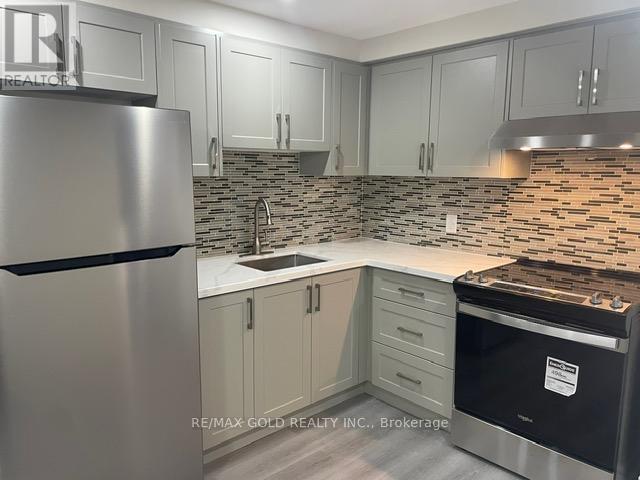
Bsmt - 48 Andress Way
Markham, Ontario
Open Concept Brand New Never Lived In Studio Basement Apartment Featuring A Modern And Functional Layout With A Seamless Combined Kitchen, Living And Dining Area Designed For Comfortable Everyday Living. The Kitchen Is Equipped With Stainless Steel Appliances Including Stove With Oven And Fridge, Offering A Clean And Contemporary Cooking Space Ideal For Daily Use. The Kitchen Also Features A Quartz Countertop, Adding A Premium, Durable, And Stylish Finish To The Heart Of The Home. The Unit Includes Ensuite Laundry For Maximum Convenience And Privacy, Along With Multiple Closets Throughout Providing Excellent Storage Options. The Bathroom Is Beautifully Finished With A Standing Shower Enclosed With A Glass Door And A Quartz Countertop Vanity, Delivering A Sleek, Modern And Upgraded Design. Located in the highly sought-after Cedarwood Community in Markham, This Basement Apartment Offers A Prime And Convenient Location Close To Everyday Essentials. Walking Distance To Costco, Grocery Stores, Restaurants, Parks, Schools, and Public Transit, Making Daily Living Extremely Easy And Accessible. One Driveway Parking Space Is Included In The Rent. Tenant Is Responsible For 30 Percent Of Utilities. The Main Entrance Is Shared With The Landlord, Ensuring A Safe, Well-Maintained, And Respectful Living Environment. Ideal For Working Professionals Or A Couple Seeking A Clean, Quiet, And Modern Living Space In A Prestigious Neighbourhood. One-Year Lease Required. Available Immediately And Move In Ready. Applicants Must Provide Employment Letters, Recent Pay Stubs, References, A Full Equifax Credit Report, Past Rental History, Along With A Duly Completed Rental Application. Strict Screening Process Applies. (id:65446)
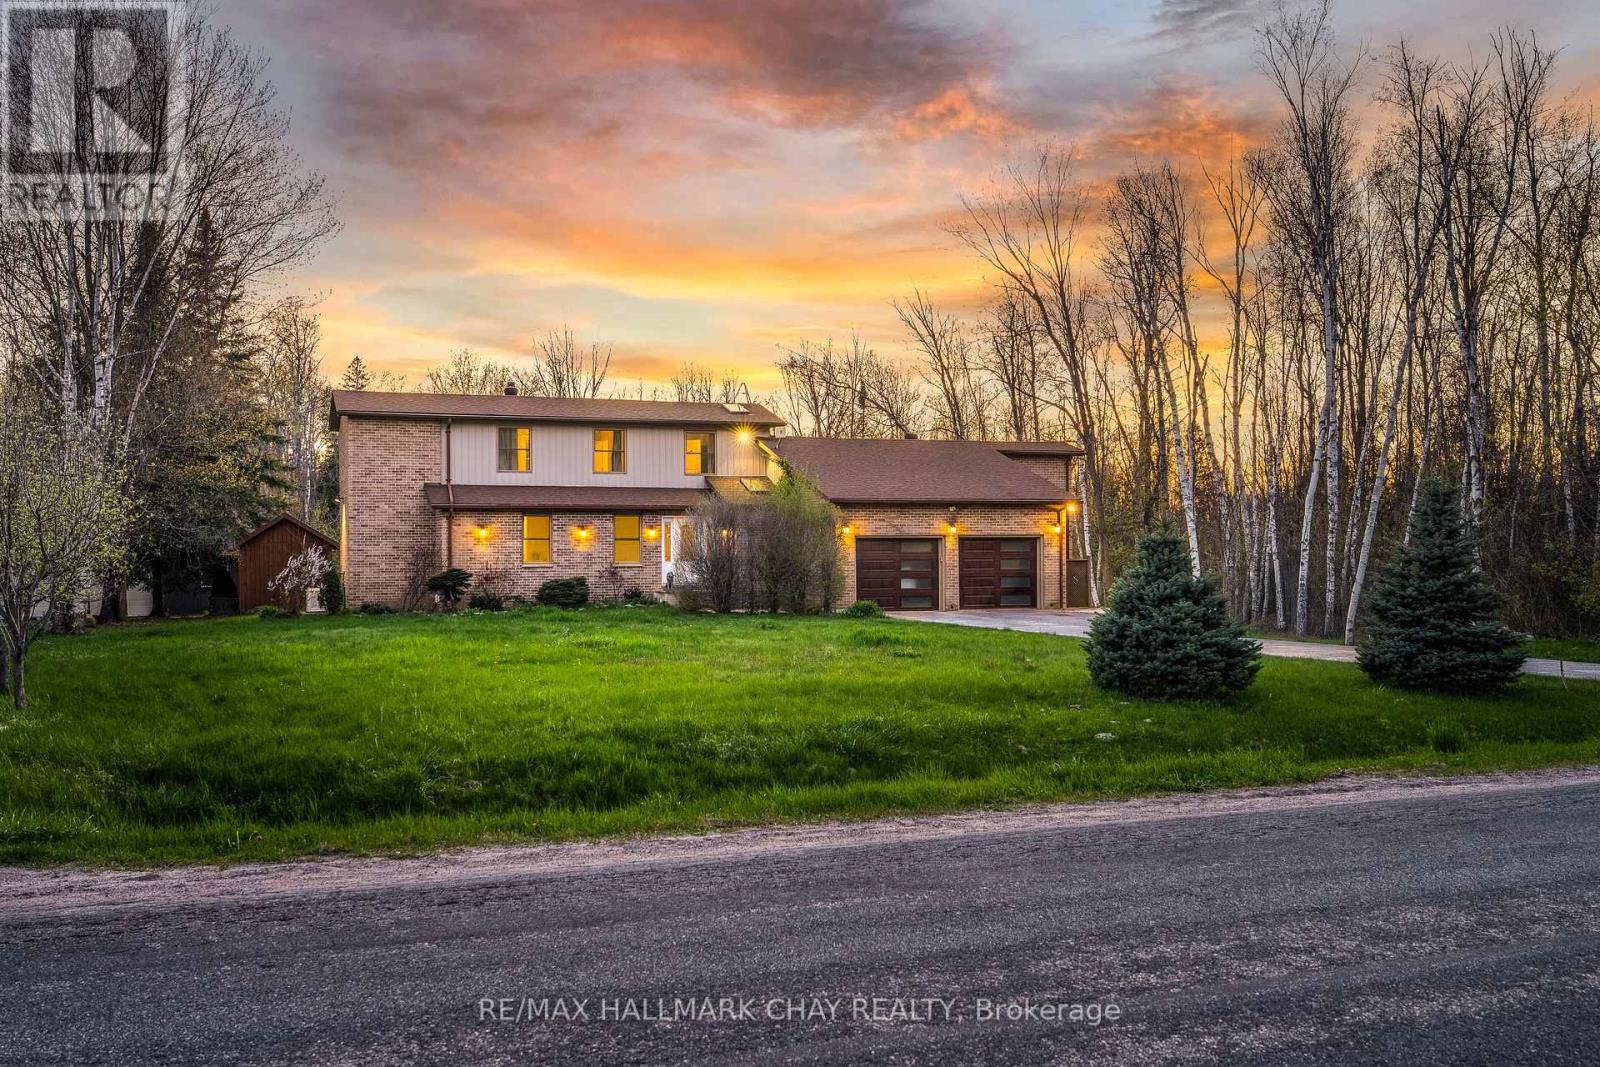
7950 8th Line
Essa, Ontario
Executive Family Home Nestled On 10 Acres Of Private Land With 1,200 SqFt Detached, Insulated Workshop With Double 7x9Ft Doors, & a second Driveway. Plus Bonus 2 Bedroom In-Law Suite With Separate Entrance! Over 4,800+ SqFt Of Finished Living Space. Fully Renovated In 2020, Open Flowing Main Level With Porcelain Tiles & Engineered Hardwood Flooring Throughout. Spacious Living Room With Propane Fireplace, & Picturesque Huge Window Overlooking Backyard With Walk-Out To Backyard Deck! Eat-In Kitchen Features Large Centre Island With Quartz Counters, Porcelain Tiles, Double Sink, Subway Tile Backsplash, Pot Lights, & Is Conveniently Combined With Dining Area Including A Second Walk-Out To The Backyard Deck! Main Level Laundry / Mud Room With Laundry Sink & Separate Entrance. Additional Family Room & Den Is Ideal For Working From Home! Plus 2 Bedrooms In Their Own Wing With 4 Piece Bathroom, Perfect For Guests To Stay! Upper Level With 2nd Bedroom & Secluded Primary Bedroom Featuring Walk-In Closet & 4 Piece Ensuite With Double Sinks. Fully Finished Lower Level In-Law Suite With Separate Entrance Features Full Kitchen, Ensuite Laundry, Dining Area, Family & Living Room, 2 Full Bedrooms With Closet Space & New Laminate Flooring. Backyard With Spacious Covered Pressure Treated Wood Deck With Updated Railings (2025), Garden Shed, & Tons Of Greenspace! All Updated Flooring & Trim (2020/2025). Updated Kitchen (2020). Freshly Painted. Full Propane Automatic Generac Generator. 200AMP Electrical Panel W/ 60AMP Going To Detached Workshop. Attached Garage Doors (2020). All Windows & Doors (2020). A/C (2016). Napoleon Oil Furnace (2015). Perfect Multi-Use Home, Run Your Business, Or Generate Extra Income From Multiple Sources! Ideal Location With Tons Of Privacy, Across From Conservation Land, Tons Of Hiking & Riding Trails, & Minutes From Tiffin Conservation Area, & Close To Angus & All Major Amenities Including Schools, Restaurants, Groceries, & A Short Drive To Highway 400! (id:65446)
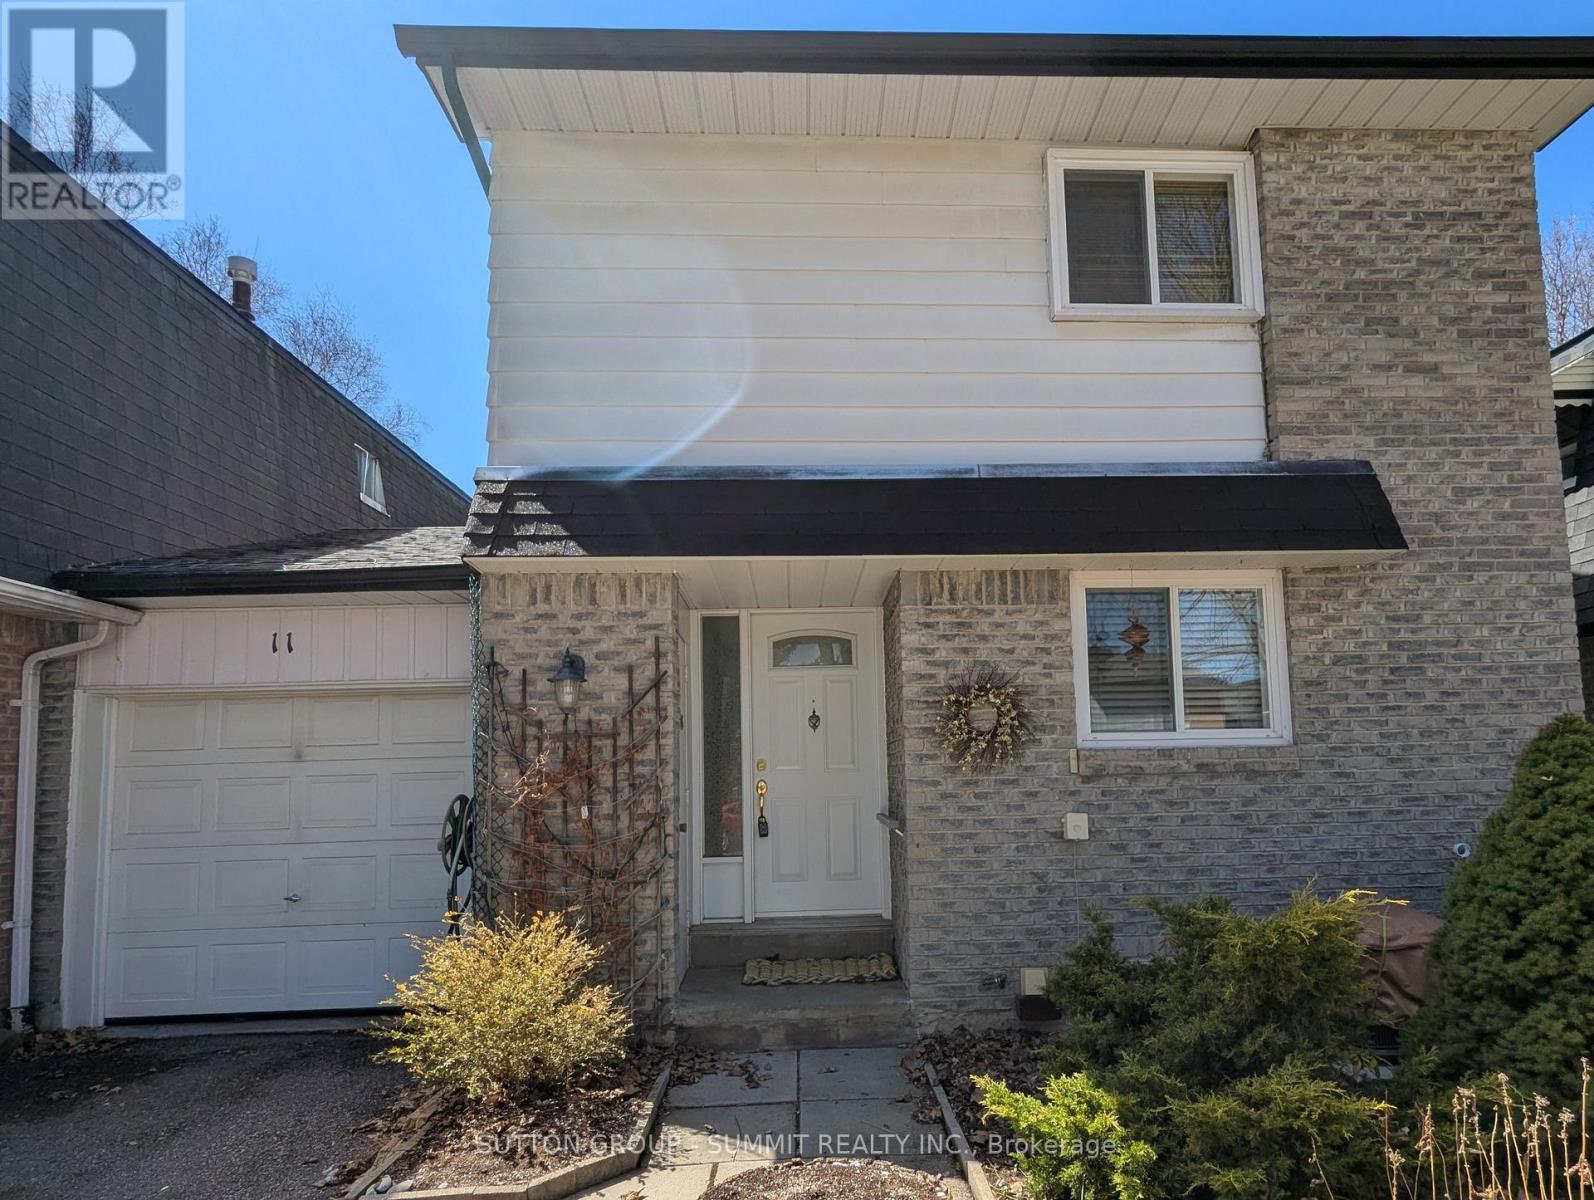
11 St Andrew's Court
Aurora, Ontario
Beautiful Freehold Town House Connected Only By Drive Through Garage Is Located On A Quiet Tree-Lined Street In Well Established Neighbourhood, "Hills Of St. Andrews". This Bright And Spacious Home With Wonderful Layout And Large Windows Is Filled With Natural Lights Thru out.It Fearures 3-Bedroom, 2-bathrooms, Carpet Free Thruout, Newly Renovated Main Bathroom, Freshly Painted Interiors, Oak Staitcase, Ready To Move-in.The Spacious Living Room And Dining Area With Walk-Out To Private Deck, Fully Fenced Yard, Perfect For BBQ'S And Outdoor Gardenings. Large Eat-kitchen Features Ample Of Cupboards And Counter Space. Newly Renovated Floor, And Overlooking The Mature Tree Lined Street. The Drive-Through Garage Allows Easy Access To The Backyard. Upstairs Offers 3 Bedrooms With Large Windows And Closet Space. Primary Bedroom Boasts A Double Closet, Large Window And 4-Pc Semi-Ensuite Bathroom. Partially Finished Basement With Recreation Room Add More Living Space. Convenient Storage Or Work Room. Conveniently Located Within Distance To Parks, Schools, Community Center, Shops, Banks, Transportation. Don't Miss Out On This Great Home. (id:65446)
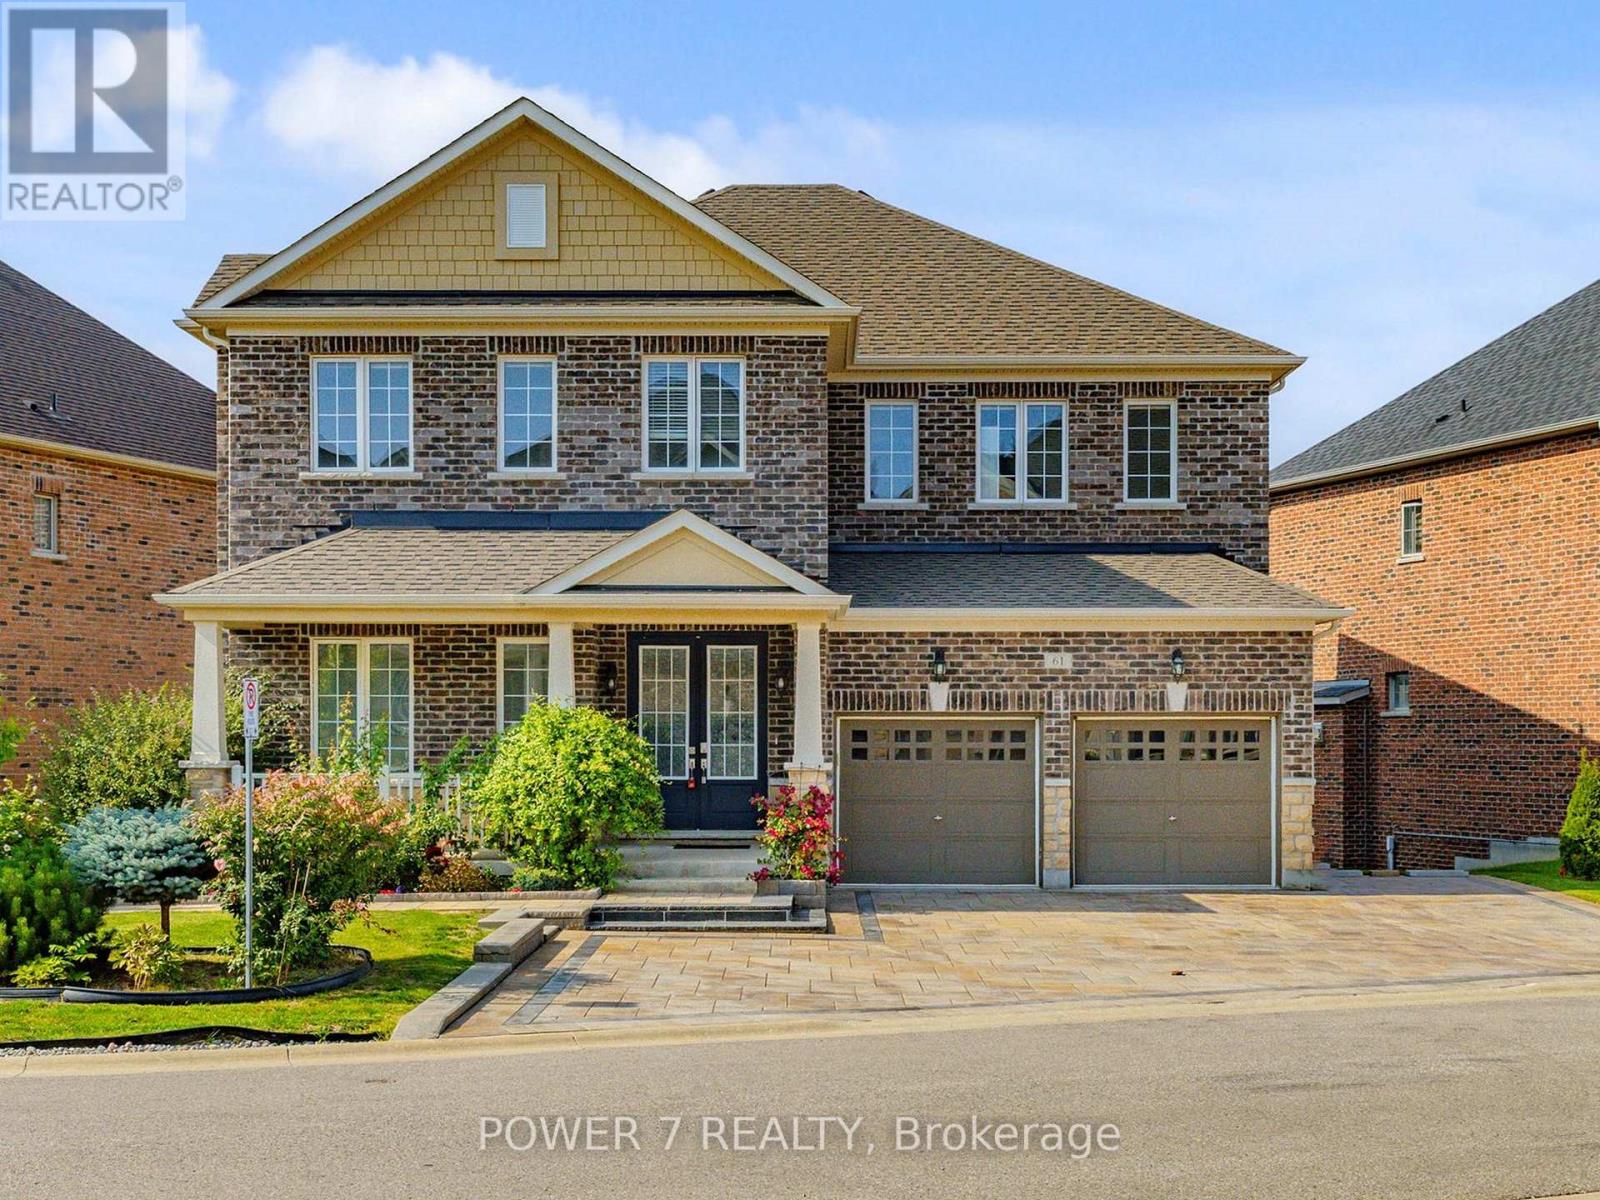
61 Match Point Court
Aurora, Ontario
A Warm Welcome To 61 Match Point Court with nearly 100 Frontage (one of the biggest lots in this luxurious, upscale but cozy community with 56 homes only), nestled within the Prestigious Aurora Estates Community. This breathtaking Brookfield Masterpiece is tucked within an exclusive gated community with enhanced security, offering the perfect blend of luxury and serenity among multimillion-dollar estates. With Approx. 3,300 square feet above grade, this meticulously designed residence exudes sophistication, highlighted by 10-foot ceilings on the main floor and 9-foot ceilings on the second floor, a walk-out basement with 9-Foot Ceilings & Lots of Extended Windows. An Airy & Grand Foyer, this open-concept layout showcases Extensive Upgrades, including 8-foot framed double-door, Upgraded Hardwood floor Thru Main & 2nd Floors, Smooth Ceilings & Tons of Upgrades Thru. Open-Concept Gourmet Kitchen, featuring Italian Stainless-Steel Appliances, Quartz Countertops, a Huge Center Island, Upgraded Cabinetry, A Servery connecting to the dining room, a Spacious Breakfast Area. Upstairs, you'll find four generously sized bedrooms with 3 Upgraded Bathrooms. The Grand Primary Suite is a private sanctuary with oversized walk-in closets and a spa-inspired 5-piece ensuite complete with heated floors, double sinks, a soaker tub, a frameless glass shower, and serene park views. Outside, both the front and back yards are fully interlocked, fenced, and professionally landscaped. The backyard offers a private oasis, perfect for cottage-style relaxation and memorable gatherings with family and friends. This luxury home is a rare find - Schedule your showing before it is gone! (id:65446)
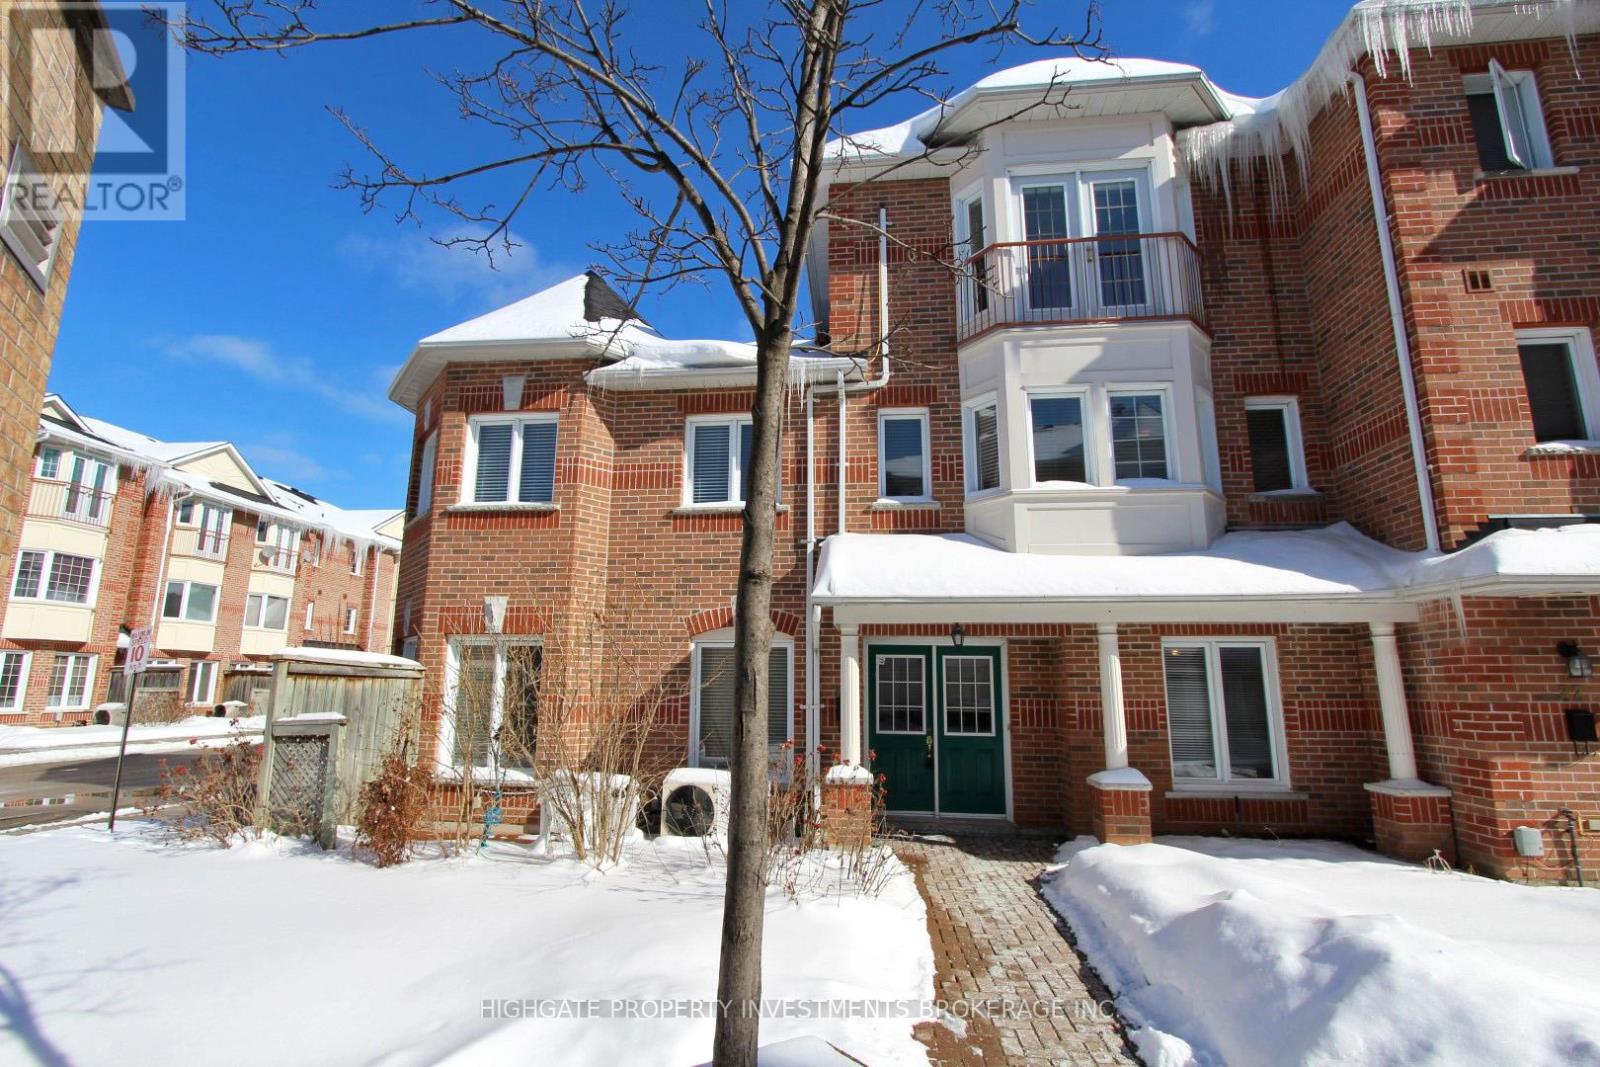
83 - 151 Townsgate Drive
Vaughan, Ontario
Fantastic Double Unit With Approx. 2,400 Sq. Ft. Large Kitchen W/ Ceramic Flrs And Breakfast Area. Spacious Master Unit On Upper Flr W/ 6 Pc Ensuite And W/I Closet. Large Finished Bsmt W/ Rec Room. Direct Access To 2 Side-By-Side Pk Spaces. Located At Bathurst/Steeles, Close To Public Transit, Shopping Mall, Restaurant, Theaters, Schools, Parks, Library, And Community Centre. Light Fixtures And Window Coverings Recently Replaced, And Freshly Painted. Lease is only for a 1 yr period. Owners intend to occupy in summer of 2027 (id:65446)
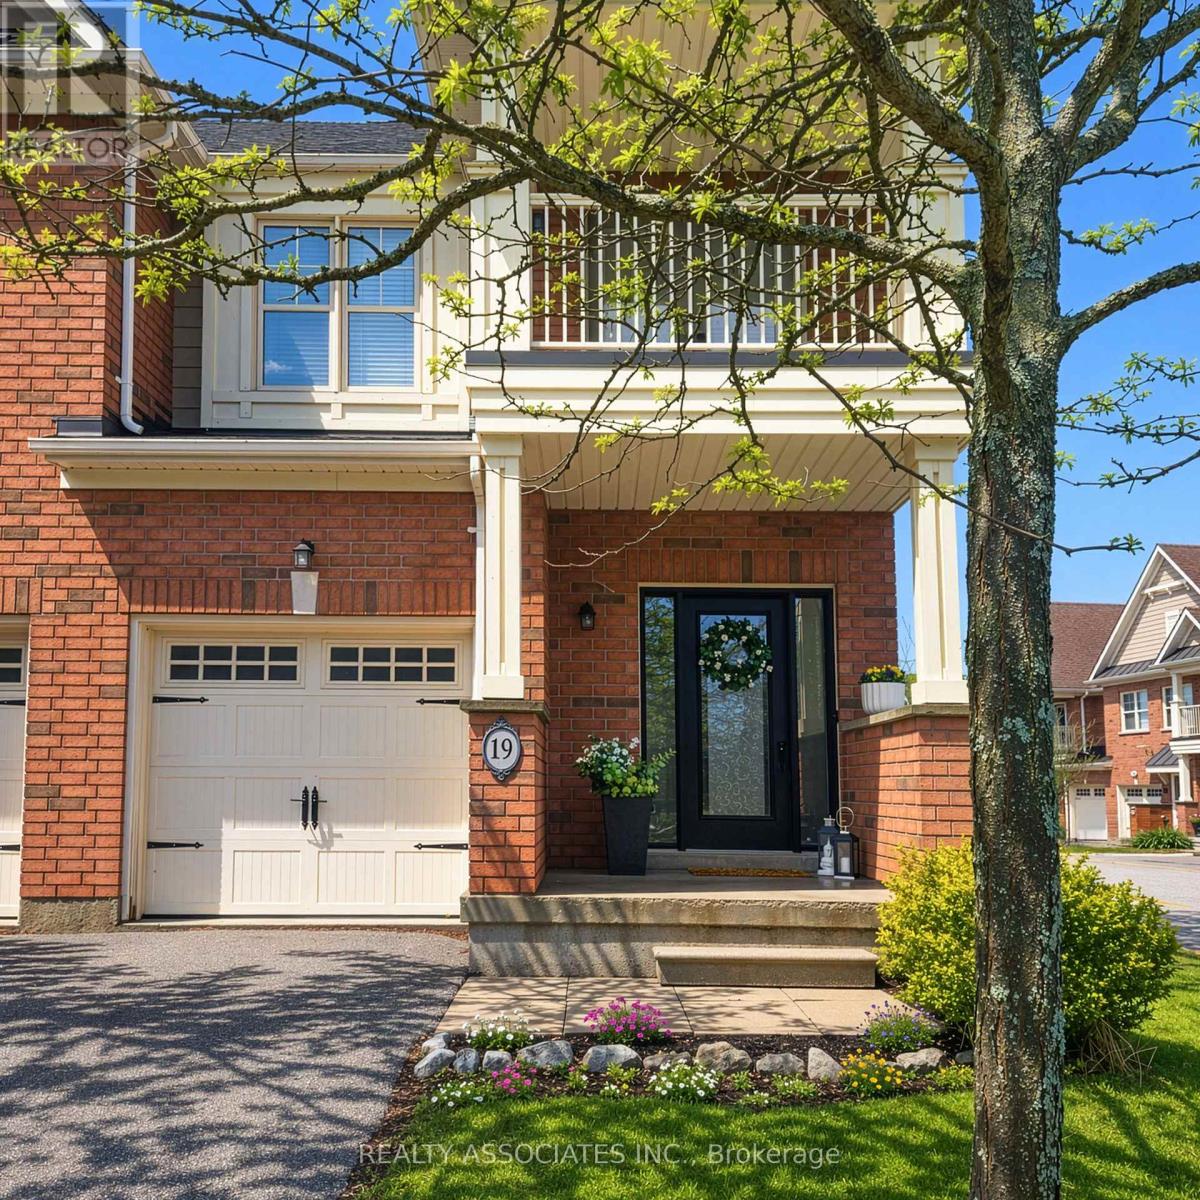
19 Bearings Avenue
Whitchurch-Stouffville, Ontario
Rarely Offered End-Unit in the Heart of Stouffville - A True Standout Opportunity Welcome to one of the largest and most private homes on the street-an exceptional 3-bedroom, 3-bathroom end-unit offering over 1,526 sq ft of beautifully designed living space. Situated on a premium oversized lot with no side neighbours, this home is flooded with natural light thanks to additional windows exclusive to its end-unit positioning. From the moment you step inside, you're greeted by a bright, spacious entryway-perfect for busy families. The open-concept main floor features 9-ft ceilings and a seamless flow between the kitchen, living, and dining areas, creating an inviting space ideal for both everyday living and entertaining. Direct access to the garage adds everyday convenience-especially during Ontario winters. A stunning upgraded wrought iron staircase serves as a striking focal point, adding elegance and architectural charm. Upstairs, you'll find three generously sized bedrooms, including a private primary retreat with double-door entry, walk in closet and its own ensuite. The second bedroom boasts a charming private balcony, while the upper-level laundry offers the modern convenience today's buyers demand. Outside, the expansive side yard offers endless potential-create your dream garden, add a shed, or design your own outdoor retreat.Located in a highly sought-after Stouffville neighbourhood, you're just minutes to Highway 404, top-rated schools, parks, and transit-making commuting and daily life effortless. Opportunities like this don't come often. Experience the space, privacy, and lifestyle this rare end-unit offers-this is one you won't want to miss. (id:65446)
#bsm - 493 Blackstock Road S
Newmarket, Ontario
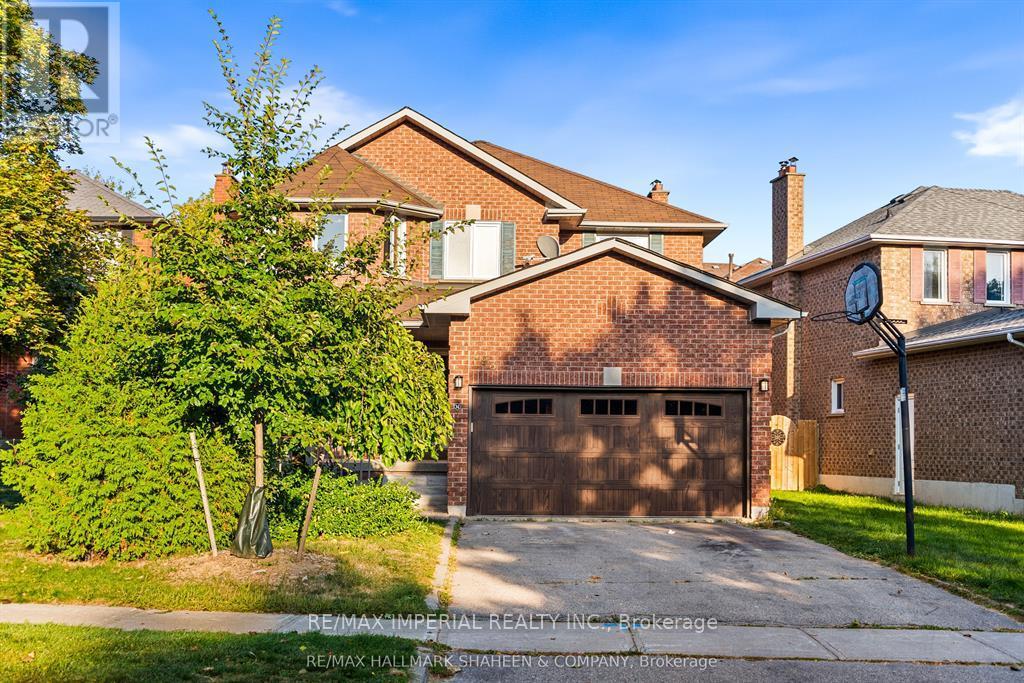
Premium Walk-up Basement Suite in College Manor, Brand New Renovation Experience a blend of high-end Software-grade precision and cozy residential comfort in this rare, walk-up basement suite. Located in the heart of Newmarket's prestigious College Manor, this unit is not just a living space; it's a meticulously maintained environment designed for efficiency and privacy. Featuring two spacious bedrooms, each equipped with its own private 3-piece ensuite bathroom for ultimate convenience and hygiene. Separate Entrance: A true walk-out level entry ensures complete independence and easy access. Modern Aesthetics: Brand new renovation with a clean, professional finish, freshly painted walls, and high-quality flooring throughout. Peace of mind is built-in with a Water Softener (2015) and high-efficiency Furnace & A/C system, ensuring optimal air quality and water comfort year-round.Unbeatable Lifestyle & LocationOutdoor Oasis: Direct access to a professionally interlocked backyard and lush lawn-perfect for a quiet breath of fresh air. Active Living: Only a 5-minute stroll to the Magna Centre (Olympic-sized pools, gym, and tracks) and steps away from scenic walking trails.Prime Connectivity: Walking distance to Vince's Market, Bogart PS, and Newmarket HS. Rapid access to Southlake Regional Health Centre and Hwy 404 for a seamless commute. Quiet Cul-de-Sac: Situated on a low-traffic block, offering a serene "quiet zone" ideal for professionals or small families. 2 parking lots of left side of driveway. Share 30% of Utilities if no more than 2 people or 35% more than 2 people. The entrance of basement is under maintenance and reinforcement, which will take 2 to 3 weeks but will not affect moving and living. (id:65446)
Lot Water Street
Summerside, Prince Edward Island
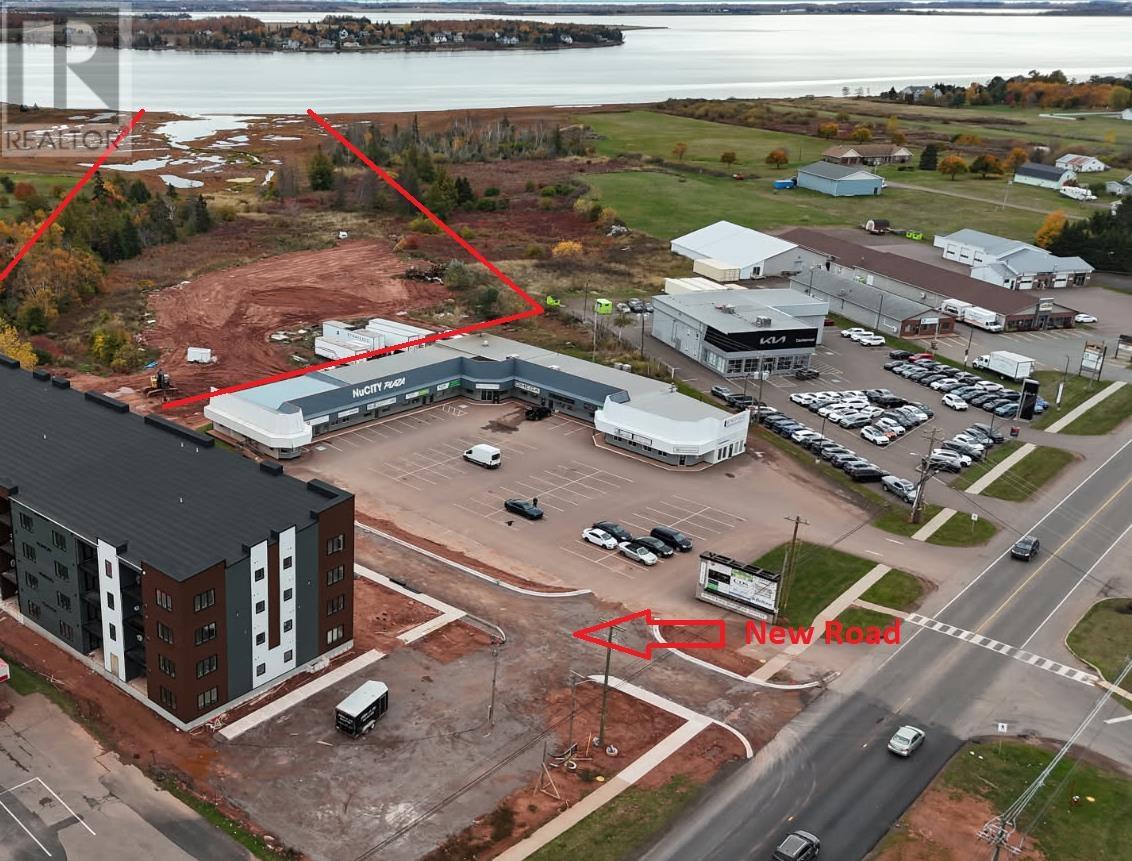
Large parcel of waterfront land located behind the Nu-City Summerside. Currently zoned R4. Approved for 120 units. This land is on one of Summerside's main through-fare. Parcel to be surveyed and excludes the Nu-City Mall. Lot is subject to HST. All measurements are approximate and should be verified by purchaser if deemed necessary. (id:65446)
4 Cudmore Lane
Brackley, Prince Edward Island
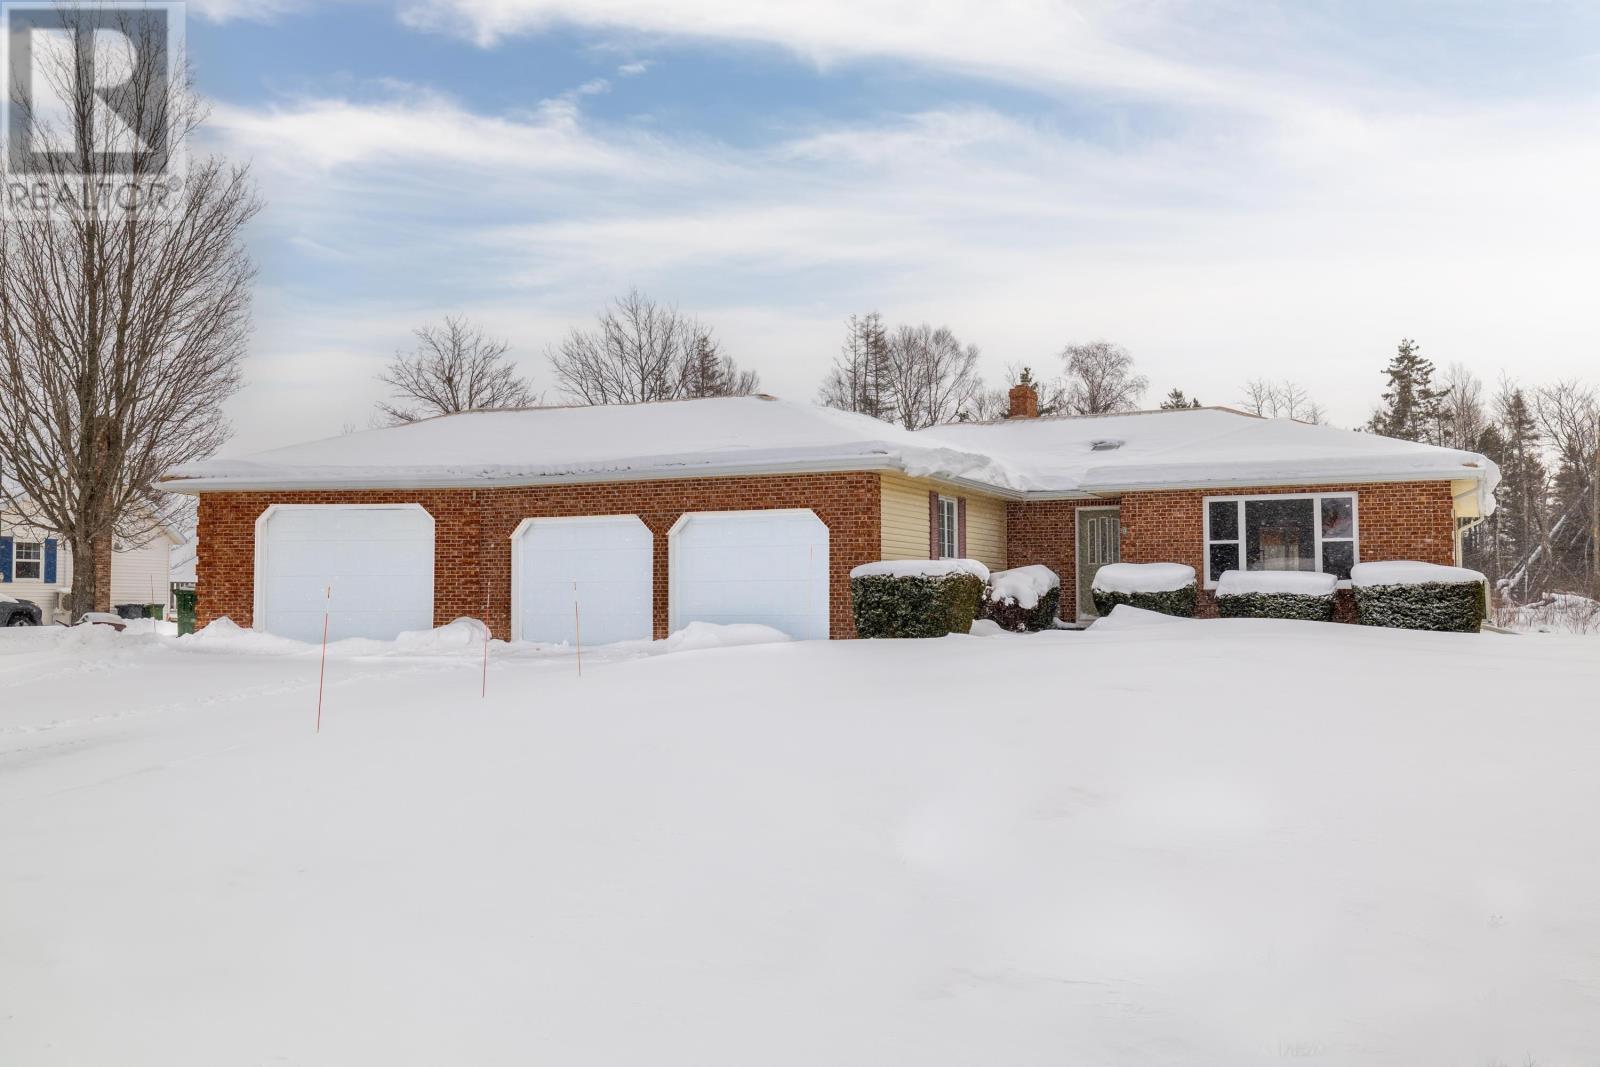
Beautiful bungalow with triple car garage on a private 0.5-acre lot backing onto trees with southern exposure. This well-maintained home offers 3 bedrooms and 2.5 baths. Main floor features hardwood and ceramic flooring, oversized windows, and a bright open layout. Primary bedroom includes walk-in closet and full ensuite. Huge finished basement with heated floors provides excellent additional living space. Numerous updates: new metal roof, deck, windows, appliances, two heat pumps, and paved driveway. Enjoy direct access to paved biking/walking trail to Charlottetown core. Close to all amenities yet very private. Shows to perfection! (id:65446)
143 Osprey Avenue
Cornwall, Prince Edward Island
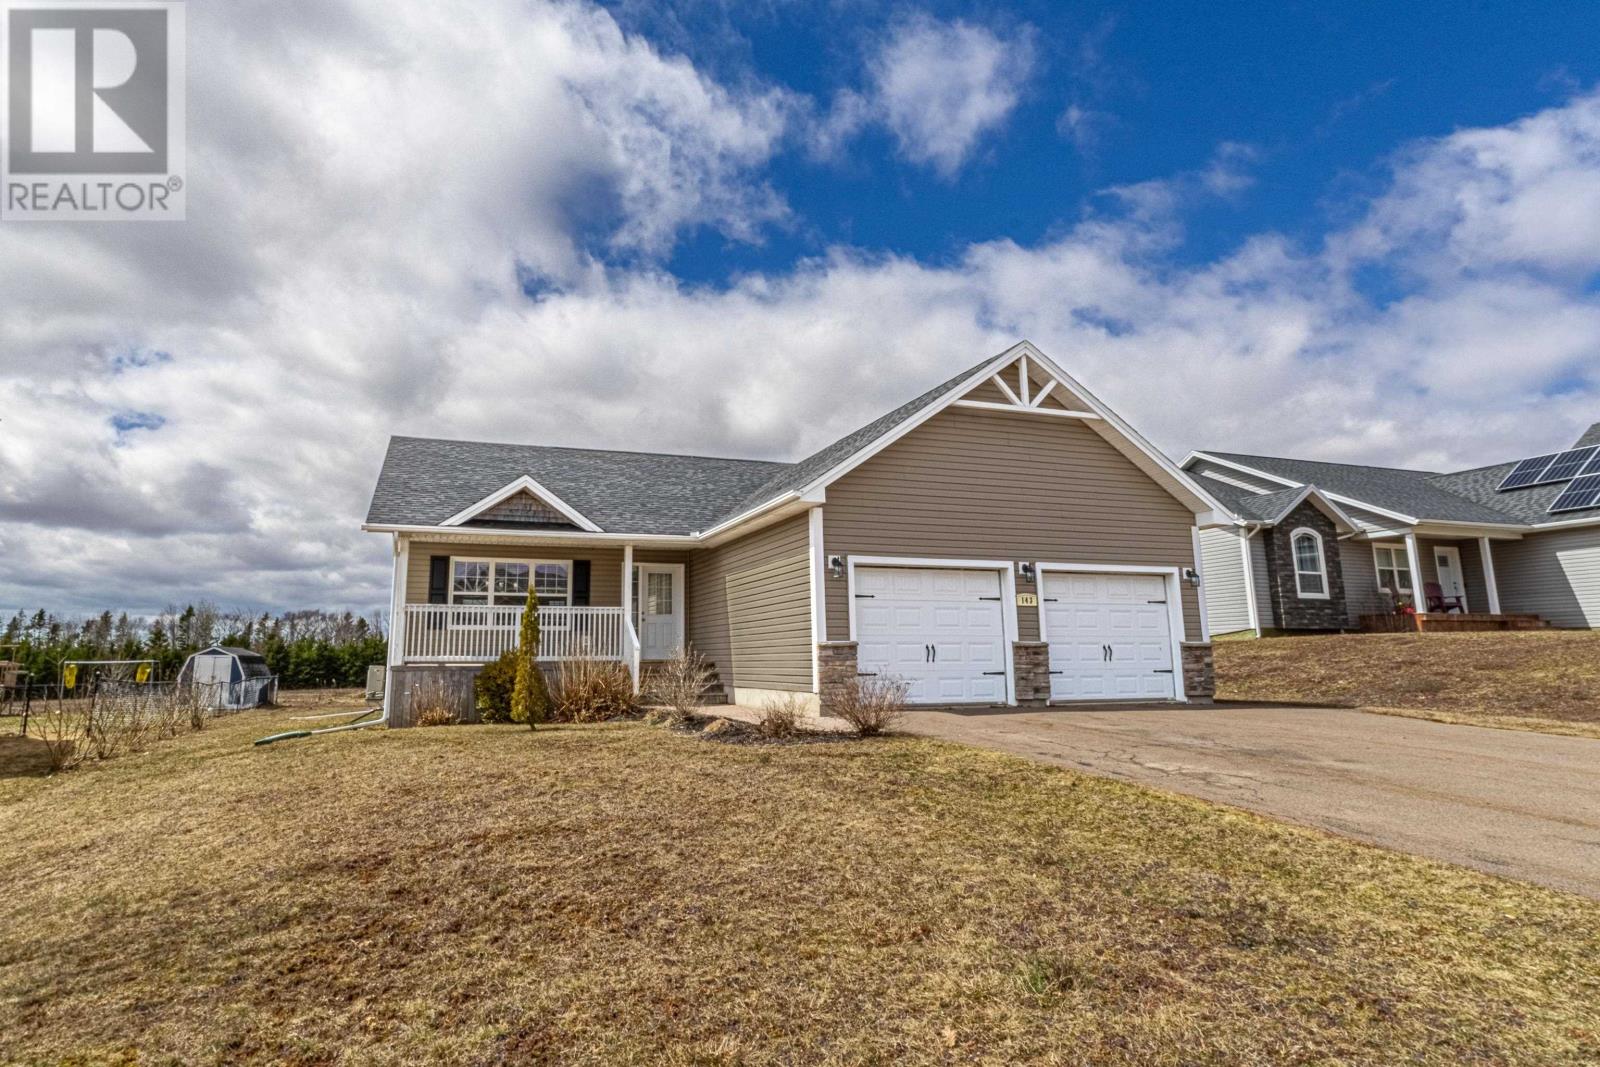
Do not miss out on this one. Well priced home at 143 Osprey Avenue in Primrose, Cornwall. This home has 5 bedrooms, 3 bathrooms. Fully finished basement with lots of storage and a 2 car garage. This home features cathedral ceilings, open concept and a contemporary white kitchen. All major appliances included in the listing price. The upper level is equipped with an 18,000 BTU ductless heat pump. The home has hardwood flooring, vinyl flooring and ceramic tile throughout. Lower level rec room is pre-wired for surround sound and has speakers in the ceiling. The lower level also has a 15,000 BTU ductless heat pump. A great selling feature of this home is that it has a fully functional 13 kilowatt Generac Standby generator to give you peace of mind in the event of a power failure. Home is equipped with a jet tub in the basement. Deeded access to the Primrose Point Beach area where you can walk the beach and enjoy your water activities. Also has a large patio deck facing Southwest for lots of daytime sunshine and evening entertaining. The home has an oil furnace and fiberglass oil tank, also has a heat recovery ventilation for excellent air quality. The two car garage is a bonus, so no one is left out in the cold. All measurements are approximate and should be verified by the purchaser if deemed important. *Exterior front photo landscaping has been staged. (id:65446)
20422 Trans Canada Highway
Crapaud, Prince Edward Island
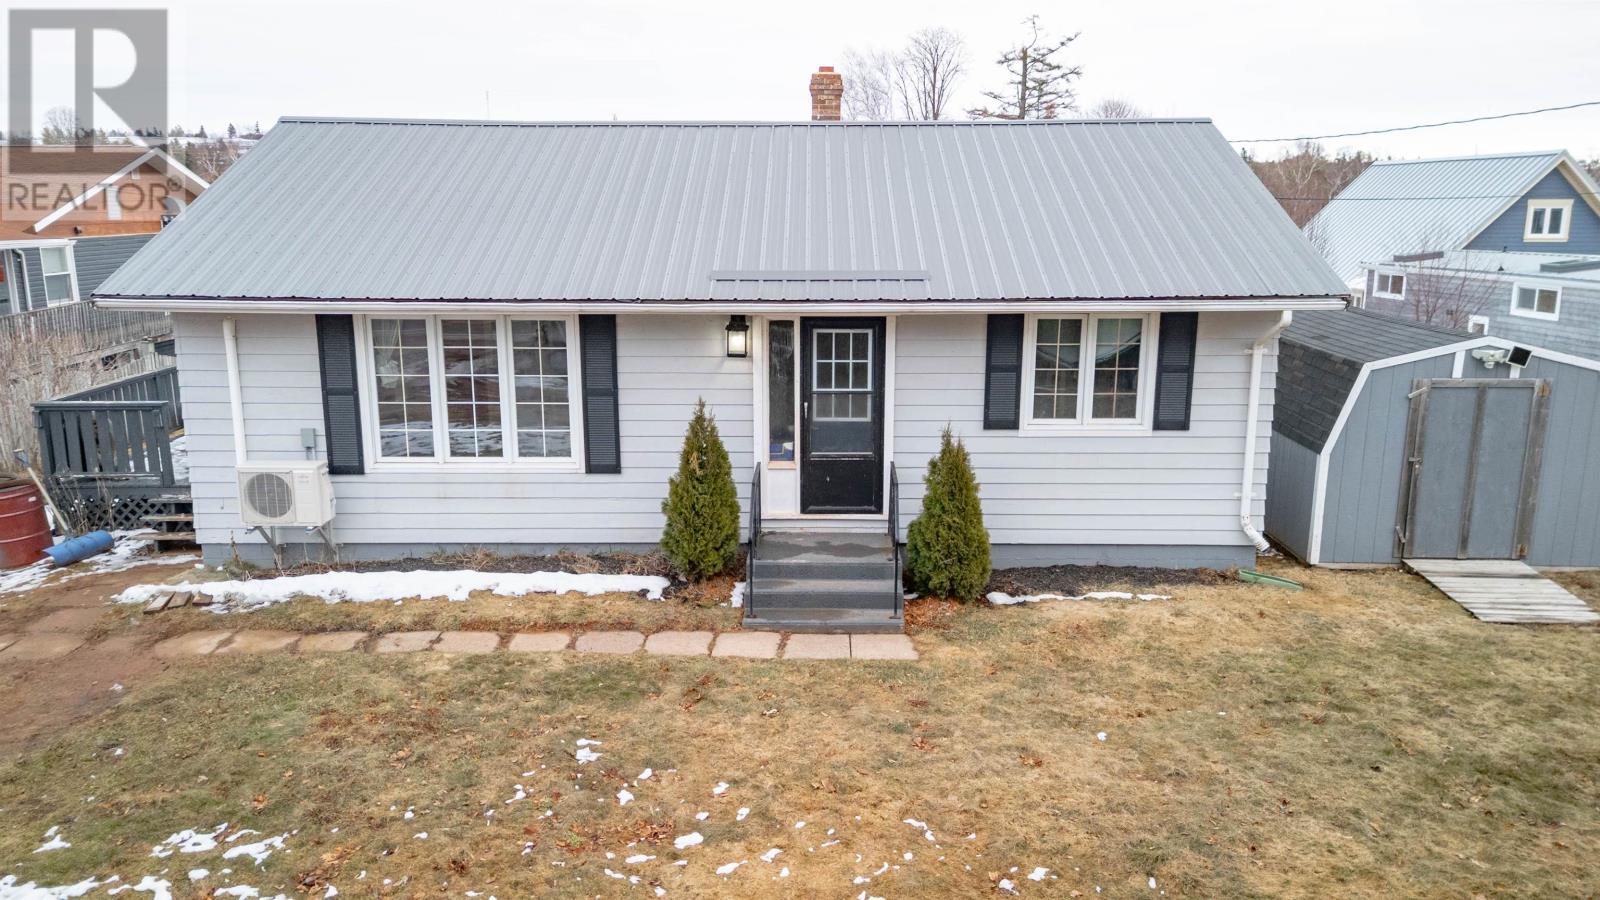
Private, Updated & Perfectly Located in Crapaud! Welcome to your own slice of PEI paradise! This charming bungalow offers the perfect blend of privacy, modern updates, and convenience, surrounded by mature trees on a paved road. Inside, you will love the beautifully renovated kitchen and dining area (just 2 years old), along with updates like a metal roof and upgraded well for peace of mind. The main level features 2 bedrooms, a 4 piece bathroom, and a cozy living room ideal for comfortable everyday living. The full unfinished basement provides excellent potential for additional living space or storage. Step outside to a private, tree lined lot perfect for relaxing or entertaining. Enjoy summer days on the spacious deck, with a shed for all your outdoor storage needs. Located less than a 5 minute walk to the local school, just 30 minutes to Charlottetown and 28 minutes to Summerside, and only minutes from beautiful Victoria-by-the-Sea. Whether you're starting out, downsizing, or looking for a peaceful retreat, this home has it all. Do not miss out?book your showing today! (id:65446)
515b - 9600 Yonge Street
Richmond Hill, Ontario
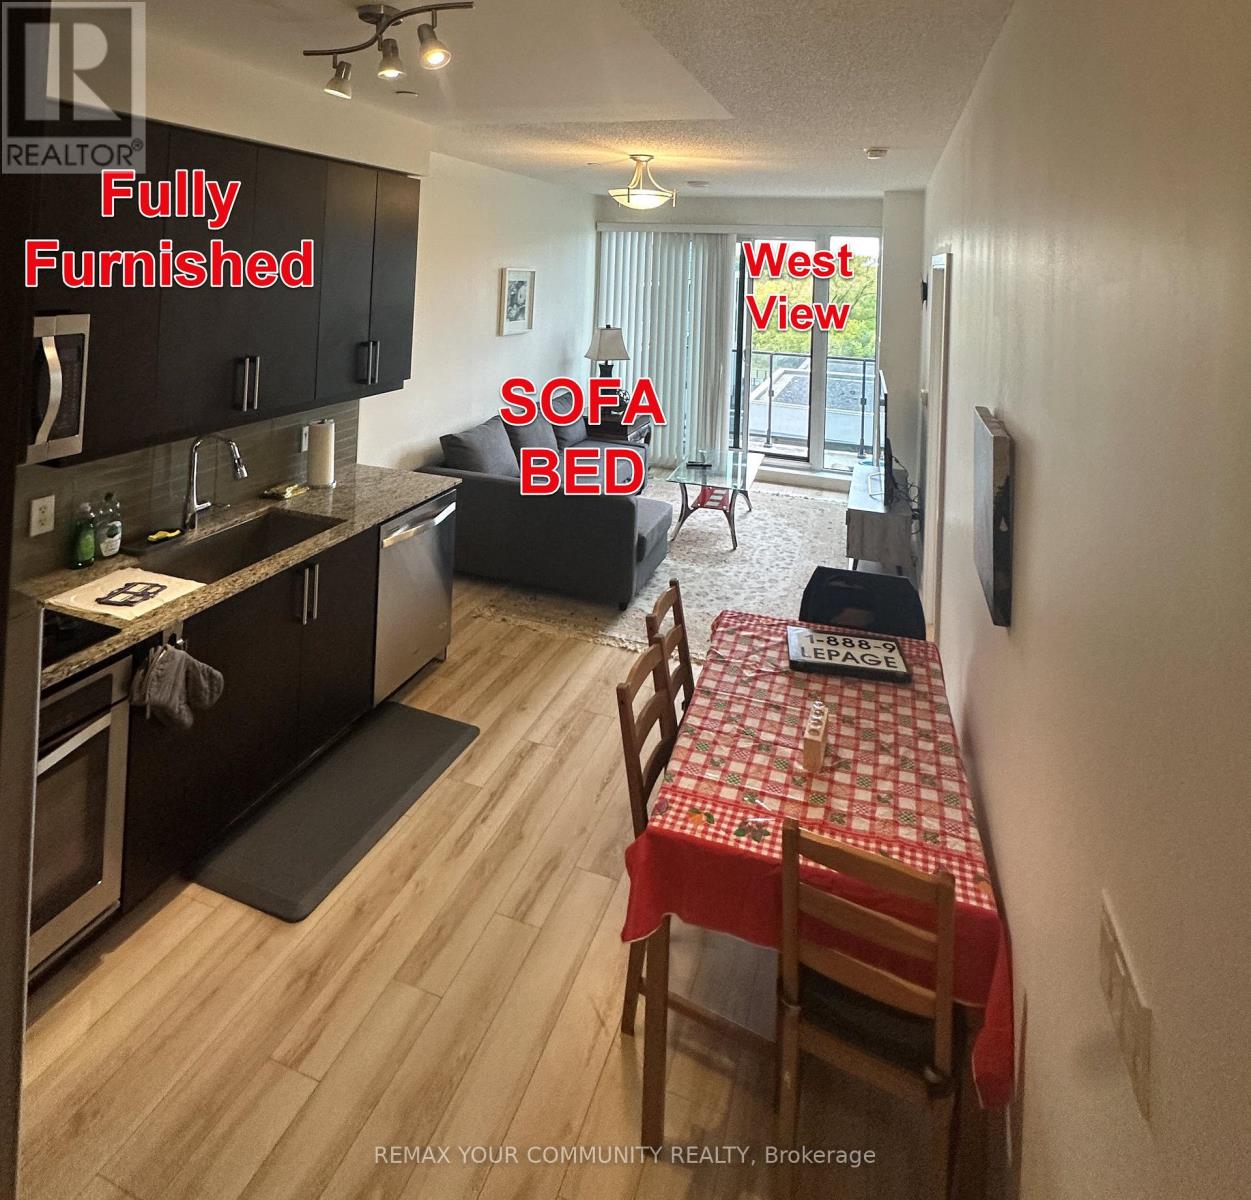
Very Motivated Landlord*** Fully FURNISHED ***1+Den (Den functions as 2nd BR) | Recently Painted | Modern Kitchen | Granite Counters | S/S Appliances | 9' Ceilings | Floor-to-Ceiling Windows. The Luxury: Grand Palace Condos | Private Balcony + Gas BBQ Hookup | Practical, Sun-filled Layout. The Location: Steps to Yonge/Hwy 7 | St. Theresa of Lisieux CHS District | Walk to Hillcrest Mall, Library, & Transit. Note: No Pets/No Smoking (Health Reasons).Very Motivated Landlord (id:65446)
22 Rice Drive
King, Ontario
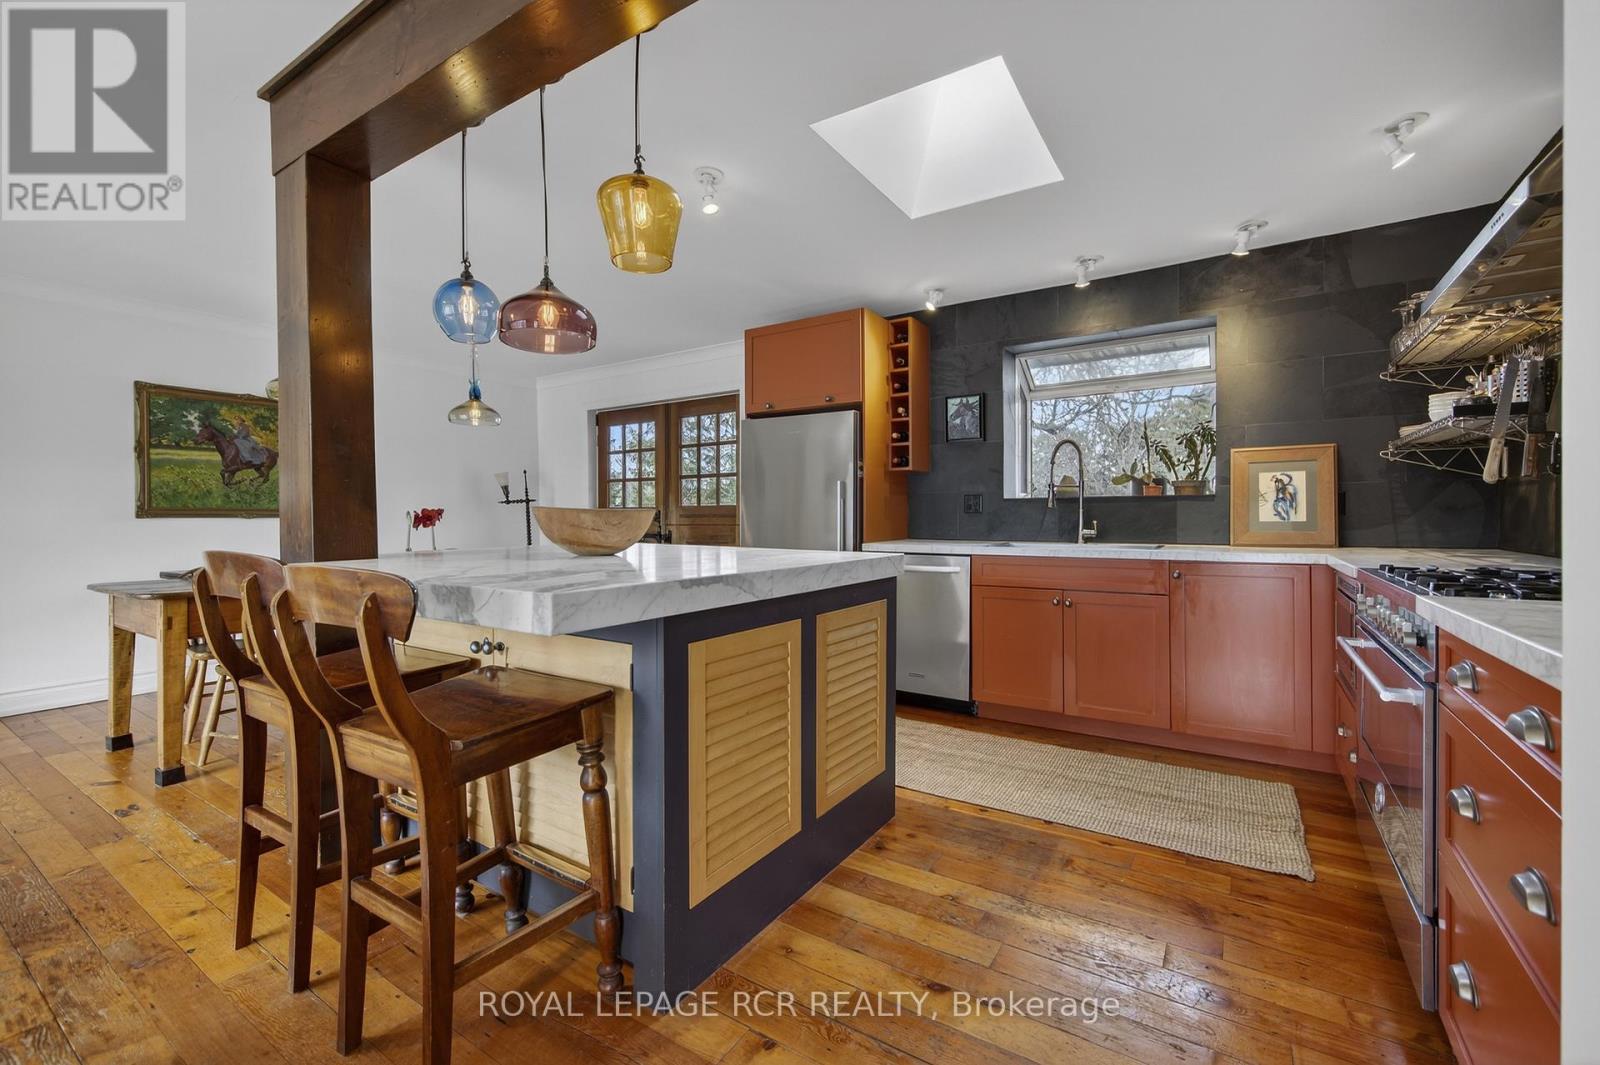
Chances like this rarely come up in Schomberg. Not only do you get a charming bungalow, but it is situated on a private 74' x 200' lot complete with inground pool. As an added bonus it is walking distance to the shops, restaurants, and cafes on Main Street. This immaculate home has been reno'd to an open concept living room, dining room, and kitchen with a massive island. Entertaining in this home is a dream. In the winter, the living room wood burning fireplace offers just that needed warmth and in the summer the walkout to a deck and the pool area gives guests ample area to eat and relax. The residence also has 3 bedrooms on the main level as well as an additional one in the finished lower level. The large family room on this level is bright and cozy with its own gas fireplace. Do not miss this opportunity to live in Schomberg! (id:65446)
10 - 73 Summerhill Drive
New Tecumseth, Ontario
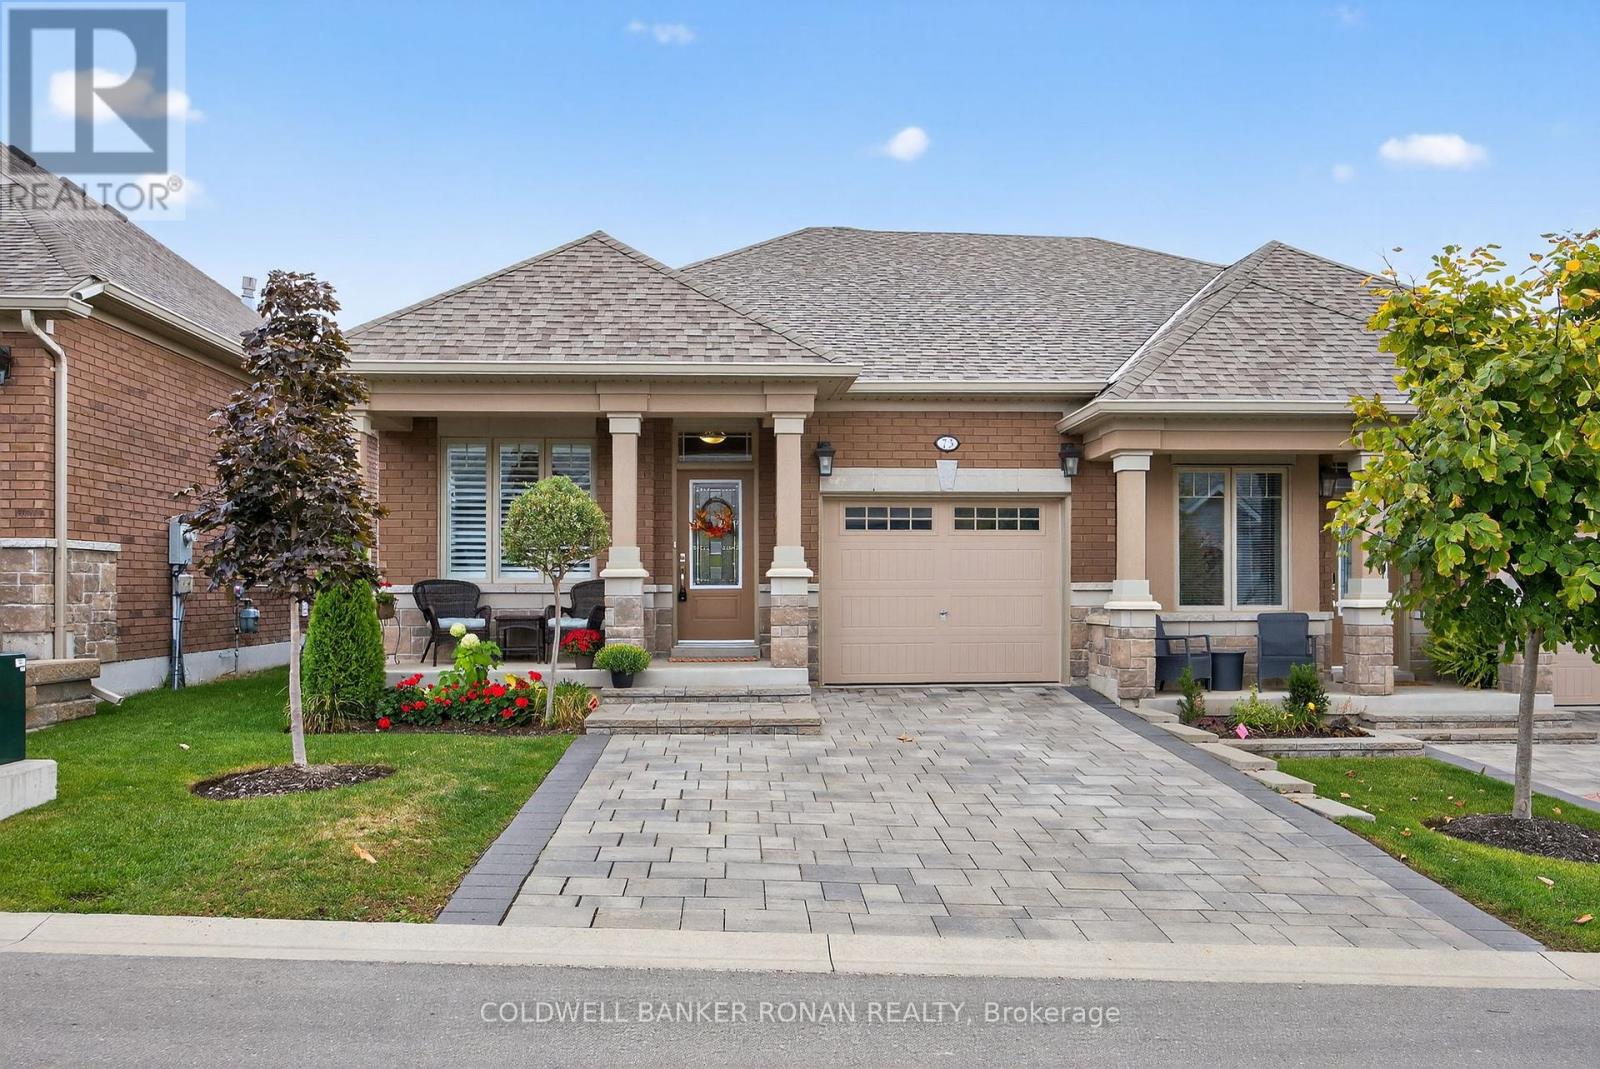
Welcome to effortless living in this beautiful open-concept semi-detached bungalow, nestled in a charming and growing small-town. Designed for comfort, connection, and an active lifestyle.Loved and lived in by the original owners, this 5-year-old home features soaring cathedral ceilings that enhance the bright, airy feel of the open-concept living, dining, and kitchen space, creating an inviting setting perfect for both everyday living and entertaining. The thoughtfully designed layout offers the ideal balance of style, comfort, and easy single-level living, making it perfect for those looking to downsize without sacrificing space or elegance. Residents can enjoy access to an exceptional range of community amenities to indulge in, including golf, a swimming pool, fitness centre, recreation centre, arts centre, and library-all just steps from your door. Whether you're staying active, pursuing hobbies, or relaxing with neighbours, this welcoming and vibrant community offers something for everyone. Experience refined, low-maintenance living with a warm and inviting atmosphere in one of NewTecumseth's most desirable and comfortable communities !*****SPECIAL INCENTIVE: For a limited time, the sellers will cover 3 months of maintenance fees (a value of $2,100) for the lucky buyer(s)! (id:65446)
3 Agincourt Road
Vaughan, Ontario
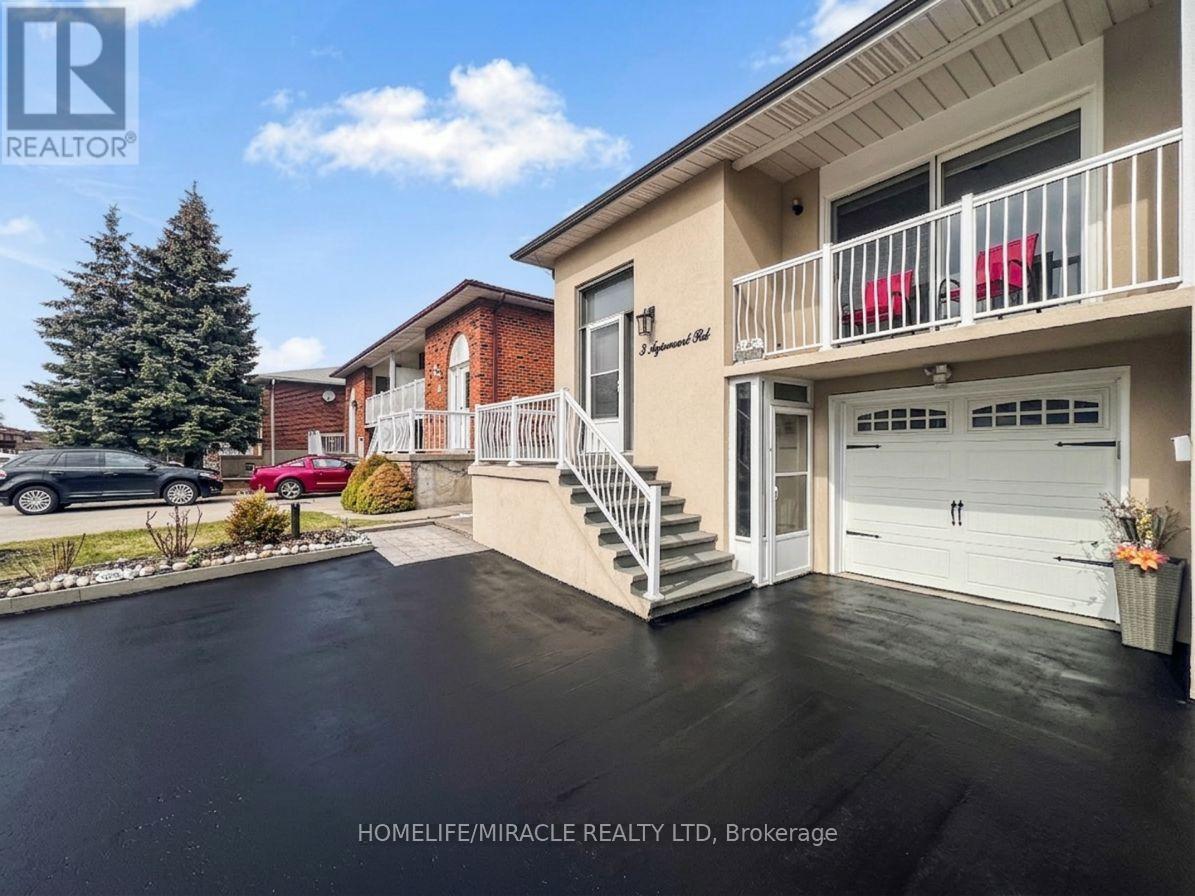
Welcome To This Rare Opportunity To Own A Fully Renovated, Turn-Key Raised Semi-Detached Bungalow Tucked Away On A Quiet, Family-Friendly Cul-De-Sac In The Heart Of Woodbridge. Featuring A Bright, Functional Layout With Newer Roof And Windows, This Immaculately Maintained Home Showcases Extensive Exterior Upgrades Including a Updated Stucco Facade (2022), New Gutters (2022), Garage Door (2024), And A Newly Built Gazebo (2025). Pride Of Ownership Is Evident Throughout, Making This Property Truly Move In Ready! The Finished Walk-Out Lower Level With Separate Entrance is Perfect For An In-Law Suite Or Has Potential To Offer Exceptional Income. This Flexible Space Allows Buyers To Offset Mortgage Payments While Enjoying A Prime Location! Step Into A Beautiful Private Backyard With An Interlocked Patio Ideal For Entertaining & Family Gatherings! Located Minutes From Excellent Schools, Parks, Shopping, Transit, And Access Major Highways (427/407), Along With Walkable Access To A Nearby Plaza With All Essential Amenities, Makes This Property Truly One Of A Kind. This Beautiful Home Combines Lifestyle, Location, And Income Potential All Into One Package! Act Quickly And Don't Miss Your Chance To Make This Exceptional Home Your Own. (id:65446)
417 Penney Road
Upper Northfield, Nova Scotia
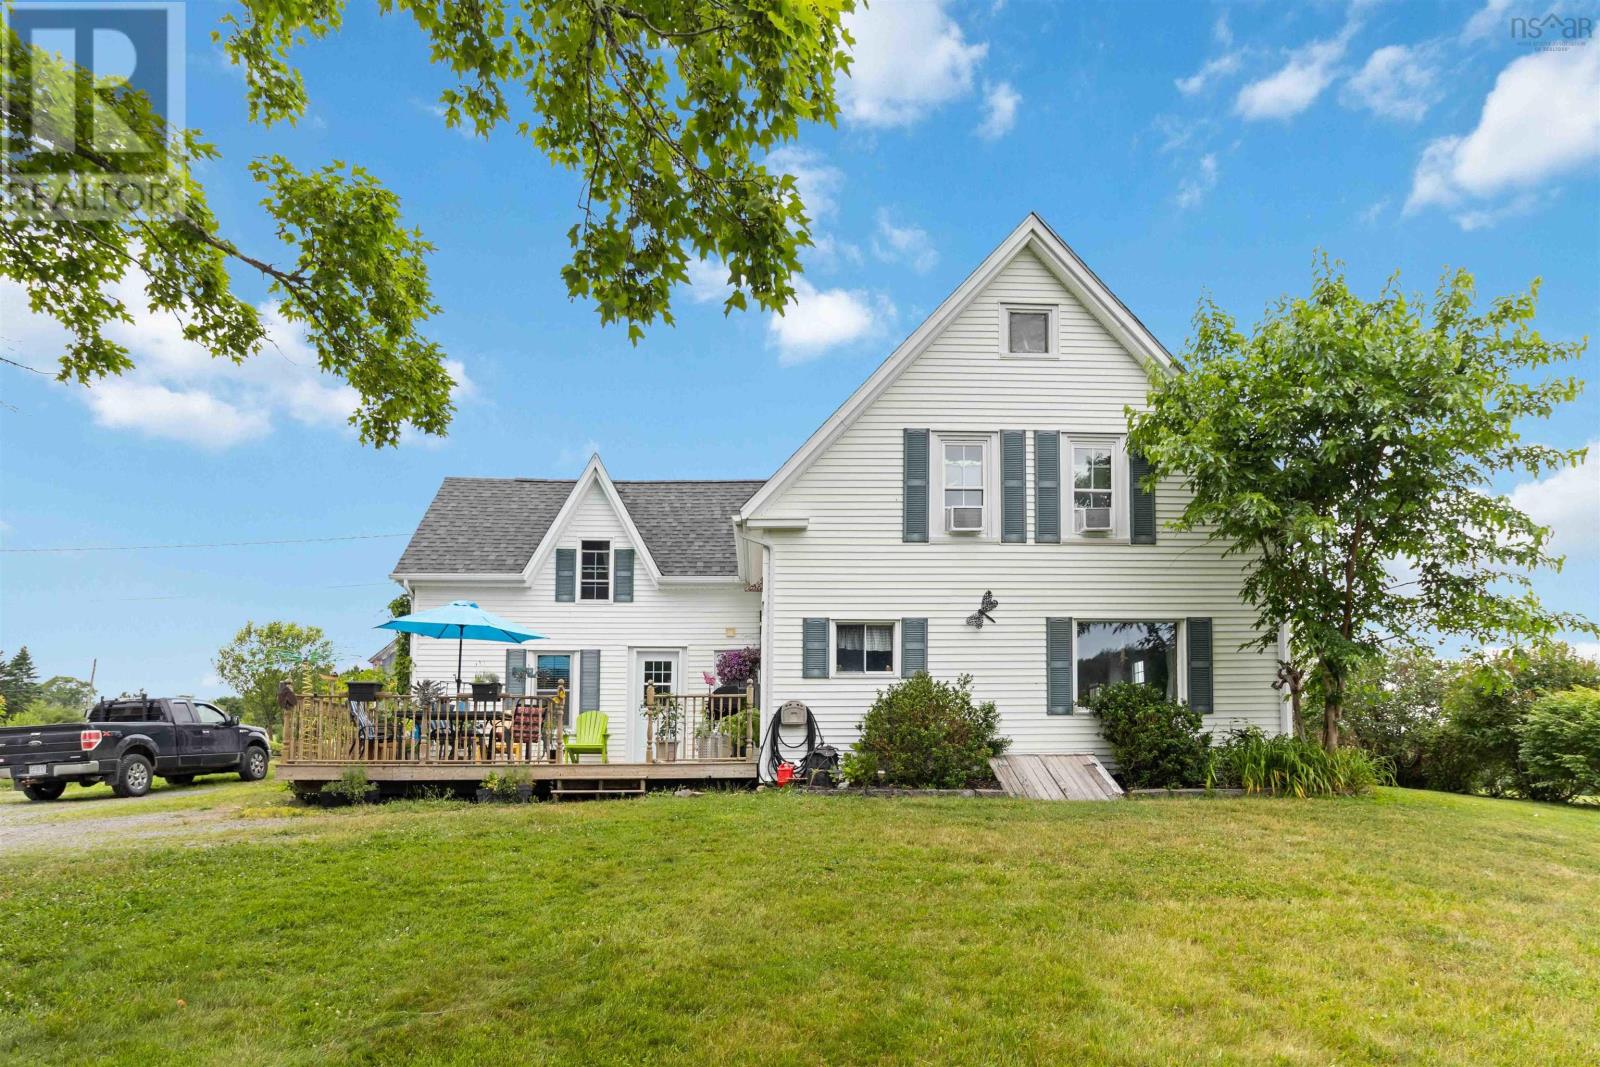
Welcome to your own private slice of the countryside a beautifully laid-out property designed for comfort, function, and rural charm. Surrounded by natural beauty, this peaceful homestead offers everything you need to enjoy a simple, spacious lifestyle with modern conveniences tucked into a serene setting. Step onto the large deck and take in the view of rolling pasture, mature maple trees ready for tapping, and fruit-bearing apple and pear trees. The expansive yard is perfect for children and pets to explore safely, fully fenced with electric to offer peace of mind. Two tranquil ponds add to the charm and bring in wildlife, creating a relaxing atmosphere just steps from your back door. For those with a green thumb or a passion for sustainable living, theres a generous garden area ready for planting, along with a smaller barn that can be used for storage, a studio, animals, or whatever suits your needs. A full walk-up attic offers excellent storage or the potential for future living space. The property includes multiple barns, each with its own water and electric supply. The main hayloft holds up to 30 round bales, and the well-maintained pastures are ready for livestock or you can lease the hay and pasture areas for added income. A woodshed and workshop provide extra space for tools, equipment, and year-round projects, and theres plenty of parking for vehicles, trailers, and guests. Modern touches havent been forgotten. Theres a Generac plug for easy generator hookup, an on demand hot water system, and even a private outdoor shower ideal after a day in the garden or working in the barn. Whether youre looking to start a small farm, enjoy the peace and quiet of the countryside, or simply settle into a home where nature and comfort meet, this property offers it all. Come and experience the calm, charm, and opportunity this unique country home has to offer. (id:65446)
144 Aberdeen Drive
Fall River, Nova Scotia
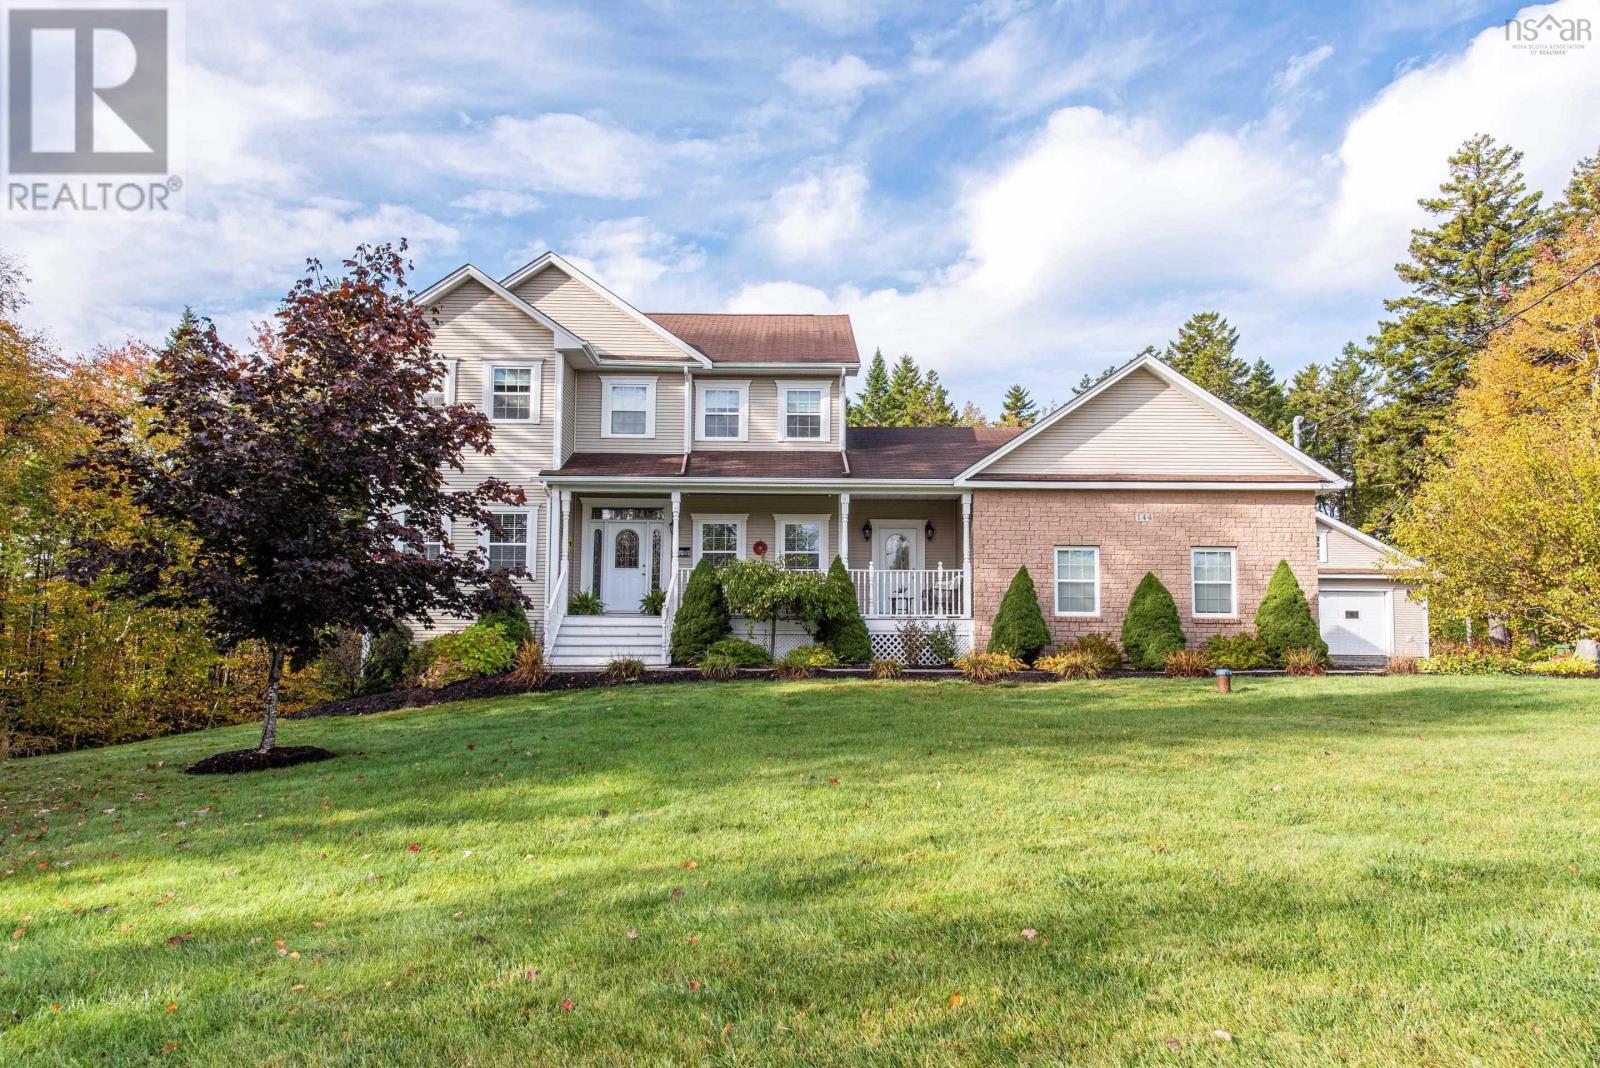
This stunning executive home in St. Andrews Village offers a refined rural lifestyle, seamlessly blending privacy, space, and modern comfort in one of Fall Rivers most sought-after communities. With stately curb appeal, a charming covered front porch, and a sprawling private lot, this home is designed for those who value both connection and quiet retreat. Inside, the thoughtfully designed floor plan is perfect for busy family life. The open-concept main level is warm and inviting, featuring a bright living area with a propane fireplace, a formal dining space, and a dedicated main-floor office. The spacious eat-in kitchen, with rich wood cabinetry, flows effortlessly to the expansive tiered deck, creating an ideal setting for entertaining. A mudroom, laundry, and powder room off the garage ensure everyday convenience. With 5 bedrooms and 3.5 baths, this home provides room to grow. The primary suite is a private retreat, featuring a large sitting area, spa-like ensuite with a soaker tub and walk-in shower, and a spacious walk-in closet. The walk-out basement is designed for gathering and making memories, complete with a large family room, theatre room, two additional bedrooms, and a full bath - ideal for teens, guests, or multi-generational living. Outside, the meticulously landscaped lot is an oasis for both relaxation and play. The flat front yard offers space for kids to play, while the paved driveway is perfect for hockey nets or a basketball hoop. The backyard retreat features a hot tub, gazebo, and built-in fire pit, creating a peaceful escape. For ultimate storage and functionality, this home features two heated double garages - both attached and detached - ideal for vehicles, recreational gear, and workshop space. Located in one of Fall Rivers most desirable communities, with top-rated schools, nearby lakes, and a strong sense of community - this home is move-in ready and waiting for its next family - schedule your private showing today! (id:65446)
460 Mccabe Lake Drive, Indigo Shores
Middle Sackville, Nova Scotia
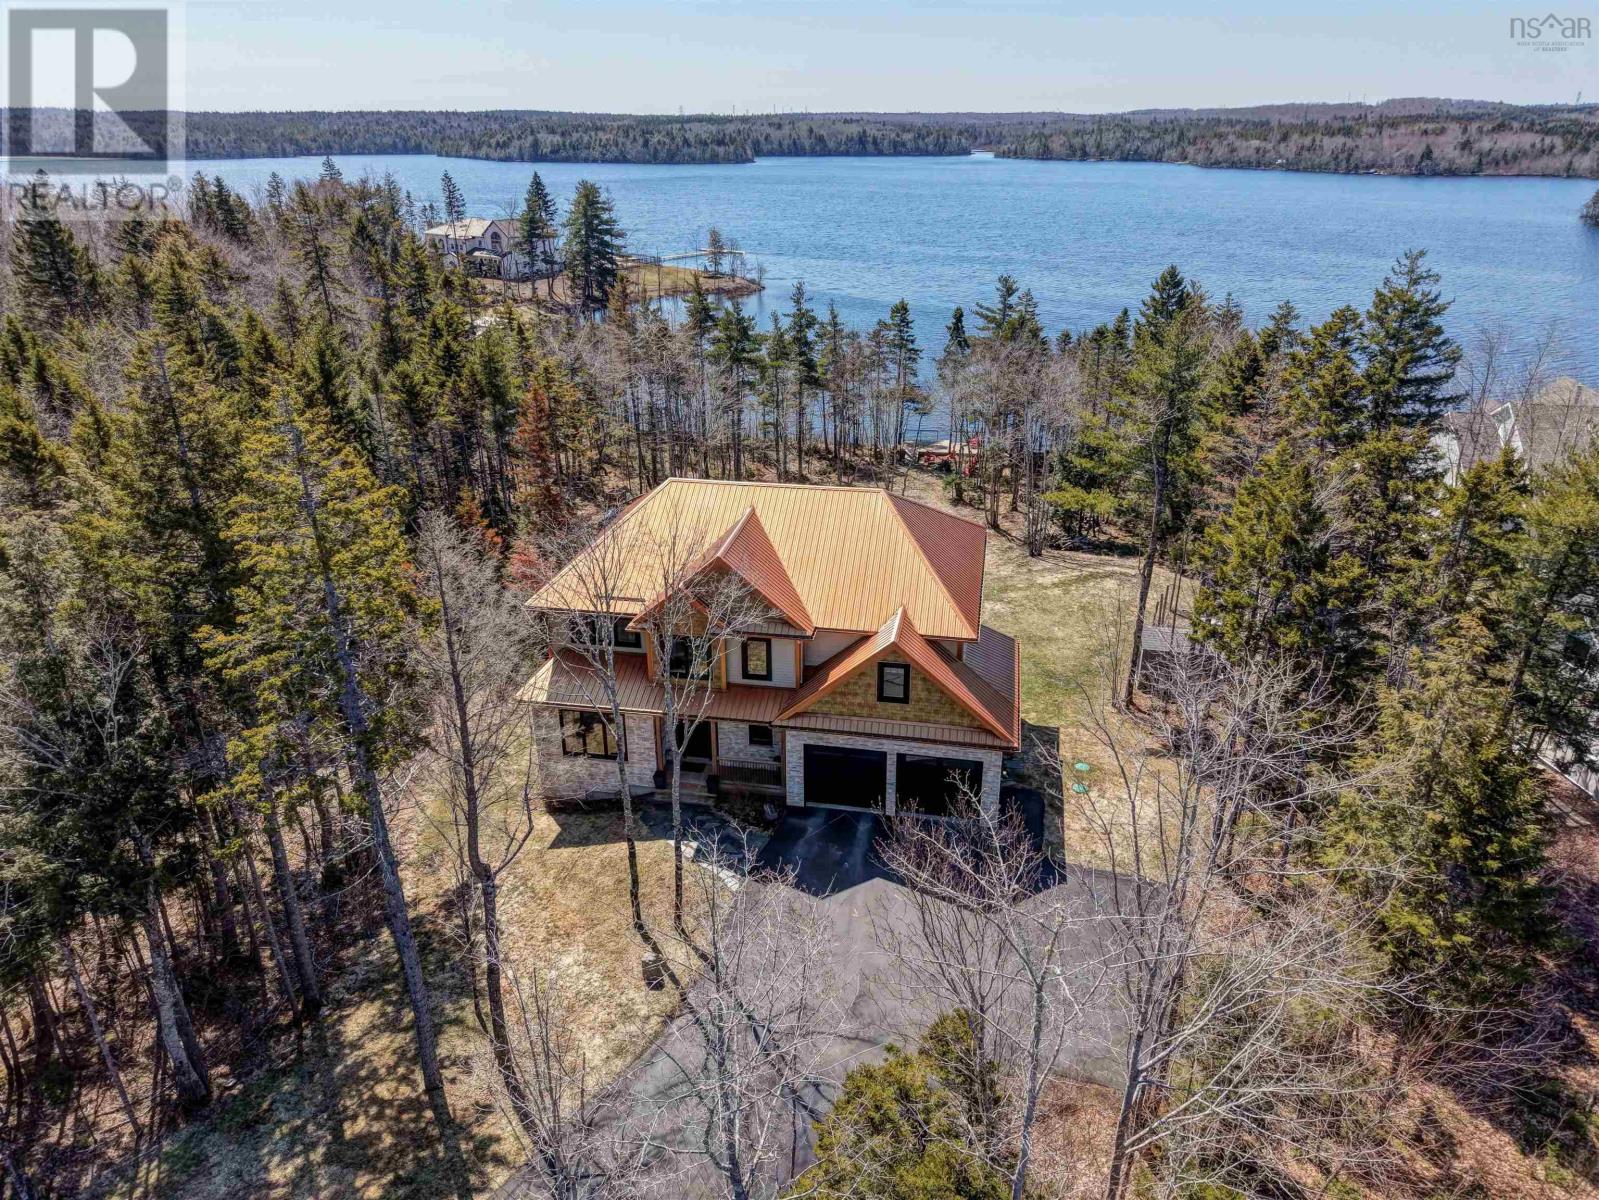
Luxury lakefront living awaits at 460 McCabe Lake Drive in sought-after Indigo Shores. This exceptional two-storey home offers 145 ft of private McCabe Lake frontage, 4,376 sq. ft. of finished living space, 5 bedrooms + den, 3.5 bathrooms, and beautiful finishes throughout. Designed for both family living and entertaining, the main and lower levels feature 9 ft ceilings, fully ducted heat pump comfort, spacious foyer, mudroom entry from the double car garage, powder room, and an open-concept layout with large kitchen, breakfast bar island, walk-in pantry, butlers pantry, and dining area with patio doors to the 24 ft lakeview deck. The living room is centered around a propane fireplace with built-in shelving and tile surround. Custom windows were thoughtfully designed to maximize lake views, natural light, and backyard sun exposure. A second main-level living space offers flexibility for office, playroom, formal dining, or family room. Stunning lake views are enjoyed from all three levels of the home. Upstairs offers 4 bedrooms including a spacious primary retreat with walk-in closet and spa-inspired ensuite featuring double vanity, linen tower, tiled shower, and soaker tub. Two additional bedrooms also feature walk-in closets. A full laundry room with cabinetry and sink adds convenience. The fully finished walkout lower level opens to a second deck with built-in hot tub and includes a large rec room, wet bar with fridge and built-in keg, fifth bedroom, den with built-in Murphy bed, full bathroom, storage, and utility room. Outside, enjoy a paved driveway and level landscaped backyard ideal for kids, pets, and entertaining, leading to the waterfront featuring a built-in dock with glass railing plus floating dock. Exterior curb appeal is elevated with wood shaker siding, stone accents, and the added durability of a metal roof. Experience lakefront living at its finest in Indigo Shores. (id:65446)
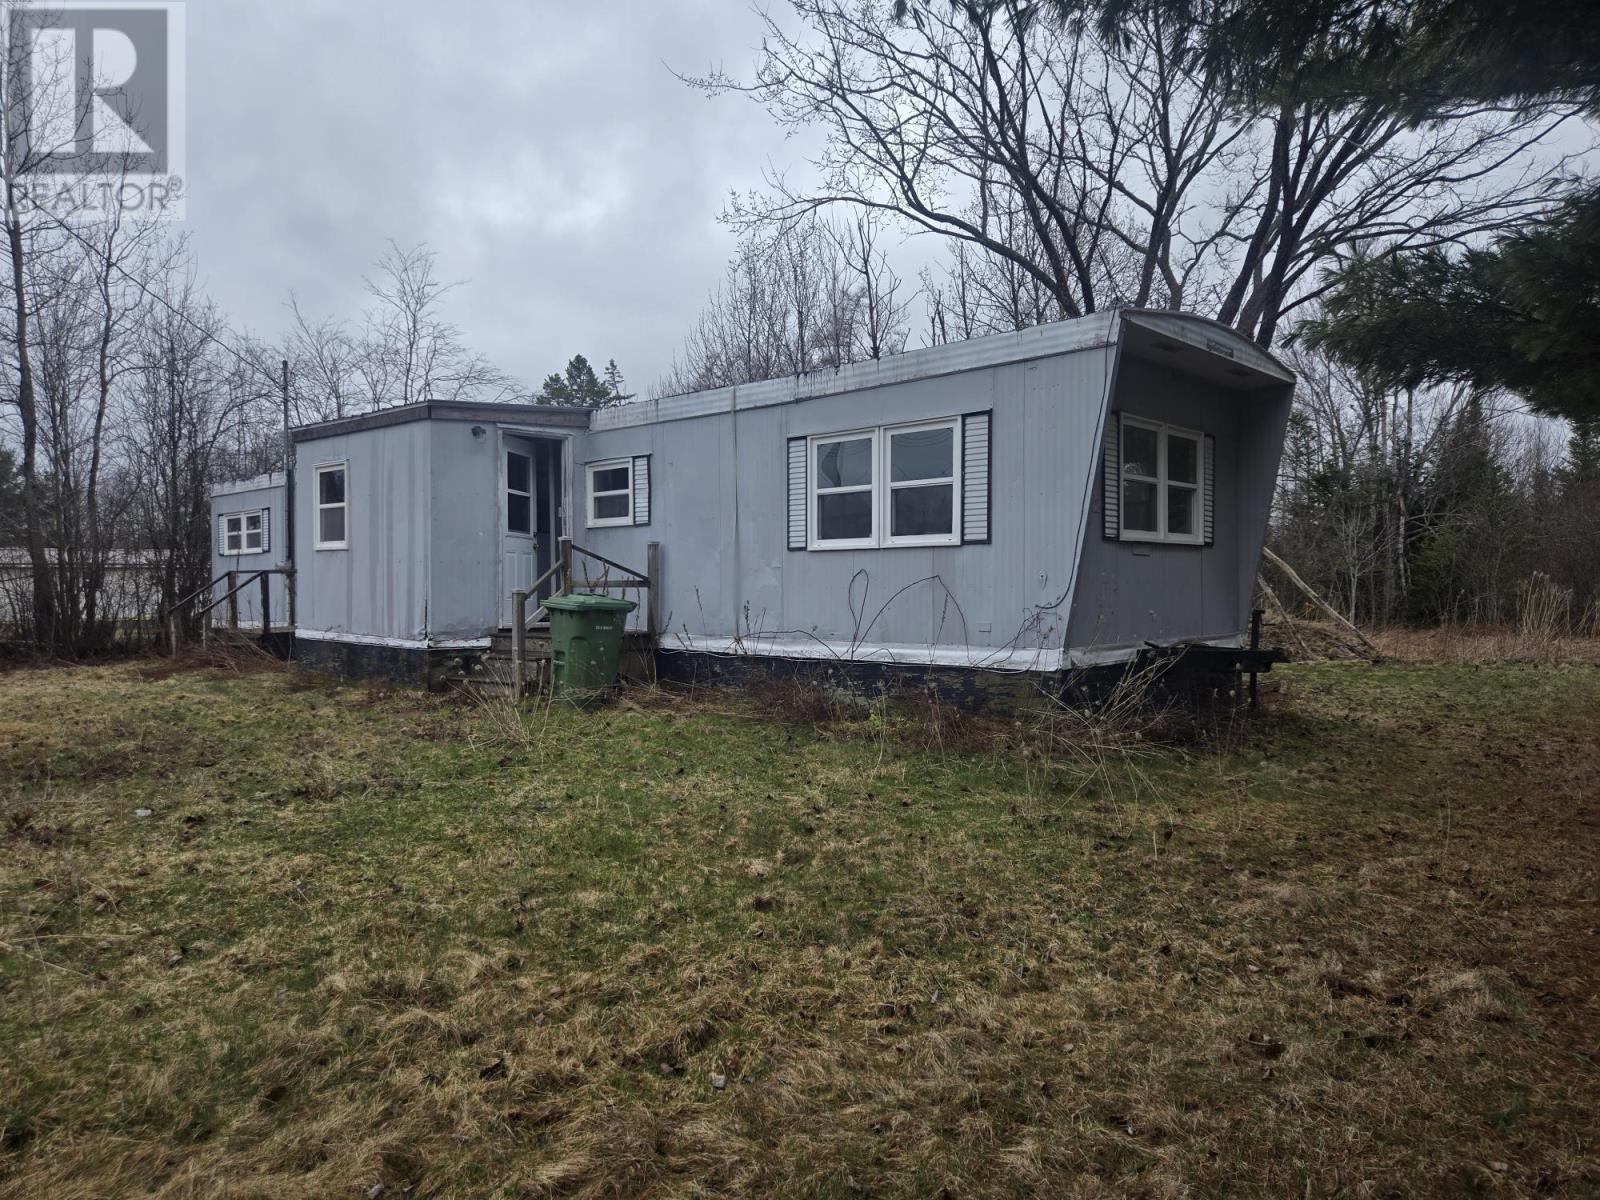
129 Lake Road
Tatamagouche, Nova Scotia
This is very affordable living in the great little Village of Tatamagouche. There are two bedrooms and a full bath, with a private backyard. Walking distance to groceries, library, school, recreation center and lots more! With an acre of land, on municipal water and sewer, this is an excellent opportunity for a starter home or a rental. (id:65446)
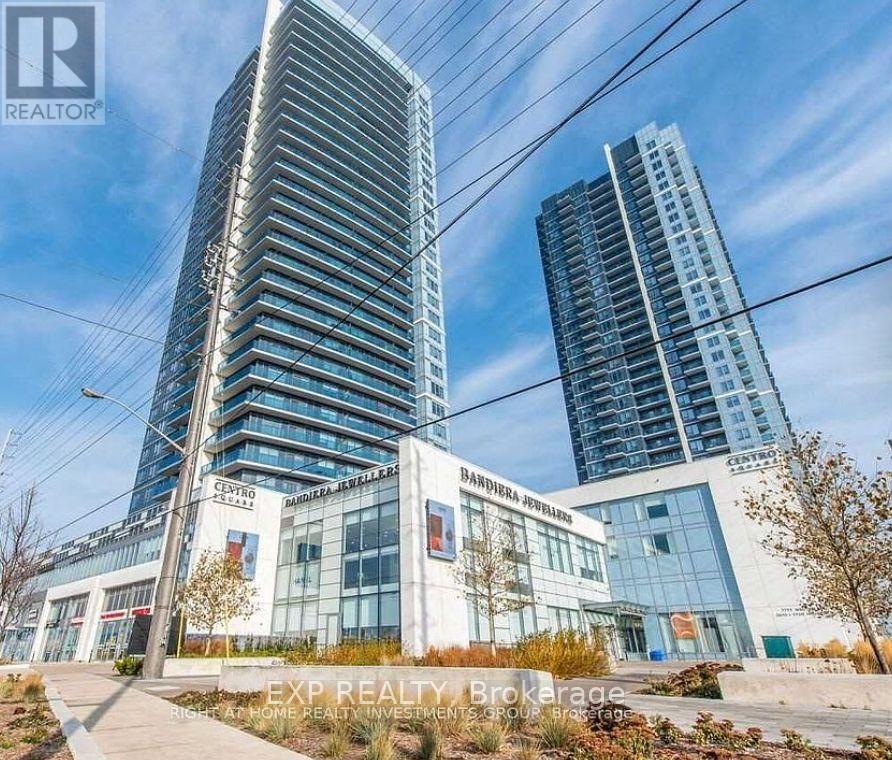
608 - 3700 Highway 7 Way W
Vaughan, Ontario
**Welcome to the Heart of Vaughan at Centro Square Condos!**Discover this bright and beautifully maintained **partially furnished 2-bedroom, 2-bathroom corner suite** Unit 785 Sqft + 45 Sqft Balcony ** Offering a stunning **northwest view** and spacious **private balcony**-perfect for enjoying sunsets or morning coffee. The open-concept layout features **floor-to-ceiling windows** that fill the space with natural light and **laminate flooring throughout** for a seamless, modern look.The upgraded **kitchen** is both stylish and functional, showcasing **stainless steel appliances**, **extended cabinetry**, a sleek **backsplash**, and ample storage. Both bedrooms are generously sized with large windows and closets, while the **two full bathrooms** feature **upgraded glass shower enclosures** and elegant finishes.Enjoy the convenience of an **oversized parking spot** located close to the elevator.Centro Square offers an impressive selection of **luxury amenities** designed for comfort and lifestyle - including a **24-hour concierge**, **indoor pool**, **hot tub**, **gym**, **yoga studio**, **sauna**, **party room**, and **rooftop terrace** with panoramic city views.Located in one of Vaughan's most desirable areas, this condo is steps to **shops, restaurants such as #Scaddabush, #ChopSteakhouse, Cineples Cinemas Movie theater.. cafes, and grocery stores**, and minutes from the **Vaughan Metropolitan Centre subway**, **Vaughan Mills Shopping Centre**, IKEA and **Highways 400/407**, providing easy access across the GTA. Perfect for professionals, downsizers, or someone seeking a vibrant urban lifestyle in a prime location, this suite combines modern finishes, outstanding amenities, and unbeatable convenience - a place you'll be proud to call home in the heart of Vaughan. ($2800/ month with no parking). (id:65446)
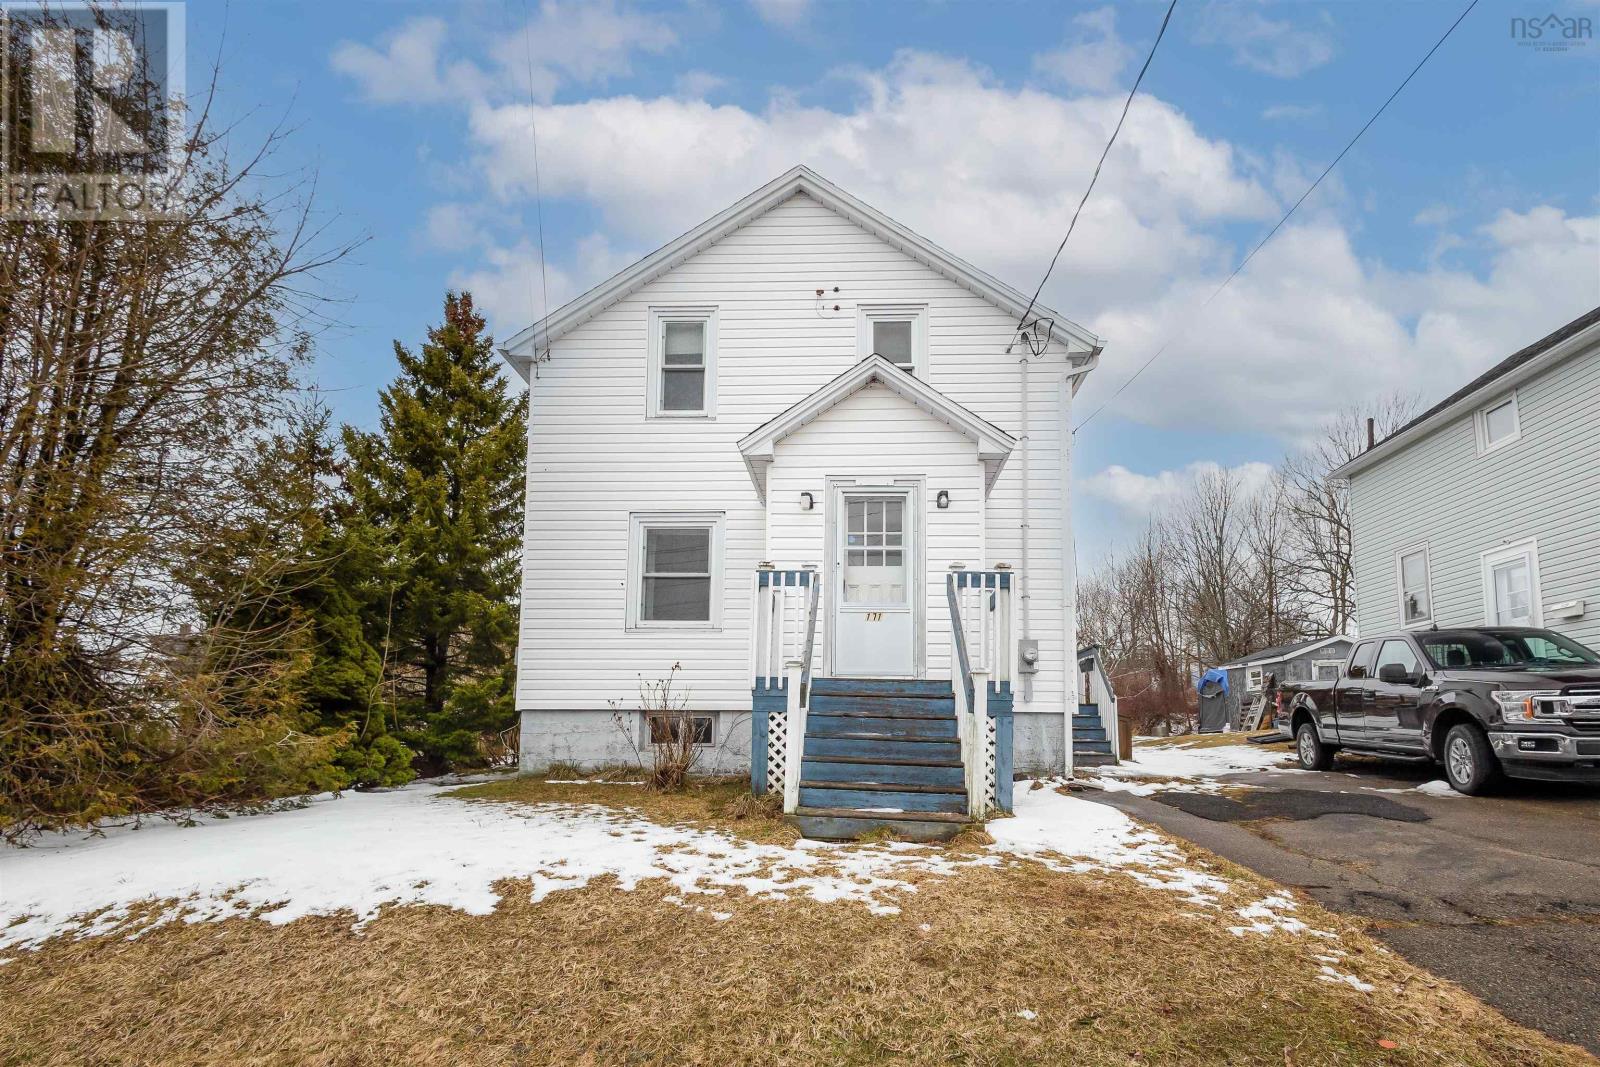
171 Cabot Street
Sydney, Nova Scotia
Renovation Opportunity at 171 Cabot Street. Located in the heart of Sydney, this two story home on a corner lot offers a solid starting point for your next major renovation project. This property is ideal for those who have a vision for restoration and are looking for a house with classic character. The interior features original hardwood flooring and traditional wood trim throughout the living spaces. With three bedrooms and one three piece bathroom, the layout provides a functional foundation for a family home once modern updates are completed. A key utility feature includes an updated electrical panel. The exterior offers a paved driveway for off street parking and a detached outdoor shed that provides extra storage space for tools or equipment. Living in the Sydney community means being close to all the essential services and local landmarks. You are just a five minute drive or a fifteen minute walk from the downtown core, where you will find popular local restaurants, shops, and professional services. For recreation and fresh air, the beautiful Wentworth Park is a short distance away, as are various neighborhood playgrounds and the Centre 200 sports facility. The property is conveniently situated near local schools and childcare, making it a practical choice for those looking to settle in an established area. Whether you are heading to the nearby regional hospital or enjoying the waterfront boardwalk, the commute times are brief and convenient. This home needs significant work and updates throughout, but for the right buyer, it represents a chance to build equity in a central and desirable location. Book a showing today!! (id:65446)
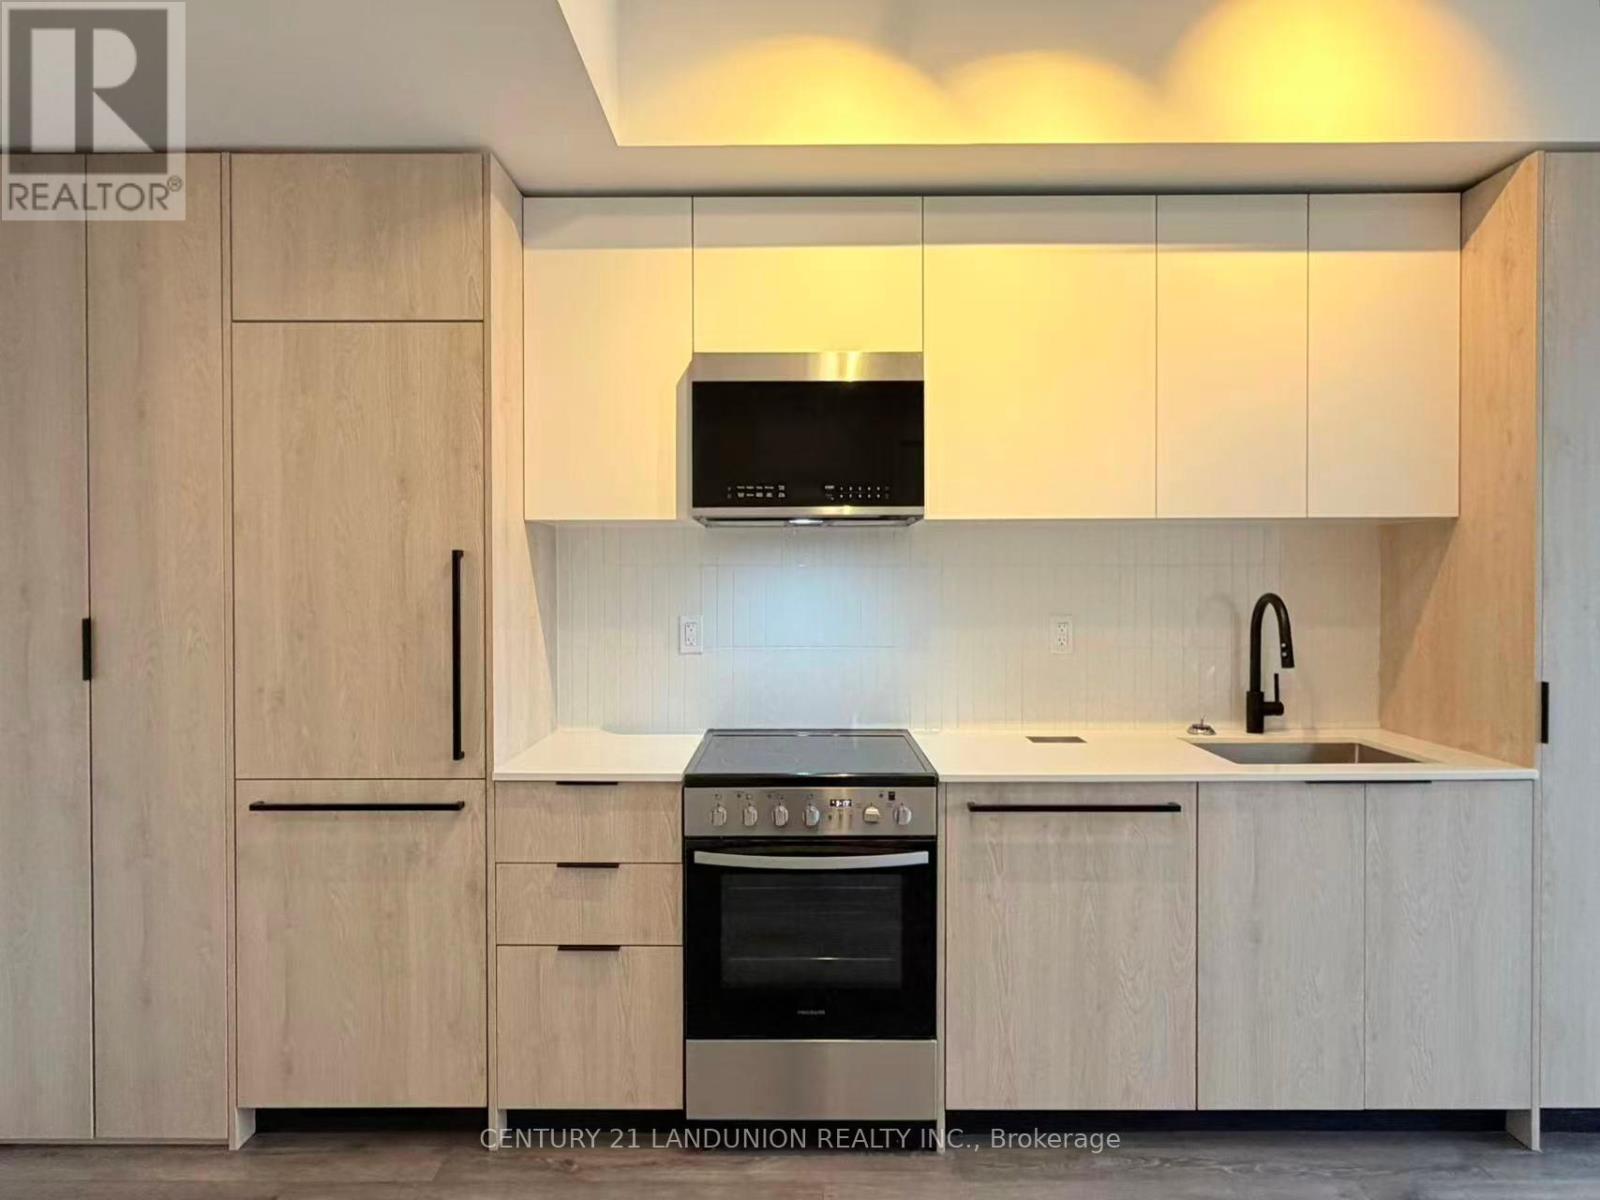
418 - 1635 Military Trail
Toronto, Ontario
Welcome to one of the most intelligently designed and highly sought-after layouts in the building. This spacious 1-bedroom + large den, 2-bath suite offers spacious modern living with breathtaking unobstructed views. With a desirable northeast exposure, the unit is filled with natural light throughout the day.The thoughtfully designed open-concept layout features a sleek contemporary kitchen flowing seamlessly into a bright living and dining space, perfect for everyday living and entertaining. The generous den is large enough to function as a second bedroom, home office, or guest room, adding exceptional flexibility to the space. The spacious primary bedroom includes a walk-in closet and convenient ensuite access, while the second full bathroom provides added comfort and privacy.Residents enjoy premium amenities including an outdoor pool, BBQ areas, fitness centre, co-working lounge, squash court, games room, and guest suites.Ideally located just steps to University of Toronto Scarborough and close to Centennial College. Minutes to shopping, dining, parks, scenic trails, TTC, GO Transit, and Highway 401, this home offers the perfect blend of urban convenience and natural beauty - an exceptional lease opportunity in a vibrant and highly connected community. (id:65446)
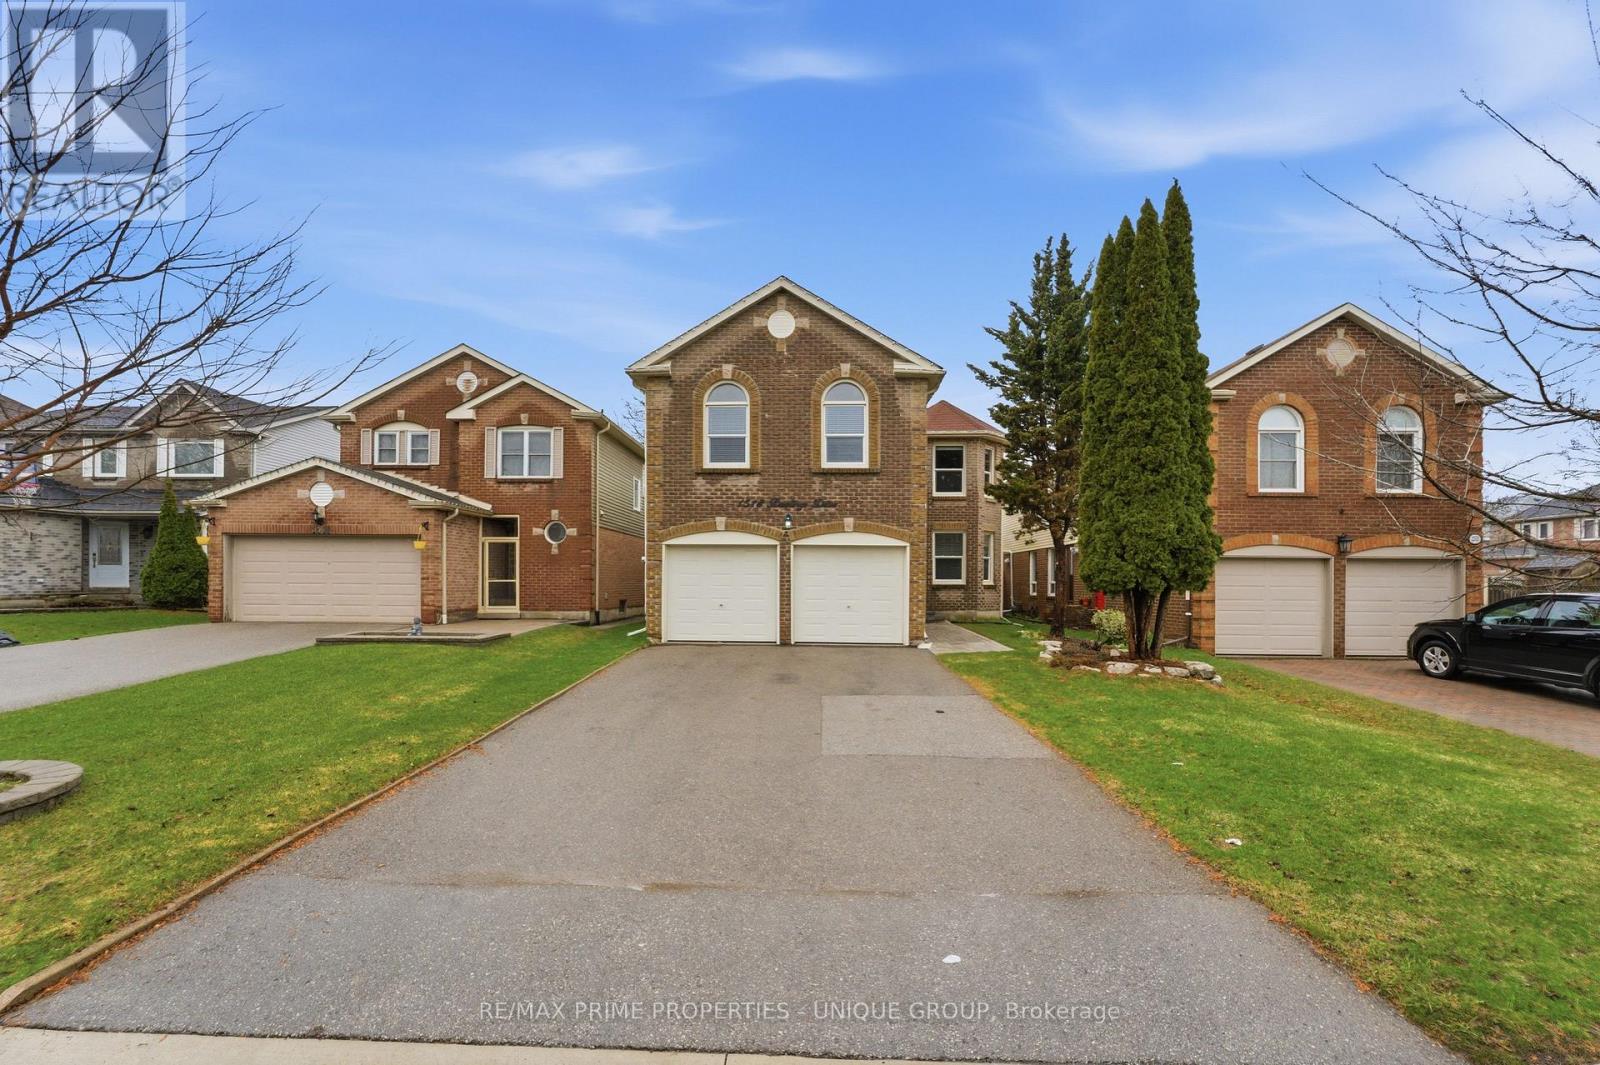
1518 Rawlings Drive
Pickering, Ontario
*Welcome to Rawlings Drive! This detached 2 Storey 2697 sf family home is ideally located in West Pickering/ Liverpool community & highly sought after William Dunbar school district! *Well maintained property loaded with extra features (see list online), which include renovated kitchen with walk out to deck, main floor laundry, 4 bedrooms , 2 full & 2 half bathrooms. *Unique and rare floor plan with 2 family rooms! *Finished basement with spacious L-shaped recreation room, 16 ft dry bar, 2 piece bath, office & plenty of storage. *Nicely landscaped lot with fenced in backyard, deck and patio area, lots of space for outdoor entertaining. *Perfectly situated just steps to schools, parks, shopping and easy access to Hwy 2, 401 & Pickering Go - great for commuters! (id:65446)
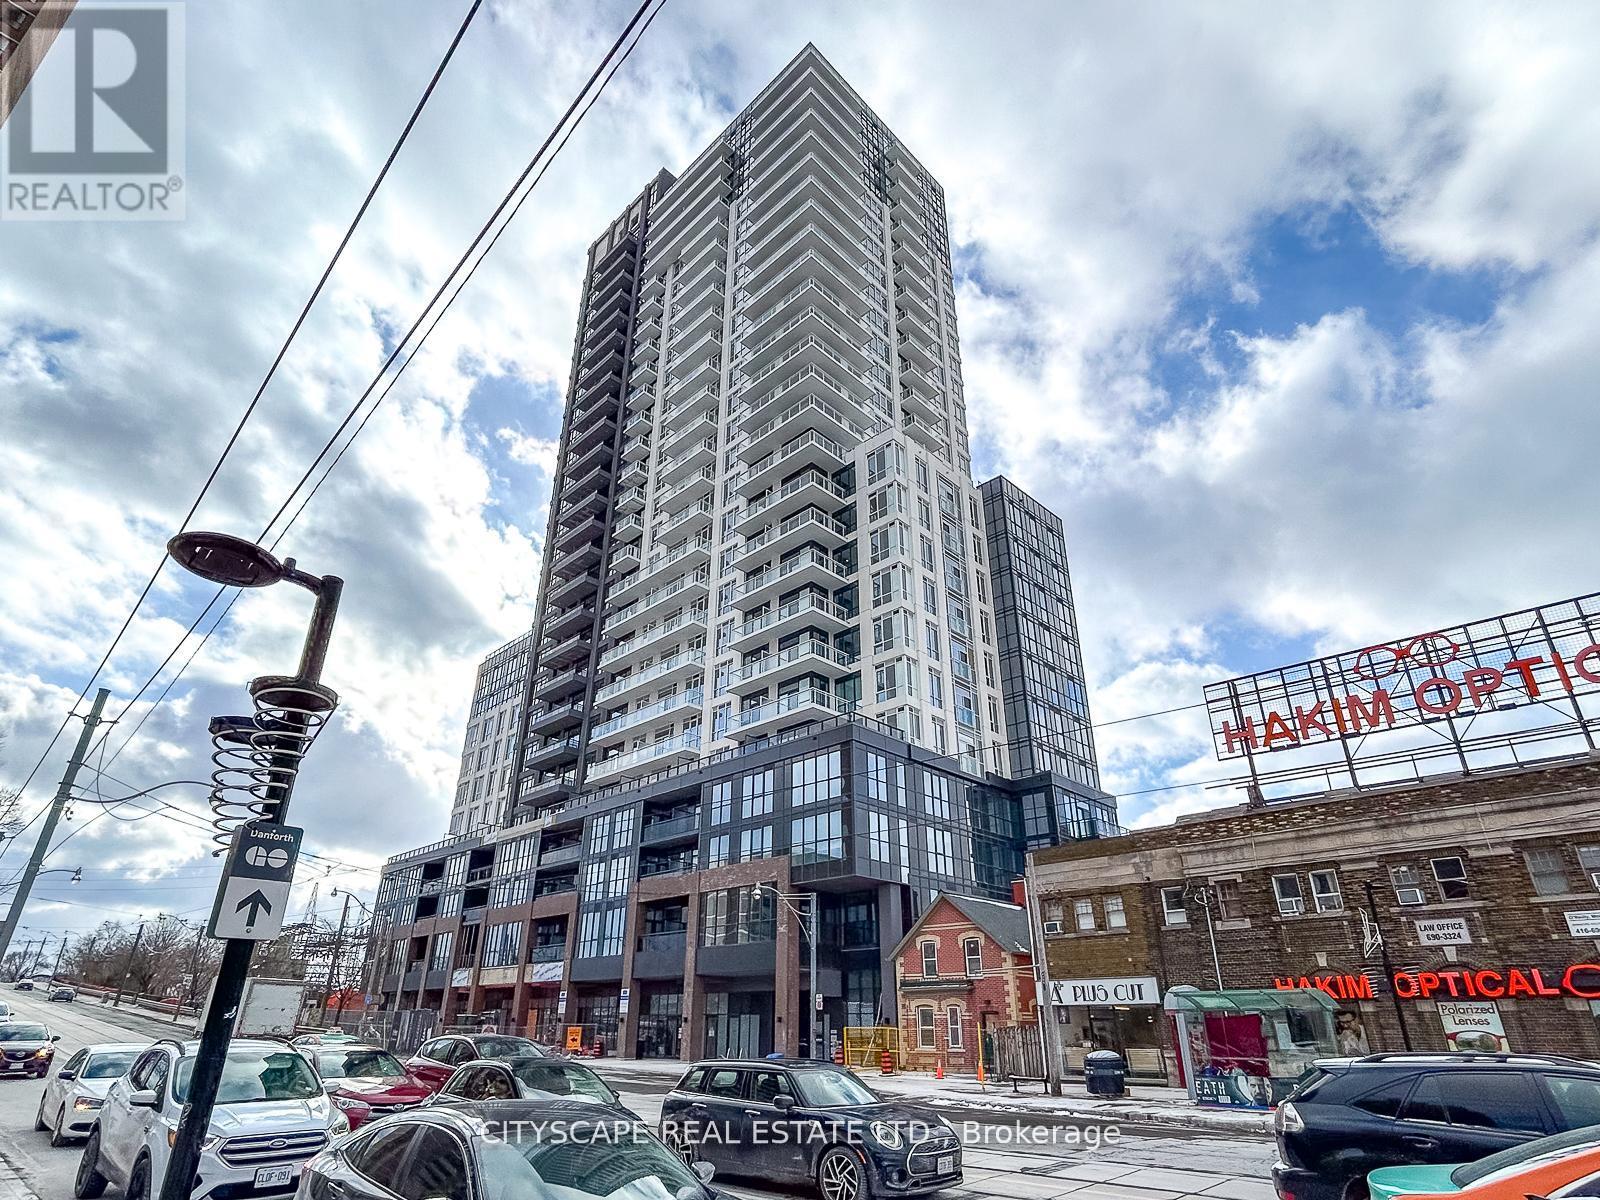
1811 - 286 Main Street
Toronto, Ontario
Potential prospects seeking immediate occupancy may be eligible for discount/promos. Modern and spacious with lots of natural light, this near-new condo unit one bedroom plus den offers a functional layout. The den could have a multi-purpose use as office space or a spare bedroom. Located on the renowned Danforth Ave, it provides easy access to public transportation including street cars, Danforth GO station and the Main street subway. The area boasts variety of restaurants, bars and lifestyle amenities, complemented by its proximity to the lake, beach and natural settings. Designed to optimize space, the unit boasts one bedroom plus a den with a centre kitchen island and one bath. Amazing views of the lake by day and the skyline by night. (id:65446)
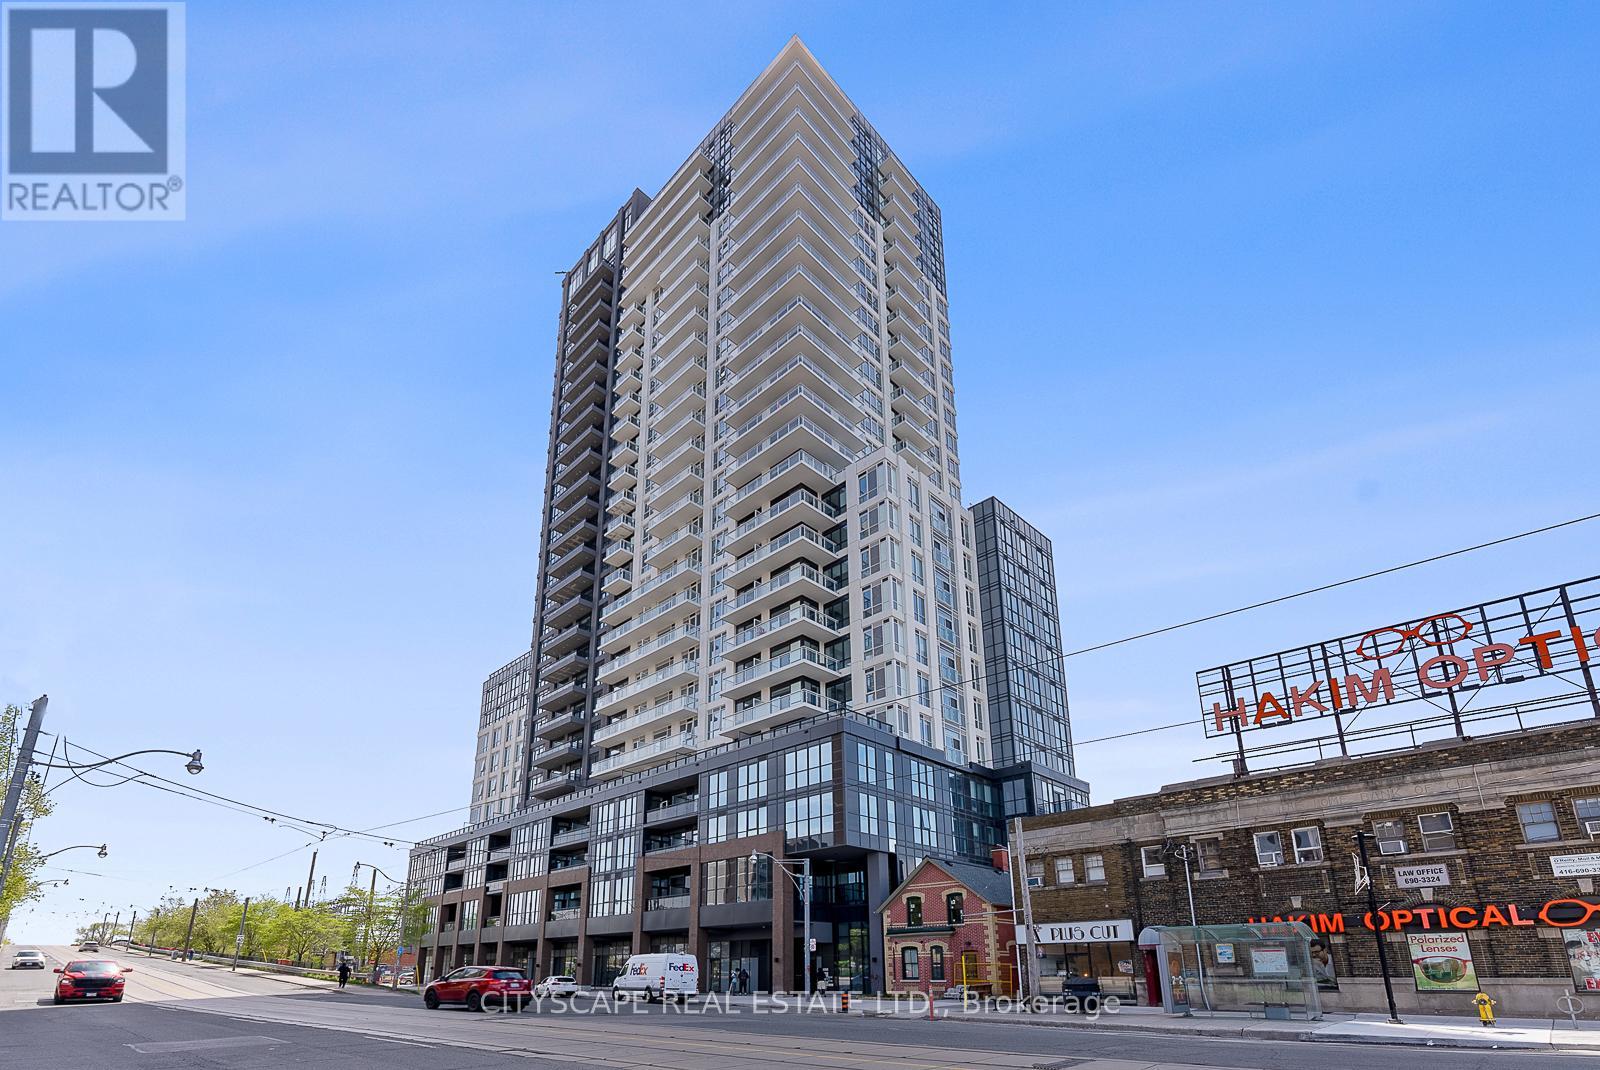
617 - 286 Main Street
Toronto, Ontario
BRAND NEW-UNLIVED modern and spacious 2 bedrooms + den and 2 full washroom Condo unit, in a near brand-new condo BUILDING, offers a functional layout. The Den is convertible to a extra bedroom or office space with a door for privacy purposes. On the renowned Danforth Ave, it provides easy access to public transportation, including streetcars, GO station and Main Street subway-downtown commute in 15 minutes & 10 minutes to Woodbine Beach. The unit has a 9 ft. ceiling. The area boasts various restaurants, bars, and lifestyle amenities, complemented by its proximity to the lake, beach, and natural settings. Designed to optimize space. Endless dining and grocery options are steps from your doorstep. Parking is available at an additional cost! Unit is pet-friendly. (id:65446)