
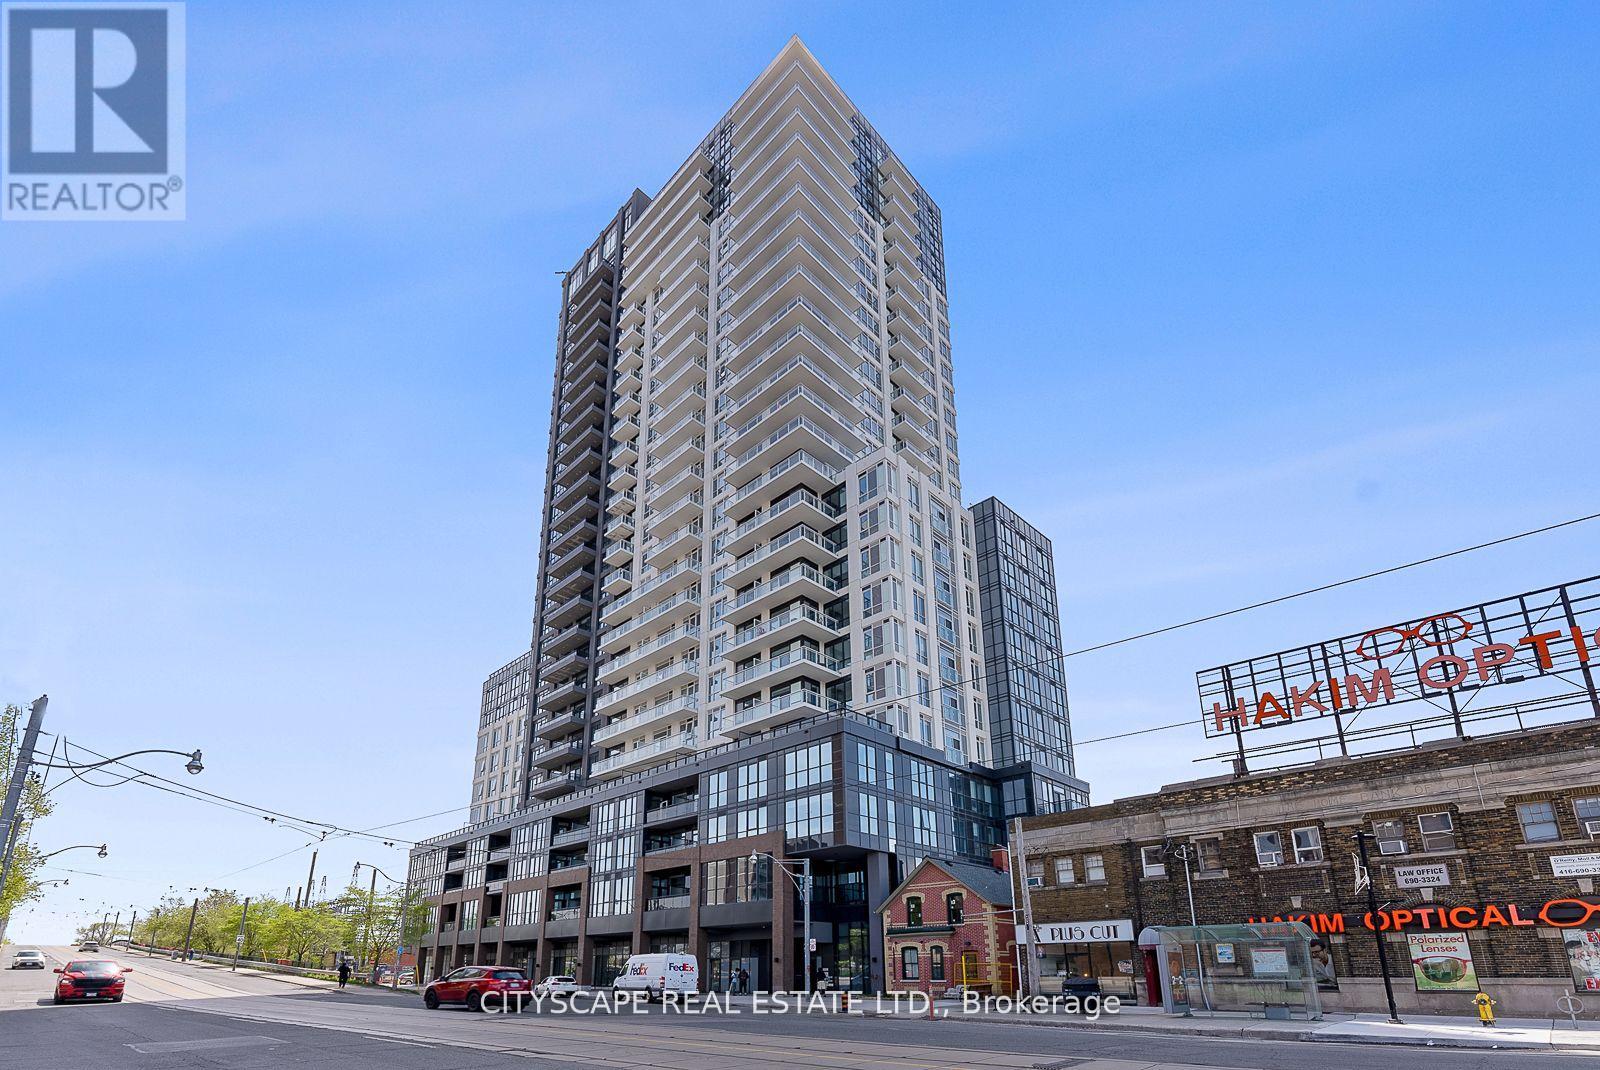
217 - 286 Main Street
Toronto, Ontario
Potential offer clients seeking immediate occupancy may be eligible for promos/discounts. Experience the best of urban living - sparingly lived modern and spacious 3 bedrooms and 2 full washroom Condo unit, in a near brand-new condo BUILDING, offers a functional layout with a built-in kitchen with modern appliances and with a multipurpose Centre island/breakfast bar. Corner unit facing North and the west with lots of natural light and two balconies. On the renowned Danforth Ave, it provides easy access to public transportation, including streetcars, GO station and Main Street subway-downtown commute in 15 minutes & 10 minutes to Woodbine Beach. The unit has a 9 ft. ceiling. The area boasts various restaurants, bars, and lifestyle amenities, complemented by its proximity to the lake, beach, and natural settings. Designed to optimize space. Endless dining and grocery options are steps from your doorstep. Parking is available at an additional cost! Unit is pet-friendly. (id:65446)
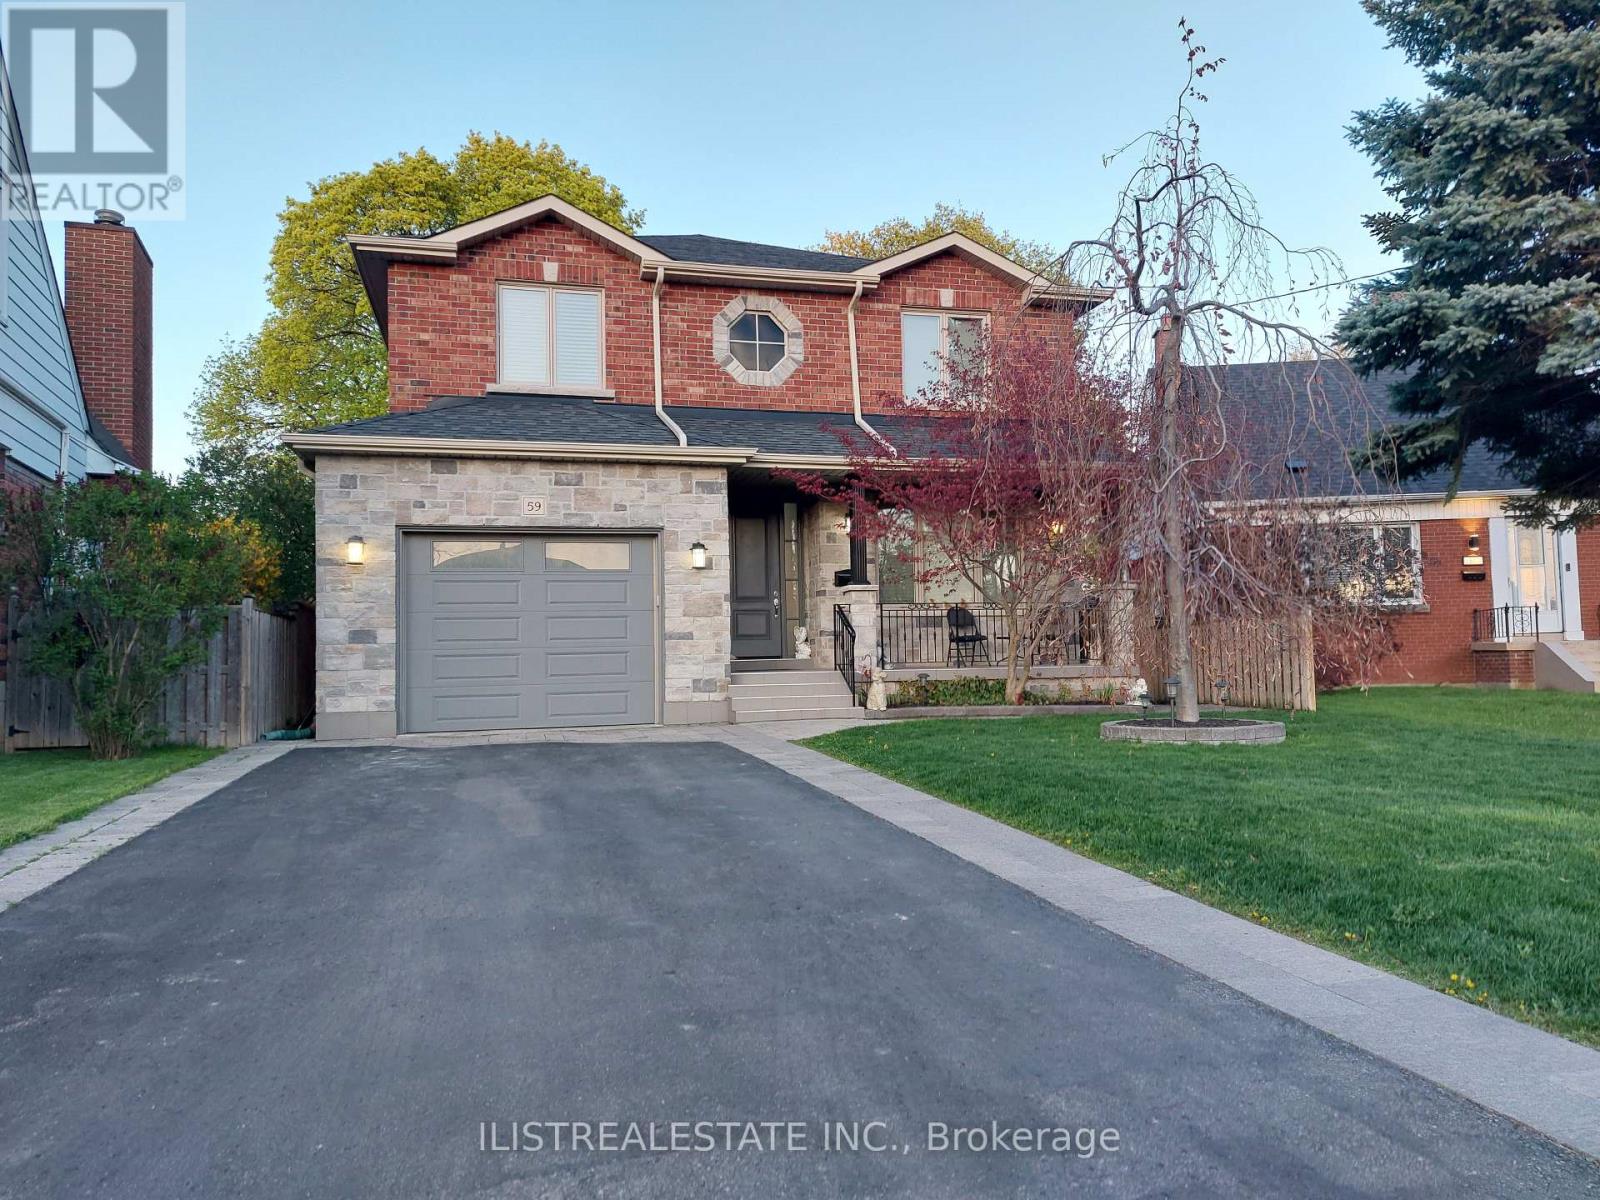
59 Princemere Crescent
Toronto, Ontario
Stunning custom-built home on a quiet crescent in the desirable Wexford area. Quality finishes throughout! Fully finished basement, a landscaped pie-shaped lot. The main floor features hardwood floors, a formal living & dining room, a spacious family room, and a custom eat-in kitchen with porcelain floors, centre island, and walk-out to deck and private yard. A main floor powder room and direct garage access on the main level. The upper level offers 4 generously sized bedrooms, 2 full baths, and a convenient oversized laundry room. The primary bedroom includes ample closet space and a luxurious ensuite. The finished basement with separate side entrance offers excellent in-law or income potential, featuring 2 bedrooms, a 4-pc bath, a large rec area with kitchen rough-in and a second laundry room. Exterior features a covered front porch and professionally landscaped exterior. Close to schools, parks, TTC, Hwy 401, DVP, shopping, Costco, and Home Depot. (id:65446)
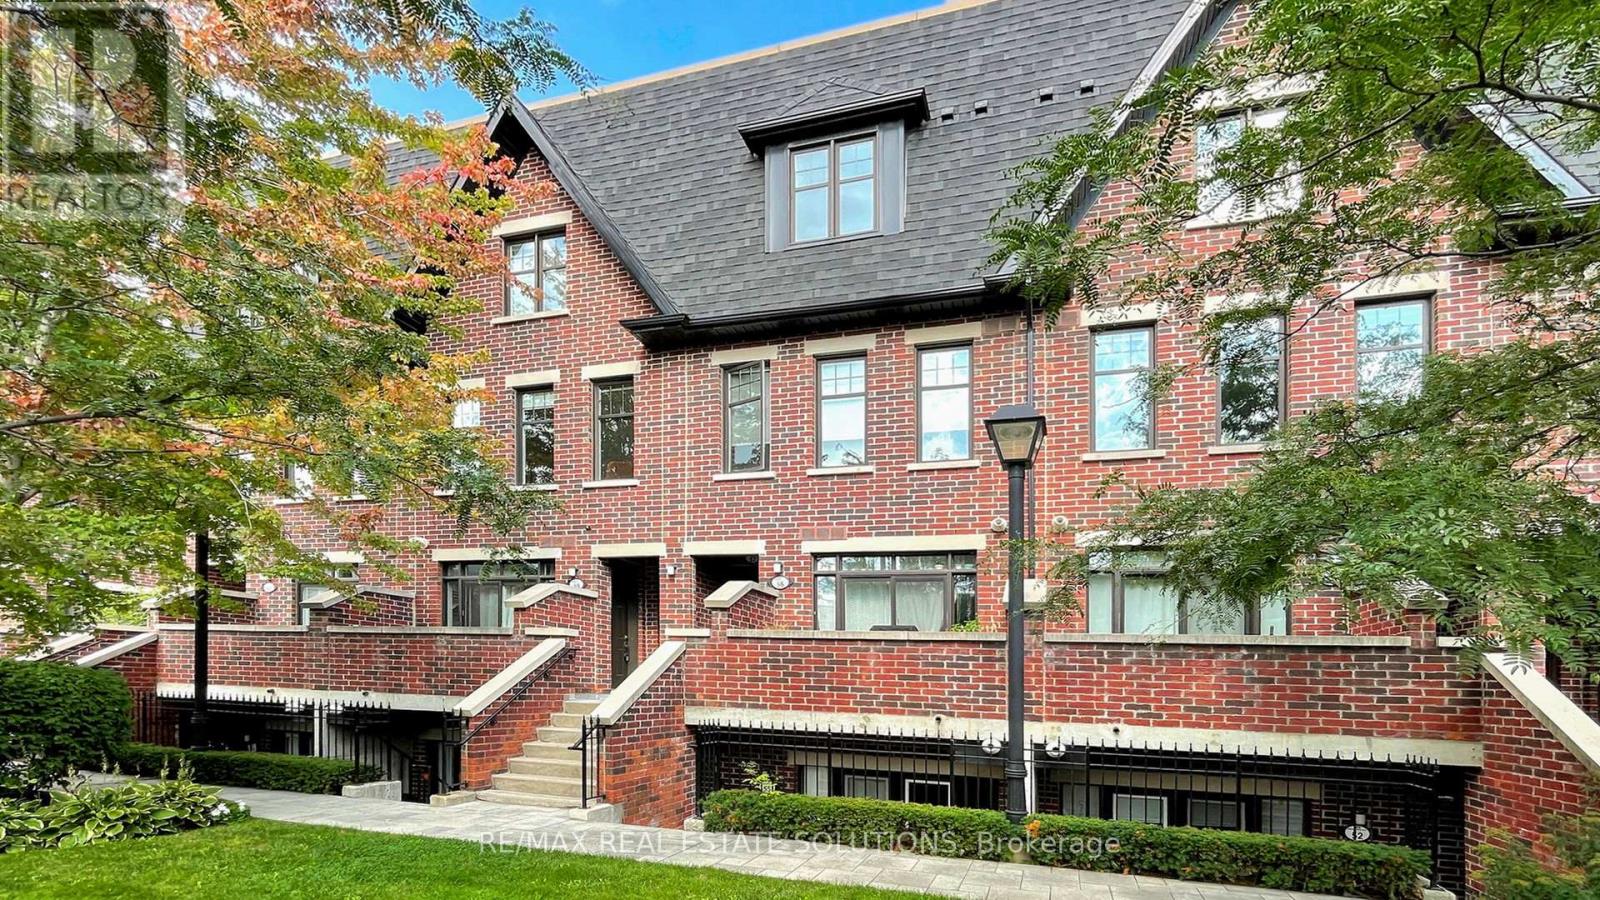
59 - 140 Broadview Avenue
Toronto, Ontario
Exceptional value with low condo fees! Recently renovated and move in ready, this beautifully appointed one bedroom garden suite at Riverside Towns offers the perfect condo alternative in the heart of vibrant South Riverdale in Queen East. Tucked away on the quiet side of the complex, you'll enjoy a peaceful retreat with no street noise - a rare find in the city. With new floors, fresh paint, and a brand new dishwasher, all the work has been done - just move in and enjoy. Enjoy the privacy of your own entrance, no elevator sharing, and direct walk-out to a private terrace with gas BBQ hookup ideal for summer entertaining. The sleek open concept kitchen features quartz countertops, stainless steel appliances, and a gas range. A generously sized primary bedroom includes a large closet. Steps to Queen St E shops, restaurants, 24 hr streetcar, the Broadview Hotel, and minutes to the DVP. The neighbourhood is anchored by the future East Harbour Ontario Line station, the multi billion dollar East Harbour redevelopment projected to bring 50,000-70,000 jobs, and the ongoing Toronto waterfront revitalization. Together, these projects position the area for explosive value growth, creating unmatched appreciation potential for investors while enhancing livability for residents. Quietly tucked away...but not for long. (id:65446)
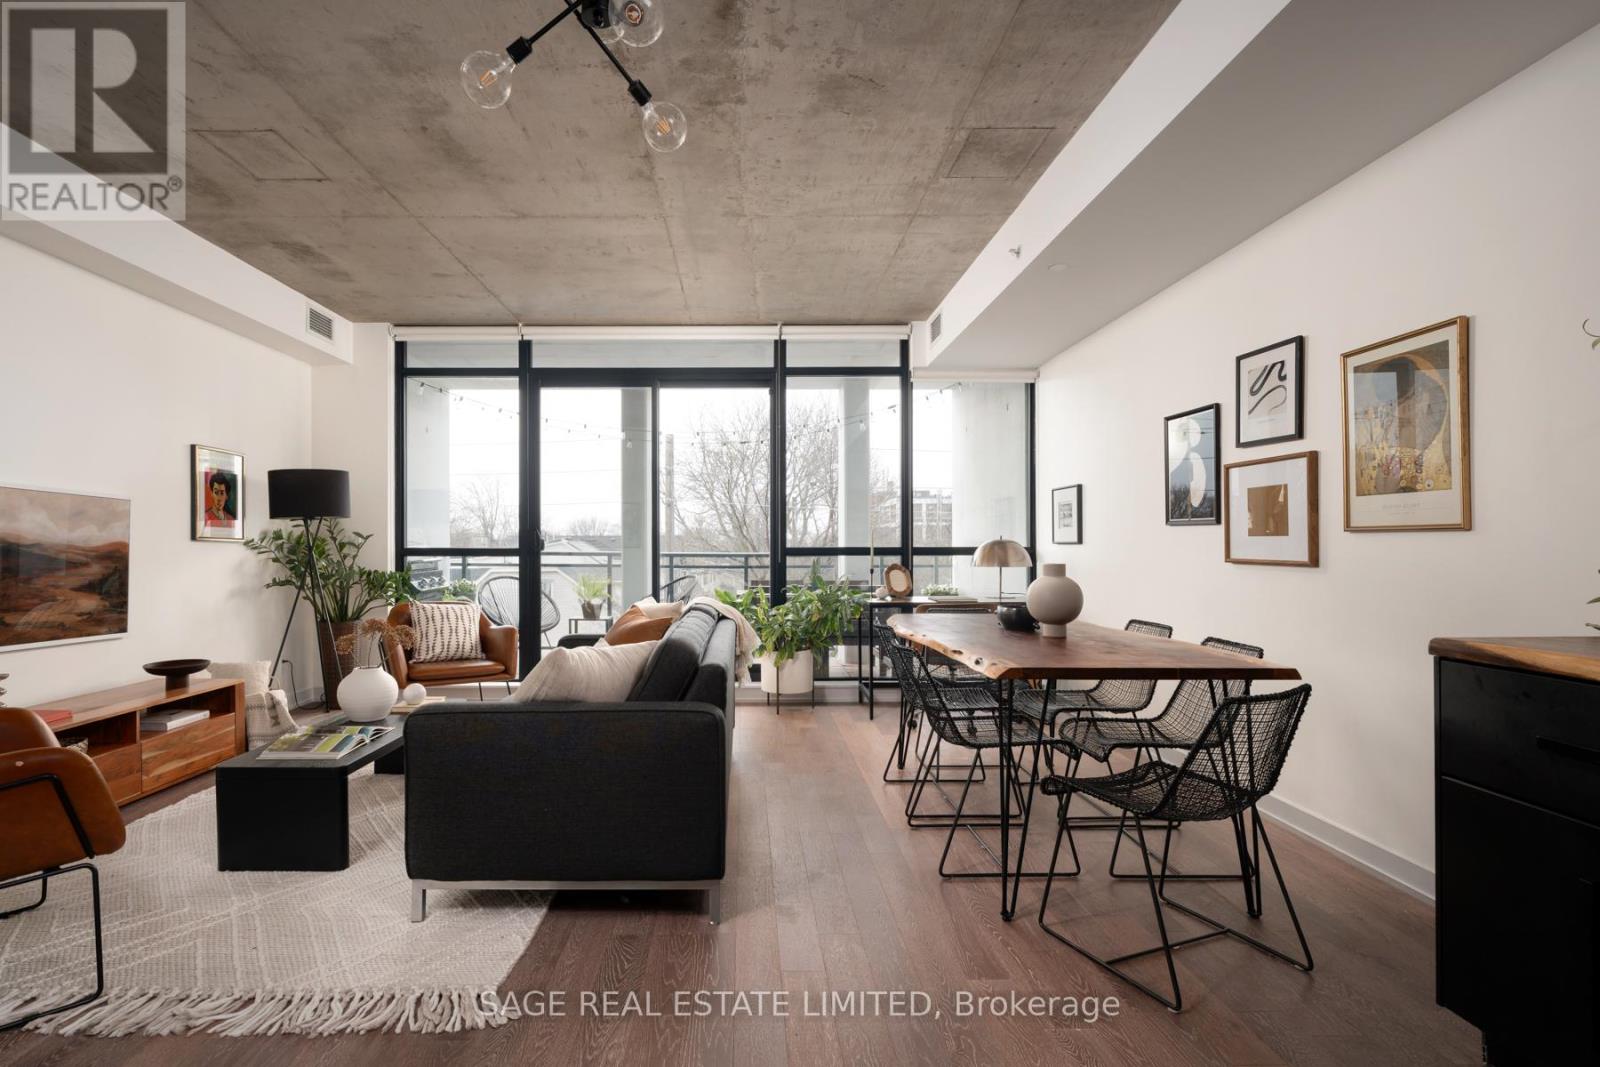
403 - 1238 Dundas Street E
Toronto, Ontario
Stylish without being pretentious, Leslieville feels like the sound of a bright saxophone under a lamppost. In the boutique Taylor Lofts, this 2 bedroom 2 bathroom split-layout is wide and well proportioned with 890 total square feet of living space. Say goodbye to the narrow floor plan, Suite #403 has 9-ft high exposed concrete ceilings and large windows across the back offering plenty of natural light. A cold craft beer, a good book, and your feet up on your roomy balcony, equipped with a gas hookup for the self-proclaimed grill master, your friends will have serious 'end of day' envy. That's pretty rare, but it doesn't stop there, as it also comes with a full-sized gas range stove and ensuite bathroom in the primary bedroom, notably large enough for a Queen! The open concept living / dining room is a breathable space you'll spend most of your time. When not relaxing deep into the couch or impressing with your smash burger recipe on the weekend, Queen Street East is Leslieville's very own "Champs-Élysées" to grab a bite or slip in and out of the boutique shops and local markets. A location triumph, there aren't enough days to hit up all the east end hot spots within striking distance- Lake Inez, "The Nose", Lady Marmalade, The Broadview Hotel, Bonjour Brioche to name a few. Plus, to satisfy your active and social side, enjoy the pick of the litter; go for a workout in your own condo gym or choose from an endless number of gyms & fitness studios in the area. Walk to cafes, niche retail stores and dog-friendly breweries nearby. Take the 501 Queen into the city, or vibe over your favourite playlist during a short 20 minute drive to the downtown core. Just launched - Leslieville's Tour de Dundas . Ready, steady. Go! (id:65446)
87 Madden Place
Clarington, Ontario
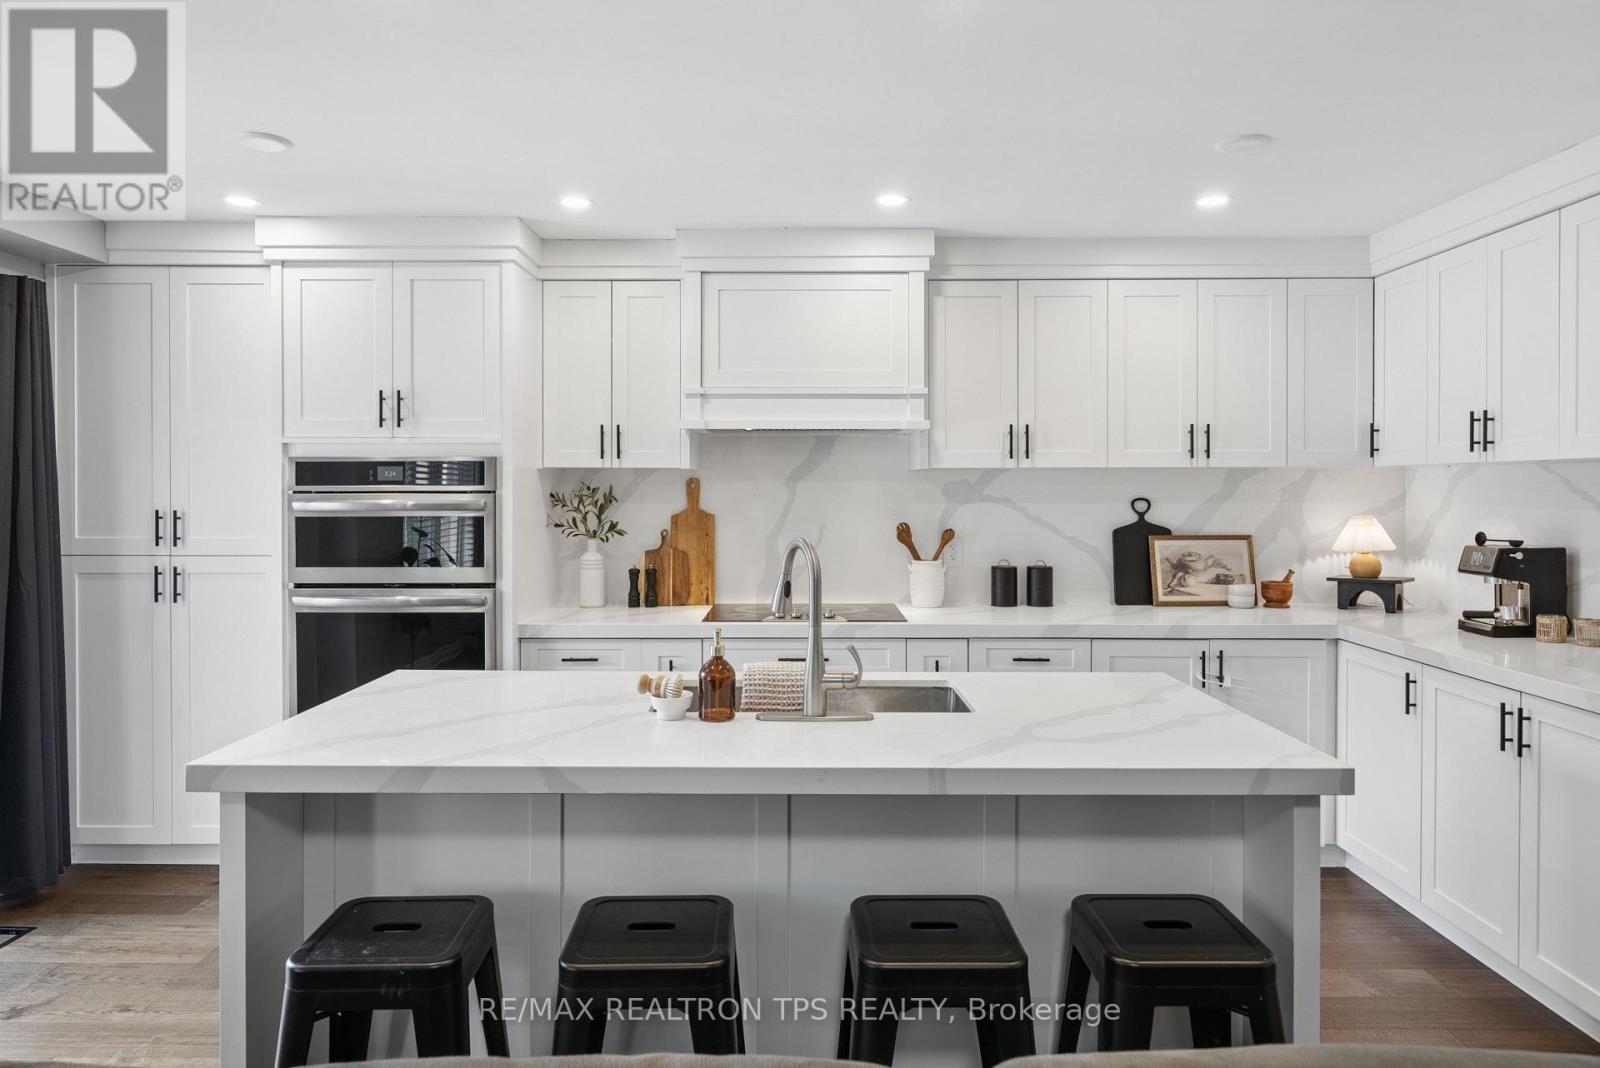
With over $150,000 in high-end upgrades, 87 Madden Place in Bowmanville is a showstopper that perfectly combines modern design, luxury finishes, and total move-in comfort in one of Bowmanville's most sought-after neighbourhoods. Step inside to find a bright, open-concept main floor where five-inch hardwood floors and recessed pot lighting create warmth and flow throughout the space. The custom, fully remodeled kitchen is a true centerpiece, featuring quartz countertops, stainless steel appliances including a cooktop and built-in oven, and sleek cabinetry designed for both everyday living and effortless entertaining. Upstairs, three spacious bedrooms offer engineered wood veneer flooring and two full bathrooms, including a private primary ensuite that provides the perfect place to unwind. Every detail has been thoughtfully refreshed, from modern lighting and updated hardware to new railings and spindles, creating a fresh, contemporary atmosphere throughout. The finished basement extends your living space with a generous recreation and games room plus a full bathroom, ideal for family time, guests, or a home gym setup. Enjoy added conveniences like a main-level powder room, interior garage access with a heater for hobby enthusiasts, fresh landscaping, a repaved driveway, and a charming brick exterior that enhances curb appeal. Step out back to a newer deck that's perfect for summer barbecues or relaxing evenings under the stars. With a new furnace installed in 2024, an owned hot water tank, and an upgraded 200 AMP electrical panel, this home delivers style, comfort, and peace of mind. 87 Madden Place is a true Bowmanville gem that checks every box for those seeking a turnkey, beautifully upgraded home in a fantastic location. ** This is a linked property.** (id:65446)
16 Parker Place Crescent
Enfield, Nova Scotia
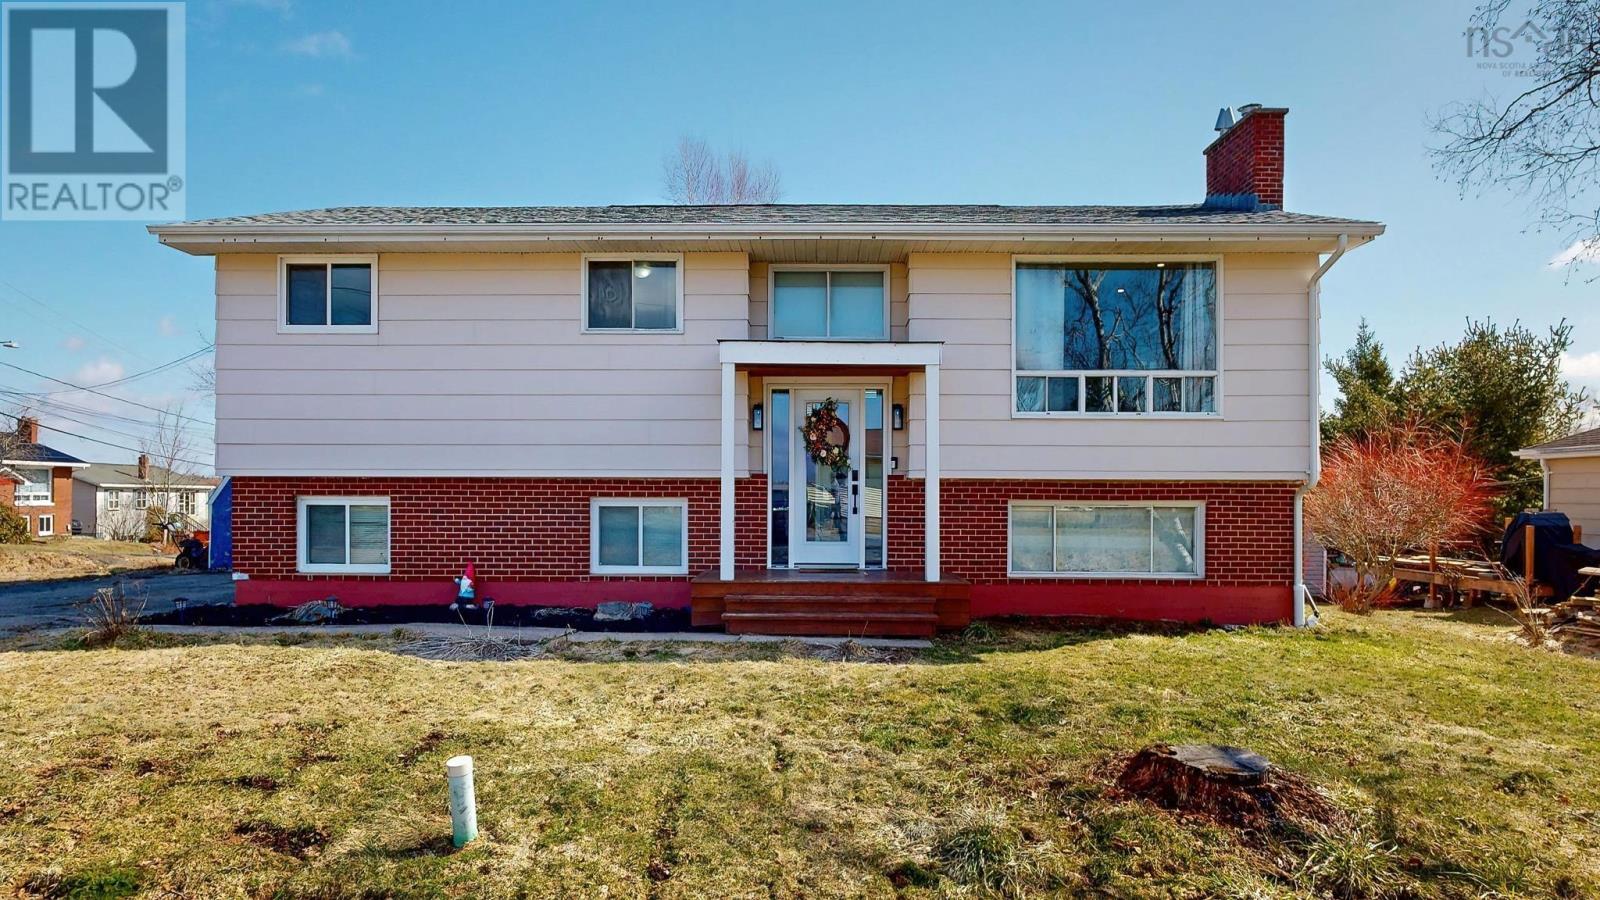
Welcome to 16 Parker Place Crescent in a pleasant and peaceful part of Enfield! This large family home is not just fully renovated, it also boasts a secondary suite if you want tenants to help pay your mortgage! Once you enter the property youll be amazed by the awesome, modern kitchen, along with an open concept living room and private bedrooms at the back. The main bathroom is lovely and nothing at all needs to be done. Move in ready! The lower level is for the secondary suite, which itself is nicely updated, along with another full bathroom for a tenant or extended family. Situated close to the 102 Highway, easy access to the airport, a nice lovely back deck, and so much more. Oodles of upgrades, including a new heat pump and the following: Basement flooring was redone and painted, room adjacent to laundry now has flooring, Sump pumps installed, Heat Pumps Installed, Major drainage upgrades (downspouts routed underground, back downstairs stairwell drain repaired), front porch replaced, expansion tank replaced (March 2026), rear eavestrough replaced, upstairs flooring replaced, electrical updates, plumbing updates. This property is itching for its new owner. Come one, come all. A great property, at a great price! (id:65446)
912 - 1350 Ellesmere Road
Toronto, Ontario
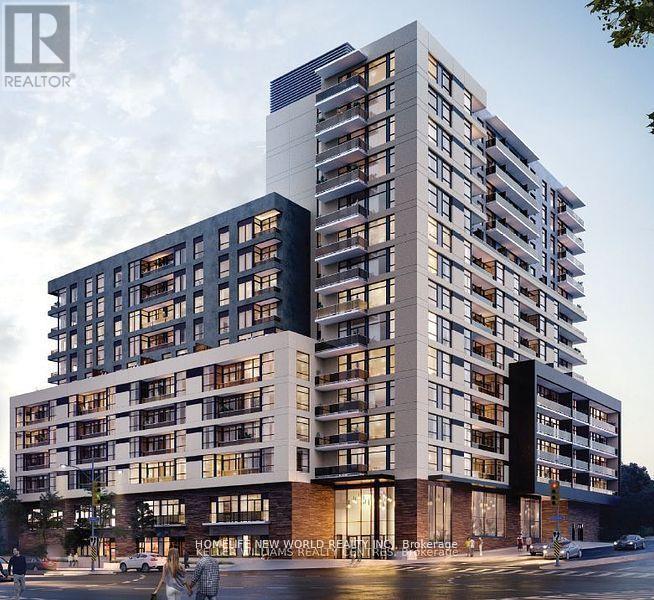
A Newly built Building, 2 bedroom + 2 Washroom, 9" flat Ceiling, South View with significant sunshine, located at Scarborough Town Centre,(Ellesmer /Brimley Rd) Open concept throughout! Modern desiged kitchen with stainless steel appliances, walk out to balcony, 1 underground parking space and one locker included. Amenities includes: concierge, pet wash, lounge areas, gym, party room, visitor parking & more. Scarborough Town Centre & public transit just steps away! Minutes to hwy 401. Listing agent is related to the seller. (id:65446)
16 Skogan Peak Drive
Exshaw, Alberta
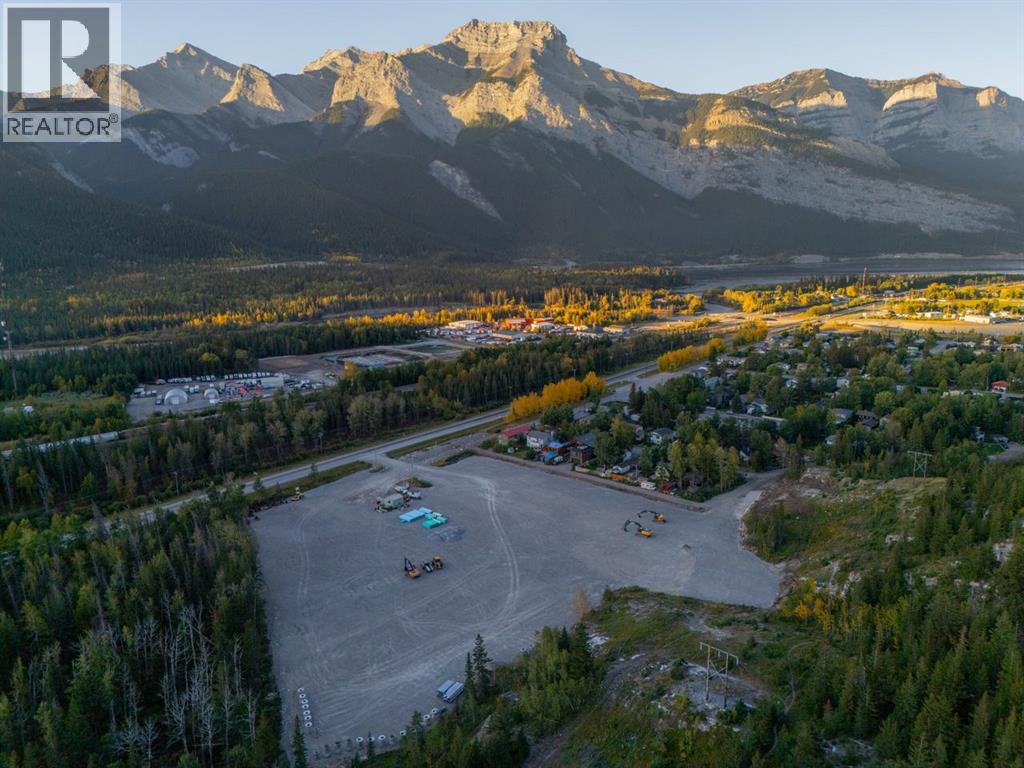
Exshaw Mountain Gateway Single Family Home Lot! Discover a rare opportunity to own a single family lot in the heart of the Rockies. With just a handful of lots in Phase 1 still available, Exshaw Mountain Gateway offers a limited chance to secure your place in this mountain community. Design and build your dream home, or collaborate with one of our carefully selected builders to bring your vision to life. Exceptional value with lowest priced lots in the Bow Valley. Ideally located just 15 minutes from Canmore, this community blends the peaceful charm of small town mountain living with convenient access to nearby amenities. Wake up each day to breathtaking mountain views and step outside to endless outdoor adventures, from hiking and biking to skiing and fishing. Construction timelines available as early as this summer, now is the perfect time to start planning your mountain retreat. Additionally, these properties offer the potential to build revenue generating suites for long-term or short-term rentals (Airbnb style). (id:65446)

304 647 Bedford Highway
Halifax, Nova Scotia
Welcome to 304-647 Bedford Highway. This rare, spacious 1,572-square-foot end unit offers the ultimate combination of privacy and breathtaking, panoramic views of the Bedford Basin stretching all the way to the Mackay Bridge. Inside, the condo feels bright and airy, featuring an open-concept living and dining area with sleek hardwood floors and an chefs kitchen complete with granite countertops and updated appliances. Whether you're hosting family or enjoying a quiet morning coffee, the entire space is designed to keep your focus on the stunning water views visible from every window. Designed for flexible living, this unit is a true rarity in Halifax with its functional 3-bedroom-plus-den layout. The smart split-bedroom design ensures the primary suite remains private, featuring a generous sized bedroom, a large walk-in closet, and a luxurious ensuite with dual sinks, a walk-in shower, and a window for natural light. Located close to all amenities and 100 series highway, commutes are a breeze. The unit comes with 1 heated underground parking with storage locker directly behind. This rare find will not last so book your viewing today. (id:65446)
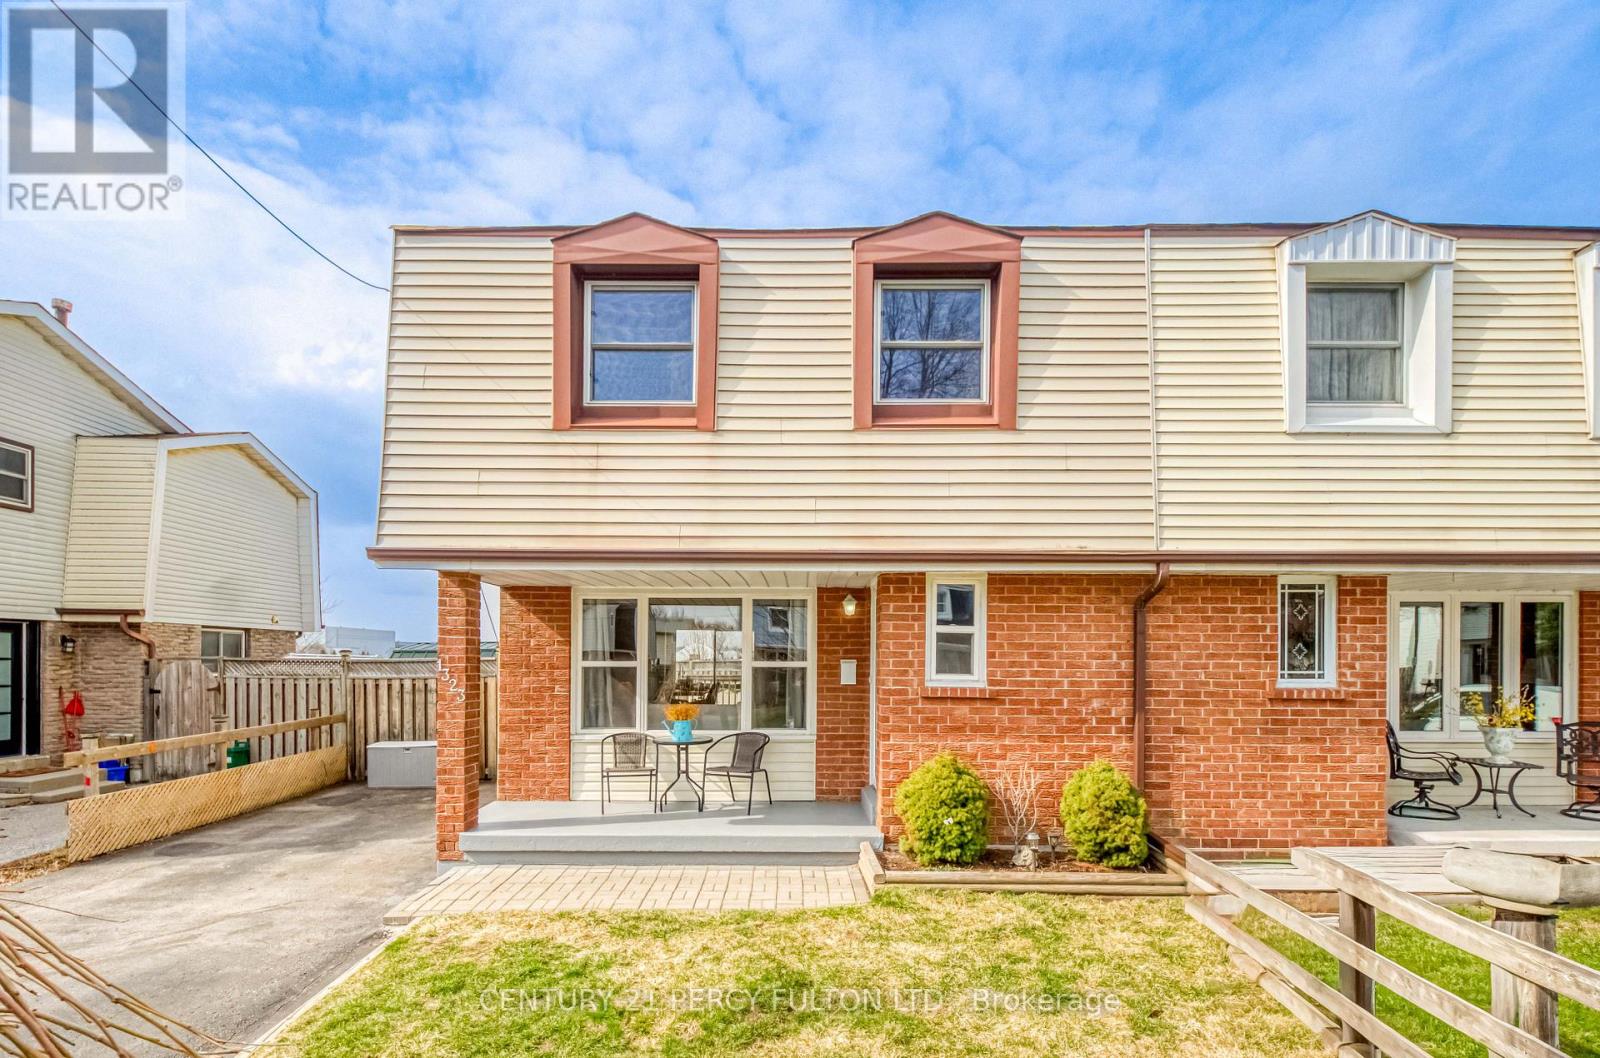
1323 Fenelon Crescent
Oshawa, Ontario
Welcome to this charming semi-detached 2-storey home in the desirable Stevenson neighbourhood of Oshawa! Located on a quiet crescent, 1323 Fenelon Cres is the perfect place to call home for families, first-time buyers, or those looking to downsize without compromise. This lovingly maintained home has been freshly updated throughout, featuring a full interior repaint in modern, neutral tones and brand new carpet across all levels creating a clean, warm, and move-in-ready space. The main floor offers a functional layout with bright living and dining areas, ideal for everyday living and entertaining. Upstairs, you'll find comfortable bedrooms with plenty of natural light, perfect for growing families or a home office setup. The finished basement adds valuable extra living space and endless potential. Whether you envision a rec room, play area, home gym, or additional workspace, this versatile area can easily be redesigned to suit your lifestyle. Situated in a family friendly community close to schools, parks, shopping, and transit, this home combines comfort, convenience, and great value. A wonderful opportunity to get into a great neighbourhood just move in and enjoy! (id:65446)
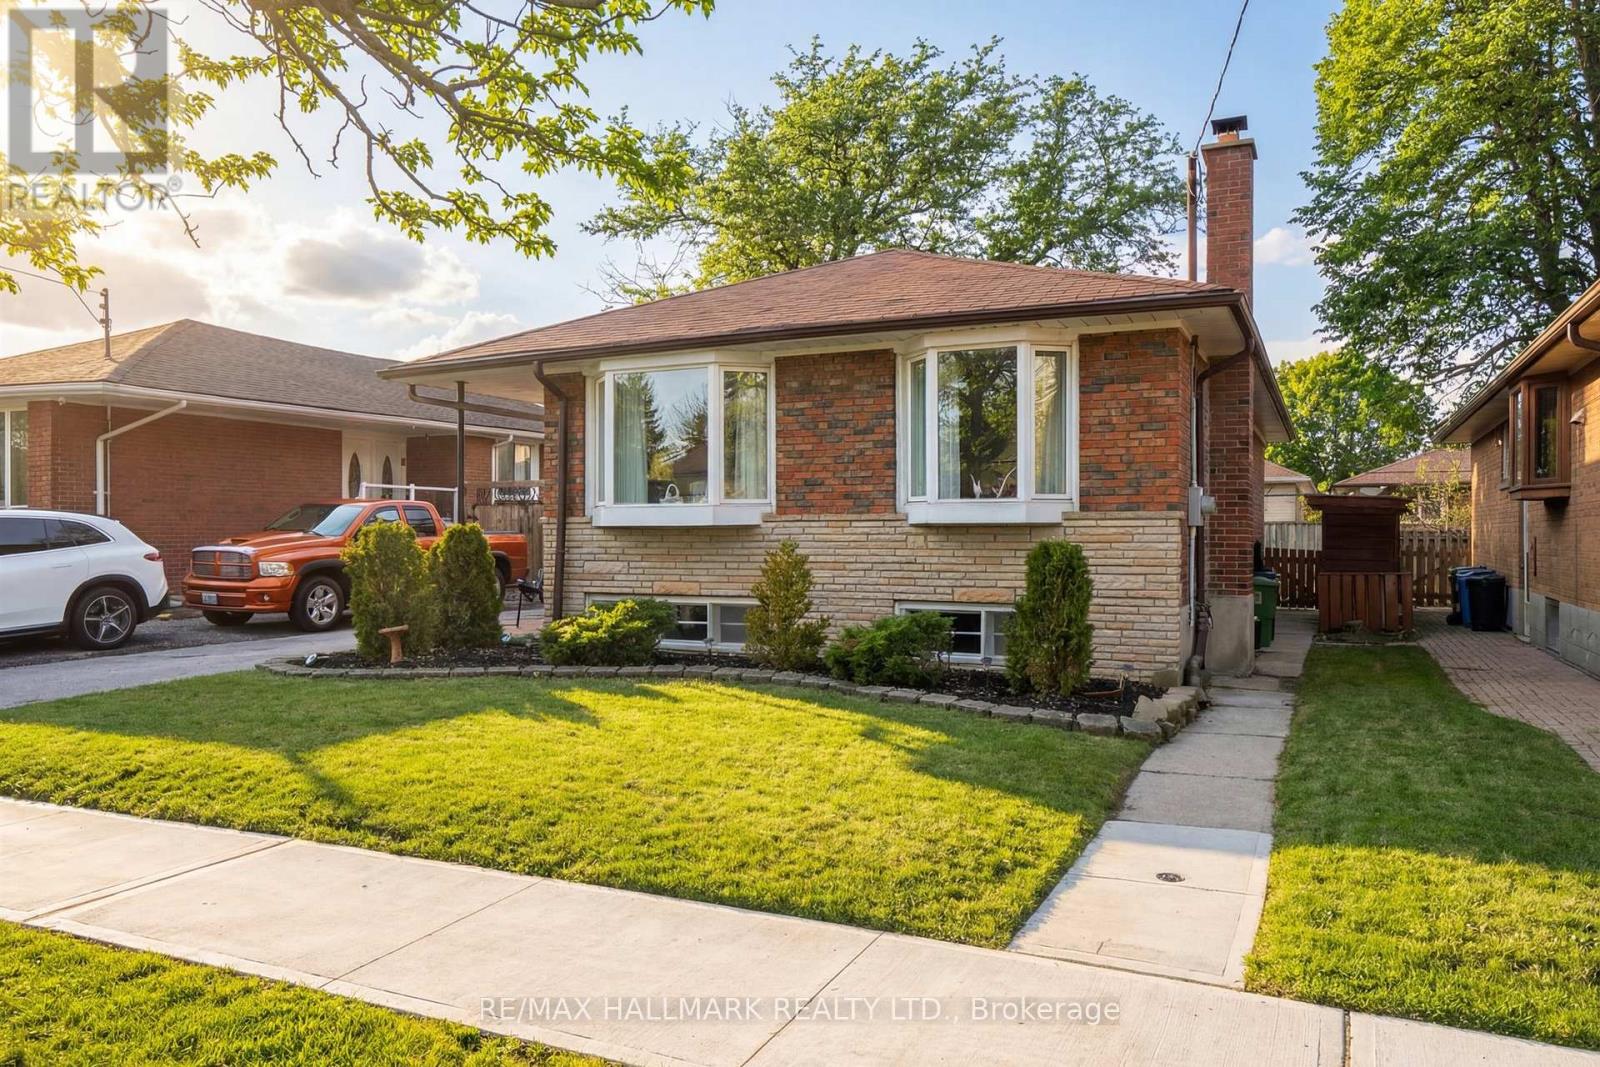
7 Grassington Crescent
Toronto, Ontario
Open House Sat-Sun 2-4pm! Beautifully maintained, original-owner home in a high sought-after Scarborough neighbourhood! Situated on a premium 45 x 110 ft fully fenced lot with mature trees, this property offers exceptional space and privacy. Featuring 3 generously sized bedrooms, including a primary retreat with a walkout to a large private deck- perfect for morning coffee or evening relaxation. The additional bedrooms are bright and spacious, each with ample closet space. Enjoy an open-concept living and dining area ideal for both everyday living and entertaining. The finished basement boasts a separate entrance, a large sun-filled recreation room with fireplace, a rustic bar for hosting, an additional bedroom, and a dedicated workshop - offering incredible versatility and potential. Loads of storage space. A rare opportunity to own a lovingly cared-for home in a prime location close to schools, parks, transit, and amenities! (id:65446)
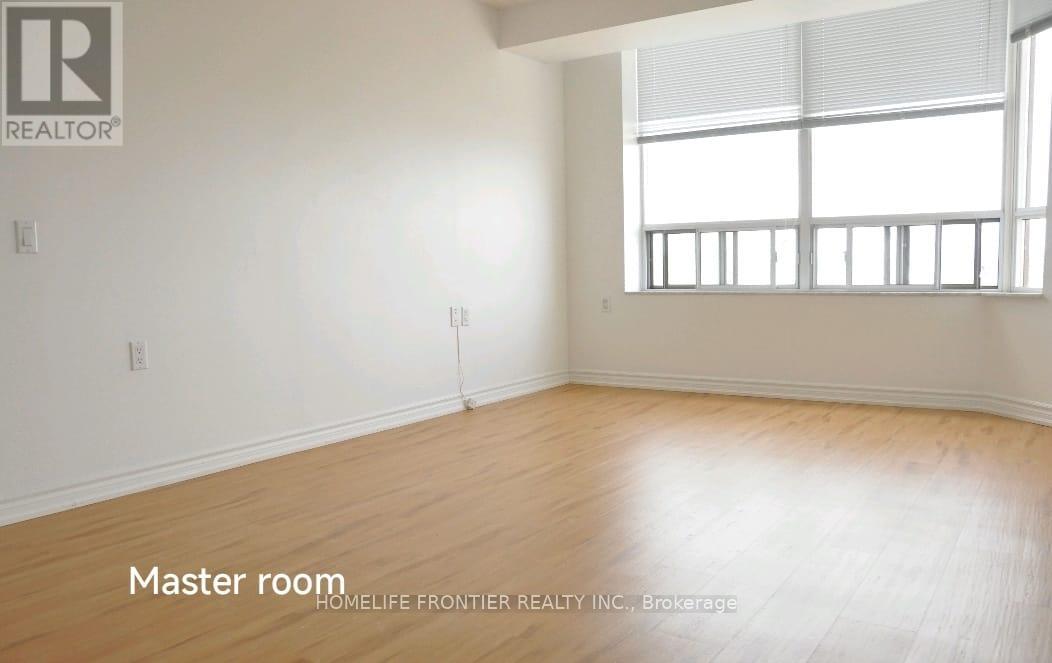
611 - 3088 Kennedy Road
Toronto, Ontario
Quality Tridel Built Condo Tailored For Senior + Family Member " With DEED & Not Life Leased ", Spacious Bright Split 2 bedrooms unit, with 2 Bathrooms Fantastic Opportunity to Live in Comfortablely and Independently In a Safe , Supportive and Well-Managed Community Building Offers 24 Hours Medical Emergency Response and Personal Support Workers On Site *Monthly Vital Check* Recreational Classes and Many Activity Programs by Yee Hong. Weekly Transportation to Groceries Shopping, Meals On Wheel, Handicap Access, Wireless Emergency Call Button Inside the Washroom, Conveniently Located across from New Plaza with Restaurant, Close to 24 Hrs Chinese Supermarket Restaurants & Pacific Mall, L'amoreaux Community Center, 24Hrs TTC at Door. Photos are AI generated. (id:65446)
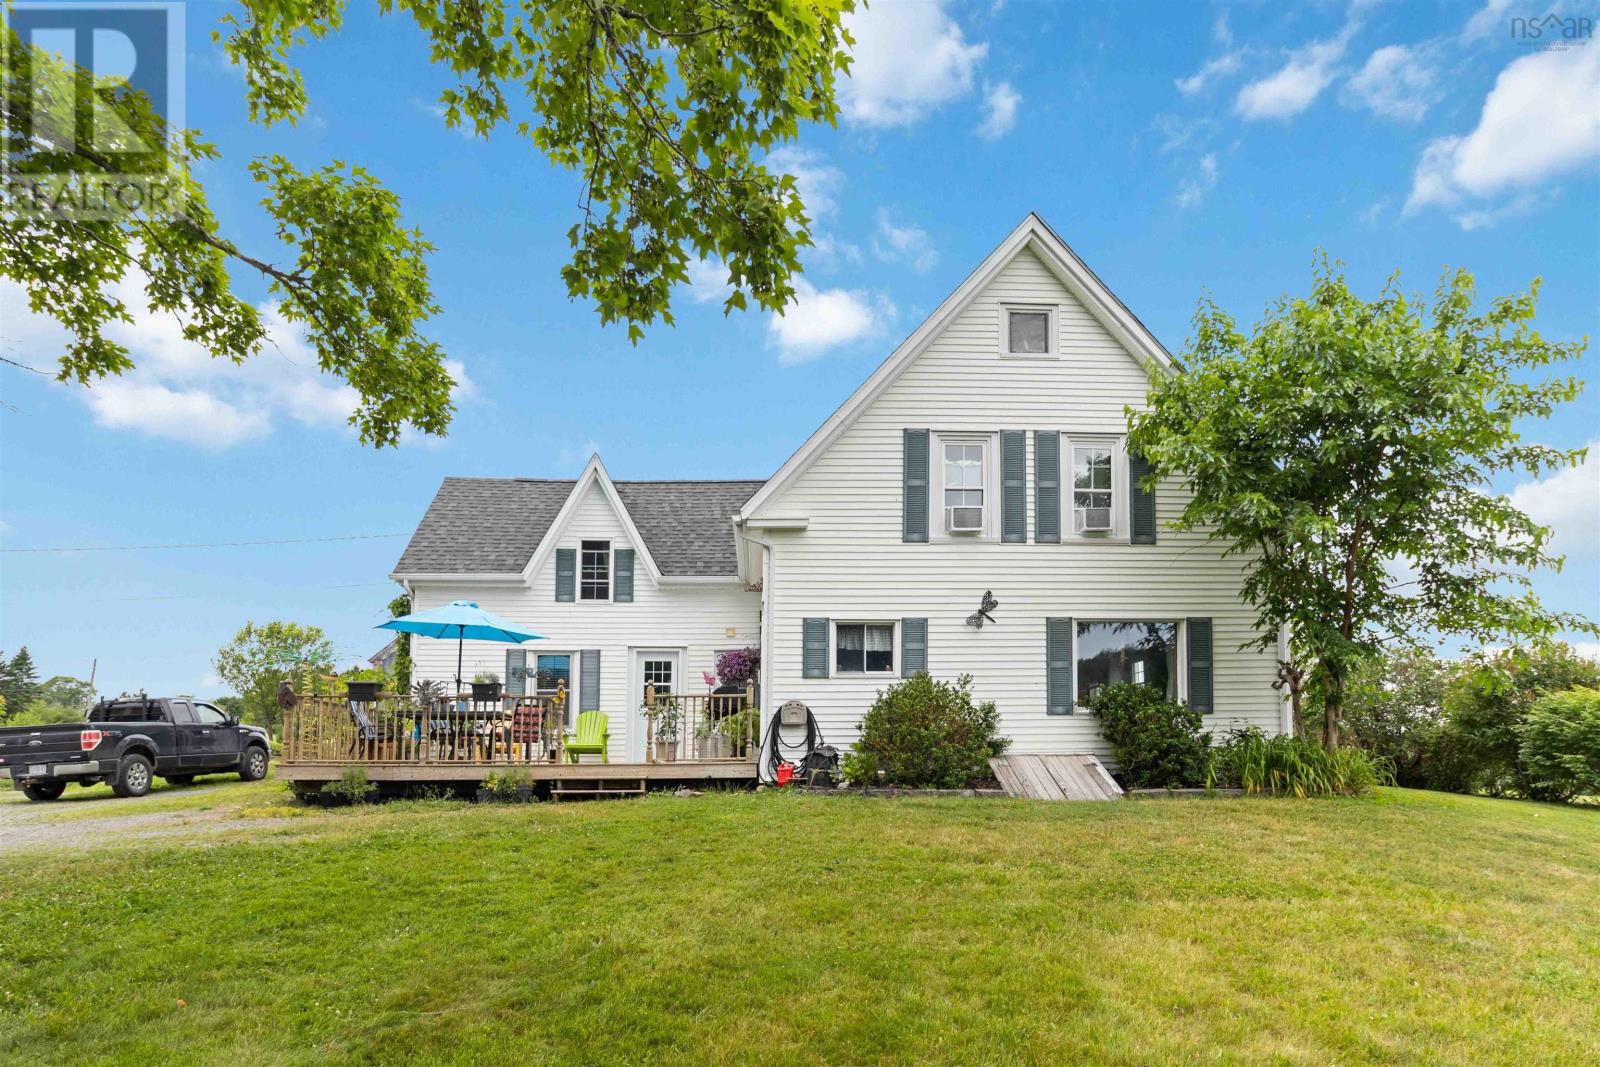
417 Penney Road
Upper Northfield, Nova Scotia
Welcome to your own private slice of the countryside a beautifully laid-out property designed for comfort, function, and rural charm. Surrounded by natural beauty, this peaceful homestead offers everything you need to enjoy a simple, spacious lifestyle with modern conveniences tucked into a serene setting. Step onto the large deck and take in the view of rolling pasture, mature maple trees ready for tapping, and fruit-bearing apple and pear trees. The expansive yard is perfect for children and pets to explore safely, fully fenced with electric to offer peace of mind. Two tranquil ponds add to the charm and bring in wildlife, creating a relaxing atmosphere just steps from your back door. For those with a green thumb or a passion for sustainable living, theres a generous garden area ready for planting, along with a smaller barn that can be used for storage, a studio, animals, or whatever suits your needs. A full walk-up attic offers excellent storage or the potential for future living space. The property includes multiple barns, each with its own water and electric supply. The main hayloft holds up to 30 round bales, and the well-maintained pastures are ready for livestock or you can lease the hay and pasture areas for added income. A woodshed and workshop provide extra space for tools, equipment, and year-round projects, and theres plenty of parking for vehicles, trailers, and guests. Modern touches havent been forgotten. Theres a Generac plug for easy generator hookup, an ondemand hot water system, and even a private outdoor shower ideal after a day in the garden or working in the barn. Whether youre looking to start a small farm, enjoy the peace and quiet of the countryside, or simply settle into a home where nature and comfort meet, this property offers it all. Come and experience the calm, charm, and opportunity this unique country home has to offer. (id:65446)

653 Coxheath Road
Coxheath, Nova Scotia
Beautifully maintained 2 bedroom bungalow with the privacy of living in the country but just minutes from Sydney River amenities. Features include a large deck for those warm summer nights, a large living area, eat-in kitchen, 2 full baths on the main level, and a basement ready to be developed!! Book your appointment today. (id:65446)

44 31313 Livingstone Avenue
Abbotsford, British Columbia
Welcome to Paradise Park, one of Abbotsford's most welcoming and secure 55+ communities, where you can enjoy the freedom of detached living without the confines of a condo. This well kept double-wide offers 2 bedrooms, 2 baths, and a bright, comfortable layout full of natural light. Lots of exterior updates in the past few years for true piece of mind! Step outside to your enclosed patio and spacious yard with two sheds and space to garden or relax. With manicured grounds, friendly neighbors, one small pet allowed, and a price suited to a senior budget, this is easy, independent living at its best. (id:65446)
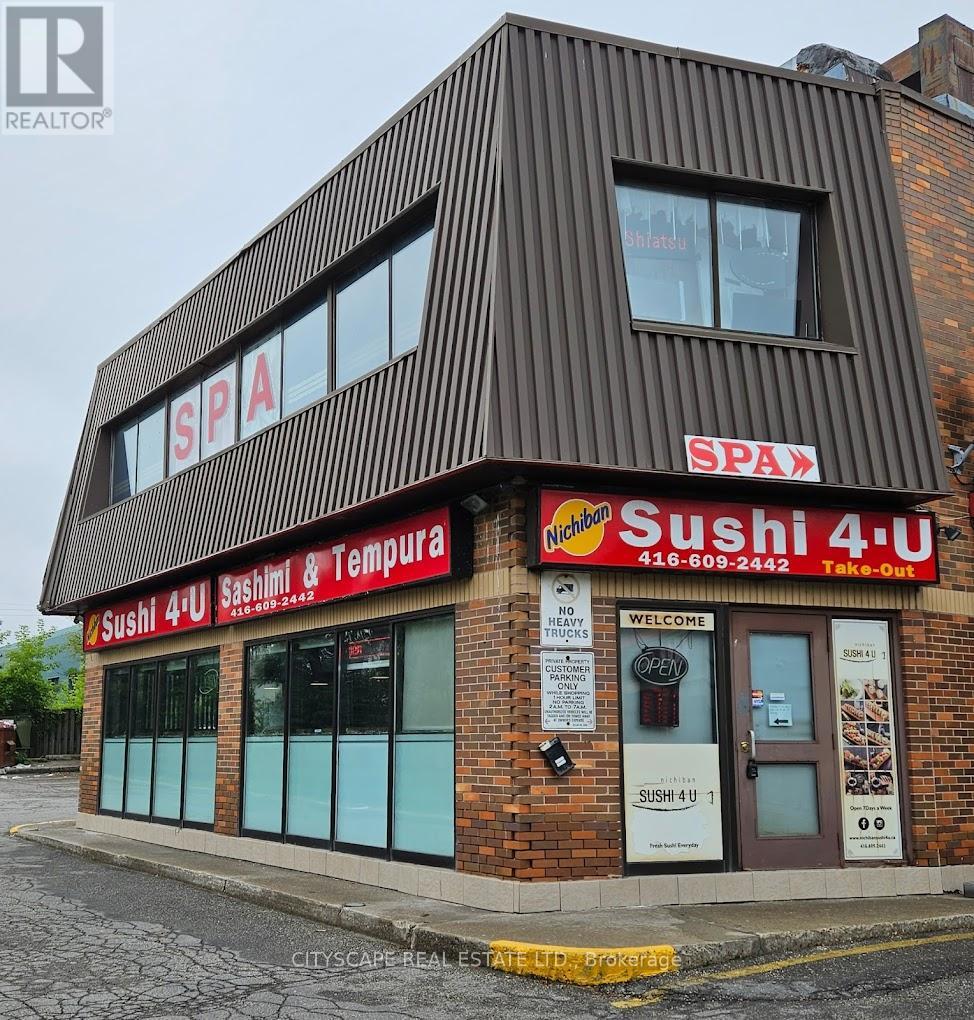
3 - 3517 Kennedy Road
Toronto, Ontario
Fully Operational And Established Sushi Restaurant Located Across From Pacific Mall. Good Cash Flow Business Opens 6 days a week. 11AM To 9PM. Great Customer Base With Positive Reviews!! (4.6/5) Uber Eats with 1500+ Ratings, (4.5/5) Google with 837 Reviews. Potential For More Growth! Lots Of Take Out Orders!! Will Transfer LLBO License.2 Bathrooms And 1 Employee Bathroom. Current Rent at $5446/Month (Includes Tmi and Hst). Current Lease 4 years+ remaining With Option For 5 Years Renewal. (id:65446)
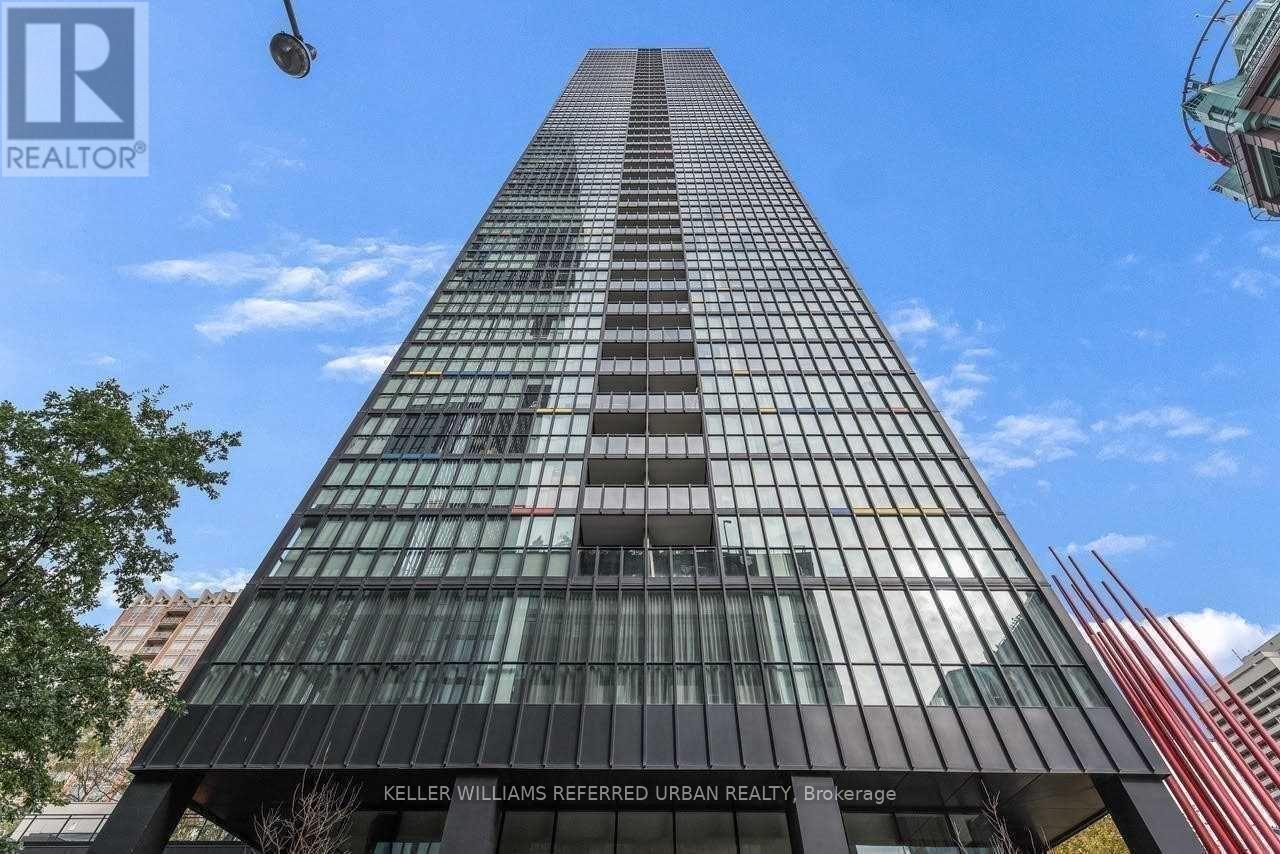
1410 - 110 Charles Street E
Toronto, Ontario
Bright & Spacious 1-Bedroom At The Highly Coveted X Condos! This Modern 545 Sqft Layout Features Floor-To-Ceiling Windows With East Views, Flooding The Unit With Morning Light. The Sleek Open-Concept Kitchen Boasts A Functional Centre Island & Full Size Appliances. Separate Study/Den Area With Built-In Desk For Those Working From Home. Step Out To A Private East Facing Balcony, Perfect For Your Morning Coffee Located In The Heart Of The Yonge-Bloor Corridor, You Are Steps From Two Subway Lines (Line 1 & 2), Yorkville's Luxury Shopping, Fine Dining, And The University Of Toronto. A True "Walk Score" Paradise. Building Amenities Include - Concierge, Fully Equipped Gym, Outdoor Pool & Jacuzzi, Media Room, Library, Guest Suites, & Visitor Parking. A DEEP CLEANING WILL BE DONE before tenant moves in. (id:65446)
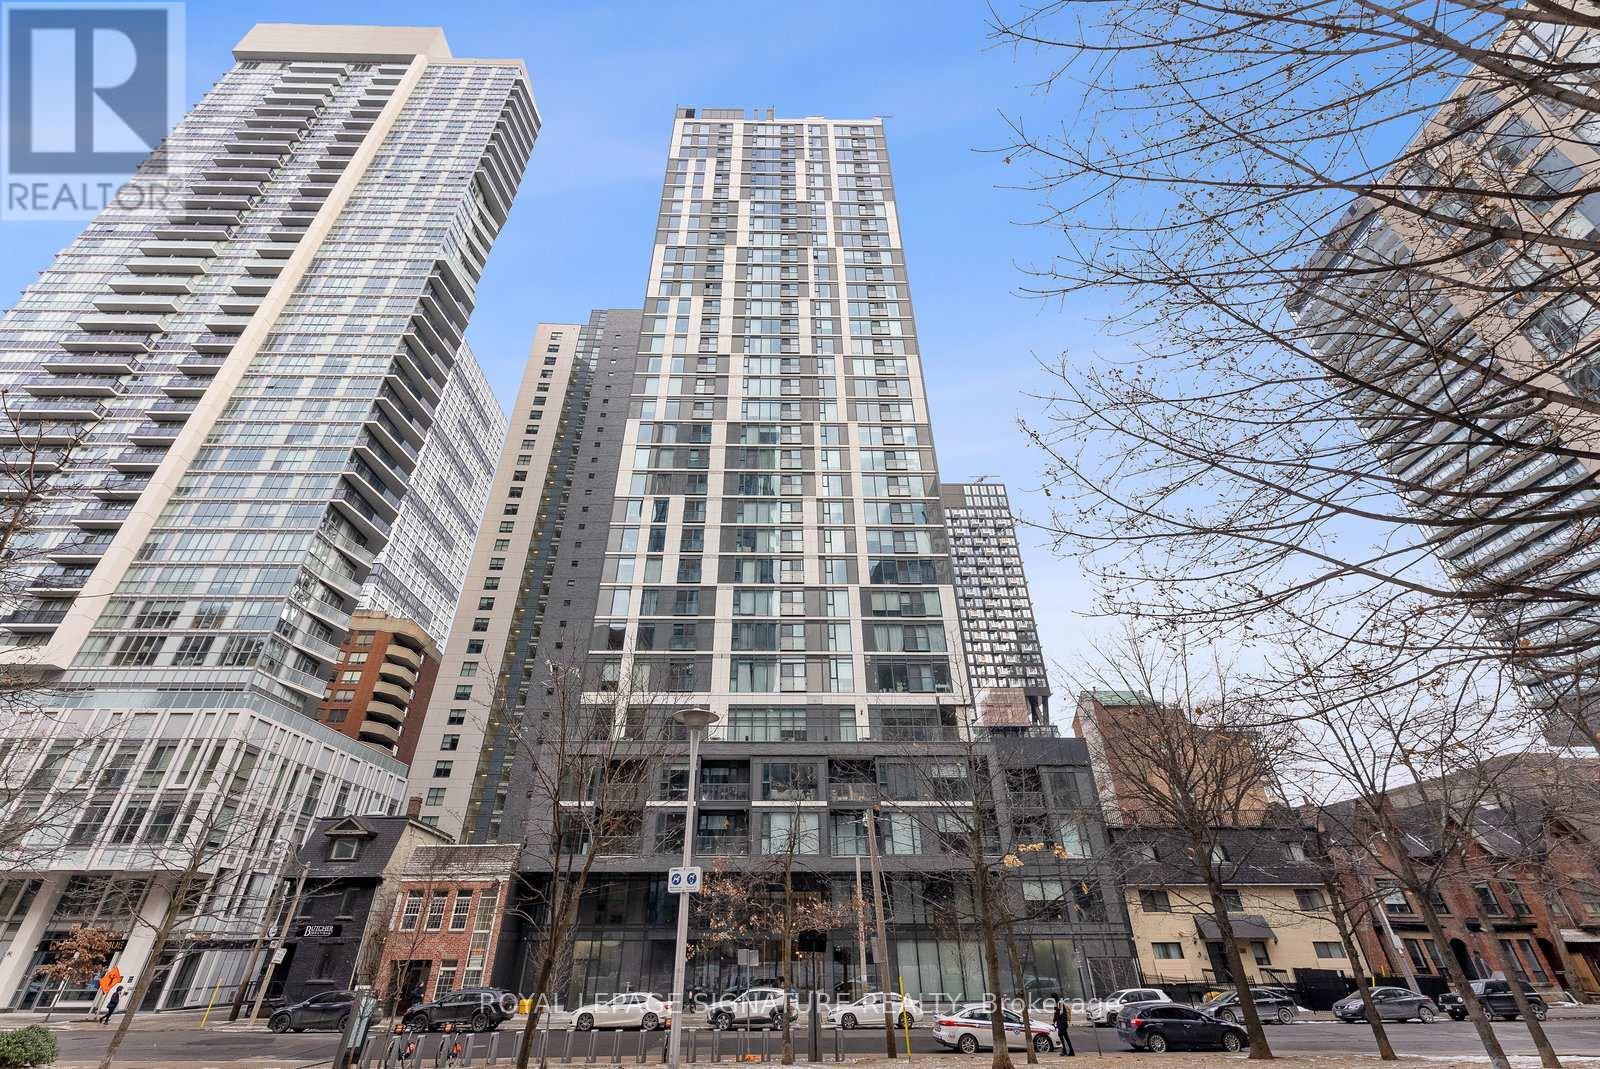
2209 - 65 Mutual Street
Toronto, Ontario
Welcome to Ivy Condos! This stunning brand-new 536 sq. ft. unit combines modern design with thoughtful functionality. Boasting 9-foot ceilings, floor-to-ceiling windows, and a Juliette balcony, the space is filled with natural light. The 1-bedroom, 1-bathroom layout also features the convenience of an ensuite washer and dryer. Nestled in the heart of Toronto, this prime location puts you steps away from transit, the Eaton Centre, top restaurants, parks, vibrant entertainment, and schools like Toronto Metropolitan University, U of T, and George Brown College. Embrace the ultimate urban lifestyle at Ivy Condos! (id:65446)
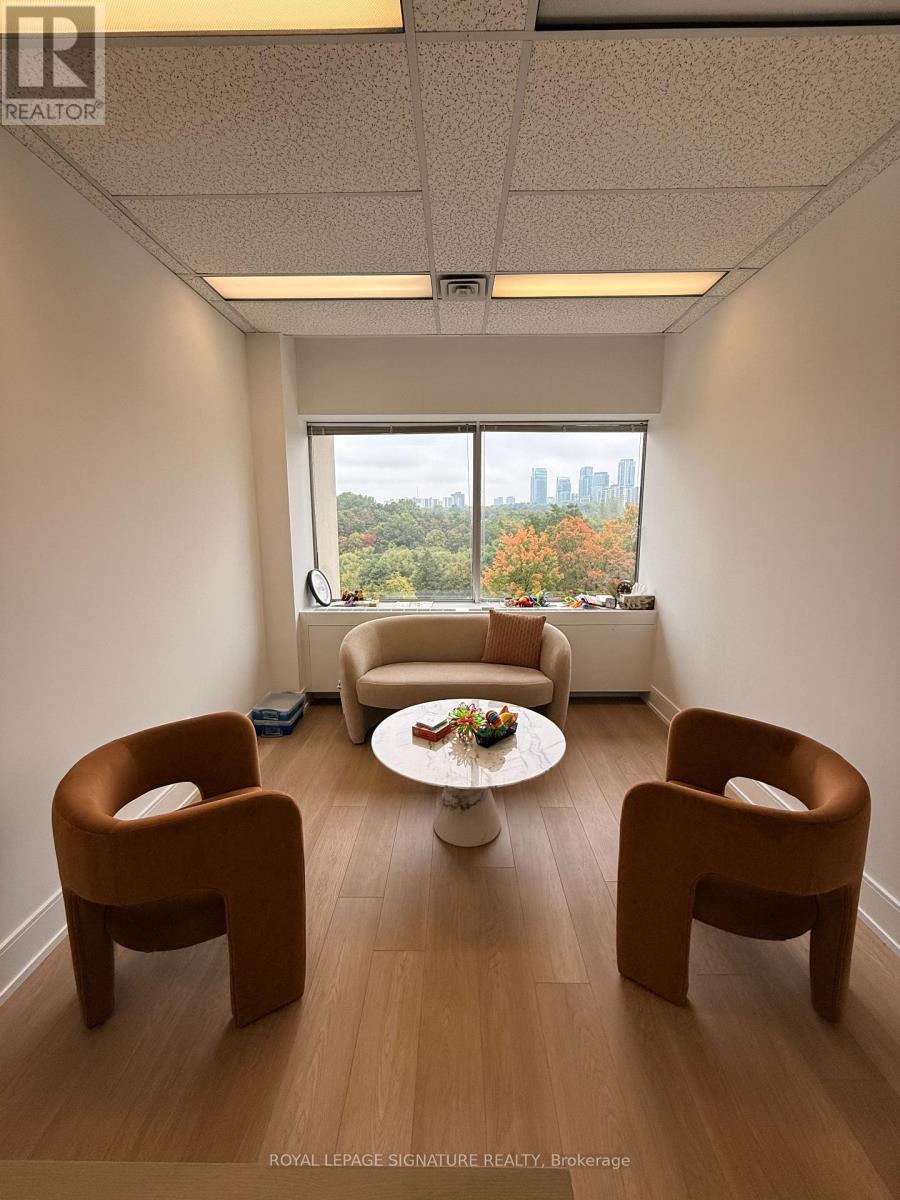
503 B - 220 Duncan Mill Road
Toronto, Ontario
TMI Included! Discover over 800 sq. ft. of premium, turnkey office space in a modern building at a prime location. This versatile layout features three spacious private offices, perfectly suited for medical practitioners, lawyers, or accountants. Enjoy unparalleled transit access, situated minutes from the 401/DVP/404, TTC, Don Mills Subway, and Oriole GO amenities: Digital lobby directory, visible signage, and relaxing outdoor common areas.Security & Parking: 1 covered parking spot included, plus ample guest parking. On-site security with 24/7 camera surveillance.Convenience: Steps from Purolator, FedEx, Shops at Don Mills, and diverse dining options.Located on a professional floor alongside established medical offices. Move-in ready! (id:65446)

740 - 8 Hillsdale Avenue E
Toronto, Ontario
Welcome to the Award-winning Art Shoppe Condos in the heart of trendy Midtown! This recently painted, super clean and move-in-ready suite boasts a functional floor plan, modern finishes, and a serene courtyard-facing balcony. Property Highlights include prime Location, Subway at your doorstep and steps to the new LRT. Everyday Convenience: Direct building access to Farm Boy, West Elm, Staples, Oretta Restaurant, and more. Suite Features: Ensuite laundry, modern finishes, and a quiet private balcony.World-Class Amenities: 24-hour concierge, rooftop infinity pool with cabanas, BBQ area, premium gym, yoga studio, kids club, and exclusive wine tasting & dining rooms. Great Landlords to deal with! (id:65446)
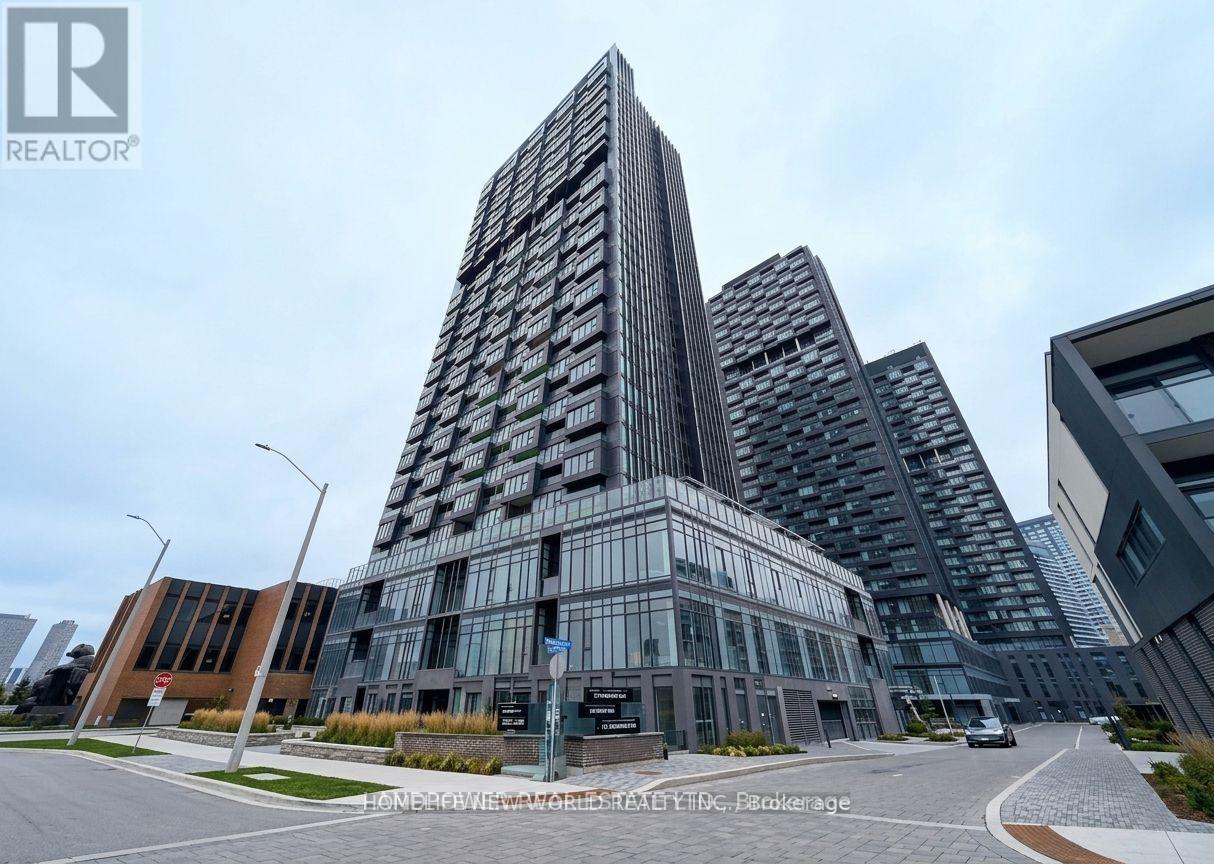
1005 - 5 Quarrington Lane
Toronto, Ontario
This brand new, Bright and spacious, never-lived-in 2-bedroom, 1 bathroom suite + underground Garage + 1 locker,, perfect for professionals or couples seeking modern comfort in a prime location.The bright open-concept layout is highlighted by floor-to-ceiling windows that flood the home with natural light + a Modern, open Concept Kitchen. Building amenities including a 24-hour concierge, steps from the Eglinton Crosstown LRT, Shops at Don Mills, Sunnybrook Park, and provides easy access to the DVP and Highway 401. Includes underground EV parking. Tenant responsible for utilities. Available Immediately. (id:65446)
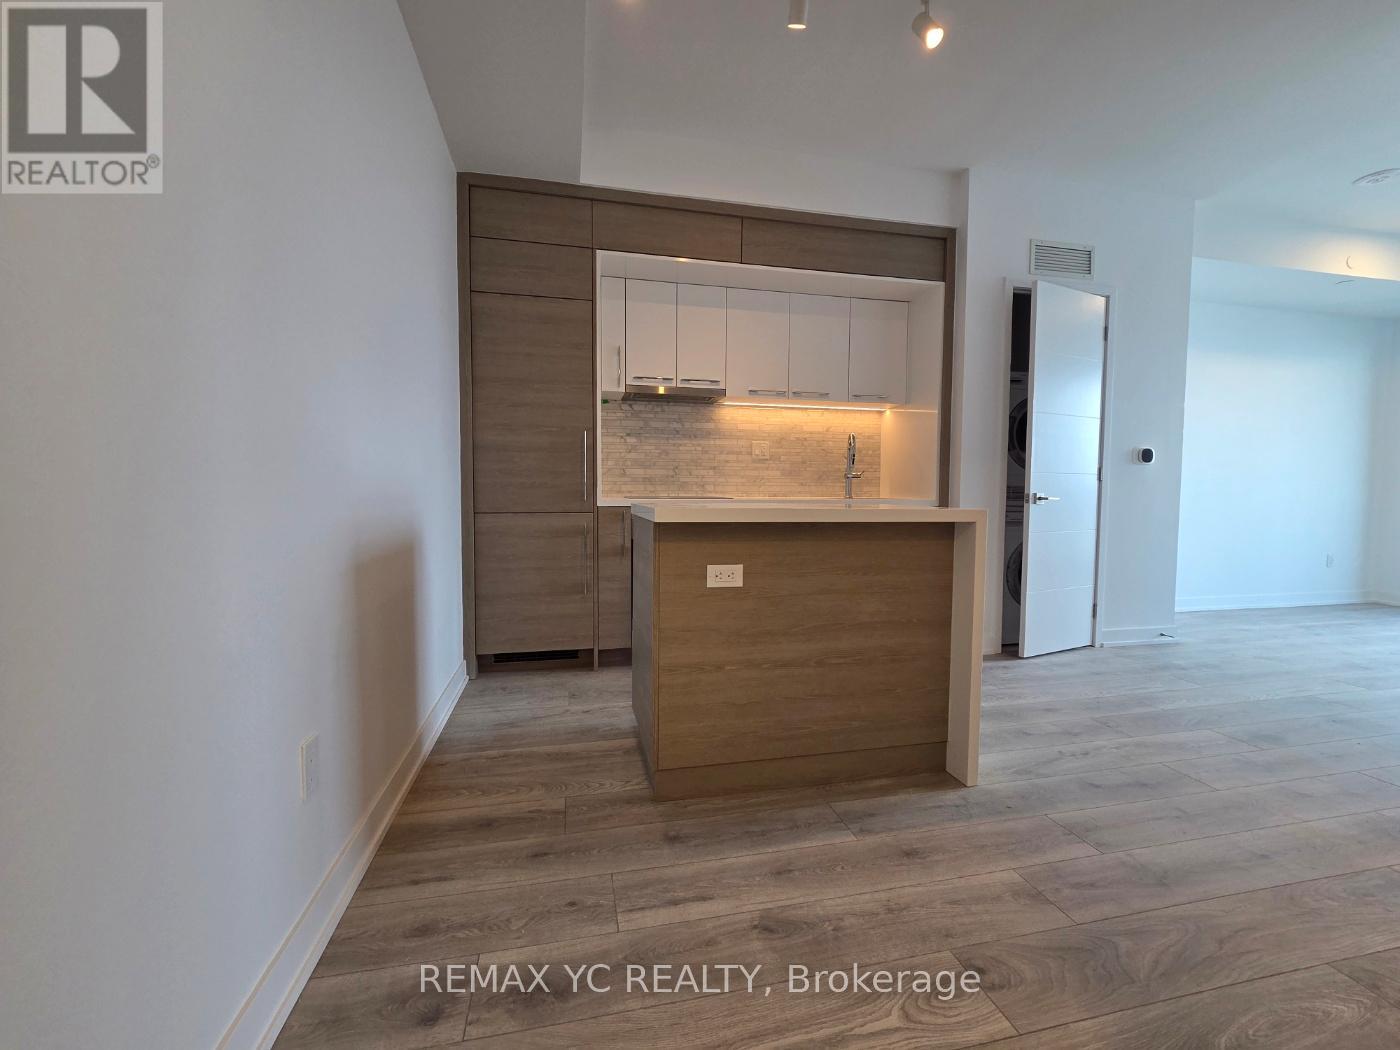
1905 - 29 Green Trail Court
Toronto, Ontario
Welcome to The Residences at Central Park, Brand new, never-lived-in, luxury high-rise condominium situated at Leslie Street and Sheppard Avenue East. Excellent connectivity, steps to Leslie TTC Subway Station and Oriole GO Transit station. Minutes from Hwy 401, Hwy 404, Bayview Village Shopping Centre, Fairview Mall, IKEA, and North York General Hospital.This unit has an unobstructed view and functional layout with floor to ceiling windows. (id:65446)
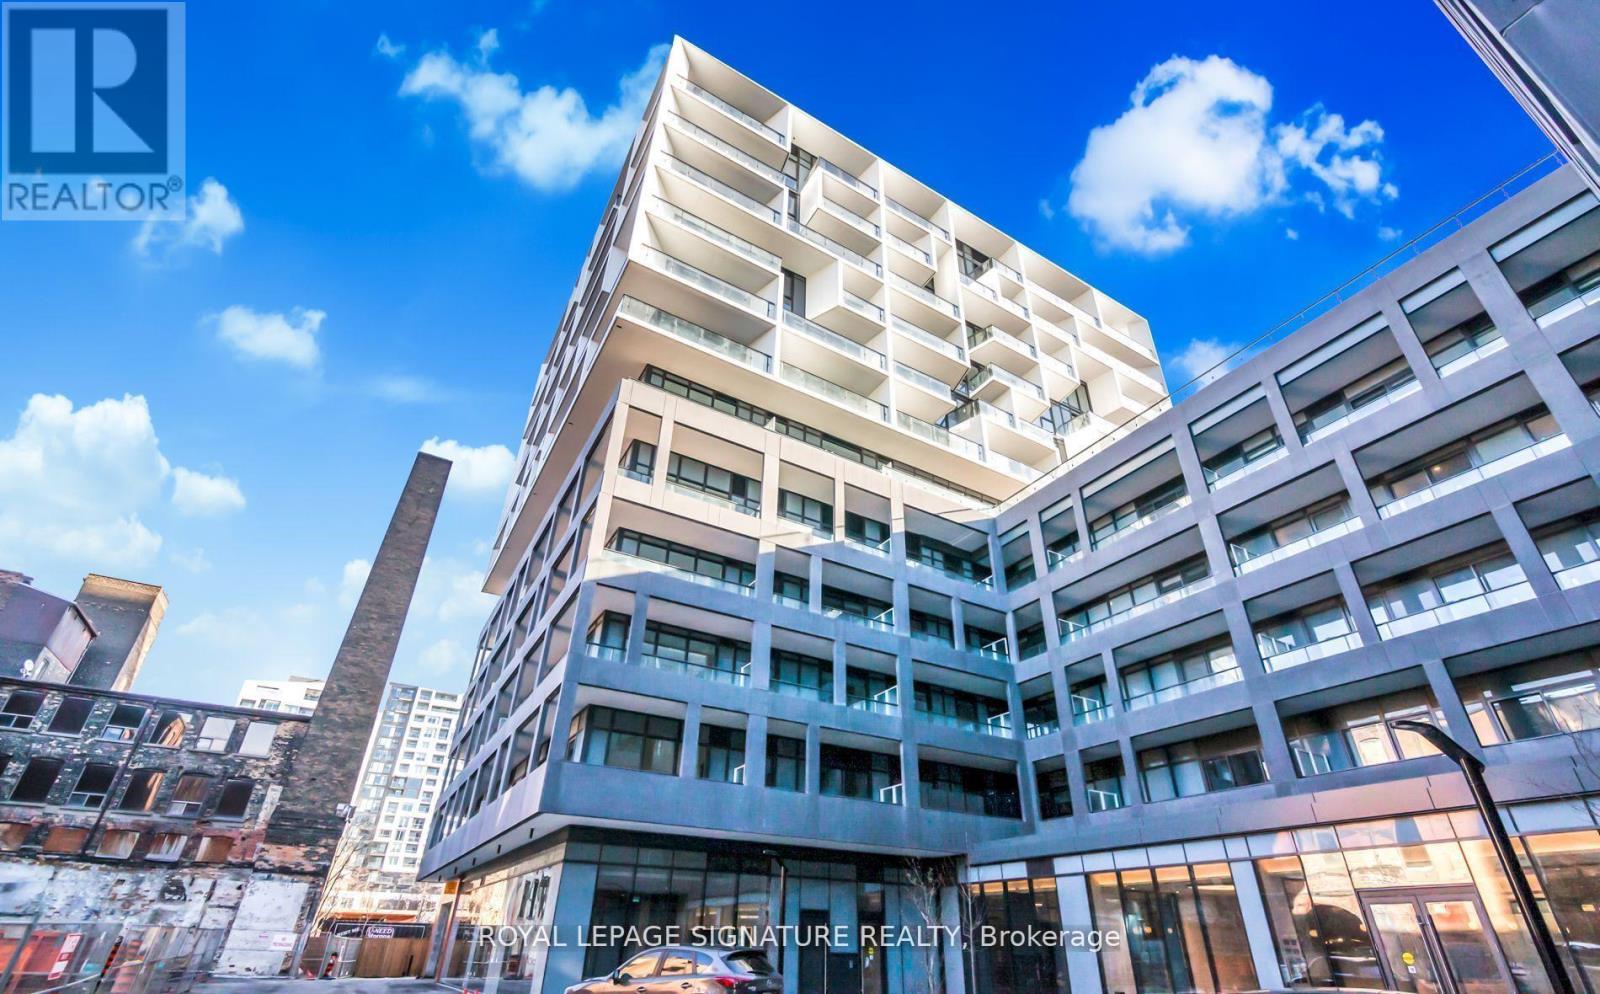
403 - 9 Tecumseth Street
Toronto, Ontario
Bright & Spacious studio Unit featuring an Open-Concept Layout, 9 Ft Ceiling, and Large Balcony. Functional layout for a working professionals. Upgraded Glass Shower Door, Custom Blinds, Modern Kitchen with Energy Efficient 5-Star Stainless Steel Appliances and Custom Cabinetry. Exclusive Access To A Range Of Lavish Amenities, Including Fitness Centre, Recreation Room, Yoga Room, Rooftop BBQ Area, And 24-Hour Concierge Service. Mins Walk to Streetcar and Steps To Stackt Market, Shops at The Well, fine dining, gastro pubs, and nightlife options all around WEST Condos. (id:65446)
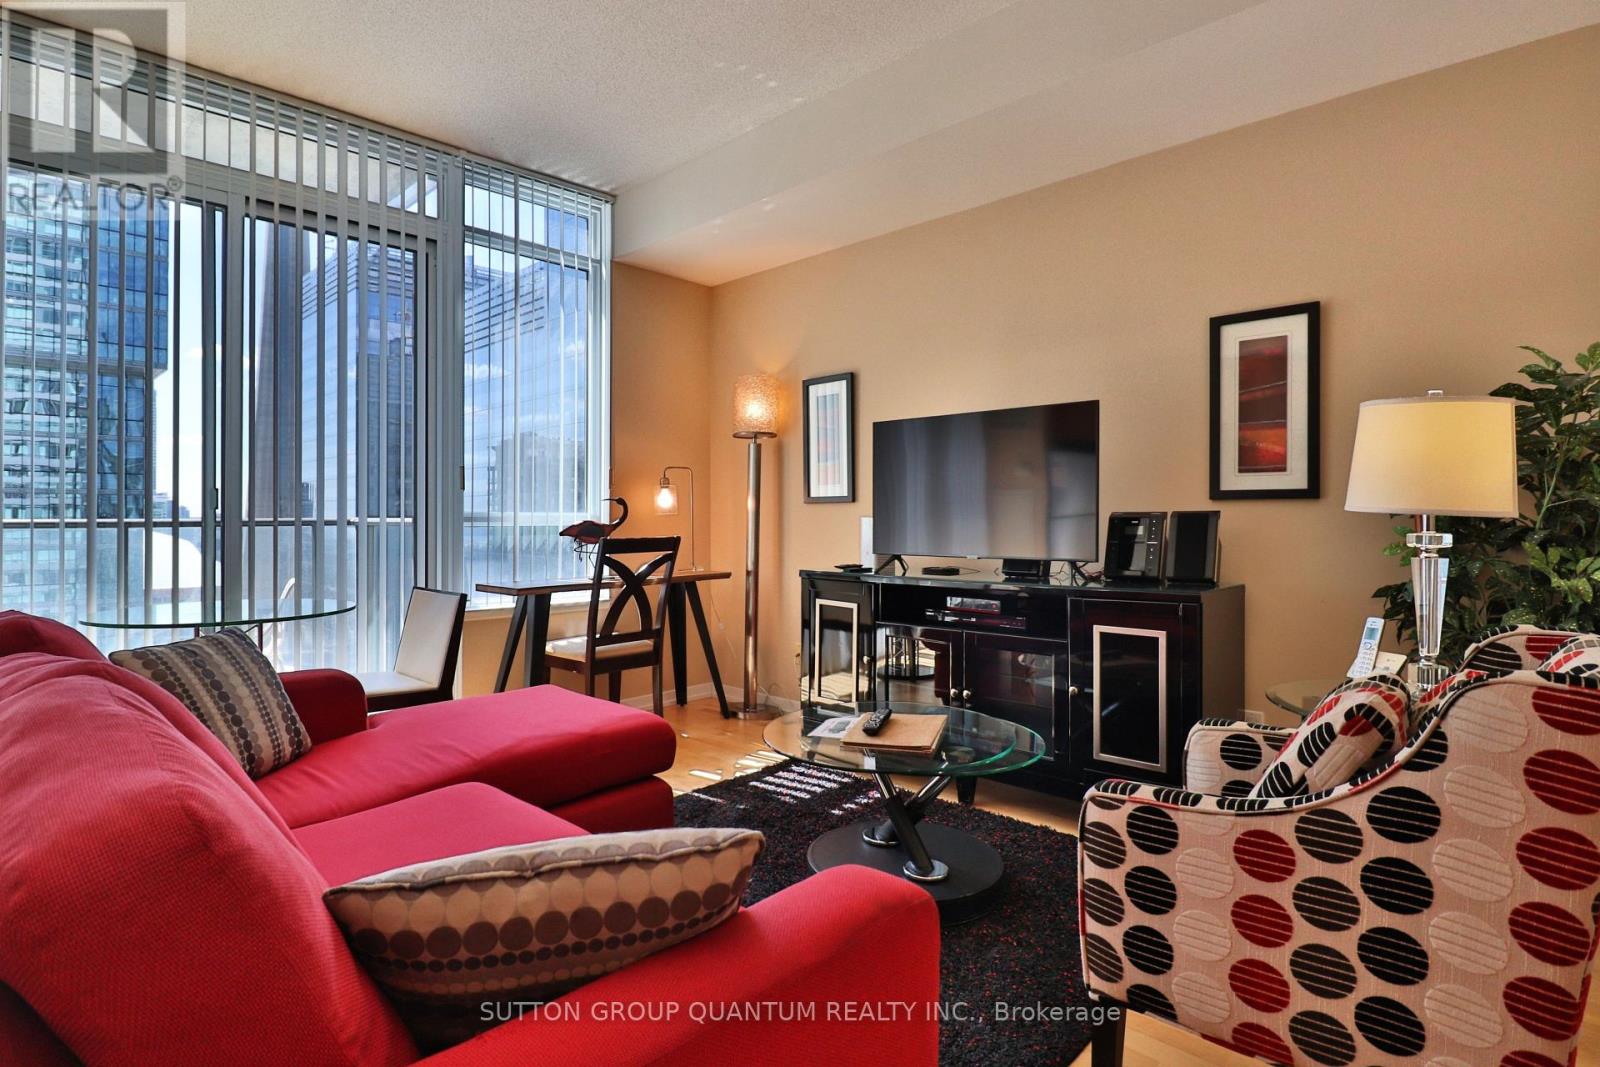
2604 - 65 Bremner Boulevard
Toronto, Ontario
***Parking available for an additional fee*** This one-bedroom, west-facing apartment in Maple Leaf Square blends modern urban living with elegance. The open-concept layout maximizes space and natural light, with floor-to-ceiling windows offering stunning city and Lake Ontario views. The spacious living area exudes warmth and style, featuring engineered laminate flooring and contemporary light fixtures. The sleek kitchen has stainless steel appliances, granite countertops, and custom cabinetry. The tranquil bedroom accommodates a queen-sized bed and boasts ample closet space with custom built-ins, allowing for efficient storage. West-facing windows provide picturesque sunset views, enhancing the room's serene atmosphere. The bathroom features a deep soaking tub, a modern vanity, elegant tiling and a thoughtful design. Additional amenities in Maple Leaf Square condos include a state-of-the-art fitness center, indoor & outdoor pool, rooftop terrace, and lounge area. The building offers 24-hour concierge service, ensuring both convenience and security. Situated in the vibrant South Core neighbourhood, this apartment offers proximity to the Scotiabank Arena, Ripley's Aquarium, and various shops and restaurants. Excellent public transit options and easy access to major highways simplify commuting, while the nearby waterfront provides abundant recreational opportunities. Maple Leaf Square condos are ideal for experiencing the best of Toronto living, combining luxurious amenities, a prime location, and breathtaking views. (id:65446)
616 - 5418 Yonge Street
Toronto, Ontario
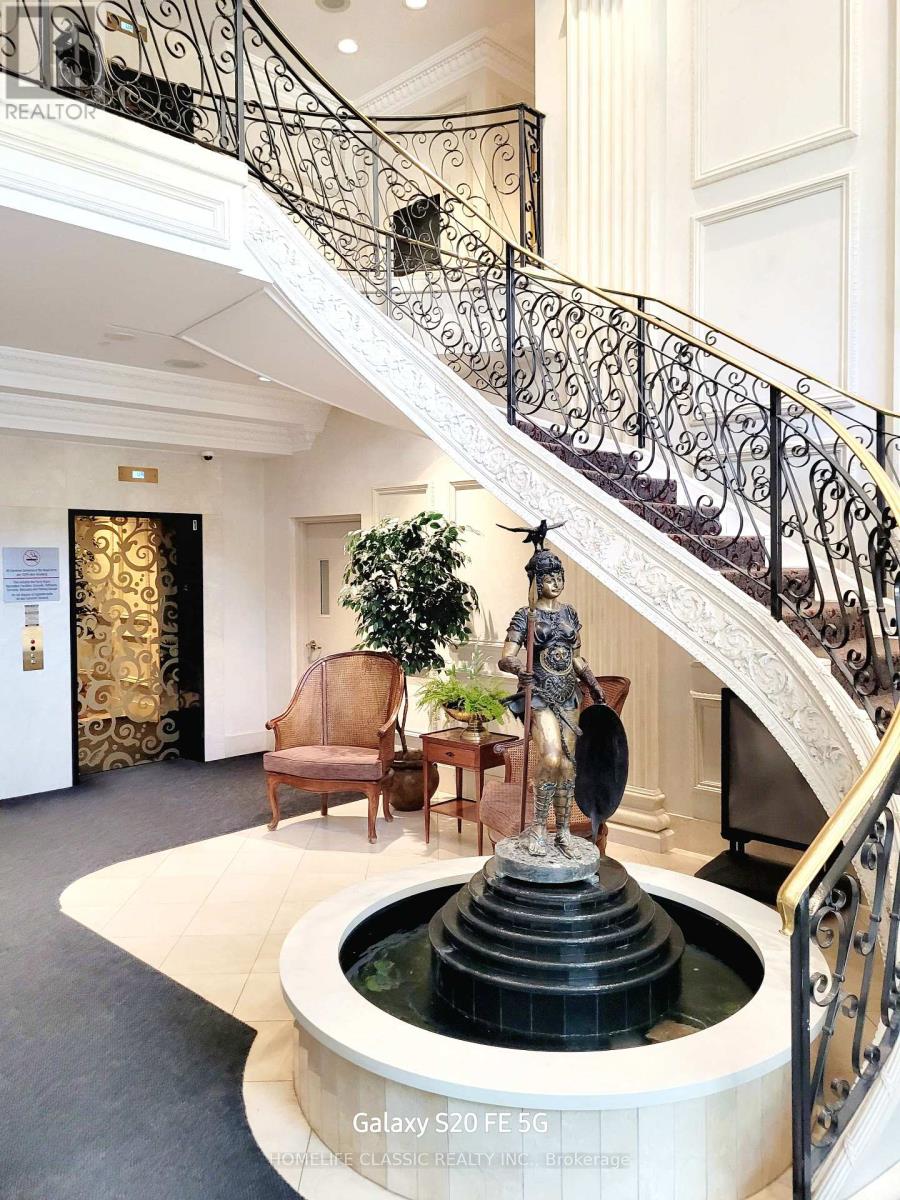
Priced to sell. Ideally located on Yonge St with over 890 square feet, 2 bedrooms with 2 full washrooms, parking and locker included. Walking distance to subway, shopping, public transit, places of worship, library, theatres, and restaurants. (id:65446)

183 Gladstone Avenue
Toronto, Ontario
Prime Little Portugal Opportunity - Unlock the Potential! Welcome to this 2-storey freehold row home in the heart of one of Toronto's most vibrant and sought-after neighbourhoods. Whether you're an investor, renovator, or end-user with vision, this property offers incredible upside in an unbeatable location. The home features 3 spacious bedrooms and 2 full bathrooms above grade. The main floor living and dining areas have been reconfigured and are currently used as additional bedrooms, offering flexibility for multi-use living or rental potential. A large eat-in kitchen-ready for your personal touch-walks out to a covered sunporch and a fenced yard.Upstairs, you'll find three generous bedrooms and a 4-piece bath, providing ample space for families. The finished basement, complete with a separate entrance, offers fantastic income orin-law suite potential. It includes a bedroom, kitchen, living area, and a full bath, with good ceiling height for added comfort. A rare bonus: a detached garage with parking for two cars-an exceptional find in this area. Located steps to transit, shops, cafes, and all the amenities that make Little Portugal so desirable, this is a rare chance to transform a property on a fantastic street into something truly special. Being sold as is-bring your vision and make it your own! (id:65446)
5108 - 28 Freeland Street
Toronto, Ontario
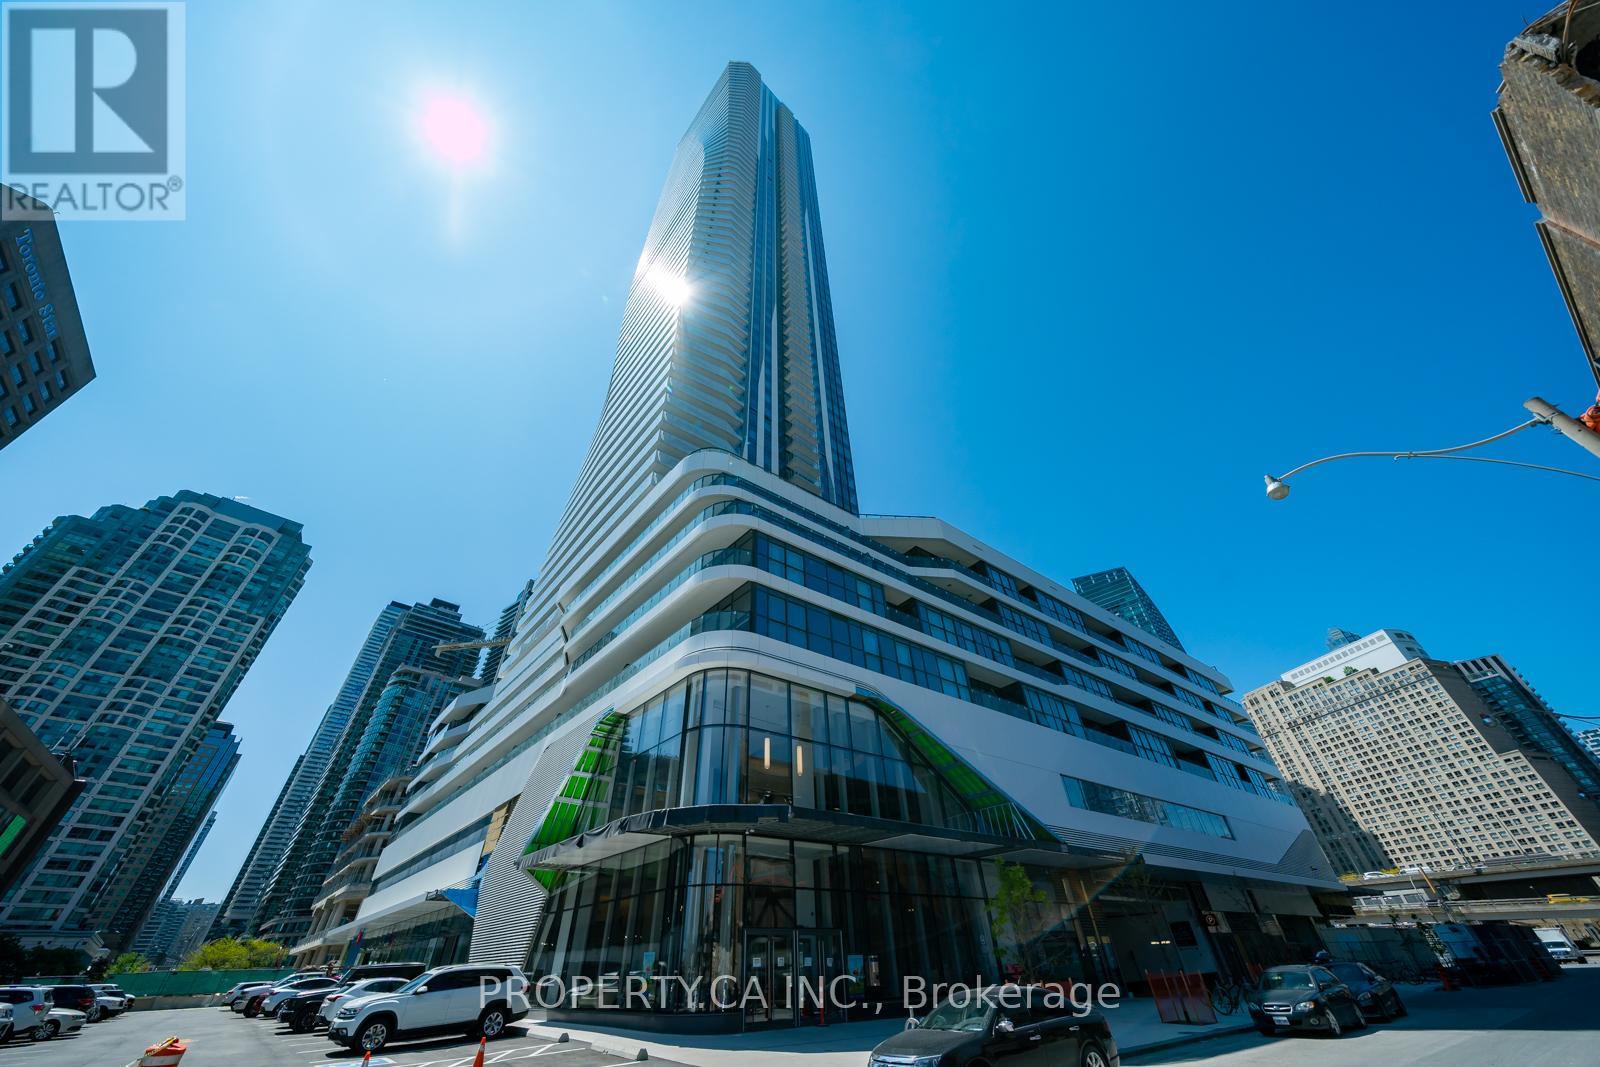
Brand New, 1+1 Bedroom At Prestige One Yonge. A Spacious & Luxurious Unit. Bright and Sunny on a Primo Floor, High Up on 51st Floor w/Unobstructed SE View Of The Lake and City! Almost 700SqFt (+ 83SqFt Balcony) of Modern, Quality Finishes with ample storage Throughout! Featuring 9' Smooth Finished Ceilings With Floor To Ceiling Windows w/ abundance of Natural Light! (id:65446)
1901 - 50 Power Street
Toronto, Ontario
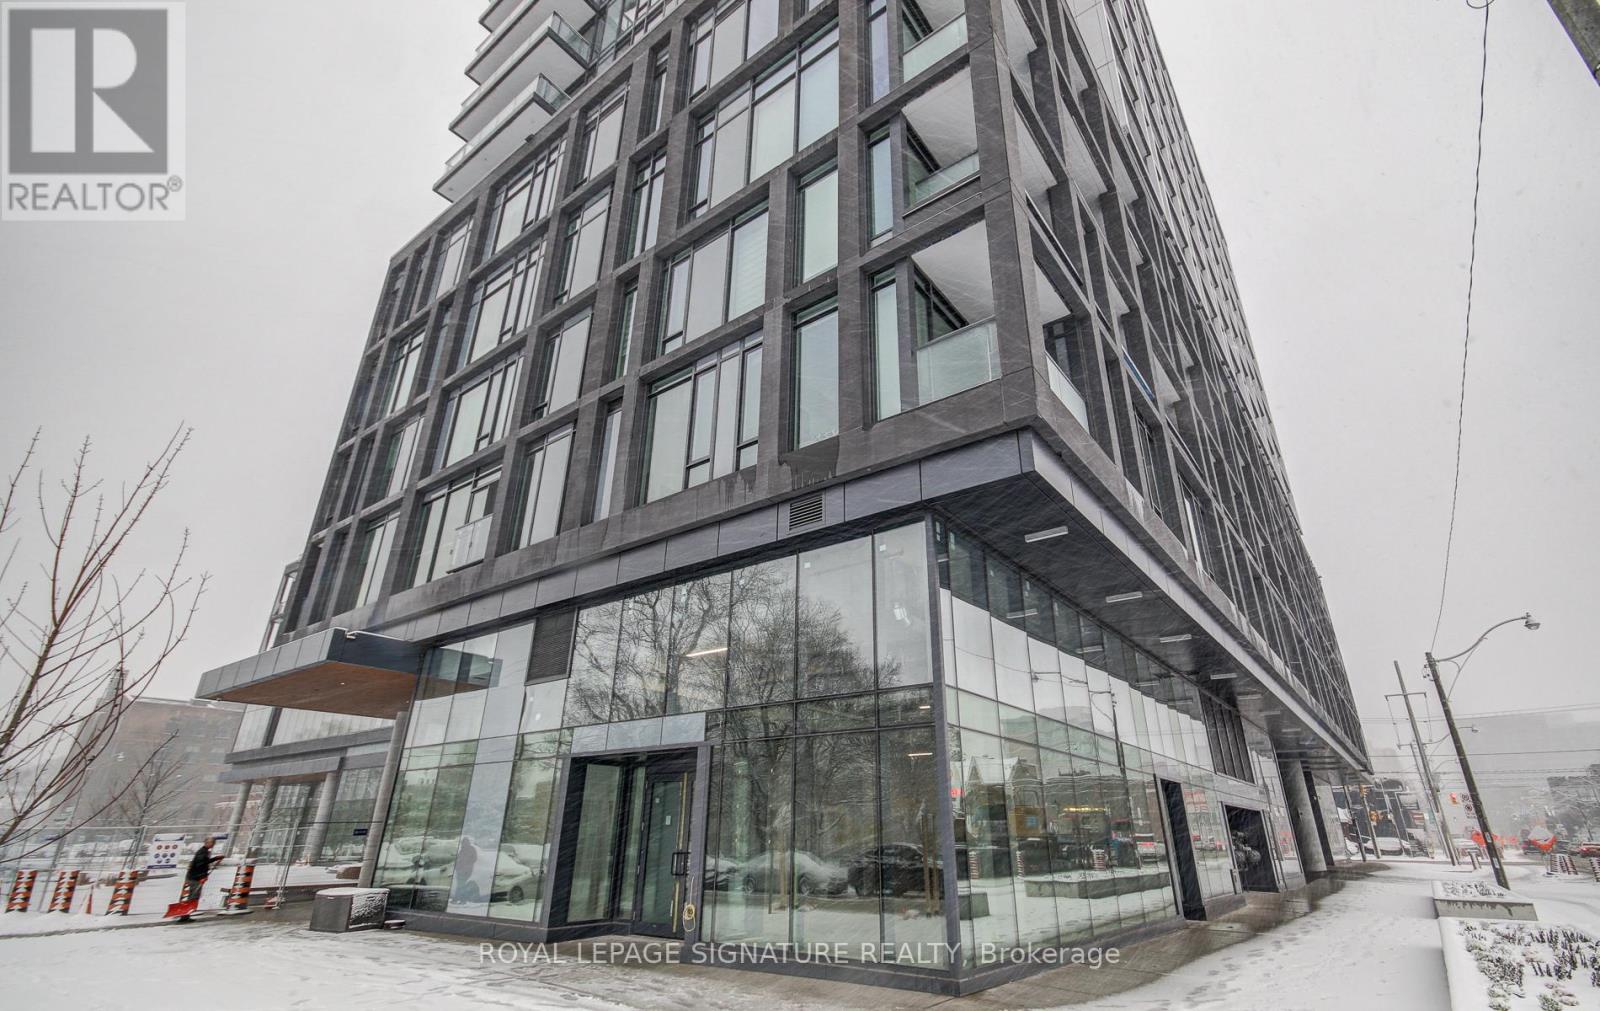
Welcome To This Elegant Fully Furnished Luxurious Suite In North East Facing Direction | 2 Br +Den,2 Full Bath + Parking + Locker| Find Yourself At Home In This Chic Suite, Located In TheCentre Of One Of Toronto's Most Vibrant Neighbourhoods. Step Into A Dynamic Community OfAuthentic Charm With Ttc At Your Doorstep | 9' Smooth Ceiling | Brand New Stainless SteelAppliances | Double Height Lobby W/ 24 Hr Concierge | Artists Workspace, Gym + Fitness + YogaStudio, Event Room With Caterer's Kitchen, Meeting Room + Lounge, Games Room, Outdoor Pool +Steam Rooms, Community Garden, Bbq Area +Fireplace In This Building. **EXTRAS** All ExistingFurniture,S/S Fridge, Stove B/I Dishwasher And Exhaust Hood, Full Size Stacked Front LoadingWasher And Dryer. 1 Car Parking,1 Locker. (id:65446)
2712 - 36 Olive Avenue
Toronto, Ontario
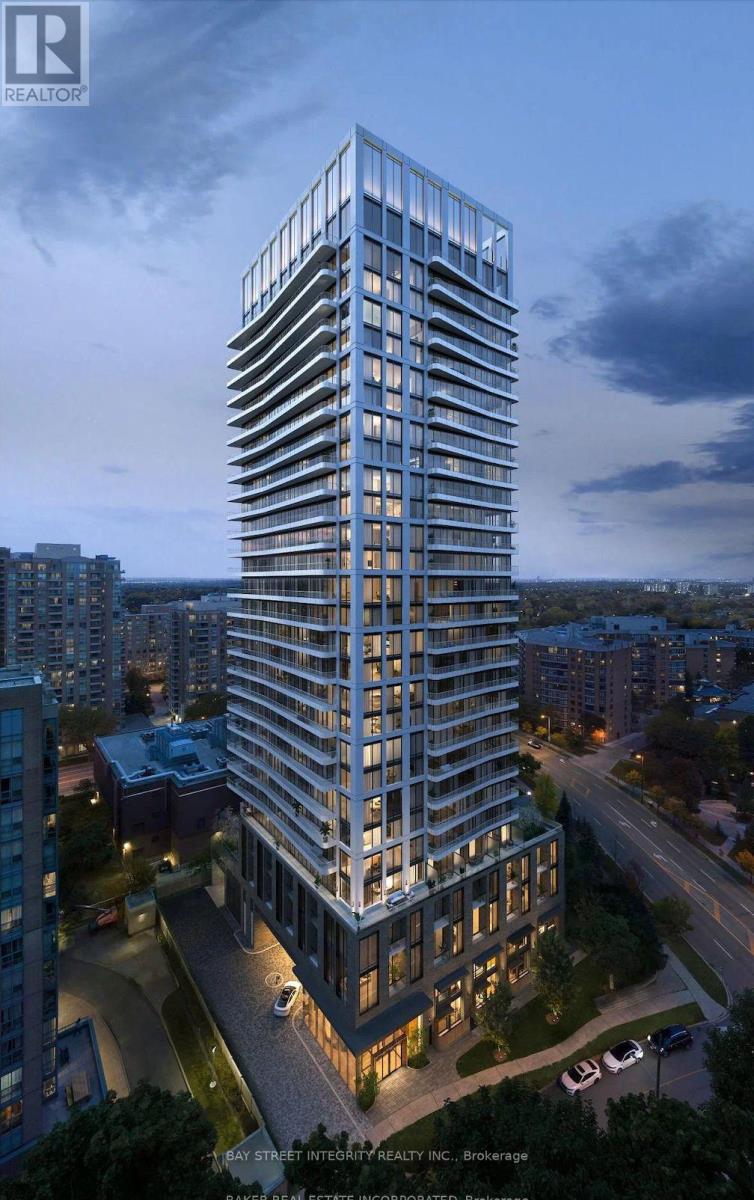
Experience elevated luxury at Olive Residences, North York's premier new community. This spacious 3-bed, 2-bath suite (845 sq ft + 95 sq ft large balcony) features a thoughtful layout with 9ft ceilings, floor-to-ceiling windows, and UNOBSTRUCTED views. Premium Upgrades: Sleek kitchen with stone counters, oversized island, and integrated appliances. One parking space included. Location: Steps to Finch Subway (TTC, GO, YRT), dining, and shopping.Amenities: 11,000+ sqft of social lounges, co-working spaces and outdoor terraces.Ideal for families and professionals seeking comfort and connectivity. (id:65446)
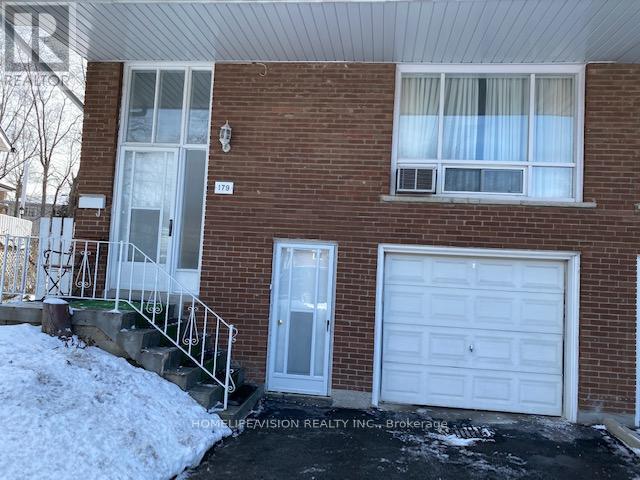
Lower - 179 Angus Drive
Toronto, Ontario
Renovated Lower (Ground) Level, 3 Bedroom Apartment In Demand Location Close To Schools, Supermarket, T.T.C, Seneca College, Parks, Shops, Restaurants And All Amenities. Ground Floor (Basement Of A Raised Bungalow). Upper Level Is Occupied By Owners. Clean and well maintained unit!! All Utilities Are Included, Internet Is Included. Fully Furnished, Just Move In And Enjoy. Excellent Place To Live. Fully Separated From The Upstairs Unit, Private Entrance From Street Level. One parking spot on the driveway. Sqft are rough estimate only (id:65446)
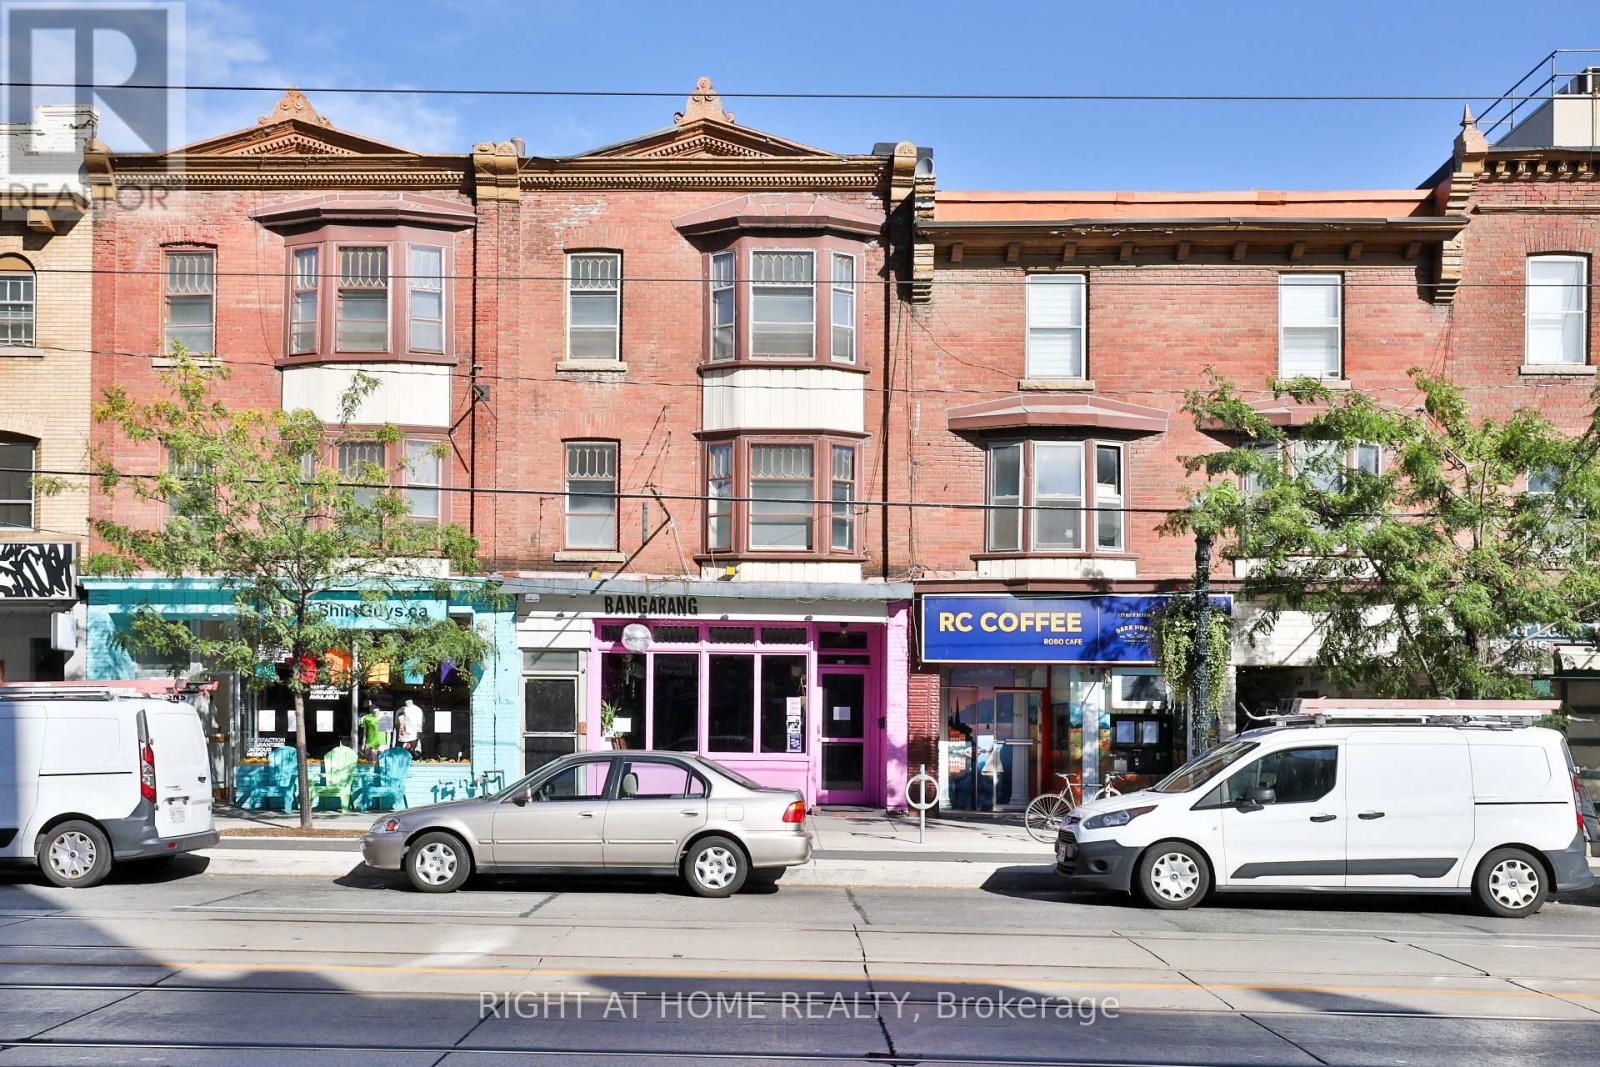
2f - 552 College Street
Toronto, Ontario
Little Italy Gem! Move right into this bright, recently updated 2-bedroom apartment in the heart of Little Italy. Offering over 1,000 sq. ft. of living space, this unit features an updated kitchen with full-size appliances, separate living and dining rooms, and south-facing sunlit bedrooms. A versatile den-ideal for a home office or in-suite storage-leads directly out to a spacious rooftop deck. Updated 4-PC bath and the convenience of in-suite laundry. Street Permit Parking available in the area-tenant to confirm availability and apply. Landlord to install window shades. Other is rooftop deck. (id:65446)
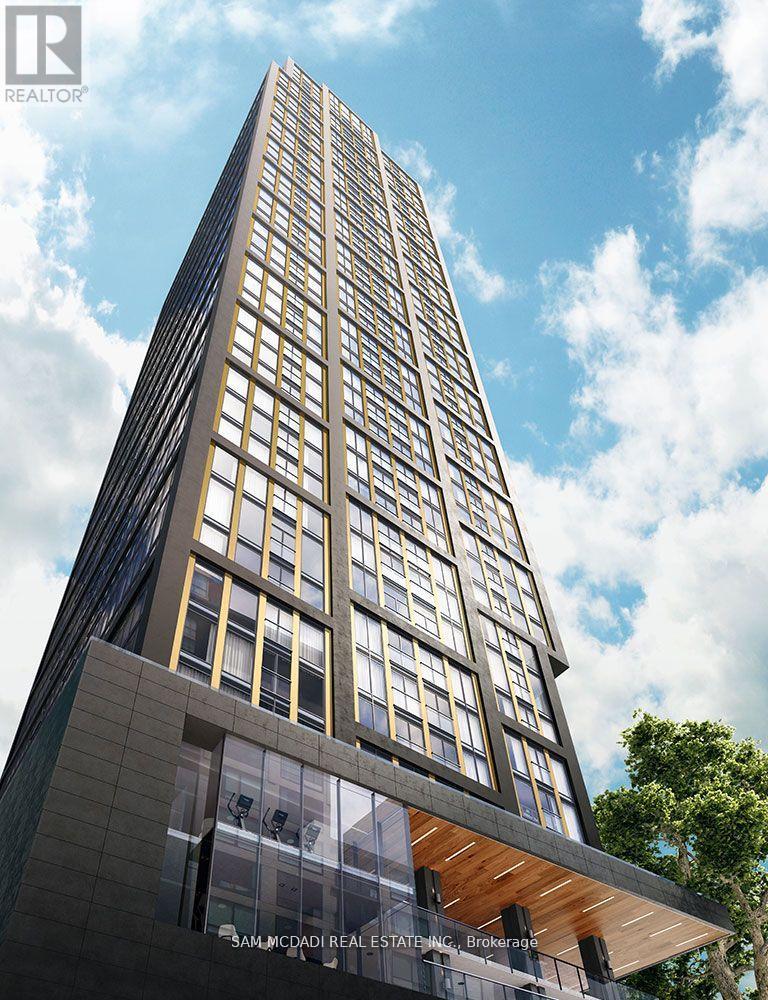
1107 - 319 Jarvis Street
Toronto, Ontario
**A Great Opportunity At Prime Condos** With EV Parking Included, A Standout Feature In The Heart Of Downtown Toronto. This 2 Bdrm, 2 Bath Suite Offers Floor To Ceiling Windows, Great Natural Light & Fantastic Views, Along With A Functional Layout Designed For Comfortable Everyday Living. The Primary Bdrm Features A 4 Pc Ensuite, While The Modern Kitchen Is Sleek, practical & well suited for both daily use. The Rare EV Parking Space Adds Exceptional Value In This Prime Downtown Setting. Residents Enjoy Access To Impressive Amenities Including A 6,500 Sq Ft Fitness Club, Indoor & Outdoor Yoga Areas, Co-Working Space, Rooftop BBQ Area, Sun Lounge, 24 Hr Concierge & More. Steps To Toronto Metropolitan University, Walking Distance To Eaton Centre, And Close To College & Dundas Subway Stations, Restaurants, Shopping, Hospitals & Transit, This Is An Ideal Opportunity To Own In One Of Downtown Toronto's Convenient Locations. (id:65446)

4201 - 5 St. Joseph Street
Toronto, Ontario
Five Condos Presents To You A Beautiful 507 Sq Ft. 1 Bedroom, 1 Bathroom Unit Right In The Middle Of Downtown Toronto! This Suite Features A Functional Floor Plan With Plenty Of Sunlight From Their Windows Throughout The Unit. Building Amenities Include A Concierge, Guest Suites, Gym, Party Room/Meeting Room, Sauna, And Security System. Nearby Parks. Public Transport, Entertainment And Restaurants. (id:65446)
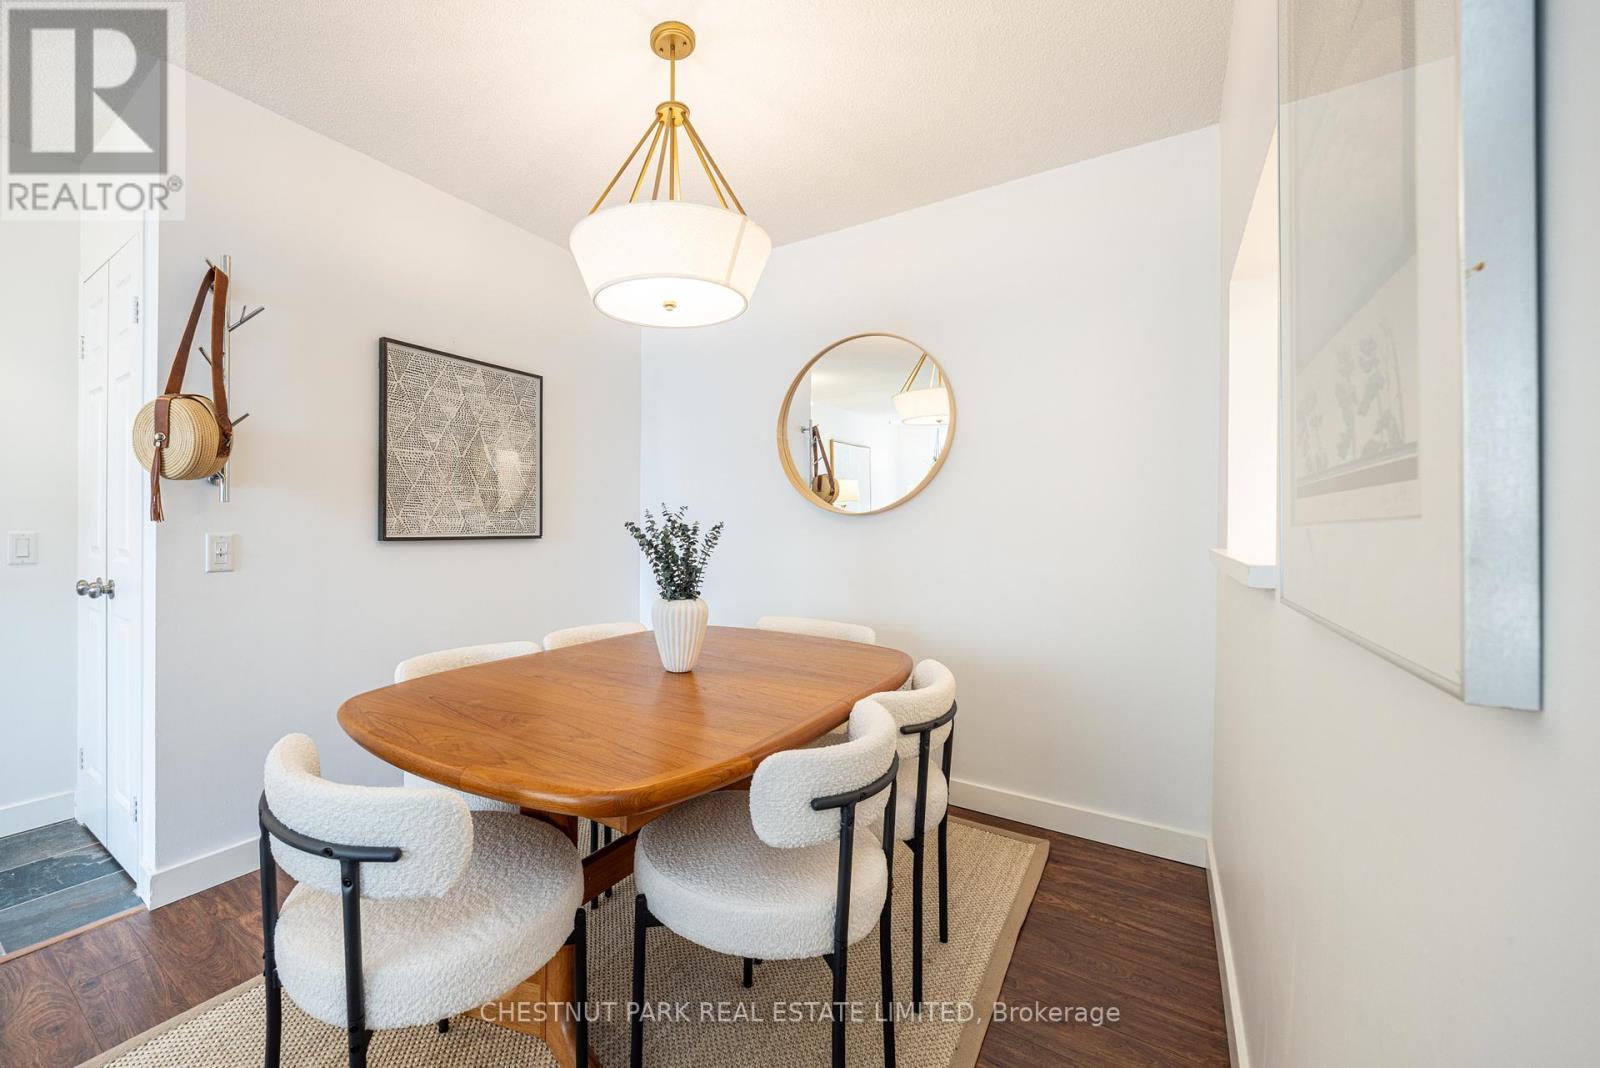
608 - 284 Bloor Street W
Toronto, Ontario
Welcome to this refreshed residence at St. George Mews. This spacious 2-bedroom, 1-bathroom condo features a fully renovated bathroom (2021) and a recently refreshed kitchen (2025). 1 car parking available for rent. The location is unbeatable just steps to the University of Toronto, OISE, Rotman School of Management, St. George subway station, the ROM, Bata Shoe Museum, Yorkville, the Annex, and Harbord Village. Enjoy seamless downtown access with a quick 12-minute subway ride. (id:65446)
4501 - 50 Yorkville Avenue
Toronto, Ontario
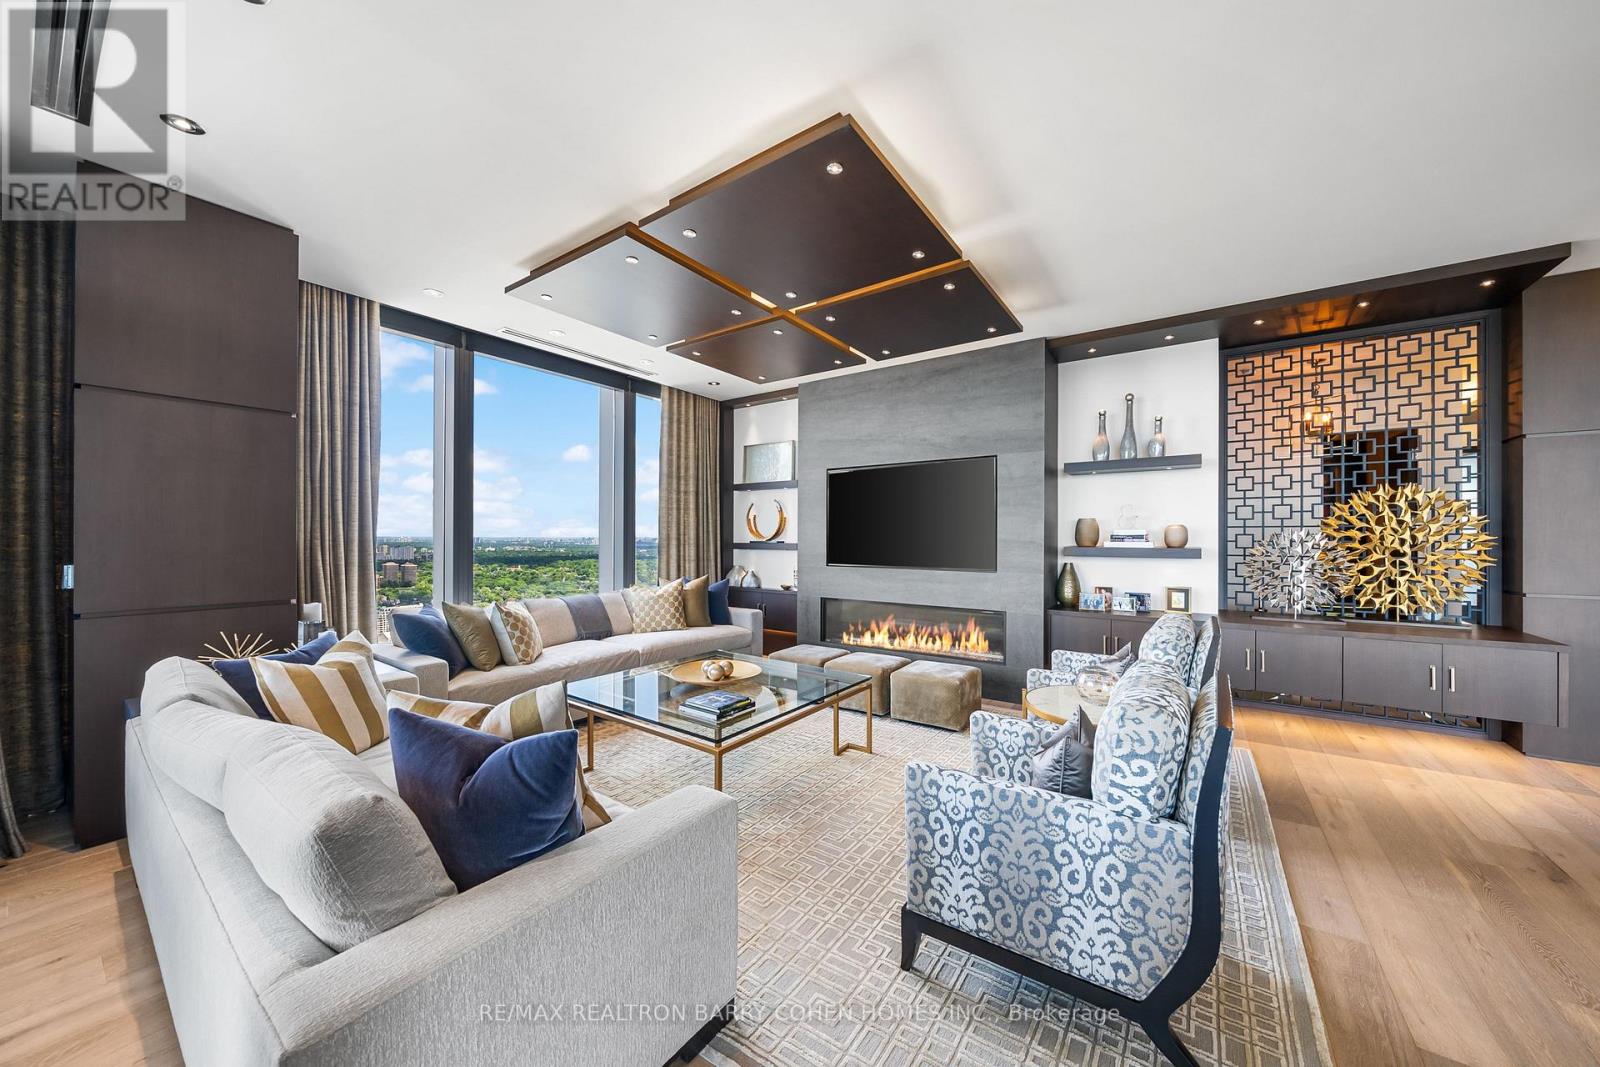
Awe Inspiring And One Of A Kind Four Seasons Suite. Redesigned And Reimagined To Amplify The Picturesque And Unobstructed Views. Corner Suite With Everything You Could Dream Of. Rich Wood Accents Throughout. Advanced A/V Lighting Systems And Home Automation. Private Elevator Entry. Truly Unbelievable Floor To Ceiling Windows Showcasing The Best Of The City. Open Concept While Still Maintaining Excellent Flow And Design. Western Lake And Sunset Views. Piano Lounge. Sprawling Principal Rooms. Expansive Primary Suite With His+Her Walk-In Closets And Lux 7-Piece Marble Ensuite. Gourmet Kitchen With Extra Large Island, Top Of The Line Appliances And Ample Storage. Enjoy Hotel Living At Its Finest. 5 Star Amenities Include Gym, Spa, Concierge And Room Service. (id:65446)
4501 - 50 Yorkville Avenue
Toronto, Ontario
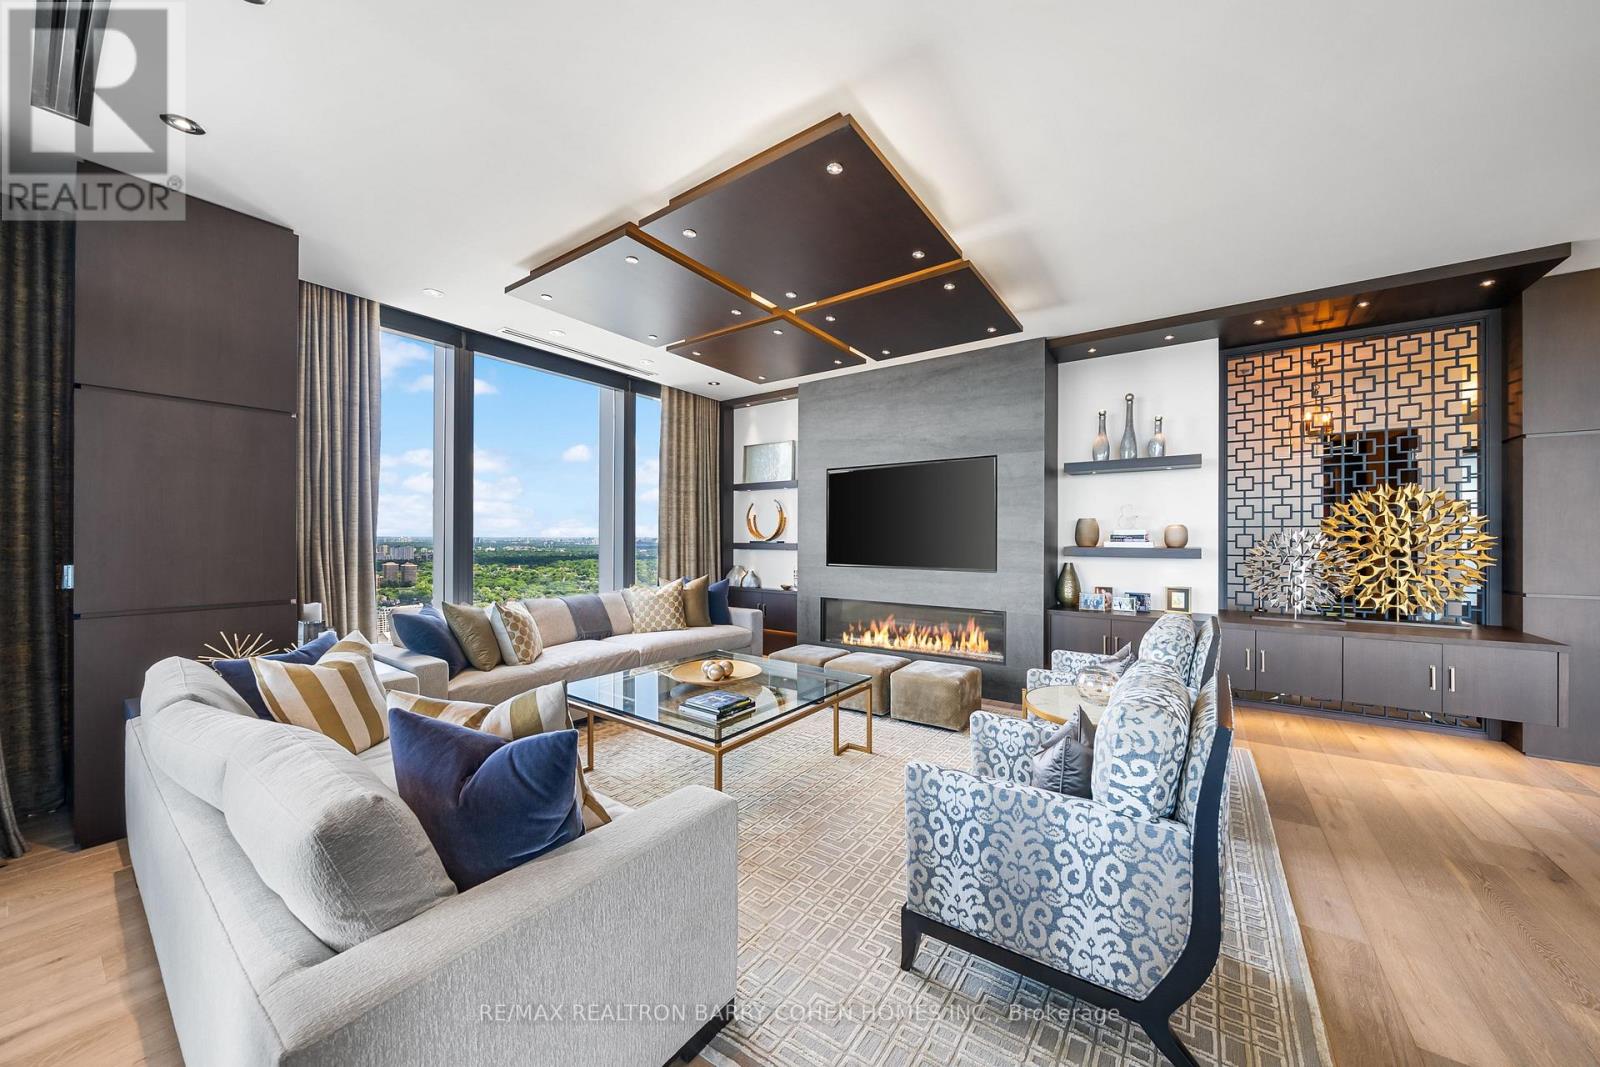
Experience Elevated Urban Living In This Awe-Inspiring, One-Of-A-Kind Four Seasons Residence, Now Available For Lease. Available Fully Furnished, Offering Seamless, Turnkey Opportunity To Move In Effortlessly And Start Enjoying The Space From Day One. Thoughtfully Redesigned And Reimagined To Maximize Its Breathtaking, Unobstructed Panoramic Views, This Exceptional Corner Suite Offers The Ultimate In Refined Luxury. Bathed In Natural Light Through Dramatic Floor-To-Ceiling Windows, The Home Showcases Sweeping Western Lake Vistas And Unforgettable Sunsets From Nearly Every Principal Room. Elegant Wood Accents, Sophisticated Finishes, And Advanced Home Automation With Integrated A/V And Lighting Systems Create A Blend Of Comfort And Modern Convenience. A Private Elevator Entry Opens Into Expansive, Open-Concept Living And Entertaining Spaces, Including Generously Scaled Principal Rooms Designed For Both Grand Entertaining And Relaxed Everyday Living. The Gourmet Kitchen Is A Chef's Dream, Featuring An Oversized Island, Top-Of-The-Line Integrated Appliances, And Exceptional Storage. The Sprawling Primary Suite Offers A True Retreat, Complete With His-And-Her Walk-In Closets And A Lavish Seven-Piece Marble Ensuite Spa Bath. Residents Enjoy The Unparalleled Lifestyle Of Five-Star Hotel Living, With World-Class Amenities Including A State-Of-The-Art Fitness Centre, Luxury Spa, Full Concierge Services, And In-Residence Dining And Room Service. A Truly Rare Opportunity To Lease One Of The City's Most Distinguished Suites. (id:65446)
2707 - 2015 Sheppard Avenue E
Toronto, Ontario
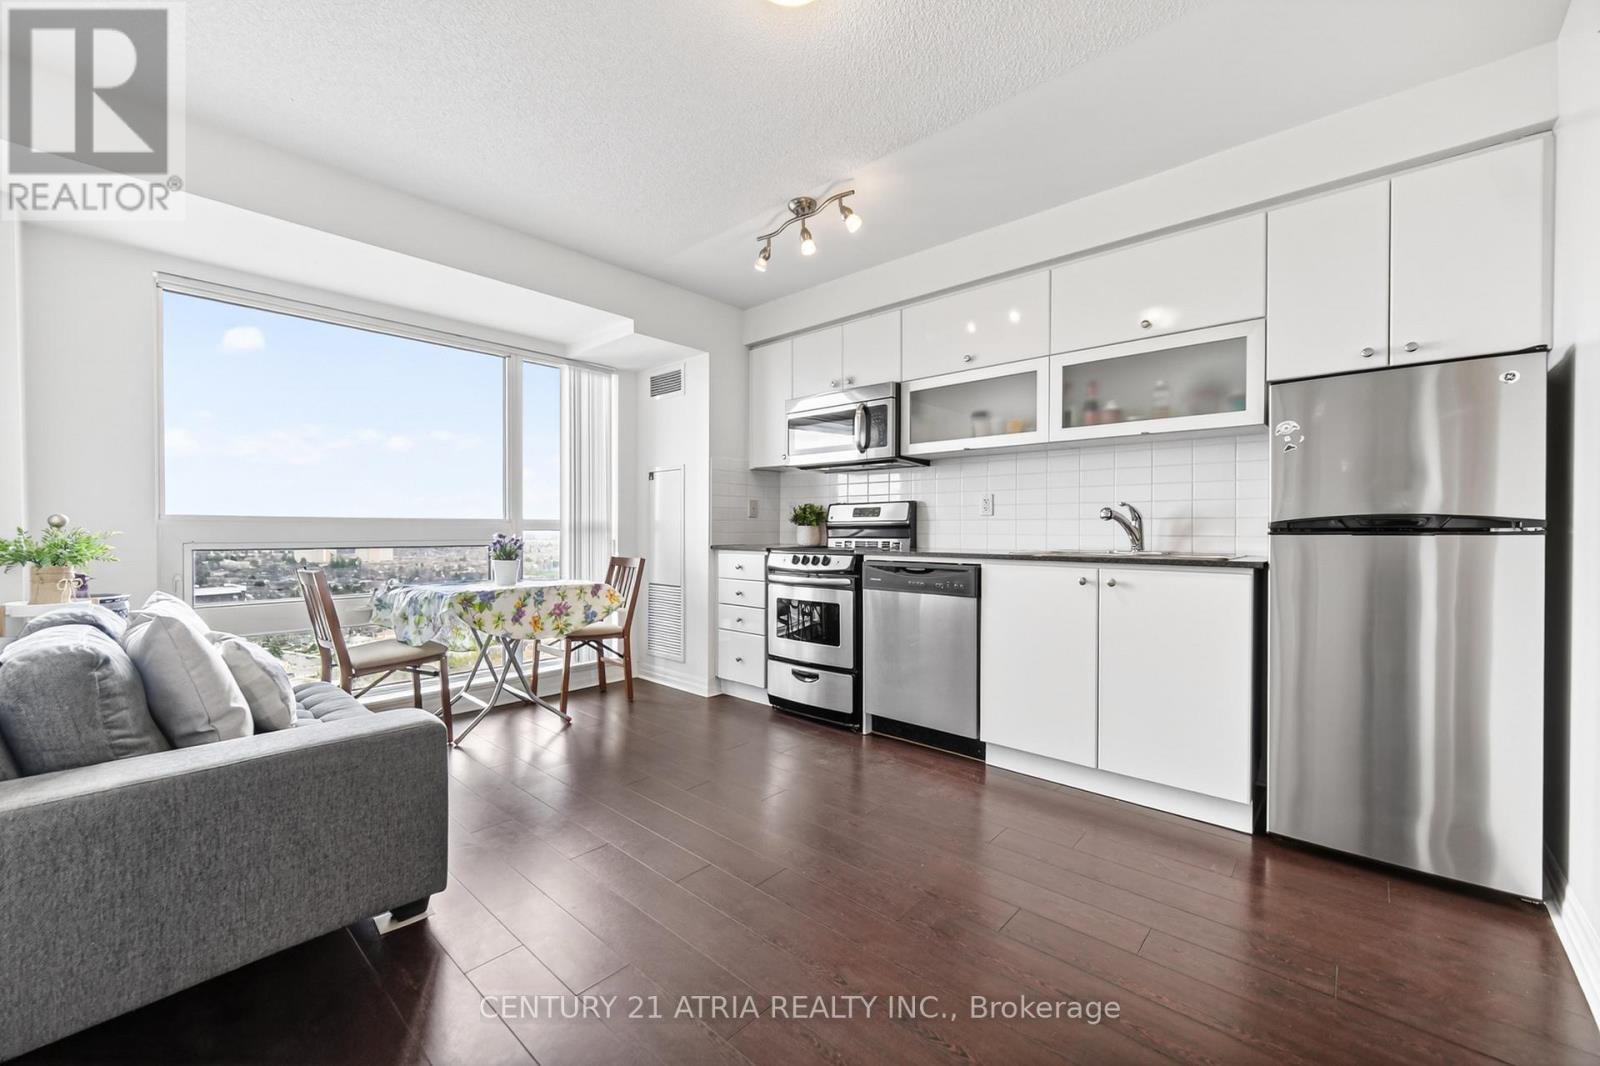
Welcome to Ultra by Monarch a luxurious condo in a prime location! Steps to Fairview Mall, TTC, and Don Mills Subway. Easy access to Highways 401, 404, and DVP. This bright and spacious 1-bedroom unit features a large balcony with unobstructed views, an open-concept layout, and a large washroom. Includes Locker! Free visitor Parking available. Enjoy resort-style amenities: 24-hr security, a fully equipped gym, indoor pool with sauna, media room/theatre, party/meeting room, guest suites, and more. (id:65446)
2107 - 11 Bogert Avenue
Toronto, Ontario
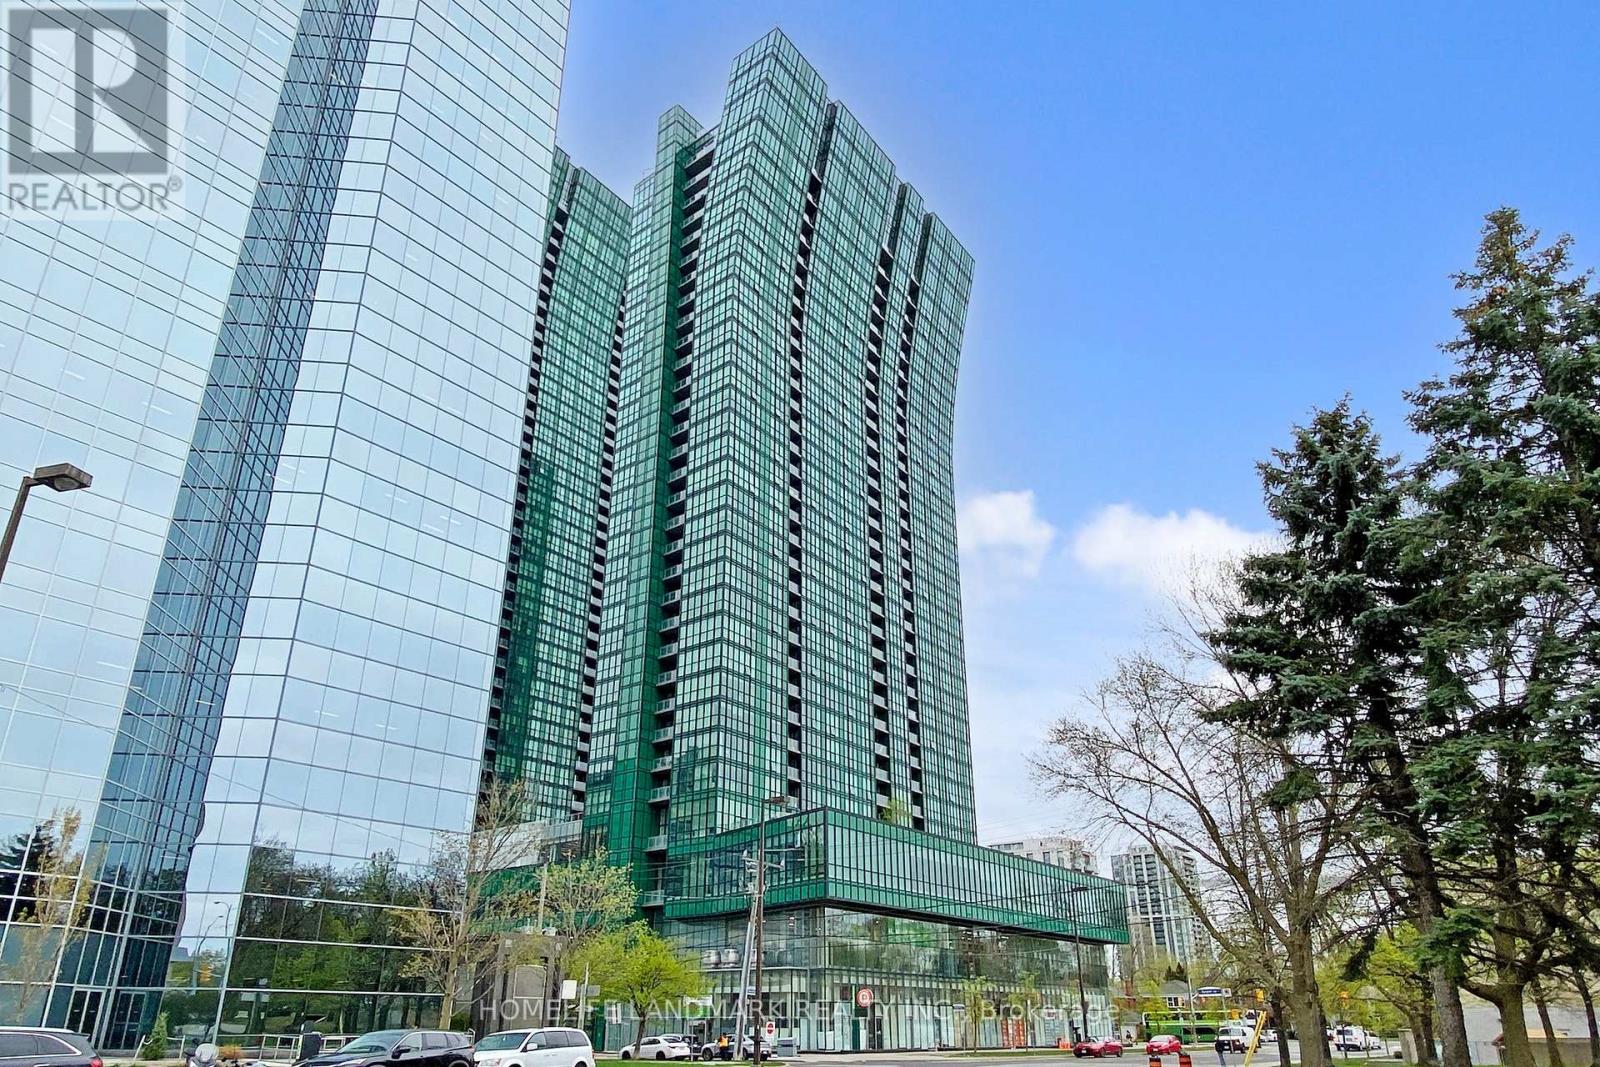
Welcome To 11 Bogert Ave, Unit 2107 At The Prestigious Emerald Park Condos, Ideally Located In The Heart Of Yonge & Sheppard. This Rare Northwest-Facing Corner Suite Offers 2 Bedrooms Plus A Den, 2 Full Bathrooms, And A Bright, Functional Layout Filled With Natural Light. Enjoy Expansive Floor-To-Ceiling Windows And Open City Views From This Beautiful High-Floor Residence. Featuring 9-Ft Ceilings And Laminate Flooring Throughout, The Spacious Open-Concept Living And Dining Area Is Perfect For Both Daily Living And Entertaining. The Modern Kitchen Is Designed With Premium Miele Appliances, A Centre Island, And A Breakfast Area, Blending Style And Functionality. The Primary Bedroom Features A 4-Piece Ensuite, A Large Closet, And Floor-To-Ceiling Windows Overlooking The City. The Generous Second Bedroom Also Includes Floor-To-Ceiling Window Doors And Walk-Out Access To A Large Balcony, Offering A Perfect Spot To Relax And Enjoy The View. Residents Enjoy Exceptional Amenities Including An Indoor Pool, Fitness Centre, Sauna, Whirlpool, Rooftop Garden And Terrace, Media And Party Rooms, Guest Suites, Games Lounge, And 24-Hour Concierge. Unmatched Convenience With Direct Indoor Access To Sheppard-Yonge Subway Station And Immediate Access To Grocery Stores, Cafés, Restaurants, Entertainment, Cinemas, Schools, Parks, Medical Services, Banks, And Office Towers. Just Minutes To Hwy 401 With Easy Connections To Hwy 404 And The DVP, And Only A Short Drive To Finch GO. A Rare Opportunity To Own A Stylish And Convenient Urban Home In One Of North York's Most Desirable Condo Addresses. (id:65446)
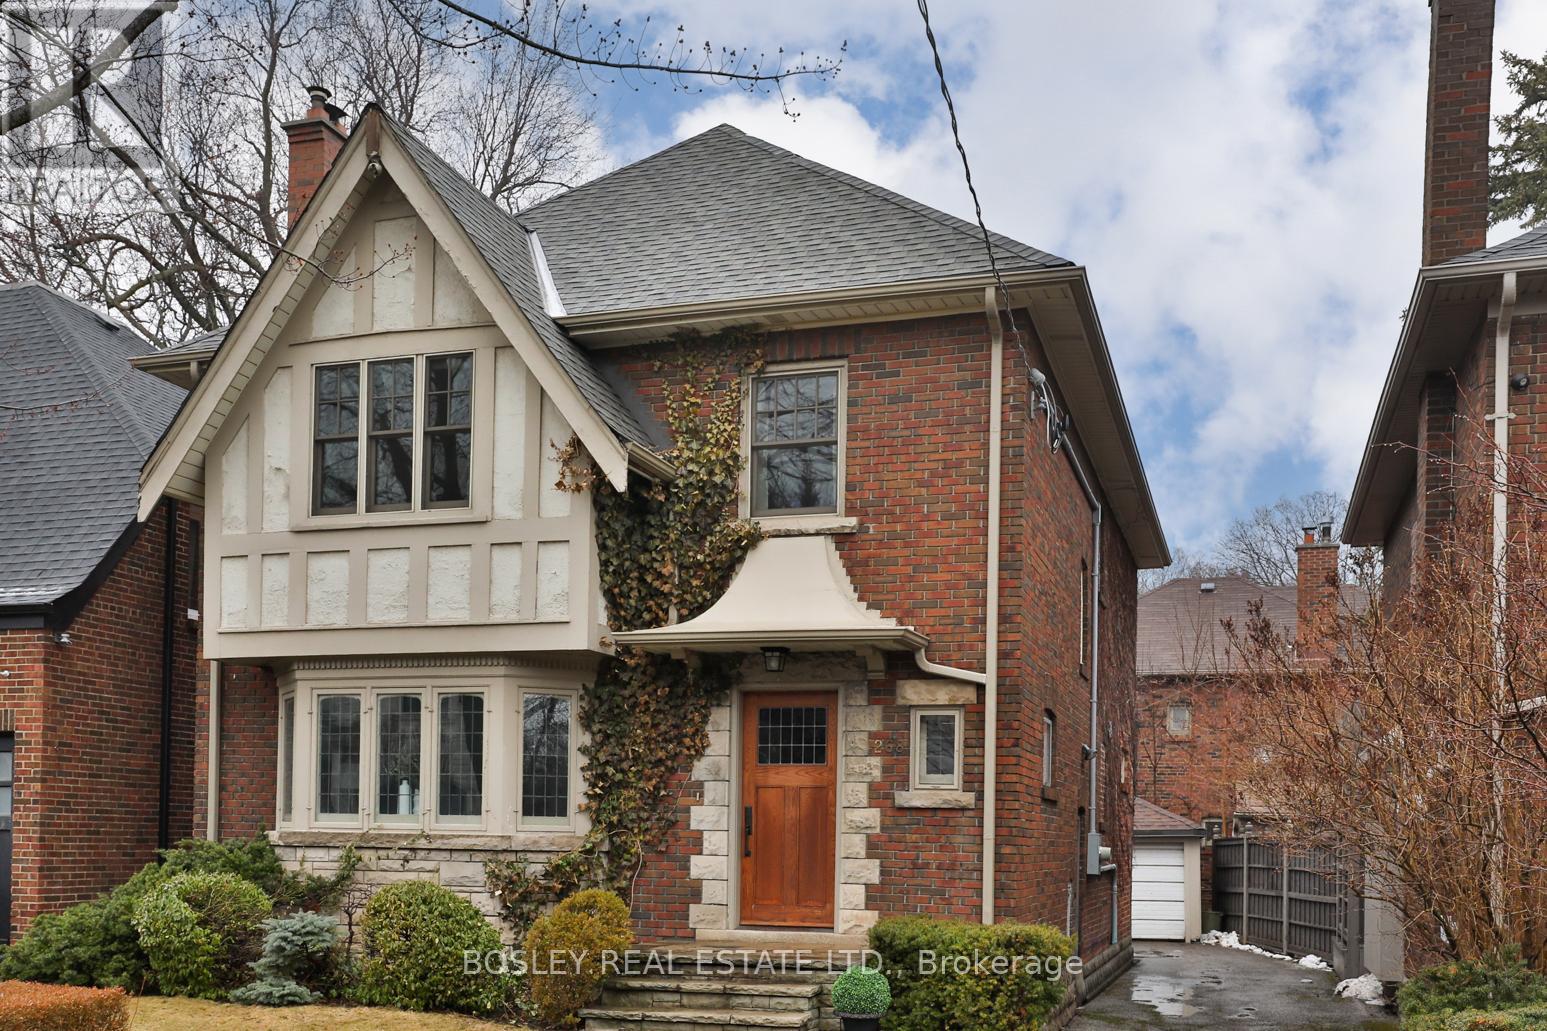
268 Glengrove Avenue W
Toronto, Ontario
Welcome to Lytton Park - one of the city's most sought-after neighbourhoods - where 268 Glengrove Ave presents a timeless Tudor-style residence set on a coveted 40 x 100 ft lot, thoughtfully reimagined with sophisticated modern upgrades. This beautifully curated, move-in ready 4-bedroom, 3-bathroom home seamlessly blends classic architecture with elevated contemporary design. The main floor offers an elegant yet inviting flow, centered around a gracious living room with a wood-burning fireplace, and extending into a refined dining space and a designer-updated kitchen with sleek finishes and clean lines, opening to a family room designed for both everyday living and entertaining. Upstairs, four generously sized bedrooms provide exceptional family functionality, including a bright primary retreat with ensuite, and a sunlit rear bedroom framed by a corner of windows. The full-height lower level extends the living space, offering flexibility for a rec room, home office, or both - thoughtfully finished to complement the home's updated aesthetic. Outdoors, a private driveway accommodating up to 4 cars, along with a detached garage, offers rare convenience - all set on a tree-lined street just moments to parks, shops, and some of Toronto's most prestigious schools, including John Ross Robertson, Glenview, Lawrence Park Collegiate, and Havergal College. A sophisticated offering where timeless design meets modern living - an exceptional opportunity in the heart of Lytton Park. Don't miss this one - book your private showing today! (id:65446)
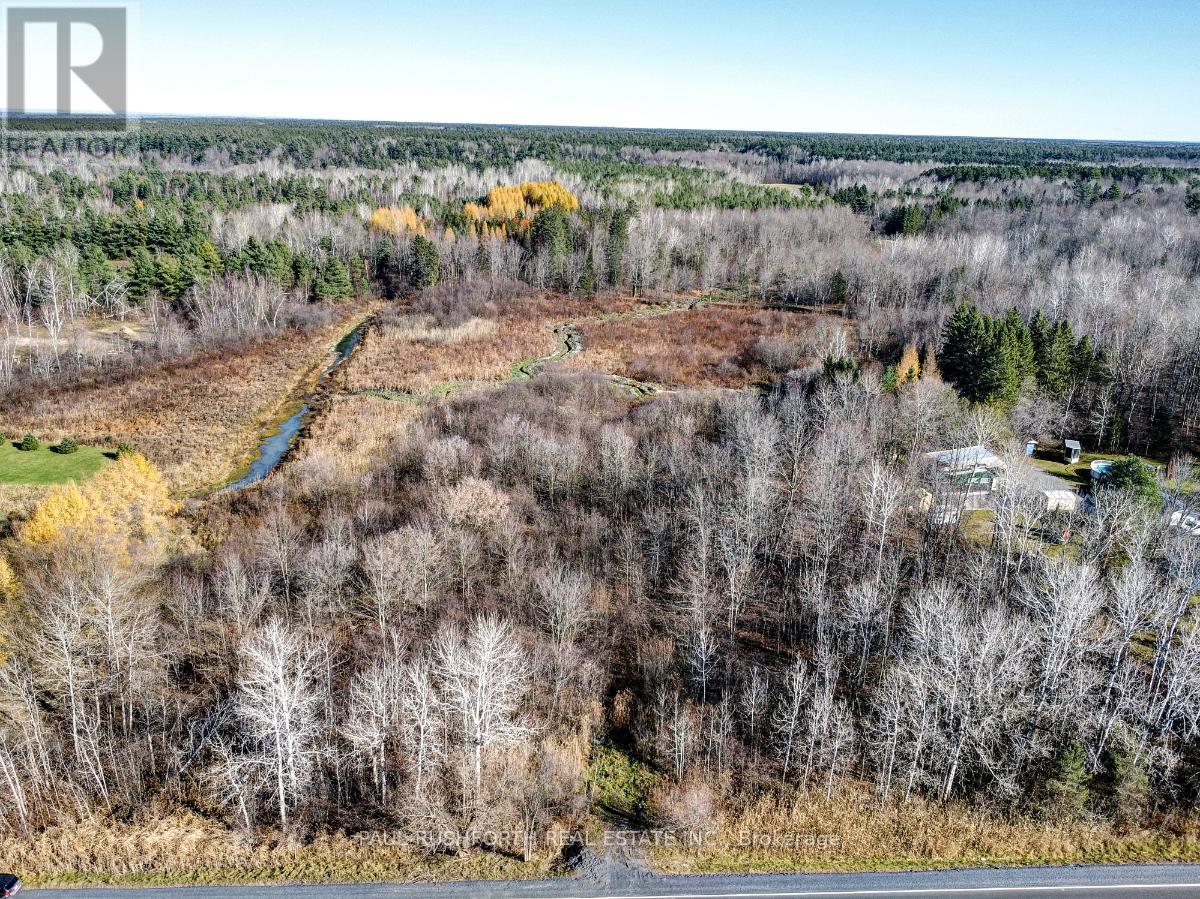
0 Saumure Road
Ottawa, Ontario
This is your chance to own your own piece of natural paradise! Just 30 mins to downtown Ottawa and moments to Vars and Limoges! The perfect getting away from the day-to-day grind without having to travel too far. 15.79 treed acres with a water feature to play with and make your own. RU zoning allows for many different uses. 24 hrs irrevocable on all offers. (id:65446)
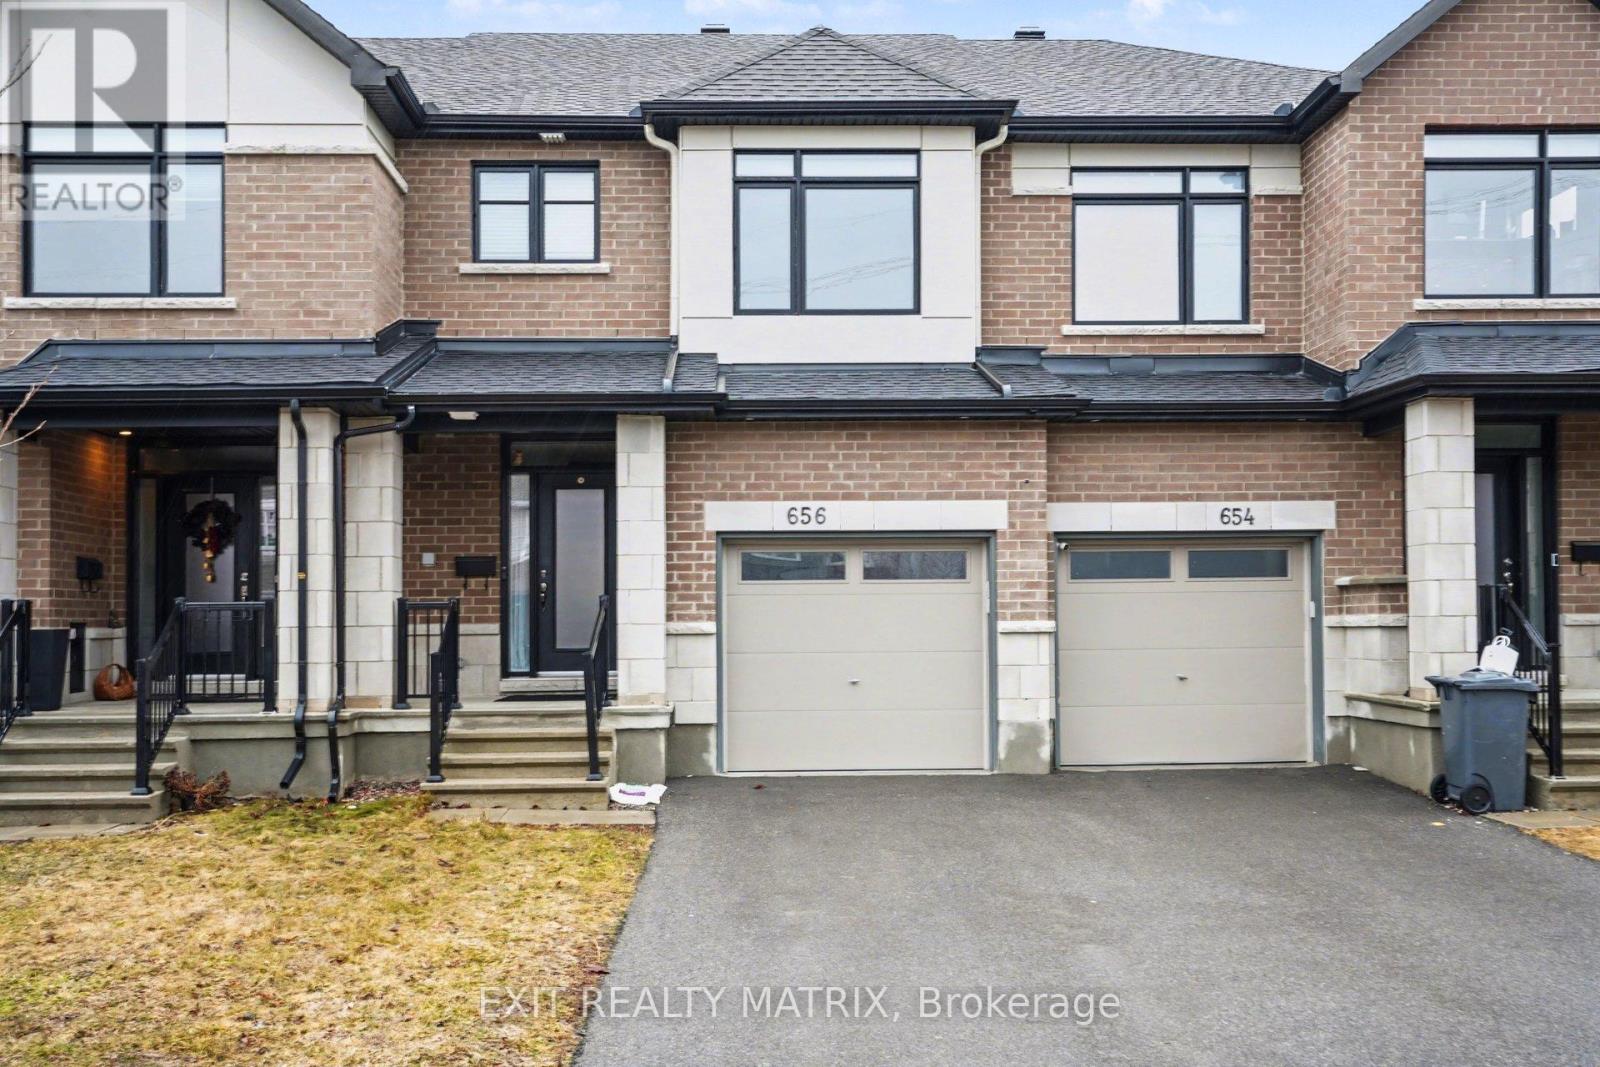
656 Putney Crescent W
Ottawa, Ontario
Welcome to this stunning Claridge "Brazeau" model townhouse, built in 2020 and offering over 2,000 sq. ft. of beautifully designed living space that feels just like new. Ideally located on a quiet crescent near Putney Woodland Park and the Trans Canada Trail, this home perfectly blends modern style, comfort, and convenience.Step inside to a bright, inviting foyer with 9-foot ceilings, elegant ceramic tile, and a striking glass front door with double sidelights and transom window. The main level features warm hardwood flooring throughout the open-concept living and dining areas - perfect for both everyday living and entertaining. The chef-inspired galley kitchen boasts sleek white cabinetry, quartz countertops, high-end GE stainless steel appliances, a large pantry, and a sun-filled eating area with patio access.Enjoy outdoor living in the fully landscaped backyard, complete with maintenance-free black fencing, an 11' x 11' composite deck, and a stylish gazebo that is ideal for relaxing or hosting guests.Upstairs, you'll find three generously sized bedrooms, including a spacious primary retreat with a walk-in closet and a luxurious ensuite featuring double sinks, quartz counters, and an oversized glass shower. The main bathroom also offers quartz finishes, while the secondary bedrooms are bright and well-appointed.The finished lower level adds valuable living space with a cozy family room featuring a modern gas fireplace, ample storage, and a rough-in for a future three-piece bathroom.Additional highlights include a double-deep driveway, attached garage with automatic opener, and a fully fenced yard. With major systems, including furnace, A/C, windows, and roof-all updated in 2020, plus a composite deck and gazebo added in 2022, this home is truly move-in ready.A rare opportunity to own a stylish, turnkey home in a fantastic location-don't miss it! (id:65446)
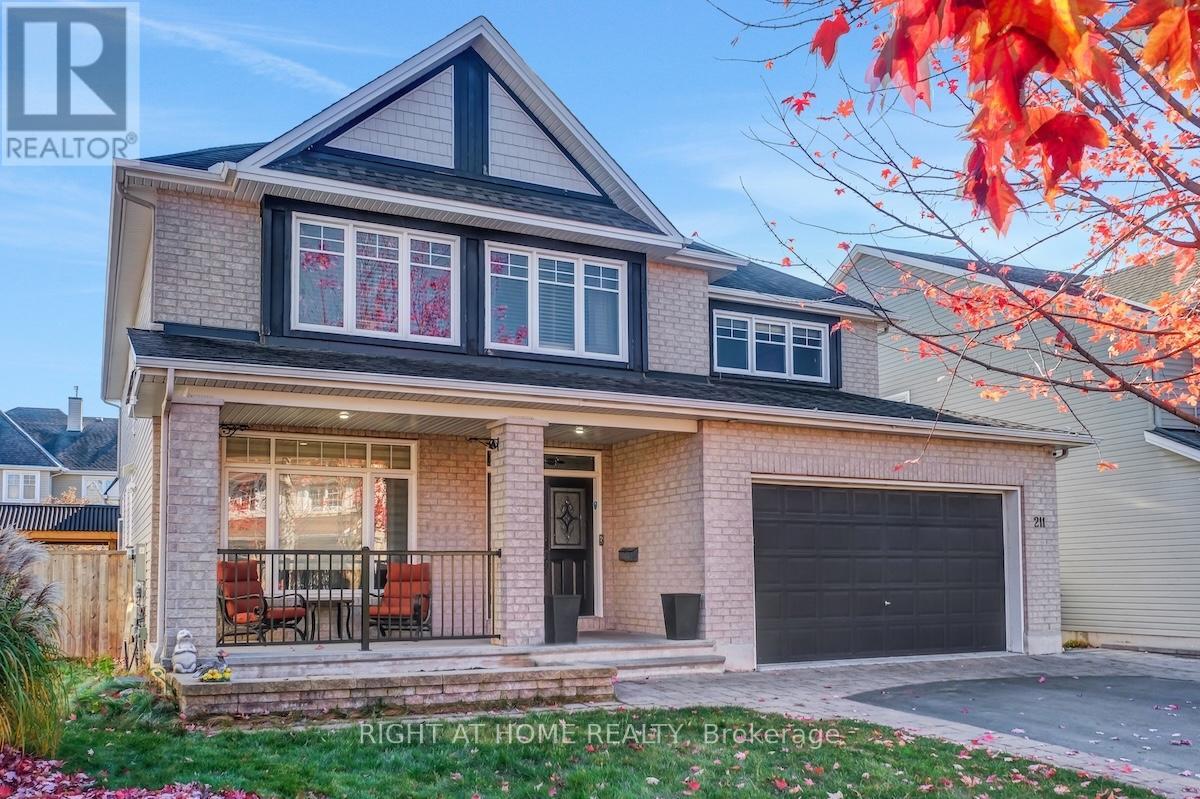
211 Denali Way
Ottawa, Ontario
Stunning 4+1 bedroom, 5-bathroom luxury home with den and loft offers over 4,500 sq. ft. of exquisite living space on an oversized, pie-shaped lot. From the moment you arrive, you'll be captivated by its elegant curb appeal - featuring a grand driveway, an inviting front porch, and a picturesque street of mature trees. The main level welcomes you with rich hardwood floors, 9' ceilings, and an effortless flow between rooms. The spacious living with a cozy fireplace and formal dining areas creates an ideal setting for entertaining, while the private office offers a peaceful retreat for work or study. The gourmet kitchen showcases granite countertops, SS appliances, a functional island, and a sunlit breakfast area. The bright family room with oversized windows and custom shelving. A hardwood staircase leads to the upper level, where you'll find hardwood floors throughout, four large bedrooms, a versatile loft, and three beautifully renovated bathrooms. The expansive primary suite impresses with a large walk-in closet and a luxurious 5-piece en-suite. The fully finished lower level extends the living space with 9' ceilings, a stylish wet bar, a home cinema, a rejuvenating sauna, a fifth bedroom, and a fifth bathroom - perfect for guests or extended family. Step outside to your own private oasis: a fully fenced backyard with a 30' deck, interlock patio, in-ground saltwater pool, hot tub, and charming gazebo. This extraordinary home combines elegance, comfort, and entertainment in perfect harmony - a rare opportunity to experience resort-style living every day. (id:65446)
107 Owen Street
Lanark Highlands, Ontario
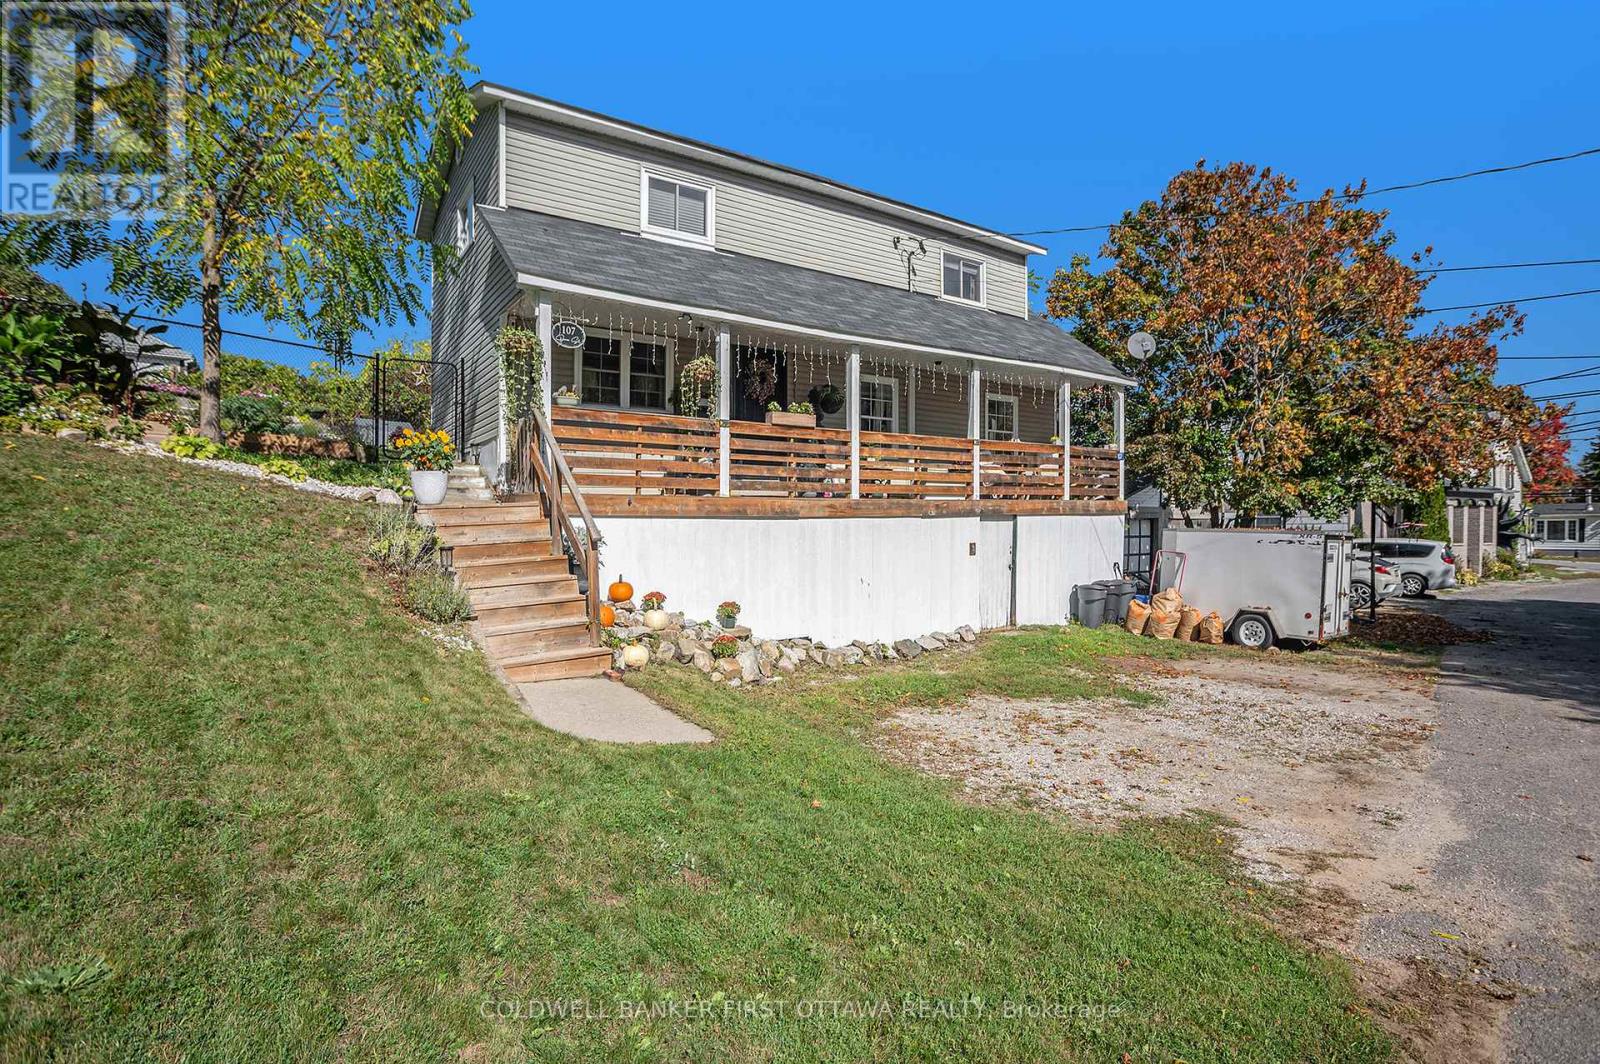
From the moment you step inside, you'll see that this isn't just renovations. Blending high-end finishes with a whimsical, curated style that feels both grand and incredibly cozy, this Lanark Village home will impress and inspire! With its gallery-style stairwell, designer lighting, and intentional touches in every corner, this home is a rare, gorgeous hilltop hideaway. With a private garden to sip your morning coffee, or the covered front porch with rolling gate, ideal for kids and pets alike. Set on a beautifully landscaped lot, this property features a fully fenced yard with two separate sections, perfect for keeping pets safe with a dedicated dog run while maintaining a spacious main yard for family enjoyment. Inside, the home blends warmth and style with a standout kitchen featuring a gabled ceiling, gas range, and granite countertops, complemented by a bright mudroom/potting room with direct access to the backyard and dog run. A rare bonus is the heated and insulated workshop with 60-amp service, offering excellent space for hobbies, projects, or storage. Upstairs, you'll find a large primary bedroom with a generous walk-in closet, along with two additional bedrooms. The main bathroom is beautifully appointed with a soaker tub, double vanity, and glass shower. Major updates provide peace of mind, including a new septic system (2021) and furnace & A/C (2021). Lanark Village has so much to offer with a waterfront park and beach, community centre with indoor rink, library, Village Treats café & chocolate shop, and convenience store, plus a newly updated baseball diamond. Fiber internet and next day Amazon delivery too! Only 15 minutes to Perth, 8 minutes to Balderson Village Cheese for ice cream (and cheese of course!), 4 mins to Timber Run Golf Course. 23 mins to Carleton Place, 56 mins to Ottawa. This is a move-in ready home full of personality and absolute heart. (id:65446)
38 Wills Road
Rideau Lakes, Ontario
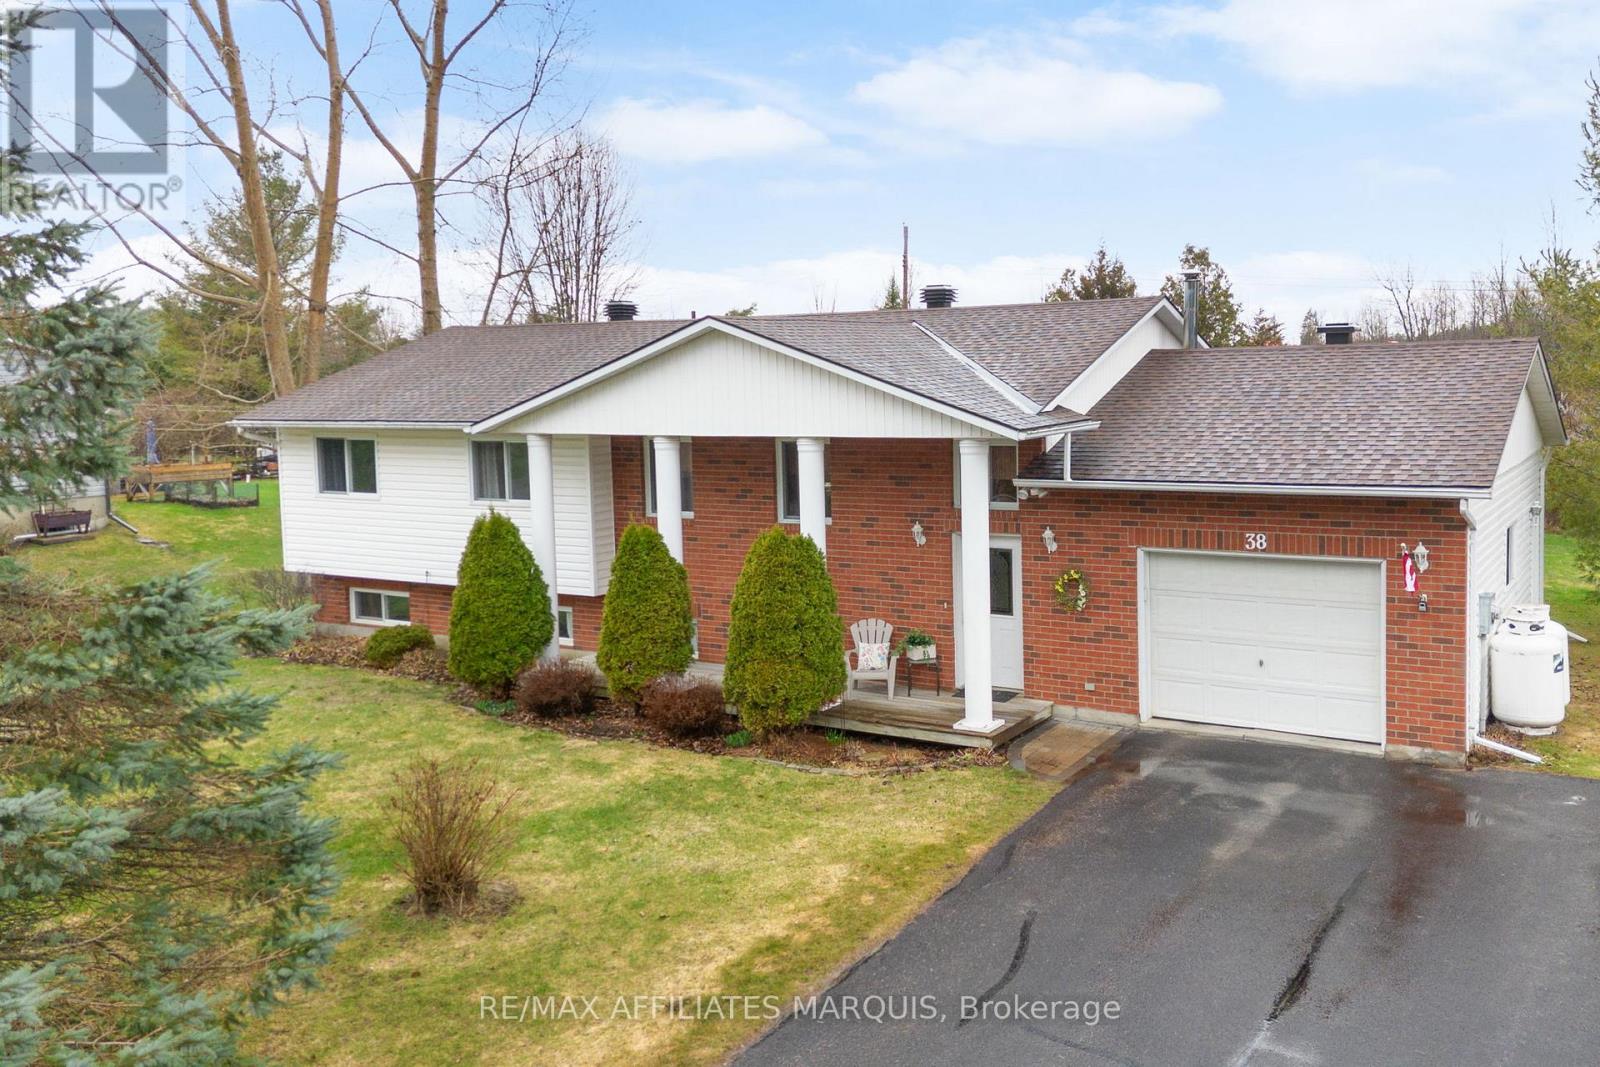
Welcome to 38 Wills Road, a spacious and exceptionally well-maintained raised bungalow set on a 0.34-acre lot just outside of Smiths Falls. Offering generous living space, this home is ideal for families looking for room to grow in a quiet setting. Located on a paved road with a paved driveway, and no rear neighbours, the property offers a peaceful backdrop. A mature tree provides natural front-yard privacy, while a neat row of cedars adds charm along the porch.The main floor features a comfortable layout with large windows that bring in natural light throughout the day. The kitchen is tidy and functional, opening into the dining and living areas for easy everyday living. Three well-sized bedrooms are located on the main level, including a primary with double closets and cheater access to the main bathroom. The lower level adds valuable space with a cozy family room, bar area, and den, ideal for movie nights, hosting, or a separate retreat for kids or teens. Step outside to a 16x20 composite deck with gazebo, offering a great space to relax or entertain. Pride of ownership is evident throughout this well-cared-for home.Located just minutes from Poonamalie Locks and Rideau Lake, you'll enjoy easy access to boating, paddling, walking trails, and scenic places to unwind by the water.After 28 years of ownership, this home is ready to welcome its next family. A move-in-ready opportunity offering space, comfort, and excellent value. (id:65446)
0 Rollin Road
Clarence-Rockland, Ontario
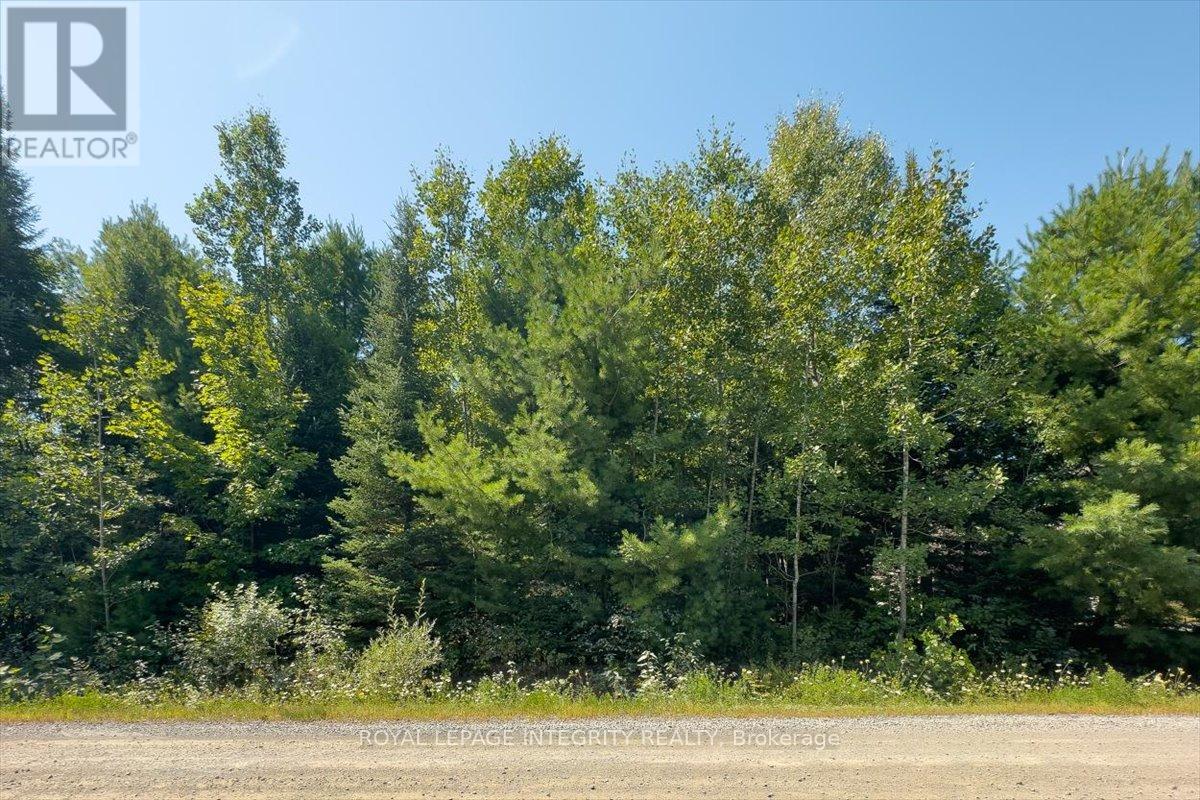
Bring your dream home to life on this private 0.5-acre country lot near Clarence Creek, just minutes from Rockland and apx. 30 minutes to Orleans. The 107ft x 213ft parcel is beautifully treed, providing privacy, peace, and a serene natural setting. With easy access to Highway 17 and nearby amenities, this lot is perfect for those seeking space, tranquility, and a charming rural lifestyle. Its an ideal canvas to build the home you've always envisioned. (id:65446)
69 Woodmount Crescent
Ottawa, Ontario
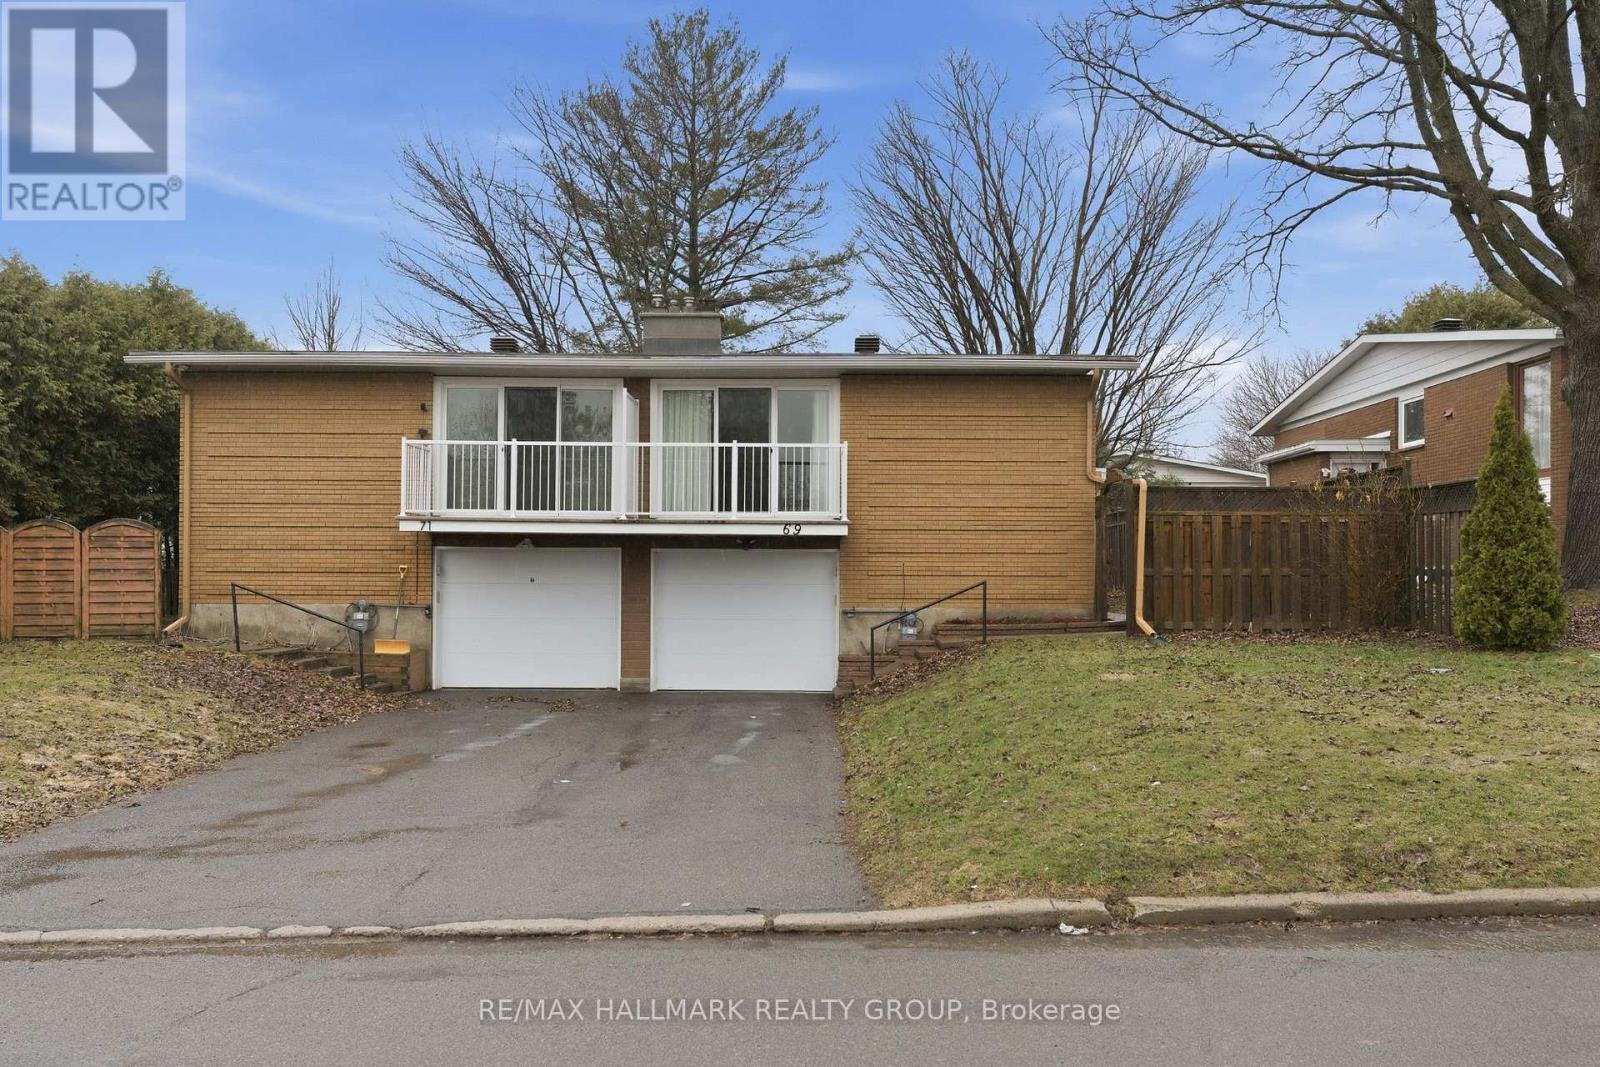
Updated 2+2 bedroom split-level home with a 2025-renovated kitchen, hardwood flooring throughout the main level, wood-burning fireplace, and garage access in a well-established Parkwood Hills neighbourhood. This home offers a functional and flexible layout with ceramic tile at the entry and a bright, open main floor featuring spacious living and dining areas. The kitchen has been thoughtfully updated with quartz countertops, white cabinetry, ample storage, and a large window over the sink, bringing in natural light. The main level includes two well-sized bedrooms with closets and an updated full bathroom with a new vanity, tub, and shower. A linen closet in the hallway adds convenient storage. The living room opens to a private balcony that has been recently repaired and updated. The lower level expands your living space with two additional rooms, one of which includes a window and closet, along with a second bathroom, laundry, and storage area. Direct access to the garage from the basement adds everyday convenience. Located on a quiet street close to parks, schools, shopping, and amenities along Strandherd and Greenbank, this home is a strong option for buyers looking for space, updates, and long-term flexibility at an accessible price point. (id:65446)
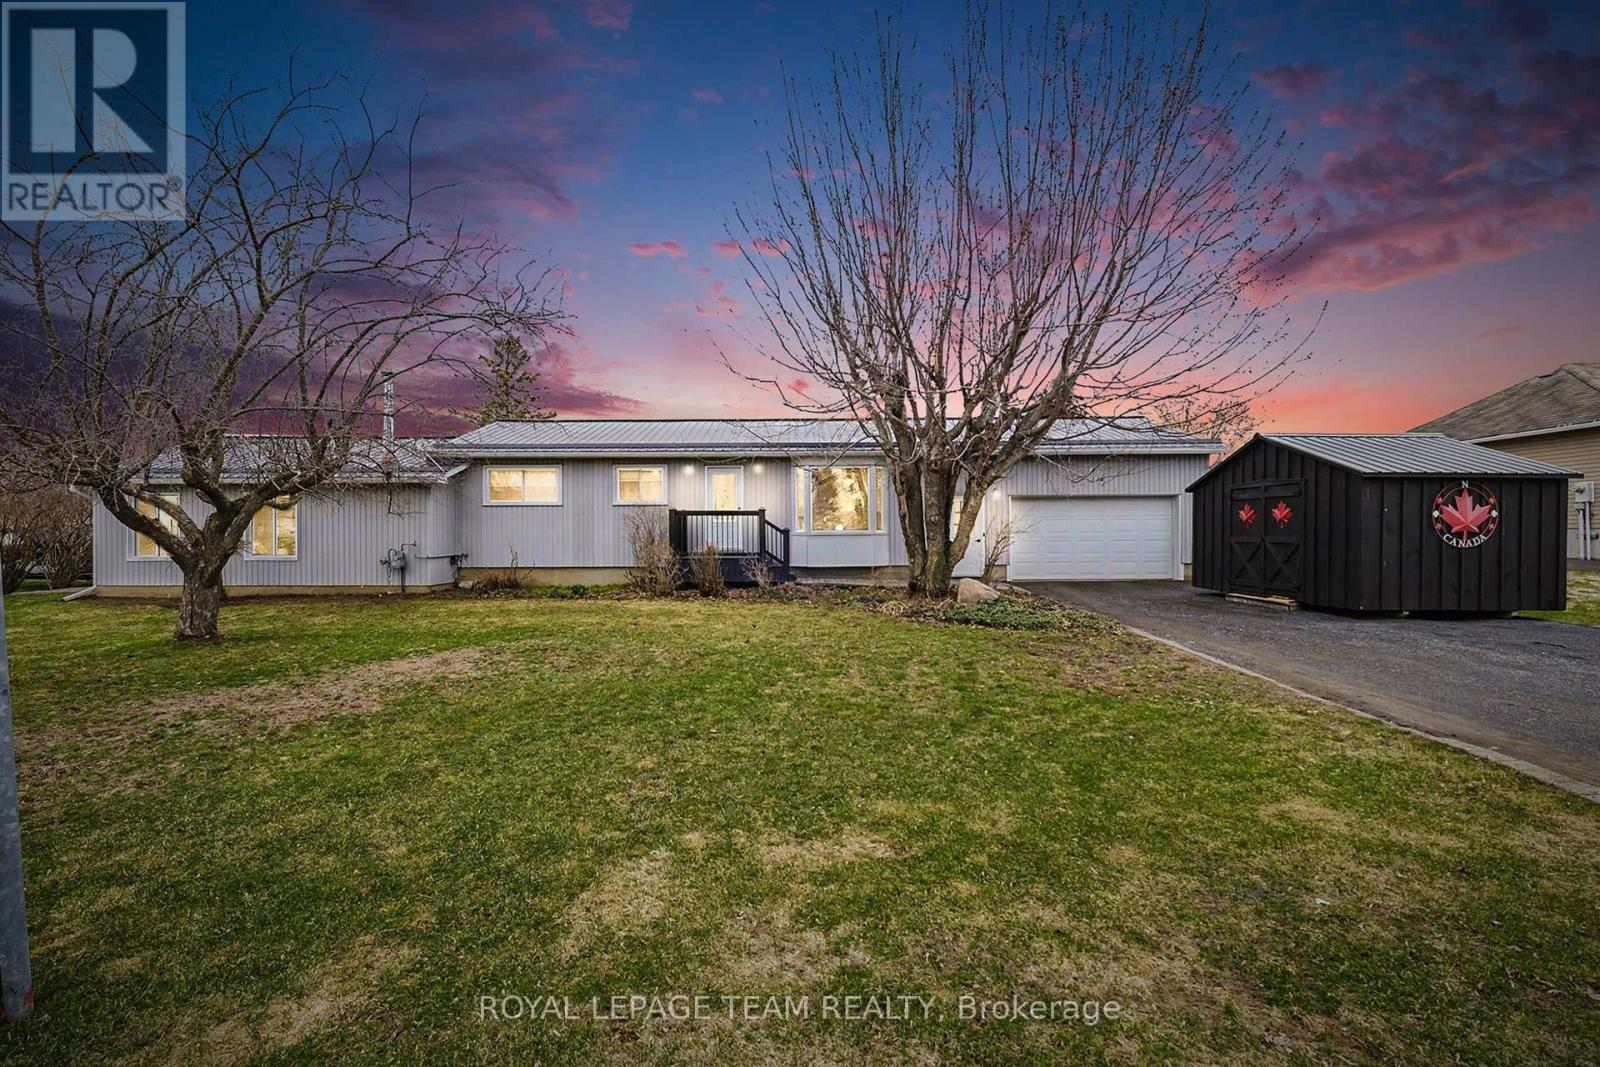
3041 Bridge Street
North Dundas, Ontario
OPEN HOUSE APRIL 19th 2-4PM Welcome to this exceptionally well cared for 3 bedroom 2 bath bungalow, perfectly nestled in a quiet small-town setting, an ideal location for families and those seeking a peaceful lifestyle. From the moment you arrive, you'll appreciate the pride of ownership and thoughtful upgrades throughout the home. Inside, the open concept main living area is finished with hardwood floors, an inviting living room and updated kitchen with granite countertops. Head through the office/potential bedroom into an incredible surprise - a spacious main level family room with tile flooring, complete with a cozy wood stove that creates the perfect atmosphere for relaxing evenings or with family and friends. What sets this home apart from the rest is the expansive 3 season screened in patio, the dream space to unwind or entertain-featuring its own wood stove so you can enjoy it well into the cooler months. The patio leads out to the private backyard, complete with an inground pool with diving board and outdoor shower. The lower level of the home has a fully finished rec room with another woodstove and a bedroom/office space. This is a very versatile home that will appeal to all types of buyers, from young families requiring extra living space or to multi-generational families. Located only 5 minutes from Nationview Elementary School, 2 minutes from the South Nation River, or 15 minutes to Kemptville and Winchester. This move-in ready home combines comfort, character, and location-an exceptional opportunity you won't want to miss. (id:65446)
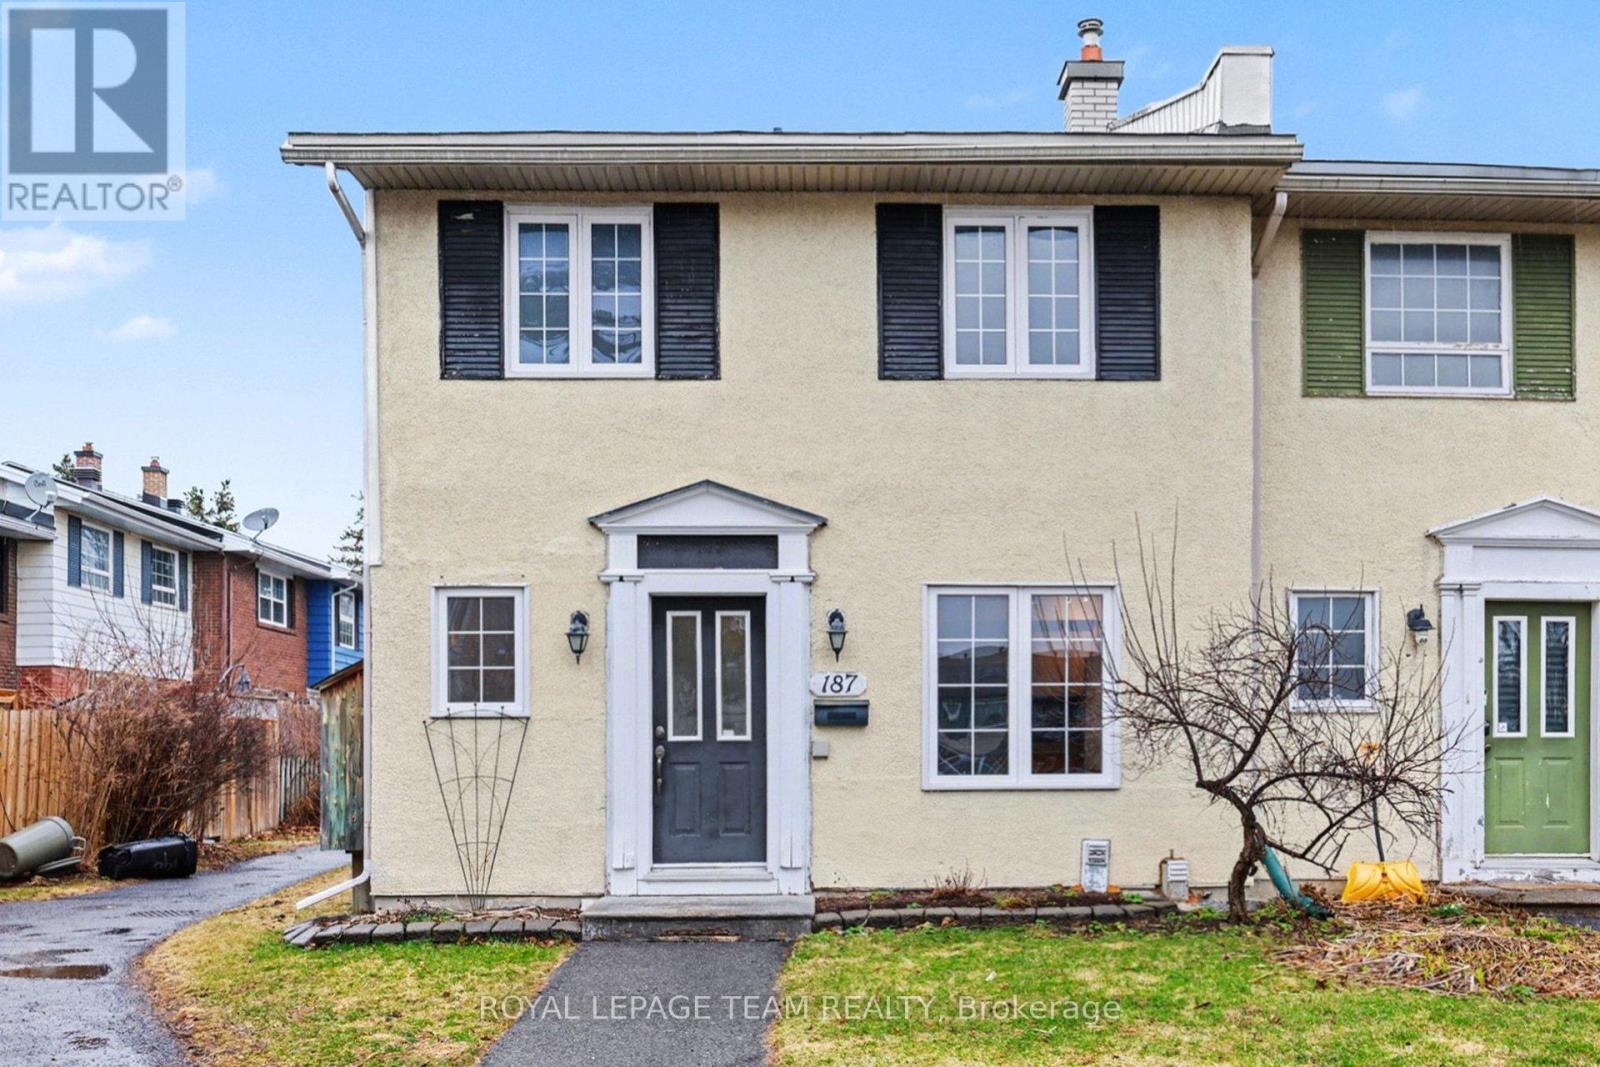
187 Monterey Drive
Ottawa, Ontario
Welcome to this bright and inviting three-bedroom end-unit townhome, ideally located in the established community of Leslie Park - just minutes from the Queensway, Bayshore Shopping Centre, Queensway Carleton Hospital, and College Square.With parks, schools, transit, and everyday amenities all nearby, it's a location that makes day-to-day living easy.Freshly painted in 2026, the home feels bright and refreshed from the moment you walk in. Hardwood flooring runs throughout both the main and second levels, offering a clean, carpet-free space that's easy to maintain. The main floor features a functional layout with a spacious living and dining area, along with a well-equipped kitchen offering plenty of storage. A pass-through to the dining space adds both function and flow, perfect for everyday living or entertaining. A convenient powder room completes this level. Upstairs, you'll find three great-sized bedrooms with ample closet space, along with a practical five-piece bathroom designed to handle busy mornings with ease. As an end unit, you'll appreciate the added privacy of only one shared wall. Low monthly association fees of $115.66 cover groundskeeping and snow removal, making for easy, low-maintenance living. One exclusive-use parking space (#29) is also included. A move-in ready home in a location that truly checks all the boxes. (id:65446)