
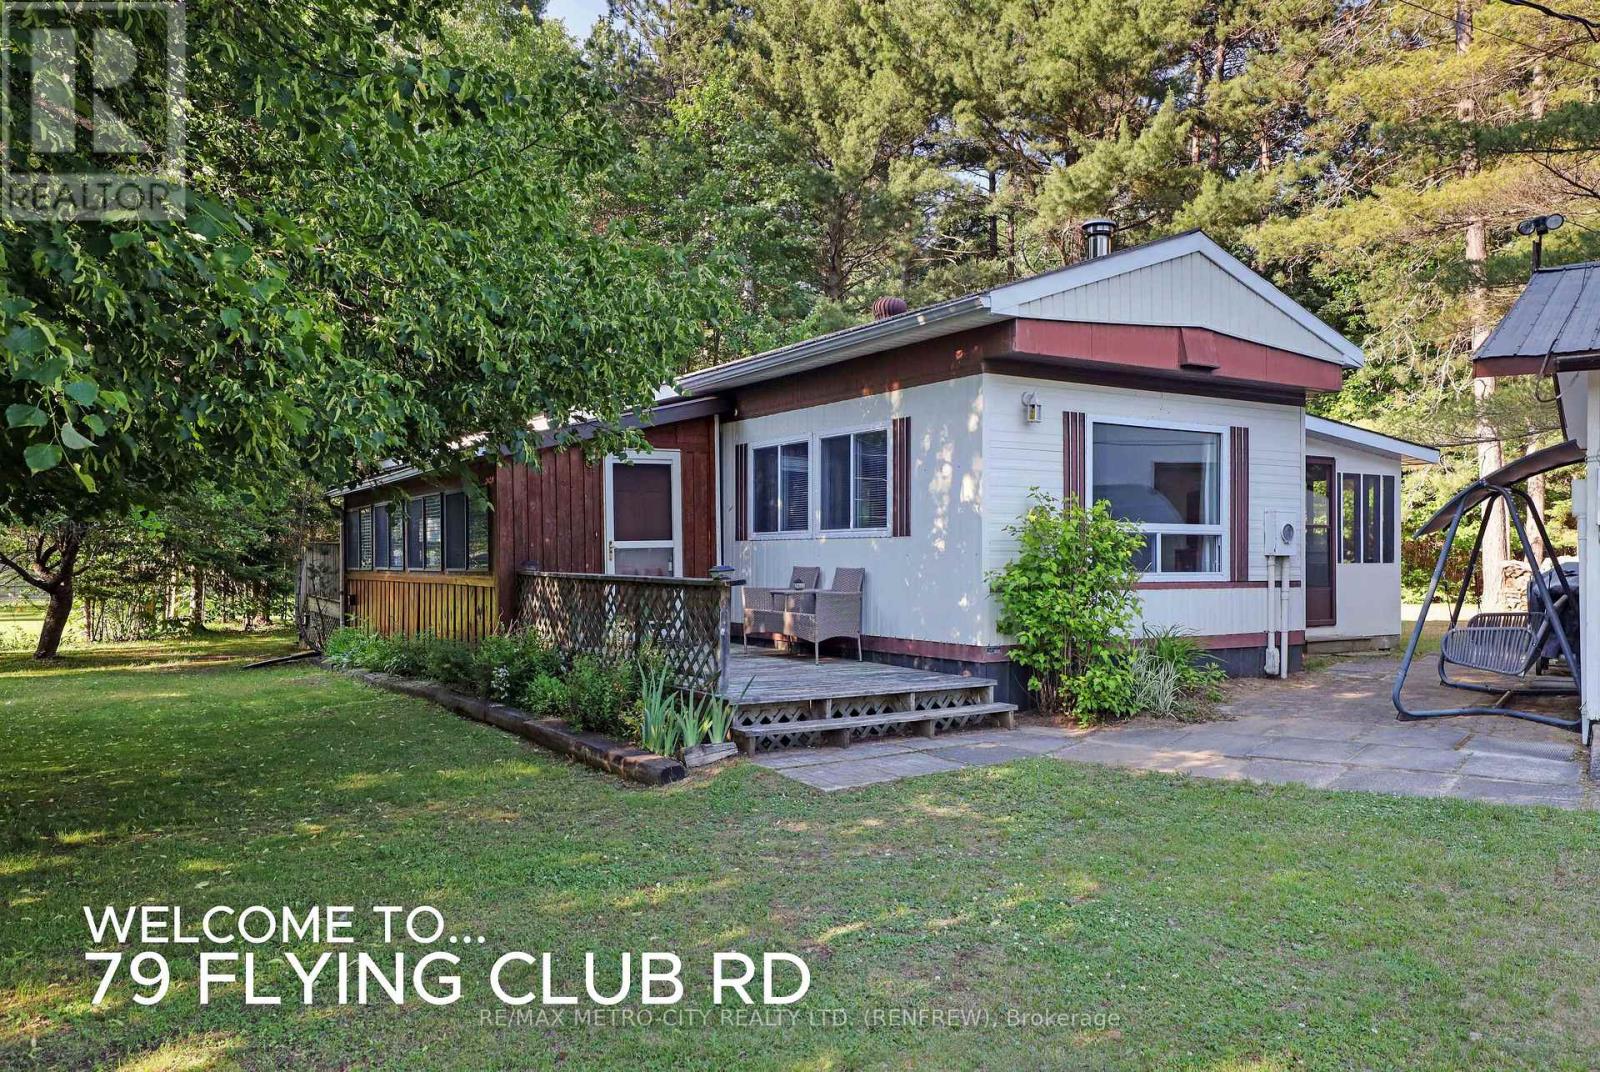
79 Flying Club Road
Greater Madawaska, Ontario
Come enjoy the summer this year with this turn-key property that includes all contents (except for personal items), all outdoor patio and gazebo furniture. This well cared for 3-bedroom property is on a quiet, paved, and township maintained waterfront road in Griffith, and offers the perfect and affordable retreat. Overlooking the pristine Madawaska River, this home is move in ready and is ideal for year-round living or seasonal getaways. The property features a mature lot with plenty of space and shade, making it a peaceful place to relax. The river is just steps away, offering easy access to endless hours of exploration on both the river and Centennial-Black Donald Lake (The waterfront is across the street and is township-owned). For outdoor enthusiasts, you will also find trails for biking, hiking, ATVing, snowmobiling, as well as pickleball courts and an outdoor skating rink. Whether you would like to simply relax by the water or by the woodstove. Inside, you'll find a cozy and functional layout with an eat-in kitchen, a living room complete with an airtight woodstove for those chilly evenings, three bedrooms, and a 4-piece bathroom. Excellent Cell Service and Hi Speed Internet are available at this location. The home also features a front sunroom and a rear screened-in gazebo, perfect for enjoying the outdoors in comfort. Additional highlights include a detached garage for extra storage, a forced air furnace, and central air to keep you comfortable year-round. With its peaceful community, proximity to nature, and nearby year round recreation, this property is perfect for anyone seeking a retreat that offers both tranquility and adventure. Easy to view! Please allow 24 hours irrevocable on all offers. (id:65446)
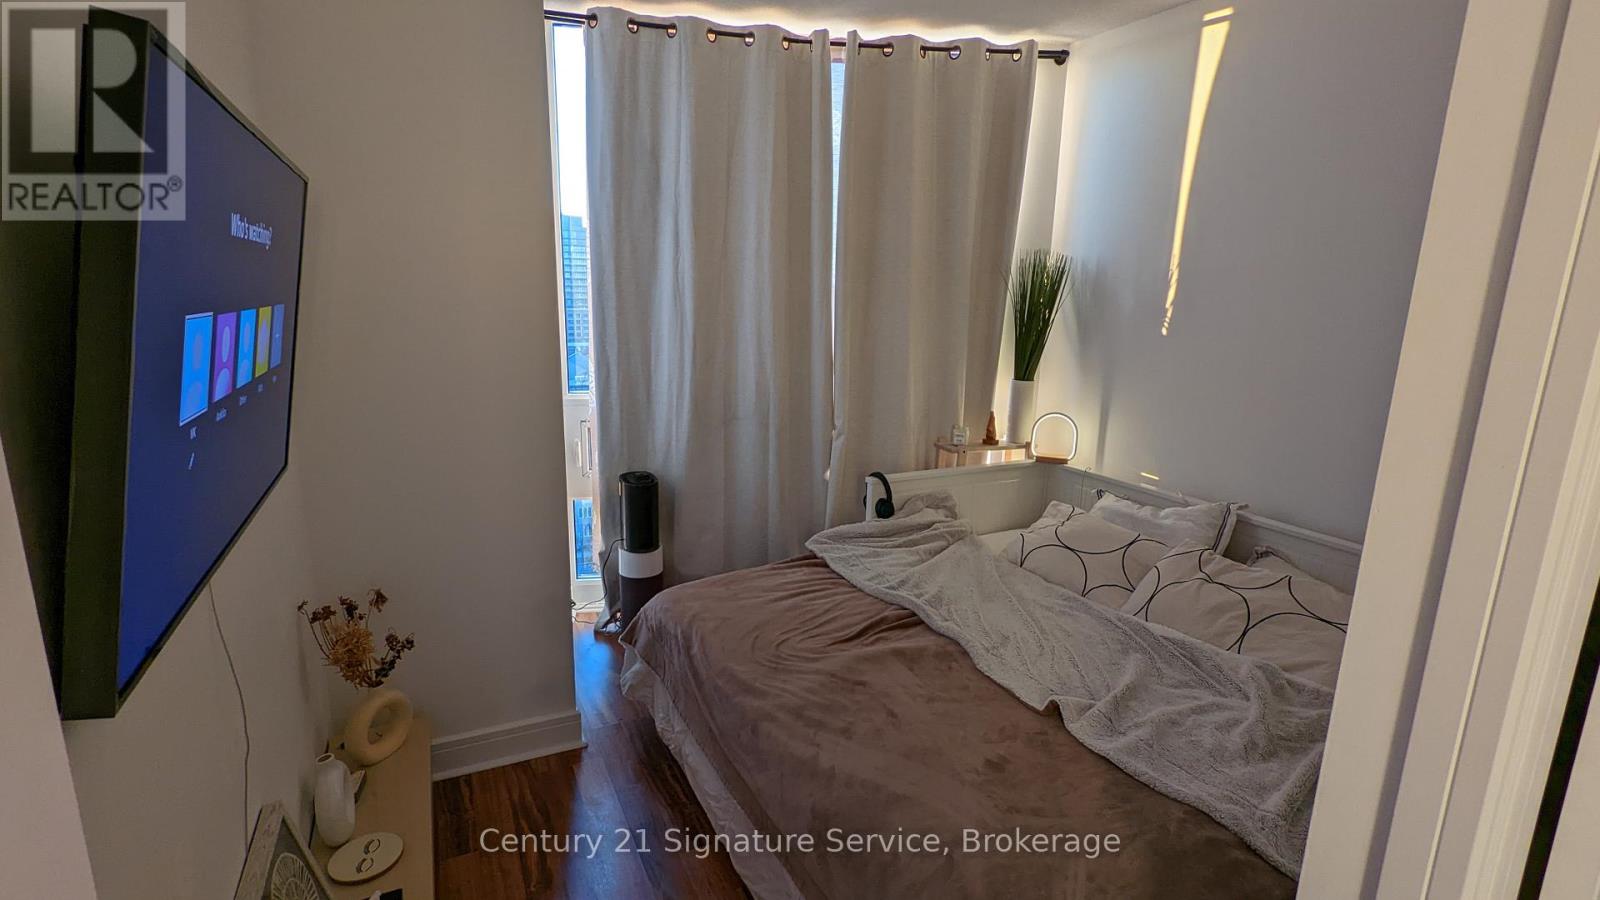
Ph18 - 35 Brian Peck Crescent
Toronto, Ontario
Penthouse living in Leaside! This fully furnished private bedroom offers the ultimate retreat, featuring a walk-in closet, a private ensuite bathroom, and a 52" Samsung Frame TV. Floor-to-ceiling views deliver stunning sunsets right to your bed. The shared space includes a modern kitchen, in-suite laundry, and a massive balcony with an unobstructed panorama of the Toronto skyline. Enjoy elite building amenities: a 24/7 concierge, pool, sauna, and gym. Steps from Costco, Farm Boy, and the TTC. Luxury, comfort, and convenience all in one. (id:65446)
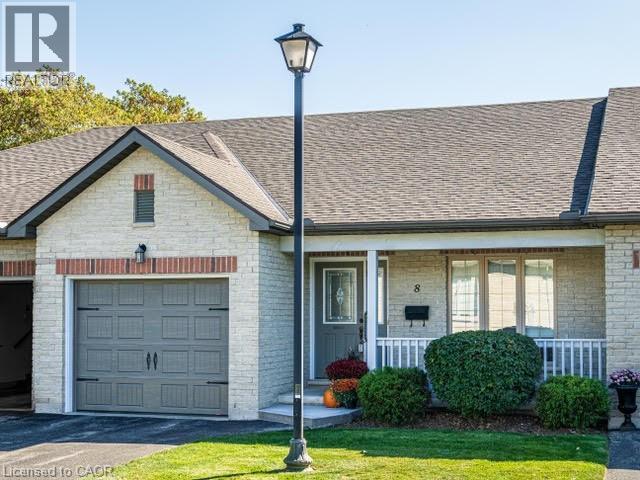
409 Queen Street S Unit# 8
Simcoe, Ontario
Condo Living with a View! Welcome home to this well maintained 2-bedroom, 2-bath condo tucked away in a quiet, well-cared-for complex. Offering a bright and functional layout, this home makes everyday living both comfortable and convenient. On the main floor, you’ll find a spacious primary bedroom with3 pc ensuite privilege bath & laundry , an eat-in kitchen, and a sun-filled living and dining area. Step directly from your living room onto a private deck with views of green space, walking trails, and a tranquil pond—it feels like your own backyard retreat. A convenient inside access to the single-car garage completes the main level. The finished lower level offers a large family room with a cozy gas fireplace & opens through french doors to a walk-out patio. A bright second bedroom, 4-piece bathroom, and generous storage space provide comfort and flexibility for guests, hobbies, or a home office. Immediate possession available, you can move right in and begin enjoying a low-maintenance lifestyle. (id:65446)
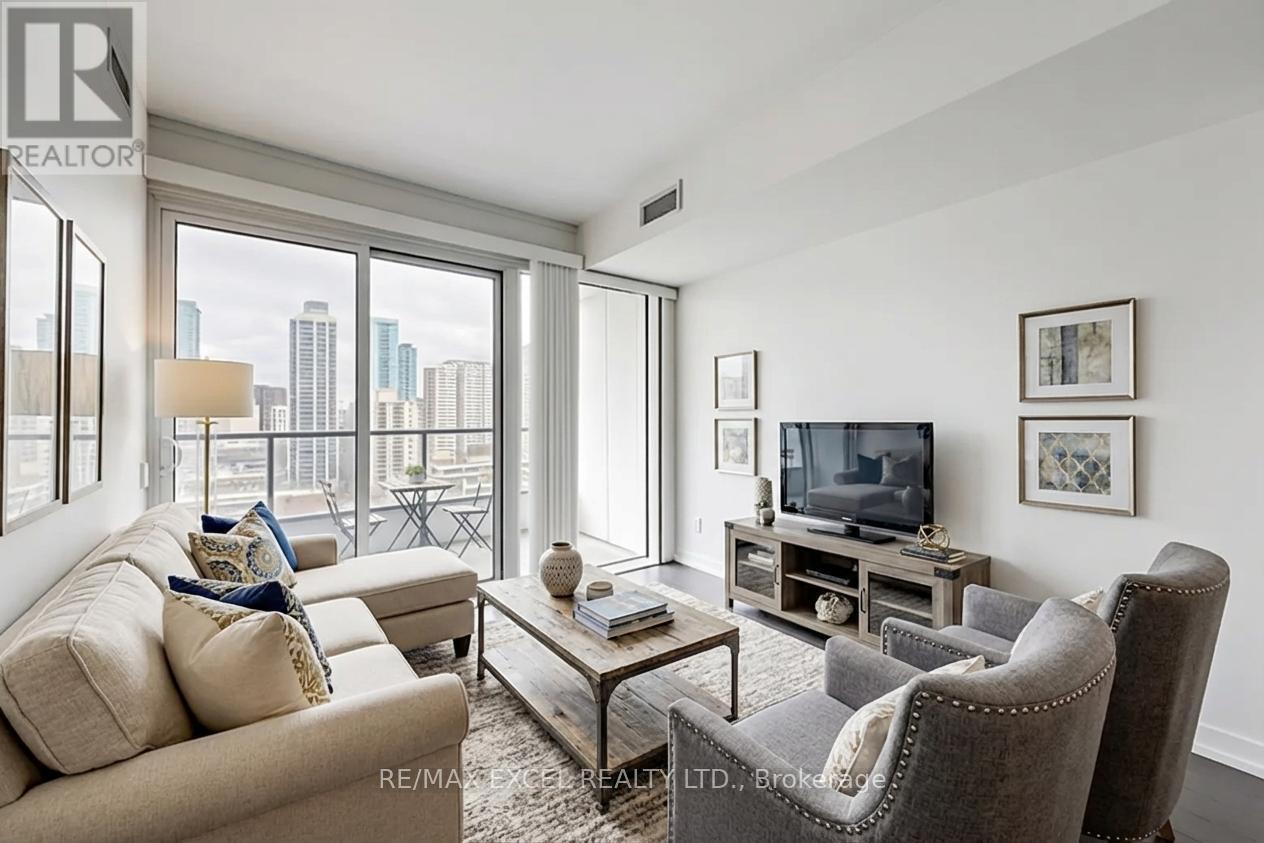
1908 - 85 Wood Street
Toronto, Ontario
Luxury Axis Condo 1 + Den Unit Located At Church & Carlton | Unobstructed Views | Bright, Spacious, Open Concept Layout | Large Den Can Be Used As 2nd Bedroom With Sliding Door | 575 Sq Ft Of Living Space With An Oversize W/O Balcony | High End Finishes Inc Laminate Flr Thru-Out, Modern Kitchen With Integrated Appl & Granite Counter | Steps To Toronto Metropolitan University, Uoft, Subway, 24 Hr Streetcar, Loblaws, Eaton Centre, Dundas Square & College Park. (id:65446)
1505 - 20 Daly Avenue
Ottawa, Ontario
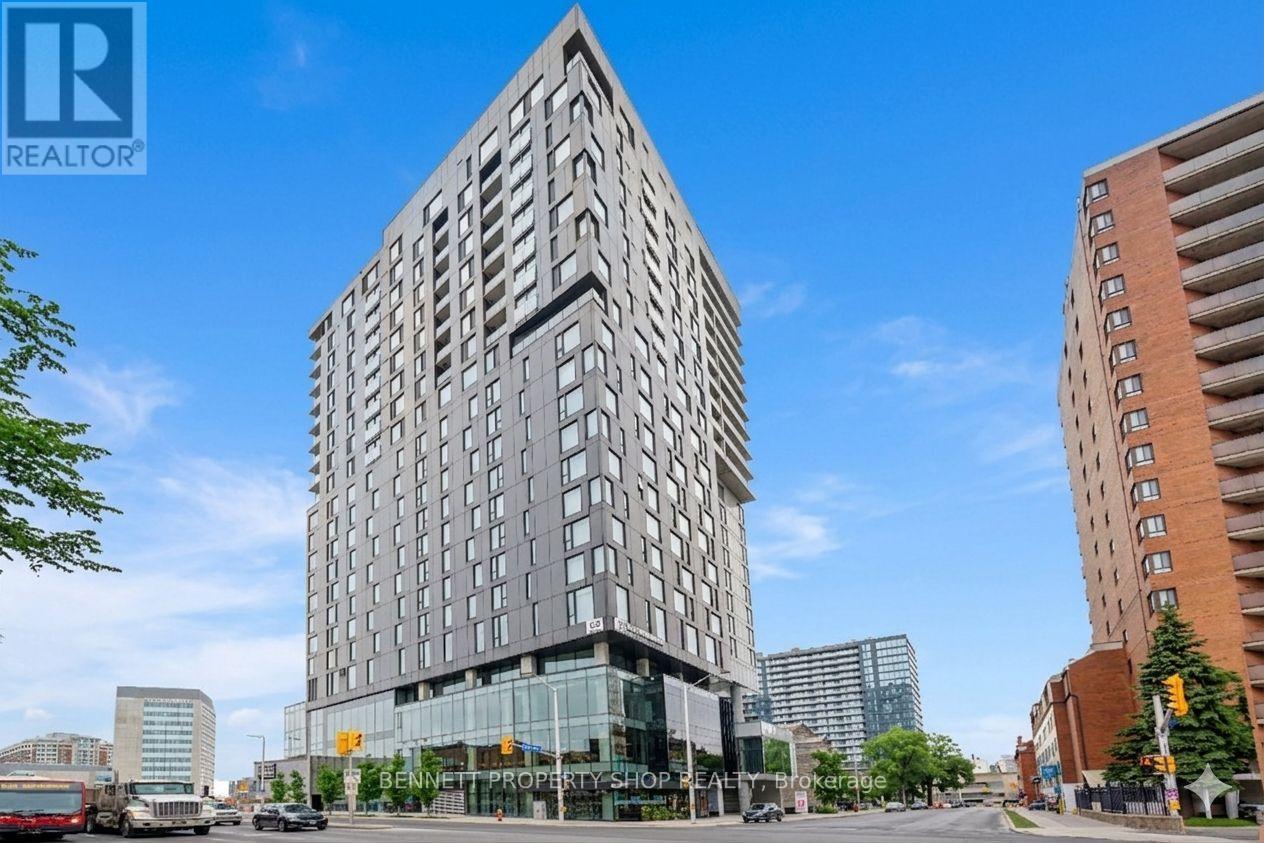
This beautifully updated 2-bedroom, 2-bathroom residence at ArtHaus, Ottawa's sophisticated downtown condo tower, offers abundant natural light and beautiful south-facing views through floor-to-ceiling windows. The gorgeously updated kitchen is the heart of the home, featuring modern cabinetry, premium stone countertops, high-end stainless-steel appliances, and a sleek island that invites culinary creativity. Whether you're hosting friends or enjoying a quiet morning coffee, this chef-inspired space delivers!! The open-concept living space then flows seamlessly into a generous dining and living area, all with amazing views. Both bedrooms are generously sized, with the primary suite boasting a private ensuite bathroom and ample closet space. The second bathroom is equally well-appointed (murphy bed), offering convenience for family or guests. ArtHaus residents enjoy an elevated lifestyle with outstanding building amenities, including: a well-equipped fitness centre with weights, cardio, and yoga studio, stylish party room and Firestone Lounge for gatherings, expansive rooftop terrace with skyline views, secure underground parking and storage locker, and in-suite laundry. Location is everything, you're steps from the ByWard Market, Rideau Centre, University of Ottawa, Parliament Hill, restaurants, cafes, boutiques, and cultural venues. Public transit, bike paths, and parks are all at your doorstep. This move-in-ready gem combines contemporary finishes, an unbeatable location, and the artistic spirit that defines ArtHaus! 24 hours irrevocable on all offers. Some photos are digitally enhanced. (id:65446)
308 - 1000 Wellington Street W
Ottawa, Ontario
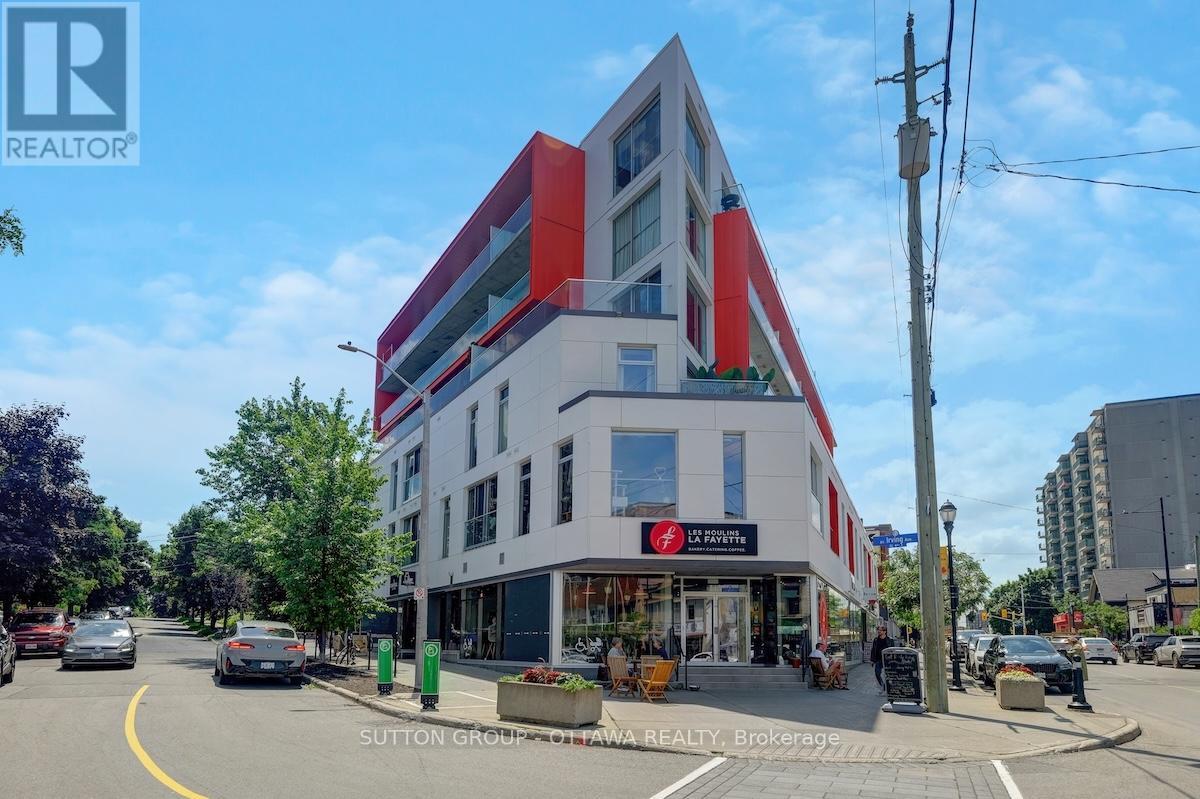
Welcome to The Eddy, an iconic LEED Platinum-certified building offering sustainable, modern living in Hintonburg, one of Ottawa's most sought-after neighbourhoods. This spacious 2-bedroom, 2- FULL bathroom condo, with 965 sq ft of contemporary space, is designed for those who appreciate a balance of urban living and eco-conscious design. Featuring sleek, minimalist finishes, the unit boasts exposed 9-foot concrete ceilings, warm hardwood floors, and expansive windows that flood the space with natural light. The open-concept living and dining area flows effortlessly into a chef-inspired kitchen, equipped with quartz countertops, top-of-the-line stainless steel appliances, and a large island perfect for meals and social gatherings. Enjoy quiet moments from the living room with a view of greenery, where natural light pours in throughout the day. The layout includes a huge walk-in pantry that could easily be transformed back into a den/work-from-home office or reading nook per the original floorplan. The spacious primary bedroom offers a walk-in closet and private ensuite bathroom, while the second bedroom is perfect for guests or working from home. The condo also features in-unit laundry, underground parking, and a storage locker, while residents of The Eddy have access to a rooftop terrace with a BBQ, lounge seating, and stunning views of the Ottawa River and Gatineau Hills that can be used to host your own private parties. Just a short walk to vibrant local gems like Maker House Co and The Third, pop downstairs to Capital Cold Press or across the street to Tooth & Nail Brewery, you'll have everything you need to embrace the Hintonburg lifestyle. Bayview LRT station is just a short walk away, making travel throughout Ottawa effortless. Living at The Eddy is more than owning a condo it's about embracing a connected, urban lifestyle with an emphasis on sustainability and community. (id:65446)
7512 136 Av NW
Edmonton, Alberta
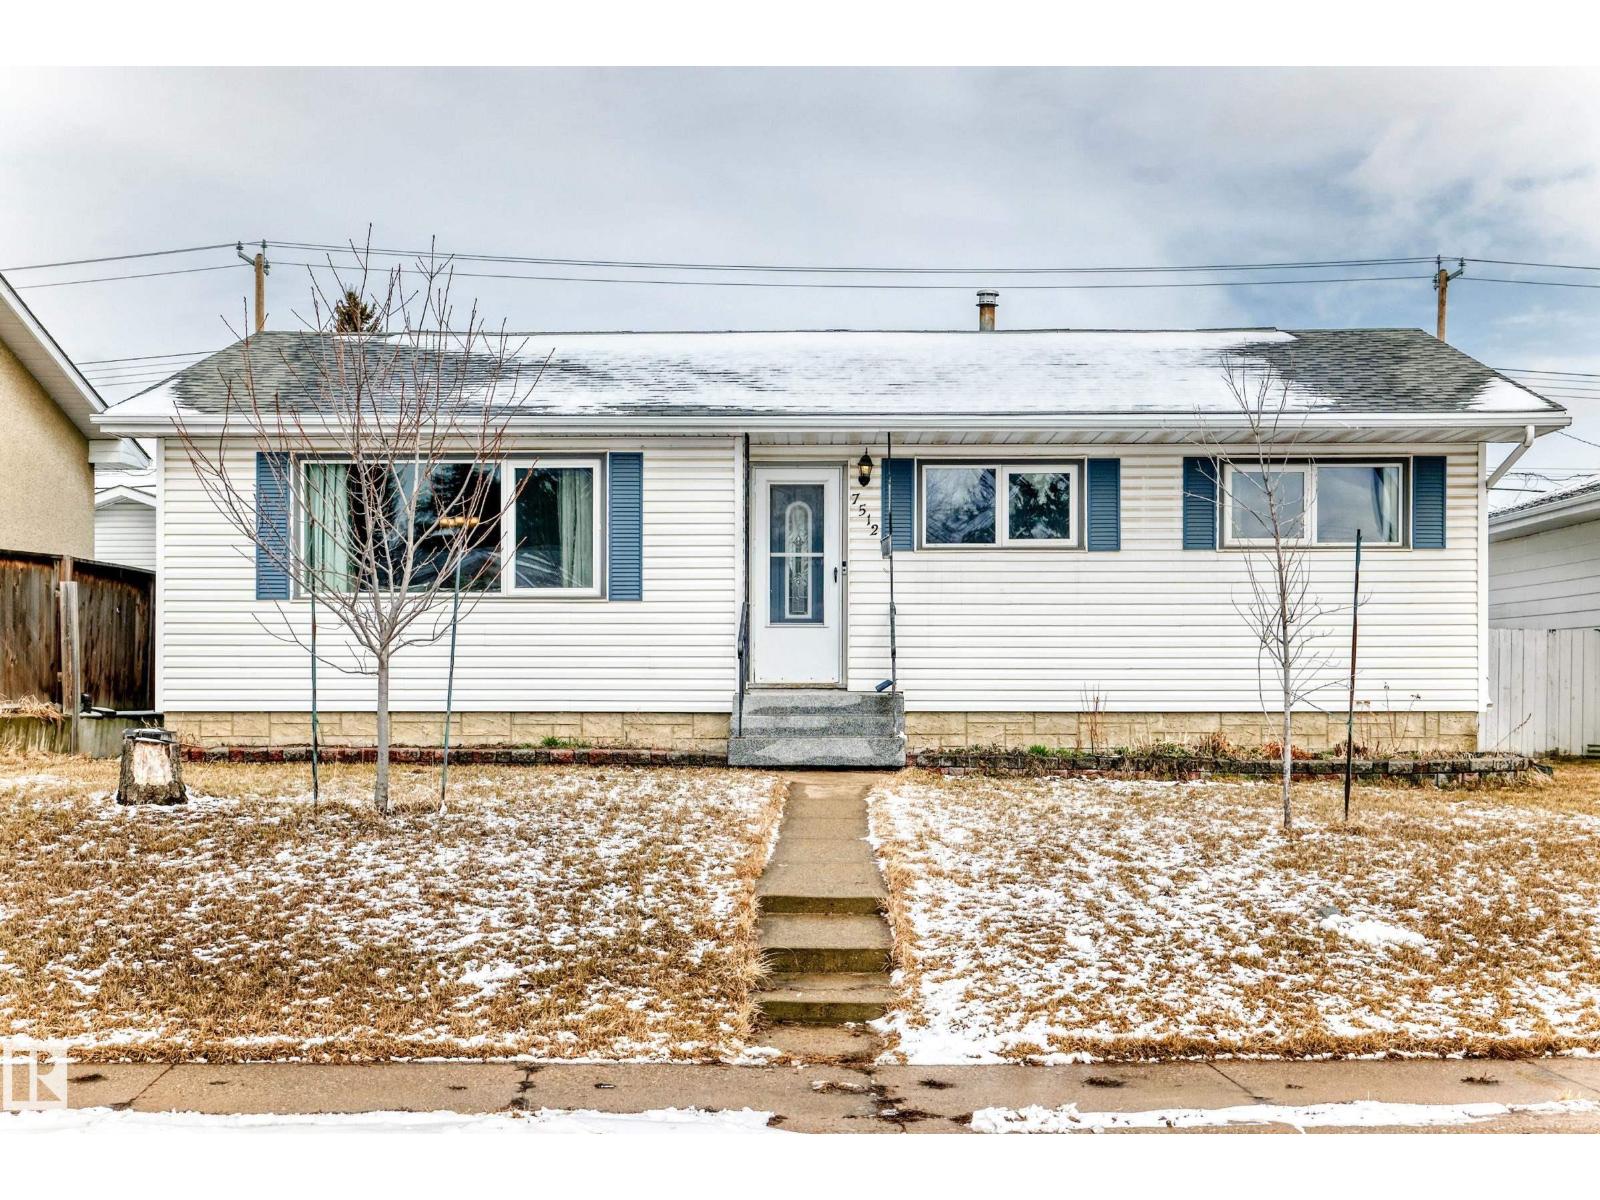
Nicely upgraded and fully finished 3+1 bedroom, 2 full bathroom 1,033 sq ft bungalow located on a quiet street in the northeast neighborhood of Delwood. The home has numerous upgrades over the years which include windows, shingles, laminate flooring, bathrooms, front and back doors, and some kitchen upgrades. The very open main floor plan has a large living room, and a diningroom that opens up to the kitchen. The main floor of the home has 3 spacious bedrooms and a 4 piece main bathroom. The basement is fully finished with a large familyroom, 4 piece bathroom, 1 bedroom, and a Den. The double detached garage is 20x20 in size and the yard is fully landscaped and fenced for lots of privacy. The location of the home is private but close to schools, shopping, and transportation. The home needs nothing just move in and enjoy. (id:65446)
664 Secord Bv NW
Edmonton, Alberta
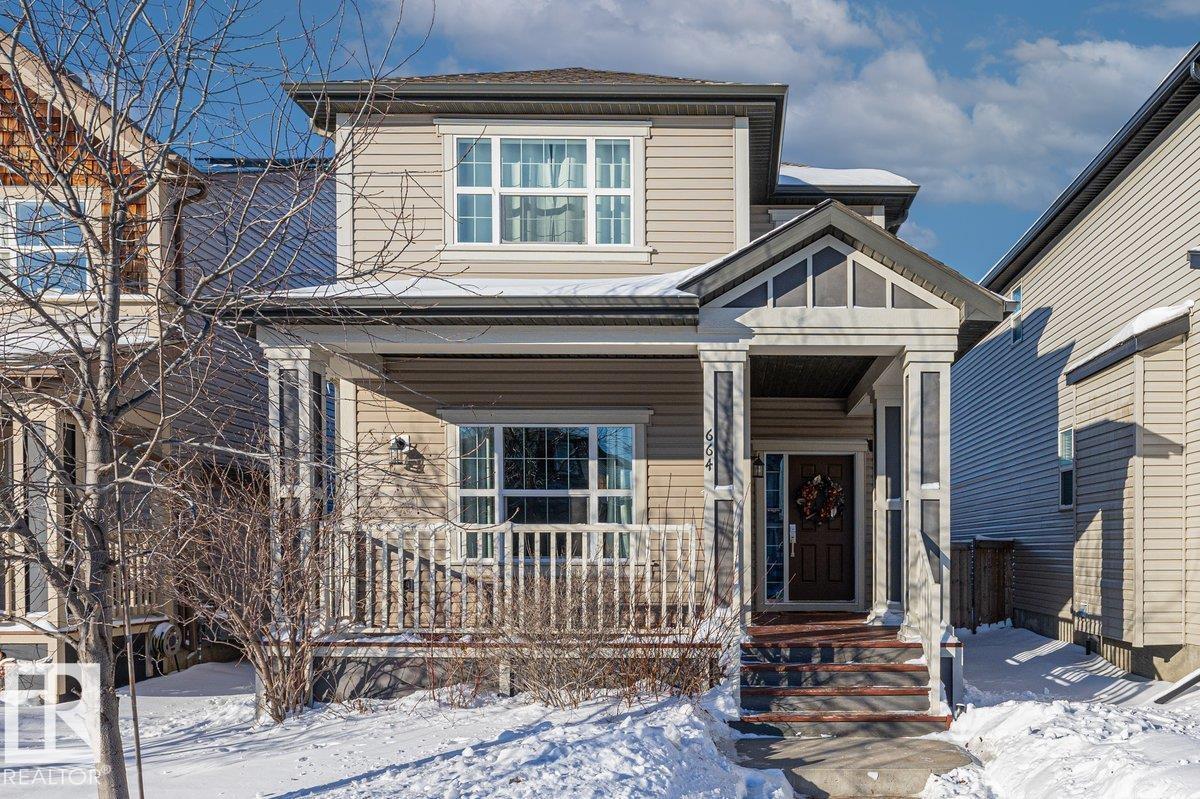
Welcome to this beautiful home in the desirable Secord community, close to a FUTURE REC CENTRE and within walking distance to ponds and schools. Featuring 9 ft ceilings throughout, quartz countertops, and A/C, the main floor offers a spacious living room flowing into an open-concept kitchen and dining area, perfect for entertaining. The kitchen boasts quartz counters with an eat-up bar, stainless steel appliances, and stylish cabinetry. Also on the main floor: a DEN and 2-piece bath. Upstairs, find 3 bedrooms, a walk in laundry room, a full 4pc bath, with the primary featuring a VAULTED CEILING, walk-in closet, and spa-style ensuite. The basement, also with 9 ft ceilings, is ready for your personal touch. Enjoy a low-maintenance yard, large deck with privacy screen and gas BBQ line, double OVERSIZED, HEATED detached garage, and east-facing front porch. Situated on a quiet street with easy access to main roads, this home blends style, comfort, and convenience. (id:65446)
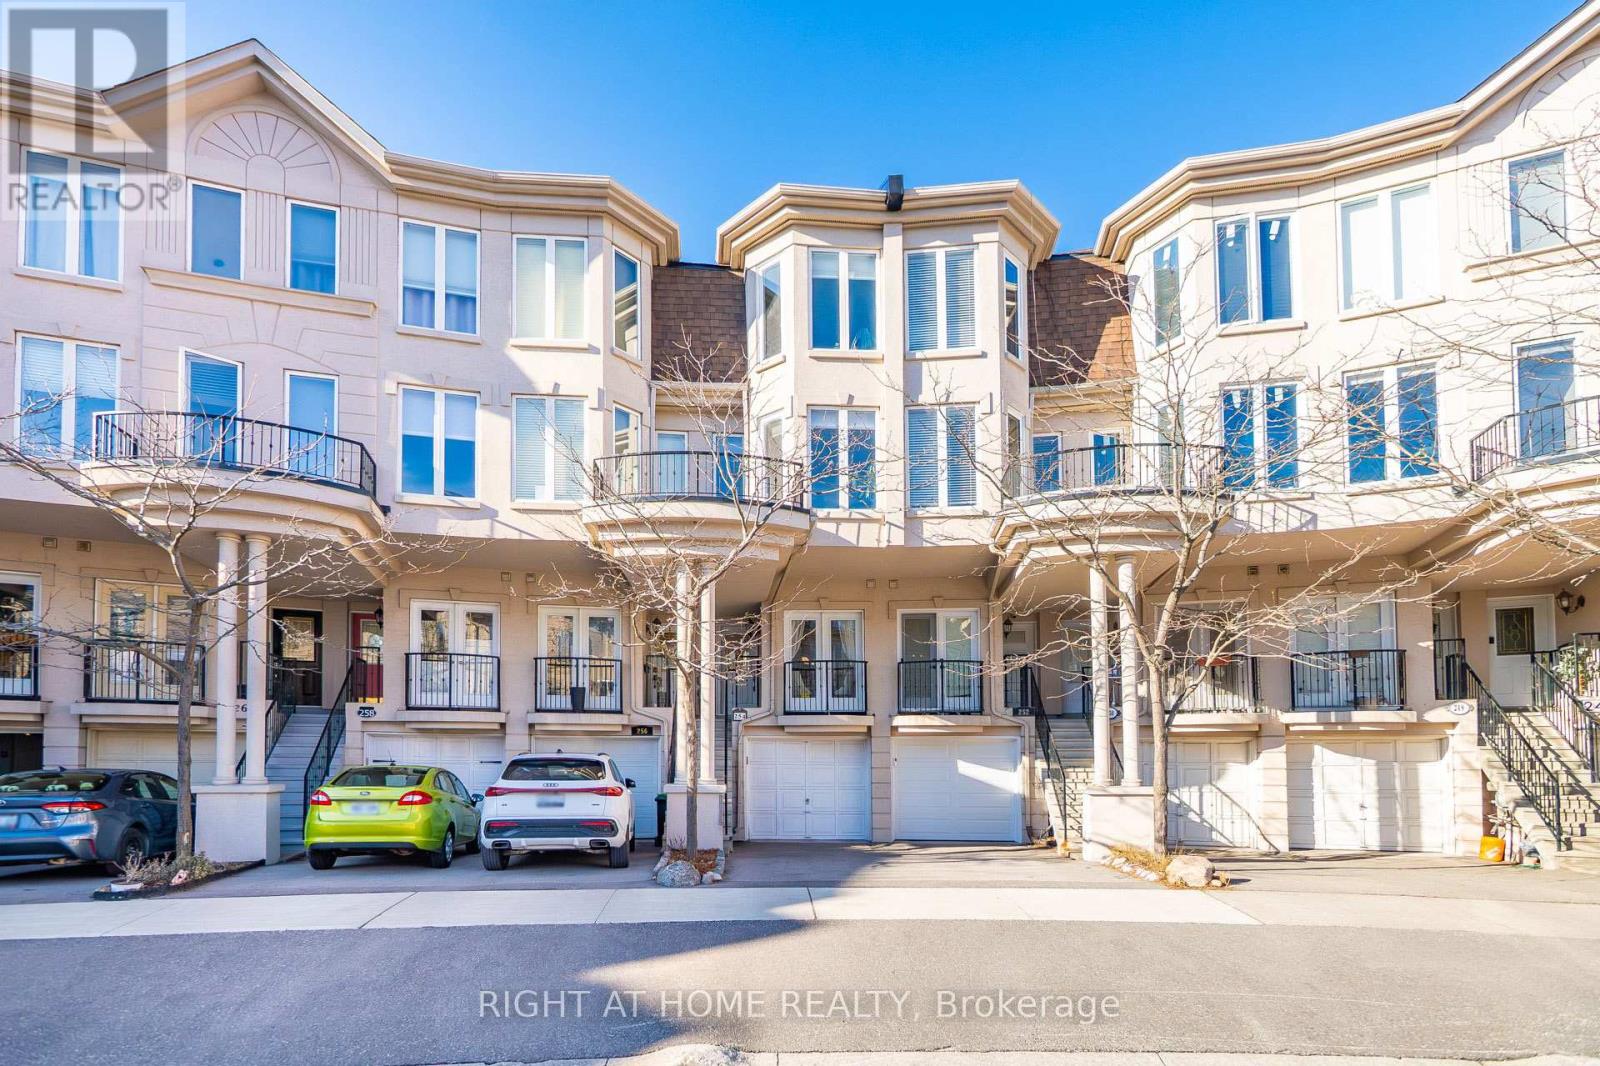
254 David Dunlap Circle
Toronto, Ontario
Freehold Townhome Gem Backing Onto Green Park! This upgraded home offers privacy and everyday convenience in the heart of Don Mills, backing onto a green park and steps from the East Don Trail. Originally the builder's model home, the residence showcases 9-ft ceilings, crown moulding, pot lights, and a bright open-concept main floor. The kitchen features a centre island, granite countertop, backsplash, SS appliances, pantry, and under-cabinet lighting. Thoughtfully designed across multiple levels, the home offers 3 spacious bedrooms and multiple living spaces, including a second-floor family room and a finished basement with garage access. On the third floor, the primary and second bedrooms each enjoy their own ensuite baths. Extensive upgrades include: 4 fully renovated baths (2 with rain showers and pot lights), updated lighting, switches and outlets throughout, newer opening windows and sliding door, newer roof, high-efficiency furnace and A/C (2022), upgraded attic insulation, BBQ gas line, smart garage door opener and a redone driveway. Low maintenance home. Conveniently located near the DVP, Hwy 401, Shops at Don Mills, top-rated schools, parks, TTC and the Eglinton Crosstown. (id:65446)

12757 Highway 17
Thessalon, Ontario
Welcome to 12757 HWY 17 in Thessalon, Ontario - a spacious family home offering comfort, functionality, and privacy all in one package. This large home is perfect for growing families, featuring 4 generous bedrooms and 2.5 bathrooms, with plenty of room for everyone to spread out. The bright and expansive living room is a standout space, ideal for entertaining or relaxing with family, while the well-appointed kitchen and dining area provide a warm and inviting atmosphere for everyday living. Work from home with ease thanks to a dedicated office space, plus enjoy the flexibility of a bonus room that can be tailored to your needs - whether it's a playroom, storage room, or hobby space. The unfinished basement offers excellent potential for future development or additional storage. Step outside to your private backyard retreat, complete with a deck - perfect for summer BBQs or quiet evenings surrounded by nature. The attached two-car garage adds convenience and ample storage. Serviced by town water and located in a desirable area just outside Thessalon, this property offers the perfect blend of space, privacy, and practicality. (id:65446)
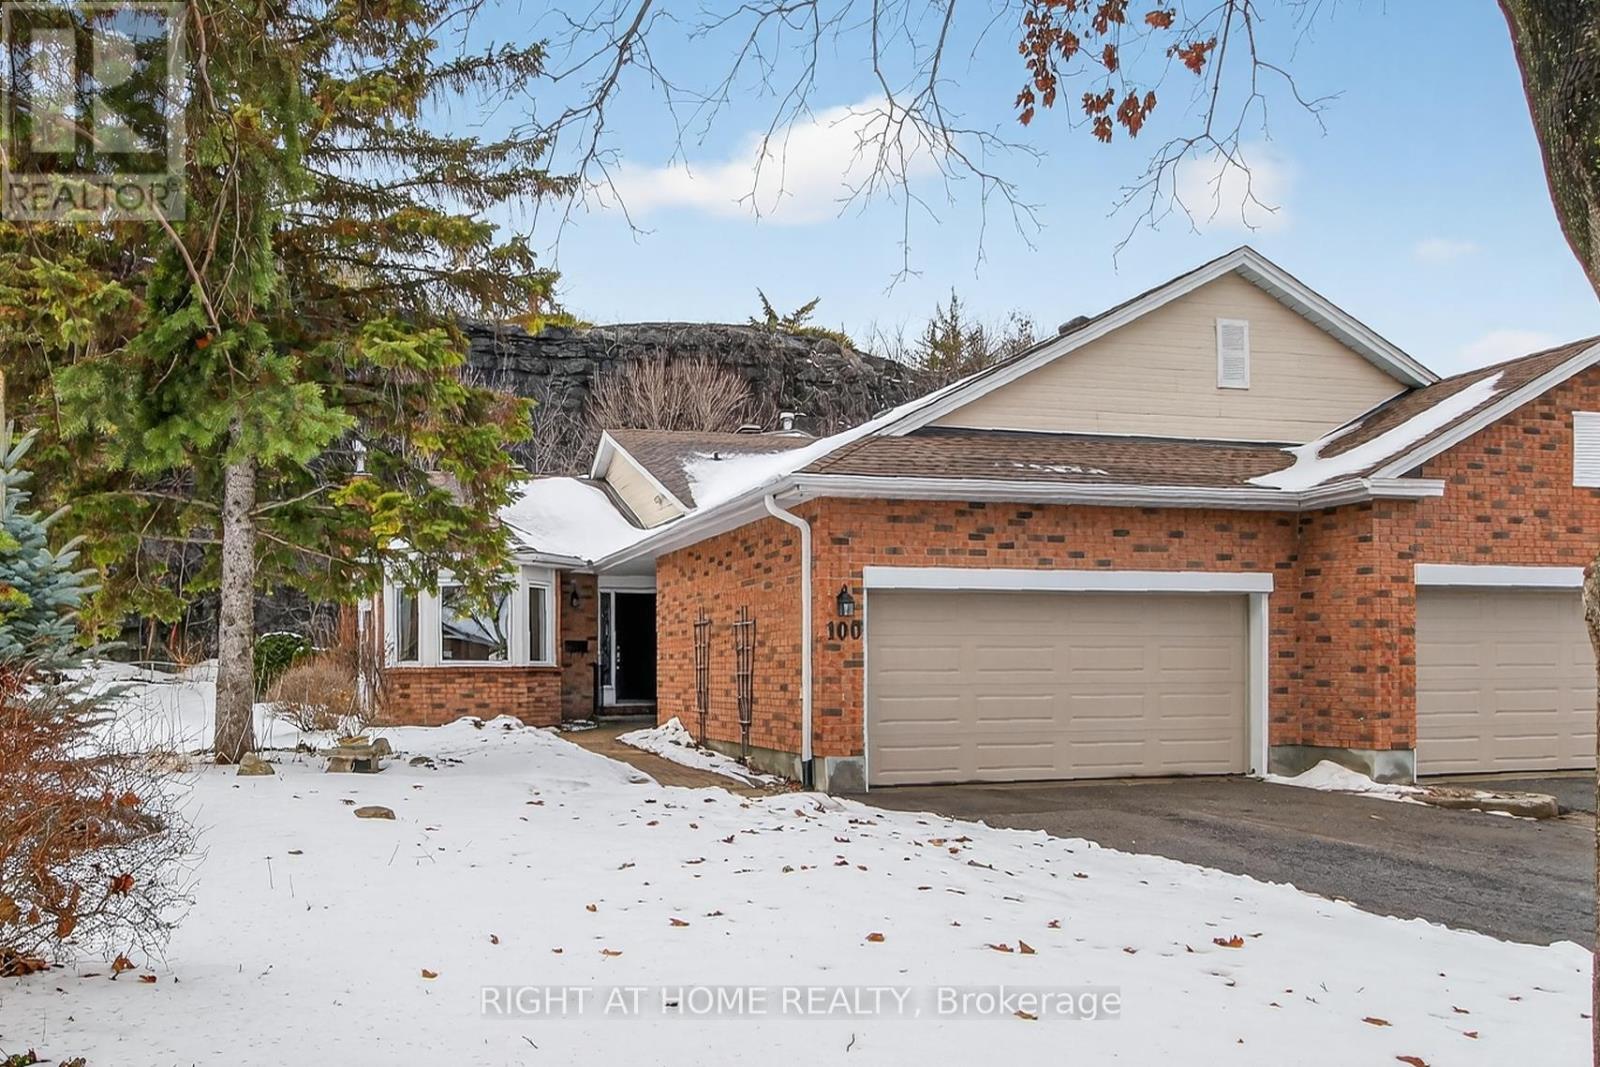
100 Darlington Private W
Ottawa, Ontario
Wonderful opportunity to own a piece of paradise in the sought out community of the Landmark. This private oasis feels like a park setting on a cul de sac that has everything you want in a private enclave: walking paths, custom designed gardens, incredible trees, the list goes on. The model is the Nottingham at 1629 sq ft as per builder's plans. Roof, windows and garage doors all replaced, and a yearly maintenance contract on the furnace. Recently painted top to bottom and gleaming hardwood floors on the main floor. First floor showcases two bedrooms, two full baths and and a sunroom/office room overlooking the stunning quarry. The primary bedroom has a walk in closet but also features a custom designed shelving system. Gas fireplace and furnace just inspected. Finished basement includes bedroom with full ensuite closet, oversized family room, 3 piece bathroom plus loads of storage. Amenities feature lawn maintenance, snow shoveling, salt water pool, community center, party room and kitchen, sauna, library, private trails, tennis and pickle ball courts . Steps to McCarthy woods, short drive to South Keys Shopping Center and 10 minutes to the airport. Large windows in all main rooms with amazing views of the quarry and gardens from various angles. "Other" is a jog in the family room and staged with yoga equipment. Several rooms have been virtually staged twice to offer various options in decorating the rooms. Status on file. Check attachements for condo management and owners responsibilities. (id:65446)
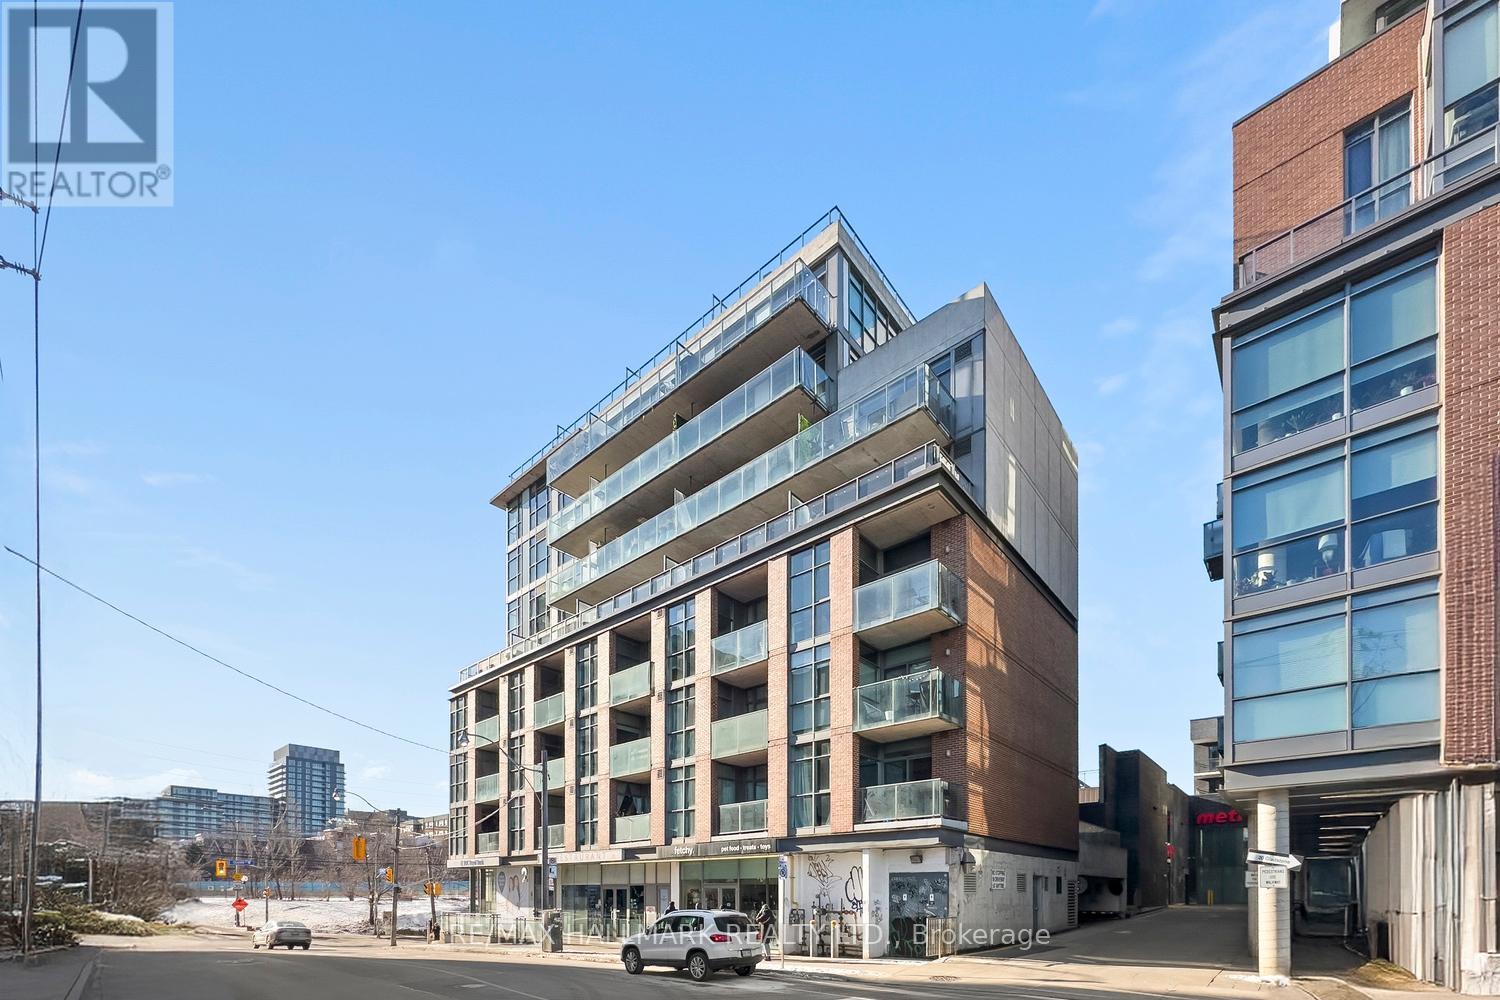
605 - 2 Gladstone Avenue
Toronto, Ontario
Chic Boutique Condo Rental at 2G. Modern 2-bedroom, 1-bath condo in the heart of Little Portugal with a stylish loft-like feel. Features soaring exposed concrete ceilings, open-concept living, and plenty of natural light. Contemporary kitchen with gas stove and spacious living area with walk-out to a private balcony with gas hook up..Steps to Queen West, the Drake and Gladstone Hotels, plus cafes, groceries, and shops-including Forno Cultura-all at your doorstep. Perfect for enjoying Toronto's vibrant lifestyle in comfort and style. (id:65446)
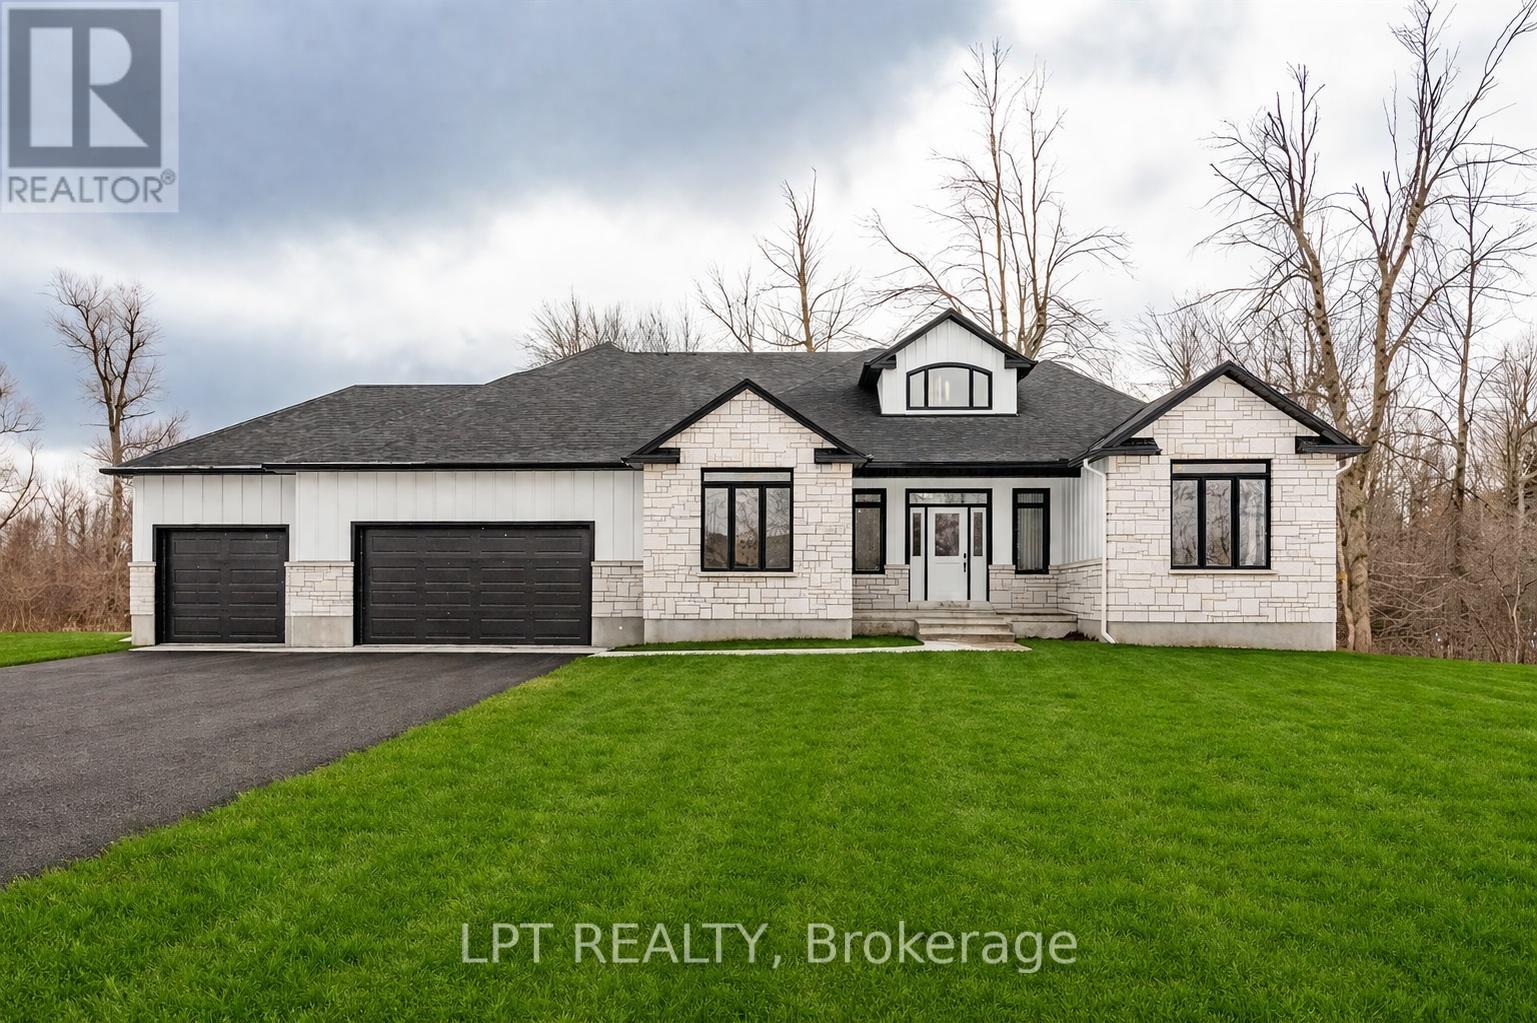
23 Skeel Court
Ottawa, Ontario
A statement of modern luxury set on over 2 acres. This custom-built bungalow offers exceptional design, soaring spaces, and endless potential with an unfinished walkout basement ready for your vision. The thoughtfully designed layout features 3 generous bedrooms, including a private primary retreat set on its own wing with a spa-like ensuite and expansive walk-in closet. The main living area impresses with 9' ceilings and a stunning family room highlighted by a 12' vaulted ceiling. A dramatic front foyer welcomes you with an impressive 19' ceiling height, setting the tone for the home's grand scale. The chef-inspired kitchen is built for entertaining, anchored by a striking quartz waterfall island and walk-in pantry. Complete with an oversized 3-car garage, this property offers the perfect balance of luxury, privacy, and space just minutes from Ottawa. (id:65446)
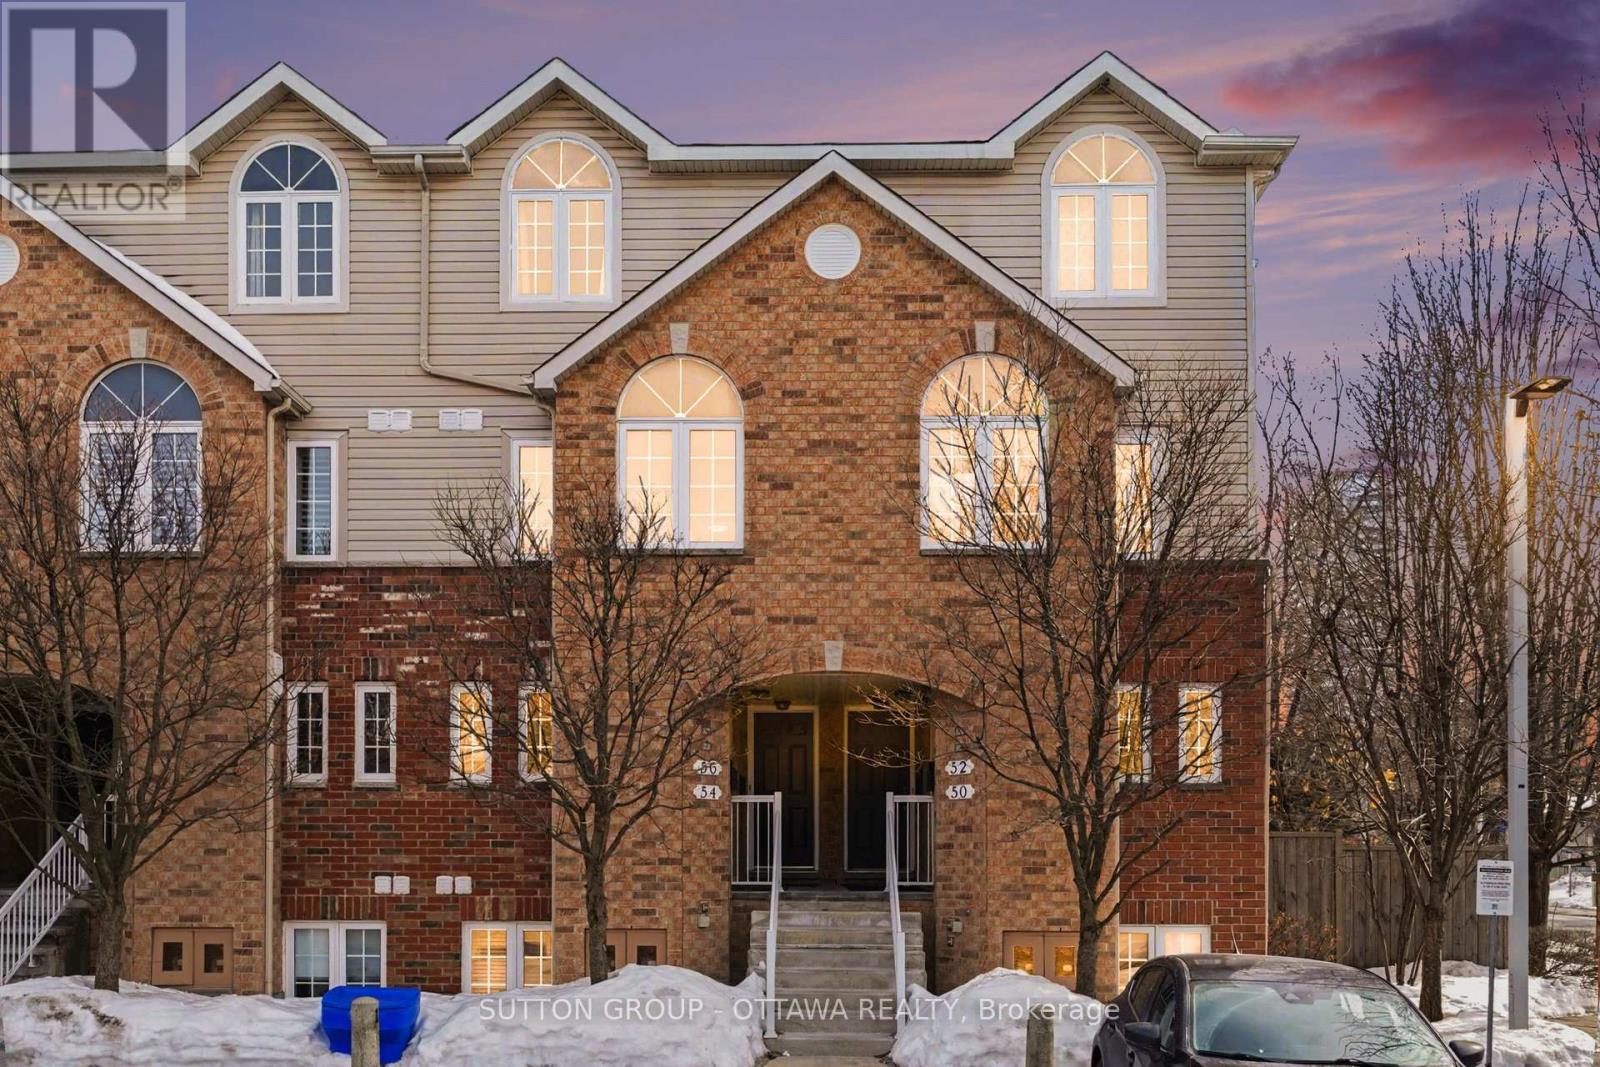
56 Steele Park Private
Ottawa, Ontario
Welcome to this bright and spacious 2-bedroom, 1.5-bath UPPER stacked townhome with TWO PARKING SPACES (one space currently leased at $90/month)! Ideally located steps from Ken Steele Park and minutes to Highway 417, LRT, shopping, restaurants, and everyday amenities.This well-maintained home offers an inviting open-concept main level featuring beautiful hardwood floors, large windows, and a comfortable living area complete with a cozy gas fireplace and access to a private balcony. The adjoining dining space flows seamlessly into the functional kitchen with ample cabinetry, breakfast bar seating, and generous counter space.Upstairs you'll find two generously sized bedrooms, including a spacious primary bedroom with direct access to a second private balcony, along with a full bathroom and convenient in-unit laundry.Additional highlights include a main-floor powder room, plenty of natural light throughout, and the rare bonus of TWO parking spaces. If you don't need them both, one of the parking spaces can be leased out to reduce your monthly carrying costs. A fantastic opportunity for first-time buyers, downsizers, or investors seeking a move-in ready home in a convenient east-end location. Lease for 2nd parking spot could potentially be continued. Condo fees are for the residential unit and TWO parking spaces and are expected to decrease by approximately $150 in September 2026. (id:65446)
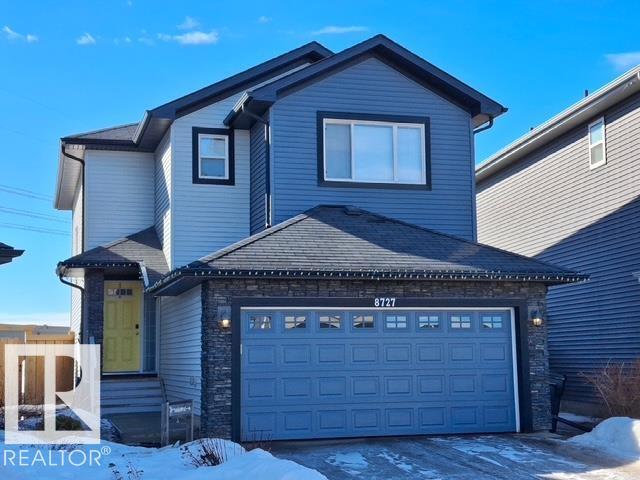
8727 Carson Wy SW
Edmonton, Alberta
Welcome to this beautiful 2-storey, double attached garage home located in the desirable neighborhood of Creekwood Chappelle! This clean & well kept home is located in a quiet cul-de-sac, on a rare pie shaped lot, & only a 5 minute walk from a School! The huge south facing yard provides all day sunshine, perfect for relaxing on the large composite deck! Inside, the main floor offers a bright dining room & a spacious family room with a gas fireplace. The kitchen includes ample counter space, SS appliances & a huge walk through pantry. A 2pc bath & 2 coat closets complete the main floor area. The second floor boasts a large primary bedroom with a walk-in closet & 4pc ensuite, two additional bedrooms, a second 4pc bath, bonus room & convenient upstairs laundry! The partially finished basement provides plenty of storage & awaits your final touches! Additional features include central AC, Hunter Douglas window coverings, 220V power/heater in garage, hard wired security system & a backyard shed. (id:65446)
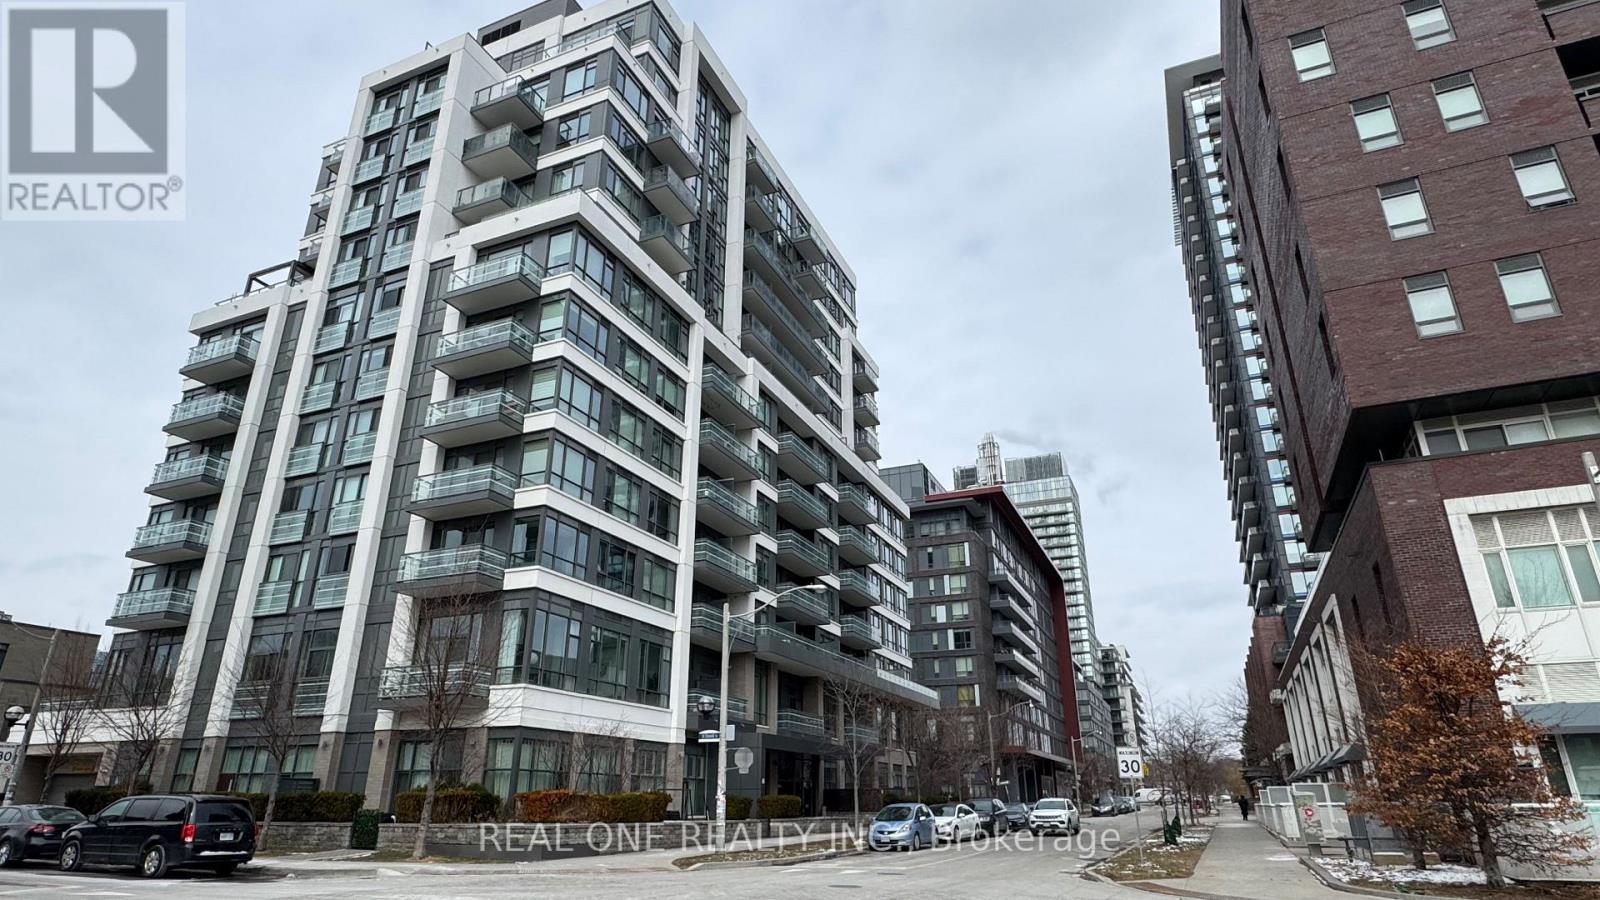
402 - 200 Sackville Street
Toronto, Ontario
Spacious and stylish 1-bedroom, 1-bathroom condo offering 595 sqft of well-designed interior living space plus a 41 sqft open balcony. This bright suite features a functional open-concept layout and floor-to-ceiling windows, creating a comfortable and sun-filled living environment. The modern kitchen is equipped with quartz countertops, stainless steel appliances, and contemporary cabinetry, seamlessly flowing into the living and dining area-ideal for both everyday living and entertaining. Enjoy quality finishes throughout, including laminate flooring and modern fixtures. Located in The Bartholomew in the heart of Regent Park, this boutique building offers outstanding amenities including a fully equipped gym, rooftop terrace with BBQ, party room, and more. Unbeatable location just steps to the 6-acre Regent Park, MLSE Athletic Grounds, Aquatic Centre, TTC, restaurants, cafes, and everyday conveniences. Easy access to the DVP and downtown core. (id:65446)
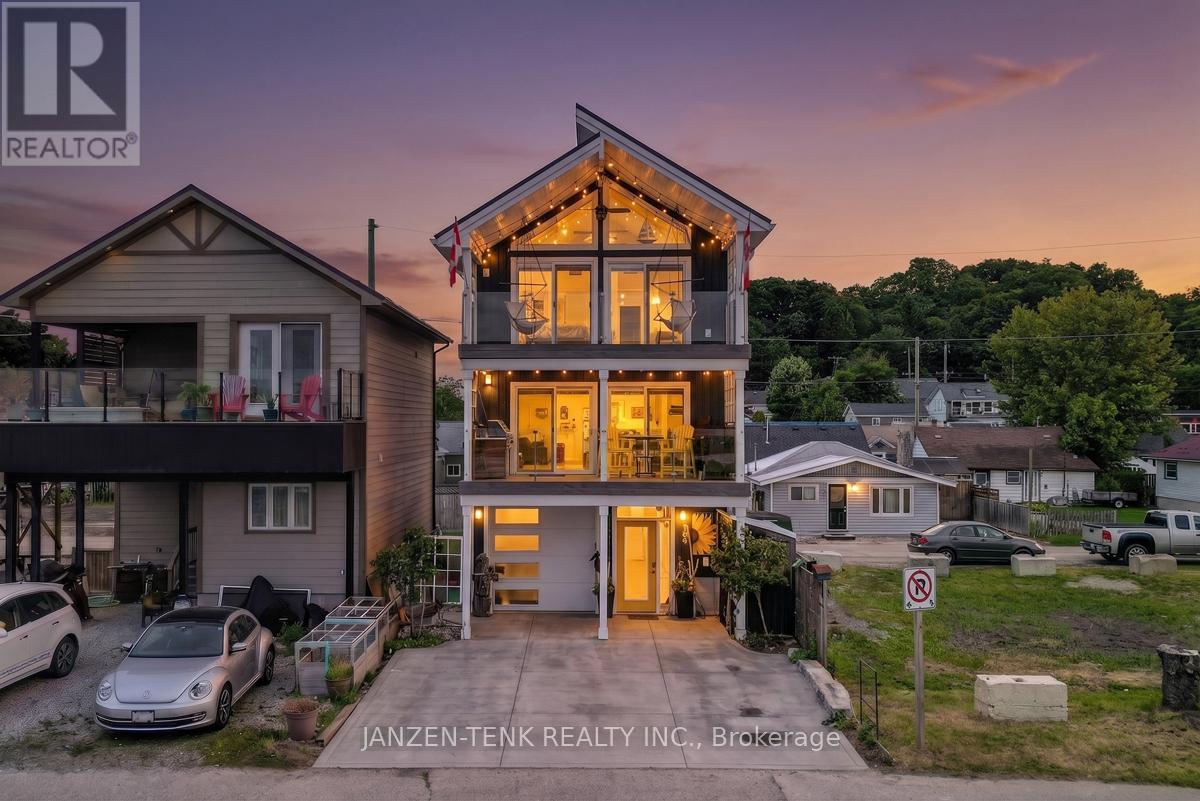
163 Maud Street
Central Elgin, Ontario
Welcome to this unique, one-of-a-kind 3 bedroom, 2-1/2 bath custom built home available in the prime beach area of Port Stanley. This property is situated and designed to capture the stunning views of the Port Stanley Harbour and Lake Erie while being only a short walk to the main beach. Step out on the main floor balcony or sit and relax on the second balcony outside of the primary suite to watch the boats, seasonal events, holiday fireworks and more. The open concept main level features a modern kitchen with granite counters, walk-in pantry, dining and living areas with a gas fireplace. A bathroom and laundry facilities are also located on the main level. The second level offers 3 bedrooms and a full bathroom with the primary bedroom being one that will not disappoint. Thoughtful design of this property was made to utilize available spaces for additional storage. The ground level features a 3-car garage with full passthrough option. The garage is fully insulated and finished in white maintenance free metal, this space allows for great multiple uses. Construction upgrades on this home include spray foam insulation, metal roof, 200 amp service, a central water manifold system and concrete driveways to mention a few. Make this property your permanent home or consider owning it as a vacation property with the potential to generate income. (id:65446)
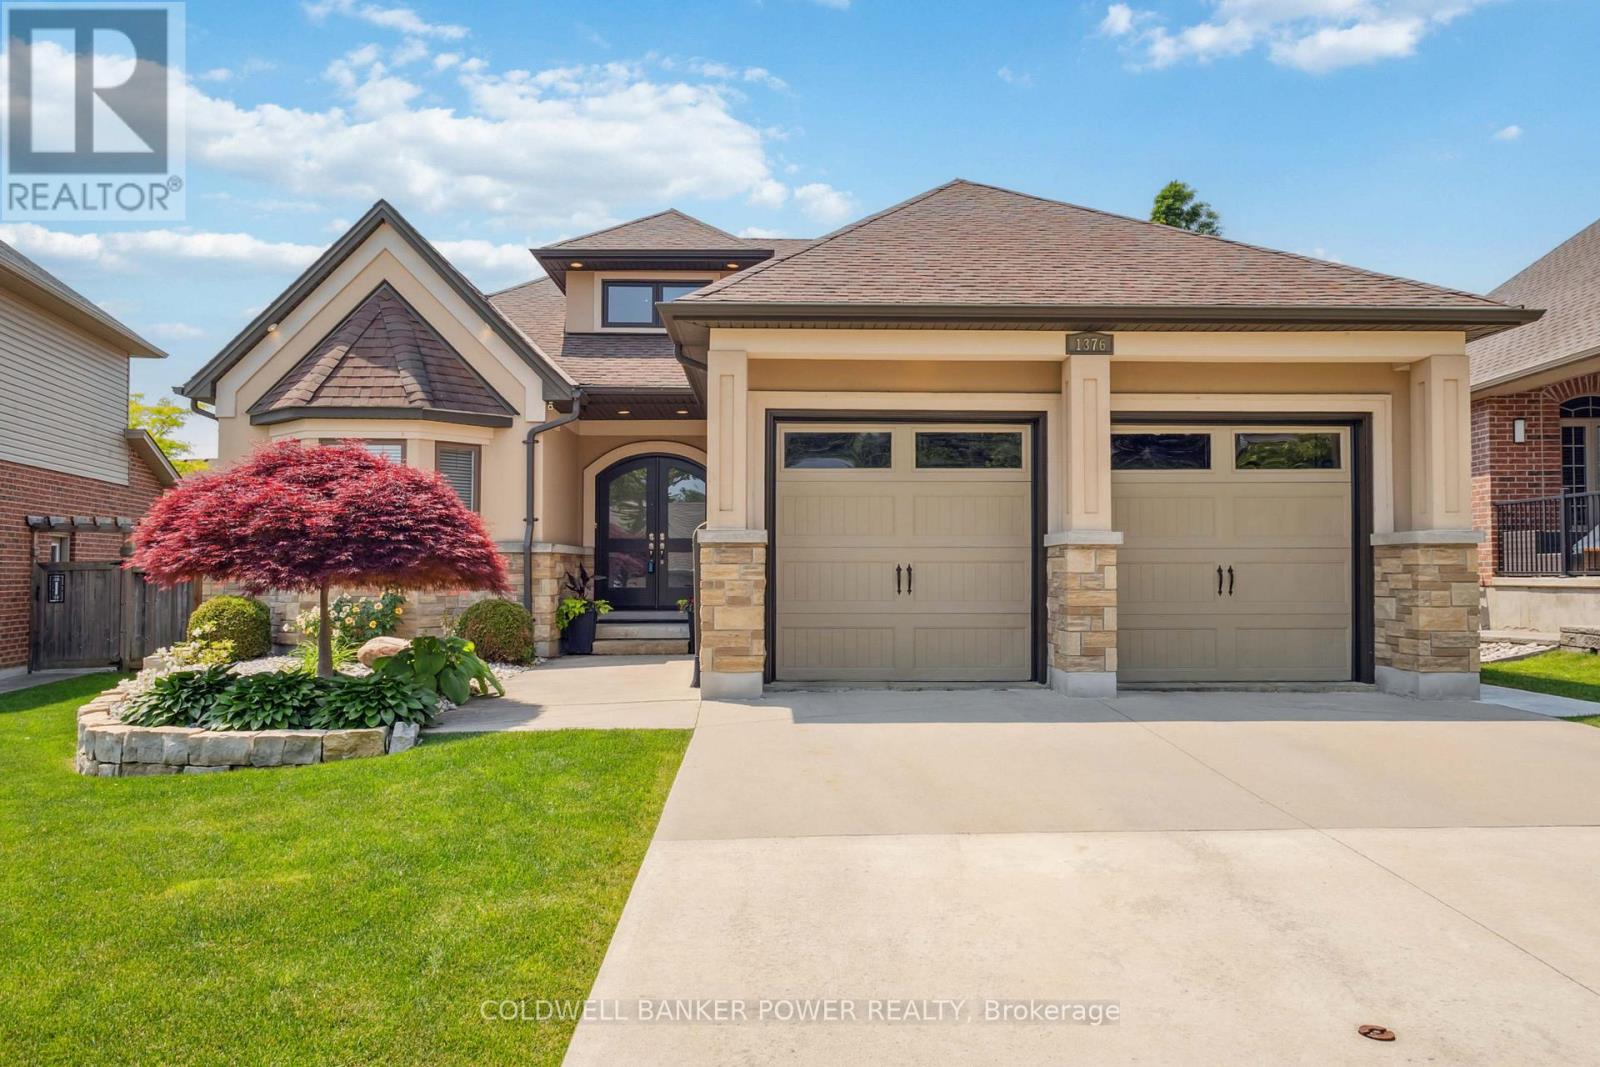
1376 Shore Road
London South, Ontario
Much sought after and prestigious SHORE ROAD LOCATION IN RIVERBEND. This TWO STOREY 4+2 bedroom home (with PRIMARY BEDROOM RETREAT ON ENTIRE UPPER FLOOR )IS SPACIOUS (OVER 3600 SQ FEET FINISHED) with gorgeous STAYCATION BACKYARD FEATURING IN-GROUND HEATED SALT WATER POOL AND BRAND NEW CABANA! OVER $300,000 IN UPGRADES SINCE 2022. Beautiful open concept design with large great room featuring hardwood floors, beamed ceilings and gas fireplace which is open to an executive chef's eat-in kitchen with large granite island, plenty of work surface and storage as well as separate side bar..so convenient, an abundance of natural light with 3 skylights, 2 full bathrooms on main, separate dining room area and main floor den, TWO BEDROOMS ON MAIN, and main floor laundry. The lower level features massive family room, 4 piece bath and 2 additional bedrooms as well as a GYM room. Main floor features 2 bedrooms with rare Jack and Jill bathroom plus main floor den. You will absolutely love the PRIMARY BEDROOM RETREAT situated on the entire second level with fireplace, huge spa like ensuite, walk-in closet and separate work or sitting area overlooking pool with heat reducing film on the west facing glass...a stunning area on the second level. Vaulted ceilings and 9 foot ceilings thru this home, sprinkler system front and back including flower pot watering, hidden solar cover storage in concrete decking, newer carpeting, additional pot lights thru home, newer appliances, new concrete walkway to front and patio in back, drainage system installed front and back, 2 garden/pool sheds, armour stone garden, landscaping and shrubs and much more. Don't miss this stunning and unique home in a premium location and only steps away from the Riverbend Trails! (id:65446)
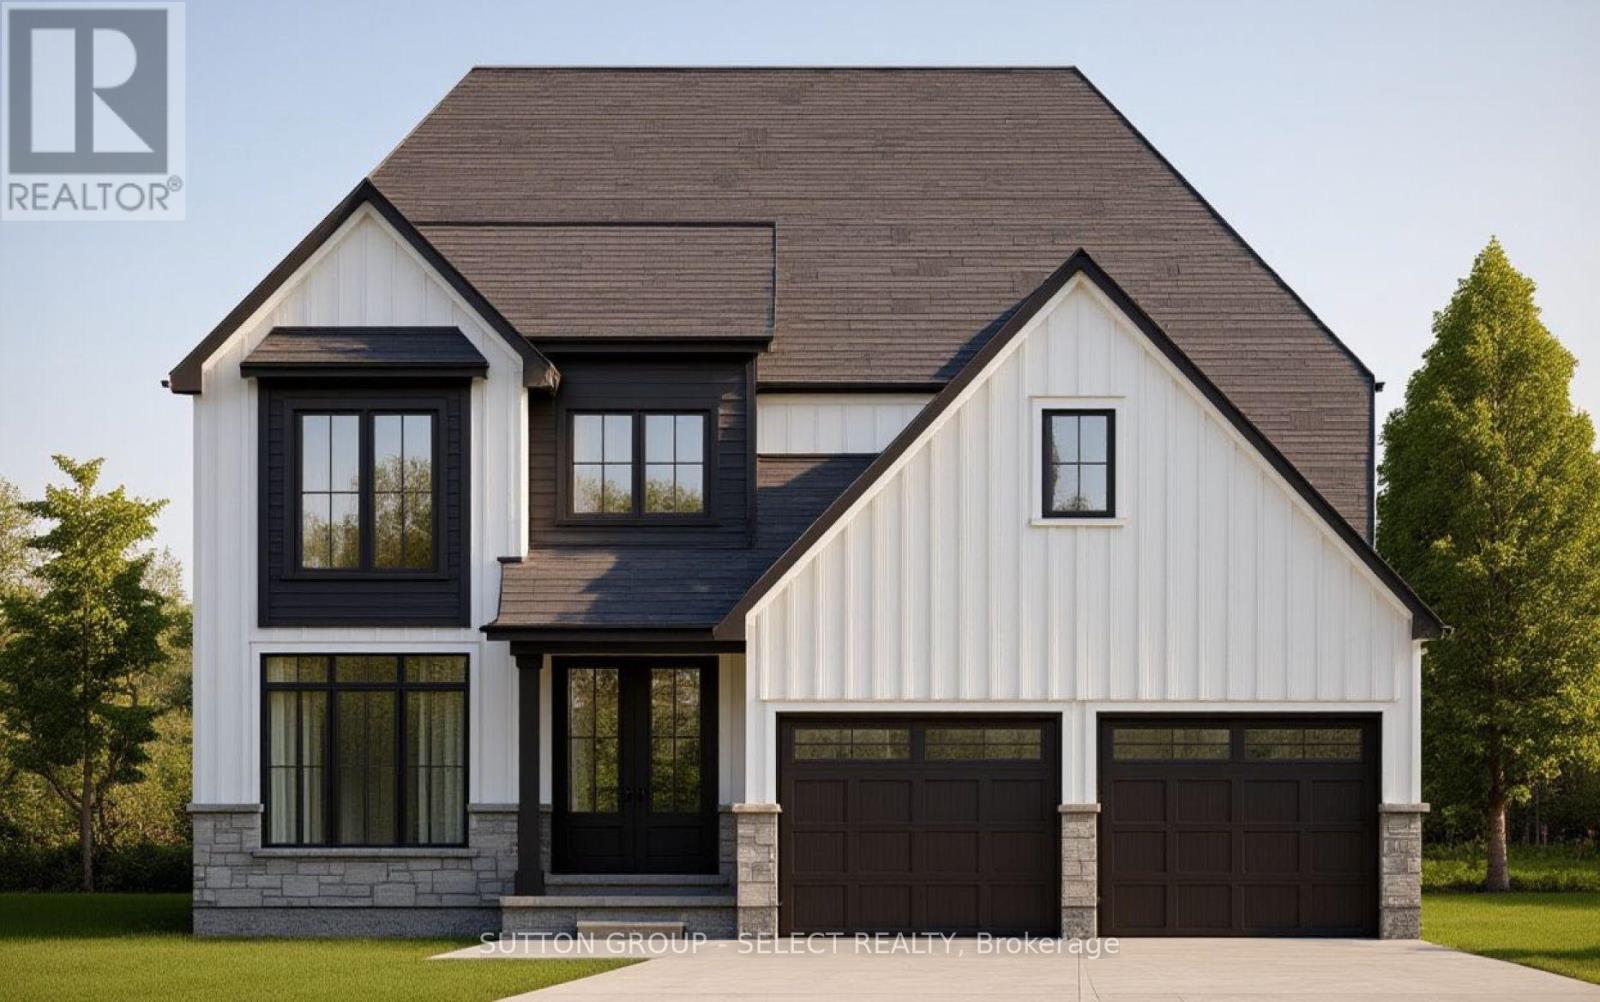
Lot 62 Woodland Walk
Southwold, Ontario
NEW INCENTIVE FOR THIS LOT ONLY* 20,000.00 DISCOUNT ( included in list price ) and Now with the Qualifying GST/HST rebate - the closing price is just $818,900 ( not including optional upgrades )- an incredible opportunity to own a brand new Vara Home at an exceptional value! TO BE BUILT | Vara Homes Waterbury Model - a rare chance to create the home you've always envisioned. Brand new, fully customizable, and crafted with the quality and attention to detail Vara Homes is known for, this is your opportunity to design a space that truly reflects your style and needs. Offering nearly 2,300 sq. ft. of thoughtfully designed living space, this model features 4 spacious bedrooms, 3 bathrooms, and a versatile den-perfect as a home office, formal dining room, or cozy lounge. Because the home is yet to be built, you'll have the exciting ability to select your own finishes, from cabinetry and flooring to fixtures and countertops, bringing your dream home to life. Step into a bright, open-concept layout designed for both everyday living and effortless entertaining. The functional floor plan offers generous living spaces ideal for family gatherings and quiet nights in alike. Each bedroom is well-sized for comfort and privacy, while the primary suite serves as a luxurious retreat complete with a spa-inspired ensuite and walk-in closet. Situated in the growing community of Talbotville, this location offers the perfect balance of peaceful, small-town living with unbeatable convenience. You're just 10 minutes to Highway 401, London, and Port Stanley Beach, and only 3 minutes to the thriving city of St. Thomas. Additional lots are available, giving you even more flexibility to secure the perfect setting for your new home. Experience the craftsmanship, customization, and lifestyle that come with every Vara Homes build. (id:65446)
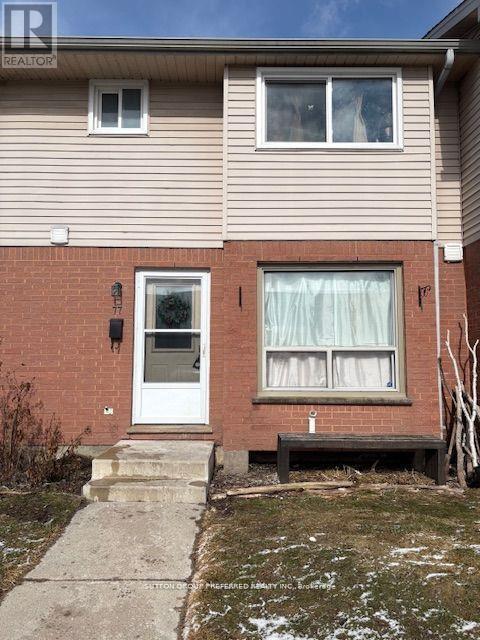
77 - 595 Third Street
London East, Ontario
Spacious townhouse within walking distance to Fanshawe College. Updated eat-in kitchen with large South facing window. Living room - dining room combination with access to the private patio. 3 generous bedrooms upstairs and recently renovated bathroom. Other updates include appliances, floors, paint and baseboards. Furnace and AC 2017. Finished rec room and ample storage in the lower lever. 1 Exclusive parking spot and use of a visitor spot. (id:65446)
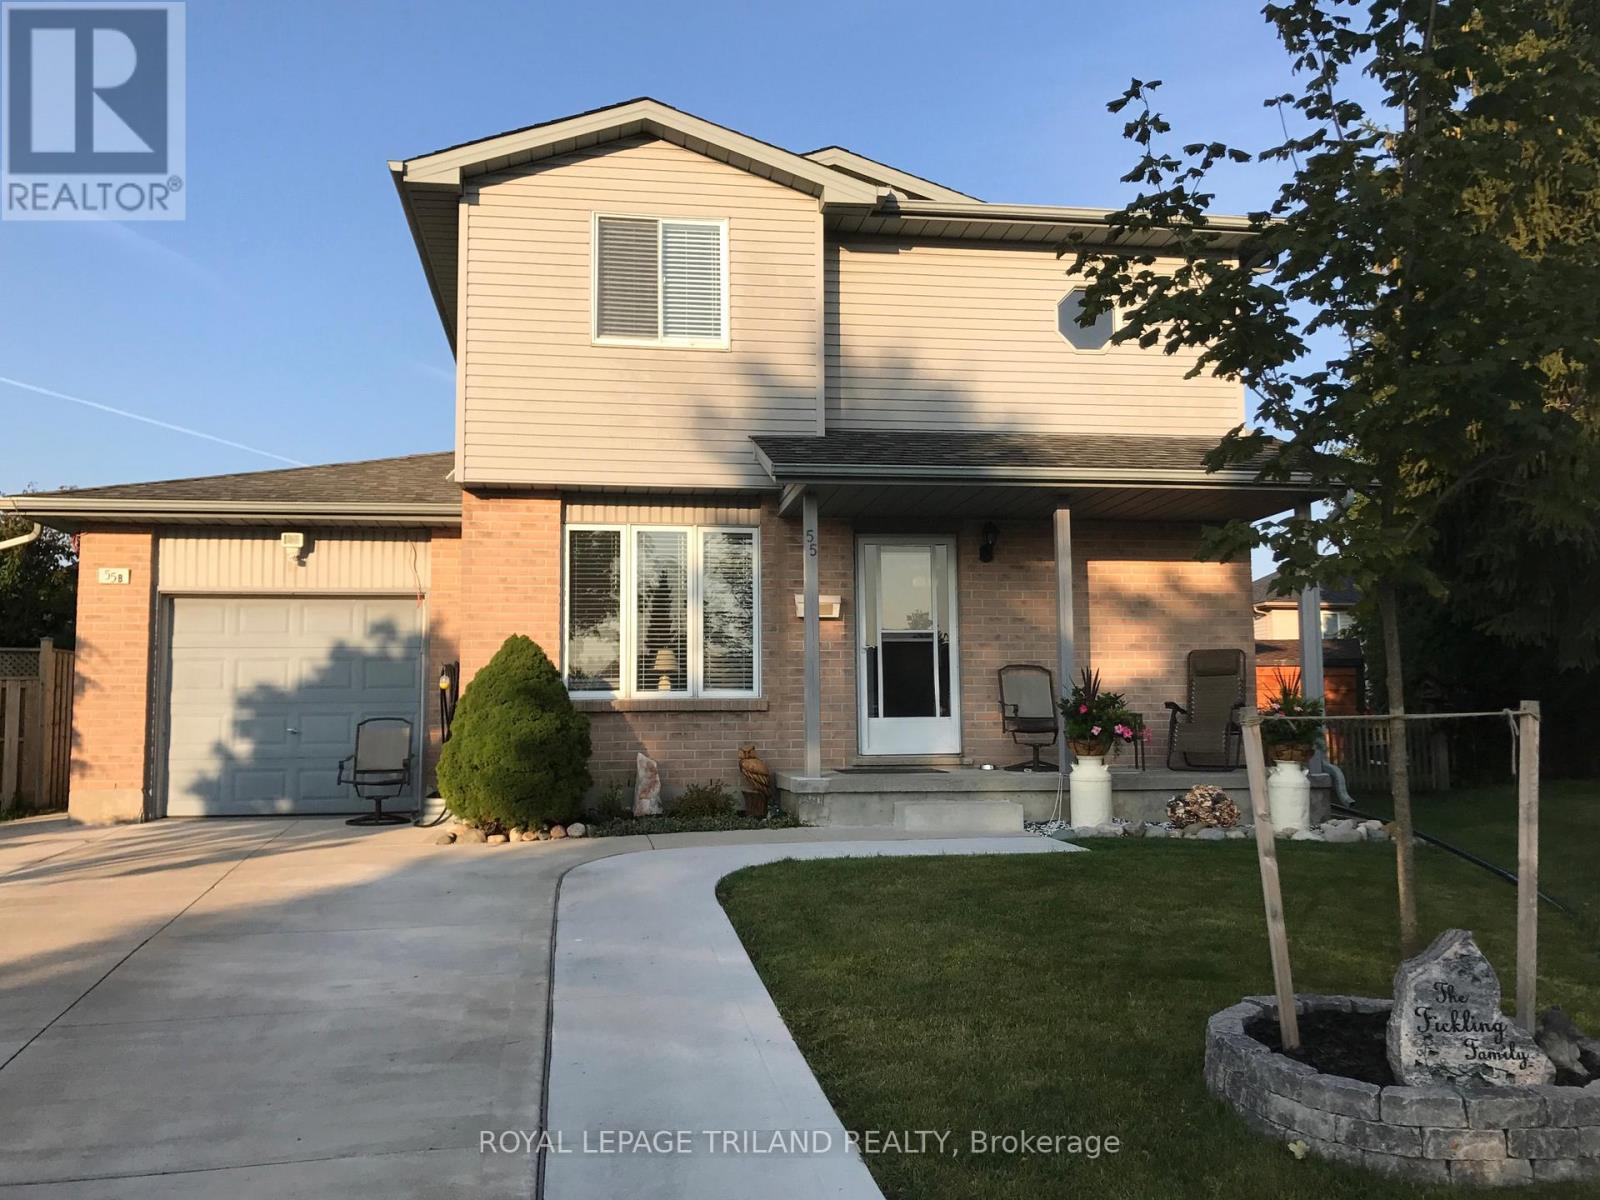
A - 55 Sunrise Court
London East, Ontario
This spacious two storey unit offers a well designed layout that balances comfort and functionality in a highly desirable area. The main level features a bright living room, dining area, and a practical kitchen complete with a dishwasher and range hood microwave. On the second floor, you will find three well sized bedrooms along with a four piece bathroom. The finished basement provides additional living space, ideal for a family room, and includes a three piece bathroom and laundry area. Enjoy access to a shared fenced yard and shared garage for storage. Parking is available for two vehicles in tandem. Conveniently located close to Argyle Mall, schools, public transit, and all essential amenities. Utilities are additional. (id:65446)
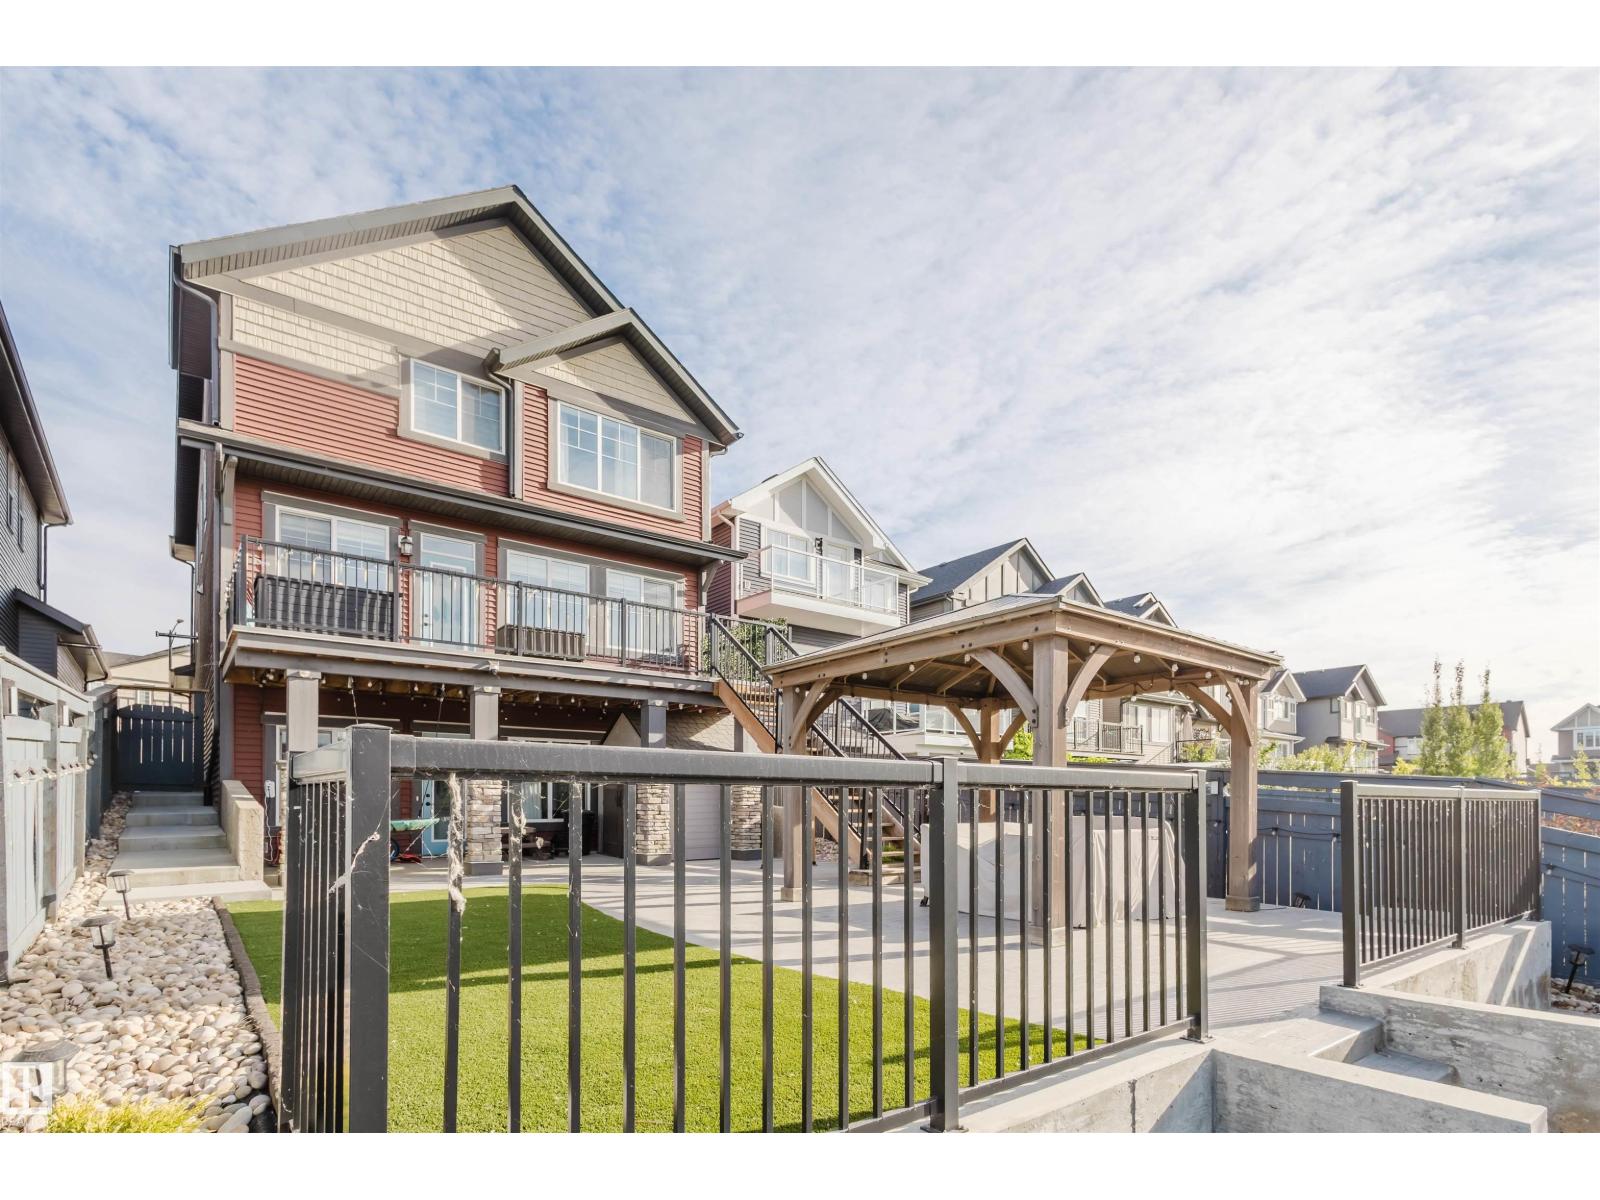
1415 Darby Green Gr SW
Edmonton, Alberta
Welcome to this Jayman-built, fully finished 2-storey walkout family home in Desrochers! The main floor offers an open-concept layout with a chef’s kitchen featuring a large island, eating bar, quartz countertops, full-height cabinets, and an upgraded hood fan. From here, step onto the upgraded vinyl deck with unobstructed pond views. Upstairs, the primary retreat boasts a spa-inspired ensuite with dual vanities, a soaker tub, a separate shower, and two walk-in closets. Two additional bedrooms, a full bathroom, a bonus room, and laundry facilities complete the level. The walkout basement expands your living space with a flex room, a wet bar, and an additional bedroom with a walk-in closet. Outside, enjoy a maintenance-free backyard oasis with extensive concrete work and a custom pavilion. Additional upgrades: A/C, dual-zone furnace, heated garage, water softener, and a tankless water heater. Located just minutes from schools, this is truly a one-of-a-kind home you won’t want to miss! (id:65446)
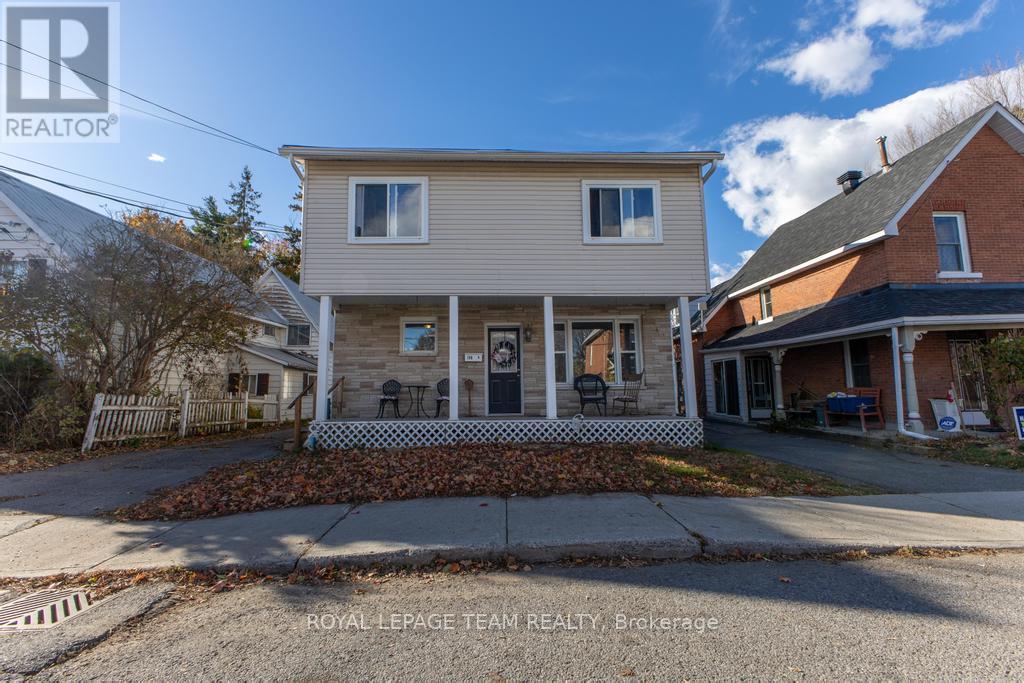
198 Harriet Street
Arnprior, Ontario
If you've been dreaming of a home that offers heart, flexibility, and real opportunity, this charming downtown duplex is the kind of place that just feels right the moment you arrive. Set on a spacious, tree-lined lot in Arnprior, it blends small-town warmth with smart investment potential. The front unit feels bright and welcoming, with an open-concept main floor where sunlight pours through large windows onto beautiful hardwood floors. The living, dining, and kitchen spaces flow effortlessly-perfect for everyday living or gathering with friends. Upstairs, you'll find a generous primary bedroom, two additional bedrooms, and a full bath. Thoughtful updates, including vinyl plank flooring in the kitchen and a newer furnace (2022), add comfort and peace of mind. Tucked behind, the second unit offers its own cozy character with an eat-in kitchen and living room on the main level, plus a bedroom, den, and full bath upstairs. Step outside to the oversized back deck-an ideal spot for morning coffee, quiet evenings, or summer get-togethers under the trees. The property offers mature landscaping, two storage sheds, and ample parking, creating space and privacy for everyone. With long-term tenants already in place, this is a turnkey opportunity with reliable income from day one. Whether you're an investor looking for a dependable income property or a homeowner seeking a multi-unit building, walking distance to schools, the hospital and Arnprior's downtown core, this duplex offers the best of both worlds - location, flexibility, and long-term value. (id:65446)
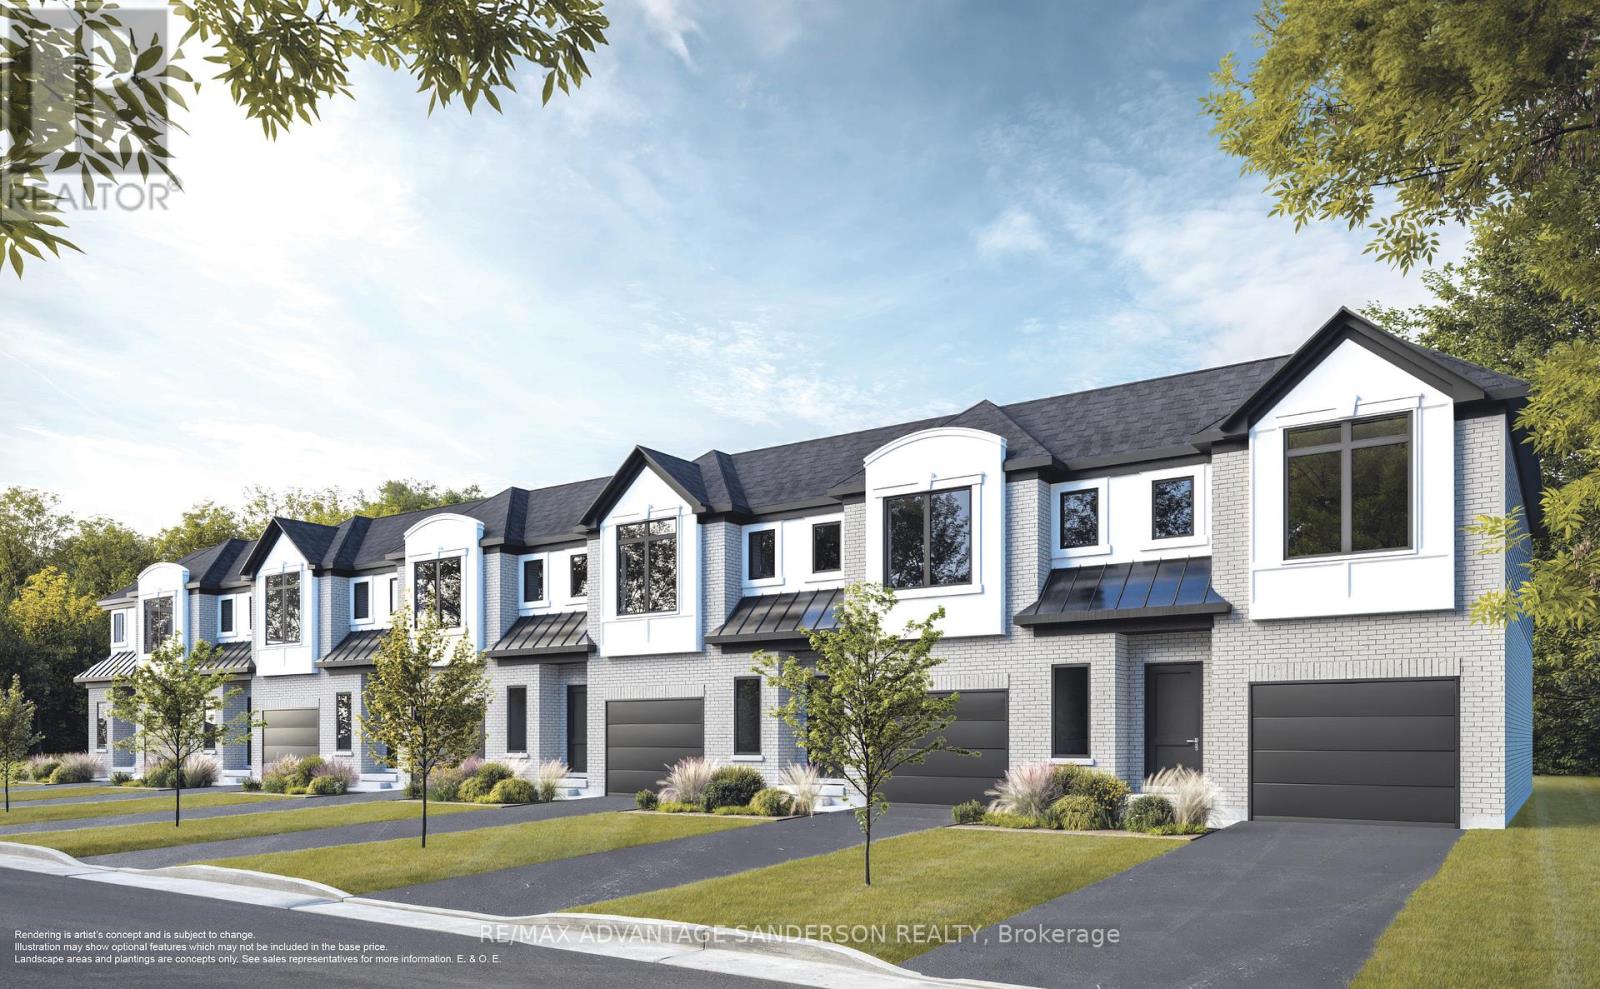
175 Bowman Drive
Middlesex Centre, Ontario
MODEL HOME OPEN FOR VIEWING SAT/SUN 1-4 PM AT 191 BOWMAN DRIVE. Incentive: $10,000 in free upgrades or cashback on closing (Block C and D interior units only) AND Free second separate entrance to lower level. (This is Lot 22) Brand new release Block D (units 19-23). PRE-CONSTRUCTION PRICING! The Breeze is a freehold townhome development by Marquis Developments situated in Clear Skies phase III in sought after Ilderton and just a short drive from Londons Hyde Park, Masonville shopping centres, Western and University Hospital. Clear Skies promises more for you and your family. Escape from the hustle and bustle of the city with nearby ponds, parks and nature trails. The Breeze interior units start at $555,000 and end units $570,000 and feature 3 spacious bedrooms and 2.5 bathrooms. These units are very well appointed with beautiful finishings in and out. These are freehold units without condo fees. Optional second front entrance for lower level one bedroom suite! Call quickly to obtain introductory pricing! Note these units are currently under construction with 30 day closings. Note: There is approx 1635sf finished above grade and optional finished basement can be chosen with another 600sf for a total of 2235sf finished (Note: the above quoted square footages are only approximate and not to be relied upon). You may request a detailed builder package by email from the LA. Pricing is subject to change. Note* The interior photos and 3D tour are of 229 Bowman Drive. (id:65446)
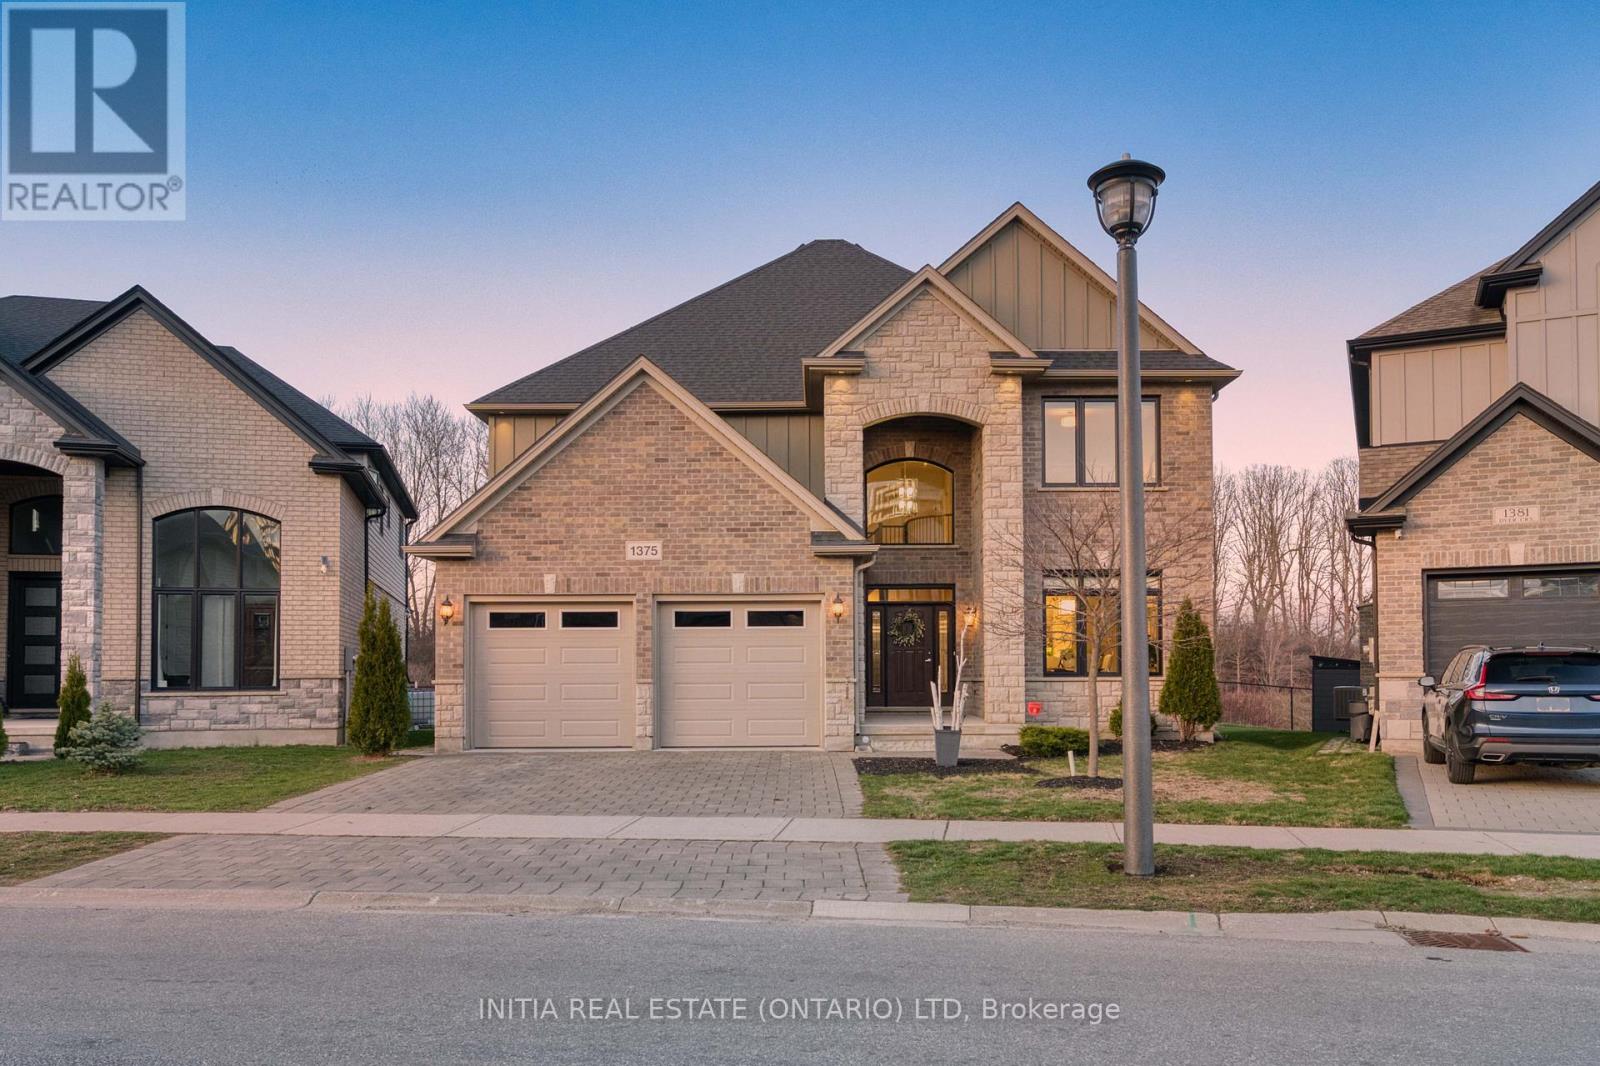
1375 Dyer Crescent
London North, Ontario
A rare, once-in-a-lifetime setting where everyday living feels like a private retreat-framed by a protected treed woodlot, open green space, and tranquil pond-offering complete privacy, breathtaking views, and a peaceful escape just minutes from top amenities, schools, shopping, and scenic trails.1375 Dyer Crescent is designed for those who value refined space, comfort, and a lifestyle shaped by nature. Offering approximately 3,400 sq ft above grade plus 1,280 sq ft of finished lower-level space, this home blends thoughtful design and lifestyle living. A dramatic two-storey foyer with a curved 2nd floor railing sets the tone for the home. The main level flows through elegant living spaces, including an oversized formal dining room with walk-through butler's pantry and a well-appointed kitchen (with built in SS appliances and Fotile touchless rangehood) with a large island, eat-in area, and open-concept family room-ideal for gathering and connection. Step outside to the covered composite deck with glass railings and take in the uninterrupted natural views. The two-storey Great Room anchors the home, filled with light and framed by expansive windows overlooking the serene backyard, pond, and woodlot. Upstairs, four spacious bedrooms offer comfort and privacy. The primary retreat features a Juliette balcony with sliding French doors, a well-designed 5-piece ensuite, and custom walk-in closet. Two bedrooms share a Jack & Jill bath, while the fourth enjoys bright western exposure and peaceful views. The finished lower level extends the living space with a large recreation room and a fifth bedroom with walk-in closet and bathroom access-perfect for guests or extended family. An oversized garage with 9-ft doors completes this exceptional home, offering a rare blend of privacy, nature, and elevated everyday living. (id:65446)
Royal LePage Triland Realty
757 Zaifman Circle
London North, Ontario
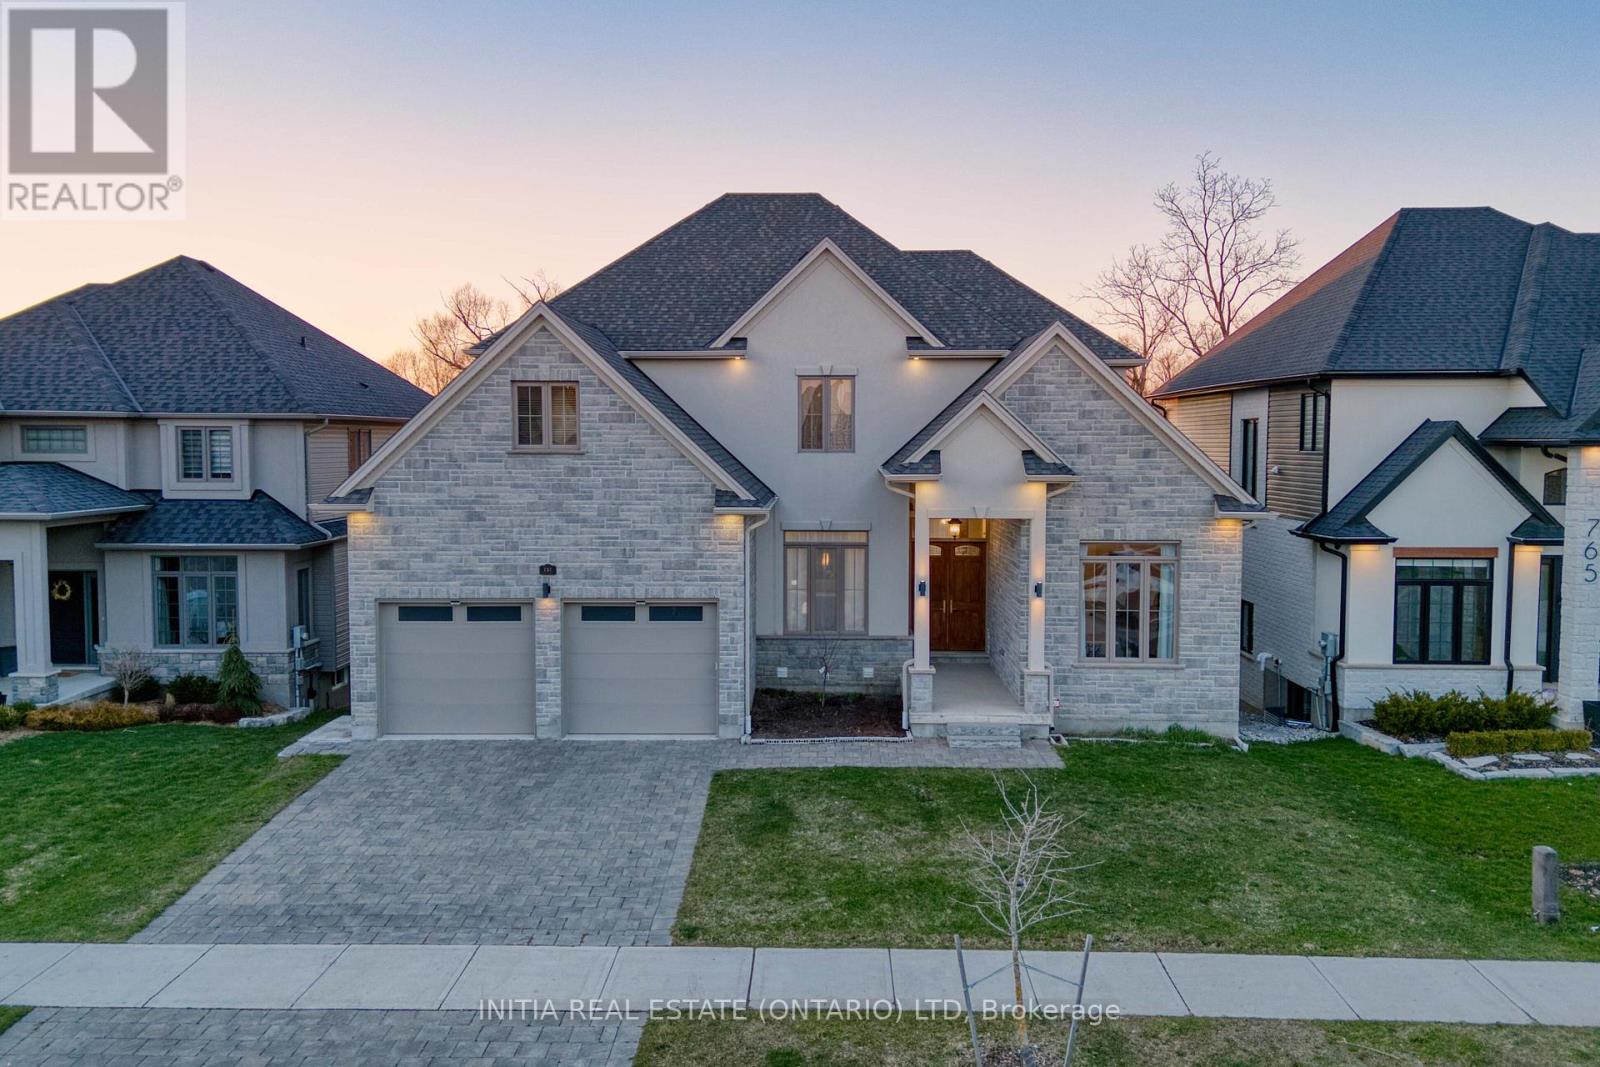
Experience refined living in this extensively upgraded home, where exceptional design, functionality, and space come together seamlessly. The striking exterior is matched by an equally impressive interior. Soaring ceilings-11 ft on the main floor, 9 ft on the second level, and 8.5 ft in the walk-out basement-create an airy, grand atmosphere throughout, while oversized windows and doors maximize natural light and openness.The main floor features a dramatic two-storey foyer with designer-patterned tile flooring. The chef-inspired kitchen is a true centerpiece, offering custom cabinetry, premium Bosch appliances, a six-burner gas stove with a designer-wrapped hood, and a large island perfect for entertaining. The adjacent family room includes a cozy fireplace, serene tree views, and abundant natural light. Wide crown moldings and tall baseboards add sophistication. Upstairs, four spacious bedrooms provide comfort and privacy. Two include private ensuites, while the others share a Jack-and-Jill bathroom. The primary suite boasts a luxurious 5-piece ensuite with heated floors and a large walk-in closet. A bright staircase with oversized windows and elegant curtains enhances the home's refined feel.The walk-out basement offers excellent versatility with a bright window wall, finished bedroom, rec room, and a private custom theatre. Rough-ins for a second kitchen and laundry make it ideal for multi-generational living or income potential. Set in a prestigious, quiet neighbourhood surrounded by mature trees and upscale homes, this property offers a perfect blend of luxury, comfort, and lifestyle flexibility. (id:65446)
442 Millen Road Unit# 102-Upper
Stoney Creek, Ontario
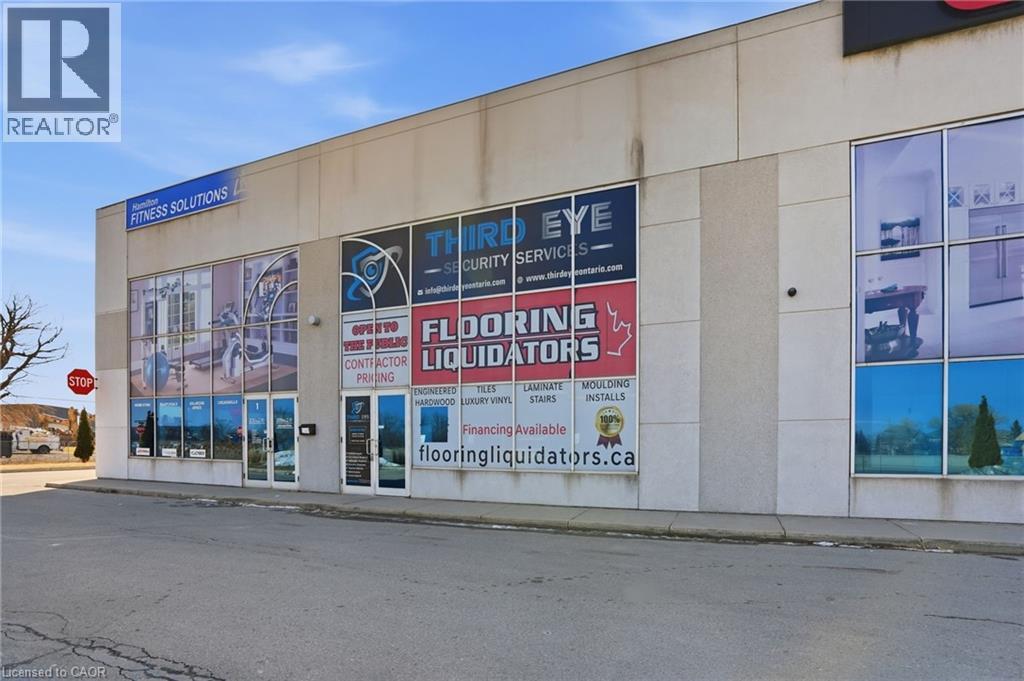
Upper floor office and showroom space available for lease, offering an abundance of natural light throughout. Ideally positioned along the QEW, this location provides direct highway access and outstanding visibility, making it well suited for a variety of professional or showroom uses. The current layout features two private offices and a large finished open workspace or showroom area, creating a flexible environment for collaborative work, client meetings, or product display. Large windows enhance the bright and inviting atmosphere, contributing to a professional setting. The rear portion of the unit offers additional space ideal for storage, or it can be customized and finished to accommodate the specific needs of a new tenant. A prime opportunity for businesses seeking a highly accessible location with strong exposure and adaptable space. (id:65446)
10 Fifth Avenue
St. Thomas, Ontario
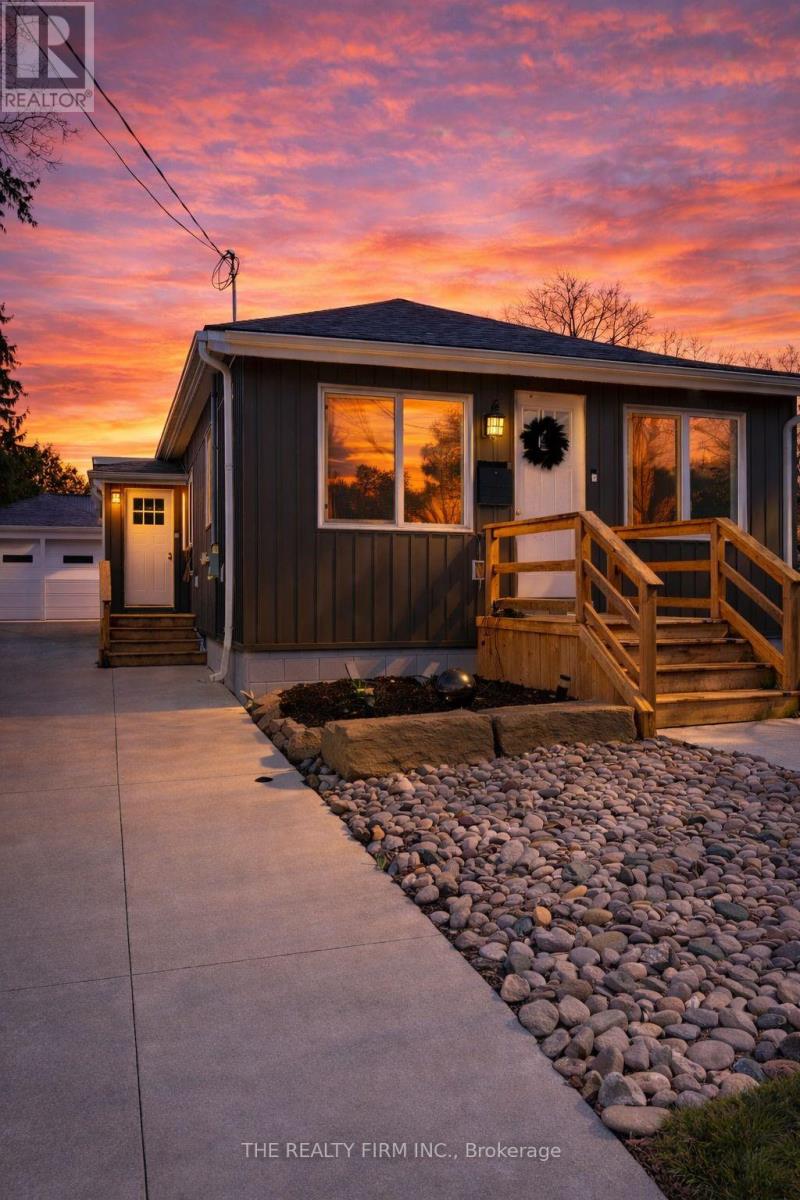
Atttenention first time buyer, downsizers and investors! This home has been completely transformed and far larger than it appears, this stunning 2-bedroom, 2-bathroom home has been professionally renovated from the studs up offering the perfect blend of modern comfort and peace of mind. Ideally located with easy access to downtown, this turn-key property showcases exceptional workmanship and high-end finishes throughout. Every major component has been thoughtfully updated, including electrical, plumbing, windows, doors, roof, furnace, and central air. The stylish new kitchen and beautifully redesigned bathrooms provide a fresh, contemporary feel, while the functional layout is ideal for both everyday living and entertaining. The spacious primary bedroom features a private ensuite, and the home offers the convenience of one-floor living perfect for first-time buyers, downsizers, or retirees. The lower level provides ample storage space, adding even more practicality. Step outside to enjoy a fully fenced, oversized backyard complete with a hot tub your own private retreat. The newer siding and concrete driveway enhance curb appeal, while the detached single-car garage adds convenience and extra storage. All appliances are included: fridge, stove, washer, dryer, and dishwasher making this home truly move-in ready. A rare opportunity to own a fully renovated home with nothing left to do but move in and enjoy. (id:65446)
21 - 1158 Ranwood Road
Muskoka Lakes, Ontario
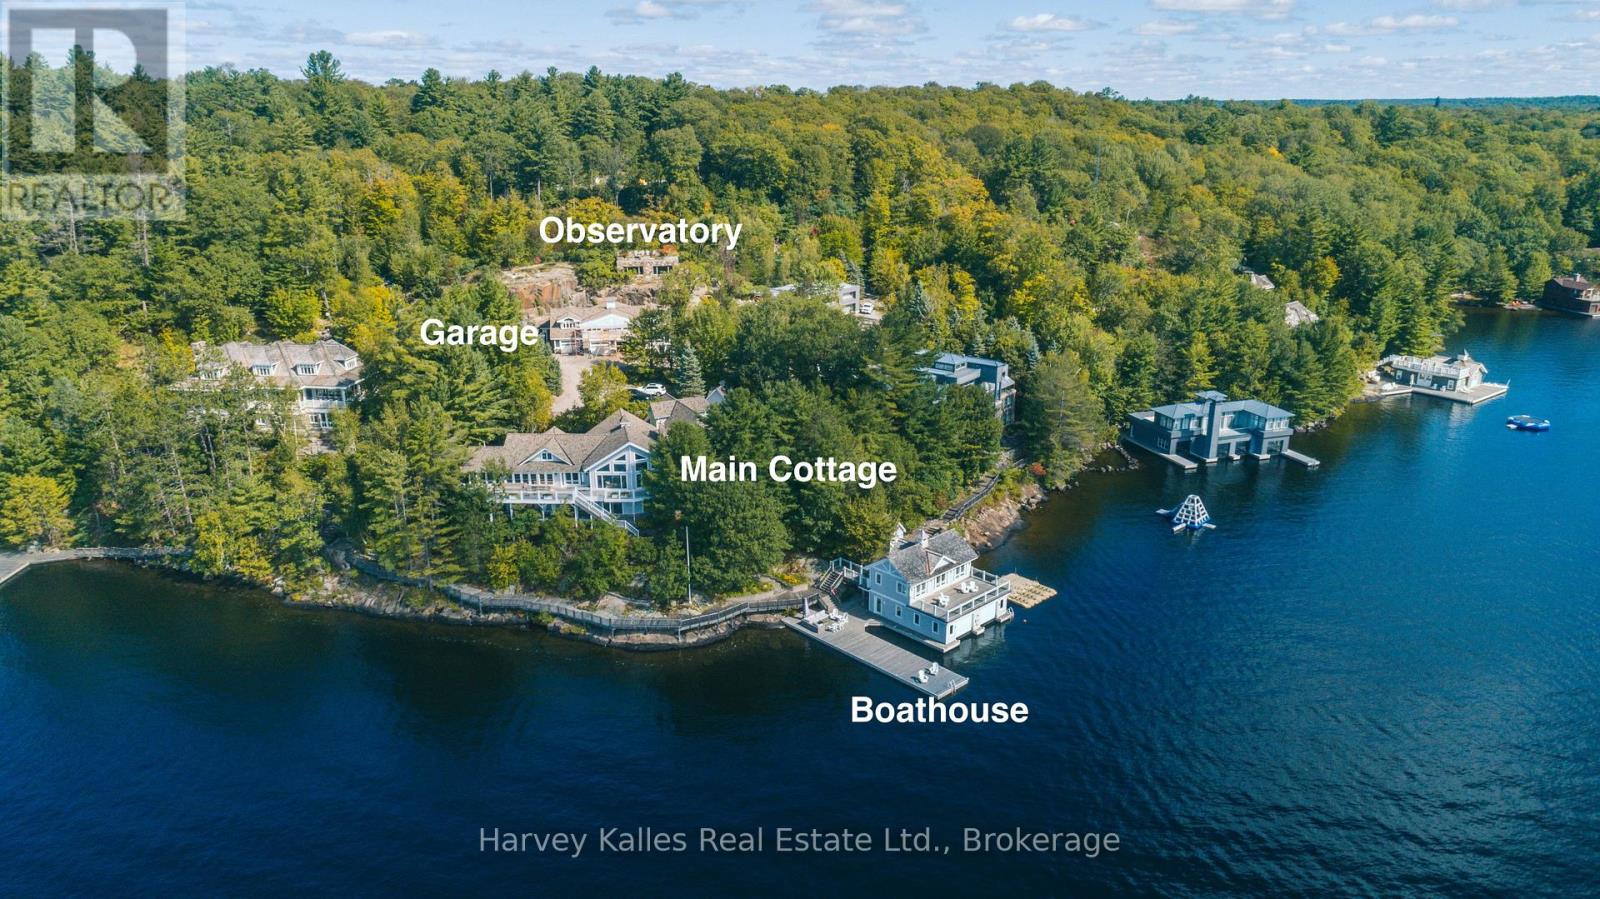
Upper Lake Muskoka prime Beaumaris to Port Carling corridor. A kingdom. An oasis. Timeless waterside elegance abounds at this 2.7 acre Sunrise to Sunset point of land. 7 bedroom, 8 bathroom sprawling water's edge cottage boasting more than half a circumference of dauntingly beautiful views for miles, with grand principal living spaces flowing seamlessly to extensive decking, seasonal westerly Muskoka room, pantry, 2 fireplaces, separate main floor family room with guest suite above, and main floor owner's suite with private office/den. Finished lower level walkout with suites of bedrooms, and magnificent mechanicals. Handsome 2 slip 2 storey boathouse with living quarters, and expansive s.w. swim/sitting dock, 3rd exterior slip, granite paths, deep water, classic rock shelf shoreline, with views spanning from east to south to west on a true point of land. Detached 4-car garage with spa including bathroom, sauna, and steam room, with full gymnasium above. Plus, a separate 800 sq. ft. hilltop observatory with rooftop granite terrace to drink in even more impressive water views. Exclusively located just 6 minutes to Port Carling by boat or car, with endless features including Generators, central air, intercom, the list goes on. This Lake Front Estate not only affords one of the most sought after addresses, it truly serves up 'something for everyone'. Being marketed and sold mostly furnished and equipped, turnkey, for today's Muskoka family seeking the very best. (id:65446)
139 Almaguin Drive
Mcmurrich/monteith, Ontario
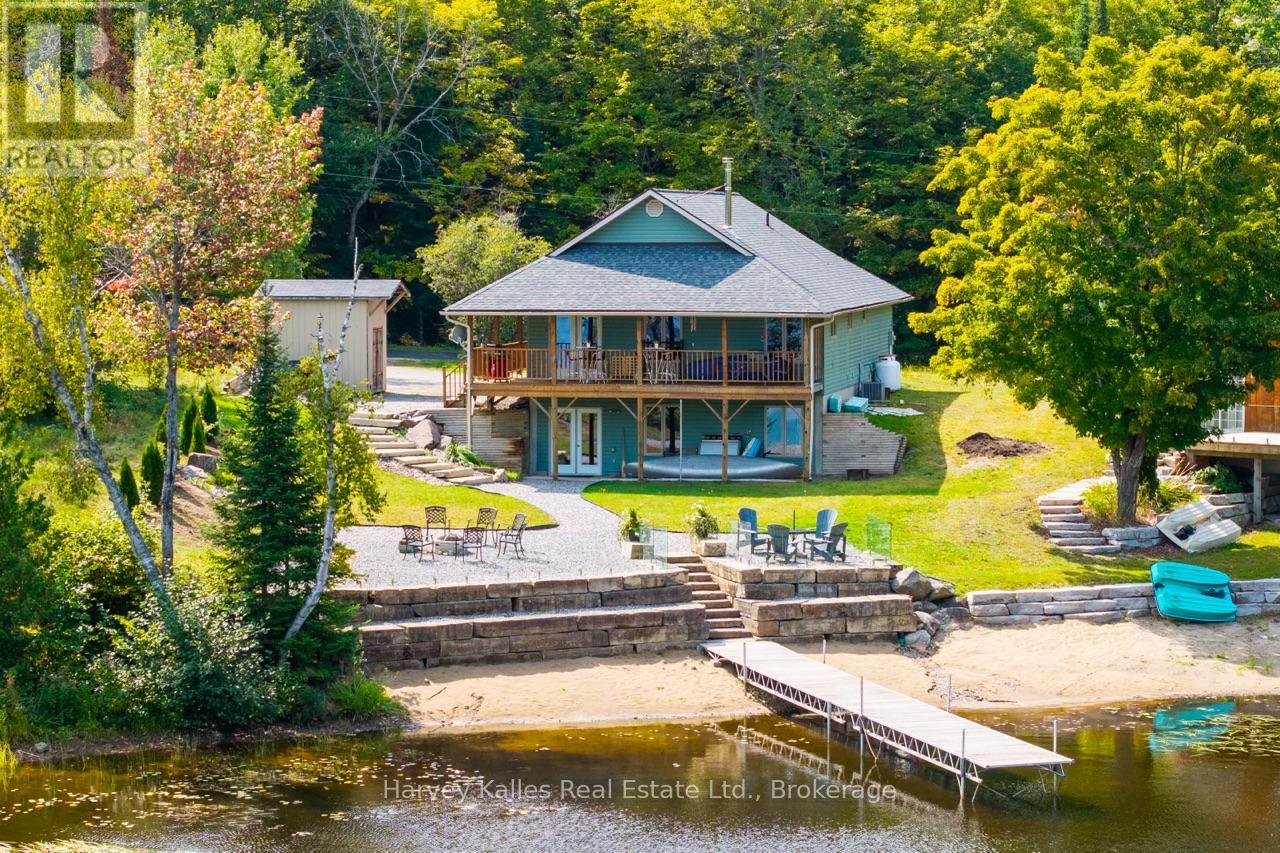
In the heart of Almaguin minutes from Sprucedale awaits this solid Year Round lakefront cottage/residence with stunning lake views and gentle topography, on rarely offered 'Doe Lake'. Over 2,600 sq. ft. of living space enhanced by a wraparound covered porch. Inside, a welcoming foyer just ahead of an open concept cook's kitchen, lakeside dining, and wood-lined living room complete with vaulted ceilings and a cozy woodstove. 2 main floor bedrooms including the spacious primary with ample closets and a 4pc. ensuite. Additional private bedroom & 3pc. bath. Finished lower level walkout features even more living & sleeping quarters with large rec. room, 3pc. bath & magnificent mechanicals including 2021 FA propane furnace & 2023 central air. Delightful level lot with expansive water's edge glass-railed patio & firepit spot, toddler friendly sandy shore, dock, and once again wonderful long lake views & sunrises. Loads of parking, handy storage shed, and sun all day. This is a rare year round lake front gem, available for under a million, in an ideal location with ease of year round paved municipally maintained road access. Being offered to market mostly furnished & turnkey, in move-in ready condition, for those seeking immediate enjoyment in all four seasons. (id:65446)
17 Suncoast Drive W
Goderich, Ontario
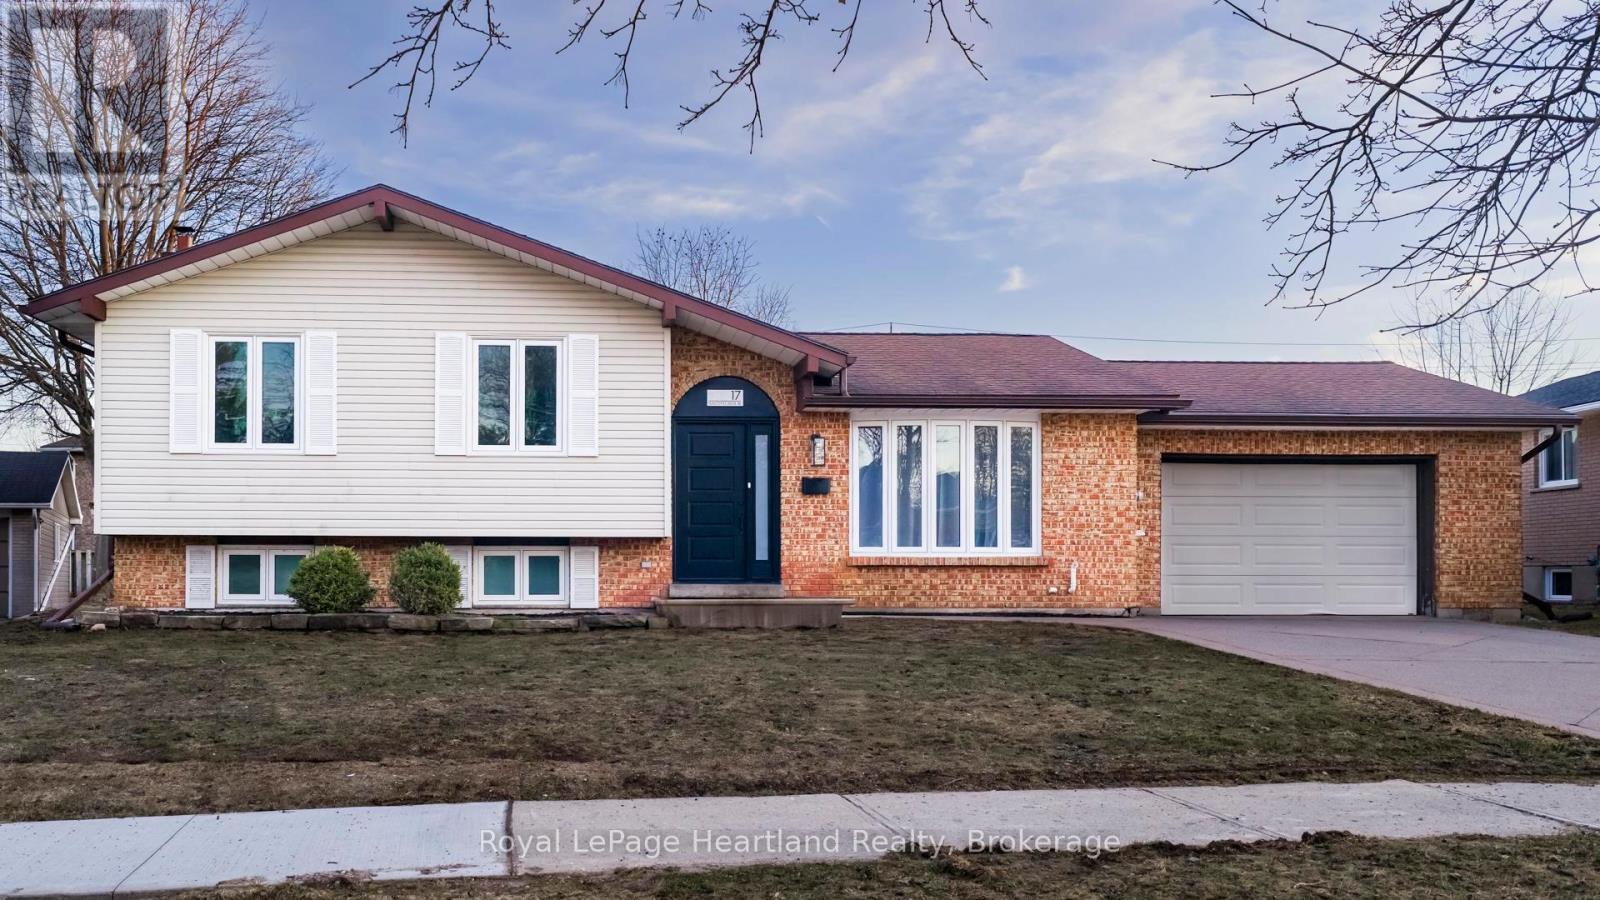
Beautifully refreshed and ideally located, 17 Suncoast Drive West in Goderich is the kind of home that offers both everyday comfort and lasting appeal. Set on a generous lot in a sought-after neighbourhood, this move-in-ready property combines thoughtful updates, functional living space, and a location that puts schools, amenities, and the Lake Huron shoreline all within easy reach.Inside, the home offers 3 spacious bedrooms and 2 full bathrooms, along with a bright and inviting layout designed to suit a variety of lifestyles. The main living and dining areas are filled with natural light, creating an atmosphere that feels warm, open, and welcoming. Just off the dining room, the four-season sunroom provides a beautiful bonus living space overlooking the backyard - perfect for morning coffee, quiet evenings, or gathering with family and friends throughout the year.The finished lower level expands the home even further, offering a versatile space anchored by an upgraded fireplace that adds both warmth and character. Whether used as a family room, home office, recreation space, or cozy retreat, this level adds flexibility for changing needs.Outside, the curb appeal is undeniable, while the attached garage adds convenience and extra storage. The generous lot offers room to enjoy outdoor living, and the setting is hard to beat. Located within walking distance to schools, the YMCA, grocery stores, and only a short stroll to Goderich's beautiful beaches, this home offers an exceptional lifestyle in one of Ontario's most charming lakefront communities.Stylish, functional, and well positioned, 17 Suncoast Drive West is a wonderful opportunity for buyers seeking a home that feels both updated and inviting in a location that continues to stand out. (id:65446)
210 - 35 Auriga Drive
Ottawa, Ontario
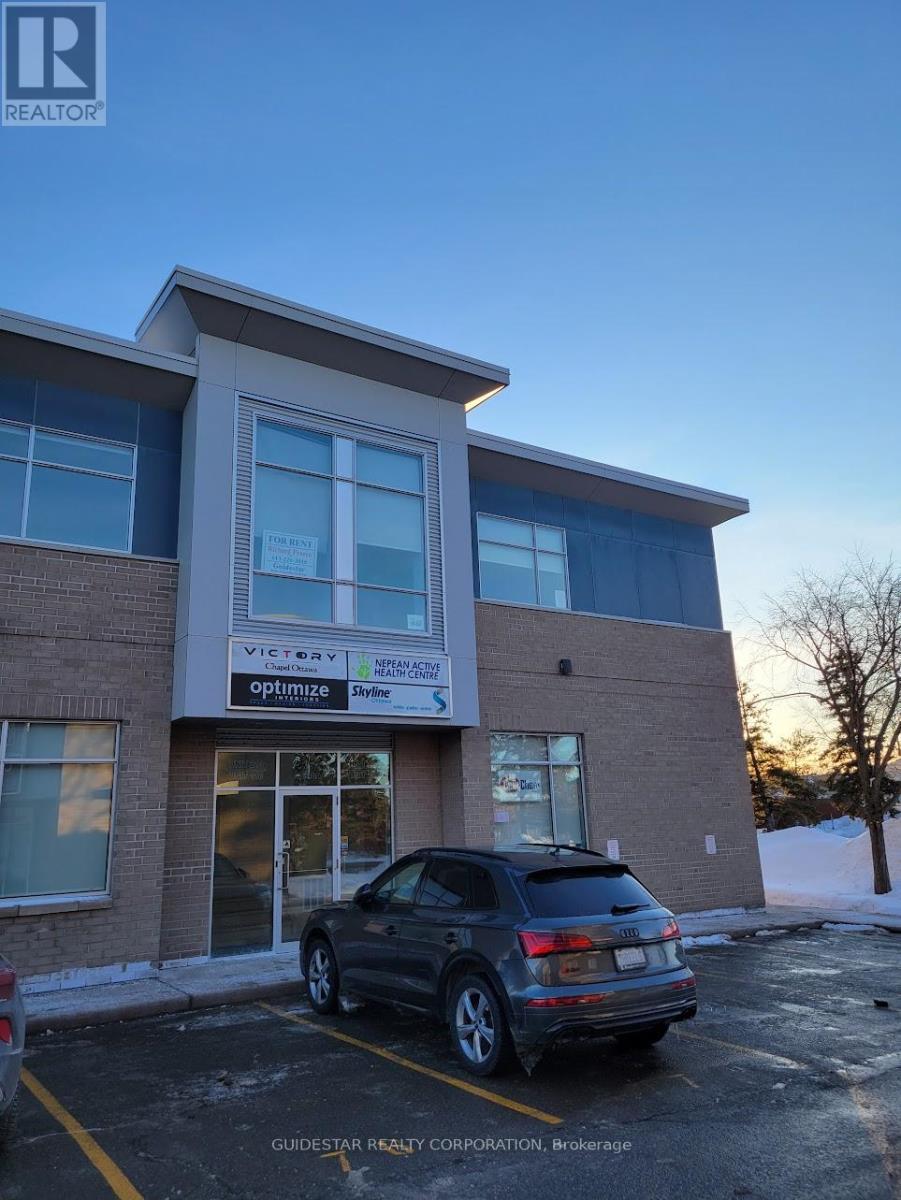
1200 sq.ft. 2nd floor walk-up condo at Auriga and Deakin. Superb location close to Prince of Wales and Deakin, just south of Hunt Club. Three parking spots included, 2 in front, one in the back. Extra parking available at the Met Church weekdays. Owner pays condo fee, Tenant to pay Hydro & Enbridge. Spacious open concept unit with bathroom & kitchenette. Long term leases available. (id:65446)
570 7th Street W
Owen Sound, Ontario
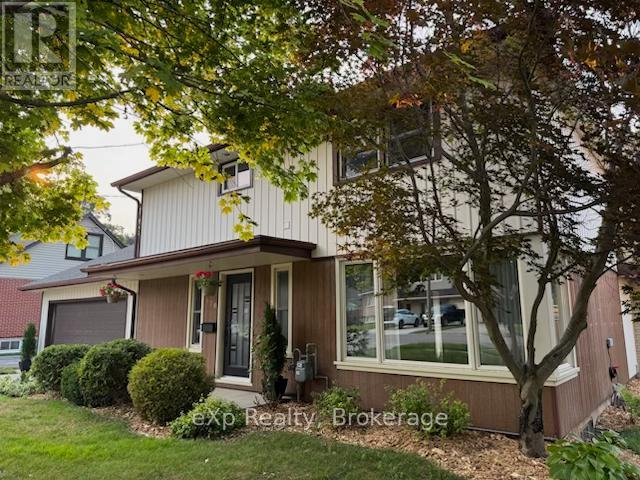
Welcome to a truly special opportunity in the heart of Owen Sound. Offered for the first time in nearly six decades, this well-cared-for home sits on a generous lot in a sought-after, family-friendly neighbourhood-backing directly onto the green space of Hillcrest Elementary School. Perfectly positioned for growing families, you're just a short walk to both Hillcrest Elementary School and Owen Sound District Secondary School, making day-to-day routines simple and stress-free. This quality mid-century, two-storey home offers space for everyone with 3 bedrooms, one 4-piece bathroom, one 3-piece bathroom and a convenient main floor powder room. Thoughtful updates over the years-including a family room addition, newer kitchen, updated bathrooms, and mechanicals-blend comfort with functionality. A double garage and bright, inviting living spaces complete the package. The backyard is where this home truly shines. Designed for making memories, it's large enough for pickup baseball games, family gatherings, or simply letting the kids run free. In the winter, imagine creating your own backyard skating rink. Established perennial gardens, roses, currants, and asparagus add charm, while mature beech, maple, and oak trees provide shade and attract songbirds year-round. A spacious patio and cozy family room with a fieldstone fireplace (natural gas insert) make it easy to enjoy every season. For outdoor enthusiasts, you're just minutes from the Niagara Escarpment and the Bruce Trail, offering endless opportunities for hiking, skiing, and exploring. Plus, enjoy quick access to Harrison Park, local shops, and the vibrant downtown and harbour. Whether you're looking for space to grow, a strong sense of community, or a place where your family can truly settle in-this home delivers. (id:65446)
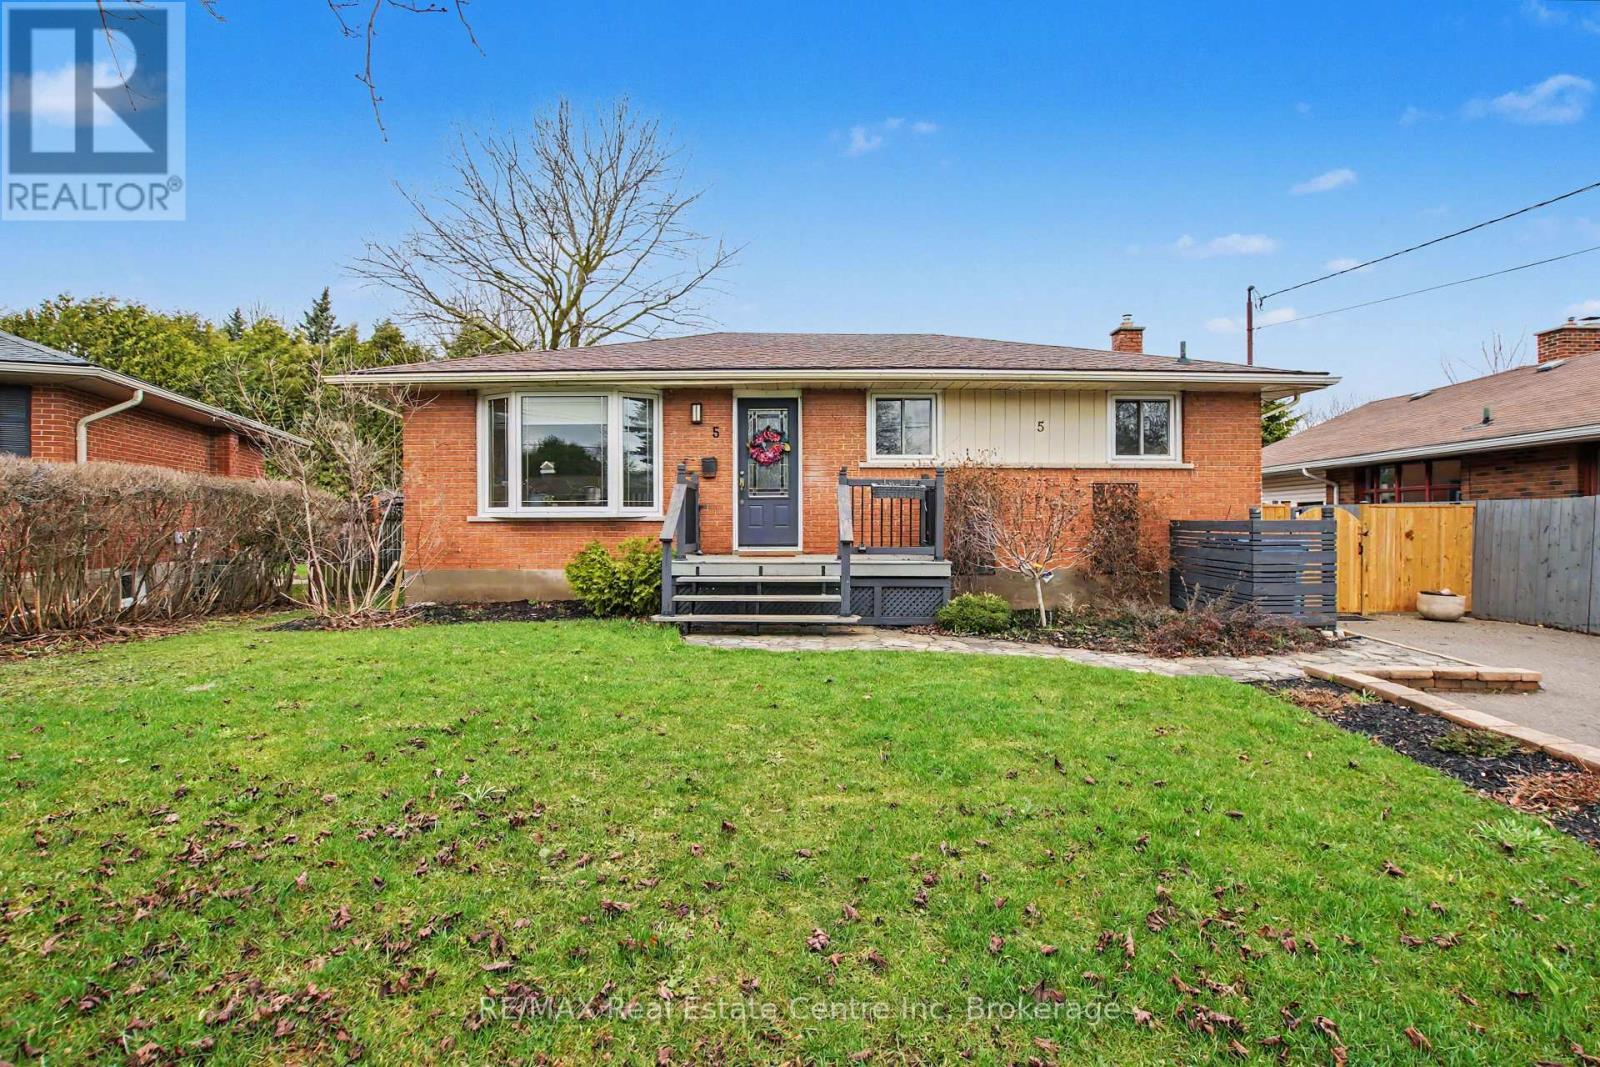
5 Eric Court
Guelph, Ontario
LEGAL BASEMENT APARTMENT! Welcome to 5 Eric Court, a beautifully maintained bungalow tucked away on a quiet cul-de-sac in Guelph's desirable northeast end. This carpet-free, freshly painted home is truly move-in ready and offers incredible flexibility with a fully legal basement apartment-ideal for generating rental income or accommodating an in-law suite with its own separate entrance. The main level features three well-sized bedrooms, a bright and inviting living space, and a recently updated kitchen and bathroom designed for modern living. Step outside to your fully fenced backyard, complete with a brand-new deck-perfect for relaxing or entertaining. The large driveway provides ample parking for multiple vehicles, adding to the home's everyday convenience. Recent updates include a new furnace (2026), water softener (2025), and air conditioner (2021), giving you added peace of mind. Located close to schools, grocery stores, athletic centres, scenic trails, and more, this home offers the perfect blend of comfort, functionality, and location. Don't miss your chance-book your showing today! (id:65446)
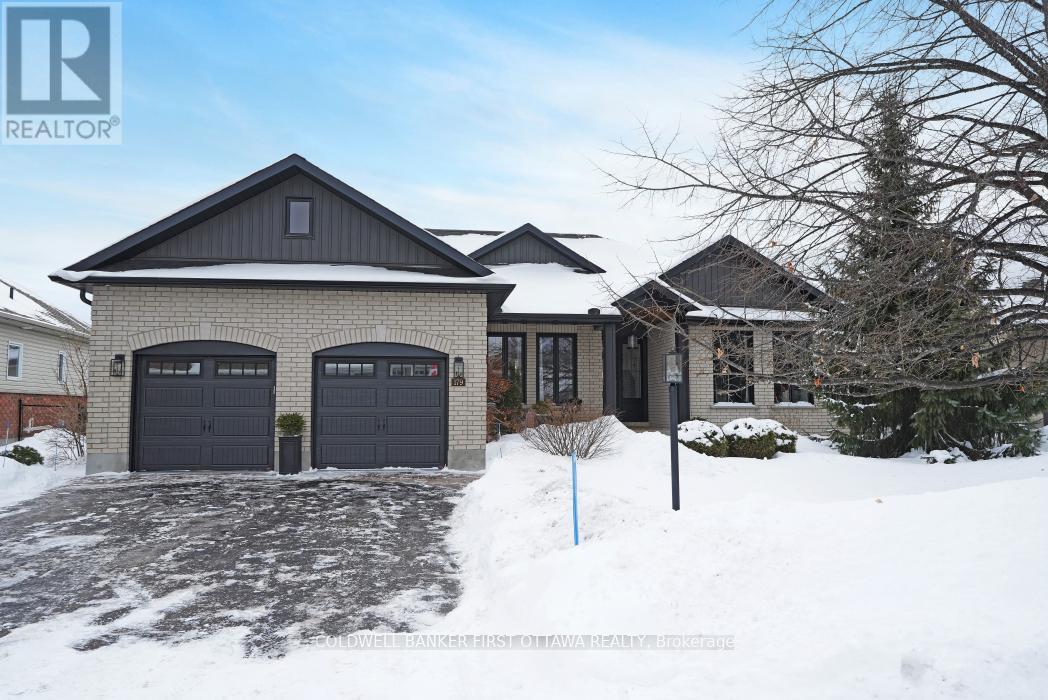
179 Glenncastle Drive
Ottawa, Ontario
Designed for the discerning buyer who appreciates exceptional craftsmanship and inspired design, this thoughtfully reimagined home has been completely modernized and extensively upgraded, professionally finished inside and out. The attention to detail is evident at every turn, with upgrades too numerous to list-please refer to the comprehensive upgrade sheet for full details. Step through striking custom farmhouse front doors into a beautifully refreshed main floor featuring new engineered hardwood throughout. The professionally designed chef's kitchen is a true showstopper, highlighted by an oversized island, elegant pendant lighting, a custom oversized hood fan, brass pot filler and faucet, and premium new appliances, including a panelled refrigerator. Thoughtful touches such as a pull-out coffee station in the pantry and a pull-out waste and recycling centre enhance both function and style. Dramatic arched black-framed glass doors create a stunning focal point, while the dining room is elevated by a wall-to-wall framed mural. The living space is anchored by a sleek, modern fireplace with gas insert. All windows have been replaced, and the newly designed laundry room features custom cabinetry, new flooring, floating shelves, and a bespoke mural backdrop. The fully finished lower level offers over 1,600 sq ft of beautifully designed living space-ideal for live-in parents or family members, or young adults seeking their own private retreat. Luxury vinyl flooring runs throughout the entire basement, combining durability with elevated style. This level includes a spacious family room, kitchenette/wet bar with extensive cabinetry, refrigerator, double sink, and a custom island with additional storage. A full bathroom with a custom shower, two generous bedrooms (easily convertible to three), soundproofing to the upper level, and abundant storage complete this exceptional space. A rare offering where luxury, functionality, and thoughtful design come together seamlessly. (id:65446)
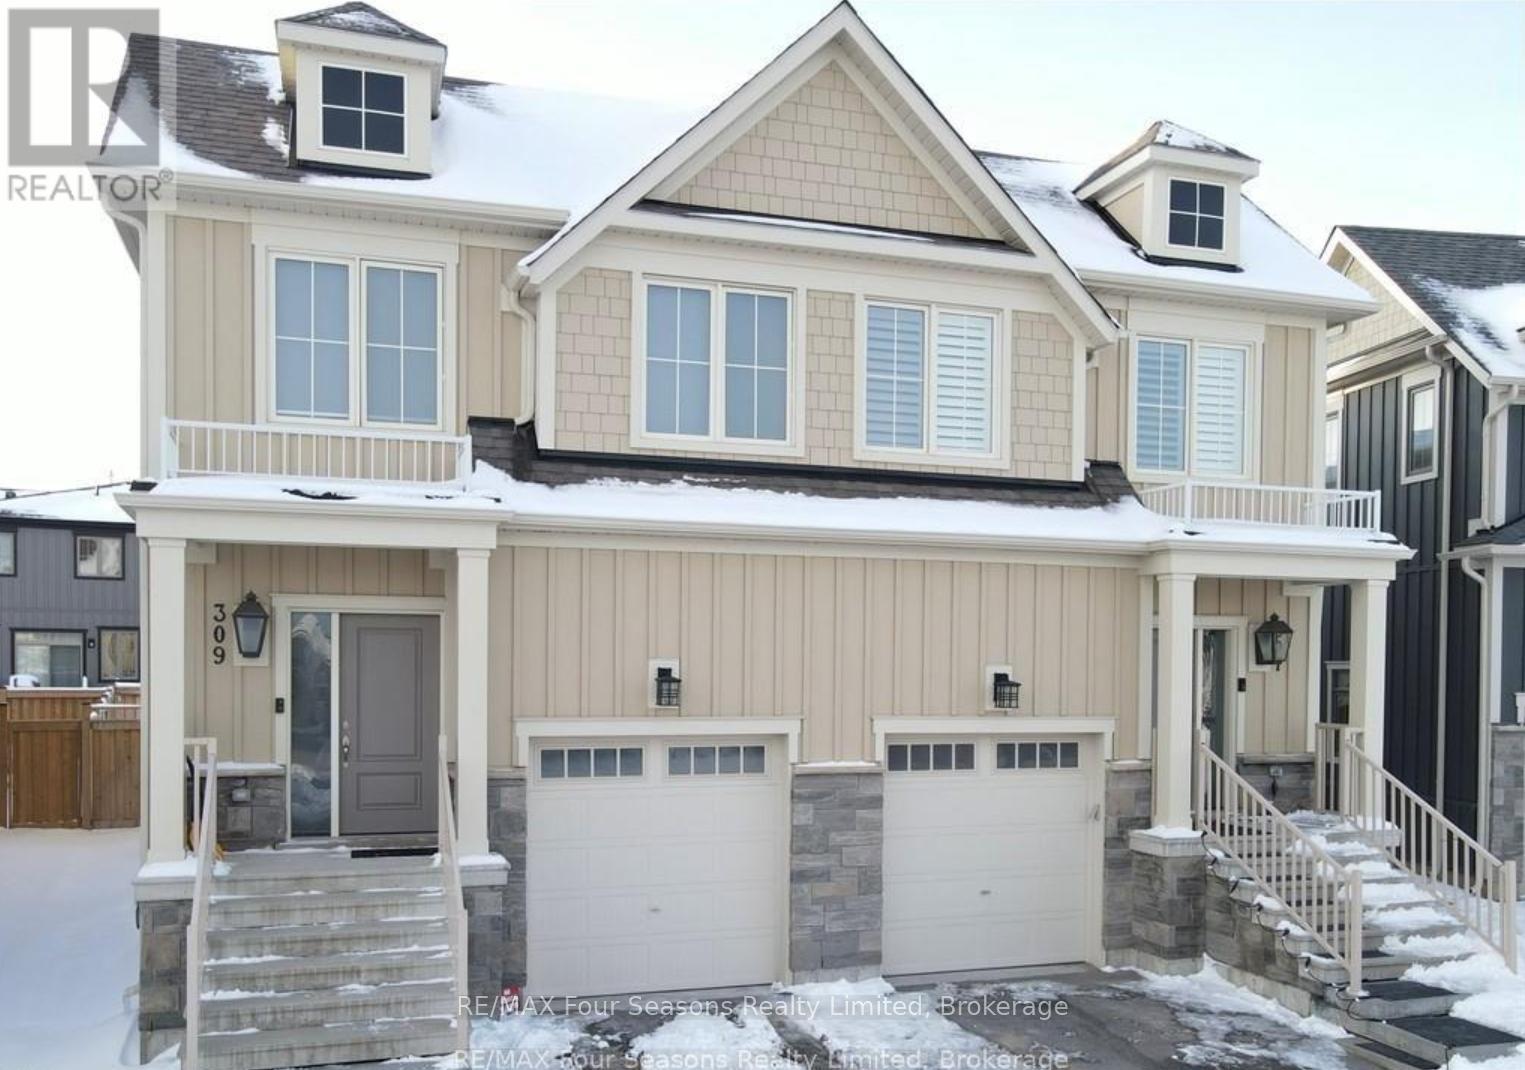
309 Yellow Birch Crescent
Blue Mountains, Ontario
WINDFALL SPRING/SUMMER/FALL SEASONAL RENTAL - fully furnished - available immediately through November 30. Lovely 3 bedroom, 3.5 bath home in this prestigious community, across from Blue Mountain Village. The open concept kitchen area boasts stainless appliances, granite countertops and an island with welcoming barstools for casual catch-ups. Evening activities can include playing cards and board games at the dining table by the gas fireplace, or your family can enjoy bright nights by the living room windows. The fenced in-yard provides for fun play-time and grilling on the BBQ. A fully finished basement is a perfect space for the kids to play, with a large couch and a chalkboard on one of the walls for the creative ones in the family, and a TV on the other side for those who just want to chill. Three bedrooms are on the second floor, including the primary + ensuite, a twin over double bunk room, a queen bed in the 3rd room and a 4-piece bathroom. A laundry room, central air and forced air gas will help keep you comfortable. Enjoy Blue Mountain Village, steps away, and all it has to offer right at your doorstep, and a short drive to the charming shops and restaurants in Collingwood. Windfall's community center, "The Shed" includes pools, sauna, gym and BBQs. Views of Blue Mountain complete your family's full-time or weekend home! Pets may be considered. (id:65446)
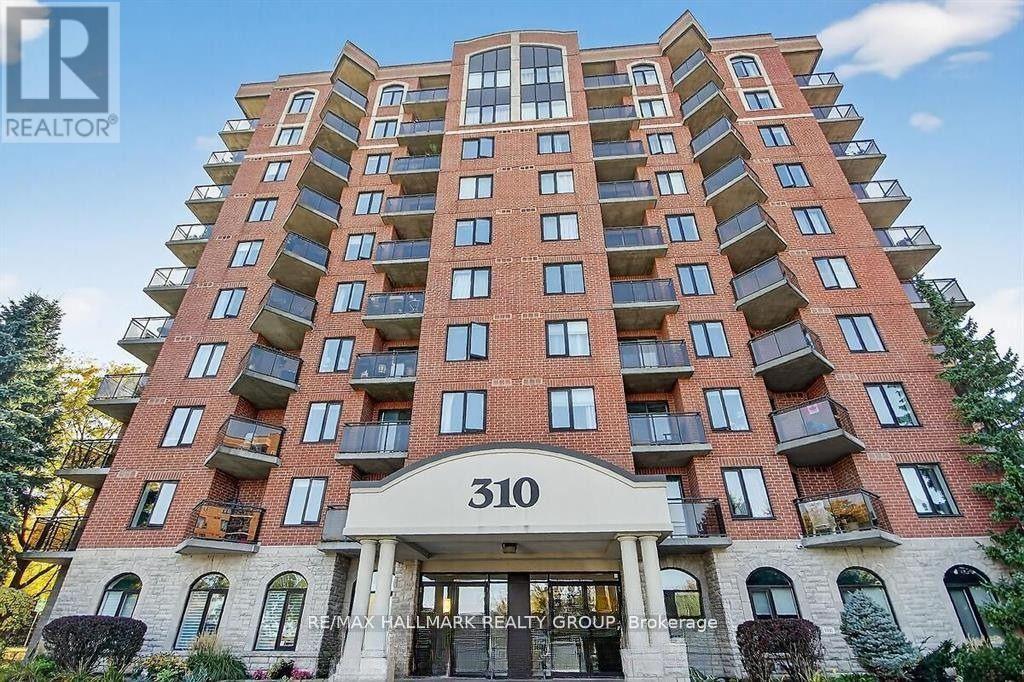
5g - 310 Central Park Drive
Ottawa, Ontario
Welcome to The Broadway! This well-established high-rise condo is ideally located just off the hustle and convenience of Merivale Road, offering exceptional access to transit, shopping, dining, and everyday essentials. This bright and inviting 1 BEDROOM | 1 BATHROOM apartment features in-unit laundry and an oversized balcony overlooking Celebration Park's duck pond, playgrounds, and tennis courts-perfect for enjoying peaceful southwest-facing views and afternoon sun. The living spaces are finished with soft sand-coloured broadloom, and a discreet laundry closet is conveniently located off the kitchen. Window blinds are installed throughout for added comfort and privacy. Recent upgrades (January 2026) include: Fresh paint throughout, New carpet, New window blinds, New kitchen faucet. Residents enjoy access to excellent building amenities, including onsite management, a fitness centre, party room with pool tables, central air, and bicycle storage. Enjoy a highly walkable lifestyle with public transit, wooded leisure paths, Algonquin College, the Experimental Farm, and a wide selection of dining and shopping options just minutes away. Rent includes: Heat, water, hot water tank rental. Tenant pays: Hydro. Note: Parking is currently available for lease at $120/month and can be included in the lease or offered as an optional add-on. Minimum lease term: 1 year (id:65446)
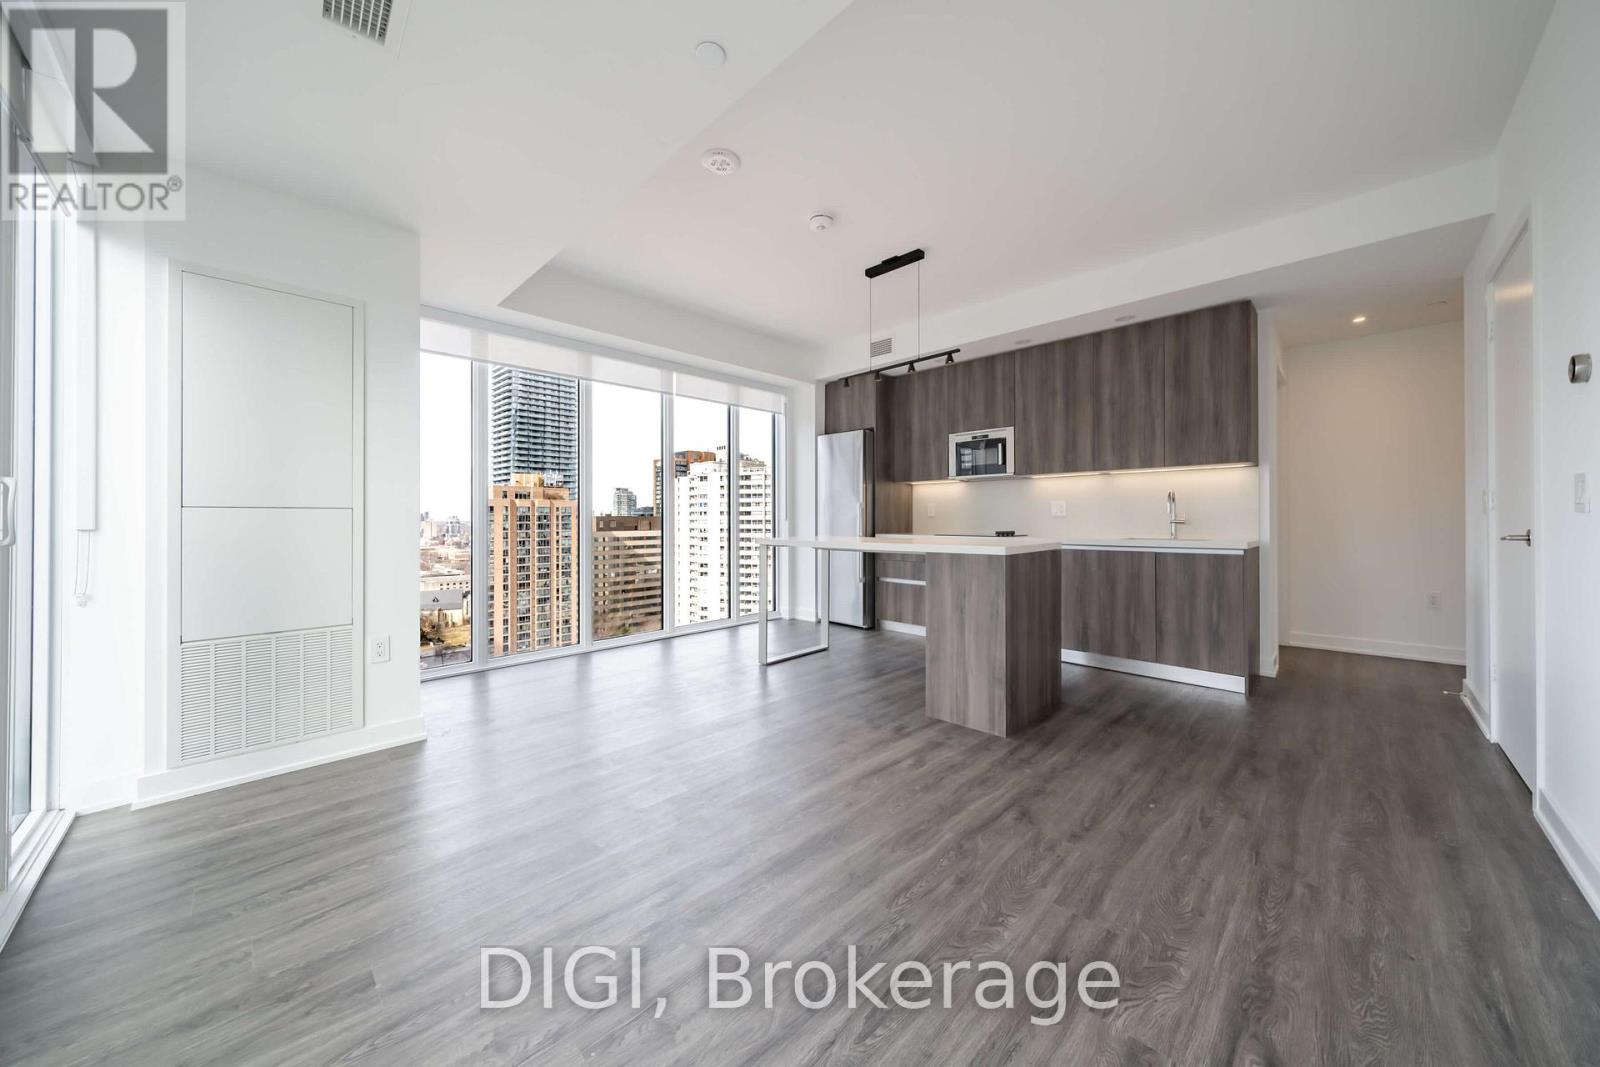
1802 - 8 Gloucester Street
Toronto, Ontario
Live at The Ivy, steps from Yonge & Bloor, in the heart of Toronto's most vibrant neighbourhood. This modern 745 sq ft 2 bedroom, 2 bathroom suite features quartz countertops, a spacious kitchen island with built-in wine fridge, in-suite laundry, window shades throughout and keyless smart locks for effortless living. Enjoy exceptional, resort-style amenities including an outdoor rooftop pool, co-working and games rooms, outdoor terrace BBQs, a self-serve pet spa, guest suites, and 24/7 concierge service. Residents also enjoy the convenience of the on-site Neo Coffee Bar. Perfectly located steps to world-class shopping, dining, transit, and everything downtown Toronto has to offer. Experience elevated city living at The Ivy. (id:65446)
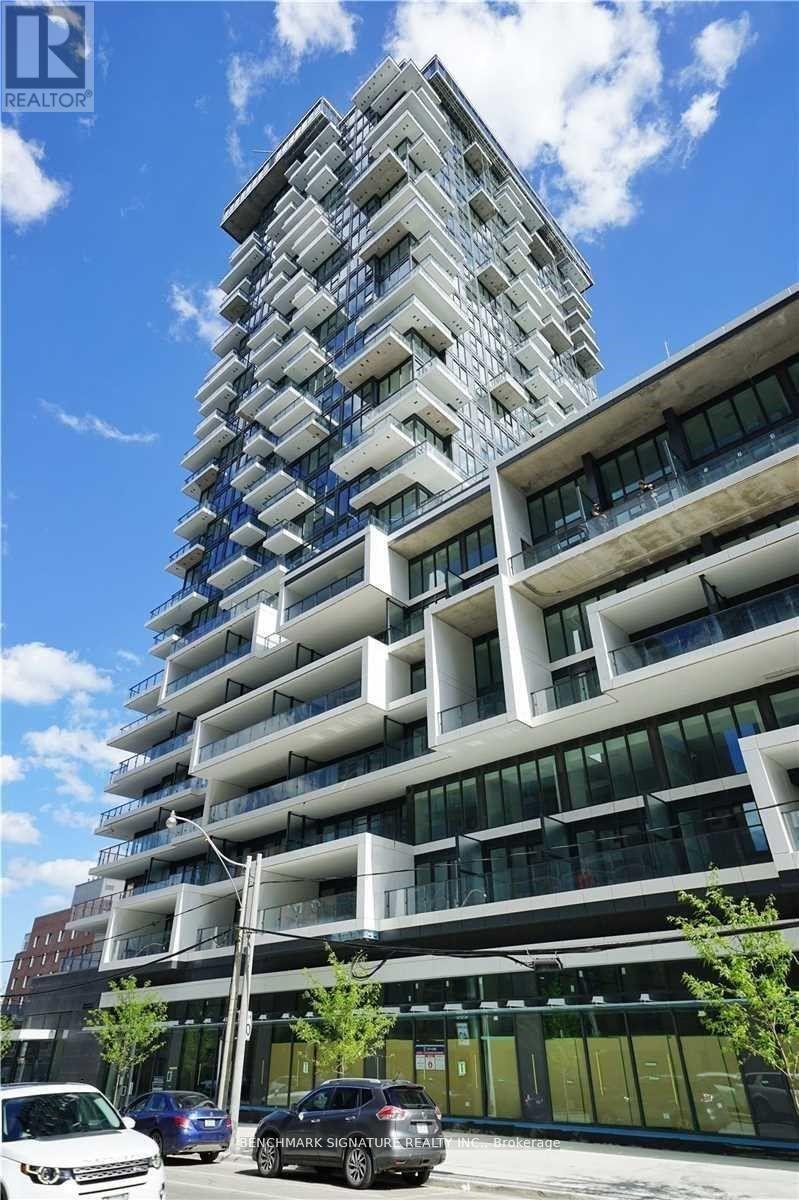
910 - 77 Shuter Street
Toronto, Ontario
Junior 2 Bedroom, 2 Bath Suite at 77 Shuter St. Functional Split Layout With A Large Wraparound Balcony Offering Excellent Outdoor Space. Modern Kitchen With Stone Counters, Built-In Appliances And Efficient Storage. Primary Bedroom Features Bright, Open Windows And A Private Ensuite. Second Bedroom Works Well As A Guest Room Or Home Office. Quality Building Amenities Including Outdoor Pool, Cabanas, Gym, Rooftop Garden, Party Room And 24-Hour Concierge. Convenient Downtown Location Steps To Eaton Centre, TMU, St. Michael's Hospital, Transit, Restaurants And Daily Essentials. (id:65446)
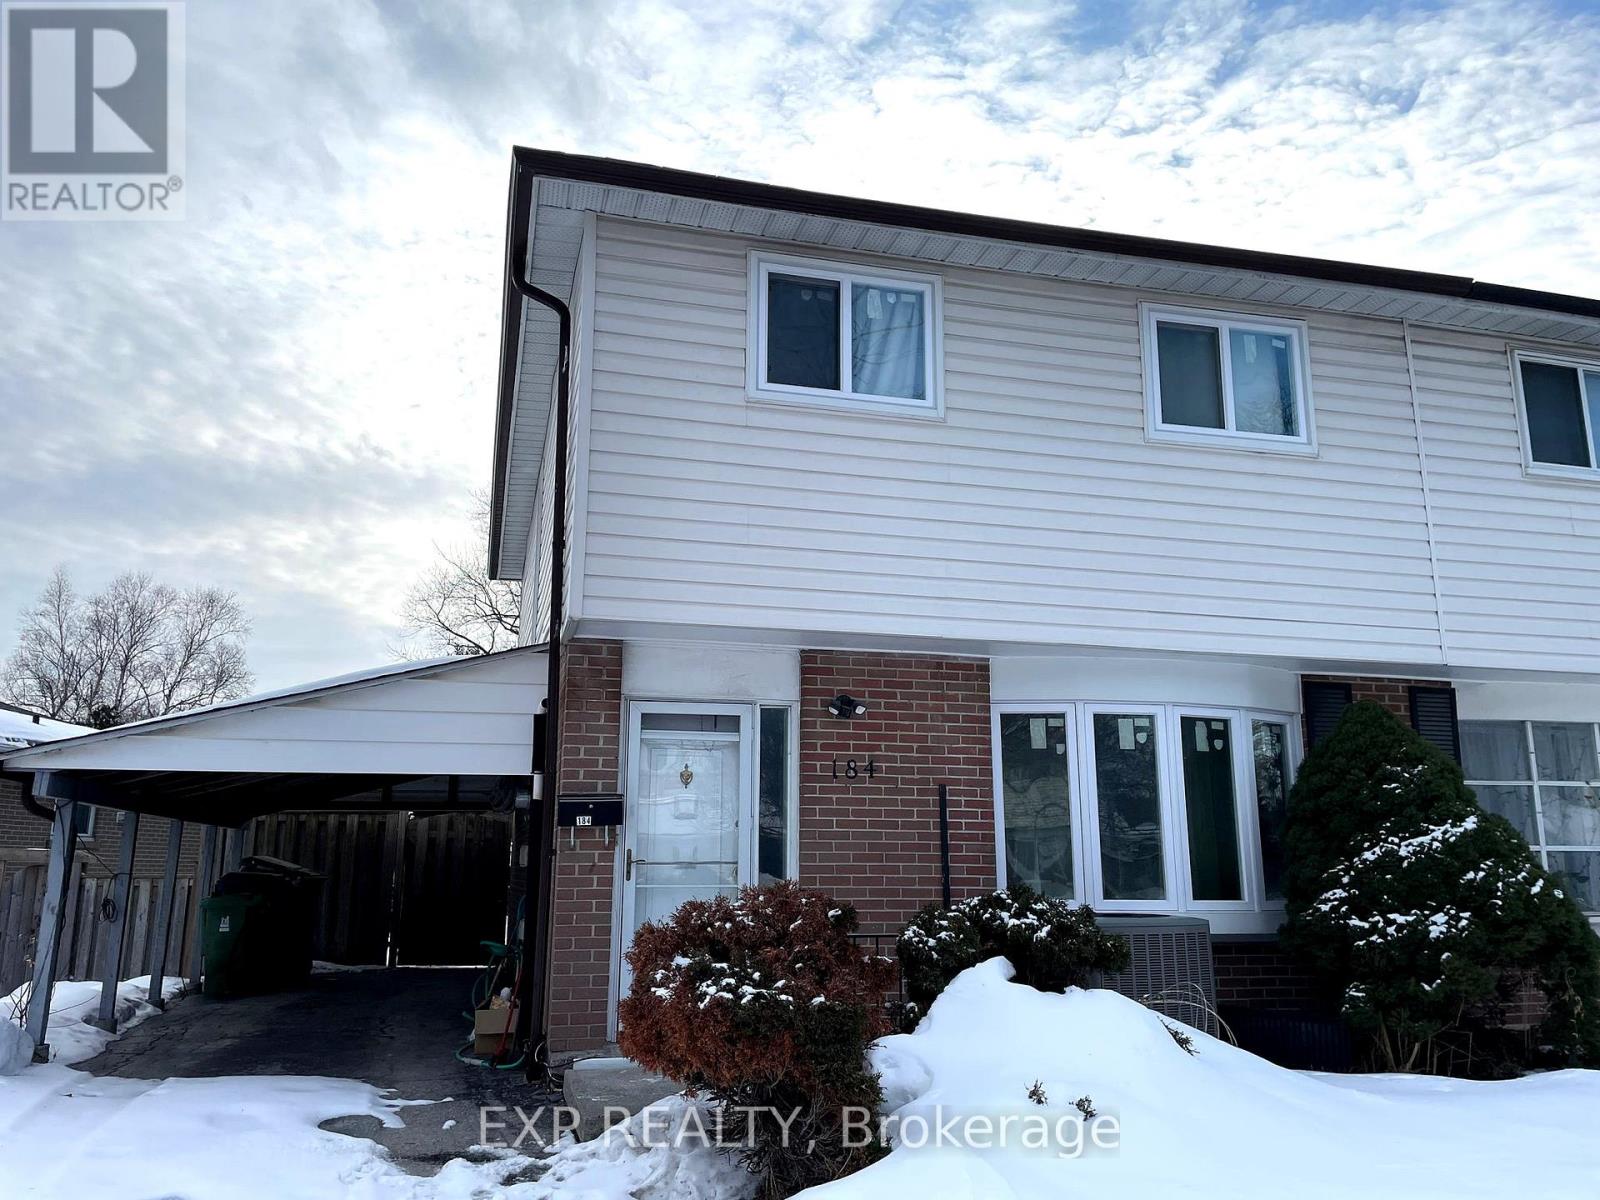
184 Hollyberry Trail
Toronto, Ontario
Bright and move-in ready-this full home for lease offers an ideal blend of space, comfort, and outdoor living in a quiet, family-friendly neighborhood. The main floor features a sun-filled living and dining area with wide plank flooring, a clean, modern white kitchen with ample cabinetry, and a walk-out to a private backyard retreat. Enjoy warm months around the fenced inground pool, perfect for relaxing or entertaining. Upstairs offers three well-proportioned bedrooms and a full bath, while the finished basement provides flexible bonus space with a second washroom and ensuite laundry-ideal for a rec room, home office, or guest area. The home is partially furnished and thoughtfully updated throughout, with neutral finishes that suit any style. Conveniently located minutes to Hwy 404, Steeles, transit, schools, parks, and everyday amenities. A rare opportunity to lease a complete home with outdoor space and pool access in a sought-after North York location. (id:65446)
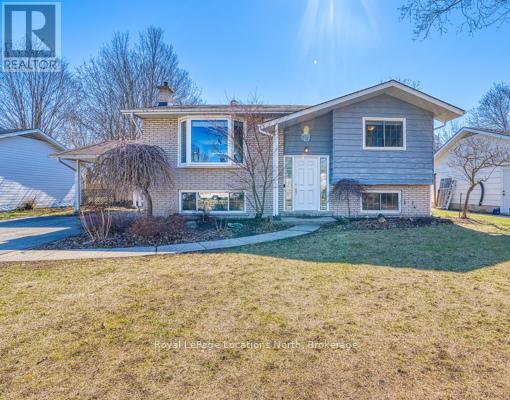
797 Wellington Street
Saugeen Shores, Ontario
Welcome to this charming bungalow in the heart of Port Elgin, set on a beautifully mature lot! Ideally located within walking distance to the local high school and downtown shopping, and just a 5 minute drive to Port Elgin beach and Harbor. This home offers both convenience and comfort. The main level two generously sized bedrooms, and an updated four piece bathroom, and a living room with fabulous large windows that let in natural light. Step outside through the sliding glass doors off of the dining area to enjoy the multi-level decks, perfect for entertaining or unwinding in your peaceful outdoor space. A brand new fence has been installed this year. Downstairs, you'll find two additional large bedrooms, a second three-piece bathroom with a glass-enclosed shower, and a spacious family room highlighted by elegant French doors and a stunning stone, gas fireplace perfect for cozy evenings. The lower level offers a separate walkout entrance, kitchen, and laundry ideal for generational living or generating rental income. Additional features include a shed that offers excellent potential as a workshop, and parking for up to four vehicle. Whether creating a family home, a generational home, or rental income this property offers incredible opportunities. It is located in one of Port Elgin's most desirable neighborhoods. Experience the best of beach-town living with space, flexibility, and long-term value. (id:65446)
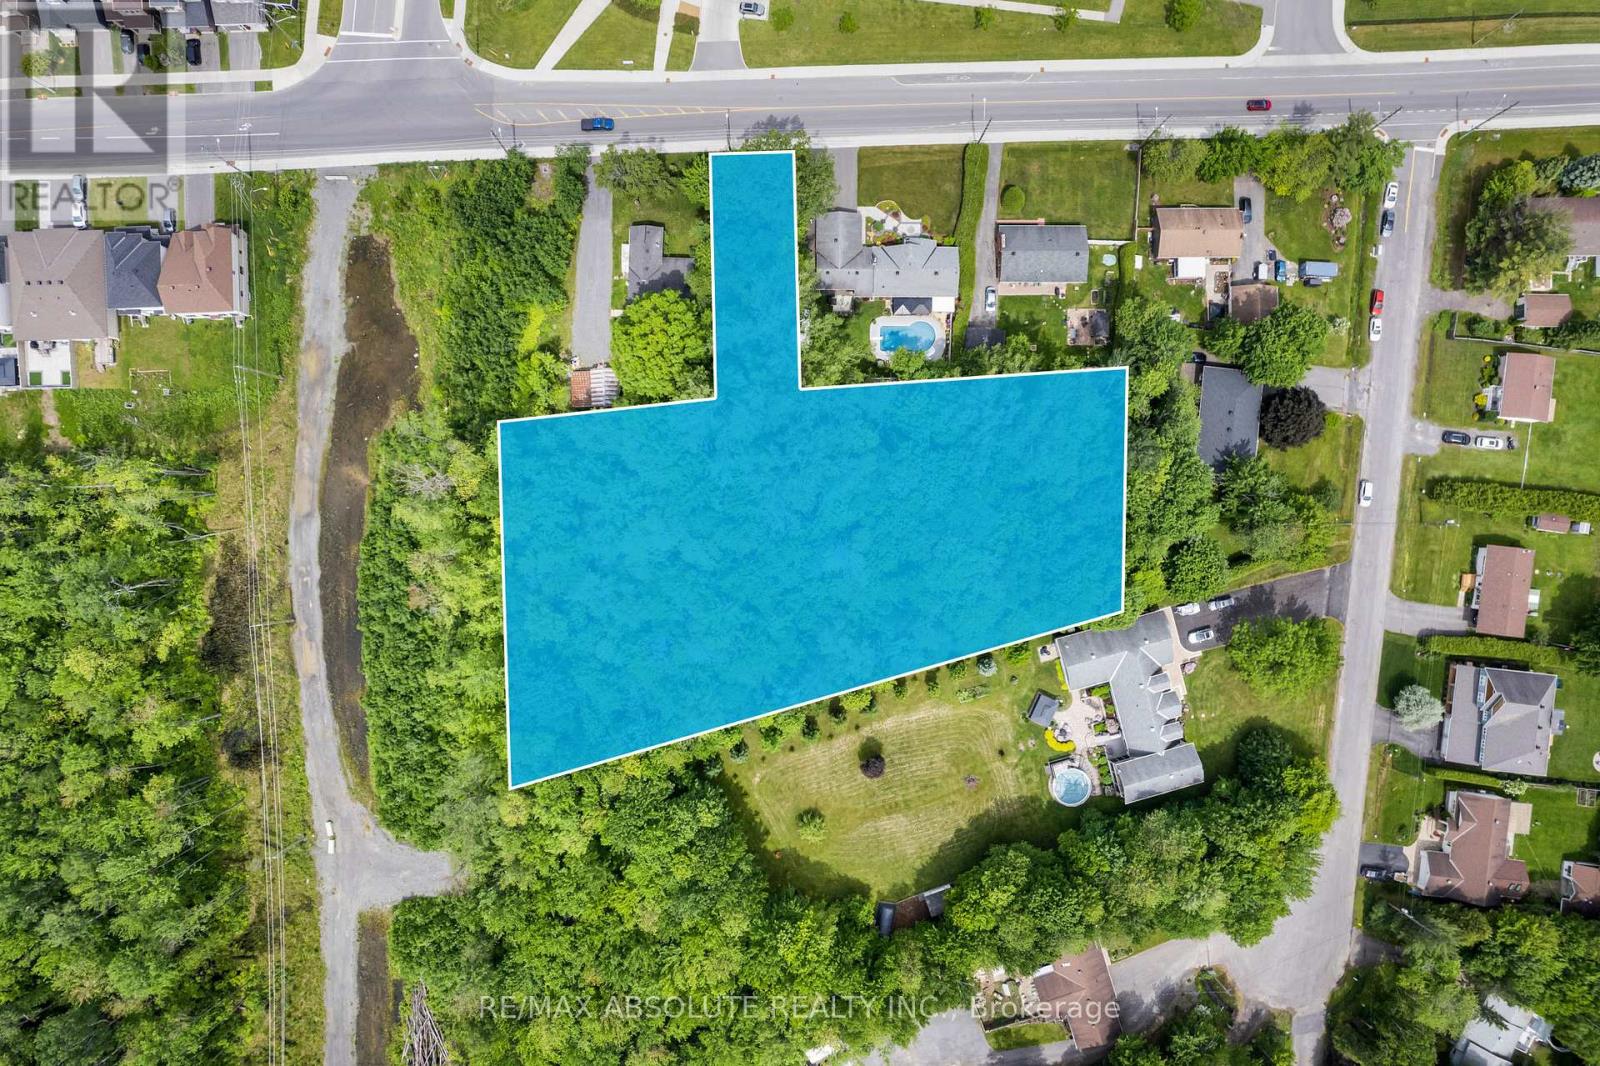
6412 Renaud Road
Ottawa, Ontario
Incredible Investment Opportunity! Prime 1.5-Acre Lot with N3B(2874)-h Zoning - Permits Stacked Townhomes! Discover the ultimate investment canvas - an extraordinary 1.5-acre lot now available for your ambitious residential development project. Seize this rare chance to bring your vision to life and capitalize on the booming real estate market. Unlock the possibilities for townhouses, apartments, or condominiums tailored to meet the demands of the ever-growing housing market. With the rising demand for quality housing, your development on this coveted lot is poised to attract eager buyers and tenants. Maximize your return on investment and capitalize on the upward trajectory of property values in the area. Don't miss this extraordinary chance to secure your spot. Whether you are an experienced developer or a savvy investor, this property holds the potential to become a landmark project that will leave a lasting impact on the community. (id:65446)
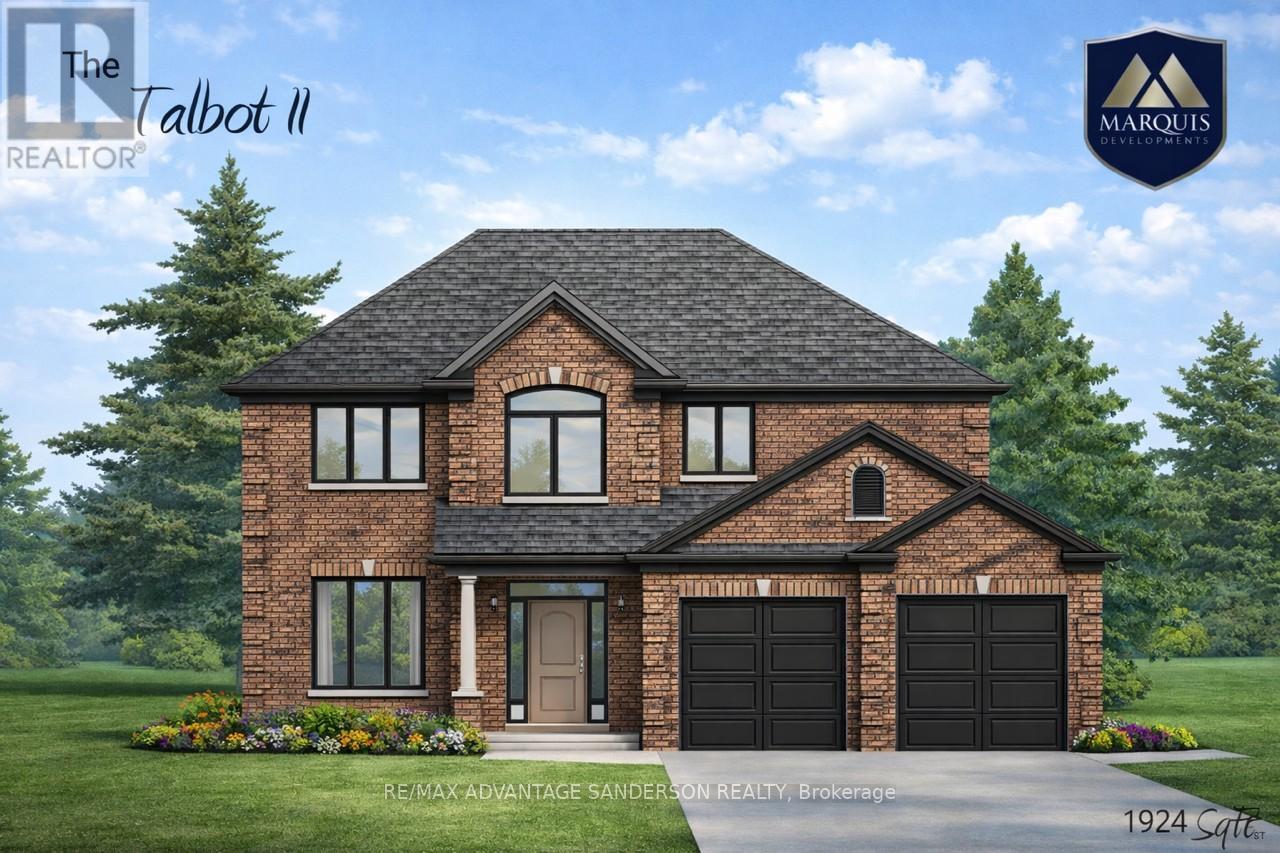
9 Timberwalk Close
Middlesex Centre, Ontario
Marquis MODEL HOMES OPEN FOR VIEWING IN ILDERTON SAT/SUN 1-4pm. 243 Songbird Lane Model Home is open for viewing by appointment as well as 174 Timberwalk Trail by appt. (This is lot # 25) Ilderton's premiere home builder Marquis Developments is awaiting your custom home build request. We have several new building lots that have just been released in Timberwalk and other communities. Timberwalk's final phase is sure to please and situated just minutes north of London in sought after Ilderton close to schools, shopping and all amenities. A country feel surrounded by nature! This 'Marquis Select' line design is approx 1924 sf and featuring 3 bedrooms and 2.5 bathrooms and loaded with beautiful Marquis finishings! Bring us your custom plan or choose one of ours! Pricing is subject to change. (id:65446)
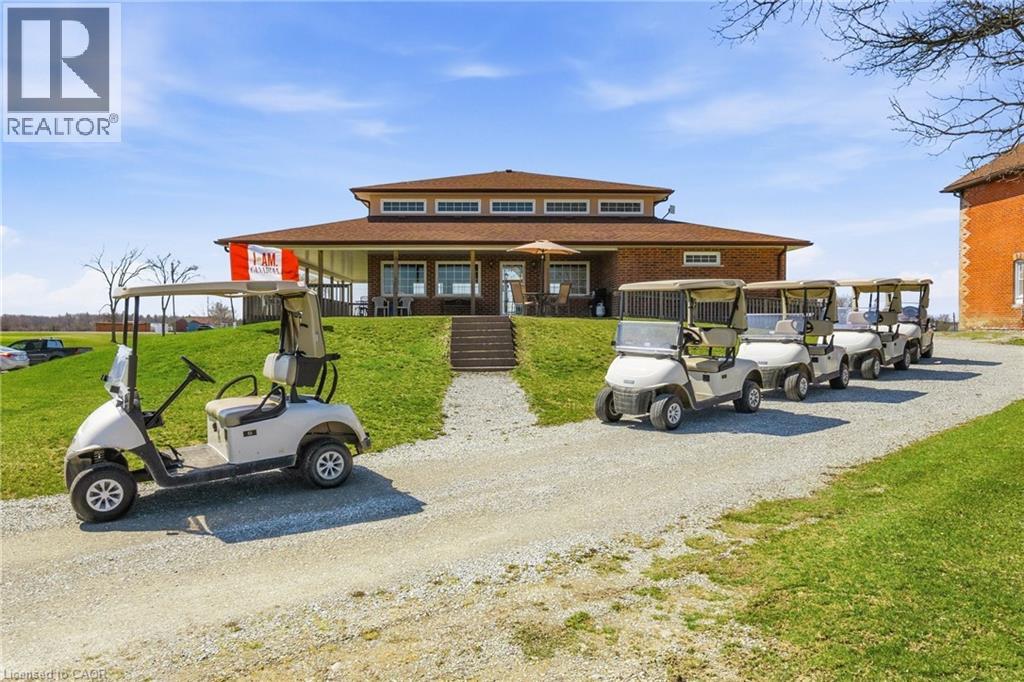
1026 Haldimand Hwy 56
Haldimand, Ontario
Welcome to Empire Springs Golf Course, a rare opportunity to own a fully established golf course and lifestyle property set on over 95 acres on the border of Haldimand County and Hamilton. Ideally located near Binbrook and within easy reach of all of Hamilton, this picturesque property features a beautifully maintained 18-hole, par-72 course with lush bent grass greens and manicured fairways. Designed to challenge all skill levels, the course spans approximately 5,000 to 6,400 yards and has been thoughtfully maintained. Beyond the course, the property is equipped for seamless operations and future growth. The licensed clubhouse offers a covered patio and kitchen, ideal for tournaments, events, and hospitality, with 2,269 sq ft on the main level and an unfinished basement providing additional potential for expansion or use. Practice facilities include putting and chipping greens, enhancing the golfer experience and supporting smooth tournament operations. A detached 1,863 sq ft residence is perfect for an owner-operator or on-site management. The 4,640 sq ft Quonset barn provides exceptional storage for equipment and maintenance operations, with additional flexibility for future uses. Additional outbuildings further support functionality across the property. The expansive grounds also present potential for future enhancements and special events. Ample on-site parking ensures convenience for guests and events of all sizes. This is more than a golf course—it’s a turnkey business with strong community roots and consistent local support. Whether expanding your portfolio, creating a destination venue, or reimagining the property’s long-term potential, the site also presents future development opportunity along Highway #56 and #9, adding significant long-term upside to an already established income-producing asset. Potential for immediate single estate lot severance along Highway #9, subject to municipal approvals. A rare offering where lifestyle, land, and legacy meet. (id:65446)
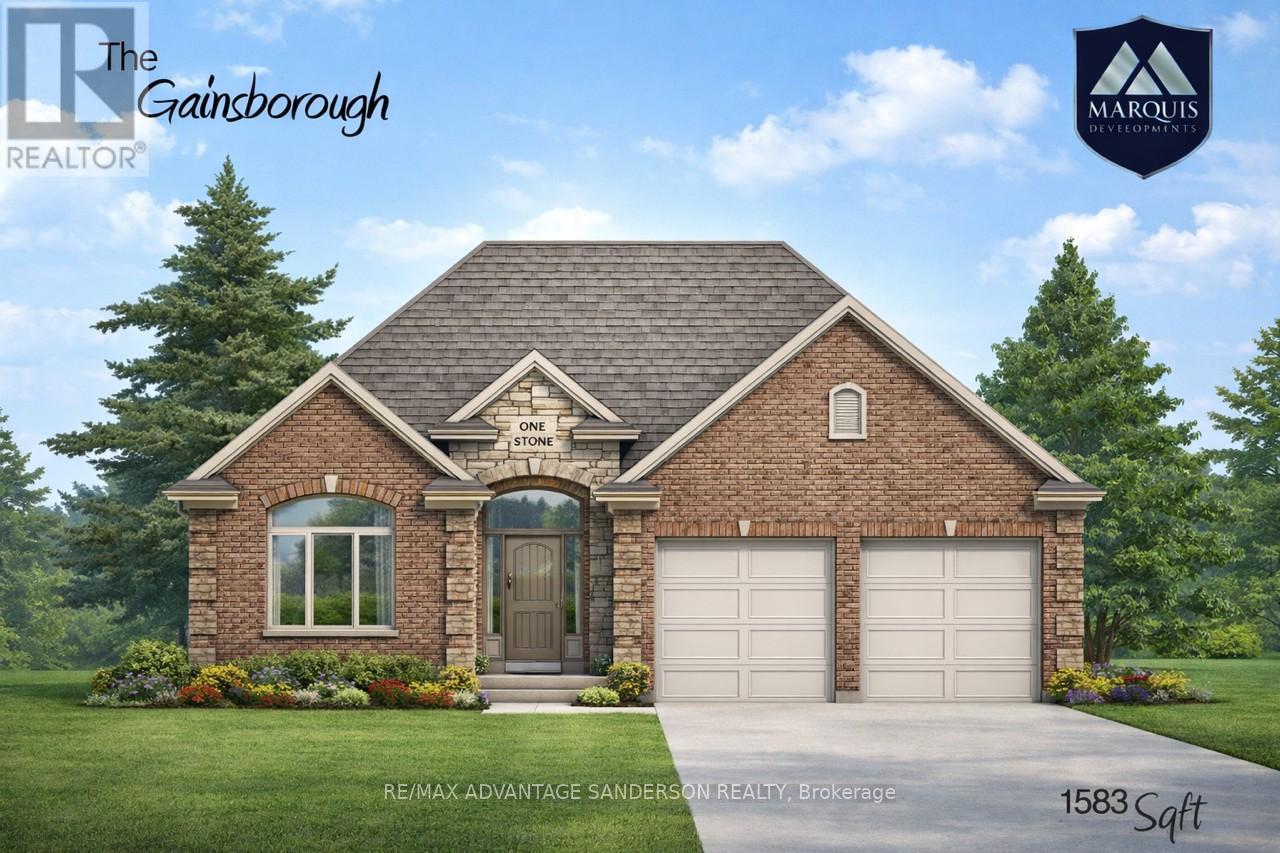
160 Timberwalk Trail
Middlesex Centre, Ontario
Marquis MODEL HOMES OPEN FOR VIEWING IN ILDERTON SAT/SUN 1-4 PM. 243 Songbird Lane Model Home is open for viewing by appointment as well as 174 Timberwalk Trail by appt. (This is lot # 10) Ilderton's premiere home builder Marquis Developments is awaiting your custom home build request. We have several new building lots that have just been released in Timberwalk and other communities. Timberwalk's final phase is sure to please and situated just minutes north of London in sought after Ilderton close to schools, shopping and all amenities. A country feel surrounded by nature! This 'Marquis Select' line design is approx 1583 sf and featuring 2 bedrooms and 1.5 bathrooms and loaded with beautiful Marquis finishings! Bring us your custom plan or choose one of ours! Pricing is subject to change. (id:65446)
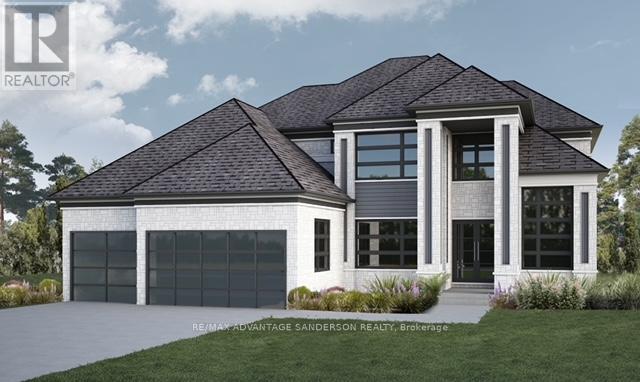
72 Arrowwood Path
Middlesex Centre, Ontario
MODEL HOMES OPEN FOR VIEWING IN ILDERTON SAT/SUN 1-4 PM. 243 Songbird Lane Model Home is open for viewing by appointment as well as 174 Timberwalk Trail by appt. (This is lot # 50) Ilderton's premiere home builder Marquis Developments is awaiting your custom home build request. We have several new building lots that have just been released in Timberwalk and other communities. Timberwalk's final phase is sure to please and situated just minutes north of London in sought after Ilderton close to schools, shopping and all amenities. Large pie shaped lot backing onto woods, a country feel surrounded by nature! This home design is approx 3499 sf and featuring 4 bedrooms and 3.5 bathrooms and loaded with beautiful Marquis finishings! Bring us your custom plan or choose one of ours! Pricing is subject to change. Virtual tour is of 588 Creekview Chase, London. (id:65446)
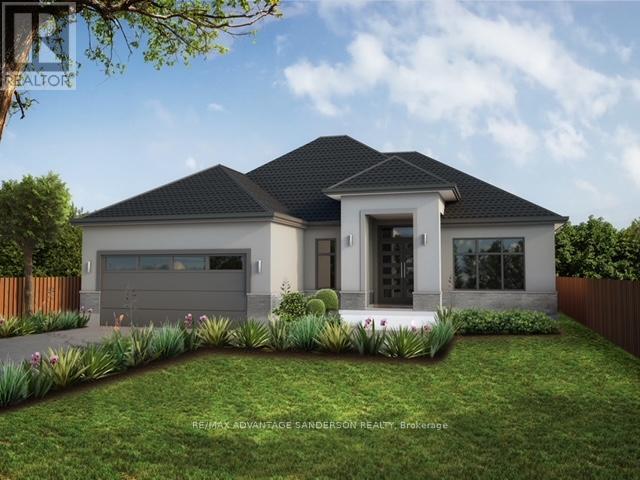
56 Arrowwood Path
Middlesex Centre, Ontario
MODEL HOMES OPEN FOR VIEWING IN ILDERTON SAT/SUN 1-4 PM. 243 Songbird Lane Model Home is open for viewing by appointment as well as 174 Timberwalk Trail by appt. (This is lot # 46) Ilderton's premiere home builder Marquis Developments is awaiting your custom home build request. We have several new building lots that have just been released in Timberwalk and other communities. Timberwalk's final phase is sure to please and situated just minutes north of London in sought after Ilderton close to schools, shopping and all amenities. A country feel surrounded by nature! This home design is approx 2138 sf and featuring 2 bedrooms and 2 bathrooms and loaded with beautiful Marquis finishings! Bring us your custom plan or choose one of ours! Pricing is subject to change. (id:65446)
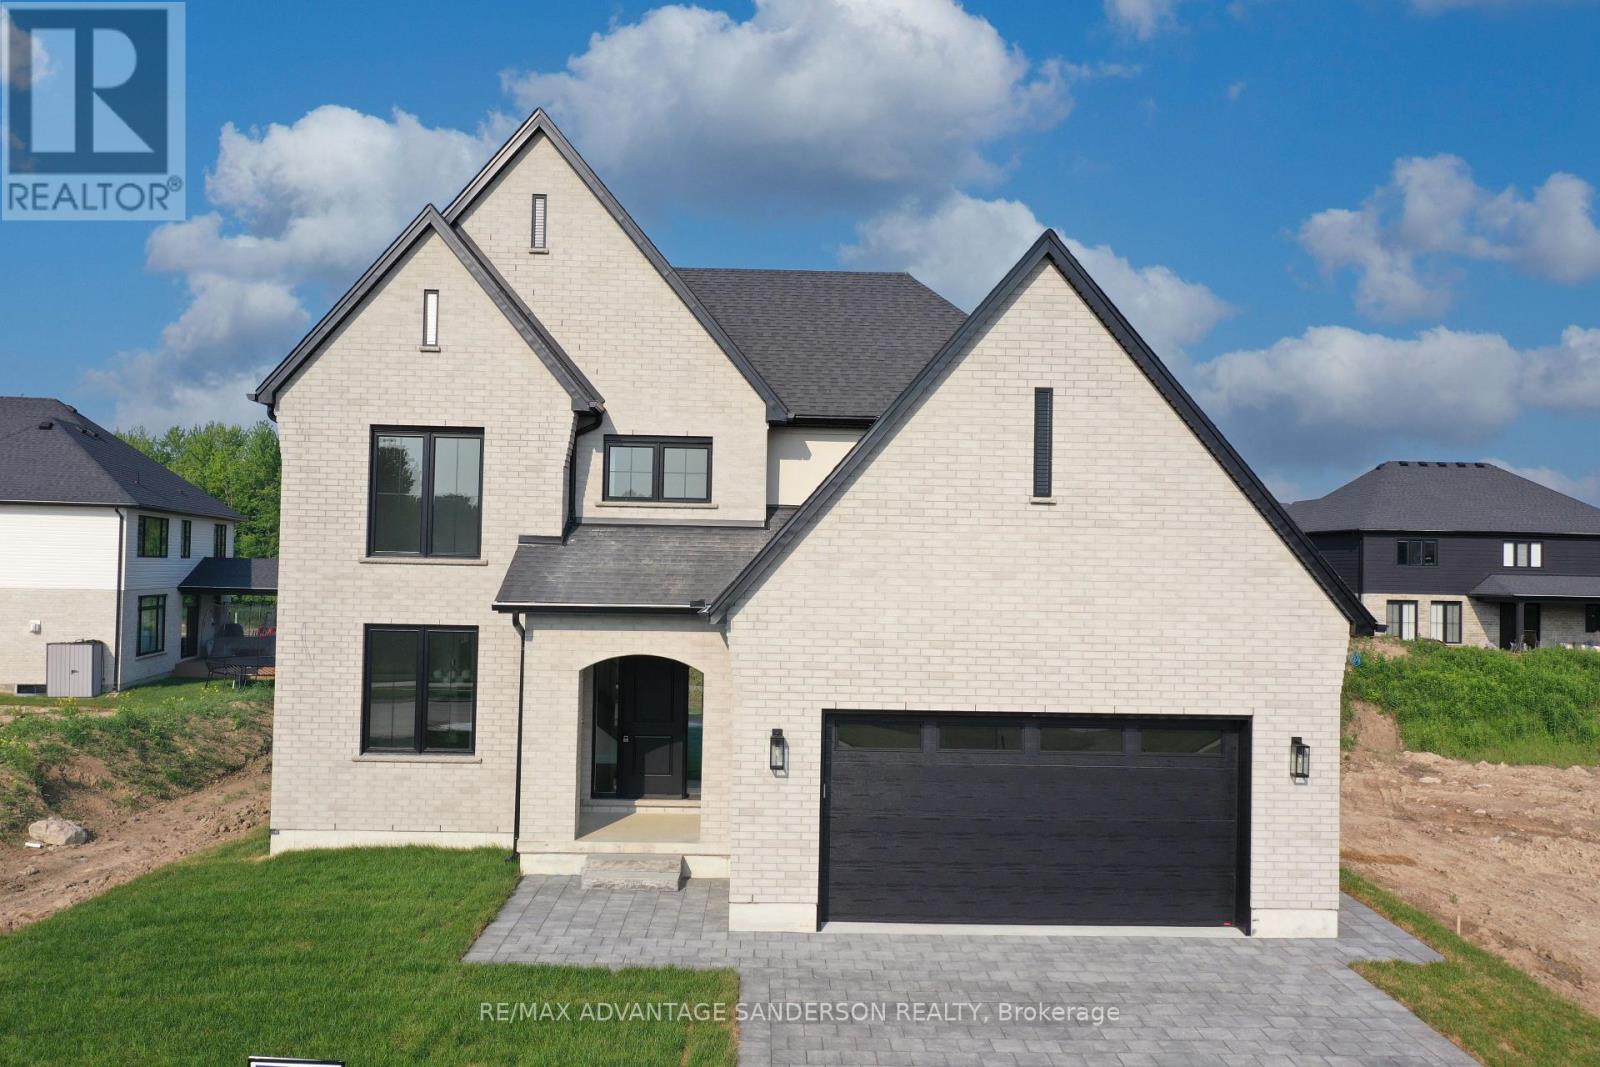
174 Timberwalk Trail
Middlesex Centre, Ontario
QUICK CLOSING AVAILABLE ON THIS BEAUTIFUL STANDING LOADED SPEC HOME. MODEL HOMES OPEN FOR VIEWING IN ILDERTON SAT/SUN 1-4 PM. 243 Songbird Lane Model Home is open for viewing by appointment as well as 174 Timberwalk Trail by appt. (This is lot # 12) Ilderton's premiere home builder Marquis Developments is awaiting your custom home build request. We have several new building lots that have just been released in Timberwalk and other communities. Timberwalk's final phase is sure to please and situated just minutes north of London in sought after Ilderton close to schools, shopping and all amenities. A country feel surrounded by nature! This home design is approx 2354 sf and featuring 4 bedrooms and 2.5 bathrooms and loaded with beautiful Marquis finishings! Bring us your custom plan or choose one of ours! Pricing is subject to change. (id:65446)