
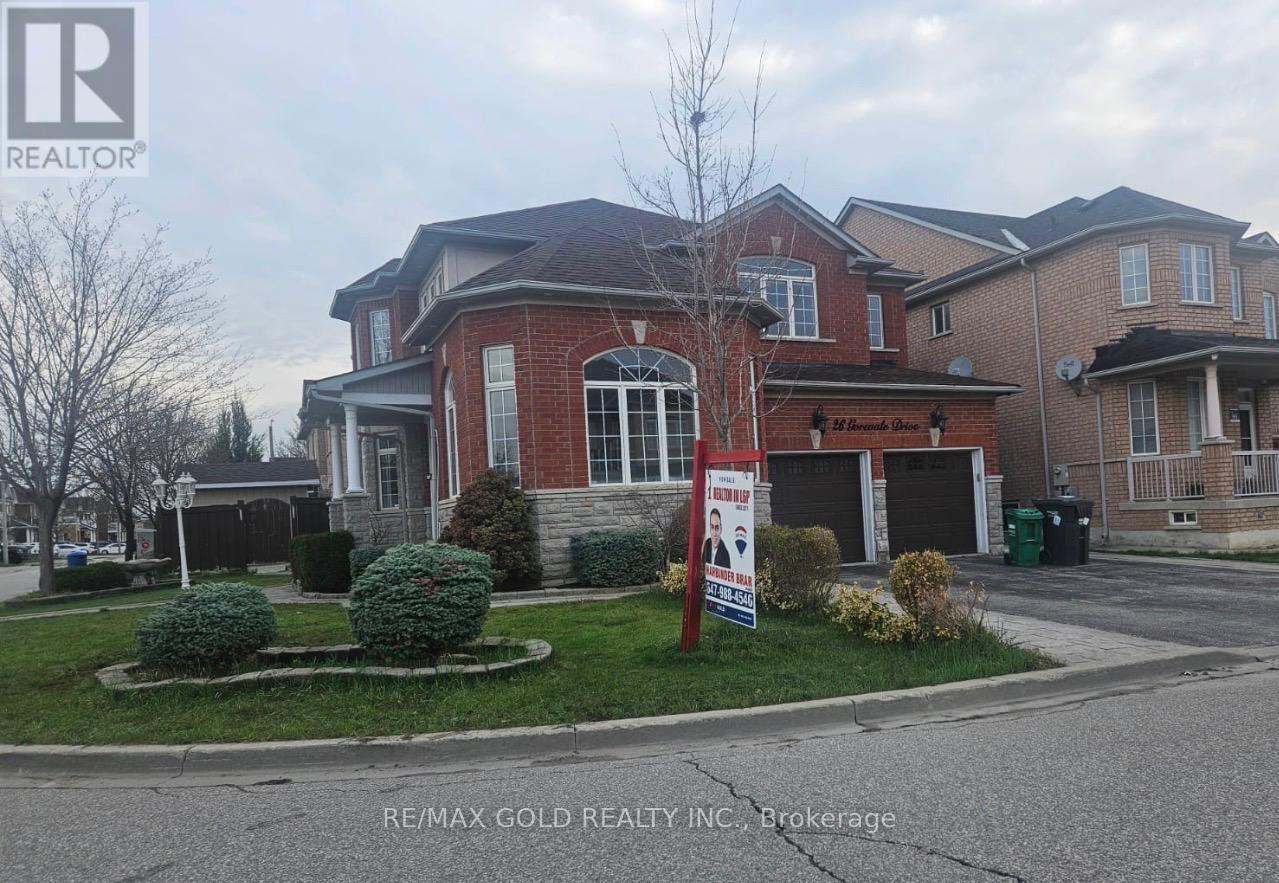
26 Gorevale Drive
Brampton, Ontario
2805 Sq Ft As Per Mpac!! Welcome To 26 Gorevale Dr, Fully Upgraded Detached Luxurious Home Built On A Premium Corner Lot With Full Of Natural Sunlight. This Elegant Home Features A Finished Basement With Separate Entrance. Main Floor Offers Separate Living, Sep Dining & Sep Family Room. Brand New Hardwood Flooring On The Main & Second Floor. Fully Upgraded Kitchen With Granite Countertop, S/S Appliances & Breakfast Area. Second Floor Offers 4 Good Size Bedrooms & 3 Full Washrooms. Master Bedroom With Ensuite Bath & Walk-in Closet. Finished Basement Comes With 2 Bedrooms, Kitchen & Washroom. (id:65446)
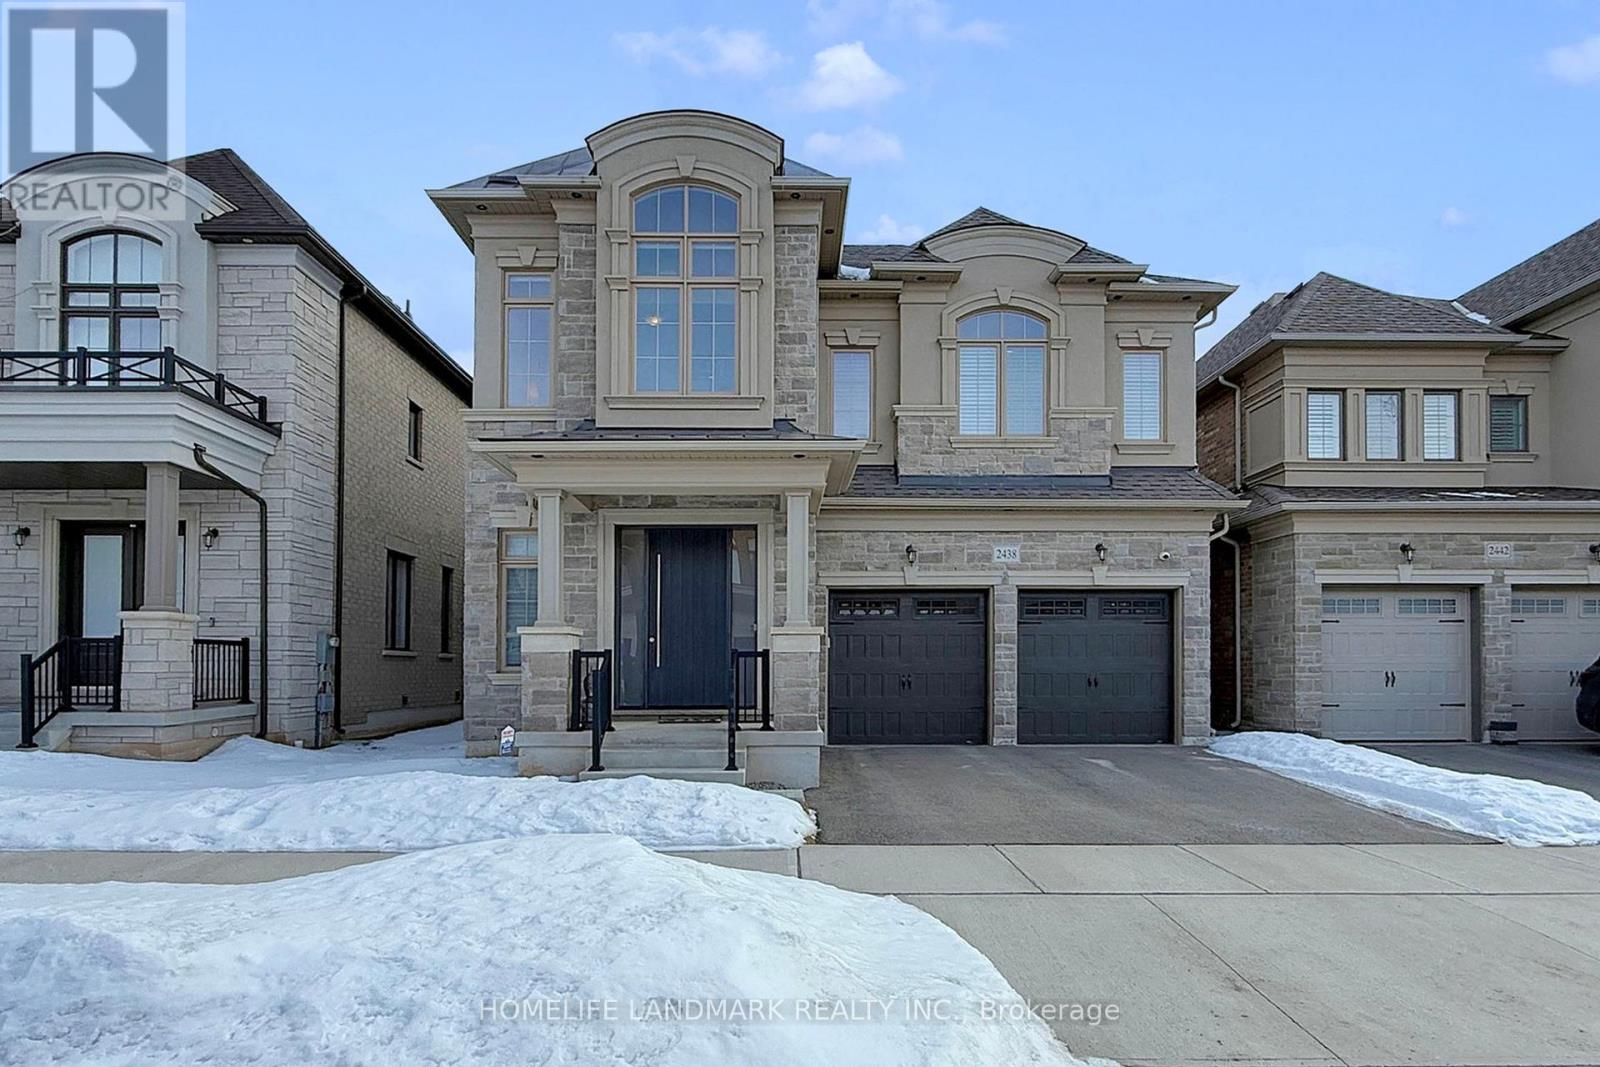
2438 Irene Crescent
Oakville, Ontario
Welcome to 2438 Irene Crescent in Glen Abbey Encore, Oakville. Situated on a quiet, child friendly crescent with minimal through traffic, this beautifully designed 4 bedroom, 5 bathroom home offers the perfect blend of space, light, and modern comfort in one of Oakville's most sought after school districts. With 3,185 sqft above grade, soaring 10ft and 9ft ceilings, and large windows throughout, the home is filled with natural sunlight. The main level features hardwood flooring and ceramic tiles, along with a warm and inviting family living room that flows seamlessly into the breakfast area and kitchen, creating a natural gathering space for everyday moments. The gourmet kitchen is highlighted by custom extended cabinetry and a unique oversized island with seating for five, perfect for casual breakfasts and conversation. Premium appliances include a Sub Zero built in fridge, JennAir gas stove and d/w, KitchenAid wall oven and microwave combo, and a wine cooler. Upstairs offers 4 spacious bedrooms, 3 bathrooms, and a convenient second floor laundry room with upgraded cabinetry. The finished basement includes a 3 piece bathroom and a large open area ideal for a gym, office, and entertainment space. Built in 2022 and located in one of Oakville's newest communities, this nearly new home offers modern construction, contemporary design, and the energy of a growing neighborhood. Close to major highways, parks, pickleball and tennis courts, playgrounds, and a mini soccer field, it is an exceptional opportunity for families seeking a newer home in a vibrant and expanding area. Easy access to major highways and Oakville's amenities including a Wonderful Park and Community Centre with Pickleball, Soccer Field, Playground. Top rated schools. This Home Is A Must See! (id:65446)
Real One Realty Inc.
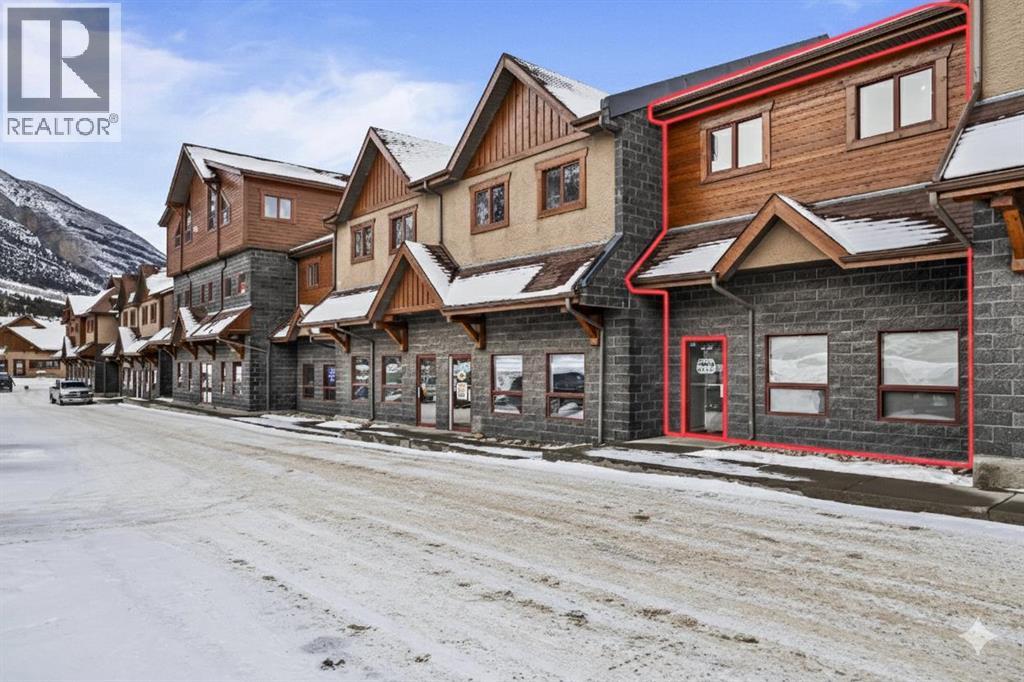
152, 105 Bow Meadows Crescent
Canmore, Alberta
This 1,907SF property is a great find for any business owner looking for a reliable and efficient workspace. It offers a solid mix of shop space and office space features that are hard to find in one package. The 10' x 11'6" bay door is large enough for most trucks and equipment, making it easy to move products in and out of the main floor. With the office space upstairs, you keep the main floor open for work or storage. This space is a smart investment for anyone looking to grow their business in a professional, well-maintained building. (id:65446)
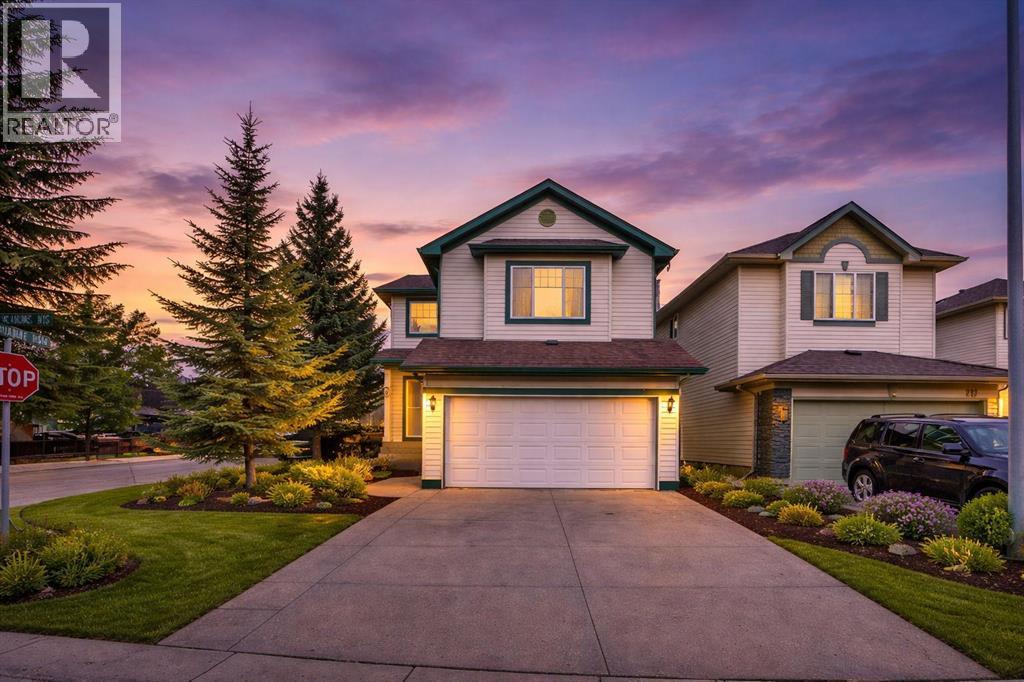
221 Tuscany Meadows Heights NW
Calgary, Alberta
Welcome to 221 Tuscany Meadows, a wonderful family home in the heart of Tuscany!!!! Walking paths, parks, public transportation, schools and Tuscany Club just steps from your front door. The main entrance greets you with a desirable open concept, hardwood floors throughout, cozy corner gas fireplace, and an abundance of windows soaking in all the natural light. A spacious kitchen with walk in pantry, main floor laundry, half bathroom, and beautiful dining area top off the main floor. The Upper level has a generous bonus room with oversized windows to enjoy the mountain view. The primary bedroom includes a walk in closet, four piece en suite and stand alone shower. There is two secondary bedrooms along with a four piece bathroom for added convenience. The recently developed Lower level is absolutely stunning. The elegant design and layout create a perfect basement retreat for you and your family. With a large rec/media room, oversized bedroom, and a 3 piece bathroom that you will not want to miss. But there is more, enjoy those beautiful summer nights in your professionally landscaped back yard. The large deck and brick work make for a gorgeous retreat for you to enjoy! (id:65446)
2219 Westmount Road NW
Calgary, Alberta
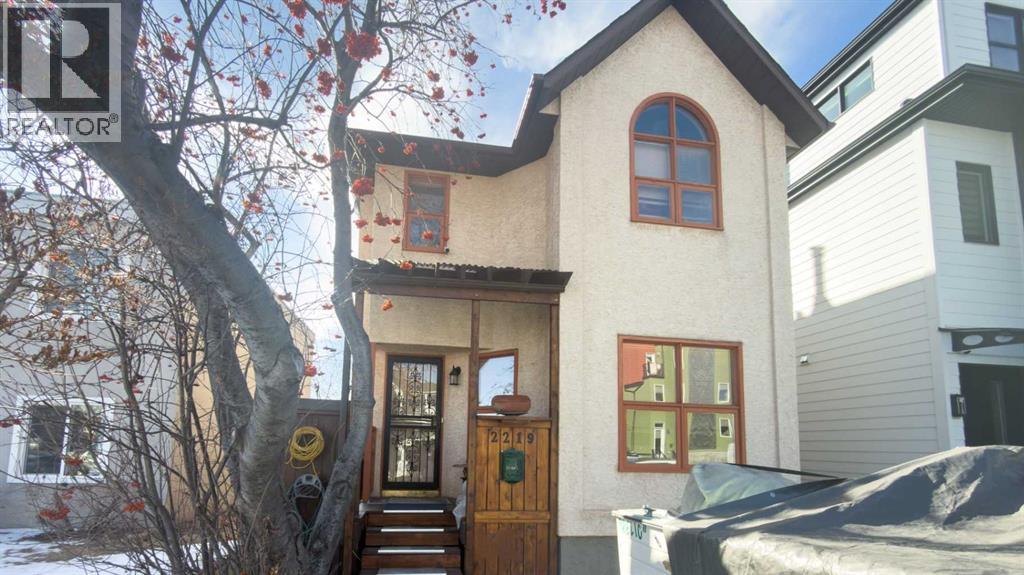
Welcome to West Hill Hurst ! Situated in one of Calgary's most desirable inner city family friendly neighborhood's, Unique Architect designed and lived in, showcases a impressive views of downtown and a thoughtful blend of style and functionality, complemented by a well appointed kitchen and dining area ideal for gatherings. Upstairs primary suite features a generous walk in closet and spa- inspired ensuite with a soaker tub and separate glass shower. A bonus reading nook and custom book shelves. A fully developed lower level extends the living space with a versatile recreation room, quest bed room, and 2 piece bathroom, with room for a workshop or office. Outside enjoy a fully fenced back yard and double garage with lane access. 4 Camera Security system and separate hard drive, Close proximity to the Bow River, down town, SAIT, and the University of Calgary. West Hillhurst offers the perfect blend of convenience, recreation and community . (id:65446)
3626 Fieldgate Drive
Mississauga, Ontario
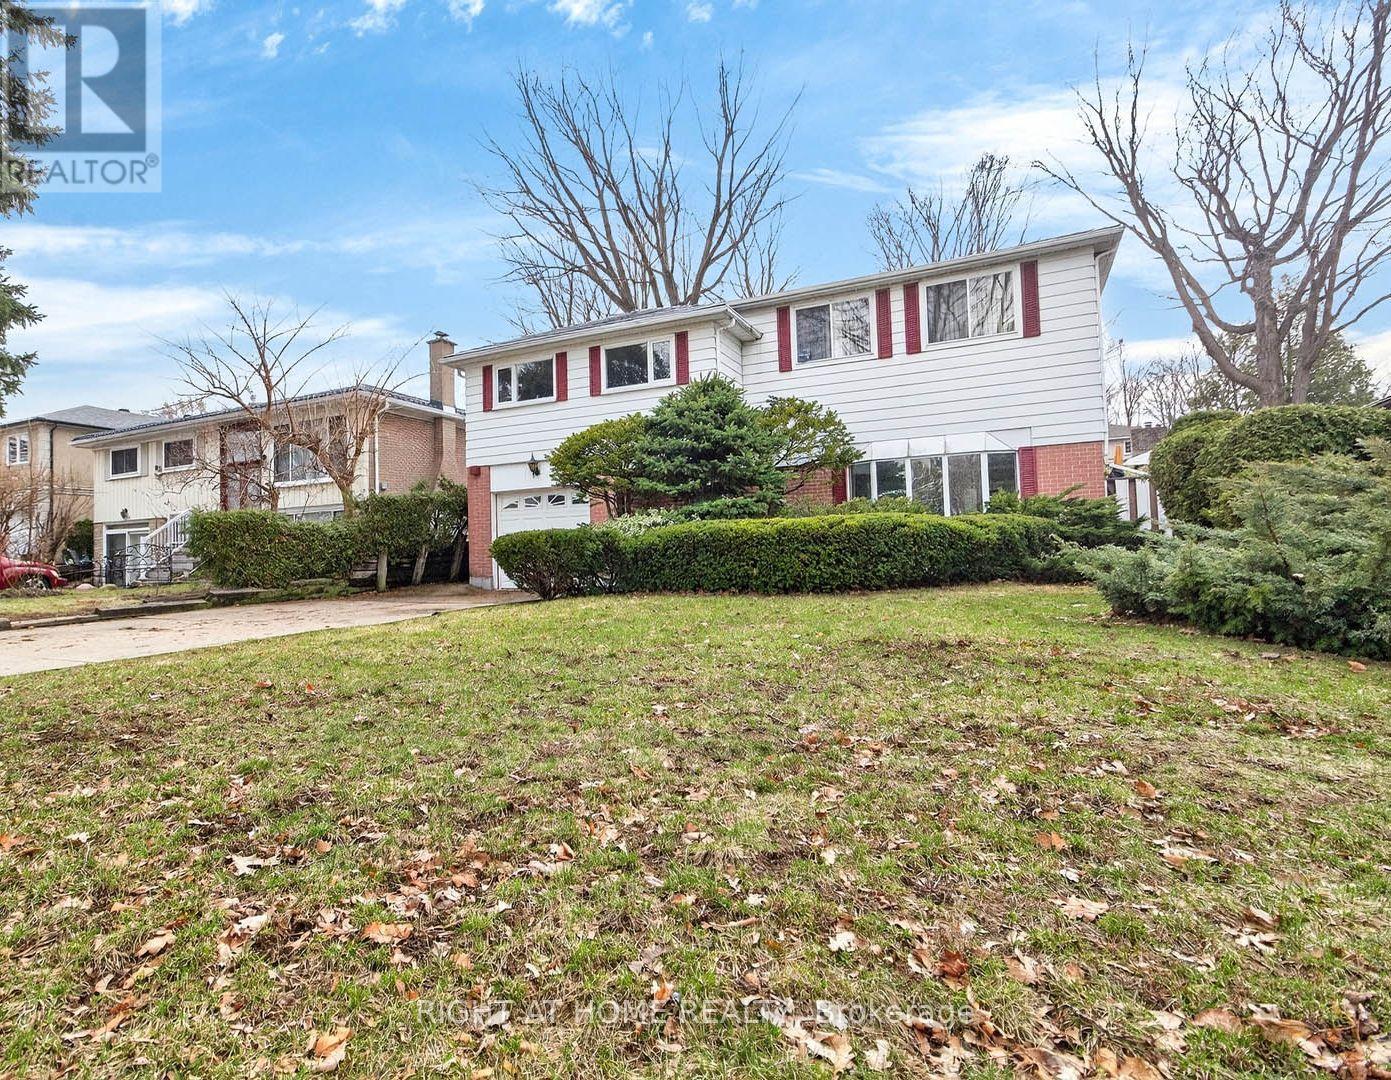
Absolute Gem in Applewood! This Detached home boasts over 2,175 sq. ft. of above-grade living space (per MPAC). The bright, open-concept layout features a spacious living room & dining room and an eat-in kitchen. Relax in the family room or main level den, plus a large sunroom opening up to your backyard oasis, perfect for entertaining. Enjoy the convenience of a main-floor powder room. The expansive primary bedroom offers a 3-piece ensuite, complemented by two more generously sized bedrooms. One of the bedrooms was former split into two separate bedrooms. The lower level includes a versatile open-concept recreation room, games room and utility room. Nestled in prime East Mississauga, this home is steps from shopping, restaurants, Mississauga Transit, schools, and parks. A must-see! ** Digitally staged for illustration purposes only ** (id:65446)
5 Amy Avenue
Brampton, Ontario
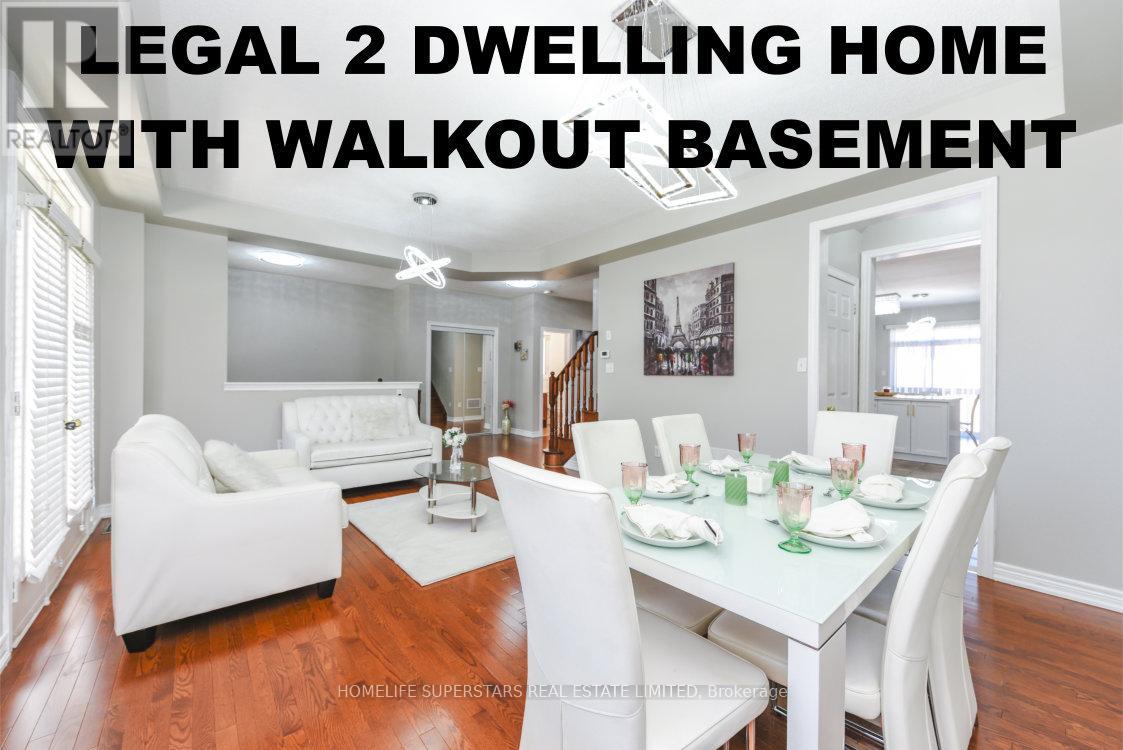
OPEN HOUSES: April 18, 2026 & April 19, 2026 From 1:30PM To 4:00 PM. NEAR HWY 50 / Cottrelle / Clarkway - Detached Legal Two Dwelling Home! Income Generating Walkout Basement! Full Of Natural Light! Upgraded and Beautiful! Approx 2,800 Sq Ft PLUS ADDITIONAL Legal Finished Income Generating Walkout Basement! 3 Full Washrooms on 2nd Floor! 6 Car Parking! Stone Exterior! Double Door Entry With Open To Above Foyer! Beautiful Open Concept! 9ft Ceiling On Main Floor! No Carpets In House! Stained Hardwood On Main Floor, Master Bedroom and Upper Hallway! Matching Stained Stairs! Upgraded Huge Eat-In Kitchen With Beautiful White Cabinets, Quartz Countertops, Backsplash, Movable Center Island With Quartz Countertop, Chandeliers! Dinner Size Breakfast Area! Separate Pantry & Servery With Quarts Countertops And Upgraded Cabinets! Large Front Balcony and Deck In Back! All Light Fixtures Upgraded Including Lot Of Chandeliers and Crystal Lights! 2 Laundries! Close To Everything! !!!! Legal Independent Full Of Natural Light Walkout Basement Apartment With Own Entrance, Main Bedroom, 2nd Bedroom/Den, Great Room, Full Washroom Kitchen and Own Laundry !!!! Two Unit Dwelling Certificate, Occupancy Certificate Attached With Listing! (id:65446)
531 Fothergill Boulevard
Burlington, Ontario
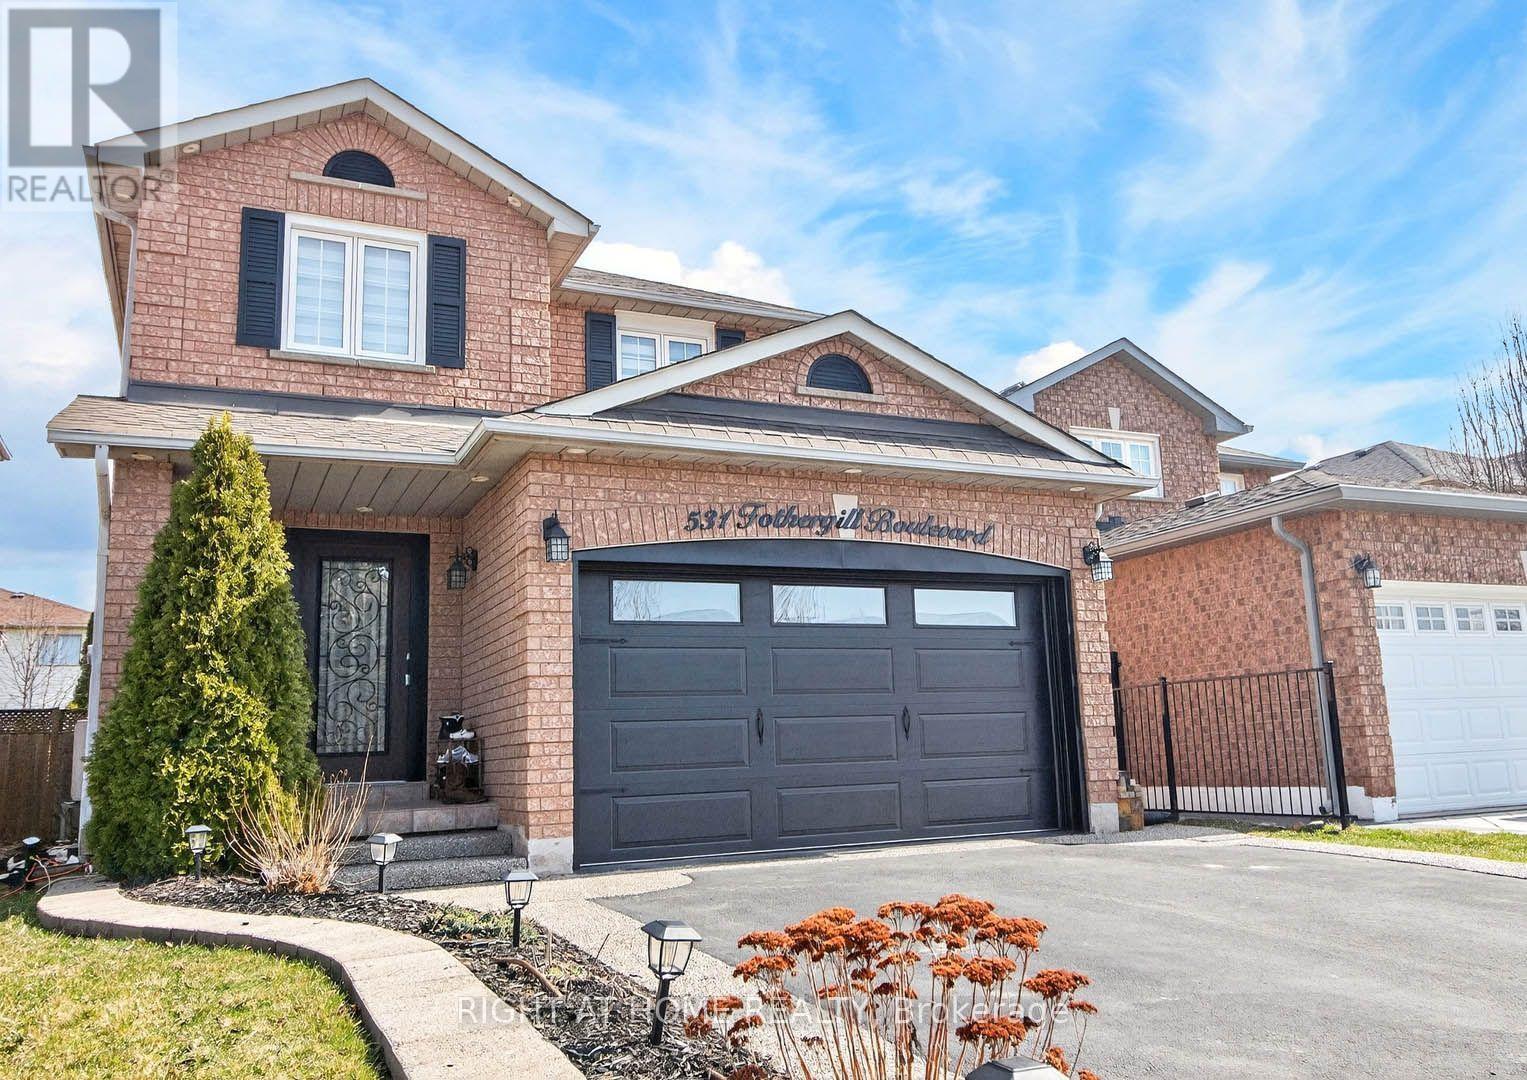
Absolutely Stunning 3-bedroom detached home in a prime southeast Burlington location! This bright and spacious home features an open-concept living and dining room with beautiful flooring throughout, smooth ceilings, a cozy fireplace, and pot lights. The fully renovated eat-in kitchen is a highlight, boasting quartz countertops, a stylish backsplash, a massive centre island that comfortably seats five, ample counter space, and newer cabinets. From the kitchen, you can walk out to your own private backyard oasis complete with a gazebo and an exposed concrete patio - perfect for entertaining. Up the elegant oak stairs with wainscoting, you'll find a spacious primary bedroom with a walk-in closet, crown moulding, and a beautifully renovated 4-piece ensuite bath. Two additional generous bedrooms also feature crown moulding, while the renovated 5-piece main bath offers his-and-her sinks. The finished lower level includes a large recreation room with pot lights and laminate flooring, plus an updated 2-piece bathroom, providing endless possibilities for a home office, gym, or entertaining space. Additional features include front and backyard irrigation systems, outdoor pot lights, and a gorgeous front driveway. With too many upgrades to list, this move-in-ready home is ideal for entertaining and family living in a fantastic neighbourhood. You're close to everything important - shopping, schools, transit, Appleby GO Station, the QEW, and just steps from a beautiful park at the end of the street. Just move in and enjoy! (id:65446)
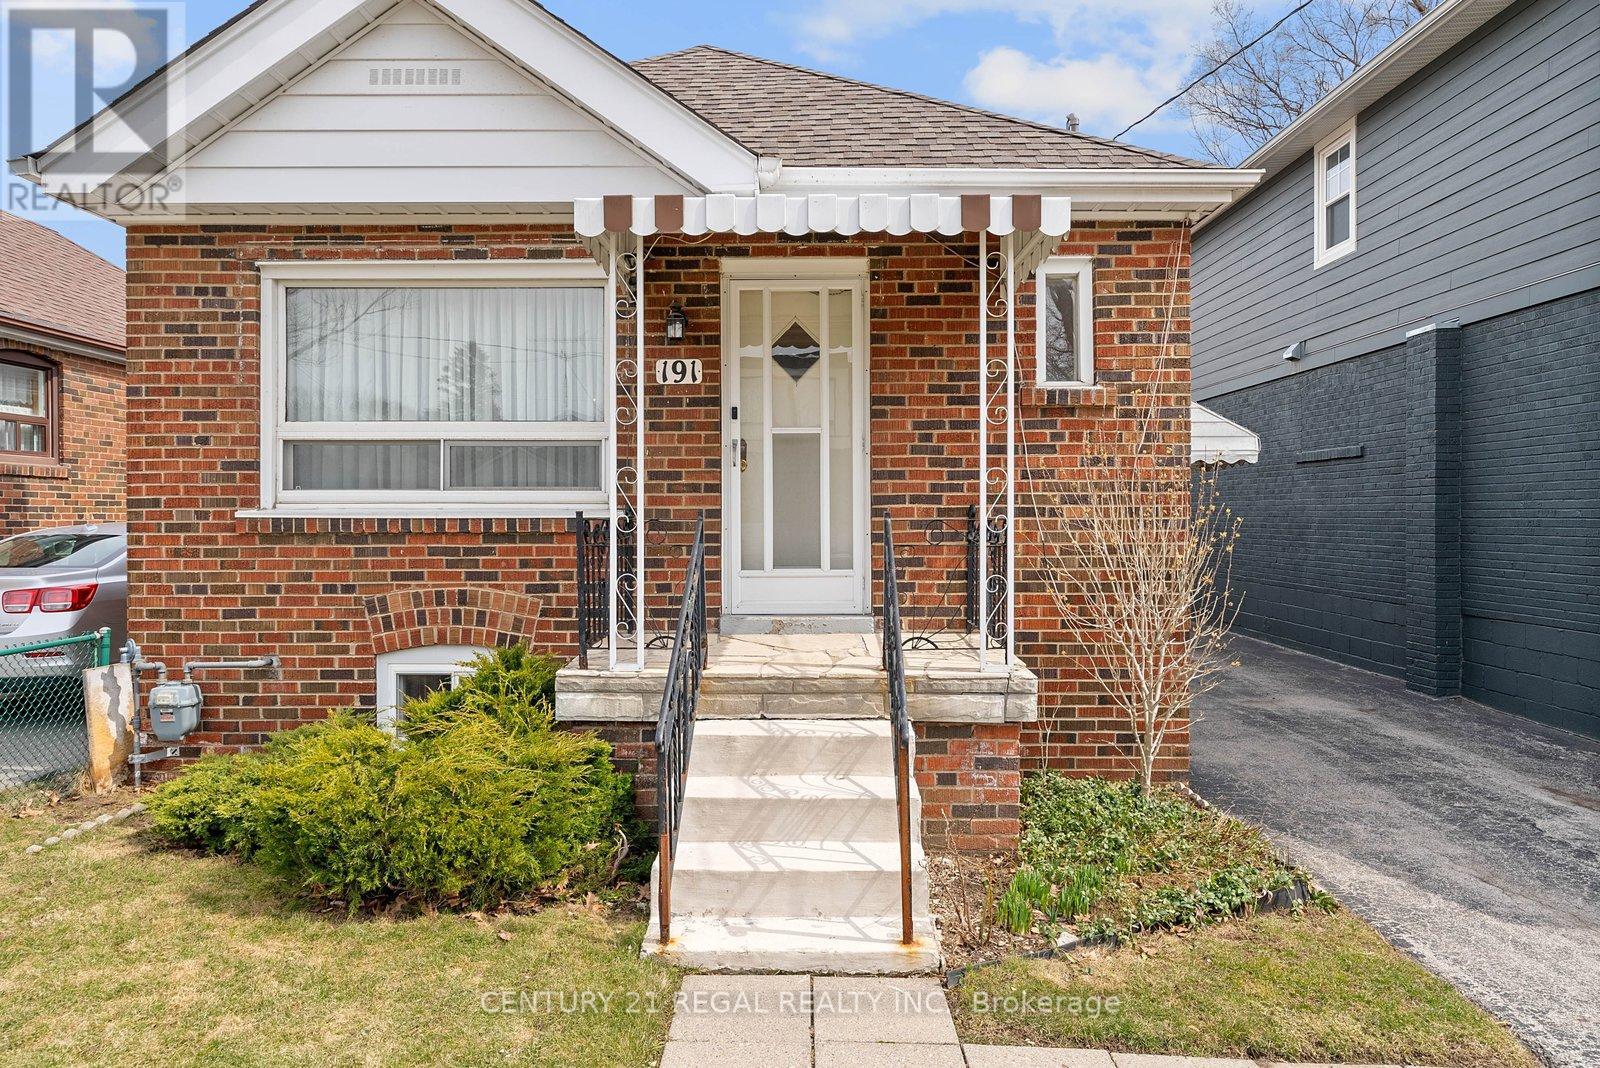
191 Alderbrae Avenue
Toronto, Ontario
Located On a Quiet Etobicoke Street, In a Desirable Alderwood Neighbourhood, This Lovely Home Has Been Extremely Well Maintained, and Loved by the Same Family Since the Day it was Built. With Plenty of Amenities in the Area, Such as Great Schools, Public Transit, Parks, Shopping , Restaurants and Even A Wonderful Rec Center Nearby, This House is Ideal For a Young Family Looking to Raise Their Family in a Safe Community, or Even A Retired Couple Looking to Be in The Alderwood Area. The House Itself is a Traditional Layout, Can Accommodate Parking for 4 Cars, and Also has a Detached Garage for Parking or Additional Storage. Travel is Convenient, as Major Highways are Also Within Close Driving Distance. Ready For a New Family to Make it Their Home (id:65446)
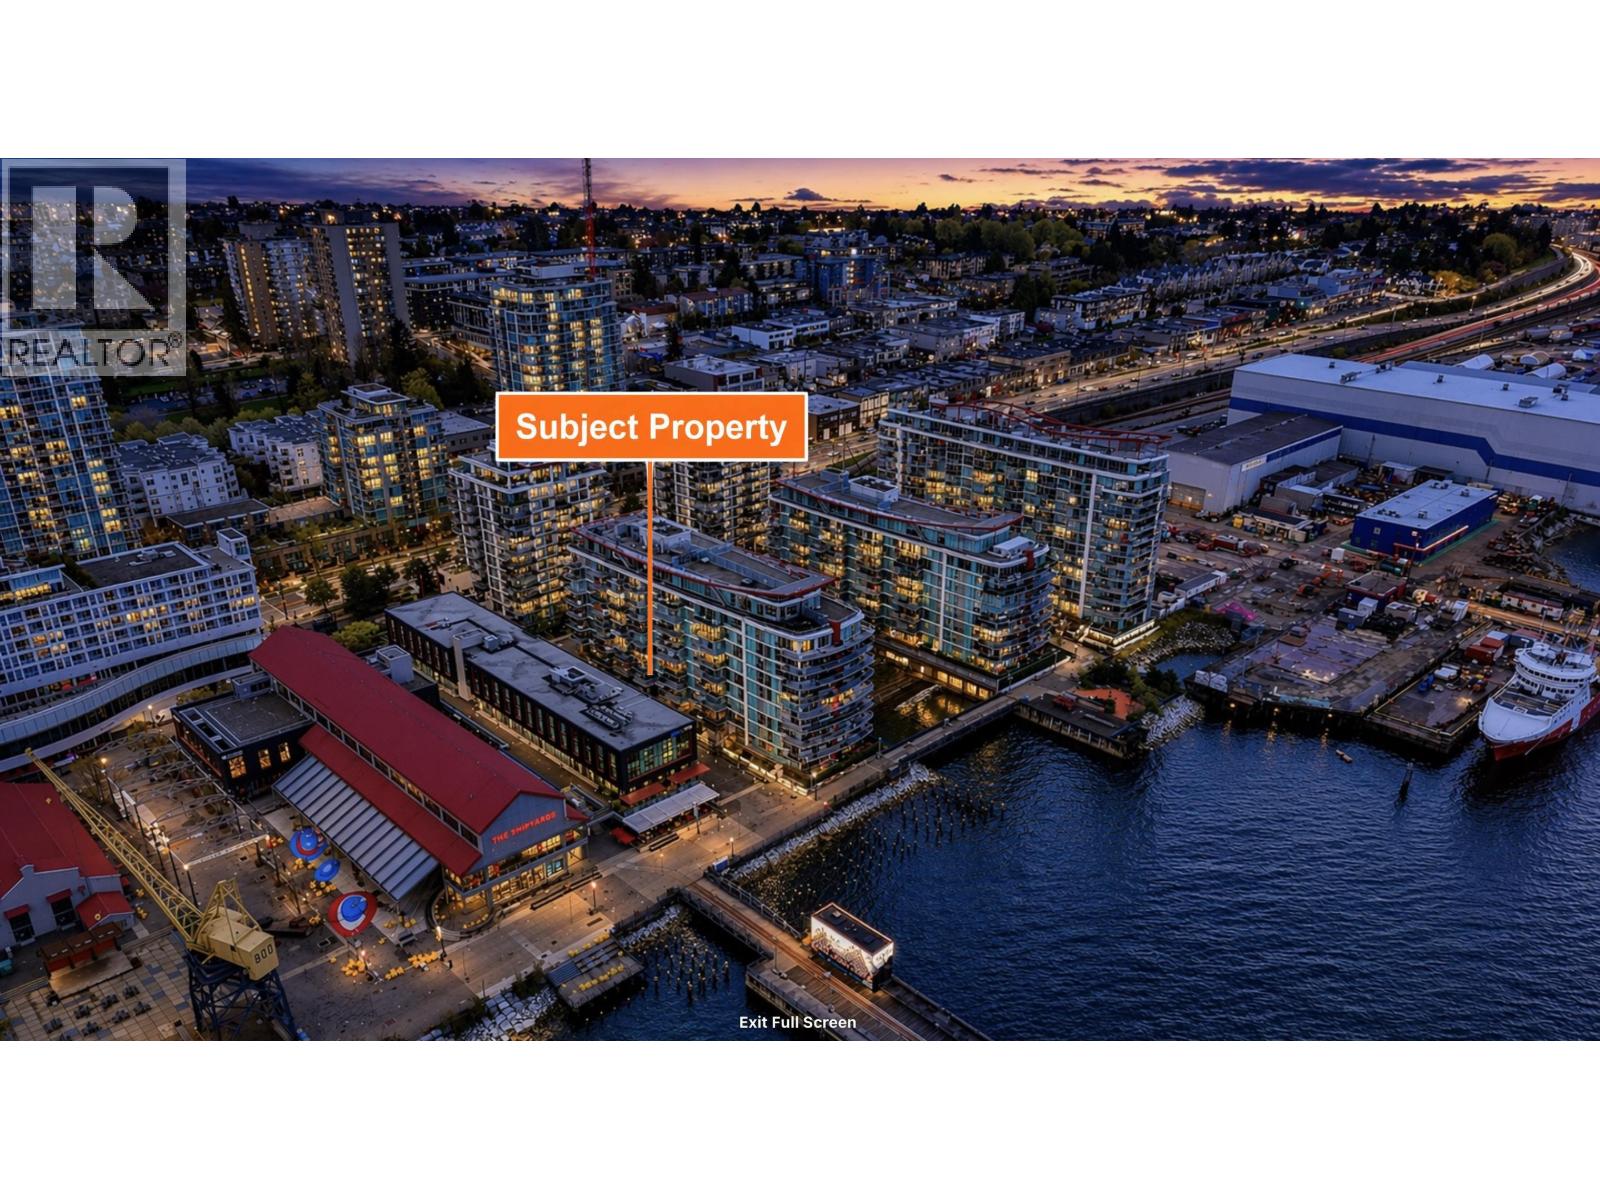
110 175 Victory Ship Way
North Vancouver, British Columbia
Experience elevated waterfront living at Cascade West at the Pier in Lower Lonsdale, a premier Pinnacle International development blending luxury with lifestyle. This 650 sqft 1-bed + flex home features 10'3" ceilings, A/C, crown mouldings, and an open layout with high-end Bosch appliances. Enjoy ground-level access and a west-facing 137 sqft patio with views of the Burrard Inlet and downtown skyline. Includes l oversized parking and l storage locker. The bedroom offers a walk-through closet and Jack & Jill bath. Pets and rentals allowed, ideal for pet owners. Full access to Pinnacle Hotel at the Pier amenities, pool, sauna, hot tub, and waterfront gym, steps to shops and the Seabus. Open house Apr 18th Sat 12-1:30 PM, Apr 19th Sun 2-4 PM. (id:65446)

48 - 5535 Glen Erin Drive
Mississauga, Ontario
Stunning 3+1 Bedrooms Updated Townhome in Desirable Sought After Central Erin Mills Neighbourhood! This Stylish Townhome Features an Open Floor Plan with New Fresh Paint Throughout, Living Rm with Cathedral Ceiling & W/O to Deck/Patio, Bright White Modern Kitchen with Granite Countertops, Walkout to Balcony & Open to Dining Room. Three Bedrooms upstairs & 4-Piece Bath & Walk-In Closet, Lower Level Bedroom/Rec.Rm & Access To the Garage. Well Maintained Landscaped Complex w/Swimming Pool & Park/Playground. Located in the Top Rated School District (John Fraser SS,St.Aloysius Gonzaga SS, Thomas St.Middle School) Steps to Public Transit, Parks & Shopping, Close to Go Train, Hwy, Rec. Centres, Hospital & Erin Mill Town Centre. Move-In & Enjoy! (id:65446)
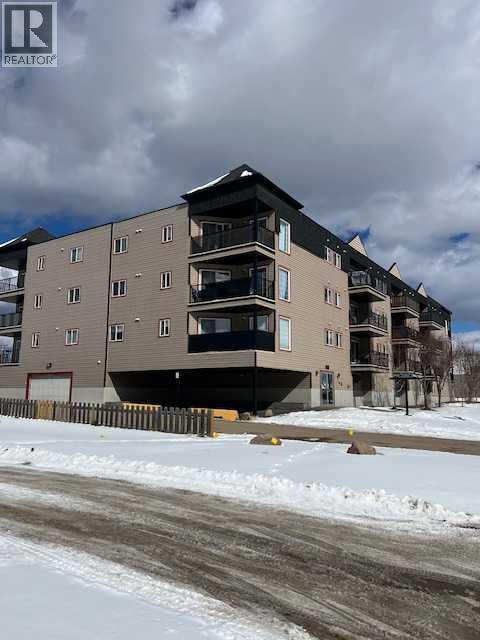
207, 4502 52 Avenue
Whitecourt, Alberta
Well maintained condo with 2 bedrooms, 2 bathrooms is ready to move into. Hardwood floors, stainless steel appliances, dark kitchen cabinets with granite countertops. It is a very secure building and has an elevator! This condo has 2 exterior parking spots and is close to downtown shopping. (id:65446)