
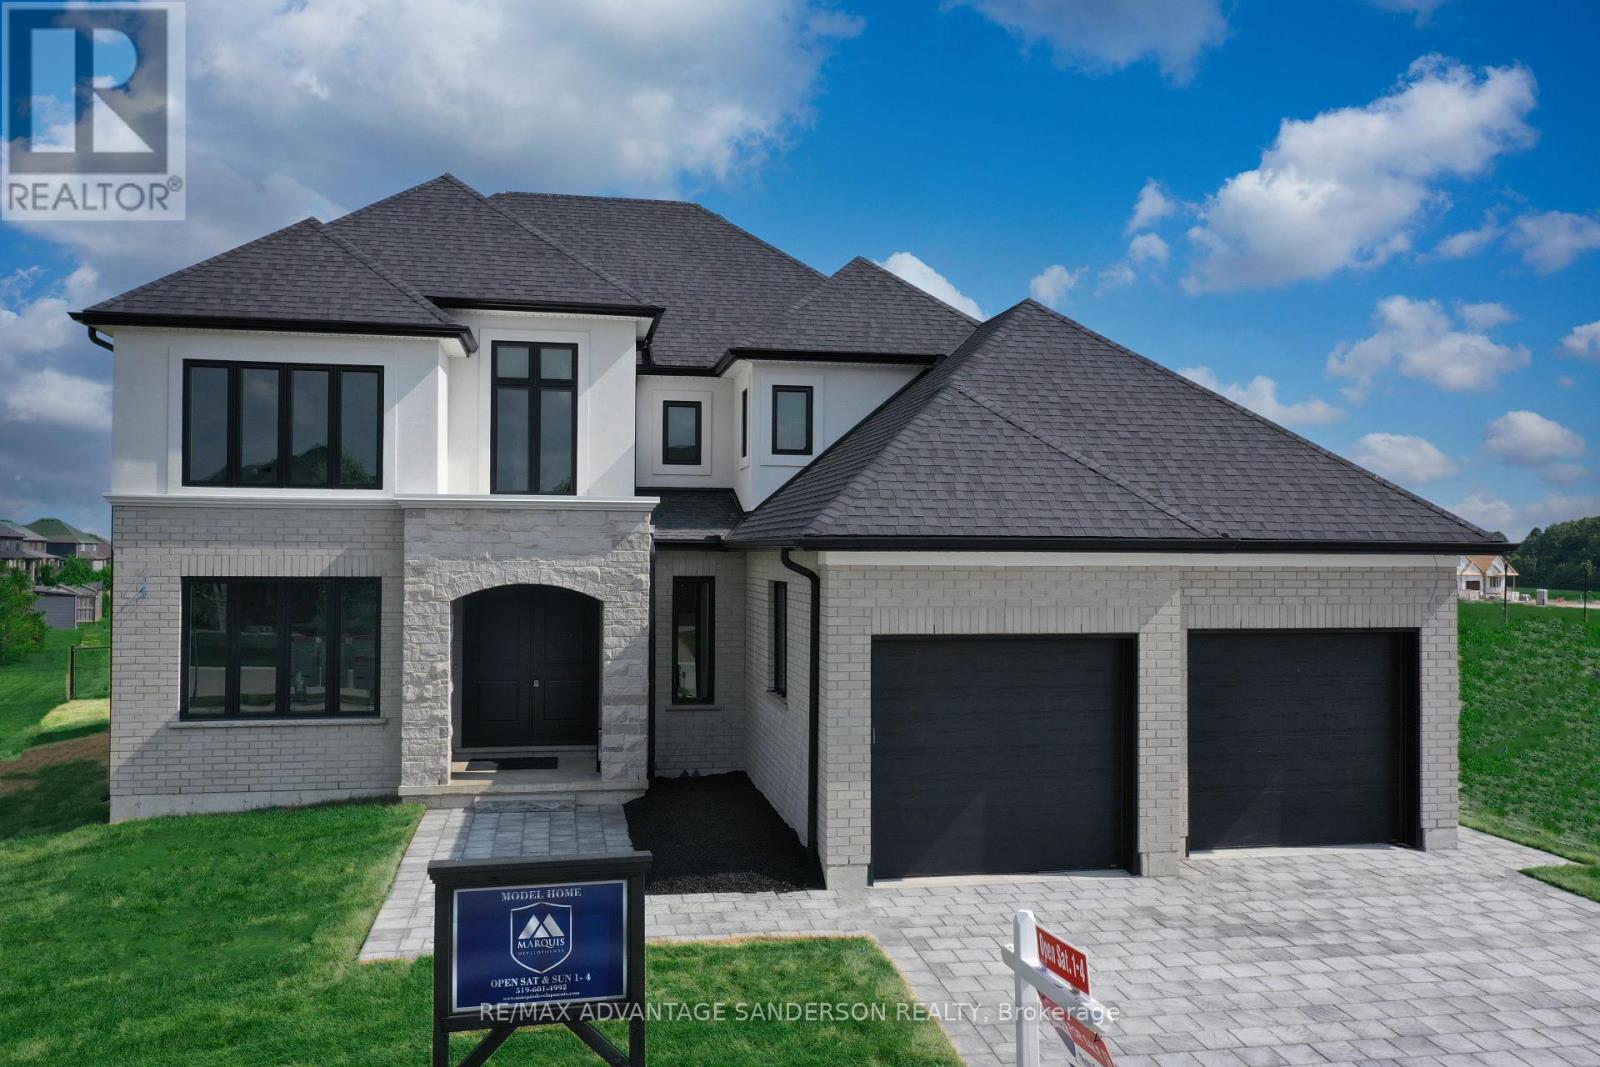
243 Songbird Lane
Middlesex Centre, Ontario
QUICK CLOSING AVAILABLE ON THIS BEAUTIFUL STANDING LOADED MODEL HOME. MODEL HOMES OPEN FOR VIEWING IN ILDERTON SAT/SUN 1-4 PM. 243 Songbird Lane Model Home is open for viewing by appointment as well as 174 Timberwalk Trail by appt. (This is lot # 29) Ilderton's premiere home builder Marquis Developments is awaiting your custom home build request. We have several new building lots that have just been released in Timberwalk and other communities. Timberwalk's final phase is sure to please and situated just minutes north of London in sought after Ilderton close to schools, shopping and all amenities. A country feel surrounded by nature! This home design is approx 2773 sf and featuring 4 bedrooms and 2.5 bathrooms and loaded with beautiful Marquis finishings! Bring us your custom plan or choose one of ours! Prices subject to change. (id:65446)
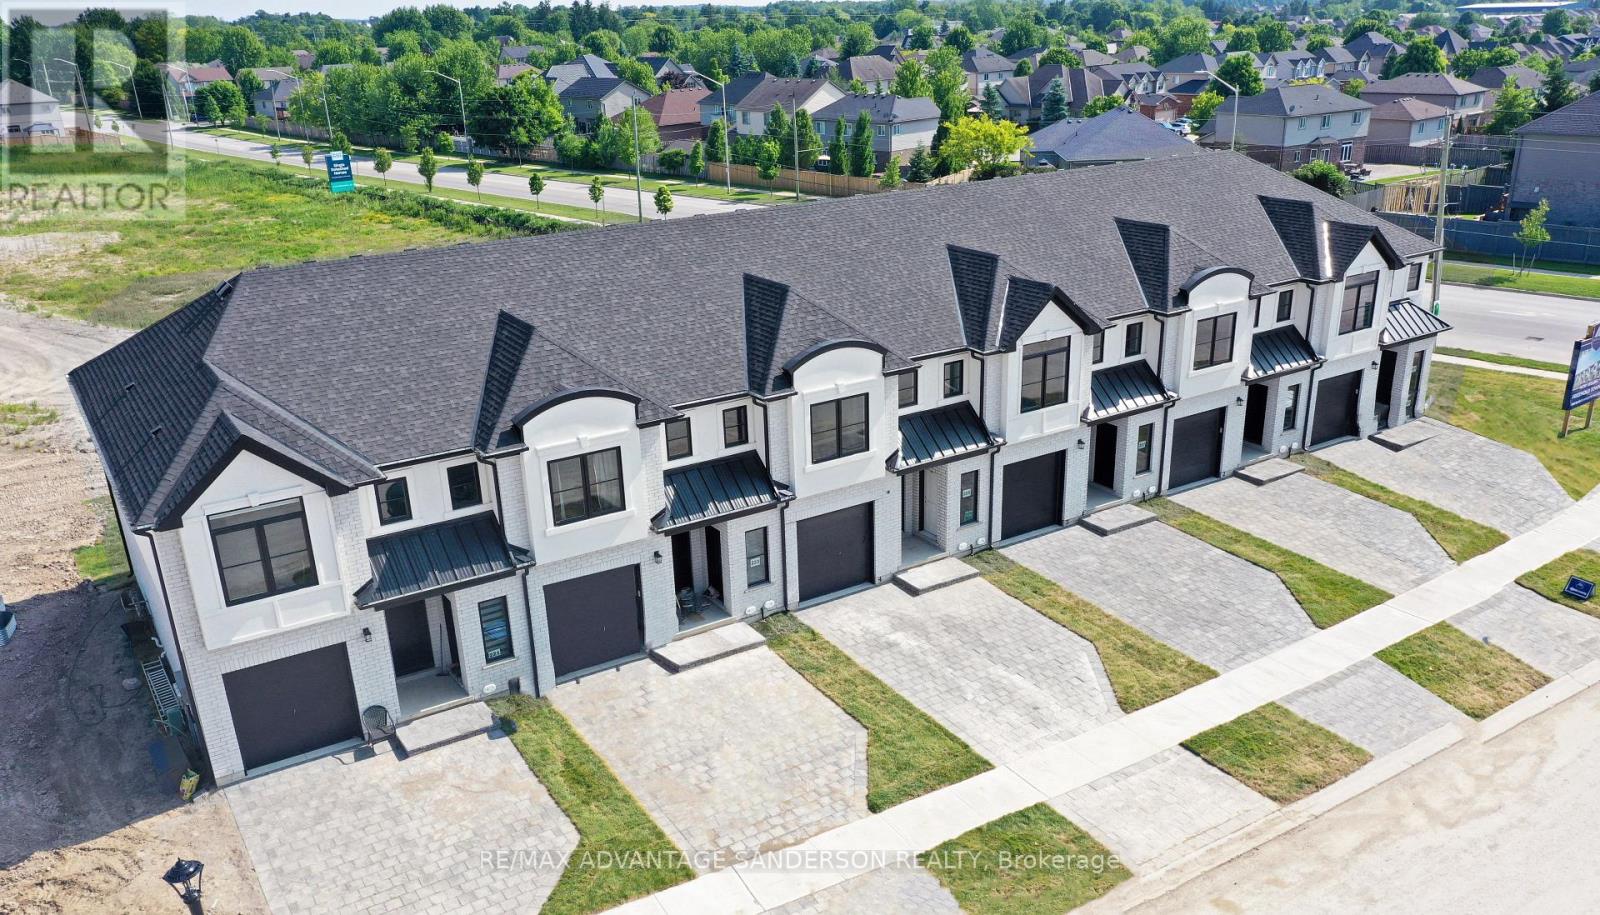
195 Bowman Drive
Middlesex Centre, Ontario
MODEL HOME OPEN FOR VIEWING SAT/SUN 1-4 PM AT 191 BOWMAN DRIVE. Incentive: $10,000 in free upgrades or cashback on closing (Block C and D interior units only) AND Free second separate entrance to lower level. (This is Lot 15) Brand new release Block C (units 13-18). PRE-CONSTRUCTION PRICING! The Breeze is a freehold townhome development by Marquis Developments situated in Clear Skies phase III in sought after Ilderton and just a short drive from Londons Hyde Park, Masonville shopping centres, Western and University Hospital. Clear Skies promises more for you and your family. Escape from the hustle and bustle of the city with nearby ponds, parks and nature trails. The Breeze interior units start at $555,000 and end units $570,000 and feature 3 spacious bedrooms and 2.5 bathrooms. These units are very well appointed with beautiful finishings in and out. These are freehold units without condo fees. Optional second front entrance for lower level one bedroom suite! Call quickly to obtain introductory pricing! Note these units are currently under construction with 30 day closings. Note: There is approx 1635sf finished above grade and optional finished basement can be chosen with another 600sf for a total of 2235sf finished (Note: the above quoted square footages are only approximate and not to be relied upon). You may request a detailed builder package by email from the LA. Pricing is subject to change. Note* The interior photos and 3D tour are of 229 Bowman Drive. (id:65446)
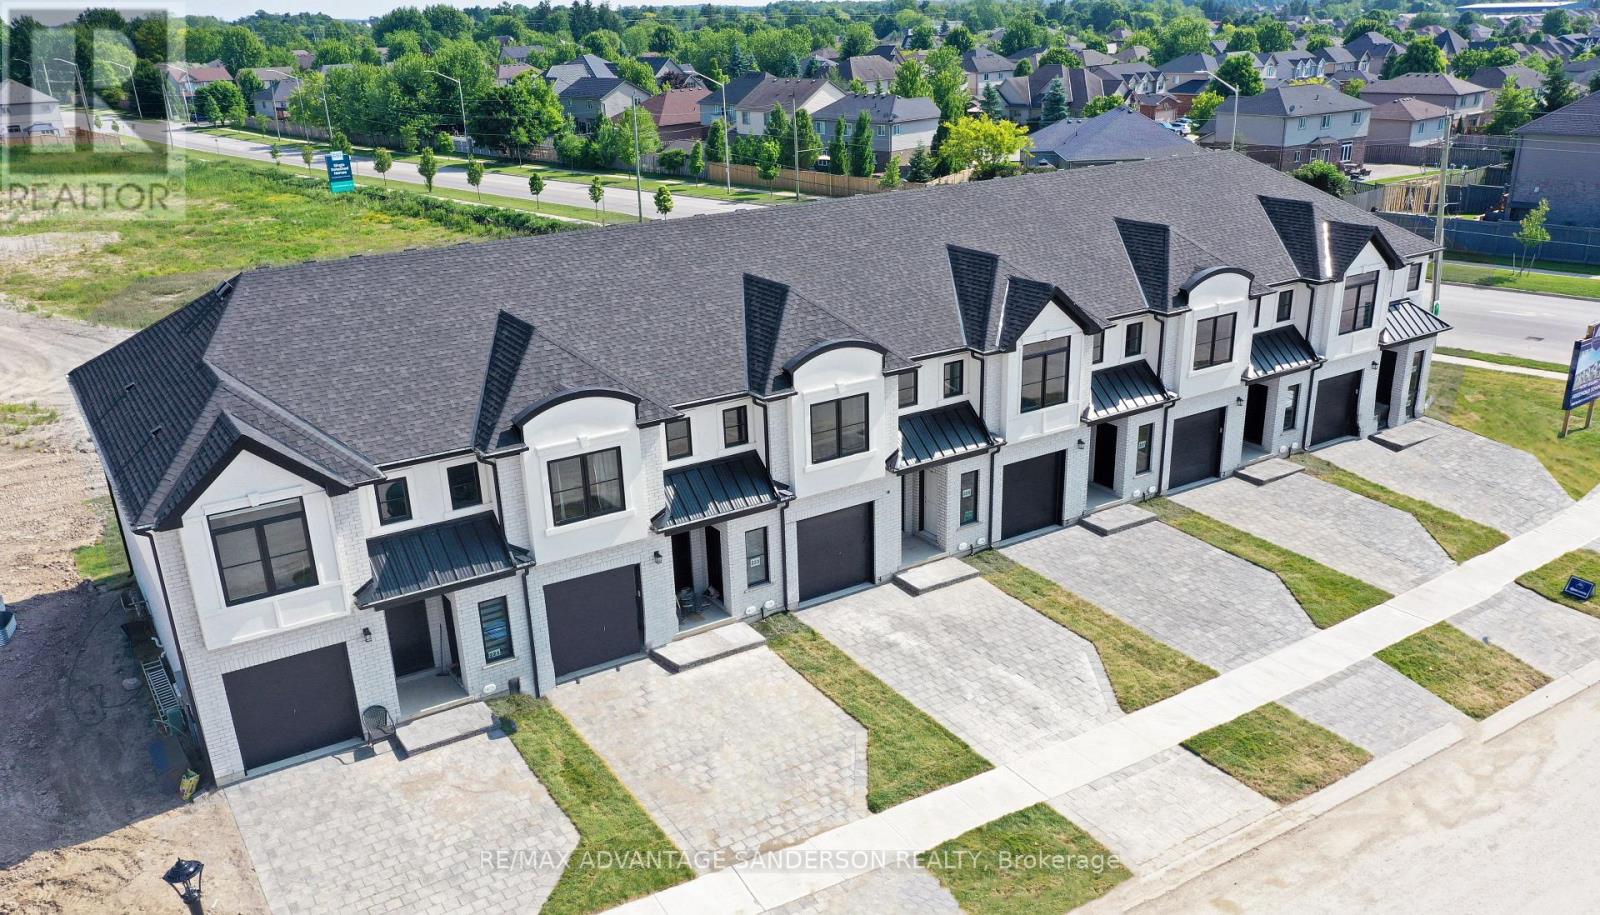
193 Bowman Drive
Middlesex Centre, Ontario
MODEL HOME OPEN FOR VIEWING SAT/SUN 1-4 PM AT 191 BOWMAN DRIVE. Incentive: $10,000 in free upgrades or cashback on closing (Block C and D interior units only) AND Free second separate entrance to lower level. (This is Lot 16) Brand new release Block C (units 13-18). PRE-CONSTRUCTION PRICING! The Breeze is a freehold townhome development by Marquis Developments situated in Clear Skies phase III in sought after Ilderton and just a short drive from Londons Hyde Park, Masonville shopping centres, Western and University Hospital. Clear Skies promises more for you and your family. Escape from the hustle and bustle of the city with nearby ponds, parks and nature trails. The Breeze interior units start at $555,000 and end units $570,000 and feature 3 spacious bedrooms and 2.5 bathrooms. These units are very well appointed with beautiful finishings in and out. These are freehold units without condo fees. Optional second front entrance for lower level one bedroom suite! Call quickly to obtain introductory pricing! Note these units are currently under construction with 30 day closings. Note: There is approx 1635sf finished above grade and optional finished basement can be chosen with another 600sf for a total of 2235sf finished (Note: the above quoted square footages are only approximate and not to be relied upon). You may request a detailed builder package by email from the LA. Pricing is subject to change. Note* The interior photos and 3D tour are of 229 Bowman Drive. (id:65446)
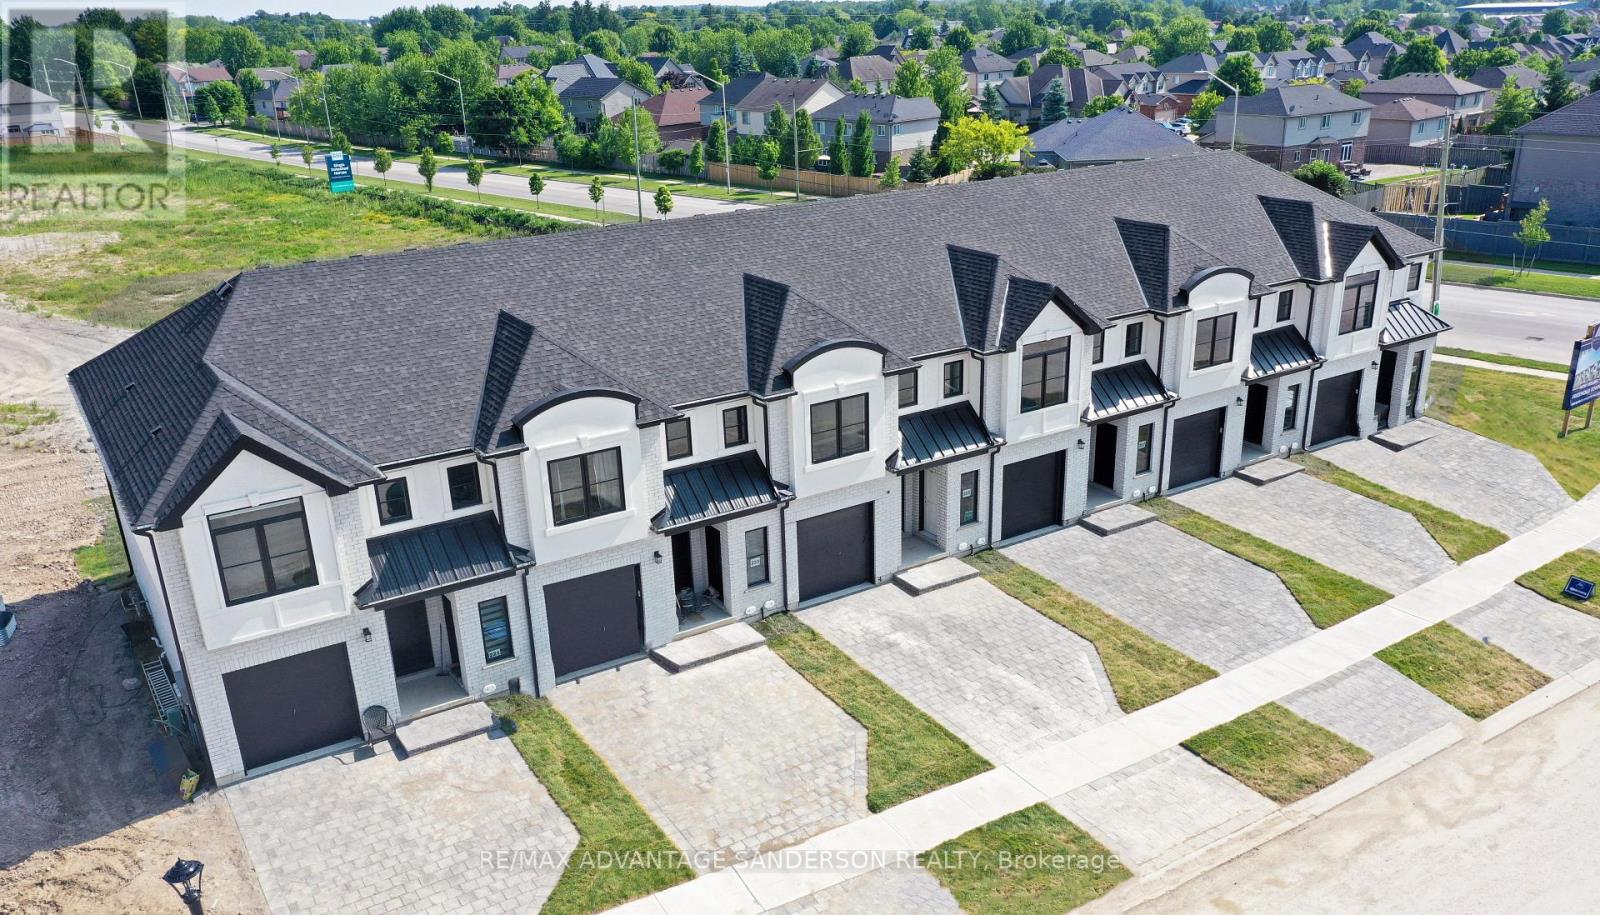
197 Bowman Drive
Middlesex Centre, Ontario
MODEL HOME OPEN FOR VIEWING SAT/SUN 1-4 PM AT 191 BOWMAN DRIVE. Incentive: $10,000 in free upgrades or cashback on closing (Block C and D interior units only) AND Free second separate entrance to lower level. (This is Lot 14) Brand new release Block C (units 13-18). PRE-CONSTRUCTION PRICING! The Breeze is a freehold townhome development by Marquis Developments situated in Clear Skies phase III in sought after Ilderton and just a short drive from Londons Hyde Park, Masonville shopping centres, Western and University Hospital. Clear Skies promises more for you and your family. Escape from the hustle and bustle of the city with nearby ponds, parks and nature trails. The Breeze interior units start at $555,000 and end units $570,000 and feature 3 spacious bedrooms and 2.5 bathrooms. These units are very well appointed with beautiful finishings in and out. These are freehold units without condo fees. Optional second front entrance for lower level one bedroom suite! Call quickly to obtain introductory pricing! Note these units are currently under construction with 30 day closings. Note: There is approx 1635sf finished above grade and optional finished basement can be chosen with another 600sf for a total of 2235sf finished (Note: the above quoted square footages are only approximate and not to be relied upon). You may request a detailed builder package by email from the LA. Pricing is subject to change. Note* The interior photos and 3D tour are of 229 Bowman Drive. (id:65446)
33 Purple Beech Street
Thames Centre, Ontario
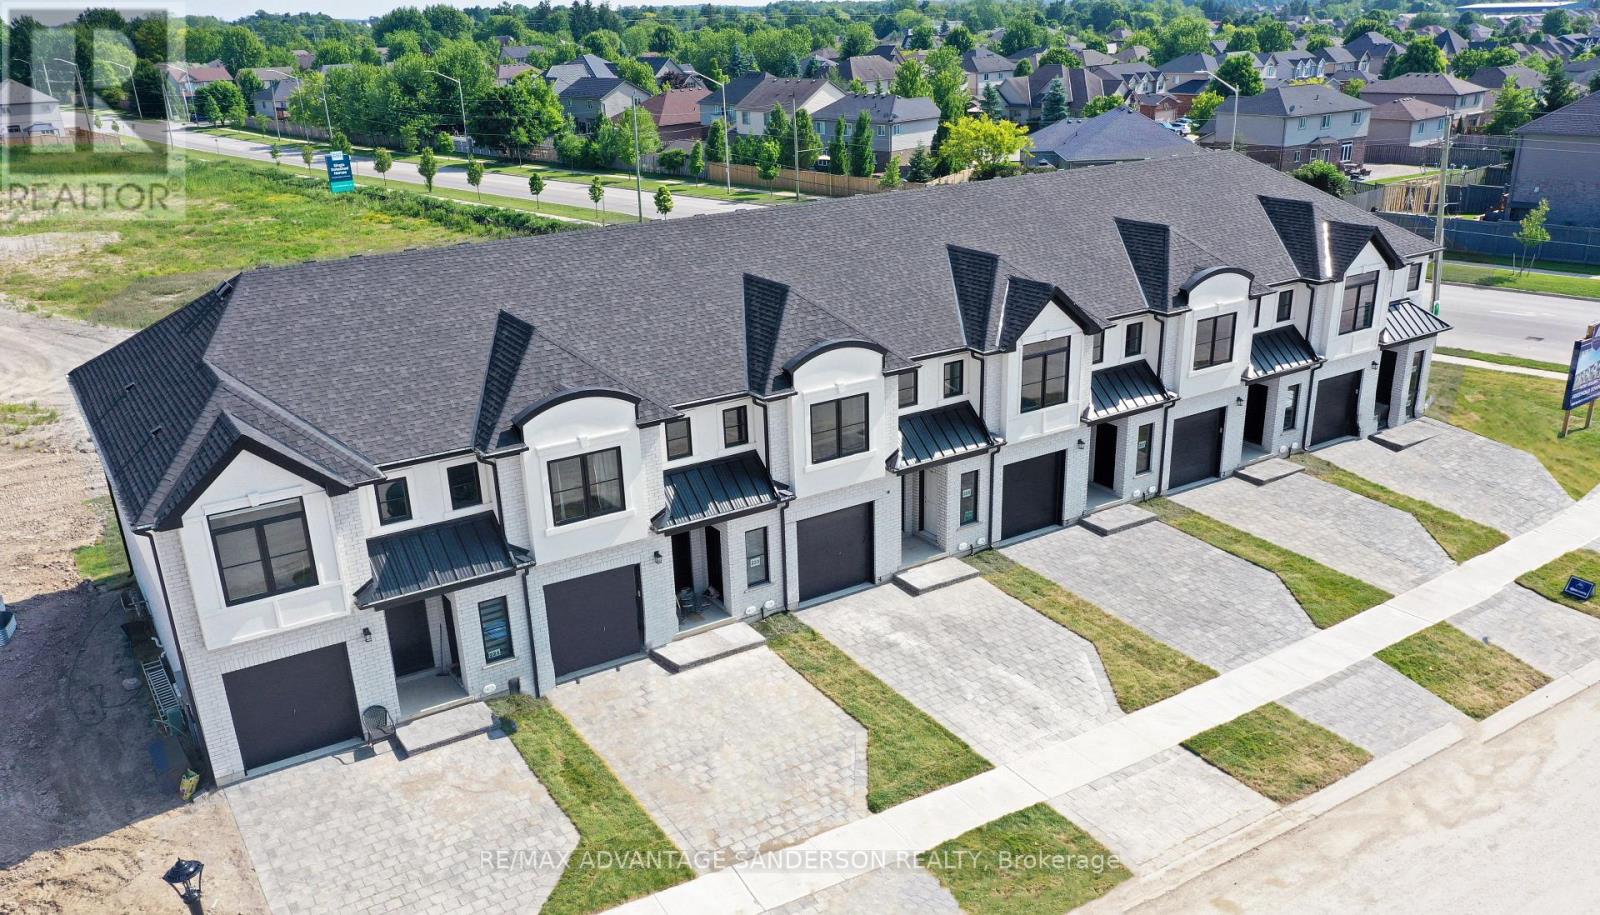
MODEL HOME OPEN FOR VIEWING SAT/SUN 1-4 PM AT 191 BOWMAN DRIVE, ILDERTON. (This is Lot 3) Brand new release. PRE-CONSTRUCTION PRICING! The Rosewood is a freehold townhome development by Marquis Developments situated in Thorndale and just a 15 minute drive to London. Rosewood promises more for you and your family. Escape from the hustle and bustle of the city with nearby parks, conservation area and golf. The Rosewood interior units start at $515,000 and end units at $545,000 and feature 3 spacious bedrooms and 2.5 bathrooms. These units are very well appointed with beautiful finishings in and out. These are freehold units without condo fees. Second front entrance included to optional lower level suite. Call quickly to obtain introductory pricing! These units are expecting to close in the summer of 2026. Note: There is approx 1677sf finished above grade and optional finished basement can be chosen with another 600sf for a total of 2277sf finished (Note: the above quoted square footages are only approximate and not to be relied upon). Model home at 191 Bowman Drive in Ilderton is available for viewing anytime. Construction is beginning soon on these units. You may request a detailed builder package by email from the LA. CURRENT INCENTIVE: FREE SECOND ENTRANCE TO LOWER LEVEL. Pricing is subject to change. Note* The interior photos are of 229 Bowman Drive, Ilderton. (id:65446)
191 Bowman Drive
Middlesex Centre, Ontario
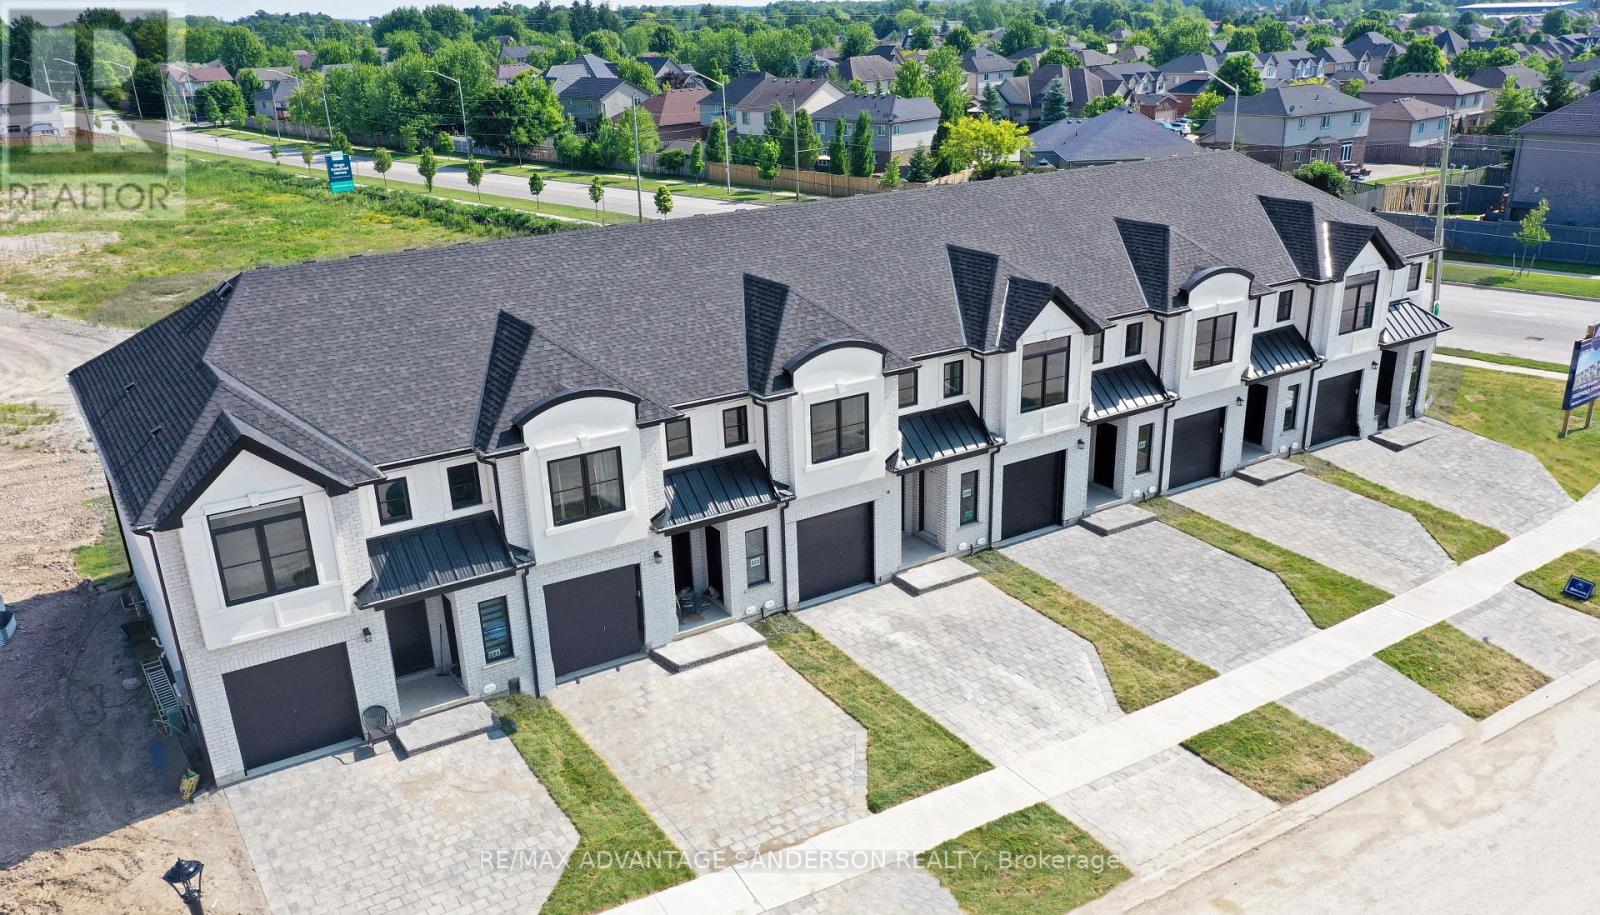
MODEL HOME OPEN FOR VIEWING SAT/SUN 1-4 PM AT 191 BOWMAN DRIVE. Incentive: $10,000 in free upgrades or cashback on closing (Block C and D interior units only) AND Free second separate entrance to lower level. (This is unit 17) Brand new release Block C (units 13-18). PRE-CONSTRUCTION PRICING! The Breeze is a freehold townhome development by Marquis Developments situated in Clear Skies phase III in sought after Ilderton and just a short drive from Londons Hyde Park, Masonville shopping centres, Western and University Hospital. Clear Skies promises more for you and your family. Escape from the hustle and bustle of the city with nearby ponds, parks and nature trails. The Breeze interior units start at $555,000 and end units $570,000 and feature 3 spacious bedrooms and 2.5 bathrooms. These units are very well appointed with beautiful finishings in and out. These are freehold units without condo fees. Optional second front entrance for lower level one bedroom suite! Call quickly to obtain introductory pricing! Note these units are currently under construction with 30 day closings. Note: There is approx 1635sf finished above grade and optional finished basement can be chosen with another 600sf for a total of 2235sf finished (Note: the above quoted square footages are only approximate and not to be relied upon). You may request a detailed builder package by email from the LA. Pricing is subject to change. Note* The interior photos and 3D tour are of 229 Bowman Drive. (id:65446)
173 Bowman Drive
Middlesex Centre, Ontario
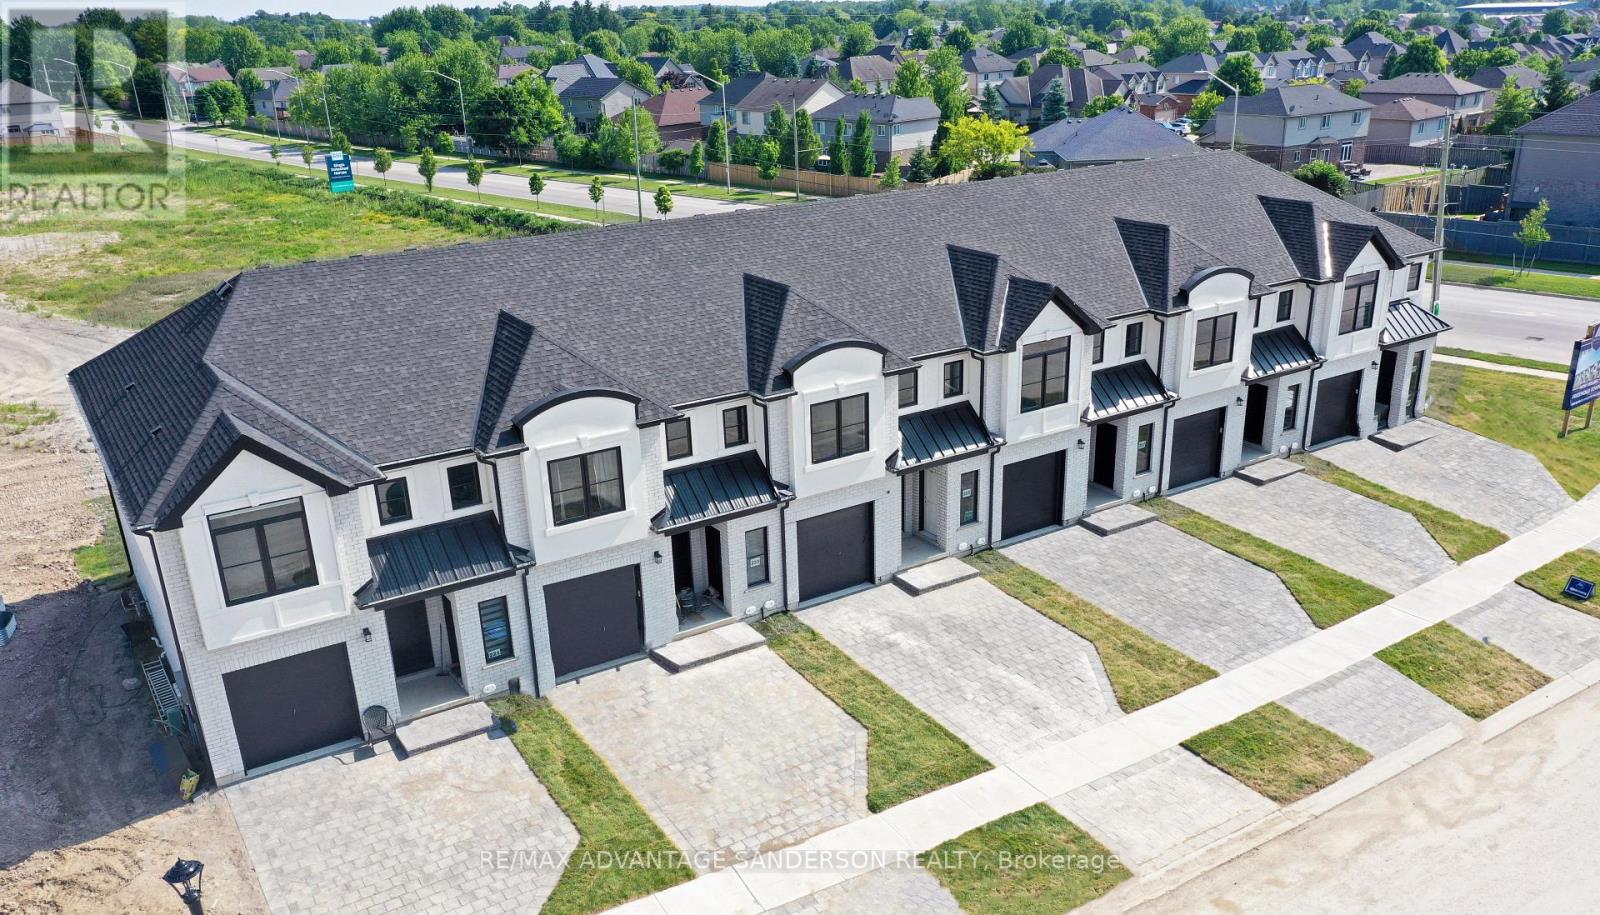
MODEL HOME OPEN FOR VIEWING SAT/SUN 1-4 PM AT 191 BOWMAN DRIVE. Incentive: $10,000 in free upgrades or cashback on closing (Block C and D interior units only) AND Free second separate entrance to lower level. (This is Lot 23) Brand new release Block D (units 19-23). PRE-CONSTRUCTION PRICING! The Breeze is a freehold townhome development by Marquis Developments situated in Clear Skies phase III in sought after Ilderton and just a short drive from Londons Hyde Park, Masonville shopping centres, Western and University Hospital. Clear Skies promises more for you and your family. Escape from the hustle and bustle of the city with nearby ponds, parks and nature trails. The Breeze interior units start at $555,000 and end units $570,000 and feature 3 spacious bedrooms and 2.5 bathrooms. These units are very well appointed with beautiful finishings in and out. These are freehold units without condo fees. Optional second front entrance for lower level one bedroom suite! Call quickly to obtain introductory pricing! Note these units are currently under construction with 30 day closings. Note: There is approx 1635sf finished above grade and optional finished basement can be chosen with another 600sf for a total of 2235sf finished (Note: the above quoted square footages are only approximate and not to be relied upon). You may request a detailed builder package by email from the LA. Pricing is subject to change. Note* The interior photos and 3D tour are of 229 Bowman Drive. (id:65446)
29 Purple Beech Street
Thames Centre, Ontario
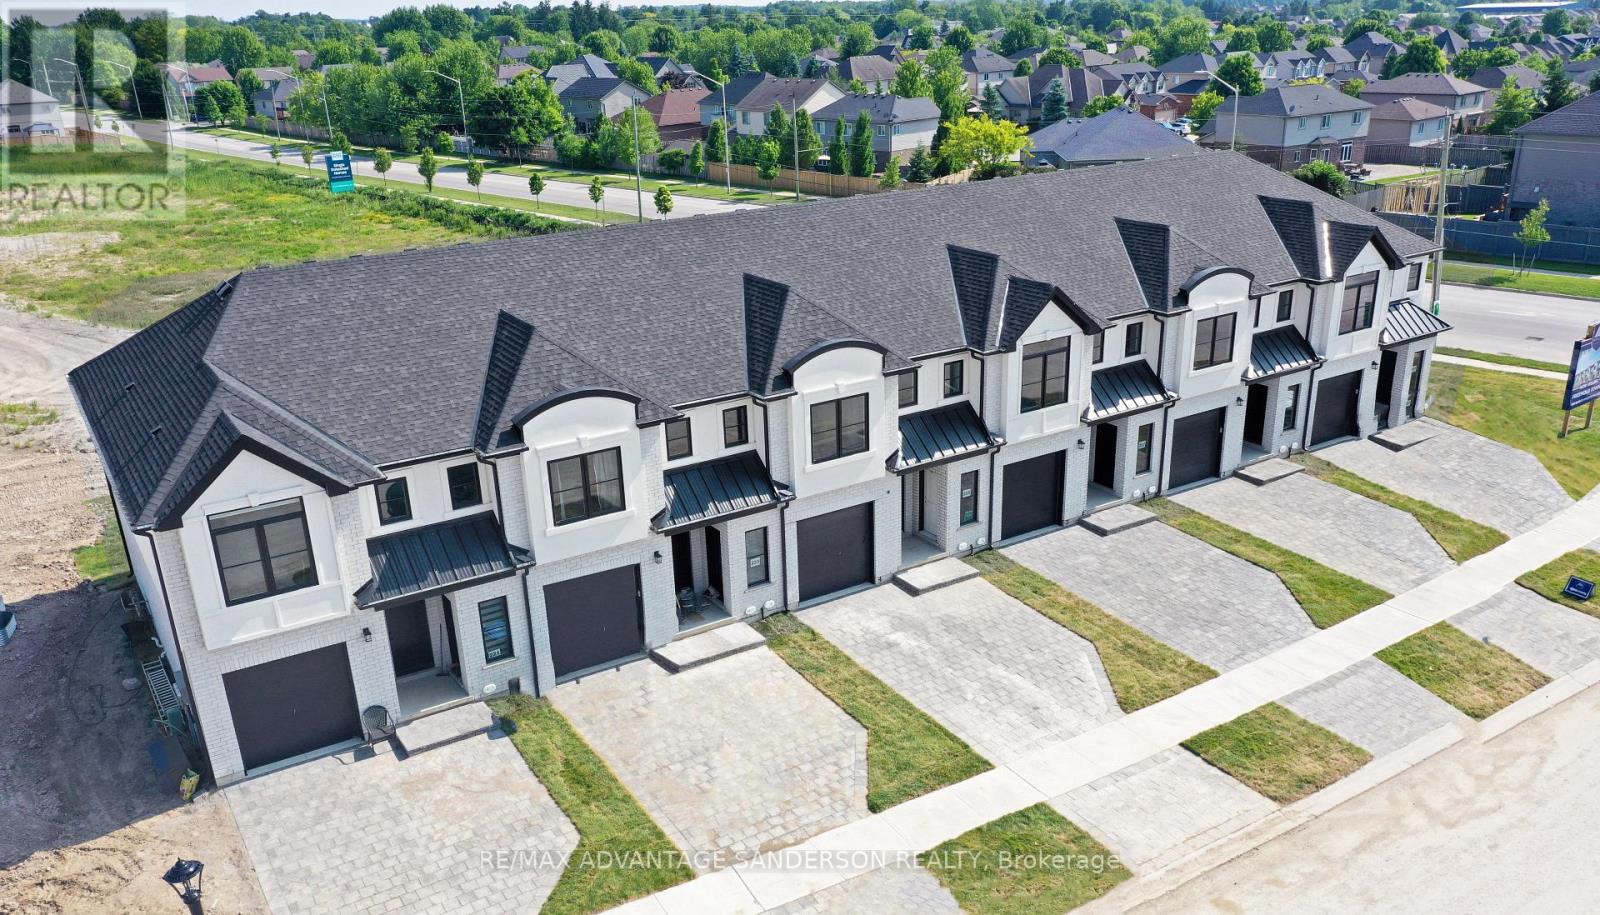
MODEL HOME OPEN FOR VIEWING SAT/SUN 1-4 PM AT 191 BOWMAN DRIVE, ILDERTON. (This is Lot 1) Brand new release. PRE-CONSTRUCTION PRICING! The Rosewood is a freehold townhome development by Marquis Developments situated in Thorndale and just a 15 minute drive to London. Rosewood promises more for you and your family. Escape from the hustle and bustle of the city with nearby parks, conservation area and golf. The Rosewood interior units start at $515,000 and end units at $545,000 and feature 3 spacious bedrooms and 2.5 bathrooms. These units are very well appointed with beautiful finishings in and out. These are freehold units without condo fees. Second front entrance included to optional lower level suite. Call quickly to obtain introductory pricing! These units are expecting to close in the summer of 2026. Note: There is approx 1677sf finished above grade and optional finished basement can be chosen with another 600sf for a total of 2277sf finished (Note: the above quoted square footages are only approximate and not to be relied upon). Model home at 191 Bowman Drive in Ilderton is available for viewing anytime. Construction is beginning soon on these units. You may request a detailed builder package by email from the LA. CURRENT INCENTIVE: FREE SECOND ENTRANCE TO LOWER LEVEL. Pricing is subject to change. Note* The interior photos are of 229 Bowman Drive, Ilderton. (id:65446)
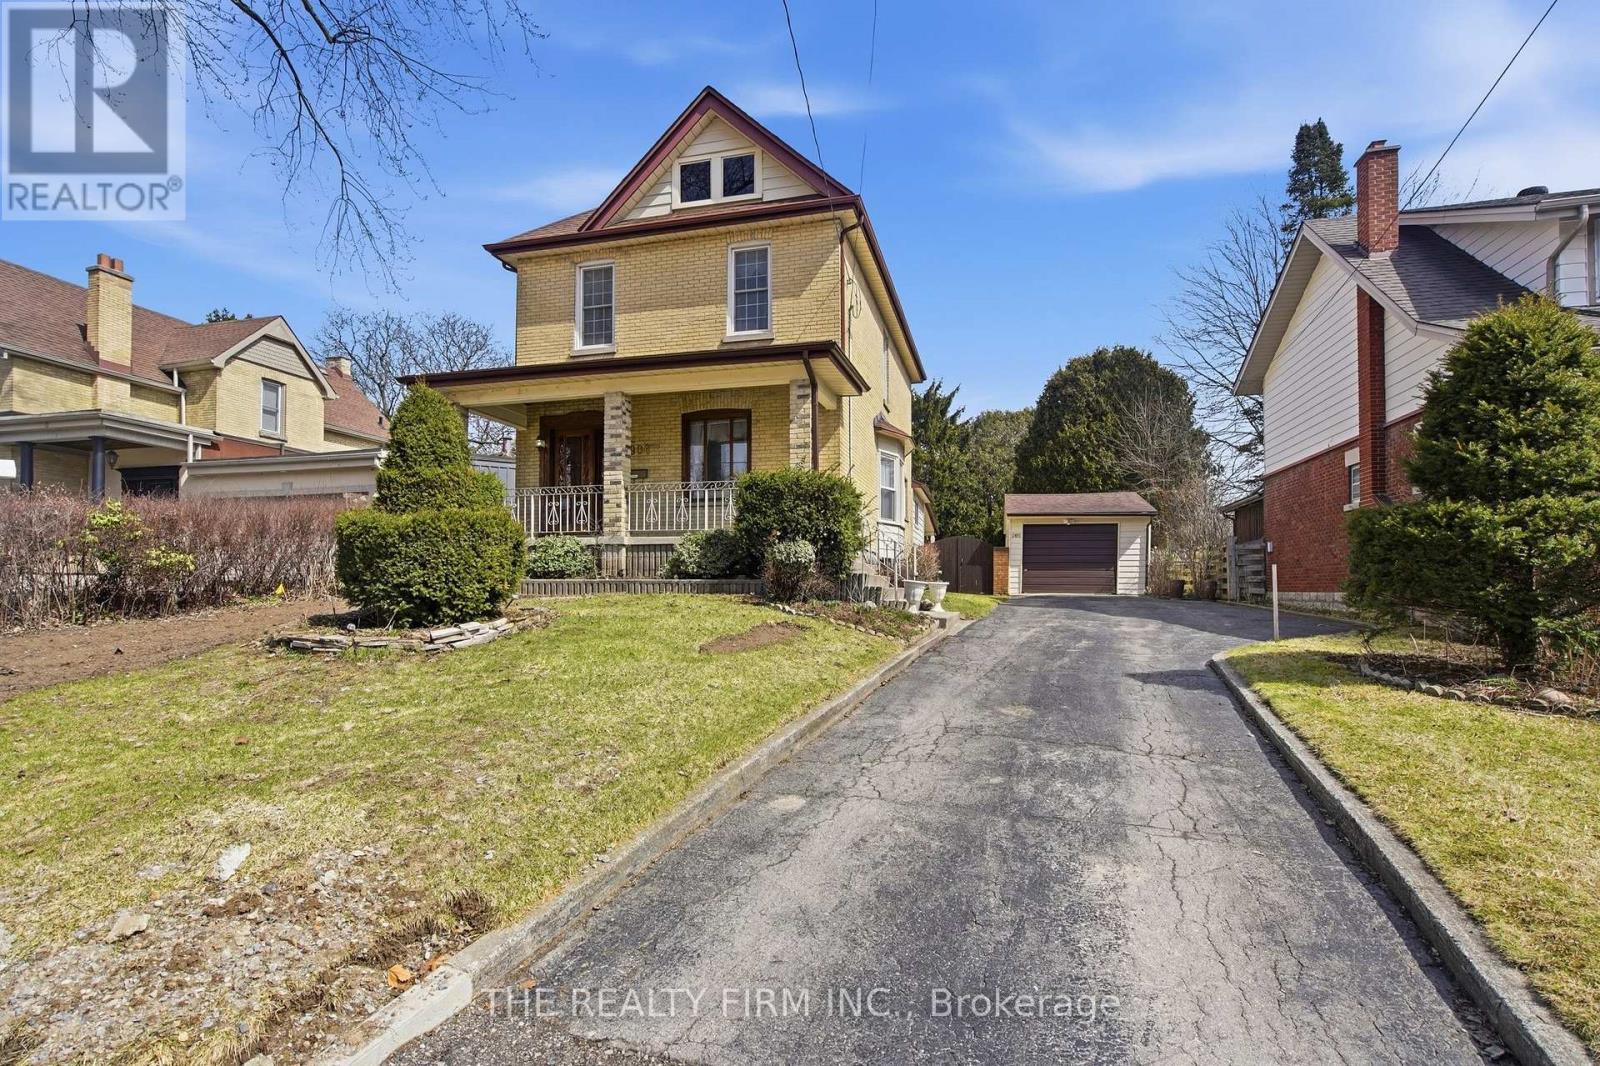
908 William Street
London East, Ontario
Welcome to 908 William Street, a spacious and well-maintained home located in a convenient and sought after Old North London neighbourhood. This property offers a functional layout with 4 bedrooms and 2 full bathrooms, providing plenty of space for families or those needing extra room. Recent flooring updates on the main floor and basement add a fresh modern touch while still maintaining the character and charm found throughout the home. A rear addition expanded the kitchen and family room, creating a bright and comfortable space ideal for everyday living, entertaining guests, or spending time with family. The finished basement features a second kitchen and flexible living space with excellent potential for an in-law suite, recreation area, or extended family living. Outside, the property offers parking for four vehicles, a one-car garage, large green space, and additional shed storage behind the garage. Located close to schools, parks, transit, and everyday amenities, this home offers a great combination of space, character, and convenience in a desirable London location. (id:65446)
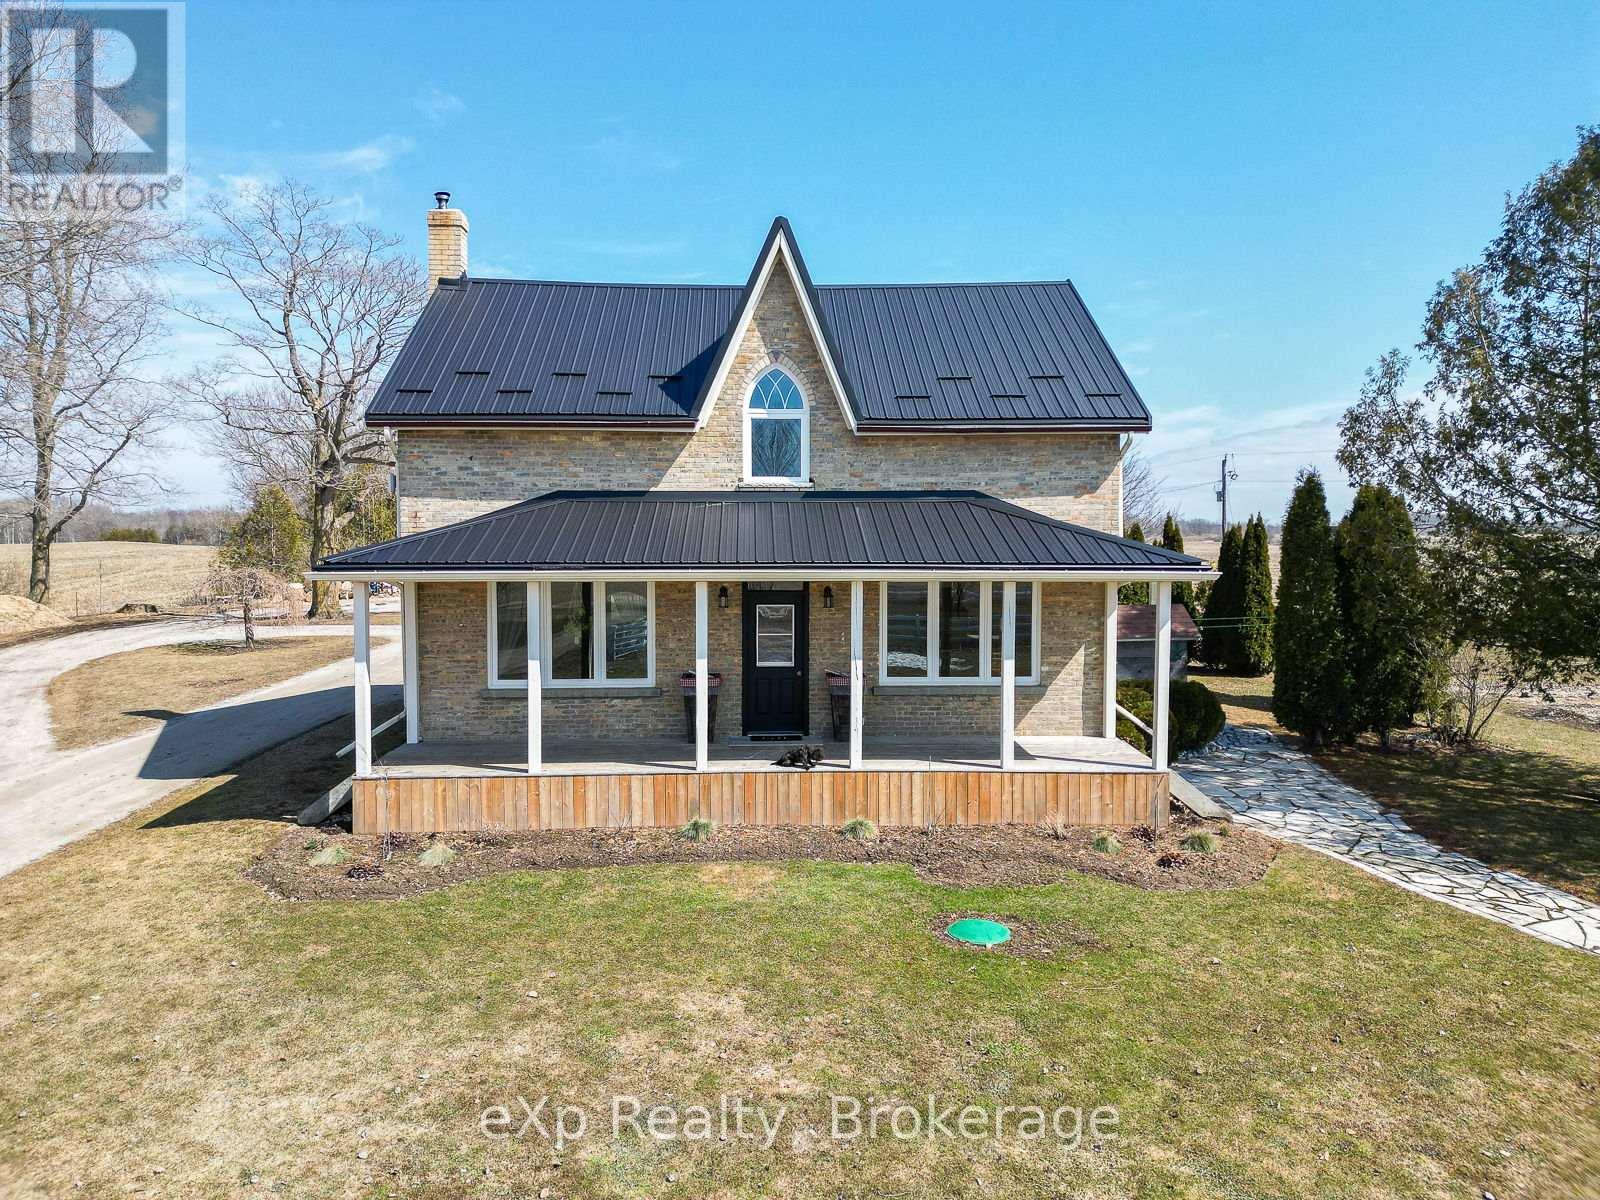
55163 Concession Road 12
Chatsworth, Ontario
If your family has been dreaming of space, fresh air, and a property that actually does something, this is the one. Set on over four immaculate acres, this hobby farm is tidy, versatile, and ready to go, whether you're arriving with horses, hobbies, or simply a desire for more room to live.The barn, newly reinforced in 2024, means the hard work is already done. Five horse stalls, automatic waterers, and a hay loft make it fully functional from day one, while the decorative paddock fencing at the front of the property adds a handsome, established character to the setting. Pear, apple, and sour cherry trees have been planted and are on their way - a lovely start to something that will only get better with time. The two-storey, three-bedroom home is solid, well cared for, and genuinely appealing; it's the kind of house that feels right the moment you step inside. A large four-piece bath serves the upper floor, with room to add a powder room on the main level as the need arises. The substantial shop addition is one of the property's most exciting features - keep it as a serious workspace, convert it to a hobby studio, or open it up into additional living area. The potential here is real and the bones are excellent. Everything is neat, well laid out, and move-in ready - with plenty of room to grow into it at your own pace. For an active family ready to embrace a different kind of lifestyle, this property checks every box - and then opens up a few you hadn't even thought of yet! (id:65446)
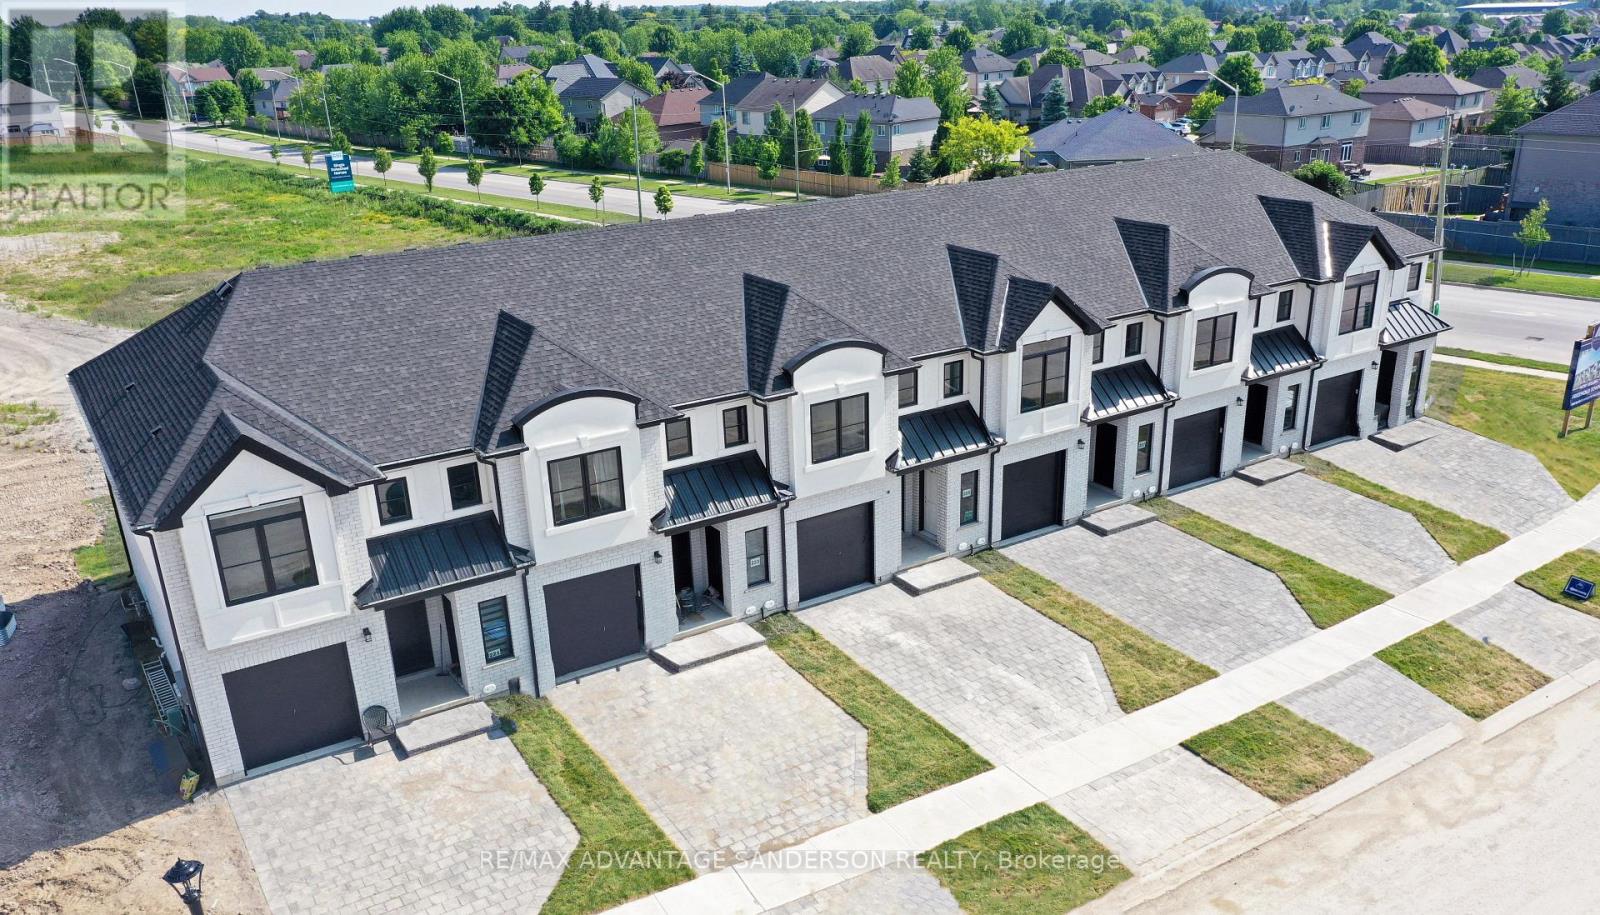
35 Purple Beech Street
Thames Centre, Ontario
MODEL HOME OPEN FOR VIEWING SAT/SUN 1-4 PM AT 191 BOWMAN DRIVE, ILDERTON. (This is Lot 4) Brand new release. PRE-CONSTRUCTION PRICING! The Rosewood is a freehold townhome development by Marquis Developments situated in Thorndale and just a 15 minute drive to London. Rosewood promises more for you and your family. Escape from the hustle and bustle of the city with nearby parks, conservation area and golf. The Rosewood interior units start at $515,000 and end units at $545,000 and feature 3 spacious bedrooms and 2.5 bathrooms. These units are very well appointed with beautiful finishings in and out. These are freehold units without condo fees. Second front entrance included to optional lower level suite. Call quickly to obtain introductory pricing! These units are expecting to close in the summer of 2026. Note: There is approx 1677sf finished above grade and optional finished basement can be chosen with another 600sf for a total of 2277sf finished (Note: the above quoted square footages are only approximate and not to be relied upon). Model home at 191 Bowman Drive in Ilderton is available for viewing anytime. Construction is beginning soon on these units. You may request a detailed builder package by email from the LA. CURRENT INCENTIVE: FREE SECOND ENTRANCE TO LOWER LEVEL. Pricing is subject to change. Note* The interior photos are of 229 Bowman Drive, Ilderton. (id:65446)
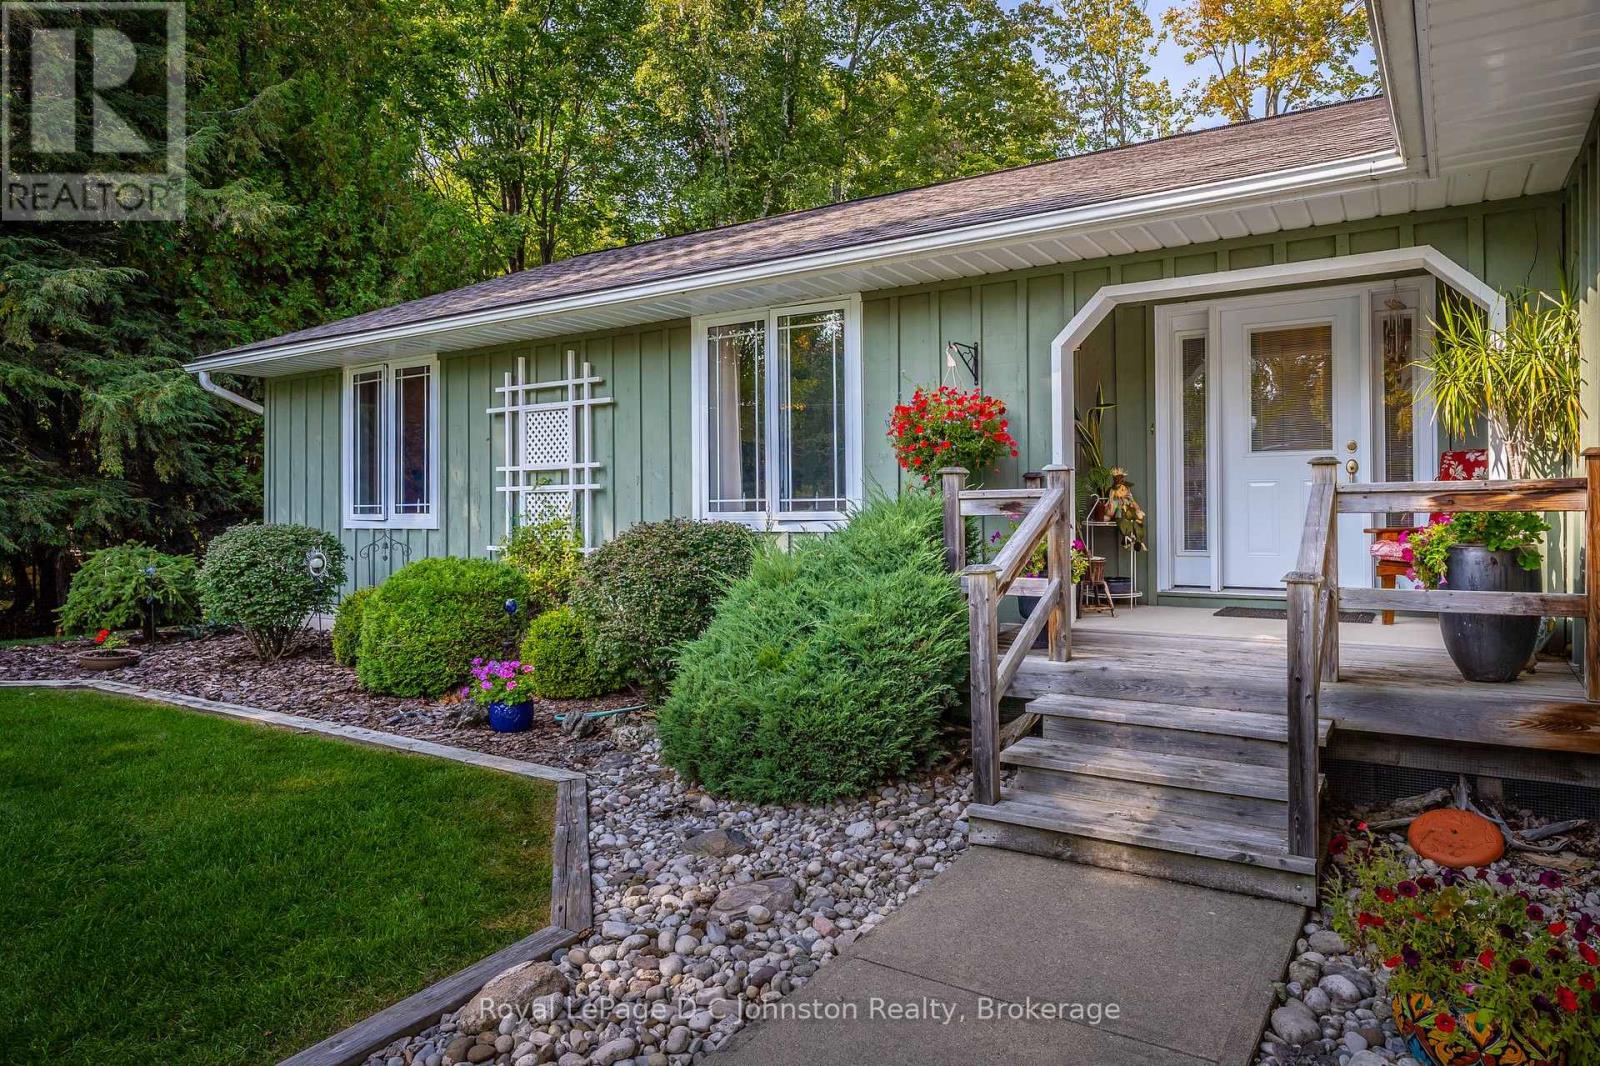
27 Gremik Crescent
South Bruce Peninsula, Ontario
Nestled in a peaceful neighborhood just north of the summer hustle and bustle of downtown Sauble Beach, 27 Gremik Crescent offers a beautifully maintained 3-bedroom, 2-bathroom home, ideal for those seeking both comfort and serenity. With 1,636 square feet of thoughtfully designed living space, this property promises a perfect balance of relaxation and convenience, all within walking distance to some of the area's most sought-after attractions. This charming residence sits on a generous 113' x 126' lot, providing ample room for outdoor enjoyment. You'll appreciate the serene surroundings, where you can unwind in peace after a day at the beach or a leisurely afternoon on the water. For boating and kayak enthusiasts, the Sauble River Waterfalls & Marina are just a stone's throw away, making this an enviable location for water lovers. Of course, the iconic North Sauble sand beach is just a short walk away-your perfect spot to enjoy the incredible sunsets over Lake Huron. Inside, the home's inviting atmosphere is enhanced by beautiful oak floors that flow throughout the open-concept living areas. The spacious living room features a cozy gas fireplace framed by built-in oak cabinetry, offering a warm and welcoming spot to relax. The thoughtful layout includes a walk-out to a private rear sundeck, where you can savour the peaceful outdoors in total privacy. To ensure your comfort throughout the year, the home is equipped with forced air heating and central air conditioning, allowing you to stay cool in summer and cozy in winter. Whether you're enjoying the beautiful lake views, exploring the nearby trails, or simply relaxing at home, this property offers the perfect retreat. (id:65446)
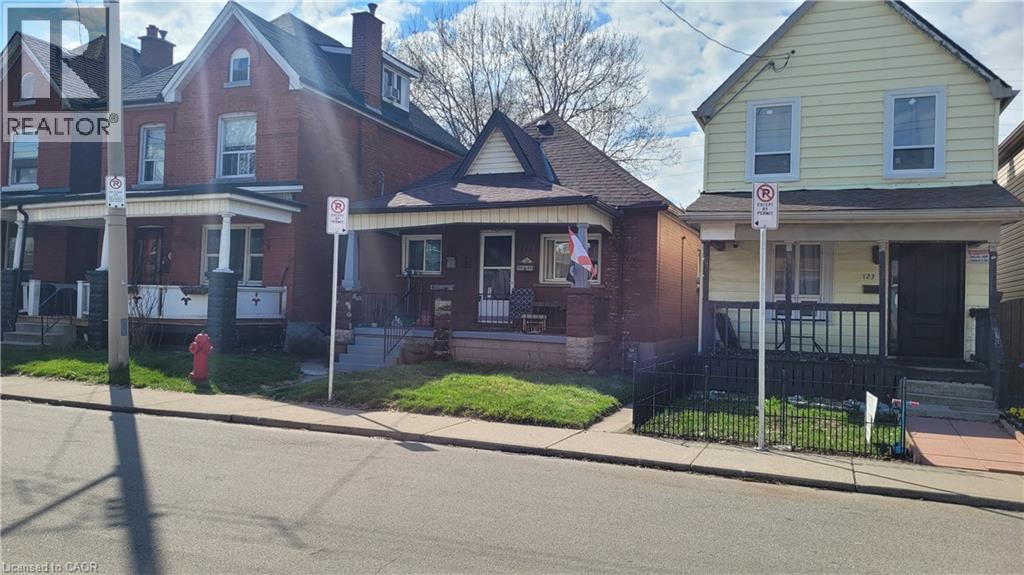
121 Gibson Avenue
Hamilton, Ontario
Welcome to this inviting 2-bedroom, 2-bathroom bungalow offering 1,040 sq. ft. of comfortable, low-maintenance living in a central Hamilton neighbourhood. The spacious primary bedroom was previously configured as two bedrooms and has been opened up to create a generous and flexible retreat. Featuring 2 CAR PARKING*, bright living spaces and two full bathrooms, this home is ideal for downsizers, retirees, first-time buyers, small families, or investors seeking a practical layout and easy one-level living. Parking could be easily created from the rear of the property via roadway access as well as street parking available. Enjoy privacy on your back deck with a fully fenced yard. Conveniently located close to parks, schools, transit, and everyday amenities, this property offers a smart opportunity in an established community. (id:65446)
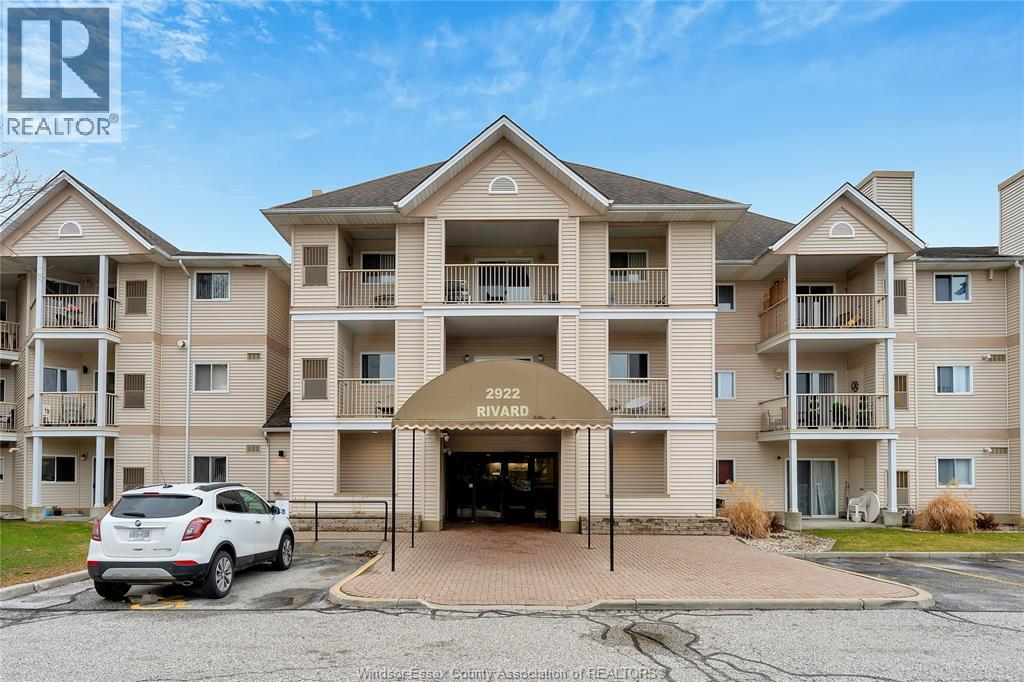
2922 Rivard Unit# 206
Windsor, Ontario
Extra clean corner unit with quiet secluded balcony bedrooms on each side of unit finished in laminate and ceramic floors move in condition two full baths in unit laundry. Large two bedroom is approximately 970 sq feet - ALL OFFERS MUST INCLUDE ATTACHED SCHEDULE B. (id:65446)
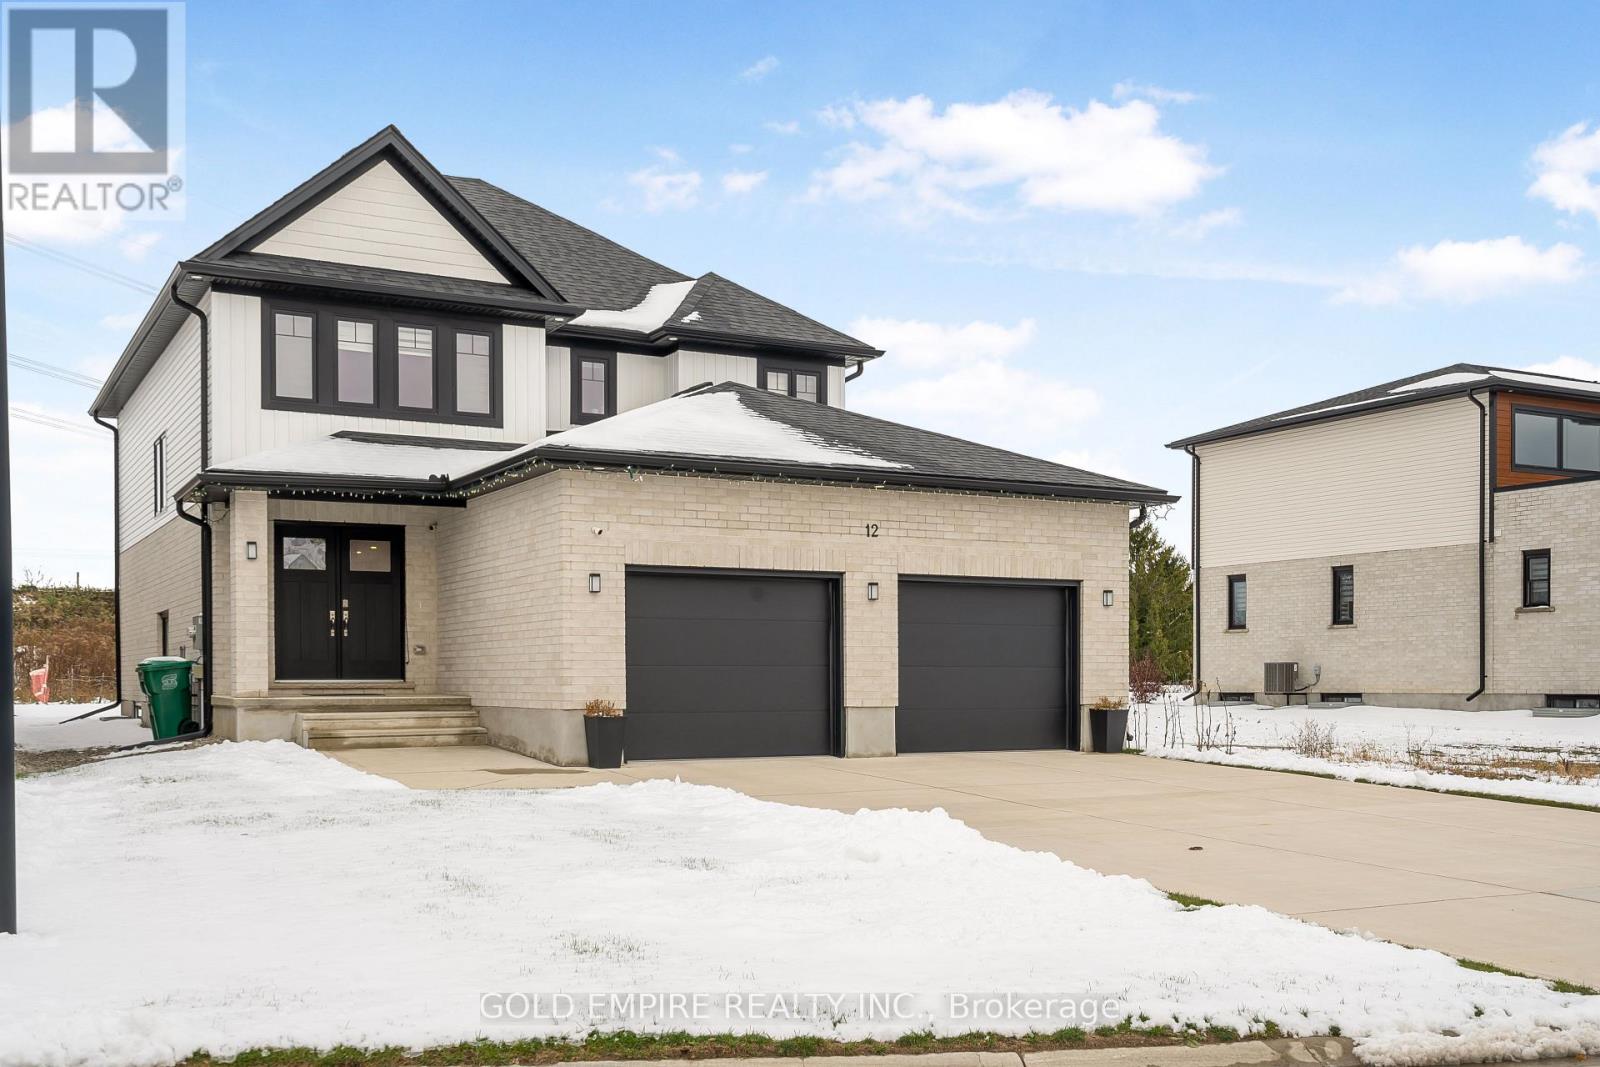
12 Rea Court
Southwold, Ontario
Luxurious 2021-built home situated in the highly desirable Southwold neighbourhood, tucked away on a quiet cul-de-sac offering both privacy and convenience. This carpet-free residence welcomes you with a double-door entrance, elegant oak staircase, and a convenient main-floor powder room. The bright and inviting great room features a stylish accent wall and electric fireplace, seamlessly connected to a modern kitchen with backsplash and large windows that fill the space with natural light. Step outside to a covered deck, ideal for year-round outdoor enjoyment. The upper level offers three spacious bedrooms, two full 4-piece bathrooms including a primary ensuite, and the convenience of second-floor laundry. Located on a private court with parking for four vehicles on driveway, two separate garage doors, and just 5 minutes to St. Thomas and Southwold Public School, under 10 minutes to London, close to the Amazon Fulfillment Centre, and 20 minutes to Port Stanley Beach, this home perfectly blends style, comfort, and location. (id:65446)
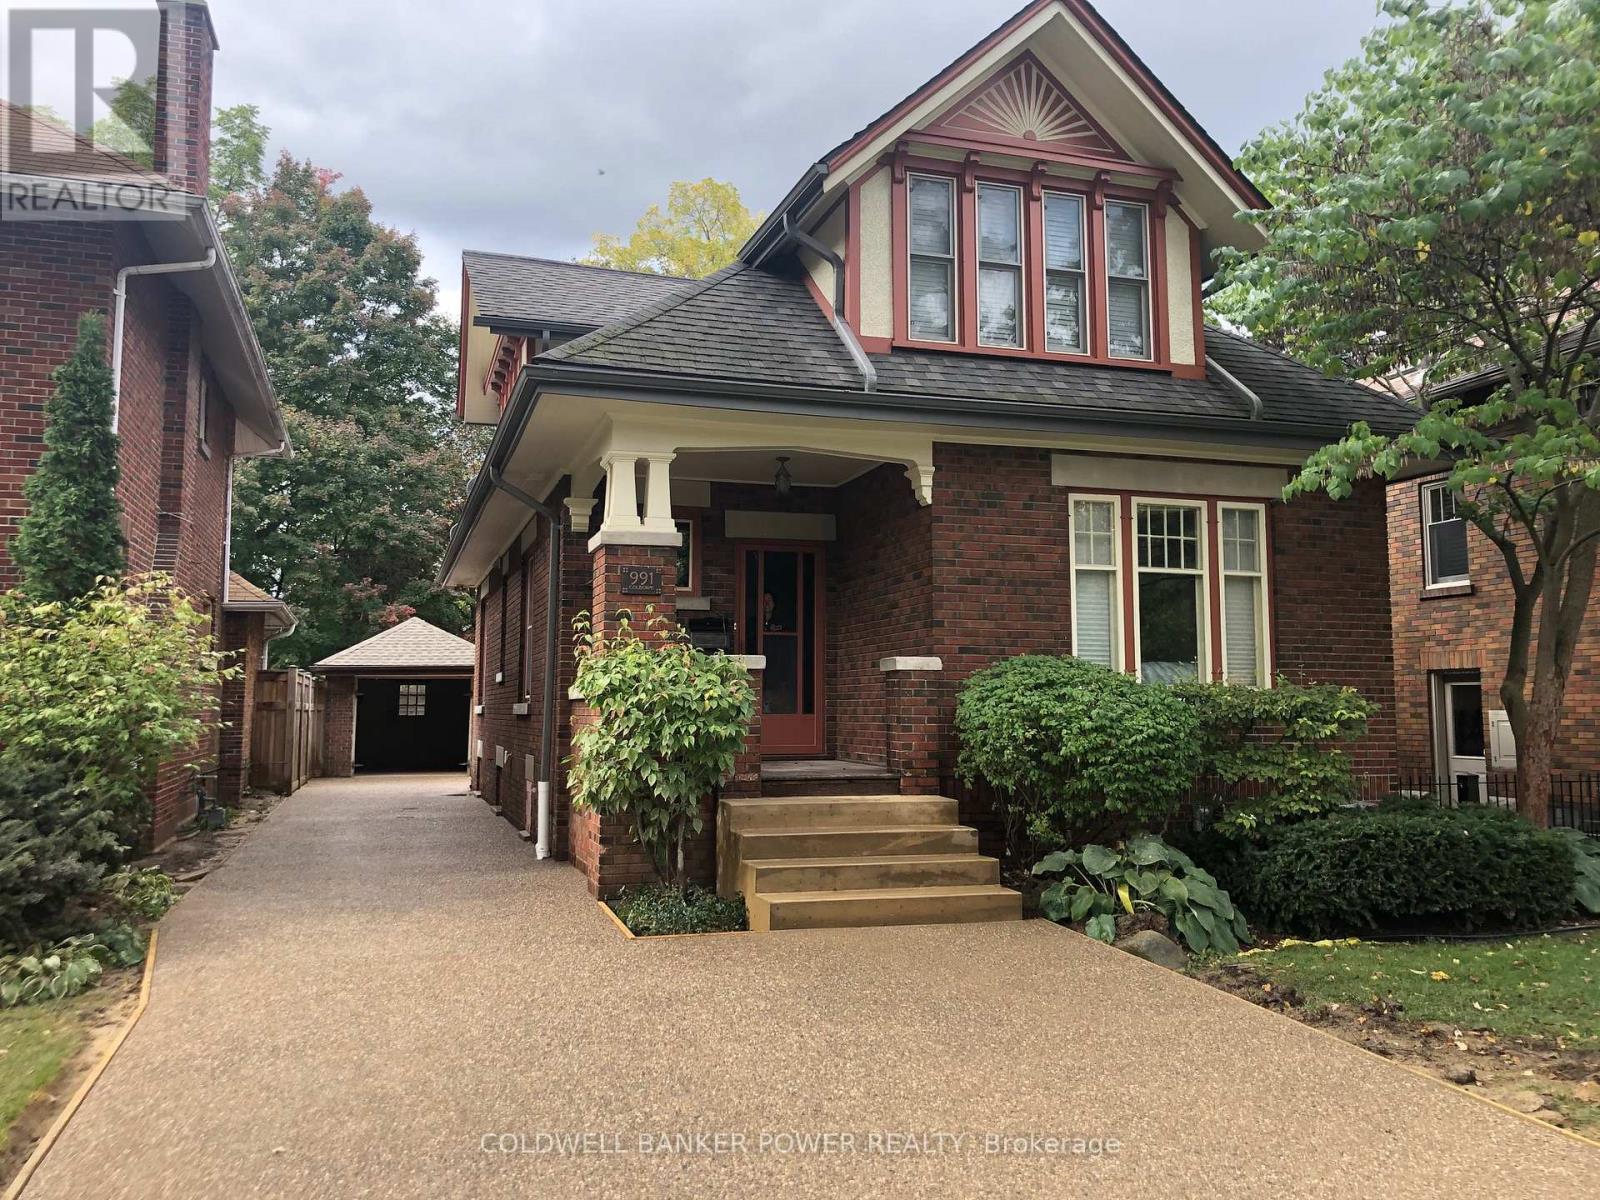
991 Colborne Street
London East, Ontario
Beautifully restored throughout with the finest of materials. This 4 bedroom (2 main + 2 upstairs) home will NOT disappoint as you can just move in and enjoy. Charming front porch and large private and fully fenced rear yard with rear patio and single car garage. Extensively renovated from top to bottom including new custom Cardinal kitchen with quartz counters, lighted glass cabinets and extended side cupboard...plenty of storage space. Both bathrooms completely gutted and restored including century claw foot tub and heated floor in upper bathroom, stunning hardwood floors throughout...no carpet. Cozy living room with gas fireplace. High ceilings and baseboards. New garage roof in 2012, updated furnace and central air in 2012, aggregate concrete double driveway, sidewalk and rear patio. Garage floor has newer concrete. Updated city sewer connection (sleeve) in 2020 when driveway completed. Lead water line replaced to home and new water line installed as well. Updated electrical on 200 amp breaker (no knob and tube). Updated plumbing. Updated cellulose insulation in attic. New furnace motor in 2022. Prior listing from 2010 says "new roof with 40 year shingle" and "new eavestroughs". You don't want to miss this opportunity! (id:65446)
46, 1750 120 Avenue NE
Calgary, Alberta
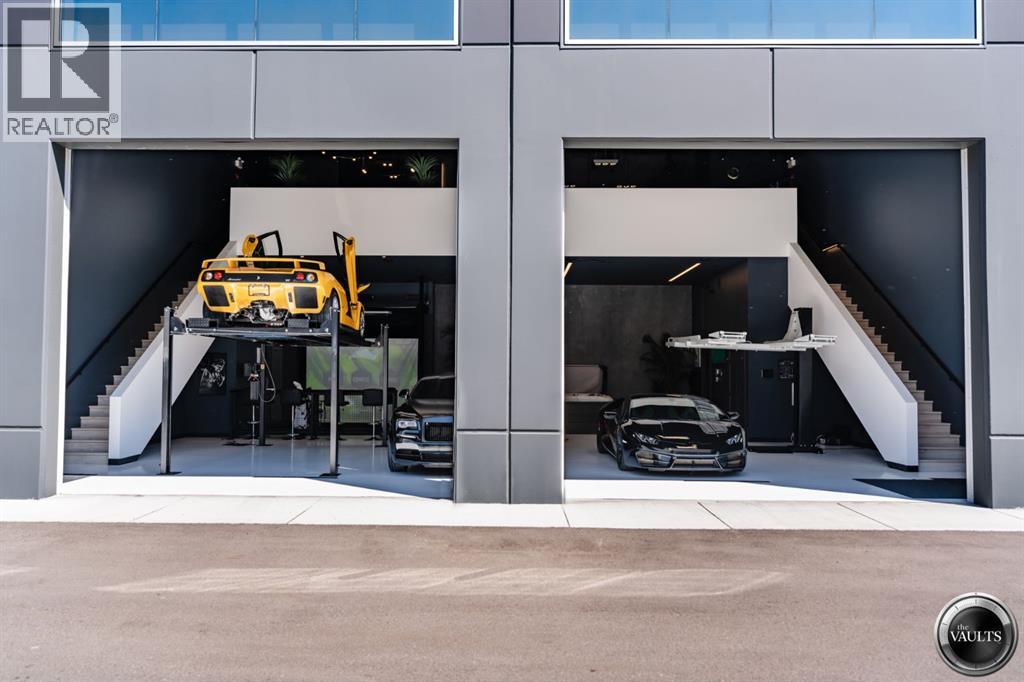
Welcome to the epitome of luxury storage and entertainment: the finest vault ever conceived. Double the size of its counterparts, With storage for up to 8 cars and or RV space. But it's not just the size that sets it apart; the meticulous attention to detail and luxury finishes genuinely set it apart. As you step inside, the lower level greets you with sleek epoxy floors, complemented by two car lifts for effortless maneuvering. Indulge in relaxation within the 8-person hot tub, with a 3-piece bathroom for convenience. A top-of-the-line GC Hawk golf simulator is perfect for practicing golf all winter, promising endless entertainment and refinement. Venture upstairs via one of two staircases to discover an entertainment haven like no other. Here, a fully equipped kitchen boasting Bosch appliances and a sprawling center island beckons culinary creativity and social gatherings. Whether it's fight night or a weekend retreat, unwind in the comfort of a living room adorned with a state-of-the-art big-screen TV. Should the mood strike, engage in a spirited game of poker, complemented by a dedicated space and a convenient two-piece bathroom. Throughout this extraordinary space, cutting-edge technology seamlessly integrates audio, visual, and security systems, ensuring convenience and peace of mind. If that wasn't enough, there is also a car wash and owners-only exclusive clubhouse for events. For those yearning the pinnacle of luxury living. Contact us today to schedule a private tour and see everything the Vaults offer. (id:65446)
21 Cortleigh Boulevard
Toronto, Ontario
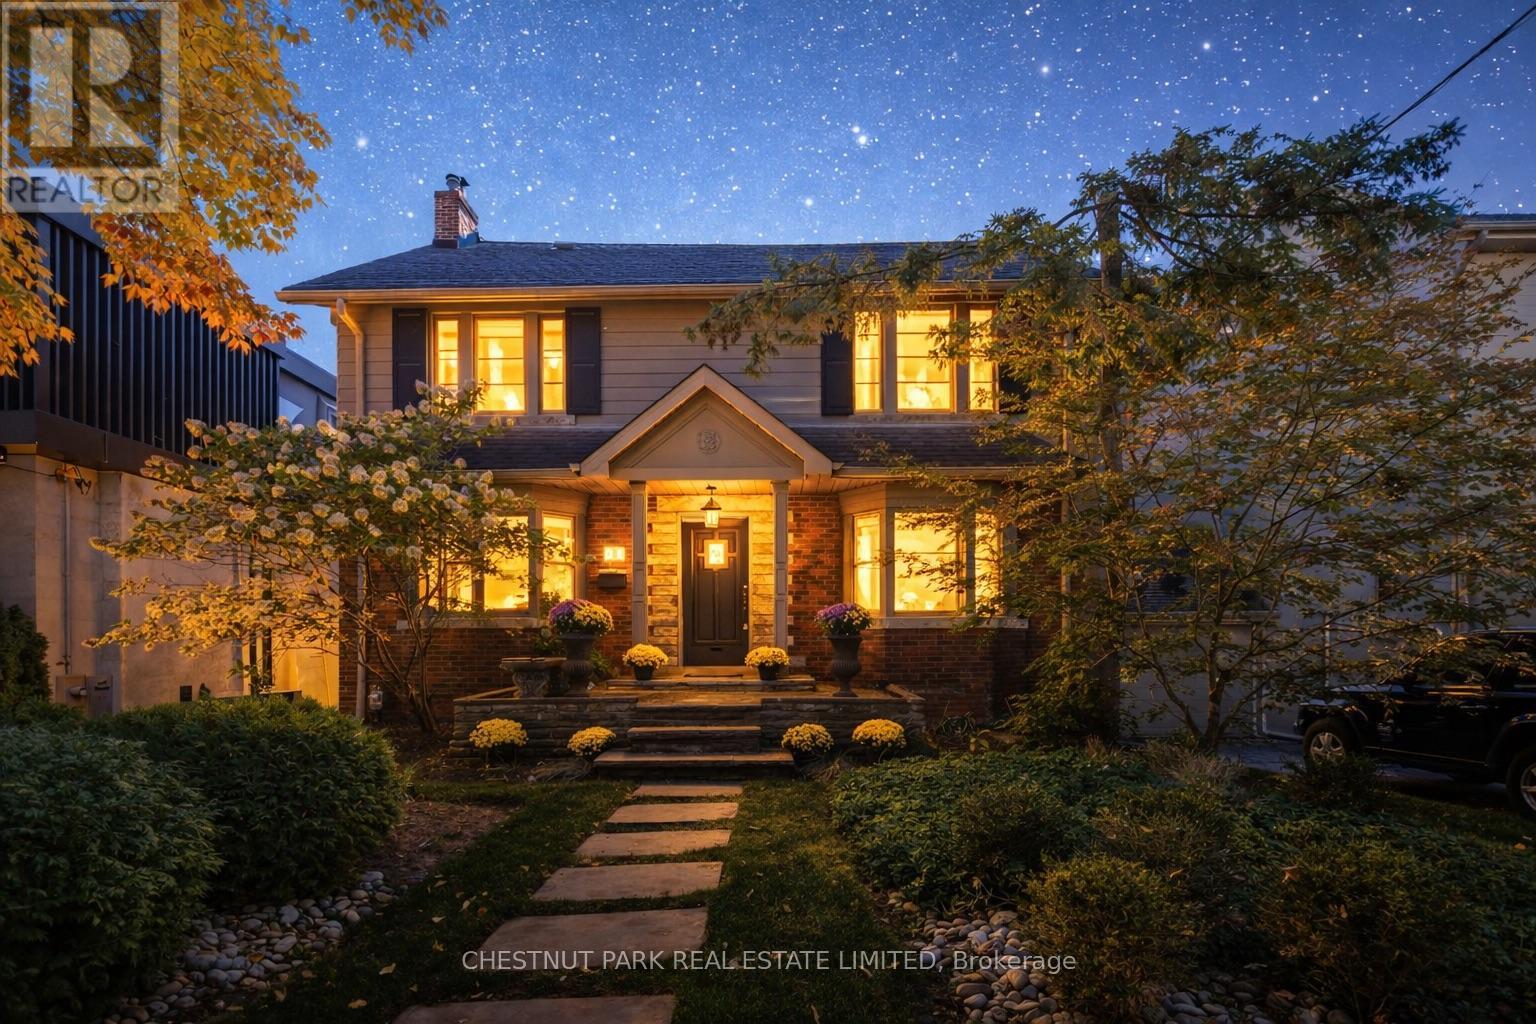
In the heart of Lytton Park, nestled in a picturesque ravine-like setting, this timeless family home exudes warmth, character & thoughtful modern upgrades. Fantastic opportunity to customize the home to suite your own needs. A classic centre-hall plan offers an inviting layout filled with charm-featuring hardwood floors, crown moulding, wainscoting, and beautiful proportions throughout.The modern Scavolini kitchen is a showpiece, boasting quartz countertops, high-end appliances, wine fridge & a large centre island. It flows into the dining room, complete with an EcoSmart gel fireplace & a backlit walnut feature wall-creating a sophisticated space perfect for entertaining or relaxed family living.Upstairs, three spacious bedrooms offer flexibility-each large enough to serve as a primary suite. The actual primary bedroom features a renovated 4-piece ensuite, while the other two have plenty of closet space & room for all you need plus a renovated 4pc Hall bathroom.The lower level is bright & inviting, with large windows, a side entrance, and a walkout to the backyard. The back of the house is almost entirely above grade & offers excellent ceiling height with sunny rooms incl a recreation room, 4th bedroom, laundry room & plenty of storage.This tastefully renovated home has had many mechanical upgrades incl: plumbing, electrical, most windows, tankless HWT, Boiler & More. Outdoors, a private south-facing lot provides an exceptional retreat surrounded by mature trees. Enjoy a saltwater pool with an outdoor shower, a Swedish sauna (housed in the converted garage), & a fully fenced yard-an oasis for relaxation or entertaining. With its stone front patio, lush greenery, & classic curb appeal, it stands as a beautiful blend of tradition & modern living.Located within walking distance to Toronto's most coveted public and private schools, this exceptional residence offers the perfect balance of serenity, sophistication & city convenience. (id:65446)
181 Gilmour Drive
Lucan Biddulph, Ontario
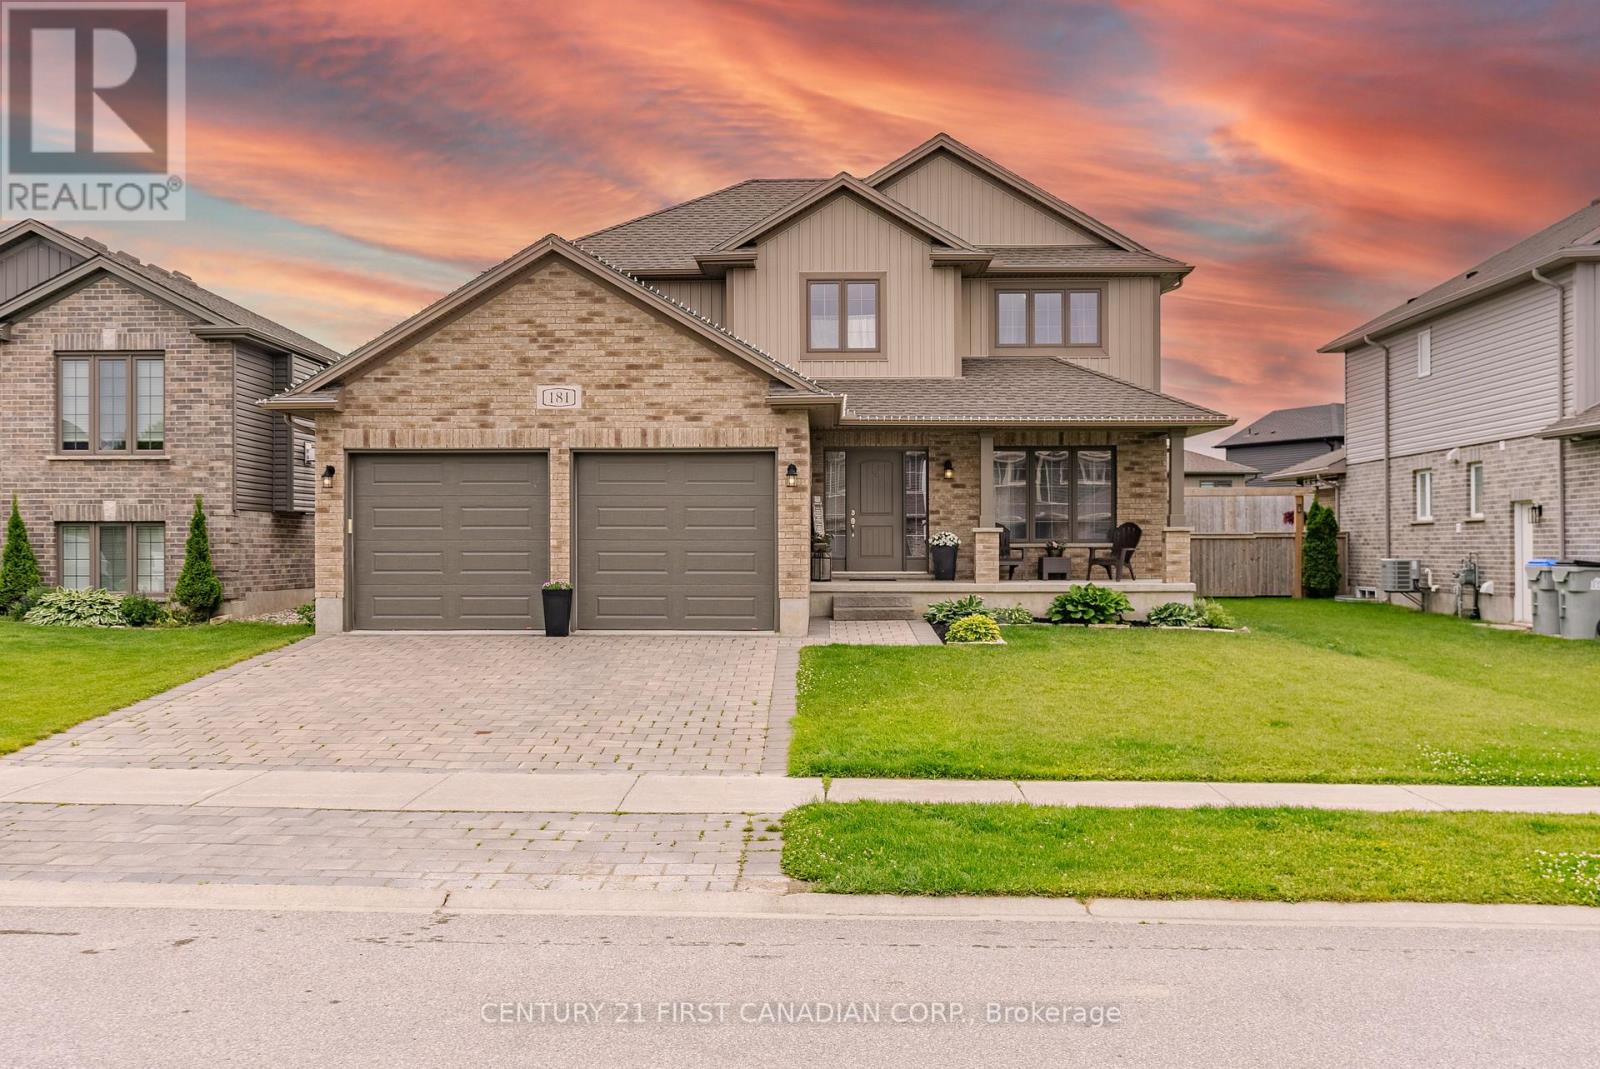
Located in the Town of Lucan, in the Ridge Crossing subdivision, this custom-built home offers a functional layout with space for the whole family. Featuring 4+1 bedrooms and 3.5 bathrooms, the home provides a traditional floor plan with defined living areas throughout. The main level includes a family room with a gas fireplace, a separate dining room, and a kitchen with quartz countertops, a pantry, and a large island overlooking the backyard. The primary bedroom is conveniently located on the main floor and includes a walk-in closet and an ensuite bathroom. Upstairs, you'll find three additional bedrooms, a loft area suitable for a home office or play space, and second-floor laundry. The basement adds extra living space with a rec room and an additional bedroom, ideal for guests or flexible use. The fully fenced backyard features a deck, stamped concrete, and armour stone landscaping. An attached two-car garage provides parking and storage. Conveniently located close to Wilberforce Public School, future soccer fields, and local amenities. Approximately 20 minutes to North London and 30 minutes to Grand Bend and the shores of Lake Huron. Recent updates include new luxury vinyl plank flooring on the main level and new carpet on the second level. (id:65446)
303 Gosling Gardens
Guelph, Ontario
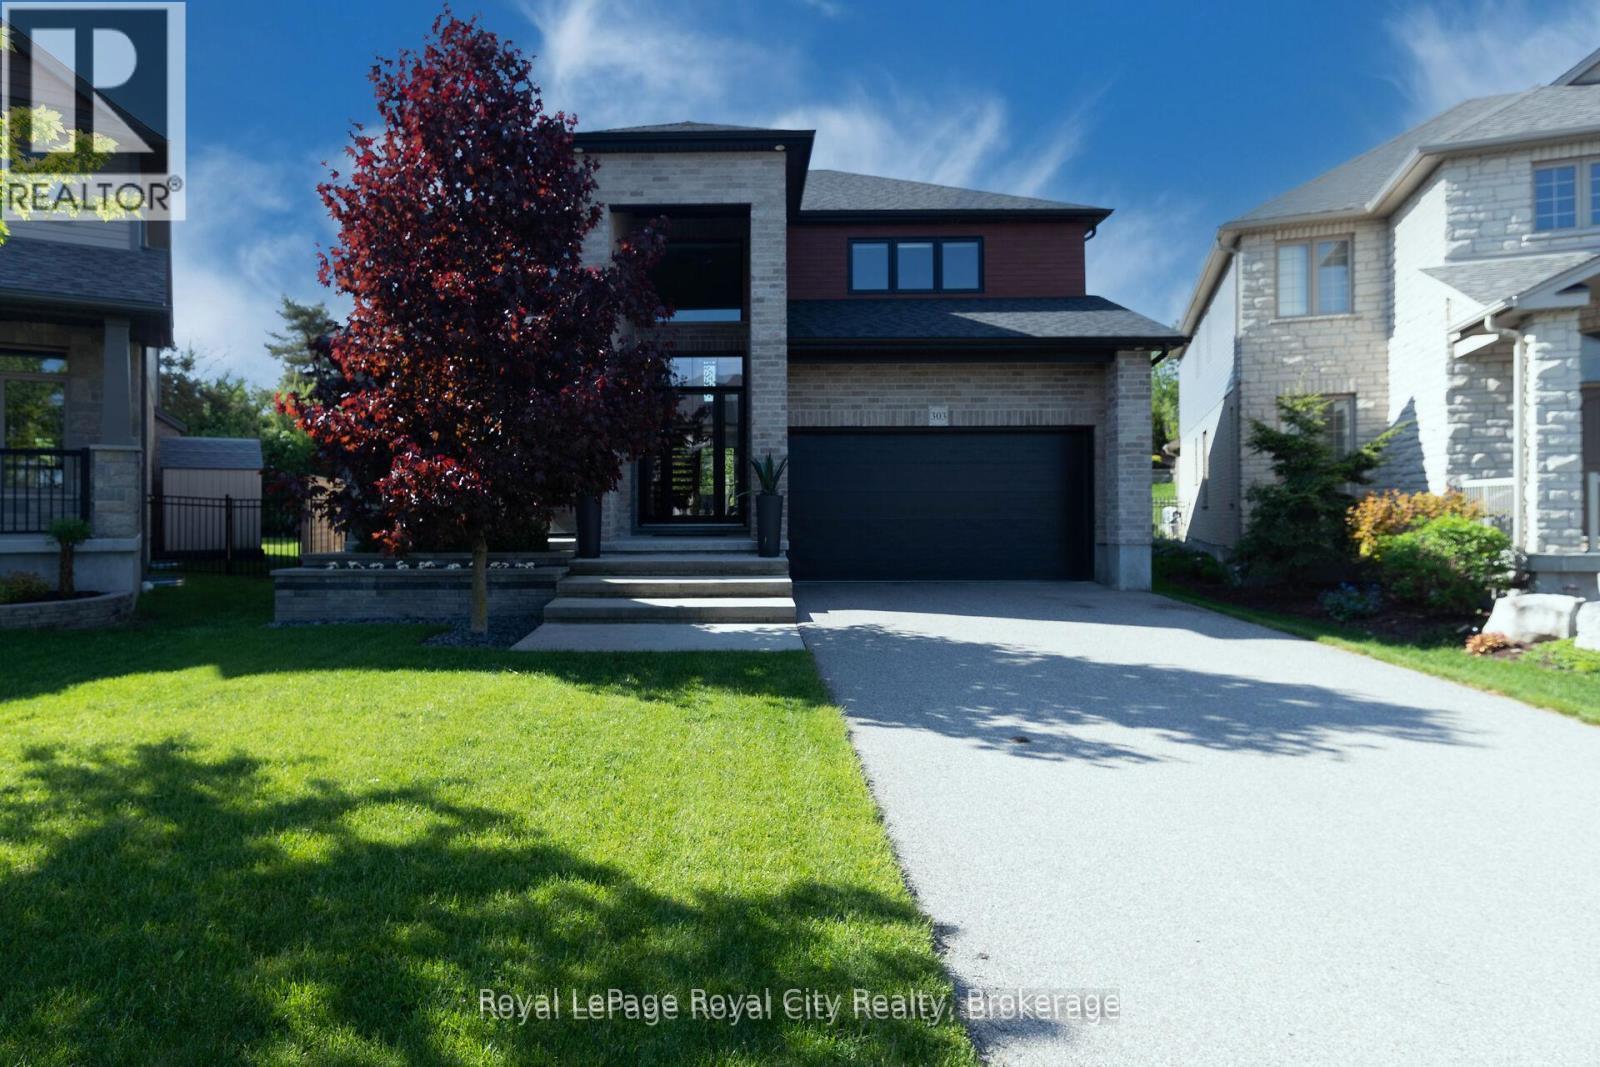
Incredibly Rare South End Offering! Few properties can equal the attention to detail you can expect to find in this exceptional residence. You'll appreciate its proximity to schools, recreation, shopping and major transportation arteries, while being perfectly positioned on one of Guelphs premier south end crescents. This striking 2700+ sq ft 2 storey home is set on a massive pie shaped lot. Wait until you see the attention to the landscape design! I must say this family was well ahead of their time in design. It is hard to believe that this home has even been lived in, as it has been so meticulously maintained. Step inside and you will find a combination of a clean, understated and modern architecturally designed space for family living. As you enter, an impressive foyer showcases a grand staircase and there is a perfect home office or dining room with butlers pantry .you choose. From here, the gallery opens to the heart of the home. The custom kitchen with loads of cabinetry, granite countertops, high end appliances and breakfast island and connects to the great room and rear yard. The great room soars to 18' and showcases handsome built-in cabinetry and custom 2 storey gas fireplace. A fabulous 2 storey sunroom complete with screens and glass provides panoramic views of the extensive landscape and enjoys perfect entertaining and dining opportunities to enjoy for 3 seasons. The scale is dramatic and the look is glamorous, but its warm and comfortable at the same time! A 2pc bath on this floor and your laundry room is convenient and accessible from the 2 car garage. Upstairs and you will find all bedrooms are a generous size. The master suite is an oasis with a luxurious spa-like bath and walk-in closet with built-ins. Two additional bedrooms on this floor share access to a 4pc bath. The bright basement offers an additional 1203 square feet including a gym, 4th bedroom, full bath, and recreation room. (id:65446)
2 - 32 Arkell Road
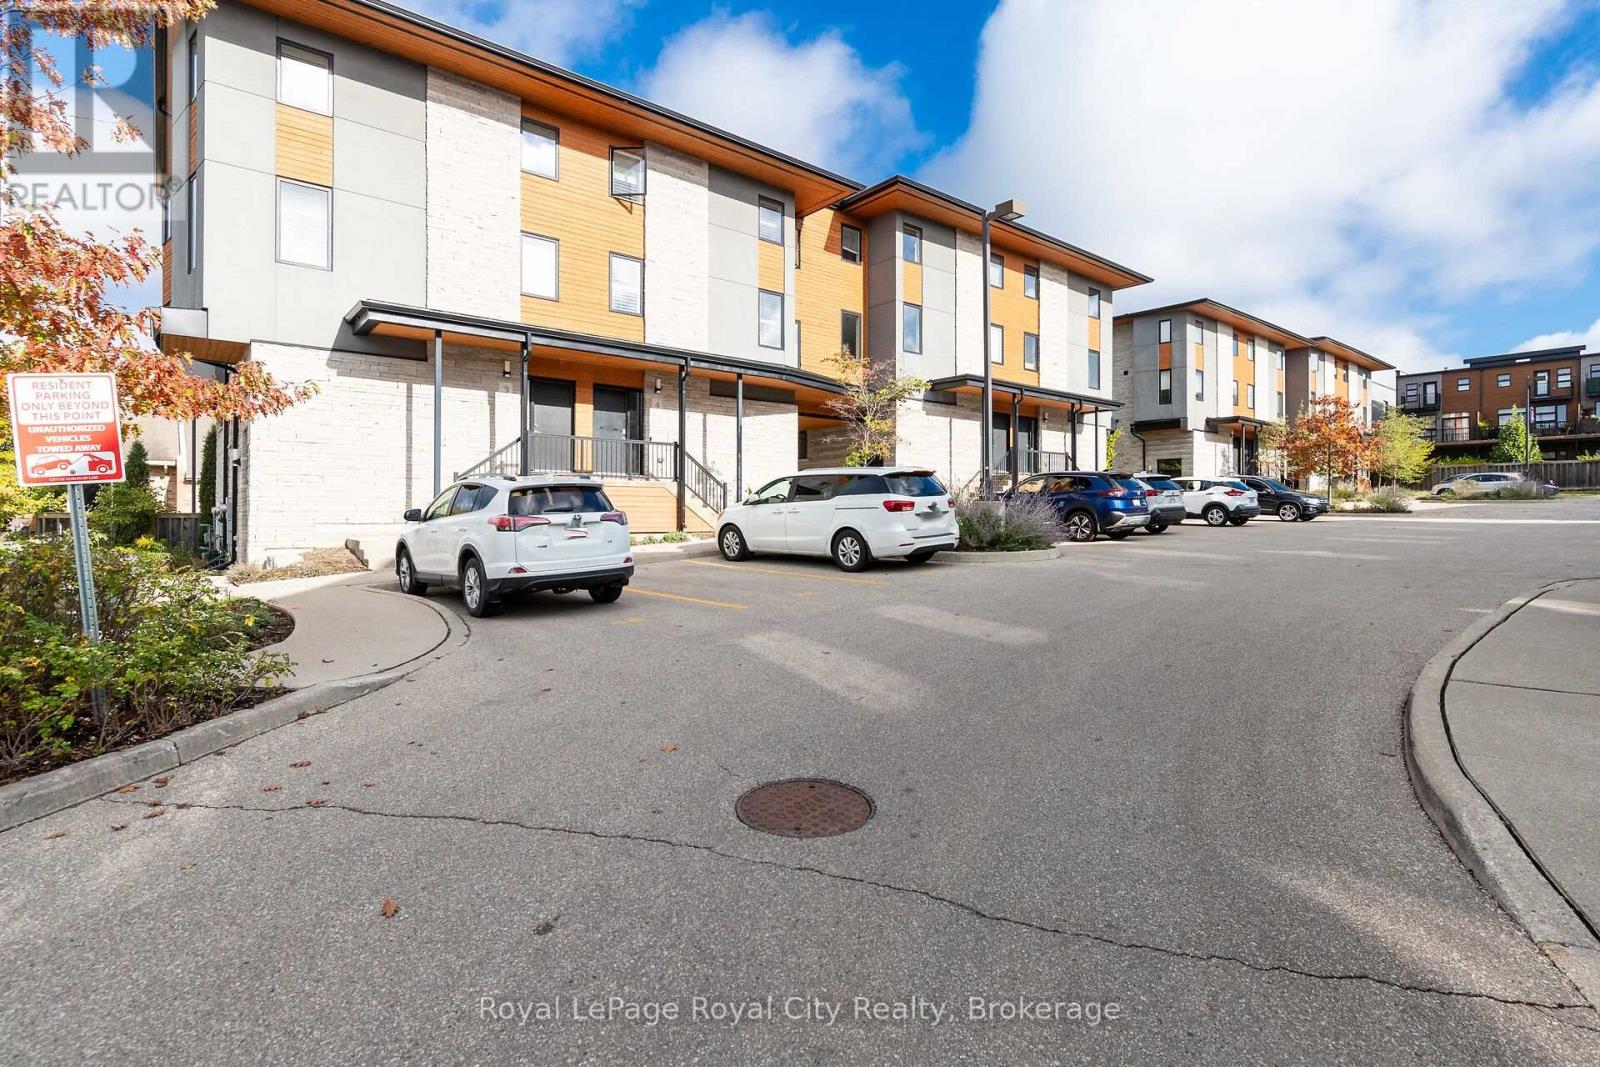
Guelph, Ontario
Stunning 2 bedroom, 2 bath bungalow style condo. Available immediately! Welcome to your dream home! Located in Guelph's sought-after South End, just minutes from shopping, restaurants, transit, parks and all essential amenities. Shows like a model home with elegant, modern finishes and a bright, open-concept layout that's sure to impress. Featuring 9-foot ceilings, tasteful design choices and spacious principal rooms, this home is the perfect blend of comfort and style and carefree living. Whether you're downsizing, investing, or looking for your first home, this unit offers the convenience of one-level living with no compromises. (id:65446)
408 - 91 Conroy Crescent
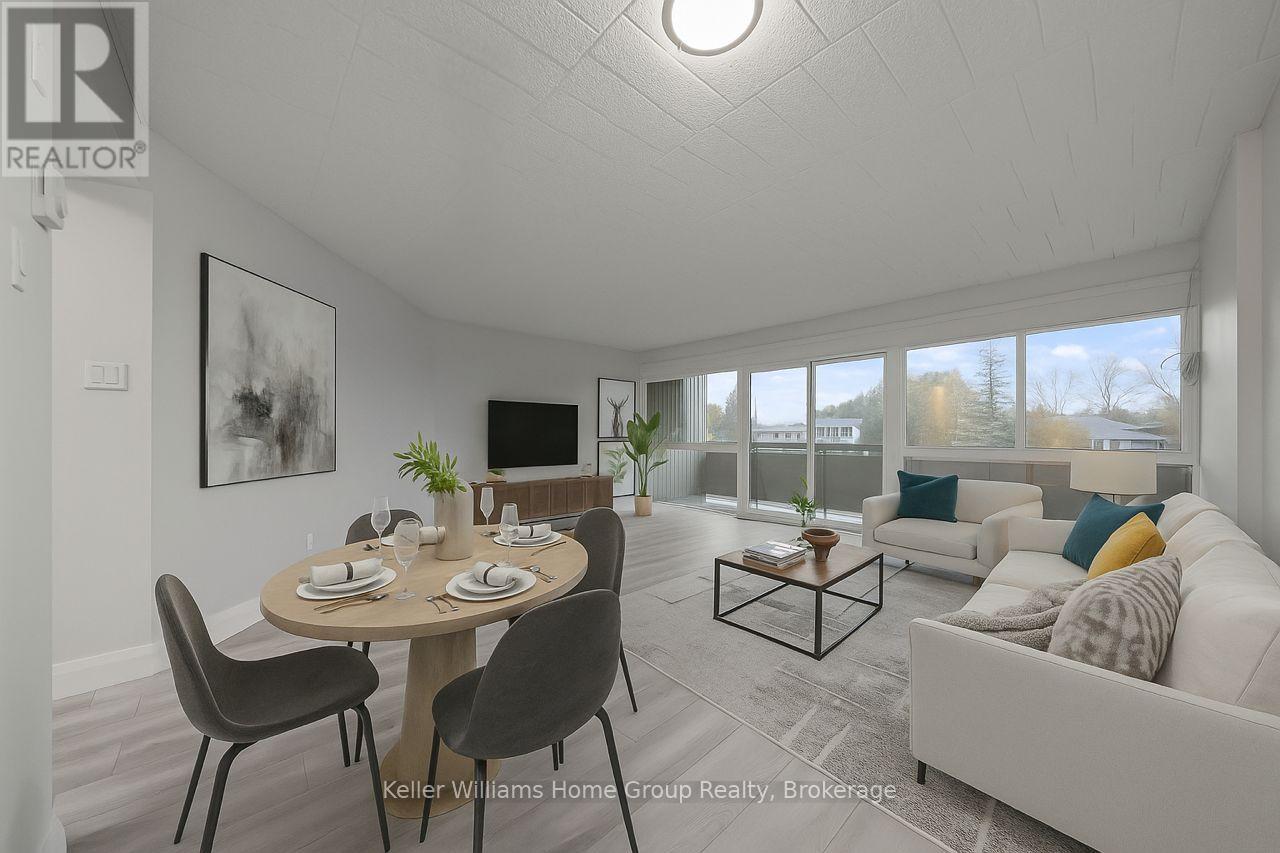
Guelph, Ontario
Attention all investors looking for a turnkey income property or a first-time buyer looking to get into the market. This 2 bedroom condo is a must see! Situated on the bus route to the University of Guelph, it offers great accessibility to the university, local shopping, dining and all other Guelph amenities. This unit has just been completely updated with new flooring, interior door and trim throughout, freshly painted, new stainless steel appliances, updated kitchen, ceramic tiled backsplash and updated bathroom. This unit has one dedicated parking spot, visitor parking, a storage locker, use of the laundry room and indoor bicycle storage room. This is a great affordable opportunity to get into the Guelph market, condo fees include, heat, hydro and water. (id:65446)
65 Cherokee Lane
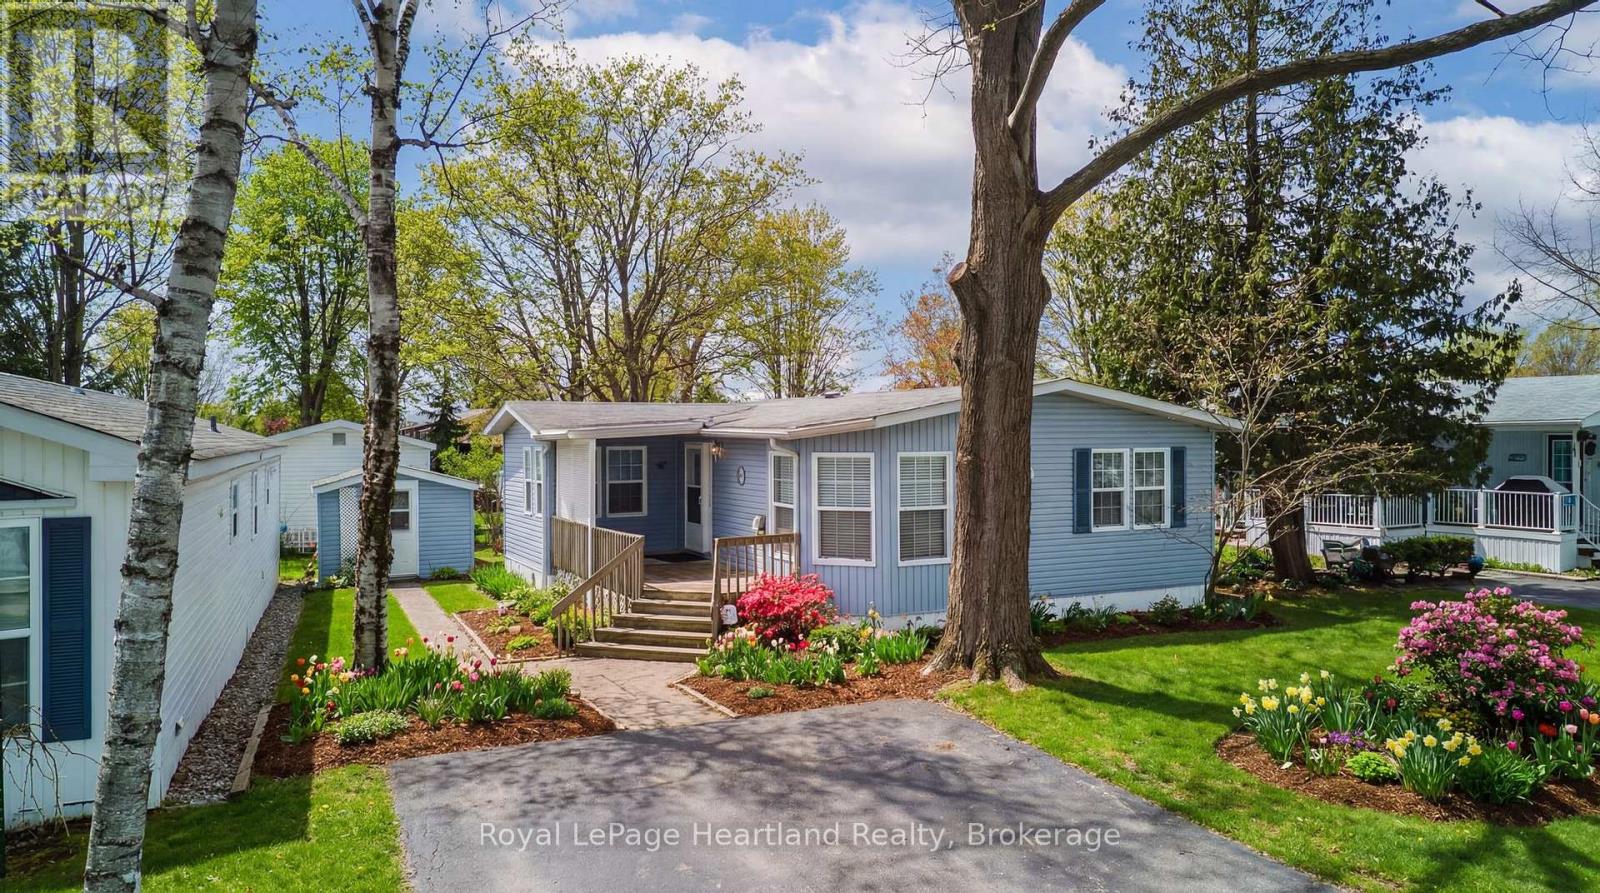
Ashfield-Colborne-Wawanosh, Ontario
Settle into easy, low-maintenance living at 65 Cherokee Lane in sought-after Meneset on the Lake, a friendly community offering private community access to the beautiful shores of Lake Huron. This meticulously maintained 2 bedroom, 2 bathroom home is filled with natural light and offers a comfortable, functional layout. The spacious primary bedroom features its own ensuite, while the second bedroom and additional full bath provide ideal space for guests. Enjoy the open flow through the generous kitchen and dining area into the inviting living room, complete with a cozy gas fireplace for relaxing evenings. The den offers further flexibility for an at home gym, office, hobbies or quiet sitting area. Outside, a nice big deck is perfect for entertaining, BBQs, or quiet mornings, and a detached storage shed adds excellent storage for tools, seasonal items, and outdoor gear. Just minutes to the shops, dining, and amenities of Goderich, this is a wonderful opportunity to enjoy a peaceful lifestyle near the lake. (id:65446)
1 West Mill Street
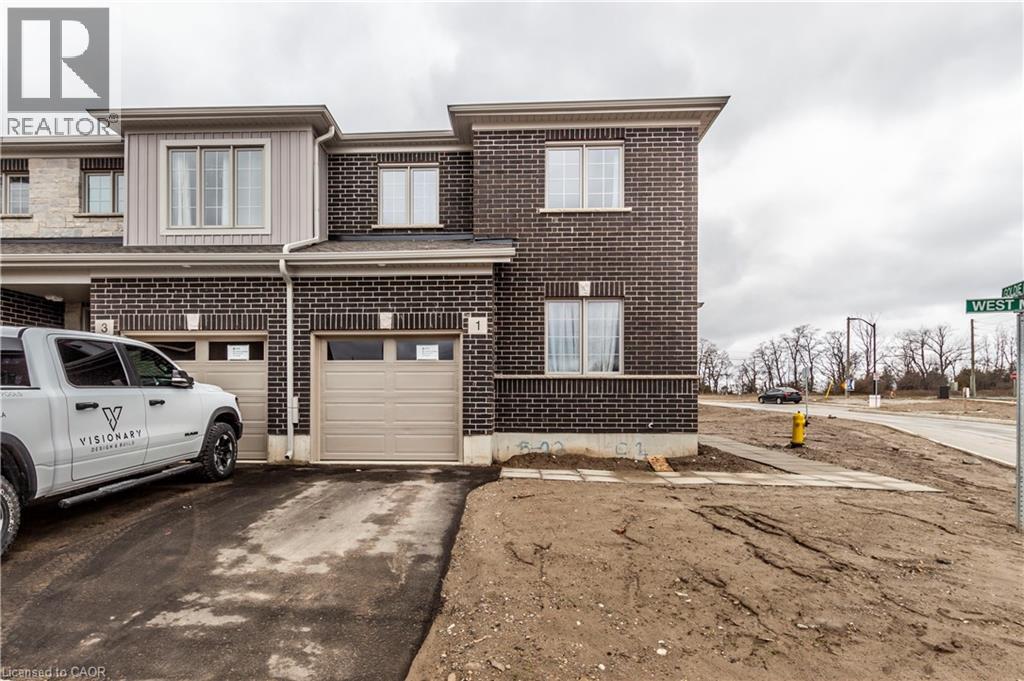
Ayr, Ontario
Spacious 3-Bedroom Townhouse End Unit for Rent This well-maintained 3-bedroom, 3-bathroom townhouse offers comfortable living with a functional and modern layout. Featuring a main floor office, it’s perfect for working from home or creating a flexible bonus space. Enjoy the convenience of an attached garage with inside entry, plus easy access to major highways — ideal for commuters. The home also includes a deck, perfect for relaxing or entertaining. With generous living space and a great layout for families or professionals, this home combines comfort, convenience, and location. (id:65446)
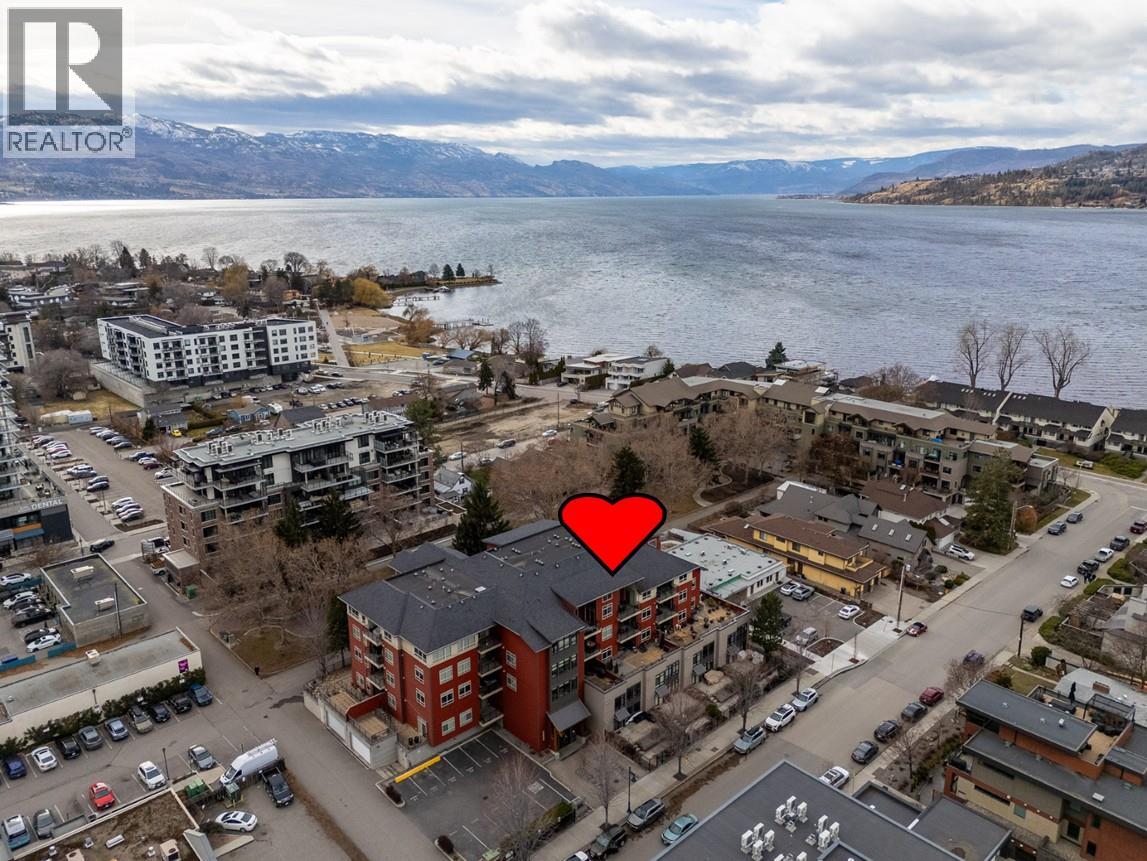
457 West Avenue Unit# 108
Kelowna, British Columbia
SOPHISTICATION AND LUXURY, 2 bedroom + den Brownstone style TRUE CORNER with PRIVATE ACCESS through YOUR OWN BEAUTIFUL FULLY FENCED PATIO AND COURTYARD. Located in the highly desirable, prestigious, popular and trendy Pandosy District known for its unique shopping, coffee houses, pubs, restaurants, groceries, + only a 1/2 block to Okanagan Lake, walking distance to Kelowna General Hospital and everything else. Gorgeous floor to ceiling windows, boasting natural light, 18-foot ceilings, engineered rich Oak hardwood floors as well as an open concept design. The main living area includes a natural mineral limestone feature wall including built-in electric fireplace + a newer kitchen complete with marbled quartz countertops and SS appliances. Open style spacious lofted primary bedroom, with double sided closets + a modern renovated 5-piece bathroom with Bespoke Italian Marble. NOTE** The strata has allowed owners to make the primary more private by finishing the 1/2 wall into a full wall and adding a door. There is also a large second bedroom, den, full size laundry room, + 3-piece bath. EV CHARGER ALREADY INSTALLED in the secured parking garage. Strata fees include private storage locker on the same floor, Geothermal heating/cooling, water, sewer, garbage collection & recycling, building insurance, management, snow removal, building repair & maintenance. A fabulous townhome that offers the turn-key lifestyle you desire in a neighborhood that is continually increasing in value. PET FRIENDLY! (id:65446)
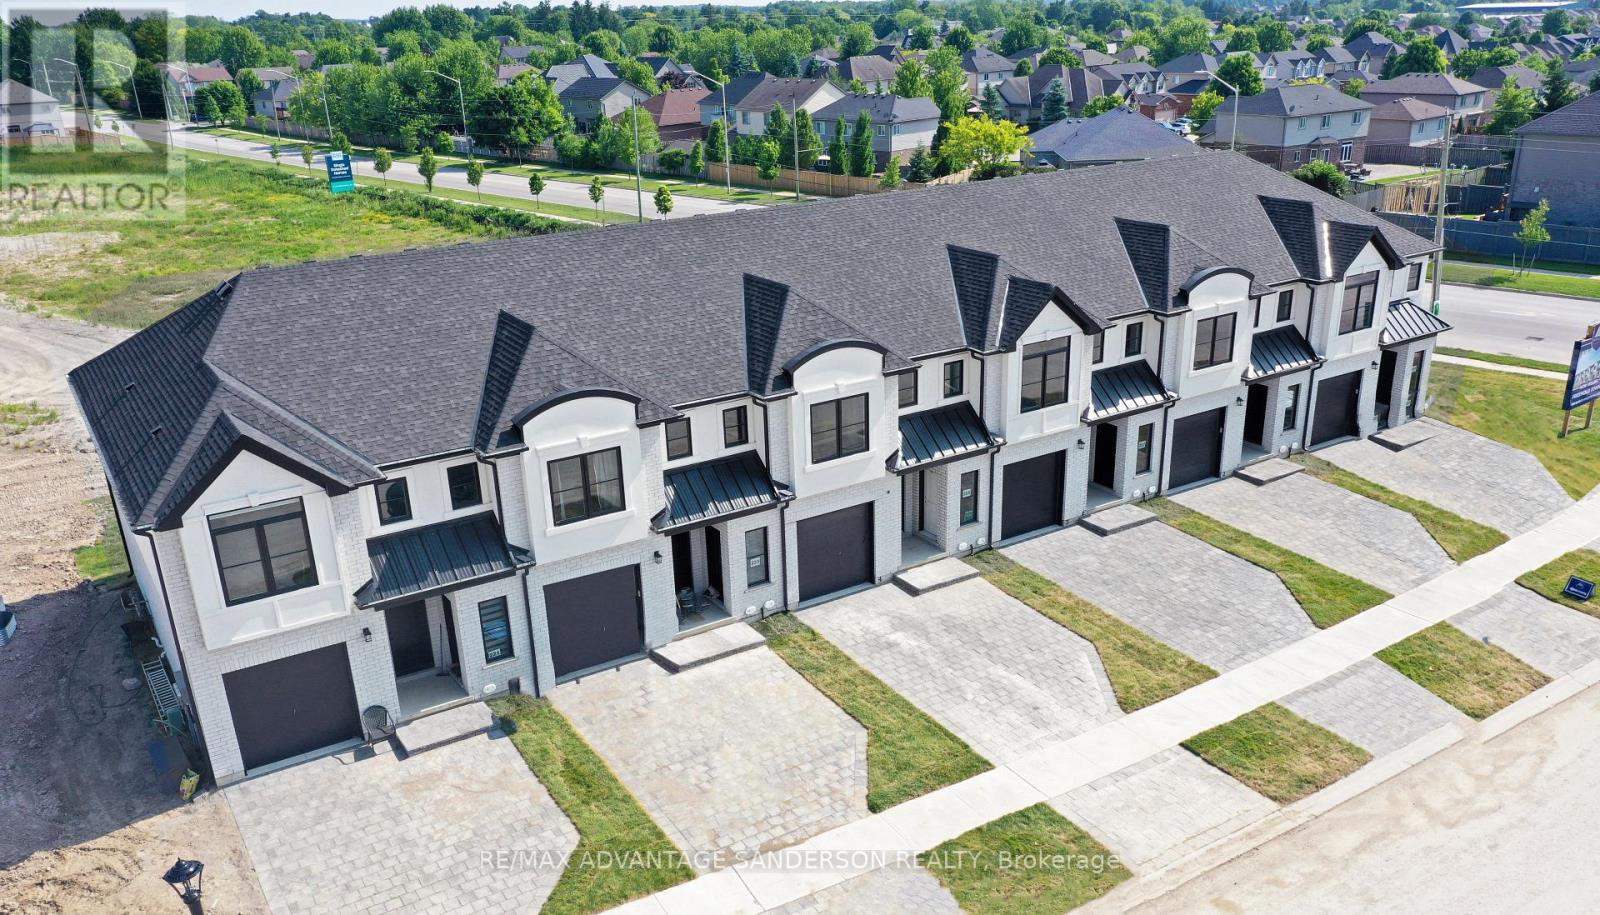
31 Purple Beech Street
Thames Centre, Ontario
MODEL HOME OPEN FOR VIEWING SAT/SUN 1-4 PM AT 191 BOWMAN DRIVE, ILDERTON. (This is Lot 2) Brand new release. PRE-CONSTRUCTION PRICING! The Rosewood is a freehold townhome development by Marquis Developments situated in Thorndale and just a 15 minute drive to London. Rosewood promises more for you and your family. Escape from the hustle and bustle of the city with nearby parks, conservation area and golf. The Rosewood interior units start at $515,000 and end units at $545,000 and feature 3 spacious bedrooms and 2.5 bathrooms. These units are very well appointed with beautiful finishings in and out. These are freehold units without condo fees. Second front entrance included to optional lower level suite. Call quickly to obtain introductory pricing! These units are expecting to close in the summer of 2026. Note: There is approx 1677sf finished above grade and optional finished basement can be chosen with another 600sf for a total of 2277sf finished (Note: the above quoted square footages are only approximate and not to be relied upon). Model home at 191 Bowman Drive in Ilderton is available for viewing anytime. Construction is beginning soon on these units. You may request a detailed builder package by email from the LA. CURRENT INCENTIVE: FREE SECOND ENTRANCE TO LOWER LEVEL. Pricing is subject to change. Note* The interior photos are of 229 Bowman Drive, Ilderton. (id:65446)
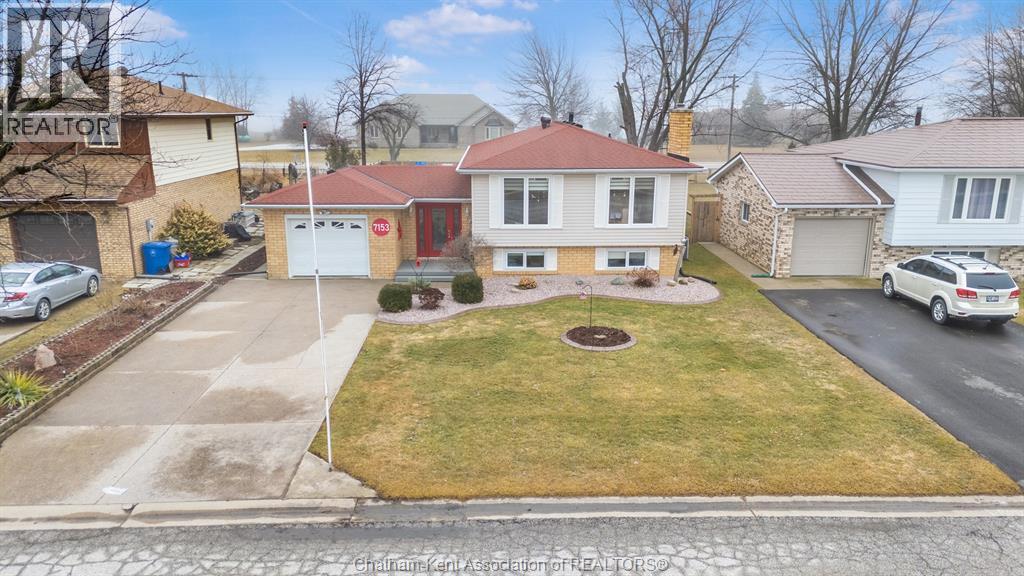
7153 William Street
Comber, Ontario
Discover this expectational rancher in the quiet community of Comber! Conveniently located just 3 minutes from Hwy 401. The fully fenced-in backyard has been converted into the ultimate summertime oasis with a heated inground 5.5 ft deep saltwater sports pool, 6 person hot tub, fire pit, and a gazebo, and three season sunroom! The front foyer leads to an open concept living room/dining room/kitchen, featuring updated cabinets and new large front windows that bring in loads of natural light (2020). The primary bedroom is tucked away at the back of the home, with garden doors leading to your private vinyl deck overlooking the yard. The lower level features a spacious second living room with a cozy gas fireplace (2022), a bathroom, and two bedrooms, Revamped lower level bathroom! New dishwasher (2025) New pool pump (2025) Large maintenance items have been taken care of with a new hot water heater in 2019, new sump pump in 2021, and a new roof in 2015. The home shows incredibly well! You will not be disappointed in this one! Sauna included in sale. Sellers would like some time to find their next home. (id:65446)
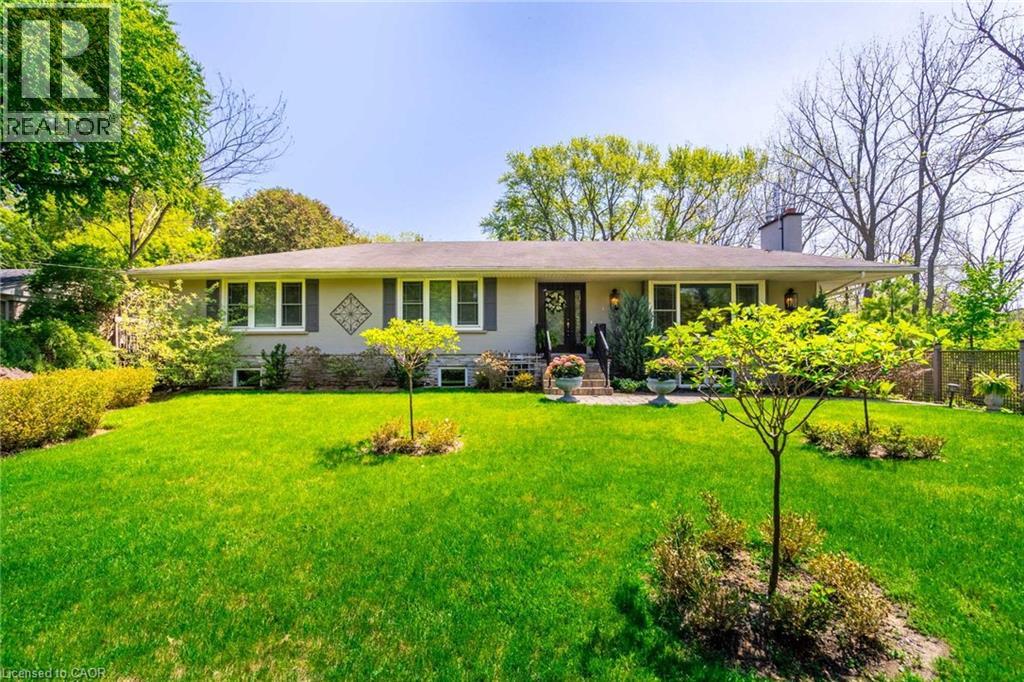
4306 Lakeshore Road
Burlington, Ontario
Rarely offered on the south side of prestigious Lakeshore Rd, this fully renovated 3+2 bed, 3 bath bungalow with over 3800 sf living space blends timeless charm with modern elegance. Adjacent to the iconic Palette Mansion, it features an open-concept kitchen, sunlit dining, and living room with fireplace. The main floor includes 3 spacious bedrooms, including a luxurious primary suite with walk-in closet and spa-like 5-pc ensuite. The finished lower level has a family room with fireplace, wet bar, 2 bedrooms, 3-pc bath, and separate entrance—ideal for extended family or rental use. Heated floors for 3 bathrooms and entrance. Enjoy multiple patios in a private, mature setting, with inside-entry garage and updated systems throughout. Steps to the lake, top schools, parks, and amenities—this is Lakeshore living at its best. (id:65446)
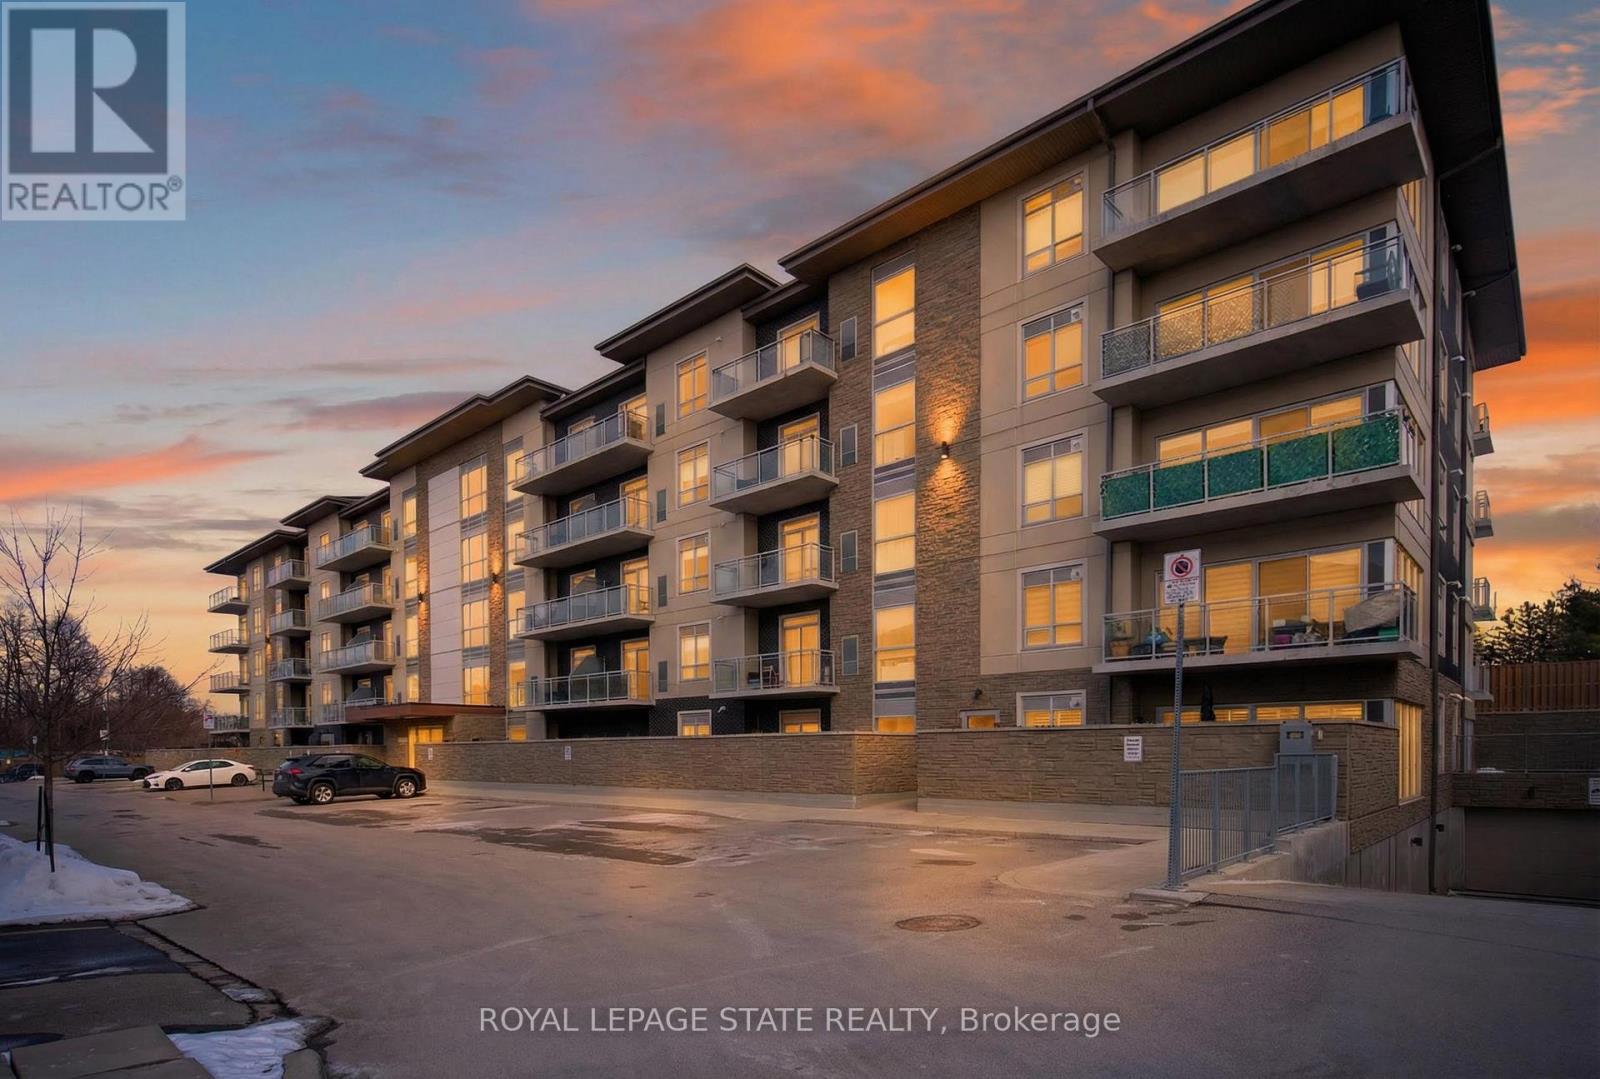
509 - 16 Markle Crescent
Hamilton, Ontario
Welcome to the pinnacle of contemporary condo living in Ancaster's prestigious Monterey Heights at 16 Markle Crescent. This 2 bdrm, 2 bath penthouse corner suite offers 857 sq ft of refined living space, thoughtfully designed w/ an open-concept layout that maximizes light, flow, & functionality. The kitch is both stylish & practical, feat S/S app, an attractive tiled backsplash, striking pendant lighting, & a generous centre island w/ seating for 3+ - perfect for casual dining or entertaining. The space seamlessly connects to a formal din area w/ sliding doors that lead to a private covered balcony, creating an effortless indoor-outdoor lifestyle. The form liv rm is framed by dramatic flr-to-ceil windows, flooding the suite w/ natural light & showcasing elevated penthouse views. The primary retreat offers comfort and privacy, complete w/ a 3-pc ensuite w/ an oversized glass shower. A well-proportioned 2nd bdrm & a full 4-pc bath w/ a shower/tub combo provide flex for guests, family, or a home office. In-suite laund adds convenience. This suite also includes 1 underground parking space & a dedicated storage locker (#9). Monterey Heights delivers exceptional amenities designed for modern living, incl a well-equipped fitness centre w/ cardio/strength equip, a yoga/stretch area, & an elegant party lounge w/ a chef-inspired kitchen. The outdoor terrace features multi seating areas - ideal for gathering w/ friends or relaxing on warm summer evenings. Secure entry, underground parking, & meticulously maintained common areas enhance peace of mind. Situated in a convenient location, this address places you steps to shopping, restaurants, groceries, & everyday essentials. Quick access to Highway 403 ensures effortless commuting, while nearby parks, trails, golf courses, & top-rated schools complete the offering. Penthouse living, premium amenities, & an unbeatable Ancaster location - a rare opportunity to enjoy carefree luxury in one of the area's most sought-after buildings. (id:65446)
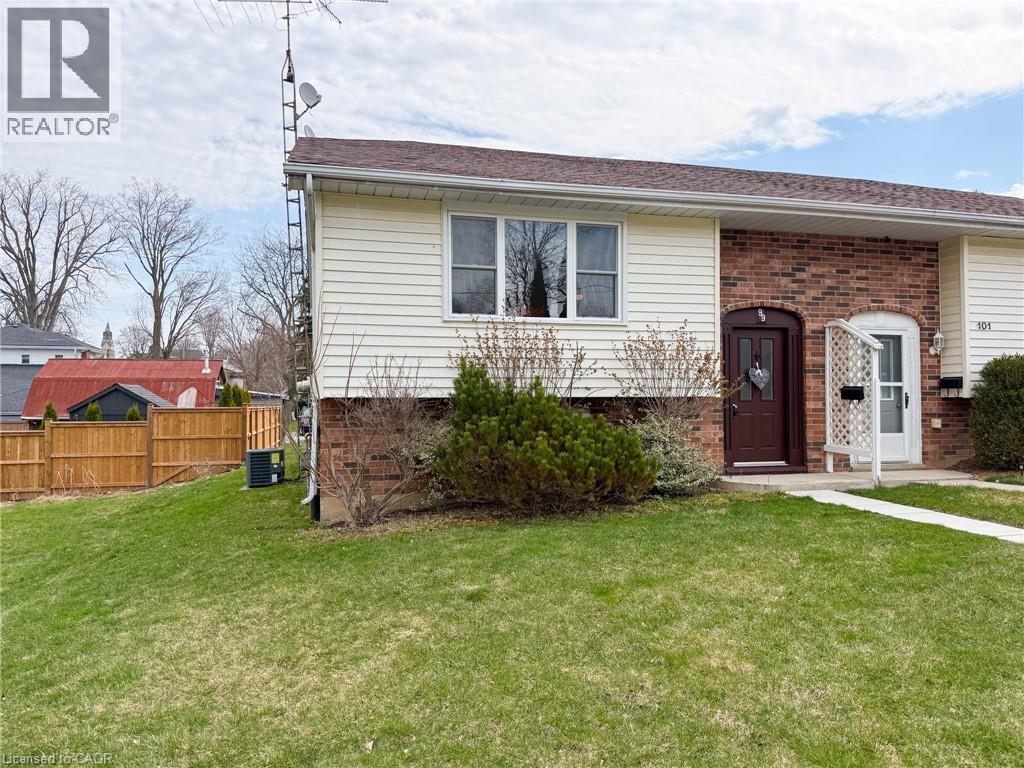
99 Wellington Street
Waterford, Ontario
Nestled in the Town of Waterford, this semi-detached elevated ranch offers comfortable main-level living with two bedrooms and a 4-piece bathroom on the main floor, plus a bright living area with a large window that fills the space with natural light. The spacious galley-style kitchen features ample cabinetry, & plenty of counter space, with an adjoining dining area that walks out through sliding doors to a rear deck. Downstairs, the basement presents a large family/recreation space, a games area, a 3-piece bathroom, a laundry room, and a flexible bonus room. Outside, there is a storage shed attached to the carport, and the rear gravel driveway is accessed via a rear fire lane with the carport providing shade and protection for your vehicle. The property is move-in ready with tremendous future potential with upgrades and offers a great opportunity for a starter home, investment property or a comfortable home for retirement. This property is affordable, easy to maintain and has a great location, within walking distance to the Waterford Ponds and the Waterford Heritage Trail system. (id:65446)
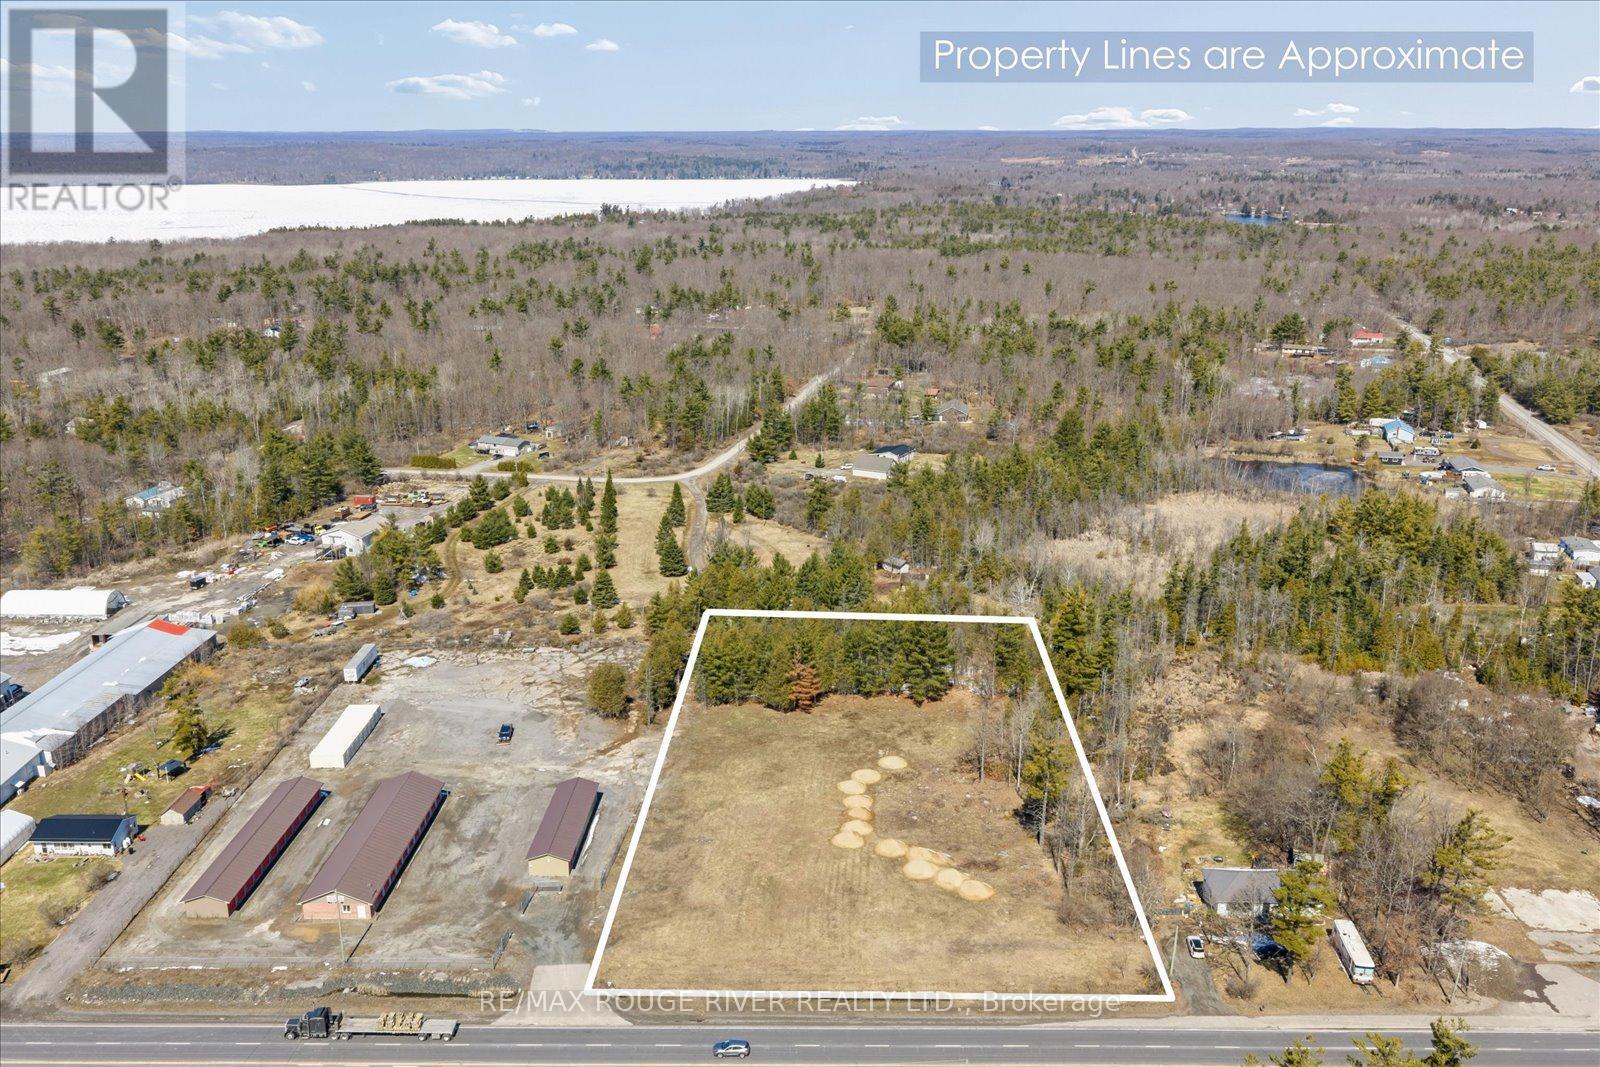
102379b Highway 7
Marmora And Lake, Ontario
Set along a high-visibility stretch of Highway 7, this 2.44-acre parcel offers a prime opportunity to establish your next commercial venture in a well-travelled corridor at the corner of Highway 7 and Marble Point Road. With approximately 277 feet of frontage, the property provides excellent exposure and accessibility, while the rural commercial zoning supports a wide range of potential uses-from retail and service-based businesses to destination-style concepts. The lot features a generous footprint with a natural treeline along the rear, where an existing well is already in place, adding to its functionality. Surrounded by established businesses and just minutes to local attractions like Marmora Memorial Park, Booster Park, and the Marmora Fairgrounds, this location offers both visibility and convenience in a growing area. (id:65446)
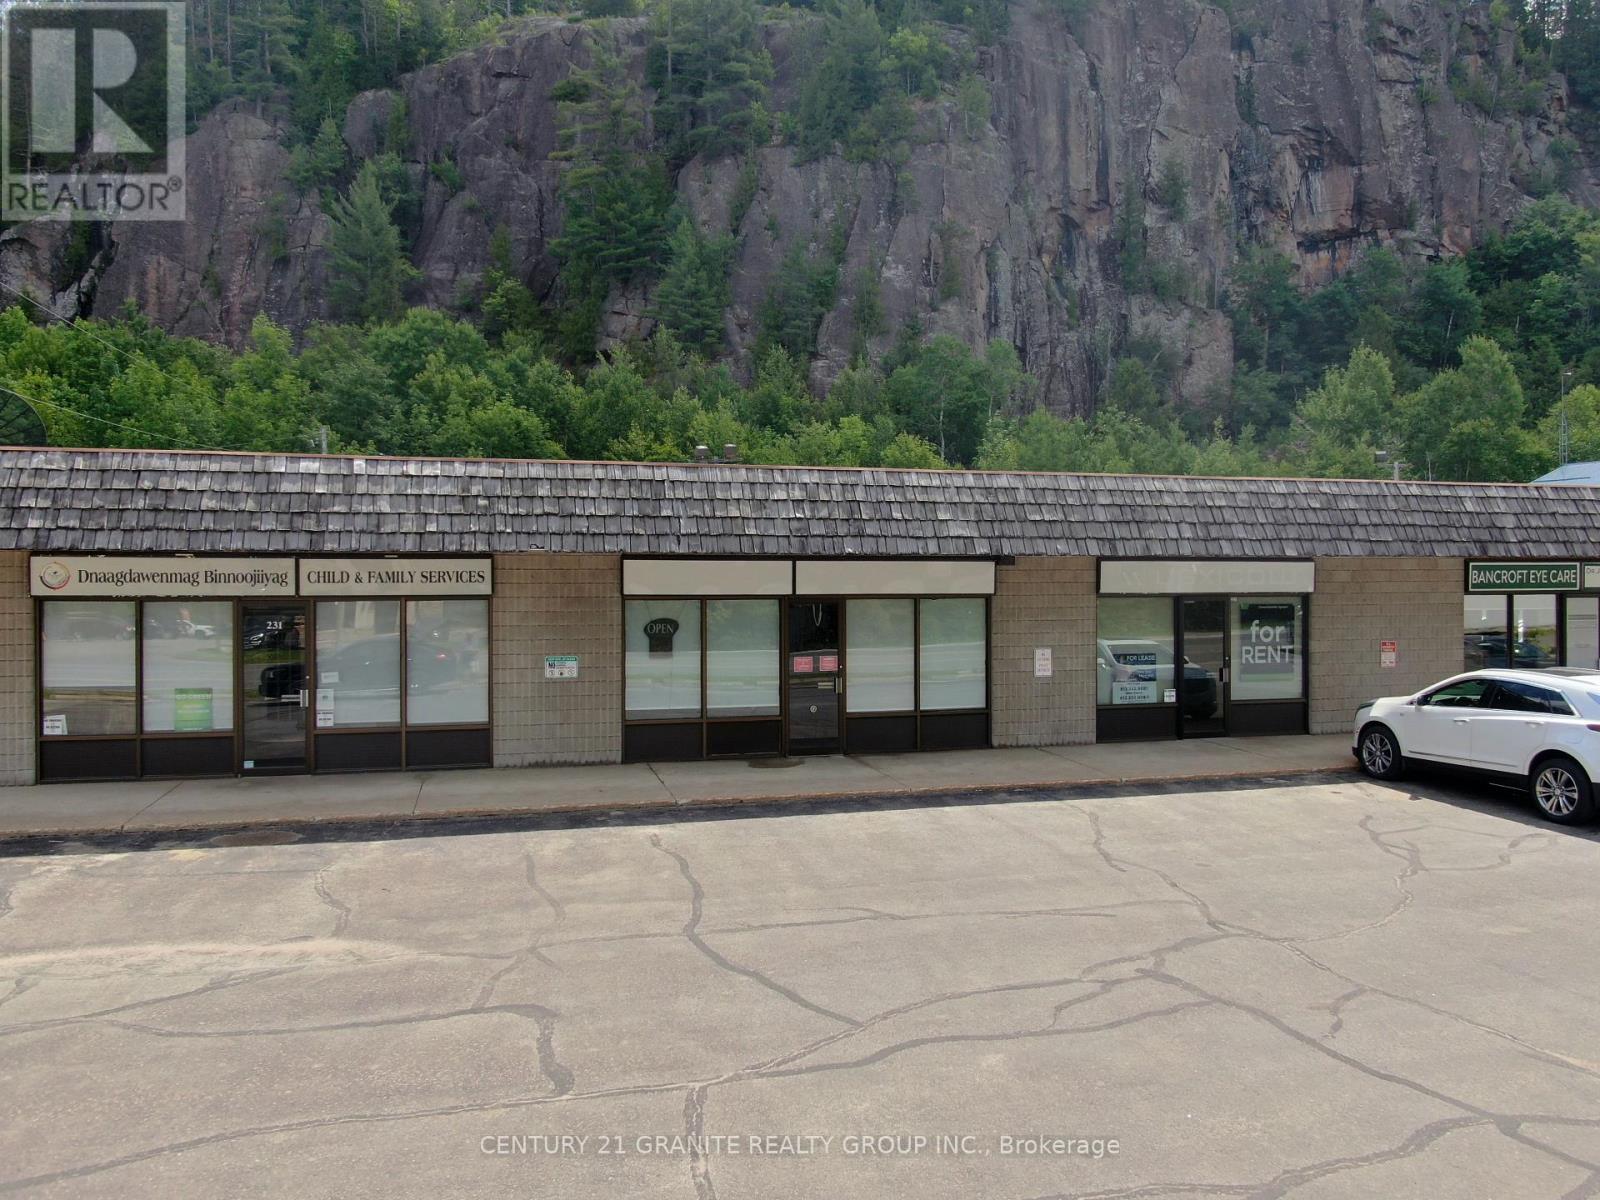
231 - 225-231 Hastings Street N
Bancroft, Ontario
1935 Sq Ft unit in a well - maintained building at a prime high - traffic location. Surrounded by retail, restaurants, a hotel, homes, and Millennium Park. C2 zoning allows for retail, office, or service use. Base rent: $1,900/Mth(plus). Store front features, end unit, large front glass windows, wheelchair access, and ample parking. Great storefront with space for signage! (id:65446)
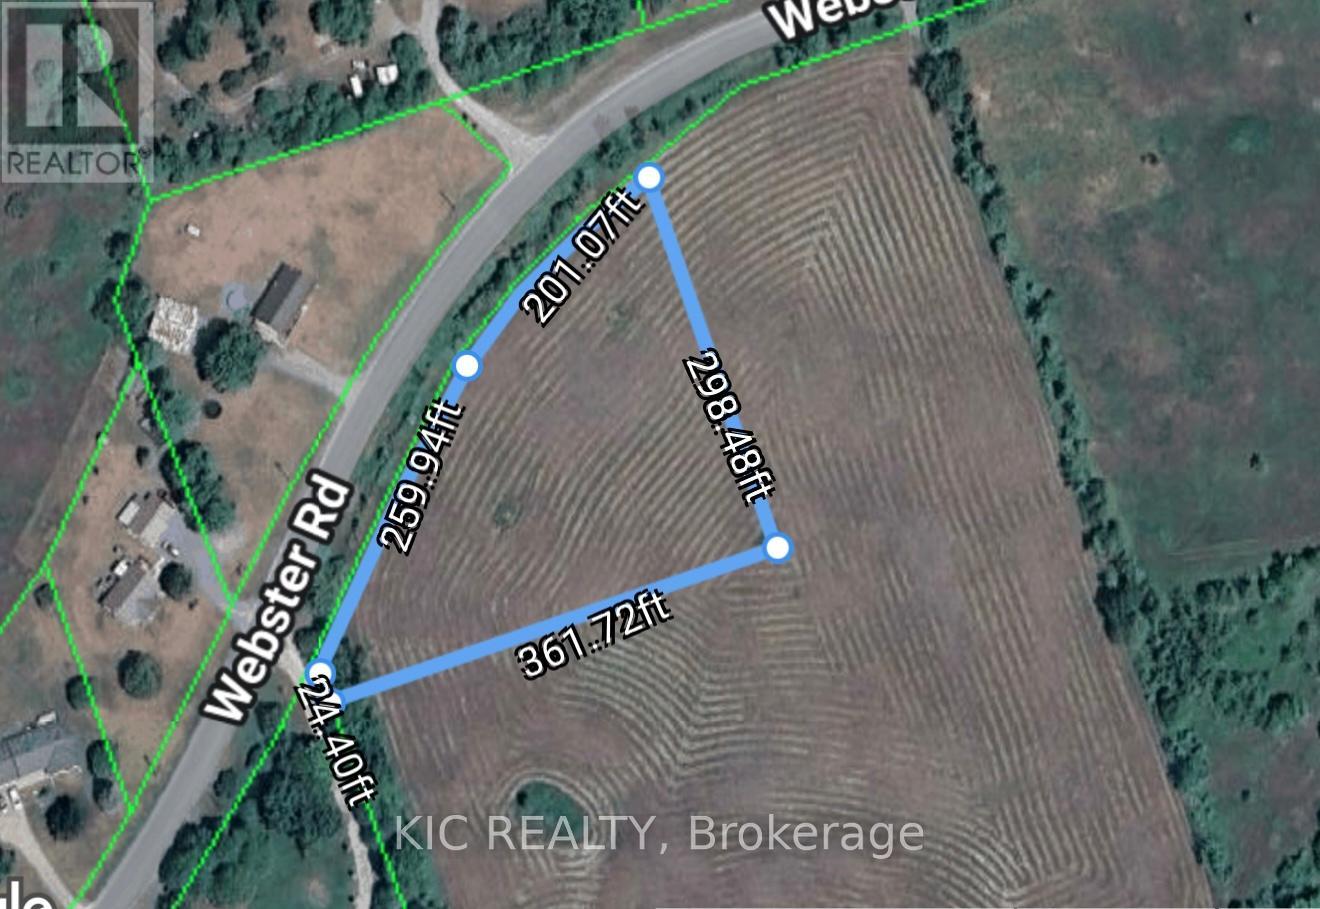
0 Webster Road
Douro-Dummer, Ontario
Build Your Dream Home on a Beautiful Country Lot! Welcome to this attractive 1.56-acre building lot ideally located on a paved municipal road in the desirable Dummer area. Offering a great combination of open space and natural surroundings, this property provides an excellent opportunity to create your custom home in a peaceful and scenic setting. The lot features good road frontage and a versatile layout, making it well-suited for a variety of home designs. The field has been well maintained, and the farmer has not used chemicals on the land, adding to its appeal for those seeking a more natural setting. Enjoy the privacy of rural living while still being just minutes to the amenities of Norwood and a short drive to Peterborough. Whether you're looking to build now or invest for the future, this property offers excellent value and potential in a sought-after countryside location. (id:65446)
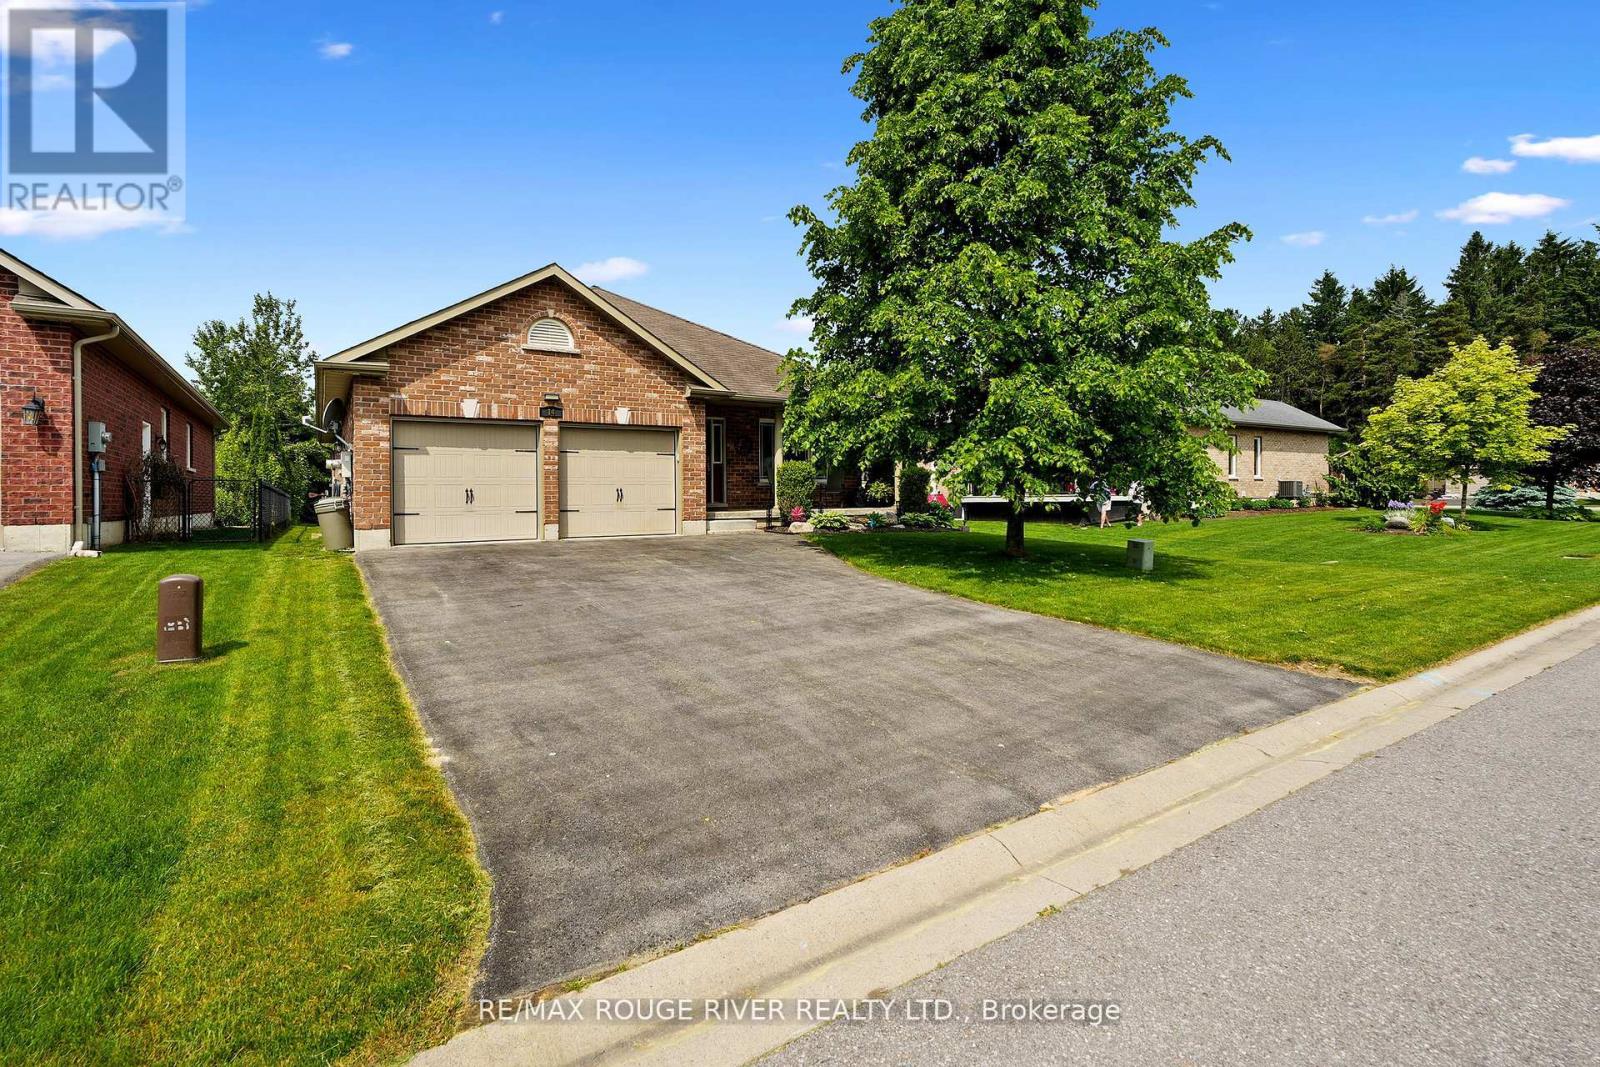
14 Algonquin Avenue
Brighton, Ontario
Homes in this sought-after neighbourhood don't hit the market often! Don't miss your chance to own this meticulously maintained 'Mirtren' built bungalow, thoughtfully designed for modern living. Set on a beautifully landscaped lot in one of Brighton's most desirable areas, this spacious all brick bungalow truly has it all. Step inside to find an inviting open-concept layout featuring hardwood floors, an open living and dining area, and a well-appointed eat-in kitchen with walk-out access to a spacious deck and large private backyard. With 3+1 generously sized bedrooms and 3 full bathrooms, there's plenty of room for family and guests. The main-level primary bedroom offers a walk-in closet and 3-piece ensuite, while the convenient main-floor laundry and inside entry from the 2-car garage add to the homes functionality. The professionally finished basement by the builder adds valuable living space with one bedroom, 4pc bath and a large rec-room area for a extended family use. Located just minutes from charming downtown Brighton, within walking distance of Lake Ontario & amazing schools! Enjoy luxury lakeside strolls to restaurants and hikes & 5mins from scenic Presquile Provincial Park! This home is also a short drive to vibrant Prince Edward County region, known for its wineries, beaches, and culinary scene. All this just 90 minutes from Toronto! This is your chance to enjoy comfort, convenience, and community in one incredible package. Come see why this home stands out - your next chapter starts here! (id:65446)

305 Centre Line Road
Marmora And Lake, Ontario
Looking for a family home in a peaceful country setting? This charming property offers the perfect blend of comfort and convenience, ideally located on a paved road just minutes from Marmora. Set on a spacious 2.53-acre lot, you'll enjoy a large maincured yard, an above-ground pool, and ample parking, which makes it perfect for families and entertaining. This well-maintained and tastefully decorated two-storey home has been lovingly cared for and features numerous updates, including all new windows (2023), a new propane furnace (2025), and more, allowing you to move in with confidence and ease. Relax on the inviting front porch or step out onto the expansive deck surrounding the pool, ideal for summer enjoyment. The main level offers a bright kitchen and dining area with walkout to the full length back deck, a comfortable living room, two bedrooms, a 4-piece bath, and a convenient laundry room. Upstairs, you'll find two additional bedrooms and a 3-piece bath, providing plenty of space for family or guests. The finished basement features a large recreation room with a cozy woodstove, a utility room, and a mudroom/storage area with a walk-up to the backyard. A detached 26' x 22' garage-insulated and heated-adds even more versatility, whether you need a workshop or extra storage. Located close to Crowe Lake and the Trans Canada Trail, outdoor enthusiasts will love the easy access to boating, ATVing, and snowmobiling. Move-in ready and full of value, so don't miss your chance to call this wonderful property home! (id:65446)
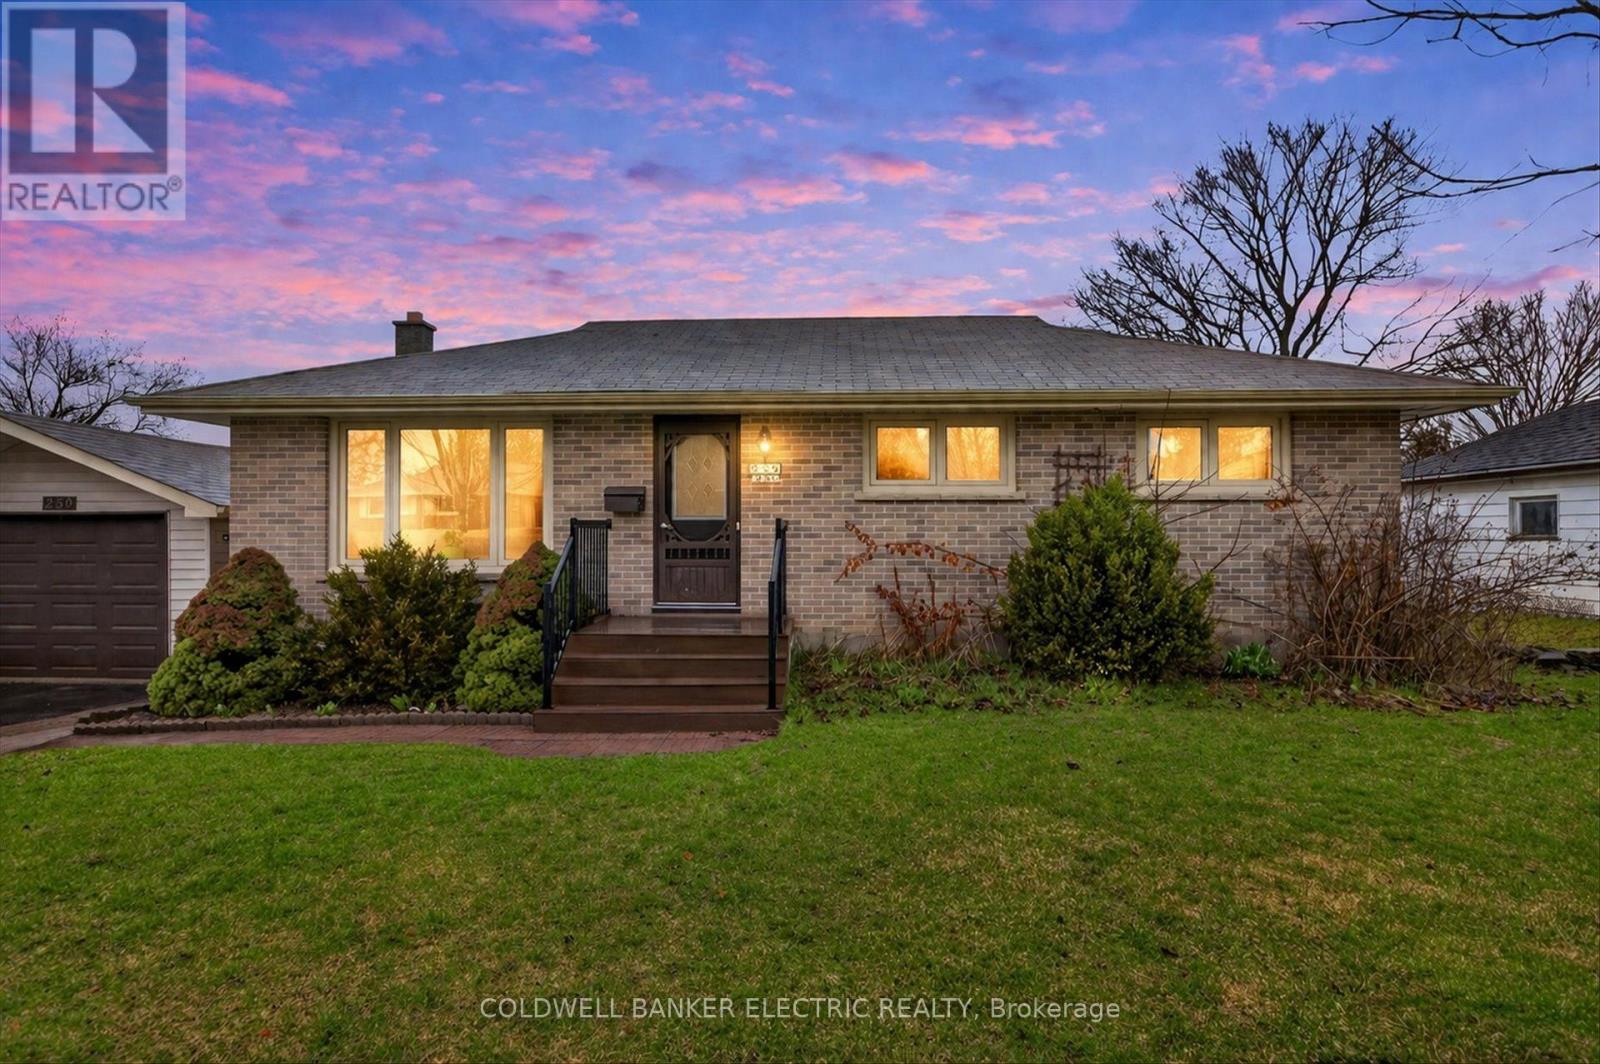
250 Collison Crescent
Peterborough, Ontario
Charming 3-bedroom bungalow located in a desirable area of Peterborough. This well-maintained home features two kitchens and a separate entrance, offering excellent in-law or rental potential. The lower level includes two additional bedrooms and a freshly renovated basement.Recent updates include a newer furnace and air conditioning system for added comfort and efficiency. The property also boasts a fully fenced yard, a detached garage, and a double paved driveway providing ample parking.A fantastic opportunity for homeowners or investors alike! (id:65446)
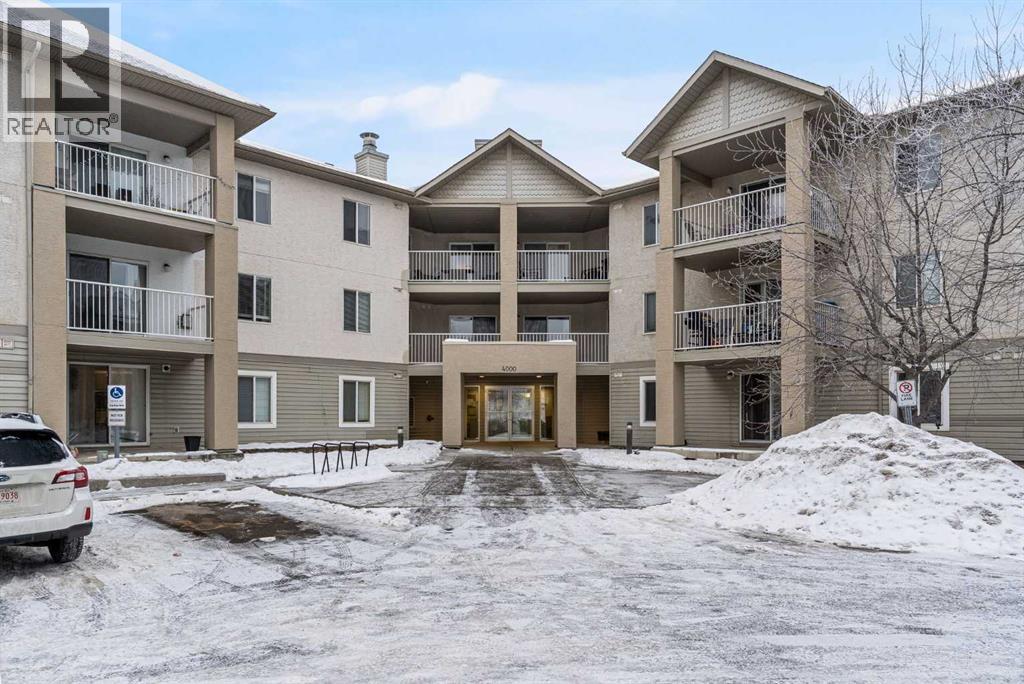
107, 4000 Citadel Meadow Point NW
Calgary, Alberta
Bright, inviting, and move-in ready — welcome to this exceptional 1-bed, 1-bath main-floor suite in the highly sought-after community of Citadel. With 709 sq. ft. of thoughtfully designed living space, this condo delivers the perfect blend of comfort, style, and everyday convenience — with excellent investment potential to match.Step inside to an open-concept layout anchored by a cozy gas fireplace — perfect for relaxing nights or hosting friends. The kitchen offers ample cabinetry, generous counter space, and a central island that seamlessly connects the dining and living areas.Enjoy the ease of in-suite laundry with extra storage, plus the added value of underground heated, secure parking and plenty of visitor stalls.Your private balcony backs onto peaceful green space, creating the perfect spot for morning coffee or evening wind-downs.Located in a well-managed complex, you’ll love the quiet, connected lifestyle with endless walking paths, nearby parks, and quick access to major routes, schools, and shopping — including Costco and Beacon Hill Centre.With most utilities included in the condo fees, this is a smart, low-maintenance option for first-time buyers, downsizers, or investors alike — offering strong rental appeal, consistent demand in a desirable NW location, and a turnkey opportunity for immediate or future income potential.Opportunities like this in Citadel don’t come up often — don’t miss it. (id:65446)
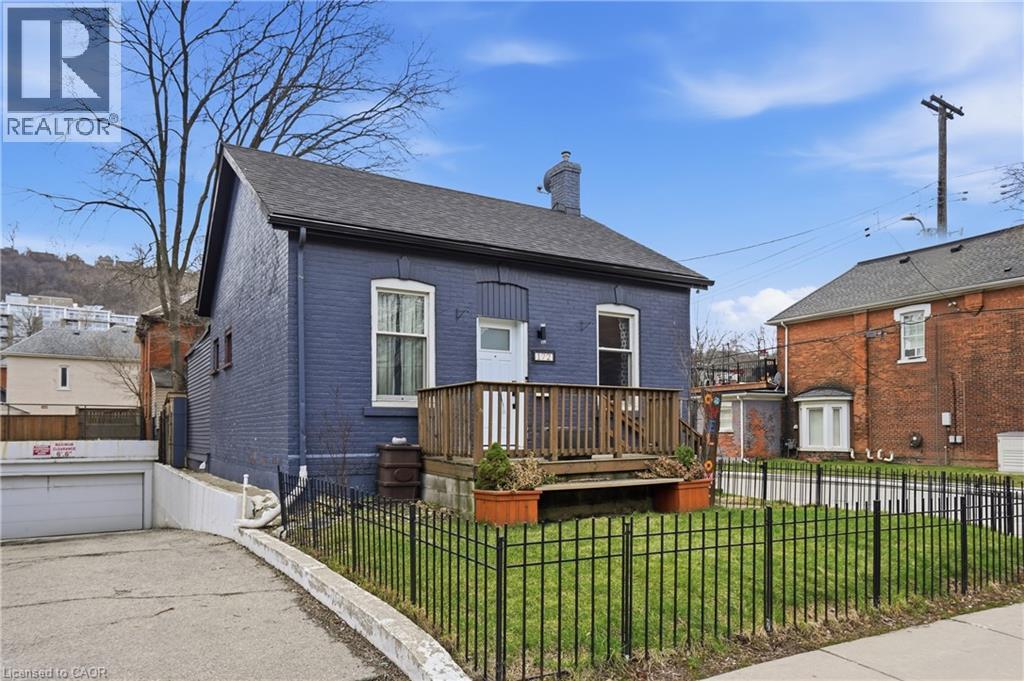
172 Stinson Street
Hamilton, Ontario
Why settle for condo living when you can own a detached home? Welcome to this rare Stinson bungalow offering the freedom of no condo fees, your own private backyard, and a double-wide driveway—all at an entry-level price point. This 3-bedroom home features a spacious, sun-filled living room, an eat-in kitchen perfect for everyday living, and a versatile bonus space ideal for a small office or pantry. The updated bathroom adds a modern touch, while the lower level provides ample storage and future potential. Step outside to your private backyard, perfect for relaxing or entertaining and complete with two large sheds for additional storage. Located steps to the Rail Trail, on a convenient bus route, and close to shopping, restaurants, and the GO Train, this home offers the perfect blend of lifestyle, space, and convenience (id:65446)
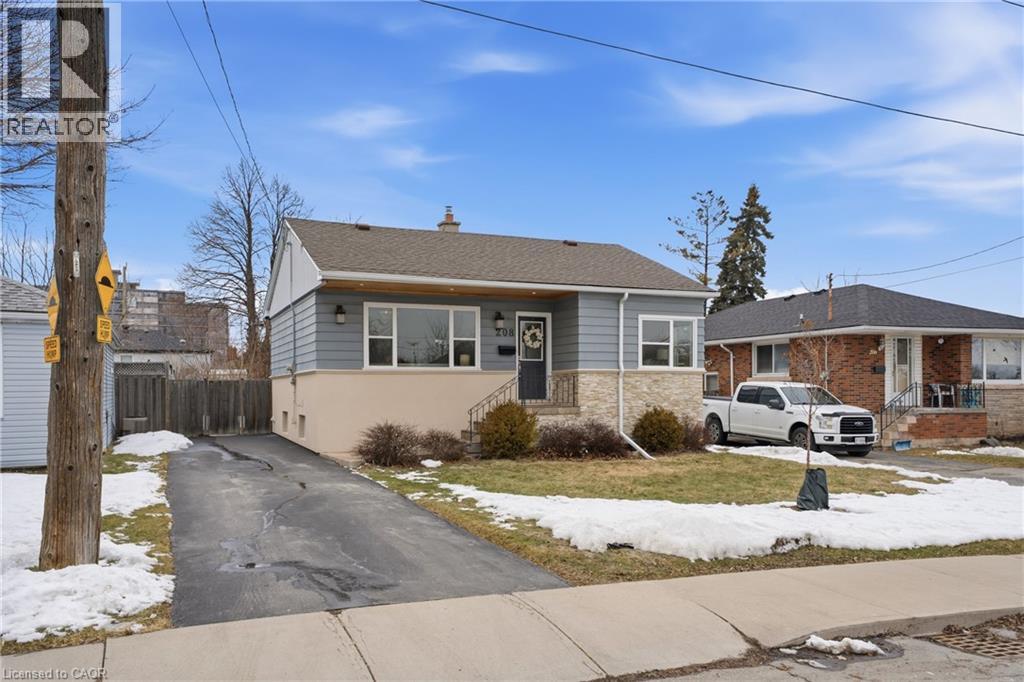
208 East 44th Street
Hamilton, Ontario
YOU WON’T WANT TO MISS THIS SWEET 2+1 BEDROOM 2 BATH BUNGALOW ON HAMILTON MOUNTAIN! Beautifully finished on both levels; this one will impress. Natural light floods throughout the main floor as well as the entire basement. Large windows and lovely mill work throughout! Bright white kitchen features quartz countertops, extended cabinetry, under cabinet lighting, pantry & decorative backsplash will have you swooning. Convenient access to fully fenced rear yard is ideal for BBQ’g and relaxing after a long day under the covered patio. Bonus here; all appliances stay; fridge, stove, dishwasher, washer & dryer. Living room with custom built-in cabinetry helps keep everything organized; nothing to do here except book the movers! Also features owned air conditioner & furnace, 100 amp breaker panel, hardwood & tile flooring, crown molding, pot lights, stone accent wall, skylight, solar tube on main floor & plenty of storage. Bedrooms are spacious with large closets and windows add plenty of natural light. Covered patio is Ideal for fresh air, summer days & star gazing nites. A rare offering with premium improvements; move-in ready with flexible closing possible here! Stellar EAST HAMILTON MOUNTAIN location minutes to Huntington Park Recreation Centre with indoor pool & many activities. Conveniently located near Food Basics, Metro, Fresh Co, Dollarama, Transit & LINC Expressway access, excellent schools, restaurants & MORE! Quiet neighbourhood; steps to Hampton Park upgraded recently with magical jungle gym & plenty of space to run and play. You’re sure to fall in love! (id:65446)
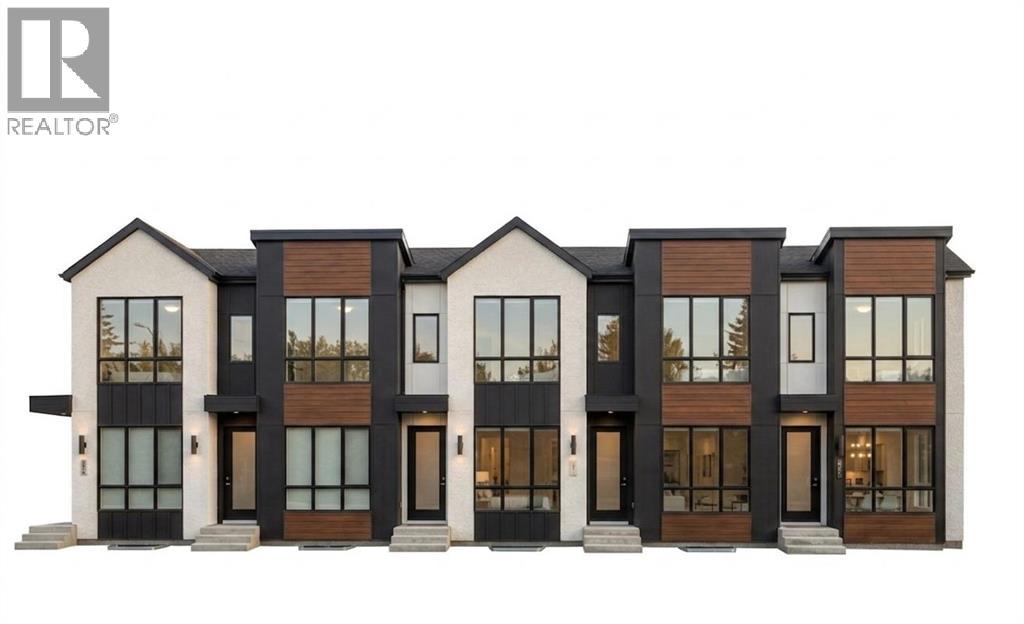
2520 12 Avenue SE
Calgary, Alberta
This well-designed 10plex in desirable Albert Park offers an excellent opportunity for both homeowners and investors. The upper level features a spacious primary bedroom complete with a private ensuite, a convenient laundry room, and a second bedroom with access to a full common bathroom perfect for comfortable family living. The main floor boasts a bright and functional layout, including a welcoming living room, a dedicated dining area, and a modern kitchen ideal for everyday living and entertaining. Adding exceptional value is the fully legal 2 bedroom basement suite, which includes its own kitchen, full bathroom, and a separate mechanical room providing privacy and independence for tenants or extended family. This property also includes a rare 5 car garage, offering ample parking and storage. Ideally located with quick access to major highways, just 10 minutes from downtown, and within walking distance to Maxwell Arena, this is a prime location that combines convenience with lifestyle. A versatile and income-generating property in a sought-after neighborhood. Please Note: The photo is AI generated. (id:65446)
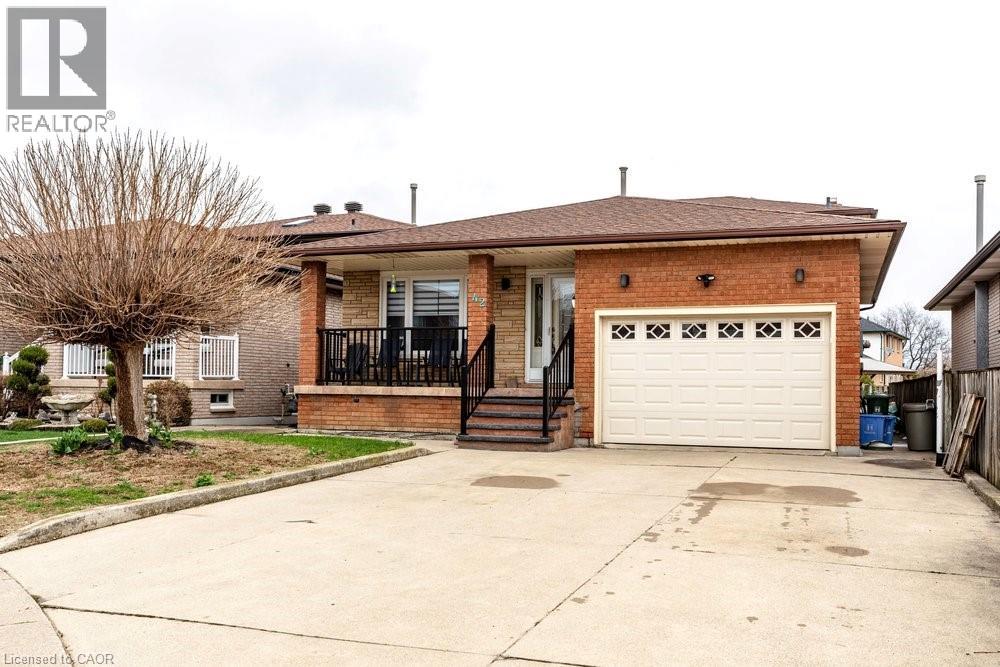
42 Lasila Court
Hamilton, Ontario
Quiet court setting. Spacious 3 level back split in desirable family friendly West Mountain location. Large living room and dining room, each with French doors. This family home features large eat in kitchen and has granite counters plus stainless steel appliances. Kitchen opens to large family room with walkout to generous yard. Family room level also features additional bedroom/office which was previously used as a kitchen. Plumbing has been retained behind the walls making it a stand out feature for in-law or income potential. This offers a great opportunity to create a secondary suite or multi-generational living set up. 3 piece bathroom and further door to outside completes this level. Fireplace in family room has never been used by current owners and is “as is”. The foyer with neutral ceramic tile leads to the oak staircase and features a skylight. The upper level is completed by a 5 piece bathroom and 3 bedrooms including master with oversized closet. Enter the lower level with a large tiled rec room, an oversized cold cellar plus a newer private “mancave”. Updated furnace and air (2021), sliding patio door (2022). rear patio waterproofing (2023). Inside hall entry to 1½ car garage. Driveway could easily accommodate 4+ cars. Perfect home location for you and your family to enjoy. (id:65446)
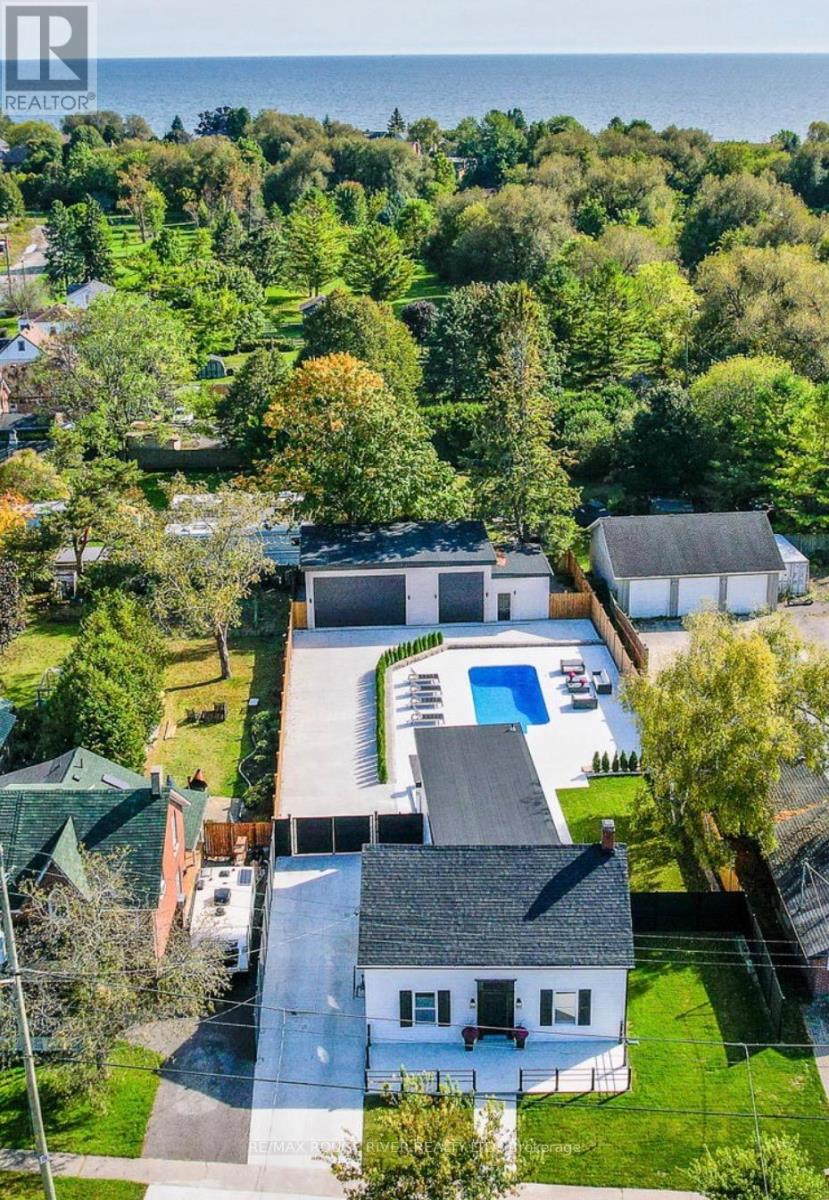
375 King Street W
Cobourg, Ontario
375 King W, Cobourg, a turn-key, thoughtful revival of the original circa 1881 residence.Fully reimagined from top to bottom, this detached urban residence masterfully blends modern sophistication with enduring character. Every detail has been thoughtfully curated to create a warm, serene retreat that feels both refined and effortlessly livable.Perfectly positioned just minutes from downtown Cobourg's vibrant lakeside, you'll enjoy easy access to scenic parks, winding green pathways, and a lifestyle that balances nature, culture, and convenience.Inside, the home offers four spacious upper-level bedrooms, highlighted by a breathtaking primary suite complete with a custom walk-in closet and a spa-inspired ensuite designed for ultimate relaxation. At the heart of the home, the sun-filled kitchen impresses with its airy layout, oversized island, and seamless connection to the living and dining spaces, ideal for both everyday living and stylish entertaining.Step outside to your own private oasis. A heated saltwater pool, surrounded by elegant stone tile and a tiered patio, creates the perfect setting for unforgettable gatherings or peaceful moments of escape, all enclosed within a beautifully finished composite-fenced yard.Adding even more versatility, a gated driveway enhances privacy, while the oversized detached outbuilding, already roughed-in for gas, water, and septic-offers endless potential. Whether you envision a guest suite, creative studio, workshop, or ultimate retreat space, the opportunity is yours to define. Welcome to one of Cobourg's most desirable settings. (id:65446)
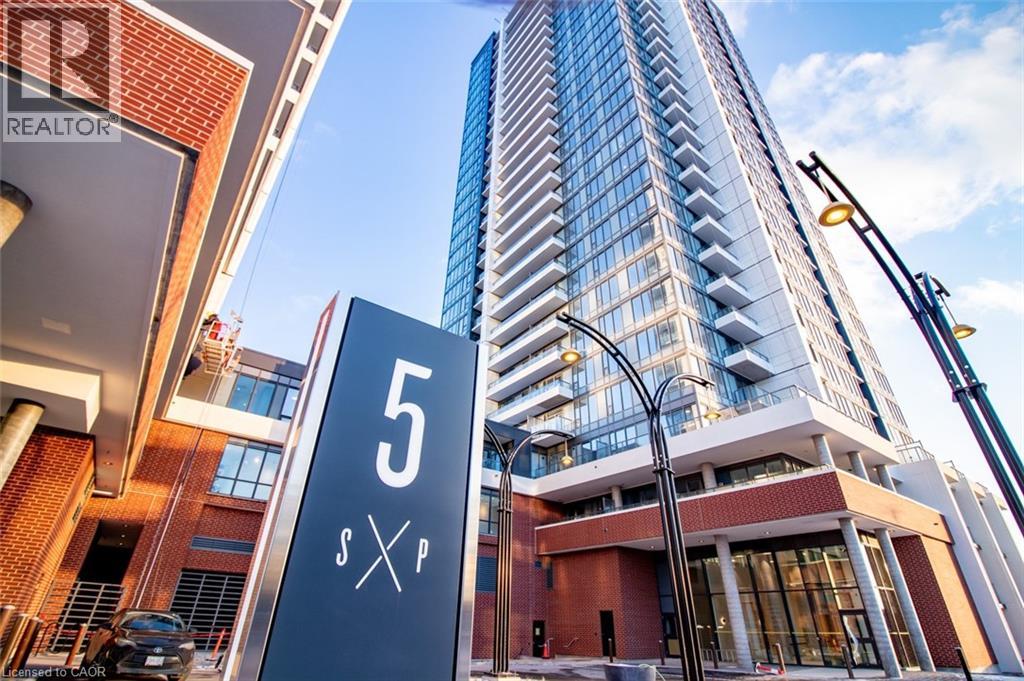
5 Wellington Street S Unit# 1103
Kitchener, Ontario
Modern 1-Bedroom Condo at Union Towers – Station Park! Live in one of Waterloo Region’s most exciting new developments—Union Towers at Station Park. This beautifully upgraded 1-bedroom, 1-bathroom unit offers stylish finishes and exceptional comfort in the heart of the Innovation District. The upgraded kitchen features soft-close cabinetry, extended 39” upper cabinets, and sleek modern finishes, while upgraded vinyl flooring runs seamlessly throughout the unit. Residents enjoy access to an unmatched collection of luxury amenities, including: • Two-lane bowling alley with lounge, • Premier resident lounge with bar, pool table, and foosball • Private hydropool swim spa and hot tub • Fully equipped fitness centre, yoga/Pilates studio, and Peloton studio • Dog washing station / pet spa • Landscaped outdoor terrace with cabana seating and BBQs • Concierge service • Private dining room with kitchen and lounge space • Smart parcel locker system for secure deliveries. Even more amenities are planned, including an outdoor skating rink and ground-floor restaurants, making this a vibrant and growing community. Available June 1st! (id:65446)
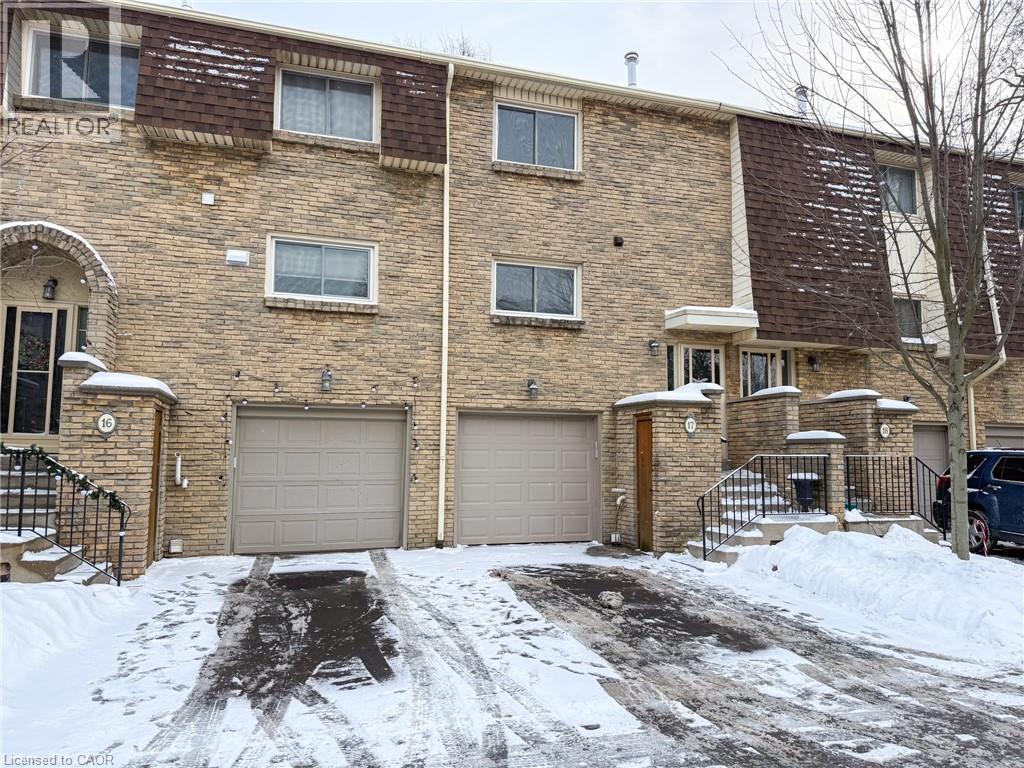
17 Melanie Crescent Unit# 17
Waterdown, Ontario
Welcome to 17-17 Melanie Cres., Waterdown! This 3+1 bedroom, 1 ½-bath townhouse is perfectly suited for a First Time Home Buyer or those seeking to downsize. Located on a Private Road within a tranquil enclave, the property provides just under 1,500 sq. ft. of finished living space bathed in natural light, with convenient proximity to major highways and the Aldershot GO Station. Just steps from the walkable downtown and near Waterdown Memorial Park, this well-kept home showcases enduring charm and thriving local amenities. The foyer with a coat closet invites you into the open-concept main floor, where a recently remodelled kitchen (2022) sits beside a sunlit living room/dining room featuring 3 large windows. The upper level includes 3 bedrooms and a 4-piece bathroom, while the lower level hosts a workout room with inside access from the garage, a 2-piece bath, and a 4th bedroom. The home is in excellent condition, with 2026 painting and 2023 carpet and laminate updates. A walk-out from the lower level opens to the private, fenced rear yard. The family-friendly complex offers ample visitor parking and modest condo fees covering water, exterior maintenance, landscaping, and snow removal. Schedule your viewing today! (id:65446)
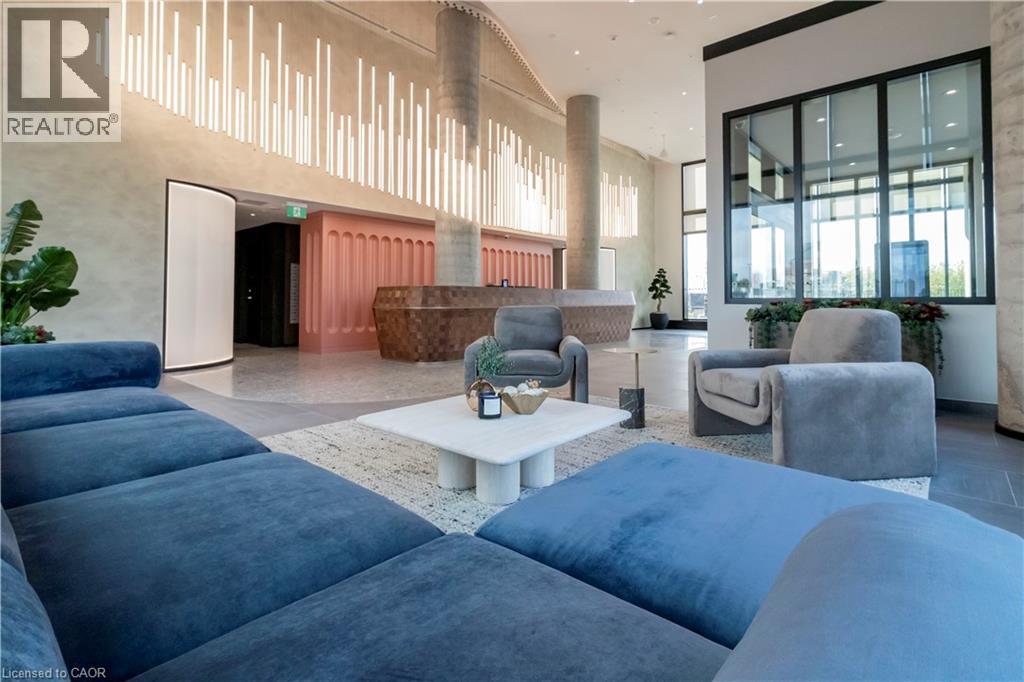
25 Wellington Street S Unit# 2605
Kitchener, Ontario
Stylish 1-bedroom suite at DUO Tower C in Station Park offering 550 sq ft of thoughtfully designed interior space plus a private balcony. One Parking Space included! The open-concept living and dining area flows into a modern kitchen featuring quartz countertops and stainless steel appliances—perfect for both everyday living and entertaining. The spacious primary bedroom includes an oversized layout with room for a dedicated work nook, along with a large walk-in closet. Enjoy the convenience of in-suite laundry. Residents of Station Park have access to premium amenities including a Peloton studio, bowling lanes, aqua spa with hot tub, fully equipped fitness centre, SkyDeck outdoor gym and yoga deck, sauna, and more. Ideally located just steps from shops, restaurants, schools transit, Google, and the Innovation District, this home offers the perfect blend of comfort, style, and urban convenience. (id:65446)
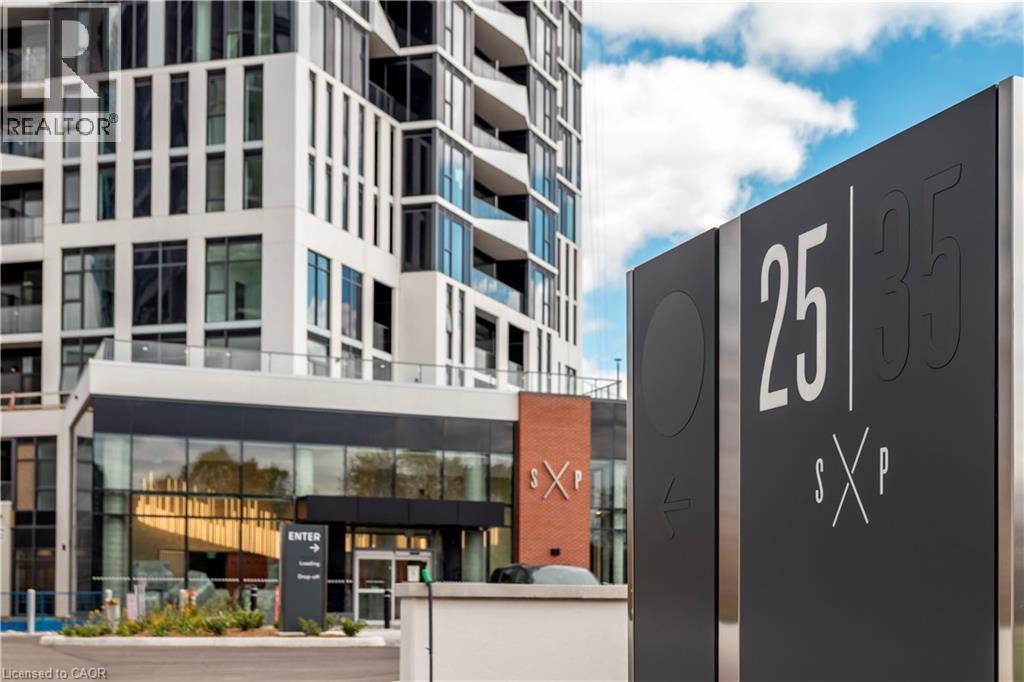
25 Wellington Street S Unit# 2609
Kitchener, Ontario
Bright and spacious 1-bedroom + den suite in DUO Tower C at Station Park, offering 561 sq ft of thoughtfully designed interior space plus a private balcony. The open-concept living and dining area flows seamlessly into a modern kitchen complete with quartz countertops and stainless steel appliances. The versatile den features a closing glass door, making it an ideal private workspace for working from home. Additional conveniences include in-suite laundry and contemporary finishes throughout. Parking is included. Residents enjoy access to Station Park’s premium amenities, including a Peloton studio, bowling lanes, aqua spa with hot tub, fully equipped fitness centre, SkyDeck outdoor gym and yoga deck, sauna, and more. Unbeatable location just steps to shops, restaurants, transit, Google, and the Innovation District. (id:65446)
1020 Green Mountain Road E Unit# B
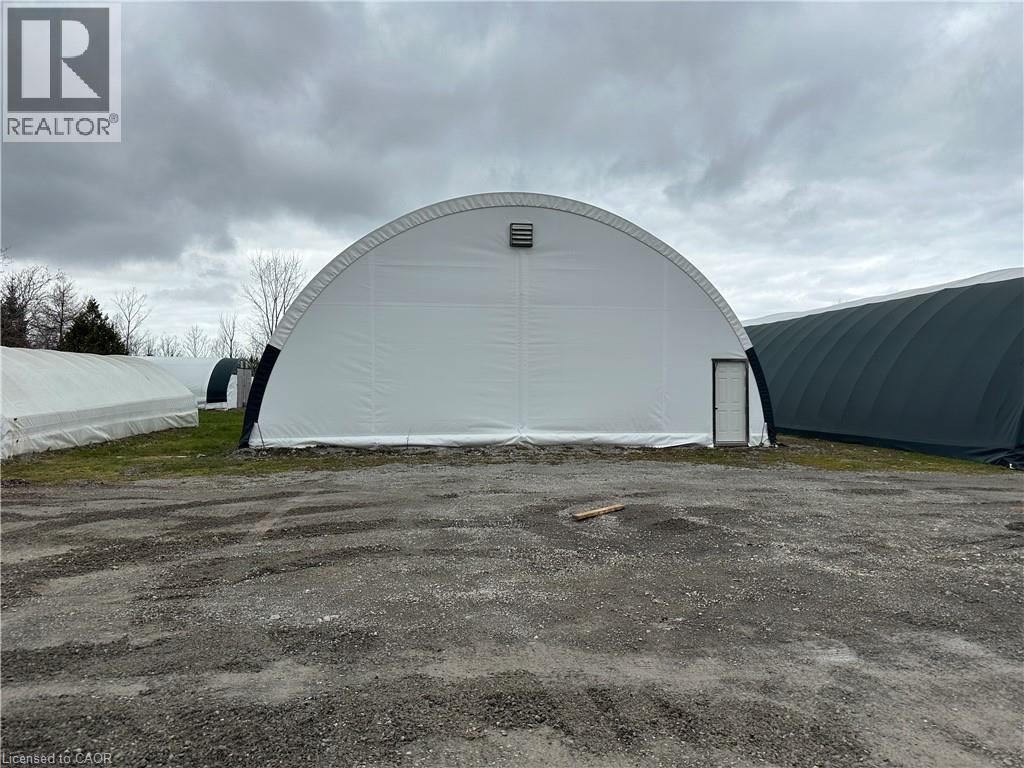
Stoney Creek, Ontario
2800 Sq ft Storage Unit, perfect for Contractors, Landscapers Large Space to Park & Storage , located in Upper Stoney Creek, minutes to the LINC and RED-HILL, 15 ft Large sliding Door for access, Available immediately ,looking for good and long term tenants. (id:65446)
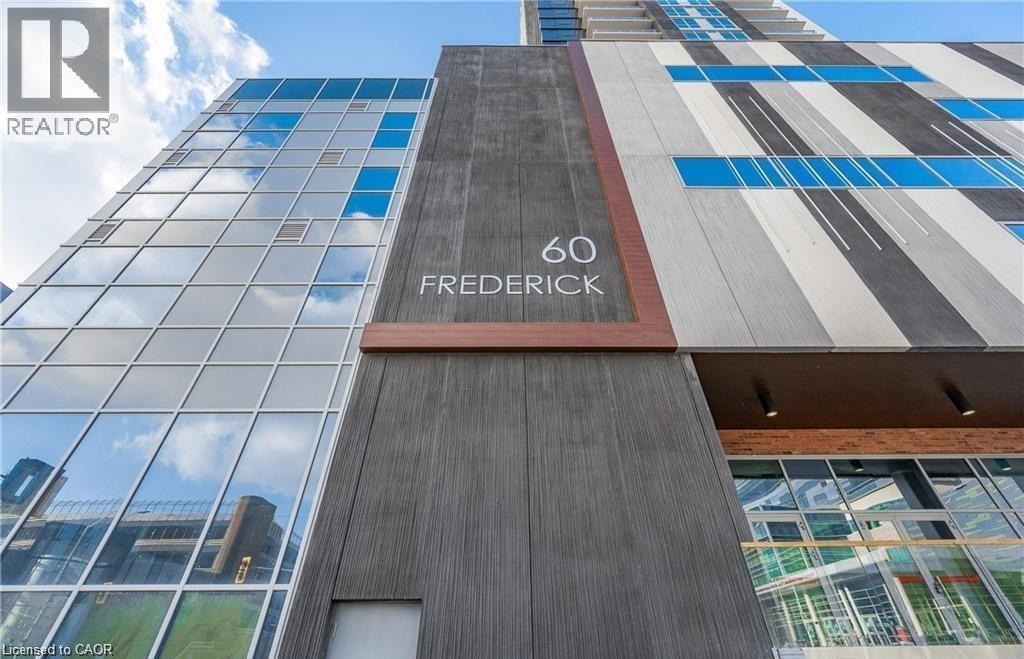
60 Frederick Street Unit# 2505
Kitchener, Ontario
No need for a car here—save your money on gas! Walk Score 98/100. The ION LRT stop is right outside the building, and you’re just a few blocks from the GO Train with direct access to the heart of Toronto. Utilities are included—heating, cooling, water, sewer, and high-speed Rogers internet—making this an easy and affordable choice. Live in the heart of downtown Kitchener at 60 Frederick Street, where modern design meets everyday convenience. This stylish 1-bedroom, 1-bathroom unit features an open-concept layout with floor-to-ceiling windows, a private balcony, and beautiful city views. The modern kitchen offers stainless steel appliances, quartz countertops, and sleek cabinetry. Enjoy in-suite laundry, smart home features (digital lock, smart thermostat, and light switches), and a layout designed for comfortable living. The building includes top amenities: concierge service, fitness centre, yoga room, party room, and a rooftop terrace with BBQs. Steps to everything—Conestoga College Downtown Campus, University of Waterloo School of Pharmacy, Kitchener Market, restaurants, cafes, and the Innovation District with Google, Communitech, and D2L nearby. (id:65446)