
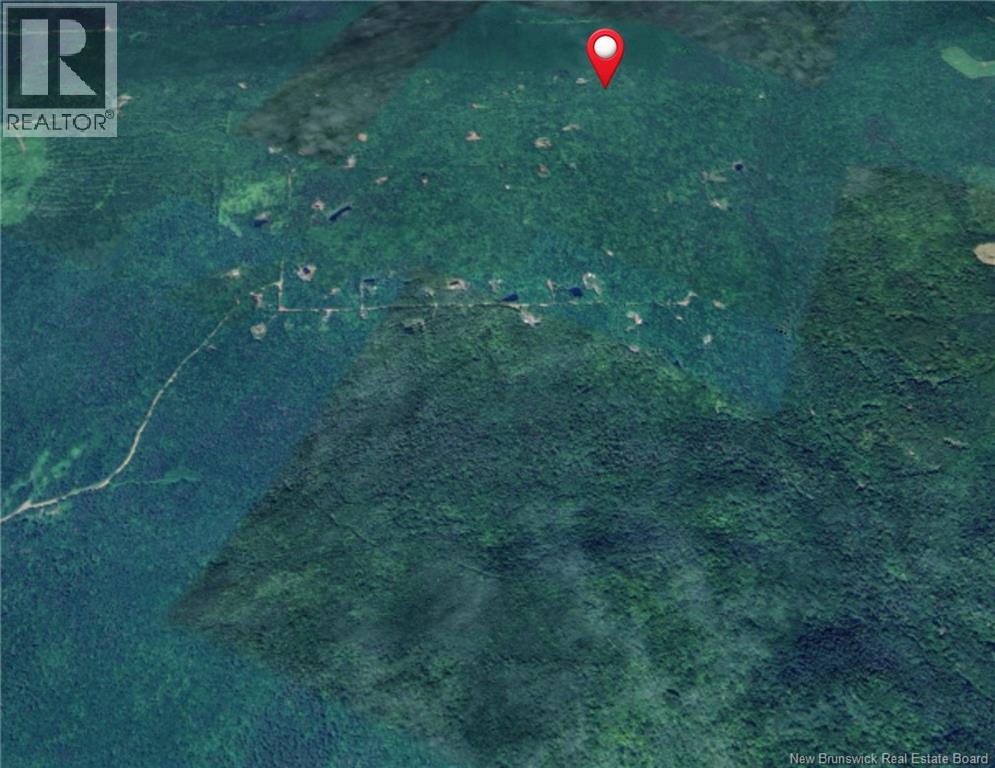
Bones Lane
Springfield, New Brunswick
Discover your perfect outdoor escape with this 2.08-hectare recreational property off Bones Lane in Springfield! Whether you're dreaming of building a cozy camp or carving out your own private nature retreat, this expansive lot offers endless potential. Set deep in the New Brunswick wilderness, its an ideal setting for hunting, ATVing, snowmobiling, cutting your own wood, hiking, and year-round adventure. With plenty of space to roam and complete privacy, its the kind of property where you can truly unwind, explore, and enjoy the outdoors on your own terms. Opportunities like this dont come often, secure your slice of nature and start making memories today. (id:65446)
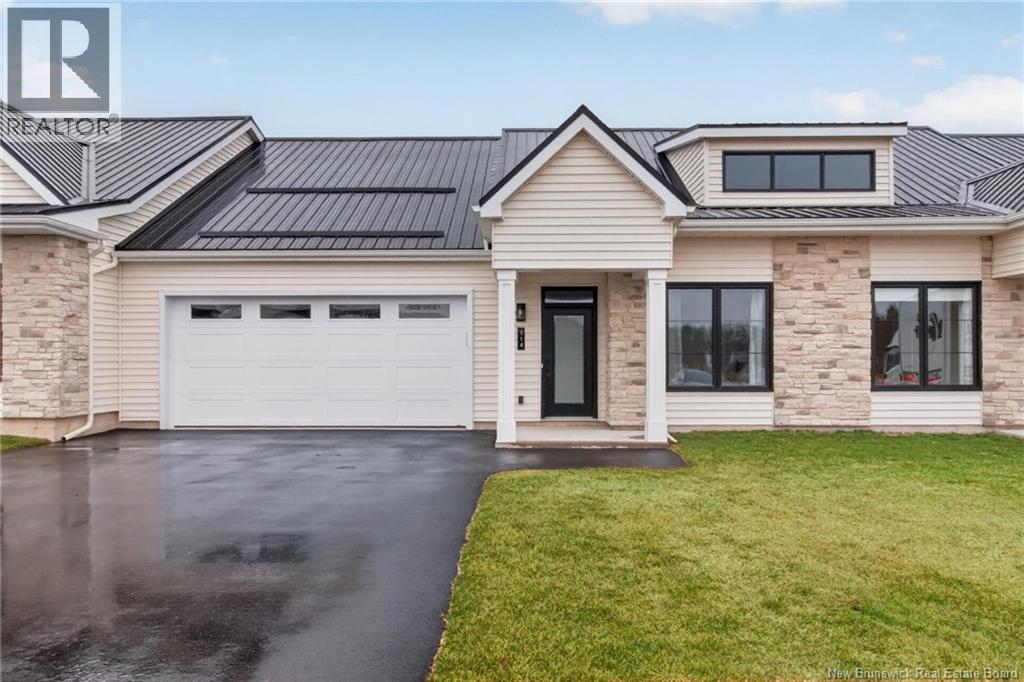
724 Route 133 Unit# 114
Pointe-Du-Chêne, New Brunswick
*** EXECUTIVE 1-LEVEL CONDO WITH ATTACHED DOUBLE GARAGE // FORCED AIR HEAT PUMP *** Welcome to #114-724 Route 133 in Pointe-Du-Chene, where the convenience of 1-level living meets stylish and modern design. This stunning condo features an EXTRA-LARGE GARAGE and attractive vinyl and stone exterior. Step inside to an elegant entrance showcasing BEAUTIFUL WAINSCOTTING and TRAY CEILING. This condo boasts 9ft CEILINGS with 10ft CAVITIES, ENGINEERED HARDWOOD and CERAMIC flooring throughout, and FORCED AIR HEAT PUMP for climate control. The open concept main living area includes kitchen with INCLUDED APPLIANCES, WILDWOOD SOFT-CLOSE CABINETRY, QUARTZ COUNTERS, 9ft ISLAND, and WALK-IN PANTRY with sink. The perfect dining area flows into a cozy living room featuring a FIREPLACE, while patio doors lead to your COVERED concrete BACK PATIO, complete with PRIVACY WALLS between you and your neighbours. The primary suite features TRAY CEILING, a WALK-IN CLOSET with custom shelving, and a gorgeous and luxurious 5pc ENSUITE with SOAKER TUB, DOUBLE QUARTZ VANITY, CUSTOM TILED SHOWER, and IN-FLOOR HEATING. A large spare bedroom and 4pc guest bath with quartz countertop complete the layout. Additional highlights include an extra-large paved driveway, oversized storage room off the garage, and central vacuum rough-in. The $450 condo fee hasn't increased in 3 years and covers snow removal (except shovelling front step), landscaping, exterior repairs, water, and sewer. Taxes are non-owner occupied. (id:65446)
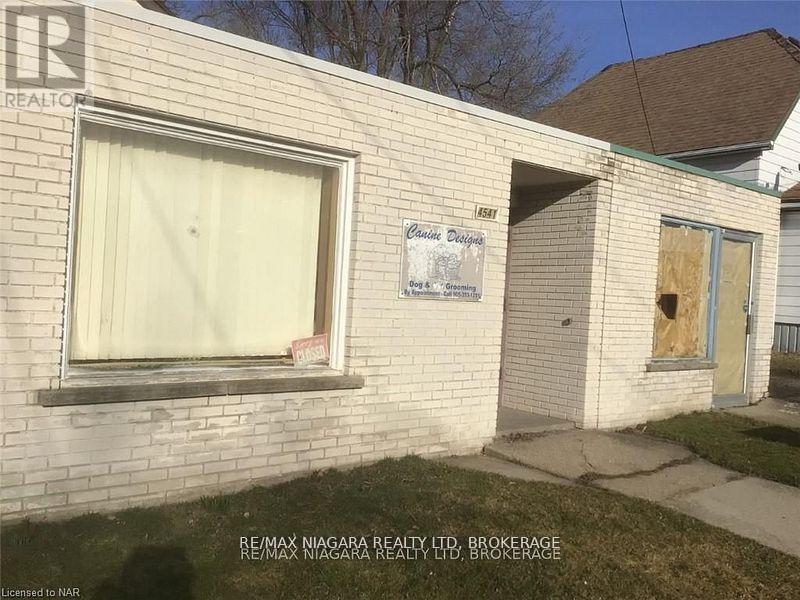
4541 Crysler Avenue
Niagara Falls, Ontario
CB4 zoning. New roof 2026 Commercial building (1000 sqft). 2 commerical units, duplex with 2 entrances up and down, main floor is a 2 bedroom, approx. 1300 SqFt unit (for both floors) that had major renos at the end of 2021. Global University in Niagara, systems to have 10,000 students in Niagara Falls. Gross Rental Income $54,000. 3 Hydro Meters and 2 Gas meters Tenant pays utilities. (id:65446)
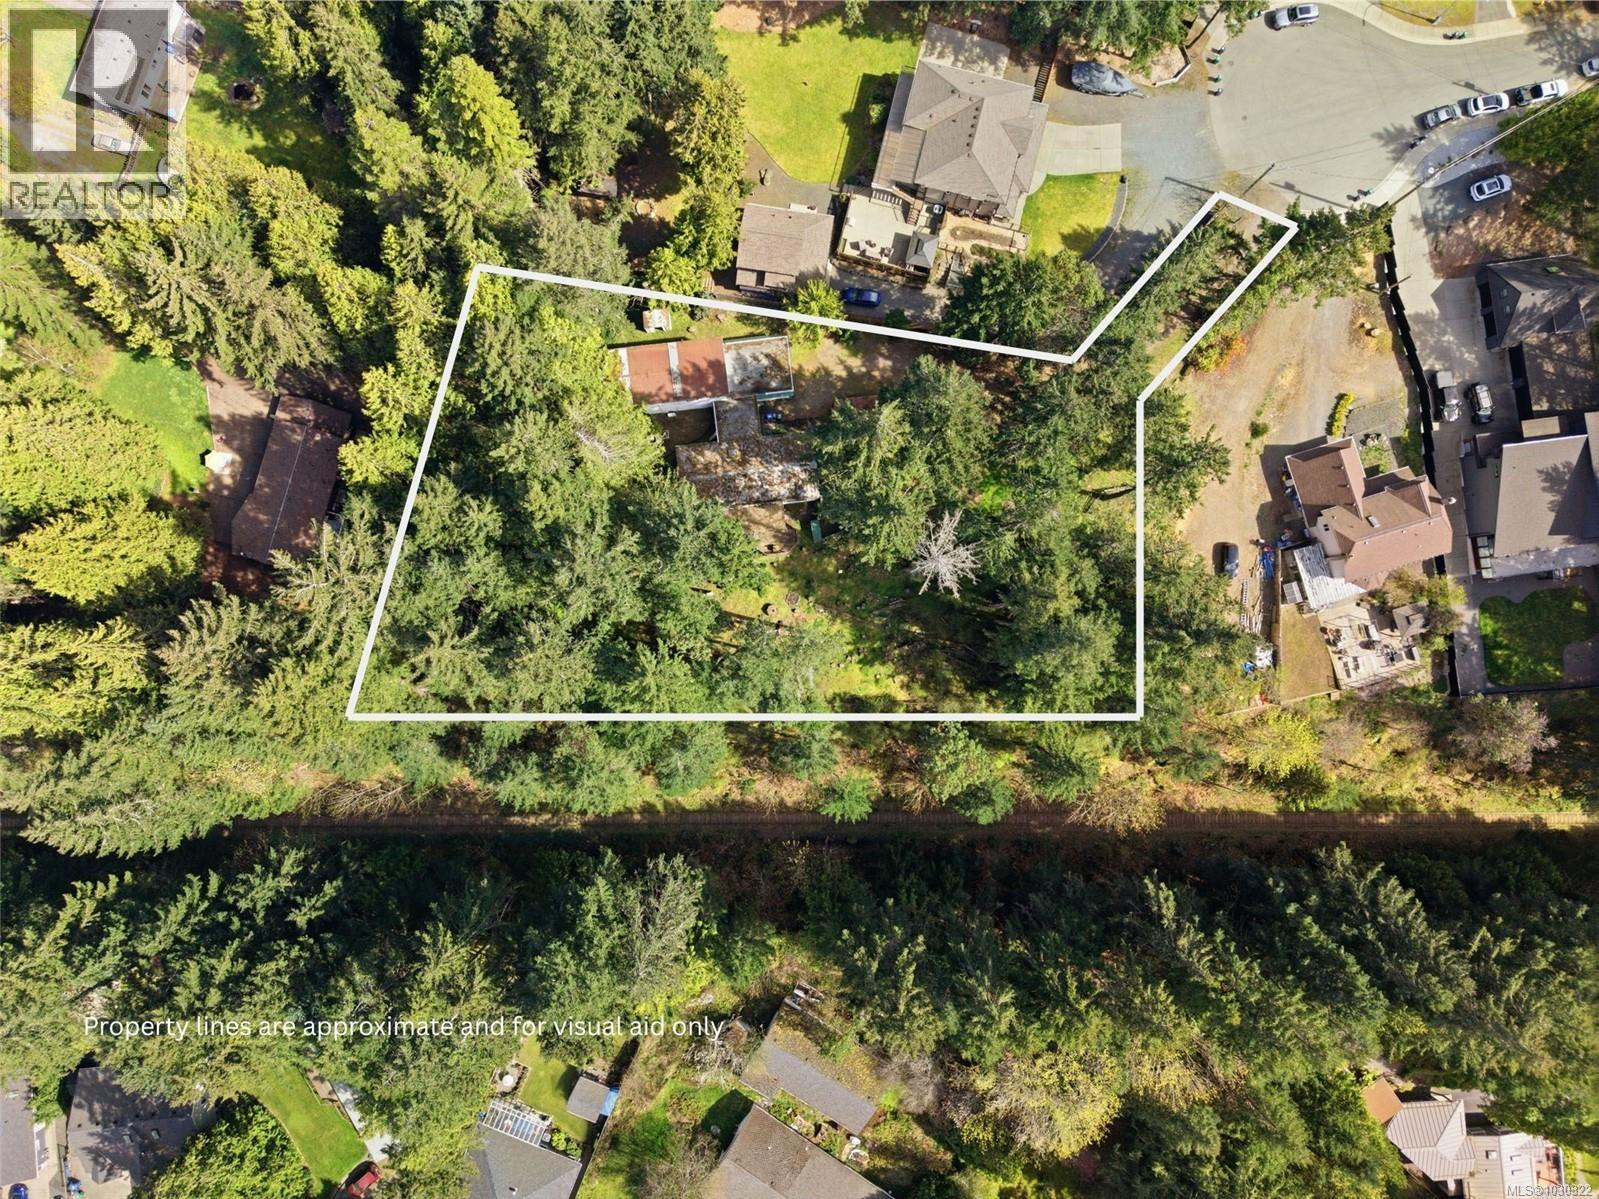
69 Lake Pl
Nanaimo, British Columbia
Attention builders and developers - this is the type of site that rarely comes available in North Nanaimo. Set on nearly 1 acre, this rectangular, gently sloping parcel offers ideal topography and southern exposure - key fundamentals for efficient site planning, natural light optimization, and strong end-product appeal. Located within an established neighbourhood and serviced by municipal water, the property is well-positioned for near-term development. Zoned R5, and supported by the City of Nanaimo Official Community Plan, the site presents a compelling opportunity for multi-unit residential development, with building strata or clustered housing configurations representing the highest and best use (buyer to verify). The lot configuration lends itself well to multiple dwellings with potential for walk-out basements and secondary suites, maximizing both density and resale value. The property currently includes two existing dwellings - each serviced and functional - but they are best viewed as interim holding income or site coverage during the planning phase rather than long-term assets. Main residence: 1,311 sq ft, 3 bed, 2 bath (de-registered manufactured home) Secondary accommodation: 626 sq ft, 1 bed, 1 bath suite with full kitchen Separate hydro meters, shared water, serviced septic system (recently maintained) Additional garage and storage below secondary unit From a development standpoint, this is a clean, usable parcel with minimal site constraints and strong alignment with current planning policy - an increasingly rare combination in this submarket. Whether you're assembling your next small-scale project or securing a premium site in a high-demand neighbourhood, this property offers clarity, flexibility, and upside. Opportunities like this in North Nanaimo are limited - reach out for further due diligence materials or to discuss development potential in detail. (id:65446)
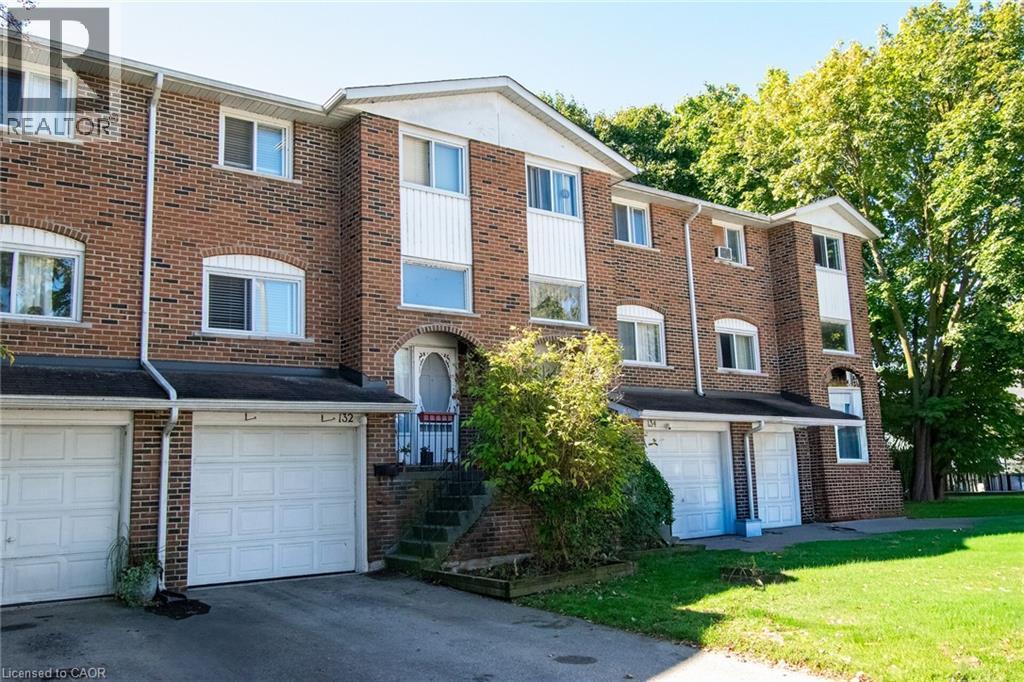
132 Lock Street W Unit# 3
Dunnville, Ontario
Welcome to this 3-bedroom, 1.5-bath condominium offering a functional layout and desirable features throughout. The main level boasts a bright living space with easy flow into the dining and kitchen areas. An attached single-car garage provides convenience and additional storage. Ideally located within walking distance to shopping, dining, schools, and other amenities, this property combines comfort with everyday practicality. Perfect for first-time buyers, downsizers, or investors seeking a low-maintenance home in a prime location. (id:65446)
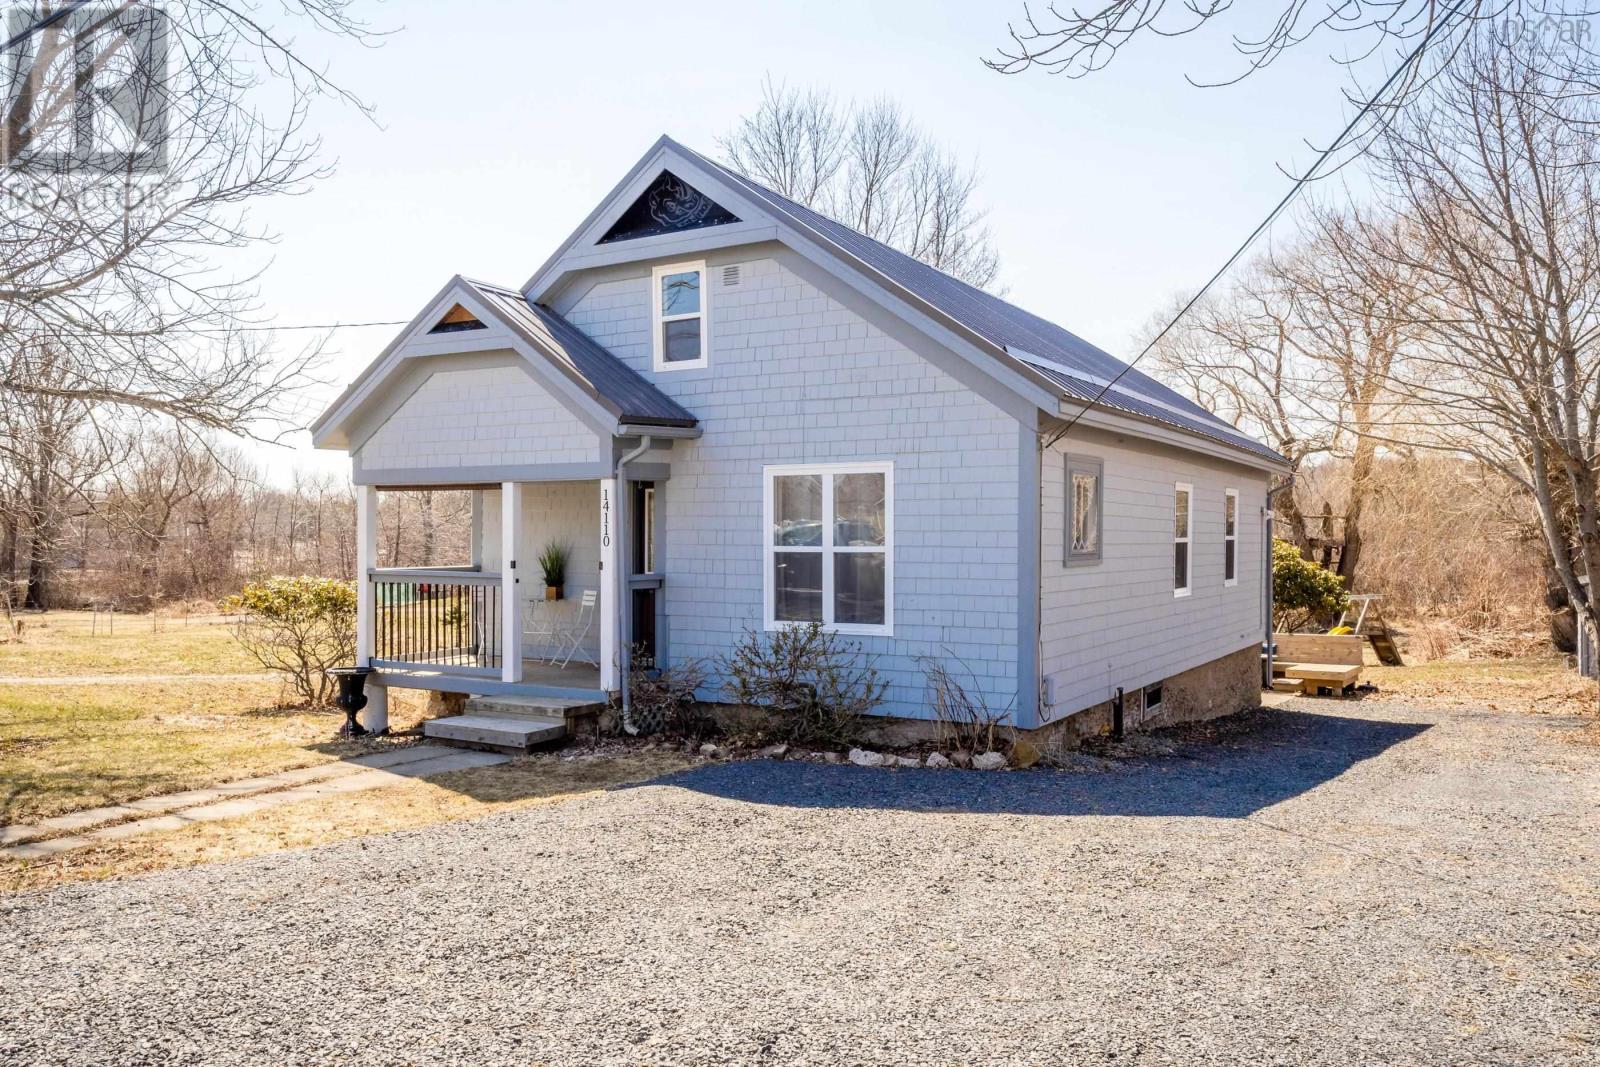
14110 Highway 1
Hants Border, Nova Scotia
The sweetest home in Hants Border! Full of charm, thoughtful updates, and everyday comfort, this one just feels right. Set back from the road with a deep backyard made for entertaining, kids playing freely, and slow summer days filled with joy. A cozy back deck with an integrated soaker tub, perfect for ice baths or dipping, plus plenty of space for picnics and quiet reading. Inside, youll find a bright open kitchen, beautiful natural light, warm wood floors, a cute pantry, spacious living and dining with arched wall features, sunroom with access to the back deck, a full bath, and two main-floor bedrooms. Upstairs offers incredible flexibility - a spacious third bedroom, office, media room, or bonus space large enough to divide into two additional rooms. Walk to the village, school, and all local amenities right from your doorstep. Ample parking, new metal roof, updated 200 amp panel - move-in ready. Whether its your first home, a downsize, cottage, or investment this one is hard to leave. (id:65446)
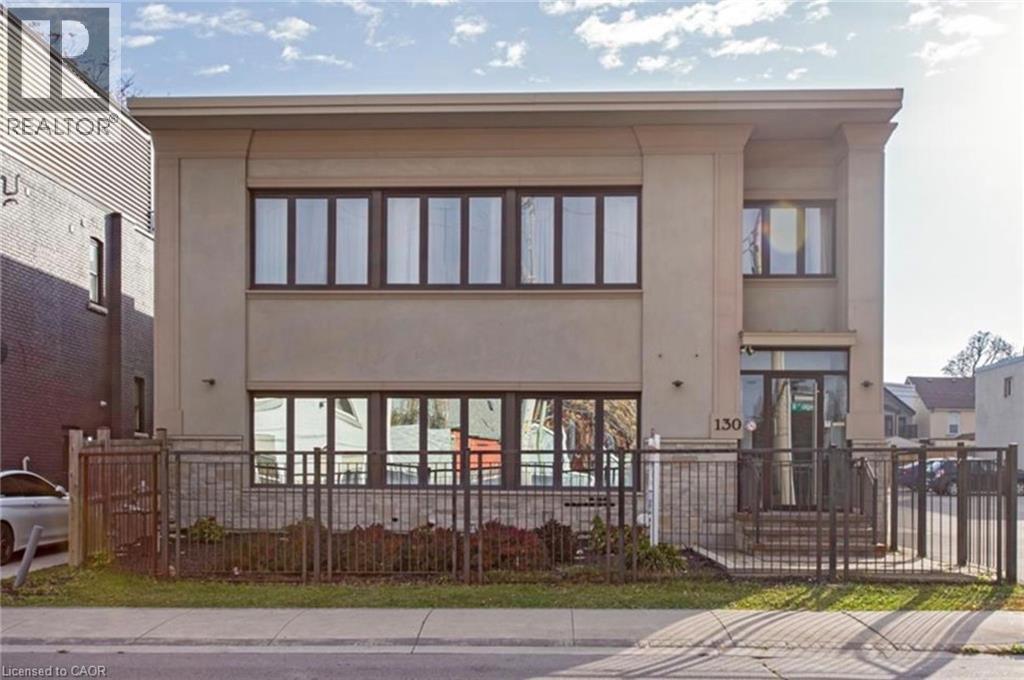
130 Wellington Street N Unit# 201
Hamilton, Ontario
ONE OF A KIND MODERN URBAN LIVING IN THE HEART OF DOWNTOWN HAMILTON IS AVAILABLE. Rare opportunity to lease a spacious completely renovated 2 bedroom LOFT in the heart of downtown. A “Walker’s Paradise” with a Walkscore of 97, minutes from shopping, restaurants, and the Go Center. RENOVATED FROM TOP TO BOTTOM. UPDATED LIGHTING, LAMINATE FLOORING THROUGHOUT, & AIR CONDITIONED! THE KITCHEN HAS AN ABUNDANCE OF STORAGE & STONE COUNTERS! SECONDS TO THE FRONT DOORS OF GENERAL HOSPITAL, KING WILLIAM RESTAURANT DISTRICT, JAMES NORTH ART DISTRICT, PUBLIC TRANSPORTATION, HAMILTON’S FARMERS MARKET, JACKSON SQUARE SHOPPING & HAMILTON GO STATION. MINUTES TO ST. JOSEPH’S HOSPITAL, MCMASTER UNIVERSITY, AND JURAVINSKI HOSPITAL, HIGHWAY ACCESS TO TORONTO AND NIAGARA. CALL TO VIEW AND MOVE IN TODAY! (id:65446)
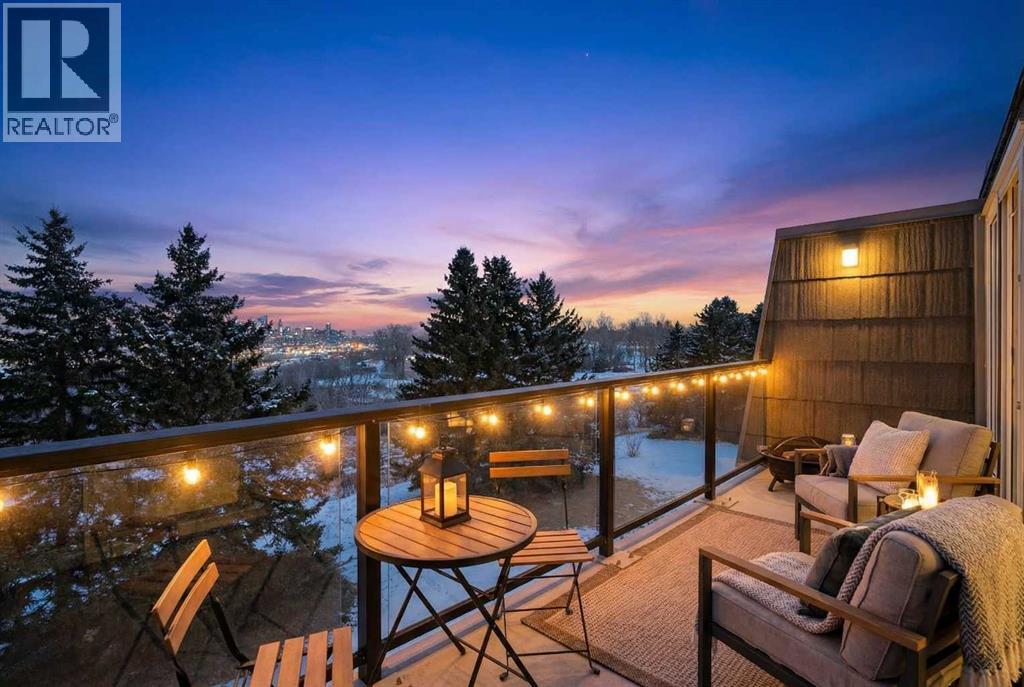
304, 512 Cedar Crescent SW
Calgary, Alberta
Welcome to Spruce Cliff, one of Calgary's most scenic and desirable communities. This home truly has it all. FULLY RENOVATED to the highest level, walking in you are greeted with a completely open floor plan with laminate floors that span throughout. Your chef inspired kitchen offers quartz counter tops, high end stainless steep appliances, gorgeous cabinetry and drawers as well as a ton of lighting. Your living room is very large and flows from your kitchen and out to your east facing balcony with AMAZING DOWNTOWN VIEW and the quiet tranquilness of backing on to EDWORTHY PARK with nature at your back door. The primary bedroom is huge and give you space for a king size bed along with additional bedroom furniture. The second bedroom is also a great size and is just adjacent to your spa style renovated bathroom. This unit boasts IN-UNIT FULL SIZE LAUNDRY which is rare for the complex as well as an assigned parking stall and indoor storage locker. If you want to wake up to morning coffee on your balcony with the birds and the deer or have a glass of wine with expansive night time city views, this unit is for you. Take a walk from your back door all right to the pathways through the park and down to the river. Do not miss this chance to make it yours! (id:65446)
3457 Green Lavender Drive
Regina, Saskatchewan
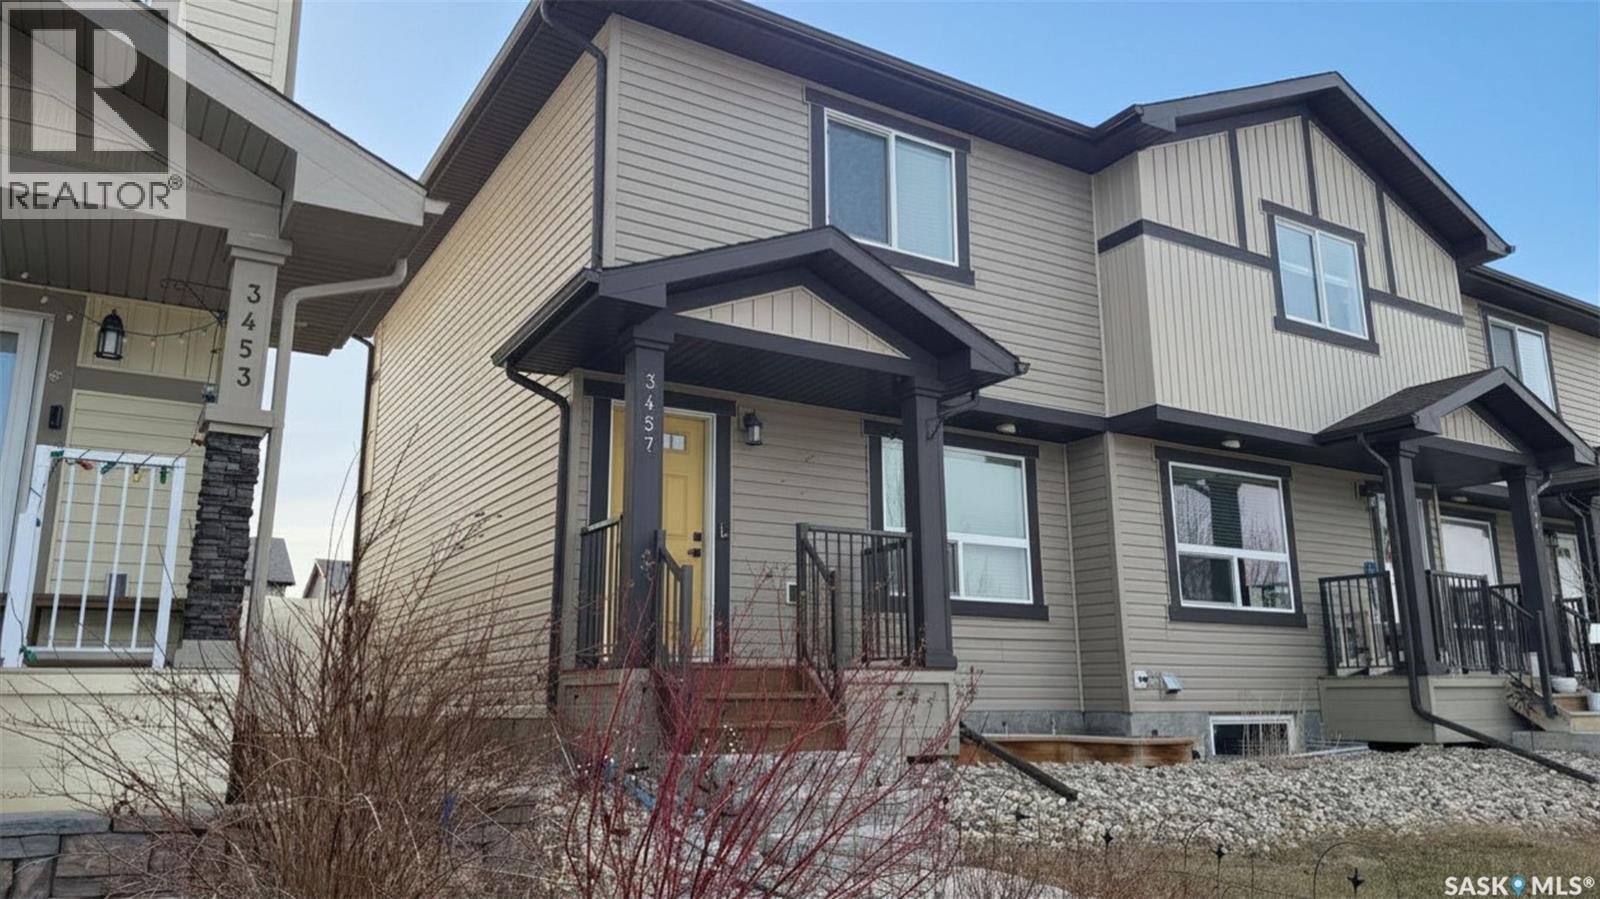
Welcome to 3457 Green Lavender Drive—an inviting and well-maintained attached townhouse in a great Regina location. This Greens on Gardiner attached home offers a functional layout with dual primary bedrooms upstairs, a fully finished basement with an additional bedroom, and 4 bathrooms throughout. The main floor features a bright living space and a convenient layout for everyday living. A pantry and main floor half bathroom gives extra convenience. Upstairs, you'll find two primary bedrooms, each with their own walk-in closet and full ensuite bathrooms as well as the laundry space. The finished basement has a three piece bathroom, rec room and bedroom/office space. A sliding barn door hides away the furnace and utility room. Step outside to a fully fenced backyard complete with a deck—perfect for relaxing or entertaining. A single garage adds convenience and value. Ideal for first-time buyers, downsizers, or investors alike. Great location near parks, schools, restaurants and shopping. (id:65446)
158 Osborne Common SW
Airdrie, Alberta
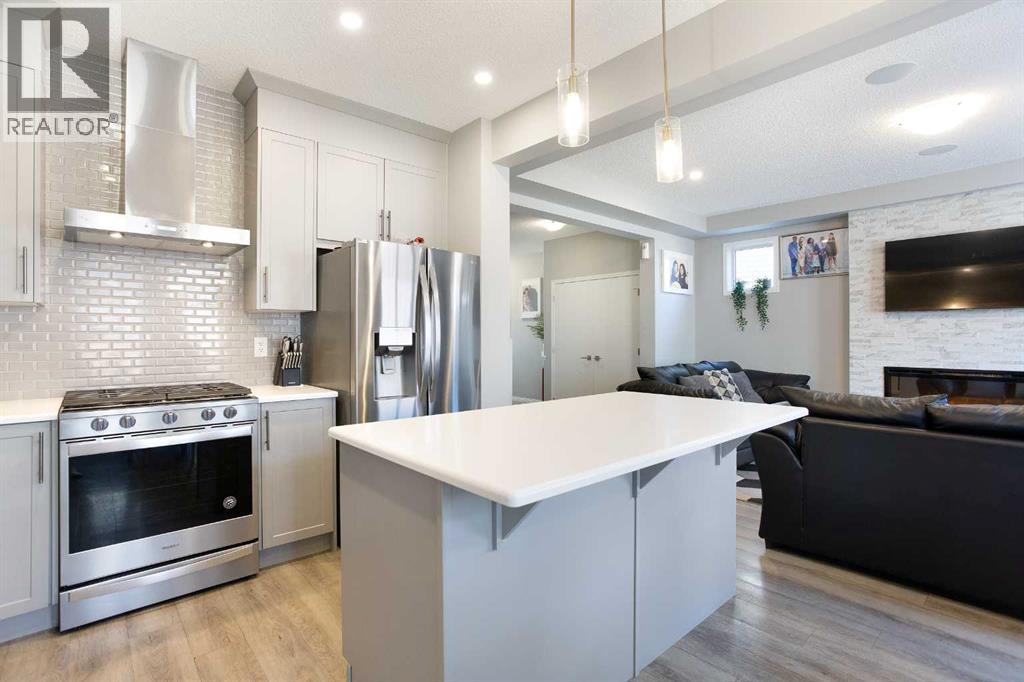
Welcome to this beautifully updated family home in the desirable community of South Windsong, Airdrie! Offering over 2,400 sq.ft. of developed living space, this property features 5 bedrooms and 3.5 bathrooms, including 4 spacious bedrooms upstairs — perfect for a growing family.The primary suite includes a walk-in closet and a private ensuite, providing a comfortable retreat. The main level showcases a modern kitchen with ceiling-height cabinets, quartz countertops, stainless steel appliances, and a large island, opening to a bright living room with a custom fireplace feature wall.The fully finished basement adds an additional bedroom, full bathroom, and large rec room for family entertainment or guests. Upstairs, enjoy the convenience of laundry on the same level as the bedrooms, and a private balcony off one of the rooms — a perfect spot to unwind.Outside, a large backyard and front-attached garage complete this wonderful home, located close to parks, schools, shopping, and pathways. (id:65446)
961 Ribston Road
Mississauga, Ontario
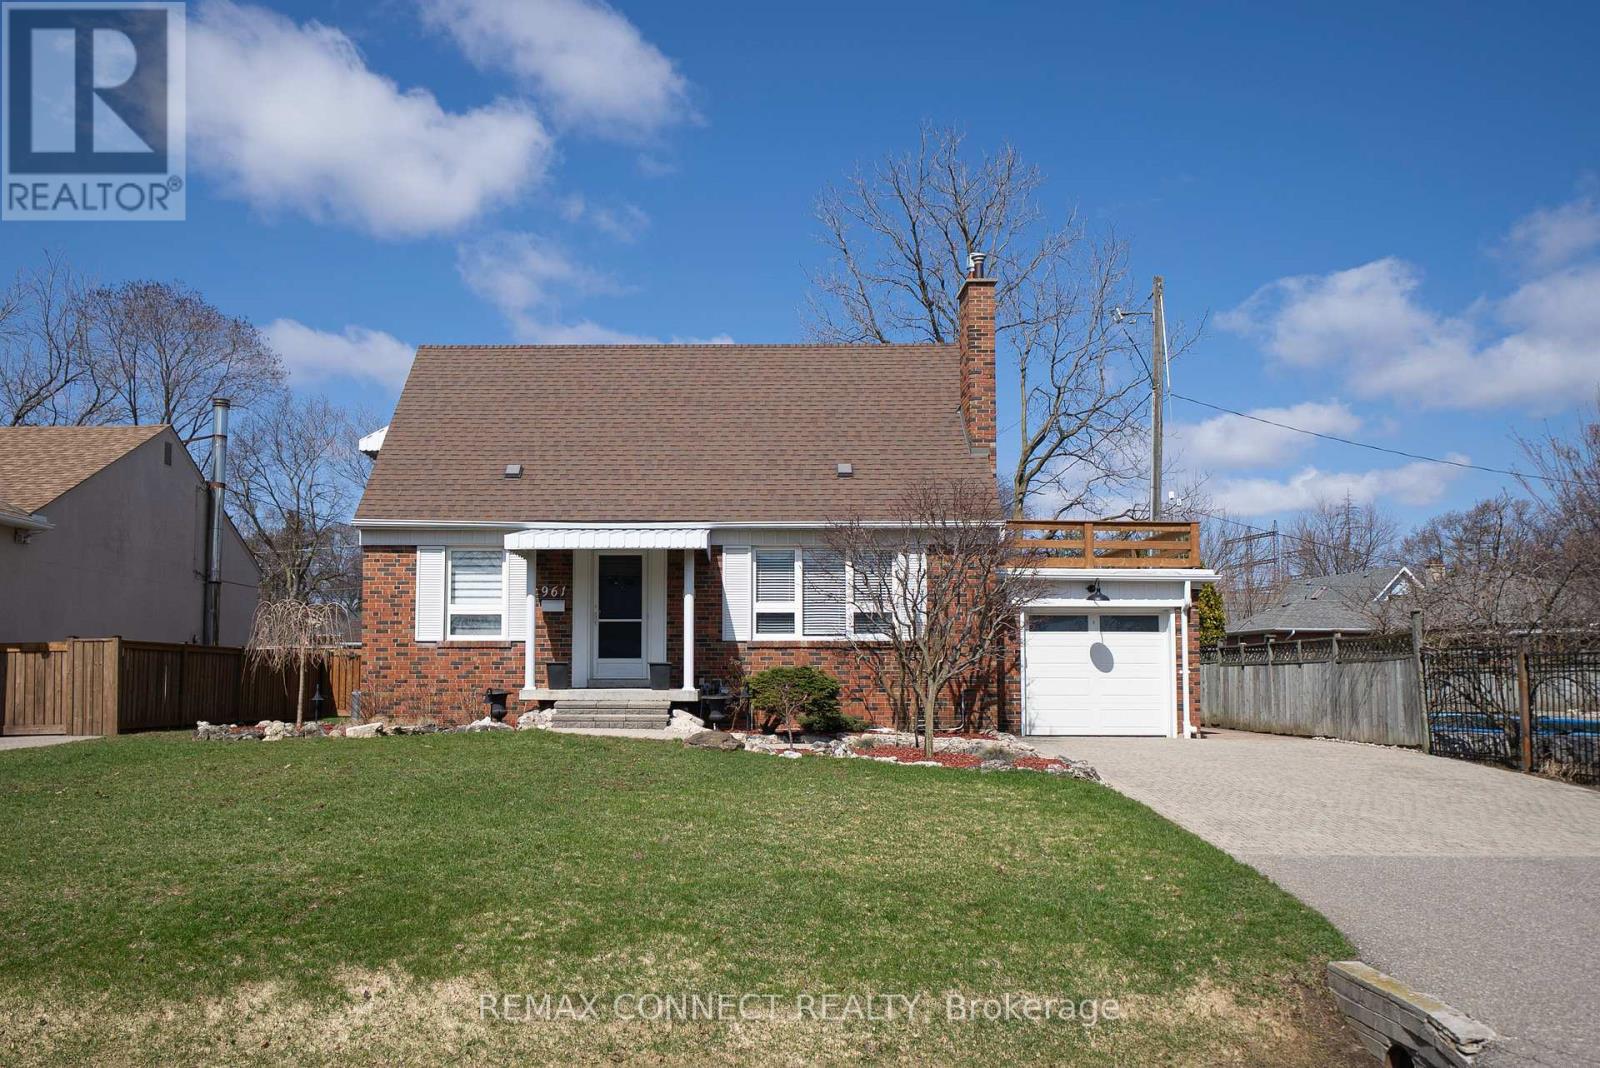
Welcome home to this meticulously maintained 3+1 bedroom, 1.5-bath home, nestled on a quietstreet in highly sought after Lakeview Mississauga. Set on an exceptional 140-foot deep lotsurrounded by mature trees, timeless flagstone & mother nature, it offers a rare blend ofprivacy, charm, and future potential. Features gorgeous original hardwood floors throughout andno shortage of charachter and pride of ownership.Ideal for first-time buyers, downsizers, investors & developers alike, this property deliversoutstanding flexibility in a highly desirable location. Walking distance to schools, parks, DonMacLean Public pool, baseball, tennis, places of worship, daycare and shopping at ApplewoodPlaza, with easy access to GO Transit, the QEW, and Sherway Gardens just minutes away. Only 5minutes to Lakeview Golf Course and Cawthra Secondary School.Own a stunning oversized lot nestled in amongst the peaceful, family-friendly community ofLakeview Mississauga. This one won't last. A rare opportunity to enjoy family and friends whilehosting an epic summer gathering BBQing or just relaxing on the patio with friends... at Home. (id:65446)
9 Bernice Avenue
Toronto, Ontario
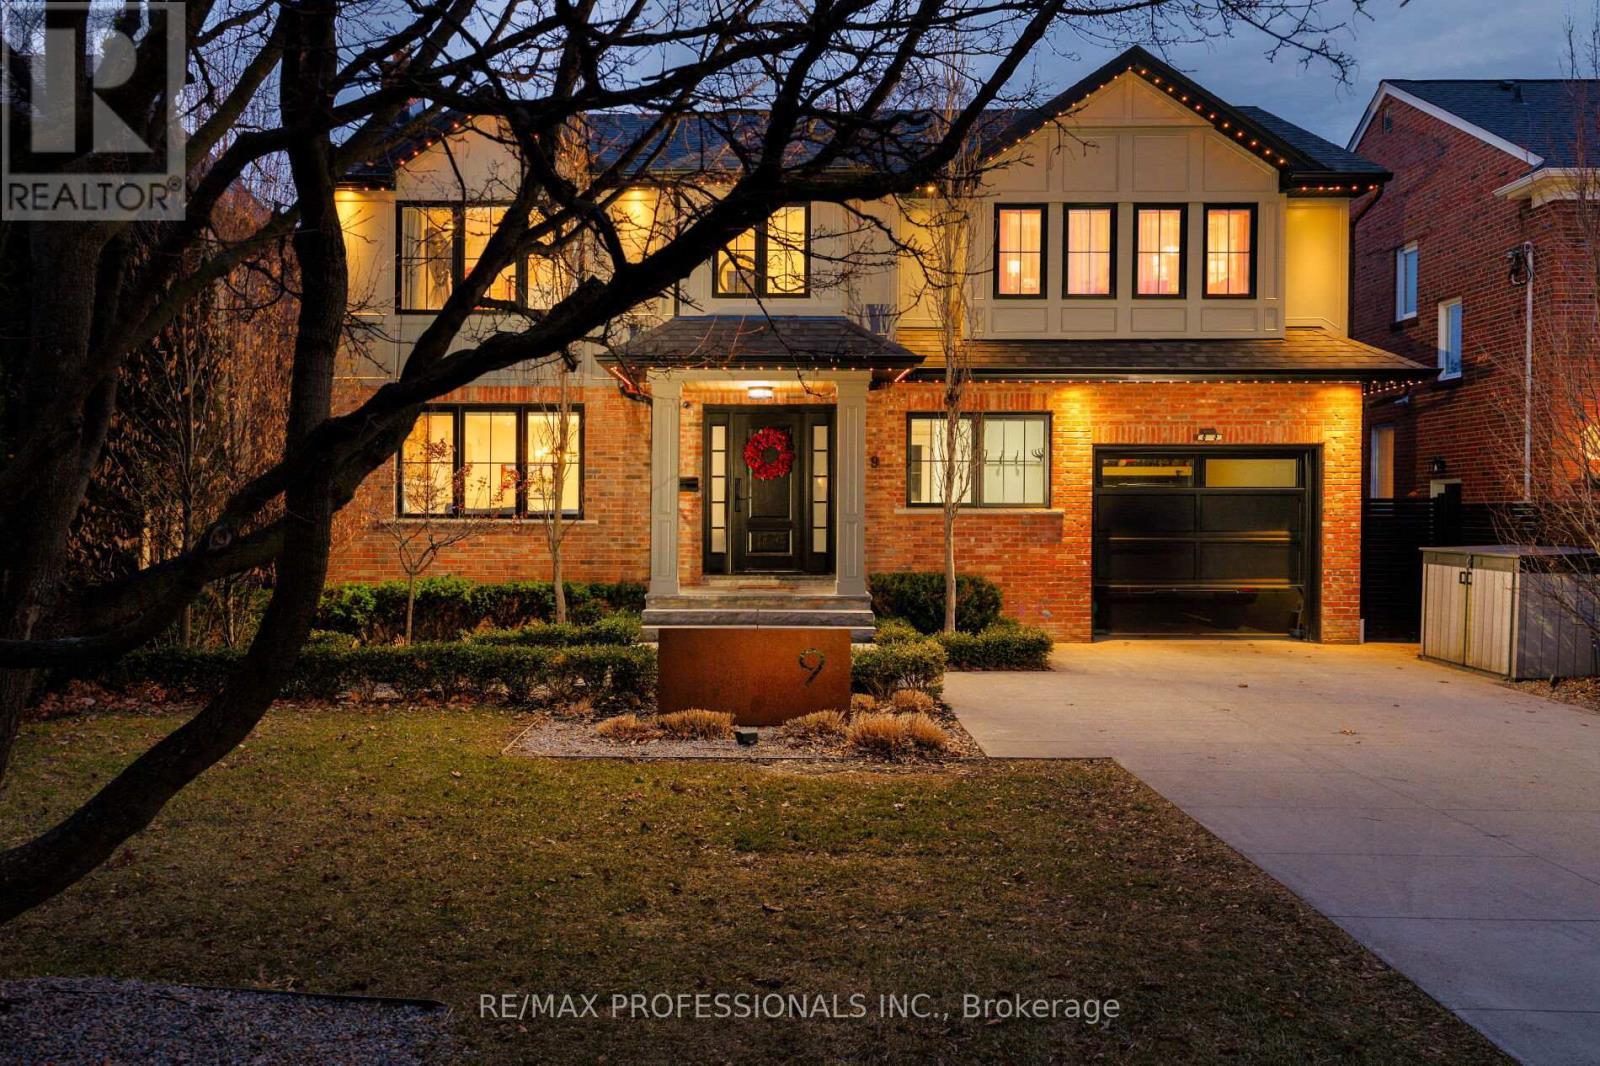
Country in the city! Exquisite custom-built residence in prestigious Sunnylea, offering a refined blend of timeless architecture and modern luxury. Thoughtfully designed with wide-plank hardwood floors, elegant wainscoting, and vaulted shiplap ceilings showcasing exceptional craftsmanship throughout. The open-concept main level features a sophisticated living space with a gas fireplace and marble surround, flowing seamlessly into a designer kitchen with quartz countertops, custom cabinetry, and top-of-the-line appliances. A sun-filled family room with expansive windows and a walkout creates a seamless indoor-outdoor experience. The upper level offers a serene primary retreat with a spa-inspired 5-piece ensuite and walk-in closet, along with three additional well-appointed bedrooms. The finished lower level features heated floors, a spacious recreation area, and a versatile bonus room highlighted by a character-rich exposed brick wall. Step outside to an ultra-luxe, professionally designed, landscaped backyard oasis designed for upscale entertaining or private retreat. Complete with pergolas, an outdoor fireplace, a water feature, and a fully equipped outdoor kitchen. Smart home integration with multi-room audio, integrated lighting, and premium systems throughout. Ideally located near top-rated schools, parks, transit, and amenities. One of the best streets in Sunnylea! (id:65446)

150 Roger Road
Welsford, Nova Scotia
If youve been dreaming about a place where history, land, and lifestyle all come together, 150 Roger Road delivers! Turn right out of the driveway and in less than a minute you are on the Trans Canada Trail, a year round recreation corridor used for walking, biking, and most notably ATVs. From here you can ride into downtown Pictou for the Lobster Carnival, head toward Tatamagouche for lunch, or continue exploring for miles. Just a short trip along the trail brings you to the well known River John Trestle Bridge, a favourite local spot for swimming, kayaking, paddleboarding, boating, and fishing. Turn left out of the driveway and you are just a minute from the newer outdoor pickleball courts at the River John Pickleball Club, located on the same property as the River John Legion, a true community hub with regular events and gatherings. Set on approximately 7 acres just outside the centre of River John, this historic home is believed to be over 200 years old and has stood the test of time. It is now being offered to the market for the first time in generations. The 1.5 storey home offers an eat in kitchen, cozy living room, main floor bedroom, and a bathroom with stand up shower. Upstairs you will find two smaller bedrooms and one larger bedroom. A metal roof adds durability. It has served as a full time residence and is comfortable for year round living. In the winter months, you can even catch glimpses of the river through the trees from the back porch. With approximately 7 acres there is ample room to expand, build a garage for your toys, or simply enjoy the privacy. It would make an ideal cottage or recreational base for those who love riding, fishing, and swimming. There is also EXCELENT potential as a short term rental, with guests able to ride their ATVs right to the door. Whether you are looking for a historic homestead, a recreational getaway, or a property with room to grow, 150 Roger Road offers a lifestyle that is hard to replicate. (id:65446)
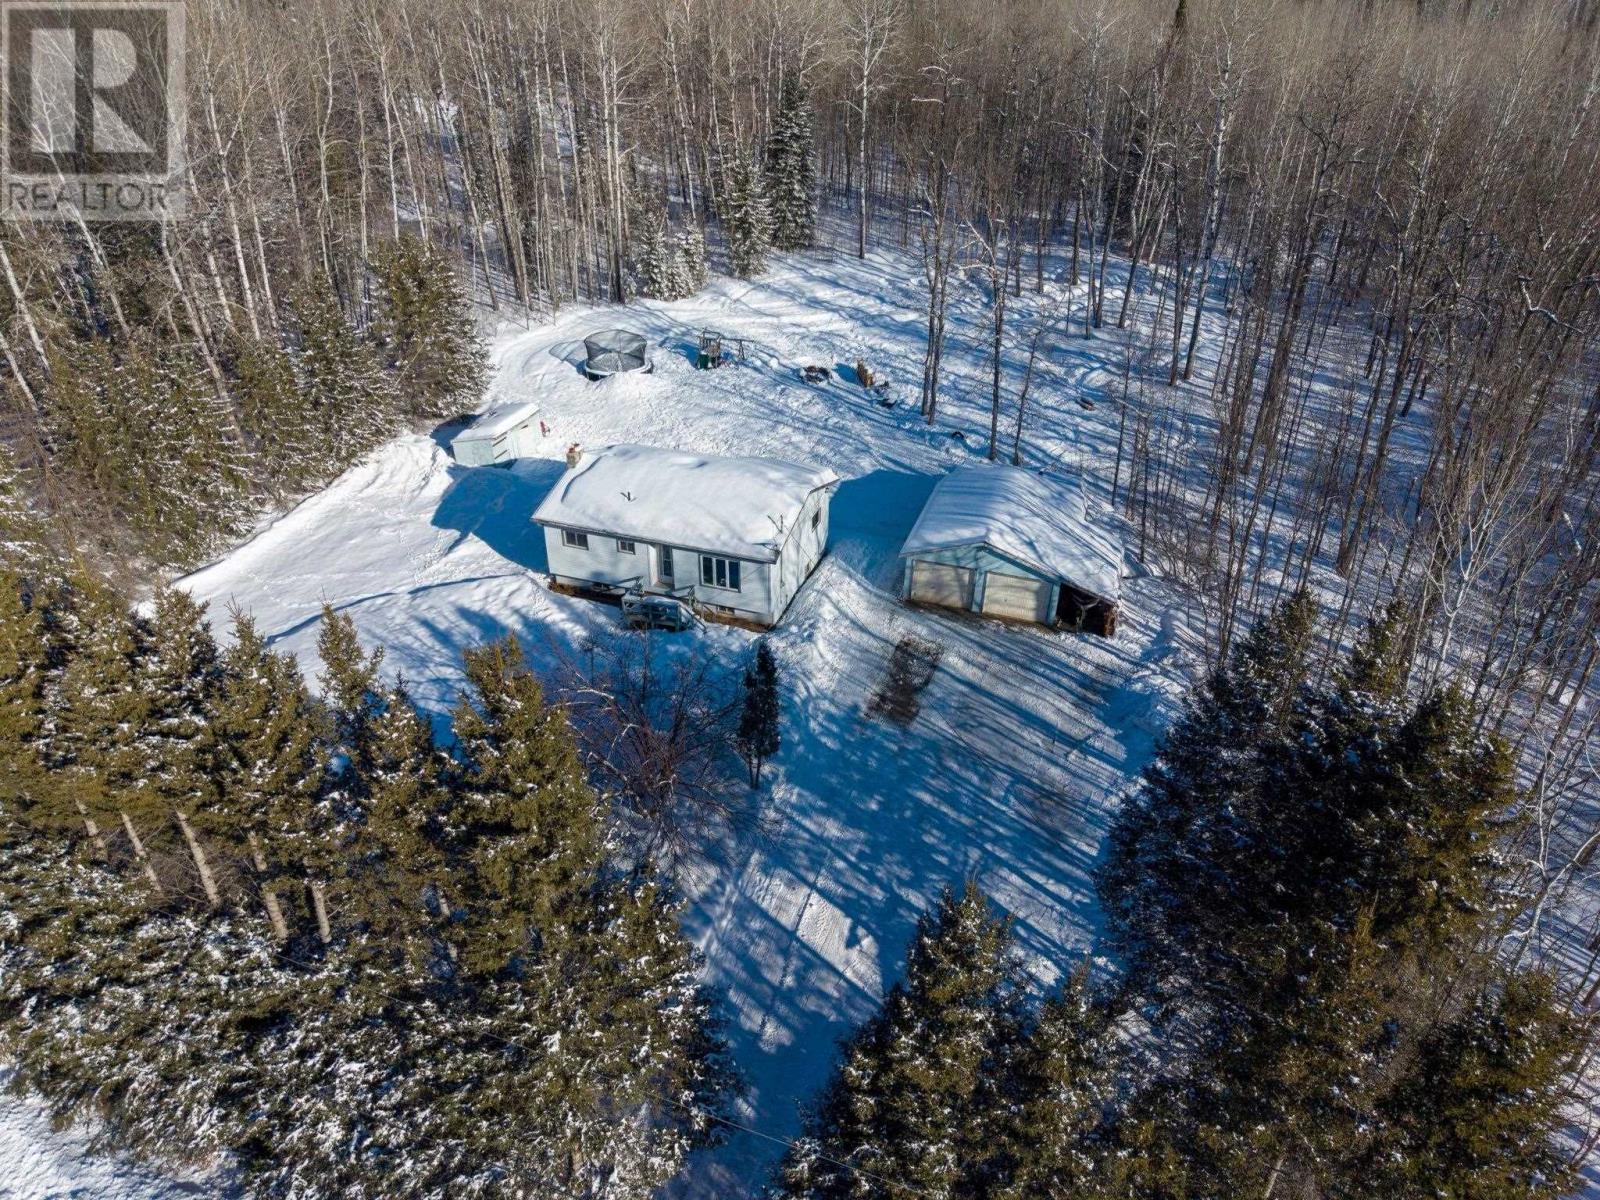
204 Cronk Rd
Thunder Bay Rural, Ontario
Peaceful Country Living on 13.78 Acres. Welcome to 204 Cronk Rd — a beautiful bi-level home nestled on a stunning 13.78-acre property, offering the perfect blend of privacy, nature, and comfort. This 3-bedroom, 1-bathroom home (approx. 900 sq ft, built in 1991) features a bright, open-concept layout with a cozy updated kitchen flowing into a spacious living room filled with natural light from large windows. Other features include: Double detached garage - poured floors, insulated and wired. Recently updated bathroom. Remodeled primary bedroom with walk-in closet & unique wood accents. Updated electrical panel. Step outside and enjoy everything this incredible property has to offer — scenic trails, a peaceful creek running through the land, and beautiful apple & crab apple trees in bloom. If you’re looking for peace, serenity, and your own slice of nature — this is it. (id:65446)
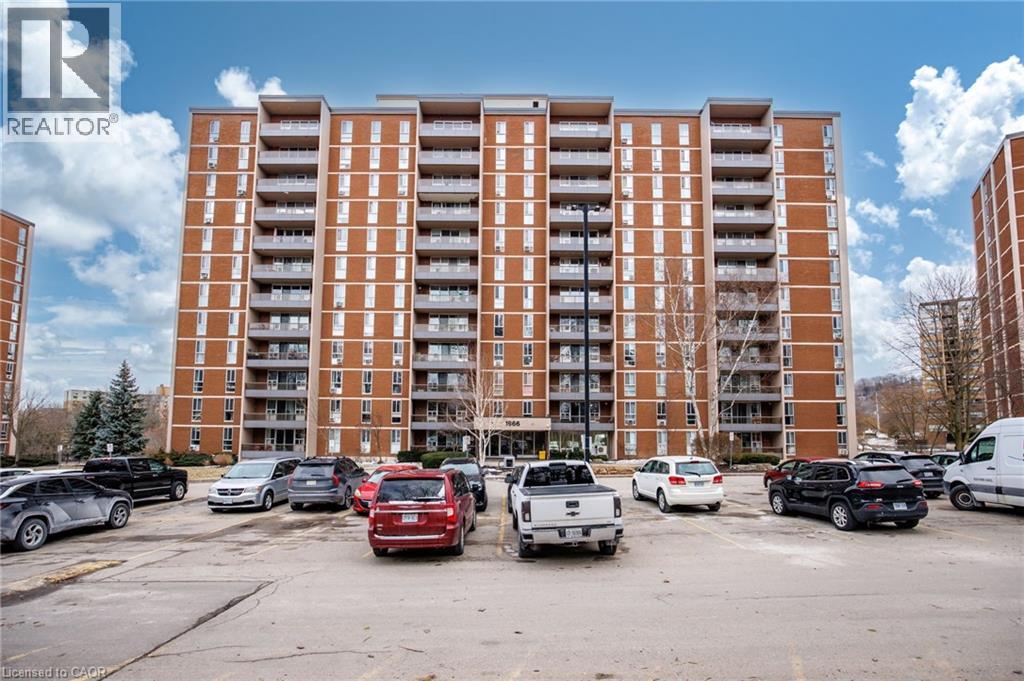
1966 Main Street W Unit# 1109
Hamilton, Ontario
Special Assessments have been paid Spacious 3-Bedroom, 2 bath Condo with Escarpment & Park Views in Sought-After West Hamilton Welcome to this bright and Spacious 3-bedroom condo offering beautiful park and escarpment views in desirable West Hamilton. The open-concept living and dining area walks out to a large private balcony-perfect for relaxing or entertaining while enjoying the scenic surroundings. The recently updated kitchen is bright and functional, complemented by a separate dining area ideal for family meals or hosting guests. The generous primary suite features a walk-in closet and private 2-piece ensuite. Two additional bedrooms and an updated 4-piece bathroom provide comfortable space for family, guests, or a home office. Residents enjoy a wide range of recently upgraded building amenities, including a fully equipped gym, heated indoor pool, and sauna, along with a party/games room for gatherings. The unit also includes underground parking and a spacious storage locker for added convenience. Ideally located close to McMaster University, daycare walking distance, major hospitals, highways, shopping, scenic hiking trails, waterfalls, and the Dundas Valley Conservation Area, this condo offers the perfect balance of comfort, convenience, and natural beauty. New Fridge & 5 new chandeliers Status Certificate is available (id:65446)

884 Moy
Windsor, Ontario
THIS VERY SPACIOUS RENOVATED FAMILY HOME IS CONVENIENTLY LOCATED IN WALKERVILLE AREA OFFERING 3 BEDROOMS, 2 BATHS WITH NEWER PAINT, FLOORING, LIGHTING, VINYL WINDOWS, BRAND NEW BATHROOM, NEW A/C UNIT WITH WARRANTY, UPDATED KITCHEN WITH NEW APPLIANCES. LARGE FRONT PORCH, DETACHED GARAGE IN REAR FENCED YARD WITH ALLEY ACCESS, WITH FULL BASEMENT. (id:65446)

150 Roger Road
Welsford, Nova Scotia
If youve been dreaming about a place where history, land, and lifestyle all come together, 150 Roger Road delivers! Turn right out of the driveway and in less than a minute you are on the Trans Canada Trail, a year round recreation corridor used for walking, biking, and most notably ATVs. From here you can ride into downtown Pictou for the Lobster Carnival, head toward Tatamagouche for lunch, or continue exploring for miles. Just a short trip along the trail brings you to the well known River John Trestle Bridge, a favourite local spot for swimming, kayaking, paddleboarding, boating, and fishing. Turn left out of the driveway and you are just a minute from the newer outdoor pickleball courts at the River John Pickleball Club, located on the same property as the River John Legion, a true community hub with regular events and gatherings. Set on approximately 7 acres just outside the centre of River John, this historic home is believed to be over 200 years old and has stood the test of time. It is now being offered to the market for the first time in generations. The 1.5 storey home offers an eat in kitchen, cozy living room, main floor bedroom, and a bathroom with stand up shower. Upstairs you will find two smaller bedrooms and one larger bedroom. A metal roof adds durability. It has served as a full time residence and is comfortable for year round living. In the winter months, you can even catch glimpses of the river through the trees from the back porch. With approximately 7 acres there is ample room to expand, build a garage for your toys, or simply enjoy the privacy. It would make an ideal cottage or recreational base for those who love riding, fishing, and swimming. There is also EXCELENT potential as a short term rental, with guests able to ride their ATVs right to the door. Whether you are looking for a historic homestead, a recreational getaway, or a property with room to grow, 150 Roger Road offers a lifestyle that is hard to replicate. (id:65446)
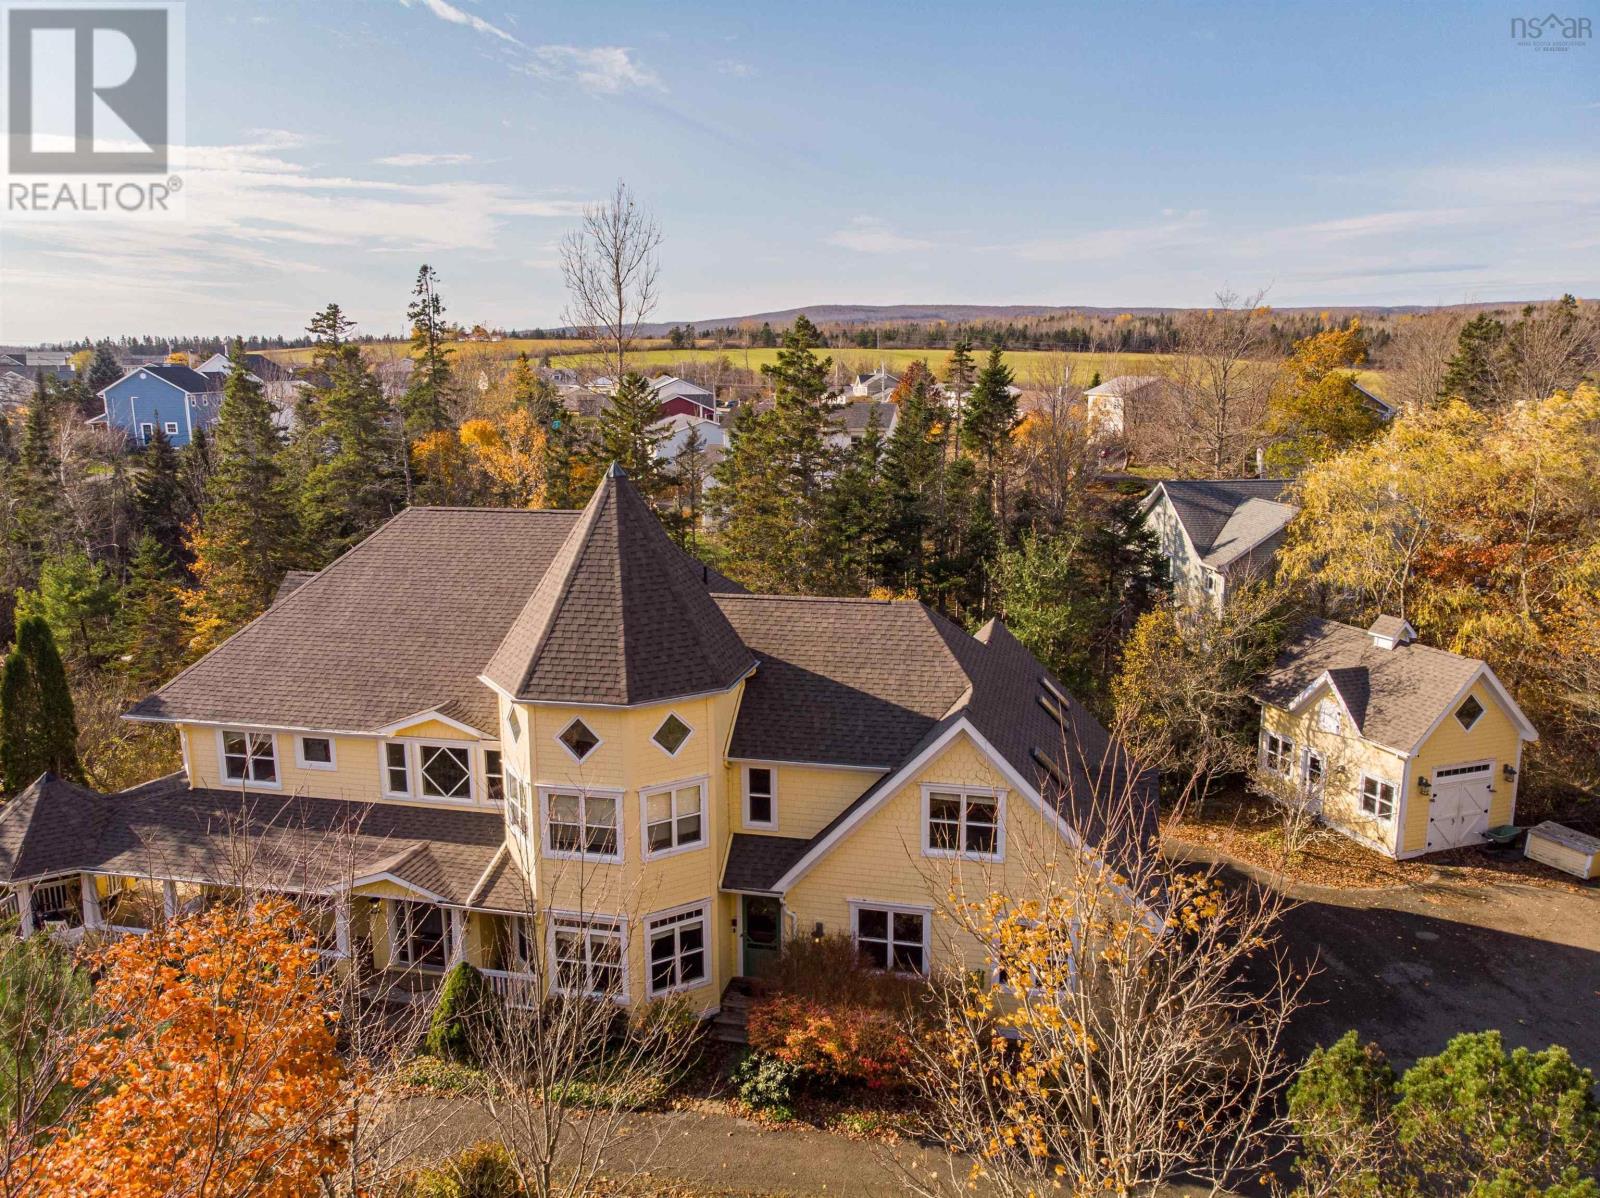
17 Nicholson Court
Antigonish, Nova Scotia
Welcome to Springwood - One of a kind property! Architecturally designed executive home situated on 1.5 acres bounded by Brierly Brook in a very private location. The home consists of five bedrooms, 4.5 bathrooms, formal dining area, living room with propane fireplace, chef's style eat-in kitchen with space for everything in the ample cupboards and pantry space. Wet bar. Office with built-in cabinet, an all purpose room which could be a bedroom with exterior entry and bathroom and a spacious foyer which opens up to a extra wide central staircase to the upper level - This home has four accessible exterior entrances. The upper level primary bedroom has a balcony, two walk-in closets, large ensuite with soaker tub, separate shower. Four additional bedrooms and three bathrooms plus a large family room complete the upper level. Two sides have a covered verandah, barbecue space, a two car attached heated garage and a carriage house to store lawn equipment. Located in a lovely neighborhood, walking distance to university and schools and shopping. (id:65446)
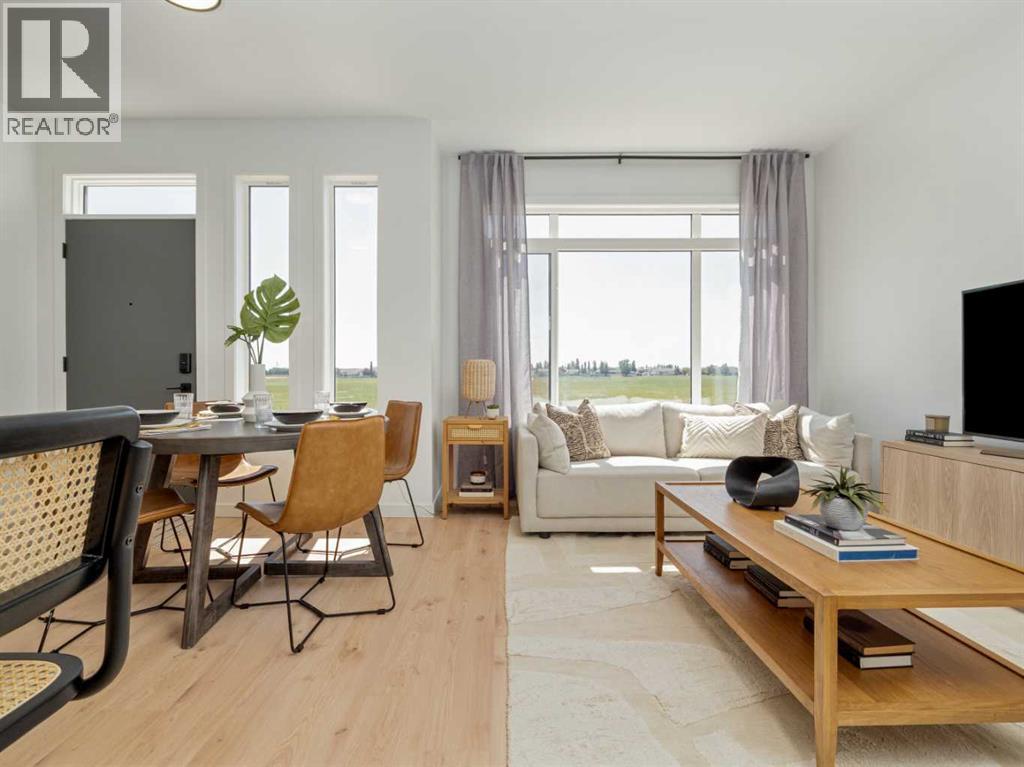
689 Blackwolf Boulevard N
Lethbridge, Alberta
Welcome to the Luca II duplexes offer a perfect combination of style, function, and unbeatable location. These thoughtfully designed homes feature 3 bedrooms, 2.5 bathrooms, and 1,100 sq. ft. of modern living space, complete with a rear attached single garage, full fencing and landscaping, and NO CONDO FEES. Premium finishes include upgraded James Hardie accent siding, Kohler plumbing fixtures, and stainless steel Samsung appliances, with two designer color packages to choose from. The convenient upstairs laundry and an undeveloped basement set up for a family room, a 4th bedroom, and an additional full bathroom offer endless possibilities for customization. Just a short walk to the 73-acre Legacy Park, residents will enjoy fantastic amenities like the spray park, pickleball courts, playgrounds, scenic walking paths, and two nearby dog parks. With shopping, schools, and other essentials close by, this is your chance to own in one of Lethbridge’s most sought-after neighborhoods, offering a perfect balance of modern living and outdoor convenience. Home is virtually Staged. NHW. FIRST TIME BUYER! ASK ABOUT THE NEW GOVERNMENT GST REBATE PROGRAM WHERE YOU CAN GET THE GST BACK. CERTAIN RESTRICTIONS APPLY (id:65446)

776 Britannia Avenue
Hamilton, Ontario
A fantastic move-in ready detached home situated in Hamilton’s East End. This carpet-free property sits on an impressive 40' x 151' lot and offers a functional layout designed for easy living. The main level features an updated kitchen, a full bathroom, and a convenient primary bedroom, while the second floor provides two additional large bedrooms. You’ll find even more versatile space in the finished basement, which includes a rec room, a den, a dedicated workshop for your projects, and an additional 2-piece bath. Step into the sunroom to take in views of your oversized private backyard—a rare find that offers a peaceful retreat for gardening or entertaining. Home has been recently painted and is available for quick closing. For commuters, the home provides quick access to the Red Hill Valley Parkway and features a front driveway with parking for two cars. A few Steps from Playgrounds, Parks, schools and more. (id:65446)
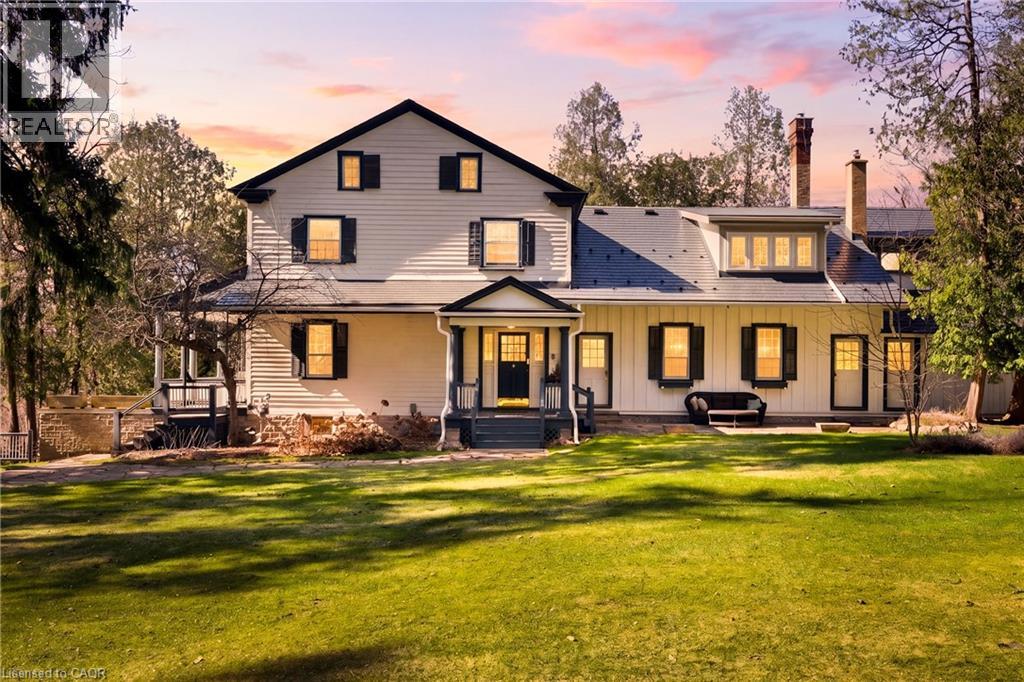
66 Old Mill Road
Cambridge, Ontario
Set within the historic surroundings of Blair Village, The Bowman House (c.1832) pairs heritage character with thoughtful modern refinement. Surrounded by Carolinian forest with Mill Creek winding through the property, the setting is deeply connected to the early development of the village. The estate is positioned within the historic Bowman landscape, an area shaped by the mills, tannery, and lime kiln that defined Blair's origins. Located near the meeting point of the Grand and Speed Rivers, it offers a scenic and storied setting with a quiet sense of permanence. With over 4,500sqft of living space, this restored residence (2021 to present) is defined by expansive principal rooms, a grand foyer, and a striking living room with crown moulding and gas fireplace. A formal dining room with built-ins and wood-burning fireplace, and an updated kitchen with generous storage are complemented by a thoughtfully designed butler's pantry featuring custom cabinetry, a second dishwasher, and the option to incorporate additional laundry. The home offers five bedrooms and three bathrooms, along with a versatile unfinished loft and a two-level bonus area, providing flexibility for future customization. The spacious primary suite offers a walk-in closet and walk-through closet leading to a bright ensuite, plus a screened three-season sunroom overlooking the grounds. Set on approximately 2.4 acres, the property features mature landscape, a trout-filled stream, a stone barn, and the village's historic stone bake shop, creating a setting that is both functional and rich in character. Just minutes from Highway 401, Whistlebear Golf Club, and Langdon Hall, the property offers a rare balance of privacy and accessibility. A distinctive offering where history, land, and lifestyle come together. (id:65446)
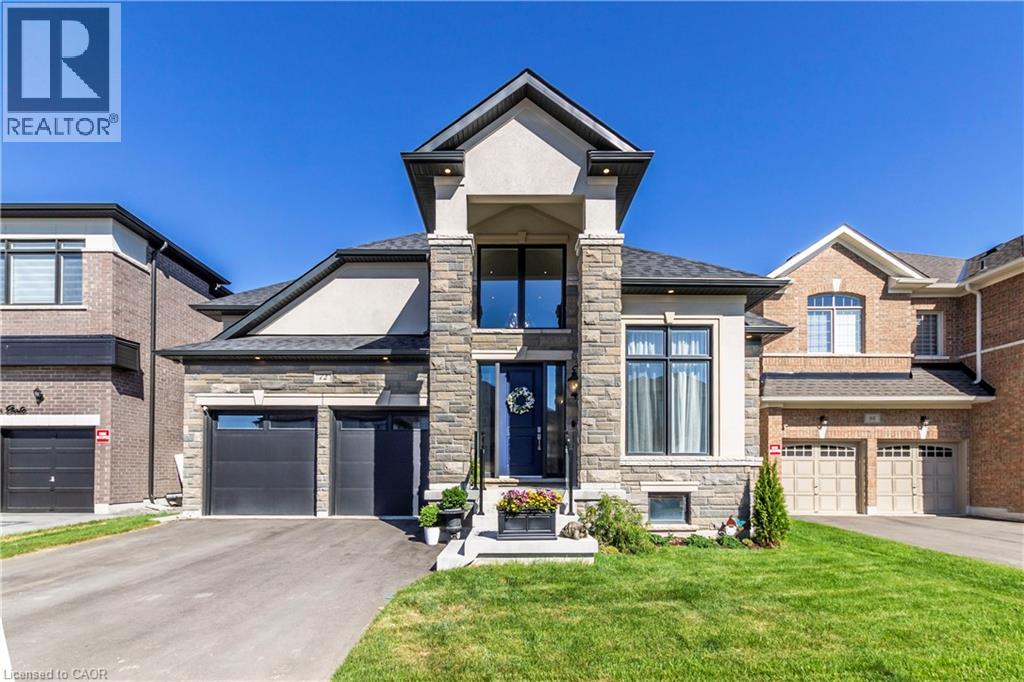
72 Pond View Gate
Waterdown, Ontario
Unparalleled luxurious bungaloft in eastern Waterdown community. This 3+1 large bedrooms, 3.5 elegant bathrooms, home has 3250 sq ft, lower level id finished. Home with exquisite quality and attention to detail. Custom kitchen, lighting, blinds, millwork, crown molding through out, vaulted ceiling and gas fireplace in living room, upgraded appliances, fully fenced yard with large updated deck. Too many features and upgrades to mention. Floorplan and survey in supplements. (id:65446)
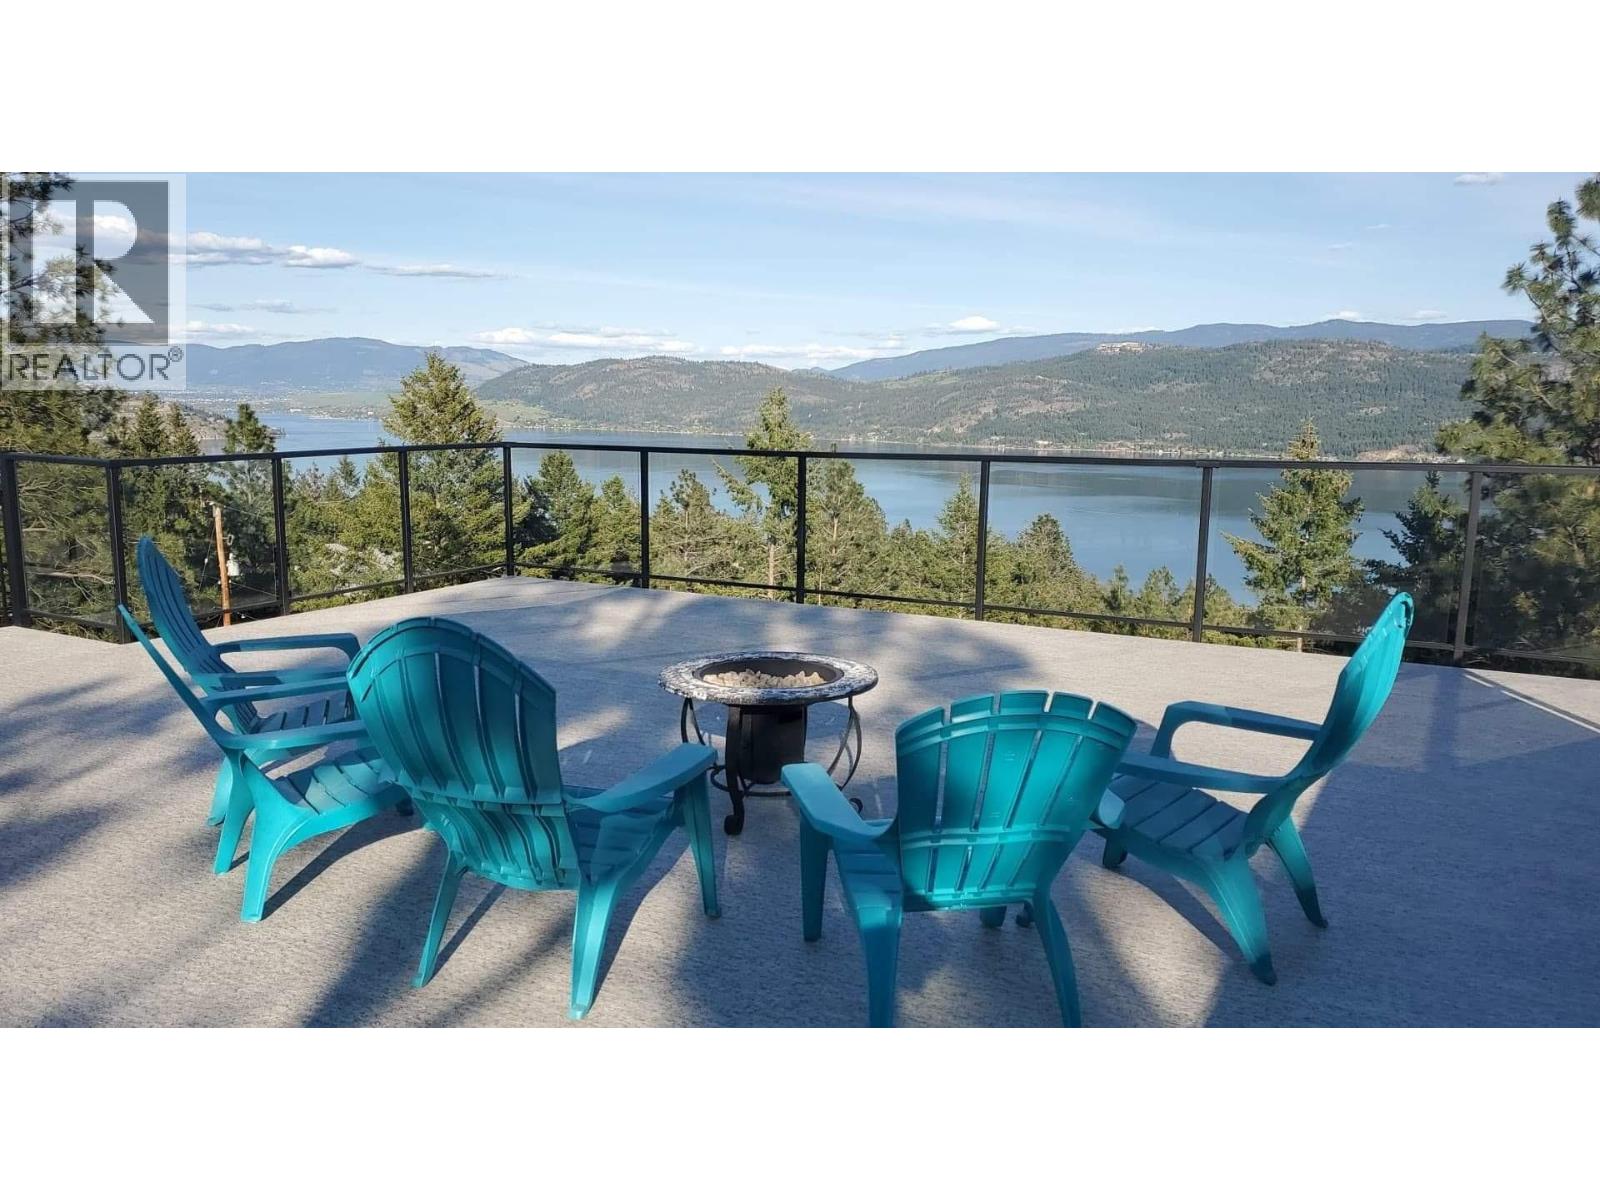
571 Mountain Drive
Vernon, British Columbia
Opportunity to secure serious square footage at an incredible price!!! This over **4,600** sq. ft. home offers outstanding potential. Perched in a stunning location with breathtaking panoramic views stretching across the valley toward Kelowna and Vernon. This property features massive decks designed to capture the scenery and enjoy the Okanagan lifestyle. Inside, the home offers generous living space for the whole family, including a self-contained suite with a separate entrance that could work well as an Airbnb, long-term rental, or extended-family accommodation. The oversized garage with high ceilings offers exceptional flexibility, ideal for hobbyists, a golf SIM, mechanics installing a vehicle lift or creating the ultimate workshop. This property represents tremendous upside if you are looking for a dream Okanagan home. Opportunities like this don’t come along often with massive square footage, incredible views, and exceptional value. This home does require some updates and is being sold as-is, where-is. (id:65446)
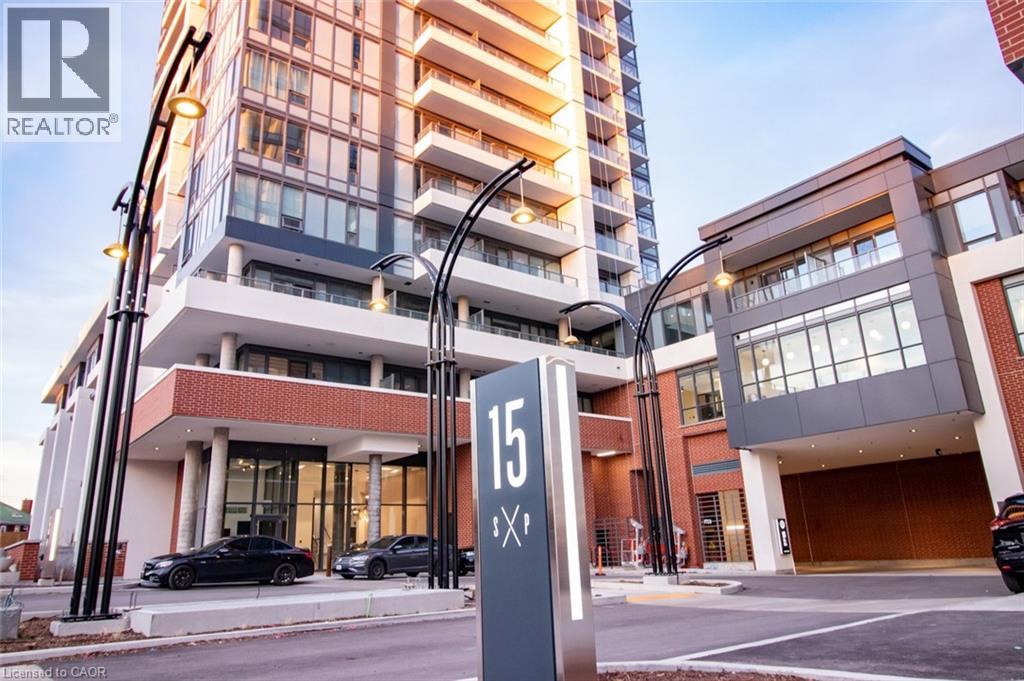
15 Wellington Street S Unit# 1904
Kitchener, Ontario
Welcome to this beautiful 1 bedroom + den unit located in the second tower of Station Park, right in the heart of Kitchener’s vibrant Innovation District. This modern suite offers both comfort and convenience, with Bell Internet, heat, and A/C all included in your lease. Station Park is known for its exceptional lifestyle amenities—some of the most unique in the region. As a resident of Union Towers, you’ll enjoy access to an impressive collection of luxury spaces, including: Two-lane bowling alley with lounge, Premier resident lounge featuring a bar, pool table, and foosball, Private hydropool swim spa and hot tub. Fully equipped fitness centre, plus yoga/Pilates and Peloton studios. Dog washing station / pet spa. Landscaped outdoor terrace with cabana seating and BBQs Concierge service for resident support Private bookable dining room with full kitchen and lounge seating Smart parcel locker system for secure deliveries. Even more amenities are on the way, including an outdoor skating rink and convenient ground-floor retail and dining options—plus a grocery store just steps from your door. Live where everything happens—shopping, dining, and entertainment all within reach. Don’t miss your chance to be part of one of Kitchener-Waterloo’s most exciting communities! (id:65446)
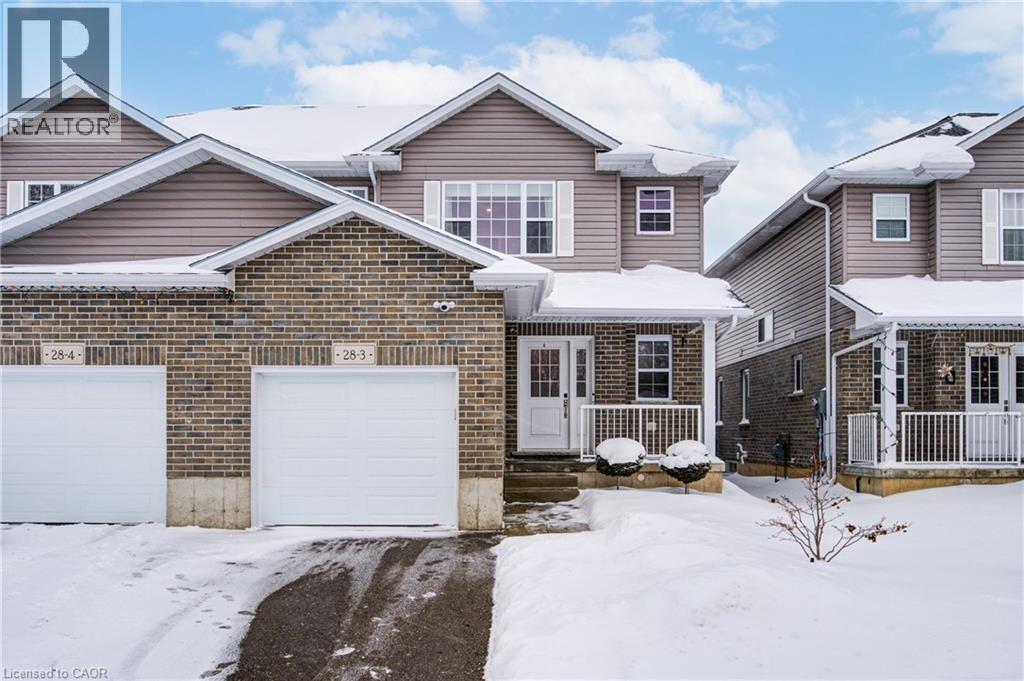
28 Minler Street Unit# 3
Ingersoll, Ontario
Move-in ready and nearly new, this stylish semi-detached home with an attached garage is located in the growing community of Ingersoll. Welcome to 3-28 Minler Street—where there’s truly nothing to do but move in and enjoy. This thoughtfully designed home offers 3 bedrooms and 3 bathrooms, including a private ensuite in the primary bedroom. The main floor welcomes you with a bright, open-concept layout filled with natural light from large windows and enhanced by pot lights throughout. The crisp white kitchen features modern cabinetry, stone countertops, stainless steel appliances, and a large island—perfect for both everyday living and entertaining. Upstairs, the generously sized primary bedroom includes a walk-in closet and a full private ensuite. Two additional well-proportioned bedrooms and another full bathroom complete the upper level. The unfinished lower level is ready for your ideas, offering ample space for a future family room along with a convenient 3-piece bathroom rough-in. Outside, the home is just as impressive. The well-maintained exterior features a large pressure-treated deck with gazebo, a fully fenced backyard, and a two-year-old shed. Beautiful landscaping creates a welcoming outdoor space to relax and enjoy. Located in a great area close to schools and amenities, this almost-new semi-detached home offers space, style, and convenience in one fantastic package. (id:65446)
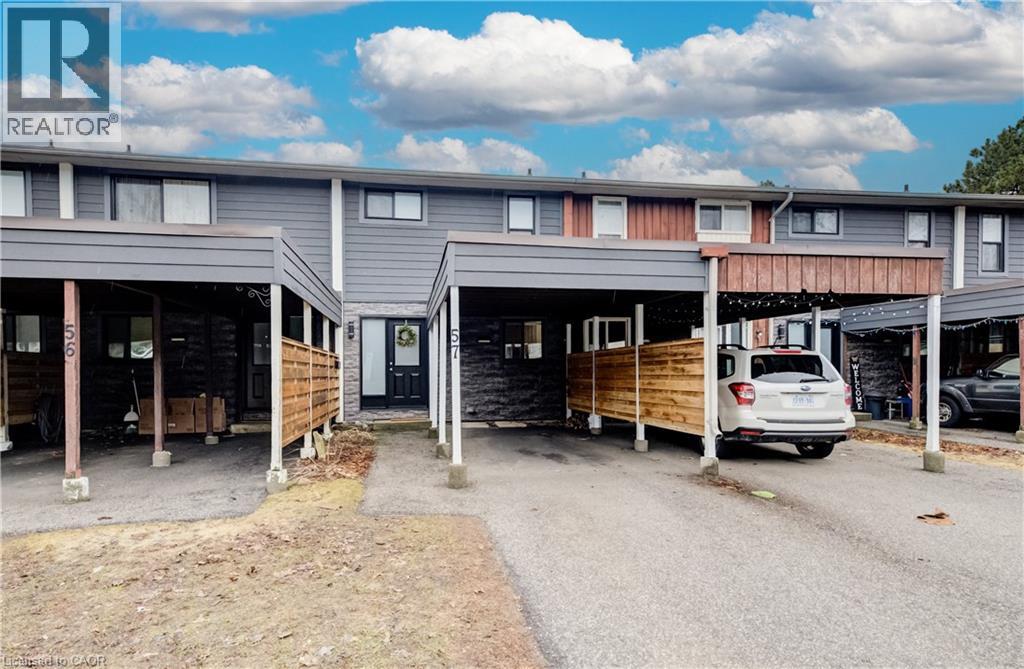
135 Chalmers Street S Unit# 57
Cambridge, Ontario
Welcome to Unit 57–135 Chalmers Street S, a well-maintained and affordable 2-storey townhouse in a convenient Cambridge location. Offering over 1,100 sq. ft. of above-grade living space, this 2-bedroom, 1-bath home is perfect for first-time buyers, downsizers, or investors. The updated kitchen (2020) features refaced cabinetry, new hardware, sink and faucet, along with brand new flooring (2026). Sliding glass doors in the living room lead to a private patio that backs onto a greenspace — which allows for an open backyard feeling. Upstairs, you’ll find two spacious bedrooms with updated vinyl flooring and a beautifully refreshed 4-piece bathroom professionally completed by Bath Fitters (2023). The partially finished basement provides a versatile living space for a rec room, office, or home gym, plus ample storage. Recent exterior updates include new siding, windows, front door, and fencing. Major mechanicals are taken care of with a new furnace (2025) and A/C (2022). Enjoy low condo fees of $327/month, which include water, roof, common area maintenance, and property management fee adding excellent value and peace of mind, plus parking for two vehicles including a covered carport. Ideally located close to parks, schools, transit and all East Galt amenities, this move-in ready home is a fantastic opportunity in today’s market. (id:65446)
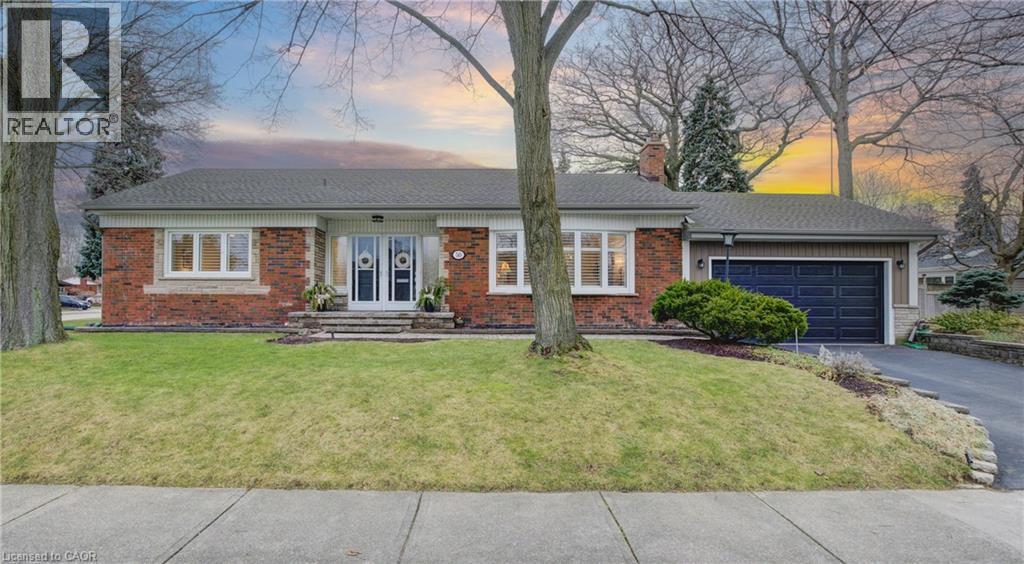
50 Edgewood Avenue
Hamilton, Ontario
Nestled in the coveted Sherwood Forest neighborhood, this charming brick bungalow offers a blend of classic details and thoughtful updates. The main floor boasts open concept convenience, meticulously maintained hardwood floors, and an inviting electric fireplace. The ceilings, free from popcorn texture and adorned with coved ceiling detailing, and California shutters add a touch of elegance. The kitchen boasts white cabinetry, updated flooring and countertops, and a bonus pantry. The thoughtful layout extends to the bedroom wing featuring three good sized bedrooms with the third bedroom conveniently roughed in for main floor laundry. Enjoy the warmth of the gas fireplace in the lower level living room, where large windows flood the space with natural light. The possibility of an in-law suite or multi-generational living is evident here! Featuring a second kitchen equipped with a 220V plug for a stove and ample room for appliances, a den/multipurpose room, a 3pc bathroom as well a laundry room making this a versatile space for various needs. This home not only captivates with its aesthetic appeal but also assures practicality. Updates and features include a new furnace, newer windows on the main floor, newer soffits and fascia, updated electrical and copper plumbing, and a double car garage. For a full list of upgrades please request a copy of our feature sheet. Sherwood Forest caters to discerning buyers seeking a blend of practicality, the serenity of a large avenue offering ample parking, and nature. Mountain Brow is less than a kilometer away! Not to mention The Hamilton Escarpment Stairs, a plethora of local trails, and stunning views. Schedule a showing to explore the full spectrum of what this Hamilton home has to offer! (id:65446)
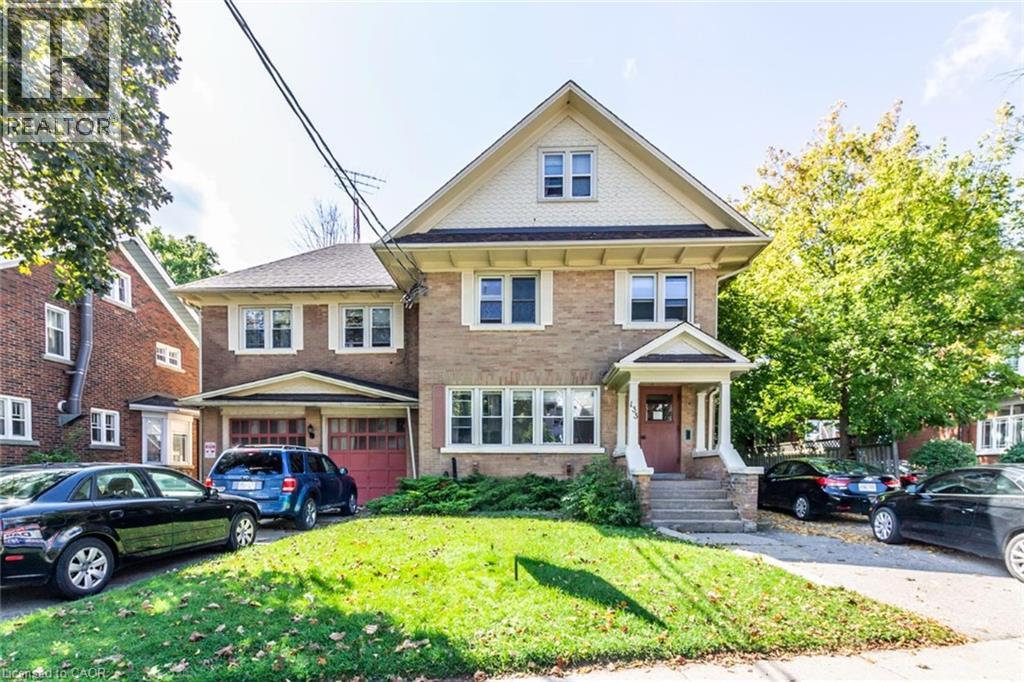
133 Albert Street
Waterloo, Ontario
AAA Location!!! Less than 1 minute walk to the Universities...Deceivingly large, all bedrooms are above average in size, old house character and charm with an addition and updates, not your typical cookie cutter box. Renovated lower unit, very large backyard, lot's of outdoor space, 2 driveways with lot's of parking. Legal fourplex(no License or annual fee required), 15 students total. Always rented!!! This property has a 6% cap rate. Students love this building the two primary things that students are looking for is a nice clean apartment with a good size bedroom, 2nd is to get up and get to school fast with the lease amount of effort. This building has both. (id:65446)
301 - 456 College Street
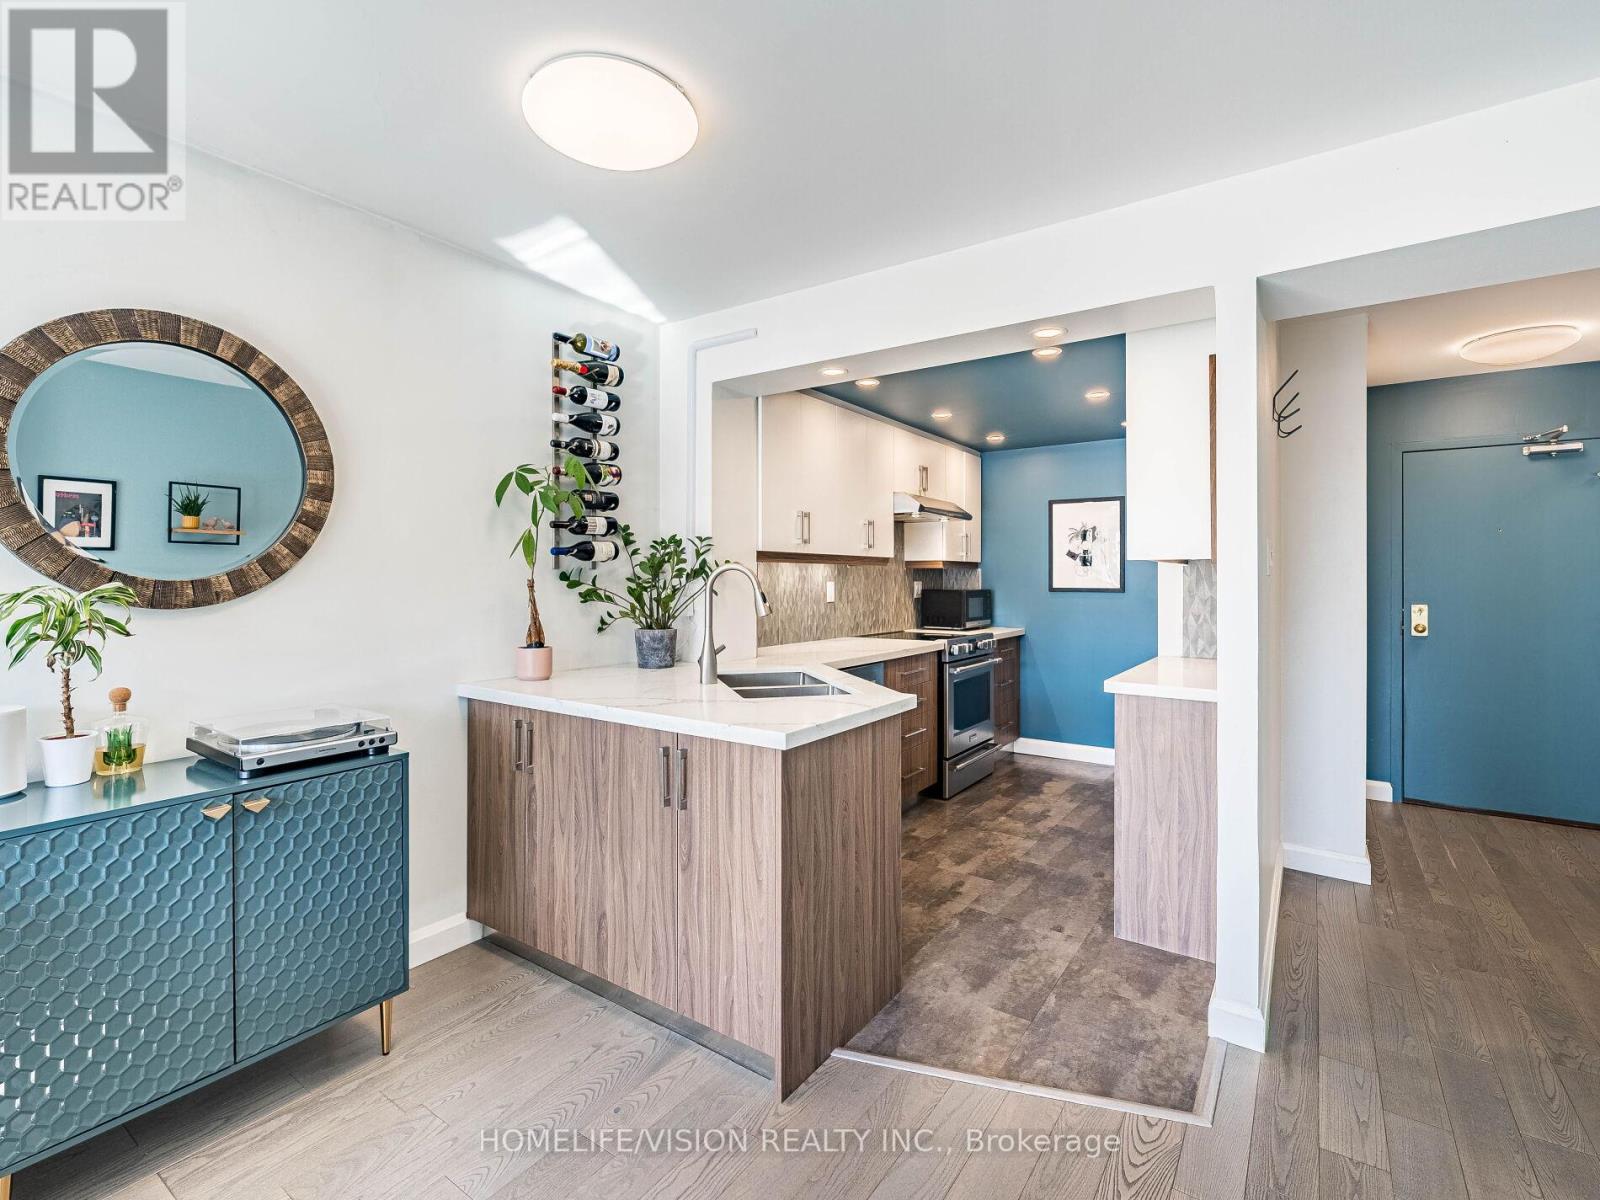
Toronto, Ontario
Welcome to this bright 1Br+Den apartment in the heart of the very desirable Little ITALY! South exposure, spoiled with CN Tower and downtown views. Generously sized windows fill this apartment with warmth and plenty of natural light. Very welcoming with charm and modern upgrades. Newer 2-toned kitchen cabinets with upgraded stainless steel appliances, beautiful backsplash and stone countertop. Plenty of counterspace with lots of storage. Spacious bedroom and separate den/office. Small sized building with party room, gym/exercise room, rooftop deck. Conveniently located with transit service at your door. Steps to trendy restaurants, cafes and shops. Very motivated Sellers! Sellers currently rent a parking spot in the building. (id:65446)
605 & 607 Gore Street
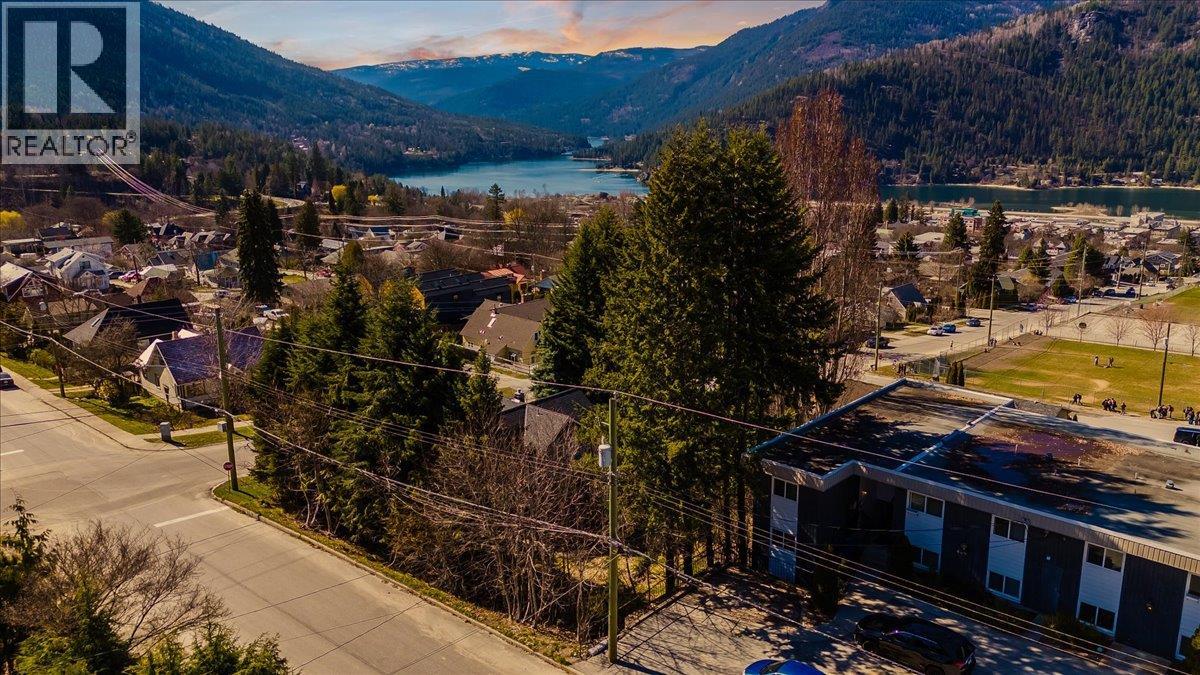
Nelson, British Columbia
Double-Lot Opportunity in Nelson's Coveted Uphill Neighbourhood! Two separately titled, R1-zoned lots in the heart of Uphill Nelson— an increasingly rare find in a city where buildable land is becoming more and more scarce. Positioned a few blocks from schools, parks, and local treasures such as the Uphill market or the iconic Nelson Brewing Company, this property puts Nelson's vibrant lifestyle within easy walking distance. The sellers have explored the development of a duplex and have detailed design plans which could be provided to buyers as a great starting point for any potential future builds. Water, sewer, gas, and power are available, and access could be achieved from Gore street or from the alley between Gore and Robson. Nelson is a world-class ski and outdoor lifestyle destination, and opportunities like this won't be around for much longer. This is your chance to put down roots in one of British Columbia's most beloved mountain communities. (id:65446)
333 Collins Drive
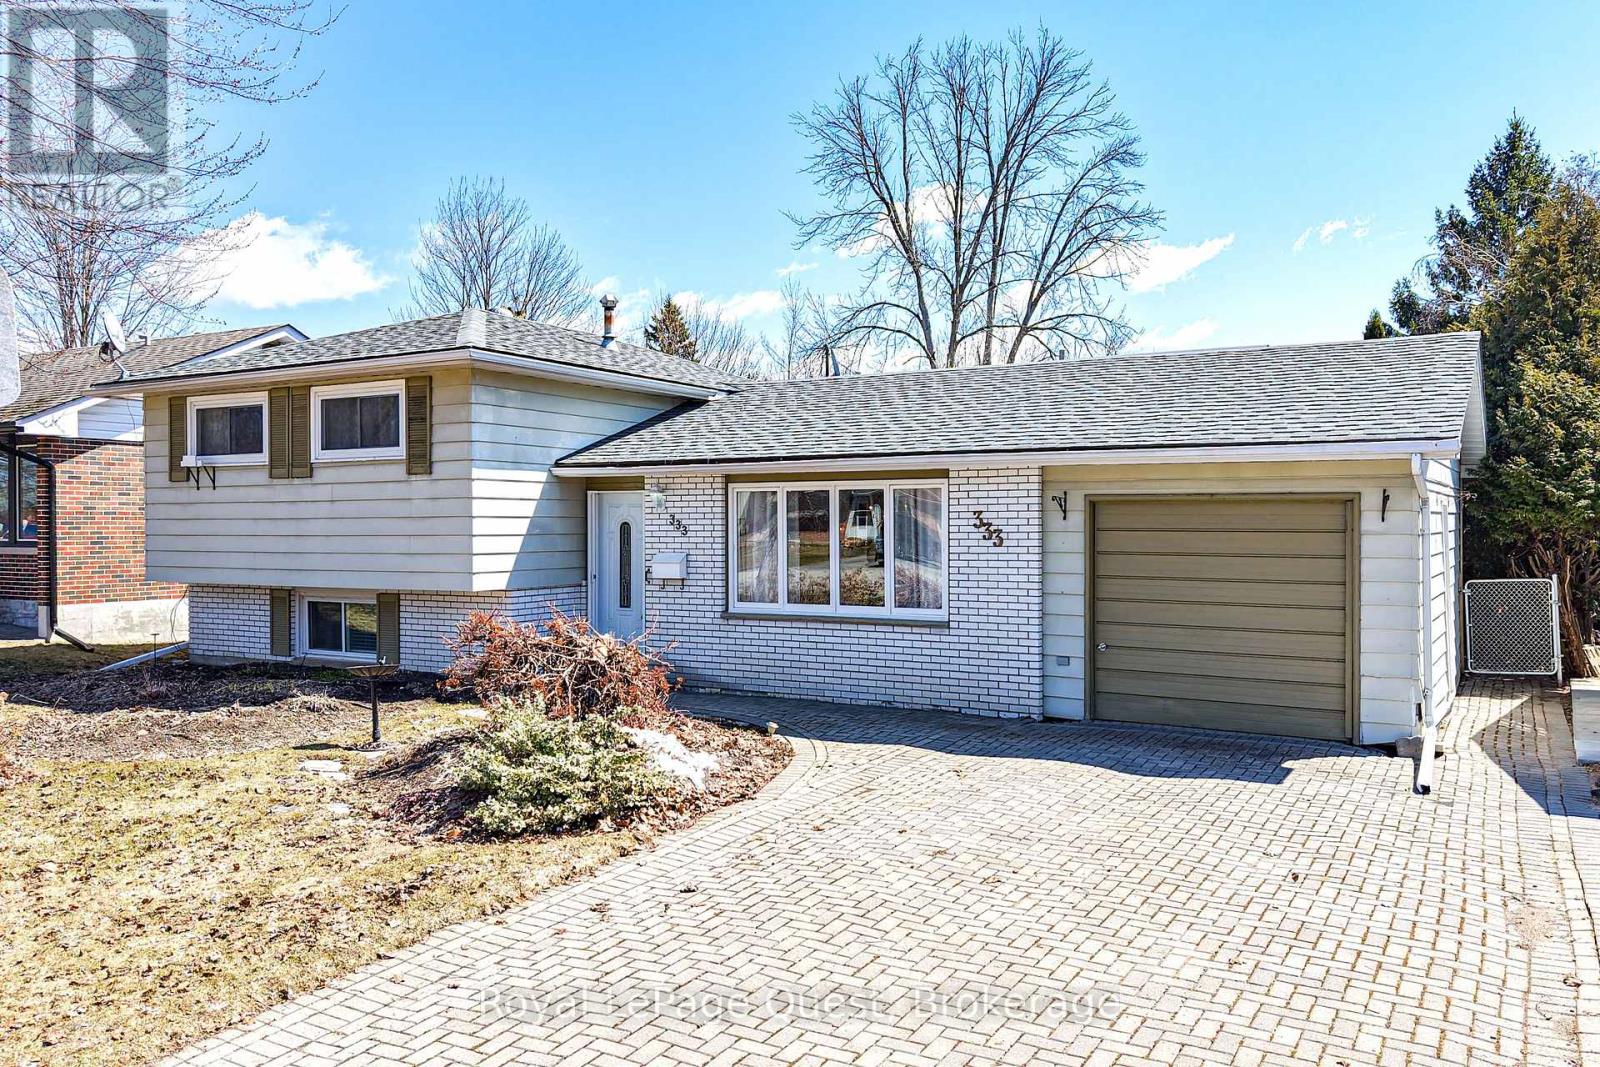
Orillia, Ontario
Welcome to this bright and inviting 3-bedroom, 2-bathroom home, ideally situated on a quiet street with quick access to the highway-perfect for commuters and families alike. Step inside to a sun-filled interior featuring hardwood flooring and a functional layout designed for comfortable everyday living. The finished lower-level rec room offers a cozy gas fireplace, creating the perfect space to relax or entertain. One of the standout features of this home is the spacious 12' x 23' four-season sunroom, filled with natural light from its many large windows and offering beautiful views of the private backyard. Surrounded by mature cedar hedging, this outdoor space is your own secluded retreat-complete with an in-ground pool just waiting to be enjoyed as summer approaches. Additional highlights include ample storage with a spacious crawl space, a bright overall feel throughout the home, and a move-in ready opportunity that lets you settle in and start enjoying your backyard oasis right away. Don't miss your chance to own this beautiful home -move in and be swimming in your own backyard in no time! (id:65446)
2672 12 Avenue SE
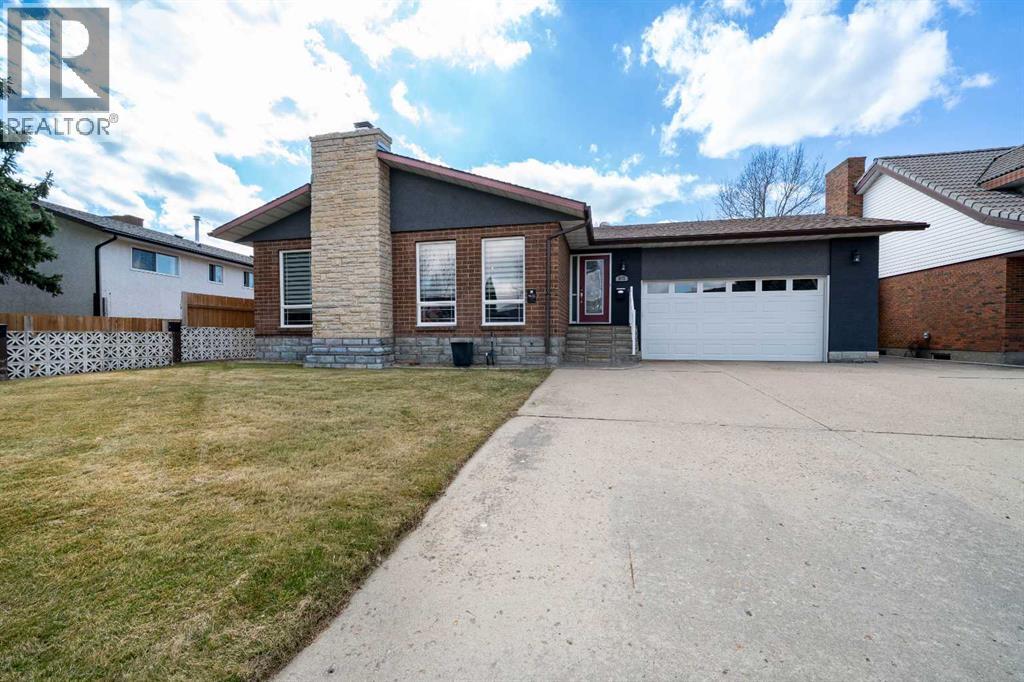
Medicine Hat, Alberta
Welcome to this exceptionally well-built home backing directly onto the 9th hole of Connaught Golf Course, offering beautiful views and a peaceful, park-like setting where you can enjoy the rhythm of the course from your own backyard. Constructed with quality and durability in mind, this home showcases extensive high-end brick construction both inside and out, with rich brick and stone detailing throughout that reflects the craftsmanship of its original builder, a skilled bricklayer.One of the home’s most impressive features is something you may not immediately notice, but will certainly appreciate. The main floor is built on a solid "pre-cast", "pre-tension" hollow core concrete floor system rather than traditional wood framing, a method more commonly found in commercial construction. This engineered system uses high-strength, factory-produced concrete panels with internal steel reinforcement, designed to deliver exceptional structural performance. The result is a home that feels remarkably quiet, incredibly solid underfoot, and far more durable than conventional wood construction. It also offers enhanced fire resistance and reduced vibration, creating a level of comfort, safety, and longevity that is rarely found in residential properties.The spacious layout features a sunken living room centered around a striking brick gas fireplace, while the fully developed lower level includes a warm and inviting family room with a wood-burning fireplace, perfect for unwinding after a long day on the course.The large master bedroom serves as a private retreat, complete with a walk-in closet, ensuite, and direct access to a screened-in sunroom that is perfect for enjoying quiet mornings or relaxing evenings while overlooking the fairway. The home offers two bedrooms on the main level and two in the basement. Outside, the beautifully landscaped yard is designed for both relaxation and entertaining, with a large back deck and a hot tub that take full advantage of the golf course setting. Whether you're watching early morning tee-offs or the occasional search through the rough, there’s always something to keep things interesting. The home also features two furnaces for efficient zoned heating, central air conditioning for summer comfort, and a double attached garage. The roof is in excellent condition, and numerous updates have been completed throughout the home.Ideally located close to grocery stores, banks, schools, and other everyday amenities, this property offers a rare combination of quality construction, thoughtful design, and an outstanding location—perfect for those who appreciate a home that’s as solid as their swing and just a little more consistent. (id:65446)
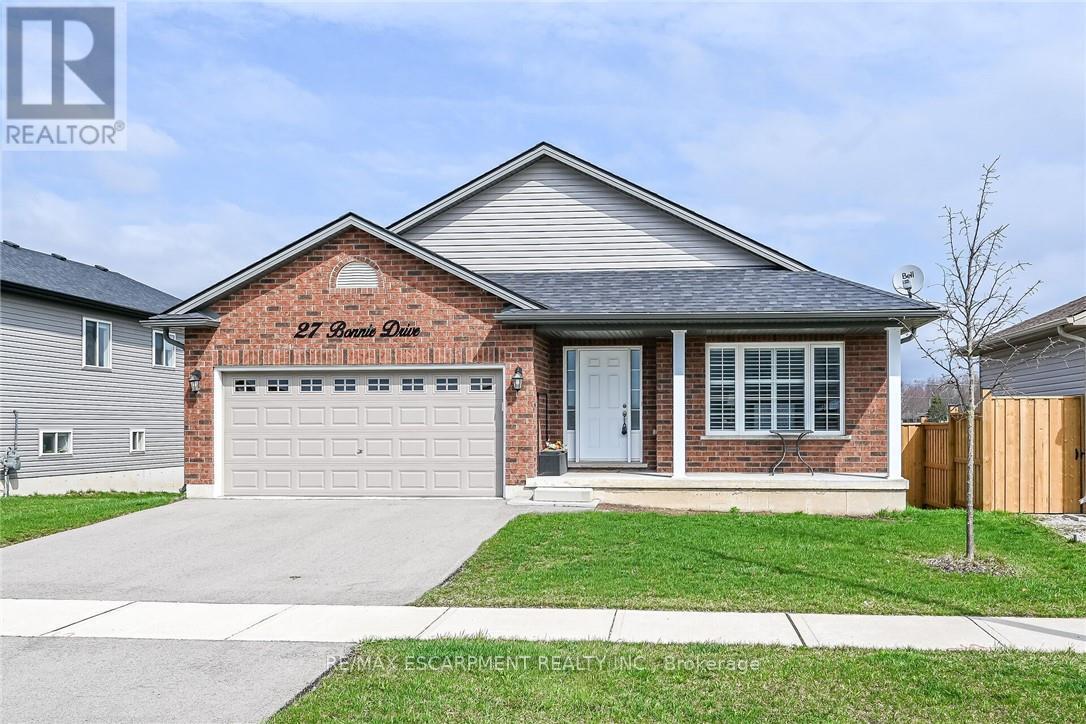
27 Bonnie Drive
Haldimand, Ontario
Welcome Home to 27 Bonnie Drive! Truly Stunning, Beautifully upgraded open concept 2 bedroom, 2 bathroom Bungalow built in 2021 situated on premium lot 57' x 102' lot backing onto school field area with fenced yard. Incredible curb appeal with attached double garage, recent paved double driveway, brick & complimenting sided exterior, inviting front porch, & private back yard with concrete patio area. The gorgeous interior features 1428 sq ft of distinguished living space highlighted by hardwood floors throughout, upgraded kitchen cabinetry with breakfast bar, formal dining area, large main floor living room, additional main floor family room, 2 spacious bedrooms including primary suite with 3 pc ensuite bathroom, MF laundry, & primary 4 pc bathroom. The unfinished basement provides the opportunity to double your living space or offers great storage. Ideal for those looking for main floor living, young family, or the first time Buyer. (id:65446)
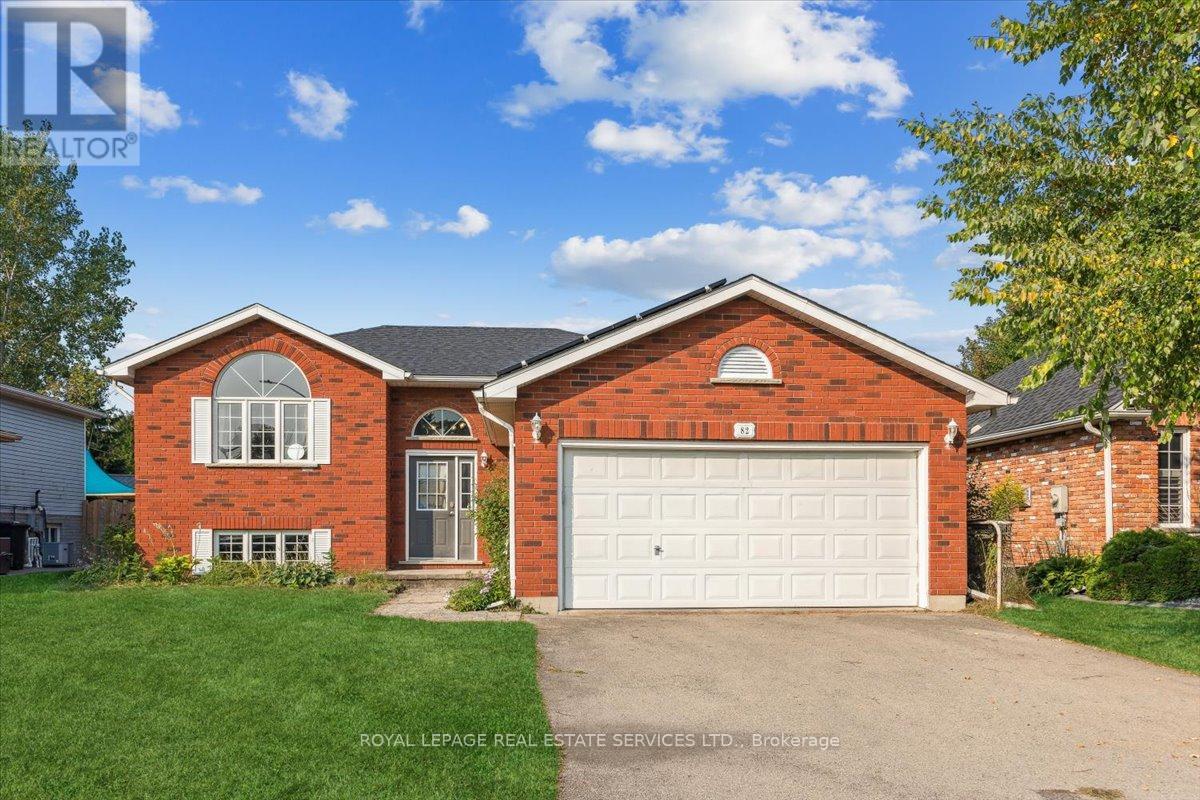
82 Whitlaw Way
Brant, Ontario
Welcome to this beautifully maintained home for lease in charming Paris, Ontario - an ideal opportunity for commuters seeking space, comfort, and small-town appeal. The bright and airy living room is filled with natural light from a large picture window and is enhanced by a soaring cathedral ceiling, creating an open and inviting atmosphere. The gourmet kitchen is a standout, featuring elegant chandeliers, a spacious eat-in area, a large granite centre island, and sleek quartz countertops. Sliding doors lead to a generous deck, perfect for outdoor dining and entertaining. Upstairs, the primary bedroom offers a bright window, ceiling fan, and convenient his-and-hers closets. The second bedroom is also well-sized and includes a large window and closet. The main 4-piece bathroom is thoughtfully finished with a window, single vanity with granite countertop, and a tub/shower combination. The finished basement adds valuable living space with a large recreation room featuring above-grade windows, an additional bedroom with closet and broadloom, and a convenient 2-piece bathroom. Additional highlights include a heated garage with a natural gas heater on a thermostat, ideal for winter comfort, extra storage, or workspace use. Perfectly located just 15 minutes from Highways 403 and 401, this home offers easy access for commuters while placing you close to top-rated schools, parks, shopping, scenic provincial parks, swimming areas, and the beautiful river landscapes that make Paris such a desirable place to live. This is a wonderful lease opportunity that combines everyday convenience with a peaceful, community-focused setting. Some photos have been virtually staged. (id:65446)
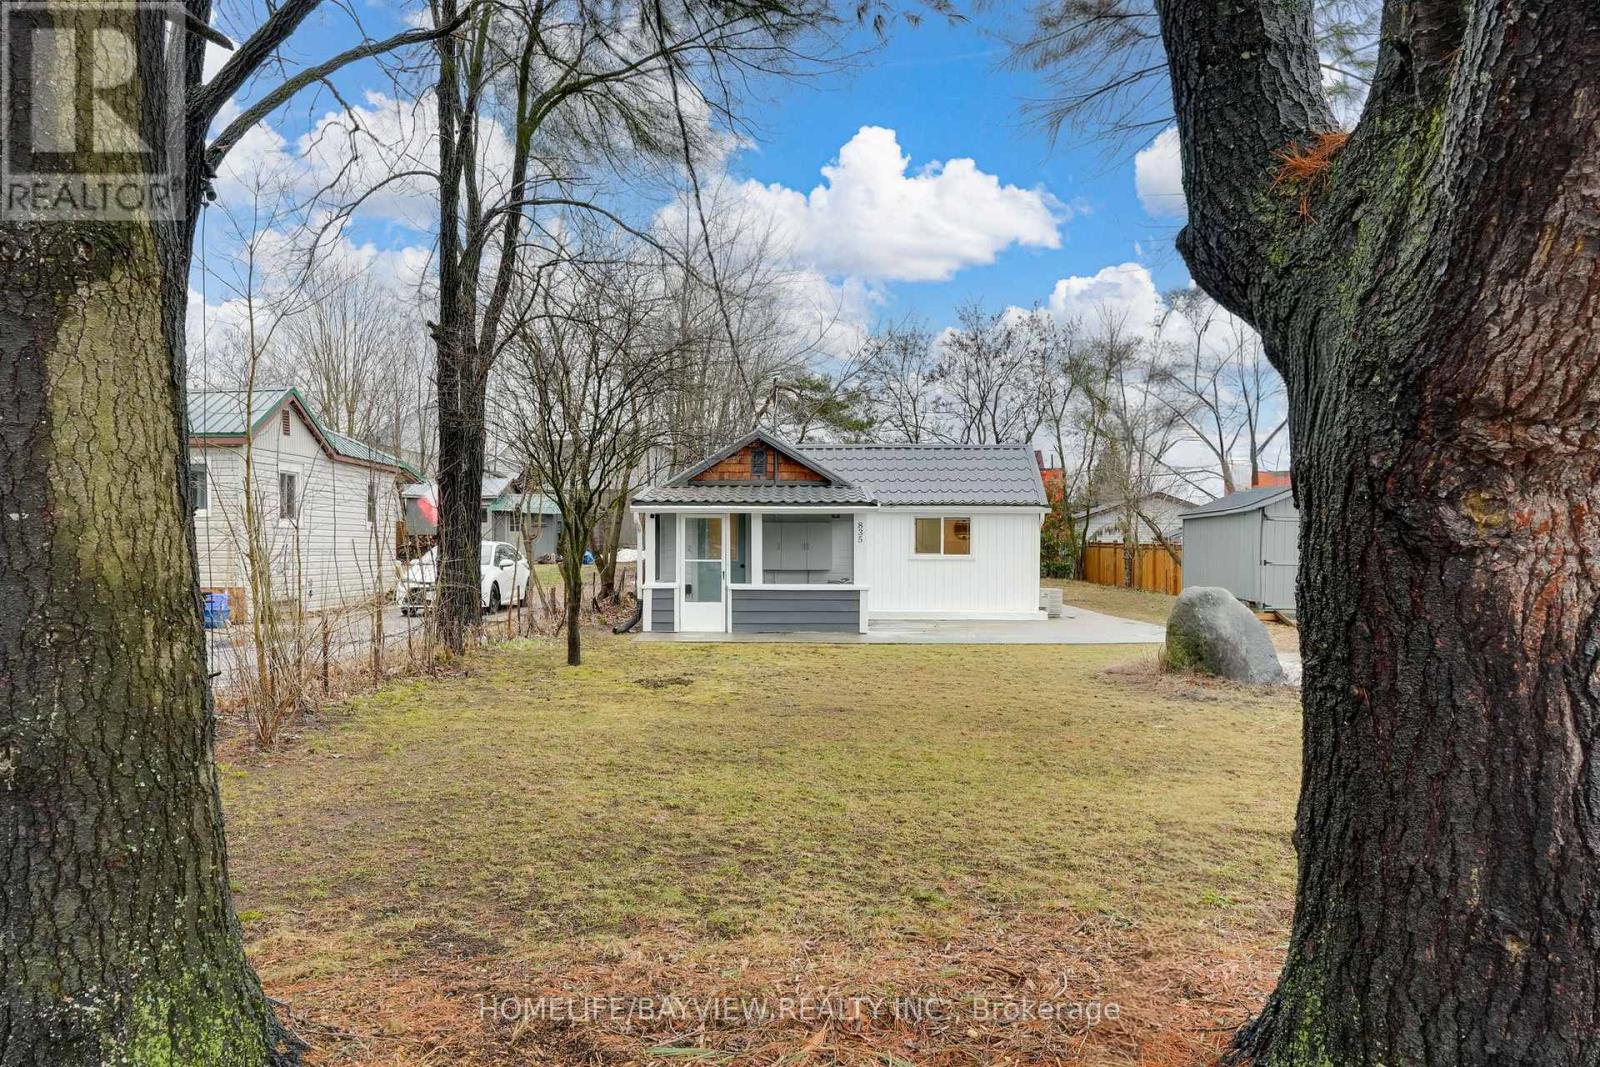
835 First Street S
Gravenhurst, Ontario
Welcome to your perfect Muskoka escape-where charm meets modern comfort on an oversized lot in the heart of Gravenhurst!This beautifully updated, compact 1-bedroom detached home is ideal for first-time buyers, downsizers, or savvy investors seeking a turnkey opportunity just steps from everything Muskoka has to offer. Set on a rare and expansive 55' x 165' flat lot, the fully fenced yard is a standout feature-complete with an oversized walkway, armour rock patio stones, and a spacious 8' x 12' shed, perfect for storage or hobby use.Inside, the home has been thoughtfully renovated with a fresh, modern aesthetic. The bright interior features a stylish new bathroom with a recently updated shower (2025), new bedroom flooring (2026), and a cozy Muskoka room refreshed in 2026-ideal for relaxing or entertaining. Major updates provide peace of mind, including new appliances (2022), a durable steel roof, a new wooden fence (2023), and a brand-new furnace (2025).Location is everything, and this property delivers-just a short stroll to the vibrant waterfront and shops of the "Gateway to Muskoka," and within walking distance to both Gull Lake (approx. 8 minutes) and Muskoka Bay.Whether you're looking for a year-round home, weekend retreat, or income-generating property, this one checks all the boxes with style, updates, and an unbeatable location.Small footprint. Big lifestyle. (id:65446)
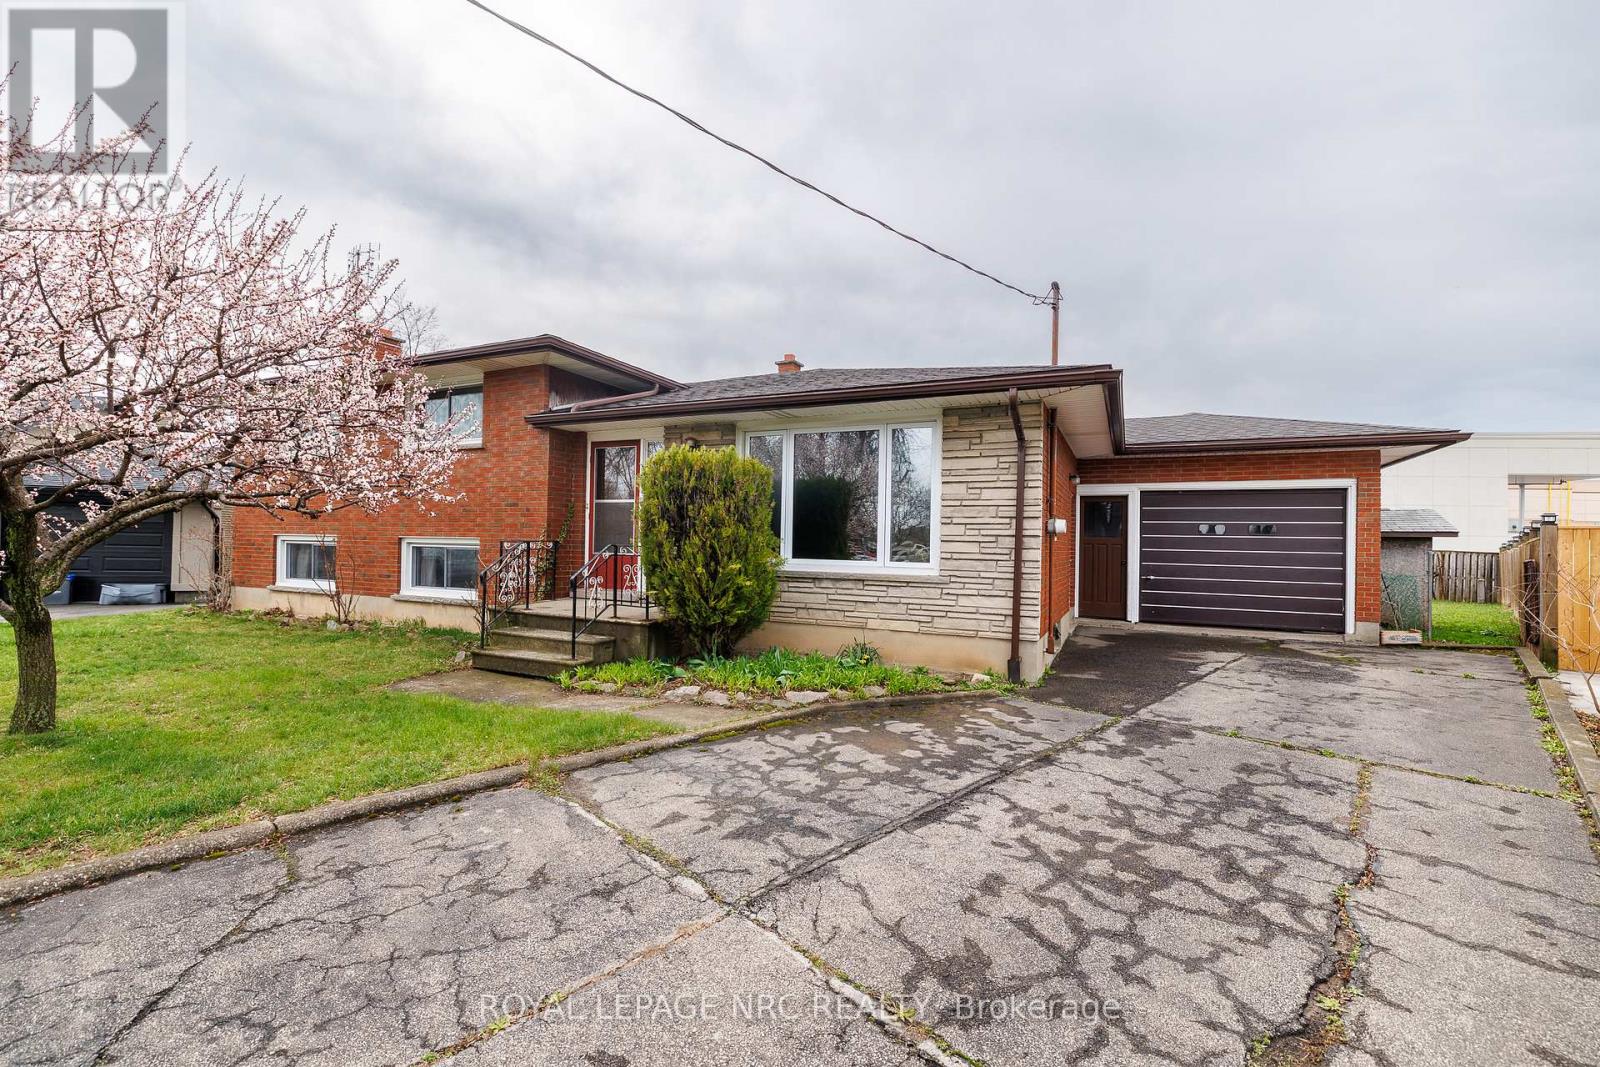
91 Regent Drive S
St. Catharines, Ontario
Solid 1969 side-split bungalow in a highly desirable St. Catharines neighbourhood. This home offers 3 bedrooms and 3 bathrooms, a functional layout, and a separate entrance with in-law potential. An attached single garage adds convenience. While the property is dated and needs updating, it has great bones and is a perfect opportunity for renovators, investors, or buyers looking to customize a home in a prime location. (id:65446)
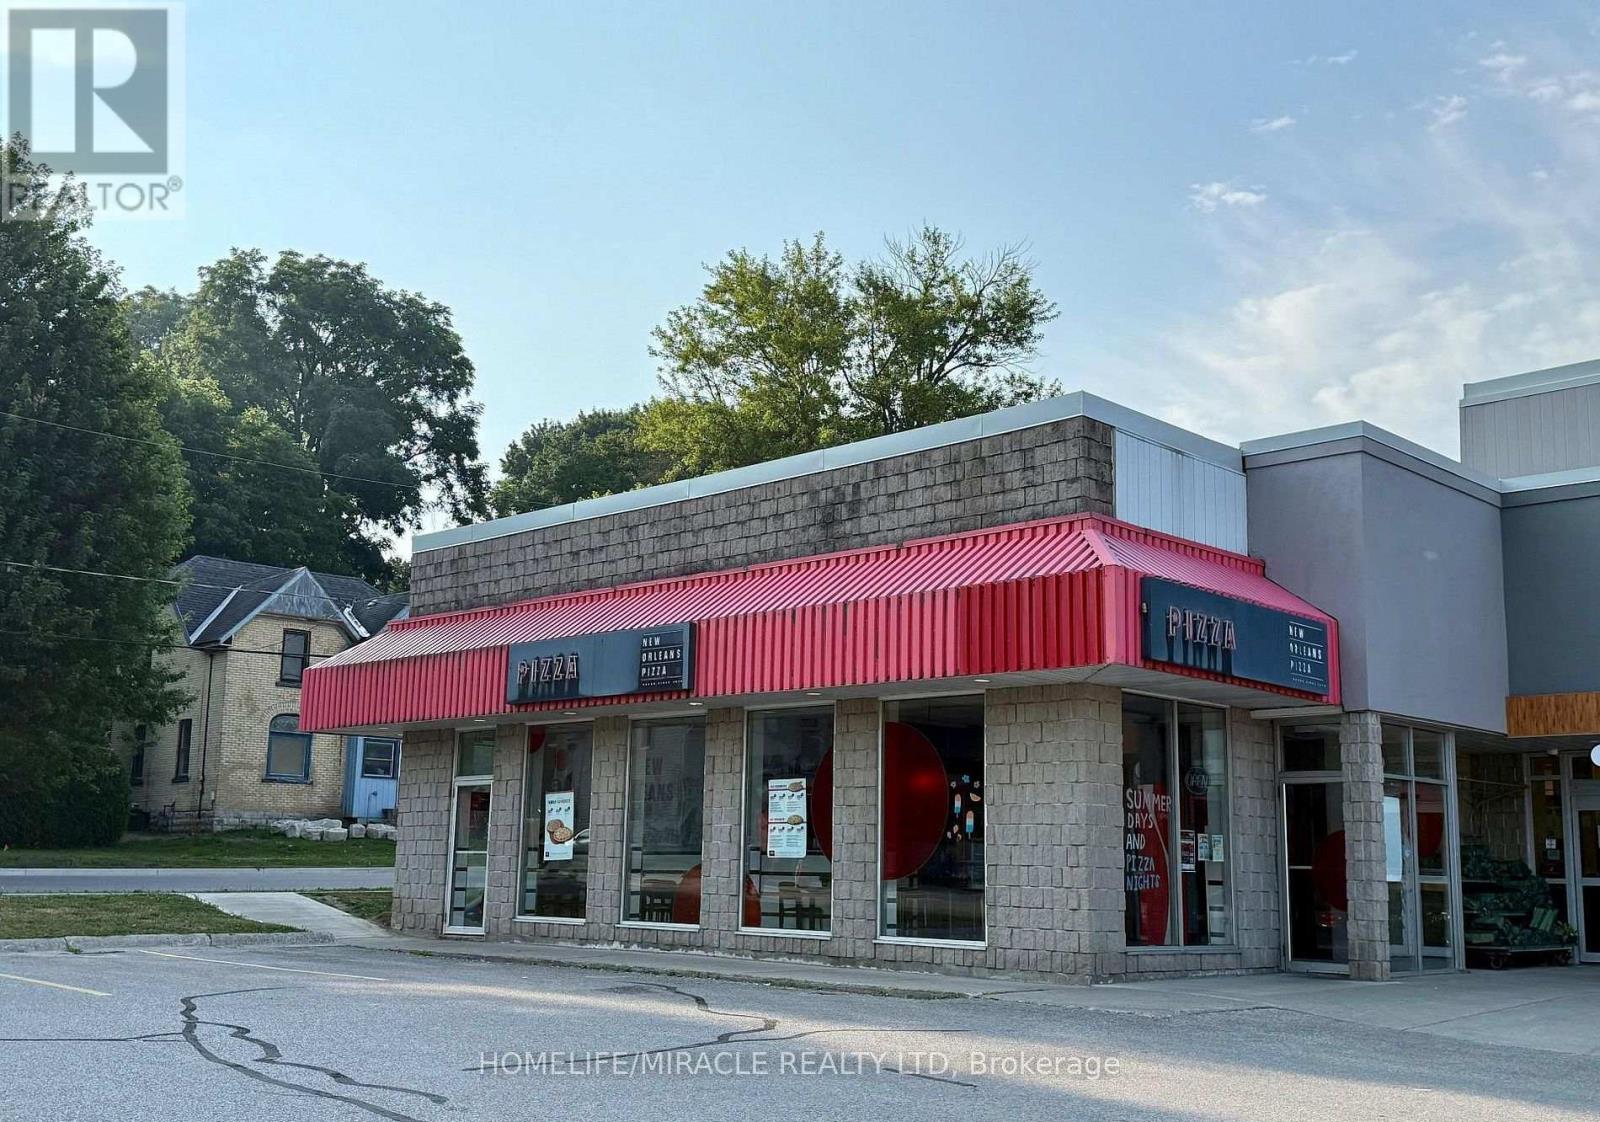
84 Wellington Street S
St. Marys, Ontario
Finally! This Is The Opportunity For You To Be Your Own Boss And Become Part Of A Well-Established New Orleans Pizza Franchise. Join the pizza franchise revolution & seize the opportunity to grow your business. The Store Is Located Next To Foodland and Canadian tire In A Busy Plaza With High Traffic. This store Will Not Disappoint. The Pizza Store Is Approximately 1,254 Sqft And Has A Monthly Rent Of Approximately $2600 which Includes TMI And H.S.T. Sale 2025 is more than $5,70,000.Franchise transfer will be split between seller and buyer on 50/50 basics. Royalty 5% and advertising fee 3% .Please do not go directly or talk to Staff.. Financials available through Listing Agents. Don't miss the opportunity. With a solid customer base and significant growth potential, this is a prime opportunity to elevate an already successful franchise. Well maintained store run by employees with minimum involvement of owner. Don't miss this exceptional opportunity. (id:65446)
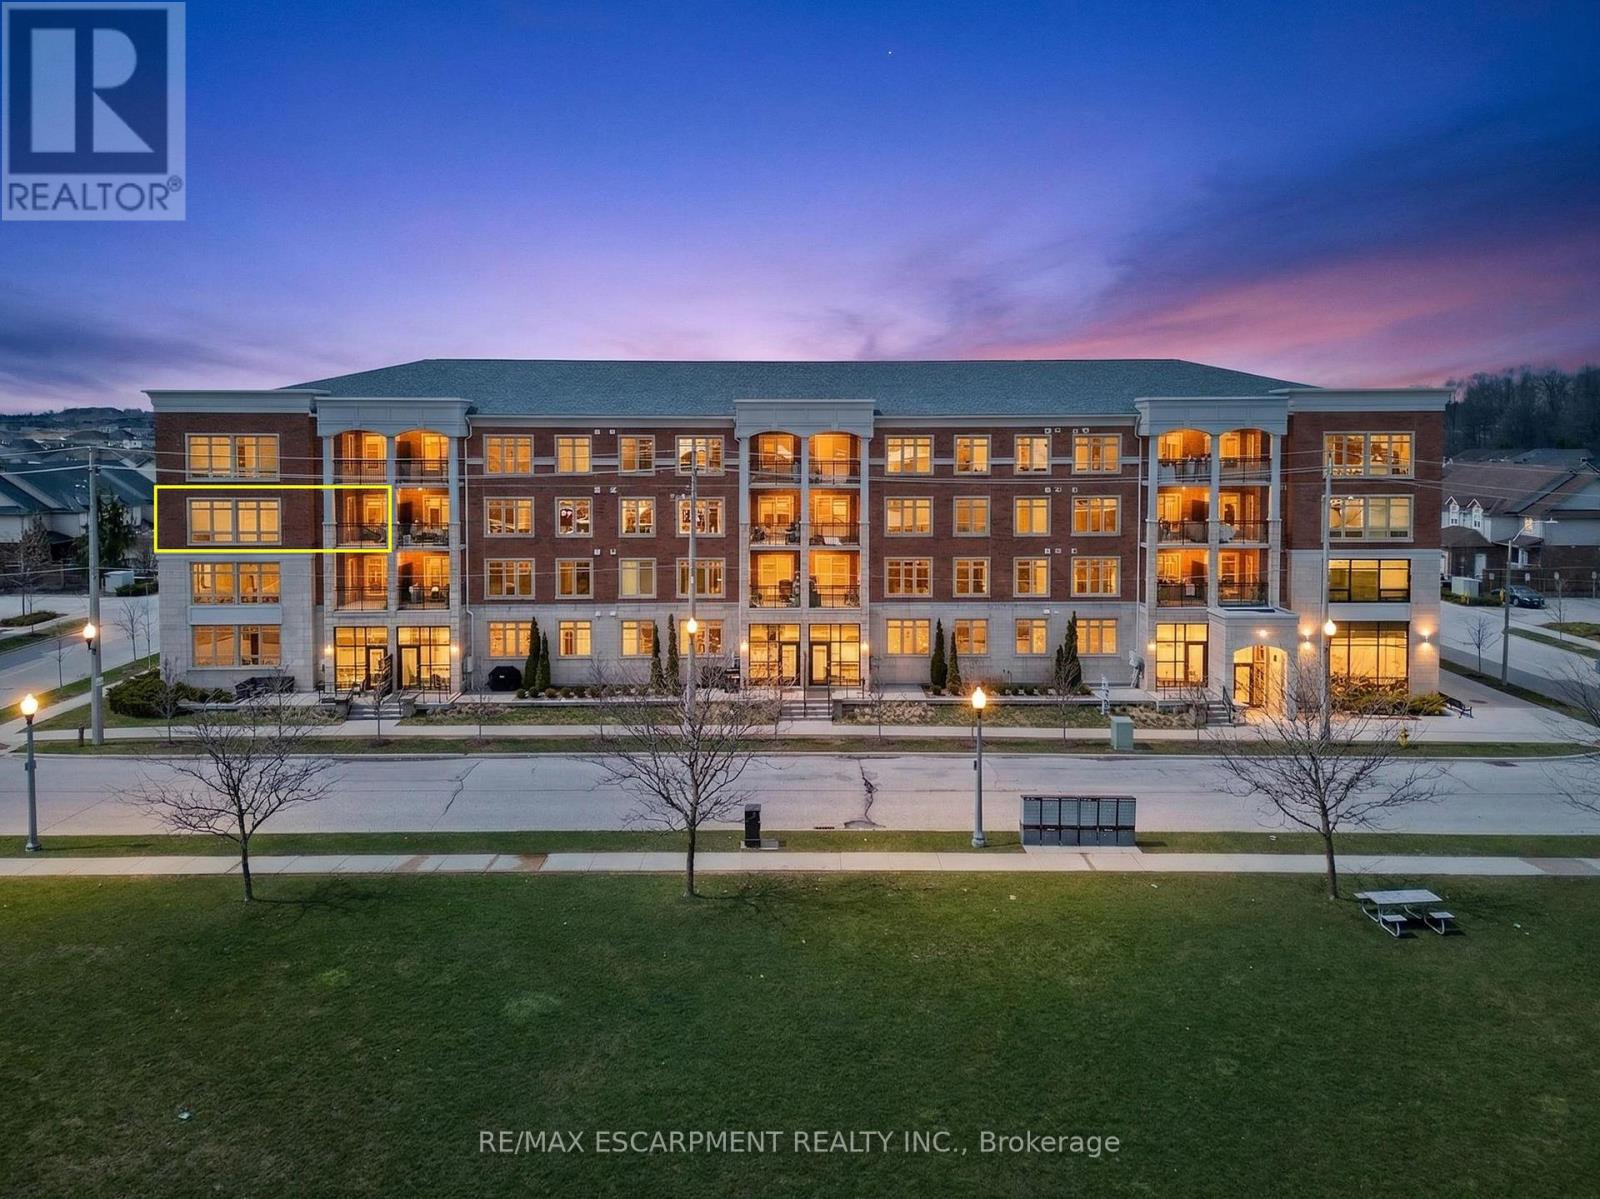
202 - 175 Commonwealth Street
Kitchener, Ontario
Welcome home to 175 Commonwealth Street, where modern comfort meets everyday convenience. This sun-drenched residence is defined by its stunning floor-to-ceiling windows, which flood the open-concept living space with natural light and offer serene, unobstructed views overlooking the neighboring green space.The thoughtful layout features a large primary bedroom features a private 3-piece ensuite and walk in closet. Every corner of this home feels airy and bright, blending spacious interiors with a peaceful outdoor backdrop. This unit also includes the rare and highly coveted benefit of two owned parking spots and a storage locker for extra convenience.The building itself offers excellent amenities, including a fully equipped fitness centre and a stylish party room perfect for hosting gatherings. Beyond your front door, you are perfectly positioned for a "walk-everything" lifestyle. Within a short stroll, you'll find:Daily Essentials: Sobeys, Starbucks, and GoodLife Fitness.Dining & Shopping: The vibrant shops and restaurants of Williamsburg Plaza.Nature: Direct access to scenic trails and community parkland right across the street.Opportunities like this don't last long-book your private showing today before this beautiful home is gone! (id:65446)
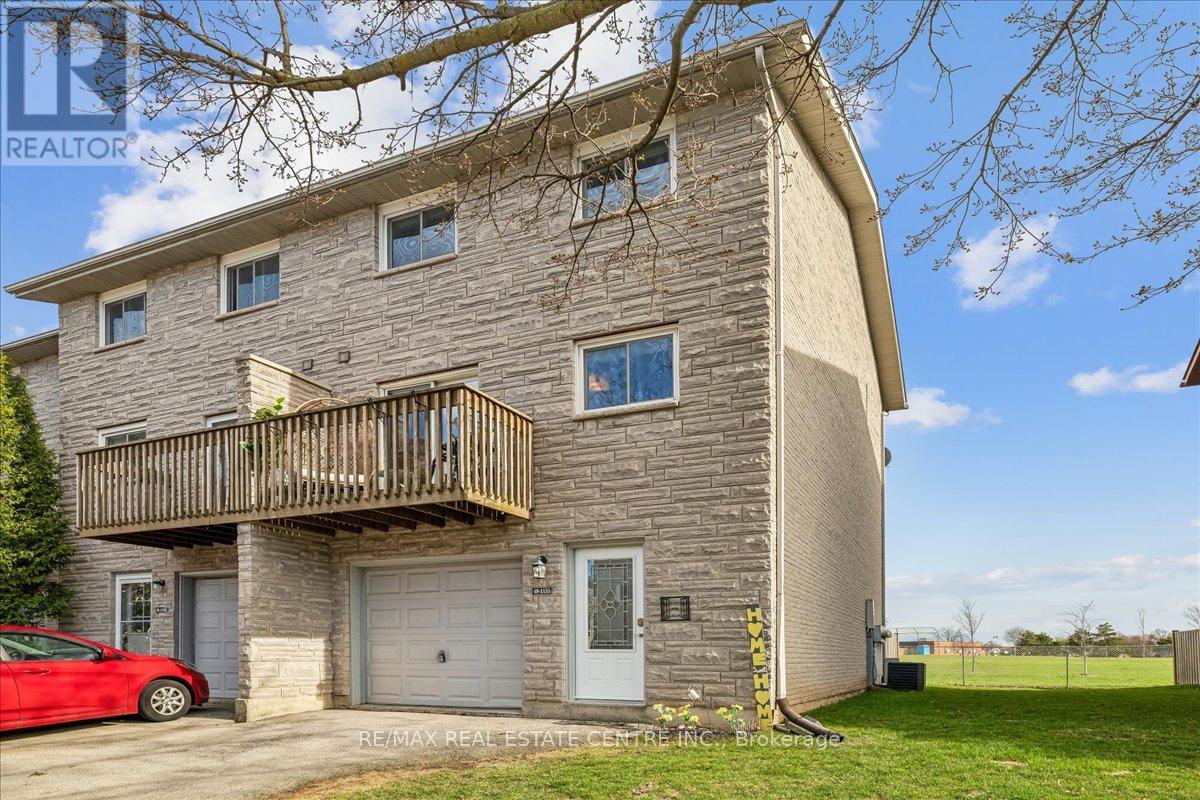
49 - 1155 Paramount Drive
Hamilton, Ontario
Welcome to this bright and spacious end-unit condo featuring an open-concept layout and new hardwood flooring throughout. The updated kitchen includes new plumbing and a new refrigerator. Offering three generously sized bedrooms plus a cozy sitting room with fireplace, this home provides comfortable and flexible living space. Enjoy the convenience of a garage, private balcony, fully renovated bathroom, and a beautifully updated backyard retreat. Located in the sought-after Heritage Green community, this home backs onto a park with playground, sports fields, and two elementary schools, and offers quick highway access for an easy commute. Walking distance to shopping plazas, library, cinema, and the Bruce Trail. (id:65446)
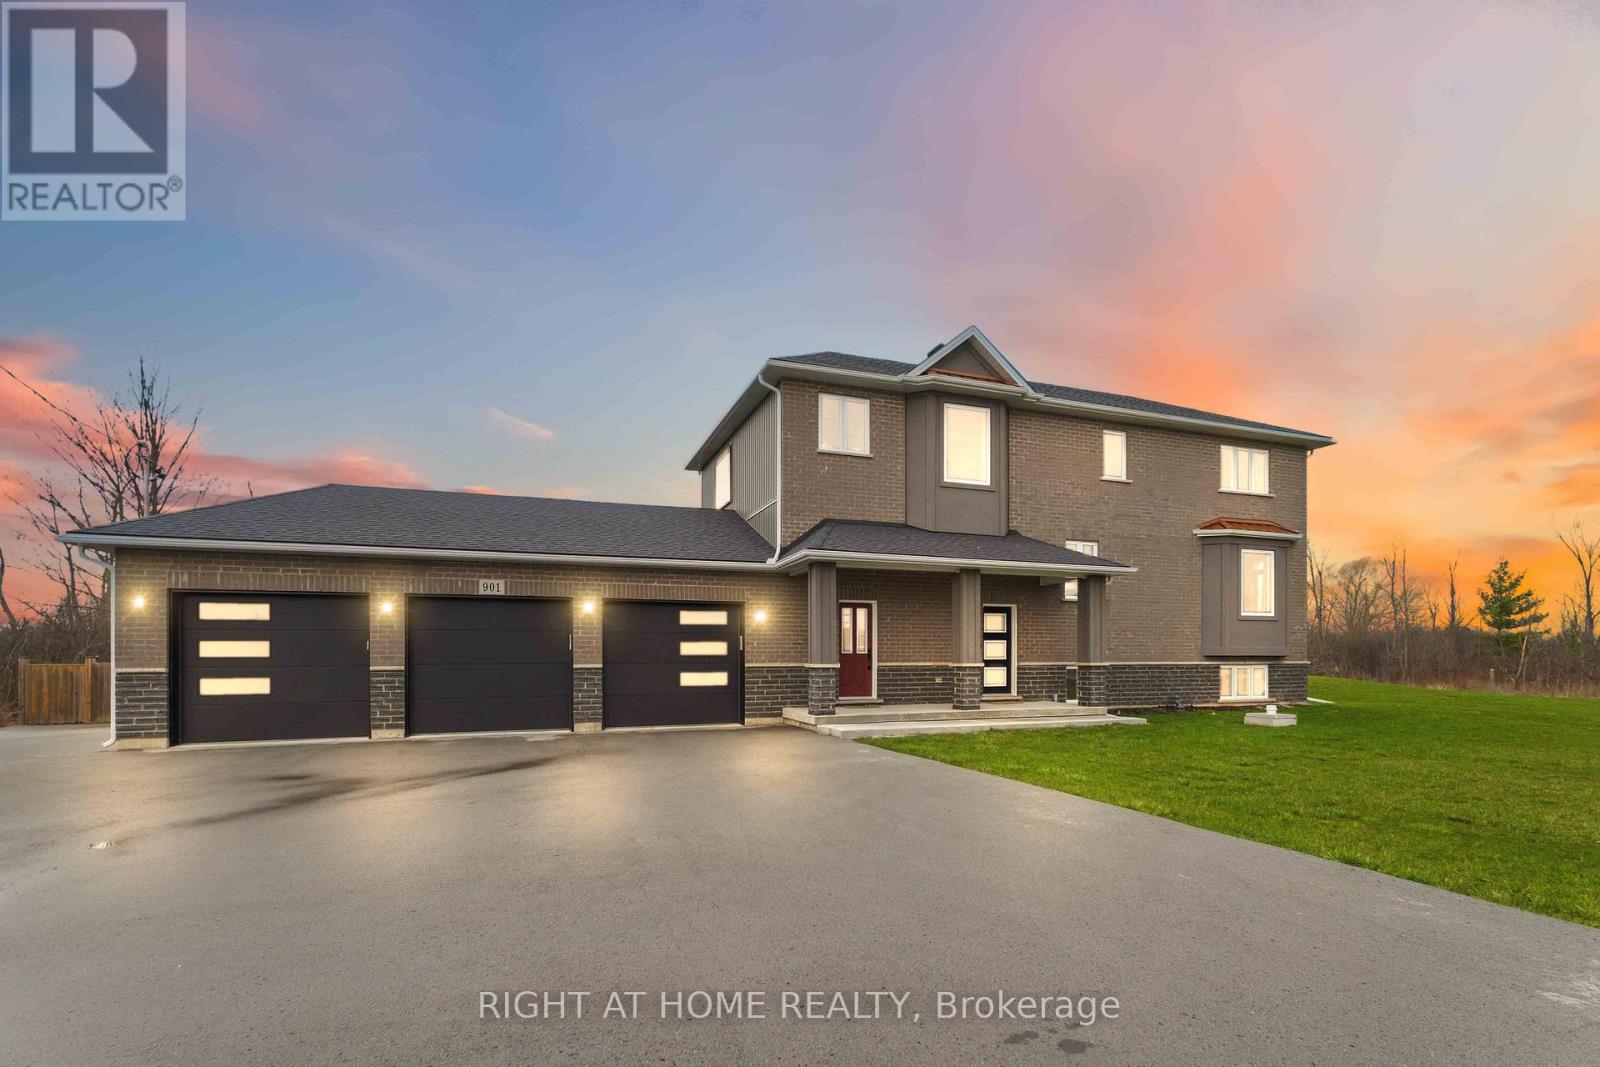
901 Gorham Road
Fort Erie, Ontario
Unique opportunity to own a one of a kind property in Prime Ridgeway Neighborhood of Ft Erie. Nestled between QEW, Crystal Beach, Niagara Safari, and US border this stunning 2-level 3-car garage 2500 Sft custom home built on 6 acres land in 2020 has 4 bed 4.5 bath. 6 acres undeveloped land waiting for a new visionary to be filled with your imagination. Add Greenhouse, ancillary structures (Partially zone Agriculture), create ponds, tennis court or backyard oasis. In principle approval for a barn, however buyer to do their own due diligence for future development including possible severance. Enjoy outdoor living in huge fully fenced yard with large 2-tiered deck for BBQ days and concrete patio ready to receive hot tub. Interior Main Level Primary Bedroom, Chef's Kitchen (8-burner, 2-oven Stove, built in fridge, bar fridge and breakfast nook), Powder room and Family area. Second level has a large loft with skylight, 2 large bedrooms with ensuite bathroom & dress in walk-in closet. Extra Guest Bedroom used as Hobby Room. Laundry opens to large deck. Professionally finished Full Basement with Separate Entrance has full bath, Spare Bedroom, Reception Area and Large Hall that can be used as Home Theatre, Rec Room, or Home Gym. 200 Amp electrical panel sufficient for all current needs and future expansion including any ancillary building. 2 sump pumps for redundancy, rough in for CCTV & Generator. The neighborhood boasts of upcoming new home development. Minutes from historic Ridgeway Village, famous friendship trail for biking hiking, Tourist destinations of Crystal Beach, Niagara Safari, and Trailer Parks. Listed for a limited period. Get in before summer and take advantage of most sort after summer activities the region has to offer. No comparable in neighborhood. Bring in your best offer on 24 April by 4.00 PM. 24 hours irrevocable required. (id:65446)
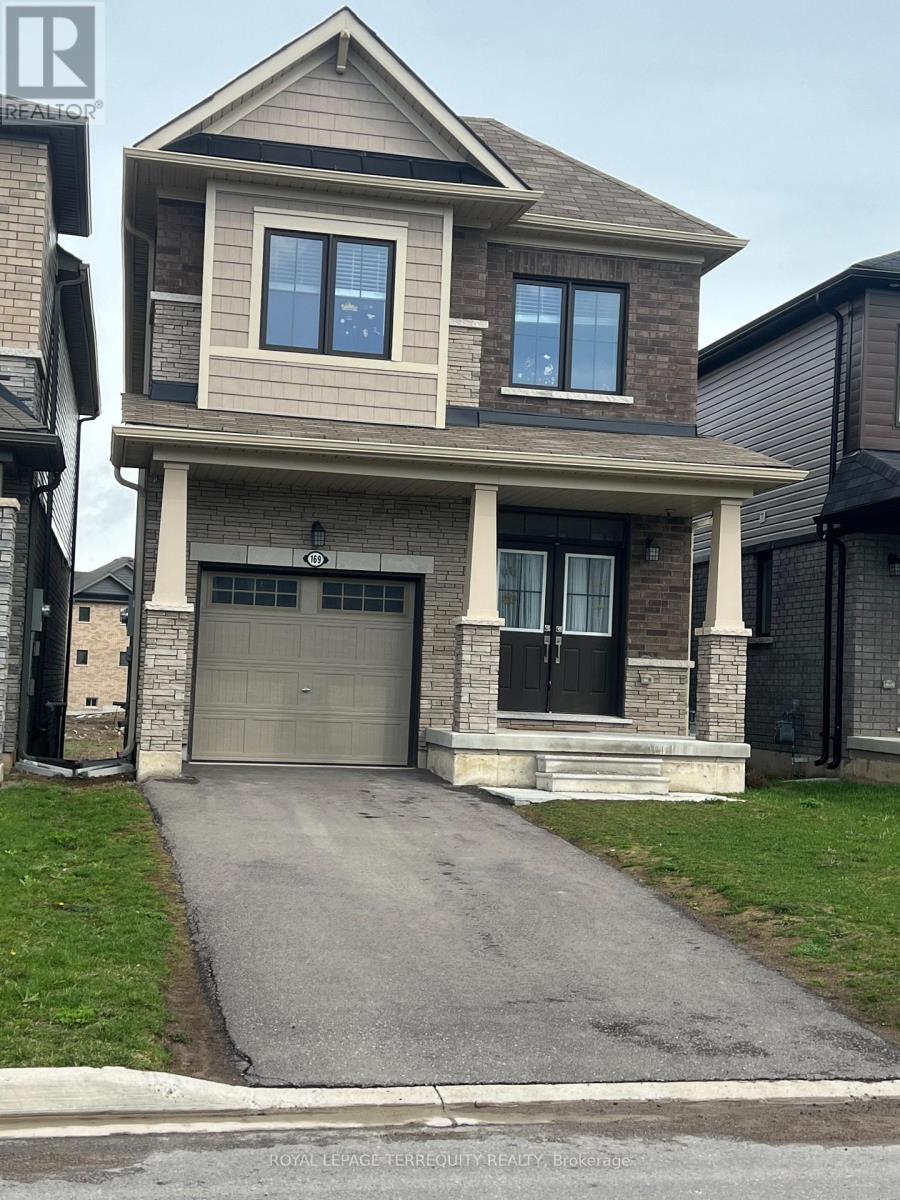
169 Vanilla Trail
Thorold, Ontario
Welcome to 169 Vanilla Trail, a beautifully maintained detached home nestled in one of Thorold's most desirable and rapidly growing communities. This modern residence offers a bright and spacious open-concept layout, ideal for comfortable family living and effortless entertaining. The main floor features a contemporary kitchen with ample cabinetry and counter space, seamlessly flowing into the inviting living and dining areas filled with natural light. The upper level boasts generously sized bedrooms, including a luxurious primary suite complete with a walk-in closet and a private ensuite. Additional highlights include well-appointed bathrooms, convenient second-floor laundry, and stylish finishes throughout. A standout feature of this home is the walk-out basement, offering excellent potential for additional living space, an in-law suite, or future rental income. Whether you are a growing family or an investor, this property provides exceptional versatility and value. Ideally located just minutes from Brock University, Highway 406, schools, parks, shopping, and essential amenities, this home combines comfort, convenience, and modern living. Situated in a vibrant and family friendly neighborhood, it presents an outstanding opportunity you won't want to miss. (id:65446)
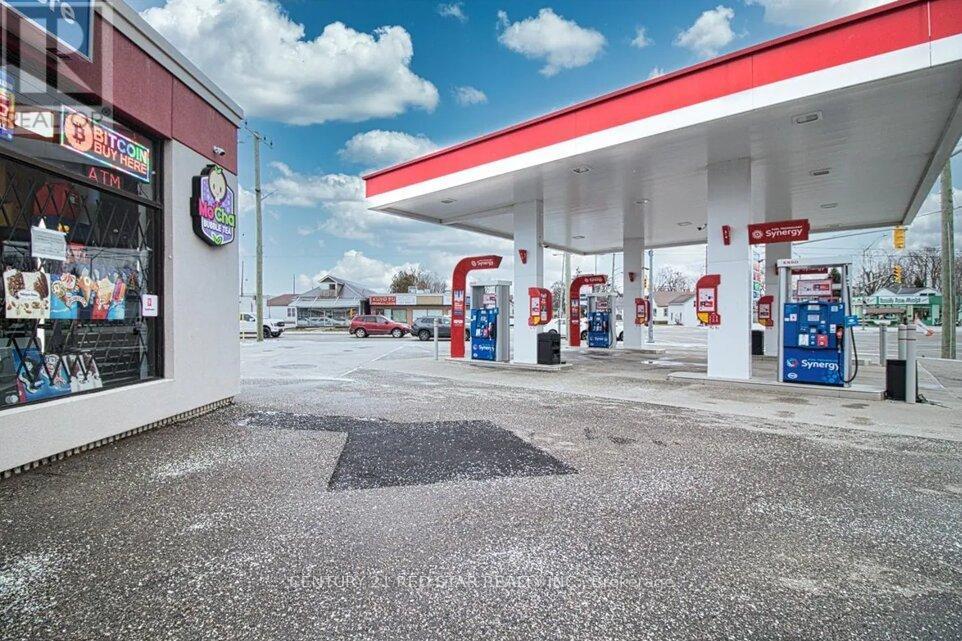
410 Queen Street
Chatham-Kent, Ontario
A rare opportunity with exceptional growth potential for an experienced businessperson or owner-operator. Opportunities like this-including both business and property in a prime, high-traffic location-are extremely hard to find. Strategically positioned at the intersection of two major streets in the heart of the city, surrounded by strong residential and commercial development.This is an Esso-branded gas station, offering strong brand recognition and customer loyalty. The property was fully rebuilt in 2019, including new fuel tanks and infrastructure. Operations were temporarily halted during the COVID-19 period and successfully reactivated in 2024 under absentee ownership. The business is now fully operational, presenting significant upside for a hands-on owner to maximize performance and expand based on market demand. Key Features: 8 high-flow pumps serving Regular, Mid-Grade & Premium gasoline2 high-flow diesel pumpsTotal fuel storage capacity: 110,000 litresTwo tanks (55,000 litres each)Each tank partitioned (40,000L + 15,000L)Double-wall fiberglass fuel tanks (installed in 2019)Fully equipped convenience store offering drinks, beer & wine, ice, lotto, café items, tobacco, and propaneAdditional income streams from ATM, Bitcoin machine, and air machineTurnkey MOCHA Bubble Tea franchise with grand opening planned for early 2026A strong opportunity to further increase revenue by expanding food offerings and retail product lines. A modern, turnkey operation with multiple income streams in a high-demand location. (id:65446)
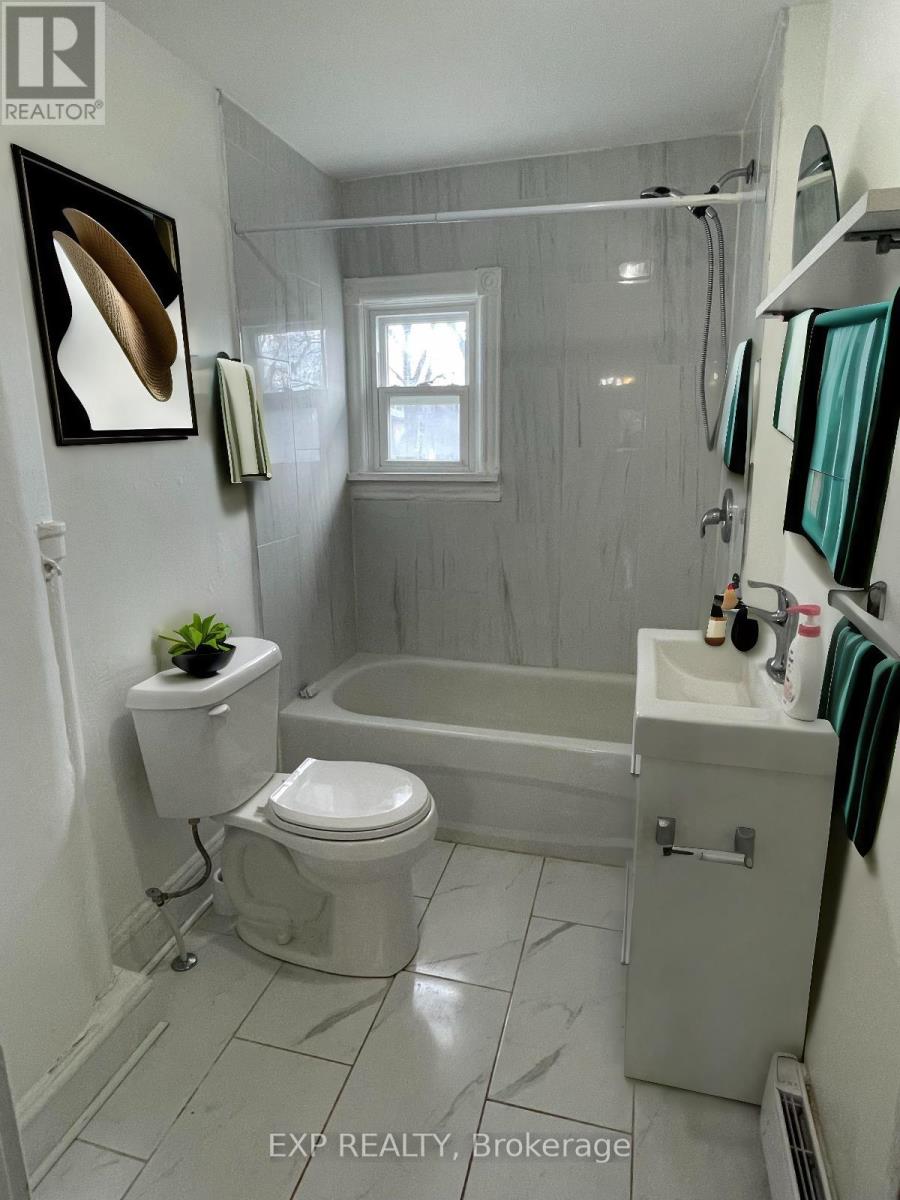
17 Victoria Avenue
Cambridge, Ontario
17 Victoria Ave, Unit 2 Experience modern living in this beautifully renovated 3-bedroom plus den upper-level suite, located in the highly sought-after Galt area of Cambridge. This carpet-free unit offers a versatile layout, including a separate den perfect for a home office or additional living space. Property Features: Modern Finishes: Updated flooring throughout and a fully renovated 4-piece bathroom. Functional Kitchen: Features modern cabinetry and ample counter space for all your cooking needs. Year-Round Comfort: Equipped with forced-air heating and central air conditioning. Added Conveniences: In-suite laundry (washer/dryer) and one dedicated parking space at the rear of the property. Location Highlights: Prime Galt Location: Steps from downtown Galt, the vibrant Gaslight District, and the University of Waterloo School of Architecture. Lifestyle & Recreation: Close to Grand River trails, local parks, boutiques, and popular restaurants. Note: Rental application, credit report, proof of income, ID, and references are required. Photos may be virtually staged. (id:65446)
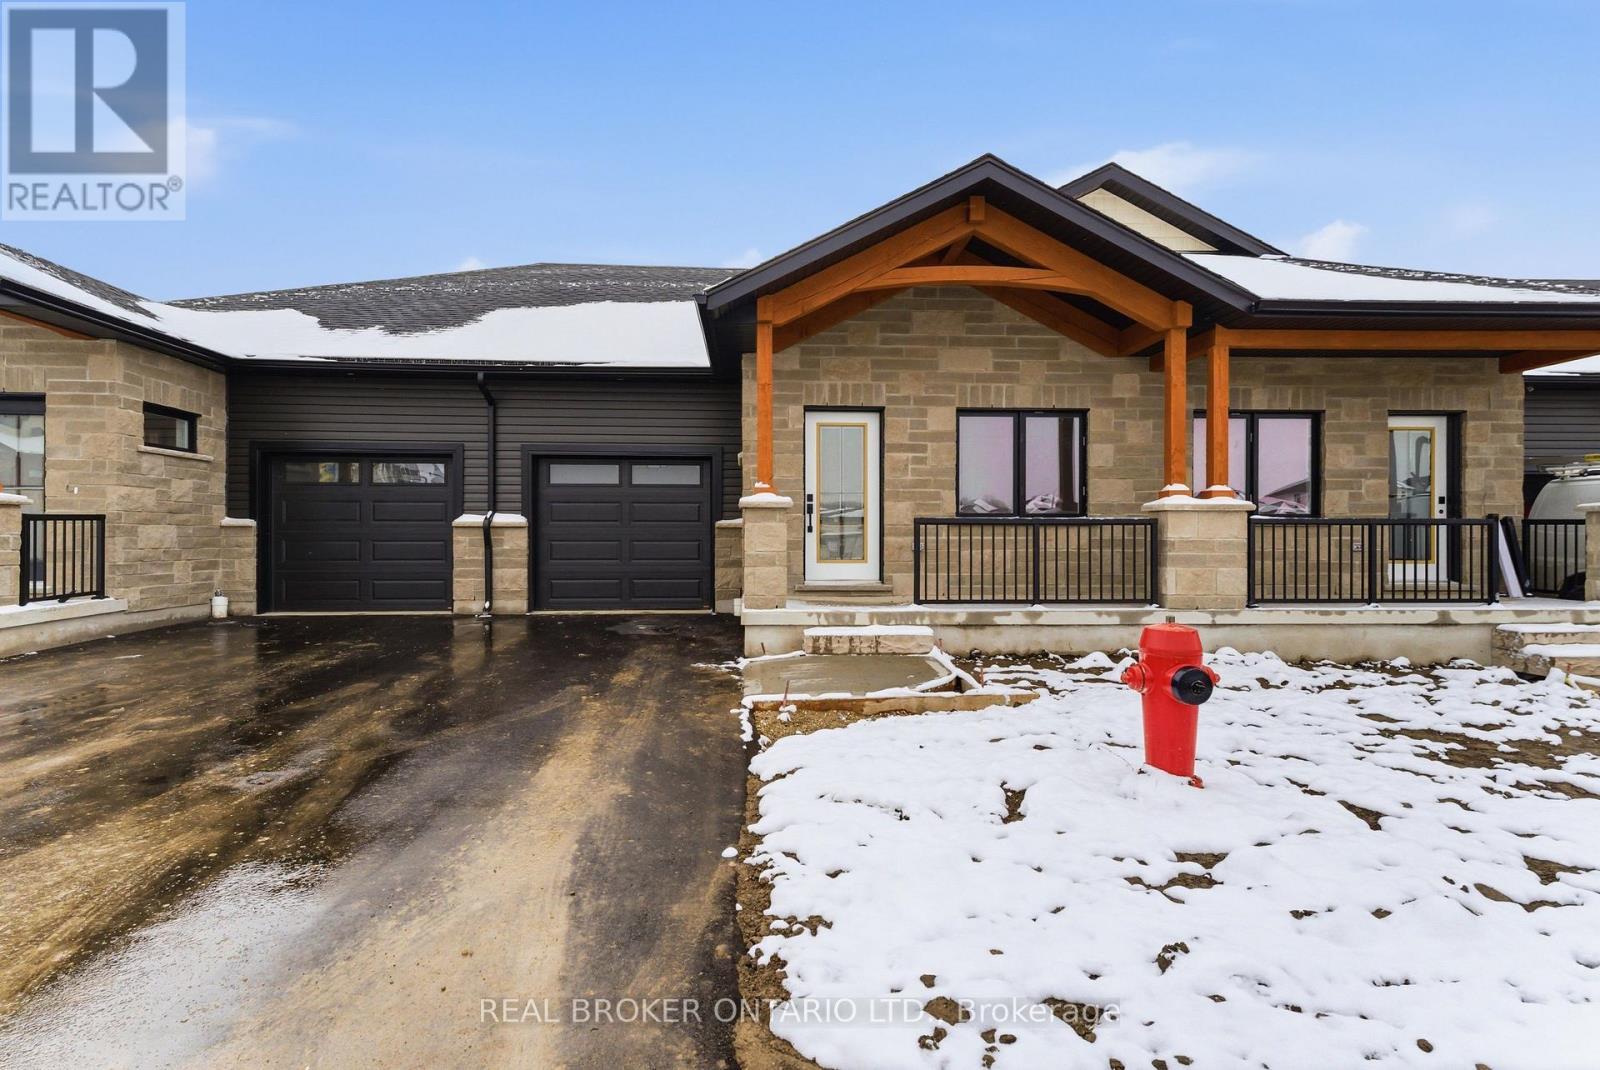
18 - 29 Weymouth Street
Woolwich, Ontario
Welcome to Pine Ridge Crossing, where modern bungalow living meets exceptional craftsmanship in the heart of Elmira's desirable South Parkwood subdivision. These thoughtfully designed homes feature high-quality finishes, including 9-foot ceilings, large windows, and a warm, open-concept main floor anchored by a kitchen that showcases quartz countertops, soft-closing drawers, and floor-to-ceiling custom cabinetry with integrated custom shelving. The main level hosts a serene primary suite with a private ensuite, a versatile second bedroom, main-floor laundry, and an electric fireplace, all leading to a covered porch with peaceful views of the pond. For those seeking extra space, Units 18-23 come with fully finished basements that include an additional bedroom, bathroom, and living area, while Units 26-29 offer the flexibility to finish the basement to your exact specifications, adding the same extra bedroom, bathroom, and living space options. Residents enjoy a truly maintenance-free lifestyle with professional snow removal and landscaping covered, and as a special incentive, the builder is paying all common element fees until January 1, 2027. Whether you choose a move-in-ready design or personalize your space through our curated selection packages, you'll enjoy a quiet small-town feel just 10 minutes from the city; we invite you to experience the quality firsthand by visiting our Model Home at Unit 17, open Thursdays from 4-7 pm and Saturdays from 10 am-1 pm (id:65446)
17 Bluebird Place
Woolwich, Ontario
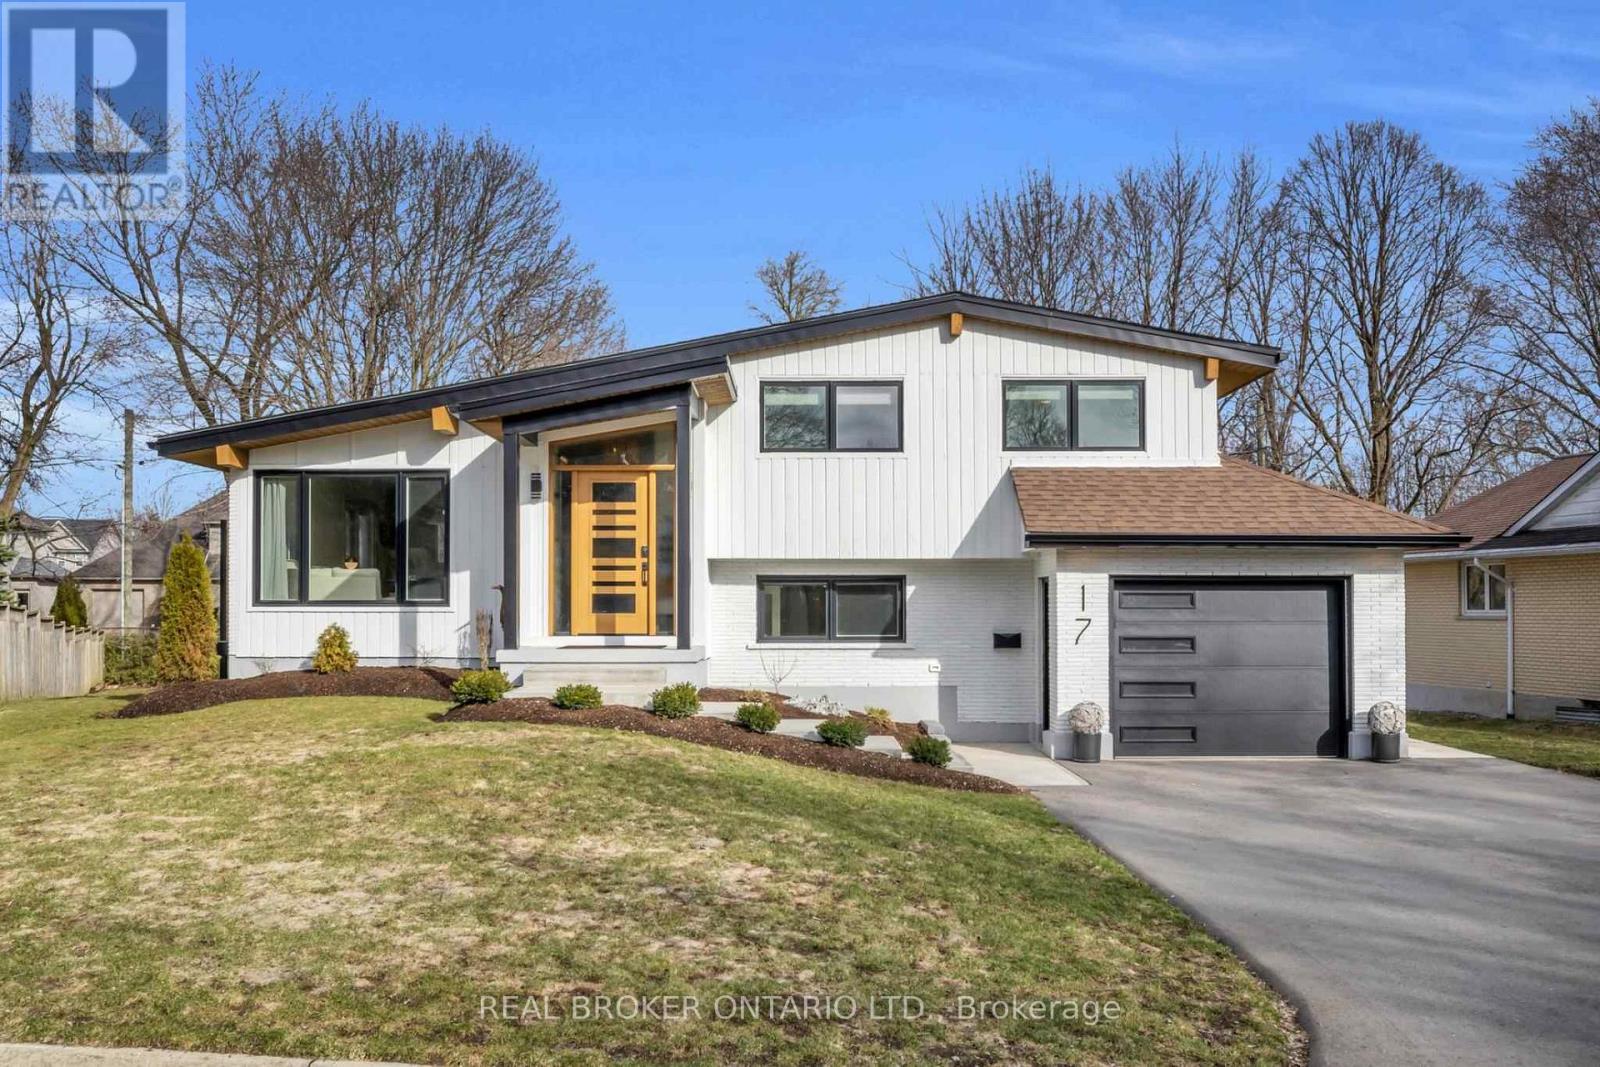
Welcome to 17 Bluebird Place in Elmira-an extensively renovated home set on a premium oversized lot at the end of a quiet cul-de-sac in a mature, family-friendly neighbourhood. Offering approximately 1,860 sq ft of beautifully finished living space, this 3+1 bedroom, 2 bathroom home blends thoughtful design with modern comfort. Fully renovated in 2024, the home showcases a bright, open interior with all new flooring, trim, doors, lighting, and neutral finishes throughout. The custom chef's kitchen is a standout, featuring quartz countertops and backsplash, high-end appliances including an induction range with dual oven/air fryer, custom cabinetry with built-in storage solutions, and a large island with integrated outlets-perfect for everyday living and entertaining. The kitchen flows seamlessly into the dining area with a newly added walkout to the backyard. Both bathrooms have been fully updated with premium finishes, including heated floors, custom marble details, and upgraded fixtures. Additional highlights include a spacious recreation room, a newly added laundry room with custom cabinetry, and a versatile studio space with separate entrance, 3-piece bath, and closet-ideal as a primary suite, guest space, home office, or flex area. Set on an expansive, private lot partially backing onto mature greenspace, the outdoor space offers exceptional privacy and functionality. Enjoy multiple poured concrete patio areas for a swim spa or hot tub, a pergola with hammocks, firepit area, and a refreshed yard. The driveway accommodates up to five vehicles, and the home features new windows, doors, roofing updates, and upgraded 200 AMP electrical service with EV capability. Conveniently located close to schools, shopping, and everyday amenities, and just a short drive to Waterloo, Kitchener, Guelph, and beyond, this turn-key home is a rare opportunity to own a thoughtfully updated property in a quiet, established neighbourhood. (id:65446)
547 Traeger Manor
Saskatoon, Saskatchewan
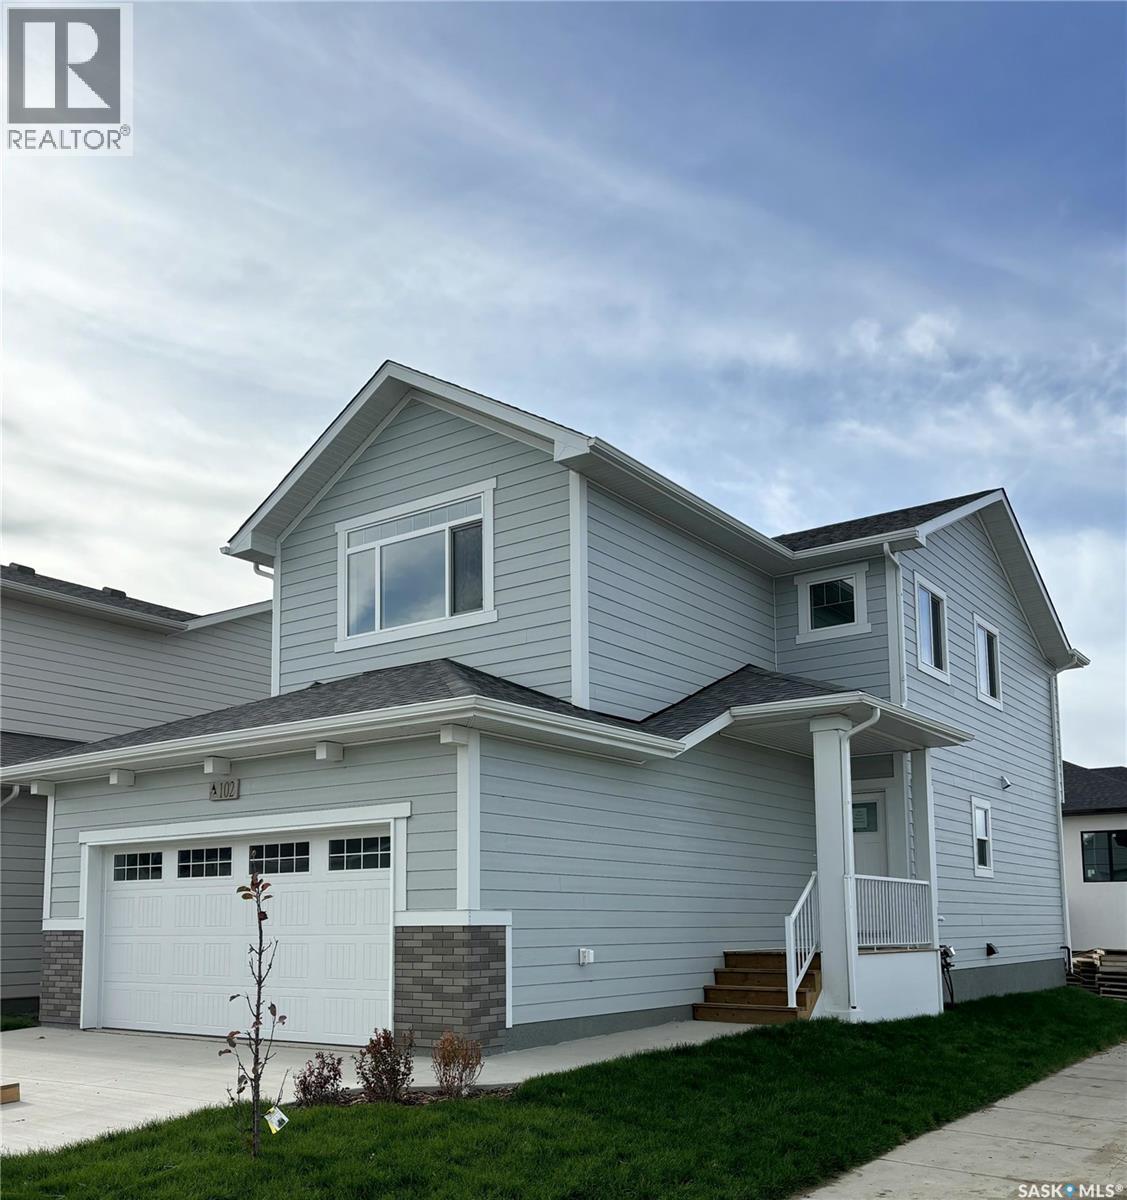
"NEW" Ehrenburg built home in Brighton. "HOLDENDERG MODEL ... 1699 sq.ft.[LARGE PIE SHAPED LOT] - 2 storey. New design with LEGAL SUITE OPTION. Bright and open floor plan. Kitchen features: Superior built custom cabinets, Quartz counter tops, energy star dishwasher, exterior vented Hood Fan, built in Microwave, sit up island and corner pantry. High efficient furnace & VanEE system. 3 bedrooms. Master bedroom with 3 piece en-suite (plus dual sinks) and walk in closet. 2nd level laundry. Plus LARGE BONUS ROOM on 2nd level. Double attached garage, poured concrete driveway{EXTRA LONG DRIVEWAY} and front landscaping included. Full New Home Warranty. Currently under construction. **Note** pictures taken from a previously completed unit. Interior and Exterior specs vary between builds. Scheduled for JULY 2026 POSSESSION (id:65446)
3871 Howard Unit# 201
Windsor, Ontario
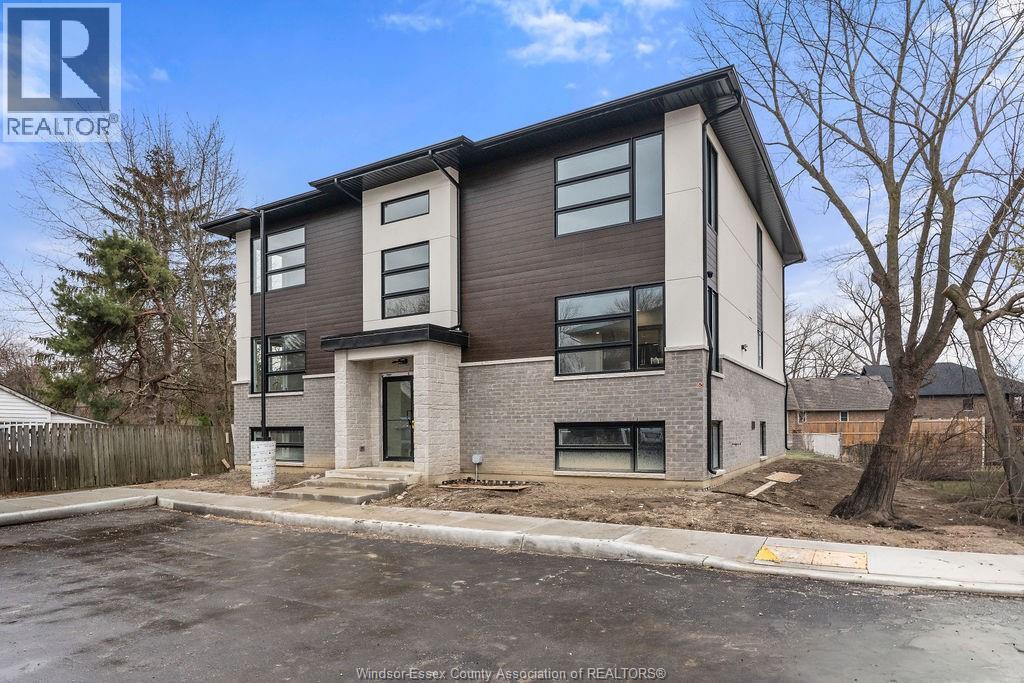
Brand New Luxury Suites for rent in South Windsor. Welcome to 3871 Howard Suites, two boutique buildings located in the heart of highly desirable South Windsor. These brand-new luxury two-bedroom suites offer modern living surrounded by convenient amenities. Each unit features high ceilings, premium high-end finishes, and spacious corner layouts designed to maximize natural light. Residents enjoy private parking, high-tech security systems, and beautifully fully landscaped grounds, creating a comfortable and secure living environment. Perfectly situated near shopping, dining, schools, and major routes, this location offers both convenience and upscale living. Starting from $2,295/month. Call us today for more information and suite availability. Owners are a licensed real estate salespersons. (id:65446)
Remo Valente Real Estate (1990) Limited
2254 Maitland Avenue
Windsor, Ontario
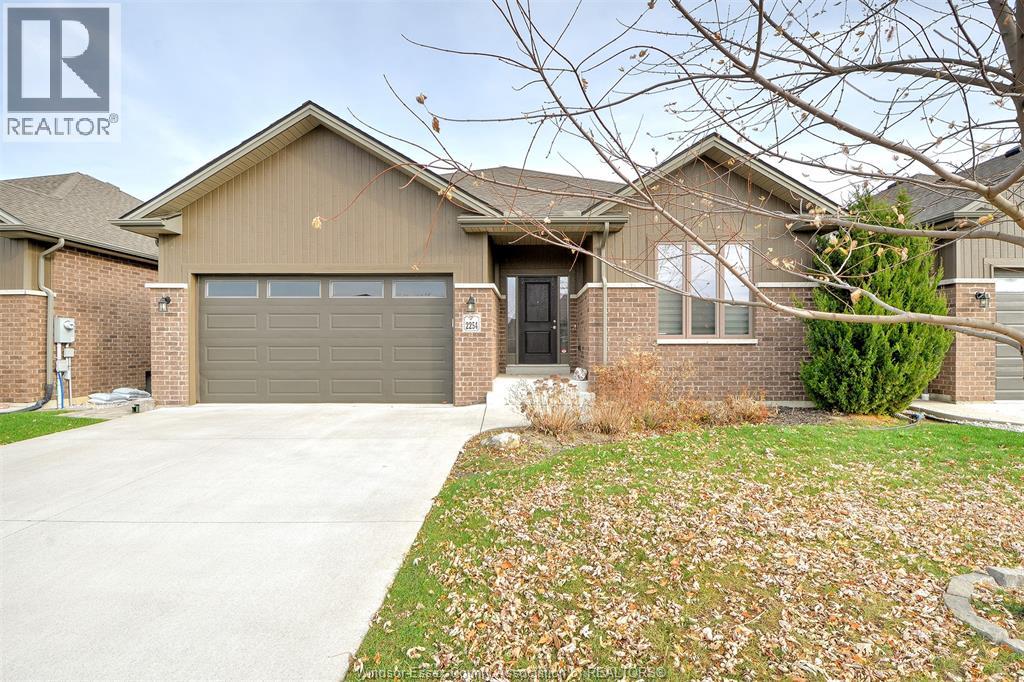
Stunning Ranch Located In A Quiet & Highly Sought After East Side Neighbourhood. This Home Features 2+1 Bed, 3 Bath, Open Concept Kitchen With A Large Quartz Island, Luxurious Ensuite, Walk-In Closets, Main Floor Laundry & Many Custom Upgrades Throughout. 2 Car Attached Garage, Full Finished Basement With Huge Family Room and Lots Of Storage. The Backyard Of This Home Features A Covered Patio, Privacy Fence, & Garden Shed. Plenty Of Room For Entertaining. This Home Is Move In Ready & Shows Pride Of Ownership. Make Your Appointment Today! (id:65446)